
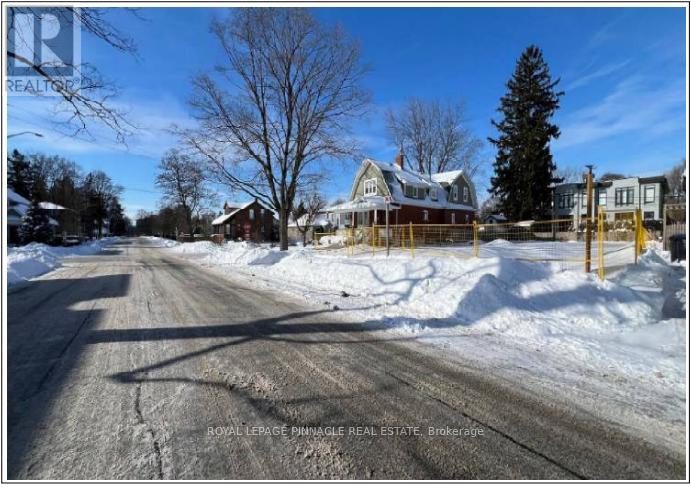
52 Forest Avenue
Mississauga (Port Credit), Ontario
Rare development opportunity in the highly sought-after Port Credit neighbourhood. Conditional severance has already been approved, allowing for the construction of two luxury semi-detached homes, each offering over 2,500 sq. ft. The existing structure has already been demolished and all municipal fees have been paid. The buyer will be responsible for development charges. No interior showings are available; appointments can be arranged to walk the lot. (id:51382)

4 - 25 Campbell Street
Brantford, Ontario
7,857 sq/ft commercial unit with GE zoning, allowing a wide range of uses for many types of commercial businesses. Plenty of room for indoor vehicle storage, equipment or general storage. The unit has two 14 ft x 14 ft drive-in doors, new concrete floors and clear heights of 15 ft and 23 ft. Features include 600-volt, 200-amp power, gas heat and two bathrooms. Gross lease with utilities extra. (id:51382)
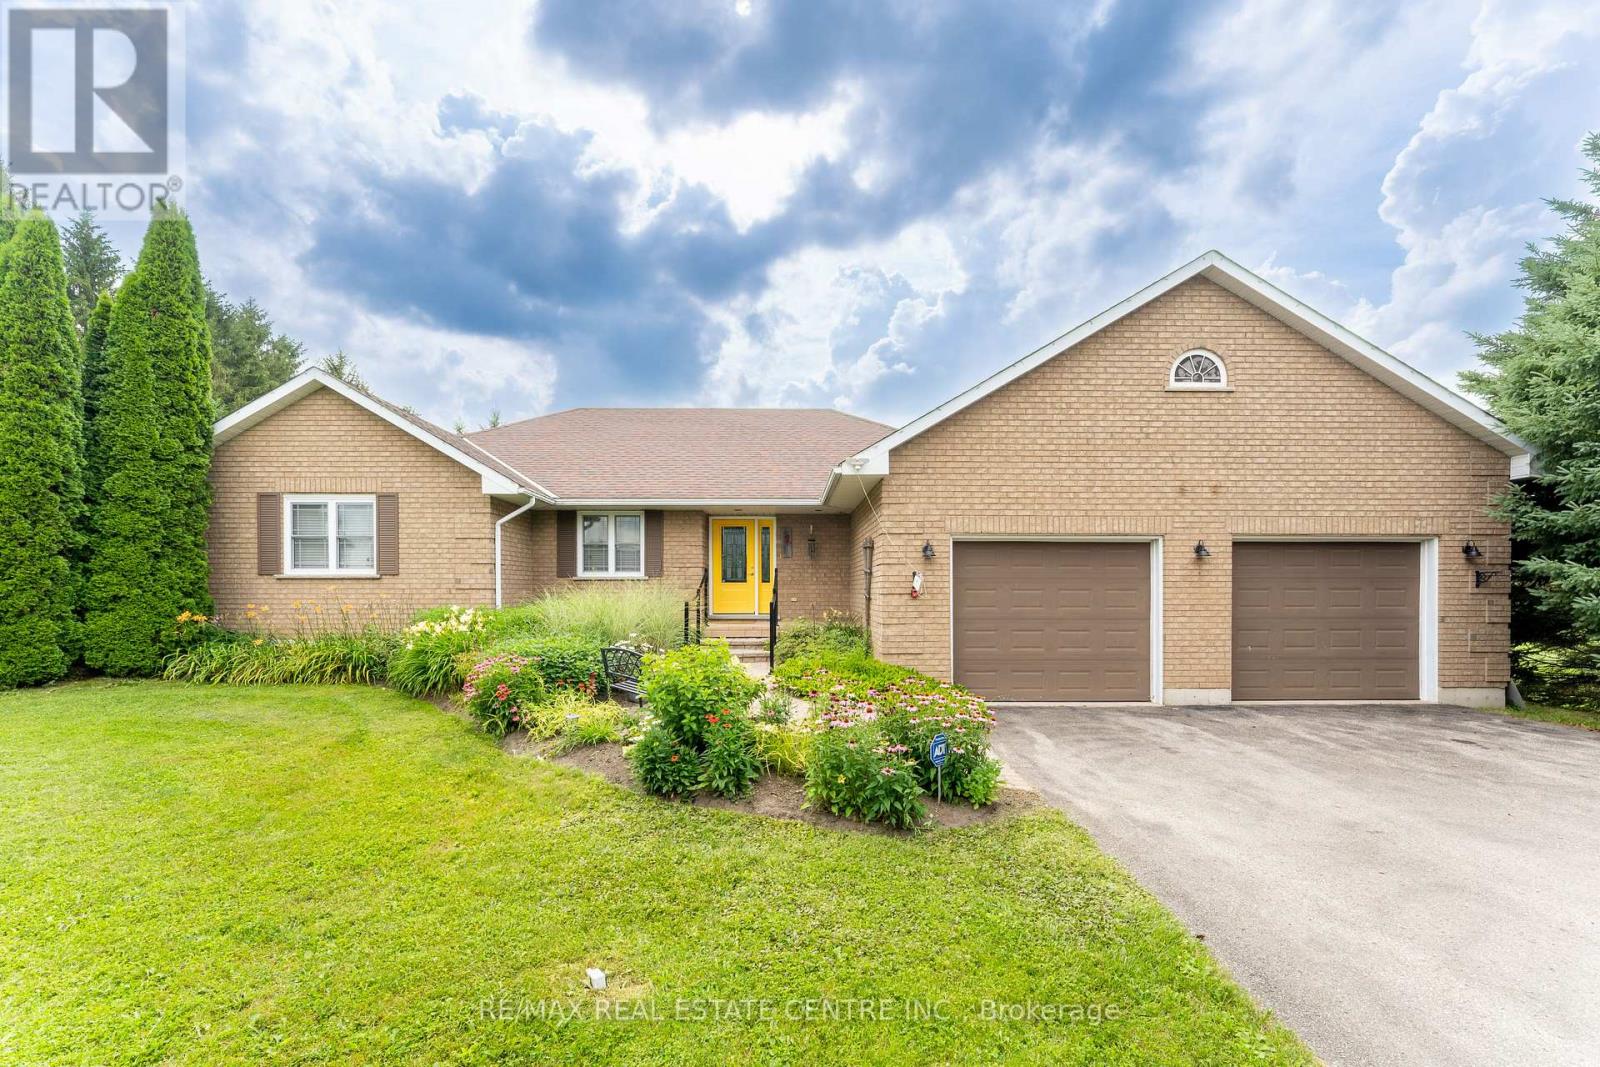
476210 3rd Line
Melancthon, Ontario
Welcome to your own private country retreat! Nestled on a beautifully treed and private 1-acre estate lot, this exceptional bungalow offers the perfect blend of peaceful rural living and the convenience of being just minutes from town and all amenities. Designed with both comfort and entertaining in mind, this spacious home features 3+1 bedrooms and 2+1 bathrooms with grand principal rooms, rich hardwood flooring throughout the main level, and an abundance of natural light streaming through oversized windows. The impressive front entrance welcomes you into a thoughtfully designed layout where every room feels bright, open, and inviting. The heart of the home is the stunning eat-in kitchen, complete with quartz countertops, a marble backsplash, stainless steel appliances, and a walkout to a spacious deck overlooking the private backyard. The adjoining living and dining areas provide the perfect setting for family gatherings and entertaining alike. The main spa-inspired bathroom with heated floors, granite countertops with his-and-her sinks, and an elegant walk-in rainforest glass shower. Storage is never an issue with closets galore throughout the home, while the convenient main-floor laundry offers direct access to the oversized two-car garage. The fully finished walkout basement expands your living space with a massive recreation room complete with a wet bar, an additional bedroom, bathroom, and direct access to the backyard-ideal for guests, multi-generational living, or entertaining. Outside, enjoy the serenity of mature trees, exceptional privacy, a paved driveway, and a beautifully updated deck featuring new railings (2025). Additional updates and features include a roof (2014) and a Generac-ready electrical system, providing peace of mind during power outages. This is a rare opportunity to own a private country estate offering spacious living, premium finishes, and modern conveniences in an unbeatable location close to everything you need. (id:51382)
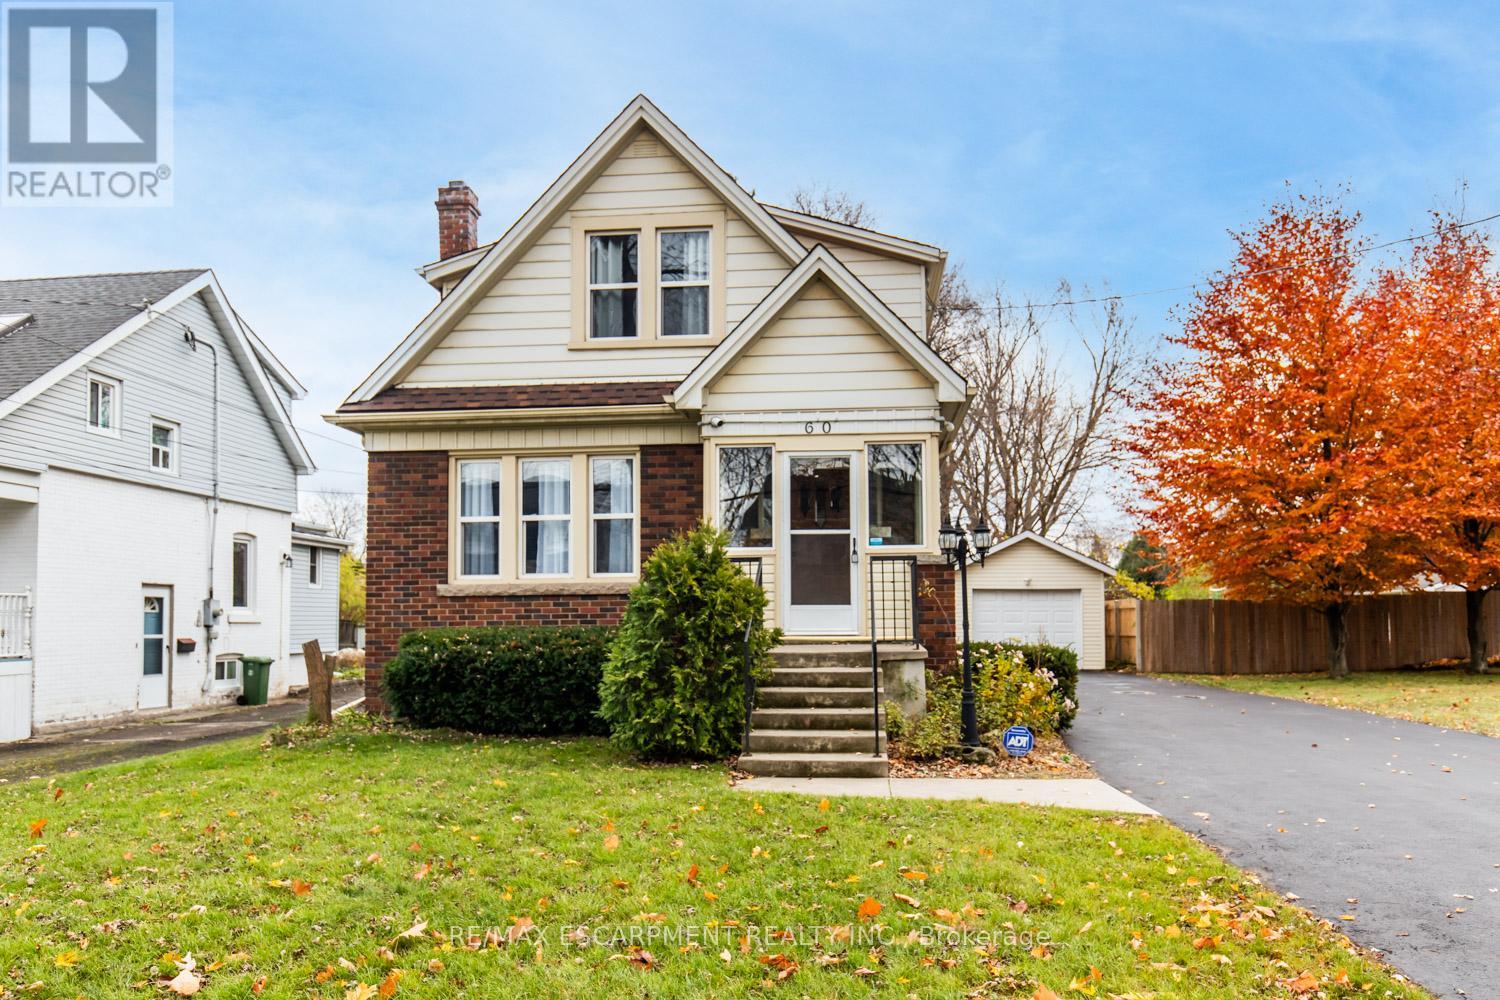
60 Lake Avenue Drive
Hamilton (Stoney Creek), Ontario
Charming 3-Bed, 1-Bath Stoney Creek Home! This bright and open main floor boasts a cozy living room with a fireplace, a kitchen featuring stainless steel appliances, and a spacious dining room with double doors leading to the back deck. Upstairs offers three generously sized bedrooms, a large 4-piece bathroom with laundry, and access to a quaint private balcony. Situated on a large 45 x 239.50 ft lot with a private deck, shed, and a detached garage! This home is close to Battlefield Park, downtown Stoney Creek, parks, shops, great schools, and offers easy highway access. (id:51382)
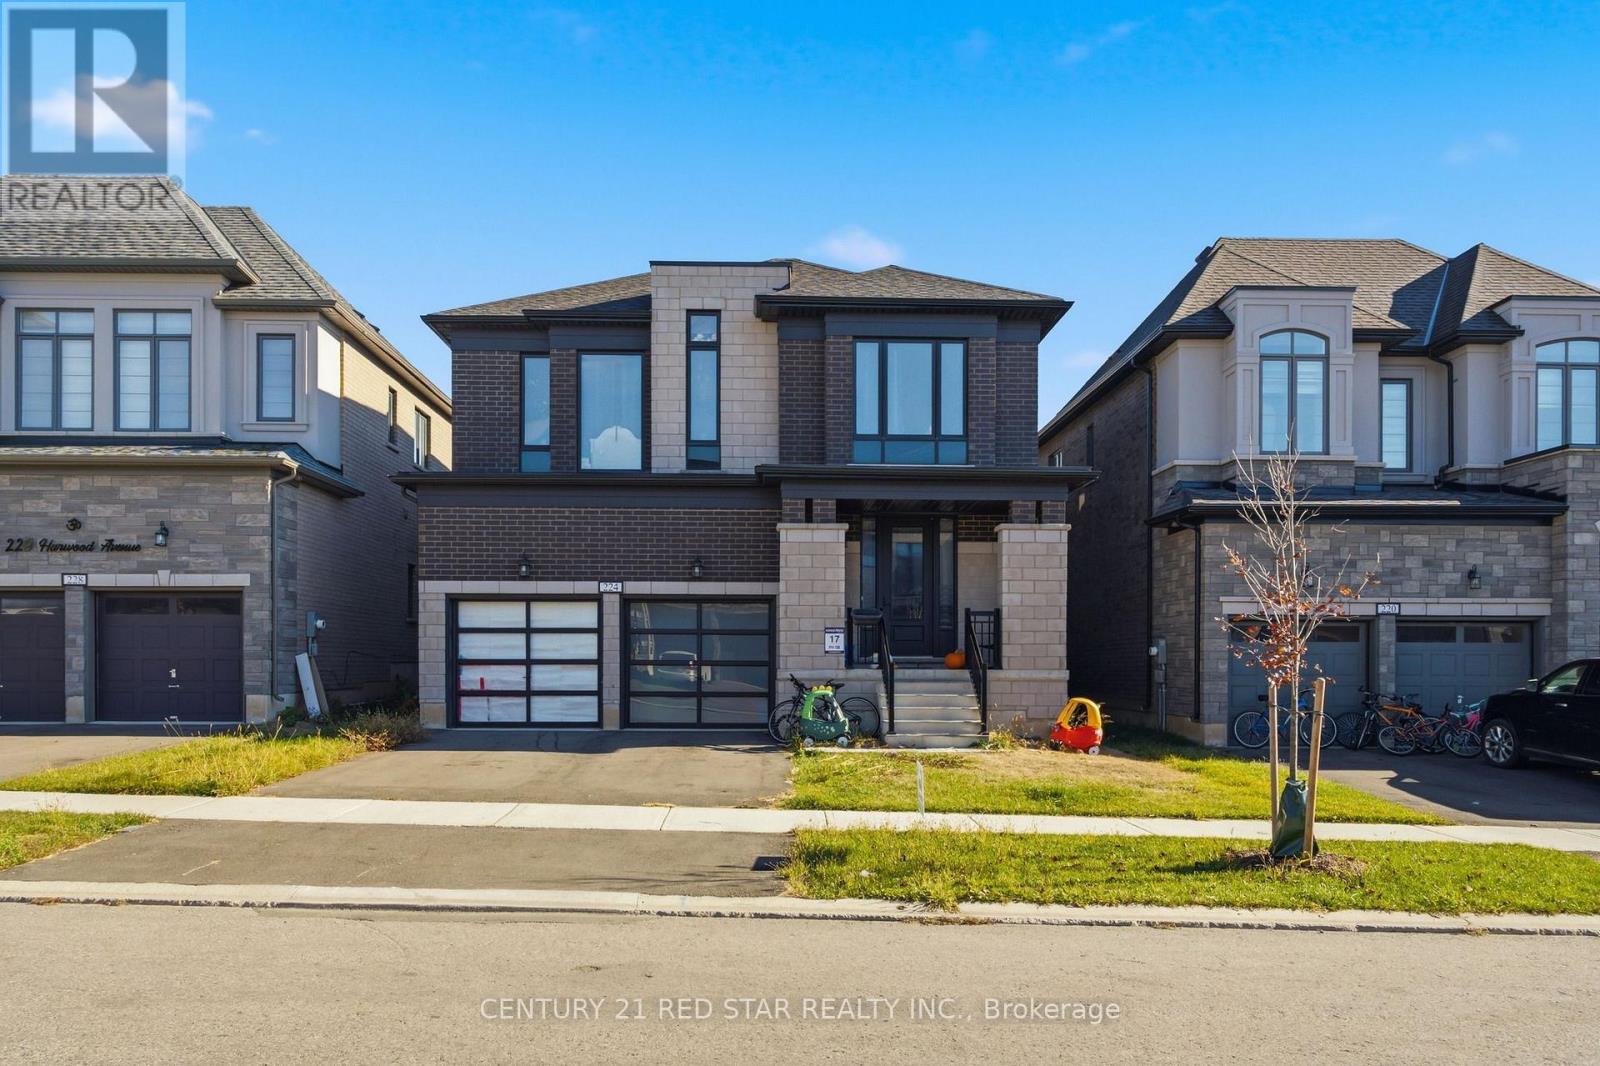
224 Harwood Avenue
Woodstock (Woodstock - North), Ontario
Welcome to this stunning home in most desirable community of Woodstock .featuring premium upgrades throughout. North facing. Located in a family friendly community Havelock Corners near Pittock Conservation Area. Features separate Living, Dinning and Family rooms. Around 3200 sqft Detached home extensively upgraded with modern high-end finishes including engineered hardwood floors, upgraded tile and quartz countertops. Upper level boasts a spacious primary bedroom with a 6-pc en-suite and walk in closet, 3 additional spacious bedrooms with own ensuite, laundry on upper floor and powder room on main floor. 2nd floor has spacious loft can be used as office. 9 ft smooth ceilings and wide-open main entrance creating a sophisticated and modern living space. Oversized windows, a beautiful warm and inviting entrance. Spacious main level offers a walk out living room with a fireplace, modern kitchen with centeral island, S/S appliances, Large backyard perfect for kids to play or entertain friends and family. Gas line is installed in backyard for BBQs. Parkings (driveway + garage). Bright and spacious unfinished basement features a 3-piece rough in bath, a cold cellar and endless potential to customize it to your liking and unlock additional income. 200 amp electrical panel. A fantastic opportunity for families seeking a quality home in a desirable neighbourhood. Close plaza, school, parks, transit, trails and thames river. Minutes to highways 401 and 403, easy commute to london, kitchener and the GTA. Turtle Island Public School is anticipated to start June 2026. Live in one of Woodstock's Best Neighborhoods! (id:51382)
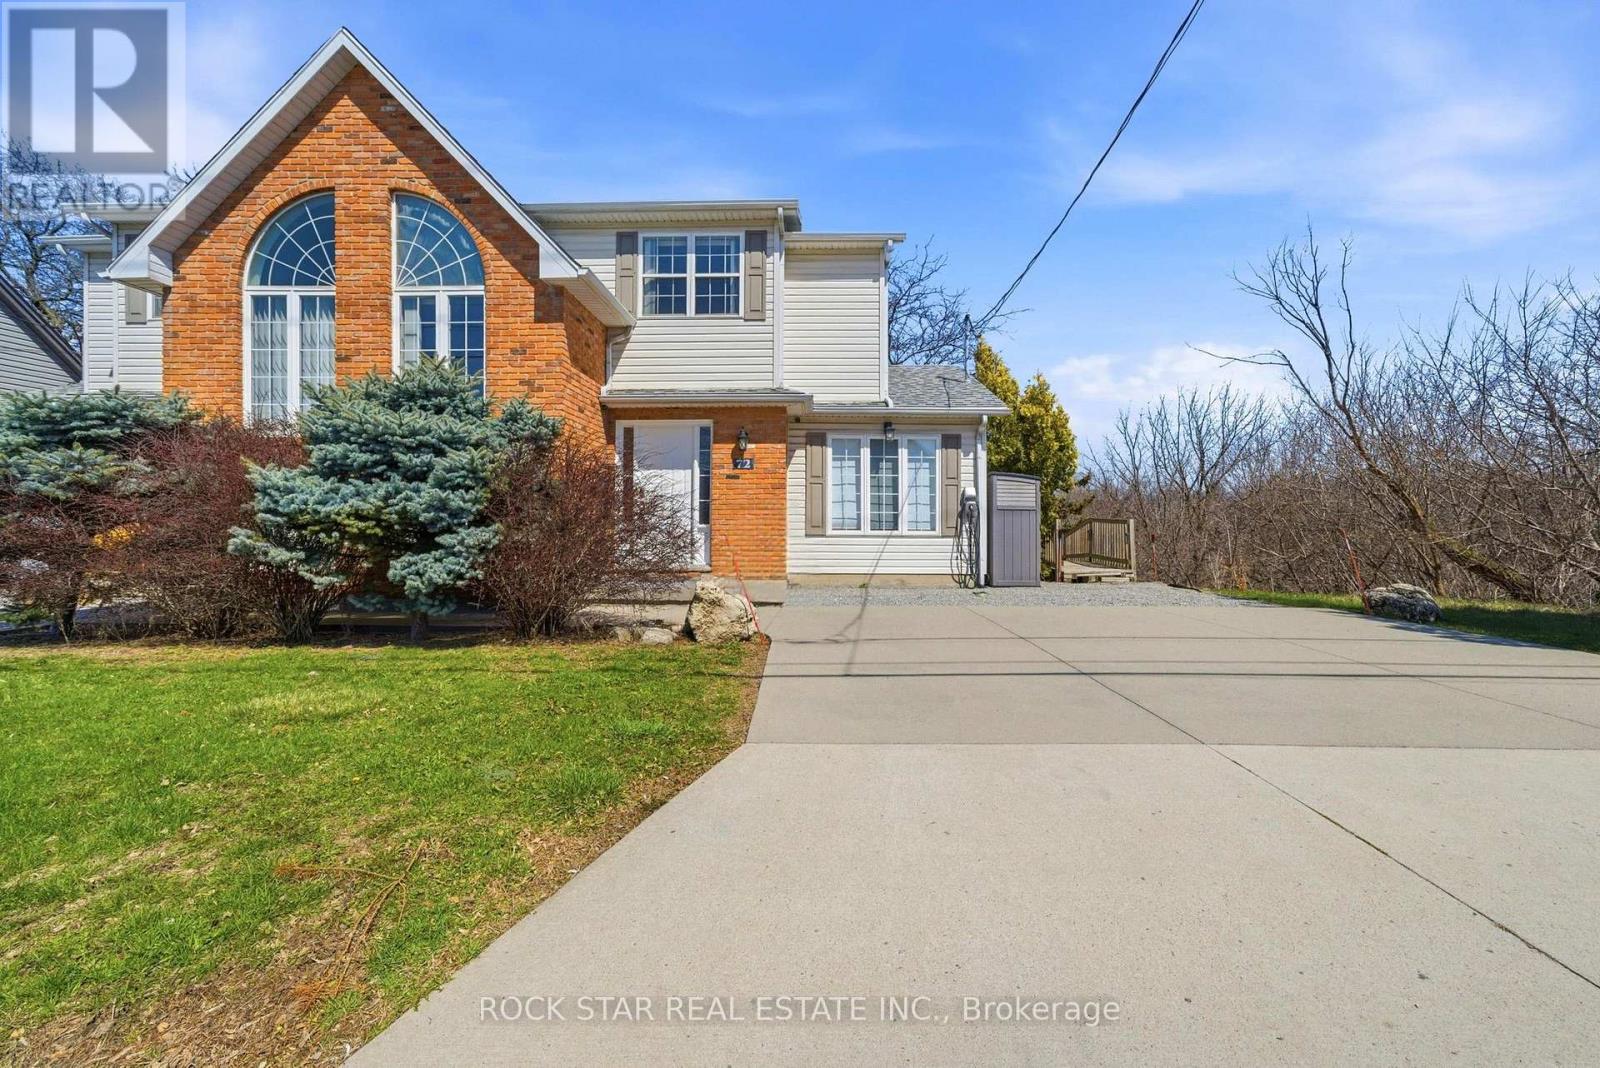
72 Martindale Road
St. Catharines (Grapeview), Ontario
A charming and inviting home in an exceptional setting. Welcome to this beautiful semi-detached property situated in the highly sought after Grapeview neighbourhood of St.Catharines. An impeccably maintained 3 bedroom, 2.5 bathroom home that overlooks the scenic 12 Mile Creek and surrounding conservation areas, providing a private and serene setting with no rear neighbours. Step inside a bright, welcoming interior filled with natural light and soft, neutral tones that create a calm and inviting atmosphere. The spacious kitchen offers ample storage and connects seamlessly to the dining area, where a wall of windows frames the ravine and treed surroundings for a stunning backdrop. These areas open to the living room where you can continue to enjoy the views and sunlight from large windows on either side of the room. There is also a powder room on this level for your convenience. Upstairs, you will find two comfortable bedrooms and a 4PC bathroom. The lower level is fully finished with a bright and functional rec-room along with a generous third bedroom featuring a 3PC en-suite bathroom. Sliding doors from the rec-room lead you outside to a covered patio and deck area where you can take in the tranquil setting. Enjoy a cup of coffee with the morning sun or unwind in the evening with a glass of wine from one of the nearby wineries. Listen to the many birds and, if you're lucky, even catch a glimpse of a deer or two passing through the trees. This location is prime! You are just a short drive to Port Dalhousie, minutes to wineries, orchards, restaurants, and all essential amenities as well as having easy access to the QEW for commuters. This home offers a rare opportunity for you to enjoy privacy, natural beauty and still be close to all necessities. Book your viewing today! *RSA (id:51382)
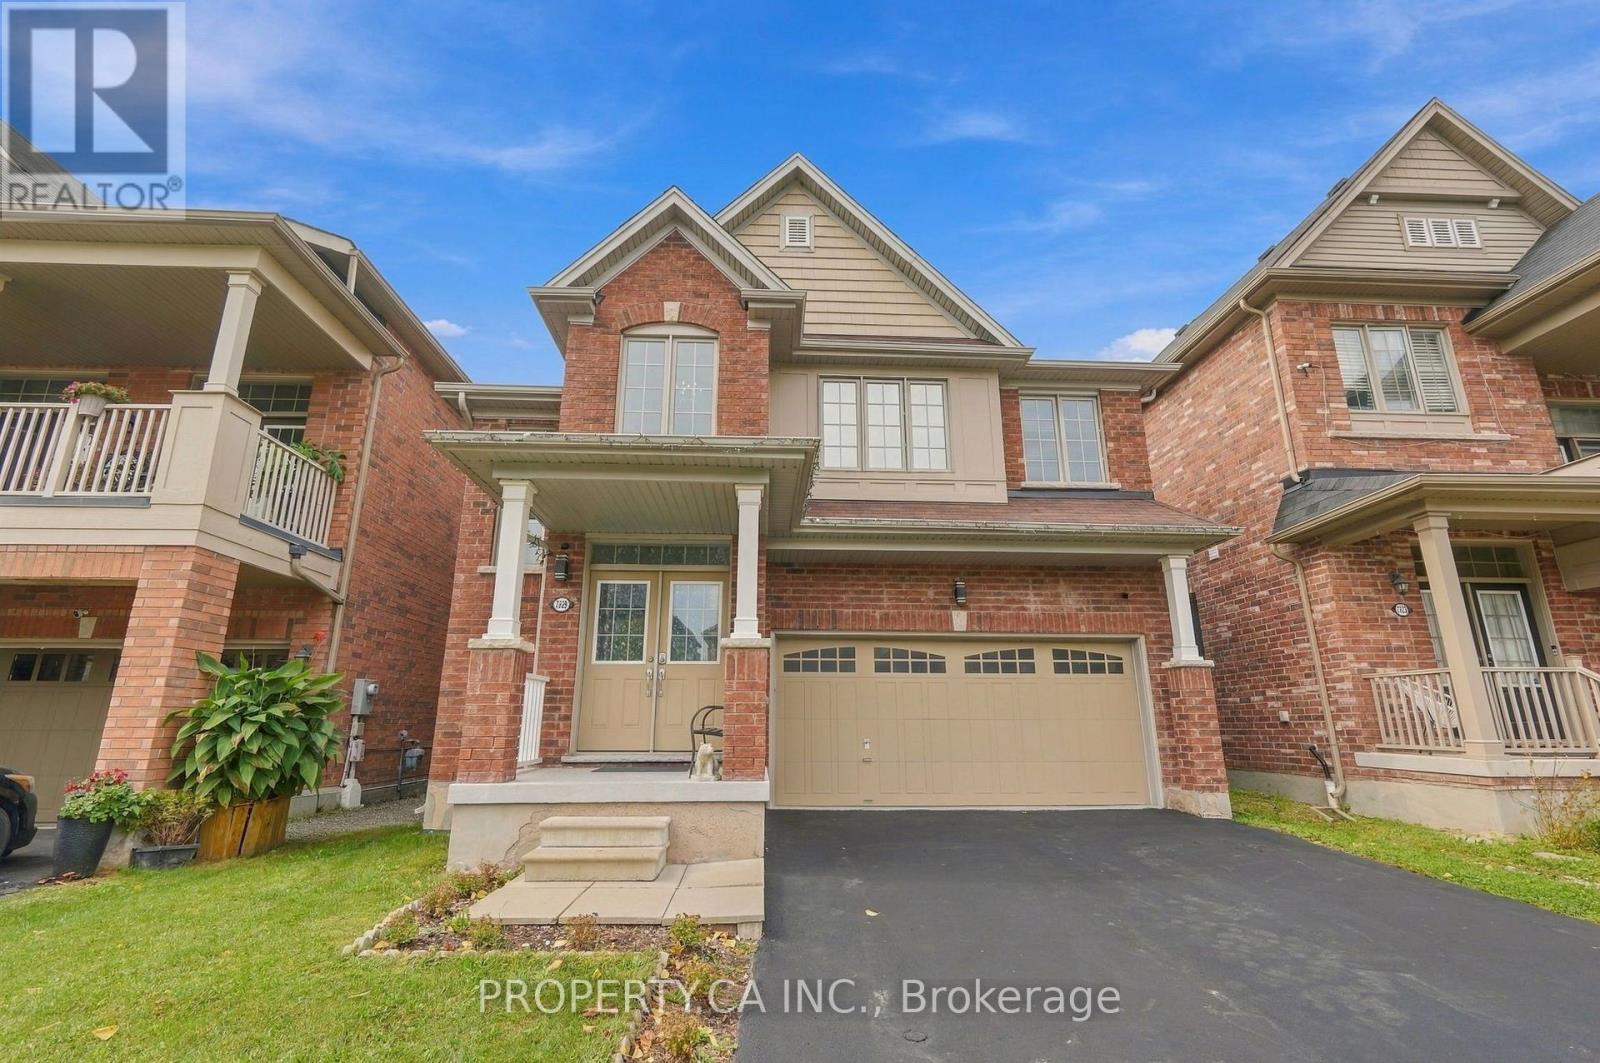
7829 Juneberry Drive
Niagara Falls (Brown), Ontario
Welcome to 7829 Juneberry Drive! This detached brick family home features 2538 sq ft of valuable living space, located in one of Niagara Falls' most sought-after southwest communities. Set on a quiet, family-friendly street in a master-planned neighbourhood. The exterior includes a double car garage and a private sun-filled backyard space. This 4 Bed, 4 Bath home satisfies those looking for room for the whole family. The primary bedroom includes a private spa-inspired ensuite bathroom with a jacuzzi-style tub. The deep walk-in closet adds the perfect amount of storage. All three additional bedrooms feature ensuite access to a 4 PC bath. The stress of laundry is simplified with a large second-floor laundry room. The modern kitchen features stainless steel appliances and generous counter space, opening to the great room, which is ideal for hosting, entertaining, or everyday family life. You will love the walk-in pantry for added kitchen storage. The main-floor powder room and central vacuum add convenience. The massive unfinished basement is the perfect opportunity for a savvy buyer to add value and additional living space including a rough-in for another bathroom! The neighbourhood is perfectly located with access to Costco, groceries, banks, pharmacies, fitness, and dining at Niagara Square. (5 min). Quick access to QEW. (4 min) Drive or public transit connects to Niagara Falls GO. (15 min) Several highly rated schools (primary & secondary) fall within the property's catchment! Heartland Forest, a 93-acre nature preserve with trails and ponds, is mins away. Niagara Falls, Fallsview Casino, beautiful golf courses, and Niagara-on-the-Lake wine country. (15 min) Future area investment, including the $3.6B South Niagara Hospital (6 min), generating thousands of permanent, high-income healthcare, administrative, and clinical jobs, creating sustained long-term demand for quality homes in the area! (id:51382)
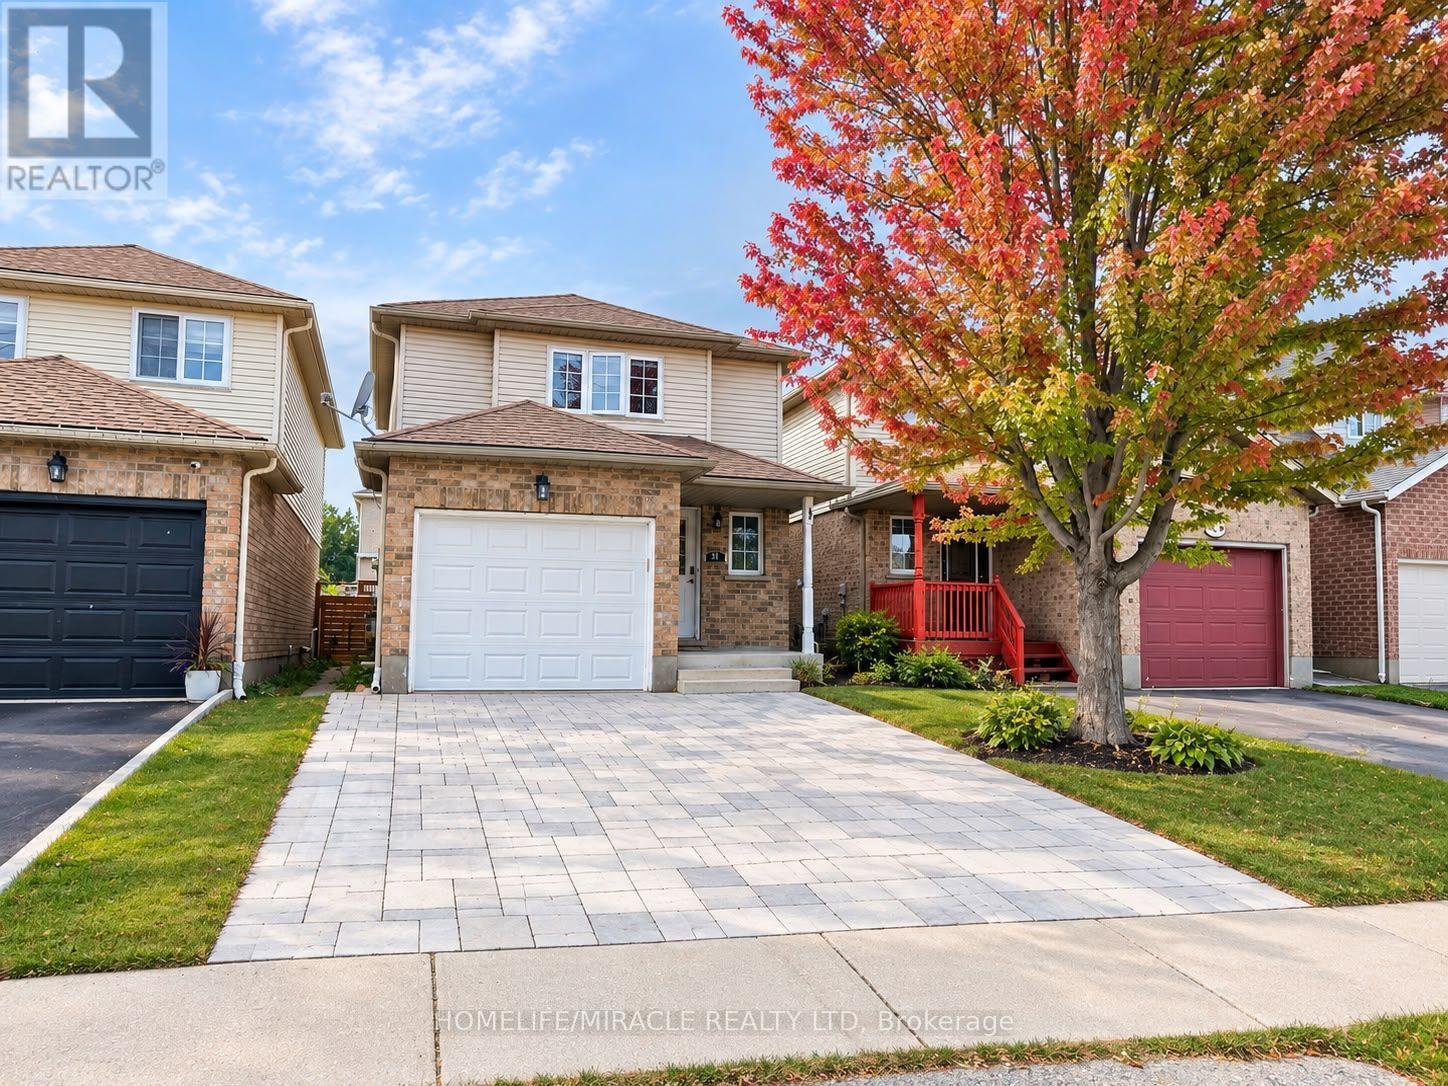
57 Activa Avenue
Kitchener, Ontario
Available December 1st Spacious 3-Bedroom, 3-Bath Detached Home for Lease in Laurentian Forest! Welcome to 57 Activa Avenue, a beautifully maintained and updated detached two-storey home offering 3 generously sized bedrooms and 3 bathrooms-perfect for a growing family or working professionals. The open-concept main level features updated vinyl plank flooring, modern fixtures, and a spacious eat-in kitchen complete with stainless steel appliances, a stylish tiled backsplash, and a convenient built-in server buffet, with patio sliders leading out to a fully fenced backyard. Upstairs, large windows flood the space with natural light, and all three bedrooms are well-proportioned with ample storage, while the fully finished basement adds incredible versatility with a freshly painted recreation space and a newer 3-piece bathroom-ideal for a home office, guest suite, or an additional bedroom. (id:51382)
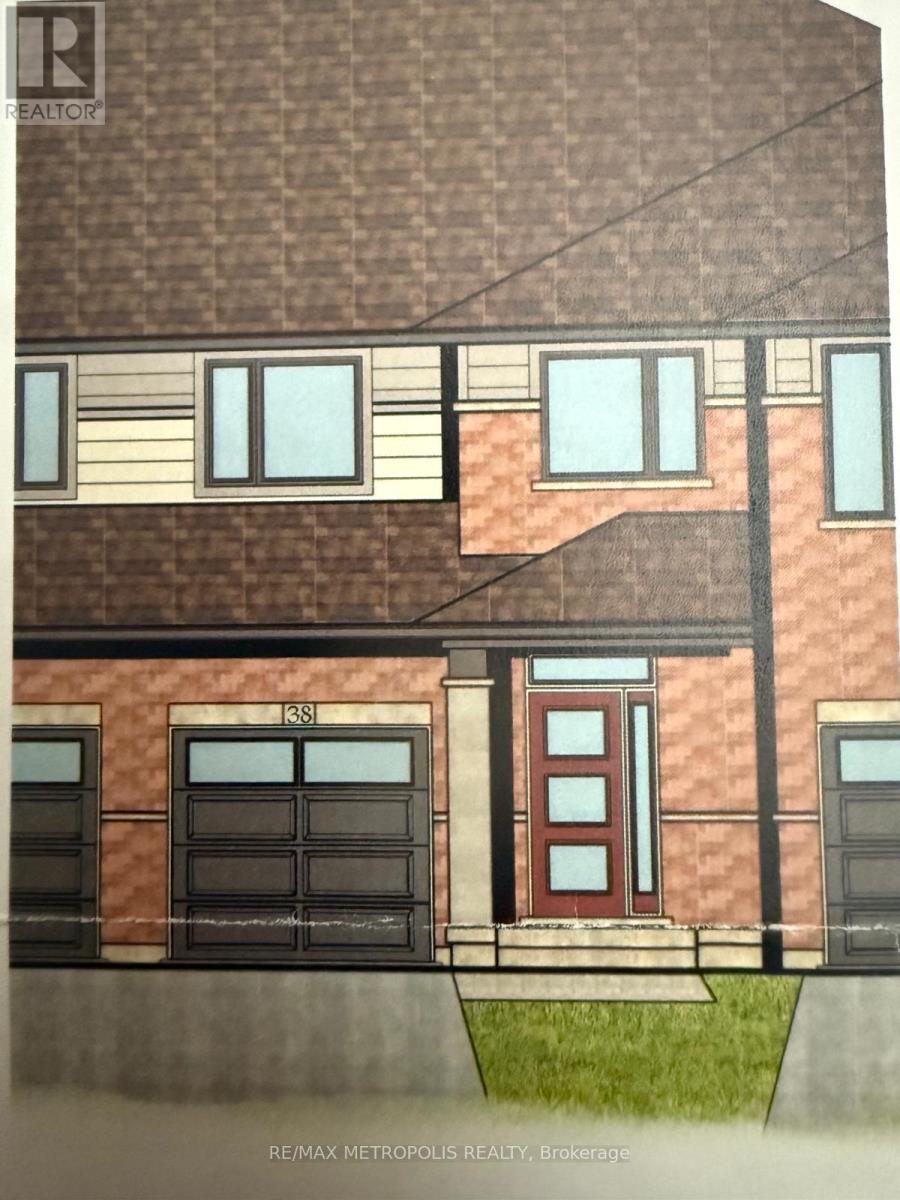
38 Ledgerock Court
Quinte West (Sidney Ward), Ontario
Welcome to this well-maintained 2-storey townhome offering comfort, functionality, and a convenient Quinte West location. Featuring a classic brick exterior and private entrance, this home delivers a practical layout ideal for everyday living. The main level offers a bright and inviting living space, complemented by a well-appointed kitchen and a convenient 2-piece washroom. Upstairs, you'll find three spacious bedrooms and a full 4-piece bath, providing ample room for rest and relaxation. Enjoy the added benefit of ensuite laundry and central air conditioning for year-round comfort. The unfinished basement presents additional storage potential and flexibility for future use. Parking is a breeze with an attached garage plus additional driveway spaces. Situated just minutes from Hwy 401, CFB Trenton, Loyalist College, local schools, and shopping, this location offers excellent accessibility to key amenities. A great opportunity to enjoy a well-located home with practical features in a growing community. (id:51382)
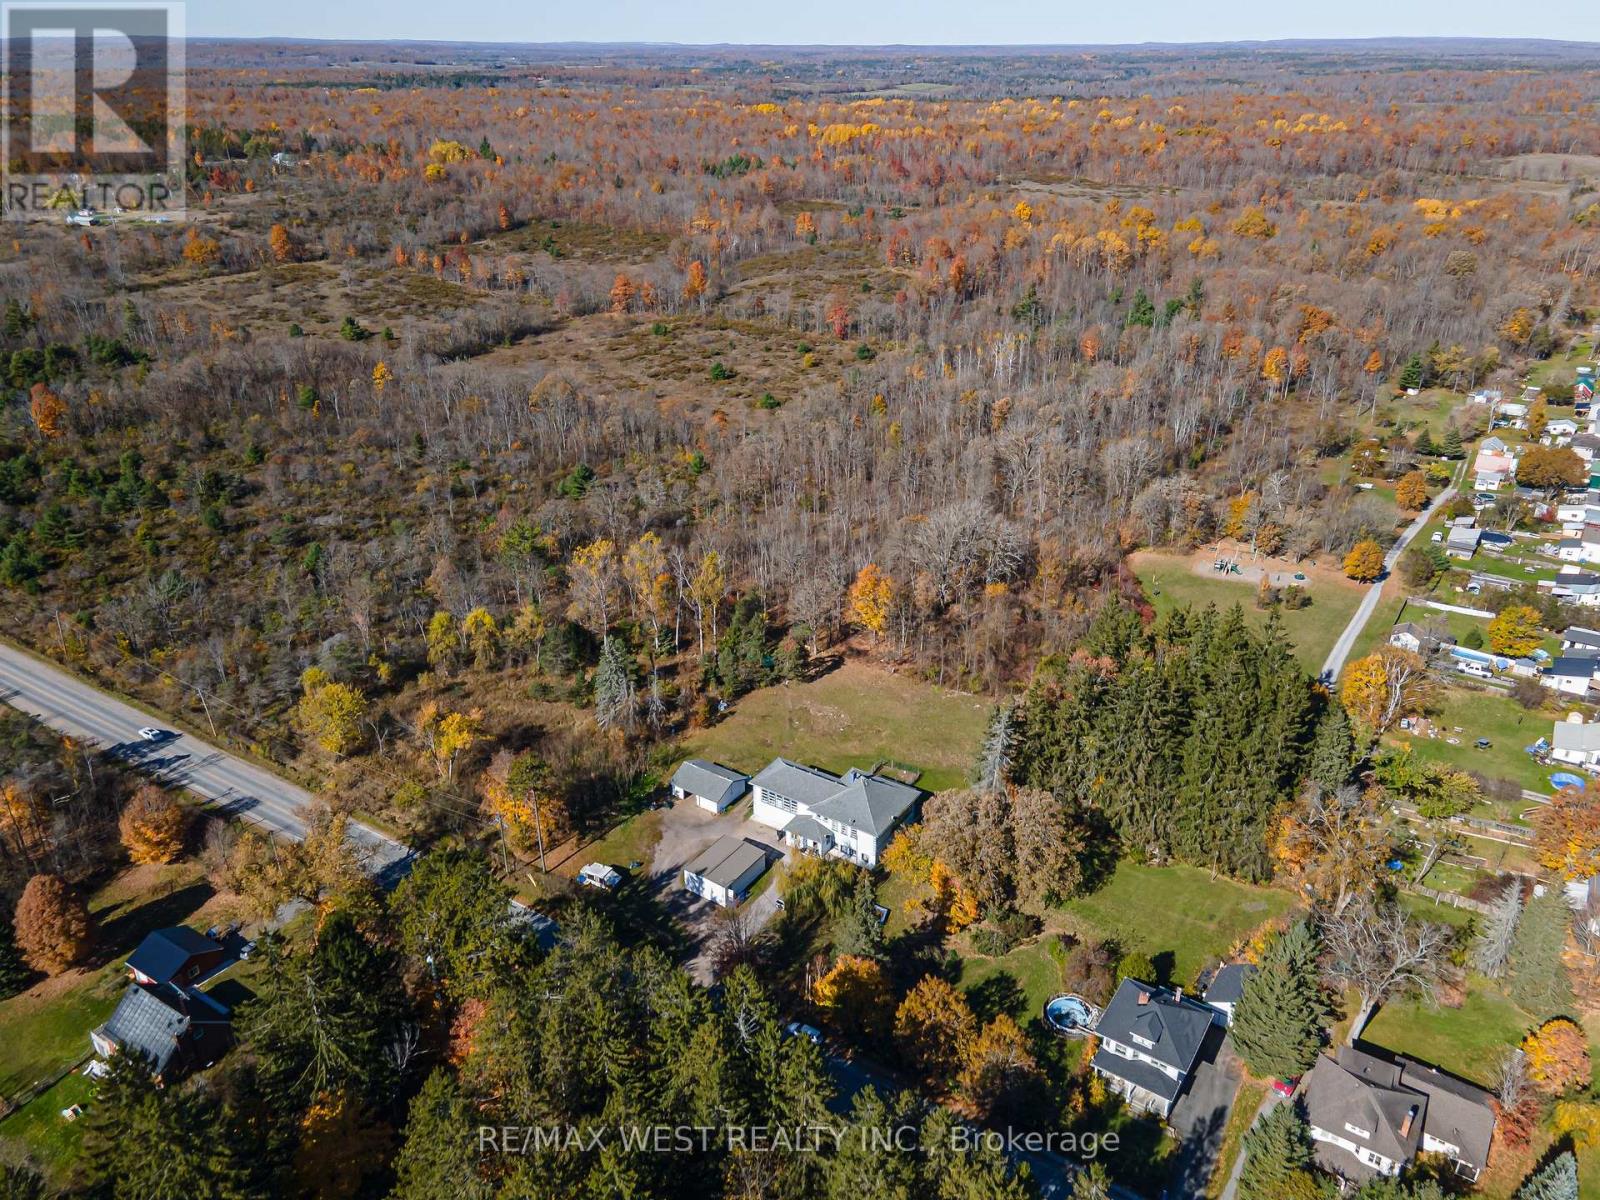
1 Deloro Street
Marmora And Lake (Marmora Ward), Ontario
Residential TRI-PLEX, w/ CF-2 Zoning (Community Facility ZONE) Many Acceptable Uses! Including: Place of Worship, Private School, Nursery School, Care Homes, Municipal Office and more! Almost 3000sqft Main Building, Large Detached Dbl Garage, Separate Detached Additional Office or Living Space (800sqft), positioned on 1.23 ACRE lot! Close to HWY7 and the Town Of Marmora. (id:51382)
51 Pine Grove Road
Trent Hills, Ontario
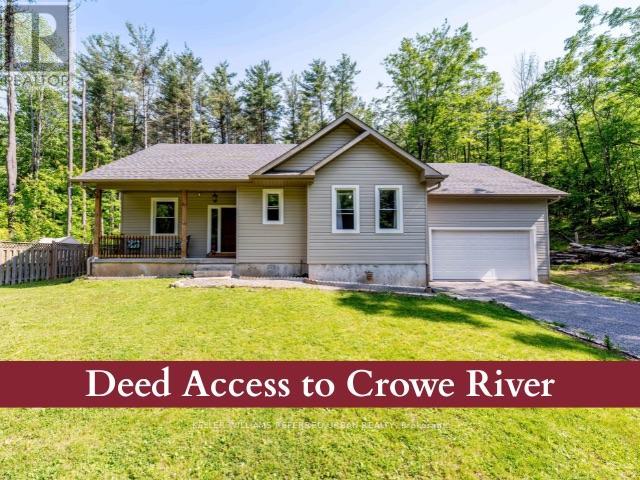
Welcome to this 1,700 sq. ft. bungalow, built in 2020, located in Trent Hills on a very private 1.24-acre lot surrounded by mature trees. This single-storey home features 3 bedrooms and 2 bathrooms, with 9-foot ceilings, gleaming hardwood floors throughout and a composite back deck overlooking the wooded backyard. The modern open-concept living and dining area offers plenty of natural light and backyard views. The kitchen includes stainless steel appliances, a centre island, and ample storage & counters space. The king-sized primary bedroom features a walk-in closet and a 5-piece ensuite bath (with rough-in for separate shower). The spacious second and third bedrooms are ideal for family or guests or a home office. The full basement offers In-Law suite potential. It features, a cold cellar, large windows, and is ready to be finished with a rough-in for a kitchen, bathroom, and woodstove. The entire house is wrapped in foam insulation and includes a 200-amp electrical panel. The attached 2-car garage offers 13.3-foot ceilings and a dedicated workspace, ideal for storage, hobbies, or vehicle collectors. As a bonus, the property includes deeded access to a private waterfront beach area on Crowe River, perfect for swimming, kayaking, and other recreational activities. Very close to shopping and restaurants. Only 10 mins from downtown Campbellford (new YMCA and future Hospital) and 15 Minutes from Marmora and Havelock. This home offers, privacy, and the peaceful lifestyle of rural living. Come fall in love! (id:51382)
706 - 33 Erie Avenue
Brantford, Ontario
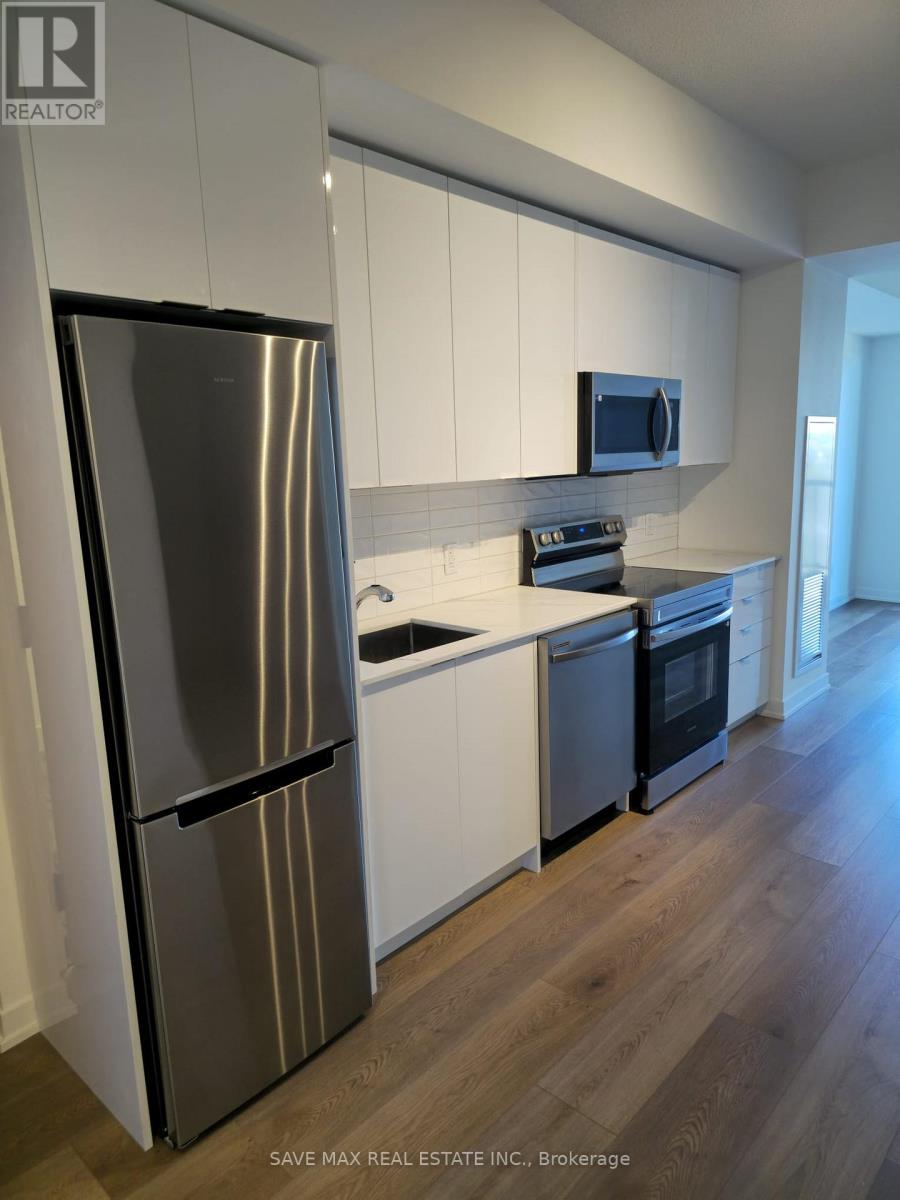
One of the bigger 716 Sqft Model, as per Builder , Beautiful 1+1-bedroom, 1-bath suite at Grand Bell Condos Phase 2 in Brantford. Featuring a bright open-concept layout with large windows, laminate flooring throughout, and a modern kitchen with sleek cabinetry and stainless steel appliances. Thoughtfully designed for comfort and low-maintenance living, ideal for professionals or students. Conveniently located at 33 Erie Ave in Brantford's growing downtown core, just minutes to the Grand River, trails, parks, shopping, dining, Wilfrid Laurier University, Conestoga College, Highway 403, public transit, GO Transit, and Walking to TD civic centre. Move in immediately and enjoy contemporary urban living in this exciting new community. (id:51382)
8370 Gregory Place
Windsor, Ontario
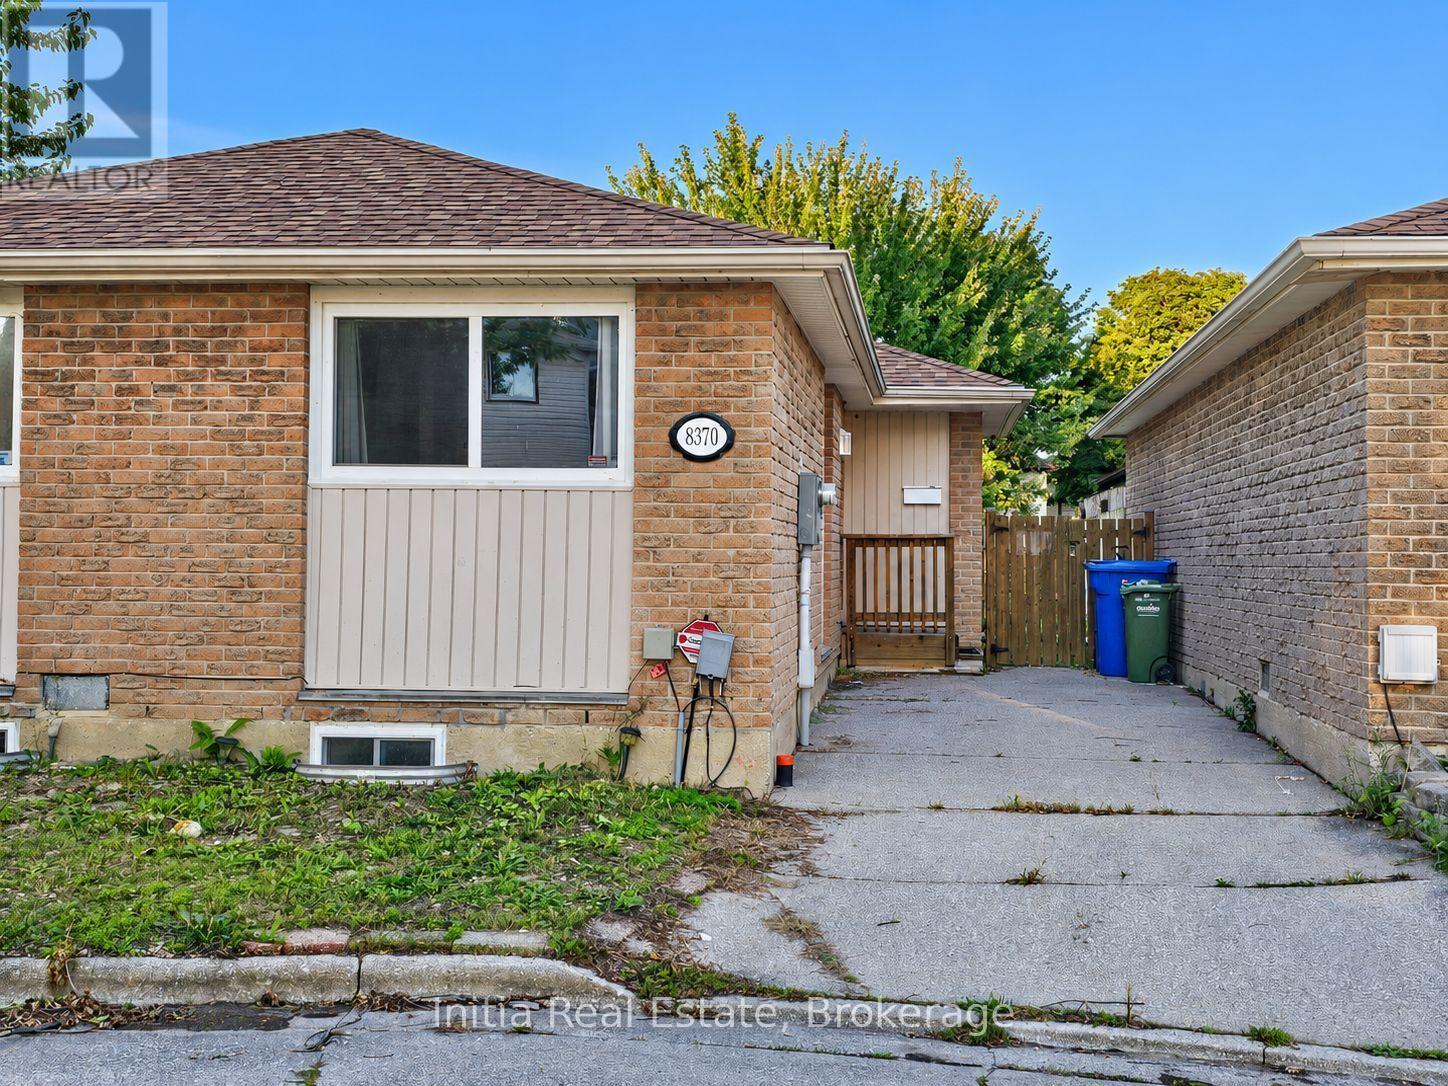
Welcome to 8370 Gregory Place, a brick bungalow nestled on a cul-de-sac in Windsor's Riverside neighbourhood. This 3-bedroom, 1-bathroom home offers comfortable main-floor living with convenient access to the Trail, marina, parks and public transit. A spacious eat-in kitchen provides room for everyday dining, while the living room features sliding doors opening onto a deck and fenced backyard-an inviting setting for outdoor meals, gardening or relaxing. The full unfinished basement offers ample storage and an opportunity to create additional living space to suit your needs, subject to applicable approvals. Central air conditioning and furnace heating provide year-round comfort. With immediate possession available, this home offers the opportunity to settle into an established neighbourhood and add your personal touches. Book your showing today.Some photos have been virtually staged. Furniture and décor shown in those images have been digitally added for illustrative purposes. (id:51382)
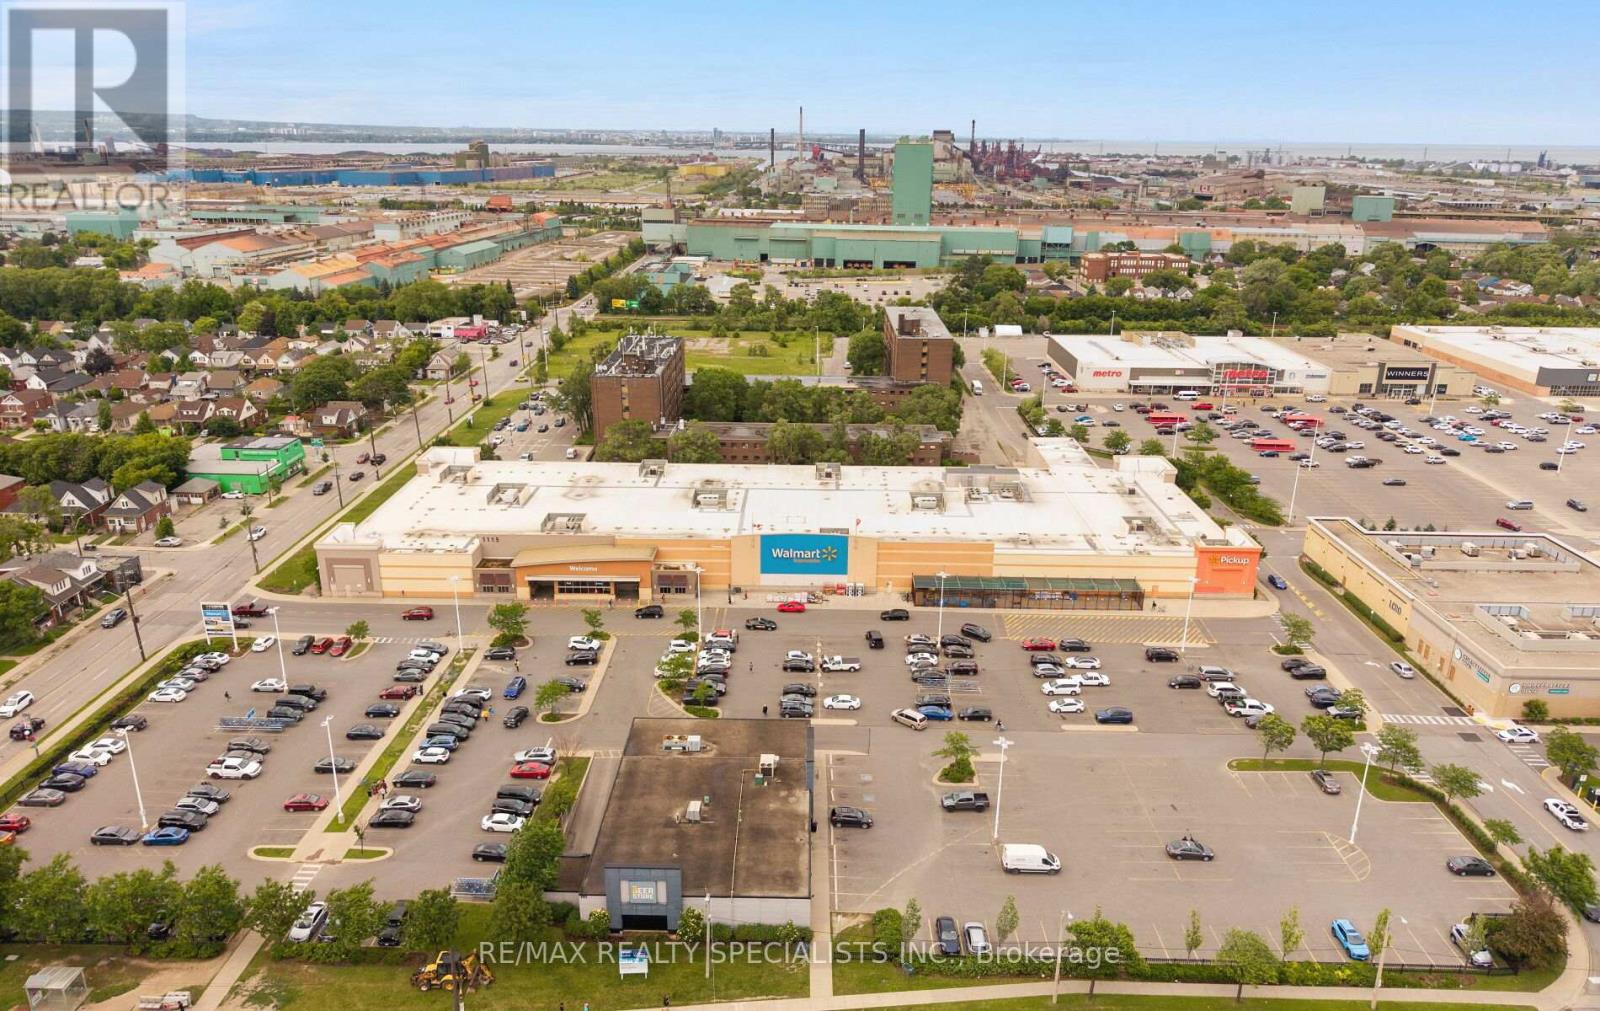
35 Britannia Avenue
Hamilton (Crown Point), Ontario
Wow! Beautifully renovated 3-bedroom, 2-bathroom detached bungalow available for lease inHamilton's sought-after Crown Point neighbourhood! This move-in-ready home features a renovatedkitchen with stainless steel appliances, pot lights, and a bright, open-concept layout offeringa seamless blend of modern style and everyday comfort. The finished basement with a separateentrance provides additional space for an office and a kids' play area. Enjoy a large, fullyfenced backyard, perfect for outdoor relaxation and entertaining, along with convenient frontdriveway parking. Ideally located just steps from trendy Ottawa Street North and within walkingdistance to Centre Mall, Walmart, Metro, Canadian Tire, The Brick, schools, parks, publictransit, and everyday amenities. Easy highway access and proximity to the future Hamilton LRT,including the planned Ottawa Street and Kenilworth stations, add to the convenience of thisfantastic location. A wonderful opportunity to enjoy comfortable living in a vibrant,established community! (id:51382)

261 Wingle Road
Lyndoch And Raglan, Ontario
Exceptional 108-Acre Rural & Commercial Opportunity At 261 Wingle Rd! A Rare Property Offering An Impressive Combination Of Land, Residential Space, Commercial Infrastructure & Future Potential. The Property Consists Of Approximately 90% Woodlands & Brush And 10% Farmland, Complete With A Large Outdoor Pond & Seasonal Flowing Stream. Zoned RM (Rural Marginal) & HC (Tourism Commercial), Providing Versatility For A Variety Of Potential Uses. A Major Highlight Is The Approx. 12,000 Sq. Ft. Warehouse, Built In 2019 With An Investment Of Over $1 Million & Equipped With Water, Heating, A/C, Ventilation, Lighting & A Dedicated Electrical Transformer With Capacity Up To 600V. Property Features Two Deep Wells, Including Separate Water Supply For The Residence & Warehouse, Plus Propane Heating. The Main Detached Residence Offers Over 3,000 Sq. Ft. With 4 Bedrooms & 3 Bathrooms & Was Previously Operated As An Inn/Guesthouse. A Second House Offers The Potential To Be Converted Into A 2-Bedroom, 1-Bathroom Residence. An Additional Detached Storage Building Of Approx. 600-700 Sq. Ft. Provides Even More Functional Space. Government-Maintained Road Access. An Outstanding Opportunity For Investors, Business Owners, Agricultural Users Or Those Seeking A Unique Live/Work Property With Significant Acreage & Infrastructure. (id:51382)
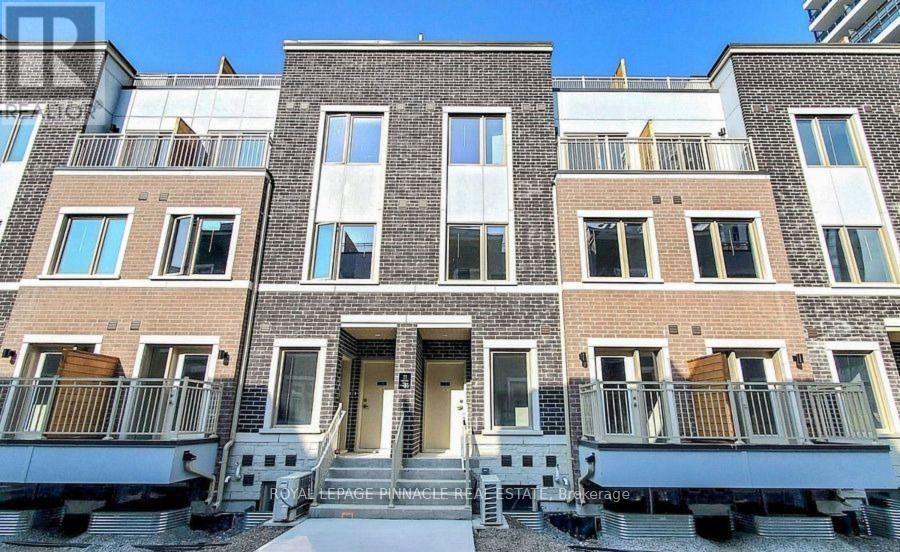
Th177 - 151 Honeycrisp Crescent
Vaughan (Maple), Ontario
Welcome to M2 Towns by Menkes! This spacious and modern townhome offers over 1,000 sq. ft. of thoughtfully designed living space with high-quality finishes throughout. The family-sized kitchen features a large island with double stainless steel sinks, seating for three, full-size stainless steel appliances, stone countertops, tiled backsplash, and ample cabinetry. An elegant oak staircase leads to the second floor, offering two generously sized bedrooms, two bathrooms, and excellent storage space. Enjoy your private interlocked front patio with a BBQ gas connection, to be completed soon. Includes one underground parking space and access to the condo building's amenities. A fantastic opportunity to lease a stylish, low-maintenance home in a sought-after community. Don't miss out! (id:51382)
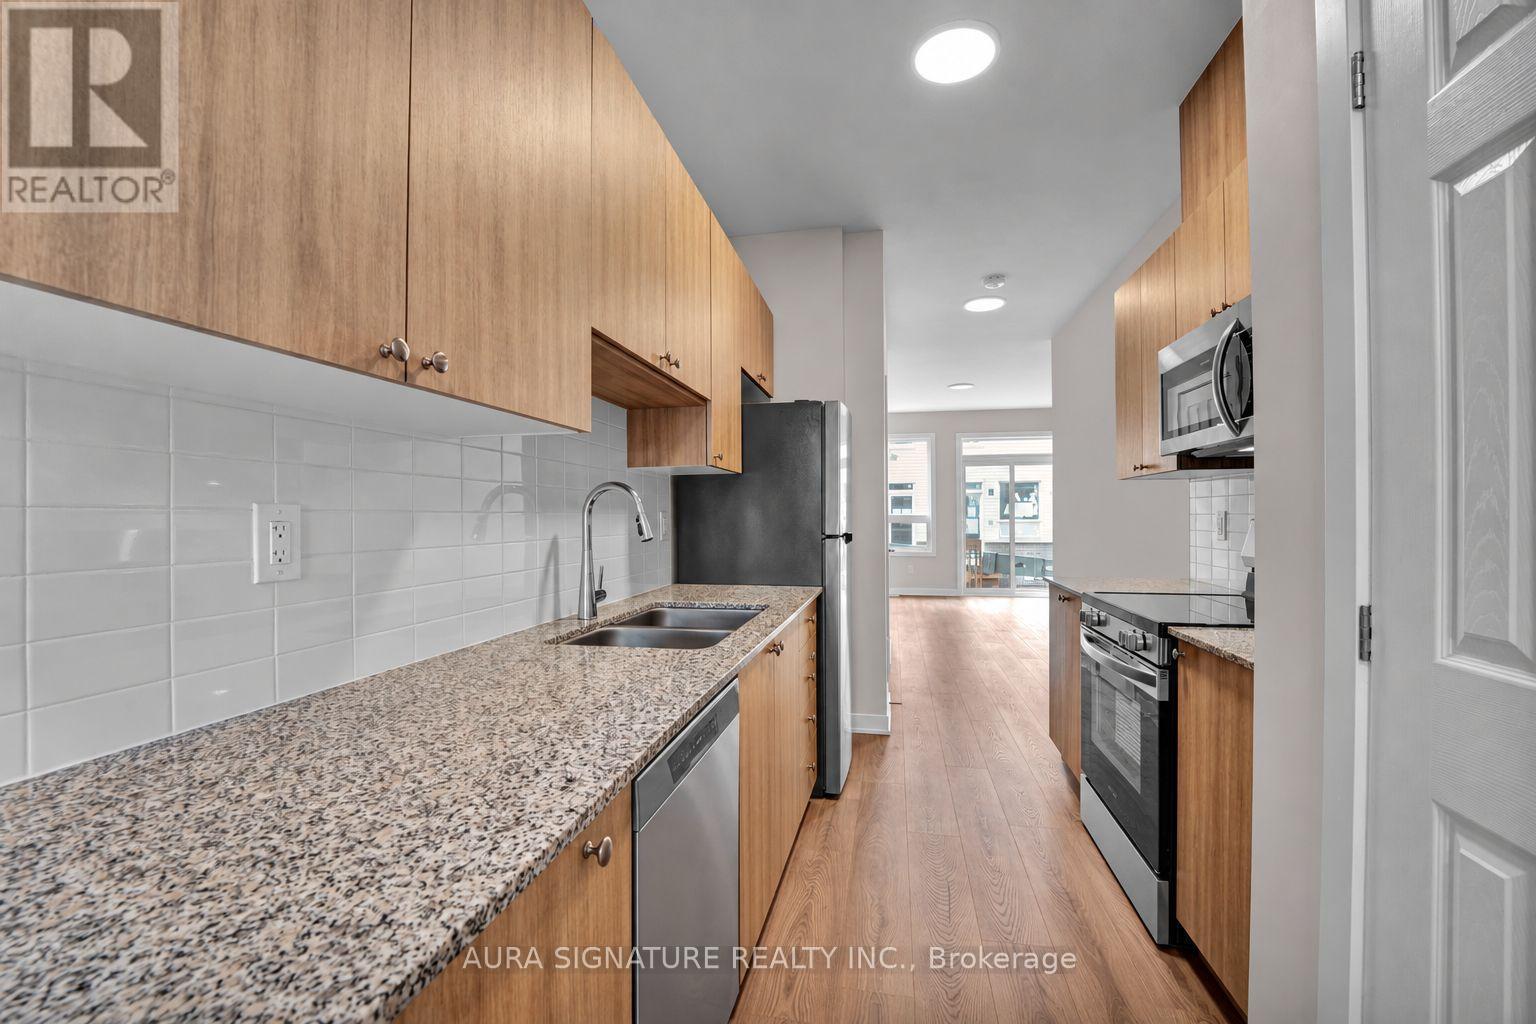
820 Utopie Private
Ottawa, Ontario
900 Sq ft of living space! Brand new and never lived in, this two-bedroom lower residence offers a bright, thoughtfully laid out living space in Ottawa's growing east end. You enter an open main floor where the living and dining areas flow into a galley kitchen with granite counters, a clean white tile backsplash and light wood cabinetry, finished with full-size stainless steel appliances and an upgraded built-in microwave with integrated range fan. A sliding door opens onto a rear deck, and windows at both the front and back of the home keep the space bright throughout the day. A powder room off the kitchen adds everyday convenience. The lower level offers two bedrooms with generous storage space and a full four-piece bathroom, along with a dedicated laundry room right where you need it, steps from the bedrooms. The location is a real convenience! Innes Road is minutes away, with grocery stores, restaurants, cafés, fitness studios and everyday services, while Place d'Orléans mall offers full-scale shopping a short drive east. Come summer, Petrie Island and the Ottawa River waterfront are close by. Commuters get quick access to Highways 174 and 417, putting downtown Ottawa within easy reach, with OC Transpo service nearby. *Dishwasher is to be installed before occupancy; dishwasher in photos is for illustrative purposes only. Window coverings included! A brand-new home, a quiet street, and everything you need close at hand. (id:51382)
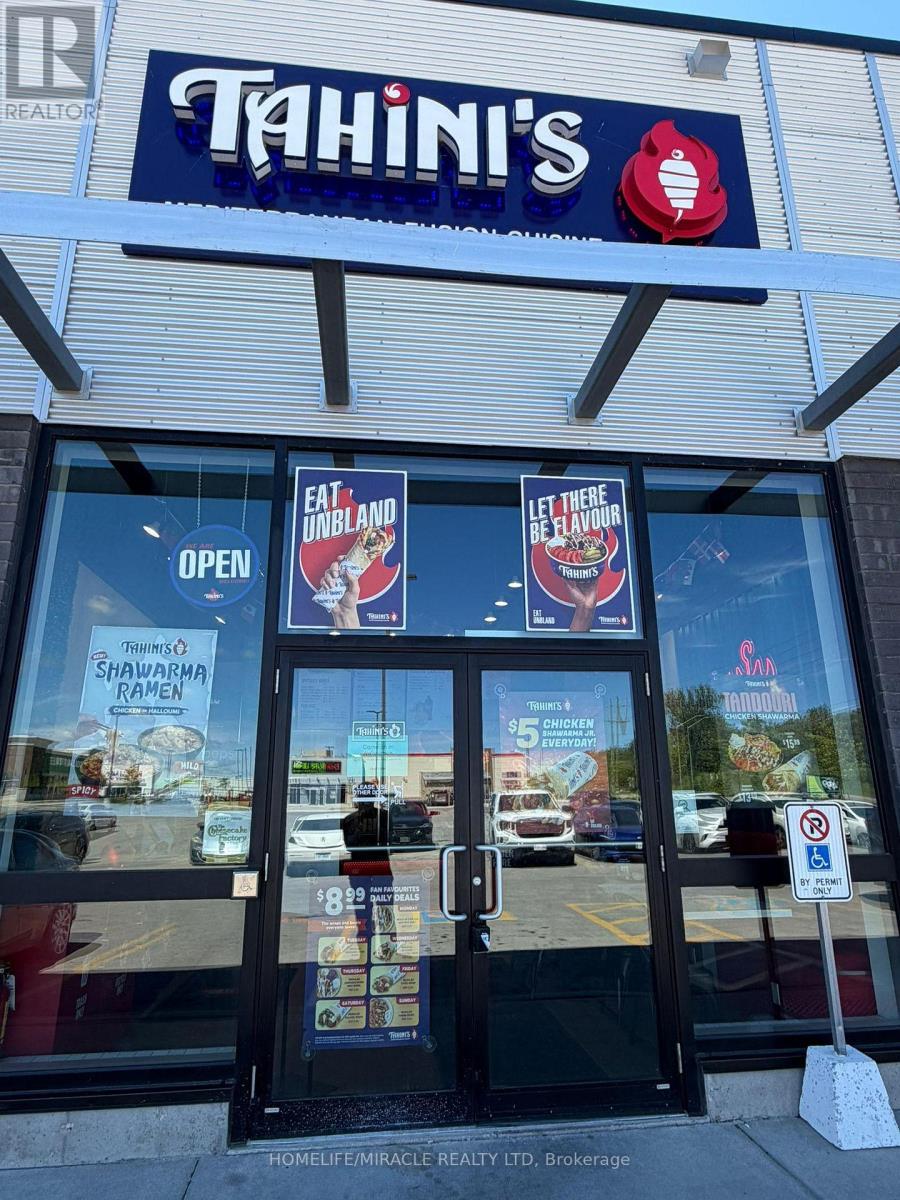
H2 - 2125 16th Street
Owen Sound, Ontario
Turnkey Tahini's Mediterranean Fusion Shawarmas Franchise For Sale - Prime Owen Sound Location. 4.8? Star Google-Rated Customer Favorite. An Exceptional Opportunity To Acquire A Profitable, Well-Established Tahini Shawarma Franchise In The Heart Of Owen Sound. Ideally Situated At The High-Traffic Intersection Of 16th St E & 16th Ave E, This Location Offers Unmatched Exposure And A Steady Stream Of Both Local And Tourist Foot Traffic. Unbeatable Location. Surrounded By Major Retailers Including Winners, HomeSense, Michaels, FreshCo, PetSmart, And More, Generating Strong Daily Traffic. Features Ample Parking, Excellent Visibility, Over 11,000 Vehicles Passing Daily, And Benefits From Continued Residential Growth In The Area. Key Highlights: Prime Location: A Popular Spot For Middle Eastern, Mediterranean Cuisine. Strong Financial Performance: Rent: Approx. $4609/month inc. TMI Long Lease: Existing Term Till 2034 + 5 + 5 Years. Advertising Fee: 2% Store Area: Approx 1130 Sq Feet. Don't Miss This Rare Opportunity To Own A Profitable And Growing Franchise In A Thriving Location! Please Do Not Go Direct Or Speak To Staff. (id:51382)
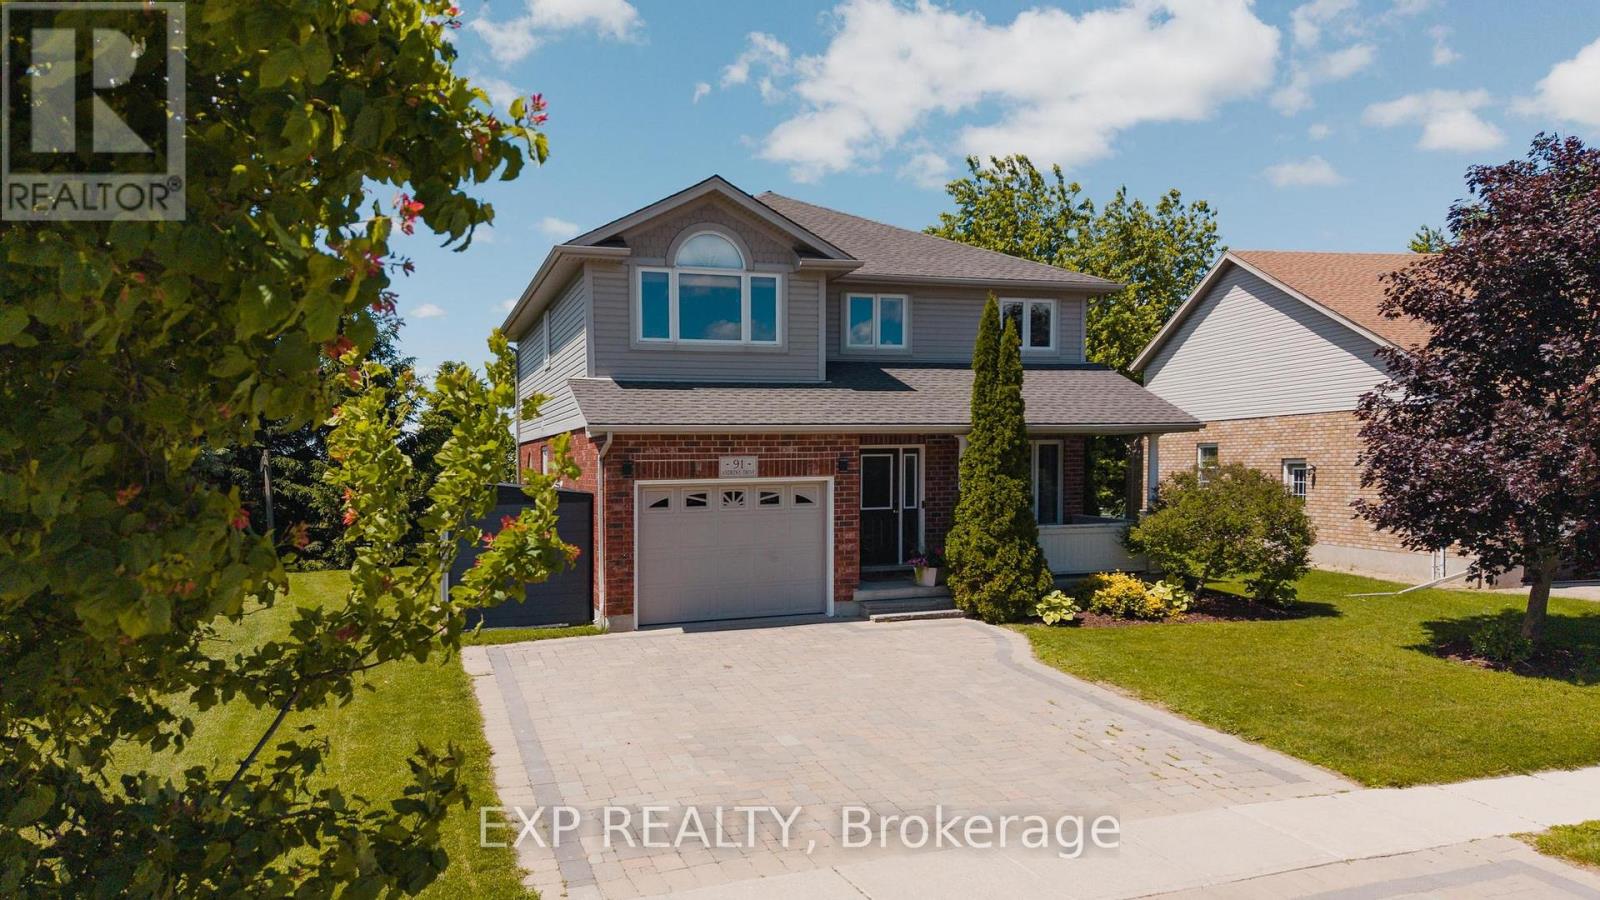
91 Andrews Drive
Mapleton, Ontario
The splash pad is literally your backyard. The park is your kids' playground. The school, the library, the grocery store are all a short walk away. And every bedroom your family needs is together on one floor, just the way it should be. Welcome to 91 Andrews Drive! A 2 storey home backing directly onto ABC Park, in a location that Drayton families dream about. Inside, the layout was made for real family life. All four bedrooms are together on the second floor, a rare find that keeps the whole family connected, bedrooms where they belong, and no one banished to the basement. The finished lower level is all bonus: a spacious rec room, two additional rooms, and a full bath - perfect for movie nights, a home office, guests, or the teenagers who eventually want their own space. Updates where it counts: a newer roof and a triple wide interlocking driveway that sets this home apart the moment you pull up. Step outside your front door and you're a short walk to all the elementary schools, the library, and everyday groceries. This is the kind of location families search years to find. Walkable, safe, and surrounded by community. Homes like this, in locations like this, don't wait.... Neither should you! (id:51382)
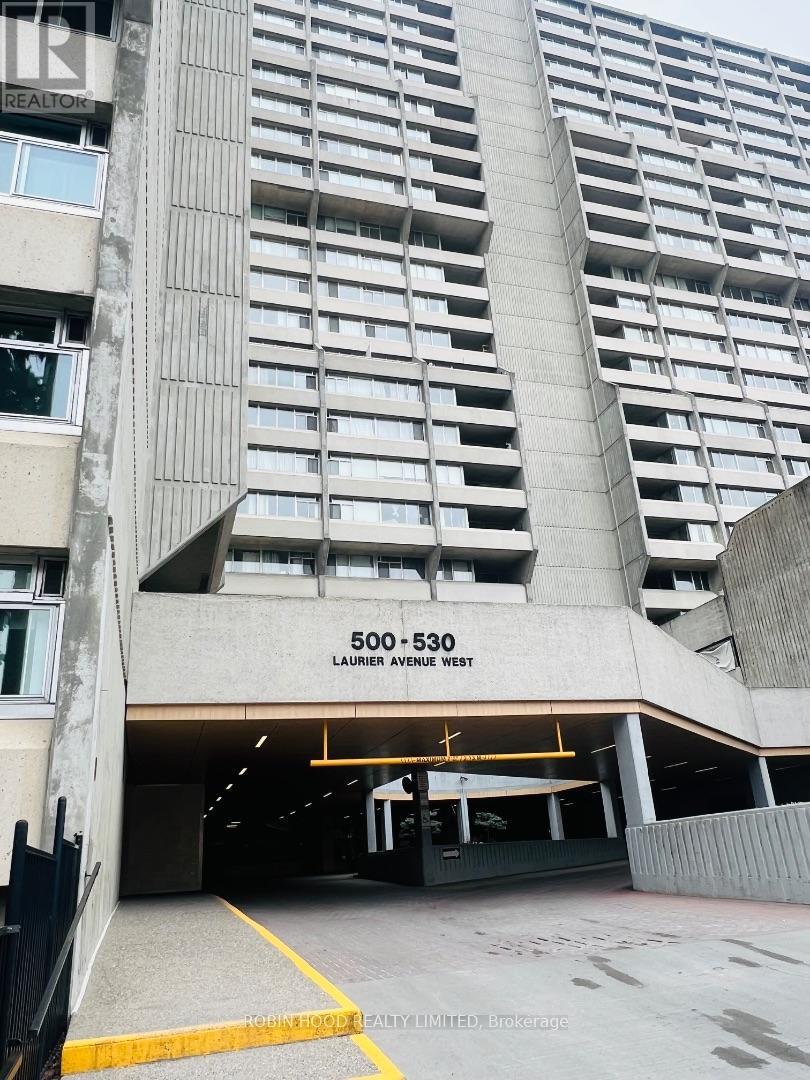
910 - 530 Laurier Avenue W
Ottawa, Ontario
*** Additional Listing Details - Click Brochure Link *** Prestigious Queen Elizabeth Towers - a place to call home! 2 bedroom unit with underground parking located in downtown Ottawa. North facing unit features large windows and balcony with city views toward the Ottawa river. A galley kitchen features abundant storage and a breakfast bar that overlooks the Gatineau Hills. Access door to the balcony to enjoy outdoor dining. Spacious living/dining area with oak flooring and another patio door entry to the balcony. The primary bedroom includes a walk thru closet with organizer leading to a large recently renovated bath featuring a huge luxurious shower. Second bedroom with mirrored closet doors and closet organizer, perfect for guests or as a den. Generous storage throughout. Enjoy indoor swimming, fitness center, BBQ & patio, shared lounge, car wash. Steps to Parliament Hill, the famous Rideau Canal, shopping, restaurants, museums, transit, LRT stations, University of Ottawa. Yours to discover... downtown living at it's best!! (id:51382)
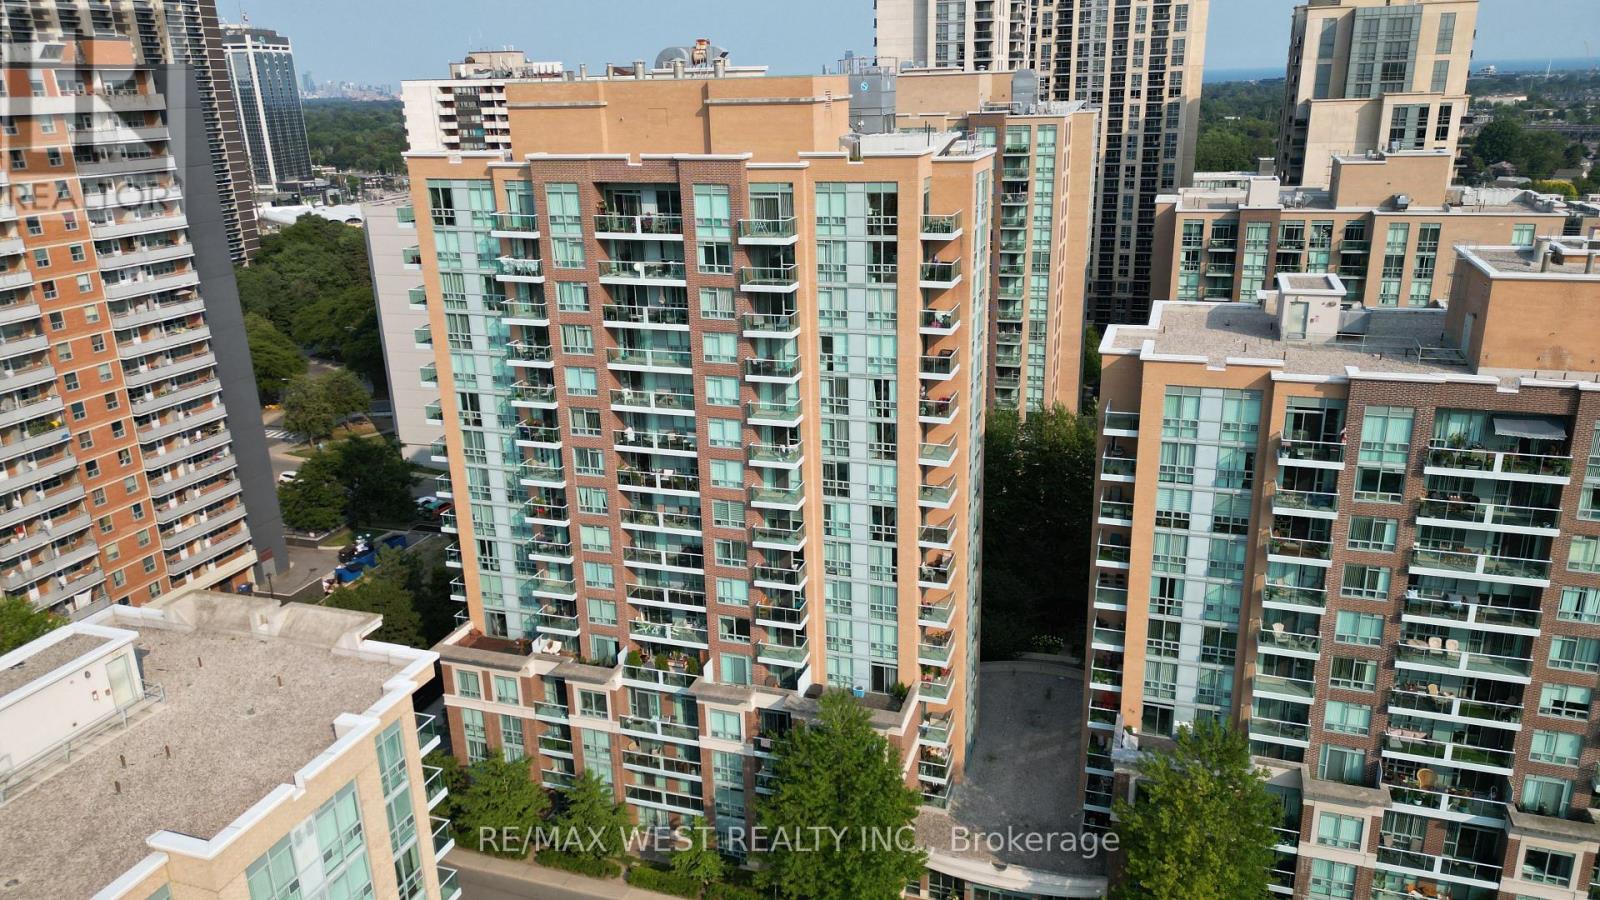
604 - 15 Michael Power Place
Toronto (Islington-City Centre West), Ontario
Welcome to this beautifully renovated condo in the heart of Islington -city Centre West, Etobicoke. This spacious 1 Bedroom + Den suite has been fully updated with brand-new flooring, modern tiles, and fresh paint throughout offering a bright, stylish, and turnkey living space. 1 bedroom + Den, 1 Full bathroom All -inclusive utilities heat , hydro ,and water included private parking bayBright, Open-Concept layout with modern finishes fully renovated just move in and enjoy! 24hours gatehouse security, clean, well-maintained building with excellent management, unbeatable location: Steps to Islington Subway station easy downtown access walking distance to groceries, restaurants, shops, Costco, Cineplex, and more. (id:51382)
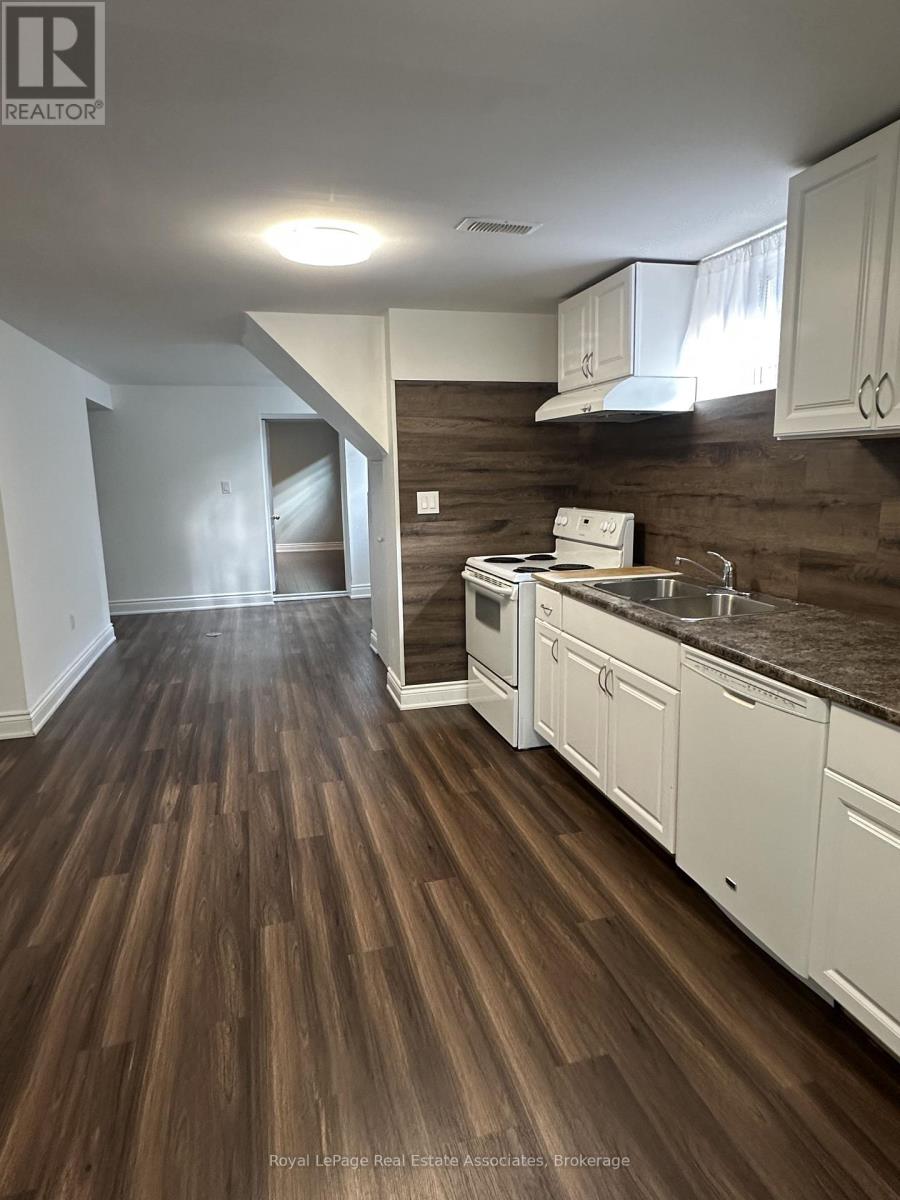
1590 Coram Crescent
Mississauga (Dixie), Ontario
Location, Location! Bright and well maintained 2-Bedroom basement apartment, located in a quiet, family-friendly neighbourhood. Lovely layout with open concept living room, eat-in kitchen, 3pc bathroom and 2 bedrooms with good-sized closets. Ensuite laundry room with storage area and a private separate entrance. Ideally located close to major shopping including Costco, Walmart and grocery stores, restaurants and public transit. Easy access to Dixie Go Station, bus to Kipling TTC Station, and major highways including 427 and QEW. Professionally cleaned and move-in ready, this home is perfect for tenants seeking comfort, convenience and an excellent location. (id:51382)
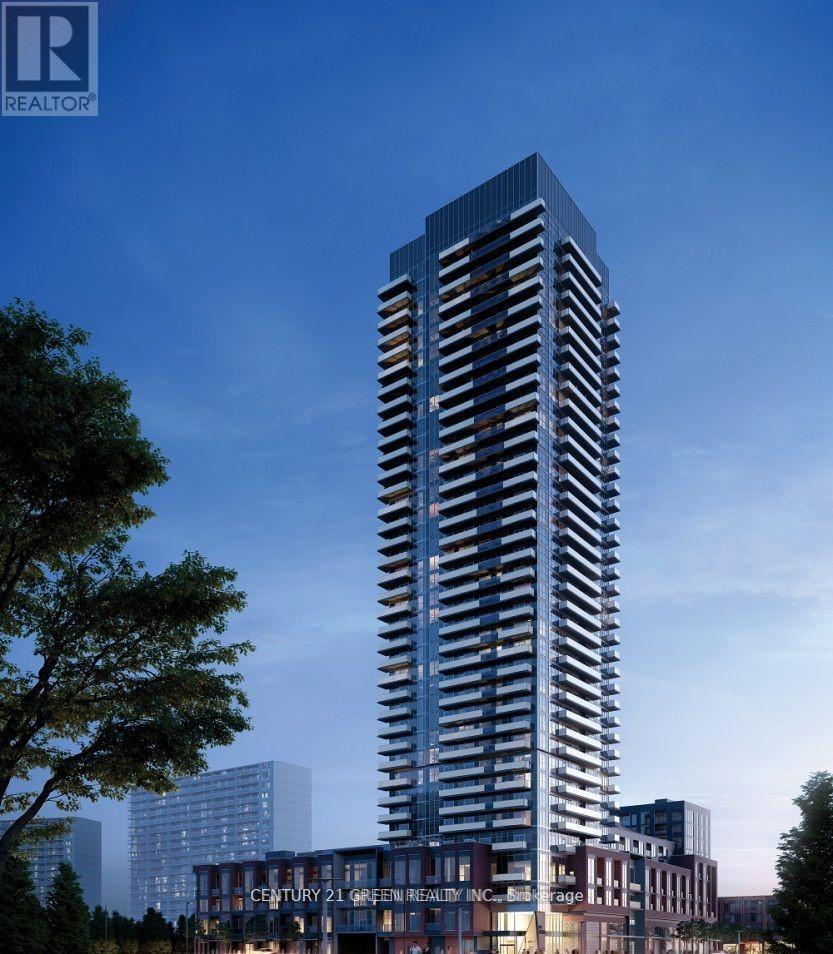
3203 - 430 Square One Drive
Mississauga (City Centre), Ontario
Discover elevated living 2-bedroom, 2-bathroom corner suite at Avia Condos in Mississauga's Parkside Village. Located on the 14th floor, this bright southeast-facing unit offers panoramic city and Lake Ontario views thanks to its premium corner layout. The open-concept living and dining area flows into a modern kitchen equipped with full-size stainless steel appliances, sleek cabinetry, and upscale finishes. A private balcony adds extra living space and the perfect spot to enjoy the sunrise. This unit includes in-suite laundry, one underground parking spot, and one storage locker. Residents have access to impressive amenities such as a 24-hour concierge, fitness and yoga studios, a party room, media lounge, BBQ terrace, theatre room, games room, and kids play area. Just steps from Square One, Celebration Square, restaurants, colleges, transit, and major highways, this suite offers unmatched convenience and luxury, light-filled home. (id:51382)

Main - 1917 Bonnymede Drive
Mississauga (Clarkson), Ontario
Welcome to this renovated 3-bedroom, 2-bathroom backsplit unit offering 1200 sq ft of comfortable living space, nestled on a quiet street. The bright, modern open-concept kitchen features quartz countertops and backsplash, an undermount sink and stainless steel appliances, opening seamlessly to the inviting living and dining areas. Thoughtful updates throughout include modern bathrooms, custom closet organizers and contemporary lighting. Ideally located just a short walk to transit and close to the GO Station, schools, parks and scenic trails, with easy access to the QEW and 407. Two-car parking included. Floor plan attached. (id:51382)
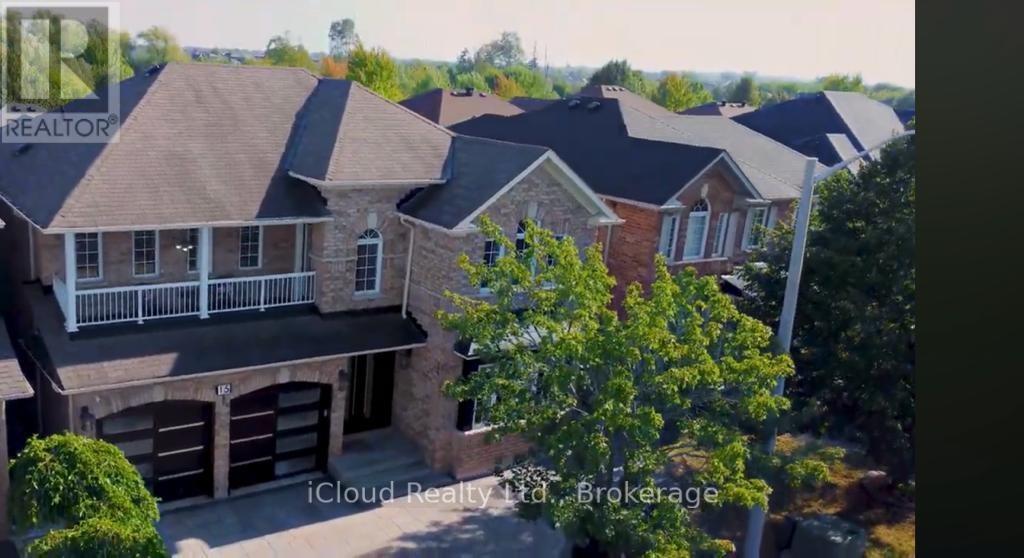
15 Nina Place
Brampton (Fletcher's Meadow), Ontario
You are gonna want to preview this spacious home in the Fletcher's Meadow community of Brampton! From the moment you arrive at the property, pride of ownership is very evident and invites you to want to see more. 5+1 beds and 3.5 baths with a fully finished basement, double garage with inside entry, smart home technology and a stunning fenced in backyard gives you ample space and security for the whole family. The original owner sellers spent hundreds of thousands in upgrades, wait until you see the stone work done around this home, just wow! This carpet free home boasts a beautiful and flowing main floor with a large eat-in kitchen equipped with upgraded stainless steel appliances, a large island and walkout to backyard stone deck makes it comfortable to entertain family and friends. You also have a living room with fireplace for cozy tv/movie nights, a good sized dining room right off of the kitchen, a main floor bedroom currently used as an office and a 2pc bath. (id:51382)
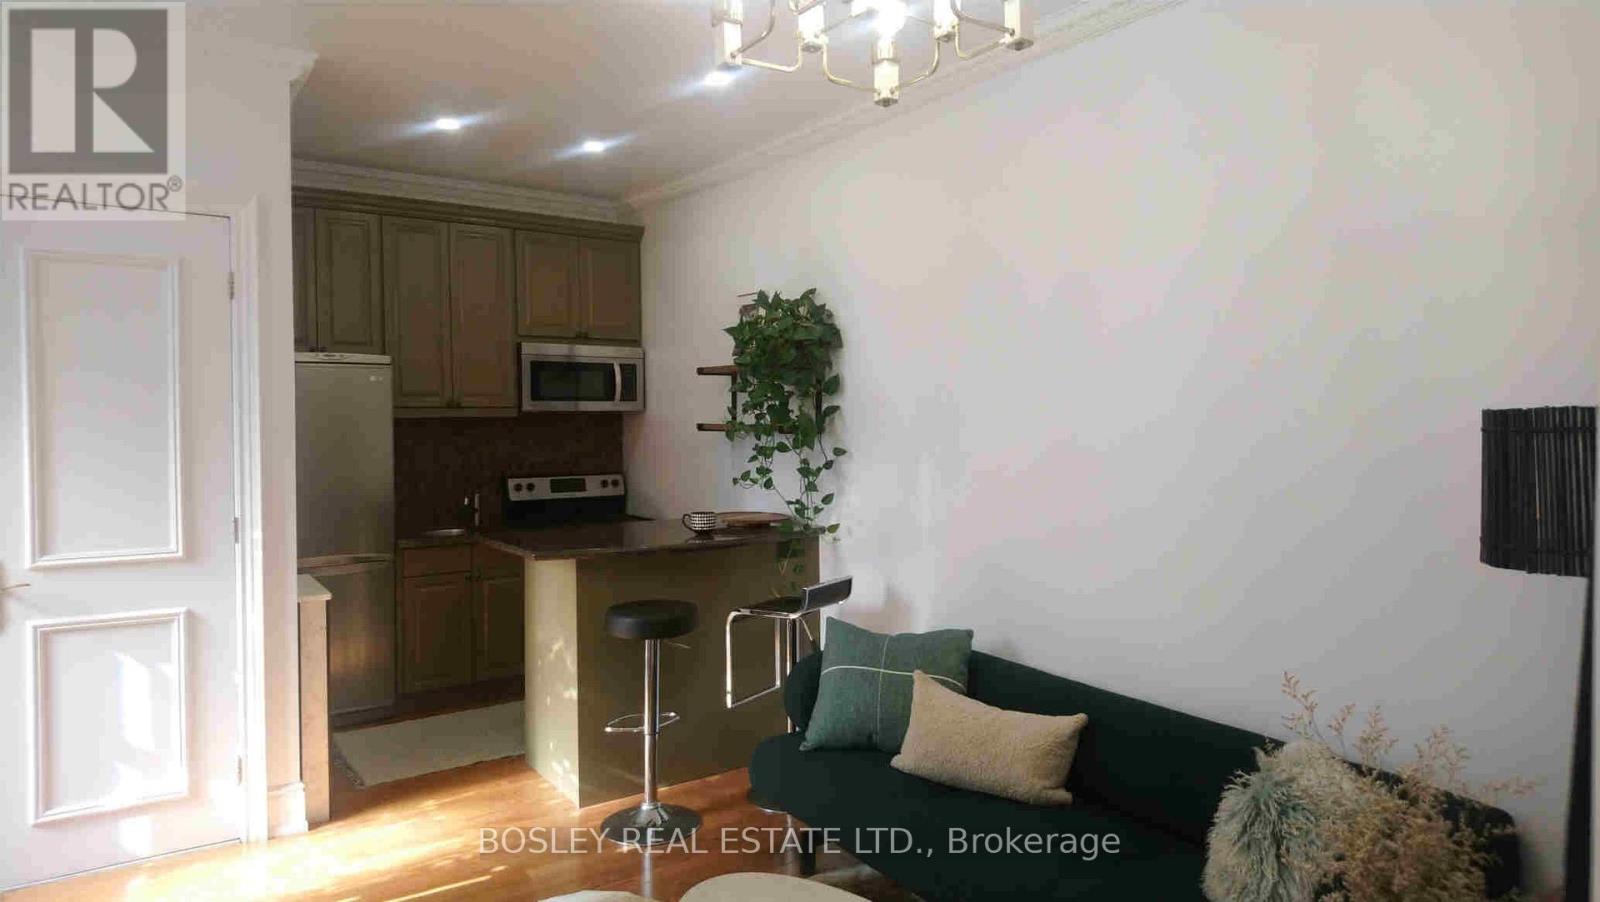
2 - 21 Lansdowne Avenue
Toronto (Roncesvalles), Ontario
Live in one of a kind renovated junior 1 bedroom apartment on Lansdowne Ave! This quiet main floor unit, at the back of the Victorian house was fully restored. Open concept kitchen/living room designed with granite counters and marble backsplash. High ceilings, intricate wood work, oak hardwood flooring, and stylish light fixtures create a unique atmosphere. The marble tiles in bathroom. Beautiful tall doors throughout the unit. The yard is shared. AC. On site coin operated laundry. Free hi-speed internet. Please no pets due to allergies. Street permit parking. Short walk to great restaurants on Queen St, No Frills, Sorauren Farmers Market, Drake hotel and much more. Available Immediately. High-Speed Internet Included, street permit parking is available. No pets due to allergies. (id:51382)
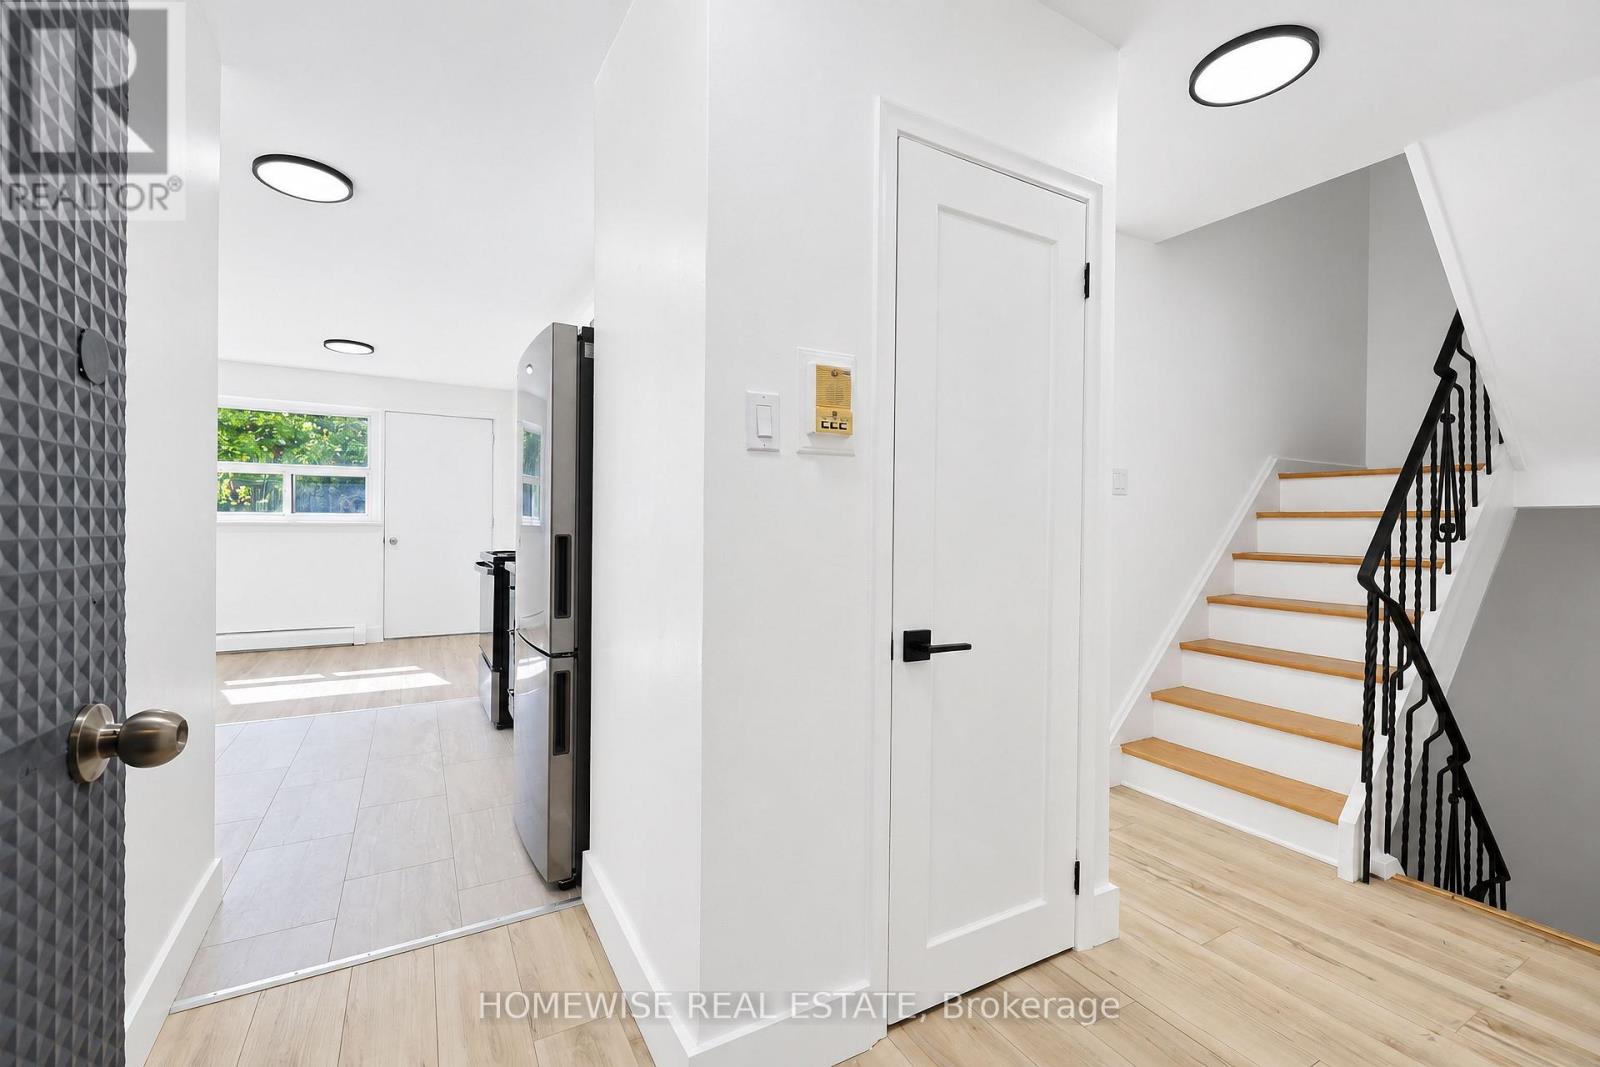
4 - 45 Swordbill Drive
Toronto (Edenbridge-Humber Valley), Ontario
Discover an exceptionally spacious and bright 2-bedroom, 2-bathroom home at 35 Swordbill Drive. Featuring select updates and plenty of natural light, this inviting home offers ample room to relax, entertain, and enjoy everyday living. Ensuite laundry and generous additional storage add convenience, while the lovely backyard provides space to unwind outdoors. Situated in an established Etobicoke neighbourhood near Royal York and Eglinton, with convenient access to shopping, transit, and everyday essentials-a bright, comfortable place to call home. Limited-Time Leasing Incentive: One Month Free Rent on a 13-Month Lease. (id:51382)
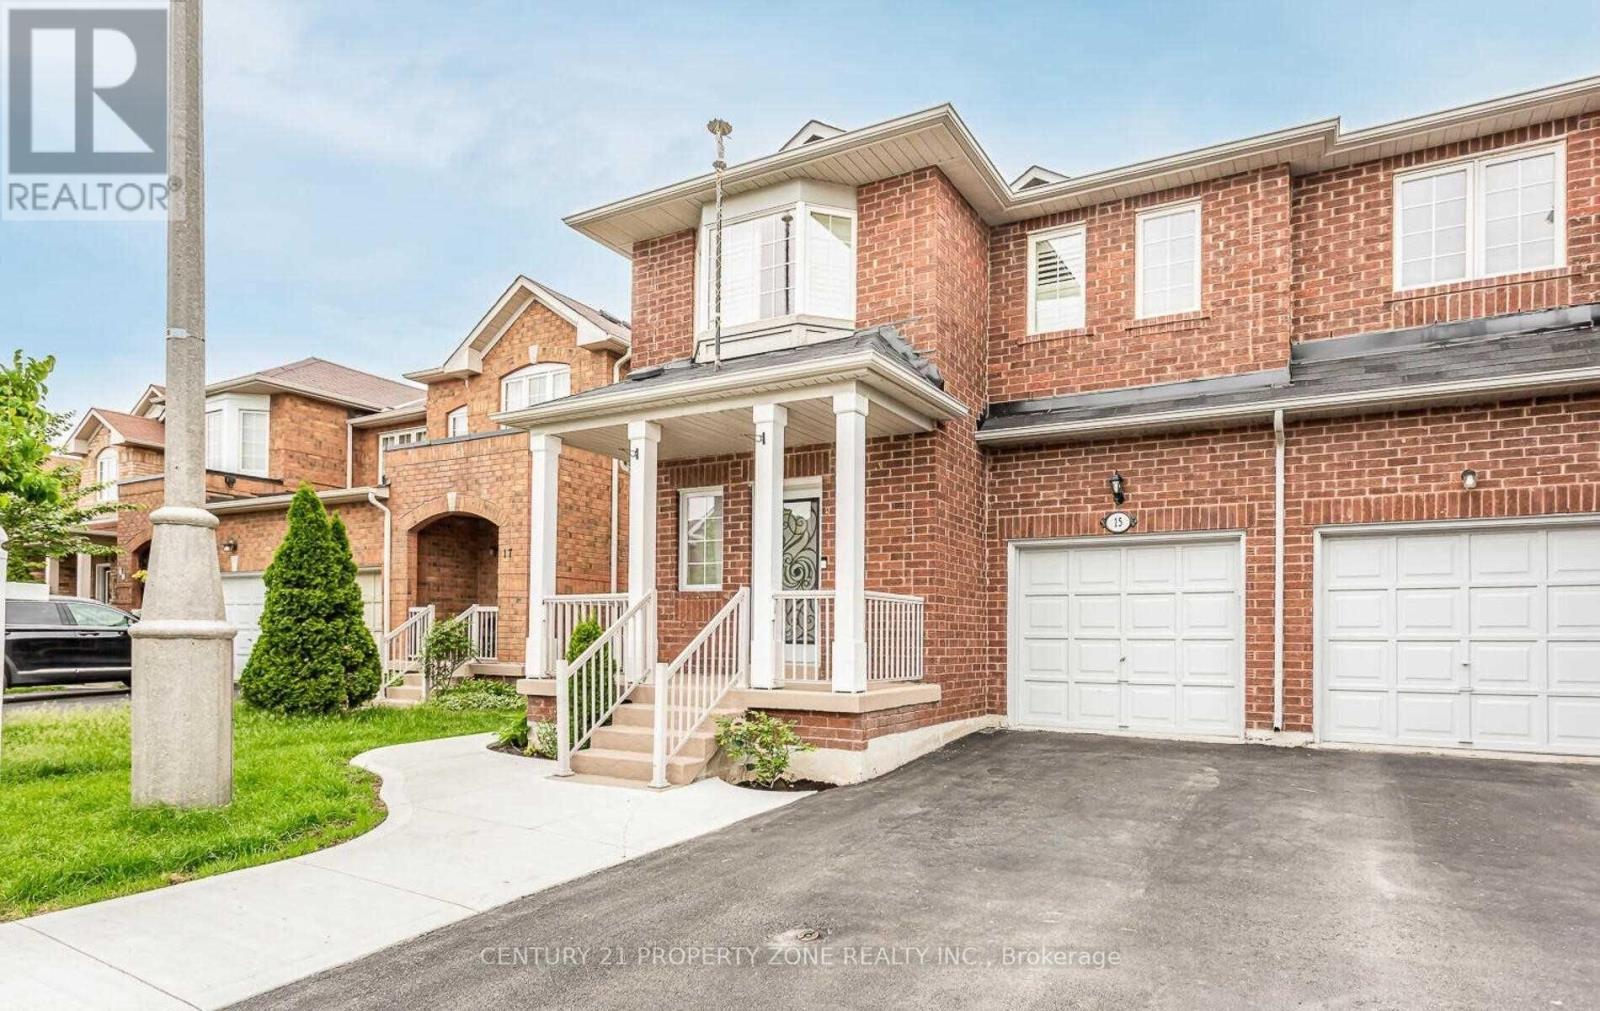
15 Dawes Road
Brampton (Credit Valley), Ontario
Welcome to this spacious and bright two-storey semi-detached home nestled in the highlysought-after Credit Valley neighborhood of Brampton! This well-maintained features 4 generouslysized bedrooms, 3 bathrooms, and 2 parking spaces - ideal for comfortable family living. Enjoythe convenience of a separate living and family room, perfect for entertaining or relaxing.Tenant responsible for 70% of utilities. Don't miss this opportunity to live in a vibrant,well-connected community with everything you need just minutes away! (id:51382)
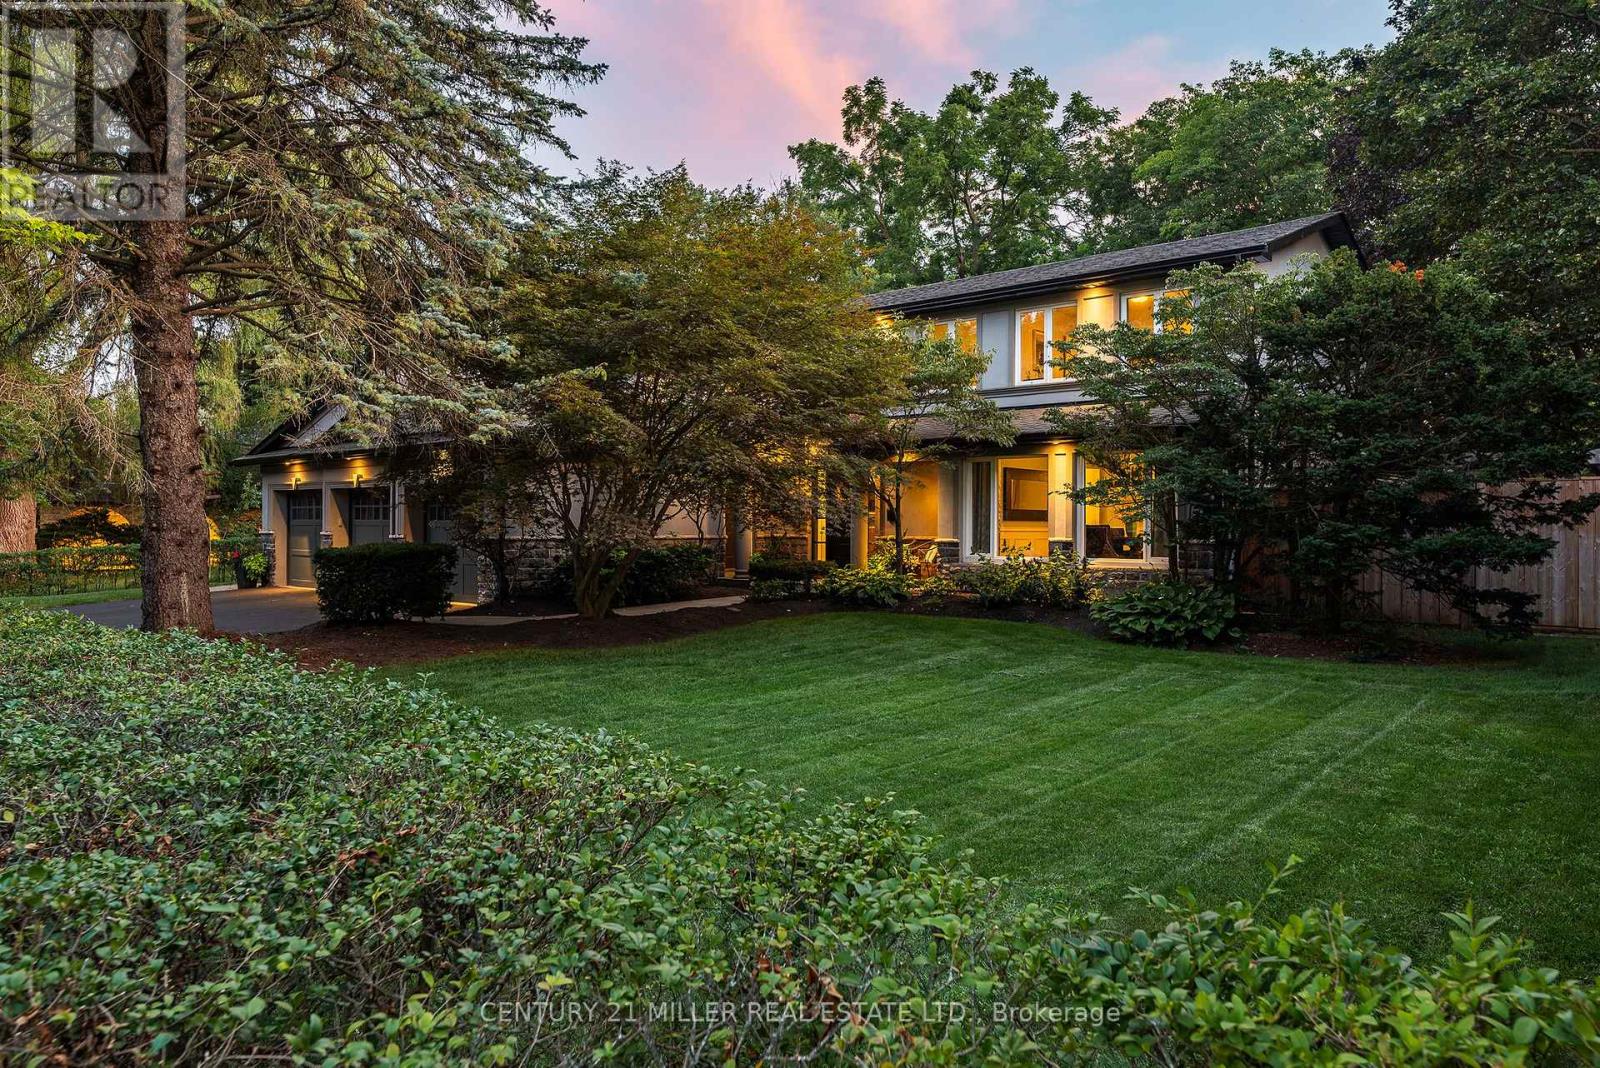
240 Colchester Drive
Oakville (Mo Morrison), Ontario
Set on a remarkable estate-sized lot in coveted Morrison, this traditional family home offers an exceptional opportunity in one of SE Oakville's most established + sought-after neighbourhoods. Surrounded by towering mature trees + an enclave of beautiful homes, the setting offers privacy, character + permanence. Walk to elementary + secondary schools, Lake Ontario, Gairloch Gardens, waterfront trails + parks, while enjoying the rare scale of a 100'x150' lot. The immaculate grounds + private rear yard create a wonderful setting for family life through every season. With 5+1 beds, 3.5 baths + triple car garage, it's poised to welcome a large family. Expansive principal spaces create a sense of scale across the main level. Beautifully appointed kitchen offers abundant cabinetry, ample workspace + picturesque views of the yard, w/a separate breakfast area connecting easily to the living + dining rooms. Tucked away, the main floor laundry + mudroom add everyday convenience. Bright solarium-style family room w/fireplace provides a warm space to gather, surrounded by generous glazing. Upstairs, five bright bedrooms offer generous proportions + natural light. Refined main bath serves the family bedroom wing, while the expansive primary suite features a very large ensuite + comfortable retreat-like proportions. LL is designed for family life w/a spacious recreation room, wet bar, gym area, 6th bed + full bath. There is room for movie nights, guests, older children + everything in between. Masterfully landscaped + incredibly private, the rear yard is anchored by a linear pool, stone lounges + layered gardens. A cedar-thatched gazebo w/fireplace creates a cozy gathering spot, while the stone patio is ideal for al-fresco dining. Flat grassy areas provide plenty of space for summer games + even a winter rink. Cherished neighbourhood known for its natural beauty, community + enduring appeal, Morrison offers an exceptional place to set down roots + truly enjoy the neighbourhood. (id:51382)
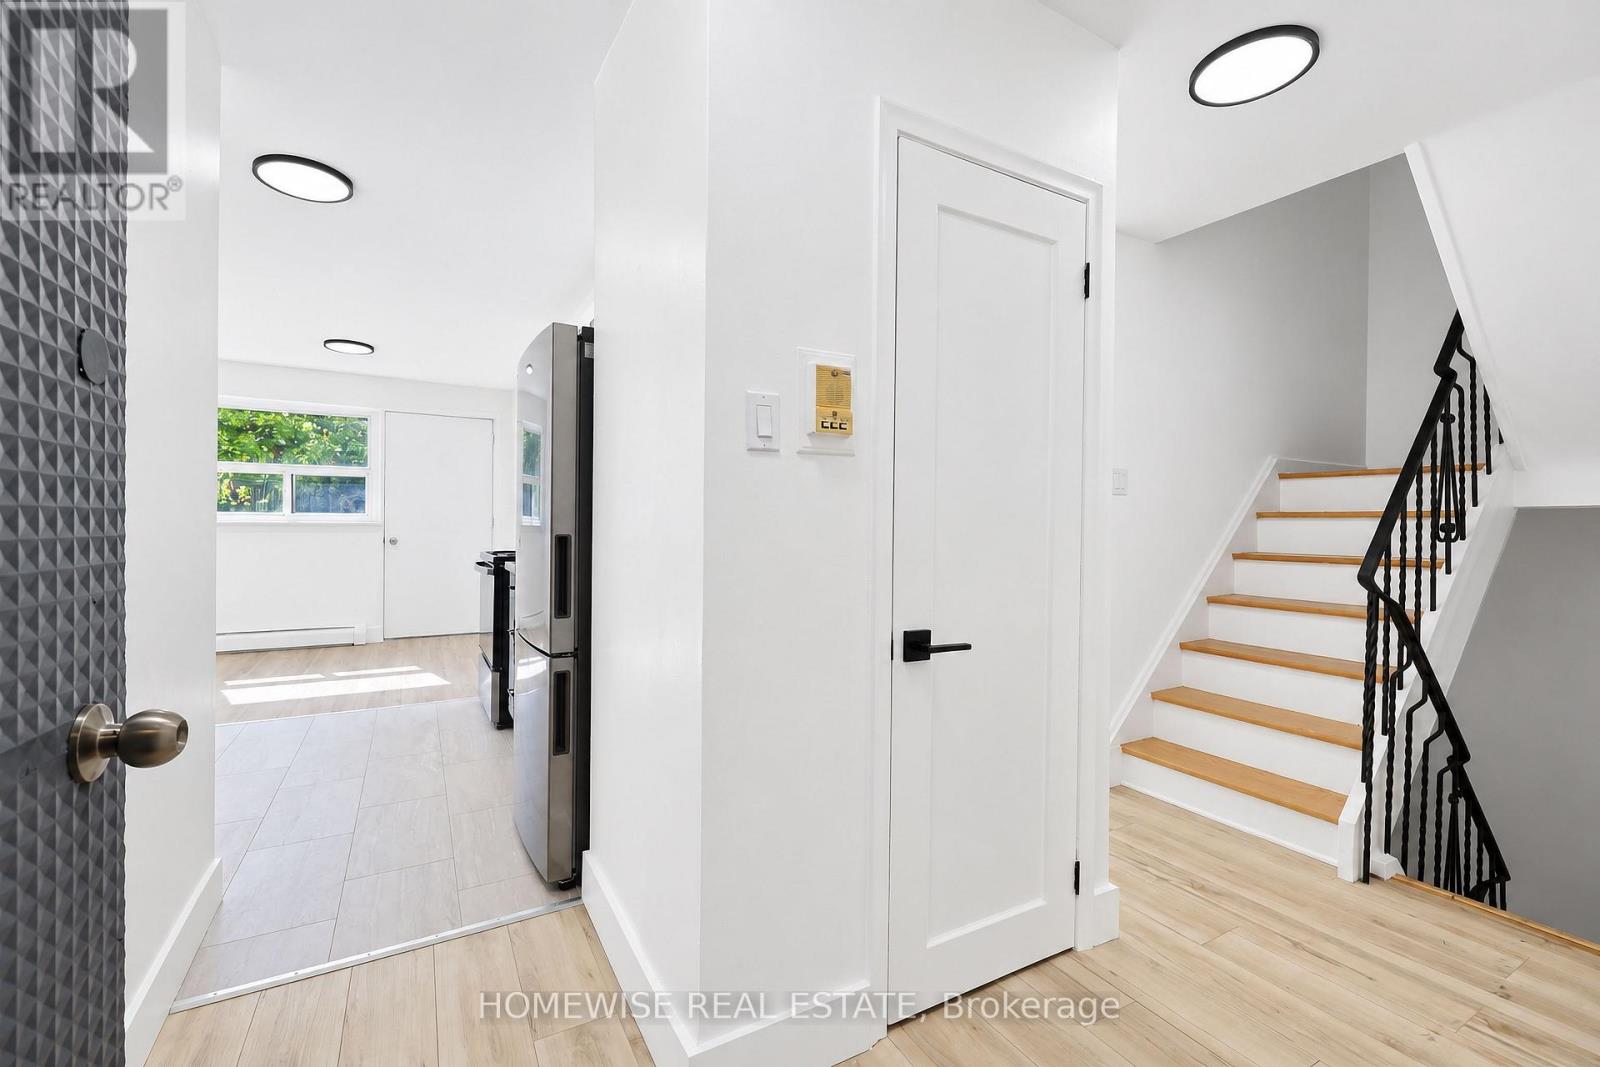
22 - 35 Swordbill Drive
Toronto (Edenbridge-Humber Valley), Ontario
Discover an exceptionally spacious and bright 2-bedroom, 2-bathroom home at 35 Swordbill Drive. Featuring select updates and plenty of natural light, this inviting home offers ample room to relax, entertain, and enjoy everyday living. Ensuite laundry and generous additional storage add convenience, while the lovely backyard provides space to unwind outdoors. Situated in an established Etobicoke neighbourhood near Royal York and Eglinton, with convenient access to shopping, transit, and everyday essentials-a bright, comfortable place to call home. Limited-Time Leasing Incentive: One Month Free Rent on a 13-Month Lease. (id:51382)
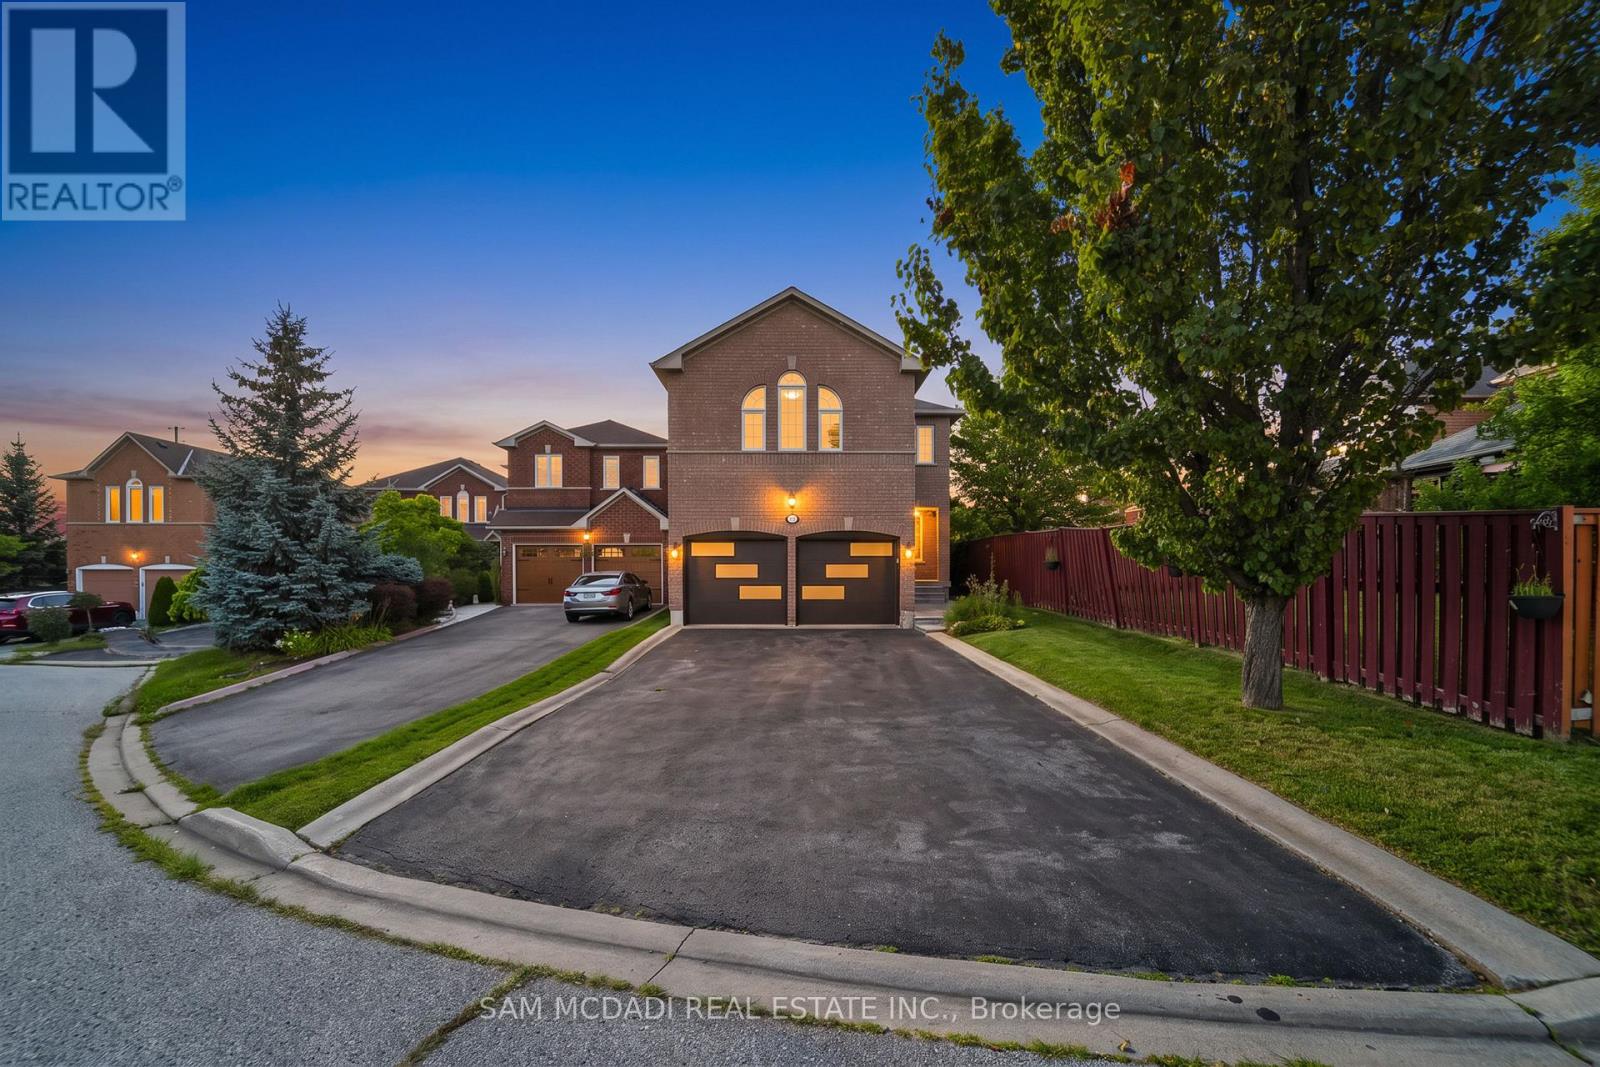
3191 Oakview Road
Mississauga (Meadowvale), Ontario
Discover 3191 Oakview Rd, a spacious family residence in the established Meadowvale community, offering 4 bedrooms, 4 bathrooms, and almost 2,700 SF of interior living space across three levels. This home combines generous proportions, thoughtful updates, and exceptional versatility with a company lease in place, offering investors immediate rental income from day one. Step inside to a welcoming main level where hardwood floors, recessed lighting, and well-proportioned principal rooms create an inviting sense of space. The living room flows into an expansive dining area, while the updated kitchen features quartz countertops, KitchenAid appliances, white cabinetry, tile flooring, and a subway-tile backsplash, making it equally suited to everyday family life and entertaining. A convenient powder room and main-floor laundry complete the level. The second level features four bedrooms, including an impressive primary retreat with a walk-in closet and private 4-piece ensuite. Three additional bedrooms and a second 4-piece bathroom provide comfortable accommodations for family and guests. Venture downstairs to discover an expansive finished lower level designed for entertaining, featuring cinema-style custom carpeting, a massive recreation room, a media lounge, 4-piece bathroom, servery, storage, and cold room. Whether envisioned as a home theatre, games lounge, fitness space, or dedicated family retreat, the possibilities are considerable. Sliding doors lead outdoors to a fully fenced backyard with a generous patio and pergola, creating a private setting for summer dining and relaxed evenings. A double garage with openers and extended driveway provide ample parking. Set close to Lake Aquitaine Park, Meadowvale Community Centre & Library, Meadowvale GO, Meadowvale Town Centre, and a wide range of public and private schools, the location delivers scenic parks, recreation options, transit and easy highway access. (id:51382)
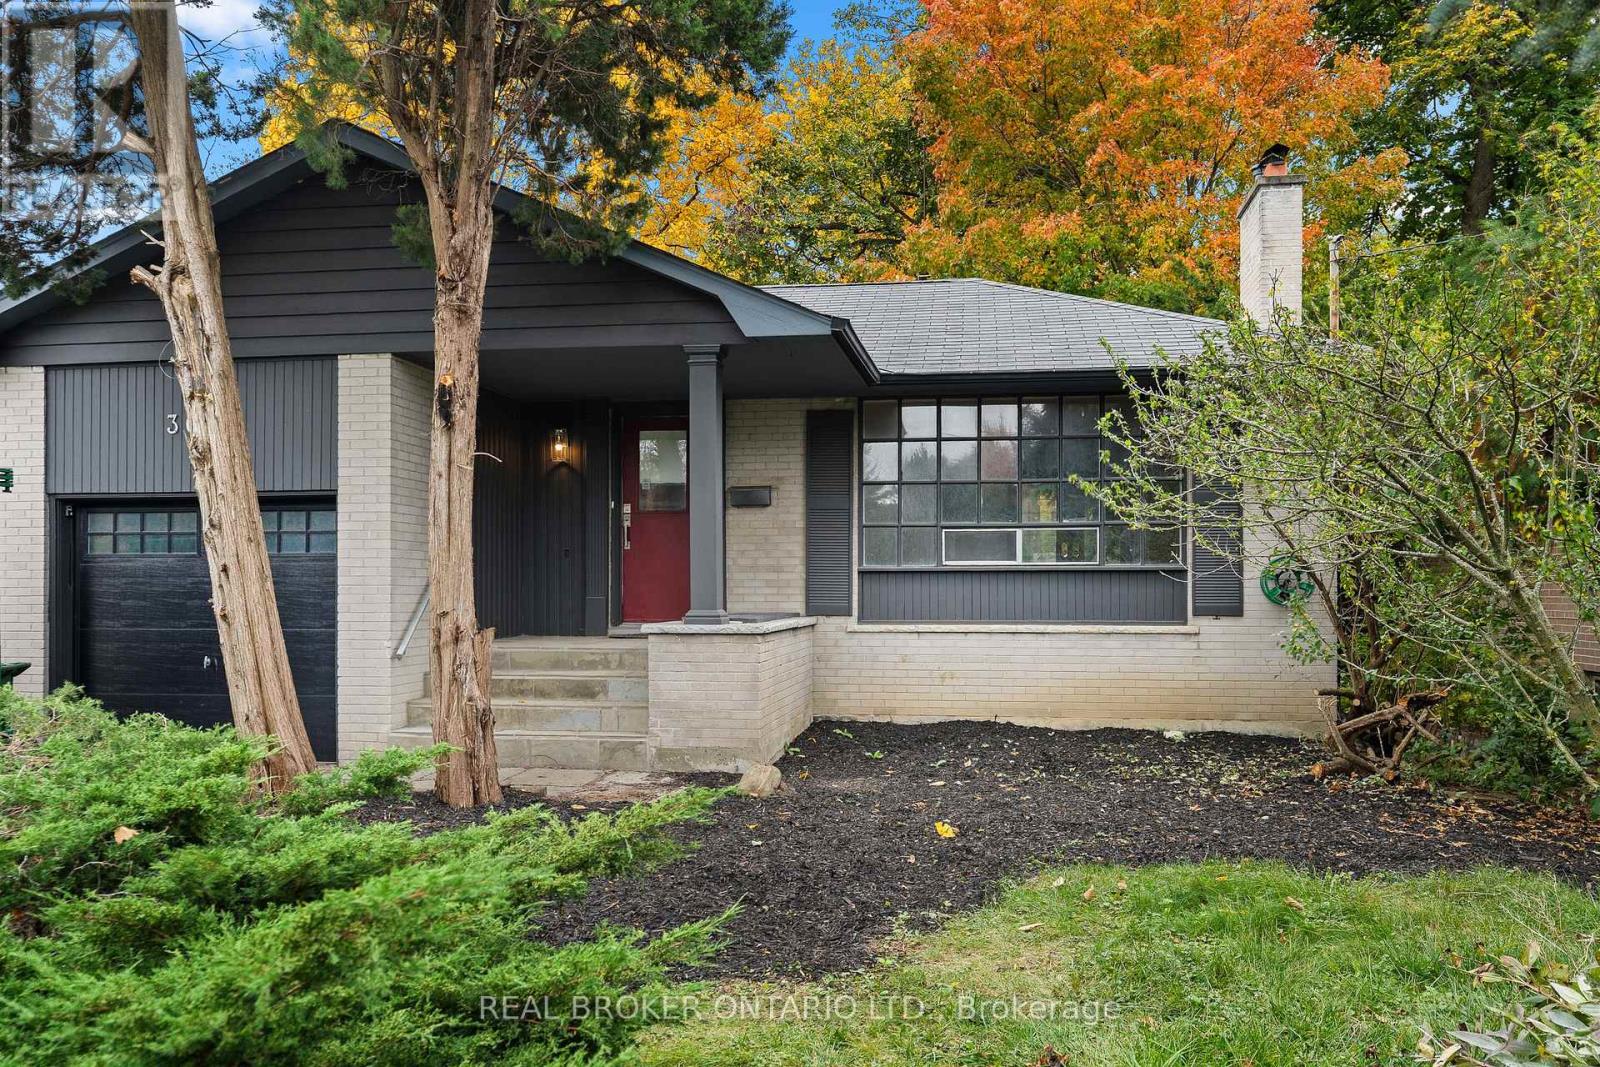
361 Rathburn Road
Toronto (Islington-City Centre West), Ontario
OPPORTUNITY KNOCKS IN ETOBICOKE! Whether you're a builder, developer, investor, or buyer with a vision, this property offers plenty of possibilities and potential! Situated on a generous 45 x 122 ft lot, this older detached bungalow presents an excellent opportunity to renovate, reimagine, or build your custom dream home. For those with an eye on development, explore the potential for lot severance, redevelopment, or even a future land assembly, with several neighbouring properties featuring older bungalows along the same stretch. Offered at very competitive price, take advantage of this exciting opportunity and unlock the potential of this well-established Etobicoke location. Renovate it, rebuild it, or explore the possibilities - the next chapter is yours to create! Some photos have been virtually staged. (id:51382)
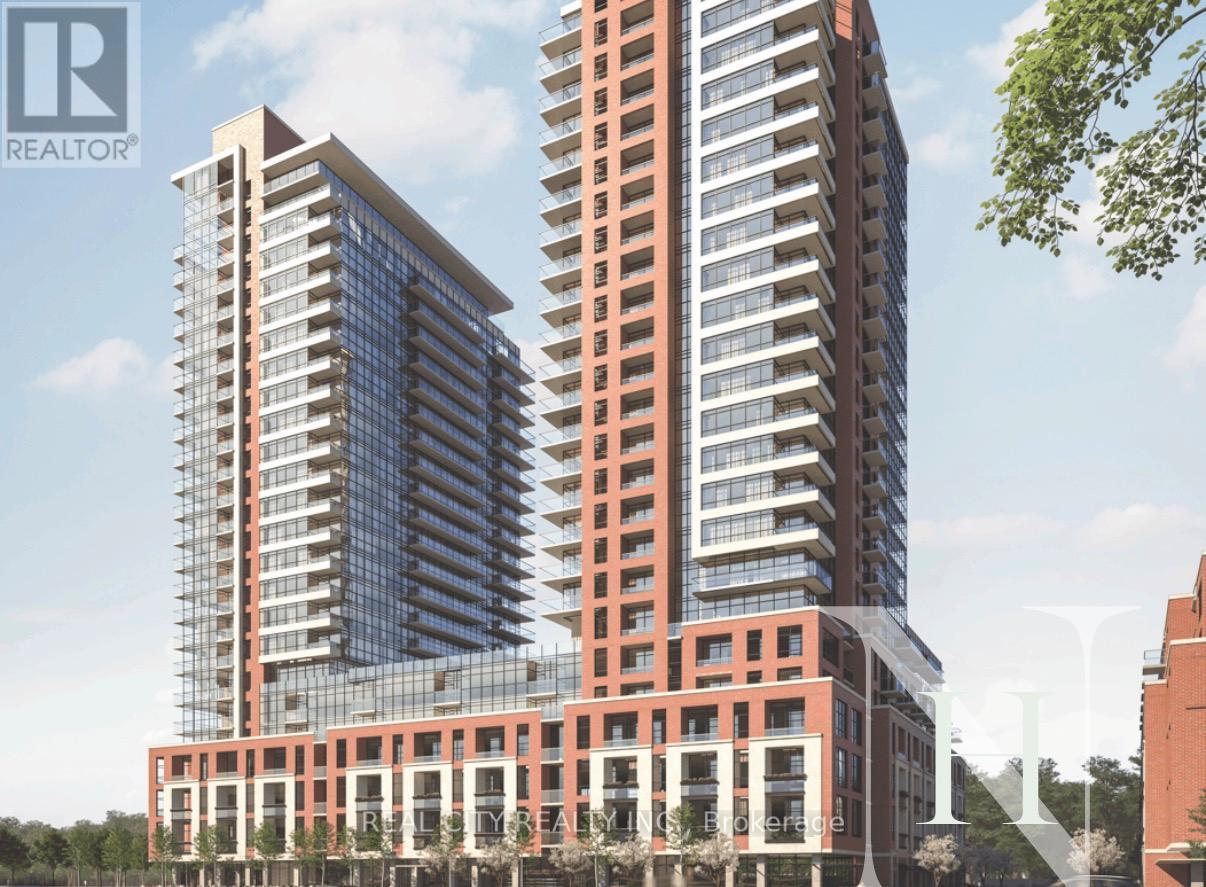
406 - 4010 Eglinton Avenue
Toronto (Humber Heights), Ontario
Welcome to one of most spacious 2 Bedrooms units in Toronto's most anticipated luxury condominium building, Notting Hill. Spacious master bedroom with provision to have small office inside with walk in closest and attached washroom. 2nd bedroom comes with big open window. 2 full washrooms with 1 one with bathtub and 2nd with standing shower . The in-suite washer and dryer provide everyday convenience. Unit comes with exclusive 300 sq ft of wraparound balcony. Lower floor with easy stairs option. Budiling has an impressive collection of upscale amenities, including a terrace pool, hot tub, dry sauna, outdoor BBQ area, pet spa, workspace Wi-Fi lounge, and large gym. Unit comes with one underground parking (id:51382)
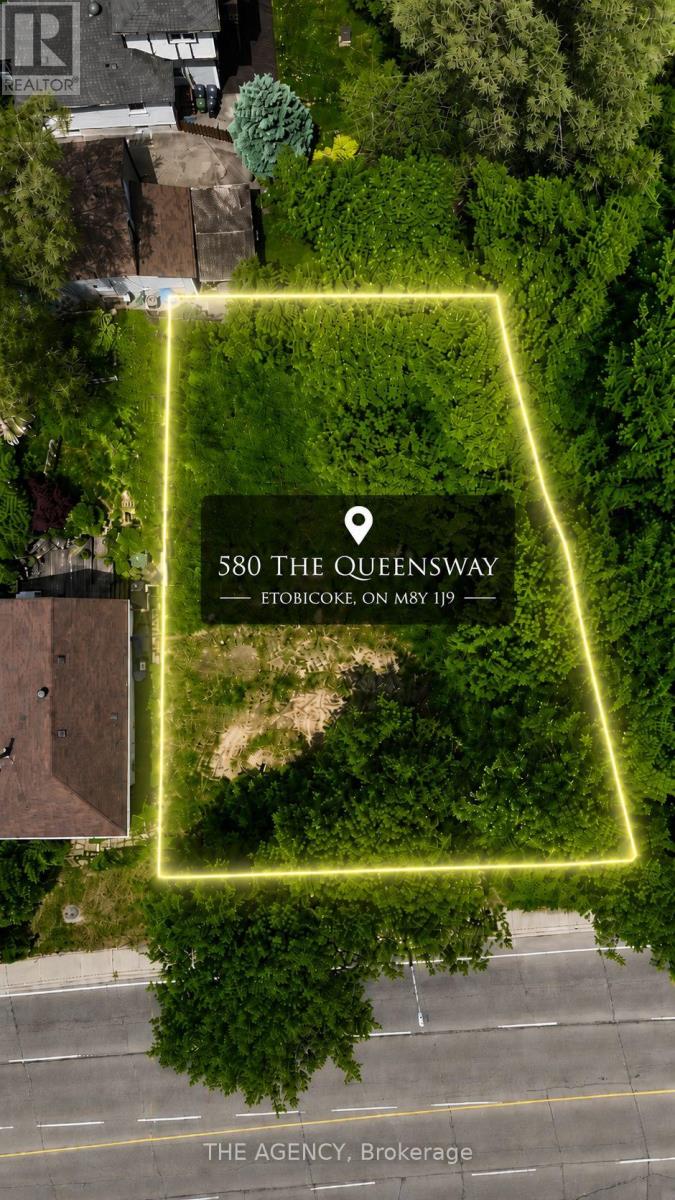
580 The Queensway
Toronto (Stonegate-Queensway), Ontario
DEVELOPMENT POTENTIAL ALREADY IN MOTION. Much of the groundwork has already been completed, with extensive engineering, environmental, grading, servicing, and design studies in place, providing a clear pathway toward future development. Occupying a prominent 74.64 x 96.16 ft. parcel in the highly sought after Park Lawn & Queensway corridor, this is more than a development site; it's an opportunity to participate in the ongoing transformation of one of Toronto's most desirable urban markets. Located minutes from downtown Toronto, the Gardiner Expressway, Mimico GO Station, TTC transit, waterfront amenities, and major employment centres, the property benefits from exceptional connectivity and enduring demand. With future density potential and continued investment reshaping the surrounding neighbourhood, this offering represents a compelling opportunity to create lasting value in a location defined by growth, convenience, and vision. A rare opportunity for developers, builders, and investors to secure a strategic foothold in one of the GTA's most dynamic urban corridors. (id:51382)
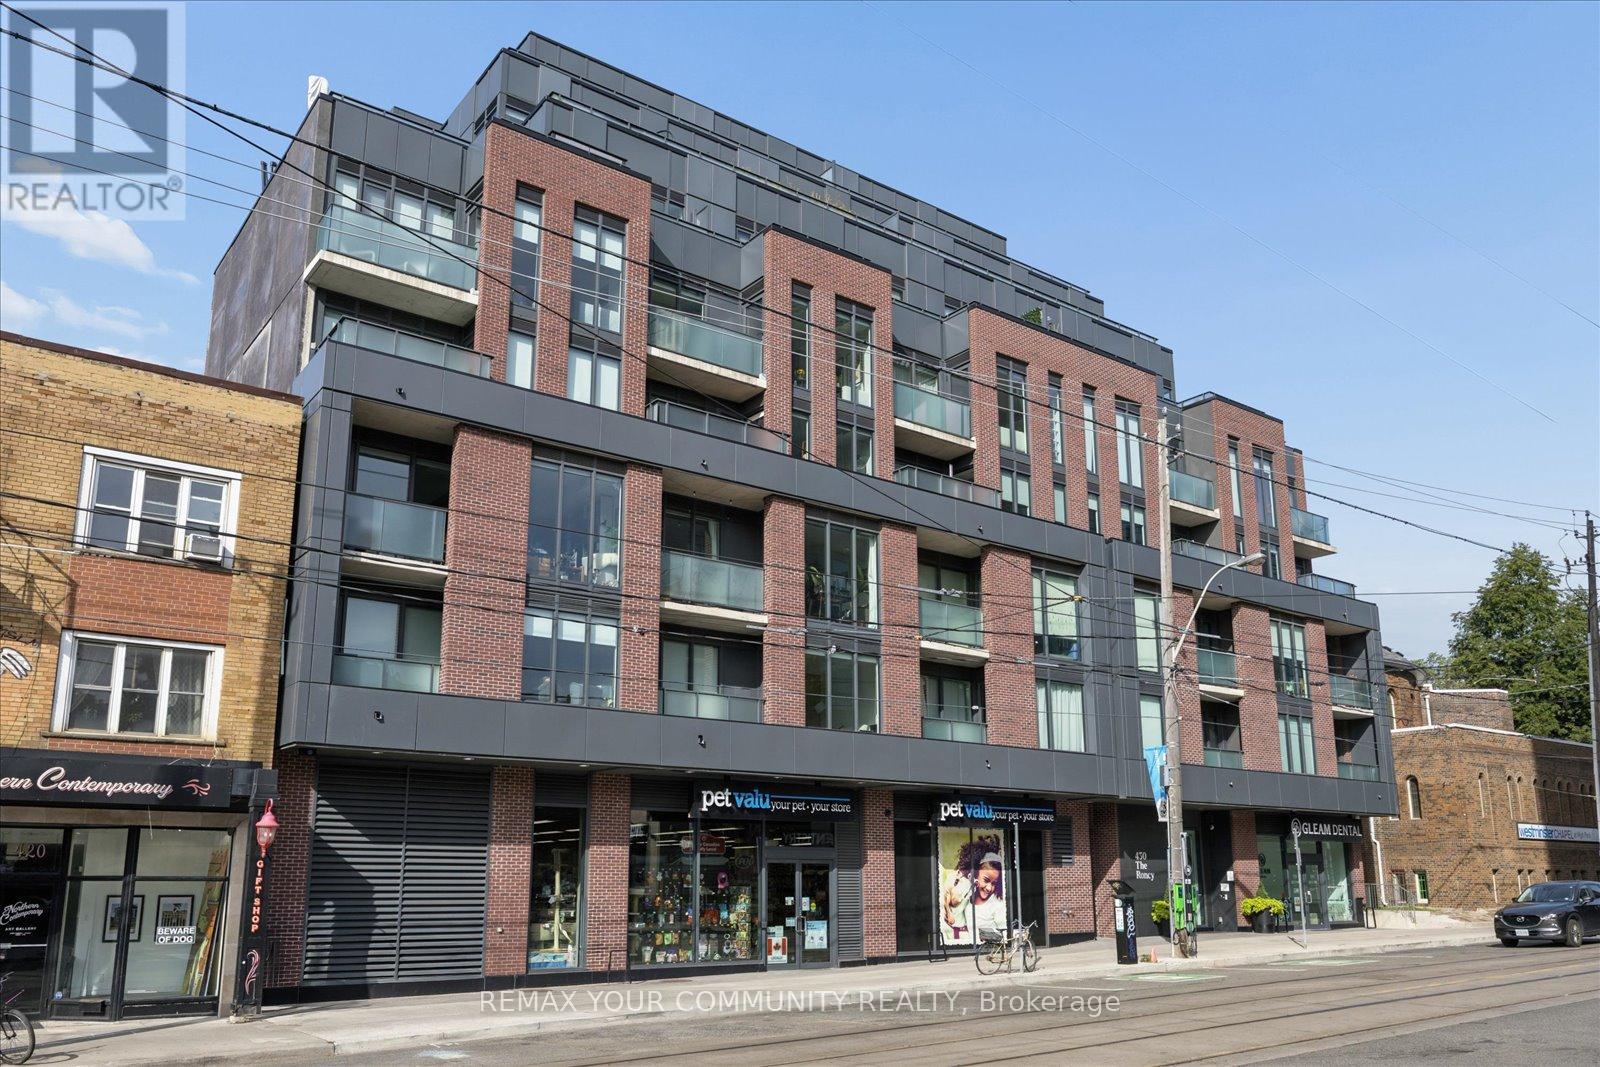
404 - 430 Roncesvalles Avenue
Toronto (Roncesvalles), Ontario
Rarely offered and beautifully upgraded 1-bedroom suite in the heart of Roncesvalles Village! East-facing with tons of natural light, this bright and functional home features full-size appliances, custom blinds and a custom island offering additional seating and storage. Enjoy a range of amenities including a gym, outdoor terrace, pet wash and party room with a dedicated meeting space. With the streetcar right at your doorstep and just minutes to Dundas West Station, top-rated schools, local shops, cafés and restaurants, everything you need is right here. With a Walk Score of 98 this is truly a neighbourhood where you can leave the car behind. Don't miss this one! (id:51382)
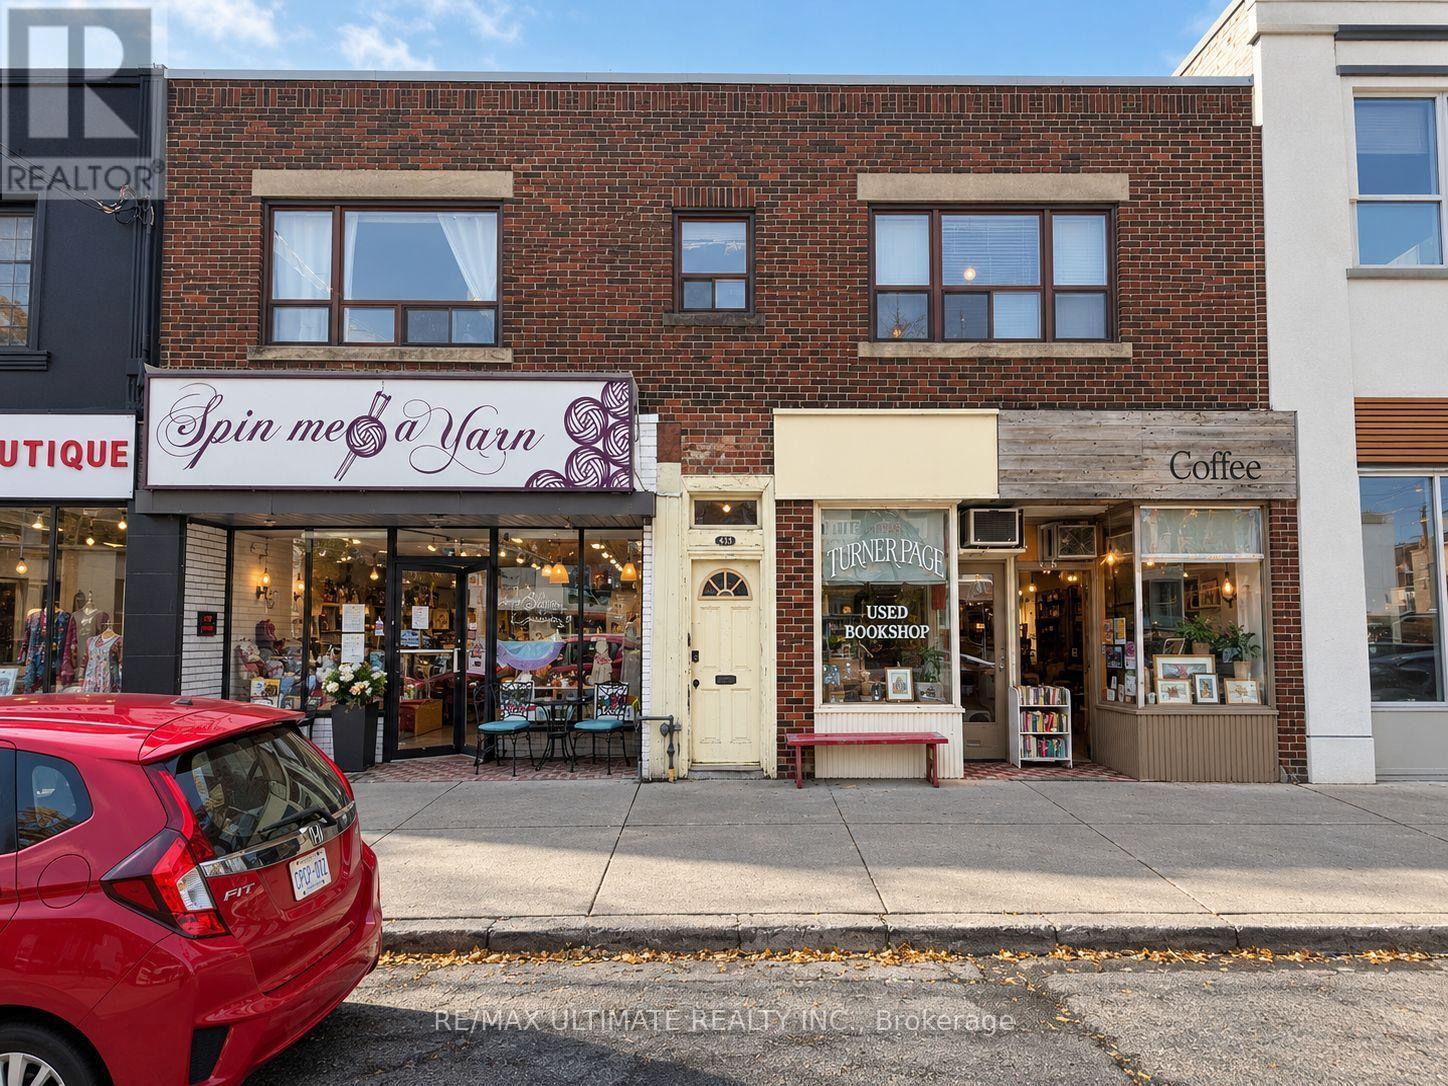
2857 Lake Shore Boulevard W
Toronto (New Toronto), Ontario
Fully leased mixed-use investment opportunity in New Toronto, just east of Lake Shore Blvd W & Islington Ave. Four income streams comprising two commercial units and two apartments. Four parking spaces and basement. Positioned along the established Lake Shore Blvd W commercial corridor in an evolving South Etobicoke neighbourhood surrounded by residential communities, parks and local businesses. Within walking distance of waterfront parks along Lake Ontario. Excellent opportunity to acquire a fully tenanted mixed-use asset with diversified commercial and residential income in a fantastic established lakeside community. (id:51382)
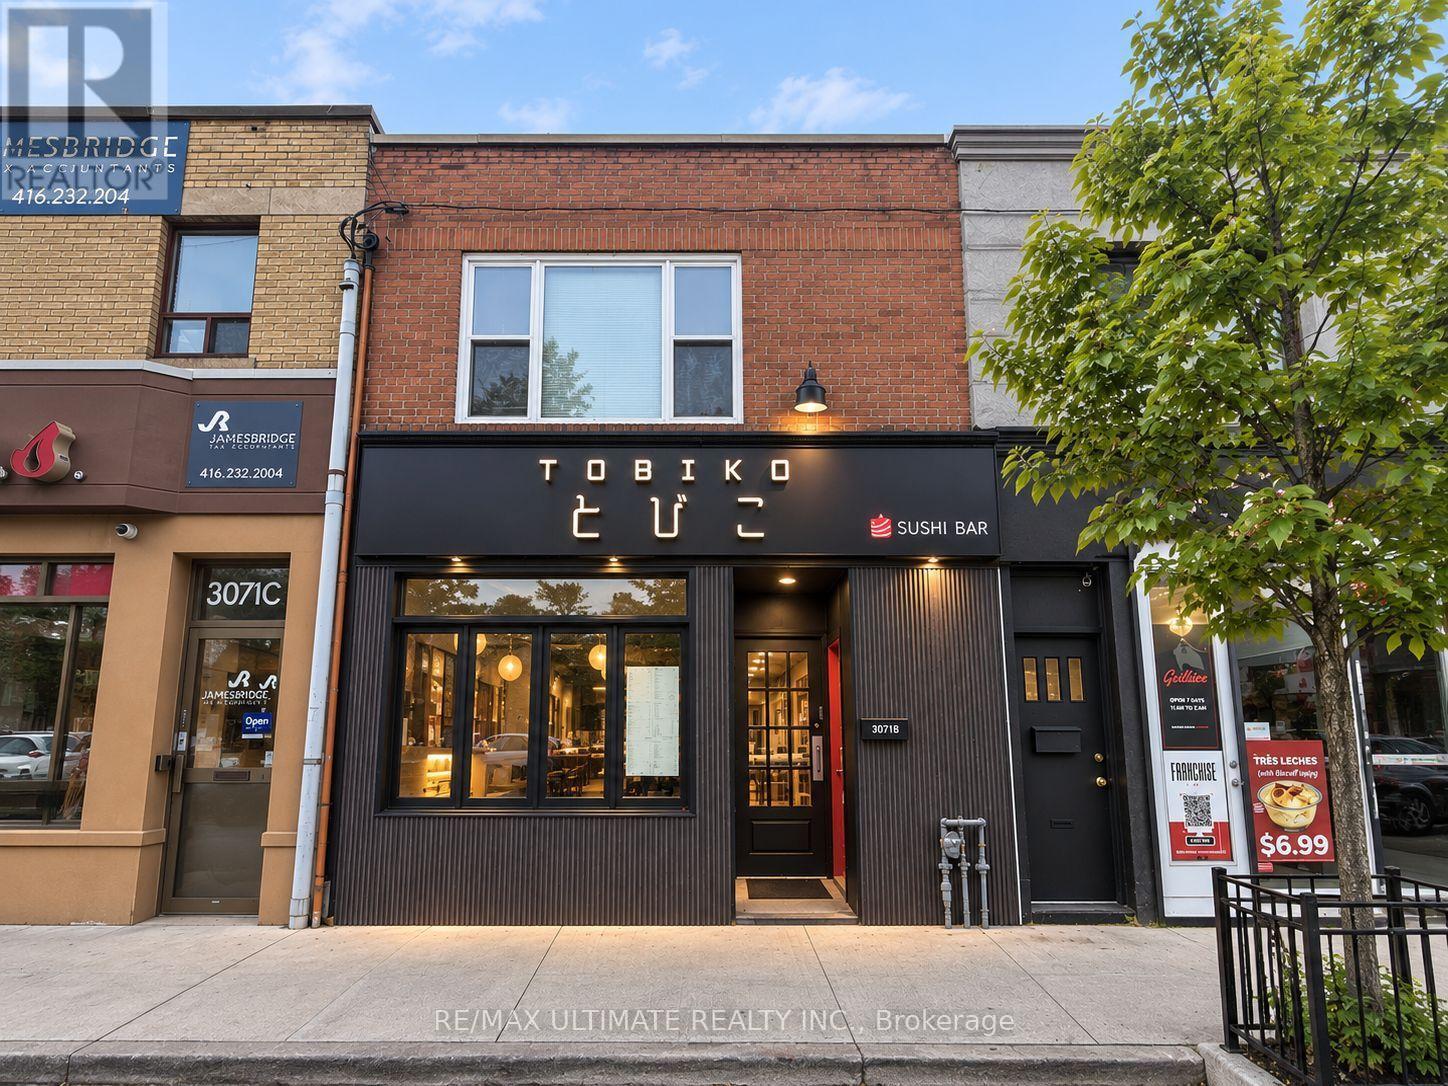
3073 Bloor Street W
Toronto (Stonegate-Queensway), Ontario
Excellent opportunity to acquire a two-storey mixed-use building on Bloor Street West, just west of Royal York Road and within The Kingsway BIA. The main floor is commercial restaurant space and can be delivered vacant on closing, with a two-bedroom apartment on the second floor. Prime location along a vibrant Bloor West commercial corridor, surrounded by shops, restaurants, cafés, services and established residential neighbourhoods. Short walk to Royal York TTC Subway Station. An excellent opportunity for both investors and end users in one of west Toronto's most established neighbourhoods. (id:51382)
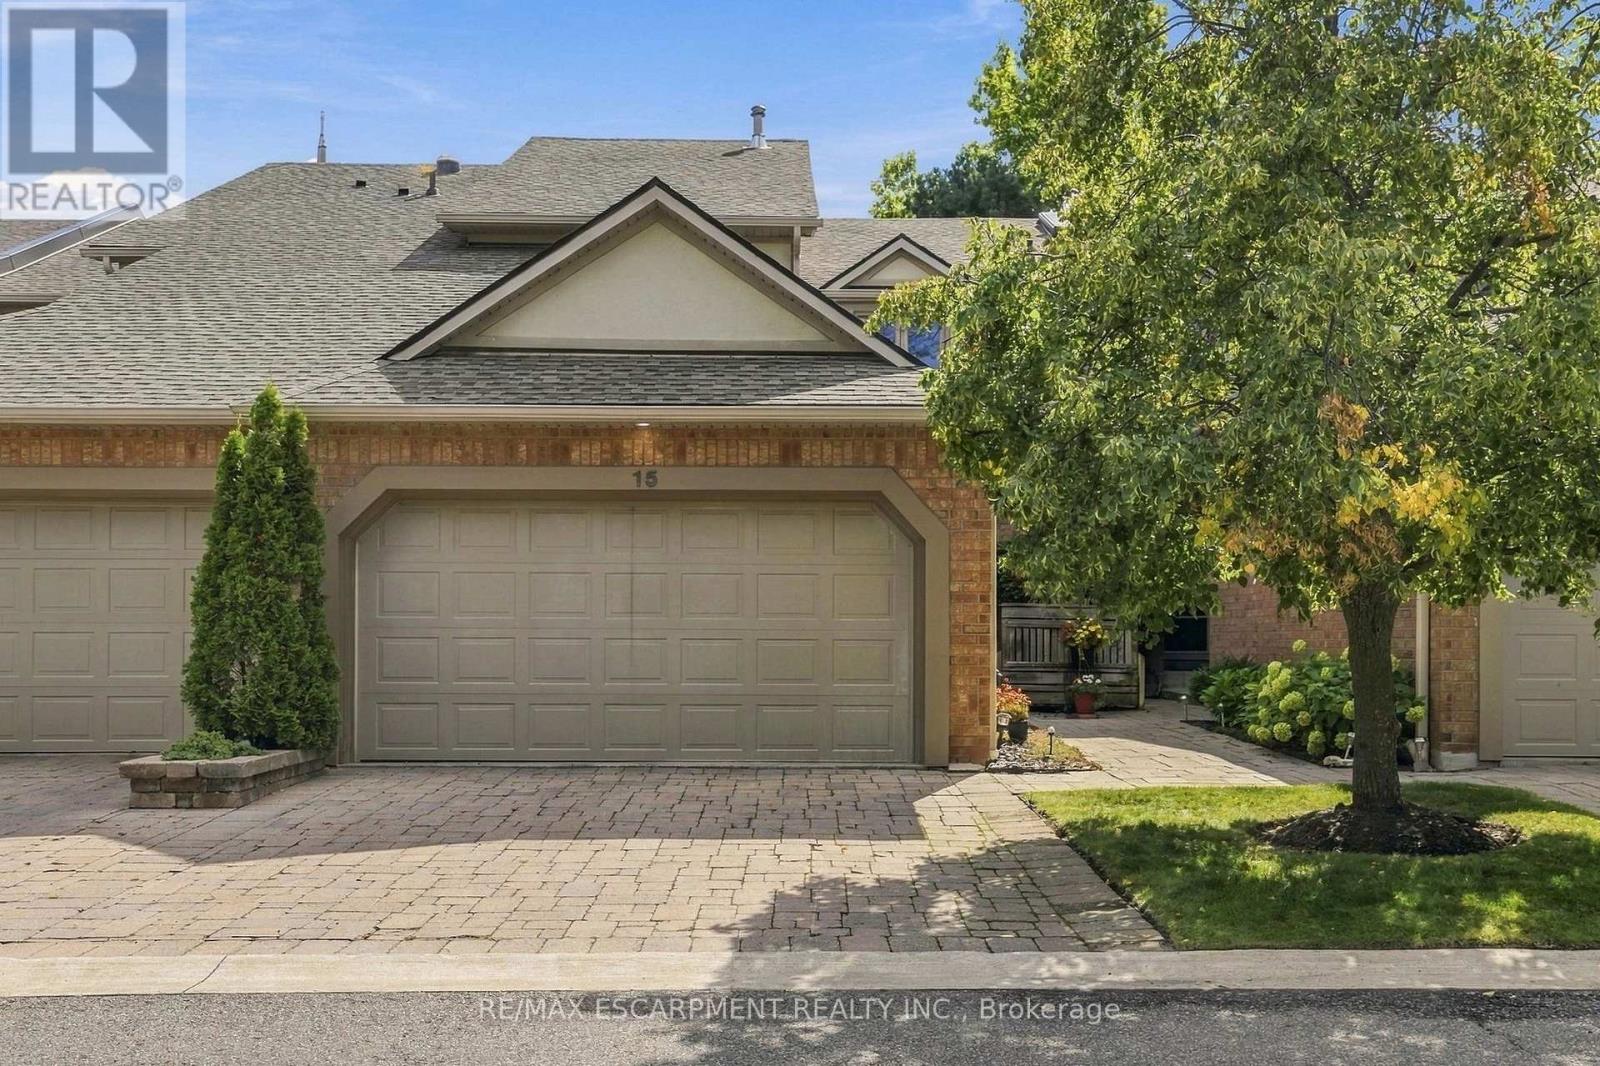
15 - 1724 The Chase
Mississauga (Central Erin Mills), Ontario
Welcome to this wonderfully maintained executive townhouse. Located in the Woodland chase community, close by to just about everything - parks, walking trails, quality schools, Streetsville Village, Erin Mills Town Centre, Credit Valley Hospital, Highway 403, QEW and the 401. Enjoy the abundance of space this lovely home has to offer, with its generous sized rooms on all three levels. On the main floor we have a large living room with attached dining area for family gatherings. Also on the main floor is a lovely eat in kitchen, two-piece bathroom and a cozy family room with a wood burning fireplace. Walk out from the family room to a beautiful patio, perfect for BBQing and entertaining. On the second floor is a spacious primary suite with a walk-in closet and a large ensuite bathroom. Also upstairs, find a four-piece family bathroom and two more good sized bedrooms. The lower level offers additional space with an impressive rec room complete with pool table for family fun, a three-piece bathroom and a laundry room. RSA. (id:51382)
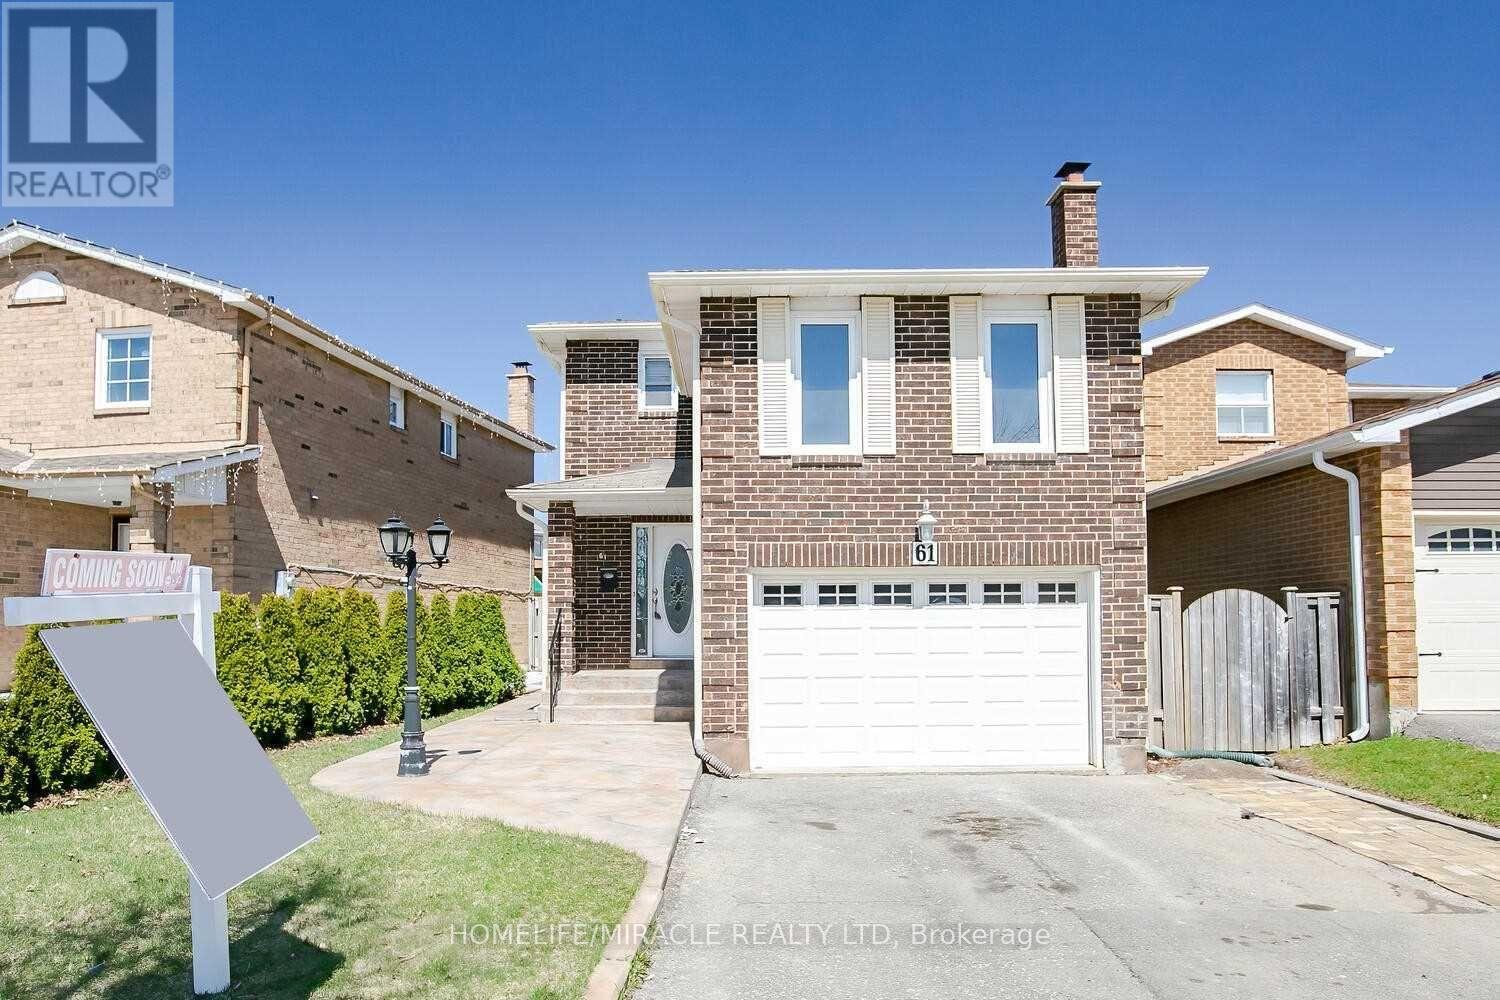
61 Alabaster Drive
Brampton (Brampton North), Ontario
A Beautifully Designed House At Beautiful Location! With 4 Bedroom Detached House For Great Family Oriented Location On Pie Shaped Lot. Huge Living/Dining Room On Main Floor. Large Eat in Kitchen With W/O To Yard, Family Room/4th Bedroom On Garage. Backyard Upgraded Stamped Concrete Leading To Entrance. Extensively Renovated From Top To Bottom! 1 Bedroom Finished Basement With Side Entrance. Extended Driveway. Rental Potential. Don't Miss It!! (id:51382)
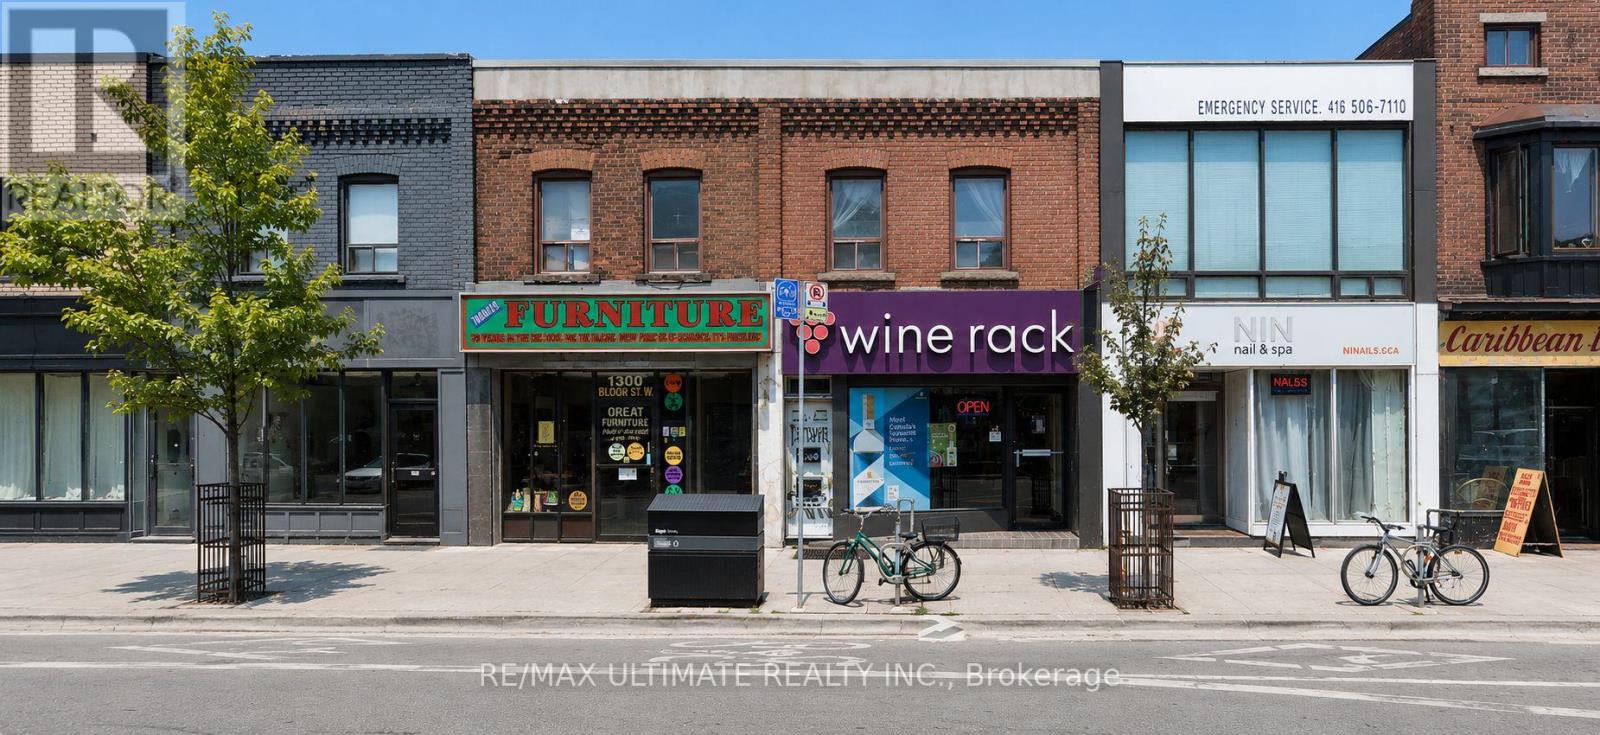
1300 Bloor Street W
Toronto (Dovercourt-Wallace Emerson-Junction), Ontario
Exceptional leasing opportunity at 1300 Bloor Street West, ideally located on a highly sought-after stretch of Bloor Street West, just east of Lansdowne Avenue. The property offers a vacant ground-floor commercial space with excellent street presence and exposure in one of Toronto's most dynamic west-end neighbourhoods. Well suited to a variety of retail, service, office, or other commercial uses. Steps to TTC transit, popular restaurants, shopping, and everyday amenities, with strong pedestrian and vehicular traffic along Bloor Street West. A great opportunity to establish your business in a vibrant and rapidly transforming Toronto neighbourhood. $5,420 + $ 1300 T.M.I (id:51382)
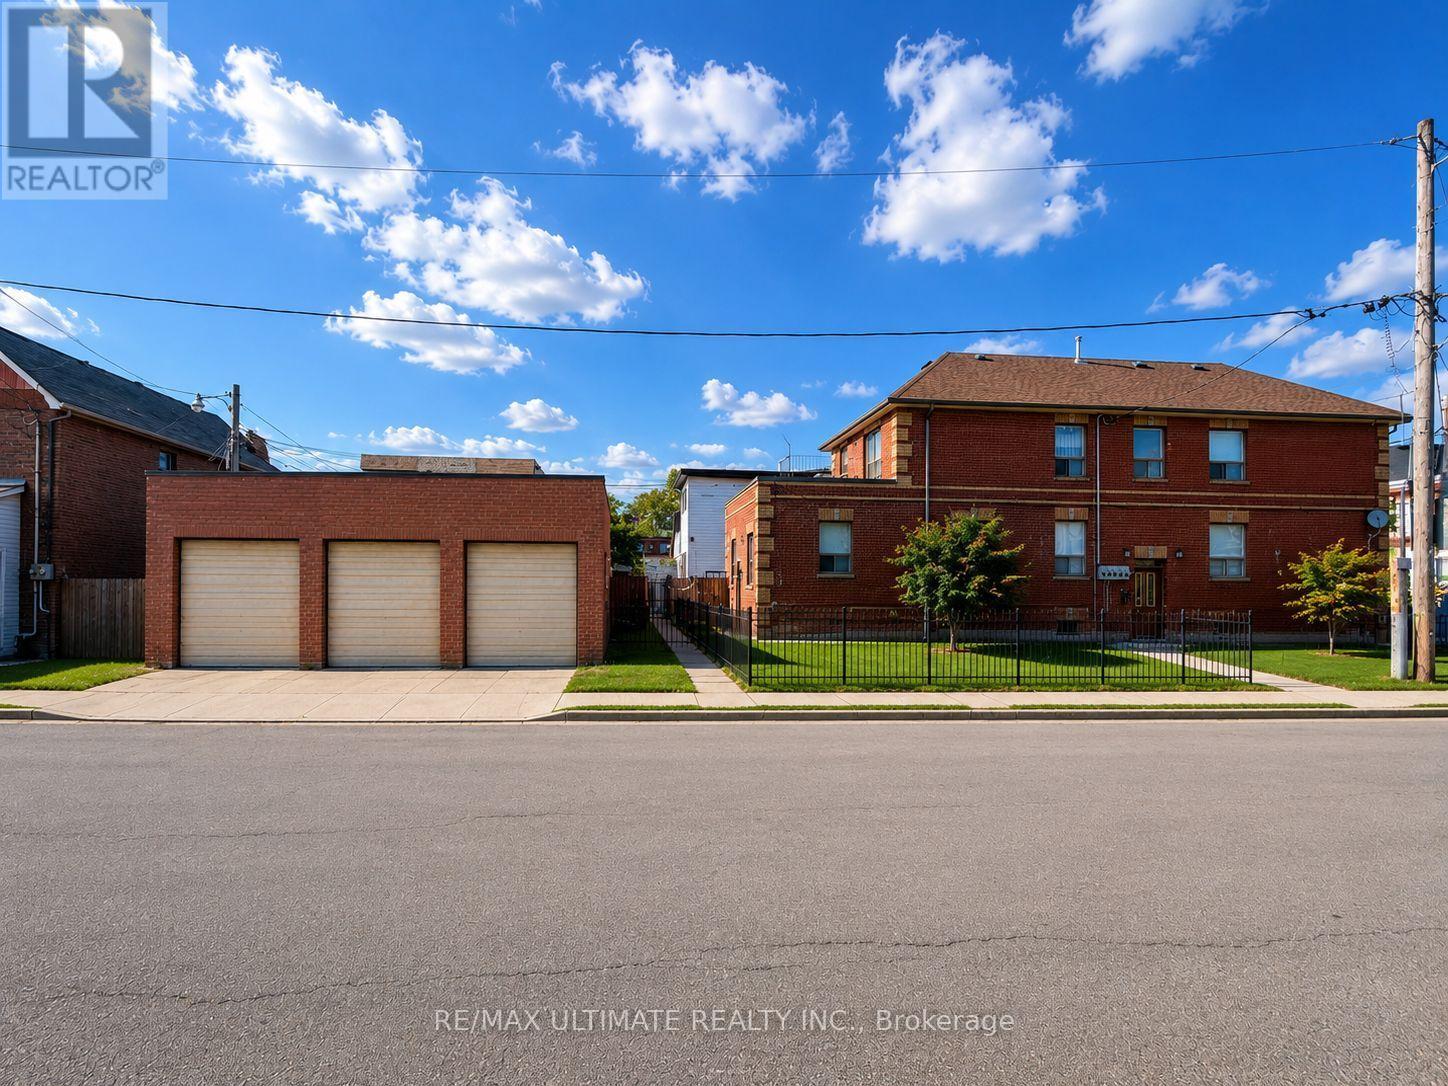
1440 Dufferin Street
Toronto (Dovercourt-Wallace Emerson-Junction), Ontario
Prominently positioned on a generous 22 x 120 ft corner lot at Dufferin Street and Chandos Avenue, this detached brick property presents an attractive multi-residential investment opportunity in Toronto's vibrant Junction-Wallace Emerson neighbourhood. The property features a three-bedroom main-floor residence, a two-bedroom second-floor residence, and basement space currently arranged and occupied as a one-bedroom living area and a bachelor living area. All existing tenancies are month-to-month, providing established rental income. Additional highlights include six-car parking and a substantial detached three-car garage. Ideally located steps from Geary Avenue's popular restaurants, craft breweries, cafés, shops and creative spaces, and close to the growing Galleria on the Park community and Toronto's ongoing Green Line network of parks and connected green spaces. Convenient access to neighbourhood parks, shopping and public transit. (id:51382)
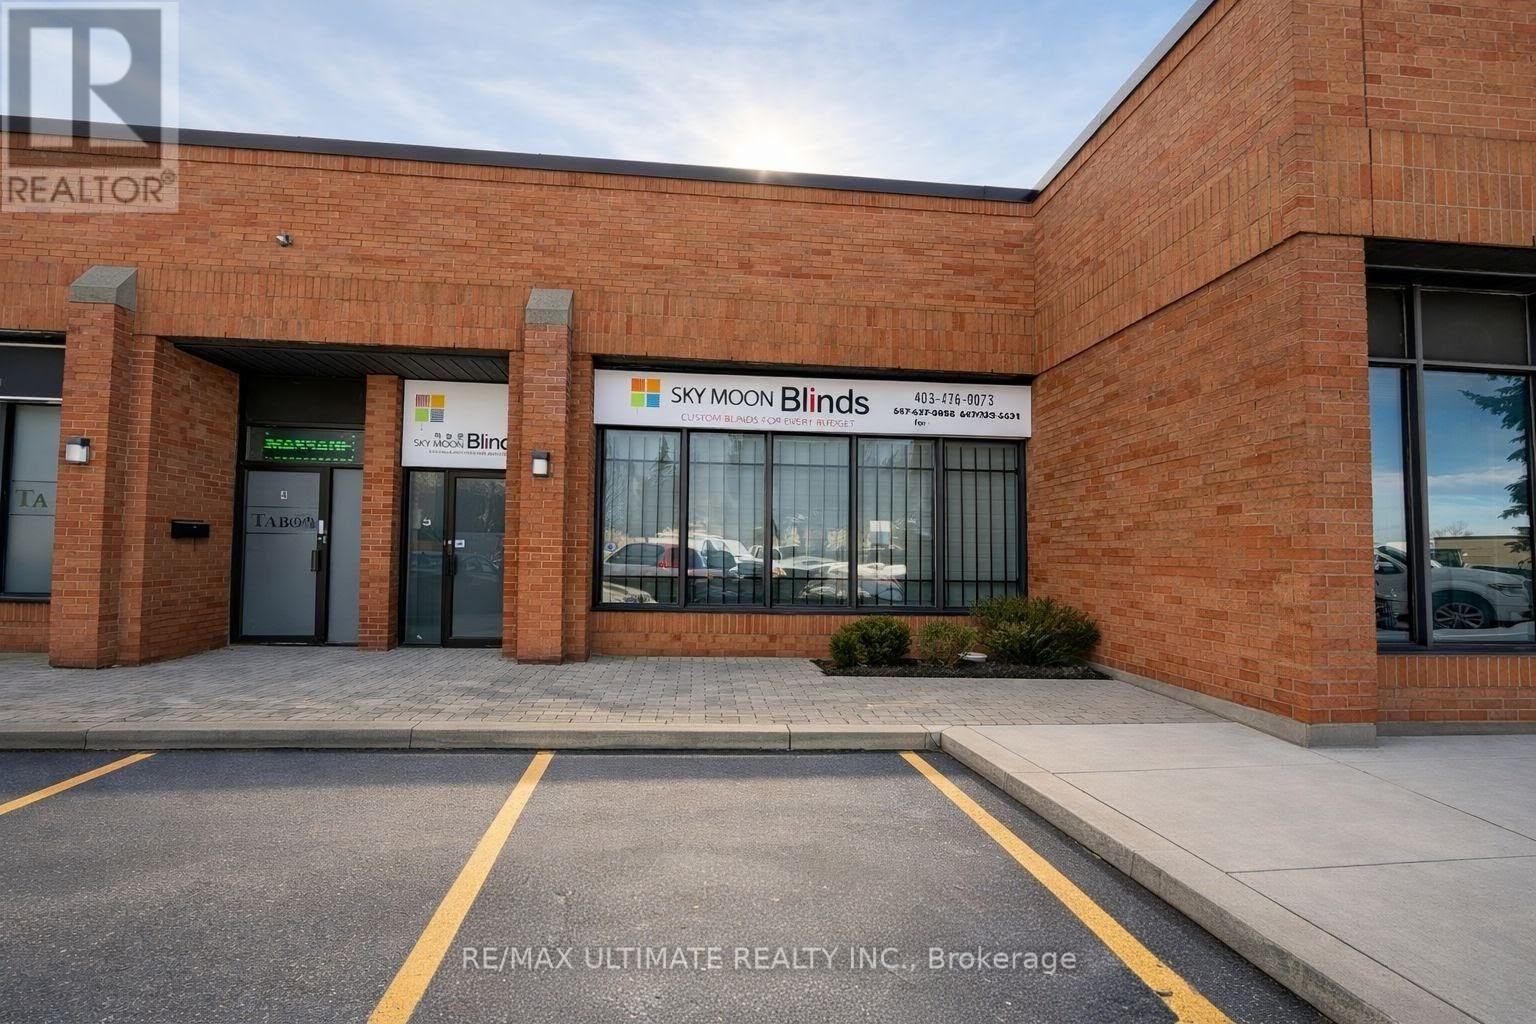
5 - 1170 Sheppard Avenue W
Toronto (York University Heights), Ontario
Prime industrial condo unit offering approximately 1,861.67 sq. ft. of flexible space, including a large open warehouse area and two private offices. Excellent access to Highways 401 and 400, public transit, and nearby amenities. Suitable for a variety of permitted uses. Rare opportunity in a sought-after location. Net rent is $5,000/month plus TMI of $1,677.21/month, plus HST and utilities. (id:51382)
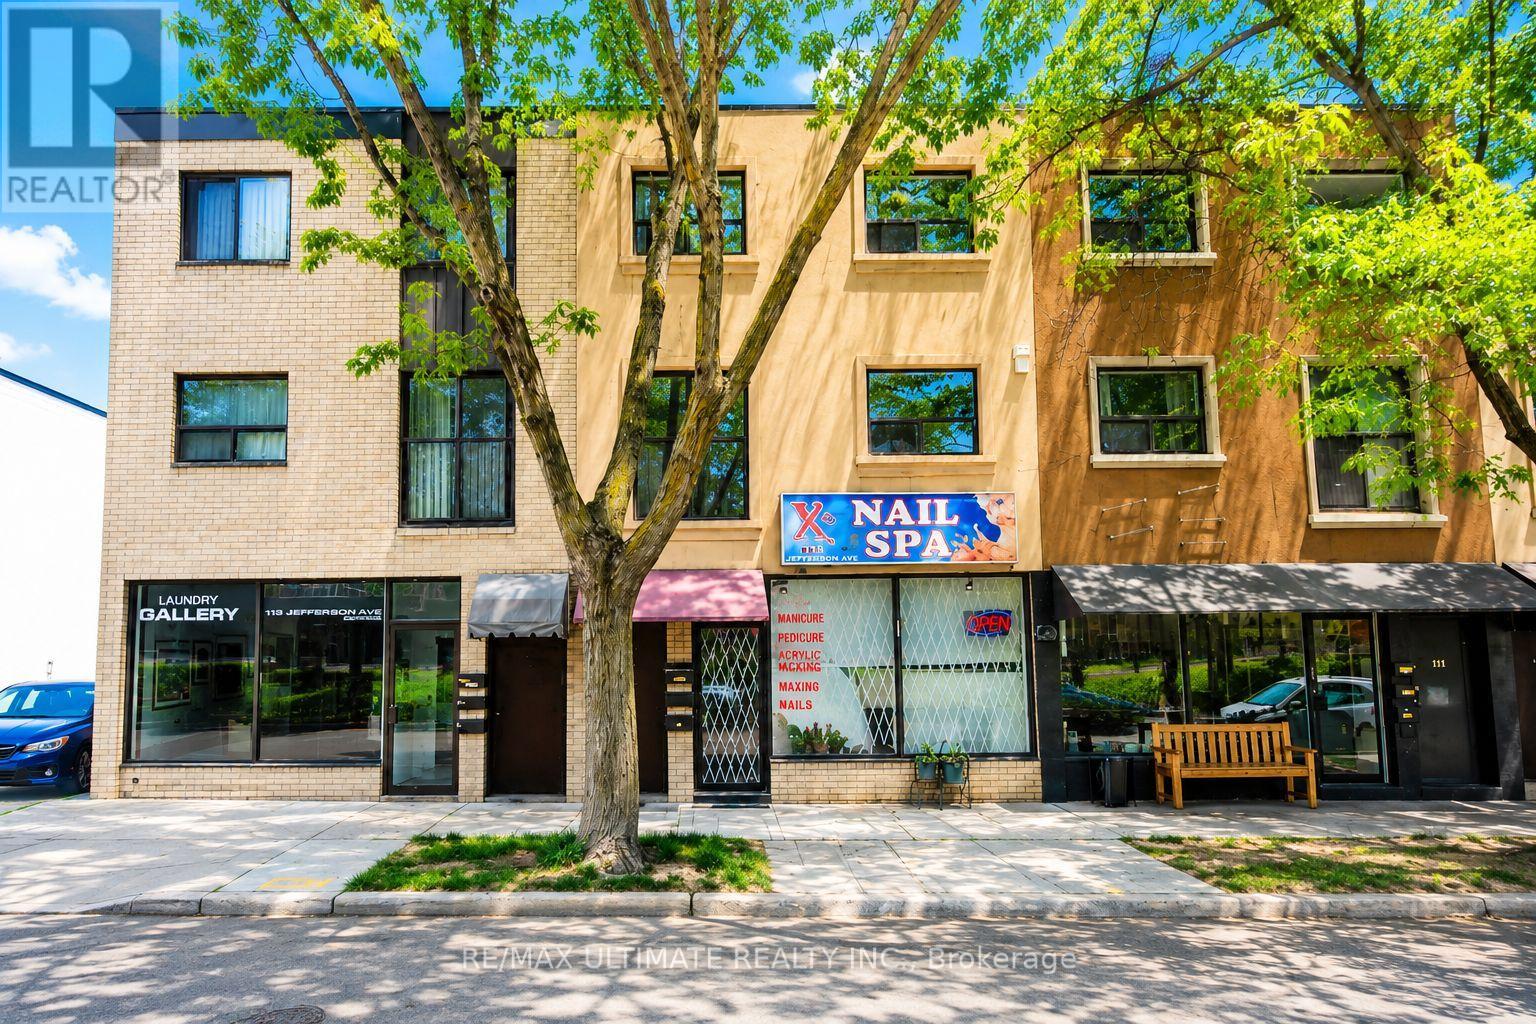
Main - 111 Jefferson Avenue
Toronto (South Parkdale), Ontario
Prime leasing opportunity in the highly desirable Liberty Village neighbourhood on Jefferson Ave just south of King St W. Well-maintained main floor commercial space offering excellent functionality, currently operating as a nail studio. Features include a basement area, two washrooms, and two parking spaces. Situated within a vibrant, well-established community surrounded by strong local amenities, retail, restaurants, and convenient transit access. Offered at $4,300.00 Net Rent + $1,250.00 TMI per month, plus HST and utilities. (id:51382)
Basement - 744 Shore Lane
Wasaga Beach, Ontario
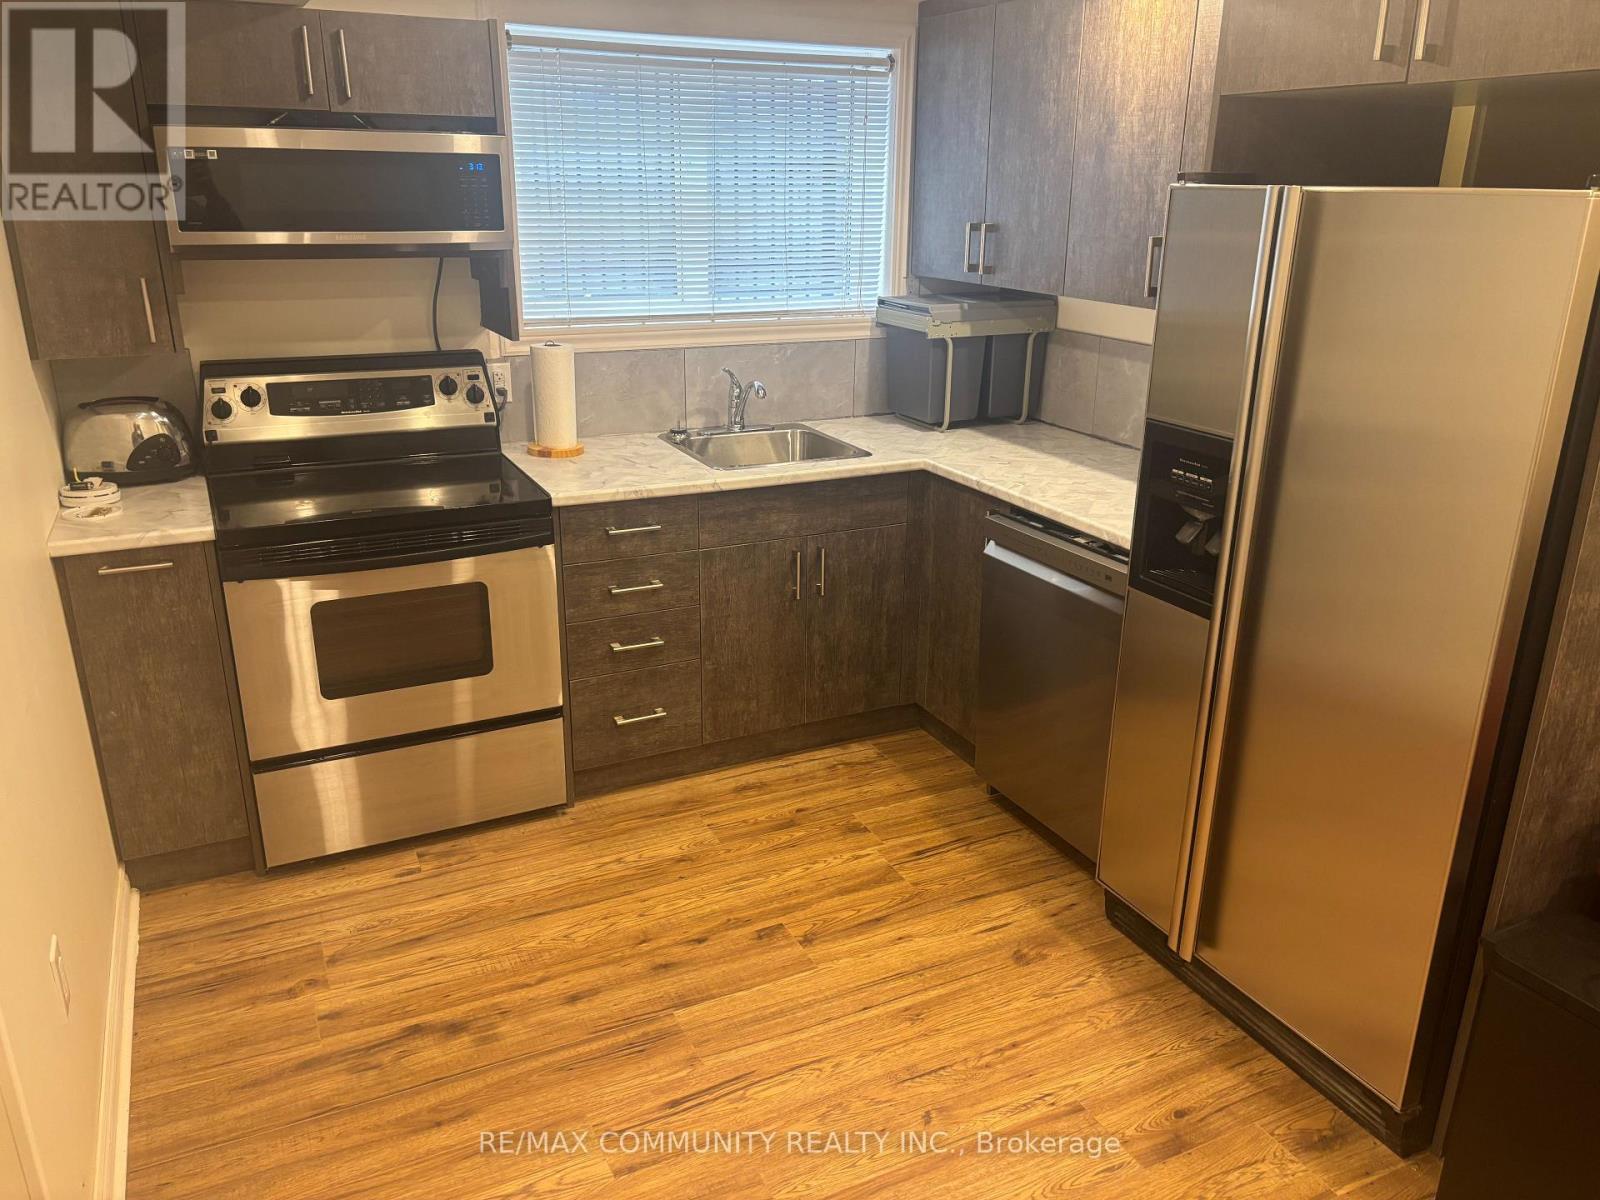
ALL-INCLUSIVE FURNISHED 1+1 - NON-EXCLUSIVE BEACH ACCESS VIA BACKYARD - 744 Shore Lane, Wasaga Beach - Beach 4. Prime Shore Lane location! Bright 1+1 lower-level suite offering Non-Exclusive Beach Access Via Backyard to quiet Beach Area 4 on the world's longest freshwater beach spanning 14 km. This is the most desirable stretch - Beach 4 through 6 are progressively quieter, wider, and less commercially developed - the right choice for families. Unit Details: 1 Bedroom + Den (ideal for office / 2nd bedroom). Private separate entrance, bright with above-grade windows. Modern finishes, ensuite laundry, 1 parking included. ALL-INCLUSIVE RENT - Heat, Hydro, Water & Internet Included. NON-EXCLUSIVE ACCESS VIA BACKYARD AS STATED - Tenant is permitted to access Beach Area 4 through the backyard. Backyard is NOT exclusive to tenant and NOT for tenant's private use - access to beach only. (id:51382)
76 Shalom Way
Barrie (Painswick South), Ontario
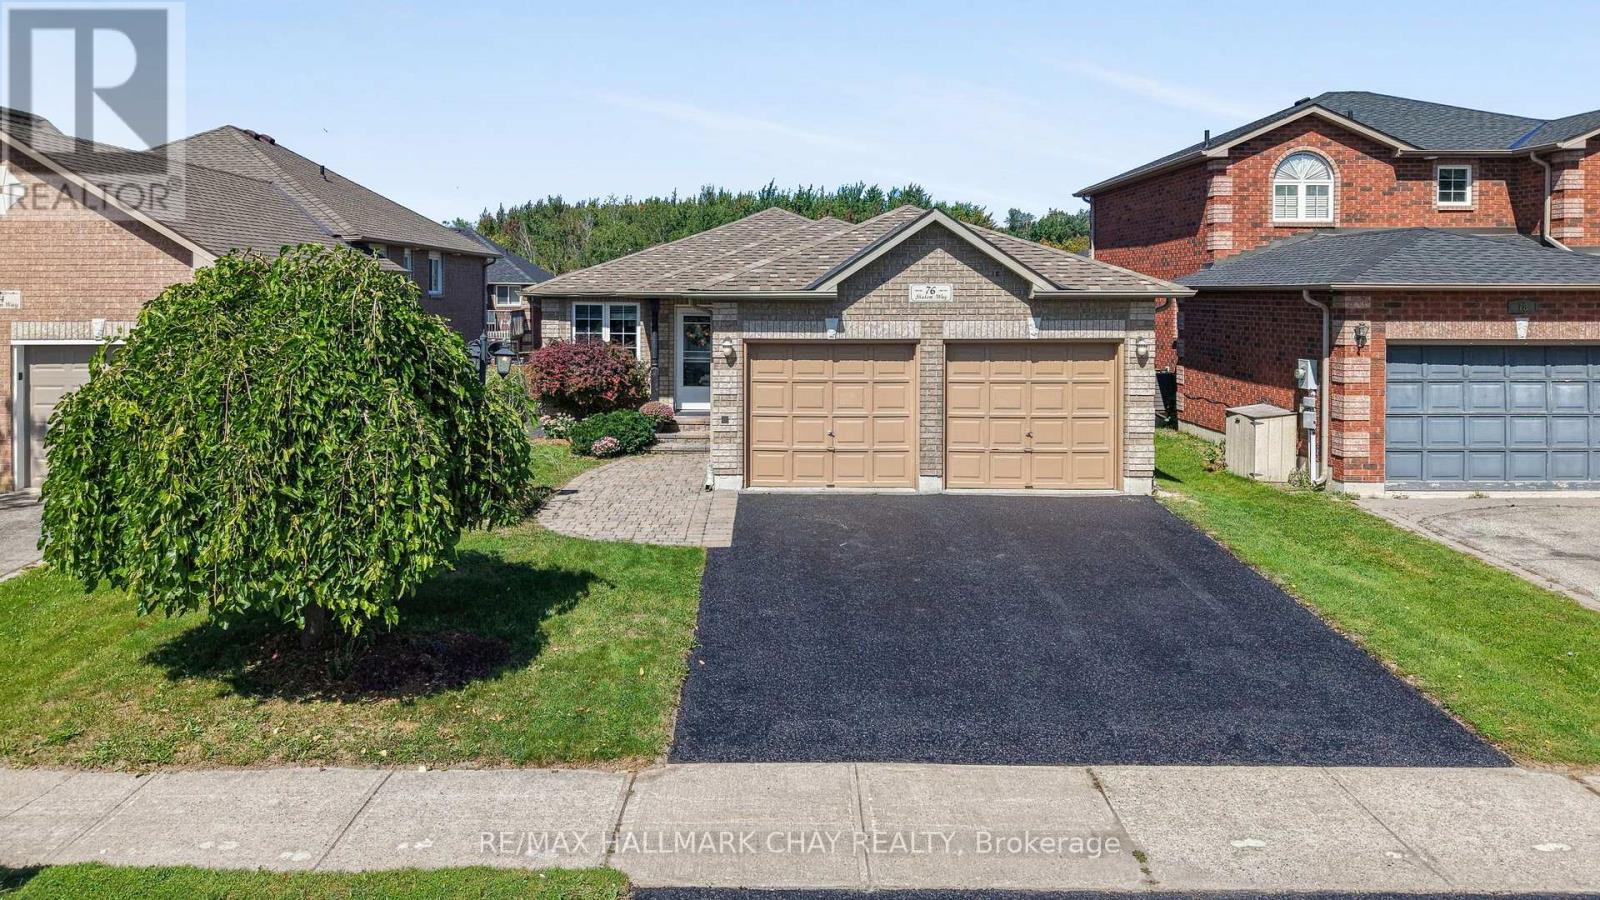
Beautiful Bungalow Located In The Desirable Country Club Estates Neighbourhood Offering Over 2,750 Sq/Ft Of Finished Living Space. The Show Piece Of The Home Is The Beautifully Updated Kitchen Featuring Quartz Countertops, Stainless Steel Appliances, Soft-Close Cabinetry, Extensive Pull-Out Drawers, Beverage Fridge & A Walkout To The 2-Tiered Deck. The Main Level Offers An Open Concept Layout With Newer Laminate Flooring Throughout, A Large Living & Dining Area With Stone Accent Walls & Plenty Of Natural Light. The Primary Bedroom Features A Large Walk-In Closet, 5-Piece Ensuite With His & Her Sinks, Walk-In Steam Shower & Private Walkout To The Deck. The Fully Finished Lower Level Is Complete With An In-Law Suite Featuring Its Own Kitchenette, Laundry Room, Large Rec Room With Electric Fireplace, 2 Additional Bedrooms & 4-Piece Bathroom. Additional Features Include Inside Garage Access, Gazebo & Plenty Of Outdoor Living Space. Major Updates Include Furnace & Roof (2022), Kitchen (2018), Lower Level Kitchenette, Laundry Room & Electric Fireplace (2021). Just A Short Walk To The Newly Redesigned Shalom Park Offering A Large Playground, Basketball Court, Walking Trails & Access To Lovers Creek. Close To Top Schools, Park Place, Costco, Highway 400 & The GO Train. Enjoy This Home For Many Years To Come! (id:51382)
112 - 39 Ferndale Drive S
Barrie (Ardagh), Ontario
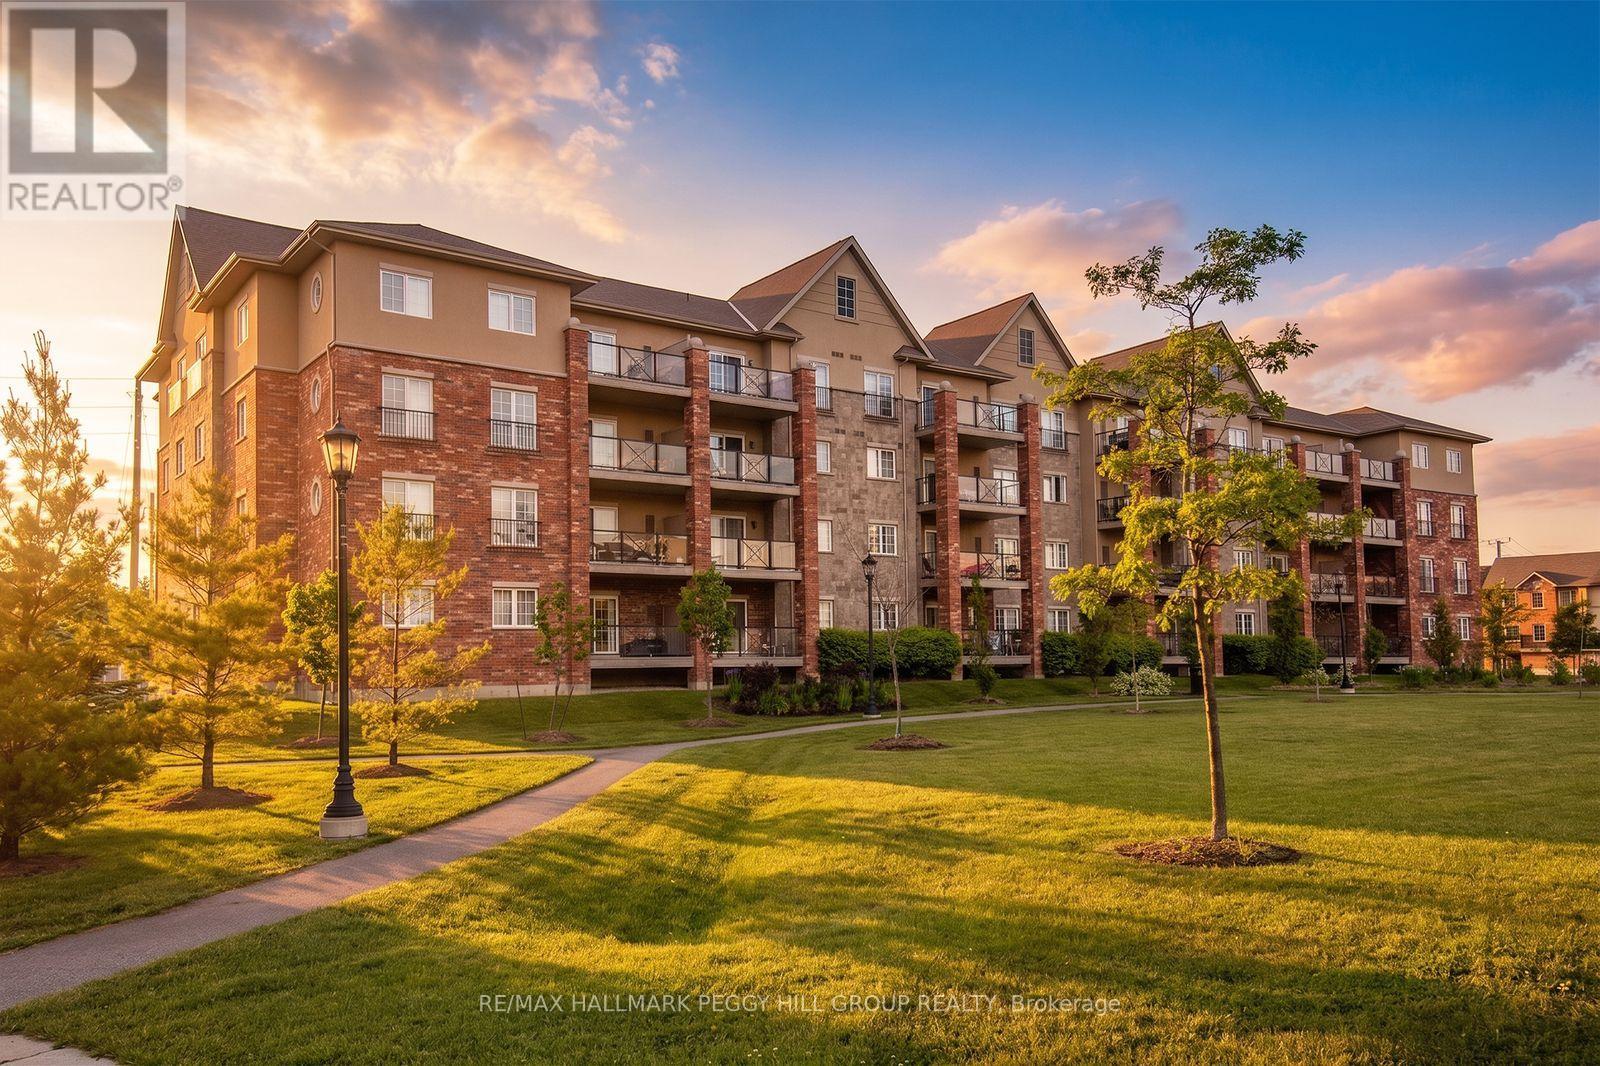
LOW-MAINTENANCE LIVING WITH A GENEROUS LAYOUT & GREENSPACE VIEWS! At nearly 1,400 sq. ft., this spacious corner unit in Barrie's Manhattan community gives you far more room than the average condo, with three good-sized bedrooms, two full bathrooms and a covered patio overlooking the community's central greenspace, perennial gardens and walking paths. Tall ceilings and large windows give the main living areas a spacious, open feel, while the living room easily accommodates full-sized furniture and walks directly out to the covered patio for an outdoor spot with a view. The separate dining area gives you space for a proper table, while the galley kitchen features dark cabinetry, a tiled backsplash and stainless steel appliances. The primary bedroom includes a walk-in closet and private 4-piece ensuite, with two additional bedrooms and a separate 4-piece main bathroom completing the sleeping quarters. In-suite laundry, one underground parking space and an owned storage locker add useful extras, while the furnace and A/C were replaced in 2021, with an owned hot water tank and water softener also in place. The well-maintained community offers a playground and visitor parking, with BBQs permitted, while condo fees include common elements, building insurance, parking and water. Bear Creek Eco Park is nearby, with recreation, shopping, Highway 400 and the Allandale Waterfront GO Station all just a short drive away. (id:51382)
Ph11 - 37 Ellen Street
Barrie (City Centre), Ontario
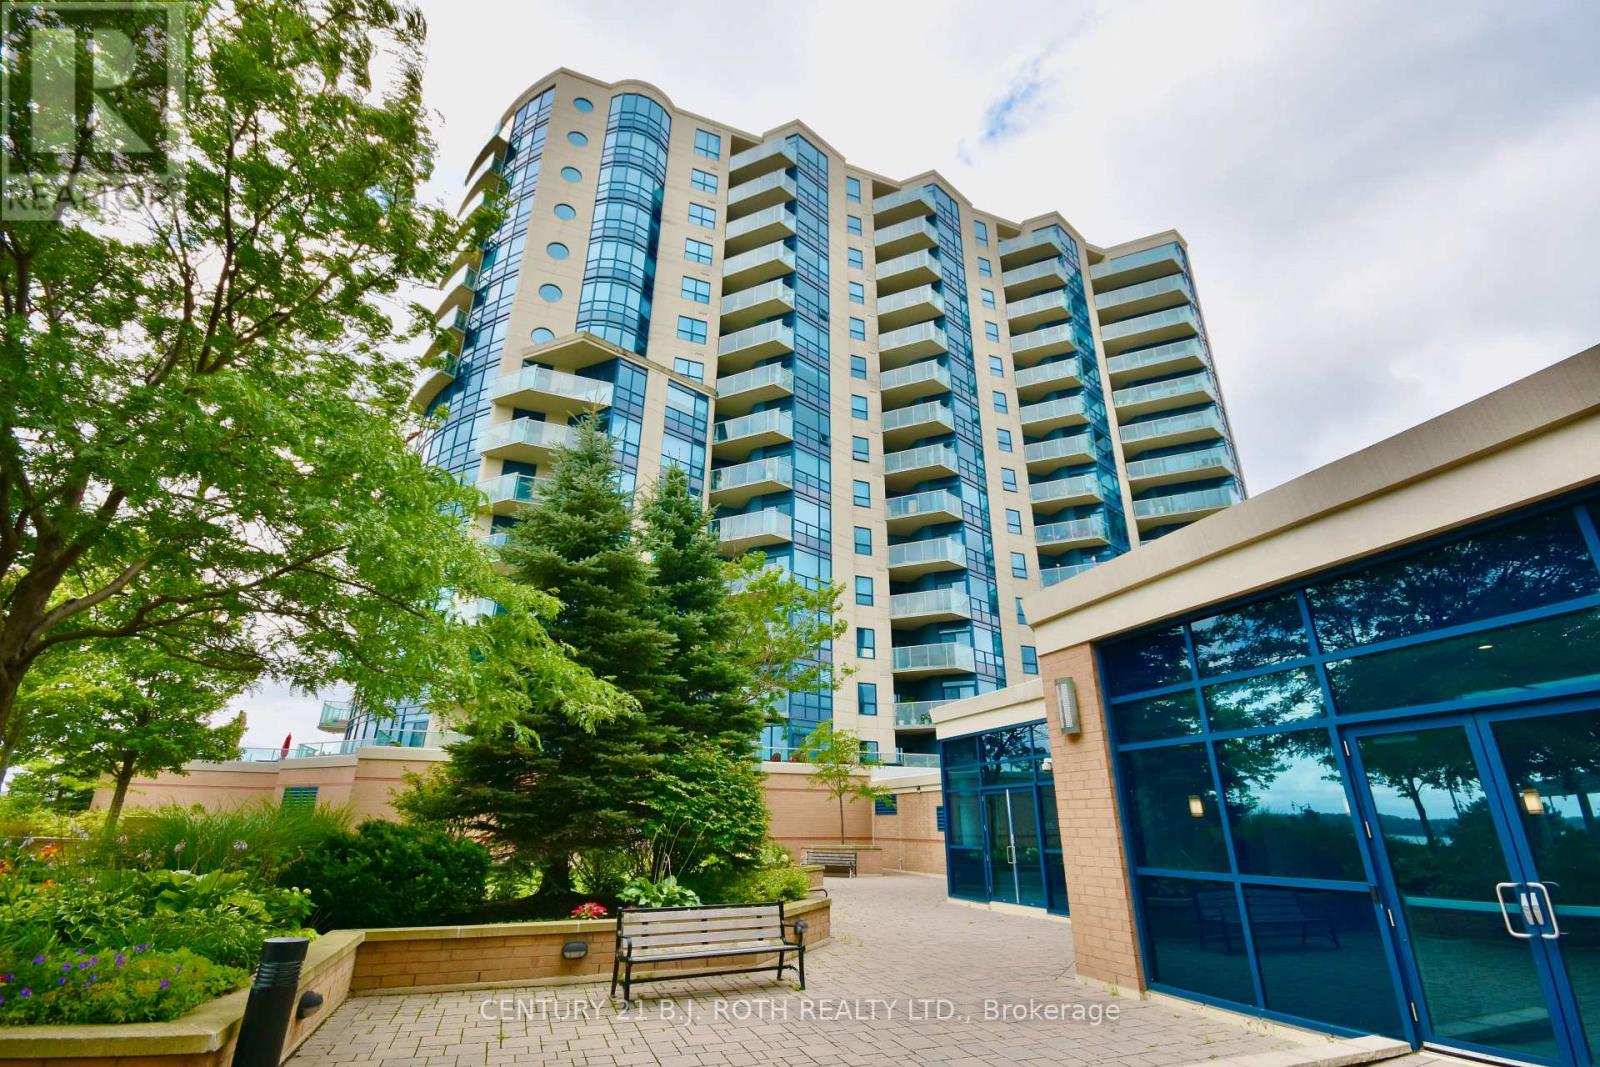
Welcome to elevated waterfront living in this beautifully appointed 1-bedroom penthouse suite, offering spectacular views of Barrie's waterfront from the 16th floor. Soaring 10-foot ceilings and expansive windows fill the open-concept living space with natural light while showcasing the impressive views.The modern kitchen features granite countertops, stainless steel appliances and plenty of space for everyday living and entertaining. The spacious bedroom offers double closets and convenient access to a 4-piece semi-ensuite.Step outside onto your private balcony and enjoy the waterfront setting from above. Additional features include in-suite laundry, 1 underground parking space and 1 storage locker.Residents enjoy an excellent selection of building amenities, including an indoor pool, hot tub, sauna, fitness centre and games room. Ideally located close to Barrie's waterfront, trails, downtown restaurants, shops and amenities.A bright, stylish and move-in-ready suite offering an exceptional waterfront lifestyle. Book your private showing today! (id:51382)
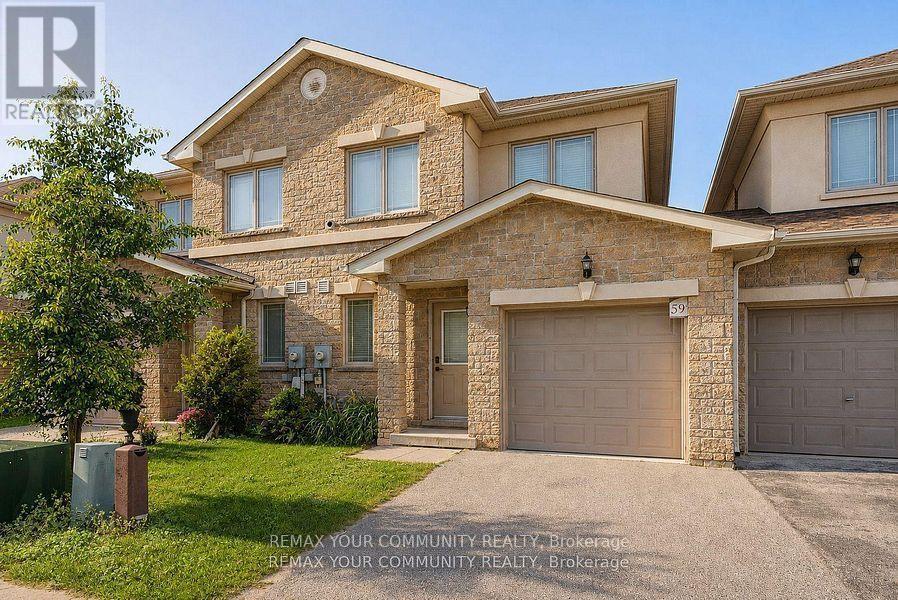
59 - Upper - 175 Stanley Street
Barrie (East Bayfield), Ontario
ALL-INCLUSIVE! NO WATER, HEAT, OR ELECTRICITY BILLS, EVER! Welcome to 175 Stanley St #59, a beautifully maintained 1,200 SQFT townhome spanning the main and upper level, offering 2+1 BEDROOMS ,TWO FULL BATHROOMS, including a private ENSUITE, ALSO AN ADDITIONAL POWDER ROOM ON THE MAIN FLOOR. The main floor's bonus room is ready to become your home office or den, while upstairs the three bedrooms sit with CARPET FLOORING and are steps from the CONVENIENT 2ND-FLOOR LAUNDRY. Step off the kitchen onto a RAISED DECK for your morning coffee or evening wind-down. Parking is covered with ONE GARAGE SPOT and ONE DRIVEWAY SPOT included. Please note: BASEMENT IS NOT INCLUDED in this lease. (id:51382)