
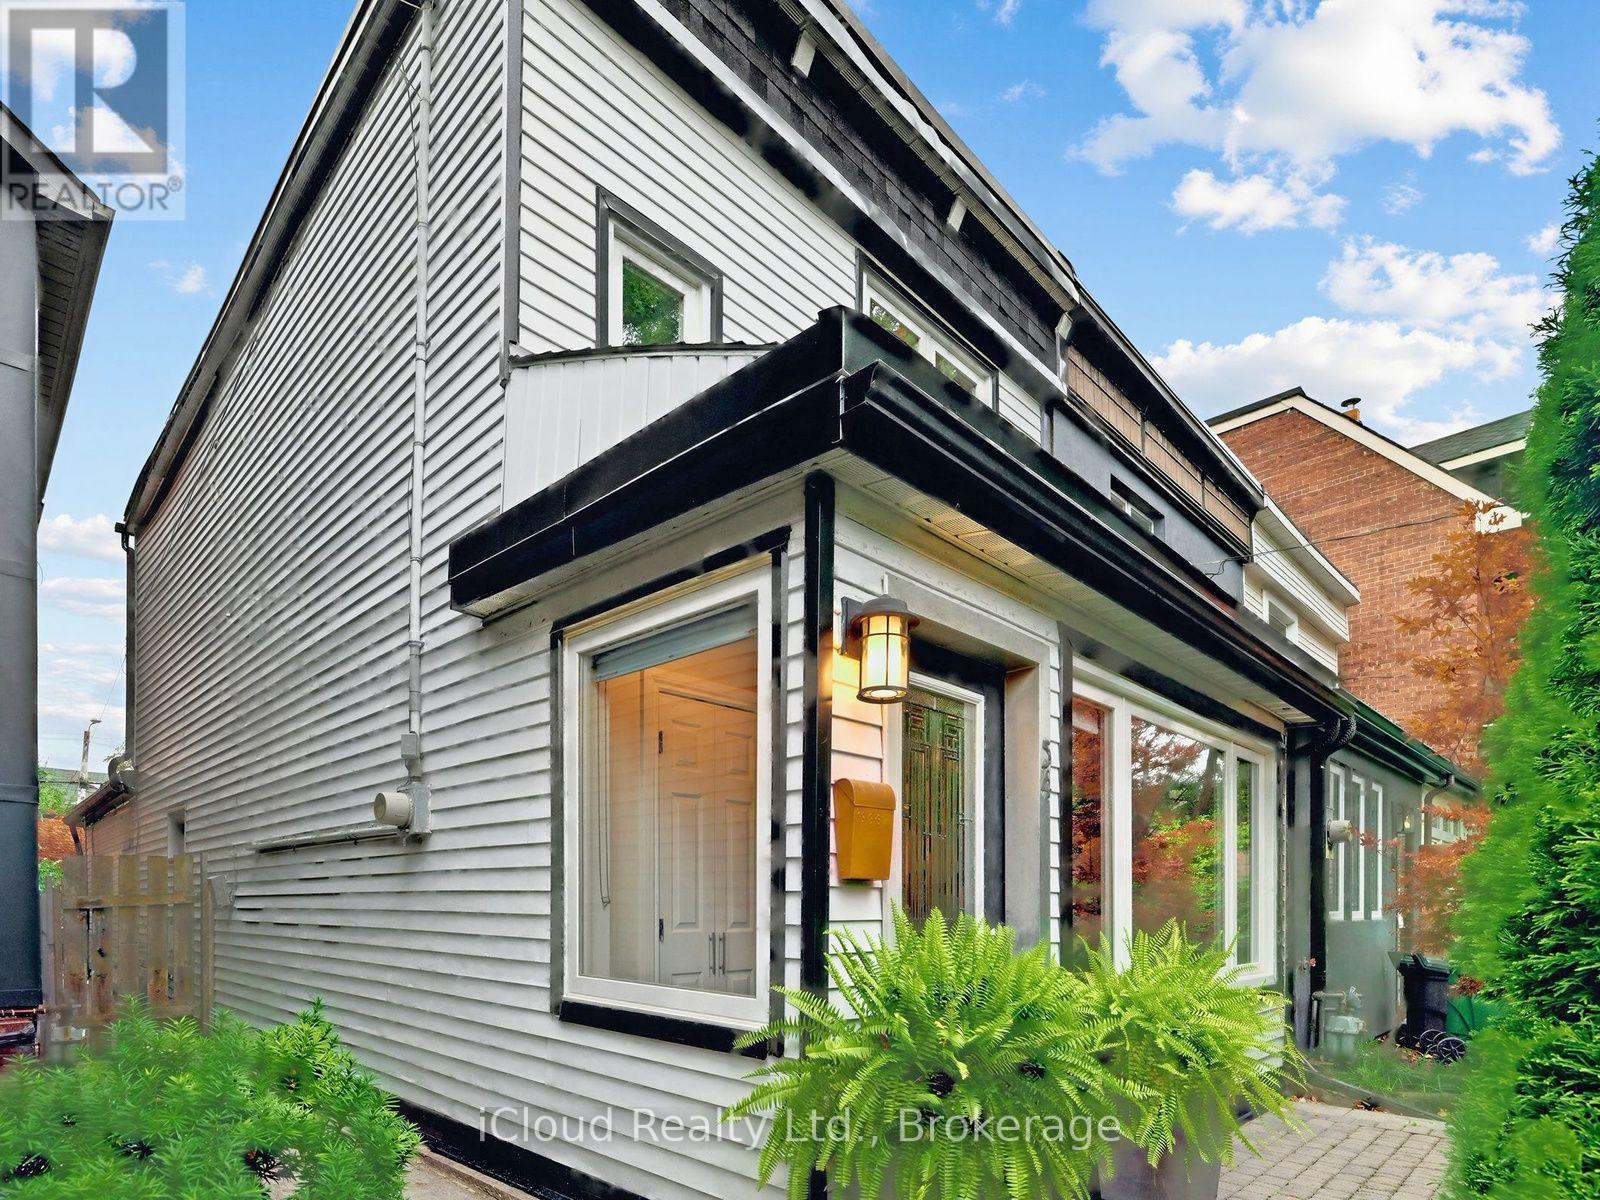
54 Arundel Avenue
Toronto, Ontario
Rare opportunity in prestigious Playter Estates! This beautifully designed 2-bedroom modern home with laneway garage parking offers an exceptional blend of character, comfort, and convenience in one of Toronto's most sought-after neighbourhoods. Lovingly maintained by the same family for years, the home features an inviting open-concept living and dining area with hardwood floors, large windows, and an abundance of natural light. The kitchen offers stainless steel appliances, ample cabinetry, and a walk-out to a private backyard, perfect for entertaining or enjoying a quiet outdoor retreat. Upstairs, you'll find two generously sized bedrooms with excellent closet space and a bright 4-piece bathroom. Ideally located just steps to Chester subway station and the Danforth's vibrant shops, cafés, and restaurants, with beautiful parks and the coveted Jackman Avenue Junior Public School nearby. An exceptional opportunity to enjoy a welcoming community and the best of east-end Toronto living. (id:51382)

69 - 1290 Bridletowne Circle
Toronto, Ontario
Vacant & ready - show anytime! Rarely offered 3+2 bedroom, 3-bathroom condo townhouse in the heart of L'Amoreaux (Warden & Finch). Bright, open-concept main floor with laminate throughout, a kitchen with granite counters and ceramic backsplash, and a walk-out to the yard. The finished basement offers TWO extra bedrooms - perfect for in-laws, teens, a home office, or rental income potential. Spacious primary bedroom with semi-ensuite. Attached garage plus a second parking spot. Low maintenance fee of just $470.22/month INCLUDES water, parking and building insurance - plus all exterior upkeep taken care of for you: snow removal, lawn care, roof and pest control. Truly lock-and-leave living. Steps to TTC, schools, parks and everyday shopping; minutes to Highways 401 & 404 and the planned future community centre site. A smart fit for first-time buyers, multi-generational families and investors. Vacant possession - flexible, quick closing available. Don't miss it! (id:51382)
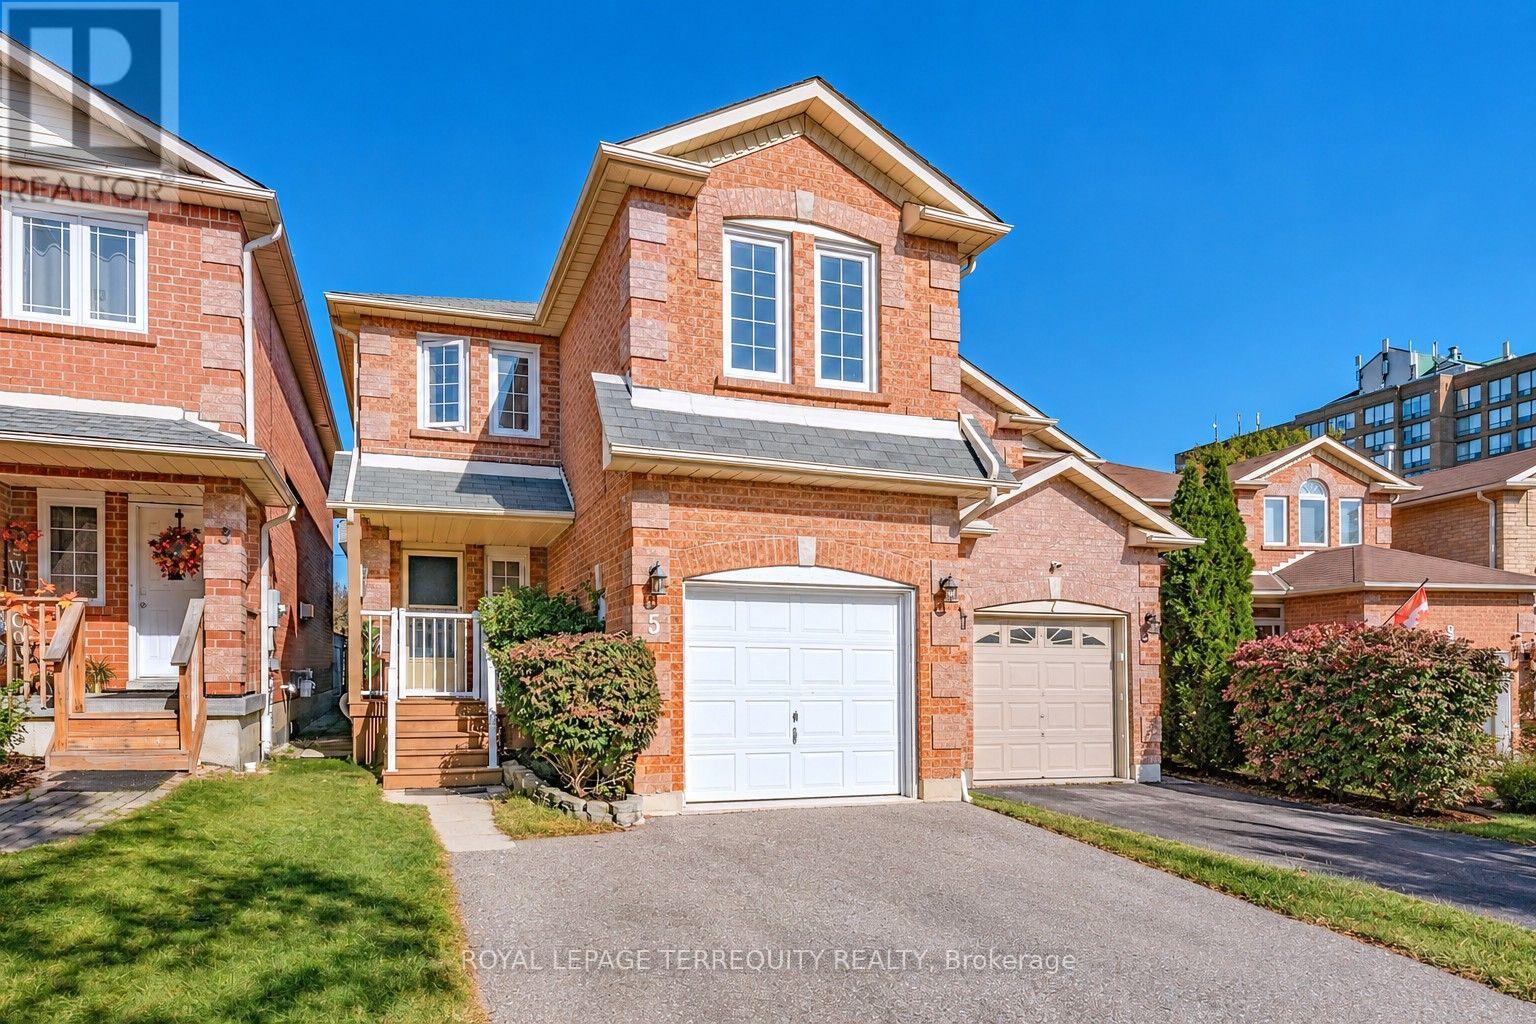
5 Heaver Drive
Whitby, Ontario
This home offers a fabulous layout with plenty of flexibility for family living. Located in the Pringle Creek neighbourhood. The main level features an eat-in kitchen, living and dining rooms with laminate flooring, and main floor laundry. Upstairs, the staircase splits to two separate areas, with a family room featuring a cozy fireplace (currently used as the 4th bedroom) on one side and three additional bedrooms on the other. The spacious primary bedroom includes a walk-in closet and ensuite bath. The finished basement offers even more living space with a recreation room or den and an additional bedroom. Freshly professionally painted throughout, with furnace and A/C updated in 2024, a one-car garage, room for 5-car parking and tons of storage space. Enjoy the fenced backyard with deck and a separate fenced dog run. Conveniently located steps to shopping and plaza, with easy access to Hwy 401. A great opportunity for families looking for space, flexibility and convenience! ** This is a linked property.** (id:51382)
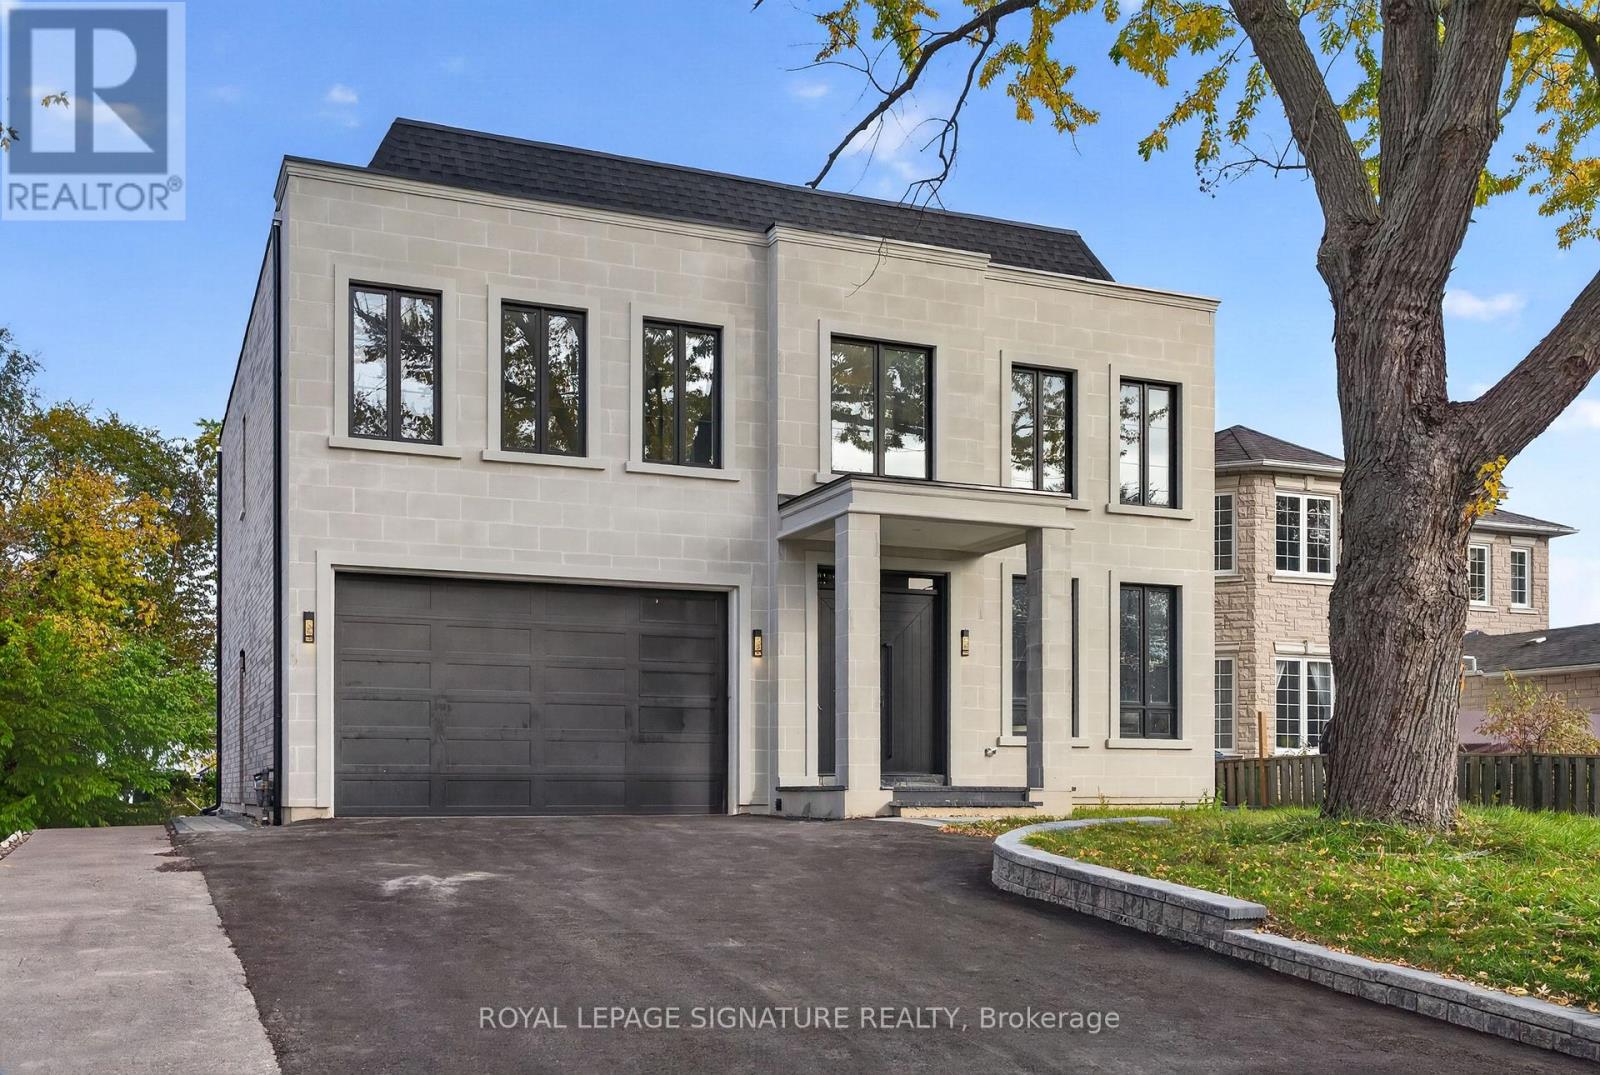
15 Deblyn Drive E
Toronto, Ontario
An Extraordinary Custom Luxury Residence with a Rare Detached Garden Suite! Welcome to 15 Deblyn Drive! Designed with exceptional attention to detail, this remarkable property features 3,819 sq. ft. above grade with 4+1 bedrooms, complemented by a beautifully finished 1700 sq. ft. basement with an additional bedroom. The stunning open-concept main floor showcases soaring 10-ft ceilings, expansive floor-to-ceiling windows, a striking floating staircase with glass railings and exquisite architectural finishes. Designer accent walls, custom cabinetry, elegant built-ins and premium integrated appliances create a sophisticated yet inviting atmosphere. The luxurious primary retreat offers a private wet bar/coffee station, spacious walk-in closet and luxury spa-inspired ensuite with curbless glass shower, freestanding tub and double vanity. 3 additional bedrooms feature own private ensuite and large closets. Equally impressive, the fully finished walk-out basement features 10-ft ceilings, a full kitchen, 1 bedroom, an expansive recreation room and dedicated wine room, offering exceptional flexibility for extended family or potential rental income. A rare and valuable addition, the detached 641sq. ft. garden suite offers a full 1 bedroom unit with its own outdoor yard space, ideal for independent living or additional income opportunities. The beautifully designed exterior features timeless stone and brick detailing, a garage with a 10-ft opening and a spacious backyard. Nestled in an established, family-friendly neighbourhood of Agincourt just minutes from Highway 401, Agincourt GO Station and TTC transit. Enjoy easy access to excellent schools, parks, shopping, restaurants and everyday amenities, including Agincourt Mall and Woodside Square. (id:51382)
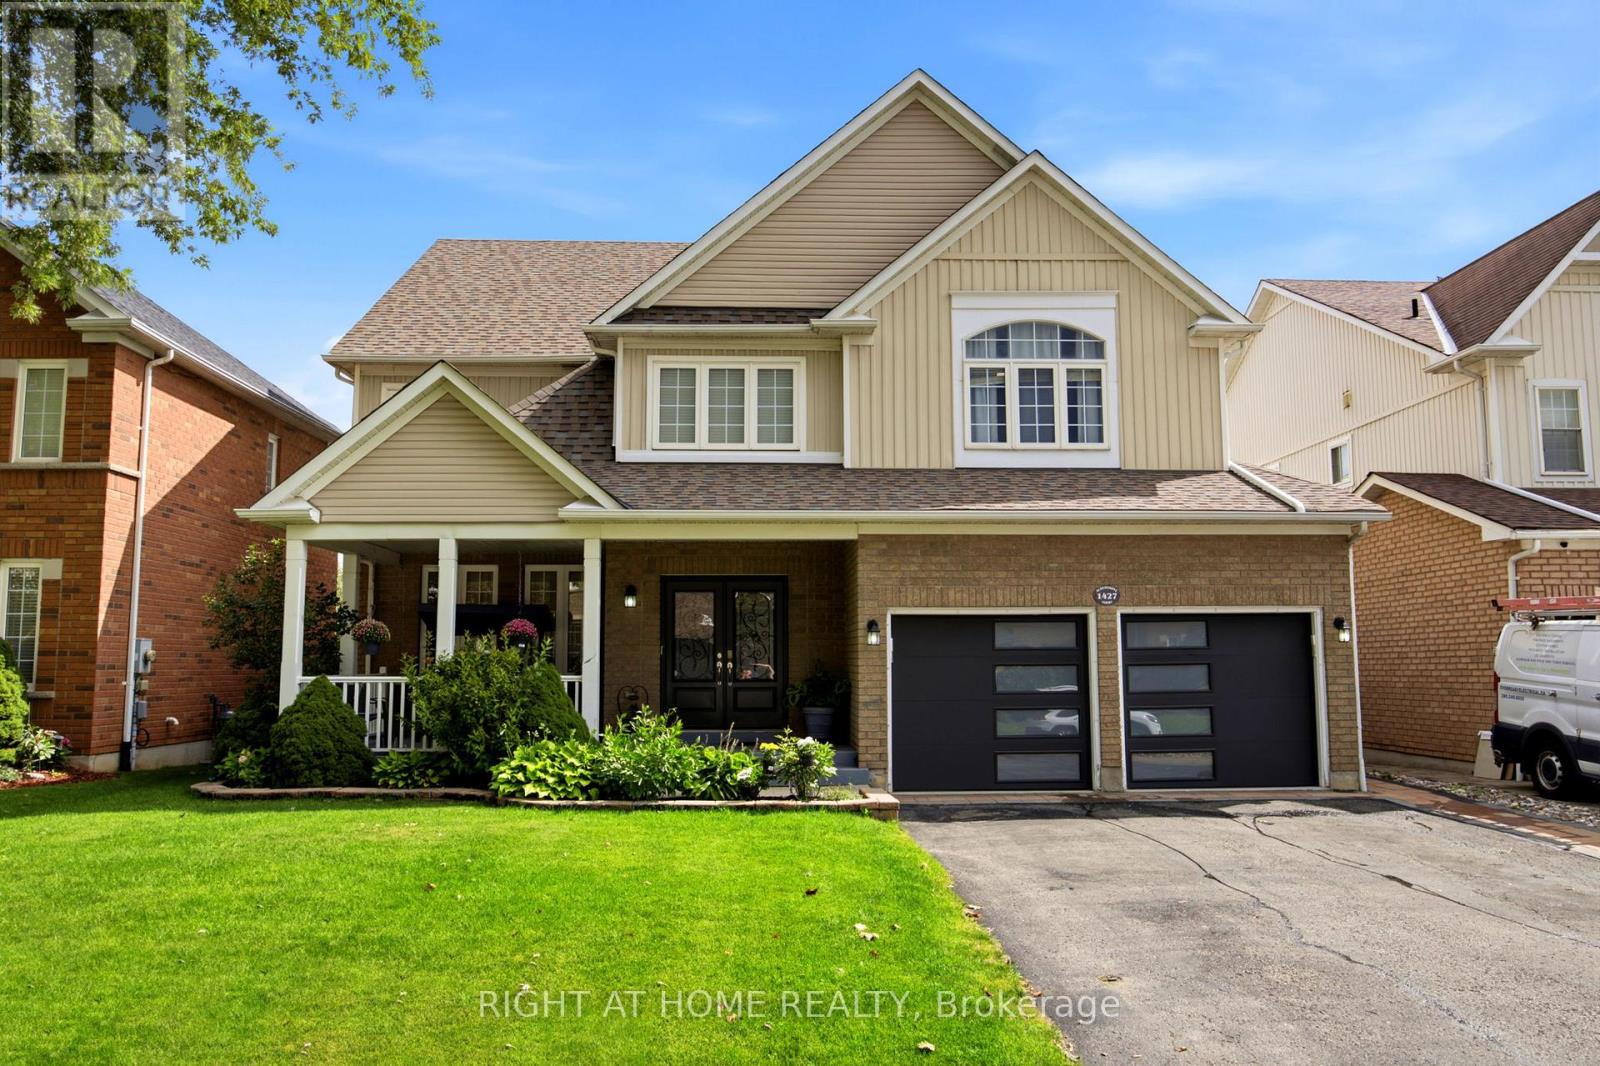
1427 Aldergrove Court
Oshawa, Ontario
Discover exceptional space, privacy and versatility at 1427 Aldergrove Court! Offering approximately **4,577 sq. ft. of total finished living space**, this impressive 4+1 bedroom, 5-bathroom executive home sits on a premium 52-ft lot with a beautiful treed backdrop in Oshawa's sought-after Taunton community. A grand entrance with a striking curved staircase welcomes you into a bright, spacious interior featuring hardwood floors, pot lights and generously sized principal rooms. The main level offers elegant living and dining areas, a spacious family room with a double-sided gas fireplace and a separate home office. The kitchen features granite countertops, a centre island, ample cabinetry and a bright breakfast area with a walkout to an elevated deck overlooking the beautifully landscaped backyard. Upstairs, the expansive primary suite offers a sitting area, walk-in closet and luxurious 5-piece ensuite, while the three additional bedrooms enjoy ensuite or semi-ensuite access. The fully finished walkout basement adds incredible flexibility, featuring a large recreation area, additional bedroom, 3-piece bathroom, second kitchen and direct access to the backyard-ideal for extended family or multigenerational living. Complete with a double-car garage, parking for six and a peaceful court location, this home offers an exceptional combination of space, comfort and functionality. Conveniently located near schools, parks, recreation, shopping and transit. An incredible opportunity to enjoy executive living with room for the whole family! (id:51382)
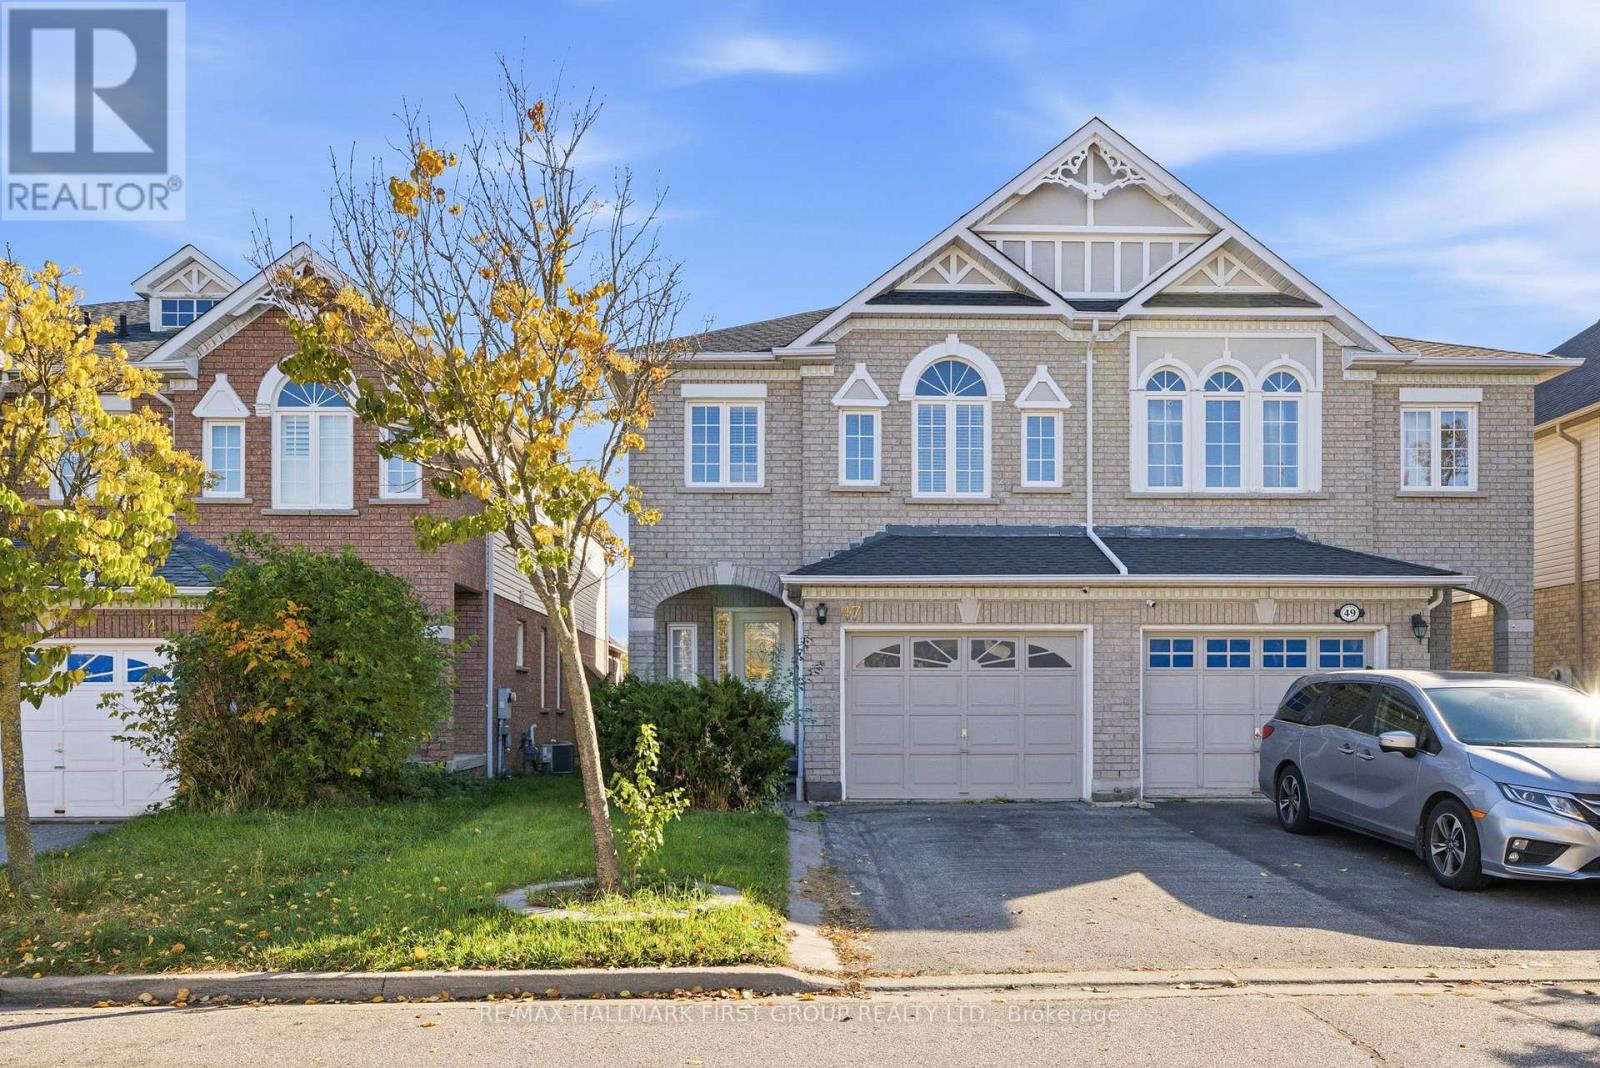
47 Jonesridge Drive
Ajax, Ontario
Welcome To 47 Jonesridge Drive, A Beautiful John Boddy Built Semi-Detached Home In Sought-After North Ajax - And It's Perfect For YOU! Known For Quality Craftsmanship And Thoughtful Design Since 1955, John Boddy Homes Are A Name Buyers Trust, And This One Delivers. Offering 4+1 Bedrooms, 4 Bathrooms And Approximately 1,859 Sq Ft Above Grade, This Home Has Space For Everyone. Bright, Welcoming Living Spaces Are Ideal For Everyday Living And Entertaining Alike. The Finished Basement Adds Even More Room With An Additional Bedroom And A Spacious Rec Room - Perfect For Movie Nights, A Home Gym Or Guests - And Offers Great Potential For An In-Law Or Income Suite (Buyer To Verify). Step Outside And Enjoy A Community Filled With Natural Beauty, Including Nearby Greenwood Conservation Area With Scenic Trails, Meadows And Forest, Plus Local Parks And Playgrounds Close To Home. Everyday Convenience Is At Your Fingertips With Shopping, Dining, Historic Pickering Village, Recreation Facilities And Modern Amenities Just Minutes Away. Close To Well-Regarded Elementary And Secondary Schools, Public Transit On Rossland Road, Ajax GO Station And Highways 401, 407 And 412 For An Easy Commute. This Is A Quiet, Established Neighbourhood With A Strong Sense Of Community. Homes Like This Don't Come Along Often - Book Your Showing Today And Make 47 Jonesridge Drive Your Next Address (id:51382)
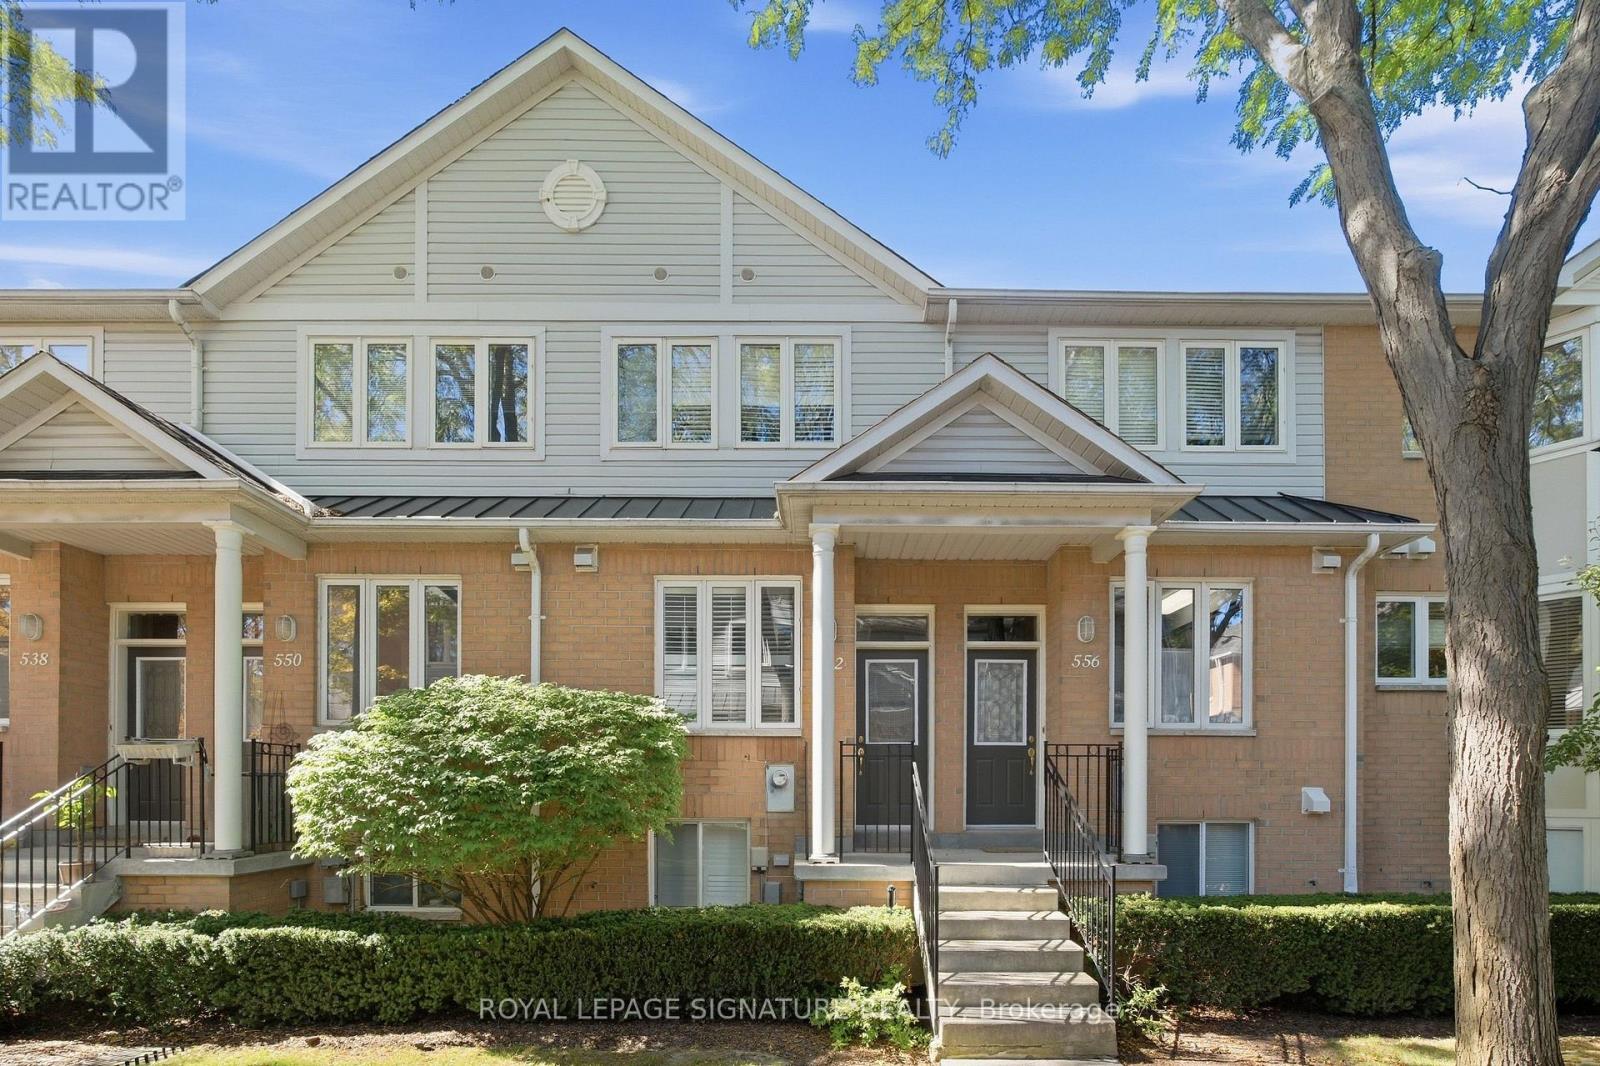
552 - 83 Mondeo Drive
Toronto, Ontario
Welcome to Mondeo Townhomes! Beautifully maintained and thoughtfully upgraded by the original owner, this spacious and functional townhome is nestled in a quiet, family-friendly gated community with 24/7 security. The open-concept main floor features a bright and seamless living and dining area, ideal for everyday living and entertaining. The fully finished lower level offers additional living space, including a versatile office/den that can easily be used as a third bedroom or guest suite-perfect for an in-law suite or visiting guests. Freshly painted throughout, with a new stacked washer and dryer on the main floor (2025), furnace and A/C (2022), and upgraded kitchen appliances (2024). Conveniently located near TTC, Hwy 401, DVP, Kennedy Commons, University of Toronto Scarborough, and Centennial College. An excellent opportunity for first-time buyers, families, or investors seeking comfort, convenience, and a welcoming community. Don't miss this opportunity to make this wonderful townhome your new home! (id:51382)
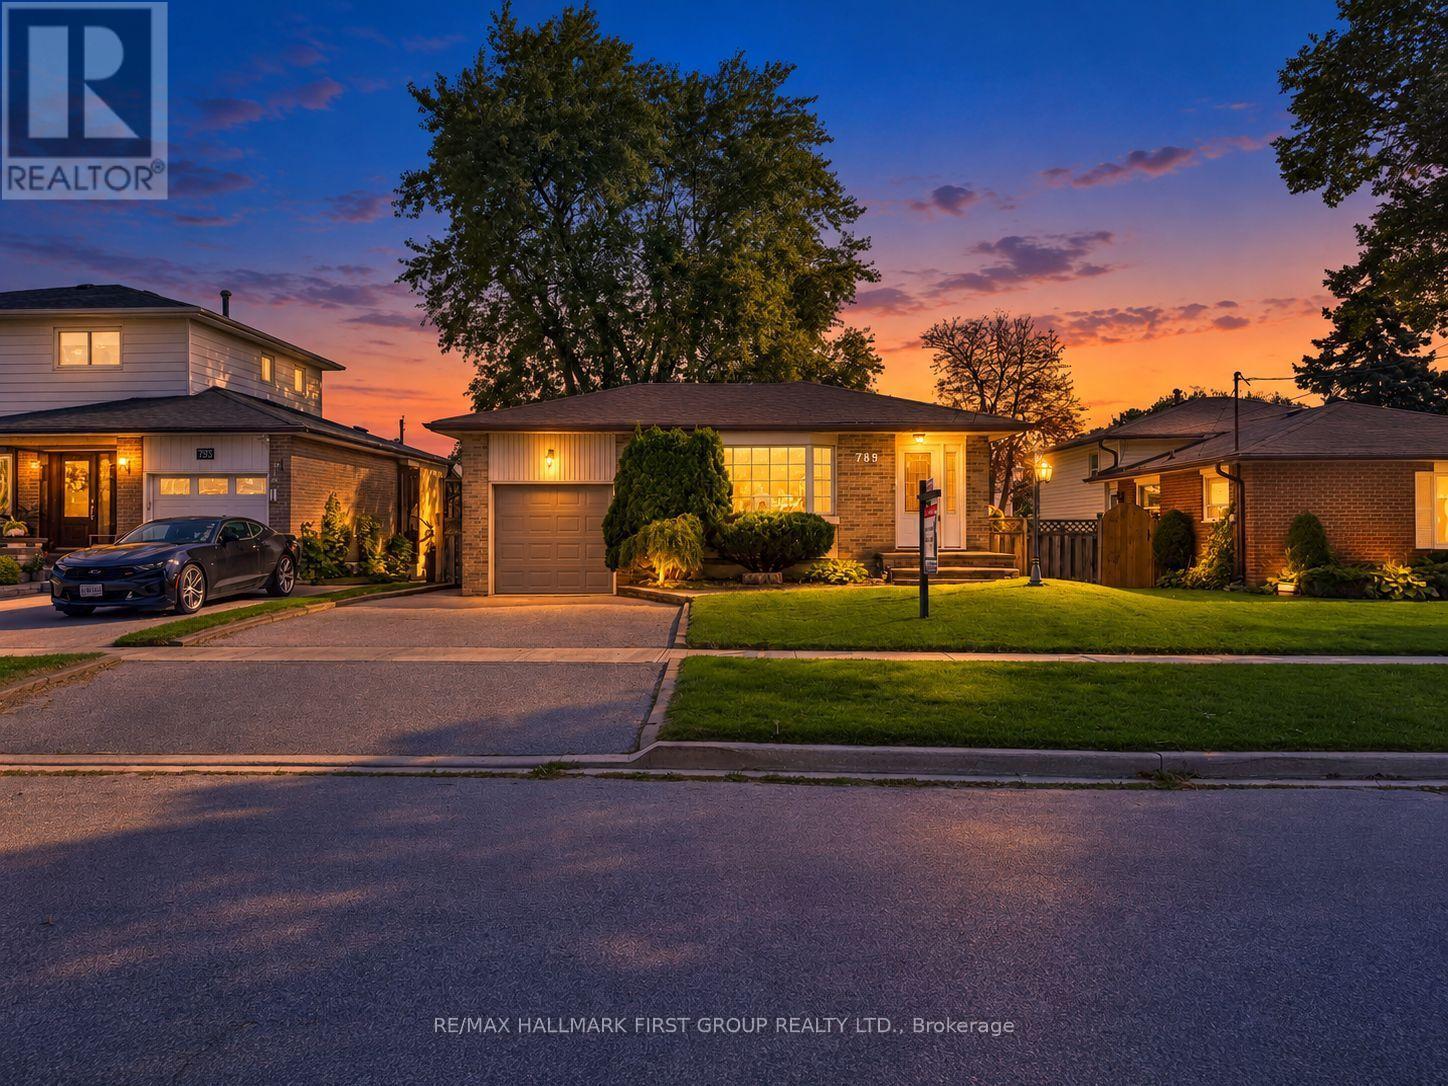
789 Hillcrest Road
Pickering, Ontario
Well-Maintained Detached Bungalow W/ Garage In West Shore Offering 3+2 Bedrooms And 2 Kitchens. Bright And Spacious Main Floor With Hardwood Flooring, Three Full-Size Bedrooms, And An Eat-In Kitchen. Separate Side Entrance Leads To A Large Recreation Room, Second Kitchen, And Two Additional Bedrooms, Providing Flexibility For An In-Law Suite Or Potential Future Income. Plenty Of Parking And A Good-Sized Lot. Recent Updates Include The Roof And Dishwasher In 2023, Air Conditioning Replaced Within The Last Three Years, And A New Sump Pump In 2026. Conveniently Located Near Highway 401, The GO Train, Parks, Schools, Shopping, And Other Amenities. (id:51382)
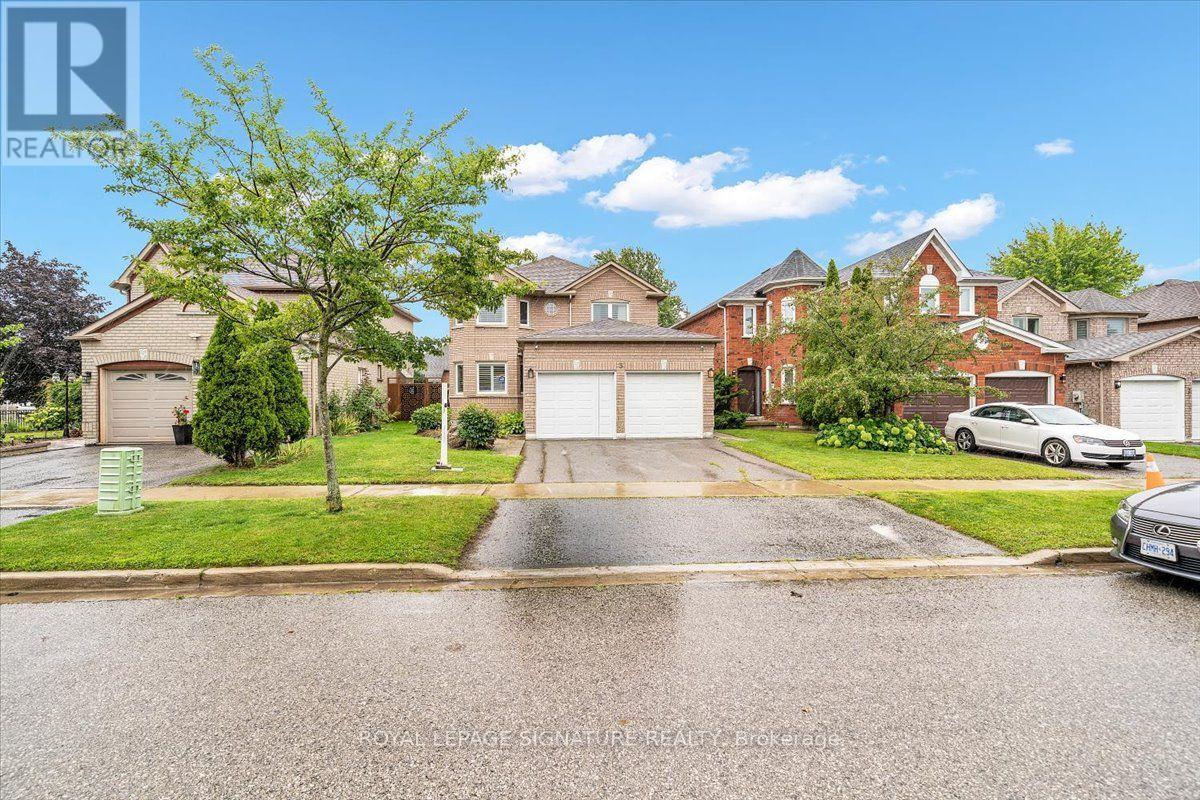
3 Griffen Place
Whitby, Ontario
Modern 4-Bed Detached w/ Legal 2-Bed Basement Suite - Whitby (Rolling Acres), Welcome to 3 Griffen Place, a solid all-brick family home on a quiet street in Rolling Acres. This beautiful 2-storey features 4 bedrooms plus a fully finished 2-bedroom LEGAL basement apartment (added 2023) - ideal for extended family or rental income. The main floor offers a bright open layout: living and dining areas overlook the kitchen, which boasts ample cabinetry. A cozy family room has hardwood floors and a modern gas fireplace. The upper level is graced with , 4 spacious bedrooms (with vinyl plank floors) a 4-piece bath, and the primary suite includes a large closet and 5-piece ensuite. Recent upgrades include a 2020 roof, 2021 windows, a 2022 interlocking stone patio, and tile floors (2025). Outside, enjoy a private fenced yard with a large interlock patio and gazebo (2023) - great for BBQs and relaxing. The double garage (with4-car driveway) adds convenience. Located steps to parks, schools, shopping, and Whitby GO.Easy access to Hwy 401/407. In-suite laundry and a low-maintenance yard are extra perks. This turnkey home combines comfort and flexibility - don't miss it! (id:51382)
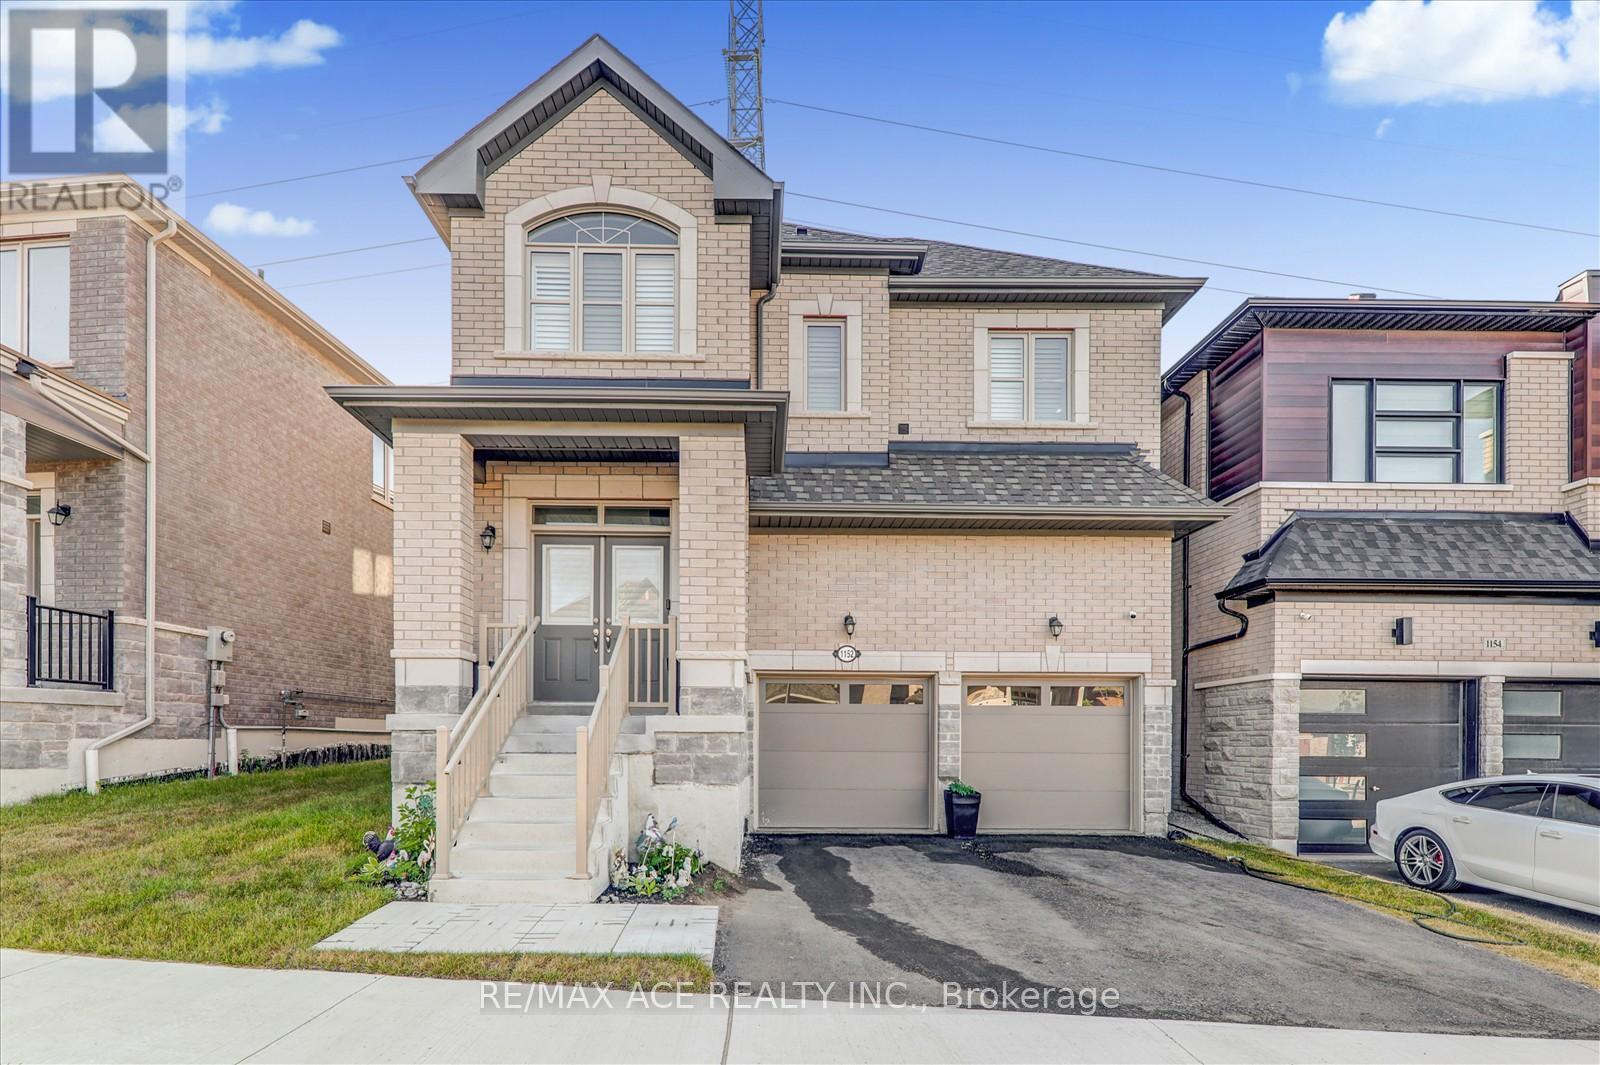
1152 Skyridge Boulevard
Pickering, Ontario
Welcome to your new dream home with 4 bedrooms and 3 Washrooms 2-storey detached home with large frontage nestled in the highly sought-after New Seaton Community in Pickering. Immaculate modern living with Open-Concept with upgraded kitchen cabinets along with Ceramic floor and stainless-steel appliances. Well-sized family room with hardwood flooring and large window for natural light. Dining rooms with glass sliding door way to walk out to backyard. Upgraded Oak Stairs from main floor to 2nd floor take you to the primary bedroom boasts a walk-in closet and ensuite 5pc washroom. Well-sized other three bedrooms with large windows along with a 3 piece washroom on the 2nd floor. Endless possibilities and ample space, it's a blank canvas waiting for your personal touch. Come view it and you will not be disappointed! Mins to Park, School, Shopping center, and other amenities. (id:51382)
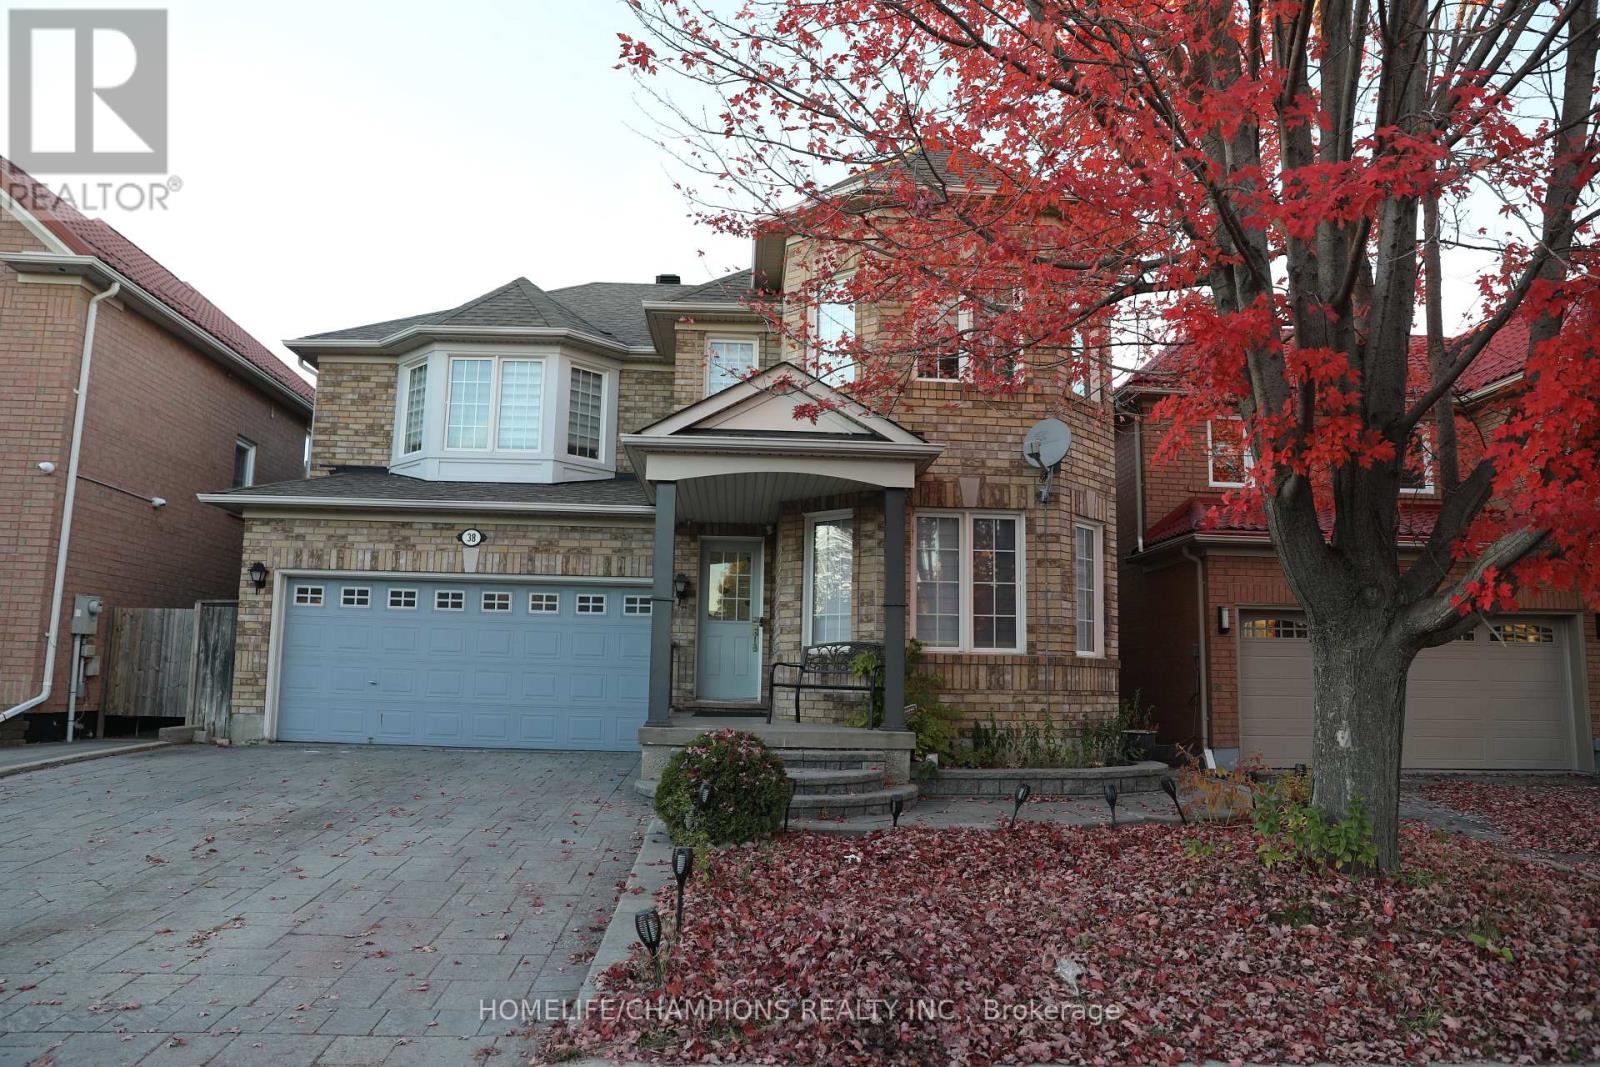
38 Bobolink Avenue
Toronto, Ontario
Mattamy Built Home With Spacious 2 Bedroom Basement Apartment ** Featuring hardwood flooring throughout the main floor, an open concept layout, and a modern kitchen with granite countertops. Walk out directly to the backyard from the kitchen.The fully interlocked driveway accommodates 4 cars with no sidewalk. Direct garage access via mudroom and provides convenient access to the basement apartment.**The second floor offers 4 spacious bedrooms, 2 full bathrooms, and a computer nook **Primary bedroom features double walk in closets **The 2 bedroom basement apartment includes a separate living room, kitchen, and full bathroom, potential to earn additional rental income.**Convenience: Just a 3 minute walk to an elementary school, park, and 24-hour public transit. Approximately 10 minutes to high schools, colleges, universitiy, the Pan Am Centre, New medical School, and hospital. (id:51382)
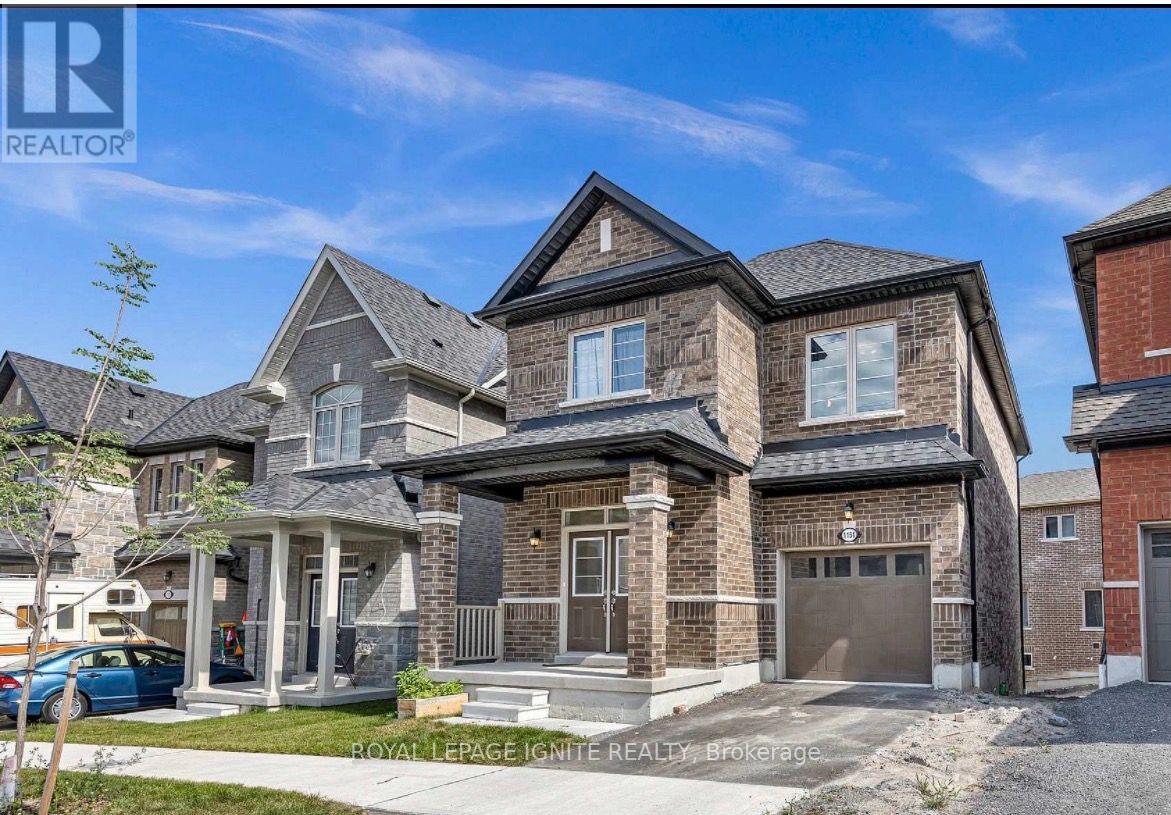
1151 Skyridge Boulevard
Pickering, Ontario
Welcome to 1151 Skyridge Boulevard-a sophisticated Home, 2-year-old, 3-bedroom and 3-bathroom, situated in one of Pickering's most desirable, family-friendly neighbourhoods. Designed with both daily comfort and effortless entertaining in mind, this home offers a thoughtfully planned layout filled with natural light, generous living spaces, and tasteful finishes throughout. Features open-concept principal rooms, high ceilings, and smooth transitions between the cozy family area and formal dining space-ideal for hosting gatherings. A true heart-of-the-home featuring solid surface countertops, ample cabinetry, and an oversized island perfect for morning coffee or casual dining. Includes a sprawling primary suite complete with a walk-in closet and a spa-inspired ensuite bath, alongside well-proportioned secondary bedrooms with large windows. Step outside to a fully fenced backyard, providing a quiet oasis for summer barbecues, children's play, or relaxing afternoons. Situated just minutes from top-rated Durham schools, scenic parks, hiking trails, the Pickering Town Centre, and convenient access to Highway 401, 407, and GO Transit for seamless commuting. (id:51382)
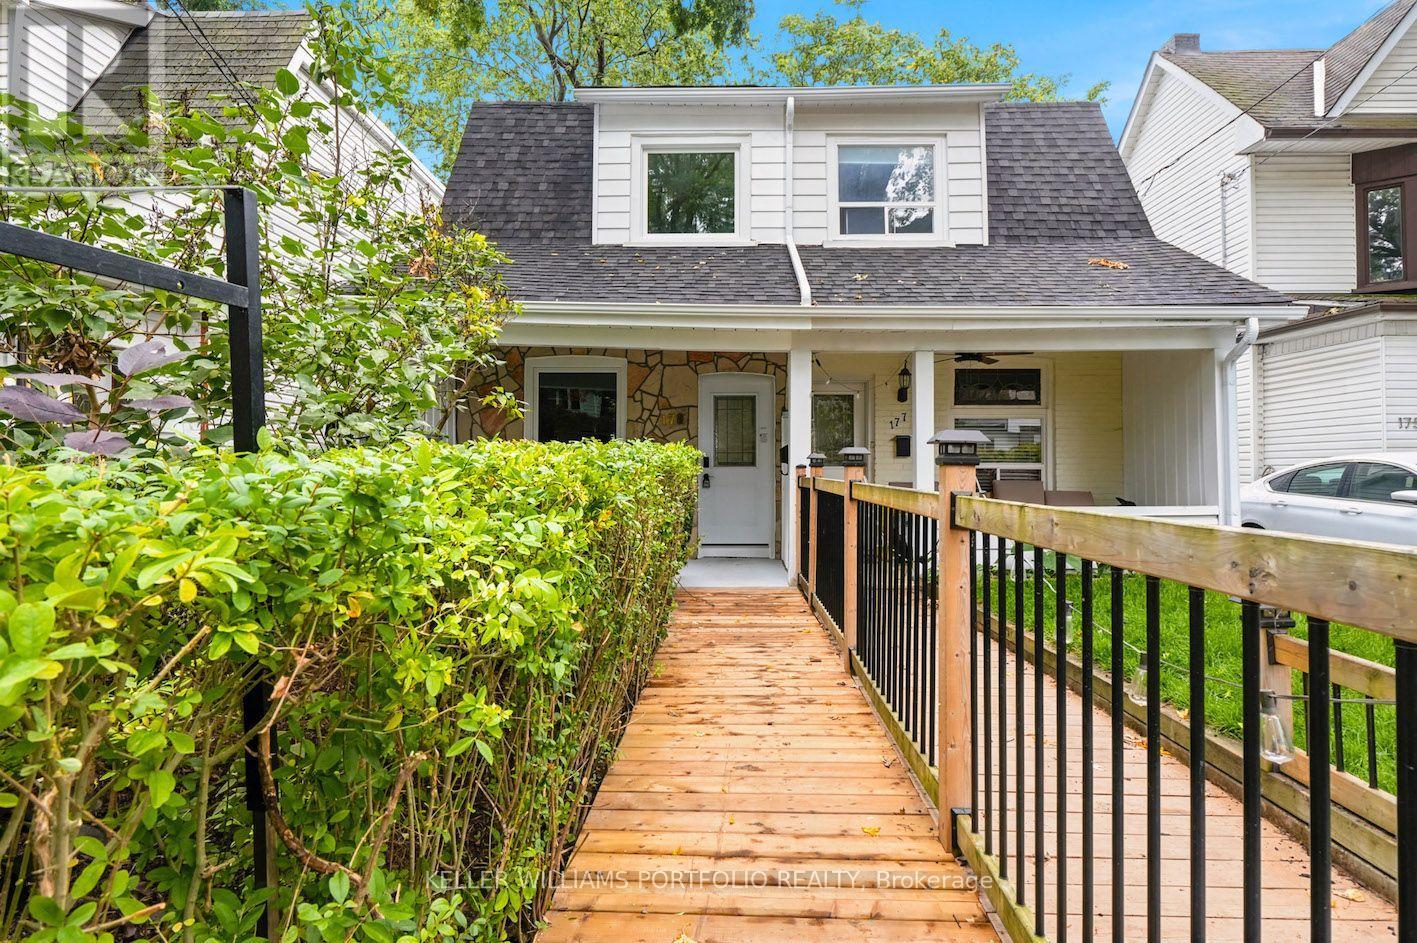
179 Oakcrest Avenue
Toronto, Ontario
Be the first to live in this brand new 'back to the studs' stunning renovation!!! Everything feels fresh and bright with new insulation, electrical, plumbing, drywall, floors, bathrooms, kitchen and windows!! Step inside to a warm and inviting living space filled with natural light, flowing into a gorgeous modern kitchen with crisp white cabinetry, quartz counters and plenty of room to cook, gather and settle into everyday life. Upstairs, two comfortable bedrooms and a beautifully updated bathroom create a peaceful retreat, while the partially finished lower level adds valuable flexibility, with space for an additional bedroom, home office, workout area, playroom or whatever suits your lifestyle. Set on a quiet residential street in the heart of East Danforth, this is the kind of neighbourhood that makes city living easy. Start your morning with a walk to a favourite café, spend an afternoon at one of the nearby parks, or explore the shops and restaurants along the Danforth. With Woodbine Station just a short walk away and plenty of neighbourhood favourites close by, everything you need feels within easy reach. Professionally renovated, wonderfully connected and ready for its next chapter, 179 Oakcrest is an easy place to picture yourself at home. (id:51382)
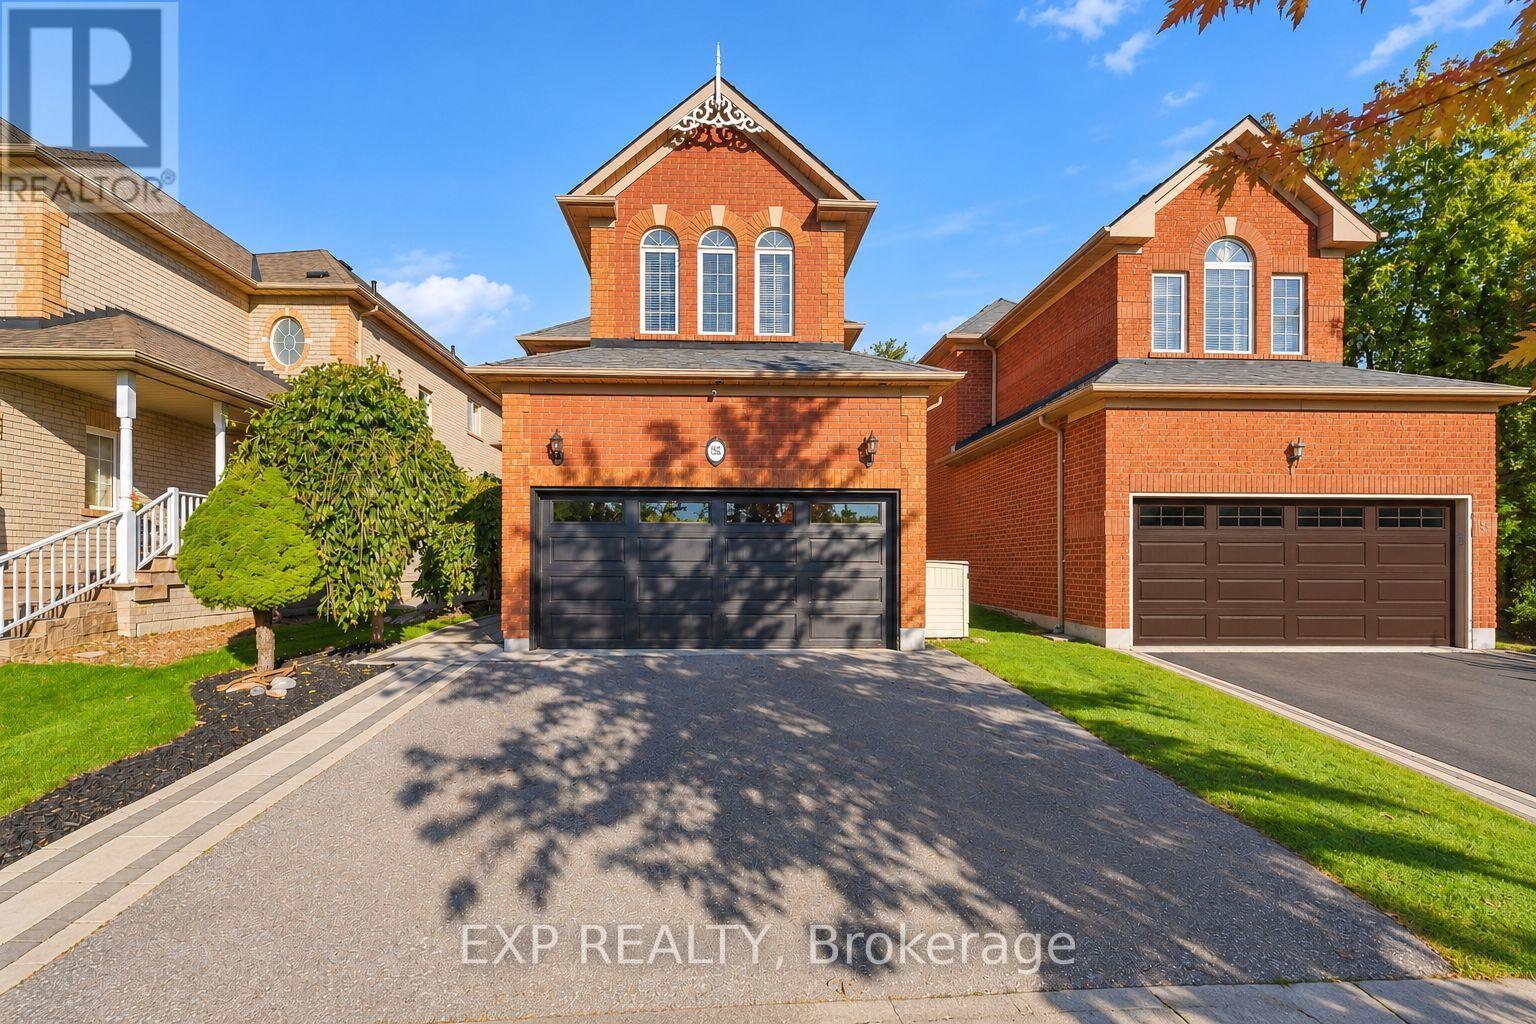
152 Underwood Drive
Whitby, Ontario
You'll Feel at Home the Moment You Walk Through the Door! Imagine family dinners around the beautiful kitchen island, cozy evenings by the fireplace and unforgettable summer days in your own incredible backyard. This beautifully updated all-brick home offers approx. 2,800 sq. ft. of living space, featuring a stunning custom kitchen with abundant cabinetry, quartz countertops, an oversized island and premium appliances, including a Bertazzoni gas range. Enjoy 4 spacious bedrooms, 9-ft ceilings and carpet-free throughout. The separate lower-level in-law suite, complete with its own kitchen, living area, bedroom and 3-pc bath, is ideal for extended family, guests or potential rental income. Step outside to an impressive 166-ft-deep backyard featuring a deck, separate spacious patio and plenty of room for entertaining, family fun and even the potential for your dream pool. Some homes simply have a feeling you can't explain. Come experience it for yourself! (id:51382)
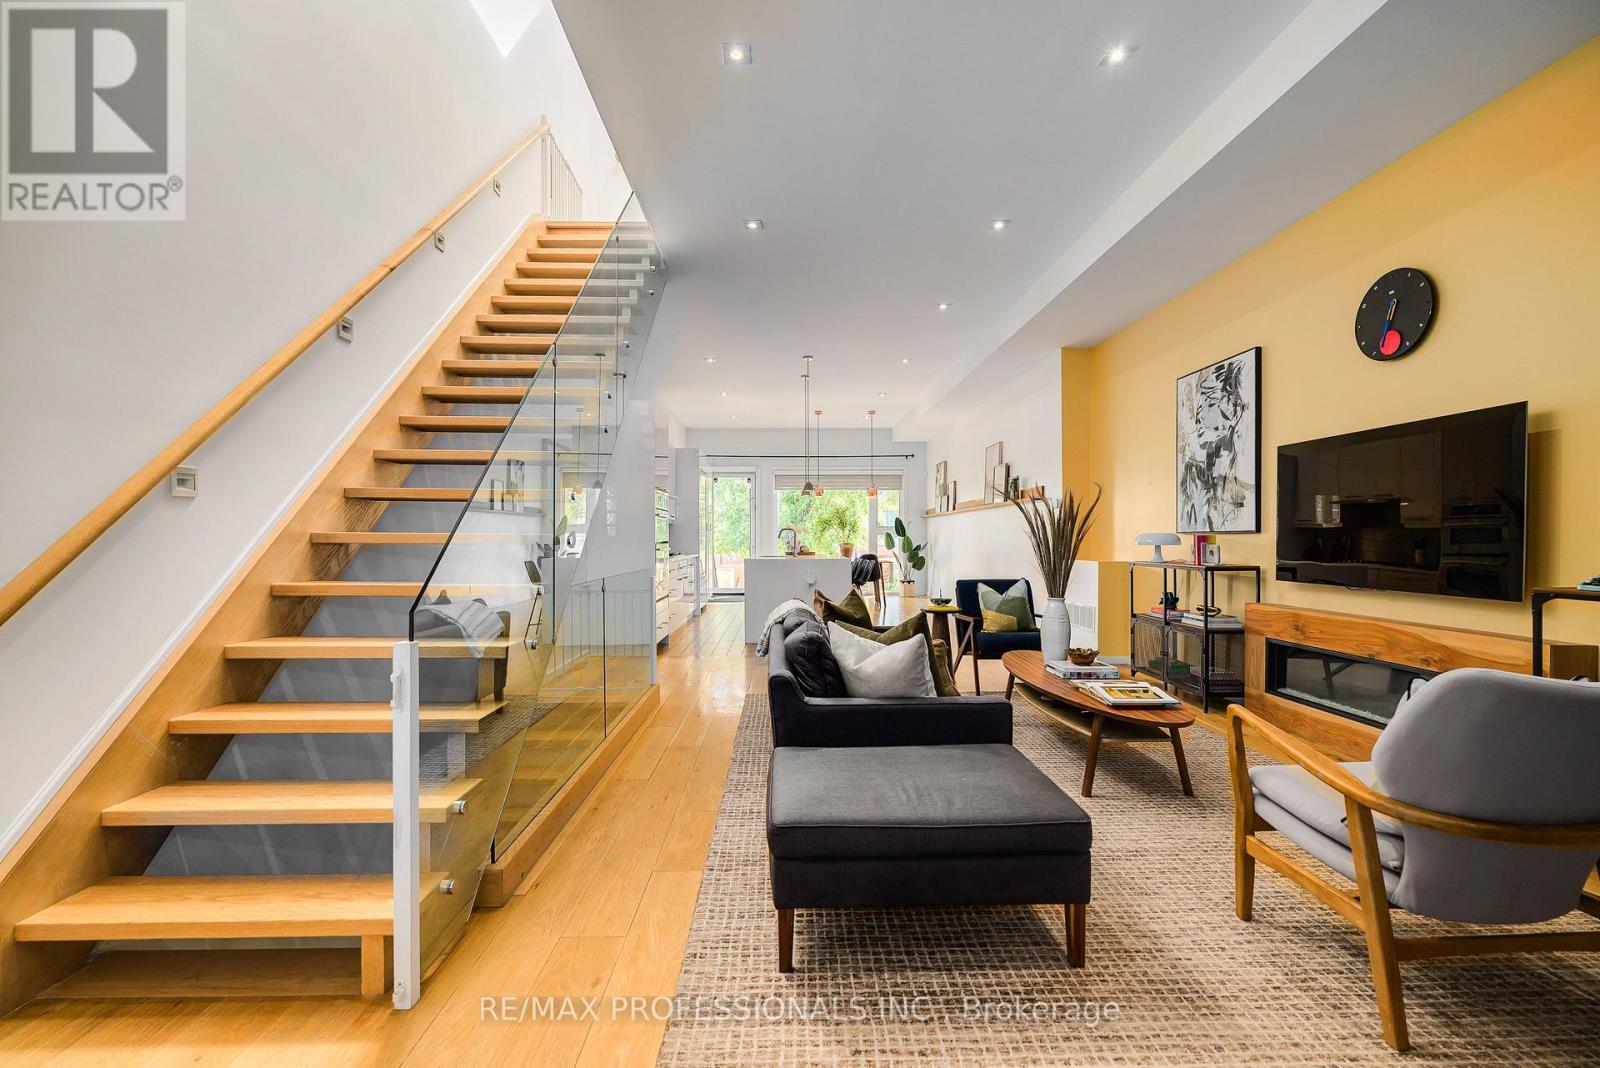
777 Eastern Avenue
Toronto, Ontario
Modern Leslieville Living. Approximately 2,650 Sq.Ft. of Finished Living Space. Two-Car Parking. Close to $100K in improvements since purchase, soaring ceilings, exceptional natural light and a fully finished basement with separate entrance, kitchen and bathroom. A grand entrance welcomes you into an impressive main floor featuring approximately 11-foot ceilings, an expansive open-concept layout and beautiful natural light throughout. The spacious, south-facing family-sized kitchen is the heart of the home, complete with an oversized island with seating for four, built-in wall oven, paneled refrigerator and gas cooktop. The open living and dining areas provide plenty of room to relax, entertain and enjoy everyday life.Upstairs, approximately 9-foot ceilings and multiple skylights create a bright and inviting second level. The spacious primary suite offers a private retreat complete with a spa-inspired ensuite. Two additional generously sized bedrooms and a second full bathroom provide excellent flexibility for family, guests or a home office.The finished basement further expands the home's living space, featuring approximately 8-foot ceilings, a separate entrance, kitchen, three-piece bathroom and sleeping area. Ideal for extended family, guests or additional flexibility to suit your needs. Enjoy everything Leslieville has to offer, with an incredible selection of cafes, restaurants, shops and local amenities just steps away. Explore nearby Tommy Thompson Park and Woodbine Beach, with convenient TTC and highway access for commuting throughout the city. A rare opportunity to own a spacious, modern home in one of Toronto's most vibrant neighbourhoods. (id:51382)
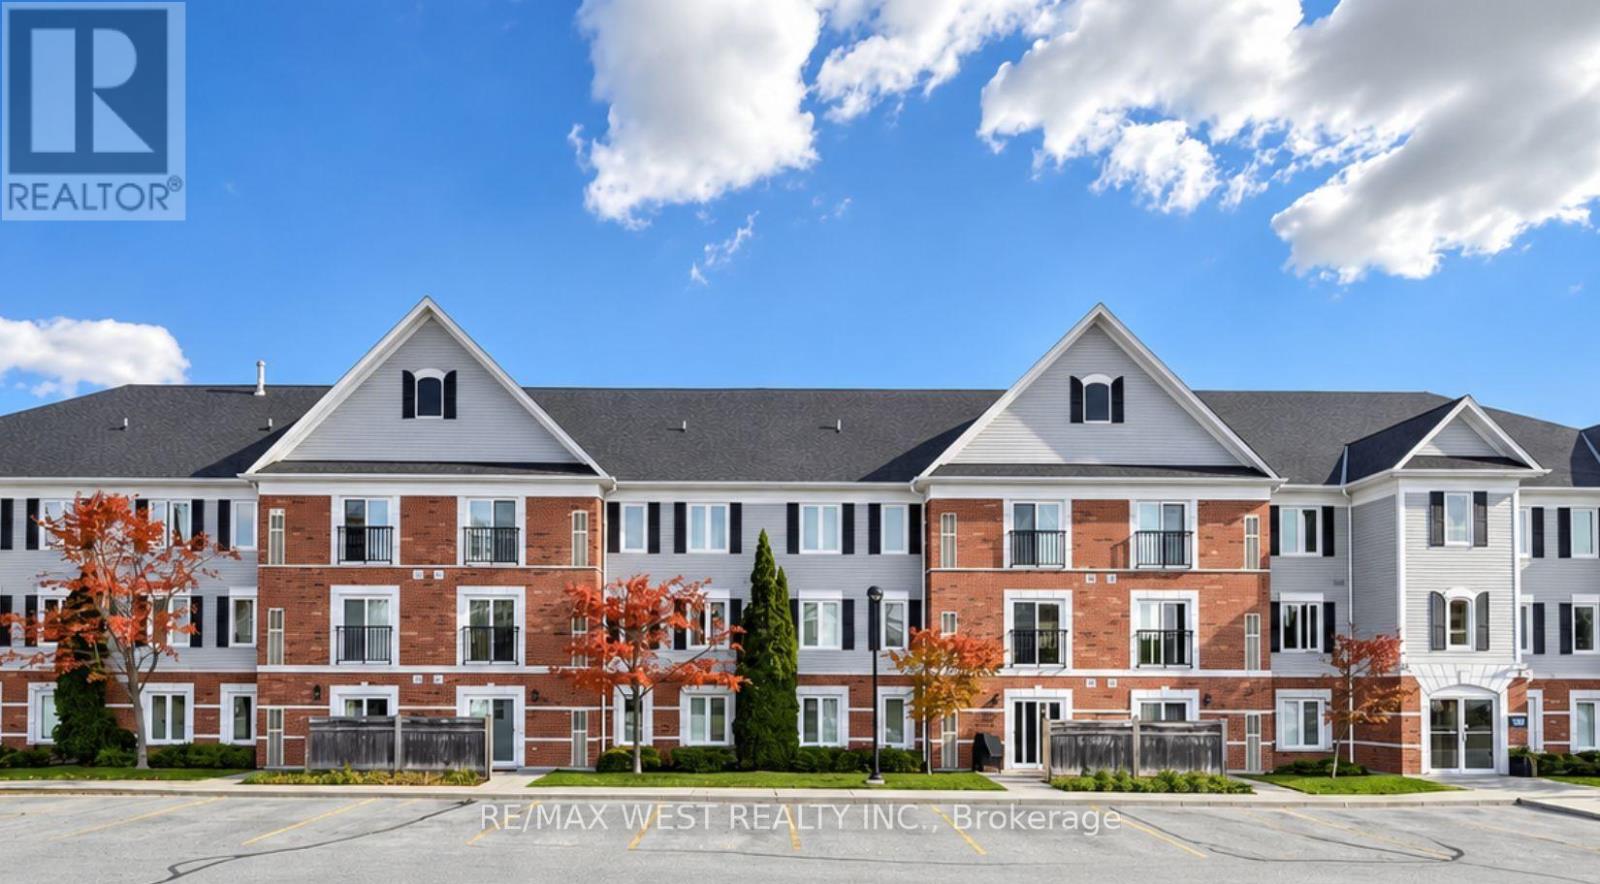
105 - 102 Aspen Springs Drive
Clarington, Ontario
RARE FIND! Main-Floor Condo with 2 PARKING SPACES AND 2 LOCKERS! Welcome to this bright and inviting 748 sq. ft. main-floor condo, offering the perfect blend of comfort, convenience, and outdoor living. Rarely available - this unit includes TWO exclusive parking spaces and TWO lockers! Step inside to a bright open-concept living, dining, and kitchen area filled with an abundance of natural sunlight. The spacious primary bedroom features a walk-in closet, providing plenty of storage and comfort. This unit also includes a linen closet and a kitchen pantry - providing plenty of room for storage. One of the standout features is the walkout to your private patio, creating the perfect space for summer BBQs, morning coffee, or entertaining family and friends. Enjoy an impressive selection of building amenities, including a party room, meeting room, fitness centre, library, park, and visitor parking - everything you need for a convenient and enjoyable lifestyle. Located just minutes from shops, groceries, restaurants, downtown Bowmanville, recreation centres, movie theatres, schools, biking/walking trails, and major highway access, making everyday errands and commuting a breeze. Don't miss this exceptional opportunity - 2 PARKING SPACES & 2 LOCKERS main-floor living with walk out to patio. Fantastic location to make this condo a true standout! (id:51382)
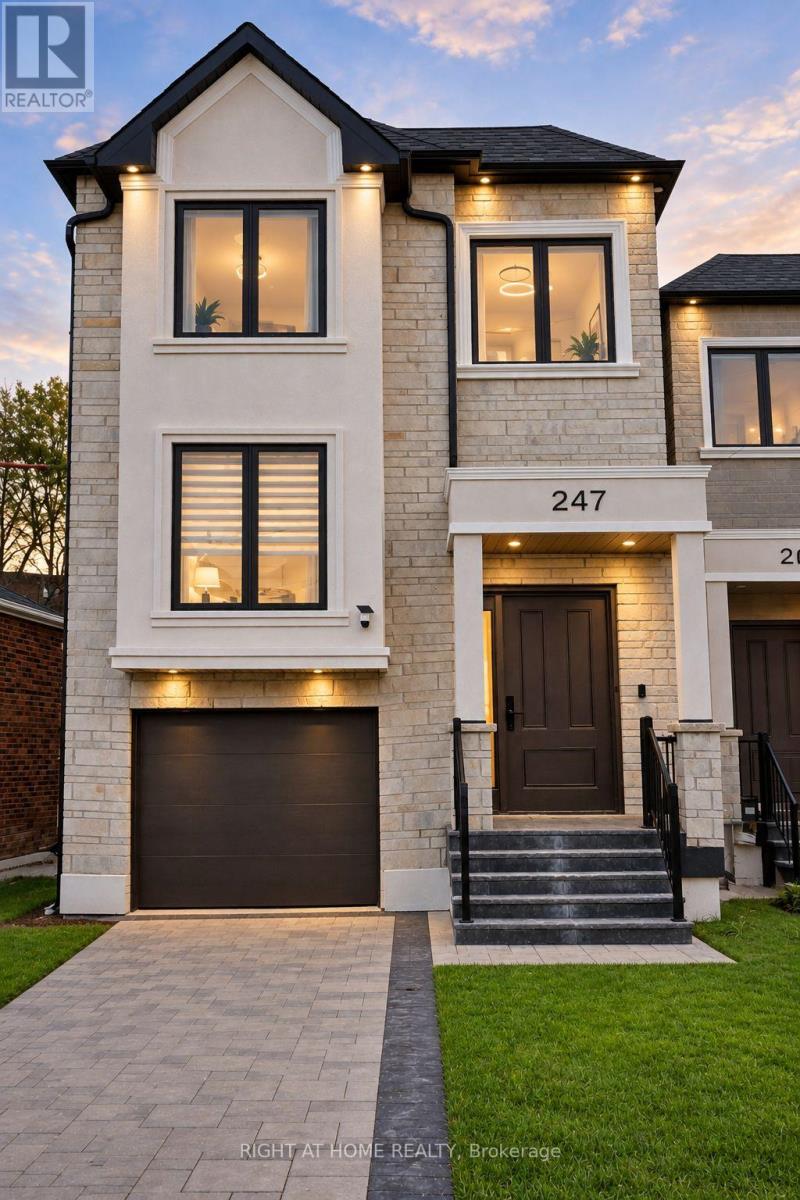
247 Ferris Road
Toronto, Ontario
A Masterpiece of Contemporary Architecture & Elevated Design in O'Connor-Parkview.Custom-built with uncompromising craftsmanship, this 4+2 bedroom, 5-bathroom residence delivers over 2800 sq. ft. of total luxury living on an extraordinary 195-ft deep lot. The main level showcases soaring 12-ft ceilings, wide-plank white oak flooring, European-inspired fluted acoustic slat paneling, and refined architectural millwork.The culinary centrepiece features a sleek kitchen with high-gloss floor-to-ceiling cabinetry, a massive waterfall quartz island, premium built-in appliances, gas cooking, and sunlit breakfast walk-out to an expansive entertainment deck. Integrated premium appliance package including built-in double wall ovens, five-burner gas cooktop, sleek flush-mount range hood, and paneled refrigerator.Elegant split-level transition defined by floating solid oak stairs and seamless frameless glass balustrades lead to the family room. The true second floor features a skylit upper level hosting a serene primary retreat complete with tray ceilings, ambient LED cove lighting, a private Juliette balcony, and a 5-piece spa-inspired ensuite wrapped in bookmatched porcelain with a fluted double vanity and deep soaker tub. Three additional spacious bedrooms offer generous closet space, abundant natural light, and direct access to bathrooms each with glass shower with body spray. Complete with a separate walk-out legal 2-bedroom basement suite offering outstanding rental income or multi-generational living. An effortless blend of timeless luxury and prime East York convenience. a True Showstopper! 247 Ferris Rd in the O'Connor-Parkview neighborhood lives up to its description. It features a highly walkable and transit-friendly location: Victoria Park TTC/Subway Station roughly a 16-minute walk or short bus ride. Main St/Danforth GO Station is accessible within a 20-minute walk or a brief commute, providing convenient train access to downtown Toronto (id:51382)
111 Dixon Avenue
Toronto, Ontario
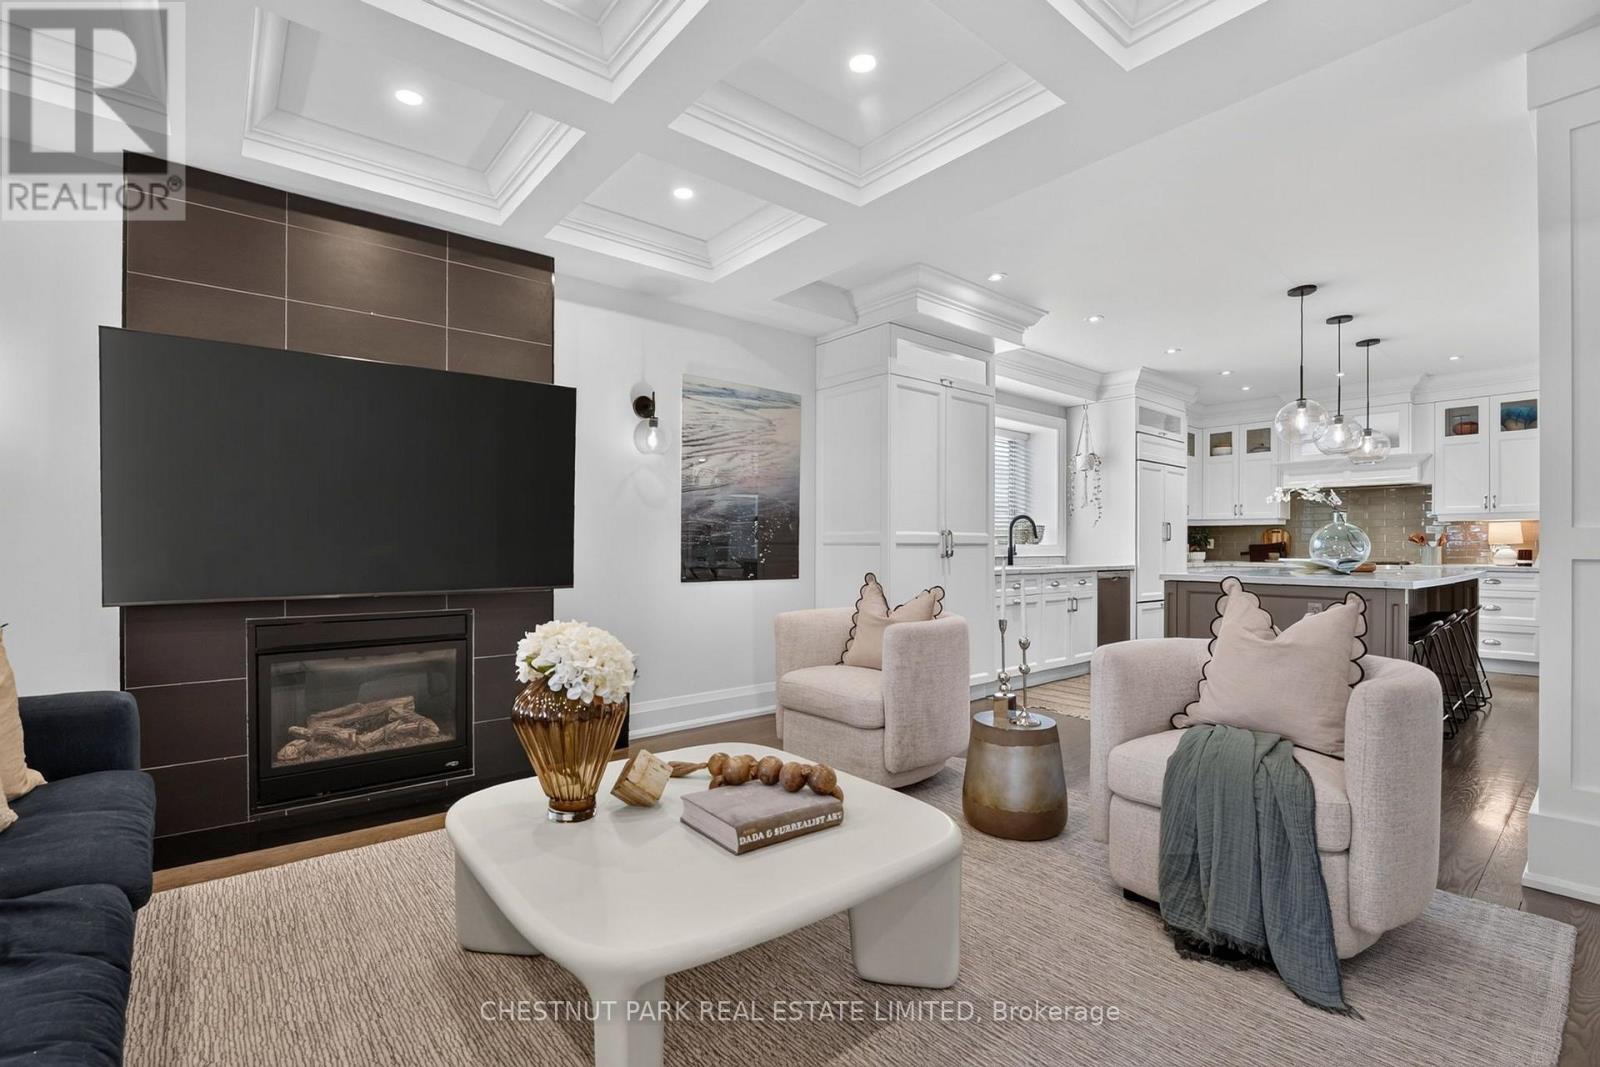
There's a reason people fall in love with The Beaches, and a reason they rarely leave. At 111 Dixon Avenue, it's easy to see why. Beautifully renovated, full of warmth and finished with an incredible eye for detail, this is a home that feels right from the moment you walk through the door. Nearly 3,000 sq. ft. of finished living space across three storeys gives everyone room to live comfortably. Five bedrooms, five bathrooms and a rare detached double-car garage are just the beginning. The main floor strikes a beautiful balance between sophistication and comfort. Coffered ceilings, custom millwork, hardwood floors and a fireplace bring character to the space, while the kitchen is something special. Wolf appliances, gorgeous cabinetry and a nine-foot island make it a natural gathering place, whether it's a busy weekday morning or a house full of friends on a Saturday night. Upstairs, four bedrooms include a lovely primary suite with its own balcony, window seat and ensuite. A second bedroom has its own ensuite too, a detail families will appreciate. And then there's the lower level. Forget everything you expect from a basement. The ceiling height is remarkable, giving this beautifully finished space the proportions and comfort of another living floor. Think movie nights, kids taking over their own play space, or somewhere to escape with a good book. A fifth bedroom and three-piece bathroom make it equally practical for overnight guests or extended family. Outside, the landscaped backyard is ready to be enjoyed, with a stone patio, cedar deck, hot tub and outdoor kitchenette complete with a Big Green Egg. The detached double-car garage is another welcome bonus. Just a short walk to Kew Beach Junior Public School, with the lake, parks and Queen Street's shops and restaurants close by. It's beautifully finished, incredibly comfortable and has room for real family life. Come see how it feels. (id:51382)
25 Inverlynn Way
Whitby, Ontario
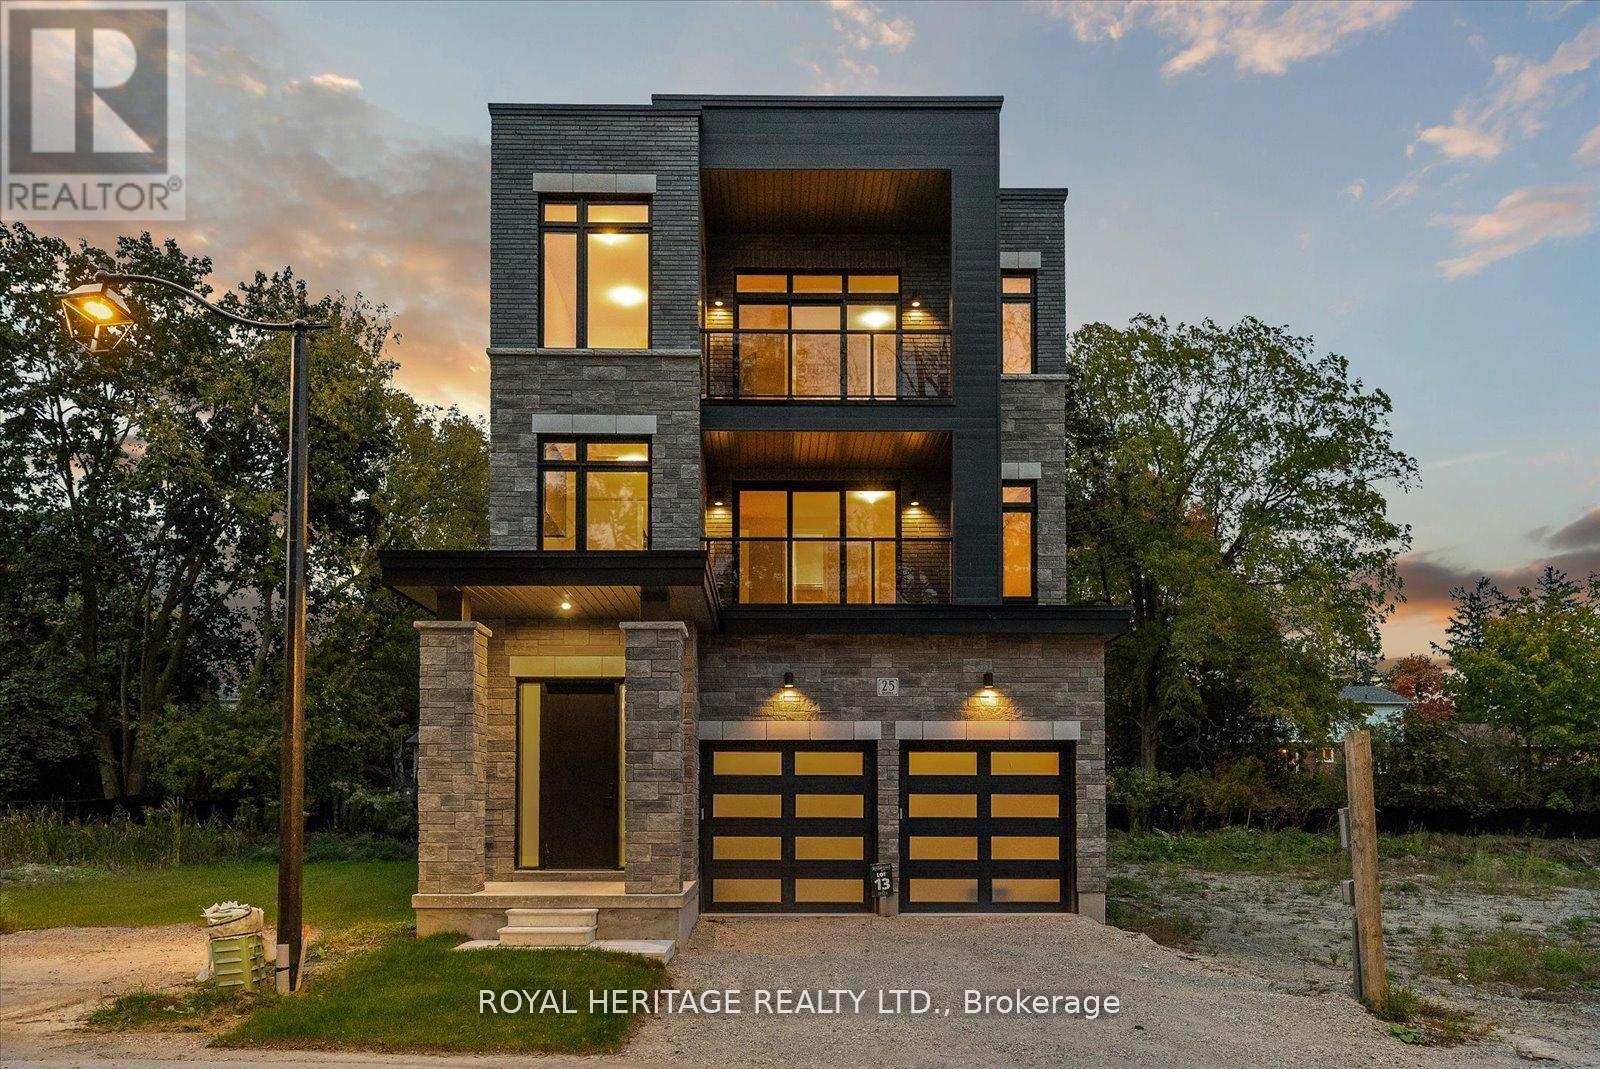
Turn Key - Move-in ready! Appliances included! Award Winning builder! *Elevator* Secure Gated Community...Only 14 Lots on a dead end enclave. This Particular lot has a multimillion dollar view facing due West down the River. Two balcony's and 2 car garage with extra high ceilings. Perfect for the growing family and the in laws to be comfortably housed as visitors or on a permanent basis! The Main floor features 10ft high ceilings, an entertainers chef kitchen, custom Wolstencroft kitchen cabinetry, Quartz waterfall counter top & pantry. Open concept space flows into a generous family room & eating area. The second floor boasts a laundry room, loft/family room & 2 bedrooms with their own private ensuites & Walk-In closets. Front bedroom complete with a beautiful balcony with unobstructed glass panels. The third features 2 primary bedrooms with their own private ensuites & a private office overlooking Lynde Creek & Ravine. The view from this second balcony is outstanding! Upgraded elevator with 2nd door opening directly into the garage for extra service! (id:51382)
375 Calvert Court
Oshawa, Ontario
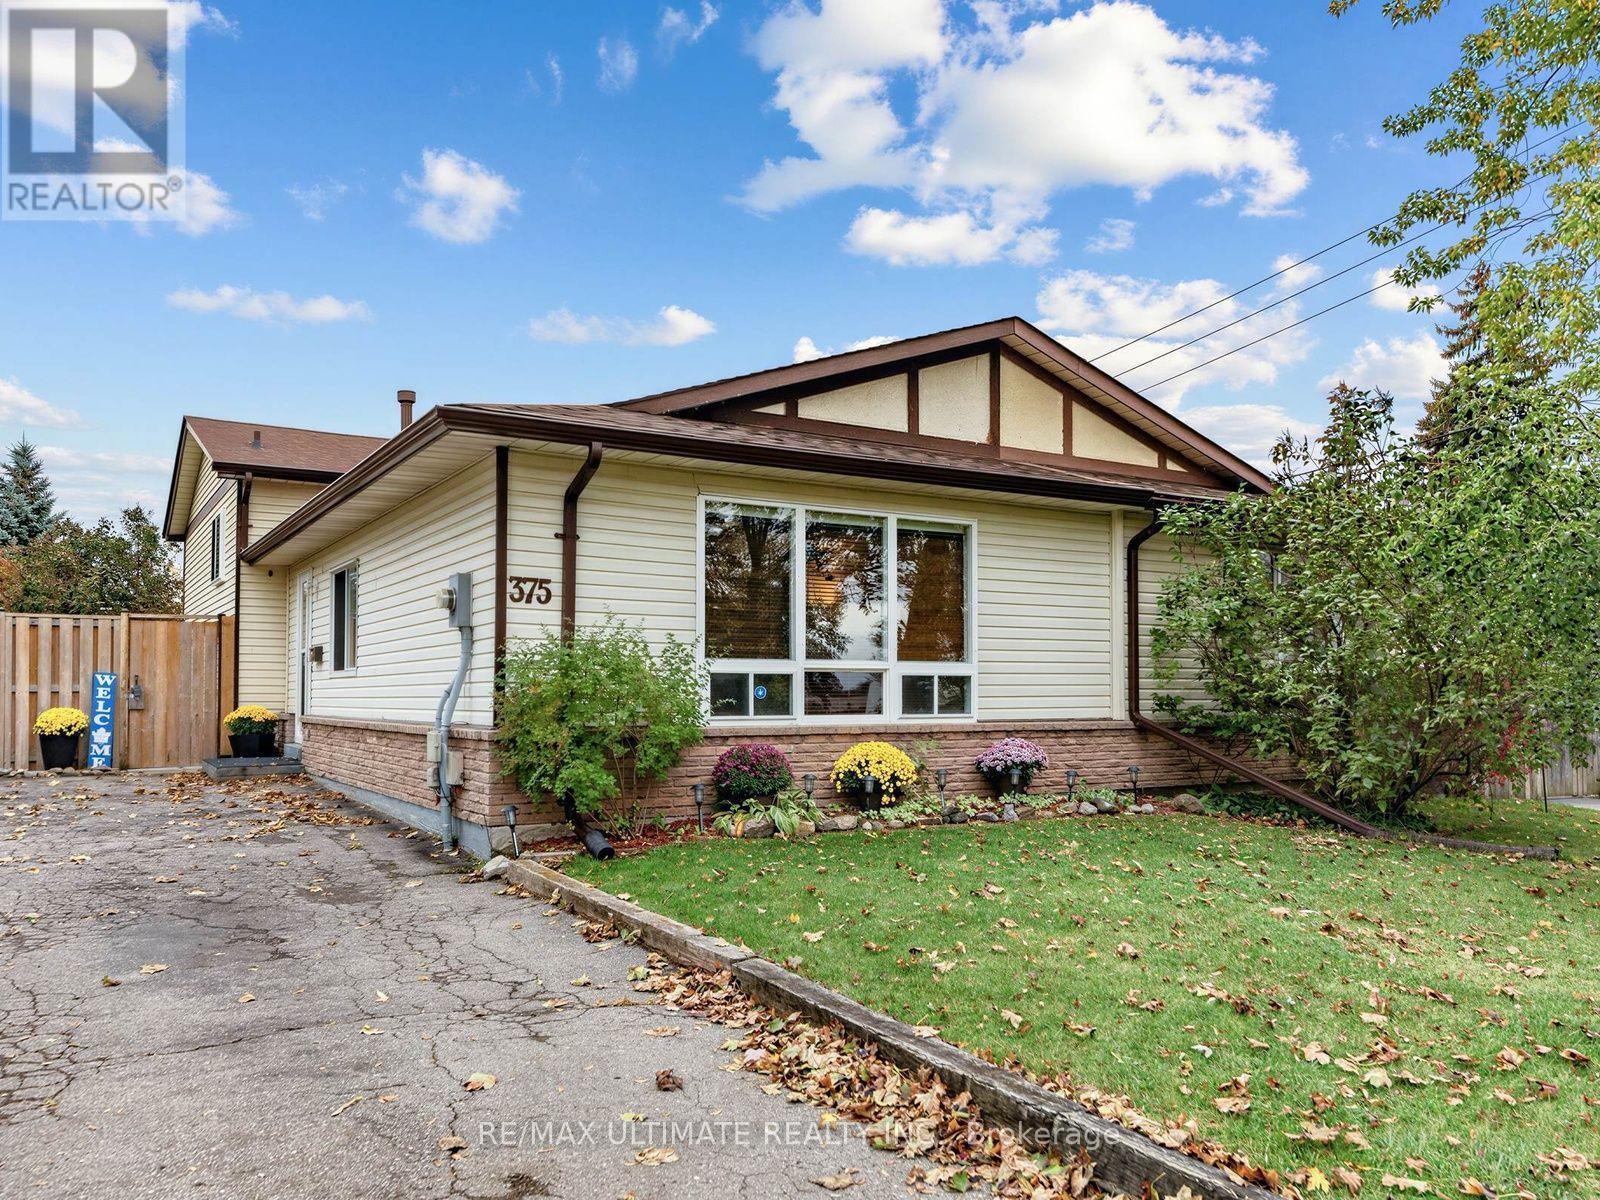
Calling all first-time home buyers! This freshly painted, move-in- ready 3-Level Backsplit is nestled on a desirable, family friendly court. Major updates offer added peace of mind, including a gas furnace, central air conditioner and owned hot water tank - all replaced in 2024; and roof replaced approximately five years ago. The bright, spacious main floor features an open concept living and dining area, complemented by white kitchen cabinetry and a convenient pass-through to the dining room. Carpet-free throughout, with three generous bedrooms with closets, a basement rec room with above-grade windows, and ample storage in the crawl space. Enjoy a privately fenced backyard oasis - perfect for BBQs and entertaining. Private driveway accommodates three Cars. A Must See! (id:51382)
405 - 452 Scarborough Golf Club Road
Toronto, Ontario
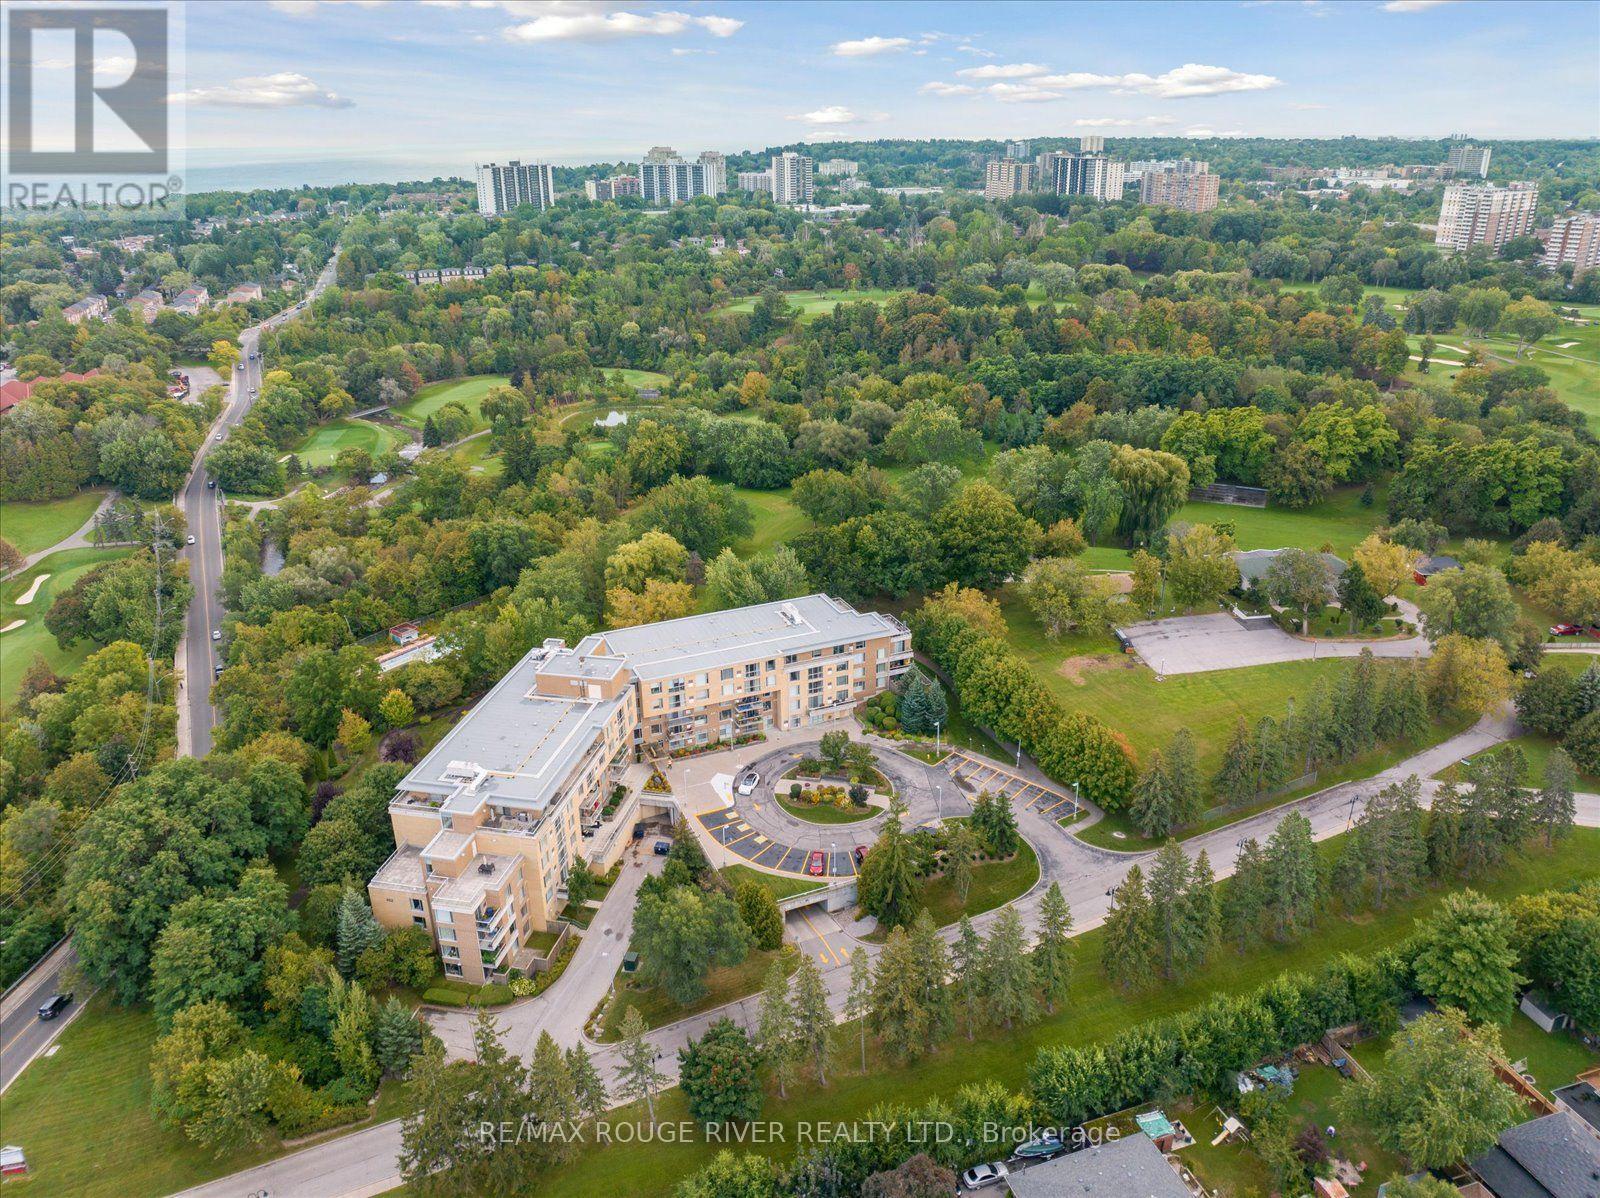
Discover the rare pleasure of living in a serene, park-like setting surrounded by 22 acres of spectacular grounds, bordering Scarborough Village and Guildwood. Masarkypark Homes - Designed for active adults 55+, this welcoming life lease community offers the perfect blend of nature, comfort, convenience and an active social lifestyle.This bright and spacious 863 sq. ft. corner suite features wrap around windows that capture beautiful eastern sunrise views and western sunset vistas. Enjoy your morning coffee or unwind in the evening on your corner balcony, with open skies above and plenty of natural light throughout the day.The thoughtfully designed layout offers an open-concept lifestyle and a generous primary bedroom with a large closet and 3-piece ensuite, plus a comfortable second bedroom - ideal for guests, hobbies or a home office.There is always something to enjoy here! Take advantage of the many amenities, including a fitness centre, multiple terraces, library, games room, outdoor shuffleboard and BBQ area, and an atrium with space for entertainment and recreation. A beautiful guest suite and makes hosting family and friends easy. The popular Prague restaurant is just steps away, and the neighbouring Scarborough Golf & Country Club adds to the appeal of this exceptional location. The maintenance fee includes water, parking, locker, Rogers Ignite Internet and TV, HVAC maintenance and common elements. This is the lifestyle you deserve. This is a life lease property in a building for residents aged 55 and older. Some photos have been virtually staged. (id:51382)
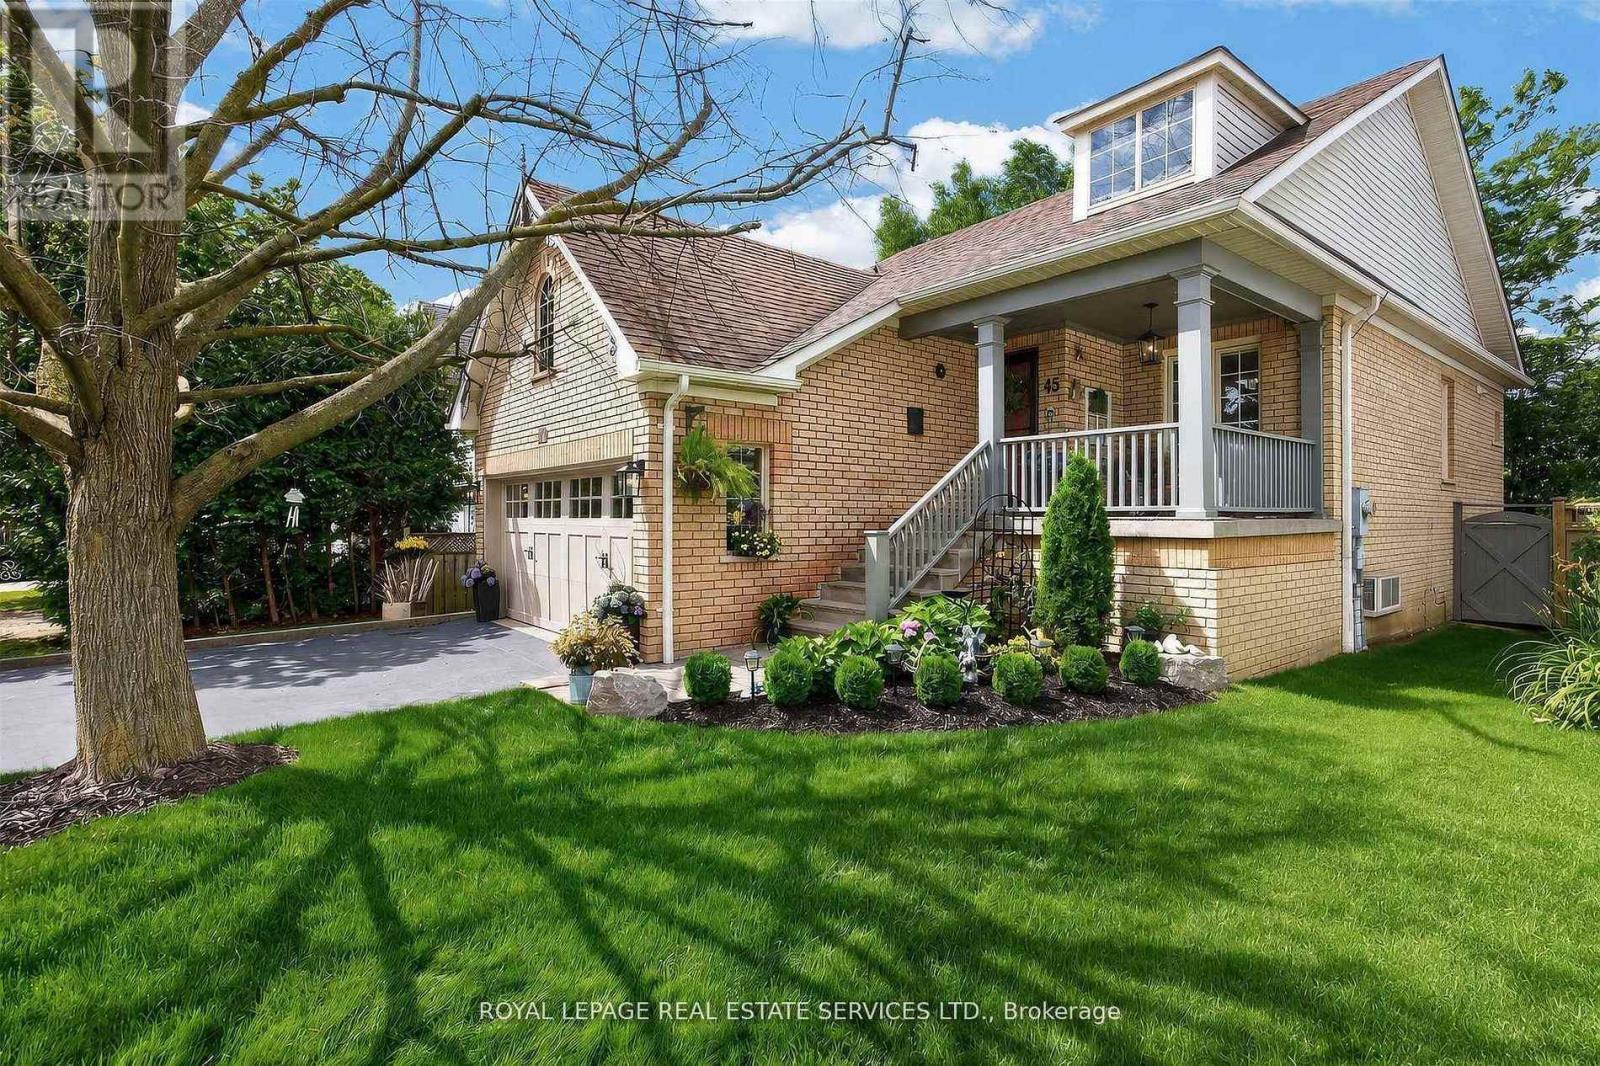
45 Rosemarie Crescent
Whitby, Ontario
Welcome to this beautifully maintained spacious 3-bedroom, 2-bathroom raised bungalow nestled on a quiet, family-friendly street in one of Brooklin's most desirable neighbourhoods. Designed for comfortable everyday living, this home offers bright, inviting living spaces, a cozy family room, and a functional layout ideal for growing families, downsizers, or those who love to entertain. Step outside to a private, beautifully landscaped backyard, perfect for summer barbecues, relaxing evenings, or letting children and pets play. The professionally landscaped front and rear yards provide exceptional curb appeal and create a peaceful outdoor retreat. Pride of ownership is evident throughout, with numerous quality updates including: 2025: Professionally completed natural stone landscaping, new front entrance door and screen door ,freshly painted main floor. 2024: New window above the garage. 2019: New kitchen patio sliding door. 2018: New eavestroughs and downspouts. 2017: Furnace, central air conditioning, humidifier, water tank, garage door, and interior garage storm door. 2012: Roof replacement. This move-in ready home combines spacious living, quality updates, beautiful landscaping, and an outstanding location-offering an exceptional lifestyle in the heart of Brooklin. (id:51382)
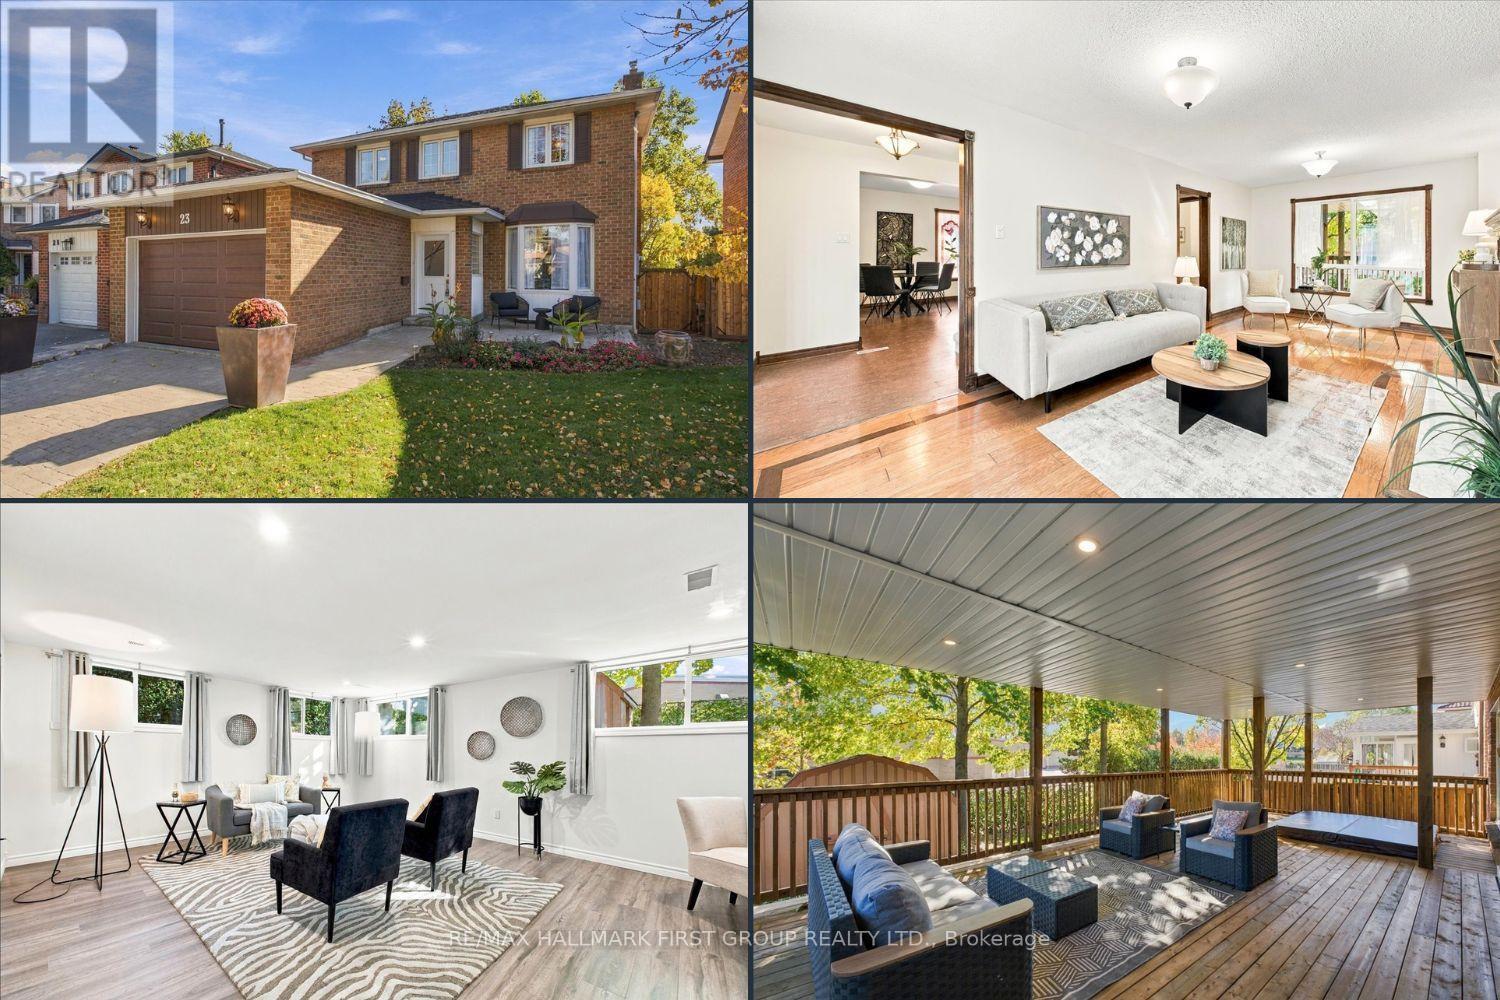
23 Flowers Crescent
Ajax, Ontario
Lakeside Living at its Finest in Desirable South Ajax! **Over 2400Sq Feet of Finished Living Space ** Welcome to this meticulously maintained &thoughtfully upgraded 3-bedroom, 4-bathroom home nestled on a quiet crescent in sought-after South Ajax, just moments from the lake! Offering the perfect blend of comfort, space, &versatility, this home is an exceptional opportunity for first-time buyers, growing families, or downsizers seeking a welcoming neighbourhood &convenient lifestyle. The bright living &dining rooms feature a beautiful bay window overlooking the front yard, while the updated kitchen (2020) offers ample cabinetry and counter space with a seamless view of the family room, currently used as an additional dining area. Upstairs, the spacious primary retreat boasts a walk-in closet &private ensuite, complemented by generous secondary bedrooms with excellent closet space. The finished basement adds incredible versatility, featuring a recreation room, home gym, extensive storage, &a spectacular addition with bright above-grade windows (renovated in 2026) - ideal for a home office, hobby space, or potential in-law retreat. Step outside to enjoy the stunning covered rear porch addition (2026) with a hot tub, newly installed lighting, &gas-line for the barbeque, creating the perfect setting for relaxing or entertaining. Beautiful curb appeal with landscaped front yard &private double driveway plus 1.5-car garage, oversized storage shed, &backyard space for kids &pets complete the package. Enjoy the best of lakeside living in a desirable Ajax community steps to Lake Ontario, parks, trails, shopping, grocery, restaurants, schools, and everyday amenities. A wonderful place to call home, with the space to grow, room to entertain, and lifestyle you've been looking for! Additional updates include: garage door 2026, broadloom on stairs going to second level 2026, interior paint throughout 2026, laundry room floor 2026, hot tub pump 2026, shingles 2021, & furnace 2015. (id:51382)
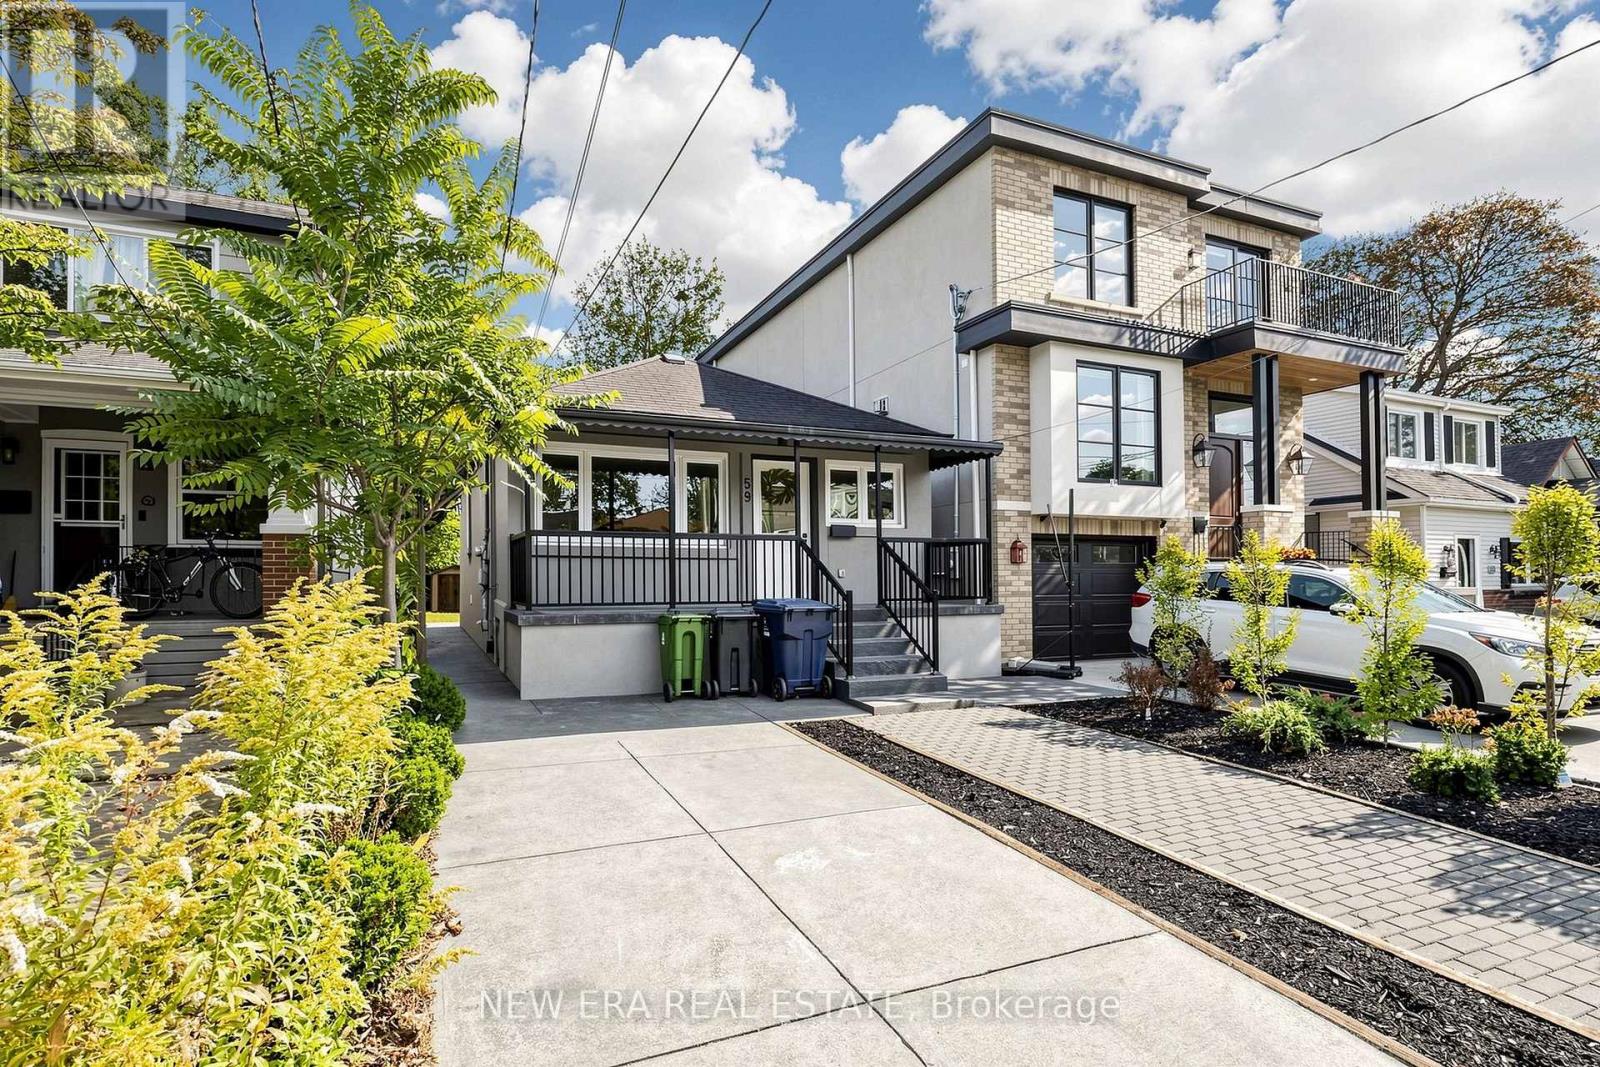
59 Barker Avenue
Toronto, Ontario
Discover the possibilities at 59 Barker Avenue! Situated on a generous 25 x 134 ft lot in desirable Danforth Village-East York, this detached bungalow offers a wonderful combination of comfortable living, versatility, and future potential. The main level features an inviting living and dining area, a functional kitchen with granite countertops, stainless steel appliances, a centre island, and comfortable bedroom accommodations. The finished basement, complete with a separate entrance, additional kitchen, bedroom, and living area, provides excellent flexibility for extended family, guests, or multigenerational living. Additional conveniences include two full bathrooms and laundry facilities on both levels. Step outside to a spacious deck overlooking a fully fenced backyard, offering plenty of room for entertaining, gardening, or simply enjoying your own private outdoor space. Ideally located near schools, parks, trails, shopping, the vibrant Danforth, Michael Garron Hospital, TTC transit, and the DVP. Whether you're looking for a place to call home, a property with flexible living arrangements, or an opportunity to explore future improvements or redevelopment possibilities (subject to municipal approvals), 59 Barker Avenue offers plenty of potential.With vacant possession and flexible closing available, this is an opportunity worth exploring! (id:51382)