
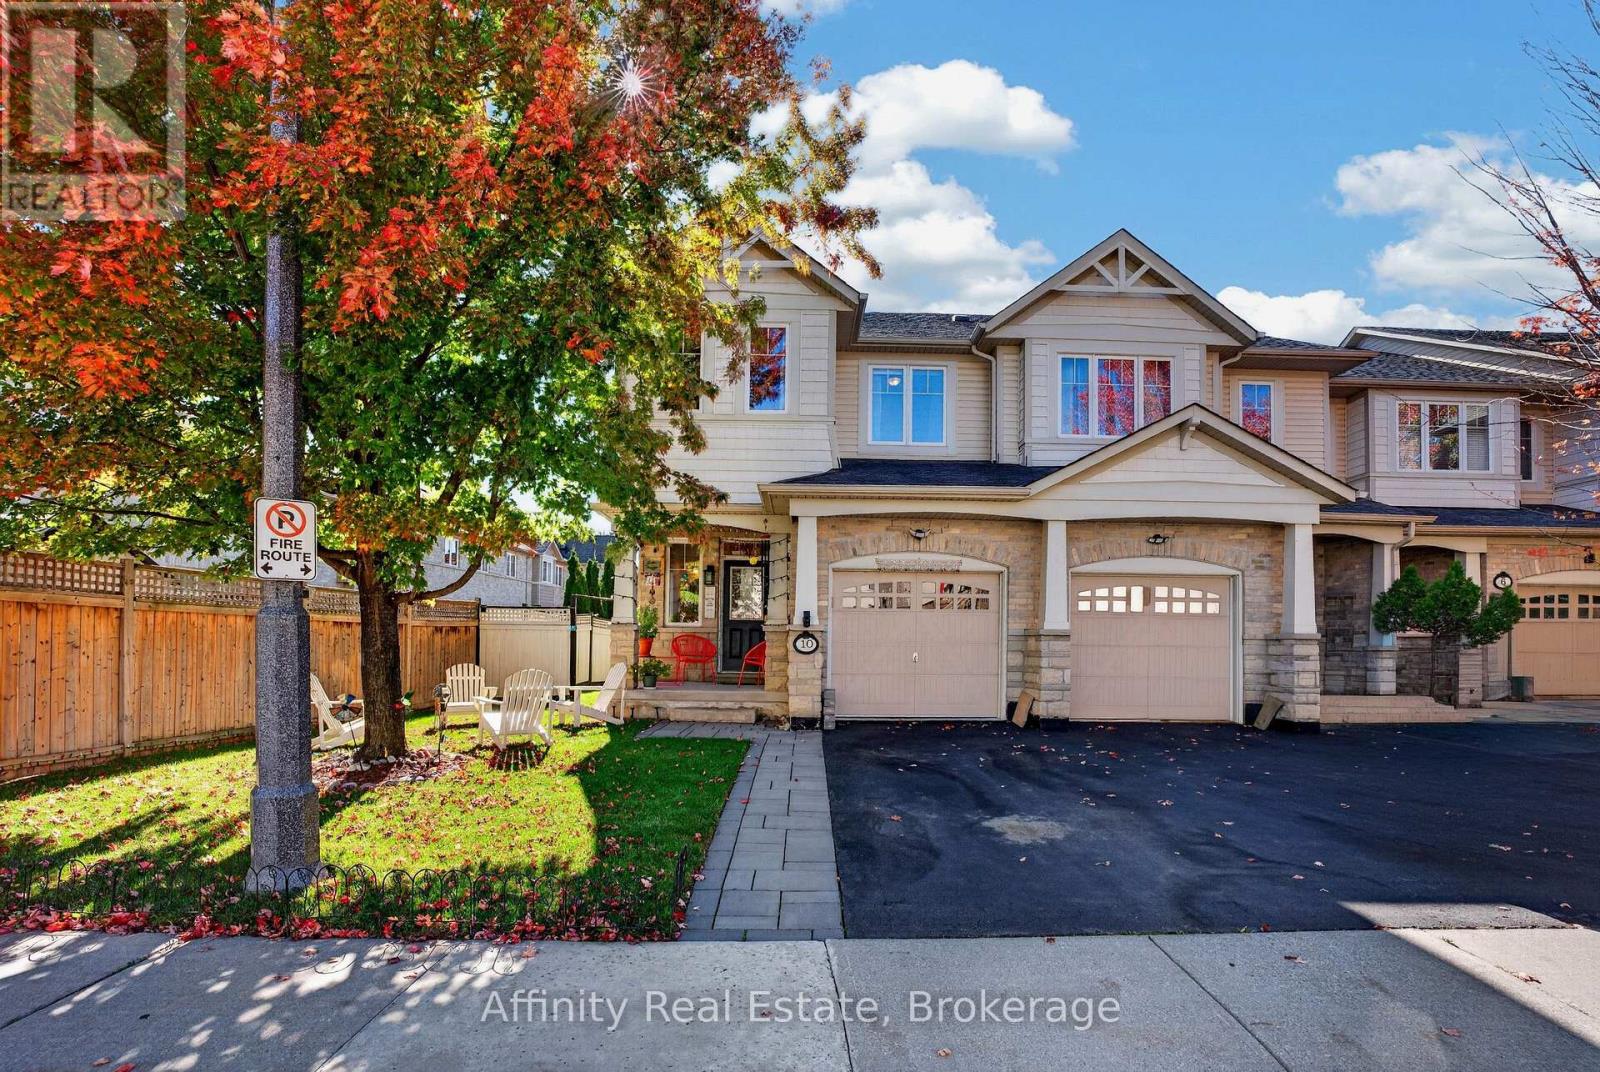
10 Maplerun Street
Caledon, Ontario
North-East Facing Vastu-Friendly! Welcome to this beautifully appointed end-unit townhome, offering 3 spacious bedrooms, 3 full bathrooms, 1 powder room, a single garage, and a beautifully landscaped backyard. Thoughtfully designed and meticulously maintained, this exceptional home offers the perfect blend of elegance, comfort, privacy, and everyday convenience.The desirable end-unit setting provides enhanced privacy, an abundance of natural light, and a wonderful sense of openness. The north-east-facing orientation is especially appealing to those who value Vastu principles. Tasteful finishes and thoughtfully designed interiors create a warm, sophisticated, and inviting living environment. The beautifully landscaped backyard is a true extension of the home, perfect for enjoying your morning coffee, unwinding after a long day, or hosting family and friends. A convenient exclusive entry from the backyard adds an extra level of functionality rarely found in townhome living. Ideally located for a convenient lifestyle, with Highway 410 just 5 minutes away for an easy commute. Schools and a gym are both within a 5-minute walk, while coffee shops, convenience stores, and everyday amenities are all within a 10-minute stroll. Nearby walking trails provide a wonderful opportunity to enjoy the outdoors, whether for a morning walk or an evening stroll. Situated in a warm, welcoming, and friendly neighbourhood, this home offers an exceptional combination of style, space, privacy, outdoor living, and location. An incredible opportunity to own a beautifully cared-for end-unit townhome that is move-in ready and designed for comfortable, elevated living. Come experience the home and neighbourhood for yourself. (id:51382)
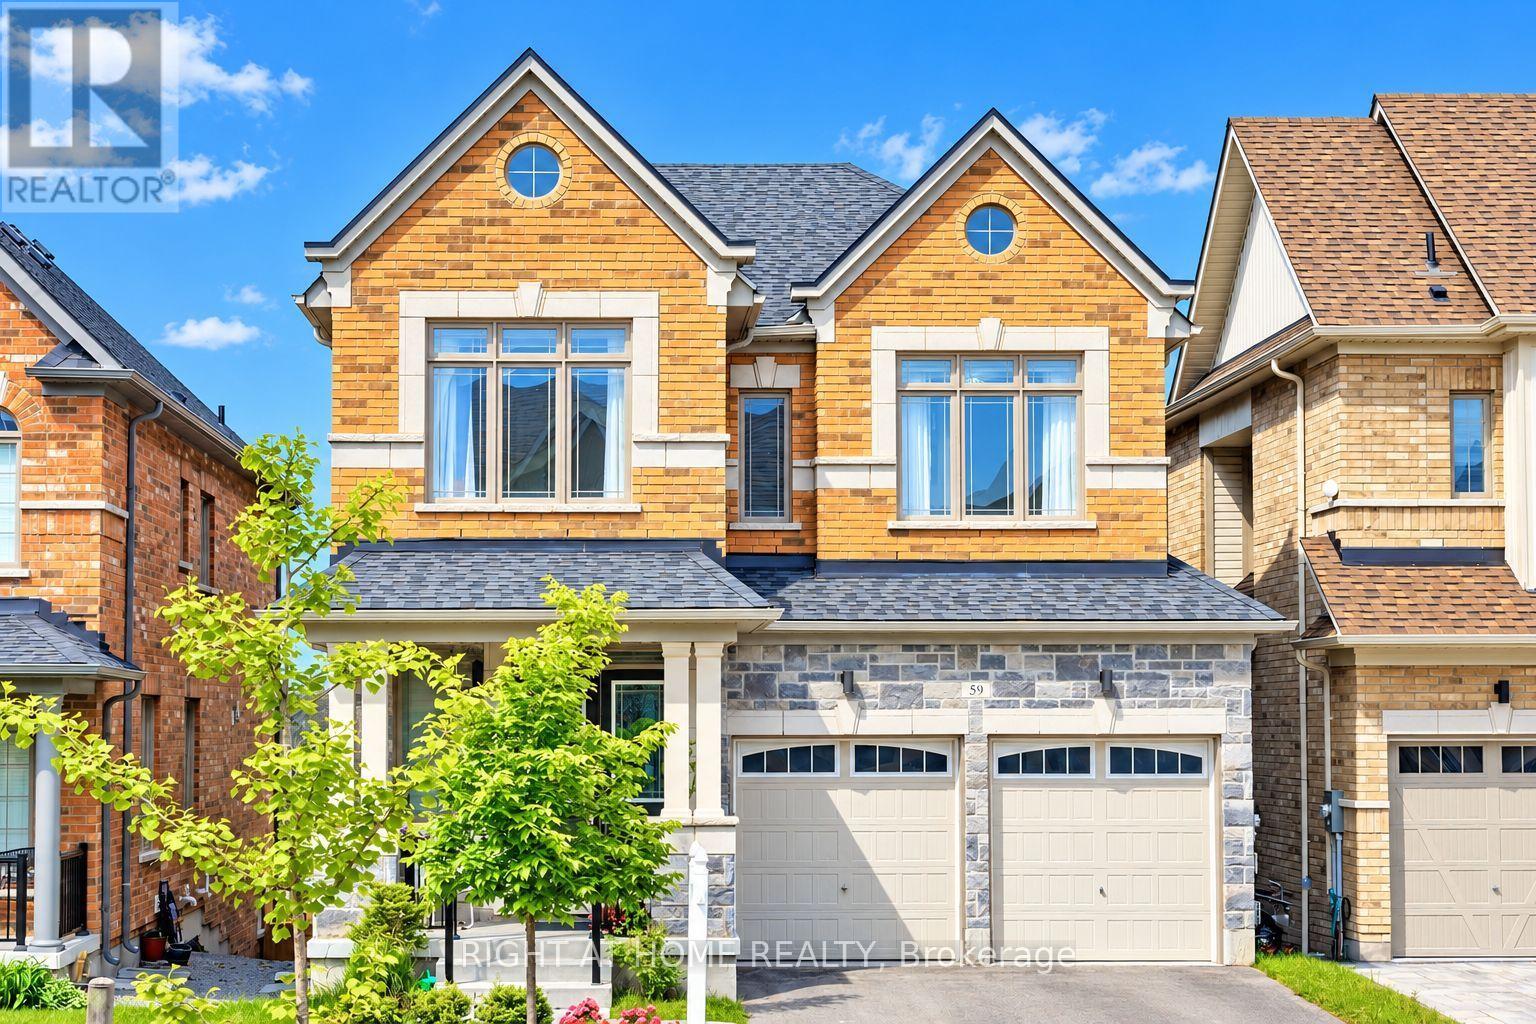
59 Hydrangea Hollow
East Gwillimbury (Holland Landing), Ontario
Welcome To Your Dream Home, Nestled In The Prestigious Neighborhood of Holland Landing With A Serene Pond View. 4+1 Bedrooms, 5 Baths, Finished Walk Out Basement With Additional Living Space. Beautiful Layout. No Sidewalk, Luxury Chandeliers, Direct Access To Double Car Garage. Open Concept Floor Plan With 10' Ceiling Height(Main)/ 9' (2nd Floor) And Raised Basement Ceiling Height. Gourmet Eat-In Kitchen & Huge Great Rm With W/O To Deck, Convenient 2nd Flr Laundry, Gas Fireplace. Finishes In Move In Ready Condition! Close to schools, Yonge St, Mins from GO Station, Hwy 400 & 404, Green Lane Shopping Center. Don't miss the opportunity to make this exceptional home yours. The Listing agent can be contacted on WhatsApp (647)869-4073 (id:51382)
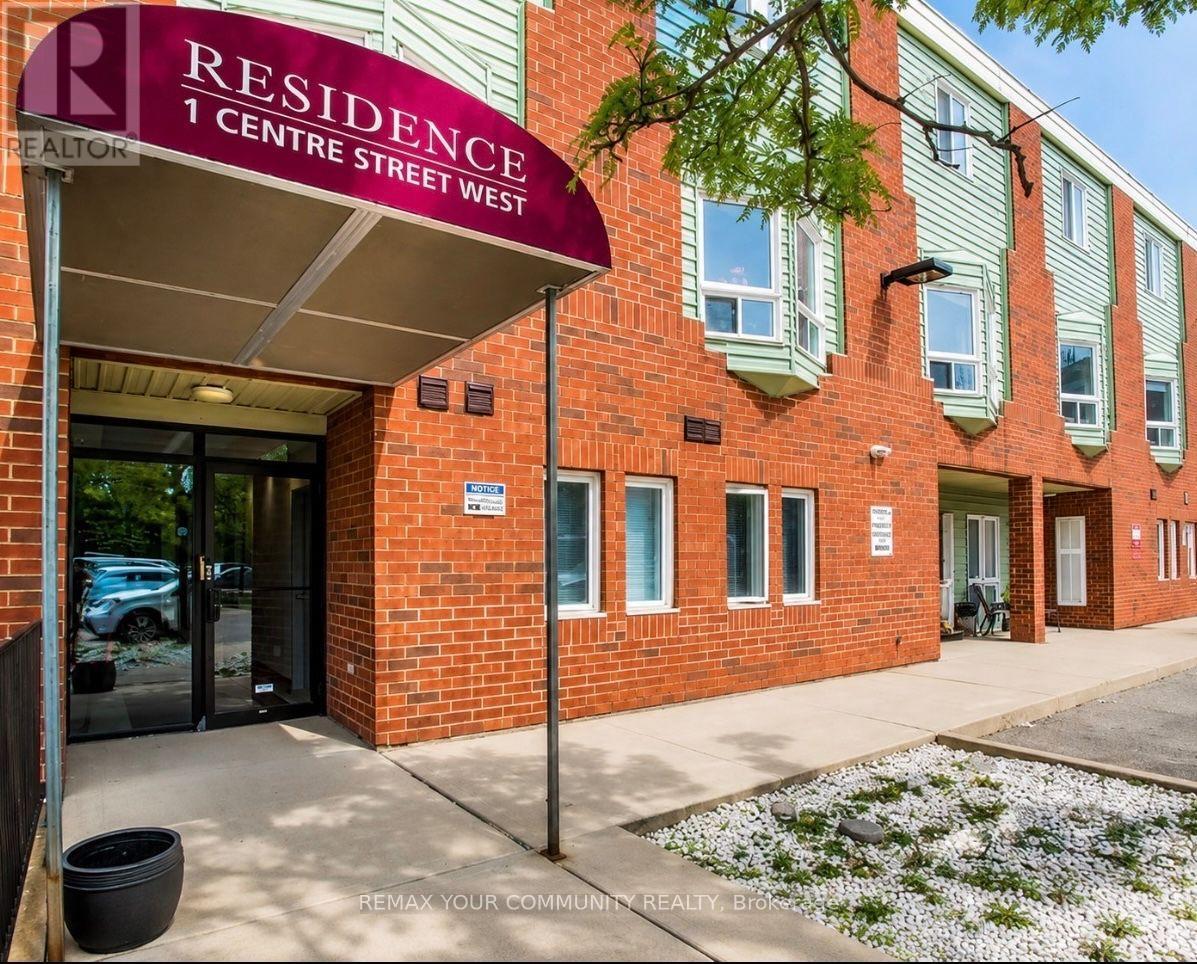
102 - 1 Center Street W
Richmond Hill (Mill Pond), Ontario
Spacious 2-bedroom, 1-bathroom main-level unit with no stairs, offering a larger, more open layout than many comparable main-floor units. Both bedrooms are generously sized and feature large windows that provide plenty of natural light throughout the space. Located in the desirable Mill Pond neighbourhood, just minutes from shops and restaurants along Yonge Street, Mill Pond Park, Richmond Hill Centre for the Performing Arts, schools, transit, and a variety of outdoor amenities.Vacant and available for immediate occupancy. (id:51382)
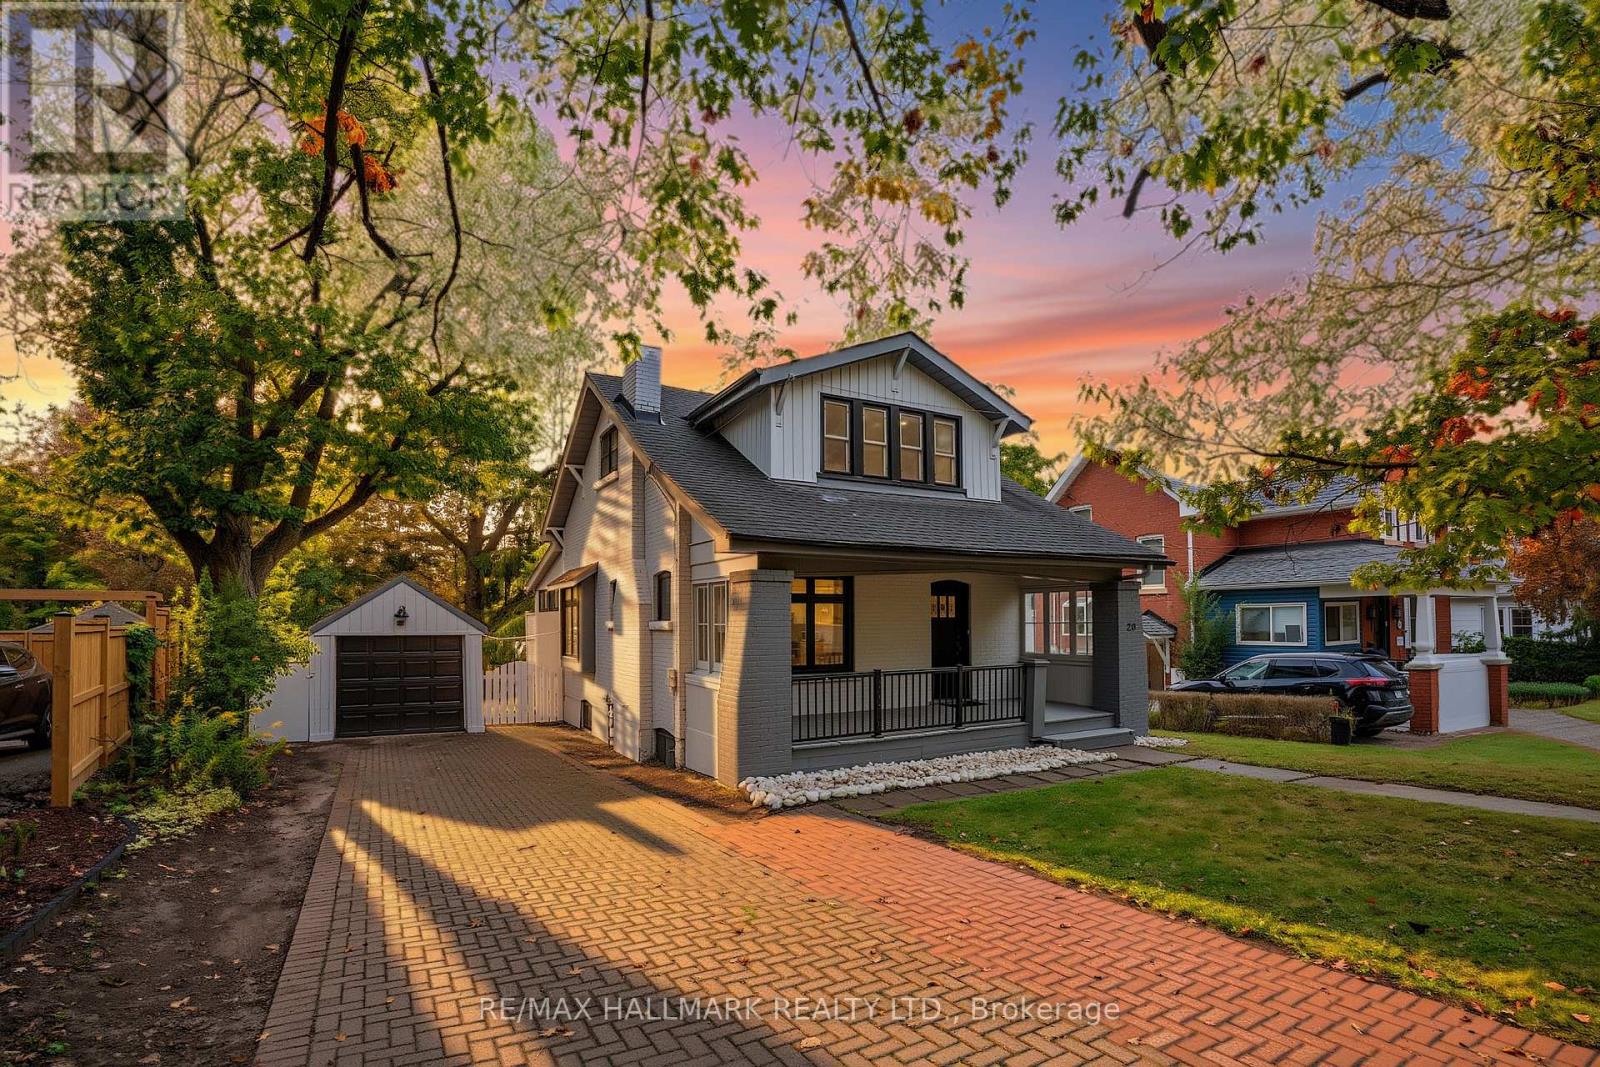
20 Elizabeth Street S
Richmond Hill (Mill Pond), Ontario
A Character-Filled Detached Residence In Richmond Hill's Established Mill Pond Community, Offering A Thoughtfully Updated Interior, Flexible Living Space And Exceptional Access To The Heart Of The City. The Seller Advises That The Property Has Undergone A Number Of Improvements, Including Conversion Of The Basement Into A Separate Living Area, Interior Painting, Replacement Of The Electrical Panel, Installation Of Three Ductless Split Systems Across Three Levels, Replacement Of Parquet Flooring, Removal Of Select Interior Partition Walls To Create A More Open Living Area, Renovation Of The Kitchen With Updated Cabinetry, Complete Renovation Of Both Bathrooms, Modification Of The Parking Area To Accommodate Two Vehicles, Pot Lighting Throughout, Boiler Improvements And A Gas Connection For Cooking. Ideally Located Near Yonge Street and Major Mackenzie Drive, With Convenient Access To Shopping, Restaurants, Cafés, public transit, and everyday amenities. Enjoy The Established Mill Pond Community With Mill Pond Park Nearby, Along With Richmond Hill Central Library, Richmond Hill Centre For The Performing Arts, Local Parks, Recreation And Schools Serving The Surrounding Area. A Compelling Opportunity For Buyers Seeking A Home With Character, Extensive Seller-Reported Improvements And A Central Richmond Hill Location. (id:51382)
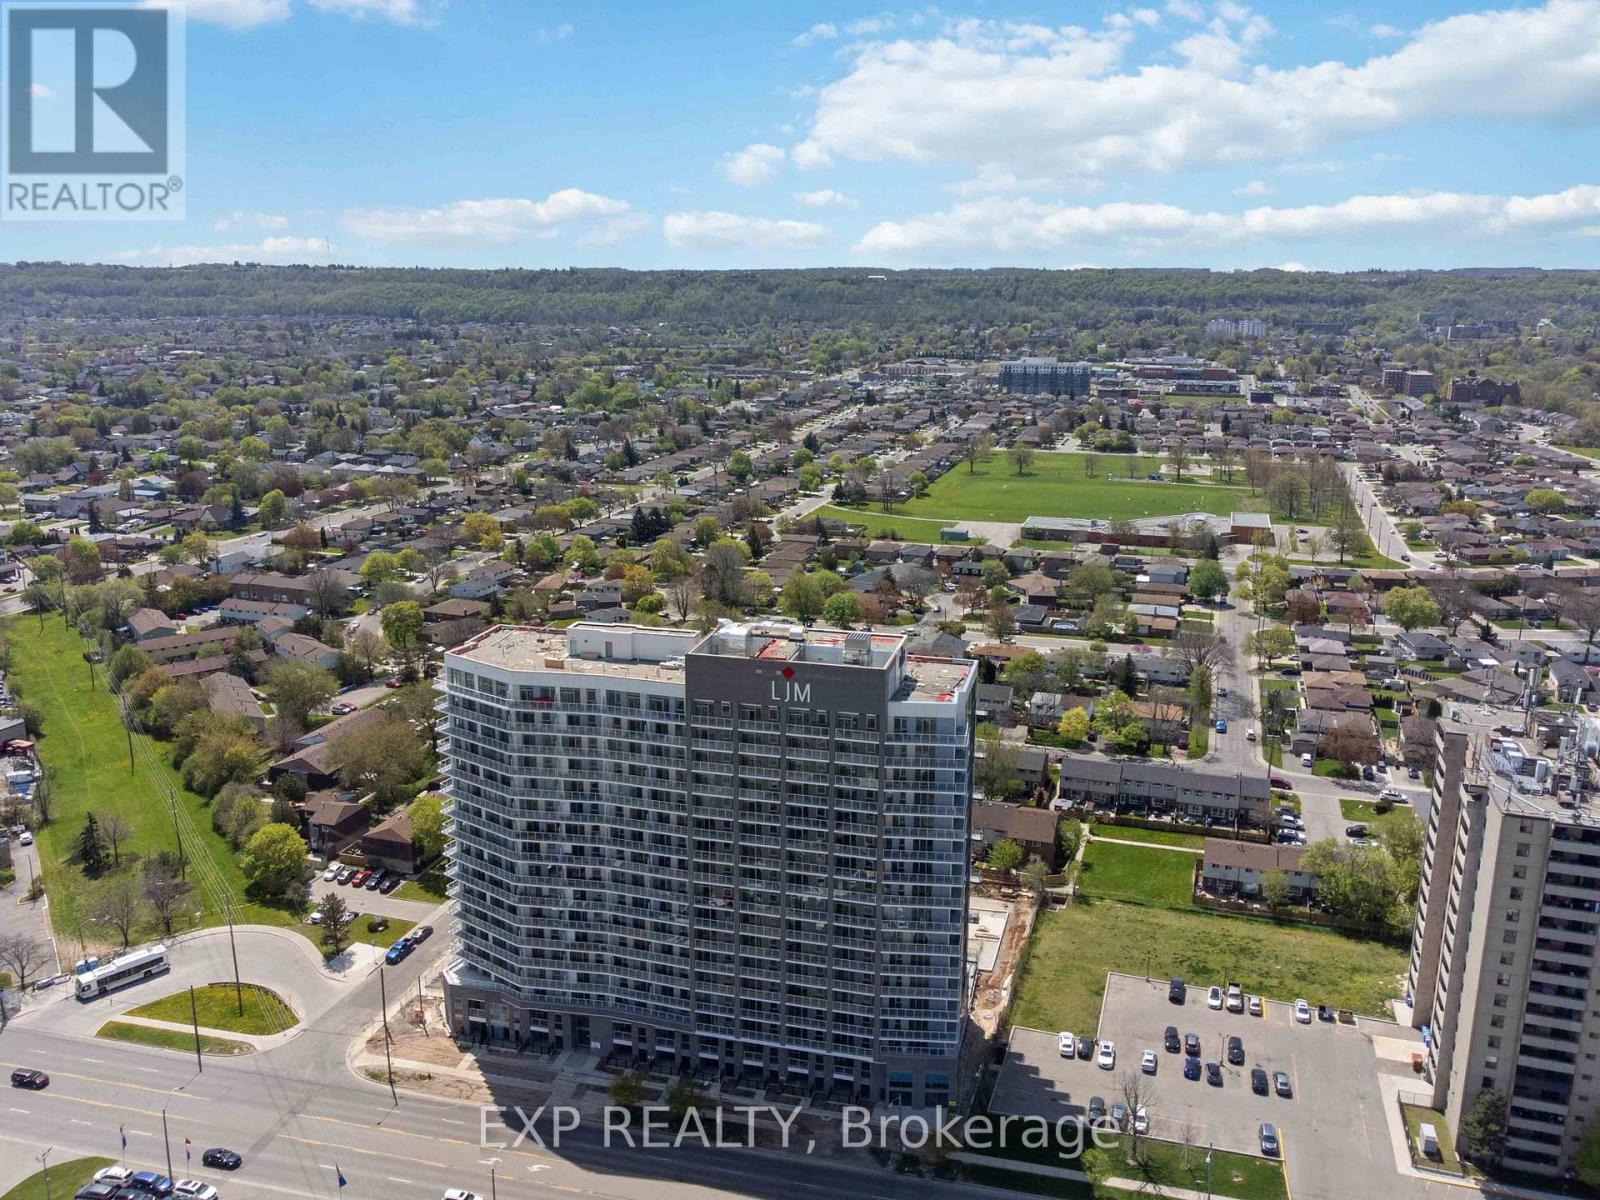
1119 - 2782 Barton Street E
Hamilton (Riverdale), Ontario
Discover contemporary condo living in this brand-new 1-bedroom suite at LJM Tower. Offers around 490 sq. ft. ofthoughtfully designed interior space, complemented by a 75 sq. ft. private balcony.The layout is functional and features a stylish kitchen equipped with stainless steel appliances. Modern vinyl flooringthroughout, In-suite laundry, and Smart Security System for added convenience. 1 Surface Parking Space and 1Spacious Locker included. Residents enjoy access to premium building amenities including a fully equipped fitnesscenter, party room, EV charging stations, and concierge service. Ideally situated just minutes from Lake Ontario,QEW, Red Hill Valley Parkway, Confederation GO Station, and a wide range of shopping, dining, schools, andparks. An excellent opportunity of home ownership for First Time Homebuyers and cash flow for Investors. Taxes not assesses yet. (id:51382)
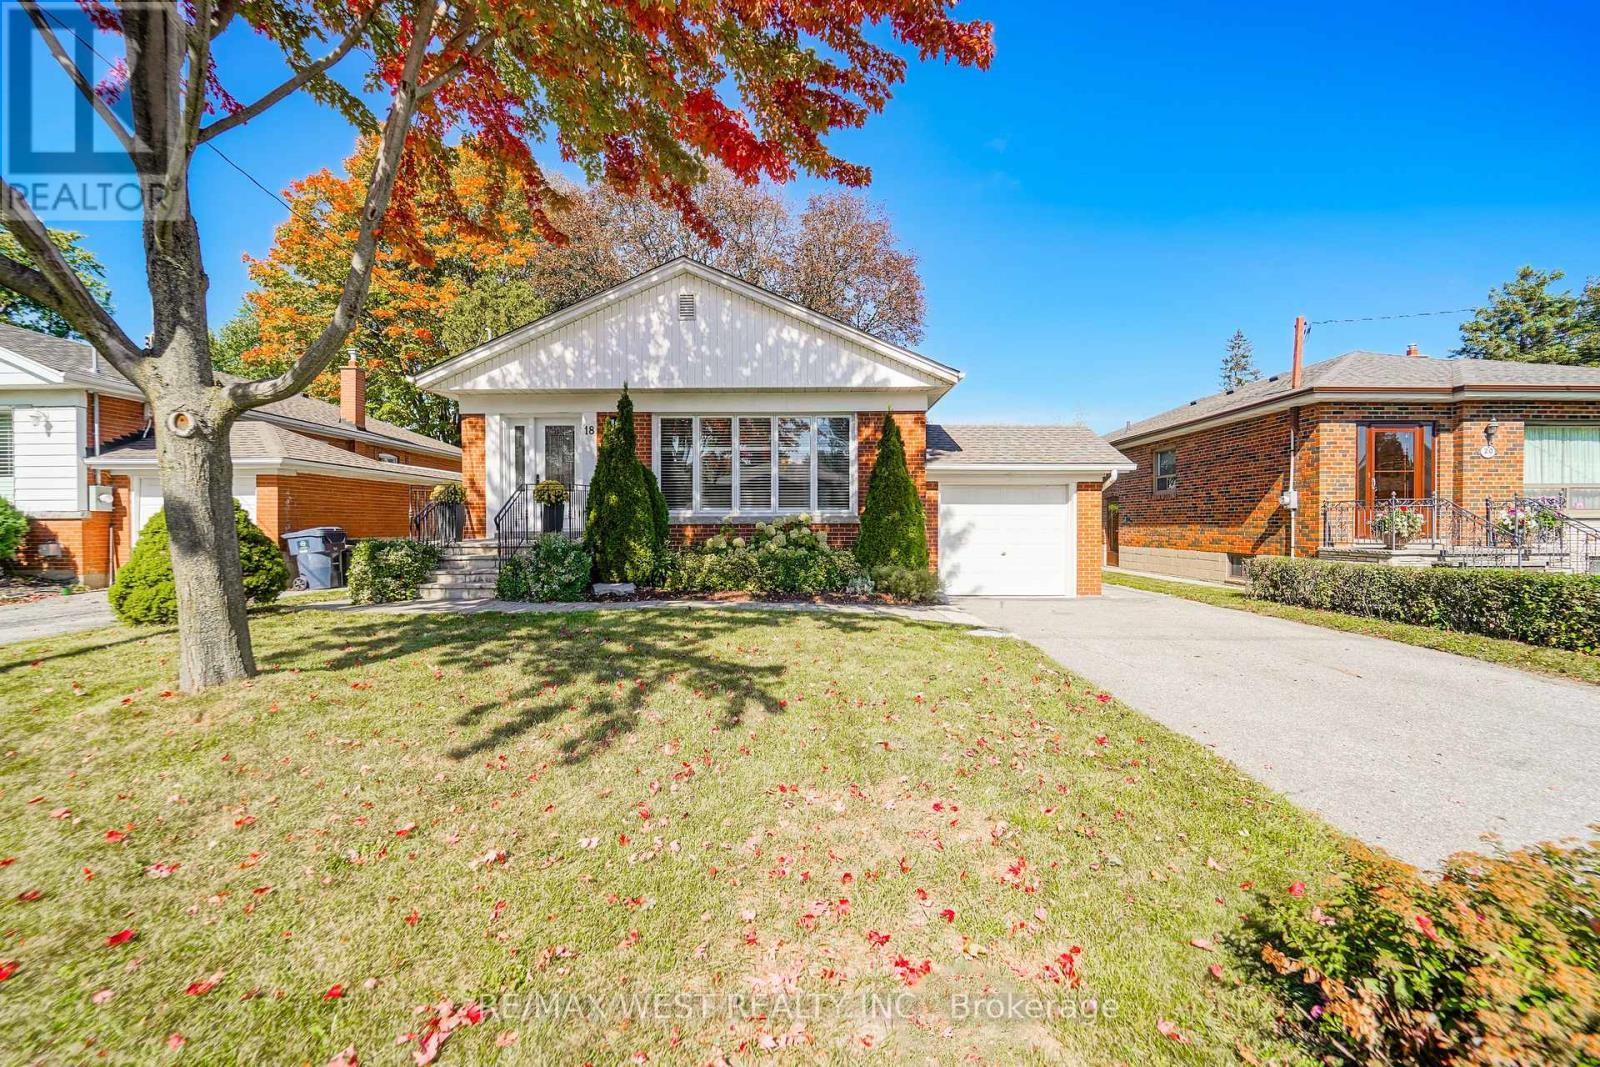
18 Nashland Avenue
Toronto (Princess-Rosethorn), Ontario
Welcome to 18 Nashland Ave, ideally situated in the heart of the highly coveted Glen Agar neighbourhood and set on an exceptional 50 x 140 ft beautifully treed lot! Offering almost 2,600 sq. ft. of total living space, this beautiful bungalow with hardwood flooring features a bright, open-concept main floor with an updated kitchen, breakfast bar, stainless steel appliances, and spacious living and dining areas with crown moulding, pot lights, California shutters, and large windows.The oversized primary bedroom provides a comfortable retreat, complemented by two additional generous bedrooms and an updated main-floor bathroom. The finished basement with a separate entrance includes a huge rec room with stone fireplace, additional bedroom/office, laundry room, utility room and full renovated bathroom with shower! Excellent potential for a nanny suite, in-law suite, or income-generating space. Surrounded by highly rated schools, beautiful parks, ravine, and family-friendly amenities, this is an incredible opportunity to own a spacious home on a rare, oversized treed lot in a premium Etobicoke neighbourhood. A fantastic property with exceptional lot size, living space, location, and endless potential! (id:51382)
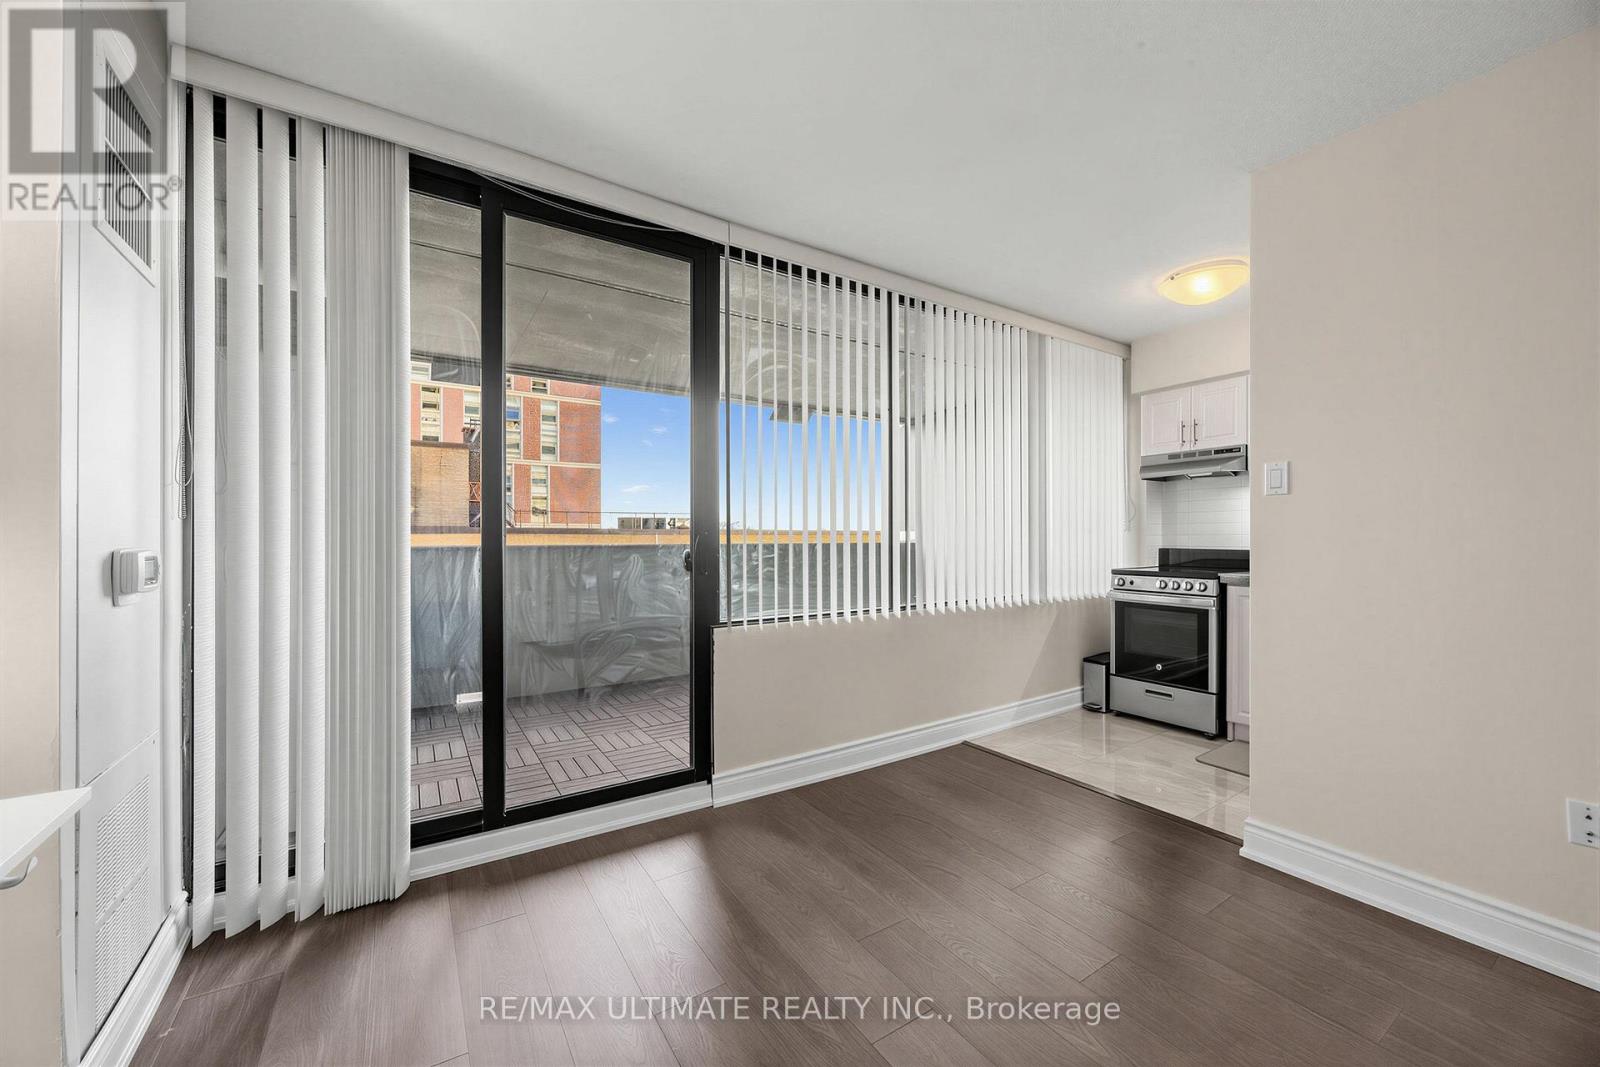
603 - 720 Spadina Avenue
Toronto (University), Ontario
Pristine and rarely offered bachelor apartment in a fantastic central location at Spadina & Bloor. This spacious unit features a large principal room with wall-to-wall windows and a walk-out to a huge open balcony with sunny south-facing views. Separate renovated kitchen with granite countertops and stainless steel appliances. Renovated 4-piece bathroom and convenient ensuite storage. Just move right in and enjoy everything at your doorstep! Steps to the Bloor subway line, University of Toronto, Yorkville, The Annex, Kensington Market, museums, parks, music, restaurants, and incredible shopping. An exceptional opportunity to live in the heart of the city. Ideal as a fabulous pied-à-terre or convenient city residence. (id:51382)
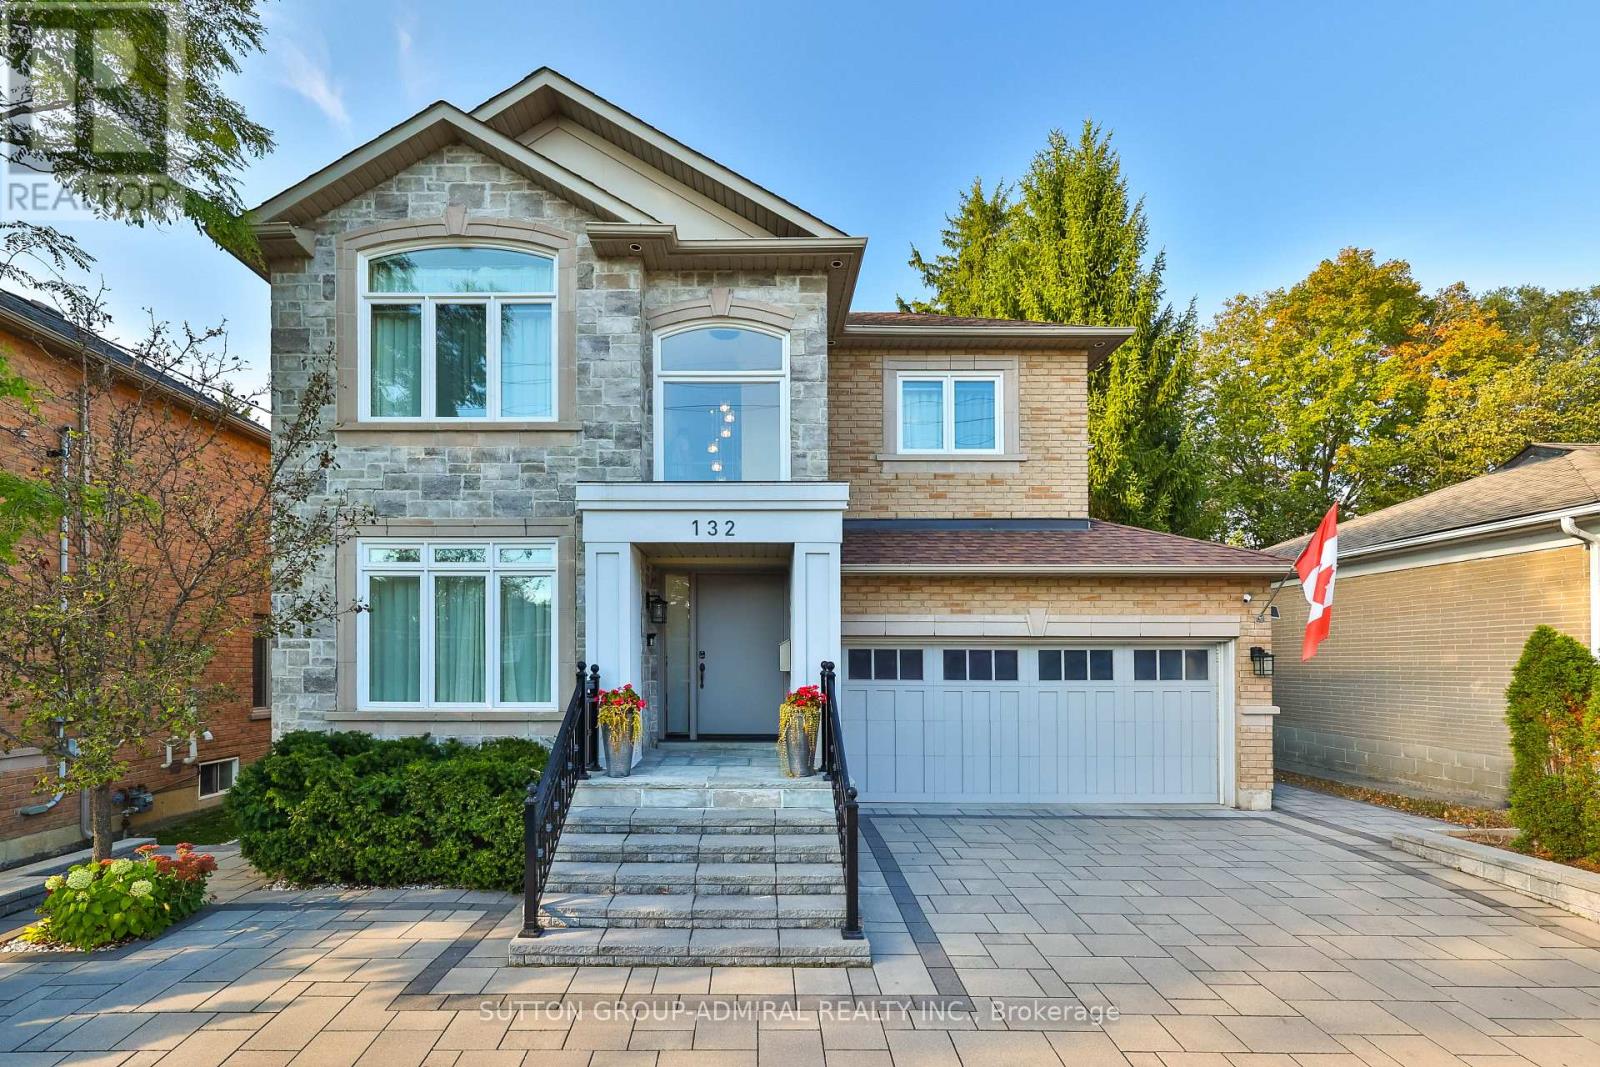
132 York Mills Road
Toronto (St. Andrew-Windfields), Ontario
A rare opportunity in prestigious York Mills: a beautifully maintained and extensively upgraded detached home on a generous 50' x 125' lot. Thoughtful improvements enhance comfort, style and everyday function, including a newly redone driveway (2022-24) with easy access, turnaround and generous parking; new landscaping, privacy hedging, rebuilt front steps, refreshed porch, stone walkways, and new front and rear doors. The renovated main-floor family room (2021) features a stone feature wall, electric fireplace, built-ins and an added centre window for abundant natural light. The primary ensuite and basement were also renovated in 2021, while all second-floor bedrooms and bathrooms were freshly painted in 2026. South-facing triple-pane windows (2024), upgraded attic/roof insulation (2021), new furnace and air conditioning (2021), and updated lighting (2026) provide added comfort and efficiency. The private backyard extends the living space with a new deck, gazebo, shed and basketball court, which can be converted to a hockey rink in winter. The basketball hoop, removable court tiles and protective netting are all included, offering exceptional added value for year-round recreation. Ideally located in the sought-after Bridle Path-Sunnybrook-York Mills area, close to York Mills Subway, TTC, shopping, parks, schools, the Granite Club and major highways. A truly special home offering substantial improvements, exceptional functionality and outstanding value. (id:51382)
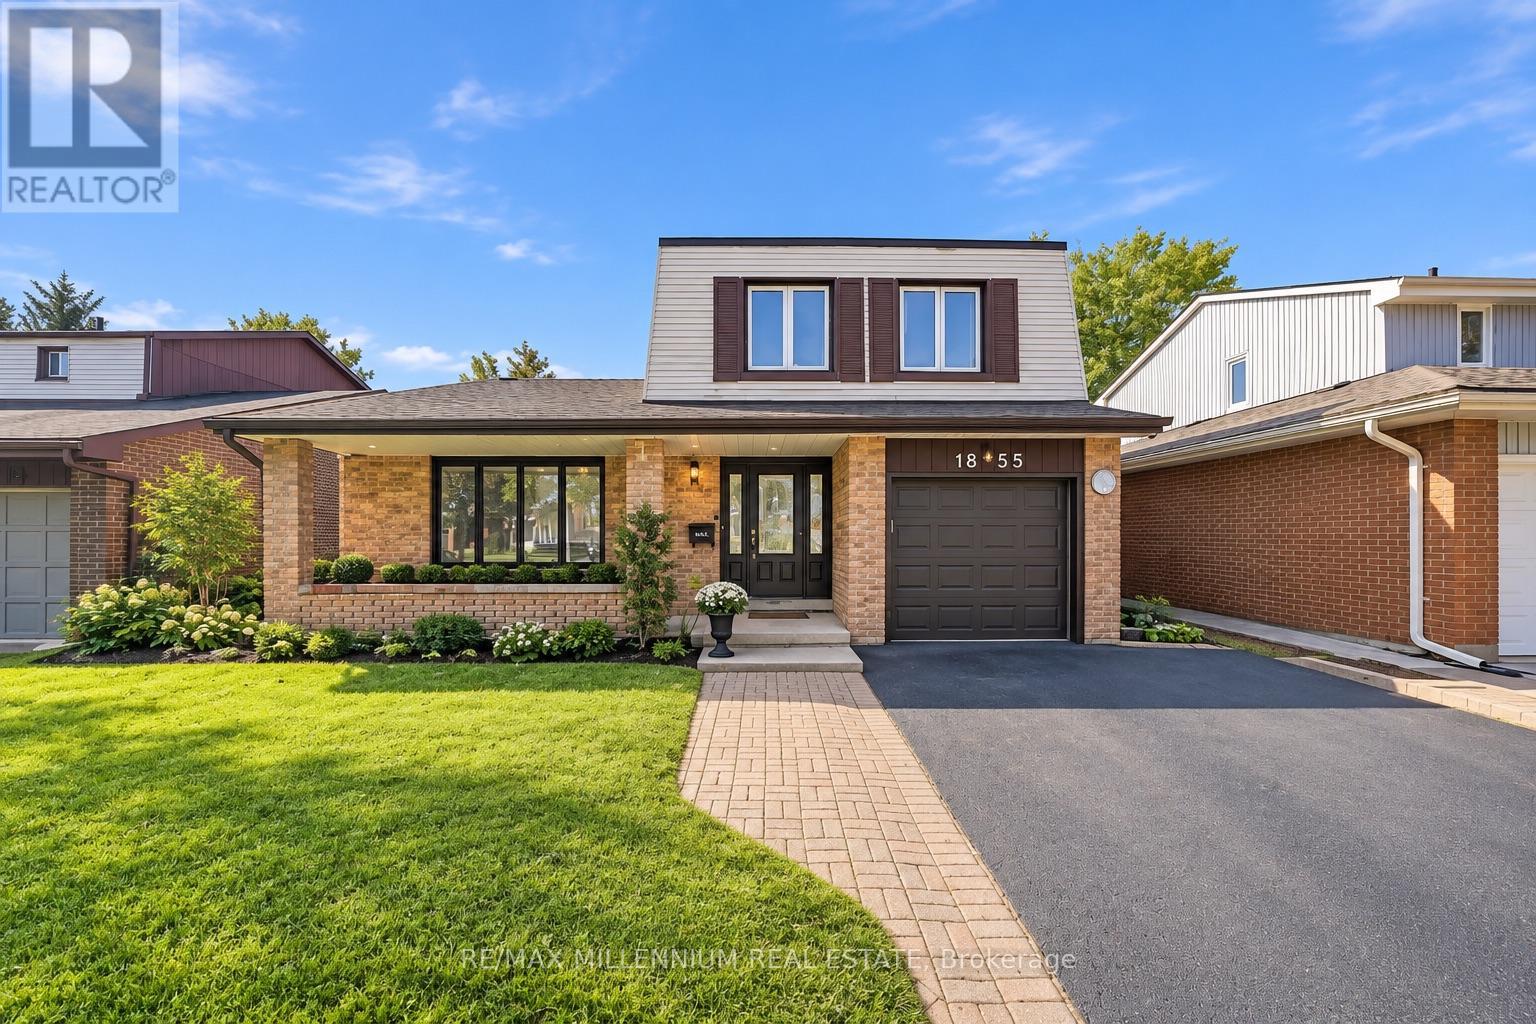
1855 Malden Crescent
Pickering (Liverpool), Ontario
Spacious, welcoming and made for family living! This well-maintained 3-bedroom, 4-bathroom detached 5 level home sits on a generous 45 X 171 foot lot in Pickering's sought-after Liverpool community. The bright, functional layout offers comfortable living spaces perfect for everyday life and entertaining. Enjoy a spacious kitchen for family dining, plenty of storage and an oversized island, plus a finished basement offering even more room to relax, work or play. Step outside to an entertainer's backyard retreat featuring an inground pool, the perfect setting for summer gatherings or relaxing at home. Complete with ample 3 car parking and a convenient location near great schools, parks, shopping, restaurants, transit and Highway 401. (id:51382)
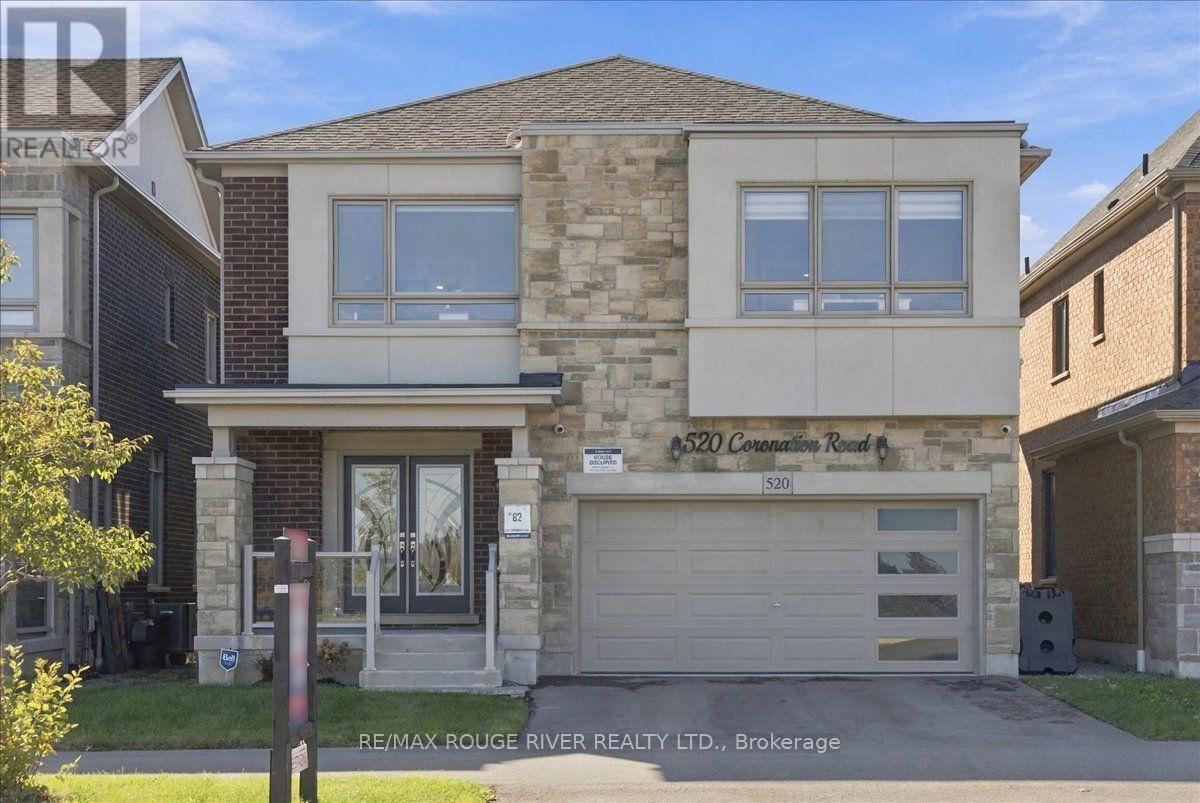
520 Coronation Road
Whitby, Ontario
Location, Location, Location! Walking Distance to Whitby Meadows Public School! Welcome to This Stunning, Freshly Painted Great Gulf Detached Home in One of Whitby's Most Desirable Communities. Families Will Love the Unmatched Convenience of Being Steps From the Newly Opened School.This Beautiful Home Features a Modern Stone Exterior, a Desirable East-Facing Orientation, Equipped With An EV Outlet, and No Front Neighbours for Exceptional Privacy and Bright Morning Sunlight. A Double-Door Entry Leads to the Grand Foyer, Showcasing 5-Inch Hardwood Floors Throughout the Main Level and an Elegant Staircase With Metal Railings. A Sun-Filled, Open-Concept Living and Dining Area With Abundant Pot Lights Leads to a Spacious Great Room With a Fireplace. The Massive Kitchen Boasts Black Stainless Steel Appliances, a Stylish Backsplash, a Sunny Breakfast Area, and a Walk-Out to the Patio. A Dedicated Main-Floor Office Provides an Ideal Work-From-Home Space. Upstairs Offers 4 Bedrooms, Including a Massive Primary Bedroom With a 5-Piece Ensuite and His And Her Closet. Bedrooms 3 and 4 Are Exceptionally Spacious, With the 4th Bedroom Featuring Its Own Private Walk-in Closet! The Convenient Second-Floor Computer Nook Is Ideal for Work, Study, or a Cozy Reading Corner. The Partially Finished Basement Includes a Second Office Room and Awaits Your Personal Vision. Enjoy Unbeatable Convenience With Easy Access to Highways 412, 407, and 401, Whitby Go Station, Parks, and Shopping. A Perfect Family Setting and a Smart Financial Move! (id:51382)
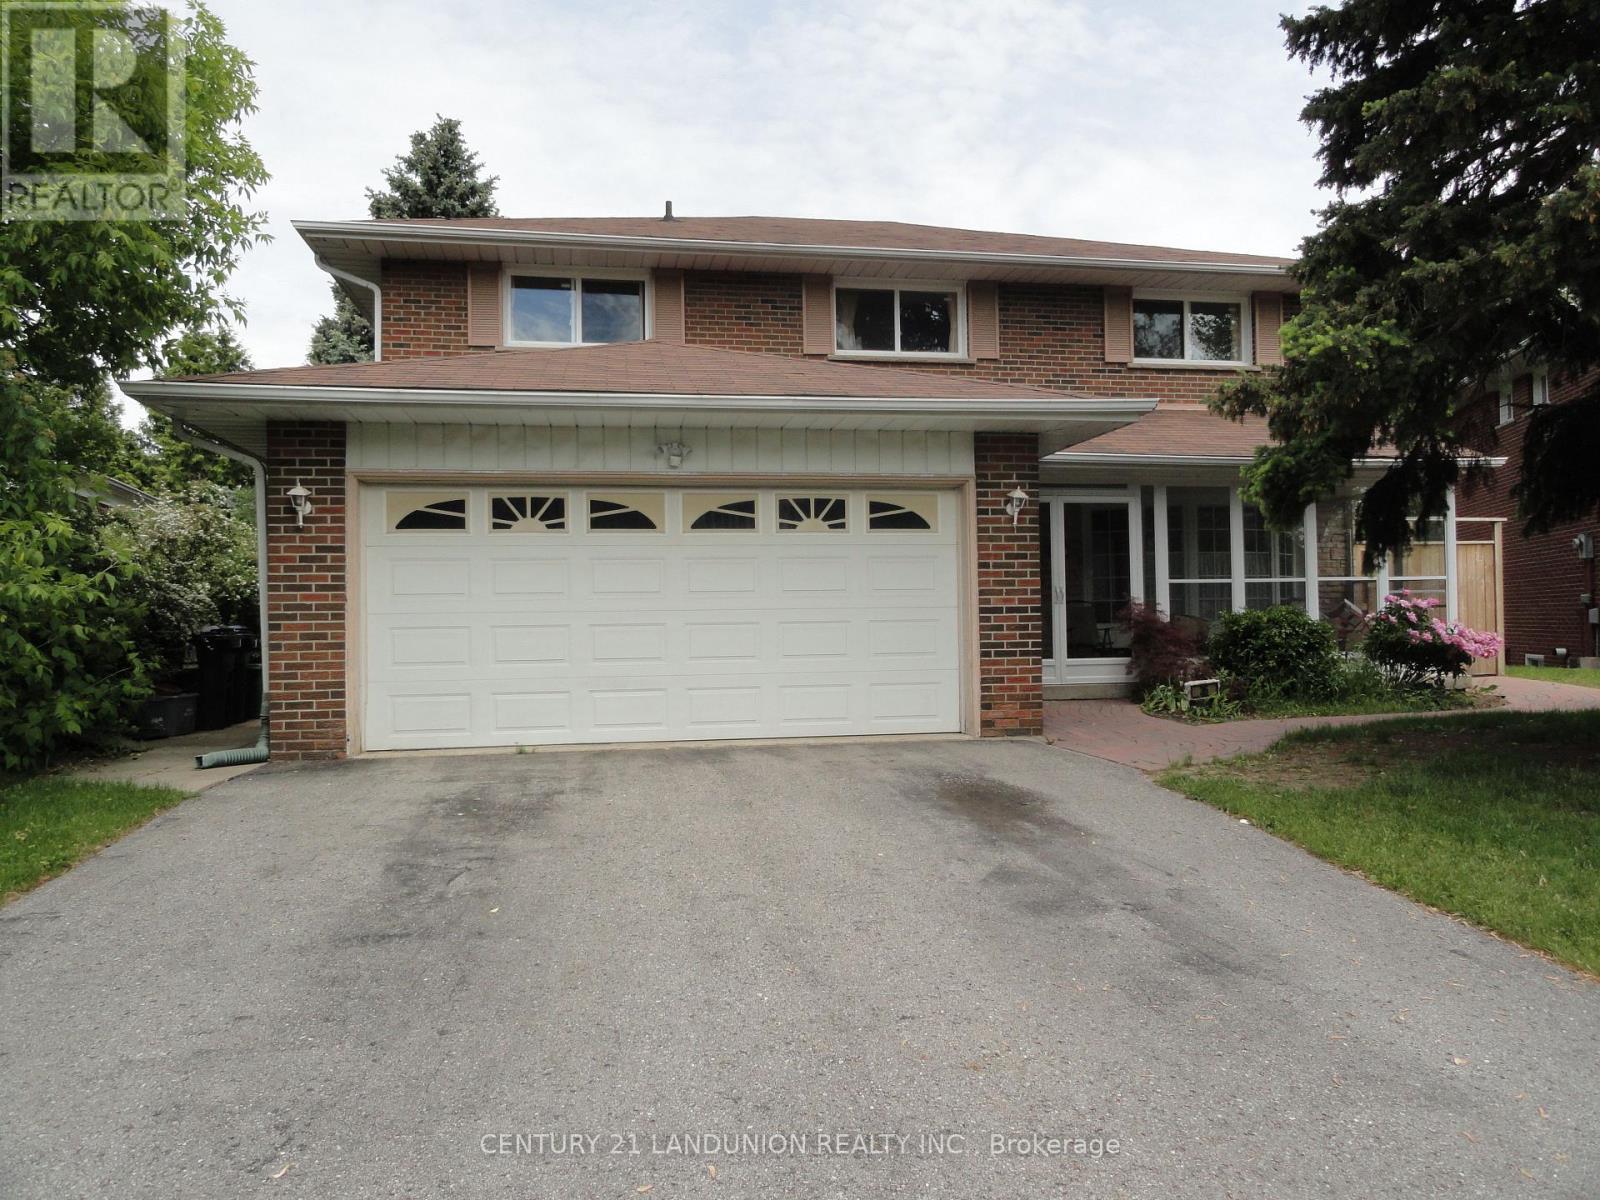
Basement - 36 Roundwood Court N
Toronto (L'amoreaux), Ontario
Basement With Separate Entrance And Walk Out To Big Back Yard, Filling With Sun Shine. Not Like In Normal Basement. 3 Piece Bathroom With Glass Stand-Up Shower And En-Suite Laundry. Convenient Location Closed To Shopping, Transit And Hwy 401/404. *No Smoking, No Pets please* One parking space on the driveway included in the rent. The area of the unit is about 1,000 SQ.FT. (id:51382)
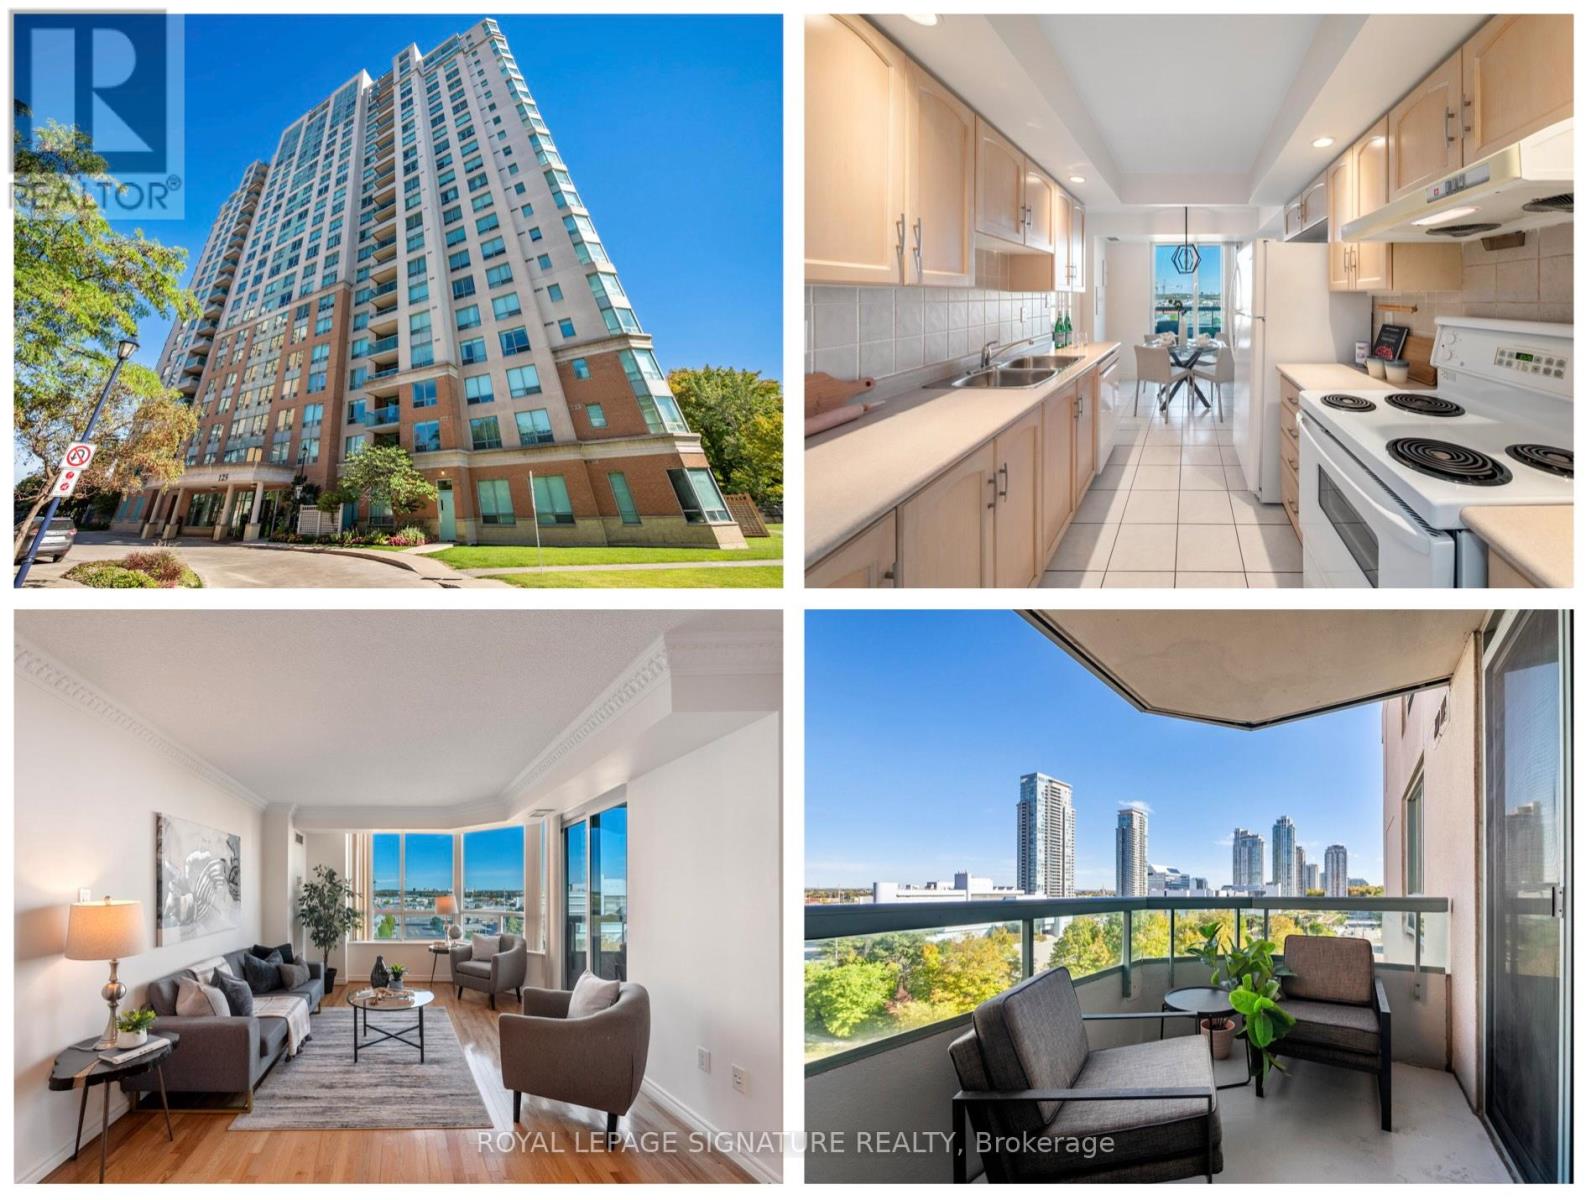
930 - 125 Omni Drive
Toronto (Bendale), Ontario
Location is everything at Forest Mansion II! Ideally situated just steps from the Scarborough Town Centre, this spacious 2+1 bedroom, two-bathroom condo offers the perfect blend of space, convenience and city living. Step inside this 11 52 square foot condo and you'll immediately appreciate the generous living space, filled with natural light from large windows and showcasing spectacular city-centre views from every room. The spacious kitchen features a convenient eat-in area and a walkout to the balcony, creating the perfect spot to enjoy your morning coffee or take in the views. The primary bedroom offers two large closets and a private ensuite bathroom with both a tub and shower, while the versatile den can easily function as a third bedroom, home office or additional living space. Freshly painted throughout with updated light fixtures and convenient ensuite laundry, this home is move-in ready and waiting for you to make it your own. Forest Mansion II offers an impressive array of amenities designed to make everyday living easy and enjoyable, including a secure gatehouse, underground resident parking, ample complimentary visitor parking, guest suites, party room, indoor pool, sauna and theatre room. Everything you need for comfortable condo living is right here. Located directly across from Scarborough Town Centre, you'll have an incredible selection of shopping, restaurants, entertainment and everyday conveniences right at your doorstep. The University of Toronto Scarborough Campus and Centennial College are just a short drive or easy transit ride away, while the future Scarborough subway extension will bring even greater transit convenience to the area. Whether you're a first-time buyer entering the market, a student looking for convenience and accessibility, or a downsizer seeking space and exceptional amenities, this is an opportunity to enjoy a wonderfully connected lifestyle in one of Scarborough's most convenient locations. (id:51382)
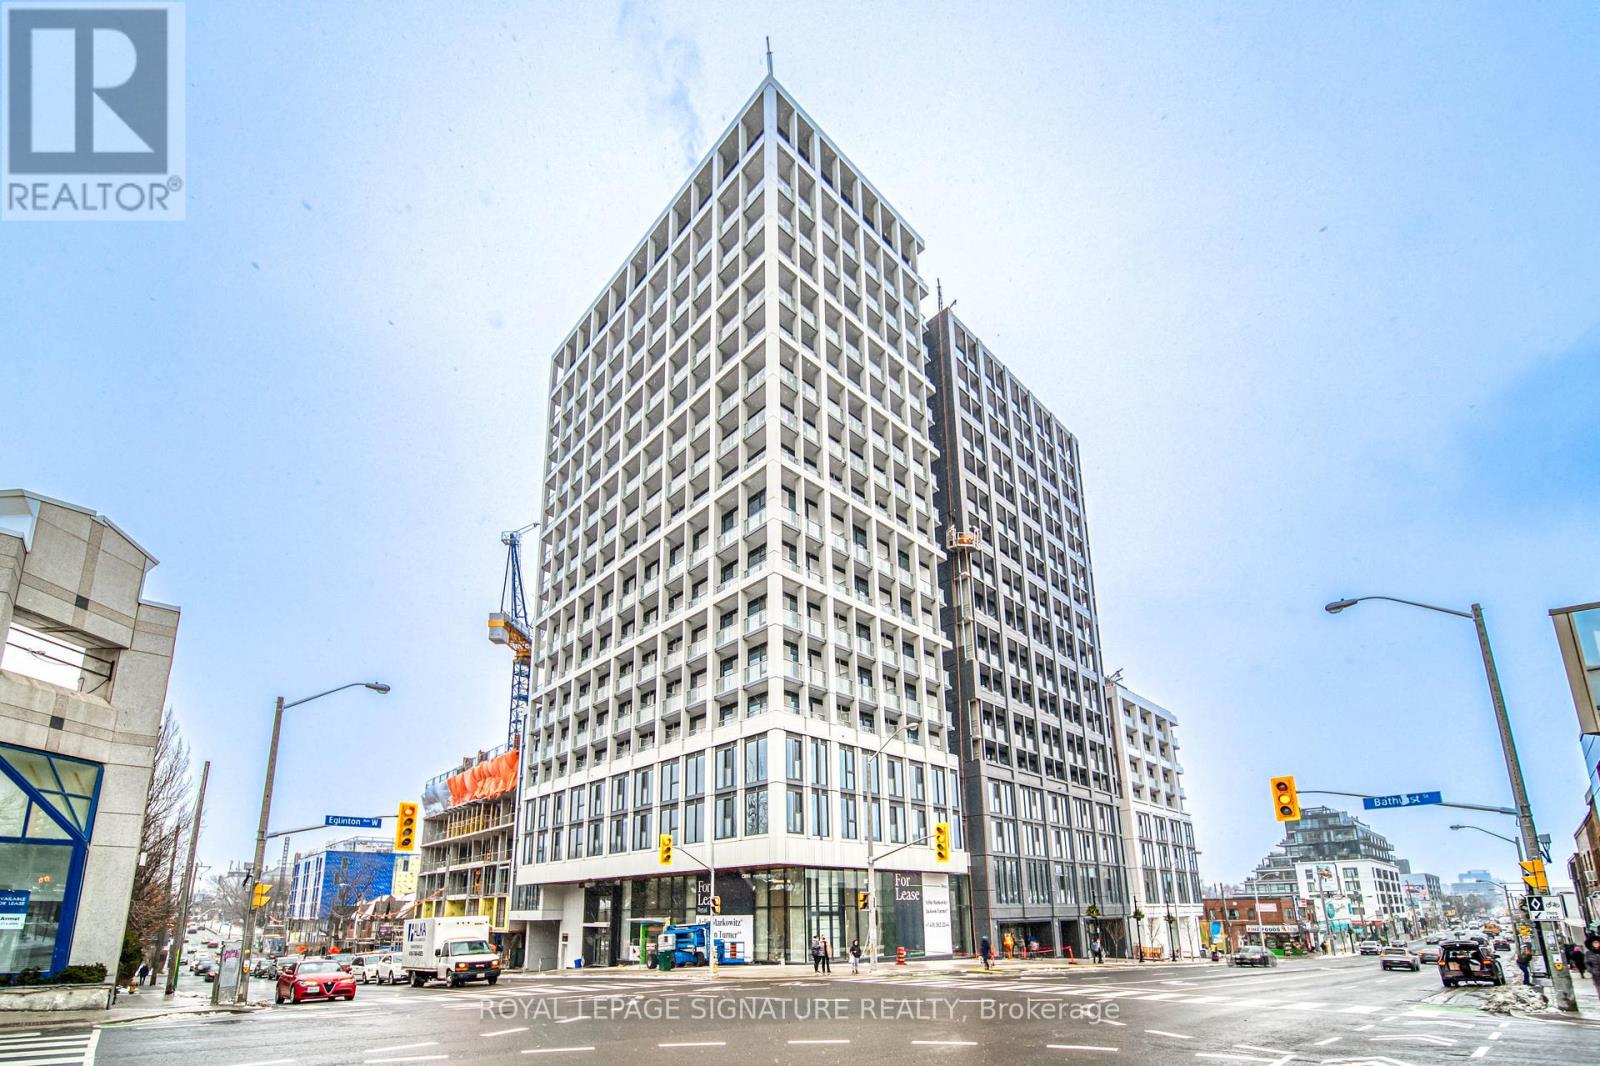
807 - 2020 Bathurst Street
Toronto (Humewood-Cedarvale), Ontario
Live in style at Forest Hill Condos! This 3 + 1 bedroom gem offers a sleek modern kitchen with premium built-in appliances, a stone countertop, and a matching backsplash. The bright, open-concept layout features high ceilings and is drenched in natural light. The unit includes a massive 700 sq. ft. south-facing terrace with breathtaking city views, plus 2 additional balconies for your outdoor enjoyment. Convenience is at your fingertips with 2 lockers for extra storage and an EV charger in your parking spot. Luxe amenities include a 24/7 concierge, yoga studio, gym, outdoor lounge with BBQs, guest suites, and more. Minutes to Yorkdale Mall, Allen Rd, and Hwy 401, with local shops, grocery stores, and restaurants right at your doorstep.This transit-friendly condo is just a 1-minute walk to the TTC bus from the lobby, with indoor access to the upcoming Forest Hill LRT Line 5 station (currently under construction and soon to be completed) (id:51382)
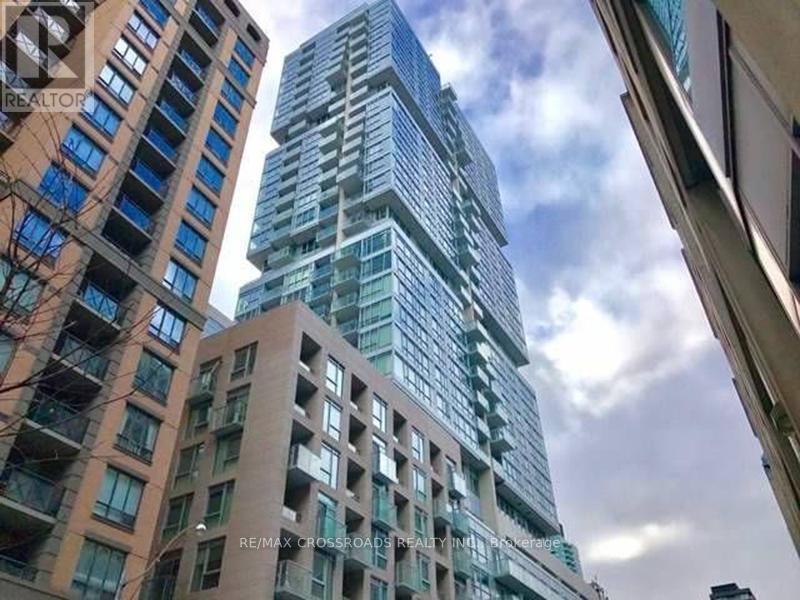
1708 - 199 Richmond Street W
Toronto (Waterfront Communities), Ontario
Luxury Studio Condo In Trendy Queen West Area! Highly Desirable 1 Bdrm Unit W/Floor To Ceiling Windows! Clear View! 9' Ceiling. Open Concept. Sparkling & Spotless! Nicely Finished! Freshly Painted, Newly Installed Vinyl Floor Through-out! European Style Kitchen With Integrated Miele Built-in Appliances, Quarts Counter-Top. MBr With Large Window, 2 Closets. 4 Pc Semi Ensuite Bath W/Separate Soaker Tub. Excellent Location In The Heart Of Financial/Entertainment Dist. Convenient access to the PATH, Step To Subway. Prime Location Surrounded By Restaurants, Theatres, Shops, Arts Centre.Well Maintained Buildg W/24 Hr Concierge. Super Amenities! (id:51382)
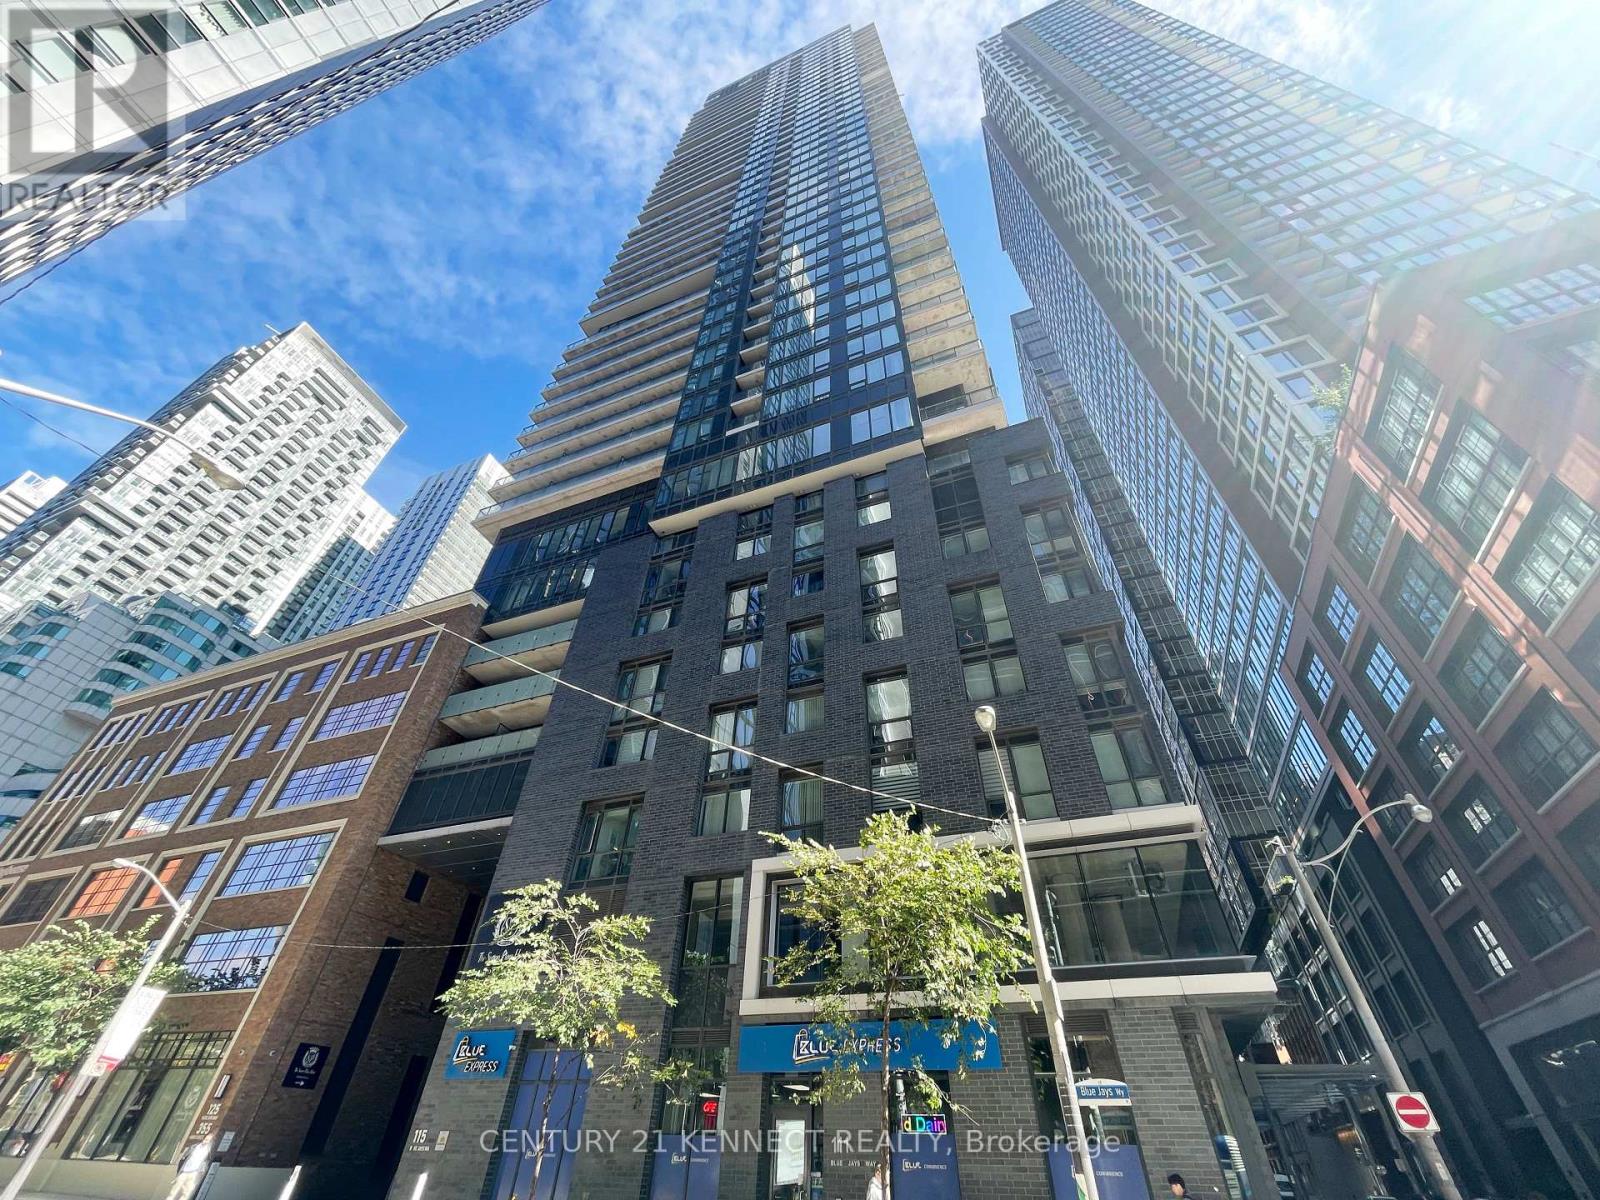
4309 - 115 Blue Jays Way
Toronto (Waterfront Communities), Ontario
Excellent Location! bright & spacious 1-bedroom corner unit at King Blue Condos with a large balcony and stunning city views. Features laminate flooring, floor-to-ceiling windows, and plenty of natural light. Located in the heart of Toronto's Entertainment District, steps to TTC, subway, PATH, Financial District, restaurants, shops, CN Tower & Harbourfront. Minutes to U of T, TMU & Eaton Centre, with easy access to the Gardiner Expressway. (id:51382)
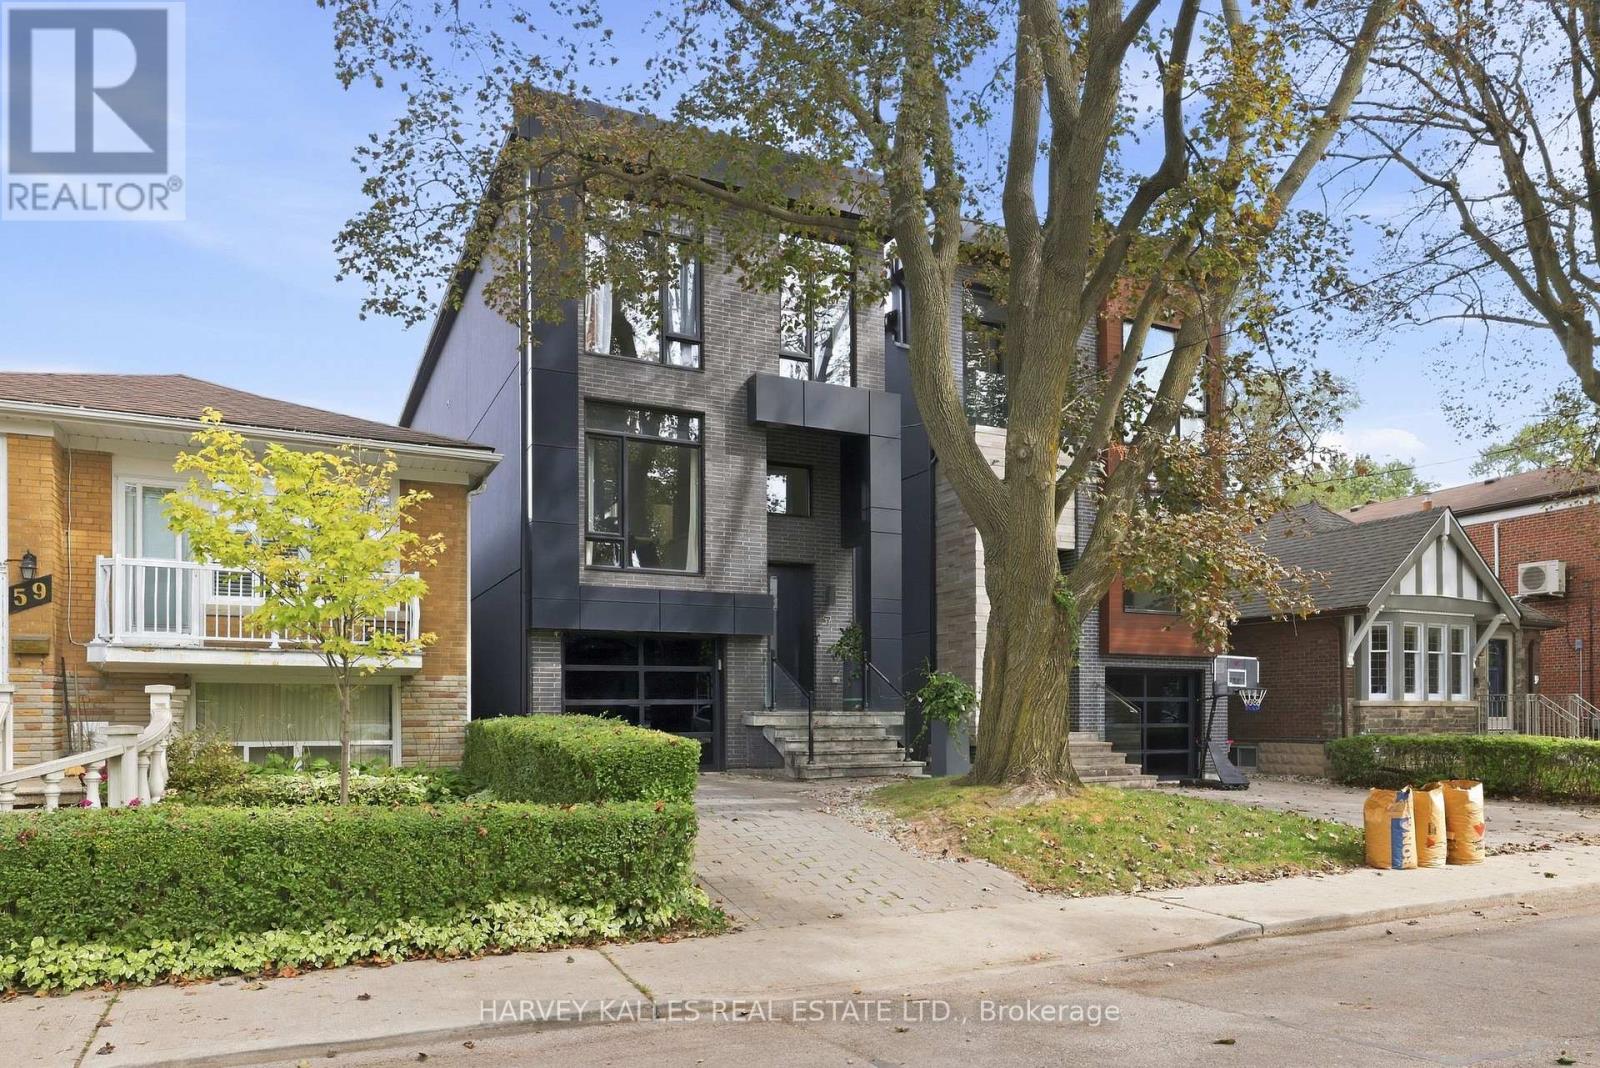
57 Roseneath Gardens
Toronto (Oakwood Village), Ontario
Welcome To The Coveted Roseneath Gardens, A Modern, Luxury Detached Home Where Sophisticated Design, Functionality And Smart Home Technology Come Together For Effortless Family Living. Built Only A Few Years Ago, This 4+1 Bedroom Home Offers Space Across Multiple Levels, With White Oak Floors, Custom Millwork, Designer Lighting, Expansive Windows And Signature Japanese Yakisugi Charred Wood Detail Throughout. The Main Floor Was Made For Everyday Living And Entertaining, With Formal Living And Dining Areas Flowing Into A Sleek Kitchen Featuring Matte White Cabinetry, Quartz Counters, Marble Backsplash, An Oversized Stainless Steel Island With Seating For Six And Premium Appliances. The Rear Family Room Features A Gas Fireplace With Media Niche, Custom Built-Ins And Double Door Walkout To The Landscaped Backyard. Upstairs, Four Bedrooms Include An Impressive Primary Retreat With Cove Lighting, Walk-In Closet And Spa Like Five-Piece Ensuite With Heated Marble Floors, Freestanding Soaker Tub, Skylight And Frameless Glass Shower. A Second Skylit Bathroom With Heated Floors And Upper Level Laundry Complete The Floor. The Finished Lower Level Offers High Ceilings, Big Windows, A Recreation Room, Bedroom, Full Bathroom, Extensive Storage And Separate Lockable Access, Perfect For A Nanny Suite Or Rental Unit. A Dedicated Mudroom Connects To The Garage With EV Charger And Central Vacuum. Outside, The Professionally Landscaped Backyard Features Mature Trees, Upper Deck, Interlock Patio, Landscape Lighting, A Playset And Playhouse And Multiple Gas Lines. A Generac Generator, Hardwired Google Cameras, Medeco Locks, Security Film And Integrated Soffit Lighting Elevate The Home Even Further. Set On A Quiet, Tree Lined Street In Family Friendly Humewood, Steps To Cedarvale Park And Close To Great Schools, Shops, Restaurants And Amenities Of St. Clair. Modern, Spacious, Tech Forward And Truly Move In Ready, 57 Roseneath Gardens Is Designed For The Way Families Want To Live Today. (id:51382)
415 - 456 College Street
Toronto (Palmerston-Little Italy), Ontario
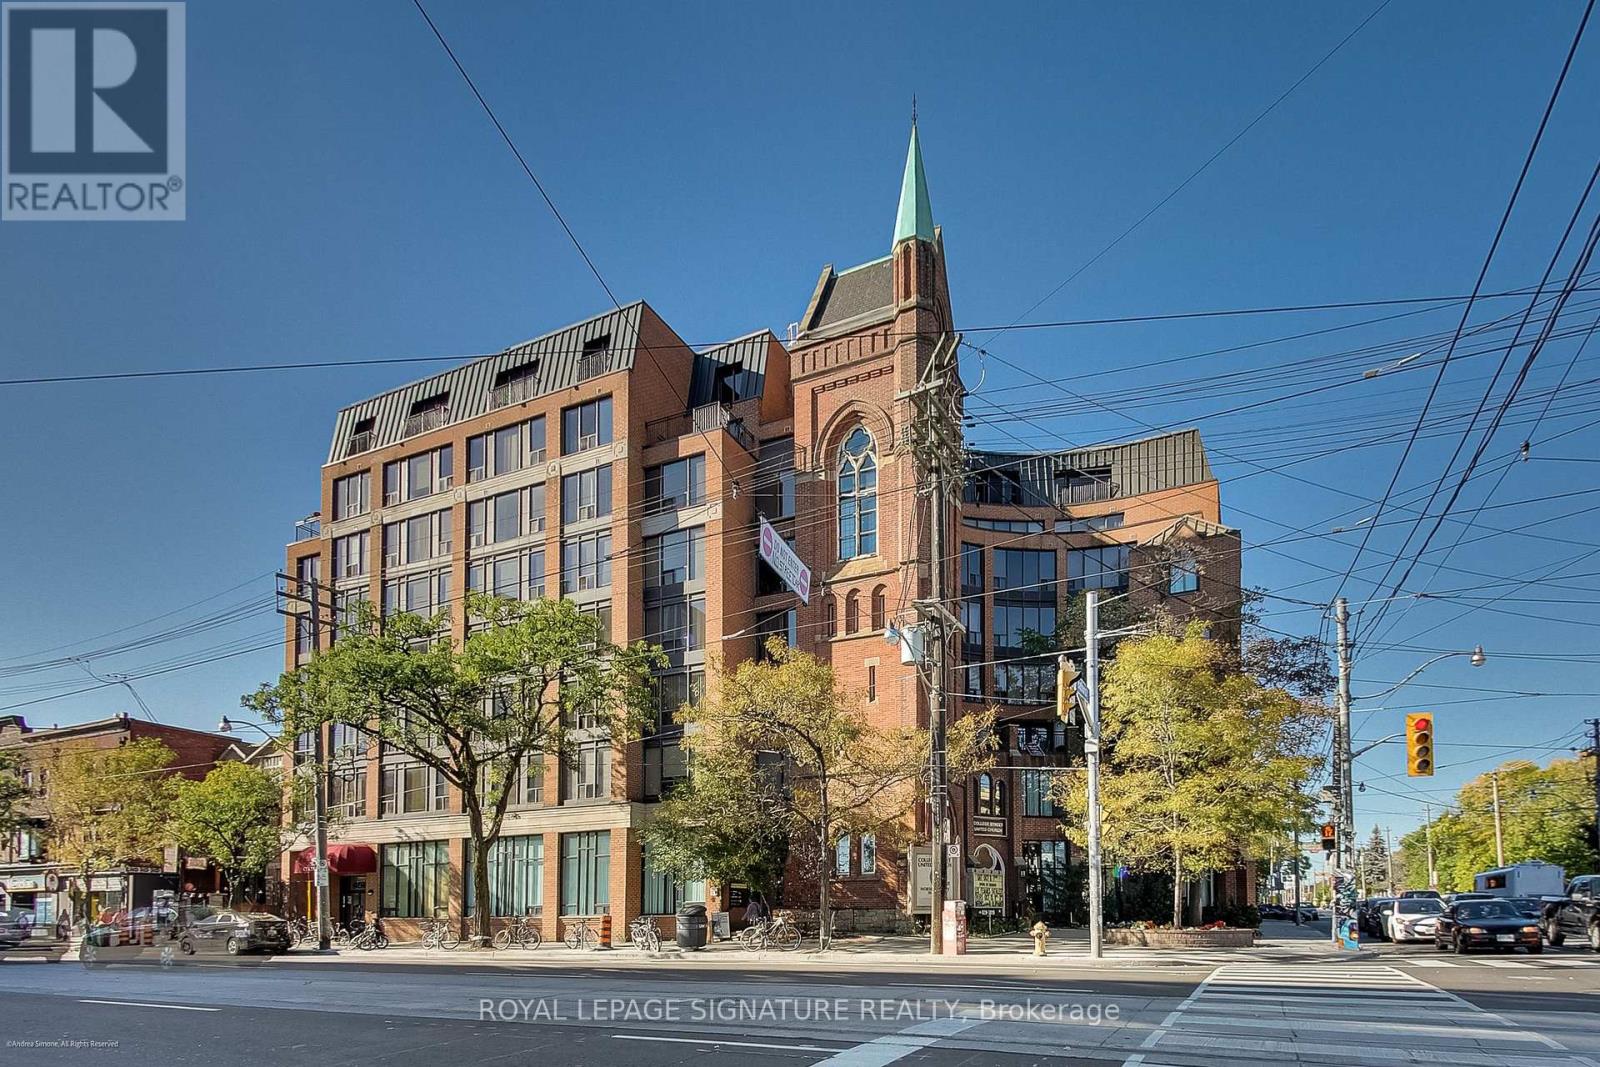
Two bedrooms. CN Tower views. 100 Walk Score. And Little Italy right outside your door.Set in a well-maintained, character-filled building, this bright and spacious approximately 700 sq. ft. suite delivers the kind of downtown living that makes owning in the city so much fun. Freshly painted and move-in ready, it features two proper bedrooms, brand-new appliances, new countertops and great natural light throughout.Wake up to a view of the CN Tower, then head downstairs and you're immediately in the middle of it all - coffee shops, restaurants, bars, boutiques and the neighbourhood spots that make Little Italy one of Toronto's most vibrant communities.The College and Spadina streetcars are steps away, with U of T, Kensington Market, the Annex and downtown all within easy reach. Whether you're grabbing your morning coffee, meeting friends for dinner or just wandering around with nowhere to be, you won't have to go far.And when you feel like staying home? The building has you covered with a gym, sauna and rooftop terrace. There's also guaranteed rental parking for just $100/month - a pretty great perk in this part of the city.Two real bedrooms. Great light. Skyline views. Character. A 100 Walk Score. And one of Toronto's best neighbourhoods at your doorstep.With limited condo inventory in Little Italy, this is a rare opportunity to own a true downtown home where you can actually live, not just sleep. (id:51382)
406 Lauder Avenue
Toronto (Oakwood Village), Ontario
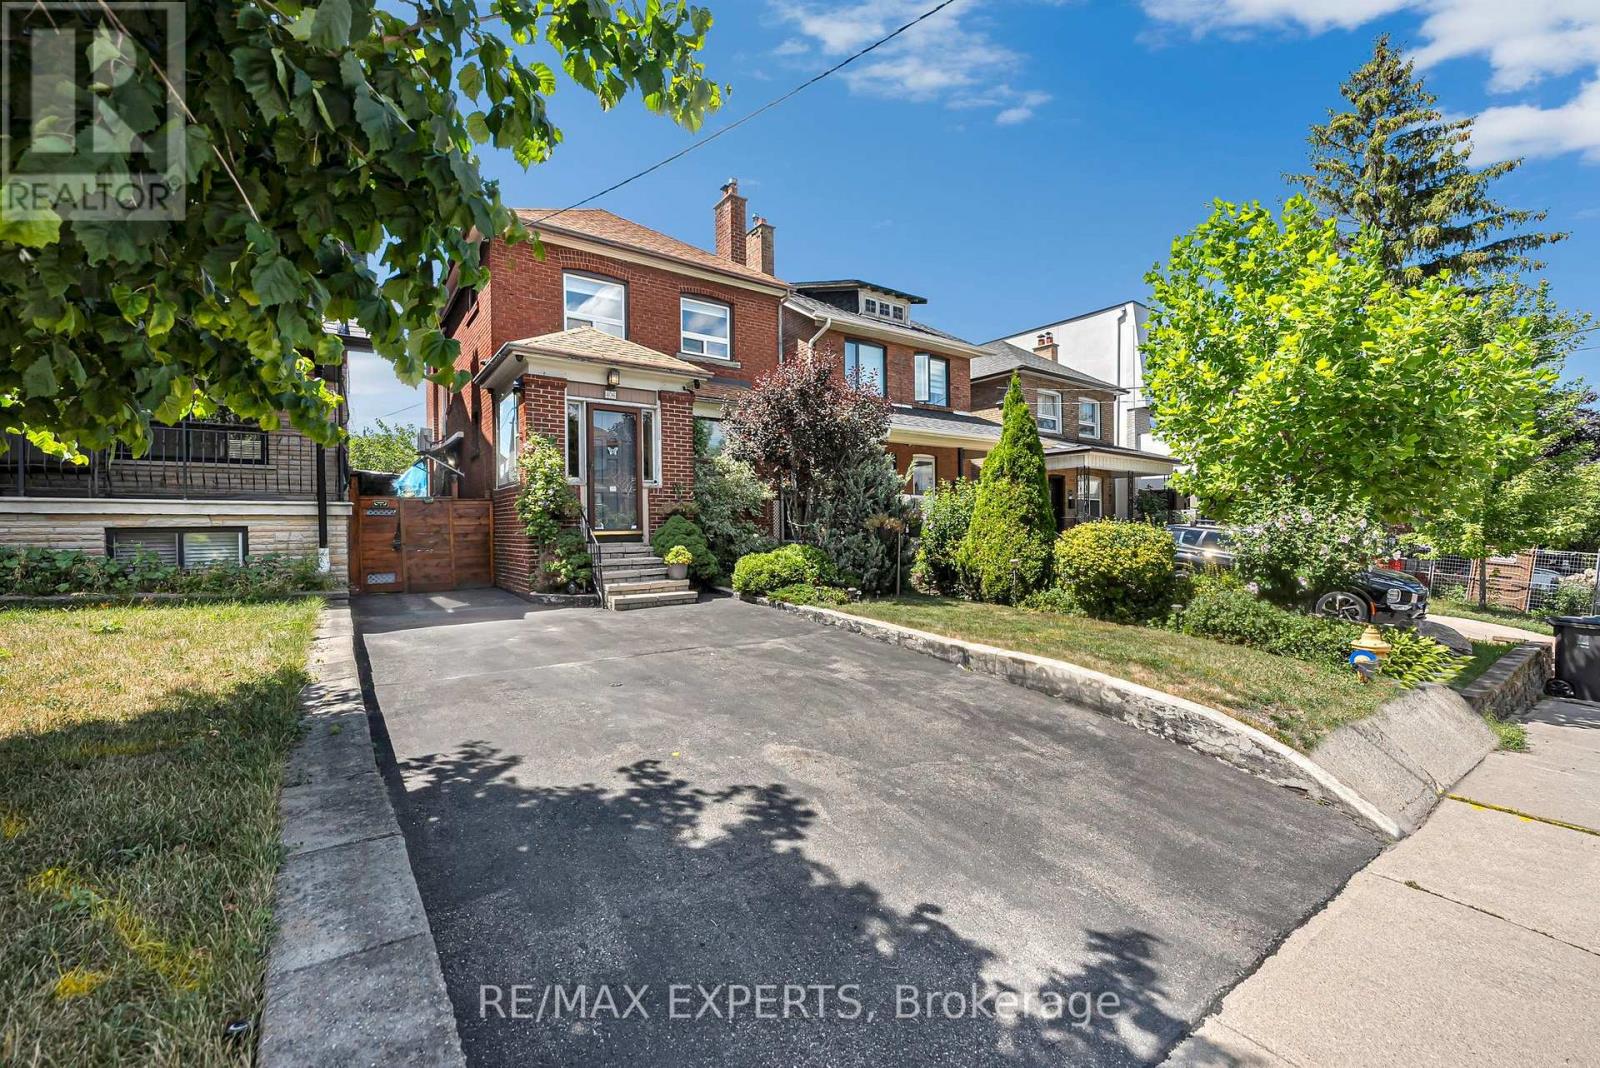
Welcome to 408 Lauder Ave! Timeless charm meets everyday comfort in this beautifully maintained detached two-storey home in sought-after Oakwood Village. Offering 3 spacious bedrooms and 2 bathrooms, this inviting home showcases beautiful hardwood floors and original details that lend warmth and character throughout.The bright living room features a cozy fireplace and flows seamlessly into the dining room-perfect for relaxed evenings and entertaining family and friends. A sun-filled kitchenand dining area make everyday meals and special gatherings feel equally welcoming. Generously sized bedrooms provide comfortable retreats, while the versatile lower level offers additional living space and a convenient 3-piece bathroom. Whether you envision a family room, home office, gym, or recreation area, there's room to make it your own. Enjoy a fantastic Toronto location close to the TTC, parks, restaurants, shops, schools and much much more !. A great opportunity to own a charming detached home in vibrant Oakwood village. (id:51382)
304 - 214 Wellesley Street
Toronto (Cabbagetown-South St. James Town), Ontario
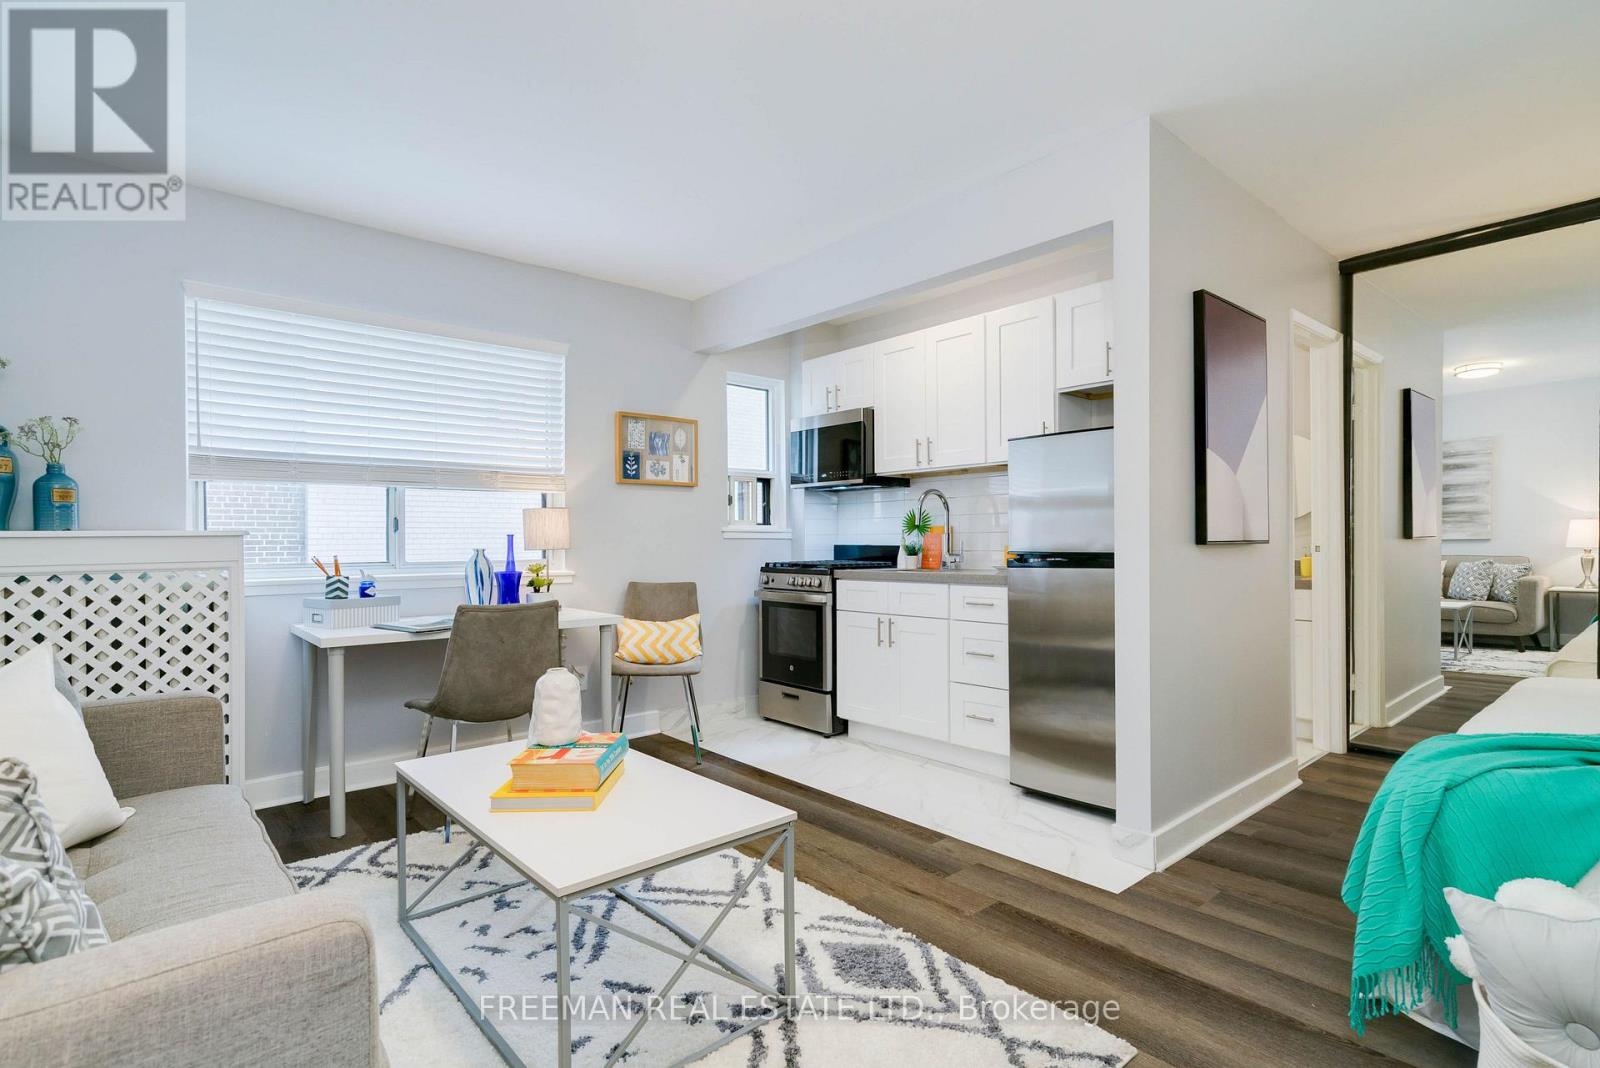
Renovated and Spacious Bachelor in Prime Downtown! Bright, updated large bachelor unit featuring a modern kitchen, updated flooring, and a clean contemporary bath. Functional open layout with great natural light. Amazing location steps to Wellesley Station, Cabbagetown, parks, shops, restaurants, U of T, TMU, and more. Clean, move-in ready unit. (id:51382)
124 Homewood Avenue
Toronto (Newtonbrook West), Ontario
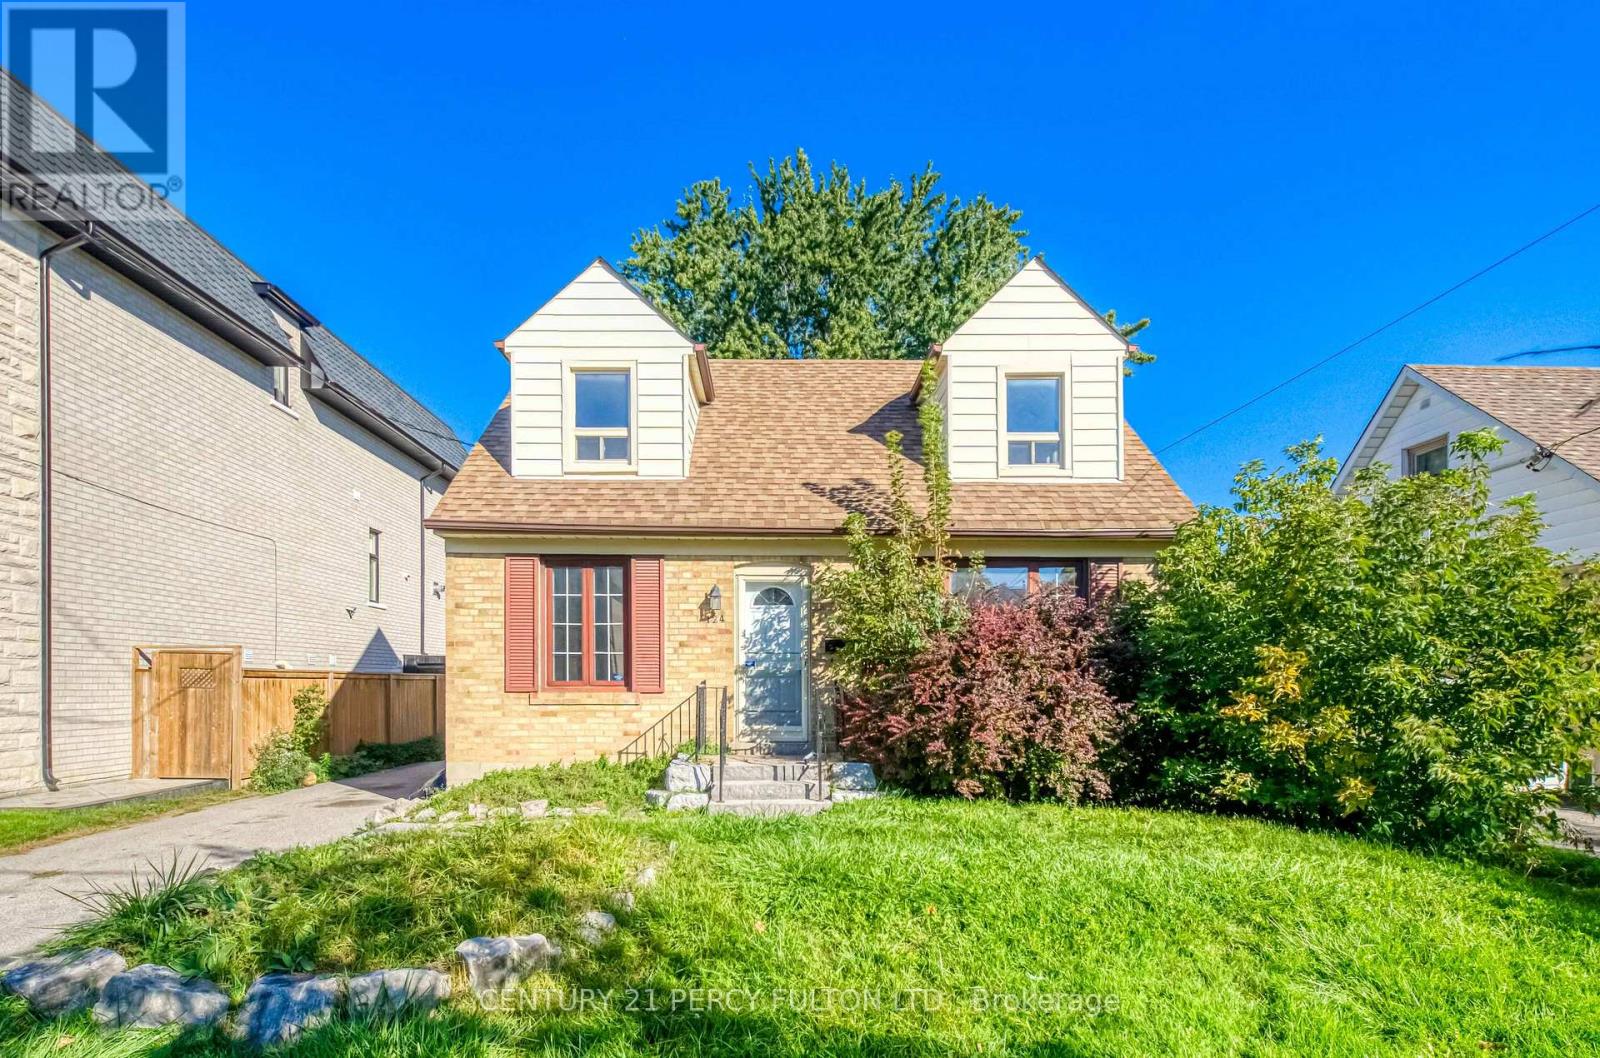
Spacious and beautifully maintained 4+3 bedroom, 3-bathroom home offering plenty of room for the whole family. Freshly painted with updated lighting and fixtures, this bright and functional home features generous living spaces, a finished lower level with 3 additional bedrooms, and ample space for a home office, guests or recreation. Enjoy a private backyard with a large deck-perfect for summer gatherings and relaxing outdoors. Located close to schools, parks, shopping, restaurants and transit, with easy access to Hwy 401, 404, 400 and 407. A wonderful opportunity to enjoy a spacious family home in a convenient North York location. (id:51382)
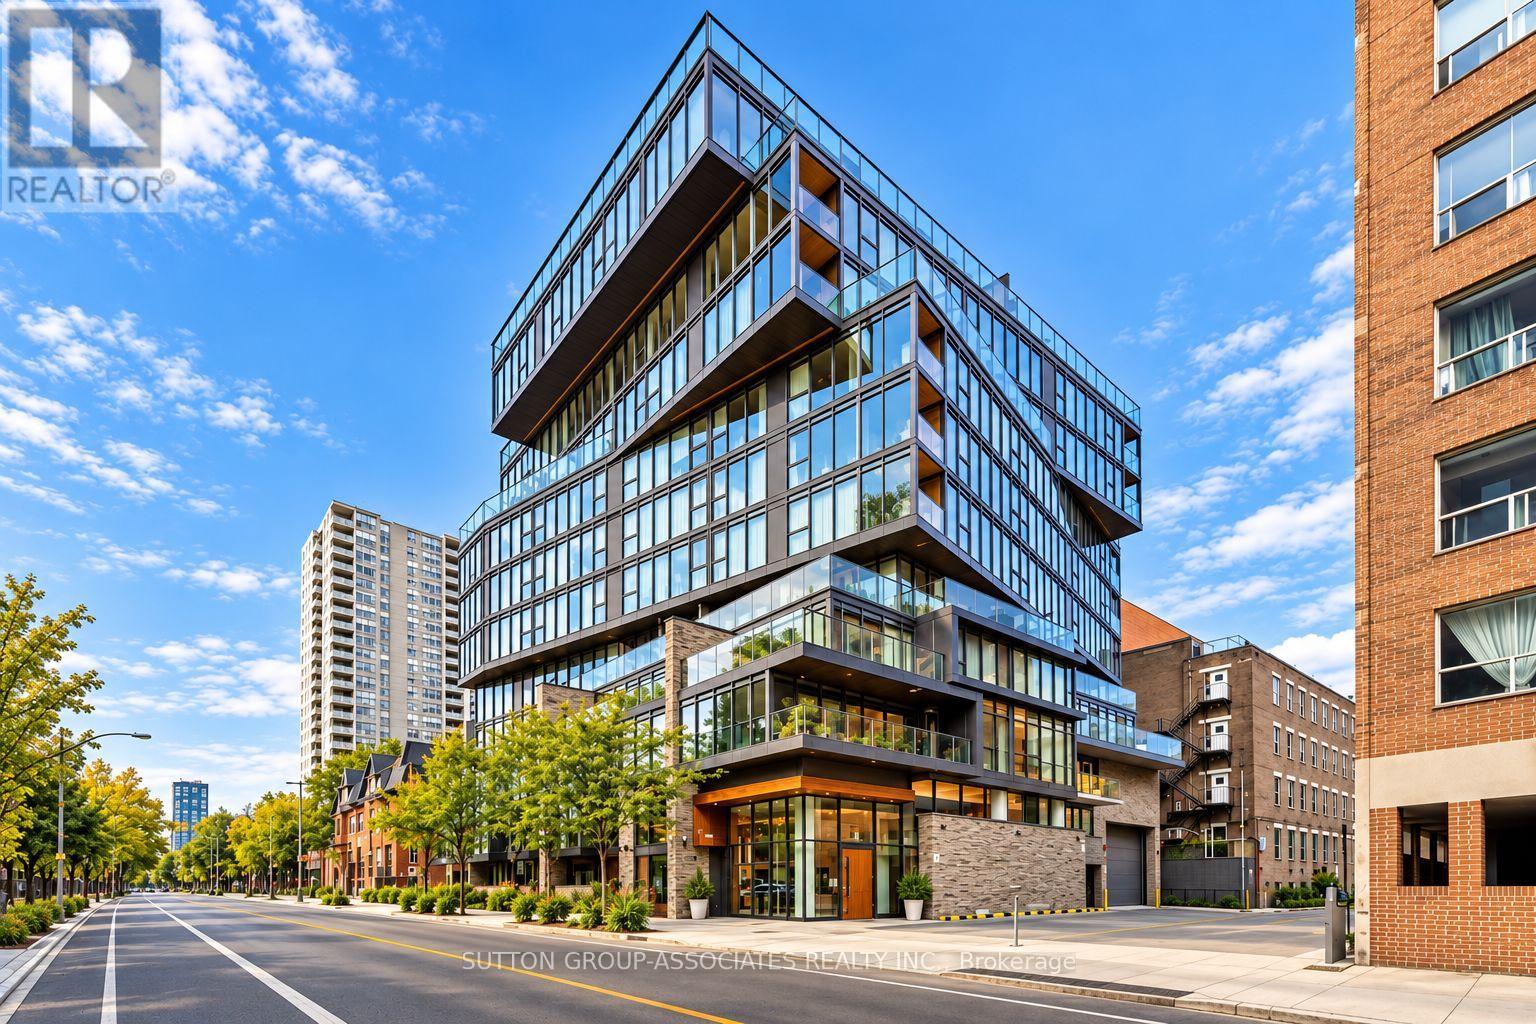
606 - 15 Beverley Street
Toronto (Kensington-Chinatown), Ontario
UNPARALLELED QUEEN WEST LOCATION! Sophisticated, Stylish & Exceptionally Well-Appointed Boutique Residence! Bright & Spacious Open-Concept 1 Bedroom With Generous Living & Dining Areas, Sleek Modern White Kitchen & Contemporary Finishes Throughout. Spa-Inspired Bath, Soaring 9' Ceilings, Parking & Locker. Enjoy The Exceptional Amenities Of 12 Degrees, Including Rooftop Pool With Cabanas & Breathtaking City Views, Fully Equipped Gym, 24-Hr Concierge & Security. Steps To The Best Of Queen West-World-Class Shopping, Trendsetting Restaurants, Cafés, Nightlife & TTC. A Truly Exceptional Urban Lifestyle In The Heart Of It All! (id:51382)
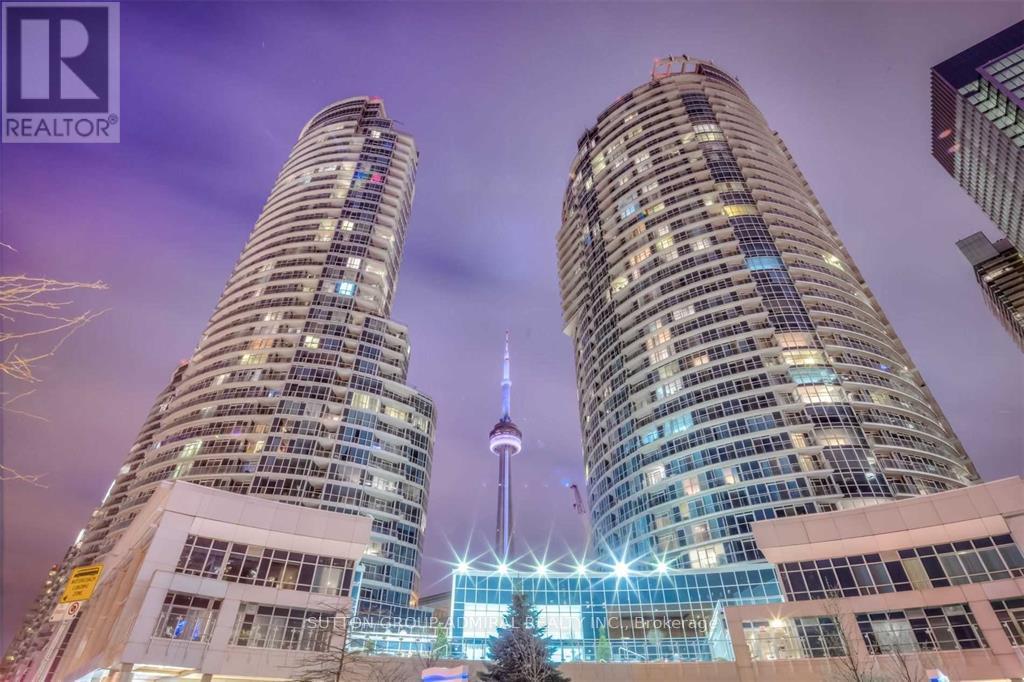
1207 - 208 Queens Quay W
Toronto (Waterfront Communities), Ontario
Spectacular Waterfront Property With Panoramic Lakeview, Immaculate Unit, Utilities Included, All Bedrooms and Living Room With Breath-taking View Of Lake Ontario, Well Managed Building, State Of Art Amenities, Minutes Walk to The PATH, Queens Quay, Lake Shore, CN Tower & Rogers Center, Shops & Grocery, Restaurants, Highway, Union Station, Subway and GO Transit, Entertainment and Financial Districts, Unit Renovated and Upgraded, Newer Appliances, Meticulously Taken Care Of, Den Can Be Used As 3rd Bedroom or Home Office, Two Private South Facing Balconies With Lakeview, One Parking and One Locker Included, Just Move In and Enjoy This Wonderful Home. (id:51382)
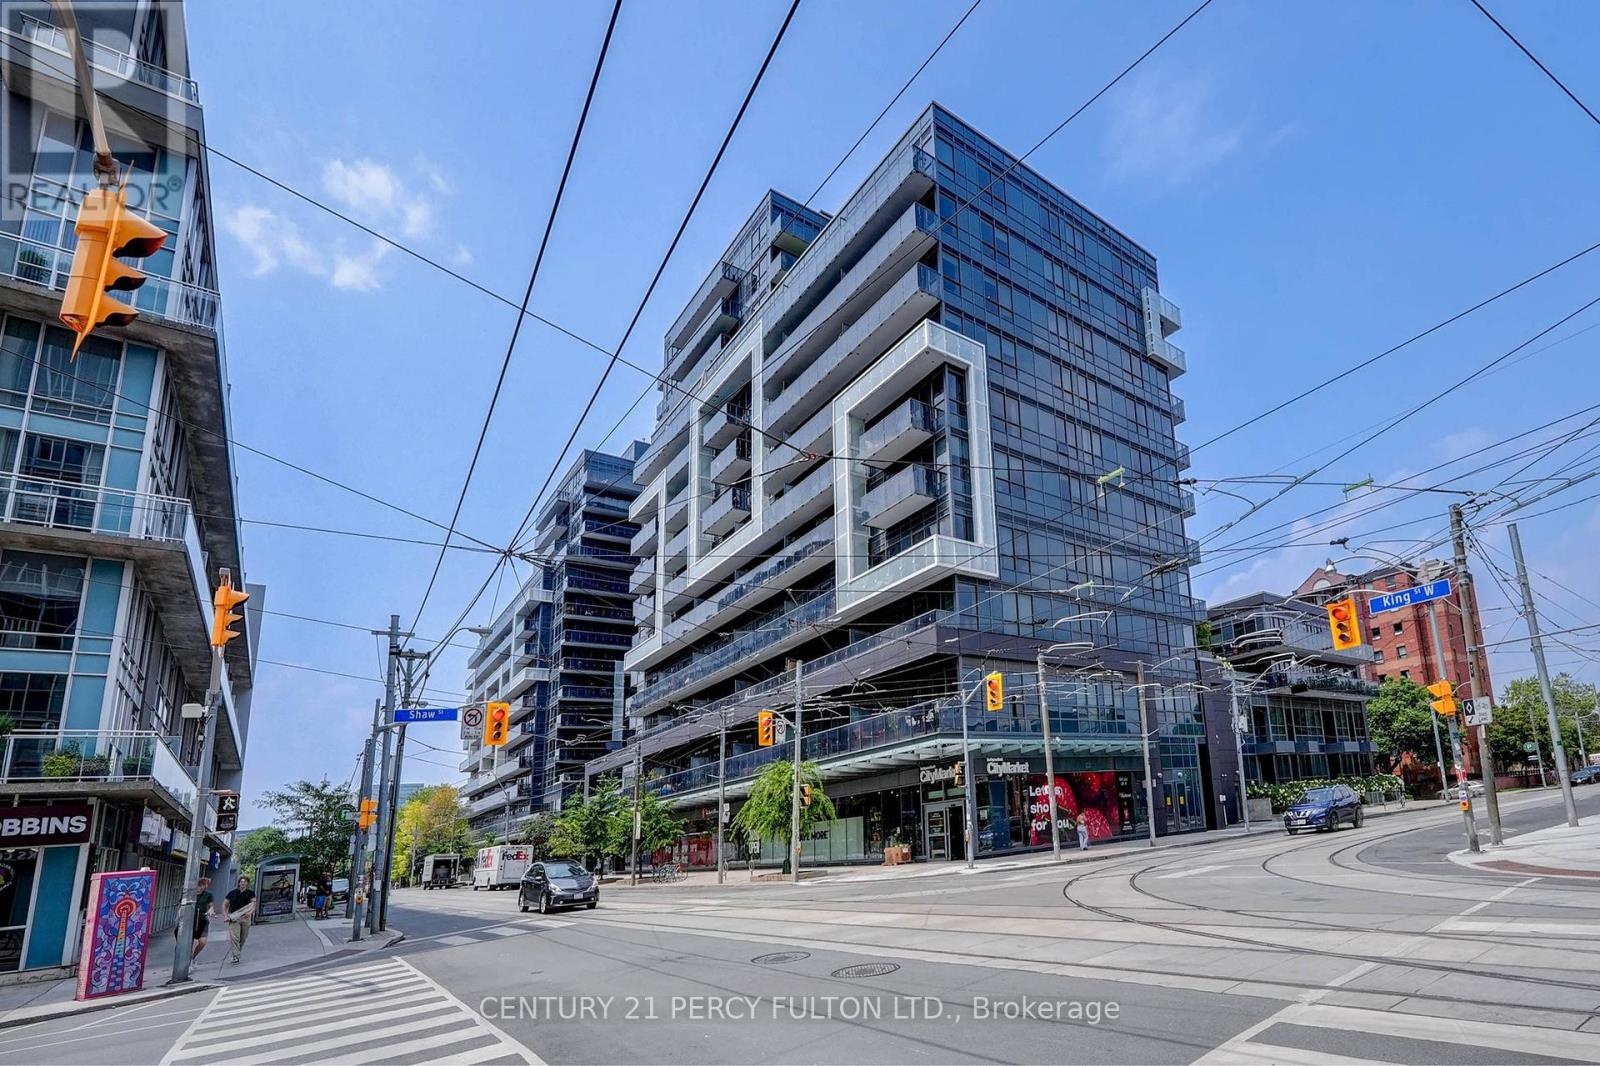
544 - 1030 King Street W
Toronto (Niagara), Ontario
Spacious, Great Layout, Convenient Location - 792 Sqft - 2 Bedroom + Den, Corner Unit With Great Views In King West! Boutique Style Condo with Excellent Amenities - Split Bedroom Plan - Primary Bedroom w/ 4pc Ensuite - Large Den Area w/ Window and Lots of Natural Light - Huge Balcony. OpenConcept Living & Modern Design Featuring Stainless Steel Appliances, 9 Ft Ceilings . . Be Steps Away From Transit, Restaurants, Entertainment, Shopping. Don't Miss This! (id:51382)
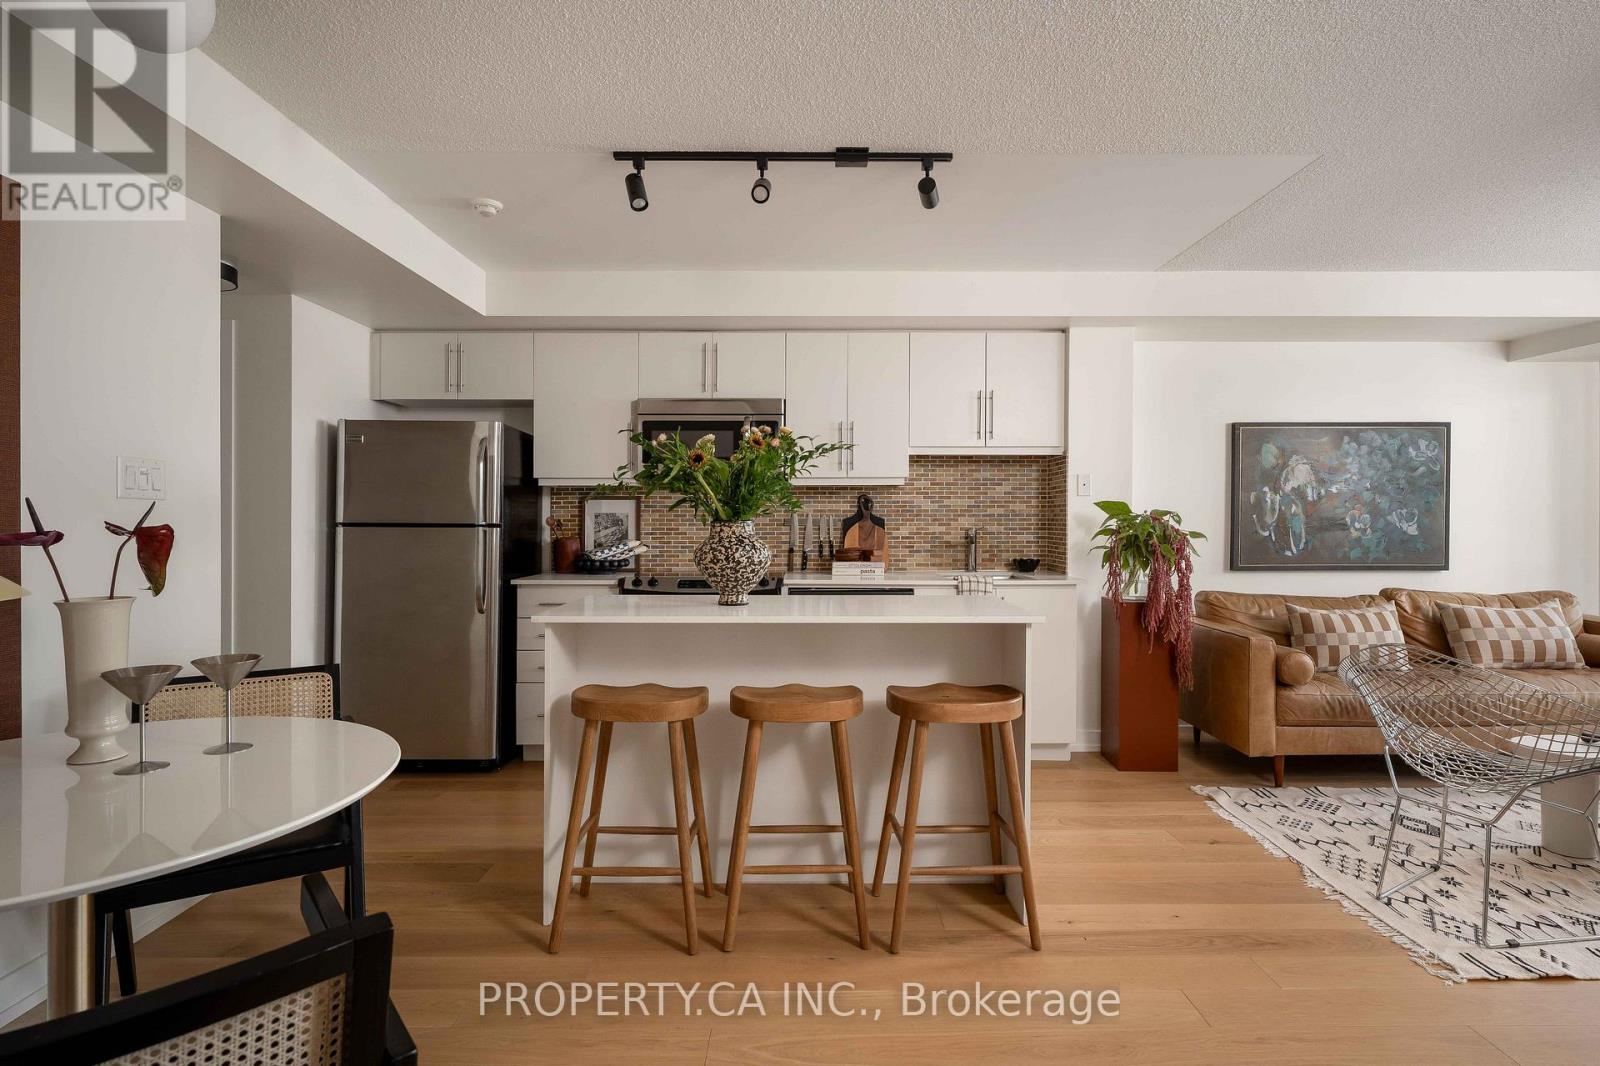
413 - 1171 Queen Street W
Toronto (Little Portugal), Ontario
This large one-bedroom suite in the heart of Queen West pairs a west-facing balcony with sunset light and a large walk-in closet, all within a five-minute walk of everything the neighbourhood offers. At The Bohemian embassy, on Queen Street West at Gladstone, the suite spans over 600 square feet with an open-concept layout and a modern kitchen. The balcony looks out over a quiet rooftop rather than the street, sparing the unit the noise most in this stretch of Queen West can't avoid. The Bohemian Embassy has anchored this corner since 2011, known as much for its location as its build. Trinity Bellwoods Park, World-Renowned Ossington strip, the Drake and Gladstone hotels, and the cafes and restaurants that define the neighbourhood are all a short walk away, with the 501 streetcar stopping right at the front door for an easy ride downtown. LOTS OF PARKING SPACES AVAILABLE FOR RENT, newly renovated amenities/common areas, and a locked bicycle storage room with individual lockers for rent. (id:51382)