
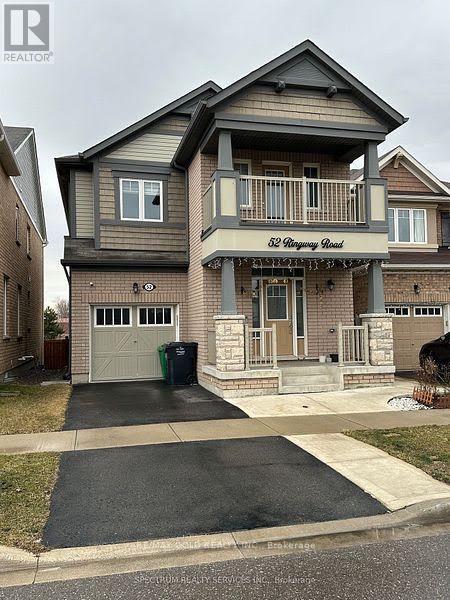
52 Ringway Road
Brampton (Northwest Brampton), Ontario
Elegant 4 Bed, 4 Bath Detached Home Backing Onto a Peaceful Ravine in a Sought-After Neighbourhood. Thoughtfully Upgraded Throughout, Featuring a Formal Living and Dining Area, Plus a Cozy Family Room with Gas Fireplace. The Kitchen Offers Plenty of Storage, Stainless Steel Appliances, a Stylish Backsplash, Breakfast Area, and a Walk-In Pantry. Enjoy 9-foot ceilings on the Main Floor with Upgraded 8-foot doors and Smooth Ceilings Throughout. Hardwood Flooring and Oak Stairs Add a Touch of Sophistication. The Primary Bedroom Offers a Private Retreat with a 4-Piece Ensuite and Double Closet. Third Bedroom Includes a Walkout Balcony. A Must-See Home! (id:51382)
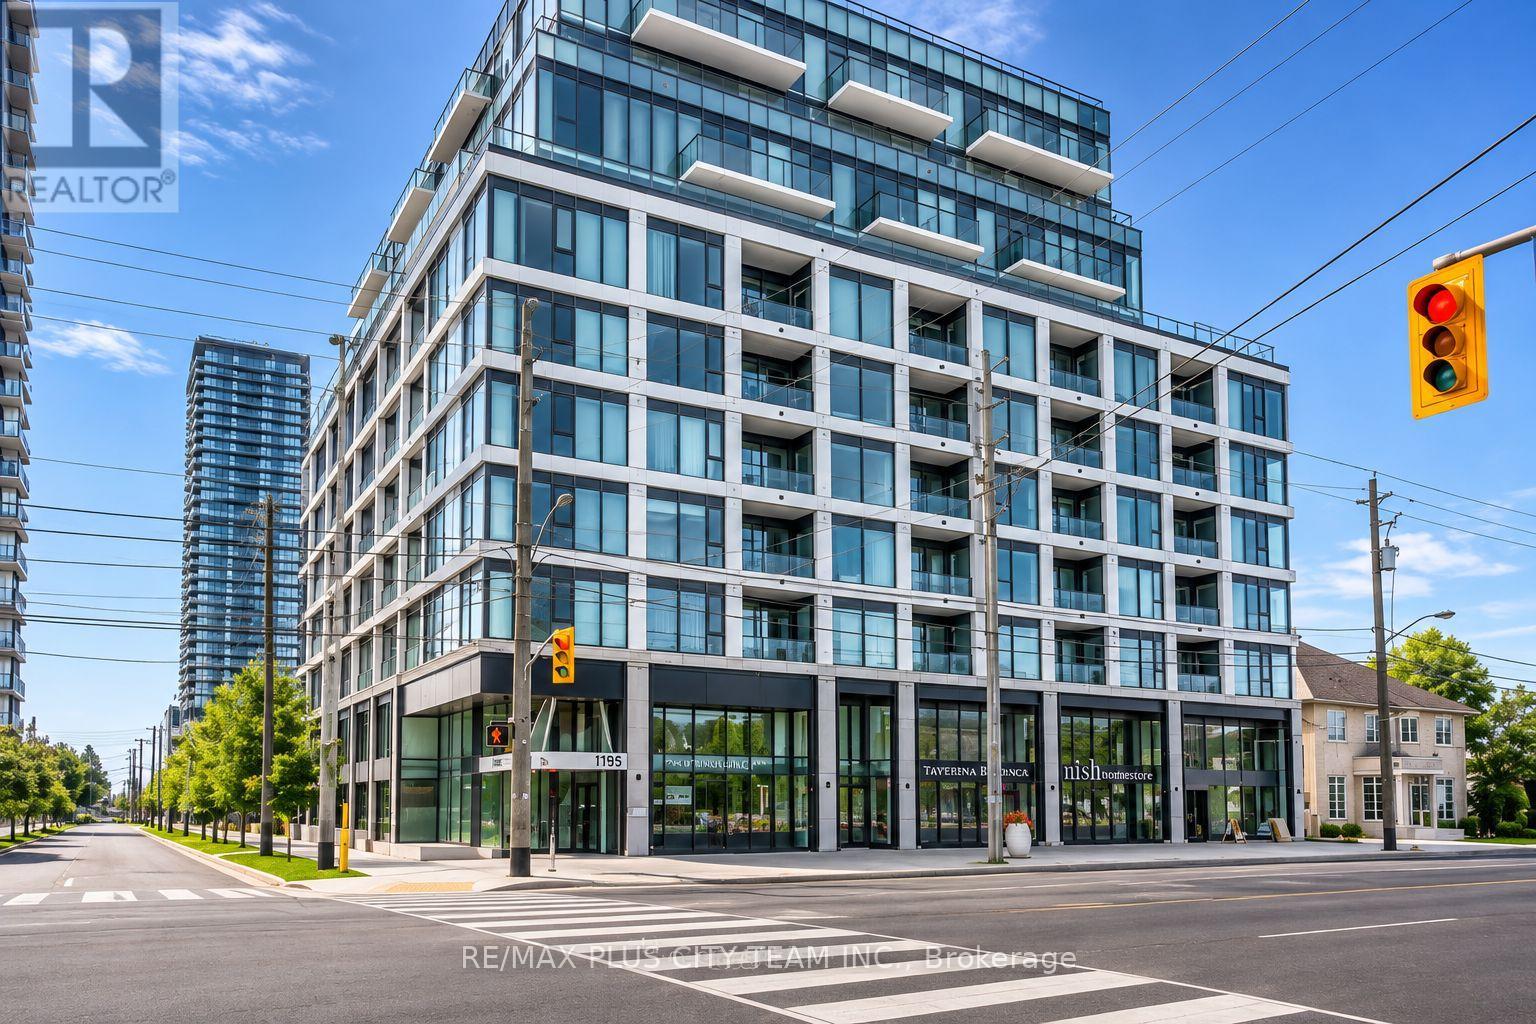
601 - 1195 The Queensway
Toronto (Islington-City Centre West), Ontario
Discover comfortable, modern living at The Tailor Condos in Etobicoke. This well-designed studio offers a bright, open living space with modern finishes, a sleek kitchen featuring stainless steel appliances, and the convenience of ensuite laundry. Step out onto the Juliet balcony and enjoy plenty of natural light throughout the unit. Residents have access to fantastic amenities, including a fitness centre, yoga space, concierge, library lounge, and rooftop terrace with BBQ. Excellent location with easy access to public transit, Mimico GO, major highways, Sherway Gardens, restaurants, and shopping. A great place to call home with everything you need within reach! (id:51382)
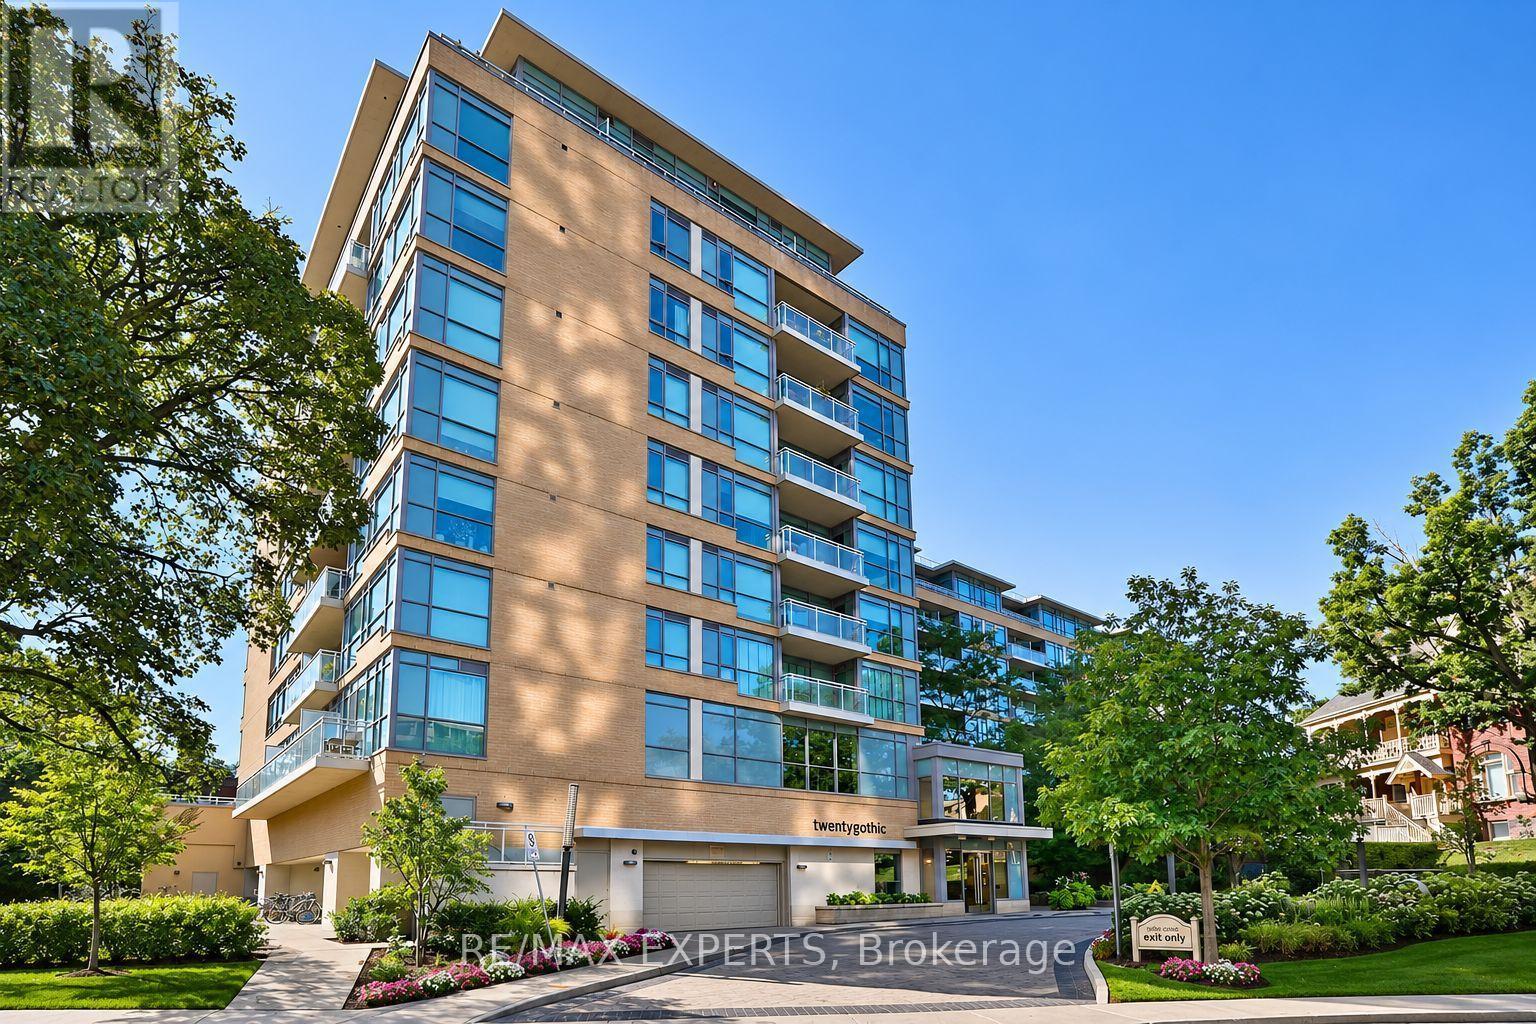
213 - 20 Gothic Avenue
Toronto (High Park North), Ontario
Experience sophisticated living at Twenty Gothic Condos, ideally situated directly across from Toronto's iconic High Park. This sun-filled, south-facing 2-bedroom suite on the 2nd floor offers an exceptional combination of comfort, privacy, and convenience. The thoughtfully designed split-bedroom layout provides excellent separation, making it ideal for professionals, medical residents, fellows, or those seeking a dedicated home office. Floor-to-ceiling windows flood the suite with natural light while show casing calming views and the surrounding greenery. Two bathrooms include a 4-piece ensuite in the primary bedroom and a separate 3-piece bathroom, offering added convenience for everyday living. Includes one dedicated parking space and bicycle parking. Ideally located just steps to High Park Subway Station, providing convenient transit access to UHN, Mount Sinai, Sick Kids, St. Michael's Hospital, and St. Joseph's Health Centre. Enjoy 400 acres of parkland right across the street, perfect for outdoor recreation, exercise, and unwinding after a busy day. Walking distance to the charming cafes, restaurants, shops, and organic markets of Bloor West Village. Building amenities include 24-hour concierge and security, a fully equipped fitness centre, and a rooftop terrace. An exceptional opportunity to enjoy a connected, low-maintenance lifestyle in one of Toronto's most desirable neighbourhoods. (id:51382)
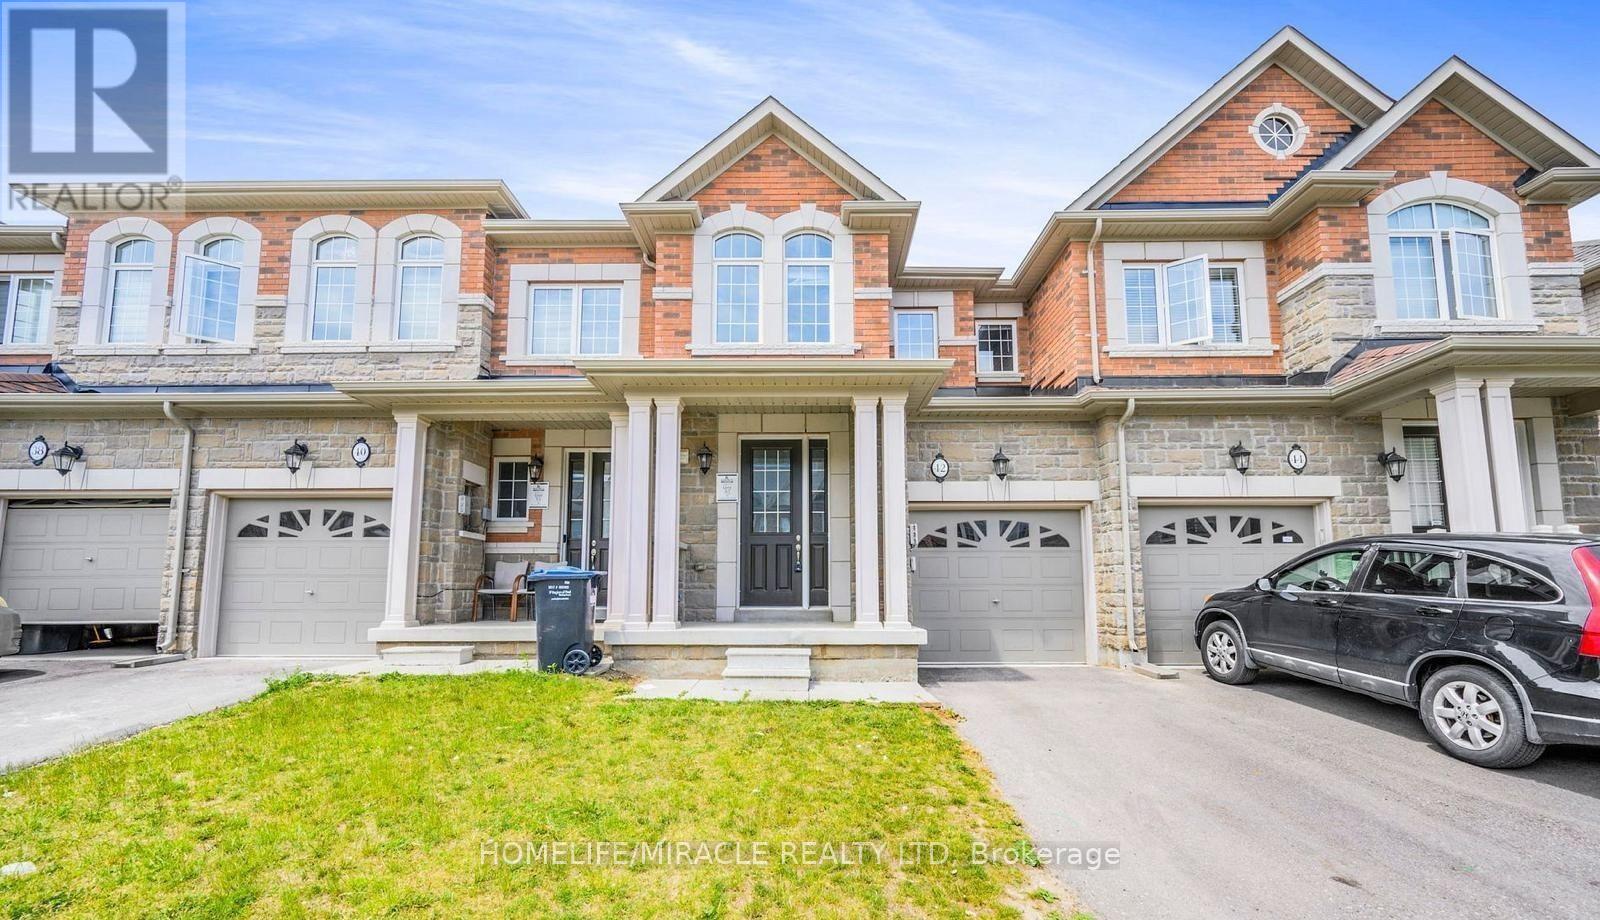
42 Rangemore Road
Brampton (Northwest Brampton), Ontario
Welcome To This Beautiful Rosehaven-Built Freehold Townhouse, Showcasing Numerous Upgrades Throughout! Offering 3+1 Bedrooms And 4 Bathrooms, This Move-In-Ready Home Combines Style, Comfort, And Functionality. Featuring 9-Foot Smooth Ceilings On The Main Floor, LED Pot Lights Throughout, This Home Is Ready For You To Move In And Enjoy. The Elegant Stone And Brick Exterior Adds To Its Impressive Curb Appeal. The Upgraded Kitchen Boasts Granite Countertops, Upgraded Cabinetry, And Stainless Steel Appliances. Hardwood Flooring Flows Throughout The Main Floor, Living Room, And Upper Hallway. Enjoy The Warmth And Comfort Of A Gas Fireplace, Along With An Upgraded Staircase Featuring Hardwood Steps And Elegant Iron Pickets. The Spacious Primary Bedroom Features Hardwood Flooring And A Luxurious 5-Piece Ensuite. The Builder-Finished Basement Provides Additional Living Space For Your Family's Needs. Convenient Direct Garage Access Adds To The Home's Everyday Functionality. A Perfect Blend Of Elegance, Quality Craftsmanship, And Modern Convenience. Experience Comfortable Luxury Living In This Beautiful Home! (id:51382)
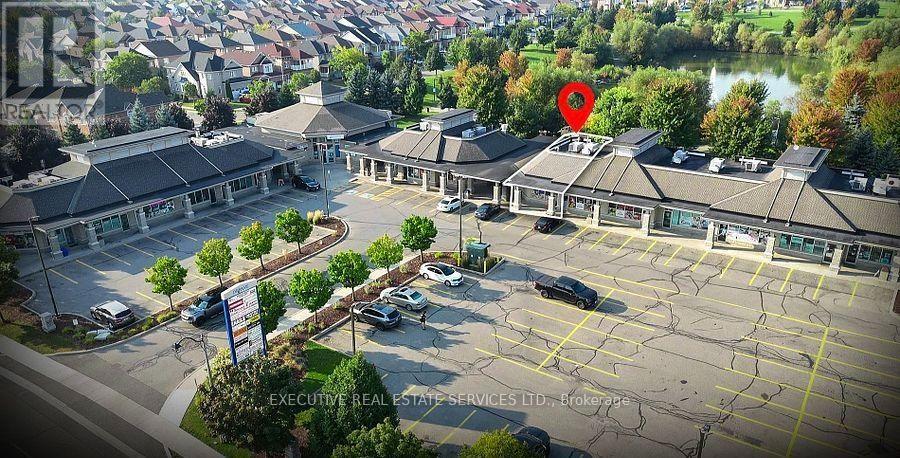
7 - 50 Sunnyvale Gate
Brampton (Bramalea North Industrial), Ontario
Rare Opportunity To Acquire A Fully Equipped Hair & Beauty Salon In A Prime Brampton Location! Approximately 1,270 Sq. Ft. Of Professionally Finished Space Featuring A Contemporary Interior And Functional Layout. This Well-Maintained Salon Offers Two Fully Equipped Private Treatment Rooms, A Reception Area, Client Waiting Lounge, Laundry Area And Washroom. Currently Generating Approximately $2,000 In Additional Monthly Rental Income From Two Barber Chair Rentals, Providing An Excellent Opportunity For Supplemental Revenue. Ideal For A Variety Of Hair, Skin And Beauty Services For Both Men And Women. An Excellent Opportunity For Beauty Professionals Or Entrepreneurs Looking To Establish Or Expand Their Business With Minimal Setup Required. Conveniently Located Across From Fortinos And Surrounded By Popular Amenities Including Esso, LA Fitness, Shoppers Drug Mart, Dollarama, Tim Hortons And Various Restaurants. Excellent Exposure, Strong Foot Traffic, Ongoing Neighbourhood Development And Ample Plaza Parking. A Must-See Business Opportunity! (id:51382)
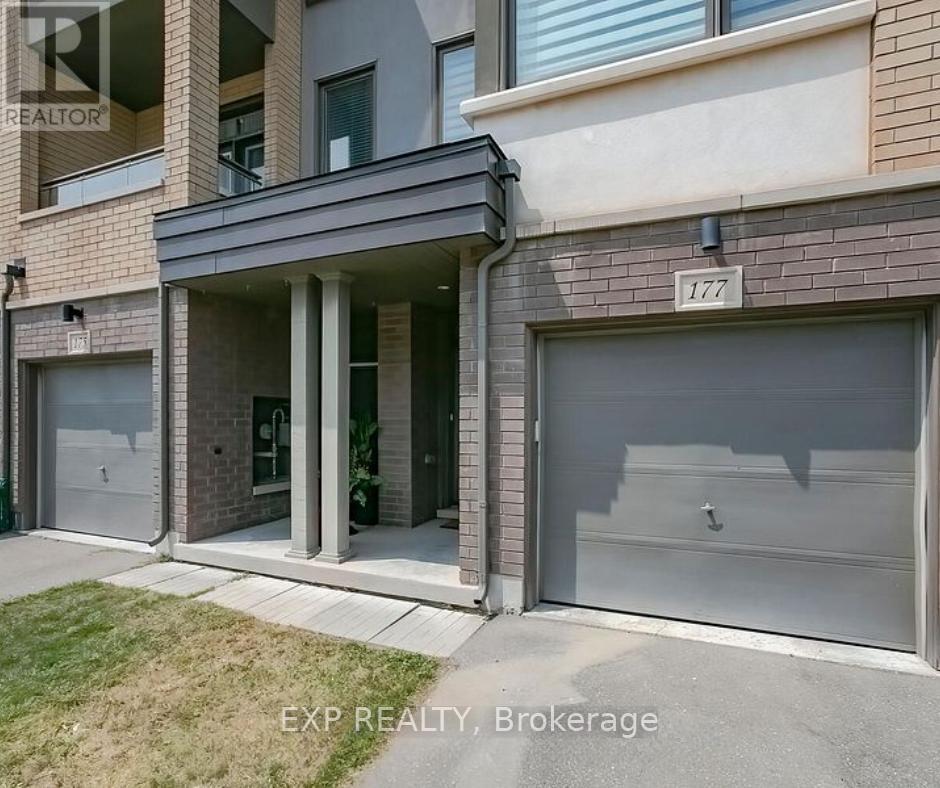
177 Sabina Drive
Oakville (Go Glenorchy), Ontario
Welcome To This Upgraded 3 plus 1 Bedroom Townhome Located In This Oakville Family-Friendly Neighborhood Spacious 3 Story Townhome, 1765 Square Feet. Laminate Flooring Throughout. Upgraded Kitchen with Granite Counter Tops and Stainless Steel Appliances, and Walk Out to Upgraded Deck. Good Size Island with Breakfast Bar, Open Concept with a Dining Room and Large Great Room. Third Bedroom Features a Bonus Study Area. Excellent Location Close To Many Amenities Including Plazas, Schools, Parks, Public Transit, Highway Access And More! Laundry on 3rd floor for Added Convenience. (id:51382)
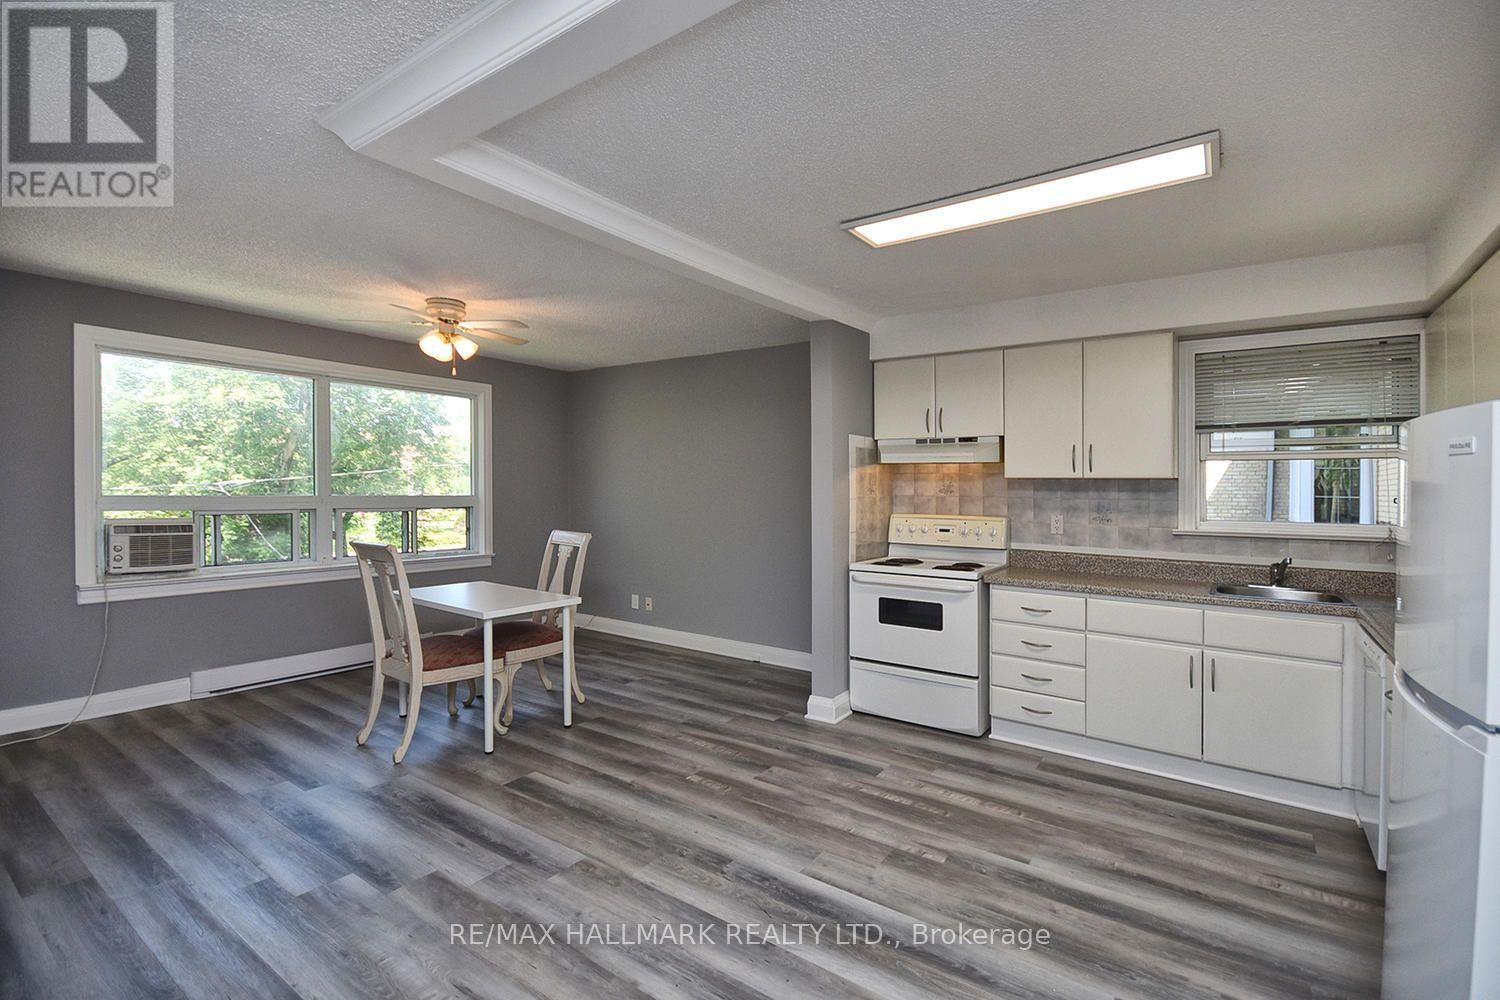
502 - 123 Dunn Avenue
Toronto (South Parkdale), Ontario
Walkability and community at your doorstep! Freshly painted and recently renovated, this bright two-bedroom-plus-den suite in the heart of Parkdale's historic Little Tibet pairs comfortable city living with a rare bonus: a massive private terrace, perfect for summer dinners, morning coffee, or entertaining under the open sky. Windows all around fill the home with natural light, while a separate spacious living room, dining room and kitchen give everyone room to breathe, and the den area makes an ideal home office. Newer appliances (fridge, stove and dishwasher), parking and extra storage are included, with convenient coin laundry in the building, and all utilities except hydro are covered. Step out to Queen West's eclectic mix of cafés, restaurants, shops, galleries and art supply stores, with bike lanes and 24/7 transit right at your door. Lake Ontario, the waterfront trail and the parks are just 3 minutes away, with Exhibition Place, Liberty Village and the Gardiner only minutes further. (id:51382)
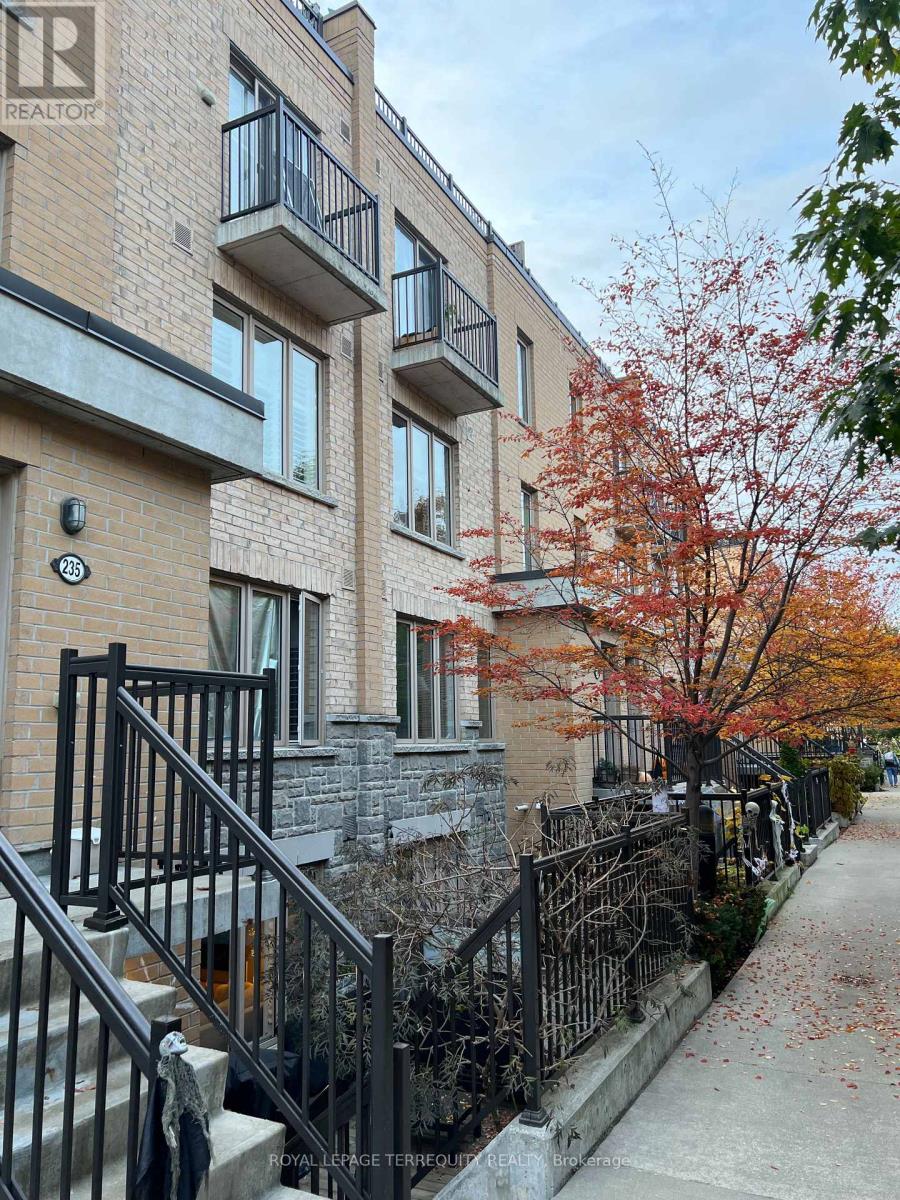
136 - 11 Foundry Avenue
Toronto (Dovercourt-Wallace Emerson-Junction), Ontario
Welcome to 11 Foundry Ave! This inviting 2-bedroom plus den home offers a functional layout with plenty of space for comfortable living, working from home or accommodating guests. Includes one parking space and a locker for added convenience and storage. Ideally situated in the vibrant Davenport Village and Junction Triangle area, you're close to parks, local cafés, restaurants, grocery stores and everyday essentials. Enjoy easy access to TTC transit, Lansdowne subway station and the shops and restaurants along Dupont and St. Clair Avenue West. A great opportunity to enjoy the convenience of city living in a welcoming neighbourhood! (id:51382)
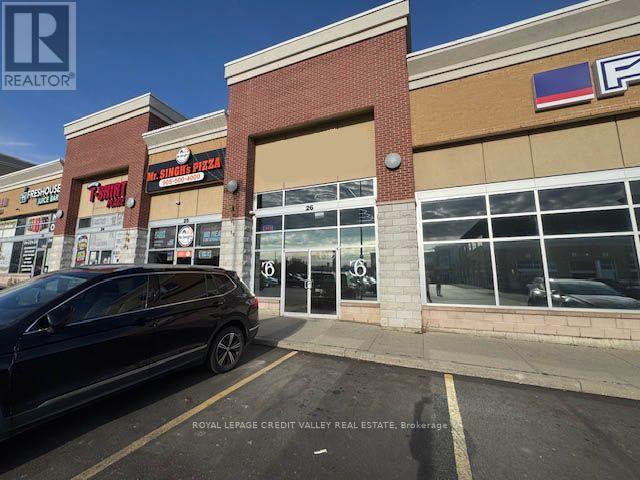
26 - 2120 North Park Drive
Brampton (Bramalea North Industrial), Ontario
Profitable cannabis dispensary available for the first time. Beautifully built out space with attention to detail. Large display area with secure storage, accessible washroom and kitchenette. Sales and profitability have been steadily increasing since inception. Store has been open for 5 years and sales are still growing. 5 years left on a rent friendly lease with option to renew. Excellent location at the corner of North Park and Torbram. Amazing opportunity to purchase a fully licensed operating cannabis dispensary. (id:51382)
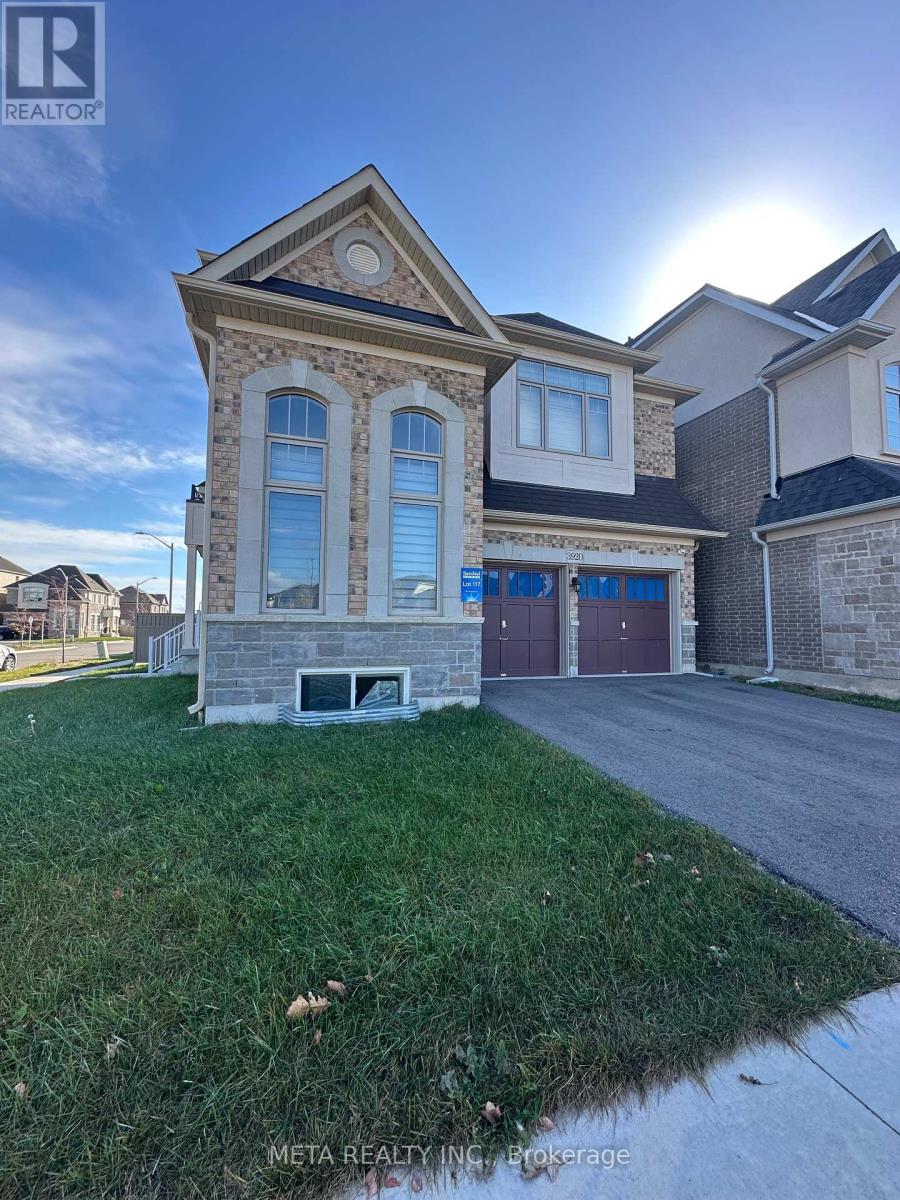
3920 Leonardo Street
Burlington (Alton), Ontario
Welcome to 3920 Leonardo Street! A stunning, 2024-built detached home located in the highly desirable Alton Village community of Burlington. Situated on a premium corner lot with beautiful views, this bright and spacious home features approximately 900 sq. ft. of finished basement space. The main floor offers hardwood flooring, hardwood stairs, a formal dining room with coffered ceiling, and a spacious great room with a cozy gas fireplace. The modern kitchen features granite countertops, 6 burner gas stove, stainless steel appliances, a large centre island, and ample cabinetry.The second floor features a spacious primary bedroom with a walk-in closet and 4-piece ensuite, along with three additional well-sized bedrooms and a shared bathroom, providing plenty of space for the whole family. Perfect for families looking for a modern, comfortable home in a desirable neighbourhood. **A must-see rental opportunity!** (id:51382)
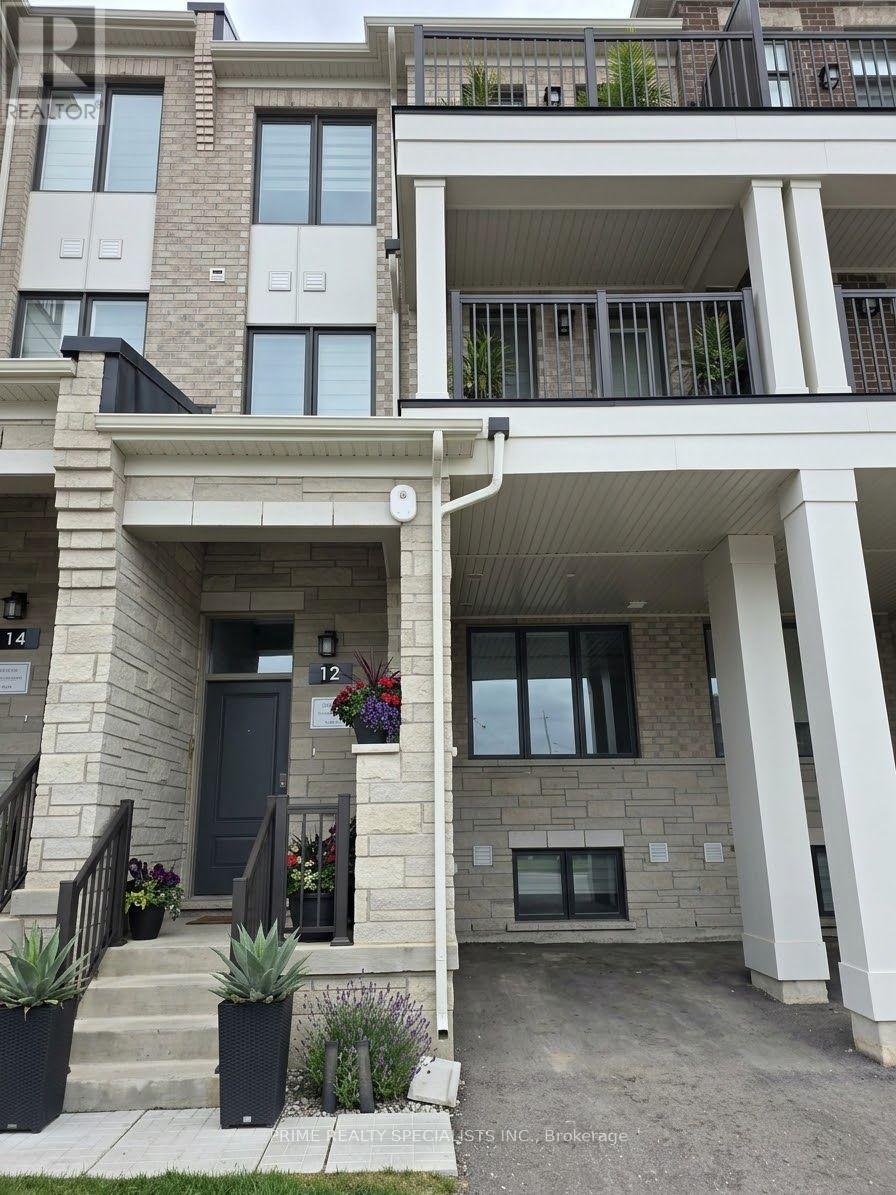
12 Timberfall Drive
Brampton (Northwest Brampton), Ontario
Discover fresh beginnings in Arbor West with this townhome by Caivan. Set in a growing Northwest Brampton community near Bovaird Drive and Mississauga Road, this 3+1 bedroom, 4-bathroom home offers approximately 1,900 plus sq. ft. of thoughtfully designed living space.Bright, open-concept interiors create an inviting setting for everyday living and entertaining. The modern kitchen and breakfast area connect seamlessly with the living and dining spaces, keeping everyone together whether you're hosting friends or enjoying a quiet evening at home.The primary bedroom offers a peaceful escape, complete with an ensuite, a spacious walk-in closet and a private balcony. Two additional bedrooms share a full bathroom, while conveniently located laundry and two generous linen closets make daily routines easier.A finished basement with an additional bedroom and full bathroom provides flexible space for extended family, overnight guests or a home office.Enjoy convenient access to Mount Pleasant GO Station, along with nearby schools, trails and golf. With contemporary finishes, versatile living areas and a location in the master-planned Arbor West community, this home is ready for its first chapter-and yours. (id:51382)
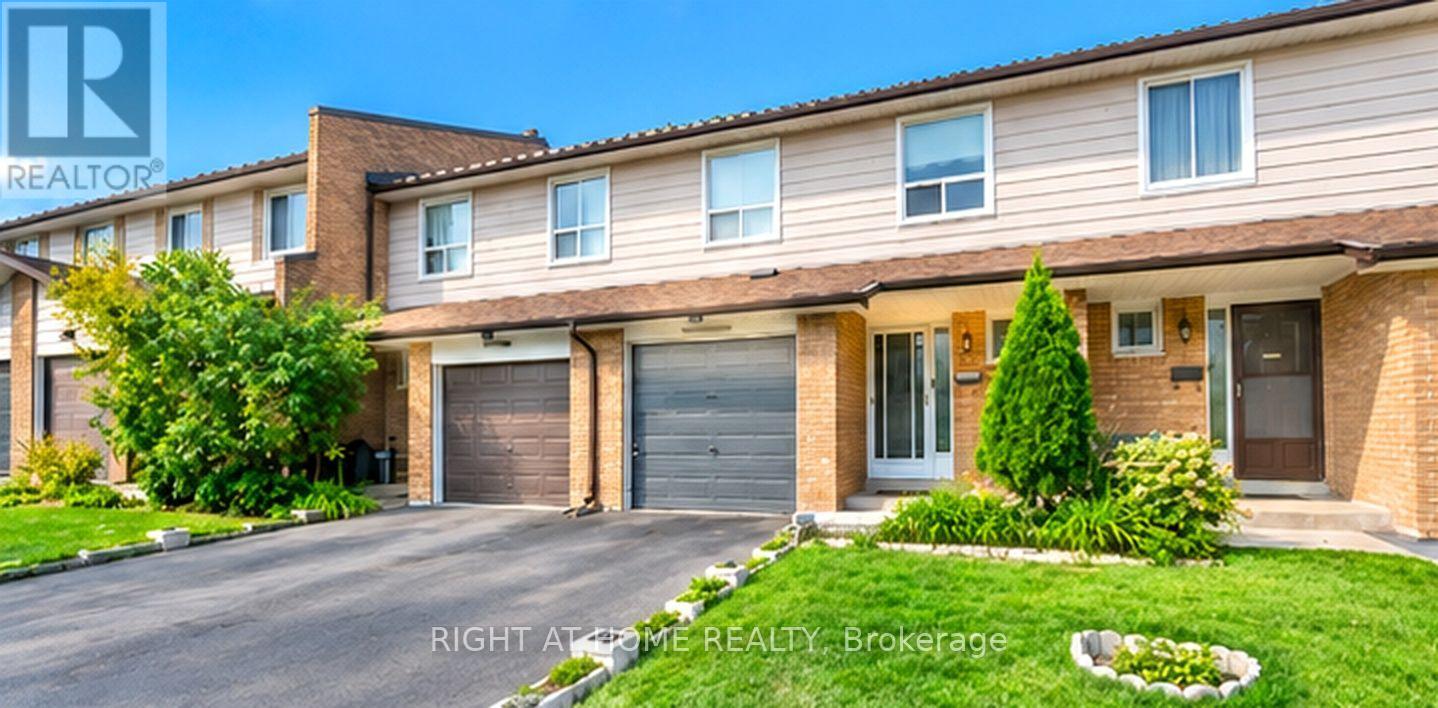
17 - 7475 Goreway Drive
Mississauga (Malton), Ontario
First-Time Home Buyers & Investors! 4-Bedroom Condo Townhome!**This 4-bedroom condo townhome features an open-concept L-shaped living/dining area, large kitchen with walkout to a fenced backyard, finished basement, storage shed, washer and dryer. Conveniently located close to public transit, schools, malls and shopping.Show and sell! (id:51382)
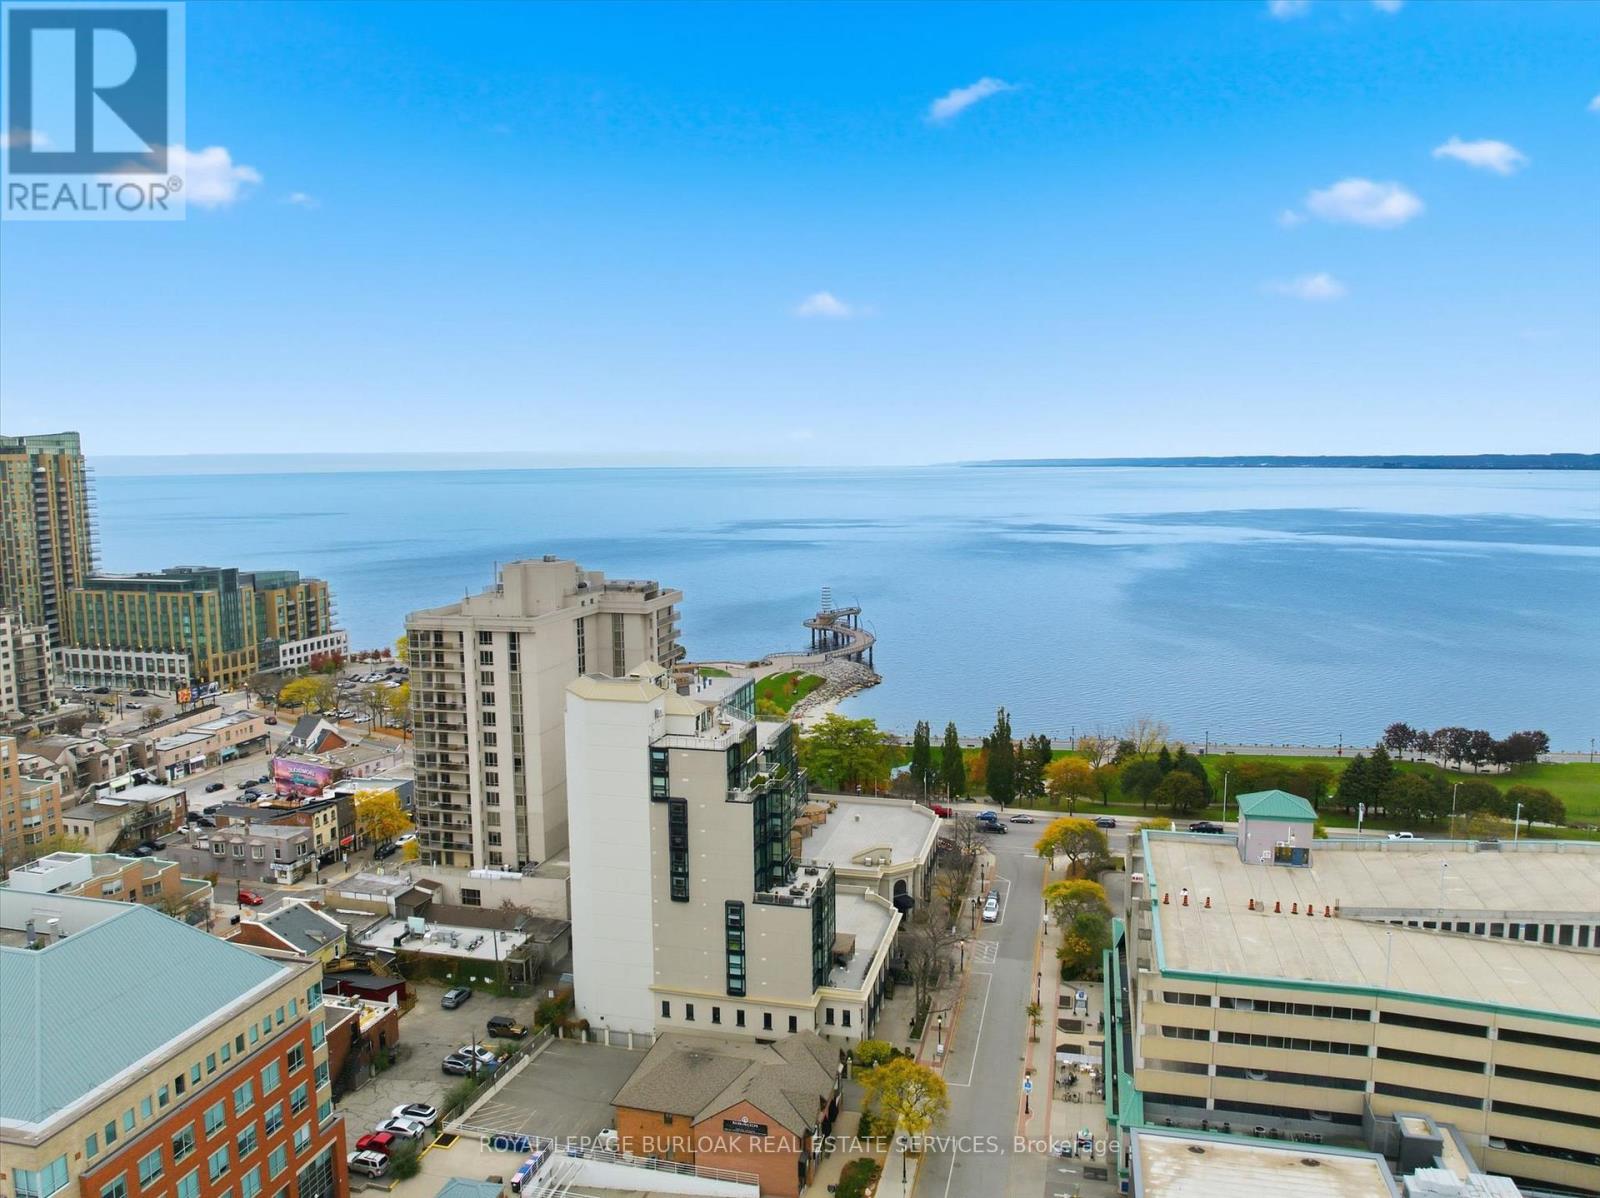
201n - 1455 Lakeshore Road
Burlington (Brant), Ontario
A unique opportunity to own beautifully appointed office space in the heart of downtown Burlington. This corner unit offers desirable southwest views and large windows throughout, providing plenty of natural light and creating a bright ,inviting workspace for both clients and staff. The well-designed suite features a welcoming reception area, three private offices, a dedicated meeting room, a spacious file room, a convenient kitchenette and a 3-piece ensuite. Ideally situated within walking distance to boutique shops, cafés, restaurants and the Burlington waterfront, with Spencer Smith Park just steps away. Convenient access to public transit and major highways adds to the appeal of this exceptional location. An ideal opportunity for professionals, consultants, or businesses looking to establish themselves in one of Burlington's most desirable downtown locations. (id:51382)
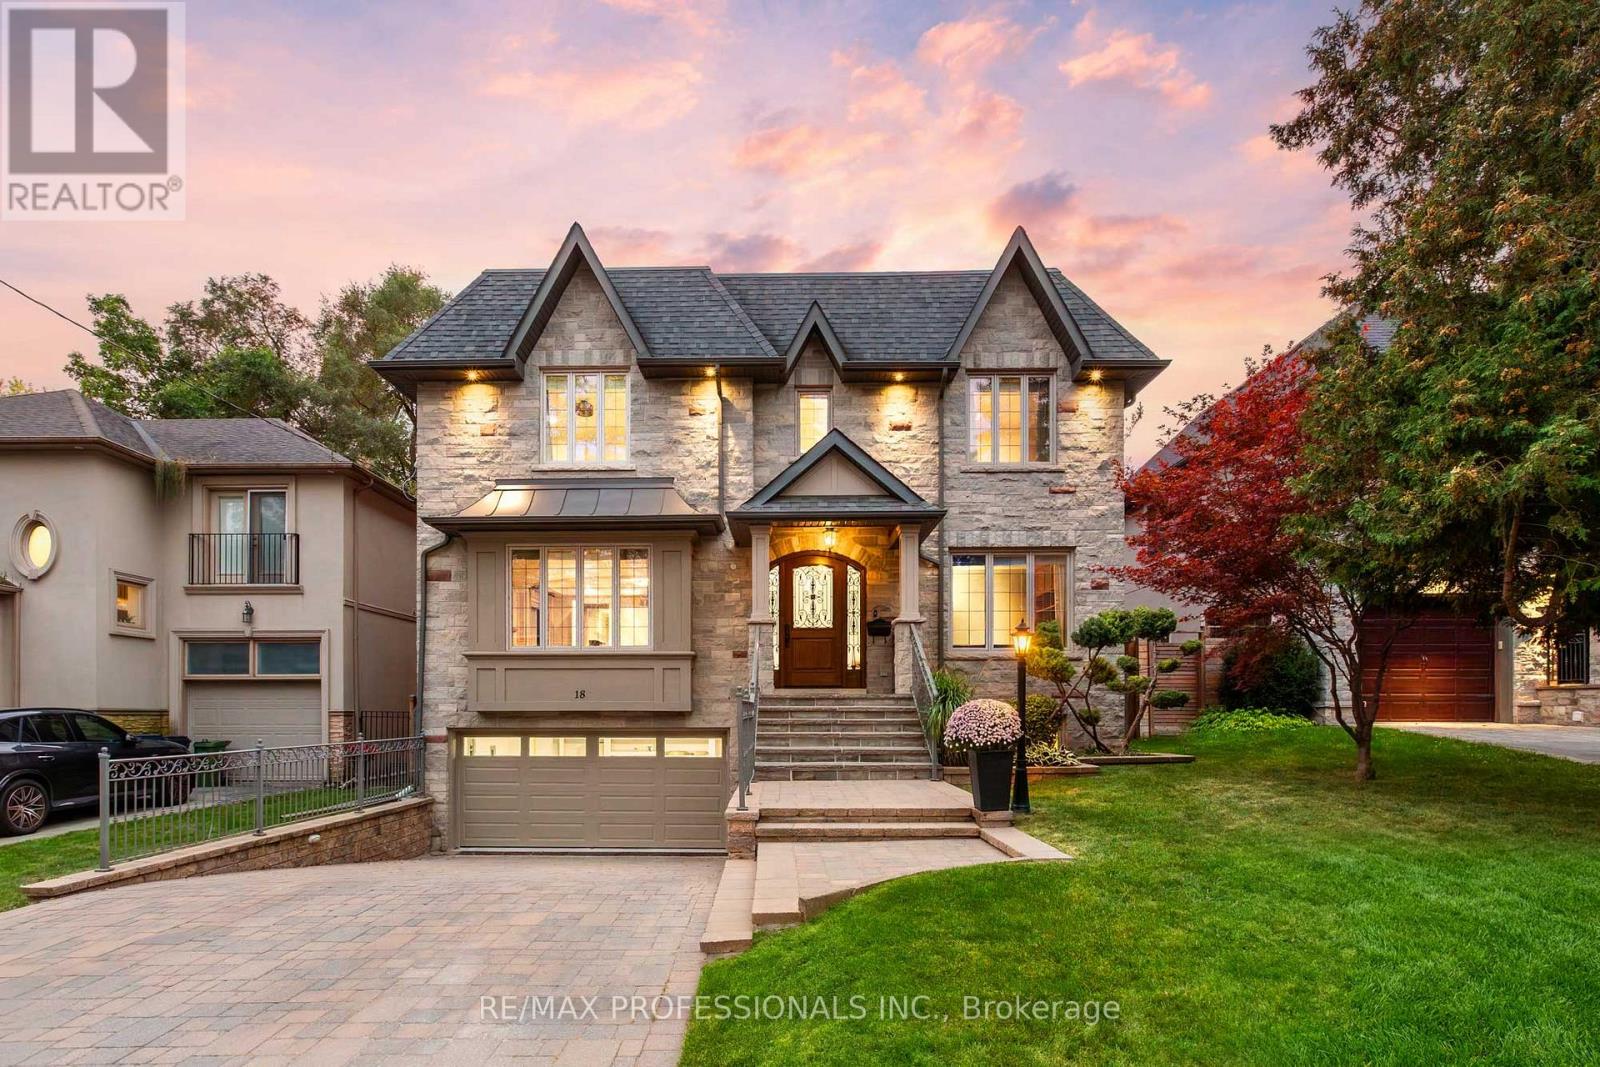
18 Hillcroft Drive
Toronto (Islington-City Centre West), Ontario
An impressive custom-built home on a desirable 50 x 114 lot in central Etobicoke, offering nearly 6,000sf of luxurious finished living space across 3 levels. The main level features a gracious foyer with heated floors and two closets, expansive living and dining rooms with pristine hardwood floors, a gas fireplace, crown moulding and pot lights, a gourmet kitchen with custom cabinetry, granite counters, an oversized island, pantry and premium Bertazzoni, Thermador & Bosch appliances, an adjoining breakfast area with a bay window overlooking the backyard, a coveted family room with custom built-ins, a gas fireplace, coffered ceiling and a walkout to the stone terrace, a dedicated office with built-ins and crown moulding and a convenient powder room. The second level includes a serene primary retreat with a tray ceiling, private balcony, custom walk-in dressing room & a spa-like 6-piece ensuite with a double vanity, glass shower, jetted tub, heated floors and a water closet, three additional generous bedrooms and two refined full bathrooms. The expansive lower level offers nearly 9ft ceilings, a massive rec room with pot lights, a wet bar and a walk-up to the backyard, an additional bedroom with an ensuite, a cedar sauna and adjacent 3-piece bath, a laundry room and exceptional storage. Pool-sized, fully fenced west-facing backyard with mature trees and landscaping, stone terrace, interlocking patio and a charming garden shed. Built-in garage with direct interior access and a heated private driveway provide parking for 6 cars. Extras include 9ft ceilings and venetian plaster common areas on main and second levels, custom millwork, irrigation, skylights, 200 AMP service, central vac, sump pump & more! Near Echo Valley Park, Rosethorn Park, shops at Thorncrest Plaza and excellent schools- Rosethorn JS, John G Althouse & St. Gregory. Easy access to Kipling Station, Hwy 427 & Pearson. A sophisticated luxury home in an established, family-friendly Etobicoke neighbourhood! (id:51382)
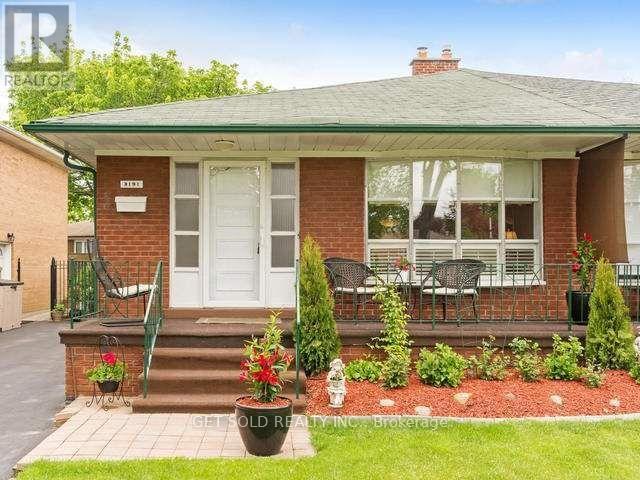
3191 Fieldgate Drive
Mississauga (Applewood), Ontario
Power of sale oppotunity in Applewood. This 4 bedroom, 2 bathroom home features an exceptional Backyard W/ Inground Pool with a brand new pool liner just installed. Open Concept Living/Dining Rooms W/ Large Picture Window, Charming Front Porch. Separate Entrance To Lower Level Bedrooms W/ Walk-Out To Pool. Great Family Room In Basement W/ Lots Of Storage. Parking For 5 Cars! Walking Distance To Major Amenities & Easy Access To Hwy & Public Transit. (id:51382)
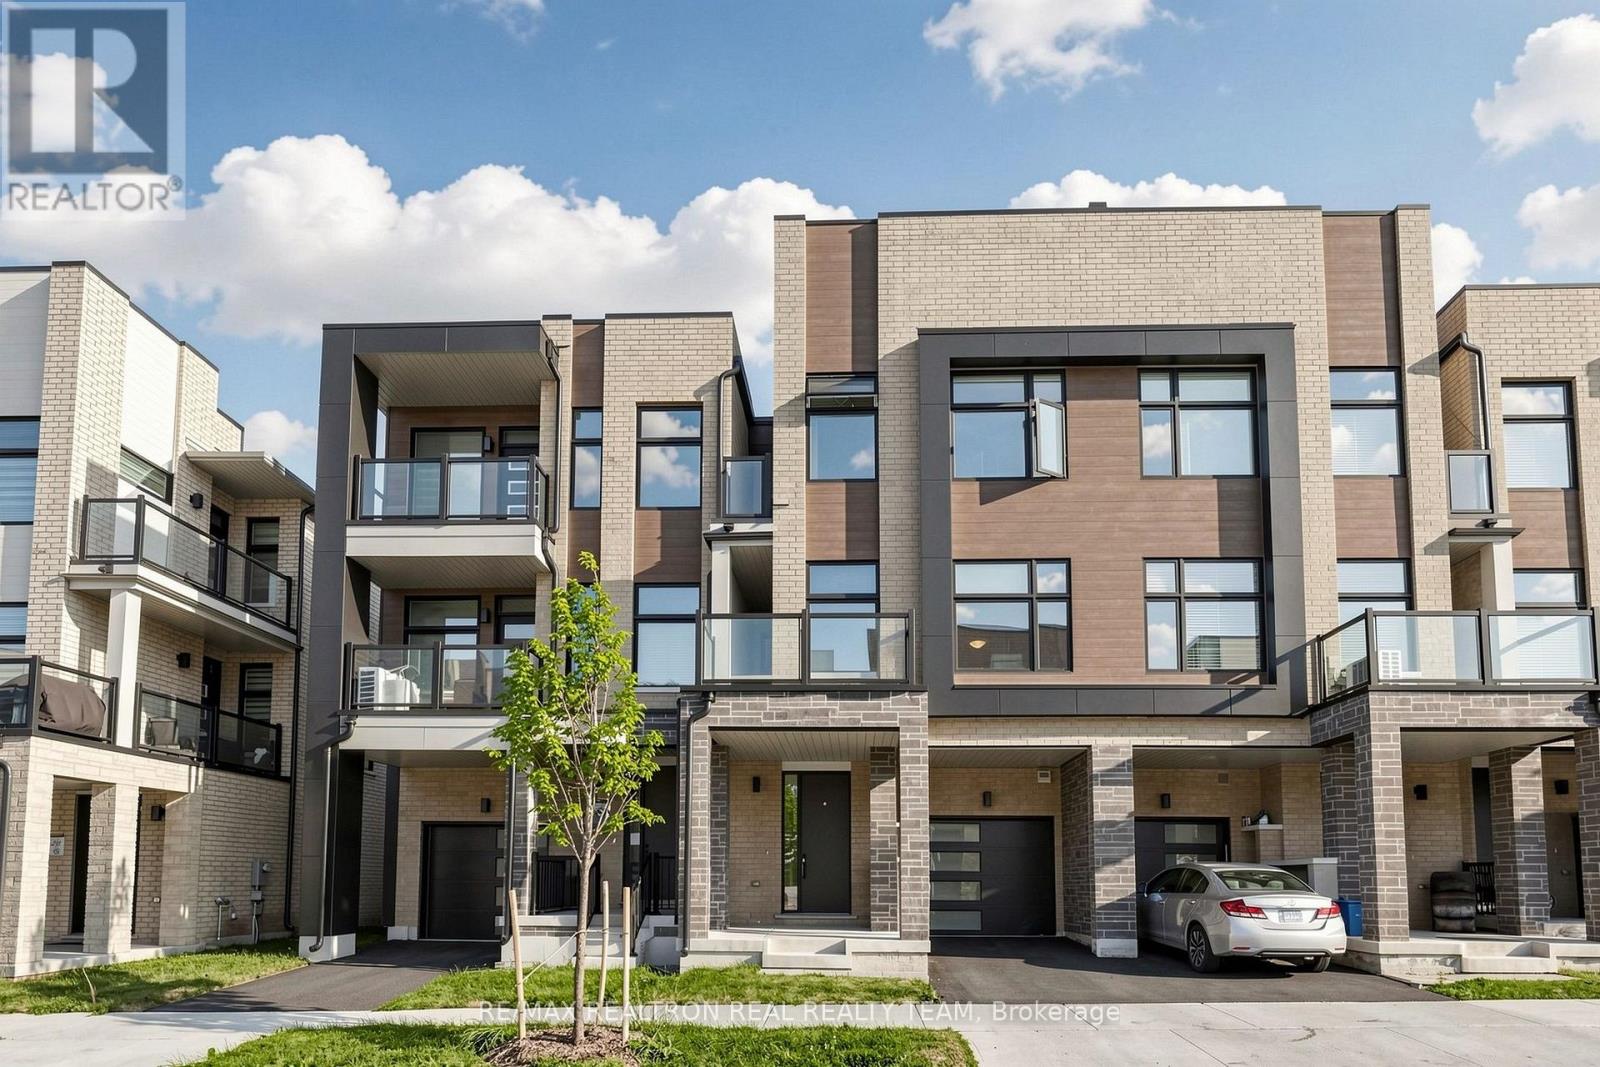
1284 Dempster Lane
Oakville (Jm Joshua Meadows), Ontario
Welcome to 1284 Dempster Lane in Oakville, a modern 3-bedroom, 2.5-bathroom, three-storeyfreehold townhouse by Hallett Homes. Featuring the 1,692 sqft Hutton VH03 floor plan, thisthoughtfully designed home offers a versatile layout ideal for everyday living.The ground level features a convenient mudroom and Smart Zone, with access to the built-ingarage. The second floor features an inviting great room with a walkout to a private balcony, adining area, kitchen, and powder room, perfect for both daily living and entertaining.Upstairs, the primary bedroom includes a walk-in closet and ensuite, complemented by twoadditional bedrooms, a full bathroom and convenient third-floor laundry. One of the additionalbedrooms also features a walkout to a balcony, offering a lovely outdoor retreat.Located in North Oakville, with access to nearby parks, schools, public transit, recreationfacilities and other community amenities. A wonderful opportunity to enjoy a newer home in agrowing Oakville neighbourhood. (id:51382)
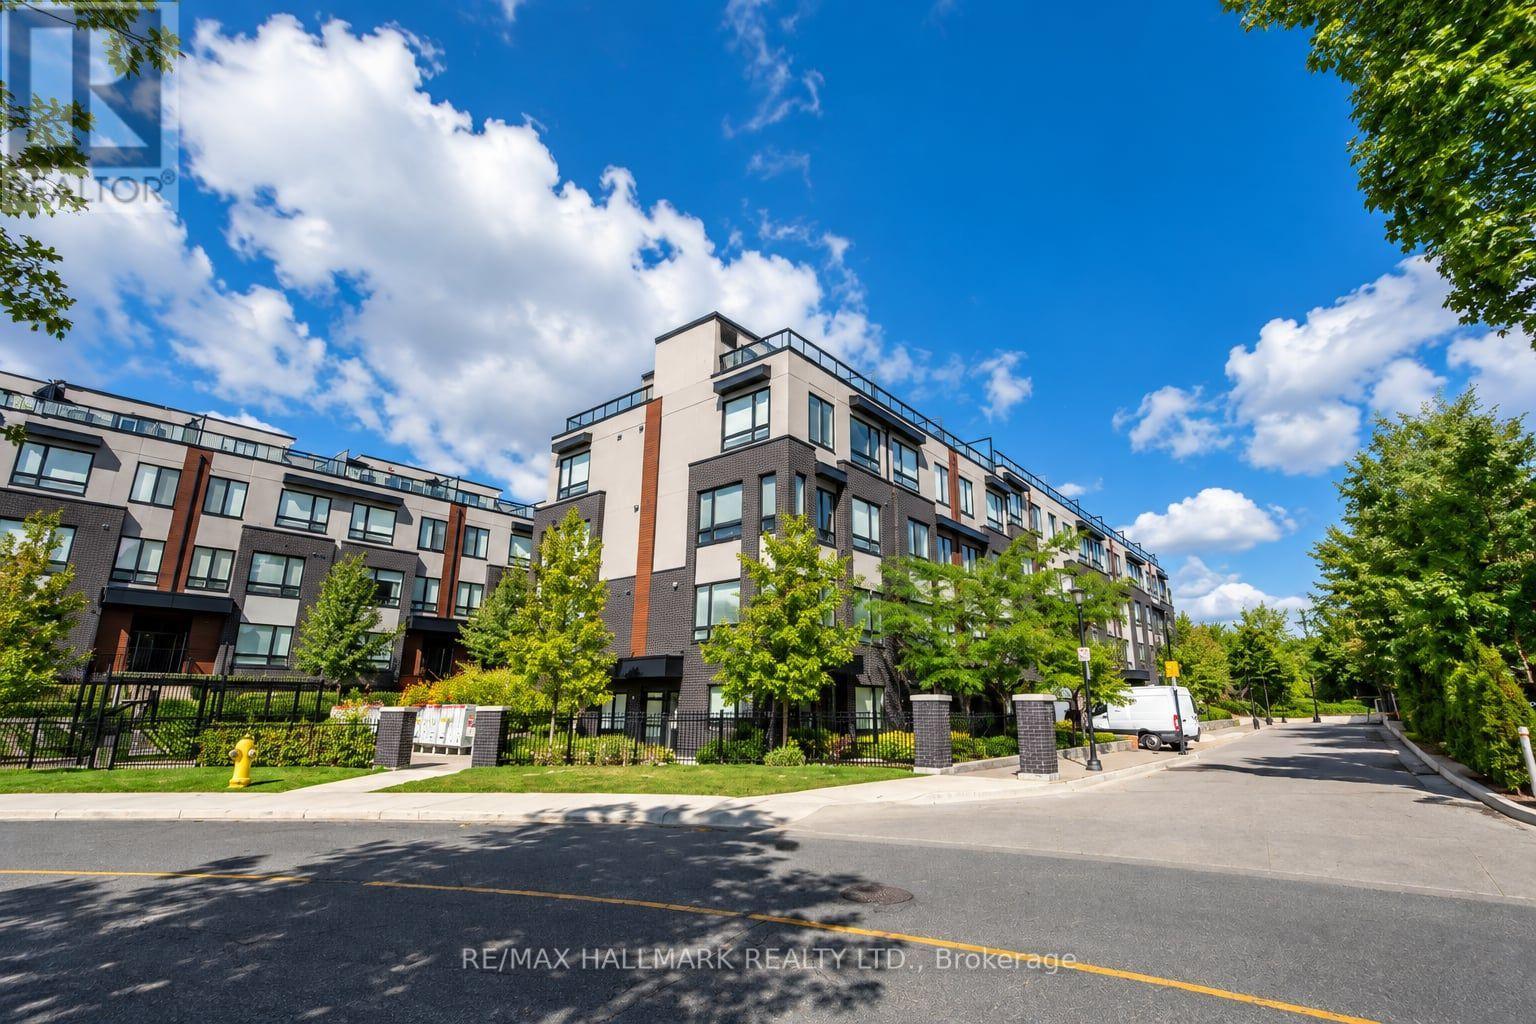
315 D - 1100 Briar Hill Avenue
Toronto (Briar Hill-Belgravia), Ontario
Well Maintained Stacked Townhouse By Madison Group In A Prime & Friendly Neighborhood! Open Concept 9Ft Ceiling, 2 Bedrooms with 2 Washrooms, And A Beautiful Rooftop Patio with Unobstructed East View! Steps To Public Transportation, Restaurants, A Few Minutes To Yorkdale Shopping Mall, Highway 401, New Eglinton Crosstown LRT, York University & Many More Amenities! Landlord Spent $30K+ In Upgrades! (id:51382)
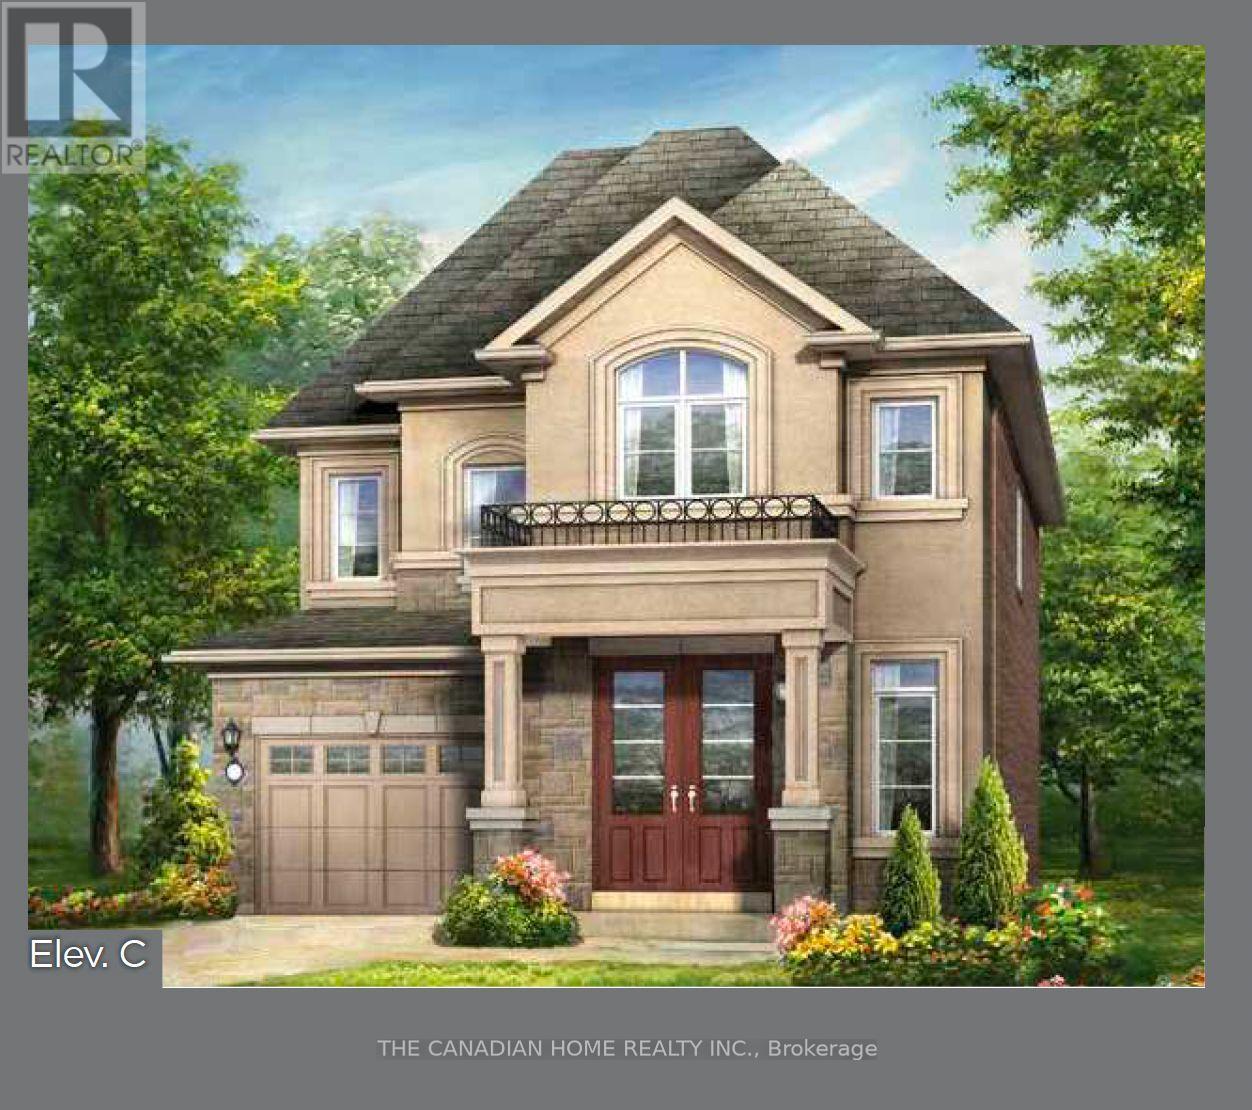
10 Pearen Heights
Caledon, Ontario
Discover an exceptional opportunity to own a brand-new Rosehaven Homes Dennison Elevation C on a desirable corner lot in Caledon! This thoughtfully designed 3-bedroom detached home combines stylish curb appeal with inviting everyday comfort. A welcoming covered porch opens to a bright, practical layout featuring a spacious great room with a gas fireplace, a contemporary kitchen with breakfast bar and a sun-filled breakfast area with a sliding door to the backyard. Upstairs, retreat to a generous primary bedroom with walk-in closet and private ensuite, alongside two additional bedrooms, a family bathroom and convenient second-floor laundry. Builder upgrades include 9-foot second-floor ceilings, elegant 8-foot main-floor doorways and a side-door corner entrance. A private attached garage and additional driveway parking complete this appealing home. Trim-stage inventory offers a chance to choose eligible interior colours, while electrical, HVAC and plumbing changes are not available. (id:51382)
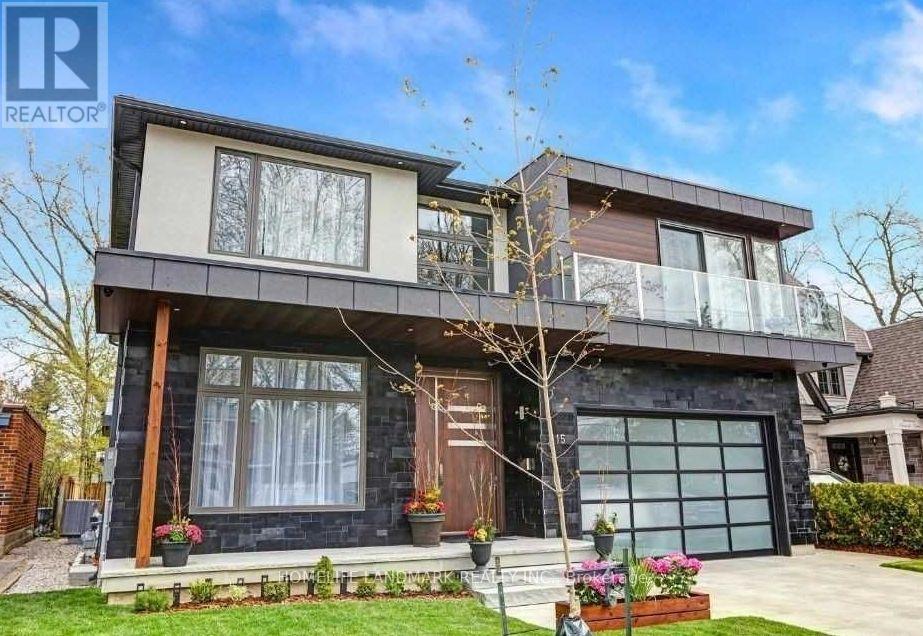
15 Wenonah Drive
Mississauga (Port Credit), Ontario
Discover exceptional living in prestigious Port Credit with this fully furnished home! This custom-built, two-storey residence offers an impressive blend of contemporary design, luxurious finishes and thoughtful details. An expansive open-concept layout, soaring ceilings, a stunning chef-inspired kitchen with premium Miele appliances, elegant floating stairs and a beautifully finished basement create an inviting setting for both everyday living and entertaining. Enjoy the added comforts of heated floors, a heated driveway, multiple fireplaces, balconies and skylights. Experience the Port Credit lifestyle! Just steps from Lake Ontario and Mentor College, enjoy access to the waterfront, scenic walking and cycling routes, beautiful parks and the vibrant Port Credit Village, known for its charming shops, diverse dining, cafés and lively community atmosphere. Convenient access to local transit and GO connections makes commuting throughout Mississauga and the Greater Toronto Area easier. A rare opportunity to enjoy sophisticated living in one of Mississauga's most sought-after lakeside communities. (id:51382)
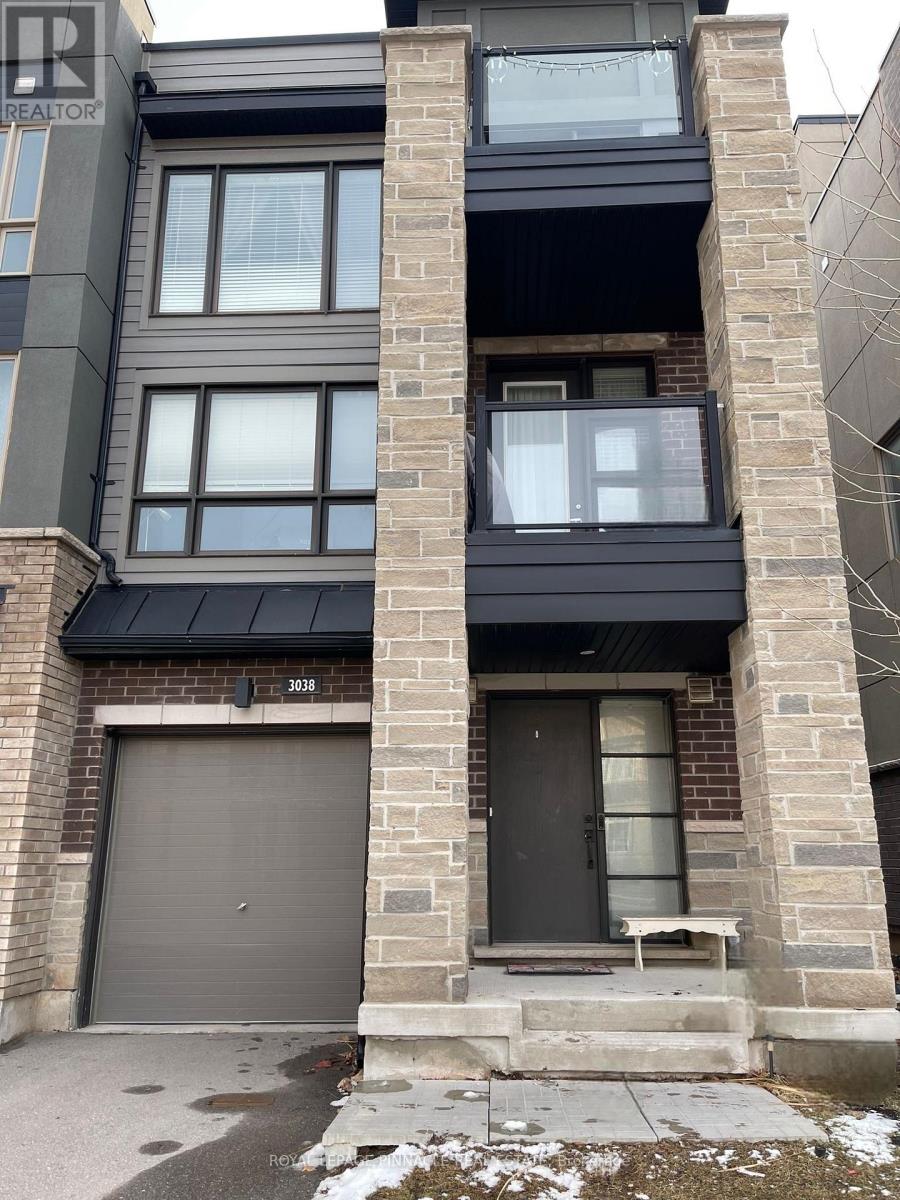
3038 Postridge Drive
Oakville (Jm Joshua Meadows), Ontario
Gorgeous End Unit Freehold Townhouse in the highly sought-after Trafalgar and Dundas area. Built by Minto with attached garage and private driveway. Enjoy 2 Balconies; huge garage with access from inside. Many upgrades. Dark Hardwood floors throughout, granite countertops/backsplash and island, s/s kitchen appliances, close to all amenities, situated inOakville, convenient for transportation and close to hospital, shopping and schools. Also ideally located just minutes from grocery stores, restaurants, GO transit, highway 407, 403 andQEW as well as numerous walking and biking trails. (id:51382)
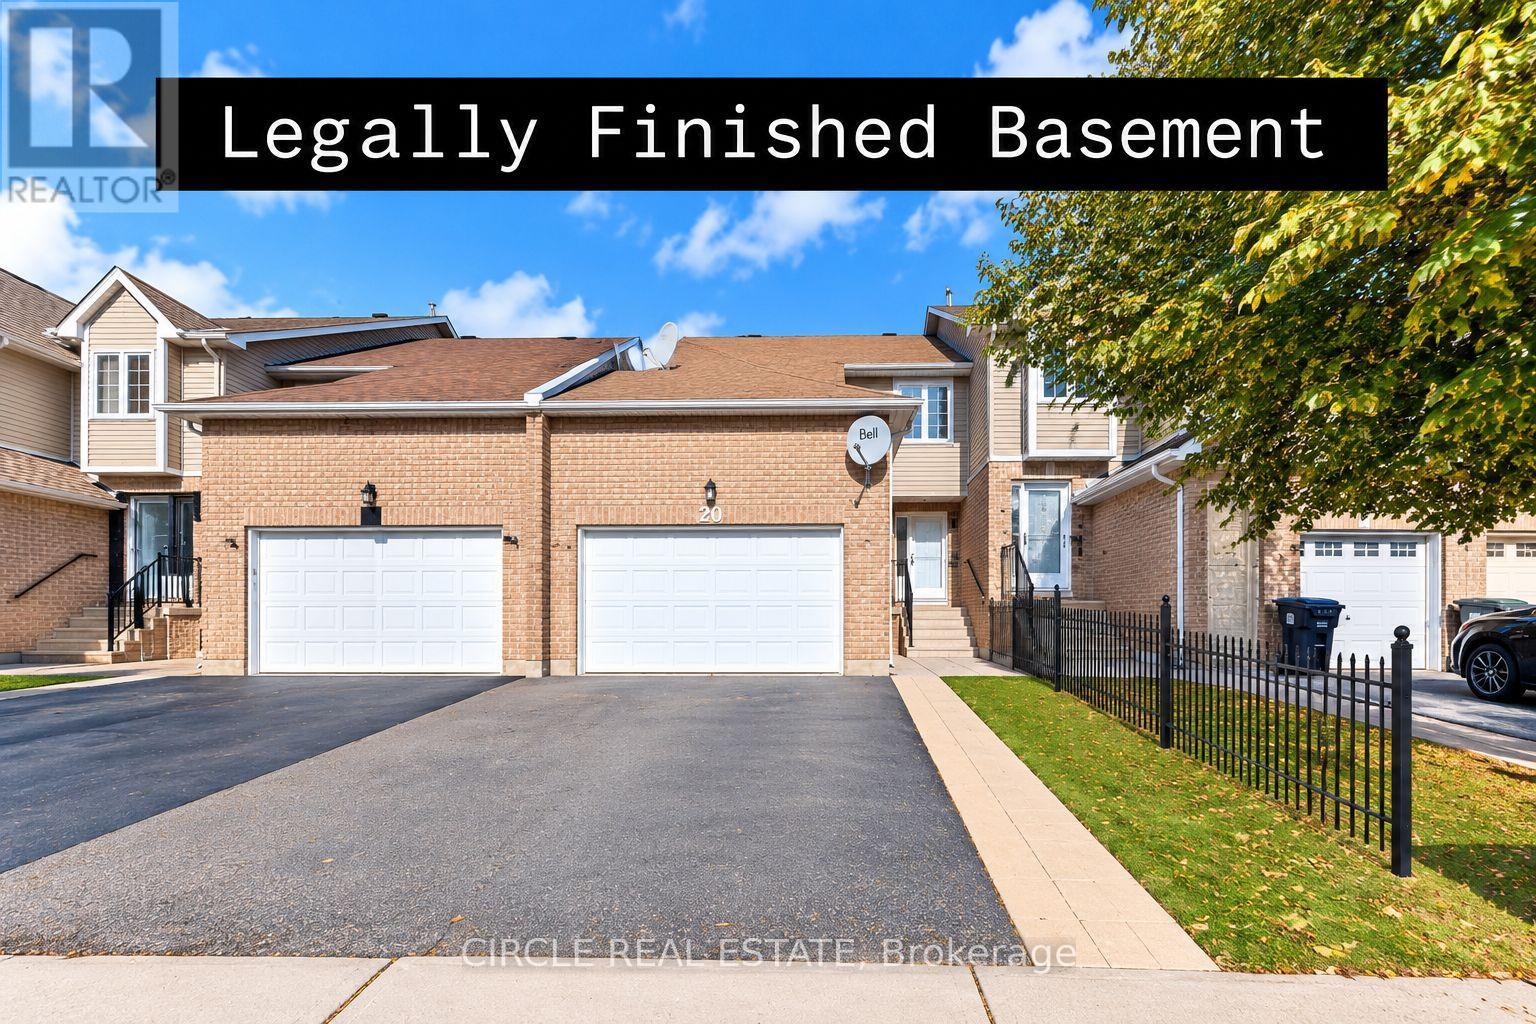
20 Langdale Crescent
Brampton (Fletcher's West), Ontario
*Freehold Townhouse in a great location!* Open-concept living/dining with a legally finished basement - City of Brampton permits, final inspection passed July 2023 (certificate available). Walk-out to a sunny finished deck, no houses in front, on a peaceful street close to bus stops, plazas & all amenities. Perfect for commuters and first-time buyers. Garage with overhead storage. A must-see! (id:51382)
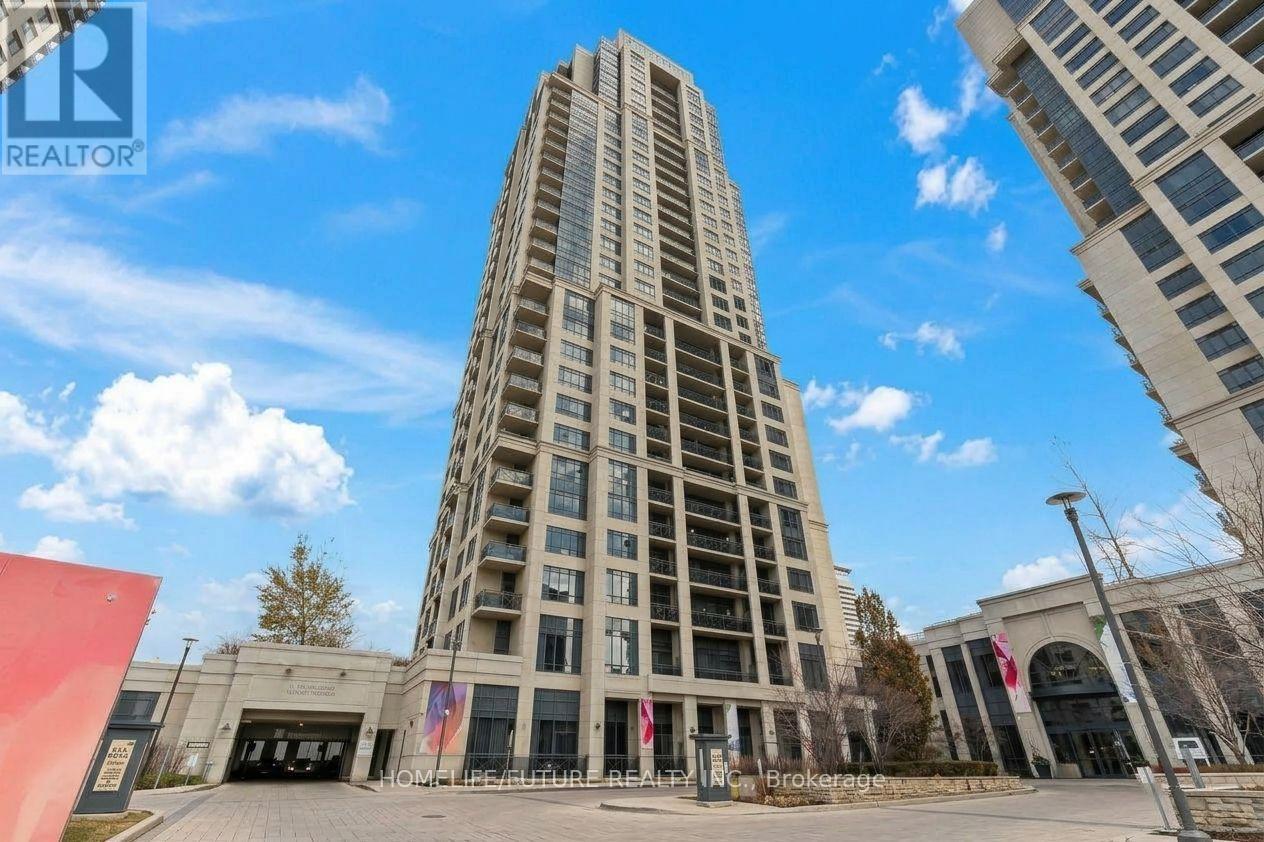
905 - 6 Eva Road
Toronto (Etobicoke West Mall), Ontario
Luxurious Tridel Building 'West Village In Desirable Location! One Bedroom Suite Features Laminate Floor Throughout Even In Bedroom, With South Facing Balcony, Close To Major Highways, Grocery Stores, Bus To Kipling & Islington Subway, Minutes From Sherwin Gardens And Downtown Toronto. Amenities Include, Movie Theater, Indoor Swimming Pool, State The Art Gym Facilities, Whirlpool, Sauna, Party Room, Guest Suites, 24/7 Concierge. **some are virtually transformed Pictures** (id:51382)
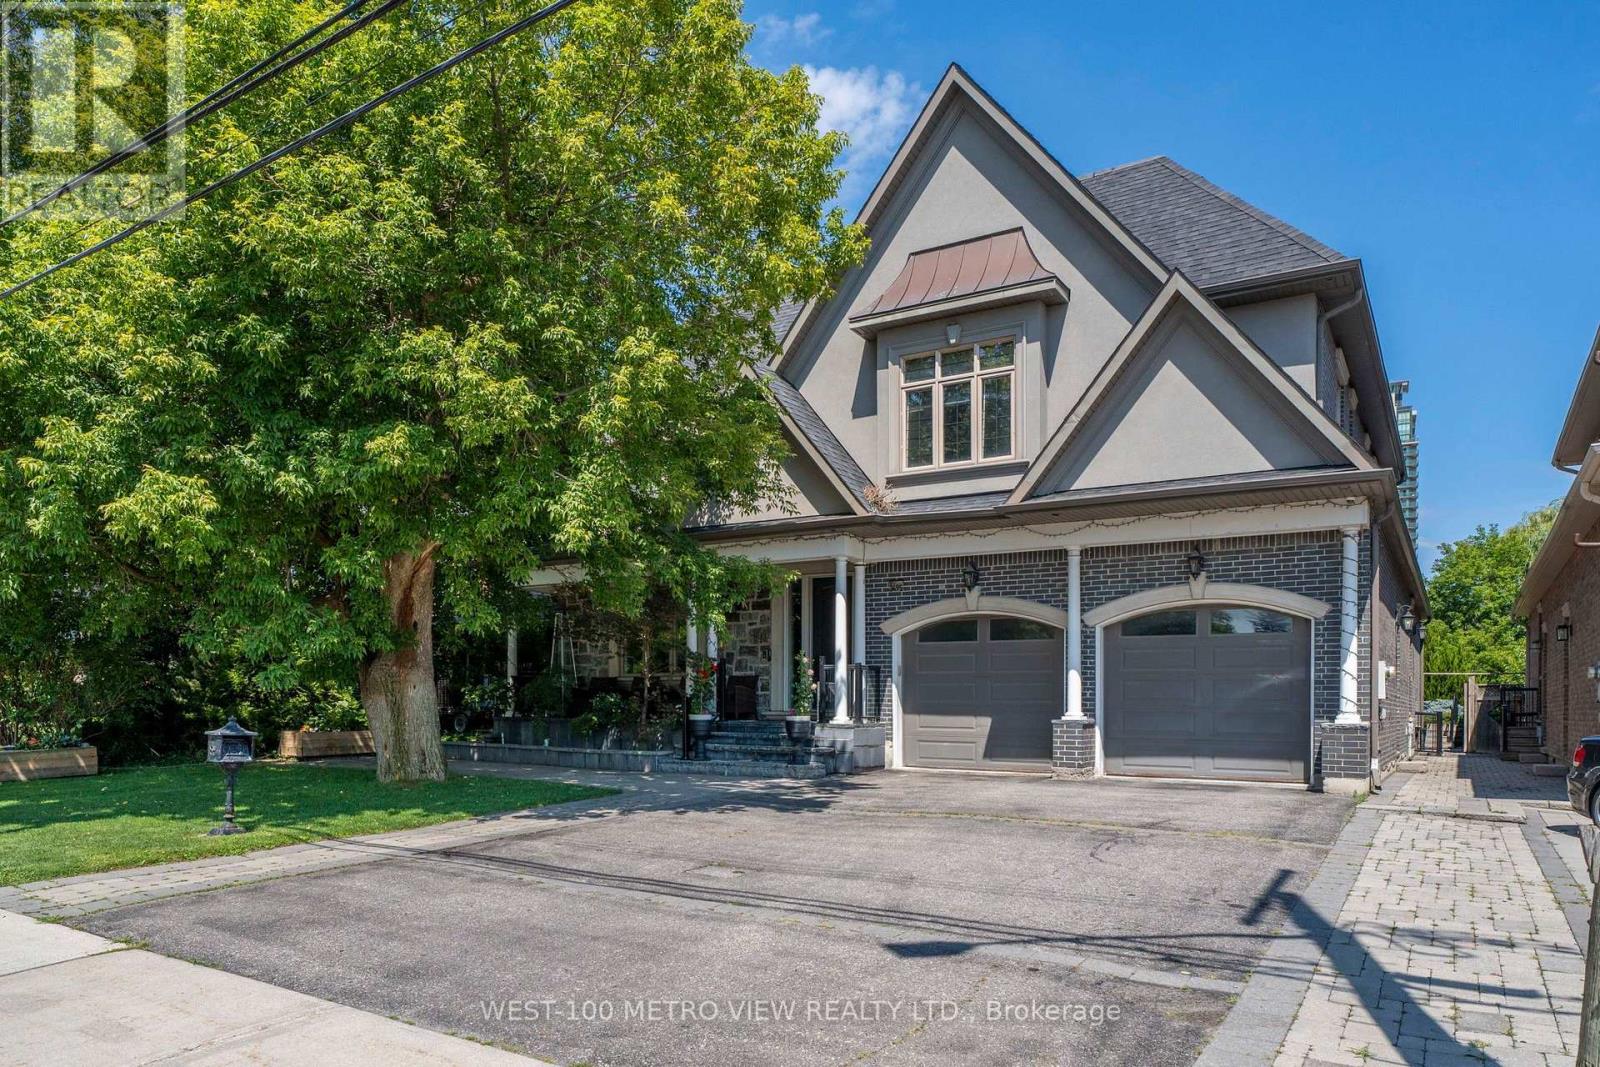
3495 Joan Drive
Mississauga (City Centre), Ontario
Welcome to 3495 Joan Dr, custom-built 5 bedroom luxury home nestled on a premium 60 x 190 ft lot, A rare opportunity to lease a custom fully furnished luxury home on a deep, private lot in the heart of Mississauga. pot lights, and over $45K in upgraded crystal chandeliers and designer lighting.The magnificent kitchen opens to the family room and overlooks the backyard, showcasing 10 ft ceilings, high-end built-in appliances, pantry room, and a huge centre island finished with quartz countertops and a matching quartz backsplash. A grand foyer, formal living and dining areas. Five large bedrooms with Ensuites, Finished walk-out basement with recreation room, additional bedroom, bathrooms, and direct backyard access.Professionally landscaped grounds offer elegant curb appeal and exceptional privacy, with a 2-car garage, Hot tub, Home theatre, Pool table, steam shower. Close to parks, schools, shopping, transit, and major highways - a refined, move-in-ready lifestyle in one of Mississauga's most desirable neighbourhoods. (id:51382)
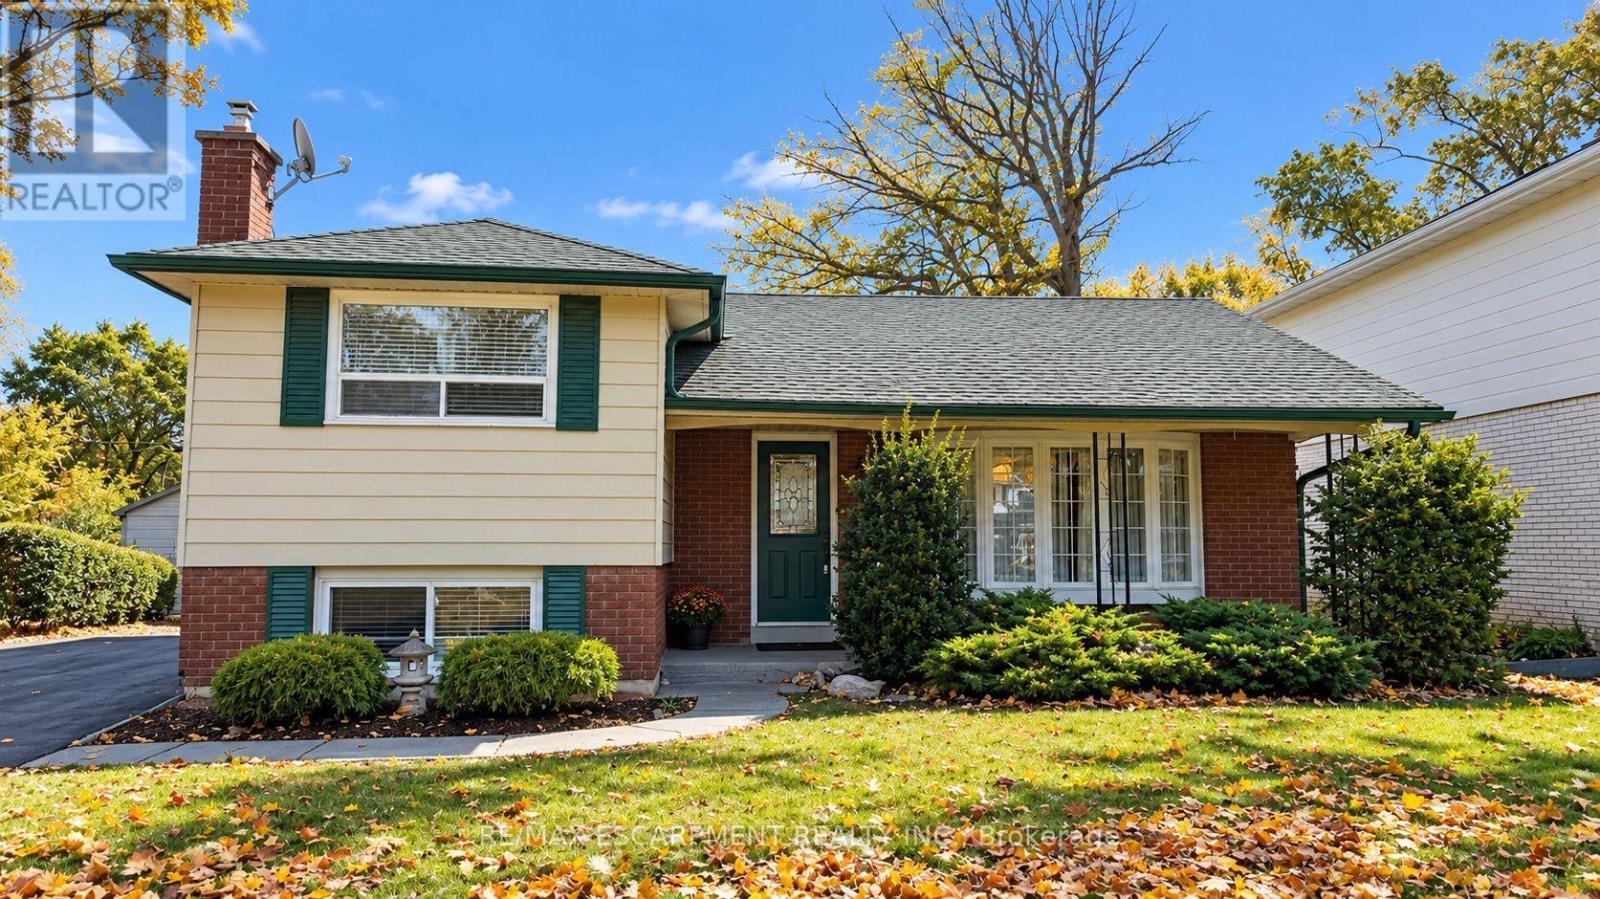
5440 Windermere Drive
Burlington (Appleby), Ontario
Welcome to this beautifully renovated 3-bedroom side-split, tucked away on a quiet, tree-lined street in Burlington's sought-after Elizabeth Gardens neighbourhood. Set on a generous 45' x 128' lot, this bright, carpet-free home offers stylish updates, comfortable living spaces, and a fantastic location just minutes from the lake. Step inside to a fresh, inviting interior featuring new flooring and paint throughout, hardwood stairs, pot lights, and large windows that fill the home with natural light. At the heart of the home, the beautifully updated kitchen features quartz countertops, new stainless steel appliances, and a large breakfast island offering plenty of space for casual meals, entertaining, and everyday living. Three comfortable bedrooms and renovated bathrooms complete the upper level. The finished lower level provides even more room to enjoy, with a spacious recreation area and fireplace creating a cozy setting for movie nights, a playroom, home office, or additional lounge space. Outside, the large fully fenced backyard offers plenty of room to relax, entertain, garden, or simply enjoy the mature surroundings. Ideally located in Burlington's lakeside Elizabeth Gardens community, close to parks, schools including Nelson High School, shopping, everyday amenities, the GO Station, QEW, and Lake Ontario. Freshly updated, sparkling clean, and completely move-in ready, this is a wonderful opportunity to enjoy a beautiful home in an established South Burlington neighbourhood. (id:51382)