
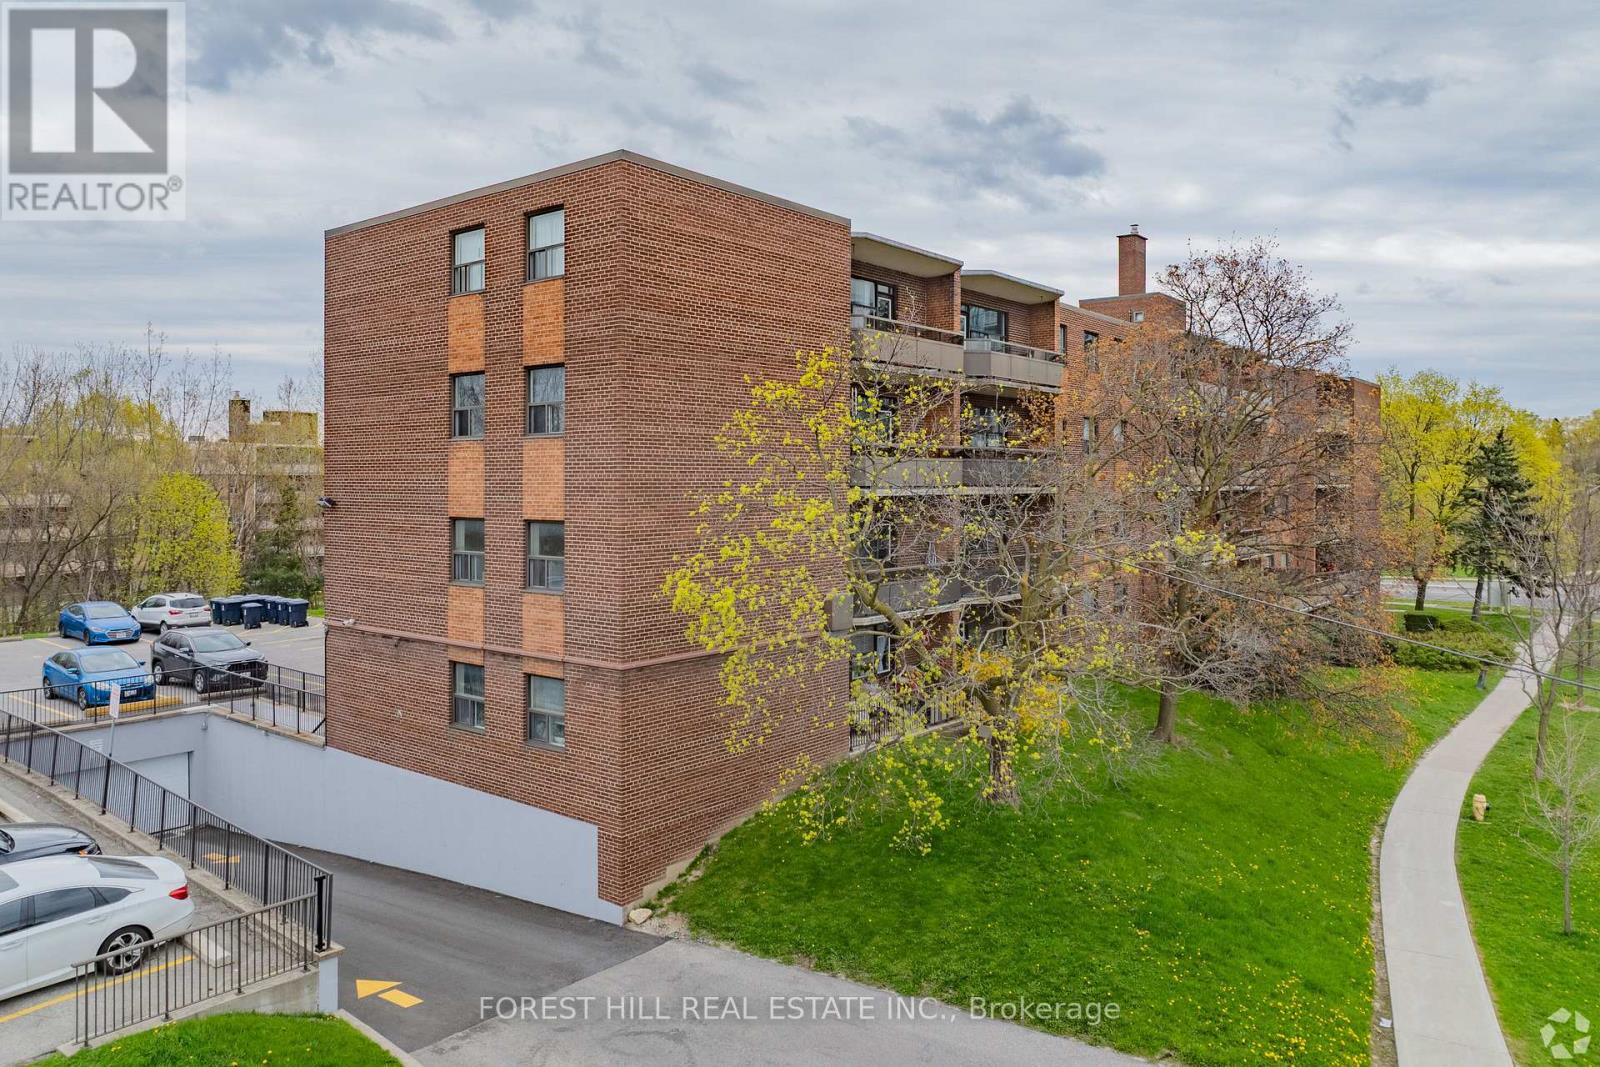
207 - 32 Clayland Drive
Toronto (Parkwoods-Donalda), Ontario
Welcome to The Park Mills at 32 Clayland Drive. This spacious one bedroom, one bathroom suite offers bright and comfortable living with a generous layout, private kitchen, ample closet space, and a private balcony. The large bedroom provide plenty of flexibility for comfortable living, working from home, or creating a dedicated office or den. Located in a quiet residential neighbourhood near York Mills and the DVP, The Park Mills is a well-maintained low-rise building surrounded by parks and everyday conveniences. Residents enjoy card-operated laundry, camera-monitored security, a 24-hour superintendent, modernized elevator, and indoor and outdoor parking options. TTC service and York Mills Subway Station are easily accessible, while the DVP provides convenient access throughout the city. A great opportunity to enjoy a spacious home in a convenient and established North York community. Limited-time incentive: 1 month free rent! (id:51382)
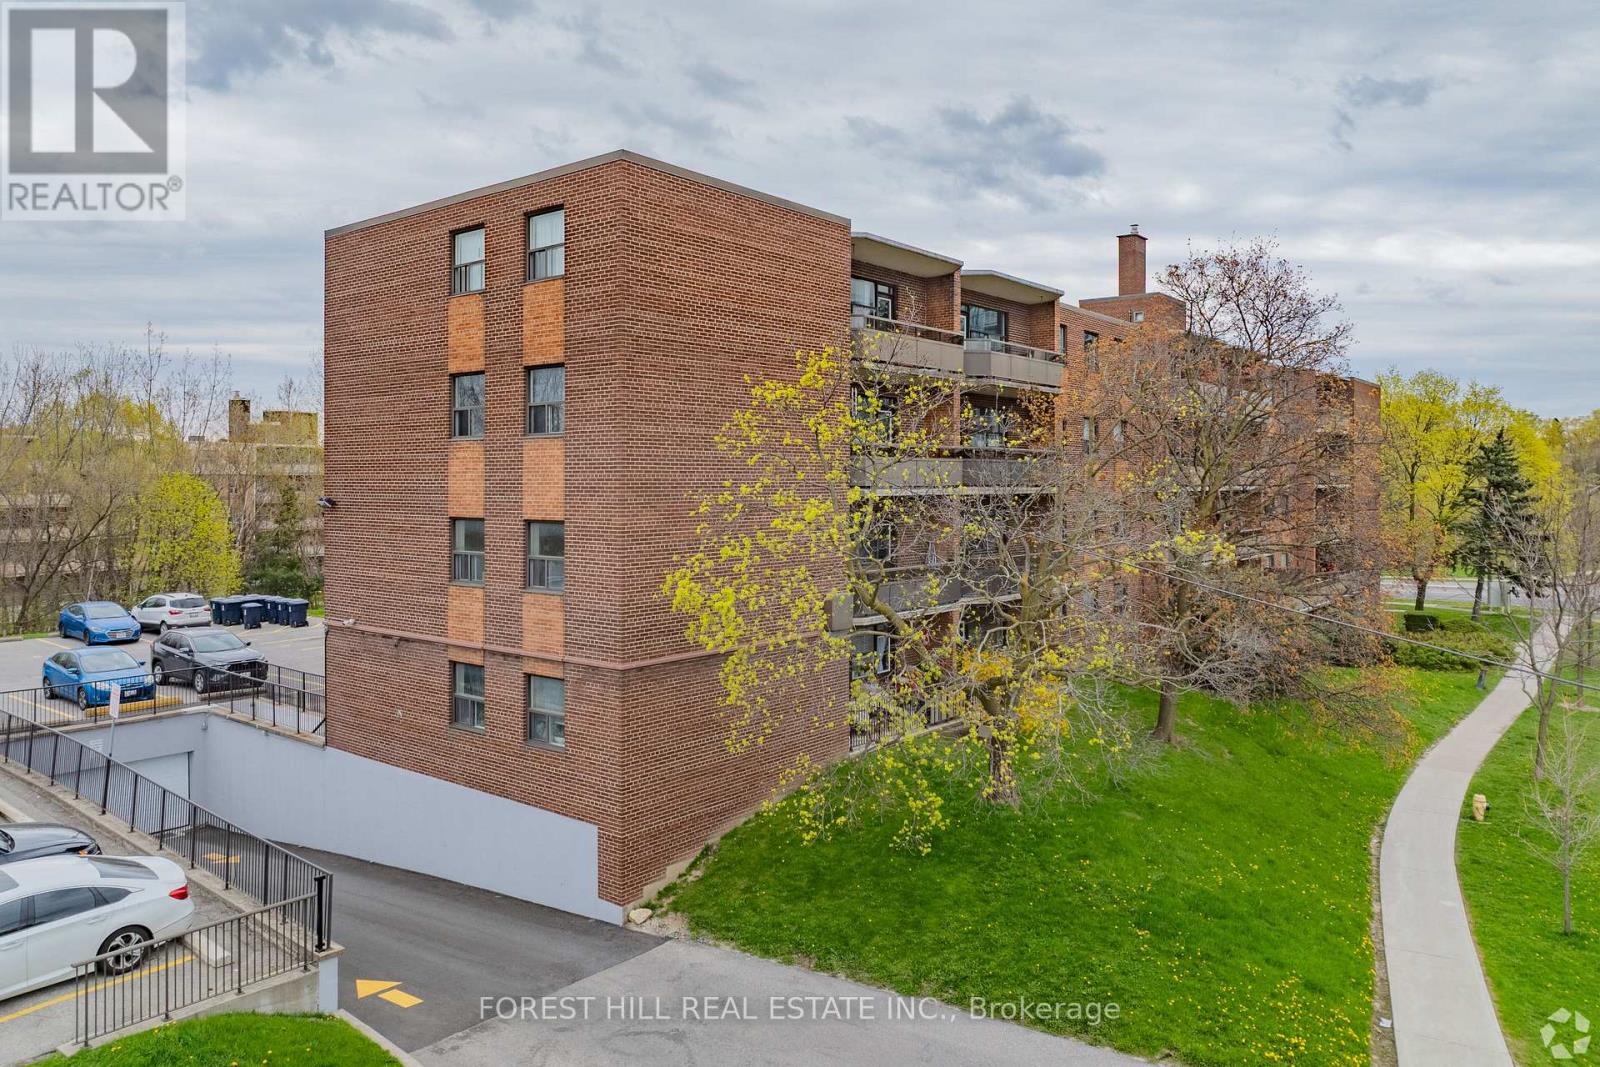
406 - 32 Clayland Drive
Toronto (Parkwoods-Donalda), Ontario
Welcome to The Park Mills at 32 Clayland Drive. This spacious one-bedroom, one-bathroom suite offers bright and comfortable living with a generous layout, private kitchen, ample closet space, and a private balcony. The large bedrooms provide plenty of flexibility for comfortable living, working from home, or creating a dedicated office or den.Located in a quiet residential neighbourhood near York Mills and the DVP, The Park Mills is a well-maintained low-rise building surrounded by parks and everyday conveniences. Residents enjoy card-operated laundry, camera-monitored security, a 24-hour superintendent, modernized elevator, and indoor and outdoor parking options. TTC service and York Mills Subway Station are easily accessible, while the DVP provides convenient access throughout the city.A great opportunity to enjoy a spacious home in a convenient and established North York community. Limited-time incentive: 1 month free rent! (id:51382)
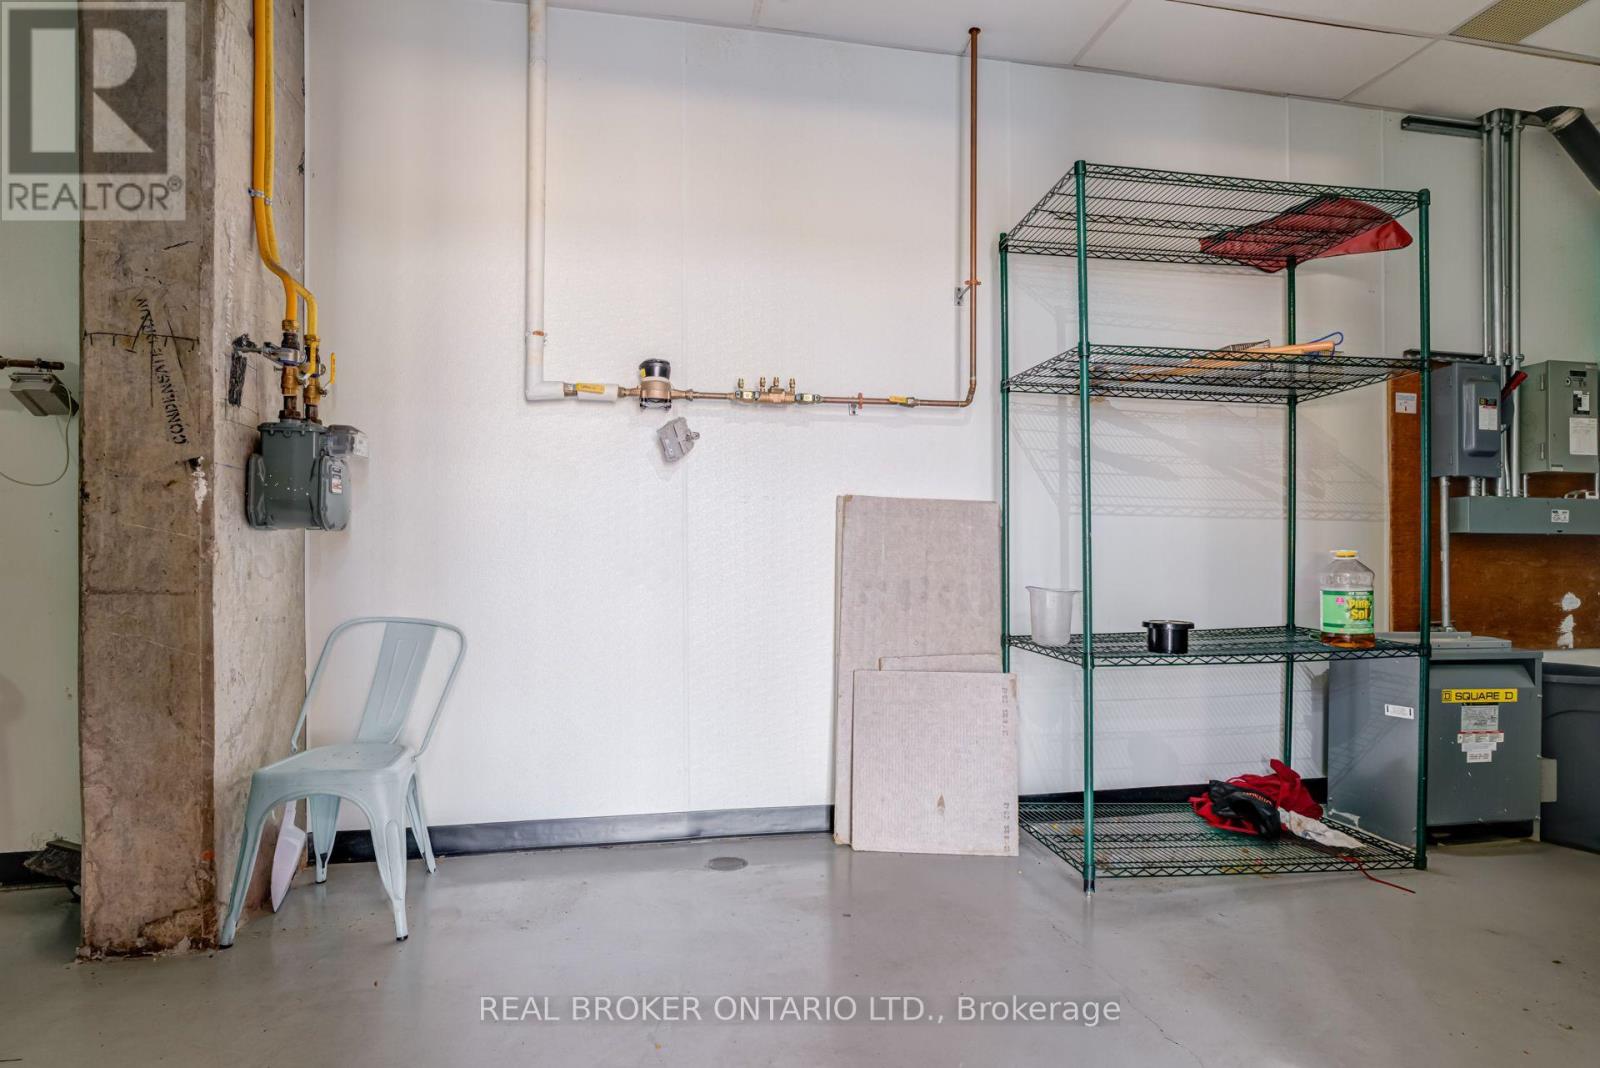
3 - 5220 Dundas Street
Burlington (Orchard), Ontario
Outstanding opportunity to lease a 1,448 sq. ft. ground-floor retail unit with prominent frontage and exceptional exposure along busy Dundas Street in Burlington. Situated within a newer six-storey mixed-use development featuring approximately 300 on-site residents. The unit benefits from a strong built-in customer base and steady surrounding traffic. Formerly operated as a restaurant, the premises offer an attractive existing buildout and an almost turnkey opportunity for a restaurant, café, bakery or takeout operator-significantly reducing upfront construction time and costs. Features include two well-finished washrooms, approximately 20-foot clear height, an efficient layout, and ample surface and underground parking for customers and staff. This is the only vacant commercial unit currently available within the complex, with all neighbouring units fully leased. Suitable for a variety of permitted retail and service-commercial uses and available for immediate occupancy. An exceptional opportunity to establish your business in one of Burlington's fastest-growing residential corridors. (id:51382)
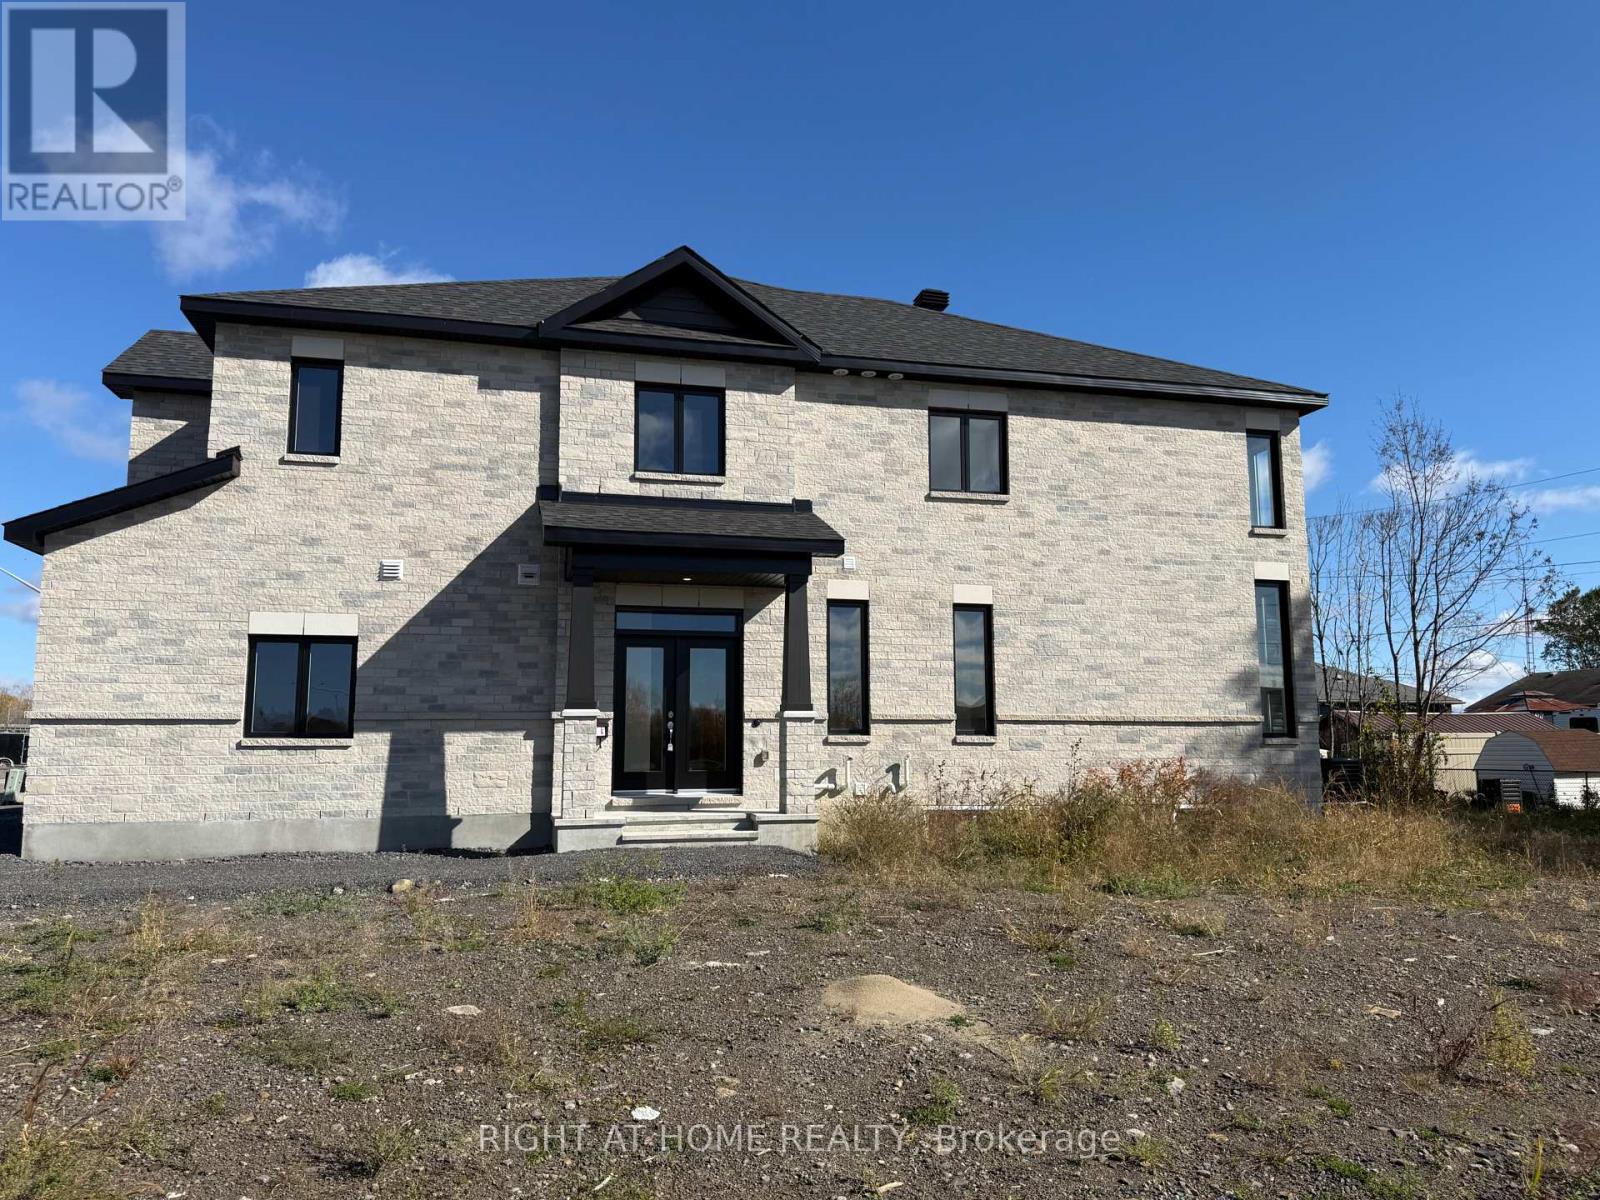
1 Fisher Avenue W
South Dundas, Ontario
**Welcome Home to Iroquois!**Beautifully updated, move-in-ready **Bassett model townhome by Valecraft**, ideally situated on a corner lot in a family-friendly Iroquois neighbourhood. Enjoy walking-distance access to schools, parks, shopping, and the scenic St. Lawrence River waterfront, with easy access to Highway 2 and Highway 401.The bright main floor features a spacious living room, an updated kitchen and dining area with pantry storage, and a convenient powder room. Upstairs offers three comfortable bedrooms and a full four-piece bathroom. The partially finished basement provides flexible additional space for a home gym, playroom, or storage, along with a dedicated laundry area.Enjoy the inviting front porch, back deck, and the convenience of a **two-car garage**. This corner-unit townhome offers a wonderful blend of space, comfort, and small-town charm.**Lease Details:** Tenants responsible for gas, hydro, water/sewer, lawn maintenance, and snow removal. Minimum one-year lease; first and last month's rent required. Tenant insurance and a non-smoking environment are mandatory. Rental application, full credit report with score, proof of income, photo ID, and landlord and personal references required.**Don't miss this fantastic leasing opportunity! Schedule your viewing today.** (id:51382)
6 - 550 Industrial Road
Cambridge, Ontario
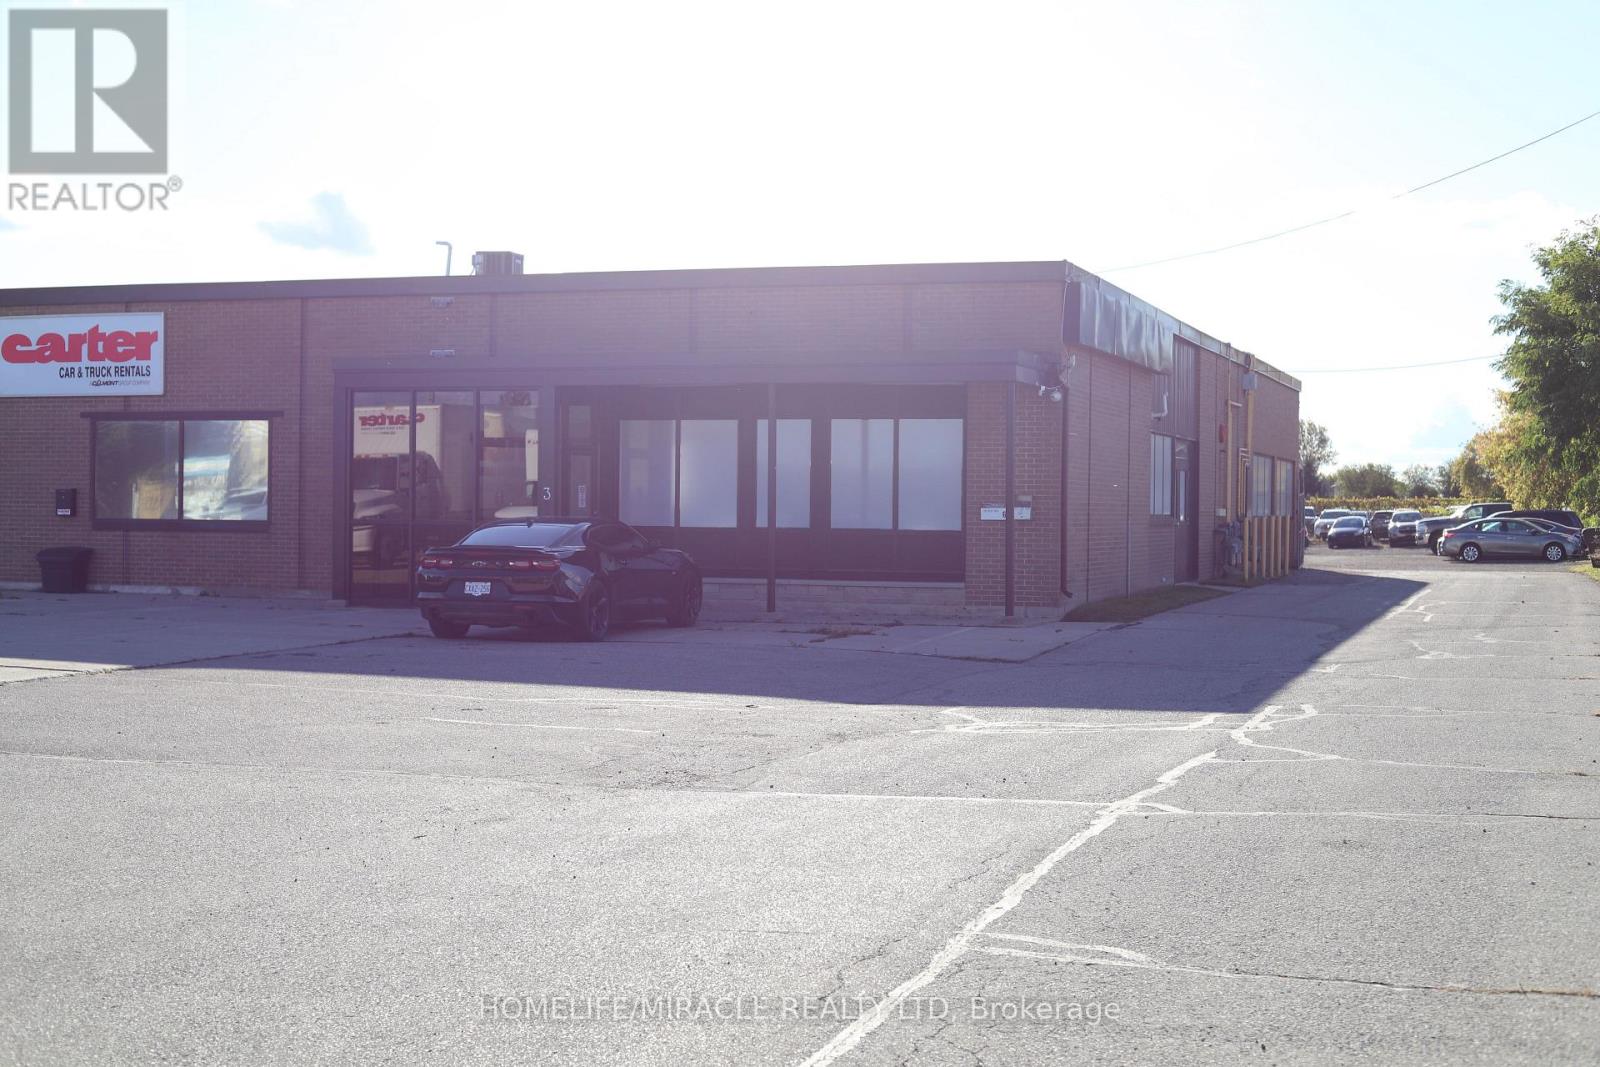
MECHANIC SHOP / AUTO REPAIR BUSINESS in Cambridge, ON is For Sale. Located at the busy intersection of Industrial Rd & Hwy 24, in a prime automotive area surrounded by multiple franchise car dealerships and automotive businesses. Excellent location with parking for approximately 15 vehicles outside and 6 vehicles inside. Rent: $5,000/month including TMI, Lease term: 2 years + option to renew. Features 3 offices and 2 washrooms. Permitted uses include OMVIC, Auto Sales/Dealership, Auto Body and Auto Repair. Fully equipped shop includes Challenger 10K Hoist, Wheeltronic 9K Hoist, Forward 9K Hoist, Ingersoll Compressor, engine oil waste tank, oil waste tank trolley, welding machine, air lines throughout the shop, 2 air hoses, and workbench with vise. Excellent turnkey opportunity in a busy automotive/dealership corridor. (id:51382)
72 - 1350 Winding Trail
Mississauga (Applewood), Ontario
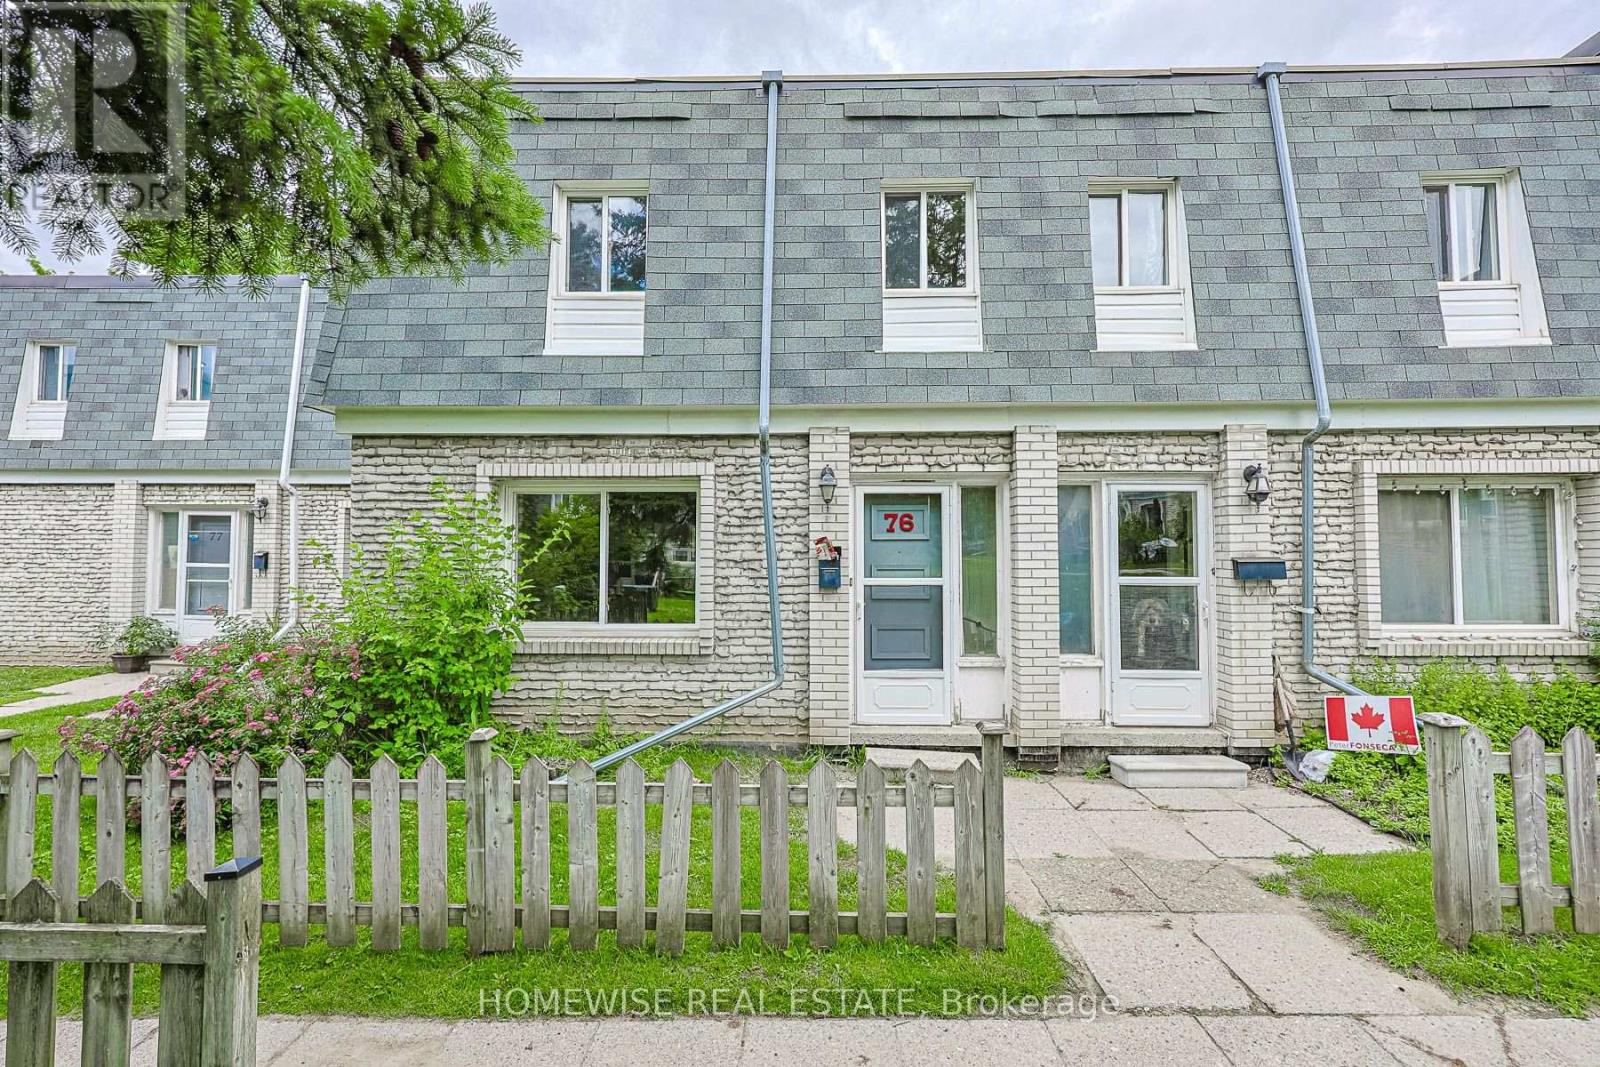
Renovated 3-bedroom, 2-bath condo townhouse in Mississauga's established Applewood Hills community. Bright, sun-filled open-concept principal living space is paired with an updated kitchen featuring stainless steel appliances. Four generously sized bedrooms offer excellent flexibility, while the large unfinished basement with laundry provides valuable storage and utility space. Includes one parking space. (id:51382)
17 Rock Haven Lane
Brampton (Downtown Brampton), Ontario
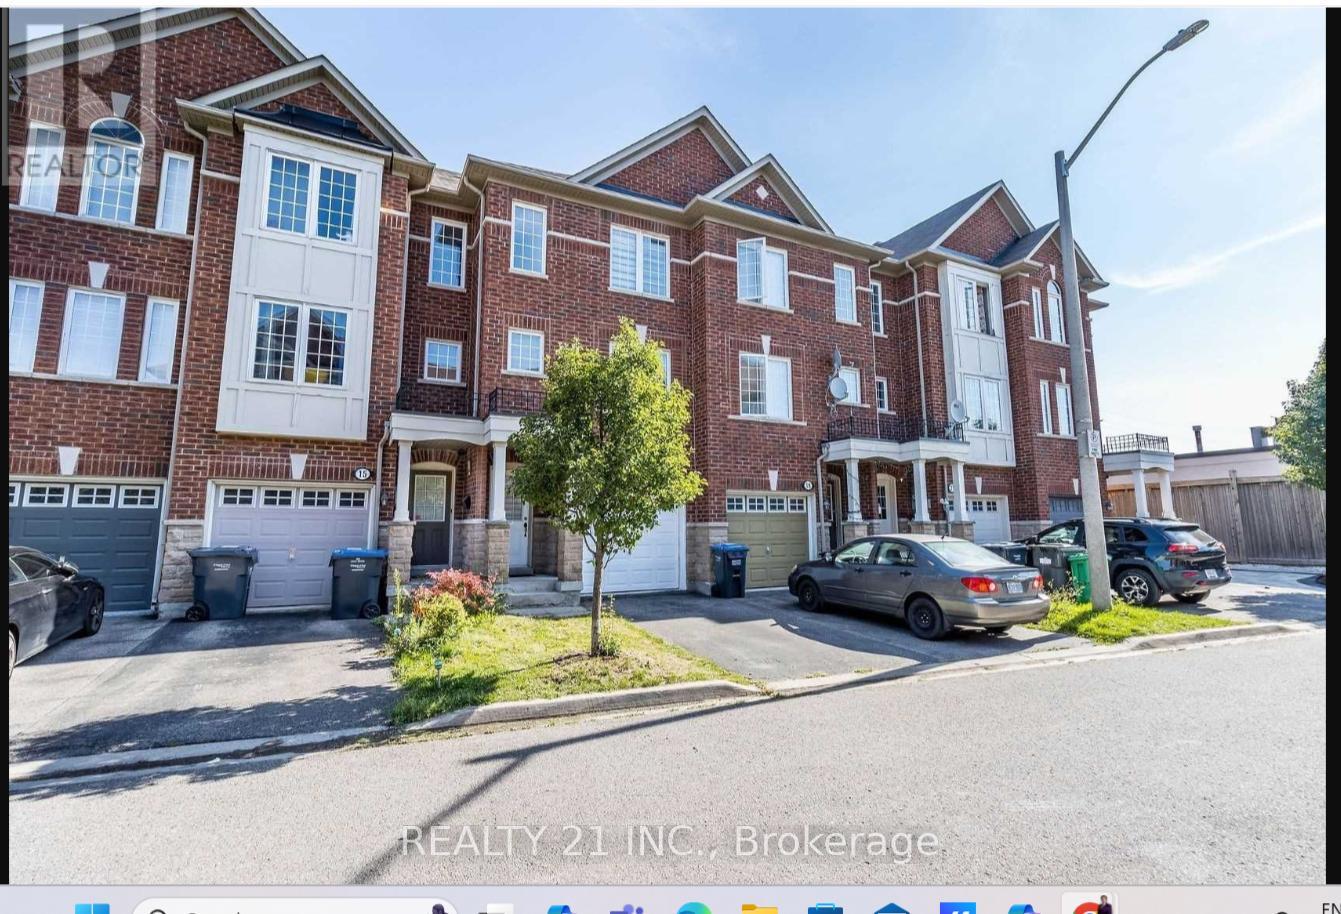
Welcome To 17 Rock Haven Lane. Enjoy Elegant Living In A Prestigious & Desirable Neighbourhood In The Heart Of Downtown Brampton. This stunning three-story, three-bedroom executive town home offers the ultimate in convenience and value. The multi-level design provides ample space including generously sized bedrooms, bathrooms, and a versatile living area ideal for entertaining or relaxing.Large Eat-In Kitchen Area, the kitchen leads to a W/O balcony., Ground Fl Family Room With W/O To Fenced Cozy Backyard.Walk to Downtown ,Transit & Go station,Gage park, Pubs, and much more.Ideal For Commuter Or Small Family. (id:51382)
516 Kenmarr Crescent
Burlington (Appleby), Ontario
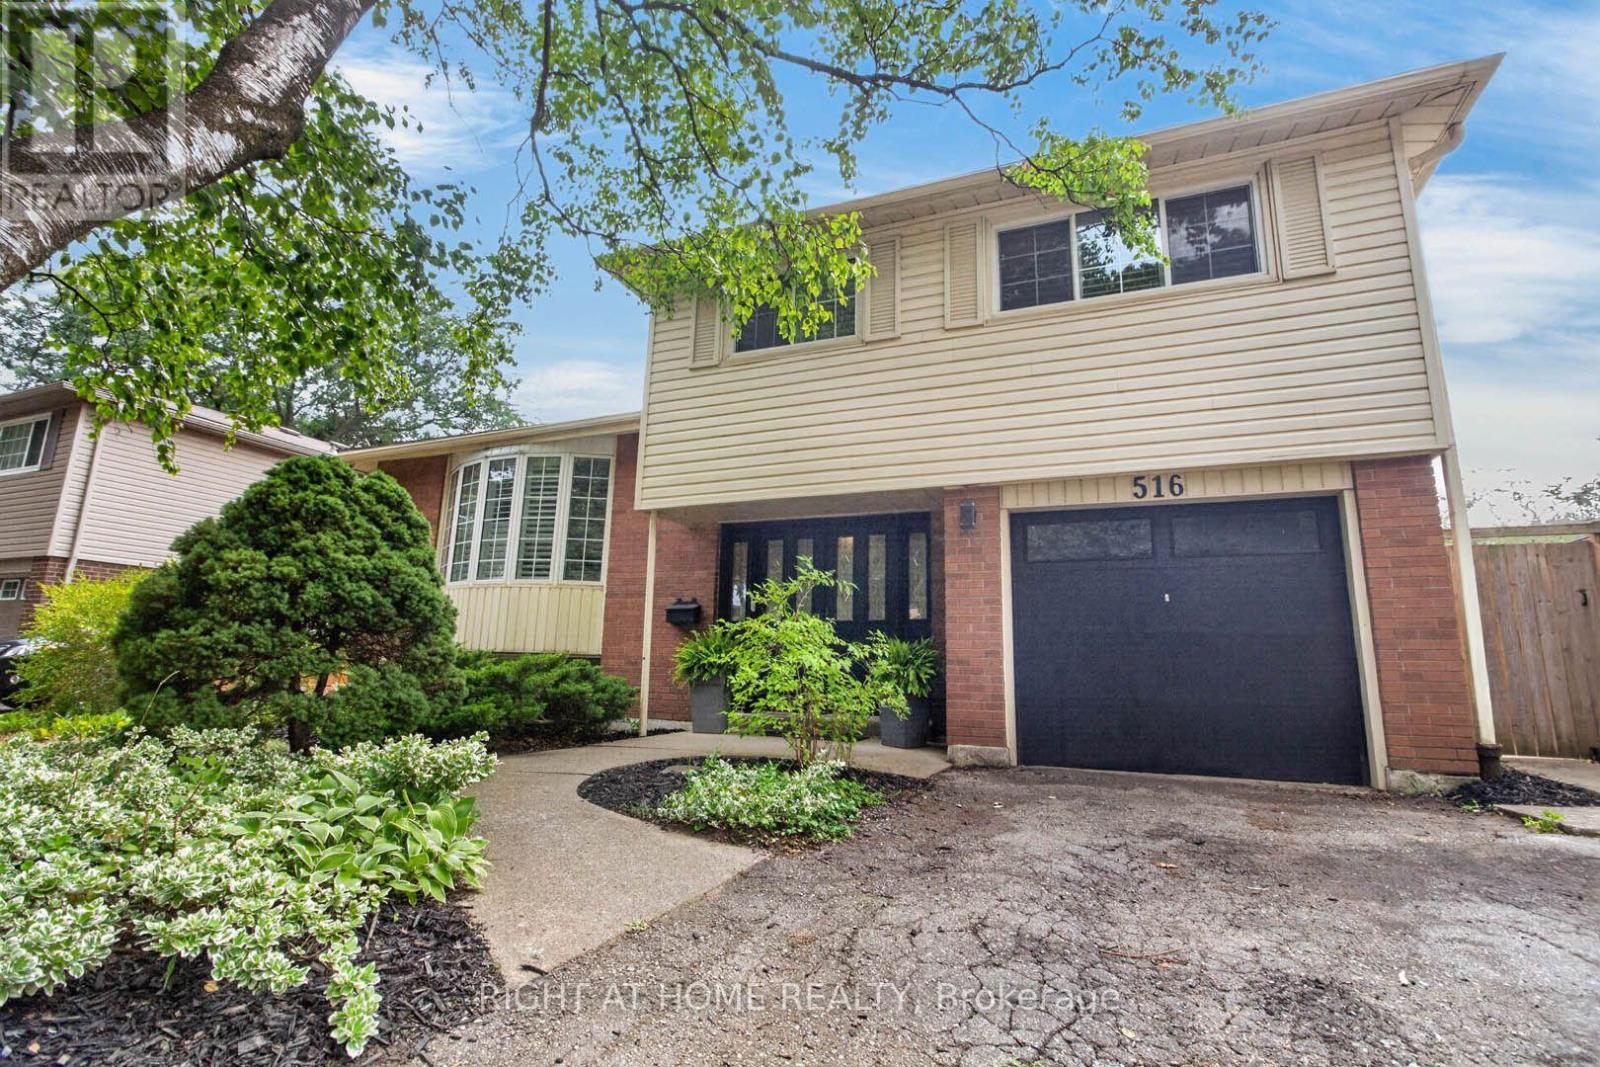
Absolutely Stunning! Welcome to this beautifully updated 4-bedroom detached home, tucked away on a quiet crescent in a highly desirable Southeast Burlington neighbourhood! Offering over 1,820 sq. ft. of above-grade living space (per MPAC), this bright and spacious home is designed for comfortable family living and effortless entertaining. The inviting open-concept living and dining rooms feature beautiful flooring, smooth ceilings and pot lights. At the heart of the home is the fully renovated, family-sized eat-in kitchen, showcasing quartz countertops, a stylish backsplash, an impressive centre island with a second sink, and an abundance of counter and storage space. Walk out from the kitchen to your own private backyard oasis, complete with a pool, gas line hook up for BBQ's and multiple sitting area the perfect setting for summer gatherings! Up the elegant staircase with wainscoting, you'll find a spacious primary bedroom with a beautiful 4-piece bath along with three additional generously sized bedrooms featuring gleaming floors. The main level offers incredible versatility with an office area featuring plumbing for a future kitchenette and a walkout to the backyard, plus a separate den with French doors and a large closet, an updated 3-piece bathroom, and a fantastic great room with a skylight, an abundance of windows and another walkout to the spectacular backyard. The finished basement provides even more living space with a large recreation room. featuring pot lights, a gas fireplace and gleaming floors. The garage is approximately 14 feet deep, great for a smaller vehicle. With too many upgrades to list, this move-in-ready home offers an exceptional combination of space, versatility and outdoor living. Ideally located close to shopping, schools, parks, transit, Appleby GO Station and the QEW. (id:51382)
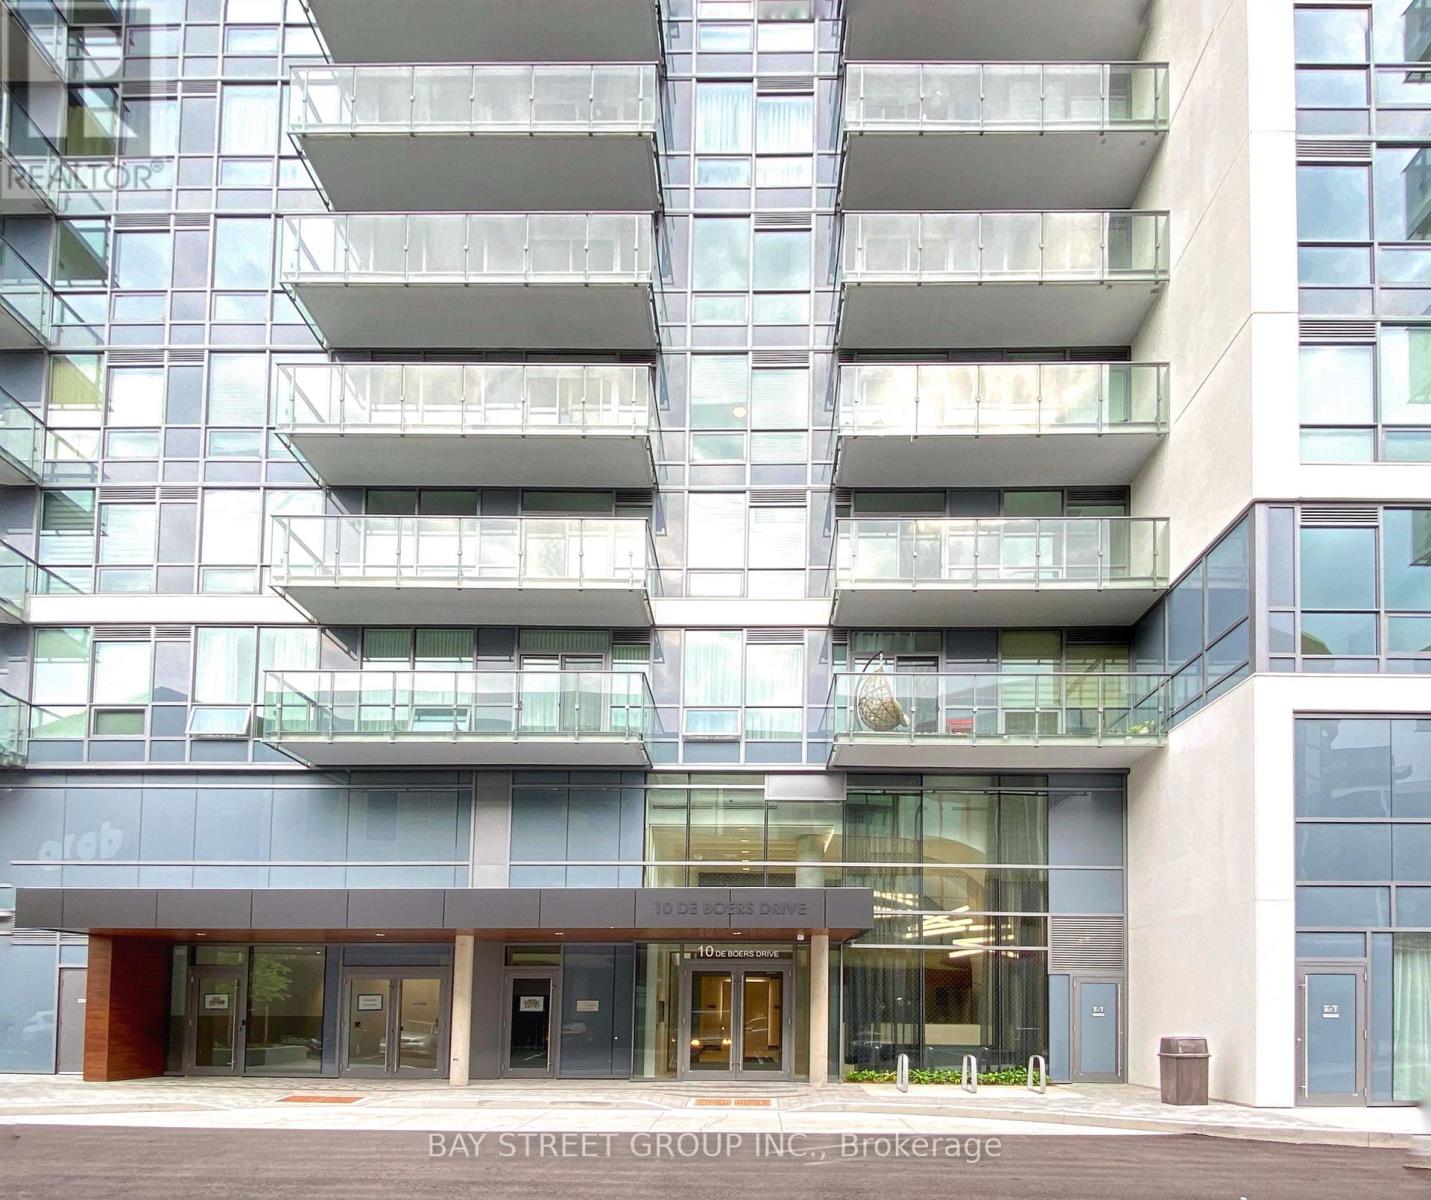
814 - 10 De Boers Drive
Toronto (York University Heights), Ontario
Bright West Facing 1 Bedroom Unit In Avro Condos. Featuring 9' Ceilings, Floor To Ceiling Windows & Unobstructed Views From Bedroom And Balcony. Walking Distance To Sheppard West Subway, TTC, 4 Mins From Downsview Park, 9 Mins From Yorkdale Shopping Centre, 12 Mins From York U. 25 Minutes To Downtown. Easy Access To Hwy 401. *Free Internet included* (id:51382)
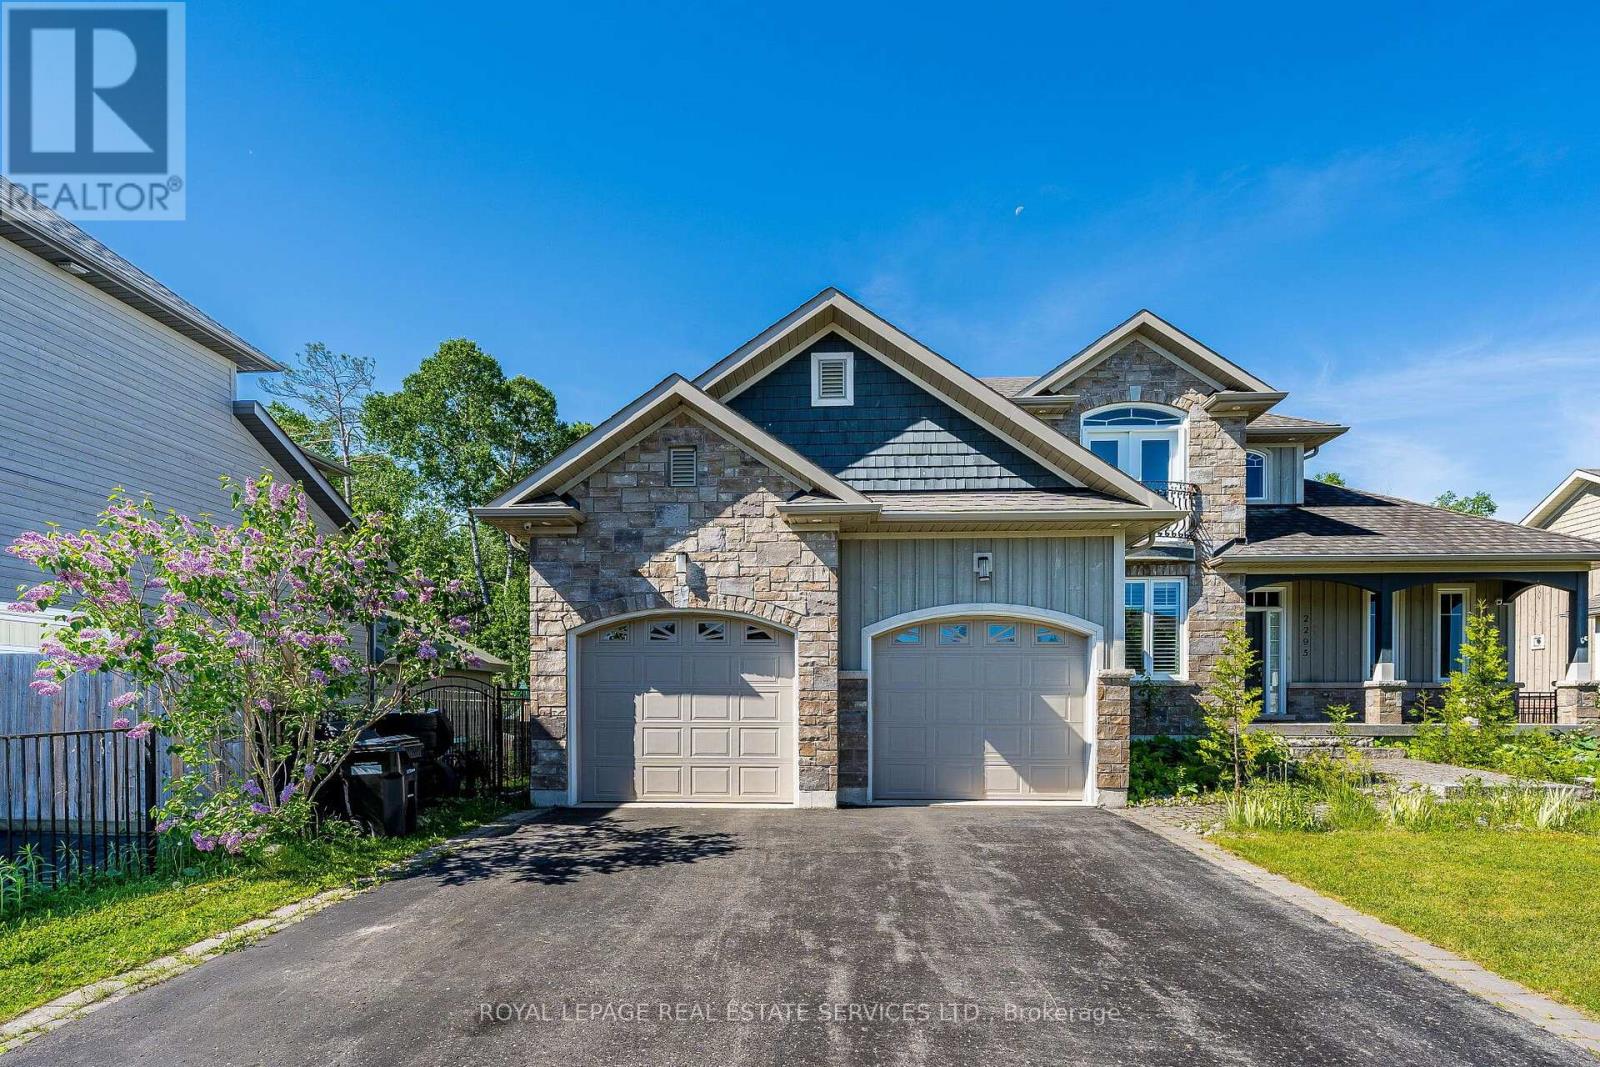
2295 Shore Lane
Wasaga Beach, Ontario
Welcome to 2295 Shore Lane, a custom-built family home (1972sqft+unfinished basement) set on a generous 74' x 119' lot, just steps from the sandy shores of Wasaga Beach. Ideally located only 24 minutes from Blue Mountain Resort and approximately 40 minutes from Barrie, this exceptional property offers the perfect blend of recreation, comfort, and convenience.Step inside to a bright and inviting living room featuring soaring cathedral ceilings, a striking stone gas fireplace, beautiful hardwood flooring, and an abundance of natural light. The well-appointed kitchen offers stainless steel appliances, a gas stove, tile flooring and backsplash, a breakfast bar with seating for three, and a walkout to the deck and spacious backyard.The separate dining room is ideal for family meals and entertaining, showcasing an elegant coffered ceiling and hardwood floors. The spacious main-floor primary suite features hardwood flooring, ample closet space, and a luxurious 5-piece ensuite complete with a soaker tub and oversized shower.The main level is thoughtfully designed for everyday convenience, with a 2-piece powder room, a dedicated laundry room with front-loading washer and dryer, and direct access to the attached double-car garage.Upstairs, a charming sitting area overlooks the living room below and opens to a Juliette balcony offering beautiful views of Georgian Bay. Two additional bedrooms feature hardwood flooring and large double closets, while a well-appointed 4-piece bathroom with tile flooring and tub surround completes the upper level.The large unfinished basement (additional of 1450sqft) offers excellent potential for additional living space, with full-sized windows and a rough-in for an additional bathroom.With its quality craftsmanship, generous layout, peaceful setting, and proximity to beaches, trails, ski hills, and everyday amenities, 2295 Shore Lane is an exceptional opportunity to enjoy the best of Wasaga Beach living year-round. (id:51382)

44 - 7 Brighton Place
Vaughan (Crestwood-Springfarm-Yorkhill), Ontario
Beautiful Freehold Townhome In Sought-After Thornhill! Features 9-Ft Ceilings, Unobstructed West Views and Large Front Patio. An Open-Concept Main Floor with plenty of Natural Light, Marble Foyer & Kitchen Floors, Granite Countertops, Custom Backsplash & Stainless-Steel Appliances. Three Spacious Bedrooms, Plus A Basement Den Ideal For A Home Office. The Primary Suite Boasts 9-Ft Ceilings, A 5-Piece Ensuite, Walk-In Closet With Organizers & Walk-Out To A Private Balcony. Convenient 2nd-Floor Laundry. Two Side-By-Side Underground Parking Spaces With Direct Access To The Unit. For Monthly Common Element Fee Of $ 571.99 Enjoy Gym, Party Room, Billiards Room, Above & Below Ground Visitor Parking, Snow Removal, Landscaping & Waste Maintenance. Located In A Great School District, Close To TTC/VIVA Transit, Parks, Shopping & Dining. Enjoy Potential Savings On Land Transfer Tax Compared To Purchasing In Toronto. (id:51382)
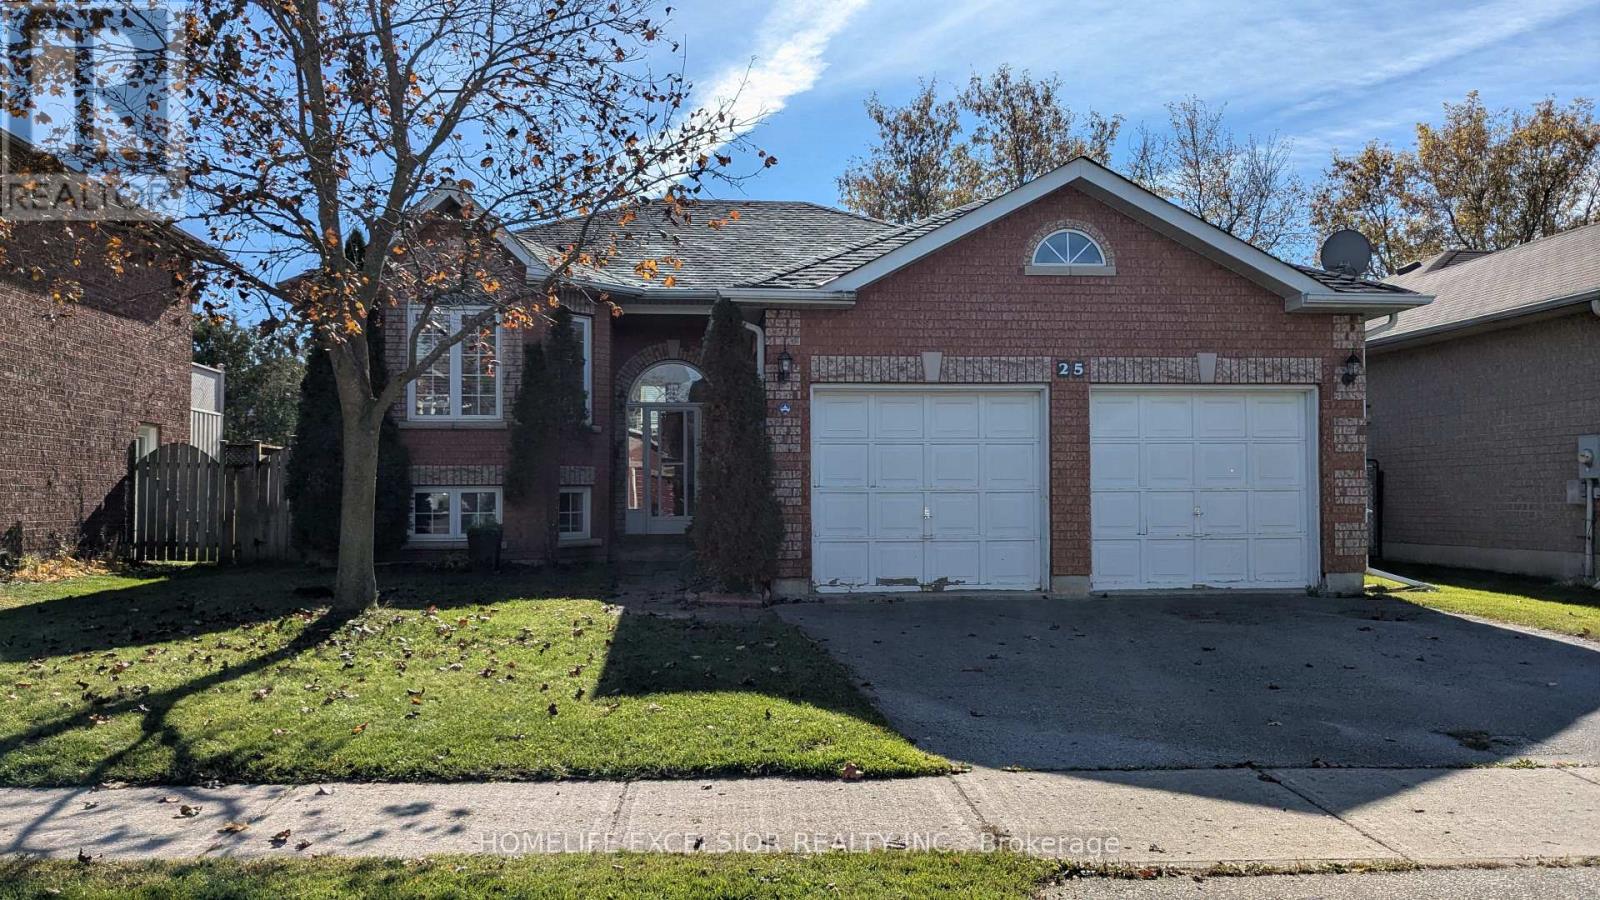
Upper Unit - 25 Amberview Drive
Georgina (Keswick South), Ontario
Prime South Keswick Location! An Exceptional Opportunity For Comfortable Living In This Bright And Spacious 3-Bedroom Upper-Level Suite, Situated In A Fabulous All-Brick Raised Bungalow. The Spacious Layout Features Oversized Windows That Fill The Main Living Area With Natural Light, Creating A Bright And Inviting Atmosphere. Enjoy A Large Eat-In Kitchen, A Comfortable Living Space, And Three Generously Sized Bedrooms. Great Value For A Spacious Home In A Convenient, Central Location! Back/Front Yard + Garage Included. (id:51382)
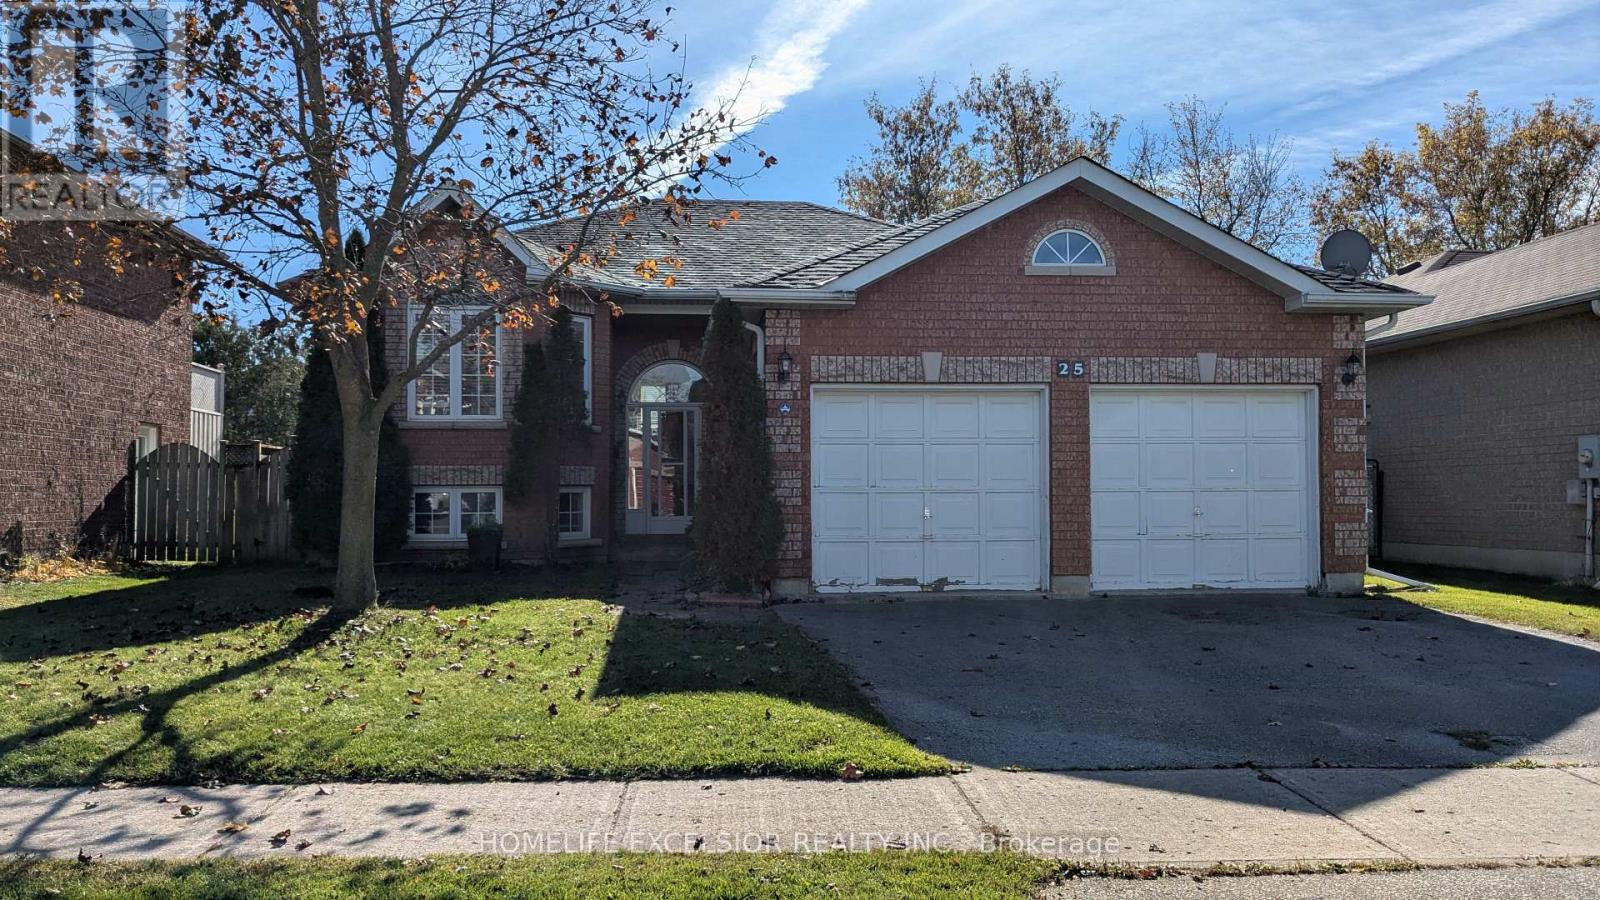
Basement - 25 Amberview Drive
Georgina (Keswick South), Ontario
Prime South Keswick Location. Exceptional opportunity for comfortable living in this bright and spacious 3-bedroom basement suite, situated within a fabulous all-brick raised bungalow. This is not a typical dark basement! The fully finished suite boasts a spacious layout with oversized windows in the main living area, ensuring it is bright and inviting. Features include a Large Eat-In Kitchen, perfect for family meals, a comfortable living space, and three generous bedrooms. This represents great value for a spacious, centrally located home. (id:51382)
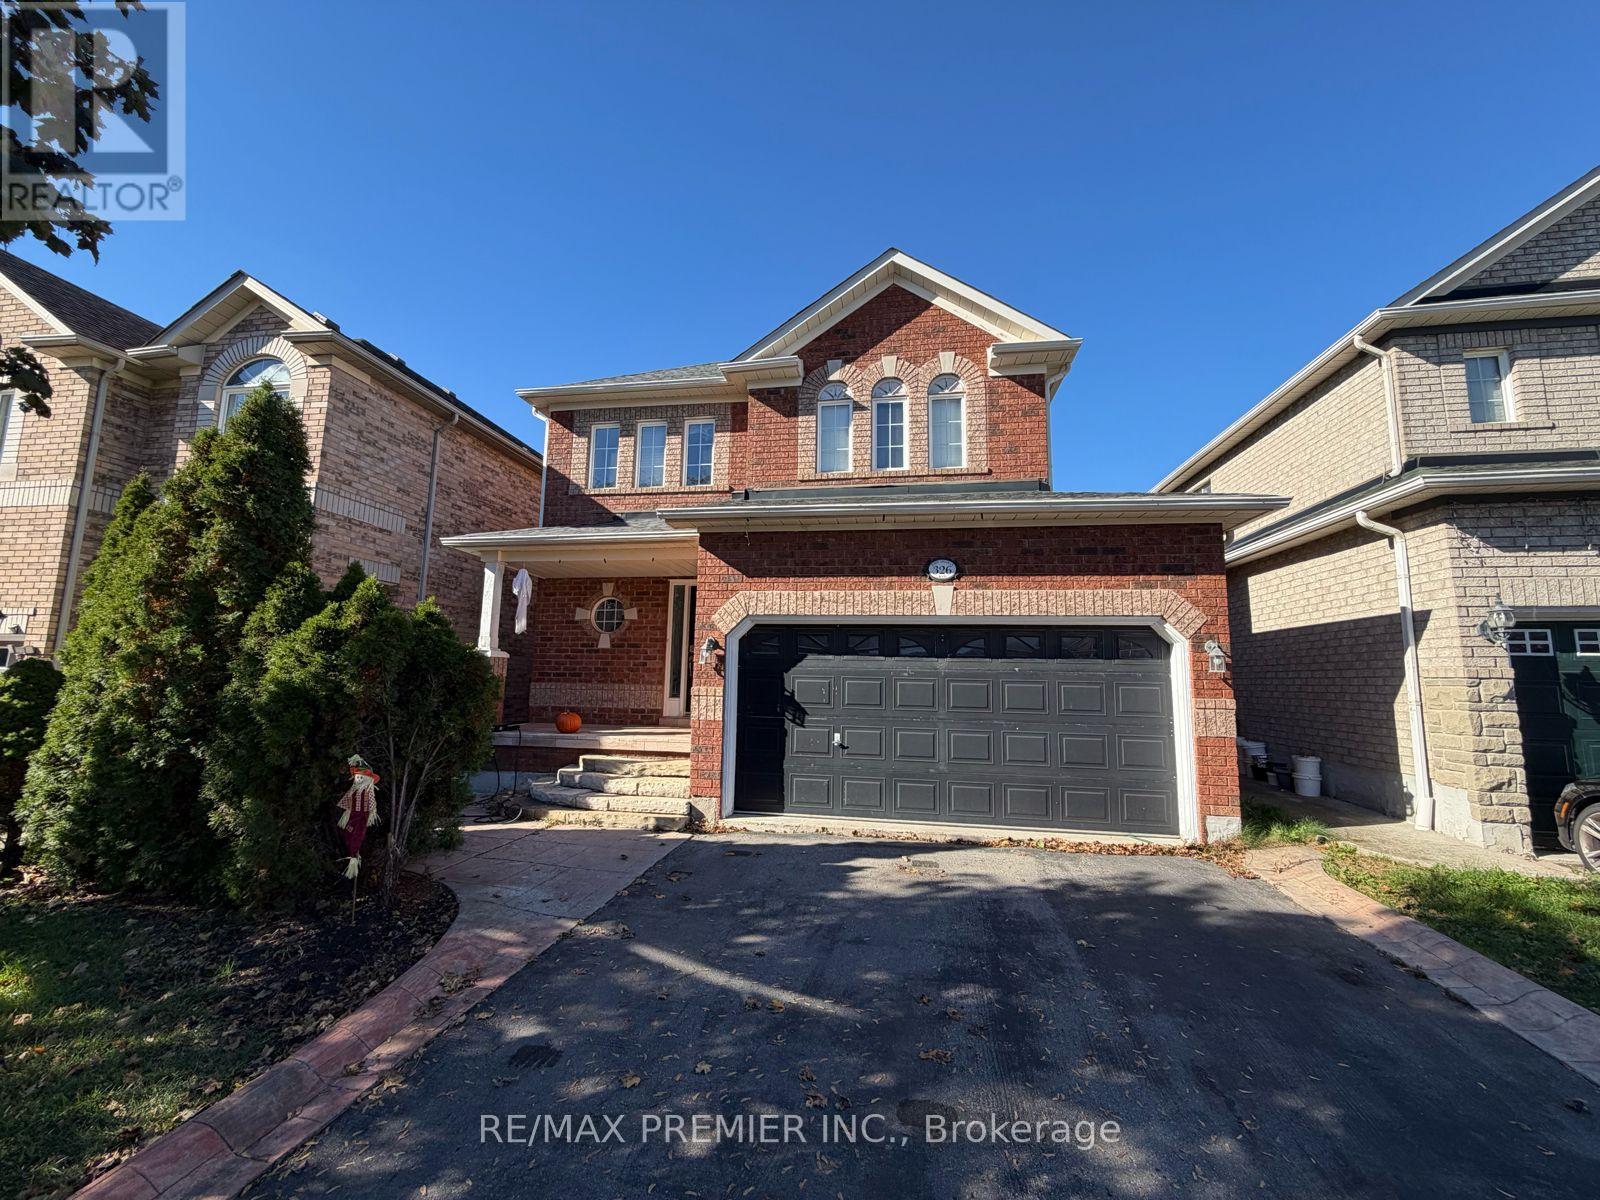
326 John Deisman Boulevard
Vaughan (Vellore Village), Ontario
Welcome To This Great Detached 3-Bedroom, 4-Bathroom Home In A Convenient Location With Easy Access To Highway 400 And Shopping! Featuring A Spacious Primary Bedroom With Walk-In Closet And 4-Piece Ensuite, An Open-Concept Main Floor With A Large Kitchen And Walk-Out To The Patio, And A Combined Living And Dining Area With A Cozy Gas Fireplace. The Finished Basement Offers Additional Living Space And A 3-Piece Bathroom. A Wonderful Family Home With Plenty Of Space And Convenient Access To Everyday Amenities! (id:51382)
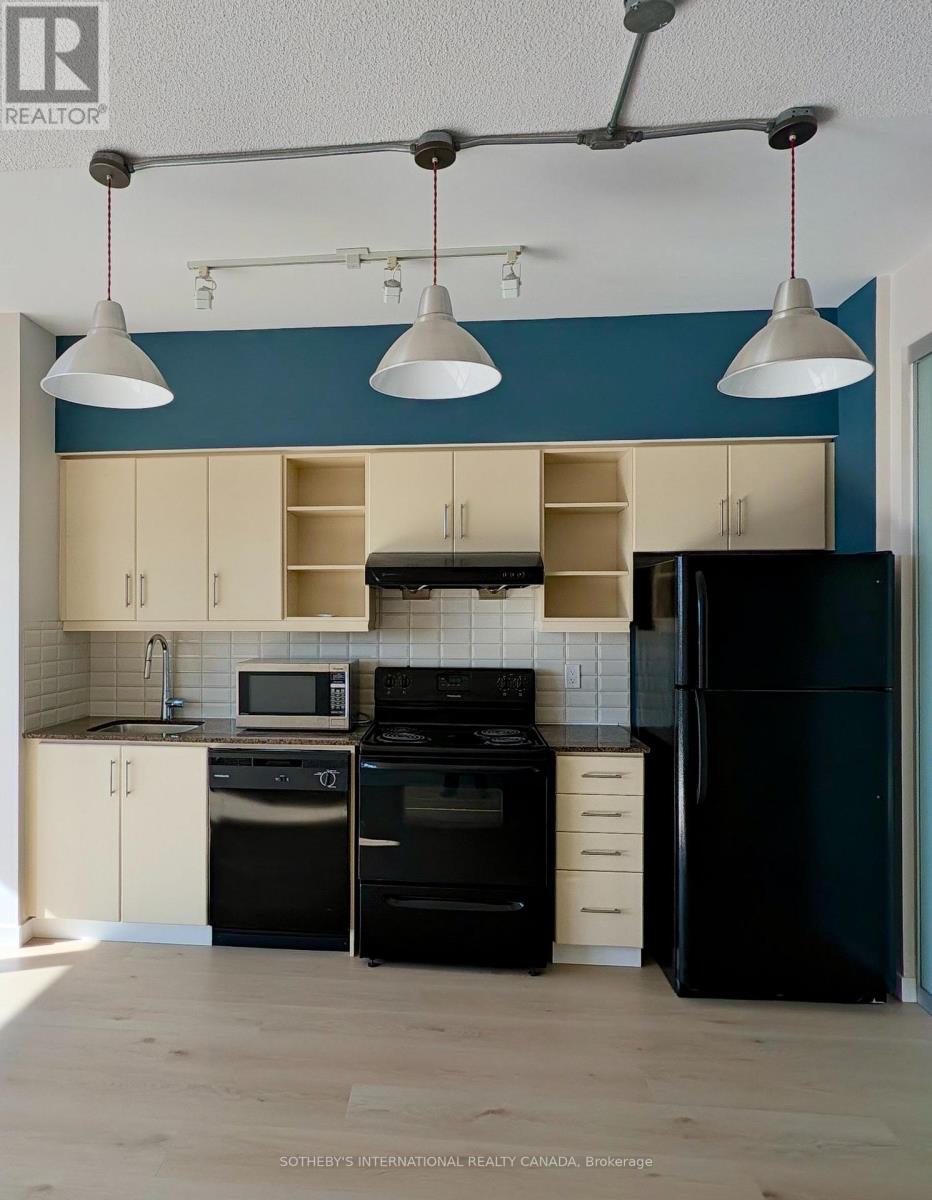
207 - 160 Vanderhoof Avenue
Toronto (Thorncliffe Park), Ontario
Some suites make day-to-day life simpler, and this one does it through the details that matter. A beautifully renovated superb one-bedroom layout, with oversized terrace, leased with parking, a locker, and in-suite laundry, so the everyday details are already taken care of. Open concept living with South West Exposure make this space bright all day. The building offers loads of amenities including: 24/7 concierge and security, guest suites, bike storage, gym/ fitness centre, yoga room, indoor pool, and sauna, party room, media/theatre room, billiards room, and recreation room. Outdoor Areas include: outdoor BBQ patio, zen garden, and running track. (id:51382)
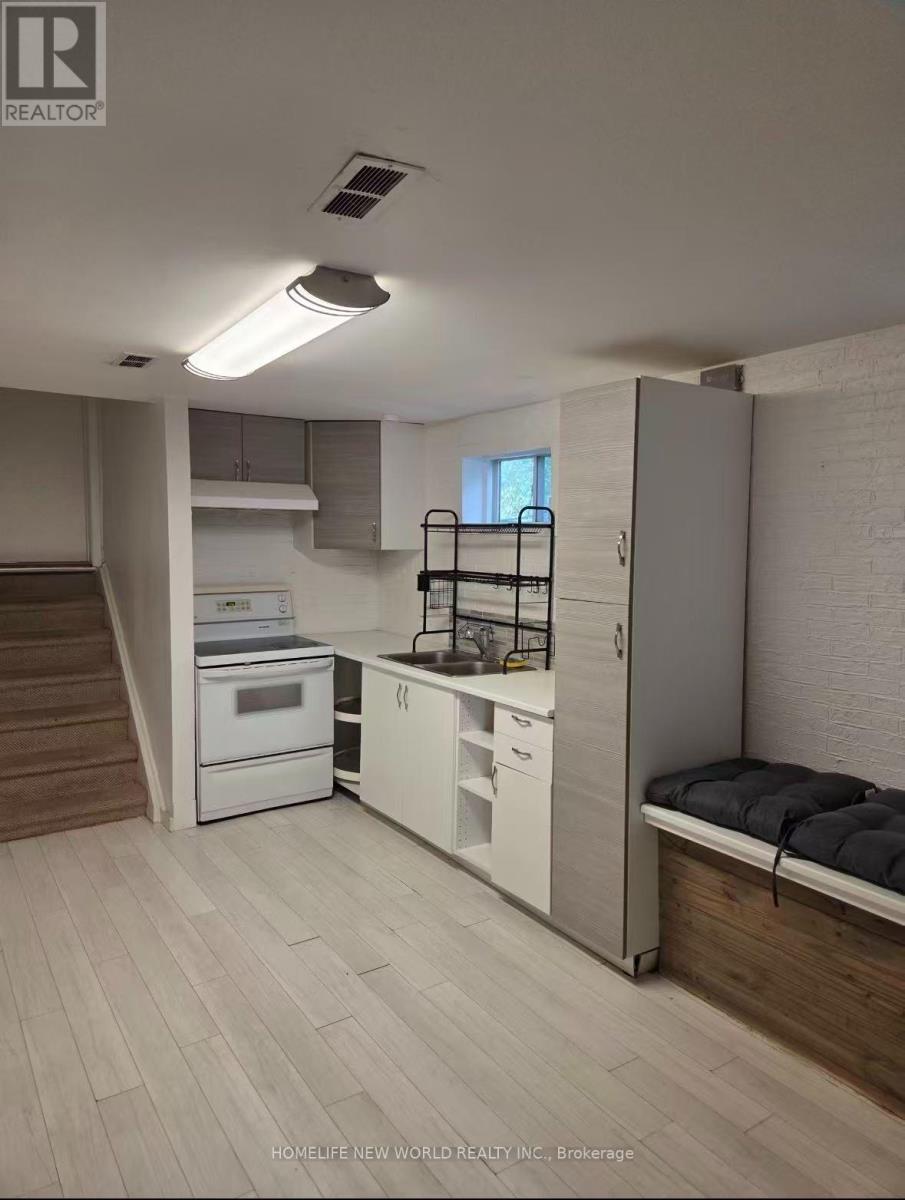
Lower - 32 Greyhound Drive
Toronto (Bayview Woods-Steeles), Ontario
Partial furnished 2 bedroom unit for lease, separate entrance, separate laundry, one parking. Very convenient location. Steps To Parks, Top-Rated Schools (Zion M.S. & A.Y. Jackson H.S.), TTC, GO Transit, Shops, Supermarket, Restaurants, Library & Community Centre.Tenant(s) needs to share hydro and water bill. (id:51382)
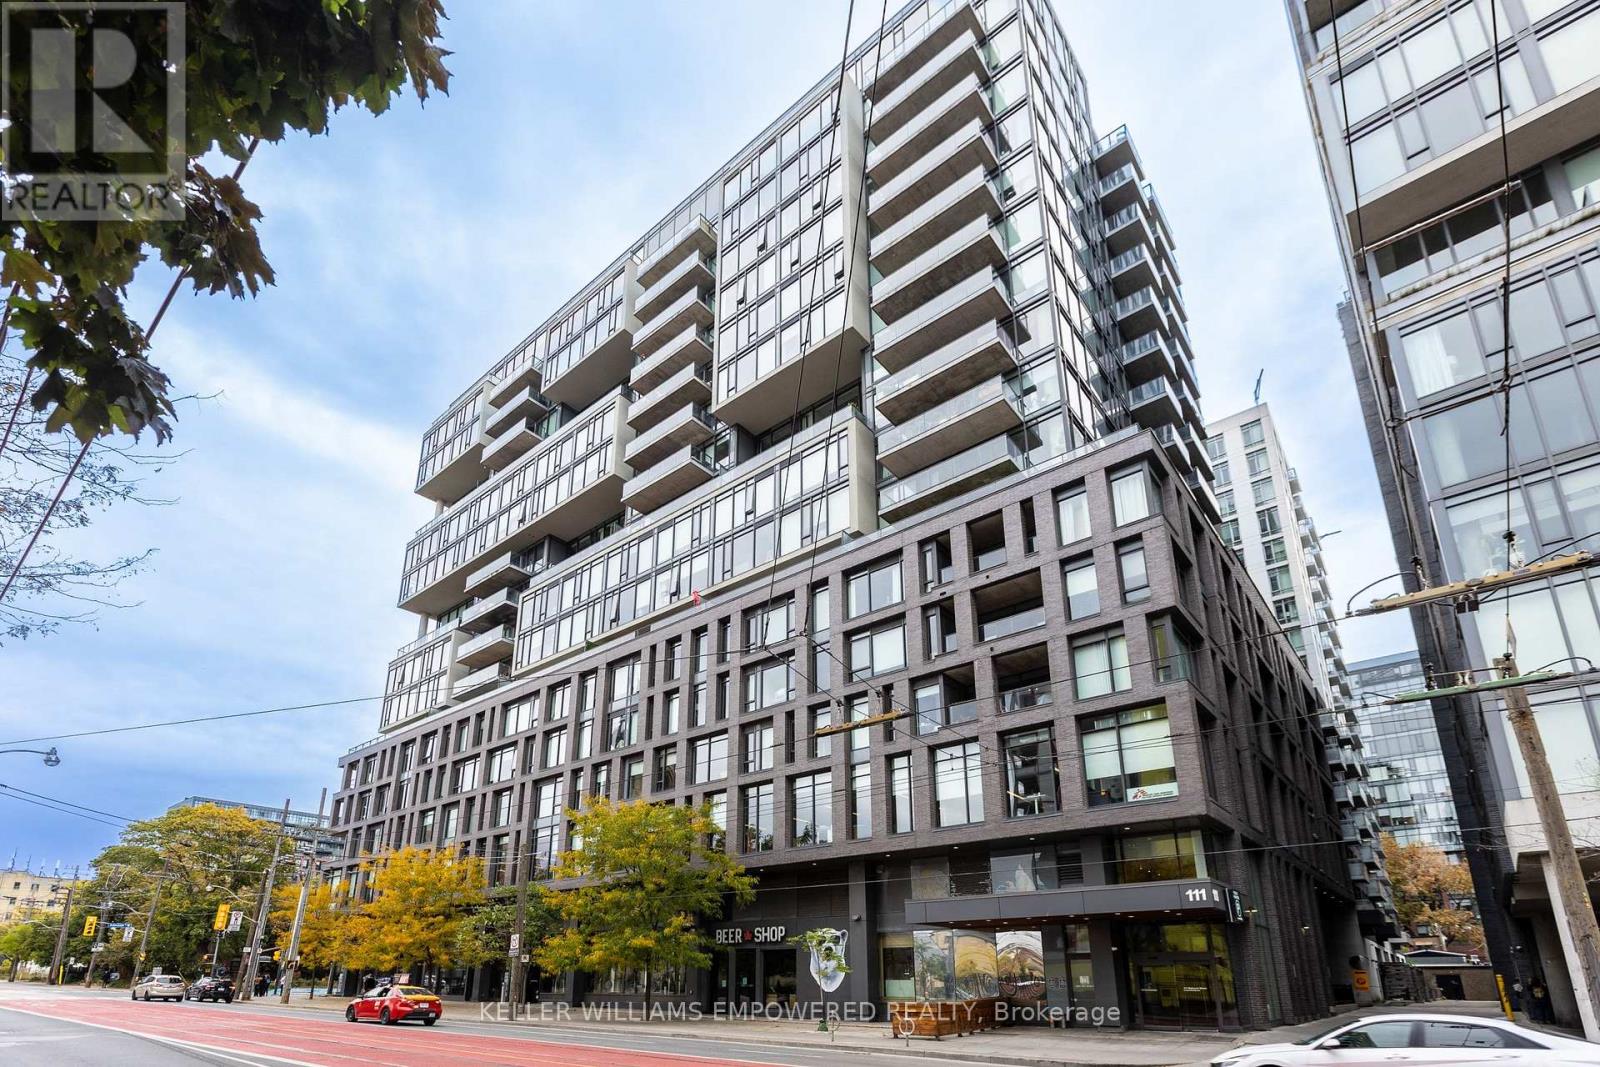
717 - 111 Bathurst Street
Toronto (Waterfront Communities), Ontario
Stylish King West Living at Its Best! Discover this exceptional 2-bedroom boutique loft by Brad Lamb & Harhay, where contemporary design meets authentic industrial character. Soaring 9-ft ceilings, exposed concrete walls and floor-to-ceiling windows create a bright, airy space with unmistakable downtown appeal. The desirable split-bedroom layout offers privacy and flexibility, while the open-concept design maximizes every inch. The sleek European-inspired kitchen features custom full-height cabinetry, quartz countertops, integrated stainless steel appliances, a breakfast bar and a natural gas range-a rare and welcome feature for condo living. Engineered hardwood flooring adds warmth throughout, and the stylish bathroom pairs a rain showerhead with a deep soaker tub. A standout feature is the oversized (127 sq. ft.) full-width balcony with a natural gas BBQ connection-your own outdoor extension for morning coffee, relaxed evenings and entertaining friends. Enjoy boutique building amenities, including a 6th-floor terrace with BBQs, party room, guest suites and an exceptional concierge team. Low maintenance fees and a highly functional layout make this a standout opportunity to enjoy the best of downtown Toronto living! Live at the centre of King West's vibrant urban lifestyle! Step out to acclaimed restaurants, cafés, fitness studios, groceries and neighbourhood parks. The Well, Waterworks Food Hall, STACKT Market, Stanley Park and St. Andrew's Playground are all nearby, with the waterfront, Lake Ontario trails and Gardiner Expressway just minutes away. The future King-Bathurst Ontario Line station adds to the neighbourhood's exciting transit potential. Modern, distinctive and effortlessly connected, this is more than a condo-it's your opportunity to experience the best of King West living. (id:51382)
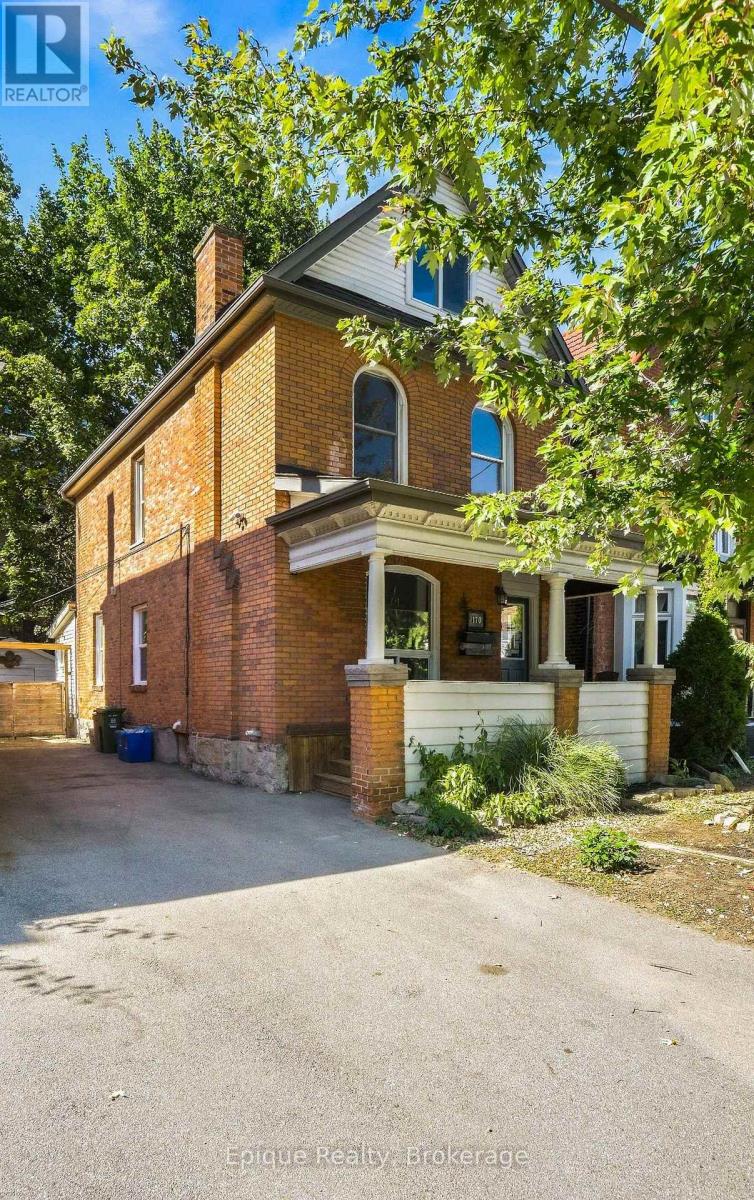
170 Emerald Street S
Hamilton (Stinson), Ontario
Live in one suite and rent the other, or rent both. This legal non-conforming duplex, built in 1900, delivers two self-contained units on a quiet dead-end street at the base of the escarpment in Hamilton's Stinson neighbourhood. With a tenant already in place on the main floor, rental income is there from day one, while the upper unit has been updated with new flooring, fresh paint and new light fixtures, so it is ready for you to move in or rent out. Upstairs, the second floor holds a kitchen, two bedrooms and a 4-piece bath, and the attic level adds a second living area and a bonus room with potential for an additional bedroom or home office. Downstairs, the main-floor unit features a living room, kitchen, 4-piece bath and one bedroom. Separate entrances and hydro meters give each household its own space and utilities, and shared basement laundry keeps things simple. A private driveway fits 3-4 vehicles, a detached garage adds storage, and the fenced, low-maintenance backyard includes a patio. Two suites, built-in income and room to grow: book your private showing and see the value for yourself. **Upper Unit has been virtually staged (id:51382)
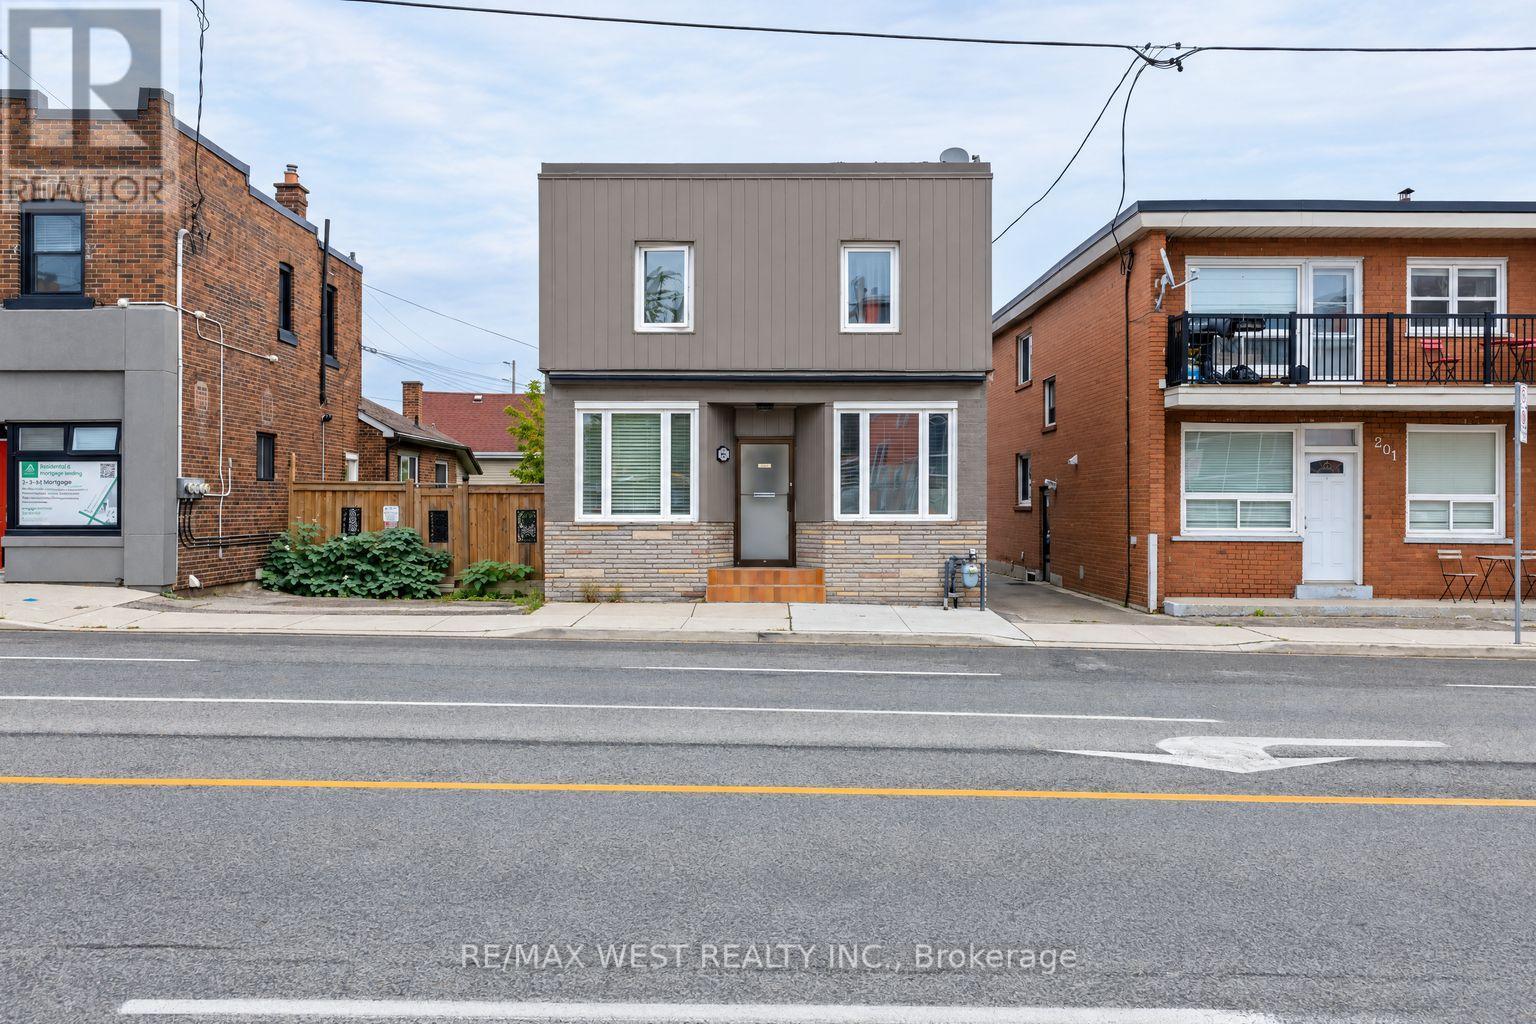
203 Islington Avenue
Toronto (New Toronto), Ontario
Location.. Location.. Location... !!! Time Tested & Solid ! Great Investment Opportunity in a Prime South Etobicoke Location! Live in one unit and generate rental income from the other 2 units.It can be perfect work office and residence. This property offers a spacious multi-level layout featuring 3 bedrooms unit on the main floor, 3 bedrooms unit on the second floor, and 2 bedrooms in the lower level, plus 4-car parking at the rear. Ideally situated on Islington Avenue, with convenient access to public transit, TTC, GO Transit, parks, restaurants, grocery stores, and local shops. Enjoy the nearby Mimico waterfront, Lake Ontario, and scenic parks and trails. Whether you're looking to invest, generate rental income, or explore the potential for multi-generational living, this property offers excellent possibilities in a convenient and established Etobicoke neighbourhood. Seeing Is Believing! (id:51382)
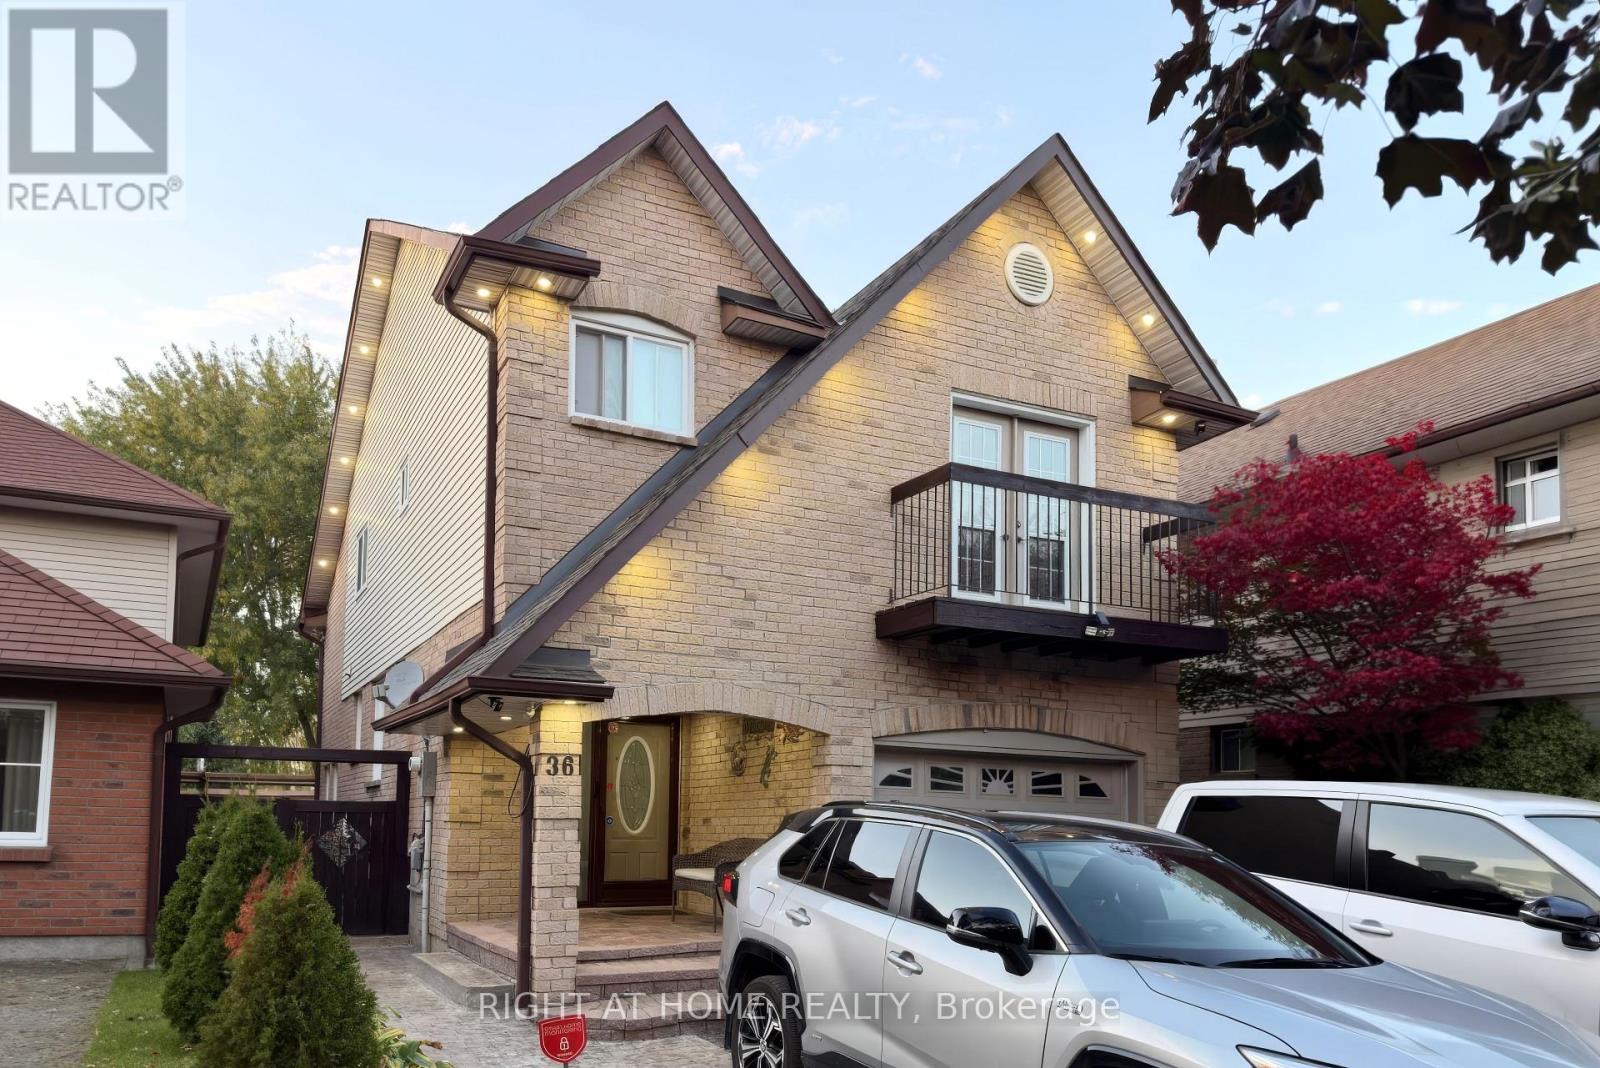
36 Burton Road S
Brampton (Brampton West), Ontario
Welcome to this beautifully renovated, detached 5-level backsplit, nestled on a quiet cul-de-sac and backing onto Burton Park. Set on a landscaped, 108.53-ft-deep lot with stunning curb appeal, this home offers exceptional space, versatility and abundant natural light. Featuring 3 bedrooms and 4 bathrooms, the thoughtfully designed layout includes separate living, dining and family rooms-ideal for everyday living and entertaining. The renovated kitchen complements the spacious family room, which opens onto a spectacular private backyard featuring a hot tub, a beautiful gazebo and multiple areas for relaxing and entertaining . Two large living room windows frame views of the park, while the primary suite features a walk-in closet, ensuite bathroom and Juliette balcony. A private office on a separate upper level provides an ideal work-from-home space. The two-level basement offers a media area, private gym and 3-piece bathroom with a glass shower. A dedicated laundry area and parking for 5 vehicles add everyday convenience. Extensive updates completed in 2023 include laminate flooring throughout, a renovated kitchen, family room, basement, bathrooms and backyard, pot lights throughout the home as well as modern exterior pot lights. Located in a highly desirable, family-friendly neighbourhood close to excellent schools, parks, trails, shopping, restaurants and transit, close to Highways 410 and 407. (id:51382)
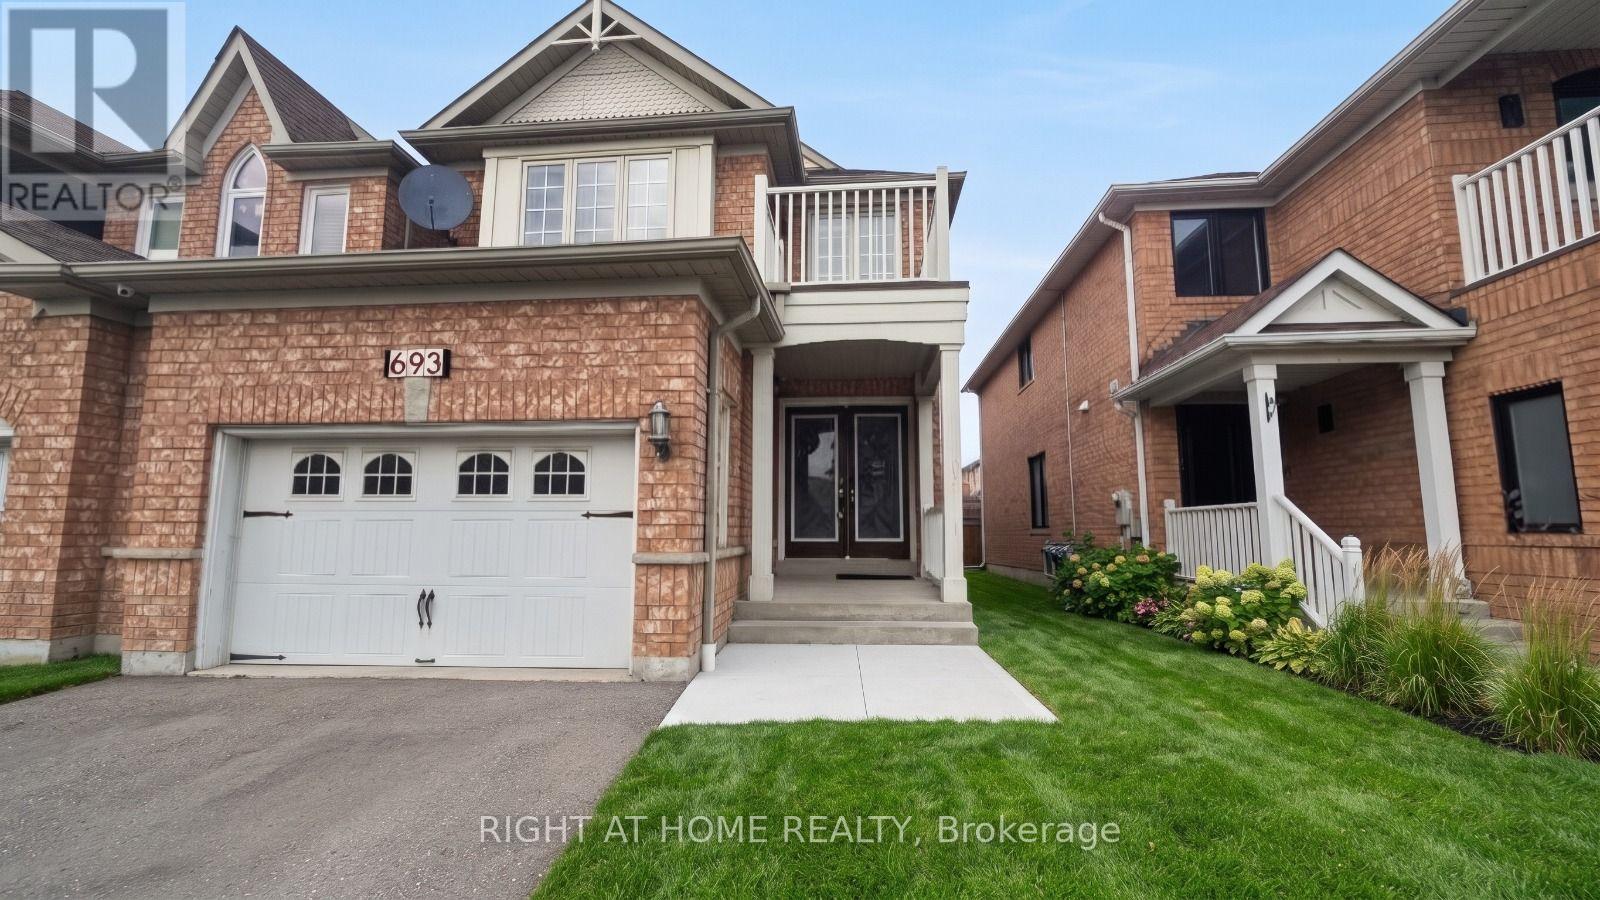
693 Macbeth Heights
Mississauga (Meadowvale Village), Ontario
Amazing investment opportunity. Absolutely functional layout Linked Detached Home 3Br + Den(Can Be Turned to a 4th Br), In A Very High-Demand Meadowvale Village.Over than 2700 sq ft of living space. Front Double Door, Beautiful Hardwood Floors On The 2nd Floor, Gas F/P On The Main. Stainless Steel Appliances, Space For 5 Cars, Amazing Independent Basement Apartment Unit $$$ with separate entrance, 2 Bedrooms, full Kitchen, full washroom, and separate Laundry, Mins To All Amenities. 401/407, Heartland Center, Located In The Sought-After St. Marcellinus School District! Don't miss this one!! This property is suitable for invistors or for buyers looking for a second income, with 2 kitchens and 2 laundries. ** This is a linked property.** (id:51382)
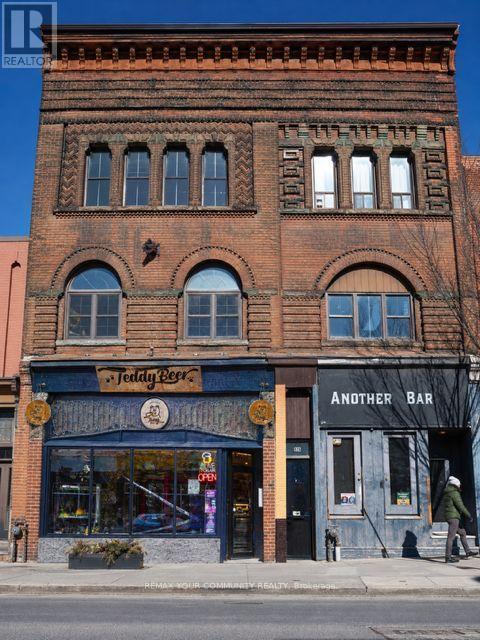
928 Bloor Street W
Toronto (Dovercourt-Wallace Emerson-Junction), Ontario
Exceptional opportunity to own an entire mixed-use investment building at 928 Bloor Street West, just steps from Ossington Subway Station. The property features a fully equipped street-level restaurant and two separate, fully renovated residential apartments. The first apartment offers a 2+l-bedroom layout with 1 full bathroom, while the second features a 2 bedroom layout with 1.5 bathrooms. Ideally located along the vibrant Bloor Street West corridor, surrounded by shops, restaurants, cafés and everyday amenities, with excellent TTC access and strong pedestrian traffic. An outstanding opportunity for investors seeking a well located Toronto property with diversified commercial and residential income streams and long term investment potential. (id:51382)
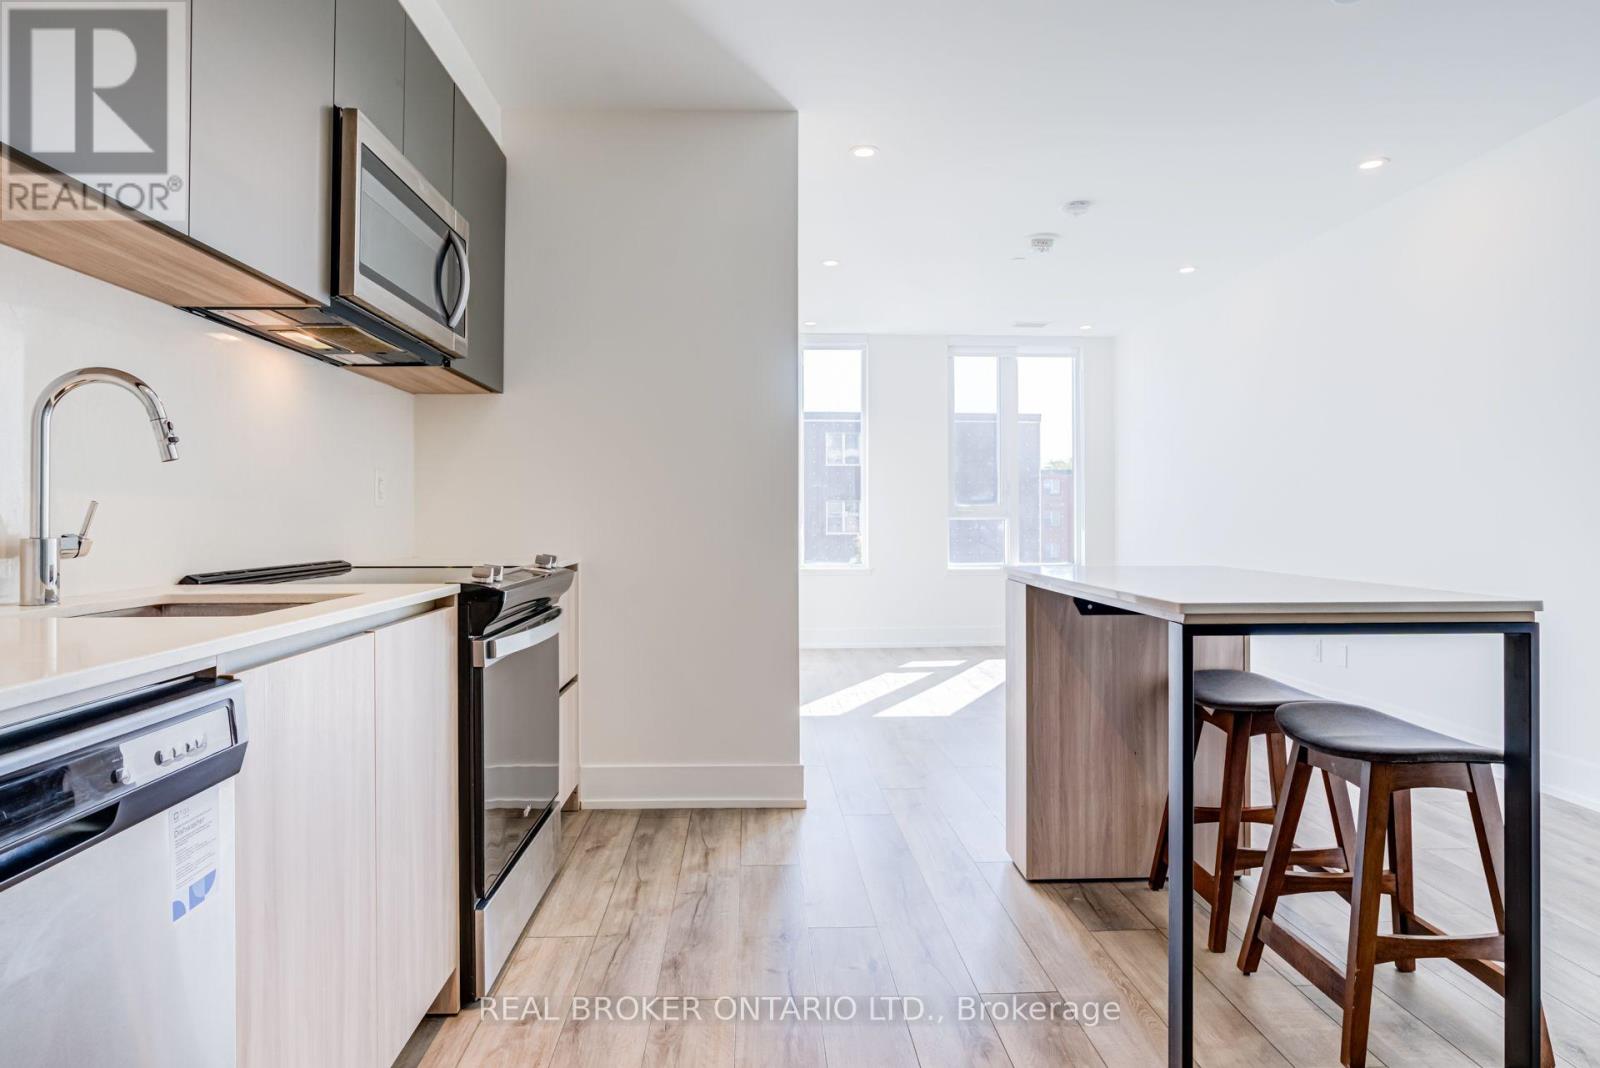
208 - 11 Maryport Avenue
Toronto (Downsview-Roding-Cfb), Ontario
Bright, south-facing living at The Keeley, overlooking Downsview Park. This 2-bedroom, 2-bathroom suite offers 671 sq ft of efficient living space on the second floor, so you can skip the elevator and take the stairs. Large windows fill the home with natural light throughout the day. The open-concept kitchen features stone countertops, a stone backsplash, two-tone cabinetry, a centre island and stainless steel appliances, opening onto the combined living and dining area. The primary bedroom includes a 3-piece ensuite with a glass shower, while the second bedroom sits beside the 4-piece main bath, a layout that works equally well for a roommate, a home office or a guest room. Ensuite laundry, laminate flooring, pot lights and contemporary tiled bathrooms throughout. Includes 1 parking space and 1 locker. Residents enjoy an impressive amenity package: fitness centre, co-working lounge, library and study, media den, family lounge, chef's kitchen and dining lounge, party and meeting rooms, plus a landscaped rooftop terrace with BBQs, outdoor dining, lounge seating and a greenhouse garden. Steps to Downsview Park's trails, ponds and events, and within walking distance of Downsview Park GO Station and Downsview Park Subway Station for a quick commute downtown, with easy access to Highway 401, York University and Yorkdale. A great fit for first-time buyers or anyone looking for modern, low-maintenance living in a rapidly growing neighbourhood. (id:51382)
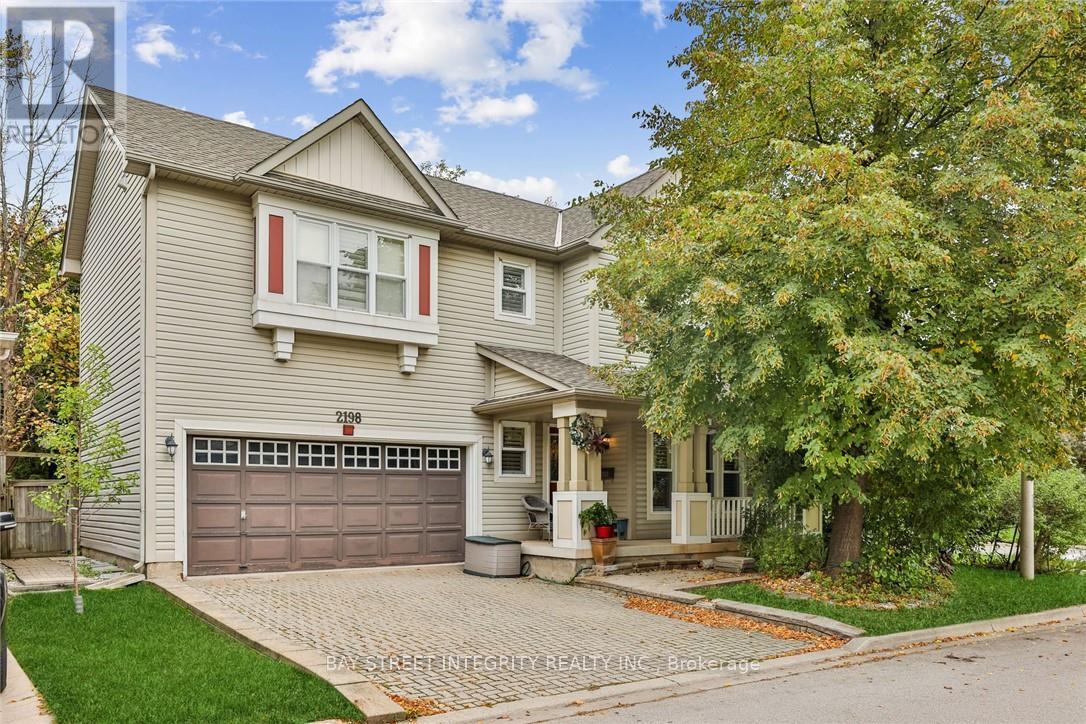
2198 Woodglen Crescent
Burlington (Orchard), Ontario
Lovely Family home in the Orchard. Home offers 3 Bedroom, 3 1/2 Baths. Beautiful main level Family room open to Kitchen with walk out to private rear yard & deck. Living room/Dinning room Combination with Pot lights & Ceramic floors. Eat-in Kitchen & Family room sprawls across back of house, with hardwood floors, & patio walk-out to private rear yard & deck. Kitchen has lots of high cabinets, spacious counter space, under counter lighting & ceramic back splash, includes B.I. Stainless Steel Dishwasher, Fridge & Stove(2022). It also has a large eating area, walk in pantry with access to garage. Family room has gas fireplace & hardwood floors. The upper level is carpeted & hosts 3 spacious & bright Bedrooms. Master with 4pc. ensuite, soaker tub & separate shower, walk in closet. Upper hall has extra cabinets for storage. Basement finished and renovated in Year 2022 with Rec room, 4th bedroom, Office, Full Bathroom, laundry & utility, includes washer & dryer(2026). Ideally located close to parks, trails, shopping, restaurants, transit, and major highways, this move-in-ready home offers exceptional family living in one of Burlington's most desirable neighborhoods. (id:51382)
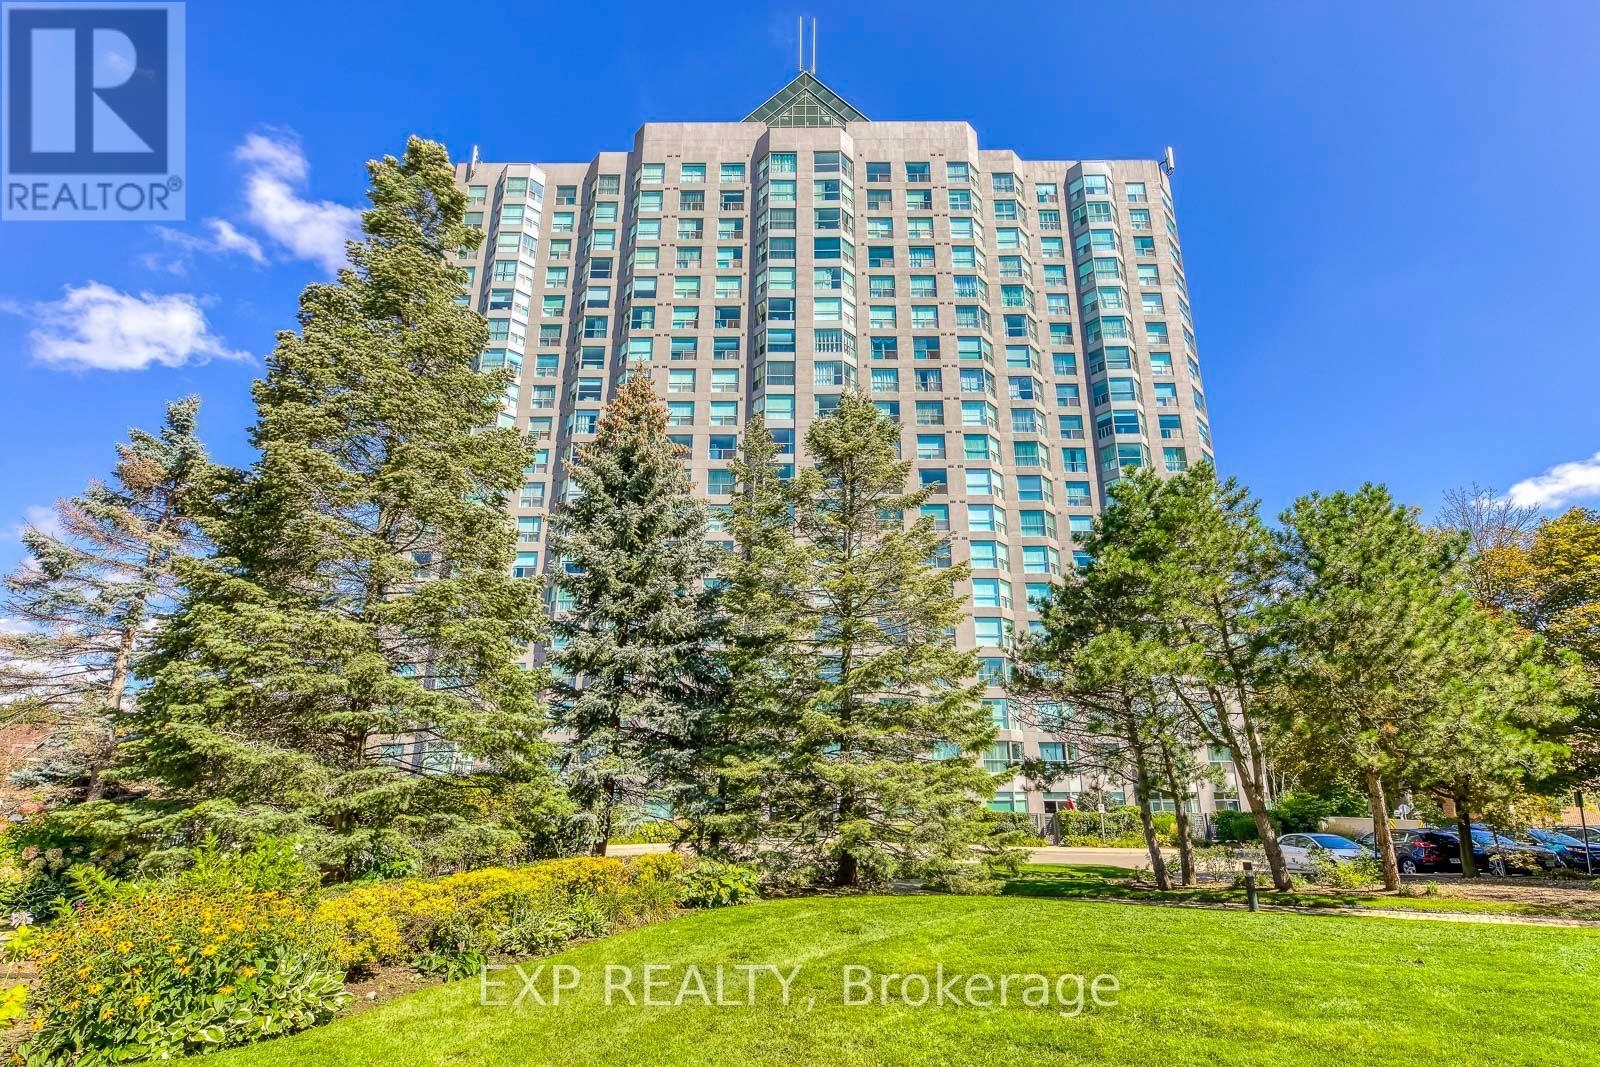
1607 - 2155 Burnhamthorpe Road
Mississauga (Erin Mills), Ontario
Welcome to this freshly painted two bedroom unit in the sought-after Eagle Ridge Condominium Complex, ideally located in the heart of Erin Mills. Enjoy stunning panoramic west views from this bright and spacious unit. This vacant suite offers immediate occupancy and is situated within a secure, gated community with 24/7 security. Key Features & Amenities:- Walking distance to the library, public transit, banks, and grocery stores- Access to a fully equipped recreation center- Indoor swimming pool and private gym- Two full-sized basketball and squash courts- Billiards room and party room for entertaining- Complimentary car wash bay in the underground garage. Experience convenience, comfort, and community living all in one place! **Some of photos are virtual staged! (id:51382)
271 Murray Street
Brampton (Brampton West), Ontario
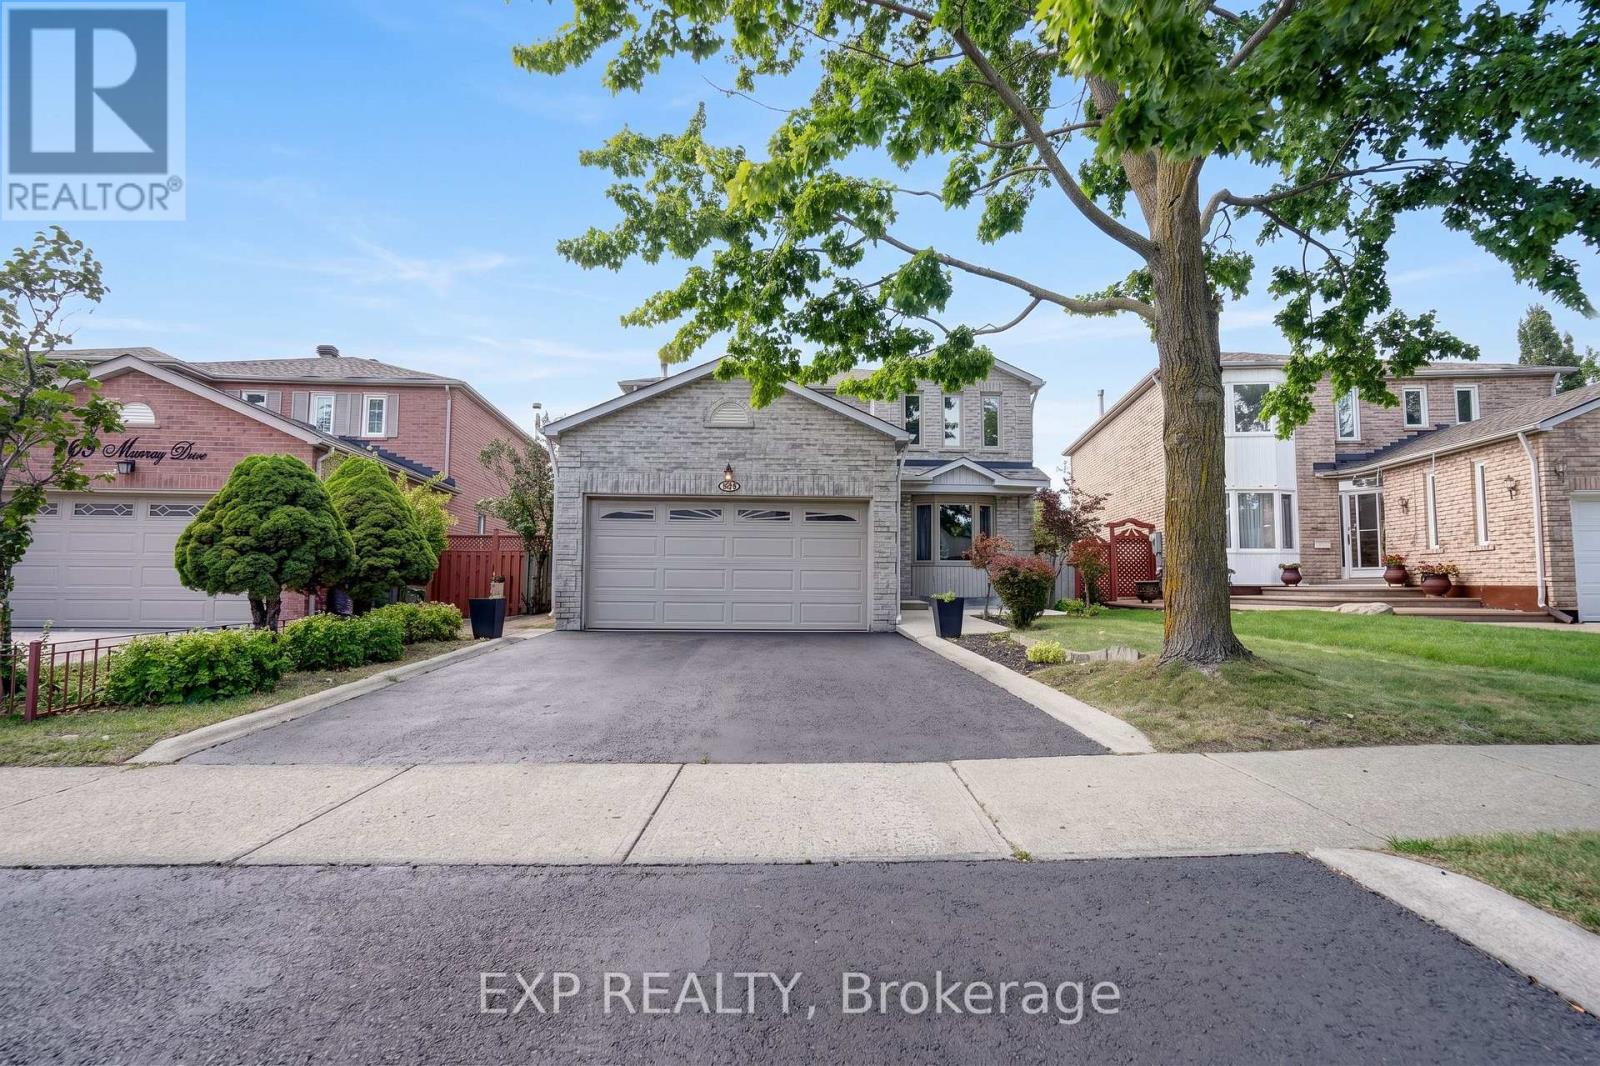
Welcome to 271 Murray Street, a spacious 4-bedroom, 3-bathroom detached home situated on a premium pie-shaped lot in the family-friendly Brampton West community. A bright foyer with a graceful curved staircase introduces a functional layout designed for comfortable family living and entertaining. The combined living and dining rooms feature large windows and laminate flooring, while the separate family room offers a classic brick wood-burning fireplace and plenty of space to gather and unwind. The family-sized kitchen features white cabinetry, tile backsplash, tile flooring and stainless-steel fridge and stove, opening to a sun-filled breakfast area with multiple windows and a walkout to the backyard. A convenient main-floor laundry room with direct access to the double-car garage, along with a powder room, completes this level. Upstairs, laminate flooring continues throughout, where you'll find four well-proportioned bedrooms, including an exceptionally spacious primary bedroom with multiple windows and a private ensuite, plus a second full bathroom. Outside, enjoy a large, fully fenced pie-shaped backyard with mature fruit trees and plenty of room for children, pets, gardening and outdoor entertaining. The unspoiled basement with cold cellar provides excellent potential to create additional living space to suit your needs. Complete with a double-car garage and ideally located close to schools, parks, shopping, transit and everyday amenities, with convenient access to major roads and Brampton GO. A fantastic opportunity to own a spacious detached family home with a standout backyard in an established Brampton neighbourhood. (id:51382)
1 - 28 Matchedash Street N
Orillia, Ontario
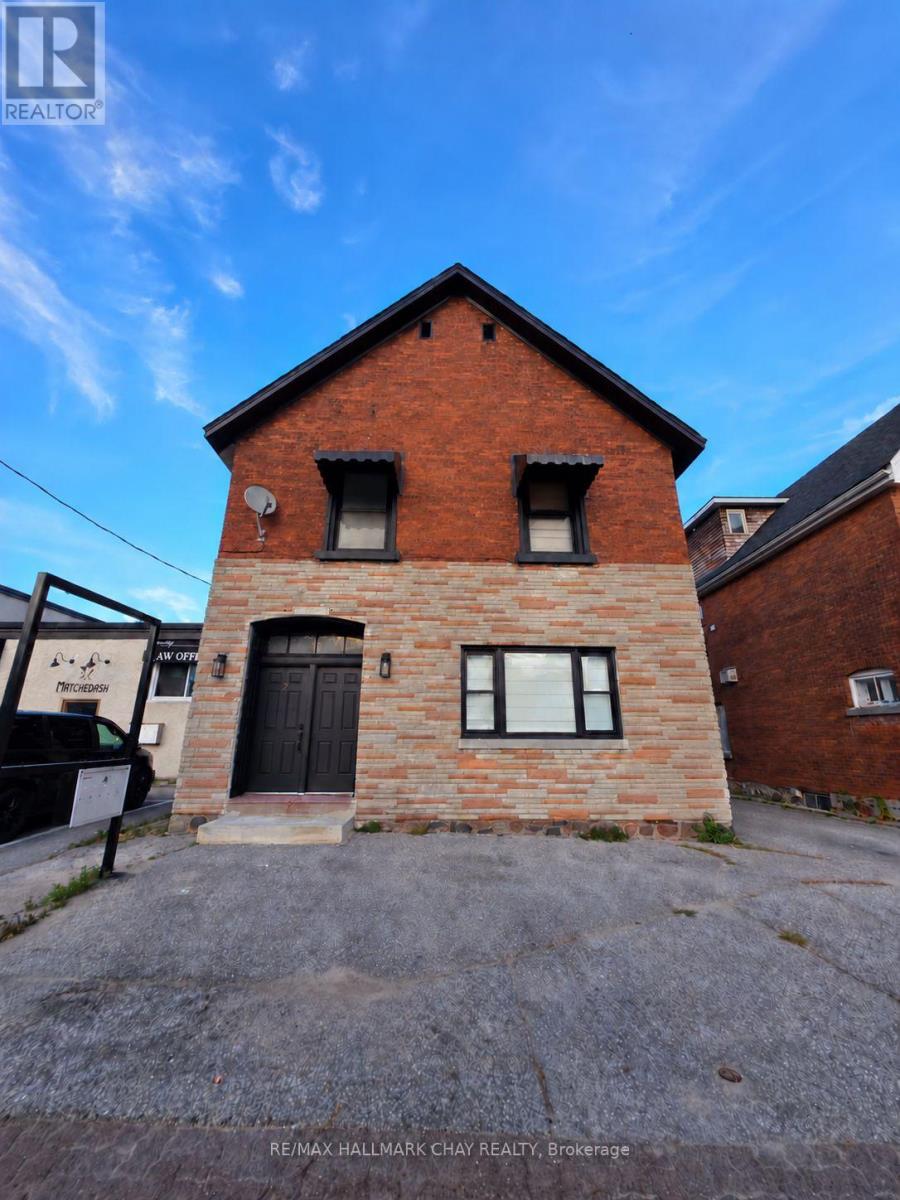
Welcome To The Matchedash House! This Newly Offered Studio Suite Is A Beautifully Renovated Main-Floor Apartment With Bright, Airy, Open-Concept Living & Loads Of Natural Light. The Sizable, Fully Functional Kitchen Features Quartz Countertops, An Undermount Sink, Loads Of Cupboard Space & Plenty Of Room To Prep & Cook. A Full-Sized Fridge & Stove, Plus A Microwave, Complete This Impressive Space. Enjoy Carpet-Free Living Throughout, With Stylish Ceramic Flooring In The Spacious Three-Piece Bathroom Featuring A Rainfall Shower & New Vanity. Brand-New In-Suite Stacked Laundry & A Separate Foyer With An Oversized Closet Add Everyday Convenience & Generous Storage. A Dedicated, Remote-Controlled Heat Pump Provides Heating & Air Conditioning For Your Comfort. All-Inclusive Rent With Parking Included! Ideally Located Just Off Orillia's Downtown Core, Within Walking Distance To Shops, Restaurants, The Park & Waterfront. Beautifully Finished & Ready To Welcome You Home! (id:51382)
1606 - 39 Mary Street
Barrie (City Centre), Ontario
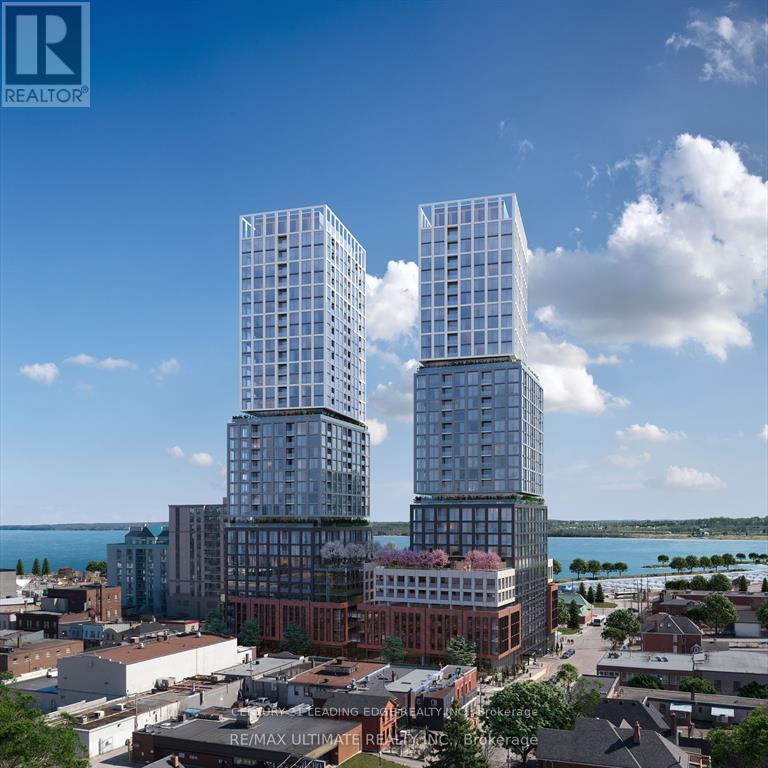
Experience refined waterfront living in this sleek 1-bedroom suite on the16th floor of Debut Waterfront Residences with Balcony. Enjoy unobstructed Views of the City as well as The Lake Simcoe through floor-to ceiling windows and a stylish open-concept layout with 9-ft ceilings and wide-plank flooring. The designer Scavolini kitchen features integrated appliances, Italian cabinetry, and a moveable island. The elegant 3-piece bath offers a frameless glass shower and contemporary finishes. Resort-style amenities include an infiity plunge pool, rooftop terrace, fitness centre, co-working space, 24/7 concierge, and more. Steps to waterfront trails, Downtown Barrie, transit, shops, restuarents, Georgian College and much more....Surface Parking Available right accross the building for rent under $70.00p.m. (id:51382)
Bsmt - 65 Walter Avenue
Newmarket (Bristol-London), Ontario
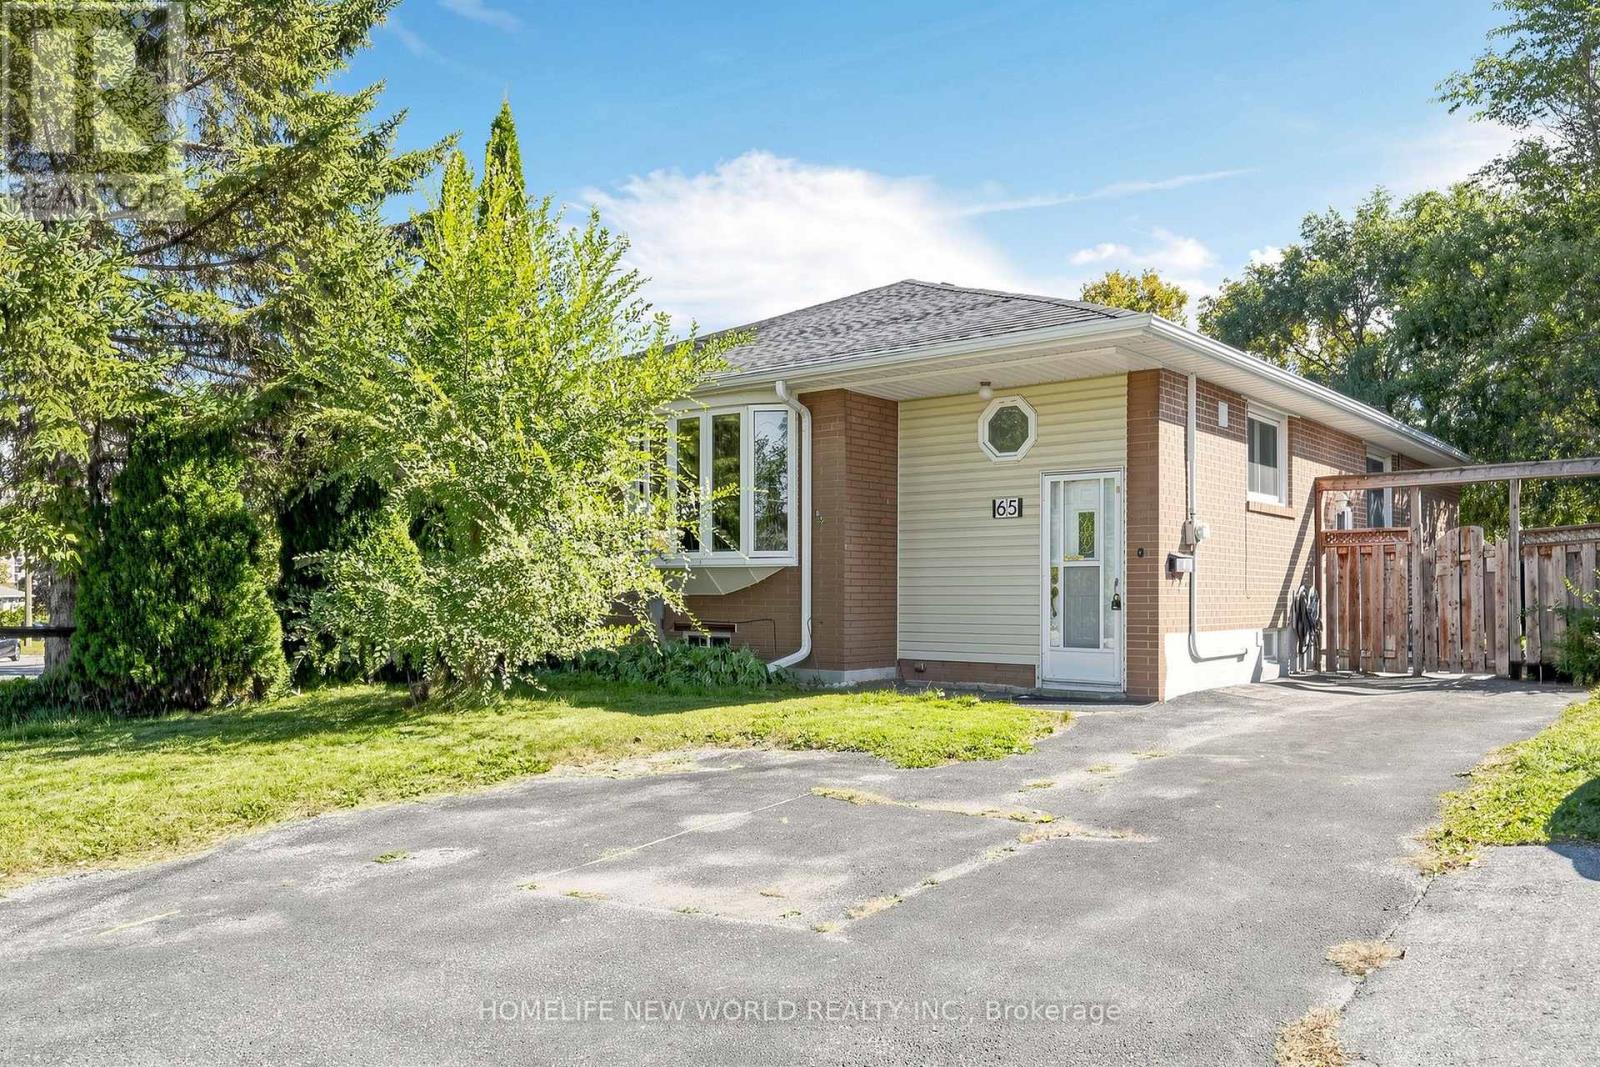
Move in Now to Bright and Well-Maintained Semi-Detached lower Suite. Two Loger bedroom Will Separete Laundry Room. Ideally located on A Quiet, Mature, Family and Friendly Street Just Steps From Yonge Street in The Heart of Newmarket. Just Minutes to Upper Canada Mall, Newmarket GO Station, Southlake Regional Health Centre, Parks, Schools, Trails, and the Shops, Cafes, and Restaurants of Main Street Newmarket, with Quick Access to Highways 404 and 400-Offering the Perfect Blend of Comfort, Convenience, and lifestyle. Tenant is responsible for 40% of all utilities.Tenant is Responsible for snow remove. (id:51382)
20 Shalom Aleichem Court
Vaughan (Patterson), Ontario
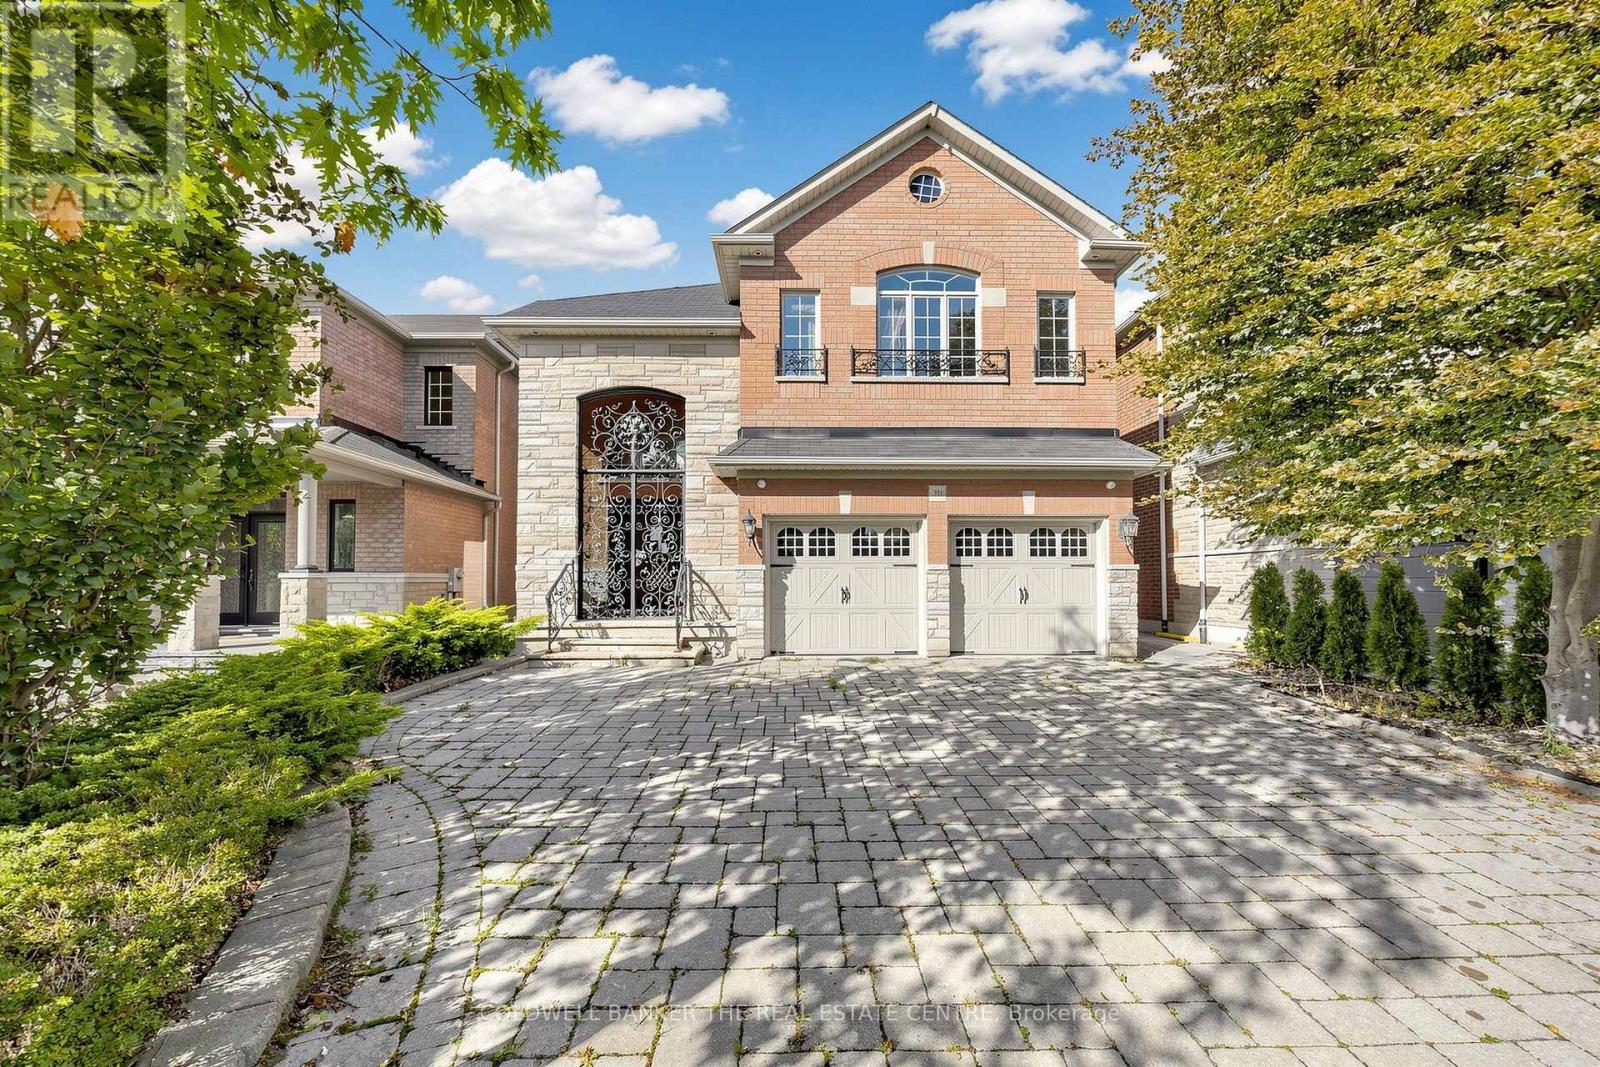
Set on a quiet private court in coveted Thornhill Woods, this home makes an unforgettable first impression: a grand 18-ft foyer with solid 8-ft doors and Austrian crystal chandeliers beneath soaring ceilings. The Euro-inspired kitchen anchors the main level with granite counters and backsplash, custom cabinetry, flowing into an open family room with a gas fireplace, built-in media wall and coffered ceilings. Graceful arches frame the formal dining room and a private main-floor office suite for work-from-home living. Upstairs, generous light-filled bedrooms with walk-in closets include a primary retreat with spa-like ensuite. The finished lower level is built for entertaining, with a wet bar and nanny suite complete with 3-pc ensuite. Double garage and parking for six. Minutes to top schools, parks, shops and Hwy 7/400/407 access. Being sold as is, where is - buyer to satisfy themselves as to condition, measurements and all particulars; no warranties or representations made. (id:51382)
20369 Centre Street
East Gwillimbury (Mt Albert), Ontario
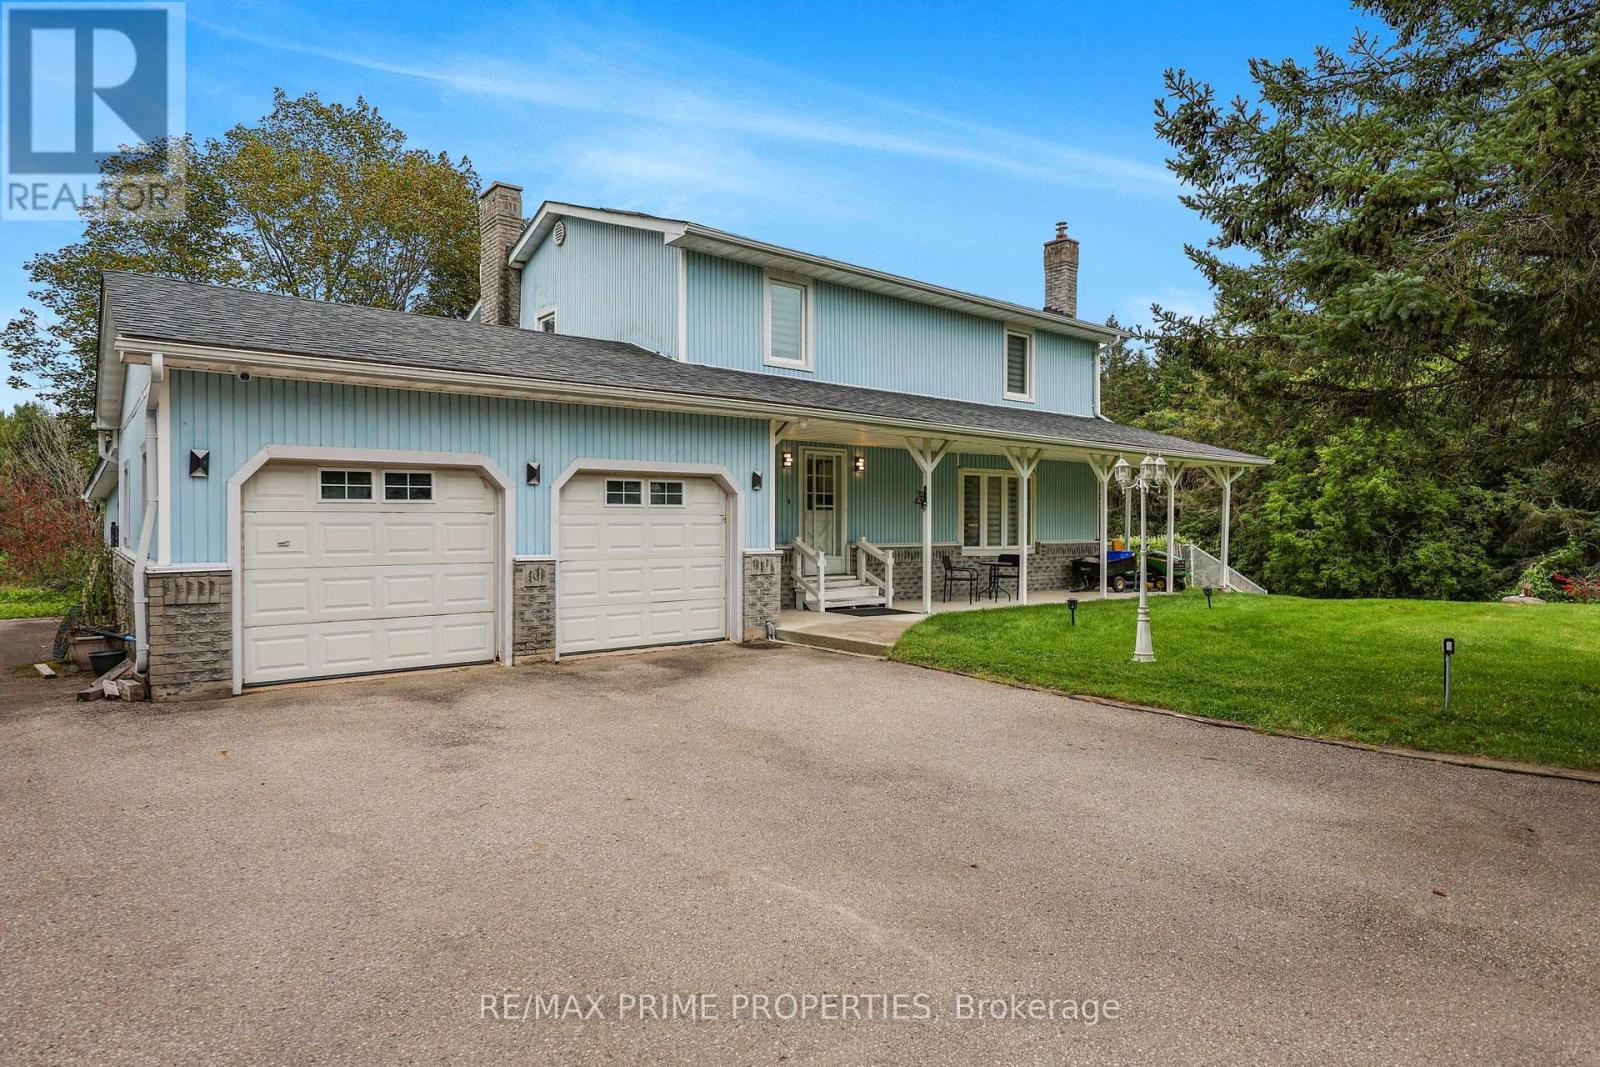
Welcome to this wonderful 3+1 bedroom home nestled on 2.58 scenic acres, offering spectacular views, privacy, and plenty of space to enjoy the outdoors. The beautifully updated kitchen, renovated in 2022, features granite countertops and opens to a bright, inviting living space with hardwood flooring throughout and pot lights both inside and out. The main floor offers the convenience of main-floor laundry, while the finished basement provides incredible additional living space, including a second kitchen, renovated bathroom (2022), and walkout access directly to the pool patio-perfect for entertaining or accommodating extended family. Step outside and enjoy your private inground saltwater pool, surrounded by a spacious patio and beautiful countryside views. The property also features a shed and ample parking for approximately 15 vehicles, making it ideal for families and those who love to entertain. Numerous thoughtful upgrades and features include surveillance cameras surrounding the home, four driveway post lamps enhancing the property's curb appeal, and backyard lighting including LED posts. The property is equipped with a new A/C system, water softener (2022), well motor (2022), pool motor (2026), and a chlorine-free saltwater pool system (2025).A fantastic opportunity to enjoy the peace and privacy of acreage living while having all the comforts and amenities of a beautifully updated home. (id:51382)
7 - 28 South Unionville Avenue
Markham (Village Green-South Unionville), Ontario
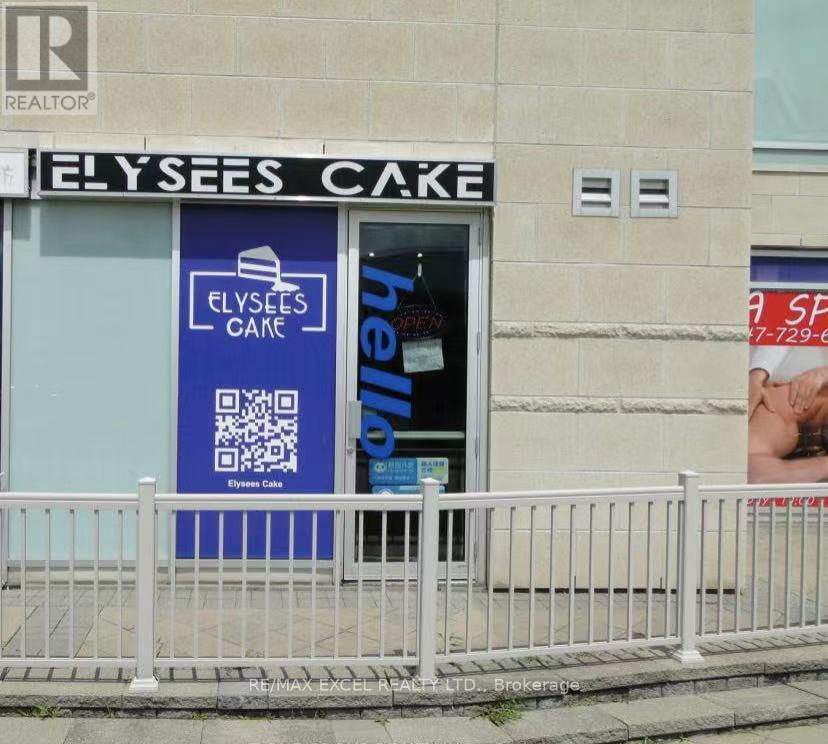
Great Location In The Heart Of Markham, Close To Future Built York University, Restaurants, Schools, Condominium, Professional Offices, T & T Supermarket, Go Train Station, Ymca, Pan-An Center, Good For Investment Or Self Use For Business. E.G Retail, Studio, Spa, Workshop, Office, Courier Services Etc. Plenty Outdoor And 2 Levels Underground Parking Spaces. **EXTRAS** With Private Washroom And Kitchen. Newly Renovation. Face To South Unionville Street. Access From Street or Indoor Parking. (id:51382)
1619 - 89 Montclair Avenue
Toronto (Forest Hill South), Ontario
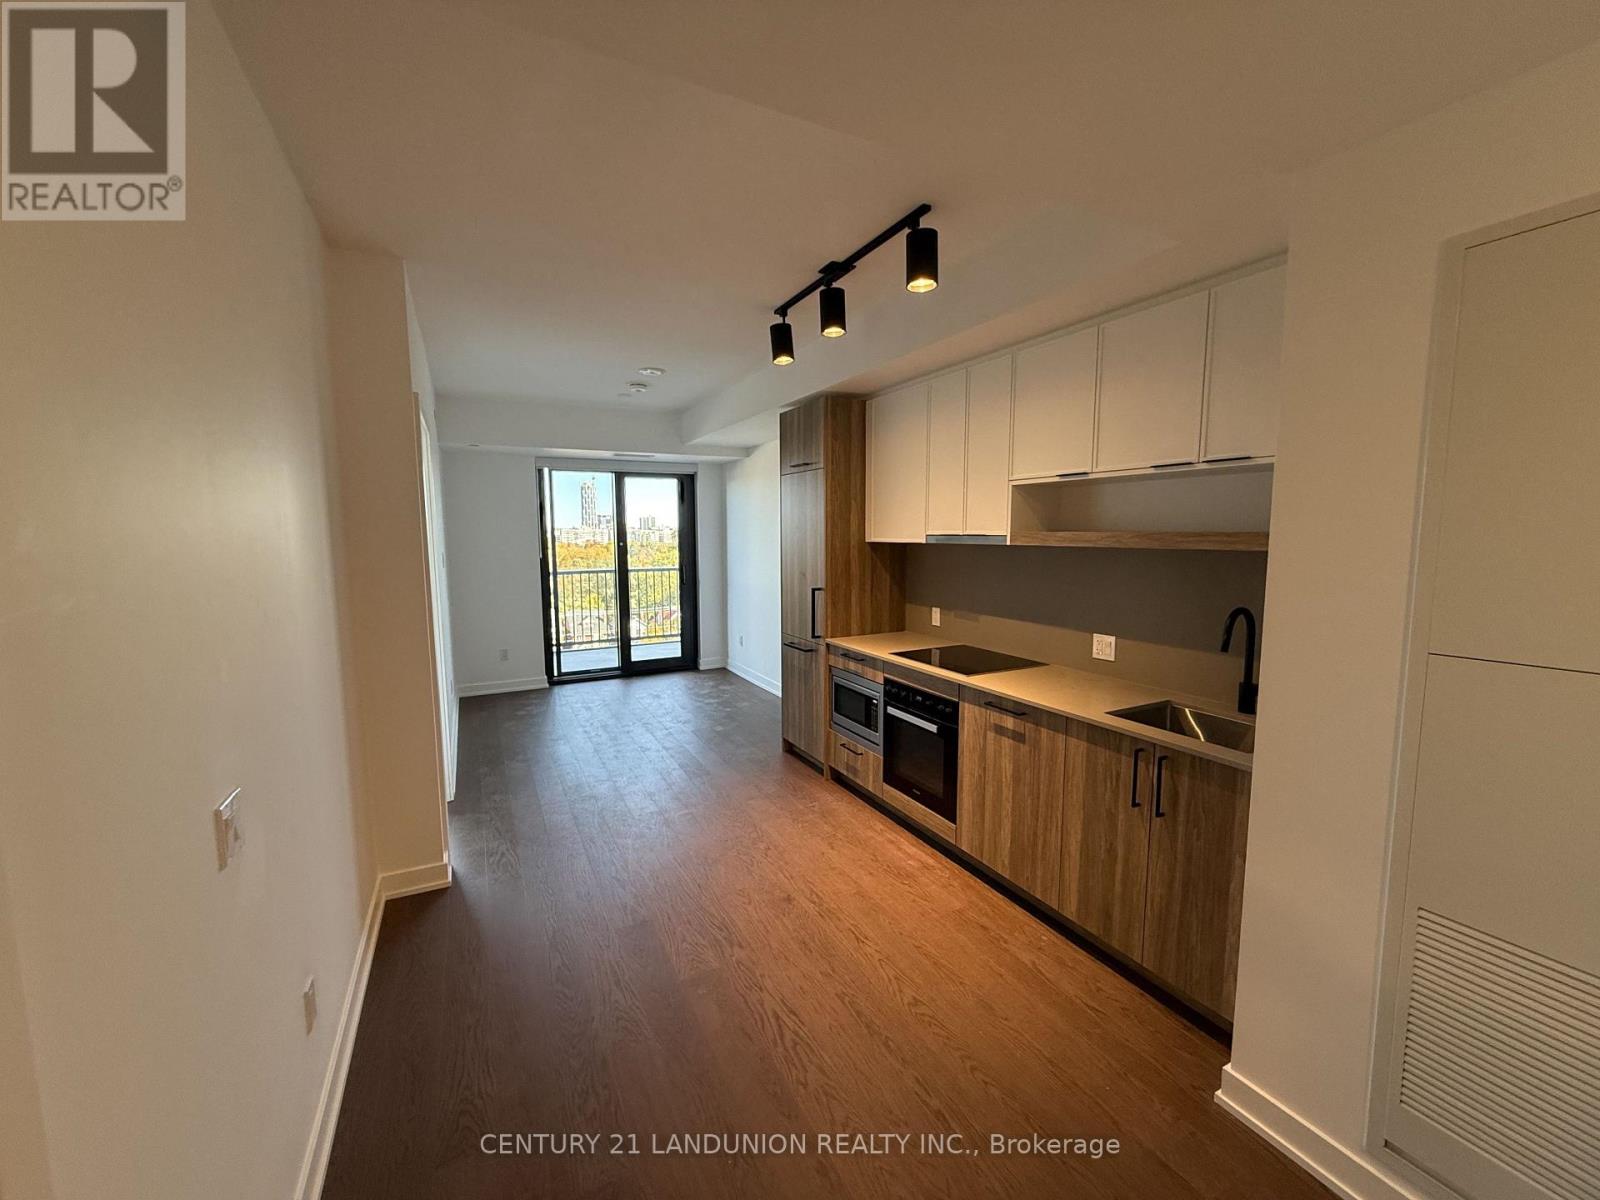
Experience refined urban living in this beautifully designed 1 Bedroom + Den, 2 Bathroom suite spanning approximately 590 square feet at South Forest Hill Residences. Bright, airy, and thoughtfully planned, the residence features a spacious open-concept living and dining area highlighted by soaring 9-foot ceilings. Modern kitchen with Meile integrated appliances, and sleek cabinetry, while the flexible separate den serves as an ideal home office, study, or private retreat. Rare for a one-bedroom floor plan, the layout includes two full bathrooms for optimal comfort and convenience. Perfectly positioned near Forest Hill Village and St. Clair West Subway Station, you are moments away from picturesque parks, ravine trails, top-rated cafes, dining, and daily essentials in one of Toronto's most prestigious neighborhoods. (id:51382)
2804 - 2181 Yonge Street
Toronto (Mount Pleasant West), Ontario
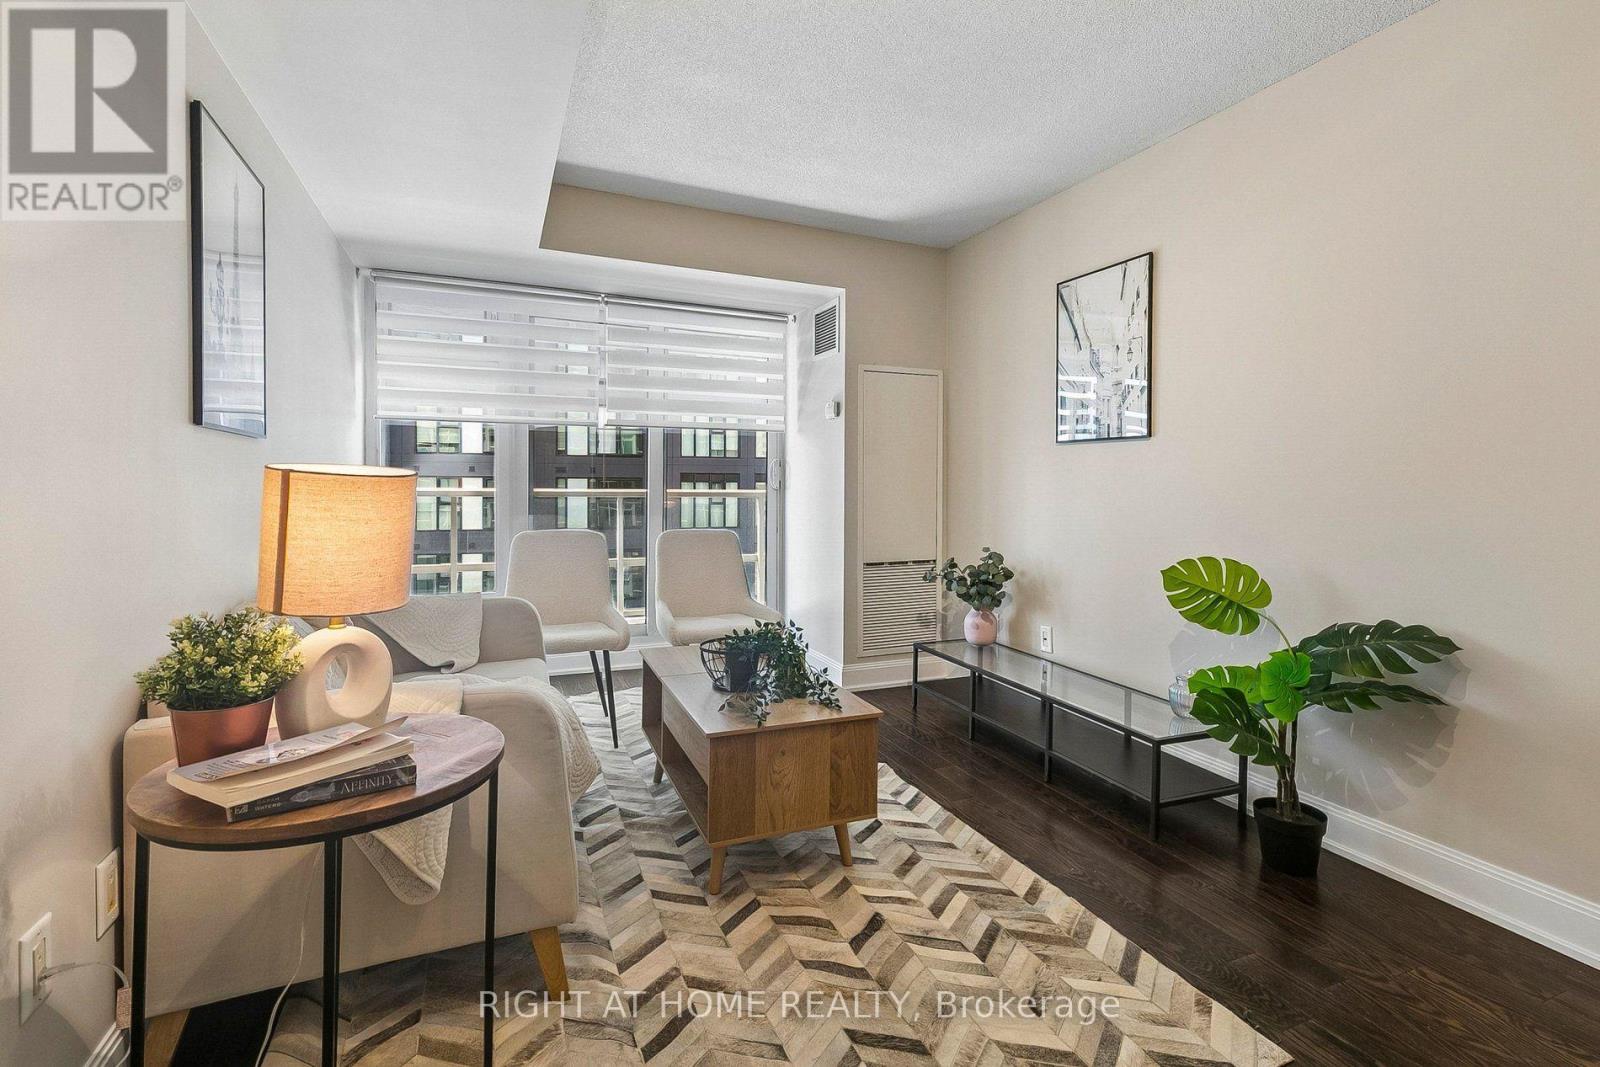
Welcome to this Bright Unit with a Functional open concept layout with opportunity for multiple living spaces. This unit is move in ready, kept in immaculate condition, with great layout (no wasted space). 1 bedroom unit with floor to ceiling windows, small den with a door to be used for a small office space or walk in closet. South facing with lots of natural light, ensuite laundry, stainless steel kitchen appliances, full sized open balcony. Modern looking Kitchen with a breakfast bar seating space and has a functional living room. Freshly painted and cleaned. Good storage space with multiple closets. Well managed building with low monthly maintenance fees that include Heat & AC, and more! Amazing building amenities - Fitness Centre, Sauna, Pool, 24/hr Concierge/Security, Business Centre/ Meeting room, Theatre, Billiards Room, Party & Dining Room, Guest Suites, Beanfield Fiber Internet available. Great location, in the heart of Mid Town/ located right next to Yonge and Eglinton/ across the street from Farm Boy Grocery. TTC Subway access just mins walking away/ future Cross town LRT, plenty of restaurant/ bars/ shopping/ parks/ cafes, and more more near by. (id:51382)
5 Mountain Basin Drive
Mcdougall, Ontario
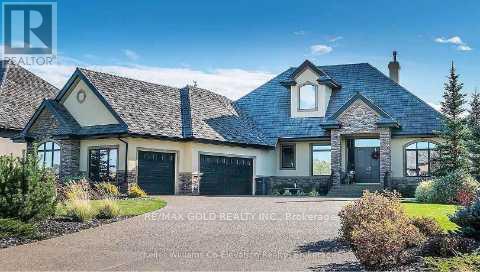
Excellent Opportunity to construct your Dream Home in a beautiful Residential neighbourhood surrounded by nature. This 1.56 Acre lot is treed and partially levelled for you to start your project! Hydro is on site. Quiet neighbourhood. 5-10 Minutes: - Public School - Cross CountrySki Trails - Shopping Walking distance to mountain basin/mill lake and bell lake beach. Nearby sandy beaches and lakes. It is on mountain basin drive. Ten minutes to Parry Sound (Town). 1 minute to Highway 124. Houses on the street are selling over 1 million. Builders, investors,and agents welcome. Only two and a half hours from Toronto and just over an hour from Barrie.Thousands of dollars spent on levelling the land and making it near ready for construction and to have the opportunity to have a Walkout Basement. The Walkout basement would provide a beautiful nature view. Some drawings and layout plans are available for Buyers. (id:51382)
21 Harrison Avenue
Hamilton (Homeside), Ontario
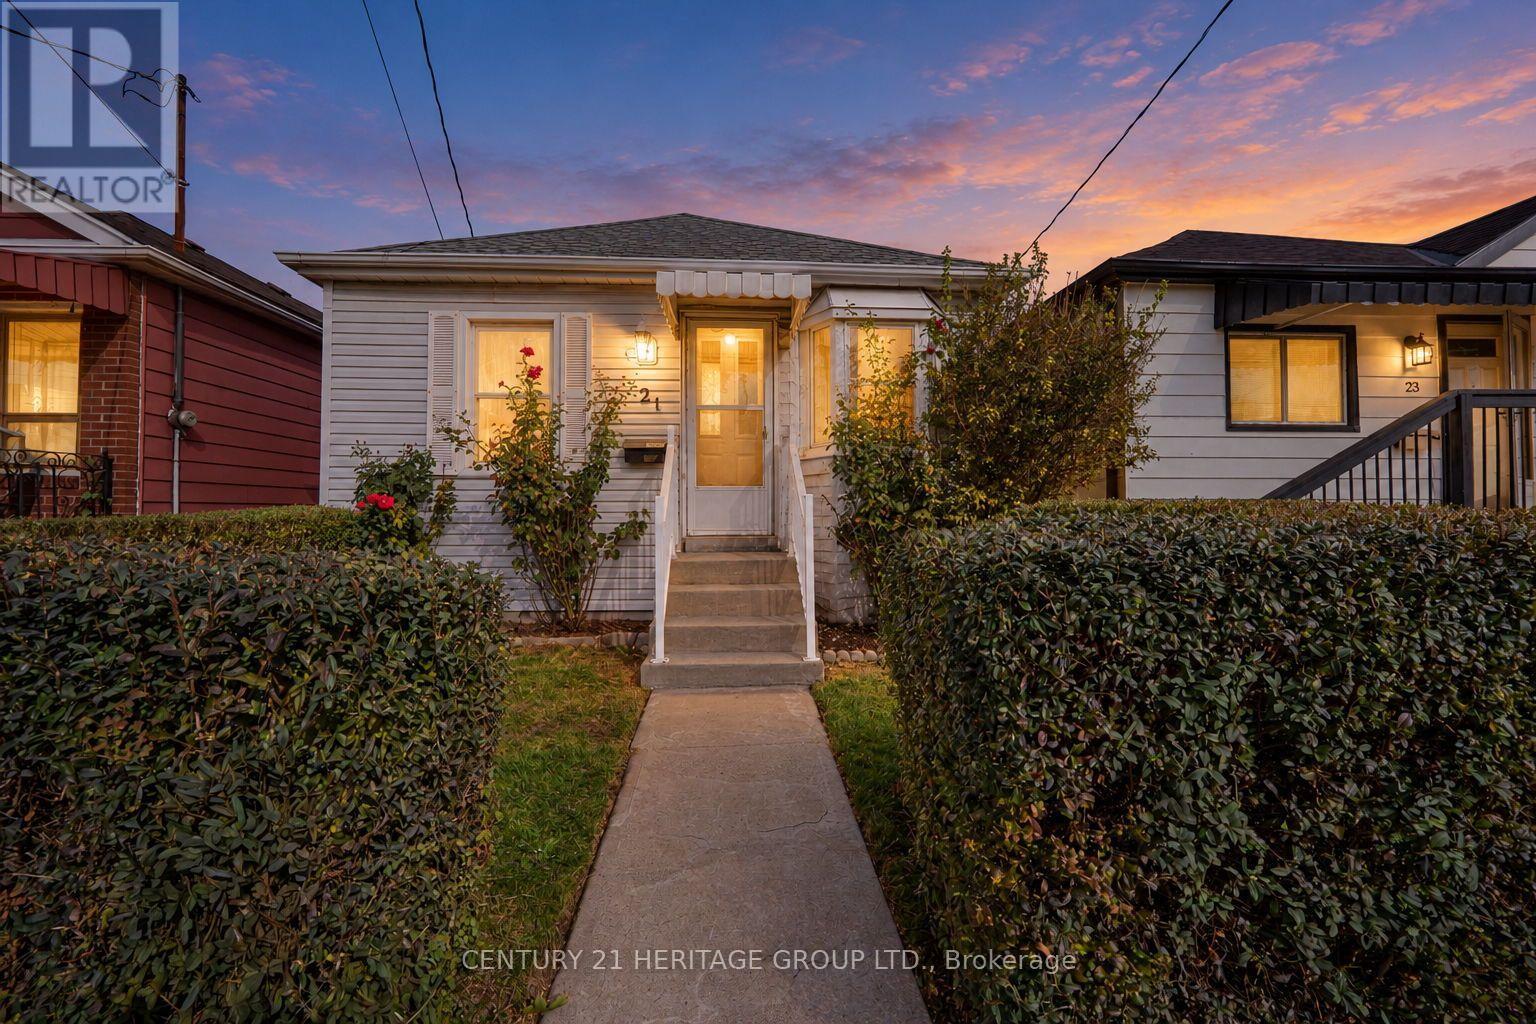
Welcome to easy, worry-free living in Hamilton's Homeside neighbourhood. This clean, refreshed bungalow offers the comfort of a thoughtfully updated home with a manageable footprint, perfect for anyone looking to move in, settle down and enjoy. From being lovingly lived in by the same family for over 5 decades, this home has been updated with its next owner in mind. Many of the costly improvements have already been completed, providing added peace of mind and allowing you to focus on making the space your own. Updates include waterproofing, new flooring, a refreshed kitchen, fresh paint and trim, and more. The result is a bright, tidy and welcoming home that feels fresh, functional and easy to maintain. The practical bungalow layout makes everyday living simple and convenient for one-level living. Whether you're purchasing your first home, downsizing, building a life as a young professional or looking for the right fit for a small family, this property offers flexibility without the upkeep and expense of large home maintenance. Outside, a lovely backyard off of the handy mud room provides space to relax, garden, entertain or let children and pets play, while the charming front garden adds colour and curb appeal. Both outdoor spaces are welcoming and manageable, offering the enjoyment of a private yard without overwhelming maintenance. Homeside is a friendly, established neighbourhood known for its convenient central location. Centre on Barton is nearby for shopping, groceries, dining and everyday essentials, while quick highway access makes commuting and travelling throughout Hamilton and beyond simple. Local parks, schools, transit and neighbourhood amenities are also within easy reach. Filled with family made memories, care and warmth, this home is ready for its next chapter. Clean, updated and well prepared for a new owner, it offers a great combination of character, convenience and confidence. Move right in and feel at home. (id:51382)
21 Sail Road
Brampton (Northwest Brampton), Ontario
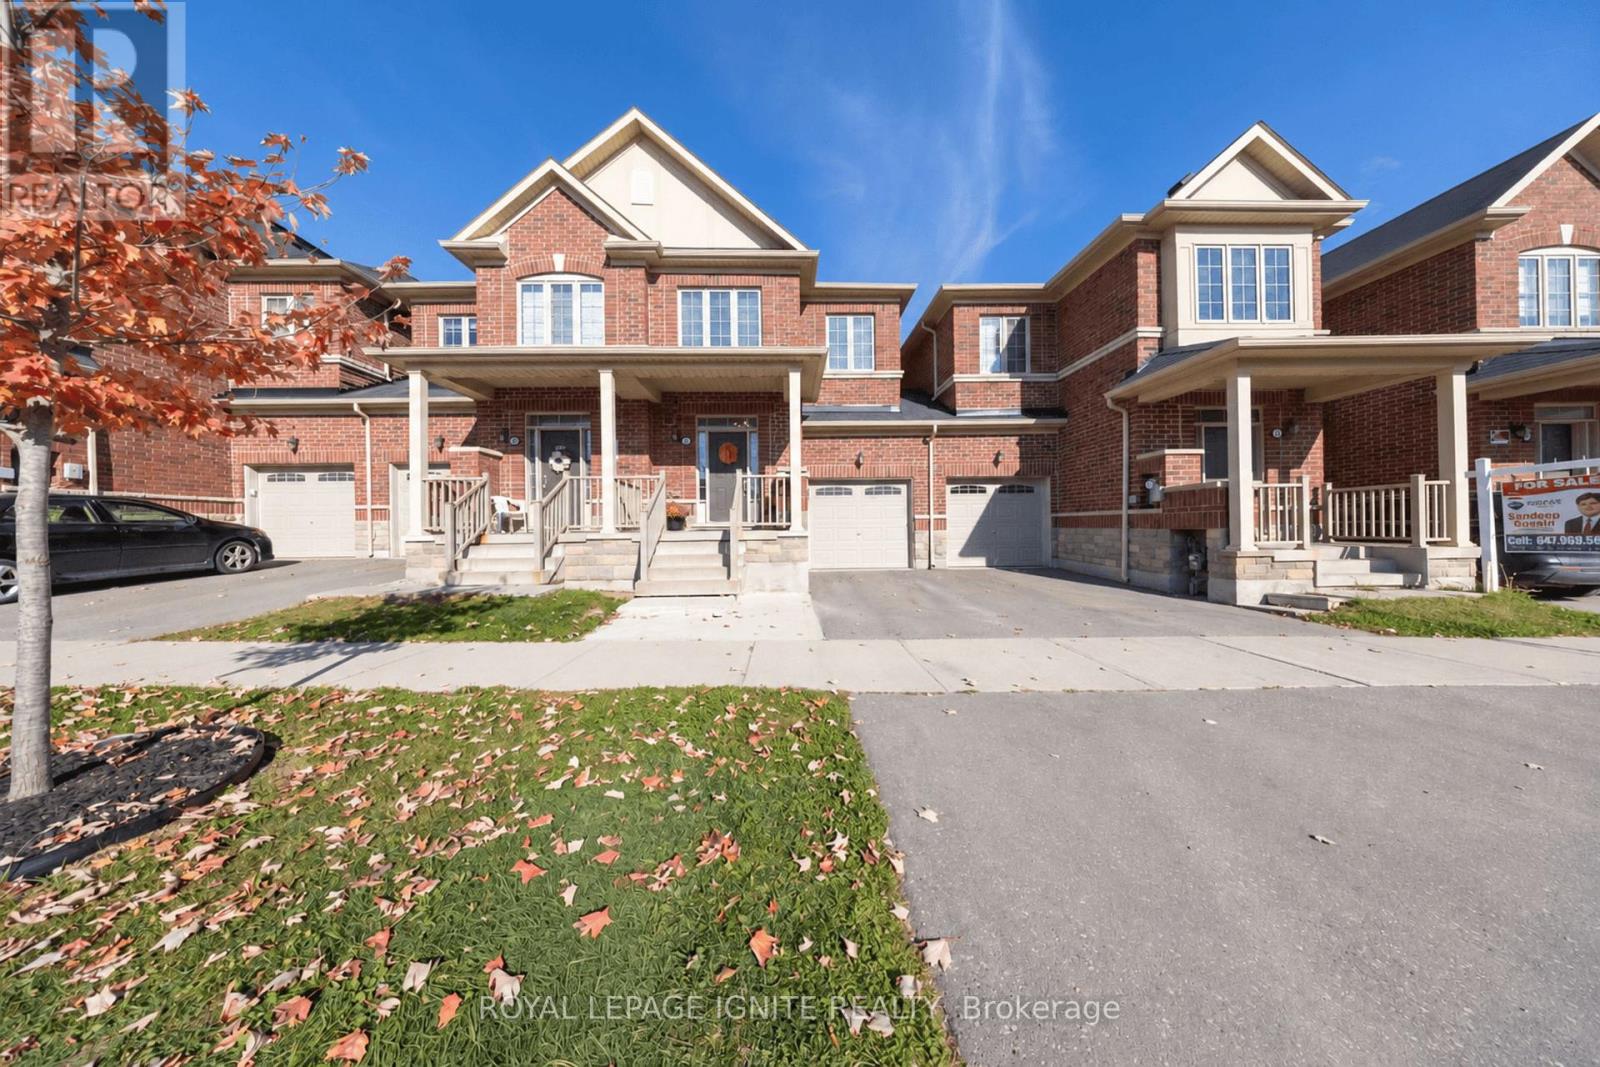
Fantastic Lease Opportunity In A Desirable Brampton Neighborhood! Beautiful, Spacious & Well-Maintained All-Brick Home Featuring 9 Ft Ceilings On Main Floor, Hardwood Flooring, Extended-Height Kitchen Cabinets, S/S Appliances & Kitchen Island. Enjoy Convenient Garage Access To Home & Backyard. Ideally Located Close To Schools, Parks, Recreation Centre, Mount Pleasant GO Station, Shopping & All Essential Amenities. An Excellent Opportunity To Lease A Wonderful Home In A Great Location. Don't Miss Out! (id:51382)
1910 - 45 Kingsbridge Garden Circle
Mississauga (Hurontario), Ontario
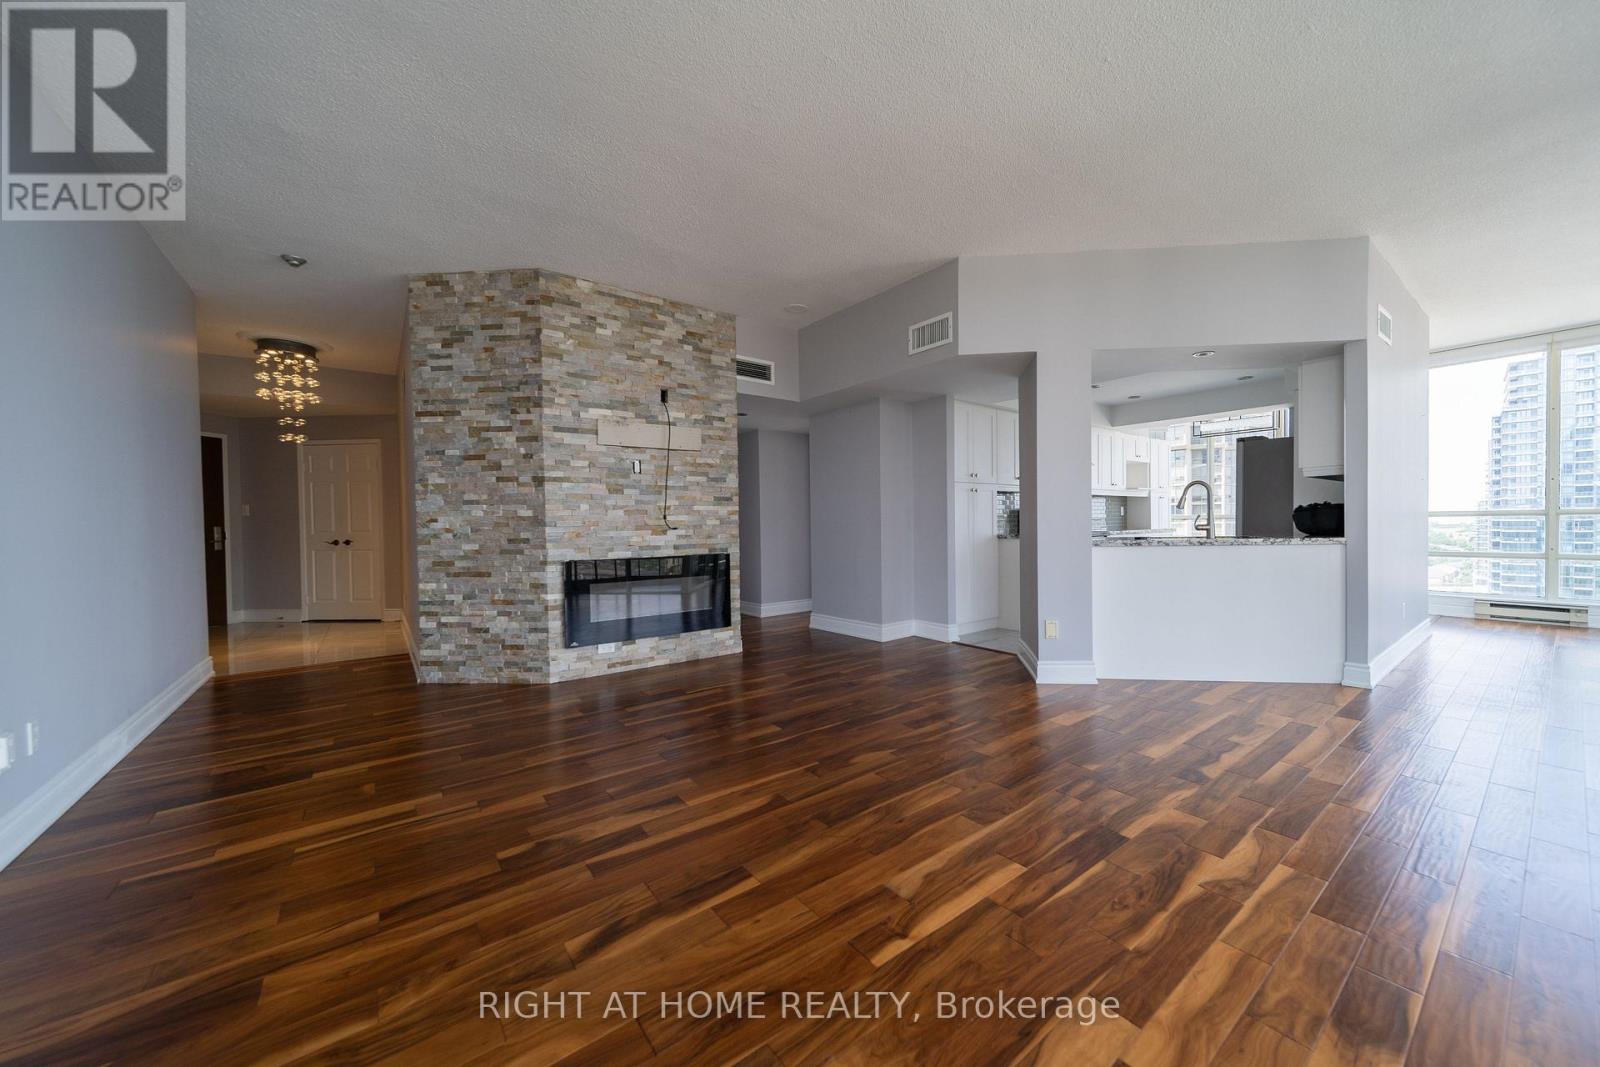
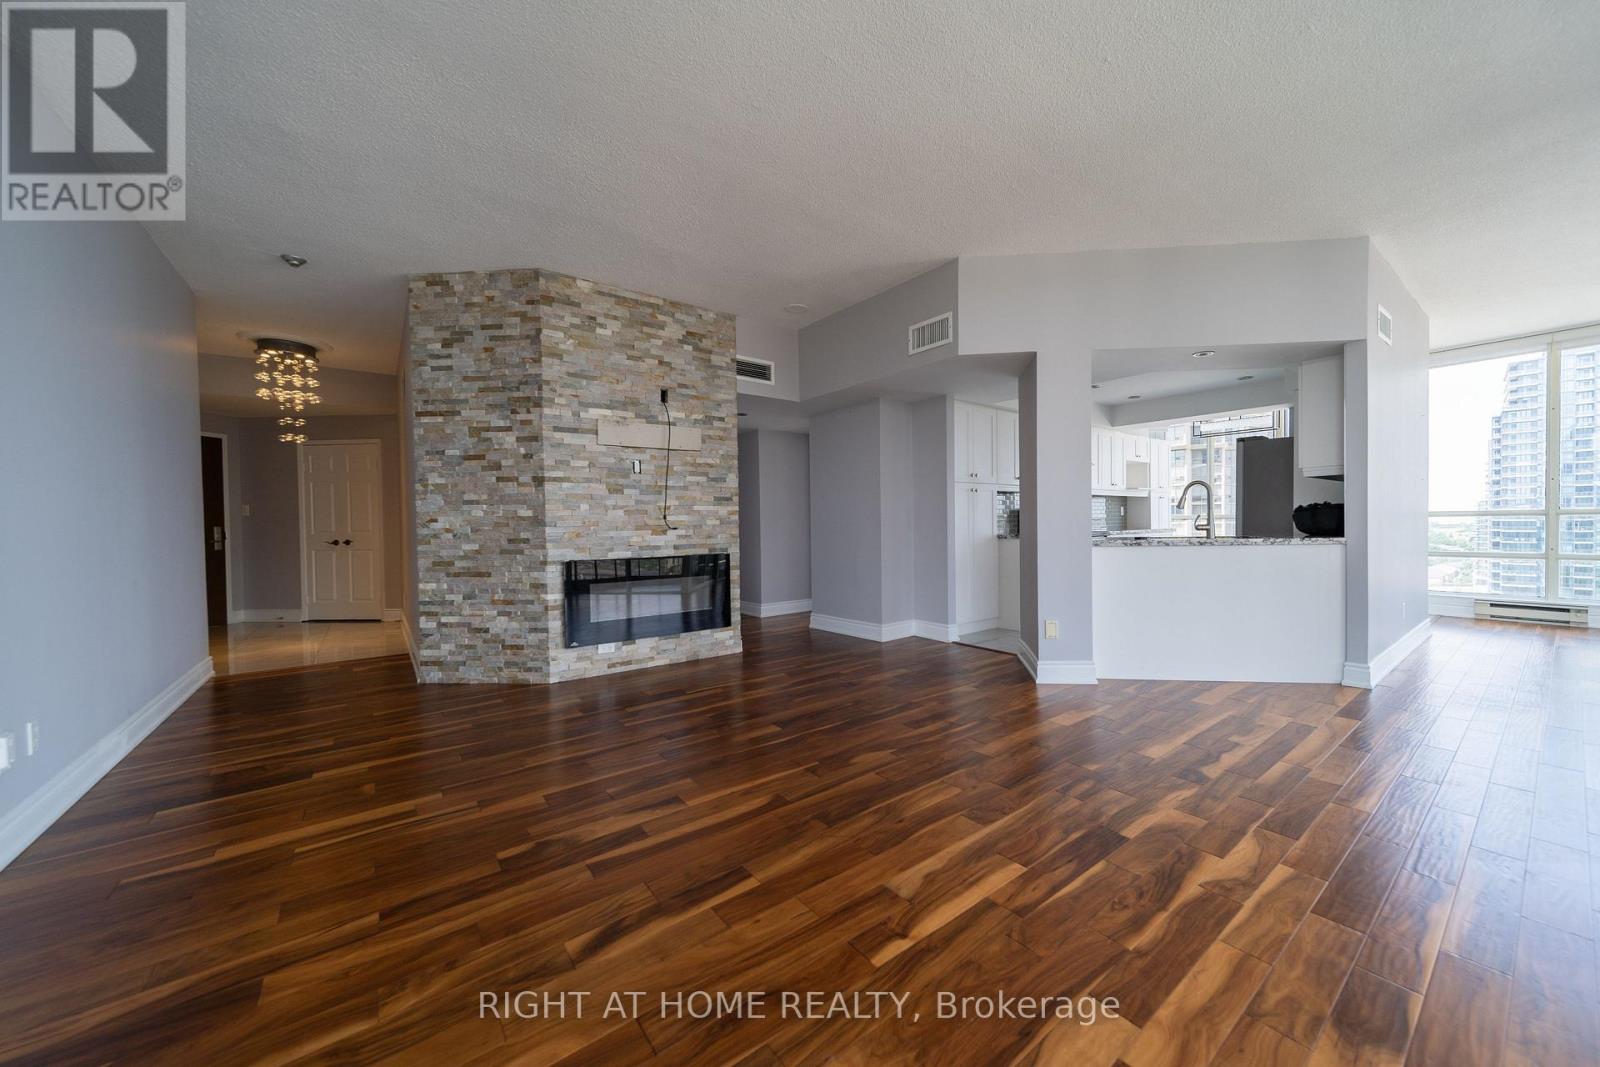
Prime Location! Luxury Corner Suite at Park Mansion in the Heart of Mississauga! This suite offers approximately 1,500 sq. ft. of living space, featuring soaring 9-foot ceilings, 2 bedrooms, and 2 full bathrooms. Perched on a high floor, it offers stunning 180-degree views of the city skyline and lake, with expansive windows filling the home with natural light. Enjoy ultimate convenience just 5 minutes to Square One, 7 minutes to Whole Foods, 8 minutes to the GO Station, and 3 minutes to the community park. Steps from shopping, dining, and daily essentials, with quick access to Hwy 403. All utilities, cable TV, and parking are included for a hassle-free lifestyle. Additionally, the condo building is exceptionally well-managed, with a responsible and attentive management team ensuring top-tier maintenance and service. A perfect blend of luxury, location, and spectacular views! (id:51382)
1910 - 45 Kingsbridge Garden Circle
Mississauga (Hurontario), Ontario
ALL UTILITIES INCLUDED!!! Prime Location! Luxury Corner Suite at Skymark West in the Heart of Mississauga! This suite offers approximately 1,500 sq. ft. of living space, featuring soaring 9-foot ceilings, 2 bedrooms, and 2 full bathrooms. Perched on a high floor, it offers stunning 180-degree views of the city skyline and lake, with expansive windows filling the home with natural light.Enjoy ultimate convenience just 5 minutes to Square One, 7 minutes to Whole Foods, 8 minutes to the GO Station, and 3 minutes to the community park. Steps from shopping, dining, and daily essentials, with quick access to Hwy 403. All utilities, cable TV, and parking are included for a hassle-free lifestyle. Additionally, the condo building is exceptionally well-managed, with a responsible and attentive management team ensuring top-tier maintenance and service. A perfect blend of luxury, location, and spectacular views! (id:51382)
109 - 1593 Rose Way
Milton (Cb Cobban), Ontario
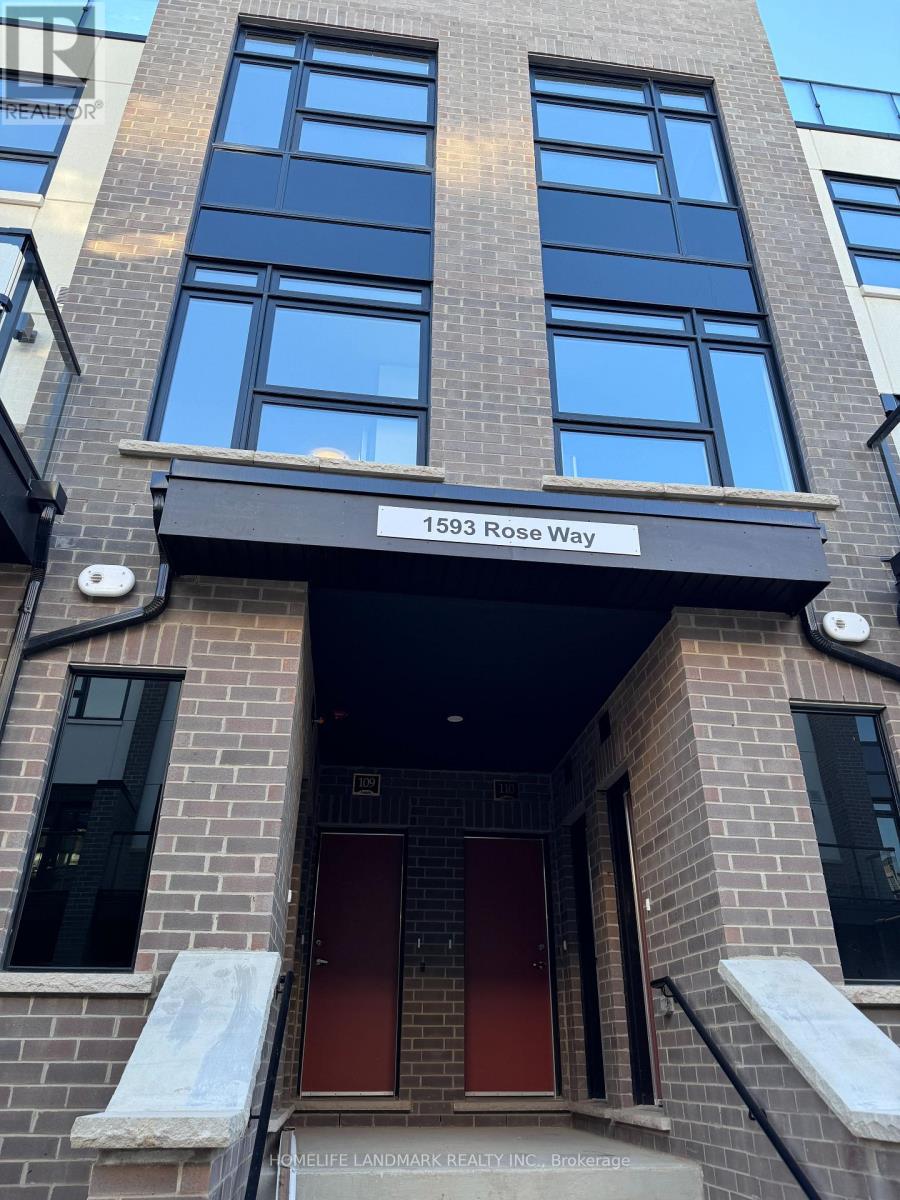
2 bed 2 bath unit at Fernbrook built Crawford Urban Town homes. Spacious stacked townhouse of 1311 SF, With rooftop terrace. The townhouse consists of 2 bedrooms and 2 full washrooms. Modern open concept living with beautiful finishes. Wide planked floors, white cabinetry, quartz countertop and stainless steel appliances. No carpeting. perfect for entertaining. Minutes to Milton GO, public transit, parks, shopping, Highway 401/407/403. Nature lovers delight! enjoy the Niagara escarpment trails, Conservation area, winter skiing at Glen Eden. (id:51382)
301 Leacock Drive
Barrie (Letitia Heights), Ontario
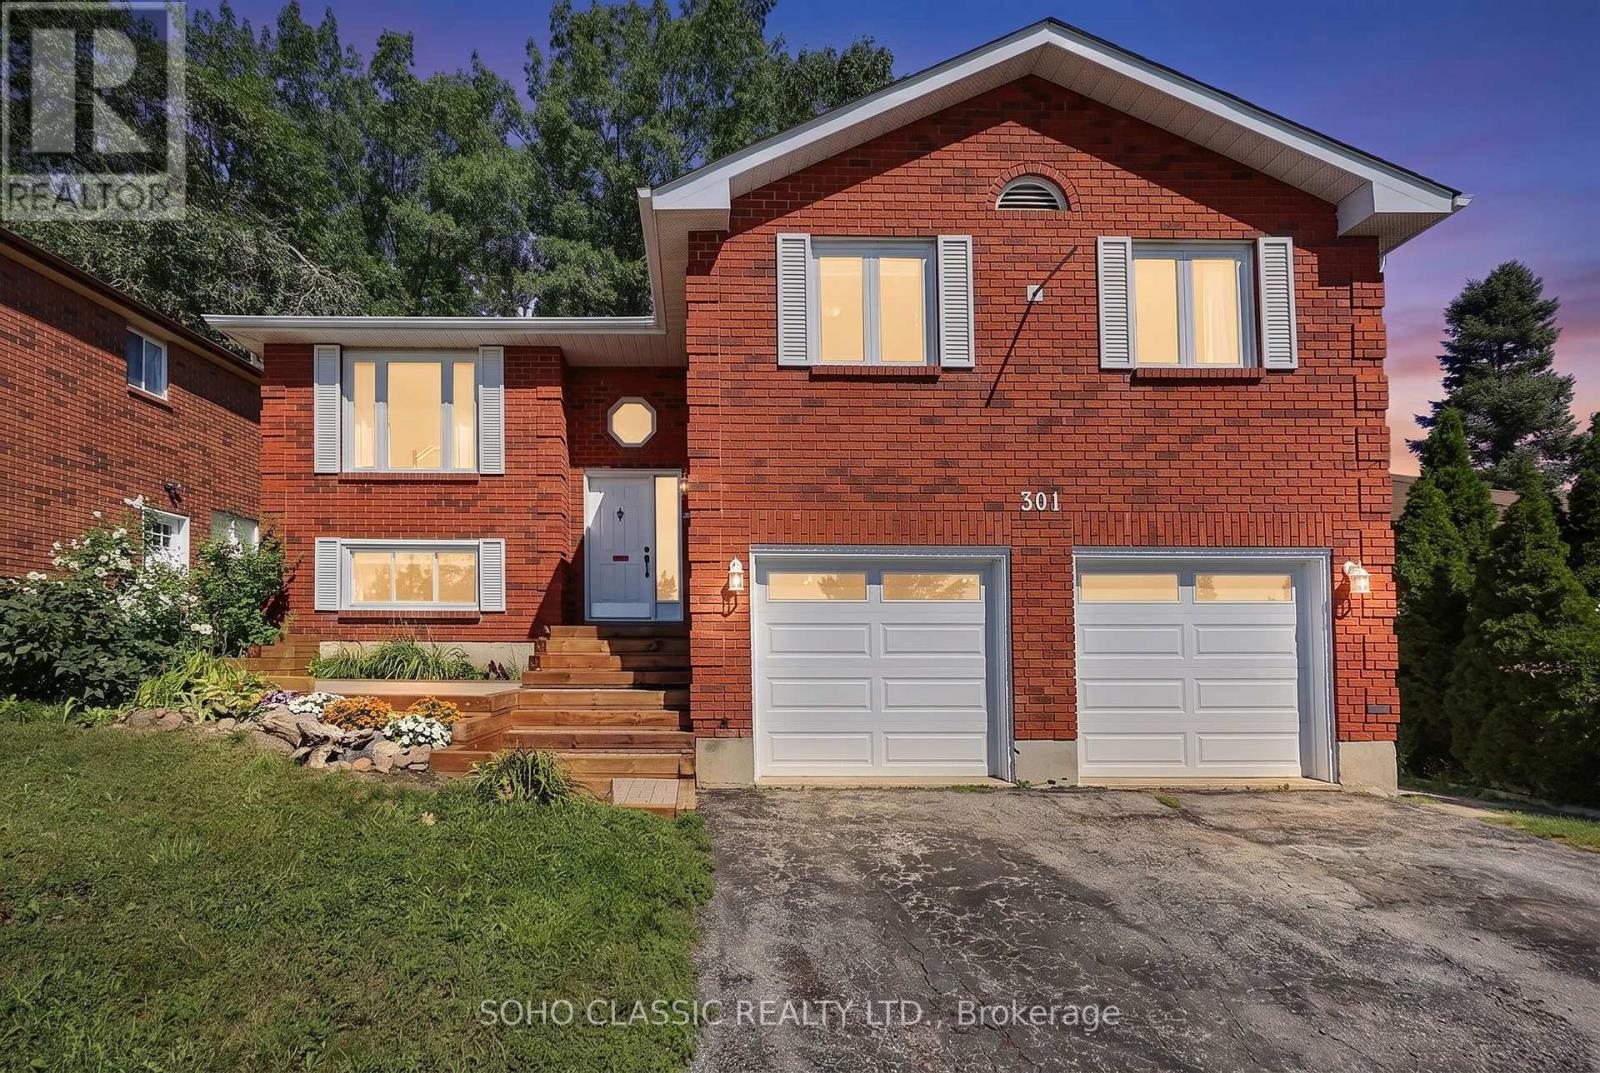
Welcome to 301 Leacock Drive, a beautifully updated 3+1-bedroom family home in Barrie's established Letitia Heights community. This move-in-ready home offers beautiful finishes, thoughtful updates and an exceptional private backyard that feels like your own cottage retreat. Step inside to a bright and inviting interior featuring engineered flooring, oak stairs and a stunning modern two-tone kitchen with quartz countertops, stainless steel appliances and a gas stove. Two newer patio doors fill the home with natural light and provide a seamless connection to the backyard. The thoughtfully designed layout offers three bedrooms, two updated 3-piece bathrooms and a convenient powder room. The finished basement provides flexible space for family living, entertaining, a home office or recreation. A wood-burning fireplace adds warmth and character to the home. The home has been extensively updated and is truly move-in ready. A detailed list of updates and improvements is available in the attached schedule. Just to name a few: modern kitchen and appliances, updated bathrooms, front and rear steps, newer furnace and air conditioning (2021, owned), and a newer roof completed in November 2021 with 25-year shingles and a transferable 10-year labour warranty. One of the property's true highlights is the private, mature-tree-lined backyard. Surrounded by greenery, it offers a peaceful cottage-like setting ideal for outdoor entertaining, family gatherings or simply relaxing. Located close to schools, parks, trails and Leacock Park, with convenient access to Allandale Waterfront GO. Enjoy four-season recreation with Snow Valley, Horseshoe Resort, Mount St. Louis Moonstone and Blue Mountain all within easy reach. A wonderful opportunity to own a beautifully updated family home with modern finishes, flexible living space and an incredible private backyard in a well-established Barrie neighbourhood. (id:51382)
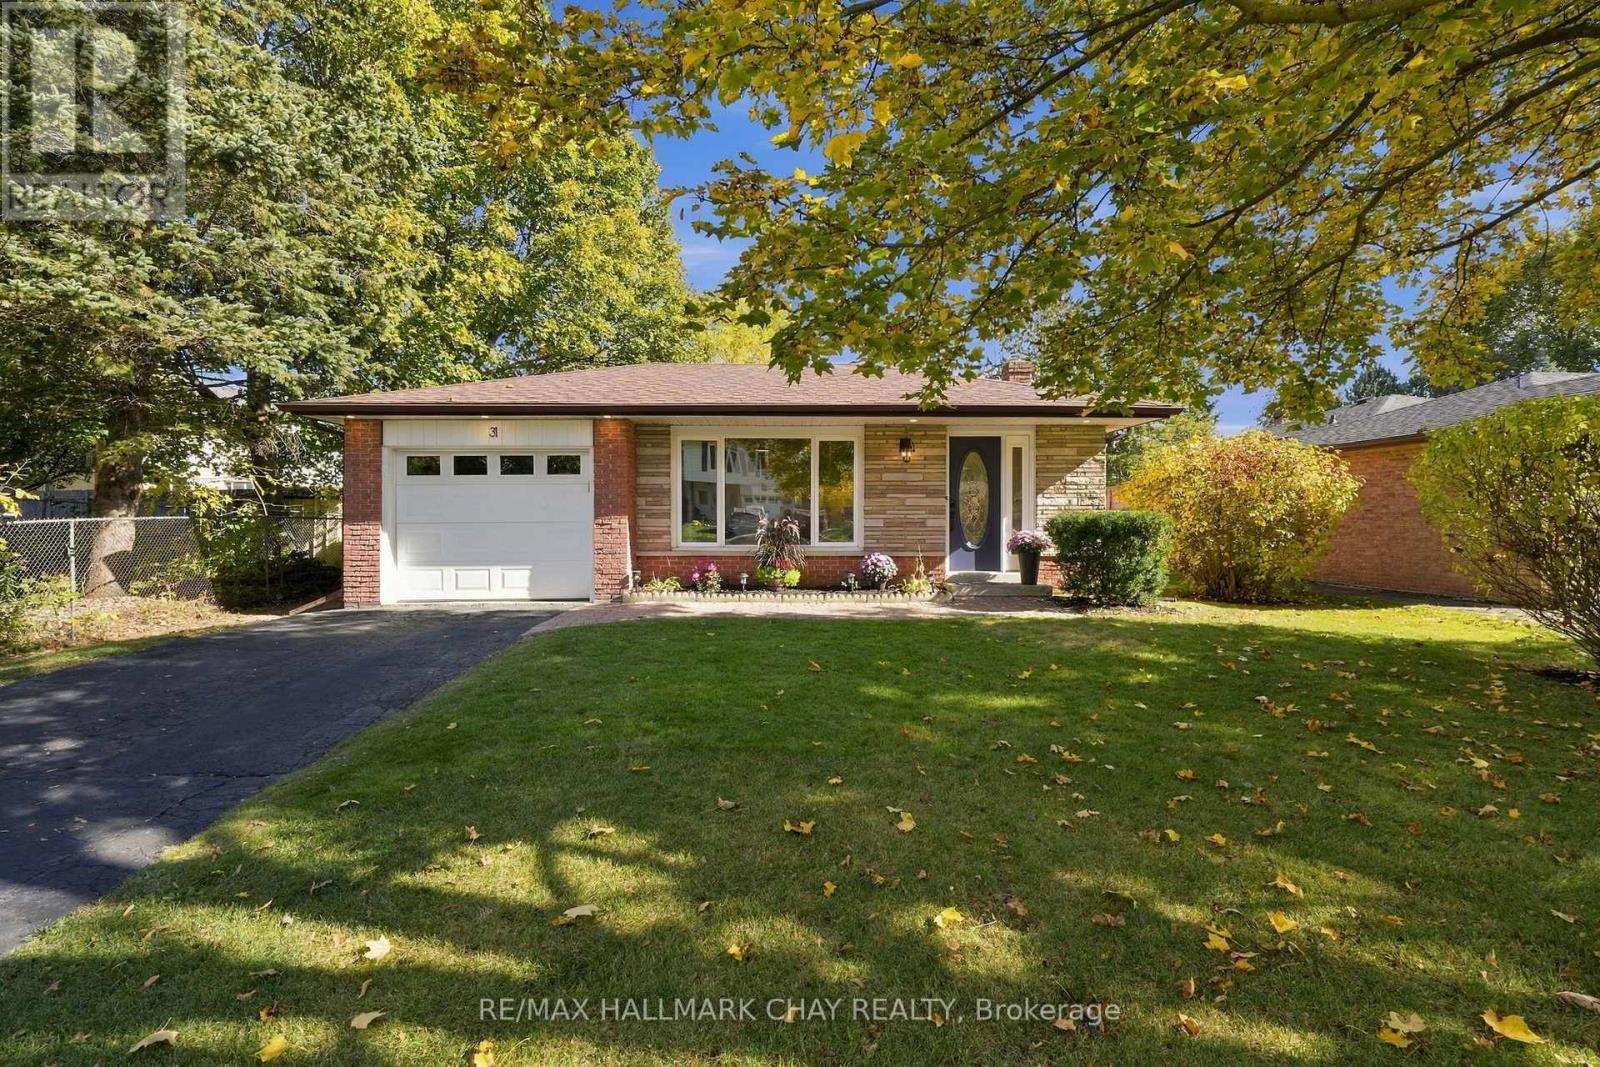
31 Mitchell Avenue
New Tecumseth (Alliston), Ontario
Completely turn-key and move-in ready! This beautifully updated bungalow is nestled on a quiet street in Alliston and offers the perfect blend of solid bones, stylish finishes and functional living space. Thoughtfully updated, the home features a great layout with an easy flow throughout. The kitchen offers excellent workspace, a pantry and plenty of additional storage for all your culinary essentials, while the combined living and dining area provides a welcoming space for everyday living and entertaining.The finished lower level adds even more versatility, featuring a spacious rec room complete with fireplace and wet bar, an additional bathroom and a dedicated office space. There is also ample storage throughout the basement, making it easy to keep everything organized and tucked away.Step outside to enjoy the generous backyard, complete with a fire pit and convenient access to the garage. Double-car parking at the front adds to the home's practicality. Ideally located within walking distance to all the amenities Alliston has to offer, this is an exceptional opportunity to enjoy a well-maintained, updated home at great value. Simply move in, settle in and enjoy! Features: Recently Upgraded; Flooring, Trim, Kitchen, Bathrooms, Painting & Light Fixtures (id:51382)
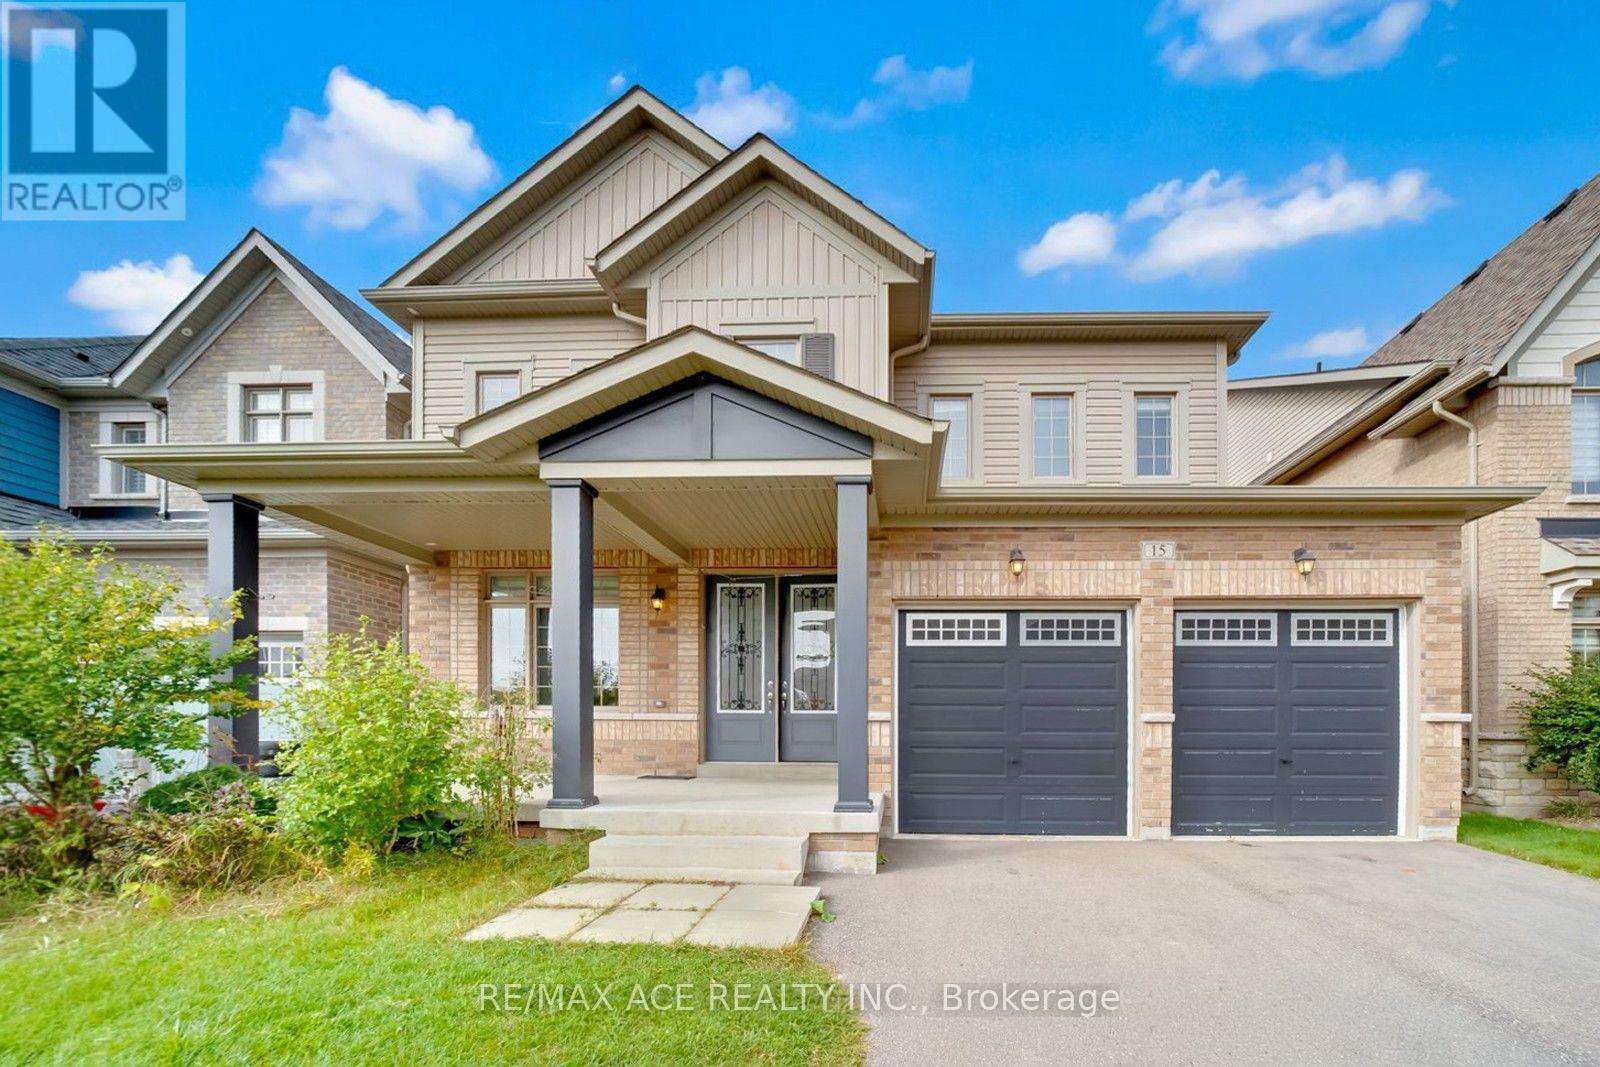
15 Bell Avenue
New Tecumseth, Ontario
The Perfect 4-BR Detached over 3,000sqft Home On A Premium 44'*109' Lot! This Bright, Open-Concept Masterpiece Features Soaring 9Ft Ceilings On Both Main & 2nd Floors, Elegant Coffered Ceilings, & A Spacious Family Room W/ Gas Fireplace. A True Chef's Kitchen Awaits W/ Granite Counters, Backsplash, Large Centre Island W/ Extra Storage, Professional Butler's Pantry, Stainless Steel Appliances, & Under-Mount Sink W/ Extendable Faucet. Grand Primary Retreat Boasts Private French Door Entrance, Large Windows, An Unprecedented 4 Walk-In Closets, & A Spa-Like En-suite. Must See! (id:51382)
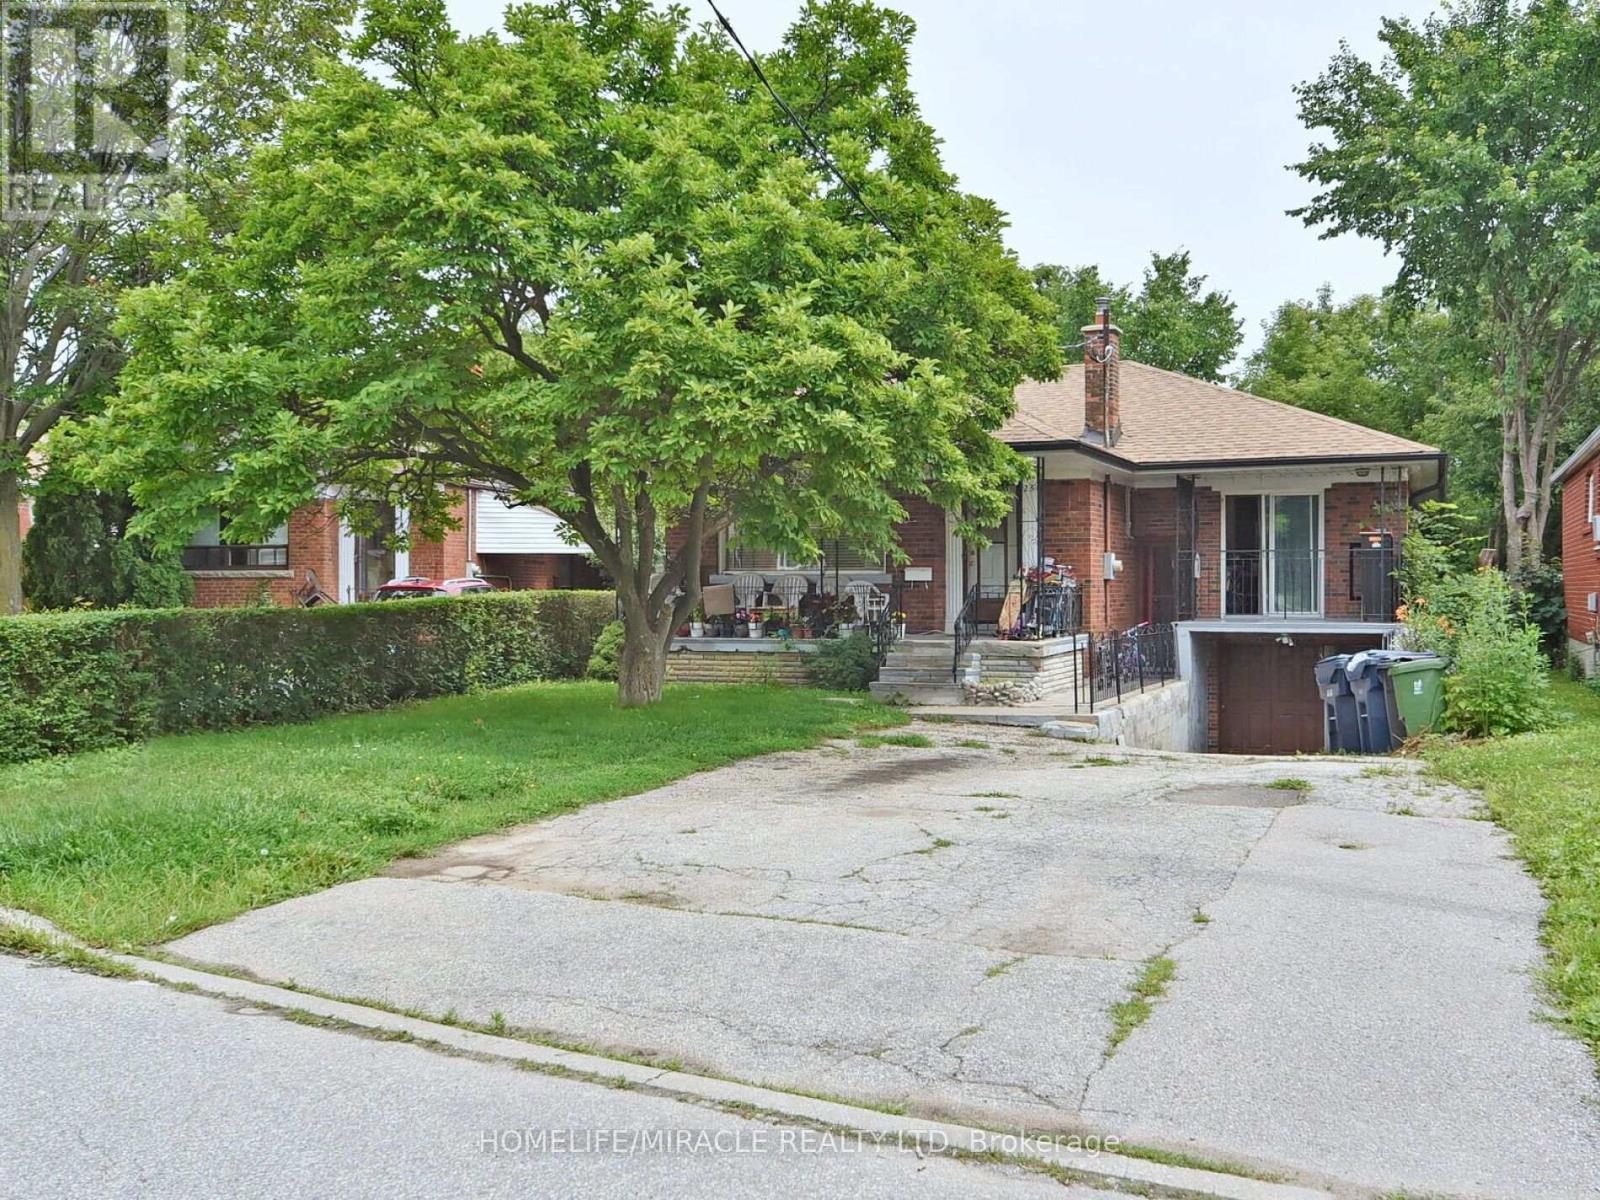
Main - U-1 - 23 Tardree Place
Toronto (Wexford-Maryvale), Ontario
Fully furnished, exclusive 2-bedroom, 1-washroom main-floor unit in a quiet neighborhood with a central location. Features spacious, bright rooms, a good-sized living/dining area, a large porch, and separate entrance. Enjoy access to a beautiful ravine backyard (shared). Carpet-free throughout. Conveniently located close to public transit, shopping, schools, grocery stores, and all amenities, with Costco within walking distance. Minutes to Hwy 401, Hwy 404, and the DVP. Includes 1 driveway parking space (no garage) and access to coin-operated laundry. Tenant to pay a fixed $200/month for utilities, including hydro, heating, water, and Wi-Fi. $200 key deposit required. Ideal for small families, working professionals, or students. Professionally managed by Sawera Property Management. (id:51382)
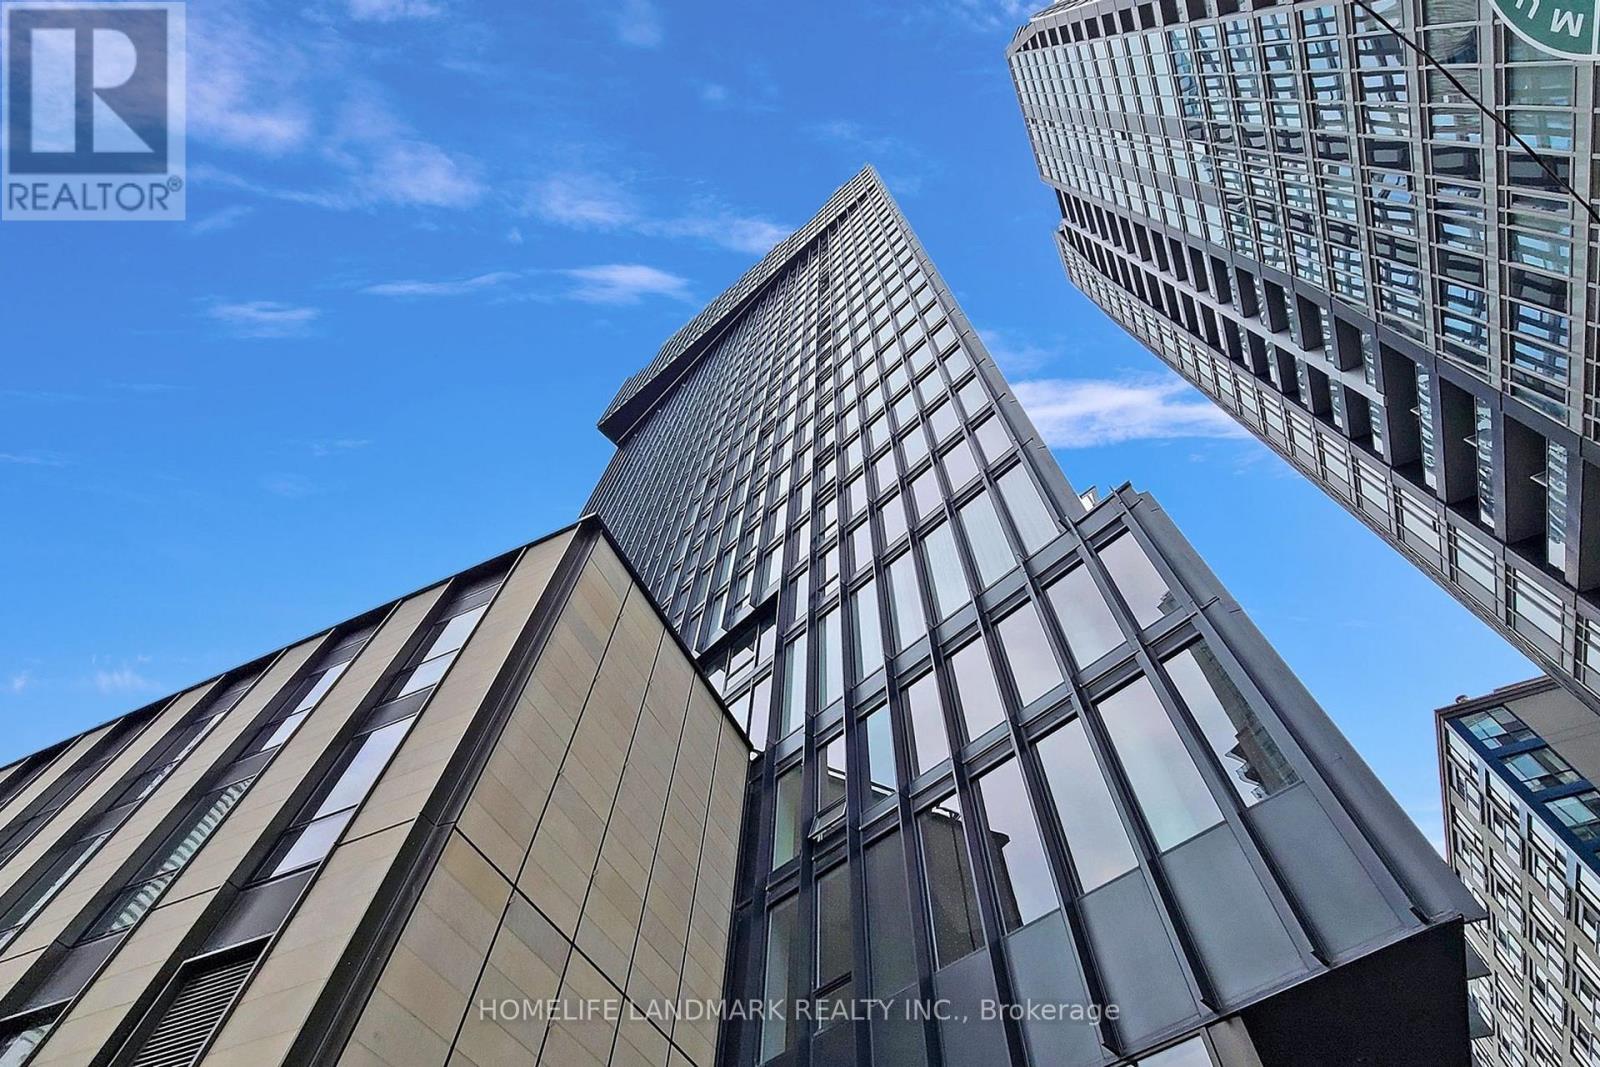
201 - 60 Shuter Street
Toronto (Church-Yonge Corridor), Ontario
elcome To Luxurious Fleur Condo By Menkes In Prime Downtown, Bright And Spacious, Large Den Can Be Second Bedroom! Open Concept Modern Kitchen, The Floor To Ceiling Windows. Steps To Yonge St/Toronto's Financial Core/Ryerson, George Brown/U Of T/Eaton Centre/Hospitals, 24 Hour Concierge, Relax In Wonderful Amenities: Terrace, Bbq, Media Room Etc. (id:51382)
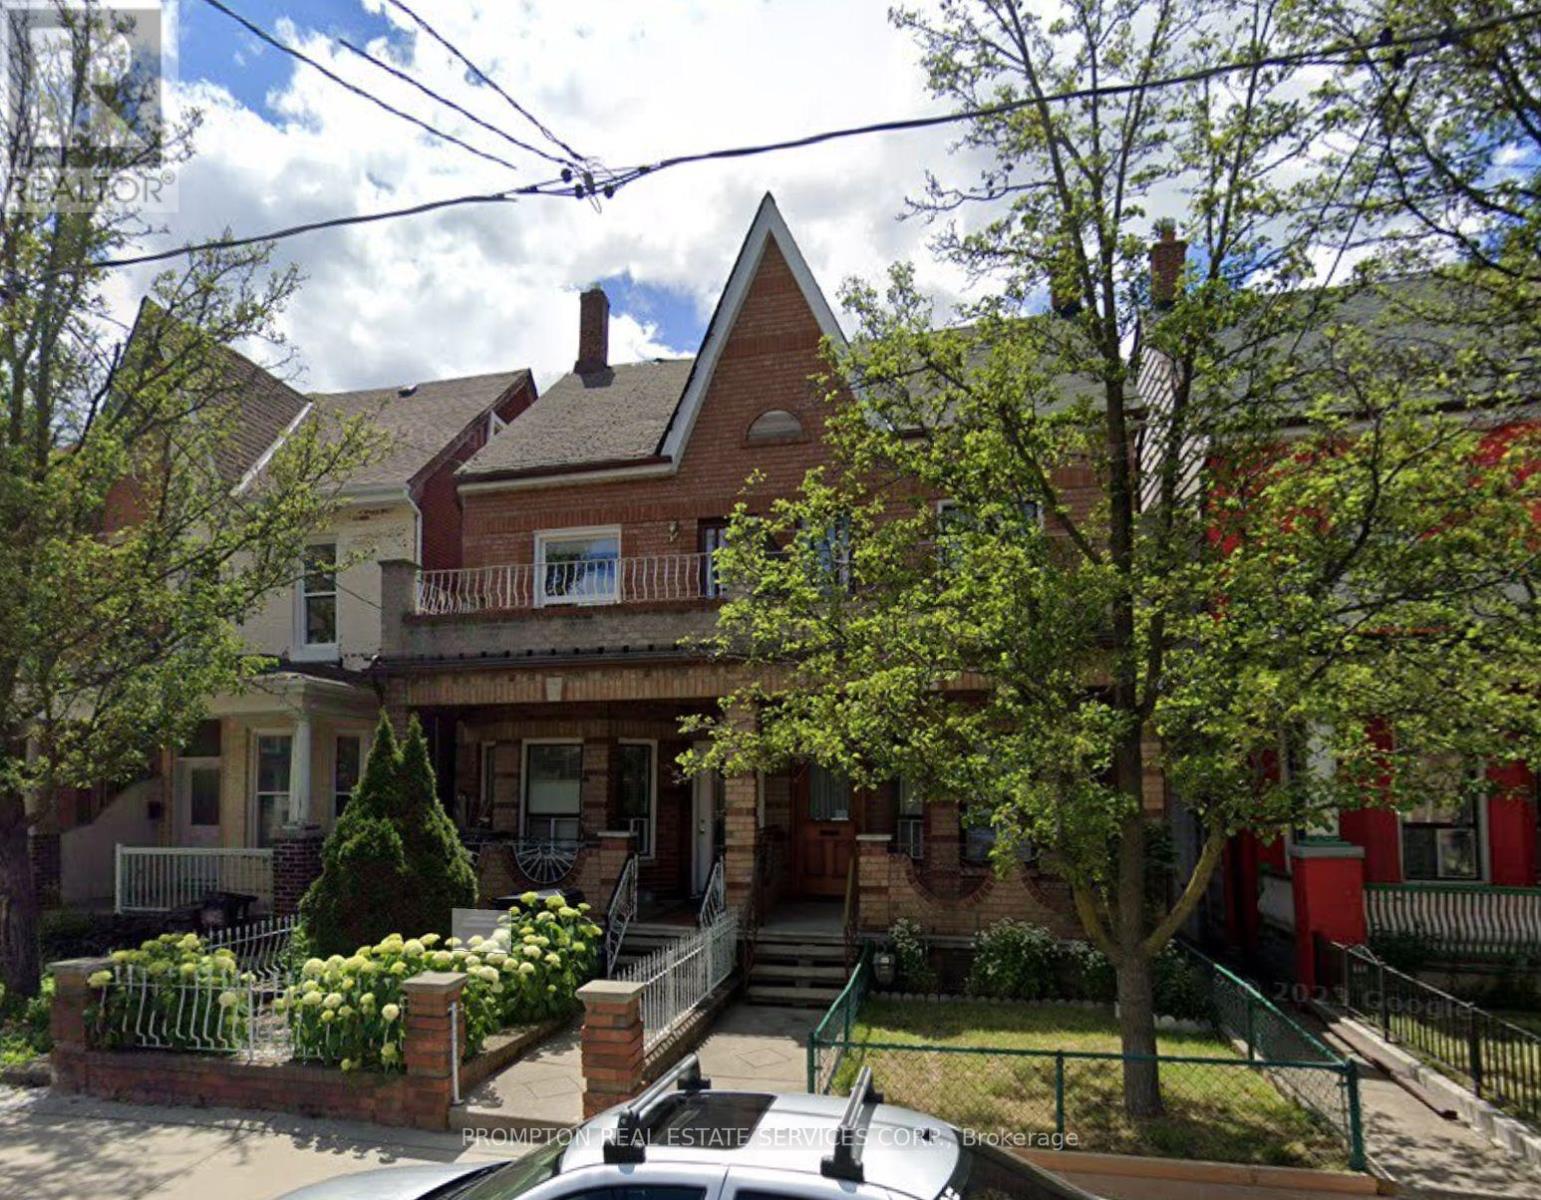
250 Markham Street
Toronto (Palmerston-Little Italy), Ontario
Furnished one-bedroom on the main floor of a semi-detached house in the heart of vibrant Little Italy, near the intersection of College St and Bathurst St. Enjoy a lively neighbourhood with plenty of restaurants, cafés, and shops nearby, along with convenient access to TTC transit. All utilities, including hydro, gas, water, and internet, are included in the rent. The unit comes furnished, but furniture can be removed upon request. Shared kitchen, dining area, and washer/dryer with another male roommate. One parking space is available for an additional $250/month. (id:51382)
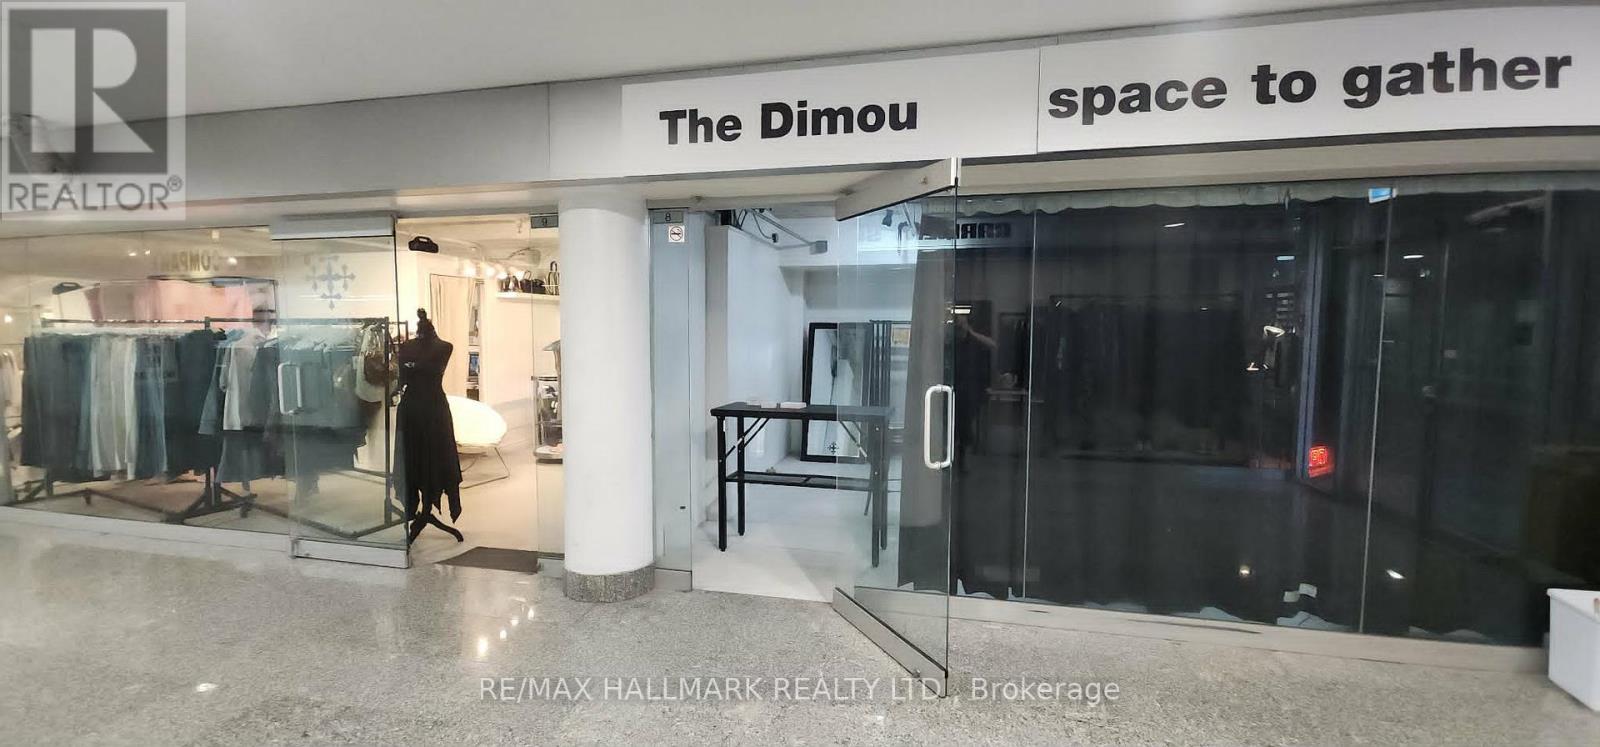
C8 - 222 Spadina Avenue
Toronto (Kensington-Chinatown), Ontario
Prime Commercial Investment Opportunity in the Heart of Downtown Toronto's Chinatown! Own a well-located commercial unit in one of Chinatown's largest indoor shopping malls. This 300 sq. ft. concourse-level unit enjoys great exposure, ideally positioned beside the mall entrance at the prominent corner of Spadina Avenue and Sullivan street. Surrounded by a vibrant mix of retail, office and service businesses, the unit benefits from consistent pedestrian traffic. The presence of neighbouring established businesses help attract visitors. An excellent opportunity for an investor seeking an affordable downtown commercial property. This unit offers a low carrying costs for ownership in a prime downtown location. Adding to the property's appeal, the planned Ontario Line Chinatown Station is expected to be near by, just a short walk away, further enhancing neighbourhood accessibility and long-term investment potential. Property is currently tenanted. NOI of $18, 000.00 annually. (id:51382)
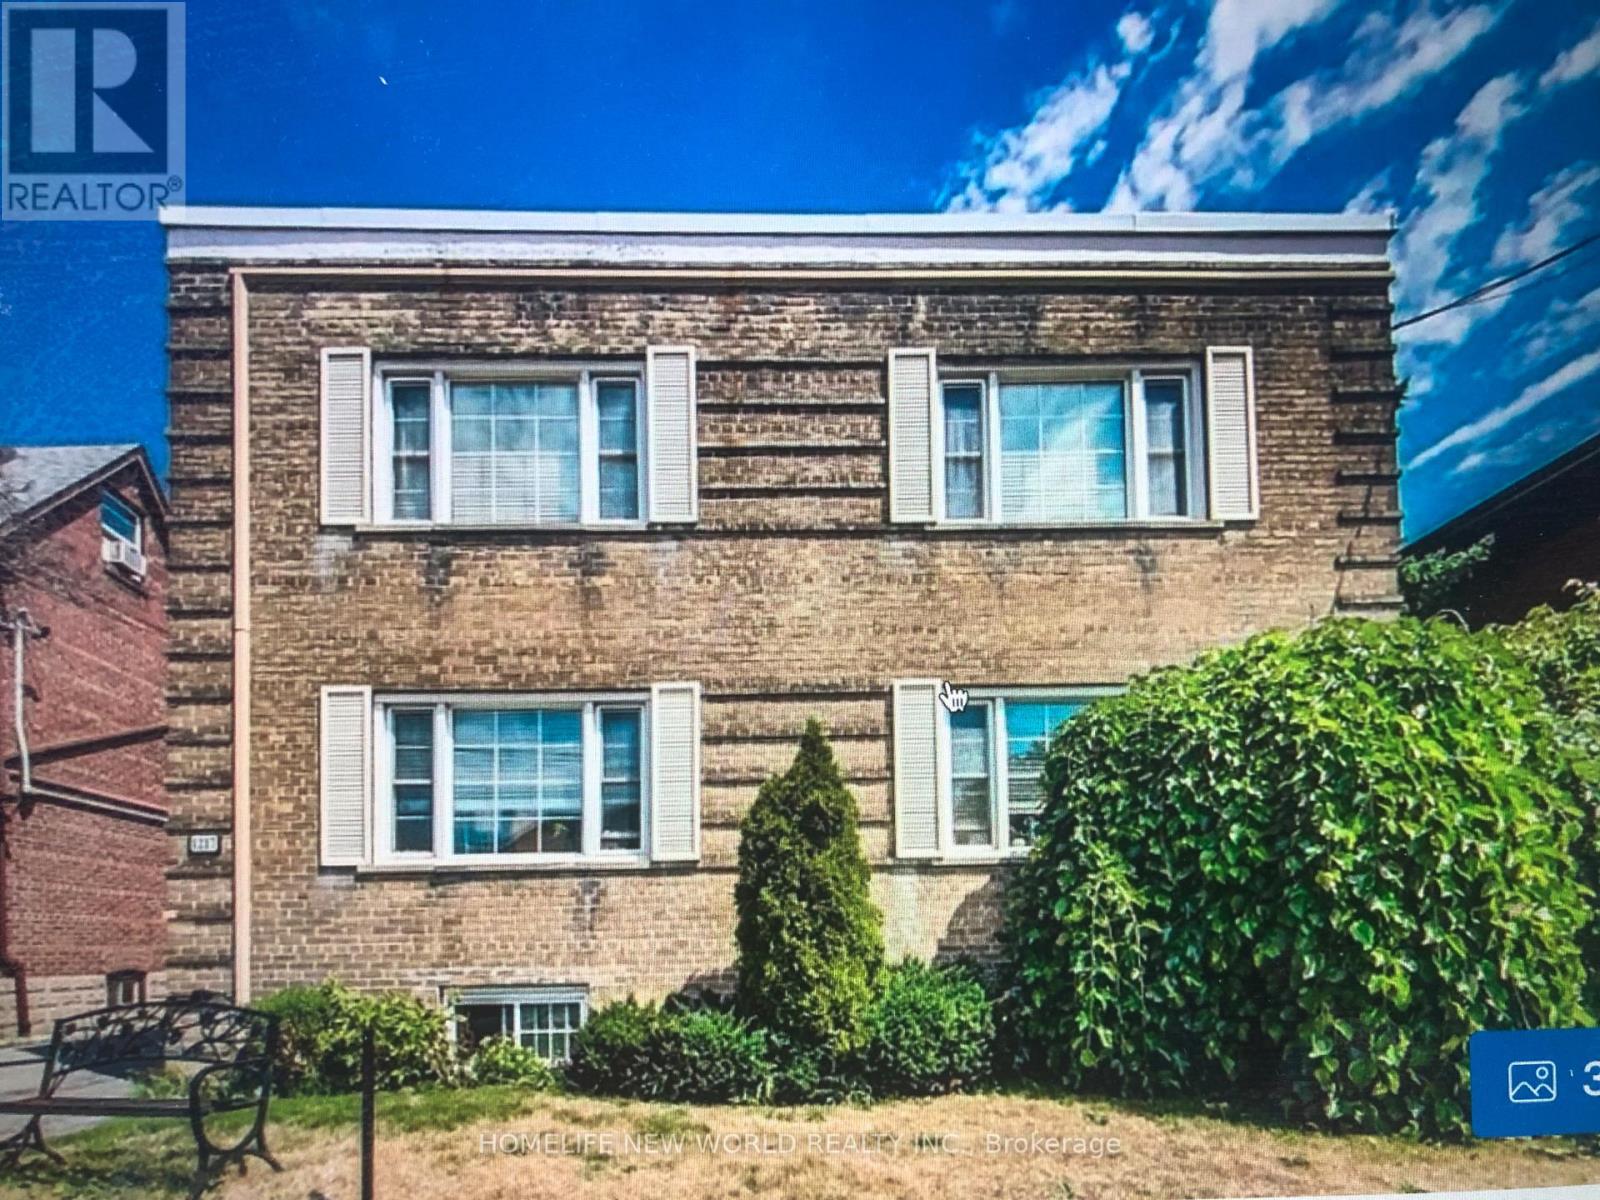
3 - 1217 Avenue Road
Toronto (Lawrence Park South), Ontario
*Large 2 bedrooms apartment on 1st floor with south- west view , over 1200 sqft. living room with fireplace, eat- in kitchen . air conditioning window units . **Separate entrance from front and back .** 1 parking available . Coin laundry in building.** No pets.Top schools zoom , Quiet and safe small apartment building with nice neighbors. Well maintained and managed property . tenant pay their own electricity . (id:51382)