
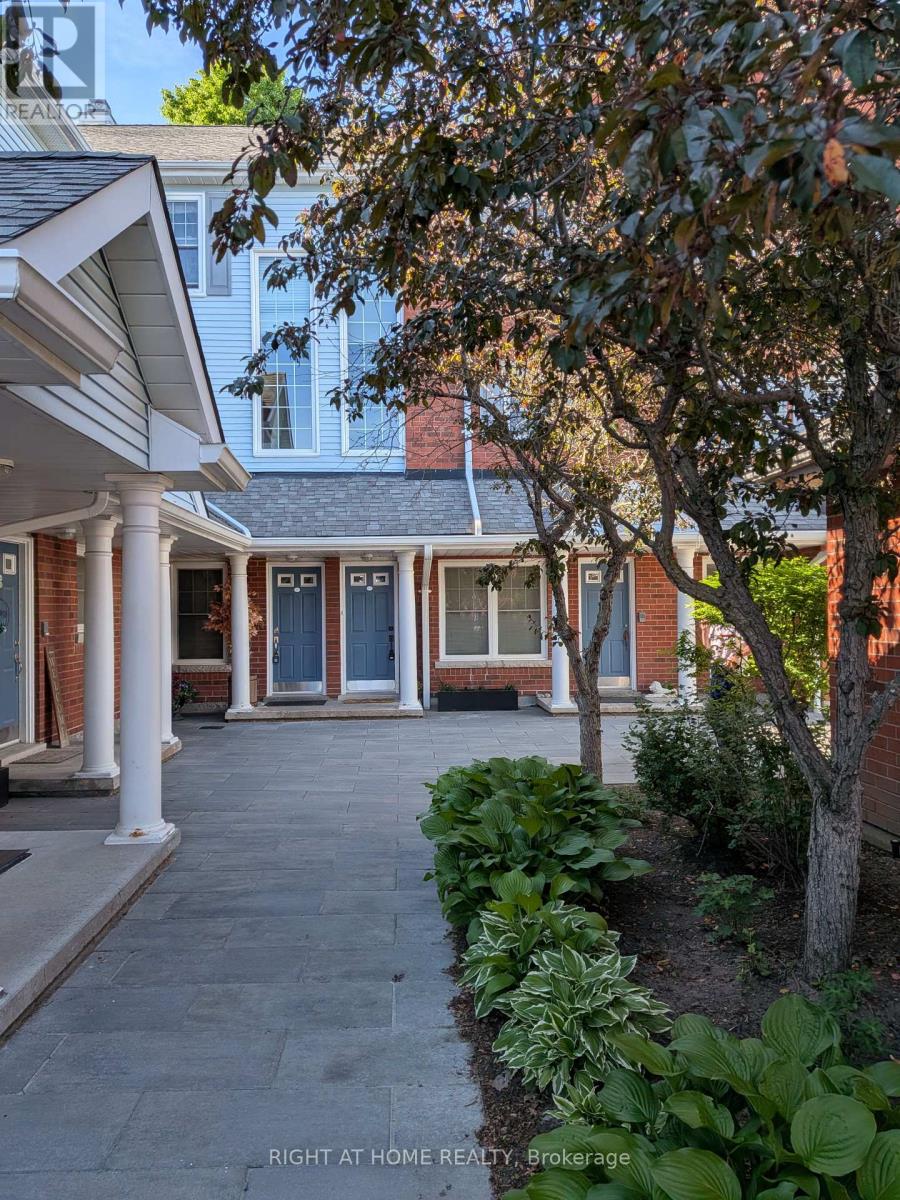
D-7 - 1663 Nash Road
Clarington (Courtice), Ontario
Gorgeous, open concept, condo townhouse! Hardwood floors! Largest model, 1790 Square feet, in high demand Parkwood Village. Spacious solarium is used as a 4th Bdrm. Perfect for a large family. Huge Living and Dining with double sided fireplace. Cathedral ceiling in kitchen, 2 skylights, ceramic back splash and SS appliances. Good size primary bedroom with W/I closet and 4pcs ensuite bathroom and Juliette balcony. Smooth ceilings throughout. Enjoy the bright, inviting atmosphere that's perfect for relaxing or entertaining.Large locker and Parking are included, with the option to secure an additional parking space, ideal for multi-vehicle households or guests. With modern updates, a welcoming design, and a prime location close to amenities, this home is the perfect blend of style and practicality. Walking Distance To Schools, Bus, Shopping. Minutes To 401. (id:51382)
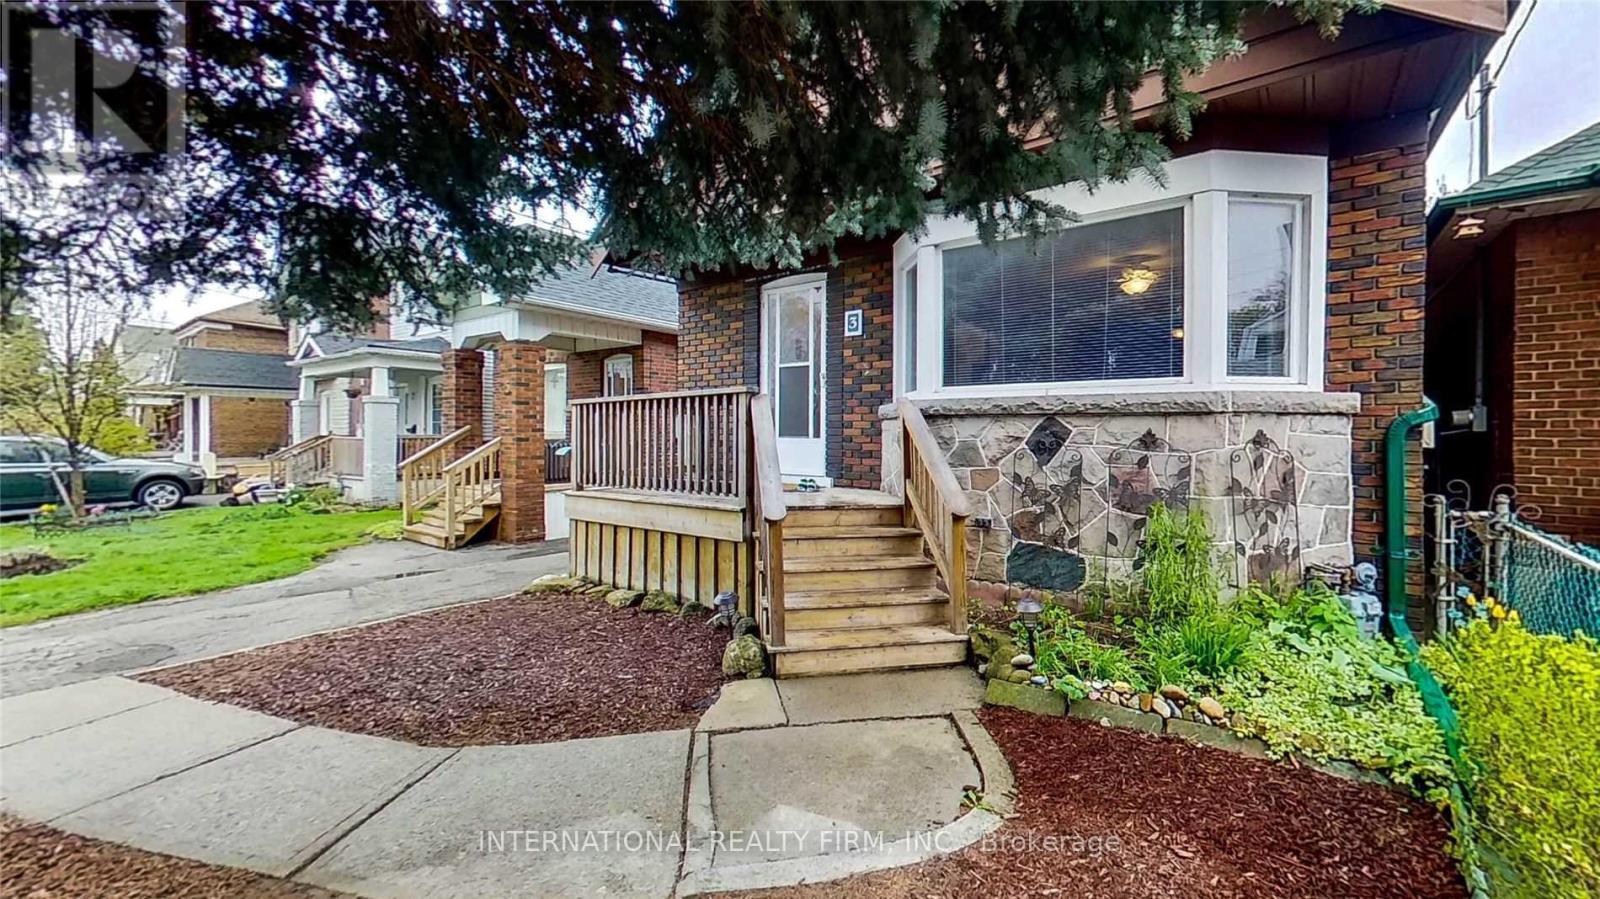
3 Savoy Avenue
Toronto (Woodbine-Lumsden), Ontario
Lovely 3 Bed Brick Home W/Open Concept Formal Dining Rm & Spacious Living Room Featuring Hardwood Floors & Bay Window; Family Kitchen With Granite Counters. Renovated 4Pc Bath & Sep Side. This Home Is Very Spacious Inside! Fridge, Stove, Clothes Washer And Dryer, All Elfs, All Window Coverings Appliances As Is. 2 Car parking one in a Big Garage and the other at the back.Convenient Location Minutes To Woodbine Subway Station, Schools & Stan Widlow Park, Biker's Dream area, Danforth Vibe, Highly Family-Friendly with schools, daycare, community park within 100 meters, close to DVP. (id:51382)
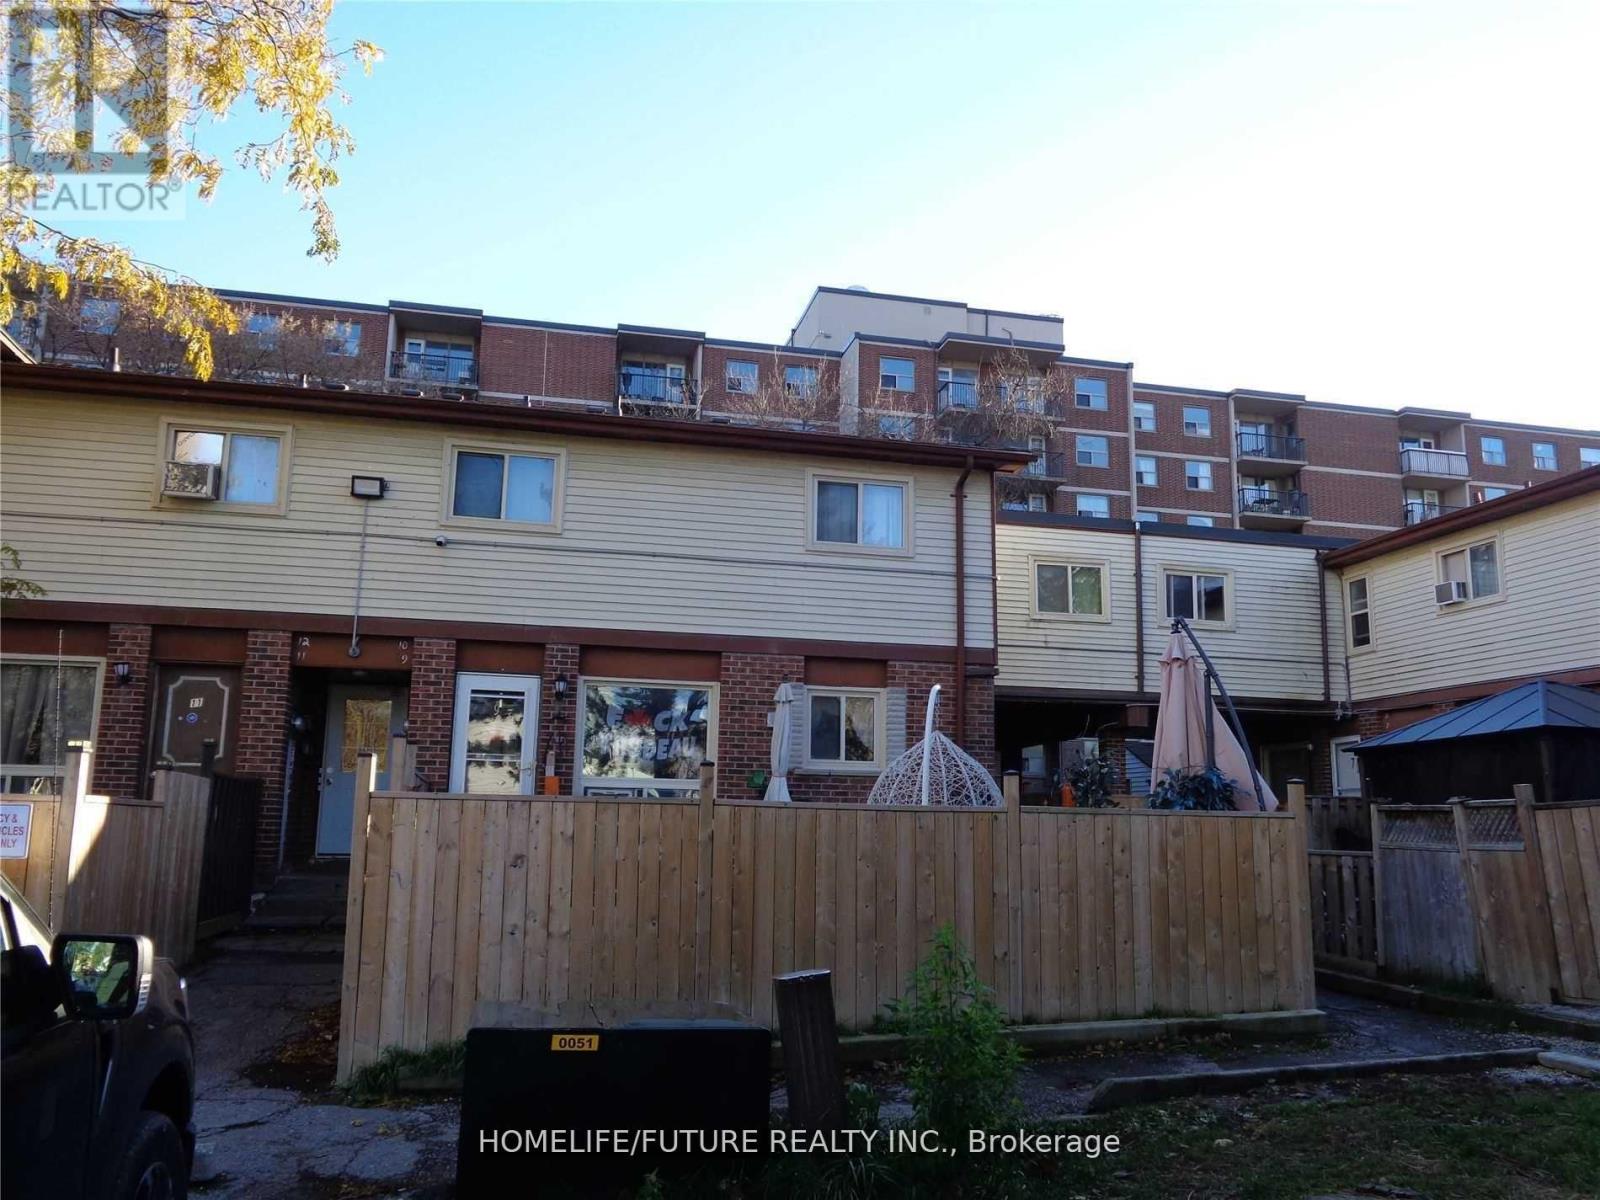
2 - 255 Porter Street
Oshawa (Lakeview), Ontario
Very Bright & Spacious 3 Bedroom 2-Storey Townhouse Located In Family-Friendly Neighborhood Of Oshawa's Lakeview Community. Freshly Painted, Laminate Flooring Throughout, Full Use Of Back Yard, Extra Storage Space In Basement. Close To All Amenities, Schools, Park, Community Centre, Shopping And Lake Ontario Waterfront Trail With Easy Access To 401 And Transit. (id:51382)
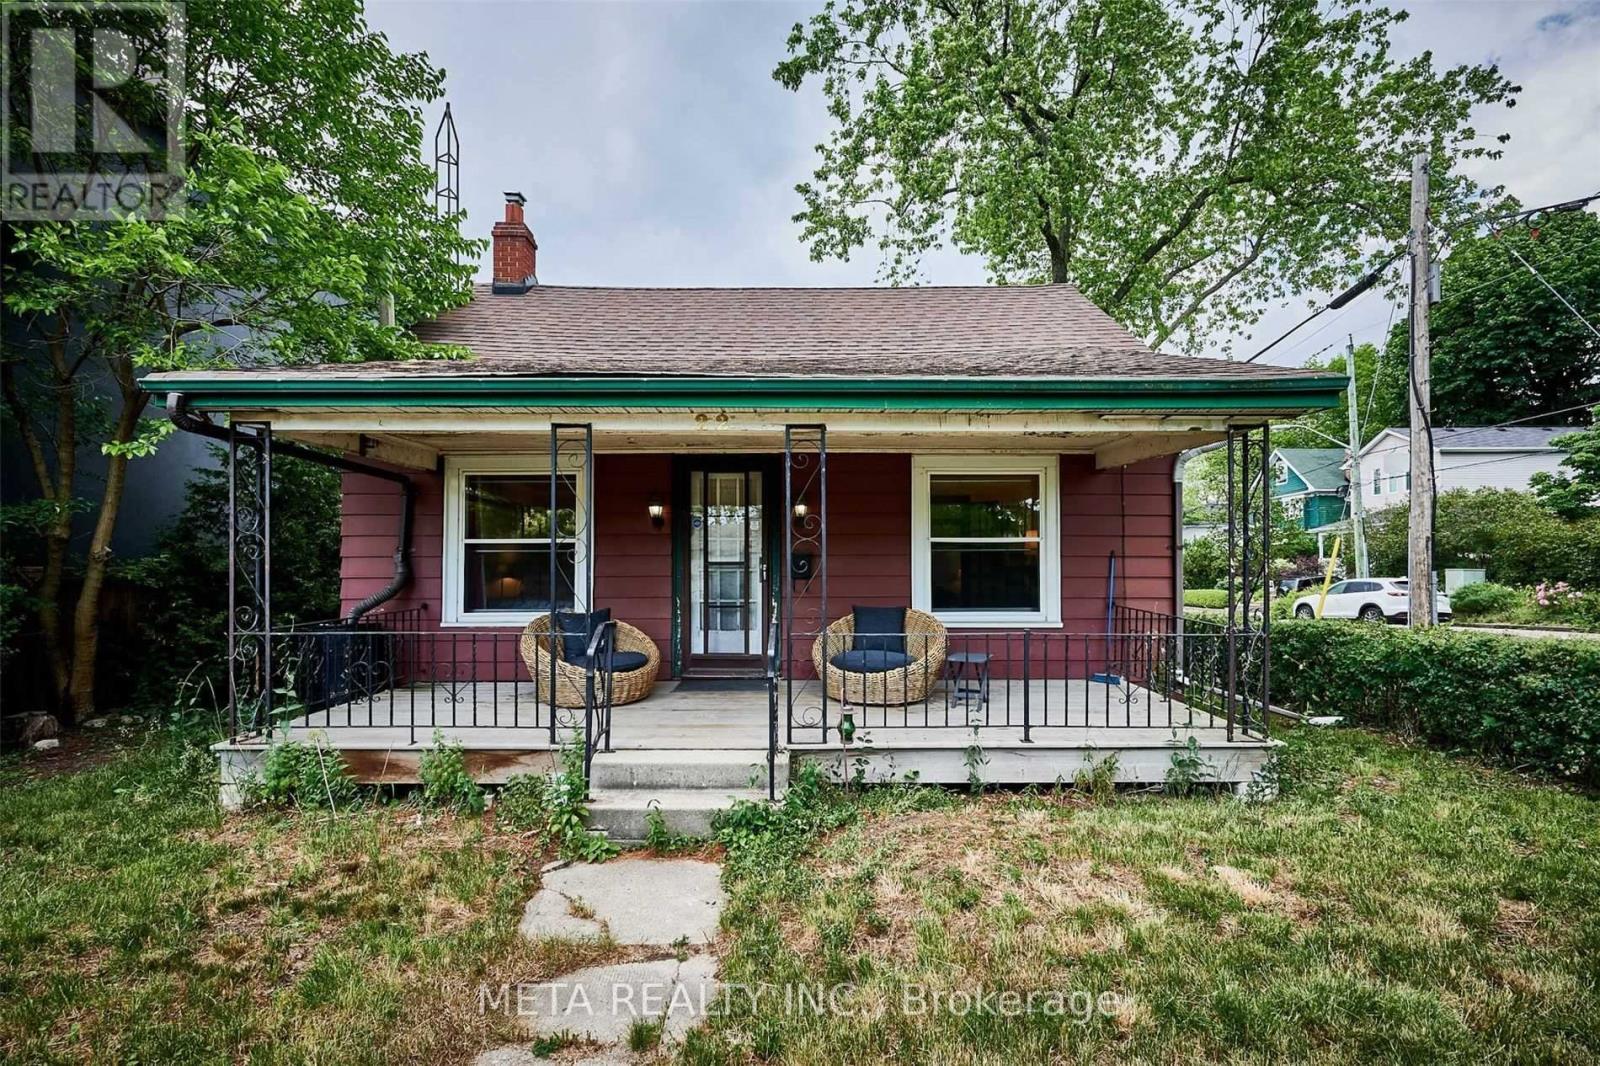
22 Freeman Street S
Toronto (Birchcliffe-Cliffside), Ontario
Detached House For Rent. ** Students, Working Persons & Families Welcome **. Location Location Location, Welcome To The Highly Sought After Birchcliff Village, Easily Accessible To Public Transit, Birch Cliff P.S, Beep Sports High School, Neil Mcneil Catholic High School And Daycare Right In The Neighborhood, Minutes To The Beach, The Boardwalk And Downtown Offices, Entertainment And Fine Restaurants. Don't Miss This Opportunity. * Pictures Prior To Leasing* Furniture Not Included. ** Short Term Lease Possible**. Special Offer for AAA Clients (id:51382)
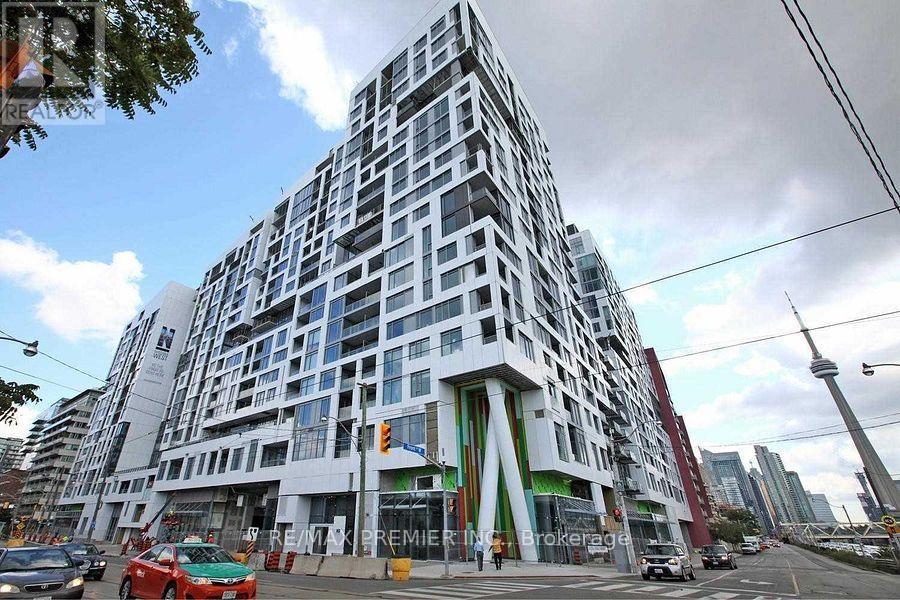
Unit # 1208 - 27 Bathurst Street
Toronto (Waterfront Communities), Ontario
Welome to this beautiful Minto Westside condo in the city of Toronto. Be the tenant to enjoy its very functional layout and amazing views. Located very conveniently to the heart of the financial and entertainment districts. EZ access to the Gardiner and steps from King street, and walking distance to the Island Airport, CN Tower, Distillery districts, etc. Enjoy the convenience of Farm Boy Grocery store on the main floor of the building. Public transport at the doorsteps. The amenities for your enjoyment includes a large gym, pool, courtyard with BBQ facilities, guest suites, concierge etc. Hurry, hurry, grab this unit before it's gone! (id:51382)
1210 - 25 Selby Street
Toronto (North St. James Town), Ontario
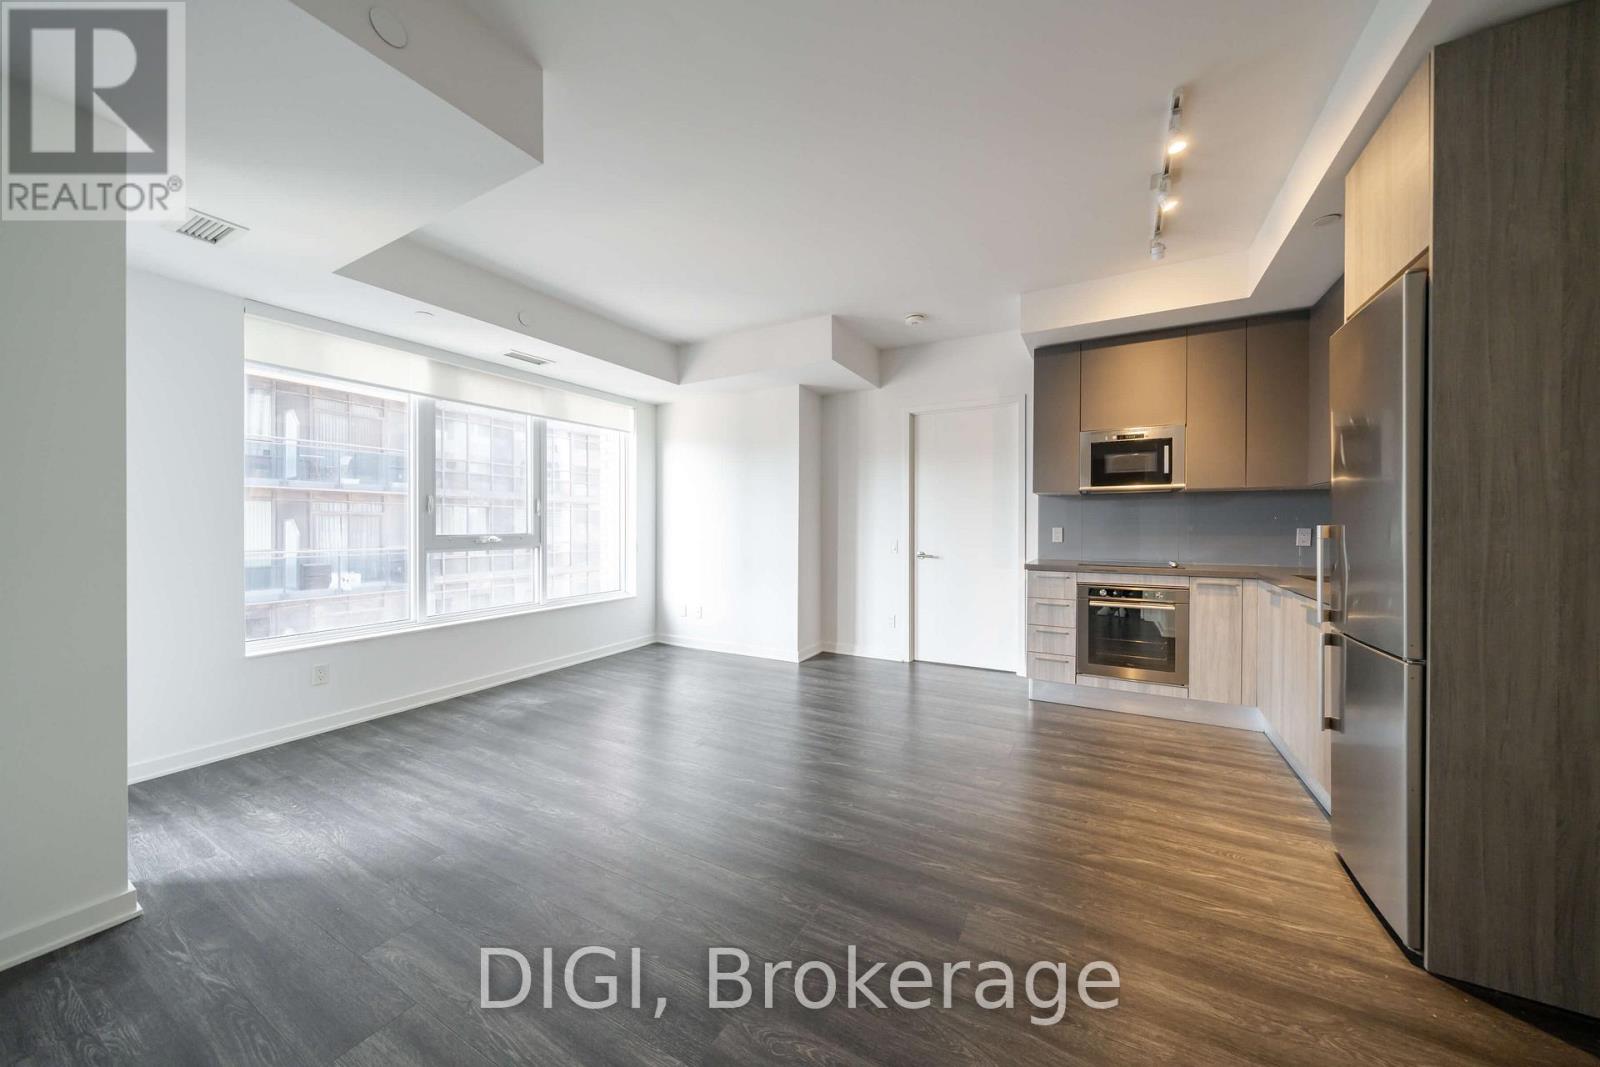
**1 MONTH FREE RENT PROMO** Experience elevated downtown living at The Selby, a modern purpose-built rental community just steps from Bloor & Sherbourne. This beautifully designed 874 sq ft, 2-bedroom, 2-bathroom suite offers a thoughtfully planned layout with contemporary finishes and modern conveniences throughout. The bright, open-concept living and dining area flows seamlessly into a sleek kitchen featuring Caesarstone countertops, stainless steel appliances and a wine refrigerator. The spacious primary bedroom features a walk-in closet, private ensuite bathroom and Juliet balcony, while the second bedroom offers ample closet space and convenient access to the second full bathroom. A private balcony off the living area provides additional outdoor space to relax and unwind. Additional suite features include in-suite laundry, window sunshades, keyless smart locks and an energy-efficient Google Nest thermostat. Residents enjoy an exceptional collection of resort-inspired amenities, including an outdoor swimming pool with sundeck and cabanas, a fully equipped fitness centre with yoga and spin studios, and a luxurious wellness spa featuring a dry sauna, steam room, deluge showers and meditation space. Entertain and unwind in the games room, private theatre, resident lounges, co-working spaces, catering kitchen and outdoor dining terraces with BBQs. Pet-friendly amenities include a dedicated pet spa and dog park. Ideally situated in one of Toronto's most connected neighbourhoods, The Selby offers convenient access to Sherbourne TTC Station, Yorkville, shopping, restaurants, cafés, parks and everything downtown Toronto has to offer. Discover the perfect balance of comfort, convenience and sophisticated urban living at The Selby. (id:51382)
1510 - 18 Yonge Street
Toronto (Waterfront Communities), Ontario
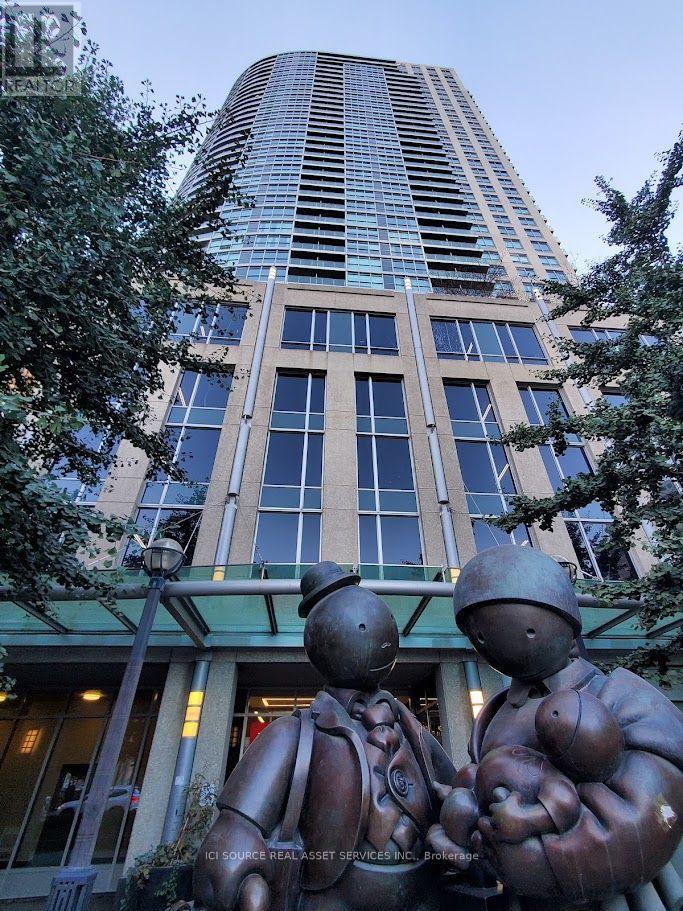
Downtown Toronto Waterfront Living - Bright 1 Bedroom with Balcony | 18 Yonge Street$2,400/month | Available January 1, 2027 | Parking Not Included. Enjoy downtown Toronto living at its best! This bright and beautifully located 1-bedroom condo on the 15th floor offers stunning east-facing views of the Harbour and waterfront, with floor-to-ceiling windows and a private balcony. Perfectly situated in the heart of downtown Toronto, this suite offers unbeatable convenience, excellent amenities, and easy access to everything the city has to offer . Suite Features: Bright east-facing 1-bedroom suite on the 15th floor. Floor-to-ceiling windows with beautiful waterfront and Harbour views Modern kitchen with five appliances: Fridge and stove. Dishwasher and microwave.In-suite washer and dryer.One full bathroom. Exceptional Building Amenities: Fully equipped fitness centre. Separate men's and women's saunas. Indoor swimming pool and heated whirlpool. Beautiful landscaped rooftop terrace. Outdoor BBQ area. Unbeatable Downtown Location. Steps away from: Union Station, GO Transit and TTC; Financial District and major business centres; CN Tower and Rogers Centre. Harbourfront and waterfront trails. Easy access to the Gardiner Expressway. Available: January 1, 2027. Parking: Not included. Utilities: All utilities included except hydro. Access to all building amenities included. Standard credit check and employment/income verification required *For Additional Property Details Click The Brochure Icon Below* (id:51382)
3601 - 8 Wellesley Street W
Toronto (Bay Street Corridor), Ontario
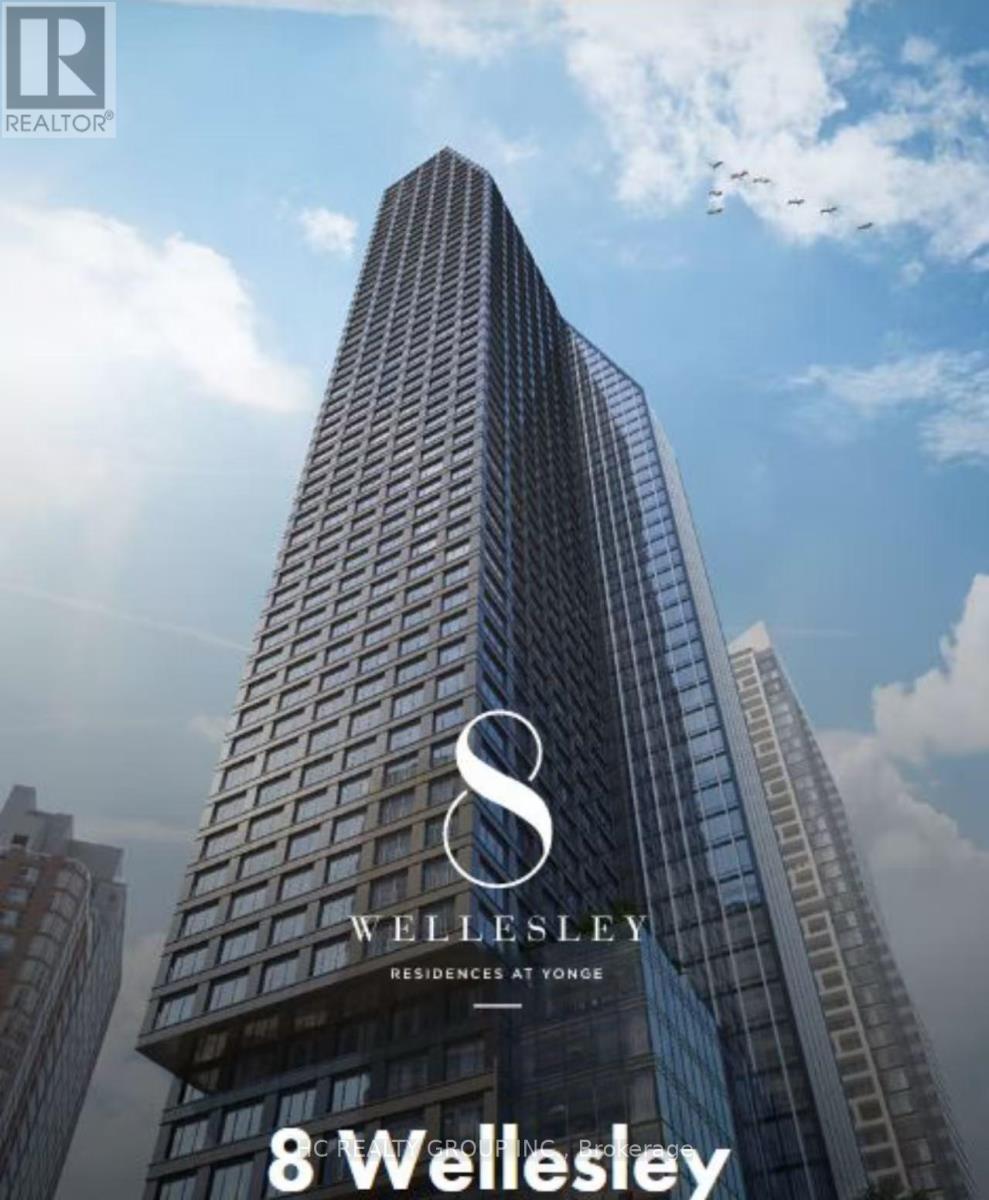
Welcome to this luxury one-bedroom suite at the highly sought-after 8 Wellesley Residences in the heart of Downtown Toronto! Bright, open-concept layout featuring floor-to-ceiling windows and laminate flooring throughout. Modern kitchen with integrated appliances, quartz countertops, and stylish backsplash. Spacious bedroom with built-in closet and a convenient study nook. Enjoy fantastic building amenities including a fitness centre, rooftop terrace, co-working lounge, party room, and 24-hour concierge. Prime location just steps to Wellesley Subway Station, U of T, TMU, Queen's Park, major hospitals, Yorkville, Eaton Centre, and the Financial District. Surrounded by shopping, restaurants, and everyday conveniences. A Must See! (id:51382)
407 - 180 Alberta Avenue
Toronto (Oakwood Village), Ontario
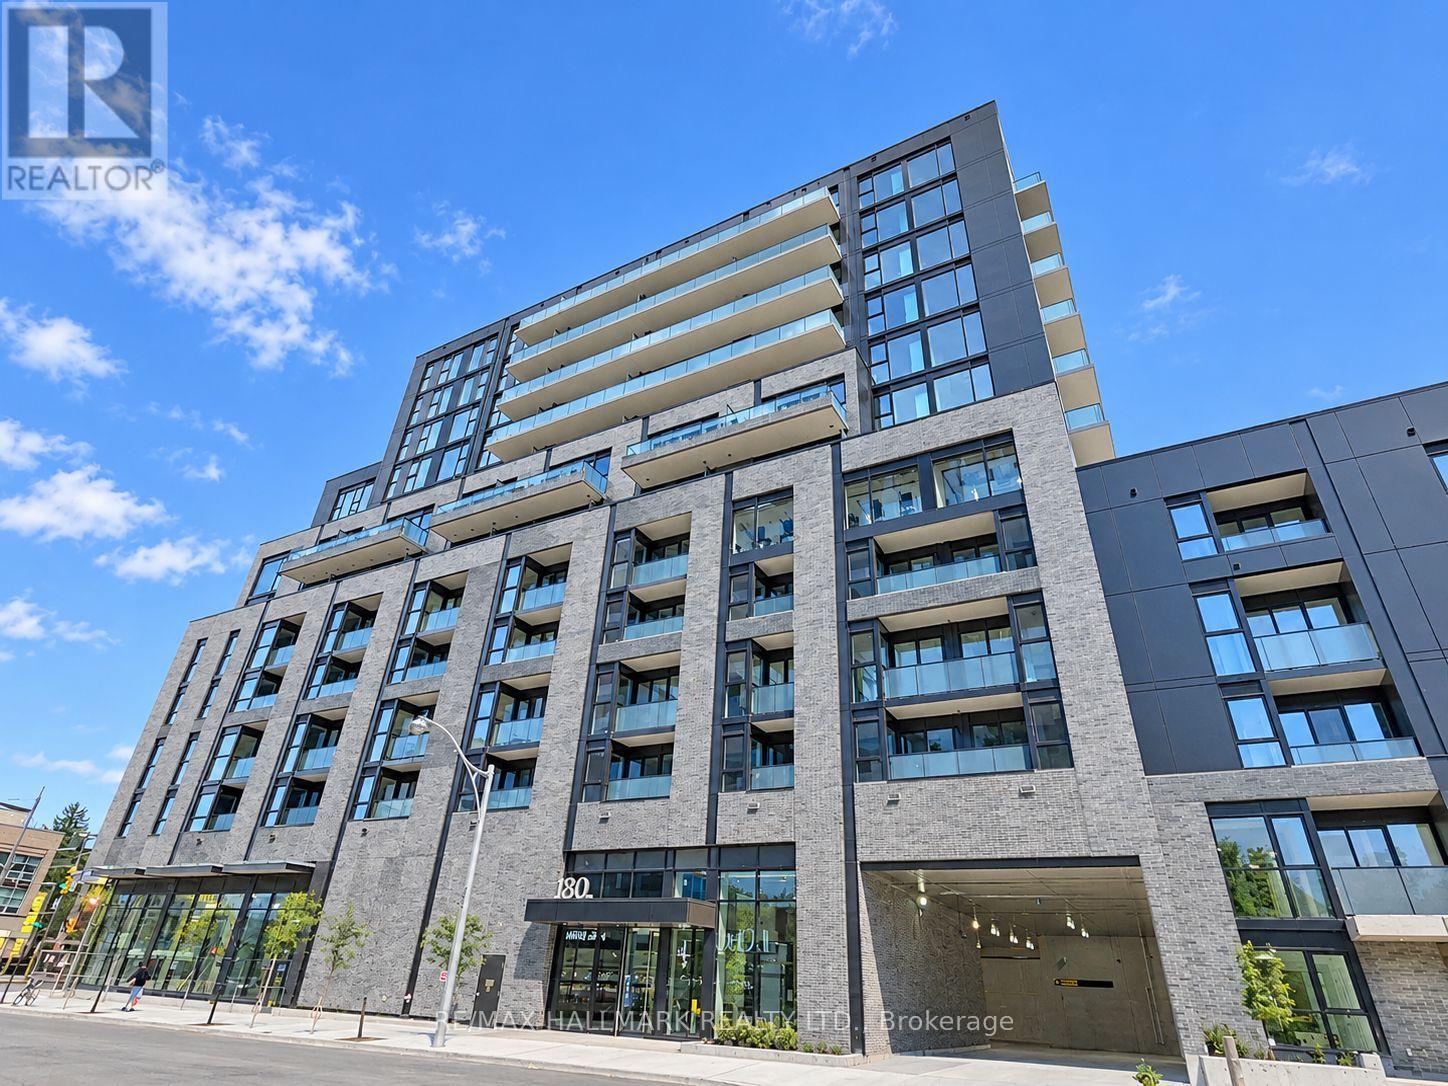
Brand new, never lived-in luxury 2 bedrooms, 2 bathrooms condo unit at 180 Alberta Avenue (building known as the 908 St. Clair). An ideal turn-key option for downsizing families looking to remain in this established, highly sought-after neighborhood and for those who are entering this community for the first time. This sophisticated residence offers an open-concept layout, sleek modern finishes, a private balcony, and included 1 parking space. Nestled in a vibrant modern village inspired by St. Clair West Village and surrounded by Cedarvale, Corso Italia, and prestigious Forest Hill. Perfect for families prioritizing world-class independent education, this prime address offers an effortless daily commute-located less than a 5 minute drive to St. Michael's College School and just minutes from the historic Upper Canada College campus, Hudson College, and elite Forest Hill academies. This boutique community offers premium building amenities: a fully equipped fitness center, an elegant resident lounge and party room ready for entertainment and dining, a co-working space, a pet wash station, and an expansive outdoor terrace with BBQ dining areas. Steps from the designated 512 St. Clair streetcar line, artisanal cafes, dining, and parks. Move in today and be the first to experience this connected modern village lifestyle! (id:51382)
1804 - 88 Scott Street
Toronto (Church-Yonge Corridor), Ontario
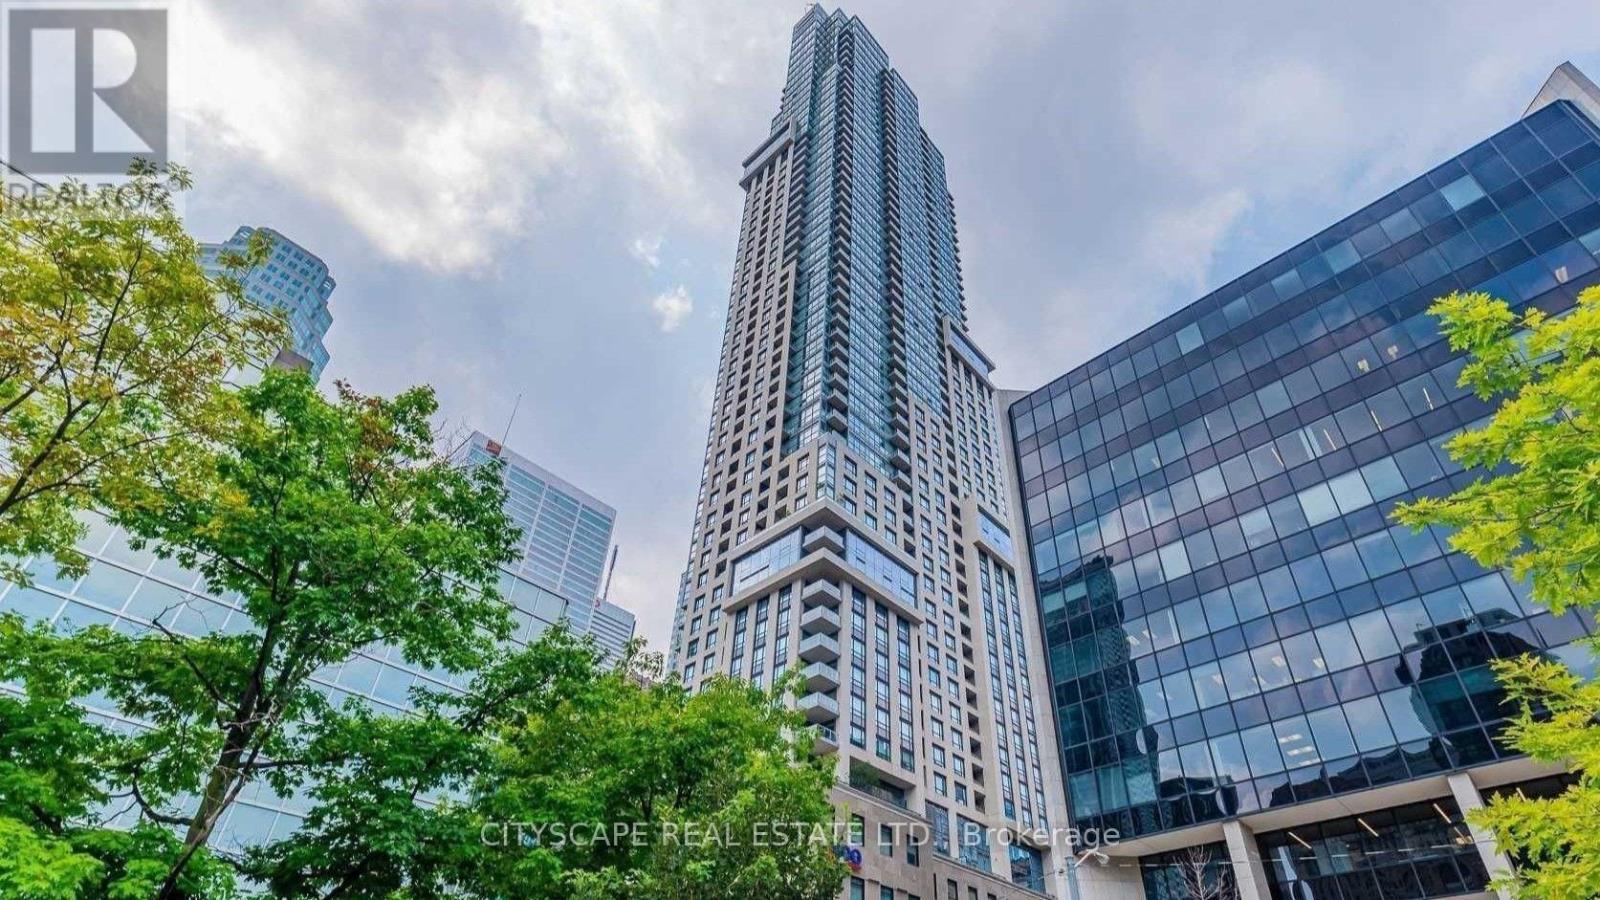
Welcome to 88 Scott Street, Suite 1804, a well-designed 1 bedroom + den suite in the heart of downtown Toronto. The open-concept layout offers a modern kitchen with integrated appliances, sleek cabinetry, and generous storage, flowing into a bright living area with large windows and access to a private balcony. The primary bedroom is spacious by downtown standards, while the separate den provides valuable flexibility as a home office, study, guest area, or additional storage space. The suite features a functional 4-piece bathroom and a practical layout that makes efficient use of the space without feeling cramped. Large windows bring in plenty of natural light, while the combination of the bedroom, den, and open living area makes the suite well suited to both everyday living and working from home. Residents of 88 Scott enjoy one of downtown Toronto's most complete amenity packages, including 24-hour concierge service, the Core Club fitness centre, indoor pool, sauna and steam rooms, spin and yoga studio, theatre/media room, multiple lounges, billiards areas, guest suites, BBQ and outdoor terrace areas, and the upper-level Sky Lounge with panoramic city views.The location offers exceptional everyday convenience, with St. Lawrence Market, Berczy Park, the Financial District, the PATH, King Station, Union Station, restaurants, cafes, shops, theatres, and major downtown attractions all within walking distance. 88 Scott offers a strong combination of location, amenities, and a flexible, practical downtown layout. (id:51382)
1501 - 99 John Street
Toronto (Waterfront Communities), Ontario
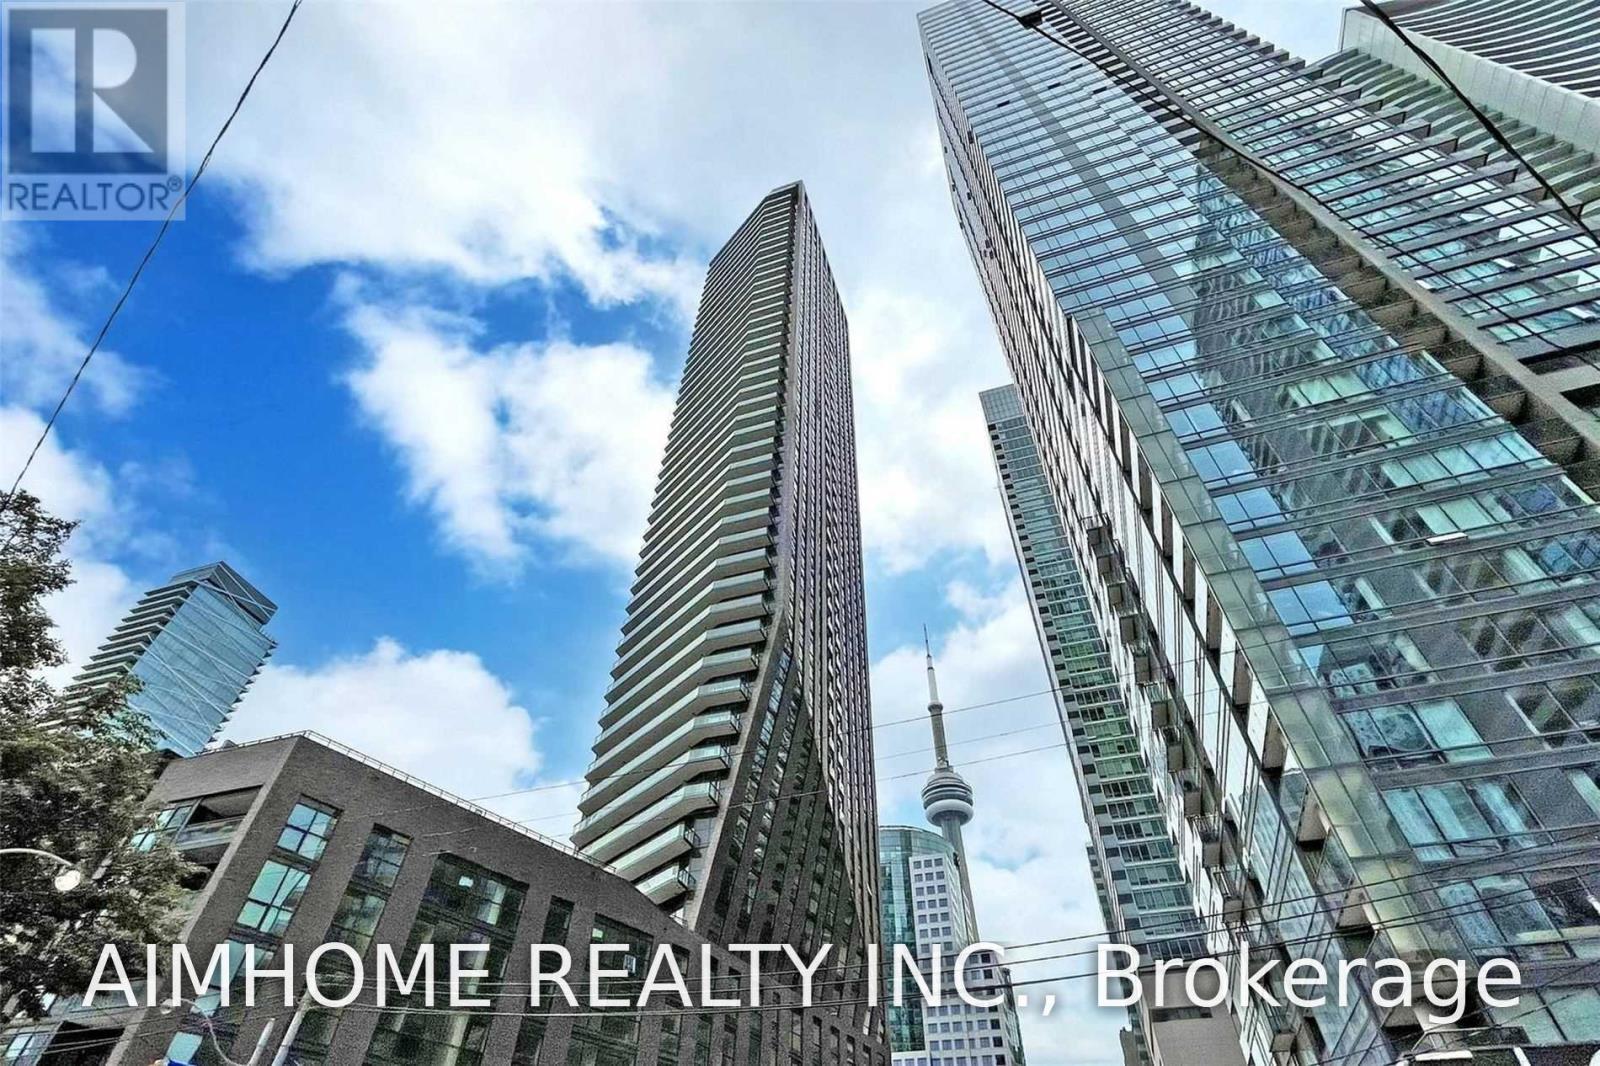
** Beautiful, Bright And Spacious South East Corner Suite At King & John ** 686 Sq ft , 1 Bedroom Plus Den ** The Versatile Windowed Den Is Perfect For A Home Office or A Guest Room ** 9 Ft Ceilings ** Floor To Ceiling Windows ** Modern Kitchen Boasting Premium Built-in Appliances ** Exceptional layout, meticulously maintained ** Amazing Facilities : 24Hr Bldg Reception, Gym, Spa, Outdoor Lounge Area With BBQ ** Excellent Location: Walking Distance To Restaurants, Bars, Tiff, CN Tower, Subway , Roger's Centre. Air Canada Centre, Roy Thomson Hall, Lake...** (id:51382)
B101 - 14 Mccaul Street
Toronto (Kensington-Chinatown), Ontario
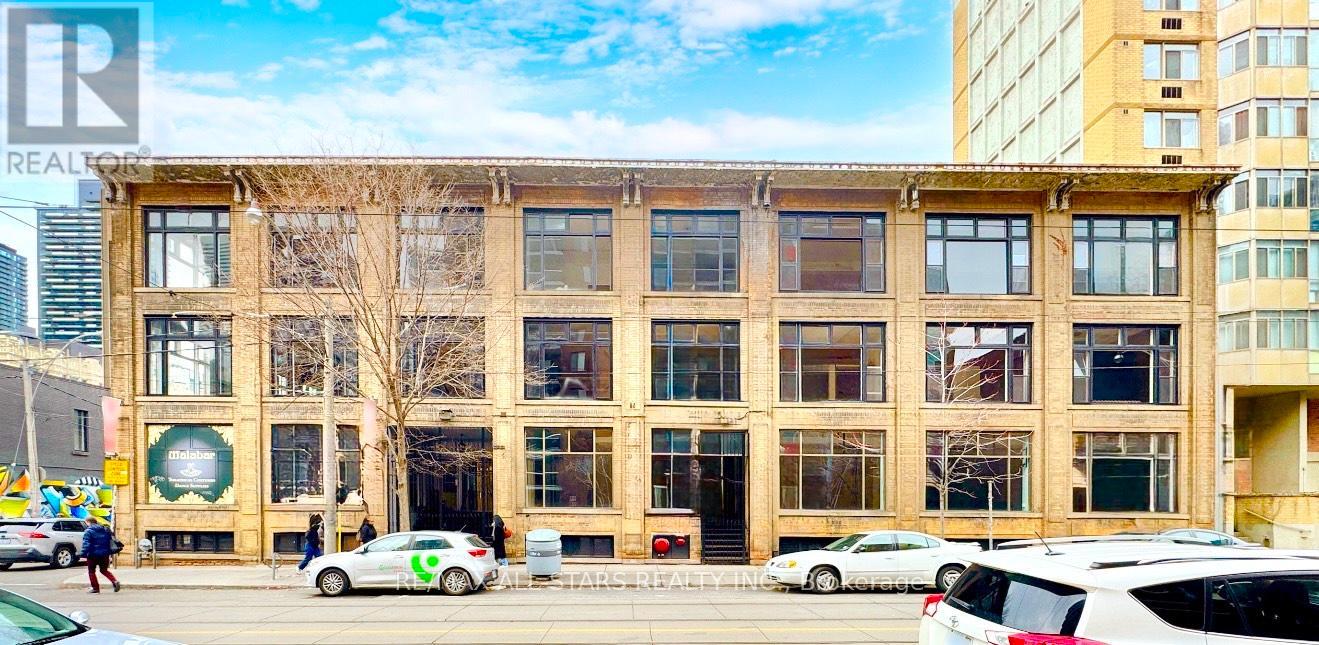
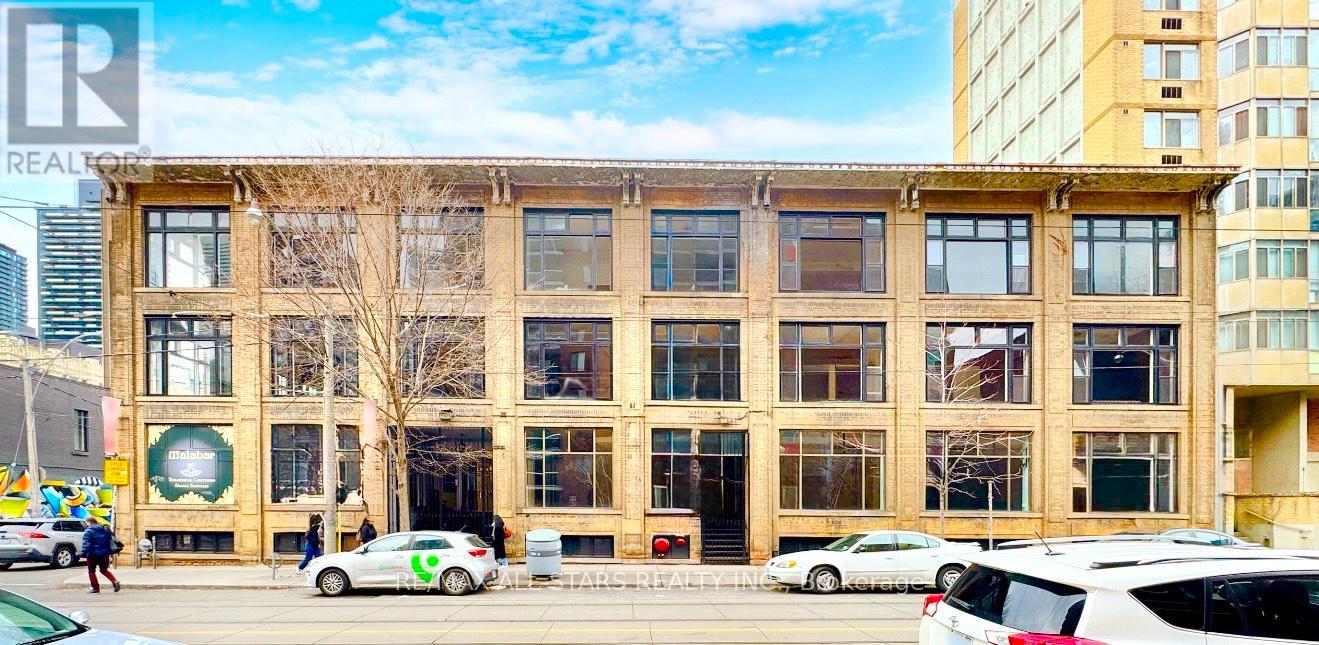
14 McCaul Street offers approximately 2,500 sq. ft. of lower-level commercial space for lease at Queen Street West. The open floor plan can be kept largely open for studio, fitness or training use, or divided to create separate areas for client appointments, product display, storage or support operations. The building provides controlled access and common washrooms. Potential tenants include creative studios, wellness operators, training providers and retailers seeking showroom, inventory or back-of-house space close to Queen West. Proposed uses and alterations are subject to applicable zoning and required approvals.OCAD University and the Art Gallery of Ontario are steps away, with Toronto General Hospital and the University Avenue hospital corridor nearby. The surrounding blocks bring together Queen West shops and restaurants, cultural institutions and professional offices. Queen Street streetcar service and St. Patrick subway station are within walking distance for staff and clients. (id:51382)
B100 - 14 Mccaul Street
Toronto (Kensington-Chinatown), Ontario
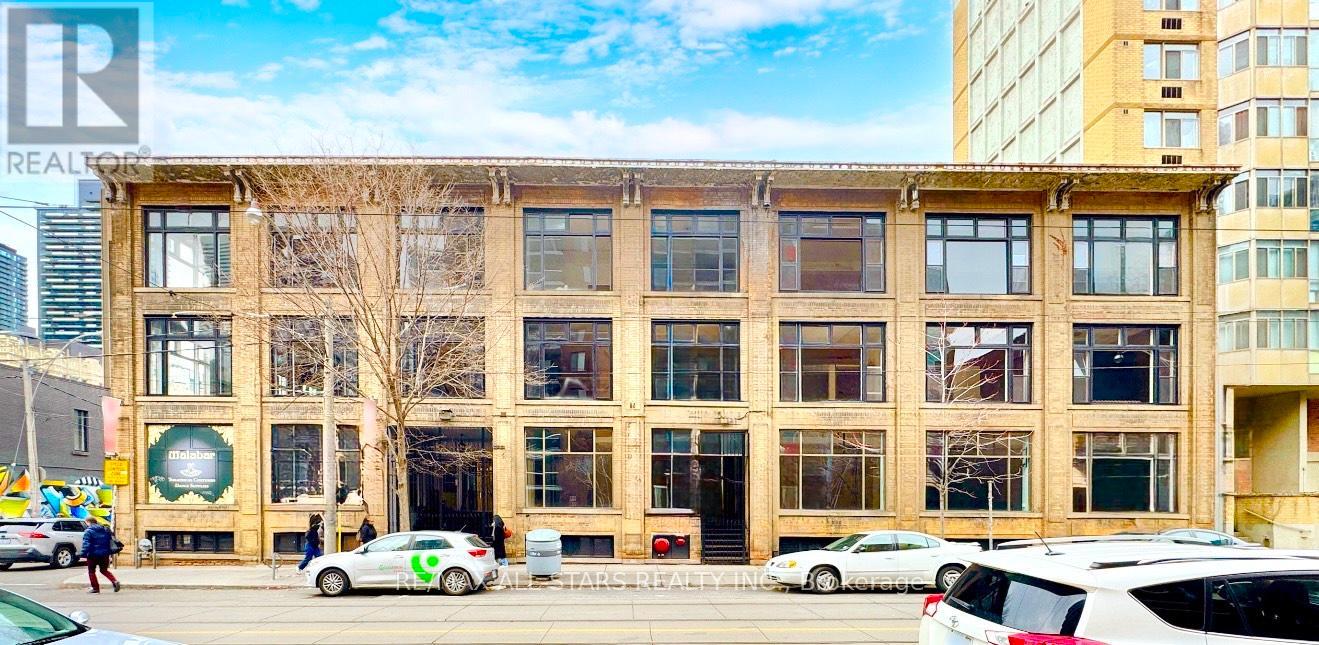
14 McCaul Street offers approximately 2,500 sq. ft. of lower-level commercial space for lease at Queen Street West. The open floor plan can be kept largely open for studio, fitness or training use, or divided to create separate areas for client appointments, product display, storage or support operations. The building provides controlled access and common washrooms. Potential tenants include creative studios, wellness operators, training providers and retailers seeking showroom, inventory or back-of-house space close to Queen West. Proposed uses and alterations are subject to applicable zoning and required approvals.OCAD University and the Art Gallery of Ontario are steps away, with Toronto General Hospital and the University Avenue hospital corridor nearby. The surrounding blocks bring together Queen West shops and restaurants, cultural institutions and professional offices. Queen Street streetcar service and St. Patrick subway station are within walking distance for staff and clients. (id:51382)
B103 - 14 Mccaul Street
Toronto (Kensington-Chinatown), Ontario
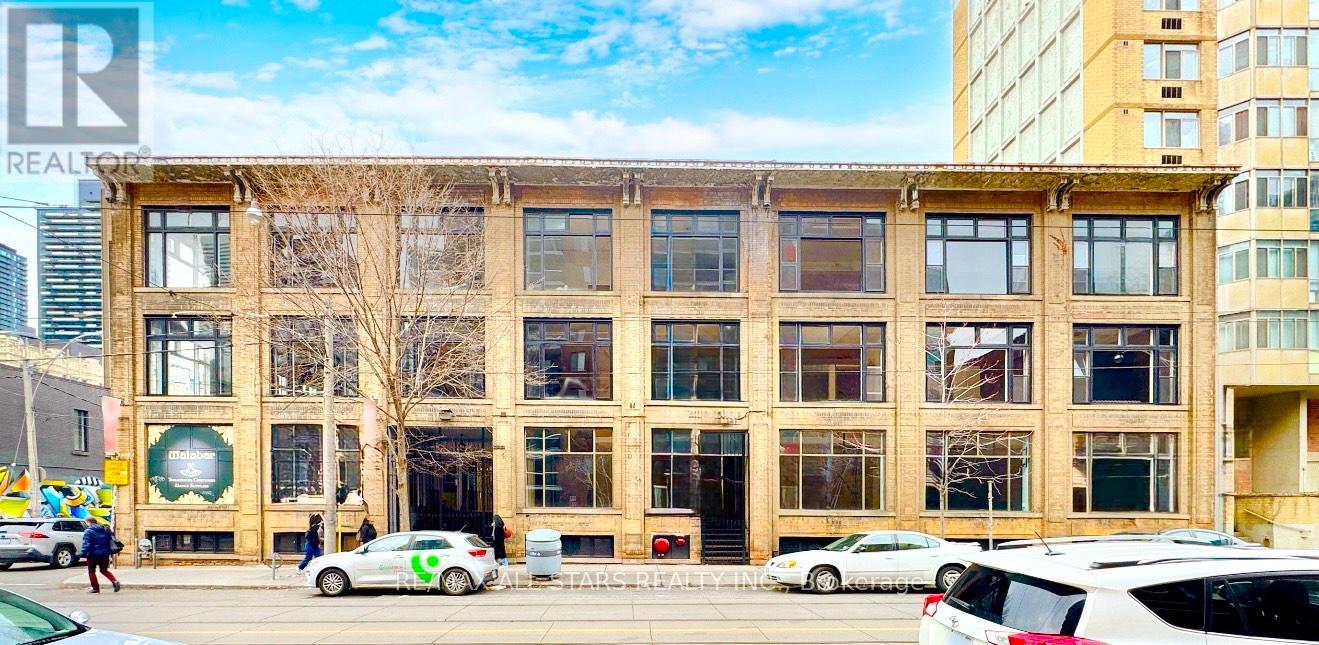
14 McCaul Street offers approximately 1,500 sq. ft. of lower-level commercial space for lease at Queen Street West. The open floor plan can be kept largely open for studio, fitness or training use, or divided to create separate areas for client appointments, product display, storage or support operations. The building provides controlled access and common washrooms. Potential tenants include creative studios, wellness operators, training providers and retailers seeking showroom, inventory or back-of-house space close to Queen West. Proposed uses and alterations are subject to applicable zoning and required approvals.OCAD University and the Art Gallery of Ontario are steps away, with Toronto General Hospital and the University Avenue hospital corridor nearby. The surrounding blocks bring together Queen West shops and restaurants, cultural institutions and professional offices. Queen Street streetcar service and St. Patrick subway station are within walking distance for staff and clients. (id:51382)
B102 - 14 Mccaul Street
Toronto (Kensington-Chinatown), Ontario
14 McCaul Street offers approximately 2,500 sq. ft. of lower-level commercial space for lease at Queen Street West. The open floor plan can be kept largely open for studio, fitness or training use, or divided to create separate areas for client appointments, product display, storage or support operations. The building provides controlled access and common washrooms. Potential tenants include creative studios, wellness operators, training providers and retailers seeking showroom, inventory or back-of-house space close to Queen West. Proposed uses and alterations are subject to applicable zoning and required approvals.OCAD University and the Art Gallery of Ontario are steps away, with Toronto General Hospital and the University Avenue hospital corridor nearby. The surrounding blocks bring together Queen West shops and restaurants, cultural institutions and professional offices. Queen Street streetcar service and St. Patrick subway station are within walking distance for staff and clients. (id:51382)
1701b - 19 Singer Court
Toronto (Bayview Village), Ontario
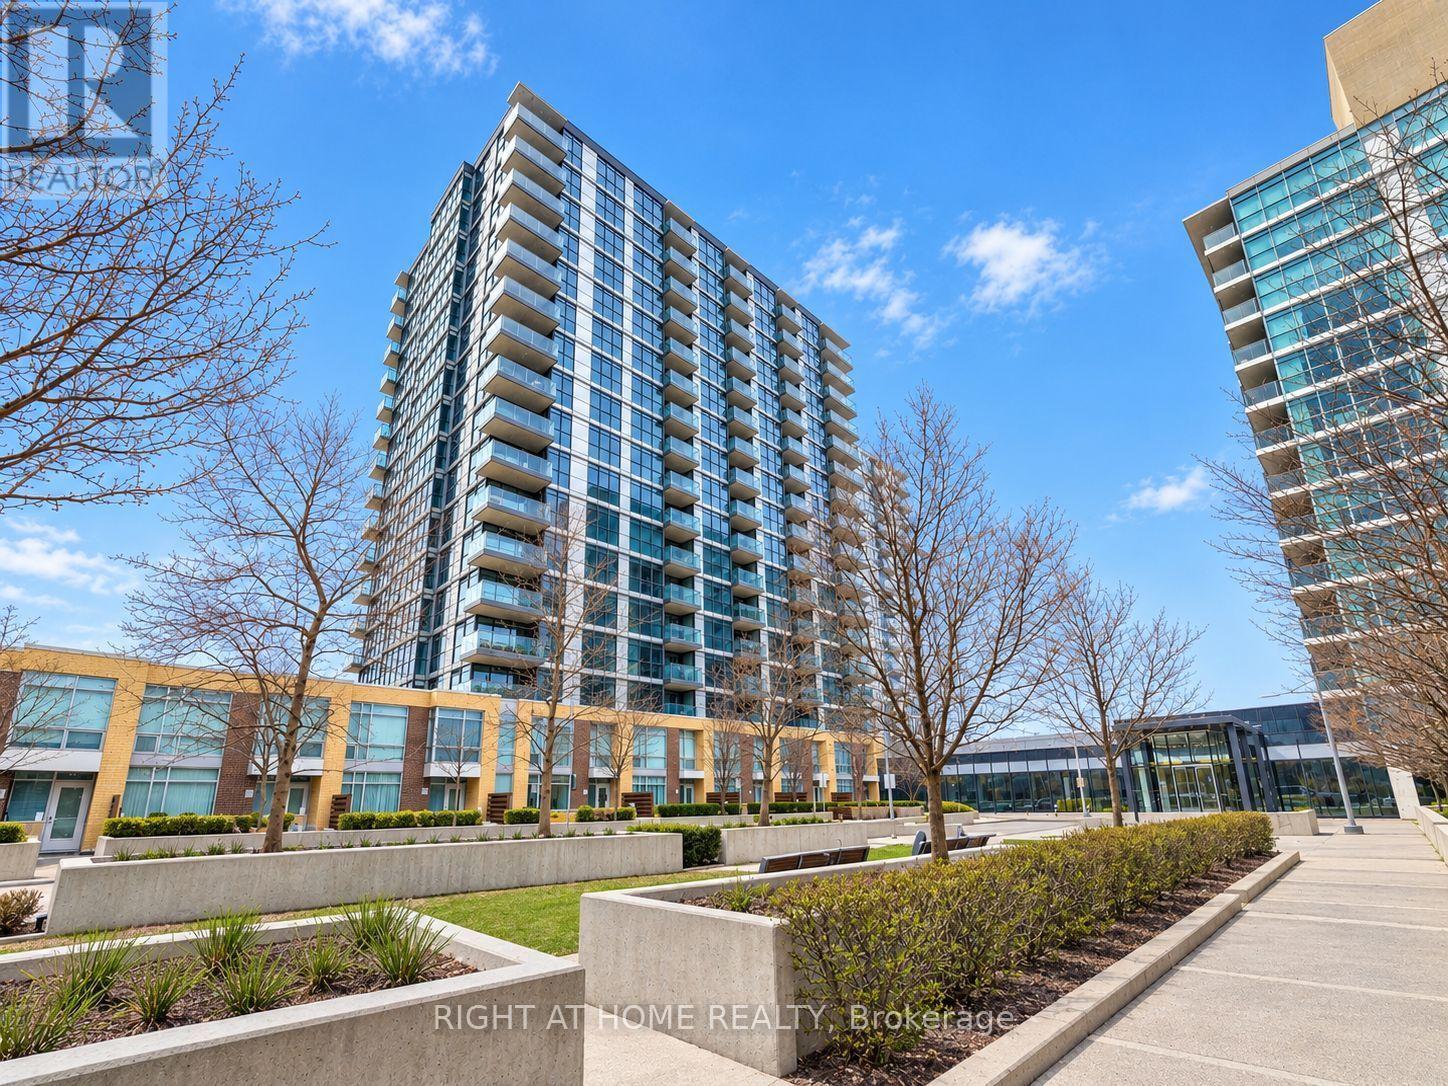
Welcome to this modern and spacious 1-bedroom + large den condo. The versatile den isgenerously sized-ideal as a second bedroom, home office, or guest space. Enjoy the bright andopen-concept living, dining, and kitchen area, complete with in-suite laundry for yourconvenience. Step out onto your private north-facing balcony and take in expansive views ofToronto's skyline. This well-maintained building offers exceptional amenities including afully-equipped gym, media room, party room, and more. Perfectly located just minutes fromYonge-Sheppard and Leslie-Sheppard Subway transit hubs shopping, dining, parks, and everythingyou need. A perfect blend of comfort, convenience, and city living! (id:51382)
303 - 14 Mccaul Street
Toronto (Kensington-Chinatown), Ontario
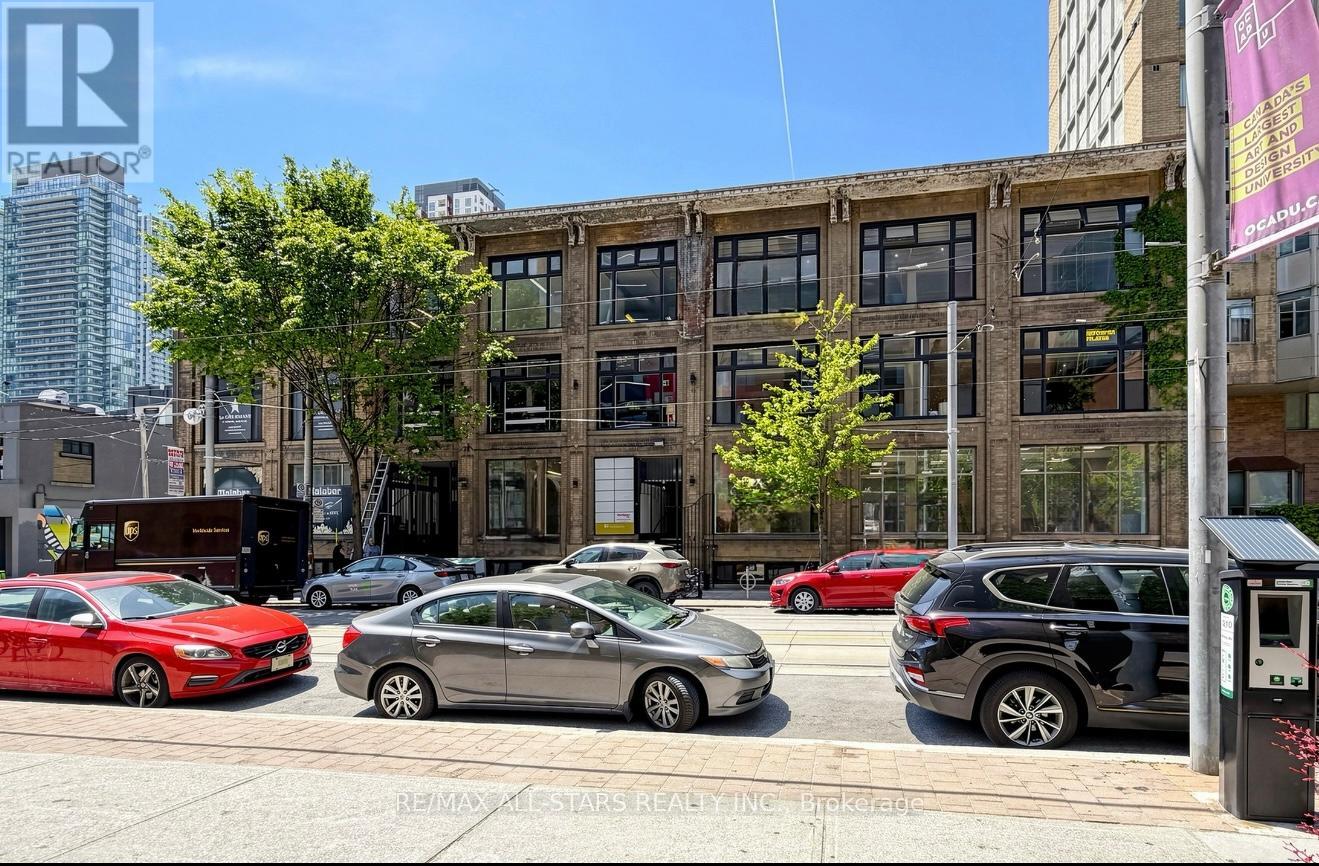
At the junction of Queen West's cultural district and the University Avenue institutional corridor, 14 McCaul Street offers approximately 1,000 sq. ft. of third-floor office space for lease. High ceilings and an adaptable floor plan give tenants the flexibility to balance private offices and meeting rooms with open team areas and a client reception. Secure building access, on-site management and freight elevator service to the third floor support day-to-day operations.The location is particularly well positioned for legal practices seeking proximity to the Ontario Superior Court of Justice courthouses and for healthcare operators seeking a presence near Mount Sinai Hospital, SickKids and Toronto General Hospital. The space also lends itself to consulting, technology, creative and administrative offices. Medical, dental, allied health and other proposed uses are subject to applicable zoning and required approvals.Osgoode Station and Queen Street streetcar service are within walking distance, with OCAD University, the Art Gallery of Ontario and Queen West's restaurants, cafés and shops nearby. (id:51382)
300 - 14 Mccaul Street
Toronto (Kensington-Chinatown), Ontario
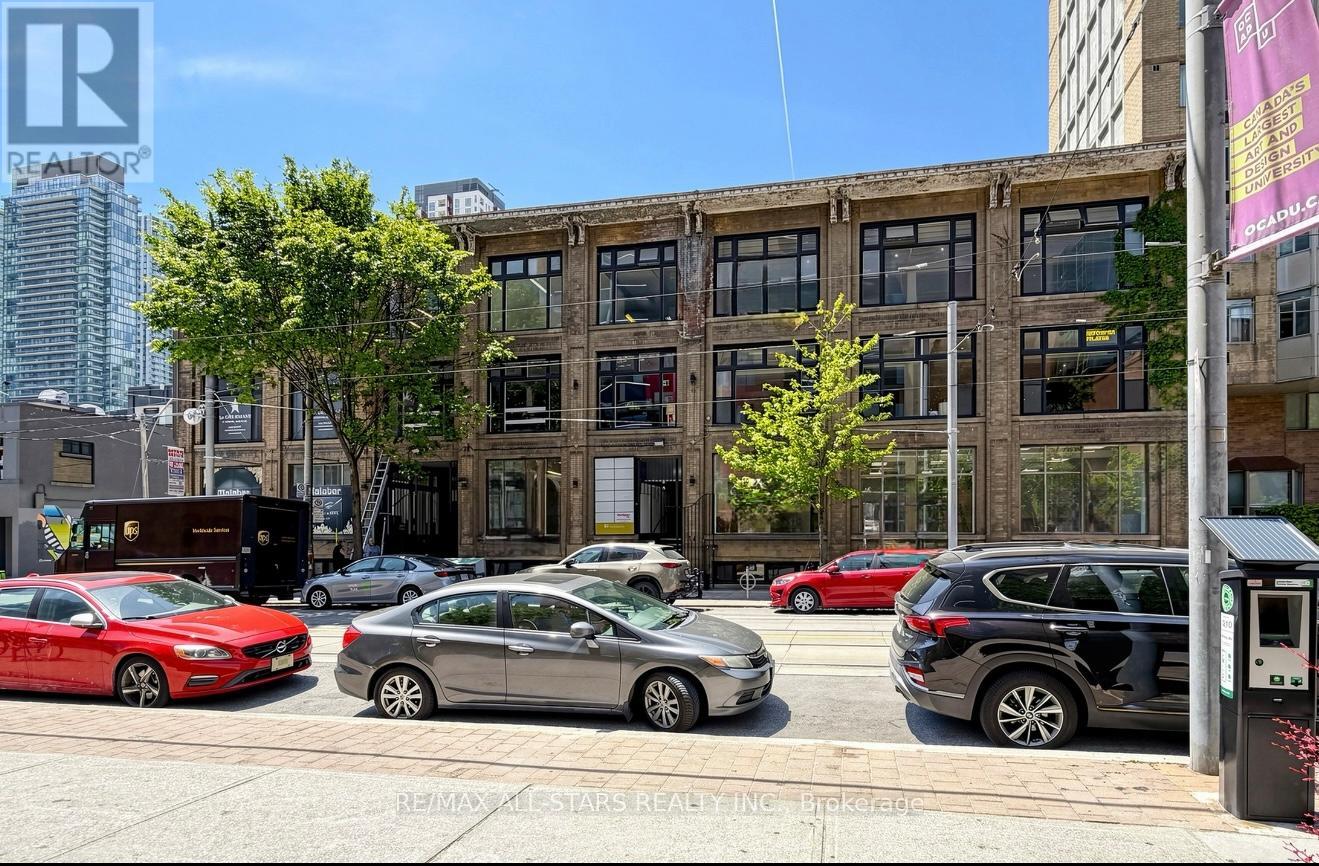
At the junction of Queen West's cultural district and the University Avenue institutional corridor, 14 McCaul Street offers approximately 6,000 sq. ft. of third-floor office space for lease. High ceilings and an adaptable floor plan give tenants the flexibility to balance private offices and meeting rooms with open team areas and a client reception. Secure building access, on-site management and freight elevator service to the third floor support day-to-day operations.The location is particularly well positioned for legal practices seeking proximity to the Ontario Superior Court of Justice courthouses and for healthcare operators seeking a presence near Mount Sinai Hospital, SickKids and Toronto General Hospital. The space also lends itself to consulting, technology, creative and administrative offices. Medical, dental, allied health and other proposed uses are subject to applicable zoning and required approvals.Osgoode Station and Queen Street streetcar service are within walking distance, with OCAD University, the Art Gallery of Ontario and Queen West's restaurants, cafés and shops nearby. (id:51382)
304 - 14 Mccaul Street
Toronto (Kensington-Chinatown), Ontario
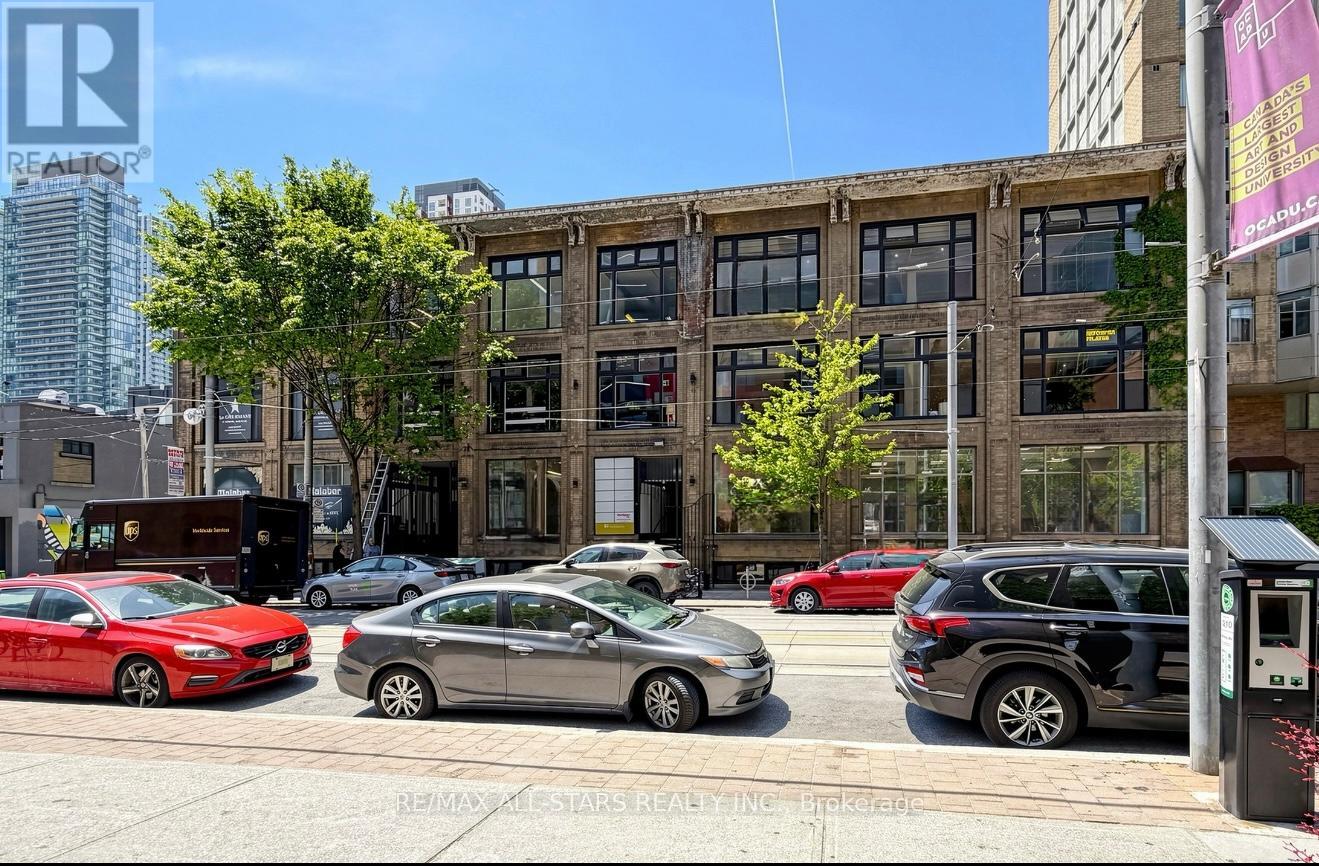
At the junction of Queen West's cultural district and the University Avenue institutional corridor, 14 McCaul Street offers approximately 3,000 sq. ft. of third-floor office space for lease. High ceilings and an adaptable floor plan give tenants the flexibility to balance private offices and meeting rooms with open team areas and a client reception. Secure building access, on-site management and freight elevator service to the third floor support day-to-day operations.The location is particularly well positioned for legal practices seeking proximity to the Ontario Superior Court of Justice courthouses and for healthcare operators seeking a presence near Mount Sinai Hospital, SickKids and Toronto General Hospital. The space also lends itself to consulting, technology, creative and administrative offices. Medical, dental, allied health and other proposed uses are subject to applicable zoning and required approvals.Osgoode Station and Queen Street streetcar service are within walking distance, with OCAD University, the Art Gallery of Ontario and Queen West's restaurants, cafés and shops nearby. (id:51382)
243 Lippincott Street
Toronto (University), Ontario
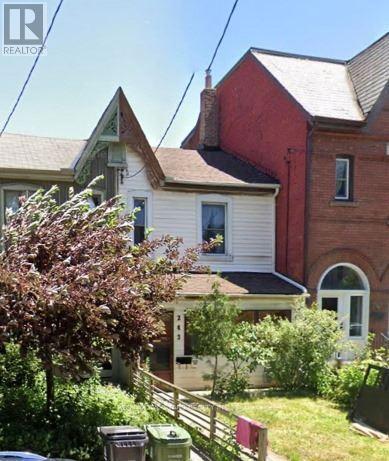
A two-storey Victorian residence fronting Lippincott Street and a separate three-bedroom laneway home at the rear offer two tenanted residences on one freehold property in Harbord Village. The main house features high ceilings, hardwood flooring in principal rooms and a spacious kitchen with a walkout to the backyard patio. The laneway home has its own living room, kitchen and separate utilities.Set on a lot approximately 140 feet deep near Harbord and Bathurst, the property is within walking distance of the University of Toronto, Kensington Market and the shops and restaurants along Bloor Street in the Annex. The Bathurst streetcar stops at Harbord and connects to Line 2 at Bathurst Station. An opportunity to acquire a Victorian home and a separately tenanted laneway residence in one downtown holding. (id:51382)
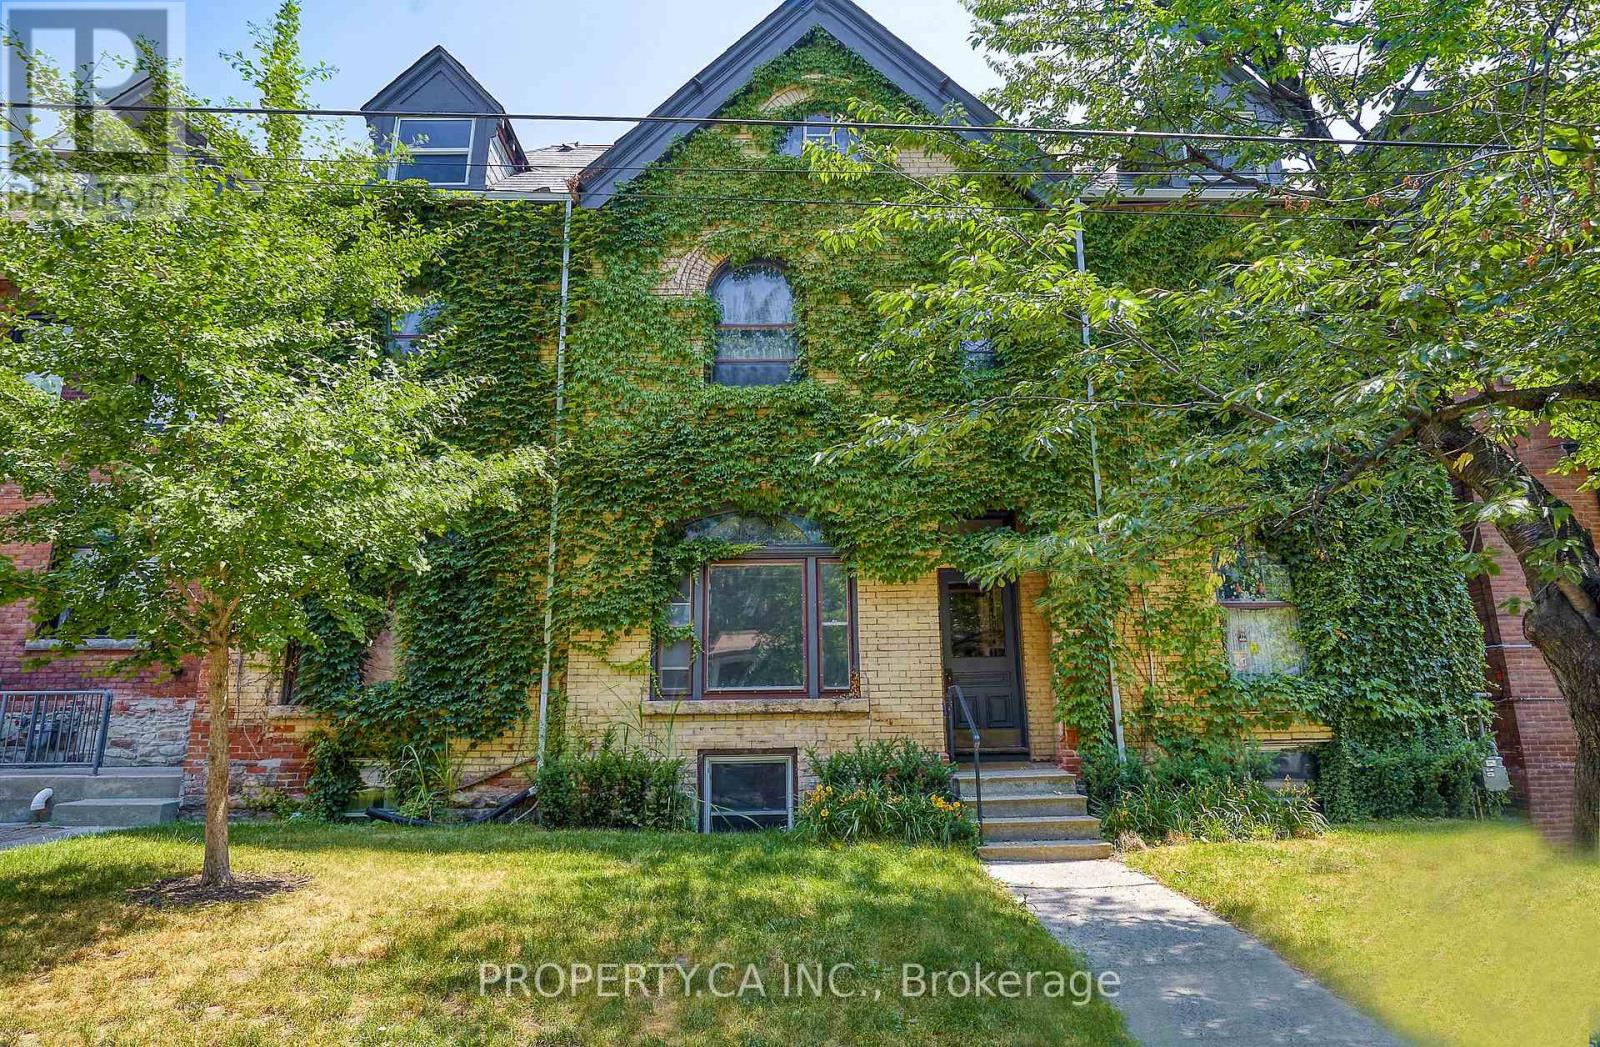
Unit 1 - 345 Gladstone Avenue
Toronto (Dufferin Grove), Ontario
Renovated, Super Large And Light Filled 1 Bedroom Lower Level Unit Located In A Detached, Victorian Style, Boutique Multi Unit Building In One Of Toronto's Most Rentable Neighbourhoods With Brand New Bathroom And Kitchen Reno! With It's Own Unique Charm And Modern Finishes, This Is A Rare Unit That Is Sure To Go Fast! Large Layout! (id:51382)
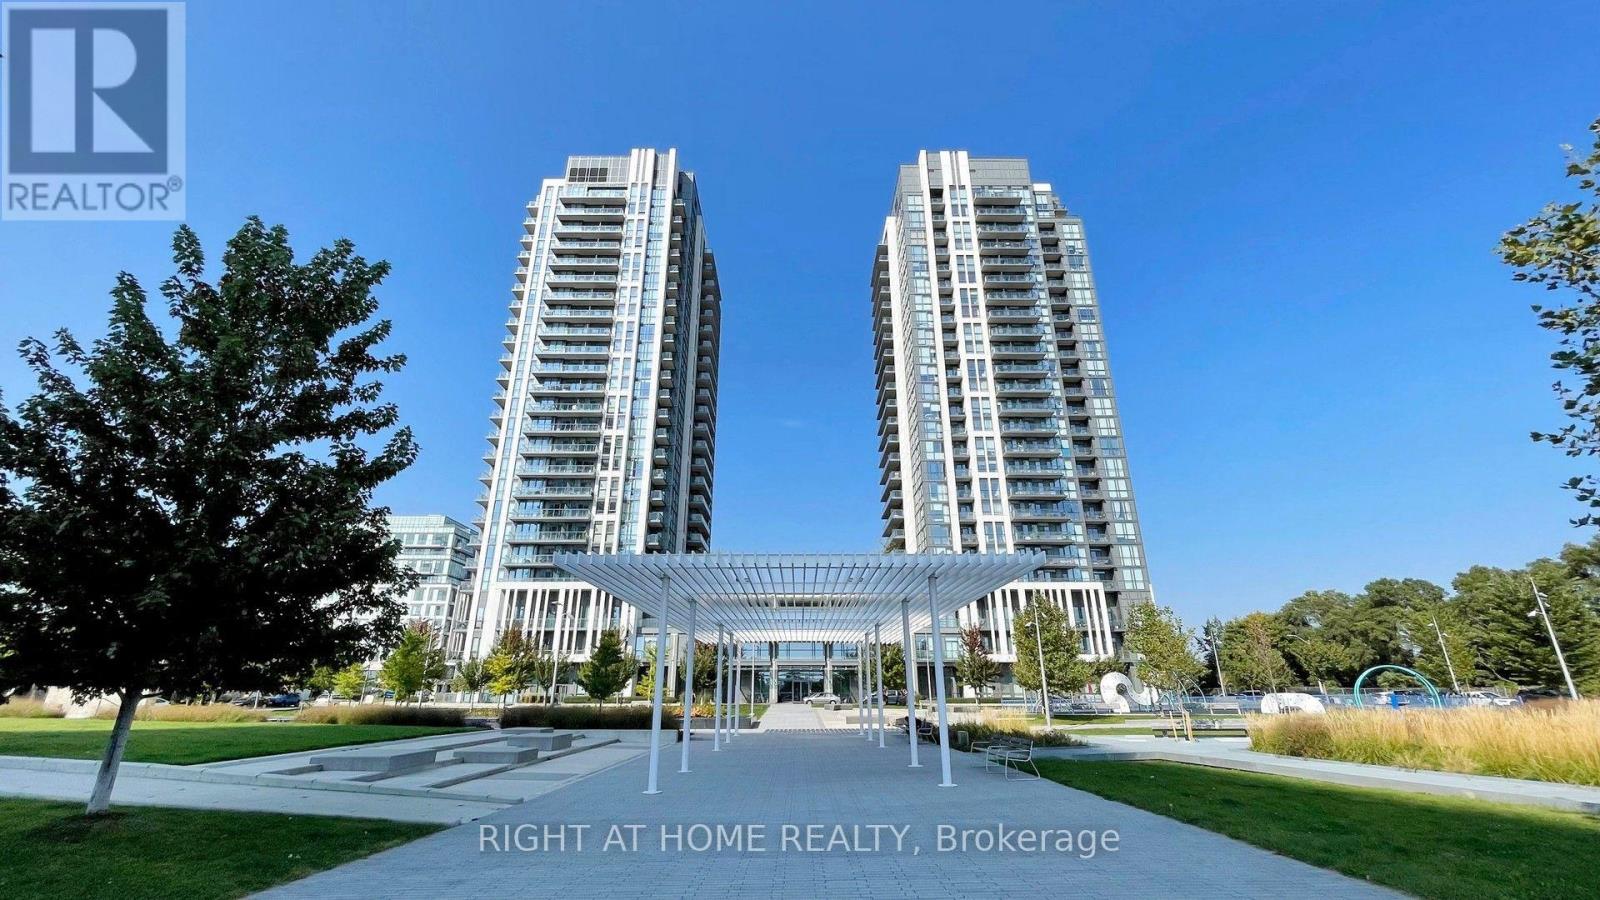
1807 - 15 Zorra Street
Toronto (Islington-City Centre West), Ontario
Welcome to 15 Zorra St #1807, a bright and spacious 2 bedroom+den, 2 full bath condo in the heart of Etobicoke. It has 830sqft Interior and 118 sqft exterior balcony, offering a functional split bedroom layout with plenty of space for comfortable living, working from home, or entertaining. This beautiful unit boasts luxury finishes like Stainless Steel Appliances, Custom Blackout blinds, and Wainscoting in the Living Room and Primary Bedroom. Enjoy the convenience of having everything you need close by. Grocery stores, shopping, restaurants, banks, IKEA, Cineplex Movie Theatre, and major retail amenities are all within easy reach. Commuters will appreciate the easy access to Kipling and Islington subway stations- less than 10 minutes away, as well as bus transit, major highways including the Gardiner Expressway, QEW and Highway 427. The area also offers convenient access to Sherway Gardens Shopping Centre and a wide variety of shops, dining, and entertainment options. Convenient City Living, less than 20 mins from downtown Toronto. A fantastic Etobicoke location that combines space, convenience and connectivity, with an abundance of everyday amenities right at your doorstep. (id:51382)
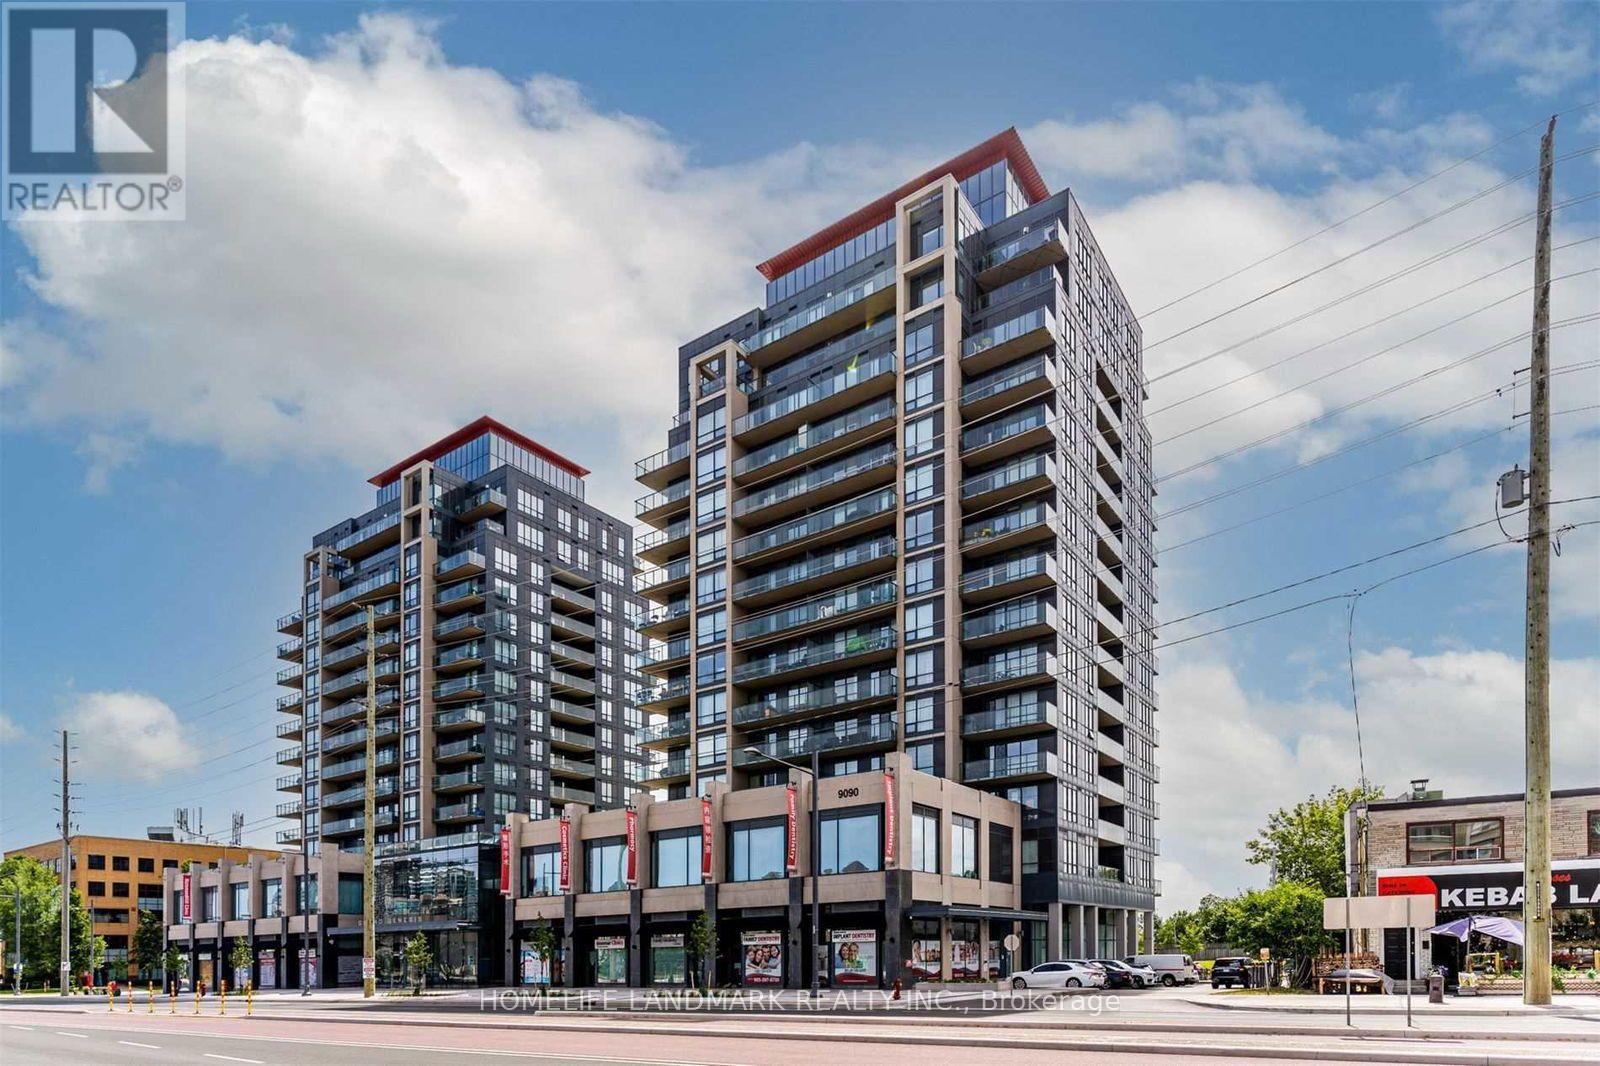
311a - 9088 Yonge Street
Richmond Hill (South Richvale), Ontario
This bright 1+1 condo at Grand Genesis Located in prime South Richvale**Practical open-concept layout**The flexible den can easily serve as a home office or study room**Large windows bringing abundant natural light, modern kitchen with stainless steel appliances, Ensuite laundry and a private balcony for outdoor relaxation. Steps to Hillcrest Mall, grocery stores, restaurants and public transit with direct access to GO Transit. The building provides 24-hour concierge, indoor pool, gym, party room and underground parking. Excellent location with easy access to Highway 7 and major schools. (id:51382)
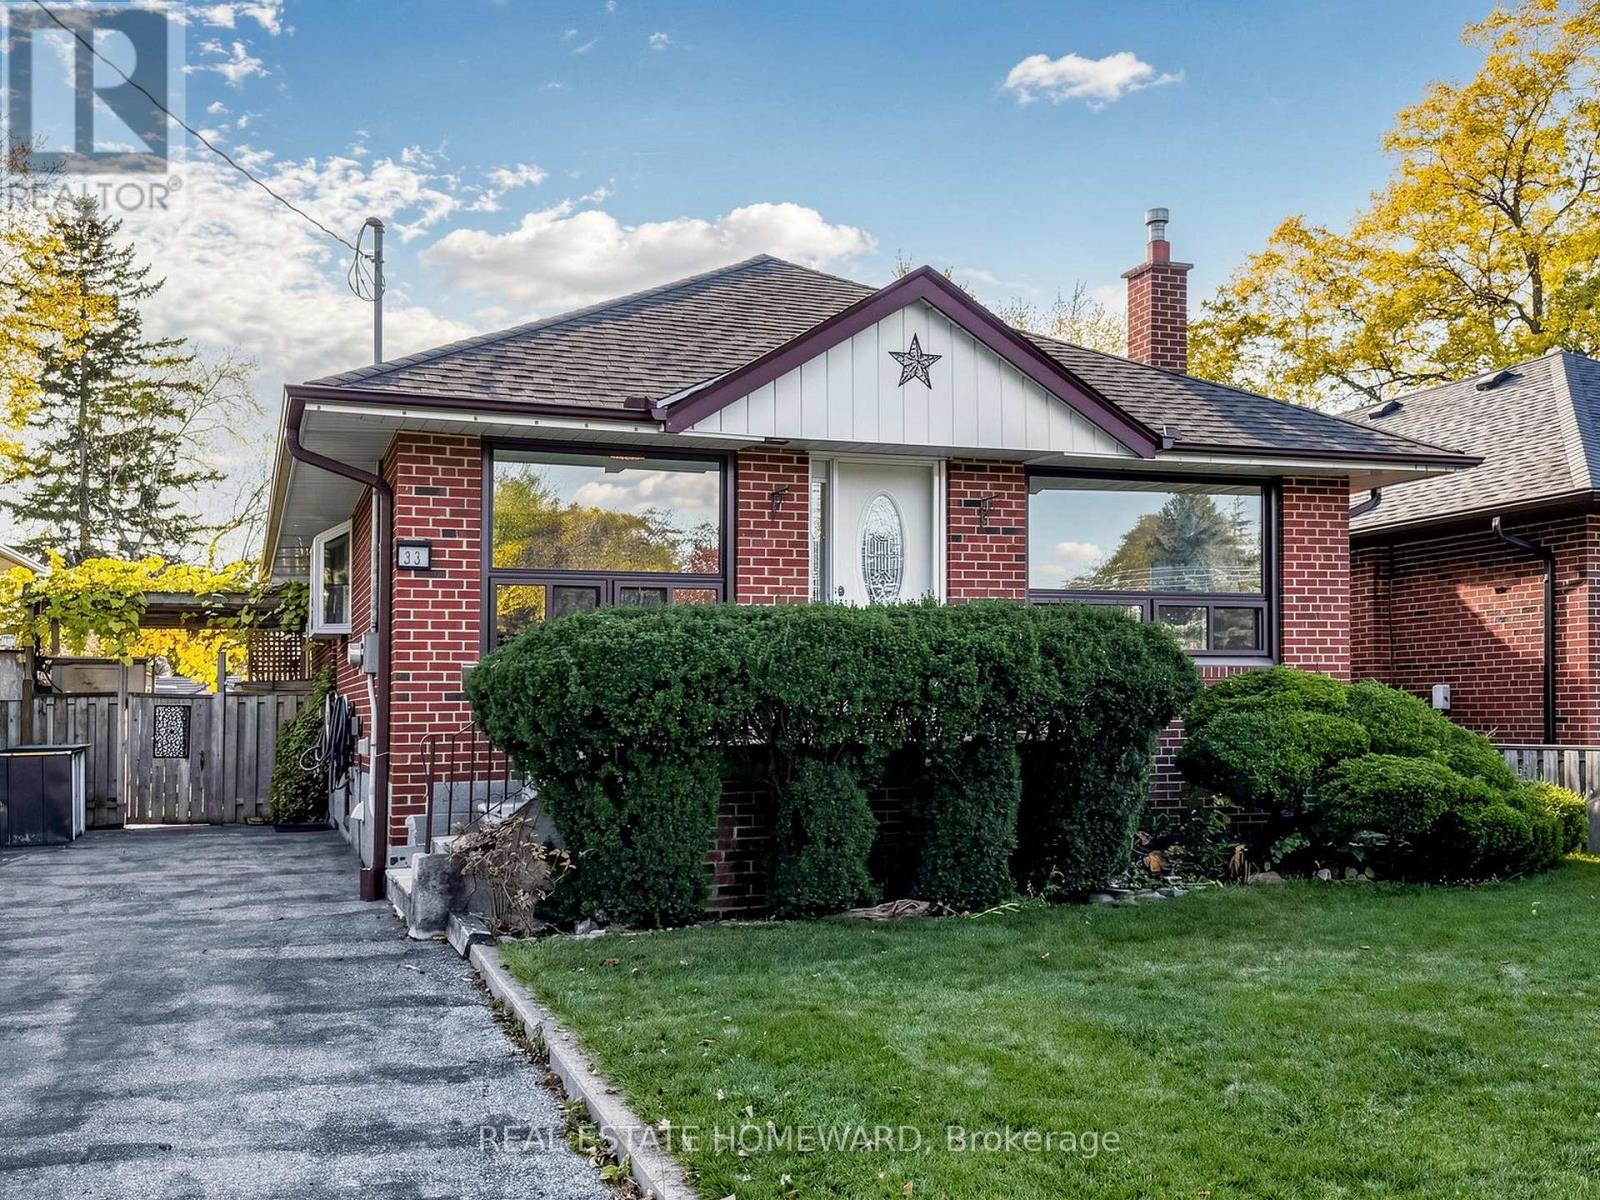
33 Willowhurst Crescent
Toronto (Wexford-Maryvale), Ontario
Welcome to 33 Willowhurst Crescent - this spacious and well-maintained detached bungalow offers over 2,200 sq. ft. of combined living space, with 3 bedrooms on the main floor and 2 additional bedrooms in the fully finished lower level. Freshly painted throughout with new ceramic floor in laundry room and luxury vinyl plank floors in the living room and bedroom in the lower level. Situated in a desirable, established neighbourhood, this versatile property offers a wonderful opportunity for a variety of living arrangements.The bright and inviting main level features a functional layout with a walk-out to a private deck, providing a great space to relax and enjoy the outdoors. The finished lower level offers additional living space, complete with a second kitchen, two bedrooms, and a bathroom along with an expansive laundry room and bonus cold cellar. A separate side entrance provides added convenience and flexibility, making this property well suited to a variety of rental possibilities. Enjoy the outdoors in the fully fenced and gated backyard, featuring an inground pool - the perfect setting for summer enjoyment, entertaining, and relaxing with family and friends. The garden border surrounds the yard with well-established perennials, offering constant colour throughout the spring, summer and fall. Conveniently located close to schools, parks, public transit, shopping, and everyday amenities. Parking for up to three vehicles adds to the convenience. Whether you're looking for a spacious home for the entire family or a comfortable living arrangement with separate main-floor and lower-level accommodations, this property offers exceptional flexibility and space to suit your needs. Tenant responsible for hydro, heat, water and garbage/recycling costs. HWT is owned. Be sure to check out the virtual tour! (id:51382)