
237 - 333 Sunseeker Avenue
Innisfil, Ontario
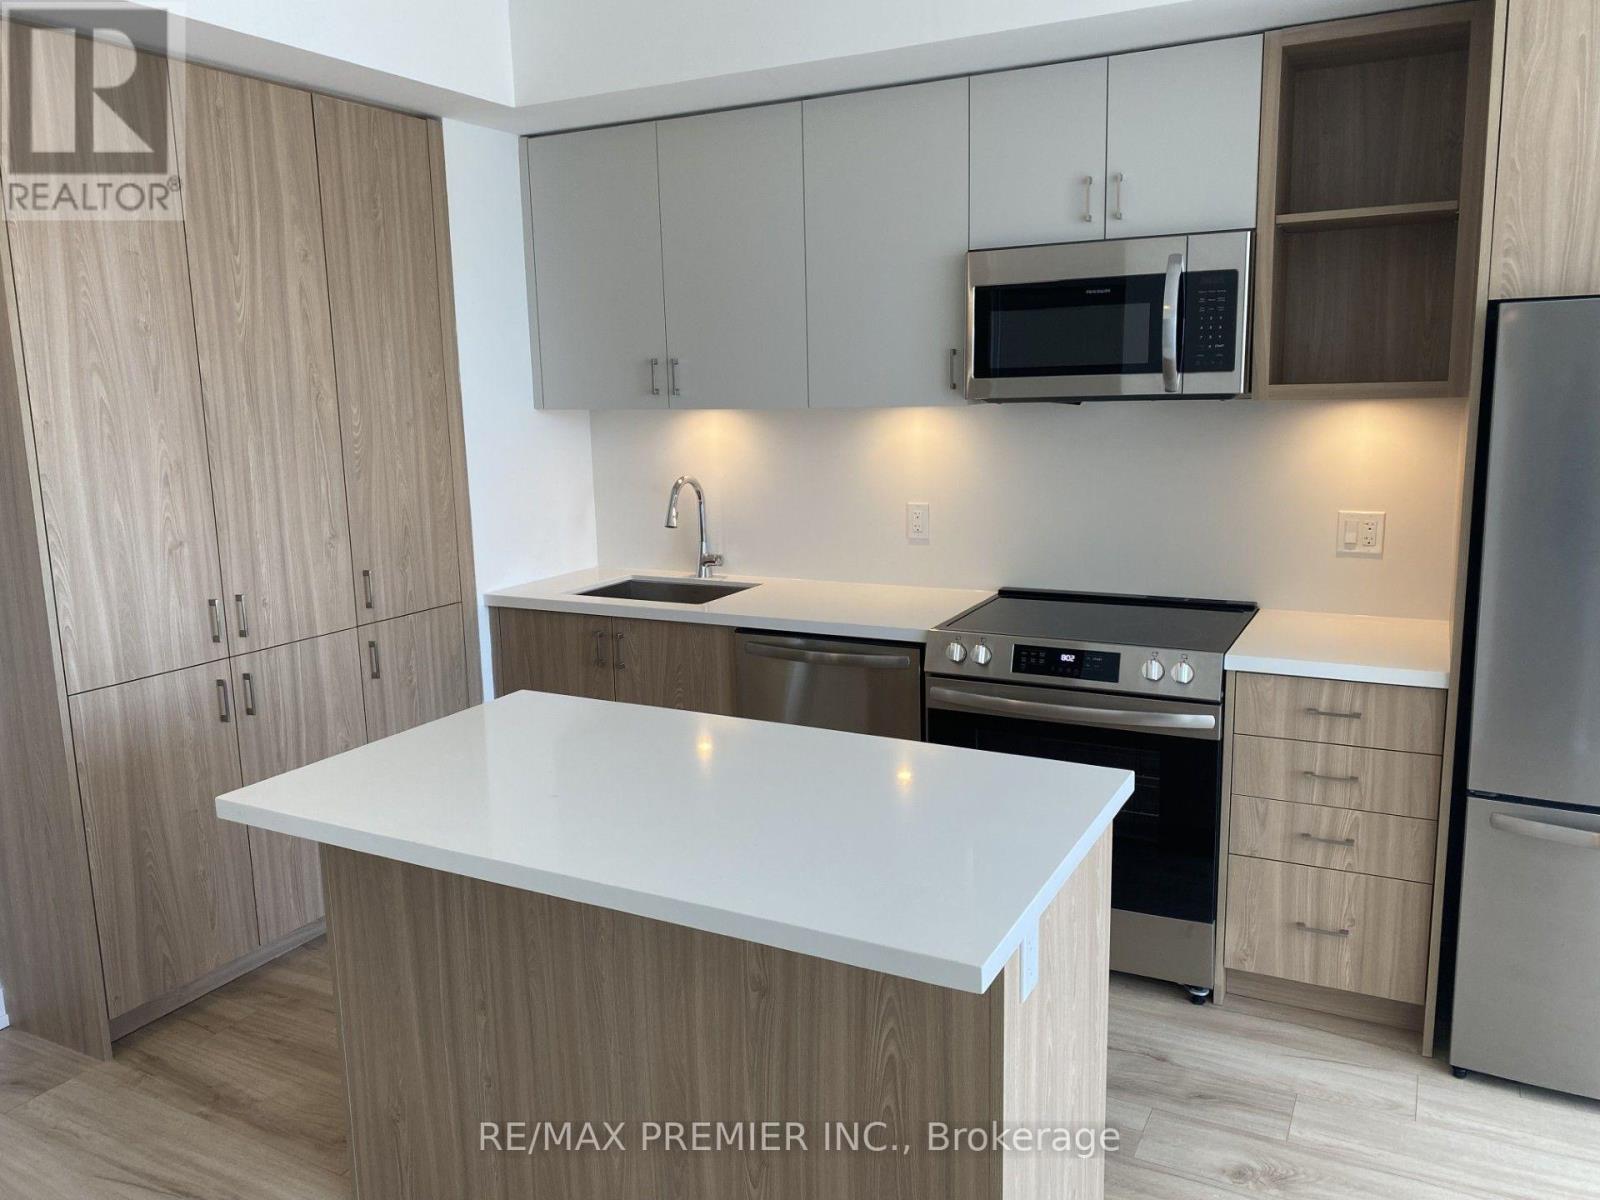
Welcome to the Sunseeker at Friday Harbour Resort! Experience elevated lakeside living in this beautifully appointed 1-bedroom, 1-bathroom residence at 333 Sunseeker Avenue, Unit 237, offering 545 sq.ft. of thoughtfully designed, functional living space. Located in the resort's newest building, this suite features a modern kitchen with built-in stainless steel appliances, an open-concept living space, and a large private terrace perfect or relaxing or entertaining. Includes 1 underground parking space and 1 locker. Residents enjoy an impressive collection of building amenities, including a theatre, golf simulator, dog washing station, games room, outdoor swimming pool and outdoor hot tub. Beyond your front door, enjoy everything Friday Harbour has to offer, from the vibrant boardwalk lined with restaurants, cafes and shops to the marina, to offer, from the vibrant boardwalk lined with restaurants, cafes and shops to the marina, waterfront trails, and endless opportunities to embrace the lakeside lifestyle. Offered for lease with a preference for a qualified long-term tenant seeking to a make Friday Harbour home. Enjoy resort-inspired living year-round in one of the area's most sought-after waterfront communities. Some Pictures in the MLS Listing have been virtually staged. (id:51382)
18 Flute Street
Whitchurch-Stouffville, Ontario
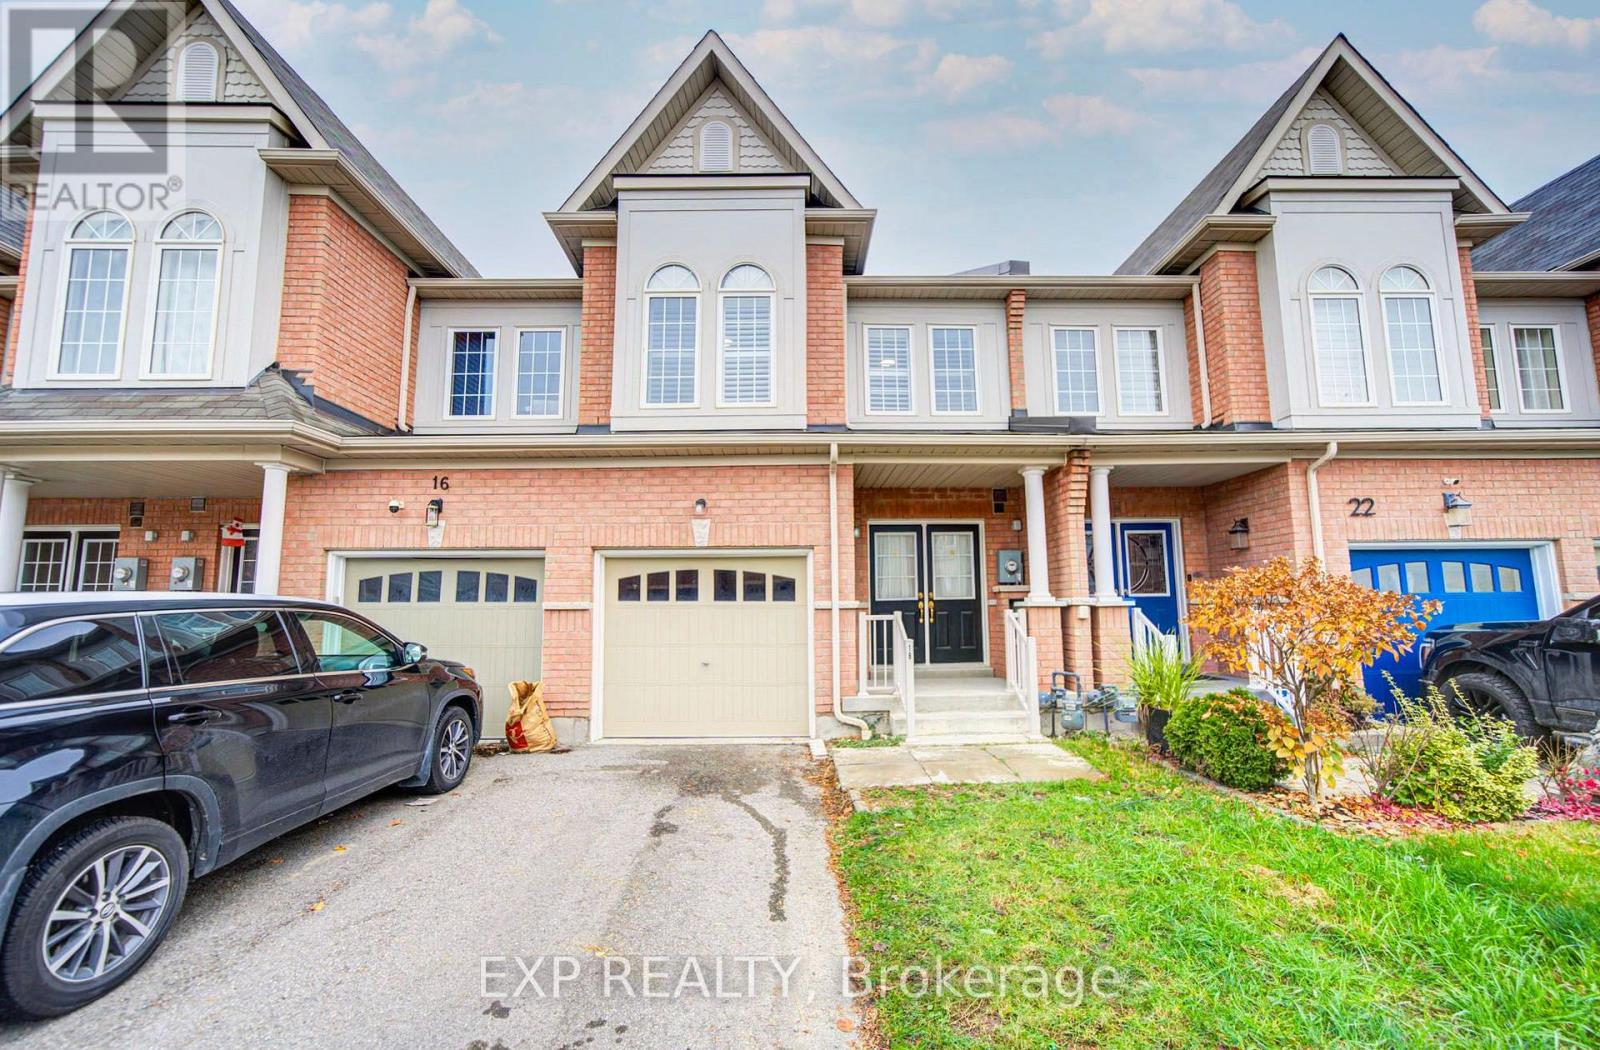
Welcome To This Beautifully Designed 3-Bedroom, 3.5-Bathroom Freehold Townhouse In Desirable Stouffville! *Offering Approx. 2,100 Sq Ft Of Total Living Space Including Basement *Featuring A Bright, Open-Concept Layout With Elegant Flooring *Spacious Living & Dining Areas Perfect For Entertaining *Modern Kitchen Boasts White Cabinetry, Sleek Countertops & An Extended Breakfast Counter Overlooking The Family Room *Enjoy A Sun-Filled Breakfast Area With Sliding Doors Leading To A Fenced Backyard *The Upper Level Features A Generous Primary Bedroom With Walk-In Closet & Private Ensuite, Plus 2 Additional Bedrooms *Partially Finished Basement Offers Additional Living Space & Convenient Laundry Area *Main-Floor Powder Room, Attached Garage & Private Driveway *Situated In A Family-Friendly Neighbourhood Close To Schools & Parks, Offering The Perfect Blend Of Style, Comfort & Convenience! (id:51382)
33 Wilderness Drive
Toronto, Ontario
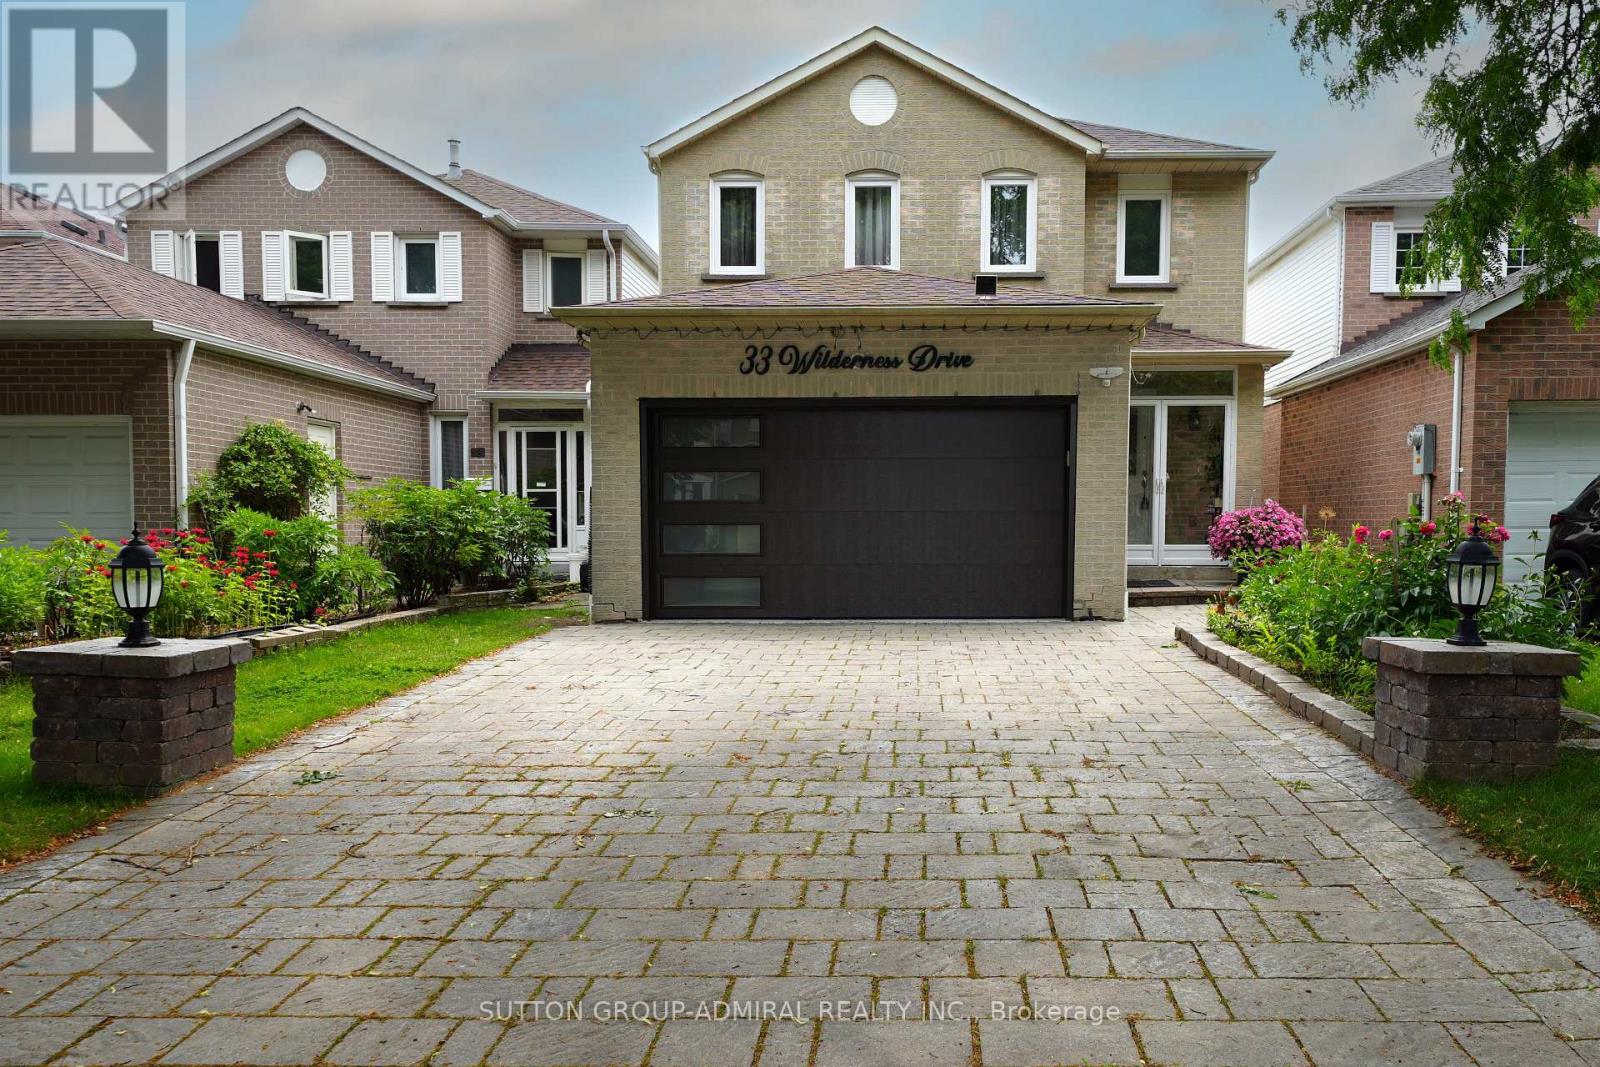
Very well maintained, recently upgraded 3+2Br house located on a quiet street in a desirable neighbourhood surrounded by mature trees. No Popcorn ceilings, No Carpet! Gorgeous chandelier in the high ceiling living room combined with dining room. Pot Lights. Bright and multifunctional kitchen with backsplash, quartz countertop, centre island, undercabinet lights and drinking water system. W/O from the kitchen to fully fenced backyard with relaxing area under sunshade + Garden Shed. Renovated bathrooms with electrical bides, modern tiles, vanities and faucets. Freshly painted. New windows(2026),roof(2023), tankless water heater(2024),furnace(2022),A/C(2018),security cameras, whole system water softener. Great size of Washer/Dryer.2-car Garage with Epoxy floor, build in shelves and recently installed insulated garagedoor.4-car parking Interlock driveway. Finished basement with spacious recreation area and 2 bedrooms( one used as an office).Plenty of closets. No Sidewalk. Great neighbourhood, walking distance to schools, child care, church, Milliken park, public transit, shopping. Close to Highways. (id:51382)
1922 Woodgate Court
Oshawa, Ontario
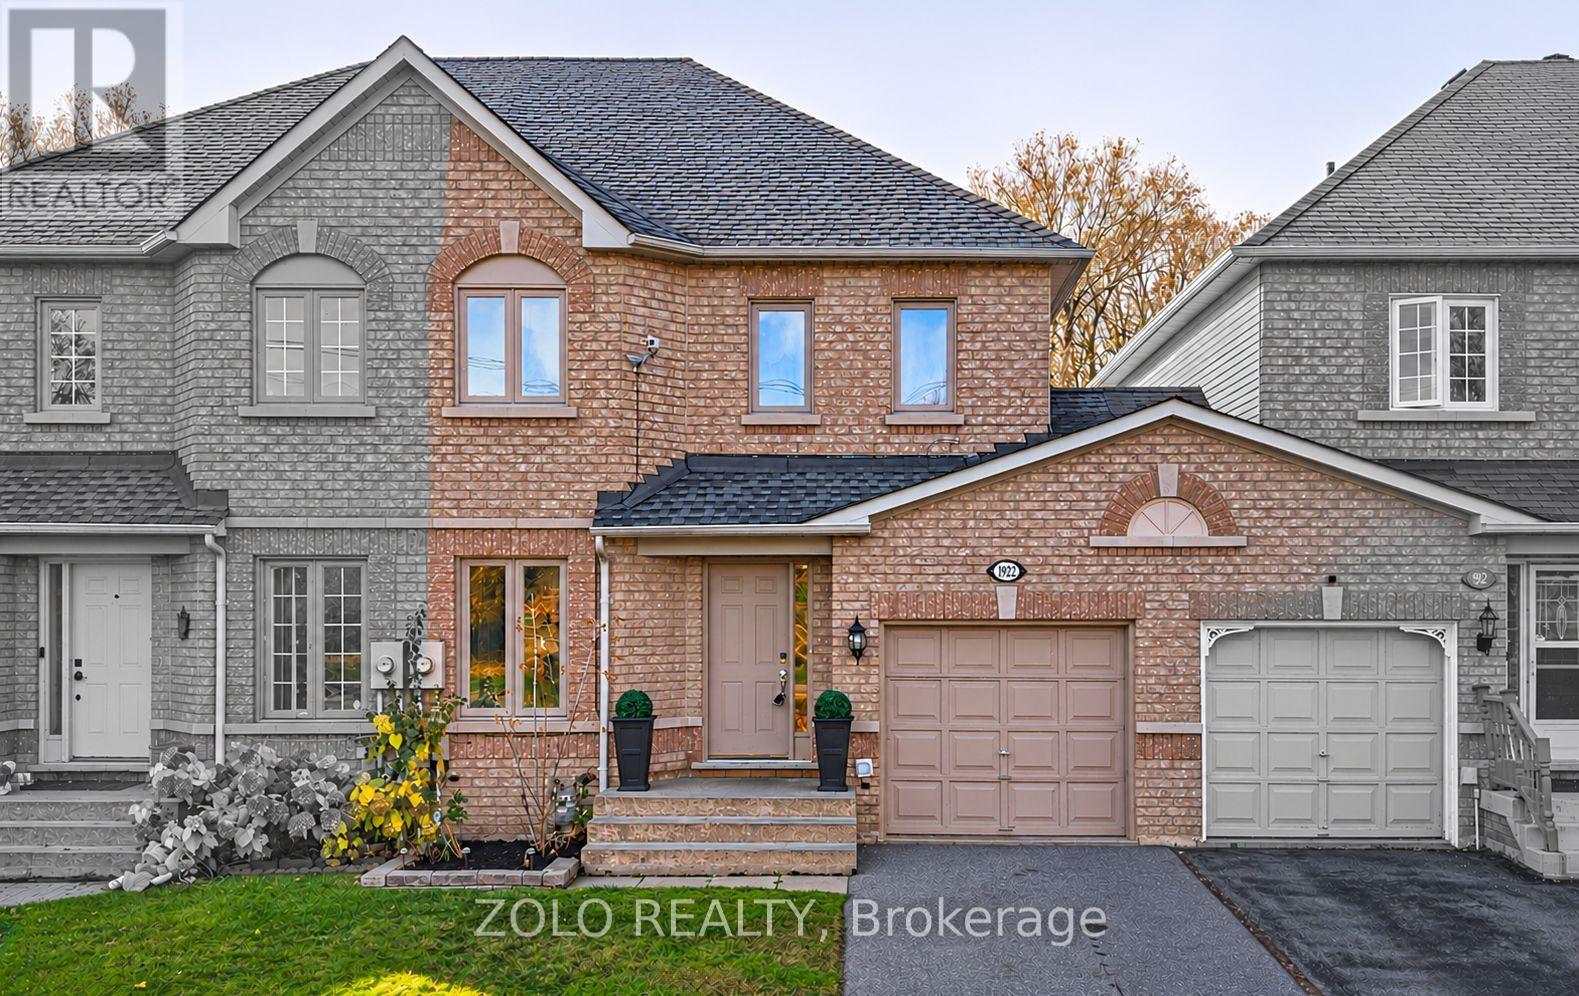
Welcome to this move-in ready freehold townhome offering almost 2,000 sq. ft. of living space in a sought-after North Oshawa community! Nestled on a quiet street near the end of the court, this brick exterior home backs onto a picturesque ravine, offering peaceful surroundings, beautiful views and the added privacy of no rear neighbours! The main floor features a functional layout with a separate kitchen and dining area, while the inviting living room overlooks the ravine and offers sliding glass doors leading to a private deck, perfect for relaxing or entertaining .Upstairs, you'll find three generously sized bedrooms, including a spacious primary retreat situated at the rear of the home, showcasing tranquil ravine views, a walk-in closet and a private 5-piece ensuite. Two additional bedrooms feature hardwood flooring, ample closet space and windows along with a 4-piece bathroom to share. The finished walk-out basement adds exceptional versatility, featuring a spacious recreation room and an additional separate room ideal for a home office, gym, children's playroom or whatever suits your lifestyle! Step outside to the peaceful backyard backing directly onto the ravine, creating a serene outdoor escape. Ideally located close to shopping, restaurants, schools, places of worship and everyday amenities, with convenient access to Highways 407 and 401. Enjoy the perfect combination of comfort, privacy and convenience in this desirable North Oshawa neighbourhood. A wonderful opportunity to enjoy low-maintenance freehold living surrounded by nature! (id:51382)
Main Floor - 35 Brockman Crescent
Ajax, Ontario
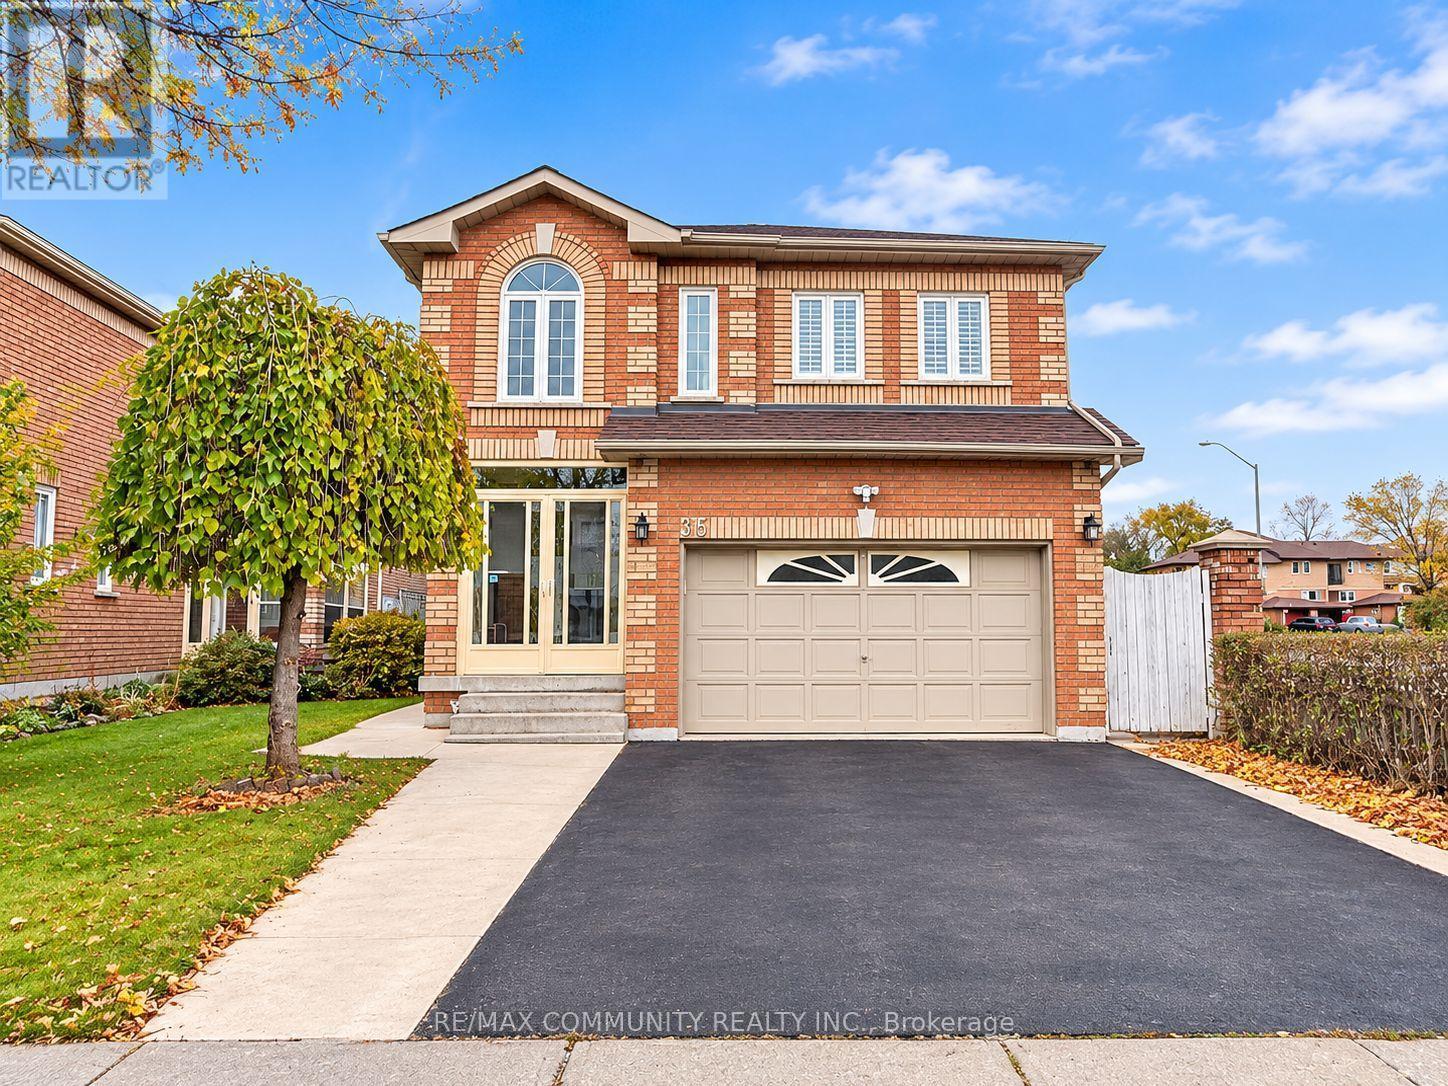
Welcome to this spacious 4-bedroom detached home in the desirable Westney Heights community of Ajax! Offering approx. 2,200 sq. ft., this beautiful home features a large enclosed front porch, spacious living and dining area with hardwood floors and gas fireplace, main-floor 3-piece bath, direct garage access and convenient second-floor laundry. Enjoy the backyard garden and 3-car parking. Steps to schools and parks, and minutes to shopping, recreation centre, library, indoor pool and major amenities. A fantastic opportunity to live in a wonderful family home in a sought-after neighbourhood! (id:51382)
Main - 14 Orlando Boulevard
Toronto, Ontario
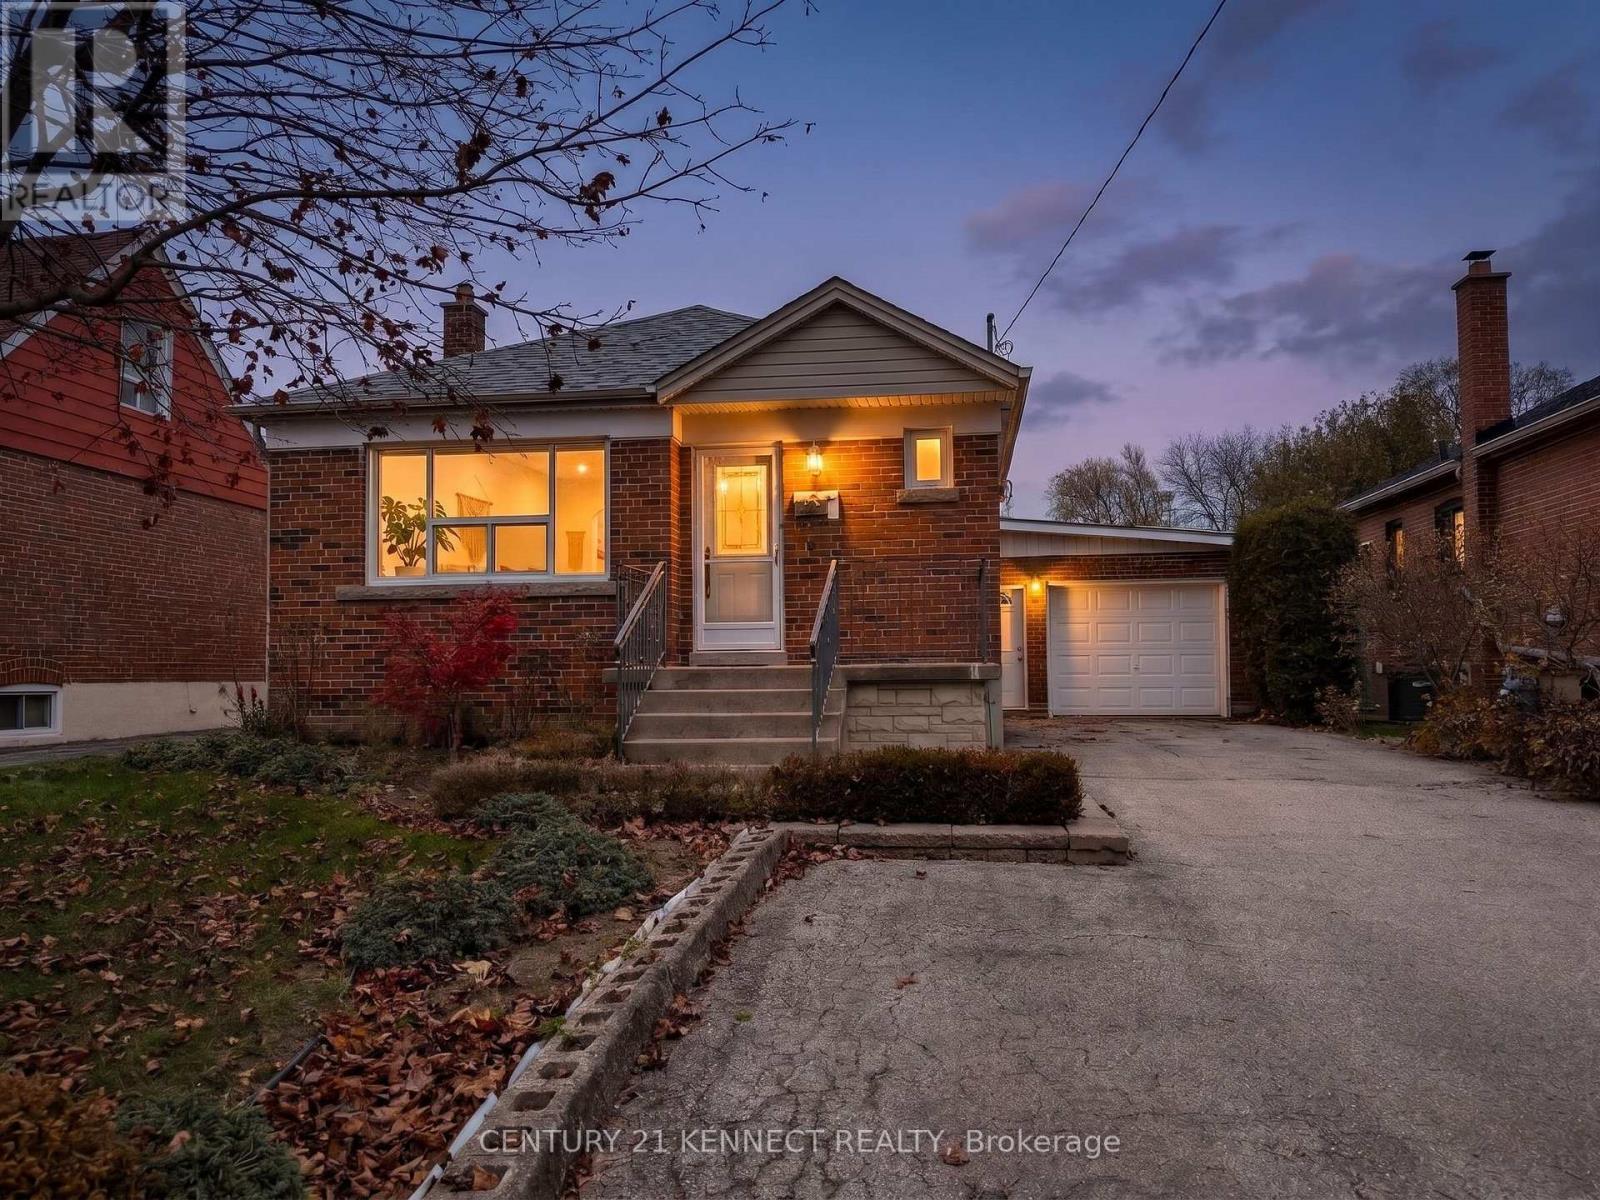
Welcome home to the charming main level of this well-kept brick bungalow in the heart of Wexford-Maryvale. Sun-filled living and dining spaces feature gleaming hardwood floors, paired with three comfortable bedrooms and main floor laundry. Steps to TTC buses and minutes from the DVP and 401. Close to Costco, Metro, Parkway Mall, and Scarborough Town Centre, plus an easy commute to Centennial College and Seneca Polytechnic. 1 Garage Parking and 1 Driveway Parking Included. (id:51382)
Upper Unit - 2621 Eglinton Avenue E
Toronto, Ontario
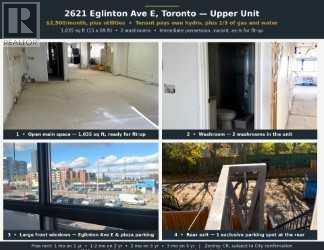
Welcome to 2621 Eglinton Ave E. Highly Visible upper floor unit with large front windows facing Eglinton Ave E and the plaza parking. Great signage exposure to everyone coming into the plaza - a bright 1,035 sq ft (15 ft x 69 ft) at $2,500/month, plus utilities. Tenant pays own hydro, plus 1/3 of gas and water. Located on the second floor above a dental office, accessed by stairs. Open-plan space with large front windows, excellent natural light and 2washrooms, ready for you to finish to suit your business. The landlord welcomes a wide range of businesses, including general and professional office, immigration and consulting, wellness and therapeutic services, hair salon, studio, or retail store, subject to zoning. Offered as is and unfinished, with free rent to help with fit-up: 1 month free on a l-year lease, 1-2months free on a 2-year lease, 2 months free on a 3-year lease, and 3 months free on a 5-yearlease. Free rent is base rent only, at the start. Tenant build-out with the landlord's prior written approval. A flexible, well-priced opportunity on Eglinton Ave E - bring your vision and make it your own. Located on busy Eglinton Ave E, minutes from Kennedy Station. TTC bus Stop steps away at Eglinton Ave E and Gilder Dr, and Kennedy Station is about a 9 min walk. Plenty of plaza parking at the front, plus 1 exclusive parking spot at the rear and a rear exit. Tenant signage permitted on the beige sign band above the front windows and on the window glass. Zoning: Commercial - CRO.25(c0.25;r0.12)*680, subject to City confirmation. (id:51382)
202 - 765 Pape Avenue
Toronto, Ontario
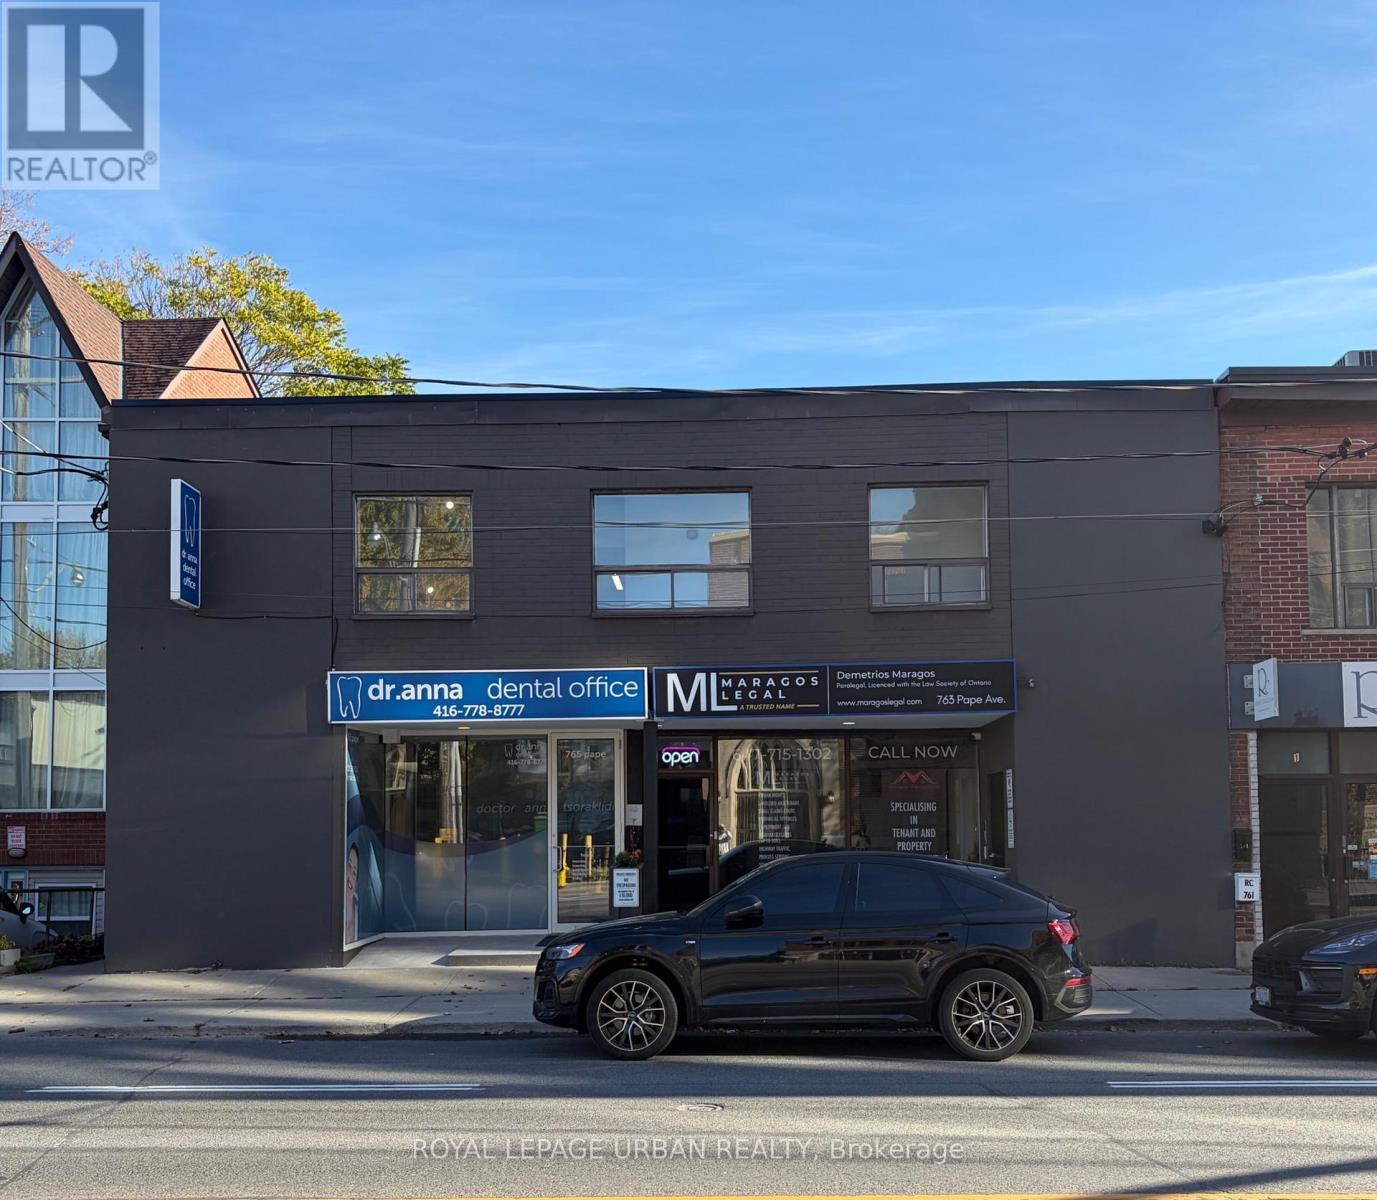
All-inclusive: heat, hydro, and water included. A fully renovated one-bedroom suite at Pape & Danforth, finished from top to bottom. The modern kitchen has white shaker cabinetry, quartz countertops, a teal glass subway-tile backsplash, an undermount sink with a matte black pull-down faucet, a built-in cooktop, a microwave, and a stainless steel fridge. The bedroom has floor-to-ceiling built-in wardrobes with upper cabinets, so there's more storage than you'd expect. Wide-plank flooring and pot lights run throughout. The spa-inspired bathroom has marble-look porcelain tile, a glass sliding shower, matte black fixtures, and a medicine cabinet. The building's entrance, foyer, and hallways have also been freshly renovated, so the whole place feels new from the moment you walk in. Steps to Pape subway station, with the shops, cafes, and restaurants of the Danforth right at your door. (id:51382)
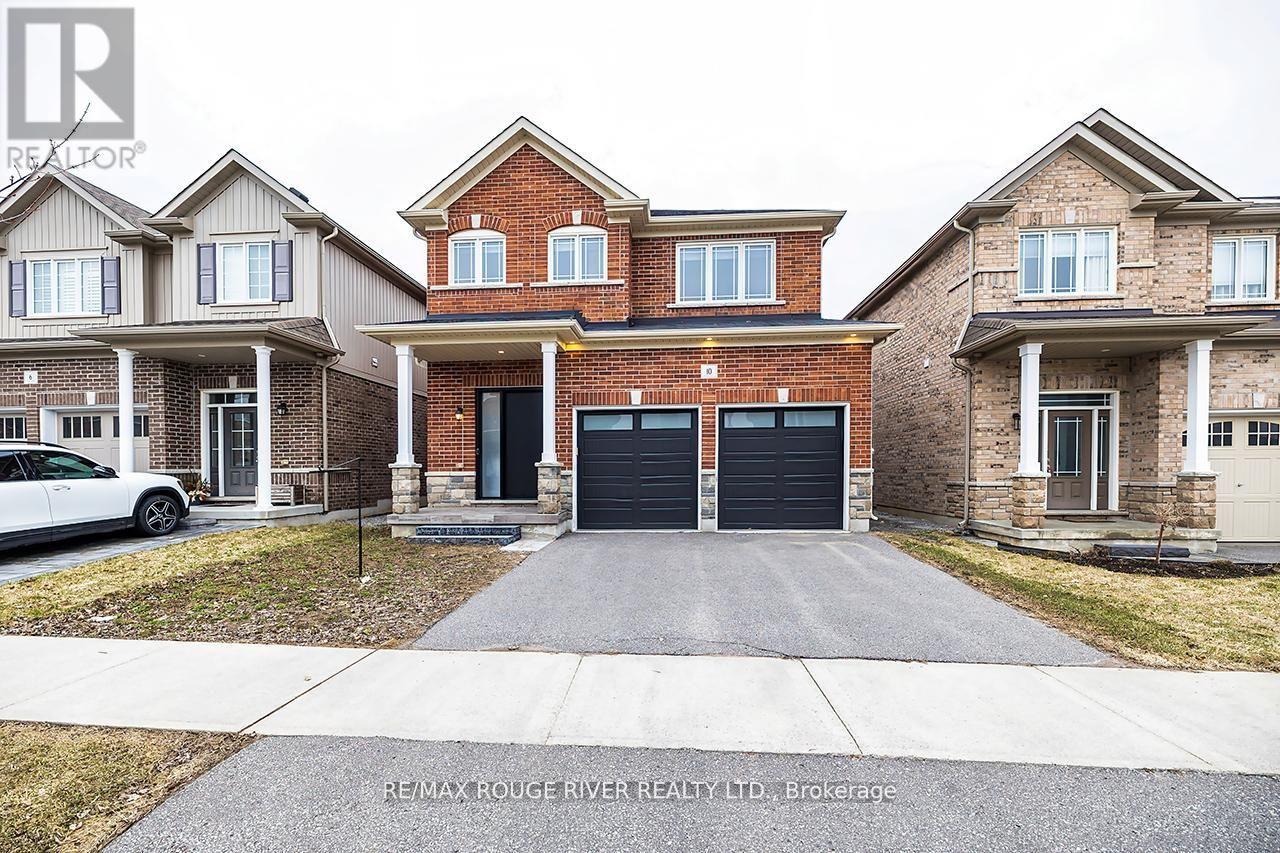
10 Moses Crescent
Clarington, Ontario
** New Price ** $$ RENOVATIONS & SEPARATE ENTRANCE! $$ Step inside this stunning 2,183 sq ft two-storey brick home, perfectly blending elegance, comfort, and modern design. Meticulously maintained and in immaculate condition, this property showcases a bright open-concept layout ideal for both everyday living and entertaining. The heart of the home is a custom-designed kitchen featuring a large quartz island, premium finishes, and ample counter space, seamlessly flowing into the main living area. A separate dining room offers the perfect setting for formal gatherings. Soaring 9-foot ceilings and engineered hardwood flooring throughout enhance the sense of space and sophistication. Upstairs, convenience meets luxury with a second-floor laundry room and generously sized bedrooms. The primary suite is a true retreat, complete with a spa-inspired 6-piece ensuite boasting a free standing tub and Swedish-style shower for the ultimate relaxation experience. The fully finished basement adds incredible versatility, featuring a separate side entrance, two additional bedrooms, a full 4 piece bathroom, and rough-in for an additional washer and dryer-ideal for extended family or potential income opportunities. With a double car garage and exceptional attention to detail throughout, this home is the perfect blend of style, function, and opportunity. Mere steps to park, and transit. Minutes to restaurants, grocery stores and numerous schools. (id:51382)
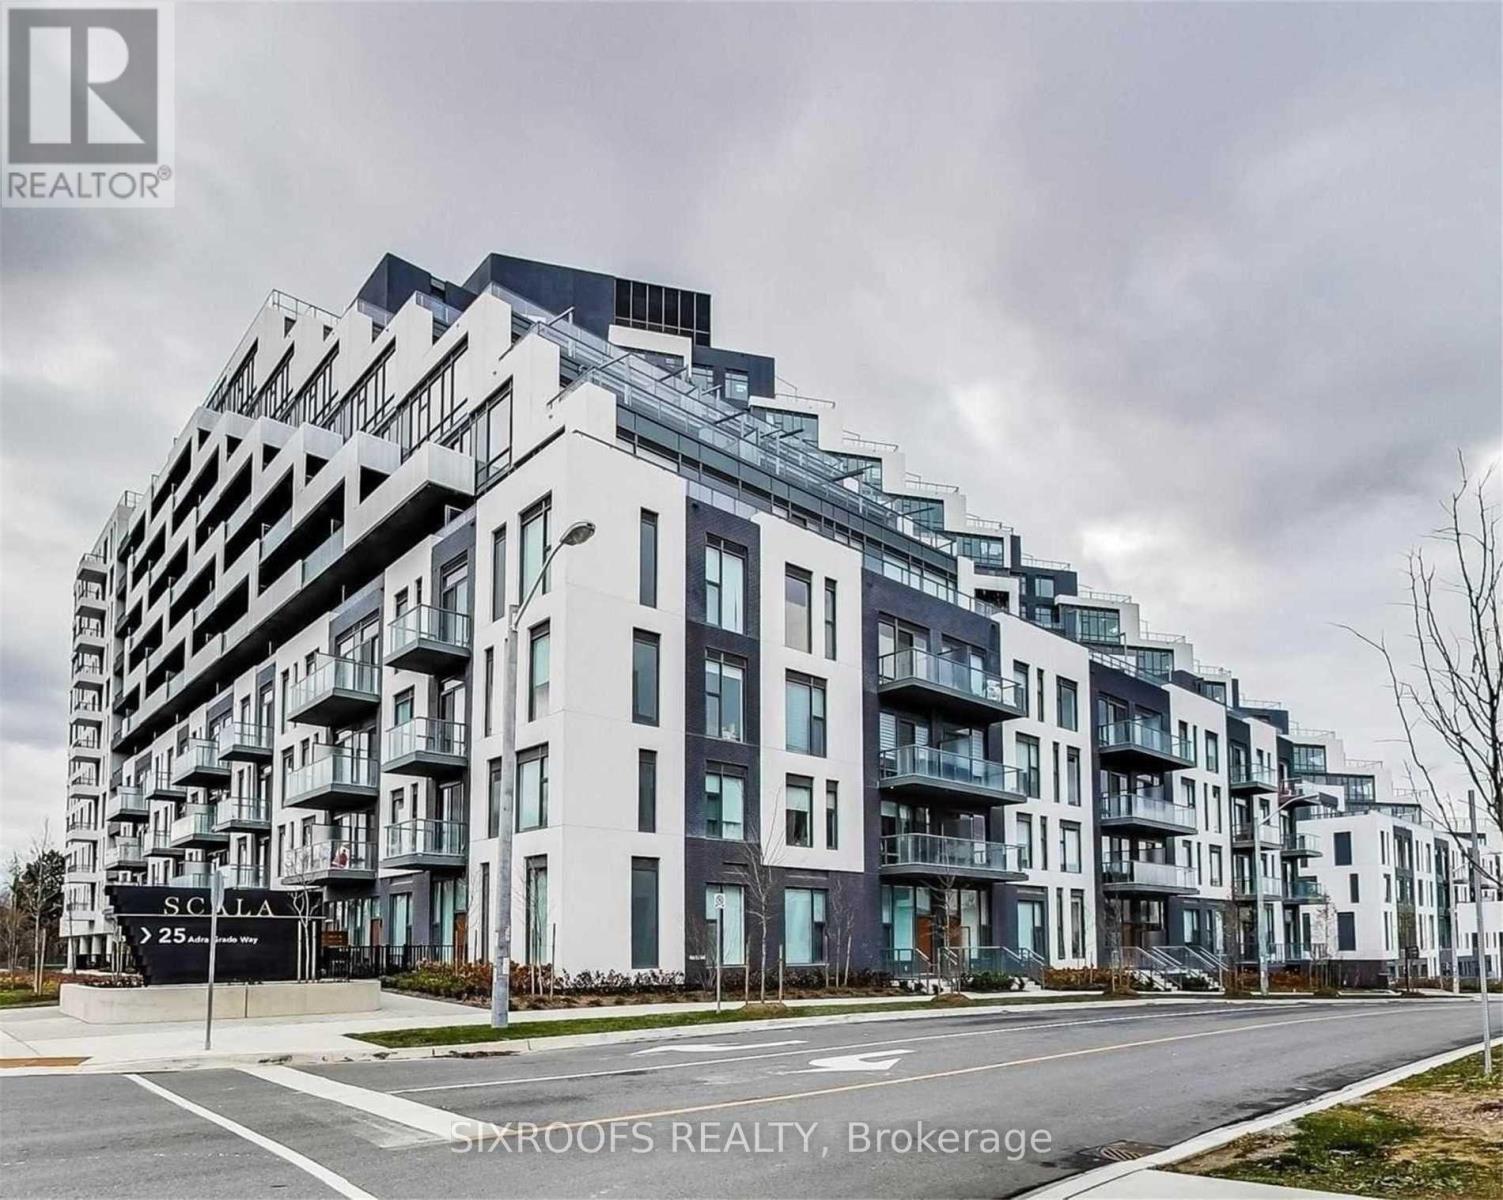
928 - 25 Adra Grado Way
Toronto, Ontario
Scala building built by Tridel! Resort-style amenities and an amazing accessible location. Spacious 2-Bedroom plus den unit. The Unit Has 2 Washrooms, One Underground Parking, And Locker Storage. Right At The Corner Of Leslie And Sheppard, Mins From North York General Hospital And Mins Walk To Subway, Fairview Mall And Bayview Village, And great Schools. Indoor and outdoor pool, 5 star gym, party room, and many more. You have to see this building! (id:51382)
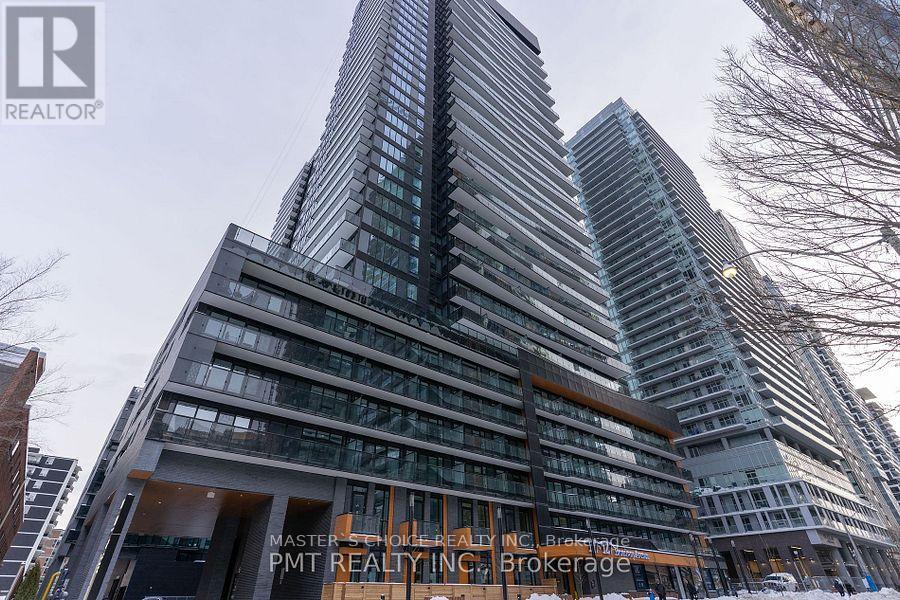
2801 - 127 Broadway Avenue
Toronto, Ontario
LINE 5 Condo Located In The Mount Pleasant Neighborhood Close To Yonge And Eglinton. South Facing View of Lake Ontario and Downtown!!! This Charming 2 Bedroom, 2 Bath Unit Has Smooth 9 Ft. Ceilings, With Open Concept Design, Floor To Ceiling Windows, And Upgraded Electrical Finishes Throughout. The European Inspired Kitchen Boasts An Upgraded Counter Top, Upgraded Backsplash, Full Length Cabinetry With Integrated Appliances. The Building Offers 24Hr Concierge, Security, Fitness Studio, Spa Lounge With Steam Room And Sauna. 7th Floor Party Rooms With Outdoor Theatre. The 9th Floor Offers Shared Work Space, With Dining Lounge, Outdoor Pool, Bbq's And So Much More. Step Outside The Building To The Heart Of The Yonge And Eglinton Community Filled With Top Restaurants, Eateries, And Cafe's. Steps To Public Transit, T.T.C. Subway, And Crosstown LRT. (id:51382)
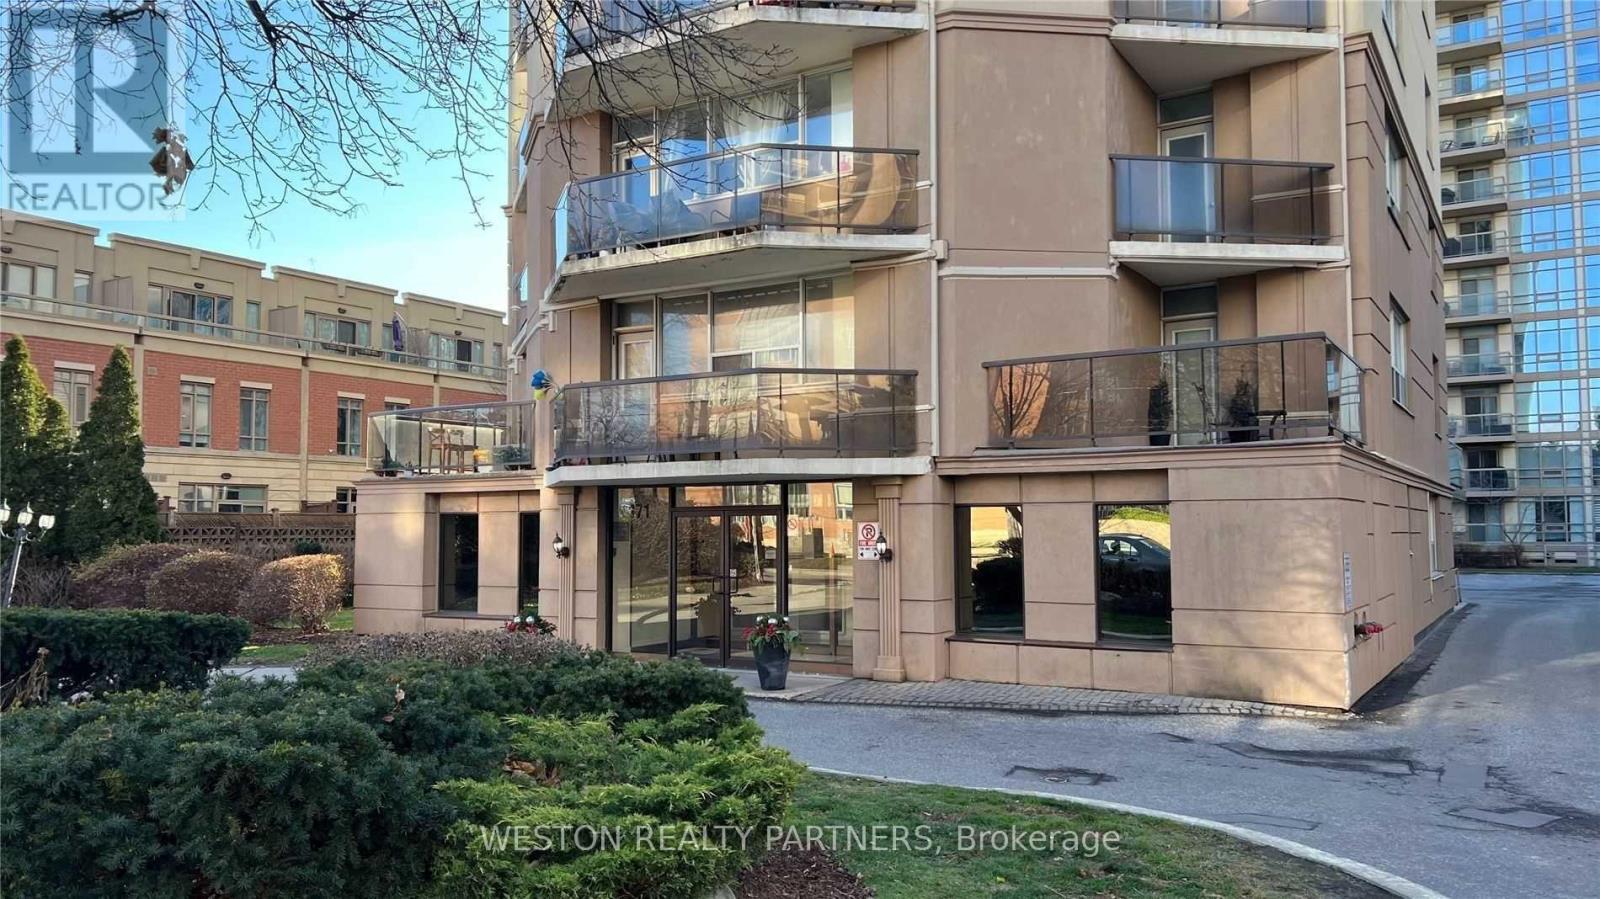
303 - 171 Erskine Avenue
Toronto, Ontario
Welcome to 171 Erskine Avenue, located in the highly desirable Yonge & Eglinton neighbourhood! This bright and spacious 2-bedroom, 1-bathroom apartment features a functional layout, generous living and dining space, beautiful parquet flooring throughout, and large windows providing plenty of natural light. The unit offers a full kitchen with ample cabinet space, two well-sized bedrooms, excellent closet storage, and a private balcony. Enjoy the convenience of all utilities included in the rent! Situated just steps from Yonge Street, Eglinton Subway Station, restaurants, cafés, grocery stores, shopping, and parks. An excellent opportunity to enjoy comfortable living in one of Toronto's most sought-after neighbourhoods. Book your private showing today! (id:51382)