
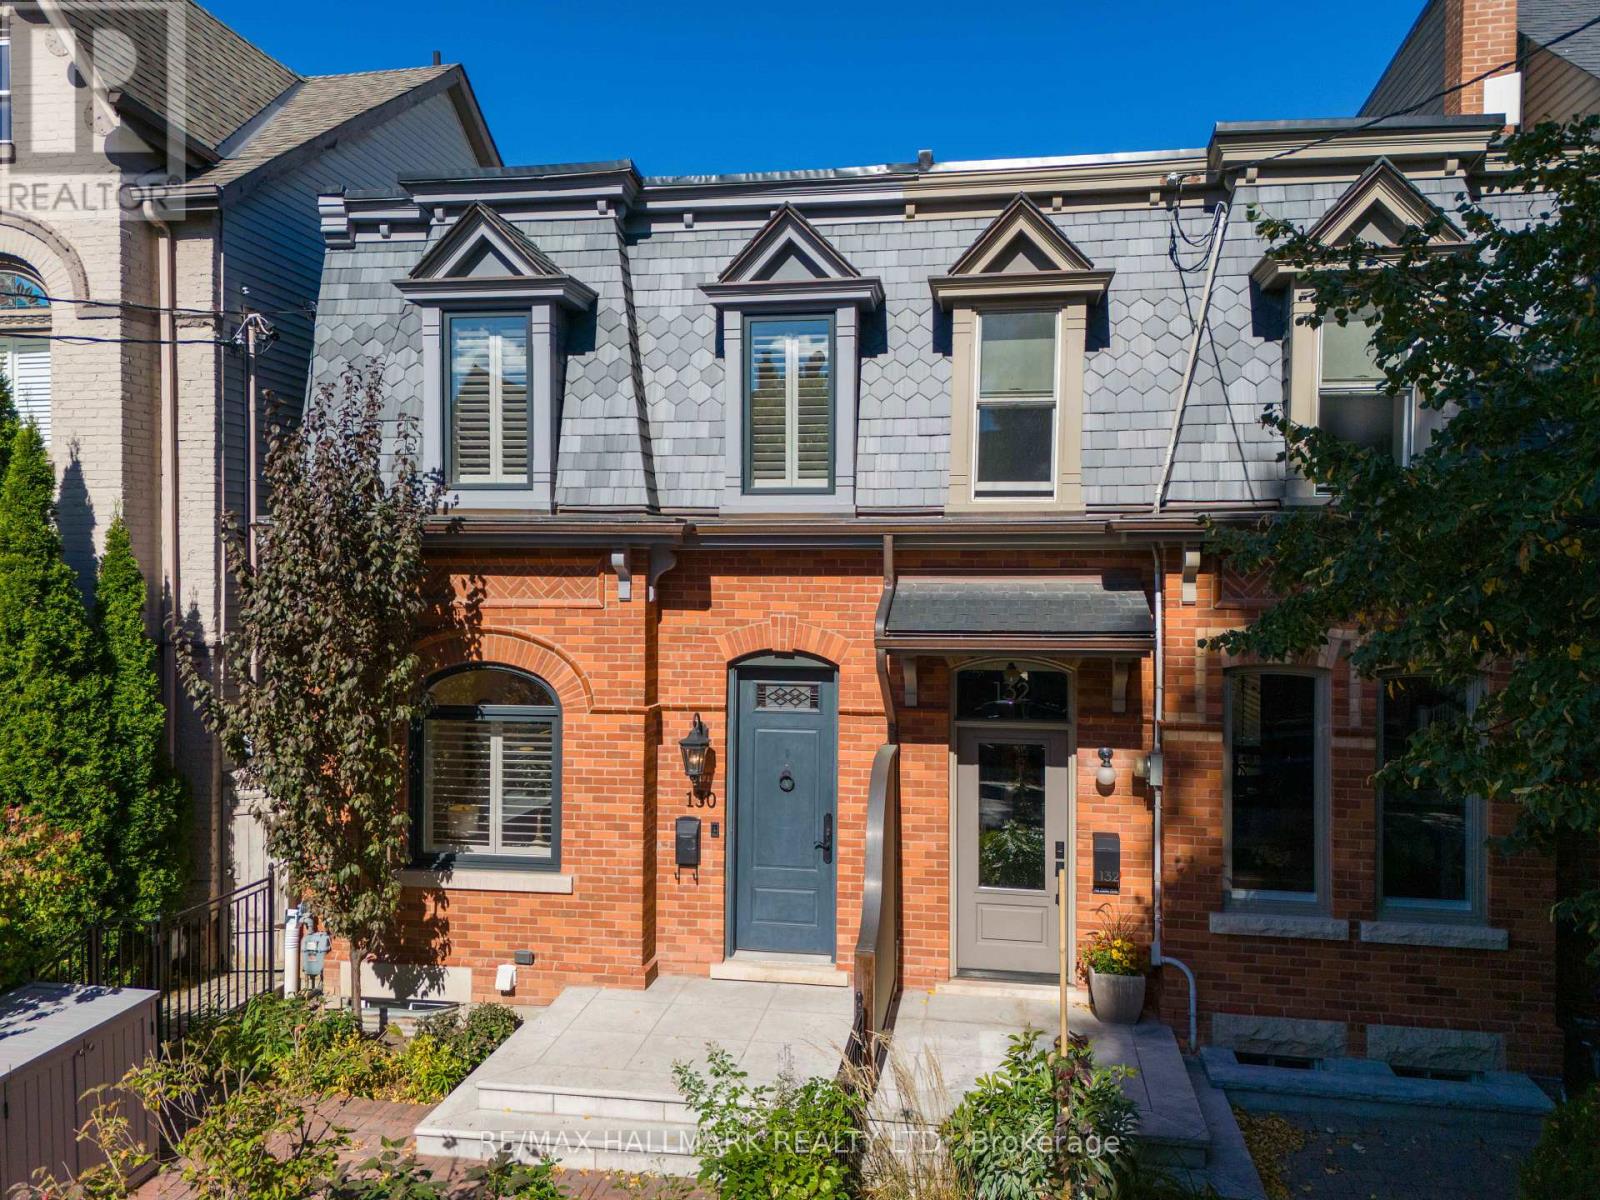
130 Simpson Avenue
Toronto (North Riverdale), Ontario
VICTORIAN SOUL. MODERN LUXURY. PRIME RIVERDALE. Some homes are renovated. Others are truly reimagined. Welcome to 130 Simpson Ave, an exceptional 1850s Victorian that has undergone a meticulous full restoration, completed in 2026. Offering over 1,800 sq. ft. of beautifully appointed living space, this is where historic character, craftsmanship & modern luxury come together effortlessly. Soaring 9-ft ceilings, engineered hardwood, gas fireplace, crystal chandeliers, custom plasterwork & elegant wall trim create interiors that feel sophisticated yet inviting. A new 3-storey addition expands the home beautifully, while 3 generous bedrooms & 3 full bathrooms provide exceptional space for family living. The stunning kitchen features floor-to-ceiling cabinetry, marble counters, farmhouse sink, gas range & Bosch appliances. The primary retreat impresses with 9-ft ceilings & a spectacular ensuite with heated marble floors, walk-in shower, soaker tub & barrel ceiling. The fully underpinned lower level offers impressive 8-ft ceilings. Outside, an English-inspired front garden, wrought-iron fencing & charming brick paths welcome you home. The private backyard offers green space, custom lighting & a gorgeous Georgian Bay stone BBQ patio with gas hookup. And then there's the newly built garage-anything but ordinary. Dramatic 15-ft ceilings, an original 1800s timber beam, EV charger, oversized sliding doors & flexible studio/office space. Parking for 3 cars. New slate roof, windows, copper eaves, heat pump, on-demand hot water & more. All in coveted Prime Riverdale, in the Withrow School district, steps to Withrow & Riverdale Parks and an easy stroll to Gerrard East coffee shops & restaurants. Historic. Sophisticated. Completely restored. Unmistakably Riverdale. This is one you absolutely want to see. (id:51382)
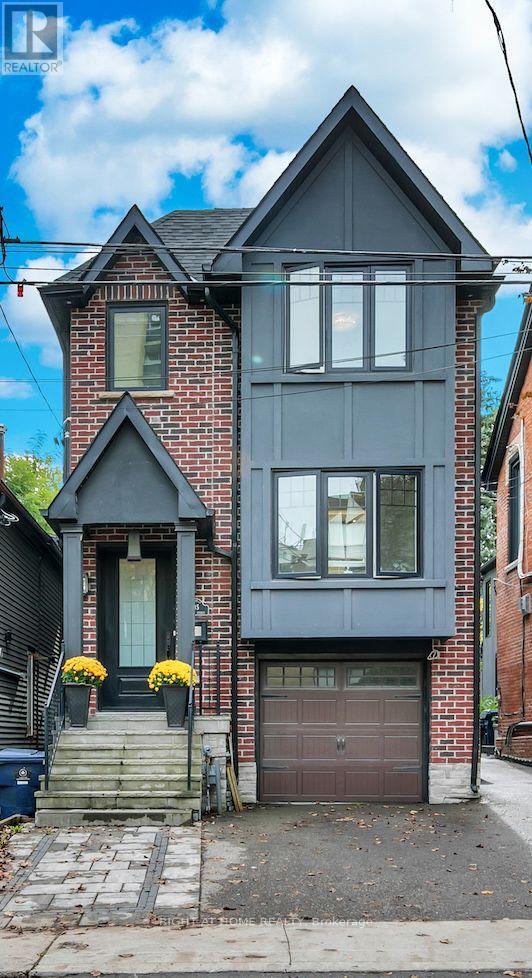
185 Soudan Avenue
Toronto (Mount Pleasant West), Ontario
Welcome to this distinguished detached residence in the highly sought-after and prestigious Mount Pleasant West neighbourhood, where modern construction, generous proportions, and timeless elegance come together on an impressive 25 x 150 ft lot. With four spacious bedrooms and five bathrooms, this beautifully designed home is ideal for both sophisticated entertaining and comfortable family living, featuring hardwood floors throughout and generously sized bathrooms on every level. The inviting kitchen is thoughtfully appointed with a premium Sub-Zero refrigerator and Wolf stove, creating an elegant setting for both everyday meals and memorable gatherings. The primary retreat features a luxurious five-piece ensuite and walk-in closet, while the second generously sized bedroom also boasts its own walk-in closet and four-piece ensuite. An additional four-piece bathroom on the second floor and a convenient two-piece bathroom on the main level provide exceptional comfort and convenience for family and guests. An elevator offers effortless access between floors, adding a rare level of accessibility and sophistication. The versatile finished basement further enhances the home with a four-piece bathroom, direct access to the backyard, and existing kitchen cabinetry and sink, presenting excellent potential for an in-law suite, guest accommodations, or additional family use. Outside, the deep 150-foot lot provides remarkable flexibility, with two existing parking spaces-one in the built-in garage and one in the front yard-while a rear sliding gate offers access to the backyard and potential for additional parking. A truly special property in an enviable Toronto setting, combining refined interiors, thoughtful design, exceptional versatility, and a coveted location to create a home of enduring appeal. (id:51382)
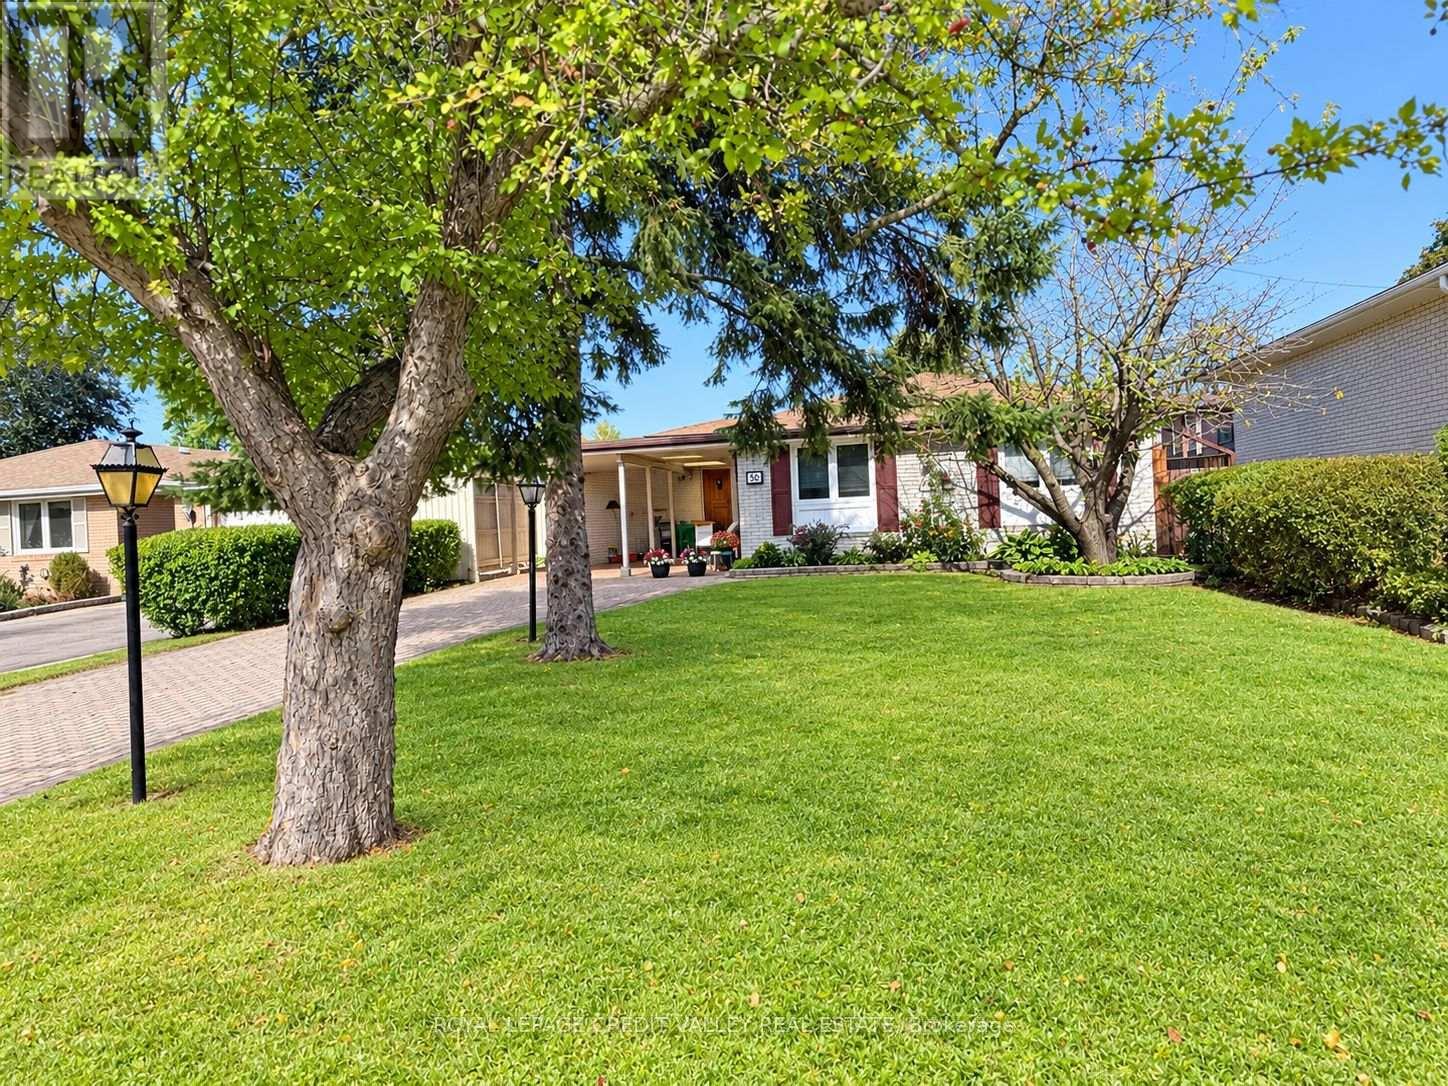
30 Palgrave Crescent
Brampton (Brampton East), Ontario
Welcome to 30 Palgrave Crescent - a wonderful opportunity in the highly desirable Peel Village neighbourhood of Brampton! Located on one of the most sought-after streets in the subdivision, this spacious and bright 3+1 bedroom bungalow offers almost 2,500 square feet of total living space and plenty of potential to make it your own. The main level features a bright, open lay out with hardwood flooring beneath the existing carpeting, providing an opportunity to showcase the original floors. The home offers two bathrooms and a comfortable floor plan ideal for family living. The full finished basement provides valuable additional living space, including an oversized recreation room and a fourth bedroom - perfect for a growing family, guests, a home office or additional living arrangements. Step outside to enjoy the beautifully landscaped backyard, featuring a large wood deck overlooking an inground swimming pool and gorgeous stone patio. The property also backs directly onto Peel Village Park, offering a wonderful setting with green space right beyond your backyard. Additional features include a Unilock driveway, carport and parking for up to seven vehicles, along with excellent curb appeal. Situated in a welcoming family neighbourhood close to parks, schools, shopping and everyday amenities, this home offers an exceptional opportunity for a first-time buyer, investor, growing family or someone looking to downsize. 30 Palgrave Crescent is a home with great bones, tremendous potential and an outstanding Peel Village location - come see the possibilities! (id:51382)
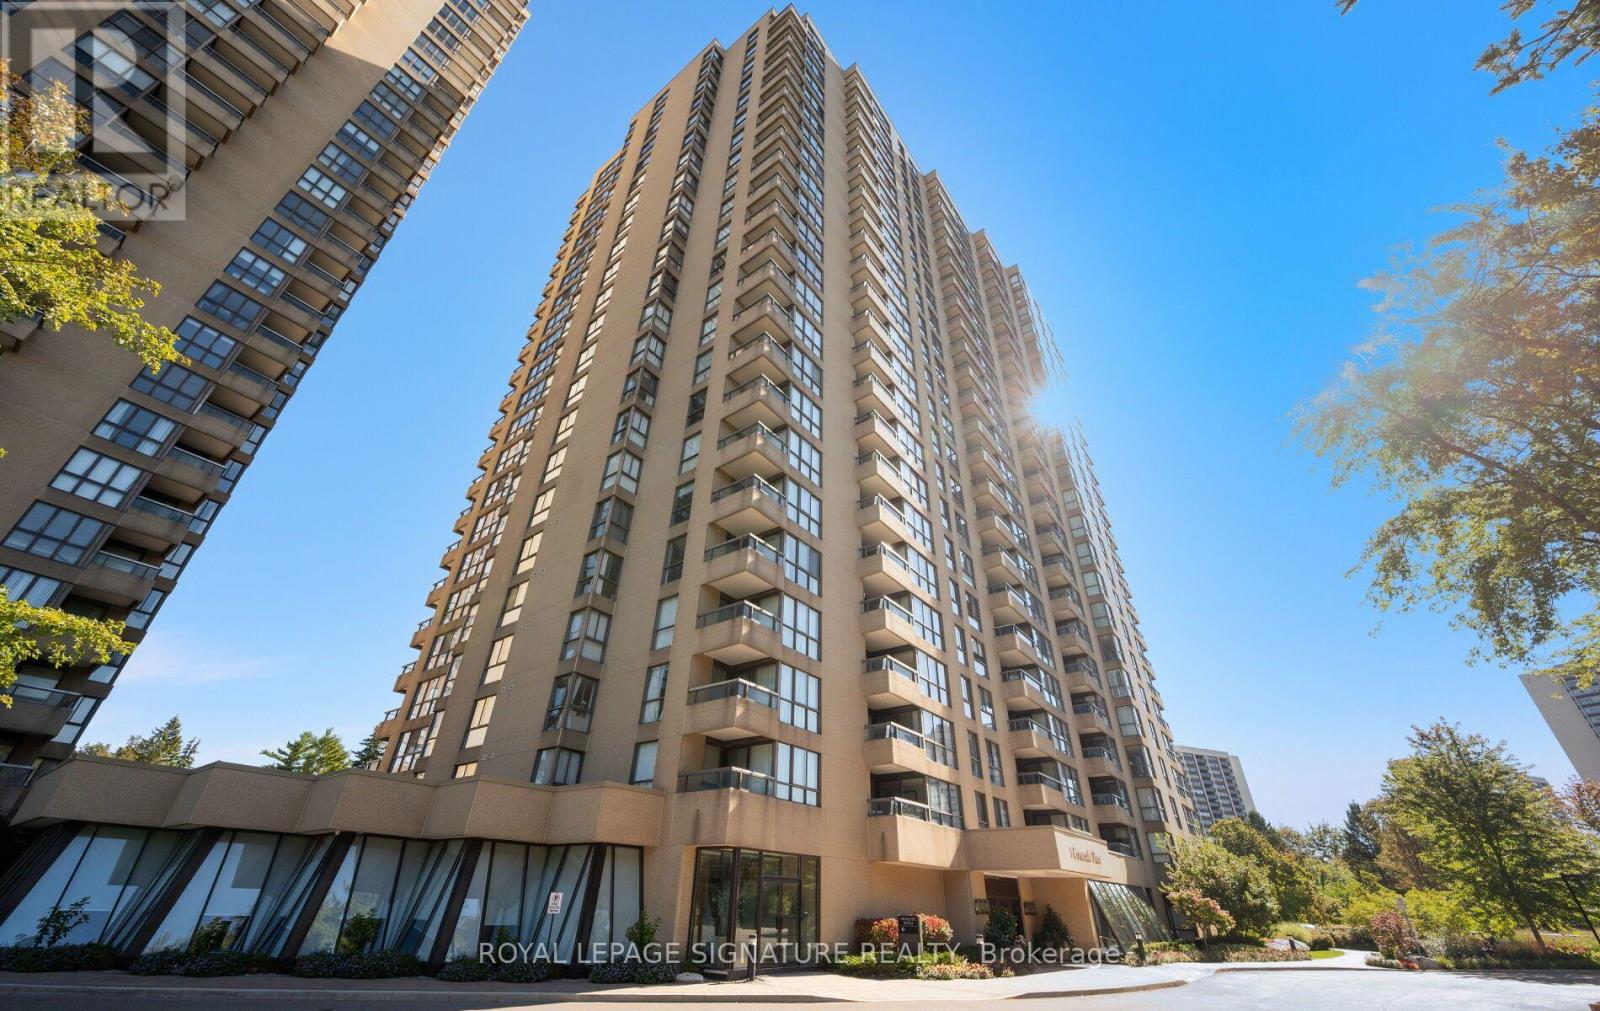
1704 - 1 Concorde Place
Toronto (Banbury-Don Mills), Ontario
Welcome to 1 Concorde Place, Suite 1704, an exceptional 2,080 sq. ft. suite with spectacular, unobstructed views and an abundance of natural light. This beautiful 2-bedroom, 2.5-bathroom suite includes 2 parking spaces and 1 locker, and features a generous foyer with mirrored ceiling, ample closets, excellent in-suite storage and a convenient powder room. The huge primary suite enjoys sweeping views toward the city skyline and CN Tower, with a walk-in closet and beautifully renovated ensuite featuring marble counters, double vanity and separate shower. The spacious second bedroom also features a walk-in closet, renovated ensuite bath and access to the private balcony shared by both bedrooms. The living and dining rooms offer beautiful views over the surrounding trees, with plenty of room to relax and entertain, custom built-ins and plenty of natural light. The separate family room, with French doors, offers another comfortable space to enjoy the views. The beautifully renovated kitchen features a breakfast bar, stainless steel appliances, abundant cabinetry, ample storage and pot lights. Freshly painted and move-in ready, this spacious and flexible floor plan offers plenty of room to live, entertain and enjoy. Highgate offers a wonderful sense of community and an impressive array of amenities and activities, including an indoor swimming pool and whirlpool, sauna, gym, tennis courts, squash and pickleball courts, putting green, billiards room, library and BBQ area, along with 24-hour gatehouse security. Take a stroll through the grounds, enjoy the many social activities or walk to nearby Tim Hortons. Ideally located near the Aga Khan Museum, parks and walking trails, with TTC and the Eglinton Crosstown LRT nearby. Easy access to the DVP and a short drive to the Shops at Don Mills. Maintenance fees include all utilities, Rogers Internet and Ignite TV. (id:51382)
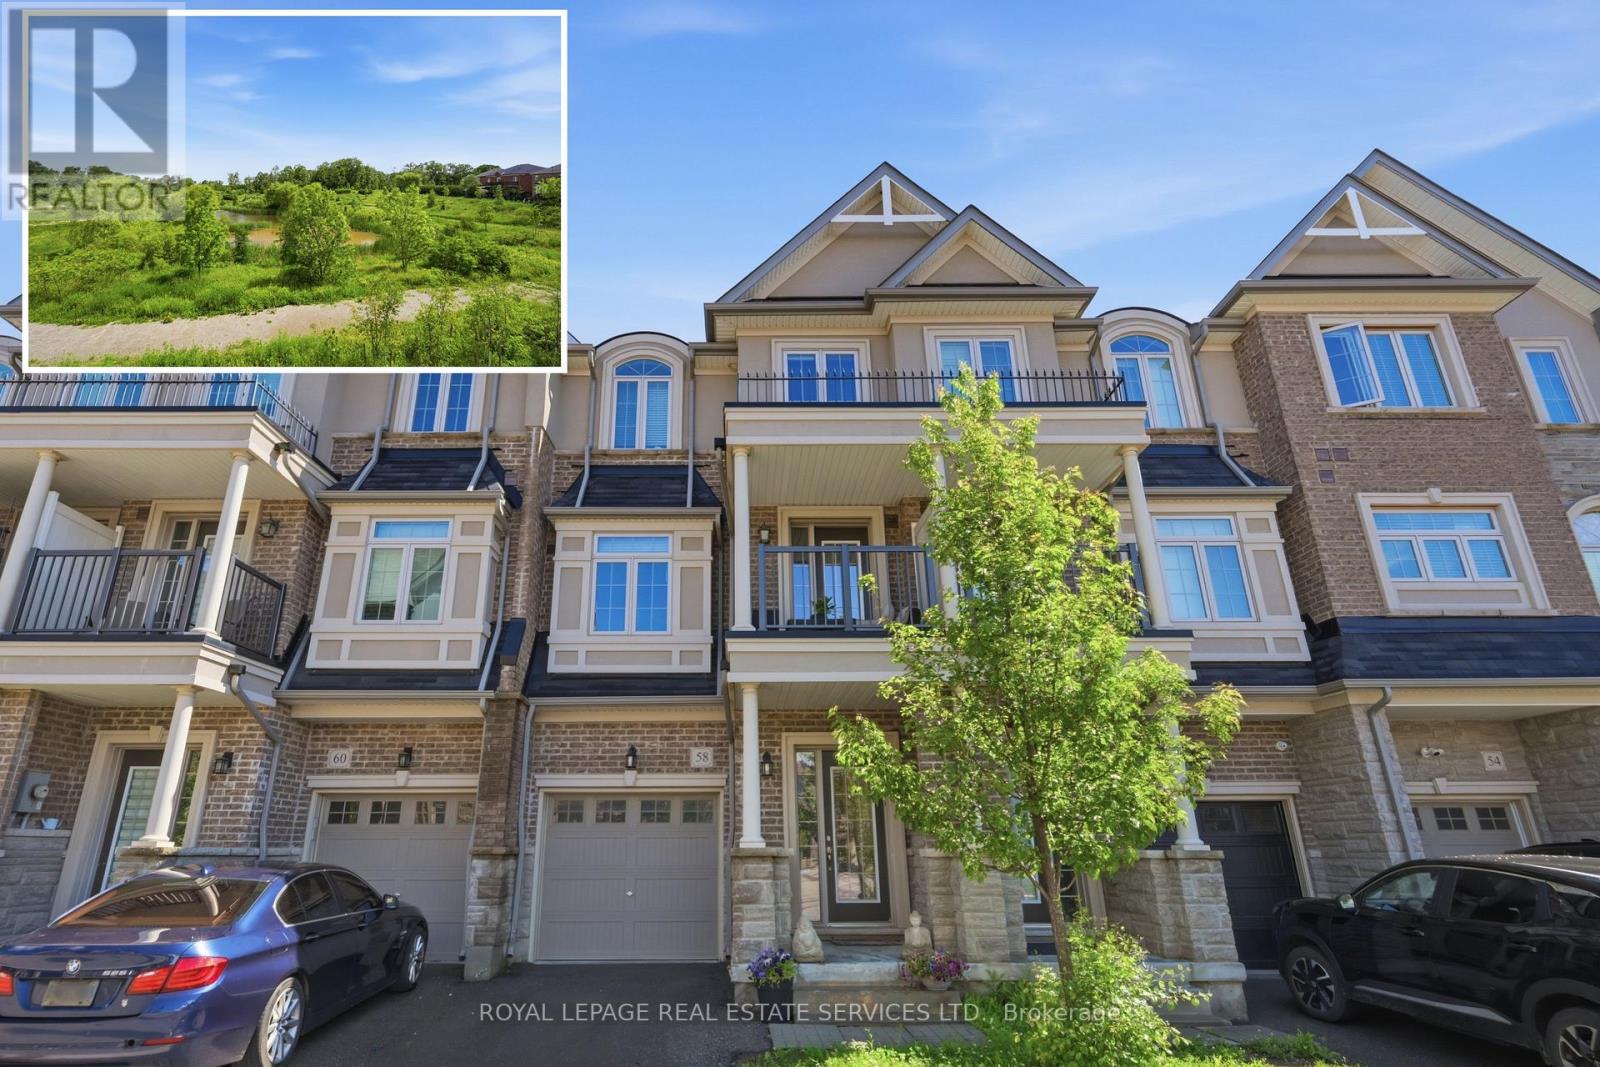
58 Borers Creek Circle
Hamilton (Waterdown), Ontario
Welcome to this exceptional freehold townhome in one of Waterdown's most scenic, family-friendly communities. Perfectly positioned overlooking a tranquil pond and expansive greenspace, this beautifully maintained 3-storey home offers a rare blend of nature, space, and convenience. Surrounded by the picturesque Rockcliffe and Bruce Trails, enjoy stunning views, vibrant sunsets, and a peaceful setting right outside your door. Filled with natural light, this modern home features generous living space, 9-foot ceilings, an upgraded staircase and four private balconies designed to fully capture the breathtaking surroundings. An on-grade family room extends the living space, offering a comfortable retreat with a walkout to the backyard, ideal for relaxing or entertaining. The stylish kitchen showcases stone countertops, stainless-steel appliances, and a bright breakfast area with a walkout to a balcony overlooking the pond and green space. The primary bedroom includes a 3-piece en suite, while two additional spacious bedrooms and a well-appointed 4-piece bathroom complete the upper level. The unspoiled full basement is waiting for your personal touches, and there's also an entry to the garage from the family room level. Enjoy a low-maintenance lifestyle surrounded by nature while remaining close to schools, parks, Grindstone Creek, shopping, dining, and major highways. A rare opportunity to enjoy modern living in an exceptional natural setting. Photos of ground level family room have been staged to help buyers visualize the potential use and layout of the space. (id:51382)
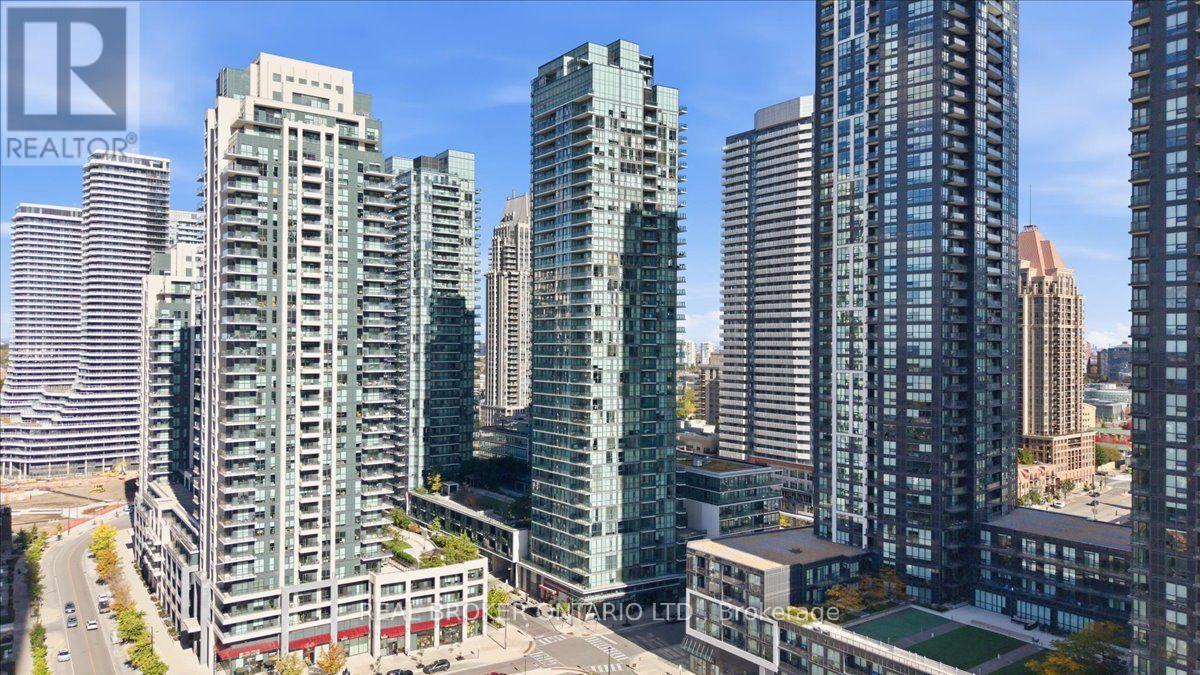
805 - 4065 Brickstone Mews
Mississauga (City Centre), Ontario
Welcome to this beautifully refreshed 1+1 bedroom, offering almost 700 sq. ft. of thoughtfully designed living space in the heart of Mississauga. Soaring 10-foot ceilings and floor-to-ceiling windows create an exceptionally bright, open and airy atmosphere, complemented by freshly painted interiors and a versatile layout with excellent flow. The spacious den offers the flexibility for a home office, study or additional living space, while the generous living and dining areas provide plenty of room to relax and entertain.Step out onto your private balcony and take in the beautiful northwest views and stunning evening sunsets. The suite also includes one owned parking space and one owned locker, adding valuable convenience and storage.Ideally situated just steps from Square One Shopping Centre, with easy access to major highways, transit, restaurants, shops and everyday amenities. Enjoy close proximity to Sheridan College, the waterfront and Lake Ontario, making this a truly central location for both convenience and lifestyle.A fantastic opportunity for first-time buyers, professionals, investors or anyone looking for a stylish, spacious and move-in-ready home in one of Mississauga's most connected locations. (id:51382)
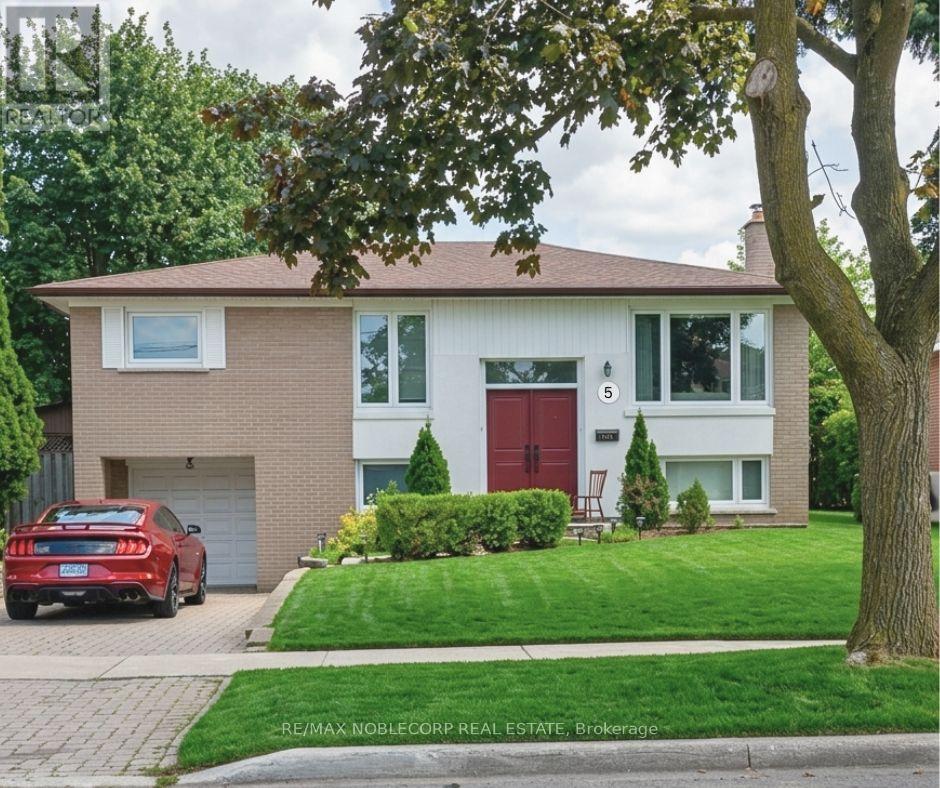
5 Conamore Crescent
Toronto (York University Heights), Ontario
Welcome to 5 Conamore Cres. This detached raised bungalow presents a fantastic opportunity for buyers, renovators, and investors looking to update and make a home their own. Featuring an spacious and functional layout with generous principal rooms, an eat-in kitchen, and a bright sunroom extension that adds character and an abundance of natural light. A separate entrance provides excellent potential for a future rental suite or additional living space. Situated on a mature lot with a private backyard in an established North York neighbourhood, conveniently located close to schools, parks, shopping, hospital, transit, major highways, and everyday amenities. A great opportunity to create your dream home in a desirable and well-connected location. (id:51382)
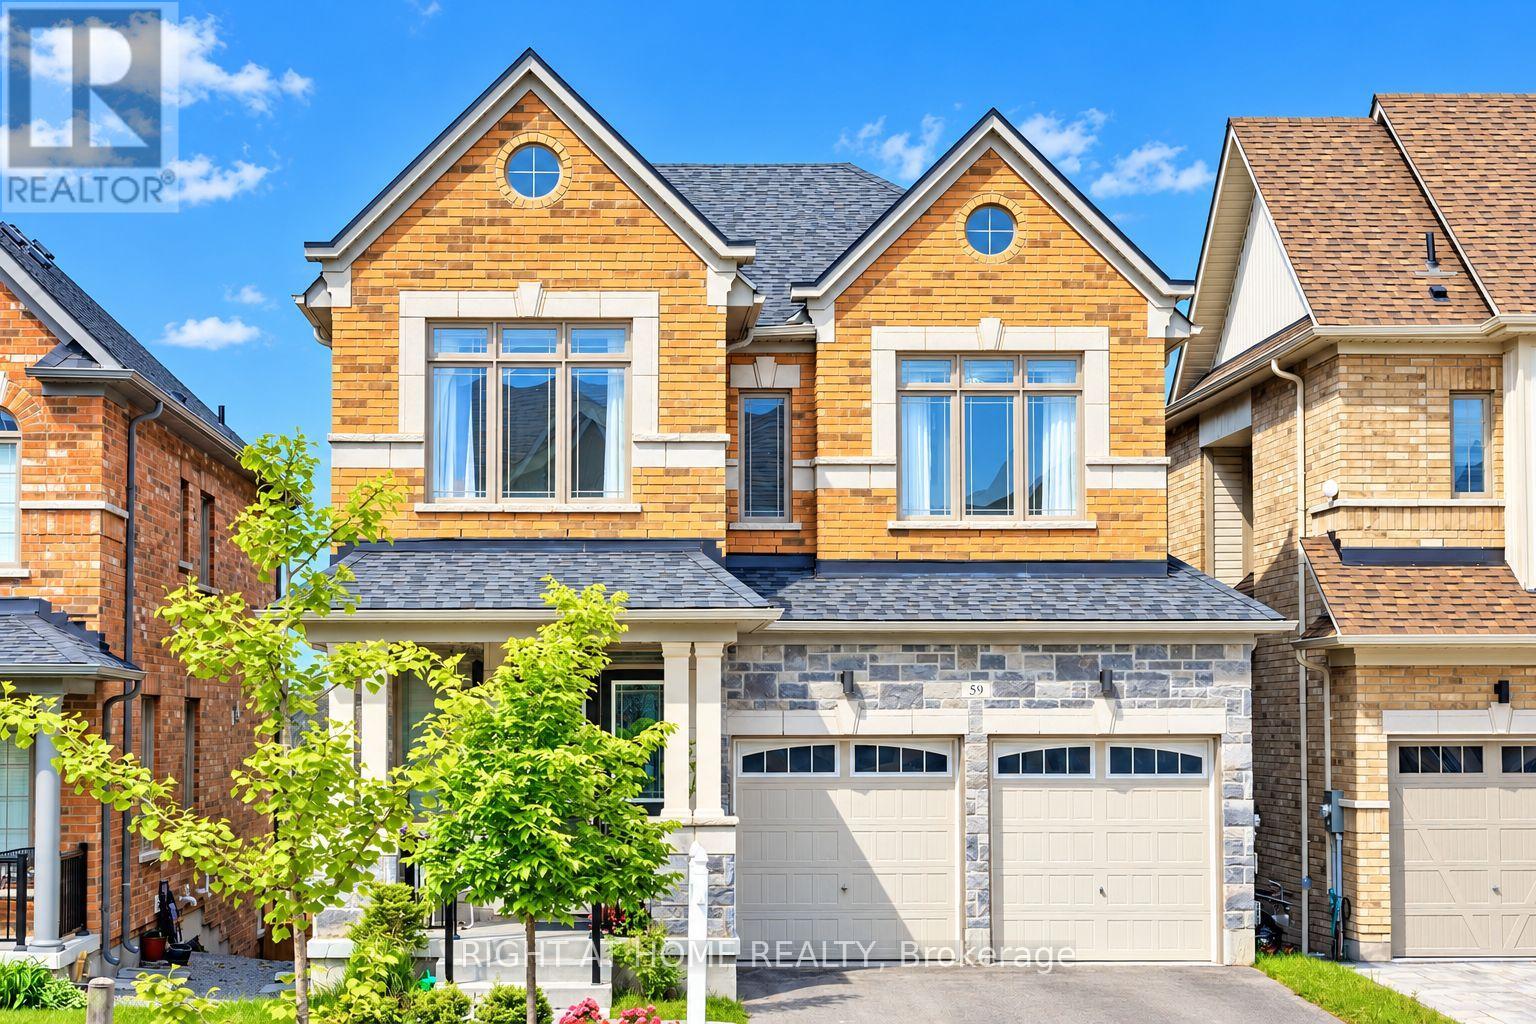
59 Hydrangea Hollow
East Gwillimbury (Holland Landing), Ontario
Welcome To Your Dream Home, Nestled In The Prestigious Neighborhood of Holland Landing With A Serene Pond View. 4+1 Bedrooms, 5 Baths, Finished Walk Out Basement With Additional Living Space. Beautiful Layout. No Sidewalk, Luxury Chandeliers, Direct Access To Double Car Garage. Open Concept Floor Plan With 10' Ceiling Height(Main)/ 9' (2nd Floor) And Raised Basement Ceiling Height. Gourmet Eat-In Kitchen & Huge Great Rm With W/O To Deck, Convenient 2nd Flr Laundry, Gas Fireplace. Finishes In Move In Ready Condition! Close to schools, Yonge St, Mins from GO Station, Hwy 400 & 404, Green Lane Shopping Center. Don't miss the opportunity to make this exceptional home yours. The listing agent can be reached on WhatsApp. (648)869-4073 (id:51382)
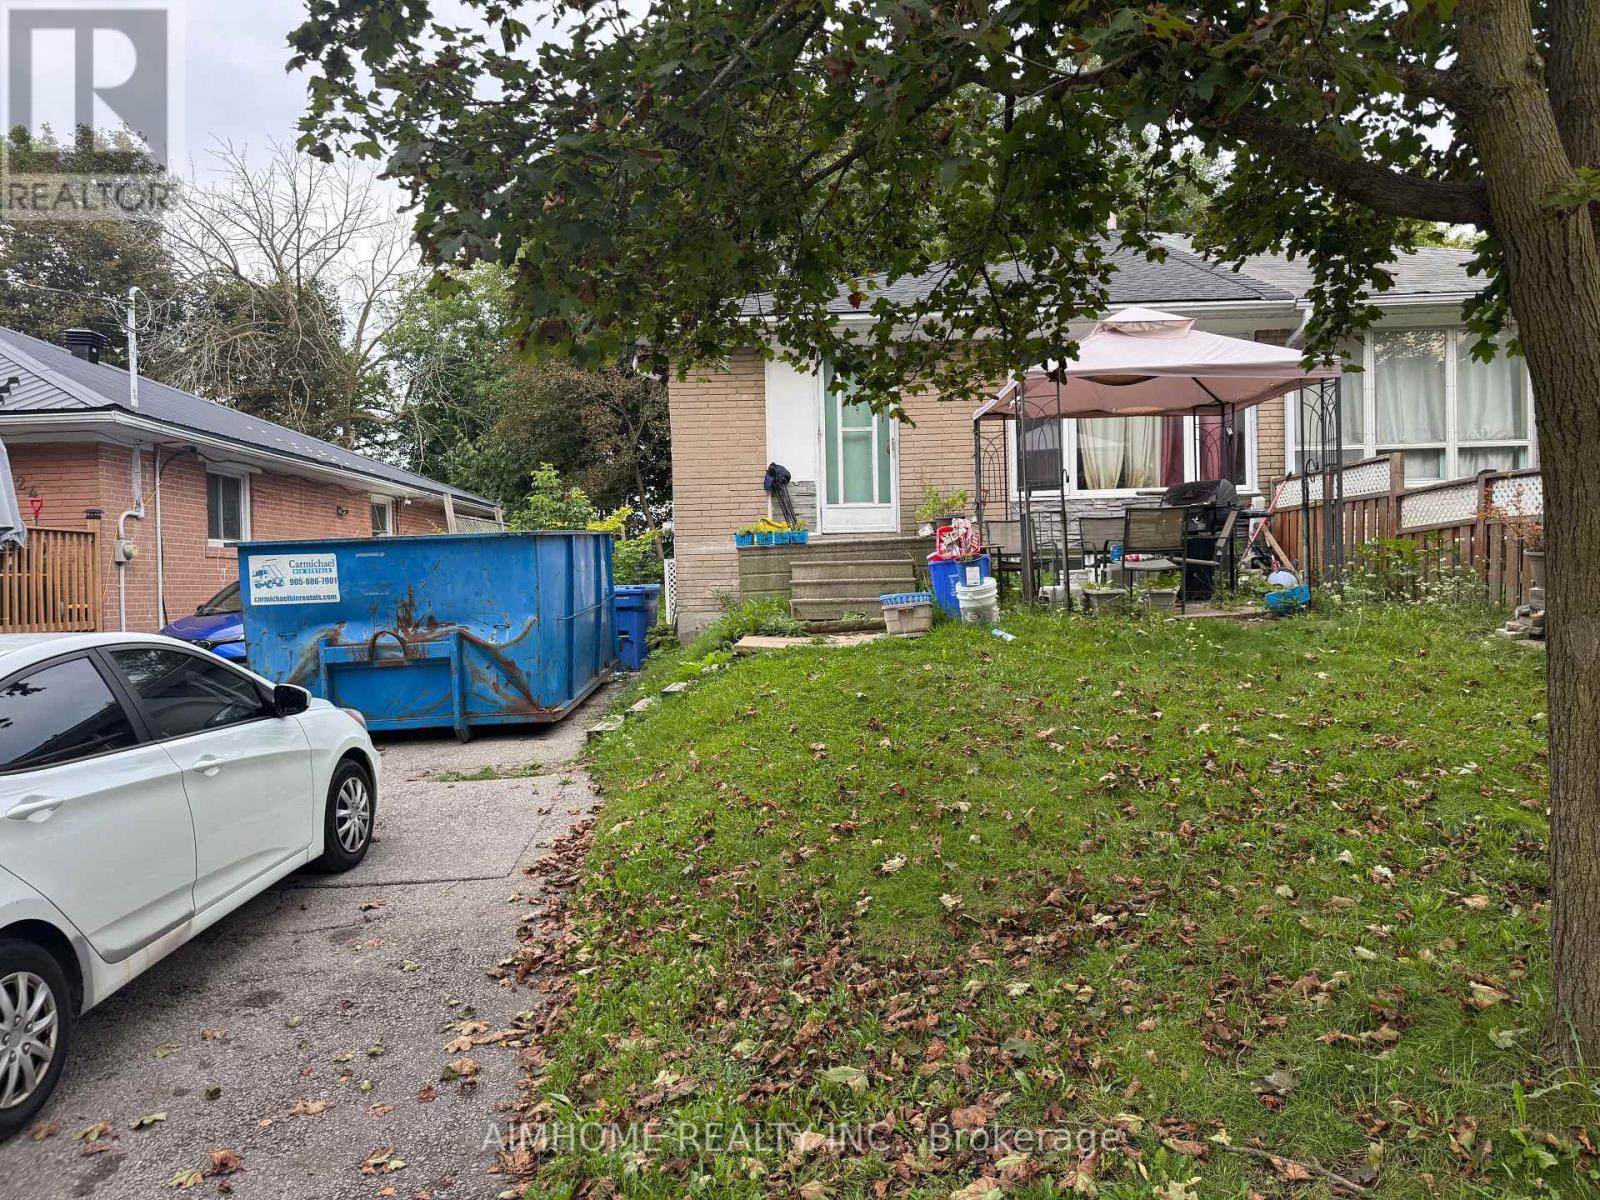
218 Penn Avenue
Newmarket (Bristol-London), Ontario
Power of Sale Property , Excellent opportunity for investor and renovator, great location. (id:51382)
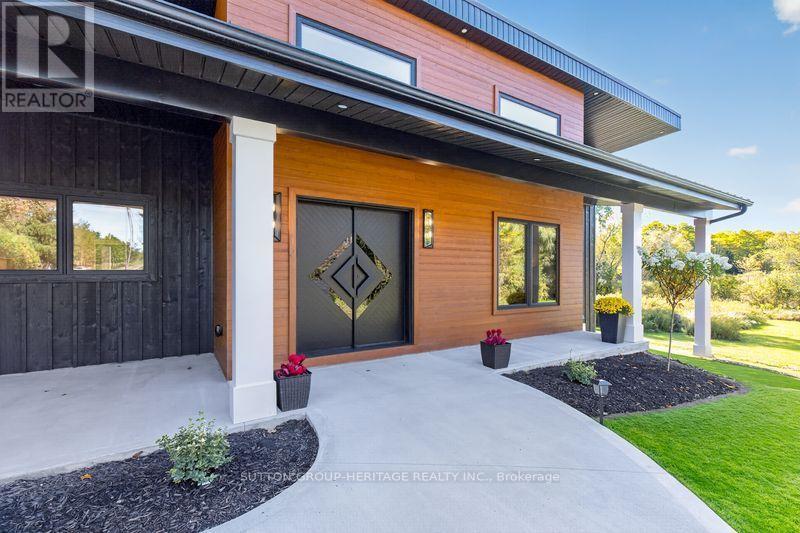
625 Townline Road W
Whitby, Ontario
Welcome to an exceptional modern executive bungalow where sophisticated design, luxury finishes and peaceful rural living come together. Set on a beautifully treed lot, this remarkable home offers an extraordinary lifestyle w/golf & ski resorts just minutes away. From the moment you arrive, the home's striking modern architecture & exquisite craftsmanship make a statement. A custom front door opens to a thoughtfully designed interior featuring soaring ceilings, oversized windows, expansive living spaces & an abundance of natural light. The heart of the home is the spectacular open-concept kitchen, dining and living area. The designer kitchen is built for both entertaining & everyday luxury, featuring a massive 10-foot island, 2 sinks, 2 dishwashers, a 48" 6-burner induction range with double ovens & built-in refrigerator. The living room is anchored by a dramatic floor-to-ceiling fireplace. Expansive 9-foot sliders lead seamlessly outdoors to a massive composite deck, extending the living & entertaining space into the private natural surroundings. The primary suite is a true retreat, featuring generous proportions & a stunning ensuite with heated floors, oversized shower & luxurious soaker tub. Bedrooms 2 & 3 share an impressive semi-ensuite with double vanities, water closet, and large shower. All bedrooms are spacious & finished with custom closet organizers. The fully finished lower level adds an exceptional second living experience, with oversized windows, a 2nd propane fireplace, spacious family room, games room with wet bar & beverage fridge, dedicated exercise area & a beautifully finished bathroom with heated floors. A standout feature is the sauna with direct access to the shower room - an indulgent private wellness retreat within your own home. The oversized 2-car garage can accommodate 2 lifts, offering exceptional flexibility. A rare opportunity to own a truly distinctive modern home where design, luxury, privacy & lifestyle come together beautifully. (id:51382)
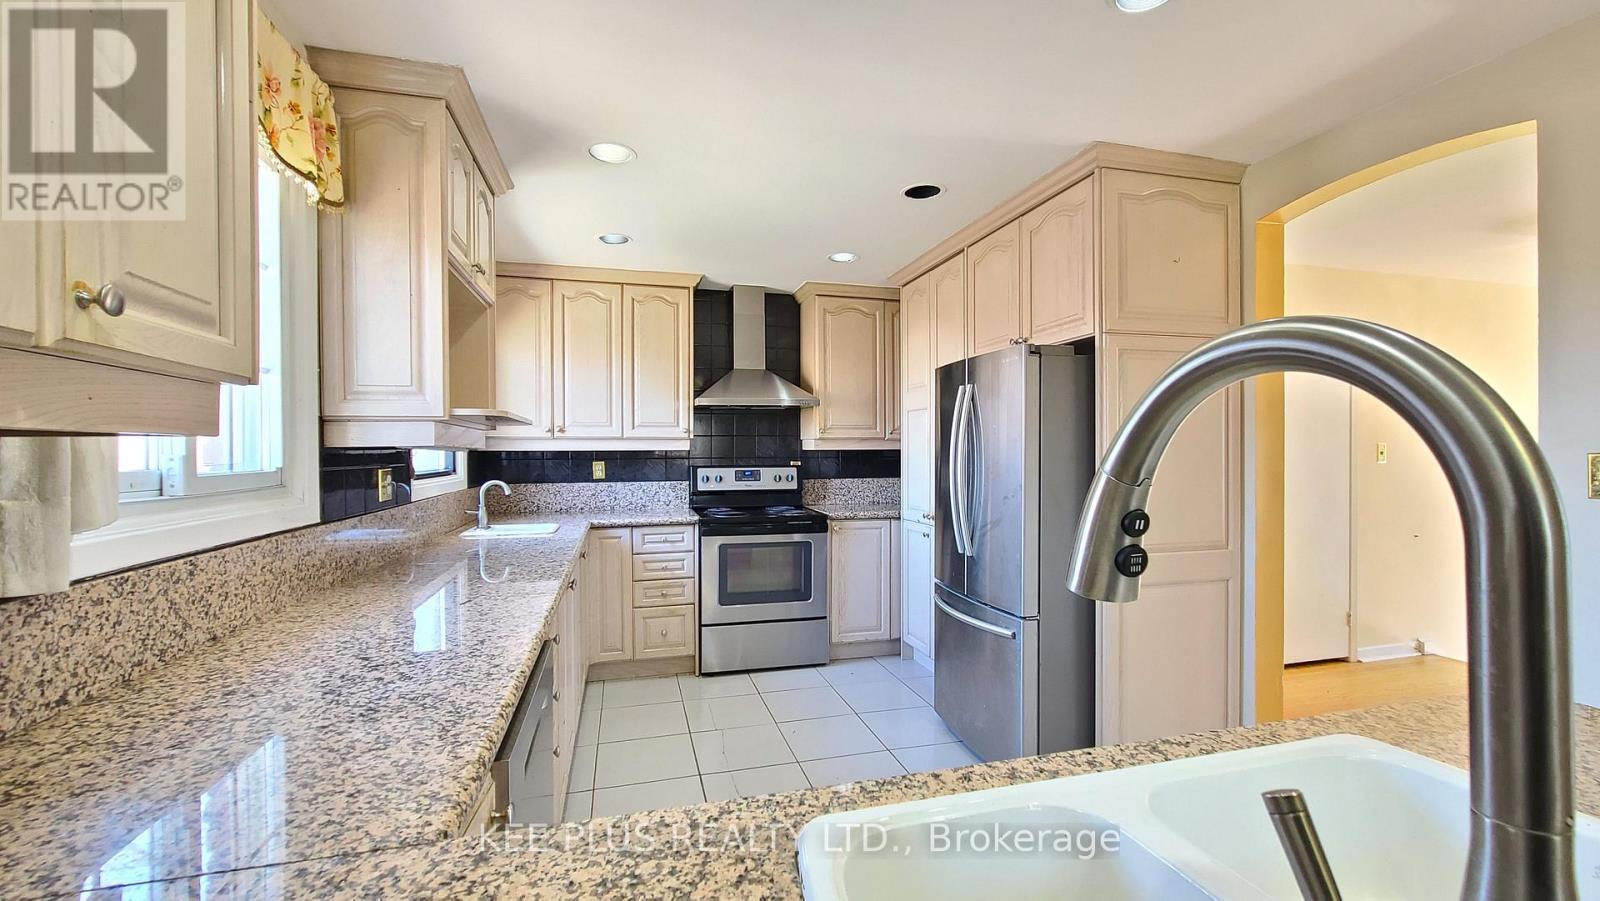
424 Military Trail
Toronto (Morningside), Ontario
Welcome to a spacious and well-located home in the highly desirable Morningside community, just minutes from University of Toronto Scarborough and Centennial College. This versatile property offers a functional layout ideal for families, professionals, or shared living arrangements. Featuring a massive backyard, generous room sizes, ample natural light, and multiple living areas, the home provides both comfort and flexibility for a variety of lifestyles. Situated on a quiet residential street with convenient access to public transit, major routes, shopping, parks, and everyday amenities. The property includes private parking and a sizeable lot, offering outdoor space and added convenience. Ideal for tenants seeking proximity to campus, work, and essential services while enjoying a peaceful neighbourhood setting. The layout also lends itself well to multi-occupant living, making it a practical option for students or groups looking to share accommodations responsibly. Clean, well-maintained, and ready for immediate occupancy. A rare opportunity to lease a home in a growing and high-demand rental corridor in Scarborough. (id:51382)

3 Brantwood Drive
Toronto (Woburn), Ontario
Welcome to this beautifully updated and meticulously maintained detached bungalow, situated on an impressive 63.56 x 139.91 ft irregular lot in a highly convenient Scarborough neighbourhood! The beautifully renovated main floor showcases a bright, contemporary kitchen featuring a stunning waterfall-edge island, sleek cabinetry, stainless-steel appliances, elegant pendant lighting and pot lights, flowing seamlessly into the living space for effortless everyday living and entertaining. Stylish vinyl flooring complements the modern interior. With approximately $125K invested in improvements, this home also features an oversized tandem garage, a spacious driveway with parking for up to 8 vehicles and a fully fenced yard. The basement offers additional living space with excellent potential for a separate apartment. Just minutes from Scarborough Town Centre, Scarborough General Hospital, schools, parks, shopping, public transit and Hwy 401. Extensive improvements include main-floor renovation (2022), foundation waterproofing (2022), roof and eavestroughs (2024), front entrance steps (2024), replacement windows (2025), garage roof (2026) and more. Additional features include a high-efficiency furnace, central air conditioning, hot water tank (Owned) and automatic garage door opener. A move-in-ready detached bungalow offering a rare combination of a generous lot, beautifully updated interior, exceptional parking and outstanding future potential! Open House Saturday and Sunday 2:00 pm to 5:00 pm welcome to visit thank you! (id:51382)
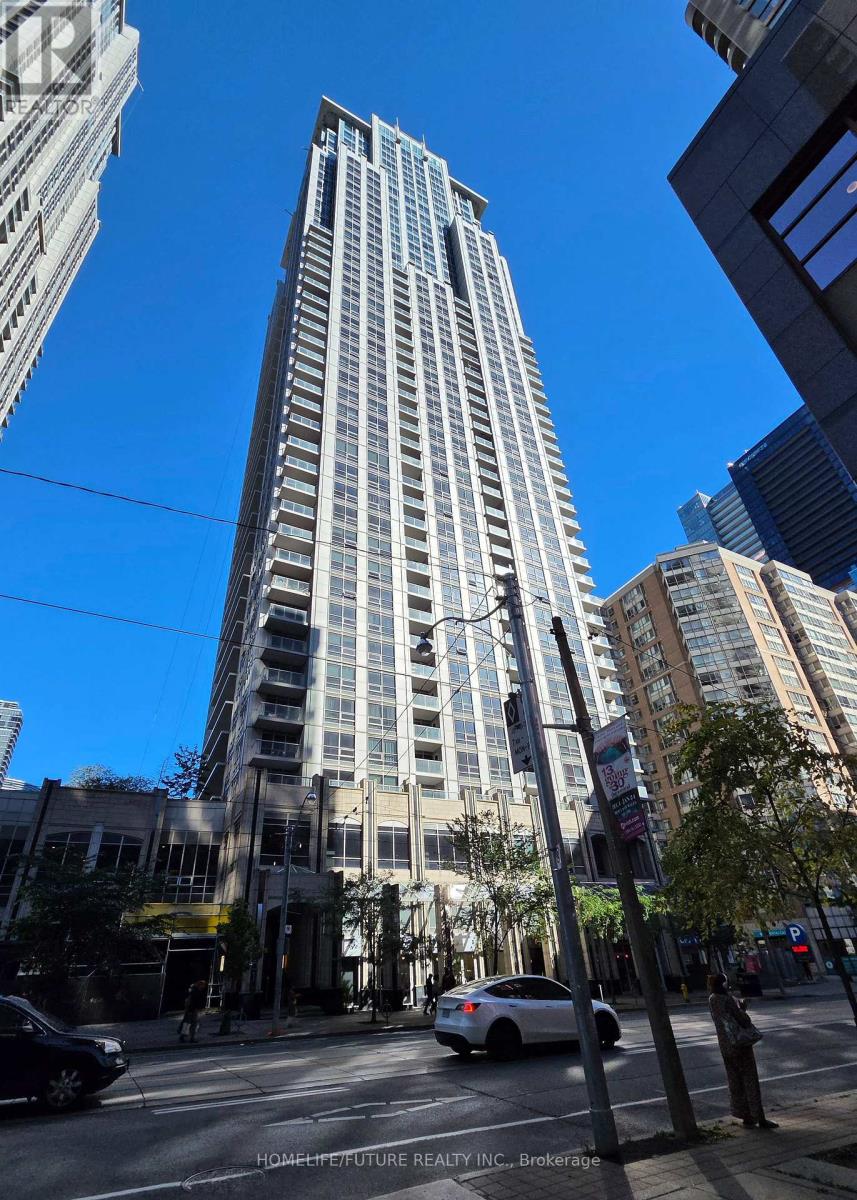
2404 - 761 Bay Street
Toronto (Bay Street Corridor), Ontario
College Park Ii: Spacious 1 Bedroom Plus Den With Parking And Locker! High Floor With A Balcony To Enjoy Unobstructed City View. Large Bedroom To Fit A King Size Bed. Laminate Floors Throughout. Direct Underground Access To Subway, Metro, Shops, Walk To Hospitals, Financial District, U Of M. Guest Suites, Work Station, Gym, Swimming Pool, Party Room In The Building. (id:51382)
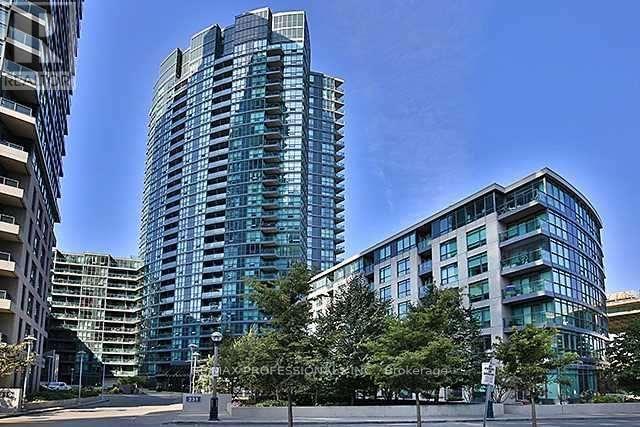
428 - 231 Fort York Boulevard
Toronto (Niagara), Ontario
Spacious and bright 2-bedroom, 2-bathroom unit in a prime building! This open-concept gem features a chef's kitchen overlooking the living and dining areas. Please note that the unit has been freshly painted and will also include a new fridge. Enjoy the exceptional amenities of this top-tier building, including a concierge, indoor pool, exercise room, whirlpool, lounge, rooftop garden terrace with BBQ facilities, and visitor parking. Conveniently located within walking distance to parks, shopping, and TTC at your doorstep. With a Walk Score of 90, this is a must-see don't miss out! (id:51382)
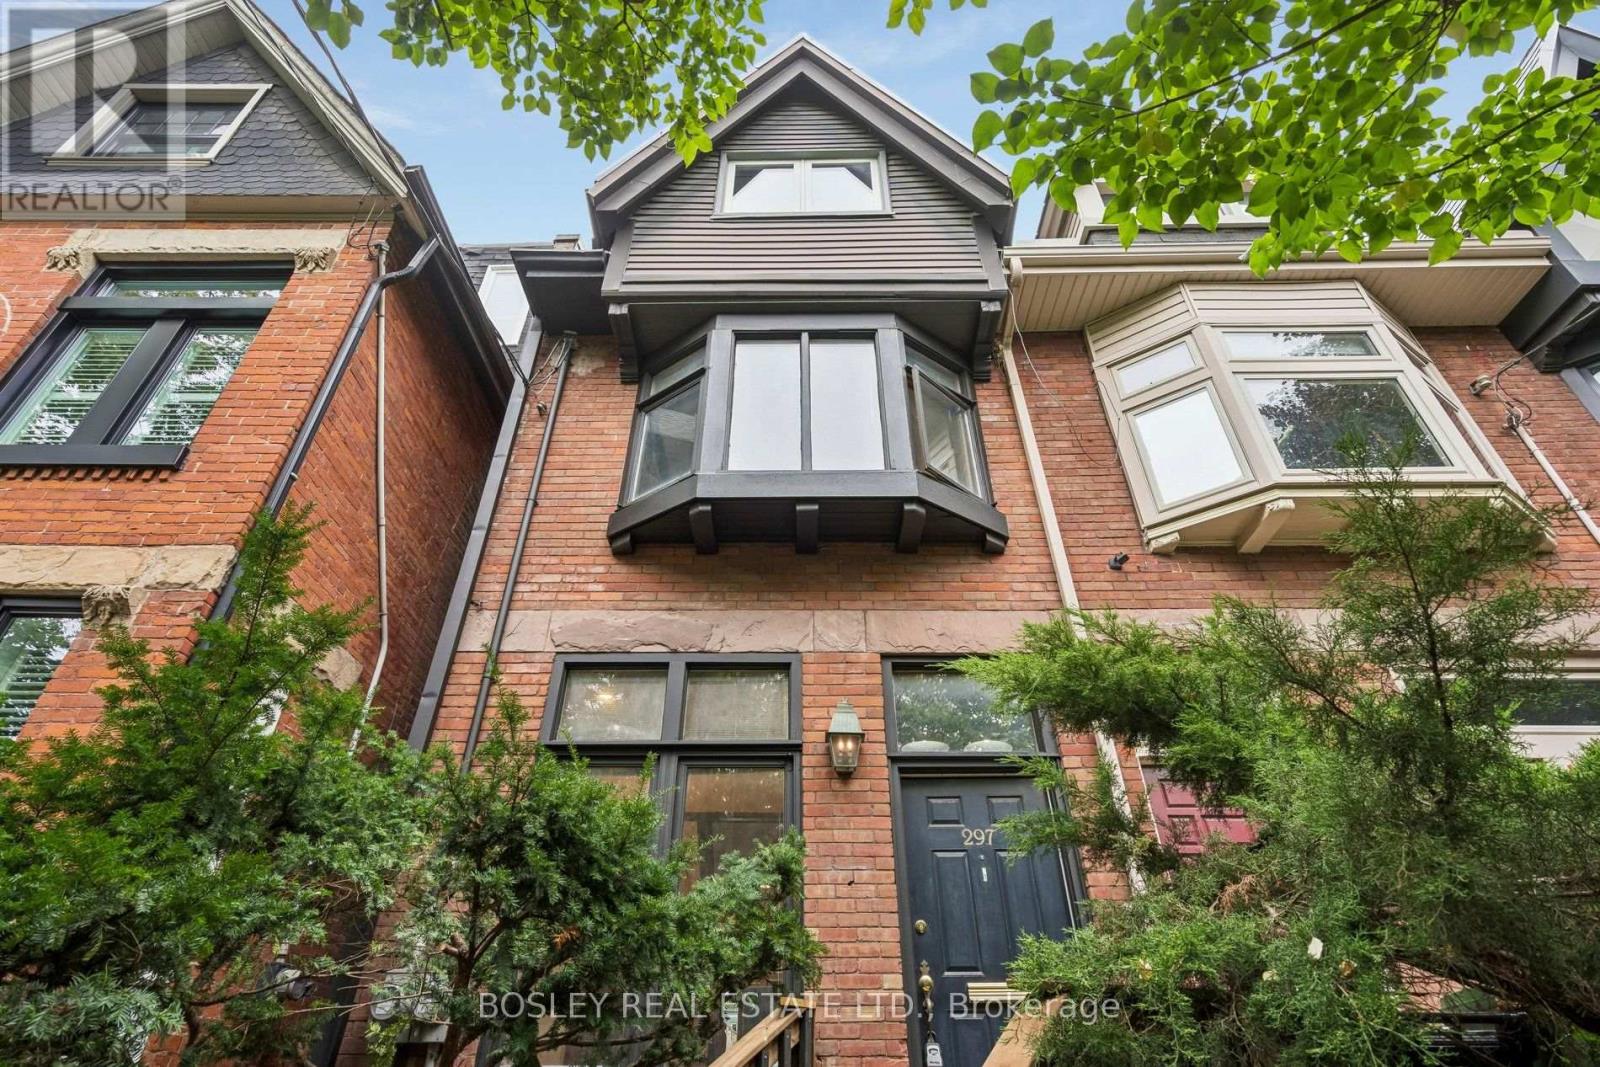
Main - 297 Sumach Street
Toronto (Cabbagetown-South St. James Town), Ontario
A Hidden Gem in the Heart of Cabbagetown! Step inside this beautifully maintained historic Cabbagetown home and discover a rental that feels far more like a house than an apartment. This unique main-floor suite offers an exceptional amount of space and privacy, with access to the entire main floor, a charming second-floor loft, private backyard and basement, giving you an incredible sense of having the whole home at your fingertips. Recently upgraded throughout and freshly painted, the home feels bright, clean and exceptionally well cared for. The main floor offers inviting principal rooms with plenty of character, while the second-floor loft provides a truly unique bedroom retreat, complete with a generous closet outfitted with built-in organizers. The finished basement provides additional flexibility and includes private ensuite laundry, while the fully fenced backyard offers a wonderful outdoor escape with a gas BBQ hookup, perfect for summer entertaining or simply enjoying your own private oasis in the city. Two parking spaces are conveniently located behind the home, an exceptional bonus in Cabbagetown. With thoughtful updates, new appliances, abundant space and an incredibly flexible layout, this is a rare opportunity to enjoy the charm of a historic home with the comfort and convenience of modern living. A truly special rental in one of Toronto's most beloved neighbourhoods. A literal hidden gem! (id:51382)
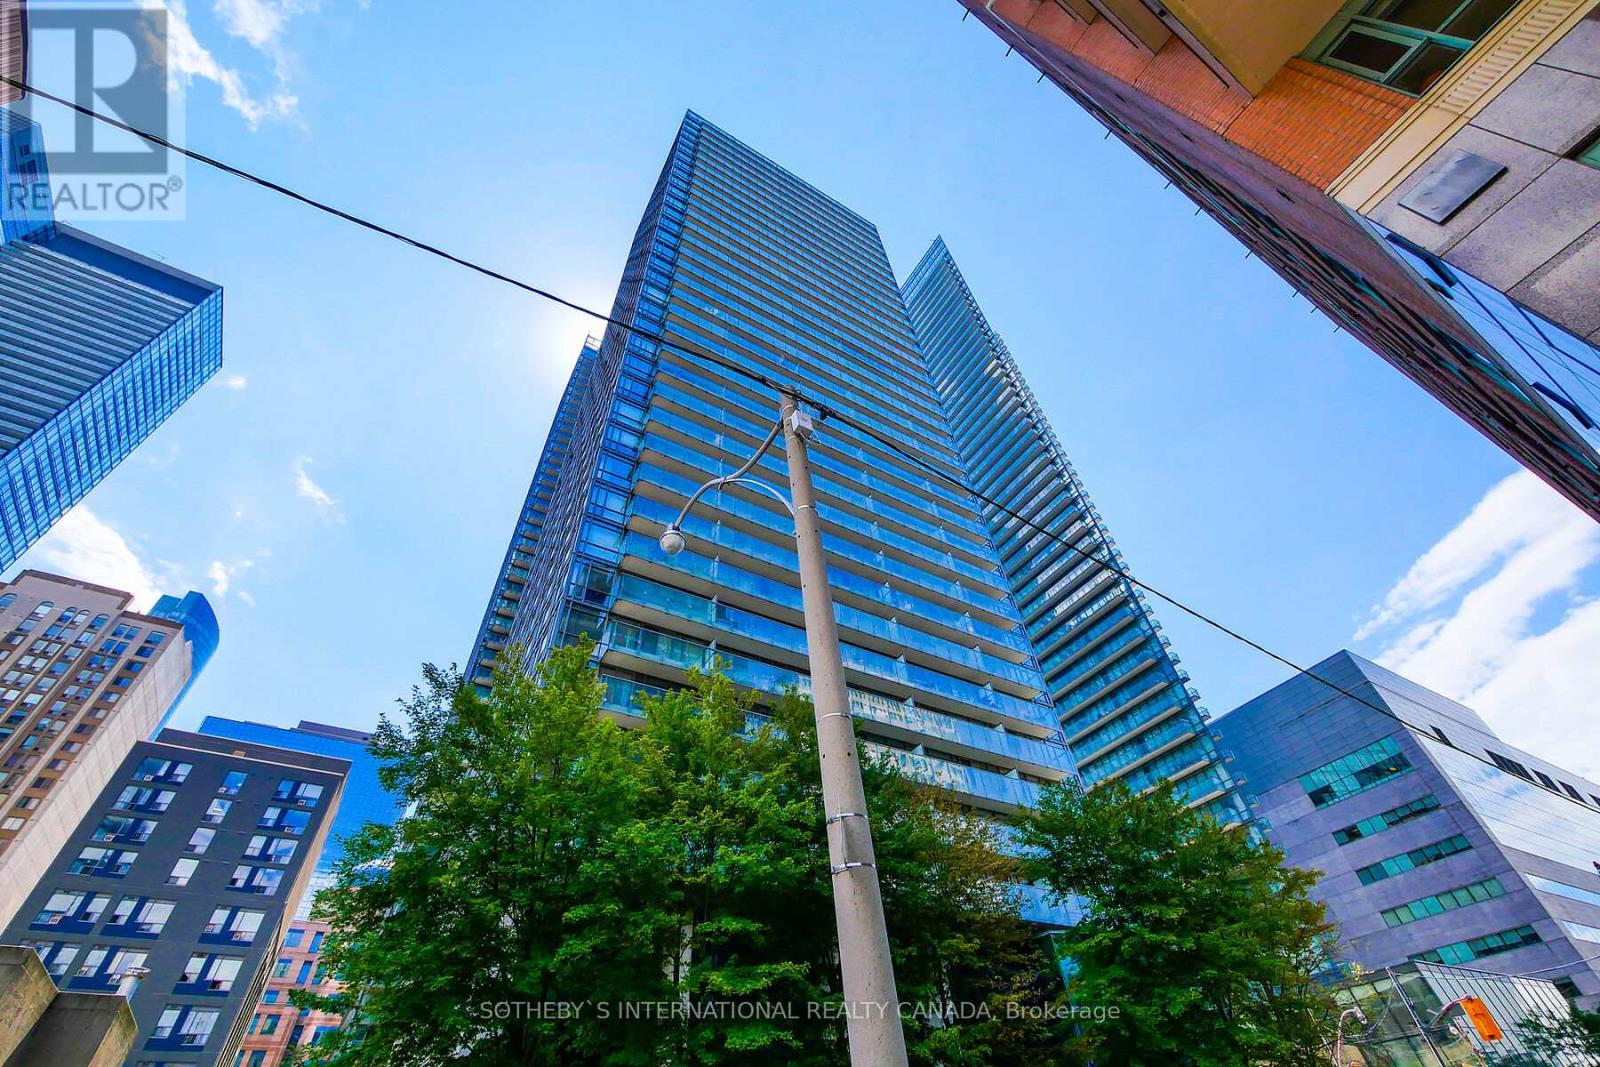
2107 - 37 Grosvenor Street
Toronto (Bay Street Corridor), Ontario
Welcome to The Murano, one of Toronto's premier addresses, perfectly situated in the coveted Bay/College corridor. This spacious and elegant corner suite offers unparalleled north-east views, filling the space with natural light throughout the day. Boasting two generously sized bedrooms, two modern bathrooms, and a functional split-bedroom layout for ultimate privacy, this condo has been meticulously upgraded for both style and comfort. The open-concept living area is perfect for entertaining, featuring a large living room that flows seamlessly into the upgraded kitchen with sleek cabinetry and beautiful countertops. Step out onto your private balcony and take in the breathtaking city views. Additional features include one parking space, locker and available for December 15th move in & possibly available sooner. The unit is in pristine condition, offering a turnkey opportunity for anyone looking to experience luxury living in one of Toronto's most sought-after neighborhoods. Don't miss out this one! (id:51382)
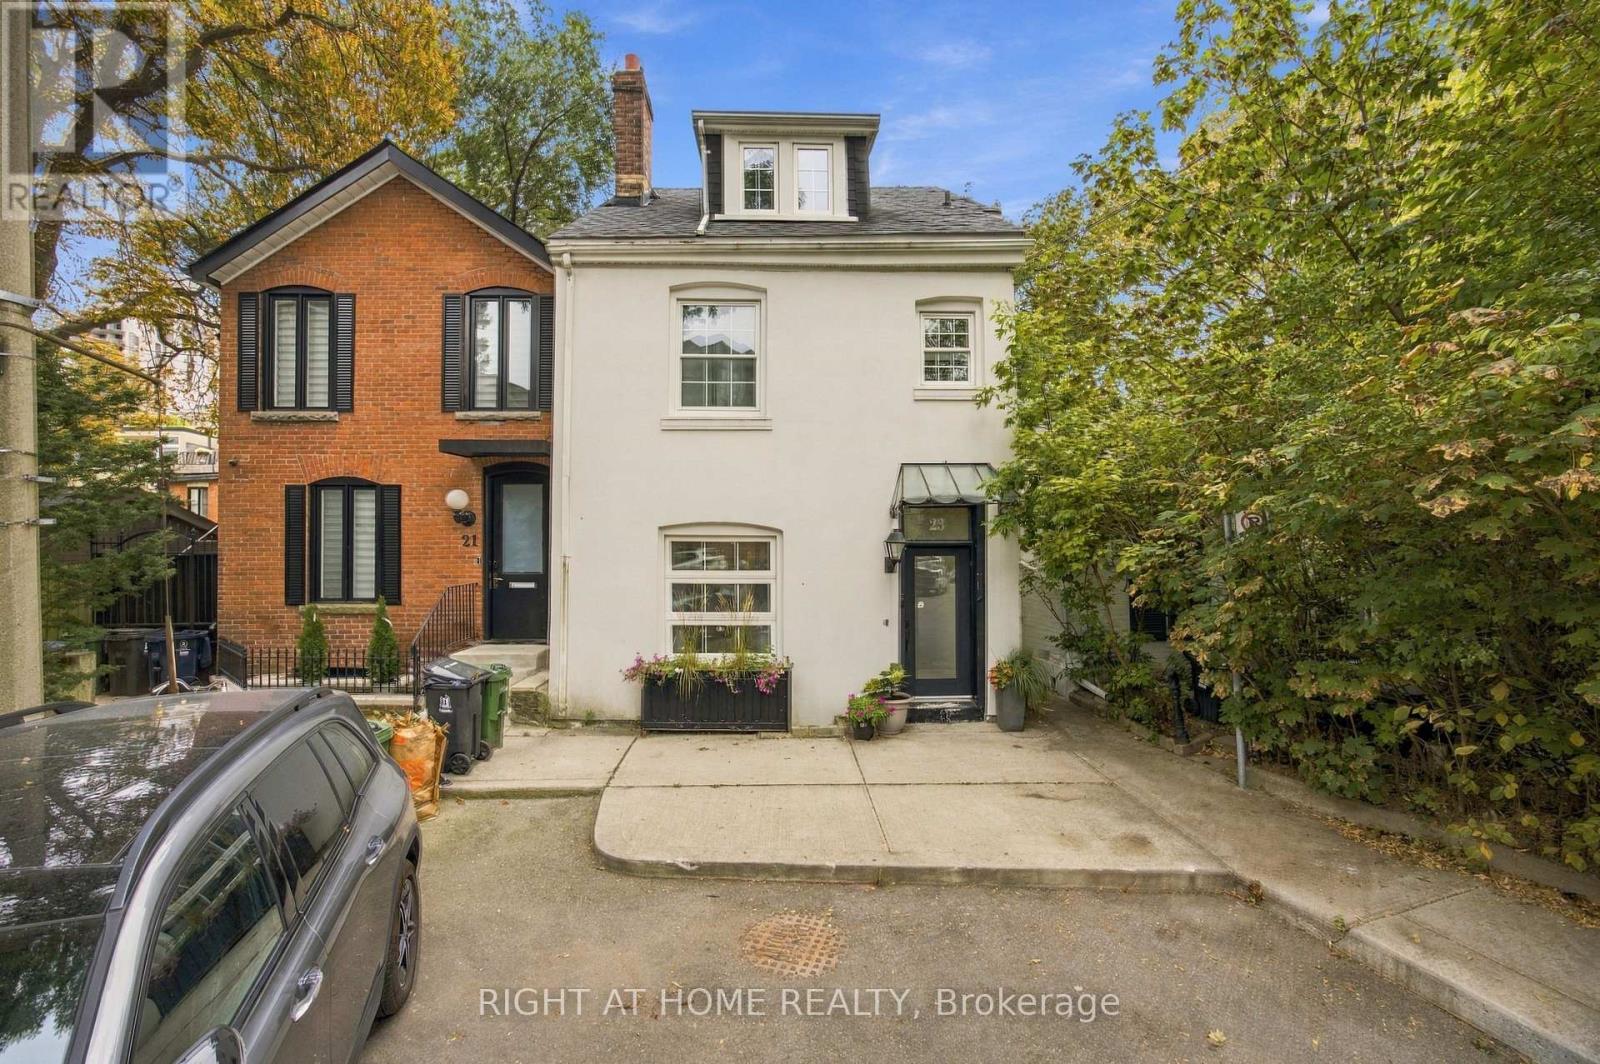
23 New Street
Toronto (Annex), Ontario
A rare opportunity to lease a breathtaking 3-storey detached home tucked away in an exclusive enclave steps from the heart of Yorkville. Offering nearly 2,000 sq. ft. of sun-filled, above-grade living space plus a finished lower level, this home is designed for the discerning professional. The main floor features an expansive open-concept living and dining area that flows seamlessly into a serene, private courtyard-your own hidden oasis in the city. The upper levels boast a sprawling primary suite and a magnificent top-floor second bedroom with vaulted ceilings and a private balcony. The finished lower level serves as an ideal home office, media room, or occasional guest space, complete with a convenient 2-piece bath. Unbeatable location-quietly tucked away, yet right behind the city's most famous, world-class streets. Walk to the finest shops on Hazelton and Bloor, legendary dining at Sotto Sotto, museums, transit, and Ramsden Park. Executive living at its finest. (id:51382)
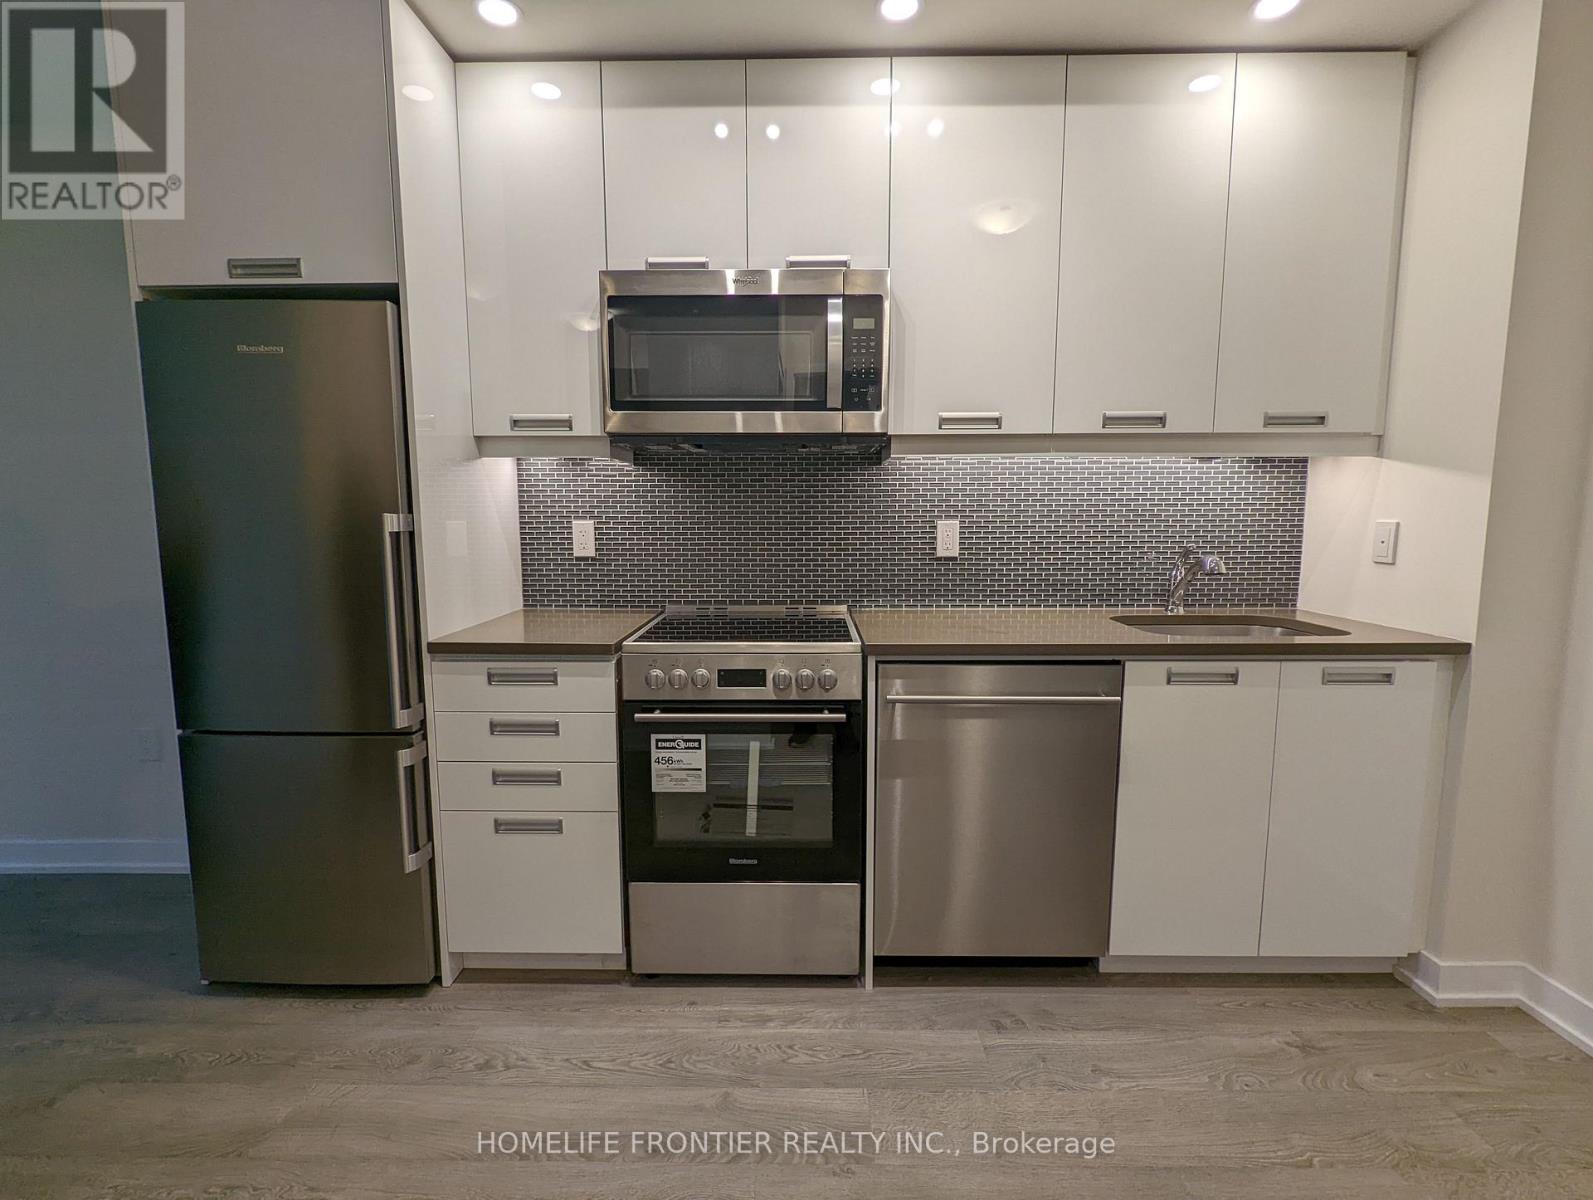
1402 - 99 John Street
Toronto (Waterfront Communities), Ontario
Bright One Bedroom In "Pj" Condo In The Heart Of The Entertainment District. Functional Layout W/ Juliette Balcony & 9 Feet Ceilings. Luxurious Quartz Countertops & Modern Stainless Steel Built-In Appliances. Walking Score 99/100. Steps To Financial District, Ttc, U Of T, Hospitals, Restaurants & Shopping. Building Amenities Include Outdoor Pool, Hot Tub, Outdoor Terrace Area, Yoga Rm, Exercise Fitness Centre, Party Rm, & More. (id:51382)
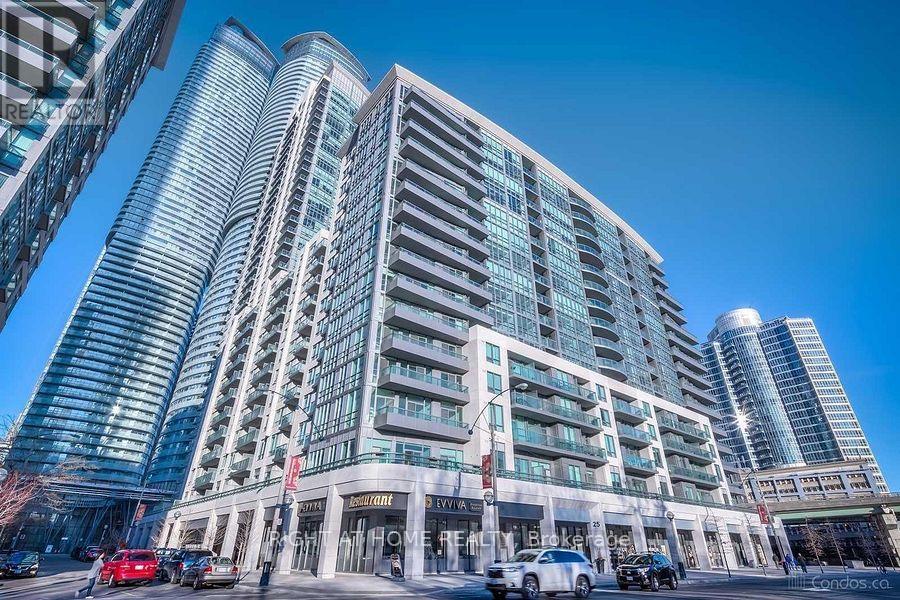
1208 - 25 Lower Simcoe Street
Toronto (Waterfront Communities), Ontario
Stunning south west corner unit in Toronto's premium Waterfront Communities! This spacious, sun-filled 2-bedroom plus den layout features expansive floor-to-ceiling windows with both city and lake views, including an unobstructed view of the CN Tower. The versatile den includes both a window and a door, making it perfect for a third bedroom or private home office. Enjoy a sleek, open-concept living and dining area with granite countertops, stainless steel appliances, and multiple walkouts to the balcony from the living room and primary bedroom. Includes 1 parking space and 1 locker. A transit rider's paradise with a perfect 100/100 Transit Score and direct indoor access to the PATH system, Union Station, TTC, GO Transit, and the UP Express. Steps from Scotiabank Arena, Rogers Centre, and the Harbourfront! (id:51382)
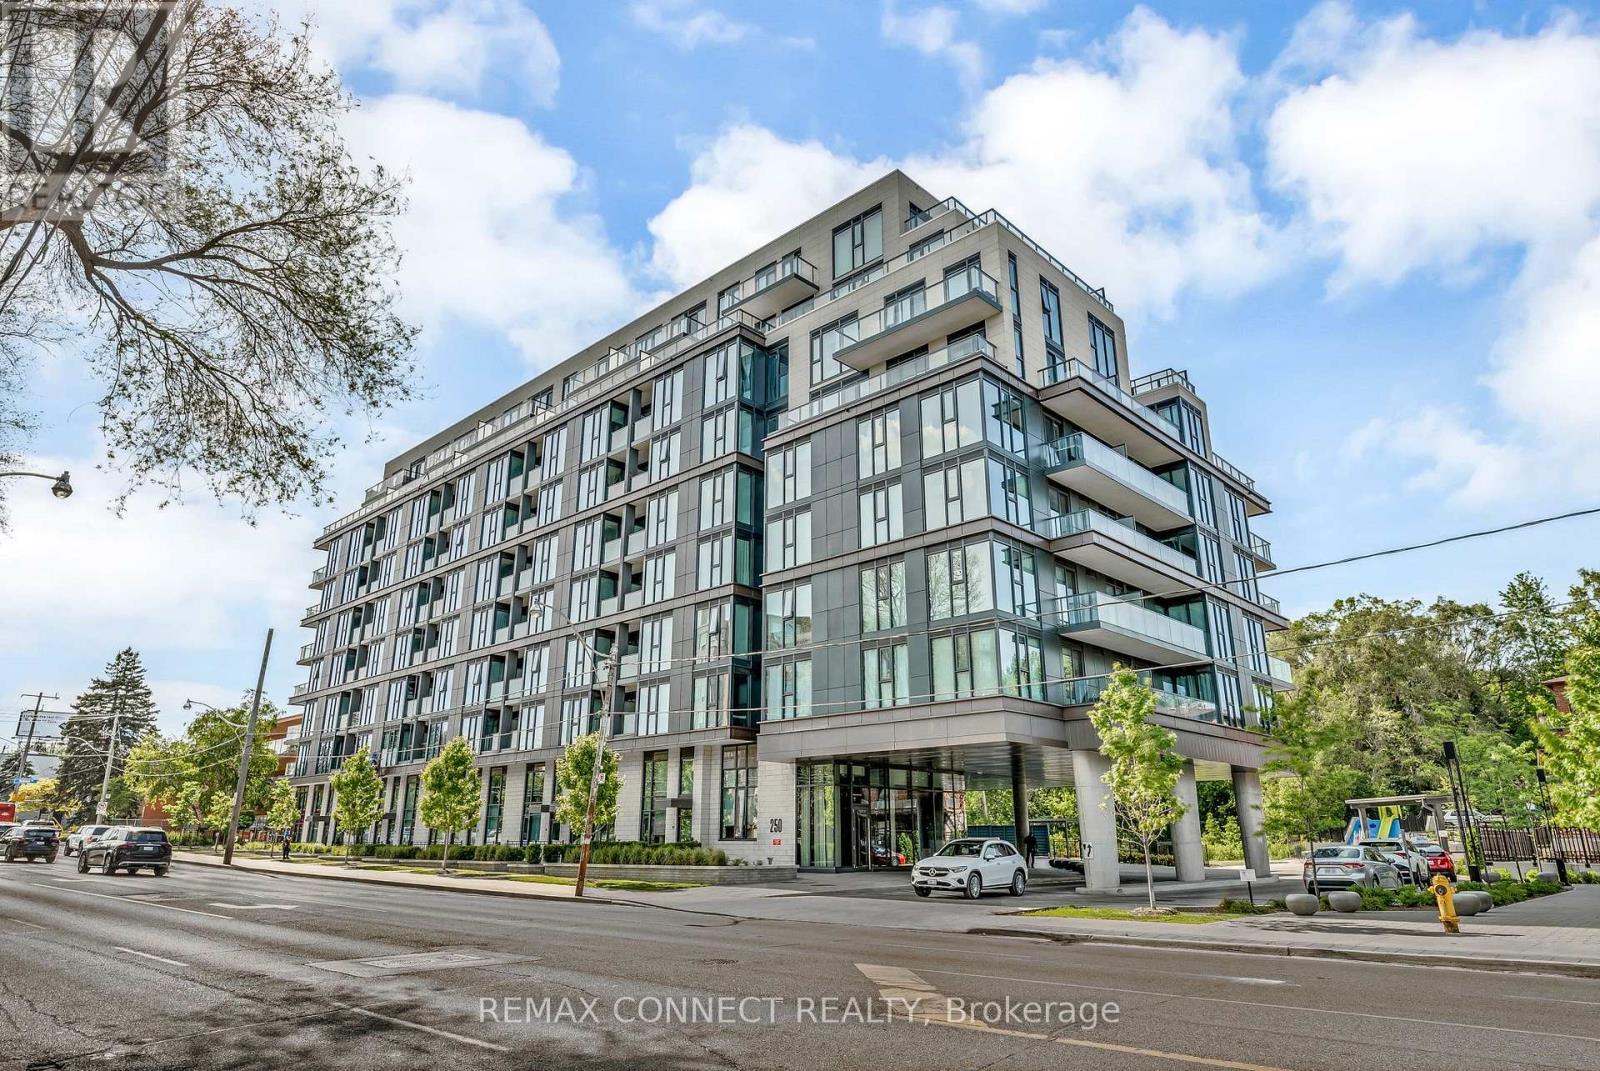
504 - 250 Lawrence Avenue W
Toronto (Lawrence Park North), Ontario
Welcome to luxury living at its finest in the prestigious Bedford Park neighborhood! This 2years newer building,2+1 bedroom + 3 washroom condo unit boasts a desirable north-facing orientation, flooding the interior with natural light. With 985 square feet of luxurious living space and an additional 43 square feet of balcony space offering stunning Ravine views, this unit is the Separated two bedroom Ensuites with the epitome of elegance and comfort . Located just minutes from the hospital and Lawrence public transit, this unit features new high-end built-in appliances and modern cabinetry, adding a touch of sophistication to your everyday life. Enjoy exclusive access to property features such as the Fitness Studio, Yoga/Stretch Studio, Meeting Room, Kitchenette, Co-Working Lounge, Ravine Lounge, Ravine Terrace, Rooftop Club Lounge, Entertaining Kitchen, Fireplace/Media Lounge, and Rooftop Terrace, elevating your living experience to new heights (id:51382)
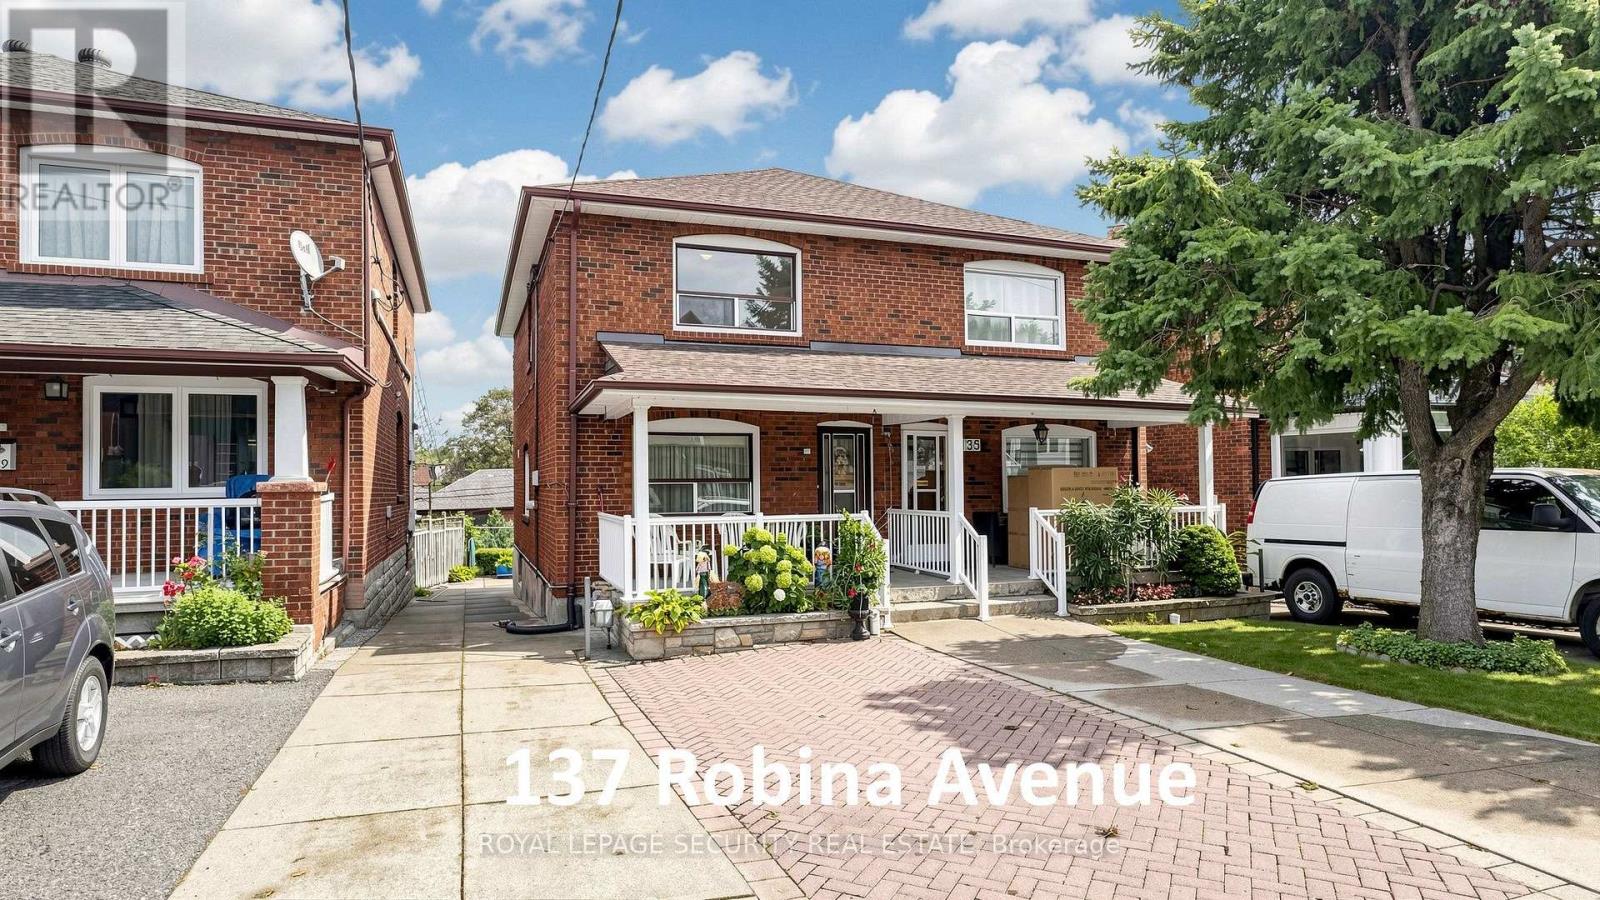
137 Robina Avenue
Toronto (Oakwood Village), Ontario
Prime Robina Avenue Beauty. This 3 bedroom, 2 bathroom, 2 Kitchen home-has been owned by the same loving family for the last 57 years! A commuters dream-5 to 10 minute walk to St Clair Avenue West - T.T.C. around the corner and Minutes to St Clair west subway station, Eglinton Ave west subway station, Eglinton Cross Town L.R.T and Beth Shalom Synagogue! Super clean, bright & spacious family home, with mostly hardwood & ceramic floors throughout! Main floor kitchen rear door to covered deck, large covered front porch, separate basement kitchen & rear basement door walk-out to grassy backyard. Licensed front yard parking (see attached). Roof shingles (2024). Be part of the Oakwood Village/Humewood-Cedarvale community, schools (J. R. Wilcox Community School, Cedarvale Community School, Leo Baeck Day School and Rawlinson Community School), parks, shopping, Allen Rd/401/400 + much, much more. (id:51382)
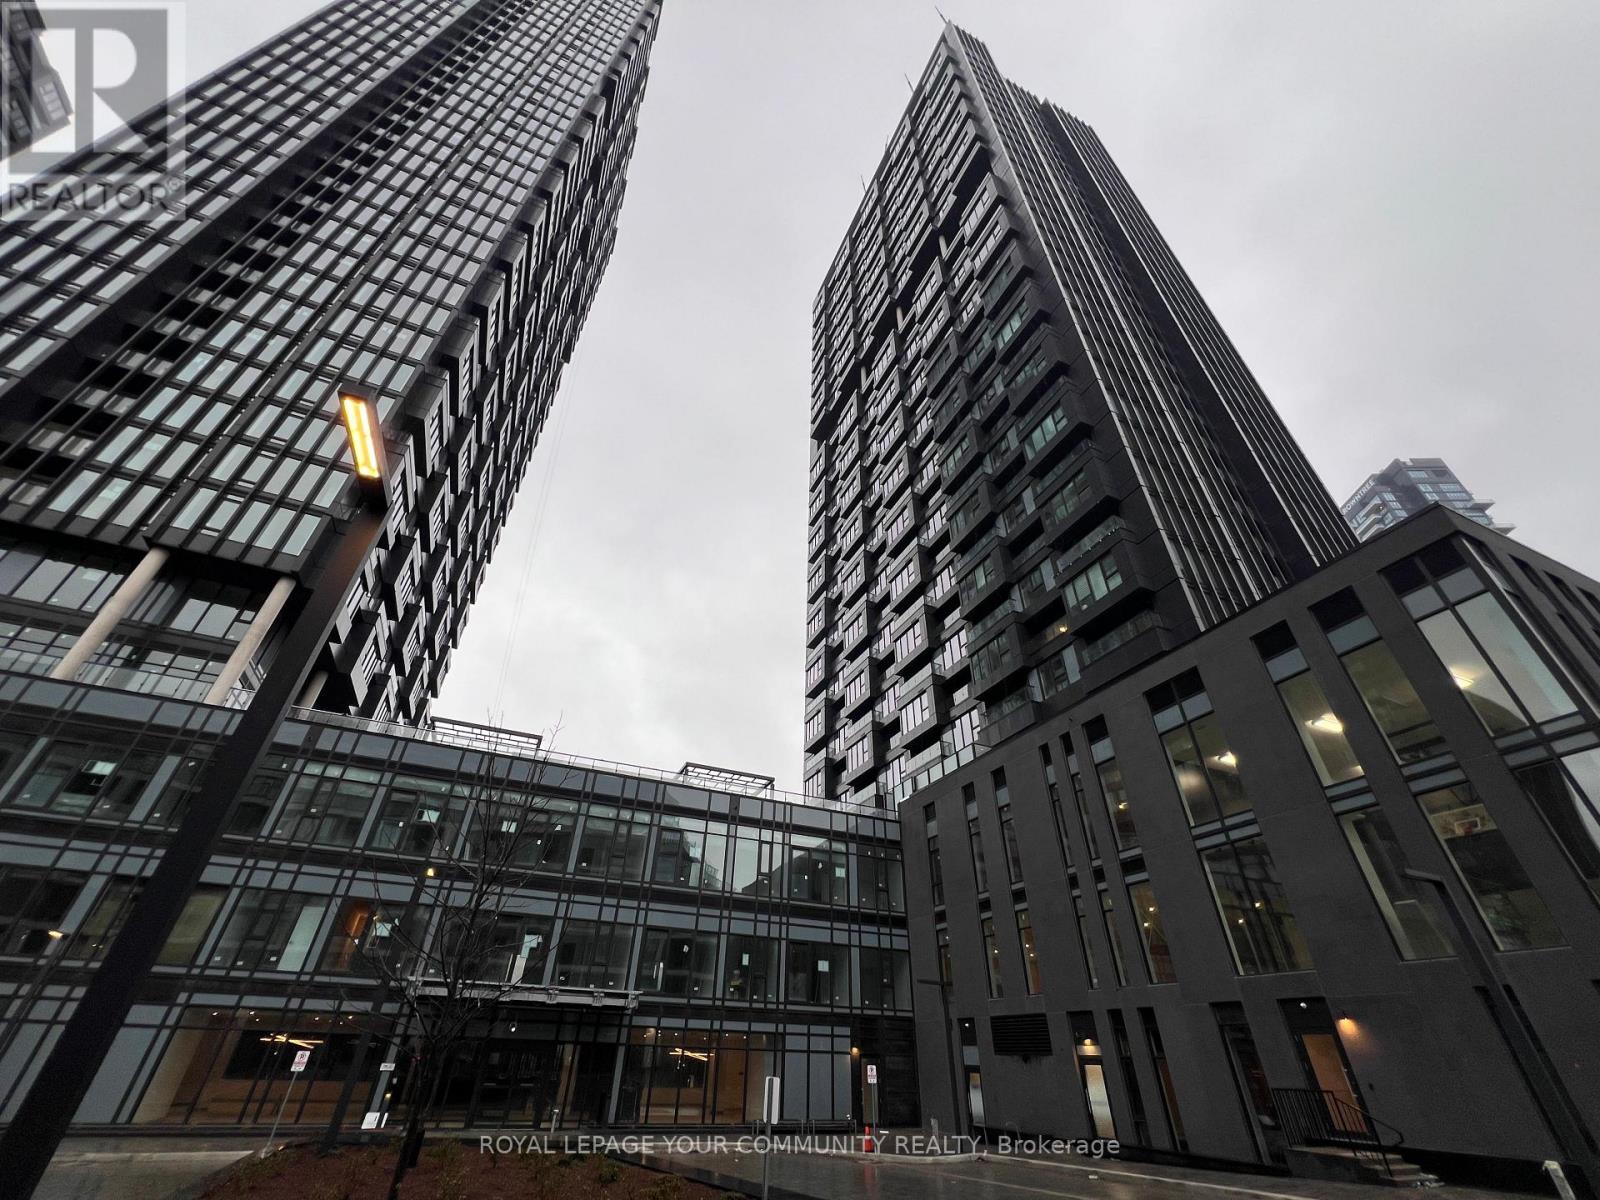
2020 - 1 Quarrington Lane
Toronto (Banbury-Don Mills), Ontario
Large 1 BEDROOM with 1 PARKING at One Crosstown by Aspen Ridge! Located in the vibrant 60 acre master planned Crosstown community at Don Mills & Eglinton. This bright East facing unit offers an exceptional open concept layout with 560 sq ft of interior space plus a 74 sq ft balcony, showcasing park and green space views and abundant morning sunlight through floor to ceiling windows. Features include 9-foot ceilings and a chef inspired gourmet kitchen with natural stone countertops, matte black sink and faucet, and a premium Miele appliance package (integrated fridge/freezer, dishwasher, oven, and cooktop). Enjoy world class amenities including a fitness centre, yoga studio, bar/lounge, party rooms, guest suites, childcare centre, dog wash, and communal BBQ area. Direct access to the Eglinton LRT Line 5 and the future ontario Line, with close proximity to top-rated schools, CF Shops at Don Mills, sunnybrook Hospital, parks, golf courses, and major retailers. Easy access to DVP, Hwy 404, andTTC. ***ONE PARKING SPACE AND HIGH SPEED INTERNET INCLUDED.*** (id:51382)
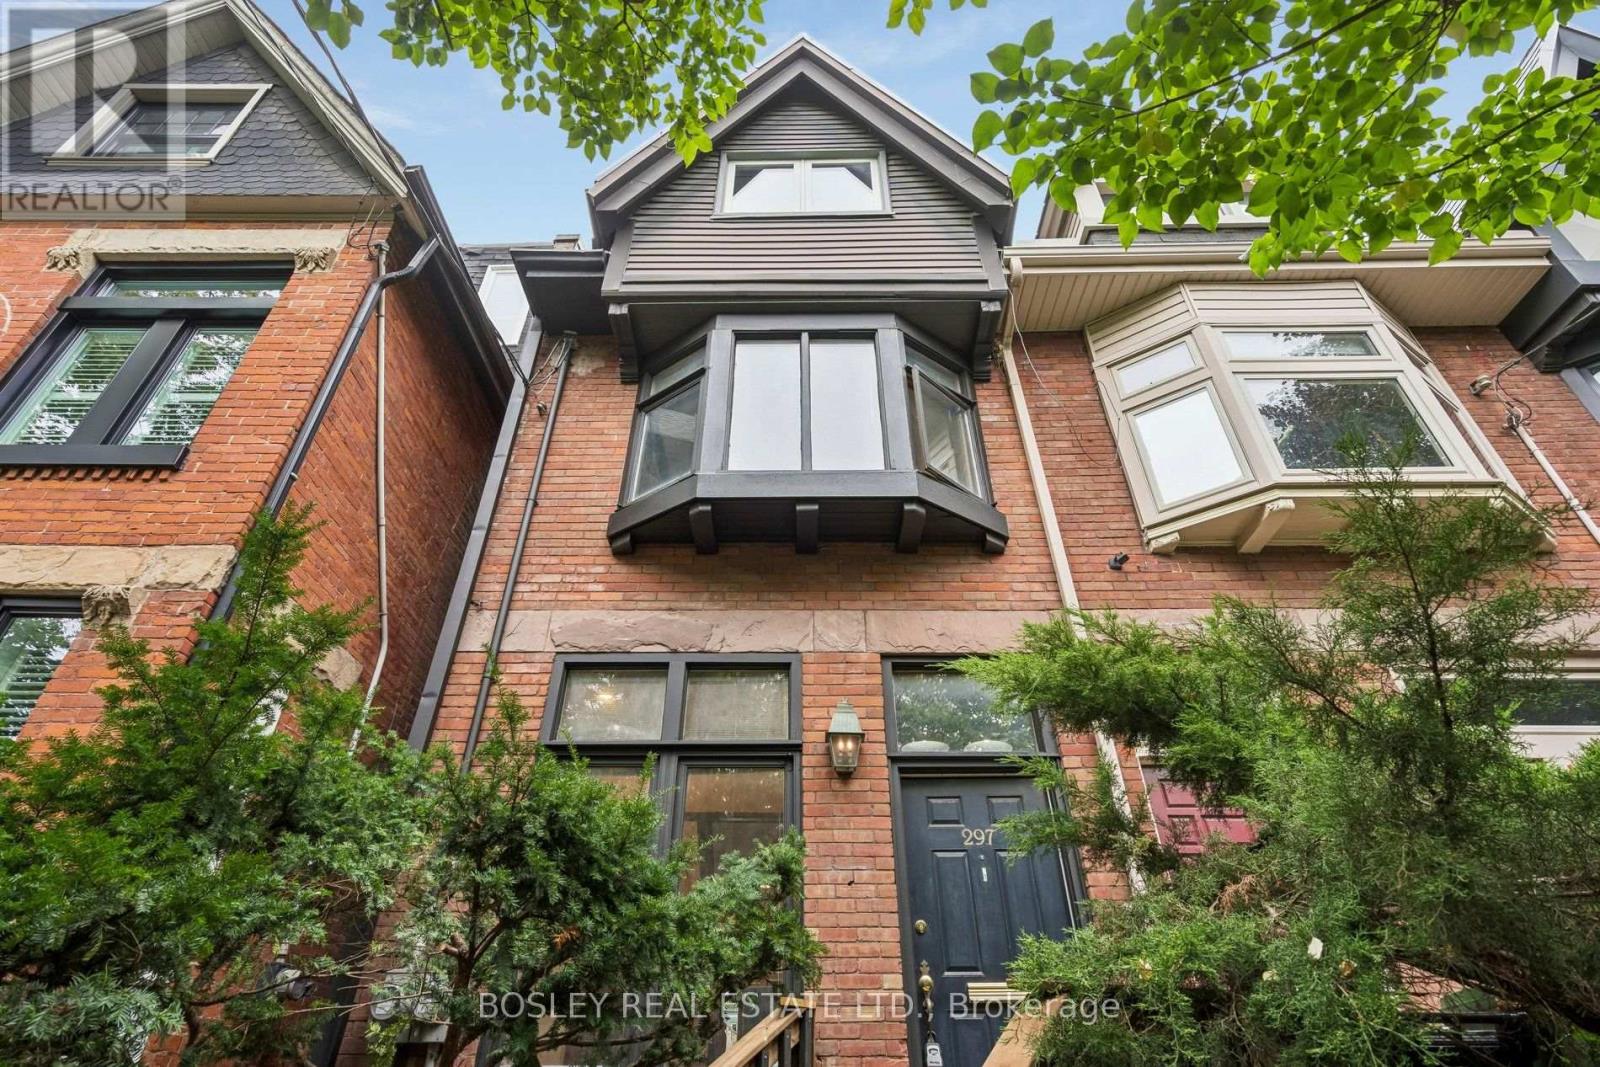
Upper - 297 Sumach Street
Toronto (Cabbagetown-South St. James Town), Ontario
Set within a beautifully maintained historic Cabbagetown home, this exceptional upper-level rental offers a wonderful combination of character, modern updates and an abundance of natural light. With hardwood floors throughout and a thoughtfully designed multi-level layout, this is a home that feels both spacious and incredibly inviting.The main level is anchored by a brand new kitchen featuring sleek quartz countertops, stainless steel appliances and plenty of storage, creating a fresh and modern space for everyday living. Just off the main living area, a beautiful east-facing living / dining room provides the perfect spot for relaxing and entertaining. It's also home to one of the two entrances, with stairs leading directly down to the parking area where two parking spaces are included. There is also a coat closet at the top of the stairs at the front of the home. Upstairs, two generous bedrooms offer excellent space and natural light, complemented by a beautifully finished four-piece bathroom and large deck off of the second bedroom. Continue to the third level, where you'll find convenient ensuite laundry. With a private east-facing deck, hardwood floors throughout, a brand-new kitchen, two-car parking and an abundance of natural light, this is a rare opportunity to enjoy the charm of historic Cabbagetown with all the comforts of a beautifully updated home. (id:51382)
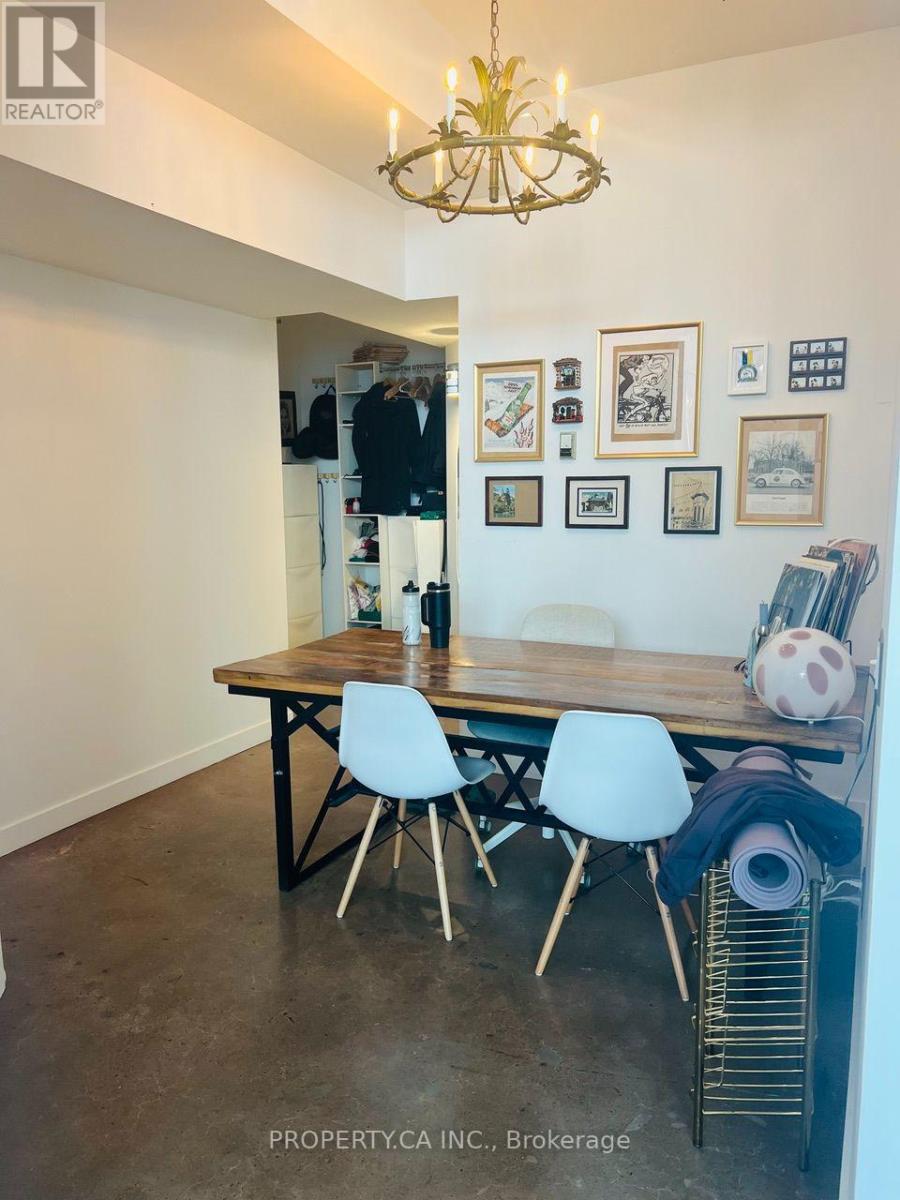
Ph61 - 155 Dalhousie Street
Toronto (Church-Yonge Corridor), Ontario
Penthouse loft living at the Merchandise Lofts! Spacious 685 sf penthouse loft with 12-ft ceilings, polished concrete floors, and a striking 20-ft window wall. Extra-large balcony (rare downtown) and granite kitchen counters. Den in entrance area functions as perfect work from home office. Building amenities include a huge gym, indoor pool, BBQs, dog walk, and a rooftop terrace with city and lake views. Walk to the Eaton Centre, TMU, Dundas subway and Yonge Street. (id:51382)
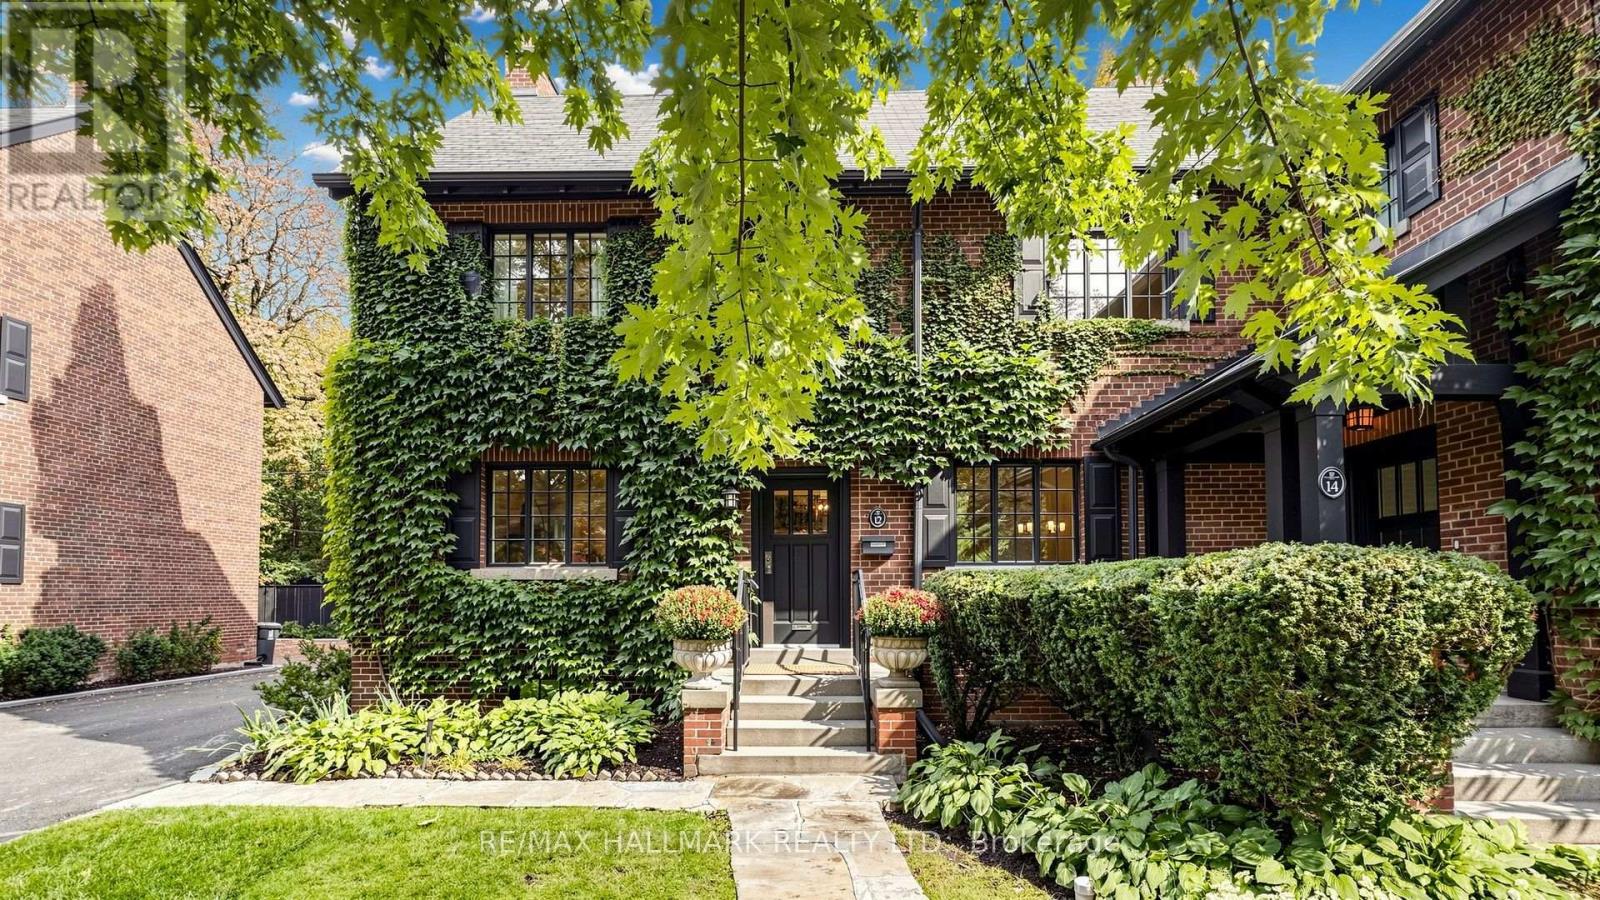
12 Ancroft Place
Toronto (Rosedale-Moore Park), Ontario
Tucked away on a quiet cul-de-sac, Ancroft Place is brimming with character. Mature trees, ivy-covered walls and beautifully kept gardens line the street. Your own front door. Your own garage. All the pleasure of the gardens, without the shovelling, weeding or grass cutting. Over 1,900 sq. ft. above grade offers the space and proportions of a house. High ceilings, incredible natural light, hardwood floors, a wood-burning fireplace and generous principal rooms. Upstairs are two bedrooms, including an exceptionally spacious primary with its own sitting area. An additional 850 sq. ft. on the lower level offers great ceiling height, lots of light and space to make your own. All of this in South Rosedale. Steps to the ravine. Minutes to Bloor and the subway. Walk to Yorkville. Easy access across the city and to the highways. Neighbours know each other here, and they tend to stay. Homes on this street rarely come to market. Ancroft Place. All of the house, none of the hassle. (id:51382)
108 - 8 Kingsbridge Circuit S
Toronto (Westminster-Branson), Ontario
This 2 bedrooms Unit Has A Great Layout With Closets And A Large Living Room, a Bright Dining Area And A Nice Kitchen. Large Open Balcony In A Very Nicely Maintained Building. Steps Away From Bathurst And Finch, Fantastic Location Very Close To Everything! Includes an outside Parking Spot And a Locker. Conveniently Located At Bathurst And Finch. Steps To Ttc, Minutes To Finch Subway, York University, Library, Shopping, Park & Amenities. (id:51382)
108 - 6591 Montrose Road
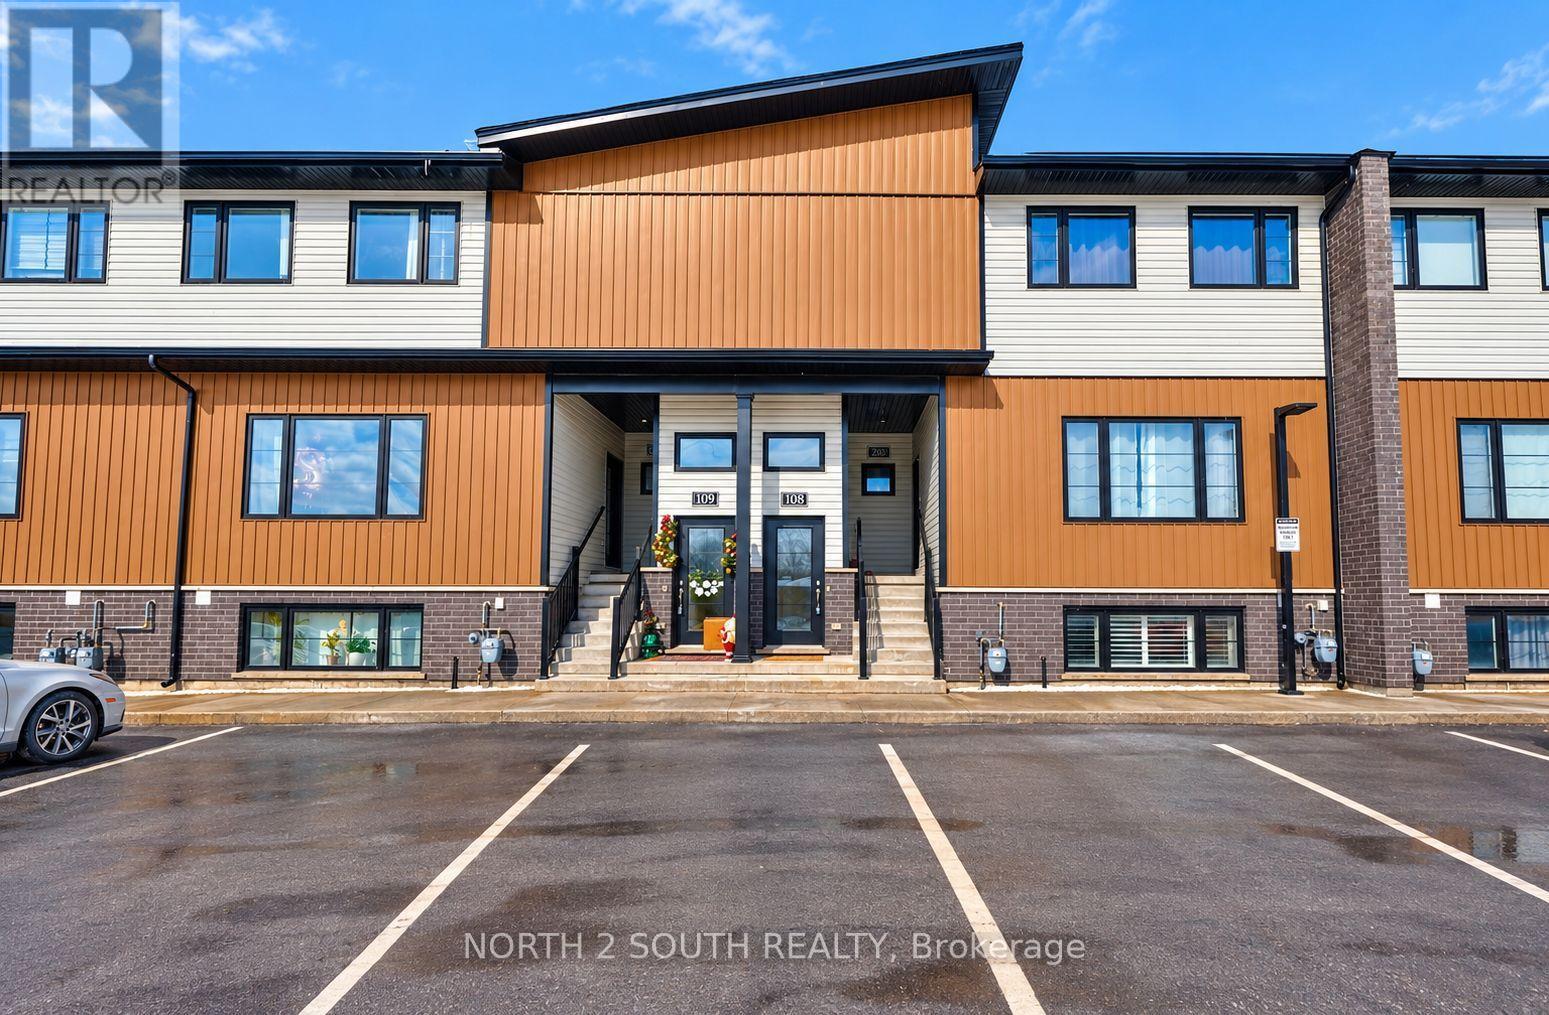
Niagara Falls (West Wood), Ontario
Discover your new home at #108-6591 Montrose Road! Ideally located with easy access to local amenities and major highways, this bright and inviting 2-bedroom, 1-bathroom unit is just minutes from the stunning Niagara Falls. Featuring a spacious open-concept layout, the unit offers plenty of natural light, creating a warm and airy atmosphere. The open kitchen provides flexibility for a variety of furniture arrangements, allowing you to personalize the space to fit your lifestyle. The unit feels bright and comfortable thanks to its large windows and 9-foot ceilings, which create a wonderful sense of space and openness. Move-in ready and conveniently located, this home is an excellent choice for seeking comfort, functionality, and easy access to everything the area has to offer. (id:51382)
39 Bellstone Lane
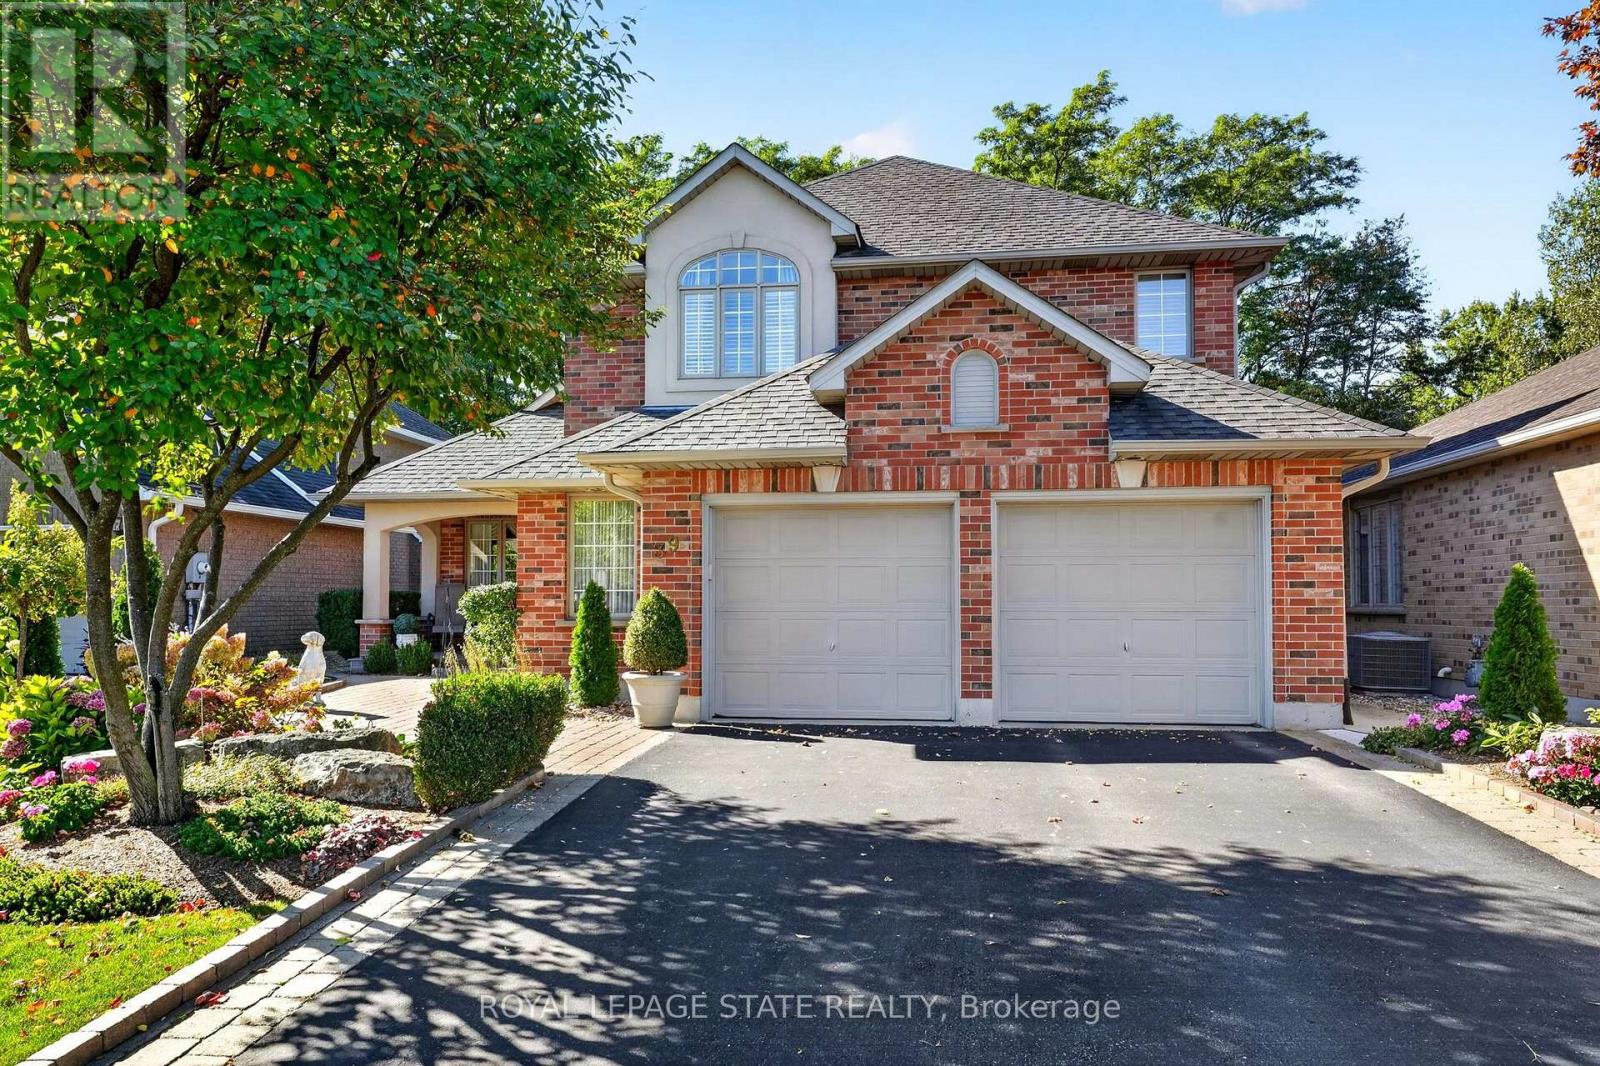
Hamilton (Mount Hope), Ontario
Perfectly positioned just off Glancaster Road on the border of Ancaster, this beautifully maintained 2,400 sq. ft. all-brick home offers timeless character, traditional charm and exceptional pride of ownership. A meandering walkway, stunning landscaping and welcoming front porch create a wonderful first impression. Step inside the gracious foyer featuring oak stairs and an inviting living and dining room combination - an ideal space for entertaining family and friends. The charming eat-in kitchen offers warmth and character, with easy access to the beautiful patio and fenced backyard. The cozy family room is the perfect place to unwind, featuring a fireplace, large windows and hardwood floors. The main floor also offers a versatile den, along with a convenient mudroom/laundry room with direct access to the oversized garage. Upstairs, you'll find three spacious bedrooms, including a generous primary retreat complete with a luxurious 6-piece ensuite and large walk-in closet. The unspoiled basement provides excellent storage and exciting potential for additional living space, should your needs grow. Meticulously maintained and lovingly cared for, this home offers a wonderful combination of classic charm, functional living space and an exceptional location close to all that Ancaster has to offer. Updates include furnace/ AC ( 2018), owned hot water heater, sump pump (2024). COME TAKE A LOOK, YOUR SEARCH MAY BE OVER (id:51382)
75 - 908 Apple Hill Lane
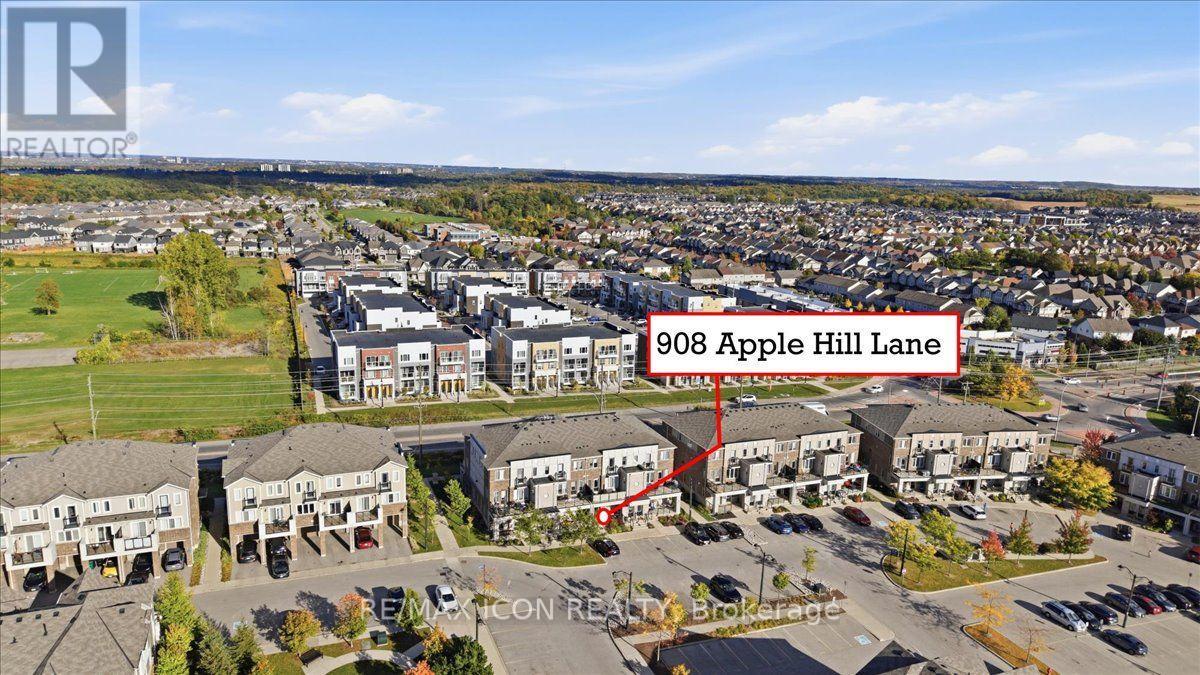
Kitchener, Ontario
Welcome to this bright and inviting bungalow townhome, an ideal opportunity for first-time buyers or downsizers looking for comfortable, low maintenance, one-level living. The open-concept layout features a spacious living area and kitchen with white cabinetry, stainless steel appliances and a breakfast bar. Two comfortable bedrooms, outdoor living space and an impressive approx. 1,000 sq. ft. crawl space for additional storage complete this move-in-ready home. (id:51382)
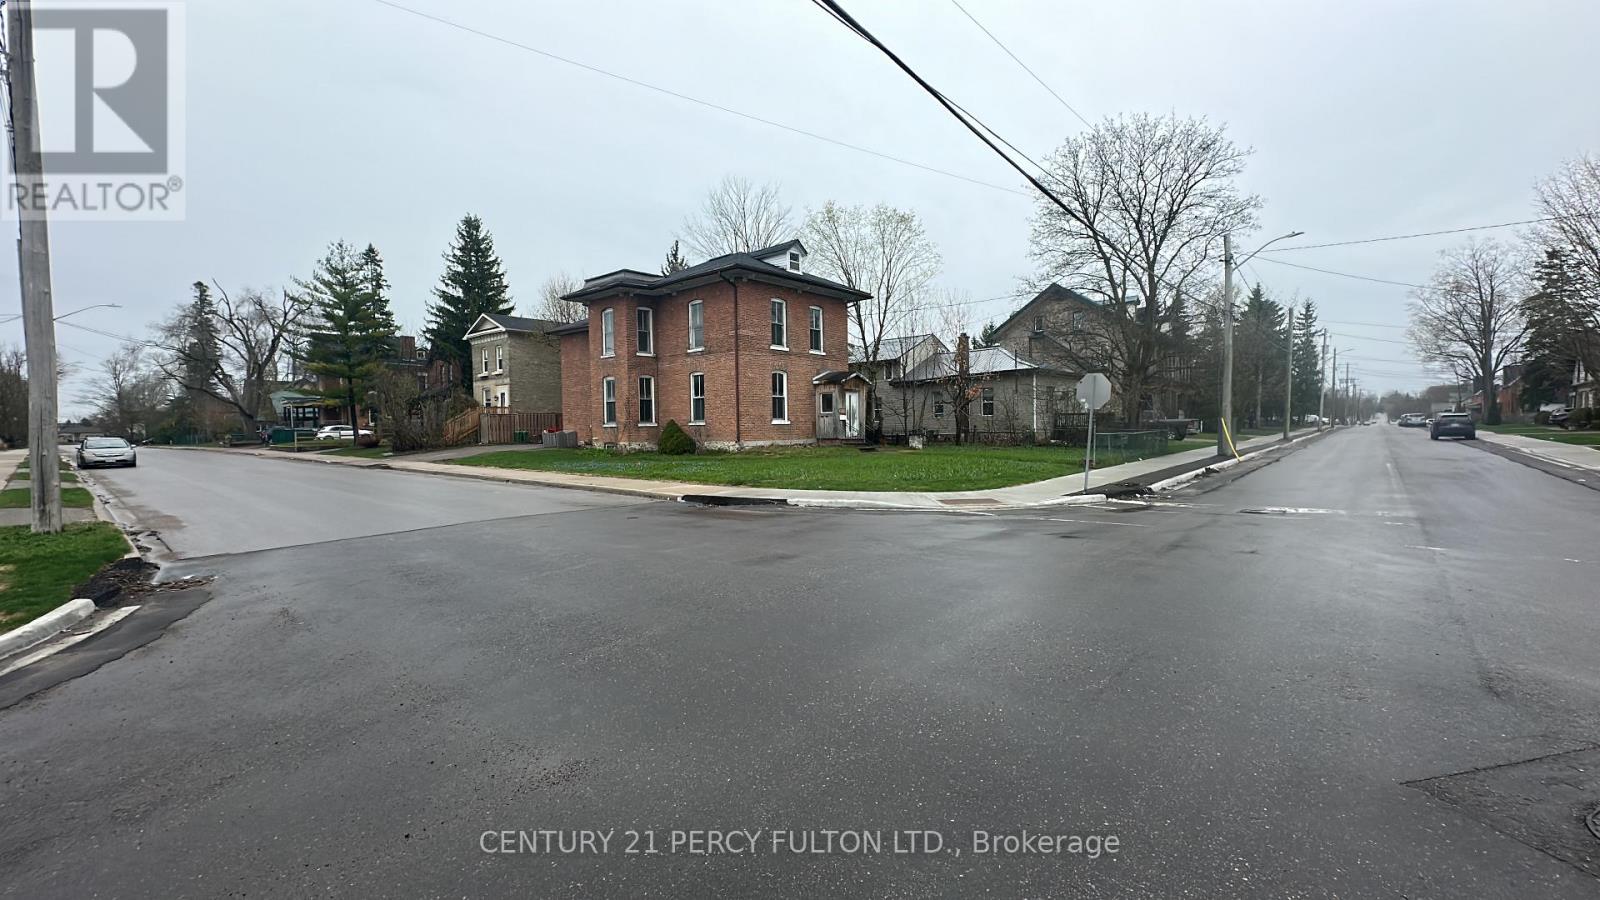
23 Glenelg Street W
Kawartha Lakes (Lindsay), Ontario
Suits Mature/Senior-Offering Shared Accommodations, Clean PRIVATE Wonderfully Comfortable Rooms With Closet (One Person Per Bedroom), Plenty of Light and Windows, Secure Locked Door, Shared With Other 60+ Seniors/Pensioners. Ideally 60+, Shared Bathroom, Shared Kitchen, Harmony, Peace, Tranquility, City Living, Close to Main Stree Kent and All Amenities. Clean, Ready to Move In, Spotless, AAA Tenants Only NO SMOKING!!!! Really Well Suited for Mature Persons. We want our tenants to feel comfortable, safe and happy!!! We are Aiming to Provide Excellent Housing Opportunity, Never Have to Move, Never Served Notice that Owner is Selling or Moving in!! Heat and Water and Hydro included ***There are several steps in the front and Room is on second floor. Must be able bodied and can do Stairs!!! Not wheelchair accessible. (id:51382)
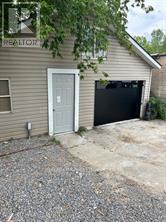
Storage - 4299 Second Avenue
Niagara Falls (Downtown), Ontario
Approximately 30 x 10 newly renovated storage space at the end of a dead end street in Niagara Falls. Whether you are looking to store your favourite toys, your work equipment or you have surplus furniture that you want to hold on to then this might be the ideal space for you. (id:51382)
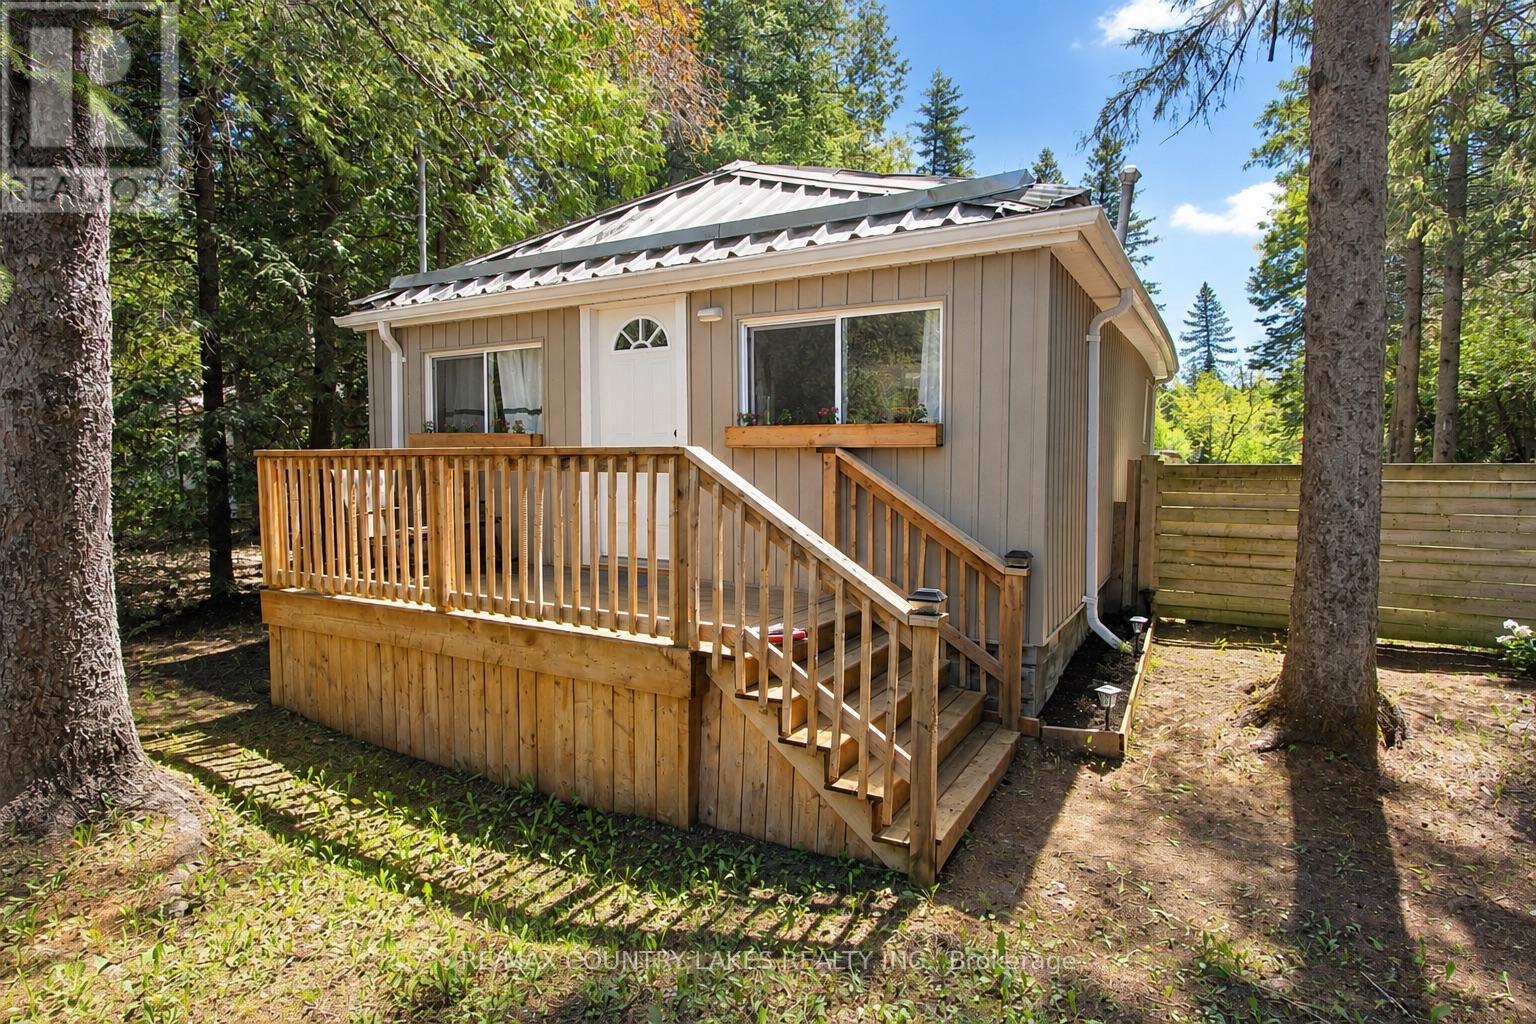
77 Mcguire Beach Road
Kawartha Lakes (Carden), Ontario
Peaceful waterfront setting with this charming 2-bedroom 3 season bungalow offering an affordable opportunity to enjoy life on the water. Situated on an inlet just off the Trent-Severn Canal System leading into Canal Lake. Set on a generous 75' x 205' lease lot through Parks Canada, this well-maintained property combines tranquility, privacy, and beautiful natural surroundings. Inside, the home features an open-concept kitchen and living area with easy-care laminate flooring throughout. The exterior is equally low maintenance with durable vinyl siding and a steel roof, making this an ideal seasonal retreat. Enjoy your morning coffee on the 6' x 12' front deck or relax on the spacious 8.5' x 26' rear deck overlooking the yard and view of he water. A private dock at the shoreline provides direct access for boating, fishing, and exploring the renowned Trent Canal System. The area is rich with wildlife and natural beauty, creating the perfect escape from city life. Additional features include a drilled well, holding tank, and a highly affordable Parks Canada lease currently at $2,775 annually on a 5-year term (attached). Conveniently located just minutes from the historic Kirkfield Lift Locks, A rare chance to own an affordable waterfront getaway in a truly picturesque location. approximately 20 minutes to Beaverton or 90 minutes from the GTA. (id:51382)
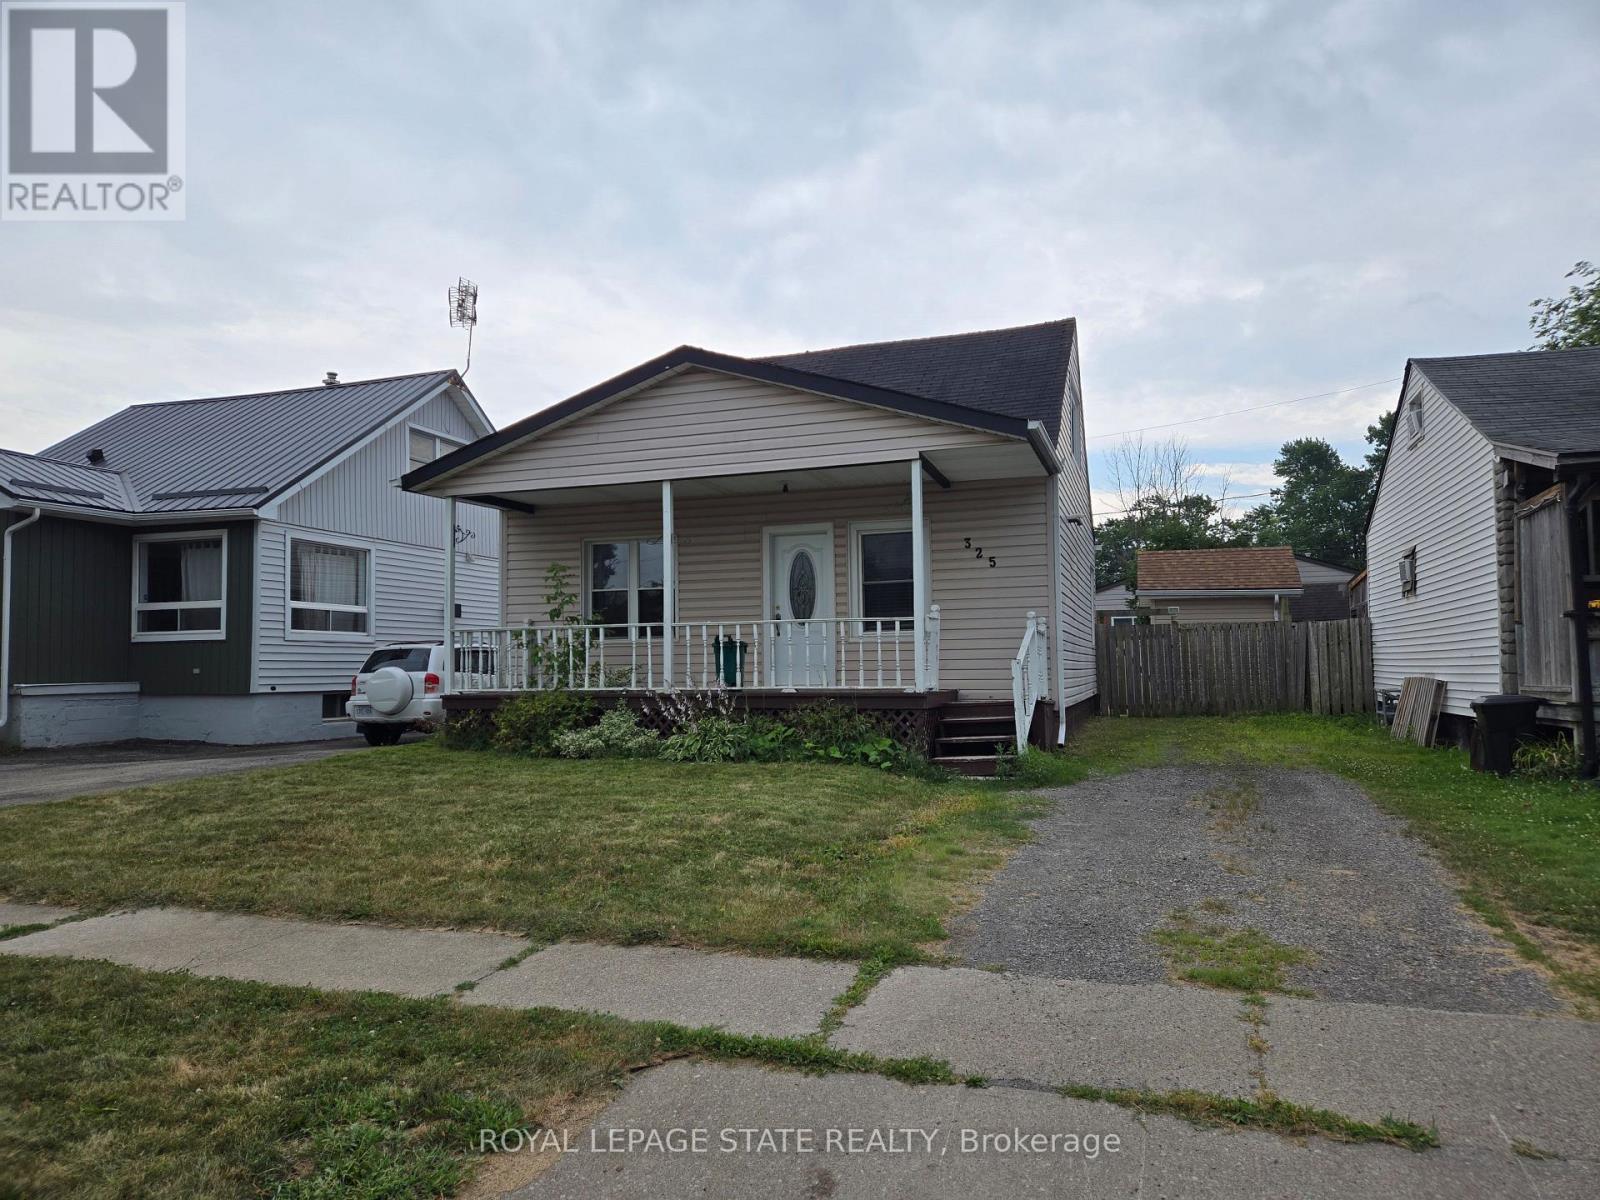
325 Simpson Avenue
Welland (Lincoln/crowland), Ontario
Property sold "As Is, Where Is" basis. Seller makes no representations and/or warranties. (id:51382)
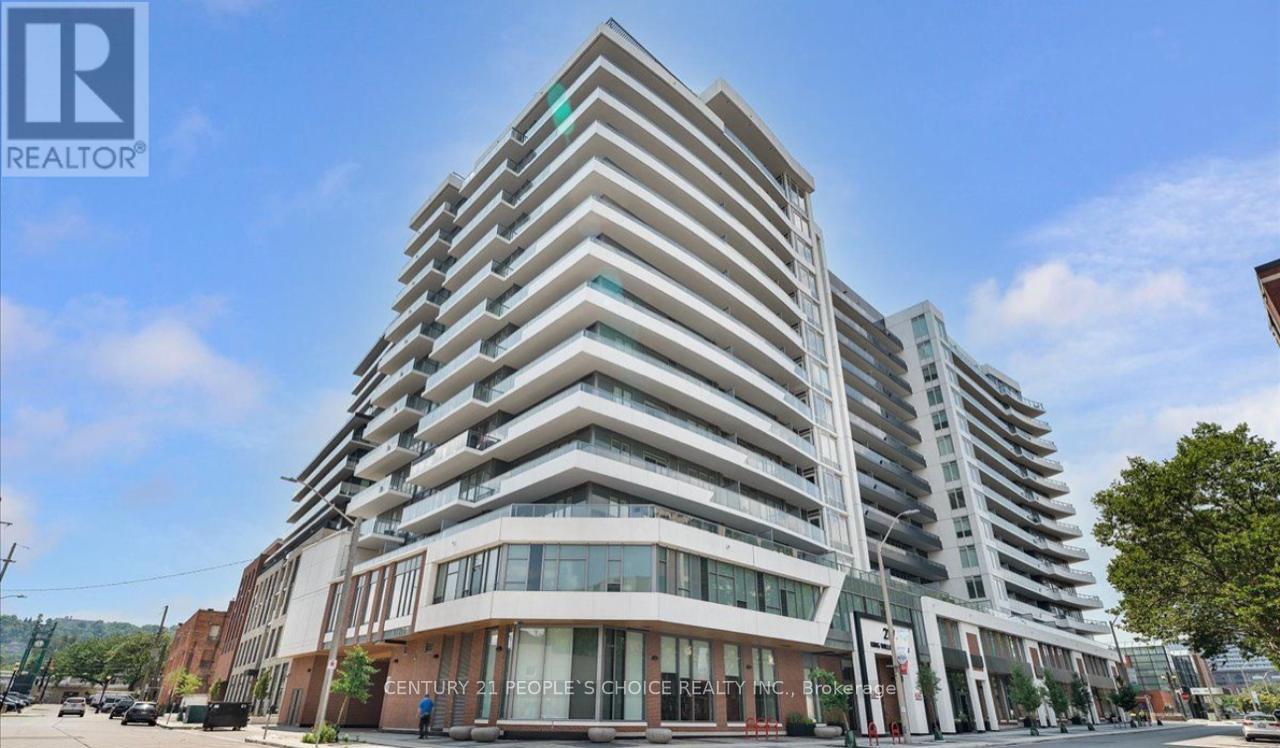
703 - 212 King William Street
Hamilton (Beasley), Ontario
Kiwi Condos By Rosehaven Homes. Located In The Heart Of Hamilton's King William District, Great 800 Sq. Ft. Unit, Efficient Layout, 2 Bedrooms And 2 Washrooms. 9' Smooth Ceiling, 6" Wide Vinyl Planck Laminate Flooring Throughout. Open Concept Kitchen, S/S Appliances, Extended Height Kitchen Uppers, Quartz Countertop, 265 Sq. Ft Wraparound, Balcony. One Underground Parking And One Locker Included. Near Restaurants, Entertainment, Highways And Hamilton Go Centre. (id:51382)
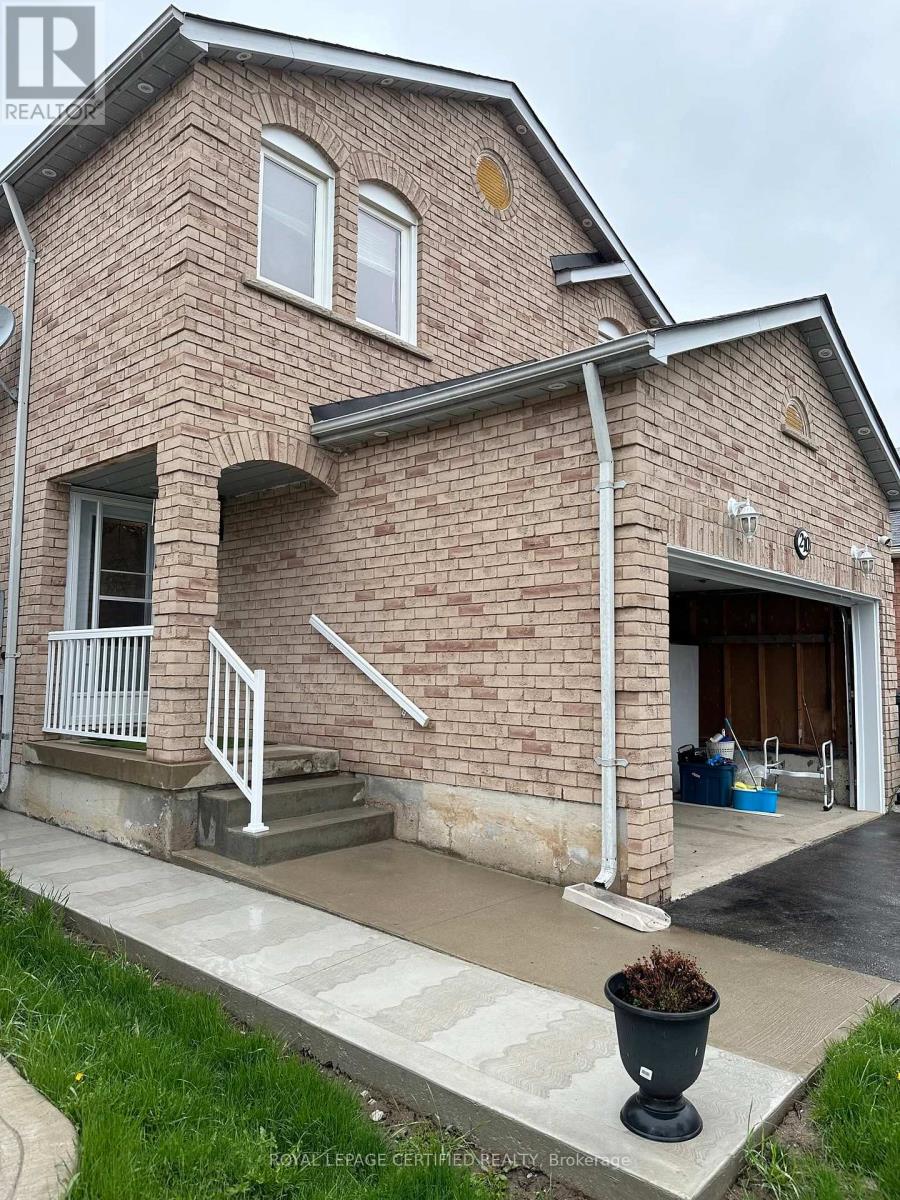
Main - 210 Ecclestone Drive
Brampton (Brampton West), Ontario
Gorgeous Detached and SPACIOUS 4 Bedroom, 3 Bathroom House In A Central Location By Main/Bovaird Available Immediately. Features Include, 4 LARGE Size Rooms, Stainless Steel Appliances, Shared Laundry, Garage and surface parking included, full access to backyard. Upper Level For Rent only. No Smoking, No pets. Close to all amenities, parks, schools and public transit. (id:51382)
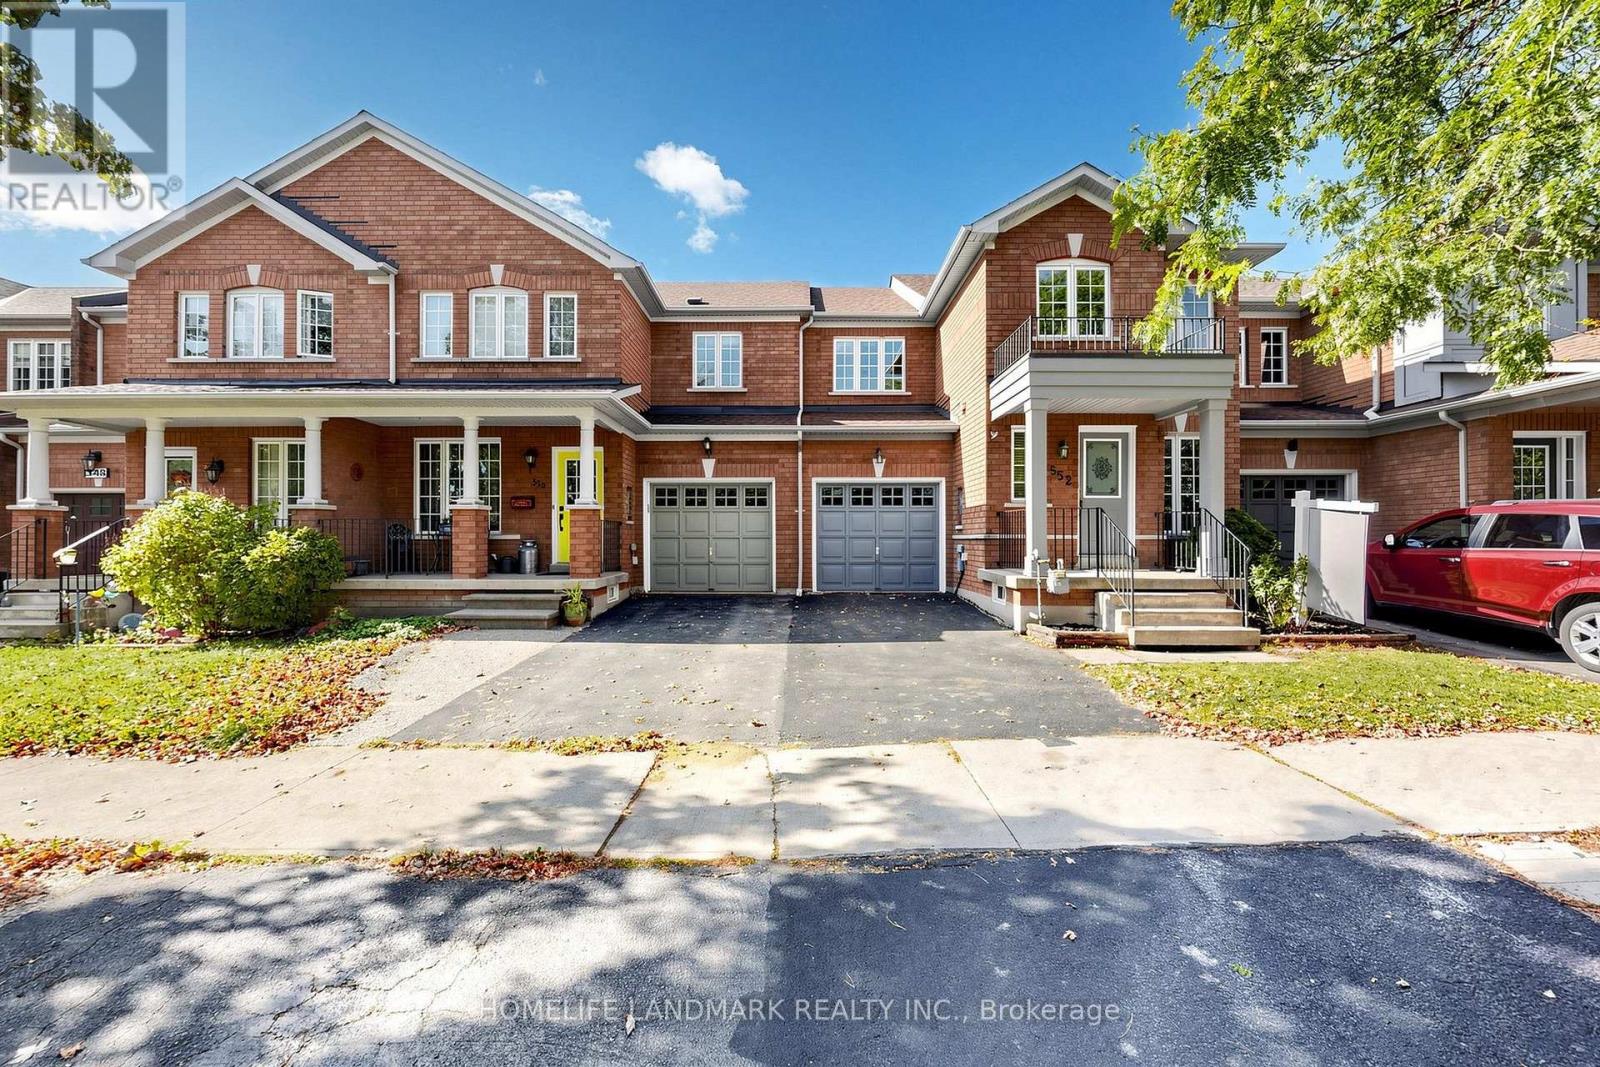
552 Thelma Street
Burlington (Appleby), Ontario
Welcome To 552 Thelma Street In Burlington! This Beautifully Refreshed Townhome Offers Bright, Inviting Interiors And Over $50K In Recent Renovations. New Wood Flooring, An Updated Staircase And Fresh Paint Throughout Create A Cohesive, Welcoming Feel. The Spacious Eat-In Kitchen Features New Cabinetry, Stone Countertops, A Stylish Backsplash, A Centre Island And Upgraded Lighting, With Sliding Doors Leading To The Backyard-Perfect For Everyday Living And Entertaining. All Three Bathrooms Have Been Refreshed With New Countertops, Sinks And Faucets, Complemented By Freshly Painted Vanity Cabinetry. A Covered Front Porch And Attached Garage Add Everyday Convenience, While The Unfinished Basement Offers Excellent Potential For Future Customization. Additional Updates Include The Refrigerator, Washing Machine, Stove And Air Conditioning In 2023, Roof In 2019, And Furnace And Hot Water Tank In 2015. Freshly Painted Exterior Doors And Porch, A Refreshed Driveway, And Painted Basement Floors And Stairs Complete This Thoughtfully Updated Home. Enjoy A Short Walk To The Lake And Convenient Access To Appleby GO, A New Shopping Plaza, Boutique Shops And Hiking Trails. No Maintenance Fees! A Wonderful Opportunity To Enjoy Comfortable Living In An Established Burlington Neighbourhood! (id:51382)
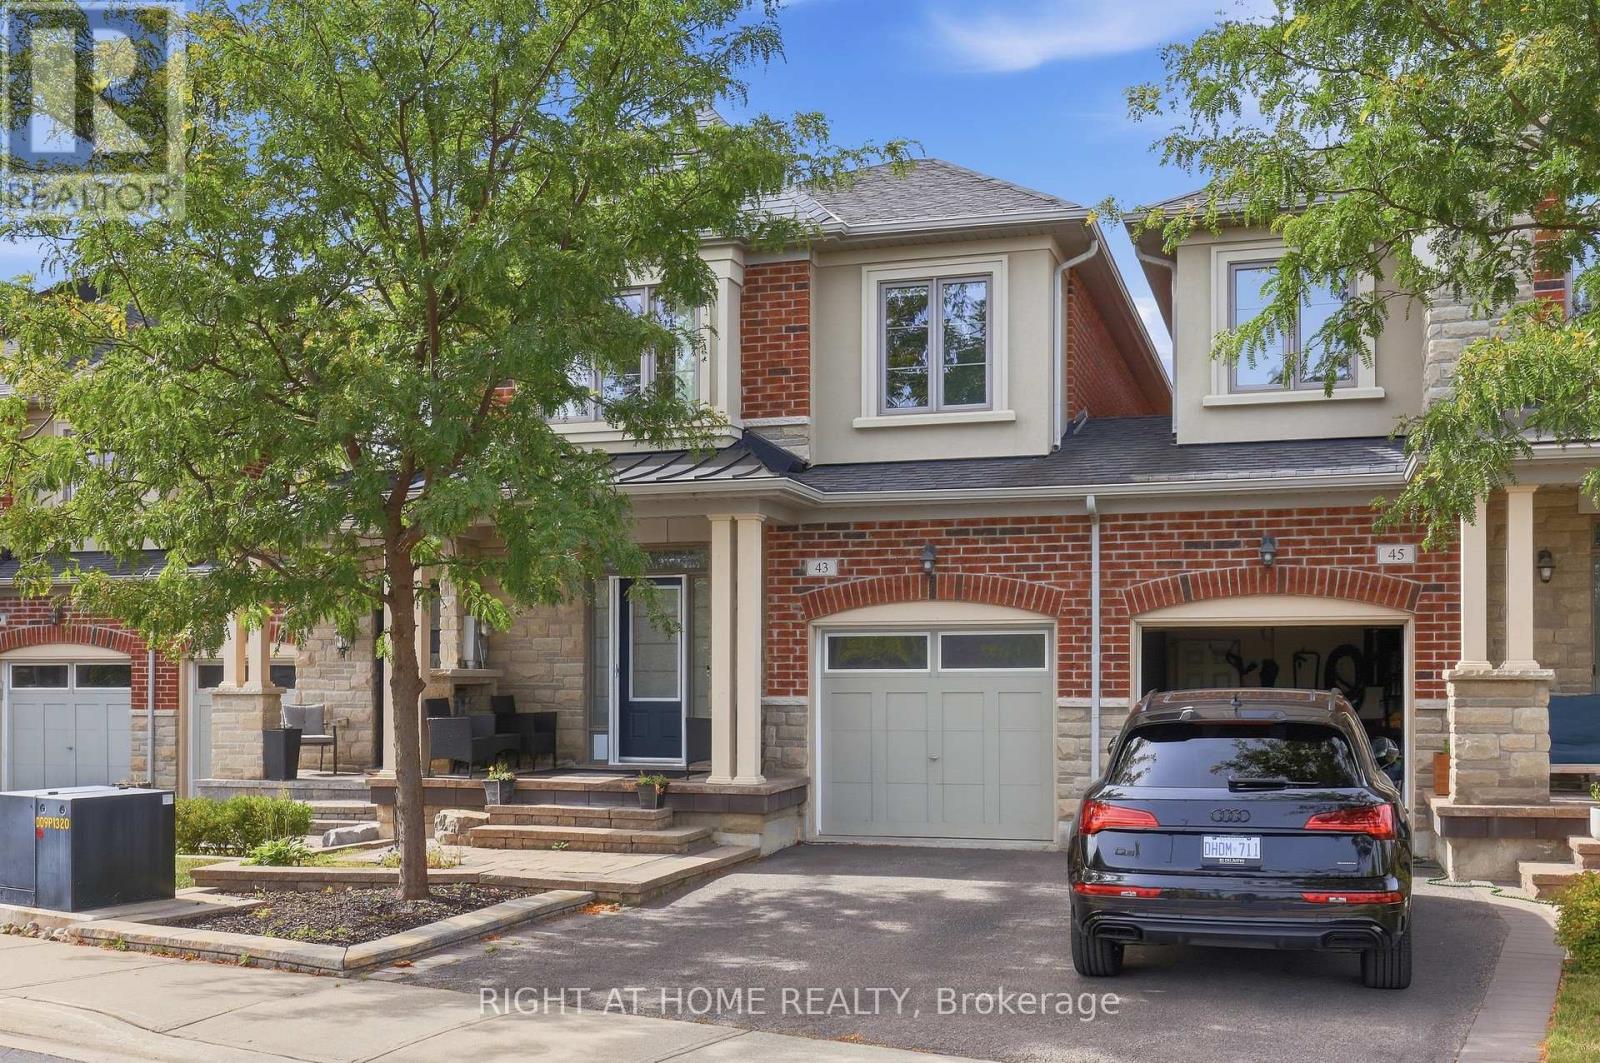
43 Diamond Leaf Lane
Halton Hills (Georgetown), Ontario
Stop scrolling. This is the one.A sun-drenched Fernbrook luxury townhome on prestigious Diamond Leaf Lane - a quiet, family-friendly cul-de-sac where homes like this don't sit long.Over $70,000 in renovations. 1,943 square feet of done-right living: 3 bedrooms, 3 baths, engineered scraped hardwood throughout, soaring 9-foot ceilings, pot lights, and a fully upgraded kitchen that'll make you want to stay in.The primary suite is the headline - spa-like ensuite. Second-floor laundry with upgraded counters and cabinetry. Bright basement with oversized windows and a washroom rough-in (hello, future potential). Inside-entry garage. Landscaped stone patio built for long summer nights. Minutes to every amenity that matters, with major commuter routes right at your door. Homes this dialed-in on streets this quiet don't wait. Neither should you! (id:51382)
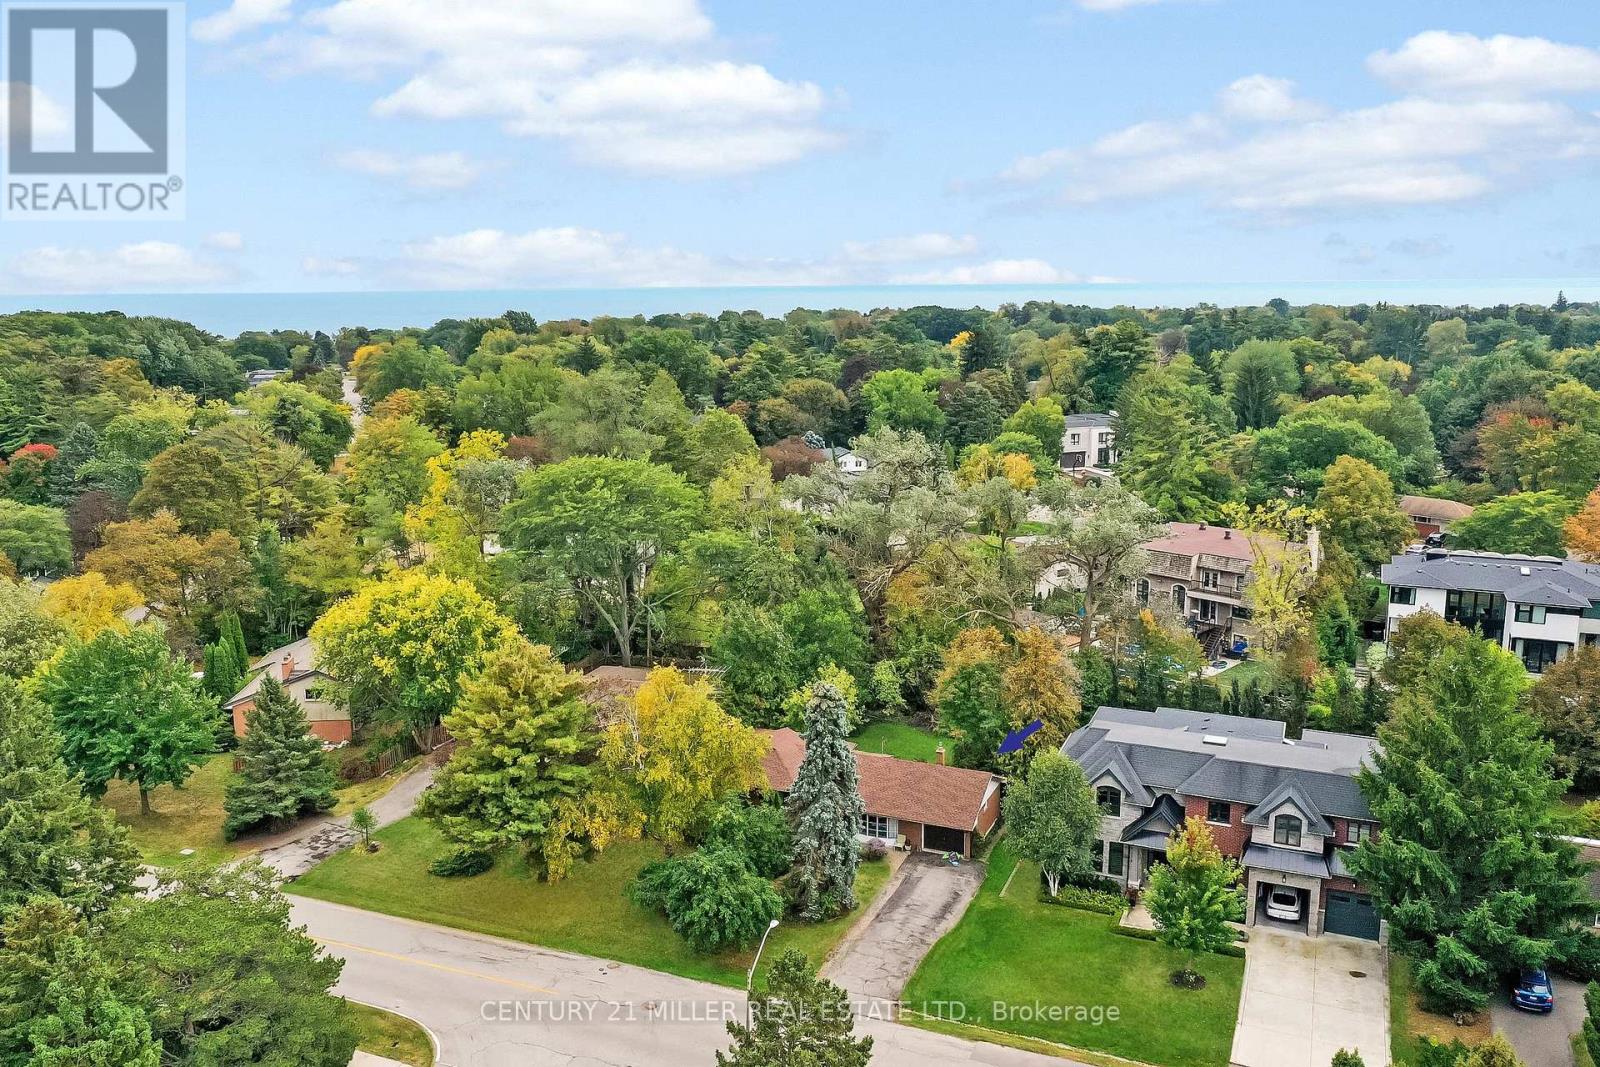
1342 Sedgewick Crescent
Oakville (Sw Southwest), Ontario
Set within a quiet, established pocket of southwest Oakville, this exceptional 75' x 155' property presents a compelling opportunity to create a custom residence in one of the area's most desirable settings. Surrounded by distinguished custom-built homes + a mature tree canopy, the lot offers a rare combination of scale, natural beauty + privacy. With RL2-0 zoning and the potential to build approximately 4793 square feet incl garage, the possibilities are substantial for those looking to bring a distinctive architectural vision to life. The neighbourhood is well-known by its established streetscape, exceptional green space + proximity to Lake Ontario. Local parks, recreational amenities + highly regarded schools contribute to the appeal. Whether envisioning a thoughtfully designed family home or a long-term investment in a coveted residential enclave, this is an opportunity to secure a remarkable piece of land in southwest Oakville. Property is being sold as-is, where-is, in its current state. (id:51382)
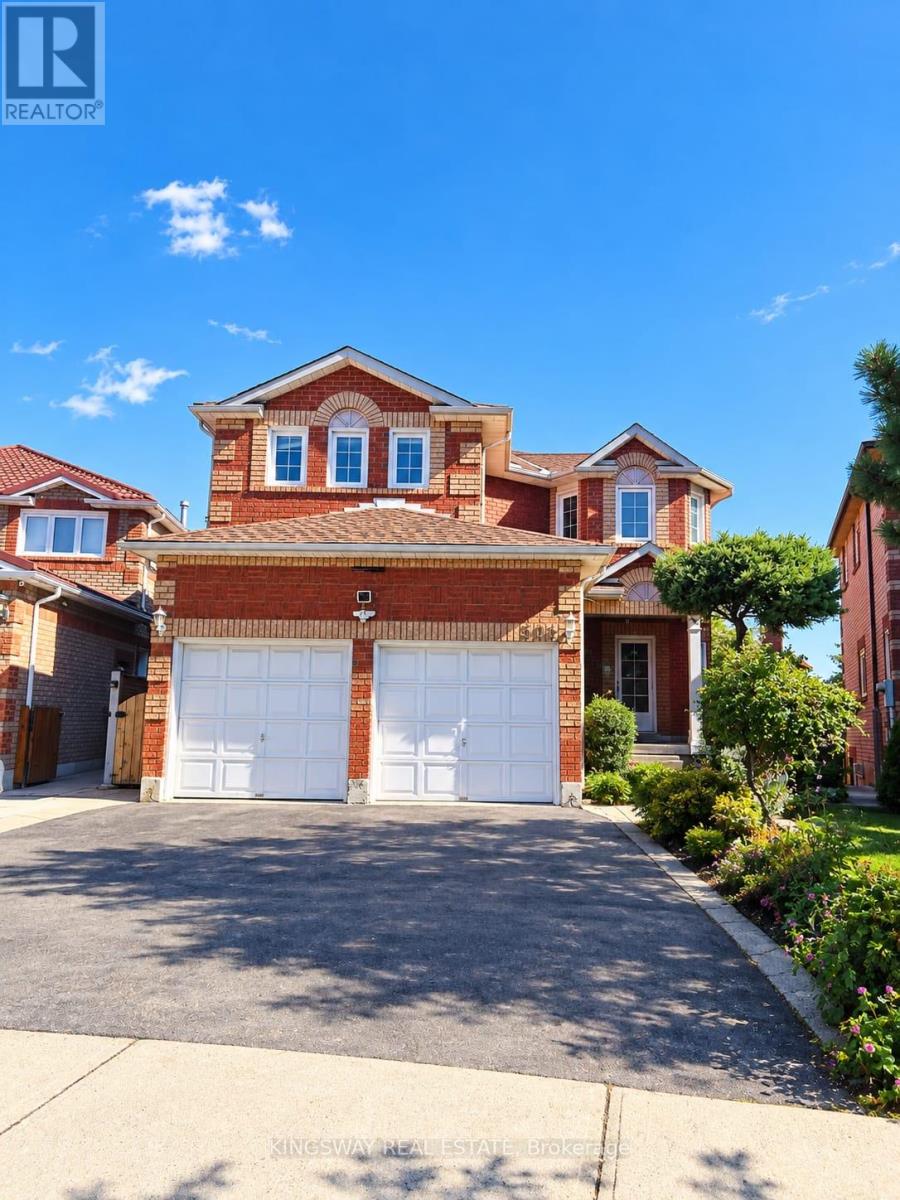
501 Ashprior Avenue
Mississauga (Hurontario), Ontario
Location, Location & Location... Welcome To This Desirable, Convenient Heartland Area. This Exceptional Detached, 2-Storey Home, Offers Carpet Free, 4+1 Beds, 3.5 Baths, With Approx. 2430 Sq/Ft Of Living Space! Bright and spacious, open concept main floor layout, features cherry hardwood flooring, elegant staircase railing, cozy family room, updated large eat-n kitchen area, with ample storage, Quartz countertops, and walk-out to a large covered deck, surrounded by a beautifully maintained private garden - perfect for entertaining and relaxing. Second floor provides 4 generous size bedrooms including primary with 4 pcs ensuite and walk-in closet. The lower level offers fully finished open concept baseement with separate entrance, kitchen, bedroom, family room & 3-pieces bath, excellent space for extended family or additional living needs. Double 2-car garage plus 2 driveway spaces. Recent updates include, Roof (aprox. 3yrs), Furnace & HEPA Air Cleaner (approx. 5yrs), and Water Heater (approx. 2yrs). Water Softener included. This property is move-in ready and ideally located close to schools, parks, shopping, restaurants, transit & major highways! Come and see for yourself as the opportunity won't stay long. (id:51382)
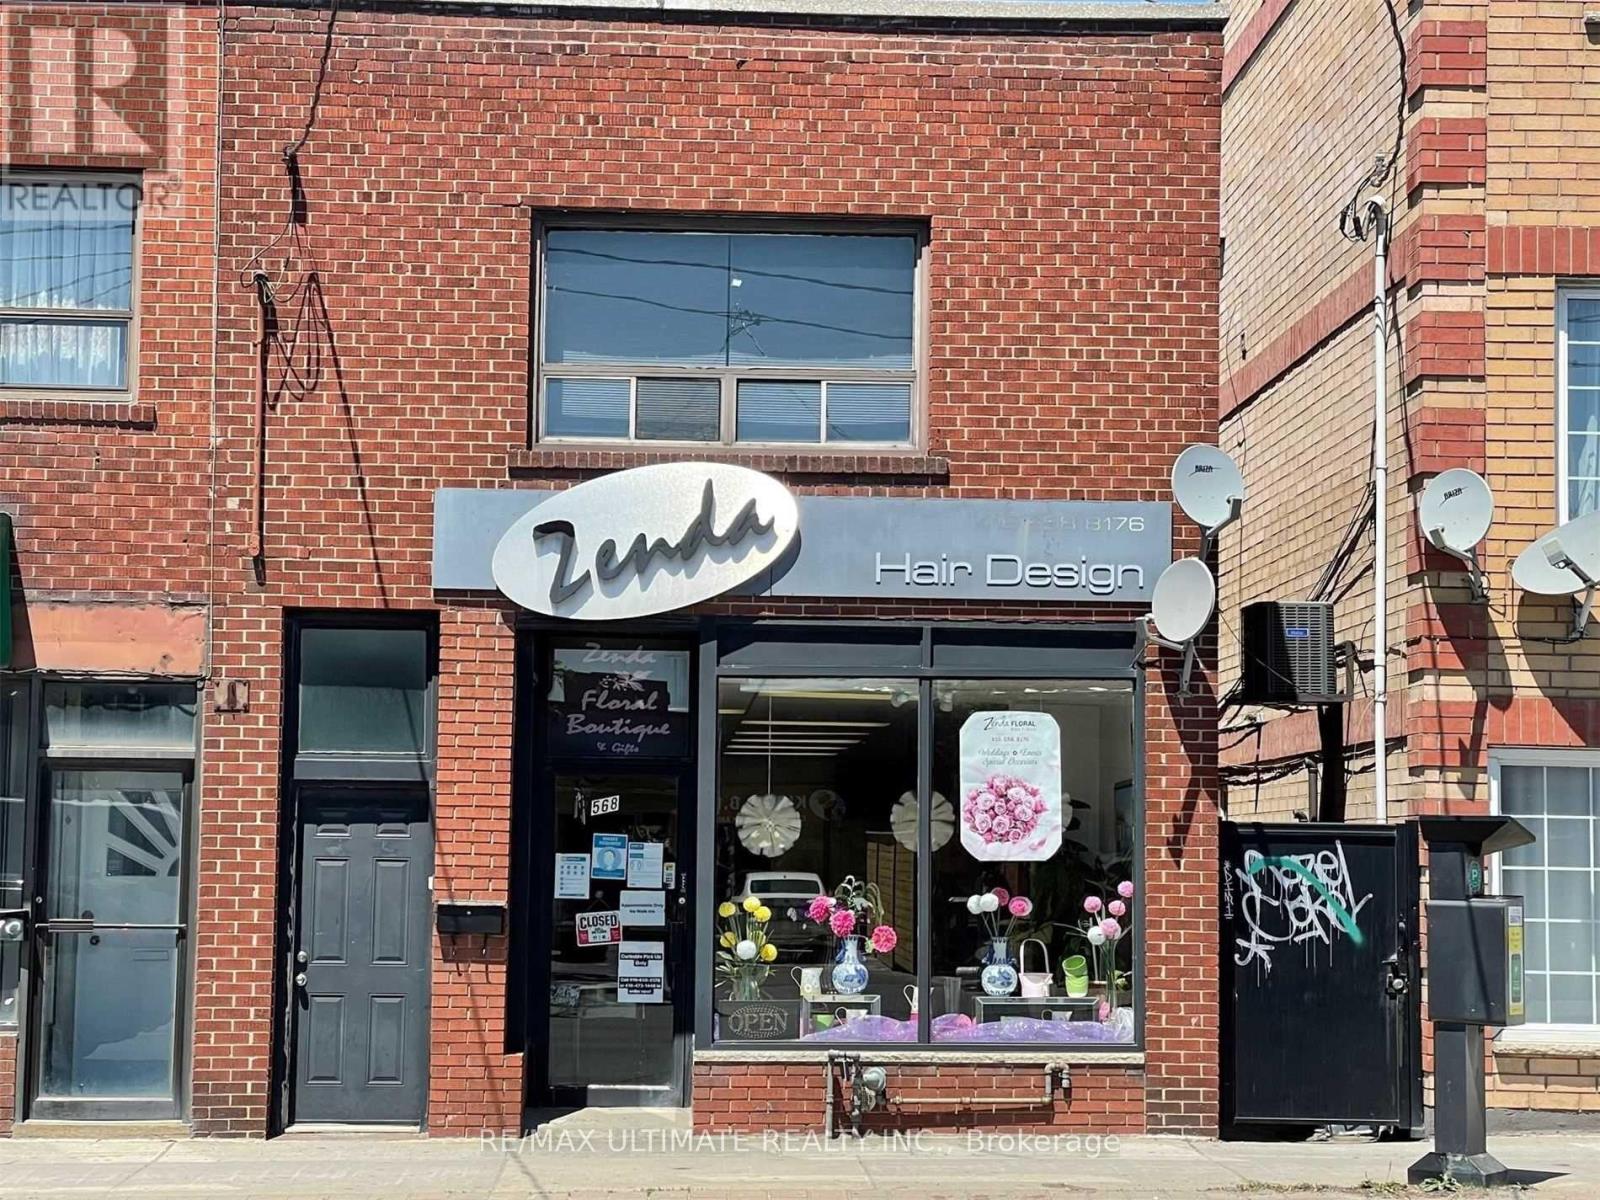
2nd Floor - 568 Rogers Road
Toronto (Keelesdale-Eglinton West), Ontario
This spacious 2-bedroom apartment offers the perfect blend of convenience and privacy, situated directly above a business and close to all amenities. The apartment features two large bedrooms that receive plenty of natural light, along with a generous living area also filled with sunlight. The large kitchen is well-equipped with ample counter space and has access to an enclosed deck with rear entry. The bathroom includes full amenities, featuring both a jacuzzi bathtub and a shower. For added privacy, the apartment has a completely private entrance. Public transportation is readily available right at your doorstep. Despite being located above a hair salon, the apartment remains quiet, making it ideal for those seeking the vibrancy of urban life while still enjoying the comfort of home. Additionally, there is an ensuite laundry for your convenience. (id:51382)
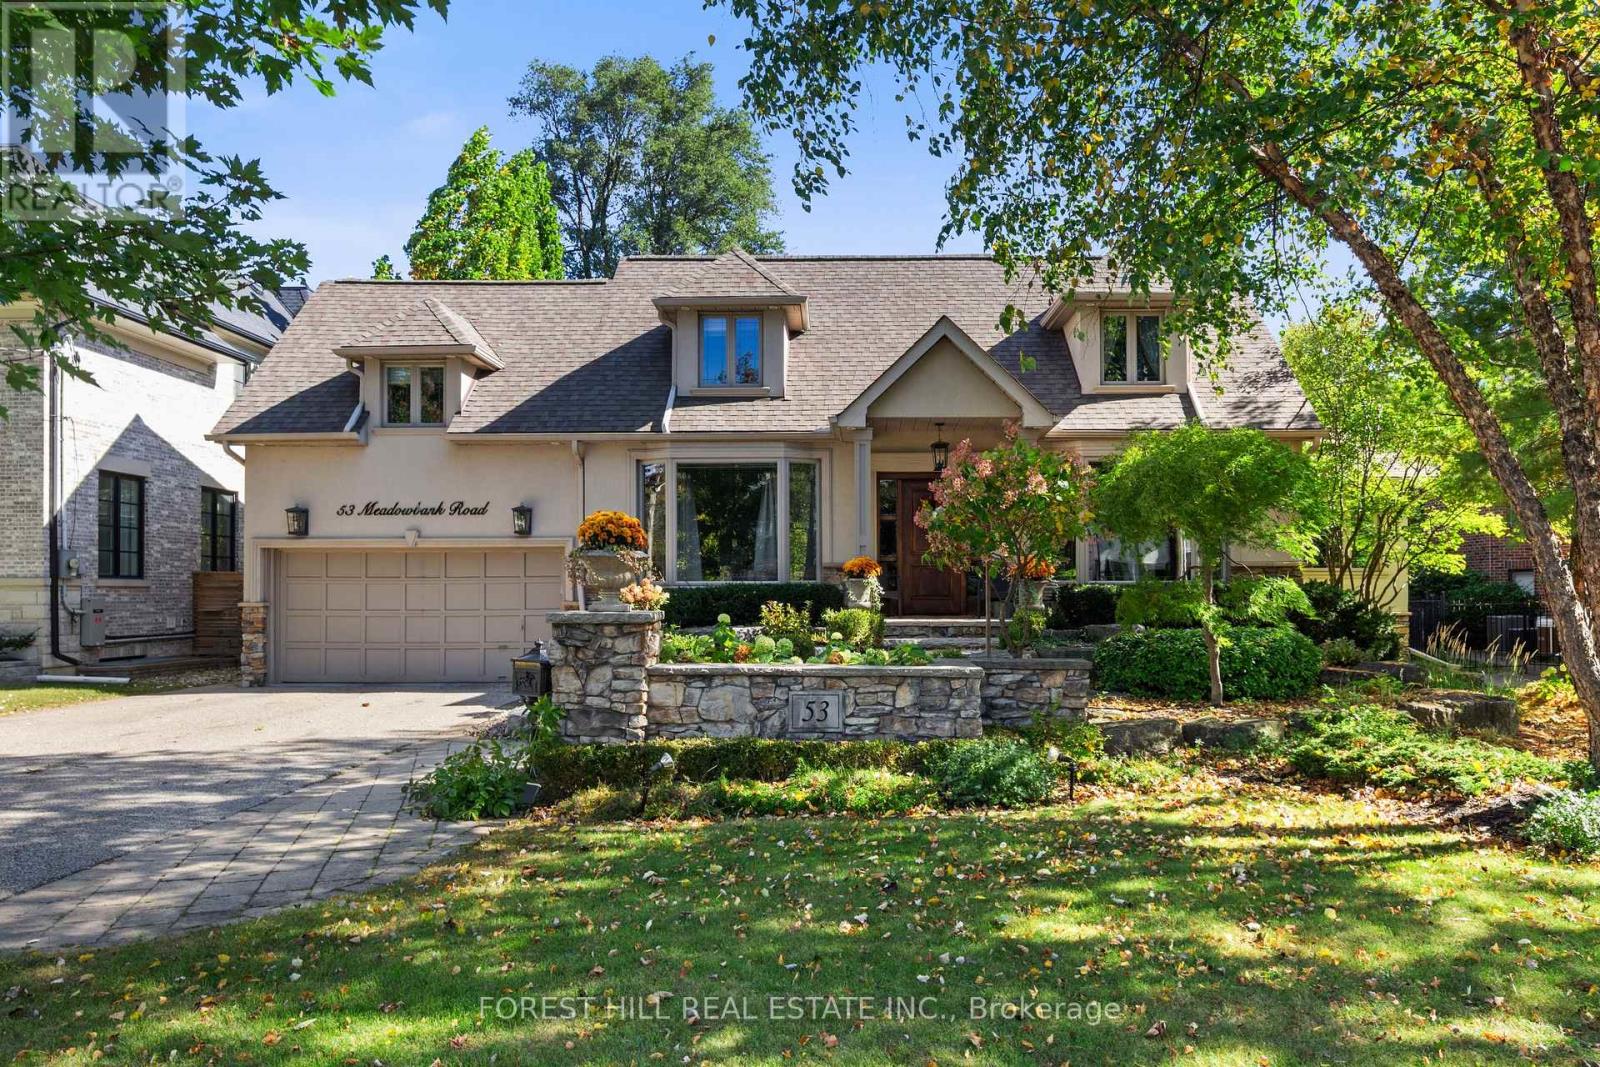
Lower - 53 Meadowbank Road
Toronto (Islington-City Centre West), Ontario
Welcome to this bright, newly renovated 1-bedroom basement apartment offering sleek, contemporary living space at 53 Meadowbank Road in Etobicoke. Situated on a serene, family-friendly street in a prime neighborhood, this modern unit features a private separate entrance, oversized windows that fill the space with natural light, and elegant porcelain tile flooring paired with bright pot lights throughout. The home is fully equipped with a stylish kitchen featuring a stainless steel fridge and stove, a luxury bathroom with a frameless glass shower, and the added convenience of dedicated in-suite laundry. Positioned in an unbeatable commuter location, you are just 2 minutes from the QEW and Highway 427, 5 minutes from Kipling Station and Pearson International Airport, and only 15 minutes from Downtown Toronto, with local parks, trails, and everyday amenities right around the corner. (id:51382)
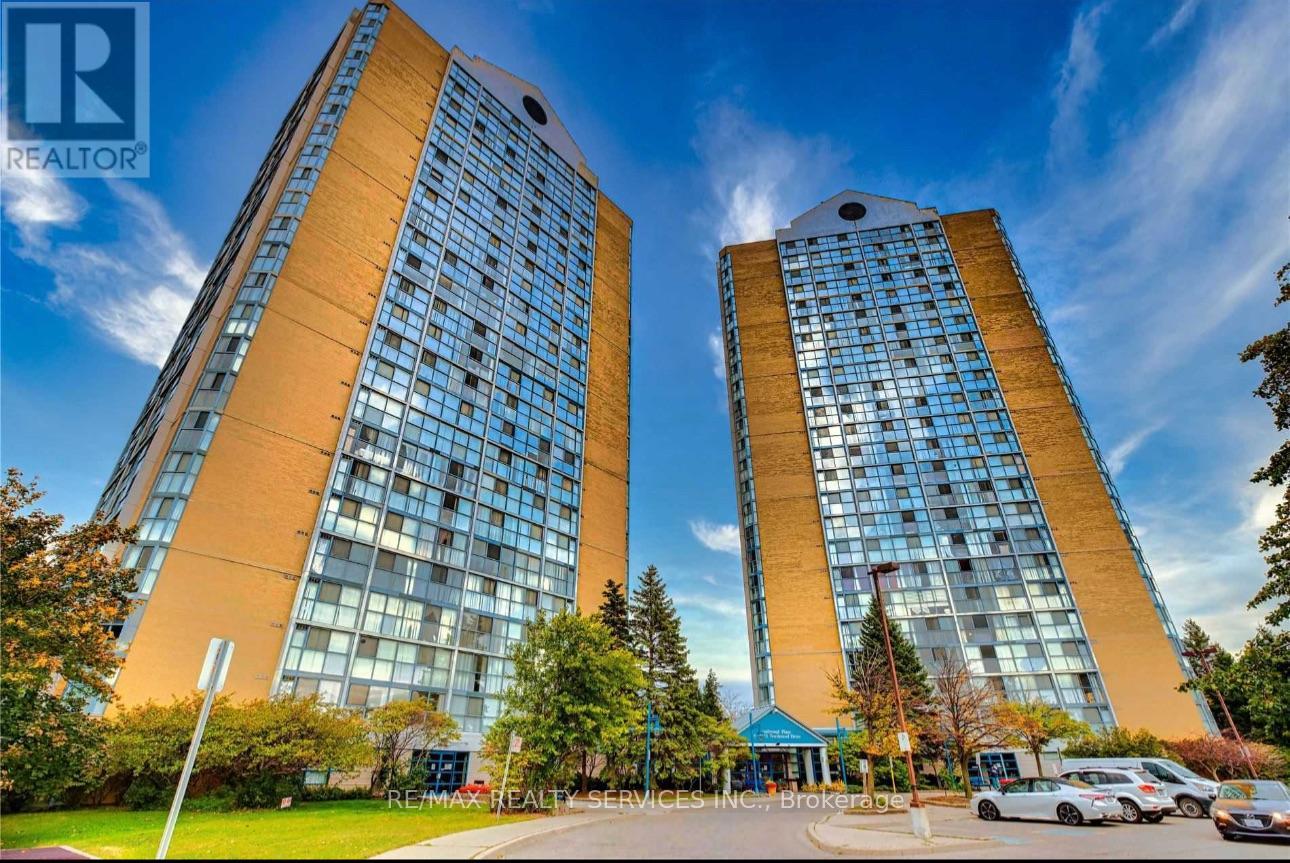
502 - 25 Trailwood Drive
Mississauga (Hurontario), Ontario
SPACIOUS 2-BEDROOM | 2 FULL BATHS | ALL UTILITIES INCLUDED | MISSISSAUGAWelcome to this bright and spacious 2-BEDROOM, 2-FULL-BATHROOM CONDO in the heart of Mississauga! RENT INCLUDES ALL UTILITIES - HEAT, HYDRO & WATER, offering excellent value and convenience.Enjoy a functional layout with a LARGE LIVING & DINING AREA, LAMINATE FLOORING, FLOOR-TO-CEILING WINDOWS, UNOBSTRUCTED PANORAMIC VIEWS AND ABUNDANT NATURAL LIGHT throughout. The kitchen offers AMPLE CABINET AND STORAGE SPACE, while the unit also features ENSUITE LAUNDRY AND ADDITIONAL STORAGE/LOCKER SPACE. Some usable furniture is available in the unit.Enjoy an excellent range of building amenities including 24-HOUR SECURITY, FITNESS ROOM, INDOOR POOL, SAUNA, BILLIARDS/GAMES ROOM AND PARTY ROOM.Ideally located close to SANDALWOOD PLAZA, SHOPPING, RESTAURANTS, SCHOOLS, PUBLIC TRANSIT, HIGHWAYS 401 & 403, and the FR. MICHAEL GOETZ / ST. FRANCIS XAVIER SCHOOL AREA (id:51382)
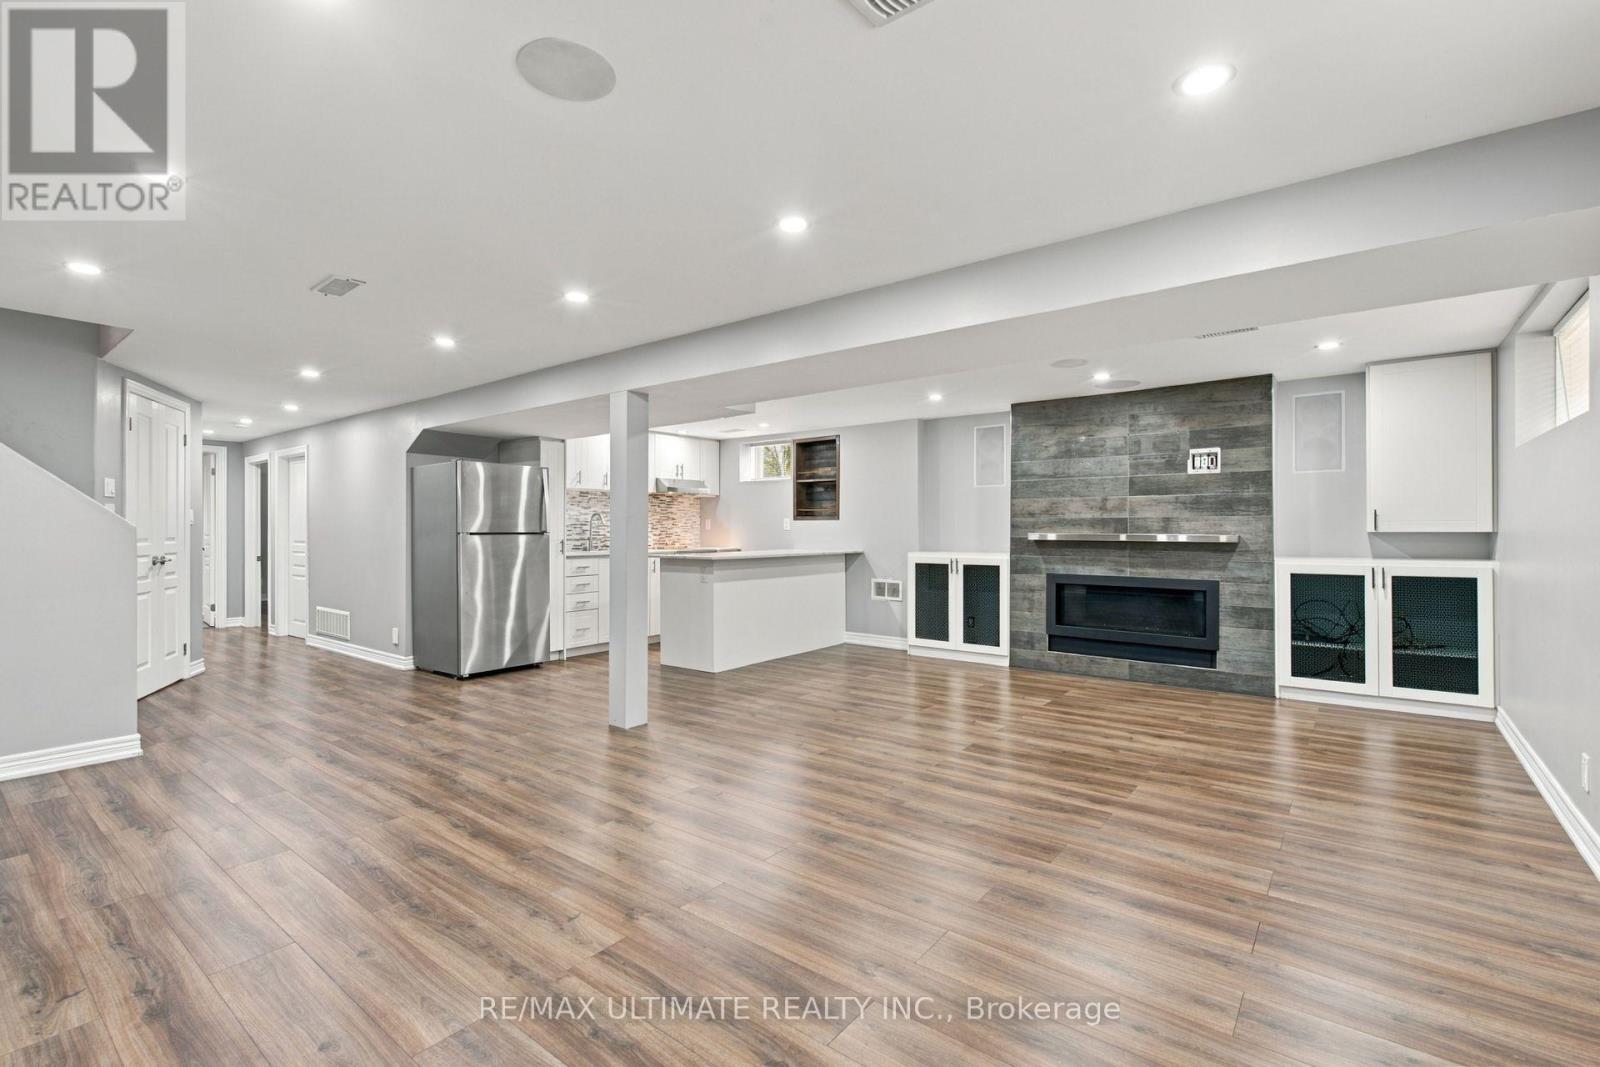
7639 Kittridge Drive
Mississauga (Malton), Ontario
Welcome to this beautifully updated 1+1 bedroom basement apartment in the heart of Malton! Offering a spacious open-concept layout, this move-in-ready home combines comfort, style, and convenience. The upgraded and functional kitchen features stainless steel appliances and a breakfast bar overlooking the open-concept living and dining area, complete with a cozy gas fireplace. Enjoy laminate flooring throughout, a spacious primary bedroom, a versatile +1 perfect for a home office or additional sleeping area, and a modern 3-piece bathroom. Additional conveniences include ensuite laundry, plenty of extra storage space, and one parking space on the driveway. Best of all, all utilities are included in the monthly rent, making budgeting simple and stress-free. Ideally located close to public transit, parks, schools, community centres, shopping, and everyday amenities, with easy access to everything Malton and the surrounding area have to offer. Vacant, move-in ready, and available immediately-just unpack and make yourself at home! (id:51382)
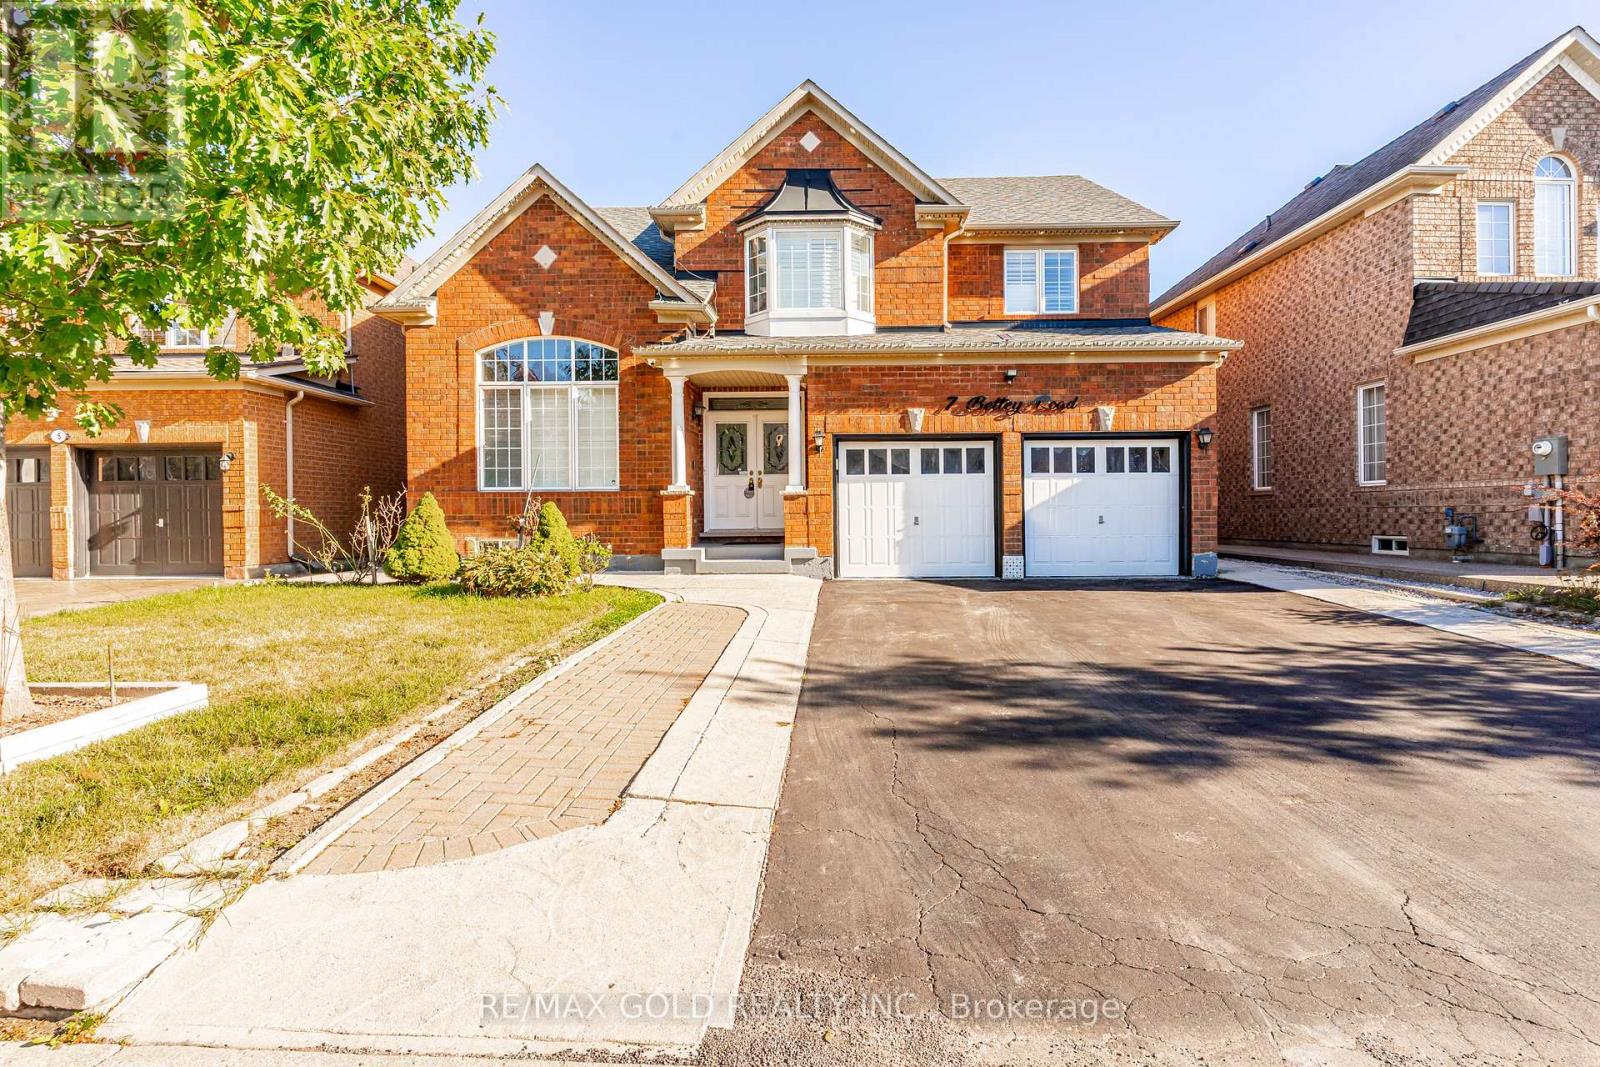
7 Bettey Road
Brampton (Vales Of Castlemore), Ontario
Legal 2 Bedroom Basement!!Step into the epitome of luxury living at 7 Bettey Rd. Beautiful, well maintained bright and spacious 4 bedroom detached home with a unique blend of comfort and style in high prestigious area of Castlemore. A Fabulous House with 4 Car Drive way parking features Separate Living, Family and Dining Room, great size beautiful Kitchen, Office on main floor. Master bedroom with ensuites and three other generously sized bedrooms, Laundry room completes the upper level. Roof(2020),Furnace(2022). The fully finished 2 Bedroom Legal basement with Separate entrance extends the living space, boasting a bright, open-concept layout with an Additional bedroom in the basement. Concrete Backyard add to the home's curb appeal and out door charm. A must see!! (id:51382)
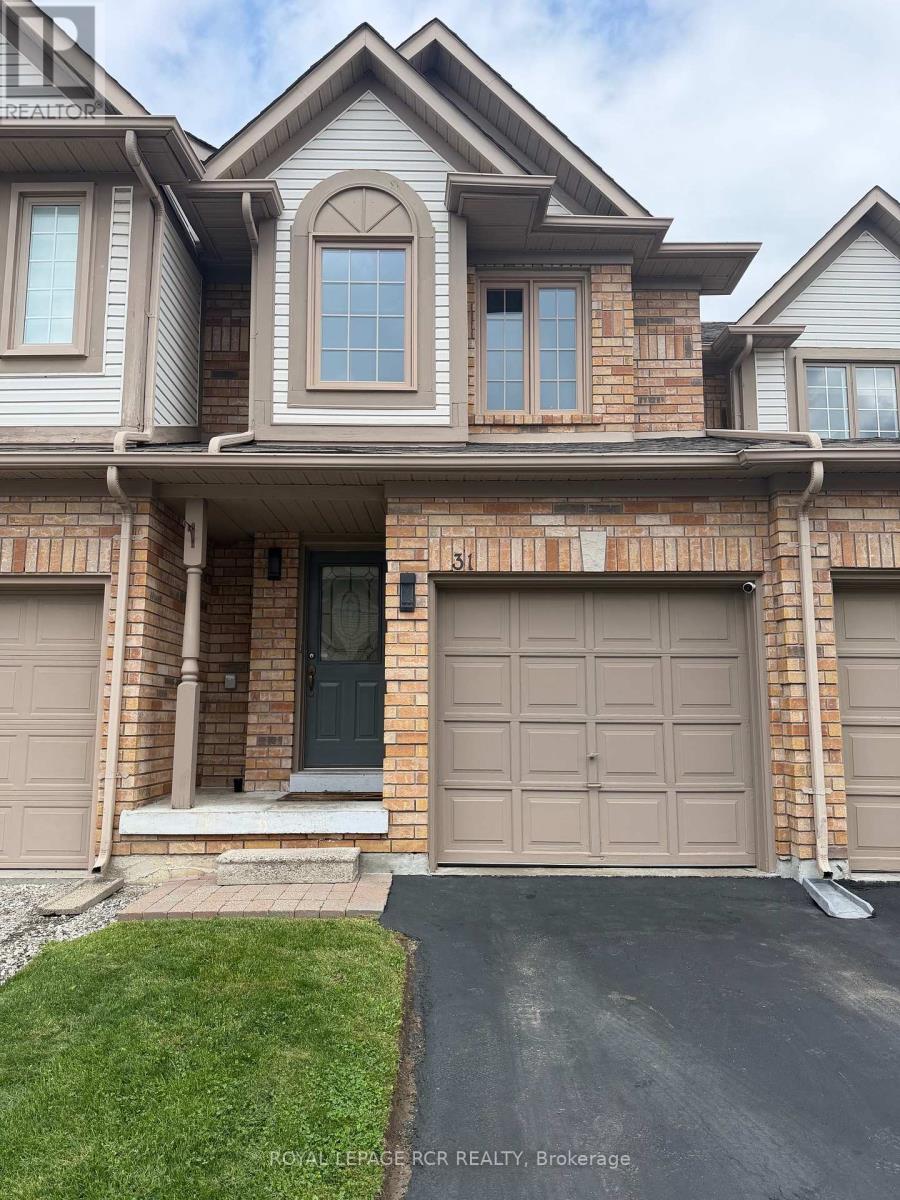
31 Alderbrook Place
Caledon (Bolton North), Ontario
Located On Bolton's North Hill, Steps Away From The Caledon Center, & Elementary School! Features 3 Bedrooms, 2 Bathrooms, Newer kitchen with Corian Counter Top & Custom Built Cabinets S/S Appliances, Eat-In Breakfast Area, Fully Landscaped Private Backyard. Finished Basement With Dry Bar. All Newer Mechanical & Windows. Just Move In & Enjoy! (id:51382)
38 - 6540b Falconer Drive
Mississauga (Streetsville), Ontario
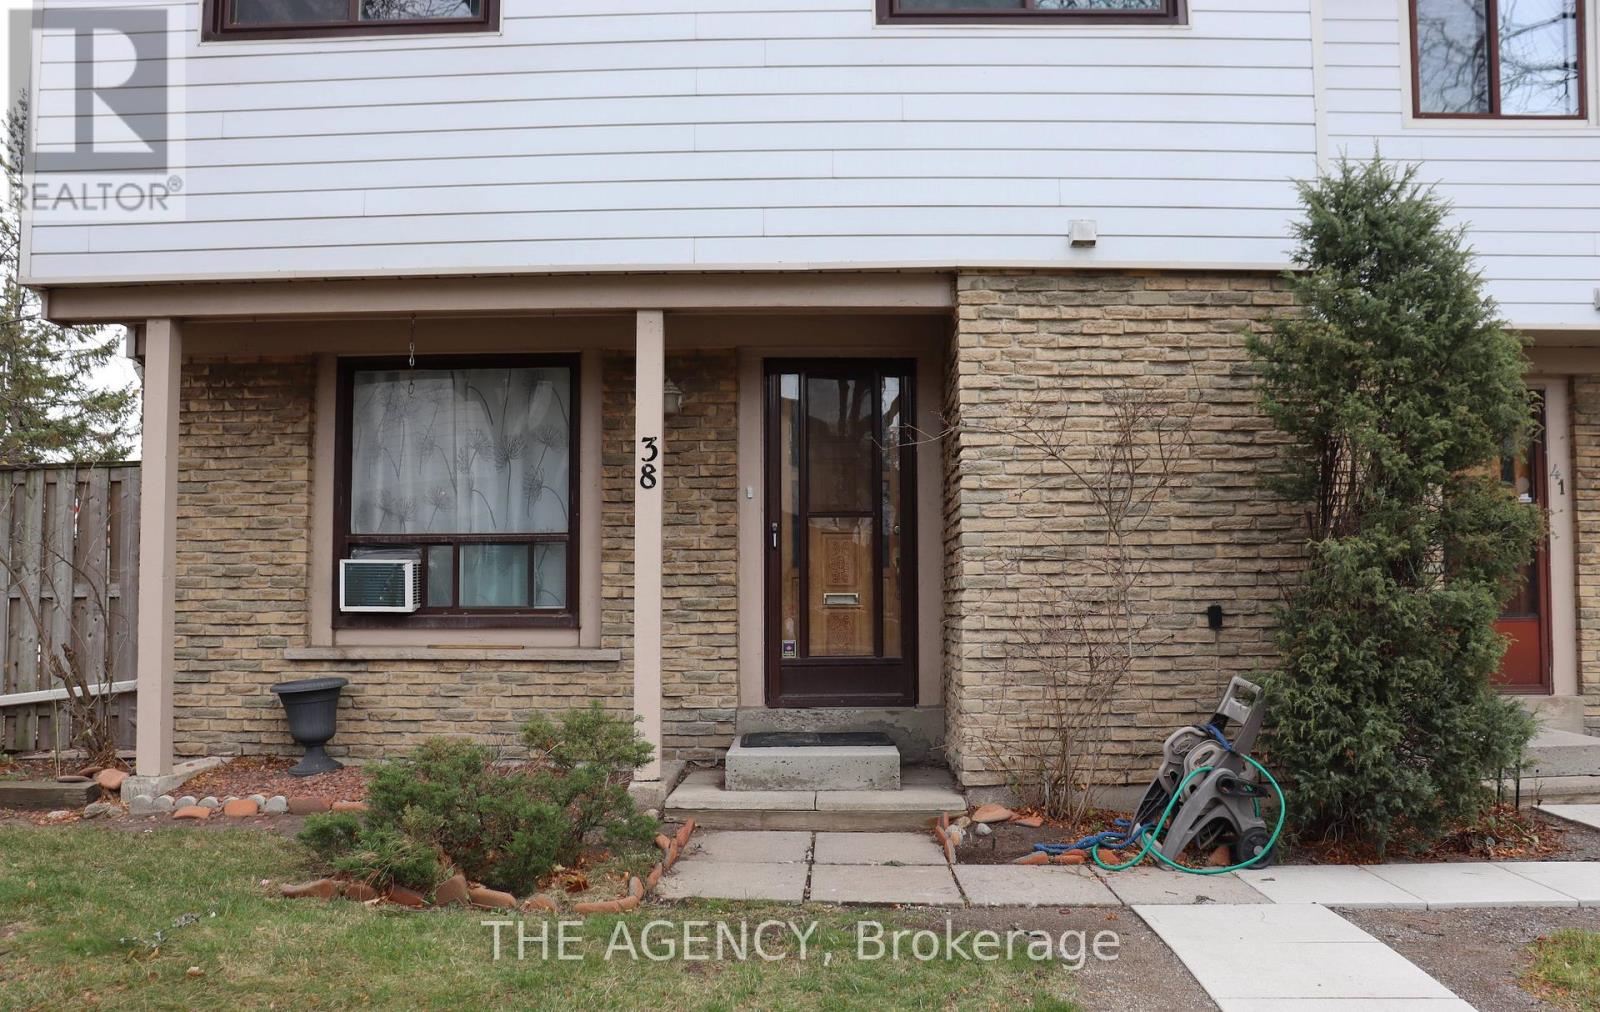
This well-located 5-bedroom corner-lot home in Streetsville, one of Mississauga's most charming and established neighbourhoods, offers private parking, visitor parking, and a practical layout ideal for a small family or professional couple looking to establish themselves in the Peel Region. The home features 4 bedrooms upstairs and 1 additional bedroom in the basement, along with a basement recreation area providing valuable additional living space. Recent updates include brand new smoke/CO alarms, a new stove range, and new kitchen lights. Internet is included, with the tenant responsible for signing up with Rogers. Water is included, while the tenant is responsible for electricity and hot water heating. Enjoy easy access to transit, major roadways, and the 401, with the 407 and Streetsville GO Station also within easy reach for commuters. The neighbourhood offers an excellent mix of recreation and everyday convenience, with Meadow Green Park just steps away featuring a playground, tennis court and baseball diamond, while nearby parks, walking trails, the Credit River, and Meadowvale South Recreation Centre provide plenty of opportunities for recreation and outdoor activities. Streetsville's charming village atmosphere offers local shops, cafés, restaurants and community events just a short drive away. Situated on a corner lot in a quiet residential setting, this home offers an excellent balance of space, convenience and community, with easy access to Mississauga and the broader GTA. Discover the perfect blend of space, location and convenience in the heart of Mississauga! (id:51382)
76 Saint Grace Court
Brampton (Bram East), Ontario
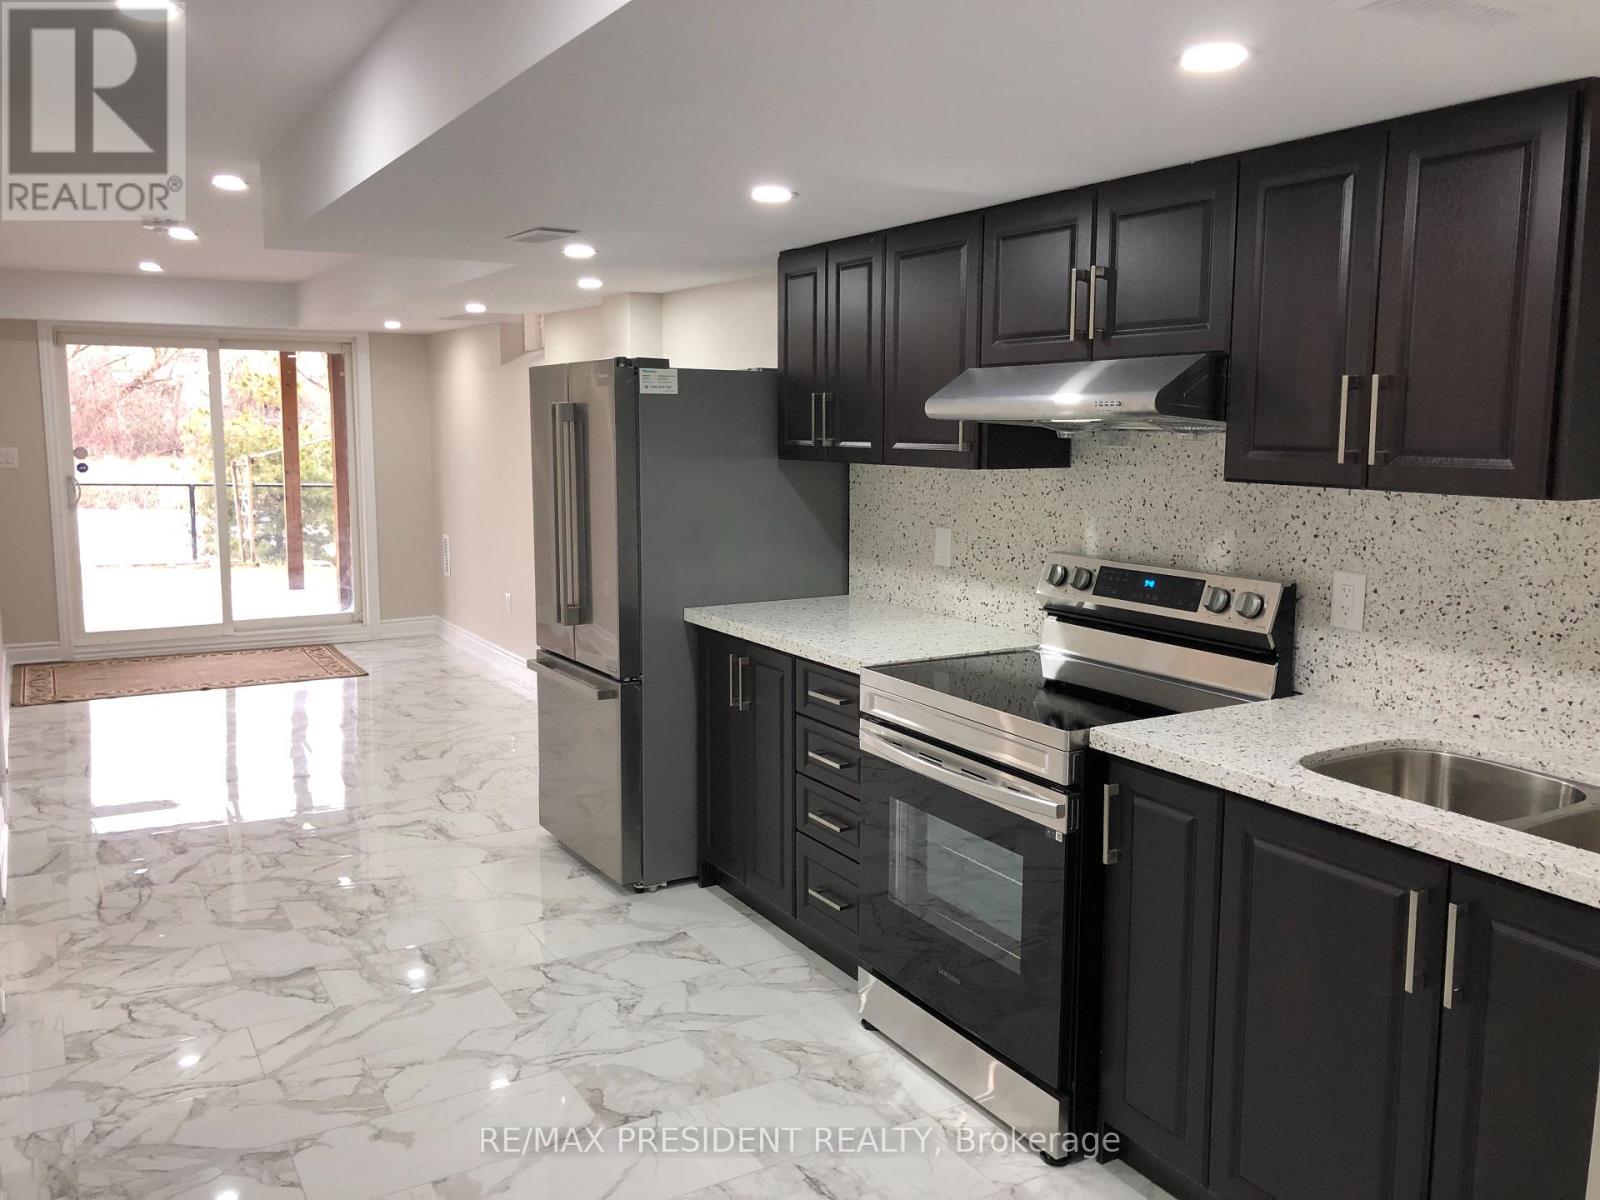
Absolutely Stunning Legal Basement Apartment! This spacious unit features 1 bedroom plus 2 dens, 1 full bathroom and 1 powder room. Enjoy a beautiful ravine lot with a walk-out entrance, located on a quiet court with 2 parking spaces.The unit features pot lights throughout, stainless steel fridge and stove, ensuite laundry, and no carpet. The backyard also features a gas BBQ hookup, perfect for outdoor entertaining. Conveniently located within walking distance to a grocery store, public high school, and bus transit. Please note: Pictures are from the previous listing. (id:51382)
1108 - 65 Spring Garden Avenue
Toronto (Willowdale East), Ontario
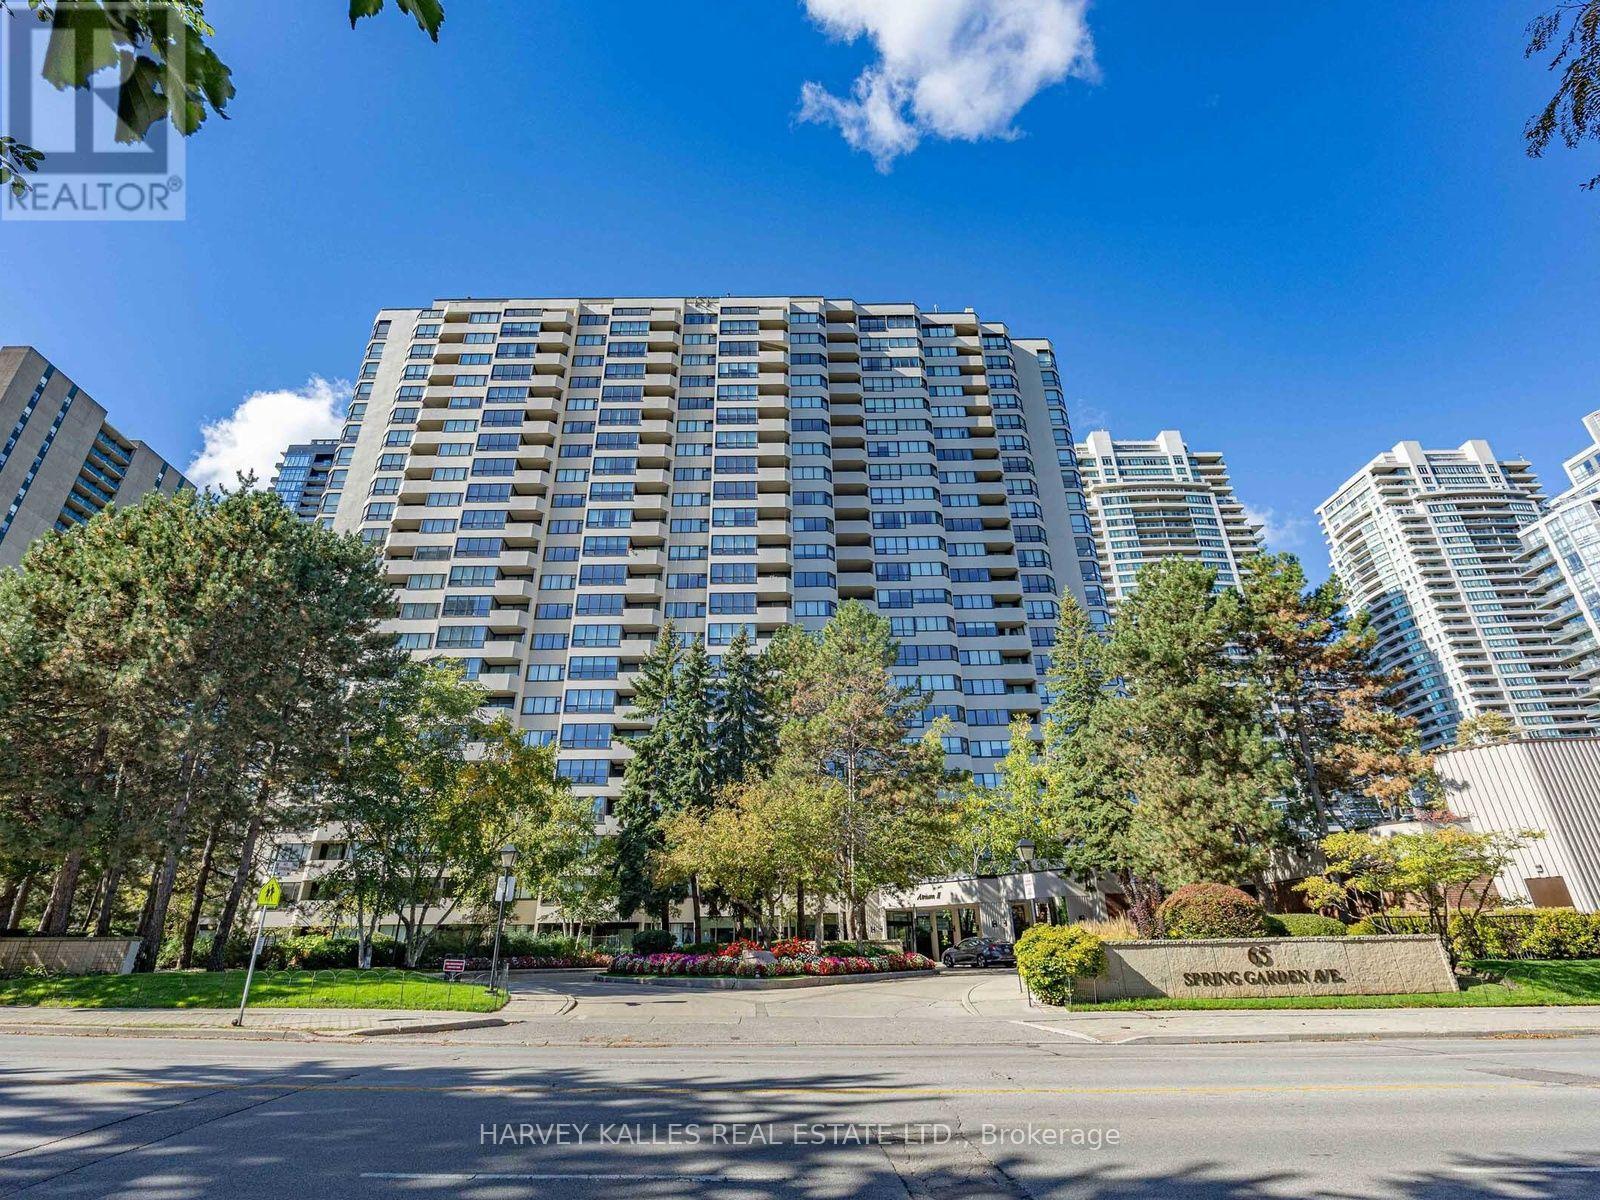
DARE TO DREAM!!! Close Your Eyes and Allow Yourself To Imagine Living In A Magnificent, Spacious, 3 Bdrm, 2 Bath, West Facing, Sun-Drenched, Bungalow-in-the-Sky! Now... Open Your Eyes! WELCOME TO SUITE 1108! Located In the Highly Sought After Atrium II, This Renovated Beauty Features Large Principal Rooms, A Sizable Family Room AND An Expansive, Airy, Sunroom, Featuring Incredible Sunset Views Daily! The Updated Open-Concept Kitchen Makes Entertaining A Joy! Stone Countertops, Extra Storage, And 4 Appliances: Refrigerator, Stove, Microwave, And Dishwasher. Refreshingly Bright Washrooms and In-Suite Laundry Room with Washer/Dryer and Extra Room for Built-In Storage! Roomy, Open Balcony. TWO Parking Spots AND 1 Large Locker. 24Hr Security, Stunning, Timeless, Japanese Garden, Gym, Indoor Pool, Squash Courts, Party/Media Room, Library, Bike Storage, And A Variety of Social Events! Recent Bldg Renos Include: Main Floor, New Windows, Doors, Balconies +++! 40 YEARS WITHOUT ANY ASSESSMENTS IN BLDG! Fabulous Management + Board of Directors! Yonge/Sheppard: Walk to TTC, Subway, Shops, Grocery Stores, Restaurants, Schools Walking Paths, 401/404/DVP. SEEING IS BELIEVING - You Are NOT Dreaming! THIS is YOUR New Home! (id:51382)