
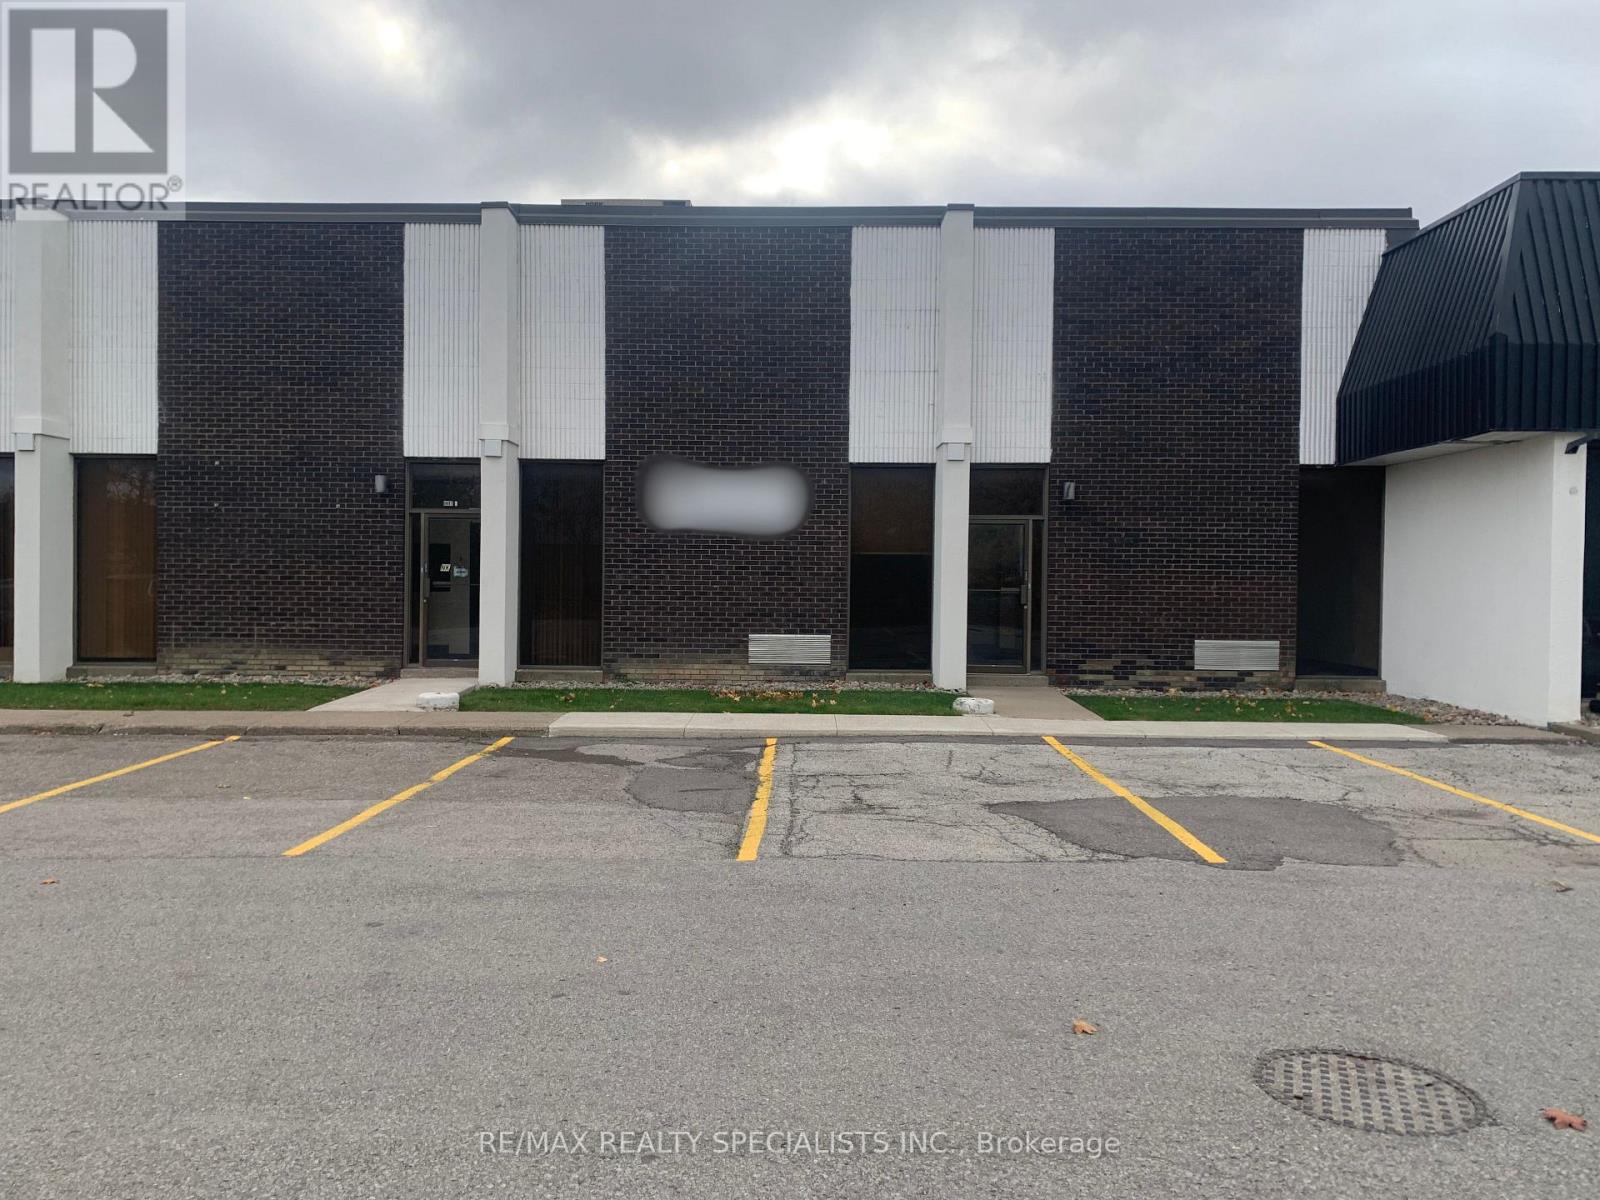
#8-9 - 22 Melanie Drive
Brampton (Steeles Industrial), Ontario
Brampton industrial unit 11,600 square feet conveniently located just minutes to transit, airport, 410, 407, and Steeles Ave. Rare radiant heating system, 600 amps of power, and 4 washrooms in total. Front office area plus loft with storage and warehouse office area. Spacious rear loading area with 2 truck-level doors. Some parts of the warehouse have a finished ceiling ideal for manufacturing work stations. **EXTRAS** Vacant available for immediate occupancy. (id:51382)
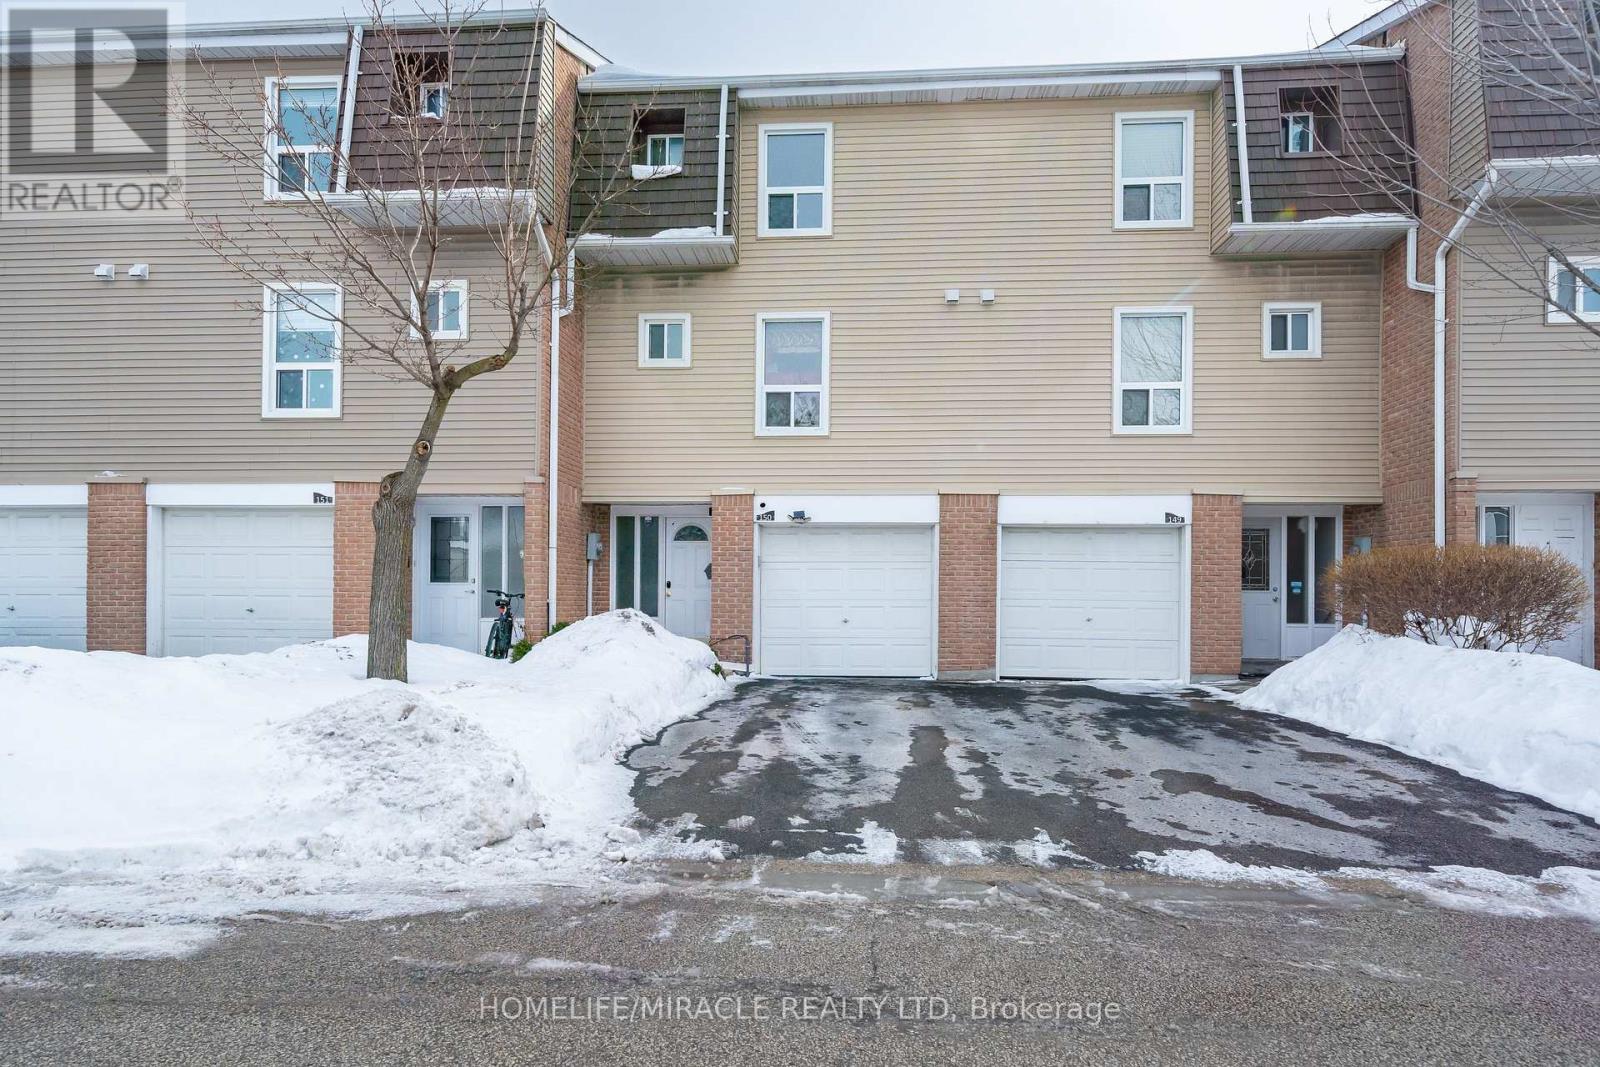
150 - 150 Enderby Crescent
Brampton (Southgate), Ontario
Welcome to your dream home. This stunning, fully renovated 3-bedroom and 3-bath townhouse is everything today's buyers are searching for style, space, and move-in ready comfort-installed in a beautifully maintained complete. Fall in love with the designer kitchen featuring custom cabinetry, mosaic backsplash, stone countertops, stainless steel appliances, and undermount sink - perfect for everyday living and entertaining. Bright open living spaces showcase upgraded laminate floors and sleek pot lights, where 3 spacious bedroom and beautifully renovated bathrooms complete the upper levels. The finished walk-out basement offers exceptionally flexibility with porcelain tiles, built-in storage, and a 3-piece bath ideal for guests, a home office, or a private retreat. Central air included for a year-round comfort. motivated seller-Priced to sell and shows impeccably." Garage entrance to house, walking distance to schools, distances. Park, shopping and Quick access to HWY # 410. (id:51382)

4 & 4a - 6150 Dixie Road
Mississauga (Northeast), Ontario
Excellent Sublease Opportunity. Industrial Unit with Exceptional Showroom Space and Dixie Road Exposure. 2 Truck Level Doors with 53 ft Trailer Access. Immediate Access to Highways 401, 410 and 407. *Note: Price is Not $1.00/sqft Net. (id:51382)
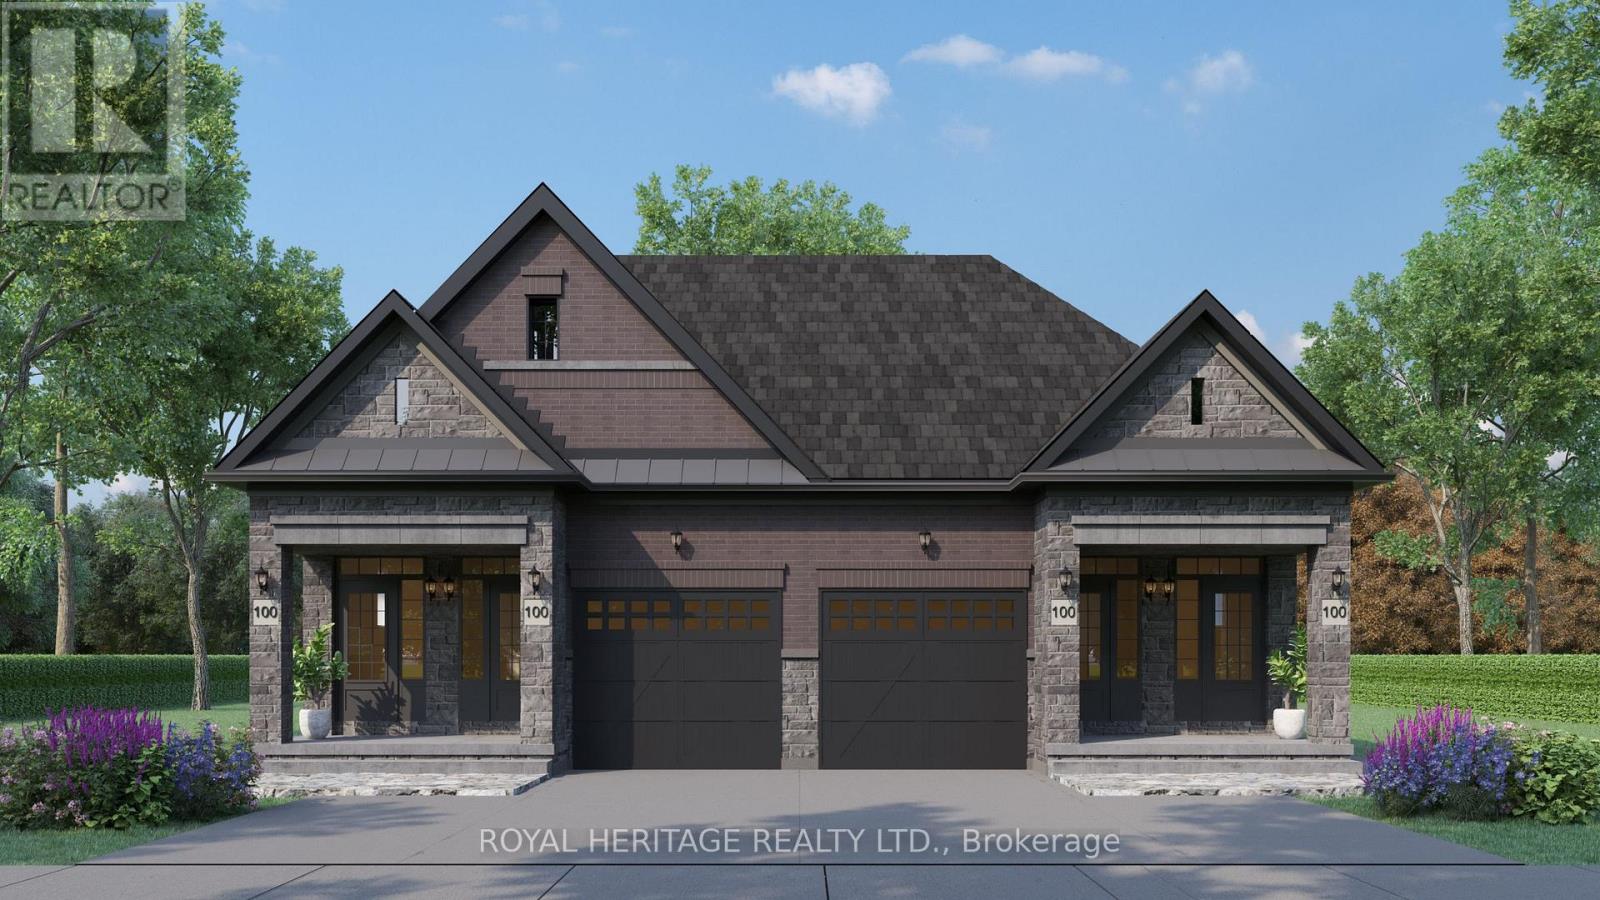
805 Athol Street
Whitby (Downtown Whitby), Ontario
Plan ahead-invest in your future! This legal duplex, semi-detached style bungalow is finished top to bottom and offers exceptional versatility for homeowners and investors alike. The main floor features 9 ft ceilings, 3 spacious bedrooms, 3 bathrooms, and an open-concept kitchen with a walk-out to a deck overlooking Peel Park-complete with tennis courts, soccer fields, a baseball diamond, and more. Situated on a premium lot, the property also offers 4-car parking and separate utilities. The lower level includes a well-designed legal basement apt with 2 bedrooms, an open-concept living/family room, and a custom kitchen, along with a walk-out to a large backyard. Equipped with separate furnaces and meters, this home is ideal for multigenerational living or maximizing rental income. Live in one unit and rent the other, or lease both-a smart investment with strong income potential. Located in a highly desirable, family-friendly neighbourhood, just steps to parks, schools, shopping, restaurants, and everyday amenities, with easy access to Highways 401, 412, and 407 and public transit. (id:51382)
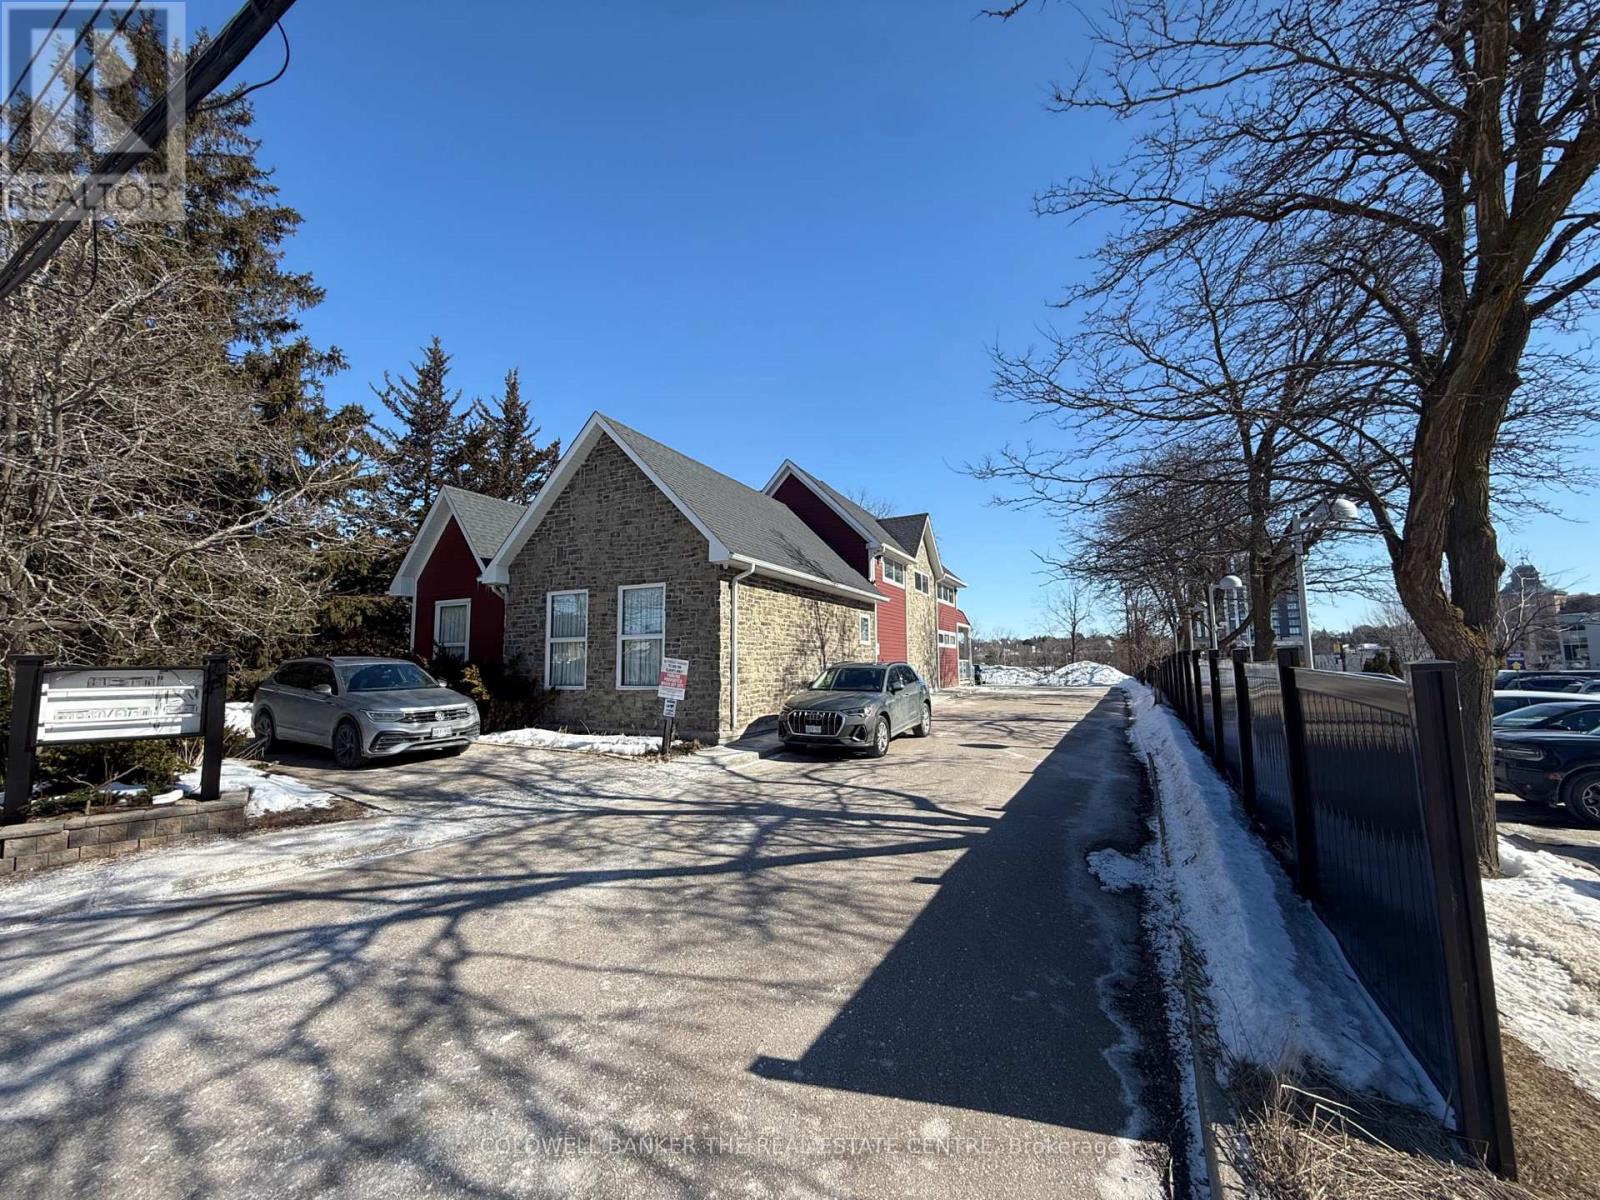
23 Bolton Avenue
Newmarket (Huron Heights-Leslie Valley), Ontario
Exceptional opportunity to lease a 3,871 sq. ft. professional office building in a highly desirable Newmarket location. This building offers a functional and versatile layout ideal for a wide range of professional uses. Featuring 10+ private offices, multiple meeting/work areas, and reception spaces on both the main and second floors, the building is suited for businesses requiring separate departments or client-facing operations. Previously a doctor's office. The finished basement provides additional usable space for storage and record keeping.The property also includes 10+ on-site parking spaces, a rare and valuable feature for staff and client convenience. There is an additional discount parking lot adjacent to this property. Strategically located across from Southlake Regional Health Centre on Davis Drive, just down from Highway 404, offering excellent accessibility and exposure within a well-established commercial area. Ideal for medical or other professional office use. (id:51382)
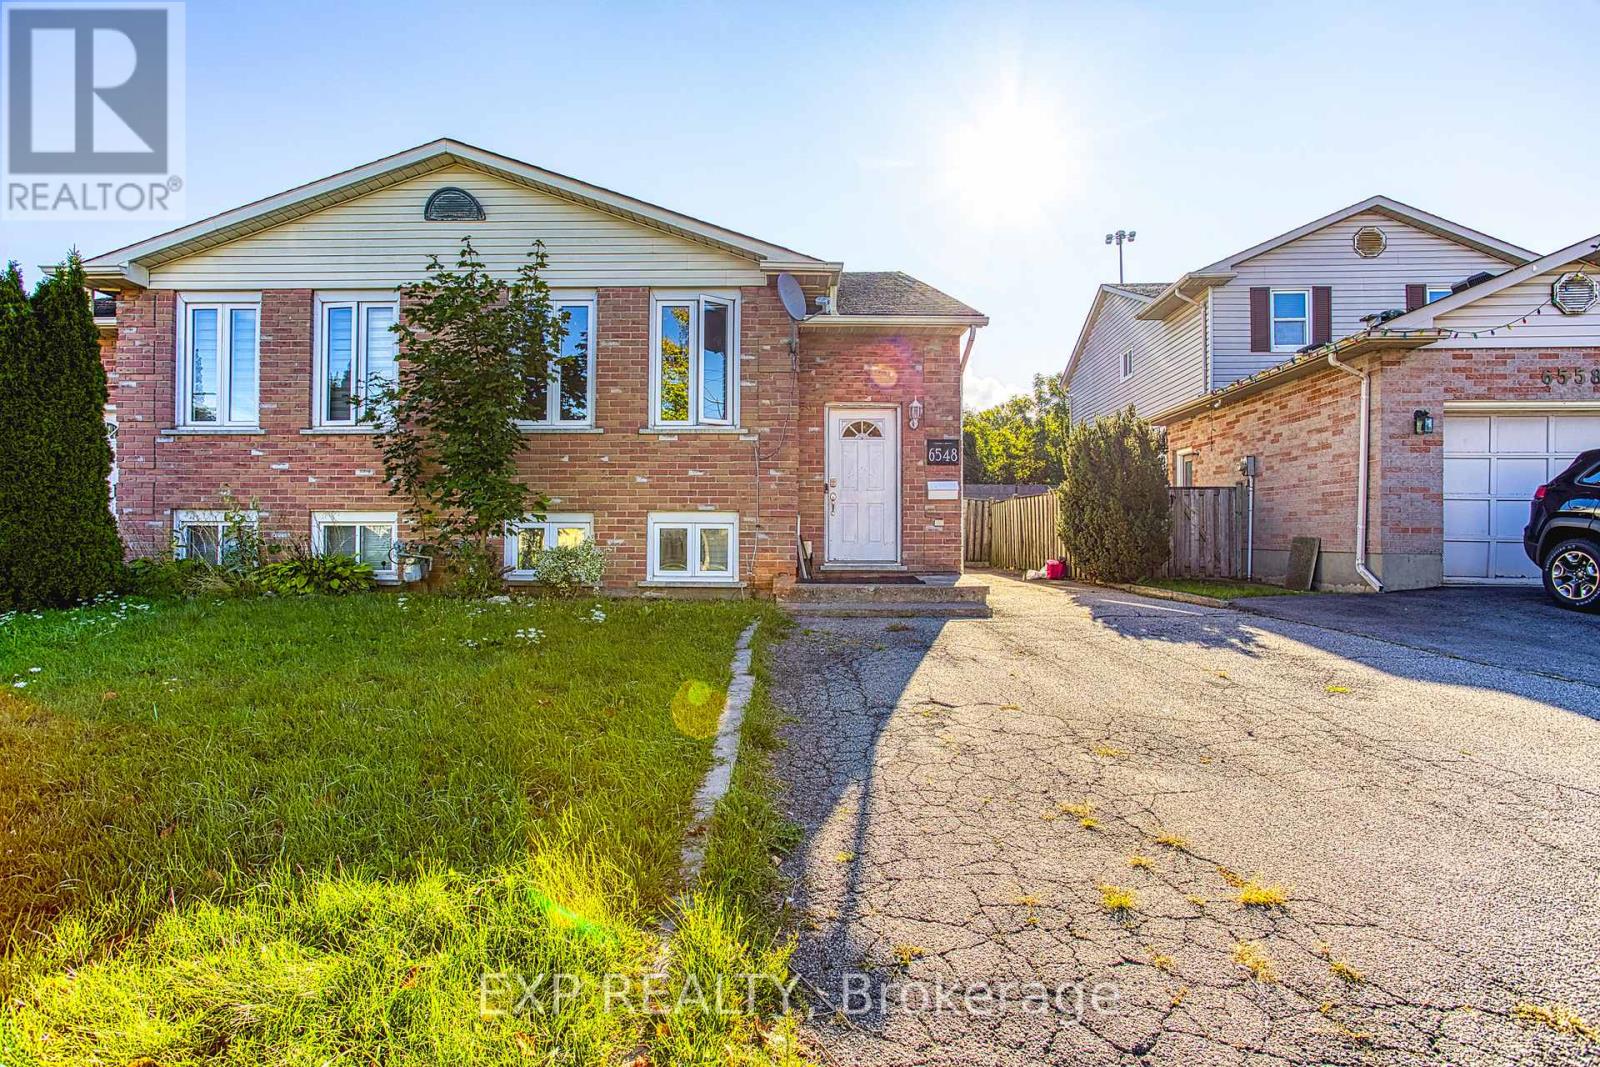
6548 Laguna Court
Niagara Falls (West Wood), Ontario
Welcome to 6548 Laguna Court in Niagara Falls. An exceptional opportunity for investors seeking a turnkey income property in a highly convenient and desirable location. This well maintained property features two fully self contained units, both currently leased, providing immediate and reliable rental income from day one. With quality tenants already in place and the option to continue existing leases, this is a seamless, low hassle addition to any investment portfolio. Each unit is thoughtfully laid out to maximize comfort and functionality, making it an attractive option for long-term tenants. The property has been well cared for, offering peace of mind for investors looking for a stable, income generating asset. Ideally situated just minutes from highway access, this location makes commuting simple and efficient. Tenants will also appreciate the close proximity to shopping, restaurants, and everyday amenities, further enhancing the property's rental appeal. Whether you're a seasoned investor expanding your portfolio or entering the market for the first time, 6548 Laguna Court presents a fantastic opportunity to own a turnkey, cash flowing property in the heart of Niagara Falls. (id:51382)
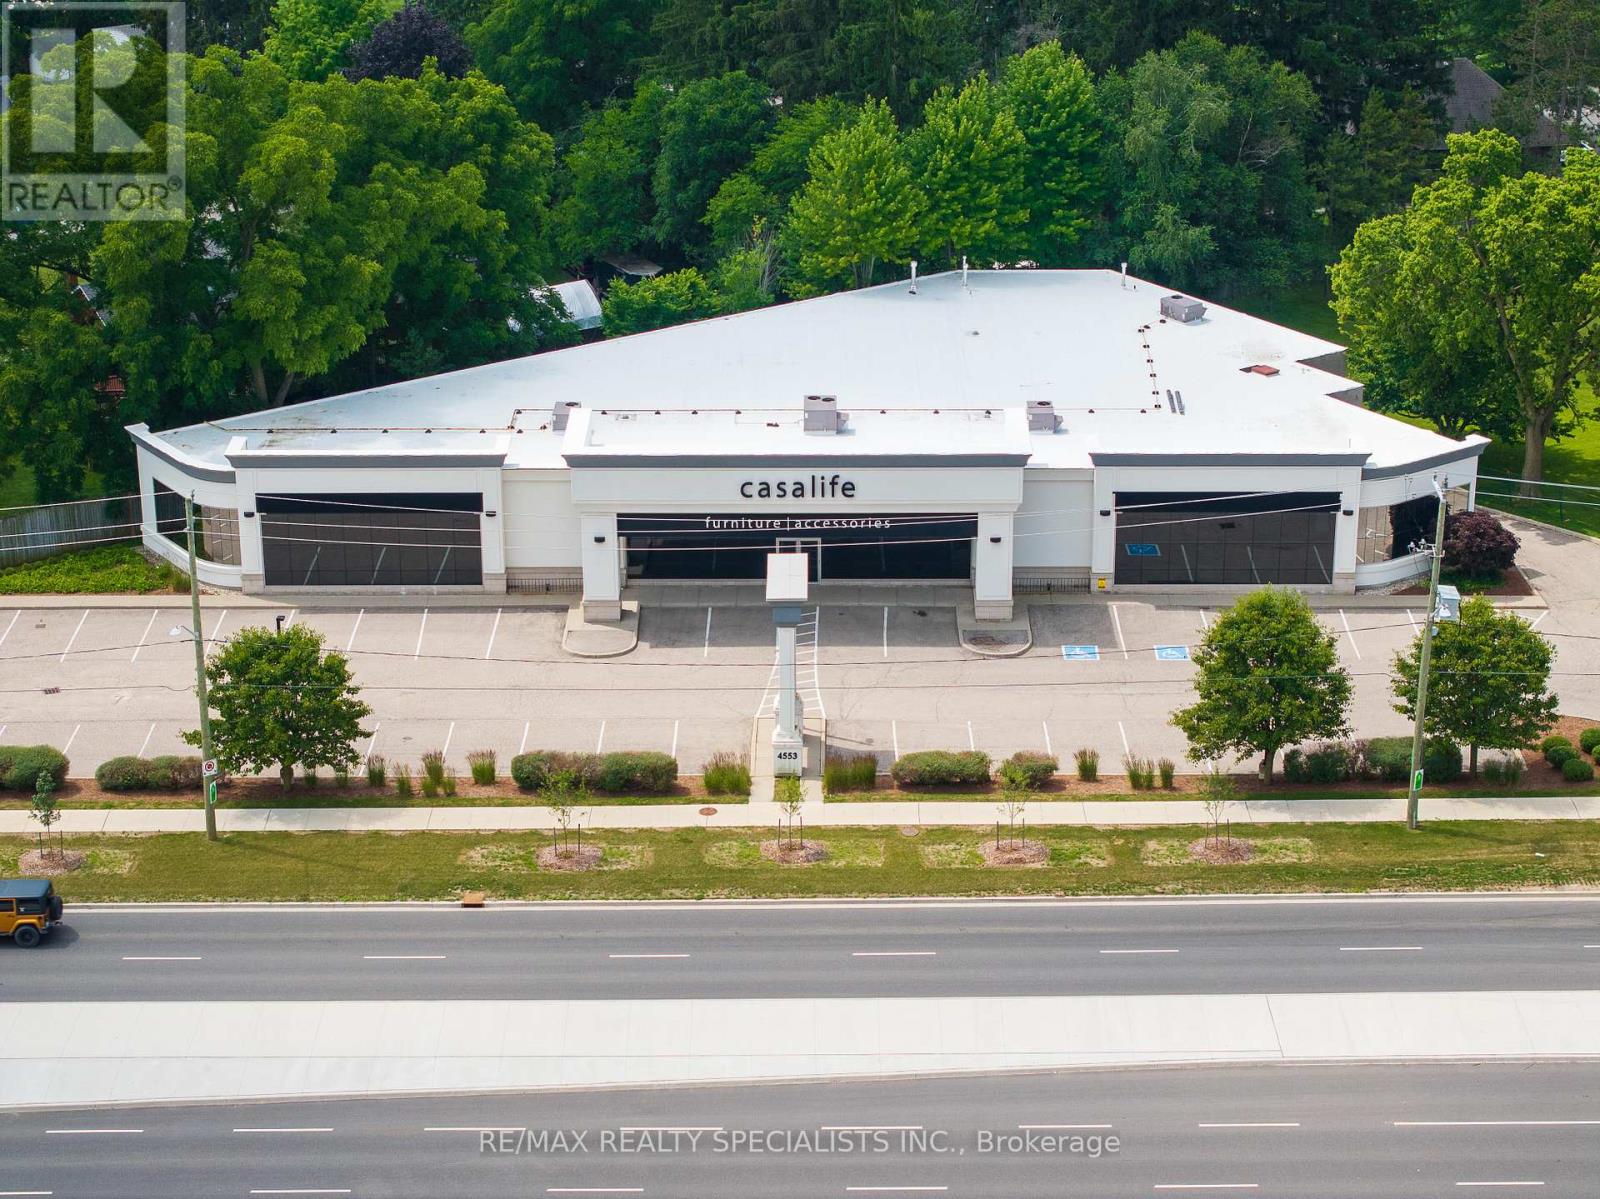
4553 King Street E
Kitchener, Ontario
Opportunity to lease Up To 6,200 SF within a 13,945 SF freestanding building located along the high-traffic corridor of King Street East. This upcoming medical-focused building is open to a wide range of medical and healthcare uses. The property offers excellent exposure with strong daily traffic flow and direct access to public transit across the street, and is situated within a well-established commercial hub shadow anchored by major retailers including Sky Zone Trampoline Park, The Home Depot, Costco, and Value Village, along with nearby amenities such as Starbucks, Wendy's, and Chuck's Roadhouse. Built in 2006, the building features 13' clear height under joists, 12' under T-bar ceiling, polished concrete floors, 200 amp / 600 volt electrical service. With seamless access to Highway 401 via nearby on/off ramps, this location is ideal for medical professionals seeking a highly visible and accessible space to establish or expand their practice. (id:51382)
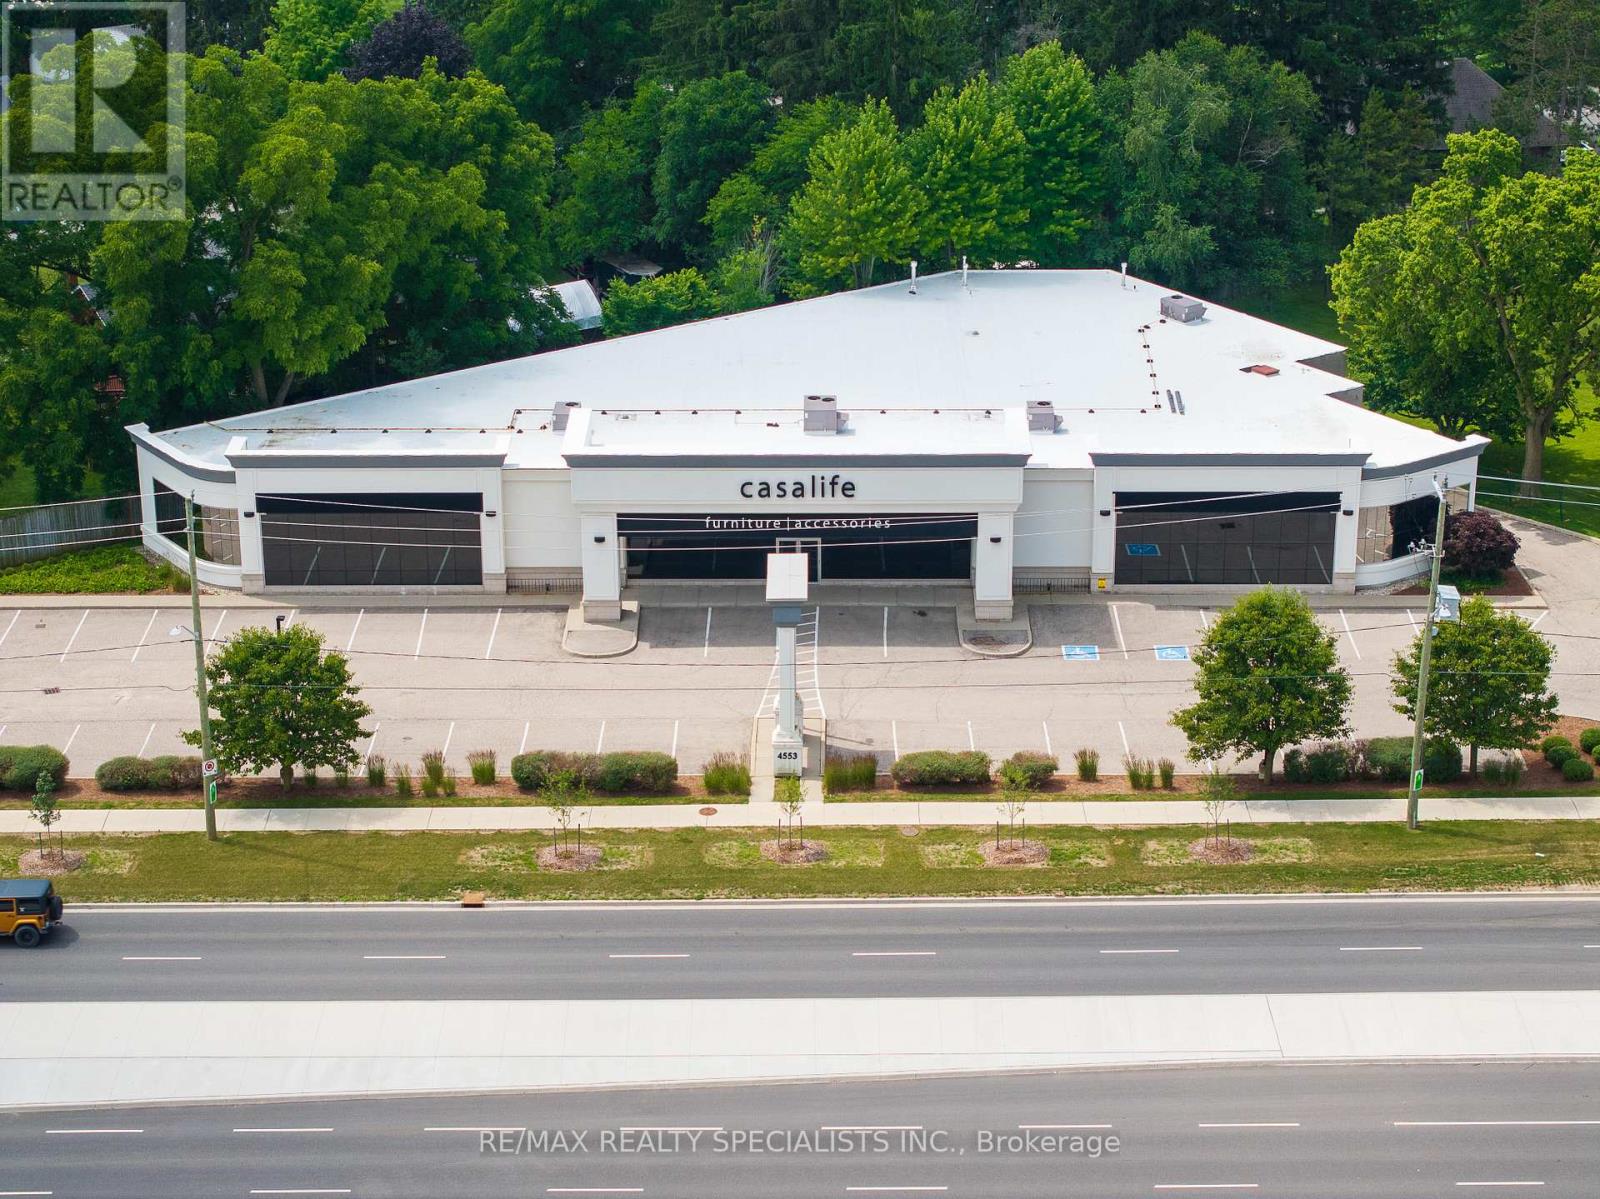
4553 King Street E
Kitchener, Ontario
Opportunity to lease Up To 6,200 SF within a 13,945 SF freestanding building located along the high-traffic corridor of King Street East. This upcoming medical-focused building is open to a wide range of medical and healthcare uses. The property offers excellent exposure with strong daily traffic flow and direct access to public transit across the street, and is situated within a well-established commercial hub shadow anchored by major retailers including Sky Zone Trampoline Park, The Home Depot, Costco, along with nearby amenities such as Starbucks, Wendy's, and Chuck's Roadhouse. Built in 2006, the building features 13' clear height under joists, 12' under T-bar ceiling, polished concrete floors, 200 amp / 600 volt electrical service. With seamless access to Highway 401 via nearby on/off ramps, this location is ideal for medical professionals seeking a highly visible and accessible space to establish or expand their practice. (id:51382)
202 - 615 Davis Drive
Newmarket (Huron Heights-Leslie Valley), Ontario
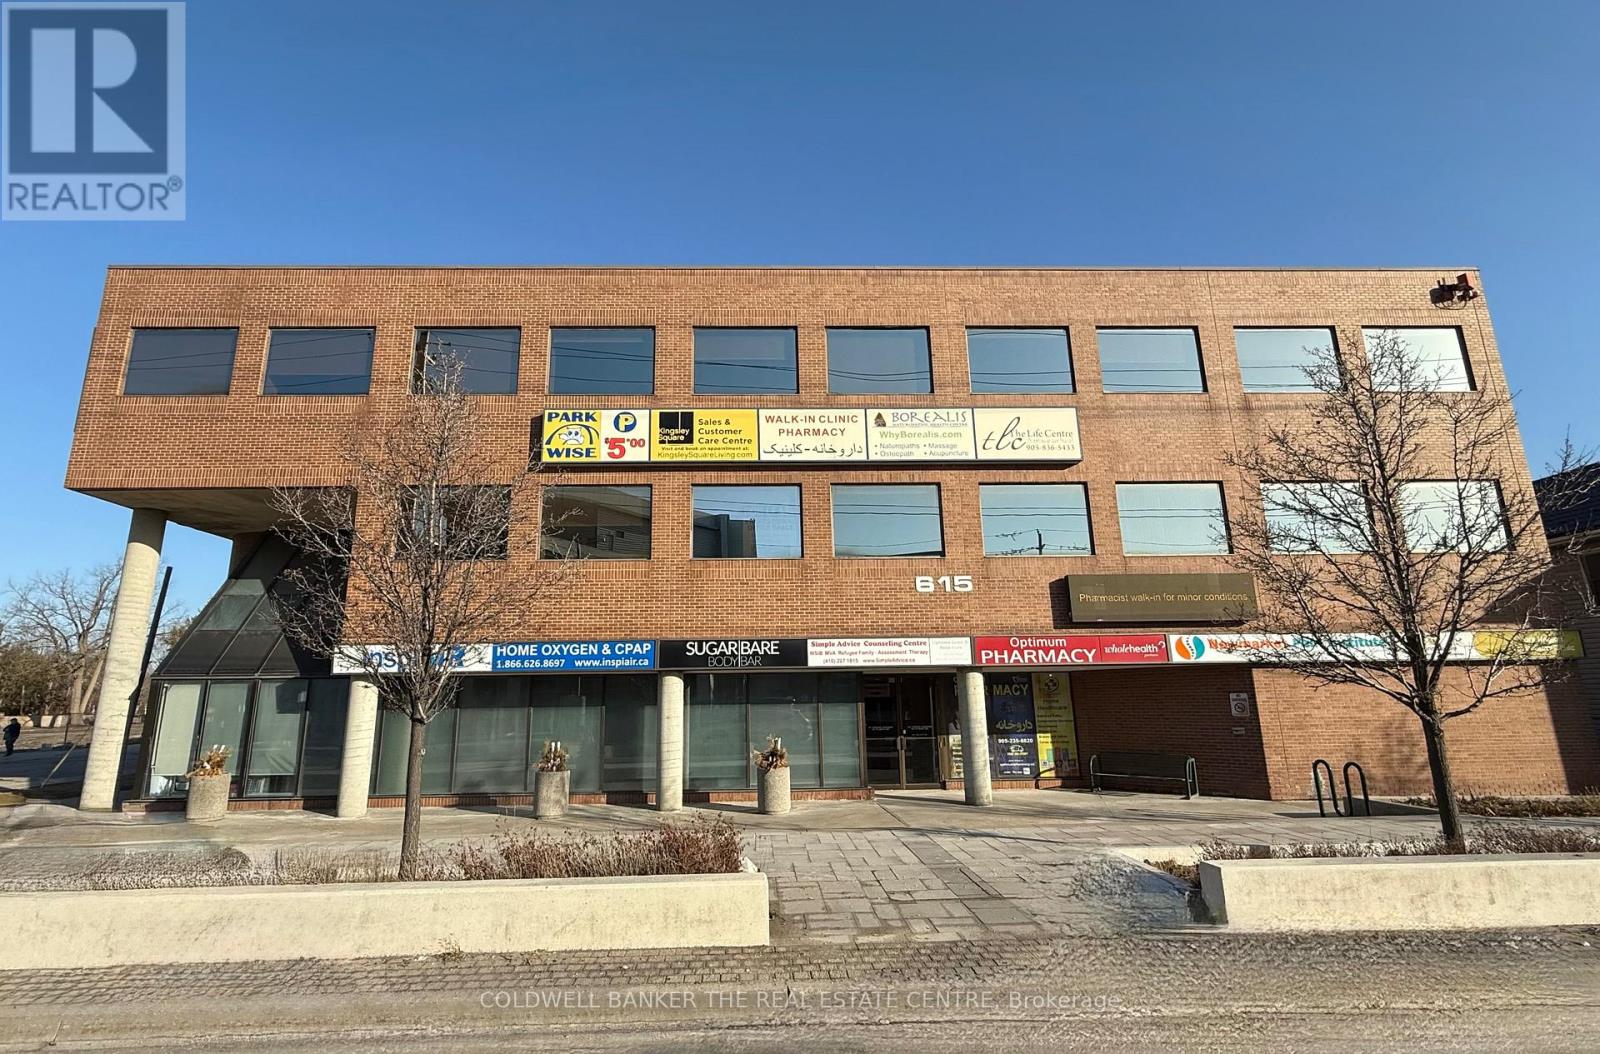
1966 Sq.Ft. Prime Professional Office Building With High Exposure Located Directly Across From Southlake Regional Health Centre And MedicalArts Building On Same Block. Would Suit Medical And Professionals Uses. Steps To Rapid Transit, Go Station. Well Maintained Building With Plenty Of Parking. (id:51382)
406 Hewitt Circle
Newmarket (Summerhill Estates), Ontario
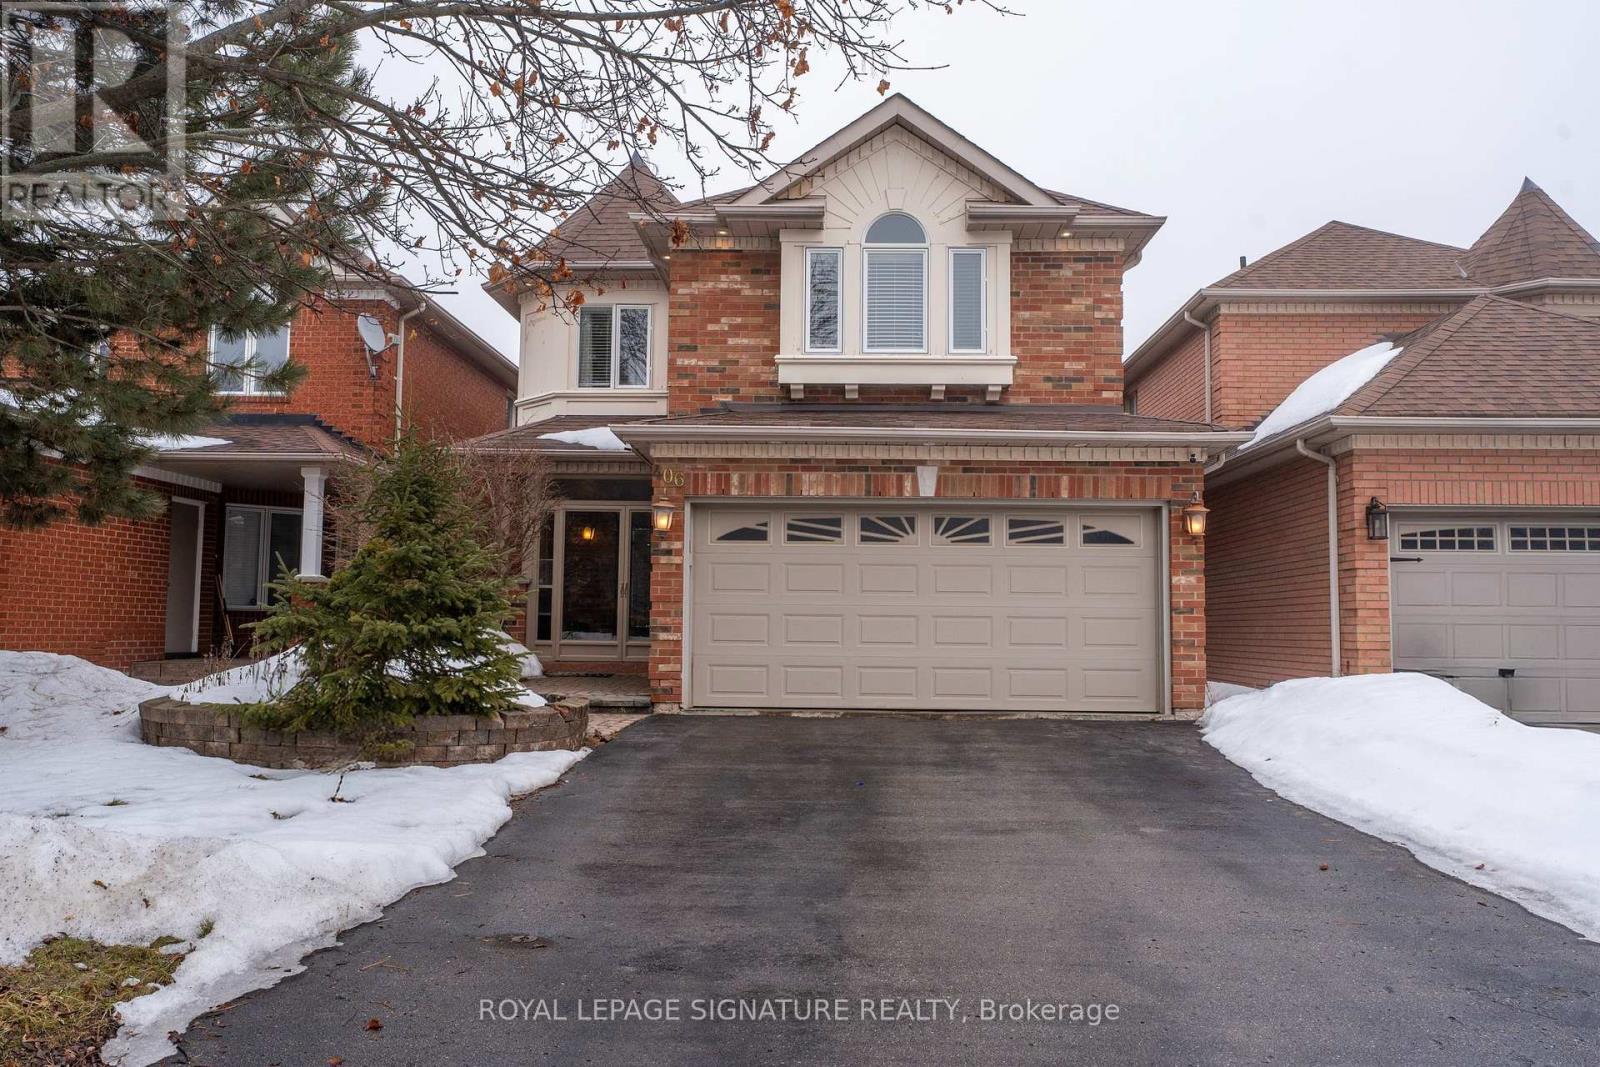
Beautiful 4 bed, 4 bath family home with a functional layout. Hardwood and laminate flooring,granite countertops, and 9-ft ceilings on the main level. Walkout basement with second kitchen.Private backyard with saltwater inground pool. Conveniently located close to parks, schools andlocal amenities. (id:51382)
Pt Lt 15 Conc 3 Norfolk County Road 19
Norfolk (Wilsonville), Ontario
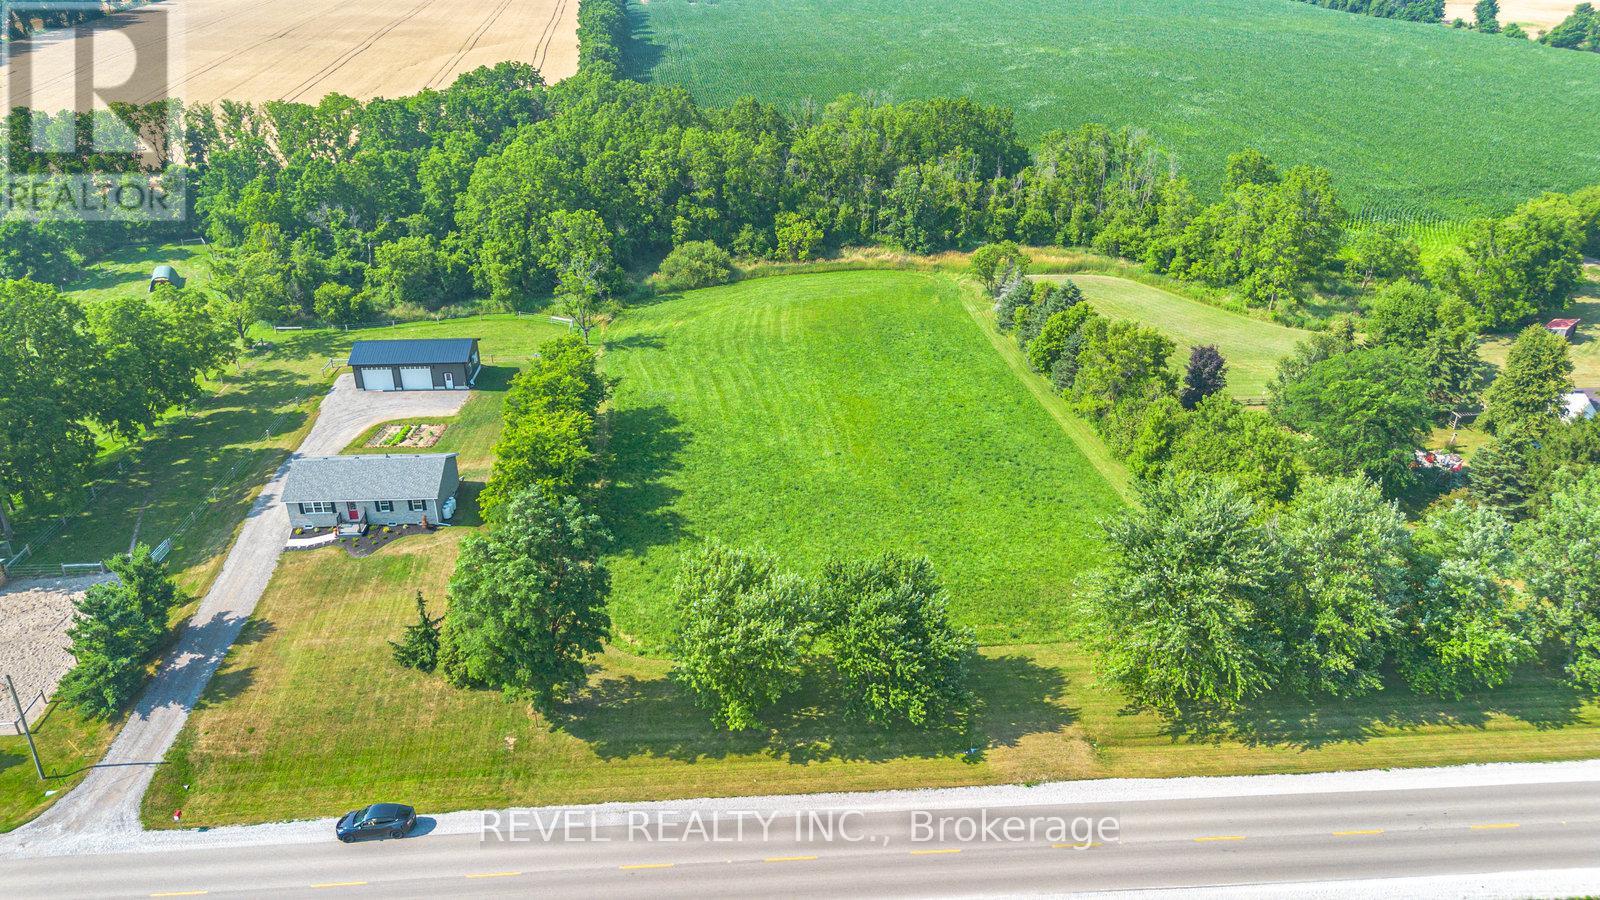
Discover the perfect canvas for your dream home on this stunning 2.37-acre lot just outside the charming hamlet of Boston in Norfolk County. With an impressive 200 feet of road frontage and backing onto the peaceful Boston Creek, this property offers over 450 feet of scenic water frontage, an ideal setting for nature lovers and those seeking privacy. A stamped site plan, driveway and culvert are already in place, providing ahead start on your custom build. Enjoy the tranquility of rural living while being just a short drive to nearby towns, amenities, and all that Norfolk County has to offer. This is a rare opportunity to own a premium piece of land in a desirable location. (id:51382)
15 Fisher Road
Kawartha Lakes (Lindsay), Ontario
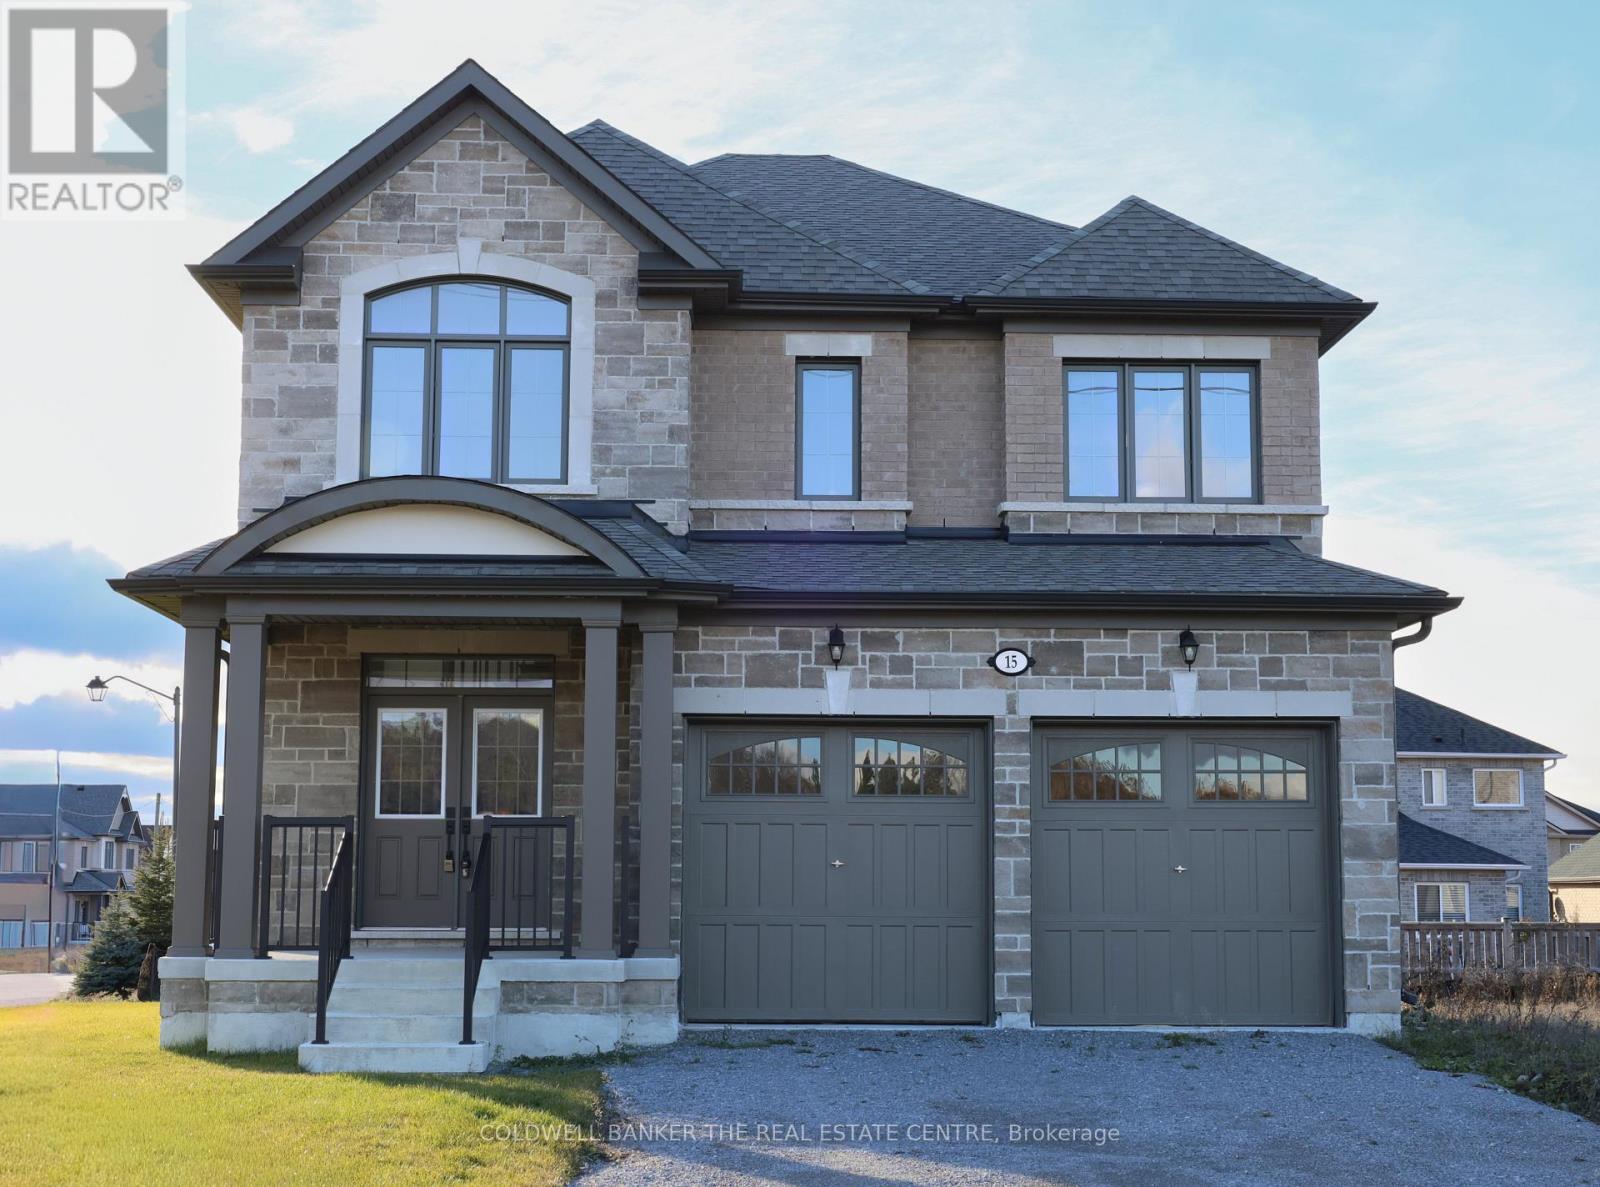
Priced to reflect Ontario rebate (conditions apply). Brand new and never lived in, this close-to-3,000 sq ft Manchester model at Morningside Trail built my Maplebrook Homes offers luxury and comfort. With an all-brick exterior, 25-year warranty shingles, and premium vinyl windows, this home is built to impress. Inside, enjoy 9' ceilings, a grand two-storey foyer with an oak staircase, and a cozy gas fireplace. The open-concept layout includes 4 spacious bedrooms, 4 bathrooms, and a kitchen with quality cabinetry, double sinks, and elegant finishes. Energy-efficient features like R50 attic insulation and high-efficiency heating add value. Minutes from downtown Lindsay and the Trans Canada Trail, plus a 7-year Tarion Warranty for peace of mind. Ask about our 3.88% financing if you close in 30-60 days! (id:51382)