
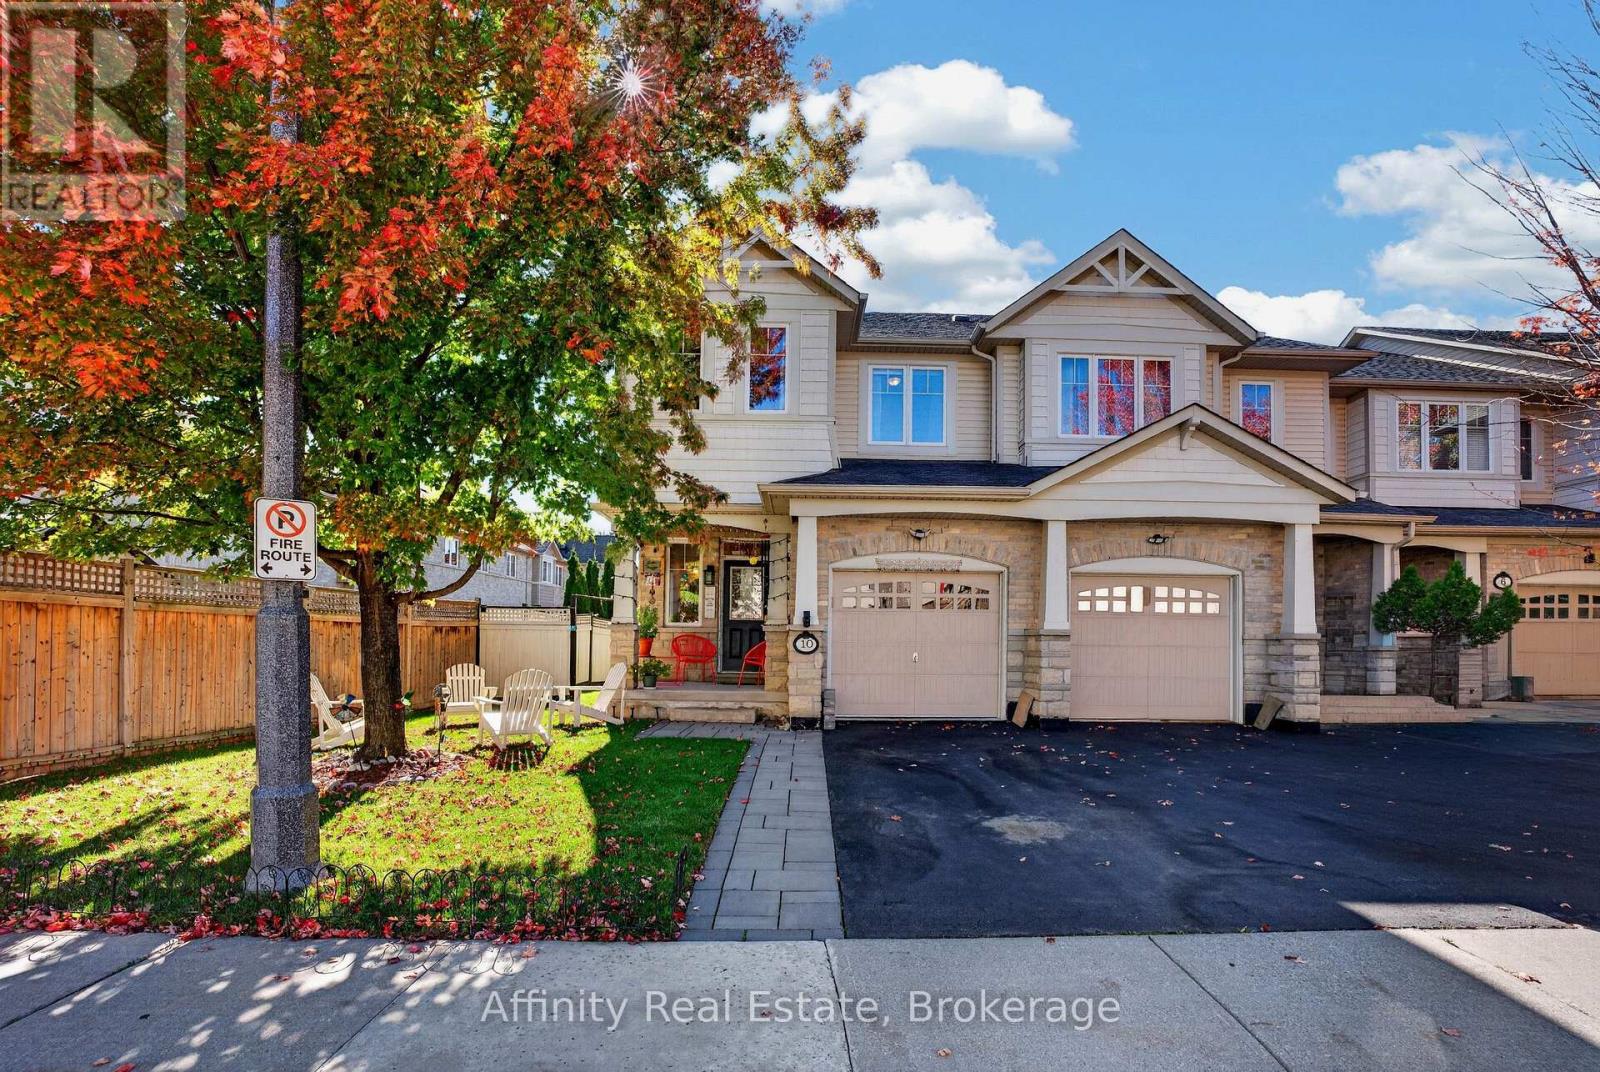
10 Maplerun Street
Caledon, Ontario
North-East Facing Vastu-Friendly! Welcome to this beautifully appointed end-unit townhome, offering 3 spacious bedrooms, 3 full bathrooms, 1 powder room, a single garage, and a beautifully landscaped backyard. Thoughtfully designed and meticulously maintained, this exceptional home offers the perfect blend of elegance, comfort, privacy, and everyday convenience.The desirable end-unit setting provides enhanced privacy, an abundance of natural light, and a wonderful sense of openness. The north-east-facing orientation is especially appealing to those who value Vastu principles. Tasteful finishes and thoughtfully designed interiors create a warm, sophisticated, and inviting living environment. The beautifully landscaped backyard is a true extension of the home, perfect for enjoying your morning coffee, unwinding after a long day, or hosting family and friends. A convenient exclusive entry from the backyard adds an extra level of functionality rarely found in townhome living. Ideally located for a convenient lifestyle, with Highway 410 just 5 minutes away for an easy commute. Schools and a gym are both within a 5-minute walk, while coffee shops, convenience stores, and everyday amenities are all within a 10-minute stroll. Nearby walking trails provide a wonderful opportunity to enjoy the outdoors, whether for a morning walk or an evening stroll. Situated in a warm, welcoming, and friendly neighbourhood, this home offers an exceptional combination of style, space, privacy, outdoor living, and location. An incredible opportunity to own a beautifully cared-for end-unit townhome that is move-in ready and designed for comfortable, elevated living. Come experience the home and neighbourhood for yourself. (id:51382)
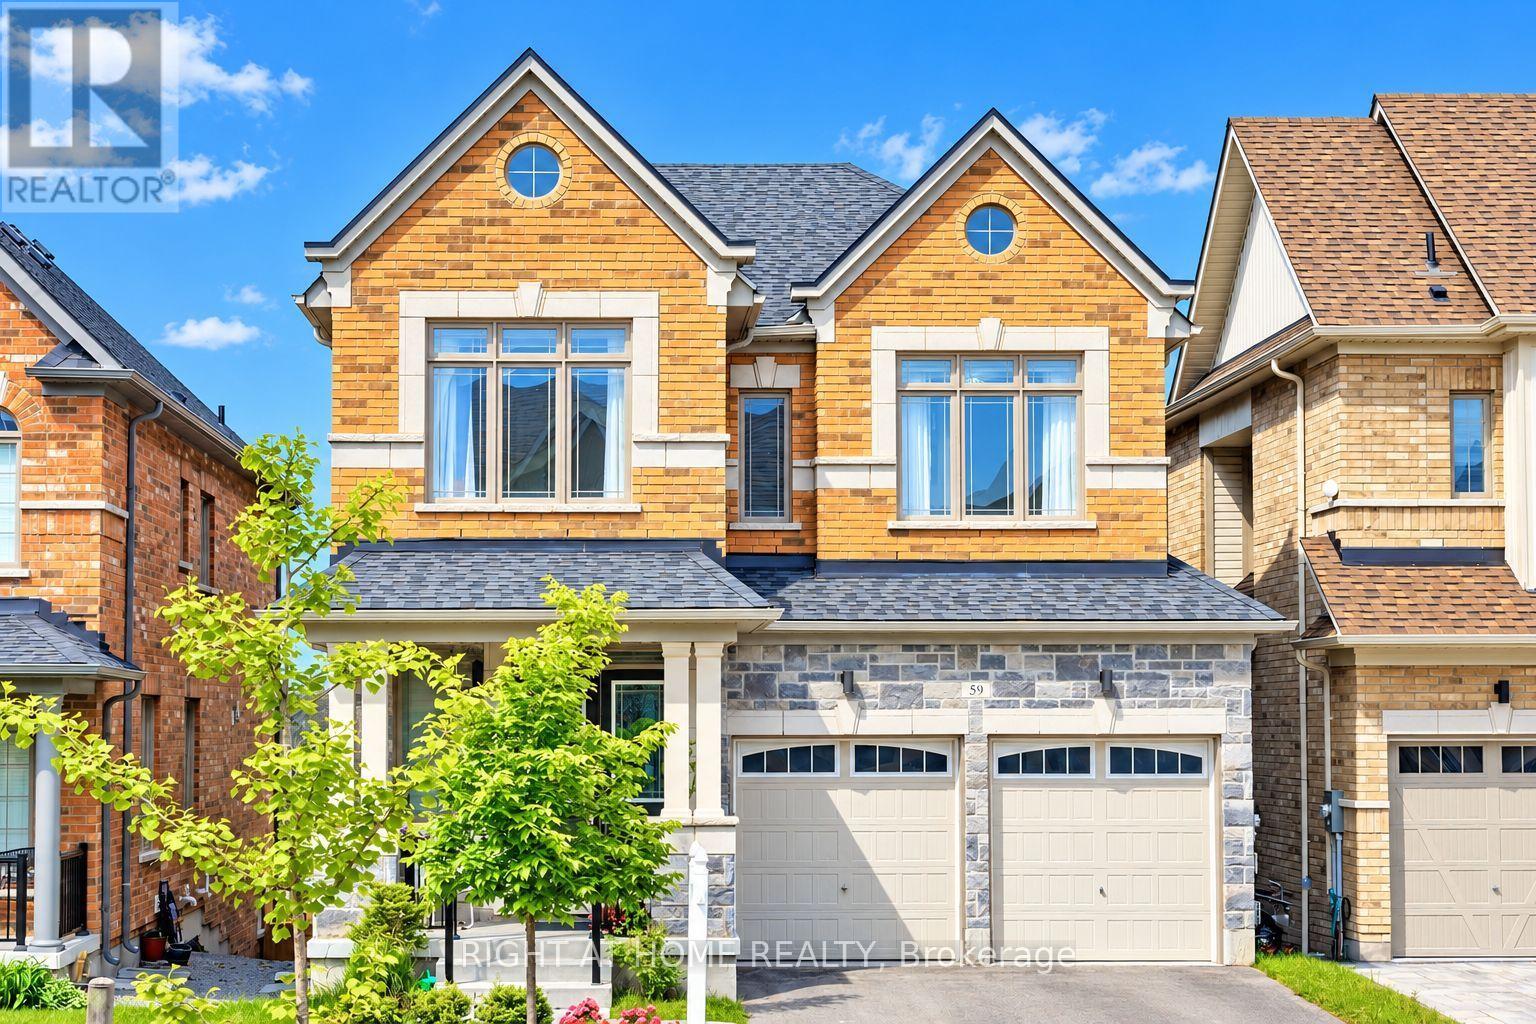
59 Hydrangea Hollow
East Gwillimbury (Holland Landing), Ontario
Welcome To Your Dream Home, Nestled In The Prestigious Neighborhood of Holland Landing With A Serene Pond View. 4+1 Bedrooms, 5 Baths, Finished Walk Out Basement With Additional Living Space. Beautiful Layout. No Sidewalk, Luxury Chandeliers, Direct Access To Double Car Garage. Open Concept Floor Plan With 10' Ceiling Height(Main)/ 9' (2nd Floor) And Raised Basement Ceiling Height. Gourmet Eat-In Kitchen & Huge Great Rm With W/O To Deck, Convenient 2nd Flr Laundry, Gas Fireplace. Finishes In Move In Ready Condition! Close to schools, Yonge St, Mins from GO Station, Hwy 400 & 404, Green Lane Shopping Center. Don't miss the opportunity to make this exceptional home yours. The Listing agent can be contacted on WhatsApp (647)869-4073 (id:51382)
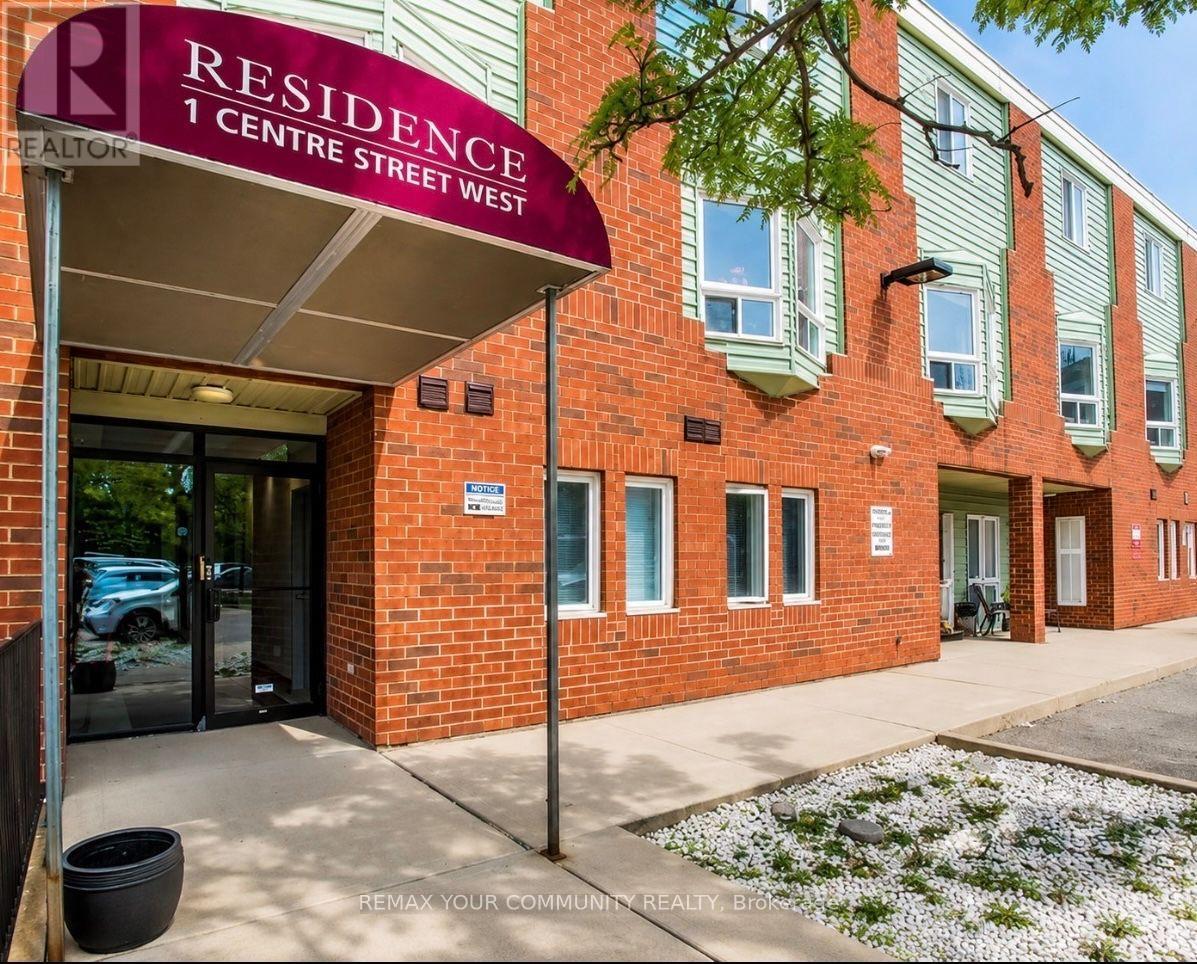
102 - 1 Center Street W
Richmond Hill (Mill Pond), Ontario
Spacious 2-bedroom, 1-bathroom main-level unit with no stairs, offering a larger, more open layout than many comparable main-floor units. Both bedrooms are generously sized and feature large windows that provide plenty of natural light throughout the space. Located in the desirable Mill Pond neighbourhood, just minutes from shops and restaurants along Yonge Street, Mill Pond Park, Richmond Hill Centre for the Performing Arts, schools, transit, and a variety of outdoor amenities.Vacant and available for immediate occupancy. (id:51382)
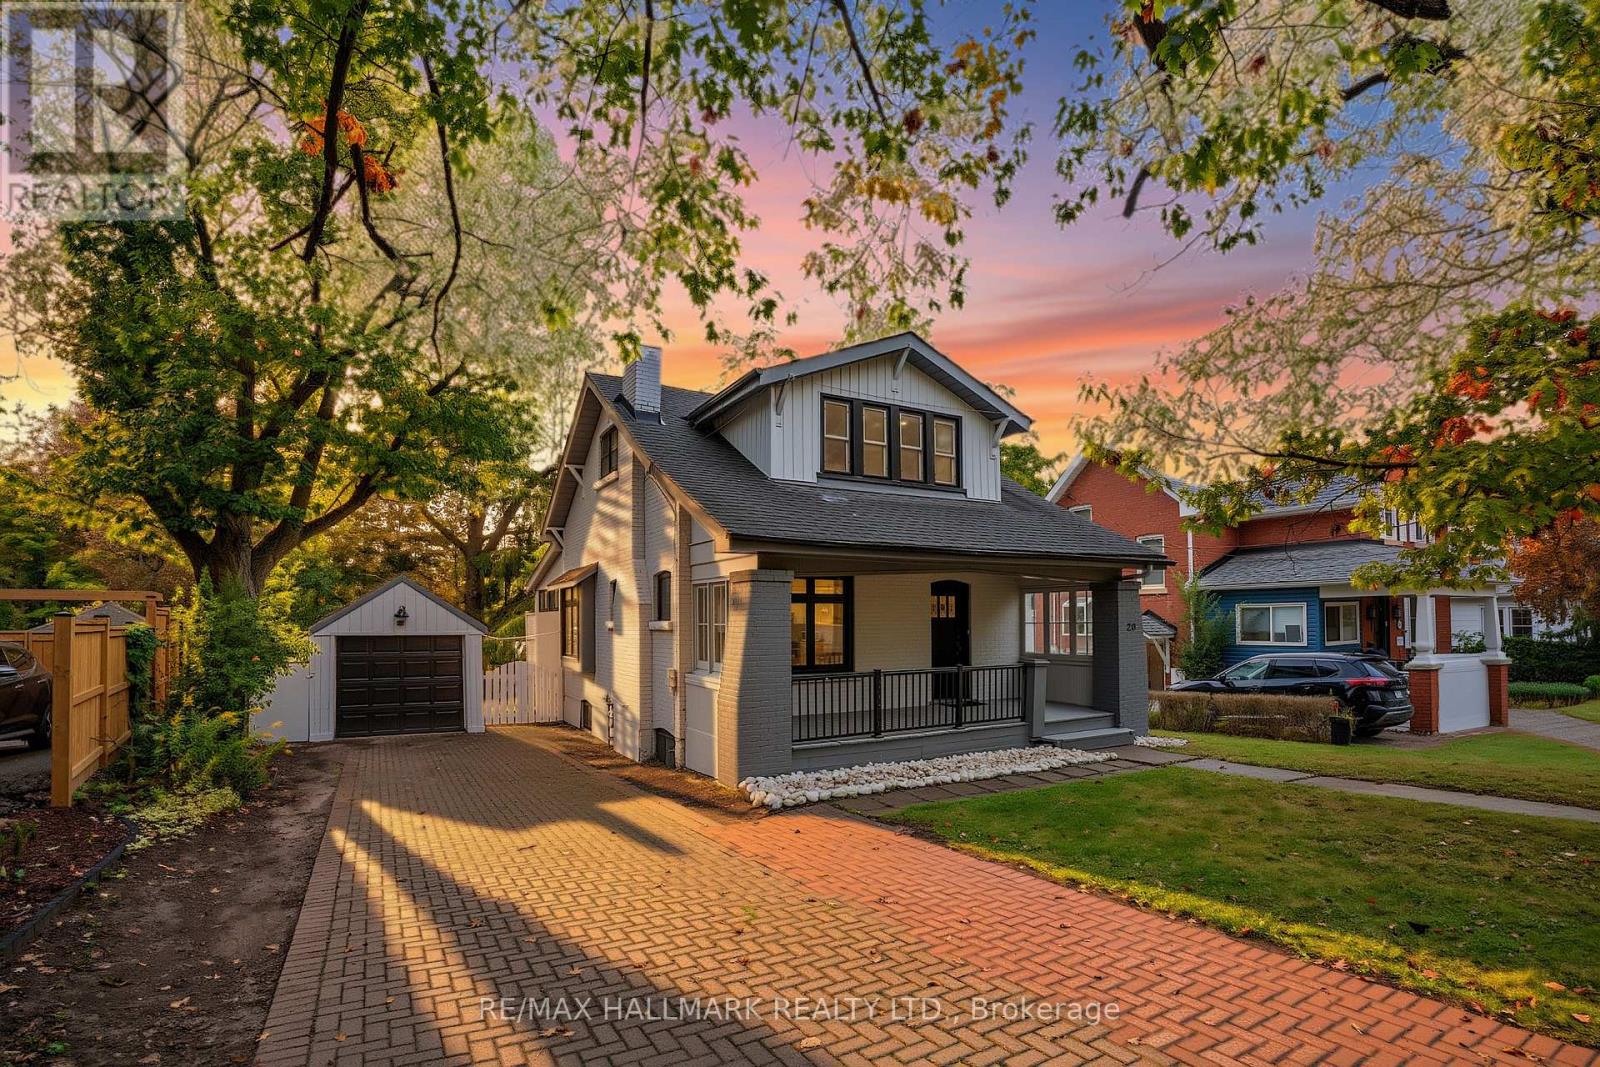
20 Elizabeth Street S
Richmond Hill (Mill Pond), Ontario
A Character-Filled Detached Residence In Richmond Hill's Established Mill Pond Community, Offering A Thoughtfully Updated Interior, Flexible Living Space And Exceptional Access To The Heart Of The City. The Seller Advises That The Property Has Undergone A Number Of Improvements, Including Conversion Of The Basement Into A Separate Living Area, Interior Painting, Replacement Of The Electrical Panel, Installation Of Three Ductless Split Systems Across Three Levels, Replacement Of Parquet Flooring, Removal Of Select Interior Partition Walls To Create A More Open Living Area, Renovation Of The Kitchen With Updated Cabinetry, Complete Renovation Of Both Bathrooms, Modification Of The Parking Area To Accommodate Two Vehicles, Pot Lighting Throughout, Boiler Improvements And A Gas Connection For Cooking. Ideally Located Near Yonge Street and Major Mackenzie Drive, With Convenient Access To Shopping, Restaurants, Cafés, public transit, and everyday amenities. Enjoy The Established Mill Pond Community With Mill Pond Park Nearby, Along With Richmond Hill Central Library, Richmond Hill Centre For The Performing Arts, Local Parks, Recreation And Schools Serving The Surrounding Area. A Compelling Opportunity For Buyers Seeking A Home With Character, Extensive Seller-Reported Improvements And A Central Richmond Hill Location. (id:51382)
1119 - 2782 Barton Street E
Hamilton (Riverdale), Ontario
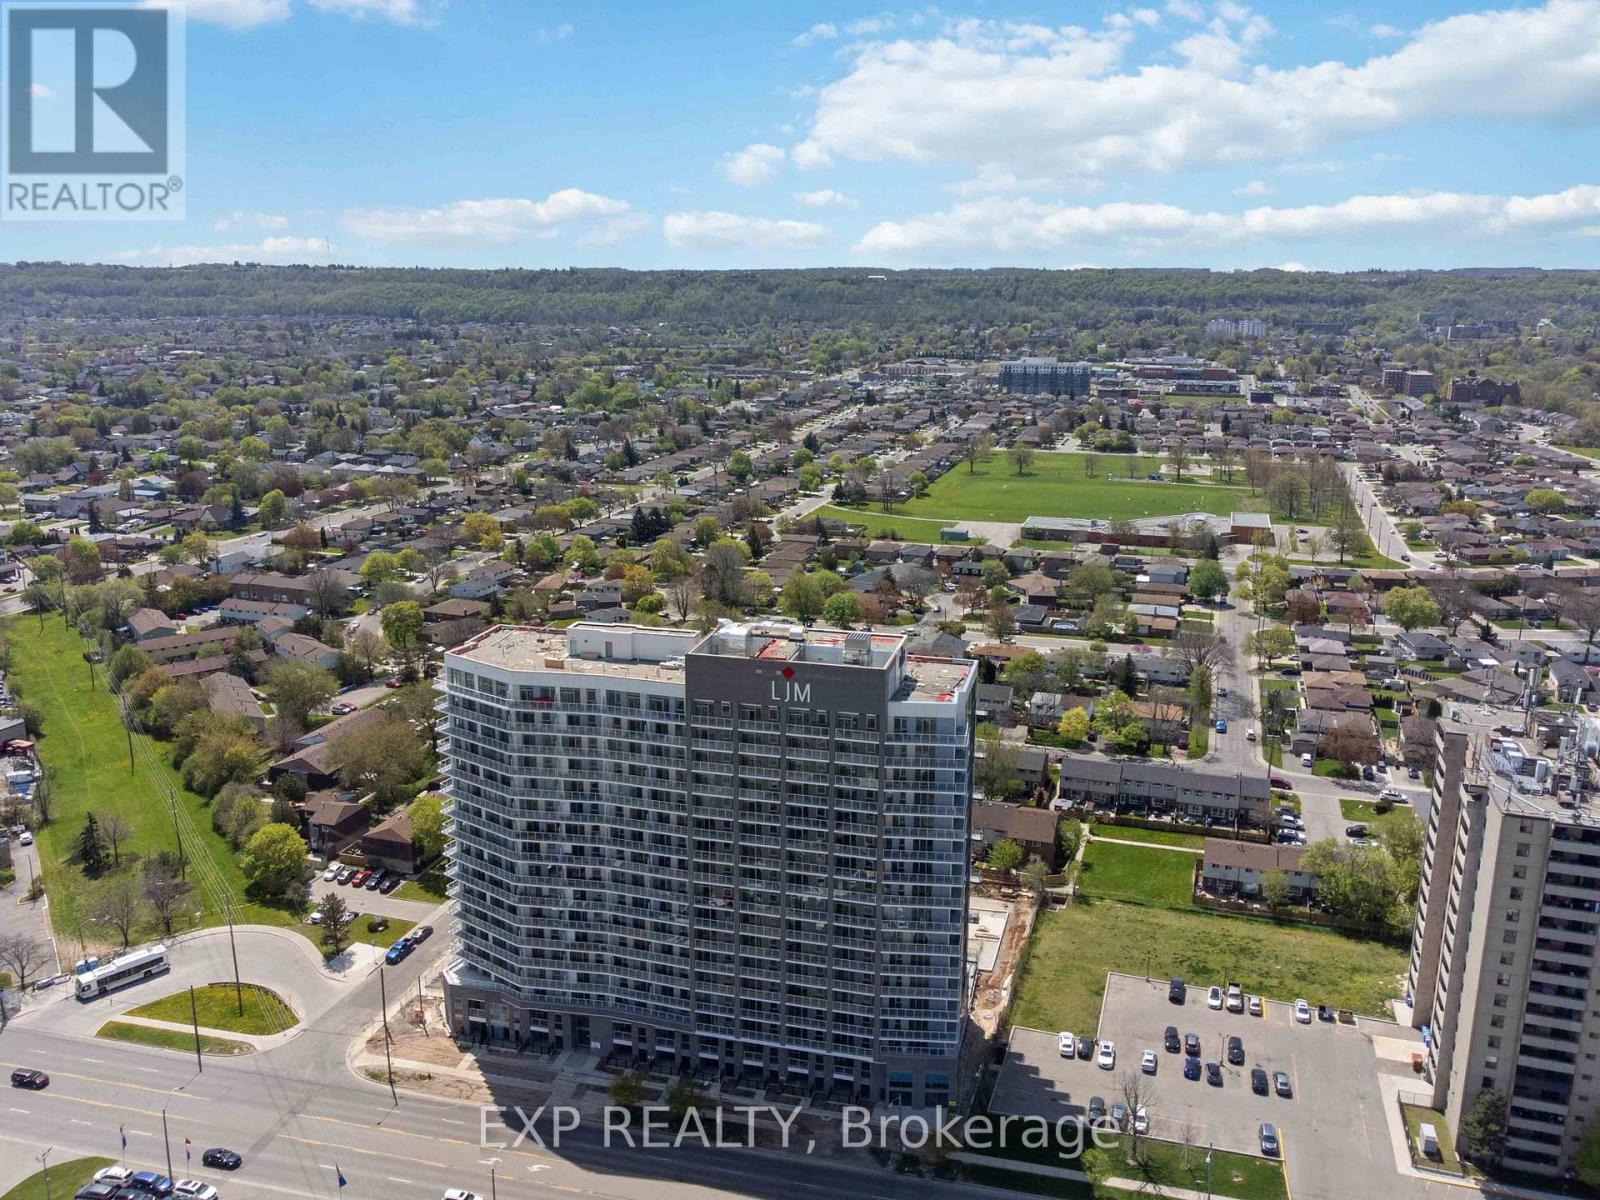
Discover contemporary condo living in this brand-new 1-bedroom suite at LJM Tower. Offers around 490 sq. ft. ofthoughtfully designed interior space, complemented by a 75 sq. ft. private balcony.The layout is functional and features a stylish kitchen equipped with stainless steel appliances. Modern vinyl flooringthroughout, In-suite laundry, and Smart Security System for added convenience. 1 Surface Parking Space and 1Spacious Locker included. Residents enjoy access to premium building amenities including a fully equipped fitnesscenter, party room, EV charging stations, and concierge service. Ideally situated just minutes from Lake Ontario,QEW, Red Hill Valley Parkway, Confederation GO Station, and a wide range of shopping, dining, schools, andparks. An excellent opportunity of home ownership for First Time Homebuyers and cash flow for Investors. Taxes not assesses yet. (id:51382)
18 Nashland Avenue
Toronto (Princess-Rosethorn), Ontario
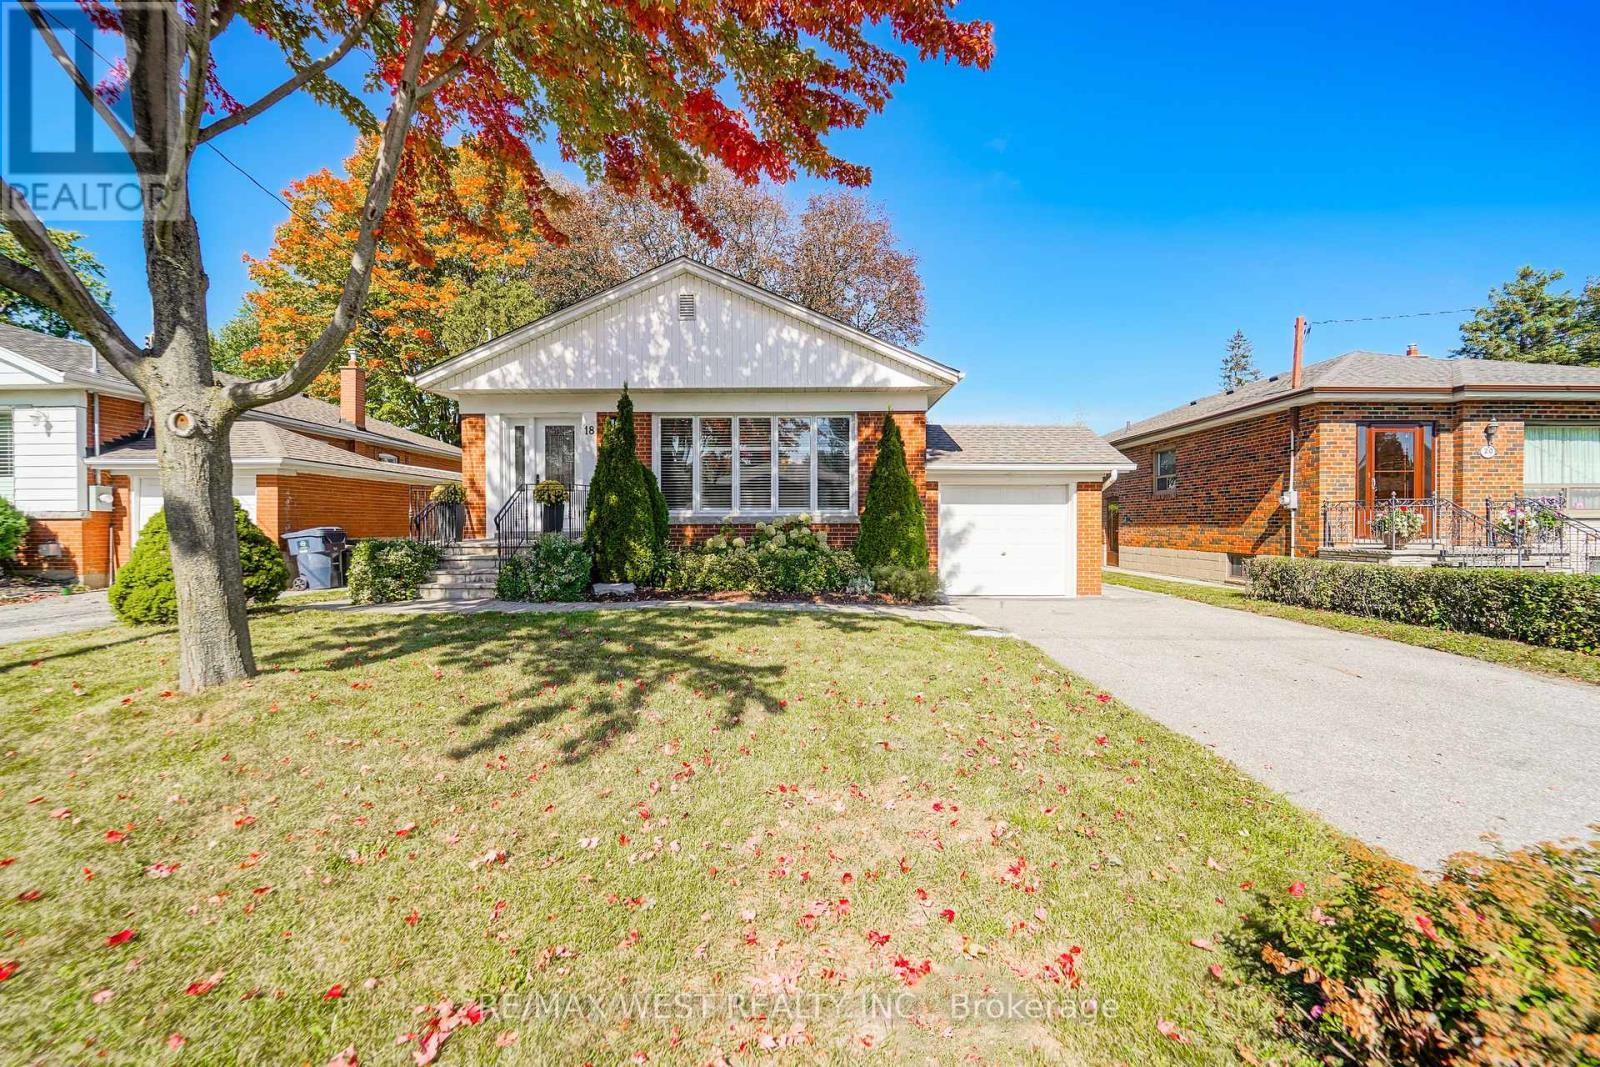
Welcome to 18 Nashland Ave, ideally situated in the heart of the highly coveted Glen Agar neighbourhood and set on an exceptional 50 x 140 ft beautifully treed lot! Offering almost 2,600 sq. ft. of total living space, this beautiful bungalow with hardwood flooring features a bright, open-concept main floor with an updated kitchen, breakfast bar, stainless steel appliances, and spacious living and dining areas with crown moulding, pot lights, California shutters, and large windows.The oversized primary bedroom provides a comfortable retreat, complemented by two additional generous bedrooms and an updated main-floor bathroom. The finished basement with a separate entrance includes a huge rec room with stone fireplace, additional bedroom/office, laundry room, utility room and full renovated bathroom with shower! Excellent potential for a nanny suite, in-law suite, or income-generating space. Surrounded by highly rated schools, beautiful parks, ravine, and family-friendly amenities, this is an incredible opportunity to own a spacious home on a rare, oversized treed lot in a premium Etobicoke neighbourhood. A fantastic property with exceptional lot size, living space, location, and endless potential! (id:51382)
603 - 720 Spadina Avenue
Toronto (University), Ontario
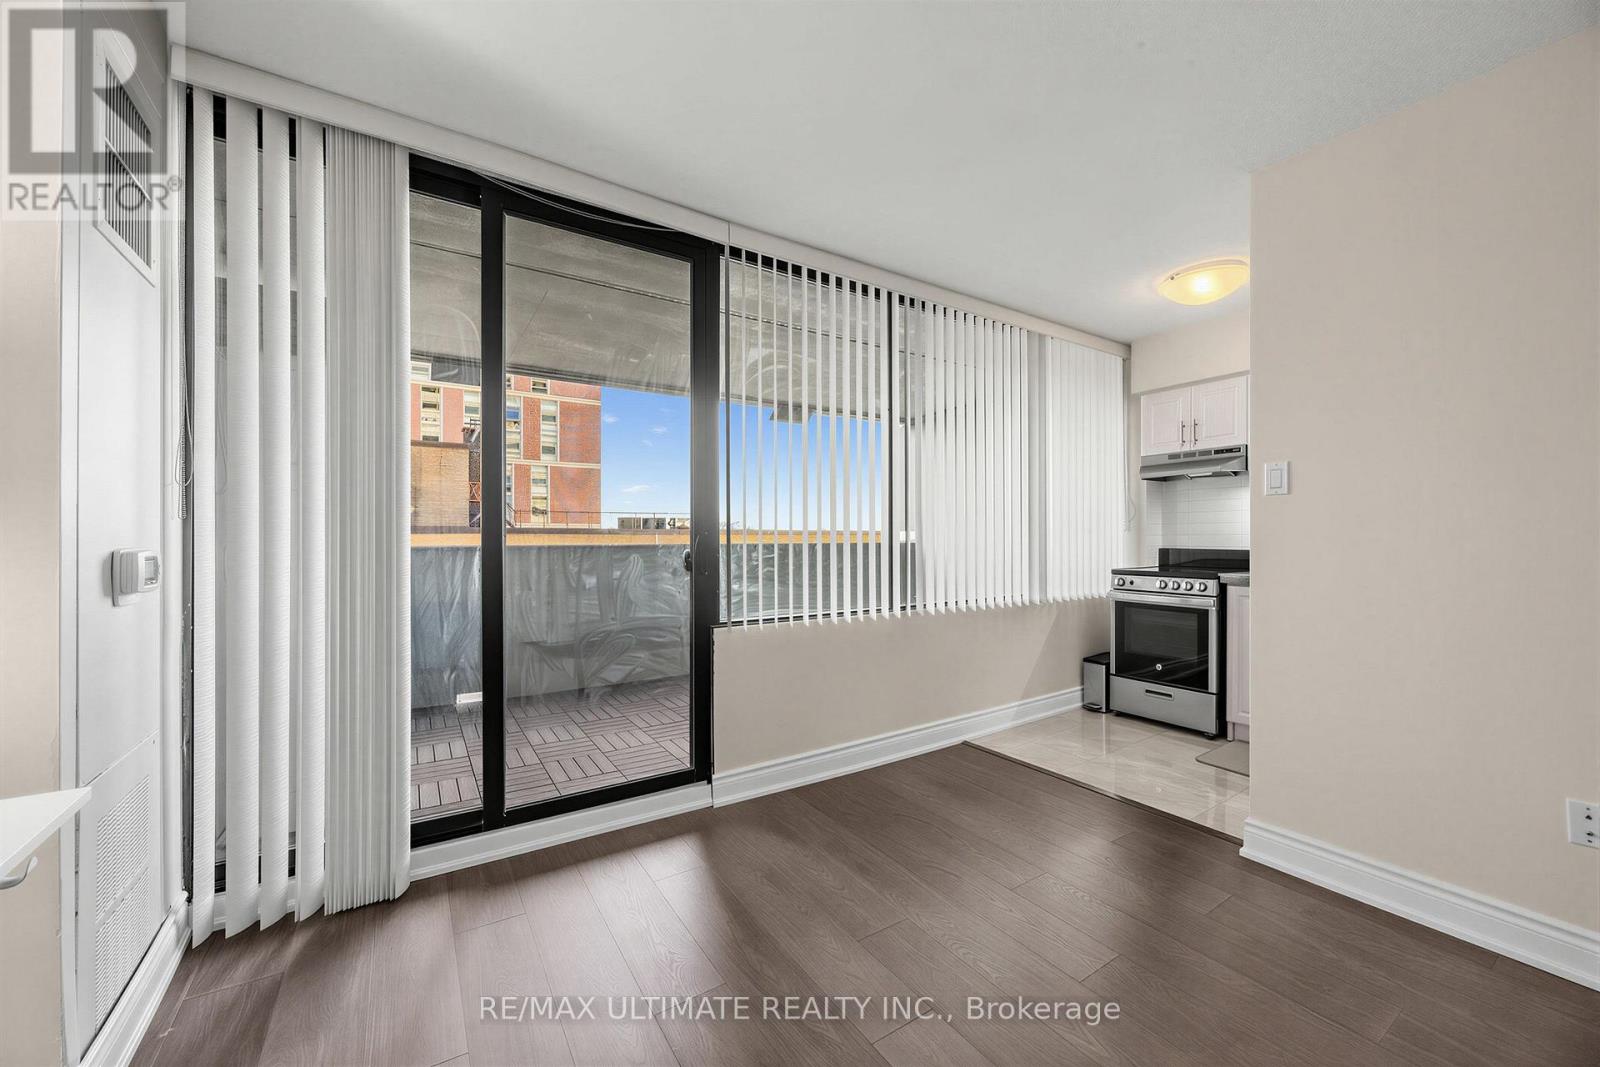
Pristine and rarely offered bachelor apartment in a fantastic central location at Spadina & Bloor. This spacious unit features a large principal room with wall-to-wall windows and a walk-out to a huge open balcony with sunny south-facing views. Separate renovated kitchen with granite countertops and stainless steel appliances. Renovated 4-piece bathroom and convenient ensuite storage. Just move right in and enjoy everything at your doorstep! Steps to the Bloor subway line, University of Toronto, Yorkville, The Annex, Kensington Market, museums, parks, music, restaurants, and incredible shopping. An exceptional opportunity to live in the heart of the city. Ideal as a fabulous pied-à-terre or convenient city residence. (id:51382)
132 York Mills Road
Toronto (St. Andrew-Windfields), Ontario
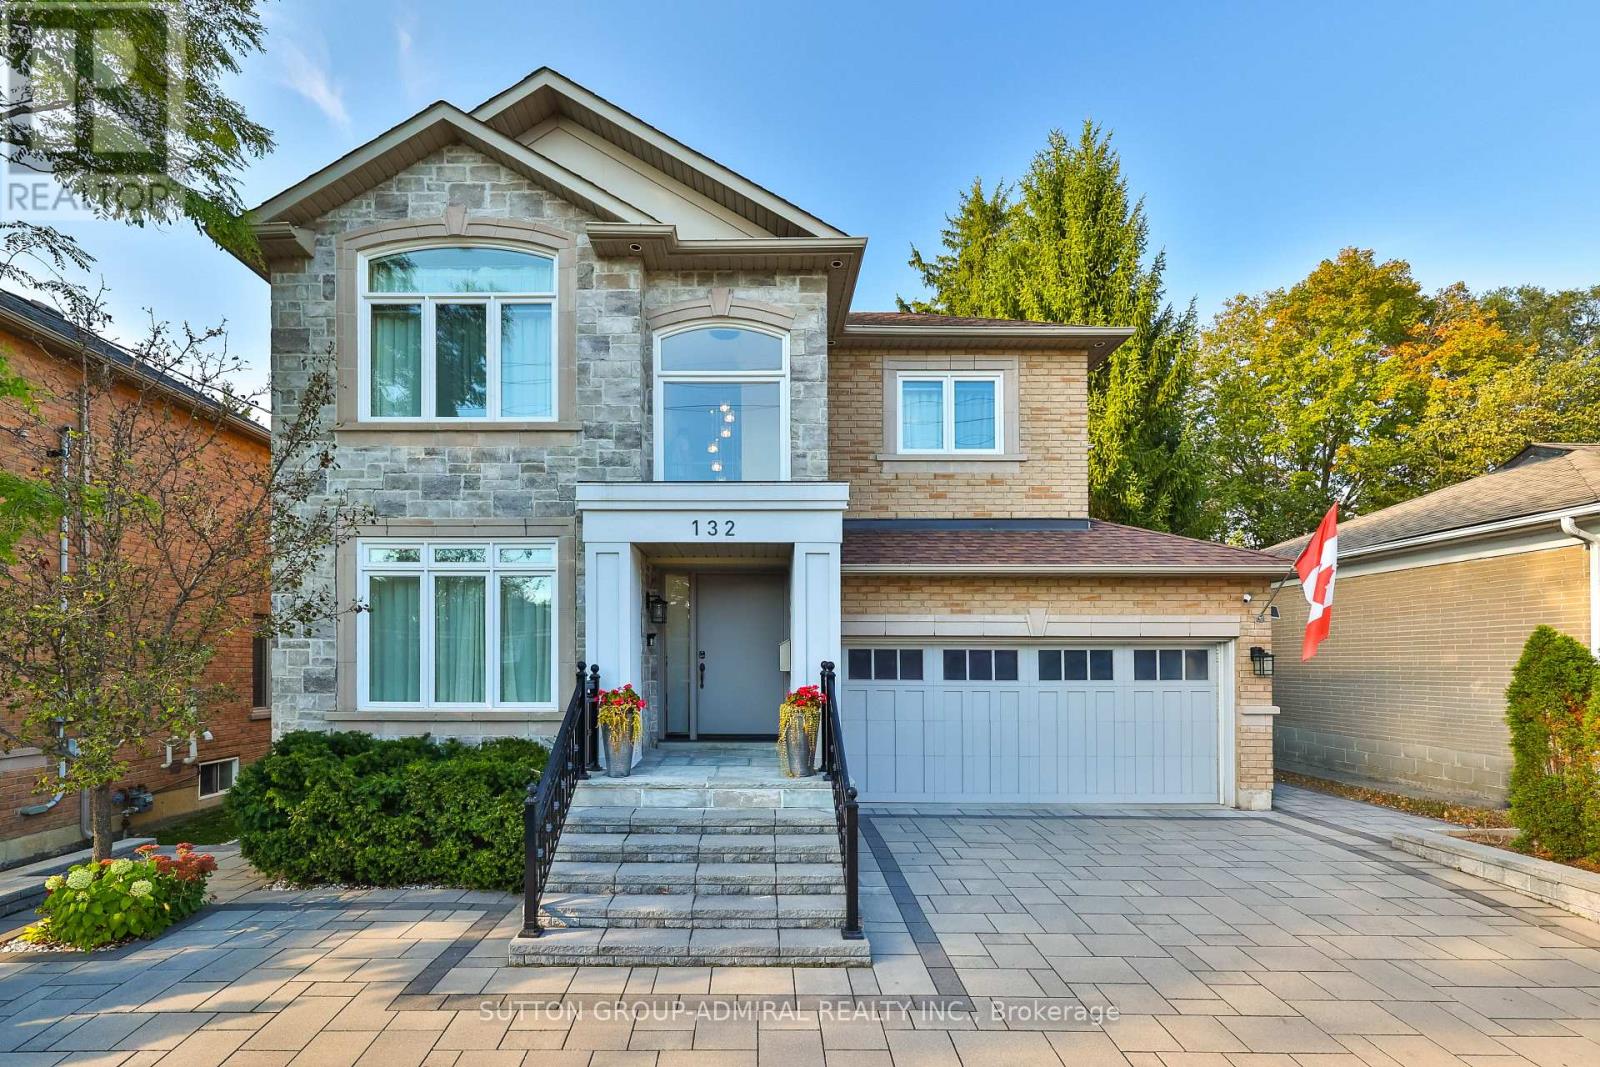
A rare opportunity in prestigious York Mills: a beautifully maintained and extensively upgraded detached home on a generous 50' x 125' lot. Thoughtful improvements enhance comfort, style and everyday function, including a newly redone driveway (2022-24) with easy access, turnaround and generous parking; new landscaping, privacy hedging, rebuilt front steps, refreshed porch, stone walkways, and new front and rear doors. The renovated main-floor family room (2021) features a stone feature wall, electric fireplace, built-ins and an added centre window for abundant natural light. The primary ensuite and basement were also renovated in 2021, while all second-floor bedrooms and bathrooms were freshly painted in 2026. South-facing triple-pane windows (2024), upgraded attic/roof insulation (2021), new furnace and air conditioning (2021), and updated lighting (2026) provide added comfort and efficiency. The private backyard extends the living space with a new deck, gazebo, shed and basketball court, which can be converted to a hockey rink in winter. The basketball hoop, removable court tiles and protective netting are all included, offering exceptional added value for year-round recreation. Ideally located in the sought-after Bridle Path-Sunnybrook-York Mills area, close to York Mills Subway, TTC, shopping, parks, schools, the Granite Club and major highways. A truly special home offering substantial improvements, exceptional functionality and outstanding value. (id:51382)
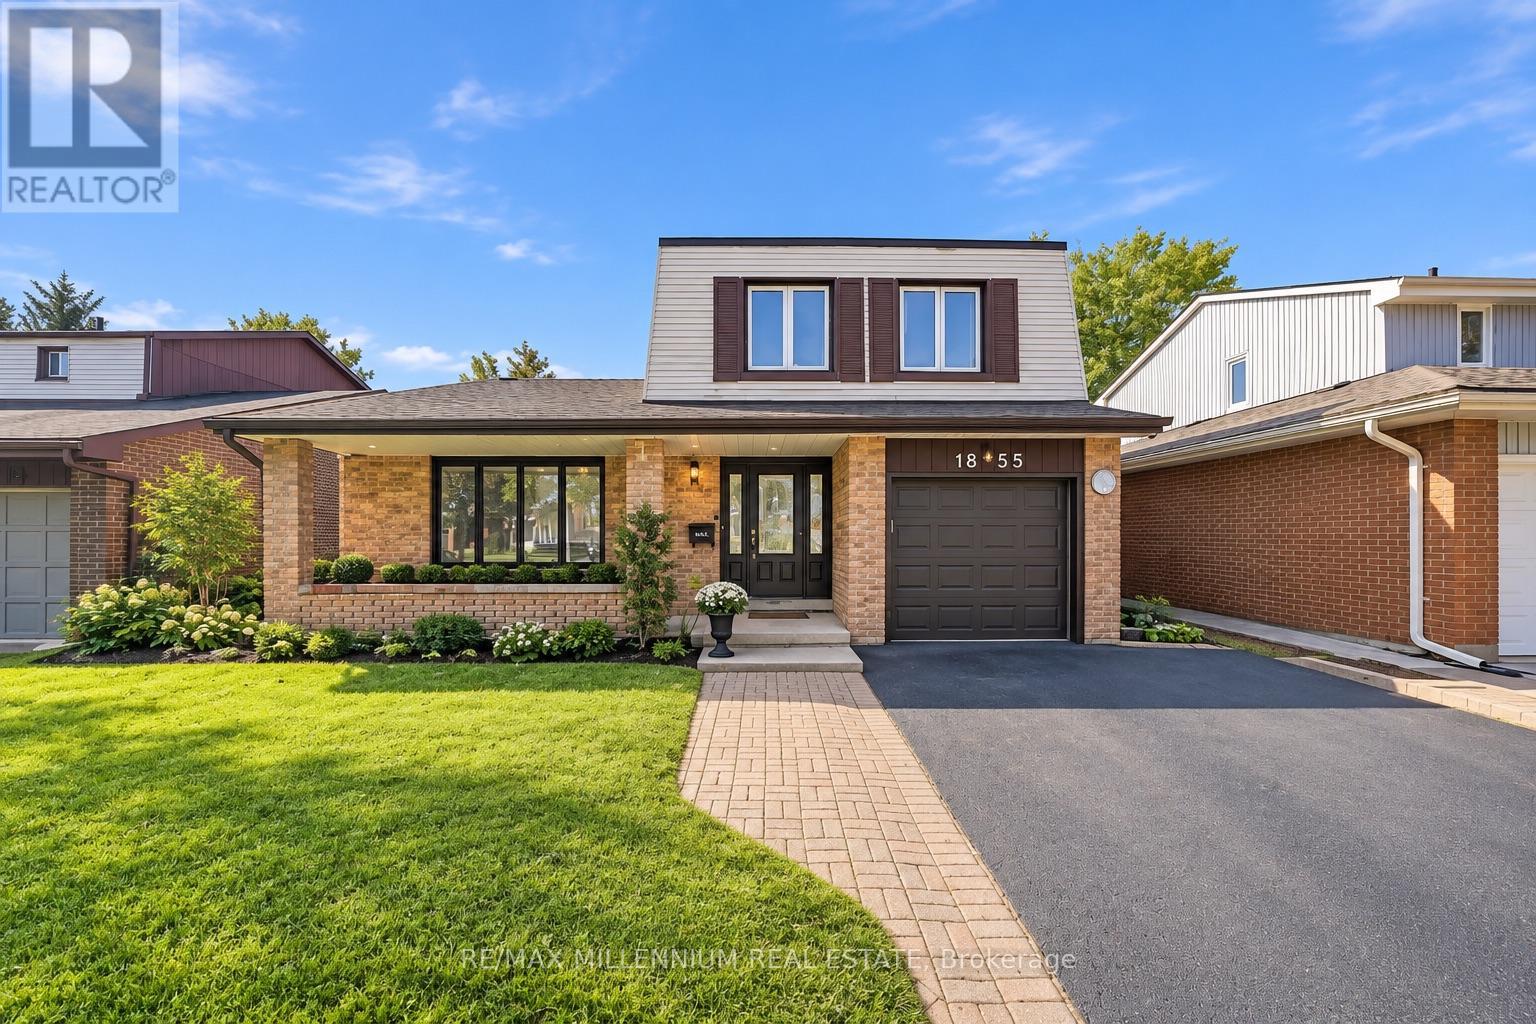
1855 Malden Crescent
Pickering (Liverpool), Ontario
Spacious, welcoming and made for family living! This well-maintained 3-bedroom, 4-bathroom detached 5 level home sits on a generous 45 X 171 foot lot in Pickering's sought-after Liverpool community. The bright, functional layout offers comfortable living spaces perfect for everyday life and entertaining. Enjoy a spacious kitchen for family dining, plenty of storage and an oversized island, plus a finished basement offering even more room to relax, work or play. Step outside to an entertainer's backyard retreat featuring an inground pool, the perfect setting for summer gatherings or relaxing at home. Complete with ample 3 car parking and a convenient location near great schools, parks, shopping, restaurants, transit and Highway 401. (id:51382)
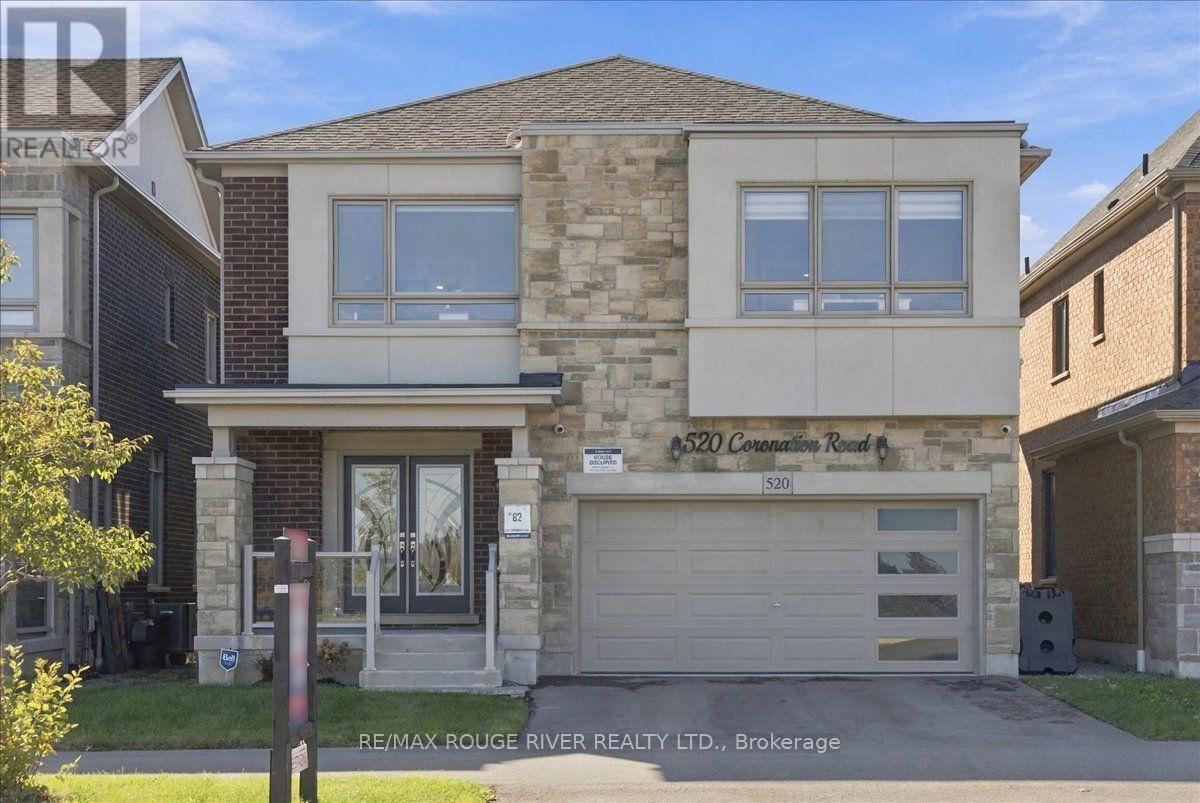
520 Coronation Road
Whitby, Ontario
Location, Location, Location! Walking Distance to Whitby Meadows Public School! Welcome to This Stunning, Freshly Painted Great Gulf Detached Home in One of Whitby's Most Desirable Communities. Families Will Love the Unmatched Convenience of Being Steps From the Newly Opened School.This Beautiful Home Features a Modern Stone Exterior, a Desirable East-Facing Orientation, Equipped With An EV Outlet, and No Front Neighbours for Exceptional Privacy and Bright Morning Sunlight. A Double-Door Entry Leads to the Grand Foyer, Showcasing 5-Inch Hardwood Floors Throughout the Main Level and an Elegant Staircase With Metal Railings. A Sun-Filled, Open-Concept Living and Dining Area With Abundant Pot Lights Leads to a Spacious Great Room With a Fireplace. The Massive Kitchen Boasts Black Stainless Steel Appliances, a Stylish Backsplash, a Sunny Breakfast Area, and a Walk-Out to the Patio. A Dedicated Main-Floor Office Provides an Ideal Work-From-Home Space. Upstairs Offers 4 Bedrooms, Including a Massive Primary Bedroom With a 5-Piece Ensuite and His And Her Closet. Bedrooms 3 and 4 Are Exceptionally Spacious, With the 4th Bedroom Featuring Its Own Private Walk-in Closet! The Convenient Second-Floor Computer Nook Is Ideal for Work, Study, or a Cozy Reading Corner. The Partially Finished Basement Includes a Second Office Room and Awaits Your Personal Vision. Enjoy Unbeatable Convenience With Easy Access to Highways 412, 407, and 401, Whitby Go Station, Parks, and Shopping. A Perfect Family Setting and a Smart Financial Move! (id:51382)
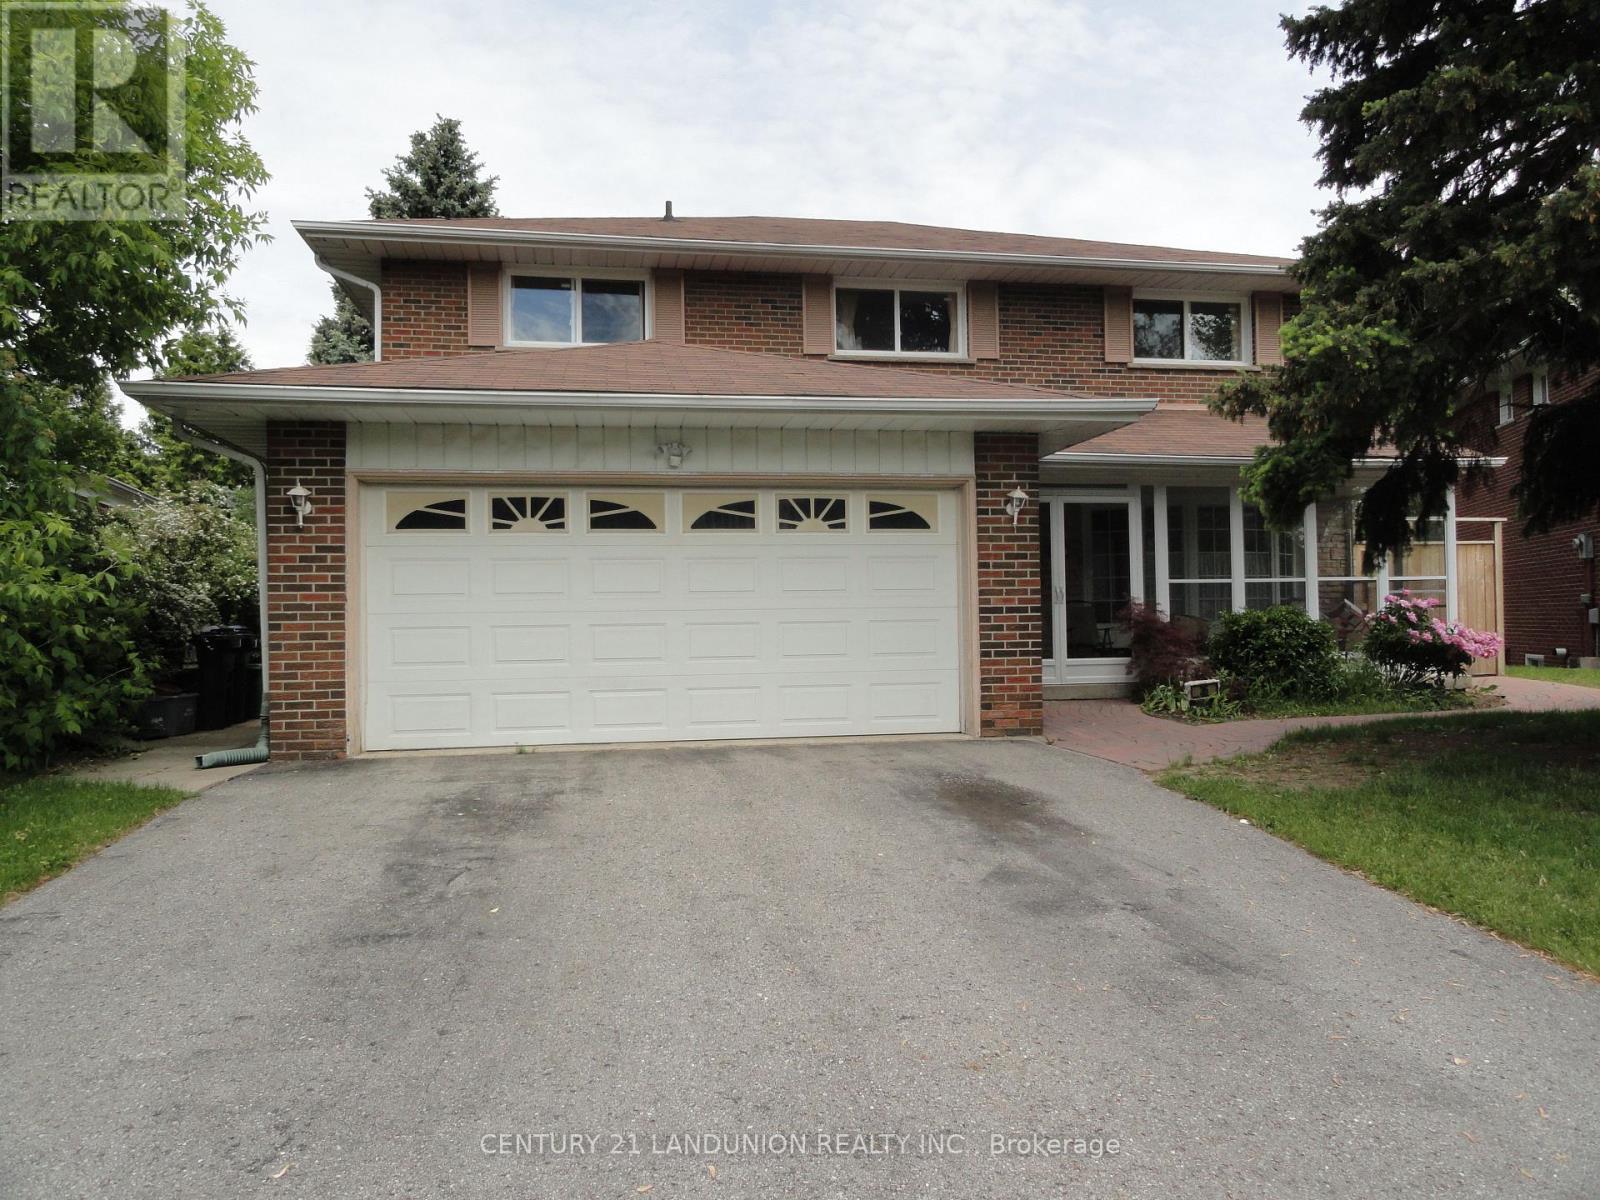
Basement - 36 Roundwood Court N
Toronto (L'amoreaux), Ontario
Basement With Separate Entrance And Walk Out To Big Back Yard, Filling With Sun Shine. Not Like In Normal Basement. 3 Piece Bathroom With Glass Stand-Up Shower And En-Suite Laundry. Convenient Location Closed To Shopping, Transit And Hwy 401/404. *No Smoking, No Pets please* One parking space on the driveway included in the rent. The area of the unit is about 1,000 SQ.FT. (id:51382)
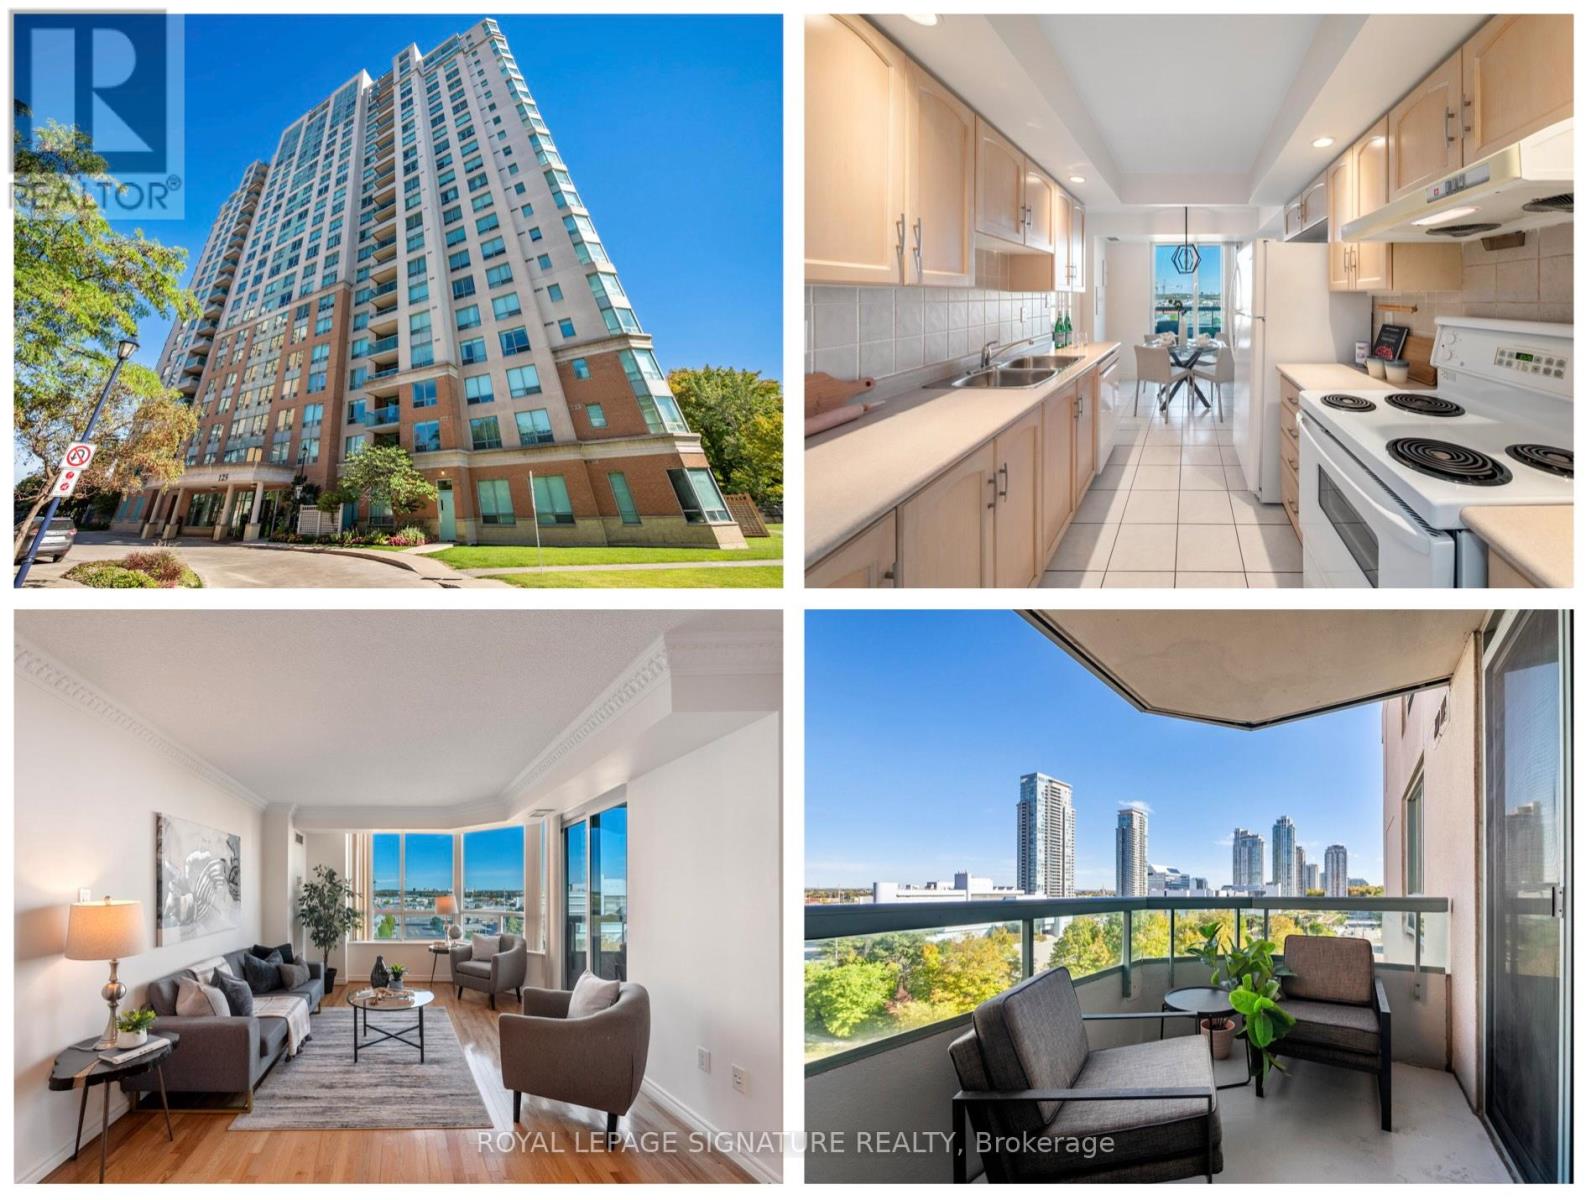
930 - 125 Omni Drive
Toronto (Bendale), Ontario
Location is everything at Forest Mansion II! Ideally situated just steps from the Scarborough Town Centre, this spacious 2+1 bedroom, two-bathroom condo offers the perfect blend of space, convenience and city living. Step inside this 11 52 square foot condo and you'll immediately appreciate the generous living space, filled with natural light from large windows and showcasing spectacular city-centre views from every room. The spacious kitchen features a convenient eat-in area and a walkout to the balcony, creating the perfect spot to enjoy your morning coffee or take in the views. The primary bedroom offers two large closets and a private ensuite bathroom with both a tub and shower, while the versatile den can easily function as a third bedroom, home office or additional living space. Freshly painted throughout with updated light fixtures and convenient ensuite laundry, this home is move-in ready and waiting for you to make it your own. Forest Mansion II offers an impressive array of amenities designed to make everyday living easy and enjoyable, including a secure gatehouse, underground resident parking, ample complimentary visitor parking, guest suites, party room, indoor pool, sauna and theatre room. Everything you need for comfortable condo living is right here. Located directly across from Scarborough Town Centre, you'll have an incredible selection of shopping, restaurants, entertainment and everyday conveniences right at your doorstep. The University of Toronto Scarborough Campus and Centennial College are just a short drive or easy transit ride away, while the future Scarborough subway extension will bring even greater transit convenience to the area. Whether you're a first-time buyer entering the market, a student looking for convenience and accessibility, or a downsizer seeking space and exceptional amenities, this is an opportunity to enjoy a wonderfully connected lifestyle in one of Scarborough's most convenient locations. (id:51382)