
9 - 187 Highland Street
Dysart Et Al (Dysart), Ontario
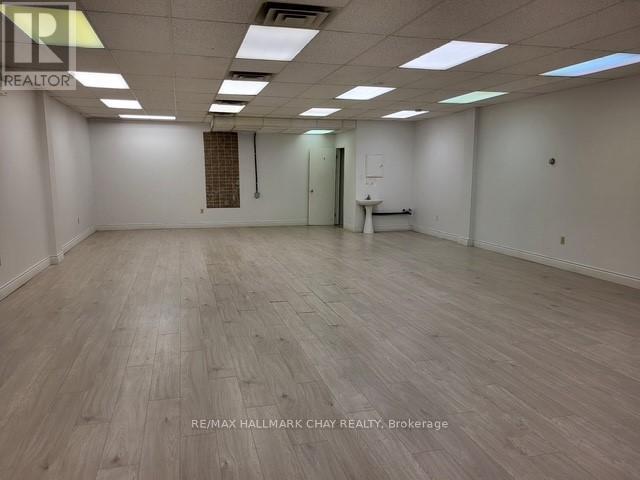
Opportunity Knocks With This Last Available Commercial Unit #9 In The Stedman's Mall in Downtown Haliburton!! This 1066 Sq.Ft. Open Concept Unit Located On The Middle Level In A High Traffic Plaza In This Fast Growing Ontario Community is Located On The Main Highland St. With Lots Of Pedestrian & Car Traffic!!! The Unit Has Been Freshly Painted, Has Its Own 2 Piece Bath and Small Storage Room. Would Be A Great Space For an Executive Office Space Use, Barber Shop, Cafe, Physio Clinic/ Sports Rehab Use Etc. & the List Of Opportunities Goes On!! Rent Is Including T.M.I. & Is Plus HST & Tenant Pays Own Utilities (Hydro & Internet). Freshly Painted & Ready For You To Bring Your Business Idea To This Great Space!! **EXTRAS** Start Your Business Idea In This Amazing 1066 Sq.Ft. Space Located In The Popular Stedman's Mall In Downtown Haliburton! 2x Street Accesses With Lots Of Walking And Drive By Traffic! Rent Includes TMI And Just Pay Own Utilities & +HST. 1st Year Rent is $12/ Sq. Ft. or $1,066/ Month + HST!! Very Affordable And Be Amongst Many Other Great Tenants Who Compliment This Turn Key Space!! (id:51382)
1375 Queensborough Road
Tweed (Elzevir (Twp)), Ontario
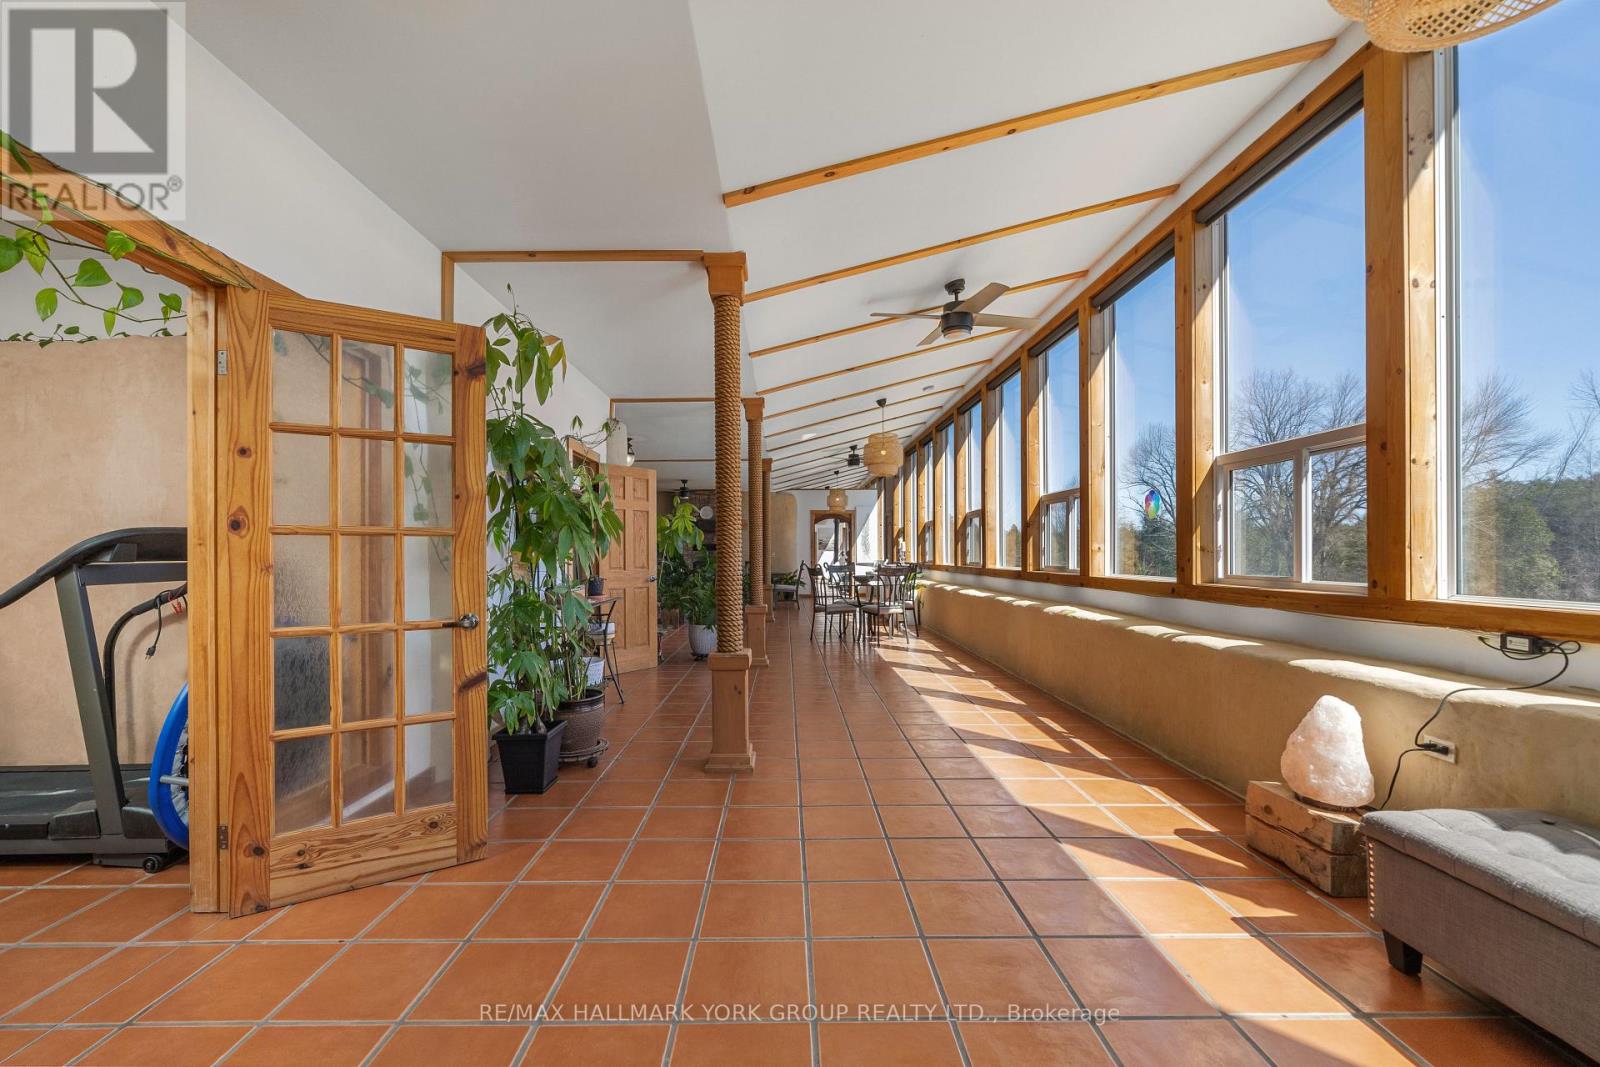
Opportunity Knocks! This stunning 4-bed, 2-bath Earthship Bungalow, boasting over 3000 sq. ft. of eco-friendly living space! Nestled on 20 acres of picturesque land with a tranquil stream, Built in 2011, this home welcomes you with a grand open-space hallway flooded with natural light. Enjoy passive Solar heating through south-facing windows, complemented by a charming wood-burning fireplace. With spacious bedrooms, a functional kitchen, and a luxurious soaker tub in the second bath, every detail exudes comfort and elegance. Step into your own tropical oasis with Terra-Cottatiles and tasteful finishes throughout. Meticulously maintained, this home reflects true pride of ownership! (id:51382)
1200 Conservation Road
Milton, Ontario
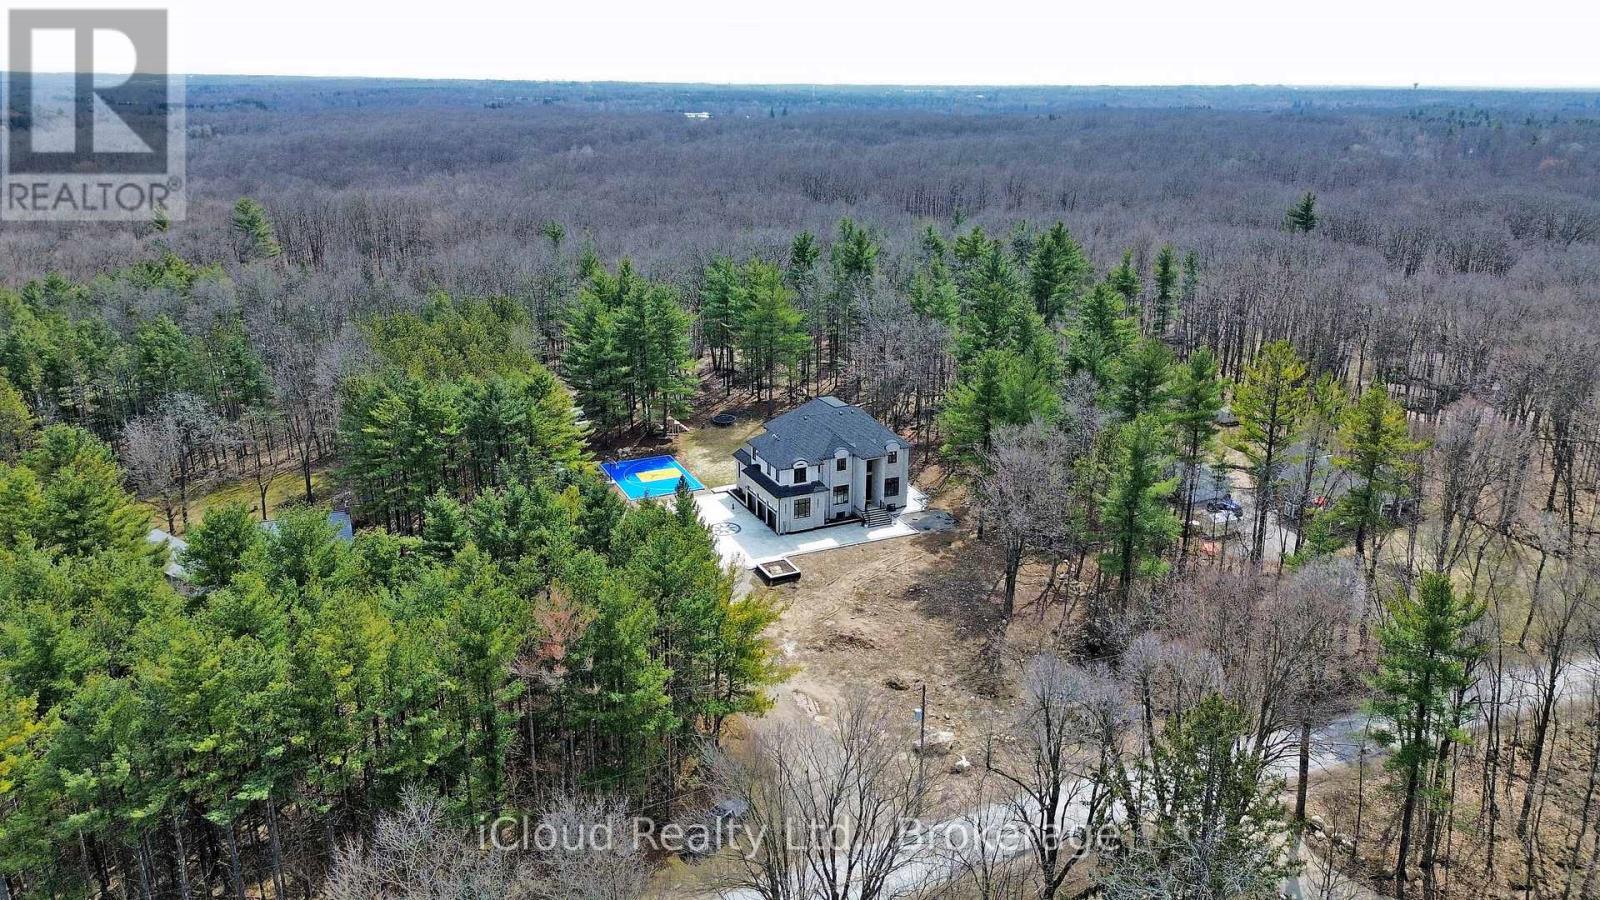
Stunning newly built custom estate on 4+ acres in Milton's rural corridor! 5,103 sq.ft. above grade, finished walk-out basement - over 7,600 sq.ft. of total luxury living. Grand double-height foyer with marble porcelain tile and curved staircase with wrought-iron spindles. Formal living with soaring open-to-above ceilings. Dining room with coffered ceiling, wainscoting and crystal chandelier. Great room with coffered ceilings, marble feature wall, gold sconces and stunning forest views. Chef's kitchen: full-height cabinetry, quartz waterfall island seating five, double wall ovens, built-in fridge and coffee maker. Full spice kitchen with cabinetry, quartz counters, double sink, fridge and range hood - ideal for entertaining! Main floor guest bed for in-laws. Primary suite with tray ceiling, French doors to a private balcony, custom walk-in closet and spa ensuite with dual vanities, soaker tub, heated towel bar and glass shower with gold marble surround. Three additional beds with tray ceilings, hardwood floors and private ensuites. Upper laundry with full cabinetry. Finished W/O basement: home theatre, gym, games area, rec room, guest bed, full marble bath, cold room and private walk-out entrance. Backyard paradise: covered rear deck, concrete fire pit patio with stone surround, full-size outdoor basketball and sports court with custom logo, children's treehouse and play structure in the forest, trampoline area and sprawling lawn - all surrounded by mature trees with complete privacy and no rear neighbors. Drone photos reveal the remarkable scale of this private compound, minutes from Milton amenities. 5+1 Bed, 6+ Bath, Triple Garage, 5,103 sq.ft. MPAC | Spice Kitchen, W/O Basement, 4.2-Acre Lot, Marble & Hardwood Floors, Designer Ensuites, Home Theatre, Gym, Basketball Court, Fire Pit, Existing Well, Future Elevator. Main and second floor laundry. Pot lights in side and out side the house. (id:51382)
63 Beck Street
Wasaga Beach, Ontario
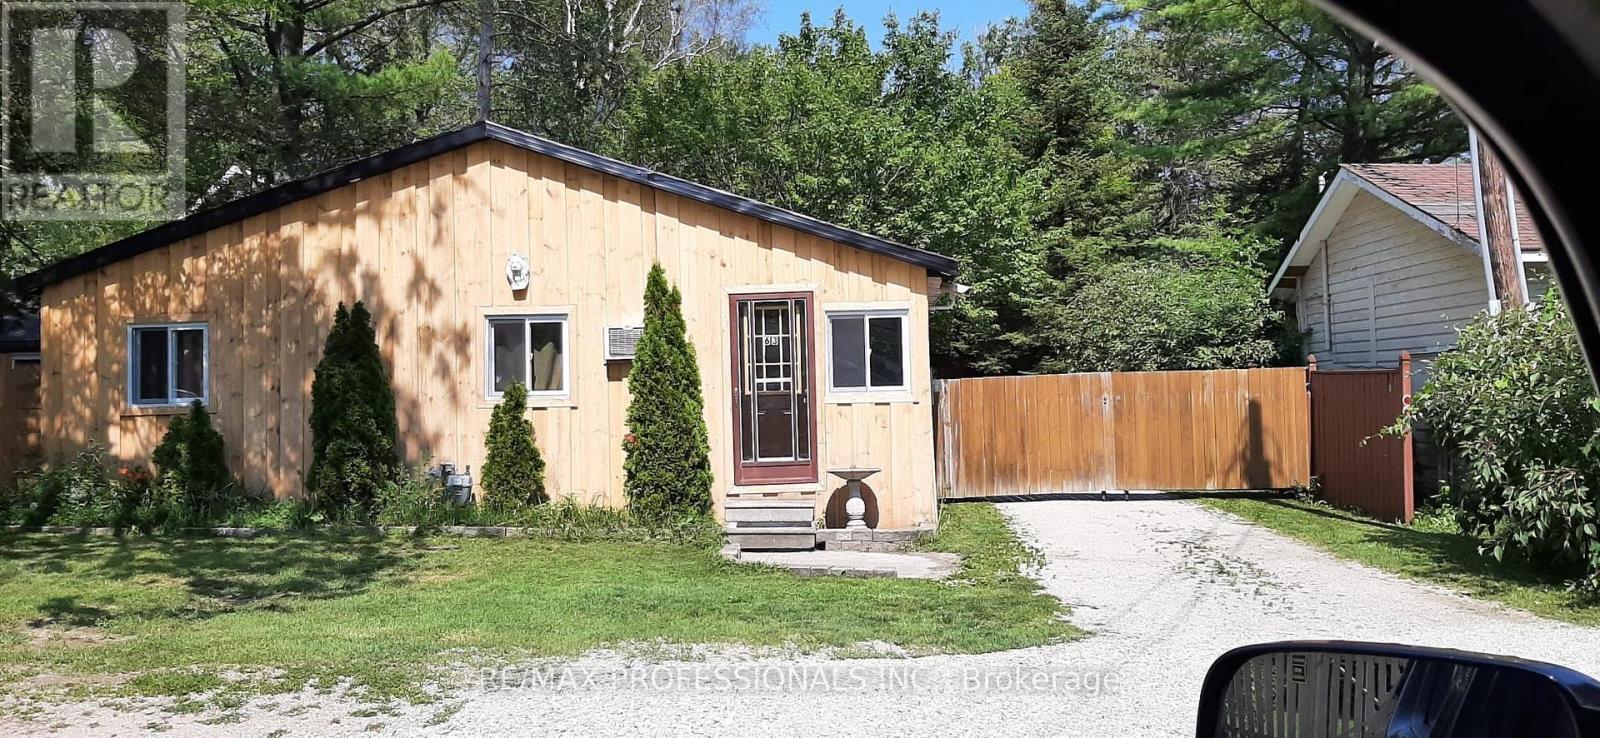
An exceptional investment opportunity in the heart of Wasaga Beach! Situated on a commercially zoned lot, this versatile multi-unit property offers endless potential for investors, entrepreneurs, or large families seeking both lifestyle and income. Currently operating as a successful seasonal cottage court business, the property enjoys approximately 95% occupancy during peak summer months, along with a steady stream of income throughout the winter season. With a proven track record on Airbnb, this property consistently attracts short-term guests while also offering excellent potential for long-term rental income. The property features three self-contained units: Unit 1: 3 bedrooms, 1 bathroom. Unit 2: 2 bedrooms, 1 bathroom. Unit 3: 3 bedrooms, 1 bathroom. Ideally located just minutes from Wasaga Beach Area 1 boardwalk, restaurants, shopping, and local amenities, this high-demand location ensures strong rental appeal year-round. The front unit presents exciting commercial potential, with the option to convert into a storefront or adapt for a variety of business ventures, taking full advantage of the property's commercial zoning. Whether you're looking to expand your investment portfolio, run a business, or enjoy a multi-generational property with income potential, this is a rare opportunity you don't want to miss! (id:51382)
F9 - 8 Glen Watford Drive
Toronto (Agincourt South-Malvern West), Ontario
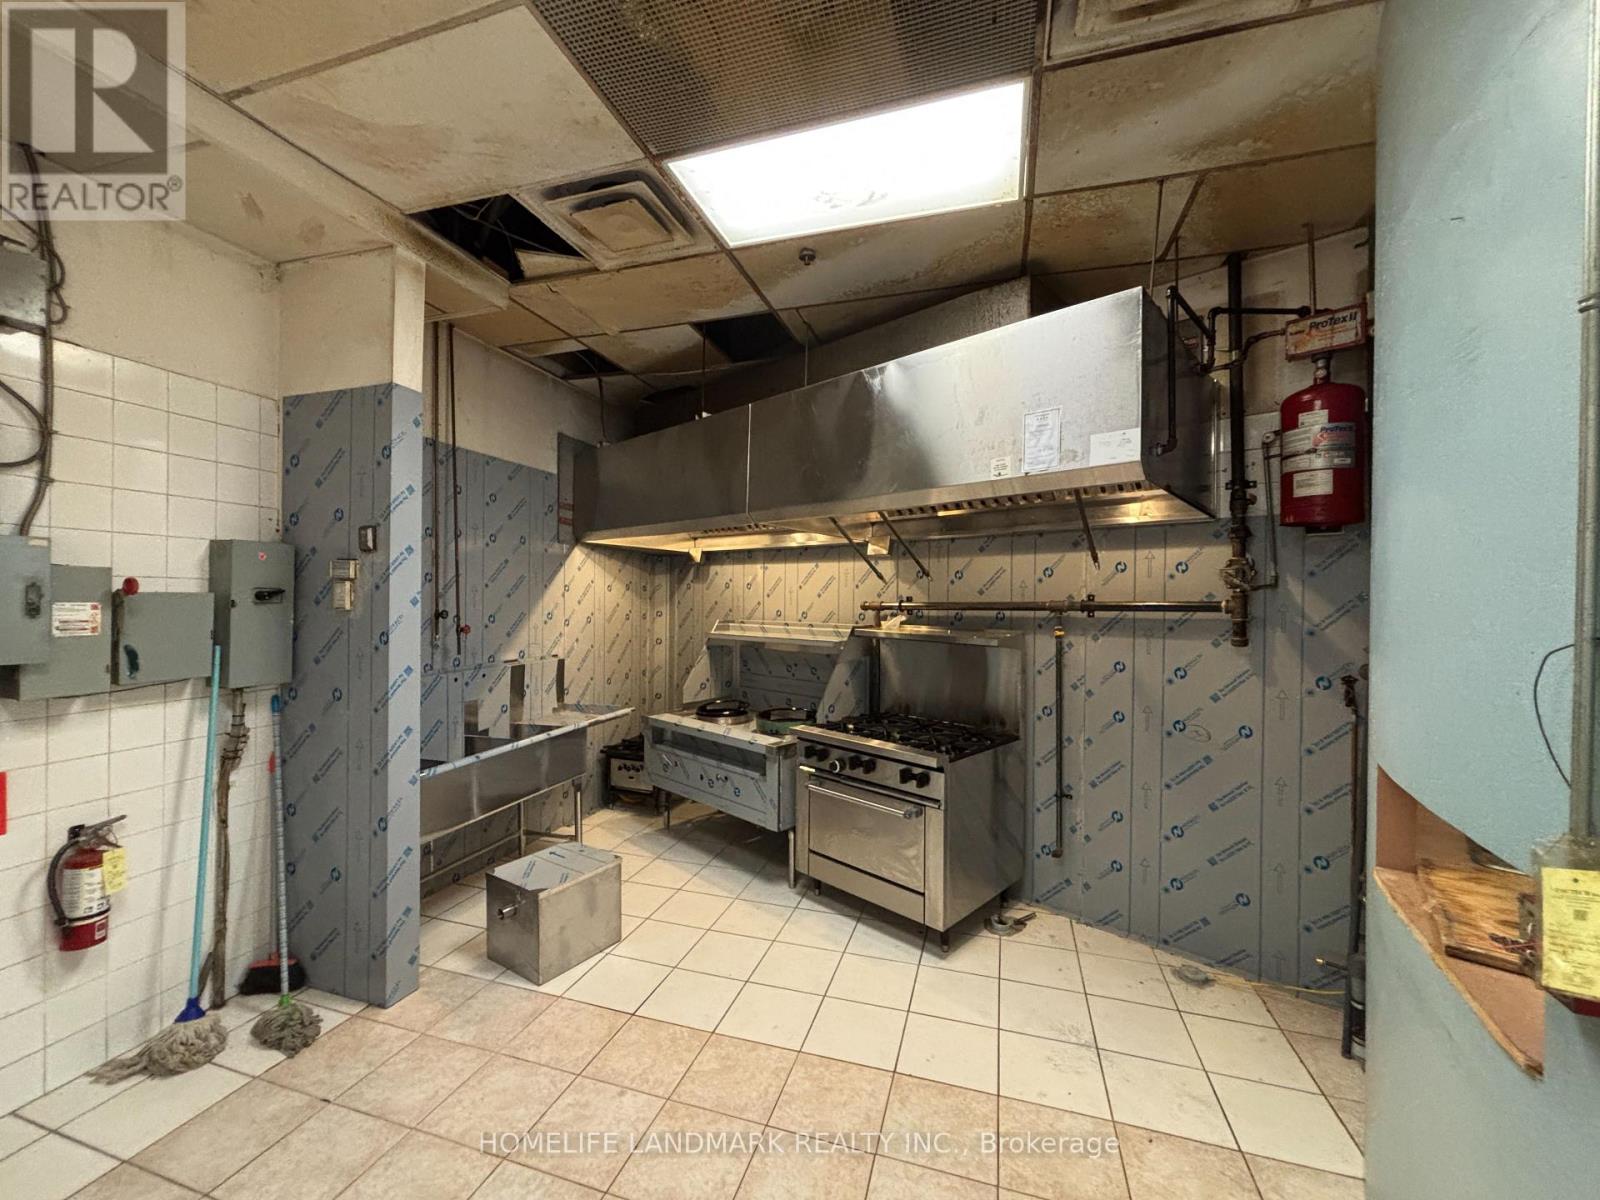
Dynasty Centre Food Court For Sale.Upgraded with a brand-new, easy-to-clean stainless steel wall. Popular & Established Food Court With Lots Of Parking.Close To School And Recreational Centre. (id:51382)
1105 - 75 Dalhousie Street
Toronto (Church-Yonge Corridor), Ontario
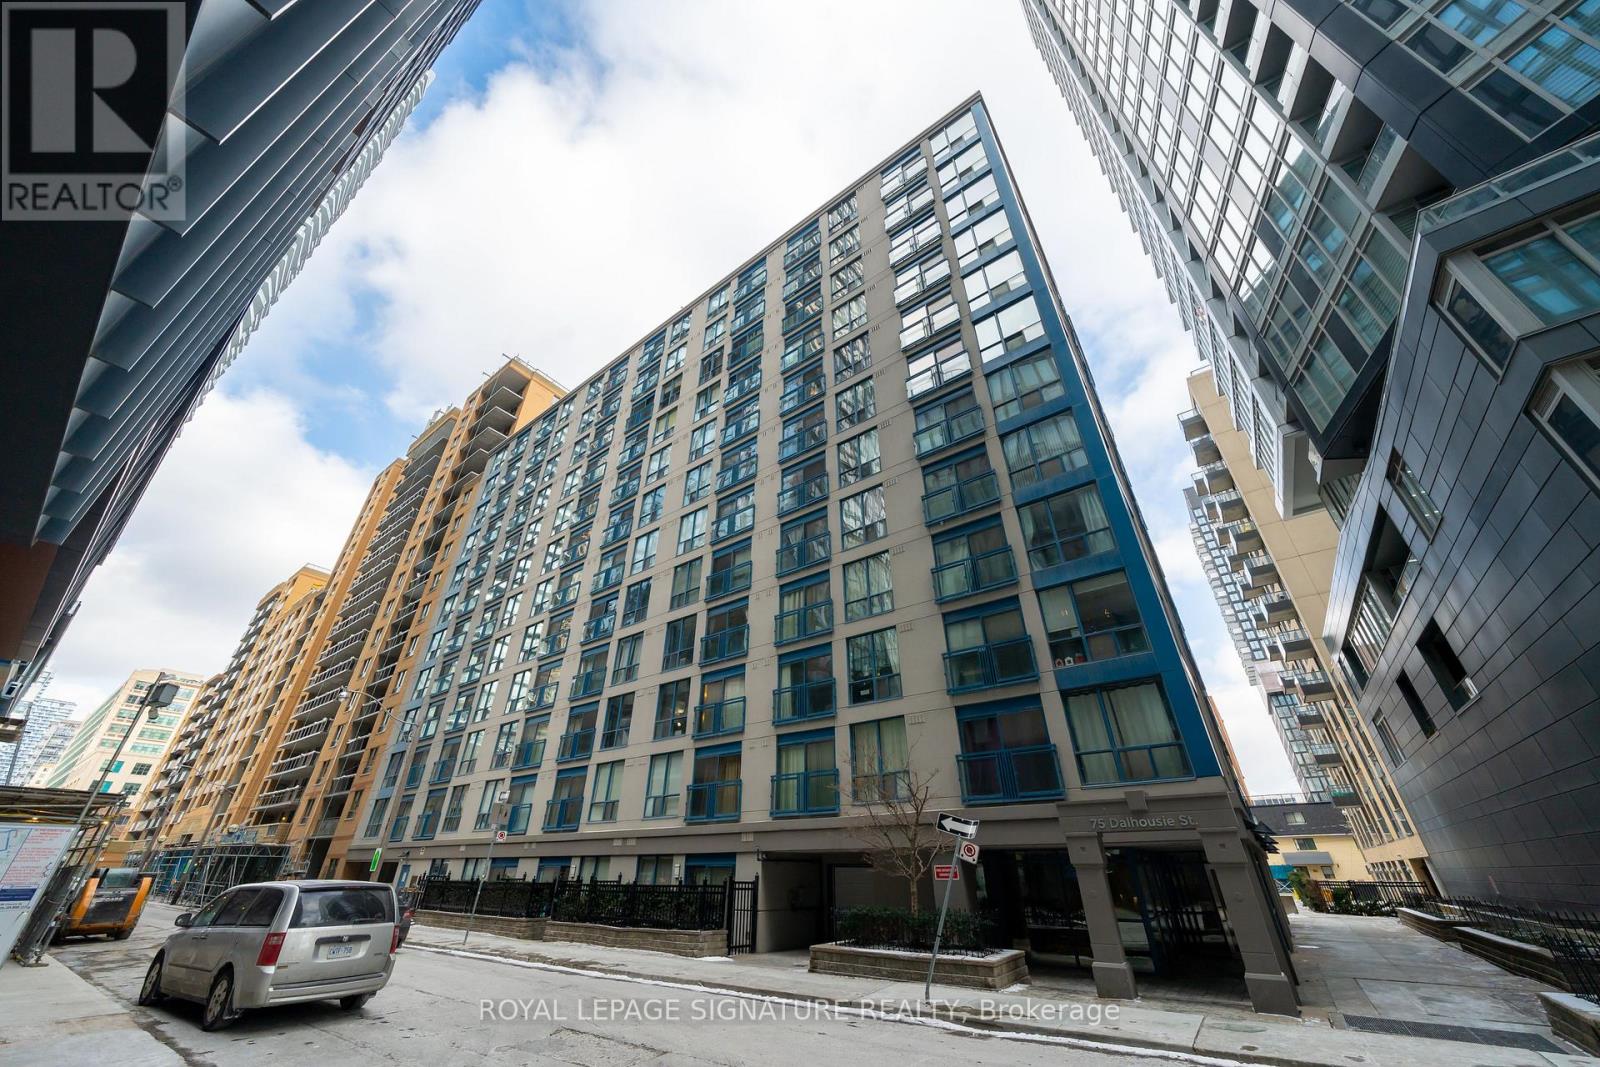
A Rare Find! Renovated, turnkey corner three-bedrooms unit with an underground parking, featuring an open-concept design with distinct dining and living areas.***Cabinets can be painted into white*** This unit offers over 900 sq ft in a prime downtown Toronto location, just steps from TMU, U of T, and the Toronto Eaton Centre. The spacious floor plan is ideal for entertaining and everyday living, with a renovated kitchen featuring quartz countertops, stainless steel appliances, and ample cabinet storage. The upgraded 4-piece bathroom includes a quartz countertop and a modern finish. Floor-to-ceiling windows and a Juliette balcony bring in abundant natural light. Throughout the unit, you'll find generous closet space, a pantry, and well-planned storage. All-inclusive maintenance fees cover AC, heat, hydro, and water, offering exceptional value. One parking spot is included, a rare bonus in this central location. (id:51382)
3779 Macklem Street
Niagara Falls (Chippawa), Ontario
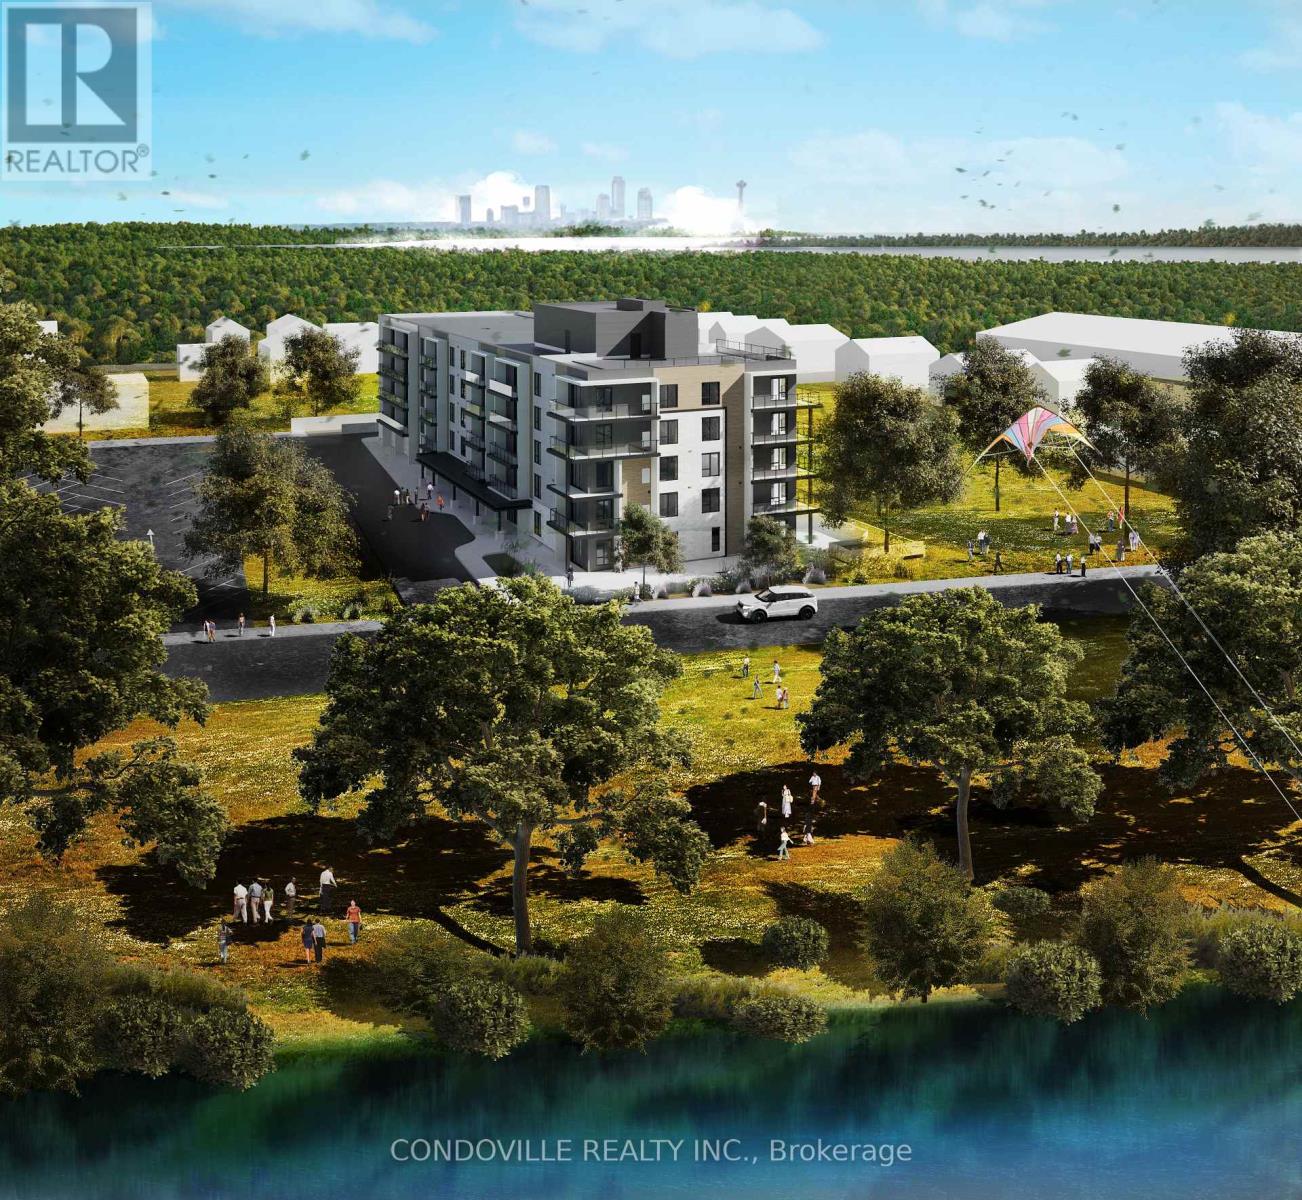
An exceptional opportunity to acquire a multi-residential development site at 3779 Macklem Street in Niagara Falls. The property spans approximately 1.14 acres and is strategically located in the established Chippawa community, offering proximity to the Welland River, Portage Road, and key transportation routes. The surrounding area features a mix of residential and commercial uses, supporting long-term growth and livability. The site is zoned Residential Apartment 5C Density Zone (R5C), permitting multi-residential development including apartment dwellings. Construction has commenced on a planned five-storey condominium consisting of 51 residential units with a mix of one to three-bedroom layouts, along with underground parking and amenity space. The development has been fully approved and is currently underway, providing a significant head start for a purchaser looking to complete the project either as a condo or rental development. The site offers approximately 145 feet of frontage and 316 feet of depth, with access to municipal services including water, sewer, and hydro. Located approximately 3 km from Niagara Falls' tourist district and within close proximity to local amenities, this property is well-positioned to benefit from ongoing regional demand for multi-residential housing. The proposed project includes modern design features, efficient unit layouts, and amenities aligned with current market expectations.Property is being sold on an "as-is, where-is" basis. No representations or warranties are made by the seller or listing brokerage. Buyer to perform their own due diligence with respect to zoning, approvals, development status, and all other aspects of the property. (id:51382)
39 Beck Street
Wasaga Beach, Ontario
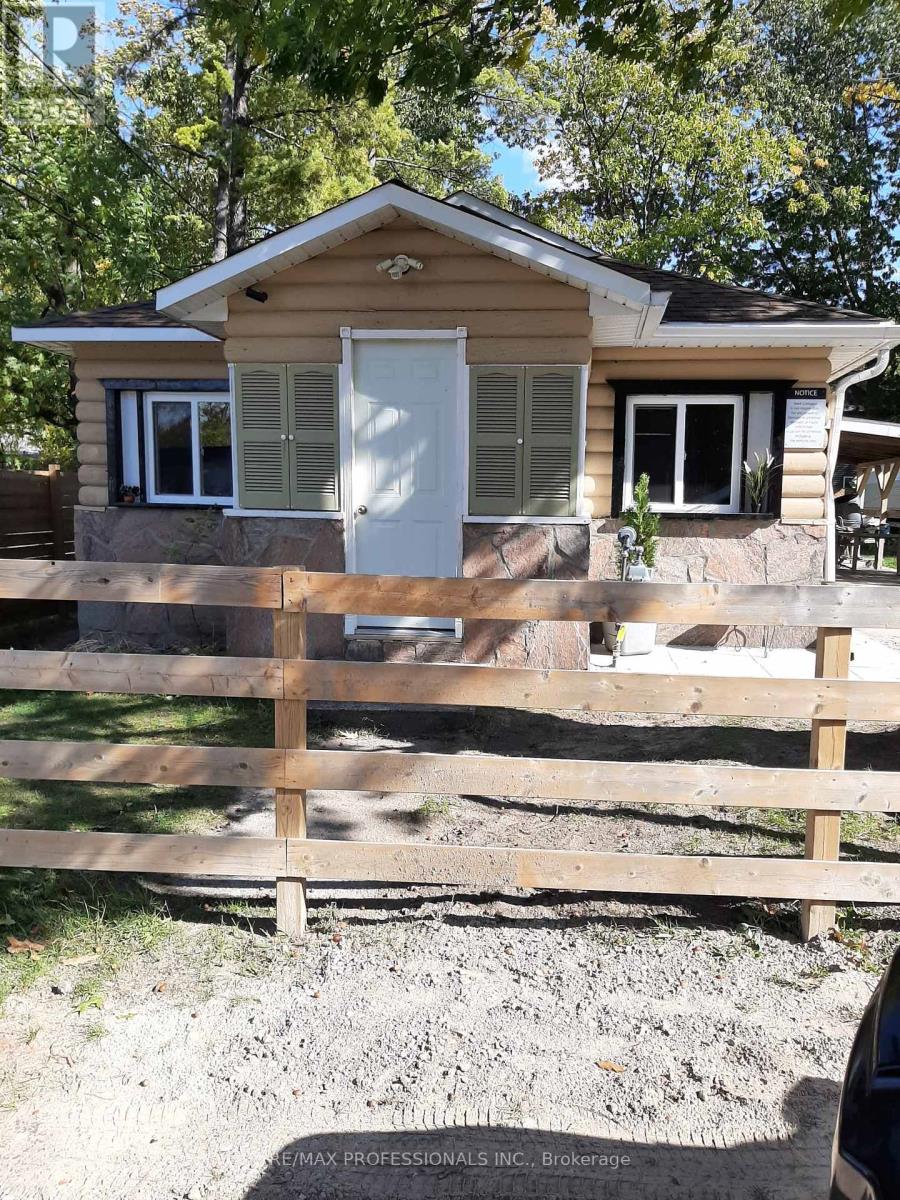
Welcome to 39 Beck Street in the heart of Wasaga Beach! Just steps from the famous Beach Area 1, this charming cottage offers an unbeatable location for both relaxation and investment potential. Connected to full municipal services and featuring central air conditioning, this property ensures comfort and convenience year-round. Set on a generous 50 x 125 ft lot, the home offers 3 bedrooms, 1 bathroom, and a basement-providing ample space for family living or rental opportunities. A covered carport adds everyday practicality, while the spacious lot allows for future possibilities. Zoned commercial, this property presents incredible flexibility for investors, entrepreneurs, or those seeking a live/work opportunity in one of Wasaga Beach's most desirable areas. Whether you're looking for a family getaway, an income-generating property, or a year-round residence, this is a rare opportunity just moments from the beach, shops, and local amenities. (id:51382)
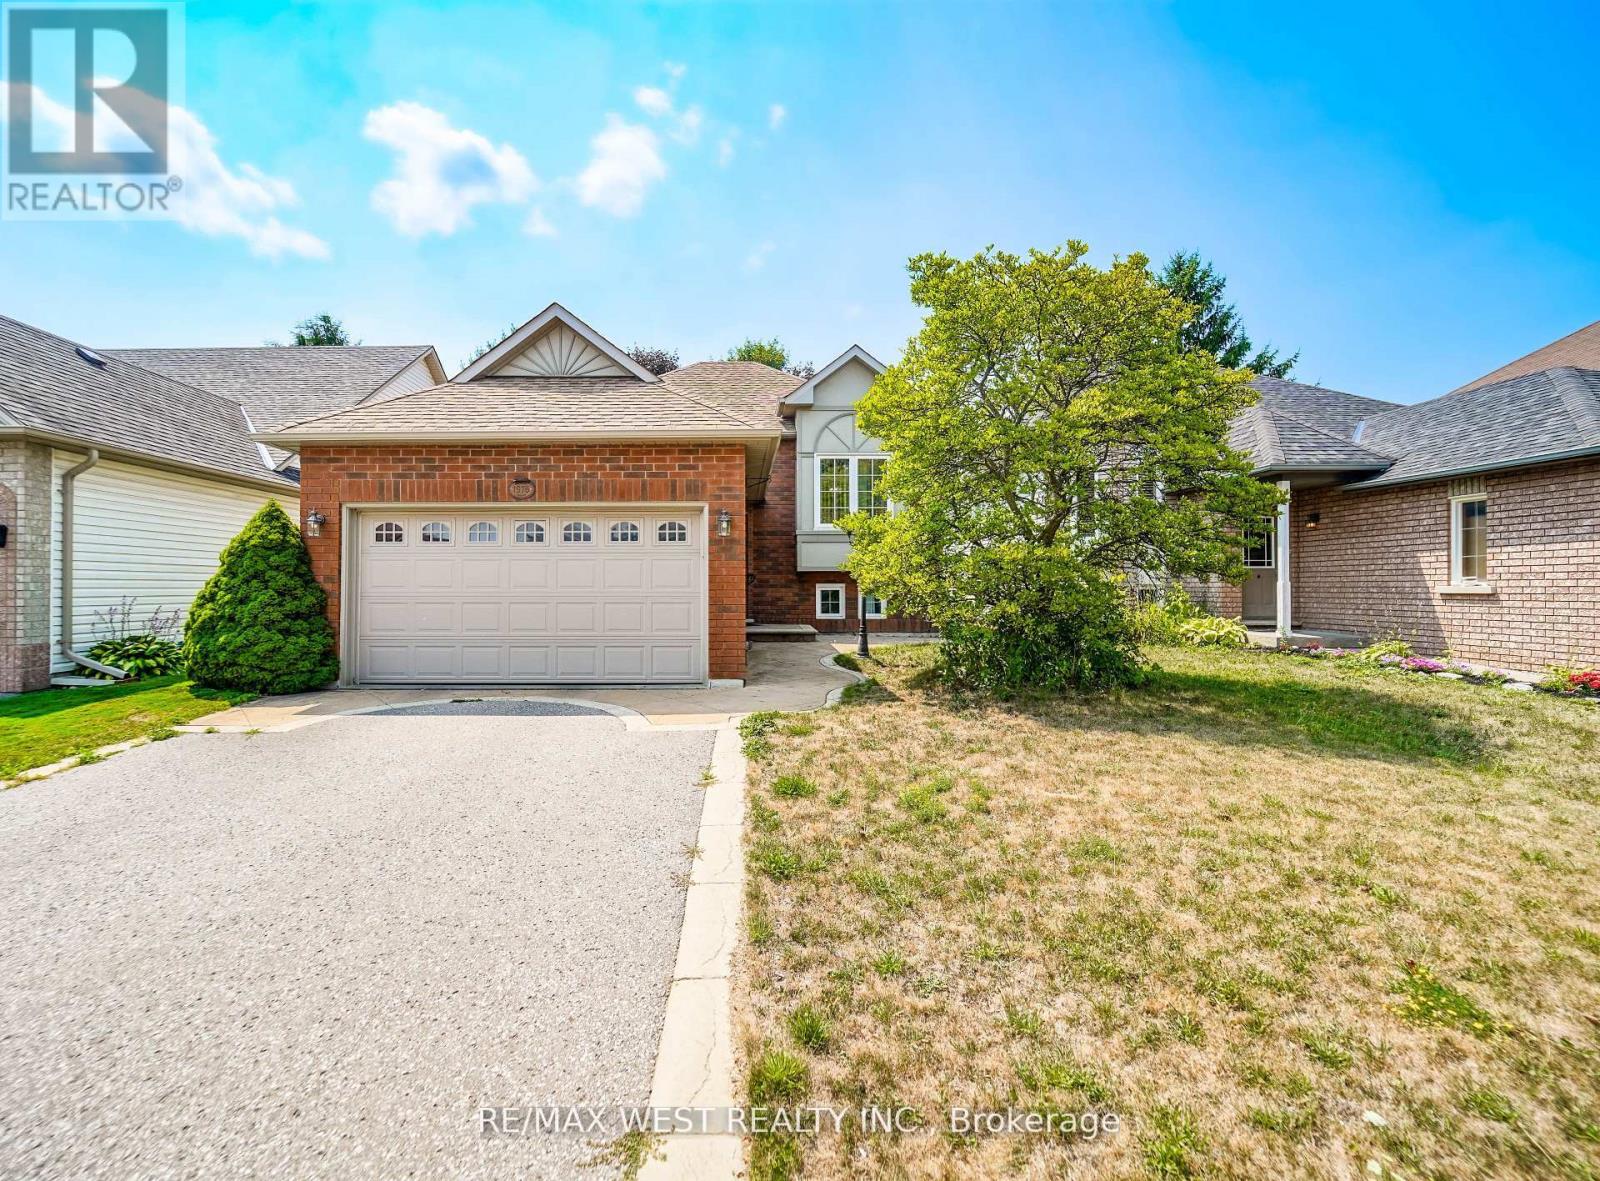
1976 Edenwood Drive
Oshawa (Samac), Ontario
Welcome to 1976 Edenwood Drive, Oshawa an immaculate raised bungalow in the sought-after Samac community, perfectly blending comfort, location, and lifestyle. This move-in ready home offers 2+2 bedrooms and 2 full bathrooms, providing a functional layout ideal for families, professionals, or investors. The bright eat-in kitchen offers plenty of cabinet and counter space, with a walkout to a beautiful deck overlooking a private backyard perfect for relaxation or entertaining. The lower level features two additional bedrooms and a spacious family room with a cozy gas fireplace, creating a comfortable and versatile living space for guests, extended family, or rental potential. Located on a quiet, tree-lined street, you will enjoy easy access to Ontario Tech University, Durham College, Highway 407, parks, schools, shopping, and transit everything you need is just minutes from your door. This turnkey gem is ready for you to move in and enjoy. (id:51382)
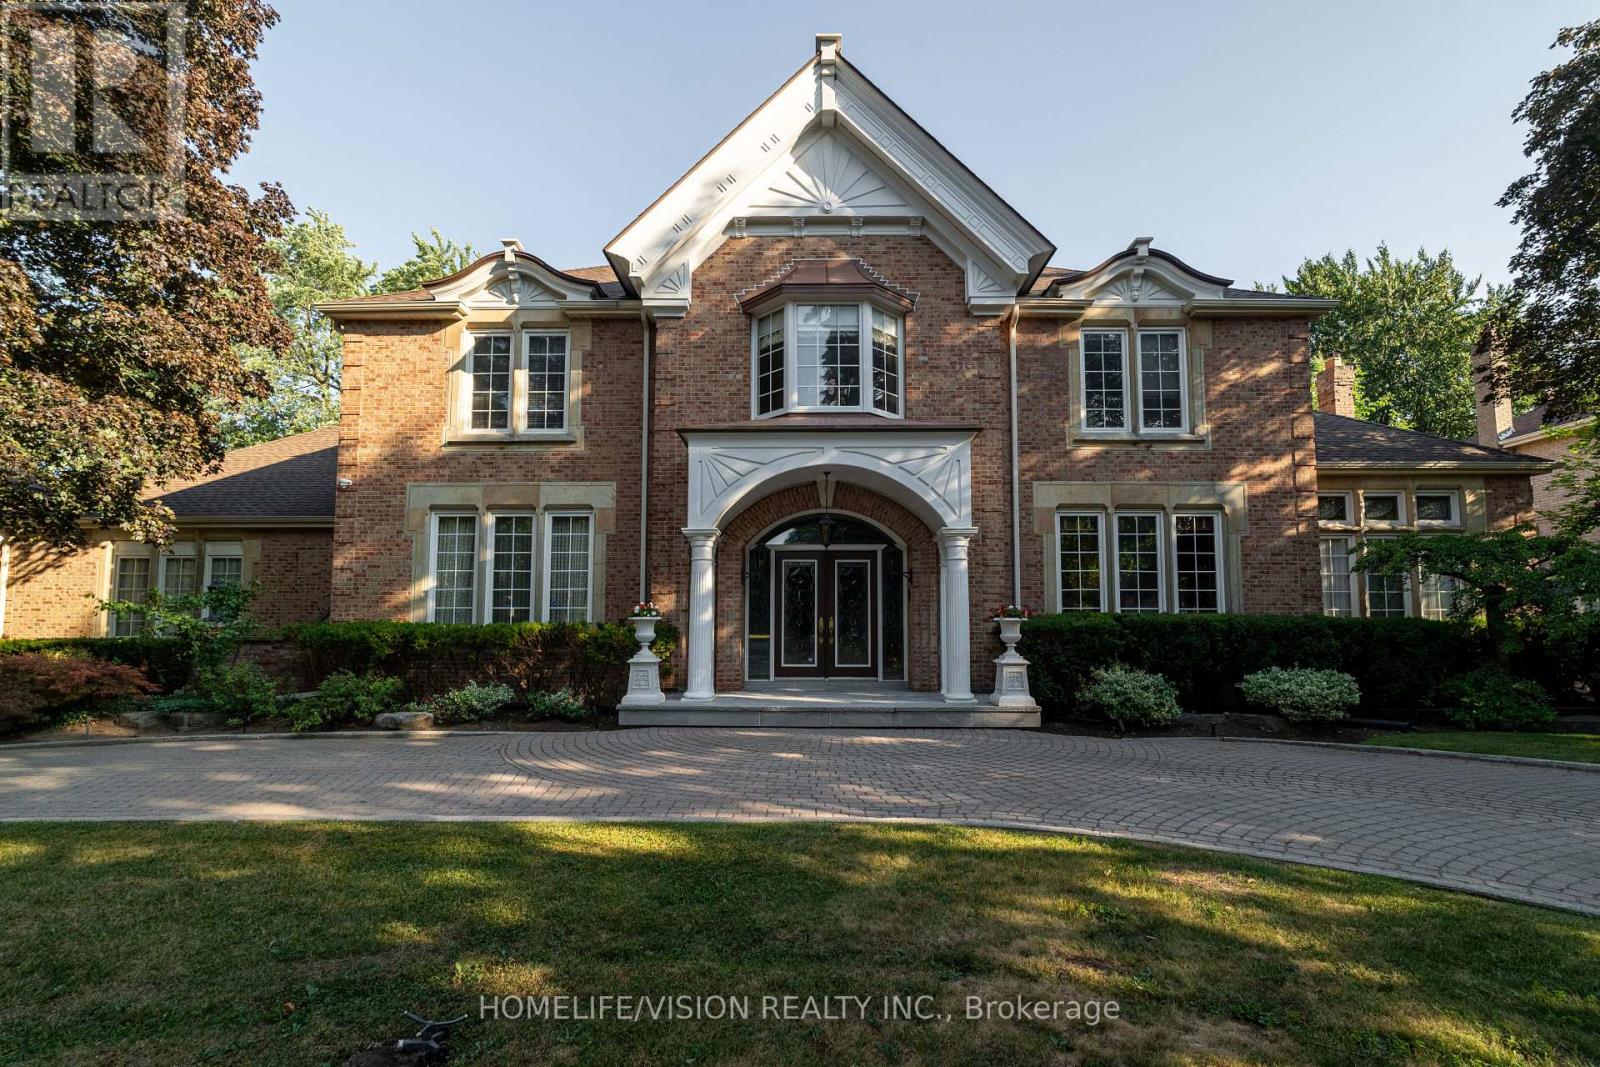
15 Daffodil Avenue
Markham (Bayview Glen), Ontario
Approximately 7000 Sqft Living area in Sought-after Bayview Glen Community. Majestic Residence On A Prestigious Neighborhood. Classic & Timeless Elegance, Victorian Style, Built By Shane Baghai. The Design Has Eloquently Integrated A Sense Of Culture & History. Magnificent Landscaping, Luxurious Living Space. Artistic Finished Basement W/ Unparalleled Craftsmanship, Fireplace, Wetbar & Leaded Glasses. Fantastic Indoor/Outdoor Pool W/Spa. Quality Finishing Entertainment Area, Exercise Room, Sauna, Nanny Room with 3 pcs Ensuits, 5 Walkouts (id:51382)
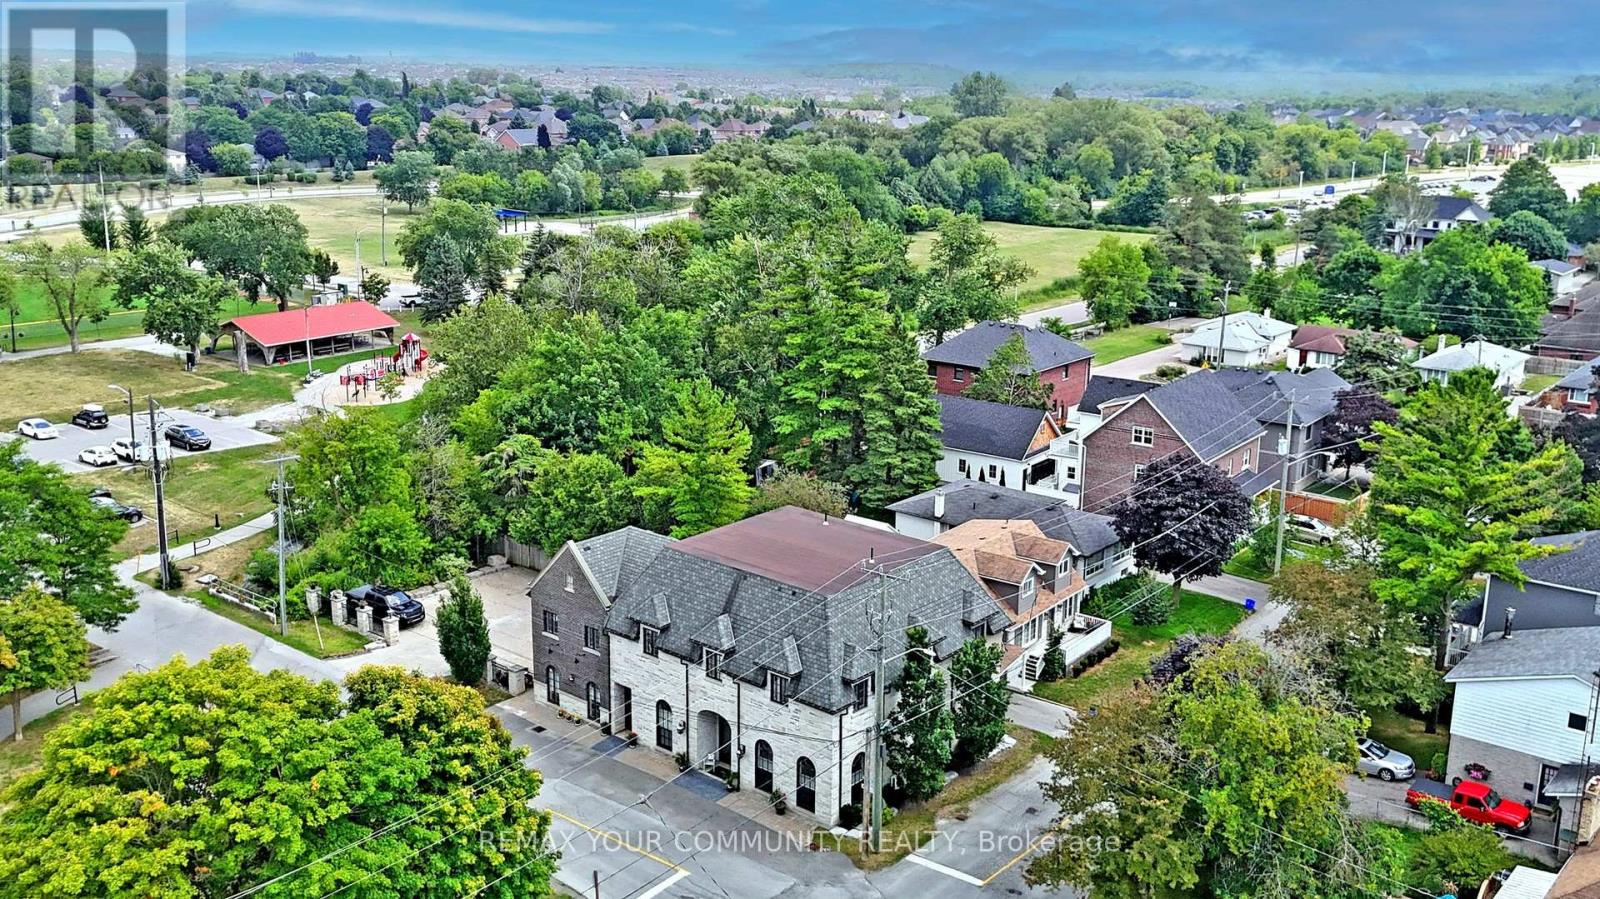
42 Somerville Street
Whitchurch-Stouffville (Stouffville), Ontario
Unique investment opportunity in Downtown Stouffville. 10 year new totally re-built with highest quality and workmanship, French Chateau Style Luxury building with 5 self-contained residential suites and non-conforming Commercial units on the ground level with stunning 10 & 12 ft high ceilings. Suites range in sizes from 800 - 1,650 sq ft- each suite is equipped with self control heating /cooling and ensuite laundry (separate bills). 10 outside surface parking spaces. Over 6,000 sq ft of rentable space. Located next to Memorial Park, backing onto ravine and steps to Community centre, library, shops, restaurants and the GO Train Station. Building is constructed with quality upgrades with picturesque windows, hardwood floors, granite counter tops, pot lights, natural limestone, Belden brick and stucco exterior, fully fire rated and extreme sound proofing. Mixed uses. Live/work combo in one building plus collect rental income from the other suites ~Generates approx. $160,000 net income! (id:51382)
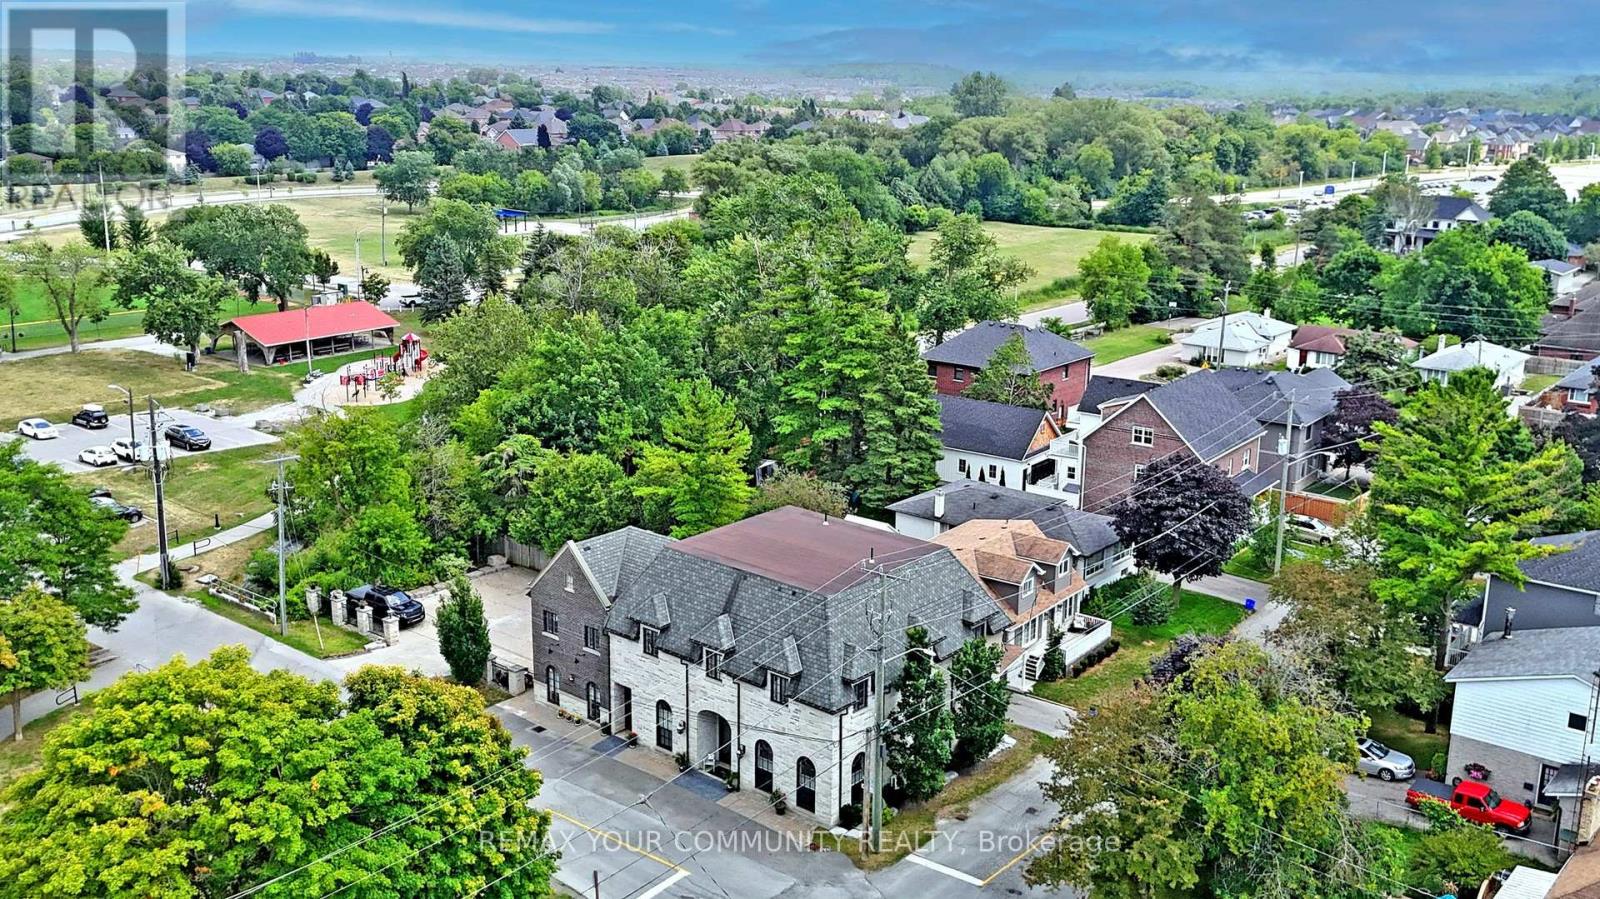
42 Somerville Street
Whitchurch-Stouffville (Stouffville), Ontario
Multi-unit building in Downtown Stouffville. Unique property. 10 year new totally re-built with highest quality French Chateau Style Luxury Building with 5 self-contained suites with stunning 10 & 12 ft high ceilings. Suites range in sizes from 800 - 1,650 sq ft- each suite is equipped with self control heating /cooling and ensuite laundry (separate bills). 10 outside surface parking spaces. Over 6,000 sq ft of luxury above grade space. Located next to Memorial Park, backing onto ravine and steps to Community centre, library, shops, restaurants and the GO Train Station. Building is constructed with quality upgrades with picturesque windows, heated floors, hardwood floors, granite counter tops, pot lights, natural limestone, Belden brick & stucco exterior, fully fire rated and extreme sound proofing. Unique multi-family design with ground floor non-conforming Commercial use option. Possible office space, studio, great live/work combination under one roof with built-in bonus to collect rental income from the other suites ~ potential to generate approx. $160,000 net income! (id:51382)