
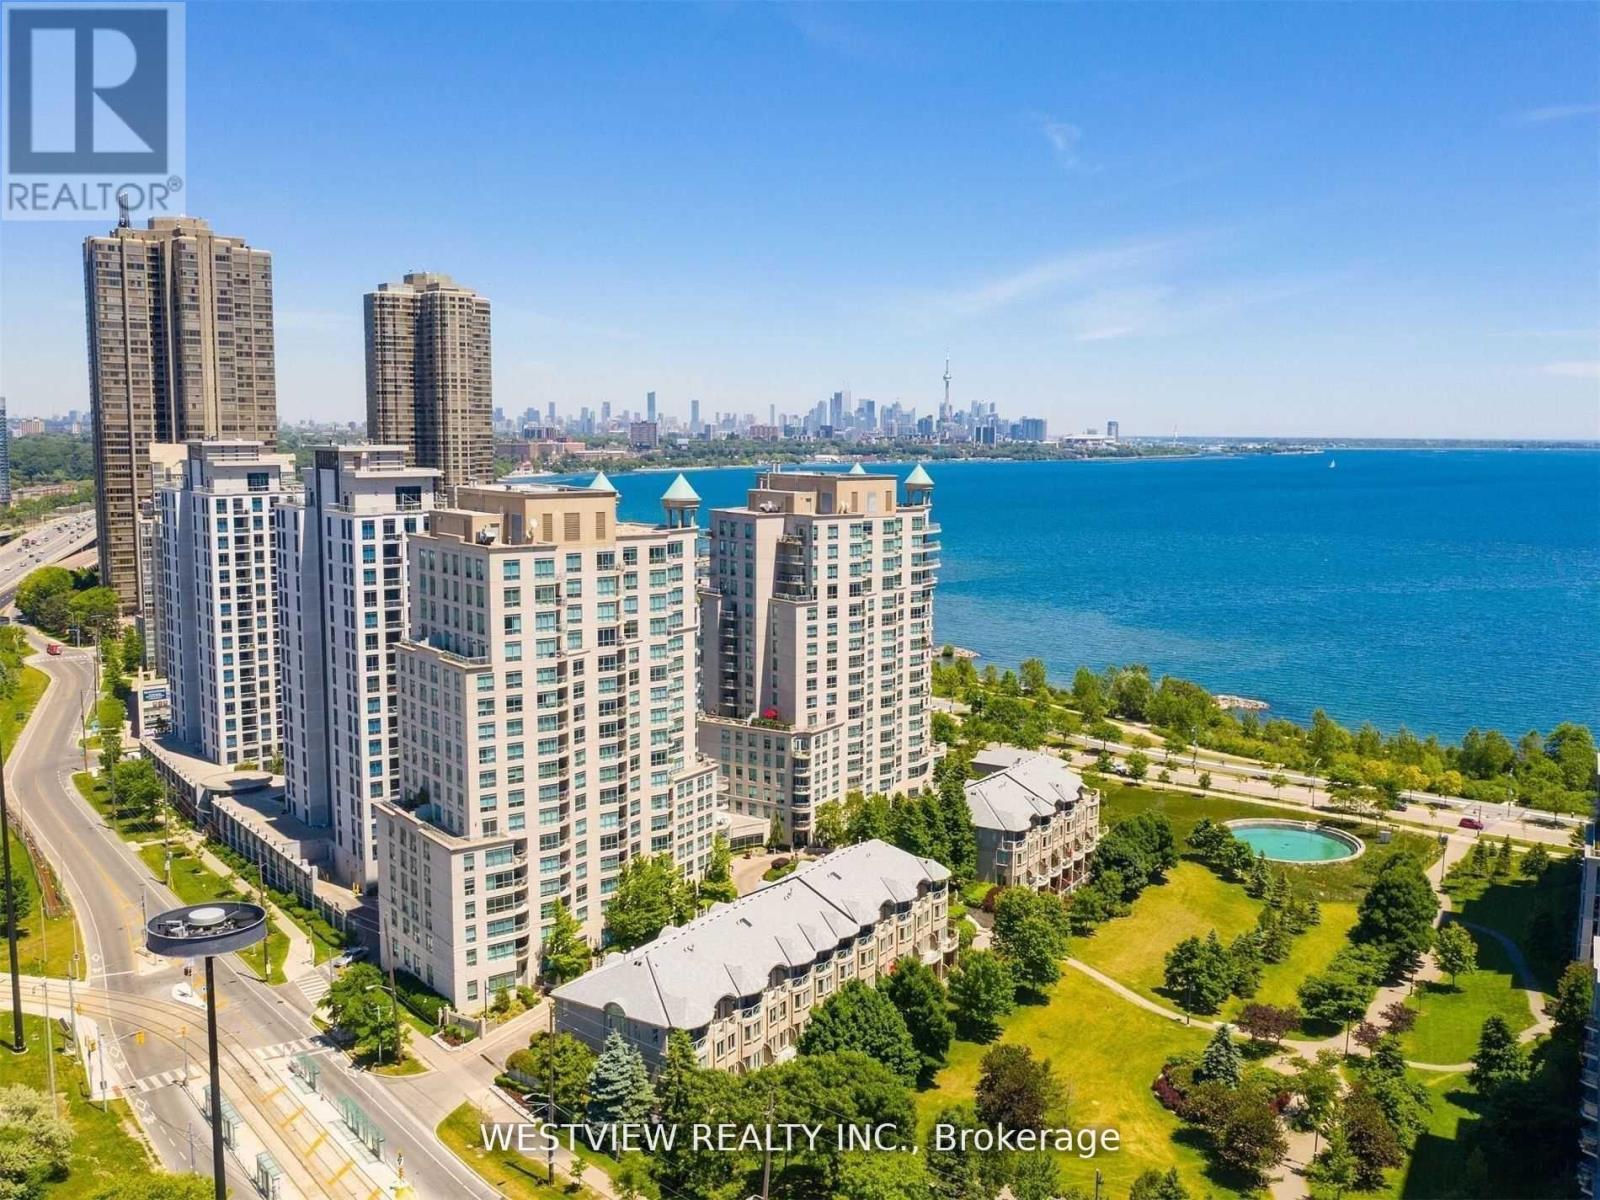
116 - 2111 Lake Shore Boulevard W
Toronto (Mimico), Ontario
Very Rarely offered! Entertainer's delight! Incredible one of a kind-type luxury residence along the shores of Humber Bay. This stunning, beautifully appointed 3 storey condo (TH Hybrid) spans over 3,345 Sqft. Offering unobstructed panoramic views of the park, lake & city skyline from all levels & principal rooms. Enjoy the convenience of direct access to your private two car garage, as well as to the park & lakefront trails from your ground floor patio. Large ultra modern kitchen that features B/I Miele appliances, including wine fridge, two dishwashers & two walkouts to the wrap-around terrace. Exquisite flooring thru-out, Roberto Cavalli flooring on the main floor & lower level. Stunning living/dining areas featuring a wet bar, access to terrace overlooking the lake. Massive primary bedroom retreat that overlooks the lake & city skyline that features a 6pc ensuite washroom, gas fireplace, juliet balcony, large walk-in closet and additional custom B/I closets for additional storage space. The 2nd large bedroom on upper level features it's own 3pc ensuite washroom, custom B/I closets and direct views of the lake. Wait there's more, in the lower level (floor to ceiling windows) you will be greeted with a bright & welcoming (flexible use) Family room & library that provides direct access to your private patio overlooking the lake & park as well as to your private 2 car garage. The Gorgeous spiral staircase (partially lights up) connects all levels of this show piece property. Maintenance fee includes all utilities. (id:51382)
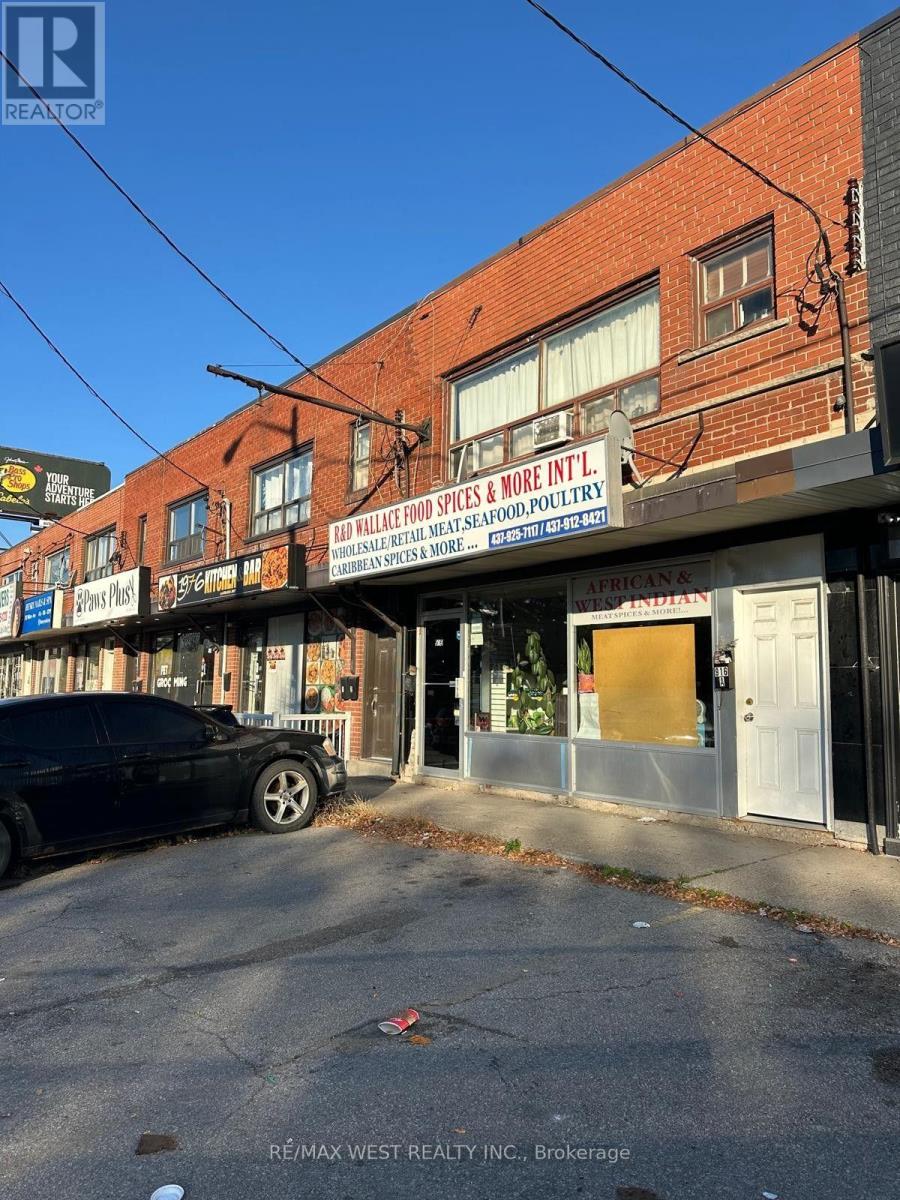
916 Wilson Avenue
Toronto (Downsview-Roding-Cfb), Ontario
COMMERCIAL BUILDING OPPORTUNITY WITH 2 BEDROOM APARTMENT ABOVE & FULL BASEMENT, GREAT CENTRAL LOCATION; STREET LEVEL STOREFRONT & APT. OFFERS RETAIL SPACE - UPGRADED ELECTRICAL AND FURNACE. SOME WINDOWS AND FRONT DOOR UPDATED. FIRST FLOOR APPROX. 940 SQ FT, 2ND FLOOR APPROX. 940 SQ FT, BSMT APPROX. 940 SQ FT. COMMERCIAL AND RESIDENTIAL HAVE THEIR OWN HEATING/HYDRO UNITS. GREAT OPPORTUNITY FOR OWNER USER. PRESENTLY TENANTED ON A MONTH TO MONTH BASIS; COMMERCIAL MAIN FLR & BSMT RENTED $2,880 PER MONTH AND TENANT PAYS ITS OWN HYDRO & GAS & 80% OF COLD WATER. RESIDENTIAL APT ON SECOND FLOOR RENTED $1,650 PER MONTH AND TENANT PAYS ITS OWN GAS & HYDRO. AMPLE STORAGE IN BASEMENT. CLOSE TO YORKDALE MALL, HWY 401 AND ALLEN RD. 4 PARKING SPACES 2 ARE LOCATED IN THE FRONT AND 2 IN THE REAR. (id:51382)
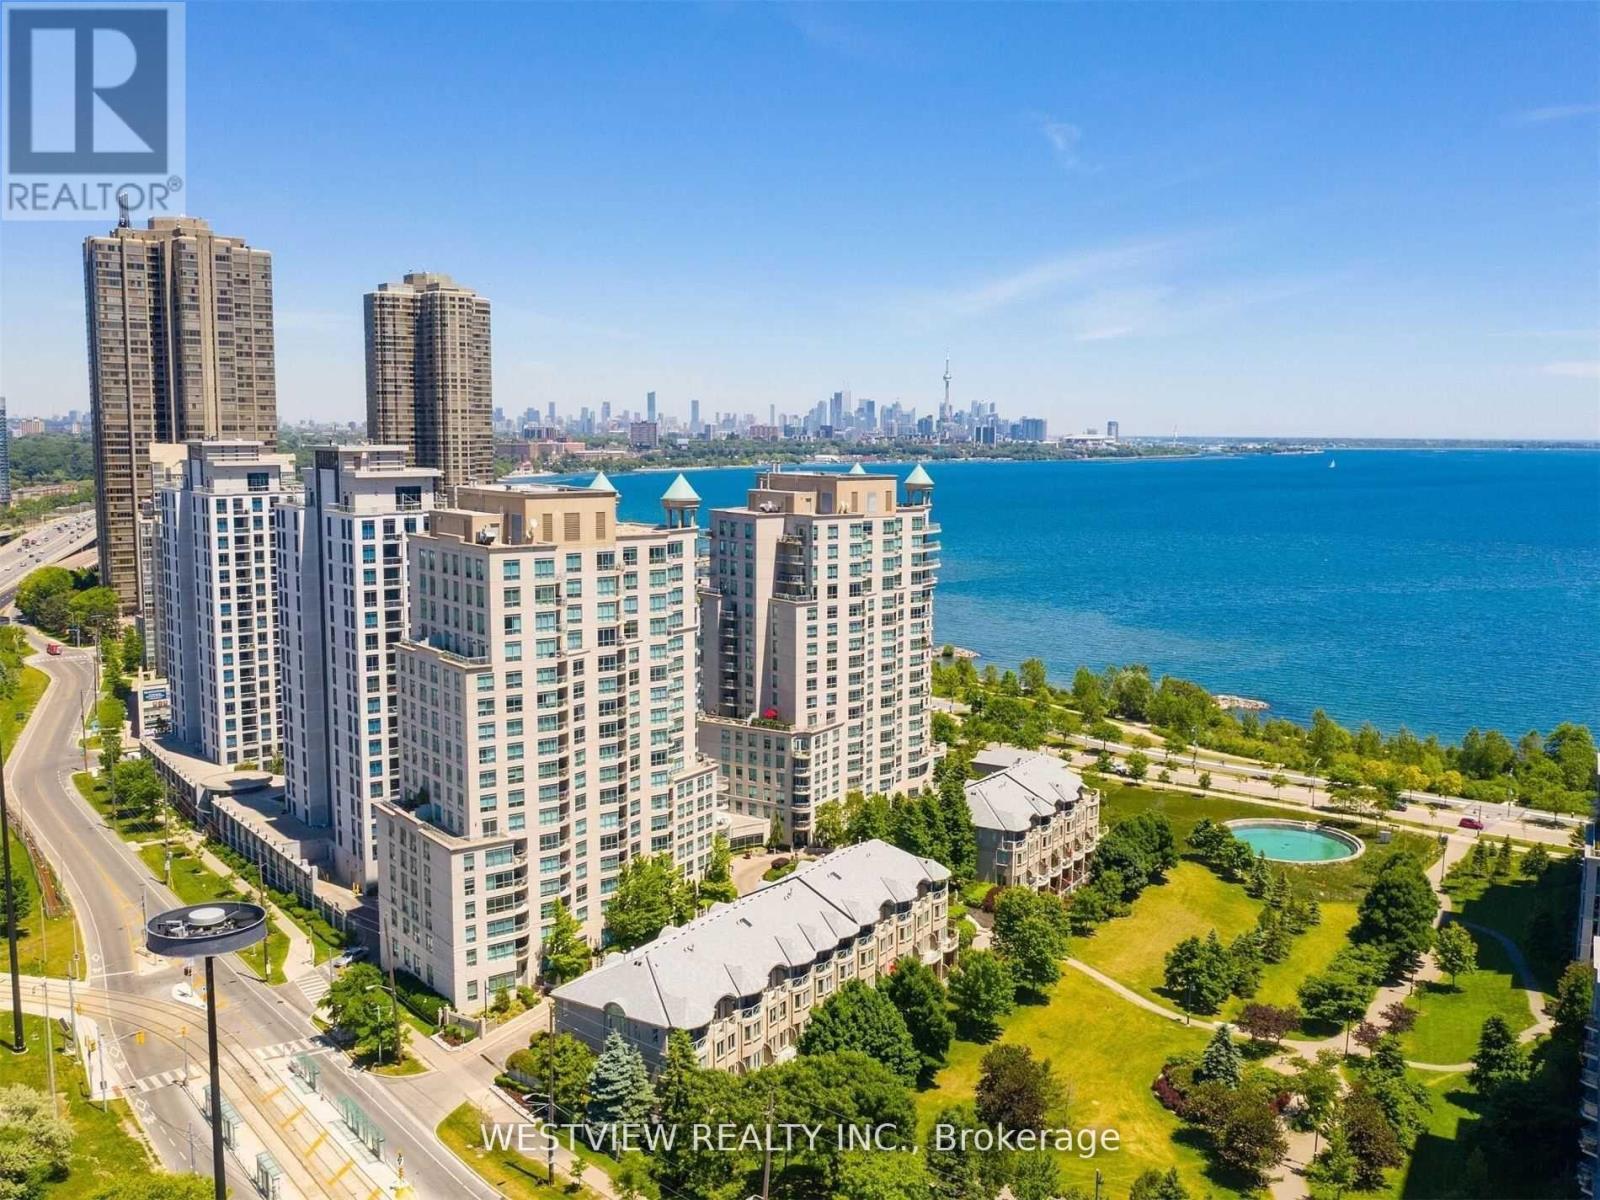
116 - 2111 Lake Shore Boulevard
Toronto (Mimico), Ontario
Very Rarely offered! Entertainer's delight! Incredible one of a kind-type luxury residence along the shores of Humber Bay. This stunning, beautifully appointed 3 storey condo (TH Hybrid) spans over 3,345 Sqft. Offering unobstructed panoramic views of the park, lake & city skyline from all levels & principal rooms. Enjoy the convenience of direct access to your private two car garage, as well as to the park & lakefront trails from your ground floor patio. Large ultra modern kitchen that features B/I Miele appliances, including wine fridge, two dishwashers & two walkouts to the wrap-around terrace. Exquisite flooring thru-out, Roberto Cavalli flooring on the main floor & lower level. Stunning living/dining areas featuring a wet bar, access to terrace overlooking the lake. Massive primary bedroom retreat that overlooks the lake & city skyline that features a 6pc ensuite washroom, gas fireplace, juliet balcony, large walk-in closet and additional custom B/I closets for additional storage space. The 2nd large bedroom on upper level features it's own 3pc ensuite washroom, custom B/I closets and direct views of the lake. Wait there's more, in the lower level (floor to ceiling windows) you will be greeted with a bright & welcoming (flexible use) Family room & library that provides direct access to your private patio overlooking the lake & park as well as to your private 2 car garage. The Gorgeous spiral staircase (partially lights up) connects all levels of this show piece property. Includes all utilities. (id:51382)
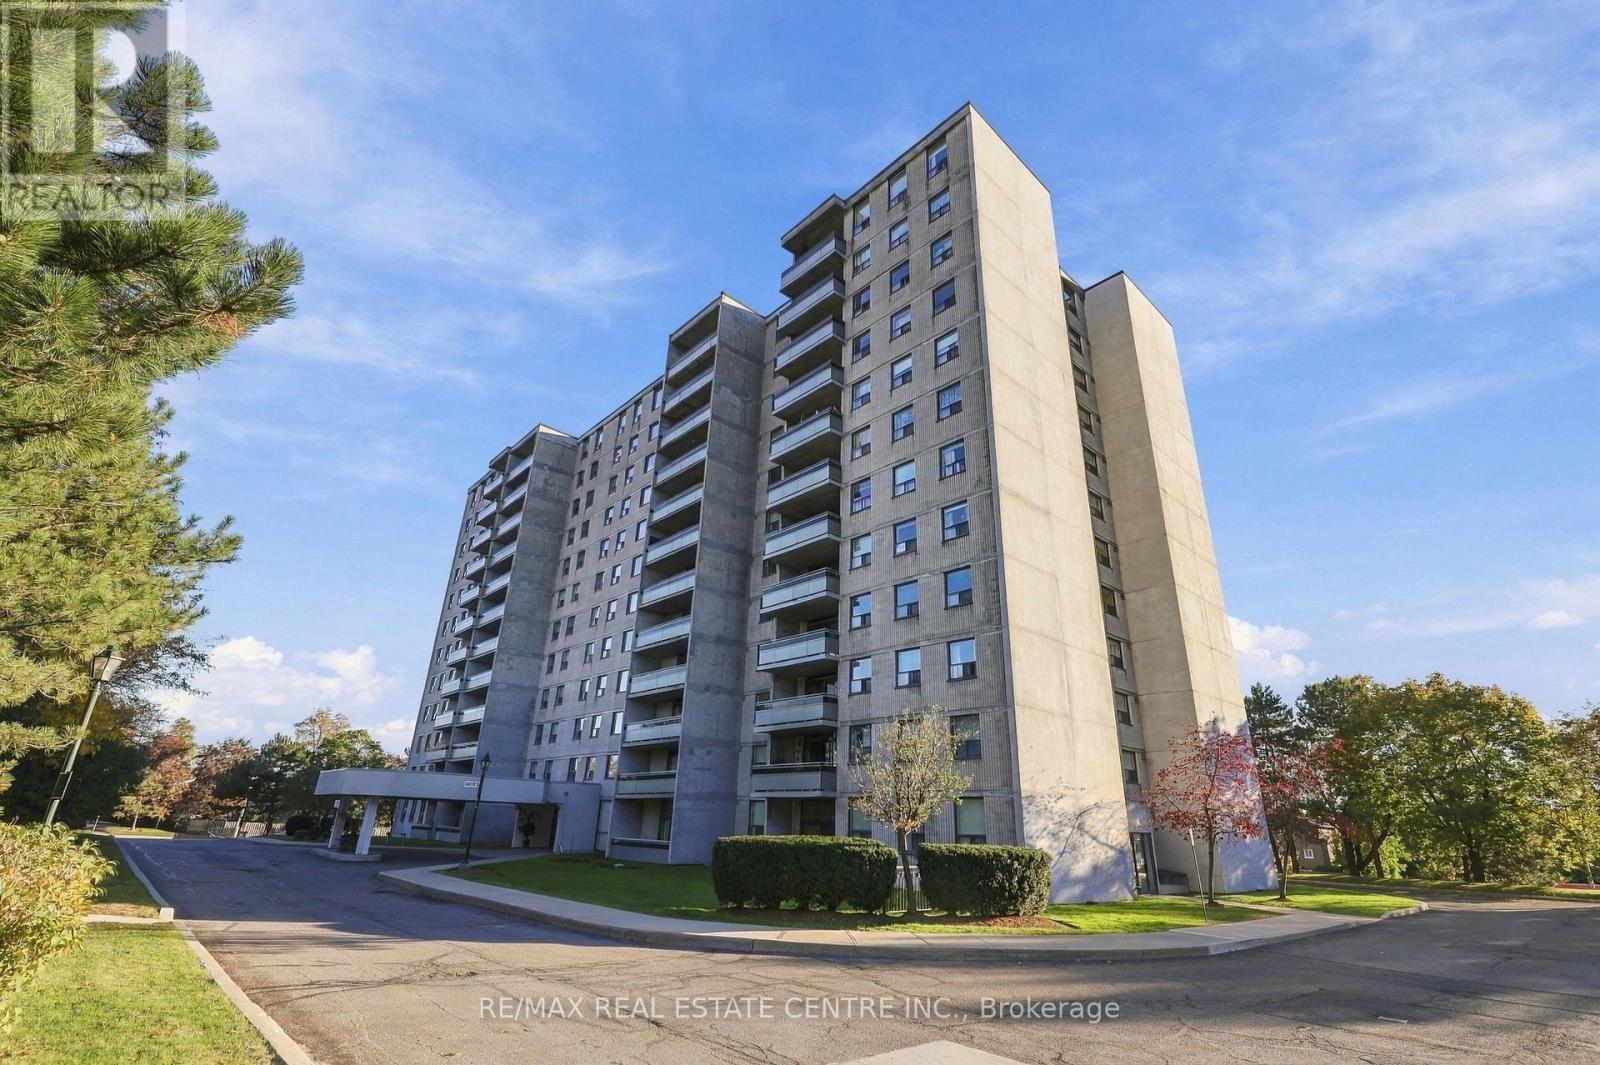
1110 - 355 Rathburn Road E
Mississauga (Rathwood), Ontario
Space to live, a location to love, and convenience that makes everyday life easier! Welcome to Unit 1110 at 355 Rathburn Road East, where spacious condo living meets an unbeatable Mississauga location!Offering 1,160 sq. ft. of comfortable living space, this beautifully maintained 3-bedroom, 2-bathroom suite proves you don't have to sacrifice space for convenience. Step inside to discover laminate flooring throughout with absolutely no carpet, a generous living room featuring a cozy electric fireplace, and a full-sized dining room with enough space to comfortably host 10+ guests! The spacious kitchen offers granite countertops, a stylish backsplash, and plenty of room for everyday cooking, while a separate pantry and two entrance closets provide that extra storage every home needs. And for those who love a beautiful start to the day, the east-facing balcony and bedroom windows welcome the morning sunshine, offering lovely sunrise views and a bright, uplifting start to your mornings.And the perks don't stop there! Enjoy the rare convenience of TWO owned parking spaces, a storage locker, and a maintenance fee that includes ALL utilities, making everyday living that much simpler.But what truly sets this home apart is the LOCATION! Just minutes from Square One Shopping Centre, restaurants, shopping, dining, entertainment, and major highways, with Central Parkway Station only a minute away. Even better, multiple routes in and out of the neighbourhood offer convenient access without having to navigate the busy Hurontario St. corridor every time you come and go.Who says condo living means sacrificing space? Here, you get the room you want, the convenience you need, and a location that keeps you connected to everything Mississauga has to offer! (id:51382)
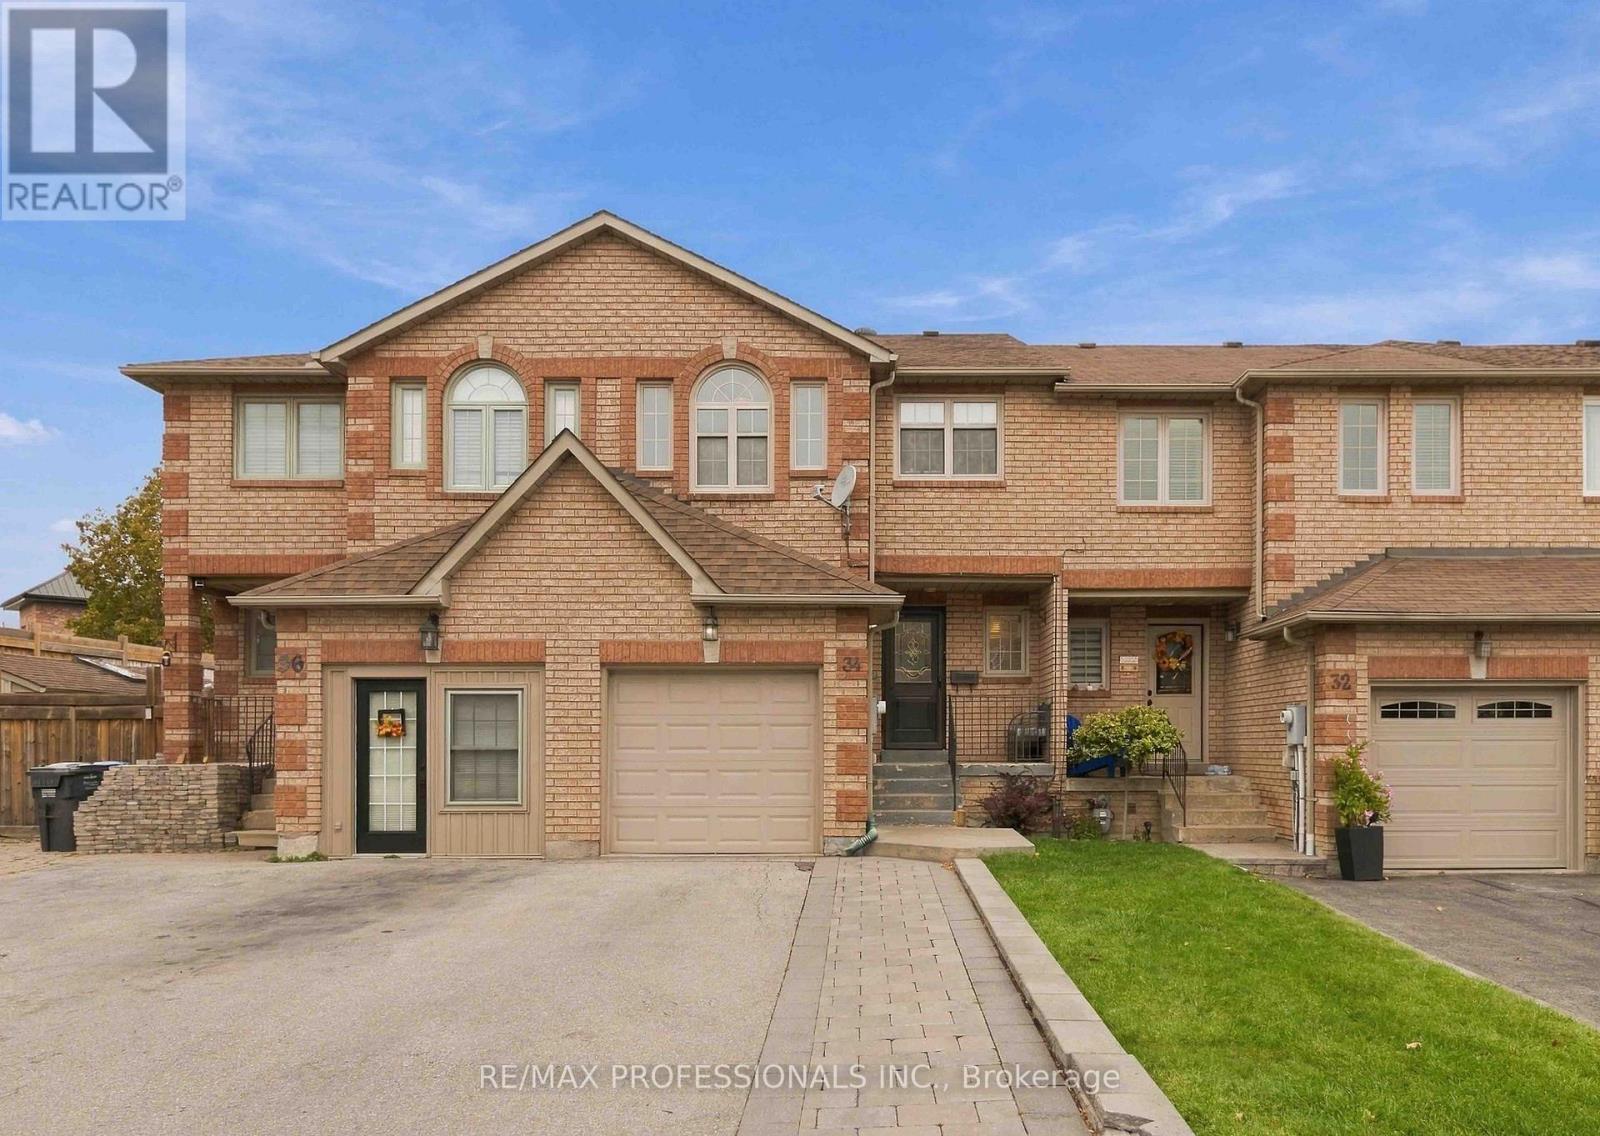
34 Jolley Court
Caledon (Bolton East), Ontario
Spacious Freehold Townhome in Desirable Bolton East. Located on a quiet cul-de-sac with no through traffic - ideal for families with small children - this freehold townhome offers 3 parking spaces. The upper floor features three spacious bedrooms, including a primary room with a huge walk-in closet and large 1x3pcs ensuite. A second full 4-piece bathroom serves the remaining bedrooms. Engineer wood flooring runs throughout the home.The main floor opens to a welcoming Spacious foyer that flows into an eat-in kitchen with abundant cabinet and counter space. The sun-filled dining area sits just off the kitchen, with a sliding door leading out to the deck.The finished basement adds even more living space, with a cozy rec area, a 2-piece bath, Cold Storage and Laundry room. Convenient location, close to Shopping, school, Hwy 50 and many more. Home Awaits Your Personal Touch. (id:51382)
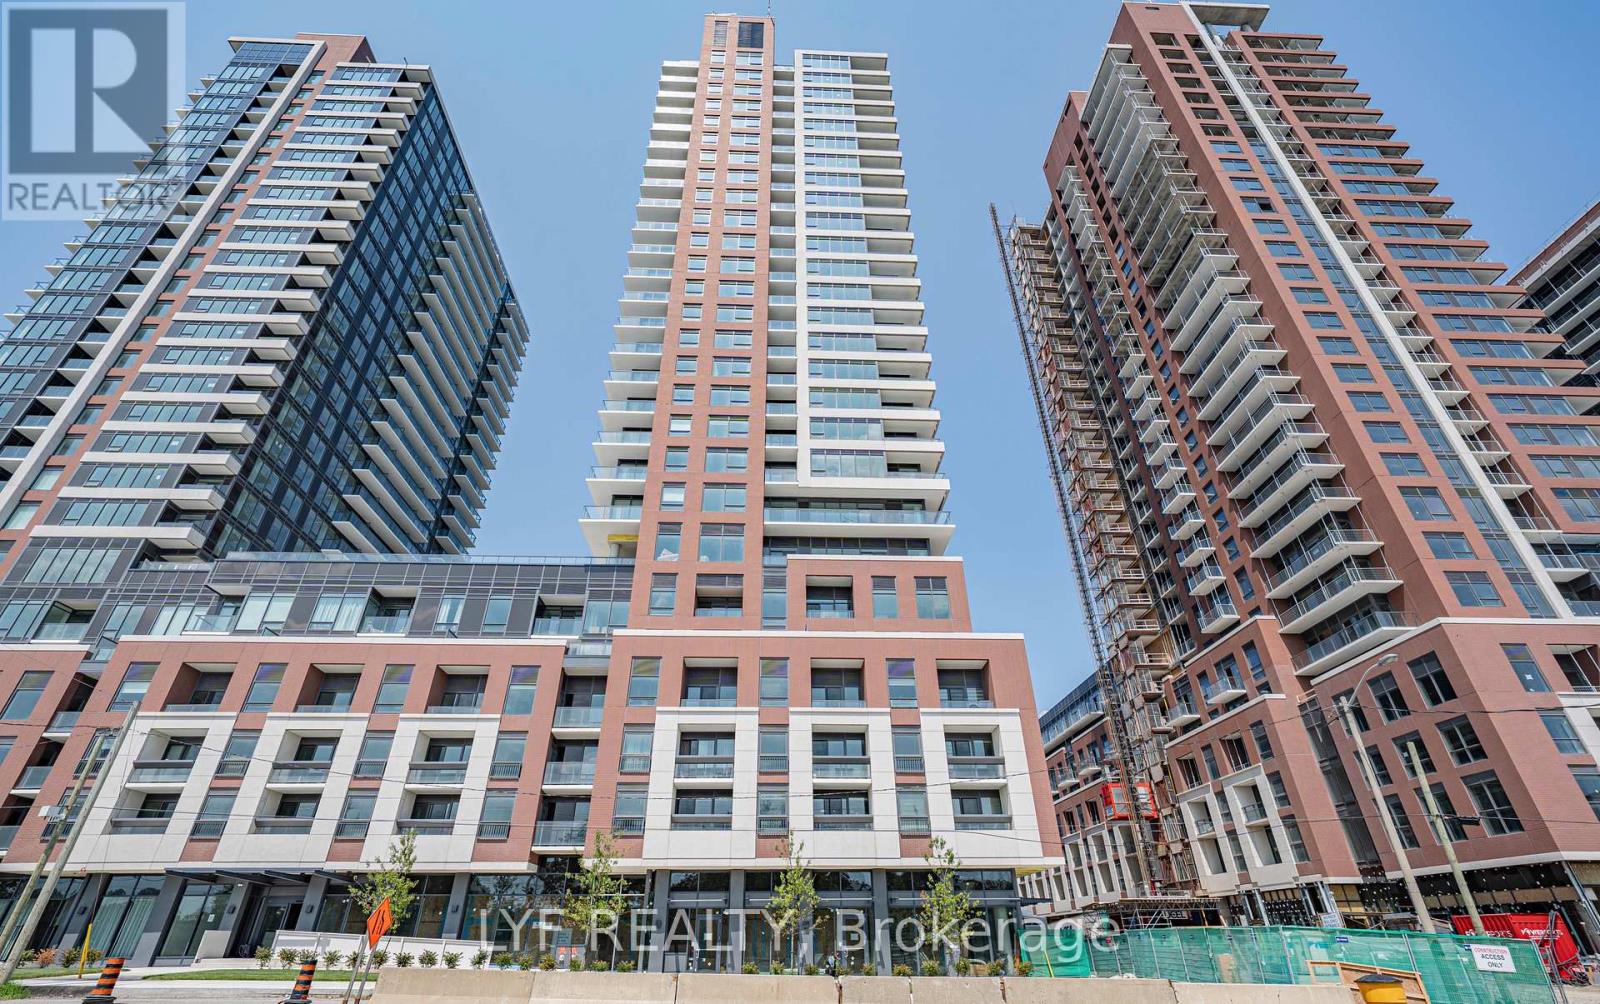
1208 - 4010 Eglinton Avenue W
Toronto (Humber Heights), Ontario
Be the first to live in this new unit at Notting Hill Condos, located at the corner of Eglinton and Royal York. South-East corner, open concept designed 3 bedroom plus den layout. Laminate Flooring in living/dining and kitchen. Large windows that brings in abundance of natural sunlight. Modern Kitchen With S/S Appliances And Backsplash. Primary bedroom with 4 piece ensuite bathroom. Unmatched connectivity awaits with seamless access to public transportation, Highways 401 and 427, and Pearson International Airport. Surrounded by lush parks, local dining. This property delivers a premier urban lifestyle in a vibrant, growing community. (id:51382)
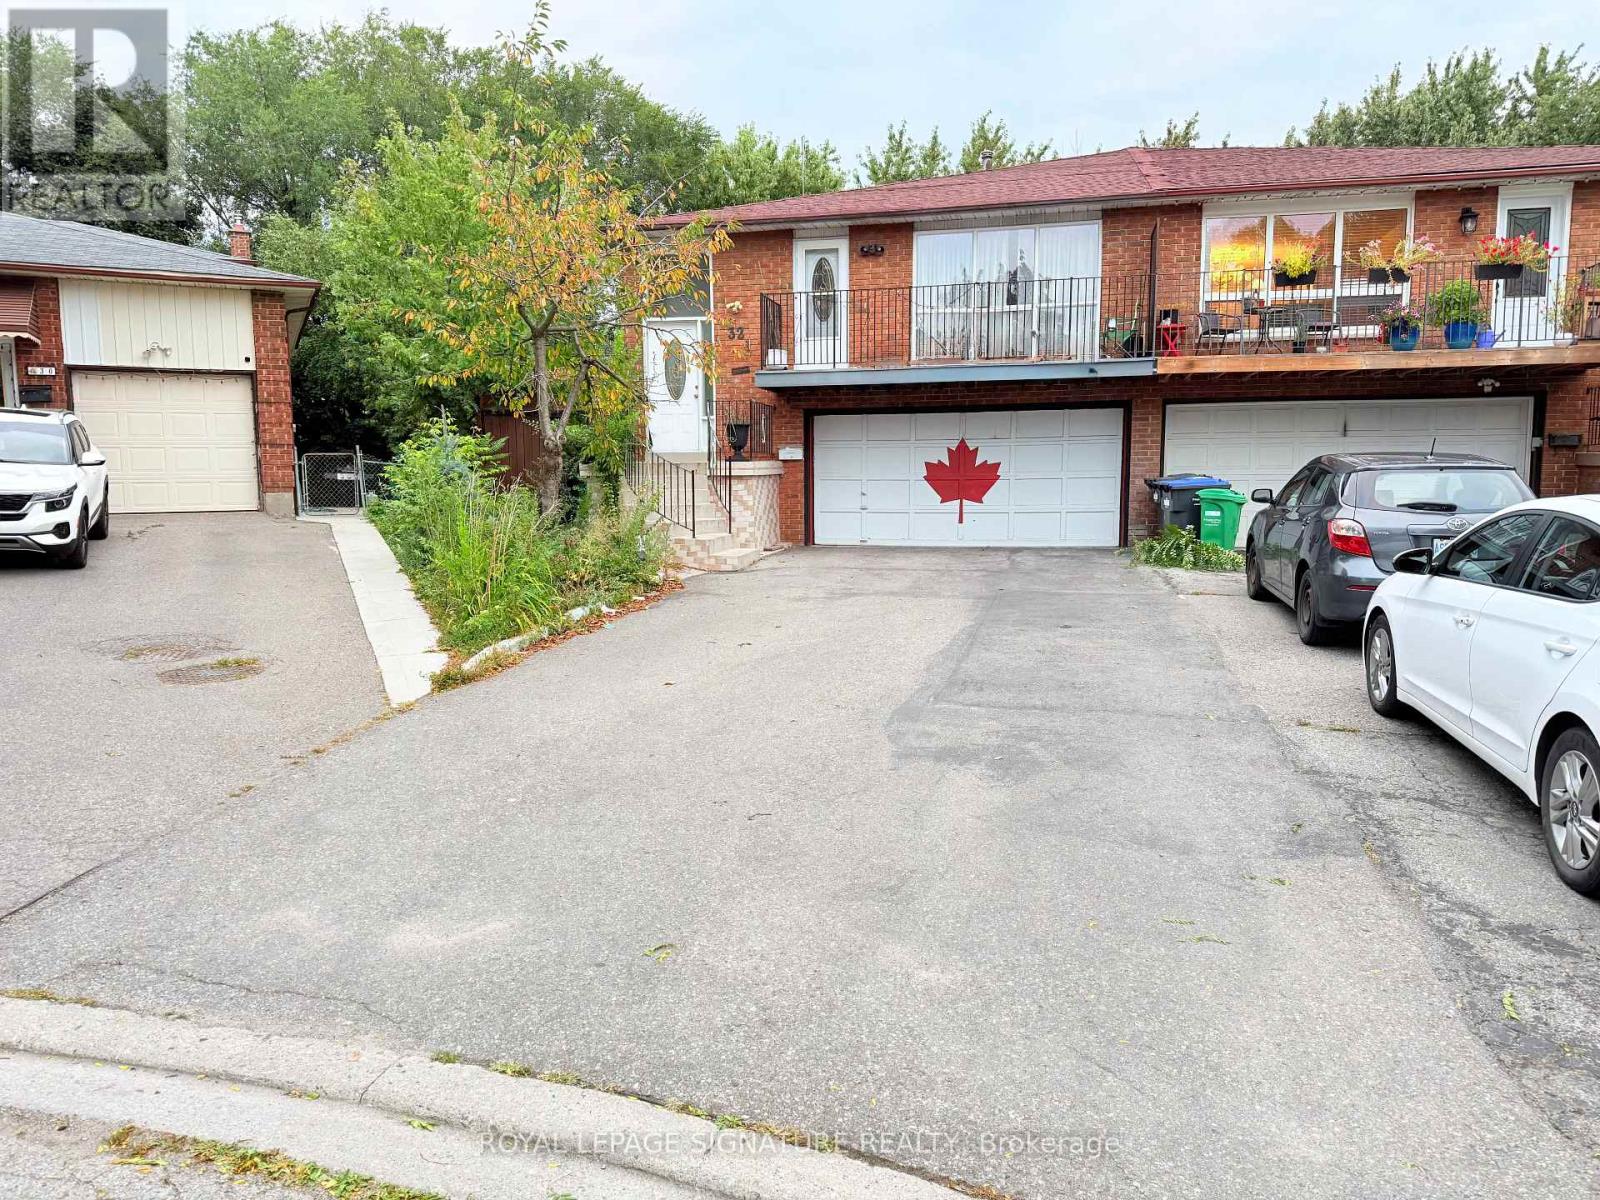
32 Madison Street
Brampton (Central Park), Ontario
Rare Opportunity To Own A 3-Unit Semi-Detached Home, With Each Unit Featuring Its Own Separate Entrance. The Upper Level Offers 3 Bedrooms, 1.5 Bathrooms, A Spacious Living Area With Balcony Walkout, And A Well-Designed Kitchen And Dining Area. The Main Level Features 2 Bedrooms, 1 Bathroom, A Bright Living Space And Separate Kitchen, While The 2-Bedroom Basement Suite Offers The Added Benefit Of A Walkout.Situated On A Large Pie-Shaped Ravine Lot, This Home Offers An Expansive Backyard With A Peaceful Natural Setting And A Small Water Stream Visible From The Property. With 8-Car Parking, Generous Living Space, And A Unique Layout, This Property Offers Both Lifestyle And Income Potential.Currently Generating $6000/Month + Utilities, This Is An Excellent Opportunity For First-Time Buyers To Live In One Unit While Generating Rental Income From The Others, Or For Investors Seeking A Multi-Unit Property. Rarely Does A Property Offer This Combination Of Space, Income, Parking, And Ravine Living. Please See The Attached Brochures For Additional Details. Move-in date for November 1st. (id:51382)
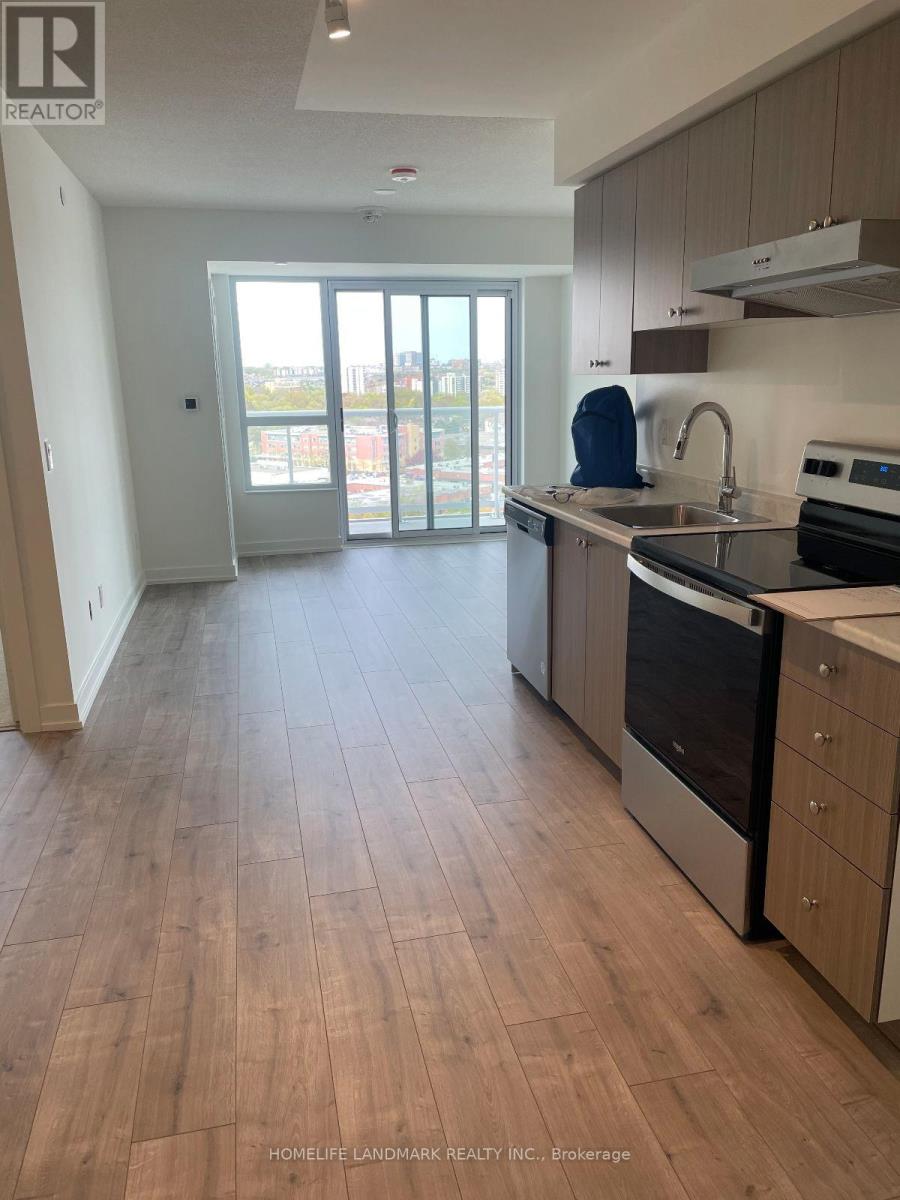
1401 - 10 Wilby Crescent
Toronto (Weston), Ontario
Welcome to this spacious 2-bedroom unit, offering natural light and open space! Featuring two spacious bedrooms, two bathrooms, open-concept kitchen, living, and dining area, this unit perfectly balances comfort, style, and functionality. Enjoy the convenience of having transit just steps away for easy travel across the city. Tenant pays hydro and water. (id:51382)
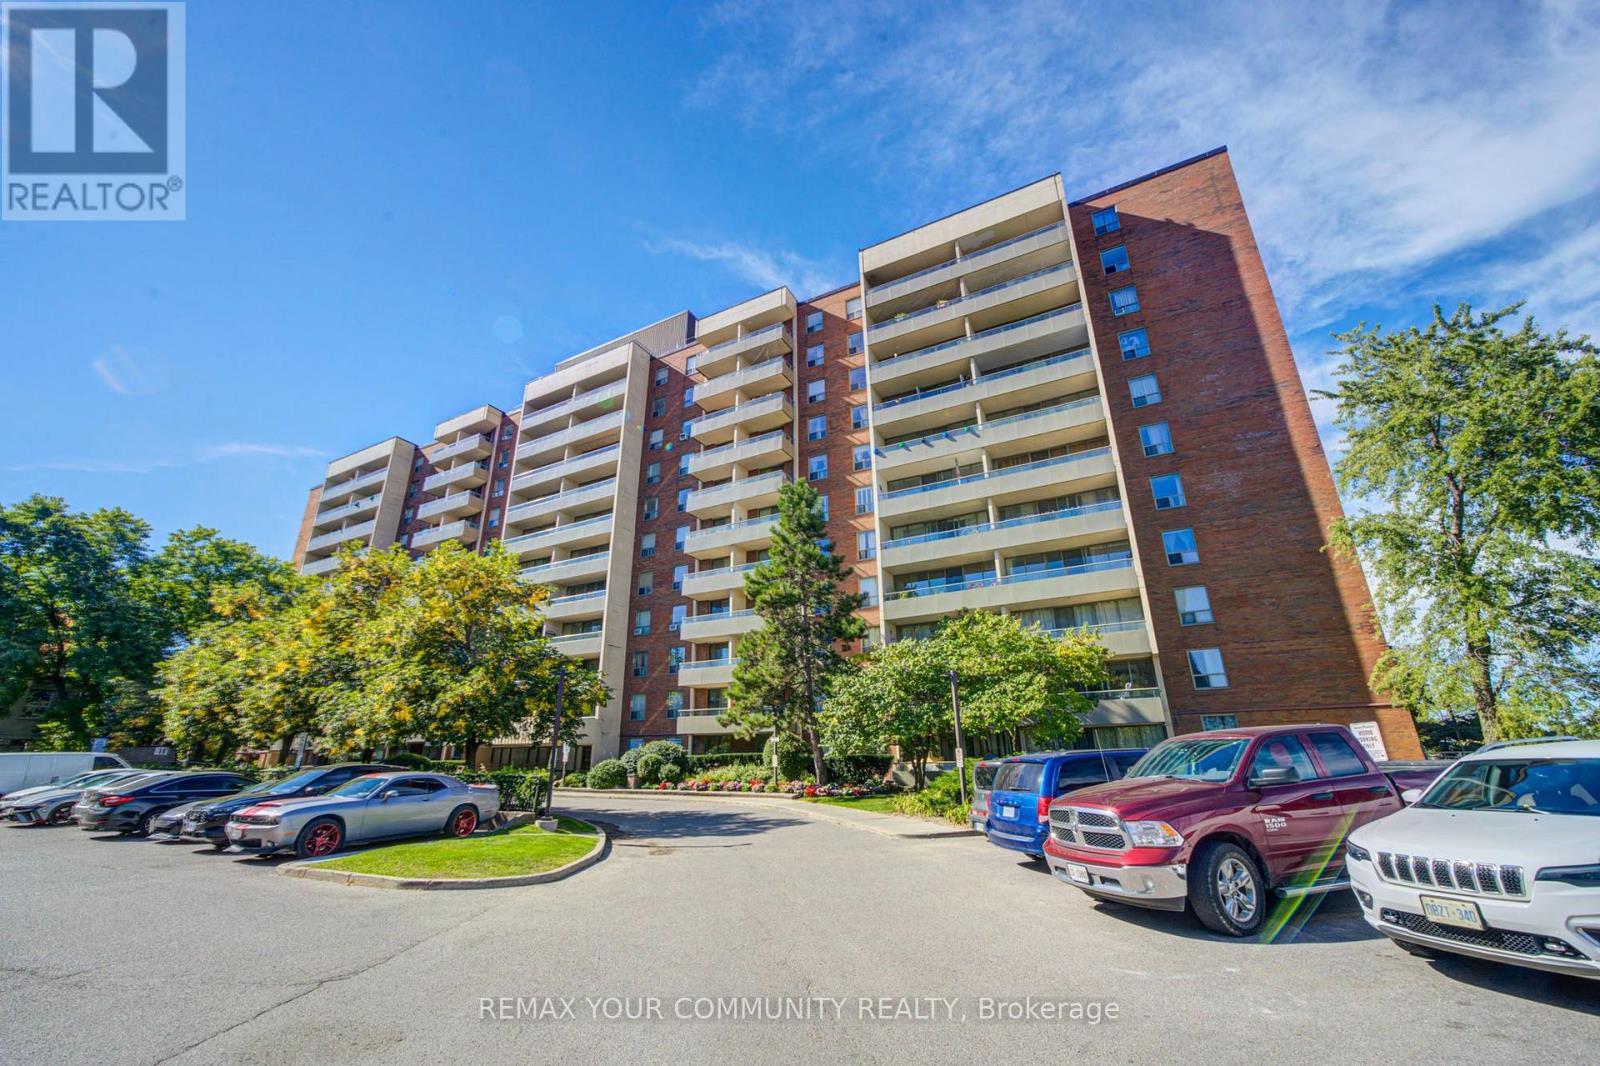
711 - 19 Four Winds Drive
Toronto (York University Heights), Ontario
Beautiful, Move-In Ready 2-Bedroom Condo in a Prime Location! This bright & spacious layout features large bedrooms and a walkout to a huge private balcony. All utilities are included in the maintenance fee, including Hydro, Water & Heat, plus Underground Parking & Locker! Incredible convenience with walking distance to Finch West Subway Station & York University. Just minutes to Yorkdale Mall, major highways, shopping, dining & all amenities. Perfect for first-time buyers or investors. Just move in and enjoy! (id:51382)
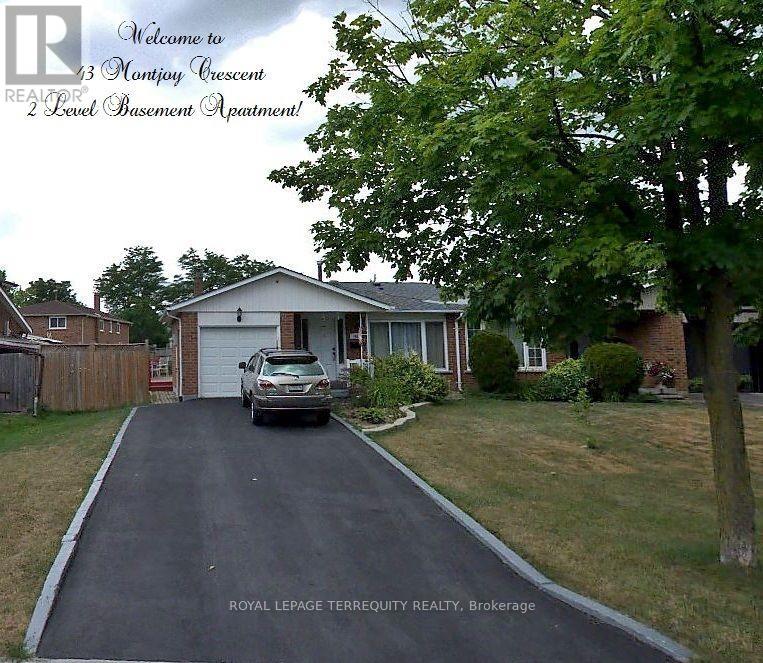
43 Montjoy Crescent
Brampton (Central Park), Ontario
A Bright and spacious TWO-LEVEL basement apartment offering a comfortable and functional layout. Features 2 generously sized bedrooms, 1 full bathroom, Located in a quiet, family-friendly neighbourhood close to schools, parks, and recreational amenities. Enjoy the convenience of 2 parking spaces, ample storage, and a private ensuite washer and dryer. The unit also includes a fridge and stove. Utilities 50%. No smoking. No pets preferred. The unit will be professionally cleaned prior to possession. Property is Tenanted and in process of moving for Sept 1st. Photos shown on listing are prior to Tenants moving in. (id:51382)
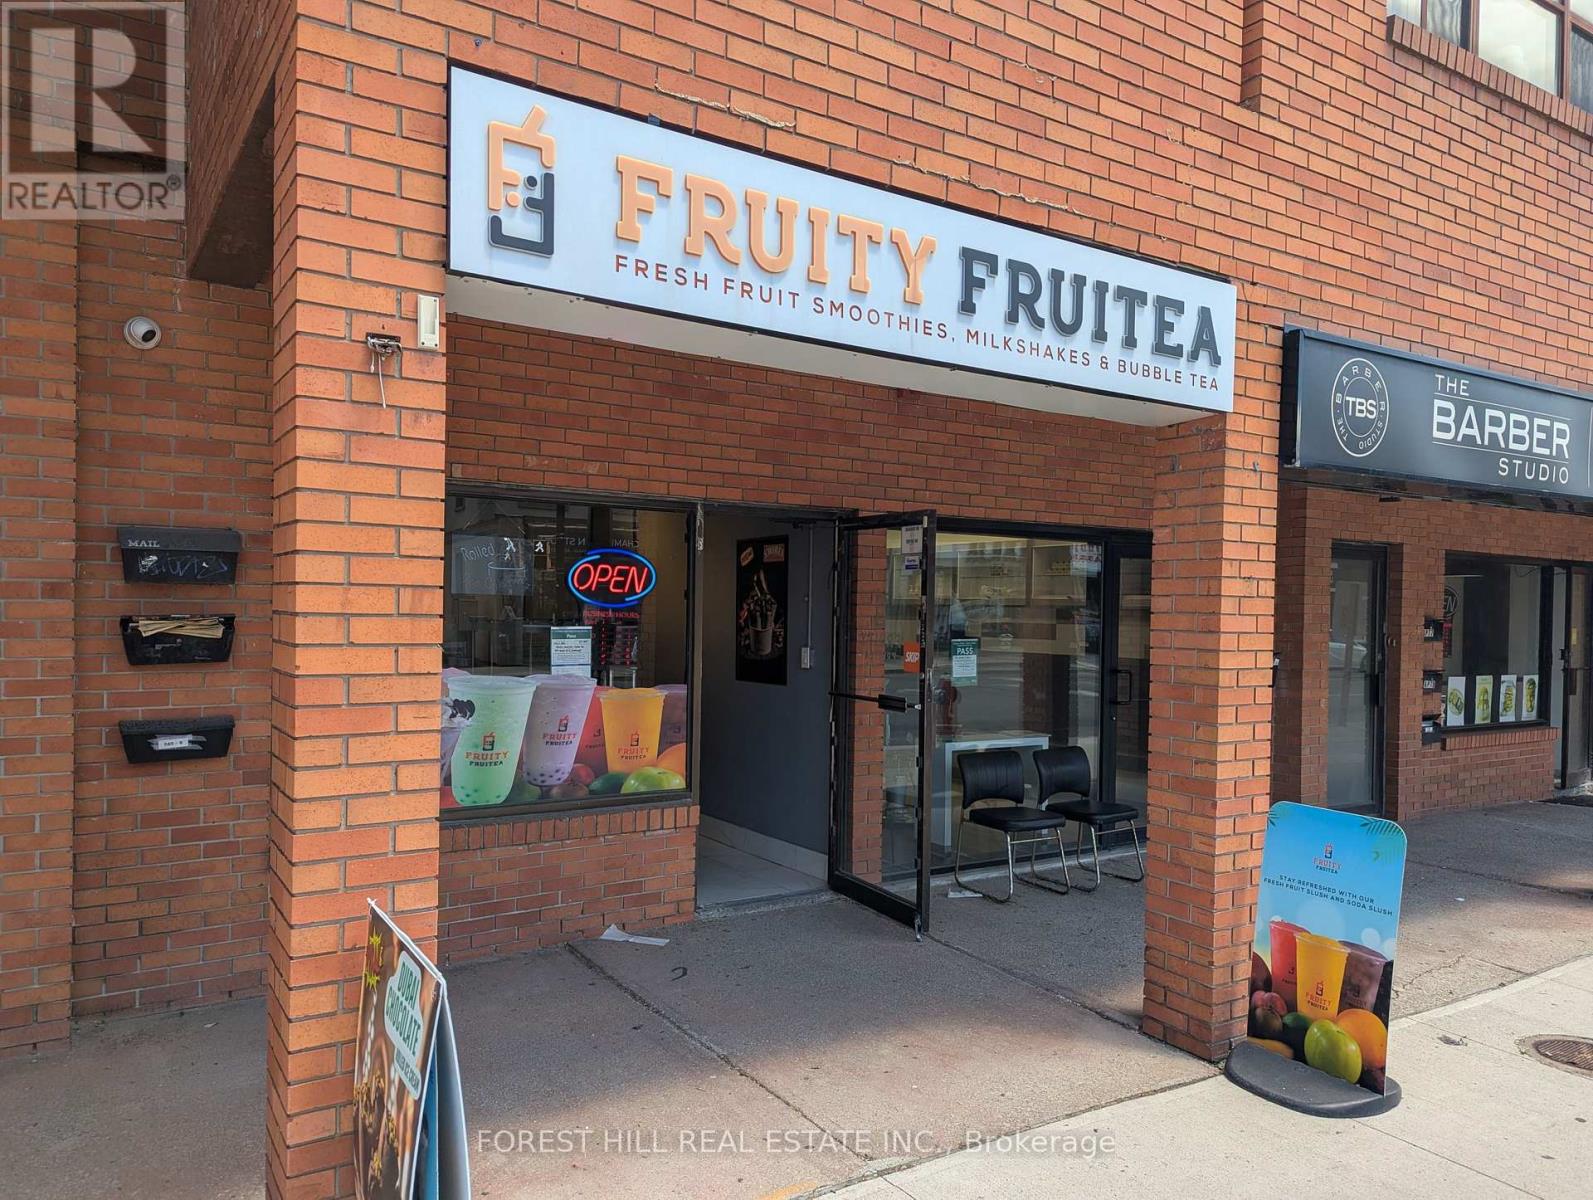
6 - 245 Queen Street S
Mississauga (Streetsville), Ontario
LOCATION LOCATION LOCATION! Located in the heart of Streetsville, this business benefits from a prime, high visibility location in one of Mississauga's most charming and well established communities. Surrounded by popular shops, restaurants, festivals and events year round, the area enjoys consistent foot traffic, excellent vehicle exposure, and easy access to major roads and transportation. With a strong local customer base and a welcoming village atmosphere, this location offers an outstanding opportunity for continued growth and long term success. Lots of Foot Traffic, Great Signage, Parking Available at Rear and on the Street. Can Be Converted Into Any Approved Business With Proper Permits. Low rant and TMI! THE BUSINESS BRAND AND NAME IS NOT INCLUDED. (id:51382)
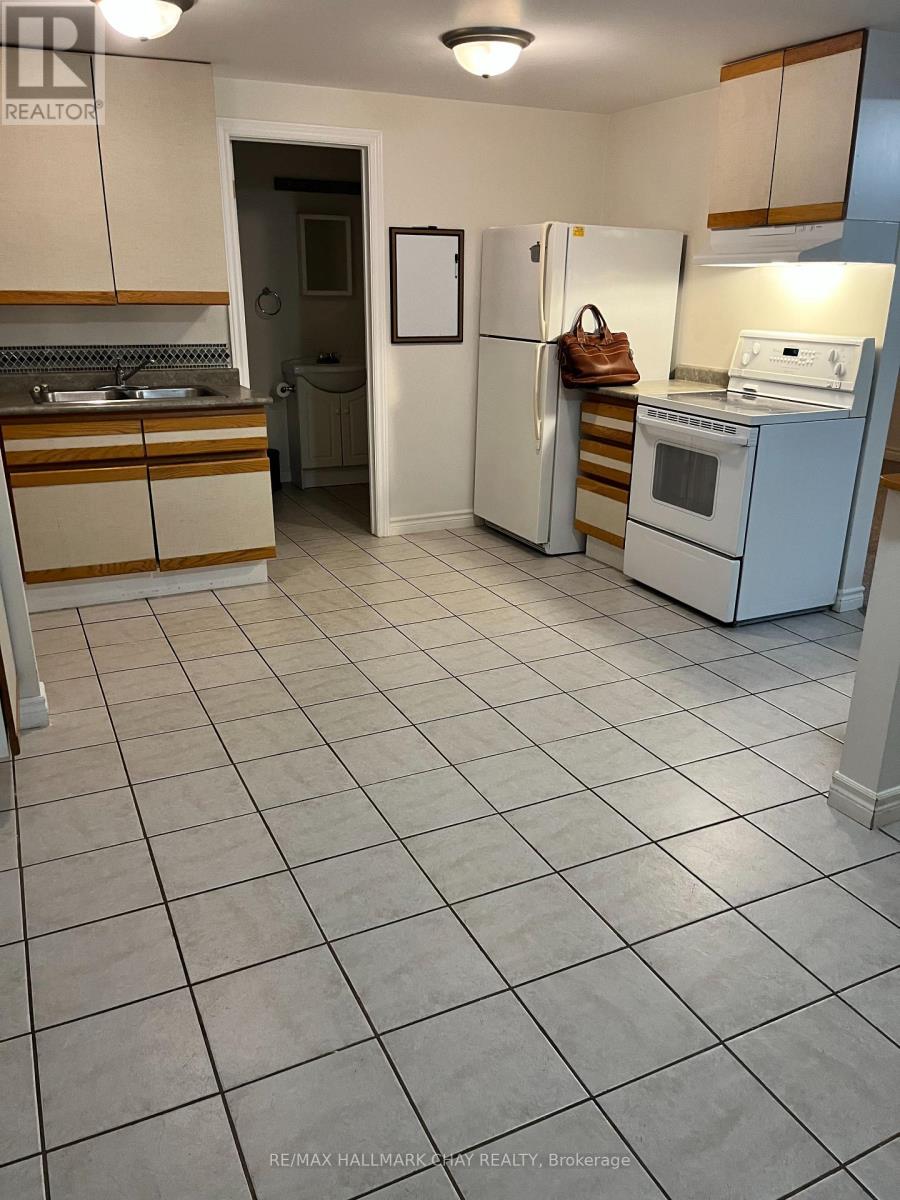
Basement - 6 Trask Drive
Barrie (Ardagh), Ontario
Discover this inviting **1-bedroom, non-smoking basement in-law suite** nestled in a quiet, family-friendly neighbourhood in sought-after southwest Barrie. Perfect for a single professional or couple, this well-maintained apartment offers comfort, convenience, and peace of mind. Enjoy the ease of being just a short stroll to a local park, while shopping, dining, and other essential amenities are only minutes away. Commuters will appreciate **quick access to Highway 400**, making travel in and out of the city simple. The Suite comes **all-inclusive** - heat, hydro, and one parking space are provided. Shared laundry facilities are available on-site. **No pets** and **no smoking** ensure a clean, quiet environment. **Tenant requirements:** First and last month's rent, credit report, letter of employment, proof of income, references, and a completed rental application. **Minimum 1-year lease** with **immediate possession** available. (id:51382)
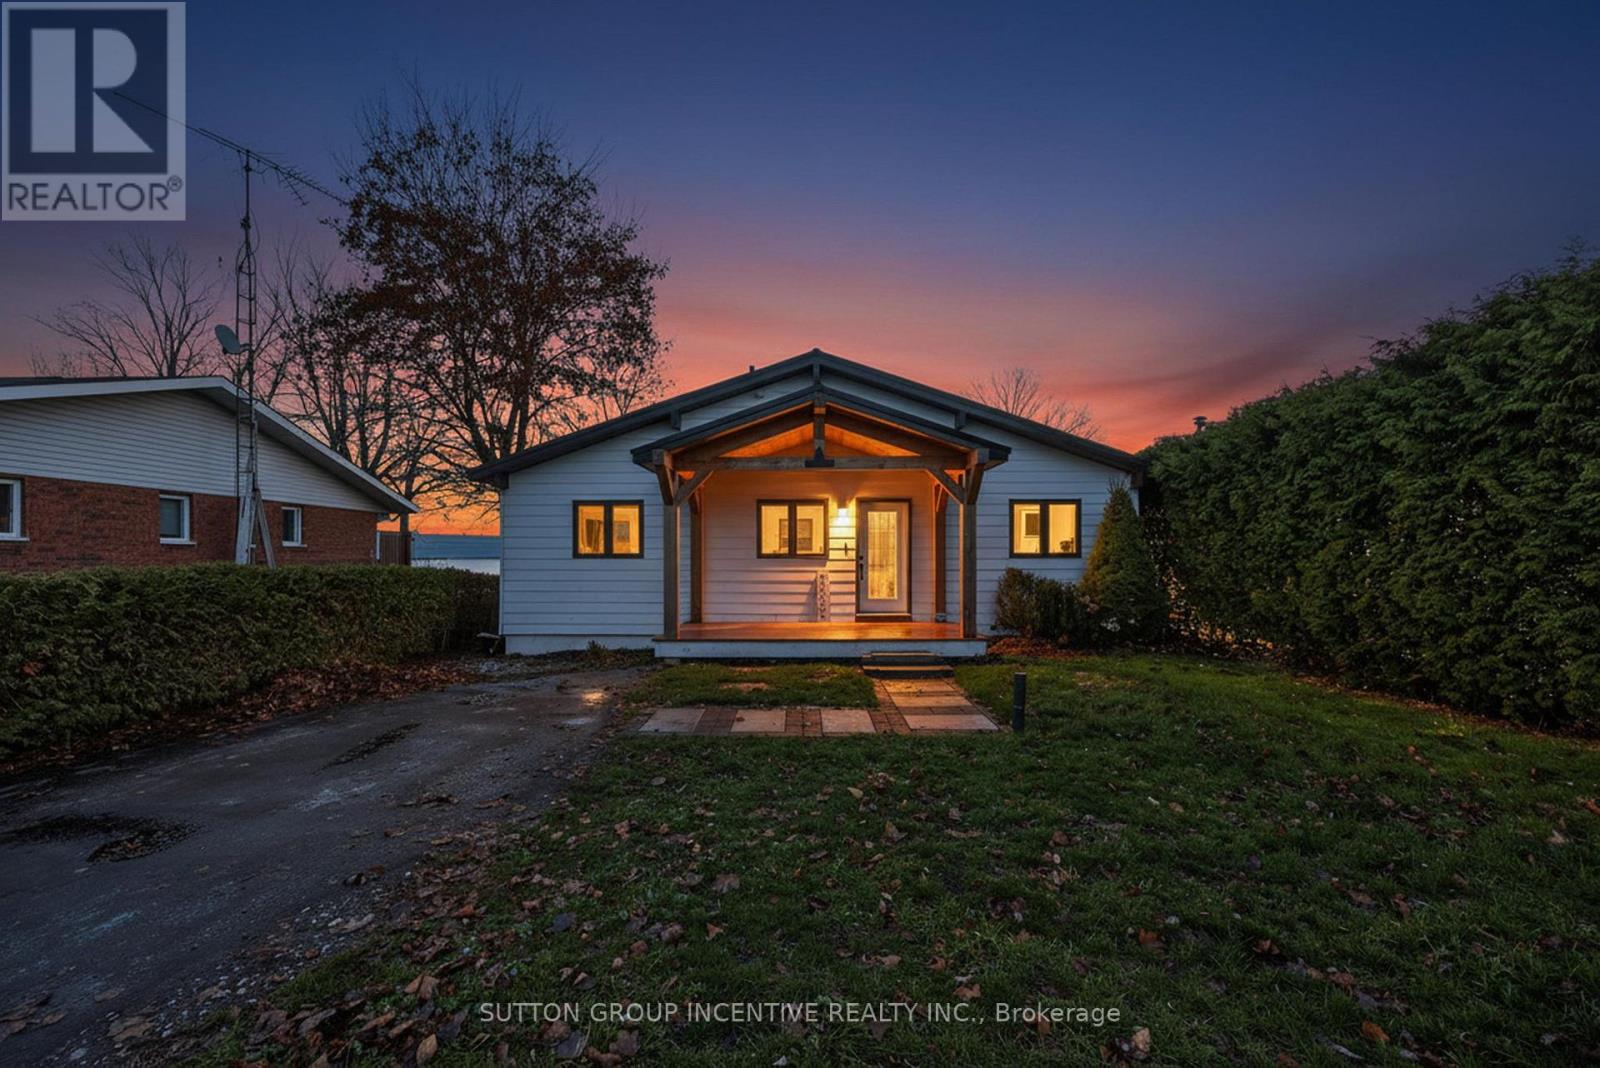
211 Moon Point Drive
Oro-Medonte, Ontario
Beautiful, Bright and Beaming Bungalow Boasts a Bounty of Breathtaking Views from Fifty Feet on Lake Simcoe Waterfront just an hours Jump from Toronto, a quick Skip to Barrie, or wee Hop to Orillia and Cottage Country. Take the Meandering Trip down Moon Point Drive passing many long term quality neighbours along the way to your own Piece of Paradise. Pull Up to this Four Bed, Two Full Bath, Fully Finished Basement Four Season Home. Park in your Private Drive, Stroll on up to your Covered Porch, Walk in to your Open Concept Wall of Windows framing your Grand Stone Patio and down the tall staired retaining wall to your private shoreline and viewing Pleasure! (id:51382)
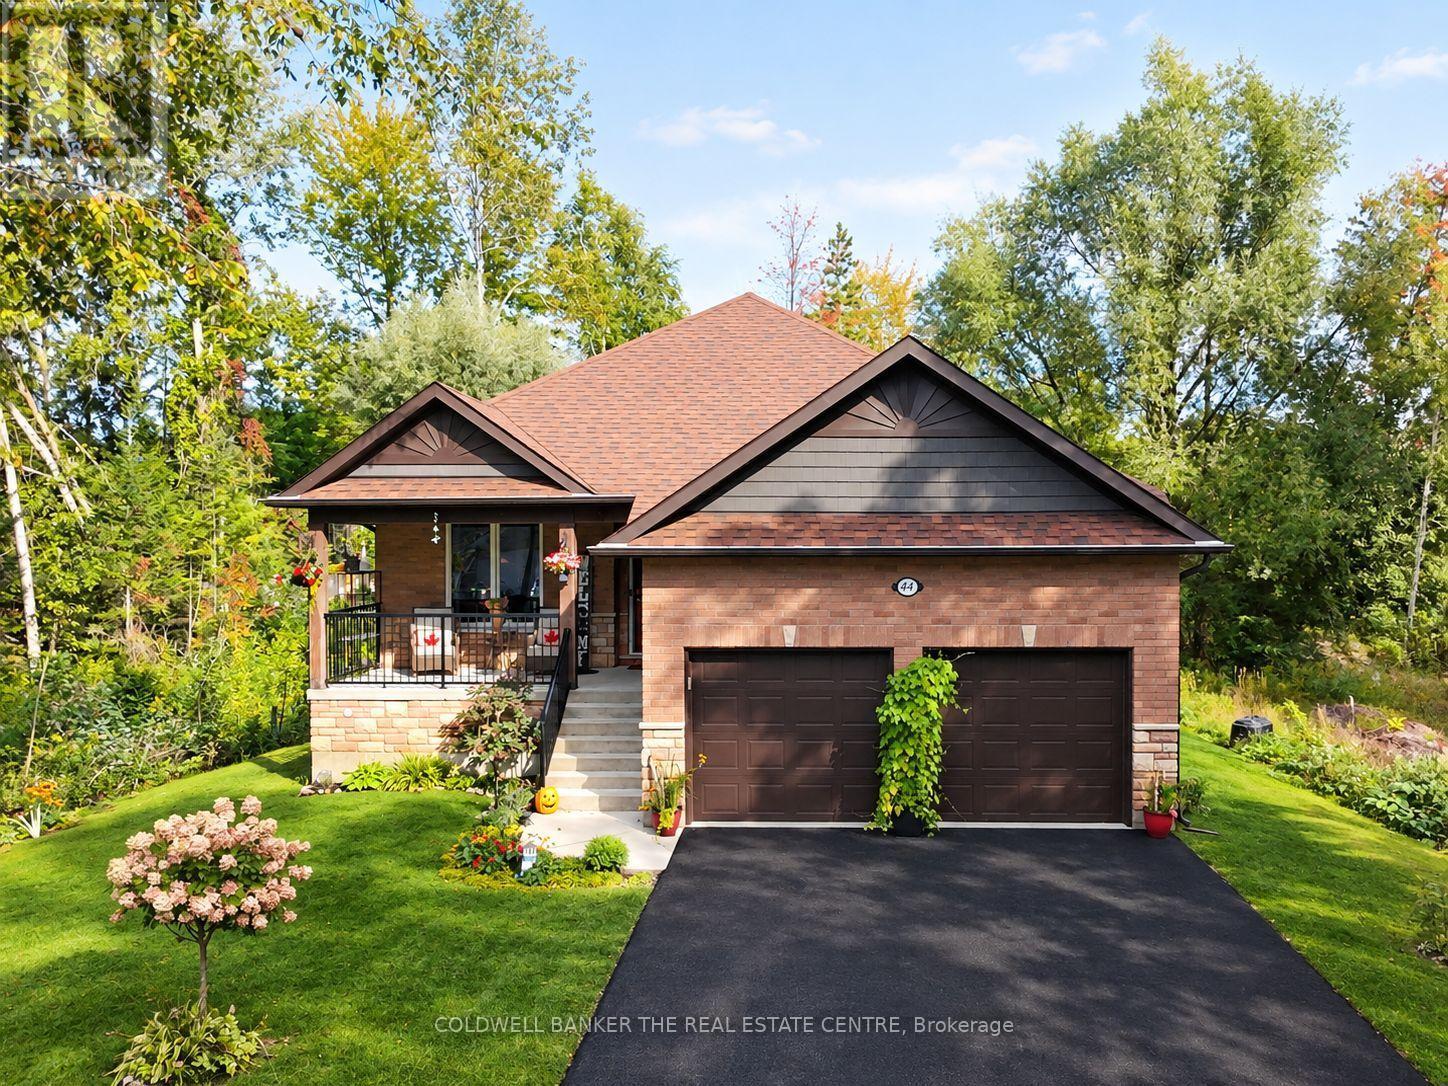
44 Iris Drive
Wasaga Beach, Ontario
Welcome to this exceptional custom-built raised bungalow in the desirable west end of Wasaga Beach. Set in a quiet neighbourhood close to shopping, restaurants, and the new Costco and Superstore, this beautifully designed home offers refined main-floor living with exceptional lower-level versatility. The bright open-concept main floor features three bedrooms, soaring cathedral ceilings, hardwood floors, pot lights, and a custom vapor fireplace. The stylish kitchen offers quartz countertops, a movable island, pantry and walkout to a covered rear deck. The spacious primary suite includes a large ensuite and walk-in closet, with two additional bedrooms, a full bath, and main-floor laundry. The finished lower level expands the living space with two additional bedrooms, four-piece bath, 2nd laundry, full kitchen, electric fireplace, above-grade windows, and separate walk-up entrance-ideal for extended family or additional living arrangements. An attached double garage, covered front and rear porches, professionally landscaped grounds, this impressive property is a must see to take in all the fine details, like lighting in closets, dimmer-able pot lights in the lower level. (id:51382)
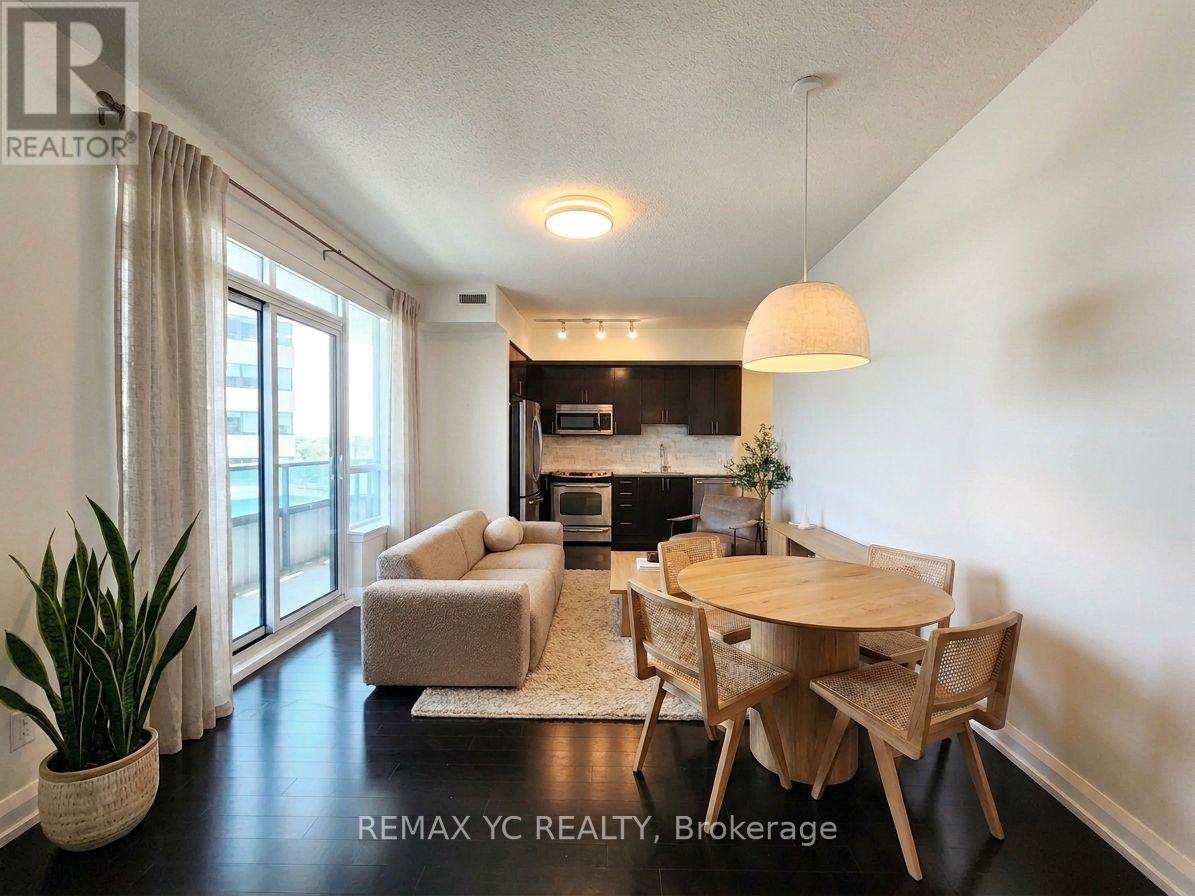
408 - 7171 Yonge Street
Markham (Thornhill), Ontario
Bright & spacious 2-bedroom corner suite with a highly functional split-bedroom layout anddesirable southwest exposure! Enjoy 835 sq ft of interior living space plus an impressive 190sqft wrap-around balcony. Features 9-ft ceilings, hardwood flooring, large windows, and anopen-concept kitchen. Exceptional building amenities include 24-hour concierge, indoor pool,sauna, fitness centre, guest suites, party/meeting rooms, BBQ terrace & golf simulator. Enjoydirect indoor access to Shops on Yonge with grocery, restaurants, banks, clinics, retail &morejust steps away. TTC/YRT at your doorstep with easy access to Finch Station, Hwy 7, 407,404 &400. Future subway station planned nearby. A rare combination of space, outdoor living&everyday convenience! (id:51382)
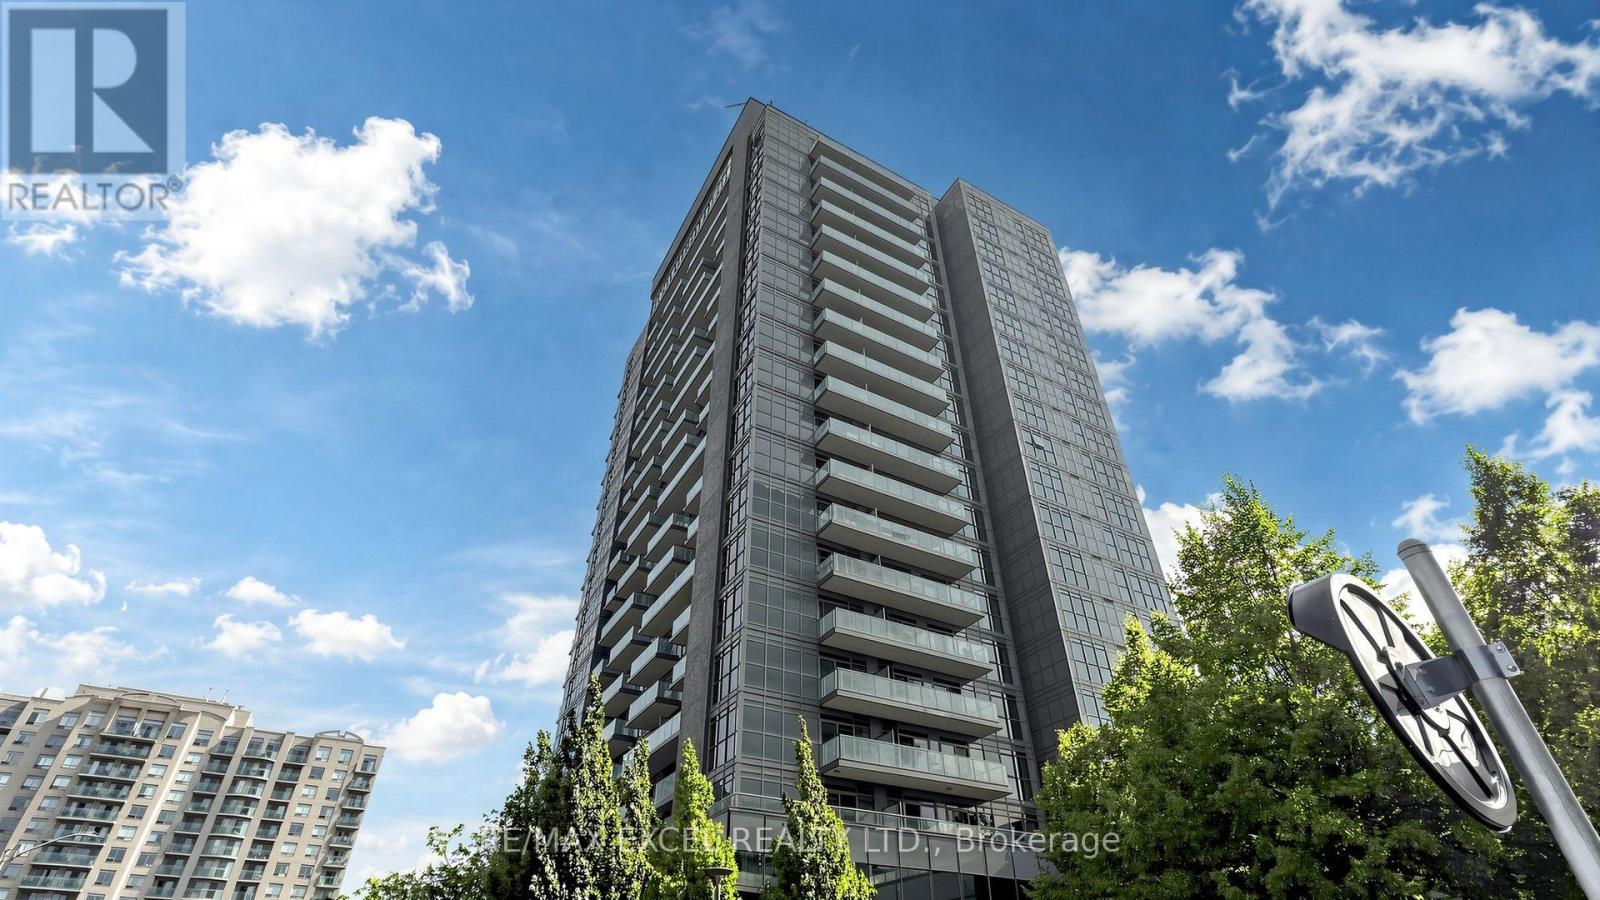
1208 - 55 Oneida Crescent
Richmond Hill (Langstaff), Ontario
Welcome to this stunning 2-bedroom + den corner suite, offering breathtaking unobstructed views and expansive 9-ft floor-to-ceiling windows that fill the space with natural light. Featuring a bright, open-concept layout, a modern kitchen with elegant quartz countertops, and a spacious enclosed den with a door that can comfortably function as a third bedroom or home office. Enjoy exceptional building amenities, including an indoor pool, rooftop garden with BBQ areas, fully equipped gym, yoga studio, party room, meeting room, theatre, games room, and guest suites. Ideally situated in a highly convenient location, with easy access to shopping, restaurants, parks, public transit, and major highways. A perfect combination of luxury, comfort, and convenience! (id:51382)
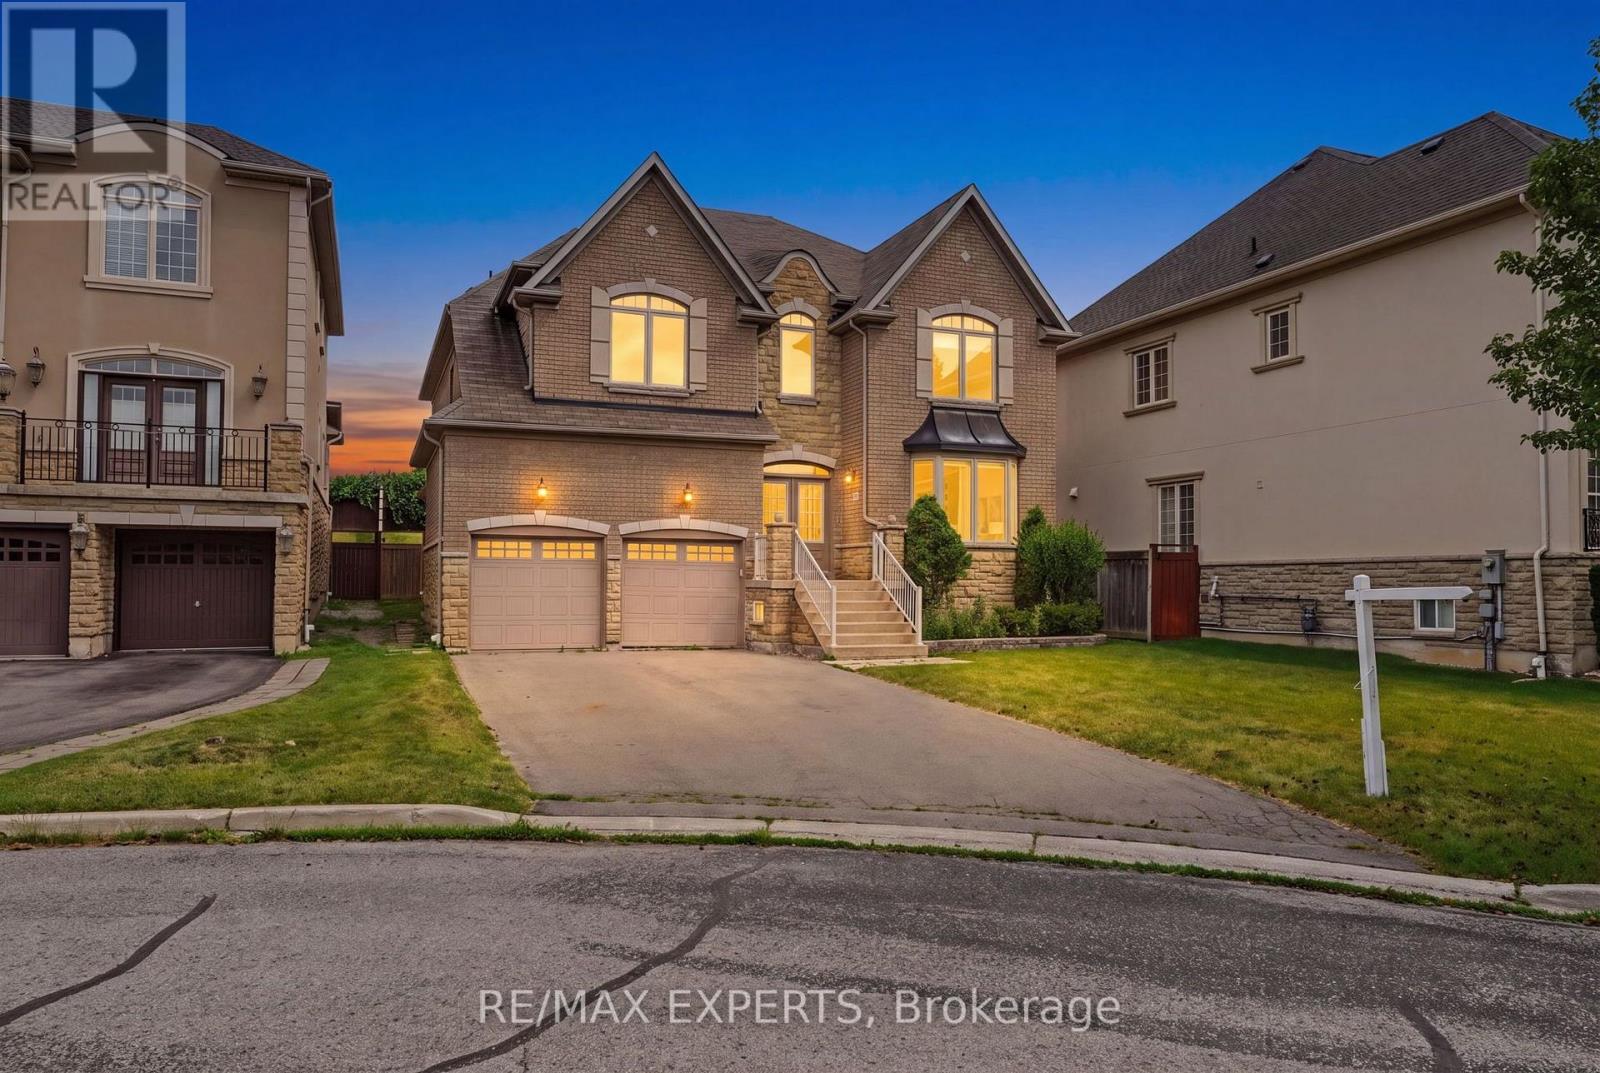
12 Sweet Valerie Court
Vaughan (Patterson), Ontario
Welcome to 12 Sweet Valerie court. Nestled on a quiet, family-friendly cul-de-sac in the highly desirable Patterson community, this exceptional executive home offers nearly 4,000 sq. ft. of beautifully designed living space above grade, plus finished basement. Featuring 5 spacious bedrooms and 9-foot ceilings on both the main and second floors, this residence combines timeless elegance with everyday functionality. (id:51382)
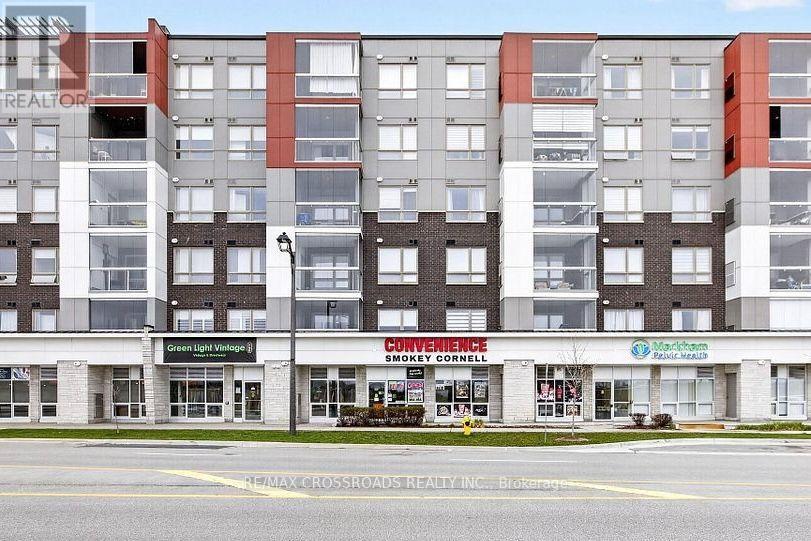
3332 Bur Oak Avenue
Markham (Cornell), Ontario
Excellent commercial retail, office and service space located on the ground floor of a condominium building in a growing residential community. Surrounded by newly developed homes, condos, and established neighbourhoods, offering great business exposure and potential customer traffic.Features: Prime ground-floor retail location. Excellent street visibility and exposure. Located next to Markham Stouffville Hospital, Highway 7 and a busy community centre. Ideal for retail, professional office, or service-based businesses, subject to permitted use. Excellent opportunity for entrepreneurs and business owners looking to establish or expand their business in a desirable Markham location.Equipment and fixtures are subject to confirmation. Any alcohol, tobacco, food, lottery, or other regulated sales are subject to the tenant obtaining the required licences and approvals. (id:51382)
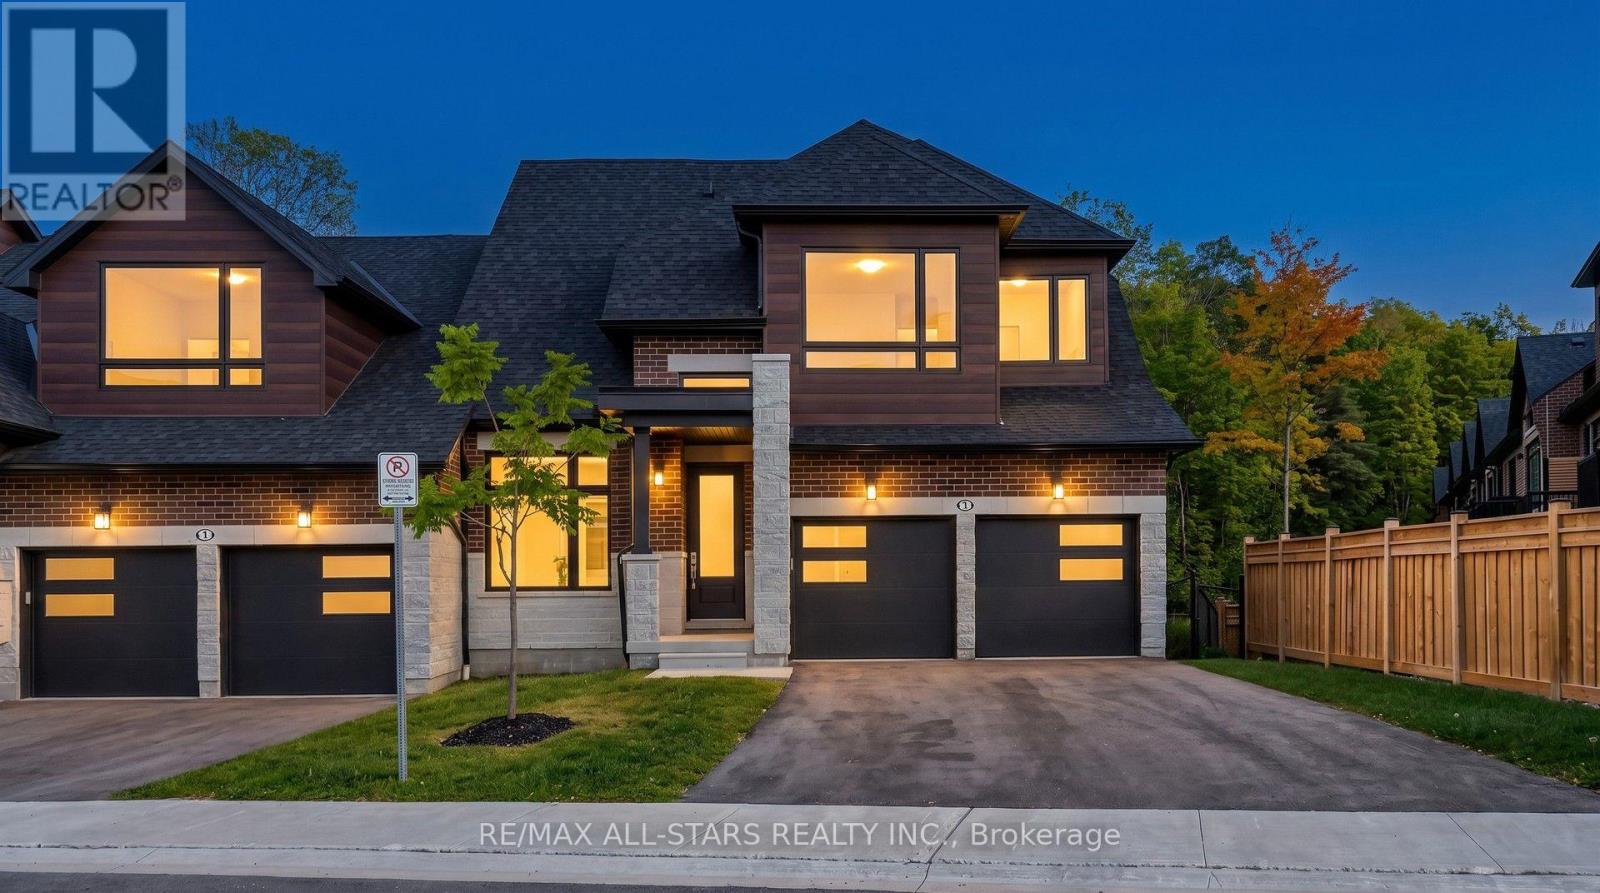
1 Lois Torrance Trail
Uxbridge, Ontario
Welcome to 1 Lois Torrance Trail - the crown jewel of Montgomery Meadows and a truly exceptional end-unit residence. This beautifully appointed "Windemere" bungaloft offers thoughtfully designed living spaces across the home, complemented by an additional 834 sq. ft. of professionally finished lower-level living space. Set on one of the most desirable blocks, this remarkable residence backs onto a protected hardwood forest, offering a peaceful and private "wall of green" backdrop rarely found in a new-home setting. The property showcases an exceptional level of craftsmanship and more than $350,000 in builder-highest level upgrades and enhancements. The main level makes an immediate impression with 10-foot smooth ceilings, leading into a spectacular great room with an impressive 20-foot vaulted ceiling. A custom feature wall showcases beautiful wood-grain built-in cabinetry and shelving, complemented by a large Samsung Smart TV and an extra-wide Napoleon electric fireplace creating an impressive focal point for entertaining and everyday living. The chef-inspired kitchen is both elegant and functional, featuring premium extended-height HDF painted cabinetry, upgraded stainless-steel appliances, a full-height slab stone backsplash, designer lighting, and upgraded hardware. Premium engineered hardwood flooring flows throughout the main and upper levels, complemented by 8-foot interior doors on the main floor. The spacious main-floor primary suite provides a private retreat, featuring a large picture window overlooking the tranquil forested setting and a beautifully appointed ensuite. The upper level offers exceptional versatility with a loft and two well-appointed guest bedrooms plus a 4-piece bathroom. The professionally finished lower level further expands the home's living and entertaining possibilities, featuring an open recreation area, custom bar cabinetry, 4-piece bathroom, and a separate flex-use room that can be tailored to a variety of lifestyle needs. (id:51382)
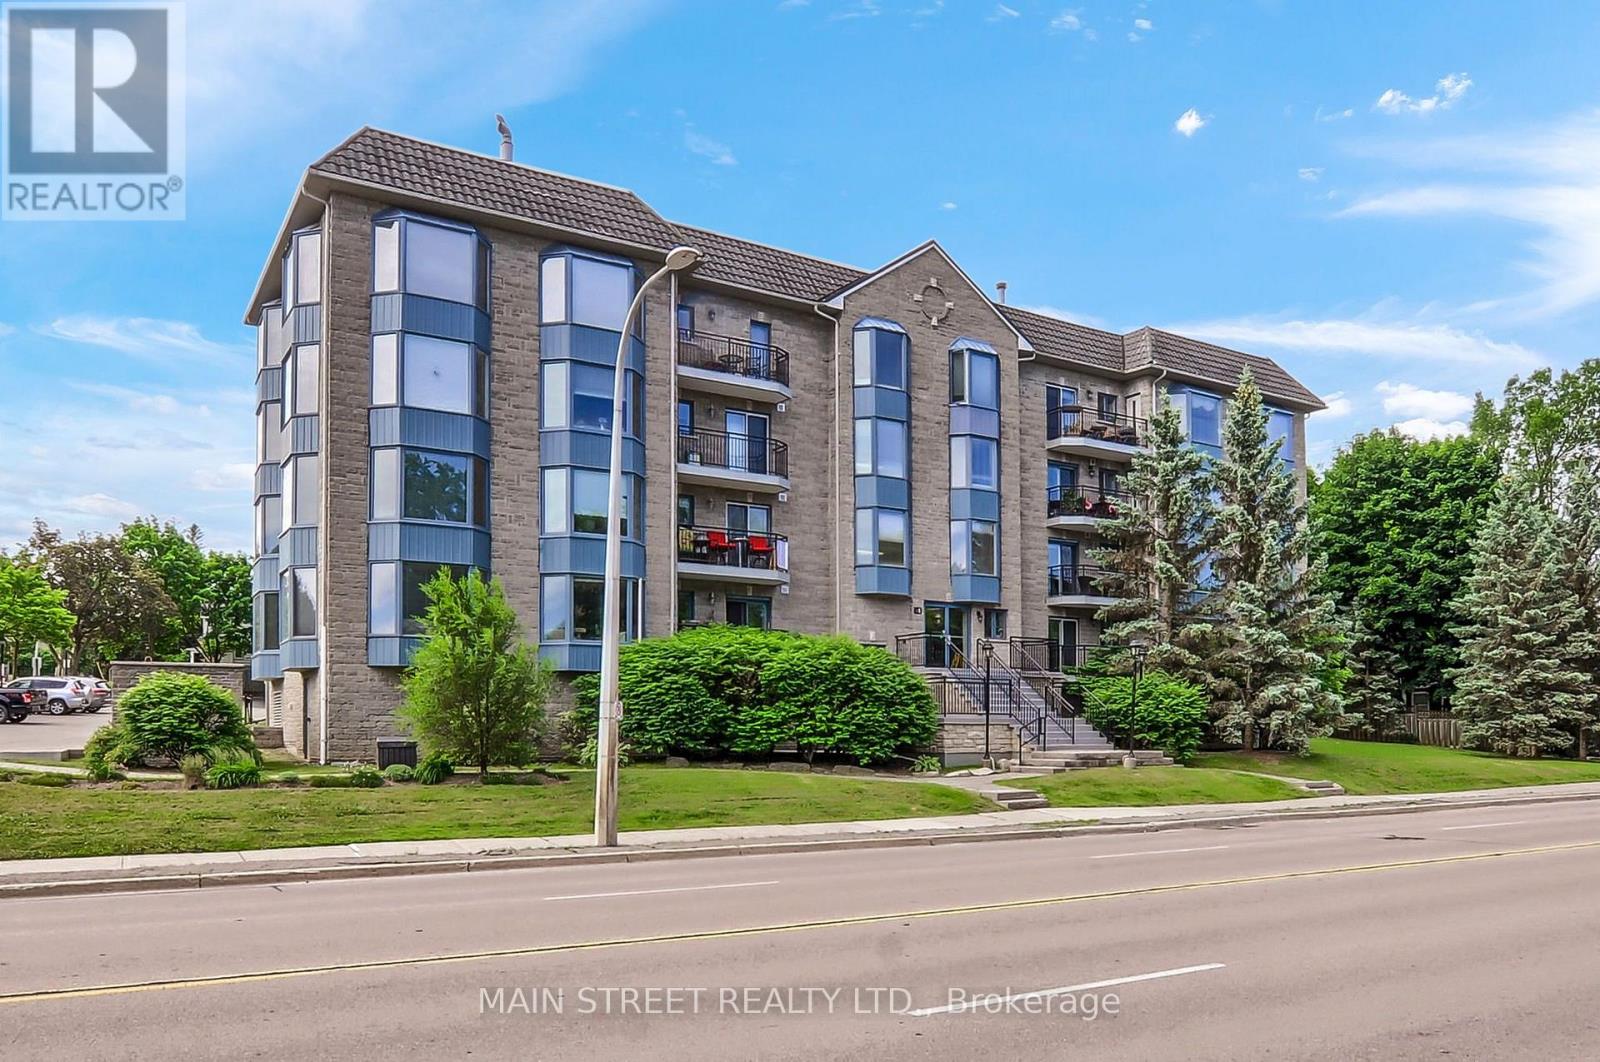
306 - 85 Wellington Street W
Aurora (Aurora Village), Ontario
Welcome to this fabulous 1 Plus 1 bedroom 1130 ft condo in the heart of Aurora. Both newly installed broadly throughout the living and dining room combination, primary bedroom, and the den or second bedroom. This open concept condo has a spacious working kitchen, ample counter space which overlooks the dining and living room. The plus one bedroom or home office at the front of the condo as you step in, is an ideal room for whatever you have in mind. Includes also a five-piece bath*, walk out Westerly balcony, overlooks mature trees. The condo has one parking space and one locker. All rooms have been recently painted. Shutters on the living room, the living room has a fireplace* Walk to restaurants, library, parks and churches nearby. Come and have a look! (id:51382)
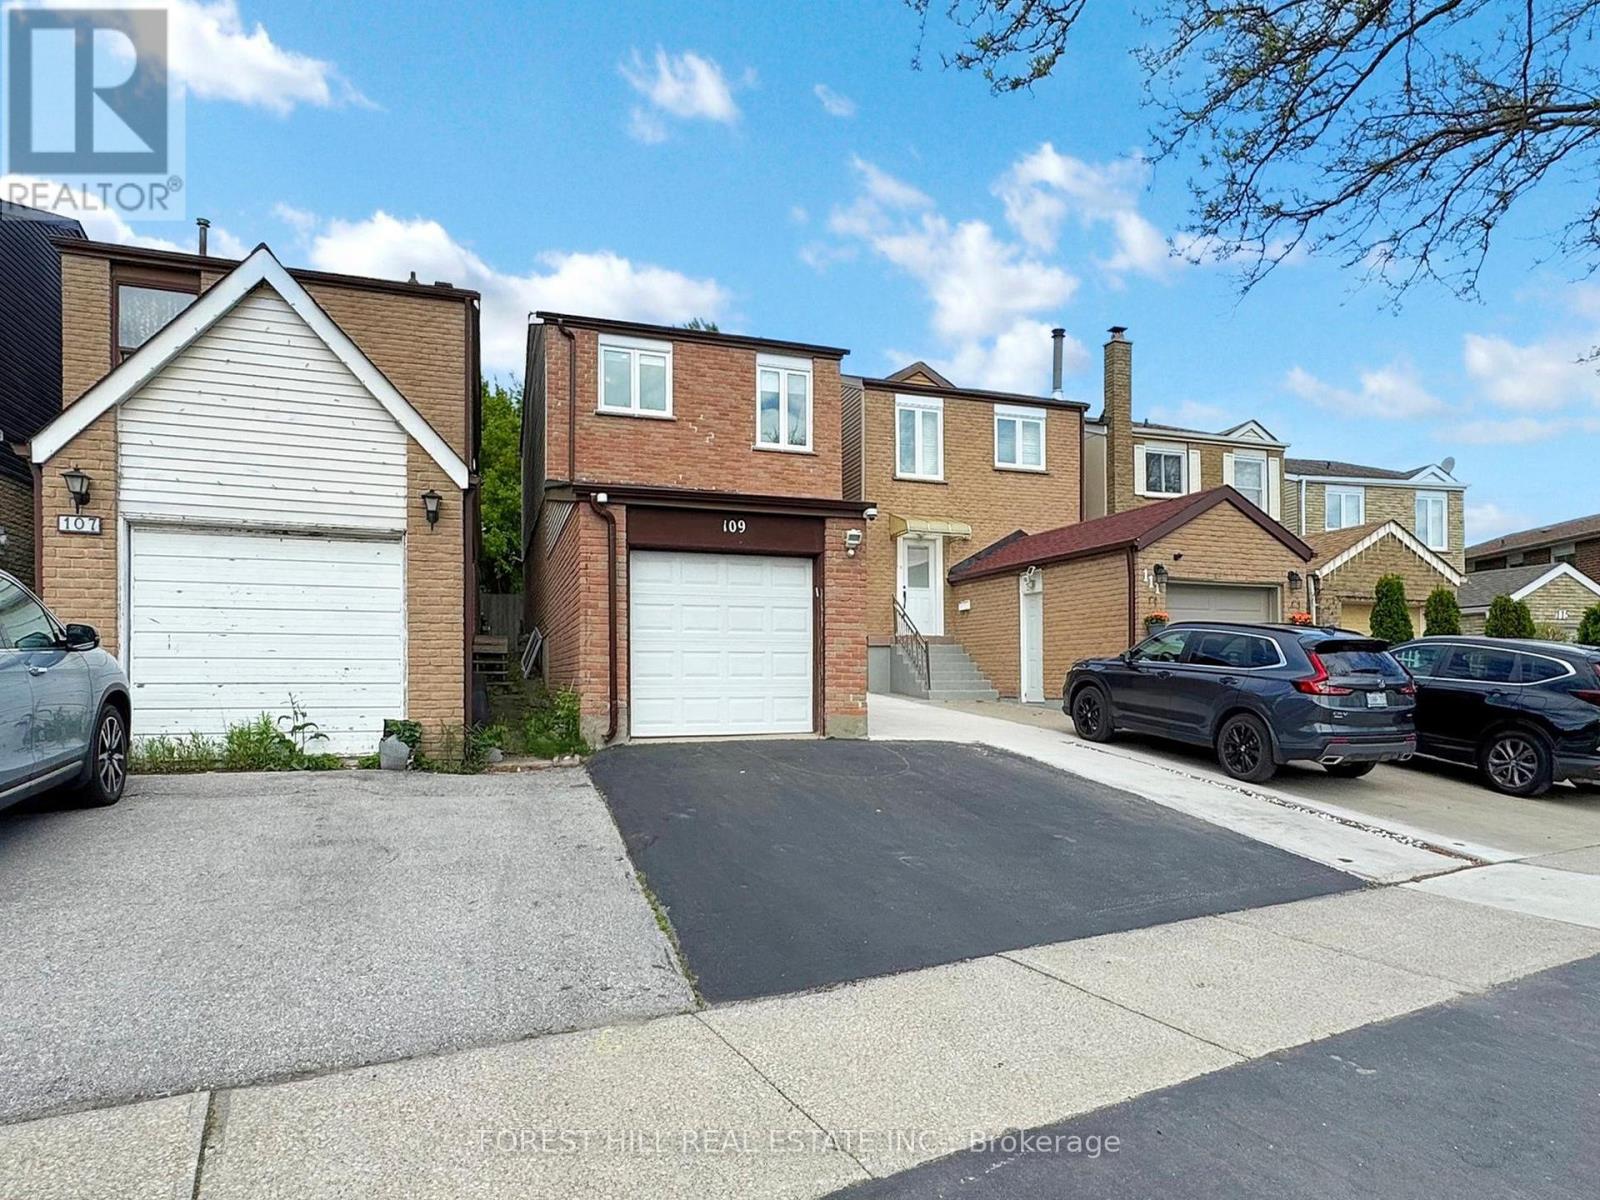
109 Spyglass Hill Road
Vaughan (Glen Shields), Ontario
Beautifully Upgraded Affordable Luxury Starter Home With Potential Rental Income From Basement With Separate Entrance. Large Updated Kitchen With Island And Stainless Steel Appliances. Walk Out From Kitchen To A Large Backyard. Open Concept Design Making This Home Bright & Spacious. No Carpets In The House. Bathroom With Frameless Glass Shower, Located In A Highly Desired Neighborhood. Close To Park And Mins Of Walking Distance To Shops, Restaurants, Bus Station And Schools. (id:51382)
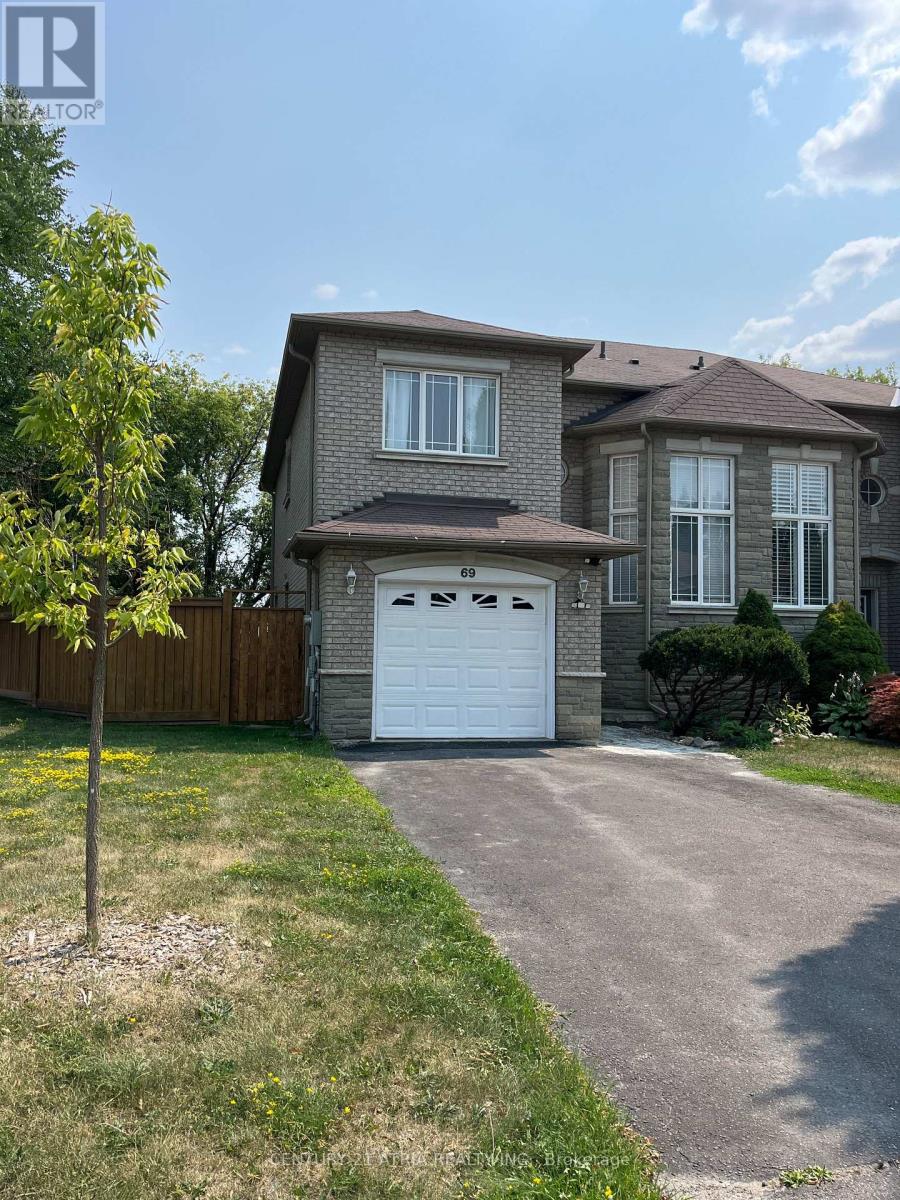
69 Loredana Court
Richmond Hill (Langstaff), Ontario
Semi detach with extra Wide Lot Can Park 4 Cars, School Bus And Transit At Door, Bright, Large Wood Deck With Benches Side & Backyard Spaces, Privacy Fence & Trees Around. Close To ShoppingAnd Schools. Tenant pays all utilities, Hot Water Tank Rental, Tenant Insurance And $300 Refundable deposit. Pls allow 24 hours irrevoocable for offer. (id:51382)
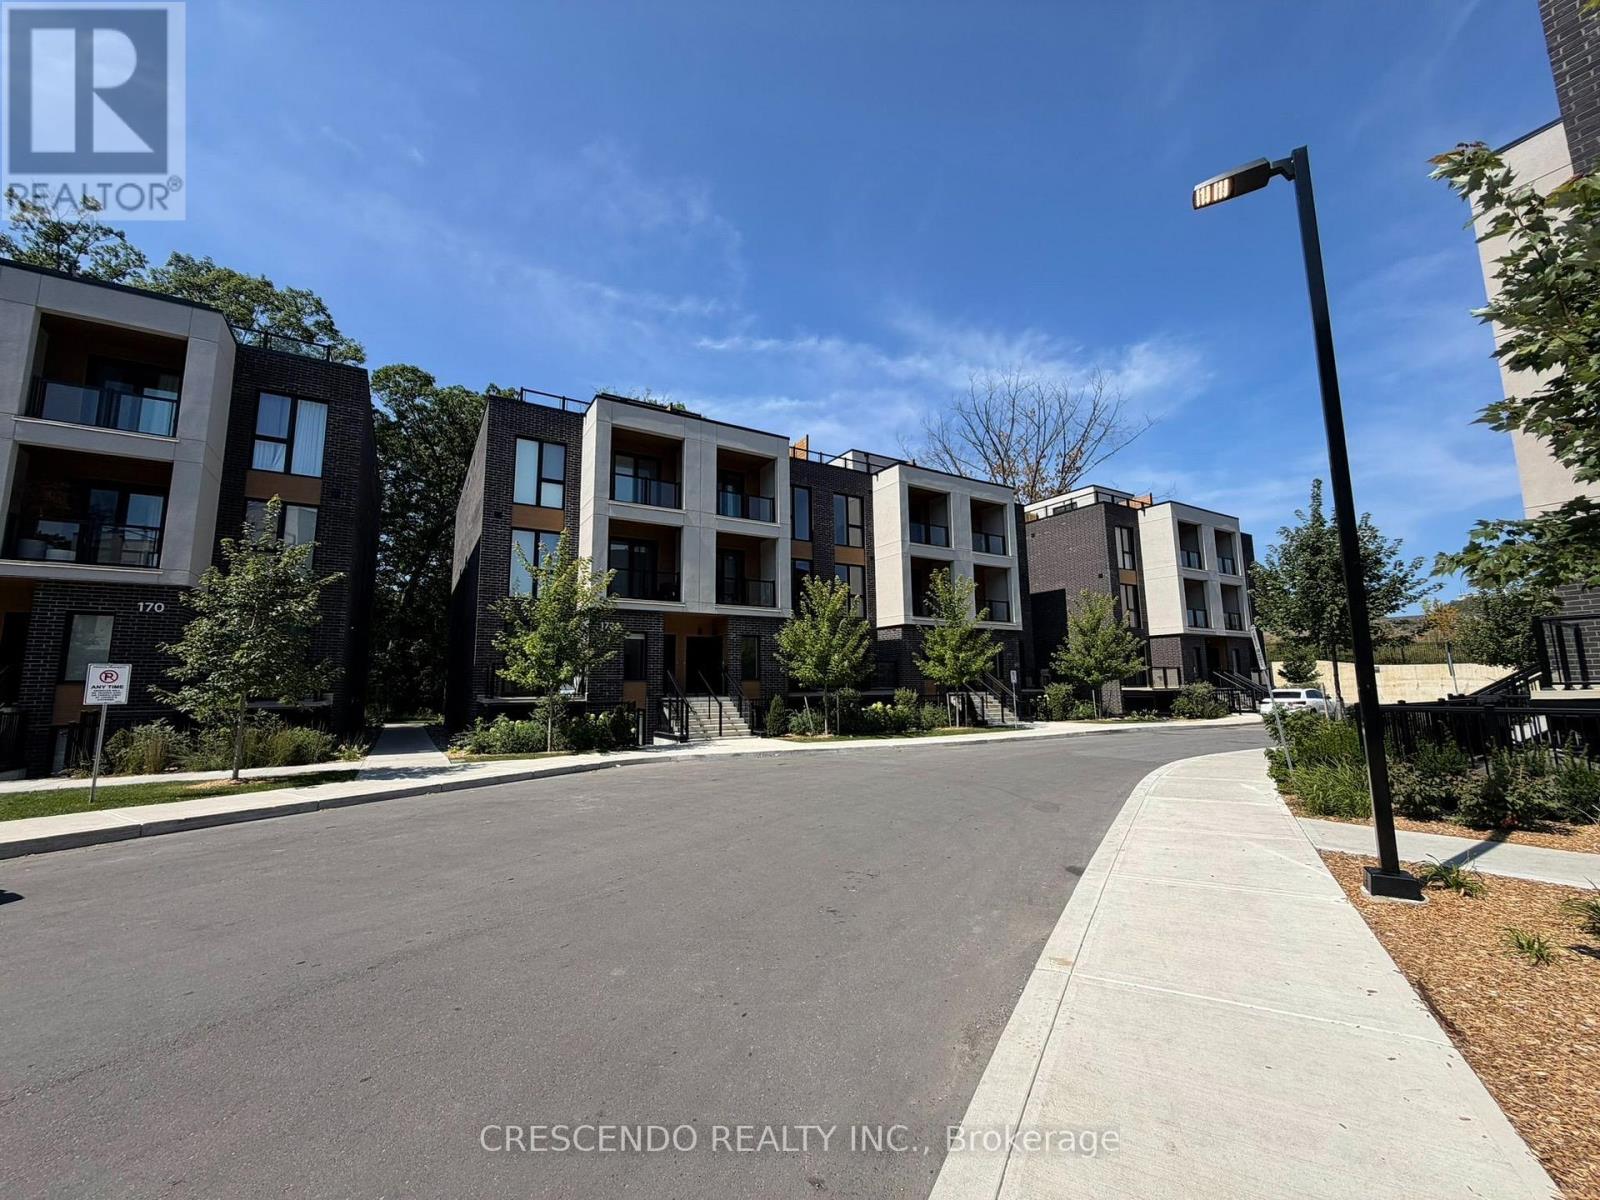
8 - 176 Clonmore Drive
Toronto (Birchcliffe-Cliffside), Ontario
Welcome to this bright and spacious 3-bedroom, 2-bathroom home offering approximately 1,100 sq ft of thoughtfully designed living space in the highly desirable Birchcliffe-Cliffside neighbourhood. This move-in-ready property combines comfort, functionality, and style. It's perfect for families, professionals, or anyone looking for a well-appointed rental in one of Scarborough's most convenient pockets. Laminate flooring throughout creates a warm and low-maintenance atmosphere. The modern kitchen features sleek stainless steel appliances, ample cabinetry, and quartz counters, which are ideal for home cooking and entertaining. The open and functional layout provides comfortable separation between living, dining, and sleeping spaces. Three bedrooms and two full bathrooms add convenience for families or roommates sharing the space. In-suite laundry, storage, backyard/outdoor space, and underground parking. Ideally situated just minutes from Kingston Road's shops, cafes, and restaurants, this location also offers easy access to TTC transit routes and the GO Station, making downtown commutes simple. Nearby parks, top-rated schools, and the Scarborough Bluffs waterfront add to the appeal of this vibrant, family-friendly community. (id:51382)
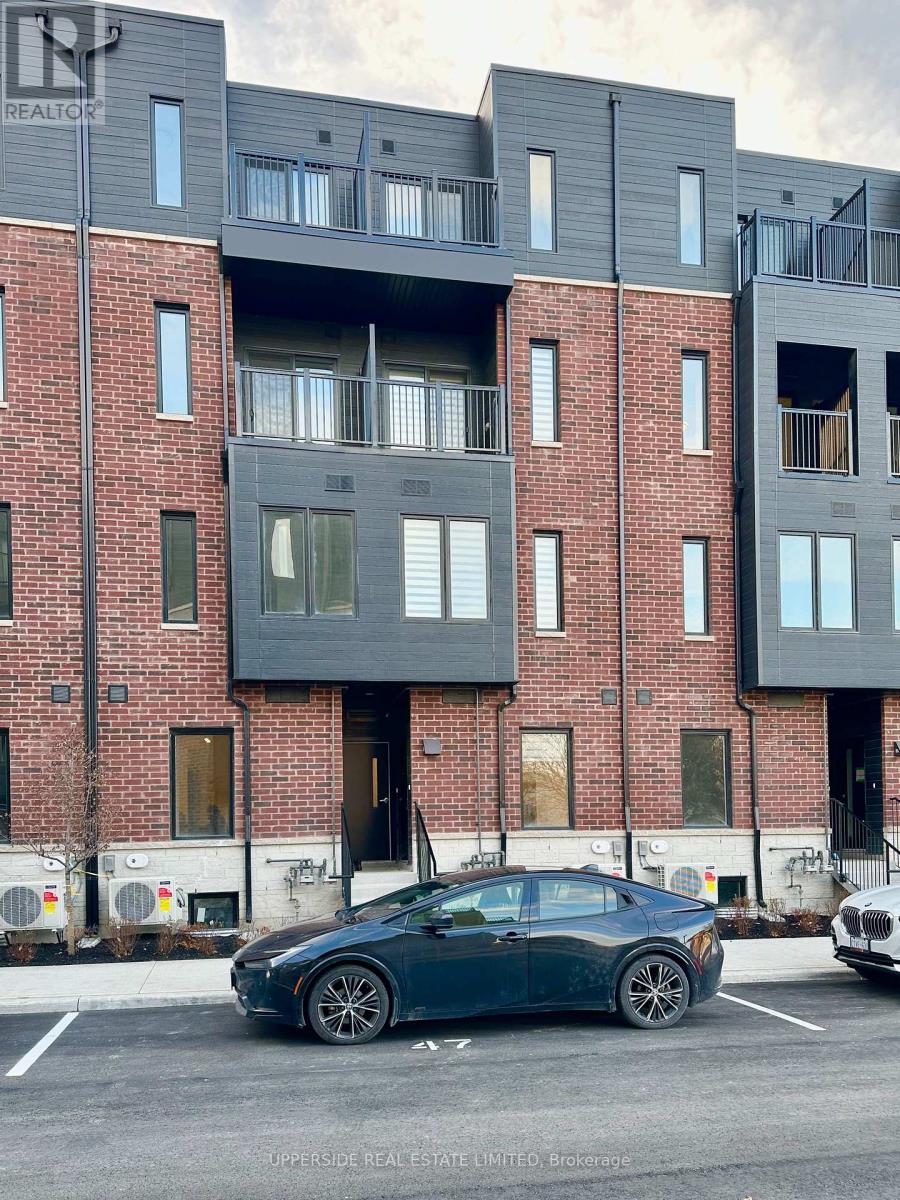
41 - 30 Calamint Lane
Toronto (L'amoreaux), Ontario
One Year Old!! Huntingdate model Townhouse in this Area. over 1500 sqft of living space sf- with Finished basement, Open concept combined with Living/Dining/Kitchen. Three luxury independent Bedrooms with 3pc ensuites. Prim Bedroom with study area and W/O to Terrace. Few Minutes drive to Seneca College, 401 & 404. Close to Shopping and dining places, starting with Bridlewood Mall and Fairview Mall. Schools, libraries, parks, and the L'Amoreaux Sports Complex. (id:51382)
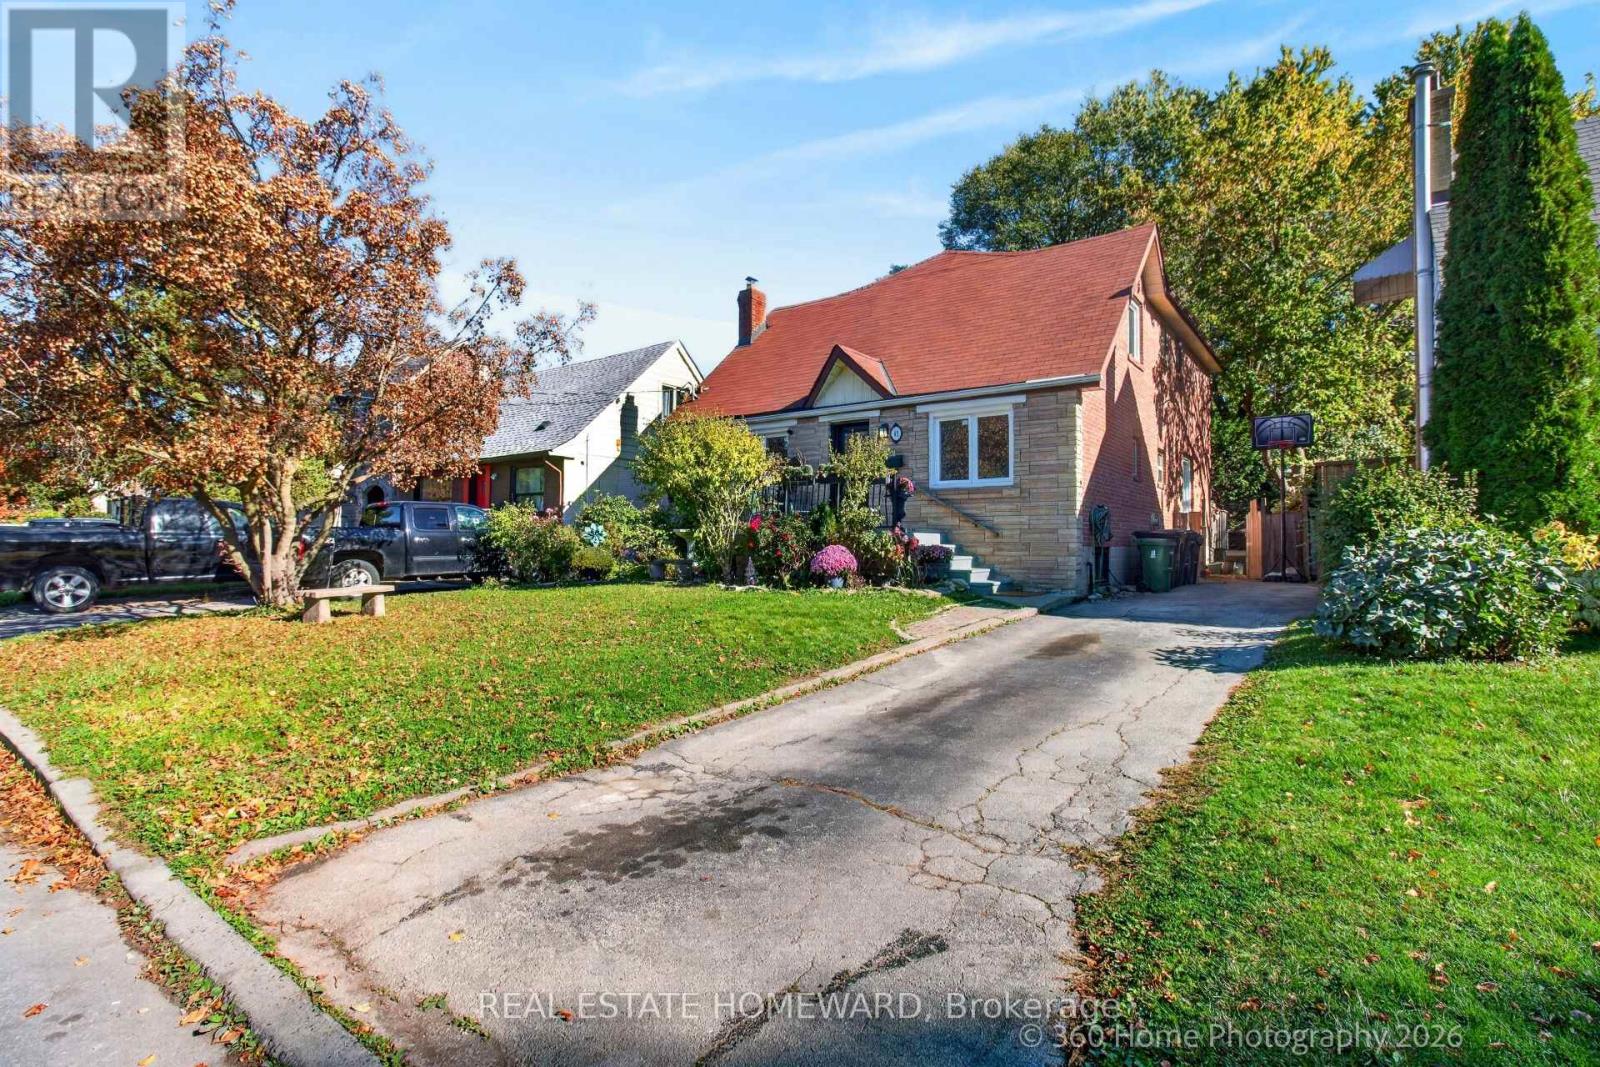
65 Natal Avenue
Toronto (Birchcliffe-Cliffside), Ontario
Large Family Cliffside Home. A Solid Detached Brick House With 5 Large Bedrooms Plus One Large Bedroom In Basement. Main Floor One 4 P/C Washroom. 2nd Floor Two-4 Pc Washroom. Basement One 2 Pc Washroom. Extra Wide Oak Staircase To Spacious 2nd Floor And Basement. Huge Family Room With Walkout To The Deck And A Cavernous Basement With 390 Sq Ft. Private Fenced Back Garden Including A Spacious Shed. Three Car Private Parking. A Solid House In Need Of Some TLC And Upgrading. (id:51382)
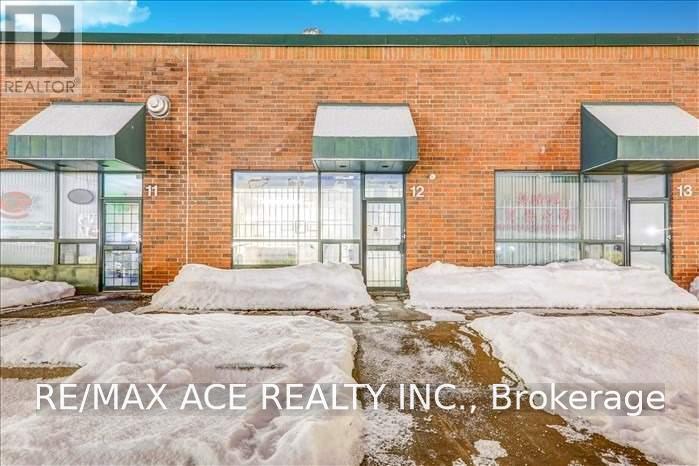
12 - 2691 Markham Road
Toronto (Rouge), Ontario
Excellent opportunity at 2691 Markham Road! This exceptionally clean and well-maintained 2,200 sq. ft. meat processing and distribution facility features truck-level loading docks accommodating 53-foot trailers, ensuring efficient shipping and receiving operations. The turnkey facility includes a 500 sq. ft. cooler, an 800 sq. ft. freezer, and additional upstairs storage space. Ideally located between Highways 401 and 407, the property offers excellent transportation access, ample free parking for staff and visitors, and the support of a dedicated property management team. An ideal space for meat processing, food distribution, and related operations. (id:51382)
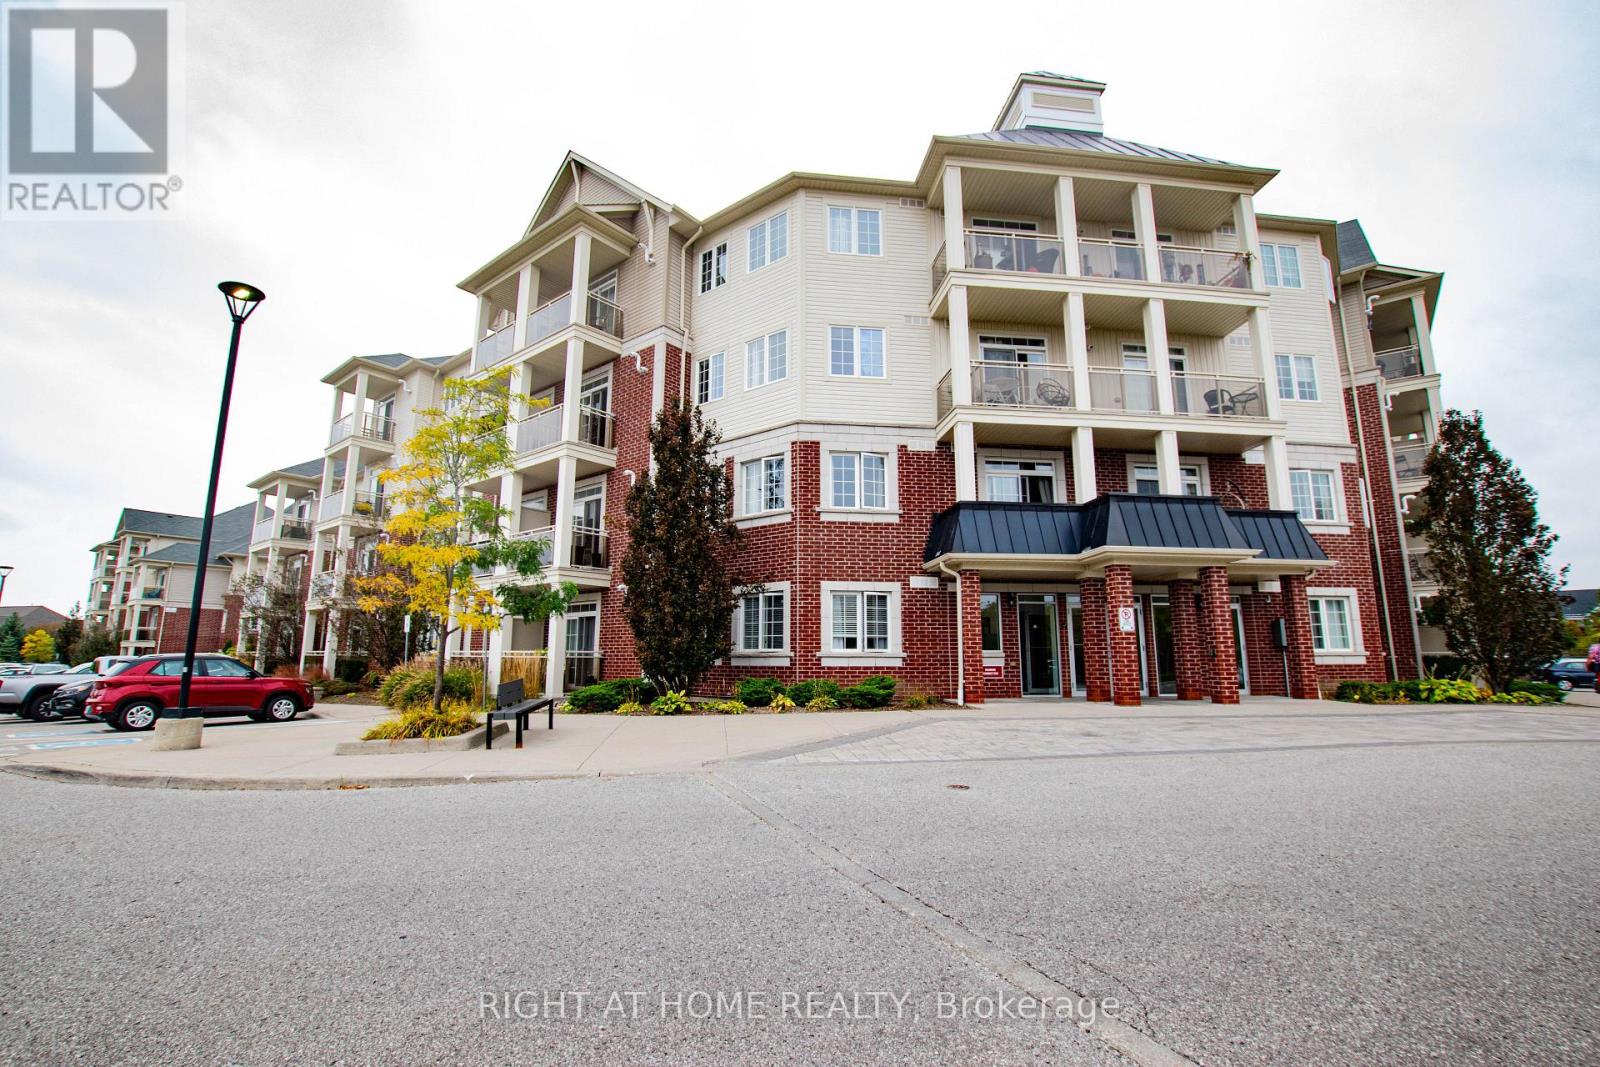
425 - 80 Aspen Springs Drive
Clarington (Bowmanville), Ontario
Welcome to 80 Aspen Springs Drive, Unit 425! Top-floor living at its finest in vibrant Bowmanville. This bright and airy condo boasts an idyllic south-facing exposure, flooding the interior with abundant natural light all day long. Enjoy panoramic, unobstructed southern views from your private balcony-perfect for morning coffee or unwinding at sunset. Featuring a functional, open-concept floor plan with spacious living areas and thoughtful finishes throughout. Top-floor living means peace and quiet with no upstairs neighbors! Ideally situated in a sought-after, commuter-friendly location just minutes to Highway 401, 407/418, transit, shopping, dining, parks, and schools. Includes dedicated parking and low-maintenance condo living. An exceptional opportunity for first-time buyers, downsizers, or savvy investors! (id:51382)
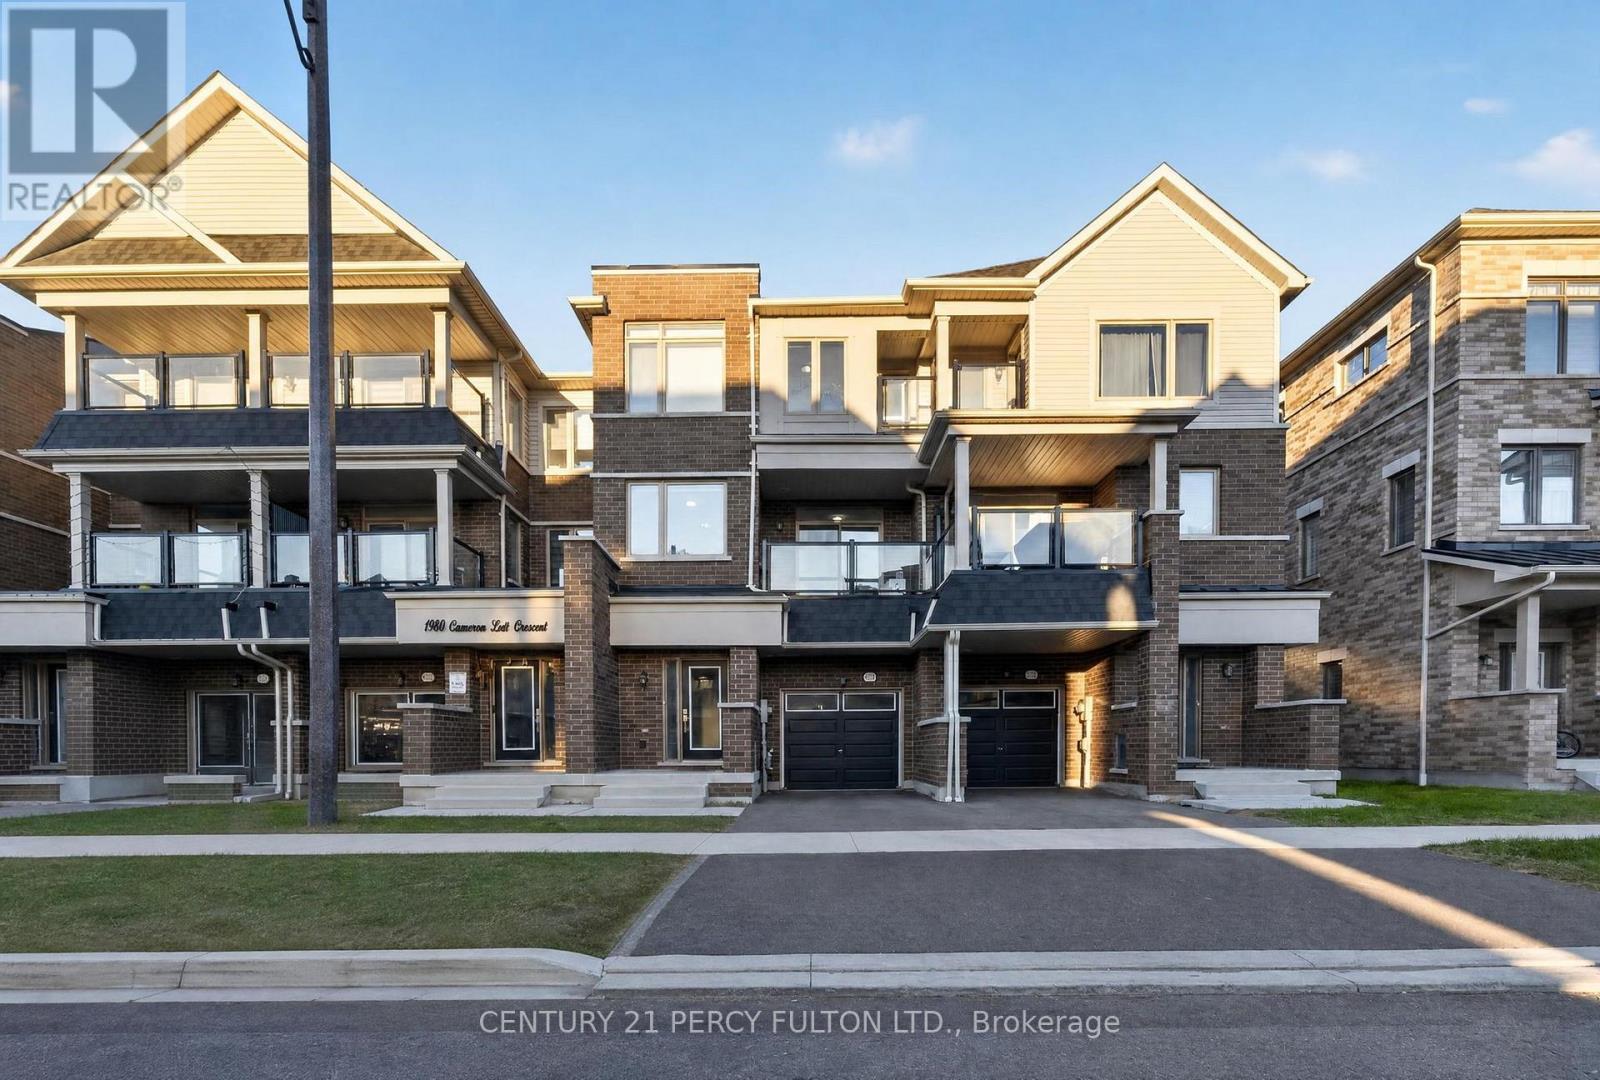
1982 Cameron Lott Crescent
Oshawa (Kedron), Ontario
Discover modern living in this beautiful Freehold Townhome, ideally situated in a growing vibrant North Oshawa Community. This home is surrounded by an abundance of amenities, schools, parks,recreation, shopping and transit.Enjoy maintenance free living with no monthly maintenance fees. The kitchen features stainless steele appliances, and access to private balcony. A convenient main-level laundry room adds to the homes function.Additional features include attached garage, private driveway, and easy access to major highways including 407 and 401 making commuting in durham region and gta convenient. A Fantastic opportunityto own a model home in in one of North oshawa growing communities. Dont miss your change to makethis beautiful property your own. (id:51382)
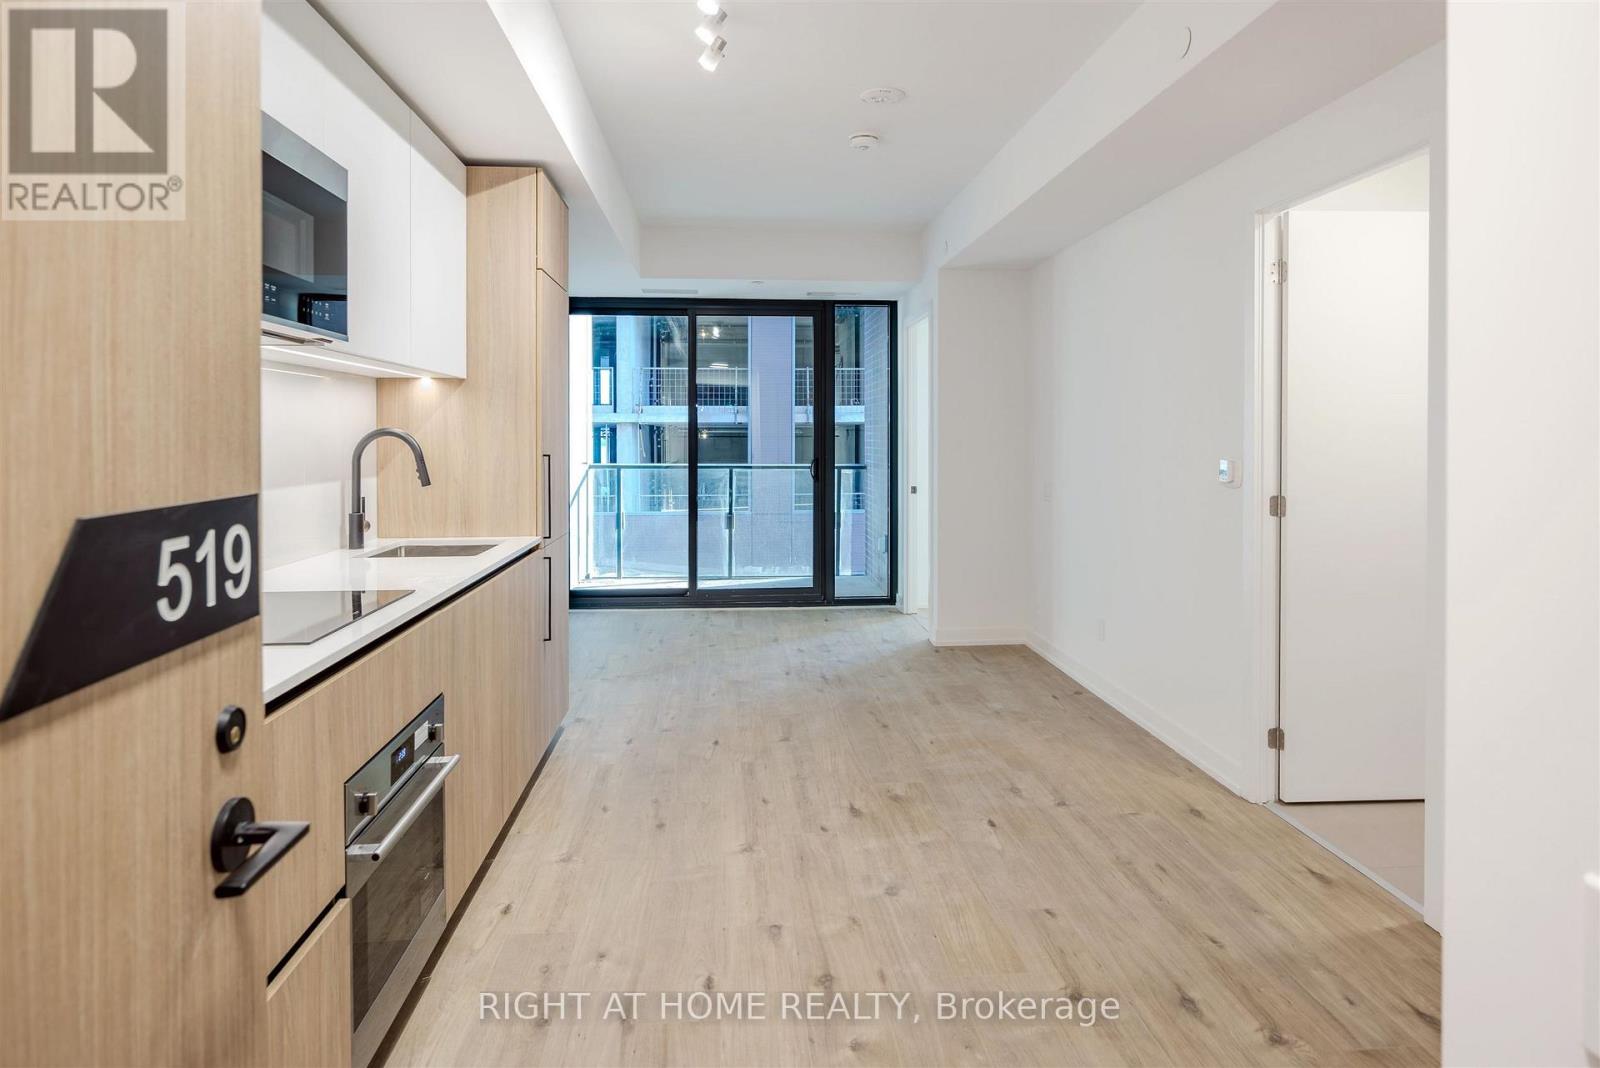
519 - 35 Parliament Street
Toronto (Waterfront Communities), Ontario
*Rare 1+Den with 2 Full Bathrooms* Bright and modern 1 bedroom + den suite featuring a highly sought-after layout with two full bathrooms. Functional open-concept design with a sleek kitchen, integrated appliances, quartz countertops, soaring 9 ft ceilings and a walkout balcony with North West city views. Spacious primary bedroom with large windows and ensuite. Den is ideal as a home office or guest space. Enjoy exceptional soon-to-open amenities: concierge, fitness centre, yoga studio, co-working lounge, rooftop terrace, outdoor pool, parcel system, and more. Located in the heart of the Distillery District - steps to cafes, restaurants, shops, streetcar, and the future Ontario Line, with quick access to the Gardiner and DVP. (id:51382)
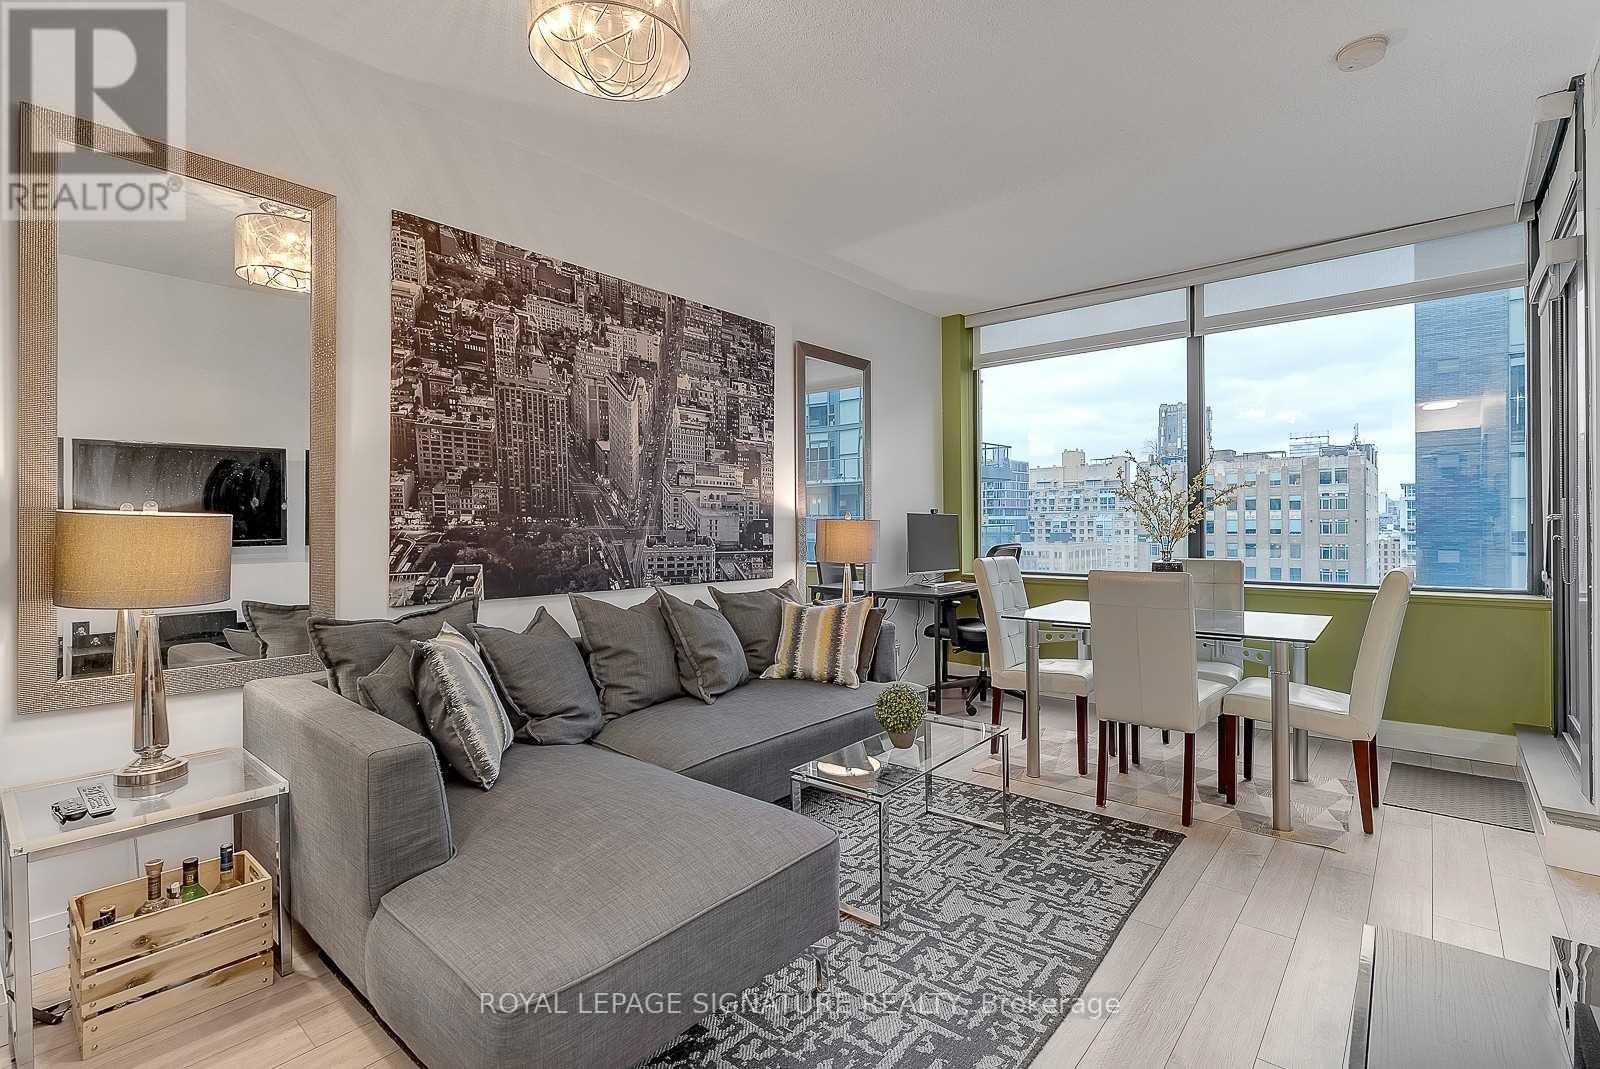
1315 - 438 King Street W
Toronto (Waterfront Communities), Ontario
The Luxurious Hudson In Prime King West. Fully furnished 1 Bedroom with 1 underground parking spot included. **All inclusive of utilities except Internet**. 9' ceiling height. Newer wood Floors and tiling with no broadloom. Renovated Full-sized and fully stocked kitchen with tons of countertop space and breakfast bar. The Club Hudson Amenities Include: a very well-equipped Gym that feels like a private club, a large entertainment space with a dining room that seats 20 & a fireside lounge, billiards room, home theatre room, landscaped terrace with 2 BBQs, 24hr concierge, free visitor parking. The perfect location... just step outside & enjoy everything you need that downtown has to offer with shops, restaurants, cafes, nightlife, grocery, bank, LCBO, parks, sporting venues, TIFF Lightbox, and much more! Just minutes to The Well and the vibrant King West nightlife. (id:51382)
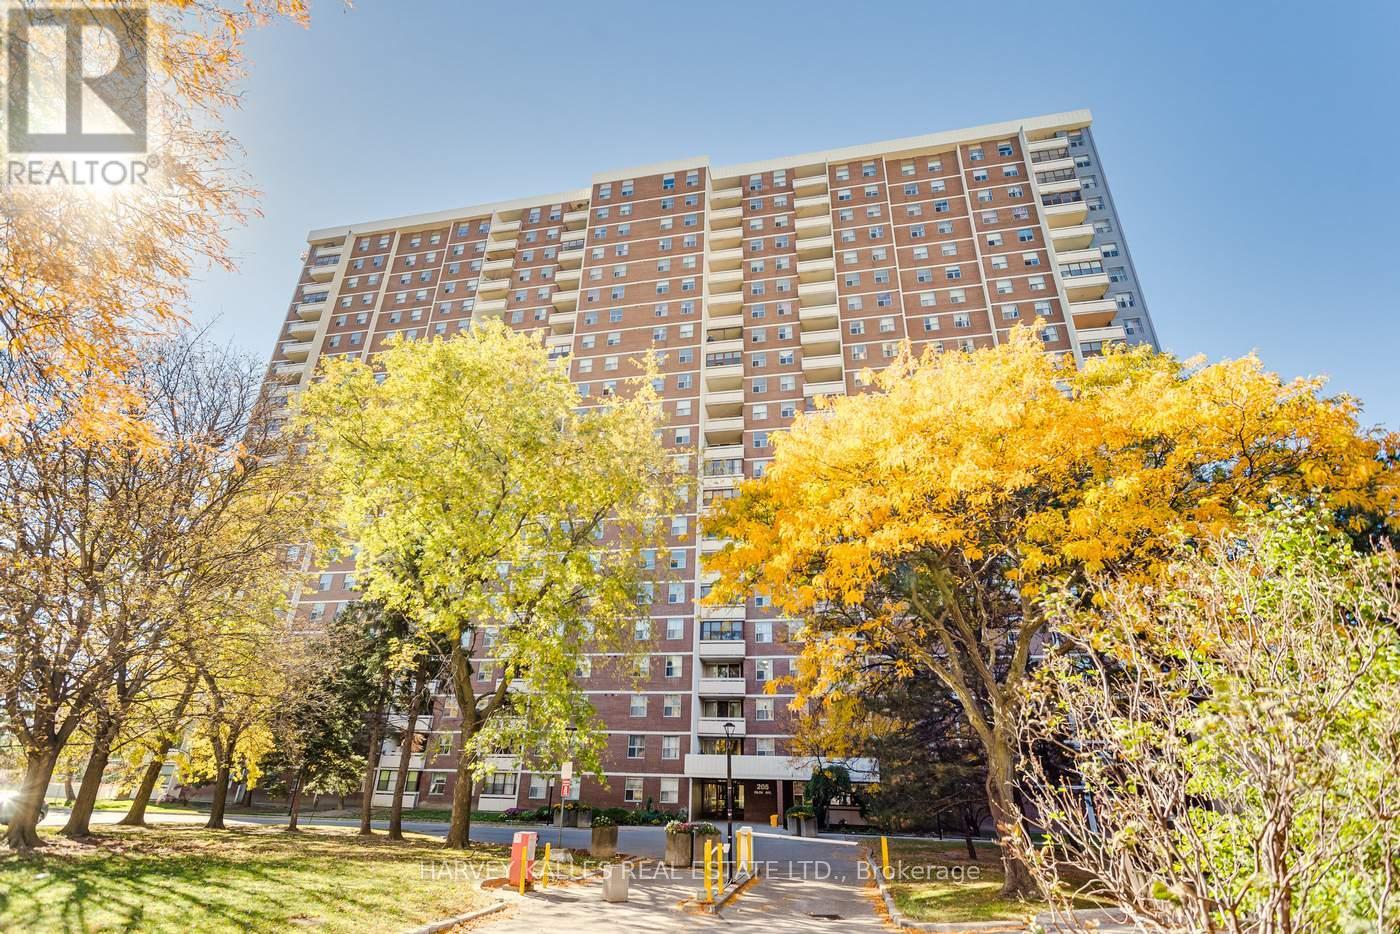
1708 - 205 Hilda Avenue
Toronto (Newtonbrook West), Ontario
Spacious 3-bedroom, 2-bathroom condo. Sunlight, east exposure, freshly painted, move-in condition. Low maintenance fee Well managed building with beautifully landscaped grounds. Great sized bedrooms, visitor parking is available. Security system. Centrally located, steps from Centre Point mall, shopping, transit, schools, restaurants, parks, places of worship. Great for growing families or for downsizing. Affordable quiet living. Priced to sell. (id:51382)
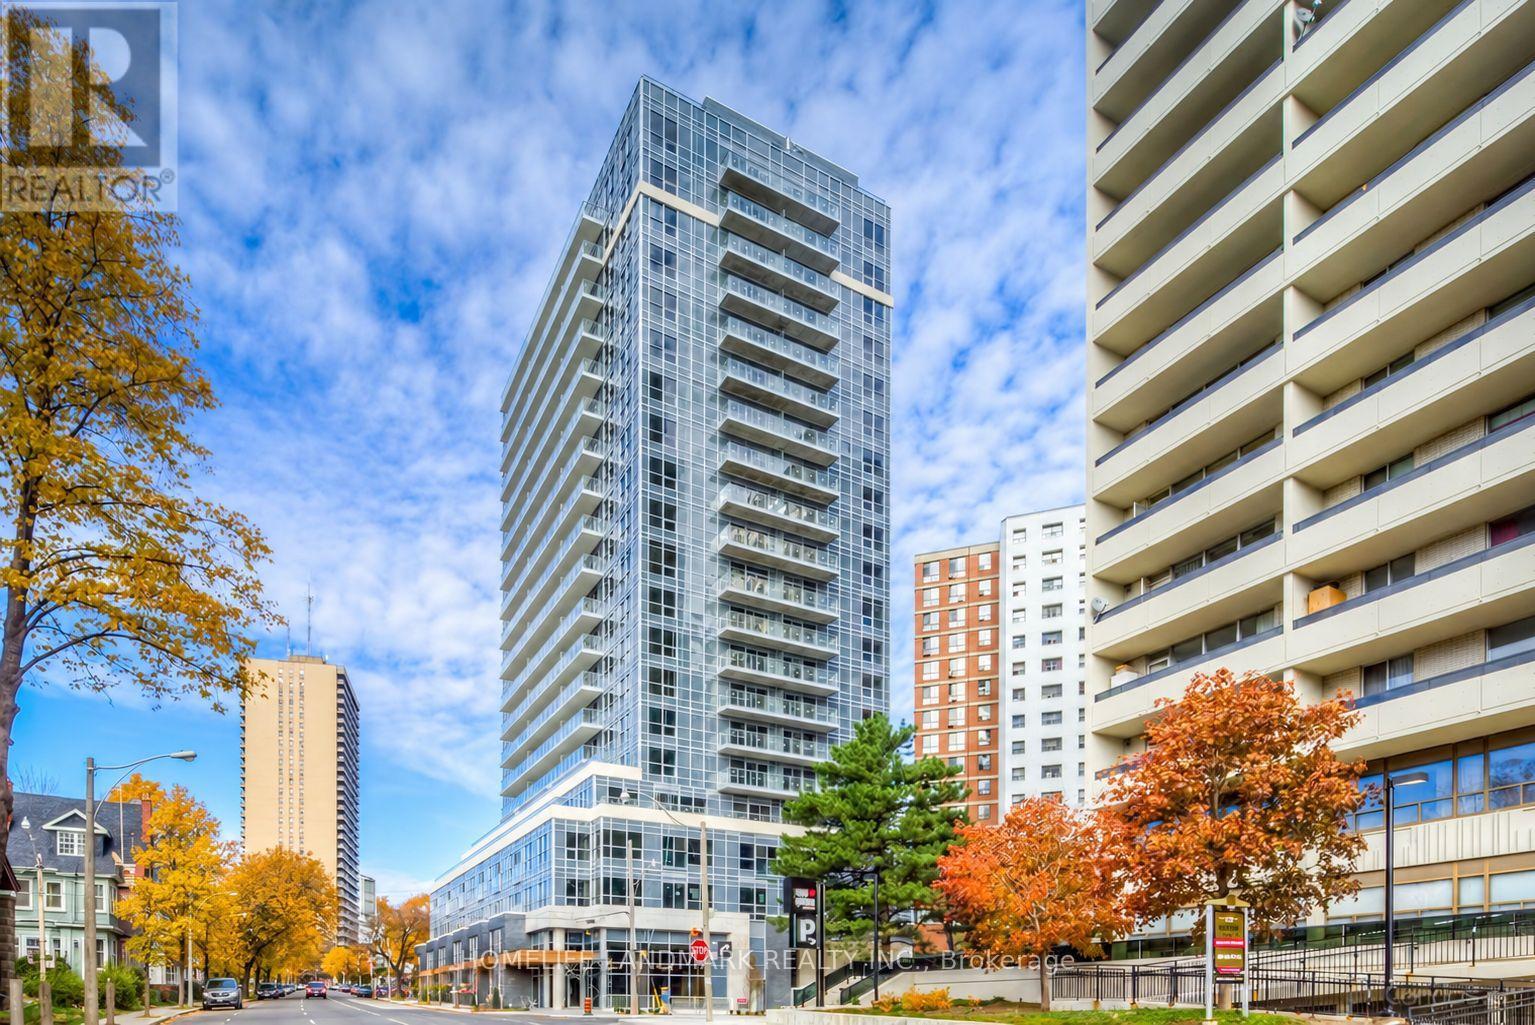
209 - 58 Orchard View Boulevard
Toronto (Yonge-Eglinton), Ontario
Rarely offered spacious 2-bedroom, 2-bathroom suite with approximately 845 sq. ft. of well-designed living space at Yonge & Eglinton. Bright and airy throughout with large windows, an open-concept living and dining area, modern kitchen with centre island, and two generously sized bedrooms. Excellent layout offering both comfort and functionality. Includes 1 parking space and 1 locker. Enjoy unbeatable Midtown convenience just steps to TTC, shopping, restaurants, cafes, groceries, and everyday amenities. Perfect for professionals, families, downsizers, or investors looking for extra space in one of Toronto's most convenient neighbourhoods. (id:51382)
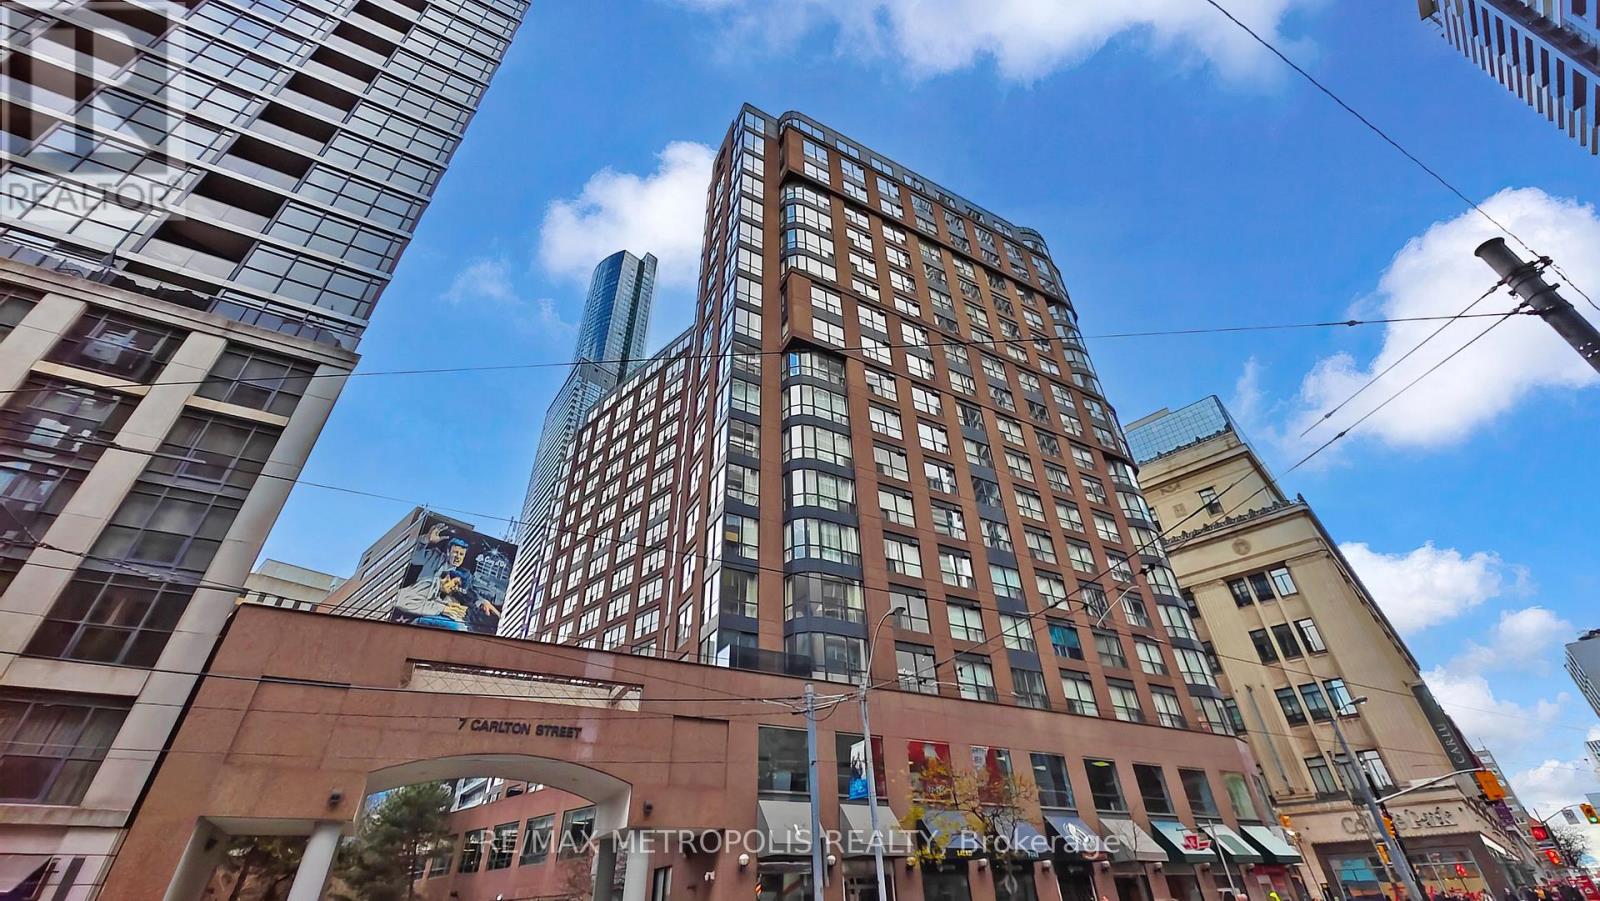
1702 - 7 Carlton Street
Toronto (Church-Yonge Corridor), Ontario
Luxury Condominium Living At Its Finest In Downtown Toronto At Yonge & College! Right Above College Subway Station At The Prestigious Ellington! It Is A Bright Bachelor Suite Flooded With Natural Light. Steps Away From Universities, Hospitals, Restaurants, Shopping, Public Transportation, Entertainment And Financial Districts. 24/7 Concierge Service, A Sauna, Library, Party Room, Billiards, Table Tennis and Gym with 100 meter running track and state of the art equipment. (id:51382)
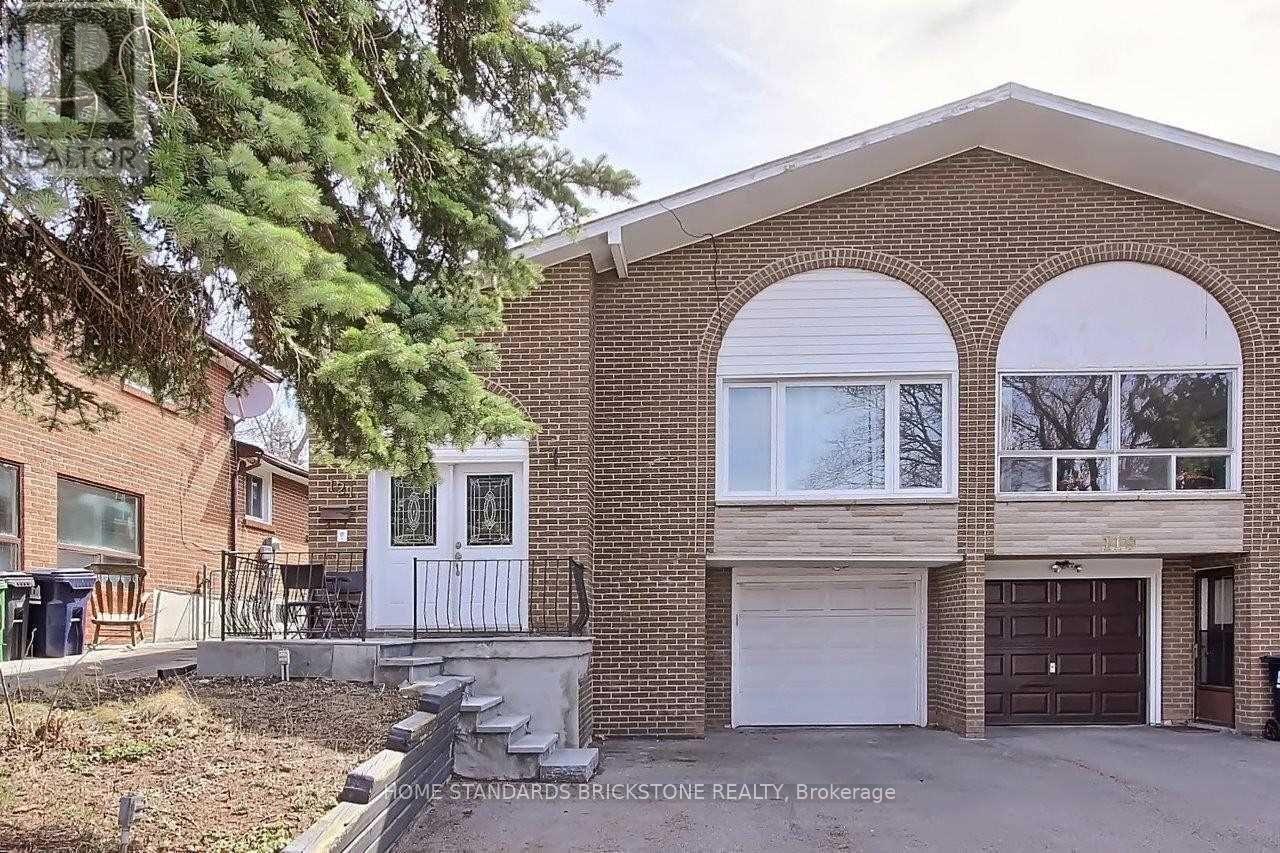
121 James Gray Drive
Toronto (Bayview Woods-Steeles), Ontario
Sunny and bright lower level with separate entrance. Great Location! Close to TTC transit. Minutes To School, Shopping, Coffee Shop, Grocery, Hwy 404. Tenants To Be Responsible For 1/3 of utilities. Tenant Shall Not Rent Or Sublet Under Any Circumstances. Laundry Washer And Dryer. 1Parking Space (Driveway). No Pets. No Smoking. (id:51382)
3808 - 10 York Street
Toronto (Waterfront Communities), Ontario
Luxury Tridel Ten York Condo's, Bright 1 Bedroom In The Heart Of Downtown, Walking Distance To Waterfront, Shopping, Cn Tower, Scotia Arena, Union Station, Restaurants & Entertainment. Public Transit At Door Steps, South Facing On High Floor With Beautiful Lake View. Close To Path, Supermarkets And Queen's Quay. 3 Storey High Lobby And All The Key Luxury Facilities. (id:51382)
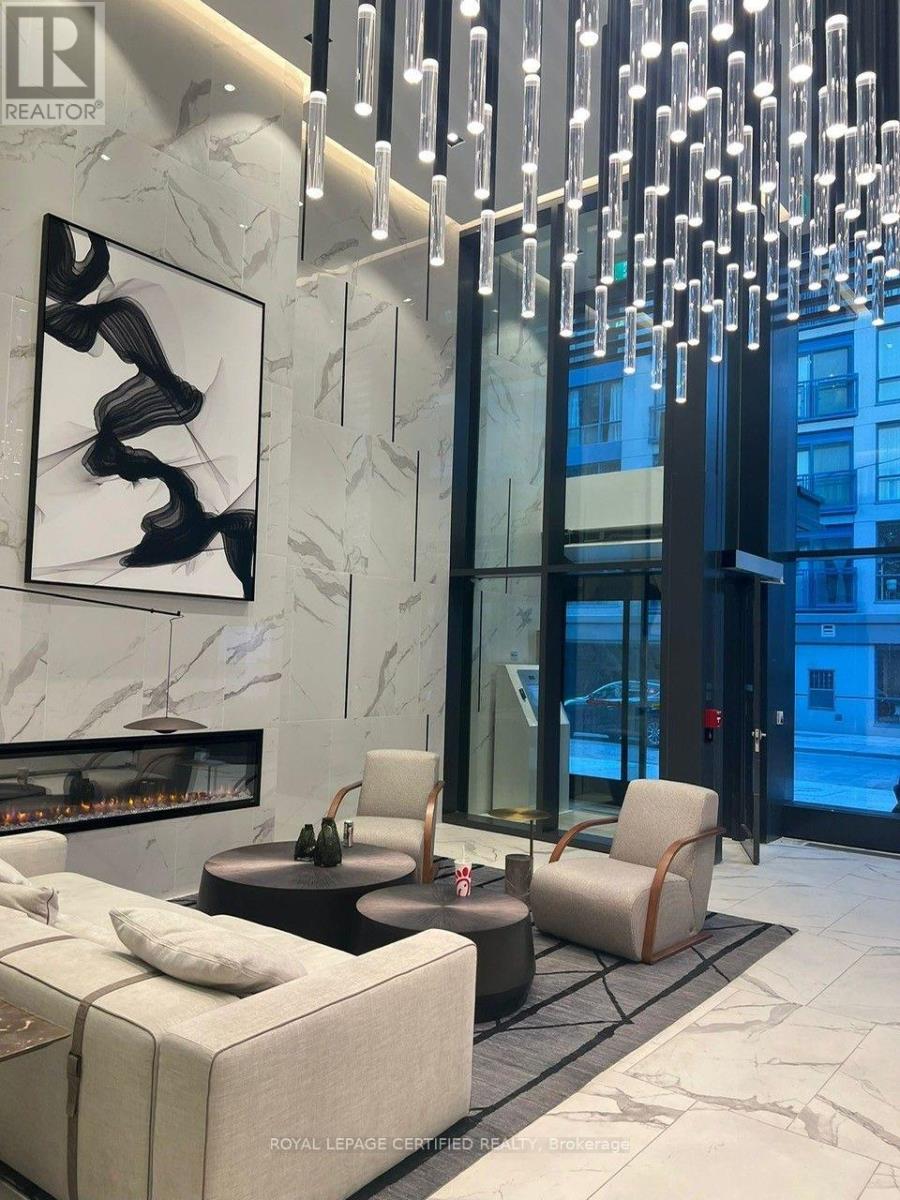
2905 - 82 Dalhousie Street
Toronto (Church-Yonge Corridor), Ontario
LOCATION! LOCATION! LOCATION! GREAT OPPORTUNITY..........PRICED TO SELL, WAY BELOW PURCHASE PRICE!! Like Power of Sale price, but it's not Power Of Sale. Welcome to the almost brand new Elegant & Luxurious 199 Church Condos which is located in the heart of Toronto's downtown core at Church & Dundas. 199 Church Condos radiates luxury the minute you step into it's spacious lobby. This ultra modern One Bedroom Unit Includes A Modern Designer Kitchen With Quartz Countertop & top of the line appliances. Fantastic View & Smooth 9" Ceilings, Large Windows, high end finishings, and an incredible unobstructed South view! A Cozy Open Concept Space With A Great Layout. The Amazing Amenities include a State of the art Fitness Centre / Wellness Zone (Yoga, Cross Training, Cardio, Weights), Outdoor Fitness Area, Outdoor Pet Area, Shared Workplace/Lounge, Rooftop Patio/Lounge and Party Rm/Lounge. This Move-In Ready Suite is a few Steps from the Subway, Eaton Centre, Dundas Square, UT, TMU, Shops, Restaurants, Bars & Night Clubs, Gardiner Expressway & DVP. You Can Truly Enjoy The Convenient Location With This Move-In Ready Suite! Steps To The Subway, Eaton Centre, U Of T, All Popular Restaurants & Night Clubs, Gardiner Highway And So Many Places To Go! Right At Your Doorstep! Can't Miss this one!! Book your showing today!! Tenanted presently with a great quality tenant, Buyers can assume lease with current tenant @CDN2,200 till Aug 31, 2027 or get vacant possession. (id:51382)
493 Davenport Road
Toronto (Casa Loma), Ontario
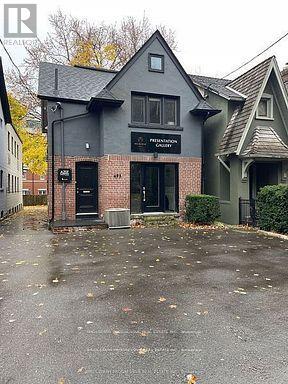
Office/Professional/Showroom/Workshop Space in a unique standalone building located in the heart of Casa Loma / South Hill area with 3 car parking. Superb Access Auto/Foot/Transit and excellent proximity to Yorkville/Bloor/St. Clair areas. Full ground floor level of mixed use building on Davenport. Natural light from large windows & doors. Hardwood throughout, open ceiling and spacious rear with back doors. Rear outdoor area could be a sitting area. Current use is a condo sales office. Zoning permits uses that are office/Showroom/Workshop. Gross lease, taxes are included. (id:51382)
7 - 24 Wellesley Street W
Toronto (Bay Street Corridor), Ontario
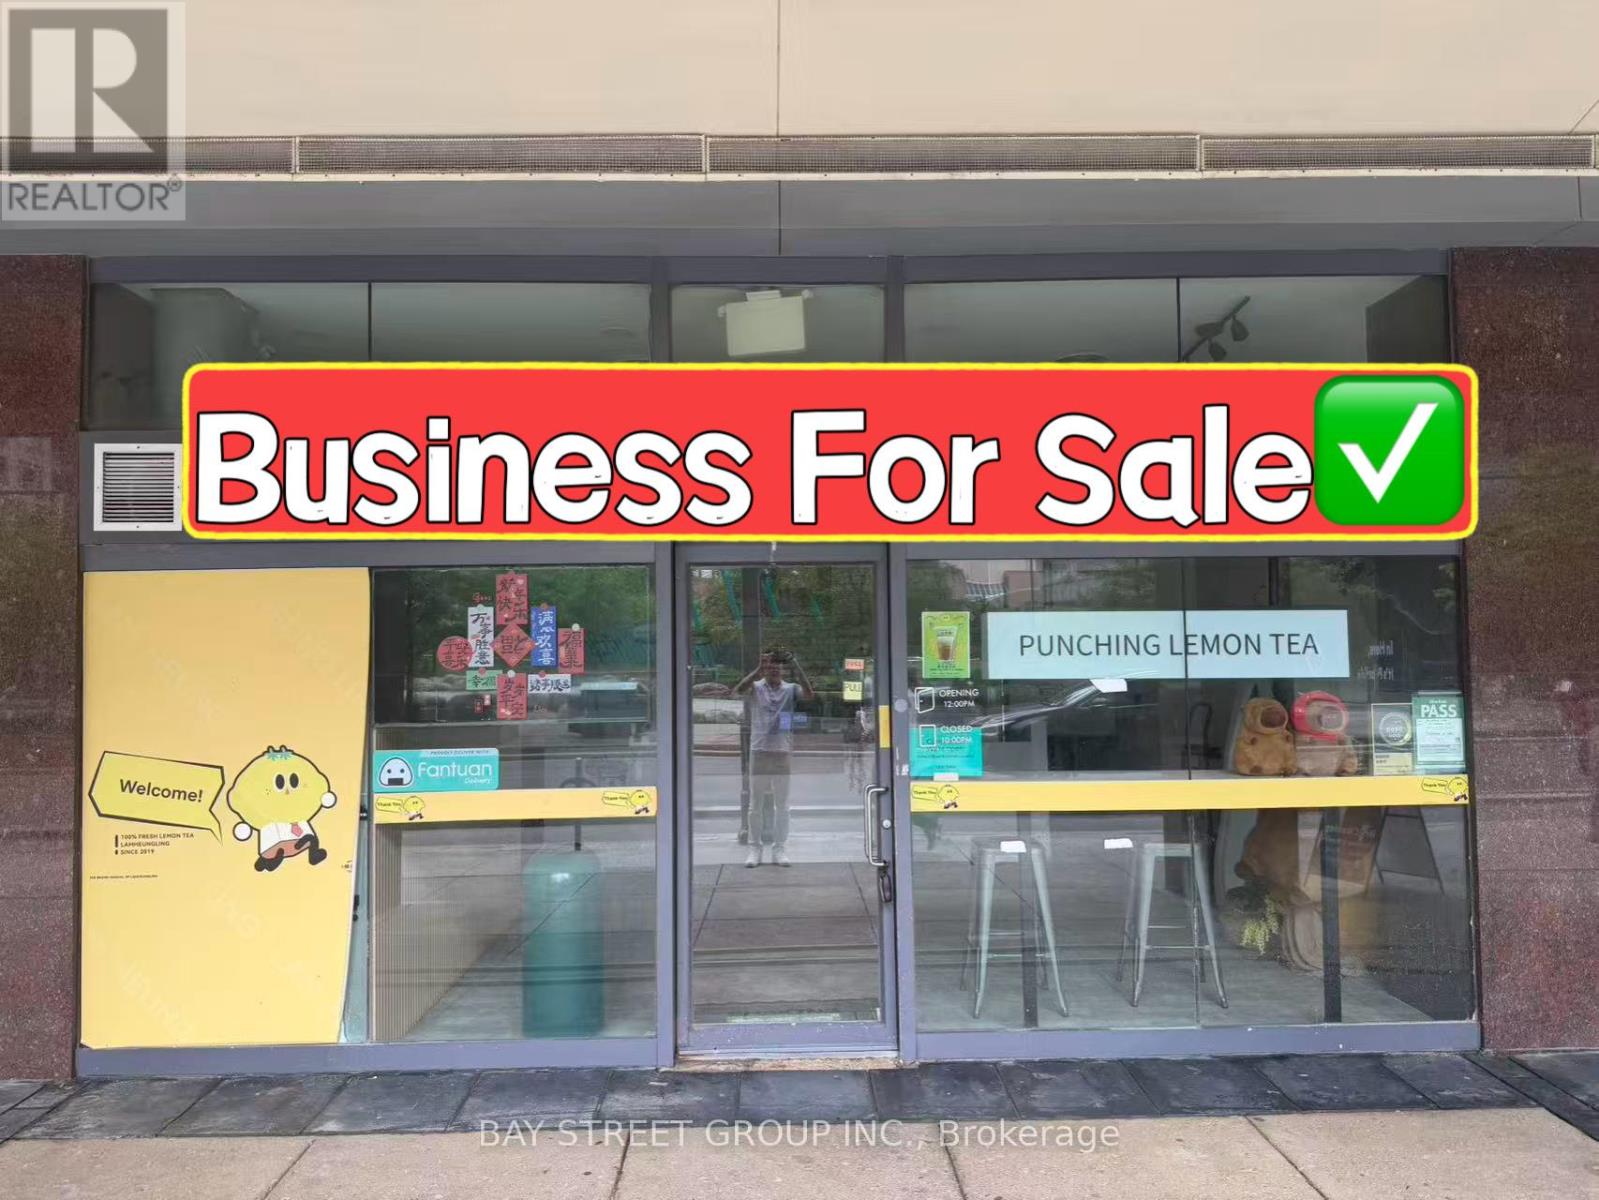
Excellent Location Close To U Of T! Well Established Bubble Tea Business For Sale In The Heart Of Downtown Toronto. Prime Wellesley St Exposure With A Rare Wide Storefront. Situated Between Yonge St & Bay St In A High-Traffic Area Surrounded By Office Buildings, High-Rise Condominiums, University Of Toronto, Major Hospitals, Subway Stations. Functional Layout Featuring A Fully Equipped Bubble Tea Bar, Kitchen Range Hood, And Complete Equipment Package. Attractive Lease Terms With Low Rent. Turnkey Opportunity For Owner-Operators Or Investors. Can Be Easily Converted To Other Beverage Concepts, Cafés, Dessert Shops, Fast Food, Take-Out Restaurants, Or Various Other Food Uses. Great Potential In A Vibrant And Growing Neighbourhood. (id:51382)
502 - 158 King Street N
Waterloo, Ontario
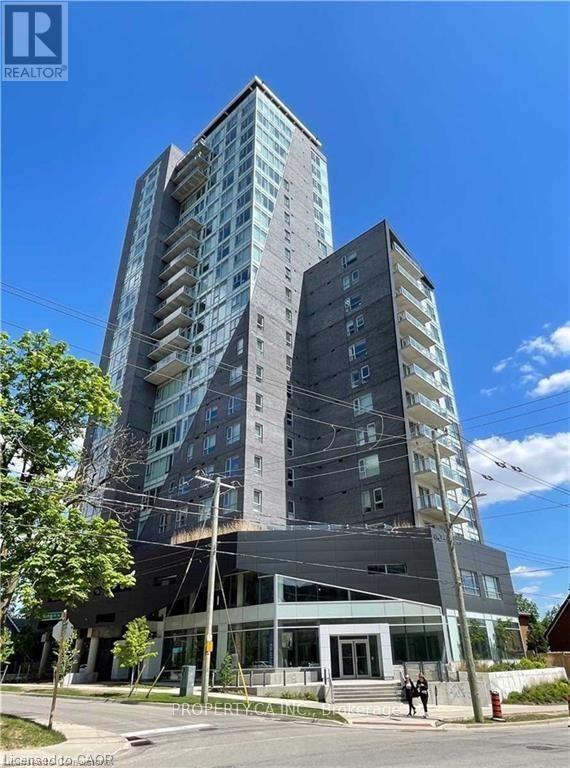
Five reasons you will love 158 King St N #502! 1) This building is located conveniently between Uptown Waterloo and the university district, perfect for students and young professionals 2) Students especially will love bus stop access just steps from the building 3) Floor-to-ceiling windows will give you plenty of natural light 4) With ensuite laundry, stainless steel appliances, and spacious layout, and a balcony, you'll have everything you need for easy living 5) You have your own dedicated parking space! (id:51382)
268 Broadacre Drive
Kitchener, Ontario
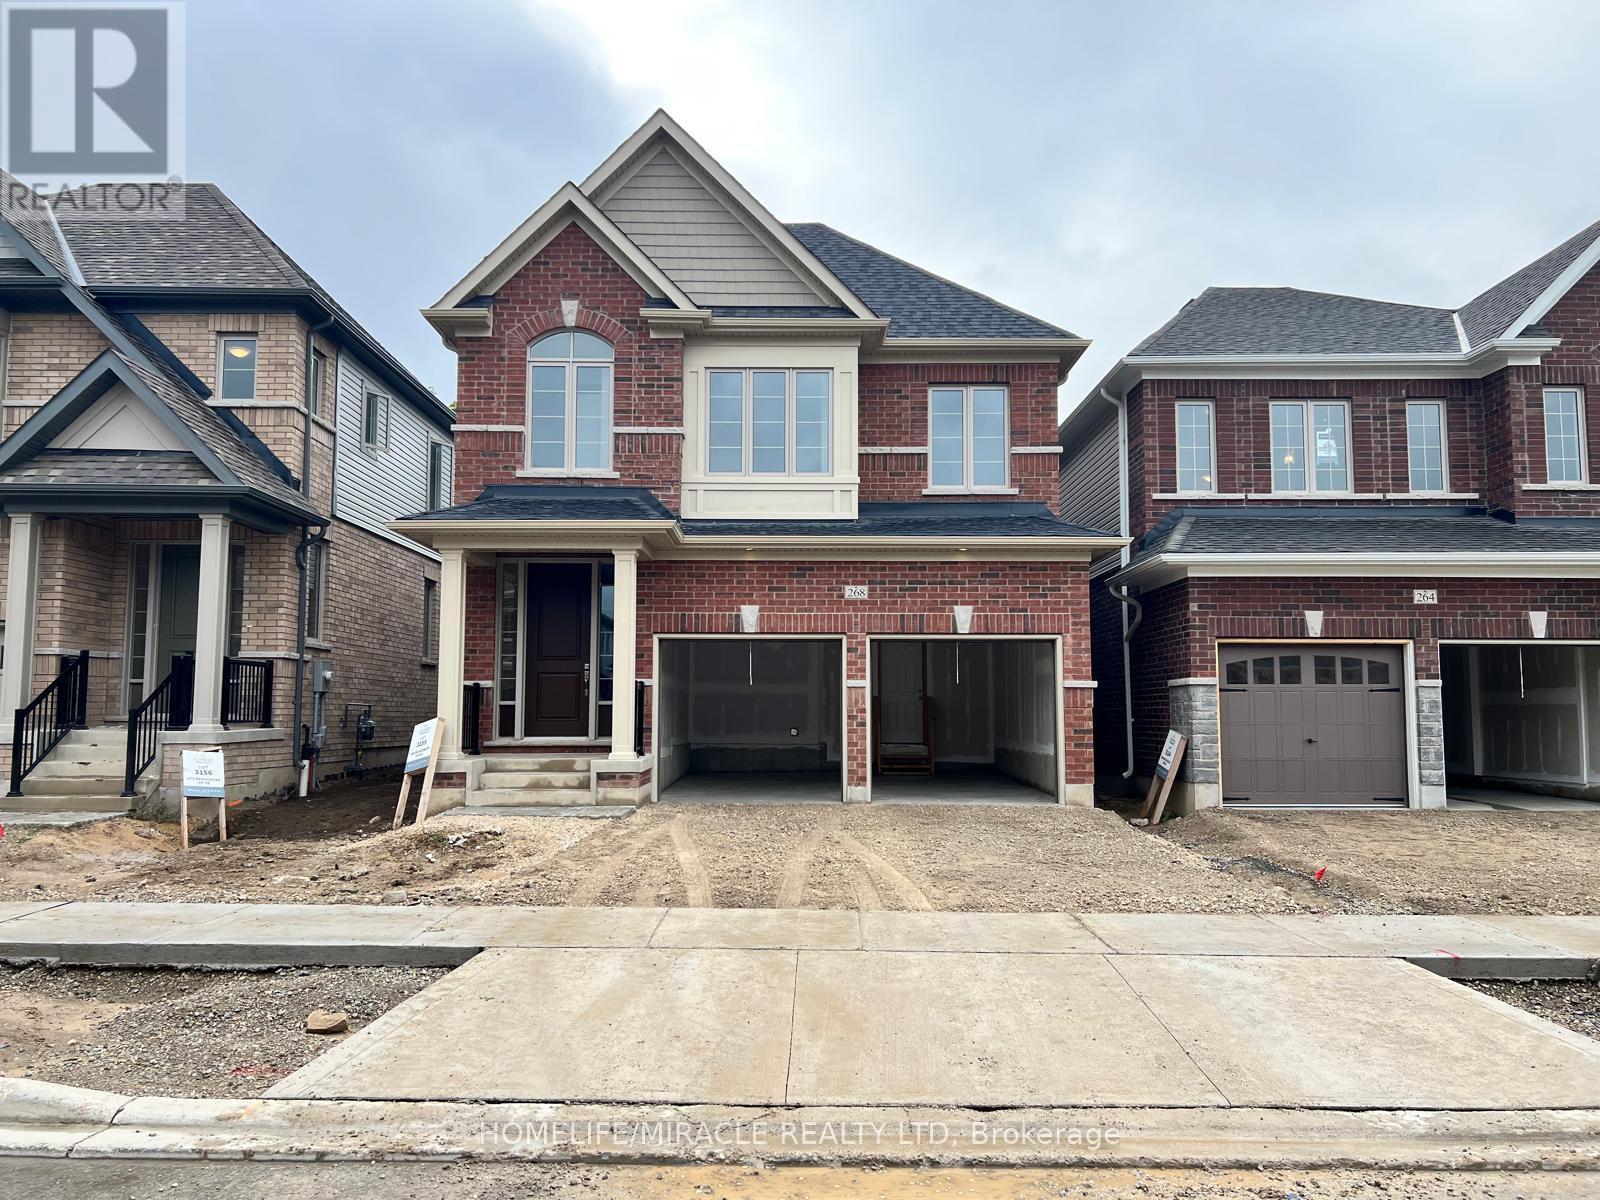
New Detached Full-House, 5-bedroom, approx. 3000 sqft, 5-car parking, attached double-car garage, 9-foot ceilings, an attached full washroom in every bedroom, hardwood floors and hardwood stairs, and ample natural sunlight in every room. 9-foot unfinished basement is free for tenants to use. Luxurious, stunning & spacious home with no rear neighbors, a grand layout, pets allowed, an expansive living Room, upgraded kitchen quartz countertops, upgraded Kitchen Cabinets, new upgraded Appliances, and a luxurious master suite that's a true retreat, complete with a spa-like ensuite bath and generous walk-in closets. Each bedroom is thoughtfully designed with ample space and en-suite baths, ensuring comfort and privacy for family and guests. Situated in a desirable family-friendly prime neighborhood, this home offers easy access to schools, parks, and shopping, is minutes from highways, and has a range of amenities. It's not just a house; it's a lifestyle. Don't miss out on the chance to live in this exceptional property. Exceptional backyard privacy. Utilities are NOT included in the rent. Tenants must pay for all utilities. Schedule a viewing today. Lease/rent from 2027 Jan 01. ** This is a linked property.** (id:51382)
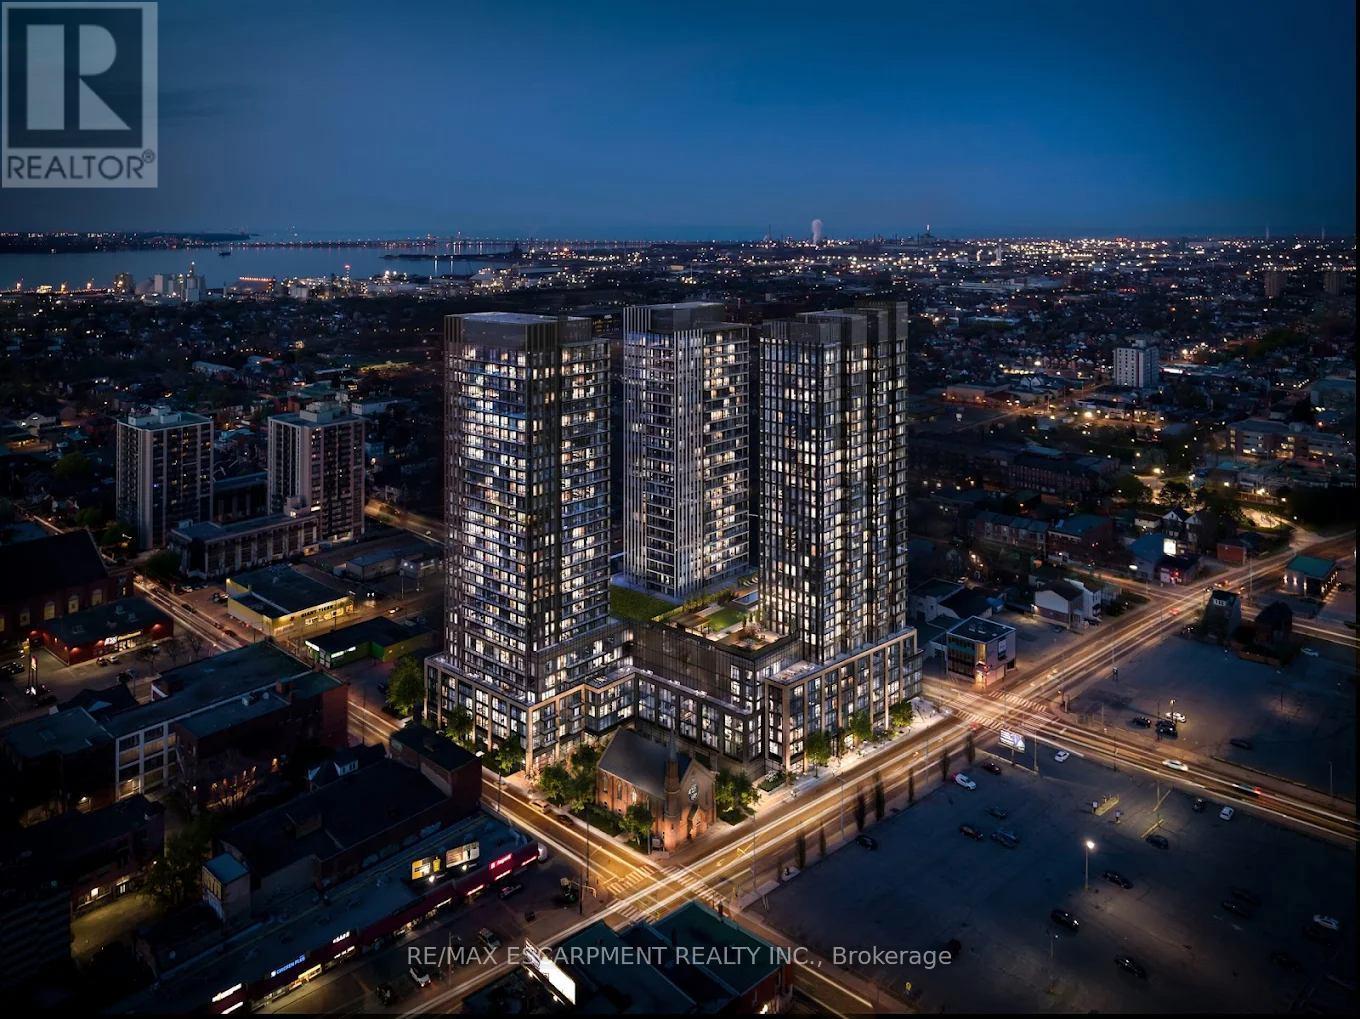
416 - 101 John Street N
Hamilton (Beasley), Ontario
** Welcome to The Design District !** This beautifully appointed ** 2-bedroom, 2-bathroom condo **offers modern downtown living in one of Hamilton's most sought-after new communities.This beautifully designed 2-bedroom, 2-bathroom condo offers modern urban living with anexceptional combination of style, comfort and convenience. The thoughtfully designed layoutprovides excellent separation between the bedrooms, making it ideal for professionals, couples,roommates, students or anyone looking to enjoy a sophisticated downtown lifestyle.Enjoy an exceptional selection of building amenities including ** outdoor swimming pool, poollounge, fitness centre, yoga studio, rooftop lounge, outdoor bar, BBQ areas, outdoor dining,party room, co-working spaces, meeting rooms, social lounges, games area, fire-pit lounge,concierge/security, parcel room**.Ideally located in the heart of downtown Hamilton, just steps to ** James Street North, KingWilliam Street, restaurants, cafes, shopping, entertainment, art galleries and nightlife **.Conveniently close to ** Hamilton GO Centre, West Harbour GO, public transit, Highway 403, Bayfront Park, waterfront trails, Shopping Mall, Concert Hall, Art Gallery and McMaster University **.Perfect for professionals, couples, students or anyone looking to enjoy a vibrant downtownlifestyle with exceptional amenities and convenient access to transportation and everydaynecessities. ** Don't miss this opportunity to lease at The Design District !** (id:51382)
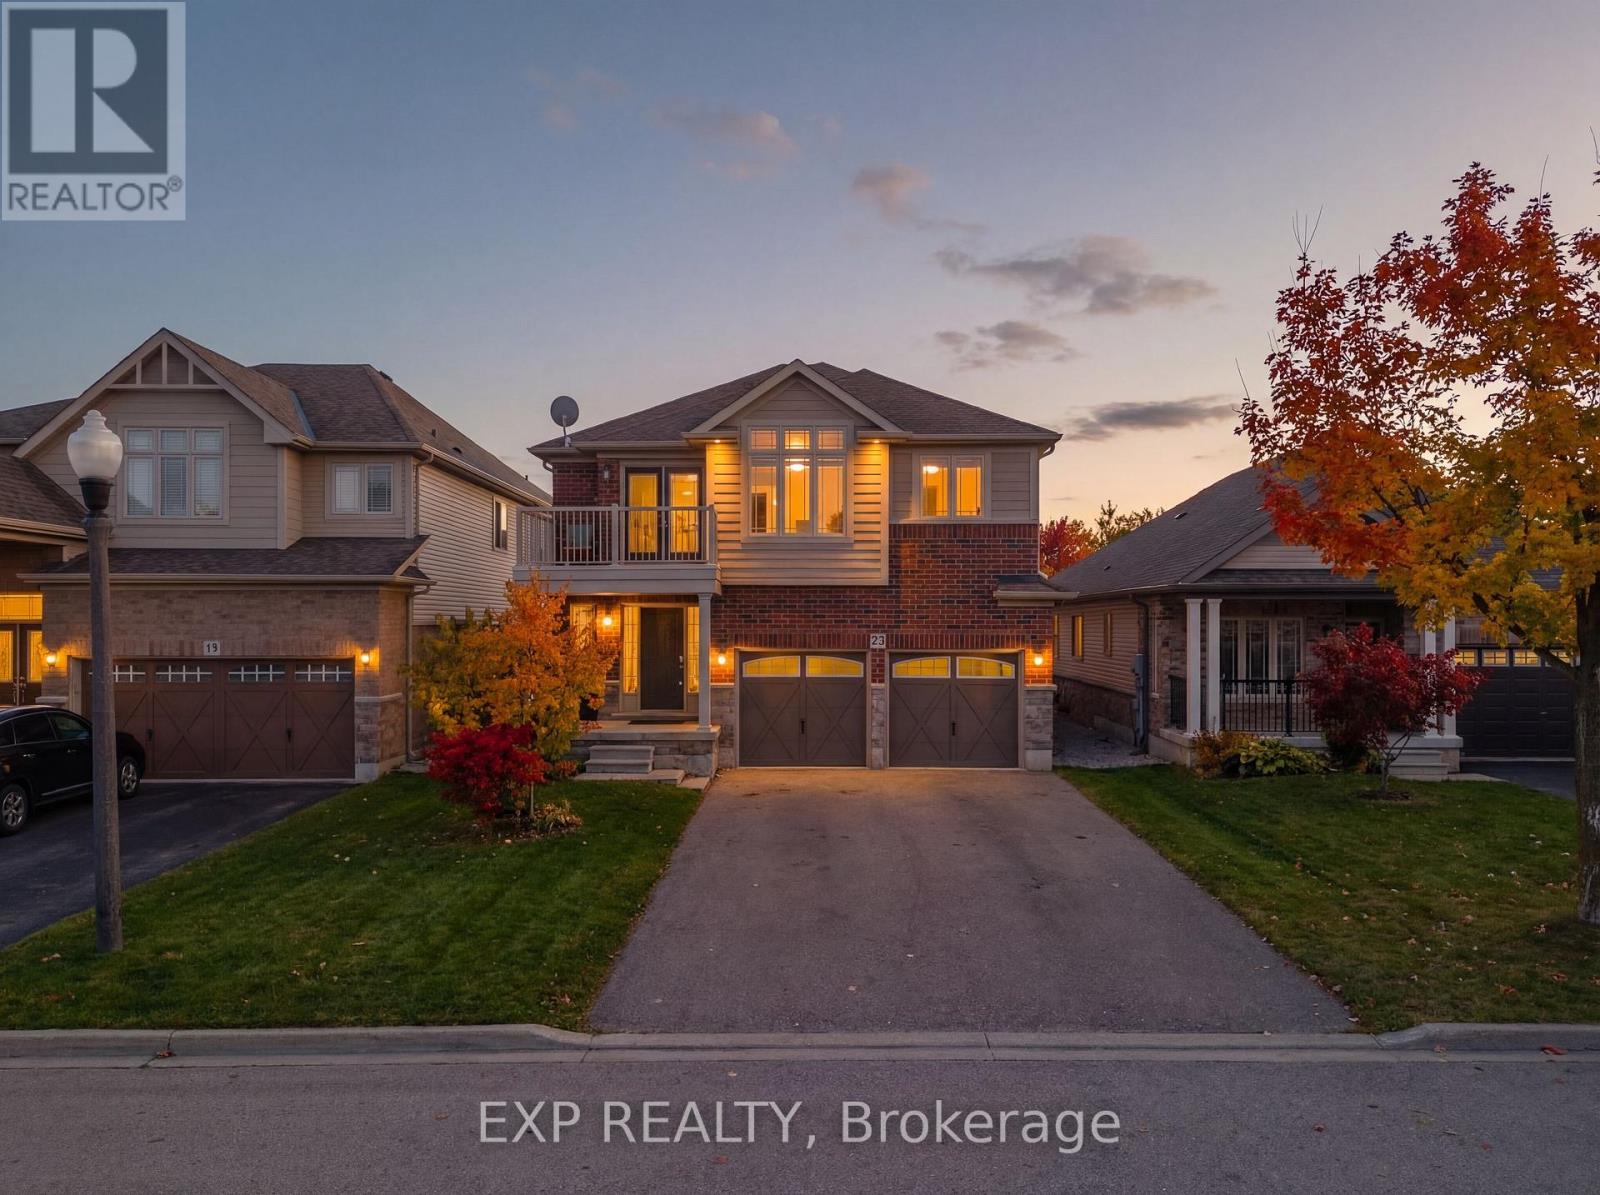
23 Doon Creek Street
Kitchener, Ontario
*** LEGAL DUPLEX***Welcome to 23 Down Creek Street, Kitchener, a rare legal duplex backing onto a beautiful conservation area, offering an exceptional blend of space, income potential, and lifestyle. Surrounded by nature and filled with natural light, this home is ideal for families, multi-generational living, or investors looking for a strong mortgage helper. The main residence features 4 spacious bedrooms and 2 full bathrooms, thoughtfully laid out for everyday comfort. The main floor impresses with a large, open kitchen complete with a huge island, perfect for entertaining, along with a generous dining area that comfortably seats up to 10 people. The bright living room, highlighted by a stone fireplace, creates a warm and inviting atmosphere with plenty of windows throughout. Upstairs, you'll find 4 generously sized bedrooms, upper-floor laundry, and well-appointed bathrooms, making daily living convenient and functional for a busy household. The fully furnished walk-out basement apartment includes 2 bedrooms and 1 full bathroom, a separate entrance, and is ready to rent, offering an income potential of up to $2,000 per month. This space is ideal for extended family, guests, or tenants while maintaining privacy for both units. The home boasts a massive backyard with unobstructed views of the conservation area, filled with wildlife and natural beauty. Enjoy over 700 sq. ft. of upper + lower deck space with elegant glass railings, perfect for taking in the views for tenants or extended family to enjoy. Additional features include a double-car garage which is one foot wider than the standard, triple-car driveway, central vacuum system and excellent curb appeal. Conveniently located close to Conestoga College, steps to public transit, and minutes from schools, shopping, restaurants, trails, and all amenities, with easy access to Hwy 401 for commuters. This is a rare opportunity to own an income-generating property in a sought-after location. (id:51382)
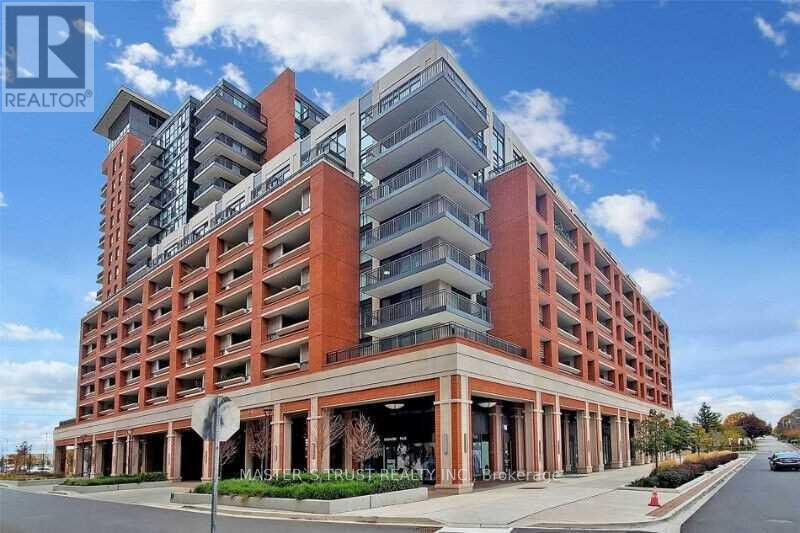
827 - 3091 Dufferin Street
Toronto (Yorkdale-Glen Park), Ontario
South Facing Unit with Unblocked View, Bright and Warm. 9ft Ceilings. Close to TTC, Yorkdale Mall & Lawrence Square. Easy Access To Hw401&Allen Rd. 24Hr Concierge, Exercise Room, Party Room, Visitor Parking, Rooftop Garden Outdoor Pool. Including One Parking Spot, One Locker. AAA Tenant only. (id:51382)

5933 Hemingway Road
Mississauga (Central Erin Mills), Ontario
Beautiful Detached House In The Heart Of Mississauga Central Erin Mills!! The House With A Gorgeous And Inviting Eat-In Kitchen. Private & Spacious Master Bedroom On The 2nd Floor With 4Pc Ensuite, Walk-In Closet.Utilities Are Not Included. Close To Schools, Park, Shopping Centers, Highways. Enjoy The Relaxing Calm Of Nature & The Convenience Of City Living. (id:51382)
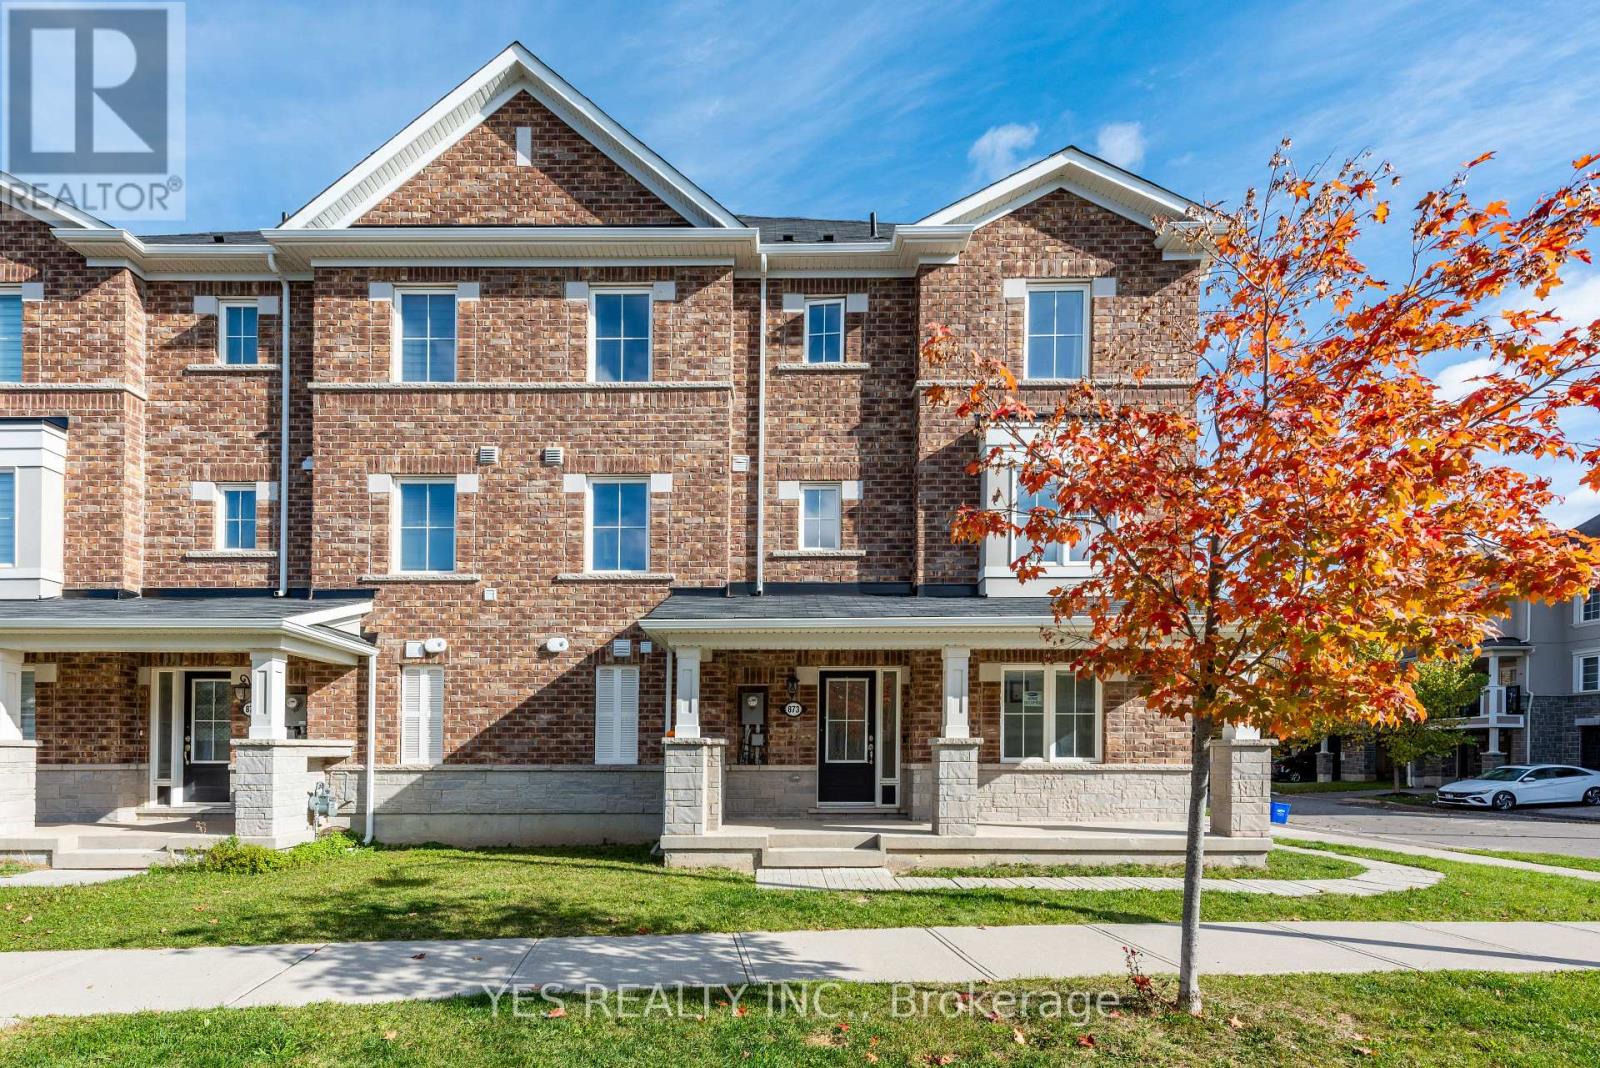
873 Cactus Point E
Milton (Cb Cobban), Ontario
Stunning Mattamy-built 4-bedroom, 3-bathroom corner freehold townhouse in a desirable Milton neighbourhood! Featuring beautiful brick exterior, charming architecture, and welcoming covered front porch. Bright, spacious layout with smooth ceilings, laminate and carpet flooring, and a versatile den with upgraded door, perfect for a home office. Modern kitchen boasts upgraded granite countertops and island, stainless steel fridge, electric stove, and dishwasher. Includes washer, dryer, all existing window coverings, and light fixtures. Spacious garage with additional storage. Gas pipeline installed. Leased tankless hot water heater replaced in 2025 following a recall. Conveniently located near schools, parks, shopping, and essential amenities. Perfect for growing families, first-time buyers, or investors. Don't miss this fantastic opportunity! (id:51382)
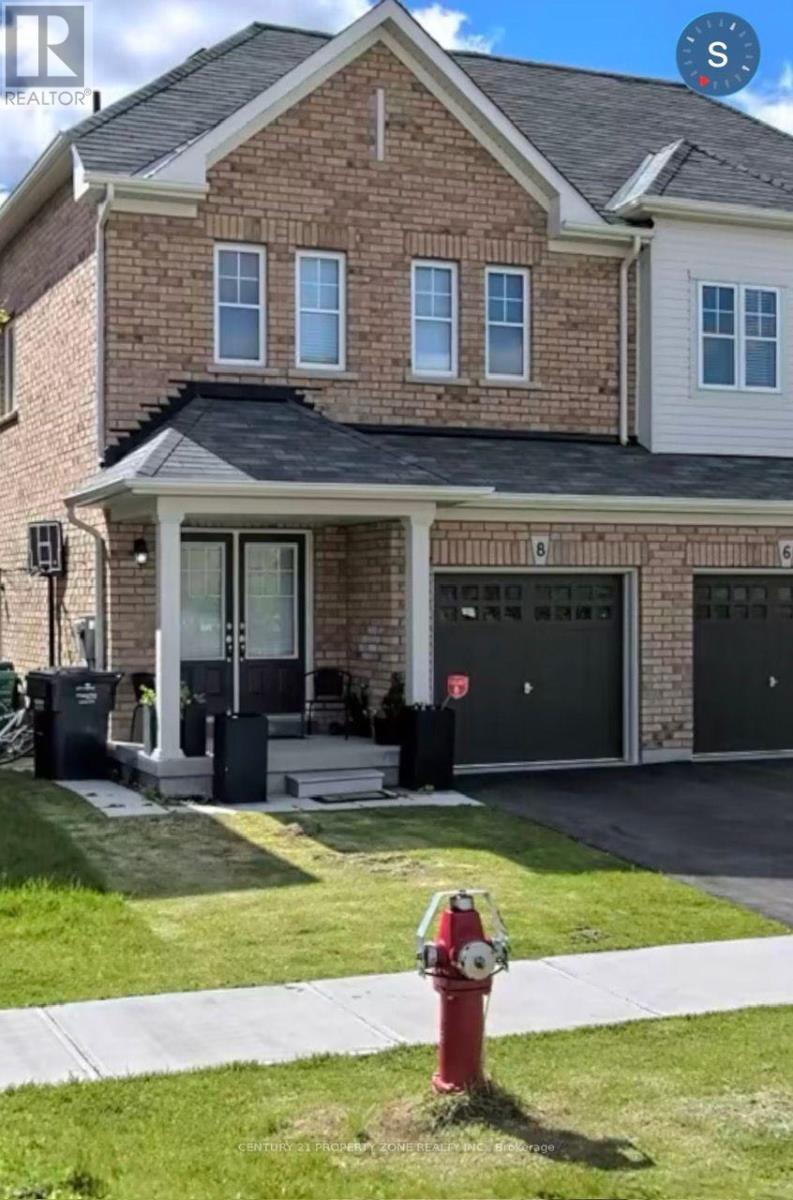
8 Lanark Circle
Brampton (Credit Valley), Ontario
Available Jan 1, 20274 bed 3 bath house available, 2 parking close to all amenties. 70% utilities. (id:51382)
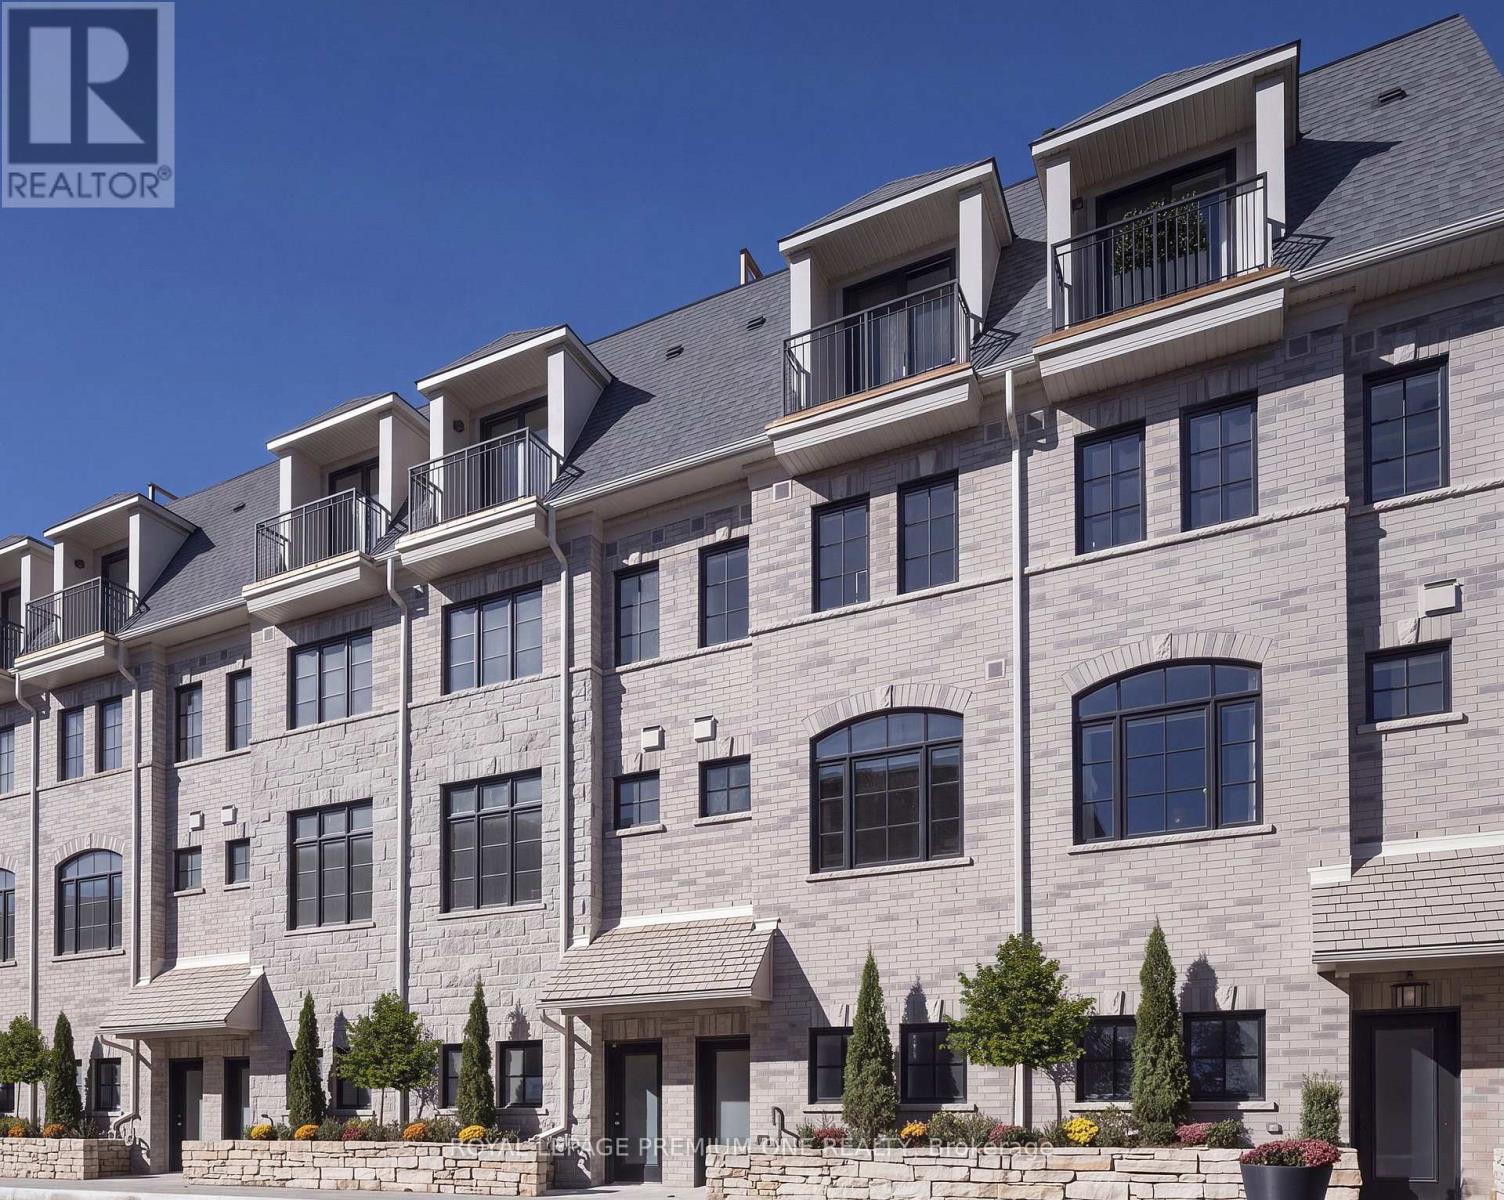
#49 - 30 Commerce Trail
Toronto (Rockcliffe-Smythe), Ontario
**Limited Time Offer: Get 1 month rent free on a 1 year lease!** Step into sophisticated contemporary living in this stunning brand-new Dunpar townhome, featuring generous proportions, refined finishes, and an abundance of natural light throughout. The main level features an open-concept design with elevated ceilings, expansive windows, and a gas fireplace. The designer kitchen blends style and functionality and stainless-steel appliances. The kitchen flows seamlessly into the dining and living areas, creating an exceptional setting for both everyday living and entertaining. Upstairs, the primary bedroom level offers a tranquil retreat. The primary suite features a luxurious ensuite and generous closet space, while the additional bedrooms provide flexibility for family, guests, or a private office. The spectacular private rooftop terrace extends the living space outdoors, offering breathtaking skyline views and an exceptional setting for outdoor entertaining. Private indoor parking with a two-car autostacker provides secure and effortless parking within the residence - an increasingly coveted amenity in Toronto. Set in one of Toronto's most desirable neighborhoods, this home is just minutes from the Stockyards, Lambton Golf & Country Club, Humber River trails, top-rated schools, parks, shopping, restaurants, Jane or Old Mill Subway Station, and major highways. Coming soon, Lambton Village will be just steps away, featuring Il Fornello, Rally Pickleball, a yoga studio, and a range of shops and amenities. A rare opportunity to experience brand-new luxury living, with refined interiors, exceptional outdoor space, and the privacy and comfort of a beautifully designed townhome. The pictures attached are of the model home. (id:51382)
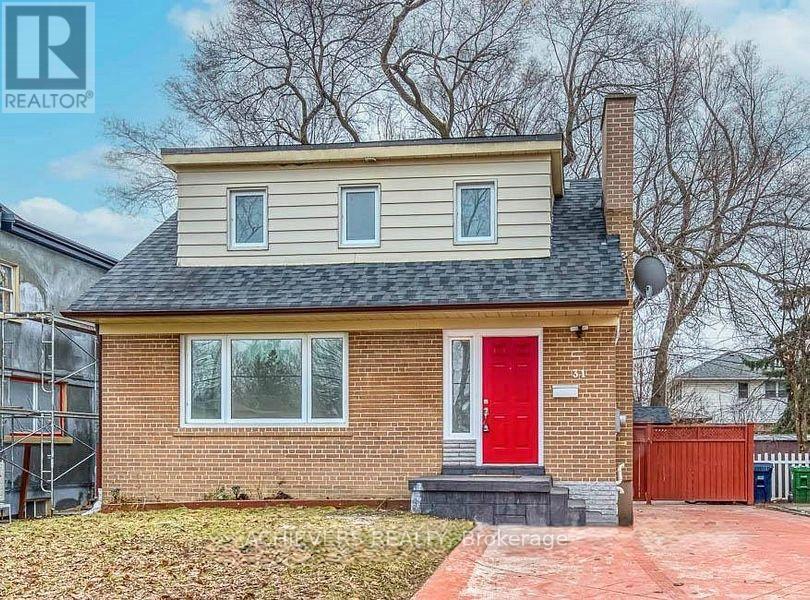
31 Genthorn Avenue
Toronto (Rexdale-Kipling), Ontario
Welcome to this beautiful property located in a desirable Toronto neighbourhood! This home offers comfortable living spaces and a convenient location, making it an excellent choice for families and professionals. Enjoy easy access to nearby schools, parks, shopping plazas, grocery stores, restaurants, public transit, and other everyday amenities. Conveniently located close to major roads and essential services, this property offers a great combination of comfort, convenience, and accessibility. Don't miss this opportunity to lease a wonderful home in Toronto! (id:51382)