
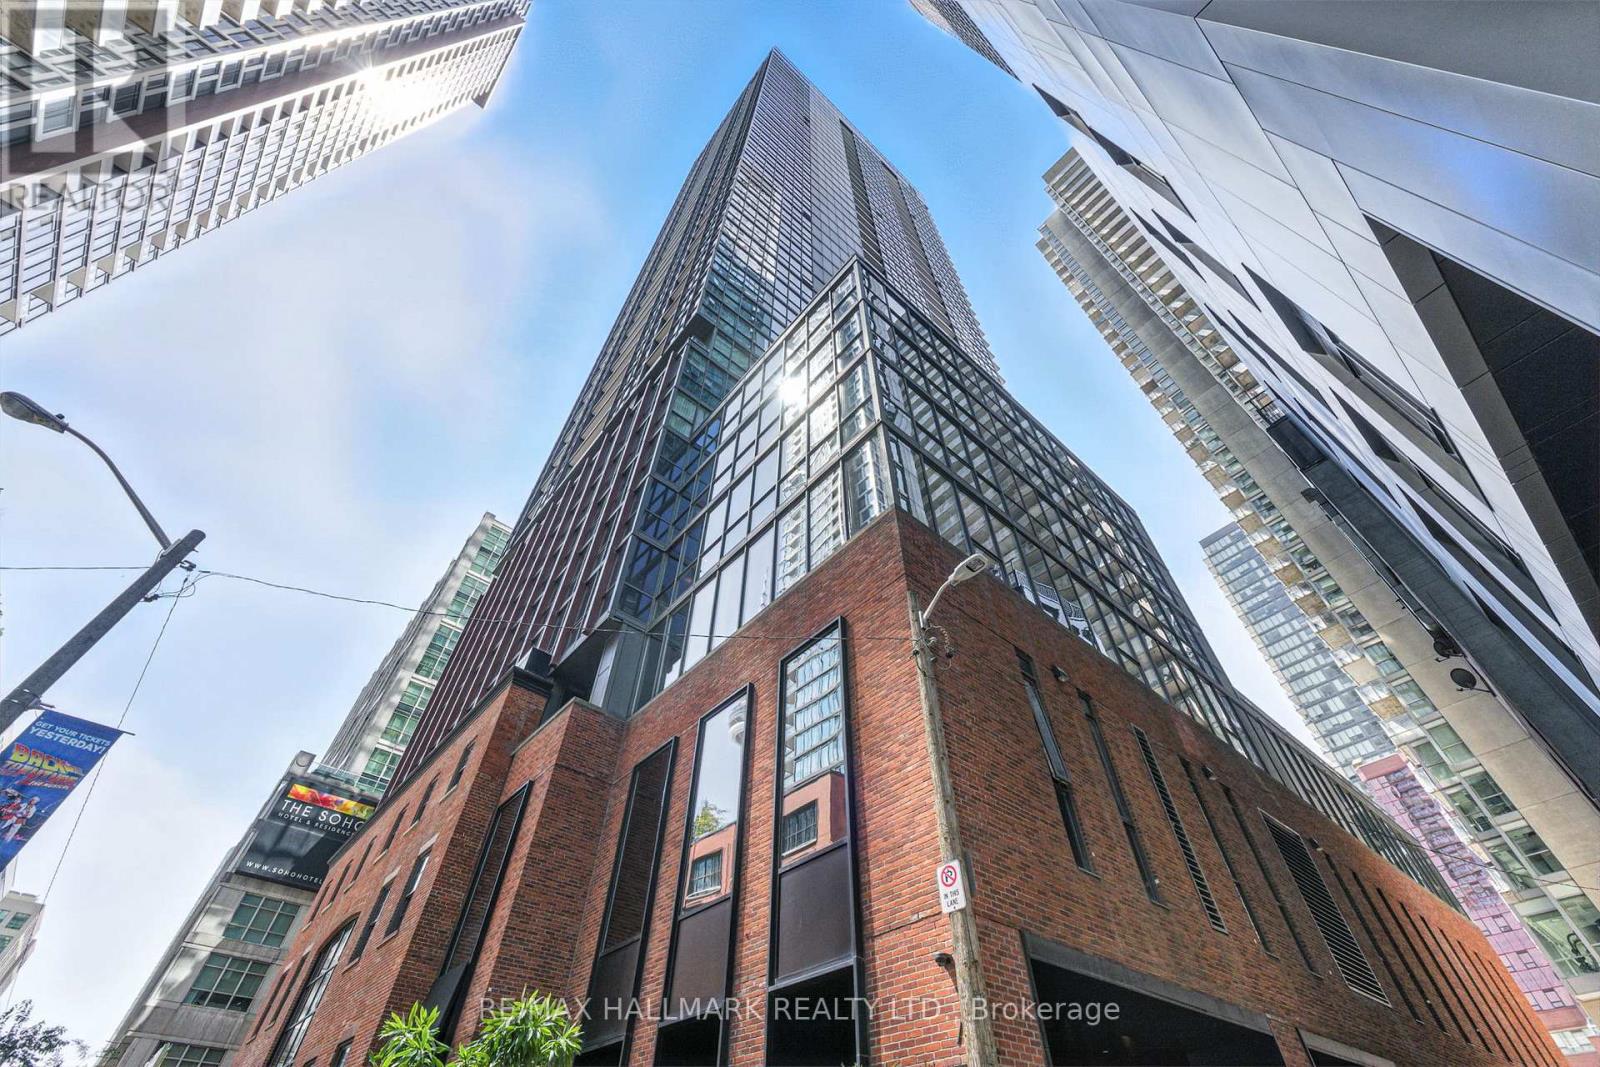
1113 - 88 Blue Jays Way
Toronto, Ontario
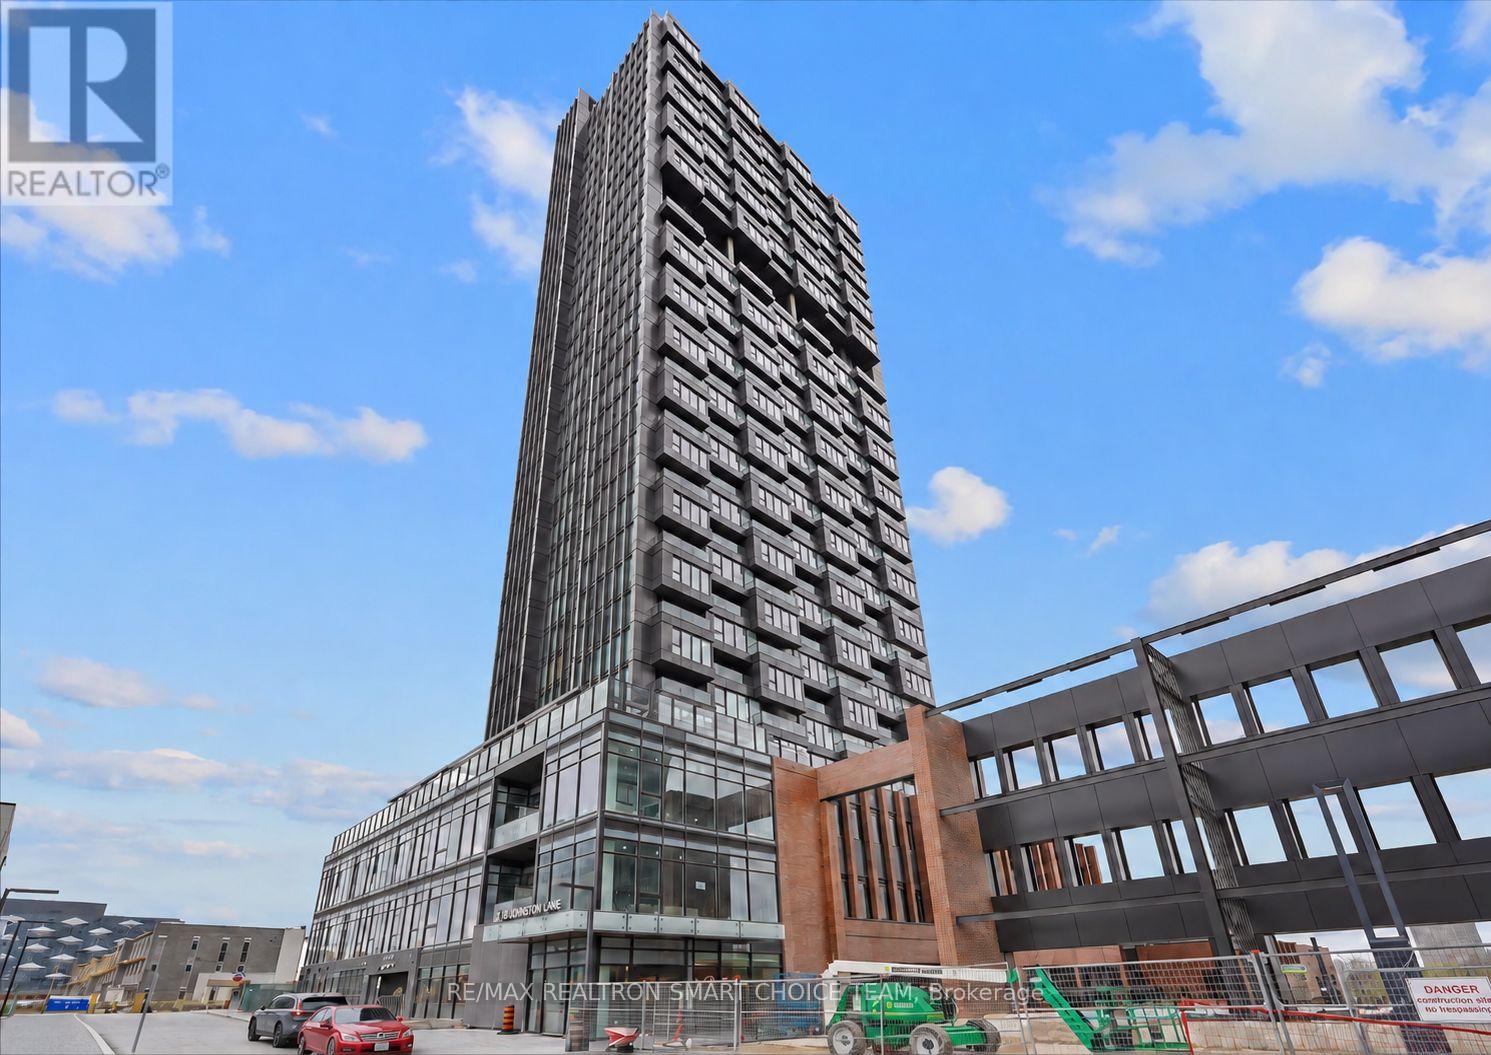
*Wow*Welcome To The Prestigious Bisha Residences*A True Luxury Boutique Building In The Heart Of Downtown Toronto*This Stunning Studio Suite Offers A Perfect Blend Of Style, Comfort & Functionality Featuring Modern Finishes, Rustic Exposed Concrete Ceilings, Built-In Appliances, Custom Quartz Counters & Matching Backsplash, & A Space-Saving Murphy Bed*The Open Concept Layout & Floor-To-Ceiling Windows Fill The Space With Natural Light Creating A Bright & Airy Atmosphere*The Building's Interiors Are Infused With A Rock-Star Edge, Most Notably On A Specialty Floor Designed With Free Reign By Rock Legend Lenny Kravitz!*A Bold Statement Of Glamour & Sophistication That Extends To The Soulful Design Of This Address*Residents Enjoy Exclusive Access To World-Class Amenities Including A Rooftop Infinity Pool With Panoramic City Views on the 44th Floor, A Fully Equipped Fitness Centre, Fine Dining Options & 24-Hour Concierge Service*Savour Elevated Dining At "Kost" Rooftop Restaurant & Bar, Experience Award-Winning Korean-Japanese Cuisine At "Akira Back" On The 2nd Floor, Sip Craft Cocktails At The Chic "Mister C" Lobby Bar, Or Enjoy A Parisian-Inspired Treat At "French Made" Cafe On The Ground Floor*Experience The Convenience Of Valet Parking, Steps To The Financial & Entertainment Districts, Trendy Restaurants & The City's Best Shopping*Perfect For First-Time Buyers, Investors Or Those Seeking A Pied-A-Terre In One Of Toronto's Most Coveted Addresses... At This UNBEATABLE PRICE!* (id:51382)
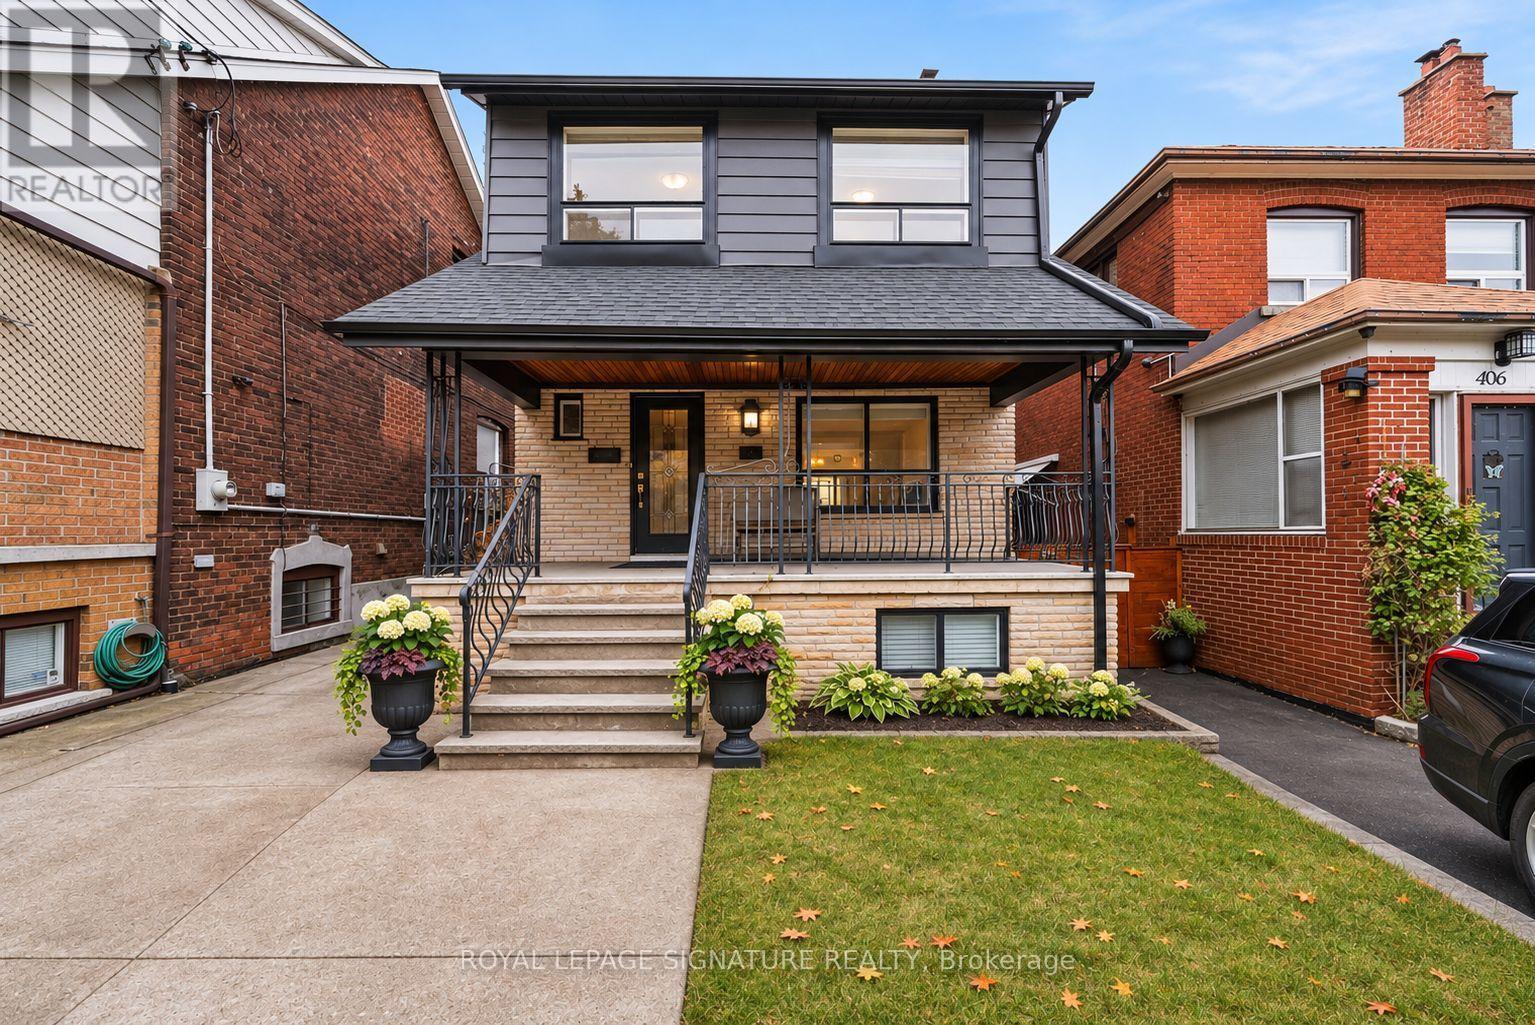
404 Lauder Avenue
Toronto, Ontario
Welcome to this charming detached home for lease in the desirable Oakwood Village neighbourhood! Offering a wonderful combination of comfort, space, and convenience, this 4-bedroom, 2-bathroom residence is an ideal place to call home. Featuring a functional layout with plenty of room for everyday living, this property offers the flexibility to accommodate families, professionals, or those seeking additional space for a home office. Four bedrooms provide comfortable living arrangements, while two bathrooms add convenience for busy households. Enjoy the added benefit of on-site parking, along with access to the backyard, perfect for relaxing outdoors, entertaining family and friends, or simply enjoying some fresh air. A backyard shed provides valuable additional storage space for seasonal items, bicycles, and outdoor essentials. Situated in the sought-after Oakville Village community, this home offers the appeal of an established residential neighbourhood while being conveniently located near local amenities, shopping, dining, parks, and everyday essentials. Whether you're looking for a family home, need additional space, or are seeking a comfortable place to stay while renovating or building your dream home, this property offers an excellent leasing opportunity with the space and flexibility to suit your needs. Don't miss your chance to make this inviting 4-bedroom detached residence your next home! ** Images have been virtually staged ** (id:51382)
8a - 2010 Bathurst Street
Toronto, Ontario
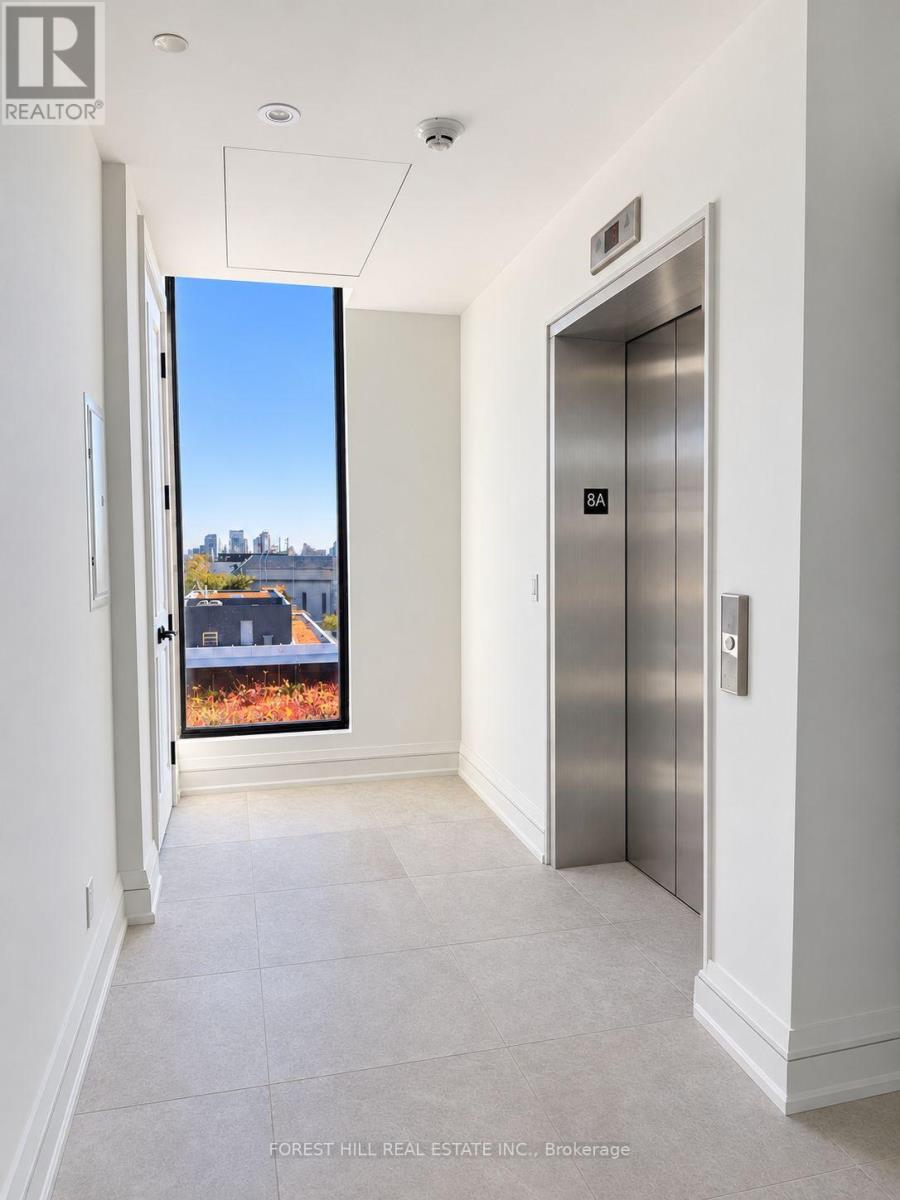
An entire floor. Two private elevator access points. A penthouse that feels like a world of its own. Welcome to Suite 8A at 2010 Bathurst-2,173 sq.ft. of beautifully designed living with 3 bedrooms, 3 bathrooms and an extraordinary 1,654 sq.ft. wraparound terrace. As the only residence on the floor, this exceptional penthouse offers remarkable privacy, with two elevator access points adding everyday convenience. Expansive windows frame beautiful views over Forest Hill and the city skyline, bringing leafy surroundings and urban energy into one spectacular setting. Generous living and dining areas invite you to entertain beautifully. Gather around the large kitchen island, pour another glass and let dinner linger. The gorgeous Gaggenau-equipped kitchen makes hosting feel effortless, while elegant archways add character and a sense of occasion. Then there's the terrace. Stretching around the residence, this remarkable outdoor space invites you to dream bigger. Create a lounge for lazy afternoons, host summer dinners against the skyline and surround yourself with your favourite greenery. From morning coffee overlooking Forest Hill to evenings beneath the stars, this is outdoor living on an extraordinary scale. The primary suite offers a peaceful escape with two walk-in closets and a luxurious five-piece ensuite featuring double sinks, a freestanding tub and a separate shower. A second bedroom welcomes overnight guests, while the third bedroom offers flexibility for family or a home office. A separate powder room and dedicated laundry room complete the thoughtful layout. All within an intimate luxury residence where Forest Hill, Cedarvale and the Upper Village meet. Finished by Black door Development Company, with concierge service by The Forest Hill Group, a fitness and mobility centre, rooftop terrace, pet spa and boardroom. Your own floor. Your own perspective. An exceptional place to call home. (id:51382)
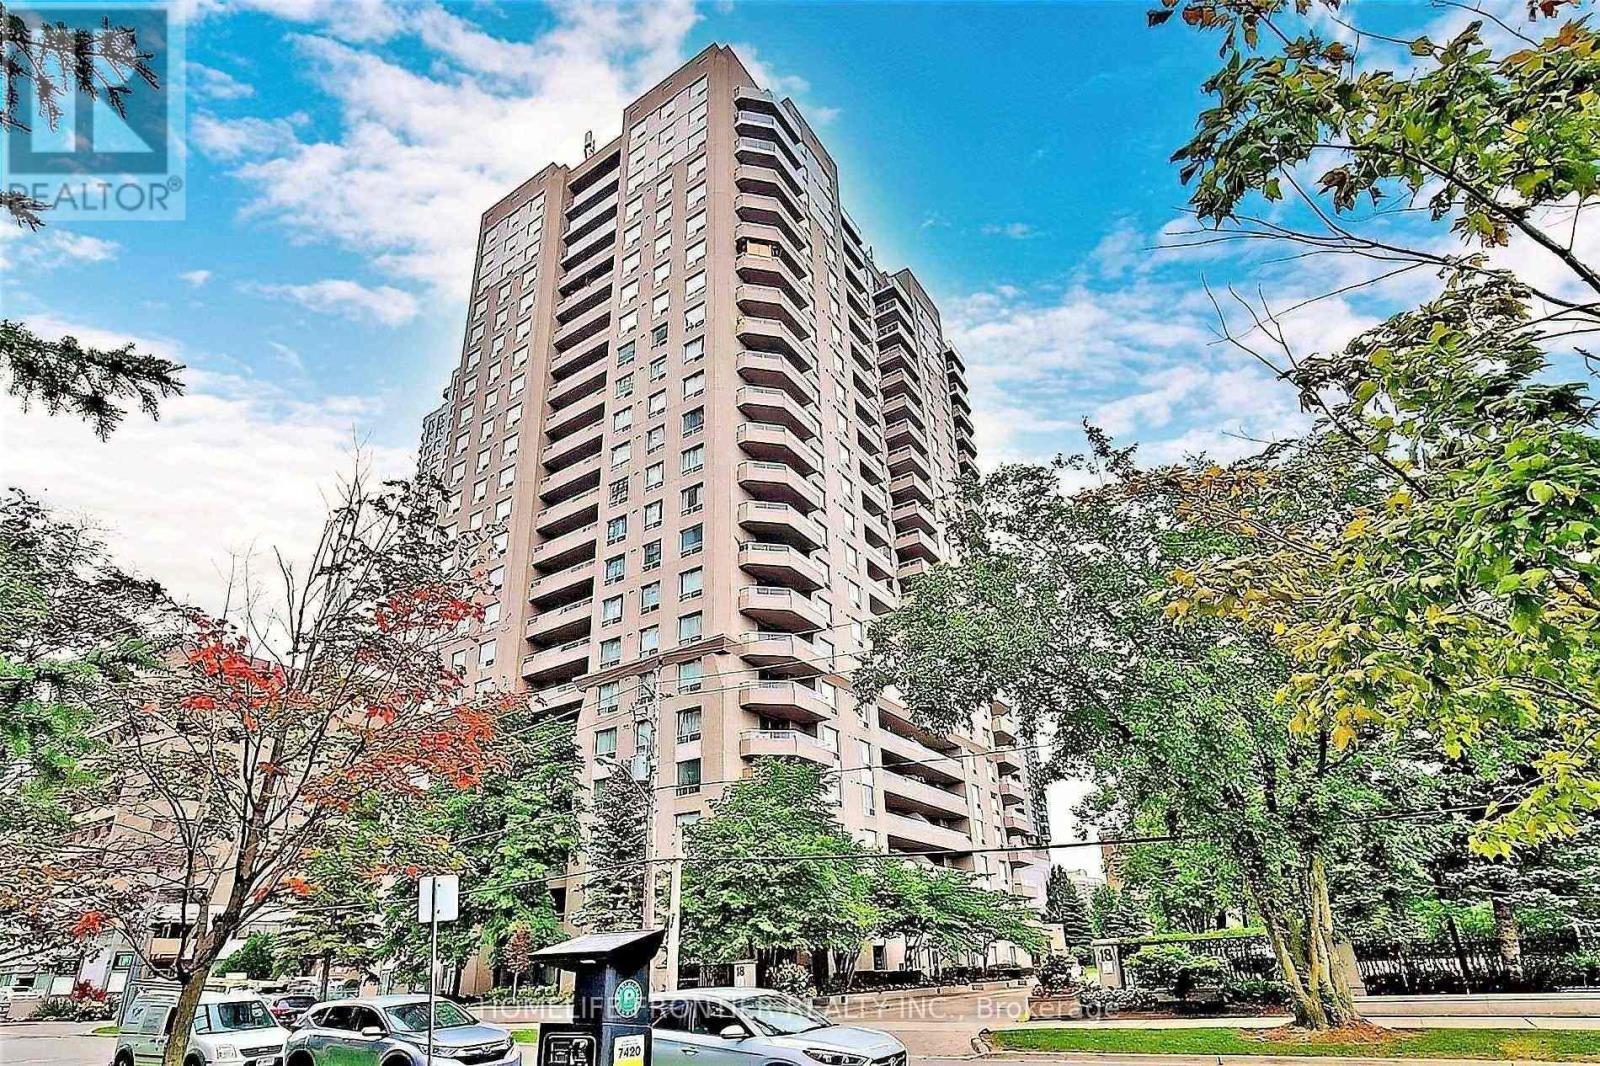
1209 - 18 Hillcrest Avenue
Toronto, Ontario
Sun-Filled Corner Suite Just Steps to Subway & Top Schools in North York! Welcome to luxury living at 18 Hillcrest Ave by Menkes. This rarely offered, sun-drenched West-Facing Corner Suite features an expansive 2-bedroom, 2-bathroom layout with breathtaking sunset views from your private balcony. Situated on a quiet street yet only steps from the vibrant Yonge corridor! Enjoy ultimate convenience just a short stroll to the North York Centre TTC Subway station, Empress Walk Mall, T&T, Cineplex, restaurants, and the Toronto Public Library. Located within the prestigious Earl Haig Secondary School & McKee Public School districts. Bright, functional, and move-in ready. Outstanding building amenities include 24-hr concierge, fitness centre, guest suites, and ample visitor parking. Perfect combination of prime location and peaceful living. Simply move in and enjoy! Why hesitate? Go and see it today, Your life will be diffrent! (id:51382)
606 - 5 Quarrington Lane
Toronto, Ontario
Welcome to this extraordinary 1+1 bedroom suite at Crosstown III on Quarrington Lane! Step into this sun-drenched, designer-inspired condo featuring soaring 9-ft ceilings and floor-to-ceiling windows that fill the space with natural light. The spacious open-concept layout feels bright, airy, and inviting, while the sleek modern kitchen showcases premium appliances, stylish lighting, elegant finishes, and a smart, functional design perfect for both everyday living and effortless entertaining. Unwind on your private terrace, your own outdoor escape for morning coffee or evening relaxation. The serene bedroom offers a comfortable retreat with abundant natural light, while the versatile den is ideal as a home office, study area, reading nook, or extension of your living space. Just steps from Don Mills & Eglinton, TTC transit, the Eglinton Crosstown LRT, and the DVP/404, this location offers excellent connectivity throughout the city. Enjoy nearby shops, parks, restaurants, and everyday conveniences just moments away. Residents also enjoy an exceptional collection of premium amenities, including a 24-hour concierge, state-of-the-art fitness centre, sports lounge, kids' climbing wall, games room, business/study lounge, outdoor terrace with BBQs, lounge areas and fireplace, residents' lounge with pool table, card table and bar, dining room with prep kitchen, dog wash station, and guest suite. **One parking space and one locker are included.** (id:51382)
First Floor And Basement - 2086 Pharmacy Avenue
Toronto, Ontario
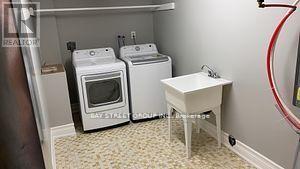
Turnkey Luxurious Home On An Oversized Lot (66Ft X 180Ft),The Main Bedroom With Walk-In Closet And A 3 Piece Ensuite Bathroom With Double Sink, Tiled Floor And Shower With Soaker Tub. Large Renovated Living Room Has A Walkout To Your Very Own Backyard Oasis With Stone Patio. Conveniently Located 3 Min From Hwy 401, 5 Min To Hwy 404, Near Schools, Parks, Ttc, Shops, Restaurants And Much More. (id:51382)
5b - 2010 Bathurst Street
Toronto, Ontario
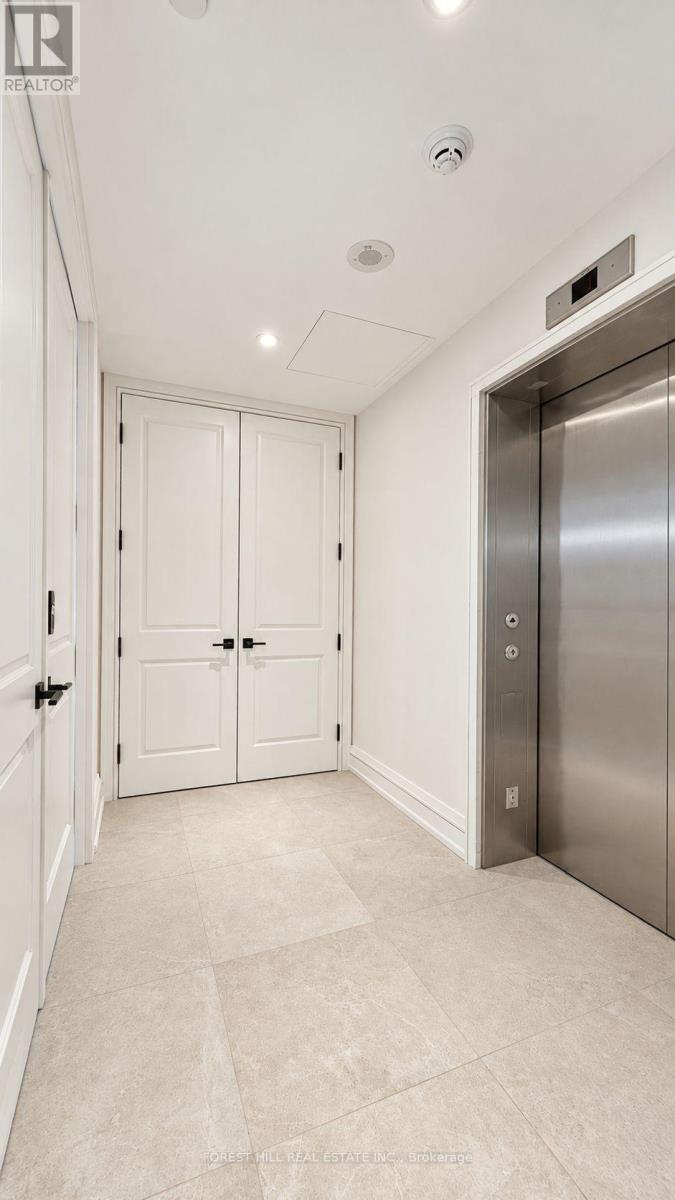
Welcome to 2010, an exclusive boutique residence with only 25 suites, offering exceptional privacy & quiet luxury. Ideally located where Forest Hill, the Upper Village, & Cedarvale converge, this is a rare opportunity to own in a truly one-of-a-kind building that blends serenity with urban sophistication. Perched above the tree-lined streets of Forest Hill and Cedarvale, this expansive 2,782 sq ft + 218 sqft balcony, 3-bedroom, 4-bath residence offers sweeping, unobstructed views of mature canopy & historic rooftops. From the moment you arrive, a sense of quiet elegance takes over. Step directly from the elevator into your suite's private entrance, a grand rotunda with soaring proportions & gallery-style walls that set the tone for the home beyond. The thoughtfully designed layout offers both flow and functionality, with a split-bedroom plan for enhanced privacy & spacious principal rooms ideal for entertaining or quiet retreat. The west-facing terrace extends seamlessly from the main living area & is partially covered, featuring a gas BBQ rough-in and a beautifully landscaped planter with a large-scale tree & seasonal florals, a rare and serene outdoor escape. Additional highlights include 10' flat ceilings with no bulkheads, architectural windows, & in-floor heating in the primary ensuite. Enjoy refined living & white glove concierge service provided by the Forest Hill Group in one of Torontos most distinctive boutique addresses. (id:51382)
6b - 2010 Bathurst Street
Toronto, Ontario
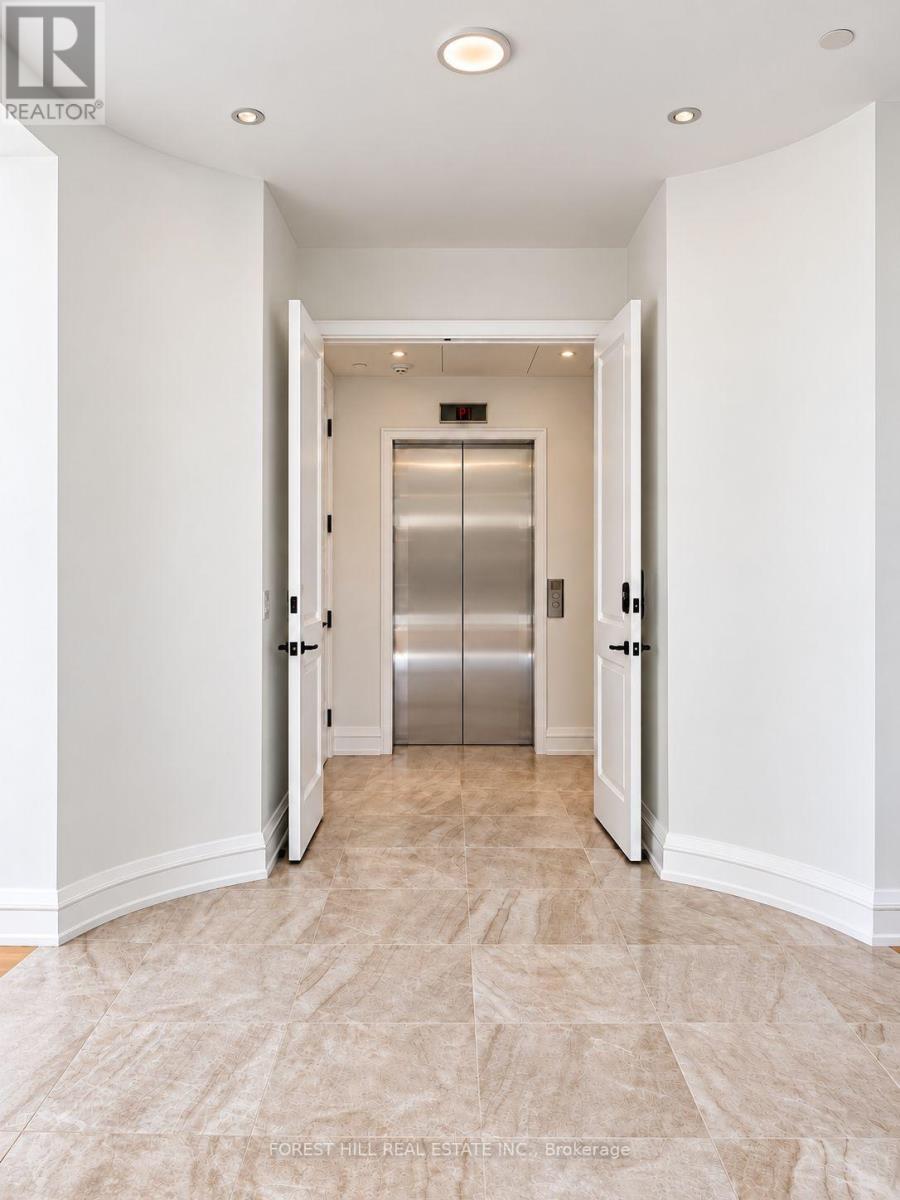
Step off the elevator and into something extraordinary. A stunning private rotunda welcomes you to Suite 6B at 2010 Bathurst-2,865 sq.ft. of beautifully finished living, with 3 bedrooms, a separate office, 4 bathrooms and 372 sq.ft. of private outdoor space. This is a home that invites you to live beautifully. Host the dinner party, bring your favourite furniture and gather everyone around the kitchen island. Elegant archways connect a gorgeous Gaggenau-equipped kitchen to a dedicated dining room, while a separate living room creates a welcoming space for cocktails, conversation and quiet evenings. A generous pantry keeps everything close at hand and beautifully out of sight. The primary suite is a retreat of its own, complete with a spacious walk-in closet and a luxurious ensuite with double sinks, a freestanding tub and a separate shower. Each additional bedroom has its own ensuite, giving family and overnight guests the comfort and privacy to settle in. A separate office, powder room and dedicated laundry room make everyday living feel effortless. Take your morning coffee outside, unwind in the fresh air or end the evening beneath the stars. The expansive terrace stretches across the dining room, office and third bedroom, adding another beautiful dimension to this remarkable home. All within an intimate luxury residence where Forest Hill, Cedarvale and the Upper Village meet. Finished by Blackdoor Development Company, with concierge service by The Forest Hill Group, a fitness and mobility centre, rooftop terrace, pet spa and boardroom. Come for the space. Fall in love with how it feels. (id:51382)
#7a - 2010 Bathurst Street
Toronto, Ontario
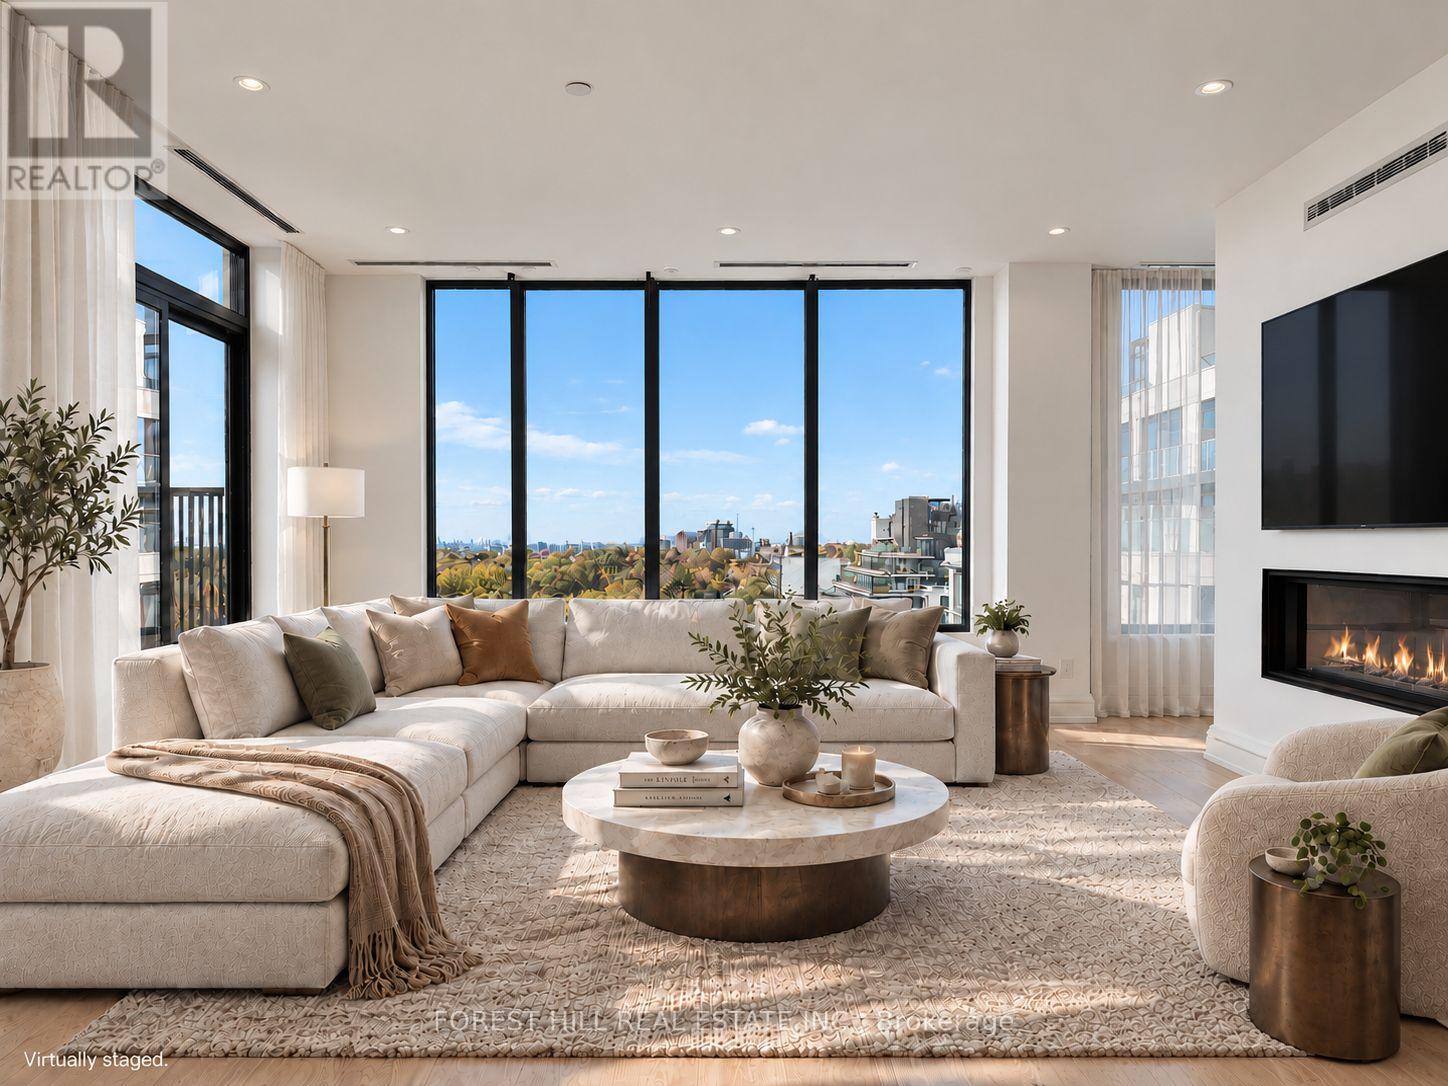
Sunrise over the treetops, sunset on your terrace, and an elevator that brings you directly home. Welcome to 2010 Bathurst, a boutique building of just 25 suites where Forest Hill, Cedarvale and the Upper Village meet. A stunning private rotunda welcomes you into this spacious two-bedroom, three-bathroom suite. Large architectural windows frame views across the trees and residential rooftops, while 10-foot flat ceilings with no bulkheads give the rooms an open, airy feel. The bedrooms are tucked away from the main living spaces, offering privacy when hosting family and friends. The kitchen pairs classic white and black finishes with a beautiful stone backsplash and a full Gaggenau appliance package. Generous living and dining areas provide room to entertain comfortably, with a separate office for working from home.Two terraces give you outdoor space on both sides of the suite. Both bedrooms open onto the east-facing terrace, perfect for morning coffee. Off the living room, the partially covered west-facing terrace is a lovely place for dinner and sunset views, complete with a gasBBQ rough-in and a landscaped planter with a large tree and seasonal flowers. The primary suite also includes two walk-in closets and an ensuite with heated floors. With concierge service provided by the Forest Hill Group, this is a private, spacious home with beautiful outlooks and the convenience of the city close by. (id:51382)
154 Walmer Road
Toronto, Ontario
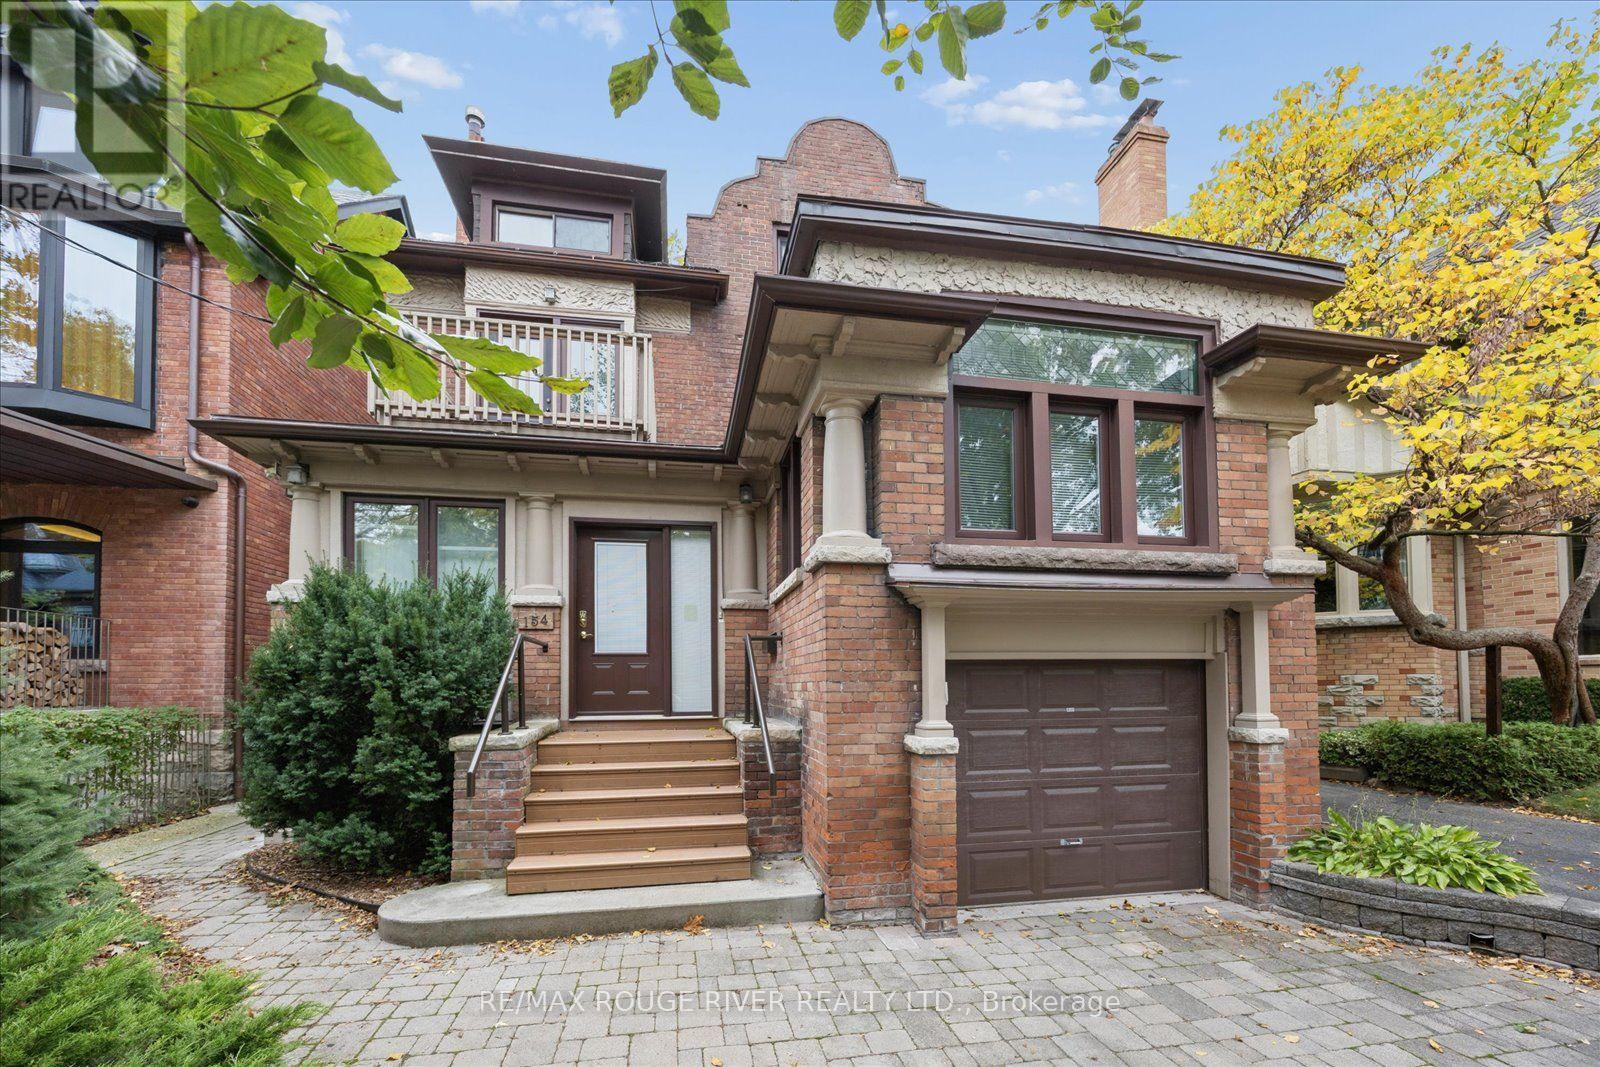
Set on one of the Annex's most prestigious, mature, tree-lined corridors, this home presents a rare and distinguished offering. Surrounded by multi-million-dollar historic estates this grand three-storey residence blends classic architectural with extraordinary future upside for the discerning buyer. Boasting an impressive 3,199 sq ft of above-grade living space on a substantial 32.38 x 128-foot lot, the home commands a striking street presence, further enhanced by the ultimate downtown luxury: a private double driveway and a 1-car garage, offering total parking for 3 vehicles. From the moment you enter, the main floor is designed for both grand-scale entertaining and seamless daily living with rich hardwood floors and brilliant natural light pouring through an abundance of windows. The impressive principal living and dining rooms flow naturally into a raised family room, creating an inviting, open ambiance. At the rear, a generously scaled, renovated kitchen features modern appliances and a walk-out to a newer private deck overlooking the secluded backyard. The second level hosts 3 well-proportioned bedrooms, anchored by a magnificent primary retreat. This expansive suite features an attached flexible bonus room-perfect for a home office, nursery, or a bespoke walk-in dressing room. A secondary bedroom on this level opens directly onto a private sundeck. Offering exceptional versatility, the self-contained third-floor apartment features a complete kitchen, living area, bedroom, 4-piece bathroom, and its own private walk-out to a newer sundeck-ideal for visiting guests, an executive home office, or a private nanny suite. While entirely move-in ready this home also presents a pristine blank canvas. Much like the stunning transformations seen at properties in the area and on the street, this home offers a rare generational opportunity. Move in and enjoy its classic charm immediately, or let your vision take shape to craft your ultimate downtown dream estate. (id:51382)
3b - 2010 Bathurst Street
Toronto, Ontario
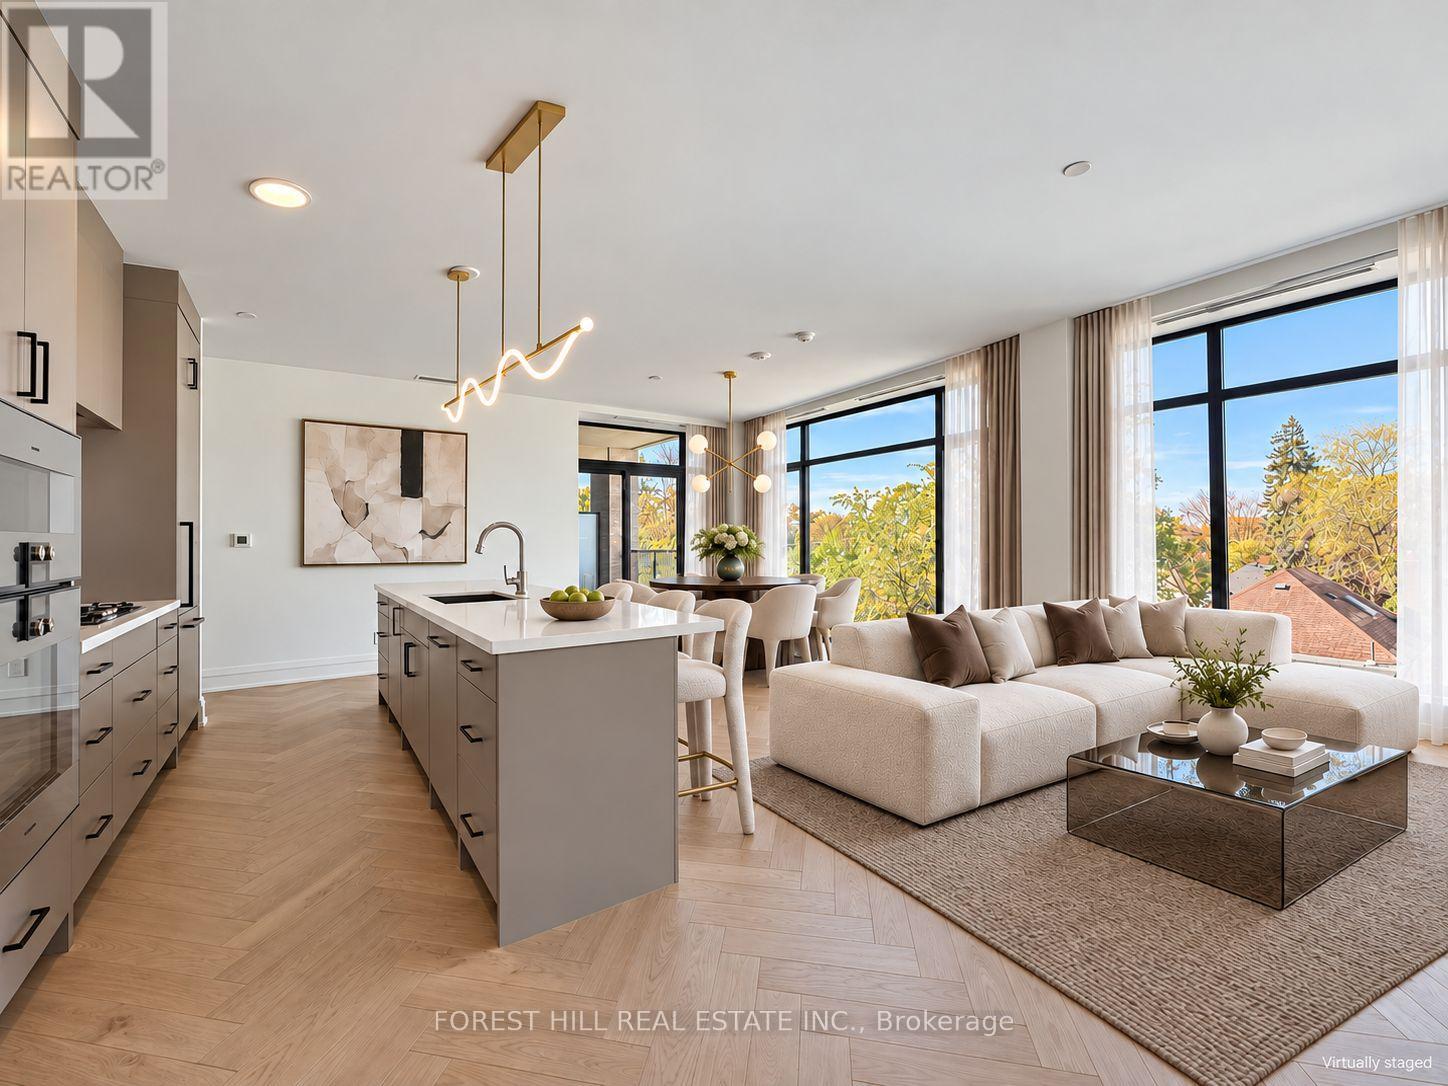
A rare find in the city-1,416 sq.ft. of sun-filled, move-in-ready living with direct elevator access into your own private foyer. Welcome to 2010 Bathurst, a luxury boutique residence where Forest Hill, Cedarvale and the Upper Village meet. This exceptional 1 bedroom + den, 2 bathroom suite delivers space that feels like a home. With 9' ceilings, no bulkheads or intrusive columns, the expansive open-concept layout offers beautiful, uninterrupted sightlines. Elegant herringbone flooring, a gorgeous kitchen with Gaggenau appliances and generous living and dining areas set the stage for effortless entertaining. Ample storage keeps everything tucked away, while two spacious bathrooms and a versatile den make hosting visitors a pleasure. Enjoy 111 sq.ft. of private outdoor space with beautiful west-facing views over leafy residential streets and treetops. Bask in the afternoon sun, linger over dinner as the sky turns golden, and come home to a quiet, serene retreat above the city. Finished by Blackdoor Development Company and ready to welcome you home. Concierge service by The Forest Hill Group, a fitness and mobility centre, rooftop terrace, pet spa and boardroom complete the experience. (id:51382)
309 - 92 King Street E
Toronto, Ontario
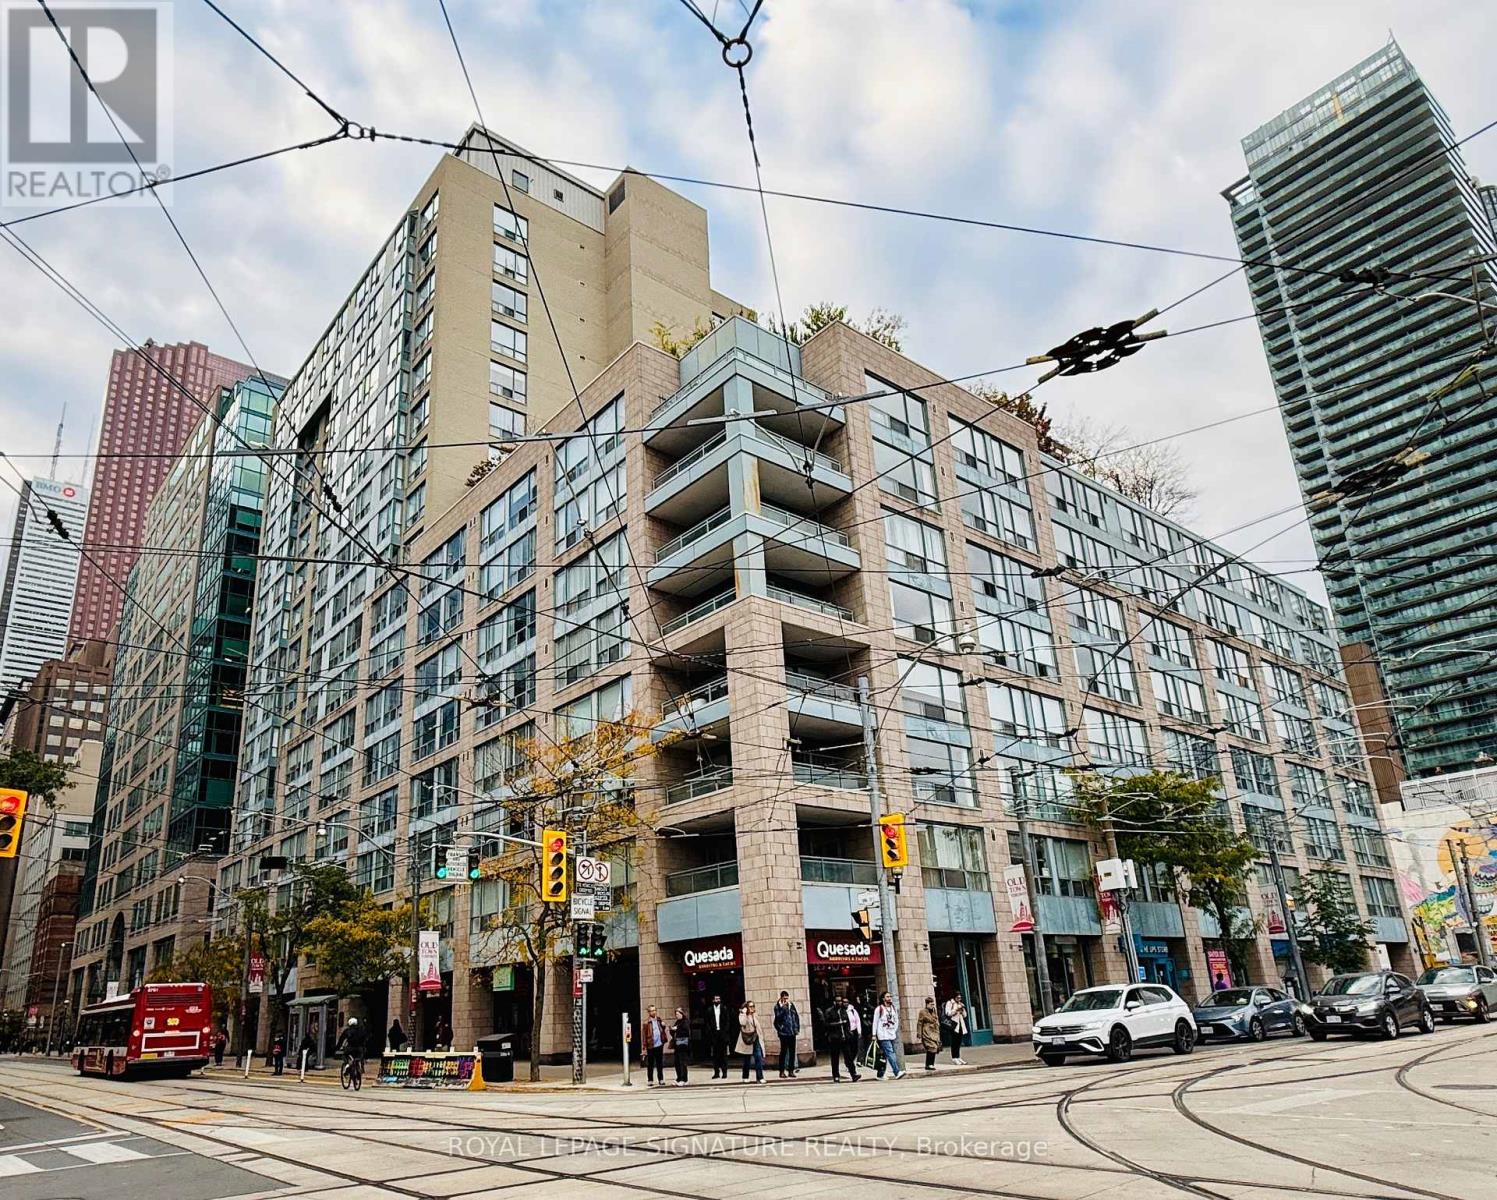
A prime St. Lawrence neighbourhood 1 bedroom + solarium. The streetcar is right outside your door and just you're just a short stroll to downtown, St. Lawrence Market and countless shops and restaurants. King Plaza features a massive roof garden with BBQs, 24-hour concierge and games/exercise room. The rent includes heat and hydro and water. (id:51382)
6a - 2010 Bathurst Street
Toronto, Ontario
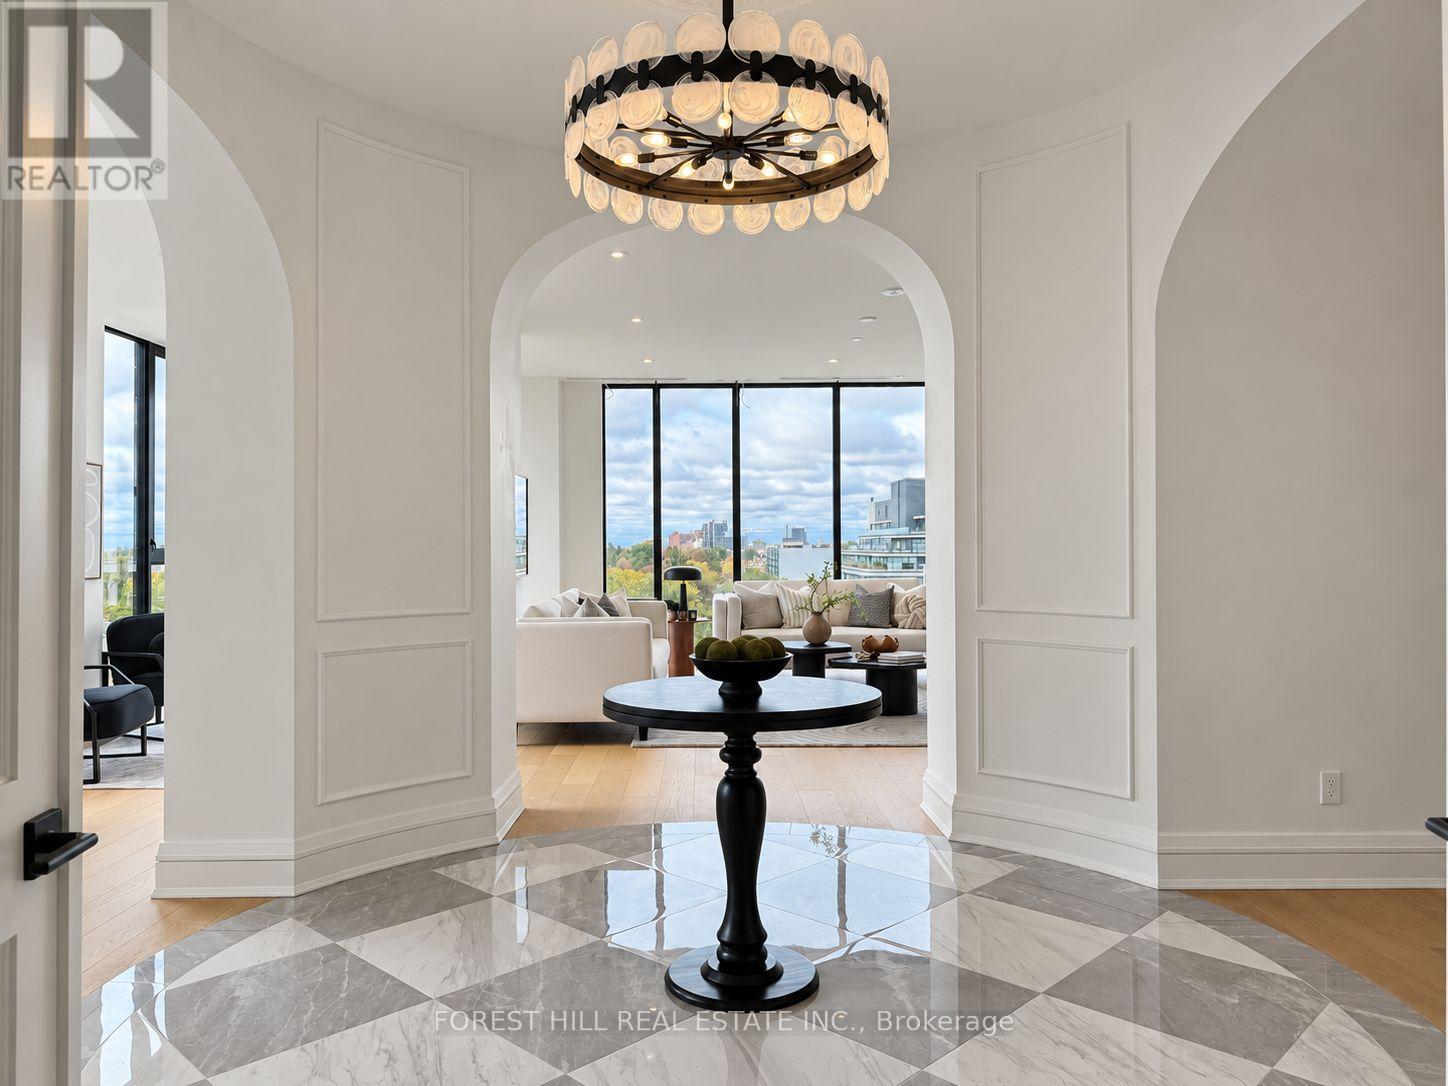
Welcome to 2010 Bathurst Residences! Spectacular sunrises. Golden sunsets. 2,873 sq.ft. of sun-filled living and sweeping views over Cedarvale and Forest Hill. Direct elevator access brings you to your private foyer, where double doors open to a grand rotunda and an unforgettable first impression. With 2 bedrooms plus a lounge and 3 bathrooms, there's room for your treasured furniture, a dining table for 12. No need to compromise on anything. Floor-to-ceiling windows, uninterrupted 10' ceilings and a 330 sq.ft. west-facing terrace make everyday living extraordinary. A generous kitchen with Gaggenau appliances, quartz countertops, ample storage and space for a pantry brings ease to entertaining. The den makes a beautiful library, office or guest space. Interiors by Ali Budd Interiors feature 7" wide-plank engineered hardwood, 8' solid-core doors, substantial wood trim, heated ensuite floors and curbless showers. Just 25 private suites, attentive 24/7 concierge by The Forest Hill Group, a sun-filled gym, pet spa and rooftop terrace. Beautifully finished and move-in ready. Come experience how good condo living can feel! A truly special suite in Toronto. (id:51382)
320 - 608 Richmond Street W
Toronto, Ontario
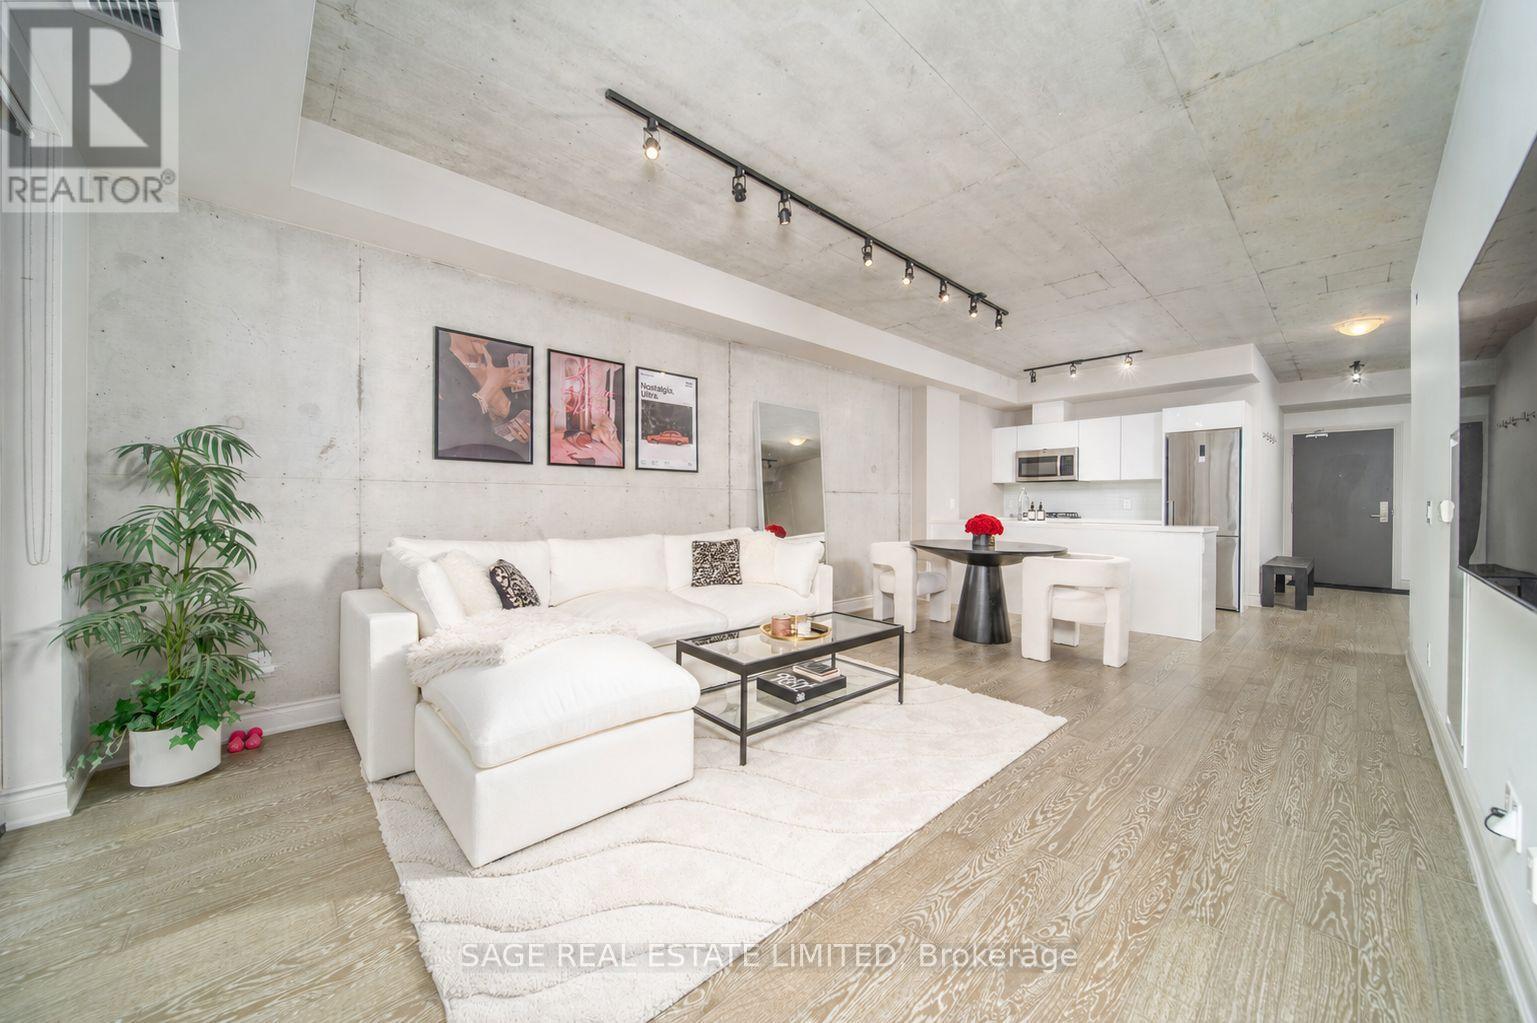
King West on one side, Queen West on the other, and this soft loft right in the sweet spot between themWalk in and let the 9-foot poured concrete ceilings do the talking, that industrial-edge-meets-actually-livable combo that soft loft devotees spend years hunting for. At 809 SF inside plus a 100 SF balcony, the long, wide layout just makes sense: no dead corners, no hallway eating your square footage for sport.The den is not a token afterthought, it's a legitimate flex space. Murphy bed? Sure. Home office? Obviously. Guest room, creative studio, plant sanctuary? Yes, yes, and also yes. Between the built-in storage throughout and the den's bonus stash space, you'll run out of stuff to organize long before you run out of places to put it.Then there's the bedroom, an actual, proper bedroom (revolutionary, we know). North-facing floor-to-ceiling windows pour in soft, flattering light all day long, while the Queen St W-facing view means you get streetscape energy, not a staring contest with your neighbour's living room. Privacy and personality, finally together.Oh, and the maintenance fee actually earns its keep: gas, water, concierge, gym, party and meeting rooms, and yes, BBQs are allowed, so host away.King West energy. Queen West character. One seriously good address. (id:51382)
3001 - 1315 Bay Street
Toronto, Ontario
Welcome To 50 Scollard, In The Heart Of Yorkville, a Prestigious 41-Storey Luxury Residence with Contemporary Architecture From The Pritzker Prize-Winning British Architect, Norman Foster. Extraordinary Interiors by Toronto-based Italian Designer, Alessandro Munge for Toronto's Most Discerning Residents. Enjoy The Ultimate In Privacy With Two Private Elevators Serving Just Four Residences Per Floor, Offering Secure, Individual Floor Access. Plus A Third Security Controlled Service Elevator For Direct Deliveries. Includes One Valet Parking Space And An Exceptional Collection Of Five-Star Amenities, Including 24 Hour Valet & Porter Service, Chauffeured House Car, Indoor/Outdoor Pool, Fitness Centre Overlooking Bay Street, Yoga Studio, Sauna, Steam Room, Private Dining & Wine Room, Restaurant, Pet Spa, Car Wash, And More. Professionally Managed By The Forest Hill Group. Ideally Situated Steps From Yorkville's Finest Boutiques, World Class Restaurants, Cafes, Cultural Attractions And TTC. (id:51382)
30 - 57 Finch Avenue W
Toronto, Ontario
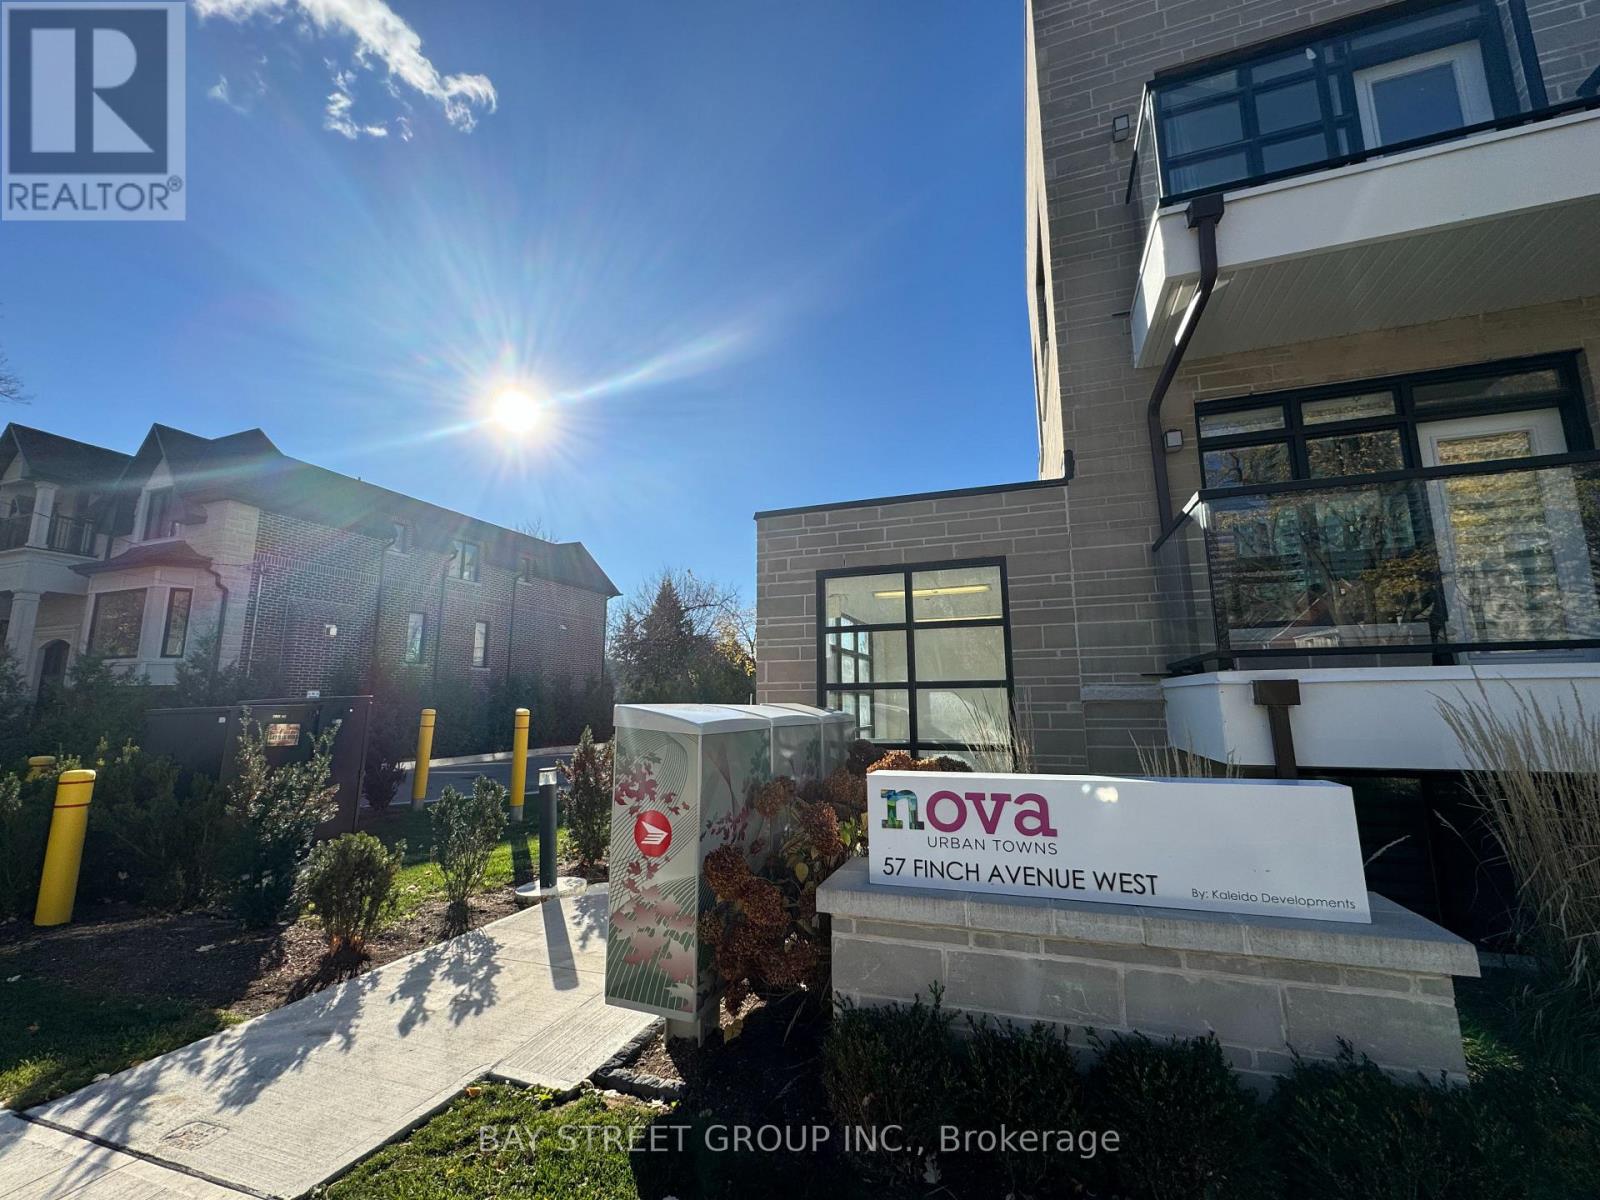
2 Storey Condo Townhome In Prime Yonge + Finch Location. Spacious 2 Bedroom + Great Room (Can Be A 3rd Bedroom, Sliding Door Can Be Installed). Close To Finch Subway Station, Super Market, Theater, Restaraunts, And Shopping. (id:51382)
107 - 2230 Lake Shore Boulevard W
Toronto, Ontario
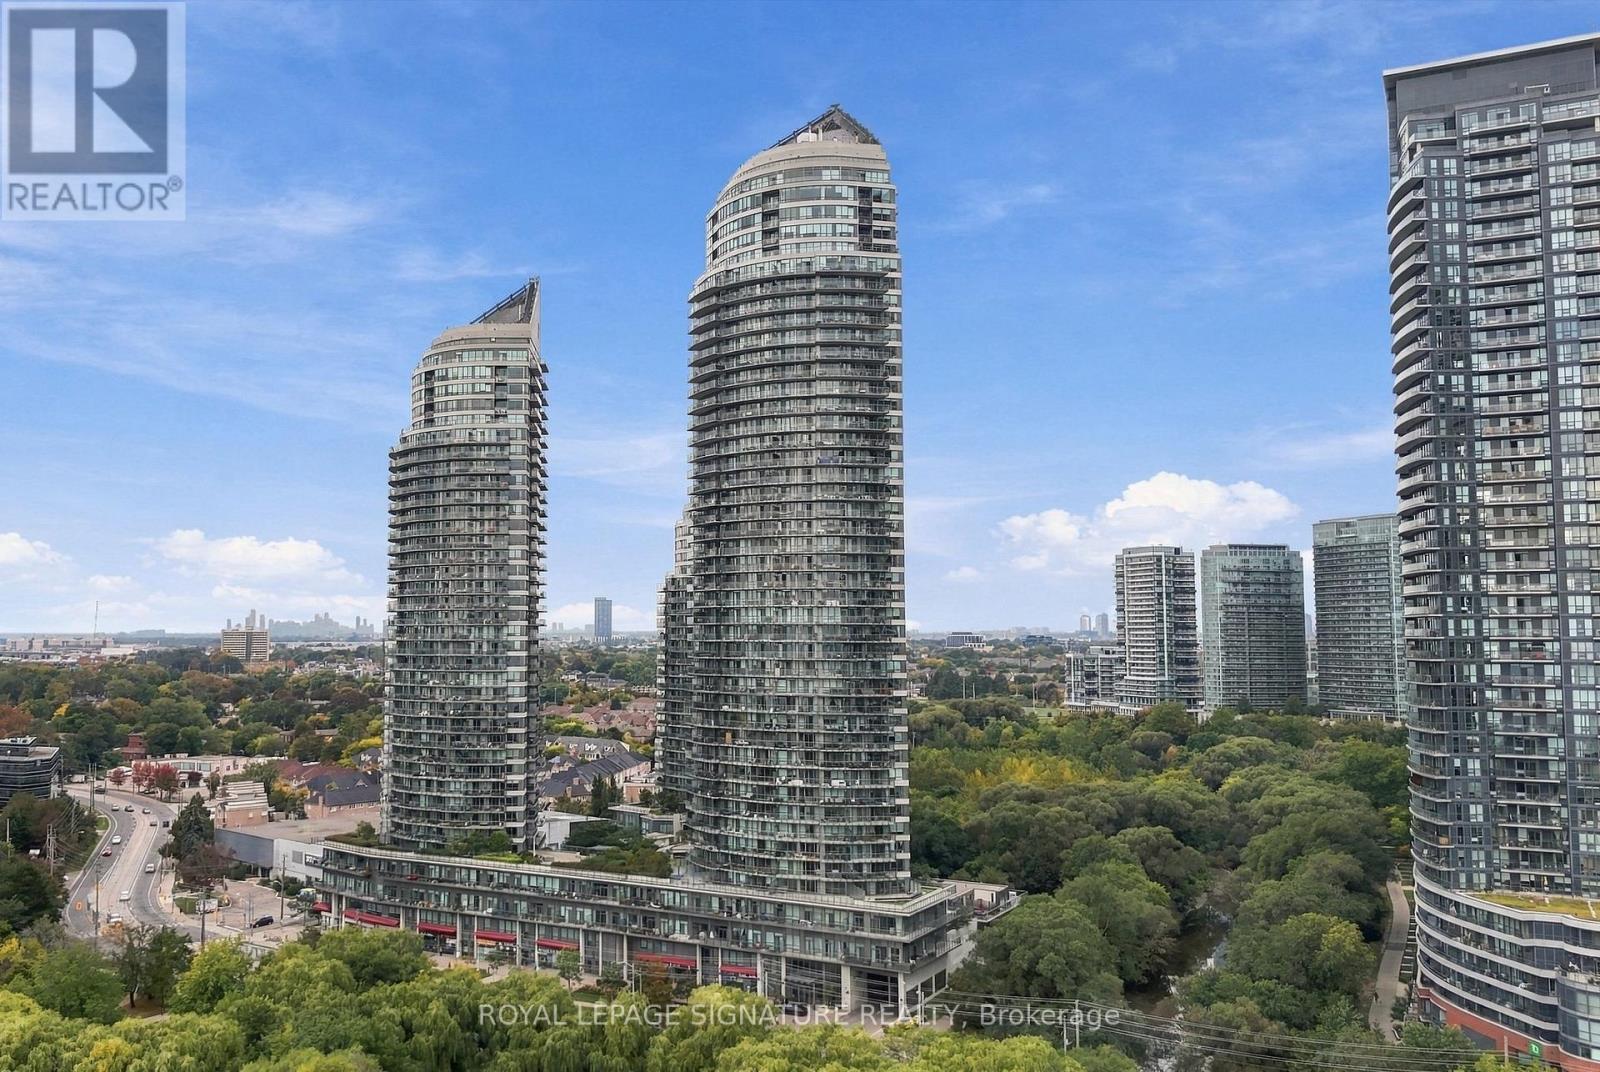
Welcome to elevated living in this impressive condo townhouse, offering 2,182 sq. ft. of total living space and an extraordinary private terrace. Sun-filled interiors and lush park views create an inviting setting for everyday living. With the perfect balance of luxury, space and indoor-outdoor living, this is more than a home-it's a lifestyle worth coming home to.The chef-inspired kitchen is centred around an oversized island, offering plenty of room for meal preparation, casual dining and gathering with friends and family. Windows overlooking the park provide a peaceful backdrop. The open-concept dining area connects seamlessly to a spacious wraparound balcony, extending your entertaining space outdoors and providing the perfect spot for a morning coffee or dinner in the fresh air. The primary bedroom is a welcoming retreat, complete with a walk-in closet, a 3-piece ensuite and a walkout to a second wraparound balcony. The second bedroom also enjoys its own walk-in closet and 4-piece ensuite, offering comfort and privacy for family or guests. On the lower level, a separate, versatile living area provides room for a dedicated workspace, media room or quiet lounge, with the added convenience of direct access to your private garage.The spacious third-floor den adds even more flexibility, featuring a walk-in closet and a Murphy bed for overnight guests. Step outside onto the expansive 934 sq. ft private terrace, where views of lush greenery create a memorable setting for summer gatherings, outdoor dining or unwinding at the end of the day. With outdoor access on multiple levels and distinct spaces to live, work and entertain, this home offers an exceptional lifestyle in Humber Bay Shores. *Some photos have been virtually staged (id:51382)
2758 Canadiana Drive
Fort Erie, Ontario
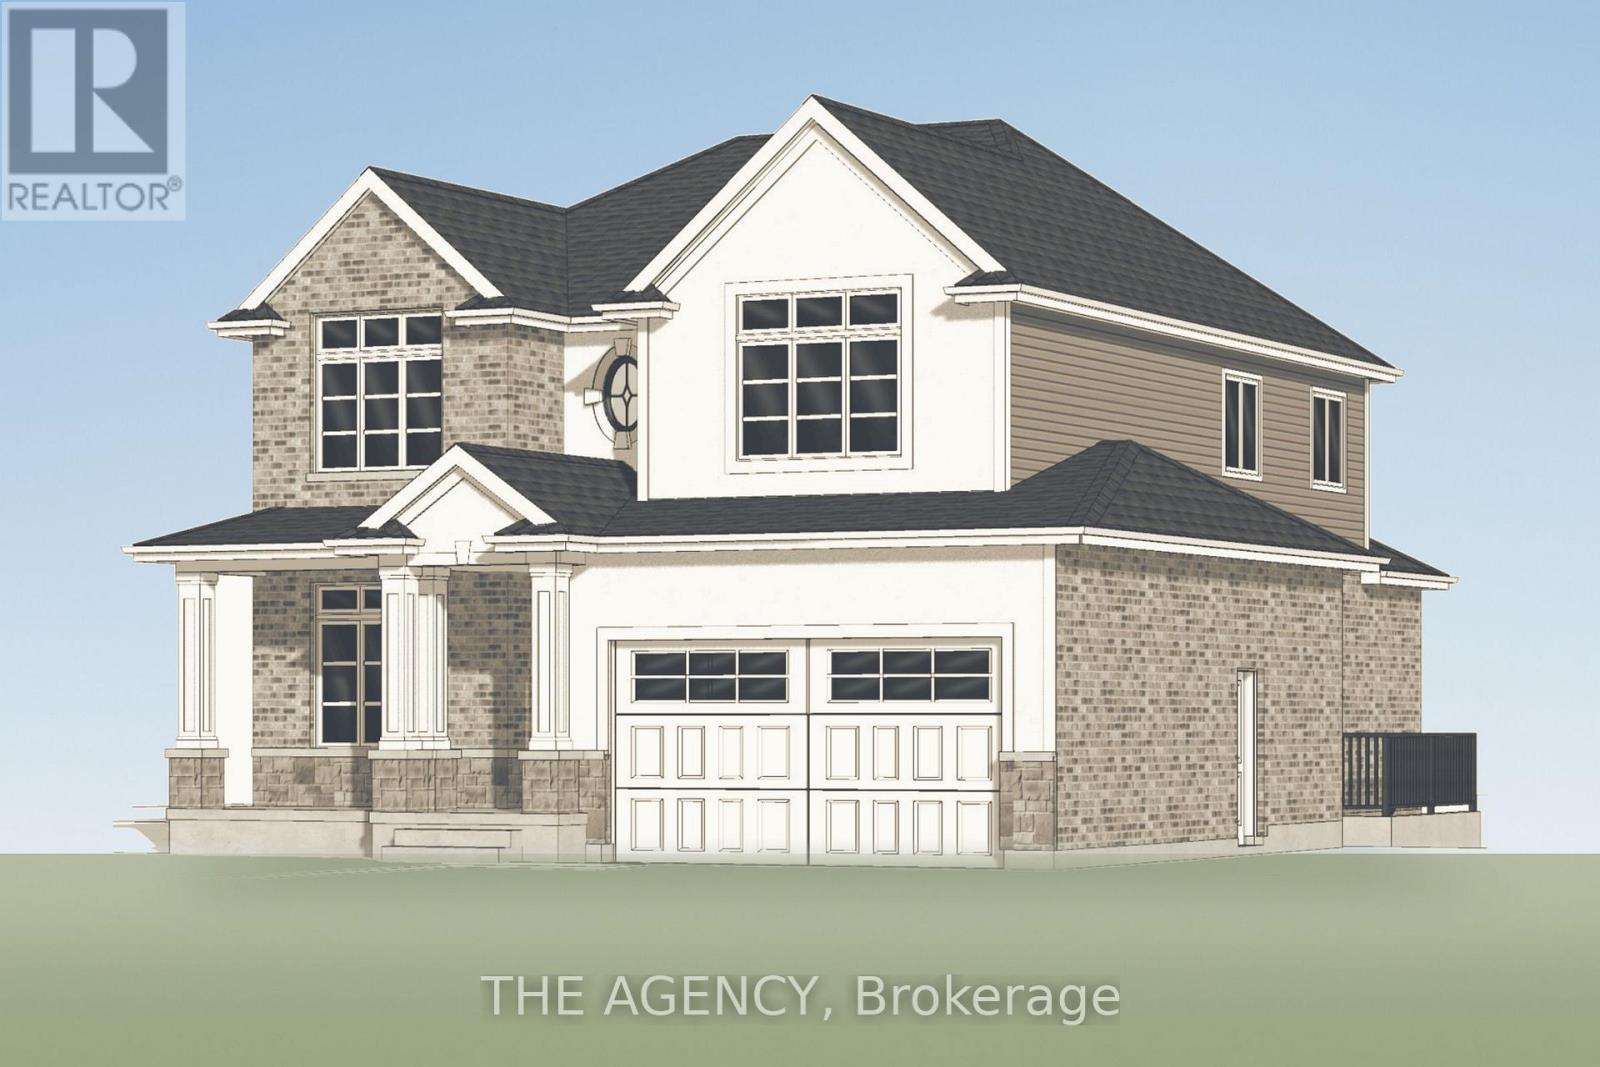
Discover an exceptional opportunity to own a beautifully crafted custom home in an exclusive community, nestled within the highly sought after Black Creek neighbourhood of Stevensville. Proudly offered by renowned builder TOWER RIDGE HOMES, this exceptional TO BE BUILT 2,486 sq. ft. two-storey residence presents a rare opportunity to create the home you've always envisioned. Work directly with the builder to personalize your dream home, with the flexibility to customize the architectural design, floor plan, layout and finishes. An optional finished basement in-law suite with a separate walk-up entrance is also available at an additional cost, offering excellent potential for multigenerational living. Designed with quality craftsmanship and luxurious finishes in mind, this home offers an elegant exterior featuring brick and stucco, a custom designed kitchen with quartz countertops, Hardwood floors throughout, beautifully appointed bathrooms with glass-enclosed showers and porcelain tile. Easy highway access, approximately 10 minutes to Niagara Falls, and close proximity to the U.S. border and scenic Niagara Parkway. Enjoy nearby golf courses, parks, schools, restaurants, entertainment, nature trails and countless Niagara attractions. Your vision. Your design. Your dream home. (id:51382)
32 Rolling Lane
Hamilton, Ontario
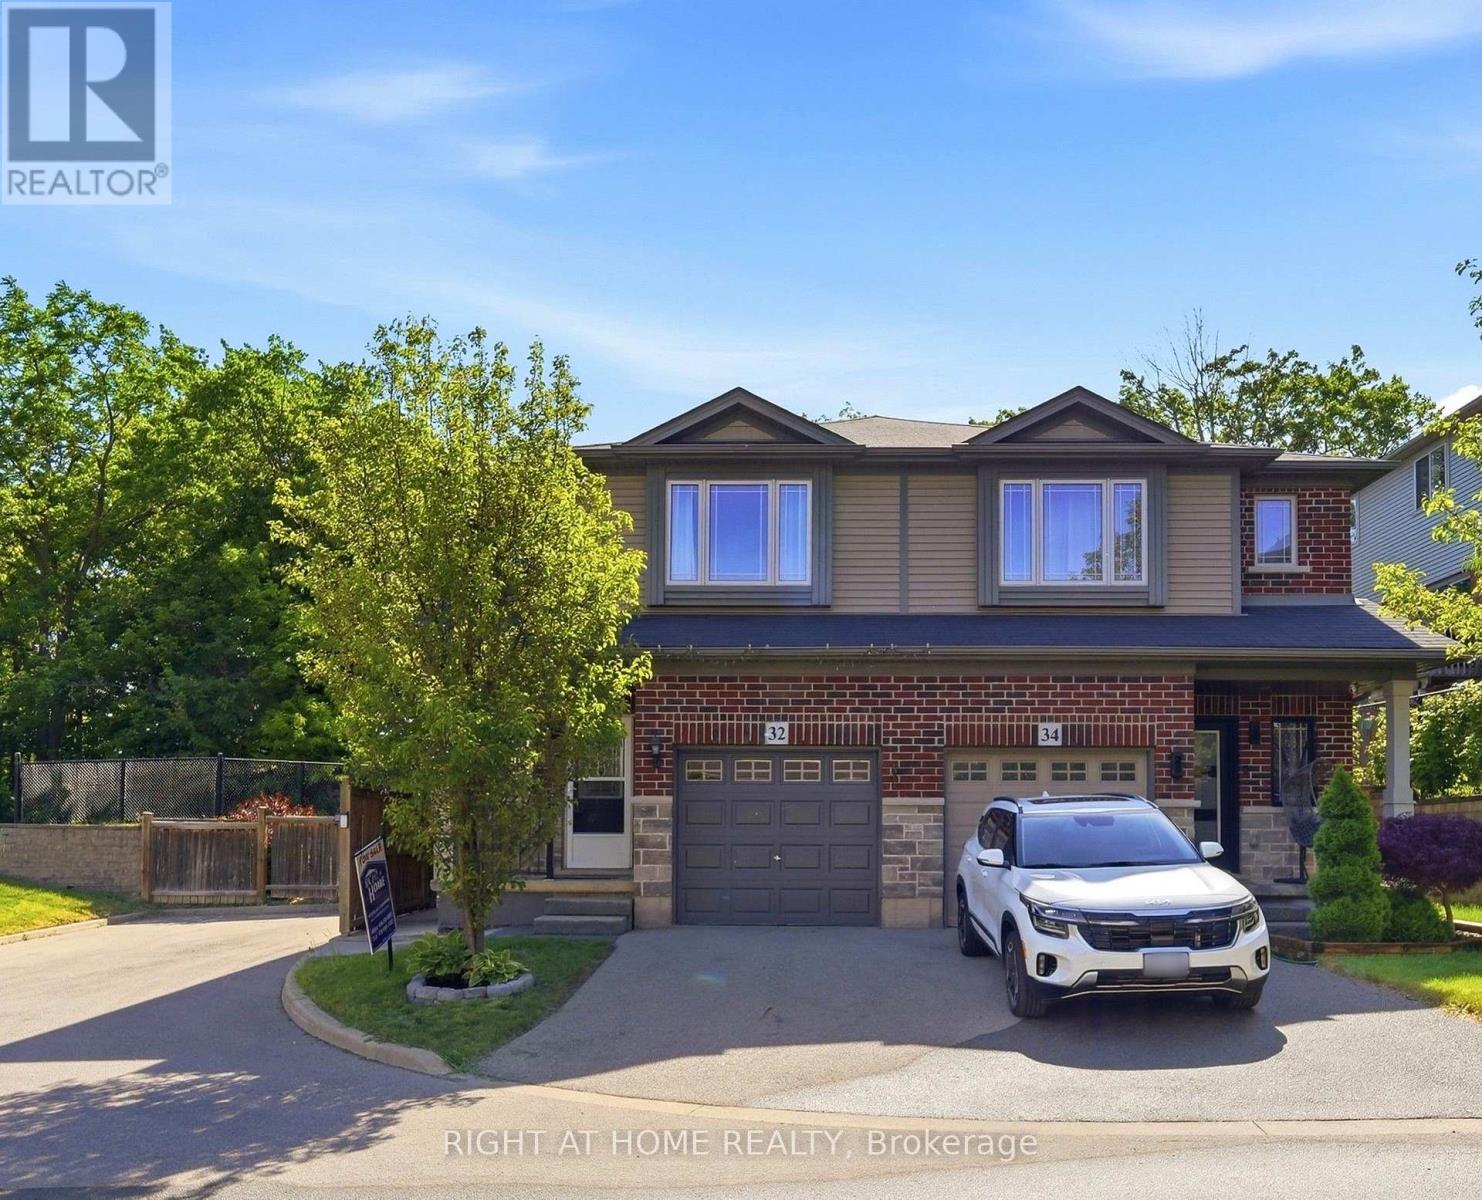
Beautiful semi-detached home in the desirable Gershome community. Offering 1,428 sq. ft. of well-designed living space, the main floor features 9-ft ceilings and an upgraded kitchen with extended cabinetry, quartz countertops, undermount sink, and tile backsplash. Exterior improvements include an asphalt driveway, covered concrete porch, two wooden decks, a retaining wall, and wood and metal fencing. The second level offers a spacious primary bedroom with a 4-piece ensuite and walk-in closet, plus two additional bedrooms and a full bath. Ideally located close to parks, schools, shopping, and highway access. Home is being sold as-is. (id:51382)
52 Sunvale Place
Hamilton, Ontario
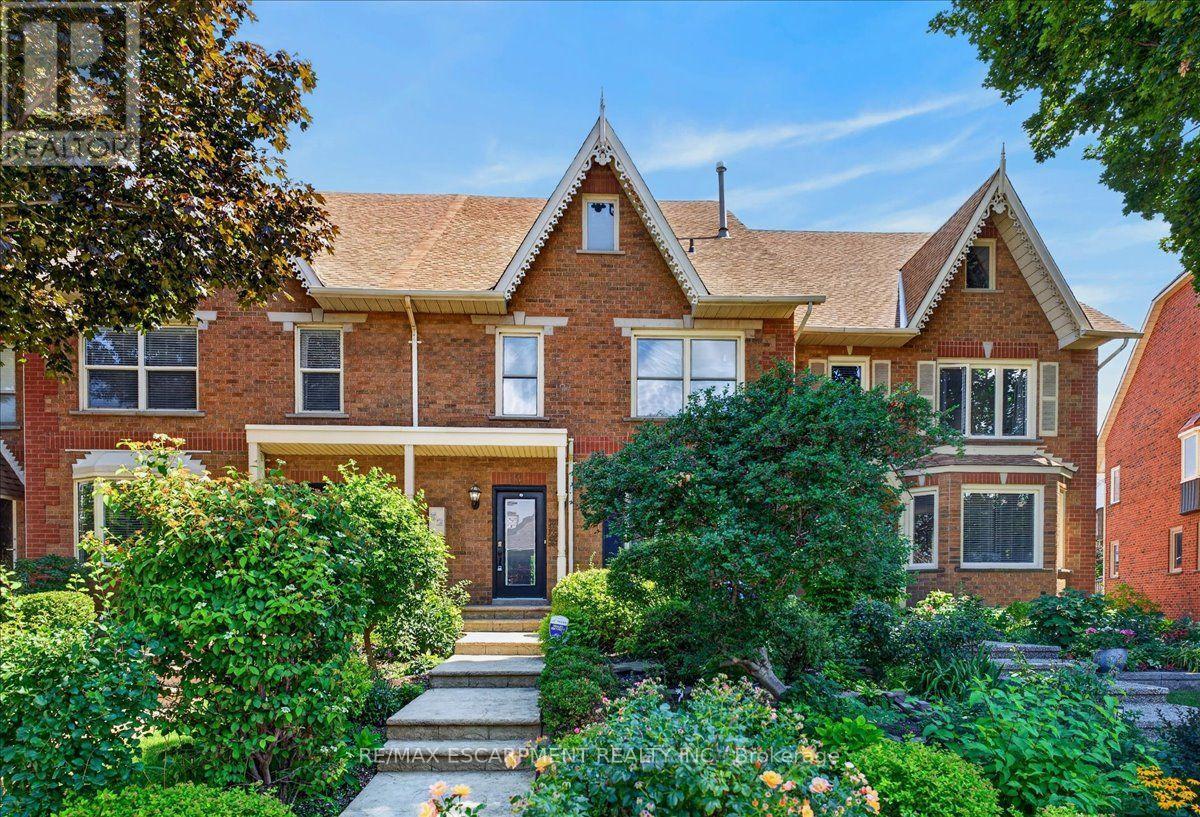
NEW PRICE - EXCEPTIONAL VALUE IN A SOUGHT-AFTER LAKESIDE COMMUNITY!An opportunity to enjoy lakeside living at an attractive new price! Tucked into a peaceful community just steps from Lake Ontario and Newport Marina, this spacious freehold townhome offers over 2,200 sq. ft. of living space, with 3 bedrooms and 2.5 bathrooms. Conveniently located near the Fruitland Road QEW exit, it's an ideal setting for commuters and those who appreciate an outdoor lifestyle.The bright, generously sized main floor features gleaming hardwood floors, two separate living spaces and large windows that fill the home with natural light. The kitchen offers granite countertops, a breakfast bar and a separate dining area. An additional main-floor storage room, formerly the laundry room, adds extra convenience.Upstairs, the oversized primary suite is a wonderful retreat, complete with hardwood flooring, two walk-in closets, a spacious 5-piece ensuite and sliding doors leading to a private balcony. Two additional bedrooms, each with double closets, provide plenty of room for family or guests.The finished lower level adds even more living space with a recreation room, laundry area and ample storage, along with convenient inside access to the double-car garage.Outside, enjoy a generous concrete patio and easy-care garden beds, perfect for relaxing or entertaining. With its desirable location ad spacious layout, this is an opportunity worth a closer look. Just minutes to the lake, marina, QEW and everyday amenities! (id:51382)
155 Forestwalk Street
Waterloo, Ontario
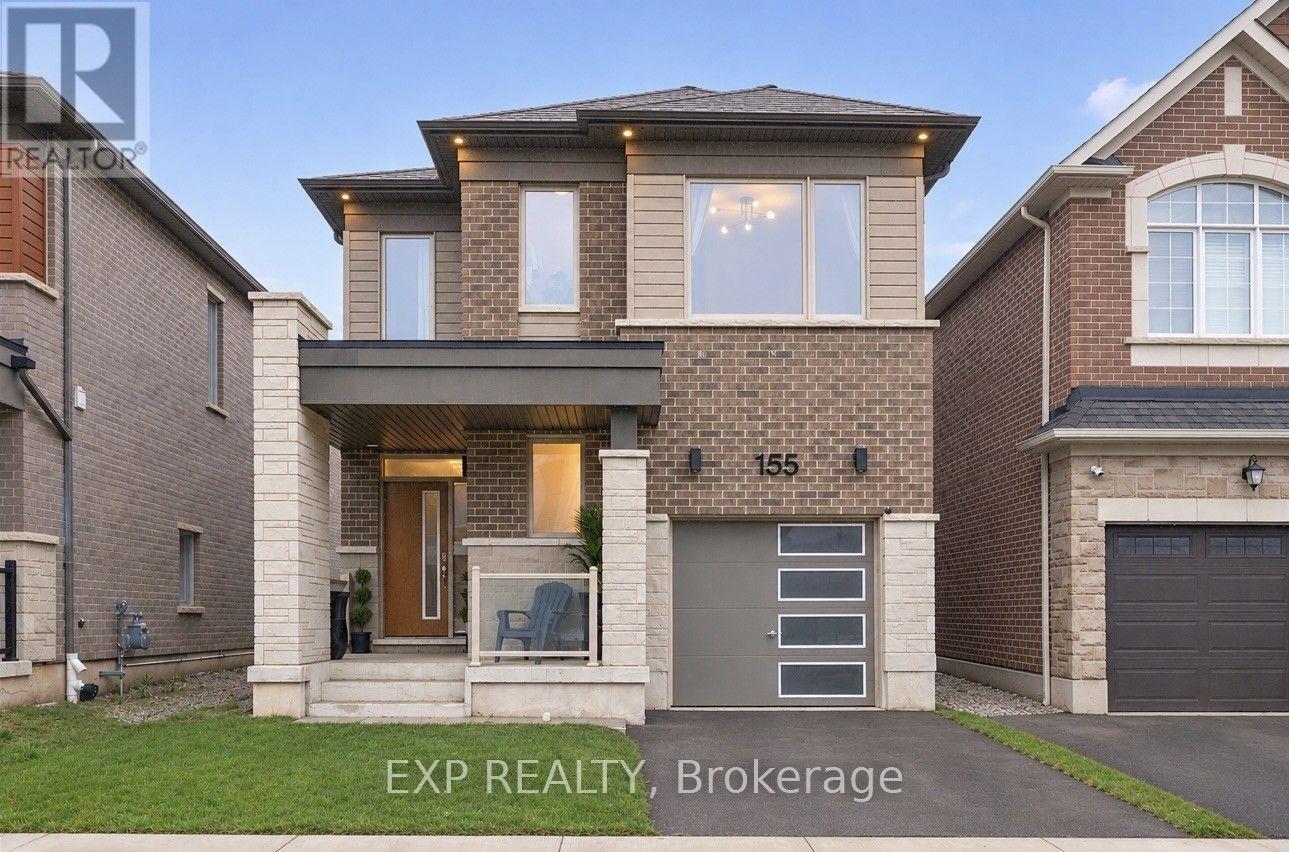
Welcome to this beautifully upgraded home, boasting over $125,000 in upgrades and nearly 2,500 sq. ft. of finished living space! Thoughtfully upgraded throughout, this home features 9-foot ceilings on BOTH the main and second floors, an impressive open-concept layout, high-end hardwood flooring, and a premium kitchen complete with upgraded cabinetry, countertops, and a marble backsplash. The spacious dining area showcases beautiful wainscoting and a walkout to the backyard, while large windows throughout fill the home with natural light. Upstairs, you'll find FOUR spacious bedrooms and TWO full bathrooms, including a stunning primary retreat with elegant box ceilings and a luxurious ensuite featuring high-end finishes and a glass-enclosed shower. The fully finished basement offers over 500 sq. ft. of additional living space, complete with plenty of natural light. Outside, enjoy a spacious, fenced backyard with plenty of room for the whole family, backing onto a new Elementary School. Conveniently located close to shopping, schools, and highway access. This home is a must-see! Book your private showing today! (id:51382)
1 - 497 Beechwood Drive
Waterloo, Ontario
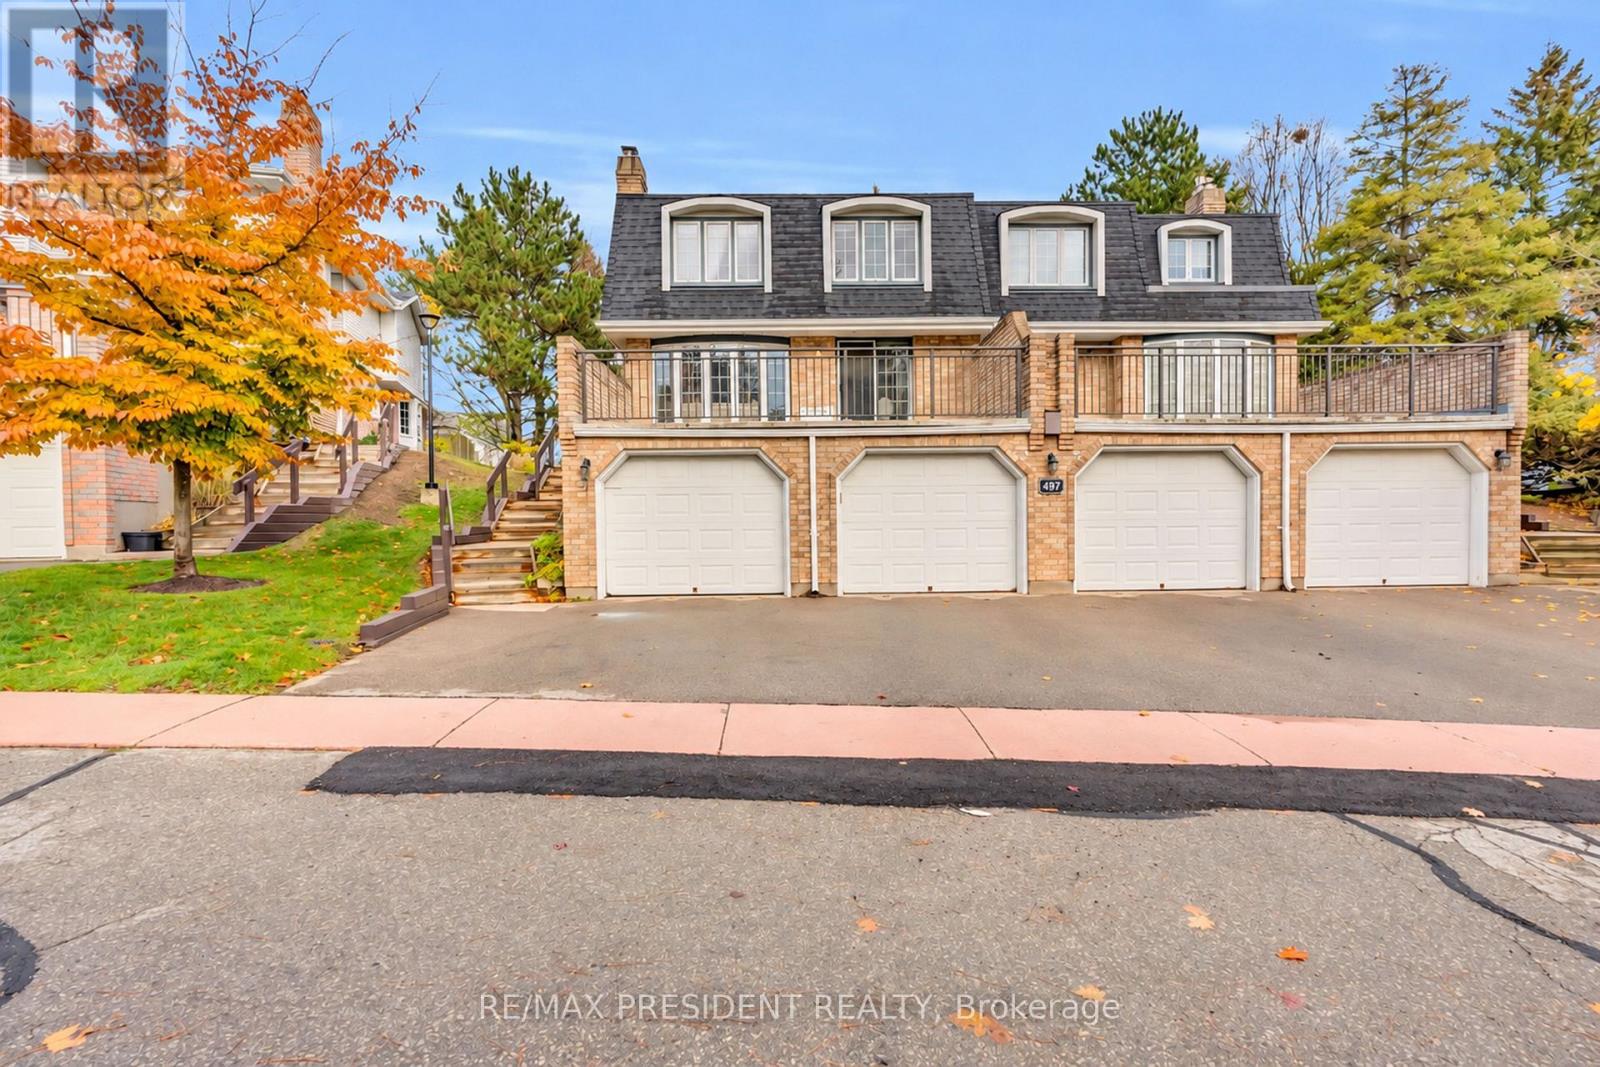
Welcome to this bright and beautifully updated 3 bedroom, 2.5 bathroom townhome offering 1391sqft. of above ground space plus additional living space in the finished basement. Whether you're a first-time homebuyer, looking to downsize, or planning for retirement, this move-in ready home offers the perfect blend of comfort, convenience, and lifestyle and is located in a mature, well-established Waterloo community. Freshly painted throughout, the home features hardwood and luxury vinyl flooring on the main level, all bathrooms are upgraded and stylish new zebra blinds throughout. The bright and functional layout offers inviting living and dining spaces, while the finished basement provides valuable additional living space with a spacious recreation room, convenient laundry room, and direct access to the garage. Step outside onto the large terrace, an ideal setting for outdoor dining, entertaining, or simply relaxing. Enjoy fantastic community amenities, including an outdoor swimming pool and tennis court, and plenty of visitor's parking all without leaving your neighbourhood. Conveniently located within walking distance to Zehr's, shopping, restaurants, parks, schools, and everyday essentials. A wonderful opportunity to enjoy comfortable, low-maintenance living in one of Waterloo's established communities! (id:51382)
245 Powell Road
Brantford, Ontario
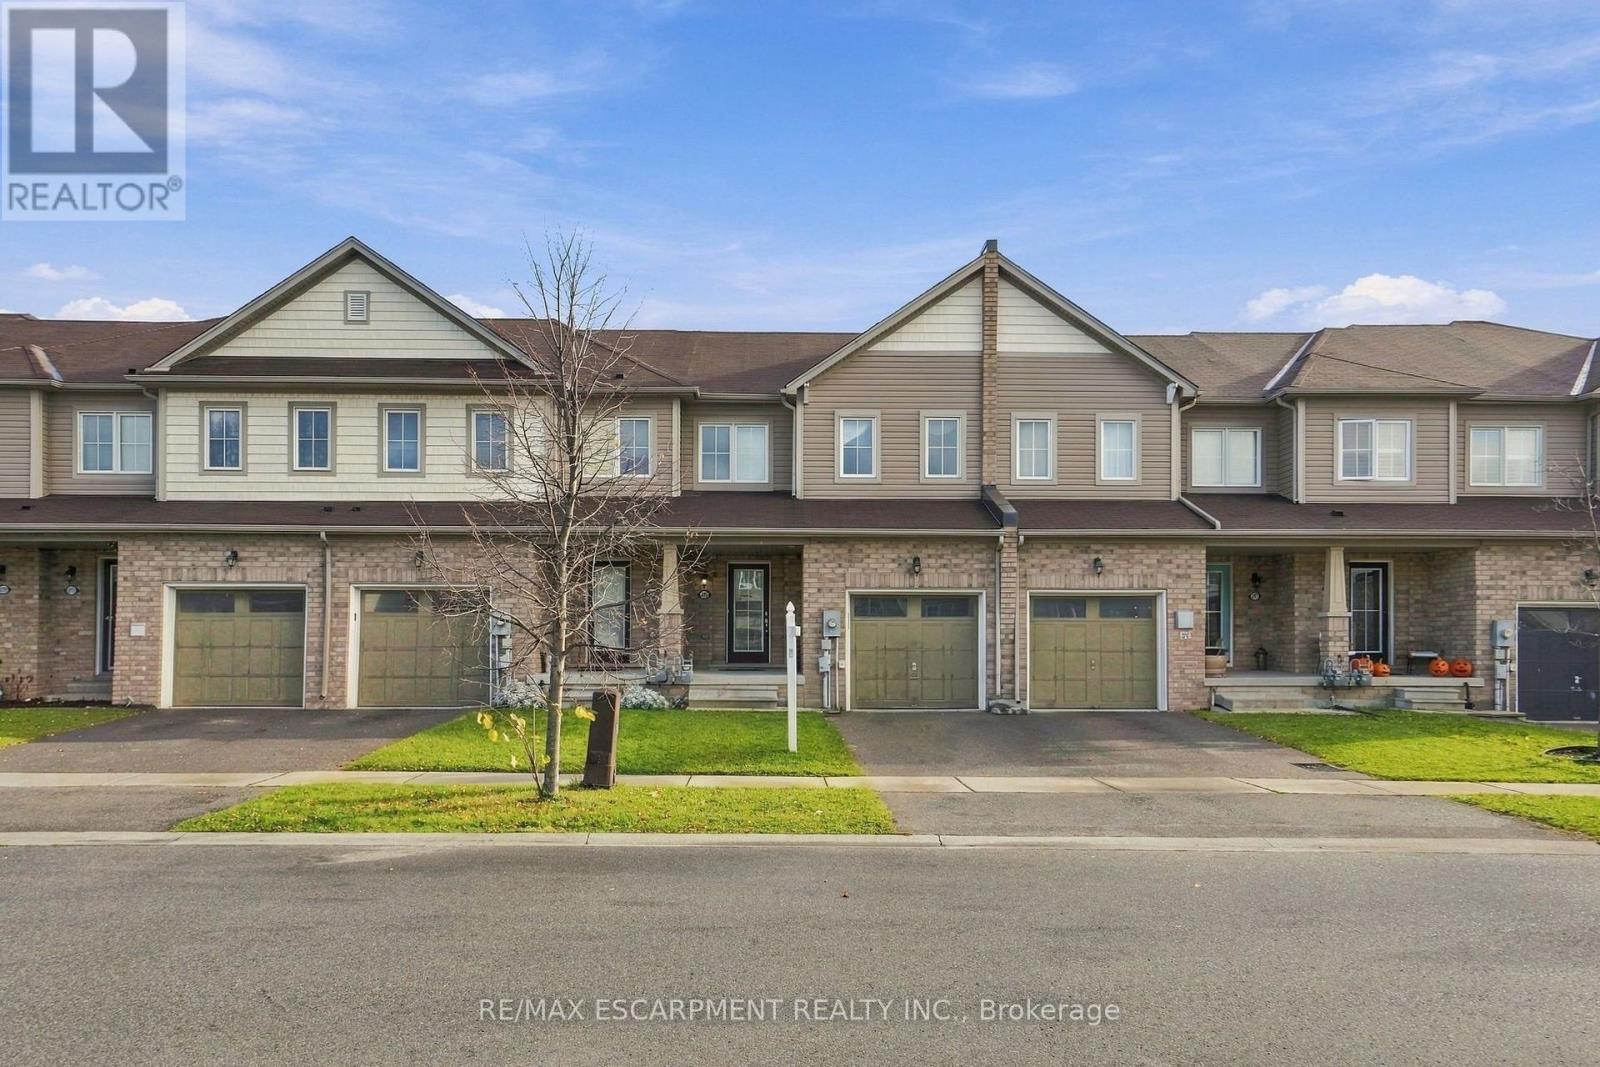
Looking for a place to call home in West Brant? This bright and spacious 3-bedroom, 2.5-bathroom home offers the perfect combination of comfort, functionality and a fantastic family-friendly location! Step inside to a welcoming open-concept main floor designed for both everyday living and entertaining. The generous living and dining areas flow effortlessly into a well-appointed kitchen featuring ample cabinetry, stylish finishes and plenty of counter space. Upstairs, retreat to the spacious primary bedroom complete with a walk-in closet and private ensuite. Two additional bedrooms and a full bathroom provide plenty of room for family, guests or a home office. The unfinished basement offers convenient laundry facilities and excellent storage space, while the attached single-car garage adds everyday practicality. Step outside to your own fully fenced, private backyard, ideal for summer BBQs, relaxing evenings or outdoor play. Nestled in West Brant's welcoming community, you'll enjoy easy access to parks, schools, shopping and all the essentials. A wonderful opportunity to enjoy comfortable living in a neighbourhood you'll love! Tenant responsible for utilities. (id:51382)
135 Richmond Street
Chatham-Kent, Ontario
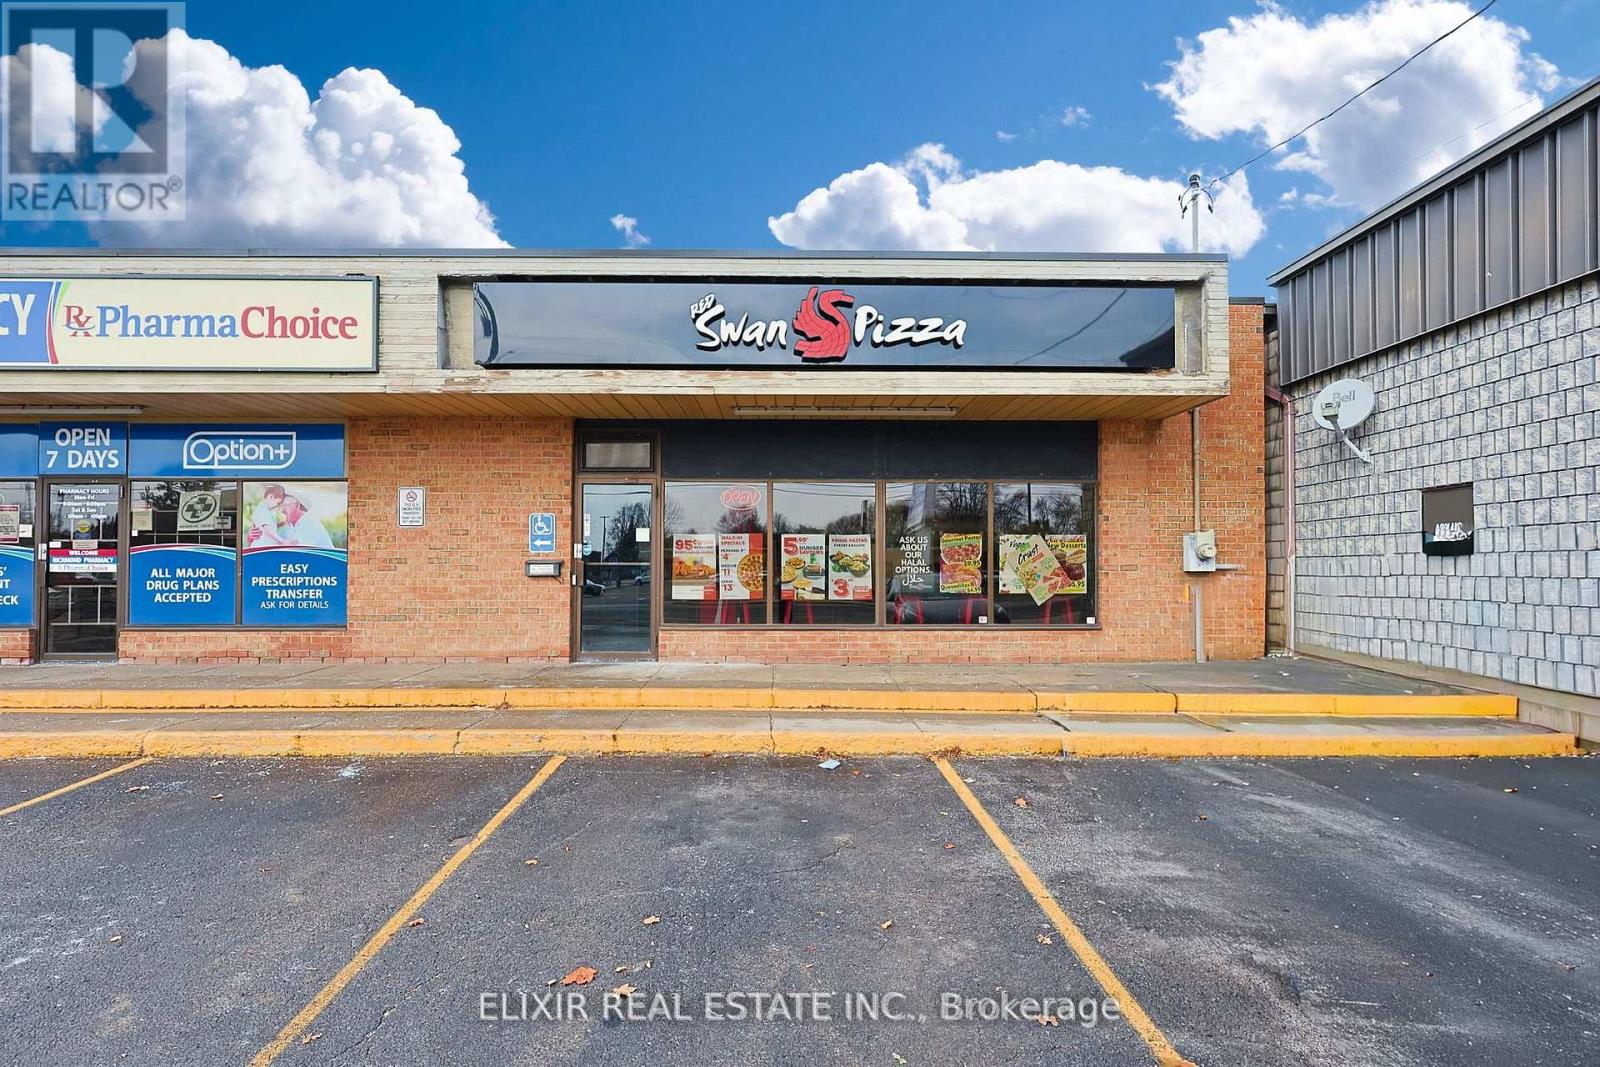
Exceptional opportunity to acquire a thriving, high-performing gourmet pizza franchise in the heart of Chatham! Positioned in a premier, high-visibility plaza with heavy daily foot and vehicle traffic, this location benefits from an established, highly loyal clientele of local families, students, and working professionals. The business yields strong, reliable revenue, boasting consistent weekly sales ranging from $10,000 to $12,000 with impressive profit margins. Operating overhead is remarkably optimized, featuring an unbeatable gross rent of just $2,400 per month (TMI fully included) alongside an industry-leading low 3.5% royalty fee-providing an unparalleled competitive edge in today's food service market. The space itself is modern, professionally designed, and fully equipped for turn-key operation with zero immediate capital expenditure required. Backed by one of Canada's fastest-growing gourmet pizza brands, the franchisor offers complete hands-on training and ongoing operational support to ensure a seamless transition. Perfect for a hands-on owner-operator ready to step into a proven, scalable, and highly profitable model. Don't miss out! (id:51382)