
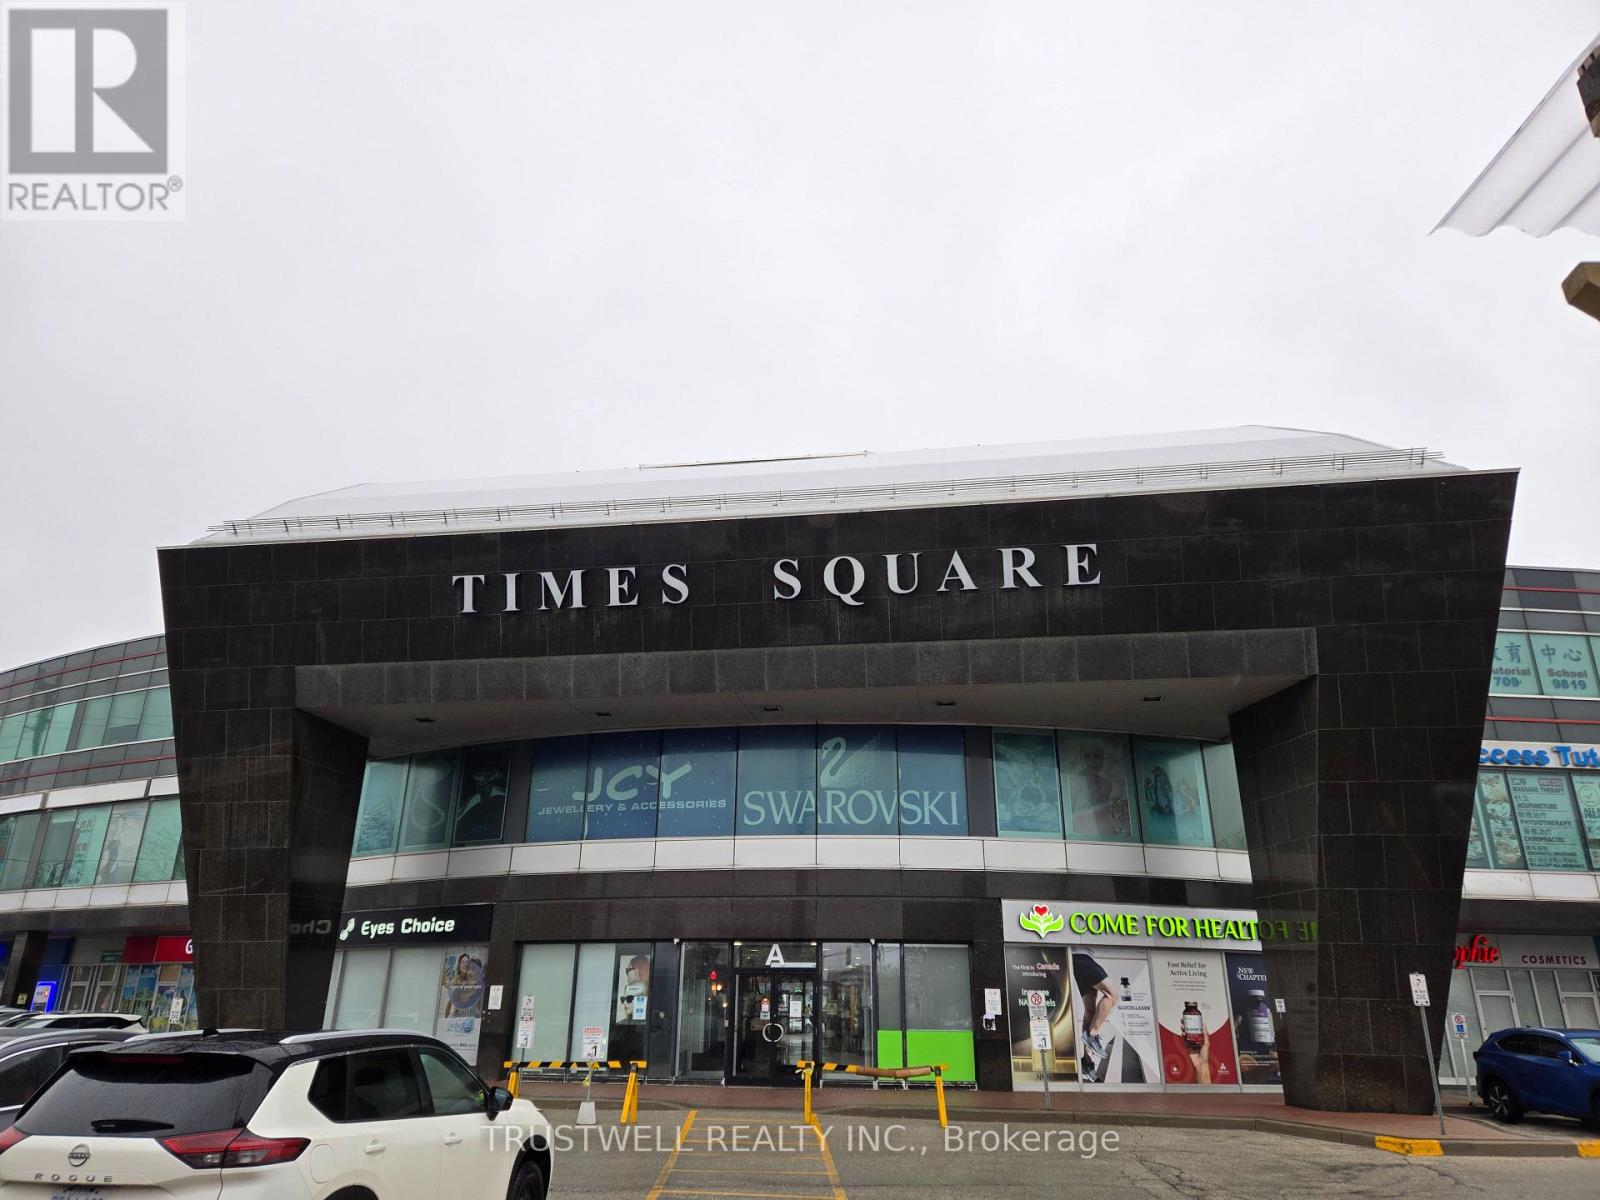
72c - 550 Highway 7 E
Richmond Hill (Beaver Creek Business Park), Ontario
Prime location in the centre of Times Square, ground level store with good business exposure, plenty of parking. Excellent use with restaurants, spa, and retail as neighbor stores. Formerly a doctoral clinic, licensed, with use as health care, one washroom, and three separated treatment rooms. Designated exclusive medical or clinical use. Ready for new business now! (id:51382)

P2-B34 - 25 Neighbourhood Lane
Toronto (Stonegate-Queensway), Ontario
Parking is Available for Residents only (id:51382)
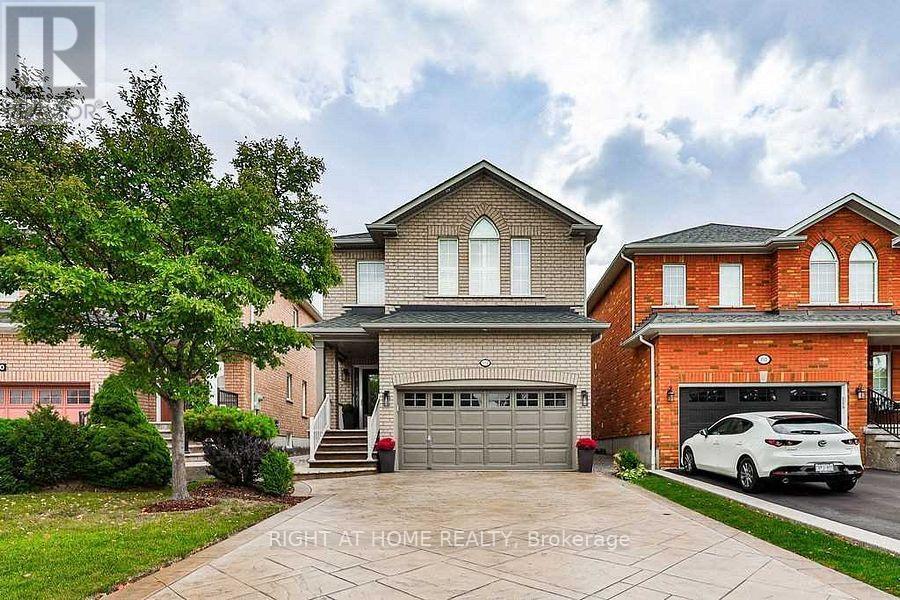
814 Brass Winds Place
Mississauga (Meadowvale Village), Ontario
This Stunning, Immaculate Home With All inclusive Stainless Steel Appliances Which Shows Pride of Ownership is Located in the Most Desirable And Prime Meadowvale Village of Mississauga. Home Features Sleek and Stylish Interior With Unique Attention To Details and Significant Investment In Renovation. This Detached Home Has Separate Living Room And Family Room With Hardwood Flooring, Pot Lights, Porcelain Tiles, Oak Stairs With Iron Pickets. Prime Bedroom 5 Piece Ensuite is Simply Beautiful. The Main Floor Laundry Area Features Custom Built Cabinet While The Bedrooms Have Custom Closet Organizers. The Stamped Concrete , Double Driveway Can Easily Accommodate Four Vehicles. Other Utilities Of the Home Include ,Side Patio, Custom Built Pergola, Shed and Brand New High Capacity A/C Unit. Home Is With In Walking Distance To St. Marcellinus Sec. School, Mississauga Sec. School, Rotherglen School And David Leeder School. Also Close To Hwy 401, 407, 403,Heartland Centre And Meadowvale Conservation. A Wonderful Cul De Sec Neighbourhood That Is Save For Kids And Family. Ample and Desirable (2+4) Parking for Family and Guests. This house has ALL you need in a Comfortable Home. (id:51382)
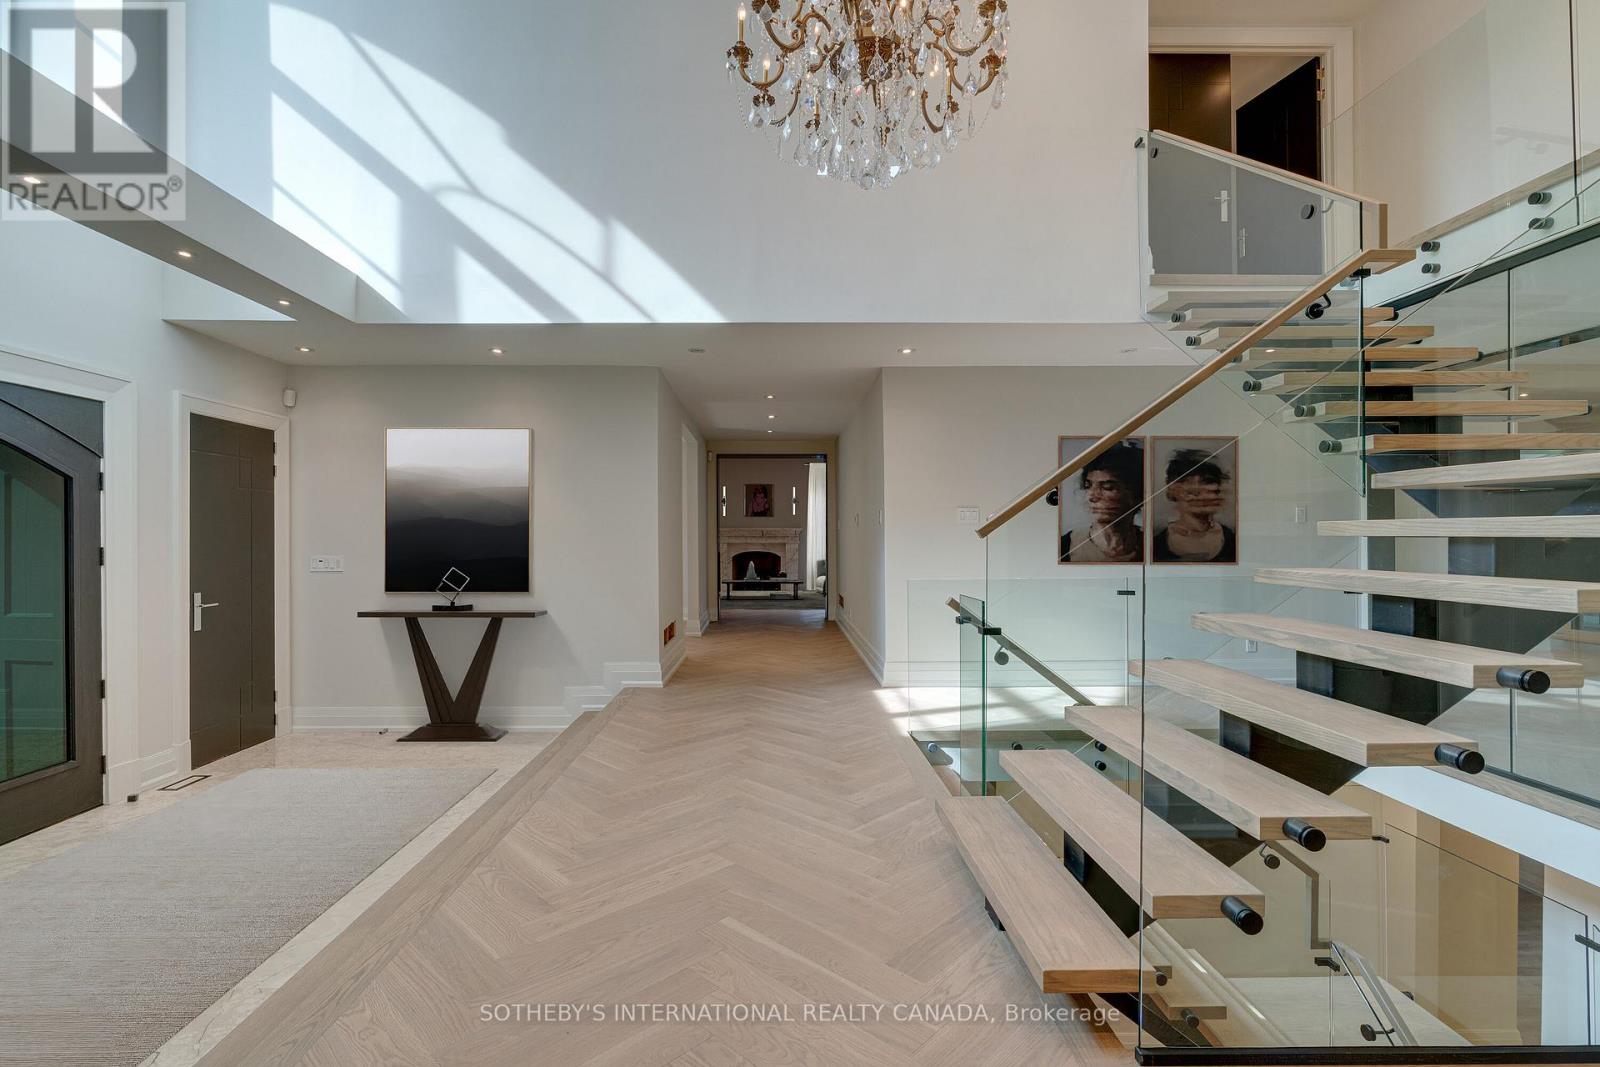
85 Cowan Drive
Vaughan (East Woodbridge), Ontario
Live in The National Estates, an exclusive enclave of just 97 estate residences, home to some of Vaughan's most distinguished addresses. Masterfully renovated, this 5+1 bedroom, 8-bathroom transitional estate backs onto holes 6 and 7 of The National Golf Club of Canada, one of the country's most prestigious private courses. Set on a private 1+ acre lot with secure dual-gated entrances, the residence offers exceptional privacy, mature landscaping, extensive stonework, irrigation, and landscape lighting. Striking black glass entry and garage doors establish a bold architectural presence. Inside, a grand reception hall is anchored by a dramatic three-storey floating staircase, complemented by slab stone finishes and marble fireplaces throughout. The thoughtfully designed layout features a refined primary suite with a Fendi Casa-inspired walk-in closet and spa-like ensuite, while each additional bedroom is appointed with its own en-suite and built-in closets. Designed for both executive living and large-scale entertaining, the home offers four kitchens, two laundry rooms, and expansive gathering spaces. A fully realized wellness and recreation level includes heated floors, sauna, change room, powder room, and a spa shower with direct access to the patio and grounds. Additional amenities include media and games rooms, a home gym or nanny suite, and a dedicated space for a customized secure room. Outdoors, the resort-style setting features an in-ground pool, a covered loggia with outdoor kitchen and fireplace, and multiple areas for dining and relaxation. The expansive grounds offer mature plantings, privacy, and space for recreation. Parking accommodates 15+ vehicles, including a three-car garage with lift-ready capability. A rare offering defined by scale, privacy, and refined design in one of the region's most dominating golf course/luxury pockets. (id:51382)
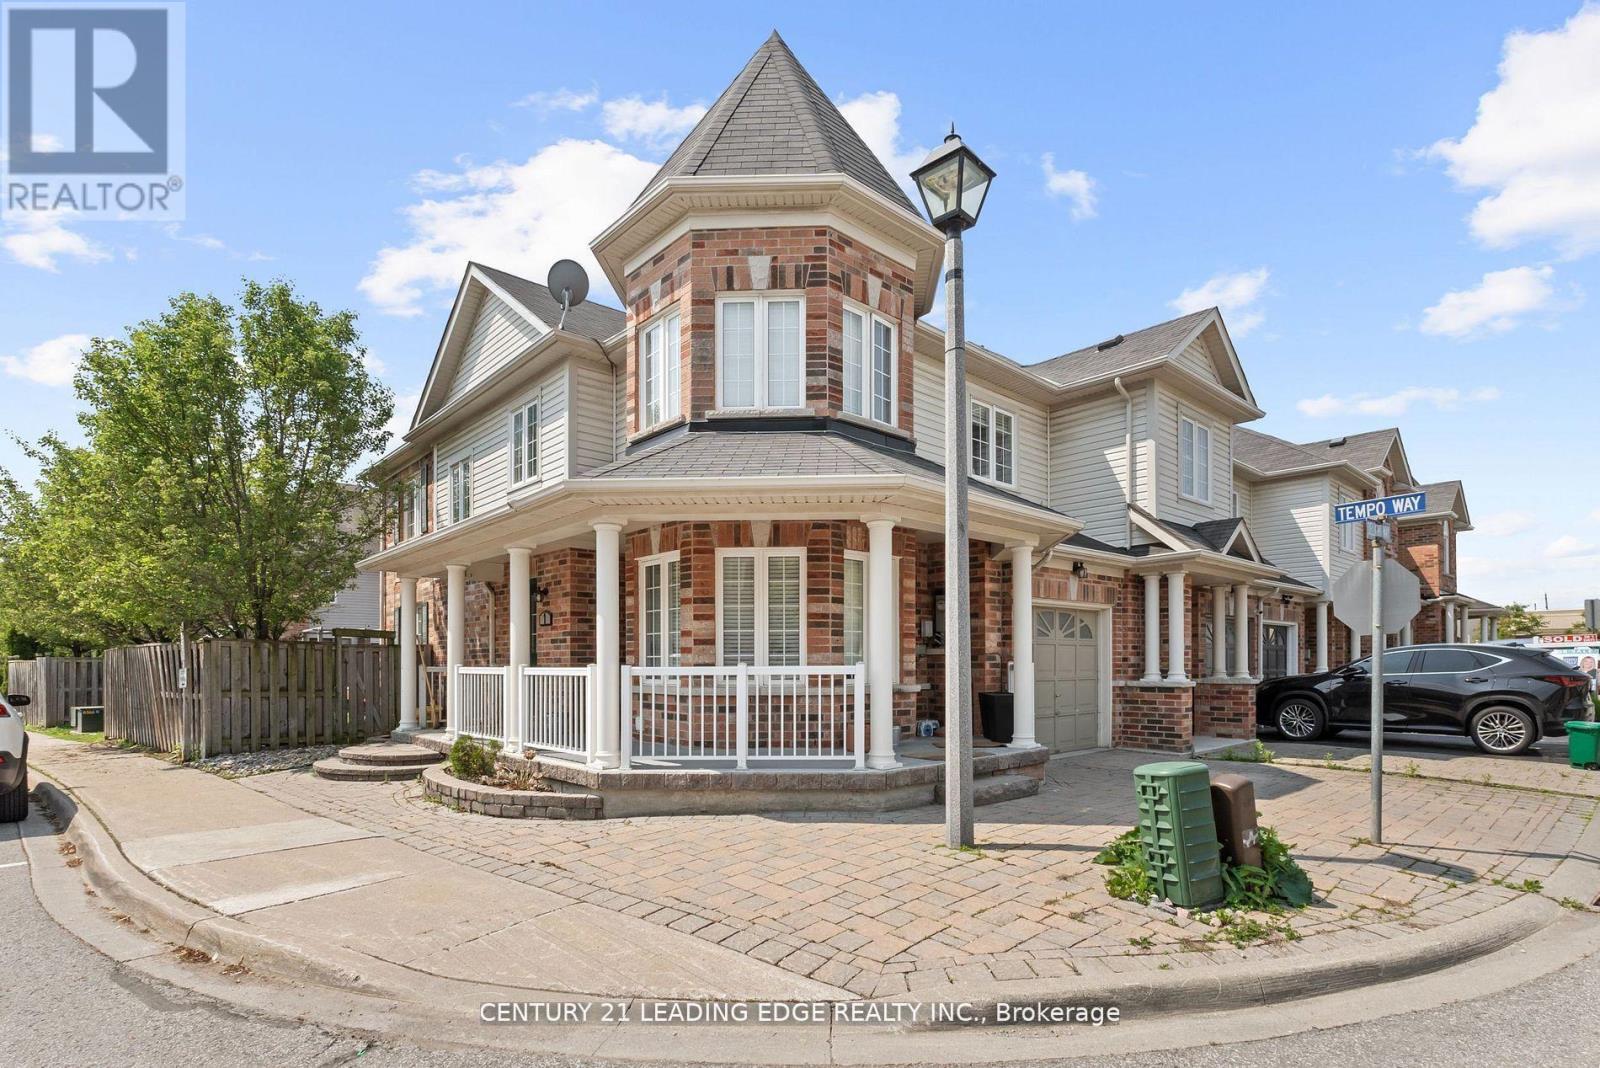
1 Delight Way
Whitby (Brooklin), Ontario
Welcome to this stunning 3+1 bedroom end-unit townhouse, perfectly situated in one of WHitby's most desirable communities. This bright and spacious home offers an abundance of natural light thanks to its large windows and end-unit layout, creating a warm and inviting atmosphere throughout. The main level features an open concept living and dining area, ideal for entertaining or enjoying cozy family nights. Upstairs, you'll find three generously sized bedrooms, including a serene primary retreat. The fully finished basement adds incredible versatility with a room that can be used as a bedroom, home office, gym, or media room tailored to suit your lifestyle. Enjoy the convenience of being just minutes away from top rated schools, grocery stores, parks, shops, and all essential amenities, Whether you're a growing family, a first time buyer, or someone looking to downsize without compromise, this property checks all the boxes. (id:51382)
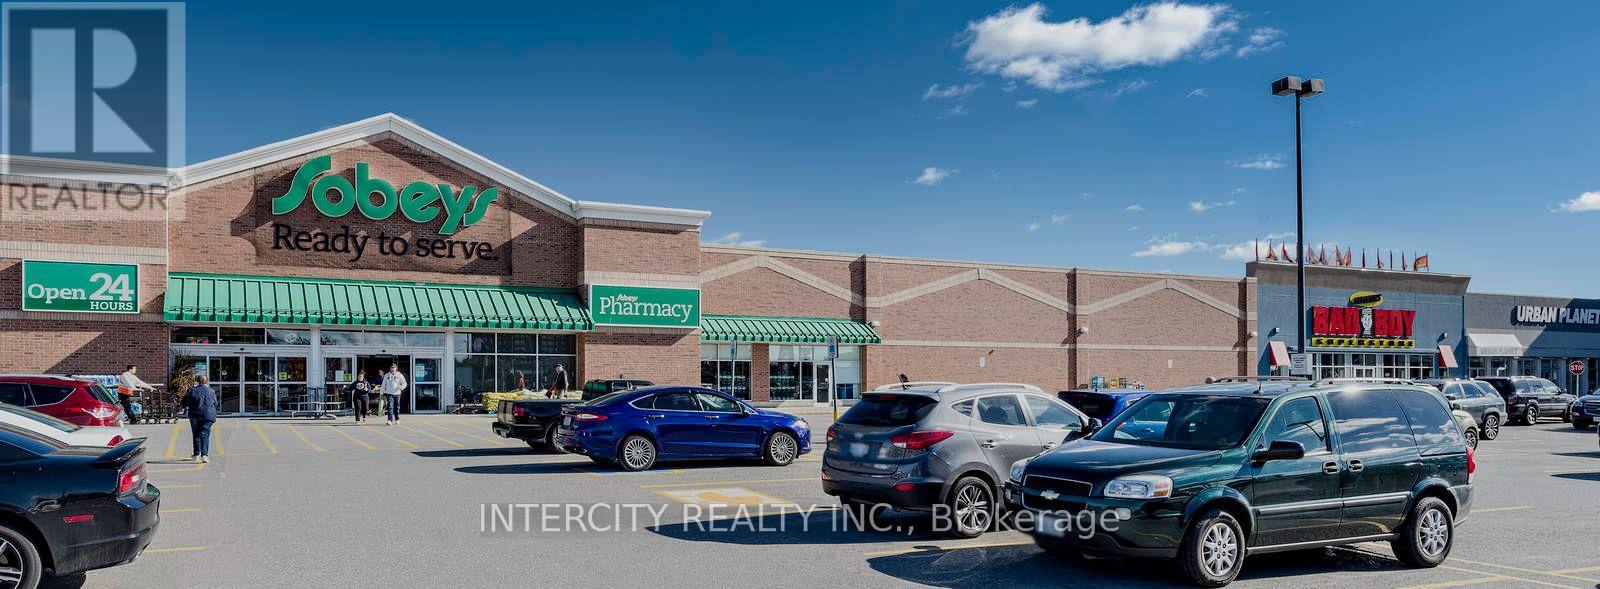
300w - 1615 Dundas Street E
Whitby (Blue Grass Meadows), Ontario
In the rapidly growing town of Whitby, just east of Toronto, is our vibrant enclosed shopping centre, Whitby Mall. Spanning over 394,000 sq. ft., this mixed-use centre features retail on the main level and offices above. This retail destination is grocery-anchored and is complimented by ample parking and a variety of amenities and services. Ideally situated adjacent to our Thickson Place centre, the synergy of these two centres provides convenient shopping for all neighbourhood residents. (id:51382)
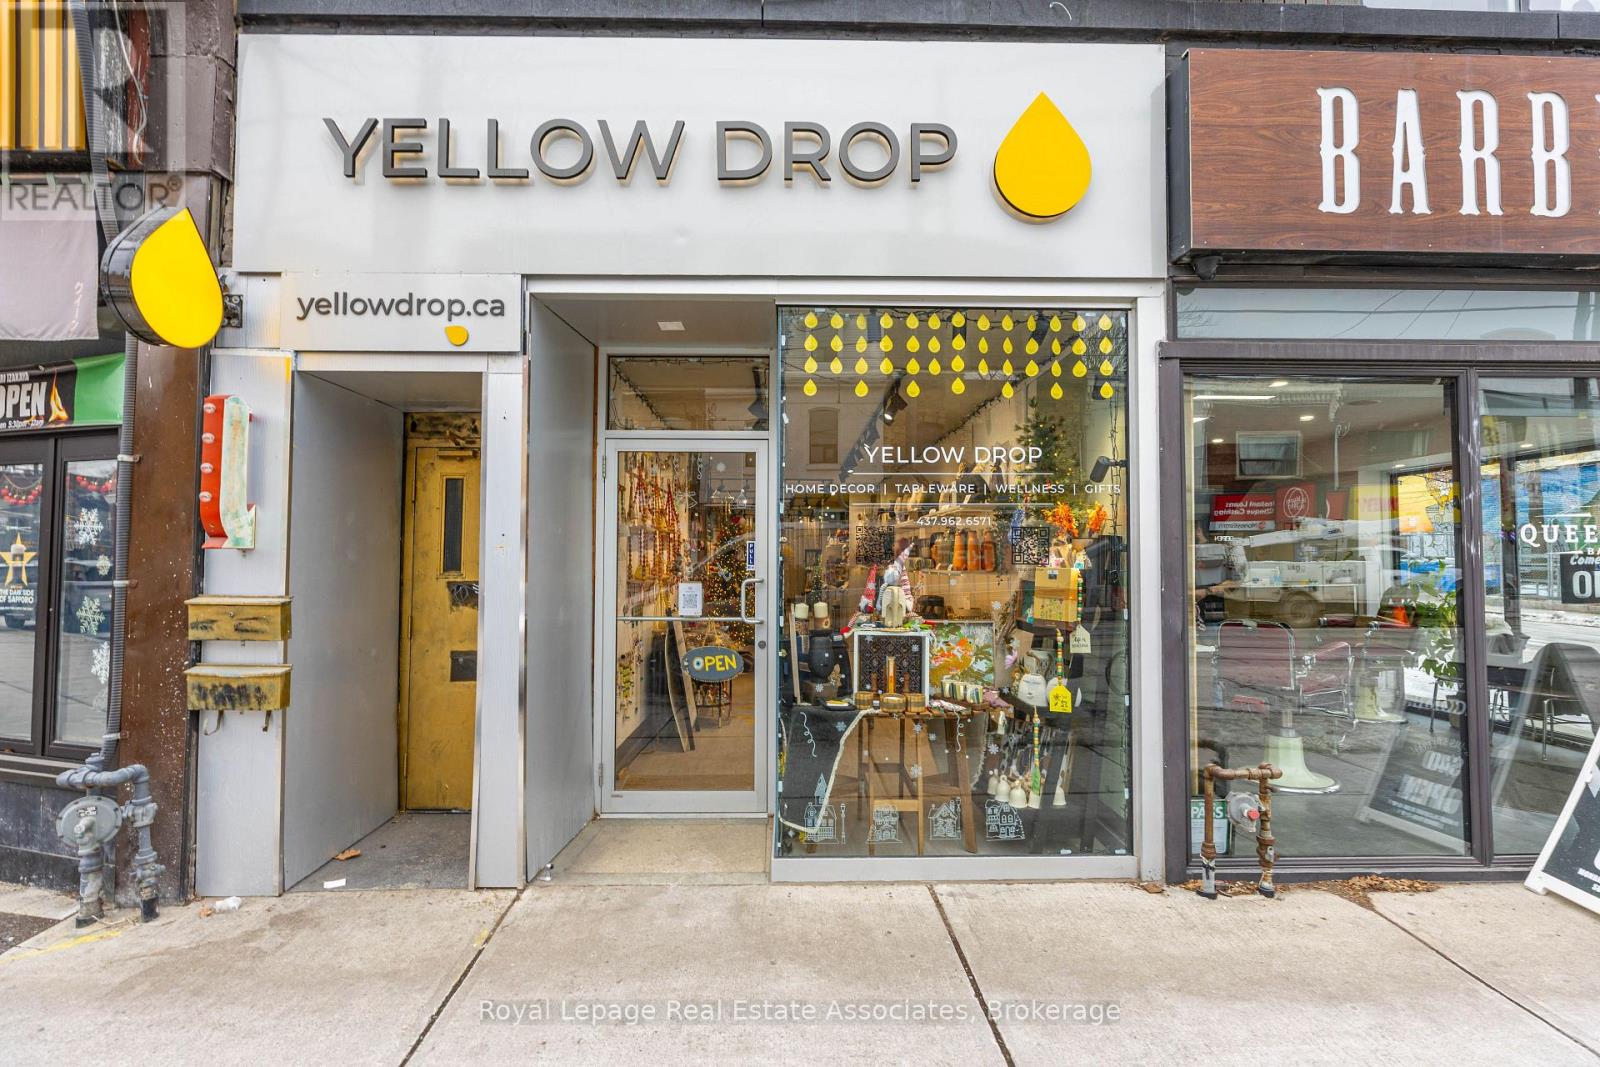
618 Queen Street W
Toronto (Niagara), Ontario
Prime Queen Street West location available for lease in one of Toronto's most vibrant and high-traffic corridors, including a full basement. Excellent street exposure in a sought-after mixed-use area surrounded by established retailers, restaurants, and residential developments. Convenient access to TTC streetcar routes and nearby neighbourhood amenities. Suitable for a variety of permitted commercial or professional uses, subject to zoning and municipal approvals. An excellent opportunity to lease space in a dynamic and well-established Toronto location. (id:51382)

1228 Peelar Crescent
Innisfil (Lefroy), Ontario
Welcome to this beautiful 3-bedroom home featuring a functional open-concept layout designed for today's lifestyle. The upgraded kitchen showcases quartz countertops, stylish backsplash, centre island with breakfast bar, and flows seamlessly into the dinette and great room - perfect for everyday living and entertaining. Enjoy 9' smooth ceilings and pot lights on the main floor, adding a bright and contemporary feel throughout. The breakfast area offers a walk-out to the patio, ideal for indoor-outdoor living. Upstairs, the primary bedroom retreat features a 5-piece ensuite with double sinks and a walk-in closet, along with the convenience of second-floor laundry. Located just 10 minutes to Hwy 400 and close to Lake Simcoe beaches, parks, and all amenities, this home offers the perfect blend of comfort, style, and location. (id:51382)
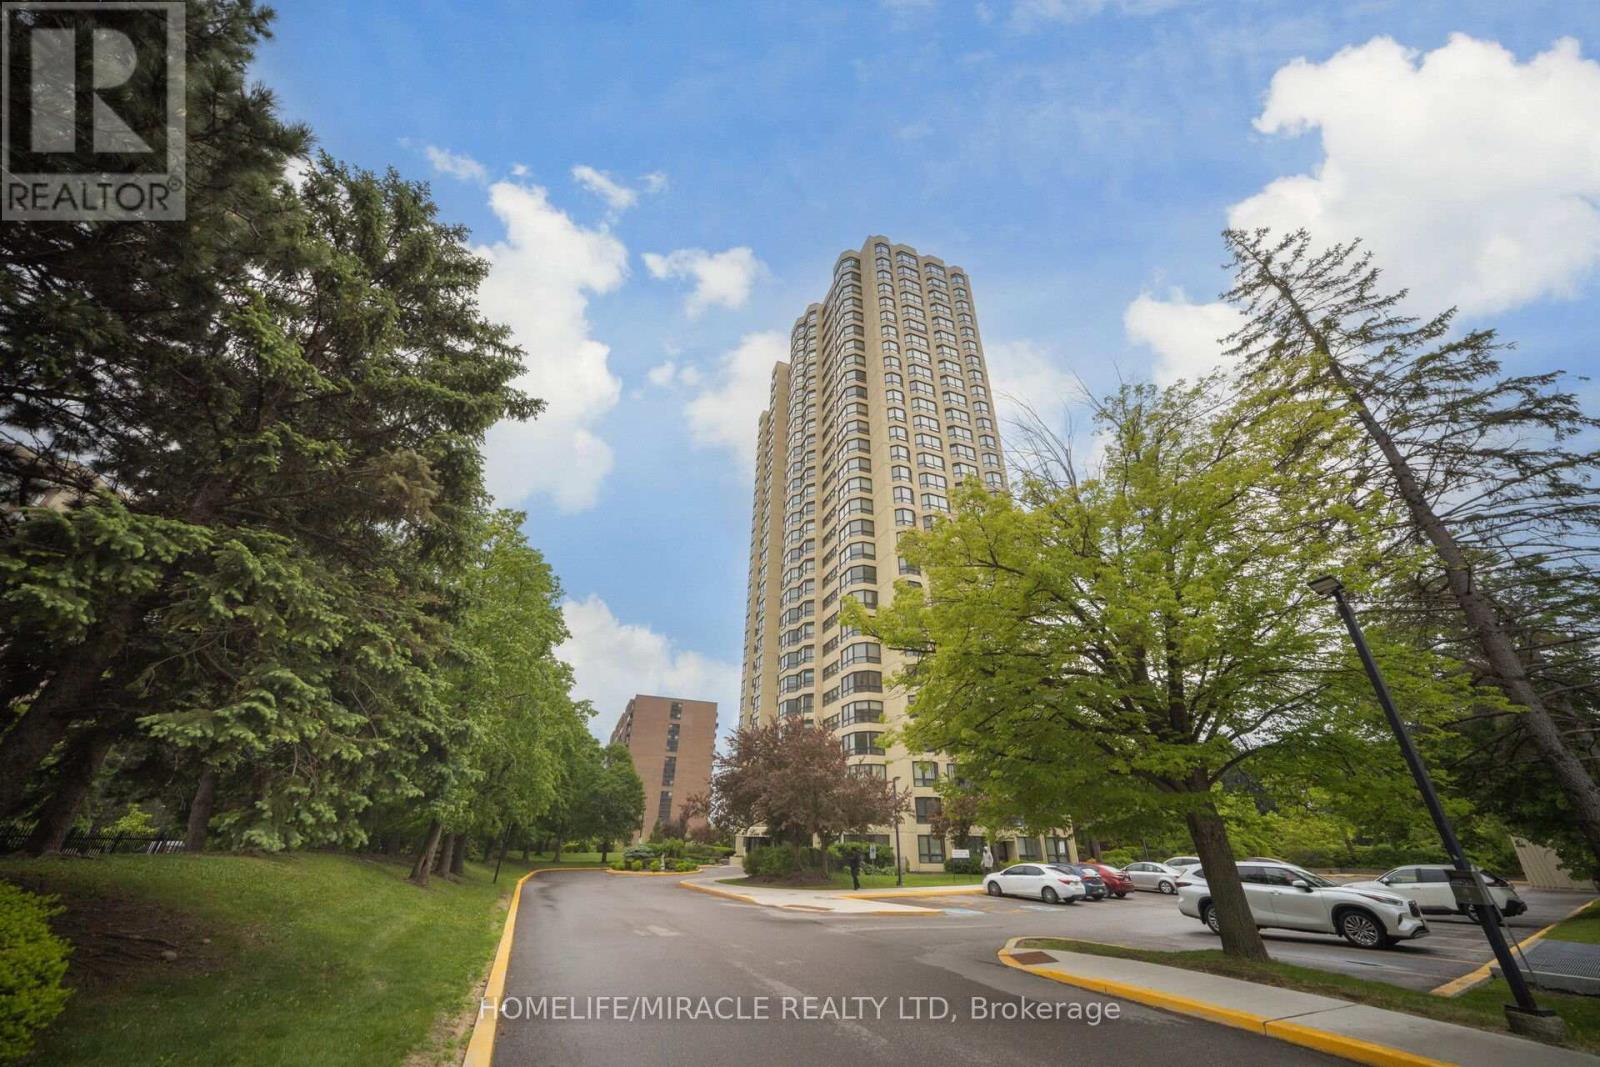
1802 - 8 Lisa Street
Brampton (Queen Street Corridor), Ontario
Welcome to Unit 1802 at 8 Lisa Street - a beautifully renovated corner unit, move-in ready 2-bedroom, 2-bathroom condo with stunning open views. This spacious unit is fully renovated, features wide windows that flood the space with natural light and offers a large bedroom comfortable enough to fit a king-size bed plus additional furniture. Enjoy the convenience of in-suite laundry, a 4-piece bathroom, and included appliances. Two parking spots included for your ease. Located just minutes from Bramalea City Centre, public schools and highway, this home combines comfort with unbeatable access to shopping, dining, and commuting. Building amenities elevate your lifestyle with an indoor and outdoor pool, sauna, gym, party room, ping pong and billiards, and more. Don't miss this opportunity to live in a vibrant community with everything you need right at your fingertips! (id:51382)
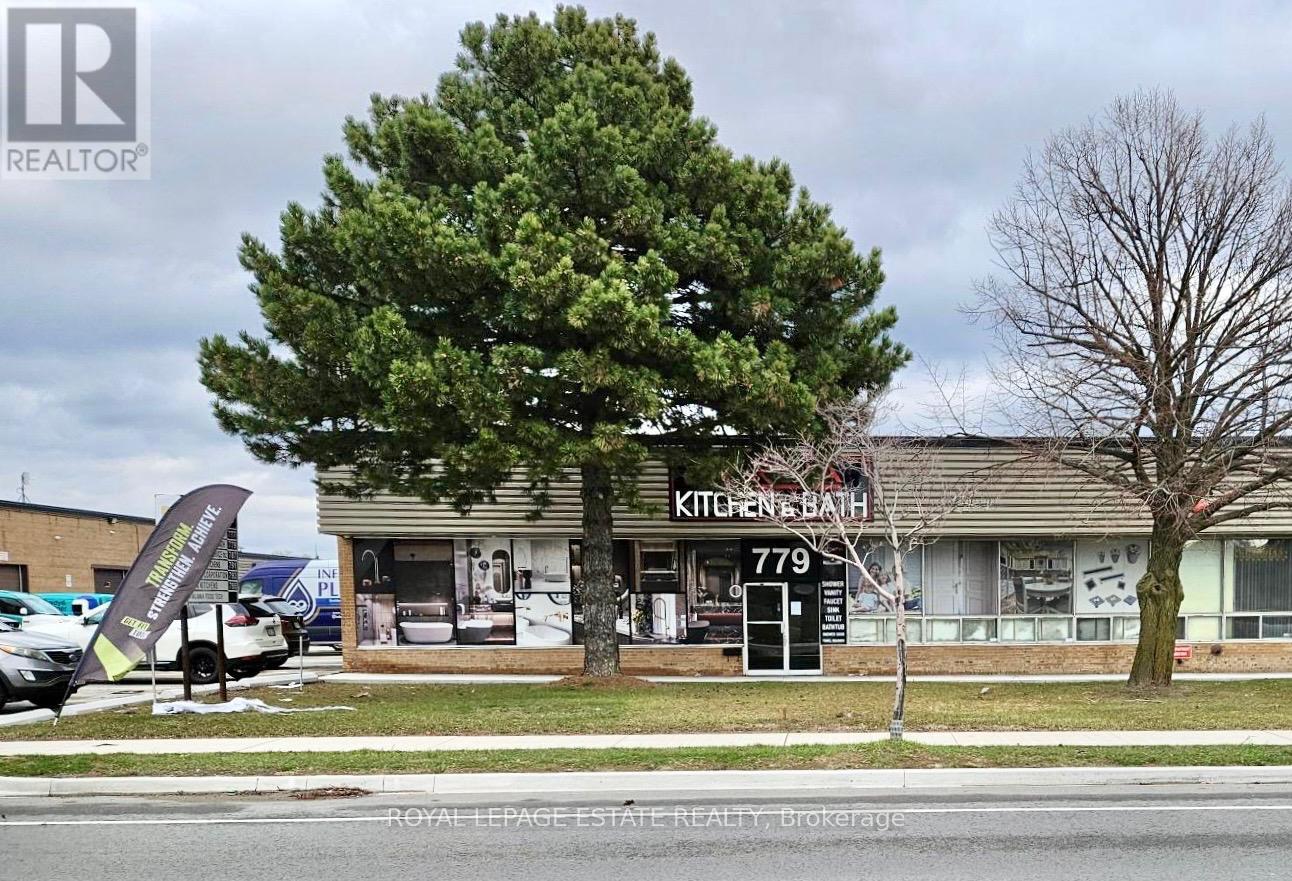
779 Alness Street
Toronto (York University Heights), Ontario
Well located industrial space, close to both Dufferin and Finch, providing good access to the Allen and from there to the 401. This is a front- facing well-exposed unit. Rental rate is for year one of lease. Rental rate of $11.95 is a promotional rate for year one and subsequent years the rental rate is $15.95. Note: T/L door is 14 ft. wide. Office-showroom-warehouse configuration is flexible. Current configuration is approx. 60% showroom. (id:51382)

1b - 2901 Kennedy Road
Toronto (Milliken), Ontario
ZONING ALLOWS FOR RESTAURANT. Turnkey, high-profit sing-along lounge/restaurant in the GTA! A local favorite with loyal customers and strong, steady cash flow. Features a large private party room for up to 19 guests with its own bathroom, plus a lively open lounge with full-service bar, vibrant lighting, LCD projector, and brand-new BOSE sound system. Includes accessible, men's, and women's washrooms, and plenty of parking. Proven, profitable, and ready for you to take over-rare opportunity! (id:51382)
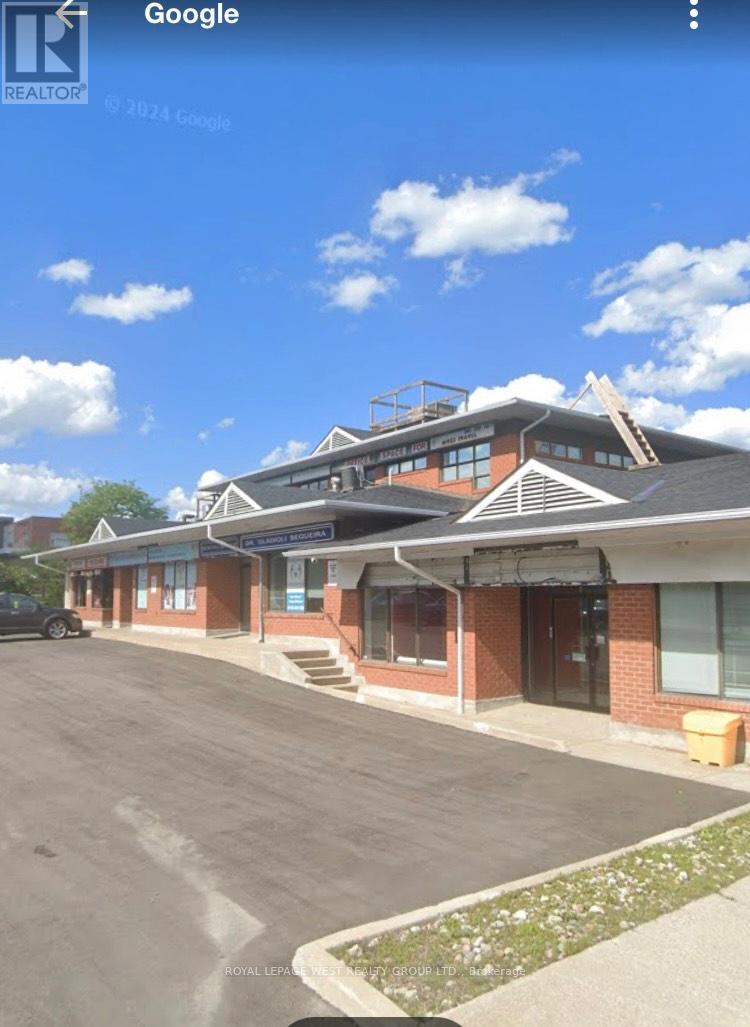
10-11 - 2828 Kingsway Drive
Oakville (Cv Clearview), Ontario
Retail available in upscale residential area next to 2 schools and sport park. Open concept - can be 1100 sq ft to 2100 sq ft. or 3100 sq ft (id:51382)