
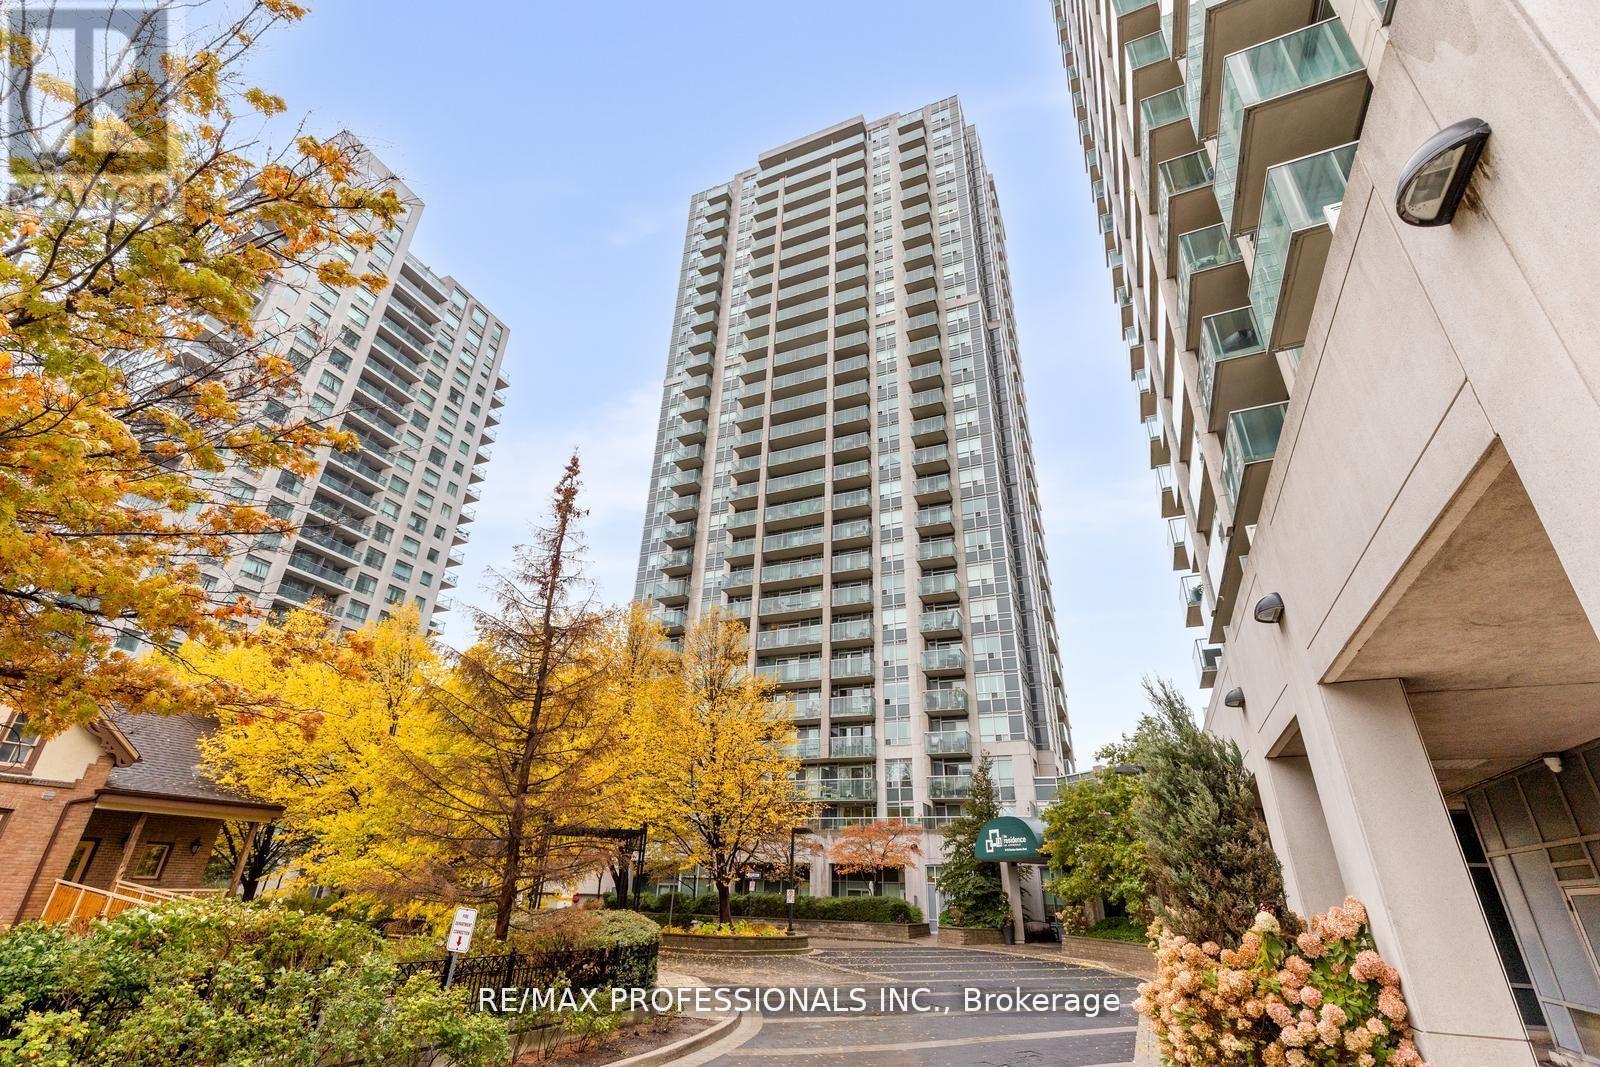
706 - 18 Harrison Garden Boulevard
Toronto (Willowdale East), Ontario
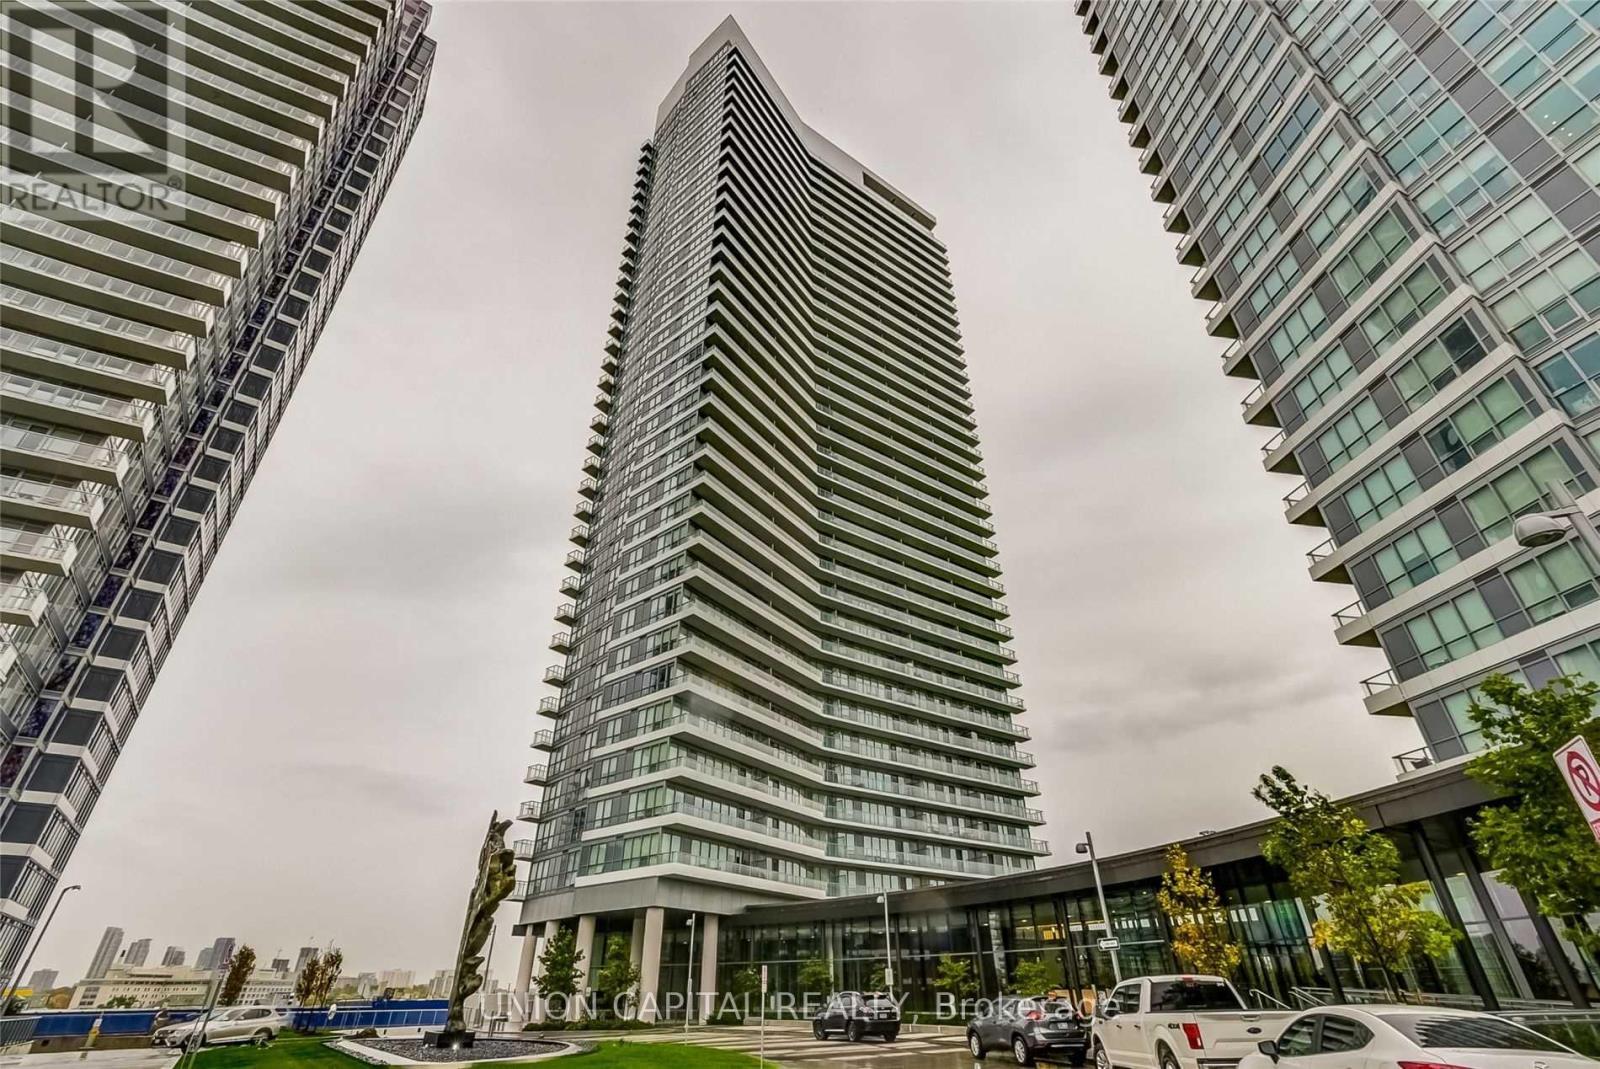
Welcome to The Residence of Avondale at 18 Harrison Garden Blvd, a beautifully maintained 1-bedroom, 1-bathroom suite inthe heart of Yonge & Sheppard. This bright, carpet-free condo features a functional open-concept layout, stainless steelappliances, and upgraded countertops in the kitchen. Enjoy your morning coffee on the large, covered east-facing balconyoverlooking the courtyard and park; the perfect private retreat in the city. Residents enjoy a full range of amenities, includinga24-hour concierge, party room, visitor parking, guest suites, meeting room, and sauna! Maintenance fees include all utilities,and it comes with one parking space and a locker. Steps to TTC subway, Highway 401, parks, shopping, and top restaurants.The perfect combination of comfort, value, and location! Ideal for first-time buyers, professionals, or investors! (id:51382)
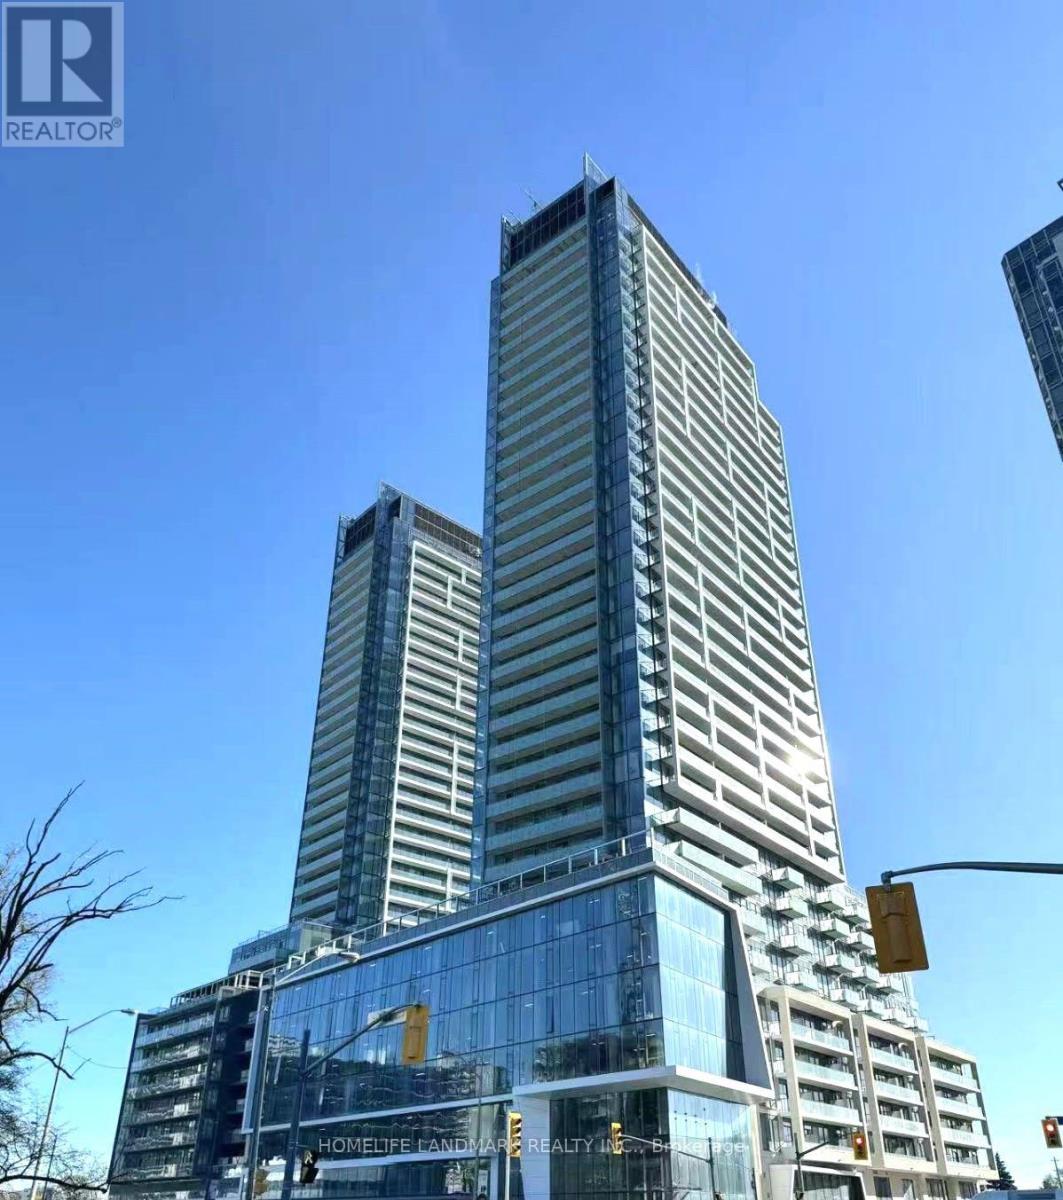
N1004 - 7 Golden Lion Heights
Toronto (Newtonbrook East), Ontario
This property is BRAND NEW and HST EXCLUDED! One parking and locker included in sale price. The Den is as functional as the third bedroom. Tarion warranty coverage available. No occupancy fee and move in ready. Grocery store is right at your doorstep. 5-minute walk to subway and public transit. **Listing price has been reduced to reflect the HST rebate** Maintenance fee includes parking, locker, and internet. Property tax has not been assessed. (id:51382)
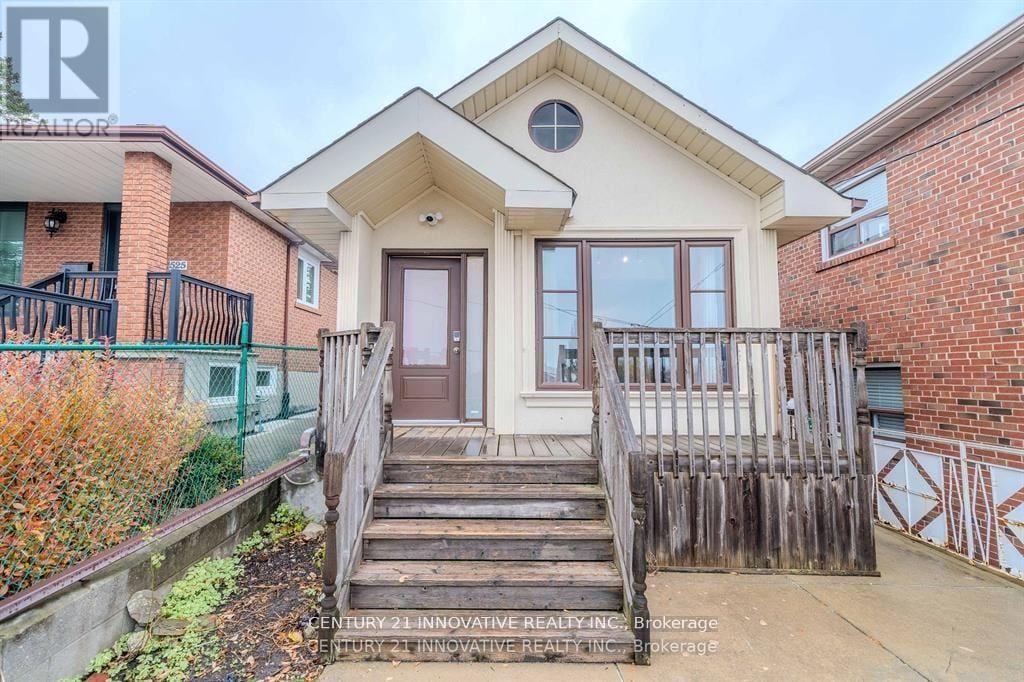
523 Westmount Avenue
Toronto (Oakwood Village), Ontario
Discover this upgraded 1-bedroom 1-washroom basement apartment in a prime Toronto neighbourhood near Dufferin and St. Clair. Situated on a quiet one-way street. Additional perks include free high-speed WiFi, and free street parking. Close to parks, recreation centers, libraries, public and private schools, restaurants and shopping. Commuting is effortless withthe 24-hour TTC bus just steps away. All inclusive, shared laundry. (id:51382)
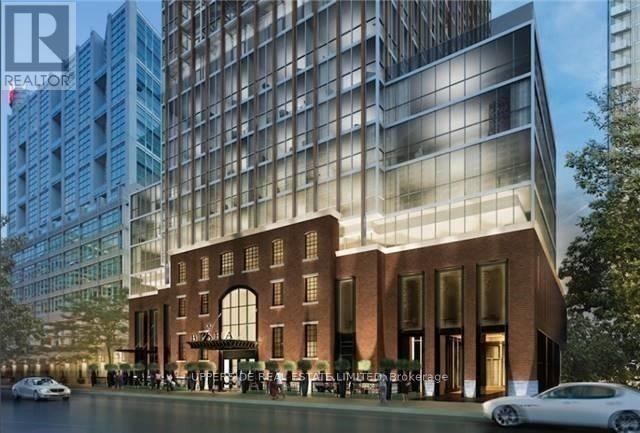
1203 - 88 Blue Jays Way
Toronto (Waterfront Communities), Ontario
Original owner! At the iconic Bisha Hotel & Residences, this beautifully designed 662 SF suite offers a rare convergence of world-class design and hotel-grade luxury, right in the heart of Toronto's Entertainment District. Step inside to a welcoming space that opens to a striking glass-enclosed den, an ideal home office or creative workspace. The hallway leads into an open-concept living space where exposed concrete ceilings, hardwood floors, and floor-to-ceiling windows create a modern, loft-inspired aesthetic. The sleek designer kitchen, crafted with interiors by Studio Munge and Kravitz Design Inc., features bold quartz countertops, a centre island, a custom marble backsplash, integrated stainless steel appliances, and generous prep space that flows naturally into the living and dining area, making it perfect for entertaining or casual dining. Beyond the living space, sliding doors lead to a private balcony overlooking the vibrant downtown skyline and the CN Tower. The thoughtfully separated bedroom provides a quiet retreat with ample storage, and convenient access to an updated 4 piece bath. Residents enjoy access to full-service amenities including a rooftop infinity pool, a state-of-the-art fitness centre, a billiards room, a party lounge, and 24-hour concierge service and more. Enjoy on-site fine dining option, including the acclaimed Akira Back and KOST, one of the city's most coveted rooftop destinations. Located steps from Rogers Centre, Scotiabank Arena, the underground PATH, and TIFF Bell Lightbox, this residence places the very best of downtown Toronto at your doorstep. (id:51382)
609 - 117 Mcmahon Drive
Toronto (Bayview Village), Ontario
Available December 30. Beautiful corner suite offering 2 bedrooms + 2 full bathrooms, 848 square ft of living space plus an impressive 185 square feet balcony. This sun-filled unit showcases an open concept design with clear northeast views and soaring 9 ft ceilings. Features include sleek laminate flooring, an upgraded modern kitchen with built-in stainless steel appliances, and luxurious spa inspired bathrooms. Full-size washer and dryer included. Enjoy resort-style amenities such as a fitness centre, guest suites, tennis court, party room, visitor parking, and more. Central location steps to Leslie & Bessarion Subways, TTC, Go Train, 401/404, Parks & Shops! Underground parking & 1 locker included. (id:51382)
Main - 96 Rameau Drive
Toronto (Hillcrest Village), Ontario
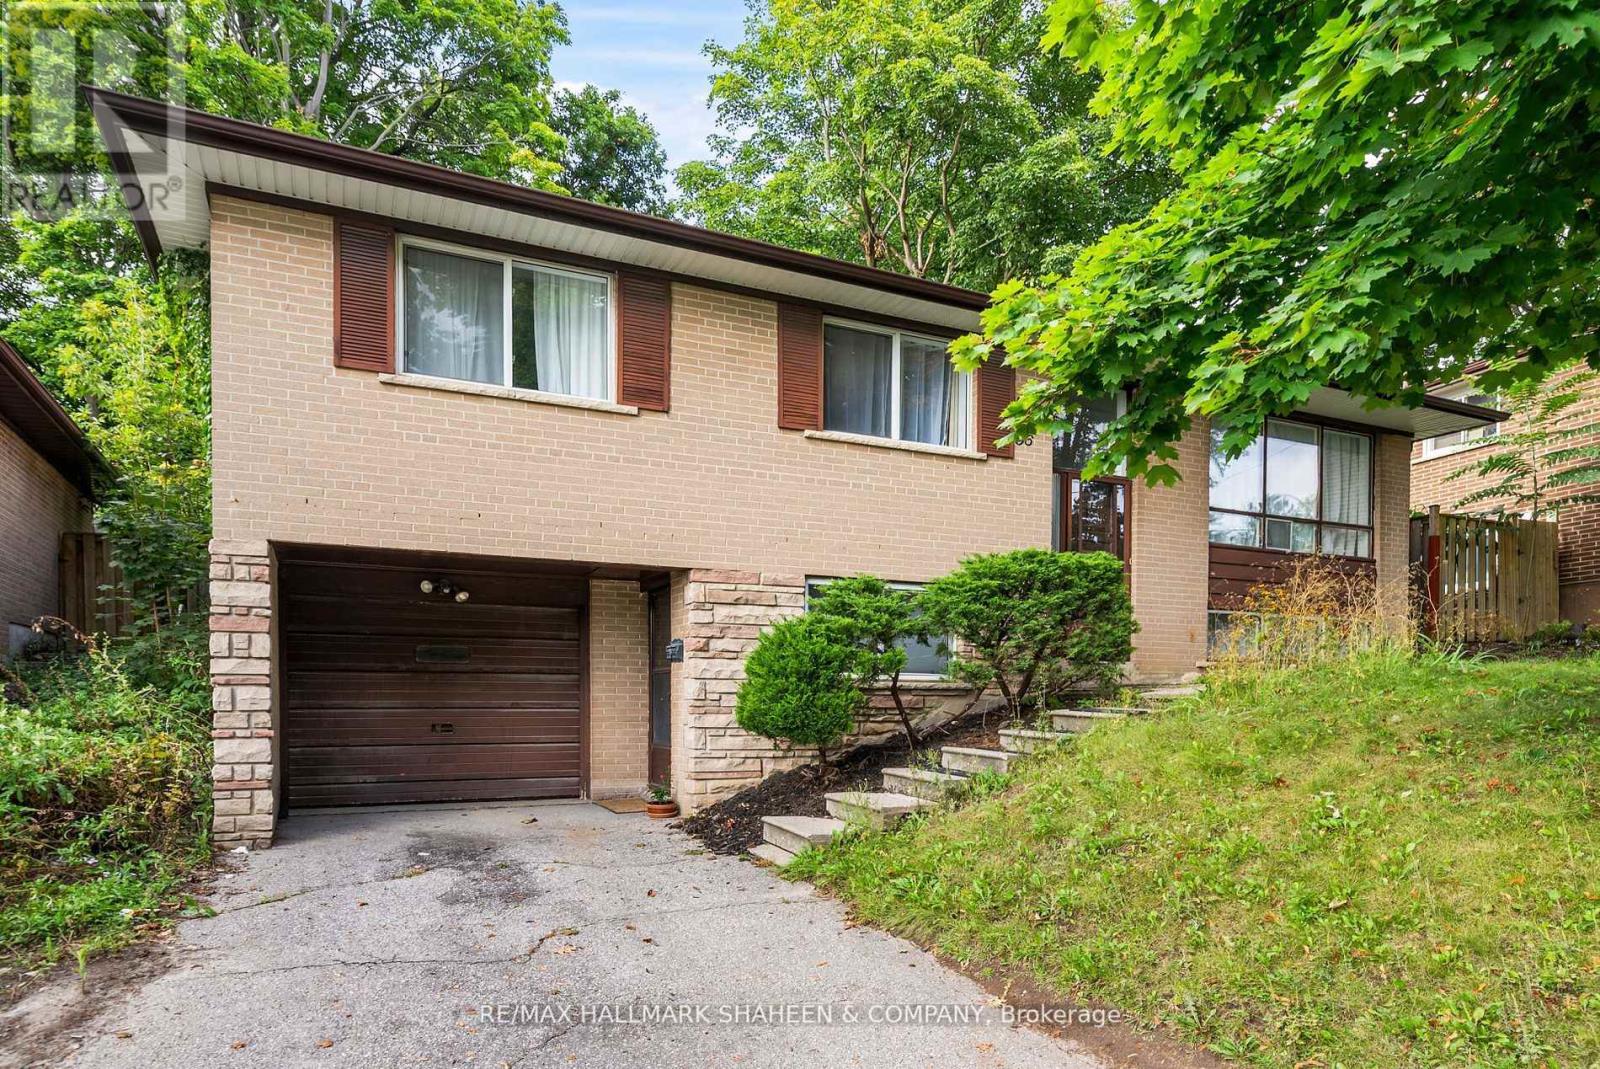
Spectacular Spacious 3-Bedroom Raised Bungalow Nestled In The Highly Sought After Hillcrest Community. This Home Sits Across From A Heavily Treed Park On A Desirable Street. Ultra Sleek With Modern Light Wood Floors Throughout. Chef's Own Designer Kitchen Walks Out To Your Very Own Private Large Backyard With Mature Trees And Offers Shaker Style White Cabinetry With Gold Hardware, Undermount Sink And Stone Backsplash! A Resort Style Washroom With Light Grey Cabinetry And Double Undermount Sinks For Those Busy Mornings! A Perfect Place To Start A Family And Raise Children With Access To Top Rated Schools Including Cresthaven Ps For The Little Ones And Ay Jackson For Secondary. Private Laundry On The Main Level And Your Own One Car Garage. Just A Short Stroll To Well Maintained Skymark Park, Finch Transit, Nature Trails And Seneca College. (id:51382)
302 - 180 Geoge Street
Ottawa, Ontario
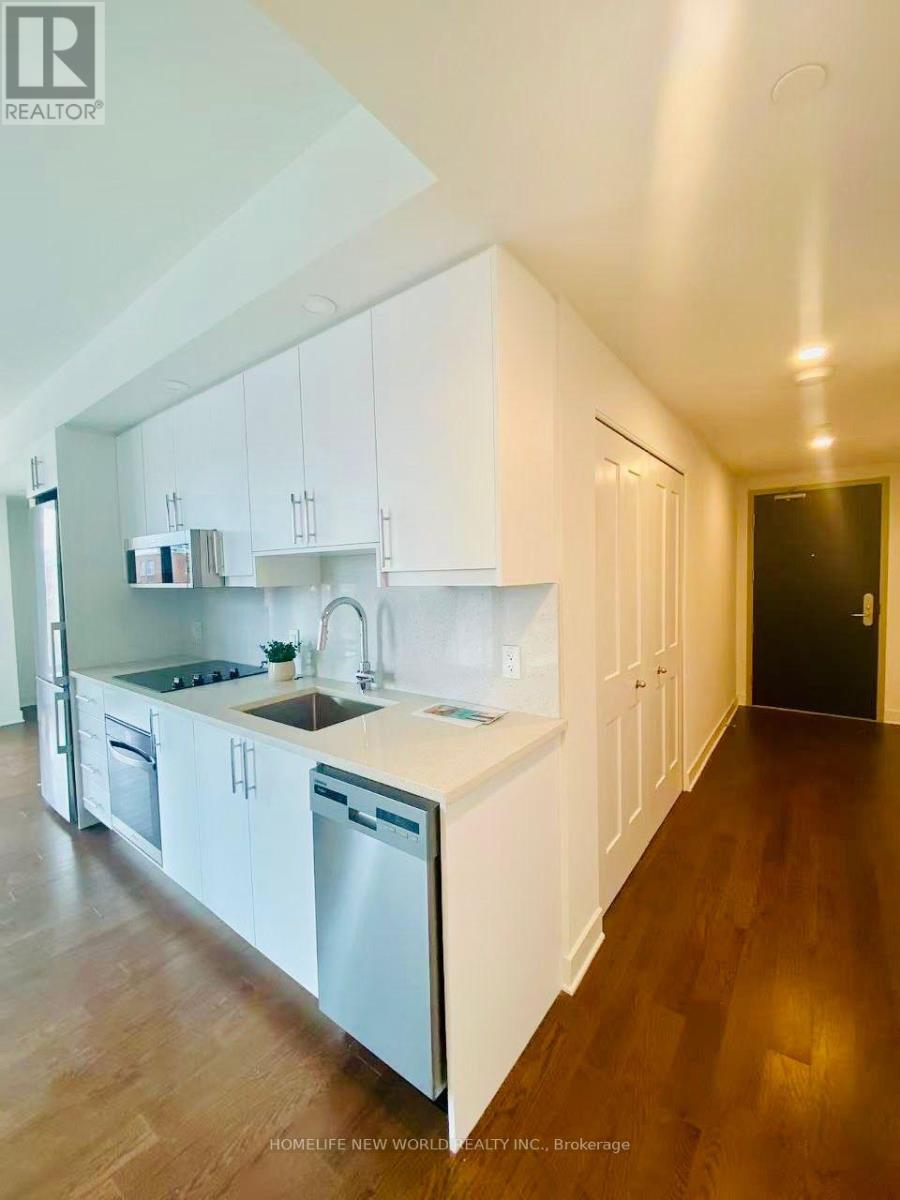
Welcome to "The Prestige" at Claridge Royale, a premier downtown address offering refined executive living in a barrier-free 499 Sq.Ft. layout. This sophisticated residence with natural light through floor-to-ceiling windows and anchored by a private outdoor balcony. The modern kitchen flows into a versatile living/dining area. Upscale finishes, 1 full baths and internal laundry complete this thoughtfully designed home. Building occupants gain exclusive access to 24/7 concierge support, an indoor swimming pool, gym, rooftop patio, private cinema, event lounge, and seamless internal entry to Metro grocery store. Located mere steps from ByWard Market, Parliament, Rideau Centre, University and the LRT, it combines urban convenience with resort-caliber building features. Tenant will move out on Novemver 13. Please text Owner(Lessor): 647-6246868 (id:51382)
242 Southwood Drive
Kitchener, Ontario
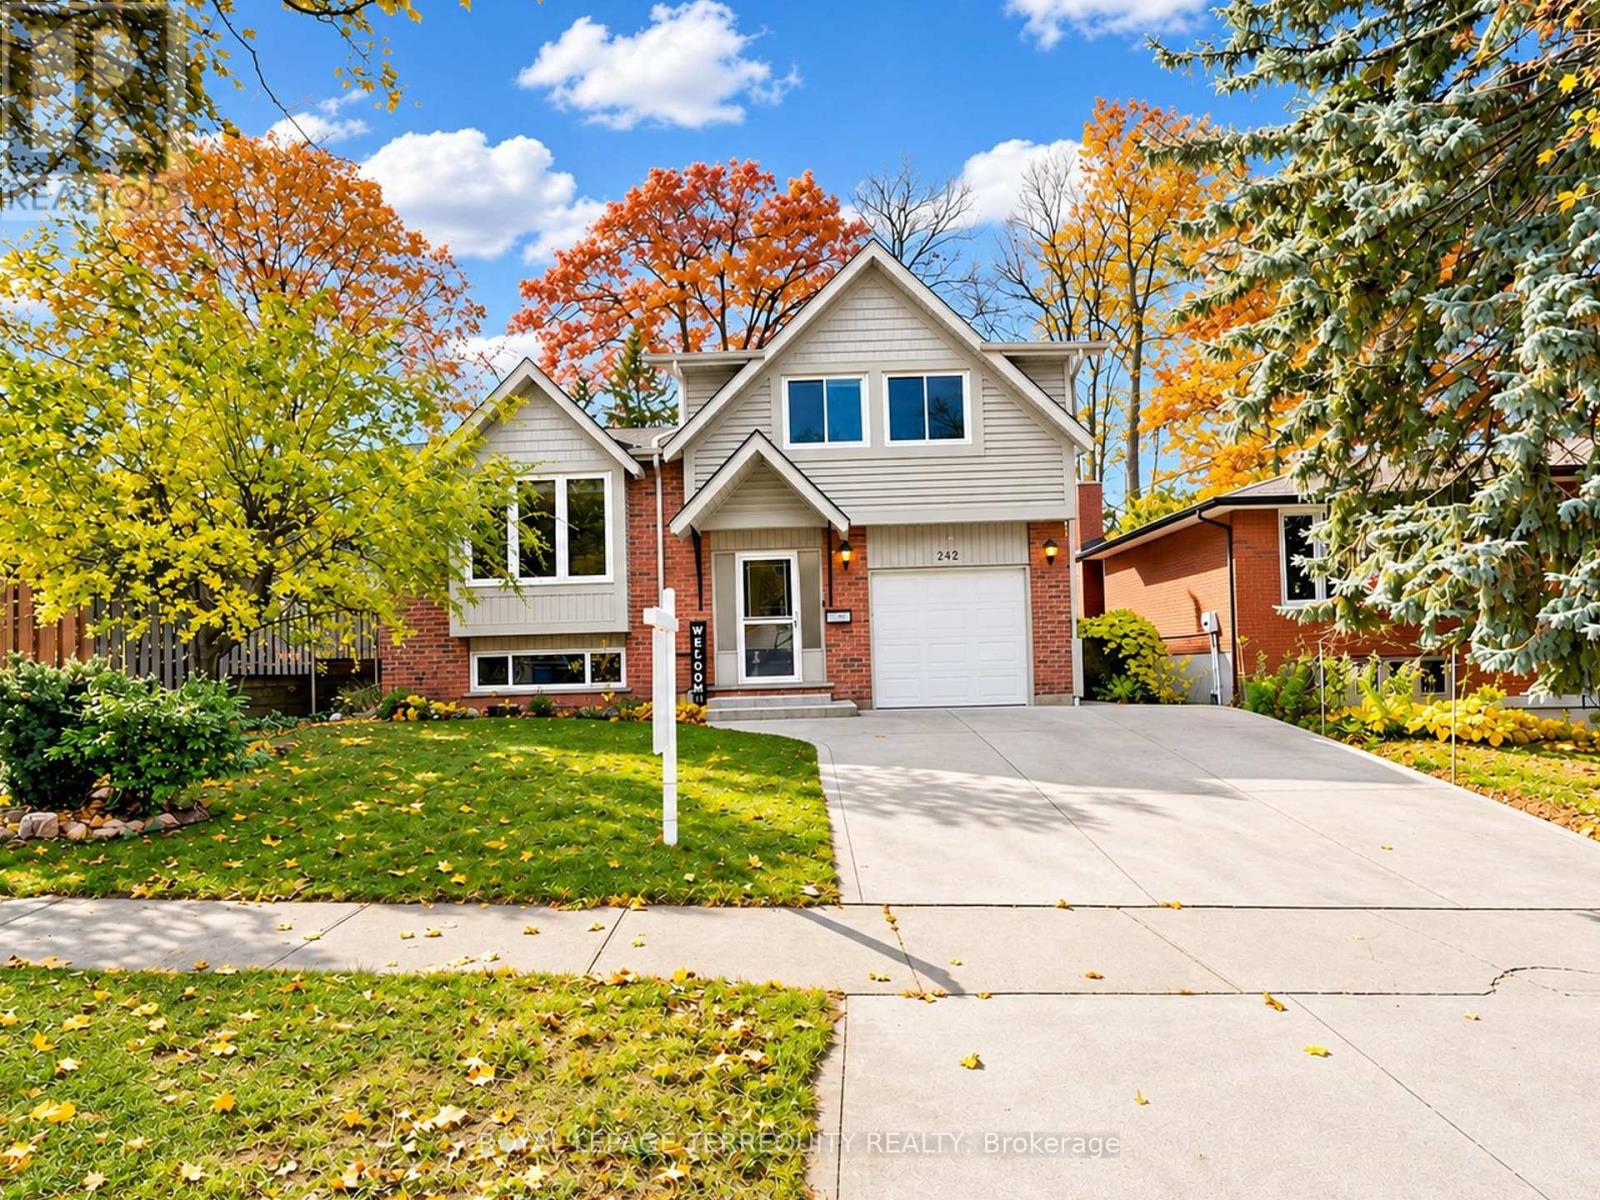
Welcome to 242 Southwood Drive, located in the family-friendly neighbourhood of Country Hills in Kitchener! This charming 5-level side split offers a warm and inviting layout, with plenty of space for the whole family to enjoy. Featuring hardwood floors, a beautifully updated kitchen with new cabinetry, floors and back-splash. This home blends character with thoughtful updates throughout. The walkout family room has a cozy fireplace and provides easy access to he outdoors, while the spacious recreation room offers additional flexibility for entertaining, a home gym, office or family gatherings. Step outside to enjoy the two-level deck, perfect for relaxing or hosting, surrounded by mature trees on a generous, wide lot. A standout feature is the 12' x 16' detached workshop, complete with hydro, its own pony panel and insulated walls, ideal for hobbies, projects or additional workspace. Recent updates include the kitchen cabinetry, flooring, backsplash and appliances (2022), basement bathroom (2020), basement carpeting (2020), extended deck (2025), new sliding door (2026), water softener (2024), and more. Additional features include dry crawl space storage and a powered gazebo. Set in a quiet, established neighbourhood known for its mature trees, excellent schools and welcoming community, with convenient access to everyday amenities. A wonderful opportunity to enjoy space, comfort and a great neighbourhood! (id:51382)
106 Huntingford Trail
Woodstock (Woodstock - North), Ontario
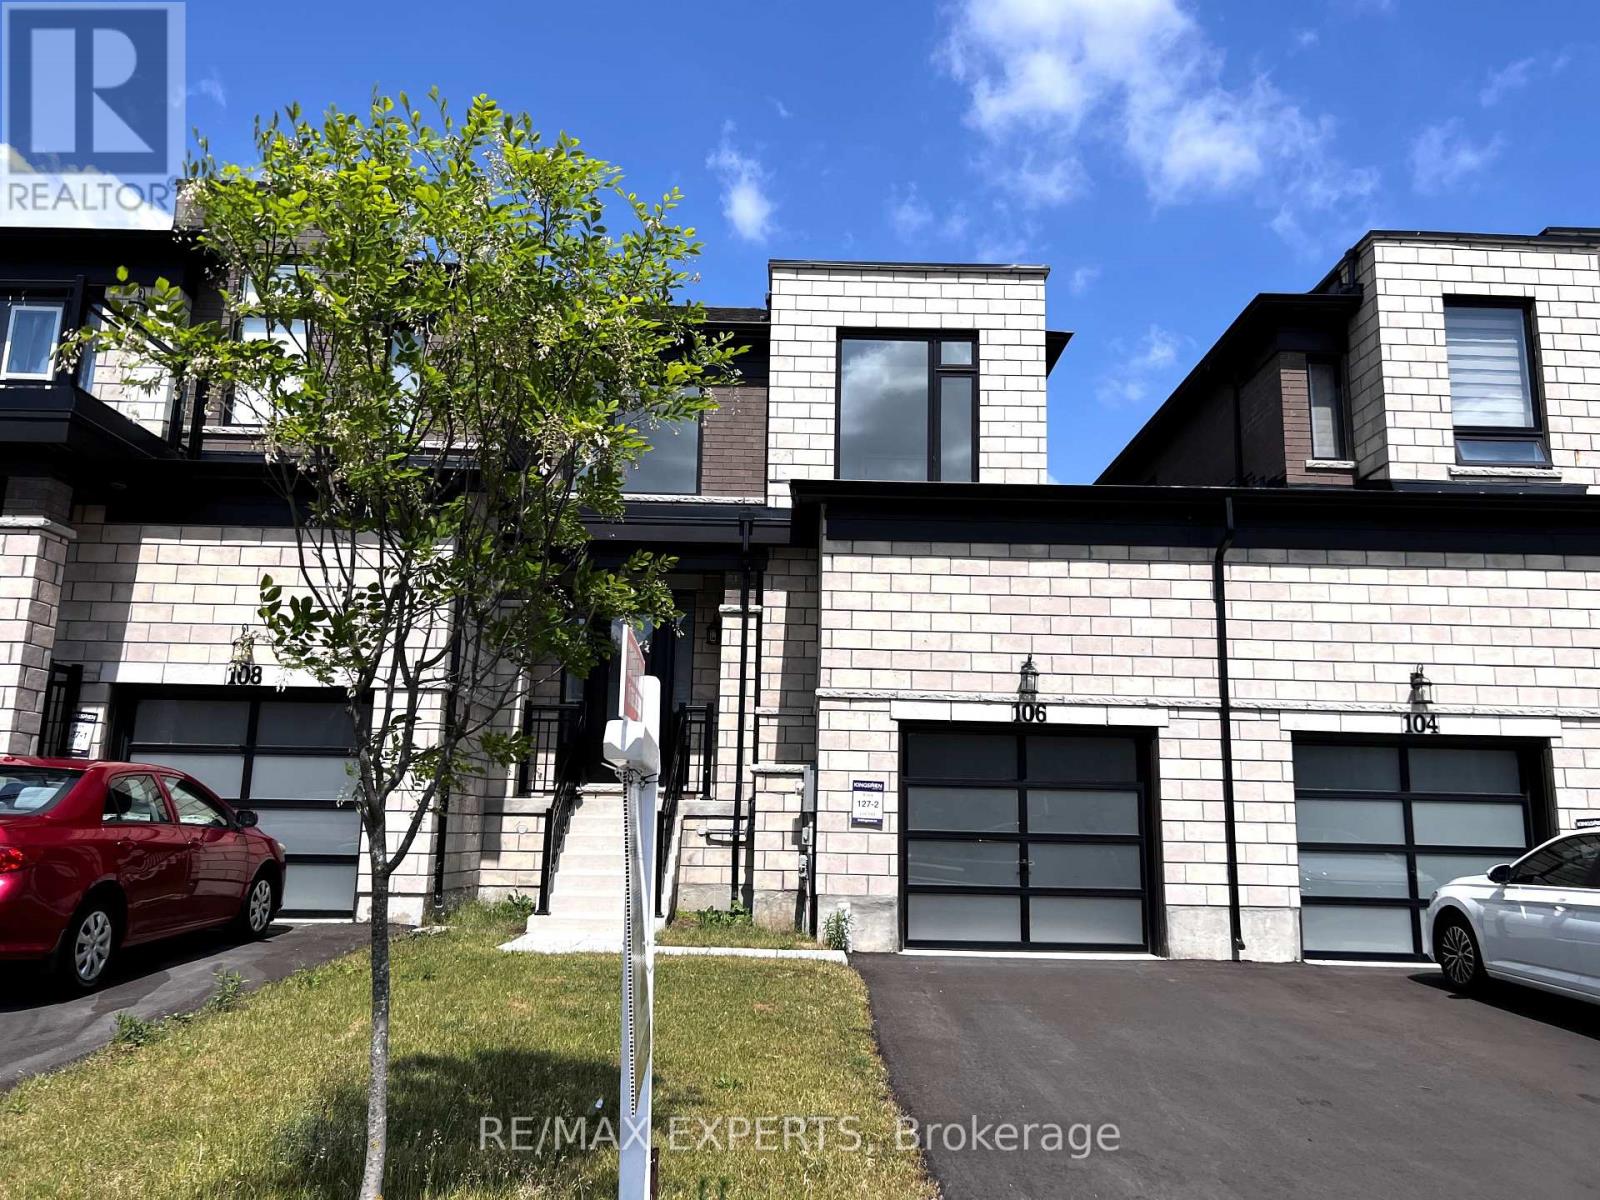
Welcome Home to North Woodstock! This stunning stone and brick freehold townhouse is bright and spacious, with 3 bedrooms and 3 bathrooms in one of Woodstock's newest, most sought-after neighbourhoods. The open-concept main floor has 9 ft ceilings and hardwood floors, plus a cozy living room with a gas fireplace, perfect for relaxing or entertaining. The eat-in kitchen has stainless steel appliances and a walk-out to the backyard. Upstairs, the primary suite has a walk-in closet and a 5-piece ensuite, with convenient 2nd-floor laundry. Also includes central air, a built-in garage with door access to the Fenced backyard, and a private driveway with parking for 2. Commuter's dream: just minutes to Hwy 401 and 403 and the Toyota Woodstock plant. Everyday convenience: walk to the plaza, with quick drives to Walmart, grocery stores, restaurants, schools, Woodstock Hospital and Pittock Conservation Area. Close to parks and trails. Ideal for professionals and families looking for modern, move-in-ready living. Don't miss this one! (id:51382)
63 - 222 Fall Fair Way
Hamilton (Binbrook), Ontario
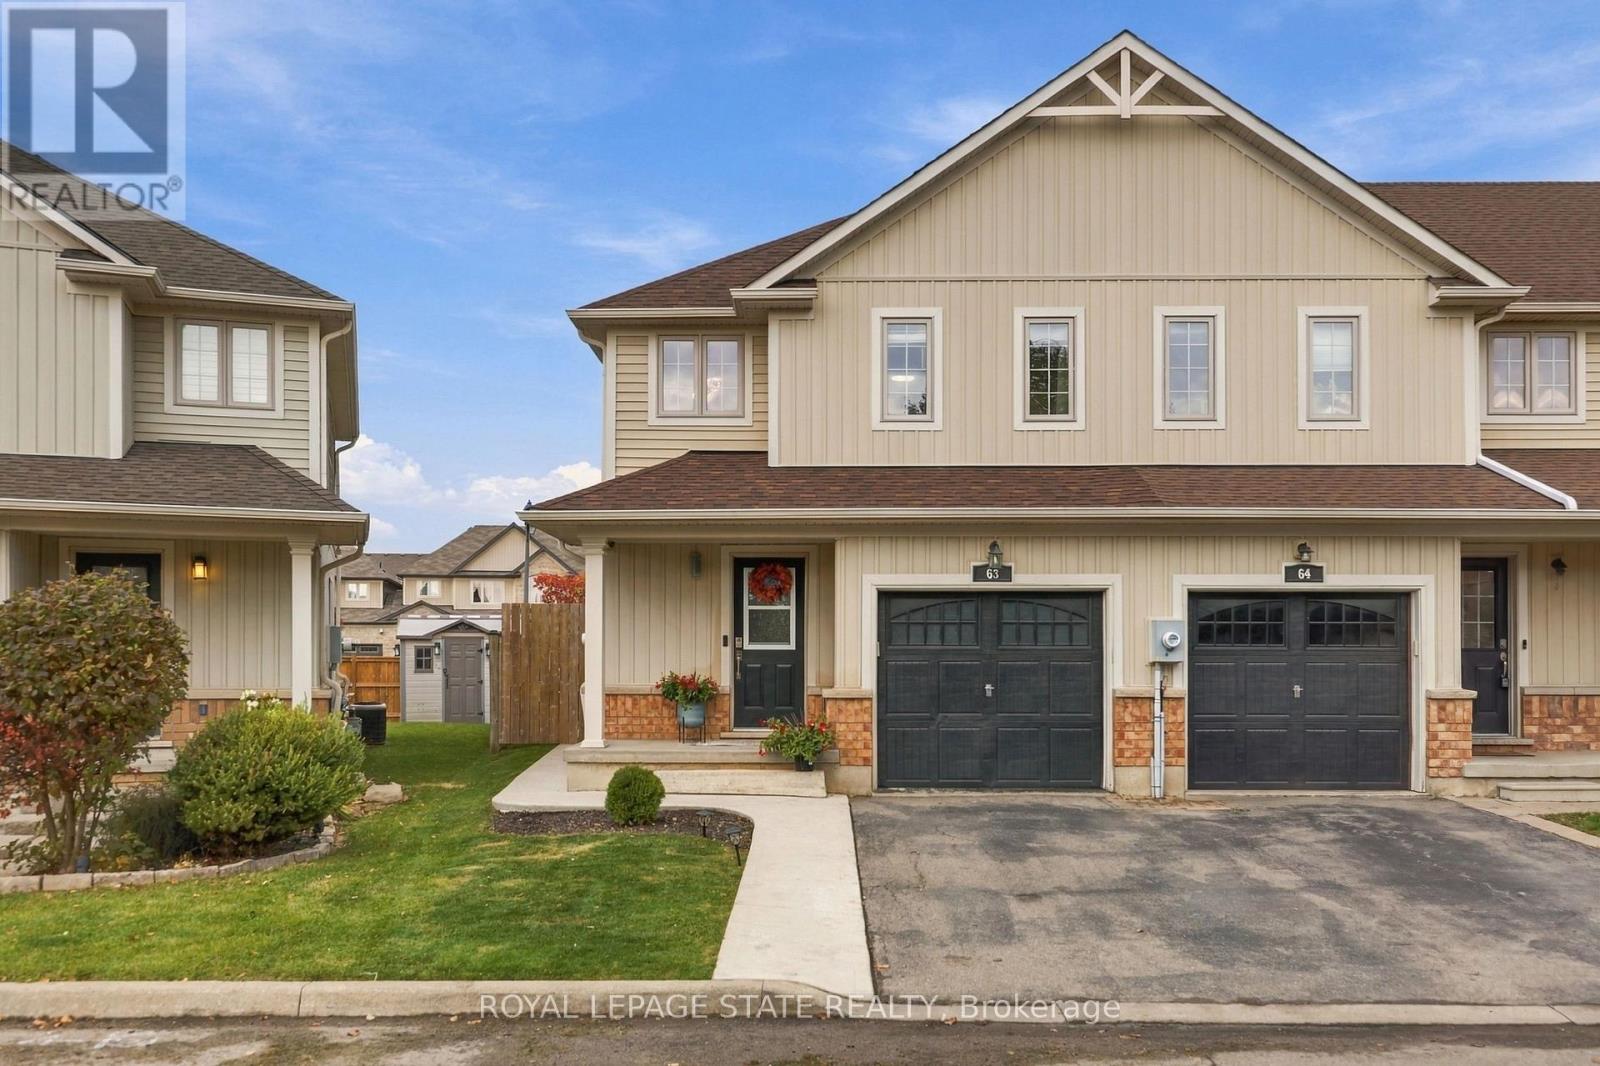
Welcome to this beautifully maintained and thoughtfully updated end-unit townhome, ideally situated in the highly desirable community ofBinbrook! Offering the perfect blend of modern style, comfort, and functionality, this inviting 3-bedroom, 2-bathroom home is sure to impress.Step inside and discover a bright, welcoming interior featuring tasteful décor, neutral tones, and numerous updates throughout. The updatedkitchen is complemented by stainless steel appliances, cabinetry and beautiful light fixtures. Pot lights in some areas, along with updatedflooring, doors, and trim throughout the main and second levels create a fresh, contemporary feel. Living rooms features a modern accent wall.The upper level offers three spacious bedrooms, including a lovely primary bedroom with replacement windows (2022), updated bathroomvanity(2022), and a charming barn door adding a touch of character to the third bedroom. Easy access to the stackable washer and dryer on thesecond level provides convenience. The fully finished basement allows valuable additional living space, complete with an additional 3-piecebathroom. The lower level is perfect for a family room, home office or play space for the kids. Enjoy outdoor living in the generously sized, fullyfenced backyard, offering plenty of room to relax, entertain, and unwind. Sliding doors from the living room provide convenient access to yourprivate outdoor retreat, where you can enjoy the hot tub year-round. Concrete patio and walk way to the front of the home. (2022) Roof re- done this year (2026). Additional features include a one car garage with storage space. This home is within walking distance to schools, parks and amenities. Don't miss this opportunity to own in a great neighbourhood! (id:51382)
7 Stauffer Road
Brantford, Ontario
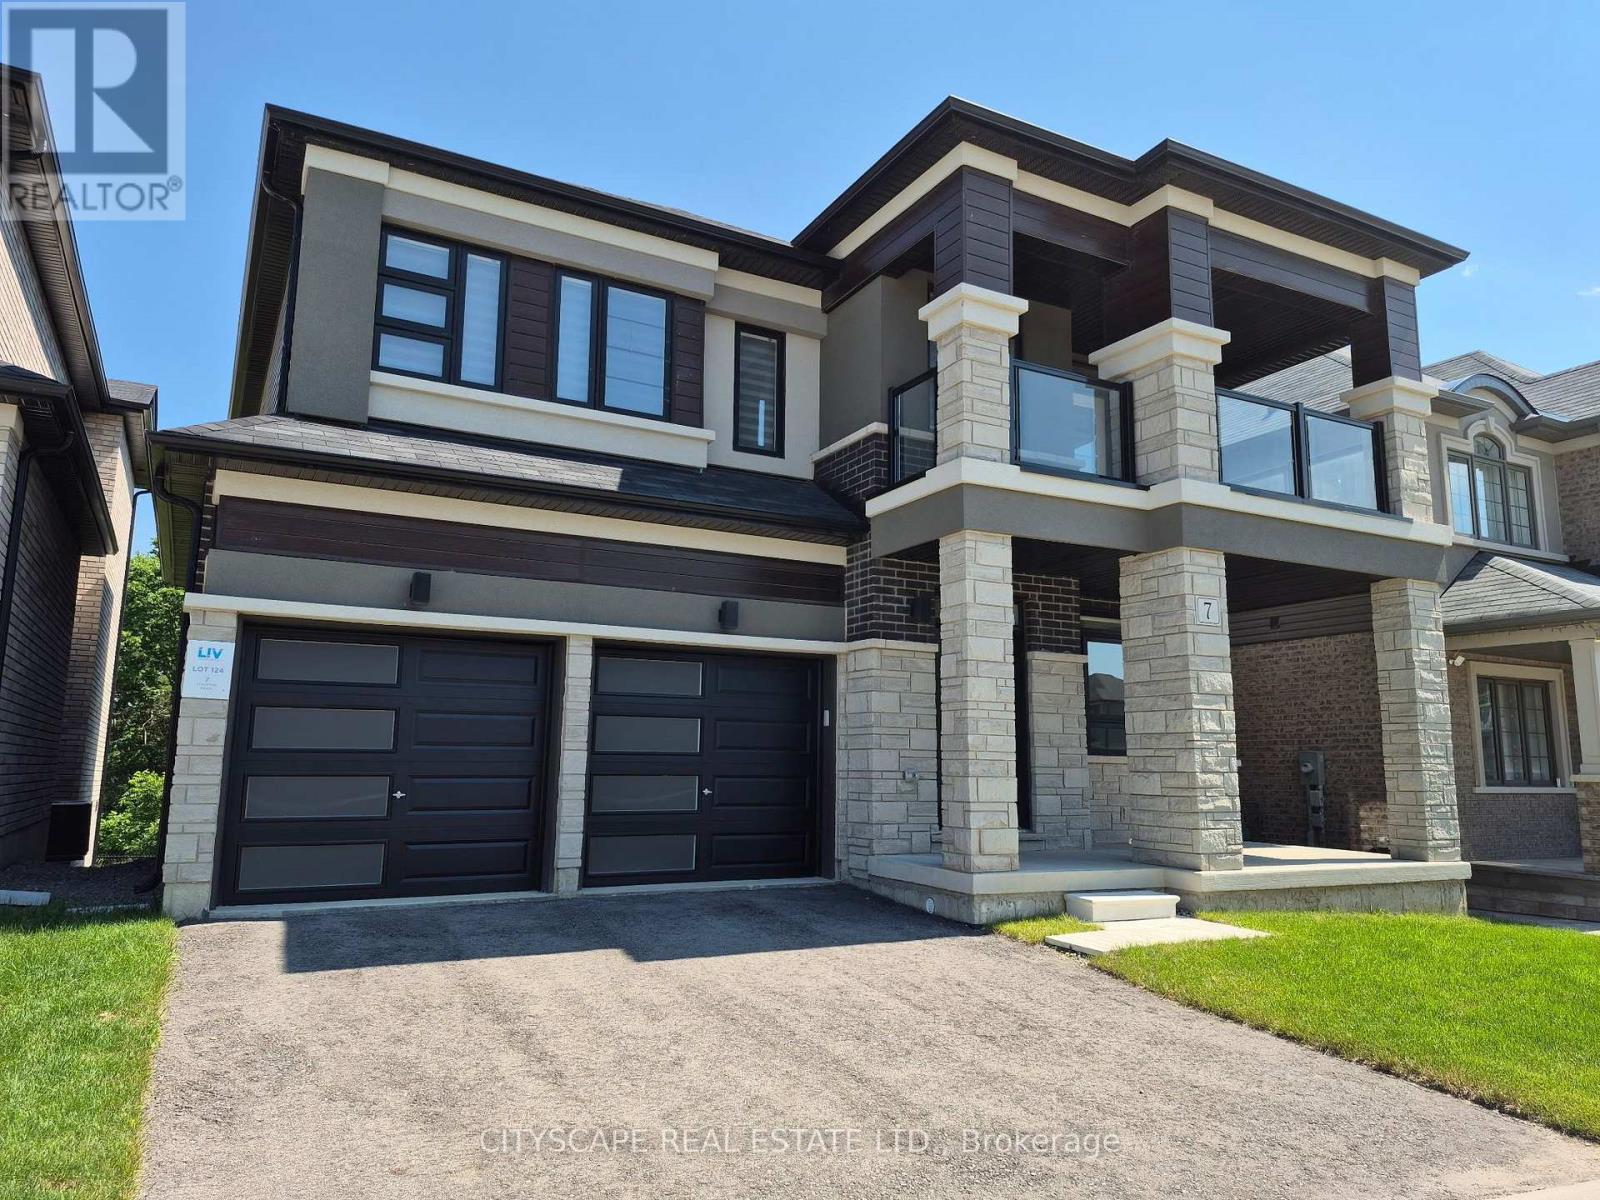
A Home To be Proud of! Stunning Executive 4 Bedroom, 3.5 Bath, 2 Car Garage with Separate Entrance Walk out Basement 3 year new Home! Breathtaking Highly Desirable Open Concept Main Floor Layout Encapsulating the Living Room, Dining Room and Gorgeous Bright Modern Kitchen which Comes Complete with Stainless Appliances, Double Undermount Sink with Pull Down Faucet, Beautiful White Cabinets, Quartz Counters and a Massive Oversized Kitchen Island! Beautiful Hardwood throughout the Main Floors and comes complete with a Gas Fireplace. The Timeless Dark Oak Staircase leads you upstairs to the 4 Generous Bedrooms. The Huge Primary Bedroom boasts Double Walk-in Closets and a 6 Piece Ensuite Retreat with Double Sink, Glass Stand-up Shower and Soaker Tub to Enjoy a glass of wine after a long day. Every Bedroom Room comes with either an Ensuite or a Semi-ensuite! Also boasting an Ultra-convenient Second Floor Laundry Room. Treat your family to this incredible home! Watch the Video! Modern Luxury at it's finest! Every Bedroom comes Complete with Walk-In Closet! Modern Zebra Blinds Throughout. The Double Car Garage Walks into Mud Room For your Convenience & Comfort! Too much to list! Even better in person! (id:51382)
77 Claremont Drive
Hamilton (Southam), Ontario
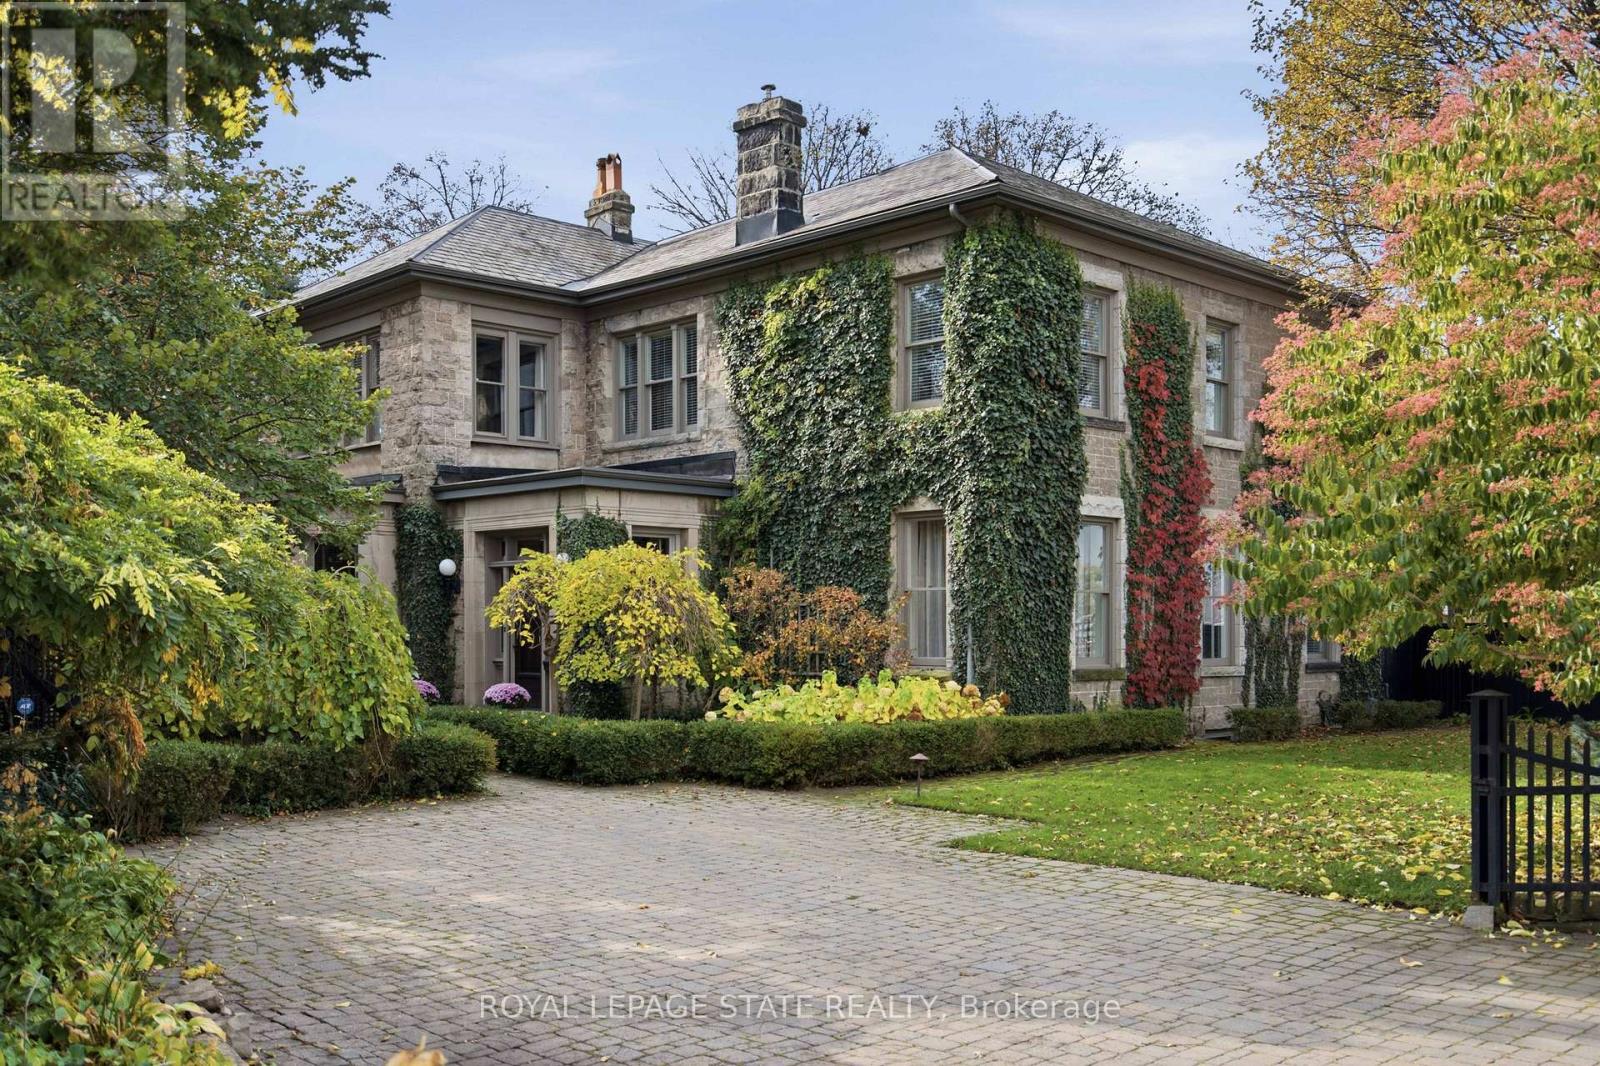
Some homes are remarkable for their architecture. Others for their setting. And occasionally, a home offers something harder to describe - a feeling that stays with you. Welcome to 'Claremont Manor', a circa 1880 limestone estate perched along Hamilton's Niagara Escarpment, where history feels alive and time seems to slow. Rich woodwork, intricate hardwood floors, elegant fireplaces and grand principal rooms create an unmistakable warmth. A mahogany-panelled dining room and light-filled sunroom invite you to linger, while the updated kitchen adds modern convenience. Offering 4189 sq ft above grade, 5 bedrooms and 4 bathrooms, the home balances preserved craftsmanship with everyday comfort. Upstairs, the primary retreat enjoys sweeping city and Lake Ontario views, a private sitting room, sunroom and spacious ensuite. Mature trees shelter beautifully landscaped grounds and a secluded courtyard with a custom gunite plunge pool/hot tub, cabana, pergola and dry sauna. The Bruce Trail and scenic lookouts are nearby, while cafes, restaurants, specialty shops, major retailers, hospitals, the Locke Street village, downtown Hamilton, GO Transit, major highways and all other major amenities are minutes away. A home to slow down, settle in and become part of a remarkable story. (id:51382)
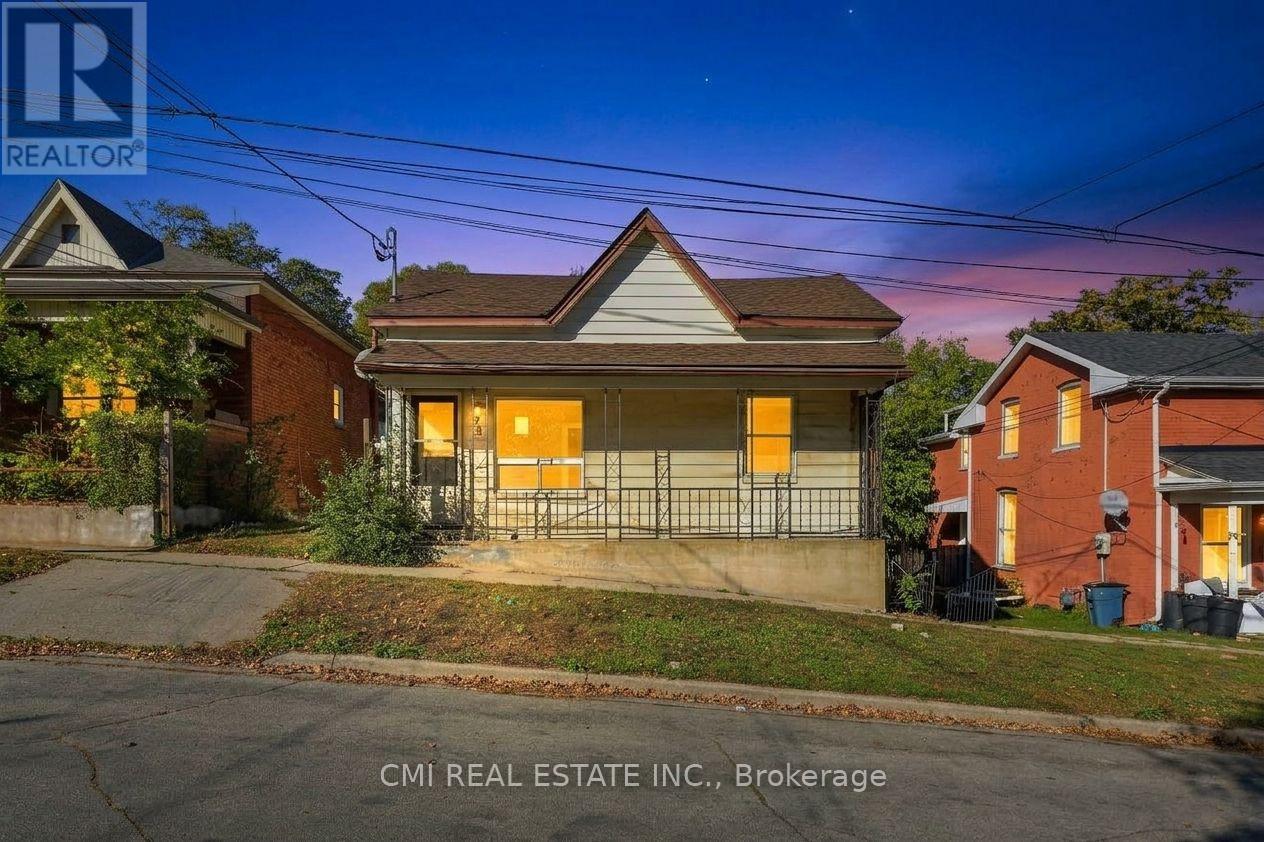
82 Marlborough Street
Brantford, Ontario
Calling All Investors, First-Time Home Buyers & DIY Enthusiasts! Fantastic opportunity to own a well-designed triplex in the heart of Brantford, conveniently located within walking distance of Conestoga College. Each of the three units features a 2-bedroom, 1-bathroom layout, private entrance, and its own outdoor space, offering excellent flexibility for both investors and owner-occupiers. The property is equipped with three separate hydro meters, three 100-amp breaker panels, individual kitchen pony panels, and three separate hot water tanks, making utility management simple and efficient. The main floor is divided into two spacious units, each approximately 1,550 sq. ft., featuring upgraded wood flooring. The full basement offers approximately 1,550 sq. ft. of additional space, complete with a walk-out entrance and patio. A great value-add opportunity for investors looking to improve operations and increase returns. Equally ideal for first-time buyers seeking to live in one unit while generating rental income from the other two. Build equity, create cash flow, and unlock the property's full potential through strategic improvements and management. Don't miss this versatile investment opportunity with plenty of upside! (id:51382)
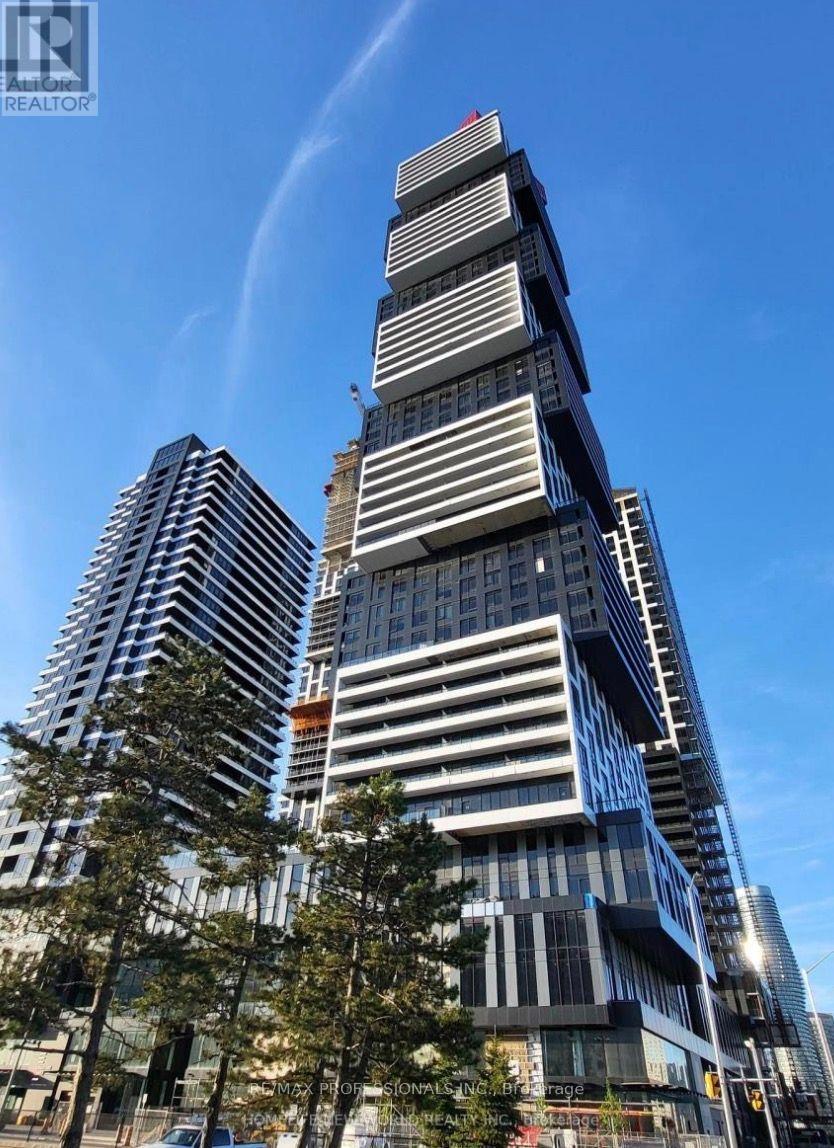
3304 - 4015 The Exchange
Mississauga (City Centre), Ontario
Stunning 2-Bedroom, 2-Bathroom Condo at the Prestigious Exchange District! Experience contemporary urban living in the heart of downtown Mississauga. This sleek and sophisticated corner unit offers an exceptional lifestyle in one of the city's most sought-after locations. Its functional layout, natural sunlight seeping through, space and the gorgeous city and water views - will amaze you at the first look!Just steps from Square One Shopping Centre, Celebration Square, premier restaurants, upscale shopping, and endless entertainment options. Enjoy unparalleled convenience with easy access to the City Centre Transit Terminal, MiWay, and GO Transit, making commuting effortless. Sheridan College's Hazel McCallion Campus is within walking distance, while the University of Toronto Mississauga is easily accessible by public transit. High-speed internet is included for added value and convenience. Ideal for professionals, students, or investors seeking a modern lifestyle in a prime location. A perfect blend of luxury, convenience, and connectivity! Geothermal heating system. (id:51382)
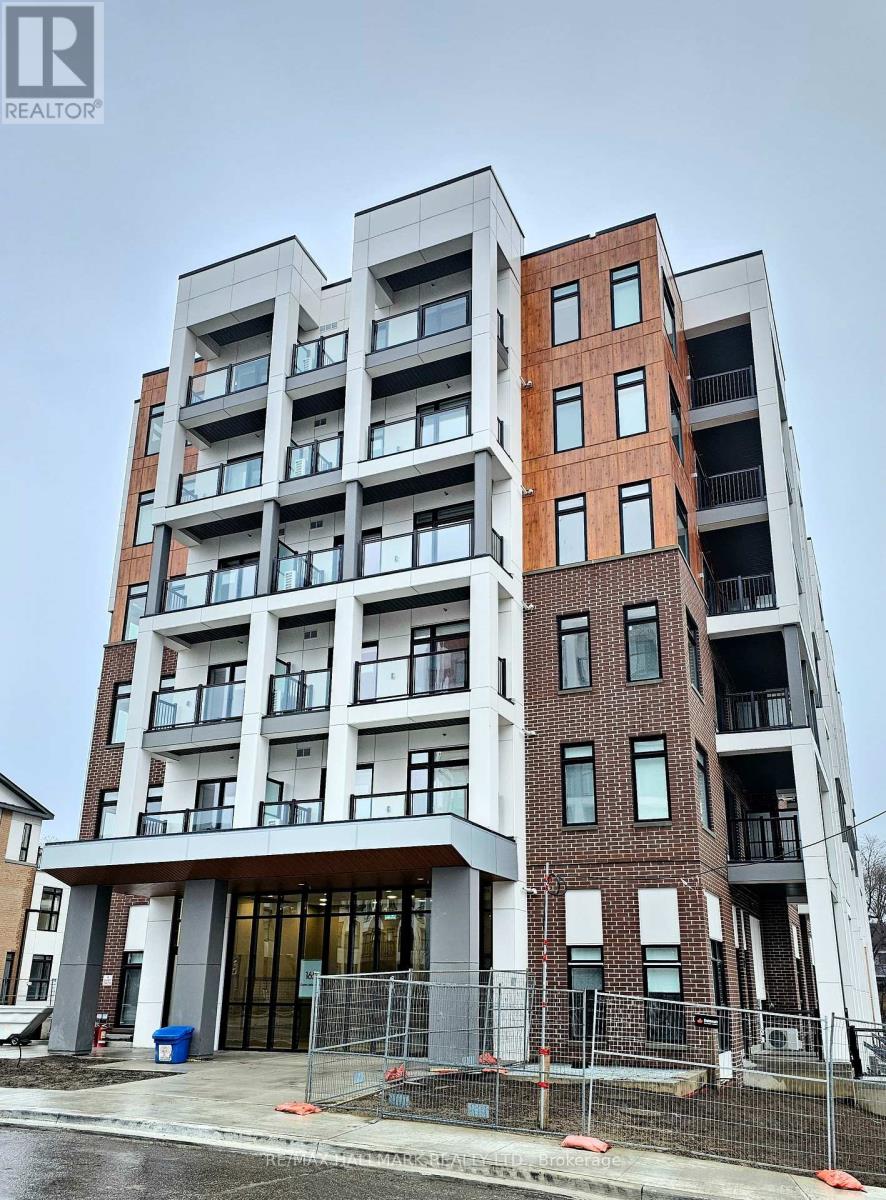
401 - 165 Canon Jackson Drive
Toronto (Beechborough-Greenbrook), Ontario
Spacious 1-Bedroom Condo In A Well-Connected, Nature-Inspired Community! Features A Modern Kitchen With Stainless Steel Appliances. Enjoy Convenient Transit Access With A Bus Stop Right In Front Of The Building, Routes To Yorkdale Shopping Centre And York University, Easy Access To Hwy 401, And Connections To Downtown Toronto. Future Eglinton LRT Adds To The Area's Transit Appeal. Situated In A 12-Acre Master-Planned Community Surrounded By Ravines, Parks, Walking Trails And Green Spaces. Exceptional Amenities Include A 2-Storey Central Pavilion With Fitness Centre, Yoga Studio, Co-Working Space, Party Room, Pet Wash And Potting Shed. A Great Opportunity For First-Time Buyers, Professionals Or Investors Seeking Convenience, Lifestyle And Connectivity! Rent-To-Own Opportunity may be considered, Subject to landlord approval and mutually agreed-upon terms. (id:51382)
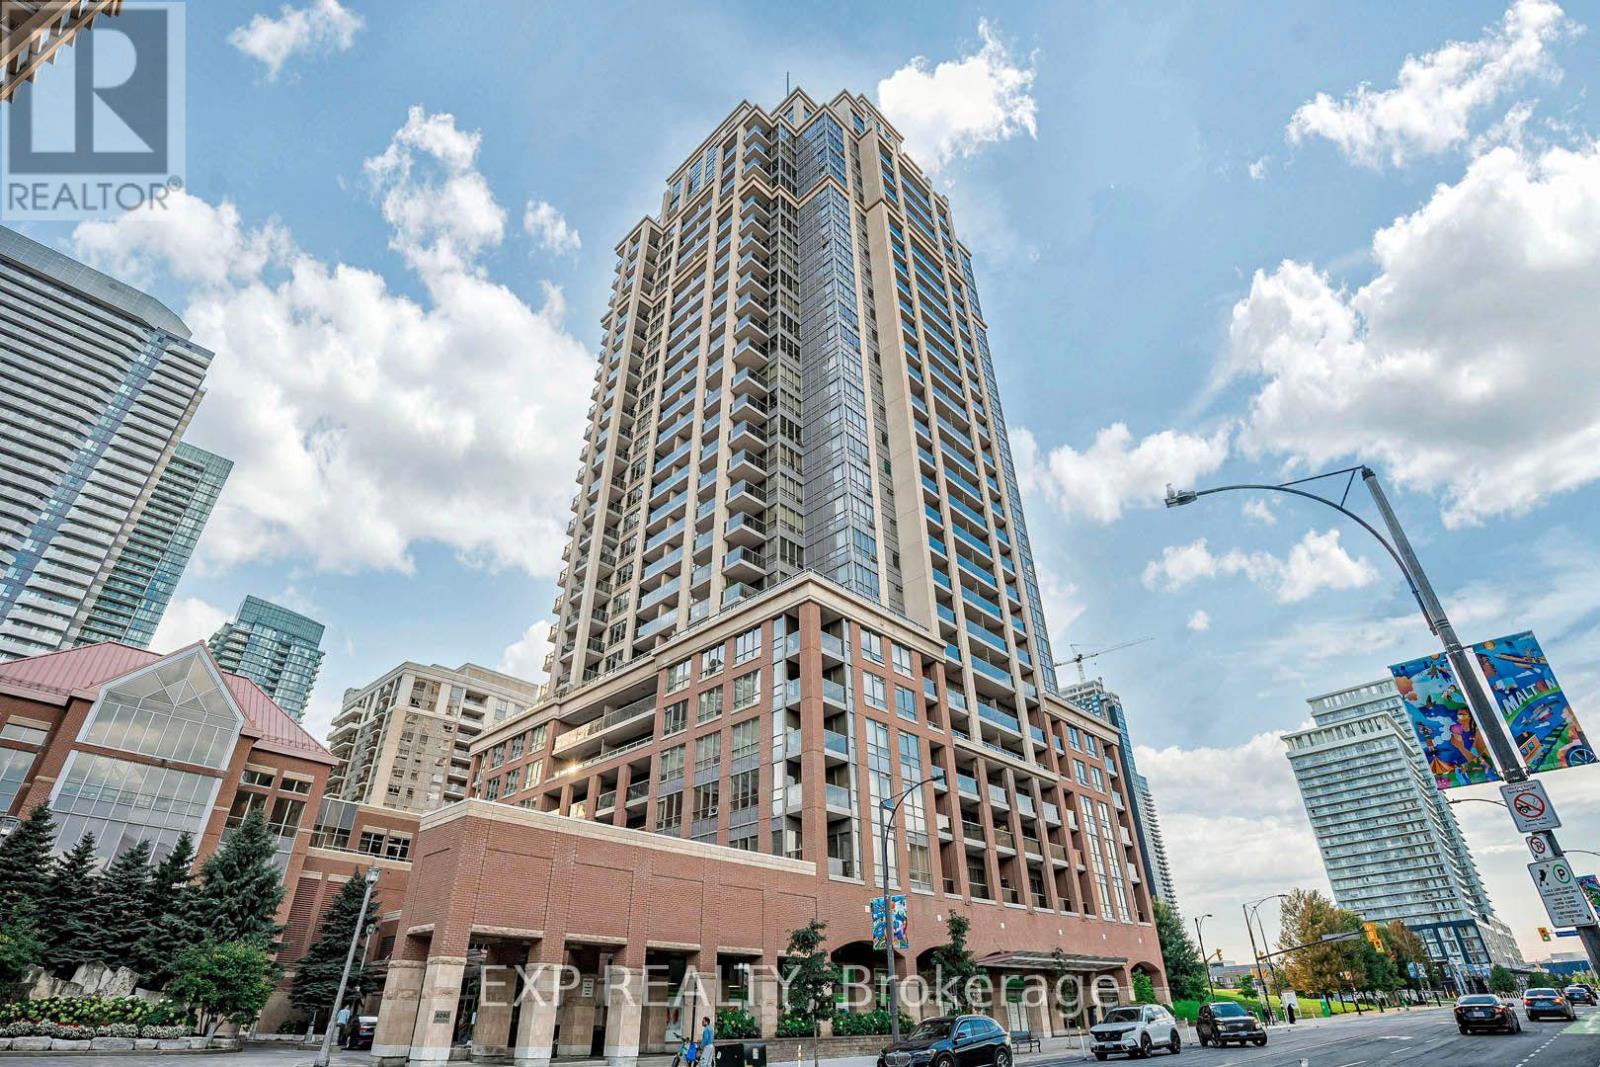
Uph3104 - 4090 Living Arts Drive
Mississauga (City Centre), Ontario
Elevate your lifestyle with this stunning 1-bedroom, 1-bath upper penthouse on the 31st floor, offering panoramic city views. This bright, open space has been beautifully upgraded with hardwood floors, new closet doors, granite countertops, stainless steel appliances (including a Miele dishwasher), and a cozy fireplace. The bathroom features elegant marble tiling, and extra-high 10-foot ceilings and crown moulding to enhance the spacious feel. Located in the heart of Mississauga, you're steps from Square One, Celebration Square, City Hall, YMCA, and top dining and shopping. With prime parking on the first floor, a locker, and quick access to highways and public transit, this is an ideal spot for newcomers and students alike. Enjoy luxury amenities including a pool, gym, games room, guest suite, BBQ terrace, sports lounge, and 24-hour security. (id:51382)
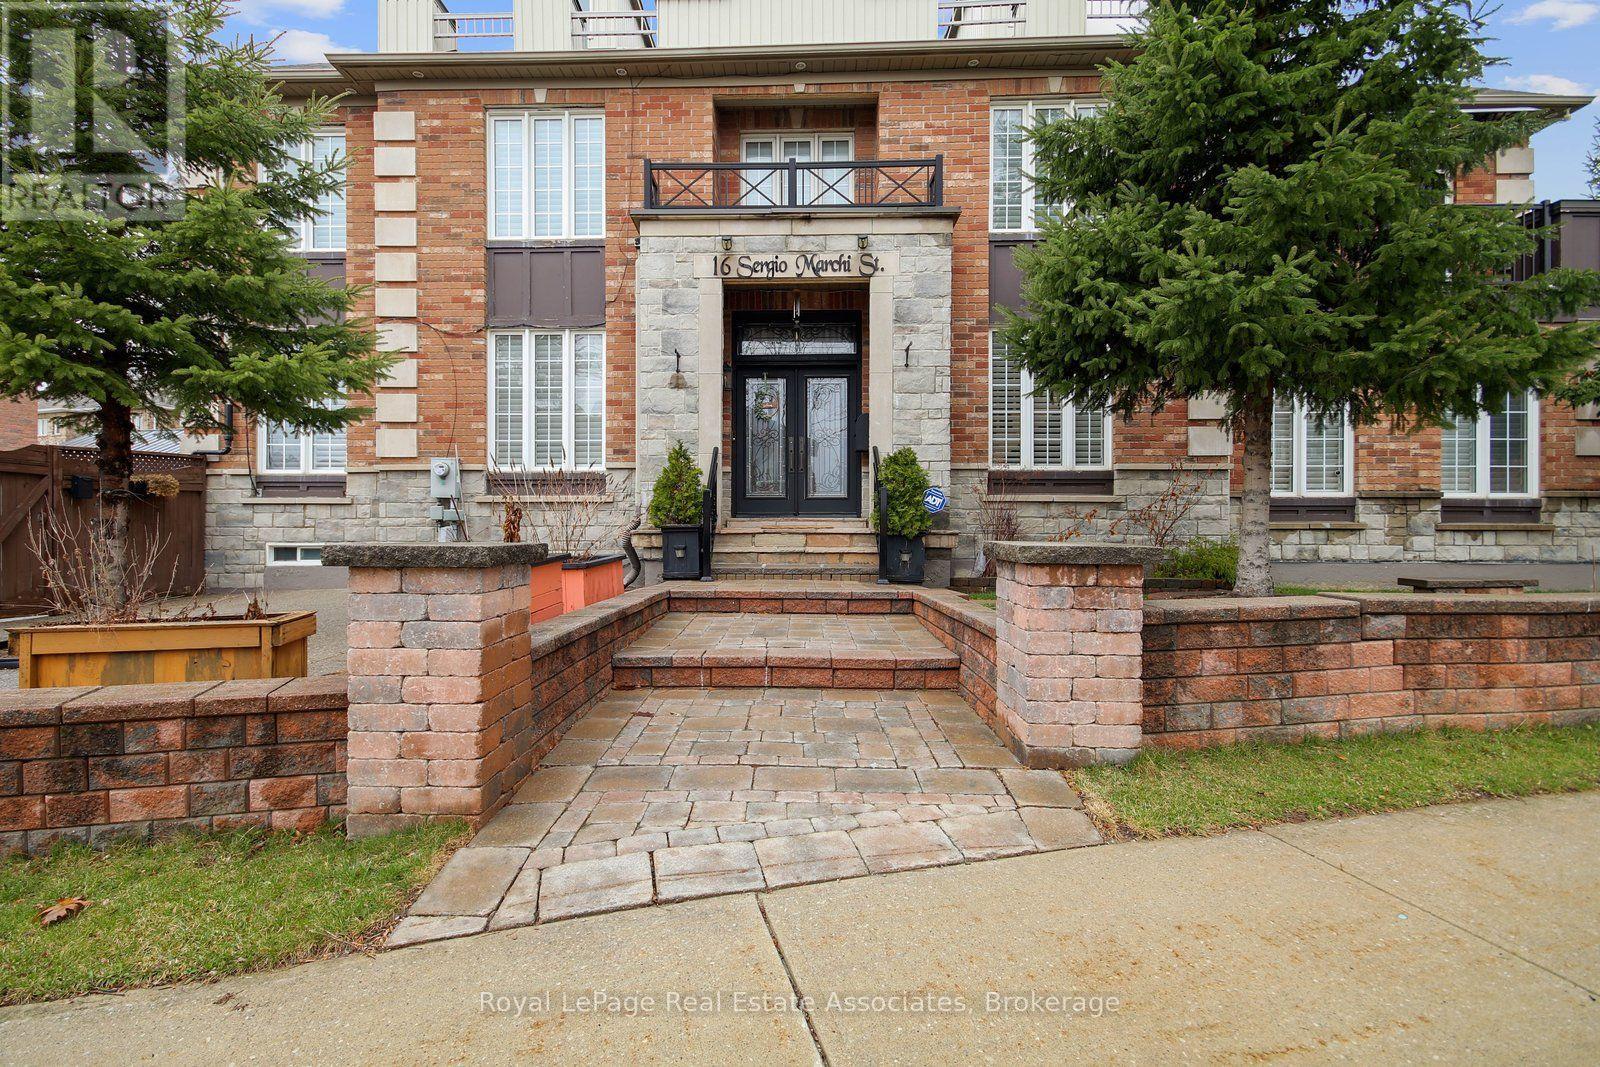
Lower - 16 Sergio Marchi Street
Toronto (Downsview-Roding-Cfb), Ontario
Welcome to 16 Sergio Marchi, a bright and well-maintained 2-bedroom, 2-bathroom lower-level suite featuring high ceilings and a spacious open-concept layout. The contemporary kitchen offers ample wood cabinetry, granite countertops, and plenty of storage and workspace. The generously sized primary bedroom features a private 3-piece ensuite, while the second bedroom and bathroom provide added comfort and flexibility. Enjoy the convenience of in-suite laundry and one driveway parking space. Ideally located close to Highways 400 and 401, TTC transit, schools, shopping, and hospital amenities. Students are welcome. Upper level not included in the lease. (id:51382)
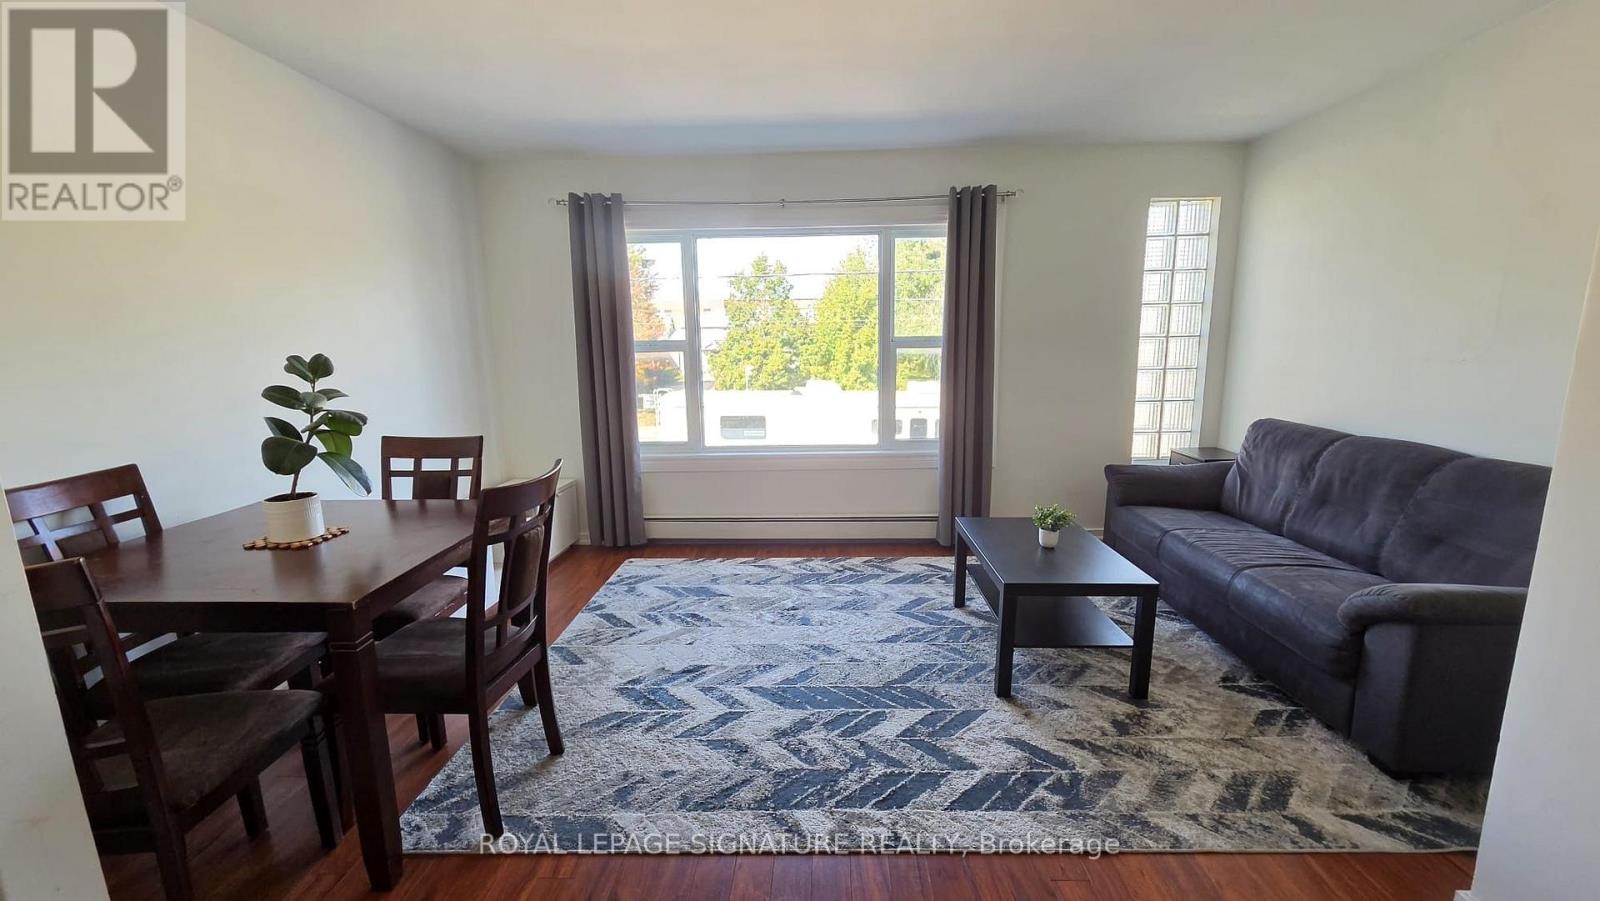
Upper 1 - 3661 Lakeshore Boulevard W
Toronto (Long Branch), Ontario
1 bedroom apartment, located in the vibrant Long Branch Community. Steps away from the lake, parks, GO train, TTC, restos & shops. A very conveninent location for your everyday commute. Vacant and move-in ready. (id:51382)
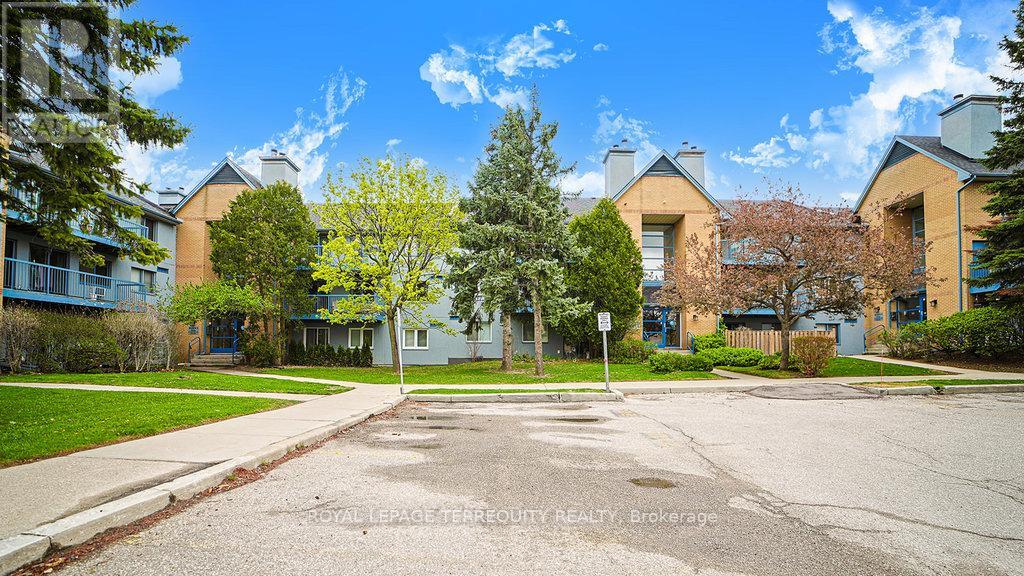
832 - 95 Trailwood Drive
Mississauga (Hurontario), Ontario
This Beautiful well kept 2Bedroom, 2 Bath home offers a rare blend of tranquility, privacy and prime urban convenience. A very Functional Layout with distinct living and dining spaces. Beautiful cozy fireplace in Livingroom & Walk-out to private Patio. There are new laminate floors throughout. The Prime bedroom comes with one 4 Piece Ensuite and unit is complimented with ensuite laundry. Prime Location in Mississauga near all amenities. Located in a Quiet, Family Friendly Community Close to schools, Shopping, Community Center and Public Transit. There is a Large Balcony with a Storage space. (id:51382)
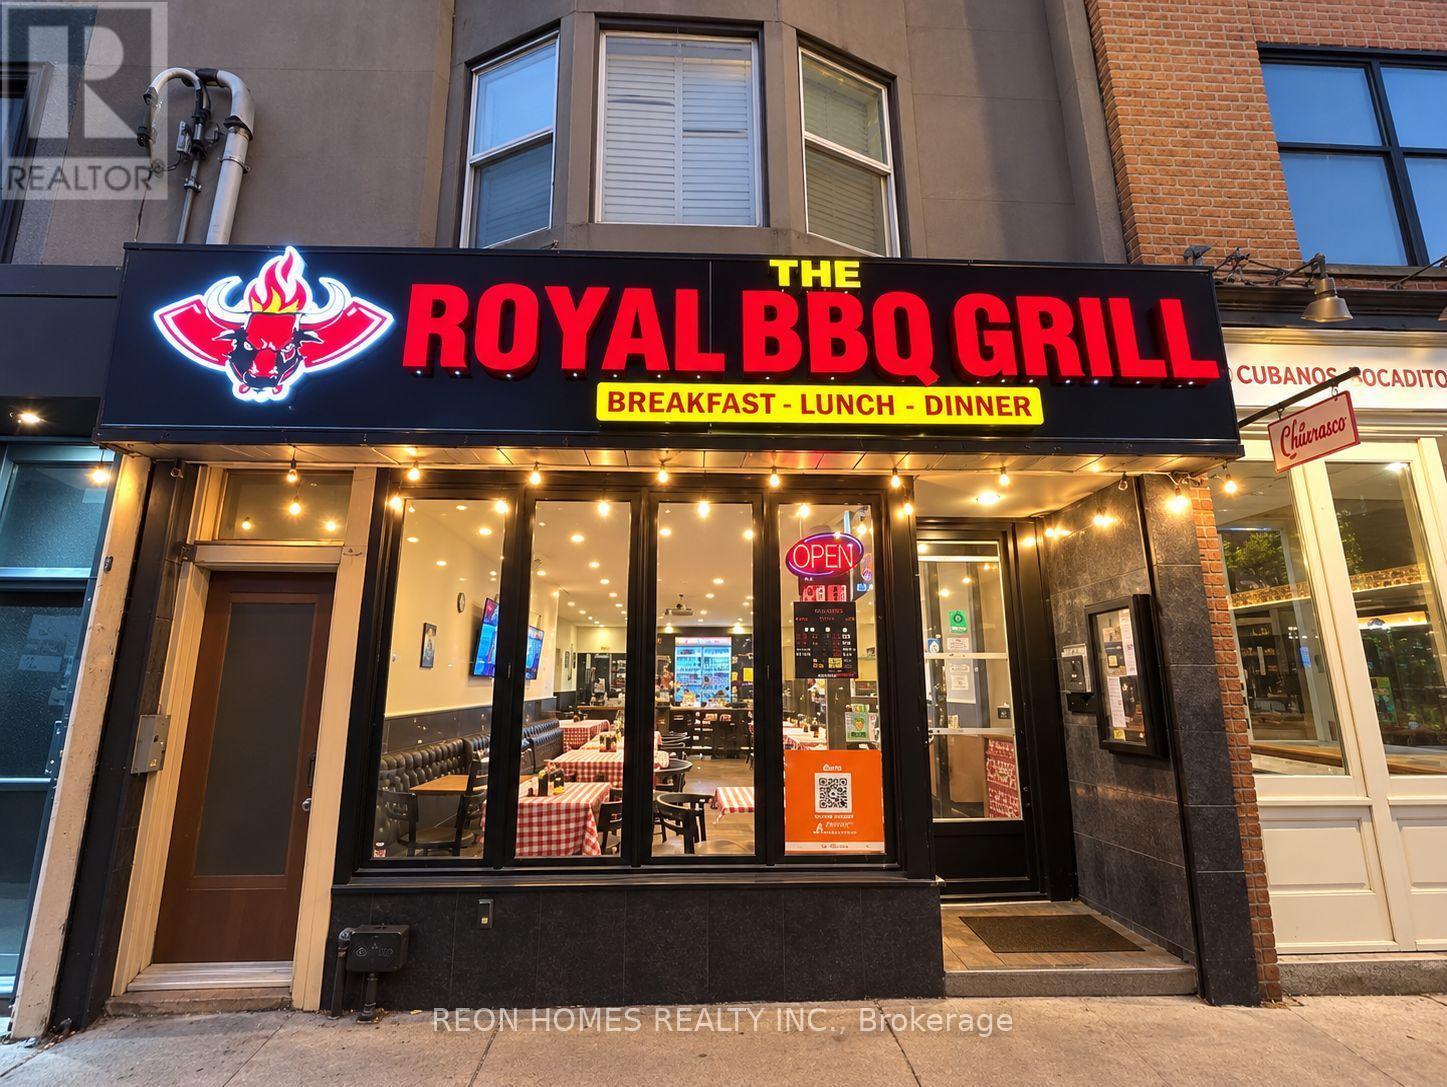
390 Roncesvalles Avenue
Toronto (High Park-Swansea), Ontario
GREAT OPPORTUNITY TO OWN A RESTAURANT ON POPULAR RONCESVALLES AVENUE! Well-established BBQ restaurant with LLBO license, located in the heart of one of Toronto's most popular dining neighbourhoods, just south of Bloor Street West. This busy location enjoys excellent pedestrian and vehicle traffic, surrounded by residential communities, shops and local businesses. The restaurant is suitable for a variety of cuisines, offering an excellent opportunity for both first-time buyers and experienced restaurant operators looking to bring their own concept. Great potential to grow the business through dine-in, takeout, delivery and catering. FANTASTIC LOCATION TO START OR EXPAND YOUR RESTAURANT BUSINESS IN TORONTO! (id:51382)
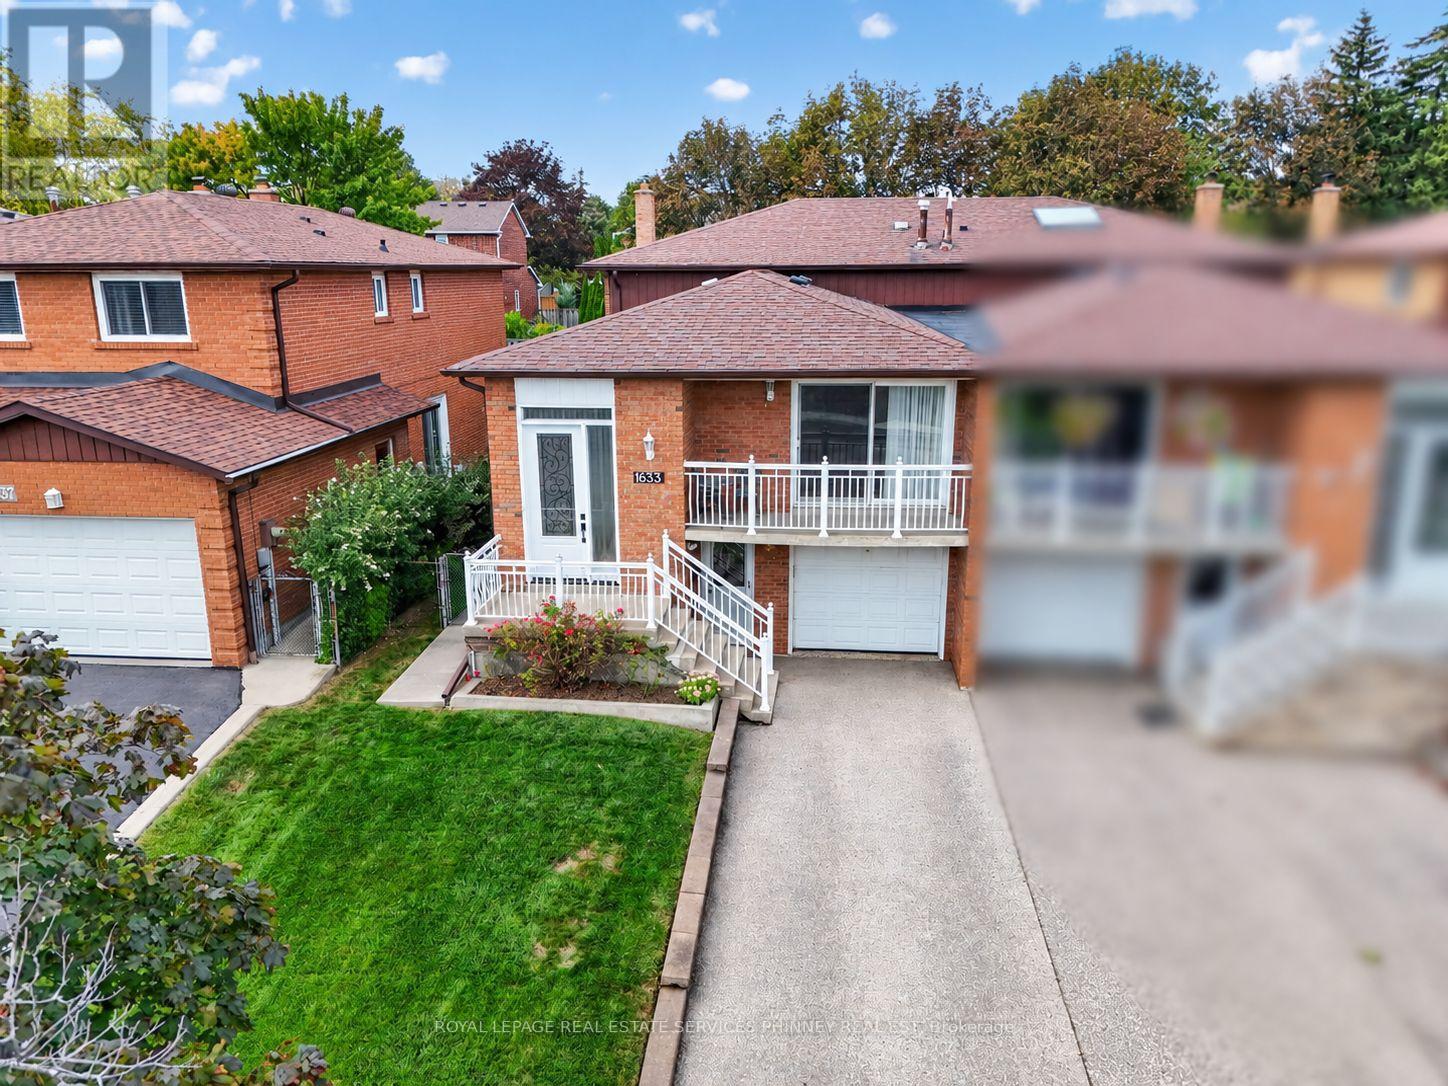
1633 Warren Drive
Mississauga (Rathwood), Ontario
A unique opportunity for investors, renovators and those looking to make a home their own! Rarely offered in the highly desired Rathwood community, this spacious semi-detached backsplit has been lovingly maintained by its original owners and offers exceptional flexibility for families, multi-generational living or investors seeking income potential. Ideally located on a quiet, established street close to schools, public transit and the Etobicoke border, this 4-bedroom, 2-bath home provides an excellent opportunity to live in, renovate and customize, or create a property with income-generating potential. The main level features a spacious eat-in kitchen and a generous living/dining room combination with walkout to a balcony-perfect for morning coffee or evening drinks. The upper level offers three spacious bedrooms and a large family bathroom. The ground level adds a large family room with walkout to the expansive backyard, a fourth bedroom (or office) and a renovated second bathroom, providing an ideal configuration for a private lower living area. The lower level offers an exceptionally versatile space with the potential to create a second kitchen, along with convenient access to the front driveway-an attractive opportunity for those looking to establish a separate living area or potential rental suite. An additional basement level provides abundant storage and further development possibilities. A rare opportunity to unlock the full potential of a well-maintained home in one of Mississauga's most sought-after neighbourhoods. Ideal for families looking for additional living space, multi-generational households or investors seeking the opportunity to create a potential income-producing property. (id:51382)
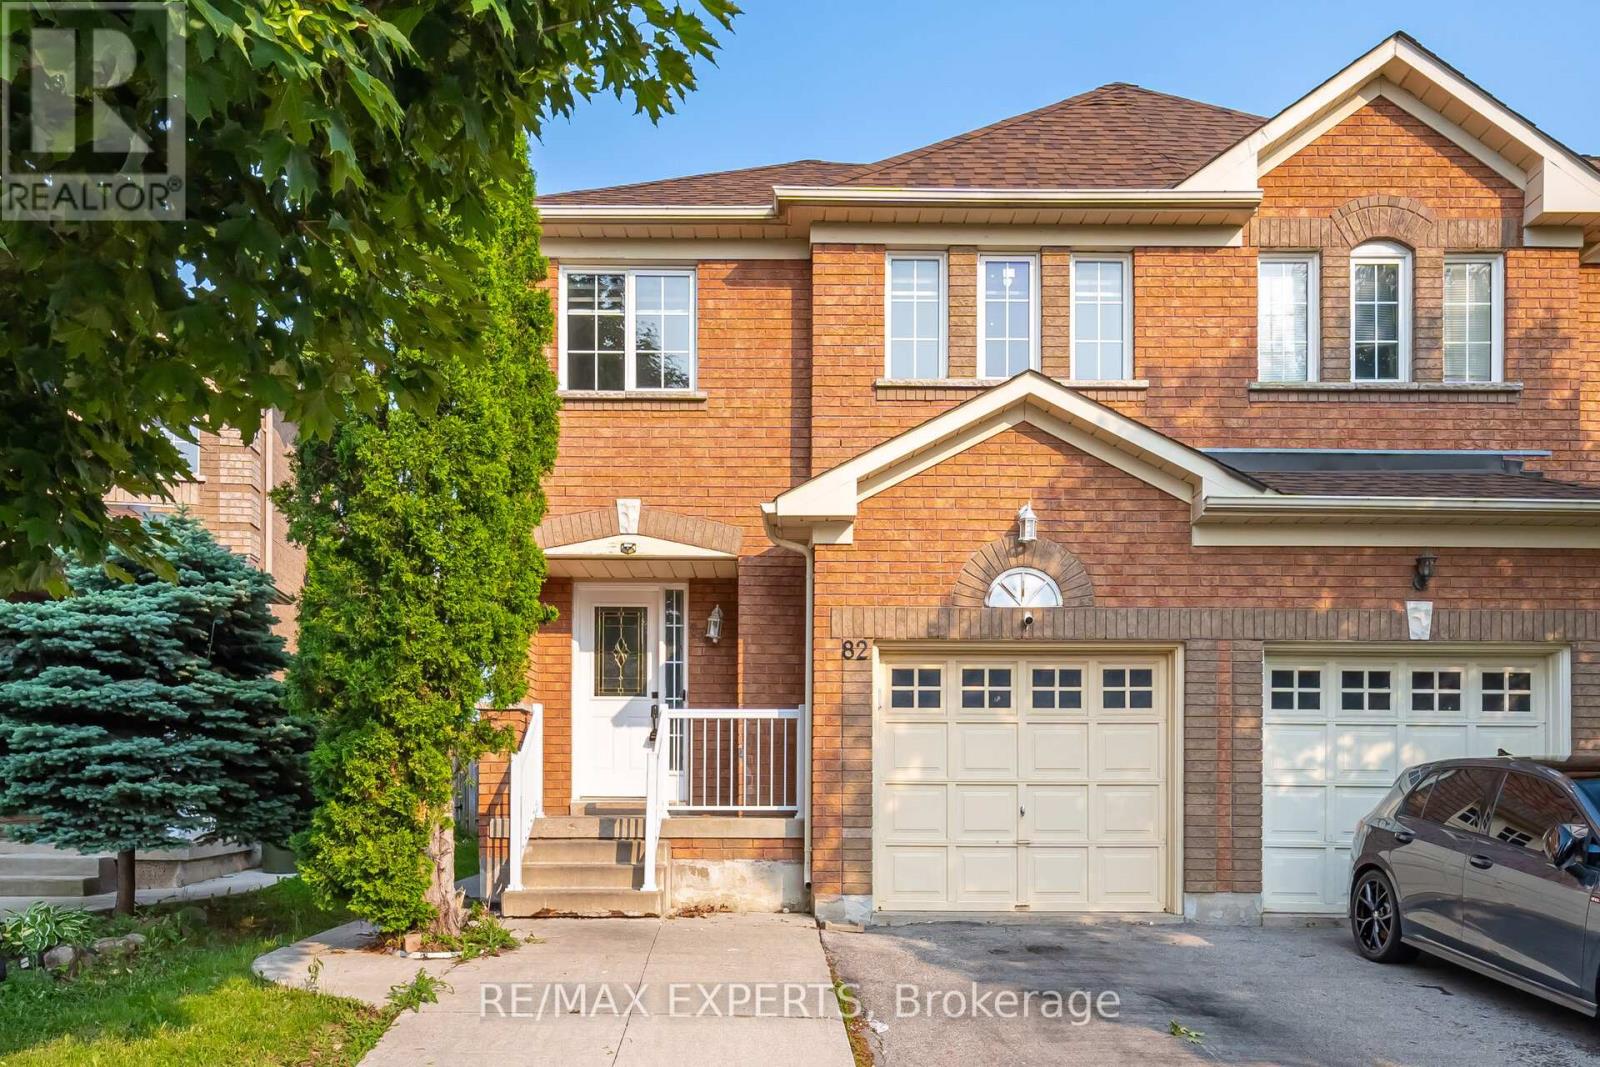
82 Twin Pines Crescent
Brampton (Northwest Sandalwood Parkway), Ontario
Welcome to this stunning freshly painted, with lots of storage in the kitchen. 3+1 bedrooms, 3 bathroom semi- detached home in one of Brampton's most sought after neighbourhoods. This home offers a perfect blend of style and functionality. Step inside to hardwood flooring, no carpet in this house, pot lights, open concept, creating a bright and inviting atmosphere. The oak stairs add elegance, while the eat- in kitchen boasts of a breakfast bar, stainless steel appliances and dining area, perfect for family gatherings. The primary bedroom has a coffered ceiling and a large walk-in closet. Additional highlights are front- loading washer and dryer, closet for extra storage. The finished basement comes with a bedroom, including a full bathroom also with a seperate side entrance through the left side of the home with features such as an extended driveway to be able to park extra vehicles. This home is minutes to parks, school, shopping, restaurants &highway. Outside, enjoy a private fenced backyard. Basement offers storage space. Don't miss the chance to own this move-in- ready gem! Perfect started home for a first time buyer or upgrade to a freehold property from a condominium apartment or townhouse. (id:51382)
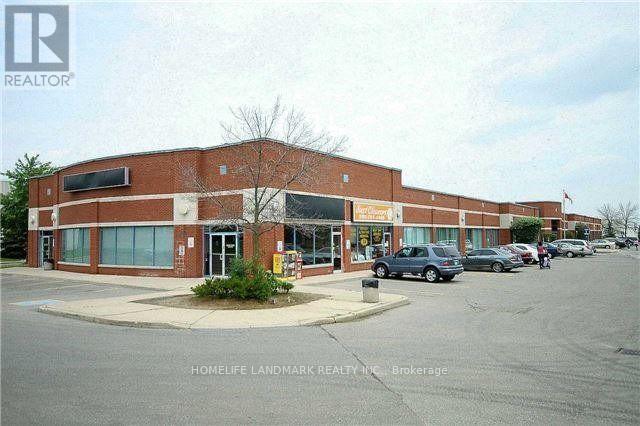
13 - 18 Corporation Drive
Brampton (Bramalea North Industrial), Ontario
Prime office unit with Great Window Exposure, Close to Brampton Hospital, Ideal For Medical Office, walk-in clinic, Professional Office, Brokerage Office. Commerical, Technical, Recreational Schools Etc. Surrounded By Schools, Residence And Businesses. Ample Parking, Excellent Area Amenities. Public Transit At Street Corner, Close To Major Highways. (id:51382)
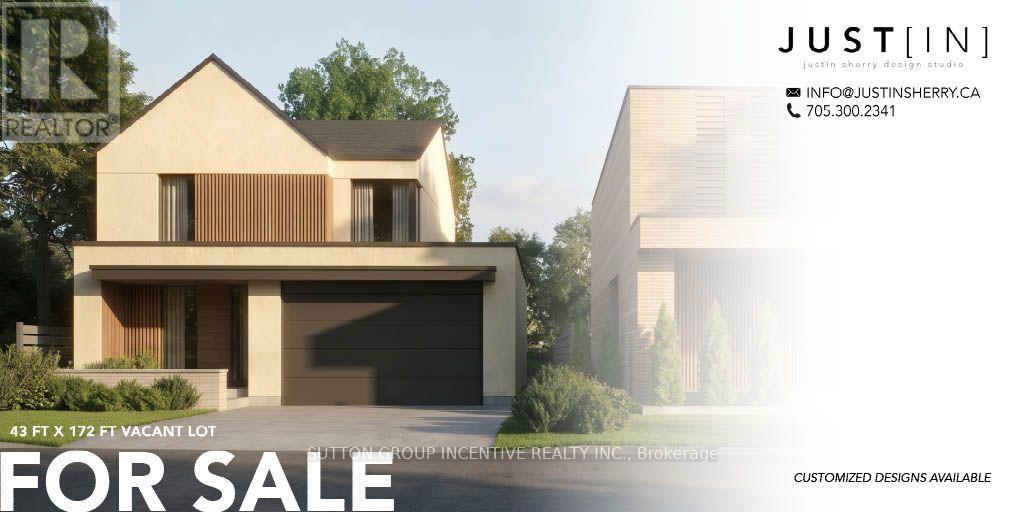
373 Tollendal Mill Road
Barrie (South Shore), Ontario
BUILD YOUR CUSTOM DREAM HOME STEPS FROM LAKE SIMCOE! IMPORTANT: CLICK & DOWNLOAD THE FEATURE SHEET AND VIDEO FOR ESSENTIAL DETAILS. (id:51382)