
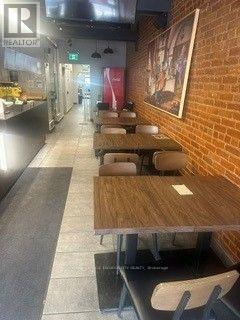
222 - 222 Main Street E
Milton (Om Old Milton), Ontario
Awesome opportunity to own Newly Renovated Pizza store and Restaurant In Busy Downtown Milton Core. Turn Key! You can open your own or run it as a Franchise. Business Is Flexible,. Finished Basement With Office, Room & full Washroom. Very attractive Rent W/ Lease Extension Option. Recently upgraded appliances, Handicap Washroom/Wheel Chair Ramp. Fully Equipped Modern Kitchen, Plenty Of Dining Space To Add More Tables. This Location Is Fully Visible On Busy Street. One of the few restaurants which has entry from the front and back. Plenty of free parking available. A Dream Come True! (id:51382)
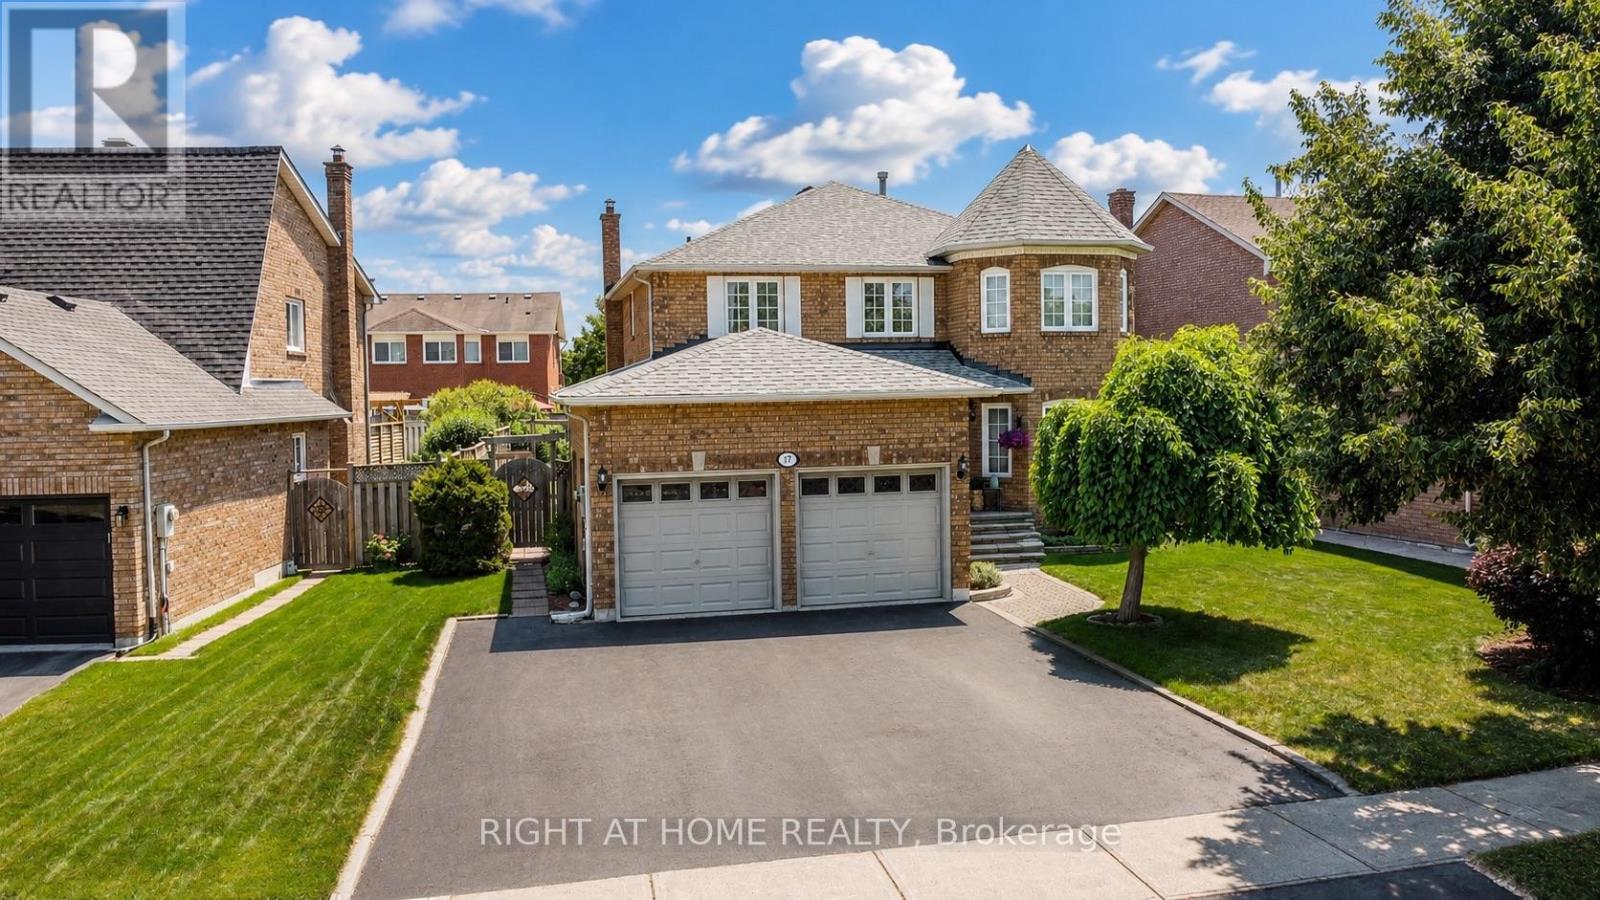
17 Eaton Street
Halton Hills (Georgetown), Ontario
Welcome to 17 Eaton Street on a 62ft wide lot! This beautifully maintained all-brick home offering a rare 4+2 bedroom layout with a fully self-contained in-law suite featuring its own private entrance and interior access to the main home. Perfect for multi-generational living, extended family, guests, or added flexibility. The main floor features beautiful hardwood flooring, formal dining room with French doors, bright living room with large bay window, and inviting family room with wood-burning fireplace and pot lights. Numerous updates provide exceptional value and peace of mind, including NEW ROOF (2024), NEW FURNACE (2020), NEW WINDOWS on the front and both sides (2021), NEW HARDWOOD throughout the main floor (2021), updated electrical outlets and switches (2026), fresh paint throughout much of the main and upper levels (2026), updated bathroom fixtures, wide baseboards, lighting, and a finished basement with laminate flooring and pot lights. Located in sought-after South Georgetown, this home is just steps from Hungry Hollow hiking trails, minutes to the Gellert Community Centre, and within walking distance of shops, restaurants and conveniences along Mountainview Road. The spacious eat-in kitchen offers a pantry and sliding doors leading to a private backyard oasis. Enjoy summer entertaining in the fully fenced yard featuring mature landscaping, multi-level decking and an inground pool with a BRAND-NEW 2026 liner and newer pool pump (2022). Upstairs, the spacious primary bedroom features a walk-in closet and private ensuite, while generously sized secondary bedrooms offer plenty of space for family. A double-car garage and wide driveway with parking for up to five vehicles complete the home. A rare opportunity combining flexible living space, extensive updates, incredible outdoor living and an unbeatable South Georgetown location. (id:51382)
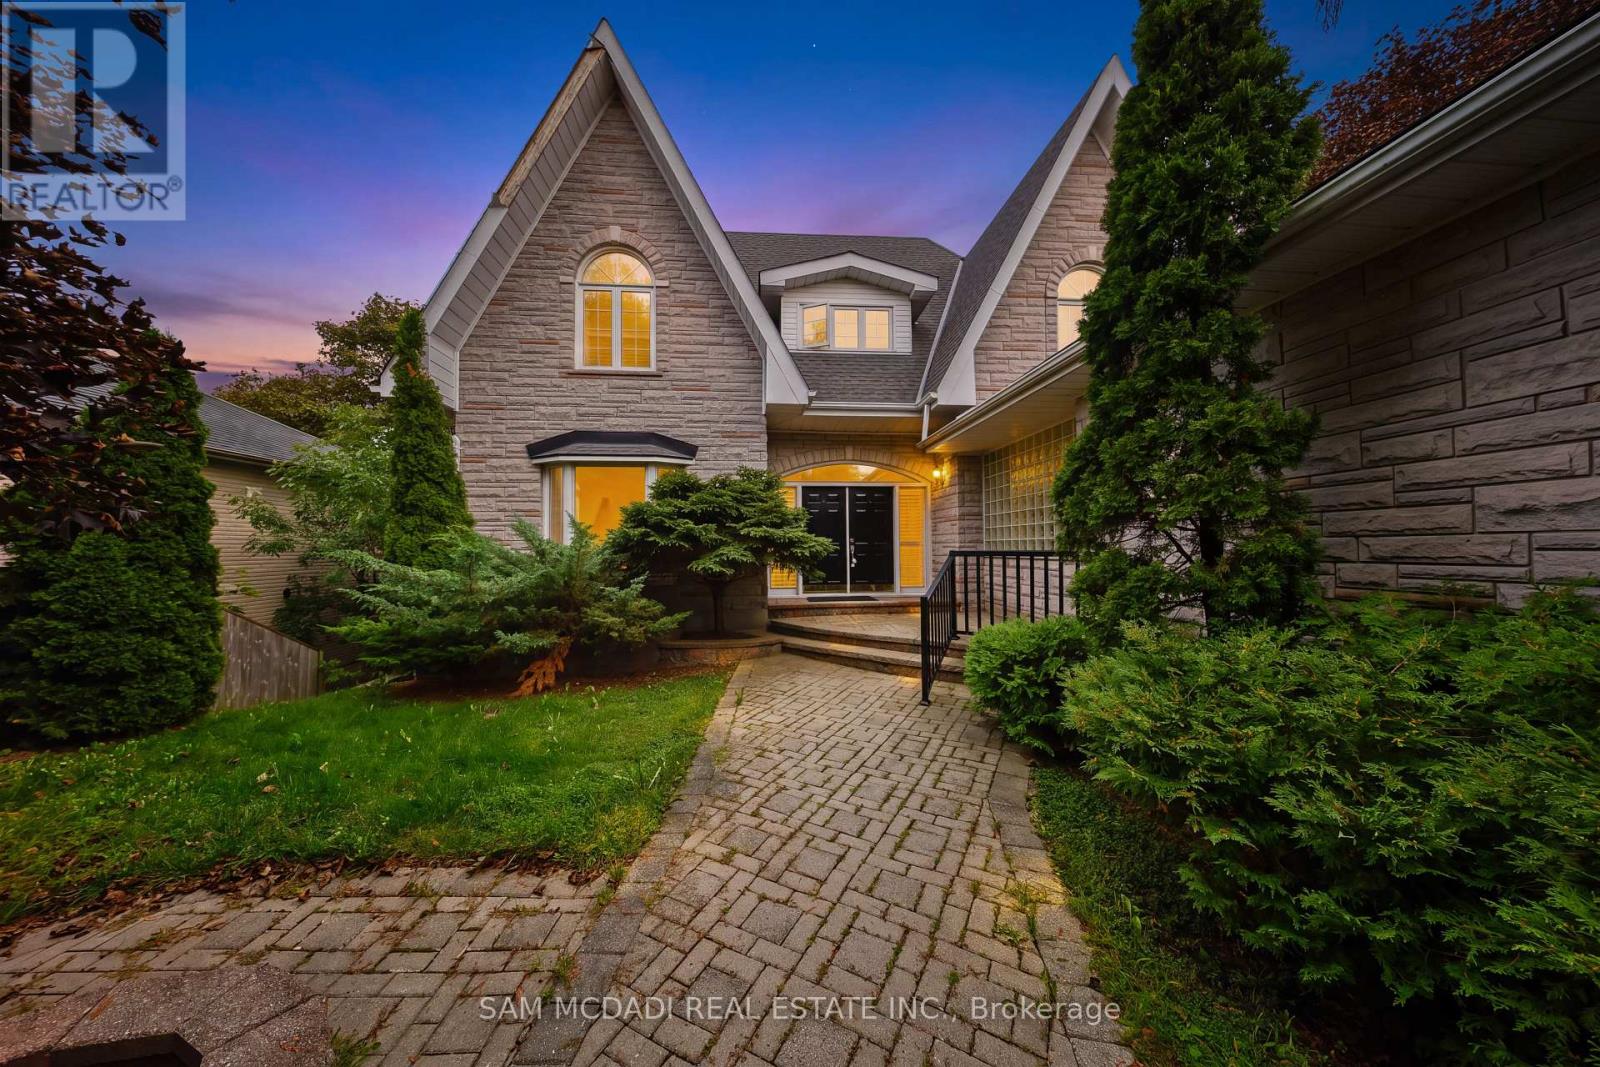
41 Cooperage Crescent
Richmond Hill (Westbrook), Ontario
Welcome to 41 Cooperage Cres! A spacious, character-filled 3-bedroom, 4-bathroom home nestled on a quiet, family-friendly crescent in Richmond Hill, offering approximately 3,700 SF of total living space and access to a beautiful park and playground. From the moment you enter, the home's distinctive character is evident in its arched windows, curved staircase, hardwood floors, generous principal rooms and timeless architectural details. The main floor offers a welcoming foyer, expansive living room, oversized dining room, bright kitchen with ample workspace and breakfast seating, dedicated office, powder room and convenient mudroom. Above, the exceptionally spacious primary suite features a walk-in closet and a 4-piece ensuite, complemented by two additional bedrooms and a second 4-piece bathroom. The finished lower level adds an impressive recreation room, 3-piece bathroom, laundry, utility space and separate servery, creating excellent flexibility for entertaining, extended family, a home gym, media space or a future customized retreat. Outside, the mature trees and private-feeling backyard provide a peaceful backdrop with room to create your ideal outdoor space. With its generous layout, distinctive architectural details and substantial living areas, this home presents an opportunity to preserve its character, modernize the finishes and create a truly personal residence. Ideally situated near Elgin Mills Crossing, scenic parks, Highway 404, Hillcrest mall, public, private and secondary school options, public transit and everyday amenities. This home offers space, personality and vast potential. (id:51382)
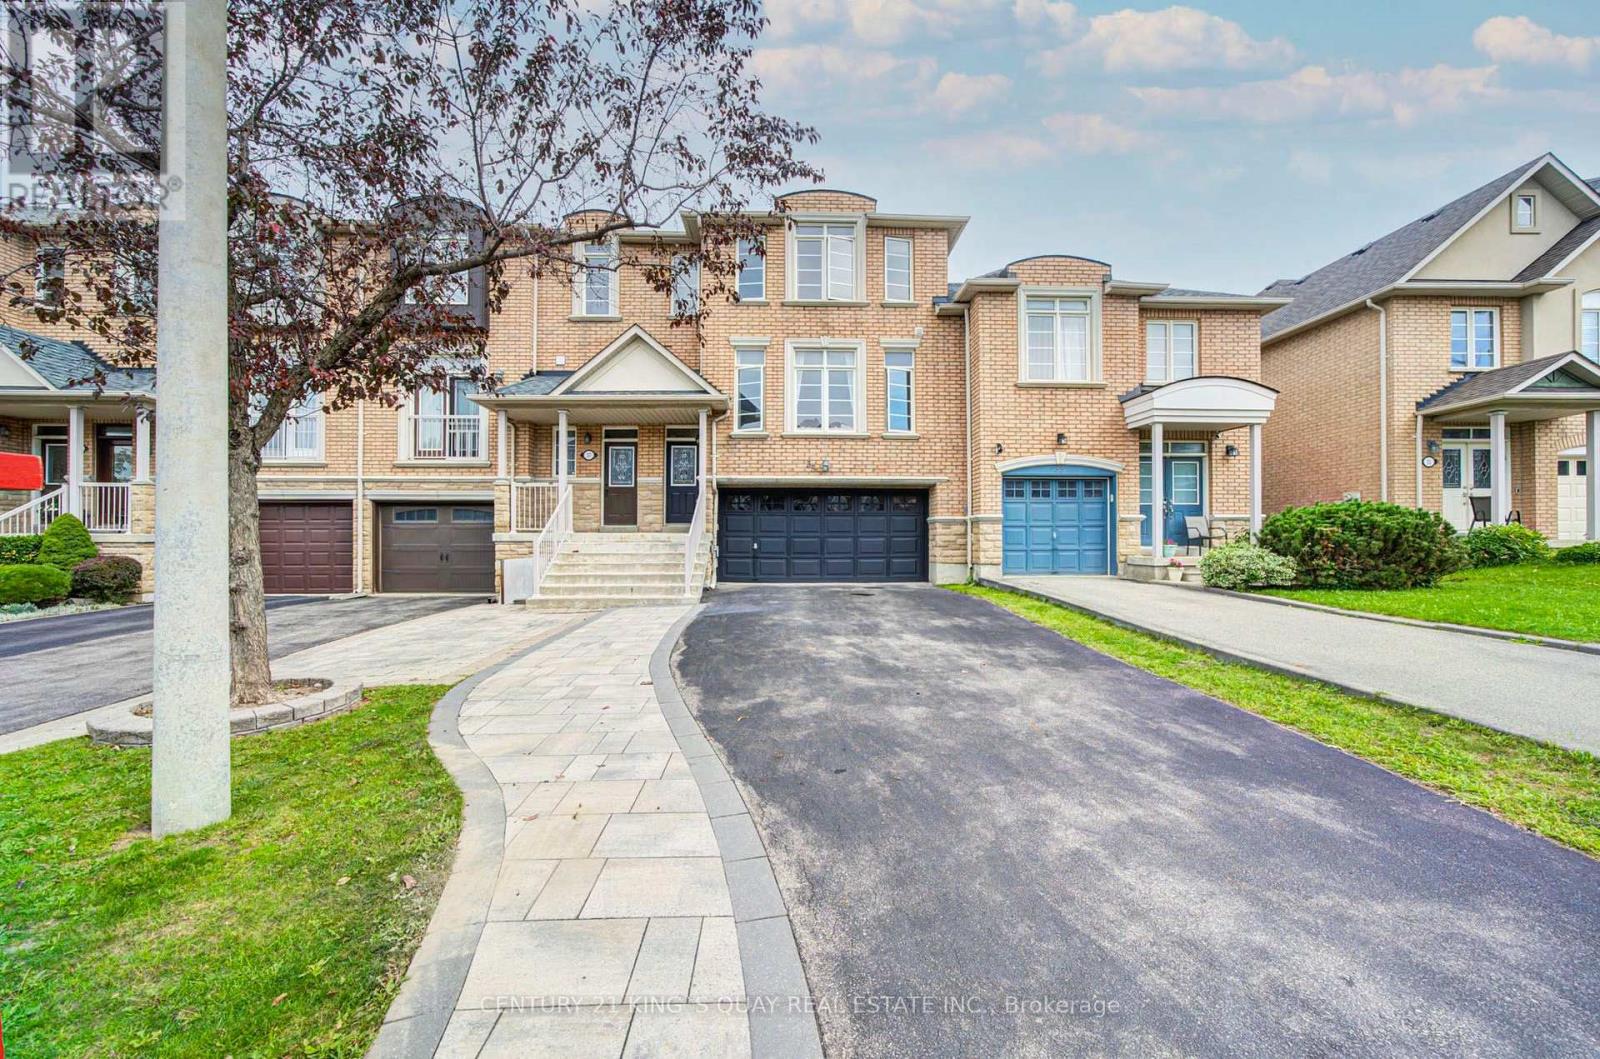
35 Rustwood Road
Vaughan (Patterson), Ontario
Welcome to this beautifully updated 3-bedroom, 4-bathroom freehold townhome, featuring a rarely offered 2-car garage in a desirable Vaughan neighbourhood. Offering a bright and functional layout ideal for comfortable family living and entertaining, this home has been freshly painted throughout with ECO SPEC (2026) and features ceiling renovations (2026), pot lights, a smart thermostat, central vacuum system, window coverings, and updated light fixtures. The kitchen is equipped with a refrigerator and stove replaced in 2023 and a new dishwasher (2026). Other notable improvements include roof shingles replaced in 2018 and a high-efficiency air conditioner installed in 2020, providing added comfort and peace of mind. Outside, interlocking stone paving in both the front and backyard creates attractive and functional outdoor spaces. The front entrance door and garage door were freshly painted in 2026, further enhancing the home's curb appeal. With 3 spacious bedrooms, 4 bathrooms, a rarely found 2-car garage, freehold ownership, and numerous recent upgrades, this move-in-ready townhome offers an exceptional combination of space, functionality, and convenience, close to schools, parks, shopping, public transit, and major highways. (id:51382)
4 Morrison Court
Essa, Ontario
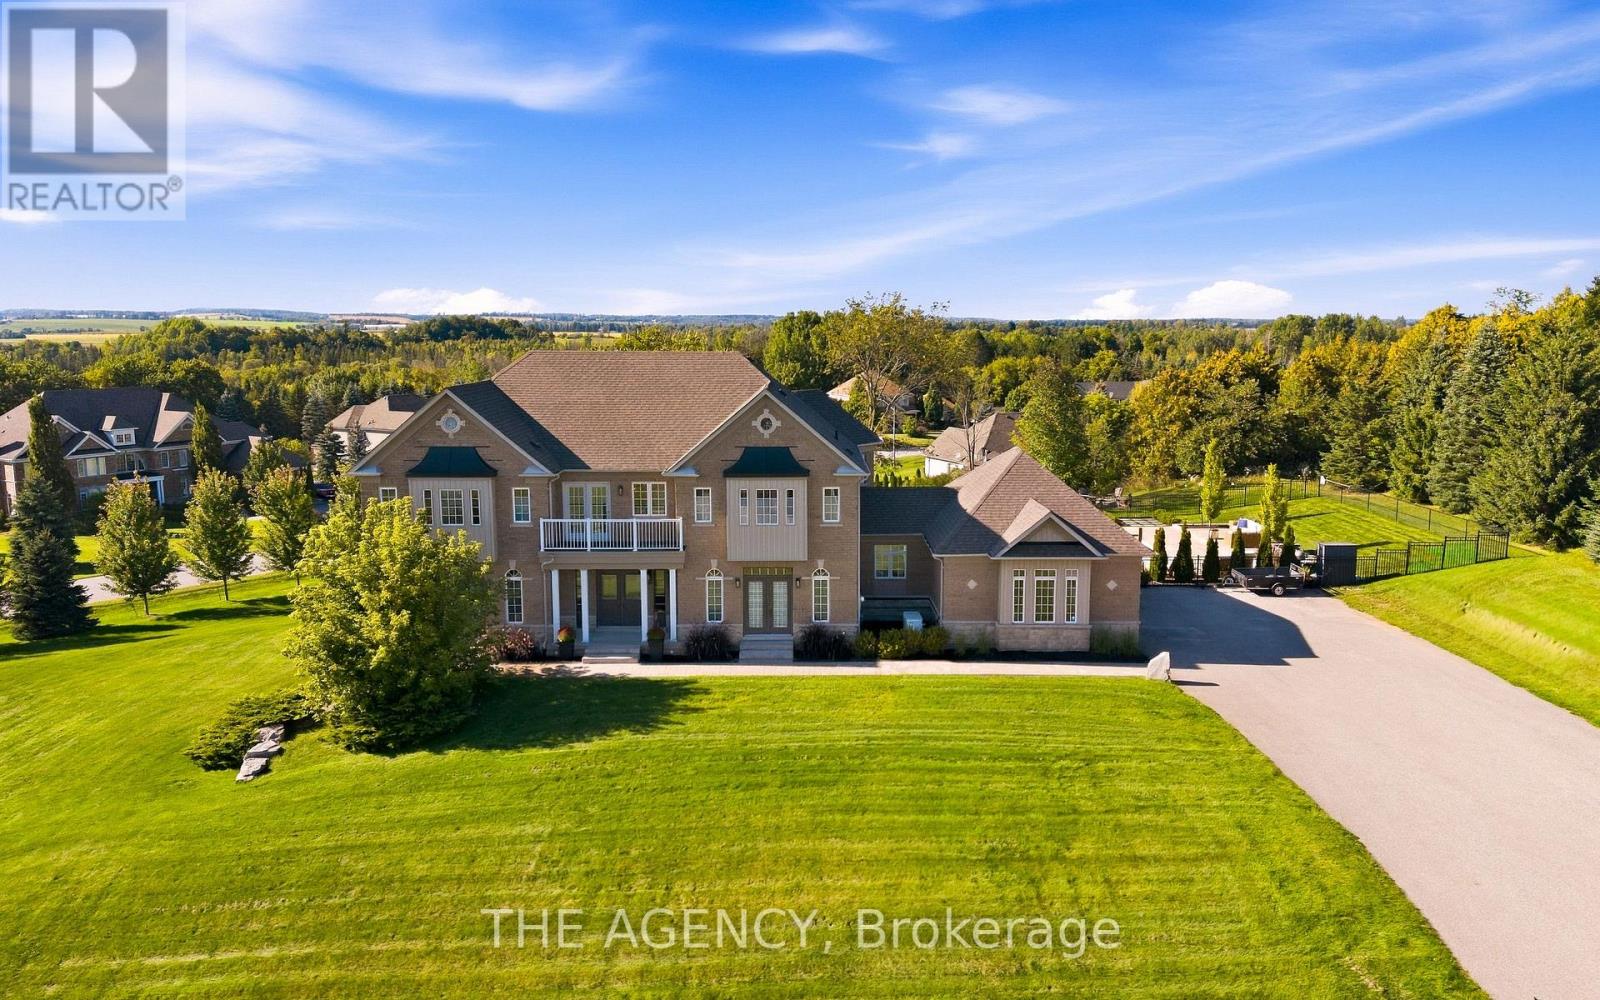
Set on a private 1.56-acre lot at the end of a quiet cul-de-sac in Ridge Hill Estates, this executive 2-storey home offers open country views and a backyard built for summer. The renovated kitchen anchors the main floor, with a butler's pantry and an eat-in breakfast area that walks out to the stone patio. The great room impresses with a 19' vaulted ceiling, floor-to-ceiling windows and a gas fireplace, open to a main floor office. Formal living and dining rooms both walk out to the garden. Hardwood floors and stairs, 9' ceilings and pot lights run throughout. A main floor laundry room with garage access adds everyday convenience. Upstairs, the oversized primary bedroom (approx. 31' x 20') and a second bedroom each have a private 5-pc ensuite, the other two share a semi-ensuite, every bedroom has a walk-in closet, and the fourth opens to a second-floor balcony. The bright walk-out lower level offers room to grow. Outside, enjoy an in-ground 20'x40x pool, stone patio, and fireplace, and irrigation system. An attached 3-car garage and parking for 12 complete the package. Scenic walking trails and greenspace surround this exclusive community. (id:51382)
76 Tilman Circle
Markham (Markham Village), Ontario
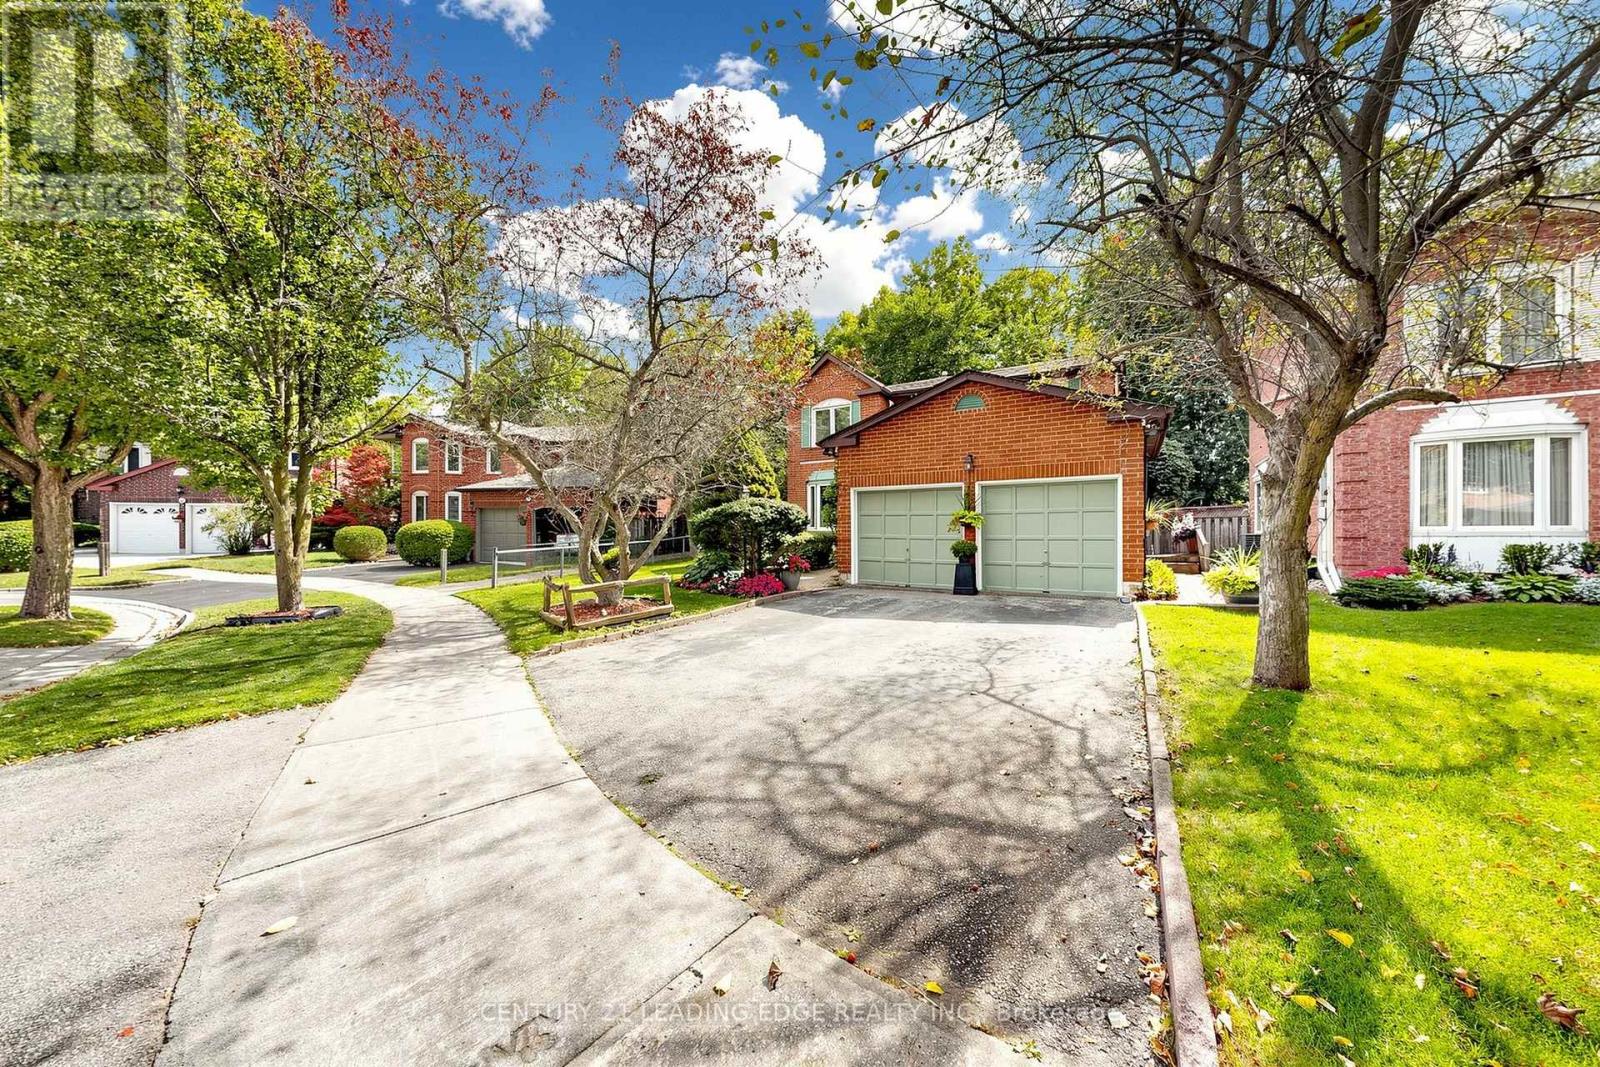
Welcome to this lovely 4-bedroom clean family home lovingly maintained by the original owners on one of the most prestigious and quiet streets in the area. Here's a perfect opportunity to exercise your design skills and create your dream home. All brick with 2100 sqft of sun filled above grade living space (as per builder) on 47 X 109. Ft. pie shaped, (Rear 78.06 ft.) pool size lot. No neighbours behind, backing onto trees. Two Walk outs from Kitchen and family room. Eat in Kitchen, Wood burning fireplace in Family Room used all winter and well maintained. Sizeable and comfortable Living and Dining Room with French doors. Primary bedroom with 4 pce ensuite and walk in closet. This home has a separate side entrance into main floor laundry room. Basement partly finished Roof approx, 5 yrs old, Windows on front replaced. Double Garage fits 2 full size vehicles. Ideally located near top-rated schools, parks, shopping, transit options including GO and Highway 407, and just minutes from historic Main Street Markham and Markham Stouffville Hospital. (id:51382)
Th 19 - 70 Orchid Place Drive
Toronto (Malvern), Ontario
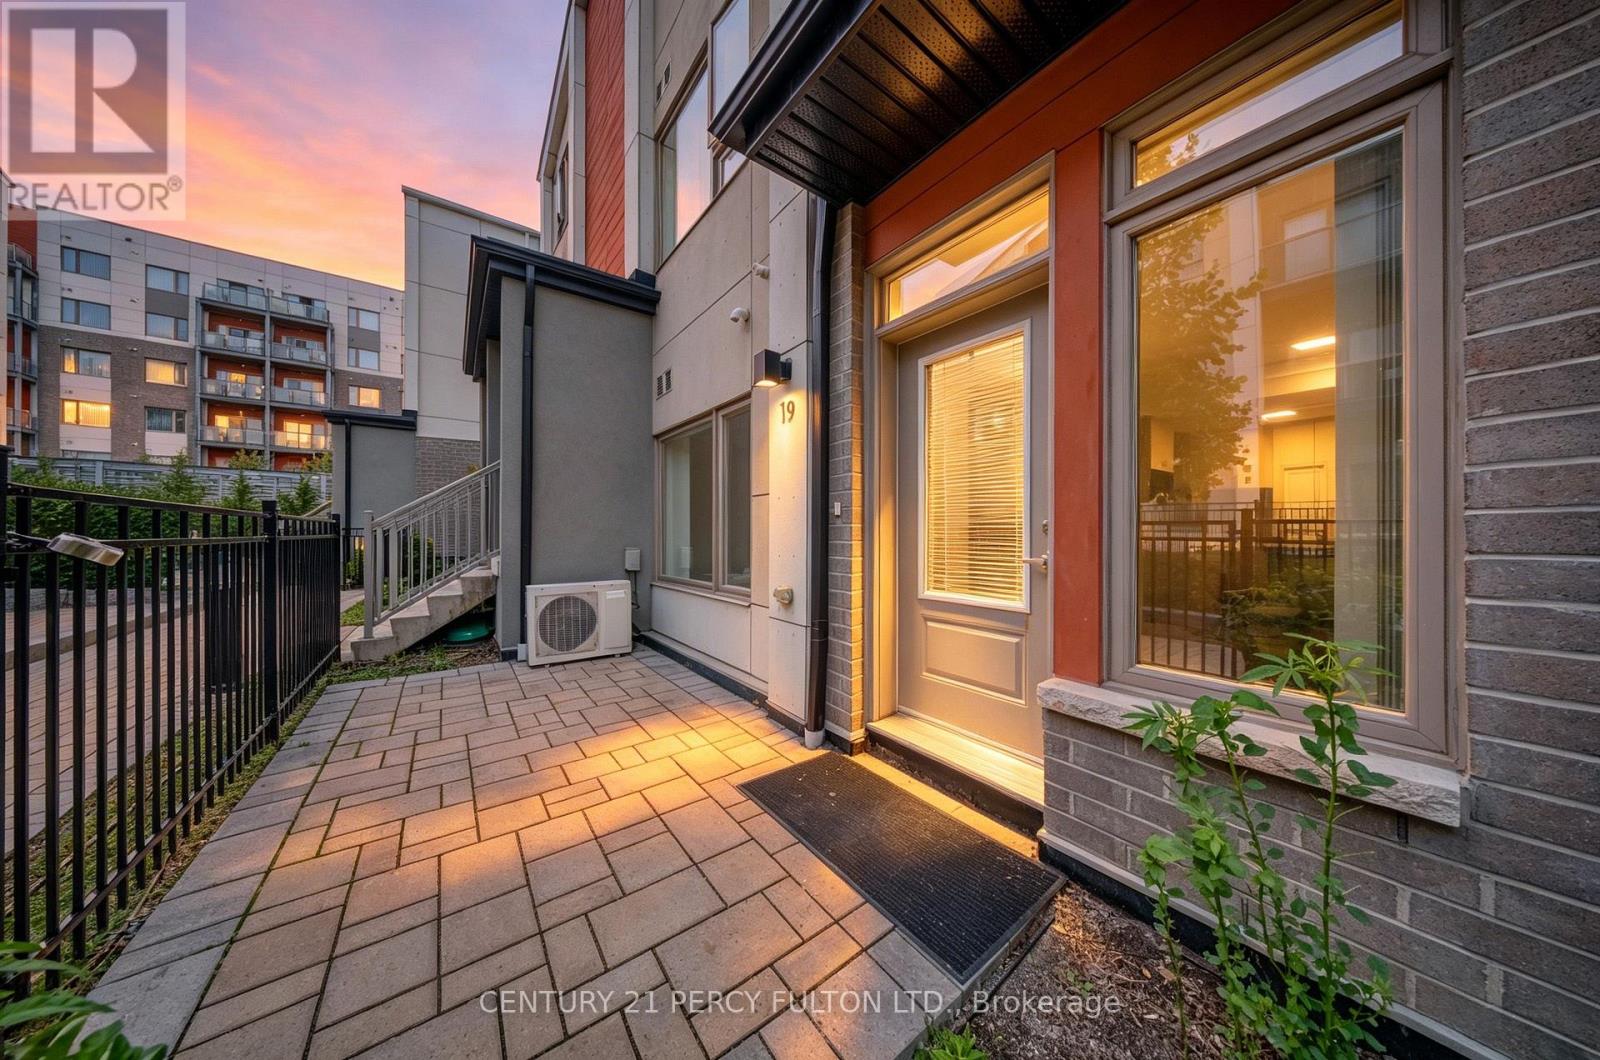
Welcome to Unit 19 - 70 Orchid Place Drive, a street-level, fully renovated condo townhouse in a vibrant, family-oriented Scarborough community. This move-in ready 2-bedroom, 2-full-bathroom home offers 762 sq. ft. of turn-key living with direct ground-floor access and a private, gated patio. Completed in September 2026, the extensive interior updates feature neutral vinyl plank flooring throughout the living area and bedrooms, complemented by fresh custom paint, upgraded baseboards, and energy-efficient LED flush ceiling lights. The open-concept kitchen and modern bathrooms are outfitted with sleek black and gold cabinet hardware, updated faucets, and crisp vanity lighting. Complete with 1 underground parking space and surface visitor parking, this property delivers exceptional convenience. Residents enjoy immediate access to Highway 401, Scarborough Town Centre, Centennial College, UTSC, walk-in clinics, and major hospitals, along with nearby grocery stores, banks, pharmacies, coffee spots, and places of worship. Buyers can also look forward to long-term value with the upcoming TTC Scarborough Subway Extension (Sheppard-McCowan station, targeted 2029-2030) just minutes away. (id:51382)
324 - 8835 Sheppard Avenue E
Toronto (Rouge), Ontario
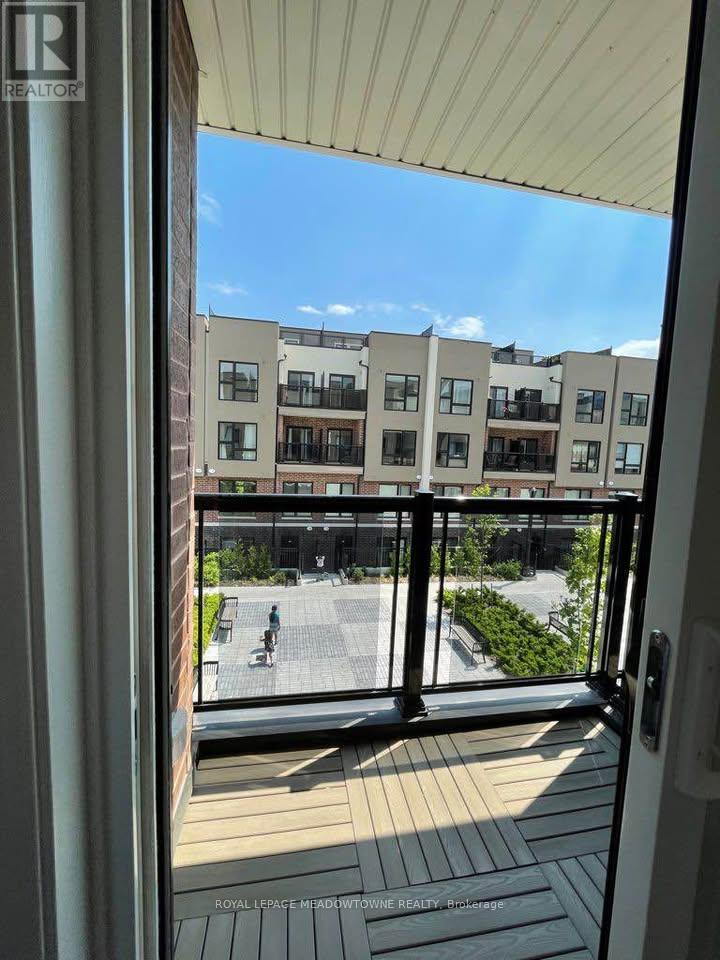
Welcome to 8835 Sheppard Avenue East, a modern 3 bedroom, 2.5 bathroom townhouse offering comfortable multi-level living in Toronto's growing east end. This well designed home features a functional layout with spacious bedrooms, bright living areas, and a standout 19 ft by 21 ft rooftop terrace, perfect for relaxing, entertaining, or enjoying outdoor space rarely found in condominium living. The home includes one parking space and one storage locker, providing convenient everyday functionality for residents. The terrace level creates an exceptional outdoor extension of the living space, making this property ideal for tenants who value both indoor comfort and private outdoor living. Located in a convenient Scarborough neighbourhood, residents benefit from easy access to Highway 401, TTC transit routes, and nearby GO connections, making commuting across Toronto simple. The area is also close to shopping plazas, restaurants, schools, parks, and community amenities, including the nearby Rouge Valley park system and recreational trails. With its modern townhouse layout, generous outdoor terrace, and convenient location, this home offers a fantastic opportunity for tenants seeking space, accessibility, and comfort within the city. Rent includes parking and locker, all utilities are paid by the tenants. (id:51382)
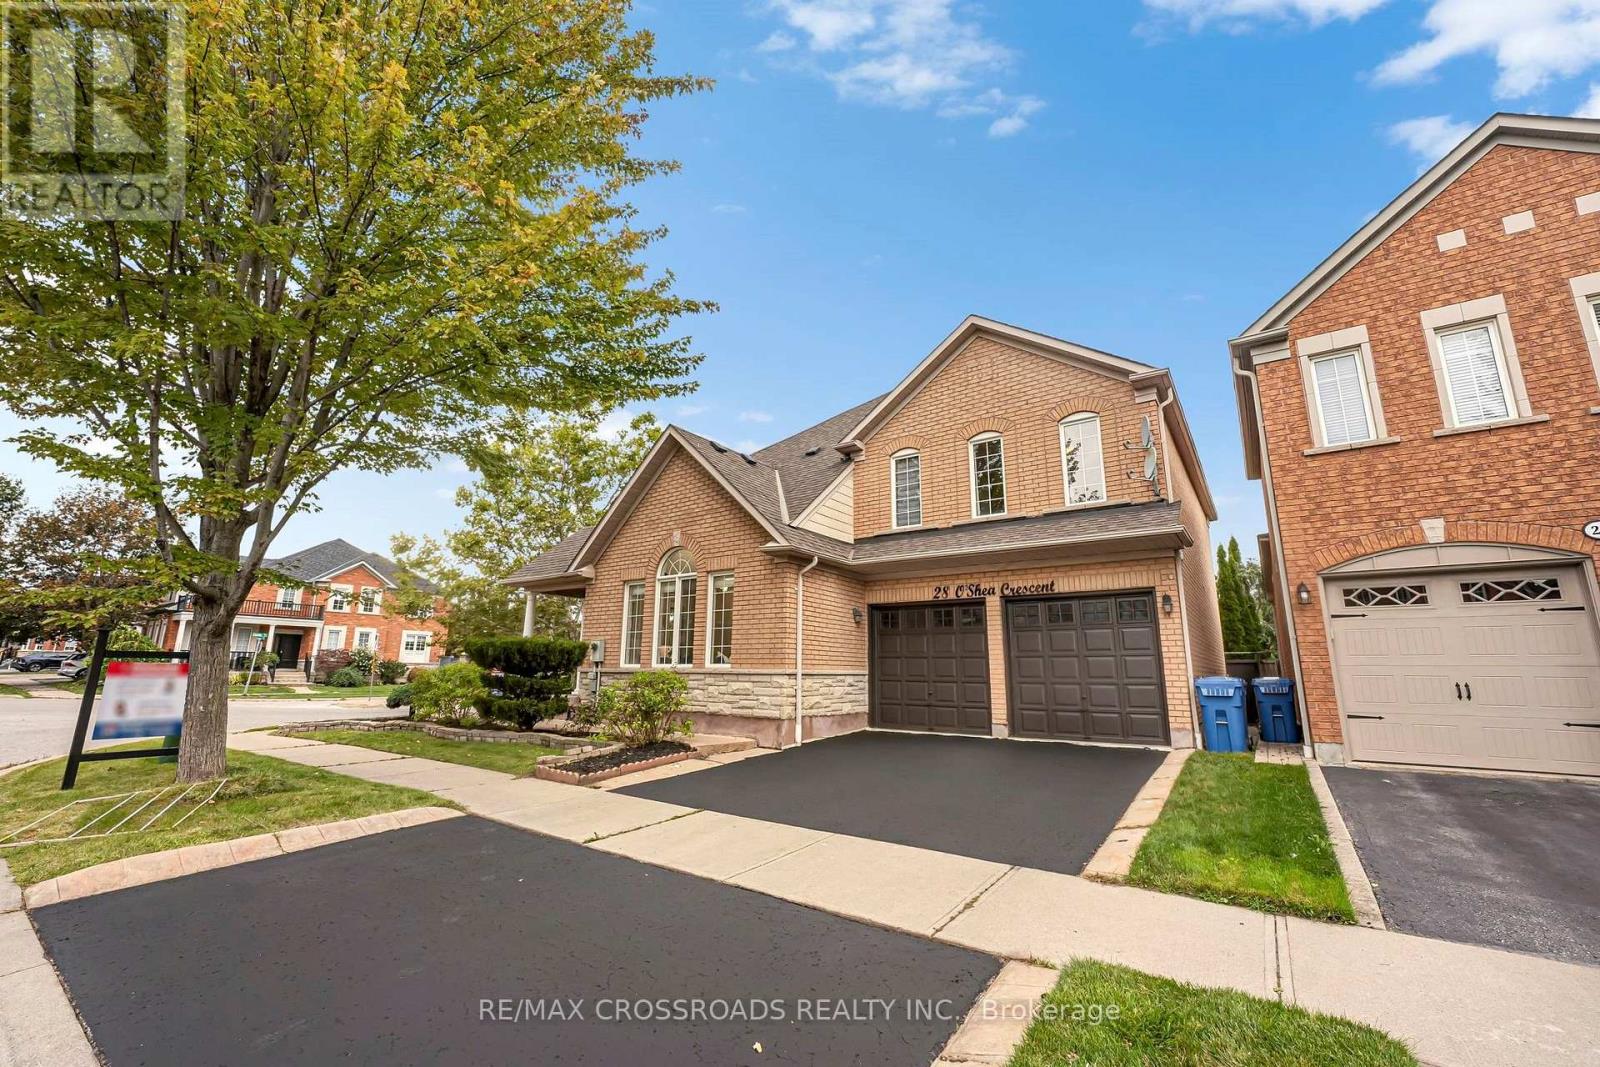
28 O'shea Crescent
Ajax (Northwest Ajax), Ontario
Welcome to this stunning Tribute-built home in the sought-after Nottingham community of Ajax! Offering 3,034 square feet. of above-grade living space, this impressive 4-bedroom home sits on a premium lot with a community park directly behind, offering a beautiful green backdrop and no immediate rear neighbours. The main floor features 9-foot ceilings, hardwood flooring, pot lights, upgraded light fixtures and elegant chandeliers. Large windows throughout fill the home with natural light. The thoughtfully designed layout boasts separate living, dining and family rooms, ideal for entertaining and everyday living. The spacious, modernized kitchen offers ample cabinetry and workspace, complemented by a generous breakfast area. Upstairs, four spacious bedrooms and three full bathrooms connected to each room provide comfort and convenience for the entire family. Renovated bathrooms and stylish upgrades add a contemporary touch throughout. Enjoy the beautiful backyard and peaceful park setting. Conveniently located near Westney & Taunton Shopping Centre, Somerset Plaza, Audley Recreation Centre, McLean Community Centre, Greenwood Conservation Area, White Pine Lookout, Deer Creek Golf & Events and Schools. A wonderful opportunity to enjoy spacious living, modern updates and a fantastic setting in one of Ajax's established communities! (id:51382)
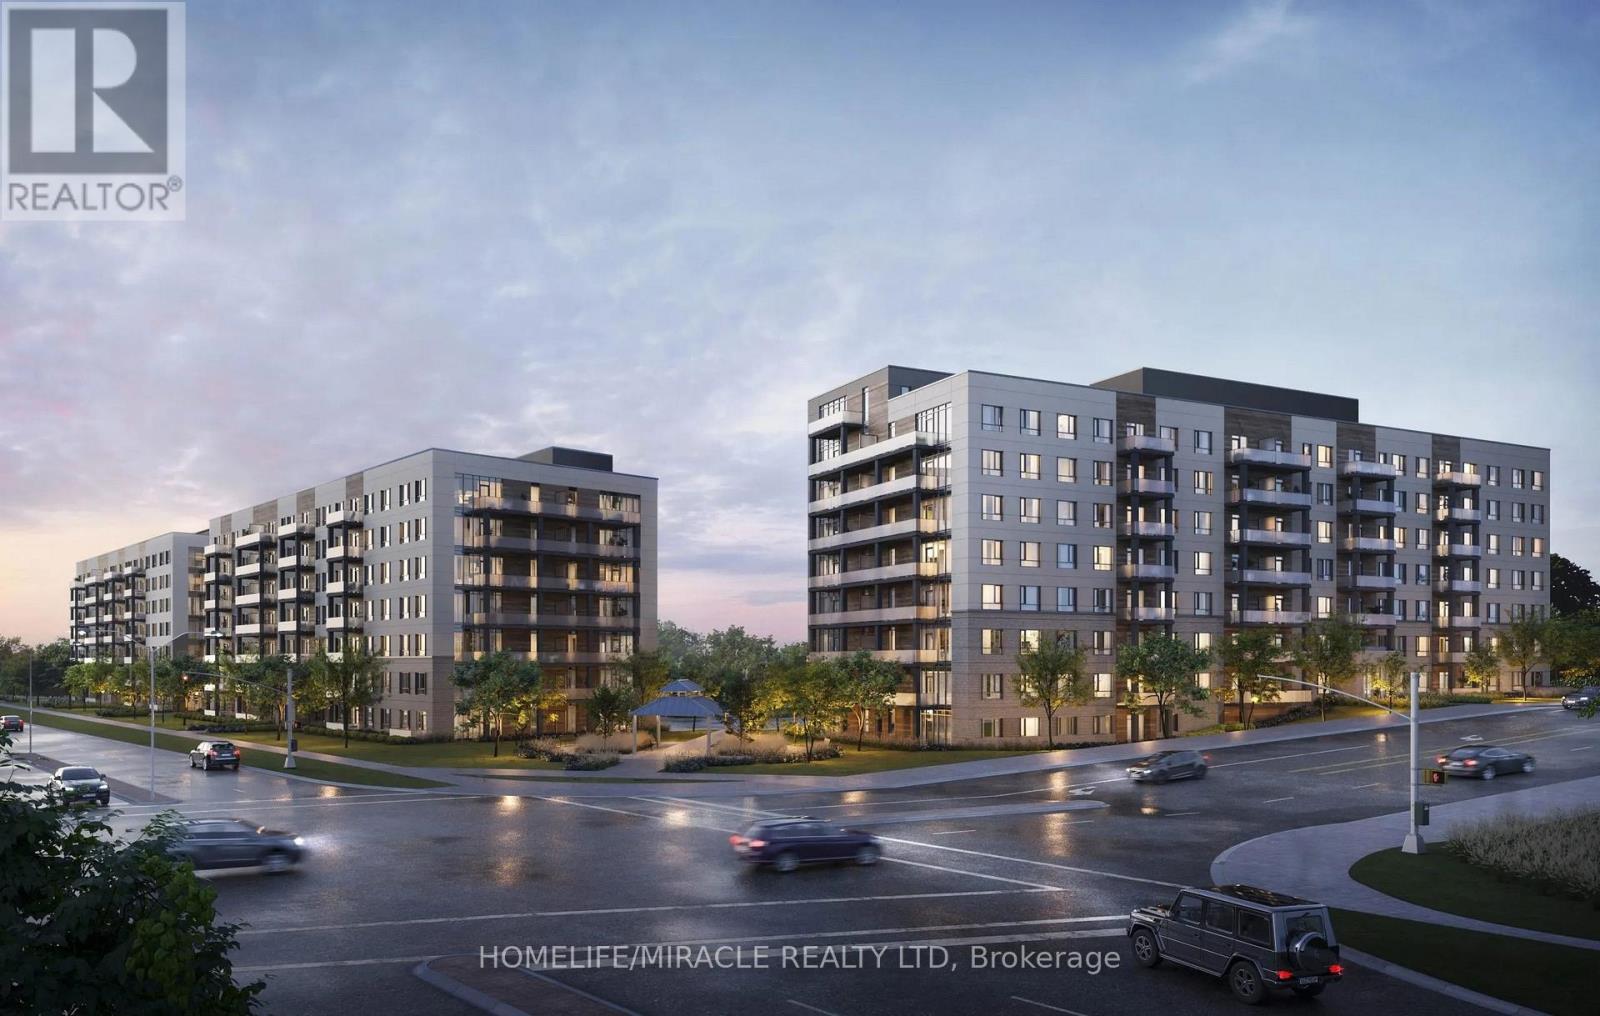
516 - 181 Elmira Road
Guelph (Willow West/sugarbush/west Acres), Ontario
A Cozy Apartment with Balcony : This stunning 1 Bed + 1 Den unit boasts 791 sq ft of living space including balcony. The Primary Bedroom has Walk-in Closet. 4 Pc Bathroom. Plenty of natural light, Carpet Free, and Stainless Steel Appliances. Water and Internet is included in the rent. Tenant pays Hydro only. Condo amenities include pool, party room, and a rooftop deck/garden. Bus-Stop is like at the door. Walk to all amenities i.e. Banks, Grocery Store, Rec-Centre, Restaurants, Schools, Parks, Coffee Shops and much more. Close proximity to Highway 6, Highway 7 & Highway 124. Picture is virtually staged. (id:51382)

317 Rexford Drive
Hamilton (Randall), Ontario
Welcome to 317 Rexford Drive, a beautifully refreshed raised bungalow tucked away on a quiet, family-friendly court in Hamilton. This turnkey home offers a functional layout that is both stylish and practical, featuring 3 spacious bedrooms plus a versatile additional room and 2 bathrooms. Freshly painted throughout with no carpet, the home feels clean, bright, and move-in ready. The spacious kitchen offers plenty of cupboard and countertop space, complemented by stainless steel appliances and abundant natural light. Bright and inviting living spaces provide the perfect setting for everyday family life and entertaining. The large recreation room features a convenient basement walkout, creating additional living space with easy access to the backyard. Outside, enjoy an exceptionally large backyard with plenty of room for children and pets to play, summer entertaining, gardening, or simply relaxing outdoors. The location is unbeatable, situated directly across from elementary schools and ideal for growing families. Enjoy quick and easy highway access for commuters, while parks, shopping, transit, and all essential amenities are just minutes away. A fantastic opportunity to own a move-in-ready home in a quiet, convenient, and family-friendly Hamilton location! (id:51382)
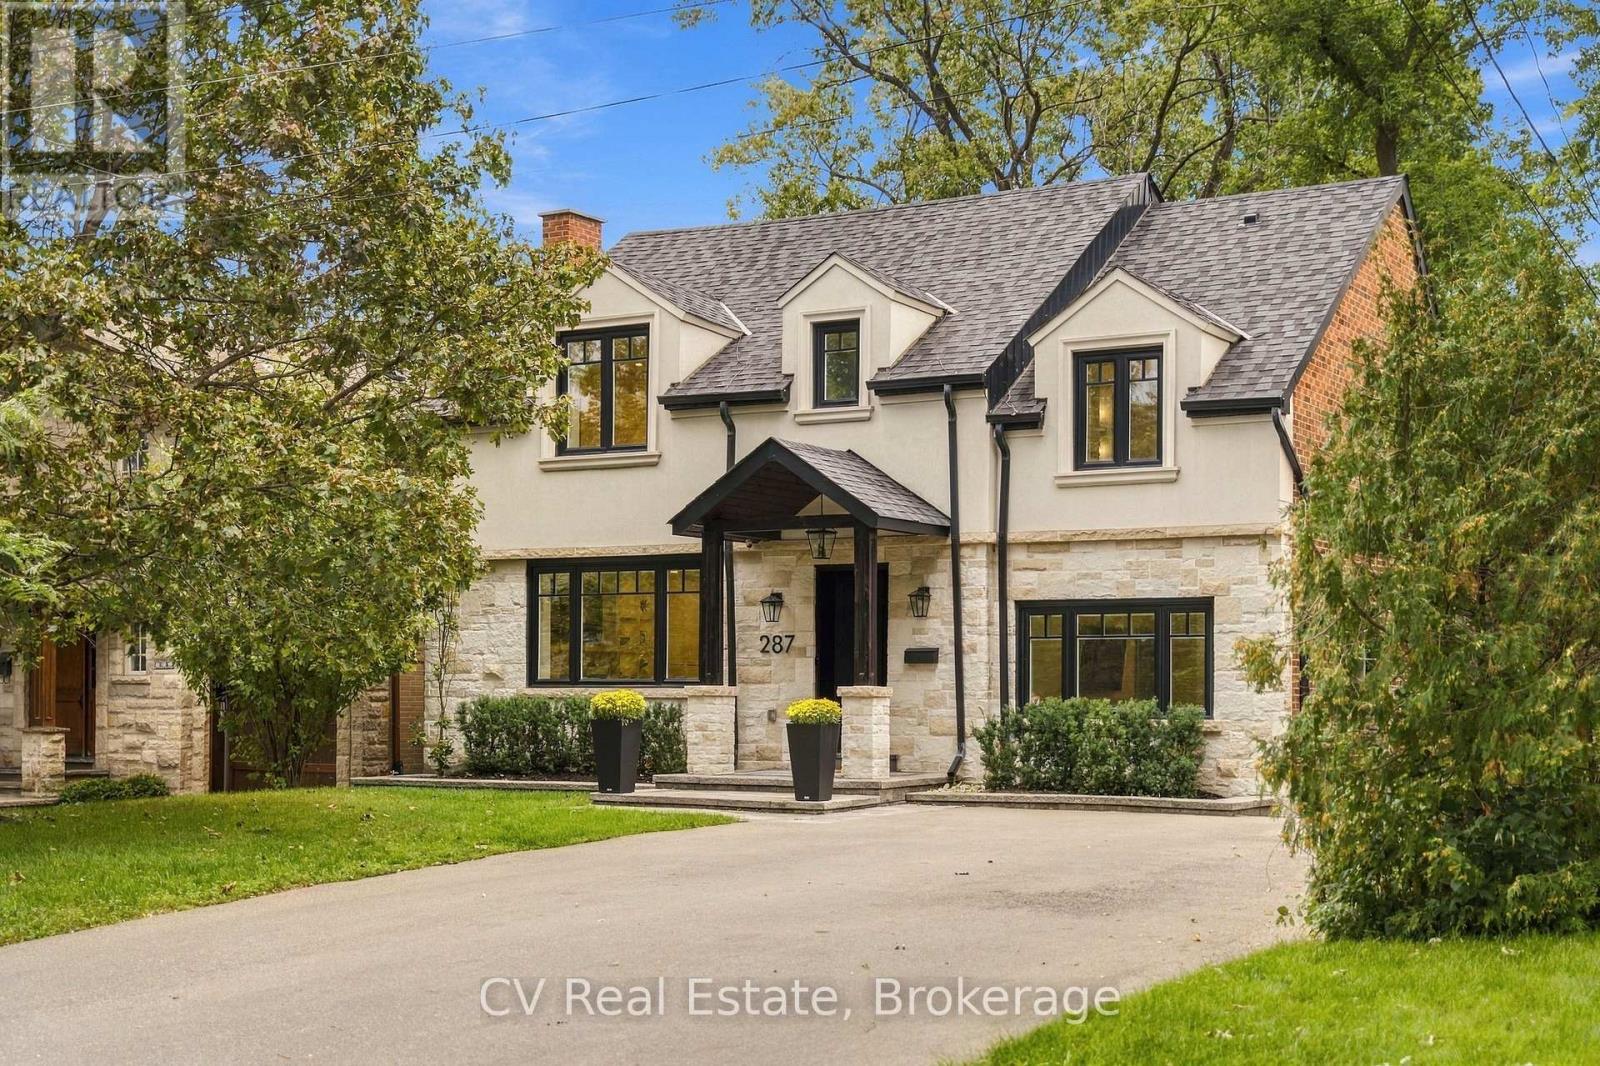
287 Yonge Boulevard
Toronto (Bedford Park-Nortown), Ontario
Welcome to 287 Yonge Boulevard, the home you've been waiting for. This detached home features a spacious 4+1 bedrooms, 3+1 bathrooms set on an incredible 50-foot wide lot in the heart of the Cricket Club and Armour Heights. This home is a rare gem, renovated in 2022. Walk in and enjoy the open-concept layout, hardwood floors and large windows that flood the home with natural light. There's a spacious living room with a gas fireplace, a separate dining room and a bright family room that's perfect for relaxing. The custom gourmet kitchen is the real heart of the home, featuring an expansive quartz island with seating for four and functional storage solutions throughout. Enjoy the outdoors with a backyard that features a spacious deck with a glass railing, a private fenced yard, and a play structure. Upstairs, you'll find four bright and spacious bedrooms with ample storage including a stunning primary retreat with a walk in closet, 5-piece ensuite featuring a double vanity, soaker tub and glass-enclosed shower. The fully finished basement adds incredible versatility, featuring valuable extra living space with a seperate entrance leading to a generous rec room, full kitchen, laundry area, additional bedroom which can be used as a nanny suite and a 3-piece bathroom. This home includes a detached garage, 6 car driveway parking and is steps from top-rated schools, parks, shops, and transit. Don't miss your chance to own a truly exceptional property in one of Toronto's most desirable neighborhoods. This is the one. (id:51382)