
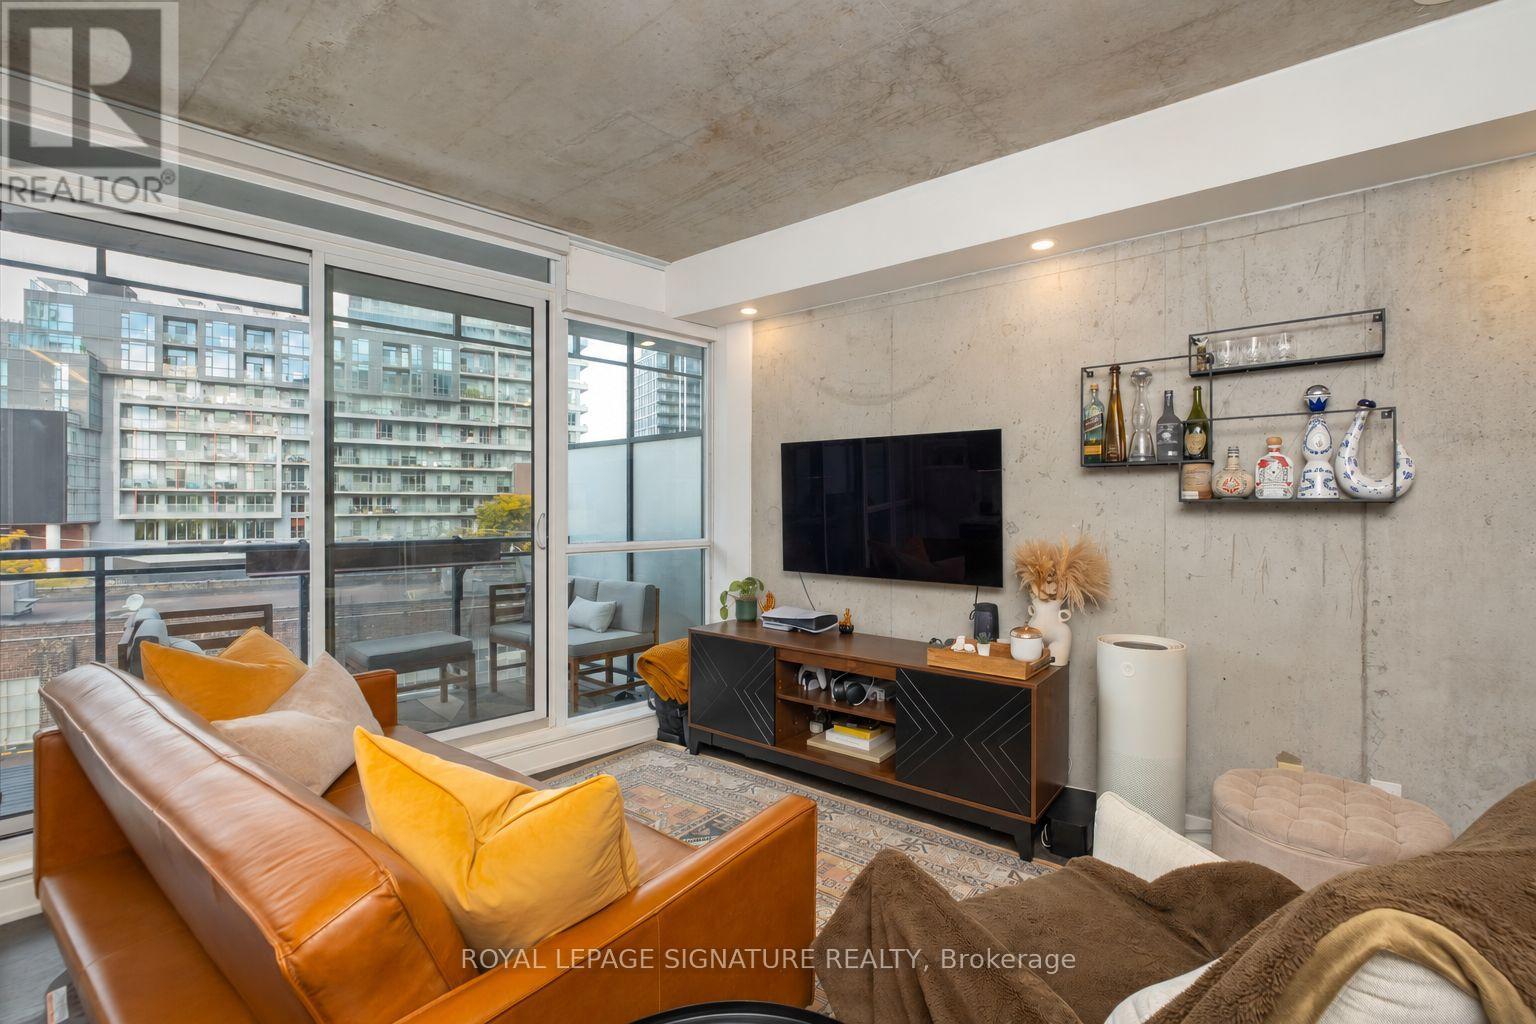
401 - 318 King Street E
Toronto (Moss Park), Ontario
Your downtown chapter starts today at The King East! Set in one of the area's most coveted soft loft buildings, this bright 1-bedroom, 1-bathroom suite pairs generous living and outdoor space with the character of Old Town Toronto. Offering 600 sqft of thoughtfully designed interior space plus a large north-facing balcony complete with a gas BBQ line, this suite has room to live, dine and unwind. The spacious, open-concept living and dining area flows into a well-appointed kitchen with a gas range. Updated pot lighting and remote-controlled blinds set the mood, while smartphone control of the bedroom and kitchen lighting, heat and air conditioning puts everyday comfort at your fingertips. Enjoy downtown living with a slightly quieter rhythm - St. Lawrence Market mornings, Distillery District afternoons and dinner plans close to home. Consider this your invitation to live a little more King East. (id:51382)
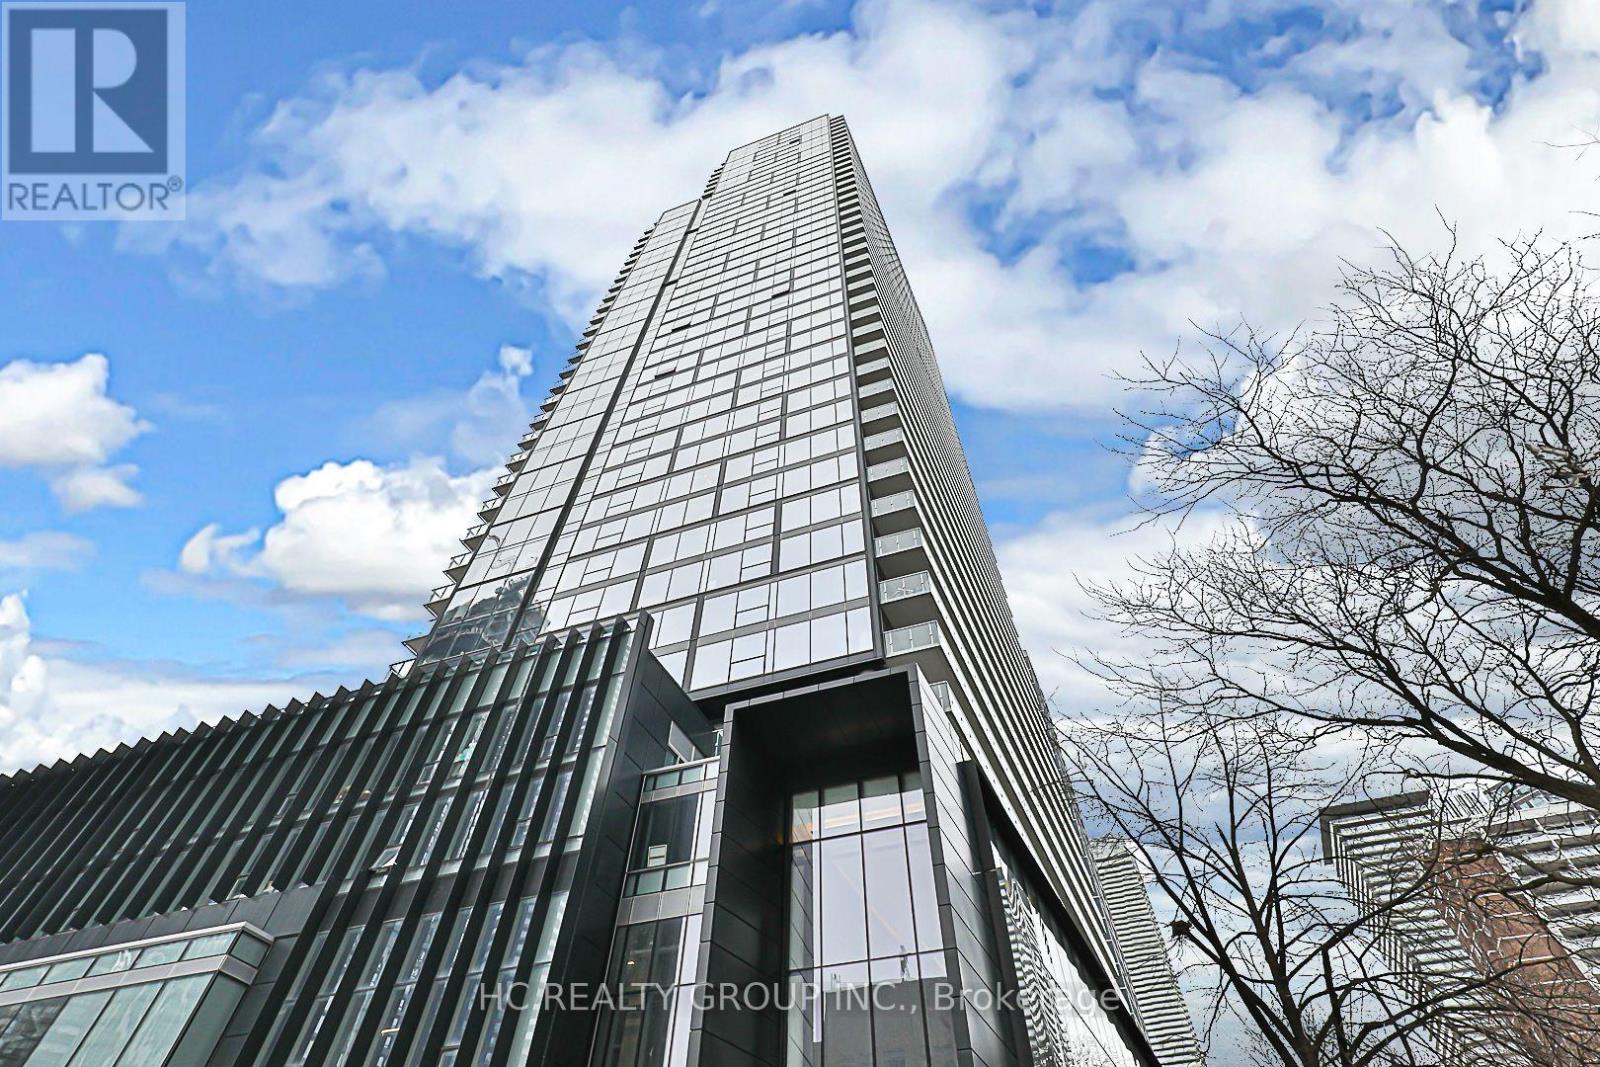
802 - 3 Gloucester Street
Toronto (Church-Yonge Corridor), Ontario
*A Rare 2-bedroom, 2-bathroom corner unit *Featuring floor-to-ceiling windows with unobstructed, breathtaking views *A Modern Kitchen with Integrated Appliances, Cabinet Organizers, Full-Sized Washer/Dryer; And Roller Blinds. *Split-bedroom layout with two 4pc bathrooms *Luxury amenities including a fully equipped fitness centre, outdoor swimming pool, theatre/karaoke room, meeting room, 24-hour concierge, bicycle lockers *Building with direct subway access *Mins walking distance to Bloor/Yorville/Eaton Centre, University of Toronto, Restaurants, and Cafes. (id:51382)
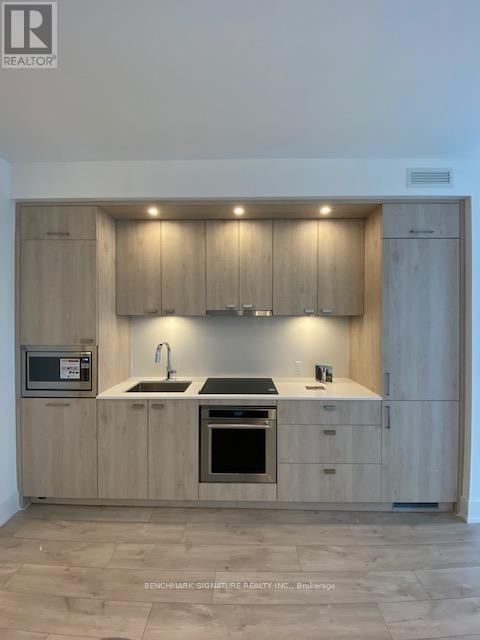
1806 - 10 Inn On The Park Drive
Toronto (Banbury-Don Mills), Ontario
Welcome to the stylish 1-bedroom, 1-bath condo in Tridel's Chateau Auberge on the Park community. This bright, east-facing suite offers approximately 611 sq ft of open-concept living with 9-foot ceilings, floor-to-ceiling windows, a modern kitchen with quartz countertops, and a private balcony with panoramic views. Enjoy top-tier amenities including a fitness center, swimming pool, concierge service, and more, all in a prime North York location near parks, transit, and the DVP. (id:51382)
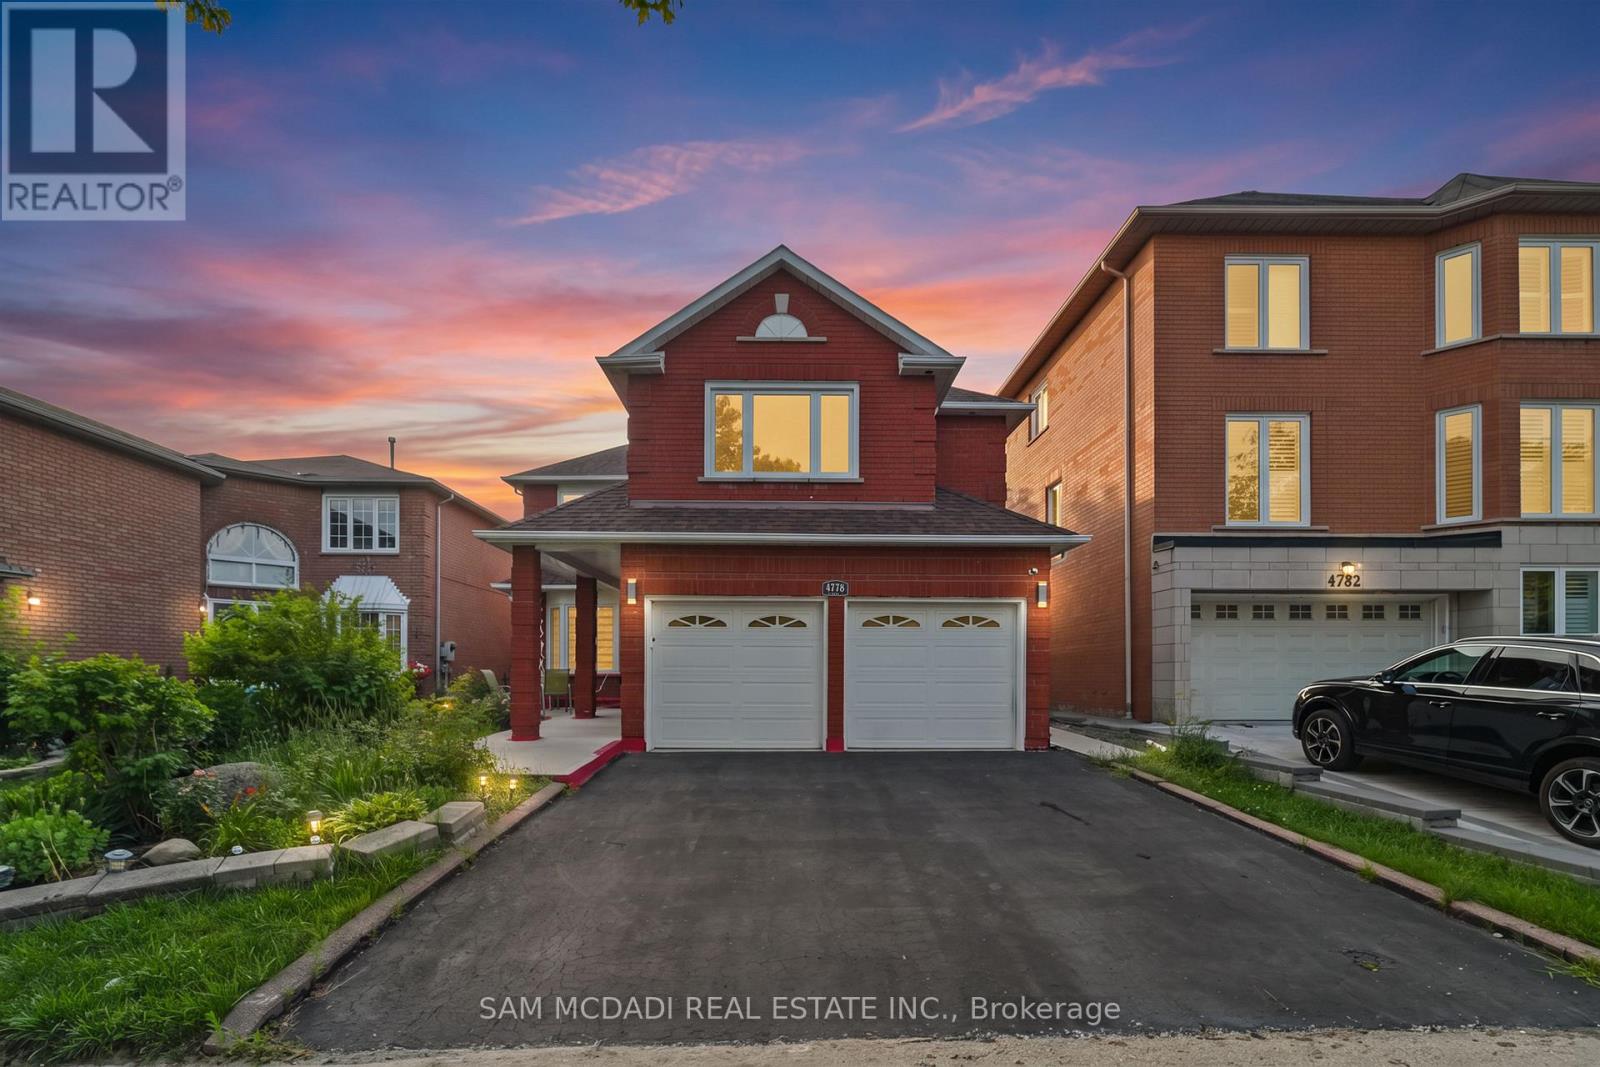
4778 Crystal Rose Drive
Mississauga (East Credit), Ontario
Welcome to this beautifully renovated executive residence in the heart of East Credit, where modern comfort, and exceptional versatility converge. Offering over 4,300 sq. ft. of finished living space, including a beautifully appointed 3-bedroom lower-level suite, this turnkey home is perfectly suited for growing families, multi-generational living, or those looking for long-term value and additional income. A soaring open-to-above living room with a sun-filled window creates an unforgettable first impression, flowing effortlessly into elegant entertaining spaces and a warm, inviting family room anchored by a classic wood-burning fireplace. The renovated chef-inspired kitchen features granite countertops, a centre island and a walkout to a private backyard complete with a spacious concrete patio, perfect for summer dinners, morning coffee, or evenings around the fire. Thoughtfully designed for modern living, the main floor also offers a dedicated home office, a convenient mudroom, and direct garage access. Above, the spacious primary retreat is a true escape, complete with dual walk-in closets and a spa-inspired ensuite featuring a freestanding soaker tub and an oversized glass shower. Three additional generously sized bedrooms provide ample space for family and guests. Below, the fully self-contained 3 bedroom suite adds outstanding flexibility with two full bathrooms, a contemporary kitchen, separate laundry, and private living space, ideal for extended family, live-in support, or rental income. Set in one of Mississauga's most established and family-friendly neighbourhoods, you'll enjoy top-rated schools, beautiful parks, Square One, Erin Mills Town Centre, GO Transit, major highways, and every everyday convenience just minutes away. Beautifully updated, exceptionally functional, and move-in ready, this is the kind of home that grows with you for years to come. (id:51382)
2a - 1406 Queen Street W
Toronto (Roncesvalles), Ontario
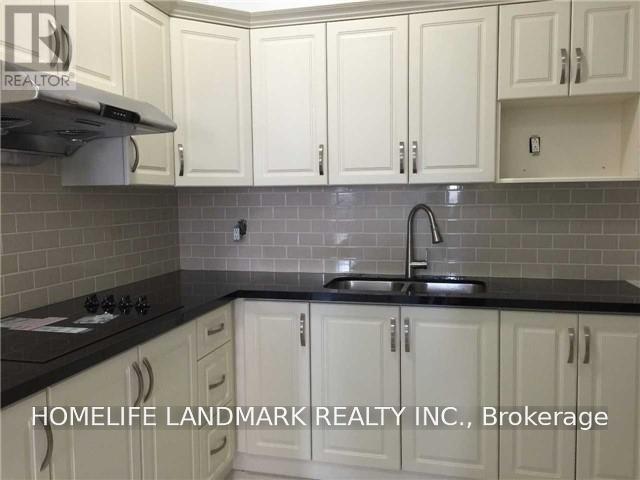
Two-bedroom unit. New Paint, new window coverings. steps to TTC, Shopping, Art Galleries, Gladstone Hotel, The Drake, Restaurants. (id:51382)
2b - 1406 Queen Street W
Toronto (Roncesvalles), Ontario
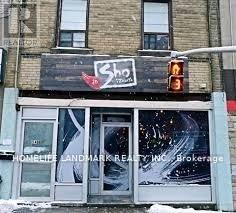
One-bedroom unit with a Small Terrace. New Paint. New Window Coverings, New Stove & Fridge. Walkout Terrace, steps to TTC, Shopping, Art Galleries, Gladstone Hotel, The Drake, Restaurants. (id:51382)
1 - 976 Shaw Street
Toronto (Dovercourt-Wallace Emerson-Junction), Ontario
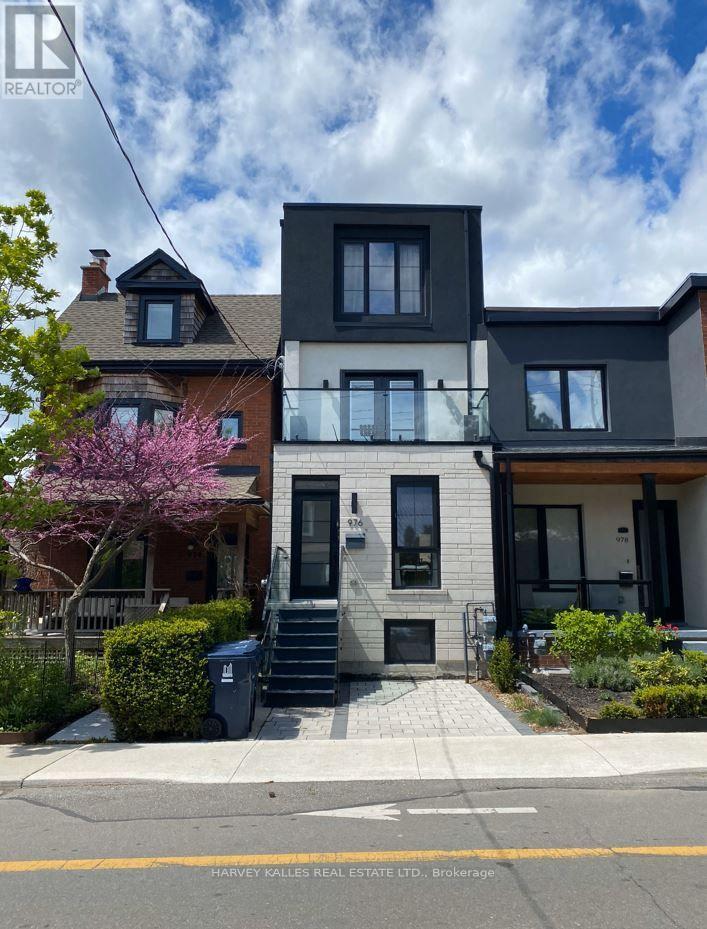
Newly built gem in the heart of the city! Ideal for Professionals Or Roommates. 1200 sq ft luxury living features 3 bdrs & Den with 2.5 baths on main/lower level of duplex. Steps to Christie Pits Park, Bloor Subway, Restaurants, Fiesta Farms, Loblaws & Farm Boy. Dedicated bike lane at doorstep. Features designer finishes, S/S Full Size Appliances, In Suite Laundry, Pot Lights, heated floors in bath, ample storage, landscaped backyard (id:51382)
256 - 60 Barondale Drive
Mississauga (Hurontario), Ontario
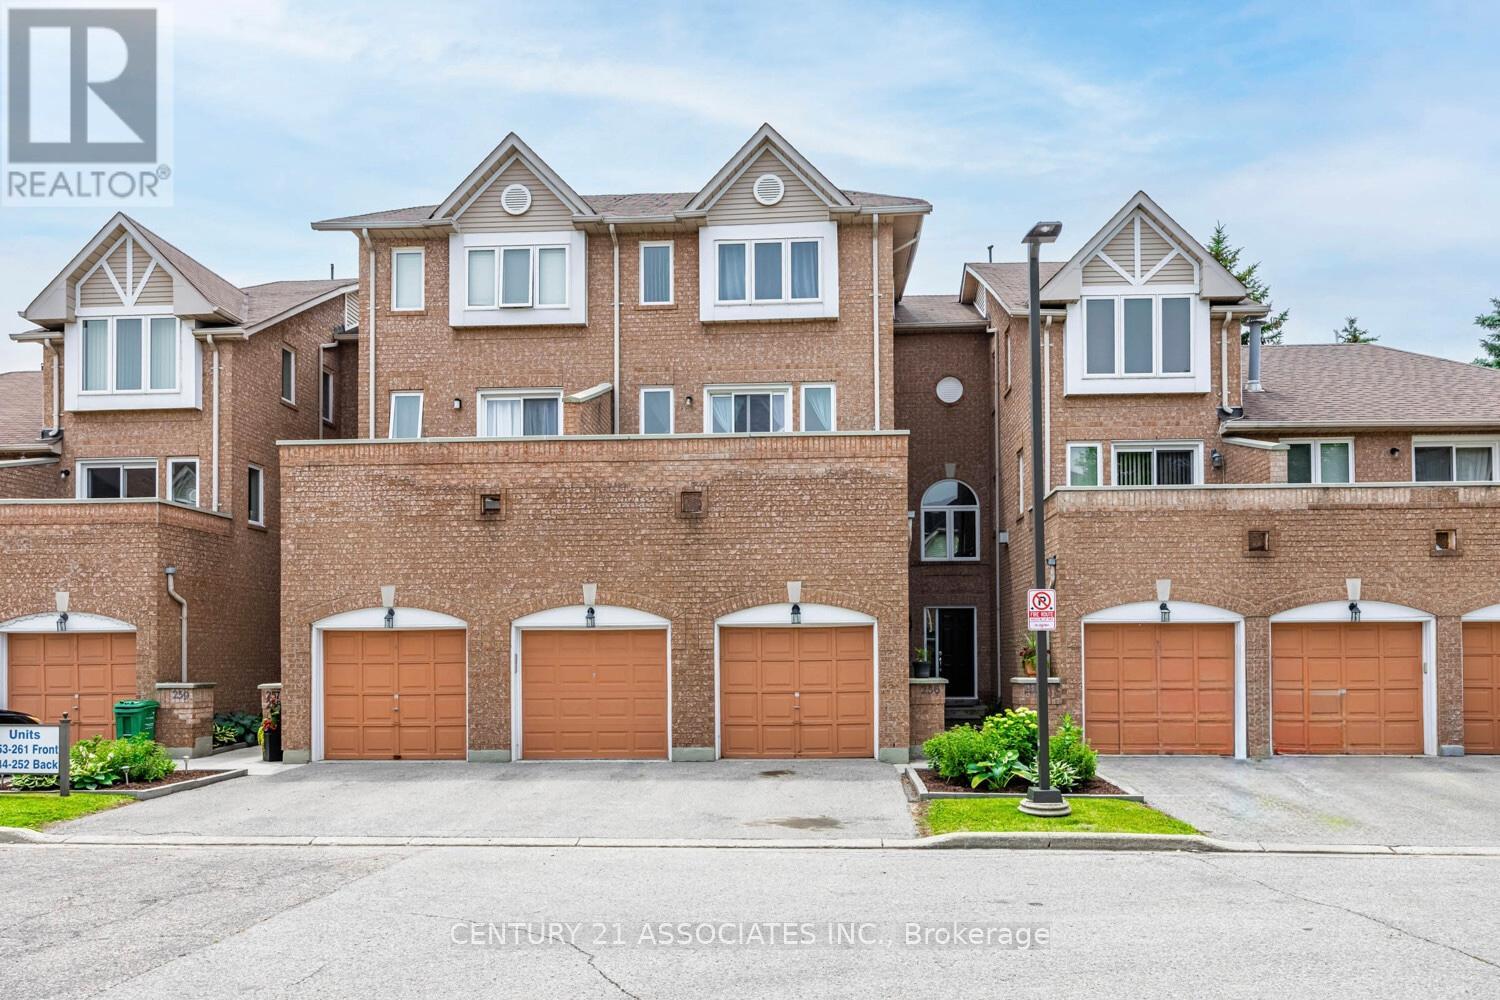
Location! Location! Location! This spacious 3 bedrooms townhome is conveniently near Frank McKechnie Community Centre,business plaza, restaurants, schools and parks. The public transportation is nearby. This bright home living room features walk out to balconyoverlooking the school. Upgrades includes pot lights and kitchen with marble countertop, double sink. The unit prides the spacious bedroomswith good size closets. The condo community pool is just steps away, perfect for relaxing and cooling off during hot summer season. The unitcomes with two parkings. Take advantage of the current housing market, this house is waiting for the starters, young families or anyonemaking a move to own a property. Priced to sell. (id:51382)
14-A - 7050 Bramalea Road
Mississauga (Northeast), Ontario
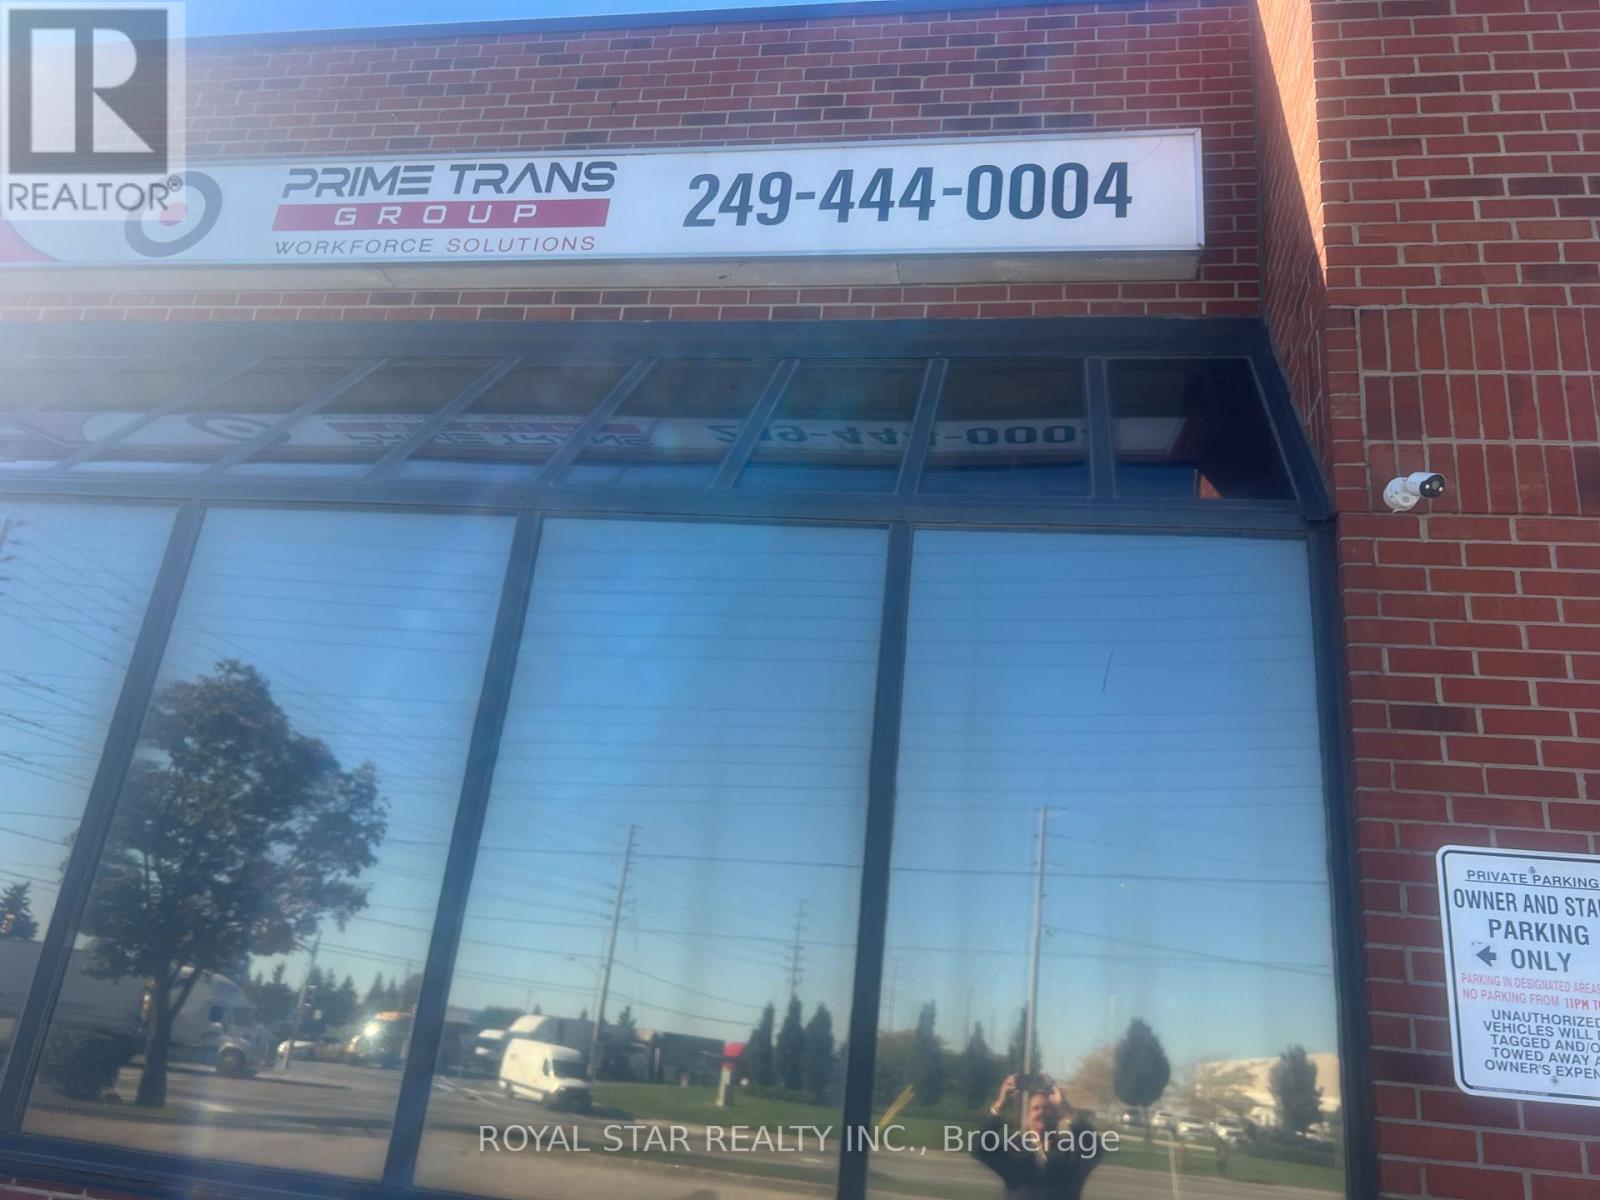
Professional Office Space Approx 2400 Sqft. Fully renovated, all utilities included in rent + TMI. Facing Bramalea Road (Derry & Bramalea) Intersection. Known to be a very busy Plaza. Lots of Car Parking. Independent door entry. Nice and Clean Offices with Lots of Storage Space and Working Space, along with a Nice Kitchen for Staff. Signage allowed on the Front and road-facing side of the Building Exterior. Lots of Natural Light. The building is close to many amenities such as Tim Hortons, McDonald's, a Gas Station, etc. Close by to Major highways such as Hwy 410,401,& 427. Amazing Opportunity for Professionals working in business such as Law, Mortgage, Insurance, Real Estate, Etc. **NOTE** Currently tenanted by a Job Agency. All Safety & Security measures required have been taken care of by the current tenant. (id:51382)
402 - 385 Arctic Red Drive
Oshawa (Windfields), Ontario
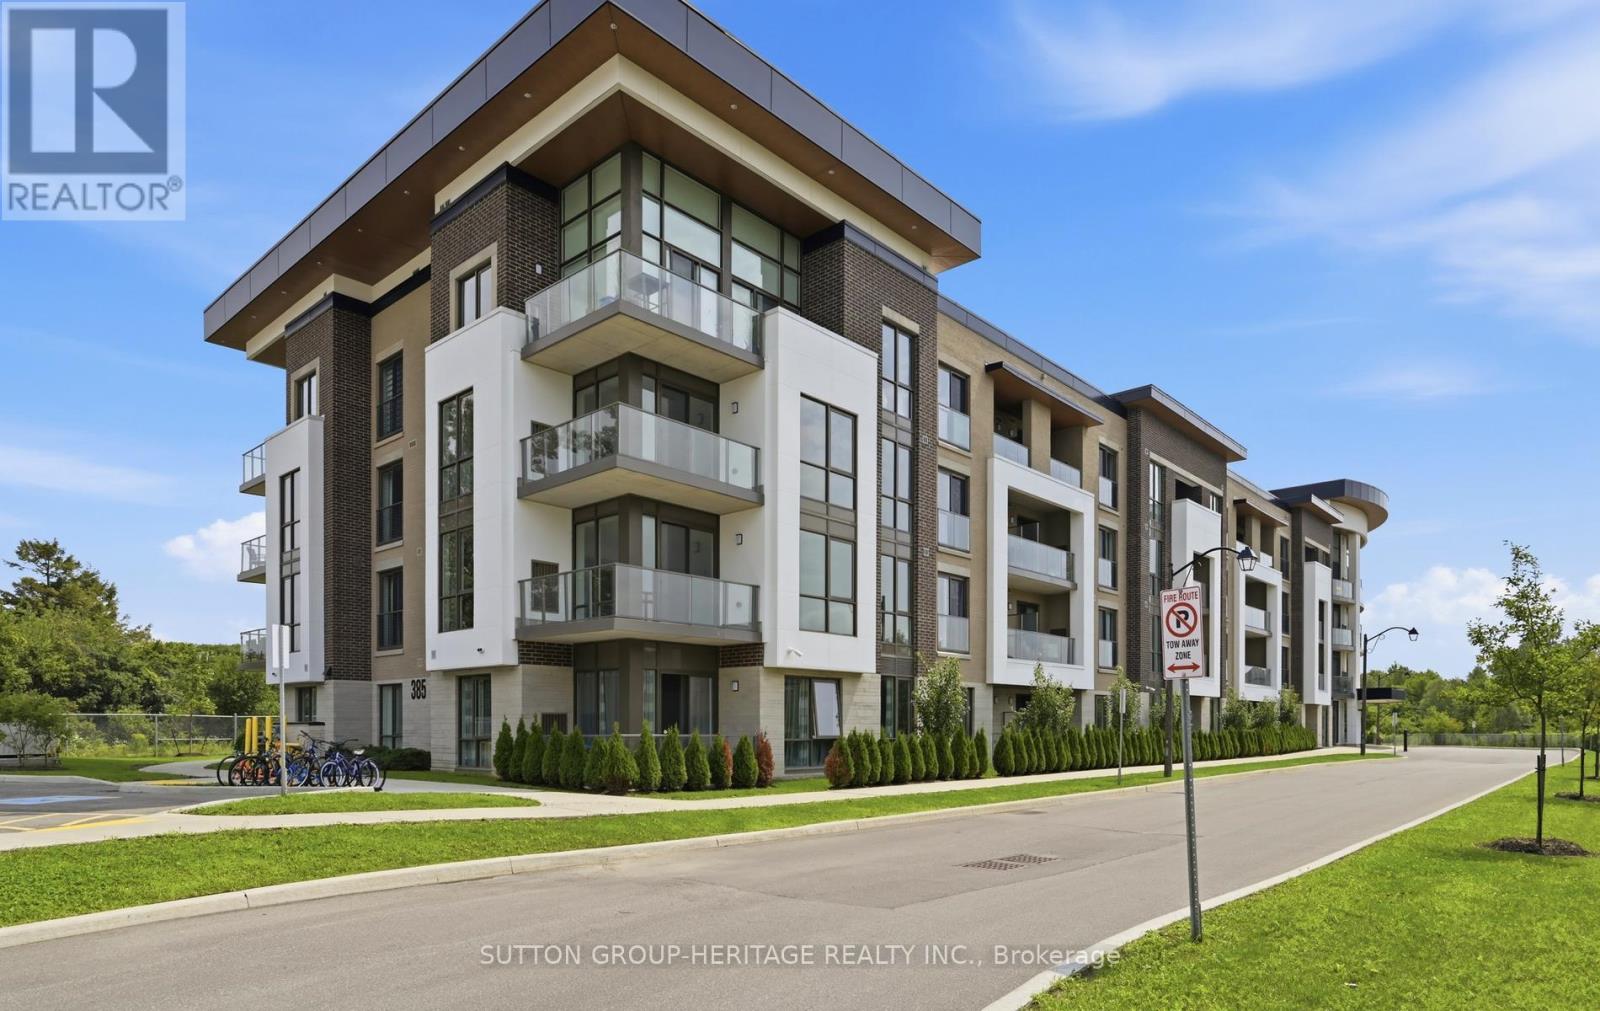
Welcome to 385 Arctic Red Dr-where penthouse living meets peaceful golf course views. Tucked into a quiet valley in the desirable Windfield's community of North Oshawa, this bright and stylish 1-bedroom, 1-bathroom suite offers the rare combination of sweeping views, privacy & boutique low-rise living. Perched above the picturesque Kedron Dells Golf Club, it's a home where you can wake up to spectacular sunrises & unwind on your own private balcony overlooking the greens.Inside the open-concept layout is bright, inviting & thoughtfully designed for both everyday living and entertaining. The spacious primary suite features expansive windows & a Juliet balcony, along with custom built-ins & thoughtfully designed closet space. The 4-piece bathroom boasts tall ceilings & a deep soaker tub, while convenient in-suite laundry is tucked neatly away in its own closet. The features continue outside the living space, with two owned parking spaces-one underground & one surface & generously sized, secure-access storage locker, offering the convenience & flexibility that can be hard to find in condo living. The boutique building offers an impressive selection of amenities, including a fitness centre, party room, pet spa, outdoor recreation space, + barbecue area. Exceptionally pet-friendly, the community is tucked away on a quiet dead-end street, lined by mature trees & nestled into a peaceful little valley-giving you a sense of privacy and tranquility while remaining close to everything you need. Perfectly situated just mins from the toll-free portion of the 407 Ontario TECH University, Durham College, shopping, restaurants, and public transit, this home puts convenience at your doorstep while offering a peaceful retreat at the end of the day. If you have been looking for condo living that doesn't sacrifice space, parking, storage or a connection to nature, this is one you'll want to see.Discover and opportunity to enjoy stylish low-low-maintnance penthouse living. (id:51382)
723 - 28 Eastern Avenue
Toronto (Moss Park), Ontario
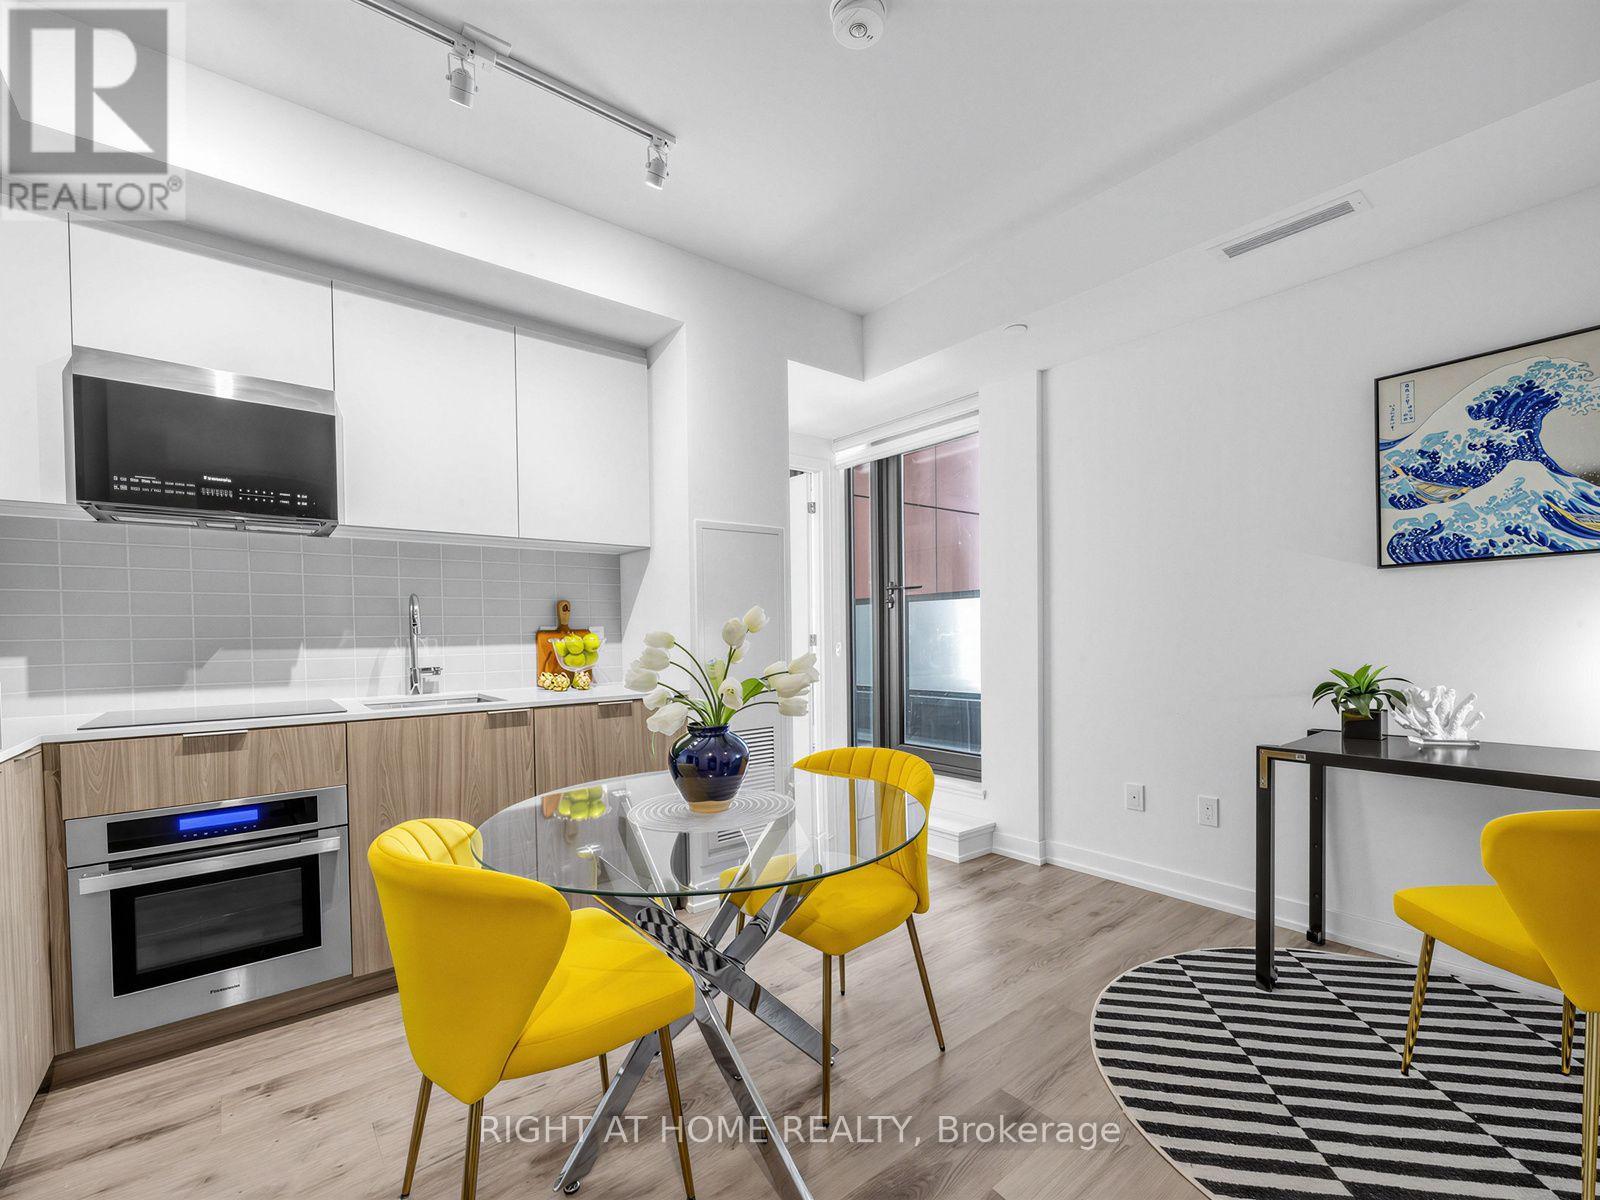
One year modern 1+1 condo unit with locker, next to stairs, conveniently located in Corktown. This stunning unit features an open-concept layout with beautiful vinyl flooring throughout. Stylish modern kitchen with built-in appliances, cozy bedroom with large closet and floor-to-ceiling window. Spacious den perfect for guest room. Lavish 4pc bath and large balcony. Lifestyle amenities include 24hr concierge/fitness studio/hosting lounge/billiards room/courtyard terrace/bike storage & repair station/sculpture garden/rooftop terrace. Walk score of 95 and transit & bike scores of 100. Minutes from incredible shopping/dining/St. Lawrence Market/Distillery District/Canary District/waterfront/George Brown College. Easy Access to Gardiner Express/DVP/TTC/Future Corktown Subway Station. (id:51382)
264 Russell Street
Southgate, Ontario
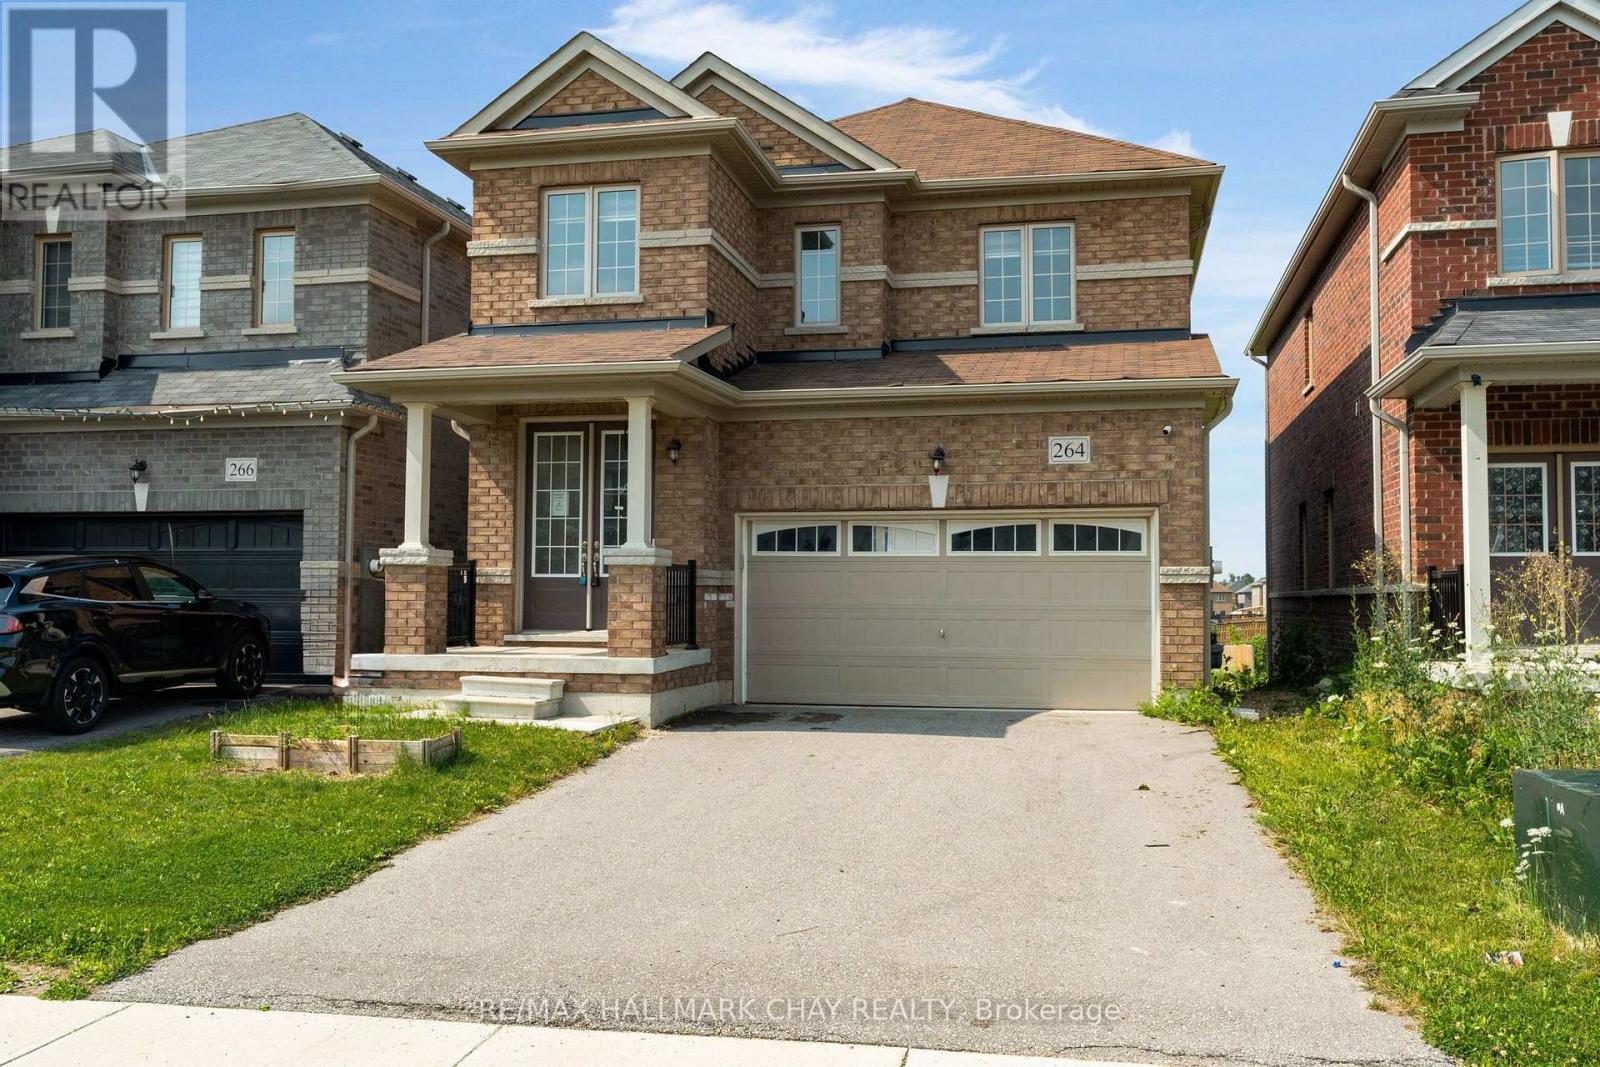
Detached, 1830 sq foot home built in 2020 offering 3 bedrooms and 3 bathrooms with a functional open-concept layout. The main floor features a spacious great room, dining area, and upgraded eat-in kitchen complete with stone countertops, and a large island. Upgraded finishes include solid oak staircases, crown moulding and a gas fireplace. The primary bedroom features a walk-in closet and a private 5-piece ensuite, while two additional spacious bedrooms provide plenty of room for family or guests.Additional features include an attached garage with inside entry, central air conditioning, an unfinished basement ready for your finishing touches, and main floor pot lights throughout. (id:51382)
1 - 67 William Cragg Drive
Toronto (Downsview-Roding-Cfb), Ontario
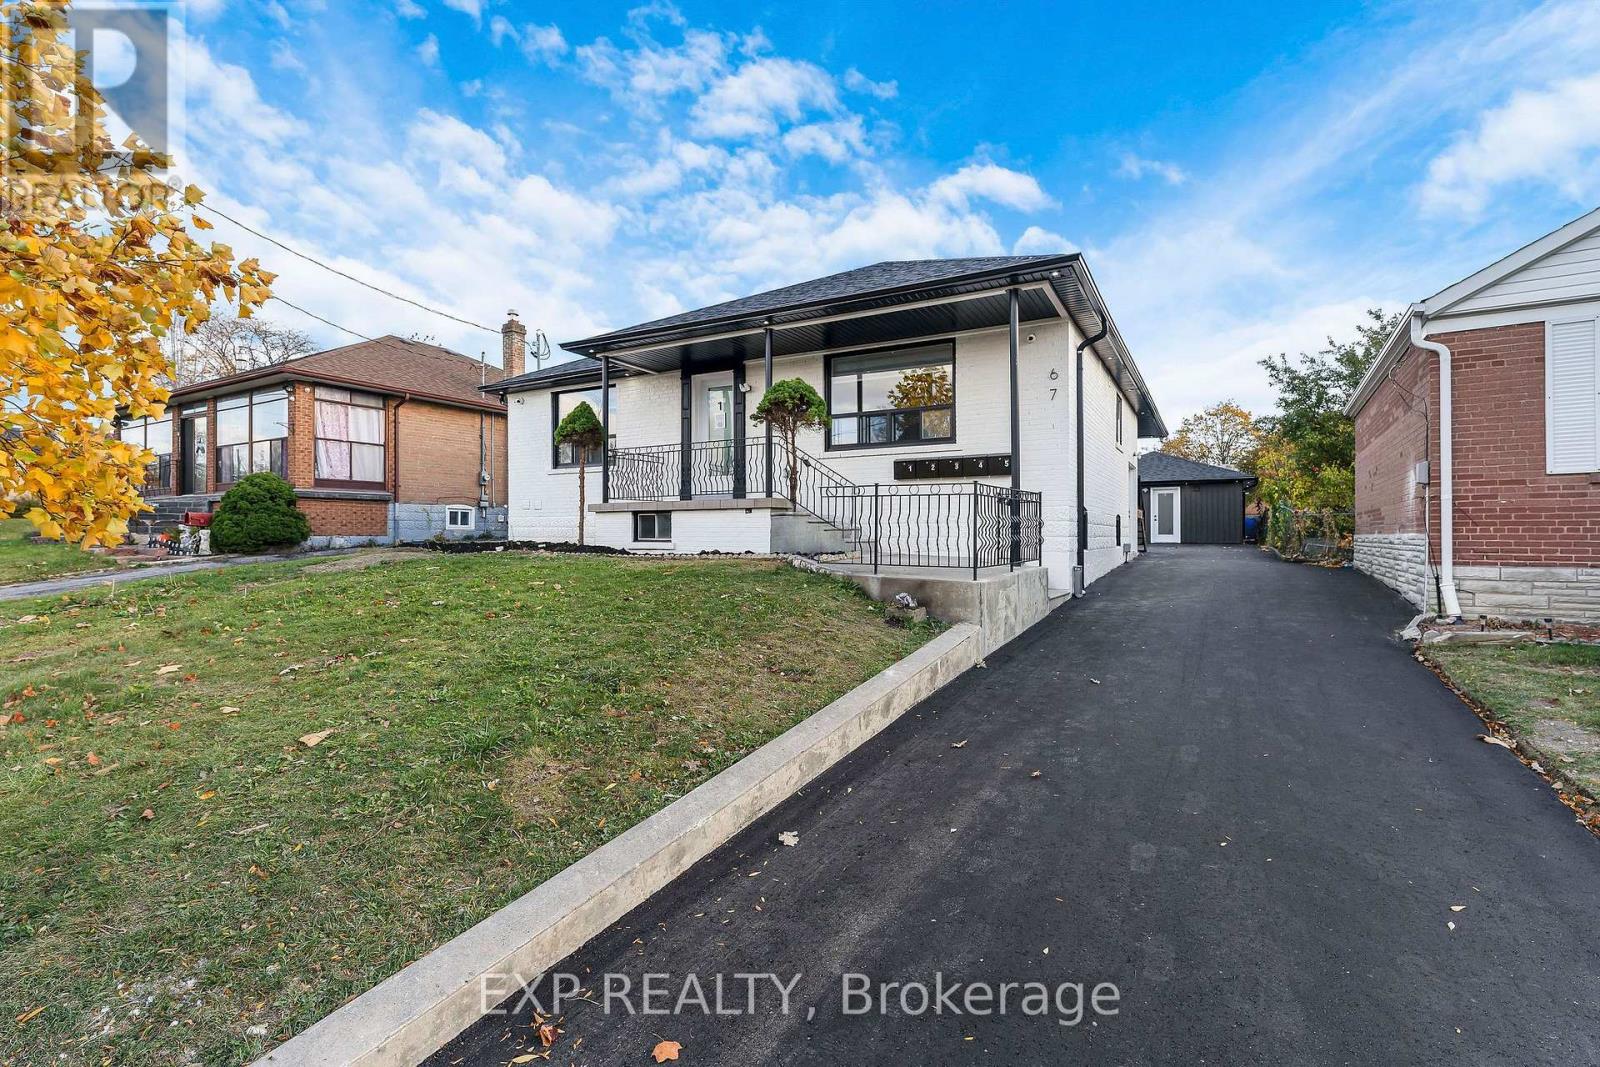
Discover modern, spacious living in this newly built 3-bedroom, 2-bathroom suite within an exclusive 5-unit residential building in a prime Toronto location. Perfect for families and professionals seeking comfort, privacy, and convenience without the crowds of a high-rise apartment building. This beautifully designed home features a bright, open-concept living and dining area, large windows, and contemporary finishes throughout. The stunning kitchen boasts brand-new stainless steel appliances, elegant quartz countertops, and a stylish backsplash. Enjoy the convenience of 2 full bathrooms, a dedicated in-suite laundry room with your own washer and dryer, and generous living space for the entire family. Experience peaceful, comfortable living with quiet hydronic heating and no noisy forced-air furnace. UTILITIES INCLUDED + 1 PARKING SPACE! Situated in a clean, well-maintained, non-smoking building, conveniently located near public transit, shopping, schools, parks, and everyday essentials. Enjoy the perfect combination of modern luxury, functional space, and boutique residential living. Your next home awaits! (id:51382)
Lower - 872 Ferguson Drive E
Milton (Be Beaty), Ontario
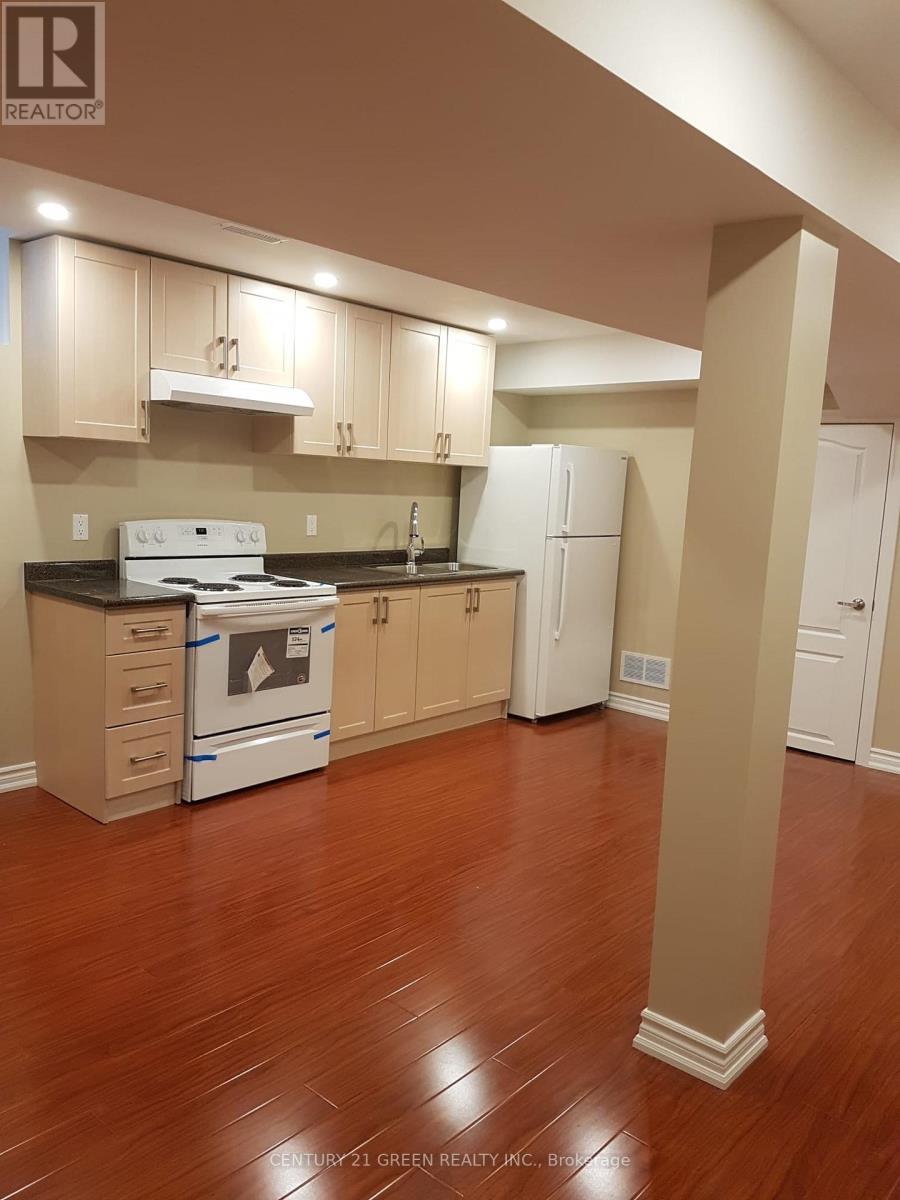
Beautiful One-Bedroom Plus Den Basement Apartment in Milton! Enjoy comfort and convenience in this inviting basement apartment in a detached home. Featuring a well-designed layout and a versatile den-perfect for a home office. This rental is conveniently located close to schools, parks, a walk-in clinic, shopping, and Highway 401. One parking space included. (id:51382)
6399 Chelsea Road
Burlington, Ontario
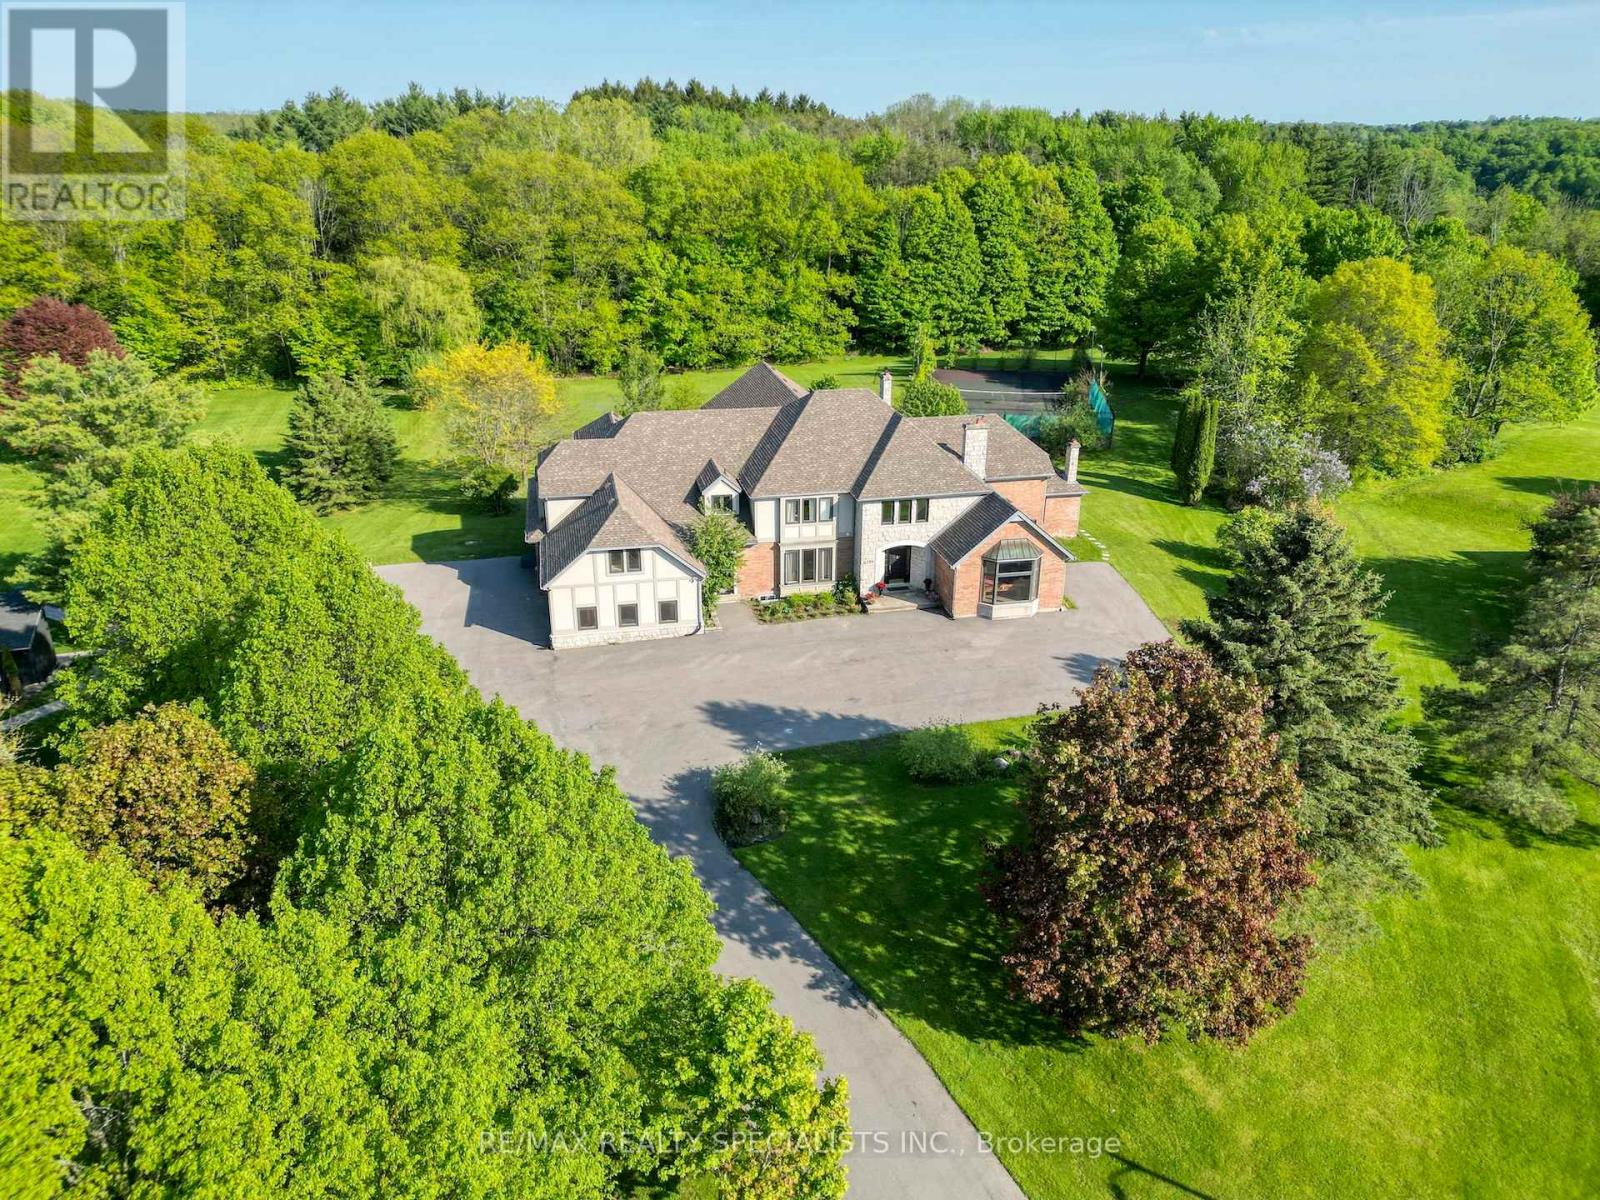
\\Welcome to one of Burlington's most extraordinary private estates - where resort-style luxury meets conservation serenity, all at a price that rivals a fraction of what this lifestyle would cost to replicate.Set on a secluded cul-de-sac in the prestigious Cedar Springs enclave, this custom J. Robinson-built mansion sits on 2.07 acres of lush, private grounds that back directly onto a protected conservation area - complete with your own ravine and walking trail. No rear neighbours. Just nature, wildlife, and peaceful forest paths steps from your back door.At 13,000 SF of total living space (approx 9,070 SF above grade including indoor pool), the scale alone is unmatched. But the crown jewel is the breathtaking 2,200 SF indoor swimming pool - a full-scale aquatic facility within your own home. Featuring an 8-ft deep pool with a proper diving pad, this is not a decorative plunge pool - this is the kind of year-round aquatic luxury found only in the world's finest private estates. Swim laps in January. Host pool parties in December. Your family never needs a gym membership, a swim club, or a resort vacation again.Step outside and the lifestyle continues: a full-sized private tennis court is tucked deep within the conservation area, offering complete seclusion and stunning natural surroundings for every match. For the car enthusiast, an oversized 3-car garage with an included four-post car lift and a grand driveway accommodating 25-35 vehicles make every arrival a statement.Inside, the completely renovated residence stuns - 6+3 bedrooms including two primary suites, 10 bathrooms (every bedroom with a private ensuite), a gourmet kitchen, soaring 9-12 ft ceilings, and a majestic 20-ft open-concept family room warmed by a wood fireplace. Formal dining and multiple living areas were purpose-designed for a family with staff.To build this estate today would cost millions more. This is generational wealth, delivered. (id:51382)
605 - 5055 Greenlane Road
Lincoln (Lincoln Lake), Ontario
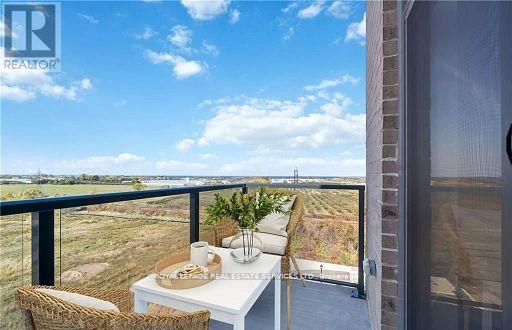
AFFORDABLE LEASE LUXURY! PENTHOUSE with SPECTACULAR Lake and Escarpment Views in the Luxurious UTOPIA Condominium. 180 Degrees Unobstructed Views! PRIME LOCATION in Building with Sunny West Exposure and Conveniently Located Close to Elevator. You will Love this Bright, Sleek & Stylish Suite with Balcony to Enjoy INCREDIBLE SUNSETS. Floor to Ceiling Windows Allow an Abundance of Natural Light. Open Functional Floor Plan with INCREDIBLE 10 Ft Ceilings is Ideal for Everyday Living. Modern White Kitchen Features Elegant Quartz Counters, Stainless Steel Appliances and Peninsula Seats 4. Vinyl Laminate Floors Throughout. Upgraded In-suite Laundry. Many Other UPGRADES! 1 Locker & 1 Exclusive Underground Parking. GEOTHERMAL Heating/Cooling System Reduces Utility Costs. FABULOUS ROOFTOP TERRACE. GORGEOUS PRIVATE COURTYARD! Contemporary Party Room, Exercise Room & Bike Storage. Located in the Heart of Beamsville Close to the Best Vineyards and Wineries. Quick Access to the QEW. Steps away from a Future GO Transit Station. Close to Shops, Restaurants, Schools, Parks and Nearby Trail to the Escarpment. A Perfect Place to Find Your "Utopia"! (id:51382)
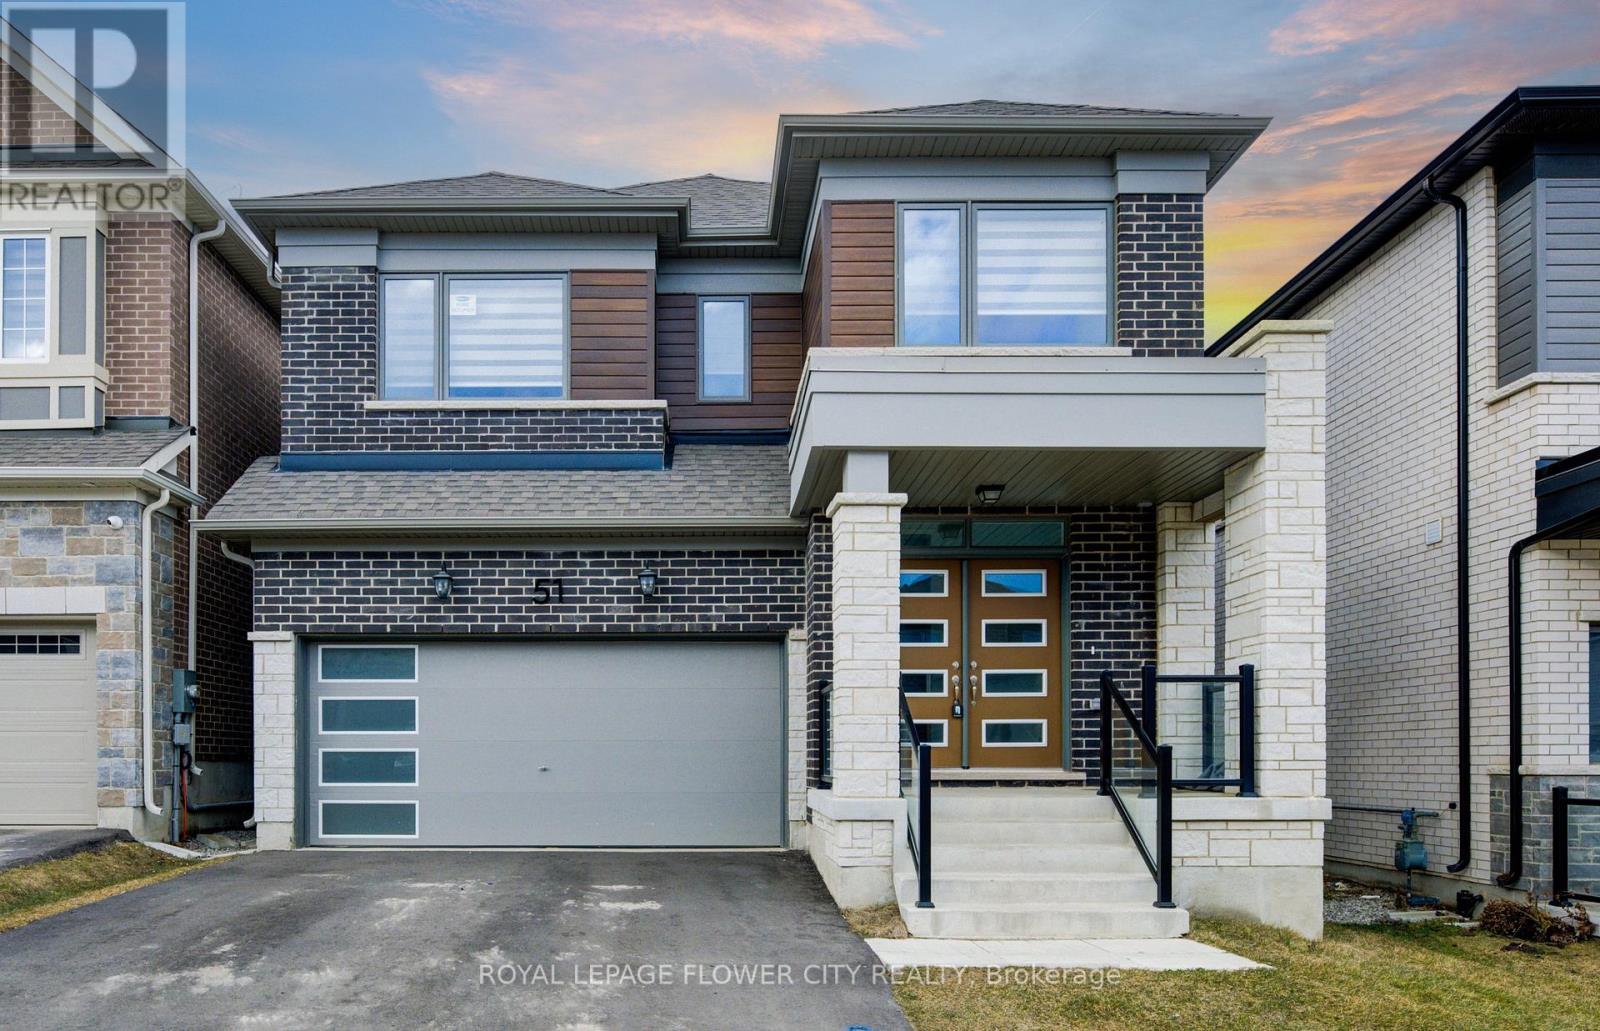
51 William Nador Street
Kitchener, Ontario
Welcome to 51 William Nador Street, a beautifully upgraded 4-bedroom, 3.5-bathroom home in thehighly desirable Wildflower Crossing community.Featuring a striking modern stone-and-brick exterior, this home offers an impressive combination of style, comfort, and functionality. The elegant double-door entry opens into a spacious foyer and a bright, open-concept main floor designed for both everyday living and entertaining.The expansive great room is the heart of the home, featuring a dramatic beamed ceiling and a cozy gas fireplace that creates a warm and inviting atmosphere. The chef-inspired kitchen showcases crisp white cabinetry, granite countertops, a gas range, stylish backsplash,breakfast bar, and a bright dining area overlooking the backyard.A convenient mudroom with direct garage access and a 2-piece powder room complete the mainlevel.Upstairs, you'll find four generously sized bedrooms and three full bathrooms. The spacious primary suite offers a luxurious, spa-inspired ensuite and a large walk-in closet. An upper-level laundry room adds everyday convenience.Large windows and upgraded lighting throughout the home bring in an abundance of natural light,creating a bright and welcoming living environment.The unfinished basement offers endless potential-create a spacious recreation room, home gym,office, additional living space, or an in-law suite to suit your family's needs.A beautifully upgraded home in a sought-after community, offering the perfect blend of modern finishes, thoughtful design, and room to grow. (id:51382)
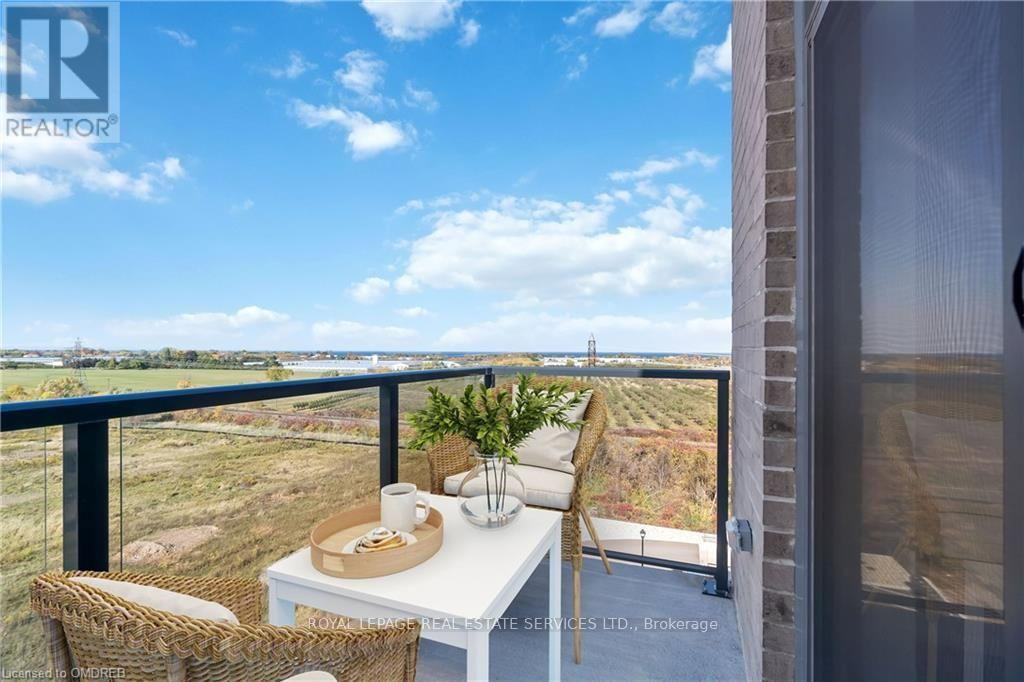
605 - 5055 Greenlane Road
Lincoln (Lincoln Lake), Ontario
AFFORDABLE LUXURY! PENTHOUSE with SPECTACULAR Lake and Escarpment Views in the Luxurious UTOPIA Condominium. 180 Degrees Unobstructed Views! PRIME LOCATION in Building with Sunny West Exposure and Conveniently Located Close to Elevator. You will Love this Bright, Sleek & Stylish Suite with Balcony to Enjoy INCREDIBLE SUNSETS. Floor to Ceiling Windows Allow an Abundance of Natural Light. Open Functional Floor Plan with INCREDIBLE 10 Ft Ceilings is Ideal for Everyday Living. Modern White Kitchen Features Elegant Quartz Counters, Stainless Steel Appliances and Peninsula Seats 4. Vinyl Laminate Floors Throughout. Upgraded In-suite Laundry. Many Other UPGRADES! 1 Locker & 1 Exclusive Underground Parking. GEOTHERMAL Heating/Cooling System Reduces Utility Costs. FABULOUS ROOFTOP TERRACE. GORGEOUS PRIVATE COURTYARD! Contemporary Party Room, Exercise Room & Bike Storage. Located in the Heart of Beamsville Close to the Best Vineyards and Wineries. Quick Access to the QEW. Steps away from a Future GO Transit Station. Close to Shops, Restaurants, Schools, Parks and Nearby Trail to the Escarpment. A Perfect Place to Find Your "Utopia"! (id:51382)
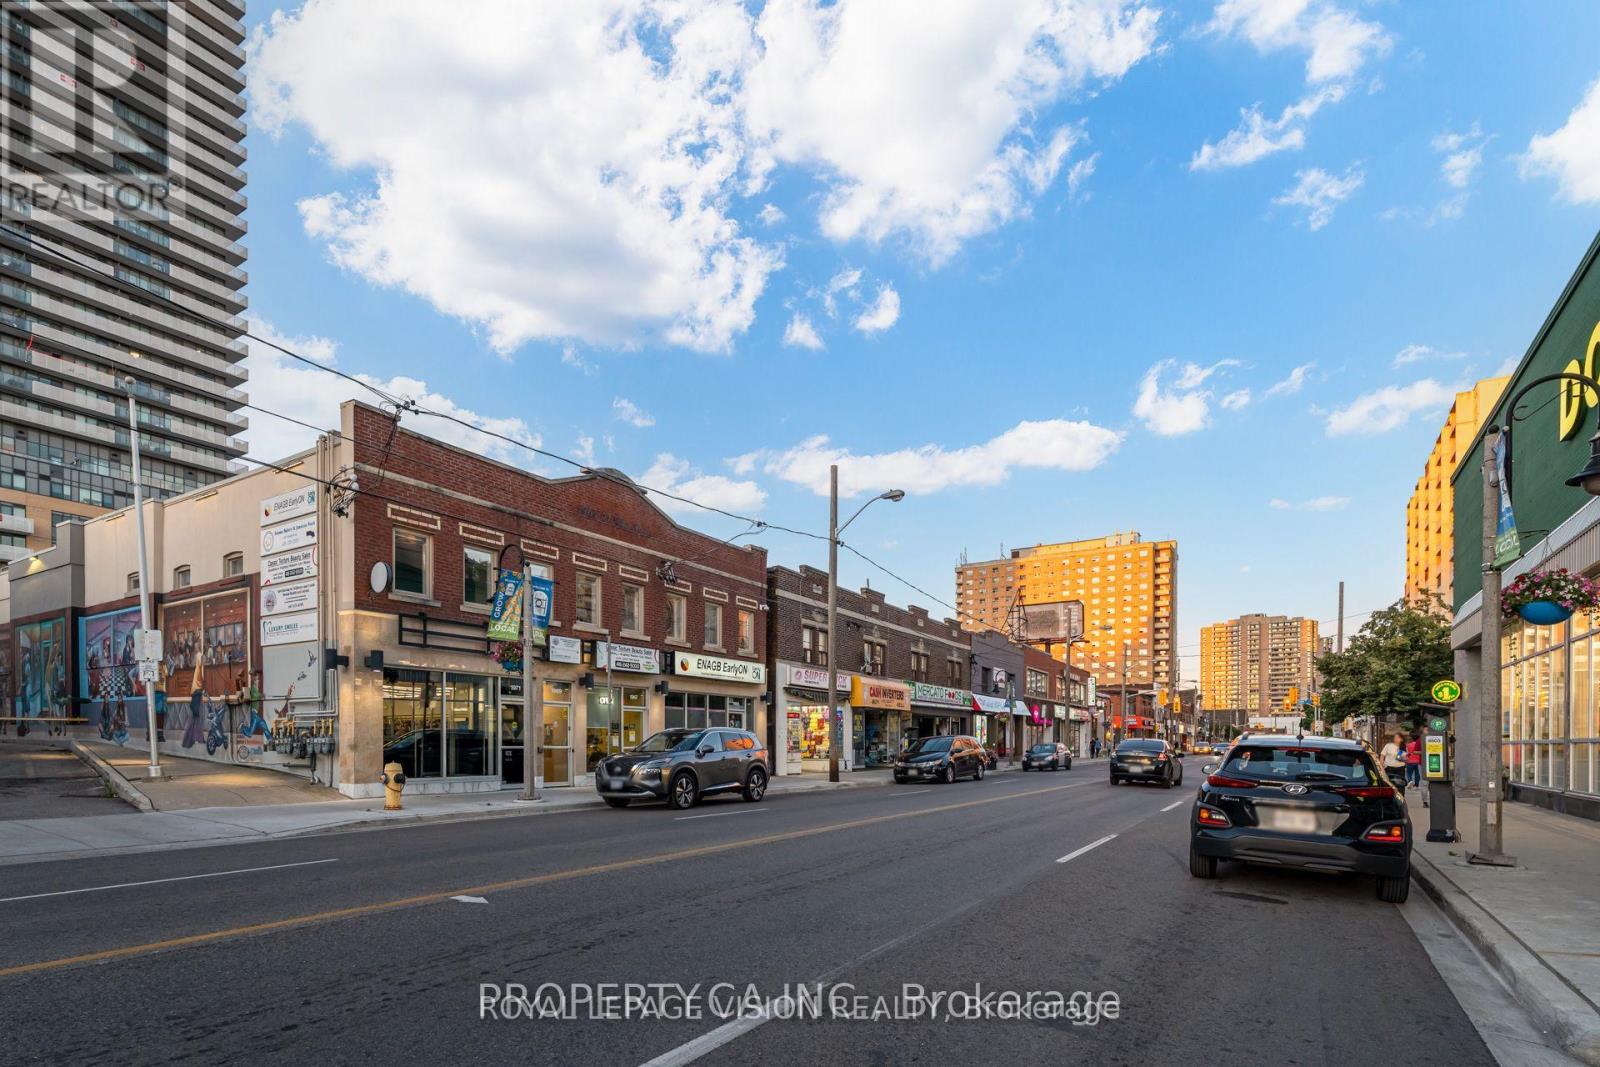
1971 Weston Road
Toronto (Weston), Ontario
OWNERS OPERATED DINE-IN & TAKEOUT RESTAURANT, CHANGE TO ANY CUISINE & NO FRANCHISE FEES, $1 price for QUICKSELL & BEST PRICE FOR This RUNNING BUSINESS for a new comer Entrepreneurship as OWNER is willing to Train, NEW BUYER MUST QUALIFY WITH LANDLORD ON LEASE ASSIGNMENT. This is a perfect opportunity to launch new Cuisine or expand your BRAND restaurant in the bustling Weston and Lawrence neighbourhood. This fully built-out restaurant space offers 2,520 total sq ft of prime real estate, strategically located on a busy street with high foot traffic and visibility. The spacious dine-in space to accomodate Enough 40-50 patrons. Featuring a modern kitchen equipped commercial kitchen Exhaust and a fire suppression system well equipped kitchen for cooking, Prep-area & Lower Level Features Walk-In Fridge and Freezer, Office, and Additional Storage. Situated in ahigh-traffic location, the space enjoys constant exposure to potential customers from nearby Rental Apartments of thousands of families, with neighbouring anchor stores such as Dollarama and Residential Buildings & apartments attracting a steady stream of shoppers. SECURED BACK DOOR DELIVERY & OPENSTORAGE AREA FOR CONVINIENT & SAFE BACK DOOR ENTRY. , Clean modern restrooms, Plenty of storage space, convenient access to public transit and major Highways like 401, and ample parkings nearby (id:51382)
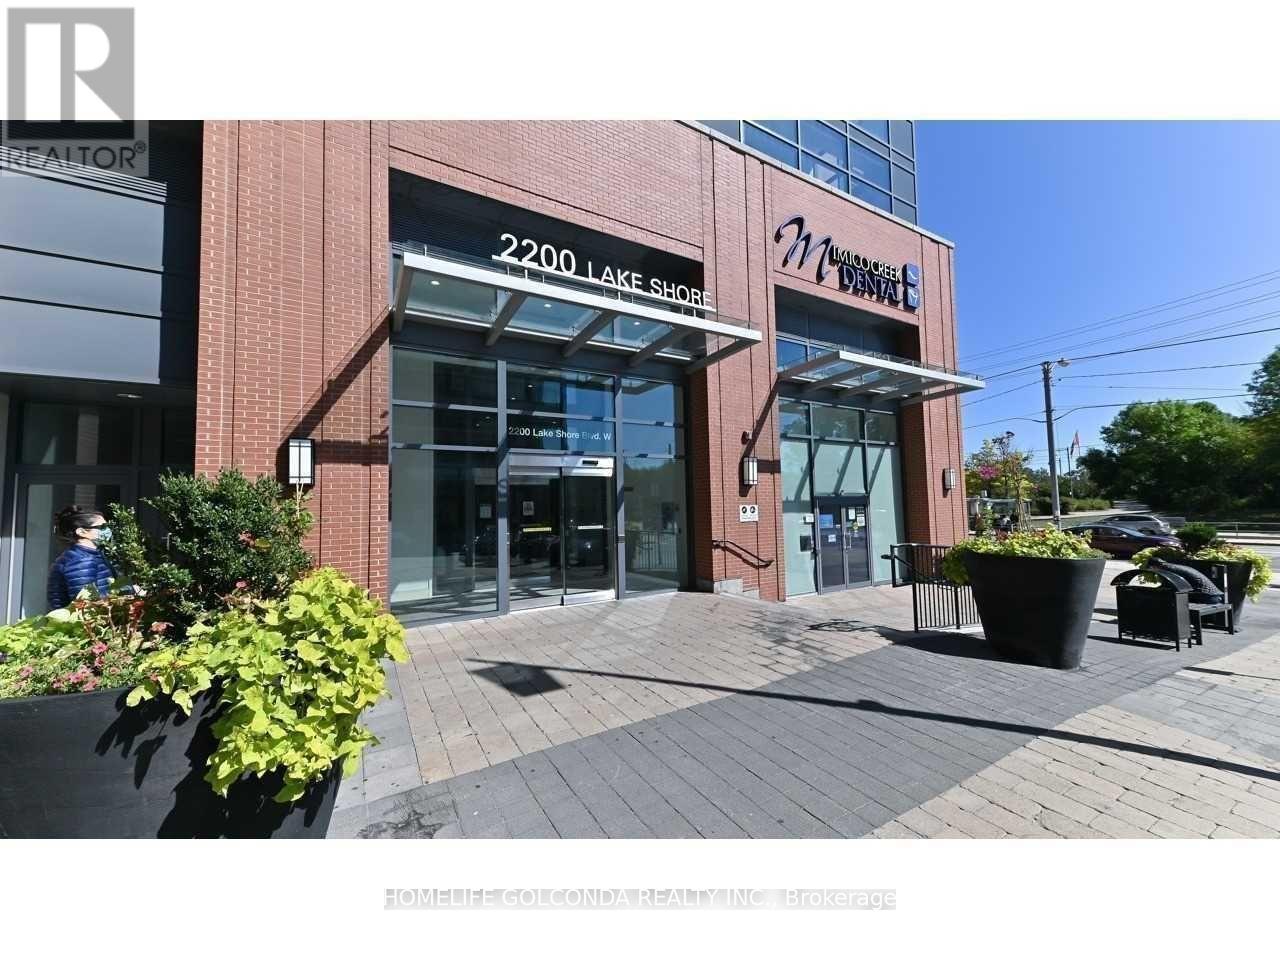
3008 - 2200 Lake Shore Boulevard W
Toronto (Mimico), Ontario
Spacious One Bedroom + Den, Lakeview Unit, Complete Unobstructed View Of The Lake & Toronto Skyline.Close to Humber college .Direct Access To The Highway, Ttc ,Shopping Center* Den Can Be Used As A Home Office, Open Concept Living & Dining W W/O To Balcony.Stainless Steel Appliances, Ensuite Washer/Dryer, 9Ft Ceilings. Oak Laminate Floor Throughout.Master Bedroom W Walk-In Closet. building Include Gorgeous Indoor Pool With Jacuzzi, Sauna, And Steam Room, Fully Equipped Gym, Yoga Studio, Sports Lounge, Party Rooms, Outdoor Bbq Terrace.Easy Access To Metro, Starbucks, Shoppers, Bank, Lcbo. Cross street is Mimic creek park and humber bay park trail, butterfly Garden, enjoy the lake view. (id:51382)
2407 - 100 John Street
Brampton (Downtown Brampton), Ontario
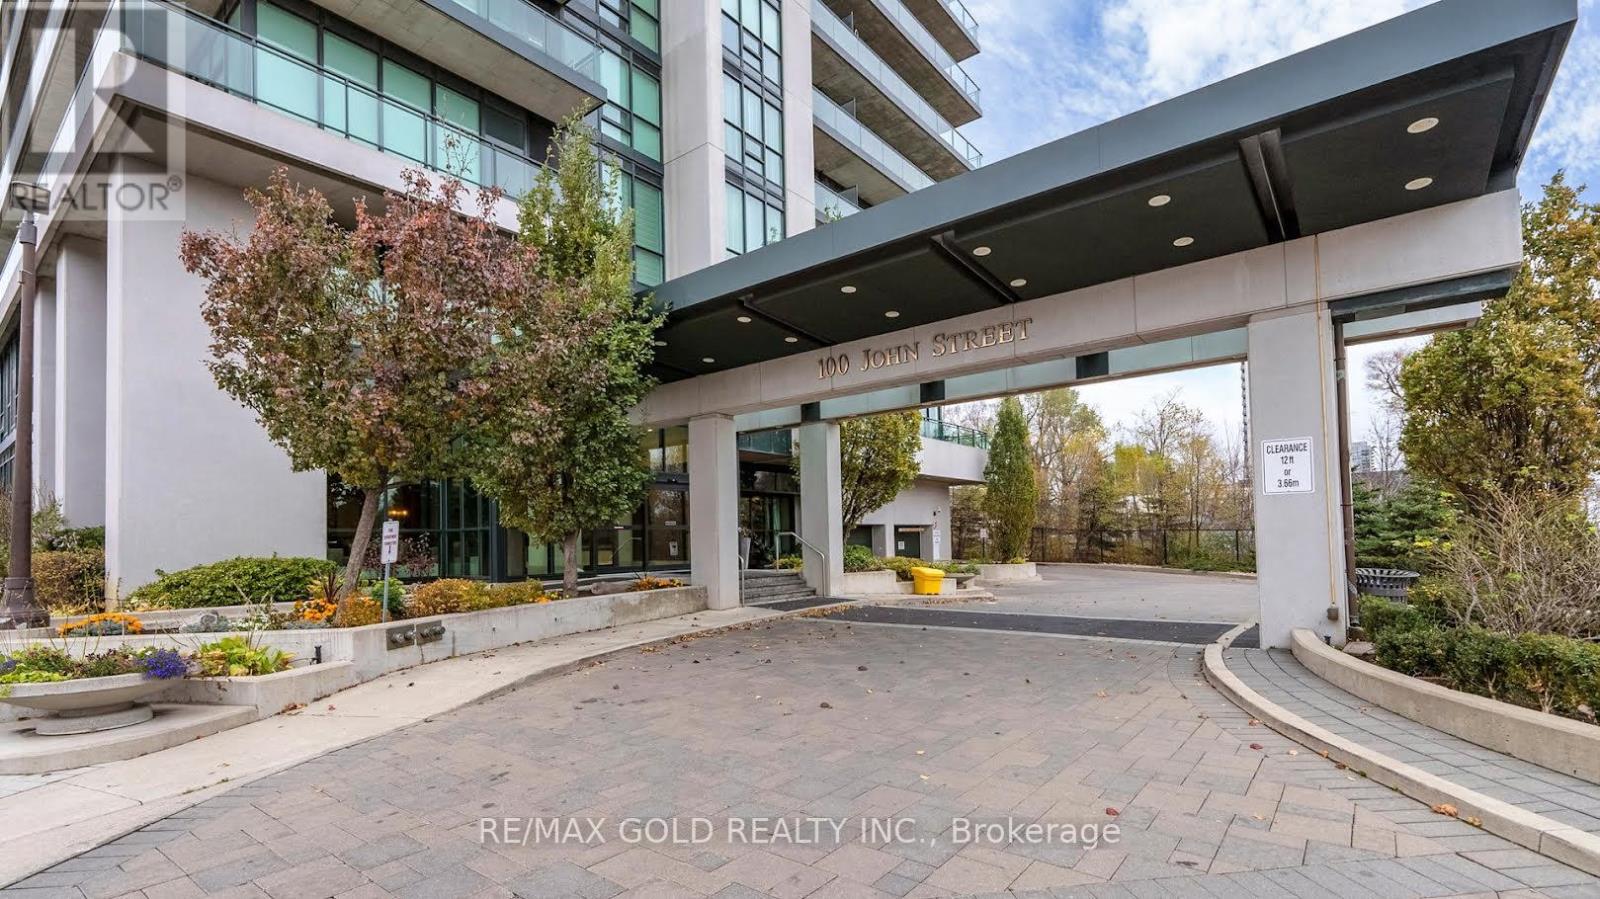
Don't miss this incredible opportunity! This bright and beautifully maintained one-bedroom plus den unit offers a perfect blend of comfort, style, and convenience, featuring high-quality laminate flooring throughout and a modern open-concept layout ideal for everyday living and entertaining. The designer kitchen showcases elegant granite countertops, stainless steel appliances, a stylish backsplash, and a convenient breakfast bar, while crown moulding adds a touch of sophistication and large windows fill the space with natural light. Step out onto the tranquil balcony and enjoy breathtaking views-perfect for relaxing after a long day. Located in a highly desirable area, just steps from the all amenities, Rose Theatre, Gage Park, the hospital, and public transit, this home offers unmatched convenience and lifestyle-truly a great place to call home!!! (id:51382)
31 Dolomite Drive
Brampton (Bram East), Ontario
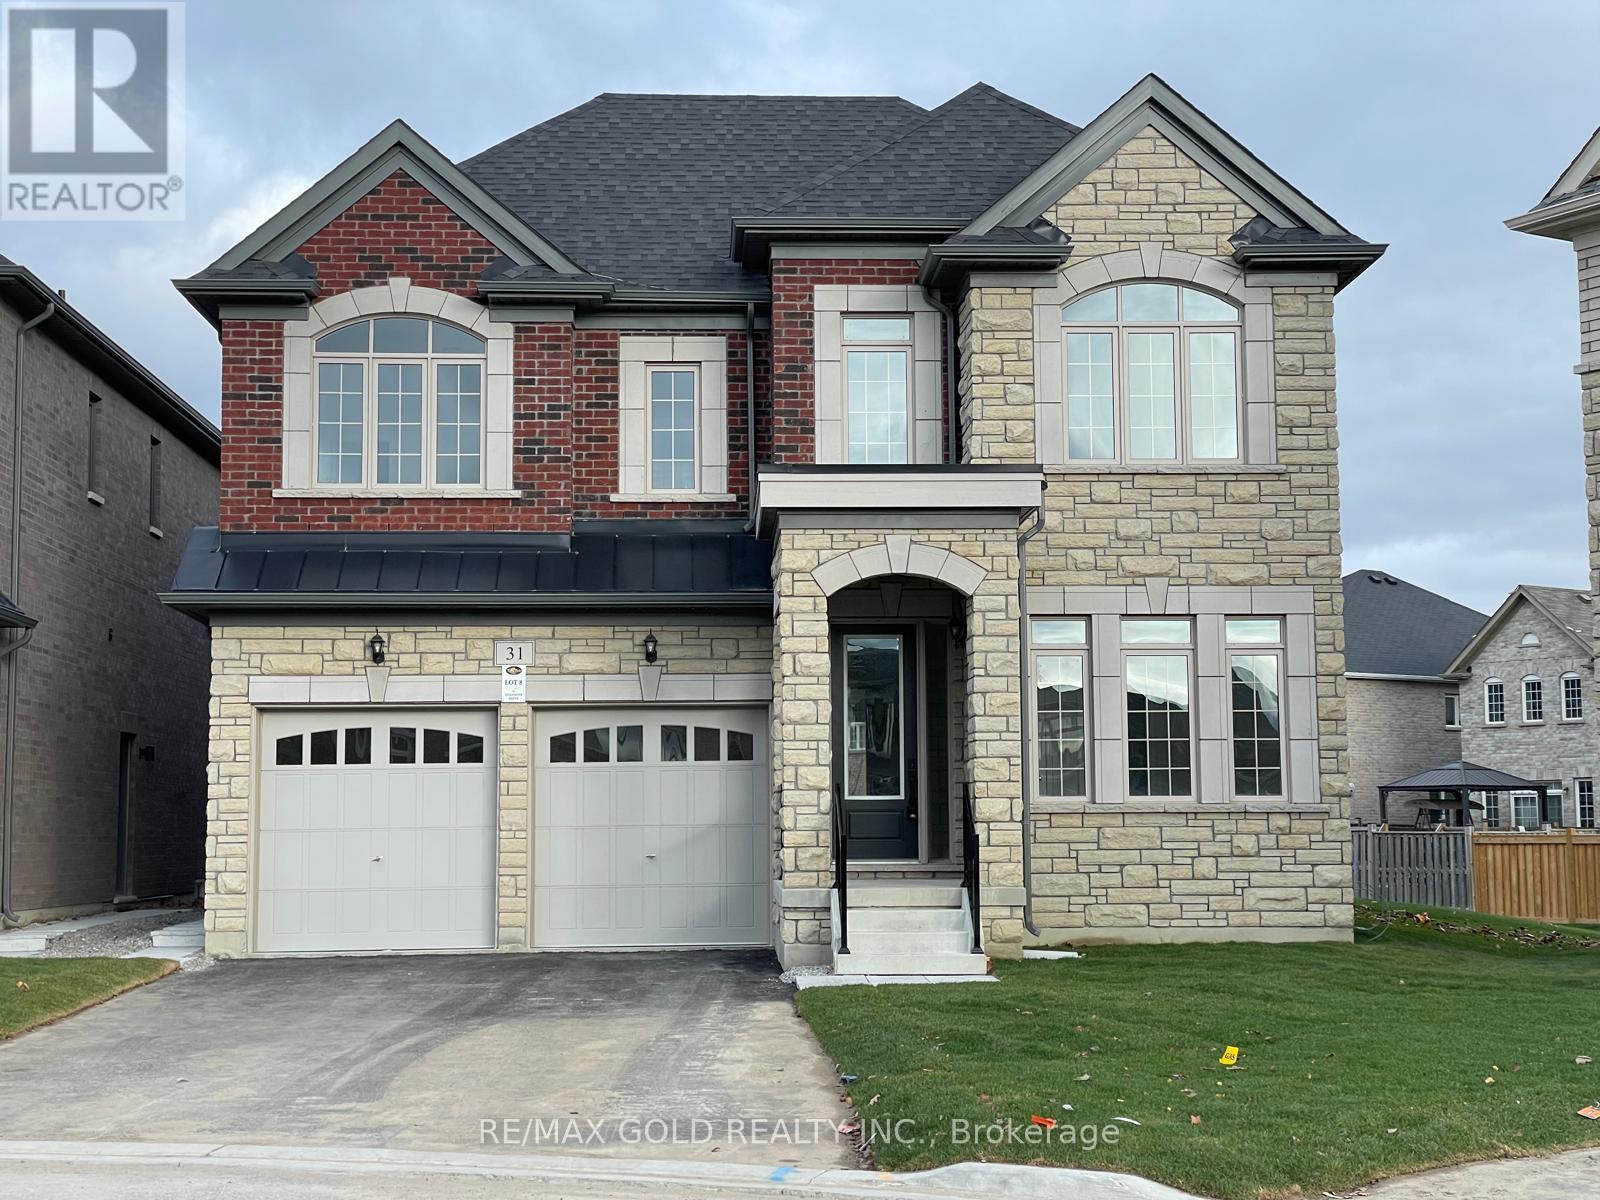
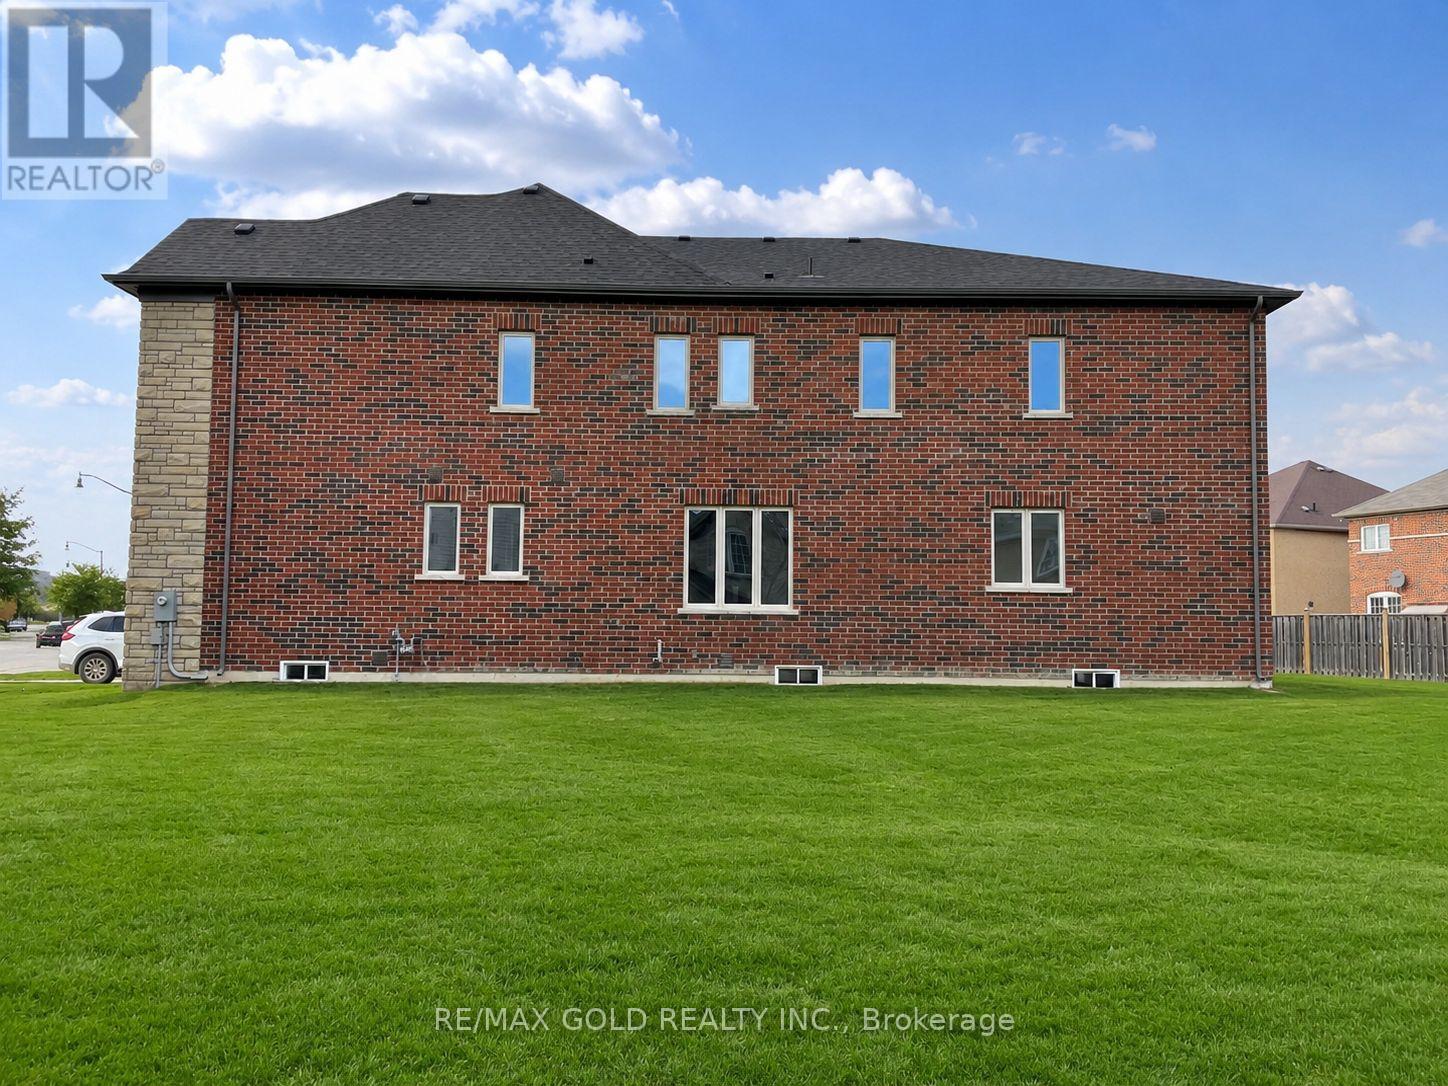
Professionals/Couples/Individuals/Families ALL WELCOME. Brand New, Never-Lived-In Upgraded Detached Home For Lease In The Heart Of East Brampton! Massive 6 Bedroom, 5.5 Bath Home With 3,860 Sq. Ft. Above Grade And Rare Main Floor In-Law Suite. Perfect For Families, Individuals, Couples Or Small Groups Seeking Space, Privacy And Comfort.Near Castlemore Rd & The Gore Rd, Literacy Dr & Academy Dr, Hwy 50 & Castlemore In A Quiet, High-Demand Neighbourhood. One Of The Biggest Homes On A Premium Pie-Shaped Lot In The Community - Almost Double A Regular Lot! Extra-Deep, Extra-Frontage, 45 Ft Front Premium Pie-Shaped Lot With Front, Side And Backyard Access.Beautiful Stone & Brick Elevation, Tons Of Upgrades, Premium Zebra Blinds Pre-Installed, 2-Car Garage, No Sidewalk And Extended Driveway With 6 To 8 Total Parking Spaces. Garage Or Driveway Parking Available, With 1 To 3 Spots At Additional Cost.Excellent Floor Plan With Each Room Connected To A Private Bathroom. Primary Bedroom Includes His & Her Closets, Standing Shower And Bathtub. Main Floor In-Law Suite Is Not A Basement Setup - Proper Above-Grade Bedroom With Large Windows, Closet, Attached Private 3-Piece Ensuite With Standing Shower, Toilet And Wash Basin, Plus Foyer Area And Separate Side Entrance For Privacy.Walk-Up Basement Entrance, Additional Side Entrance, Increased Ceiling Height, Additional Basement Windows, Egress Windows And Two Exits, With Opportunity/Potential To Create 2 To 3 Dwelling Units In The Basement Plus Backyard Use. High-Speed Internet, Security Cameras On All Entry/Exit Points. Actual Prorated Utilities Paid Monthly. Fully Furnished Bedroom Option Available At Extra Monthly Charge With Bed, Mattress, Study/Office Chair & Table, TV, Fan And Essentials. New Home Comes With Tarion Warranty! (id:51382)
31 Dolomite Drive
Brampton (Bram East), Ontario
Fully Upgraded Detached Home In The Heart Of East Brampton! This Impressive 6 Bedroom, 5.5 Bathroom Home Offers Approx. 3,860 Sq. Ft. Above Grade And Sits On One Of The Biggest Premium Pie-Shaped Lots In The Community - Approx. 830.84 Sq. M / 8,944.23 Sq. Ft., Almost Double The Size Of A Regular Lot. Located Near Castlemore Rd & The Gore Rd, Literacy Dr & Academy Dr, Hwy 50 & Castlemore, This High-Demand East Brampton Location Offers Convenience, Space, And Prestige. Featuring The Best Elevation With A Stunning Stone & Brick Exterior, 2-Car Garage, No Sidewalk, And An Extended Driveway With Parking For 6 To 8 Vehicles Total, Including 2 Garage Spaces Plus 4 To 6 Driveway Parking Spaces.The Home Offers A Highly Functional And Spacious Floor Plan With A Rare Main Floor In-Law Suite And Full Bathroom, Perfect For Extended Family Or Added Privacy. Each Bedroom Is Connected To A Private Bathroom, Offering Comfort And Convenience Throughout. The Primary Bedroom Features His & Her Closets, A Standing Shower, And A Bathtub.Premium Lot Measurements: Front 9.25 M x Depth 37.92 M x Depth 36.04 M x Back 15.76 M + 19.92 M. In Feet: Front 30.354 Ft x Depth 1 124.428 Ft x Depth 2 118.252 Ft x Back 117.055 Ft. Extra-Deep, Extra-Frontage, Approx. 45 Ft Front Pie-Shaped Lot With A Huge Backyard, Ideal For Outdoor Enjoyment, Gardening, Entertaining, Or A Beautiful Patio Setup.Additional Features Include A Walk-Up Basement Entrance, Separate Side Entrance, Increased Basement Ceiling Height, Additional Basement Windows, Additional Egress Windows, And Two Exits, Providing Excellent Flexibility And Convenience. The Home Is Loaded With Upgrades Throughout And Comes With Tarion Warranty. A Rare Opportunity To Lease A Large, Upgraded, Premium-Lot Home In One Of East Brampton's Most Sought-After Communities! (id:51382)
2205 - 50 Upper Mall Way
Vaughan (Brownridge), Ontario
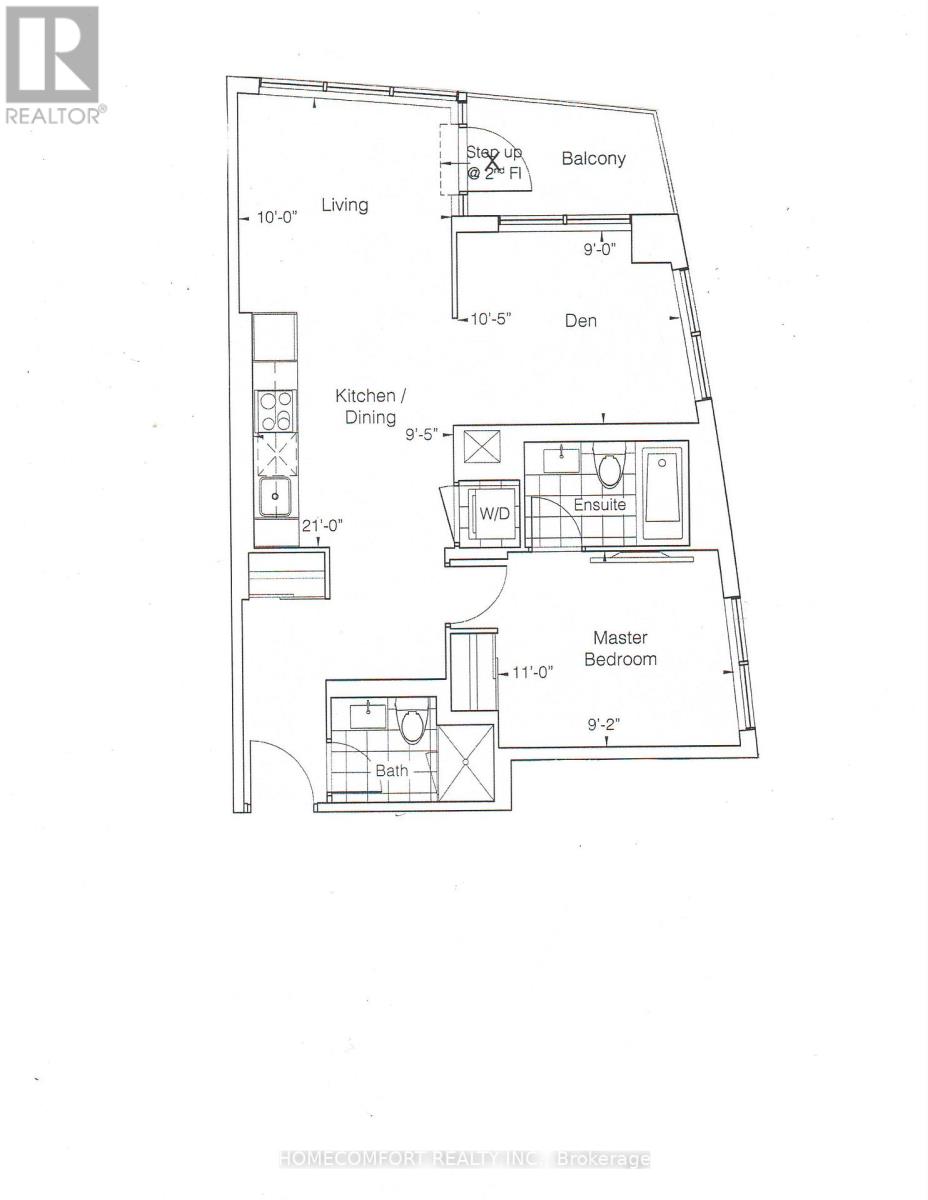
FIRST CONDO WITH DIRECT INDOOR ACCESS TO PROMENADE MALL! Enjoy an exceptional lifestyle in this naturally sun-drenched corner suite in the heart of Thornhill. Bright and spacious 1+Den offering nearly 700 sq. ft. of thoughtfully designed living space, with stunning southwest views of the GTA skyline and iconic CN Tower. The generously sized den, smart layout and rare TWO FULL BATHROOMS make this suite feel more like a two-bedroom home! ONE PARKING SPACE AND ONE LOCKER INCLUDED! The inviting open-concept living, dining and kitchen area extends to a large private balcony. An intelligent, functional layout maximizes every square foot, creating an airy, welcoming atmosphere with no wasted space. Ample storage closets add everyday convenience. Enjoy rare higher smooth ceilings, elegant crown moulding throughout, upgraded laminate flooring, upgraded zebra blinds throughout, illuminated light switches throughout, and an upgraded frameless glass shower enclosure. The sleek modern European-style kitchen features stone countertops, a quartz kitchen island and stainless steel appliances. Exceptional building amenities include a fully equipped fitness centre, yoga studio, study lounge, party room with private dining room and kitchen, golf simulator, pet wash station, games room and rooftop terrace. UNMATCHED CONVENIENCE! Enjoy direct indoor access to Promenade Mall and its outstanding selection of shopping, dining and everyday essentials, including T&T Supermarket, Olive Branch Kosher Market, Rexall, Dollarama, banks, food court, GoodLife Fitness and movie theatre. Excellent transit and commuter connections, steps to the VIVA bus terminal, LifeLabs, LCBO, Walmart, Pet Valu and major highways 407 and 7. Conveniently close to top-rated schools, parks, library, entertainment and places of worship. A rare opportunity to enjoy spacious, beautifully upgraded living, spectacular skyline views and shopping, dining and daily essentials right at your doorstep! (id:51382)
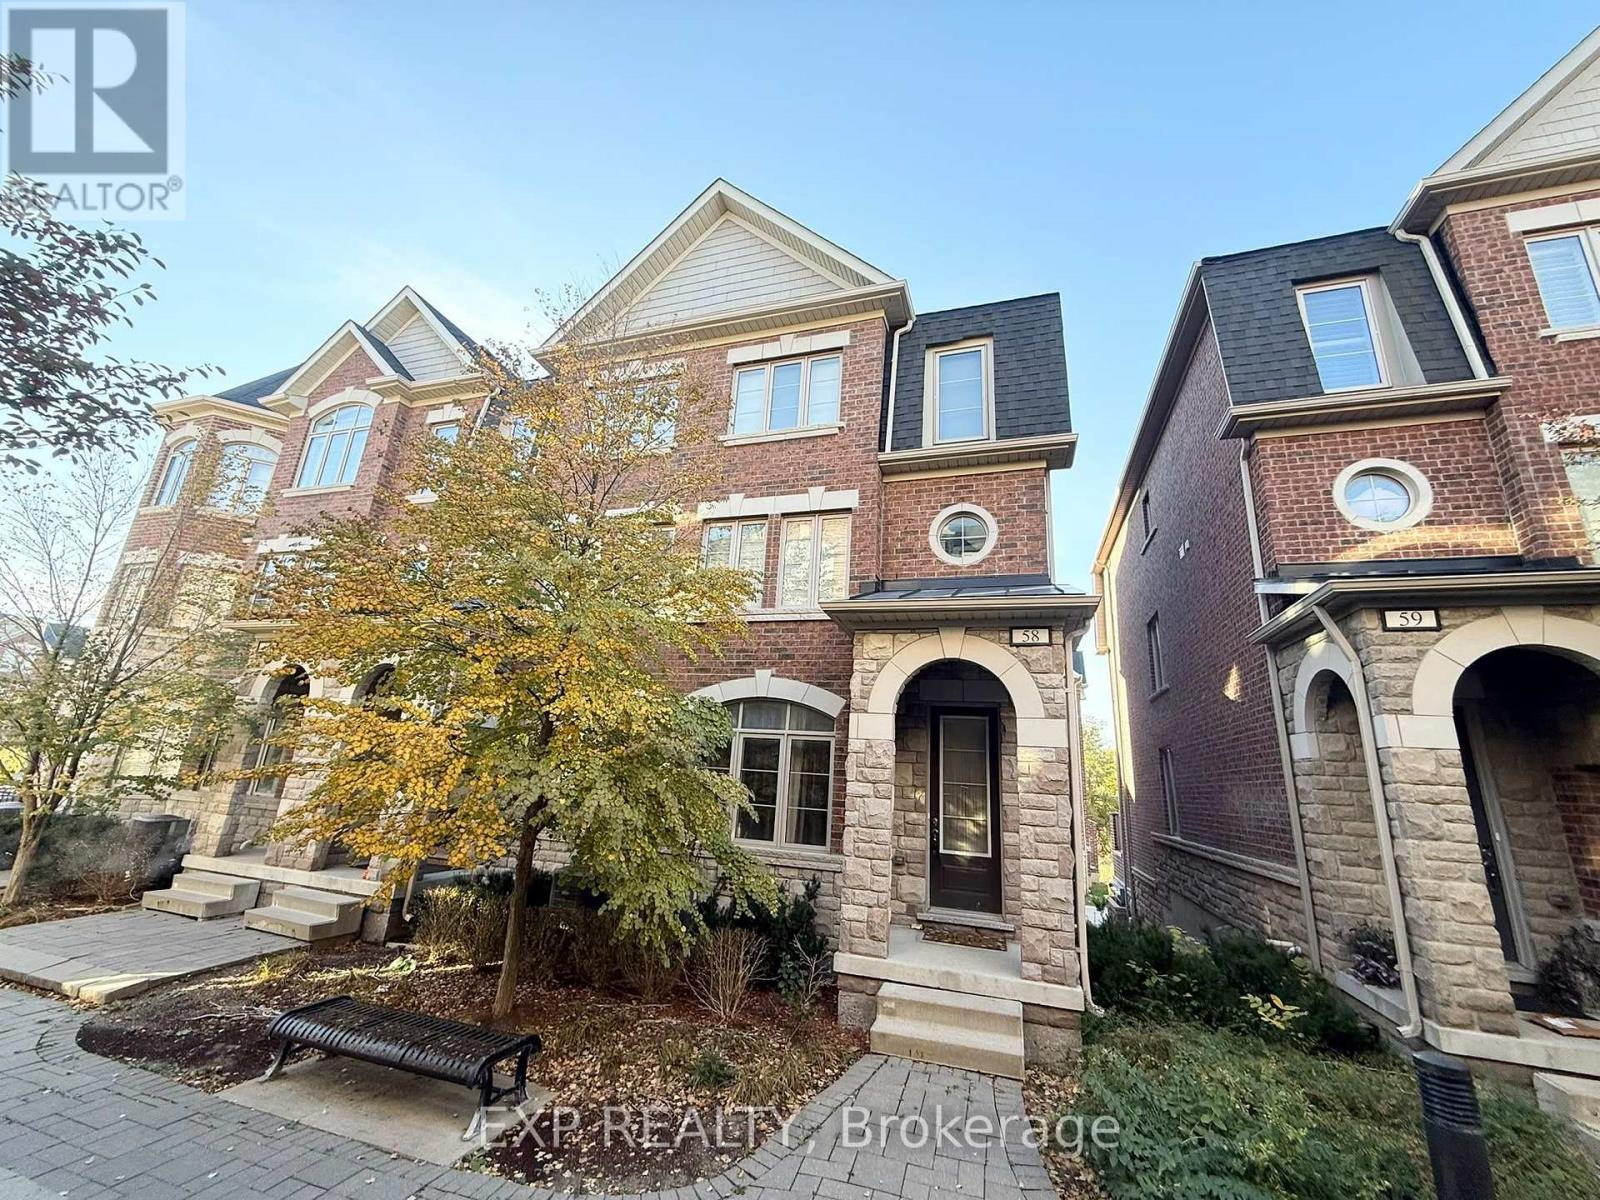
58 - 1331 Major Mackenzie Drive
Vaughan (Patterson), Ontario
Available December 1! Bright And Spacious 3-Storey End-Unit Townhouse With A Semi-Detached Feel In The Luxury And Prestigious Mackenzie Ridge Terrace Community! Offering 2,200 Sq.Ft. Of Stylish Living Space, This Beautifully Maintained Home Features 4 Generously Sized Bedrooms, 4 Bathrooms, And Exceptional Privacy Within The Complex, Set Away From The Main Street. Freshly Painted And Move-In Ready, With 9-Ft Ceilings, Hardwood Flooring Throughout, Pot Lights, And Large Windows Bringing In Abundant Natural Light. The Modern Kitchen Features Granite Countertops, Stainless Steel Appliances, And A Breakfast Bar Overlooking The Open-Concept Living And Dining Areas. Spacious Primary Bedroom With Walk-In Closet And Private Ensuite. Enjoy The Convenience Of Second-Floor Laundry, An Attached Garage With Direct Interior Access, And A Huge South-Facing Private Terrace Perfect For Relaxing Or Entertaining. Unbeatable Location Within Walking Distance To Yummy Market, Shopping Plazas, Schools, And Community Centre. Minutes To Eagles Nest Golf Club, Vaughan Mills, Cortellucci Vaughan Hospital, Highway 400, Maple GO Station, Vaughan Metropolitan Centre, Parks, Trails, And Top-Rated Schools. An Ideal Home For Families And Professionals Seeking Space, Comfort, Privacy, And Convenience! (id:51382)
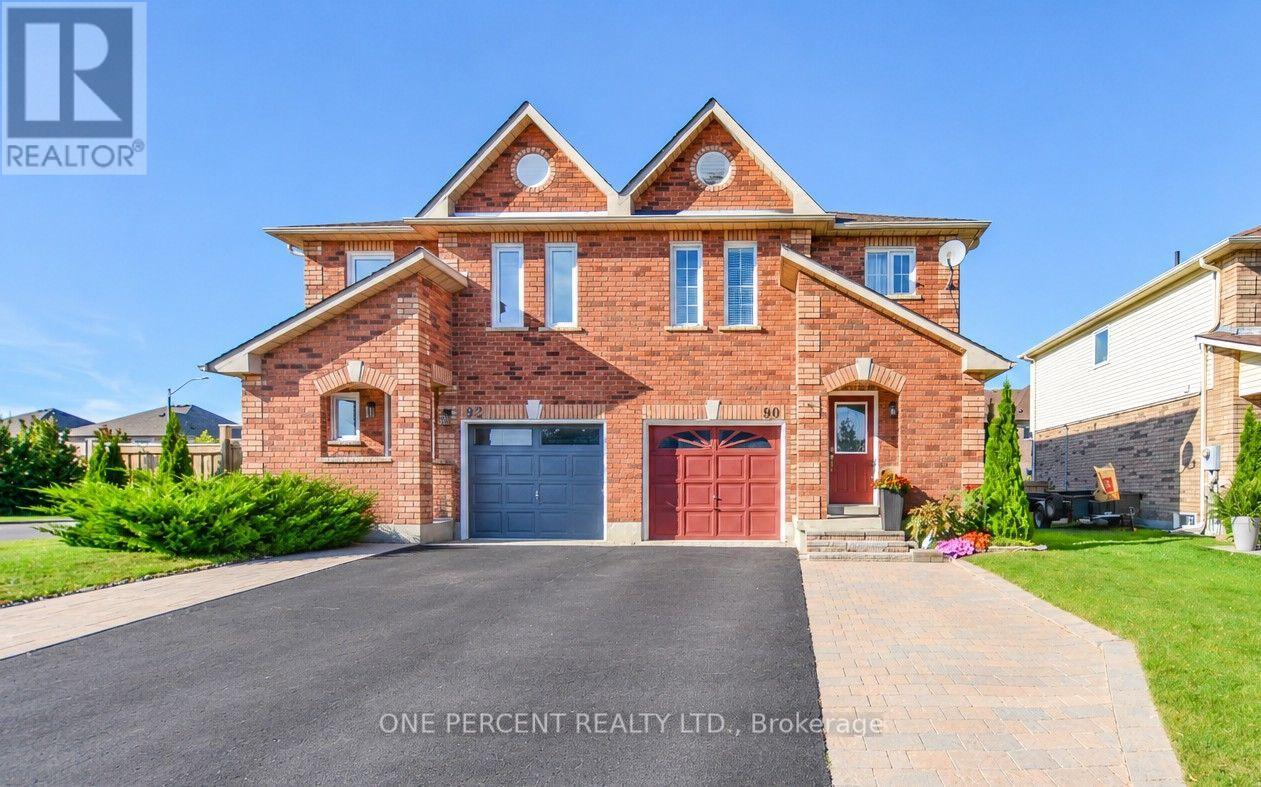
90 Breeze Drive
Bradford West Gwillimbury (Bradford), Ontario
Welcome to 90 Breeze Dr, a bright, spacious and beautifully renovated 3-bedroom, 3-bathroom home in a convenient and family-friendly Bradford neighbourhood. Featuring high-quality finishes, generous windows and a thoughtful layout, the home offers two full bathrooms upstairs plus a main-floor powder room. The high-quality renovation combines modern comfort with timeless character. Enjoy a fully finished basement with a charming farmhouse-style design, creating a warm and versatile space for a family room, recreation area, home office or entertaining. The backyard features an inviting interlocking-brick patio with a retractable awning, perfect for outdoor dining and relaxing. The home is truly move-in ready, with new engineered hardwood flooring in all bedrooms (2022). Roof replaced in 2014 with lifetime warranty. The owned tankless water heater, water softener, furnace and A/C mean no rental contracts. Stainless-steel appliances, washer and dryer are included. Enjoy the convenience of being minutes from Hwy 400, the upcoming Bradford Bypass, shopping, restaurants and schools, including St. Angela Merici Catholic Elementary School, Chris Hadfield Public School, Holy Trinity High School, Hillcrest Elementary School and Bradford District High School.A beautifully updated home offering space, style, convenience and a worry-free move-in experience in the heart of Bradford! (id:51382)
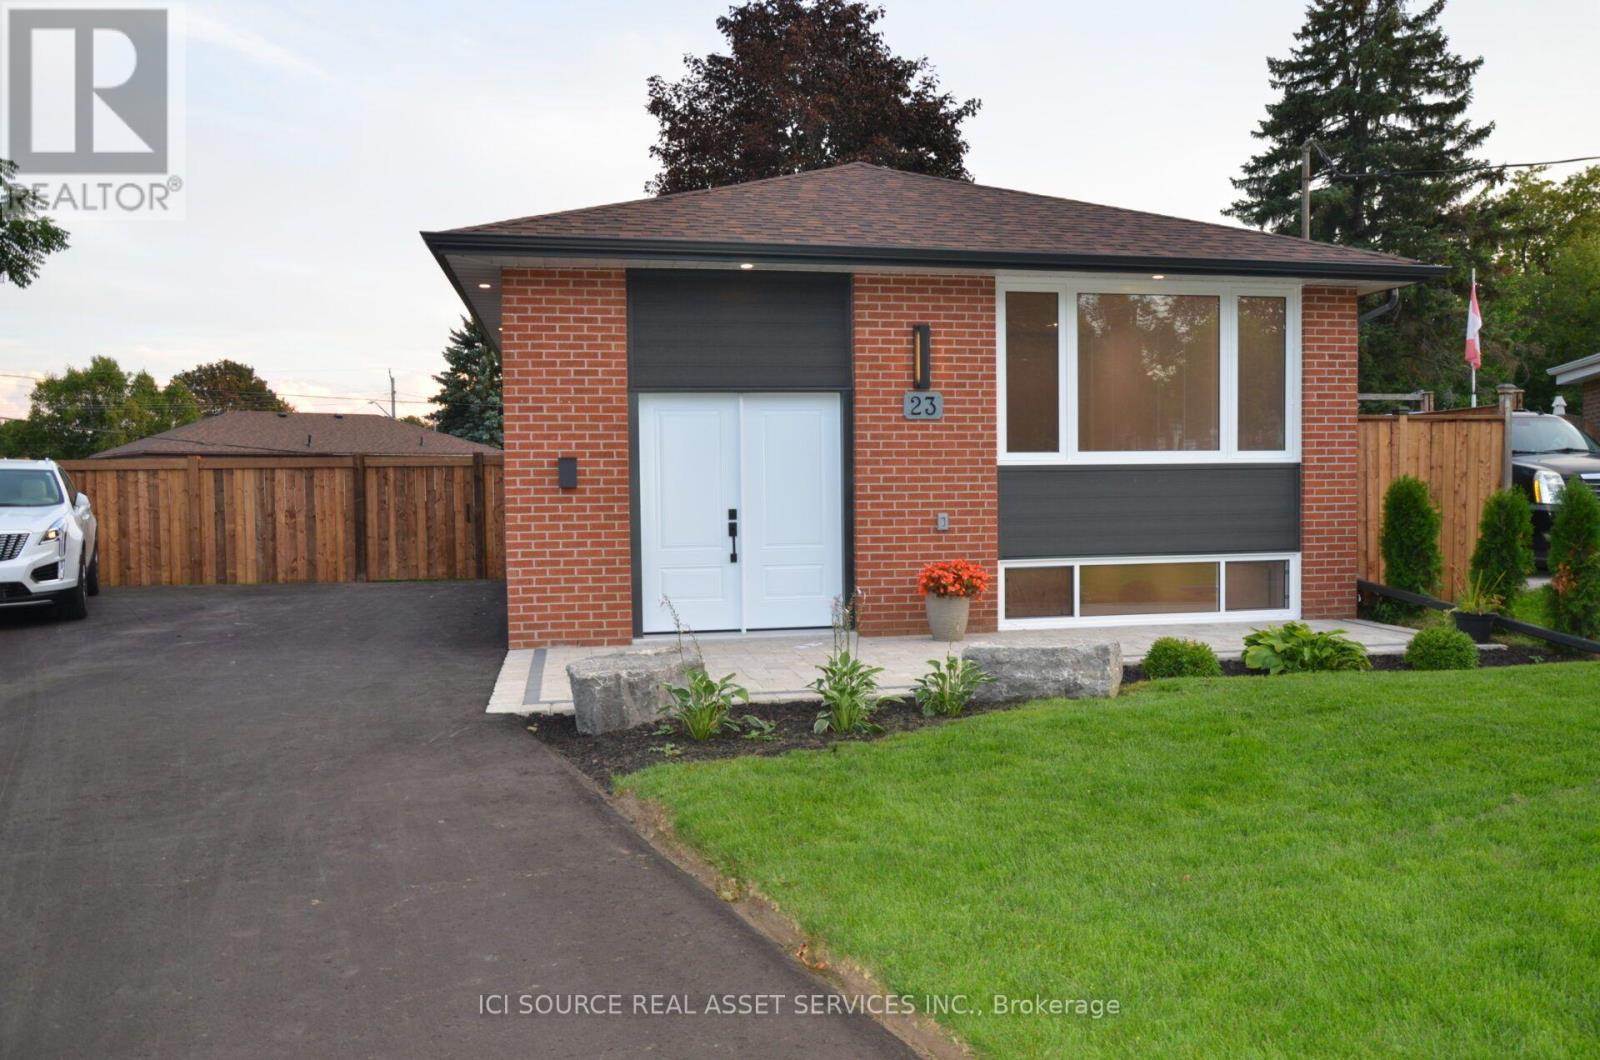
23 Sunset Road
Clarington (Bowmanville), Ontario
Step inside and discover a beautifully transformed home where modern comfort meets timeless character. This extensively renovated bungalow offers approximately 5 bedrooms, 2 full bathrooms and 2 kitchens, providing exceptional flexibility for families, extended family or multi-generational living. The home has been thoughtfully updated from top to bottom, including completely redone plumbing throughout and a new 200-amp electrical service and panel. Enjoy brand-new luxury wide-plank vinyl flooring with matching stair treads and Aria vents, a modern kitchen with new finishes and appliances, new furnace and central air conditioning, and a brand-new roof. The fully finished basement features a separate entrance, second kitchen, bathroom, bedrooms and laundry, creating an ideal in-law or secondary living space. Outside, enjoy a large fully fenced backyard, brand-new 8' x 16' shed, fully landscaped front yard and brand-new driveway with plenty of parking. Every detail has been carefully considered to create a home that is stylish, functional and truly move-inready. Located in a convenient Bowmanville neighbourhood close to shopping, restaurants, schools, park sand everyday amenities. Extensively renovated. Beautifully finished. Completely turnkey. Nothing to do but move in and enjoy! Vacant Property. Available to close anytime. *For Additional Property Details Click The Brochure Icon Below* (id:51382)
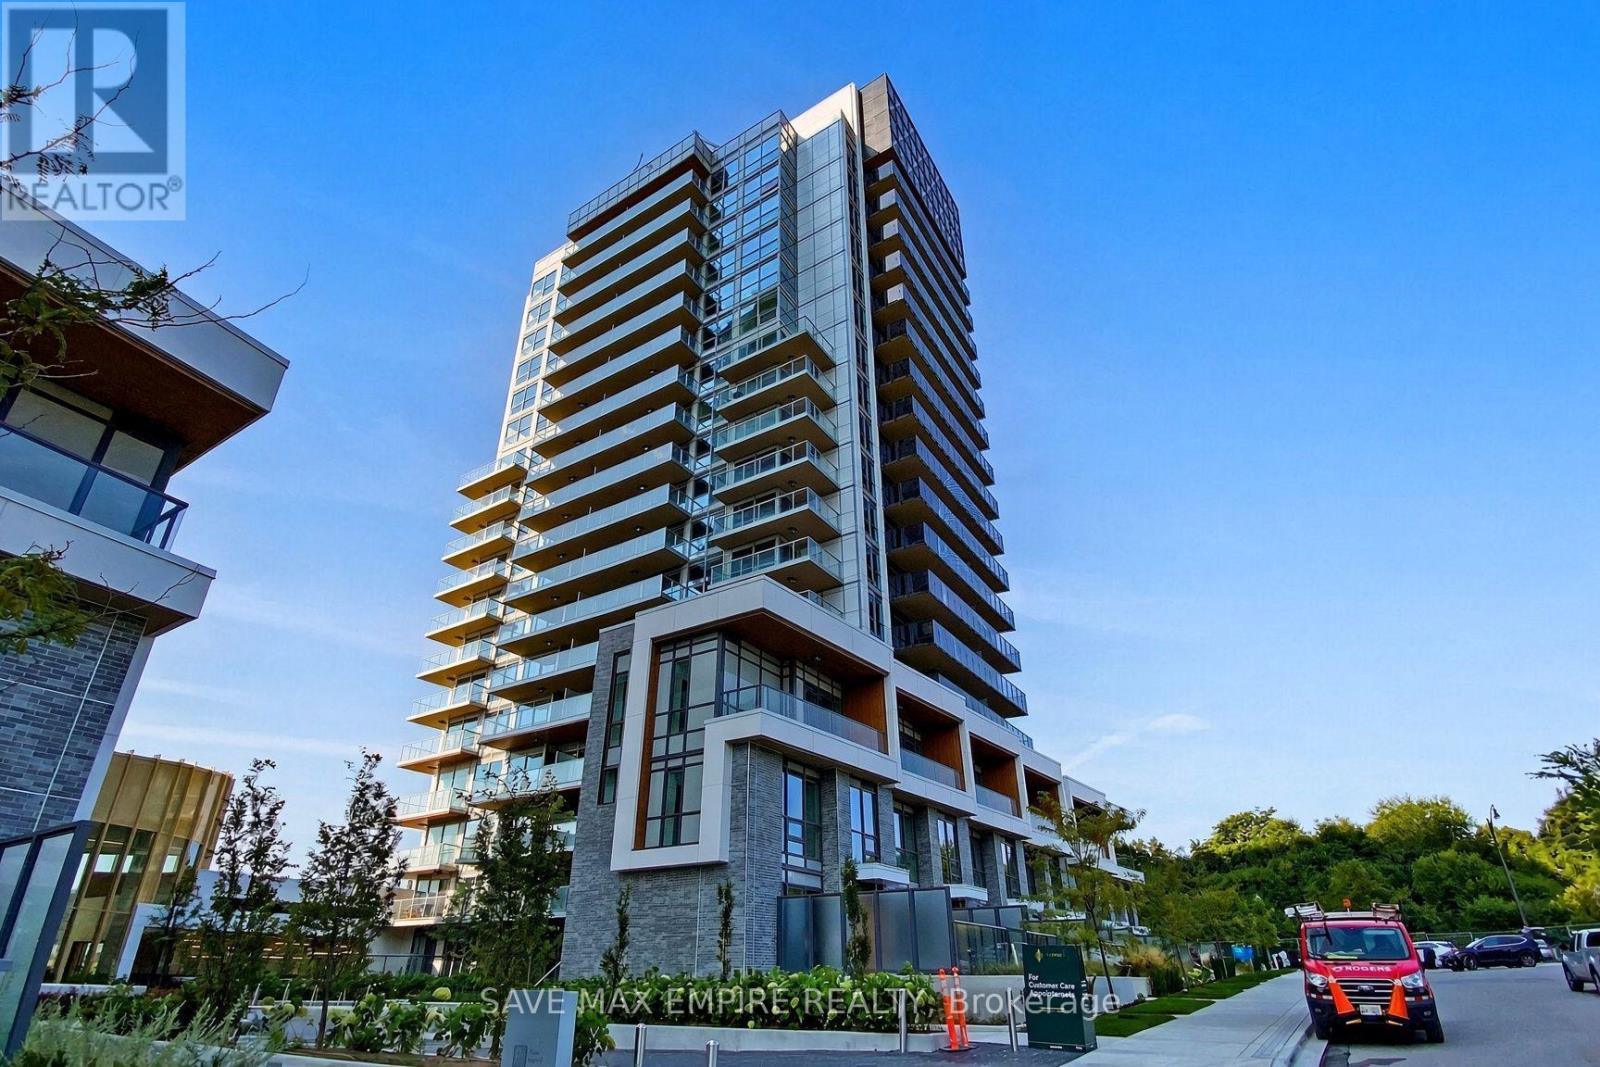
1606 - 25 Mcmahon Drive
Toronto (Bayview Village), Ontario
Luxury Living at SAISONS Condos by Concord! Welcome to this stunning 2-bedroom + den suite inthe heart of North York, offering 838 sq. ft. of beautifully designed living space and aspacious 168 sq. ft. west-facing balcony. Enjoy a bright, modern layout with elegant finishesthroughout, a stylish kitchen featuring quartz countertops, designer cabinetry, and premiumMiele appliances. The spacious bedrooms offer comfort and convenience, complete withcustom-built closets. Residents enjoy exclusive access to the spectacular 80,000 sq. ft.Megaclub with world-class amenities. Location couldn't be better! Just steps from Bessarion TTCSubway Station, an 8-acre park, shopping, restaurants, and everyday essentials. Perfect forthose looking for a luxurious lifestyle with everything at their doorstep. Includes 1 Parking &1 Locker. Move in and experience the best of North York living! (id:51382)
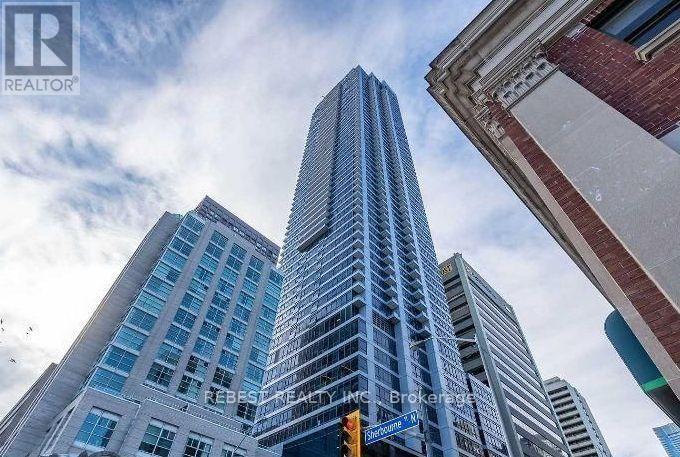
5408 - 395 Bloor Street E
Toronto (North St. James Town), Ontario
Luxury Meets Lifestyle, Rosedale On The Bloor, Unit In Iconic Building, House To High End Canopy Hotel By Hilton Group On Ground To 10 Floors. Enjoy Your Day To Day Living In Luxury In Your Functional Studio Unit, Unobstructed Views To North, Enjoy Your Everyday Coffee From Your Balcony With Breathtaking Views Of The City, Waters And Skyline, Modern Cabinetry And Kitchen, Ensuite Laundry, Laminate Flooring, Large Floor To Ceiling Windows. 11ft Ceiling. Indoor Pool, Gym In The Building. Right At Sherbourne Subway Station. 5 Minute Walk To Yonge/Bloor And Yorkville, 10 Minute Walk To U Of T. Steps Away From High End Boutiques, Restaurants, Shopping And Other Amenities. (id:51382)
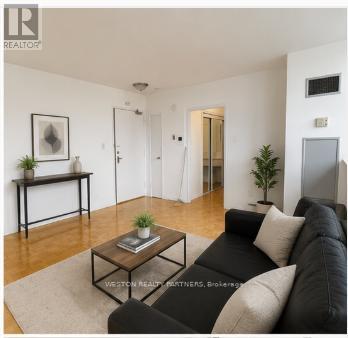
704 - 171 Erskine Avenue
Toronto (Mount Pleasant West), Ontario
Welcome to Unit 704 at 171 Erskine Ave, a bright and well-designed BACHELOR SUITE in the heart of Midtown Toronto, perfect for single professionals or couples looking for a comfortable and convenient lifestyle. Recently upgraded with brand-new flooring throughout, the unit offers a fresh, modern feel and is ready for its next tenant.This thoughtfully laid-out suite features an open-concept design that feels surprisingly spacious, with plenty of room to live, work, and relax. Situated on the 7th floor, enjoy elevated views and plenty of natural light, creating a bright and inviting atmosphere throughout the space.Located in the highly sought-after Yonge & Eglinton area, you're surrounded by endless amenities, including grocery stores, cafés, restaurants, gyms, shopping, and entertainment, all just steps from your door. Commuting is effortless with Eglinton Station and the LRT nearby, providing convenient access across the city.With brand-new floors, a functional layout, great natural light, and an unbeatable Midtown location, this is a fantastic opportunity to live in one of Toronto's most vibrant and connected neighbourhoods. (id:51382)
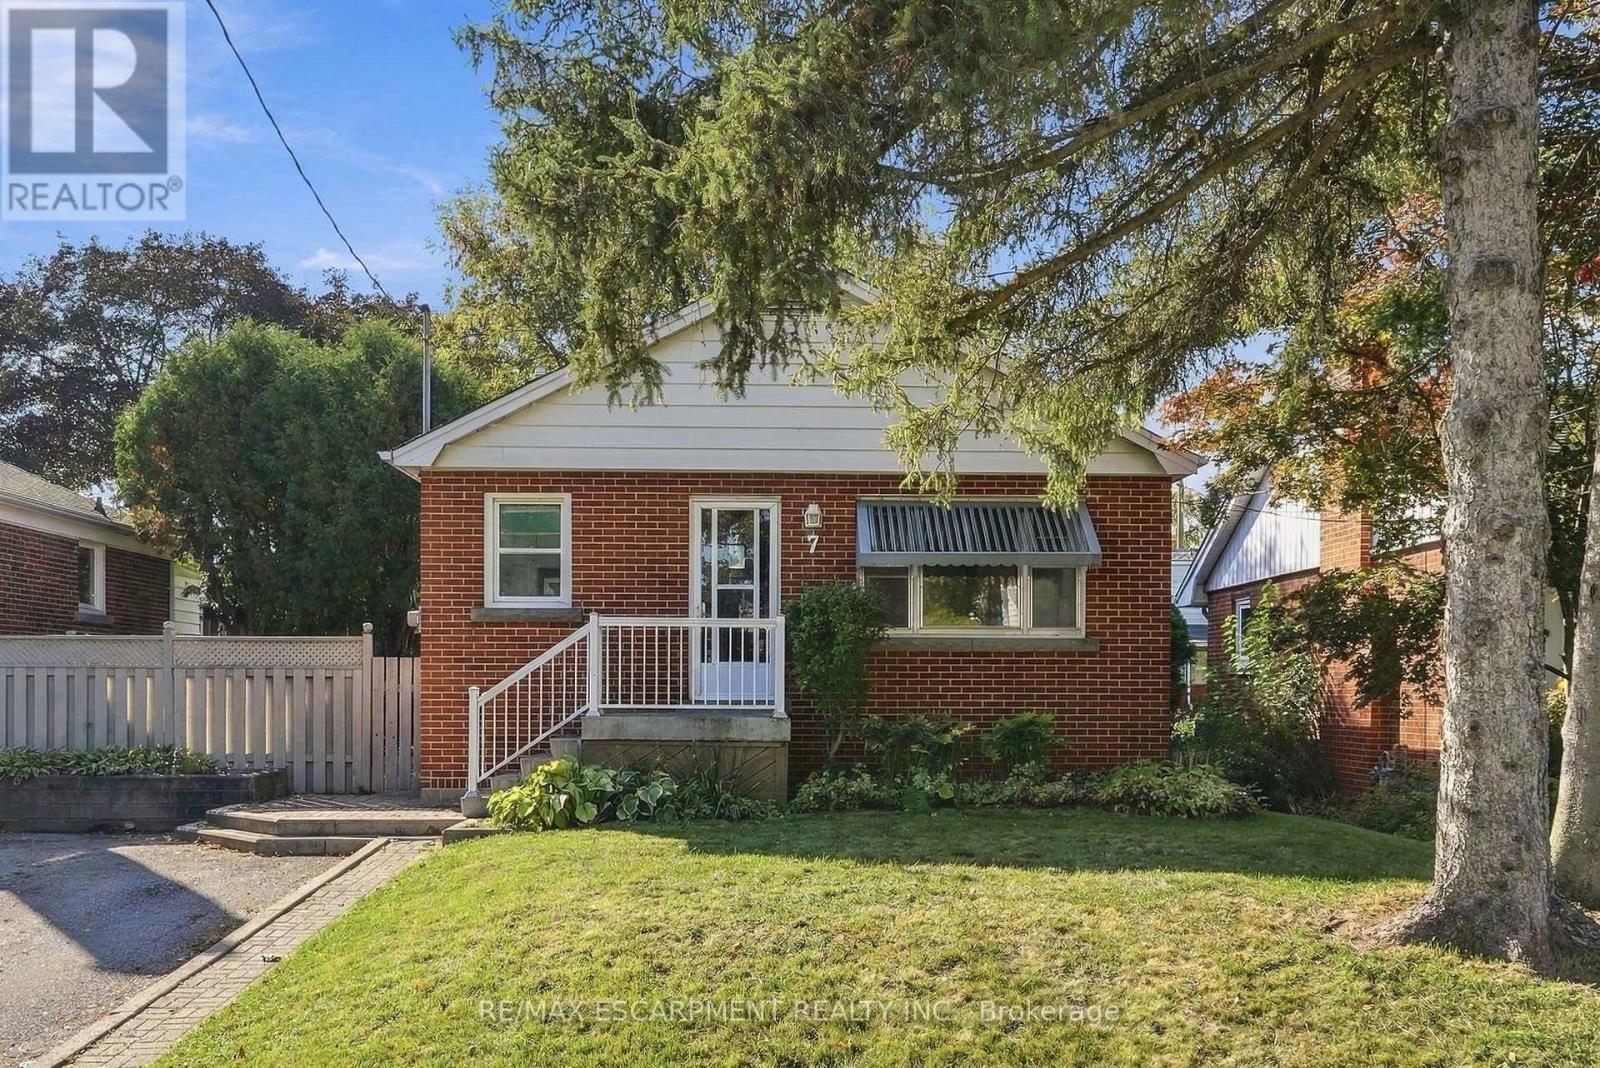
7 Sheldon Street
Hamilton (Dundas), Ontario
Welcome to 7 Sheldon Street in desirable University Gardens, Dundas! Situated on a quiet cul-de-sac street on a mature, tree-lined lot, this home offers 3 bedrooms on the main level plus an additional bedroom on the lower level. The bright main floor features a kitchen with two skylights, a spacious living room with electric fireplace, and a 4-piece bathroom. The fully finished lower level includes a second full bathroom, large recreation room with gas fireplace, and additional bedroom. Enjoy a private, landscaped backyard and a driveway with parking for up to 4 vehicles. Conveniently located near parks, Dundas Valley trails, conservation areas, shopping, public transit, and McMaster University. A great opportunity in a sought-after Dundas location! (id:51382)
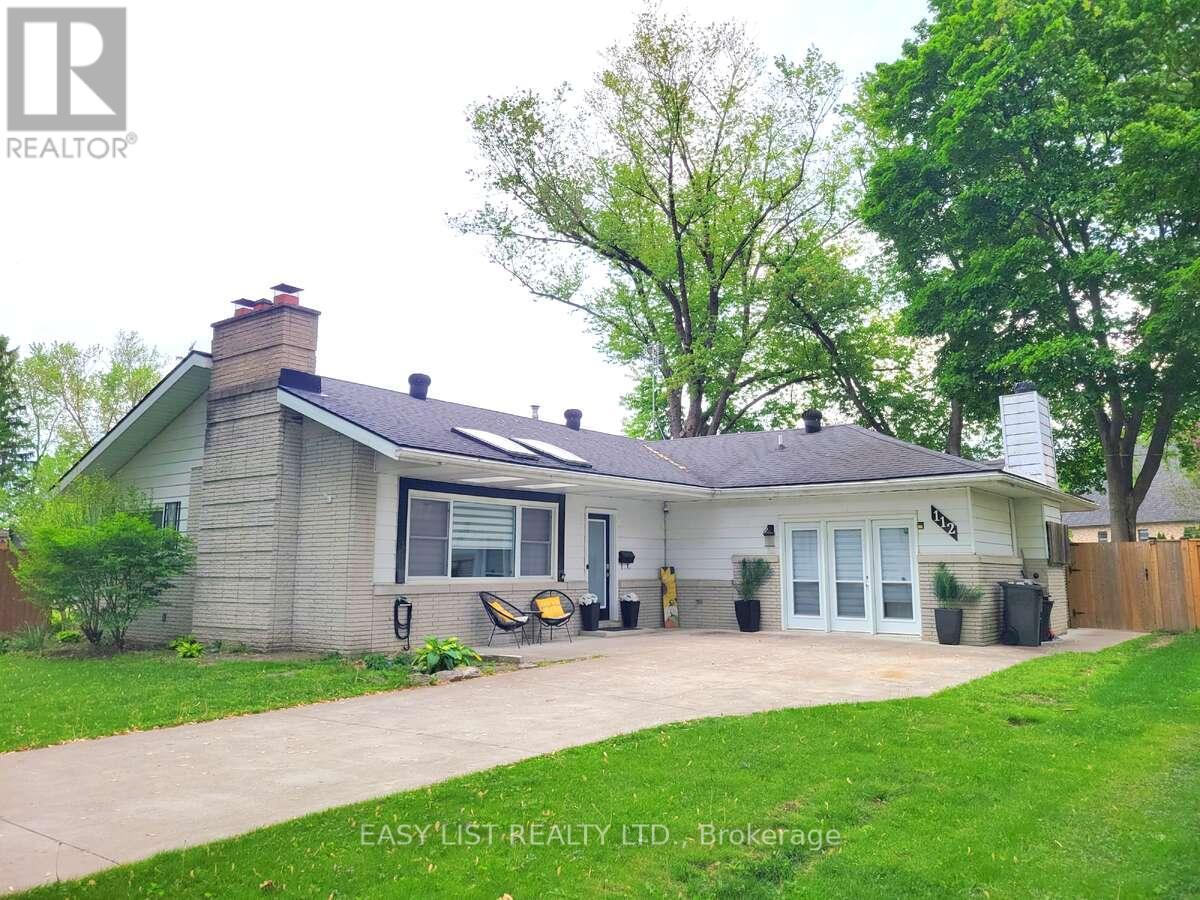
112 Clovelly Road
Tecumseh, Ontario
*** Visit the REALTOR website for further information about this Listing *** Welcome to beautiful St. Clair Beach, surrounded by beautiful homes and just steps from the waterfront. This renovated ranch offers 4, bedrooms, 2 updated baths including a main bath with heated floors, and a bright open-concept layout with two cozy wood-burning fireplaces. The stunning updated kitchen features granite countertops and a large island, perfect for entertaining. Garden doors lead to a huge, fully fenced backyard with newer concrete driveway, patio, and walkways. Situated on a spacious lot with potential for a backyard oasis, this move-in-ready home is close to Beach Grove Golf & Country Club, trails, cafes, shops, parks, and top-rated schools. A rare opportunity in one of the area's most sought-after neighbourhoods. (id:51382)
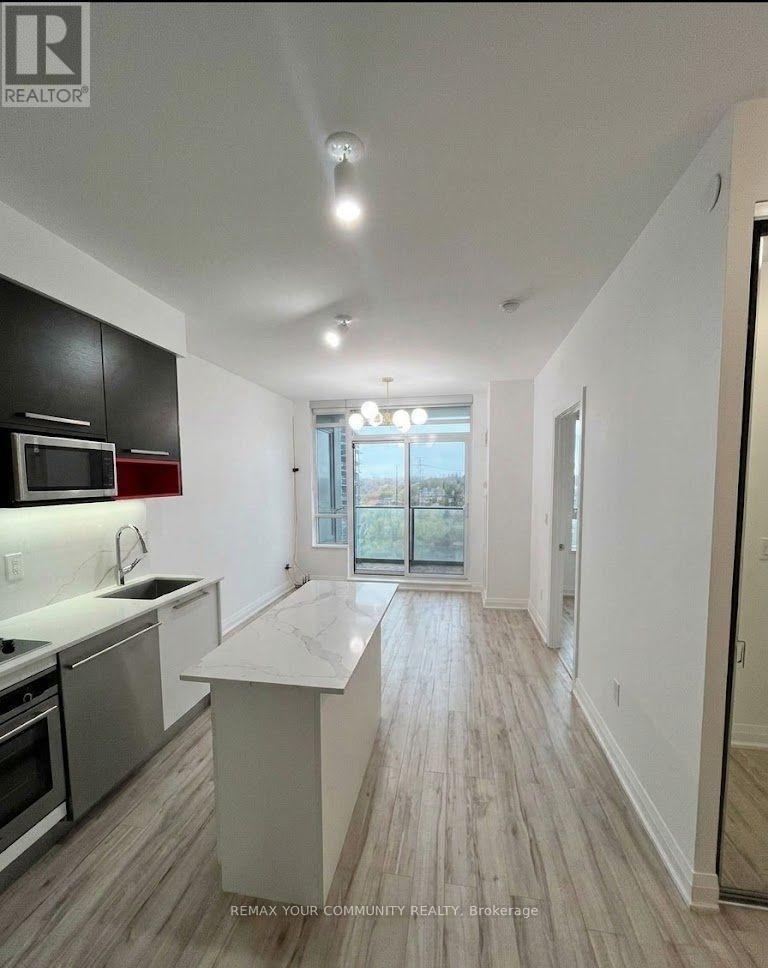
1207 - 36 Park Lawn Road
Toronto (Mimico), Ontario
Experience modern urban living in this beautiful 1-bedroom suite at the vibrant Key West Condos. Flooded with natural light, the open-concept floor plan features sleek flooring and a contemporary kitchen tailored for both style and function, boasting two-tone cabinetry, premium stainless-steel appliances, and a stunning custom-built island. Thoughtful premium finishes elevate the space, including custom smart lighting, blinds, and enhanced closet organization to maximize storage. Step through the glass sliding doors from the bright living area to enjoy your private walk-out balcony. Perfect for young professionals, this Vacant move-in-ready home offers an unbeatable lifestyle. You are just a short walk from the beach, lakeside parks, the marina, and scenic biking trails, with TTC transit conveniently located right at your doorstep. The building provides exceptional amenities, including a fully equipped gym, game and party rooms, a beautifully appointed outdoor BBQ area, and the peace of mind of 24/7 concierge service. Complete with one underground parking spot and a dedicated storage locker, this suite is a must-see. (id:51382)
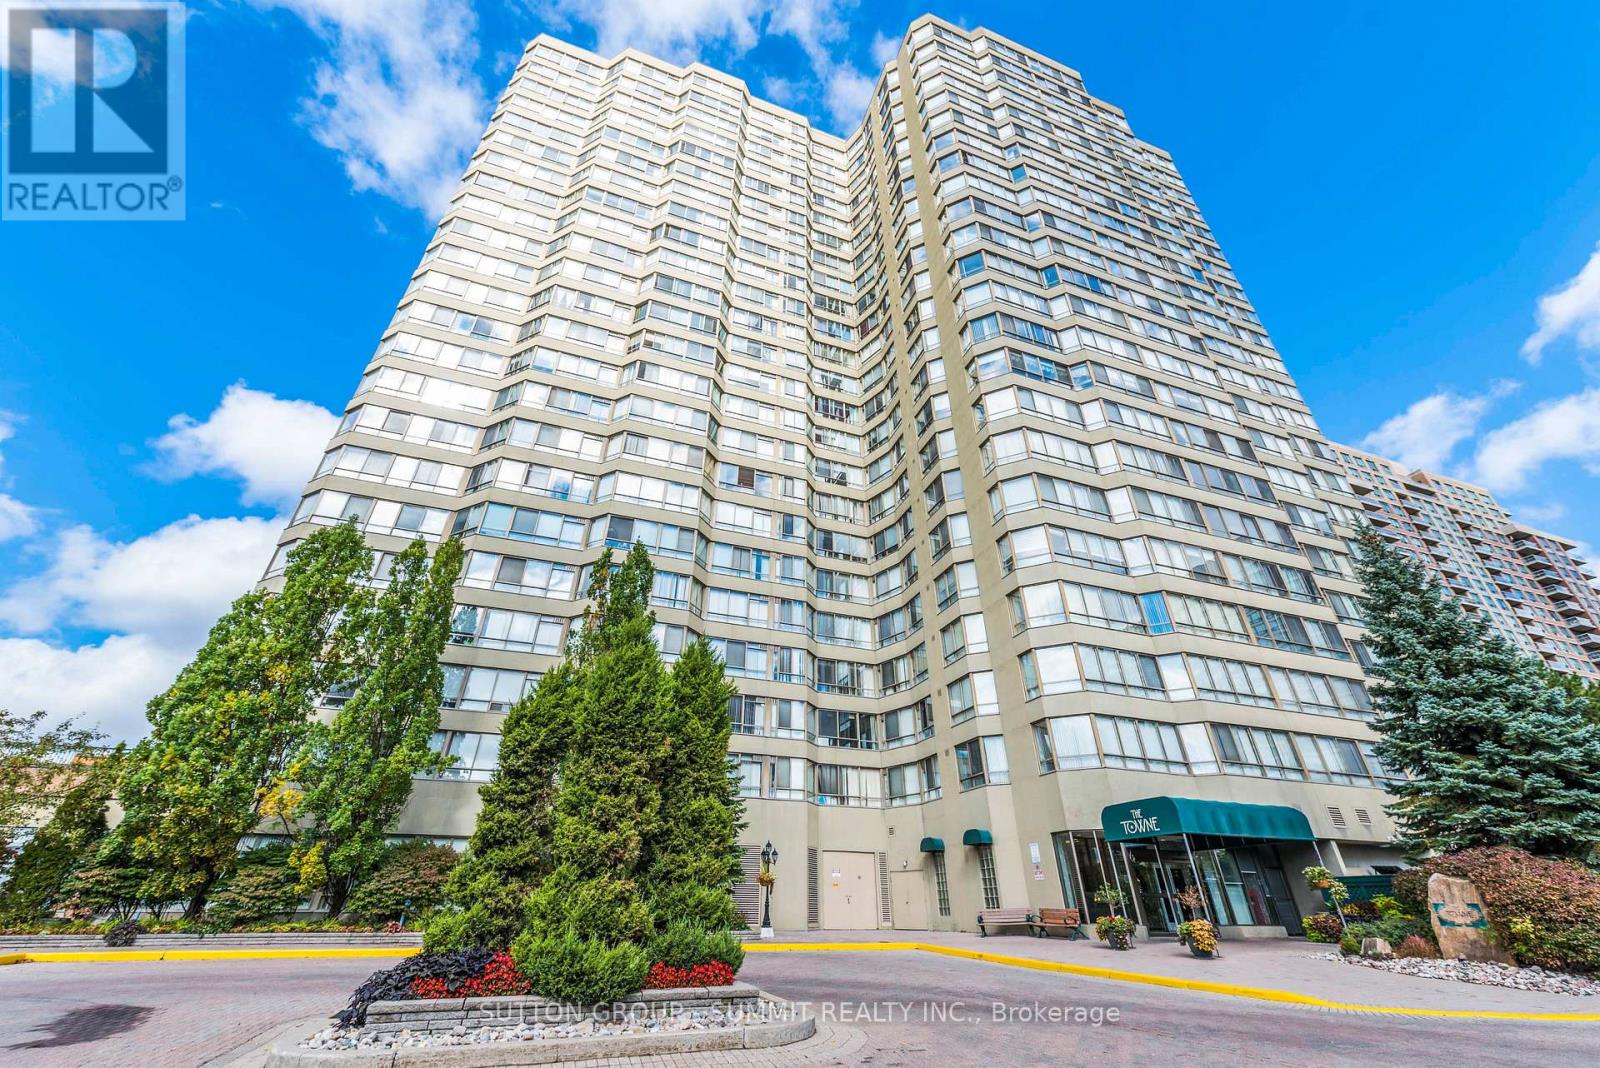
1404 - 3605 Kariya Drive
Mississauga (City Centre), Ontario
Welcome to a rarely offered, sun-filled corner suite in the prestigious Towne-one of Mississauga's most sought-after addresses. This beautifully refreshed 2-bedroom + solarium, 2- bathroom residence offers an impressive Nearly 1400 Square Feet of Living Space. Practical Layout With No Space Waited. Spacious Bedrooms With Den Large Enough To Be Used As A 3rd Bedroom or Large Office. Gleaning Laminate Floors and Large Windows Allowing For Tons Of Natural Light! Amazing Amenities Such As; Indoor Pool, Theatres, Tennis Court, Squash Court,Billards, Treed Gardens, Party Room, Billard Room , Exercise Room and More! Fantastic Location; Steps From Square One Shopping Centre, Bus Stop, Go Station and New LRT Line. This Is A Must See! COMES WITH TWO PARKING SPOTS!!! (id:51382)
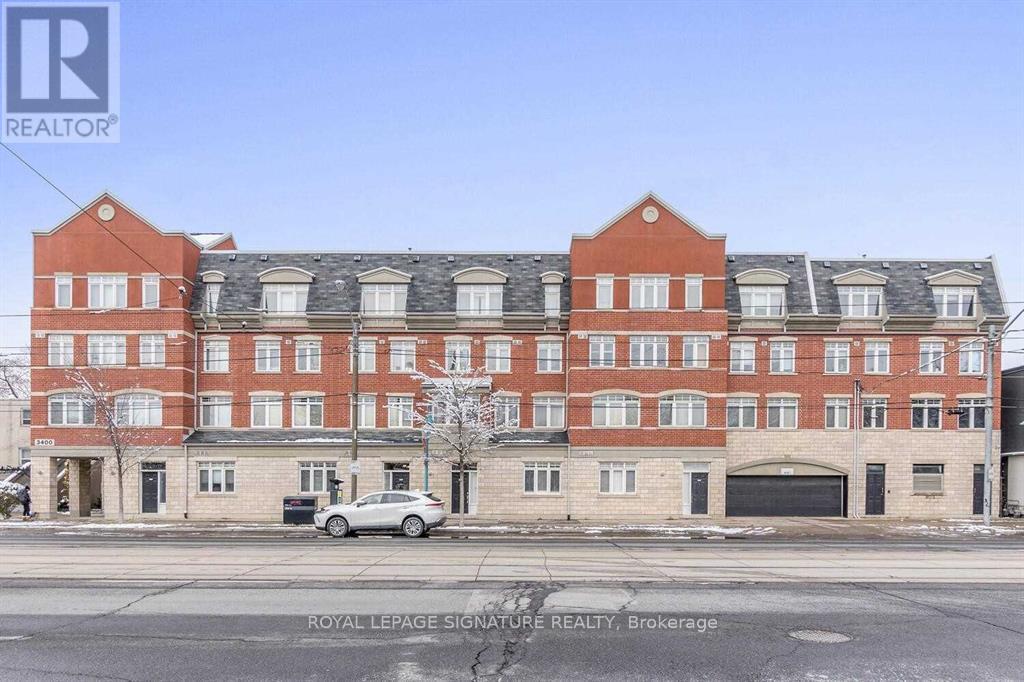
102 - 3400 Lake Shore Boulevard W
Toronto (Long Branch), Ontario
Lakeshore Living At Its Finest! Beautiful & Bright Ground Floor 2 Bedroom Suite In Desirable Long Branch. This Immaculate Townhome Features A Modern Kitchen With Ample Storage, Granite Counters & Large Island. Both Bedrooms Are Very Spacious. Plenty Of Natural Light Throughout! The Highlight Is The Walk-Out To The Large Private Terrace With DIRECT Access To An Exclusive Parking Spot & Bike Rack! Steps To Lake, Parks, Transit, Shopping & Dining. (id:51382)
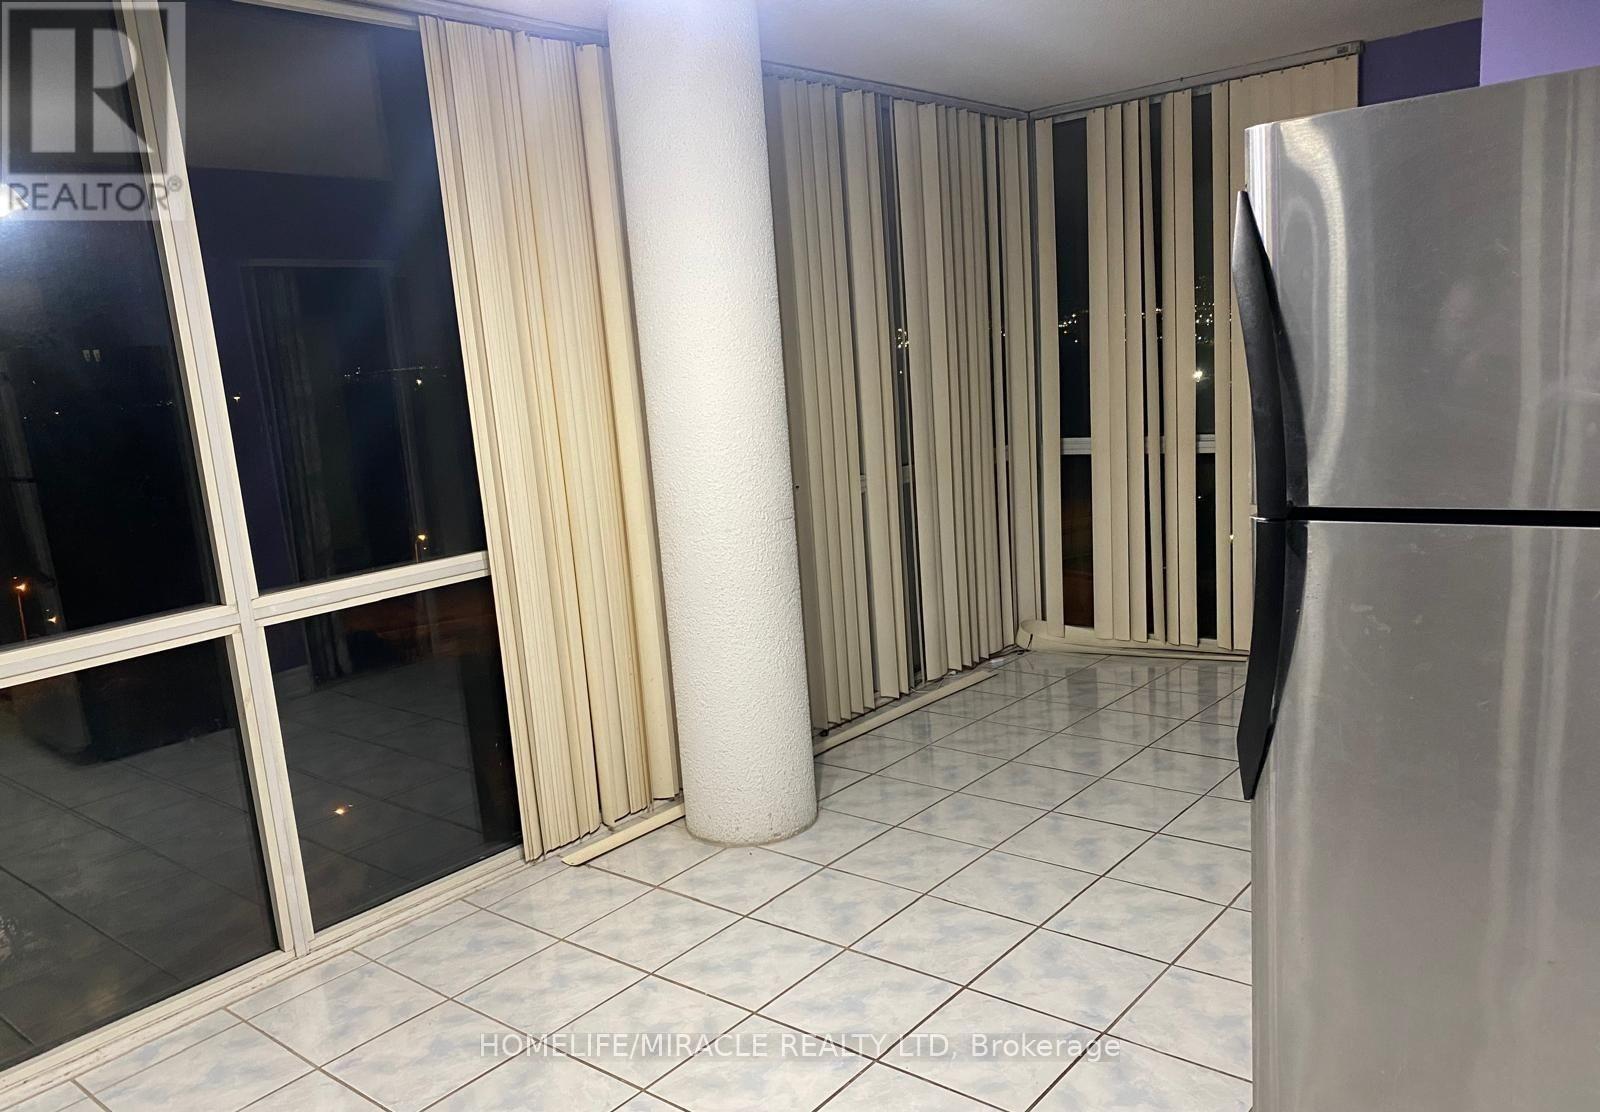
1210 - 21 Markbrook Lane
Toronto (Mount Olive-Silverstone-Jamestown), Ontario
VERY SPACIOUS 2-BEDROOM + DEN CONDO IN ETOBICOKE. LARGE LIVING ROOM, KITCHEN WITH EAT IN AREA, TWO VERY LARGE FULL-SIZE BEDROOMS WITH TWO FULL BATHROOMS, MASTER BEDROOM HAS THE ENSUITE BATHROOM AND HIS AND HER CLOSETS. CLOSE TO TTC BUSTOP AND HWY'S, ALBION MALL, YORK UNIVERSITY, OTHER GROCERY STORES ECT.. (id:51382)
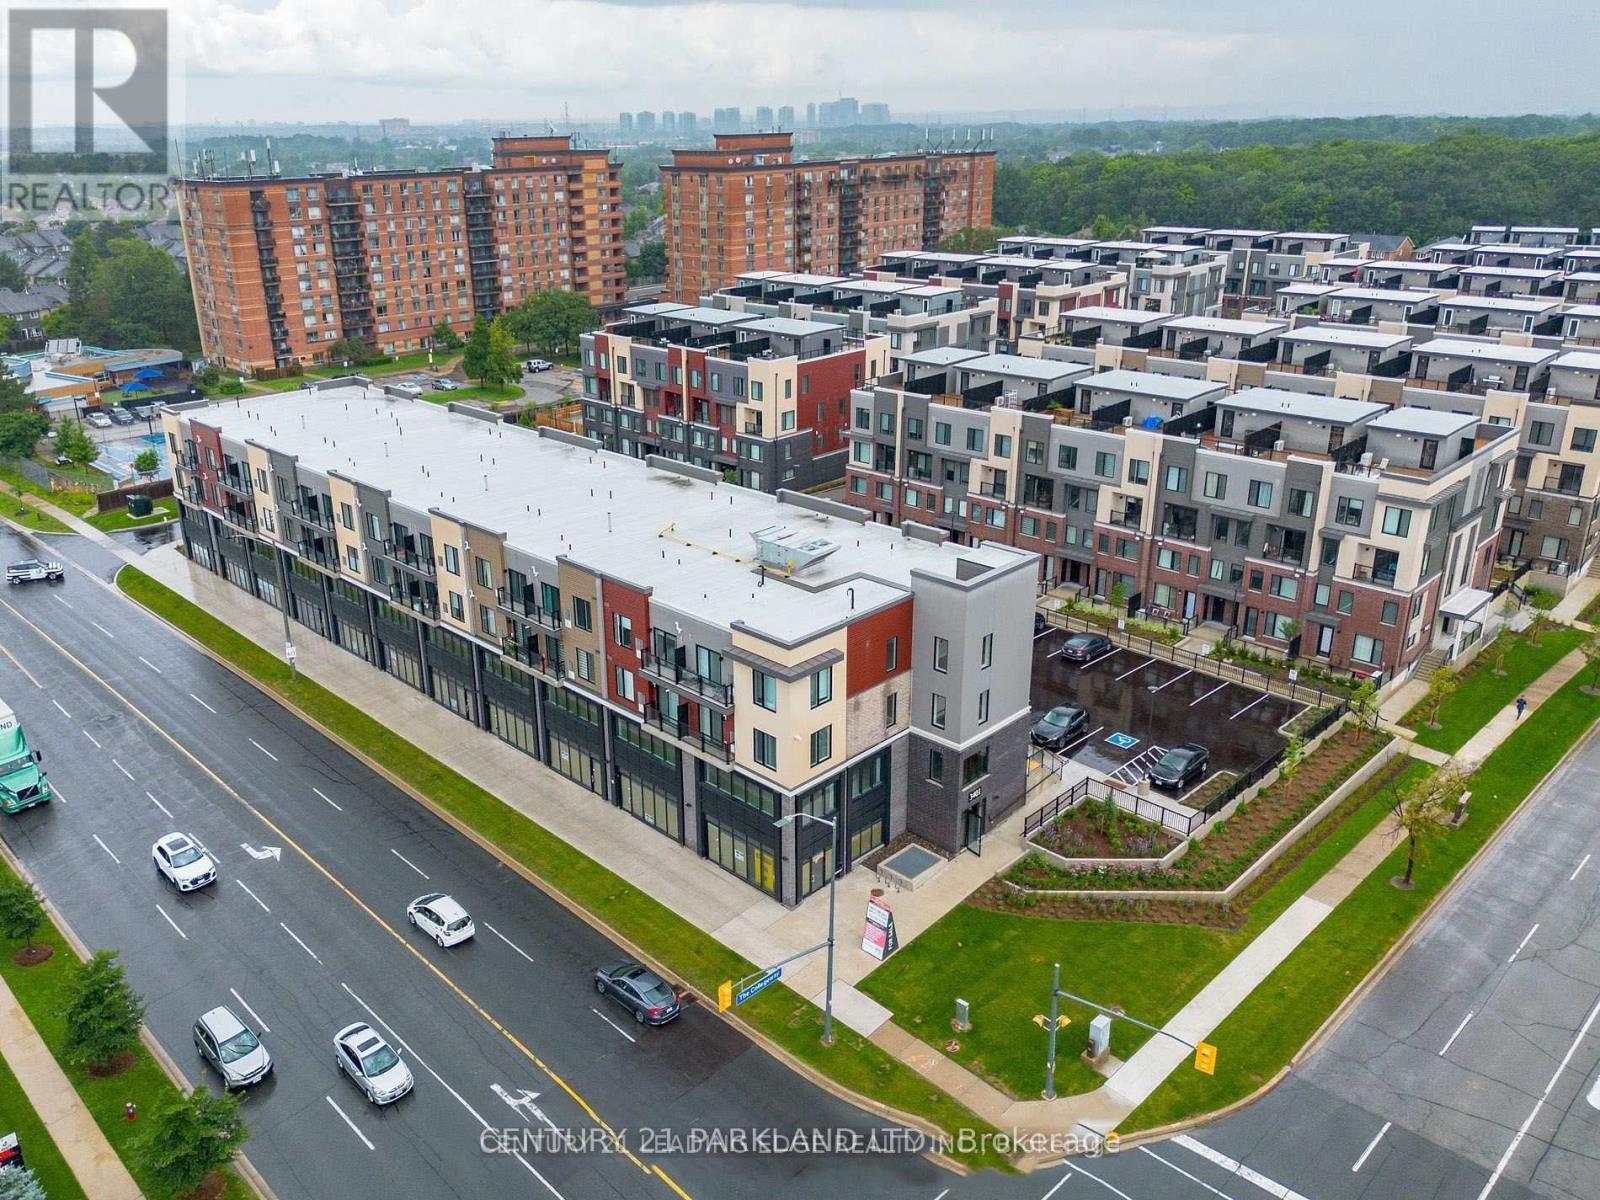
416 - 3401 Ridgeway Drive
Mississauga (Erin Mills), Ontario
This Modern 1 Bedroom Unit Features: Full-Sized Kitchen with Quartz Countertops, Stainless Steel Appliances; Open-Concept Living Area with Lots of Light; 4-Piece Bathroom and Full-Sized Washer/Dryer. Very Well-Managed 4-Storey Building. (id:51382)
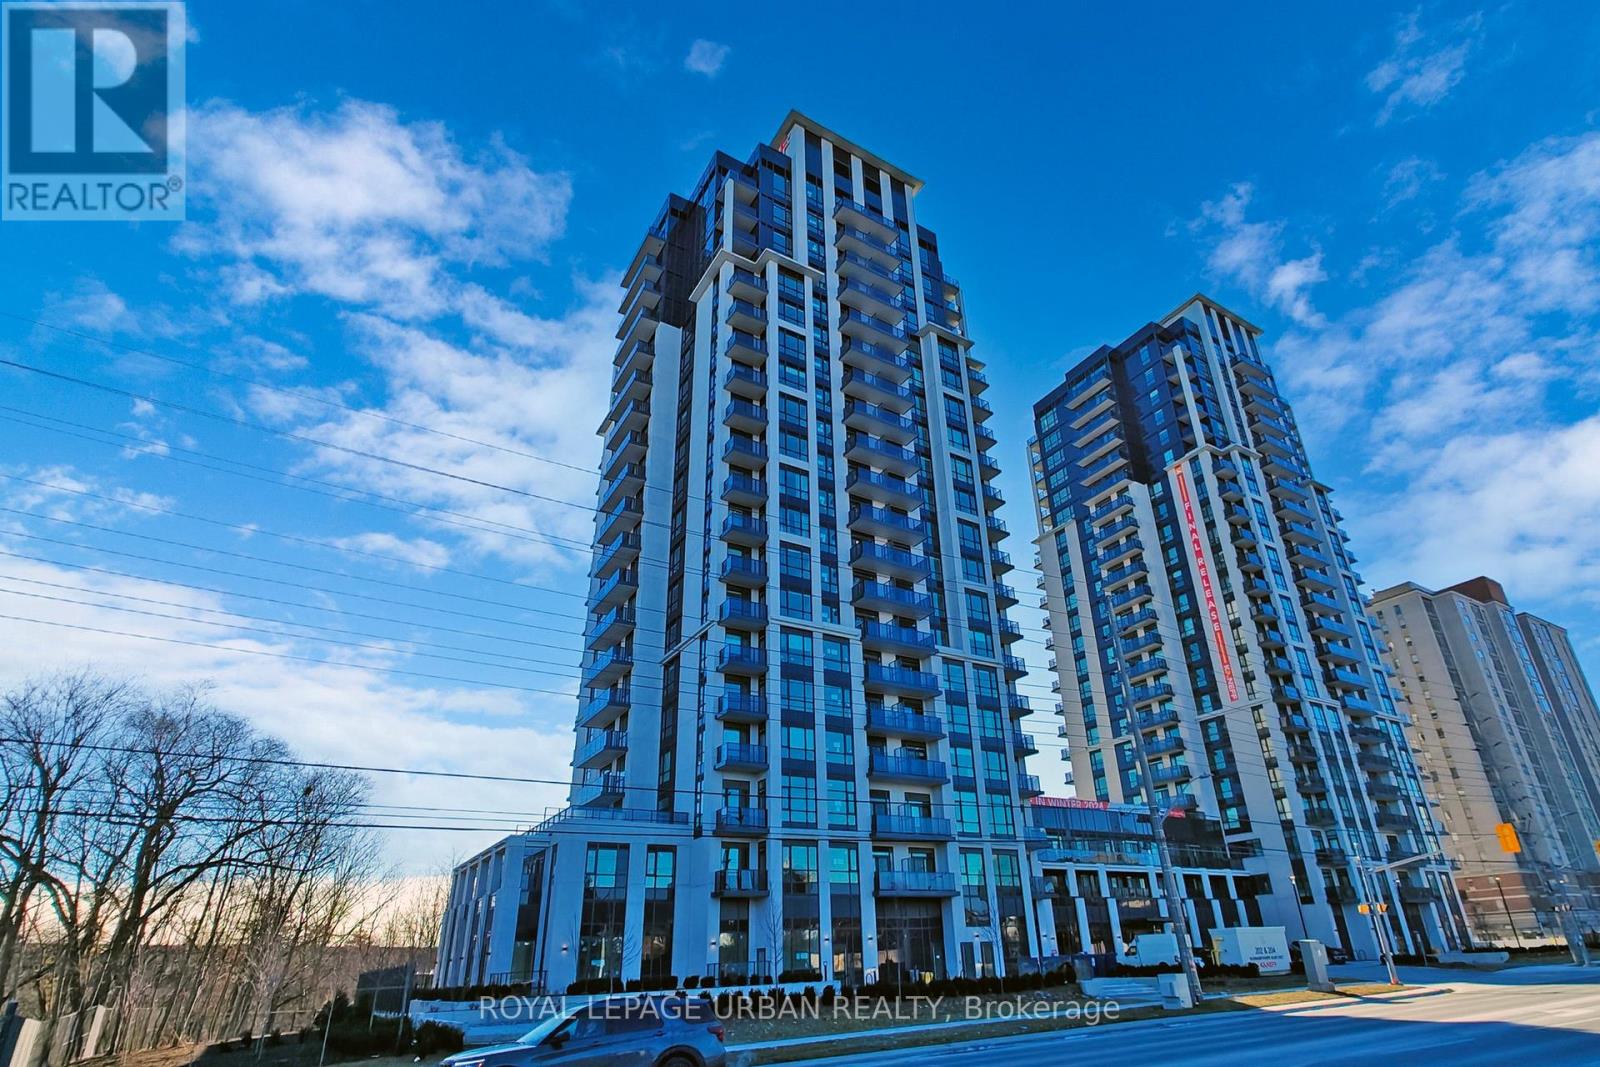
1108 - 204 Burnhamthorpe Road E
Mississauga (City Centre), Ontario
Welcome Home To This Bright & Airy, Brand-New One-Bedroom-Plus-Den Condominium, Where Modern Luxury Meets Convenience. This Stunning Unit Boasts A Large Balcony Offering Breathtaking Views, Including Glimpses Of The Iconic Toronto Skyline. As A Never-Before-Lived-In Space, It Features Premium Finishes, An Abundance Of Natural Light, & An Open-Concept Design That Creates A Warm, Inviting Atmosphere. Inside, You'll Find Stainless Steel Appliances, In-Suite Full Sized Washer/Dryer, Ample Closet Space, & A Seamless Flow Between Living, Dining, & kitchen Areas. Plus, Enjoy The Added Convenience Of One Parking Spot & One Locker For Additional Storage, & 24 Hour Concierge. Part Of Building Still Being Completed, You'll Soon Have Access To A Wealth Of Premium Amenities, Including An Outdoor Pool, Fitness & Yoga Studio, Kids Zone, Study Lounge, Pet Washing Station, Games Room, Media Room, Party Room, Dining Room, Rooftop Terrace, Bike Rack Section, Guest Suites & Visitor Parking. Situated In A Prime Location Steps Away From Square One Shopping Center, TTC, 401 & 403, Schools, Parks/Trails, EMS & More Just Minutes Away. Offering Everything You Need & More, Simply Move In & Enjoy! Tenant Responsible For Utilities. (id:51382)
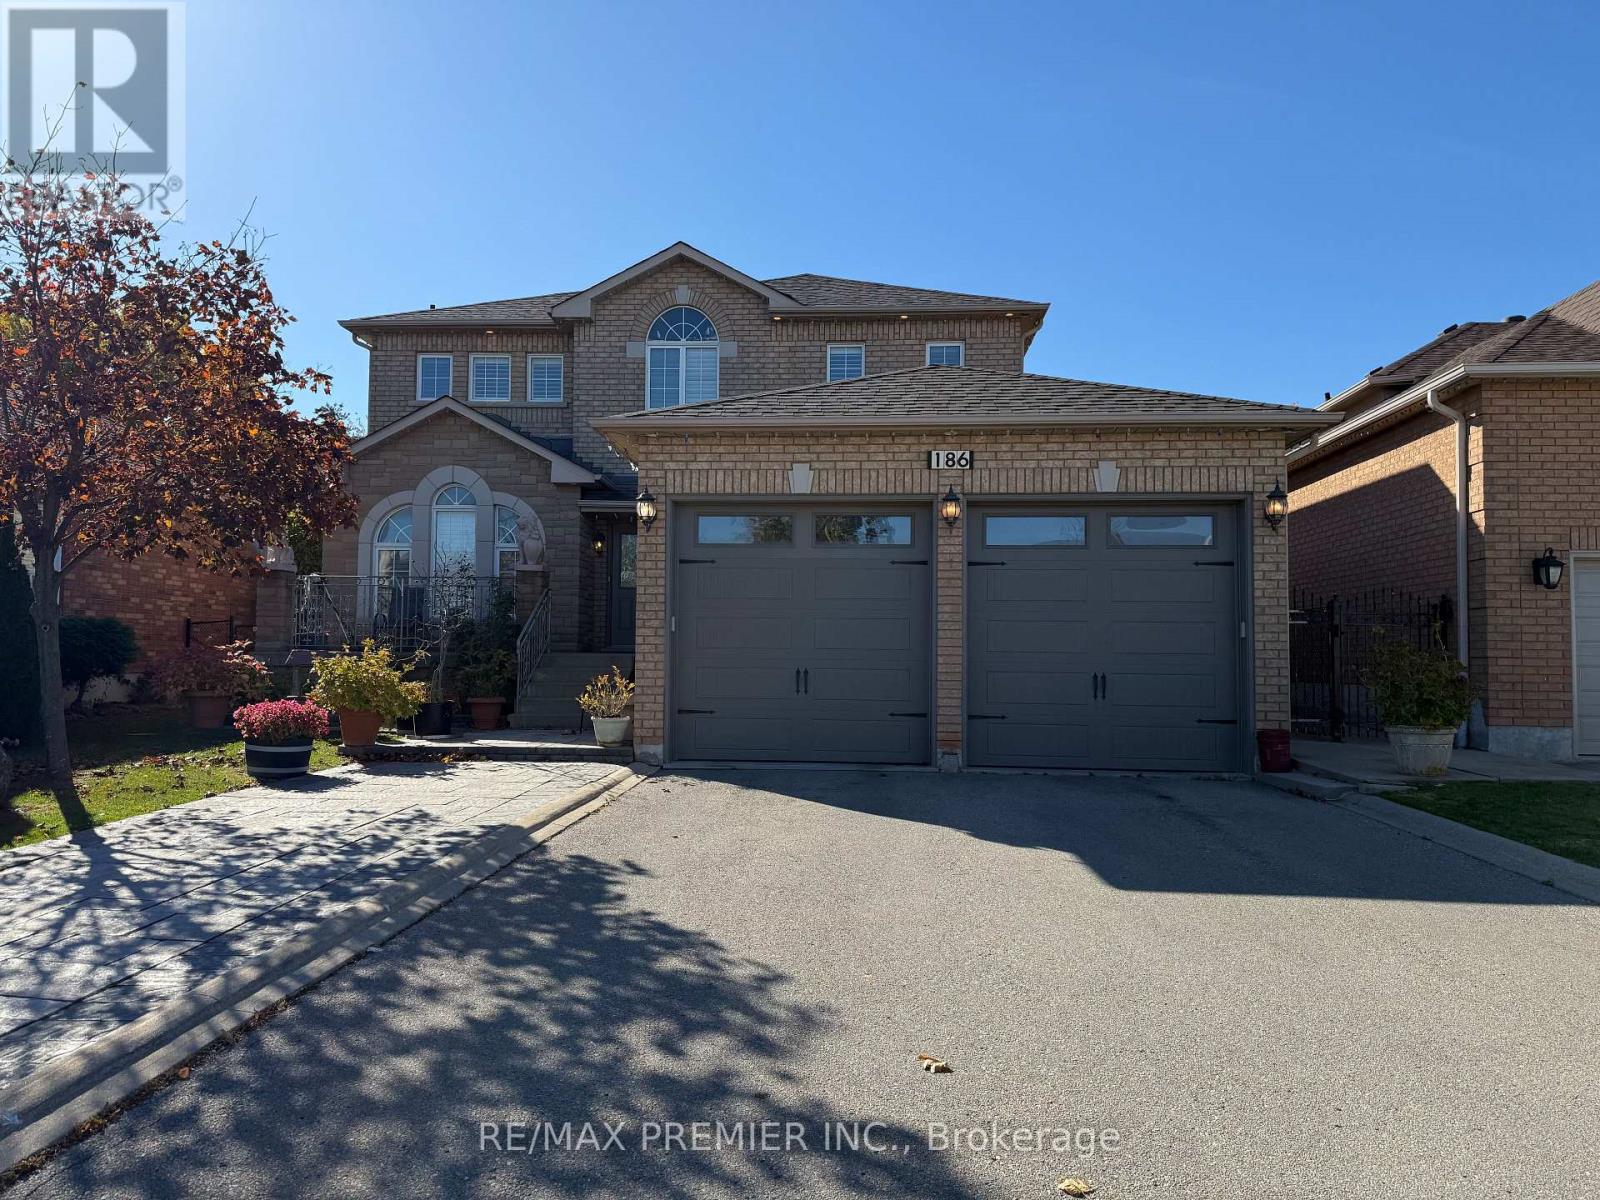
186 Landsbridge Street
Caledon (Bolton East), Ontario
Featuring 3 Bedrooms And 4 Bathrooms On A Family-Friendly Street, This Unique, Owner-Built Home Offers 9-Foot Ceilings On Both The Main Floor And In The Basement. The Professionally Finished Basement Boasts A Separate Entrance, A 4-Piece Bathroom, Two Cantinas, Laundry Room, And A Cozy Gas Fireplace. The Exceptional Lot Is Truly A Gardener's Dream, Complete With A Greenhouse And Garden Shed, Both Built With Permits And Equipped With Hot And Cold Water And Proper Drainage. The Oversized Garage Doors Are Designed To Accommodate Larger Vehicles, Offering Added Convenience And Versatility. Thoughtfully Designed With A Distinctive Layout That Maximizes Every Inch Of Space, This Home Features No Wasted Space And Showcases True Pride Of Ownership. A Must-See Property To Fully Appreciate All Its Unique Features And Exceptional Offerings! (id:51382)
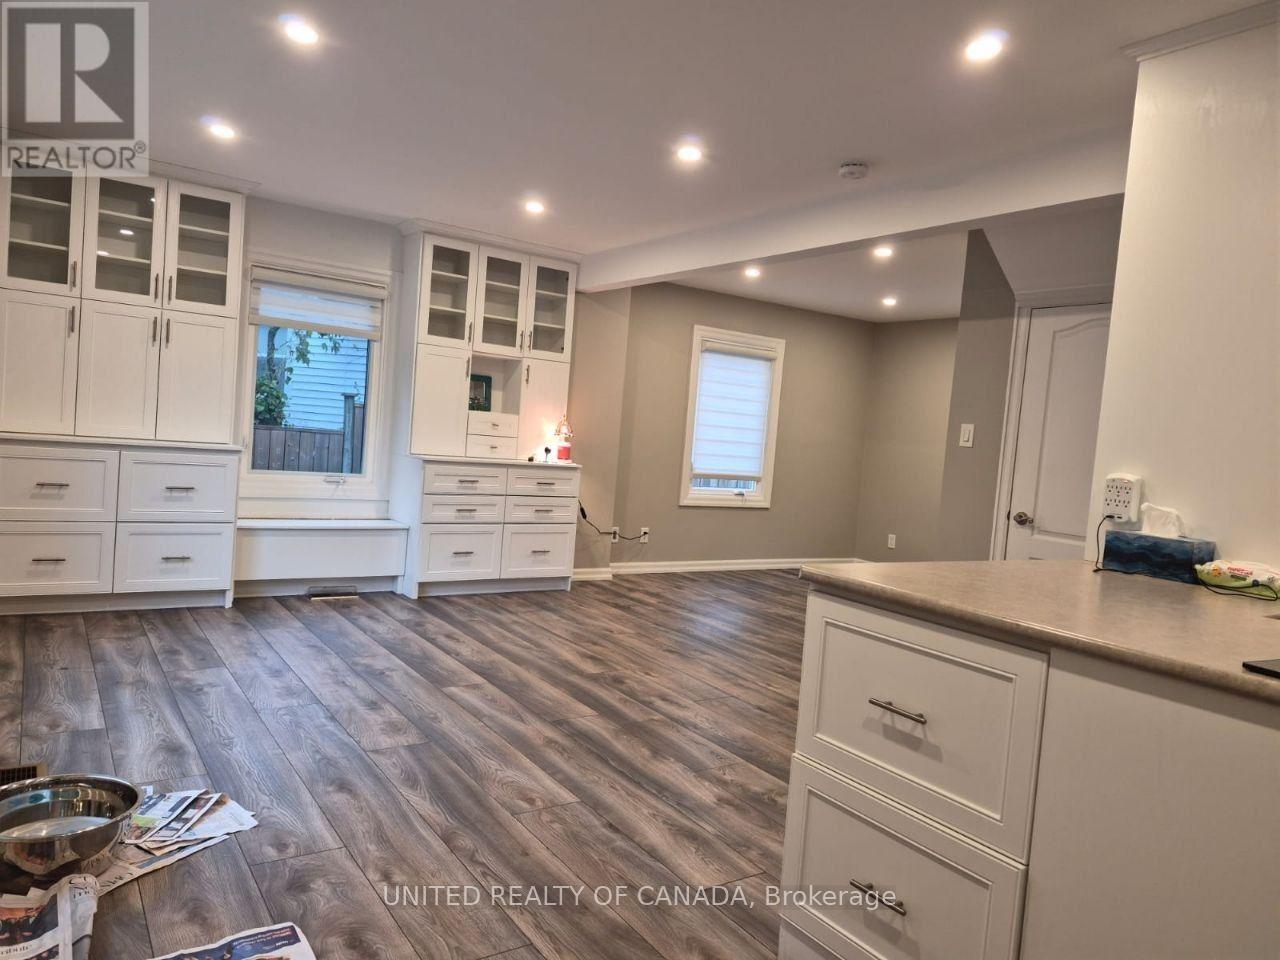
790 The Queensway
Toronto (Stonegate-Queensway), Ontario
Beautifully Finished Commercial or Residential Space Available For Lease At 790 The Queensway, Located In The Highly Accessible Etobicoke. This Unique Property Combines Character, Functionality, And Modern Appeal. The Zoning Allows For A Variety Of Uses Including But Not Limited To Office, Software Development/Processing, Lawyer office, Accountant, Architect, or other small business, Fully Renovated Charming "Simplified" Cape Cod Style Family Property ; Featuring: Renovated Kitchens With Stainless Steel Appliances, Renovated Washrooms, 2 bedrooms in second floor and 1 Office room in Basement, Built In Cabinetry In Dining Room, Laminate, Ceramic Flooring, Owned Hot Water Tank. 1 and 1/2 Car Garage / Workshop Built in. Fully Finished Basement , Family room, Office room, And Full Washroom, Large Private Driveway That Accommodates Multiple Parking Spots And Stone Patio. Garage can be used as a Workshop. Large Lot With Commercial / Residential Zonin, Ideally Located Close To All Amenities, Shopping, Restaurants, Cafes, Schools, Parks, Gardiner Expy, Minutes Drive To Downtown and Lake. (id:51382)
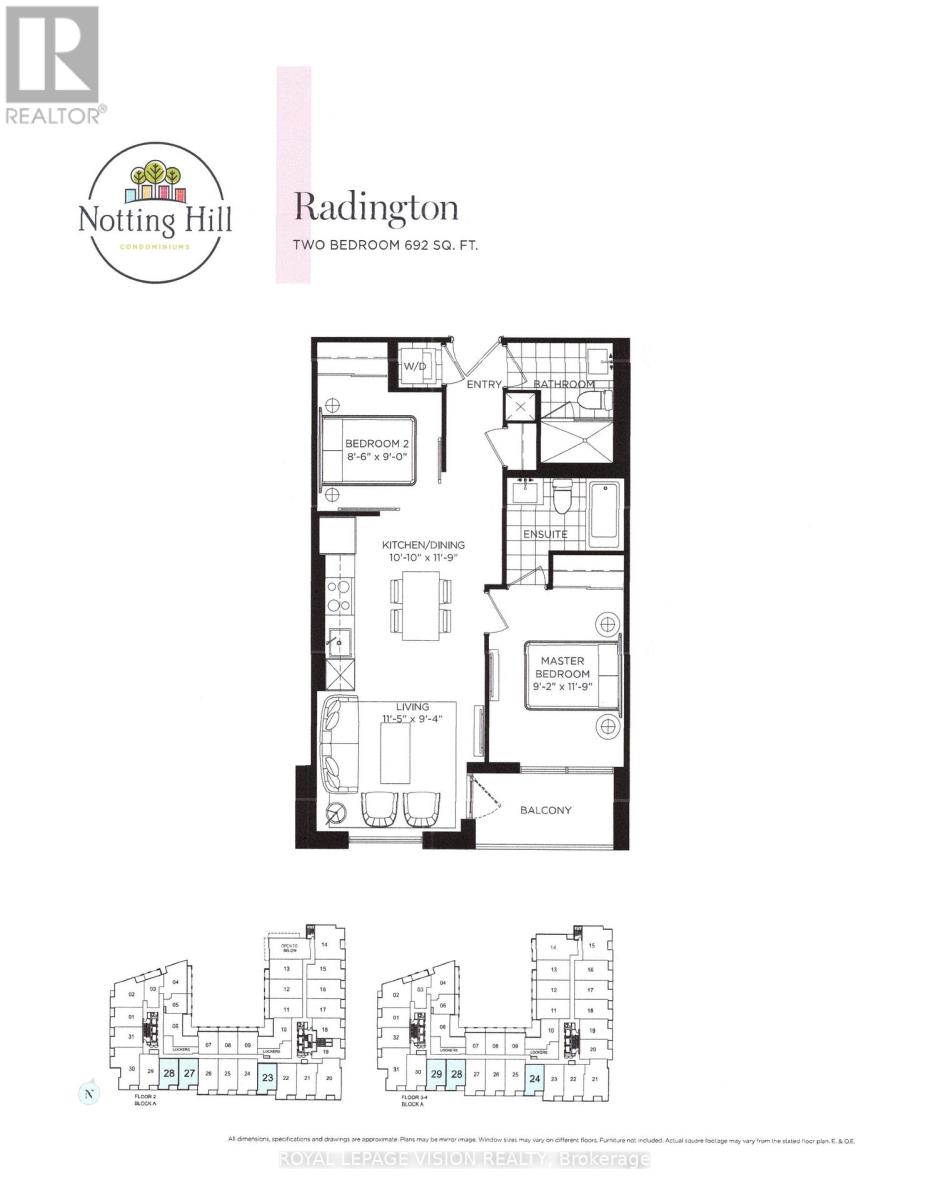
329 - 4010 Eglinton Avenue W
Toronto (Humber Heights), Ontario
New never lived in sunny south facing 2 bedroom 692 sq ft per builders floorplan, green views when looking south from balcony, modern eat in kitchen with upgraded center island, S/S appliances and granite tops, upgraded wood floors in both bedrooms, ceramic floors no carpet, huge shower in main washroom, one parking spot, one locker. Building and amenities under construction ( Attached builder renderings illustrates when site is complete in 2027 ) , across from a park / Royal York rd TTC stop and future Royal York rd LRT stop ( LRT phase 2 ). Proposed park also on site and ground floor retail in 2028. Landlord will consider longer than 1 year term lease. Virtual staging used. (id:51382)
1051 Goshen Road
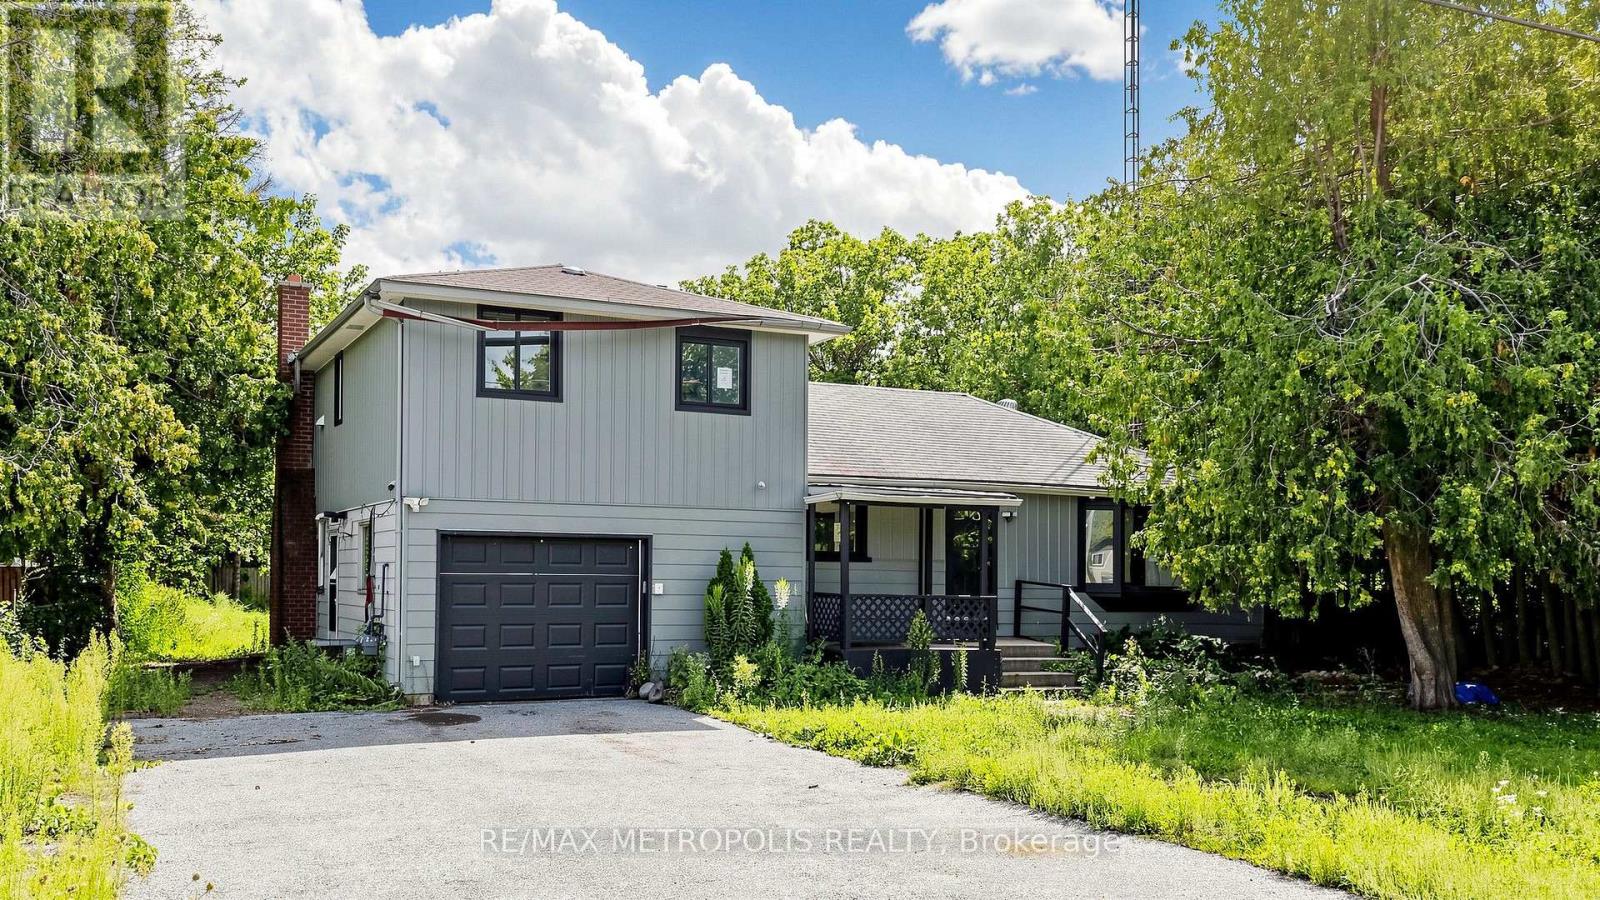
Innisfil (Alcona), Ontario
An exciting opportunity for investors, builders, or buyers looking to bring their own vision to life. Situated on an impressive 75.2 x 199.25 ft lot, this property offers exceptional space with nearly 200 feet of depth. The existing home provides a versatile layout with multiple living areas and plenty of possibilities to reimagine the space to suit your needs. Offered at an attractive value in a growing Innisfil community, conveniently located close to Lake Simcoe, Innisfil Beach Park, schools, shopping, recreation, local transit and everyday amenities, with easy access to major routes and GO Transit connections. The area continues to grow with significant future investment, including the planned RVH Innisfil Campus at Yonge Street and Innisfil Beach Road. (id:51382)
642 Peter Rupert Avenue
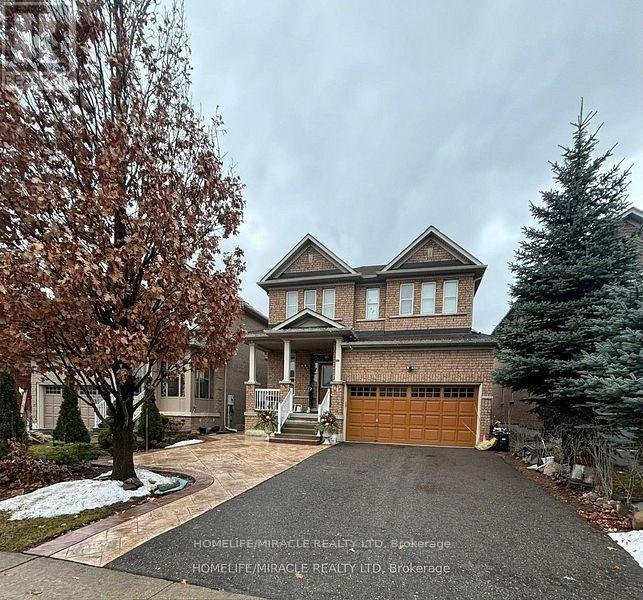
Vaughan (Patterson), Ontario
Bright 2-bedroom, 1-bathroom basement apartment for lease in Vaughan's Patterson community (Dufferin & Major Mackenzie). Private sideentrance, open-concept great room, modern kitchen with quartz countertop and stainless steel appliances, laminate and tile floors, ensuitelaundry, central air, and 1 driveway parking space. Steps to Walmart, Rona, PetSmart, shopping, parks and schools, with quick access to thehighway, GO Train and YRT. Tenant pays 30% of utilities. (id:51382)
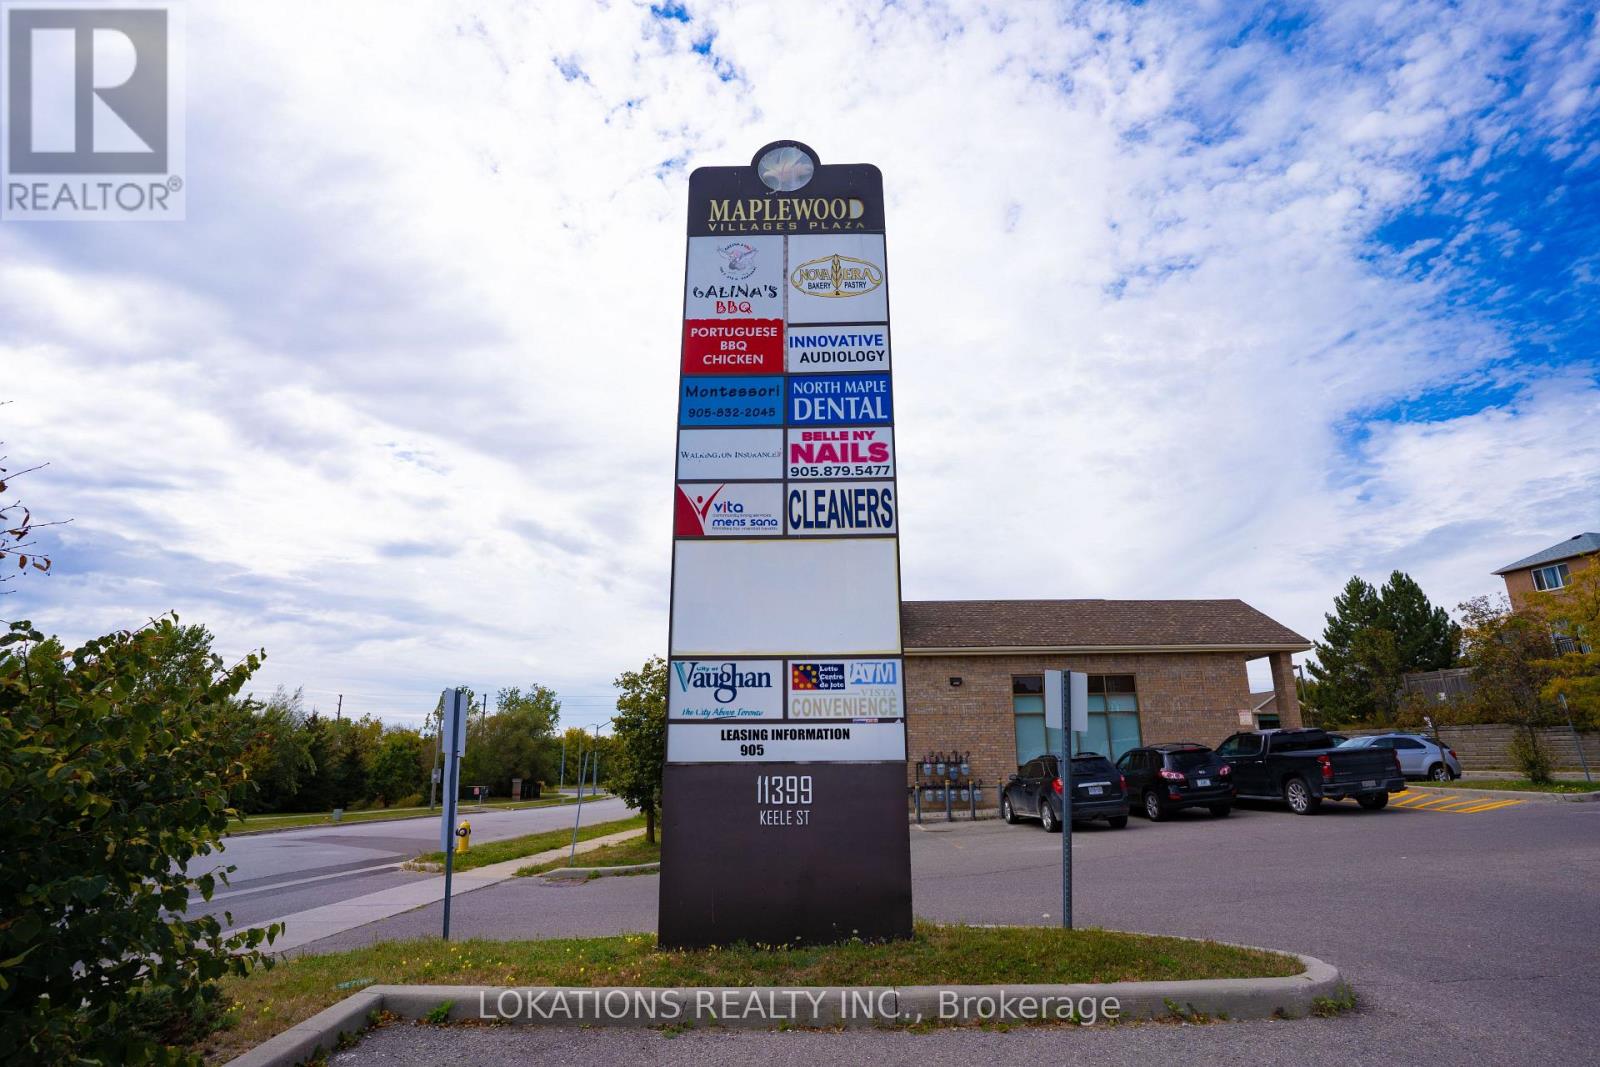
17 - 11399 Keele Street
Vaughan, Ontario
Corner unit. Approx. 1230 sq ft space. Kirby And Keele St / Neighborhood Plaza with Keele Street Exposure. Excellent Office Or Retail Space In A Busy Maple Plaza ! Open concept. 2 bathrooms. (1 suites handicap ). Many Retail Uses To Complement each other. Existing Tenants: Montessori Daycare, Restaurant, Dentist, Pizzeria, Hearing Aid Clinic, Massage, and Dance Studio. Check attachment for uses. (id:51382)
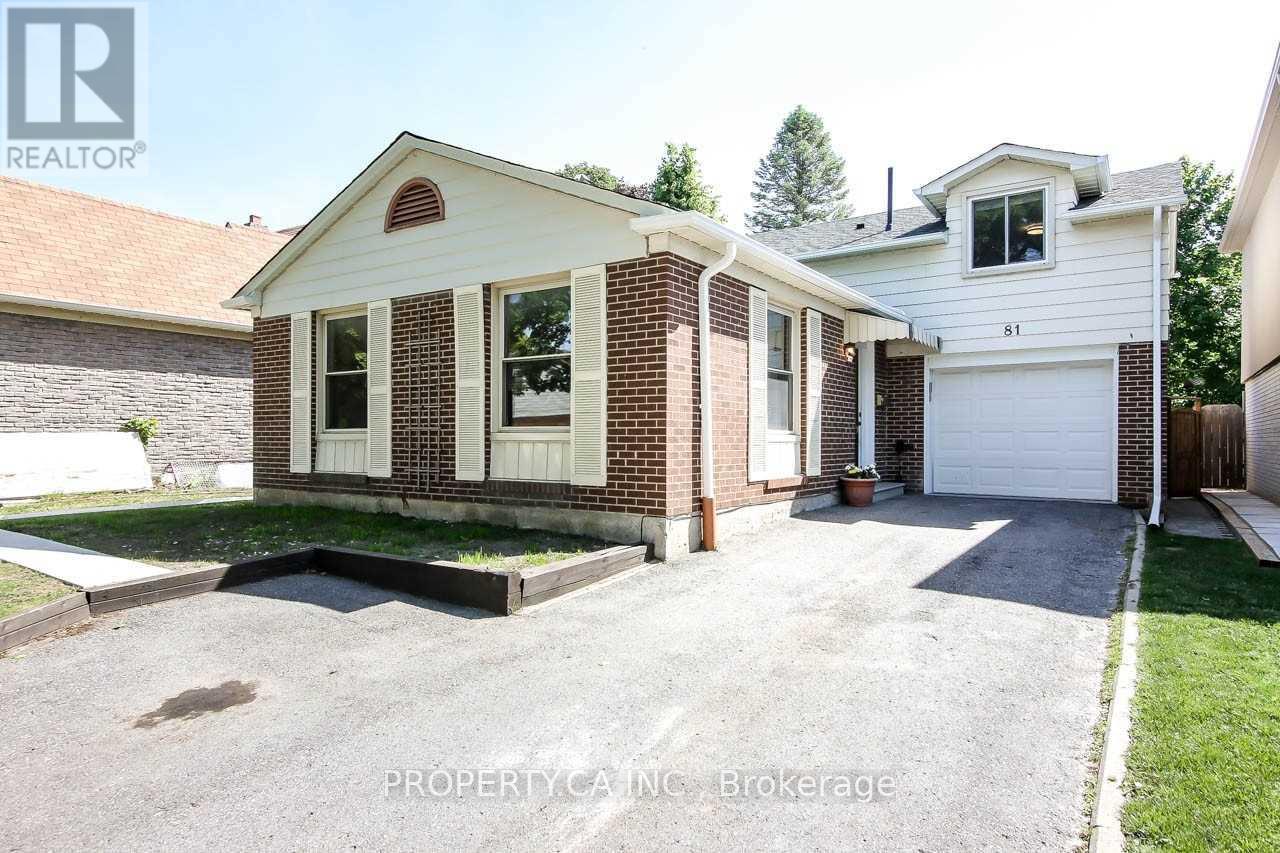
Basement - 81 Holsworthy Crescent
Markham (German Mills), Ontario
1 bed 1 bath basement apartment with separate entrance, 1 parking spot on the driveway (id:51382)
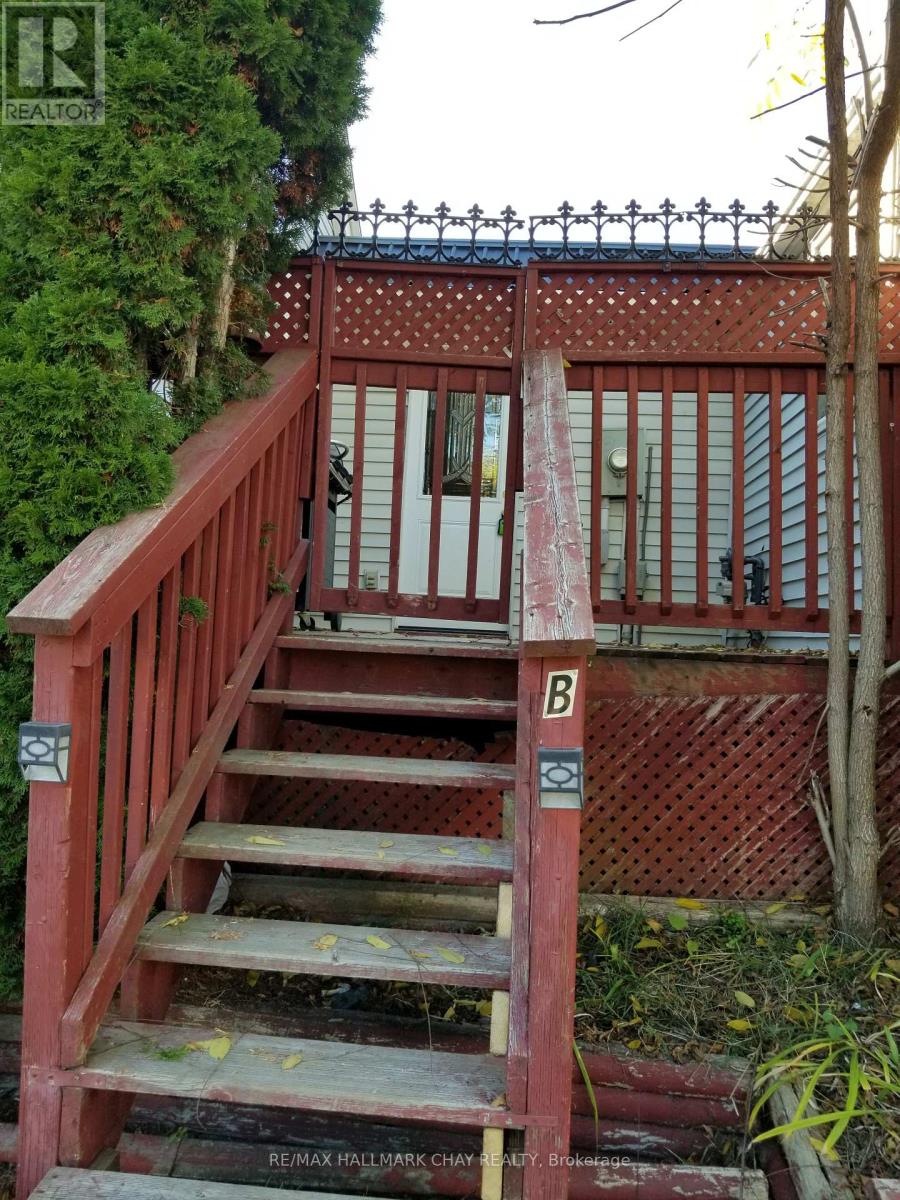
B - 11 Park Crescent
New Tecumseth (Tottenham), Ontario
Bright, clean and dry lower level unit in 3 unit building.Open space living room and kitchen combination with 2 bedrooms and separate bathroom. Fridge stove washer drier. (id:51382)
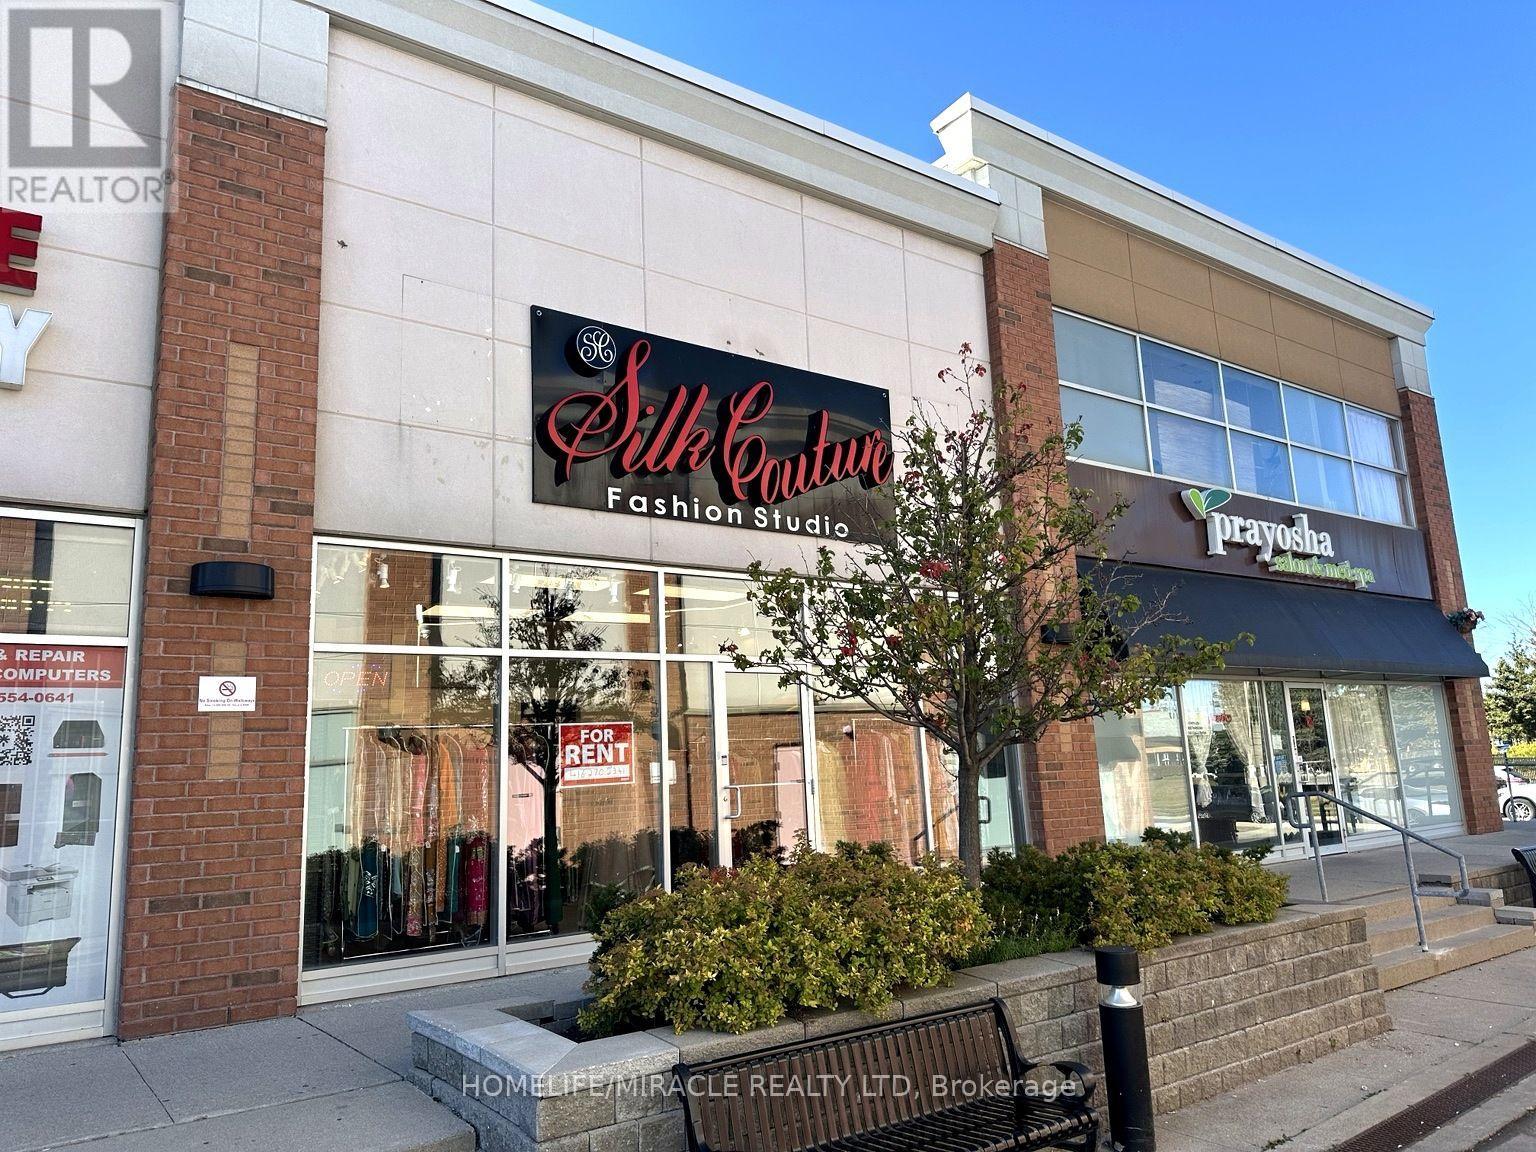
1 - 7595 Markham Road
Markham (Cedarwood), Ontario
Prime Retail Space for Lease on Markham Road Approx. 850 Sq. Ft.Excellent opportunity to lease approximately 850 sq. ft. of retail space in a busy, well-established location on Markham Road. This rare unit offers excellent visibility, a large storefront, and high foot traffic, making it ideal for a business looking for strong exposure.Conveniently located just minutes from Highways 407 and 401, and surrounded by major retailers, financial institutions, restaurants, and essential services, including Costco, Canadian Tire, Shoppers Drug Mart, Home Depot, Tim Hortons, TD, RBC, and many more.The unit is ideally situated next to a medical clinic and pharmacy, providing an established flow of customers and excellent potential for a variety of retail or service-based businesses.Property Highlights:Approximately 850 sq. ft.Prime Markham Road locationLarge front storefront with excellent visibilityHigh foot trafficNext to medical clinic and pharmacyMinutes from Highways 407 & 401Surrounded by major anchors and restaurantsTMI includedTenant responsible for utilitiesHST in addition to rentRare opportunity in an established commercial plaza. (id:51382)
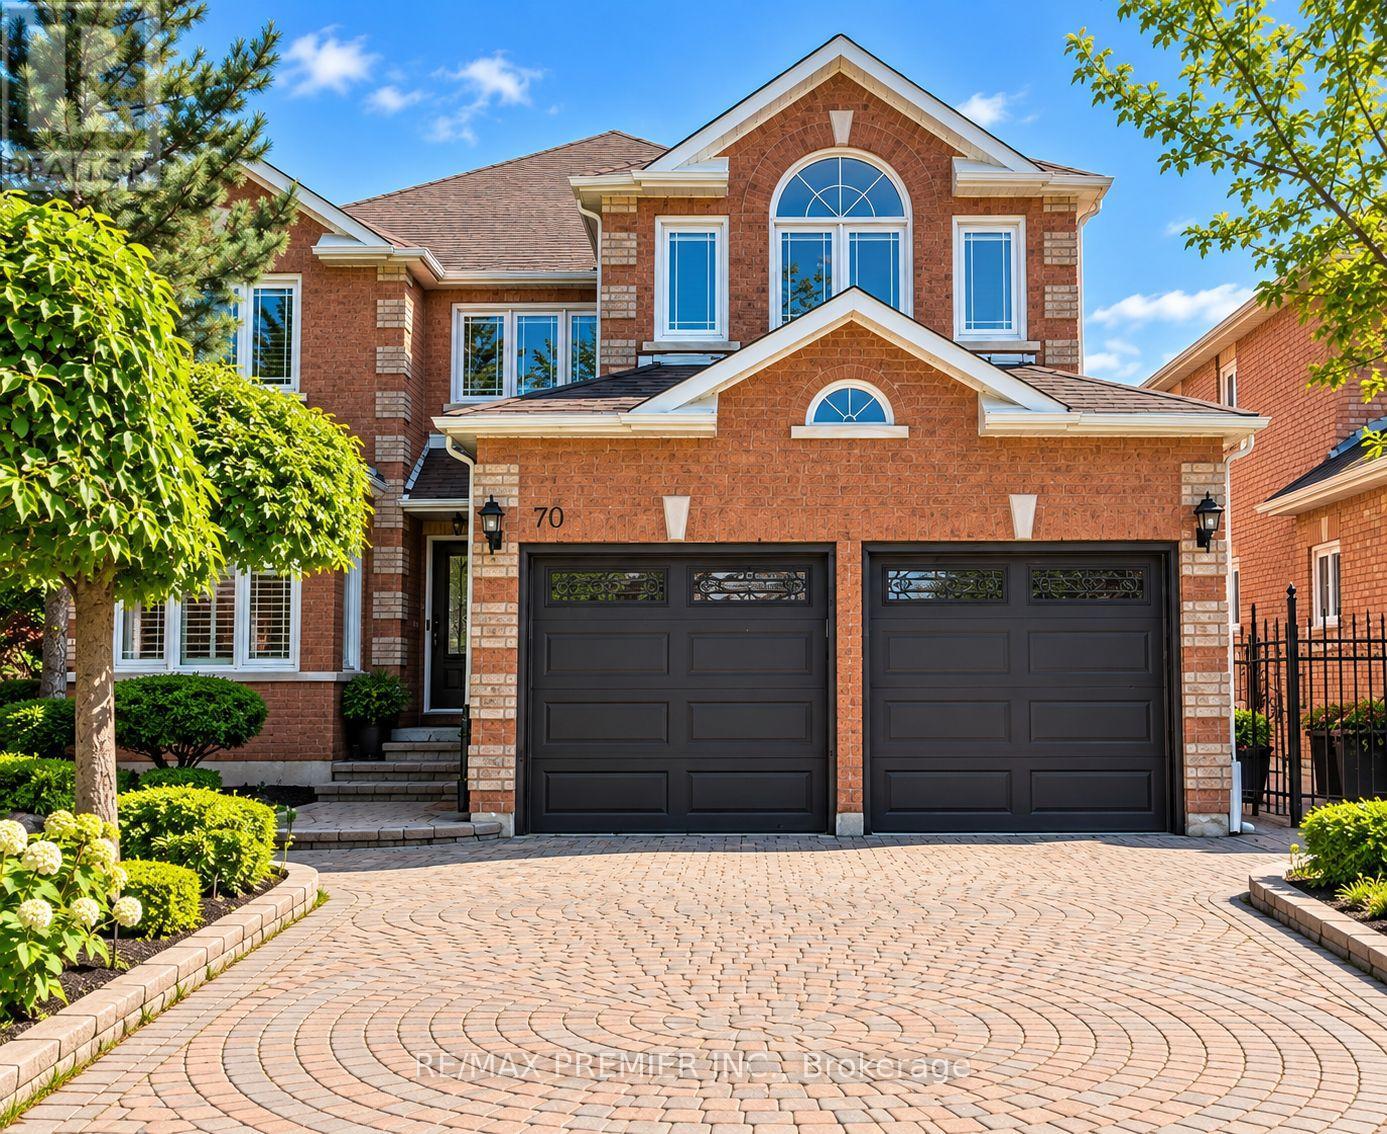
70 Bilbermar Drive
Richmond Hill (Devonsleigh), Ontario
Welcome To 70 Bilbermar Dr! Exceptional Curb Appeal And A Generous 50.52' X 107.51' Lot With Interlocking From Front To Back. This Beautifully Maintained Home Offers Approximately 3,404 Sq Ft Across The Main And Upper Levels, Plus A Fully Finished Lower Level Of Approximately 1,400 Sq Ft. Spacious Double-Door Entry Welcomes You To An Impressive Interior Featuring Large Entry, 9 Ft Ceilings, An Oversized Living/Dining Room, Family Room With Gas Fireplace, 6 Custom Oak Doors, Hardwood And 24" X 24" Marble Flooring, Pot Lights And Elegant Iron Spindles.The Inviting Kitchen/Breakfast Area Features A Centre Island With Electrical Outlet, Granite Countertops, Backsplash, Undermount Lighting, Pot Lights, Abundant Cabinetry, Built-In Desk, Stainless Steel Appliances, And New Smart Samsung Refrigerator. Walk Out To The Large Deck And Enjoy The Spacious Backyard, Perfect For Entertaining And Family Gatherings. Separate Room Can Be Utilized As A Den, Office, Library, Play Room Or Games Room. The Spacious Laundry Room With Granite Counter And Sink Provides Excellent Functionality And Access To Garage. Convenient Side Entrance Provides Access To The Lower Level.The Expansive Finished Lower Level Offers A Large Open Recreation Space With Custom-Built Oak Bar, Shelving And Refrigerator, Two Storage Closets, An Additional Bedroom With Two Separate Closets And A Renovated 5-Piece Bathroom. Ideal For Guests, Recreation Or Extended Family.Numerous Updates Include Windows And Patio Door With Phantom Screen, (Approx. 8 Years), Roof (Approx. 6 Years), High-Efficiency Furnace (Approx. 2 Years), 3 Fully Renovated Bathrooms, Larger Hot Water Tank And 200-Amp Electrical Service.Ideally Located In Sought-After Area, Close To Parks, Schools, Shopping, Restaurants, Community Centres, Transit And Major Highways Including Hwy 404 And Hwy 7. A Wonderful Opportunity To Own A Spacious, Upgraded Home Offering Exceptional Living Space, A Generous Lot And Versatile Lower-Level Accommodations. (id:51382)