
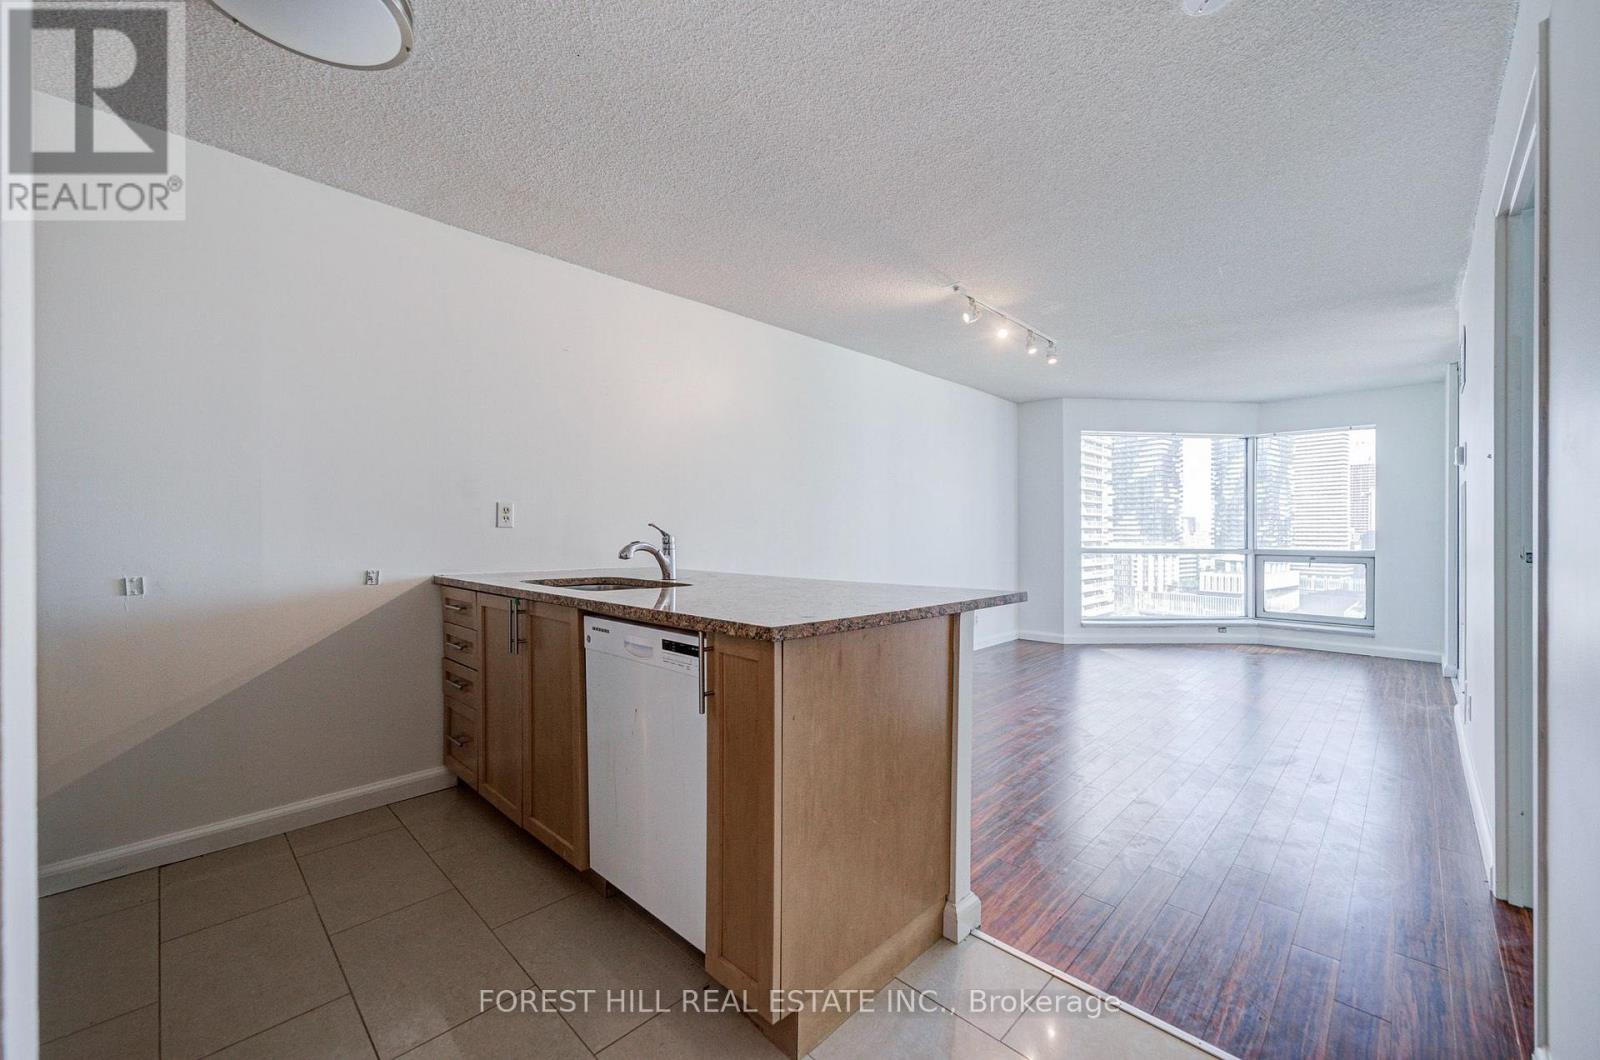
1810 - 10 Yonge Street
Toronto (Waterfront Communities), Ontario
Bright and freshly painted 1 bedroom + den at 10 Yonge St. Spacious and bright living room with a light-filled den that is great for an office, music or spare room to enjoy. New blinds to be installed, and 1 parking spot included. Heat, Water & Hydro included too. Enjoy 24hr concierge, indoor/outdoor pools, hot tub, sauna/steam rooms, gym, yoga/dance studio, squash/basketball courts, golf simulator, theatre, games/billiards rooms, internet lounge, boardroom, party room/banquet hall, children's playroom, guest suites, visitor parking and rooftop Sky Lounge with dining, BBQs and sun deck. Steps to waterfront, PATH and Union Station. (id:51382)
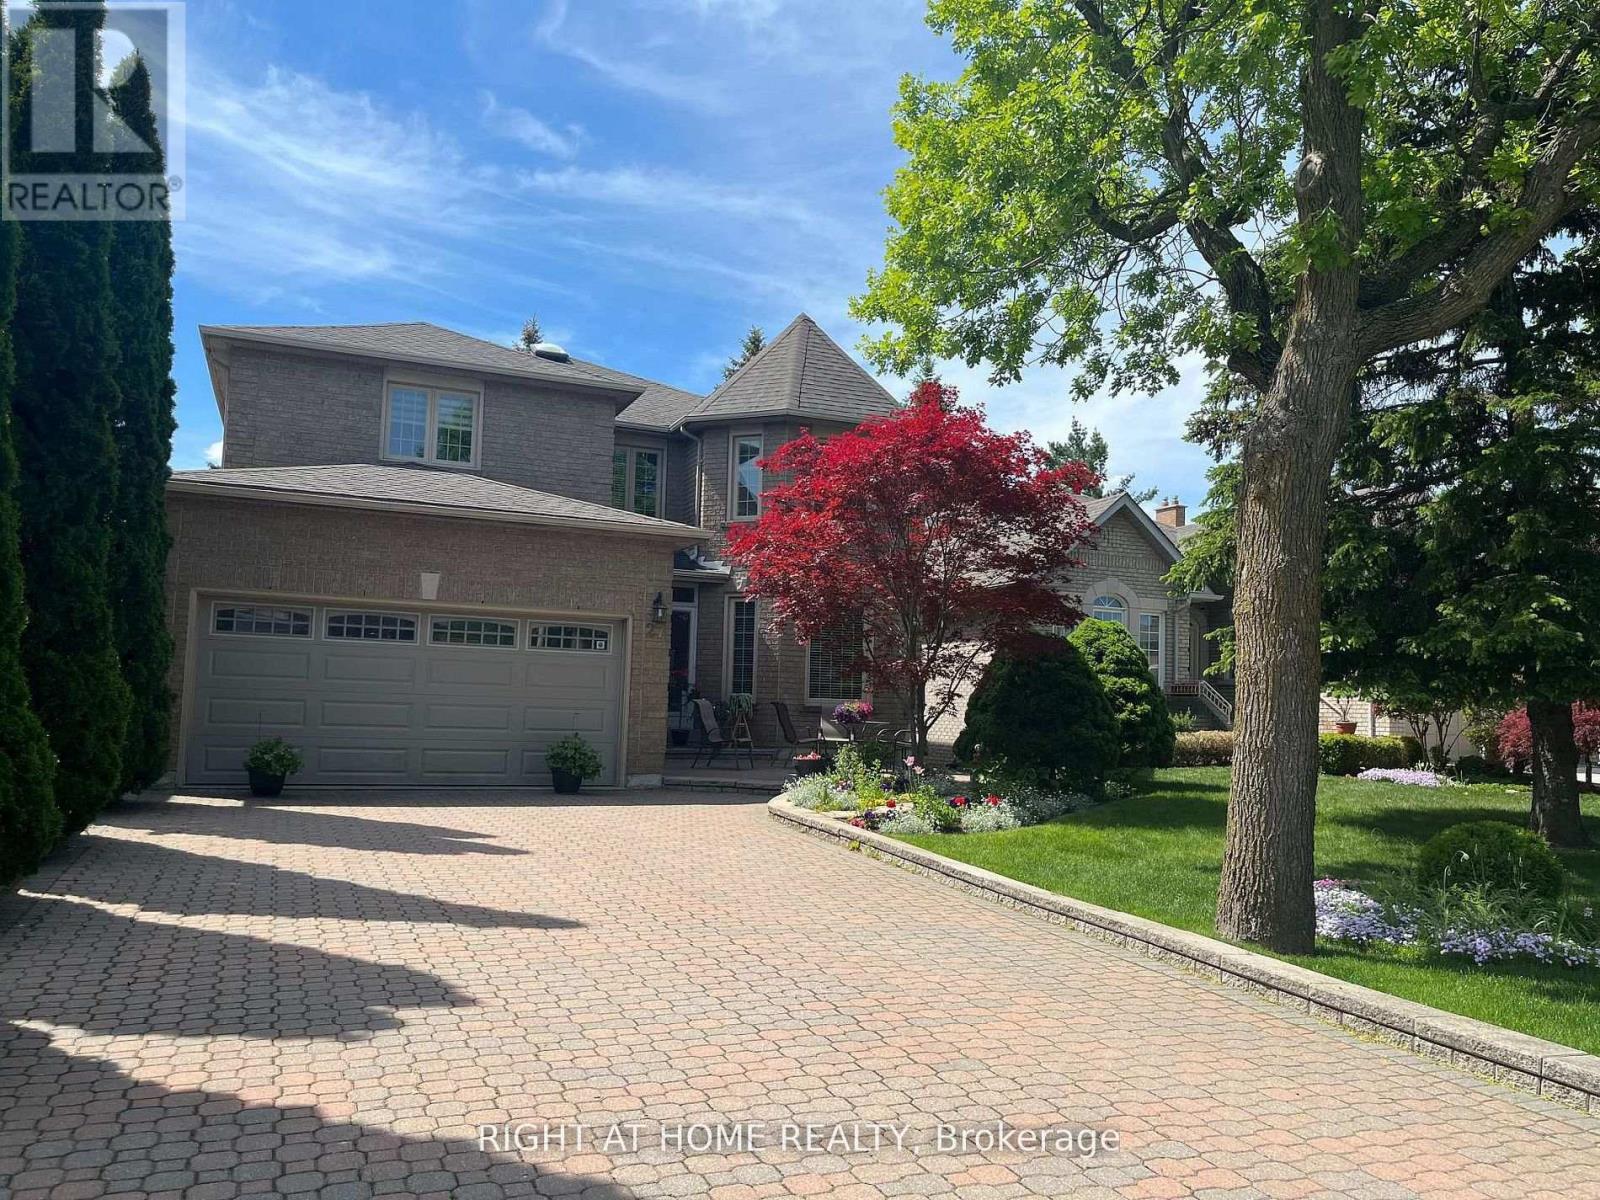
27 Addison Street
Richmond Hill (North Richvale), Ontario
ABSOLUTELY TOP SCHOOLS: St. Theresa of Lisieux Catholic High School 9.9/10 ratings!!!! and Alexander Mackenzie High School 9.3/10 rating school!! St. Anne Catholic Elementary School 8.9/10 ratings!!! Perfect for your family and kids!!! Welcome to the famous quiet Addison St, Huge Lot 50.02x120. Total living space area approximately 5000 sq ft. Also Well Maintained Stunning & Bright Spacious Rooms**Delightful, this Detached House offers 5+2 bedrooms, 5 washrooms with a finished Walk-out Basement, sauna in basement and full washroom included. There is beautiful moonlight going up to 2nd floor! Walking Distance 100 m to Yonge St. The family room and basement each have a gas fireplace. This beautiful detached house surrounded by multimillion-dollar homes in a quiet residential street. Oversized modern kitchen, with premium quartz countertops and morden stainless steel appliances. The upper floor offers total 5 bedrooms / 3 full bathrooms, Includes a spacious master suite with a renovated luxurious 5-piece ensuite bathroom, Large windows. Professionally finished walk-out basement serves as a versatile living space complete with 2 rooms, and a full bathroom. This rarely offered residence is located on a quiet crescent in the heart of Richmond Hill.Beautifully landscaped front yard, this home offers strong curb appeal and timeless elegance. The main floor features an open-concept living and dining area with hardwood floors throughout, pot lights, detailed mouldings, wainscotting, and large windows overlooking both the front and back yards. The family room with fireplace and walk-out to the backyard connects seamlessly to an upgraded kitchen complete with custom cabinetry, Close to parks, shopping, transit, and Hwy 404/407. A spacious area beside the basement recreation room offers excellent potential for a 2nd kitchen. Large windows provide ample natural light, with convenient water access from the adjacent utility room-creating the potential for a full basement apartment. (id:51382)
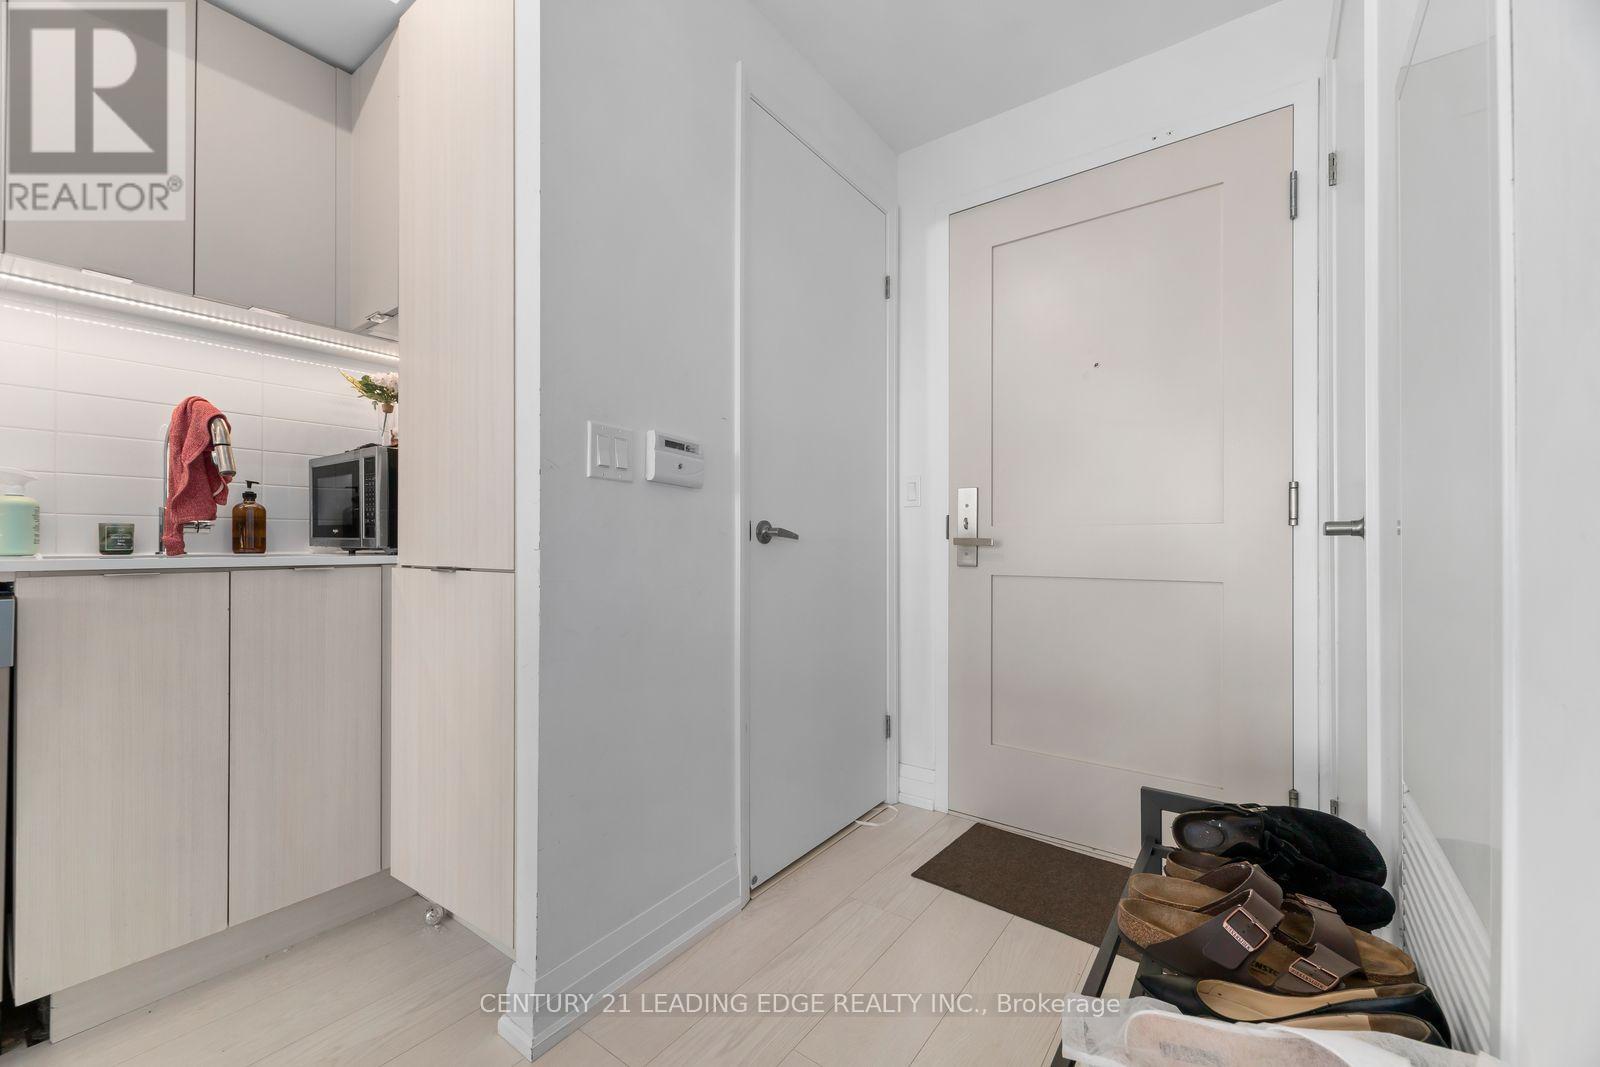
745 - 26 Gibbs Road
Toronto (Islington-City Centre West), Ontario
Discover modern living at Park Terraces! This spacious one-bedroom suite offers a smart, functional layout with contemporary finishes, large windows and an abundance of natural light. The sleek kitchen features an integrated fridge, stainless steel appliances, quartz countertops and a versatile island/table. Parking is included, adding even more convenience. Enjoy an impressive range of amenities including concierge service, an outdoor pool, gym, party room, media room, rooftop terrace with BBQs, sauna, library and children's playground. Commuters will love the shuttle service to Kipling Station, with TTC, Kipling GO, Hwy 427, QEW, Gardiner and Hwy 401 all nearby. Just minutes from Cloverdale Mall, Loblaws, restaurants, parks, Toronto Public Library and more. A fantastic opportunity to enjoy comfort, convenience and connectivity in one great location. (id:51382)
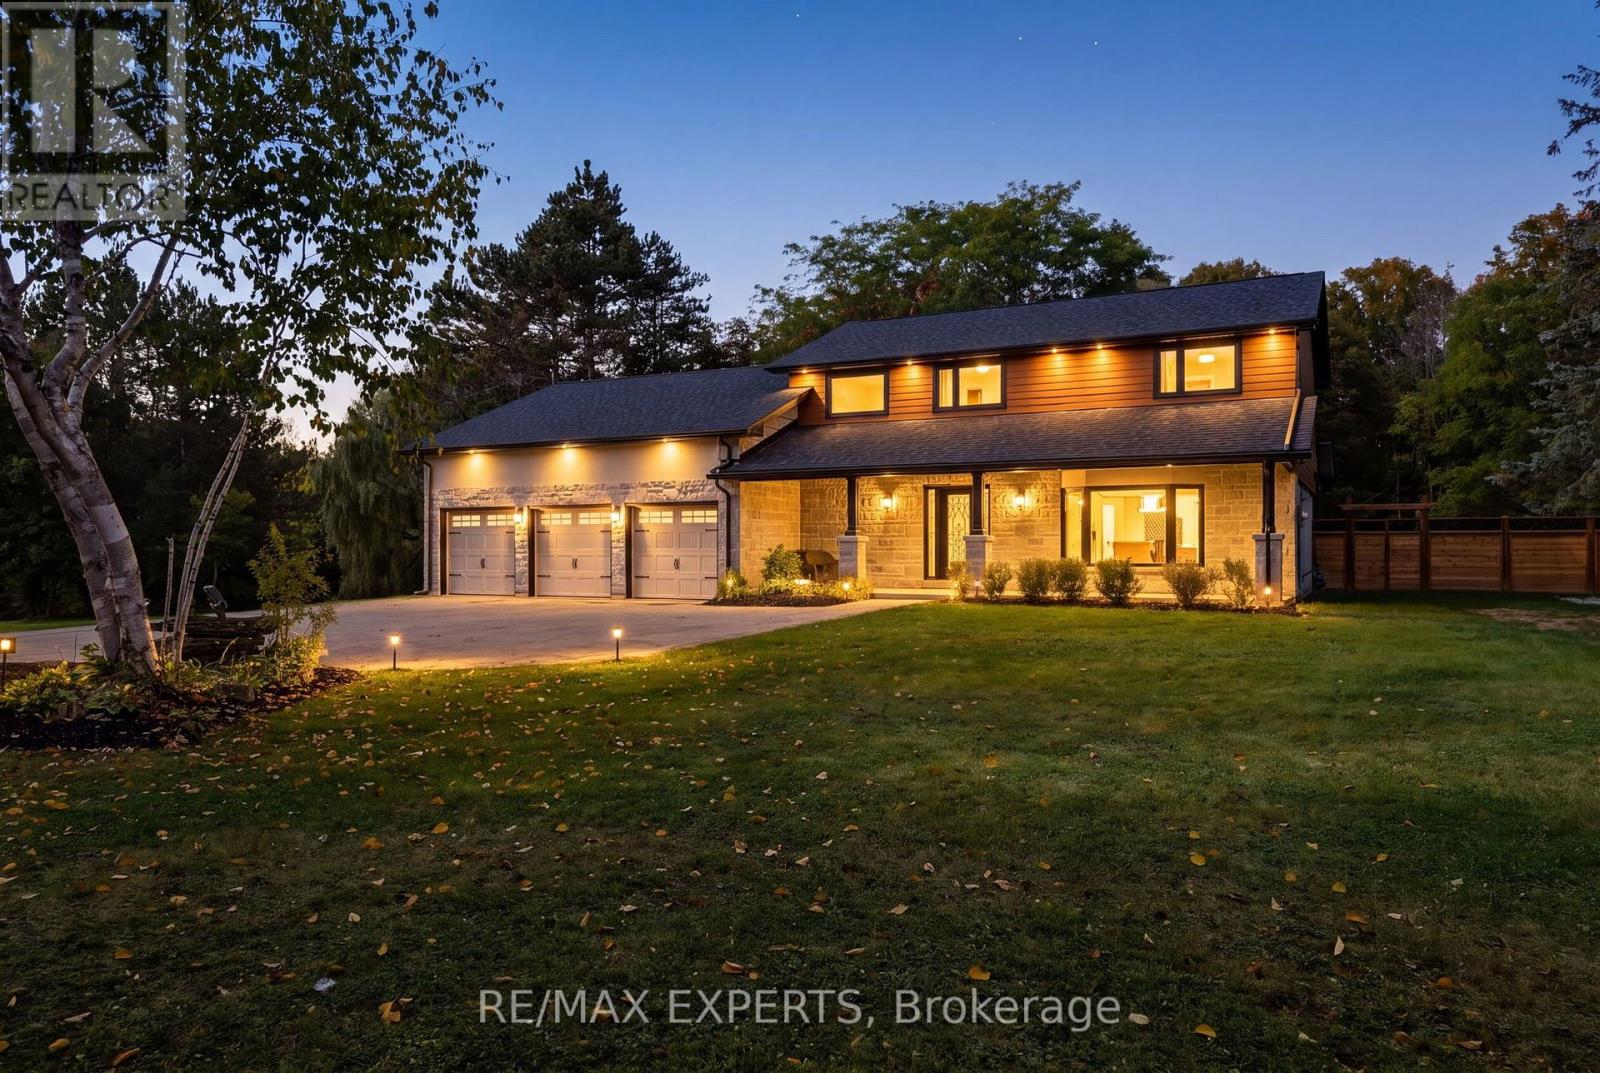
81 Matson Drive
Caledon (Palgrave), Ontario
Tucked away in the prestigious Palgrave community of Caledon, this exceptional private residence offers the perfect blend of timeless elegance, modern sophistication, and tranquil country living. Set on over two acres of beautifully landscaped grounds, this remarkable family home is ready to welcome its next owners. Beautifully renovated throughout the exterior, main floor, and second floor, the home showcases refined finishes, spacious principal rooms, and inviting living areas designed for both everyday comfort and elegant entertaining. A stunning sunroom offers picturesque views of the surrounding landscape, with two large skylights providing the perfect setting to relax and embrace the peaceful ambiance of nature. Step outside to your own private retreat, complete with an inground pool and expansive grounds ideal for entertaining, relaxation, and creating lasting memories. Offering exceptional privacy, beautifully reimagined living spaces, and an effortless connection to nature, this distinguished residence presents a rare opportunity to experience the very best of Caledon estate living. Come see it for yourself! (Note: Brand New Windows, Brand New Roof, Brand New HVAC, Fully Renovated Interior). (id:51382)
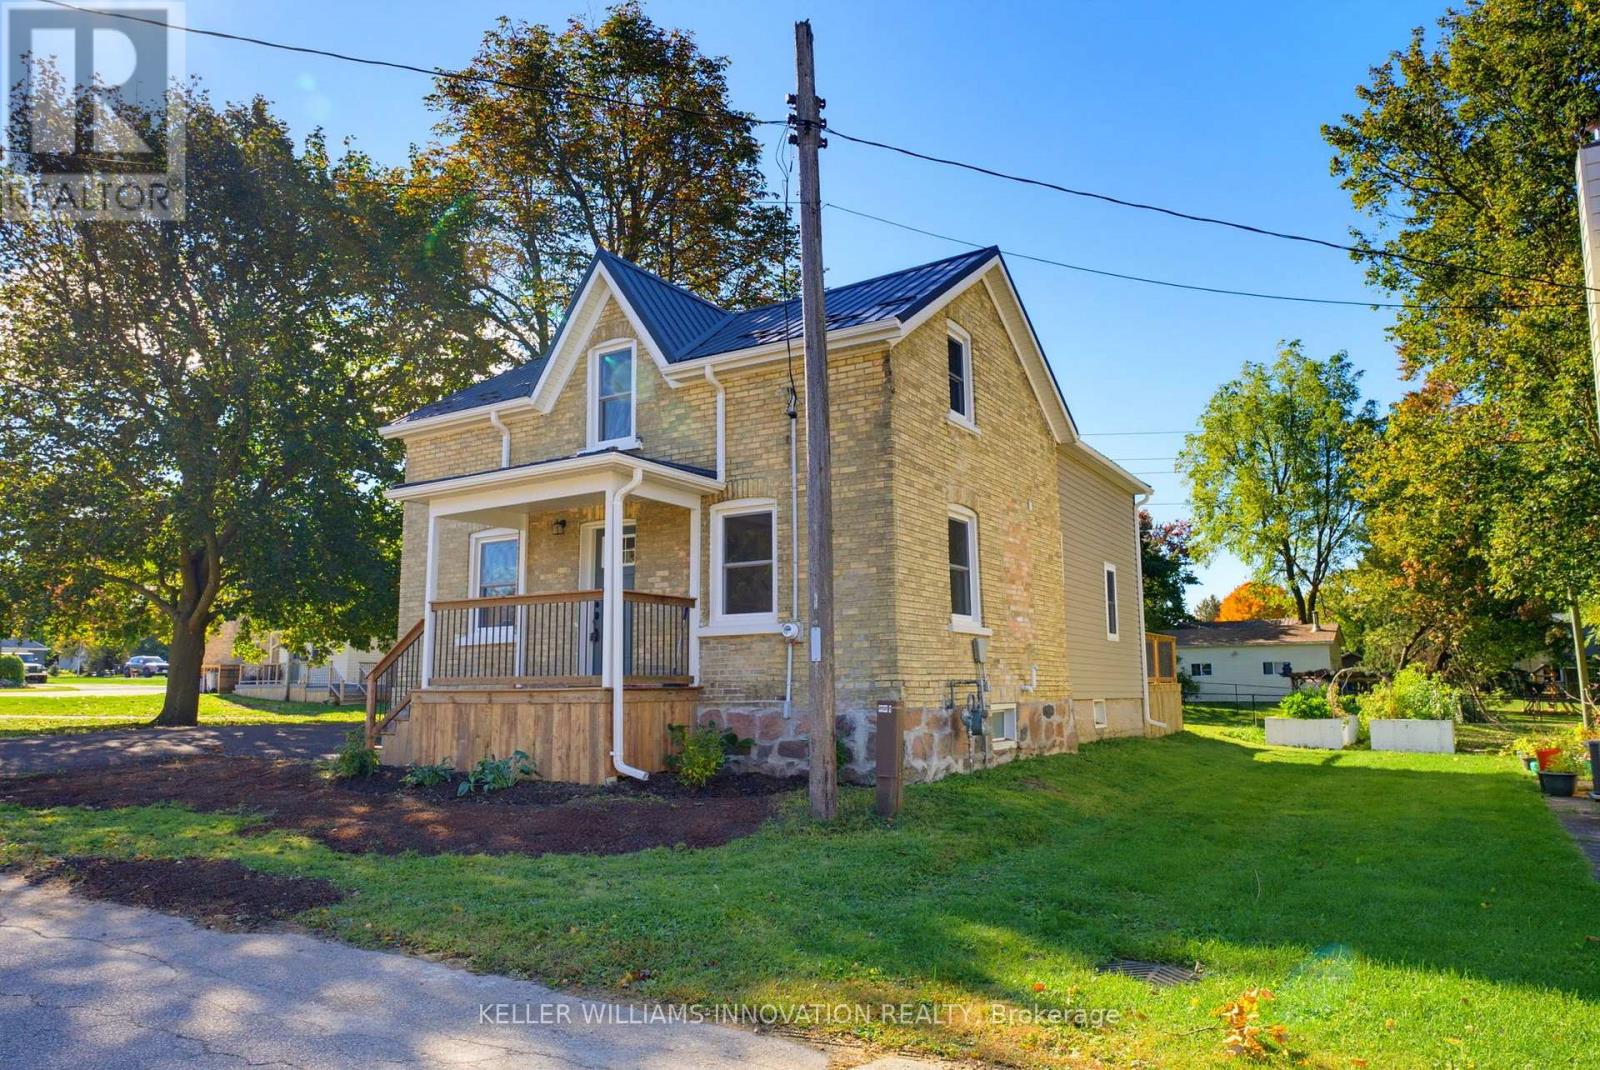
5 Macbeth Street
Perth East (Milverton), Ontario
UPDATED. BACKS ONTO G2G TRAIL. QUIET AREA. A Great Place to Start! This beautifully updated brick 1.5-storey home is a fantastic opportunity for buyers looking for a home they can move into and enjoy without taking on a long list of renovations. Extensive updates have been completed over the past year, including a new roof and eavestroughs (2026), new windows and doors, updated insulation in the walls and attic, updated electrical and panel, updated plumbing in the second-floor bathroom, new flooring, fresh paint, an updated kitchen and updated bathrooms. Pot lights throughout the home add a bright and modern touch. The main level features a welcoming kitchen, open living and dining area, office, laundry/mudroom and full bathroom. Upstairs offers three bedrooms and a second full bathroom, providing plenty of room to grow. Outside, enjoy the home's great curb appeal, ample parking and new rear deck - the perfect spot to relax on summer evenings. The backyard backs directly onto the trail, offering easy access to walking and biking, while the quiet street adds to the appeal. With the major updates already taken care of, this home offers the opportunity to spend more time enjoying homeownership and less time planning renovations. A great first home in a great location! (id:51382)
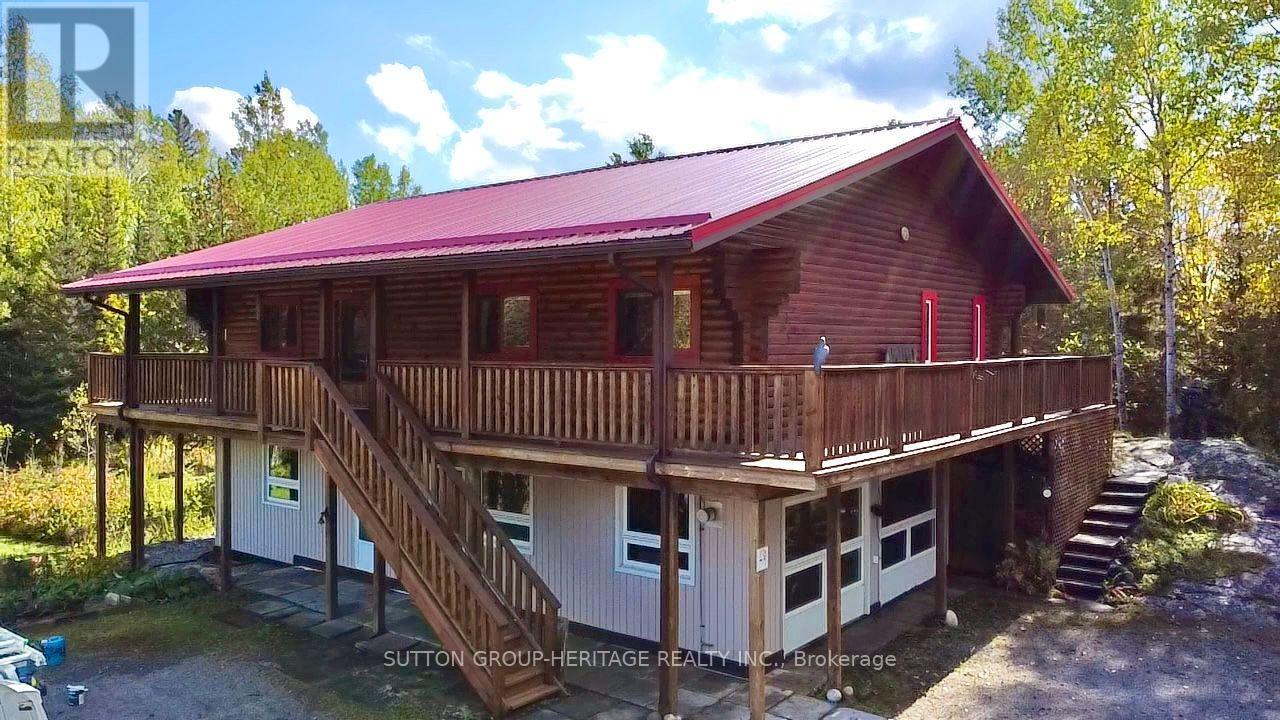
1284 Melbourne Road
Thunder Bay (Mcintyre North), Ontario
This beautiful "cozy cabin" 3-bedroom, 3-bathroom upper log home is perfectly nestled in a lush woodland which offers the perfect blend of rustic character, comfortable living, with convenient city access...all year long! Located within Thunder Bay city limits (city gas lines, not propane), this unique property provides the warmth and charm of a traditional log upper/lower framed home while keeping you close to everything the city has to offer. Step inside to find inviting fine wood finishes including the upper floor ceilings, gorgeous main floor hardwood floors, and a warm and welcoming atmosphere, with spacious living areas designed for both everyday living and entertaining. The home features comfortable bedrooms and bathrooms, providing plenty of space for a family, guests, including a home office. The natural character of the log construction creates that cozy cabin feel throughout, while the home's generous layout provides the functionality today's buyers are looking for.*Authentic log-home character *Located within Thunder Bay city limits *Spacious and inviting living areas *Warm wood finishes throughout *Ideal for families, outdoor enthusiasts, or anyone looking for a unique home with character *Convenient access to Thunder Bay amenities, schools, shopping, and services The home has been well maintained and includes several significant updates, including: Wired House for Generator (2005) Central Vac replaced (2008) Guest Bathroom Renovation (2010) Murphy Bed/cabinets (2012) Removed carpet upstairs living room, hall, bedrooms- replaced with " solid white oak (2012) New Well Pump (2012) Red Shed (2012) Steel roof (2014) Added sump pump in crawl space (2014) Replaced Well Pump added Torque arrestor (2015) Replaced Water Pressure Tank (2015) (id:51382)
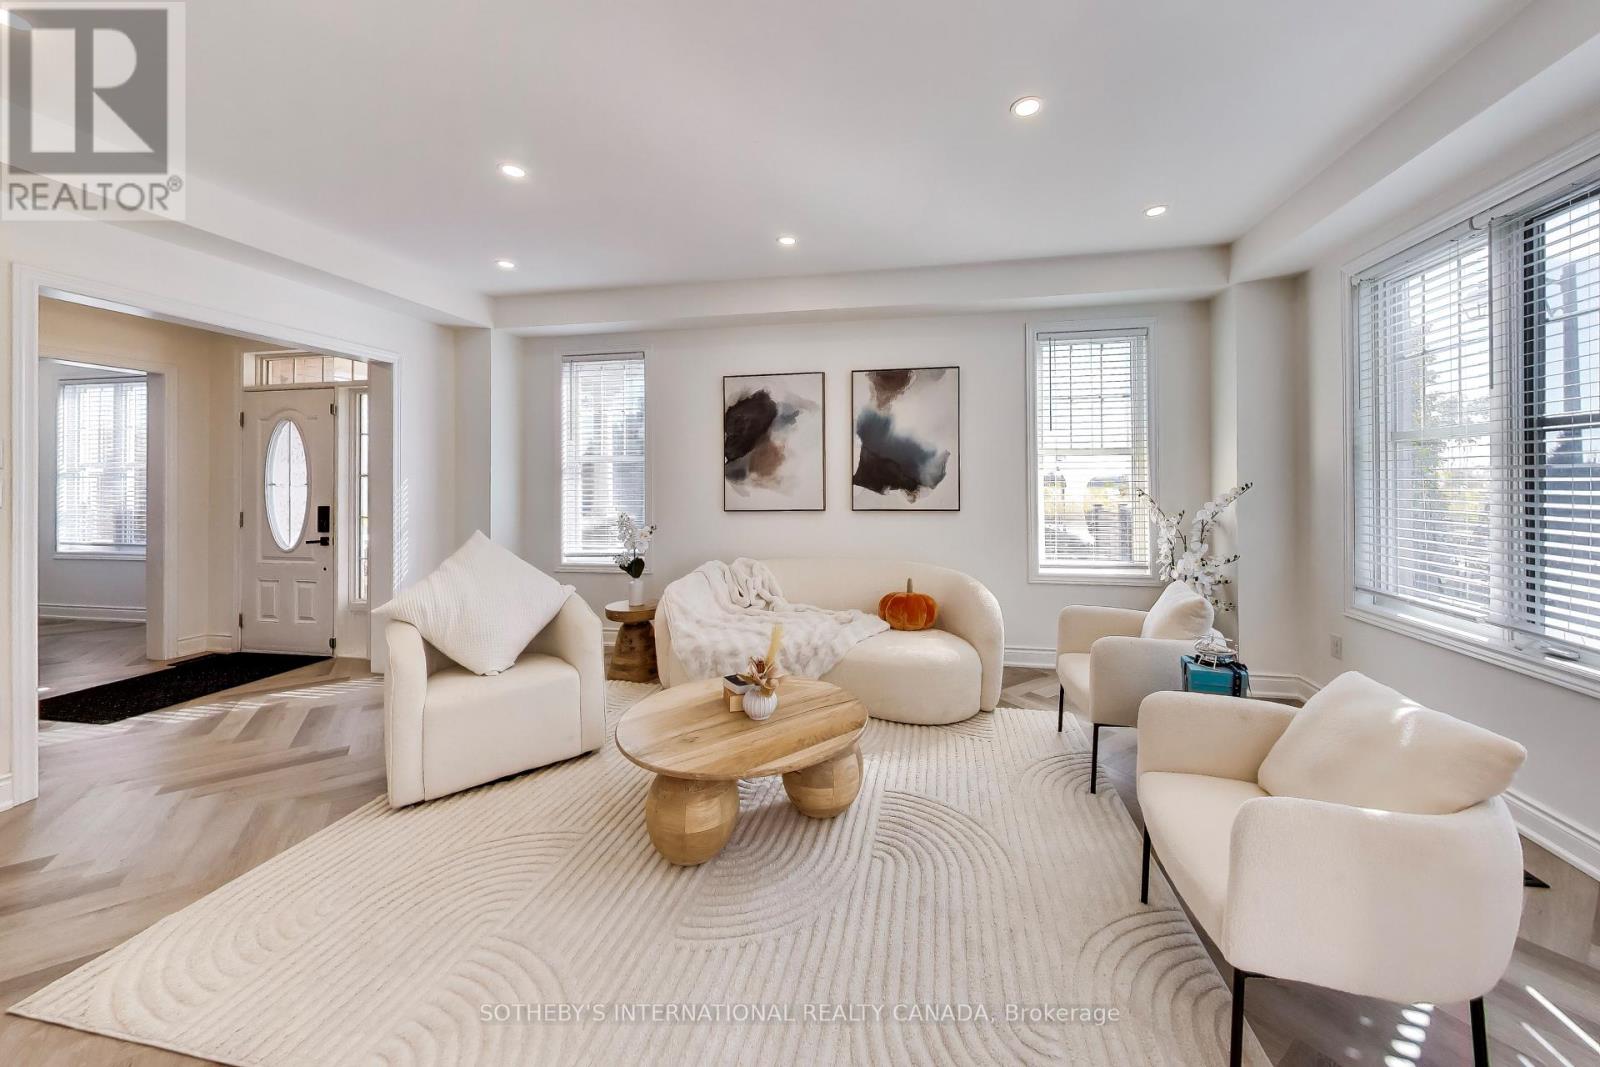
2 Frank Davis Street
Markham (Cornell), Ontario
PRIME CORNELL END-UNIT CORNER LOT! Exceptionally bright & sunny home - East, South and Western exposure - packed with upgrades in one of Markham's most sought-after family neighbourhoods. Features a popular open-concept layout with newly updated main & 2nd floors, modern light fixtures, and quality harringbone flooring throughout principal living spaces. Beautifully updated kitchen with sleek stainless steel appliances, modern finishes, and a spacious eat-in breakfast area. The fully finished basement expands your living space with 2 additional bedrooms, a large rec area, and a 4-piece bath-ideal for extended family or a home office - possible to convert to basement apartment! Step outside to a beautifully landscaped, low-maintenance paved backyard framed by mature garden beds. Unbeatable location-walk to Markham Stouffville Hospital, Cornell Community Centre & Library, top schools, several parks, and the Cornell Bus Terminal. Smart home features included! Come see this turn-key fabulous house and call it your home. (id:51382)
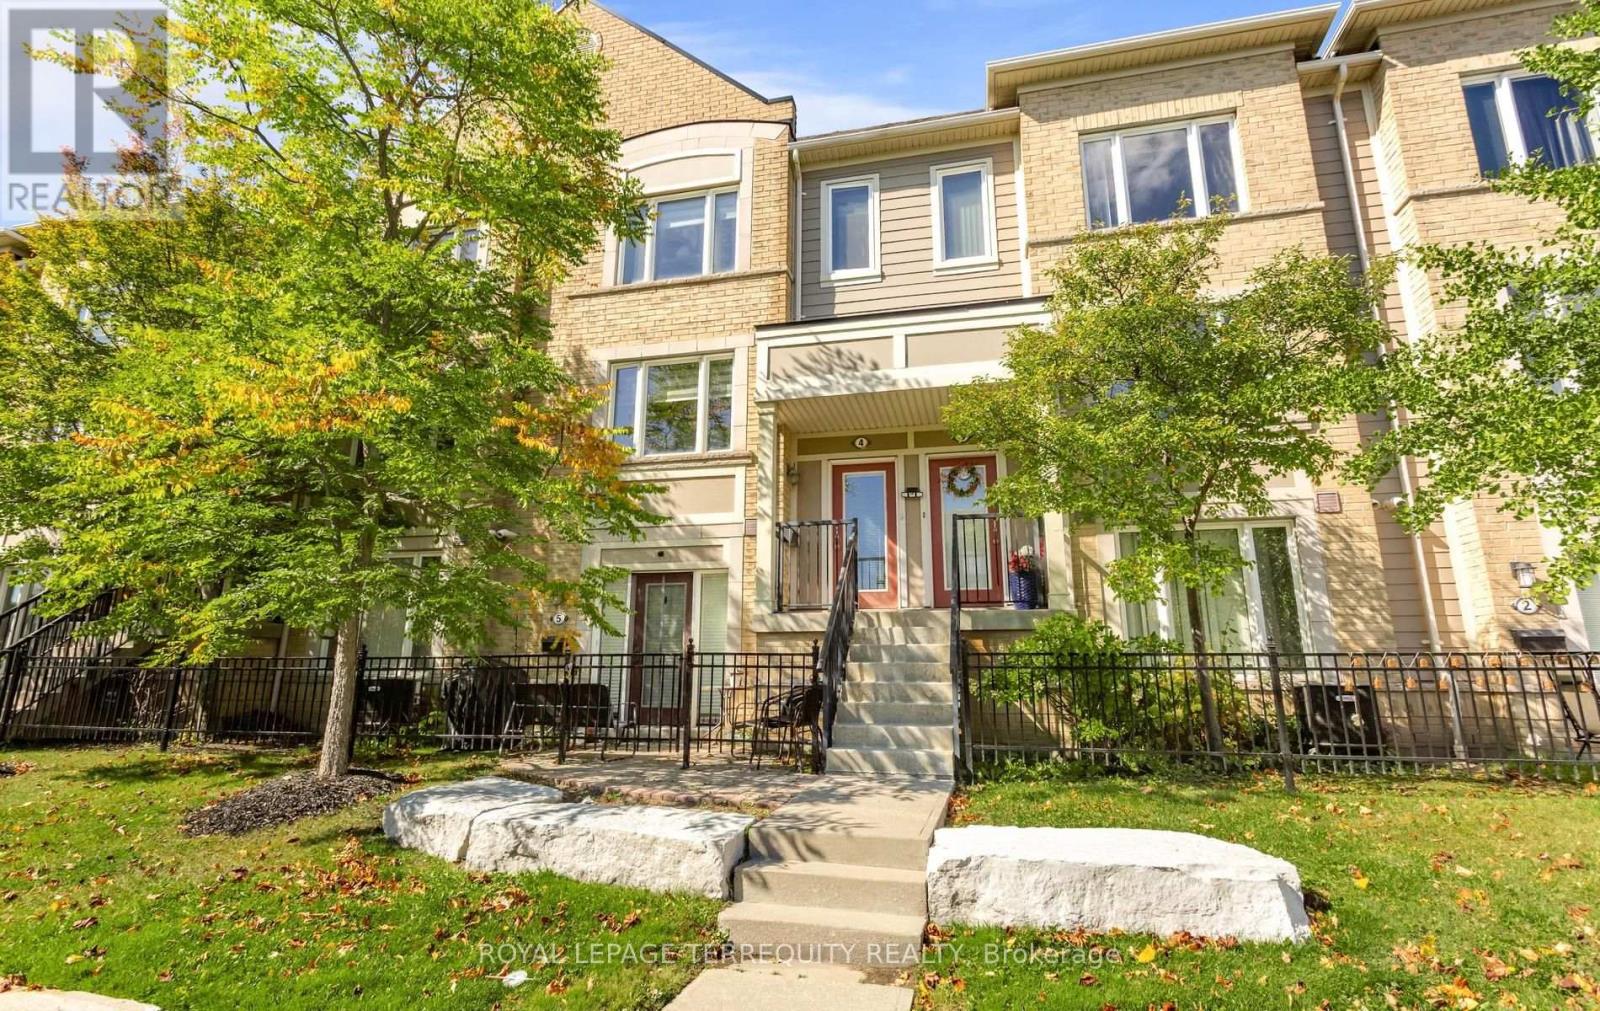
4 - 3025 Destination Drive
Mississauga (Churchill Meadows), Ontario
This lovely 3-bedroom, 3-bathroom upper level stacked condo townhouse offers two rare parking spaces; located in Mississauga's most highly sought-after, family-centric enclaves. Designed for seamless everyday living and entertaining, the bright, open-concept main level showcases an integrated living and dining area that flows into the kitchen outfitted with stainless steel appliances, a center island with a breakfast bar, and large pantry featuring a direct walk-out to a newly refreshed terrace deck. The thoughtfully designed upper level boasts a functional three-bedroom layout, including a primary bedroom with 3-piece ensuite bath and a walk-in closet; A a full 4-piece family bath servicing the remaining bedrooms; and a convenient upper-level laundry room. Positioned for maximum lifestyle convenience and commuting ease, this executive residence sits just minutes away from Erin Mills Town Centre, Credit Valley Hospital, top-rated schools, neighborhood retail, major highway arteries, and GO Transit corridors. (id:51382)
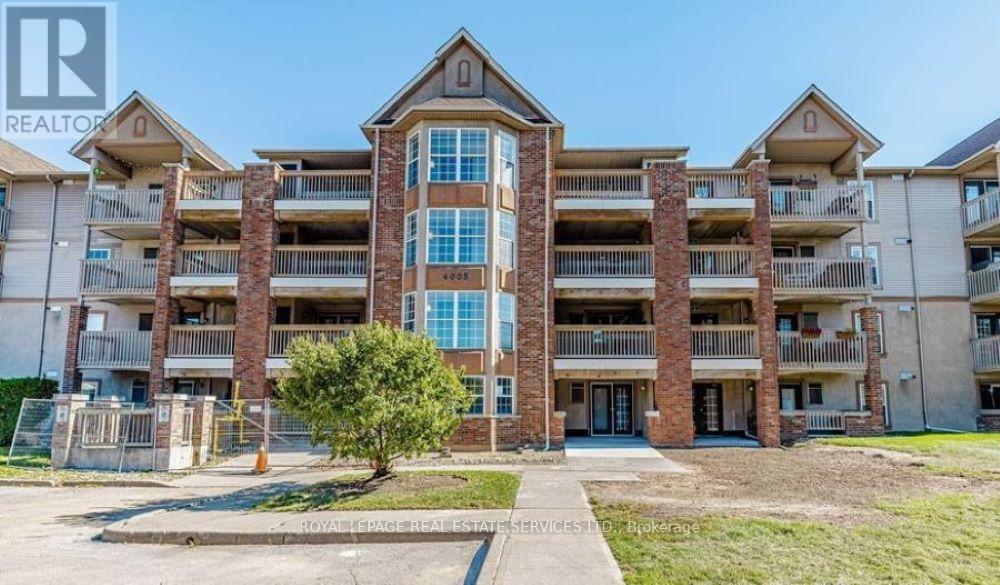
408 - 4005 Kilmer Drive
Burlington (Tansley), Ontario
Welcome to this well-maintained 1-bedroom + den condo in the sought-after Tansley Gardens community of Burlington. Featuring soaring vaulted ceilings, this bright and inviting home offers an airy, spacious feel with an open-concept layout designed for comfortable everyday living. The kitchen features ample cabinetry and a convenient breakfast bar, overlooking the dining and living area. The spacious living room is enhanced by the vaulted ceiling and provides a wonderful space to relax or entertain. The versatile den is ideal as a home office, exercise room or additional living space. The generous bedroom offers excellent comfort and space, while the convenient in-suite laundry adds to the ease of living. You'll also appreciate the additional storage provided by two lockers-one conveniently located on the balcony and another in the common area. Enjoy all that Tansley Gardens has to offer, with shopping, restaurants, parks, trails and everyday amenities just moments away. Easy access to the QEW, 407 and GO Transit makes commuting a breeze. A wonderful opportunity for first-time buyers, downsizers or investor. Say YES the address! (id:51382)
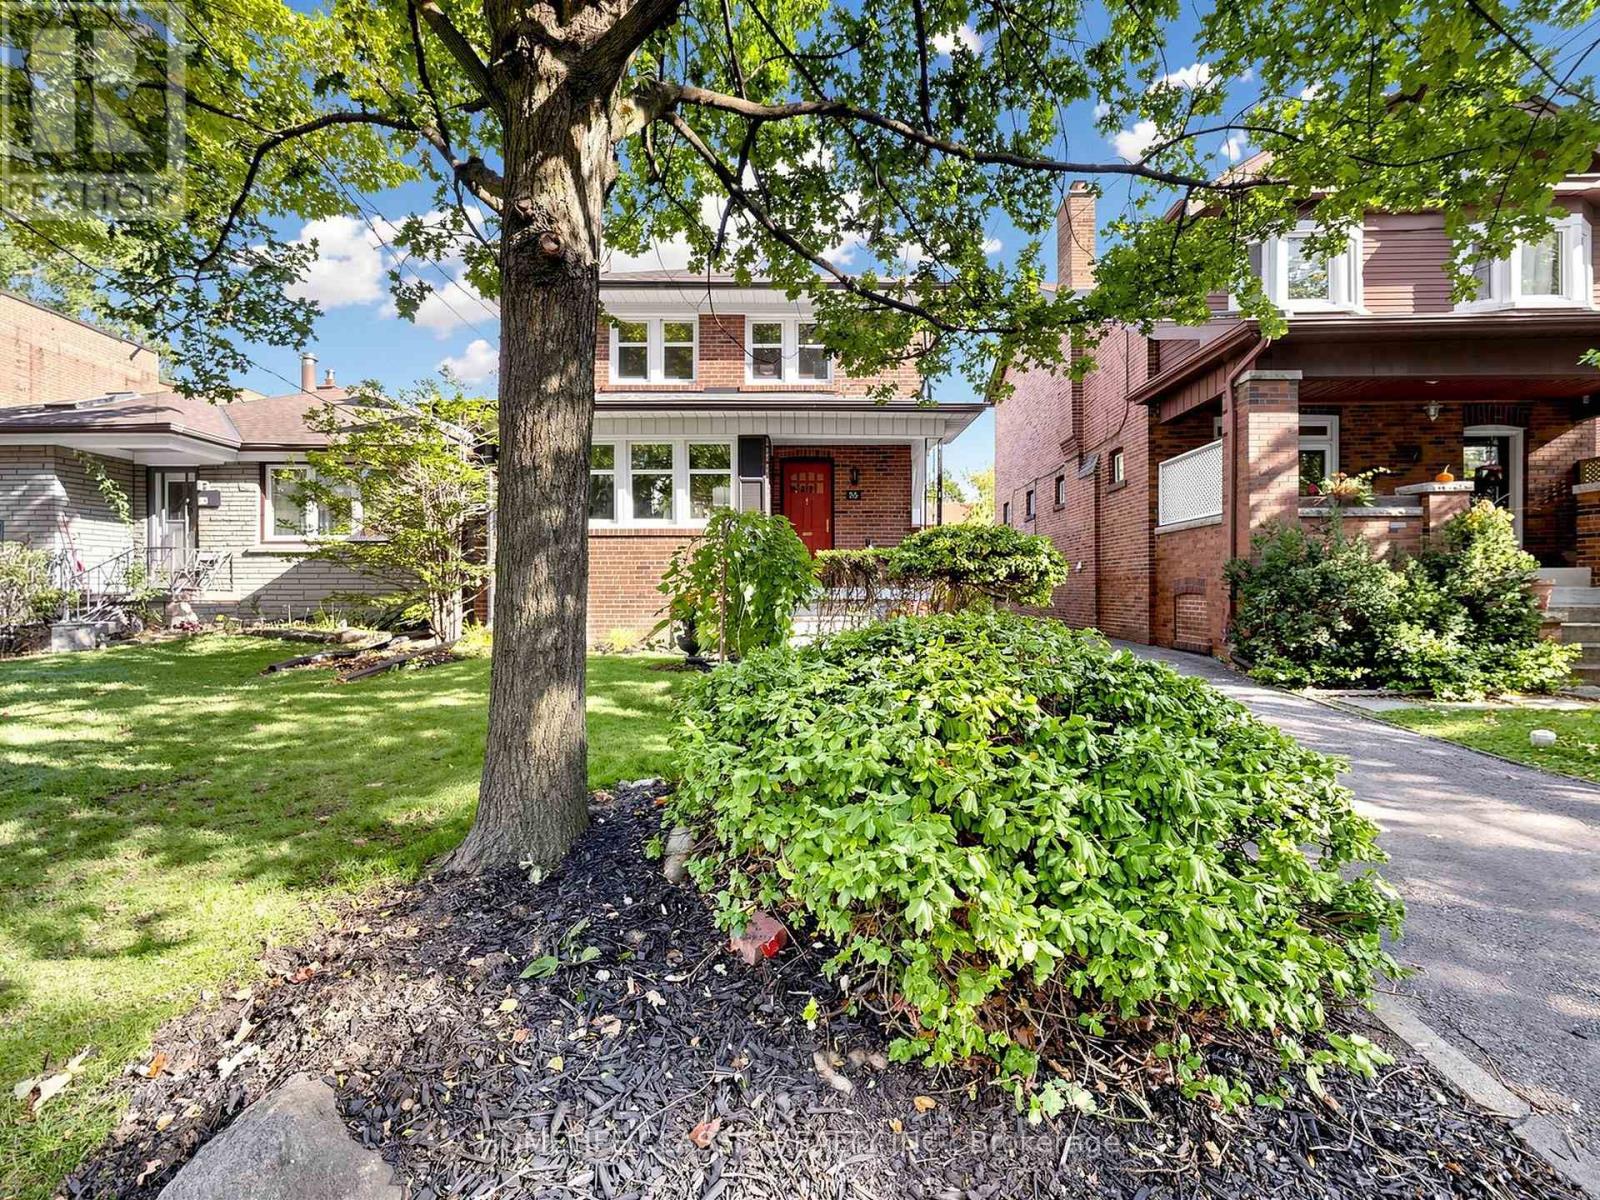
25 Dartmouth Crescent
Toronto (Mimico), Ontario
Timeless century-home charm meets exceptional future potential in sought-after Mimico. Lovingly cared for by the current owner for more than 67 years, this well-maintained 3-bedroom, 2-bath detached home reflects decades of pride of ownership, warmth, and thoughtful care. Set on a desirable 35' x 104' lot with private drive and single-car garage, the home showcases beautiful original woodwork and the craftsmanship and character buyers appreciate in a classic home. Enjoy an updated kitchen, new upstairs 4-piece bath, finished basement, and a beautifully manicured backyard-ideal for everyday family living and entertaining. Move in and enjoy today, renovate over time, or explore future redevelopment and multiplex potential, subject to buyer due diligence, zoning, permits, and City approvals. Located in one of South Etobicoke's most desirable neighbourhoods, close to the lake, waterfront trails, parks, schools, local shops, cafés, transit, and convenient access to downtown. A rare opportunity for end users, investors, and builders alike. (id:51382)
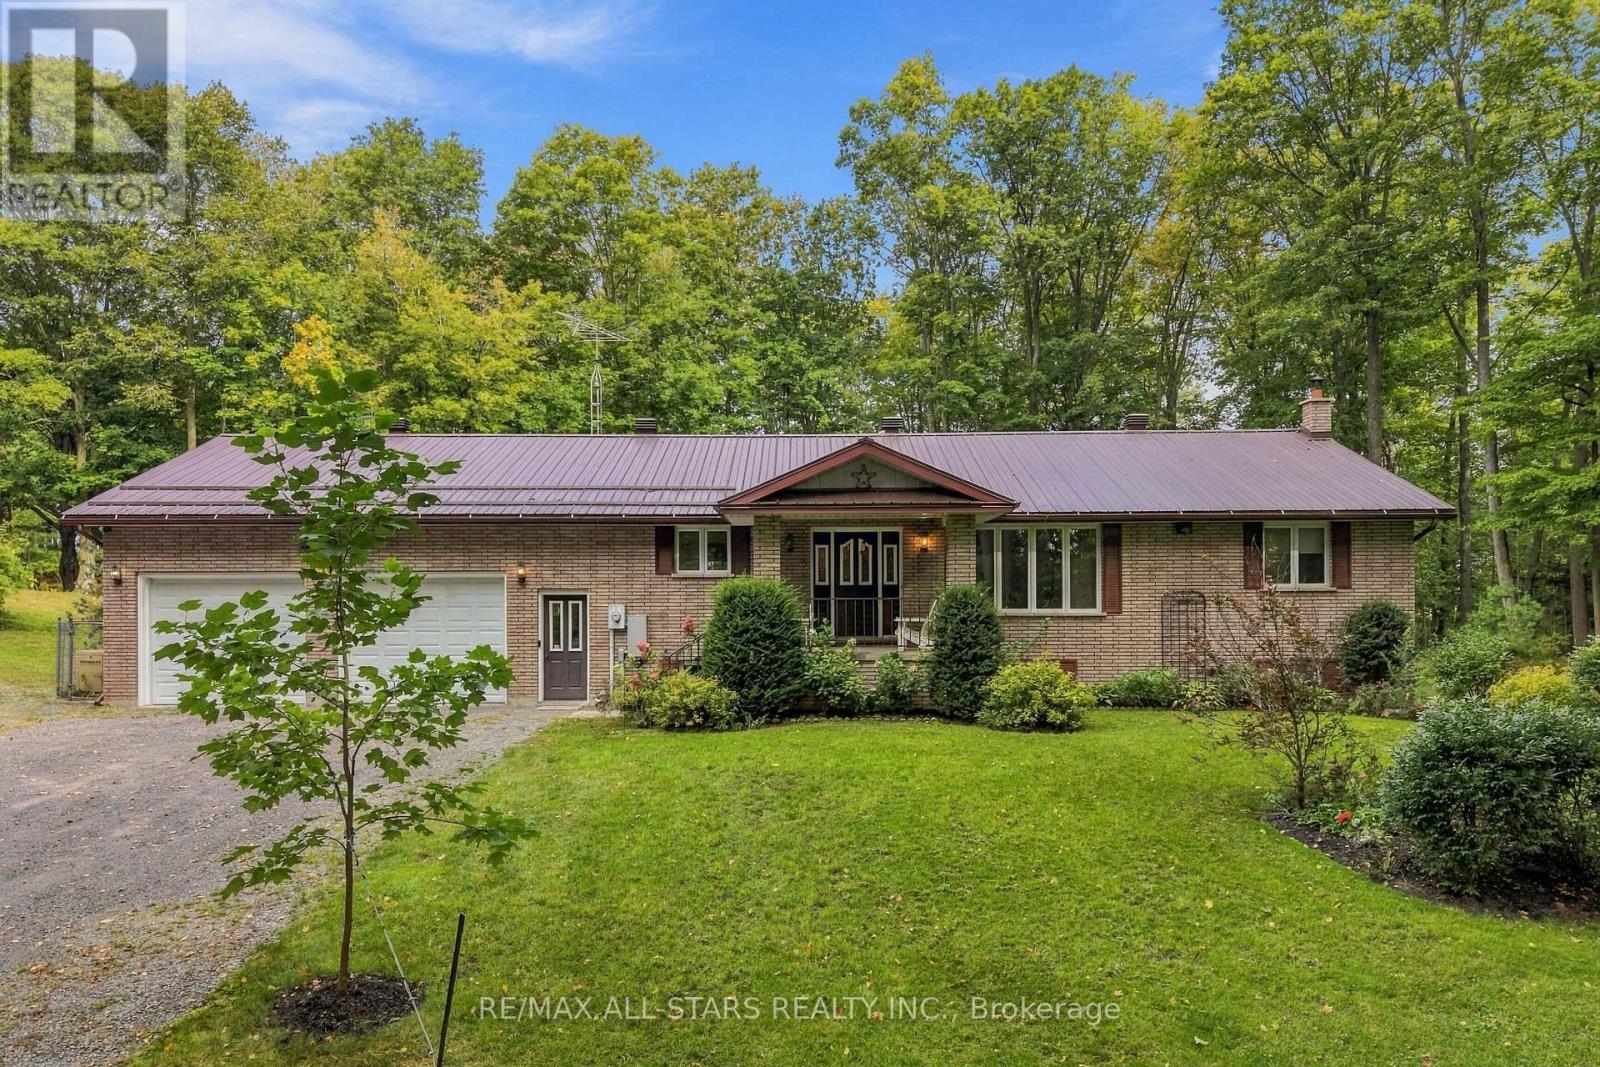
335 Concession 13 Road
Brock (Cannington), Ontario
SHOP LOVERS-THIS ONE IS FOR YOU! Custom-built, all-brick well cared-for 3+1 bedroom bungalow nestled on just over 6 gorgeous private acres with mature trees, trails & gardens. Set on a corner lot backing onto farmland, offering exceptional privacy & room to live, work & play! Spacious kitchen with built-in oven, cooktop, pantry & garage access. Separate dining room with W/O to deck in private backyard. Large primary bedroom with double closets & 2-pc ensuite. Generous room sizes throughout, hardwood floors. Finished walkout basement offers a large rec room, wet bar, 3-pc bath with oversized glass shower, garage access & versatile 4th bedroom/office (needs flooring). Oversized attached garage with access to both levels & man doors front & back. PLUS TWO DETACHED SHOPS! 3-bay shop with hydro & water-one bay with hoist is insulated & heated. Massive approx. 80' x 40' second shop with its OWN DRIVEWAY & loads of parking-ideal for the serious hobbyist, collector or anyone needing exceptional workspace. See attached permitted uses. Generac backup power connected to house & shop. Beautiful gardens, incredible privacy & mature trails for walking or ATVing. A rare country property with outstanding shop space & endless possibilities! (id:51382)
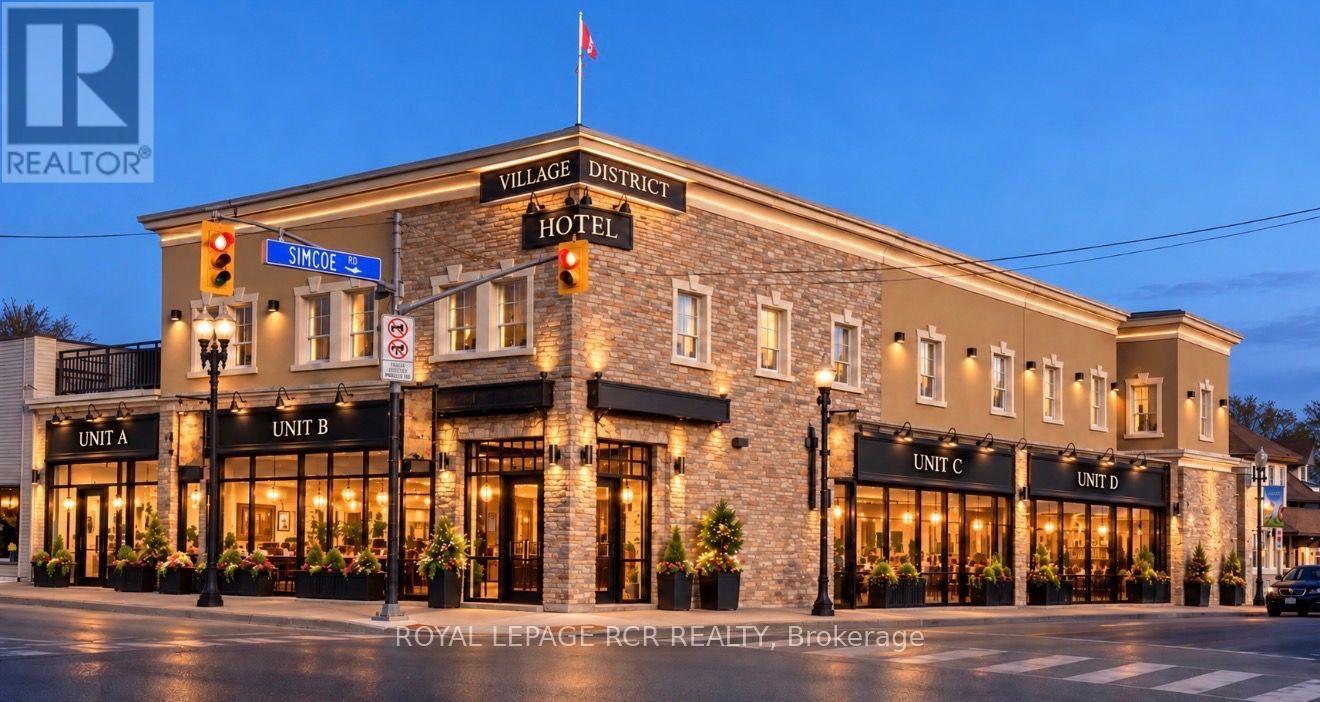
Unit B - 2 Holland Street E
Bradford West Gwillimbury (Bradford), Ontario
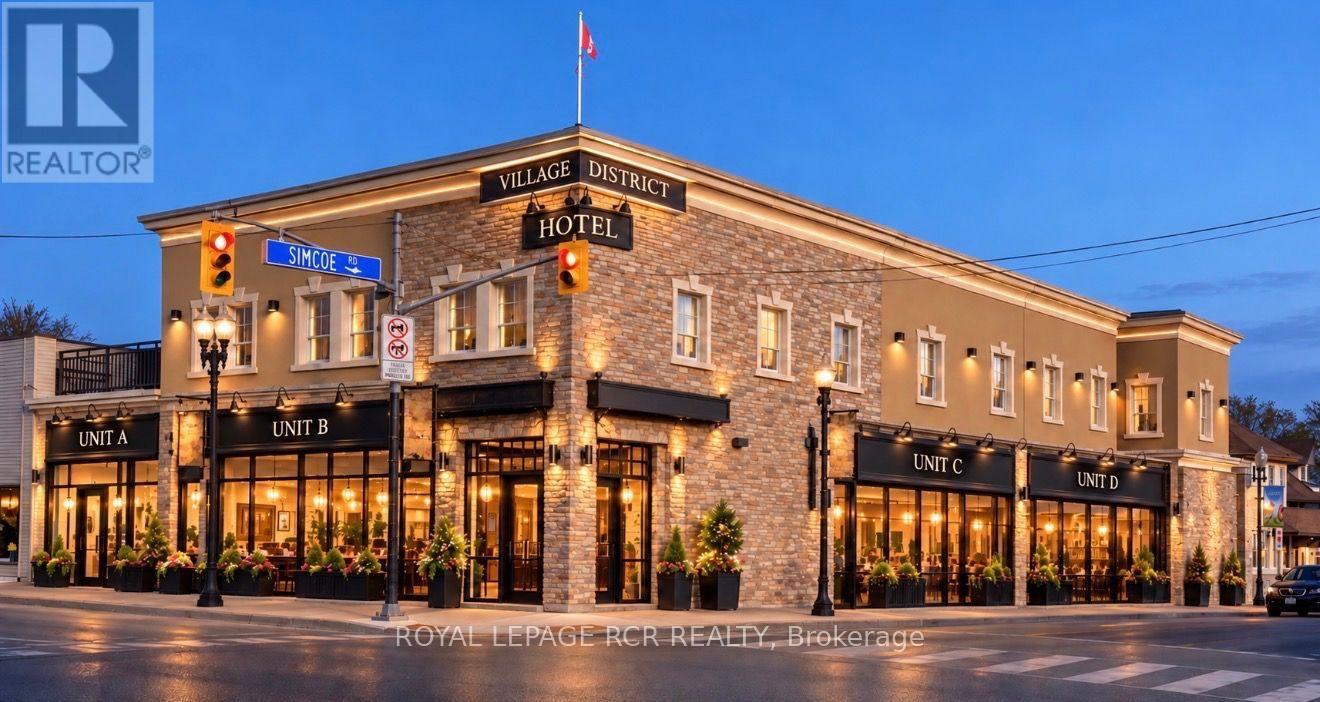
Introducing Village District Commercial Centre. Landmark downtown corner at Holland Street and Simcoe Road. Unparalleled exposure with creative signage at Bradford's historic four corners. New storefront finishing opportunities with flexible unit sizes. Bring your design ideas. We are looking for professional medical, office, retail and food-oriented concepts. Unit B, the building's corner unit with direct Holland Street and Simcoe Road exposure!. Approximately 1,400 sq.ft. Where can we install the rough-ins for your finishing touches? See attached floorplan. (id:51382)
Unit C - 2 Holland Street E
Bradford West Gwillimbury (Bradford), Ontario
Introducing Village District Commercial Centre. Landmark downtown corner at Holland Street and Simcoe Road. Unparalleled exposure with creative signage at Bradford's historic four corners. New storefront finishing opportunities with flexible unit sizes. Bring us your design ideas. We are looking for professional medical, office, retail and food-oriented concepts. Unit C with direct Simcoe Road exposure, approximately 1,350 sq.ft. Potential for outdoor patio. Where can we install the rough-ins for your finishing touches? See attached floorplans. (id:51382)
523 - 9085 Jane Street
Vaughan (Concord), Ontario
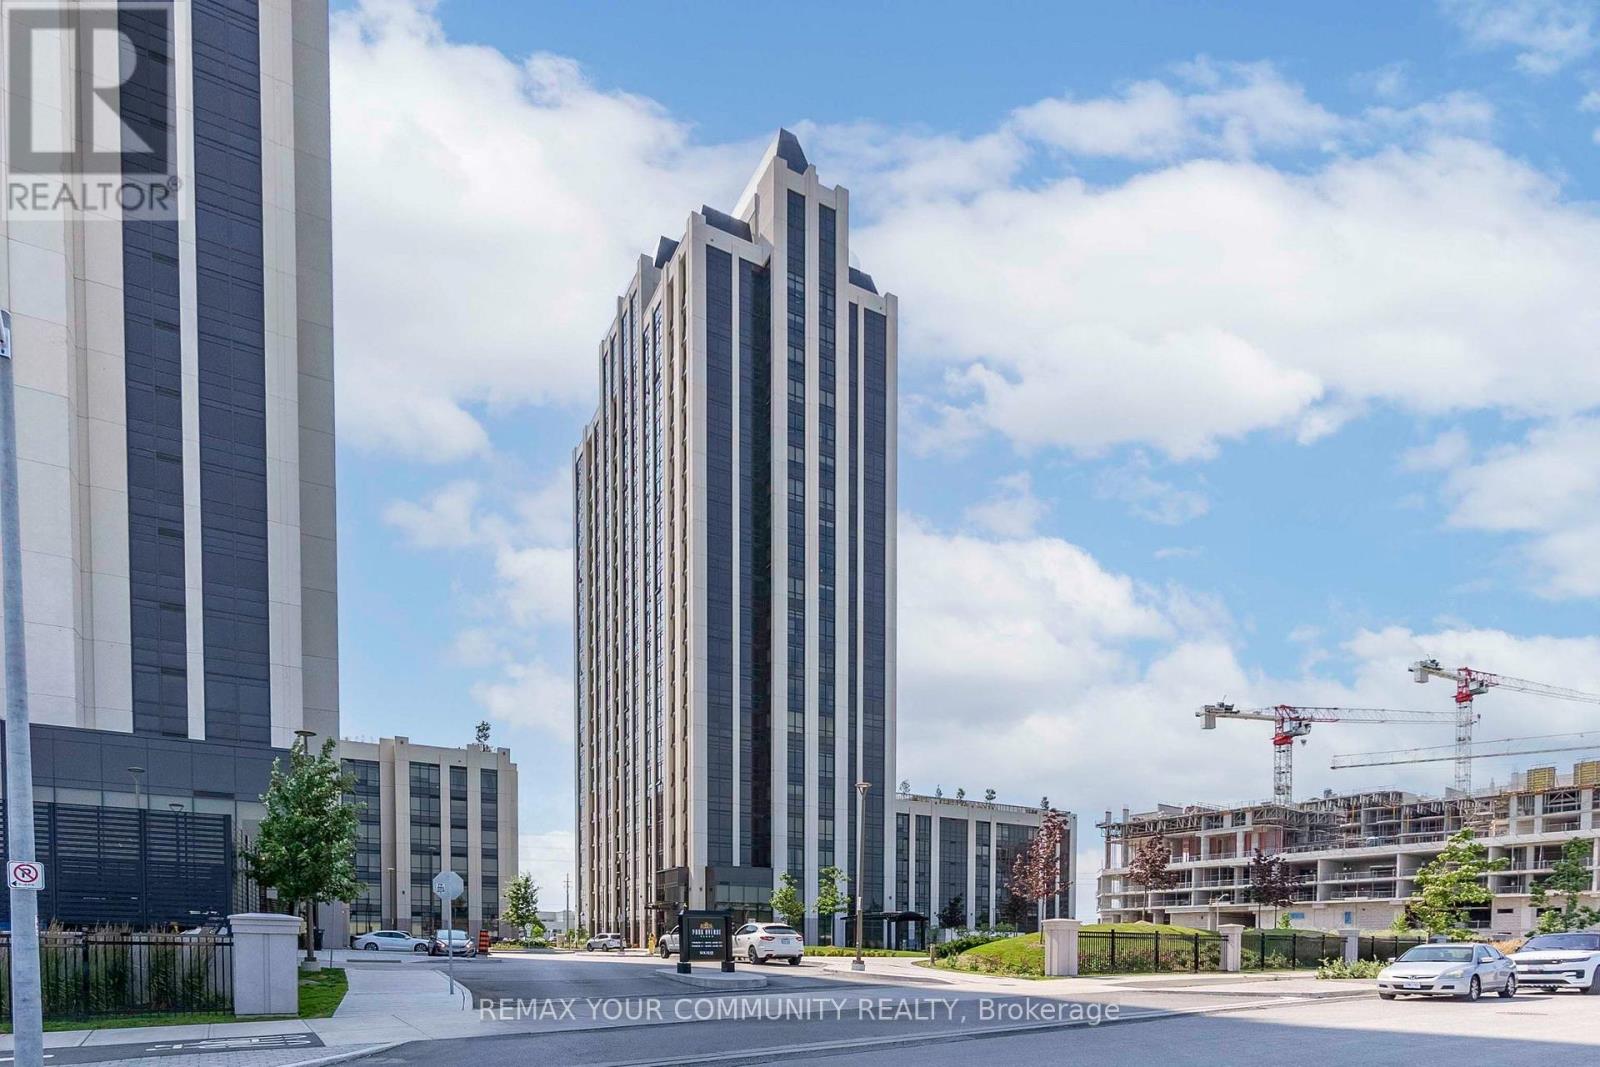
***2 PARKING SPACES!*** Welcome To Suite 523! This Fully Upgraded 1+1 Bedroom, 2 Bathroom Unit Is Loaded With Upgrades, Includes 2 PARKING SPACES And 1 Locker, And Is Situated In A Highly Desirable Area Of Vaughan. Featuring Soaring 9 Ft Ceilings, This Bright And Spacious Suite Is Just Steps From Vaughan Mills, Transit, Canada's Wonderland, And Diverse Dining Options, Offering Unparalleled Convenience. The Open-Concept Layout Features A Spacious Living And Dining Area, Perfect For Entertaining. The Extended Kitchen Boasts Extra Storage, Quartz Countertops, A Coffee Bar, A Built-In Wine Rack, And Modern Upgrades, Including A Stylish Backsplash, Hood Fan, And Extended Kitchen Island For Added Functionality. Upgraded Bathrooms Include High-End Fixtures, A Whirlpool Bath With 16 Jets, And A Primary Shower With A Glass Door. Premium Finishes Adorn The Trims, Doors, And Cabinets Throughout, While Remote-Controlled Fans/Lights And Elegant Pot Lights Add Style And Comfort. The Large Den Is Ideal For An Office Or Extra Bedroom, And The Sunroom Offers Access From Both The Primary Bedroom And Living Room. This Suite Is A Must-See! (id:51382)
Unit D - 2 Holland Street E
Bradford West Gwillimbury (Bradford), Ontario
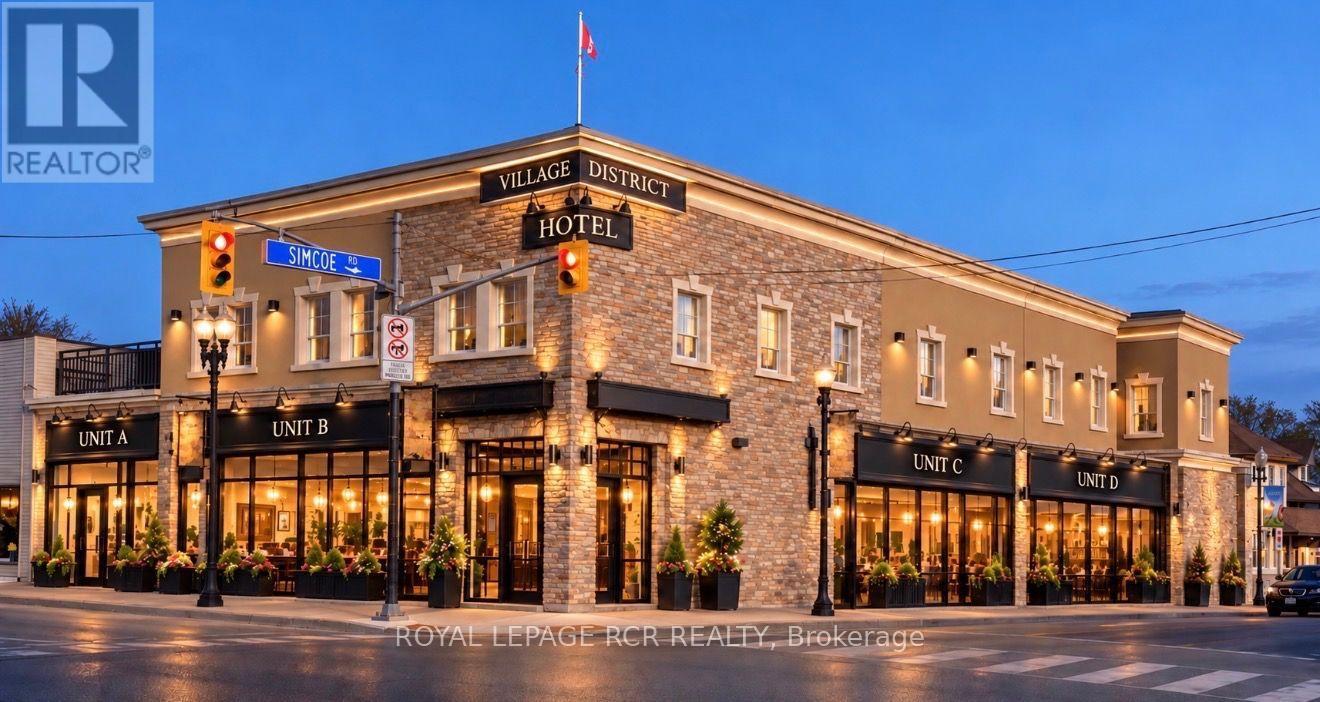
Introducing Village Commercial Centre. Landmark downtown corner at Holland Street and Simcoe Road. Unparalleled exposure with creative signage at Bradford's historic four corners. New storefront finishing opportunities with flexible unit sizes. Bring your design ideas. We are looking for professional medical, office, recreational, retail and food-oriented concepts. Unit D with direct Simcoe Road exposure, approximately 3,300 sq.ft. Potential for outdoor patio. ADDITIONAL OPPORTUNITY for even more space with 3,300 sq.ft. in lower level at a considerable discount. See attached floorplans. (id:51382)
Unit A - 2 Holland Street E
Bradford West Gwillimbury (Bradford), Ontario
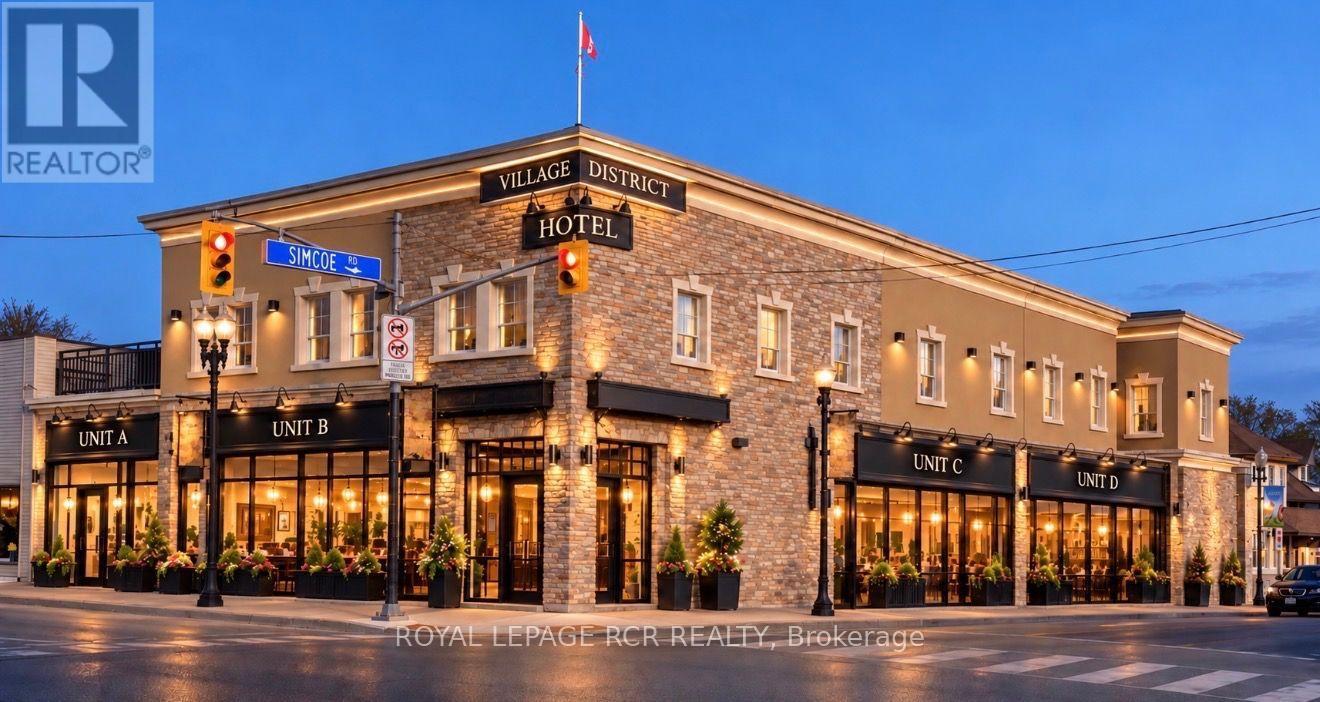
Introducing Village District Commercial Centre. Landmark downtown corner at Holland Street and Simcoe Road. Unparalleled exposure with creative signage at Bradford's historic four corners. New storefront finishing opportunities with flexible unit sizes. Bring us your design ideas. We are looking for professional medical, office, retail and food-oriented concepts. Unit A with direct Holland Street exposure, approximately 1,100 sq.ft. Where can we install the rough-ins for your finishing touches? See attached floorplan. (id:51382)
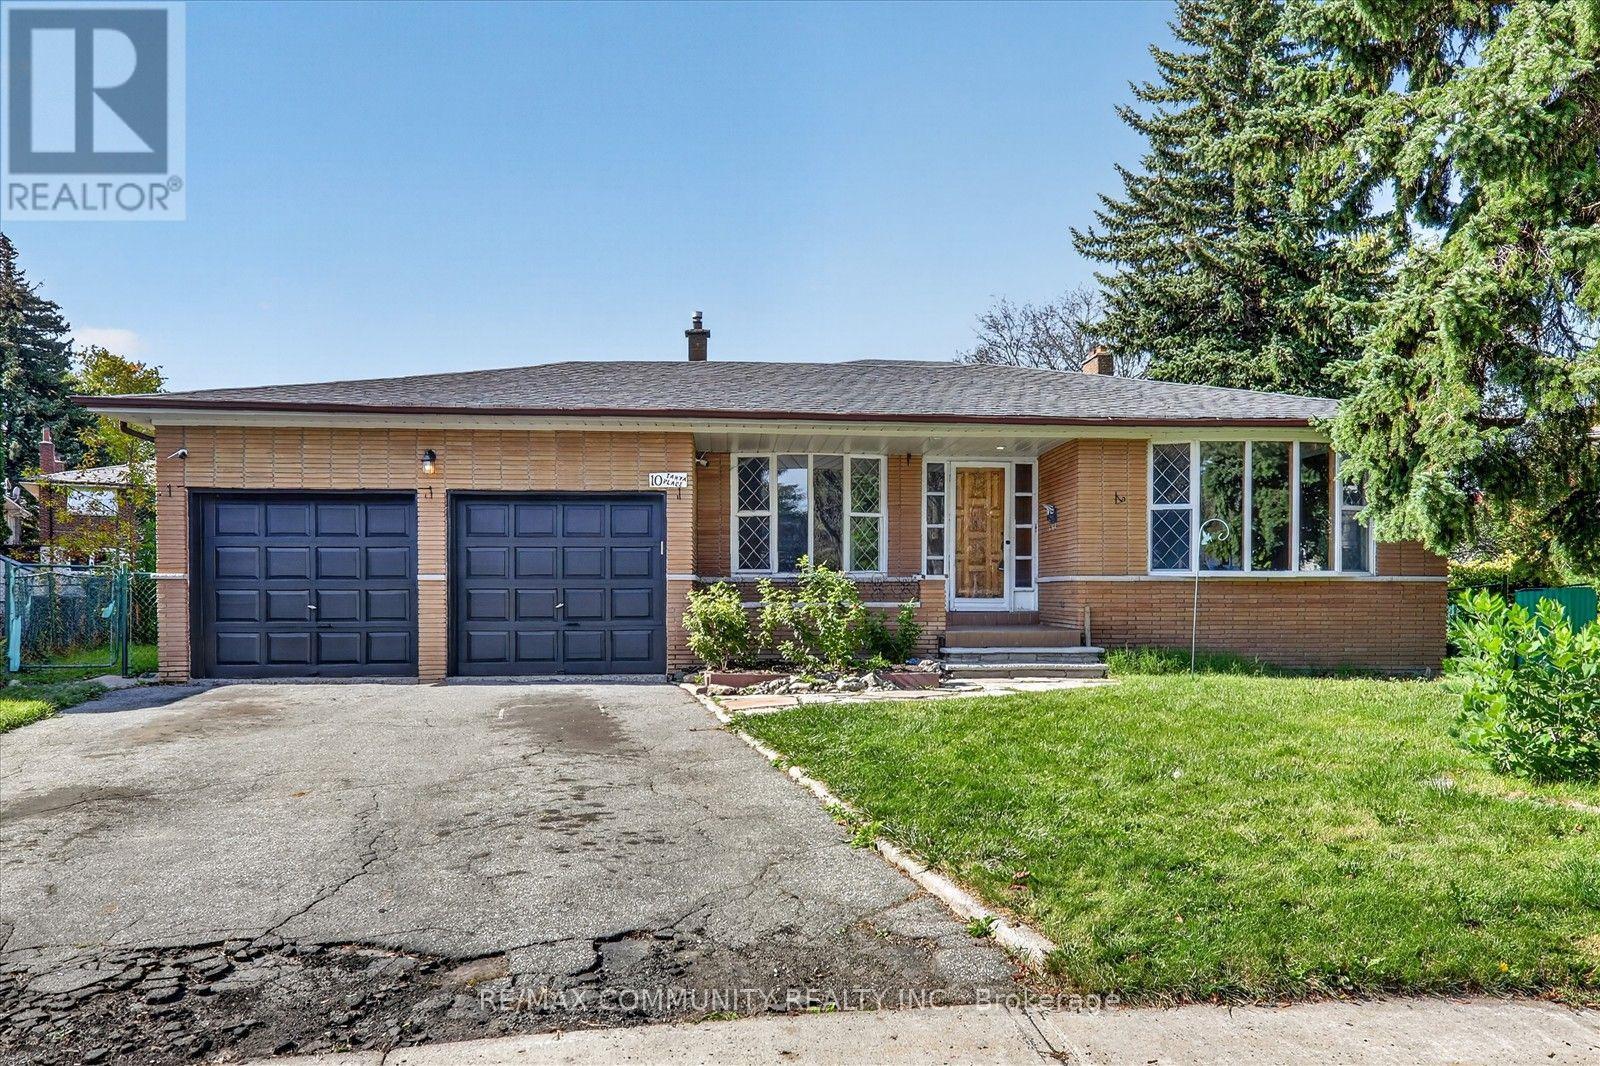
10 Tanya Place
Toronto (Agincourt South-Malvern West), Ontario
Welcome to this stunning 5-level backsplit by Chiavatti Homes, located on a prestigious and quiet private court in the heart of Agincourt! This spacious home sits on a huge, irregular pie-shaped lot surrounded by beautiful custom-built homes. Featuring 5 bedrooms and 3 bathrooms, this bright and immaculate home offers plenty of space for a large family. The walk-out basement provides excellent potential for an in-law suite or additional living space. Enjoy a grand entrance, spacious principal rooms, double garage, and a breathtaking award-winning landscaped yard. The surrounding neighbourhood is peaceful and highly desirable, with impressive custom homes throughout. The property offers an excellent opportunity for those looking to renovate, personalize, or create their own dream home. Conveniently located close to TTC, schools, shopping malls, restaurants, parks, and all major amenities. Easy to show with lockbox access. A rare opportunity in a prime Agincourt location - don't miss it! (id:51382)
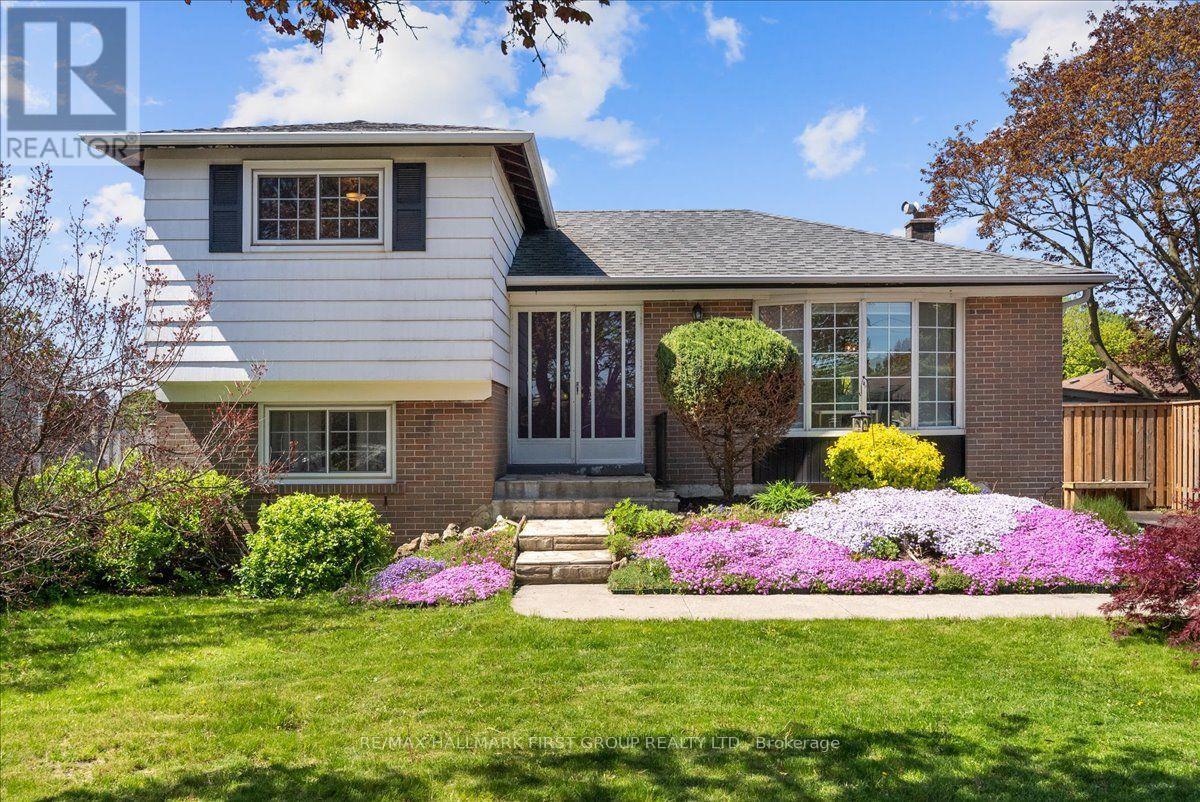
820 Bem Avenue
Pickering (Bay Ridges), Ontario
Beautiful four bedroom four level side-split in desirable bay ridges. Large, wide driveway enough space for six cars. Great curb appeal with perennial garden lining both sides of the walkway as you approach the front door. A bright foyer meets you as you enter. Notice the large, open concept living and dining room with bay window. Renovated kitchen (2017) with stainless steel appliances, walkout to covered back porch in private yard, perfect for those morning coffees or afternoon barbeques. Upstairs, you'll find two bedrooms with hardwood floors, closets, and four piece bathroom(2017). Downstairs features a separate entrance and staircase from the back of the home, creating an opportunity for a perfect in-law suite opportunity. The lower level features an additional two bedrooms with hardwood floors and additional bathroom(2017) and finished basement rec room (2017) with additional storage ares. Furnace and AC are both owned (2017). Some other notable features: in 2022 the veranda deck, roof, stairs and backyard shed were redone and in 2017 the upper shingles were replaced. Most windows in the home have been updated over the years. The home features fresh and modern paint colours. Simply move in and enjoy! Great family neighborhood on a quiet street. Walk to schools, parks, restaurants, waterfront trail, Frenchman's bay. Just a couple minutes to the 401, go station, pickering town centre, gyms, grocery and more. Don't miss your opportunity! Book a showing today! (id:51382)
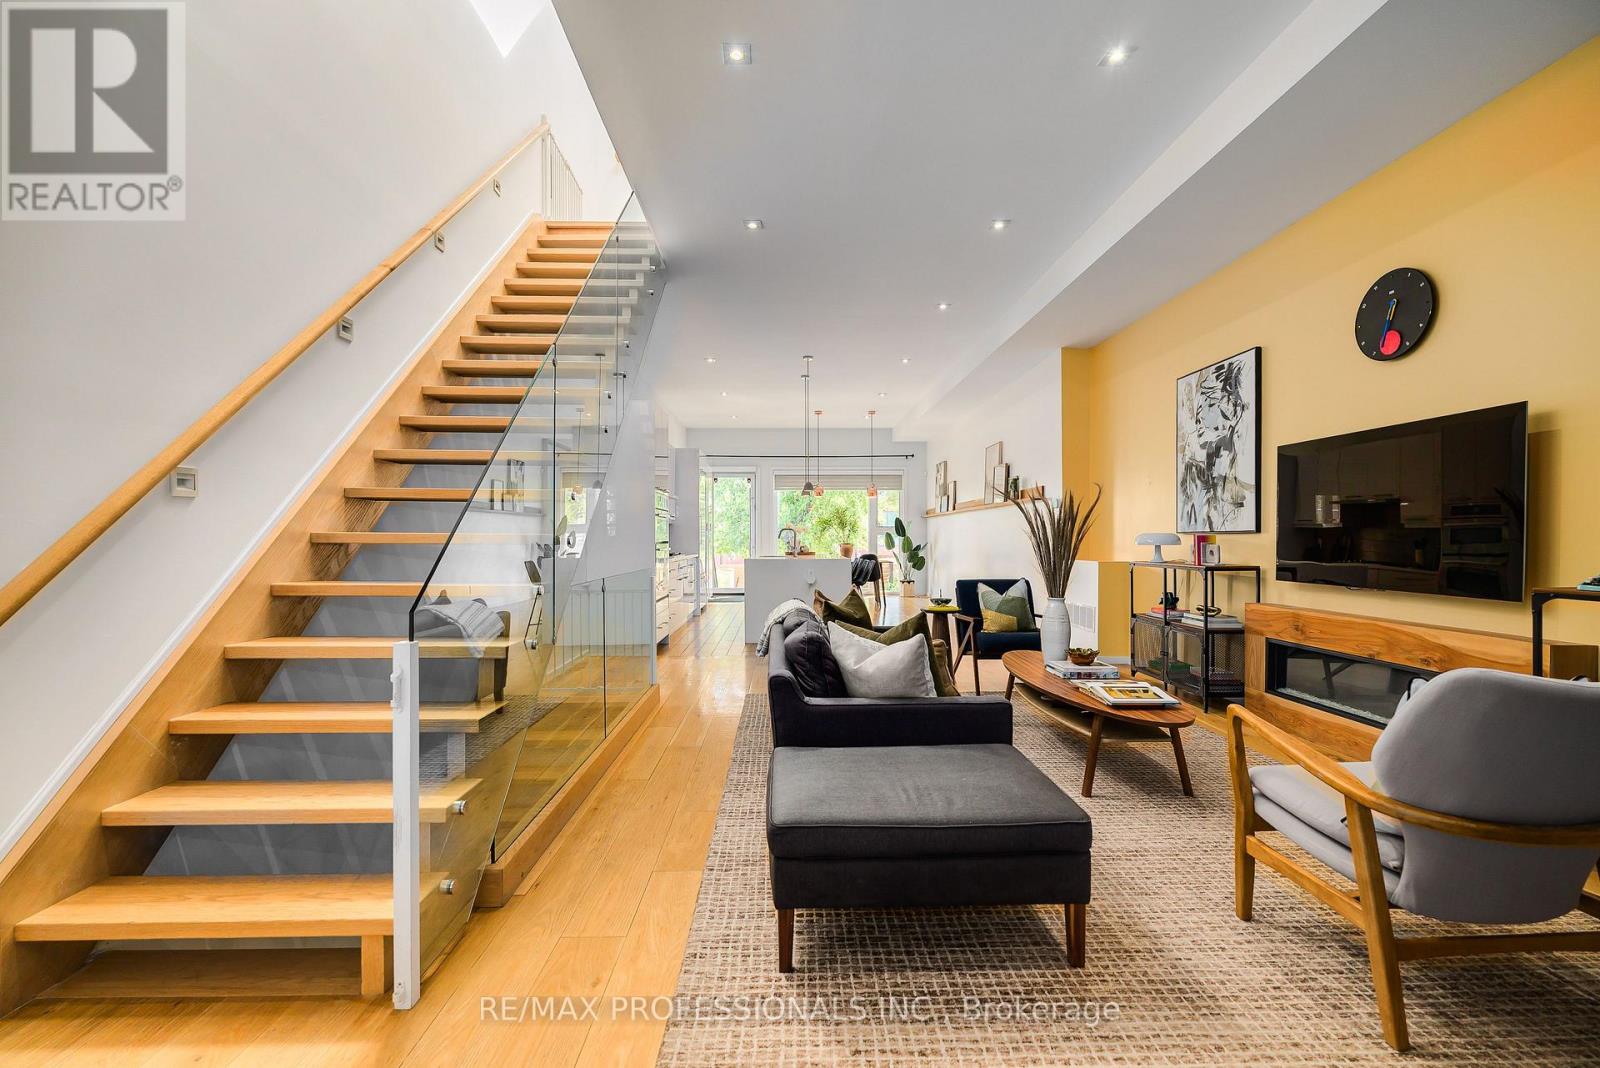
777 Eastern Avenue
Toronto (South Riverdale), Ontario
Unique Modern Leslieville Home - A Rare Offering! Experience this stunning and thoughtfully transformed Leslieville home, substantially renovated andexpanded to offer the feel, design and functionality of a virtually new home. A grand entrance welcomes you into an impressive main floor featuring approximately 11-foot ceilings, an expansive open-concept layout and exceptional natural light throughout. The spacious south-facing family-sized kitchen is the heart of the home, featuring an oversized island with seating for four, built-in wall oven, panelled refrigerator and gas cooktop. The bright, open living space provides plenty of room for everyone to relax, gather and enjoy everyday life. Upstairs, approximately 9-foot ceilings and an abundance of skylights create an exceptionally bright and inviting second level. The impressive primary suite offers a peaceful retreat complete with a spa-likebathroom. Two additional generously sized bedrooms and a second full bathroom provide plenty of space for children, guests or a home office. The finished basement further extends the living space and offers approximately 8-foot ceilings, a separate entrance, stunning kitchen, three-piece bathroom and a sleeping area ideal for older children, extended family, guests or additional living space. Outside, the south-facing backyard offers a great space to enjoy the outdoors, along with the rare convenience of parking for two cars. All of this in the heart of one of Toronto's most vibrant neighbourhoods. Enjoy an incredible selection of cafés, restaurants, shops, bars and local amenities just steps from your door. Enjoy nearby Tommy Thompson Park and Woodbine Beach. Convenient TTC and highway access makes commuting throughout the city easy. A truly special Leslieville home offering exceptional space, modern design and abundant natural light. Don't miss this rare opportunity to make this stunning home your own! (id:51382)
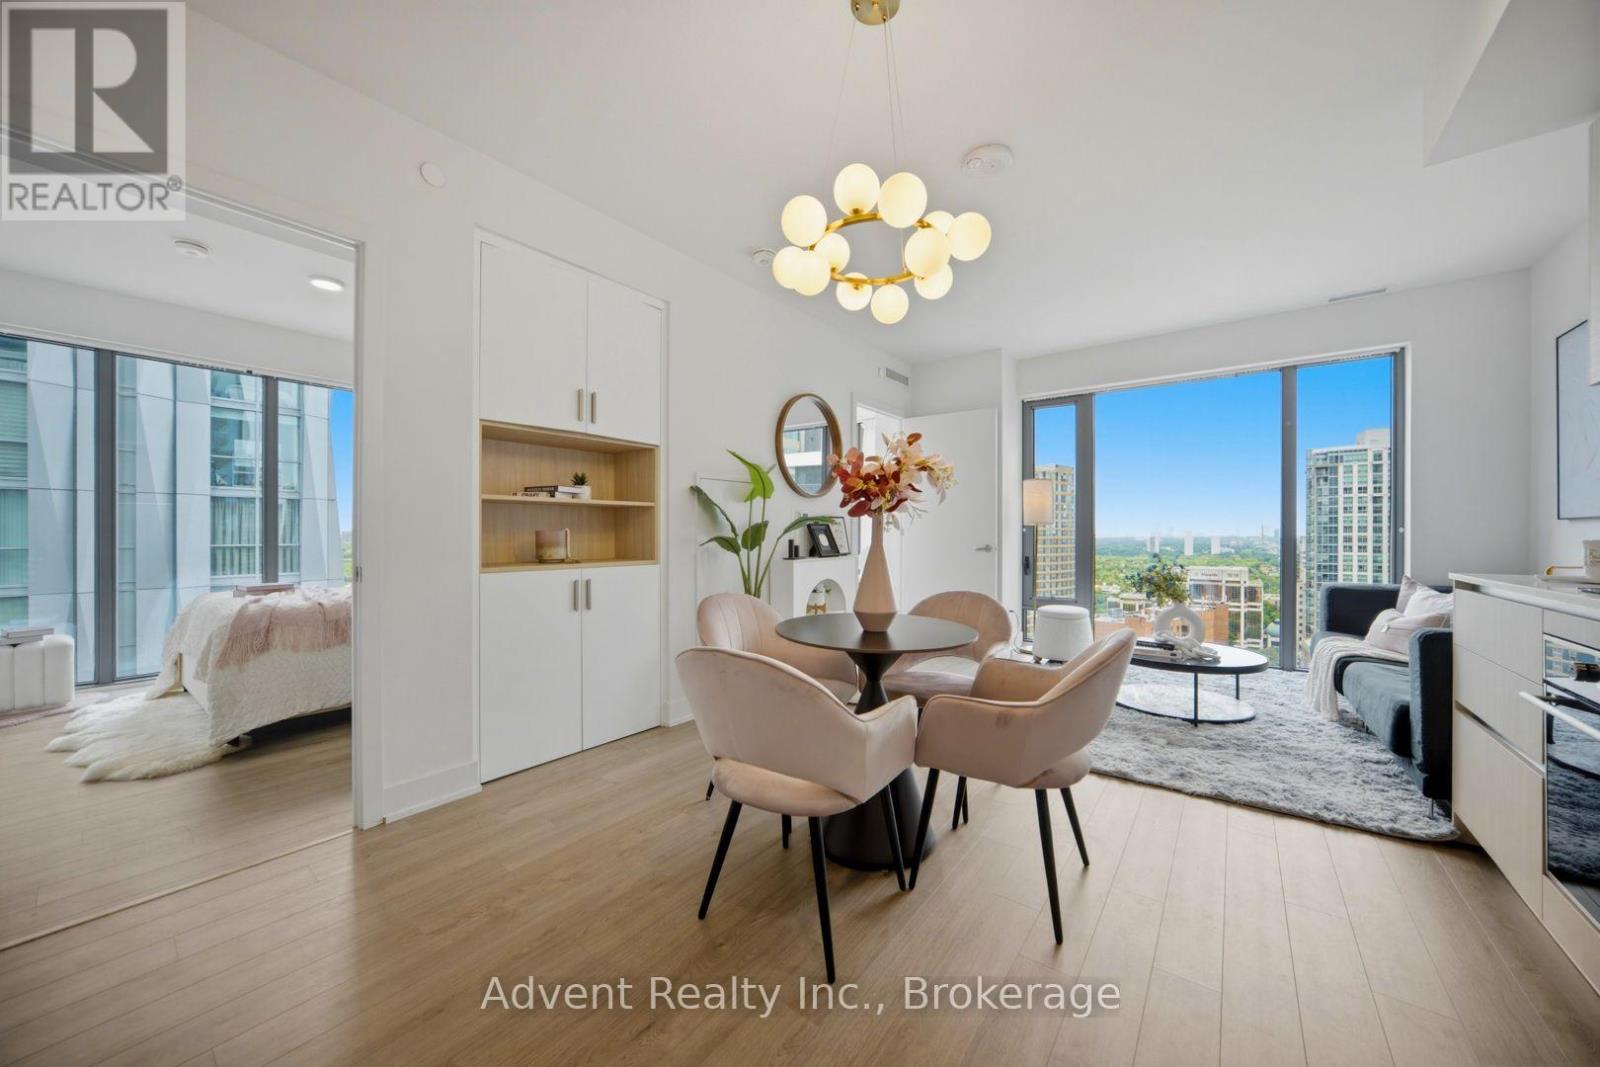
2308 - 8 Cumberland Street
Toronto (Annex), Ontario
WELCOME TO UNIT 2308 - SOPHISTICATED YORKVILLE LIVING WITH RARE ROSEDALE VIEWS! Experience refined urban living in this exceptional 766 sq. ft. corner residence at the prestigious Great Gulf building, ideally positioned in the heart of Yorkville. This bright and beautifully appointed 2-bedroom, 2-bathroom suite offers an elevated lifestyle with stunning views toward Rosedale. Featuring 9-ft smooth ceilings, rich hardwood flooring, floor-to-ceiling windows, and an airy open-concept layout, the residence is filled with natural light and designed for effortless modern living. The sophisticated gourmet kitchen showcases contemporary cabinetry, quartz countertops, and premium built-in appliances, complemented by designer light fixtures and custom blinds throughout. Wi-Fi is included for added convenience. Indulge in an impressive collection of resort-inspired amenities, including a state-of-the-art fitness centre, yoga studio, elegant party lounge, outdoor terrace with BBQ lounge, landscaped garden retreat, and pet park with spa access. Unbeatable Yorkville location. Steps to world-class shopping, fine dining, cafes, University of Toronto, and TTC. Easy access to the DVP and Hwy 401. A rare opportunity to own an elegant corner residence in one of Toronto's most coveted neighbourhoods. (id:51382)
602 Master Bedroom - 456 College Street
Toronto (Palmerston-Little Italy), Ontario
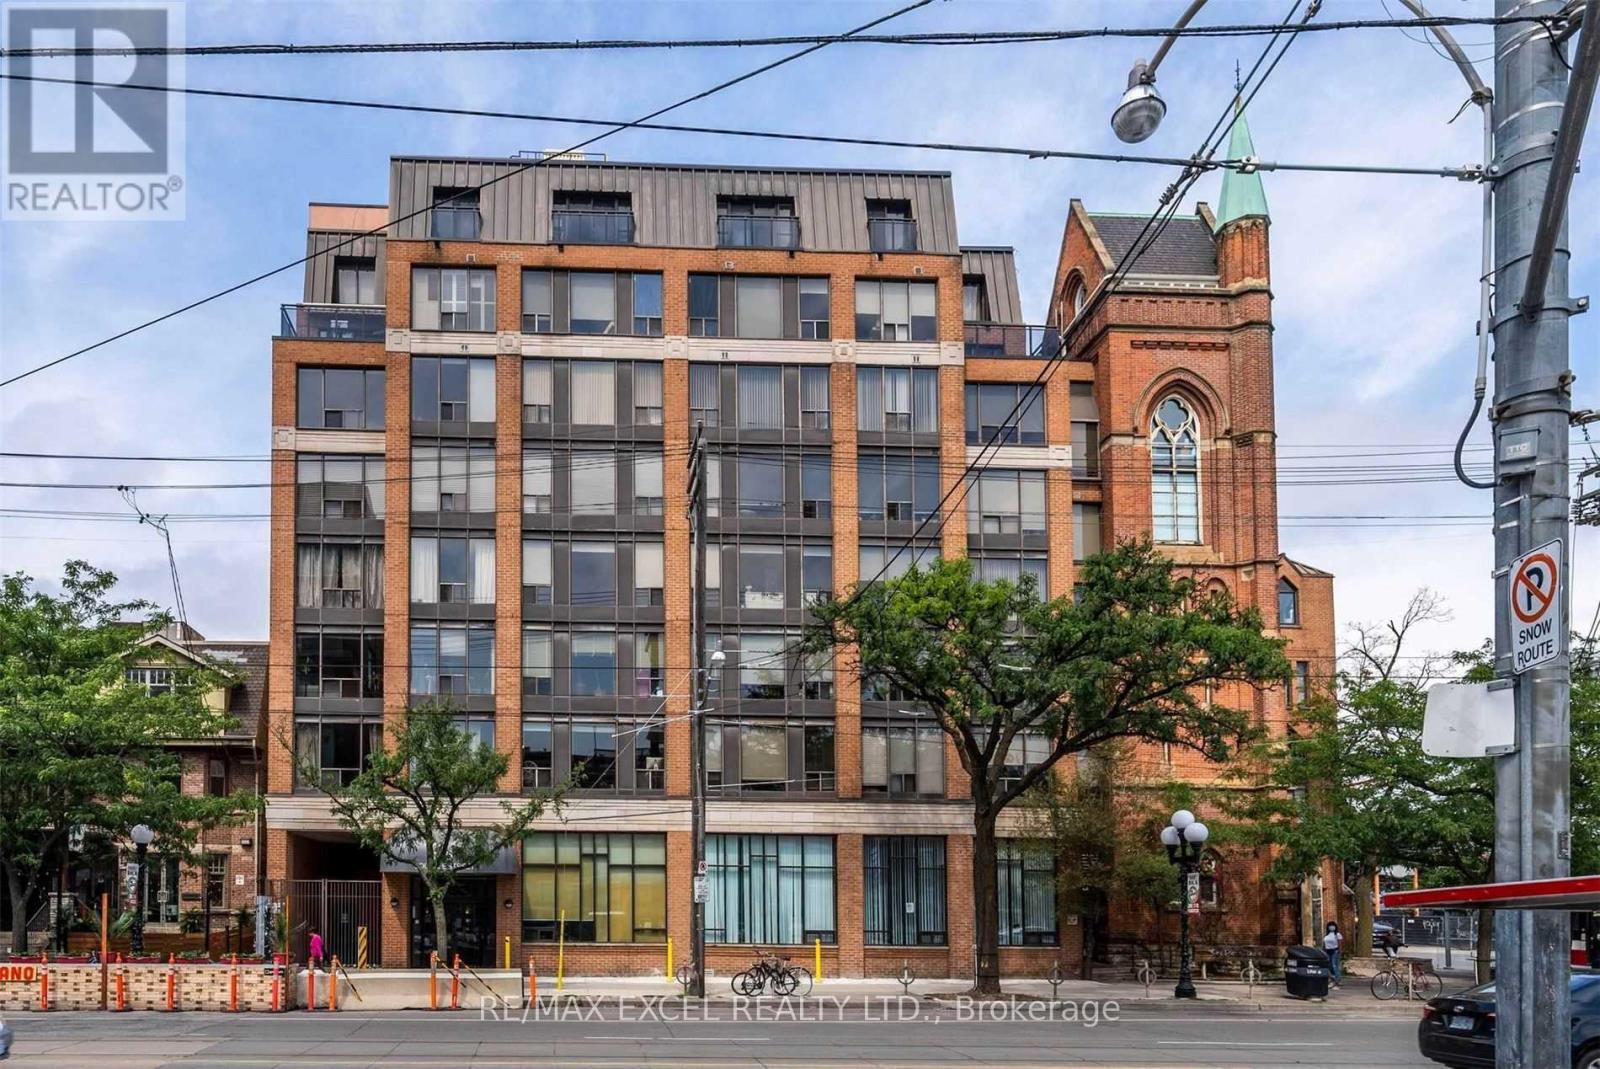
Spacious Primary Bedroom For Rent In A Bright, Nearly 1,100 Sq. Ft. 2-Bedroom + Den Condo At 456 College St. Living Room And Kitchen Shared With Two Female Roommates. Ideally Located At College & Bathurst In The Heart Of Little Italy. Steps To Restaurants, Shops, Schools, The Annex & Kensington Market. Transit At Your Doorstep And Everyday Conveniences Within Walking Distance. Enjoy The Best Of Downtown Toronto Living! (id:51382)
602 2nd Bedroom - 456 College Street
Toronto (Palmerston-Little Italy), Ontario
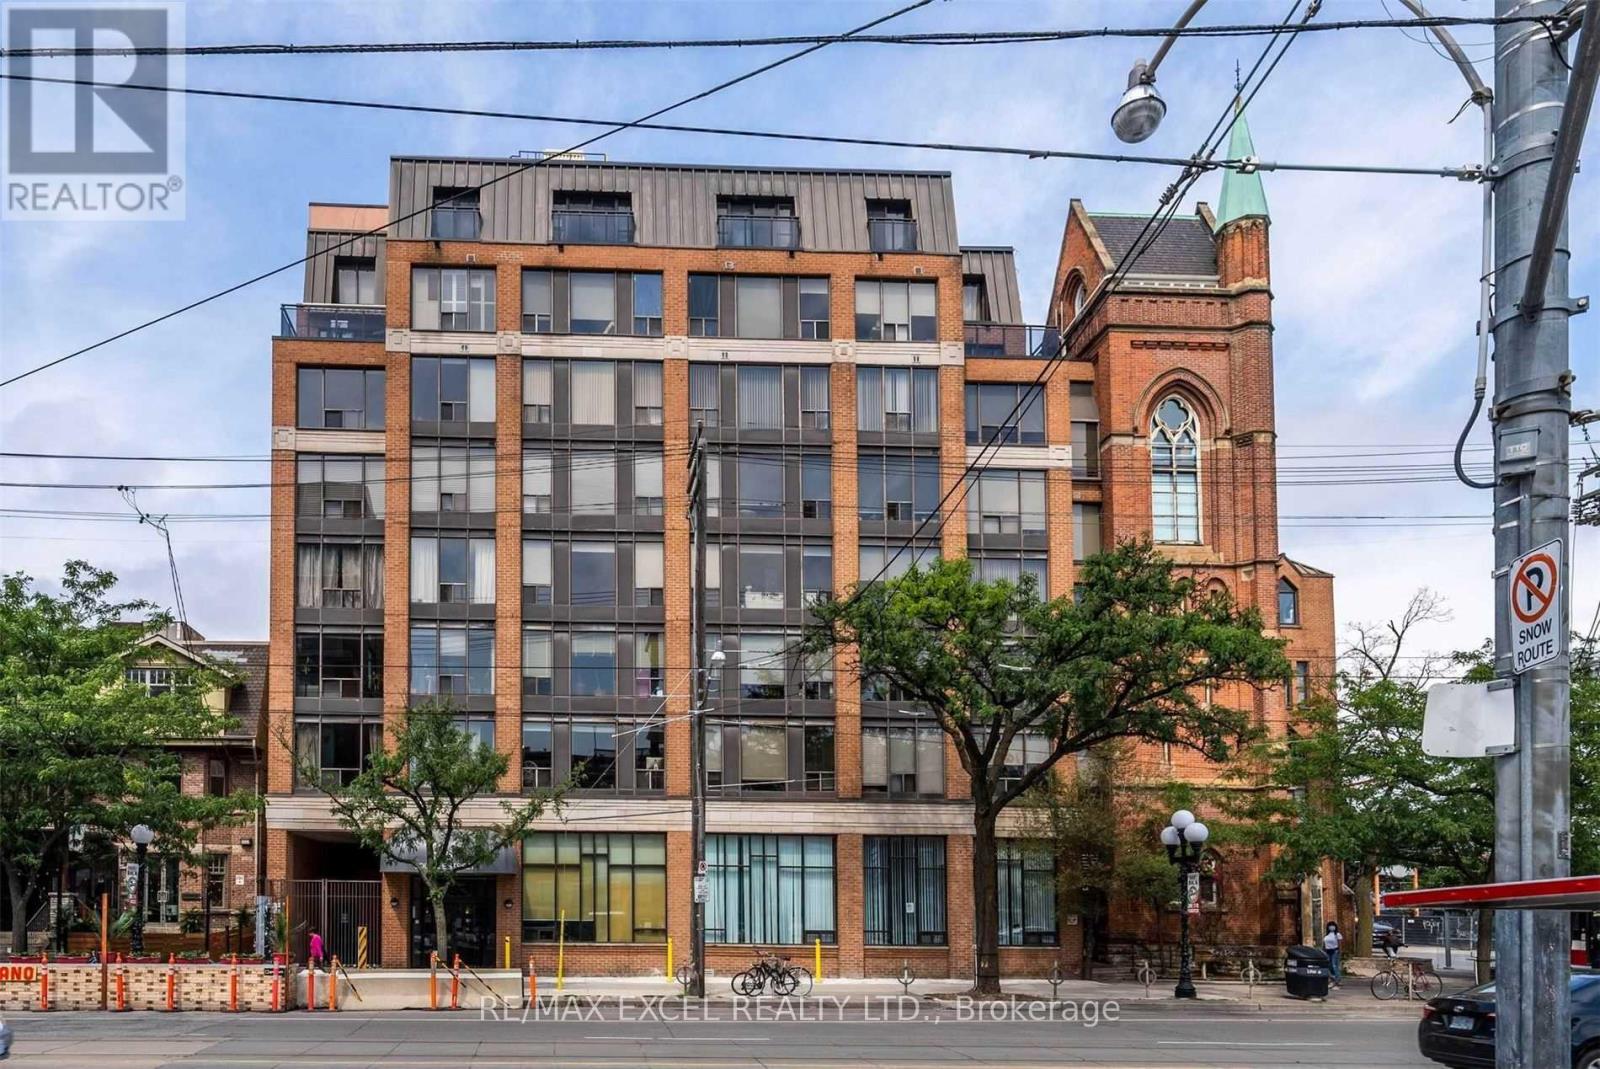
Second Bedroom For Rent In A Bright, Spacious 2-Bedroom + Den Condo Of Nearly 1,100 Sq. Ft. At 456 College St. Living Room And Kitchen Shared With Two Female Roommates; Bathroom Shared With One Roommate. Ideally Located At College & Bathurst In The Heart Of Little Italy. Steps To Restaurants, Shops, Schools, The Annex & Kensington Market. Transit At Your Doorstep And Everyday Conveniences Within Walking Distance. Enjoy The Best Of Downtown Toronto Living! (id:51382)
362 - 32 Stadium Road
Toronto (Niagara), Ontario
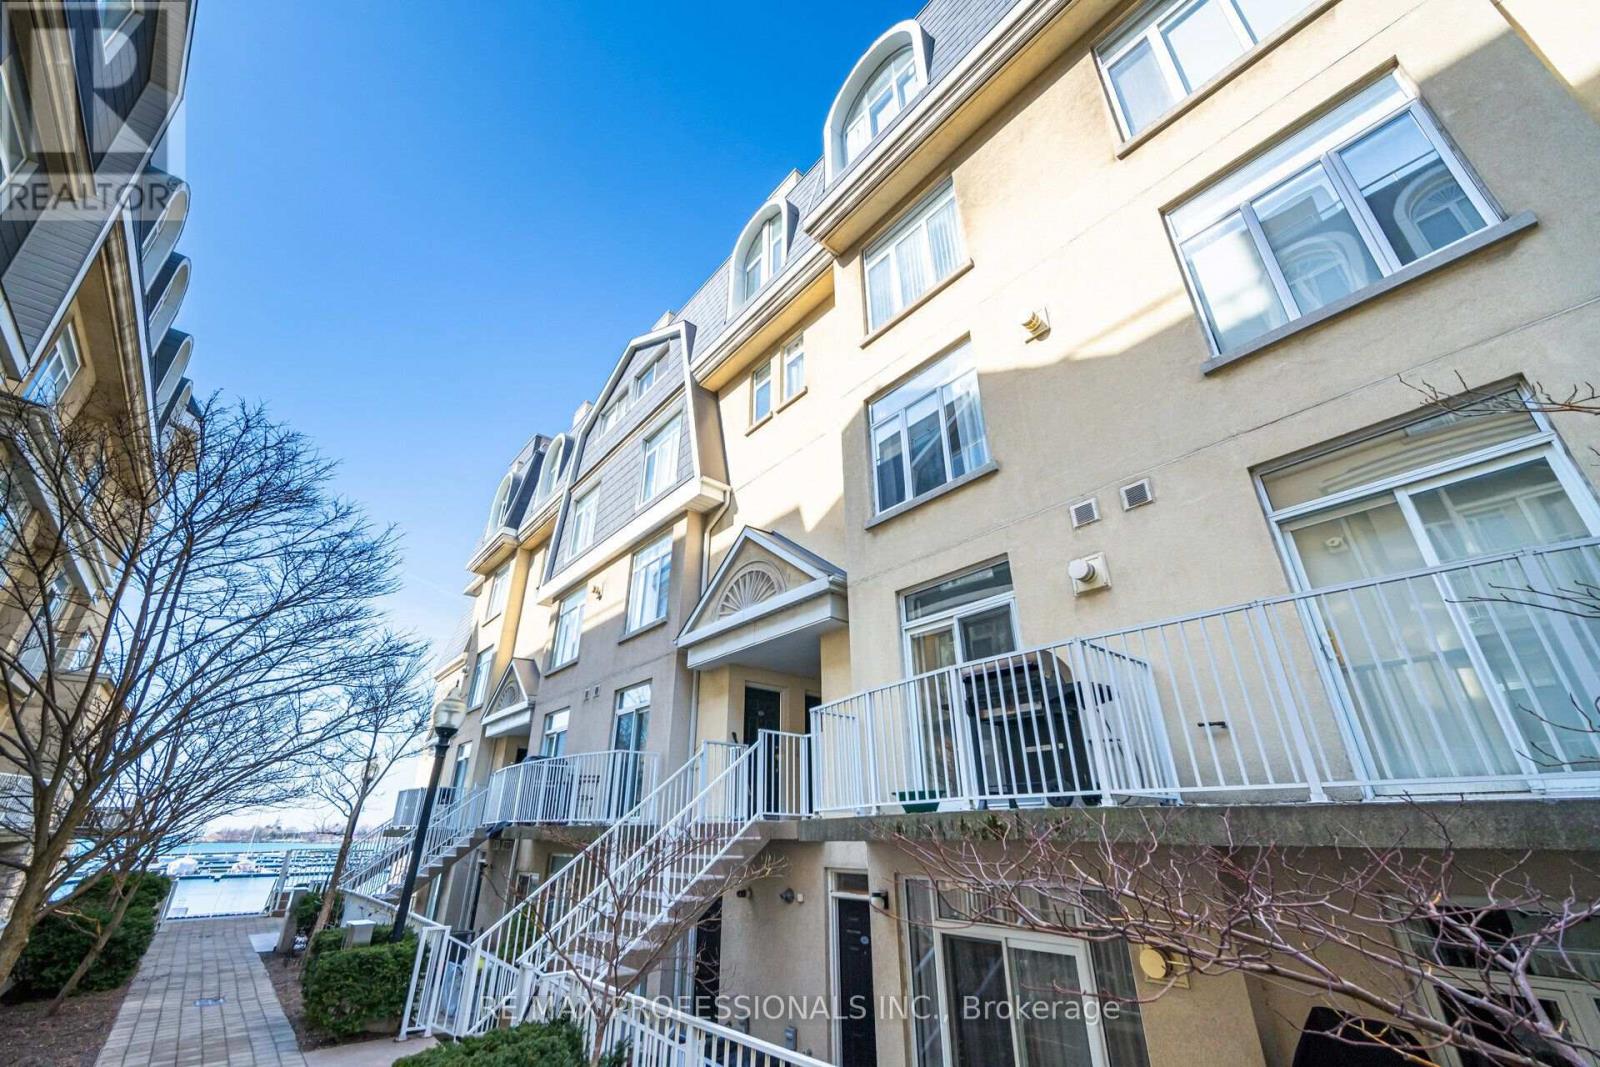
Exclusive and highly sought after South Beach Marina Townhome - Live life to the fullest by the Waterfront. Enjoy waking up every day to life by the lake in this stunning 2 Bedroom condo with fabulous and rare one level open concept floorplan. Sun-filled, Bright and airy unit with two large private balconies - perfect for entertaining with gas bbq, and also relaxing after a long day. Large and bright primary bedroom with walk-out to balcony and spacious second bedroom. Upgraded throughout with hardwood flooring, gas fireplace, granite counters, breakfast bar, and 9 foot ceilings. 1 Parking space is included. Amazing location close to all amenities, TTC to union, financial district, waterfront trail, Loblaws and Farmboy, restaurants, schools and airport. Enjoy the best of the city from your beautiful lakeside retreat! (id:51382)
323 - 155 Merchants' Wharf
Toronto (Waterfront Communities), Ontario
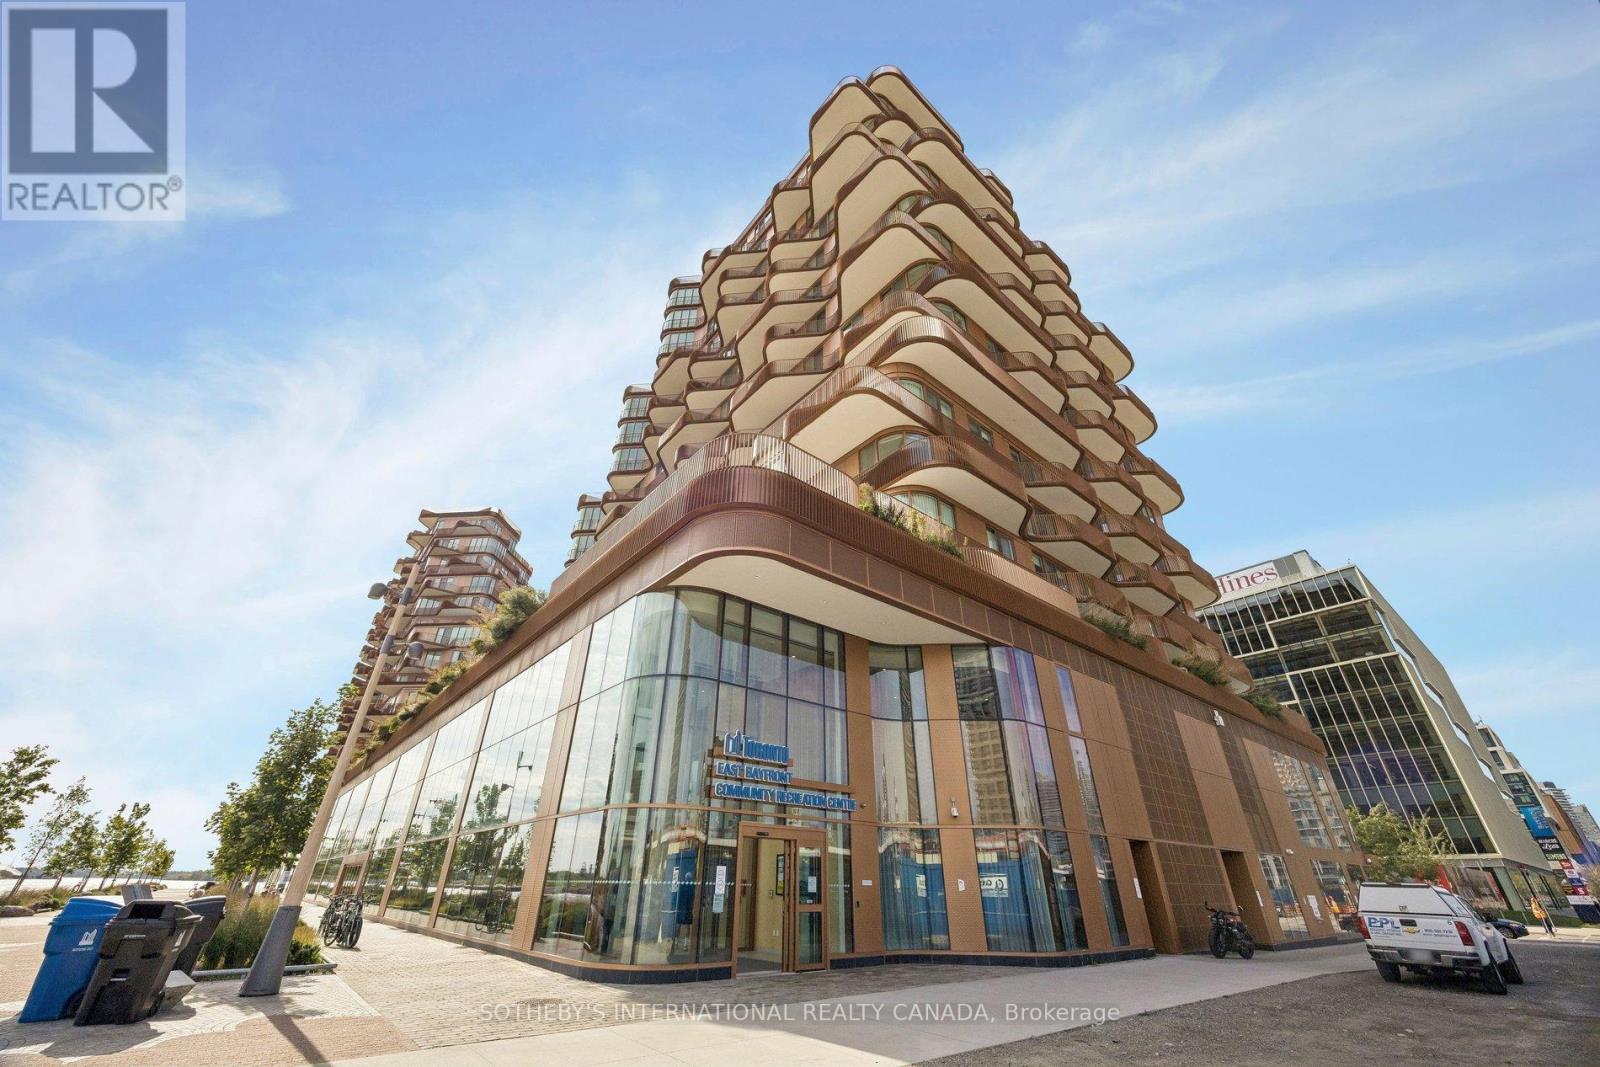
Where the city meets the lake, this 2-bedroom, 2-bathroom suite at Tridel's Aqualuna offers approximately 840 sq ft of polished, light-filled living on Toronto's waterfront.Floor-to-ceiling windows frame the space in natural light, and remote-controlled automatic blinds let you set the mood with a touch. The kitchen pairs Miele appliances with soft-close cabinetry, deep pot drawers, and an integrated waste bin tucked beneath the sink, so every detail is considered and clutter stays out of sight. Bespoke California Closets bring tailored storage to the bedrooms, and a dedicated laundry room keeps daily routines discreet. Beyond the glass, a rare oversized balcony extends your living space outdoors, ideal for morning coffee or evenings with friends.Parking and a locker are included.Life at Aqualuna is defined by its amenities: an outdoor pool overlooking the lake, a state-of-the-art fitness centre, a yoga studio, a sauna, a billiards room, and guest suites for visiting family and friends.Here, the lake sets the rhythm of the day. Mornings begin with a run or ride along the Martin Goodman Trail, afternoons drift by under the pink umbrellas of Sugar Beach, and evenings end with a stroll along the boardwalk as the city lights reflect off the water. Weekend escapes are effortless, with the Toronto Island ferry close by for beaches, picnics, and sweeping skyline views.When the city calls, it is right at your doorstep. Wander the cobblestone lanes and galleries of the Distillery District, catch a game at Rogers Centre, or take in the CN Tower and Ripley's Aquarium. Loblaws and the LCBO cover the essentials, and the DVP is minutes away.A refined waterfront residence for those who want the city's energy and the lake's calm in equal measure. (id:51382)
3001 - 284 King Street E
Toronto (Moss Park), Ontario
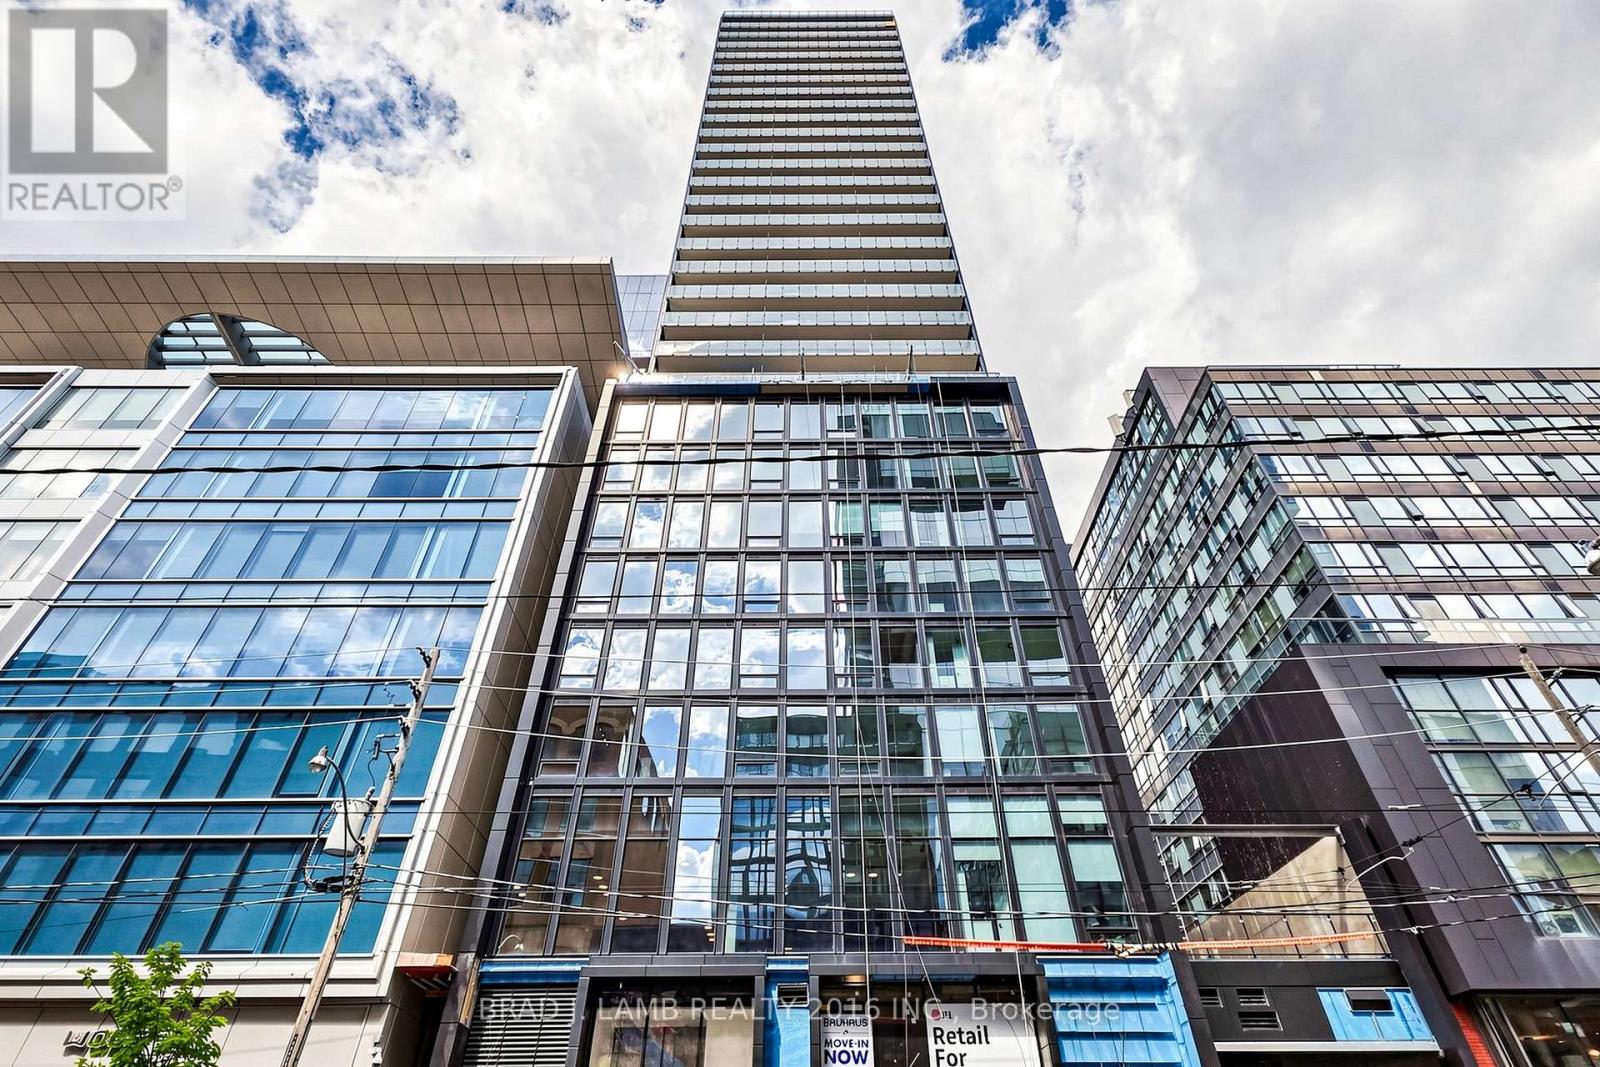
Brand New, Never Lived In At Bauhaus! Perfect 1,322 sqft. Two Bedroom Plus Den Floorplan With Soaring 9 Ft High Ceilings, Gas Cooking Inside, Quartz Countertops, Ultra Modern Finishes. The Ultra Chic Building will feature a fully equipped gym, party room, makers room, children's playroom, barbecue area, bocce court, and pet grooming station. Actual finishes and furnishings in unit may differ from those shown in photos. The Unit is newly constructed and previously unoccupied. New Build Property Taxes not assessed. The Purchase Price set out herein includes HST. The Purchaser will irrevocably assign to the Vendor any and all rights, title and interest in any HST rebate. (id:51382)
702 - 115 Antibes Drive
Toronto (Westminster-Branson), Ontario
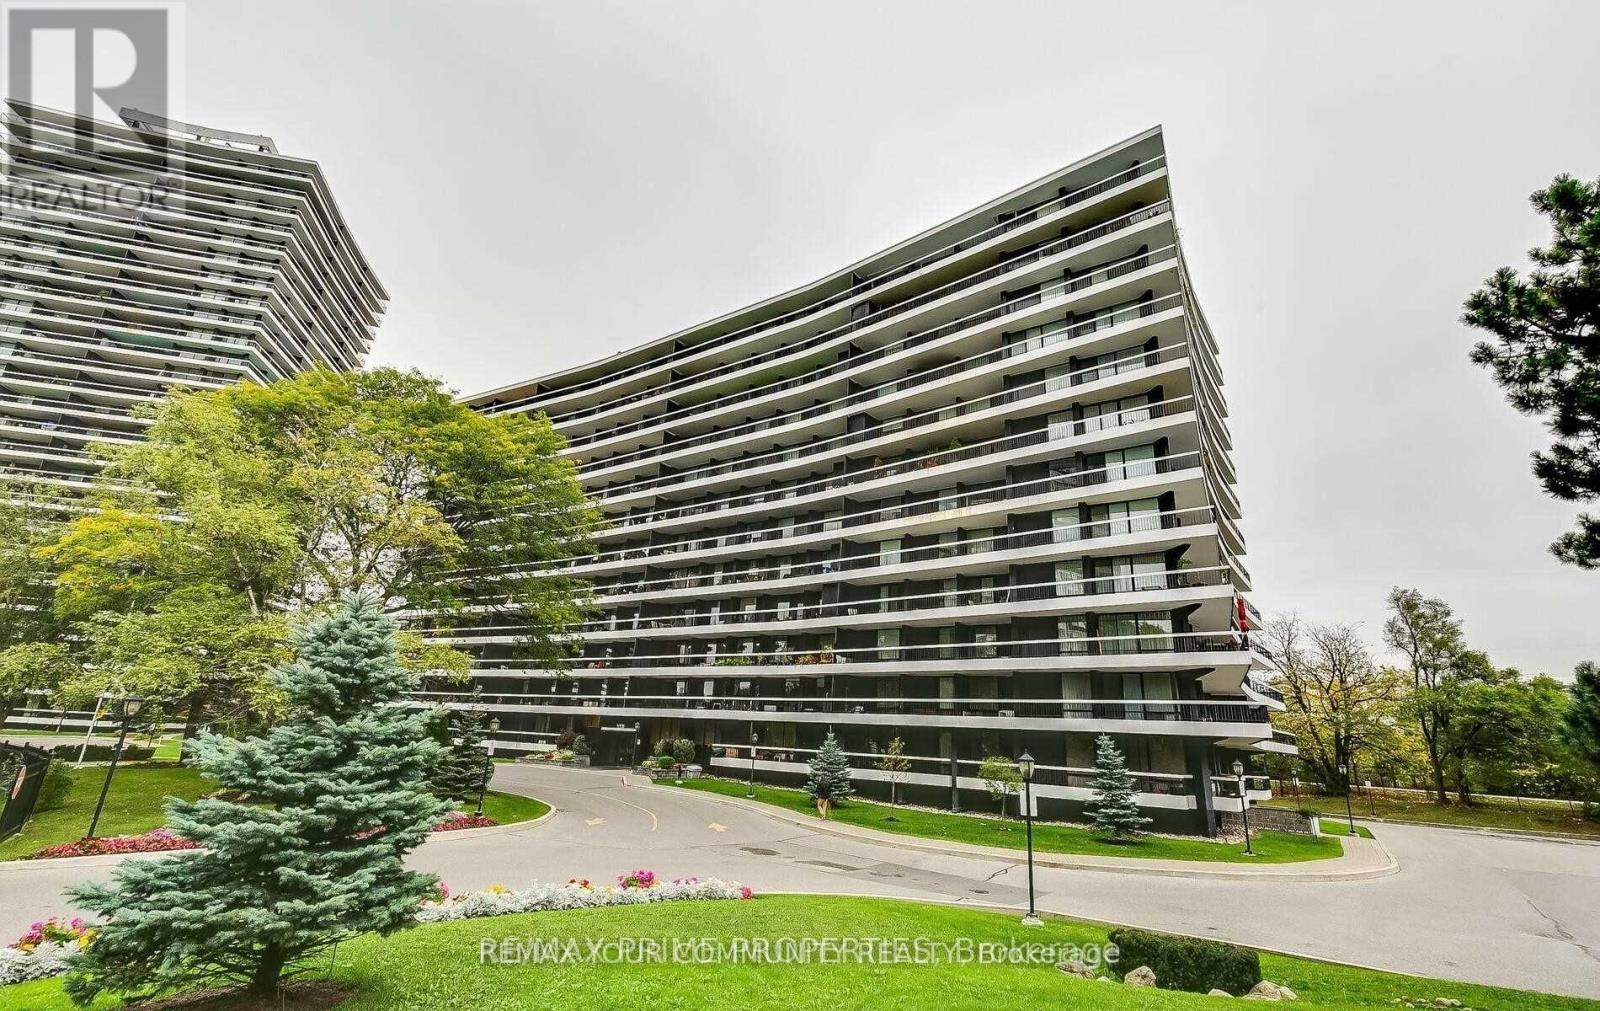
Welcome to this spacious and bright 3-bedroom, 2 full bathroom corner suite offering close to 1,300 sq. ft. of well-designed living space in a quiet building with huge wrap around balcony. The open-concept layout is filled with natural light with floor-to-ceiling windows that showcase unobstructed city views. The functional kitchen features an eat-in breakfast area and ample storage, making it perfect for everyday living . The primary bedroom includes a private ensuite bath and multiple closets , while two additional bedrooms provide flexibility for family, guests, or a home office. Move-in ready and well maintained, this unit offers a fantastic opportunity to personalize and update to your own taste over time. one parking space and one locker is included for everyday convenience. Located in a prime area with TTC at your door and quick access to major highways, you're steps to the community centre, parks, bike trails, grocery stores, schools, and shopping. The building is known for its beautifully landscaped grounds, strong sense of community, and solid management. An exceptional value per square foot in a location that truly delivers on lifestyle and convenience. (id:51382)
4 Abrams Place
Toronto (St. Andrew-Windfields), Ontario
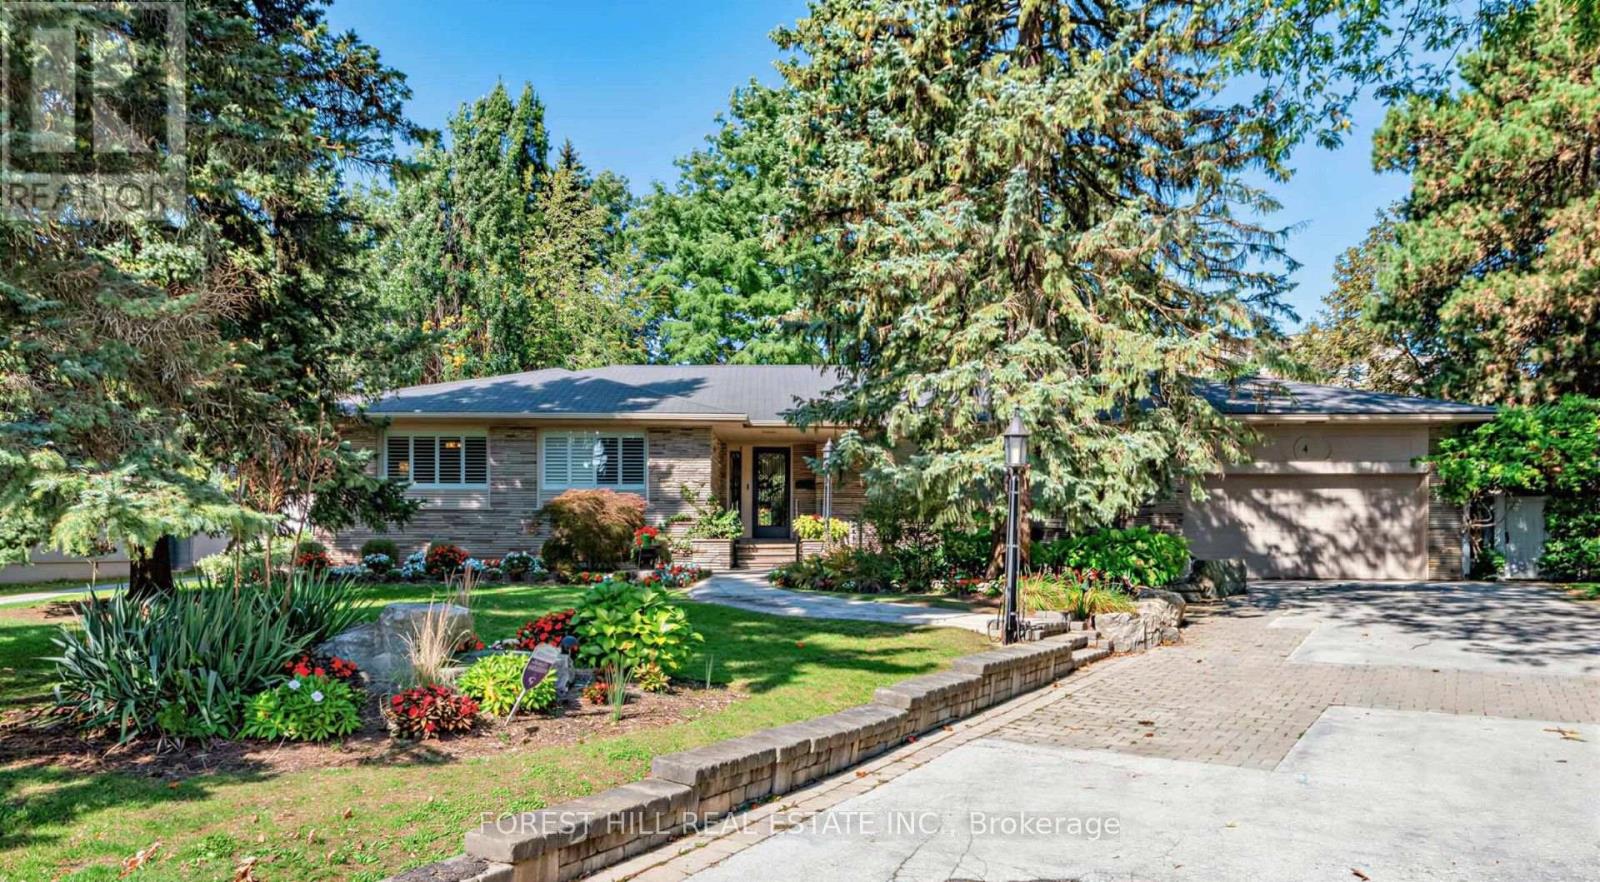
Set within one of Toronto's most distinguished Bayview and York Mills enclaves, 4 Abrams Place offers a rare opportunity on a quiet, child-friendly cul-de-sac in sought-after St. Andrews-Windfields. Offering approximately 2,700 sq. ft. of above-grade living space (per Houssmax), the home is embraced by nature on an oversized, beautifully landscaped 14,563.56 sq. ft. lot (per GeoWarehouse). The property features a spectacular backyard garden, mature trees, exceptional privacy, and a large deck for relaxed outdoor living and entertaining. Inside, enjoy a chef's kitchen with high-end appliances, inviting principal rooms, and a home theatre. A wonderful home to enjoy today, with the opportunity to renovate, expand, or build something truly spectacular in one of Toronto's most prestigious neighbourhoods. Close to top schools, parks, shopping, golf, and major routes. (id:51382)
623 - 1720 Eglinton Avenue E
Toronto (Victoria Village), Ontario
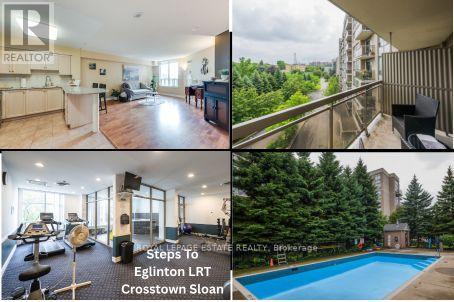
*Beautiful Well-Maintained 1 Bedroom + Office/ Den/ Dining/ or Guest Area * Spacious Open-Concept Floor Plan * Kitchen Boasts Stainless Steel Fridge & Stove, Built-In Dishwasher & Microwave, Ceramic Flooring , Backsplash *Granite Top Breakfast Bar with 2 Bar Stools Included* Ensuite Laundry with Stackable Washer & Dryer Included* Front Foyer has Ceramic Flooring & Mirrored Door Closet* Den Area is Now an Office but could be Converted to Dining Room or Guest Room Area with No Damage Partitions/ Room Dividers* Primary Bedroom has a Walk-In Closet Plus Another Closet & the T.V. Wall Stand & T.V. are Included* Sliding Glass Door Walk Out To Your Private Balcony Where you Overlook Beautiful Treed Landscape* Tennis Court, Swimming Pool, Kid's Playground, Picnic Area & More Located on Grounds * Available Locker Plus Your Own Underground Parking Spot #132, plus Visitors Parking Area Above Ground* Complex Boasts Gym, Hot Tub, Party Room plus You Can Have Guests Stay in Guest Accommodation Rental Suites* Concierge, Security Guards for your Safety & Convenience* Close to Many Amenities including Stores, TTC & NEW CROSSTOWN RAPID TRANSIT (Sloan Station) Just Steps Away!** Too Many Other Features To Mention Here, Don't Miss Out on this Amazing Find! (id:51382)
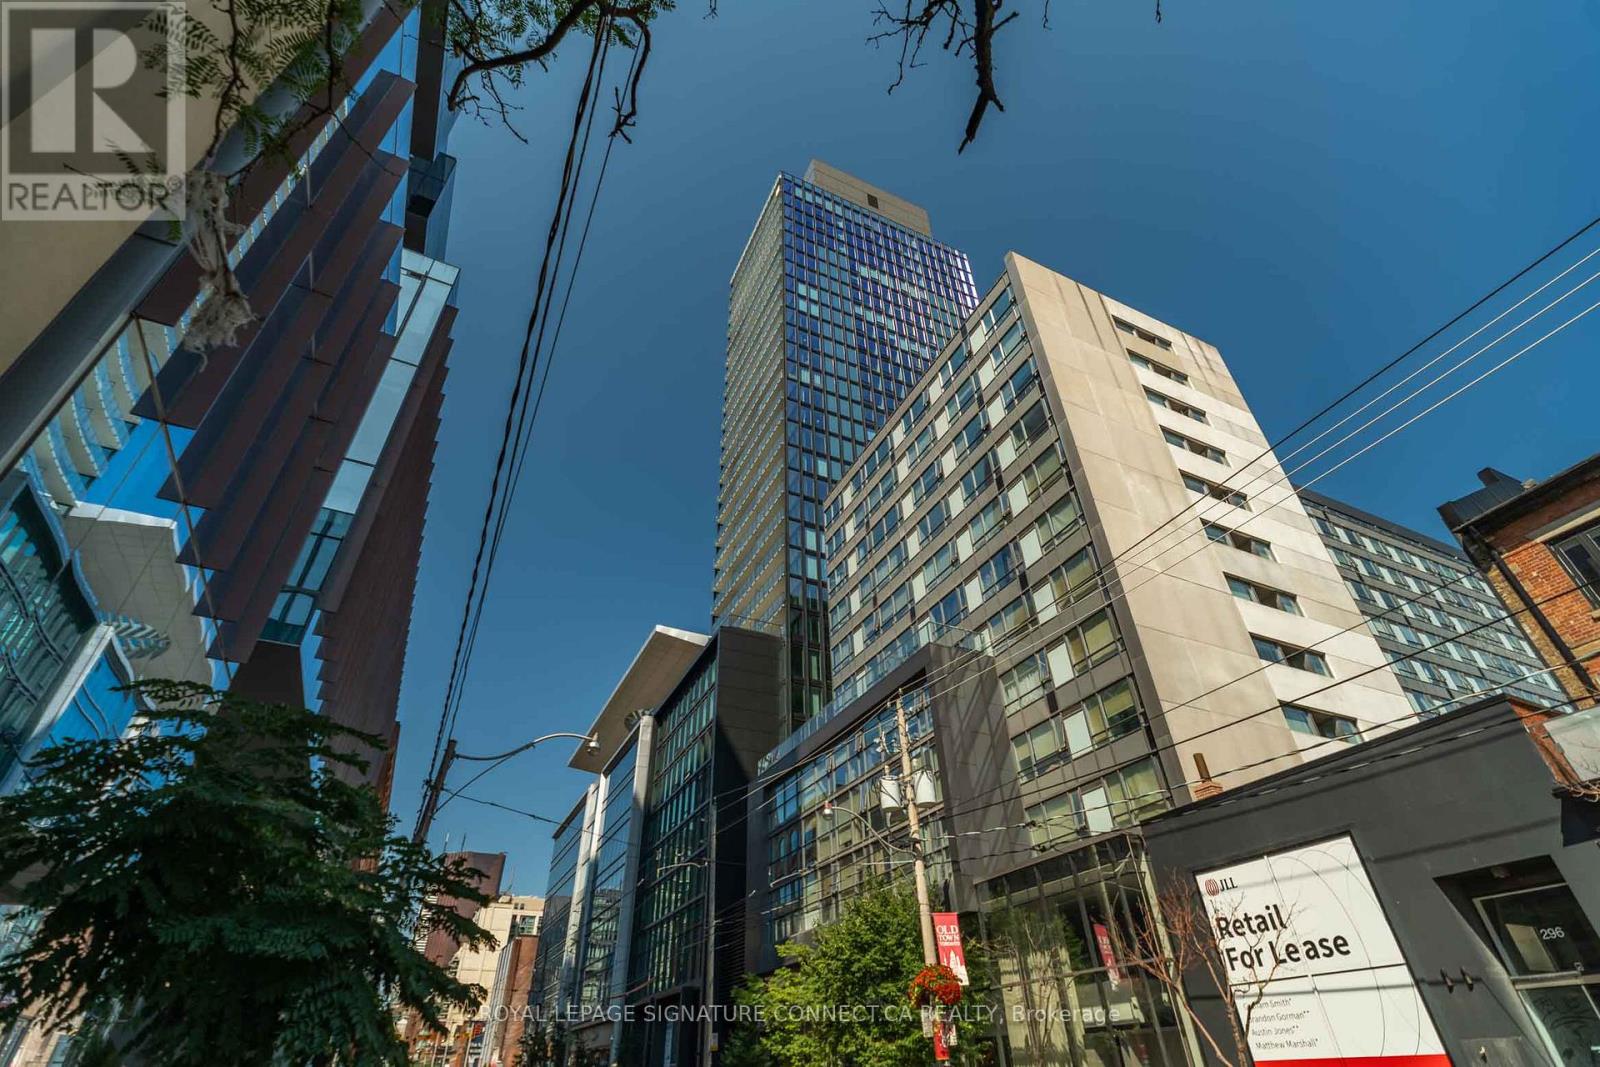
1907 - 284 King Street E
Toronto (Moss Park), Ontario
Welcome to unit 1907 at the prestigious Bauhaus condos located at 284 King Street East,offering an exceptional corner l-bedroom plus den layout across 581 interior square feetcomplemented by a massive 119 square foot northeast-facing balcony. Designed for modern urbanliving, this open-concept suite features a functional flow seamlessly connecting the livingroom, dining area, and full-featured kitchen, while the versatile den serves as a ideal homeoffice or extra space. The suite complete with a 4-piece washroom, primary bedroom withclosets and balcony access, and floor-to-ceiling glass creates a bright, elevated sanctuary inthe heart of Toronto. (id:51382)
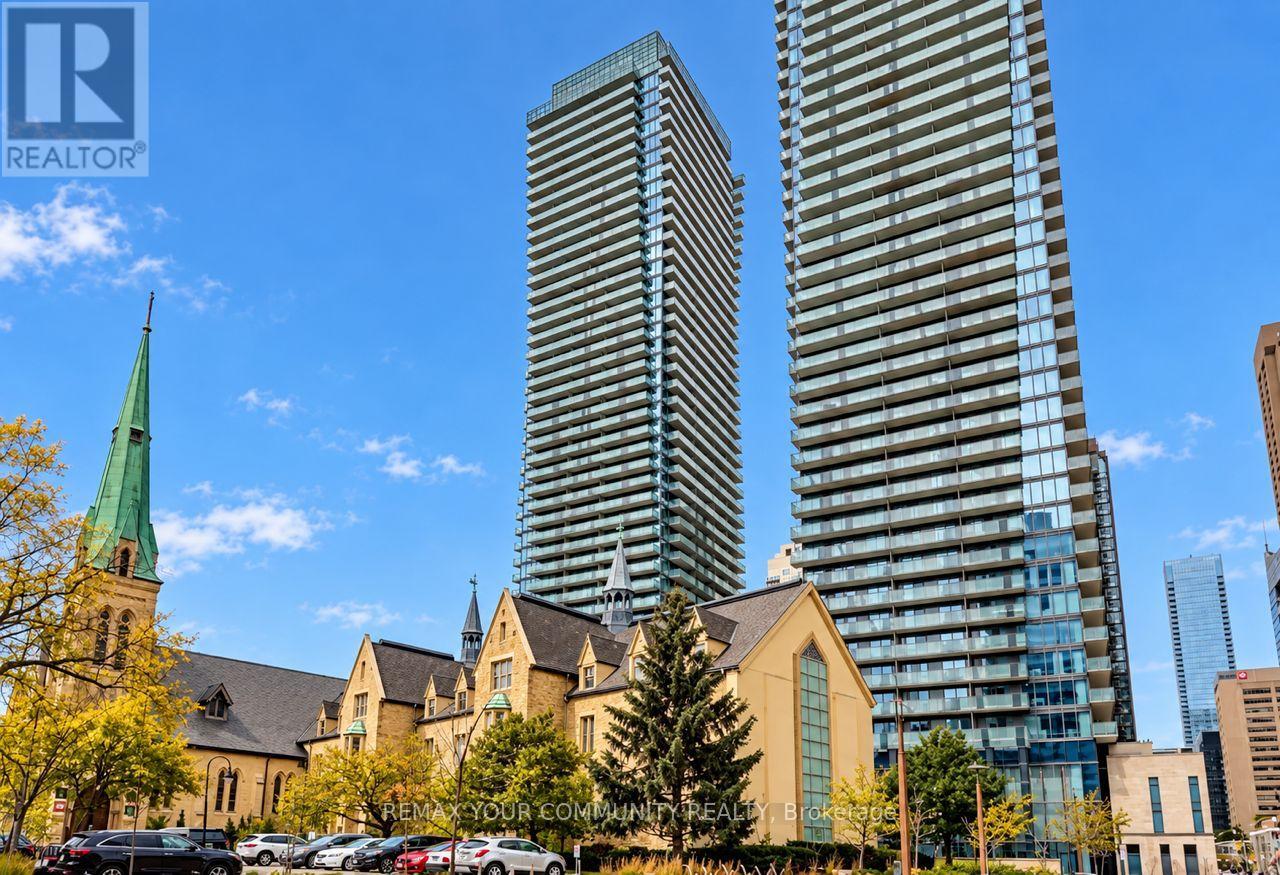
609 - 65 St Mary Street
Toronto (Bay Street Corridor), Ontario
Fully Furnished ! Luxury, Spacious Suite With N/W Exposure, One Bedroom, Approx. 512 Sq.Ft., Floor-To-Ceiling Windows, Beautiful View * Open Concept And Large Balcony In The Centre Of Downtown * Fantastic Location, Steps To University of Toronto, Subway, Restaurants, Entertainment, Theatres, Shopping & More * Modern High End Finishes * 24Hr Concierge, Yoga Centre, Gym & Spa * Live In The Most Convenient Location And Enjoy The Finest Amenities *Luxury Mordern Condo * A Unique Location Adjacent To The Lush Grounds Of The St Michaels College Campus Of The University Of Toronto *Exceptional U Condominiums * Tower Is Topped With 4,500 Sq.Ft Amenities Area With A Wrap-Around Balcony Framed By Amazing Views * Floor Plan Attached * See Video Tour * (id:51382)
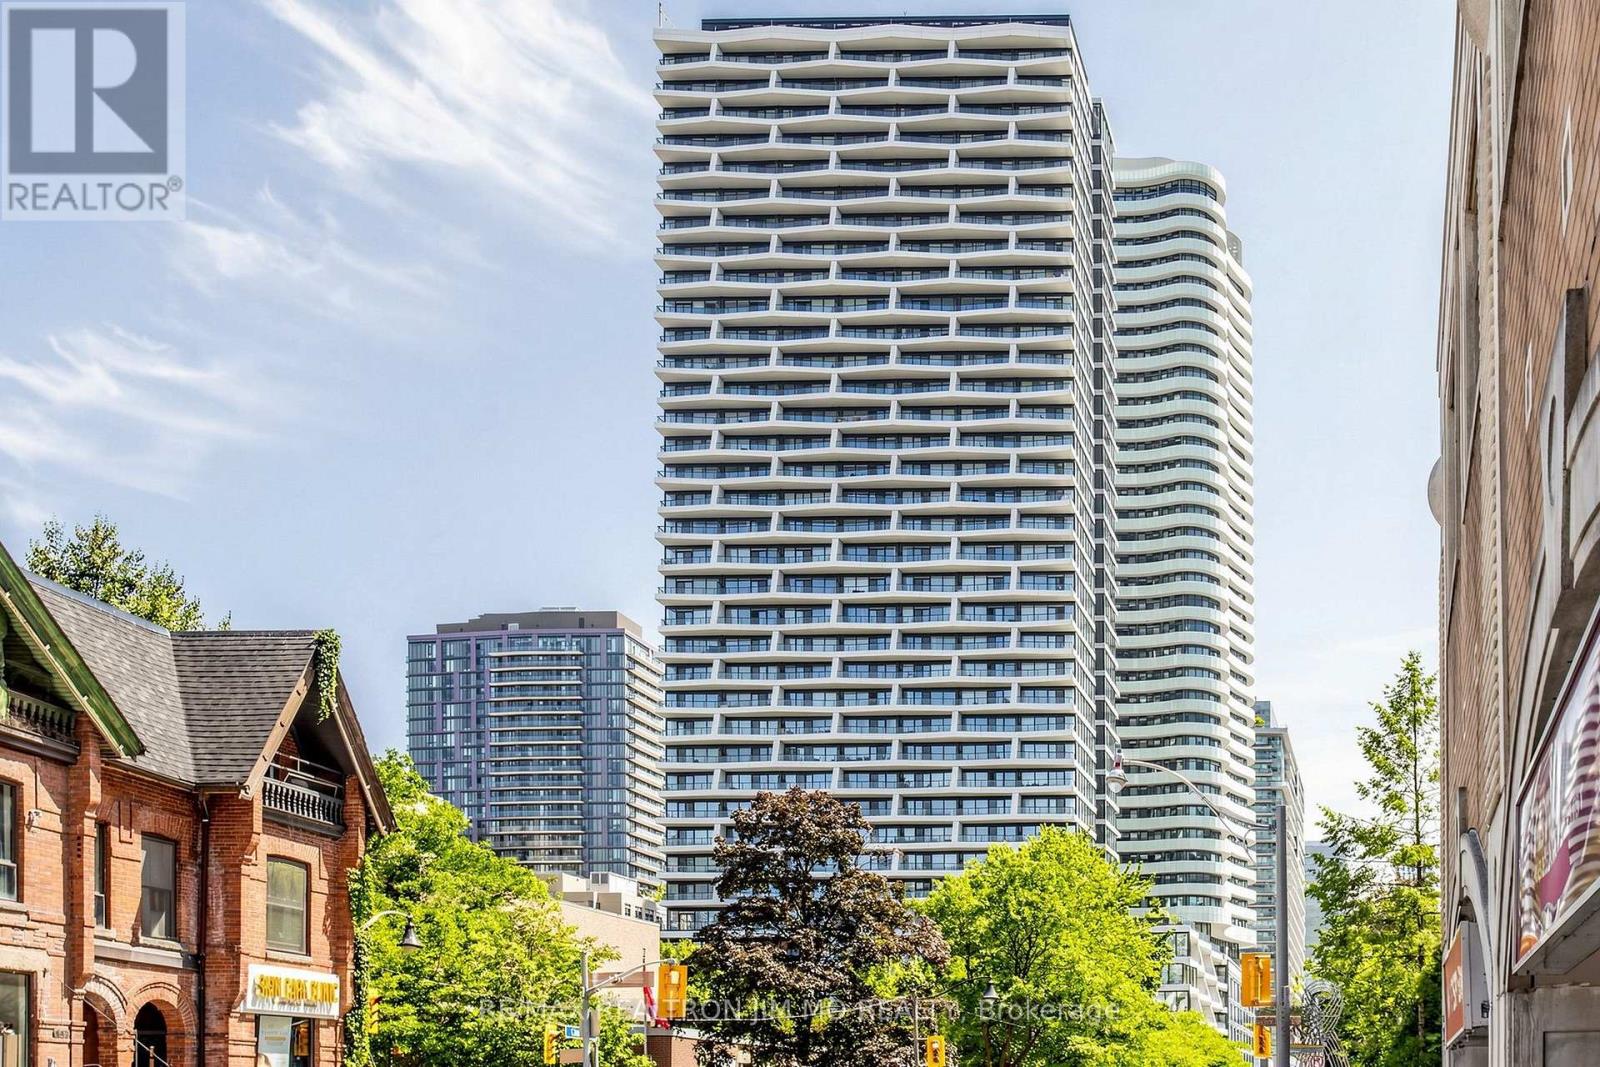
201 - 403 Church Street
Toronto (Church-Yonge Corridor), Ontario
Welcome to The Stanley by award-winning Tribute Communities! This beautifully appointed 2-bedroom, 2-bathroom suite offers approximately 759 sq. ft. of interior living space, complemented by an exceptional 694 sq. ft. private terrace-perfect for outdoor dining, entertaining, or relaxing in your own urban retreat. Floor-to-ceiling windows fill the spacious living area with natural light, while professionally curated décor creates an elegant and inviting atmosphere. Includes one parking space. Ideally located steps from restaurants, shops, transit, universities, and hospitals, offering the best of downtown Toronto living. An outstanding opportunity to enjoy stylish interiors and expansive outdoor space in the heart of the city. Available fully furnished at an additional cost. (id:51382)
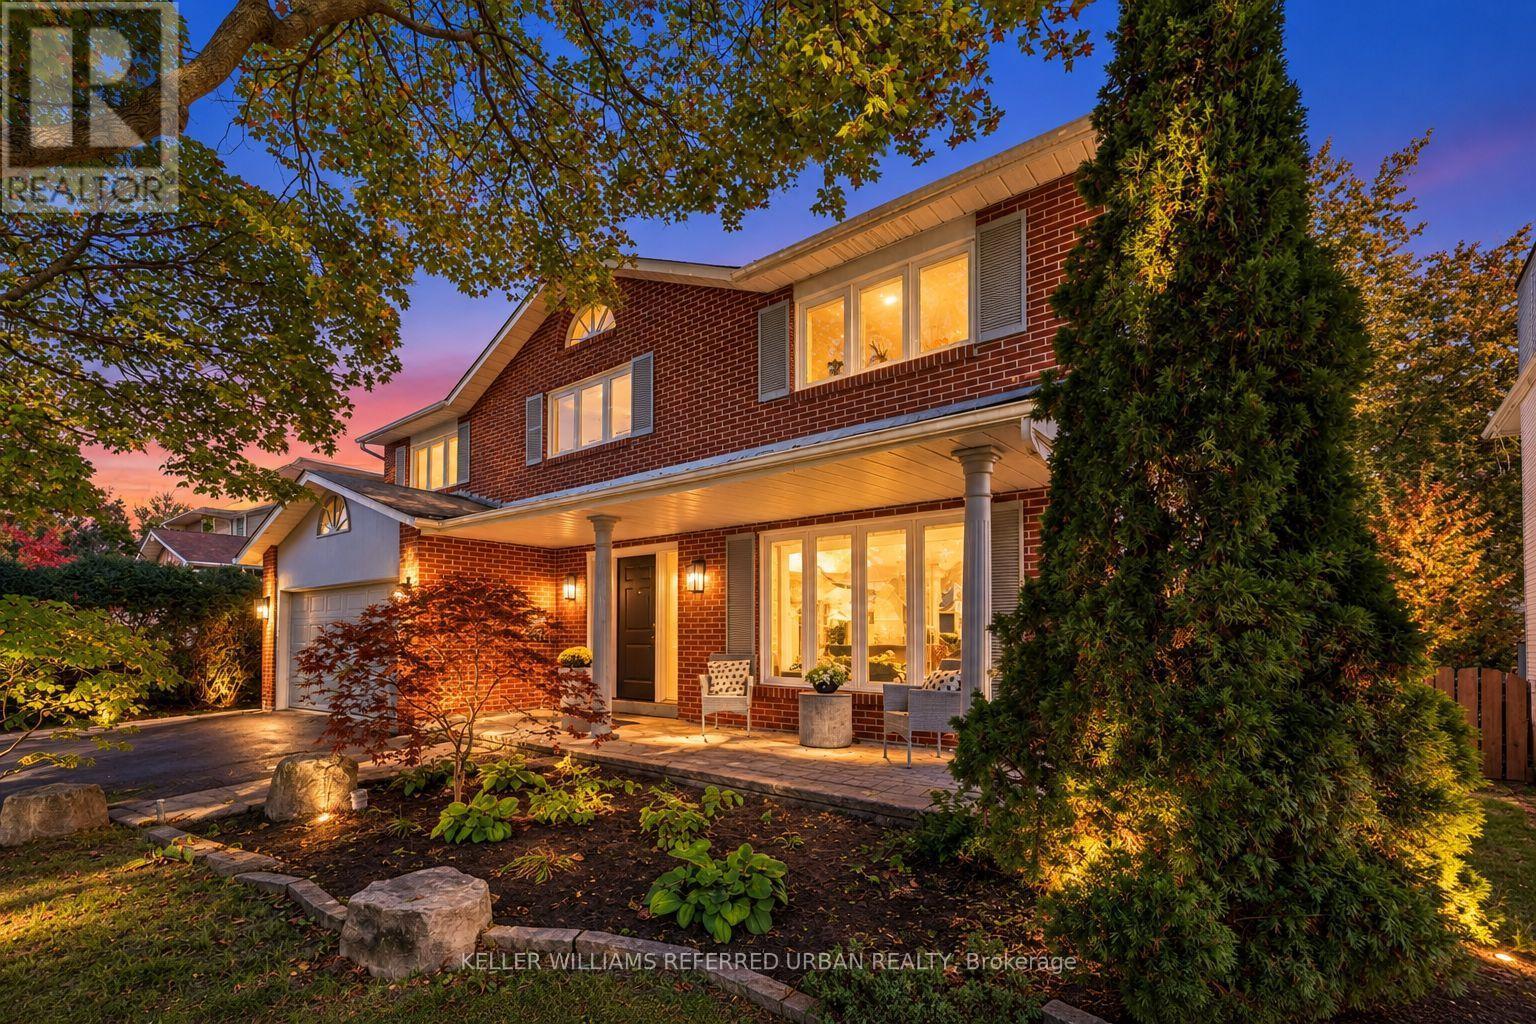
124 Abbeywood Trail
Toronto (Banbury-Don Mills), Ontario
Welcome to 124 Abbeywood Trail ------- Nestled in the highly sought-after Banbury-Don Mills neighbourhood once named the second-best neighbourhood in the city by Toronto Life-this home offers the rare blend of classic character and modern comfort on a 55' x 120' lot. The area is served by top-rated schools including York Mills Collegiate(top 50 in Ontario), and highly rated Denlow Public Schools. A cherished family home that has been immaculately maintained and UPDATED/UPGRADED(SPENT $$$$), is now ready for its new family to call home. And this home features approx. 4,094 total sq ft of living space(Including a WALK-OUT lower level). The perfect centre-hall plan flows effortlessly, ideal for family living and entertaining. The combined living and dining area features hardwood floors, crown moulding, picture-frame wainscoting, and abundant windows flooding the space with natural light. The renovated kitchen boasts custom built-in cabinetry, quartz countertops, stainless steel appliances, and a mosaic tile backsplash, with an eat-in breakfast nook opening to the lush backyard and double-level deck (gas line for BBQ). A wood-panelled family room with stone-surround wood-burning fireplace invites cozy evenings. Walk up the spiral staircase with picture frame wainscotting to your second level, upstairs, the primary bedroom retreat offers hardwood floors, crown mouldings, pot lights, a large window overlooking the front garden, walk-in closet, and renovated, elegant 4-piece ensuite. Three additional bedrooms feature double-door closets and large windows, plus a second renovated 4-piece bath. The finished lower level adds a second kitchen, large rec room with wood-burning fireplace, above-grade windows, and walk-out to the backyard. Two more bedrooms offer endless possibilities: guest suite, office, gym, or media room. (id:51382)
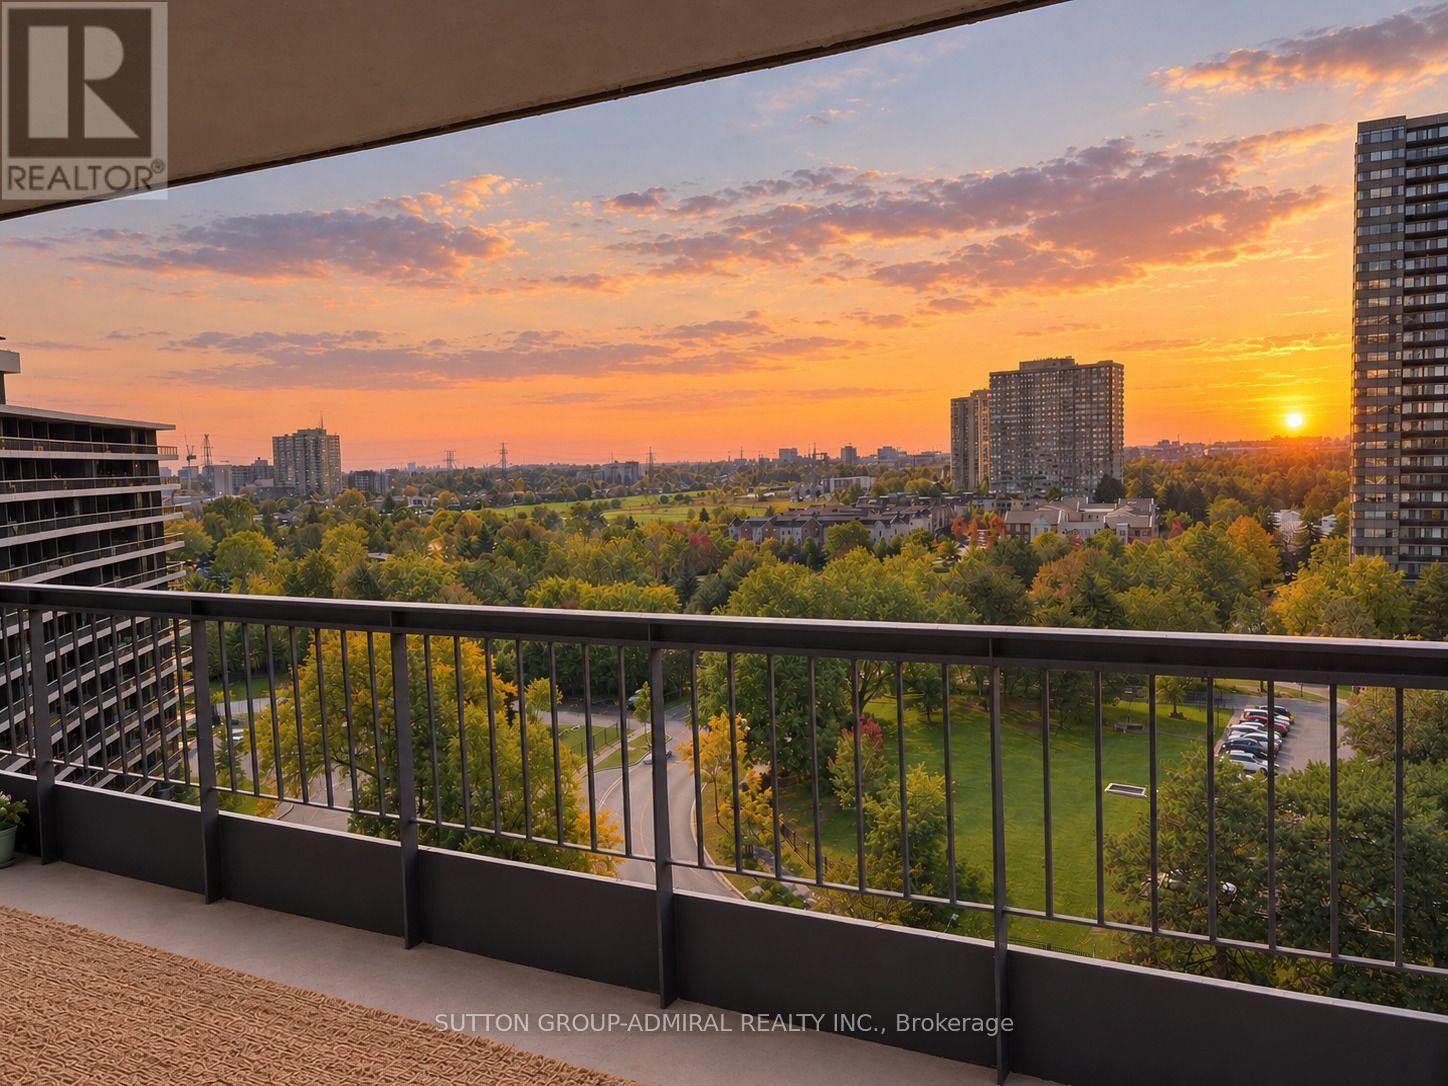
1103 - 135 Antibes Drive
Toronto (Westminster-Branson), Ontario
Rarely Offered 3-BEDROOM Corner Suite With Unobstructed Western and Northern Views and Breathtaking Sunsets. This Exceptional 1,326 Sq. Ft. Residence Features 2 Full Bathrooms and an Expansive Wraparound Balcony Extending Along the Full Length of Both Exterior Sides of the Suite. Enjoy Beautiful Sunsets and Spectacular Views From Every Window. Hardwood Flooring Throughout! Smooth Ceilings. Generously Sized Rooms Throughout, Offering the Space and Comfort Every Family Needs. 1 Parking and 1 Locker. Gym and Sauna in the Building. Steps to Schools, Parks, Shopping, TTC, Community Centre and Everyday Amenities. (id:51382)
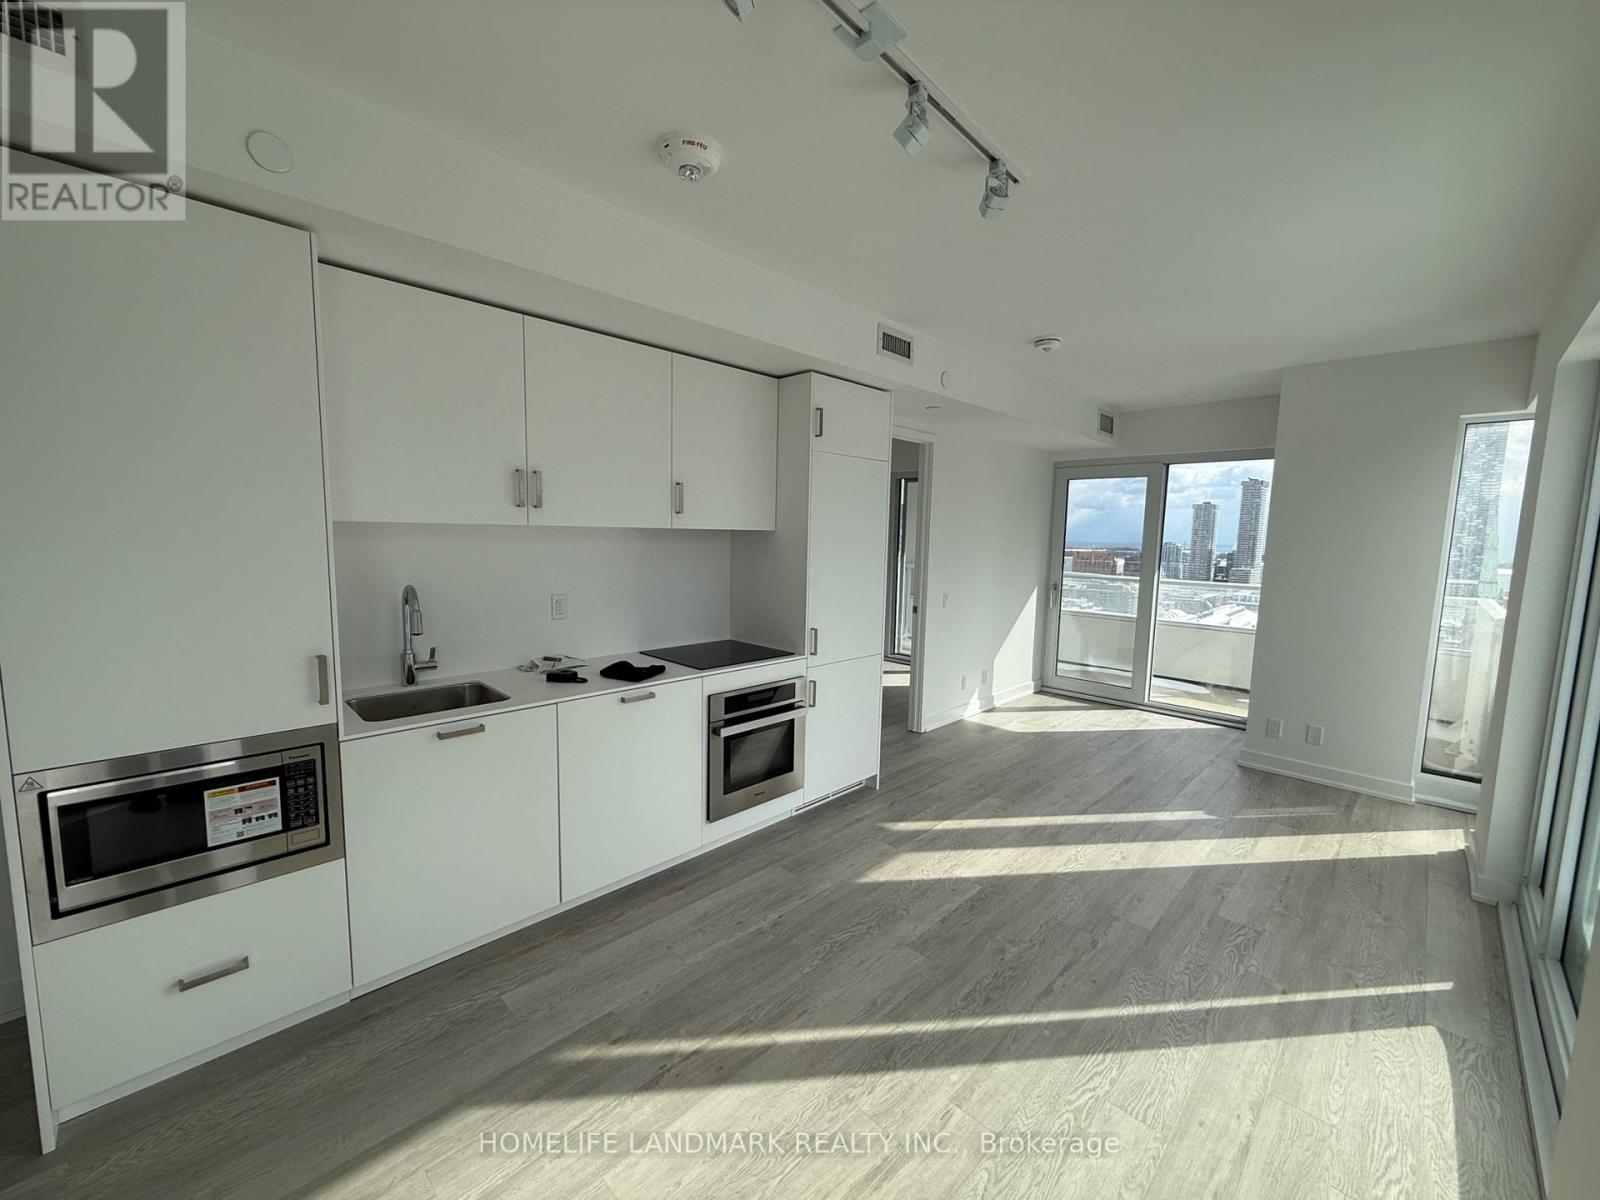
2310 - 88 Queen Street E
Toronto (Church-Yonge Corridor), Ontario
Experience Downtown Living At Its Finest In This Exceptional 23rd-Floor Corner Unit At 88 Queen St E, Offering Unobstructed South-Facing Views And An Abundance Of Natural Light. This Desirable 3-Bedroom, 2-Bathroom Layout Features A Spacious Open-Concept Living & Dining Area, With Walk-Outs To The Balcony From Both The Living Room And Primary Bedroom. Enjoy An Exceptional Selection Of Amenities Including An Outdoor Infinity Pool, Hot Tub, Terrace With Cabanas & BBQs, Gym, Yoga Studio, Theatre, Co-Working Spaces, Elegant Fireplace Lounges, Chef's Kitchen & Guest Suites. Ideally Located In The Heart Of Downtown Toronto, Steps To Eaton Centre, TTC, Restaurants, Shops & Major Amenities. A Fantastic Opportunity For End Users & Investors! (id:51382)
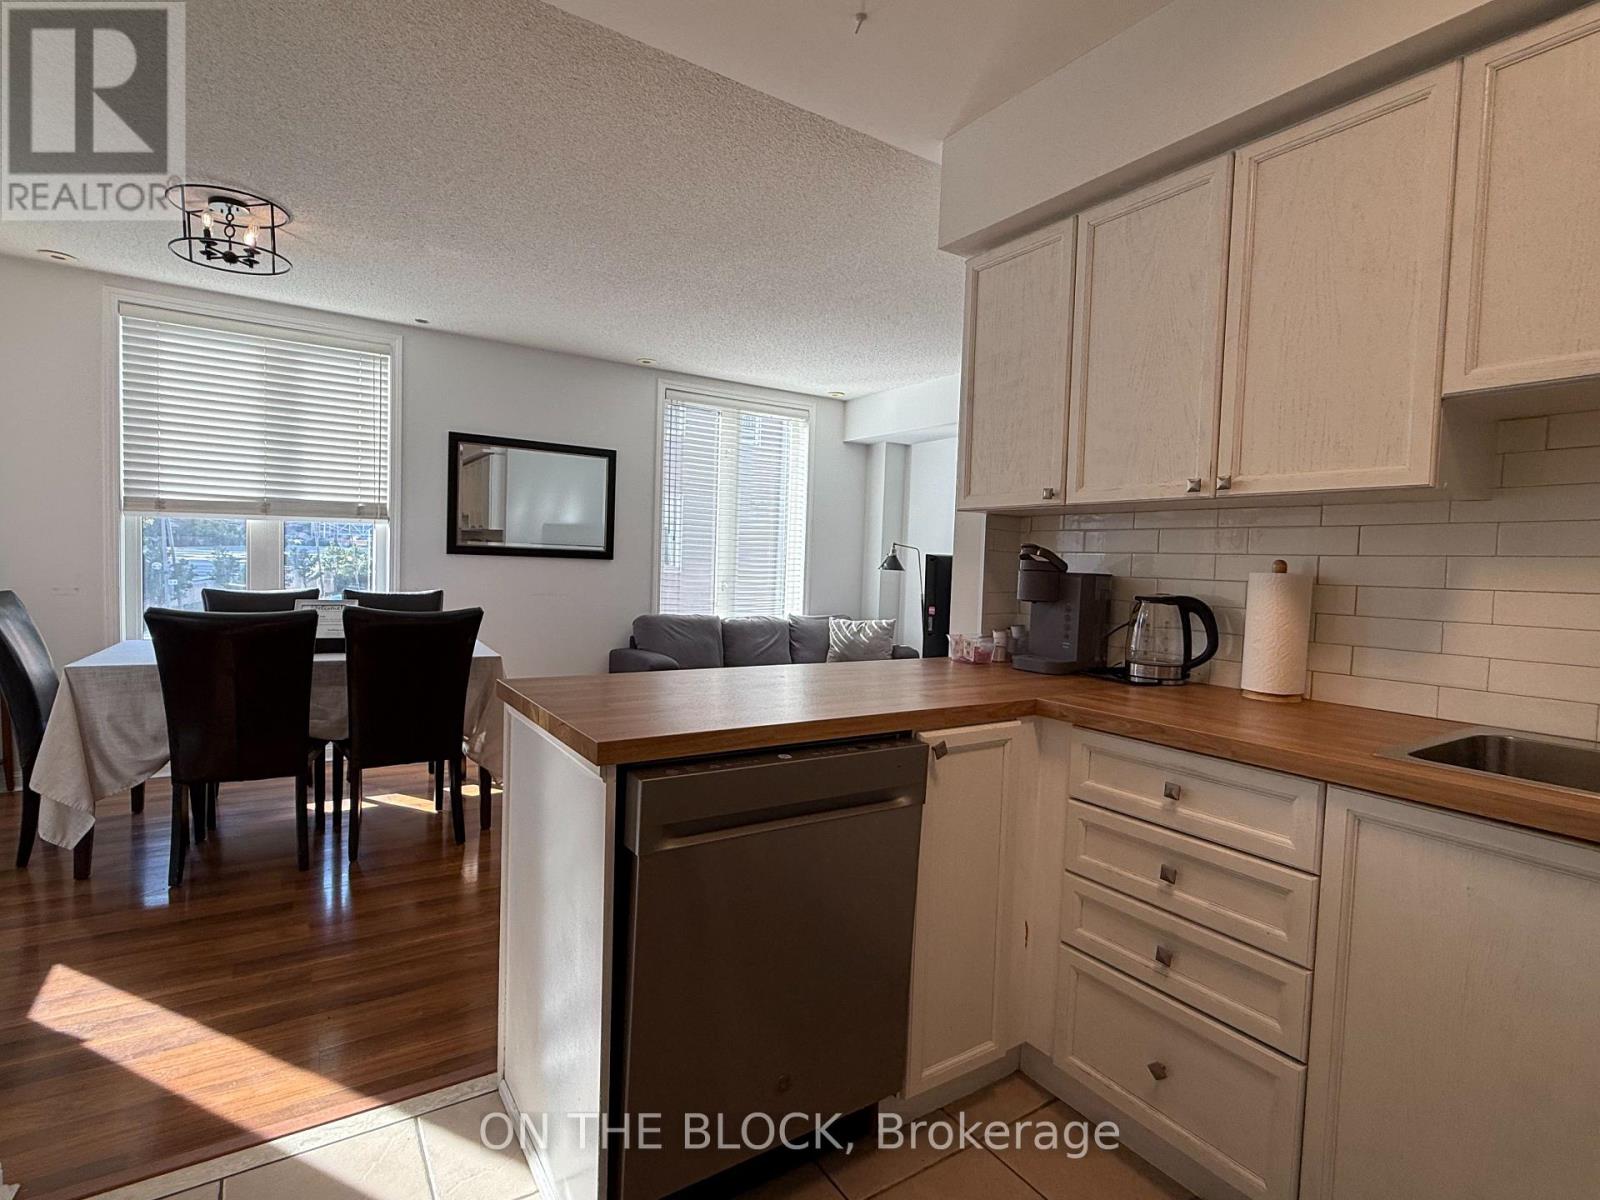
223 - 28 Douro Street
Toronto (Niagara), Ontario
Welcome to 28 Douro St, located in Toronto's vibrant west end, just minutes from King West, Liberty Village, Queen West and Downtown Toronto. This FULLY FURNISHED 3-bedroom, 2 bathroom home offers over 1,100 sq.ft of comfort and convenient living experience, complete with private garage parking and plus incredible 300+ sq.ft. private rooftop terrace. The rooftop is truly a standout feature, offering unobstructed views toward the CN Tower with no neighbours directly behind you. The terrace is fully equipped with outdoor furniture and a BBQ, creating an exceptional private space for entertaining, relaxing or enjoying the Toronto skyline. The property is offered fully furnished and all-inclusive, with utilities and internet included, making it an ideal turnkey rental for professionals, families, corporate tenants or anyone looking for a hassle-free Toronto living experience. Short Term Rentals Welcome. (id:51382)
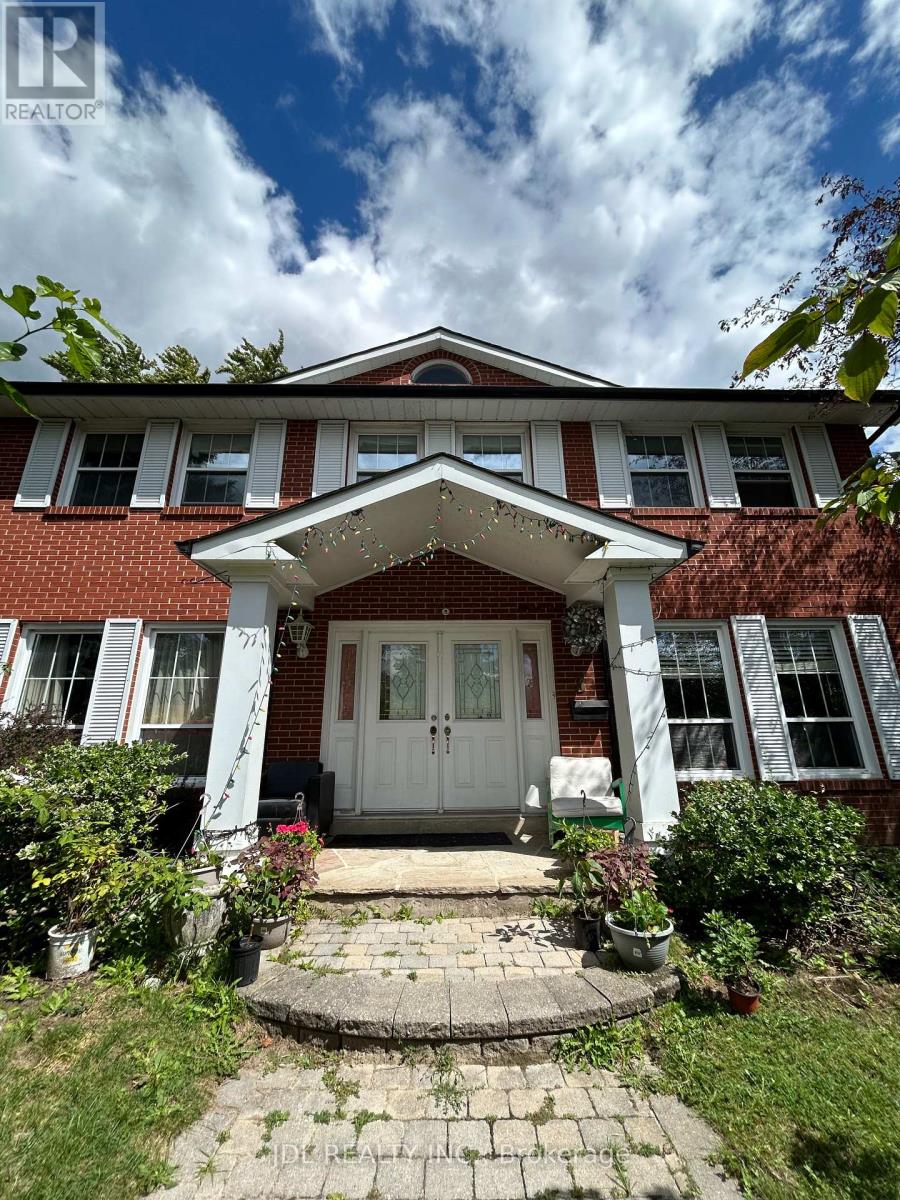
Large Bedroom B 2nd Floor - 3 Butterfield Dr Drive
Toronto (Parkwoods-Donalda), Ontario
All Utilities/Internet/Furniture Inclusive! Best Deal! Must See! Very Spacious! Really Bright! Well Furnished! Free Internet! Unique Location! Very Close To All Amenities! Universities, Schools, Shopping Malls, Banks, Restaurants, Supermarkets, Parks, TTC, Subway, etc.shared bath. Thanks A Lot! (id:51382)
63 Lonsdale Road
Toronto (Yonge-St. Clair), Ontario
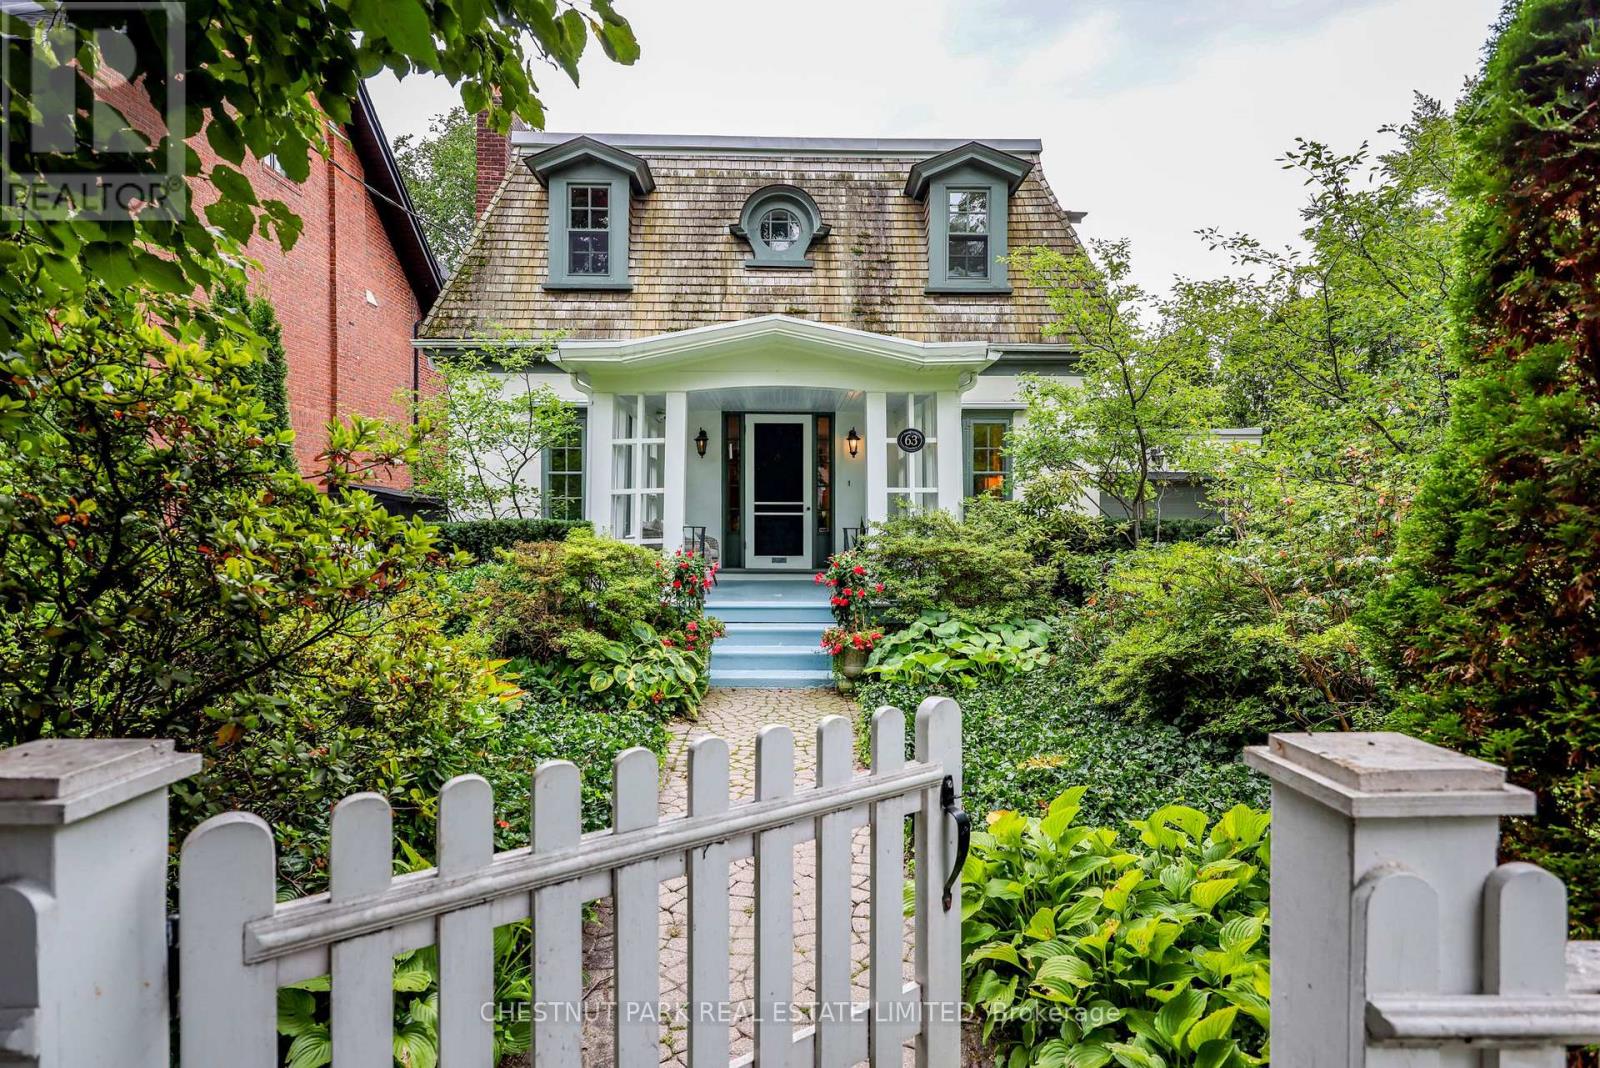
Built circa 1908, 63 Lonsdale Road-one of the original Lonsdale Road Cottages-is a rare piece of Toronto's architectural heritage in the heart of Deer Park. This charming one-and-a-half-storey residence showcases distinctive Second Empire elements, including a mansard roof, round dormer windows, and a welcoming gabled-roof porch, complemented by a later west-side addition with an attached tandem two-car garage and direct access to the home. Set on an exceptional 50-by-150-foot lot, the property is surrounded by beautifully manicured mature gardens, offering a private and tranquil urban retreat. Inside, the surprisingly spacious home features large windows on each side of the house, including several bay windows filling the rooms with natural light. The main floor includes an inviting foyer and central hall, generous living room with fireplace and built-in bookcases, den with built-ins, formal dining room, kitchen, powder room, and mudroom with direct access to the flagstone patio and rear garden. Upstairs, the Principal bedroom offers a four-piece ensuite and adjoining dressing room with built-in storage, along with two additional bedrooms-one with its own fireplace-and a second four-piece bathroom. With its remarkable history, exceptional lot, mature gardens, and timeless architectural character, 63 Lonsdale Road is a truly rare offering in one of Toronto's most established neighbourhoods. (id:51382)
1602 - 88 Queen Street E
Toronto (Church-Yonge Corridor), Ontario
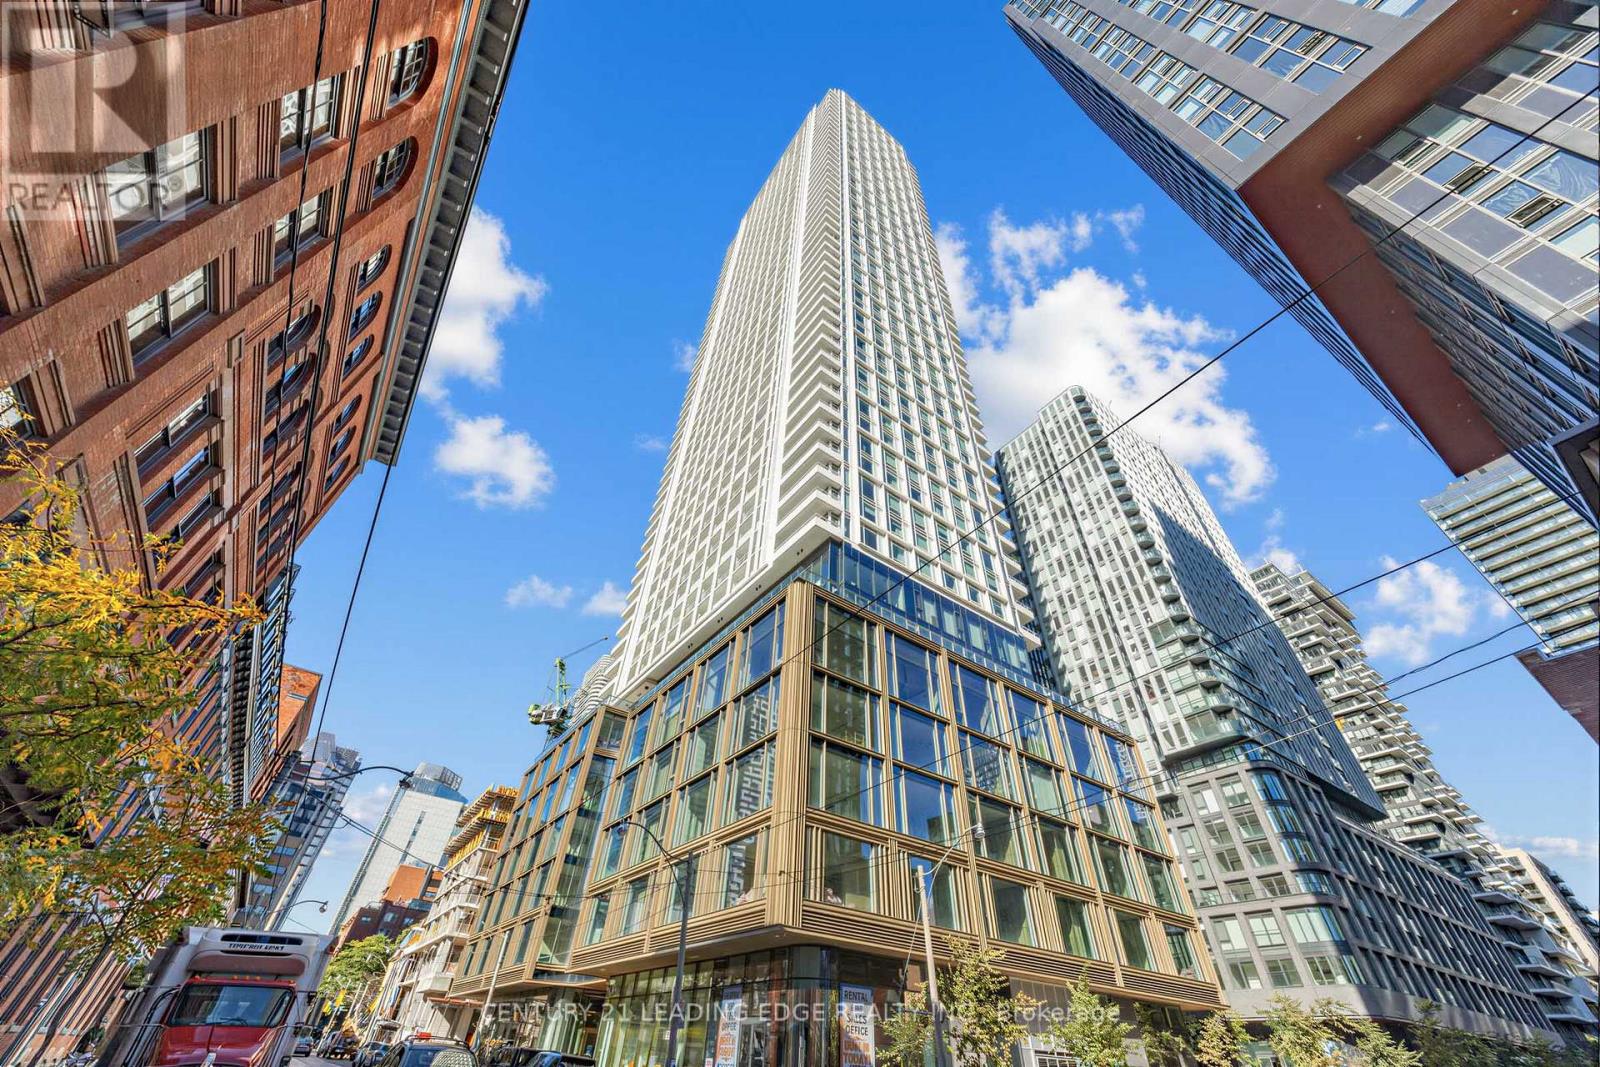
Experience luxury living at the stunning 88 Queen Residences! This bright and spacious 2- bedroom, 2-bath corner suite offers (714 SF +134 SF Balcony, Total: 848 SF) a functional layout (split bedrooms) with 9-foot smooth ceilings, quality wood flooring, and floor-to- ceiling windows that fill the space with natural light. The modern kitchen features integrated stainless steel appliances, porcelain countertops and backsplash, a built-in cooktop, oven, microwave, and under-cabinet lighting. The open-concept living and dining area is perfect for entertaining or relaxing with panoramic city views. Both bedrooms are well-sized with generous closets and windows. The primary suite includes a spa-inspired ensuite with a glass shower enclosure, elegant custom vanity, and porcelain tile finishes. Additional features include in- suite laundry, individual climate control with heat and A/C, and a 24-hour concierge with secure access and a personal intrusion alarm system. Enjoy exceptional building amenities and an unbeatable downtown location steps to Queen Subway Station, Eaton Centre, Toronto Metropolitan University, St. Lawrence Market, and the Financial District. Building Amenities: 24-Hr Concierge, State-Of-The-Art Fitness Centre & Yoga Studio, Co-Working Lounge & Business Centre, Private Dining Room & Party Room, Theatre / Screening Room, Rooftop Infinity Pool With Cabanas & BBQ Area, Outdoor Terrace With Fireplaces & Lounge Seating, Guest Suites, Bike Storage & EV Charging Stations. (id:51382)
606 - 55 Regent Park Boulevard
Toronto (Regent Park), Ontario
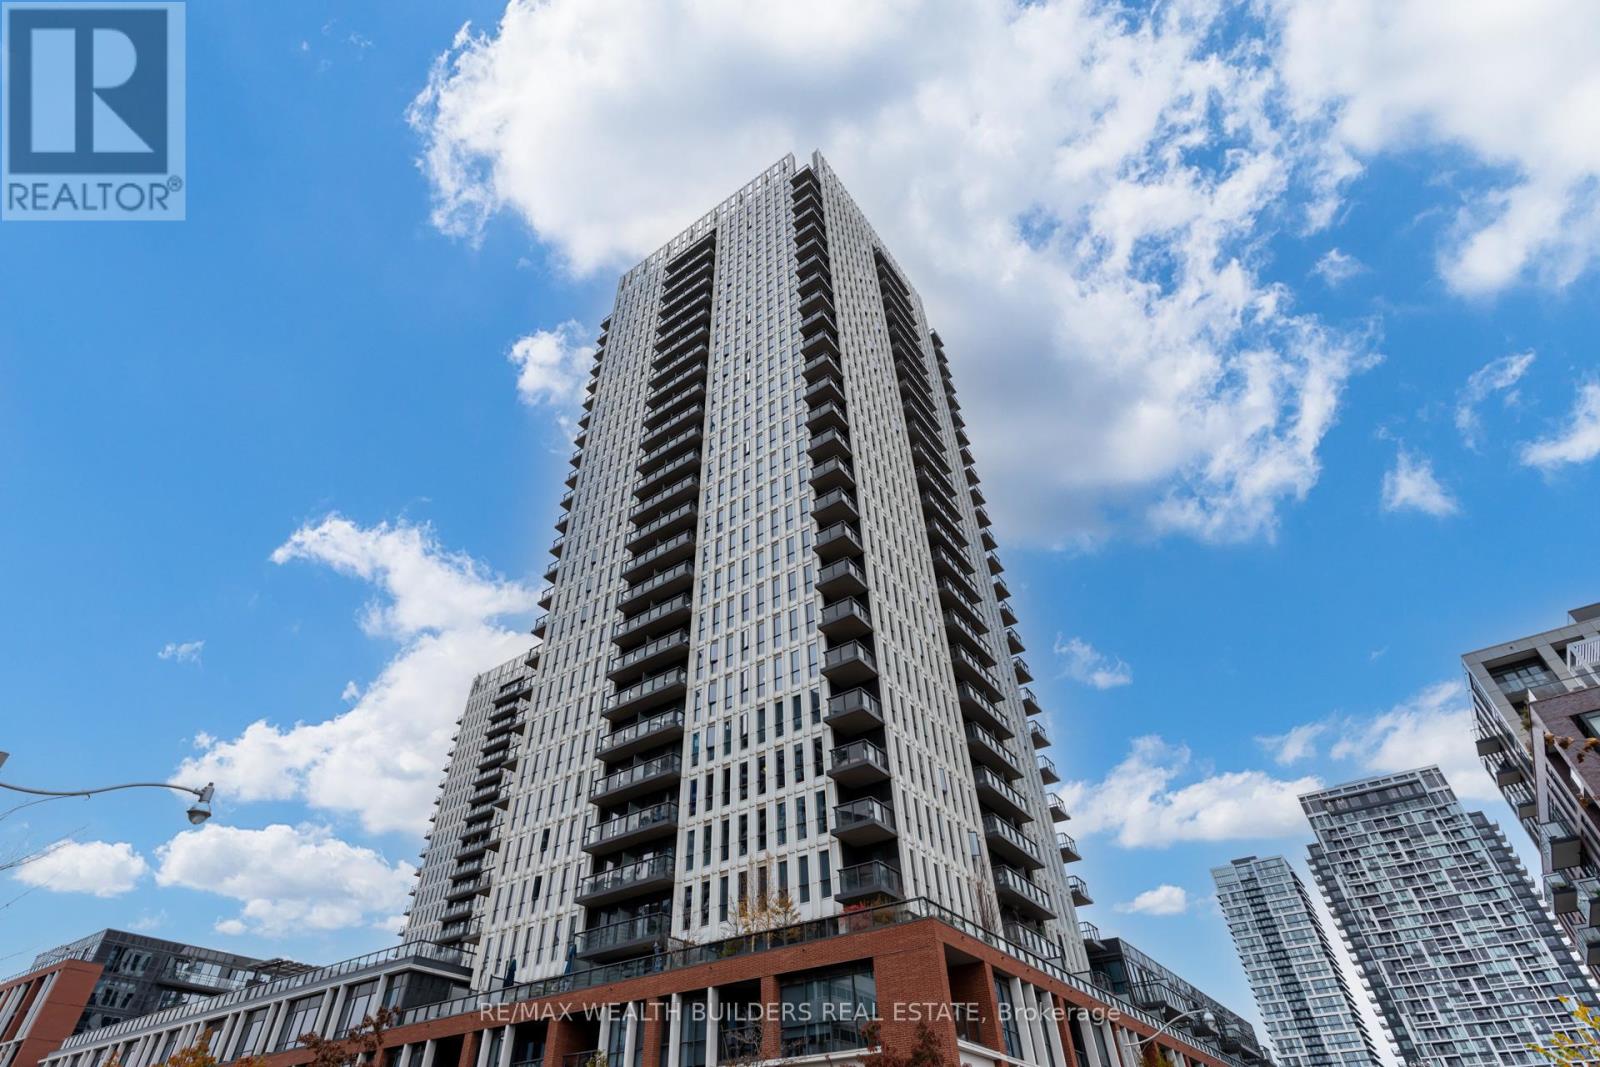
Experience Modern Downtown Living At One Park Place In Toronto's Vibrant Regent Park Community. This Bright And Stylish Bachelor Suite Features Soaring Floor-To-Ceiling Windows, Filling The Space With Natural Light And Creating An Open, Airy Feel. The Contemporary Kitchen Is Equipped With Sleek Stainless Steel Appliances, While Ensuite Laundry, A Modern Tiled Bathroom, And Generous In-Suite Storage Add Everyday Convenience. Ideally Located Close To Grocery Stores, Restaurants, TTC Transit, Toronto Eaton Centre, Toronto Metropolitan University, And Downtown Toronto. A Sophisticated Urban Home In A Dynamic And Convenient Neighbourhood. (id:51382)
2110 - 10 Torresdale Avenue
Toronto (Westminster-Branson), Ontario
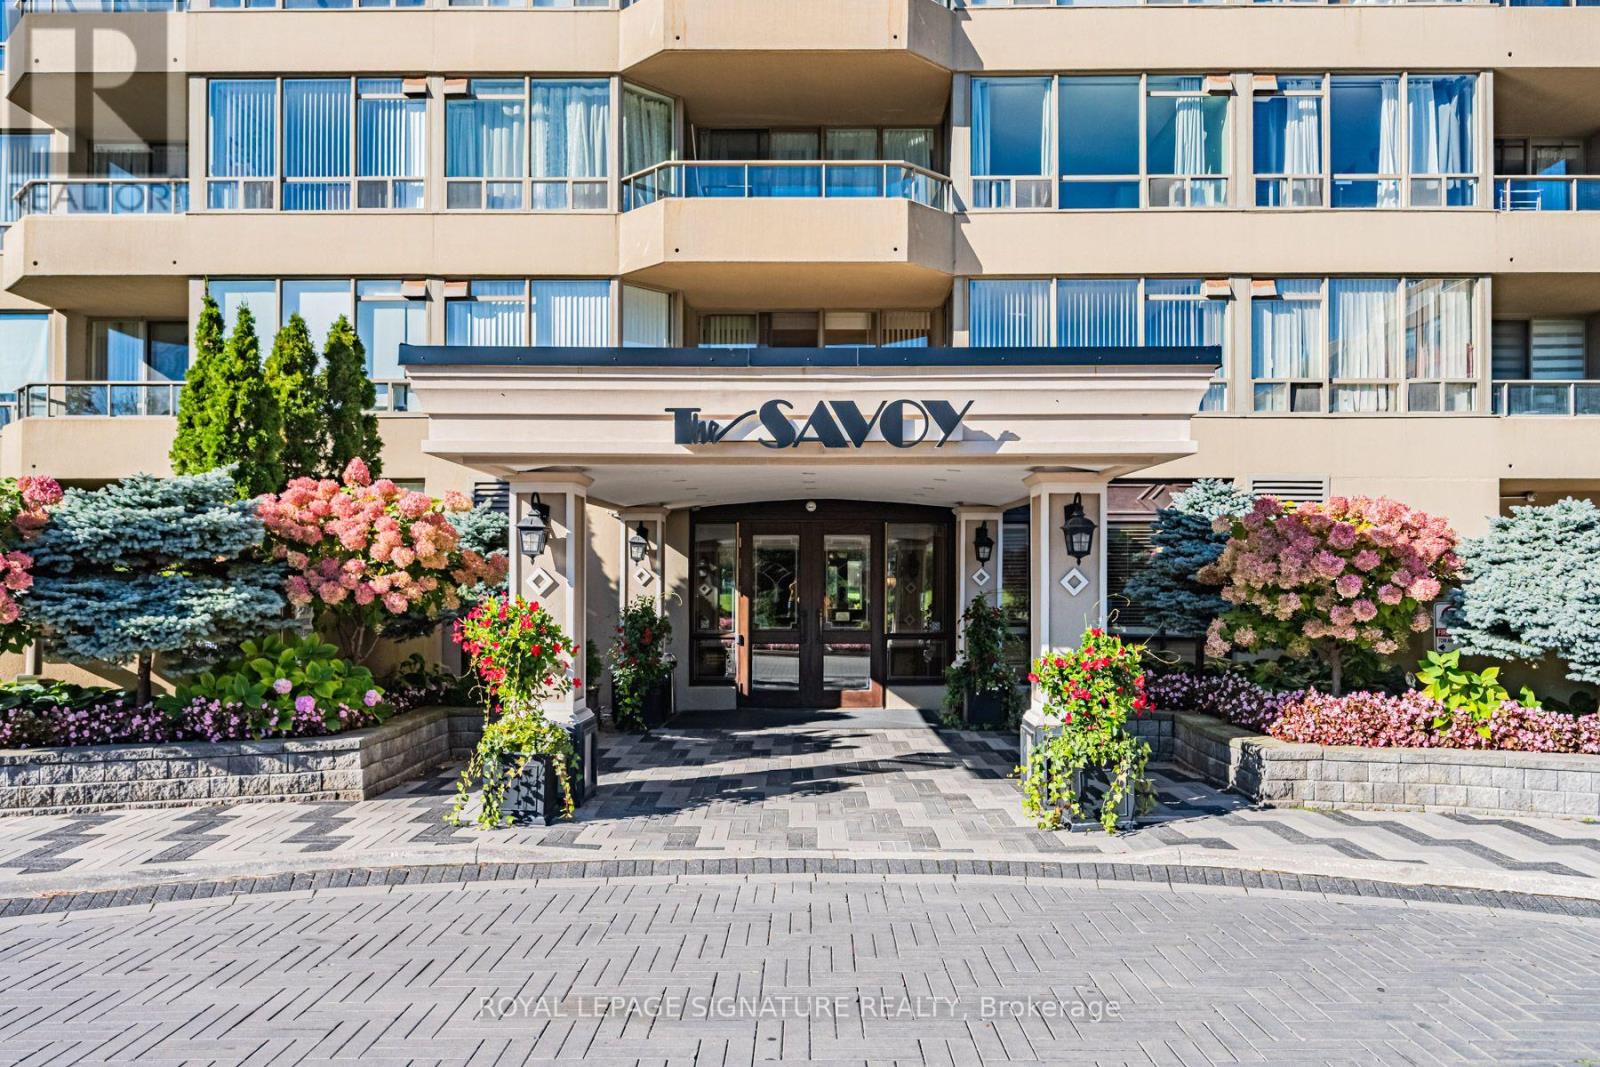
A Truly Unique & Rarely Available, Bright & Spacious 3 Bedroom Corner Unit in "The Savoy" Boasting over 2200 Sq.Ft. of Living Space. Oversized Primary Bedroom with 6-Piece Ensuite, 2 Walk-In Closets, Sitting Area and Walk-Out to Balcony. Huge, Open Concept Living Room/Dining Room/Den with W/O to a 2nd Balcony. Stunning Unobstructed Panoramic Views from Every Window. Galley Kitchen with Breakfast Area, Separate Laundry Room, Large Principal Rooms, and Loads of Storage Space. Enjoy Top-Notch Amenities including 24Hr Concierge, Visitor Parking, Indoor Pool, Guest Suites, Gym, Sauna, Hot Tub, Party Room and Tennis/Squash Courts. Steps to TTC, Robert Hicks Park and Bathurst/Finch Shops & Restaurants. (id:51382)
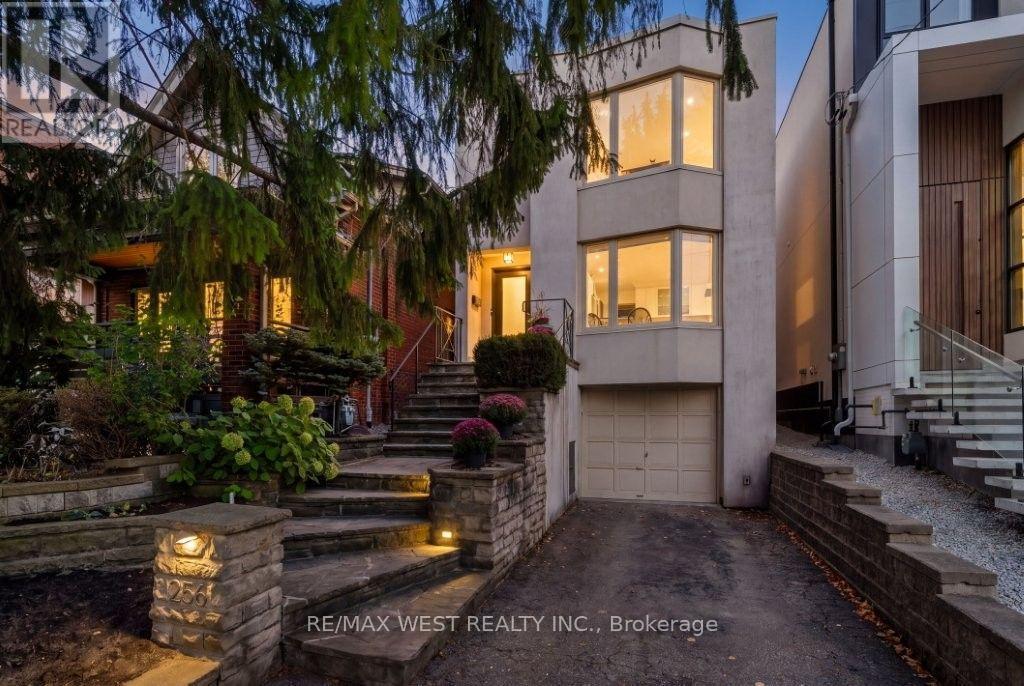
256 Erskine Avenue
Toronto (Mount Pleasant East), Ontario
Stunning family home nestled in the coveted Sherwood Park neighbourhood in midtown Toronto! Beautiful eat-in kitchen boasts a breakfast bar, Wolf gas stove, pot lights and a picturesque bay window. Formal dining room opens to an inviting family room with gas fireplace and a walk-out to the rear gardens. Finished lower level with high ceilings is perfect for entertaining or a home office. Bright and spacious principal rooms have been professionally painted in a neutral designer palette. Other notable features include 3 large bedrooms, 3 spa-inspired bathrooms, gleaming hardwood floors, skylights, new roof and a new deck. Built-in garage has plenty of storage space and the private driveway can accommodate additional 2 cars. Conveniently located close to the subway, outstanding schools, trendy dining, shopping and parks. Welcome Home! (id:51382)
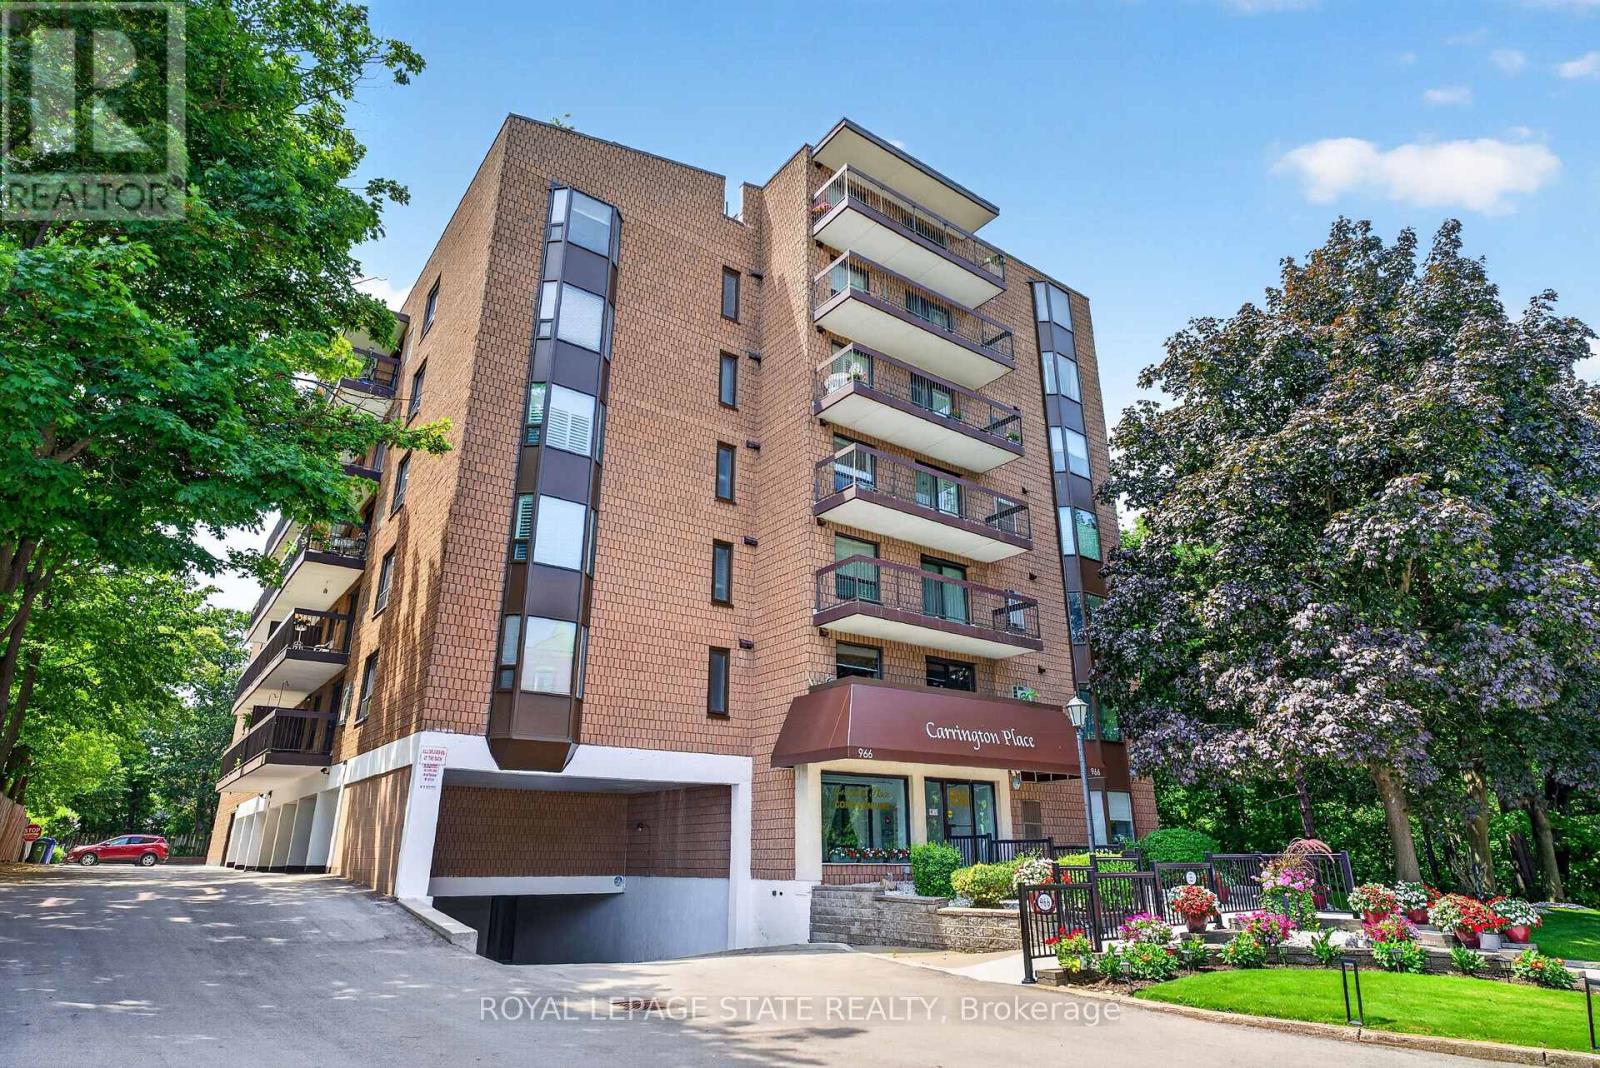
203 - 966 Queenston Road
Hamilton (Stoney Creek), Ontario
Wake up to peaceful views and enjoy the simplicity of condo living in this spacious 2-bedroom suite nestled in one of Stoney Creek's most convenient locations. Featuring a bright, open layout with large windows, this carpet-free home provides comfortable living with generous principal rooms and the convenience of in-suite laundry. Step outside onto your private balcony to relax and soak in the tranquil surroundings. This well-managed building is ideal for those looking to downsize without compromise, featuring an easily accessible parking spot, a storage locker, rooftop lookout patio and an unbeatable walkable location just moments from shopping, restaurants, medical services, banking, transit, and all everyday amenities. A wonderful opportunity to enjoy low-maintenance living in a mature, established community. (id:51382)
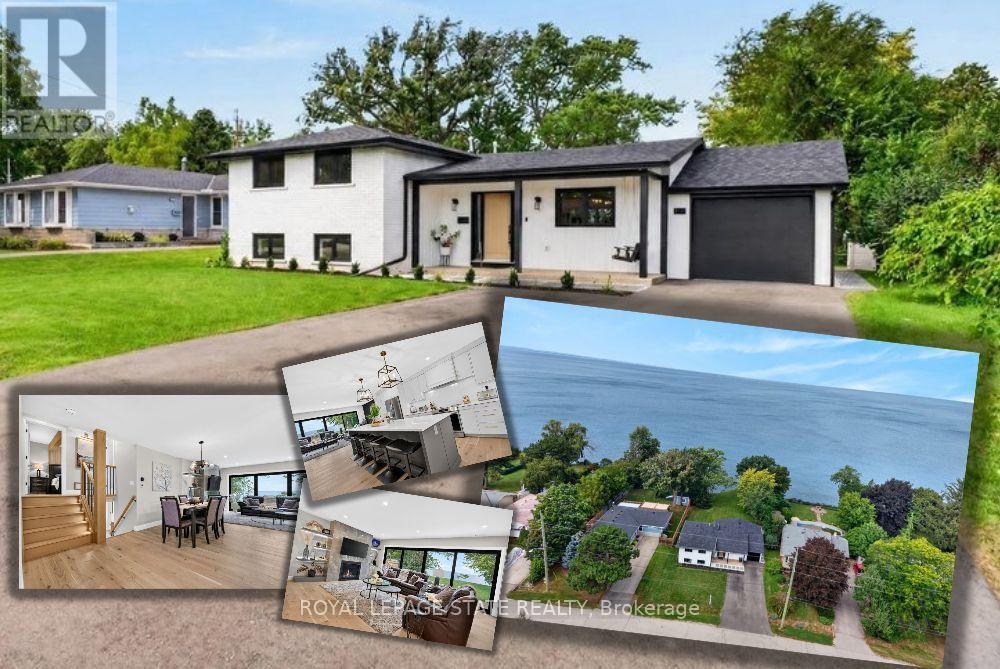
90 Lakeside Drive
Grimsby (Grimsby Beach), Ontario
Welcome to an extraordinary lakefront residence in Grimsby, perfectly positioned beside a park and along the shores of Lake Ontario at the gateway to Niagara. Completely transformed with exceptional attention to detail, this stunning home pairs breathtaking waterfront vistas with sophisticated design and virtually all-new major components. Enjoy captivating lake views from the open-concept great room, luxurious primary suite, private home office and expansive rear patio. The impressive interior features 4 bedrooms, each with its own ensuite, beautiful white oak flooring and stairs, and an abundance of windows that bring the waterfront setting indoors. At the heart of the home is a spectacular designer kitchen showcasing two-tone shaker cabinetry, a 10' island, quartz counters and backsplash, custom range hood, crown moulding, premium stainless-steel appliances and thoughtful details including a robotic vacuum cubby, garburator and reverse-osmosis water system. The great room is anchored by a gas fireplace with custom built-ins, while a cleverly concealed main-floor office provides a private workspace overlooking the lake. Extensive improvements include new electrical, plumbing, HVAC with ceiling air supplies, roof, windows, exterior doors, and garage door. Additional features include a smart water valve, digital primary shower controls, Alexa-enabled smart-home technology, EV charger rough-in, BBQ gas connection and new backwater valve. A charming covered front porch with swing adds to the home's appeal, while the lakefront patio creates an unforgettable setting for entertaining or simply enjoying the view. A remarkable turnkey transformation where luxury, technology and waterfront living come together in one exceptional Grimsby home. (id:51382)
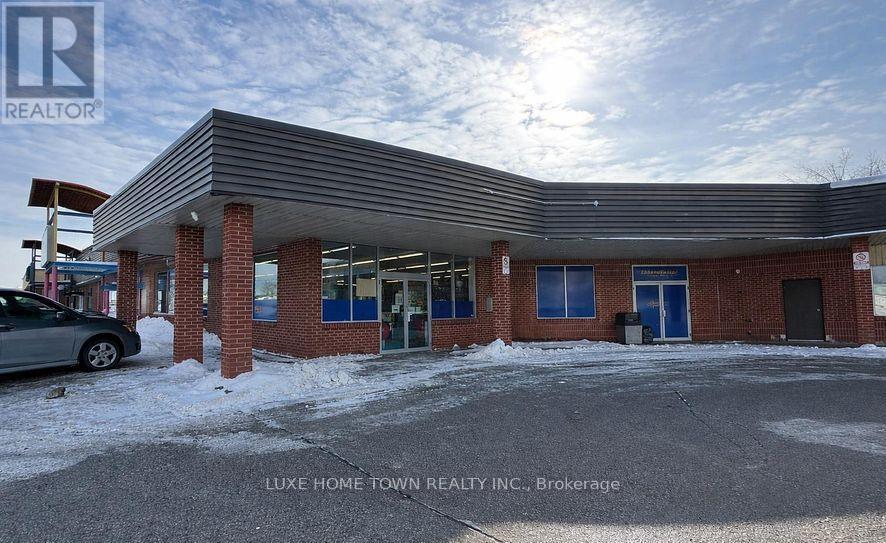
735 Tower Street S
Centre Wellington (Fergus), Ontario
Fantastic opportunity for someone looking to establish or expand their business presence in a thriving area. With its prime location, ample space, and diverse potential uses permitted by its C2 zoning, it offers flexibility for various business ventures. The combination of drive-by and foot traffic in a rapidly growing community provides excellent visibility and potential for attracting customers. Moreover, having plenty of parking spaces adds to the convenience for both customers and employees. If you're interested or have any questions, reaching out for a personal tour could provide valuable insights into how this space could suit your specific business needs. It is a promising prospect worth exploring further! (id:51382)
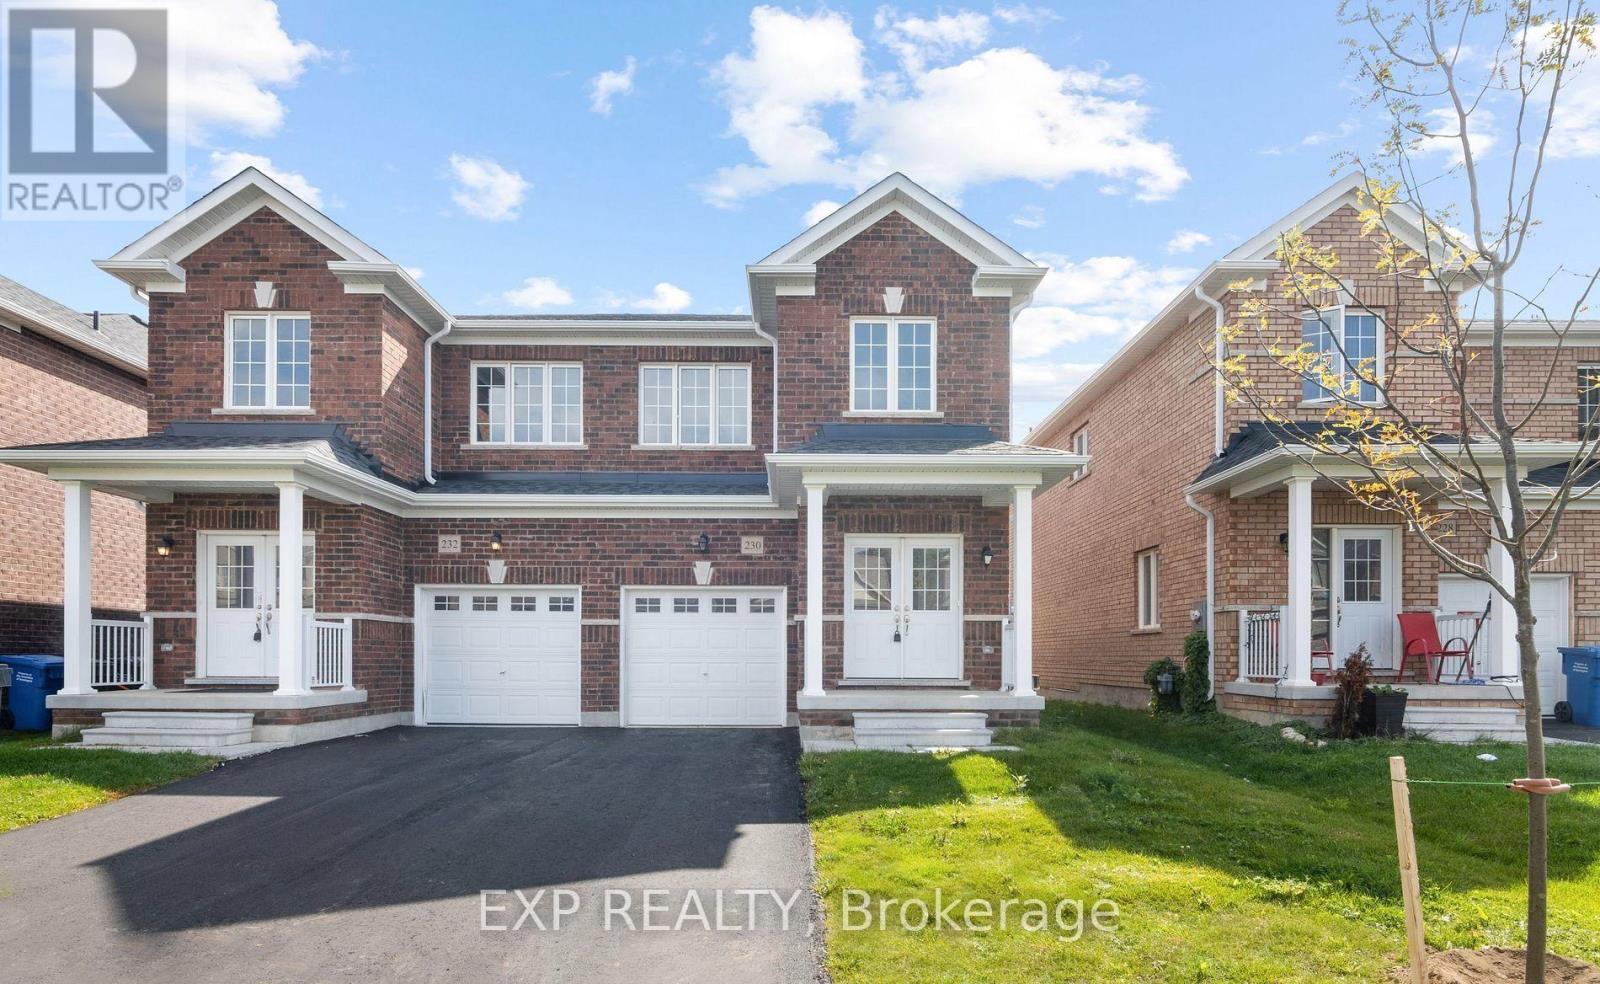
230 Ridley Crescent
Southgate, Ontario
Welcome to 230 Ridley Crescent, a bright and spacious 4-bedroom, 2.5-bathroom semi-detached home in the heart of Dundalk's growing community. The open-concept main floor is filled with natural light and features 9' ceilings, a contemporary kitchen with stainless steel appliances, and a breakfast area that walks out to a deep, fully fenced backyard, perfect for kids, pets and summer gatherings. The inviting living room offers plenty of space to relax or entertain. Upstairs, you'll find four generously sized bedrooms, including a private primary retreat with a walk-in closet and ensuite. The unfinished basement is a blank canvas ready for your vision, whether that's a rec room, home gym or in-law suite. Close to parks, schools, shopping, restaurants and the community centre, with easy access to Shelburne, Markdale and Orangeville. Space, value and room to grow in one of Grey County's fastest-growing communities. Don't miss it! (id:51382)
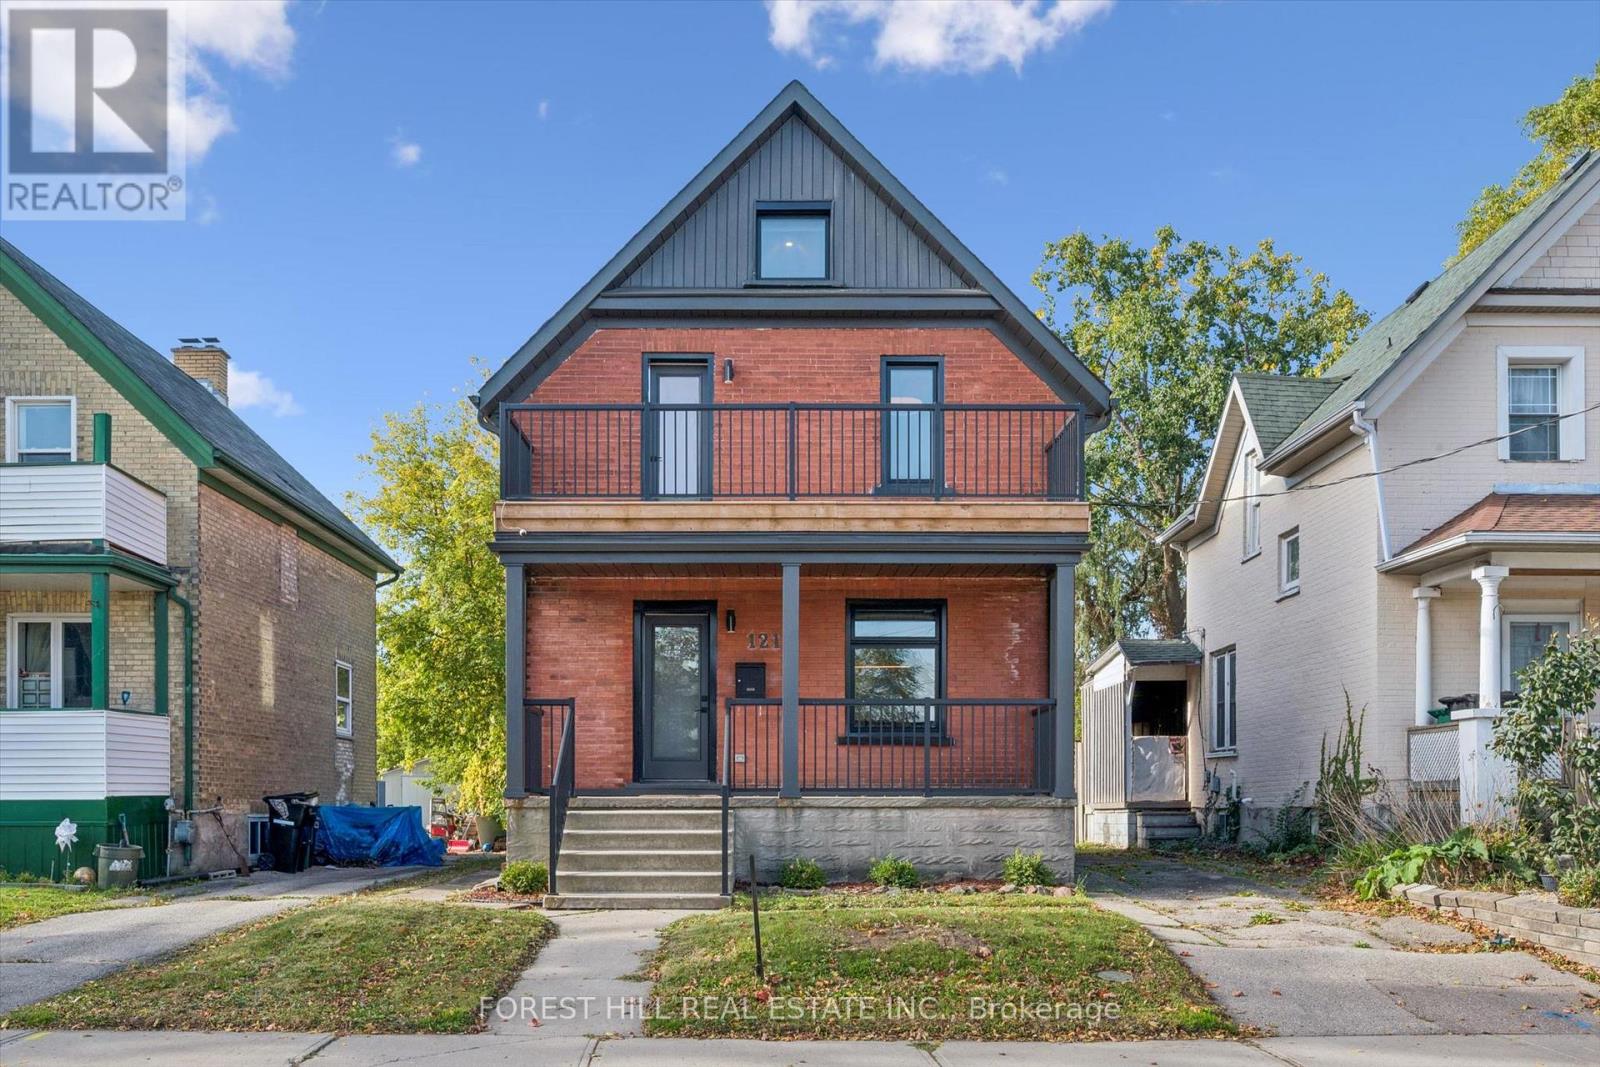
121 Park Street
Kitchener, Ontario
Charming red brick detached 2-bedroom + loft in one of Kitchener's most sought-after locations,steps to Victoria Park and Google. The main floor offers a bright, renovated open-concept layout - perfect for everyday living and entertaining. Upstairs you'll find two well-appointed bedrooms. The primary boasts its own ensuite, plus a second 4-piece bath serves the second bedroom. Convenient second-floor laundry. The third-floor loft is a fantastic bonus space - ideal for a home office, studio, or cozy reading retreat. Lower level is partially finished, with a 4 pc bath can be used as a family room ,3rd bedroom or In-law Suite. (Kitchen Rough In).Walk to Victoria Park, cafes, trails, and downtown Kitchener. Minutes to the LRT, Google, shopping and all amenities. A rare opportunity to own a detached home in the heart of the city with character, updates, and unbeatable location. (id:51382)
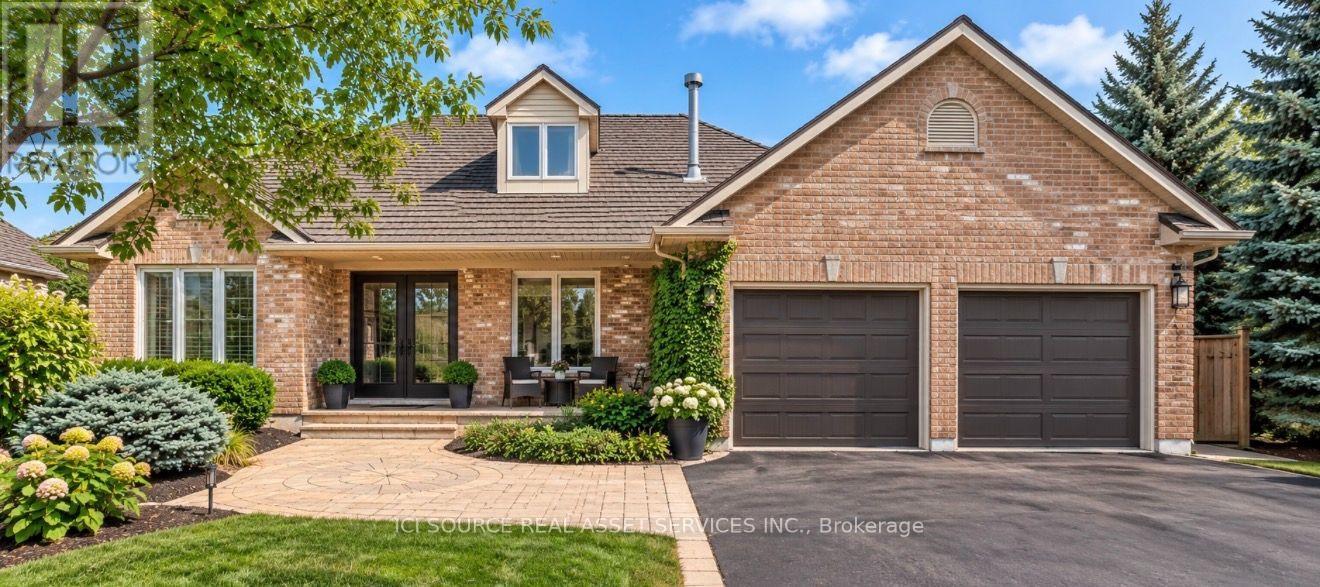
56 Windrush Trail
Kitchener, Ontario
Welcome to your dream home in Beautiful Wyldwoods! Discover the perfect blend of luxury and comfort in this stunning 2+3 bedroom, 3 bath home nestled in the highly sought-after Wyldwoods area of Kitchener. Designed for both family living and effortless entertaining, this exceptional property offers generous living spaces, beautiful finishes and an incredible backyard retreat. Step inside and experience the warmth and character created by multiple gas fireplaces, adding an inviting ambiance throughout the home. The spacious bedrooms provide plenty of room for family and guests, while the dream-worthy primary bedroom offers a peaceful private retreat where you can unwind at the end of the day. Outside, your own beautiful in-ground pool transforms the backyard into a private summer oasis. Whether you're enjoying a quiet morning by the pool, hosting family and friends, or making memories with the kids, this outdoor space is made for enjoying the best of home ownership. Come experience everything this exceptional Wyldwoods property has to offer. *For Additional Property Details Click The Brochure Icon Below* (id:51382)
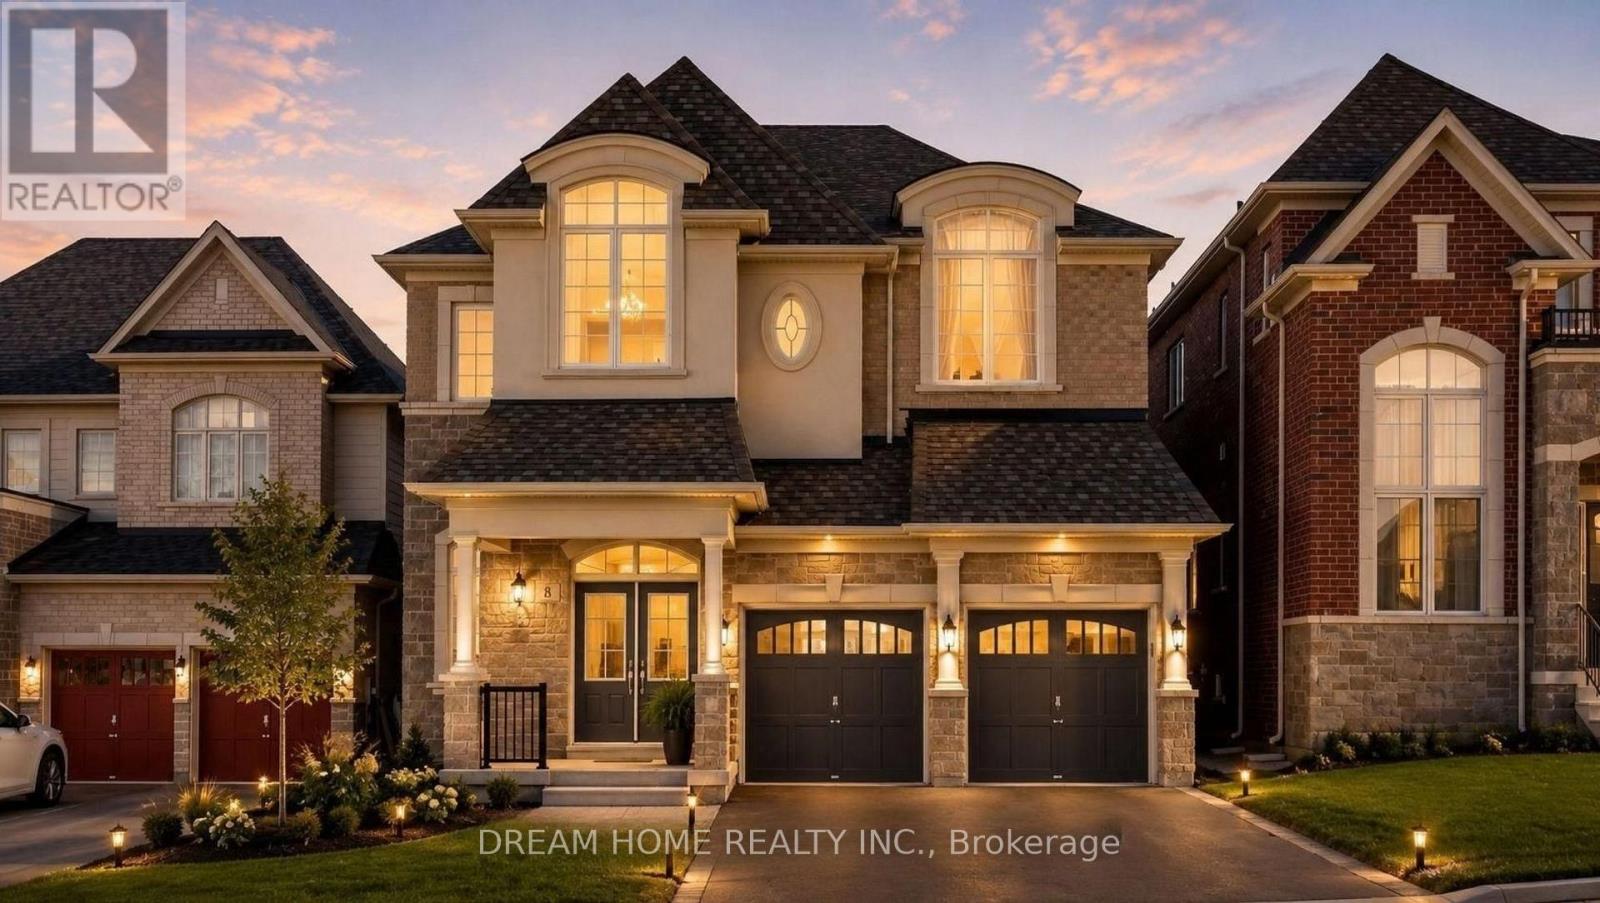
8 Slater Court
East Gwillimbury (Sharon), Ontario
Beautiful 3-Year-Old Detached Home On A Premium 45 X 141 Ft Lot, Offering Approximately 5,000 Sq Ft Of Living Space! Located On A Quiet Court In Desirable Sharon Village, This Home Features 10-Ft Ceilings On The Main Floor, Hardwood Floors And Large Windows. The Combined Living And Dining Rooms Offer A Spacious Setting For Entertaining, While The Family Room Connects To The Large Kitchen And Breakfast Area With Views Of The Backyard. A Dedicated Main-Floor Office Provides A Convenient Space For Working From Home. The Upper Level Features 9-Ft Ceilings And 5 Spacious Bedrooms. The Partially Finished Basement Includes An Additional Bedroom, A Full Bathroom And Large Above-Grade Windows, Plus Space To Finish According To Your Needs. Enjoy Easy Access To Highway 404, GO Transit, Costco, Upper Canada Mall And Southlake Regional Health Centre. Nearby Parks, Trails, Sports Fields And Schools Add To The Appeal Of This Well-Located Home. Come See The Space And Possibilities For Yourself! Some Rooms Have Been Virtually Staged. (id:51382)