
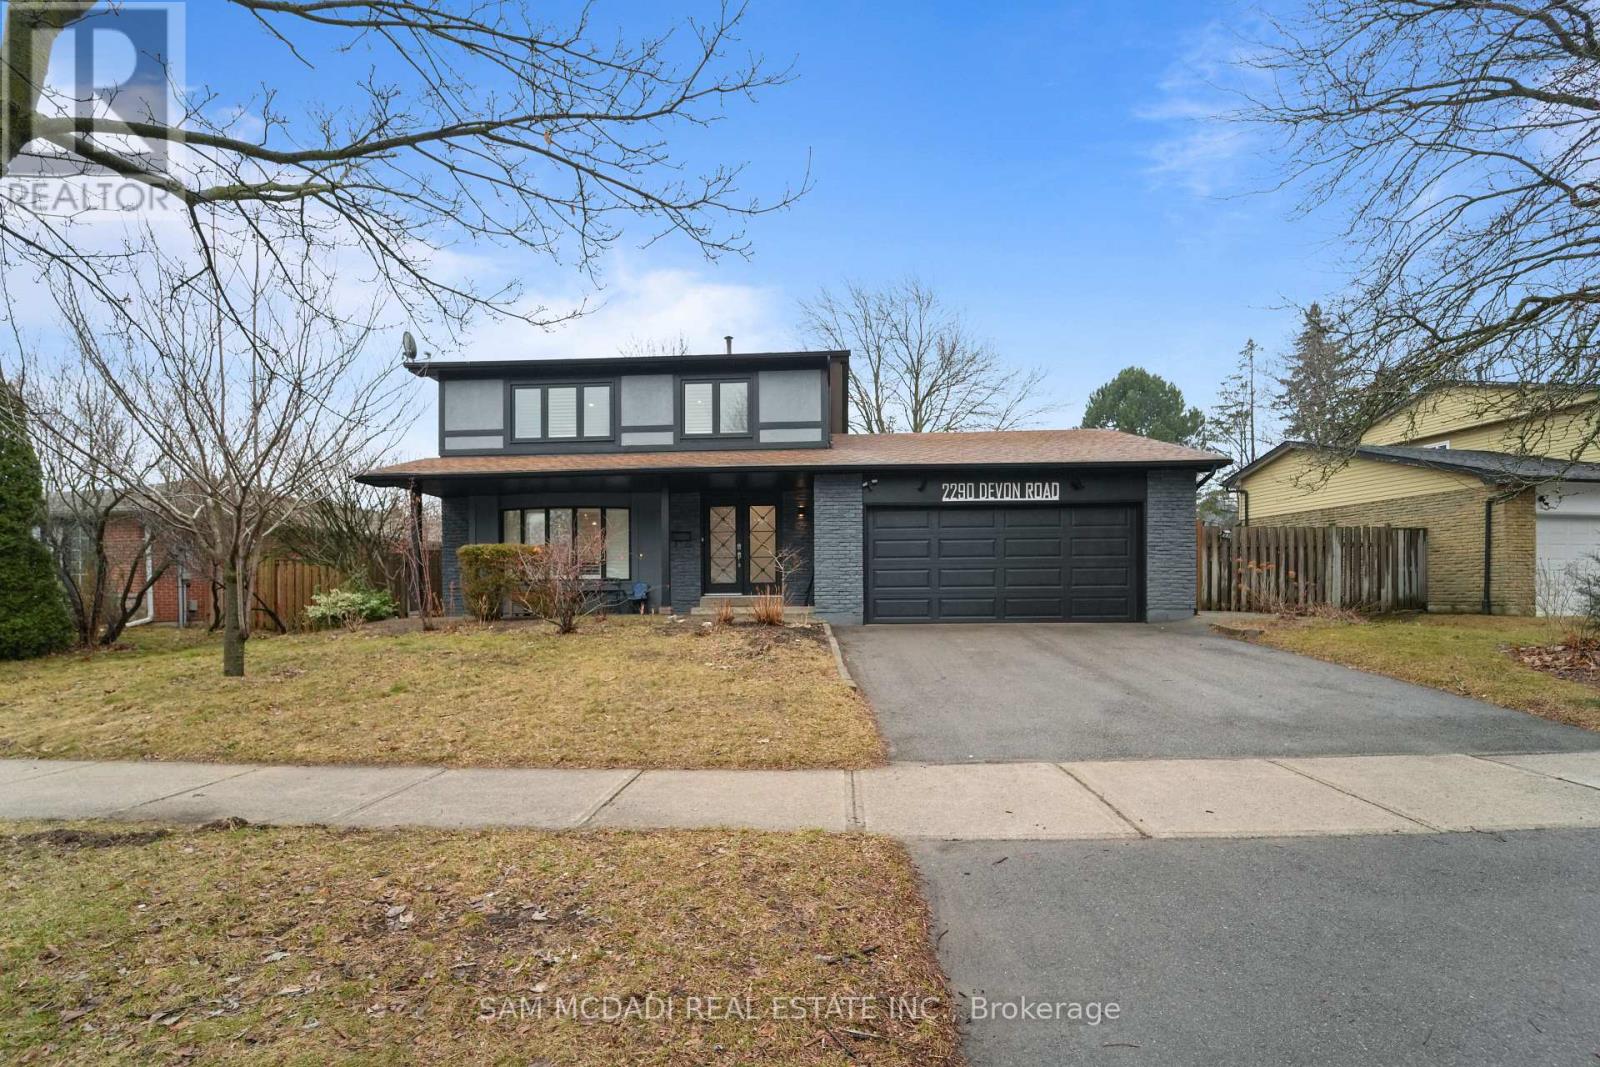
2290 Devon Road
Oakville (Fd Ford), Ontario
Welcome To 2290 Devon Rd, nestled in one of South East Oakville's most desirable neighbourhoods, on a premium [ 80 x 106 Ft] Lot. This tastefully updated 4+1 bedroom, 3 bathroom home combines style and practicality, offering a space that feels both refined and welcoming from the moment you enter. Hardwood floors and elegant California shutters run throughout, adding warmth and character to every room. At the heart of the home is a spacious, contemporary kitchen designed with families in mind. Featuring custom cabinetry and stainless steel appliances, it flows seamlessly into the main living areas-perfect for everything from relaxed weeknight dinners to entertaining guests. The finished basement adds even more versatility, with a generous recreation space that can easily adapt to your needs-whether it's a media room, play area, or home gym. Outside, the backyard offers plenty of room to enjoy the warmer months, whether you're hosting barbecues, letting the kids play, or simply unwinding after a long day. Surrounded by parks, walking trails, and just a short drive to the lake and downtown Oakville, the location is ideal for those who love both nature and convenience. With quick access to the QEW, Highway 403, and GO Transit, commuting is simple and efficient. (id:51382)
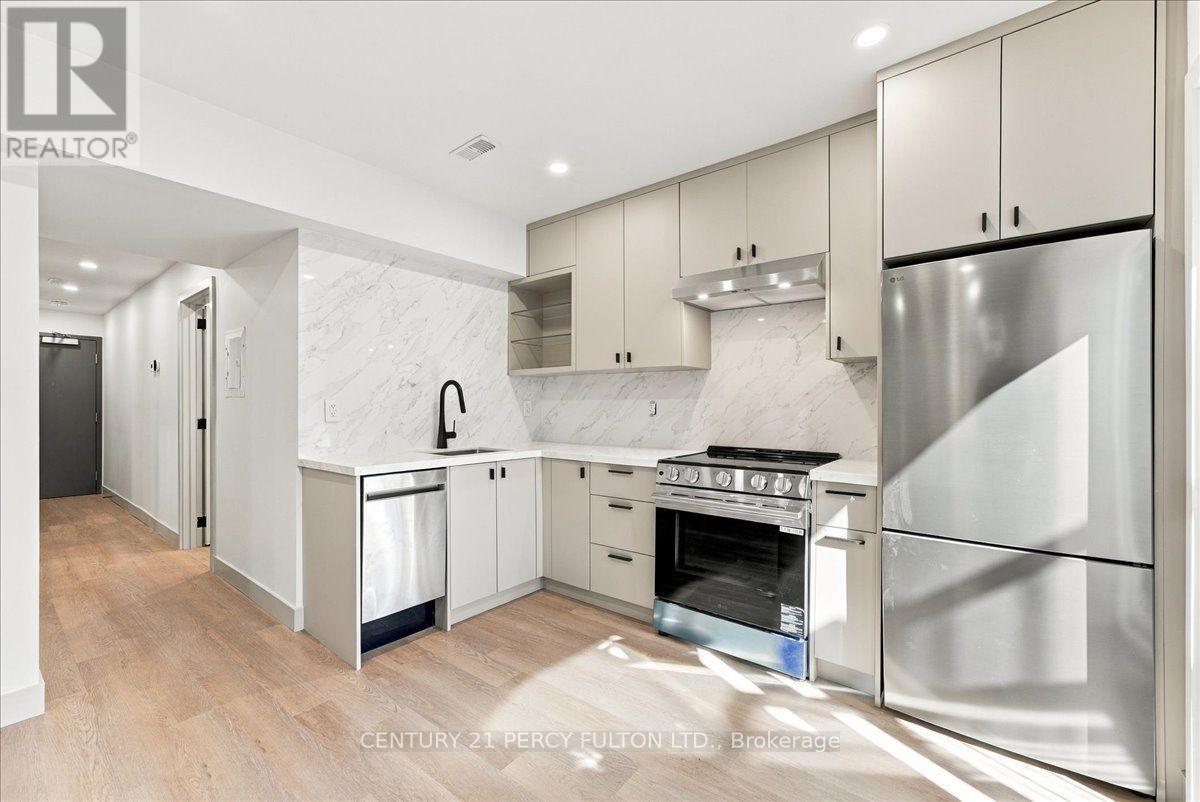
Bsmt - 113 Hatherley Road
Toronto (Caledonia-Fairbank), Ontario
Experience Elevated Urban Living in Toronto's Sought-After Caledonia-Fairbank Community! Welcome to this luxurious lower-level, basement suite, nestled within an exquisite, custom-built fourplex, offering the perfect combination of modern elegance, sophisticated finishes, and exceptional urban comfort. This beautifully designed suite features 2 spacious bedrooms and 2 stylish full bathrooms, complemented by an inviting, open-concept kitchen and living room with a private walk-up to the backyard. Experience the ultimate year-round comfort with luxurious HEATED flooring throughout, adding an exceptional touch of warmth and sophistication. The stunning contemporary kitchen showcases sleek custom cabinetry, elegant quartz countertops, and premium stainless steel LG appliances, combining modern style with everyday functionality. Enjoy the added convenience of private ensuite laundry and elegant pot lights throughout, creating a bright, inviting, and sophisticated living environment. Ideally situated close to schools, shopping, restaurants, transit, and everyday amenities, this exceptional residence offers the perfect balance of luxury, comfort, and urban convenience. (id:51382)
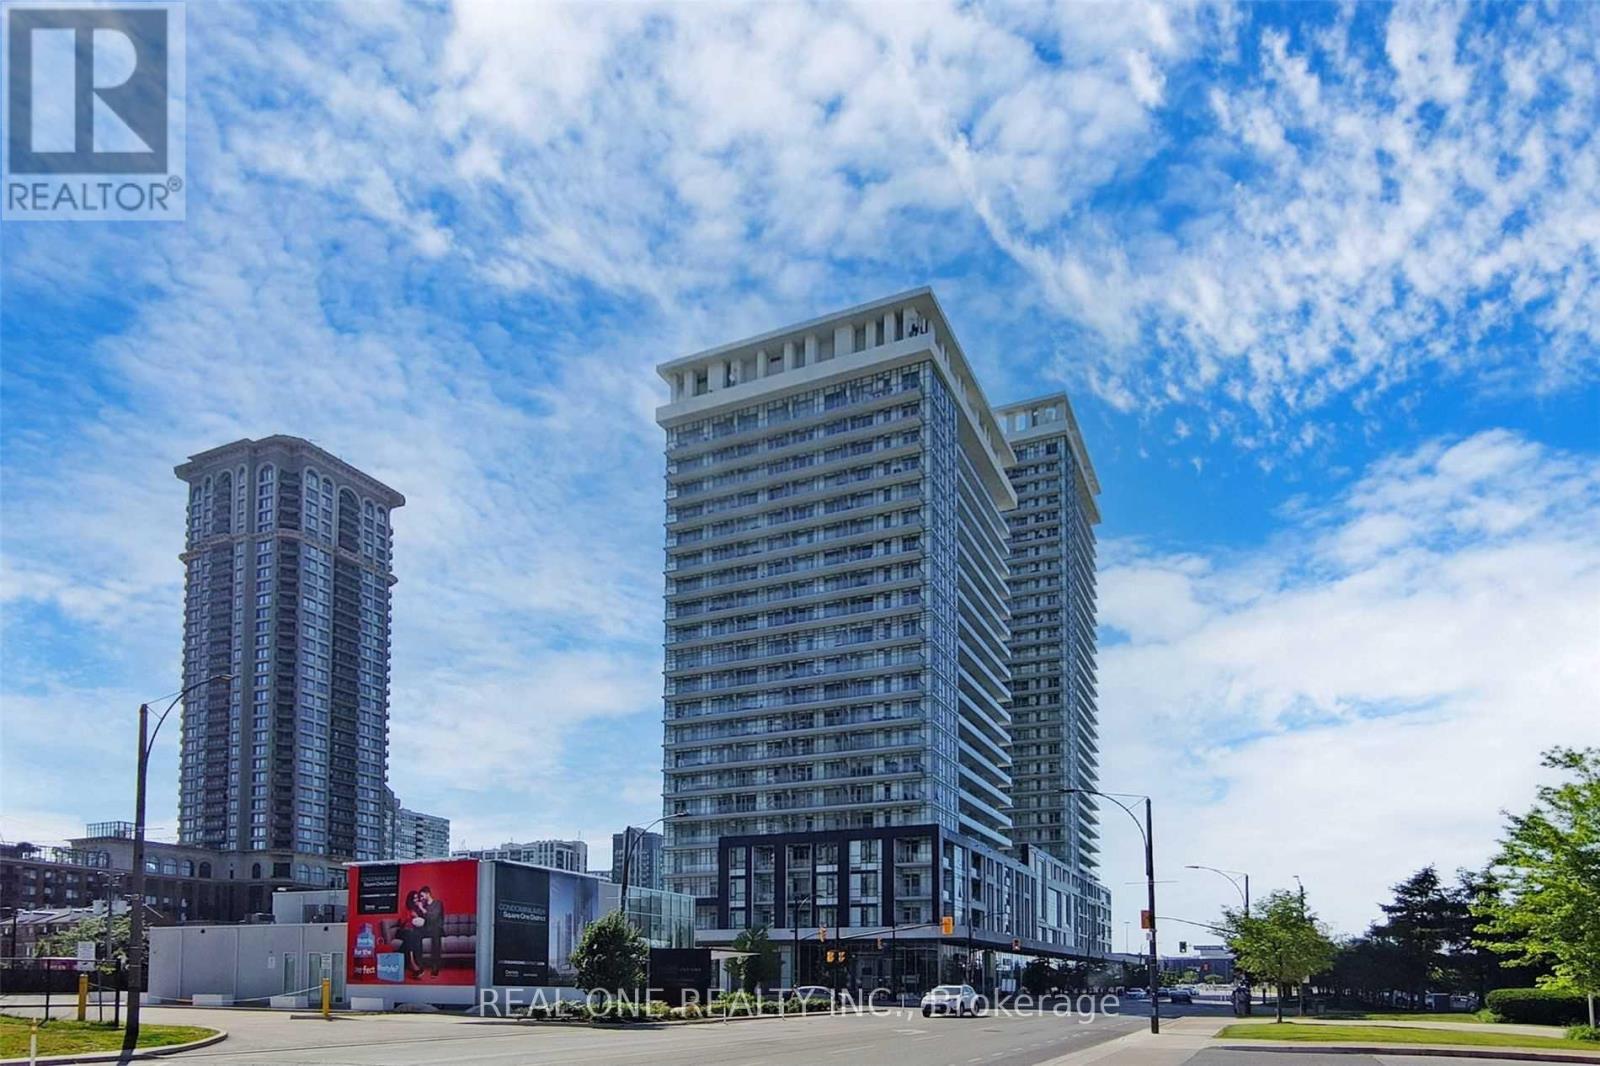
2208 - 365 Prince Of Wales Drive
Mississauga (City Centre), Ontario
Discover Luxury Living In The Heart of Mississauga. This Modern Condo, Positioned On The 22nd Floor, 9Ft Ceilings, Offers 1 Bdrm + Large Den Plus 2 Full Baths. Boasting 270 Degree City Views, Its Central Location And Steps To Square One, Sheridan College, & Much More. Elevating City Living, Amenities Include Gym, Basketball Court, And 24Hr Concierge. The open Concept Reveals Laminate Flooring Leading To A Kitchen Featuring Quartz Countertops & S.S Appliances. The Primary Bedroom Impresses With Floor-To-Ceiling Windows, A Patio Door, Double Mirrored Closet, 3pc Ensuite. The Dining/Kitchen Space Serves As An Entertainer's Oasis, Extending To A Balcony Offering Sweeping City Views. Step Outside To The Balcony For An Unrivaled Panorama Of The City. This Unit Embodies Luxury Living, Seamlessly Blending Comfort And Style. Beyond A Mere Condo, It Signifies An Extraordinary Lifestyle, Beckoning You To Embrace Contemporary Urban Living. Welcome To Unparalleled Elegance; Your Exceptional Lifestyle Awaits. (id:51382)
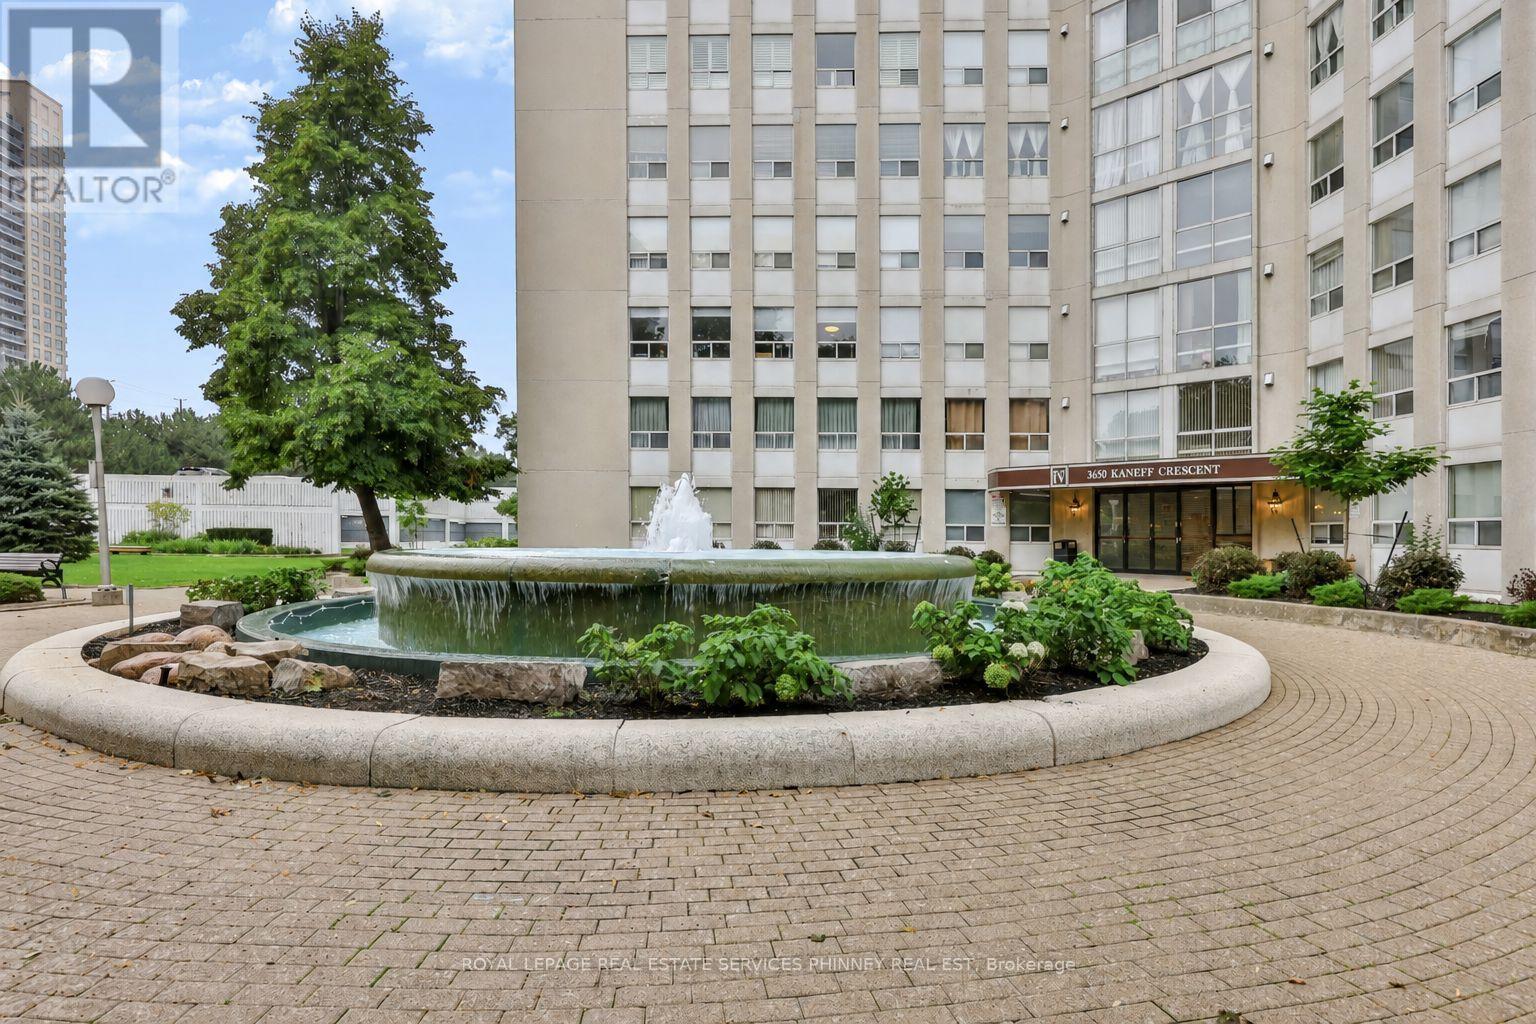
2801 - 3650 Kaneff Crescent
Mississauga (Mississauga Valleys), Ontario
Offering over 1,850 square feet of well-proportioned living space, this unit combines scale and comfort, while providing exceptional south, west, and east-facing views, including of Lake Ontario and the Toronto skyline!Its functional floorplan includes large principal rooms that comfortably accommodate full-sized furniture and offer plenty of space for gatherings with family and friends. The open-layout kitchen with stainless-steel appliances offers ample workspace and storage, without the confines of a narrow galley. Within the bedroom wing are 3 bedrooms and tastefully renovated main and primary washrooms. The generous primary bedroom also features a functional walk-in closet and additional closet space. In-suite laundry, a large in-unit storage room, an exclusive locker, and two parking spaces offer everyday convenience and organization. Situated on 6.5 acres of park-like grounds and mature gardens, the building provides an extensive collection of lifestyle amenities, including an indoor pool, tennis court, party and social facilities, and fitness areas including a squash court and two gyms, including a dedicated women-only fitness room. Enjoy close proximity to Square One shopping centre, grocery stores, restaurants, and 403 access. (id:51382)
703 - 2119 Lake Shore Boulevard W
Toronto (Mimico), Ontario
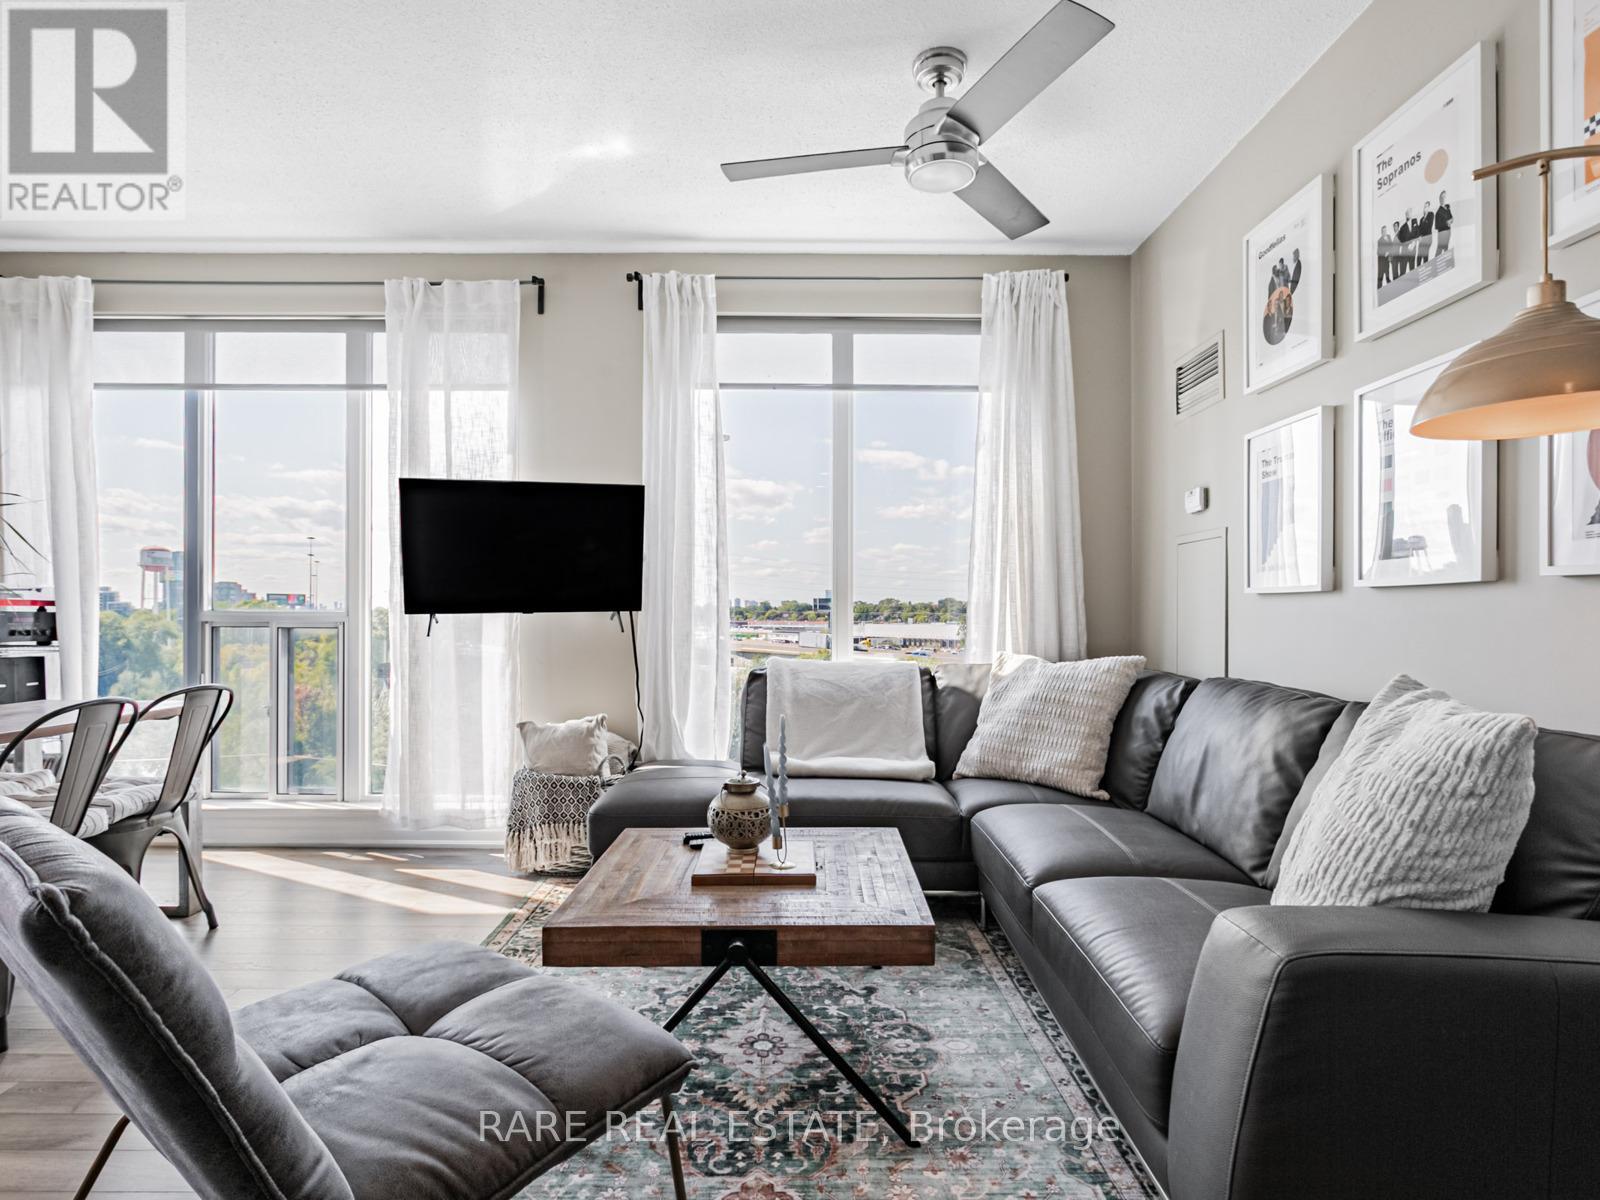
Bright corner unit with 850 sq.ft in Voyager condos. Exceptional value for the size and location. 3 walkouts to the 2 balconies. Boutique condo only 16 stories, one of the best buildings in Humber Bay! Prime waterfront location directly beside the park, with shops, restaurants and walking trails at door step. Sun-filled and open-concept unit with 9-foot ceilings and laminate floors. A huge kitchen with breakfast island and storage pantry. Stone counters and S/S appliances. Living space large enough for dining table or work from home set up. Sliding door walkouts from both bedrooms and living area. Impressive building amenities with indoor pool, hot tub and sauna. 2 large gyms. 2 rooftop party rooms with unbelievable water views and outdoor terraces. Games room, meeting room, theatre. Tremendous value for the unit size, location and amazing building. Condos fees include hydro. Exceptionally well maintained building with award winning landscaping and gardens. (id:51382)
2603 - 260 Malta Avenue
Brampton (Fletcher's Creek South), Ontario
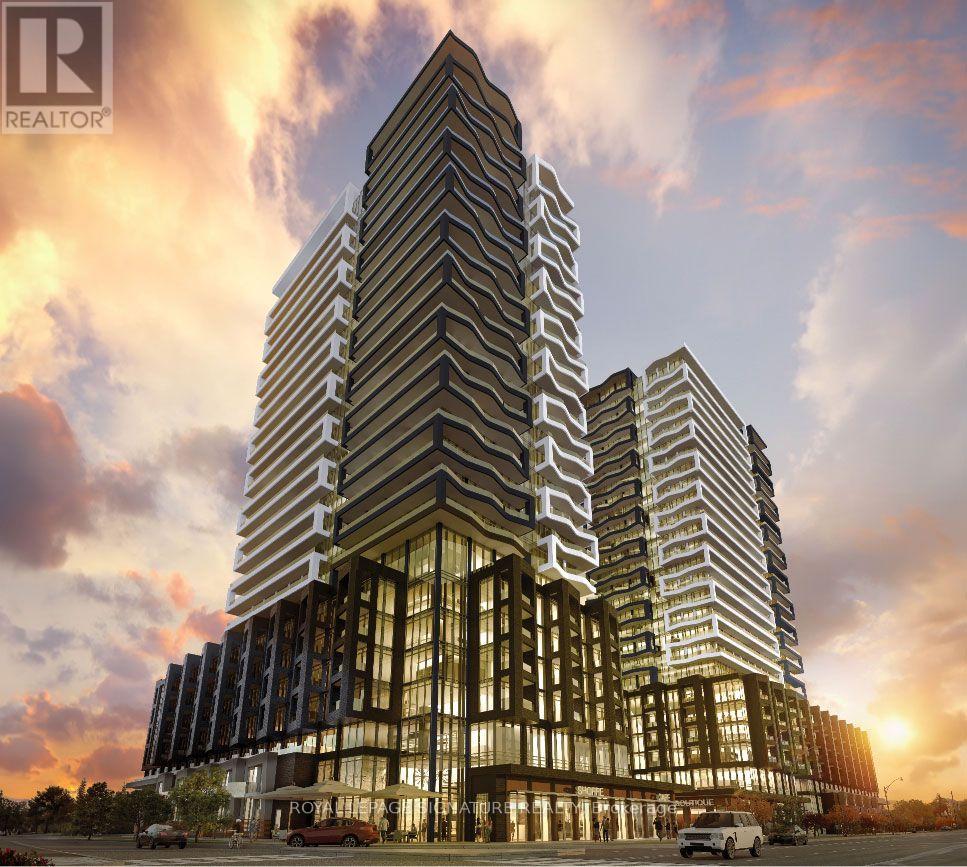
Experience luxury living at DUO Condos! This stunning 2-bed, 2-bath corner suite features a bright, open-concept layout with 10' ceilings and wide-plank laminate floors. This spacious kitchen offers quartz counters and stainless steel appliances. Walk-Out to your wrap-around balcony offering breathtaking panoramic views of all major cities (Including Toronto & the Iconic C.N. Tower & Downtown Mississauga). Enjoy world-class amenities including a rooftop patio with BBQs, a state-of-the-art fitness room, party room, co-work hub, yoga room, and plenty more! Located in Brampton's ever growing neighbourhood, you're steps from the Gateway Terminal, future LRT, Sheridan College, and Shoppers World, with easy highway access. This premium unit won't last. (id:51382)
112 - 5025 Four Springs Avenue
Mississauga (Hurontario), Ontario
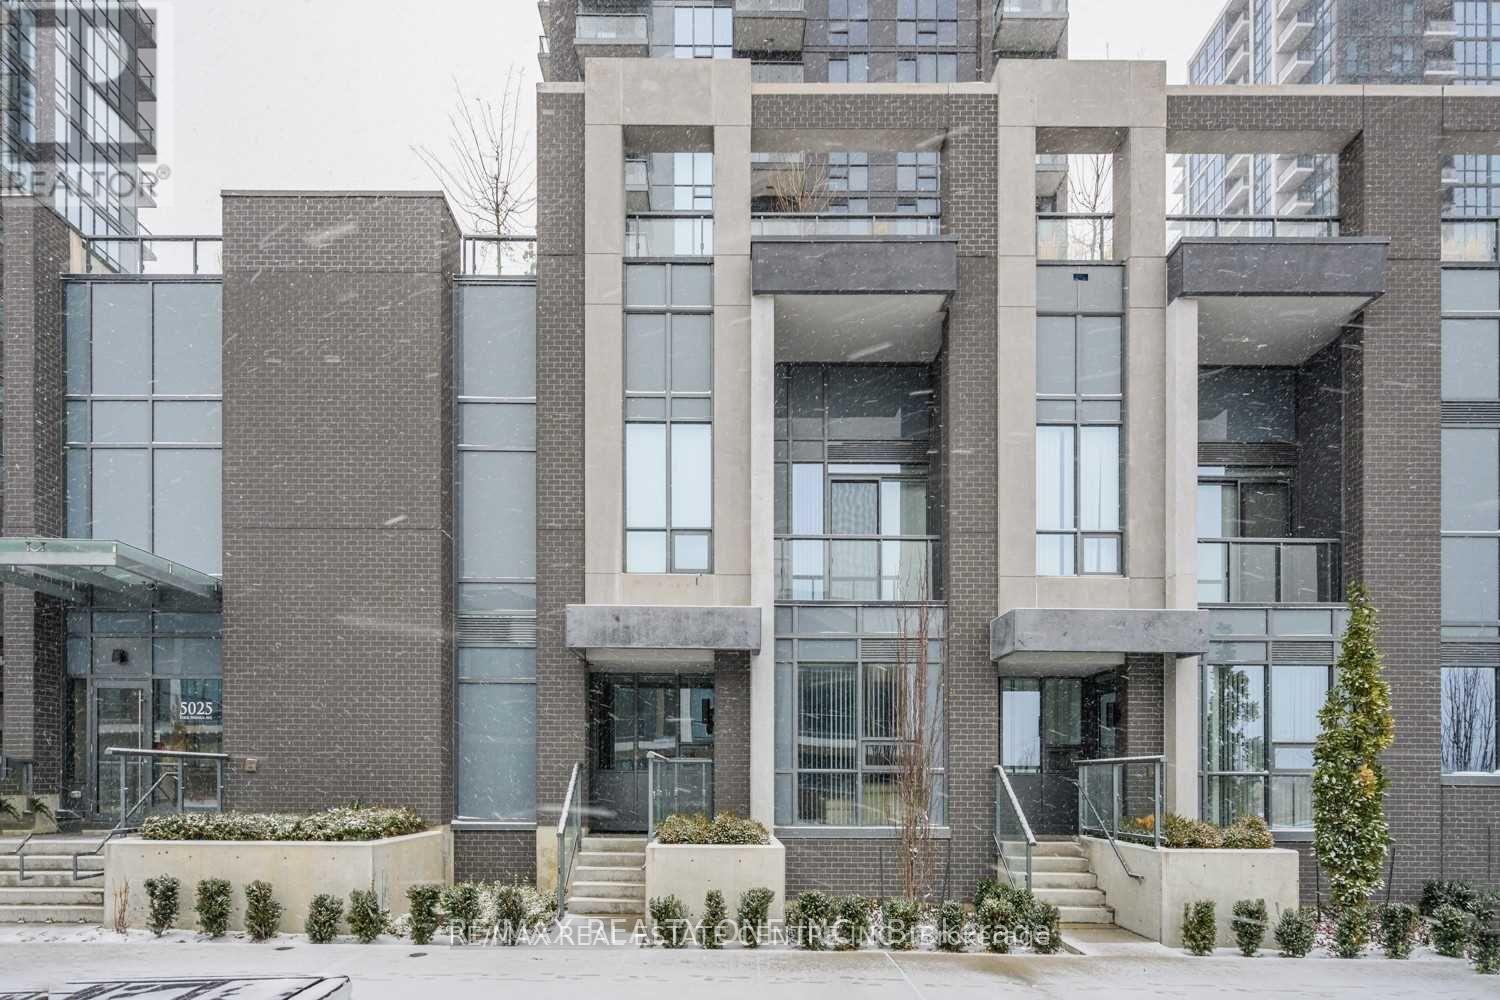
Highly Motivated Seller, Priced To Sell!!Spacious and beautifully upgraded 3-bedroom, 2-storey townhouse in the prestigious Pinnacle Uptown, located in the heart of the city. This well-maintained home features high-end designer finishes, laminate flooring throughout, and a modern open-concept main floor. The upgraded kitchen offers quartz countertops and stainless steel appliances, perfect for comfortable everyday living and entertaining.Ideally situated just steps from Square One Shopping Centre, top-rated restaurants, parks, and transit, including the upcoming Hurontario LRT, with easy access to Highways 401, 403, and 410.Residents enjoy exceptional building amenities including 24-hour concierge, indoor swimming pool, gym, yoga room, sauna, hot tub, party room, billiards, kids' room, theatre room, library, and an outdoor terrace with BBQ area-offering a true luxury lifestyle in one of Mississauga's most sought-after communities. (id:51382)
95 Mullis Crescent
Brampton (Fletcher's West), Ontario
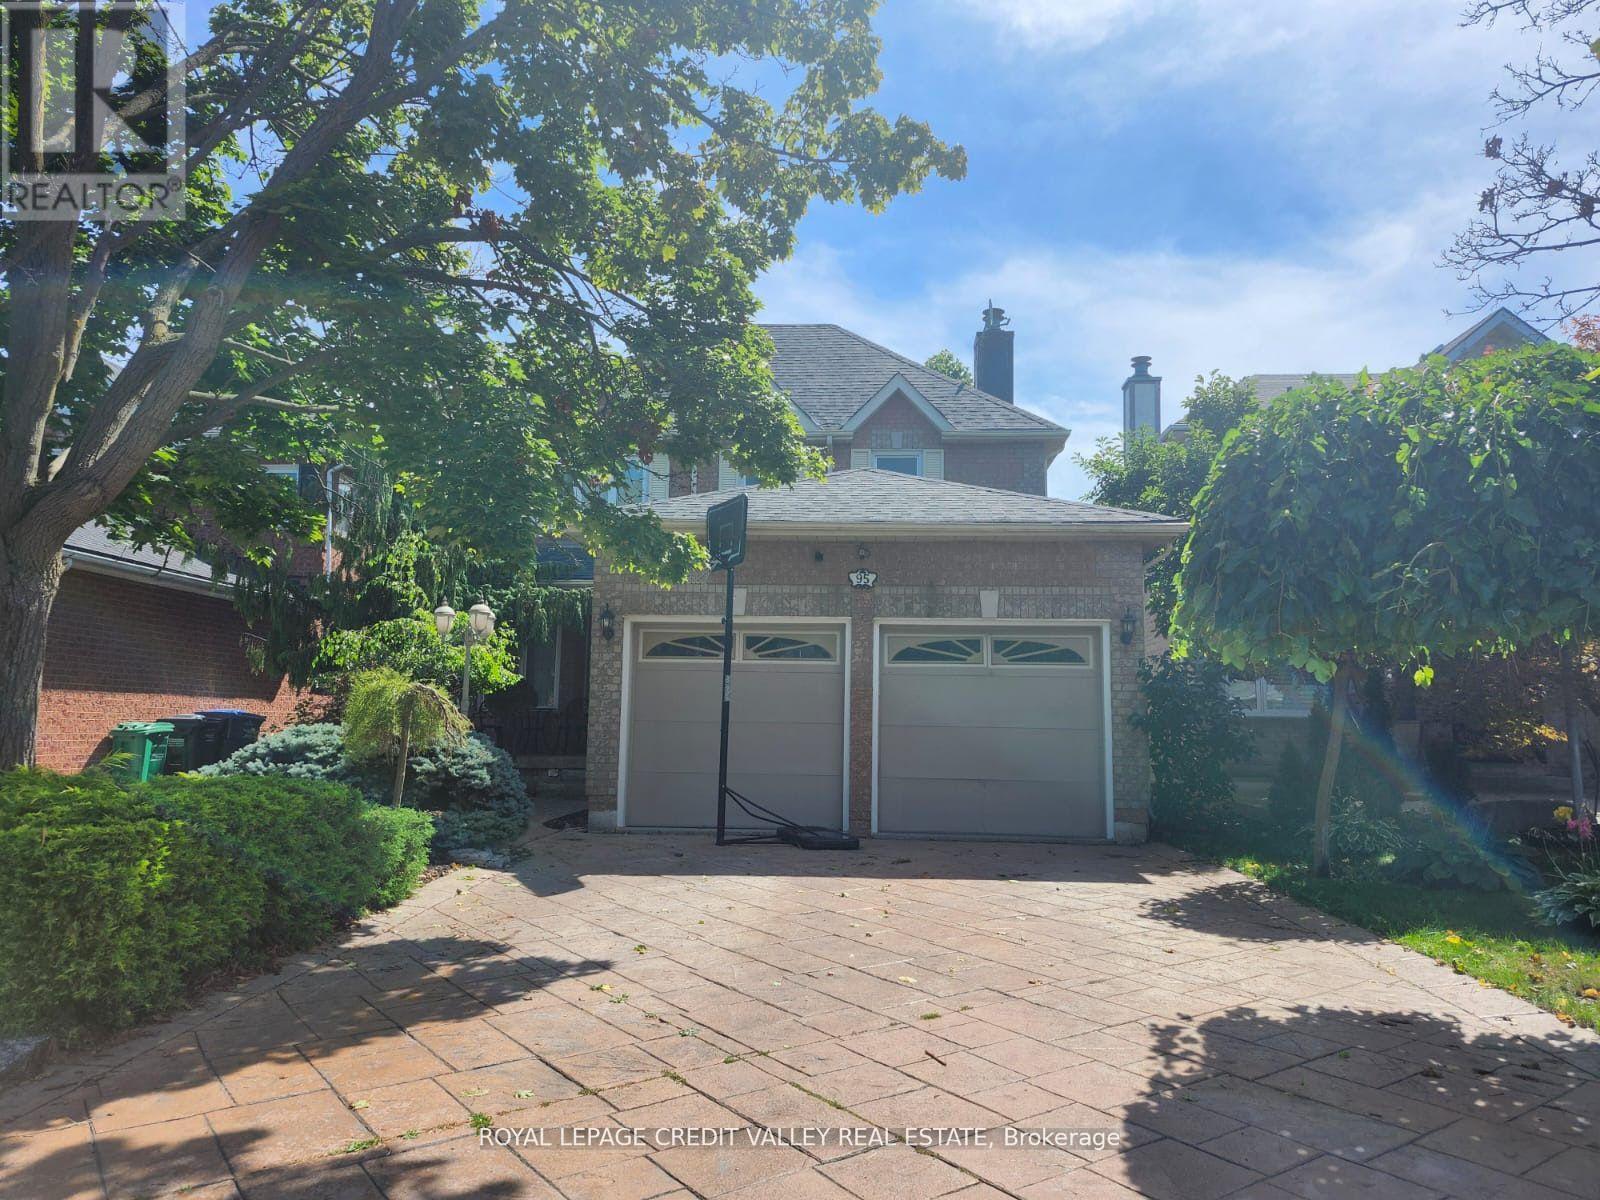
Welcome to the Spacious Basement Studio Apartment. Very Spacious Kitchen and Full Washroom with ensuite Laundry and Separate entrance and one car parking on driveway. In the most desirable area of Brampton. Walking distance from Plazas, Bus stop, shopping Centre & Sheridan college. (id:51382)
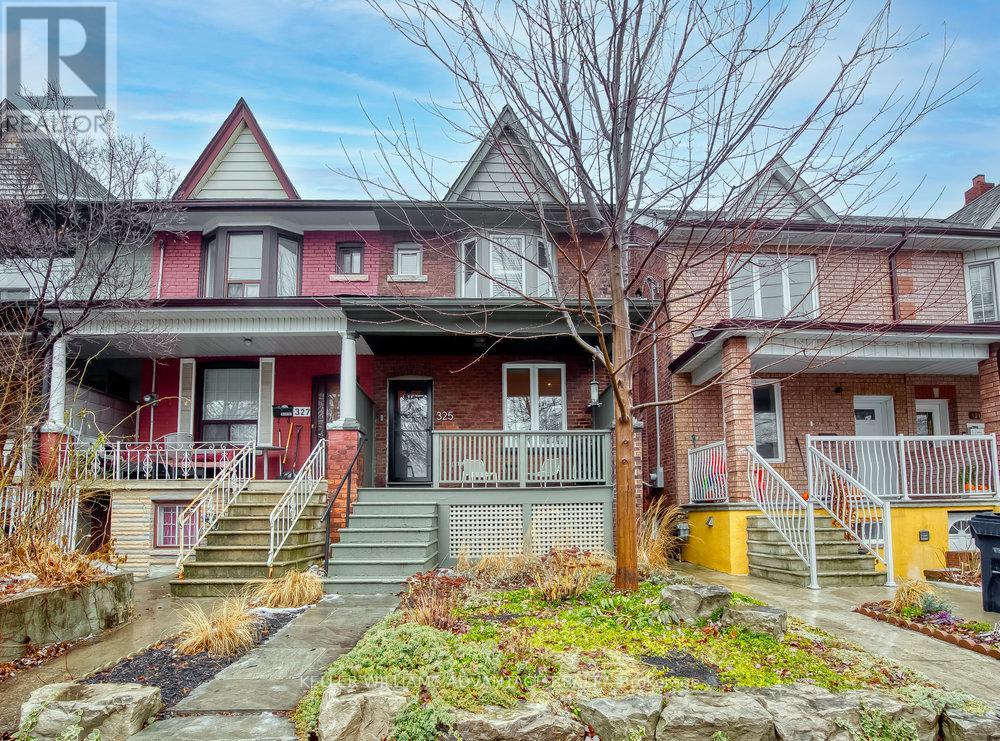
Lower - 325 Perth Avenue
Toronto (Dovercourt-Wallace Emerson-Junction), Ontario
Ideal for single-occupant, this large, modern, fresh and cheerful apartment with private entrance available for lease in lower level of lovingly-maintained family home on quiet residential street in convenient west-end location. Large living area, tall ceilings, bedroom with mirrored double closet, foyer with ample storage, dedicated laundry area, sparkling kitchen and 4 piece bathroom. This fantastic space includes heat, hydro and water! Located on family-friendly street in trendy, up-and-coming Junction/Wallace-Emerson neighbourhood. Close to TTC routes, subway, GO, UP Express, parks, schools and shopping! (id:51382)
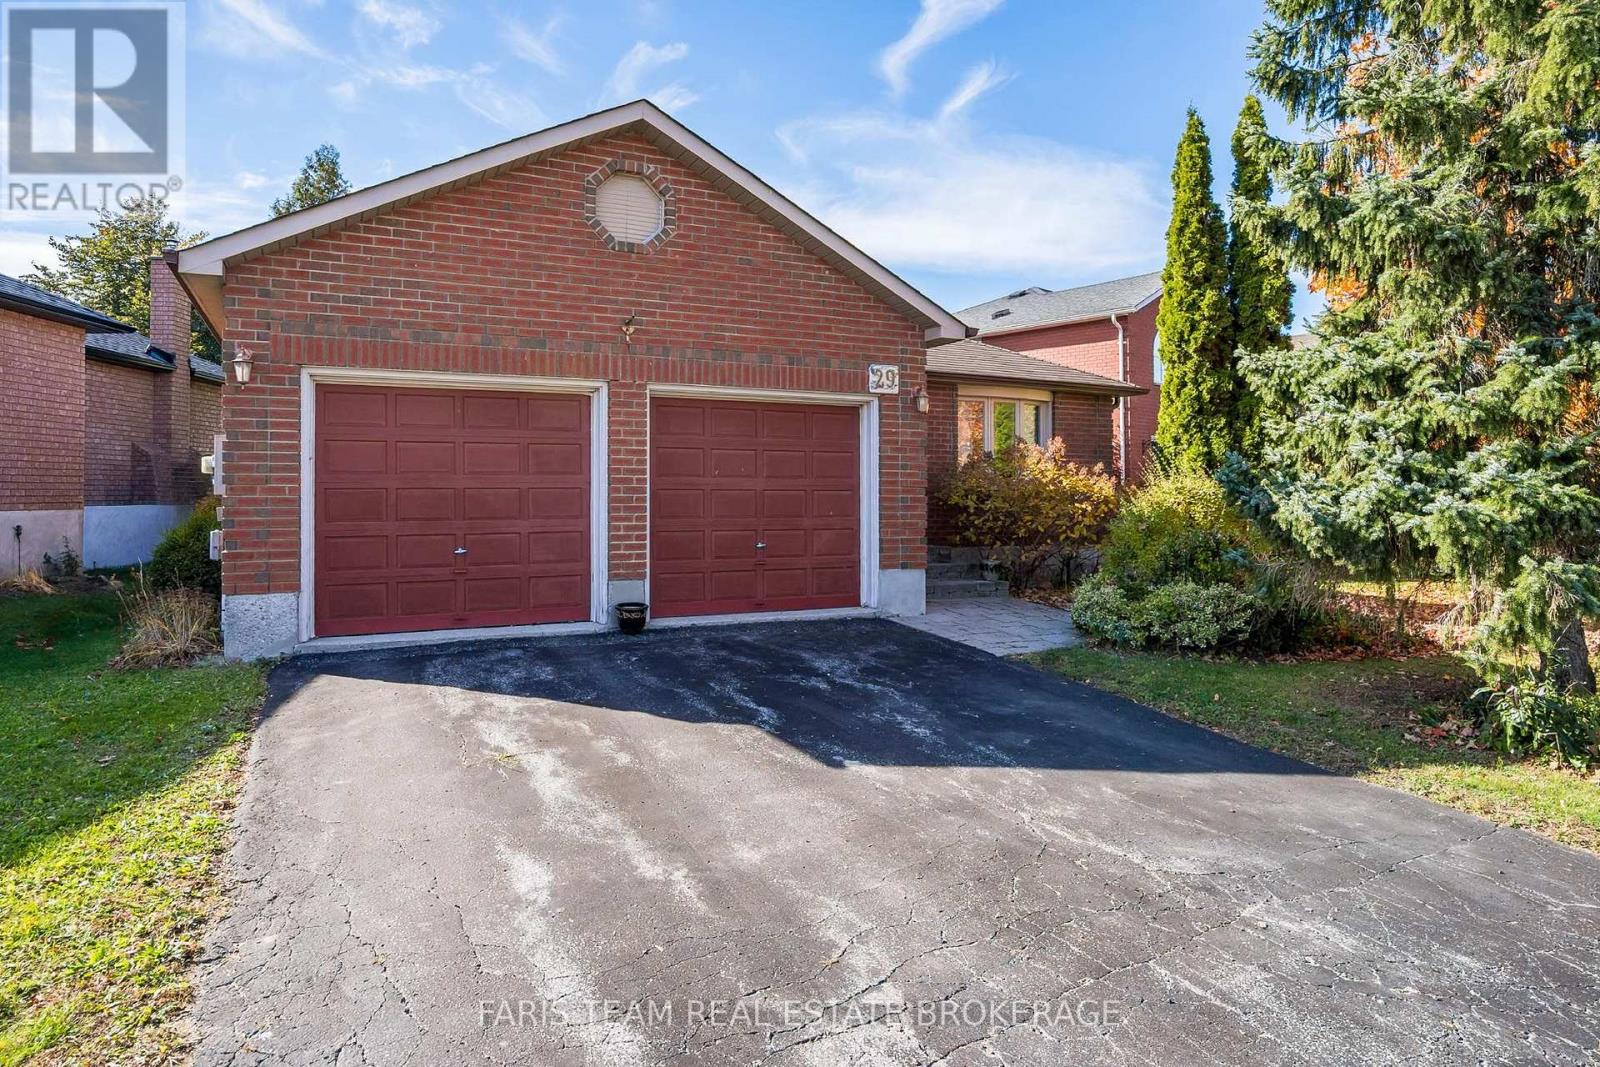
29 Ferguson Drive
Barrie (Northwest), Ontario
Top 5 Reasons You Will Love This Home: 1) Discover the charm of this beautifully maintained all-brick bungalow, nestled on a quiet street in a sought-after neighbourhood, featuring an attached double garage, attractive curb appeal, and the ease of convenient main level living, creating an inviting setting for those seeking comfort and practicality 2) Step inside to a spacious and welcoming main level showcasing beautiful hardwood flooring throughout, a bright and airy living room, a separate dining area ideal for hosting family gatherings, and a generously sized kitchen featuring timeless white cabinetry, complemented by two comfortable bedrooms offering ample closet space 3) Enjoy the perfect extension of your living space with an inviting three-season sunroom conveniently located off the kitchen, providing a peaceful setting for morning coffee or unwinding at the end of the day, while the spacious deck and fully fenced backyard offer plenty of room for summer barbecues, outdoor entertaining, and relaxation 4) Expand your living possibilities with a beautifully finished basement featuring a generous recreation room warmed by an electric fireplace, large above-grade windows that welcome natural light, a convenient three-piece bathroom, and excellent potential to accommodate a third bedroom, home office, or additional space for guests 5) Experience true pride of ownership throughout this lovingly maintained home, complete with valuable updates including the furnace, central air conditioning, front window, and primary bedroom window, all while enjoying a desirable neighbourhood setting with convenient access to shopping, everyday amenities, and everything needed for comfortable daily living. 1,058 above grade sq.ft. plus a finished basement. (id:51382)
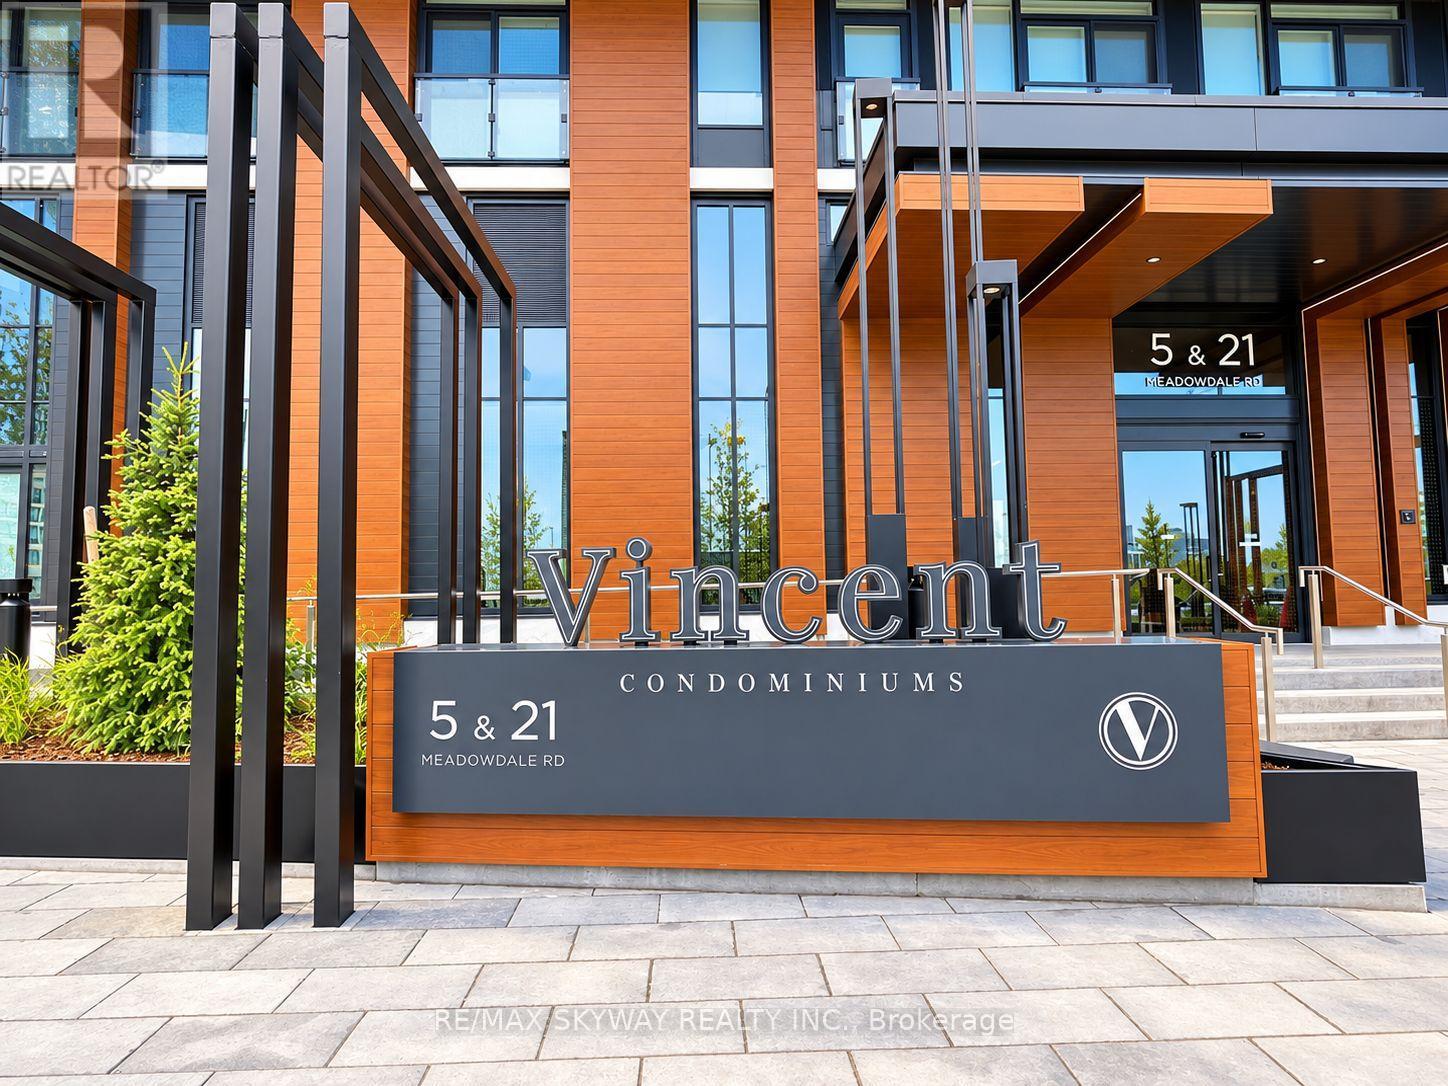
903 - 21 Meadowdale Road
Vaughan (Vaughan Corporate Centre), Ontario
Welcome to a brand-new 1 Bedroom + Den suite at The Vincent Condos in the Vaughan Metropolitan Centre. This 571 SQFT suite features: An open-concept layout with high ceilings and floor-to-ceiling windows, modern finishes and a private balcony. A sleek kitchen with integrated appliances and quartz countertops, en-suite laundry, a locker and underground parking space. Steps to VMC Subway station, Viva Transit, with easy access to Highway 7, 400, and 407. Close to York University, Vaughan Mills, Costco, IKEA, Cineplex, restaurants, cafes, and shopping. Experience modern luxury, convenience, and connectivity in one of Vaughan's most sought-after communities! (id:51382)
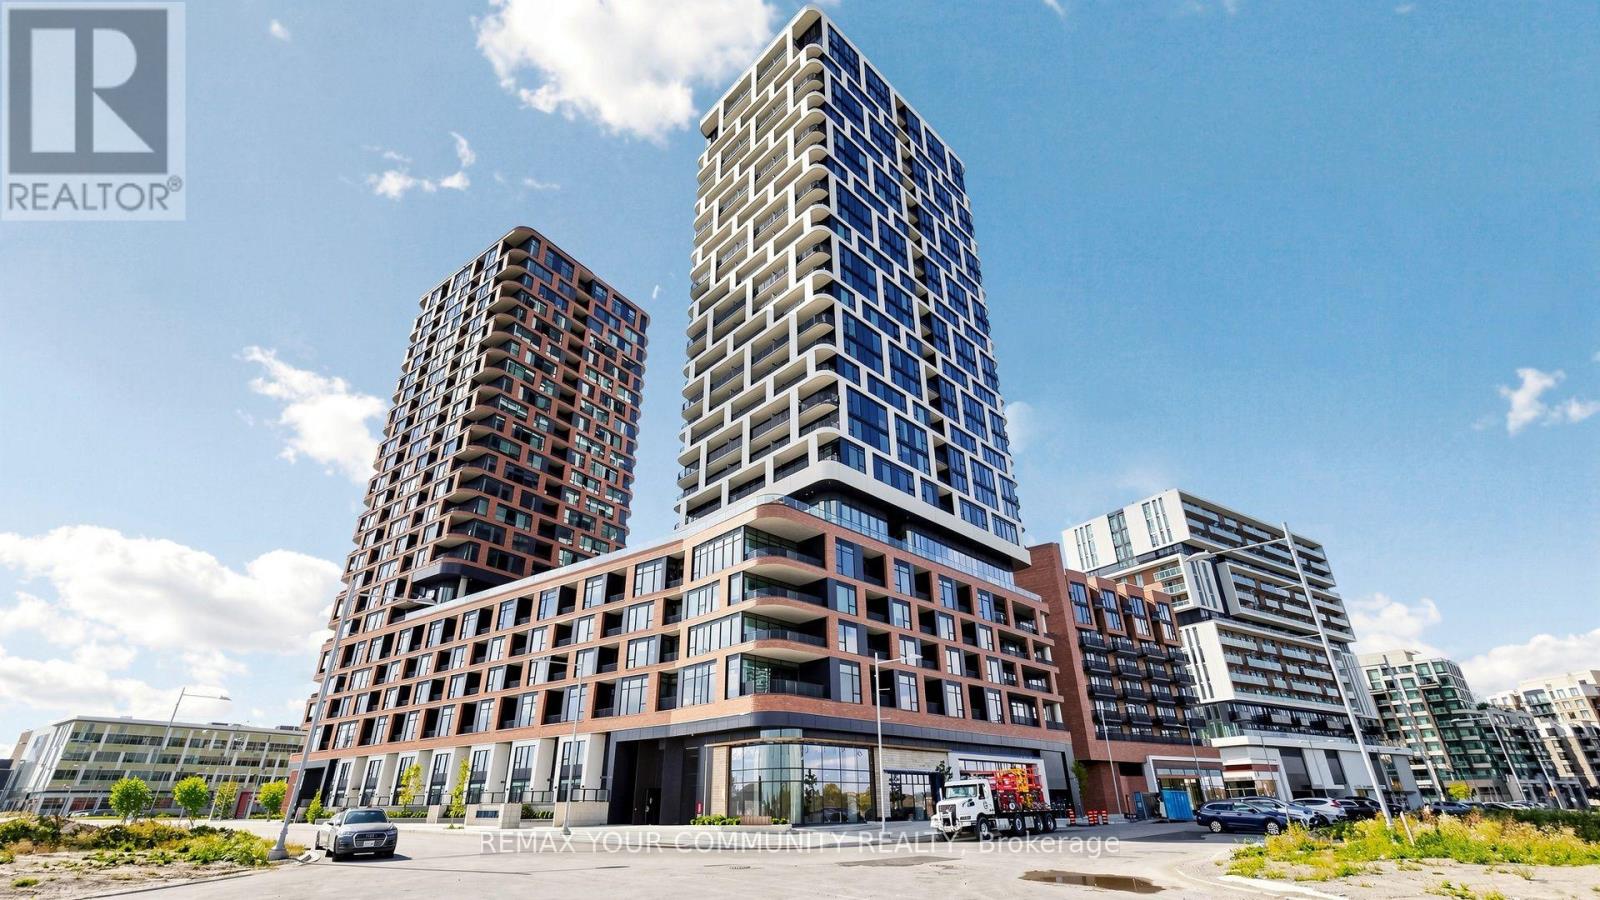
2621 - 56 Andre De Grasse Street
Markham (Unionville), Ontario
**Welcome to Gallery Towers in the Heart of Downtown Markham!** Experience modern luxury living in this brand-newbuilding! This stunning 1-bedroom + den suite features a functional open-concept layout, a modern kitchen, and desirable south-facing views. **LOCATION, LOCATION, LOCATION!** Enjoy an unbeatable location within walking distance to GO Transit, York University Markham Campus, Marriott Hotel, restaurants, trendy bars, cafés, Cineplex VIP Cinemas, shopping, and entertainment, with convenient access to Hwy 407. **JAW-DROPPING, RESORT-STYLEAMENITIES!** Enjoy an impressive selection of amenities, including a professional fitness centre, yoga studio, private theatre room, pet park, pet spa, party room, games room, and much more! **ATTENTION INVESTORS!** An excellent tenant is already in place and willing to stay, offering a fantastic opportunity for investors seeking a property with an existing rental arrangement. Whether you're looking for a future home or an investment opportunity, this exceptional condo offers the perfect combination of location, lifestyle, and convenience! **Buyer and Buyer's Agent to independently verify all measurements, property taxes, and other relevant information.** (id:51382)
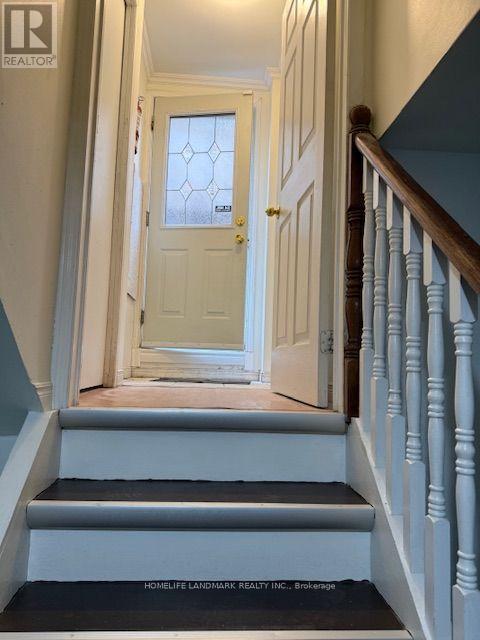
Bsmnt - 36 Ostick Street
Aurora (Bayview Wellington), Ontario
Spacious 2-bedroom walk-up basement apartment in the heart of Aurora, featuring a newly renovated 4-piece bathroom with a seamless glass shower, laminate flooring, and private side entrance with two separate doors. Newly installed kitchen cabinets, range hood, and in-suite washer and dryer. Every room features a window, allowing for natural light. Enjoy added privacy with a separate entrance behind a fenced gate. Conveniently located near Bayview Avenue's commercial plazas, public transit, grocery stores, shopping, parks, scenic trails, excellent elementary and secondary schools, community centre, banks, cinema, golf courses, and Highway 404. A fantastic location offering comfort, privacy, and everyday convenience! (id:51382)
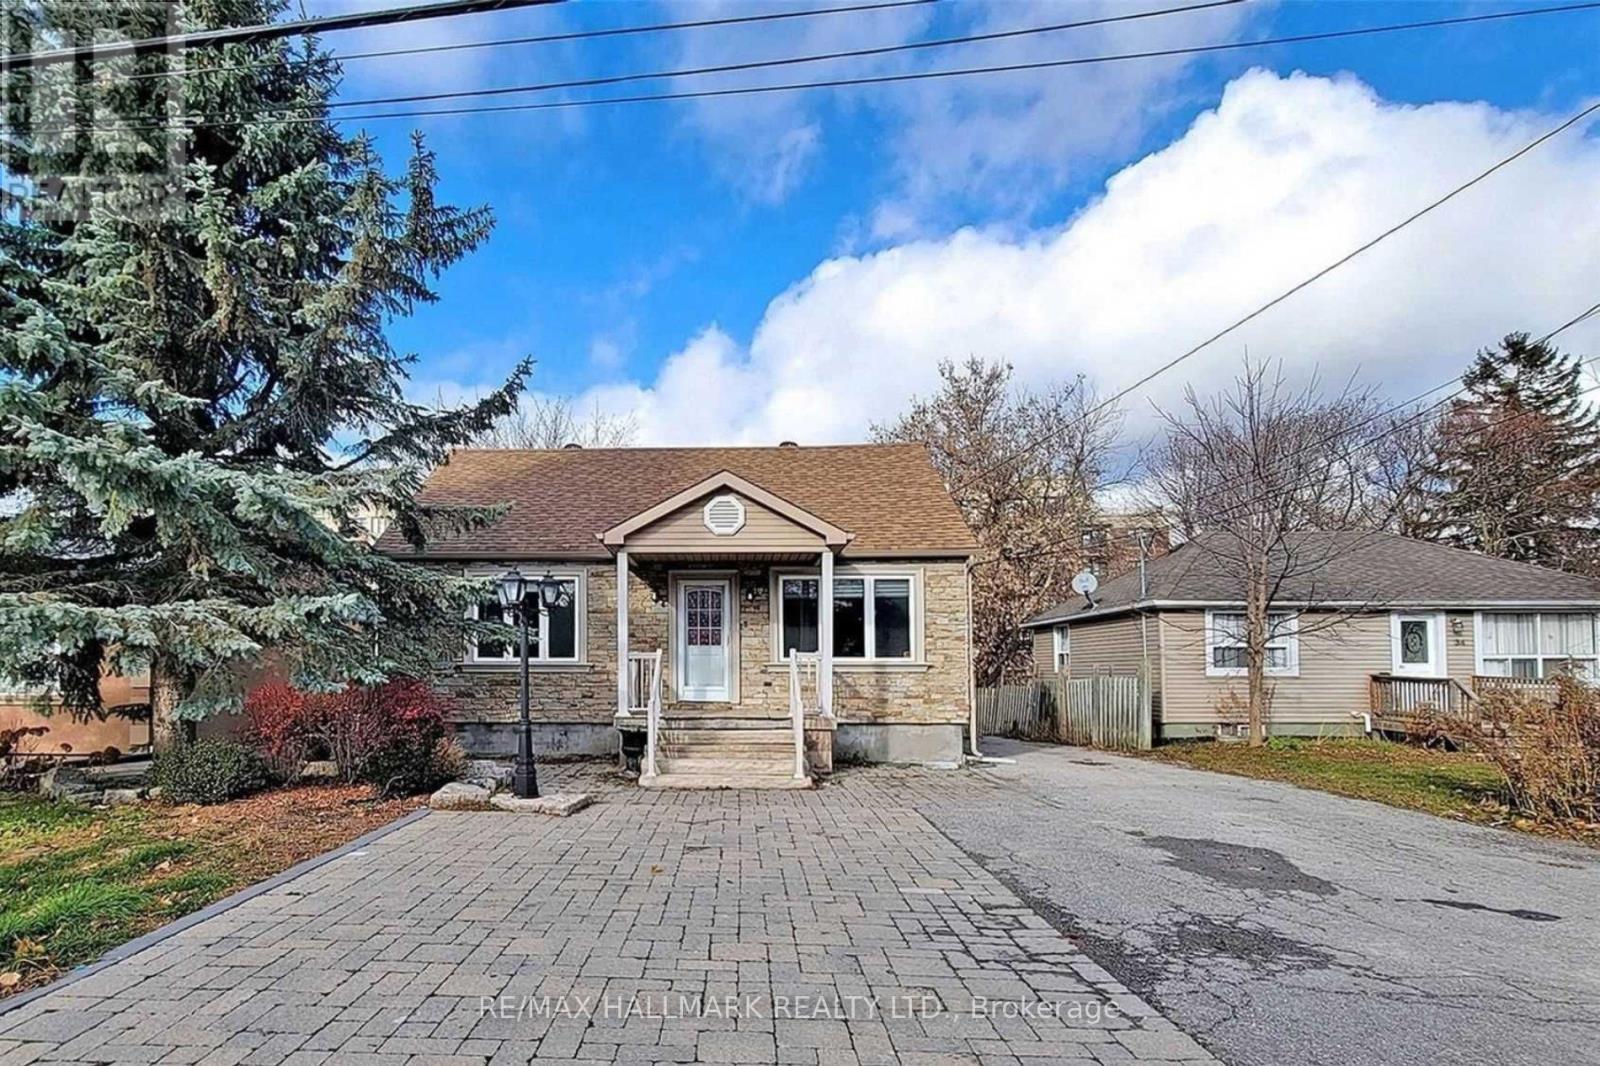
28 Lake Avenue
Richmond Hill (Oak Ridges Lake Wilcox), Ontario
Location, Lot Size & Future Potential! Situated on a deep 50 x 150 ft lot fully renovated, just the third property from Yonge Street in the heart of Oak Ridges. Surrounded by established neighbourhoods and current and future developments, this property offers exciting possibilities for homeowners and investors. This detached home features 3+2 bedrooms, hardwood floors, an updated kitchen and a Bright and tastefully renovated finished walk-up basement with a second kitchen and separate entrance, main floor has a spacious kitchen with newer appliances and cabinets. Spacious backyard with plenty of room to enjoy. Steps to transit, shopping and amenities, with Lake Wilcox, parks and schools nearby. Move in, renovate, invest or explore future redevelopment possibilities. A compelling opportunity in a growing Richmond Hill community! (id:51382)
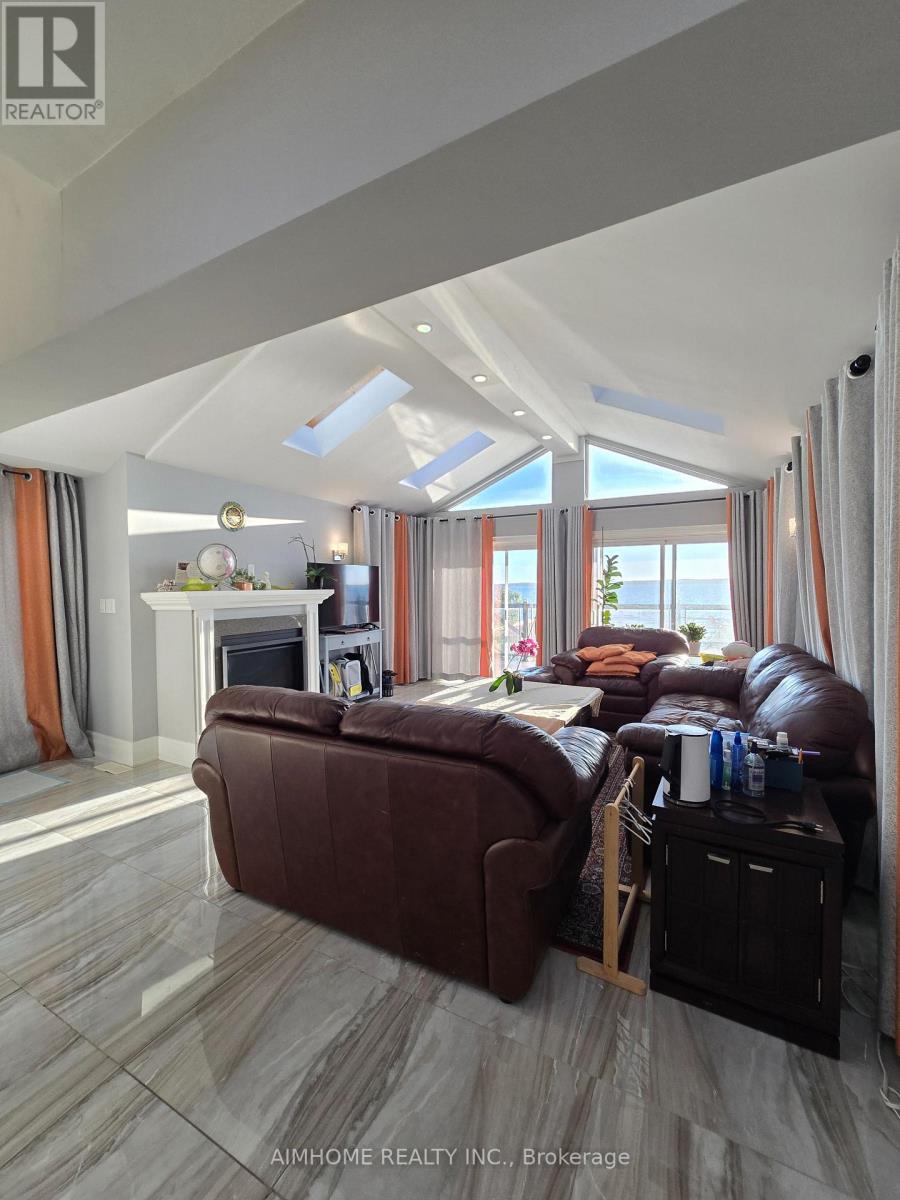
Primary Br - 66a Cooks Bay Drive
Georgina (Keswick North), Ontario
Wake Up to Lake Simcoe!!! The best room in the house: the PRIMARY SUITE of this fully renovated open-concept bungalow loft on Cook's Bay. Corner windows frame the lake right from your bed, and you get west-facing sunsets every evening! Private 3-piece ensuite with glass shower, plus a walk-in closet with built-in shelving. Share a bright gourmet kitchen (large island, gas range with griddle) and a living room with vaulted ceiling, skylights, fireplace and lake views. Enjoy the covered upper deck with glass railings for main-floor residents, plus a lakeside patio, gazebo and seasonal dock. Swim, kayak, fish and boat in summer, or ice fish in winter. Minutes to Hwy 404, ~30 min to Newmarket, ~1 hr to Toronto. (id:51382)
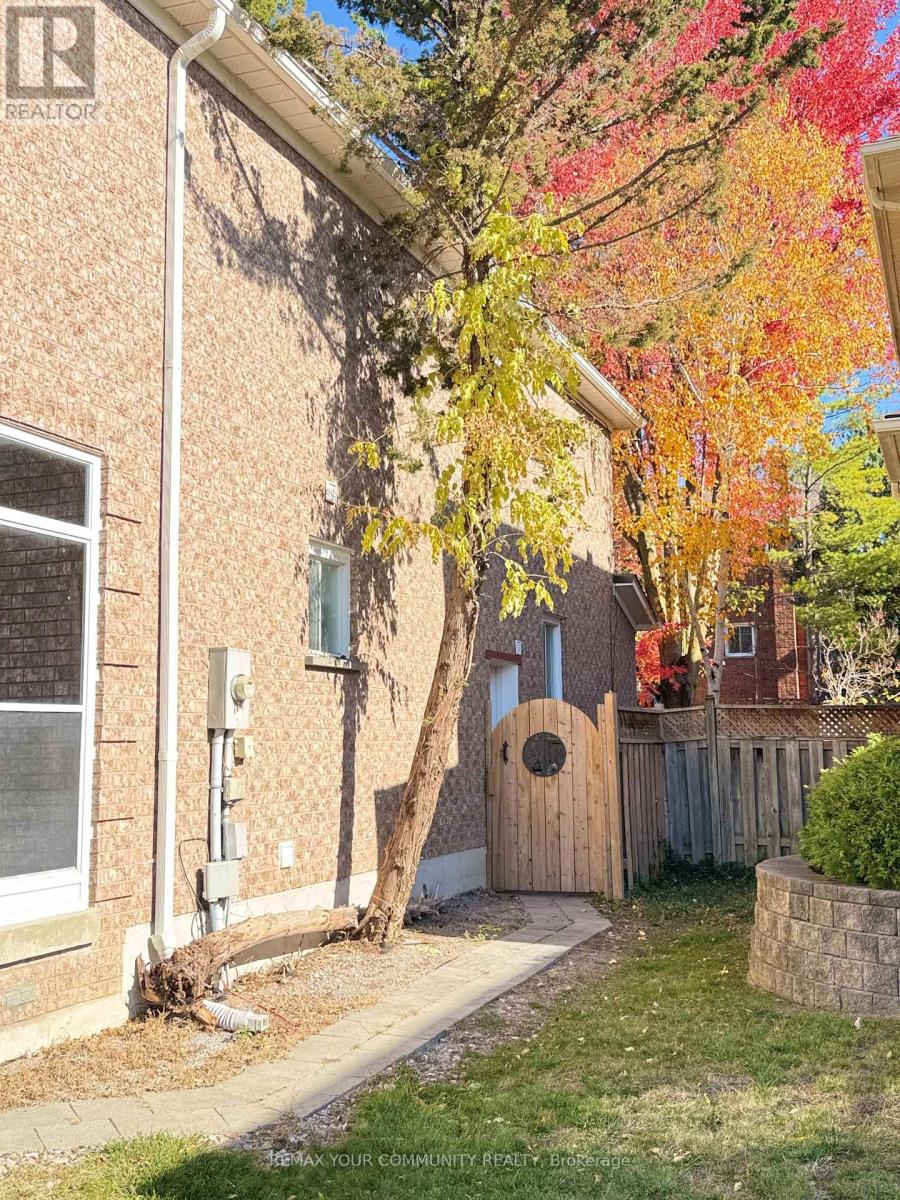
Bsmnt - 517 Blackstock Road
Newmarket (Gorham-College Manor), Ontario
Bright and updated ONE bedroom basement apartment in a desirable Newmarket location. Features include a private entrance, a kitchen, and laundry. Available for $1,500/month plus 1/3 of utilities. No pets and no smoking permitted. Suitable for well-qualified tenants only. (id:51382)
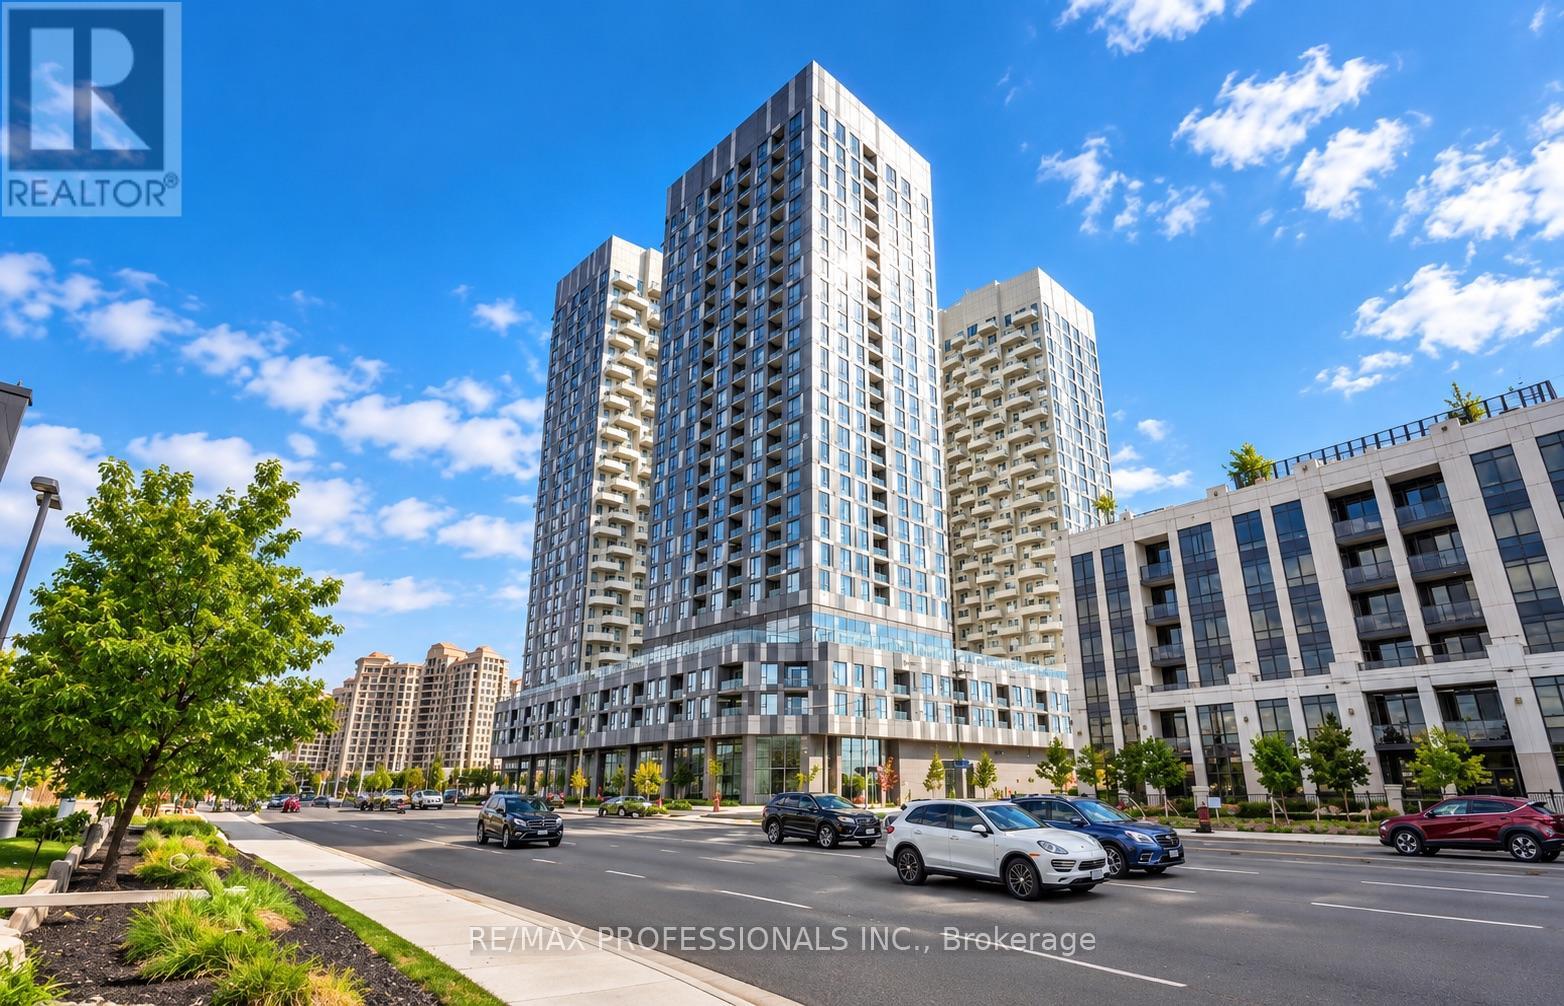
1421 - 10 Abeja Street
Vaughan (Concord), Ontario
A smart choice in today's market, this beautifully upgraded suite in Vaughan's Abeja District offers 700 sq. ft. including a private west-facing balcony-your own front-row seat to the sunset every evening. Den can be included for an executive home office or 2nd bedroom. Meticulously maintained with true pride of ownership, this suite still feels practically brand new and offers the added peace of mind of remaining Tarion Warranty coverage. INTERNET INCLUDED in Condo Fees. Modern neutral tones, white oak finishes and quartz countertops create a clean, timeless look, while the kitchen features a highly desirable island-an upgrade not found in every suite.The spacious primary bedroom comfortably fits a king-size bed and features floor-to-ceiling windows, a large mirrored closet and private 3-pc ensuite. The versatile den offers excellent potential to be enclosed for added privacy, while the living area walks out to a covered balcony that isn't divided with a neighbouring balcony. Includes all appliances and automatic window coverings. TWO PARKING SPACES: One owned underground space plus a highly sought-after rented second space that can be transferred to the new owner. Enjoy resort-inspired amenities including 24/7 concierge, gym, yoga studio, sauna, steam room, cold plunge, theatre, party room, rooftop lounges, BBQ terrace, study/work areas & more. Premium convenience with transit just downstairs and minutes to Tuscany Place, Vaughan Mills, Canada's Wonderland, Hwy 400, Cortellucci Vaughan Hospital, restaurants & everyday essentials. Modern, move-in ready & designed for the way you actually live. Just bring an offer! (id:51382)
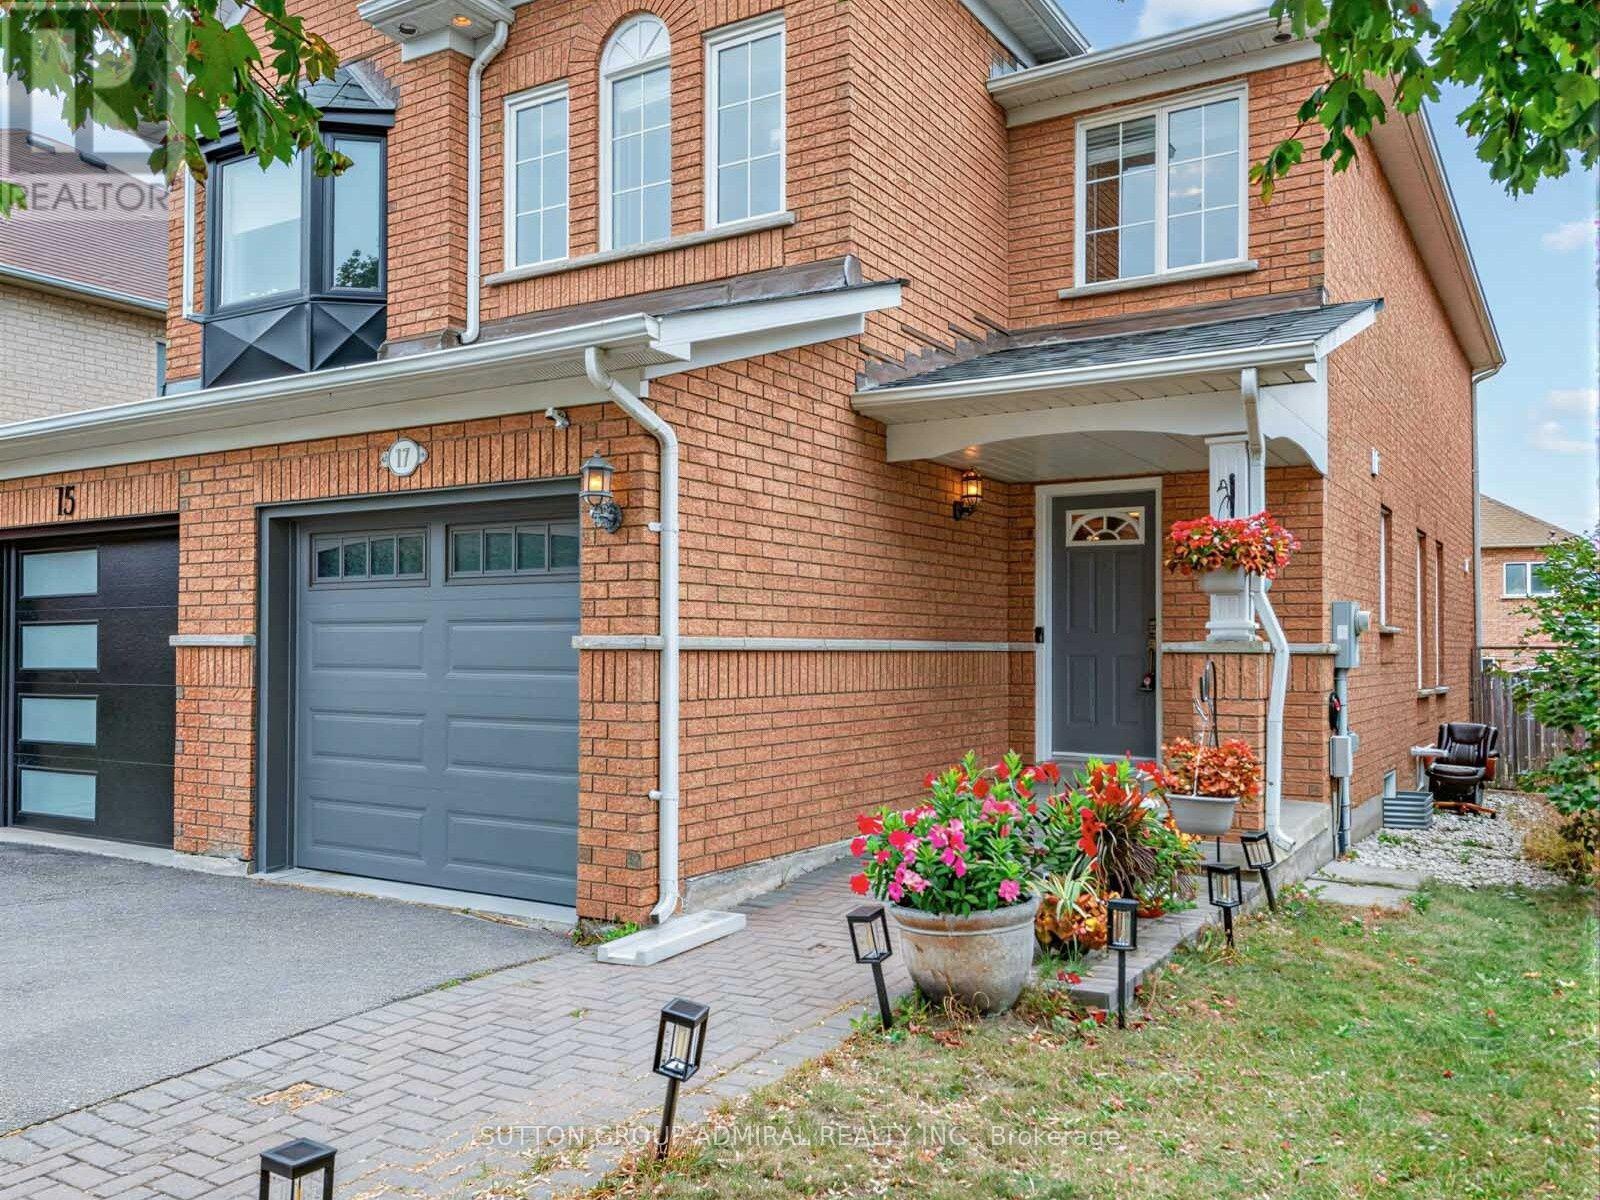
17 Royal Appian Crescent
Vaughan (Patterson), Ontario
Attention First-Time Home Buyers & Growing Families. Welcome To 17 Royal Appian Cres, An Elegant And Well-Maintained 1500 Sq. Ft. Three-Bedroom Freehold Semi-Detached Home In Vaughan's Desirable Patterson/Dufferin Hill Neighbourhood. The Main Floor Features A Bright Combined Living And Dining Area, Eat-In Kitchen With Stainless Steel Appliances, And A Walkout To A Brand-New Deck (2026) With Further Access To A Spacious Fenced Backyard With A Gardening Area, Perfect For Outdoor Enjoyment. Both Main Floor And Second Floor Offer Upgraded Solid Oak Hardwood Flooring. Upstairs, There Are Three Spacious Bedrooms. The Primary Bedroom Comes With A Walk-In Closet And A Four (4)-Piece Ensuite. The Finished Basement Adds Even More Versatility With A Recreation Room, Laundry Room, Cold Room, And Additional Storage Potential. Recent Upgrades Include: Furnace (2017), A/C (2017), Deck (2026), Main Floor Light Fixtures (2024), Main Floor Popcorn Removal And Flat Ceilings (2024), Garage Doors (2020), Primary Bedroom, Three Bathrooms And Kitchen Repainted In 2026. This Home Is Located Within A Short Walk To Rutherford GO Station, Forest Run Public School, Asadino And Alexander Parks And Playgrounds, And Soccer Fields. Close Proximity To Stephen Lewis Secondary School, North Thornhill Community Centre, Vaughan Mills Shopping Mall, Canada's Wonderland, York University, YRT/VIVA Transit, And Highways 407/400/7 For Easy Commuting Across The GTA. (id:51382)
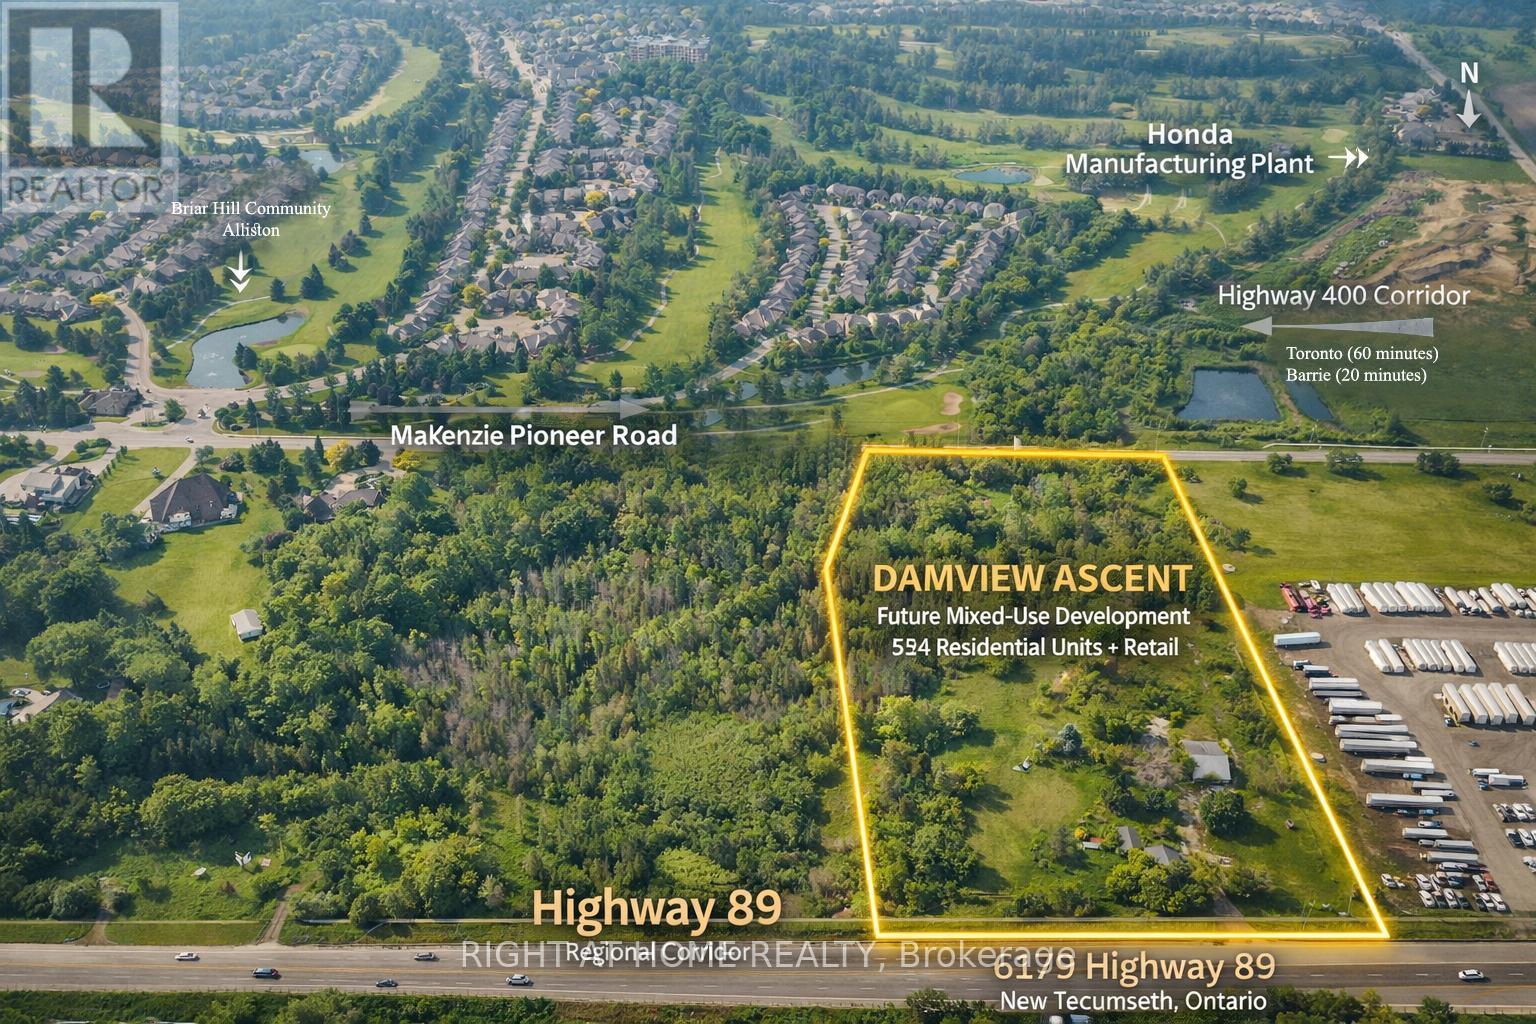
6100 Mackenzie Pioneer Road
New Tecumseth (Alliston), Ontario
6.62-acre Major Urban Commercial block in Alliston, zoned MC-13(H) under ZBA By-law 2024-109: high-rise residential, 524 units in two towers, plus 5 retail units (18,406 sf). Site plan finalized (D11-AL-179), 511,716 sf GFA. Town has confirmed rental or condo tenure and seniors-oriented marketing are the owner's choice. Hydro and gas available; wastewater available, subject to the Town-required SPS C/D. Water via the new Collingwood WTP, ~Q1 2030, with a Town interim water allocation program to accelerate. DC eligibility for external works confirmed against Hemson 2023. Build Canada Homes application at Stage 2. Demand driven by Alliston's provincial employment lands and Honda. Open to outright sale or JV/equity partner. (id:51382)
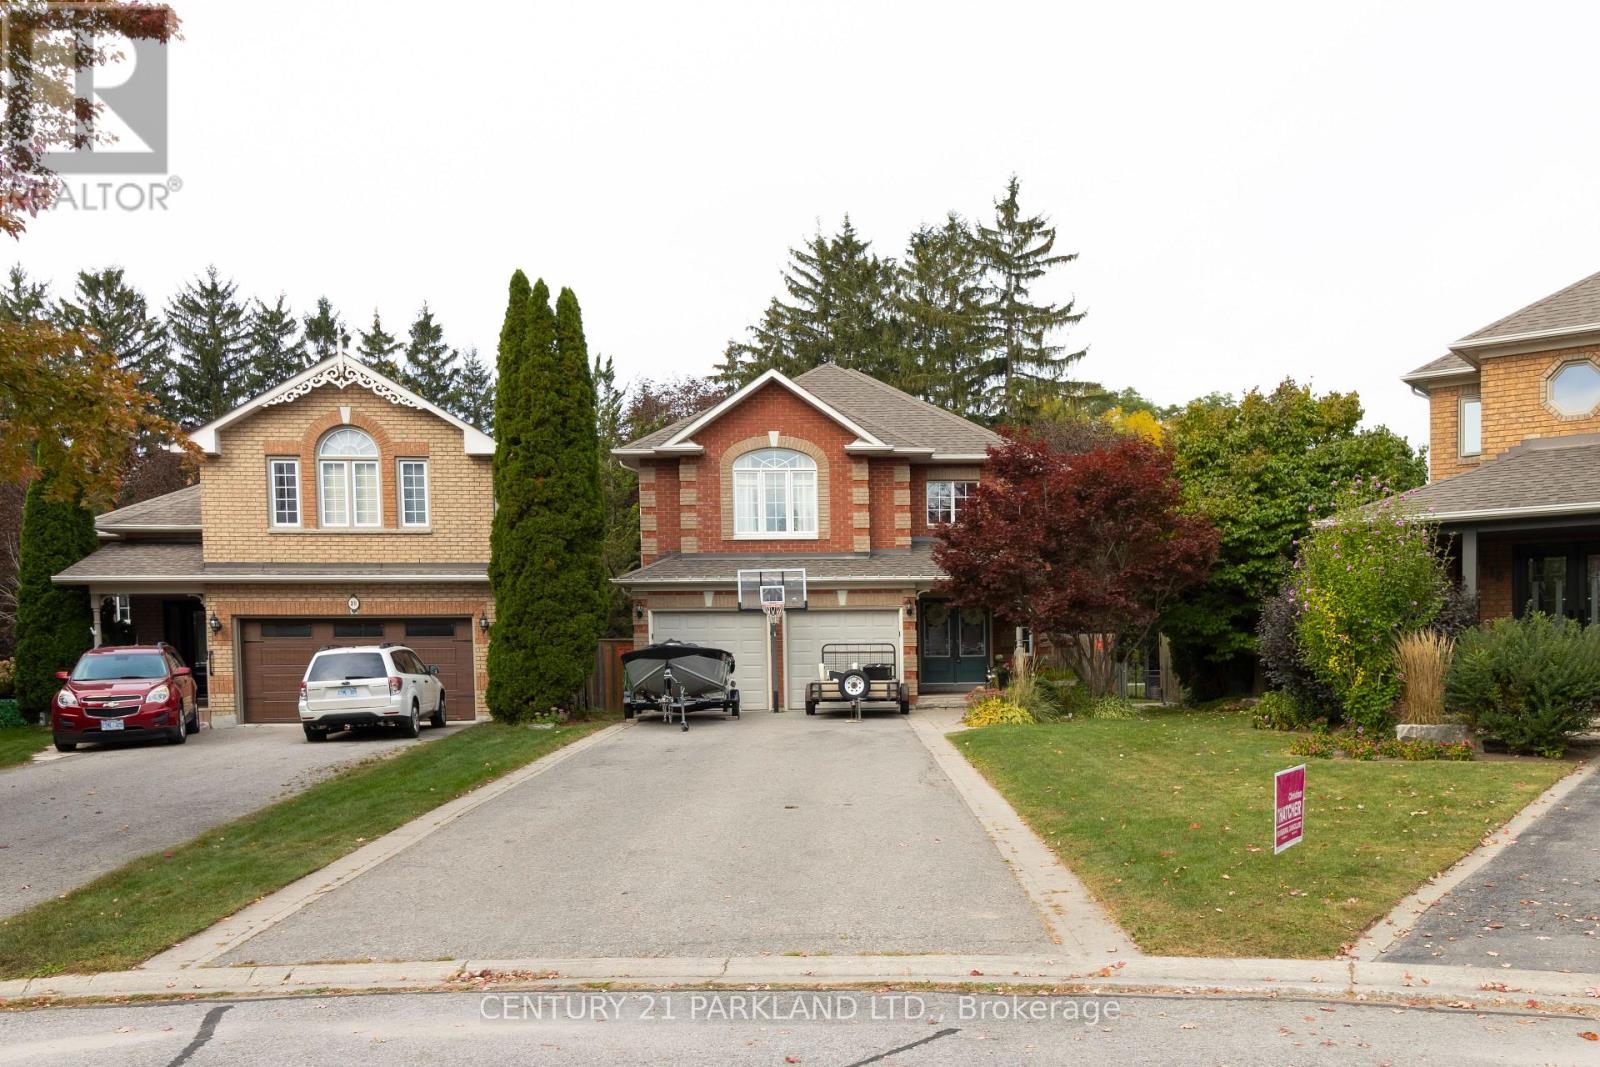
18 Napier Court
Whitby (Brooklin), Ontario
Welcome to 18 Napier Court, Located in a Quiet, Highly Sought-After Family Community. This Beautifully Renovated Stunning Modern All Brick 4+1-Bedroom Executive Home Is Fully Renovated and is Situated on a Child Friendly Cul De Sac Located in The Heart of Brooklin Village. The Home Is Located on A Premium Beautifully Landscaped & Fenced Tree-Lined Pie Shaped Lot that Offers a Huge Lot with a Wooded Area Behind Home with no Neighbours. Large Scale Open Concept Home That Opens to a Spacious Solarium in the Back of the Home. Elegant Living and Dining Room Areas Detailed with Crown Moulding & French Door with Modern Decor. Gourmet Kitchen Offers Breakfast Bar, Large Pantry, Great Cooking Space, Spacious for Entertaining/Hosting, With A Tilted Backsplash & Built-In Stainless-Steel Appliance. Fully Legal One Bedroom Basement Apartment or In-Law Suite, Full Spacious Kitchen, Three-Piece Ensuite, Laundry, Private Living Area, Large Storage Space, Walk-In Closet, Above Grade Windows and a Separate Walk-Up Entrance. A True Gem with Too Many Upgrades to List. Close/Walking Proximity to the Following Amenities: Schools, Malls, Shopping Centers, Grocery Stores Recreation Centers, Parks, Public Transit, Everything You Require Right at Your Fingertips. This One Won't Last Long! Sought After Cul De Sac on a Quiet Court. A MUST SEE! (id:51382)
1442 Connery Crescent
Oshawa (Lakeview), Ontario
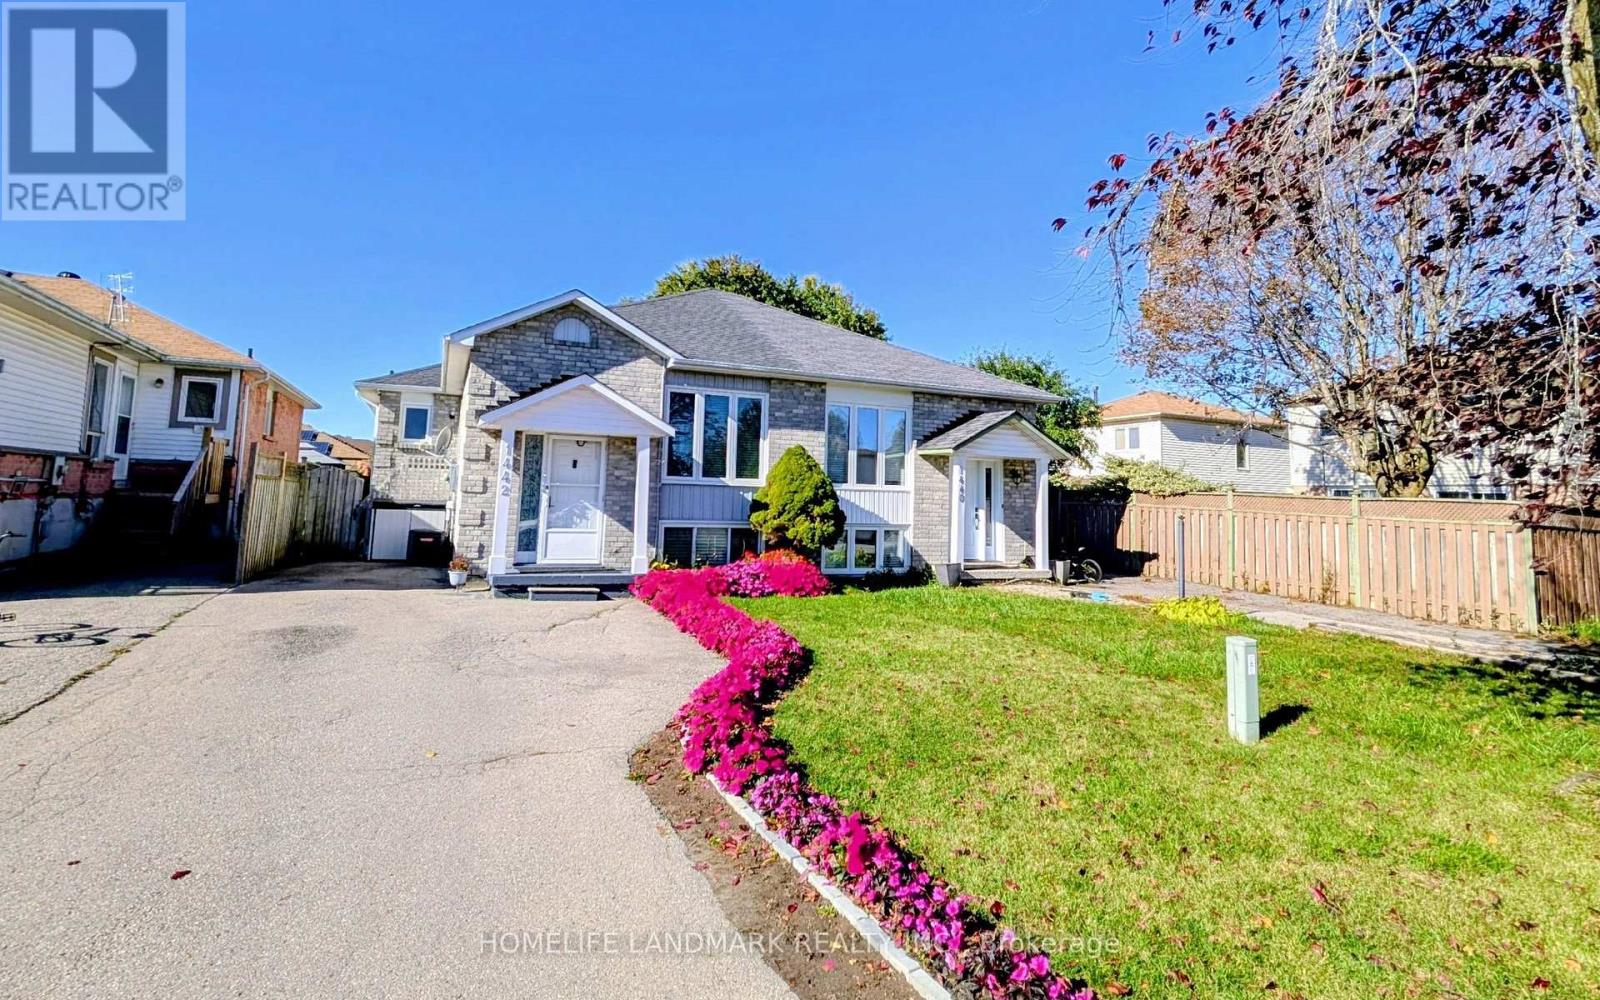
Welcome to this Updated semi-detached Bungalow in a desirable Oshawa Location, featuring modern upgrades throughout, including hardwood flooring, updated windows, a renovated Kitchen and upgraded bathrooms. The Kitchen boasts generous counter space and updated Cabinetry. The main level offers an open-concept living and dining area, complemented by a bright and inviting living room with a large picture window and gleaming hardwood floors. The finished basement provides valuable additional living space, featuring two bedrooms with above grade windows. The backyard includes a storage shed and a cozy Gazebo, perfect for relaxing outdoors. Conveniently located close to the Lakefront, scenic trails, shopping and Highway 401. (id:51382)
Main Floor - 4 Princemere Crescent
Toronto (Wexford-Maryvale), Ontario
Detached Home, Stunning 3 Bedroom + 2 Wr Bungalow Upper Located at Prestigious Wexford/Maryvale Neighborhood, Renovated, Pot Lights, Modern Kitchen With S/S Appliances, Qtz Island Well Maintained, Open Concept Living/Dining. Ensuite Laundry. Steps To Ttc, 401, Costco, Shopping, School **Basement Excluded.** (id:51382)
88 Colonel Danforth Trail
Toronto (Centennial Scarborough), Ontario
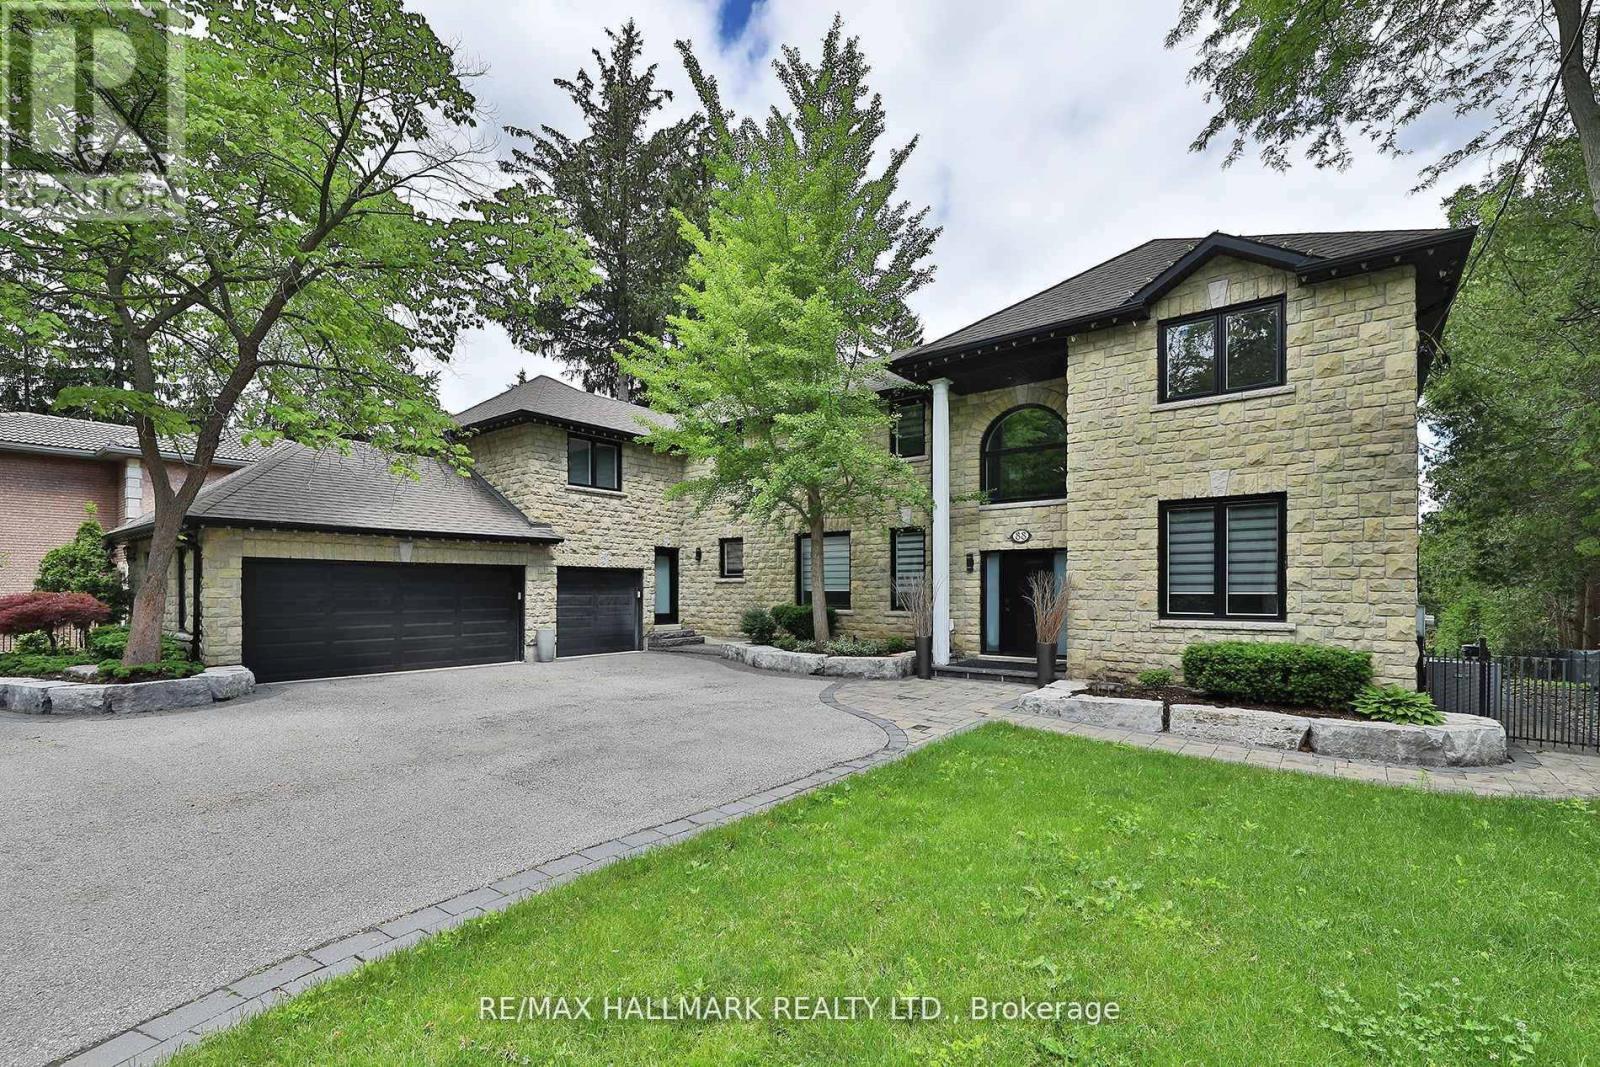
Something Very Special Here! Gorgeous Executive 2-Storey, 4 Bedroom Home (Potential For 5!), 5 Washrooms Plus Home boasts 8 Separate Exits/Walkouts! Approx. 3700 SQ.FT. On A 100' x 194' Lot And Triple Garage! The Location Is Perfect, A Country-Like Setting Next To Highland Creek. Spacious Principle Rooms Include: Formal Foyer With Skylight & Open Staircase; Library; Family. Room. With Gas Fireplace; Formal Dining. Room; Sunken Living Area. Incls: Mounted T.V. & Walkout To Terrace; Main Floor 2pc Powder Room; Separate Breakfast Area With Walkout To A 40 Foot+ Terrace Overlooking Yard. Updated Dream Kitchen, 6 Built-In Appliances, Intercom, Breakfast Bar With Mini Sink & Wine Fridge. Next to Kitchen An Updated Laundry, Direct Garage. Access and Private Back Stairway to Primary Bedroom and Home Office! Home Features Updated Windows, Updated Interior & Exterior Doors, Self-Closing Interior Doors, Motorized Blinds W/Remotes, Porcelain & Ceramic Floors, Engineered Hardwood Flrs, Pot Lights And Crown Moulding. The Second Floor Has 4 bedrooms Plus Studio Loft (Potential For 5th Bedroom!), A large Primary With 5 Piece Ensuite, Walk-in Closet And Home Office With Staircase Leading To Kitchen, Lndry And Garage. 2nd Bdrm incls Semi-4pc Ensuite. The Studio Loft has loads of Potential Including A 5th Bedroom. A Brilliant Backyard Oasis With Saltwater Inground Pool And All The Elements for Exquisite Outdoor Entertaining. (Fully Fenced Yard; Covered Patio With Second Mounted TV, Hot Tub, Gas BBQ, Gazebo With Third Mounted TV And Change Rooms.) The Finished Basement With Separate Entrance Is Perfect For Entertaining! Includes: A Lovely Rec Rm With Gas Fireplace And Fourth Mounted TV; Massive Bar for Entertaining and Fifth Mounted TV; Games Area And A Second Kitchen; Plus A Separate Home Gym W/Rubber Floor. Could Be Another Bedroom; Second Laundry + Storage And 5pc Bath. (id:51382)
3131 - 68 Corporate Drive
Toronto (Woburn), Ontario
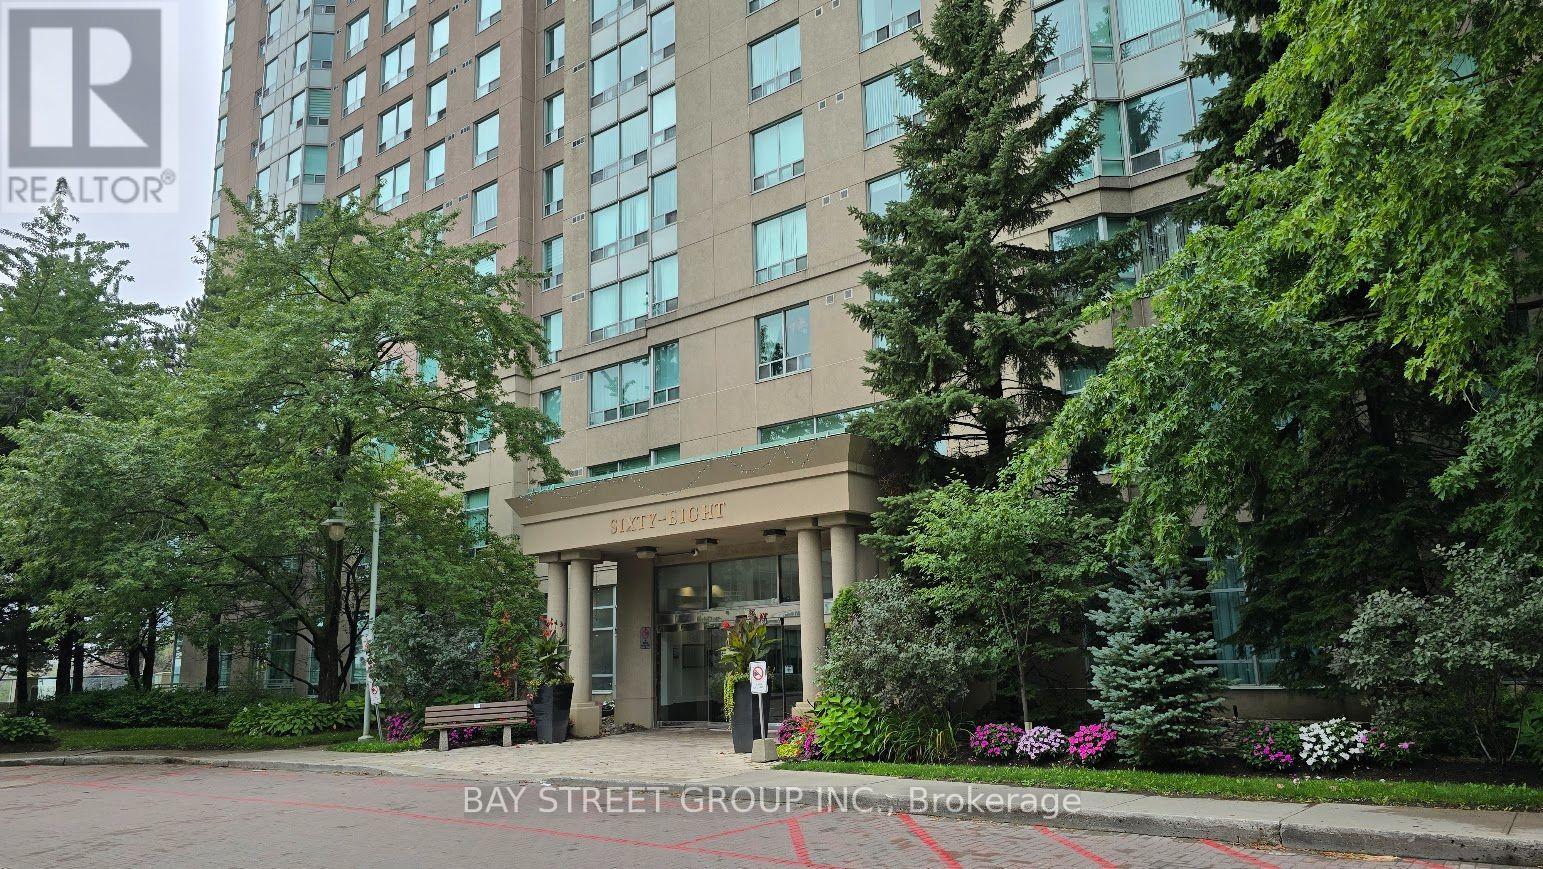
Tridel Luxury Condo. High floor unit with many modern upgrades. Quartz kitchen countertop and backsplash. A 3-piece bathroom featuring a glass shower door that combines modern style with practical convenience. Laminate wood and ceramic flooring throughout. In-suite laundry with ample storage. Unobstructed East view with functional layout. One bedroom plus Solarium with sliding glass door (Can be use as second Bedroom) Low maintenance fee which including most of the utilities. Enjoy Club house amenities, in-house cafe, indoor pool, gym room, Squash court, Bowling Alley, BBQ. 24 Hour Gatehouse Security. Great Location. Easy access to anywhere. Minutes drive to Scarborough Town Centre, HWY 401 and Go Transit. TTC and school bus stops are right at the doorstep. One parking and One Locker are included. (id:51382)
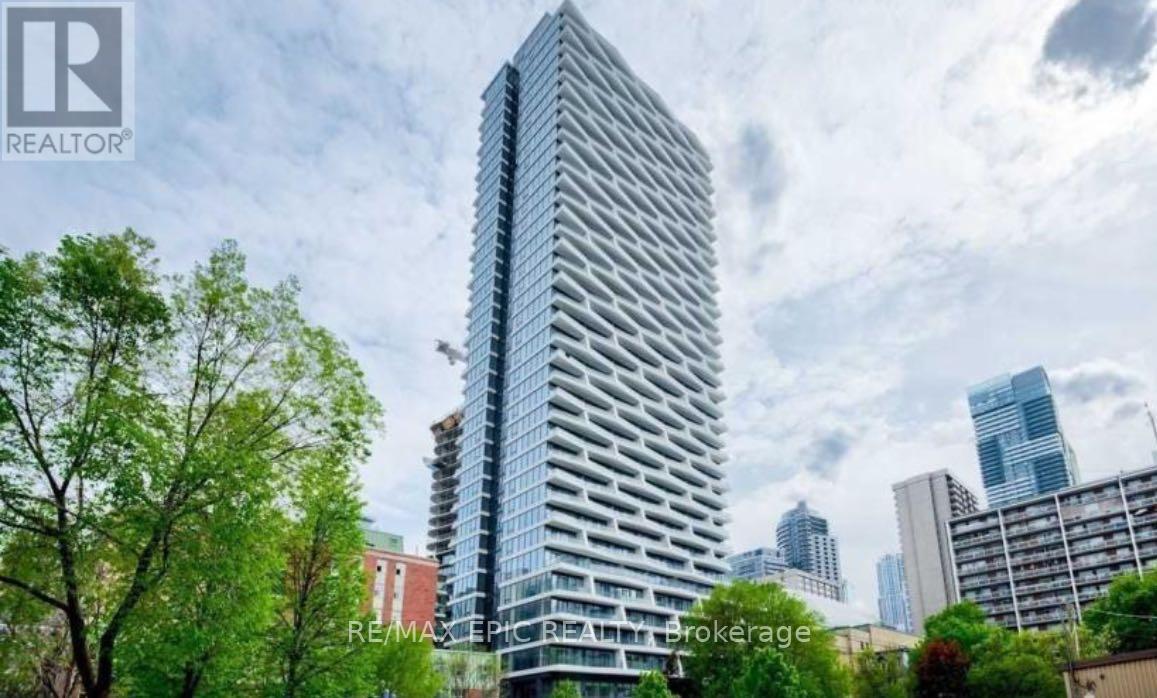
811 - 85 Wood Street
Toronto (Church-Yonge Corridor), Ontario
Welcome to Axis Condos by CentreCourt in the Heart of Downtown Toronto! This Bright and Spacious, Fully Furnished 2-Bedroom, 2-Bathroom Suite Offers Approx. 800 Sq. Ft. of Interior Living Space Plus an 89 Sq. Ft. Balcony with Unobstructed City Views! Featuring a Functional Split-Bedroom Layout for Added Privacy, Floor-to-Ceiling Windows, an Open-Concept Kitchen, and a Generous Living and Dining Area. Move-In Ready with Furniture Included! Ideal for Professionals, International Students, and Newcomers! Unbeatable Downtown Location Within Walking Distance to TMU (Formerly Ryerson University), U of T, College Subway Station, Loblaws, Eaton Centre, Shopping, Restaurants, and Everyday Conveniences. Enjoy Fantastic Building Amenities Including 24-Hour Concierge, Fitness Centre, Business Centre, Outdoor Terrace, and Party Room. Experience Convenient Downtown Living at Its Best! (id:51382)
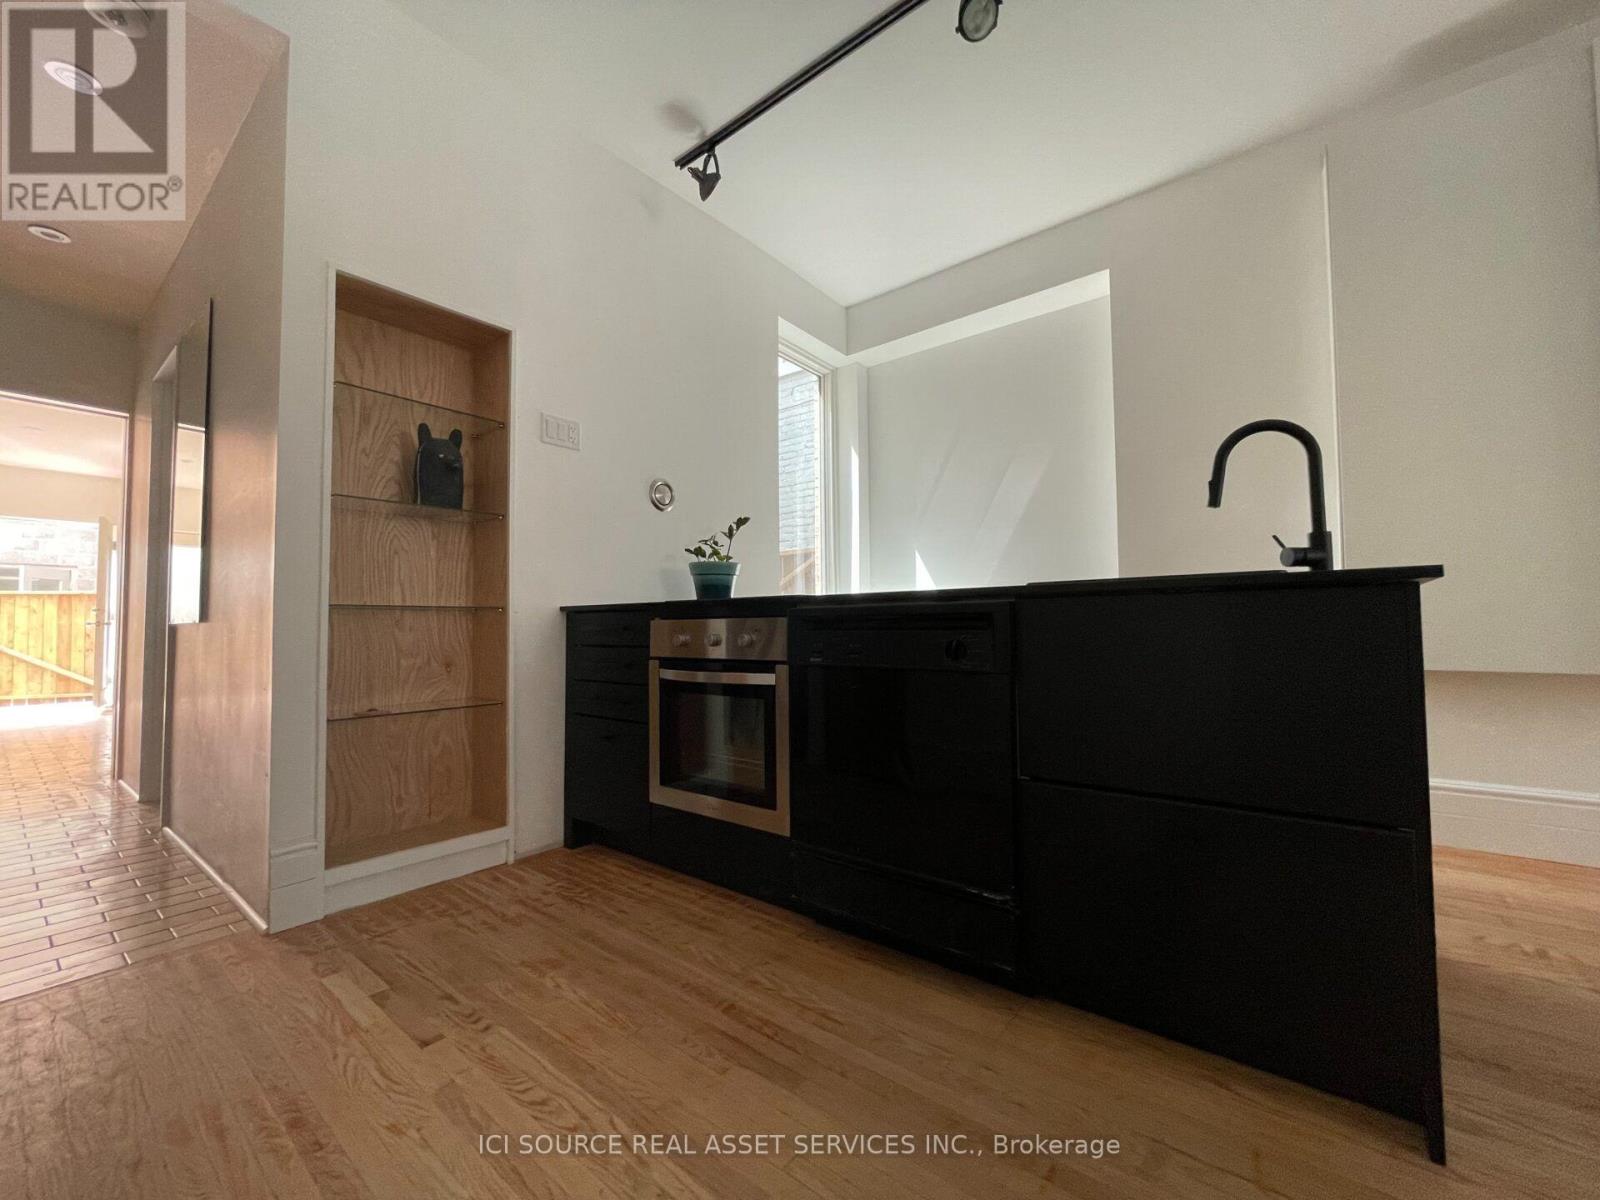
2 - 60 Beverley Street
Toronto (Kensington-Chinatown), Ontario
Quiet and huge 1-bedroom 1-den 1-bathroom Grange Park Historical building. Apartment with quality materials and style. High ceilings.Lots of windows on all sides. Excellent light. Ground floor apartment. Private wood terrace and side planting area, access by bedroom or den. Washer Dryer in unit.Sleek kitchen with built in fridge, cabinets, and pantry. Living room with built in shelving and large window onto Beverley Street.Coat closet. Contemporary bathroom with travertine counter & window.2 large closets AND coat closet at entrance. Den for office.Large bedroom. Near Grange Park, AGO, Mars, UHN, Financial District, theatres, Queen W and Chinatown, subway, Union Station / UP express. At the heart of Toronto, access to everything. Fixed price utilities at $190 per month for heat, hydro and water. *For Additional Property Details Click The Brochure Icon Below* (id:51382)
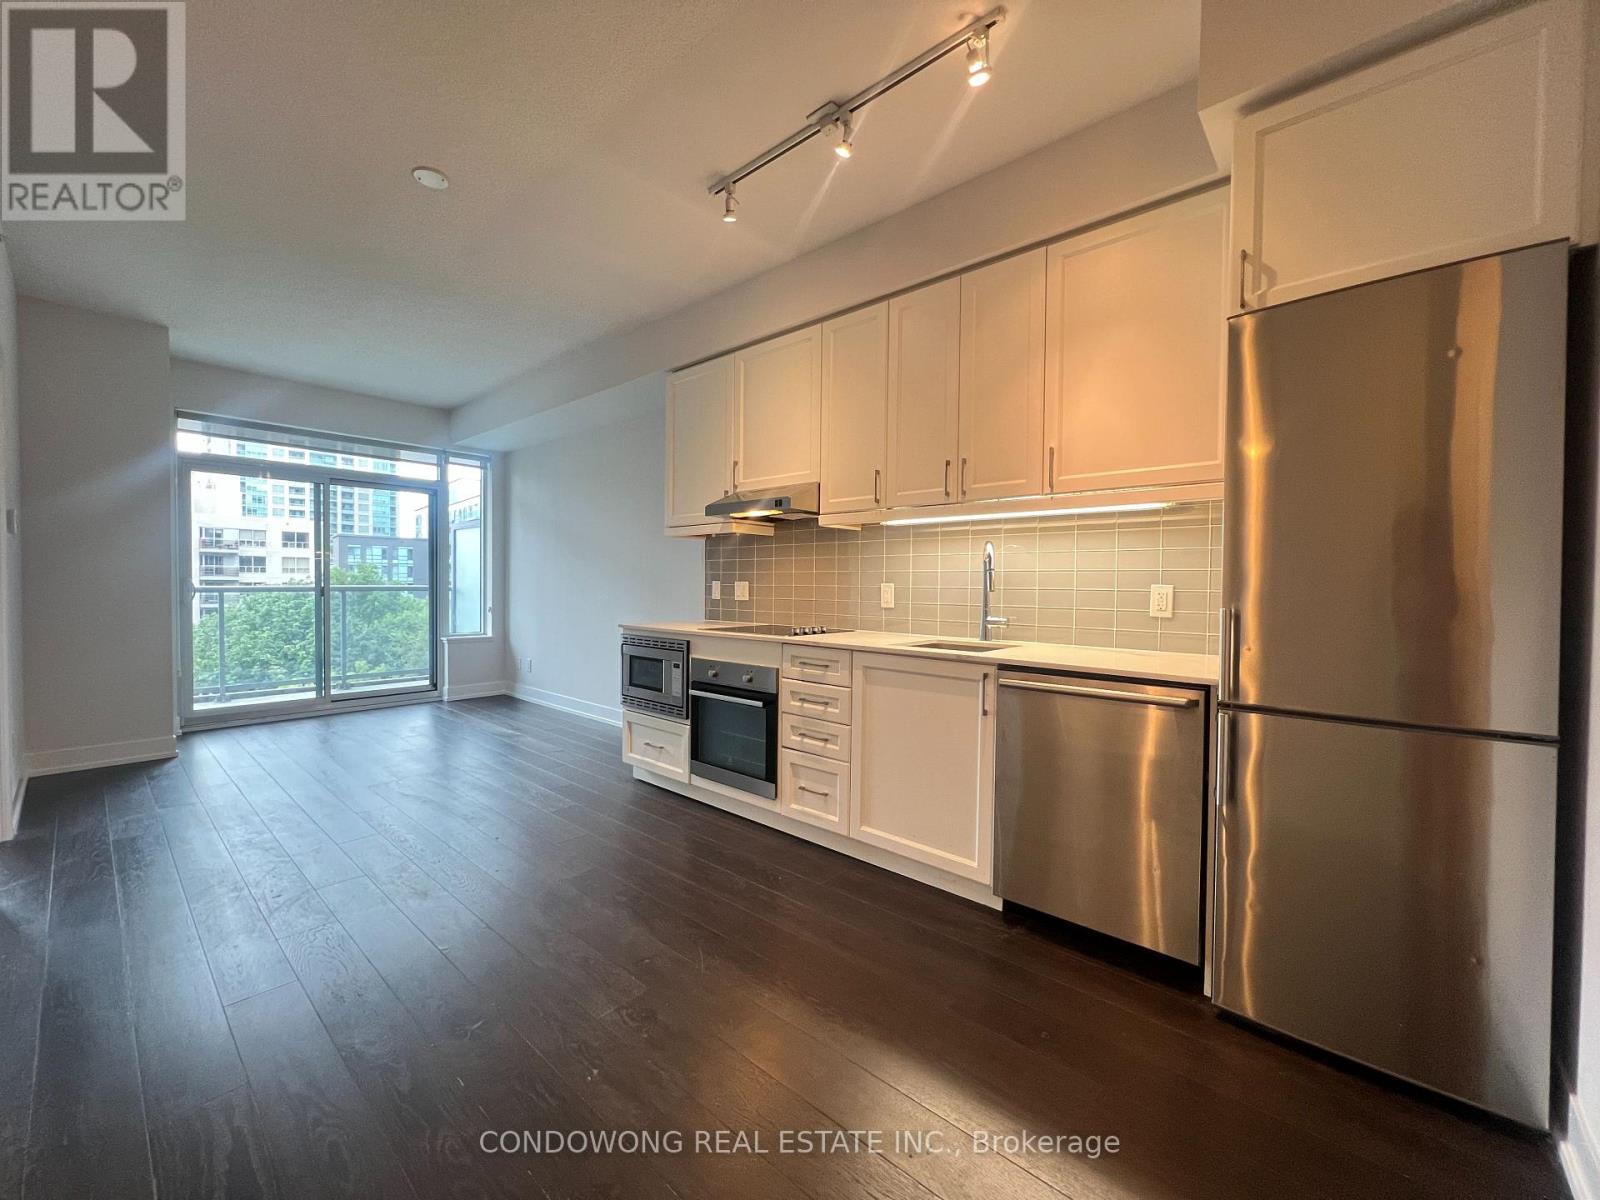
325 - 7 Kenaston Gardens
Toronto (Bayview Village), Ontario
Upgraded Lotus Condos. 9' Ceiling, 737 Sqft + Balcony, 1 Bedroom + Den. Den Can Be 2nd Bedroom. Excellent North York Location. Across From Bayview Subway Station, Steps To Ttc, Bayview Village Shopping Centre, Restaurants, Ymca & More! (id:51382)
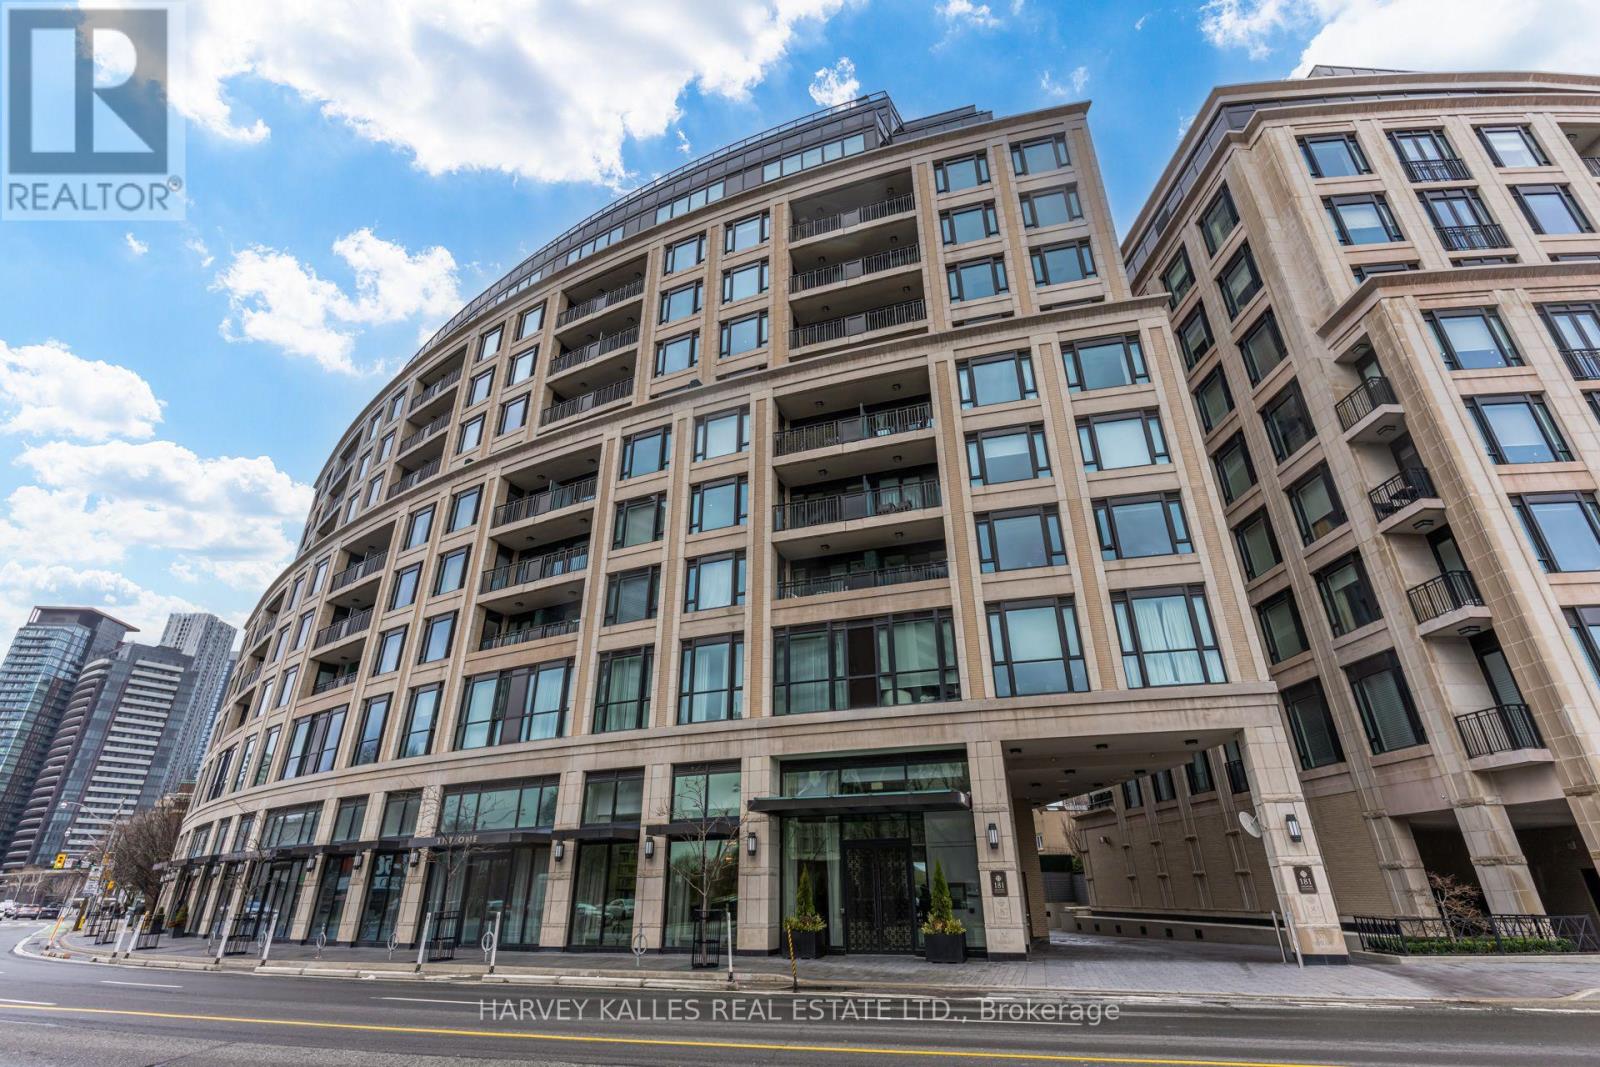
302 - 181 Davenport Road
Toronto (Annex), Ontario
Discover boutique Yorkville living at 181 Davenport, an exclusive residence of just 68 suites. This beautifully appointed corner suite offers a highly desirable combination of two bedrooms, two full bathrooms and two private balconies.Floor-to-ceiling windows bring natural light into the open-concept living and dining space, anchored by a sophisticated kitchen with a Caesarstone island and premium Miele appliances. The primary bedroom features a walk-in closet and ensuite bathroom, while the versatile second bedroom enjoys its own closet, and private balcony-equally suited to guests or a dedicated home office. Heated bathroom floors add an extra touch of everyday luxury.Complete with a dedicated underground parking space and an owned locker, residents enjoy 24-hour white glove concierge service, valet parking, fitness facilities and guest suites. Just steps from, Yorkville's celebrated shops and restaurants, the ROM and the University of Toronto.An exceptional opportunity for refined, lock-and-leave living in one of Toronto's most sought-after neighbourhoods. (id:51382)
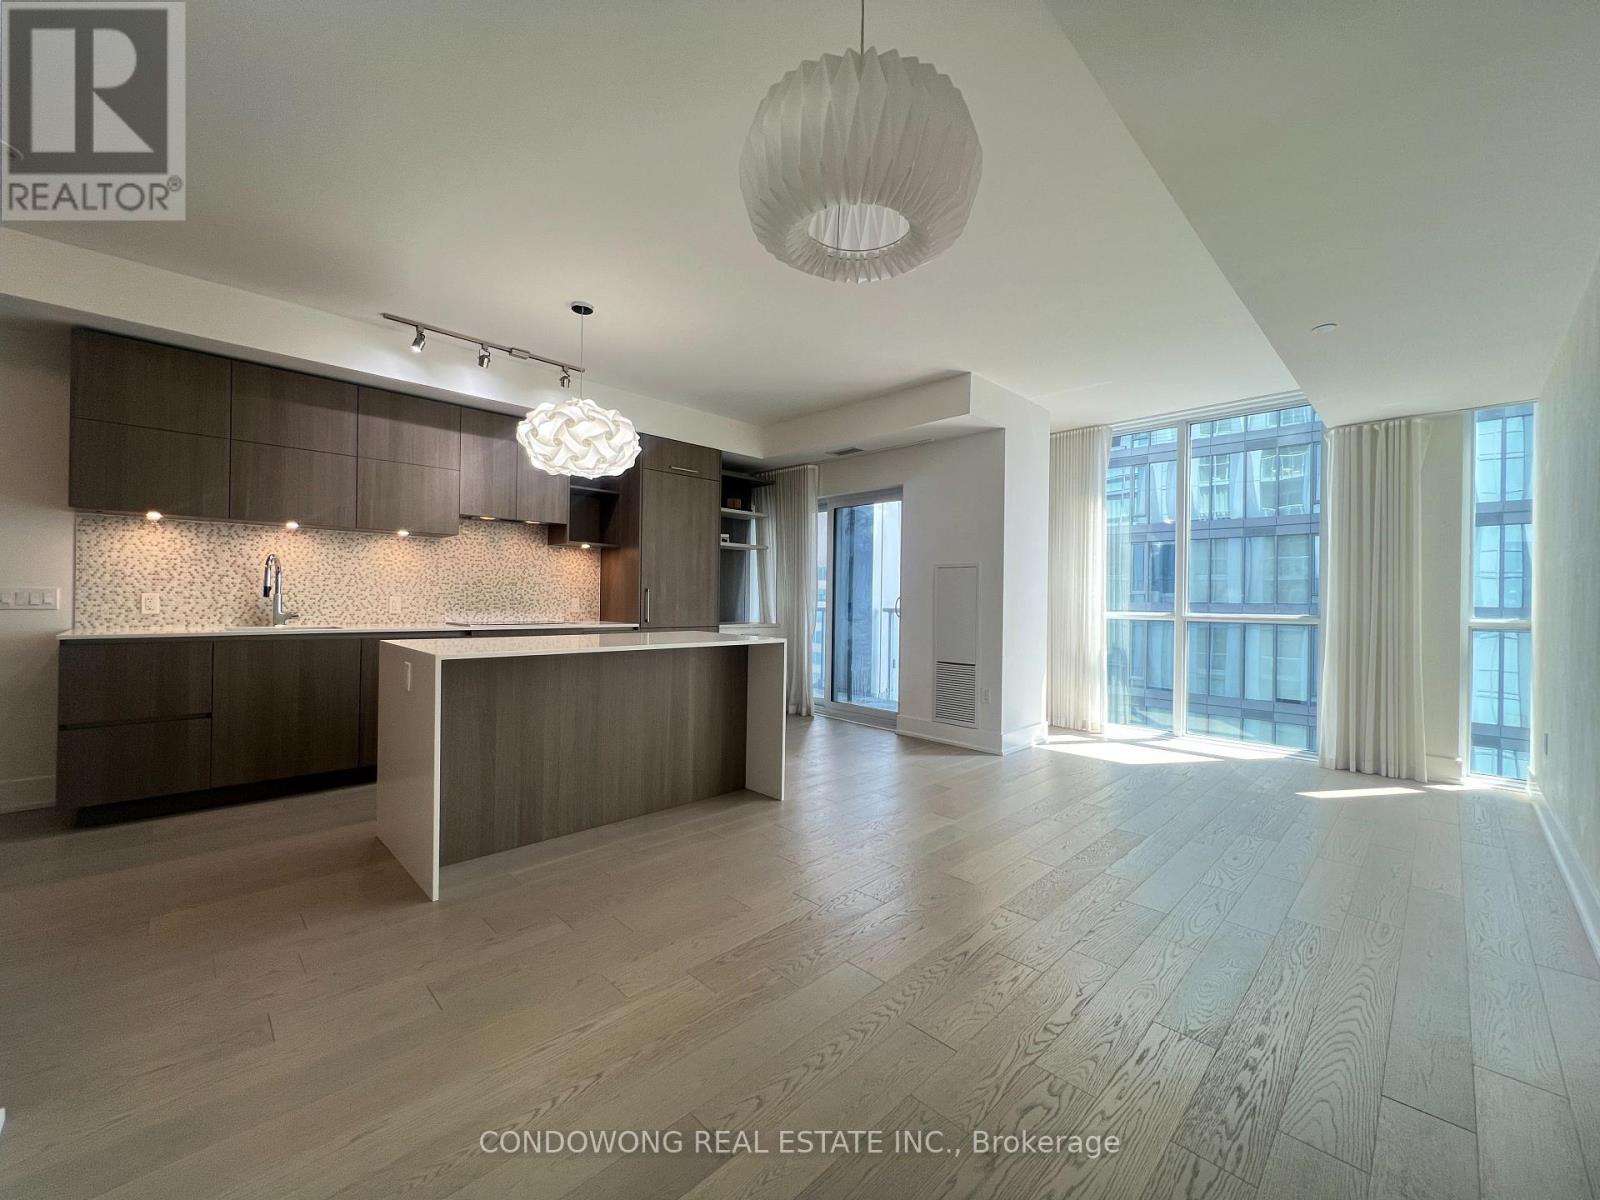
3801 - 1 Yorkville Avenue
Toronto (Annex), Ontario
Experience the pinnacle of sophisticated urban living in Toronto's most prestigious enclave, Yorkville! This spectacular 2-bedroom plus den suite boasts a coveted south-facing view, featuring a highly functional den equipped with a closet, door and can be used as a 3rd bedroom! With two ensuite and one powder room. Perfectly positioned above the Yonge & Bloor transit hub with direct access to two subway lines, you are steps from world-class haute couture shopping and Michelin-starred dining. Indulge in elite, resort-style amenities: state-of-the-art fitness center, party/media rooms, rooftop equipped with barbeque and 24-hour concierge service. (id:51382)
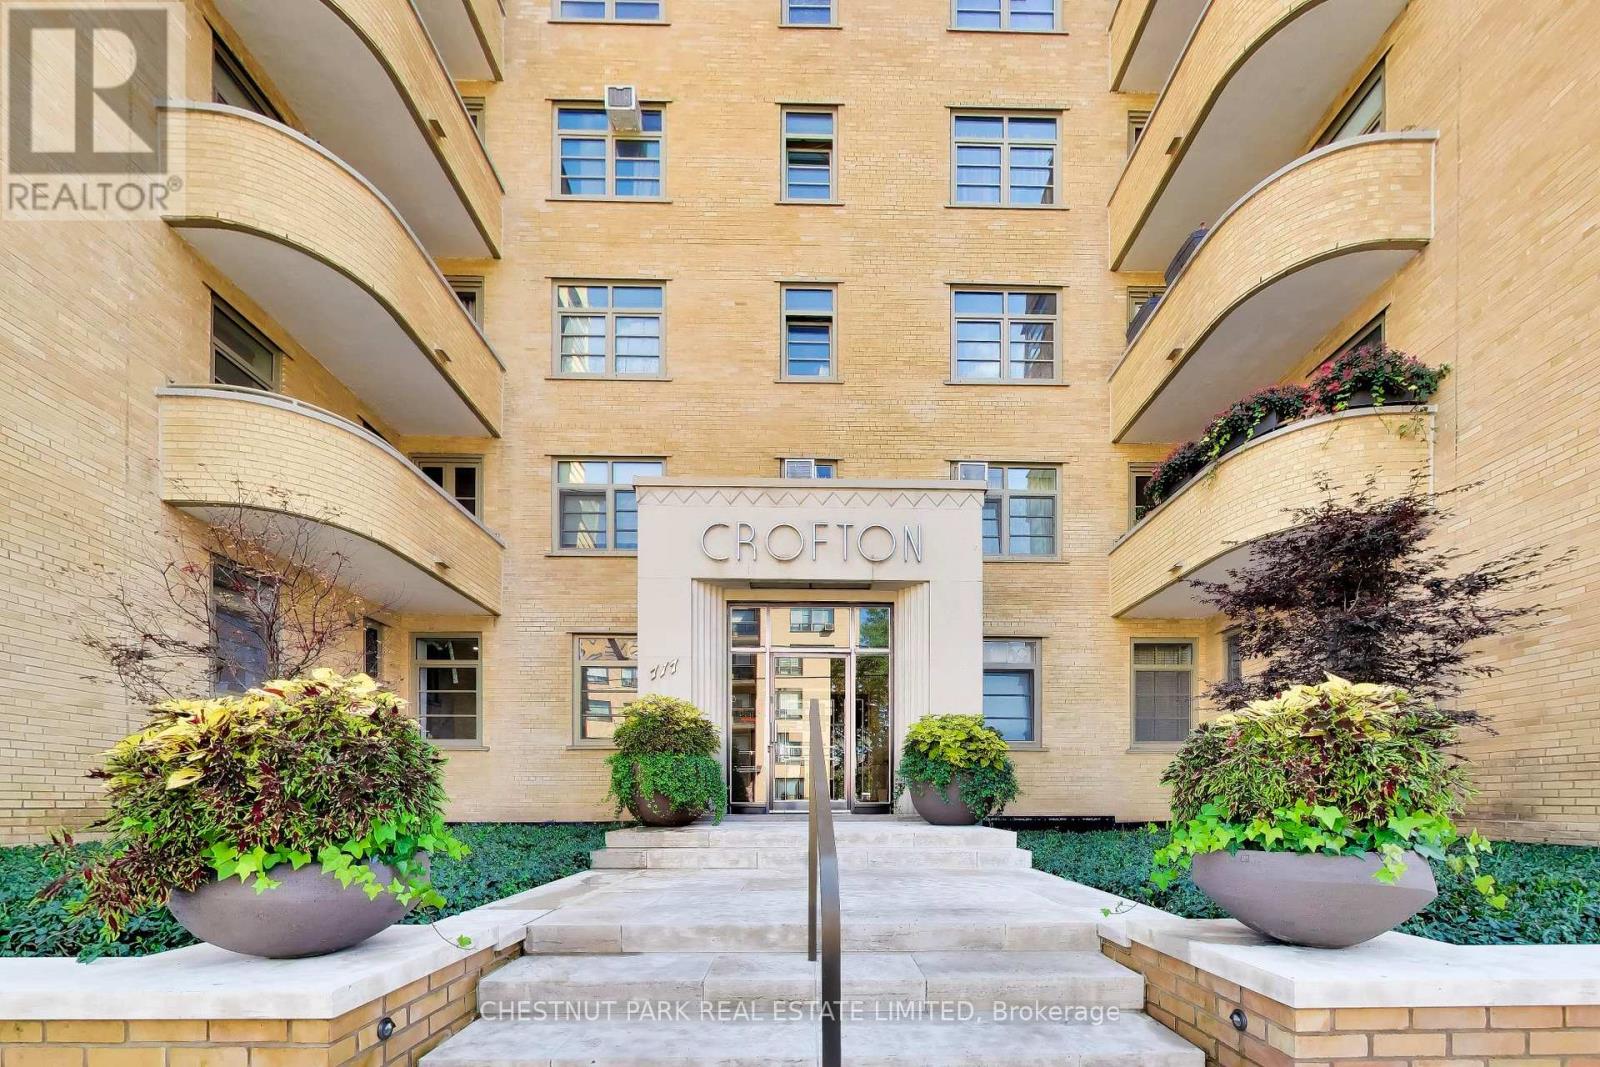
103 - 717 Eglinton Avenue W
Toronto (Forest Hill South), Ontario
Welcome to an exceptional residence in the heart of Upper Forest Hill, set within The Crofton, a meticulously restored Art Deco boutique building inspired by the timeless sophistication of New York architecture. Favoured for its southwest exposure and overlooking a lush, tree-lined ravine, this generous one-bedroom suite offers a rare combination of privacy, natural beauty, and refined urban living. A gracious entry foyer leads into the spacious living room, where expansive windows frame tranquil ravine vistas and impressive skyline views. The efficiently designed updated kitchen offers everything needed for effortless everyday living, while the generously proportioned primary bedroom features multiple closets and ample space for custom built-ins. The suite also includes an exclusive-use locker, while monthly maintenance fees include property taxes, heat, hydro, water, fibre-optic internet, and cable. The Crofton has undergone an extensive restoration, including updated electrical and plumbing systems, a renewed building envelope, rebuilt balconies, beautifully redesigned front landscaping and fabulous seating area on the south lawn. Ideally situated in coveted Upper Forest Hill, this exceptional residence is close to the LRT, Beltline trails, neighbourhood shops, cafés, and renowned restaurants. A distinctive Forest Hill offering where architectural heritage, modern comfort, and ravine-side serenity come together. (id:51382)
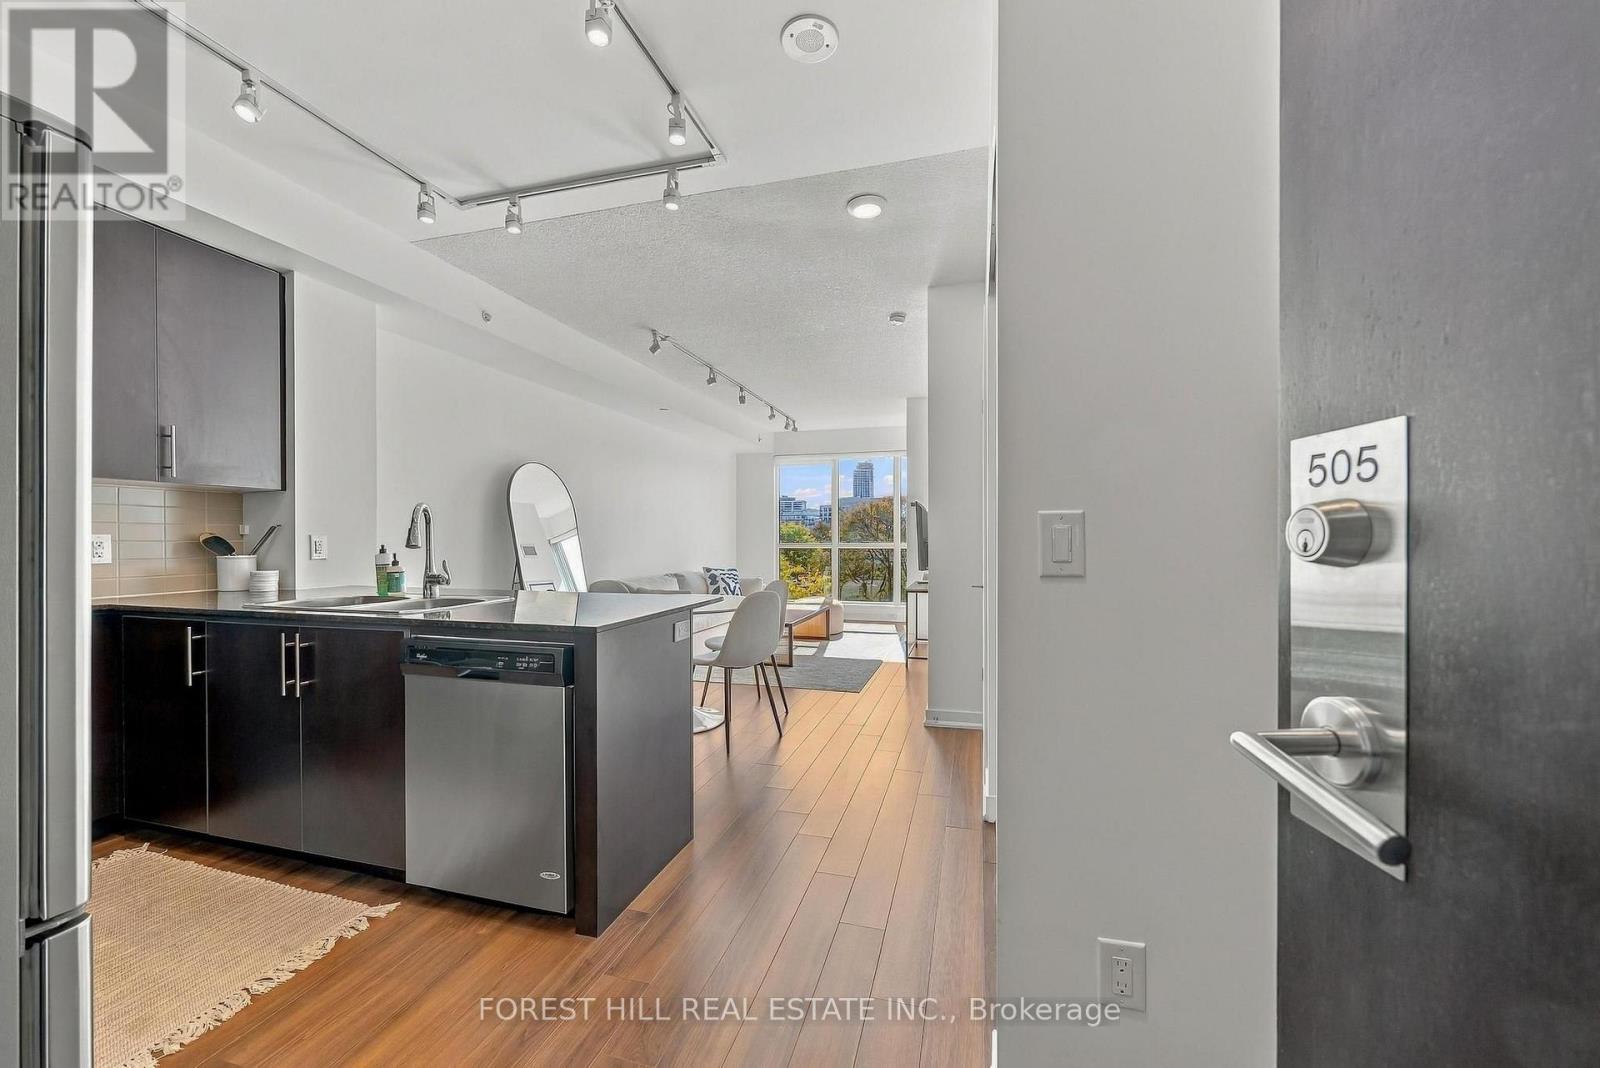
505 - 60 Berwick Avenue
Toronto (Yonge-Eglinton), Ontario
This stunning suite in a boutique building is perfectly nestled in a serene residential enclave yet steps to the Yonge Street lifestyle. This is the premier one bedroom floor plan of the building with a full and fabulous kitchen featuring a substantial island with seating and full size appliances and cabinetry. This professionally designed suite comes furnished and ready to enjoy. 9 foot ceilings and wall to wall, floor to ceiling glass provides an abundance of natural light which cascades through the living space and bedroom beautifully. Rich wood tones, crisp white walls, ambient lighting fill the suite with a "feel good" energy. The bedroom with coffered ceiling features stunning views and a walk in closet which offers a custom shelving system. The south views are spectacular through all 4 seasons. From an autumnal show of changing leaves in the fall and a winter wonderland of snowy tree-tops in the cold months to lush greenery in spring and summer, the show will never cease to impress. The balcony allows you to enjoy these unobstructed views outdoors with morning coffee or evening wine. Walk to Yonge and Eglinton, Yonge and St Clair, Summerhill, movie theatres, restaurants, shops, parks and transit. This suite comes with 1 car parking. (id:51382)
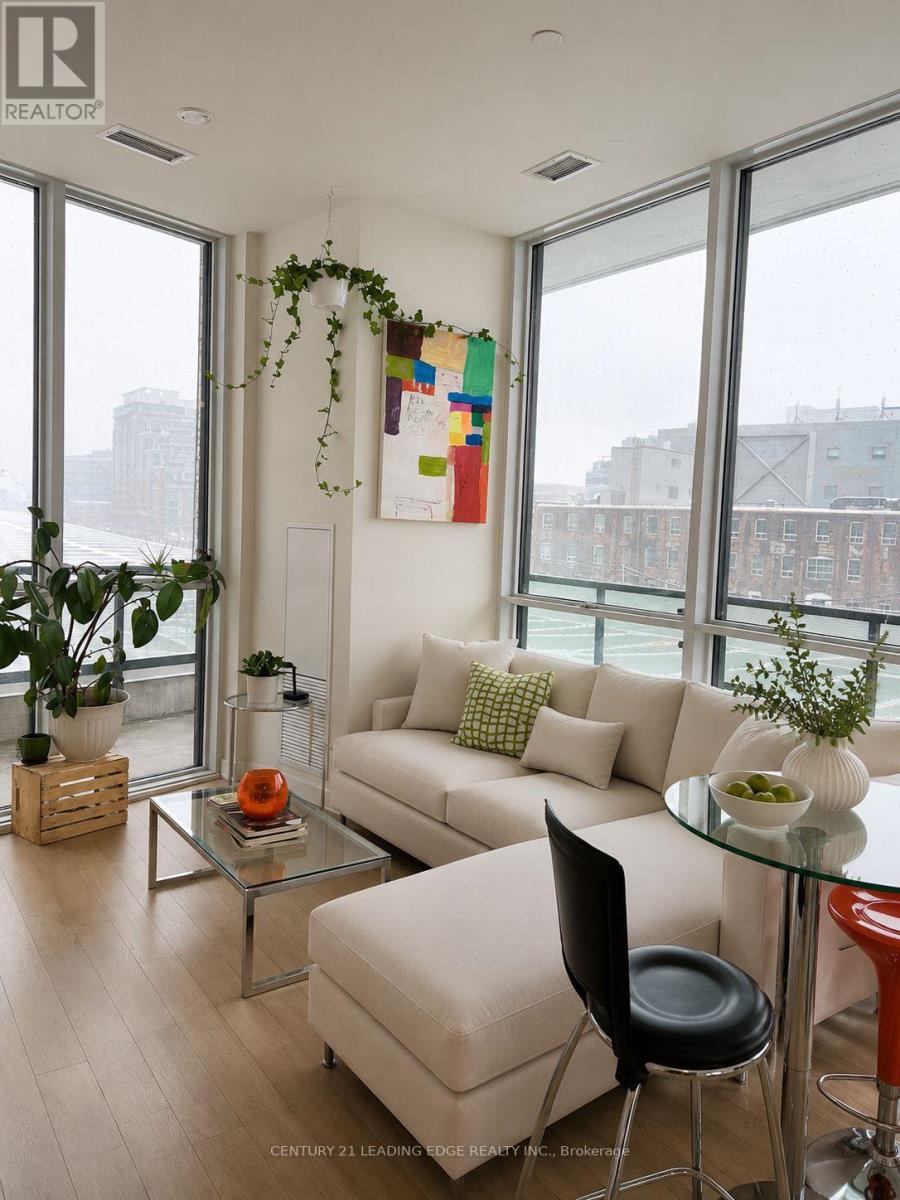
307 - 50 Ordnance Street
Toronto (Niagara), Ontario
**Dedicated built-in EV charger** Welcome to Playground Condos at Garrison Point! This bright and spacious 2-bedroom, 2-bathroom suite offers just under 800 sq. ft. of beautifully finished living space with soaring 9.5 ft ceilings and floor-to-ceiling windows. The open-concept living room walks out to a giant wraparound terrace with north and west exposures. Perfect for morning coffee or evening sunsets. Both bedrooms are full-sized, and the primary retreat features a 4-piece ensuite. Enjoy highend designer finishes throughout and built-in appliances, plus a premium parking spot near the elevator lobby . Resort-style amenities include a concierge, gym, party room, rooftop deck and outdoor pool. Set on the historic grounds of Old Fort York, you're steps to the lake, the CNE, and Liberty Village's shops, dining and nightlife with transit and the Gardiner just around the corner. (id:51382)
2203 - 25 Holly Street
Toronto (Mount Pleasant East), Ontario
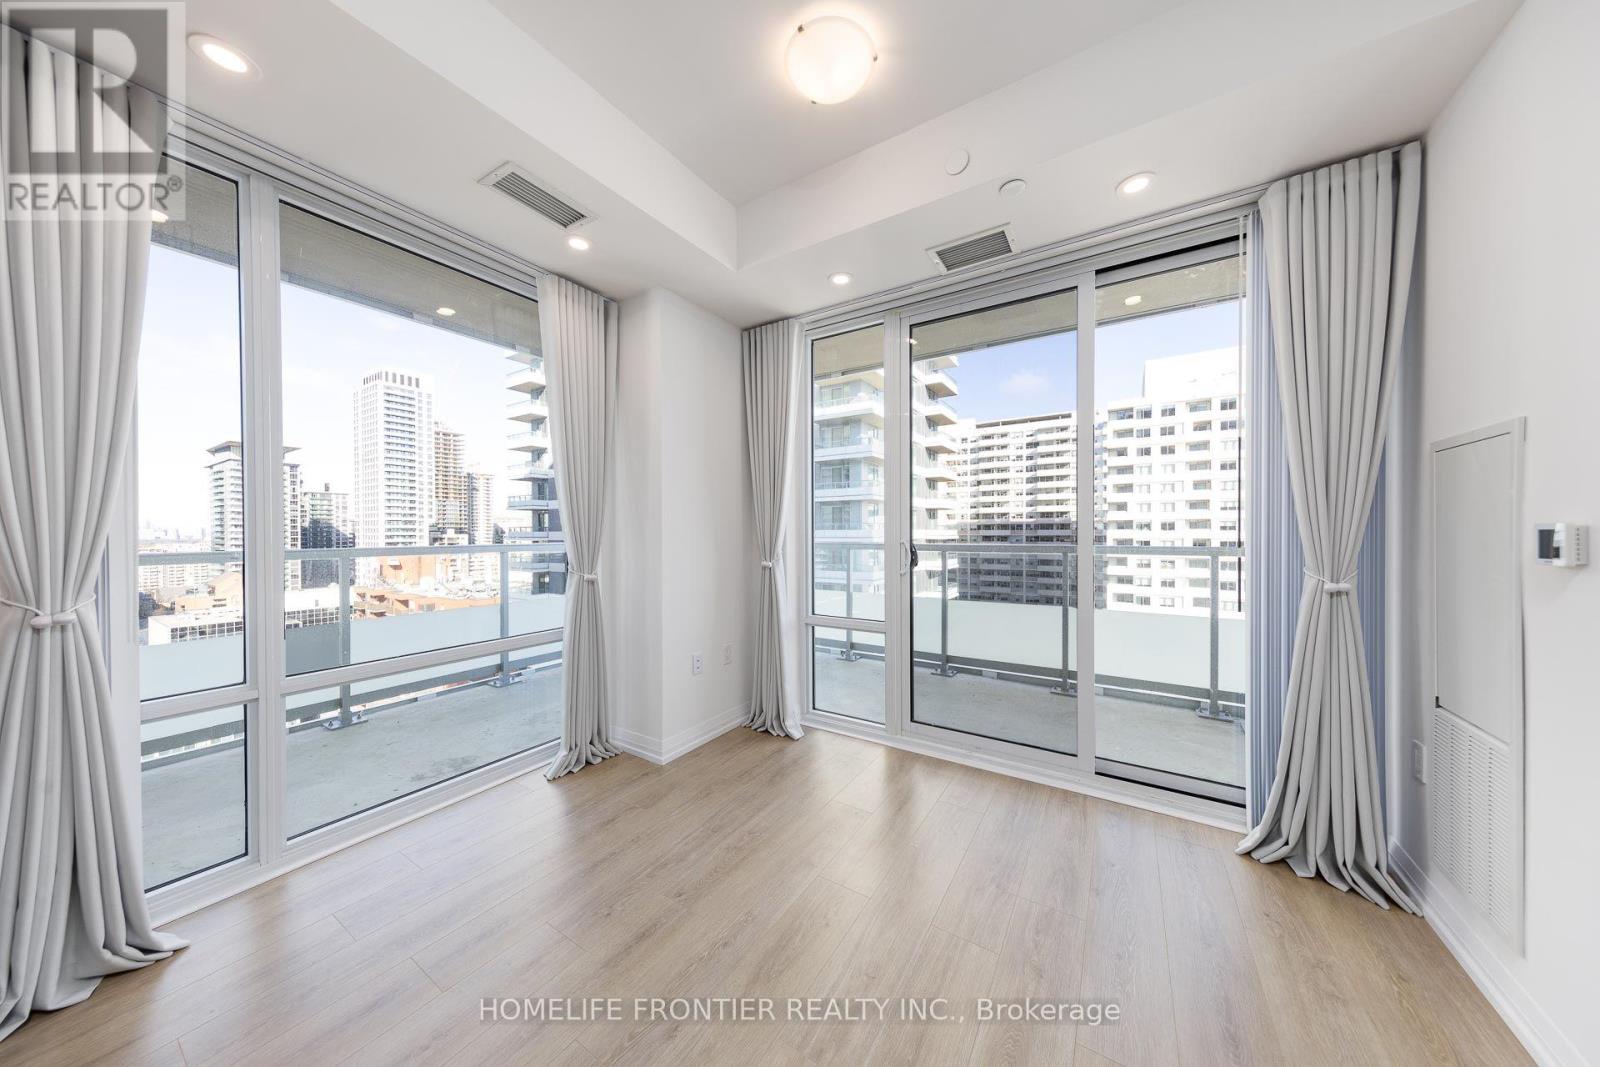
Plaza in the core Midtown! Bright and spacious Corner Unit, Functional Layout w/2 Split Bdr, Laminate floor all through-out, 9' Ceilings, Floor-to-Ceiling Windows, huge Wrap Around Balcony, modern Kitchen w/Under Cabinet Lighting, Quartz Counter tops & Ceramic Backsplash. Steps to TTC Subway and Eglinton Crosstown LRT, Restaurants, Supermarket, Entertainment, Parks, Pharmacy, Shopping, Schools, 24hr Concierge. Fantastic Amenities: Relaxing Lounge, BBQ Area, Outdoor Pool, Gym, and more! (id:51382)
3604 - 33 Lombard Street
Toronto (Church-Yonge Corridor), Ontario
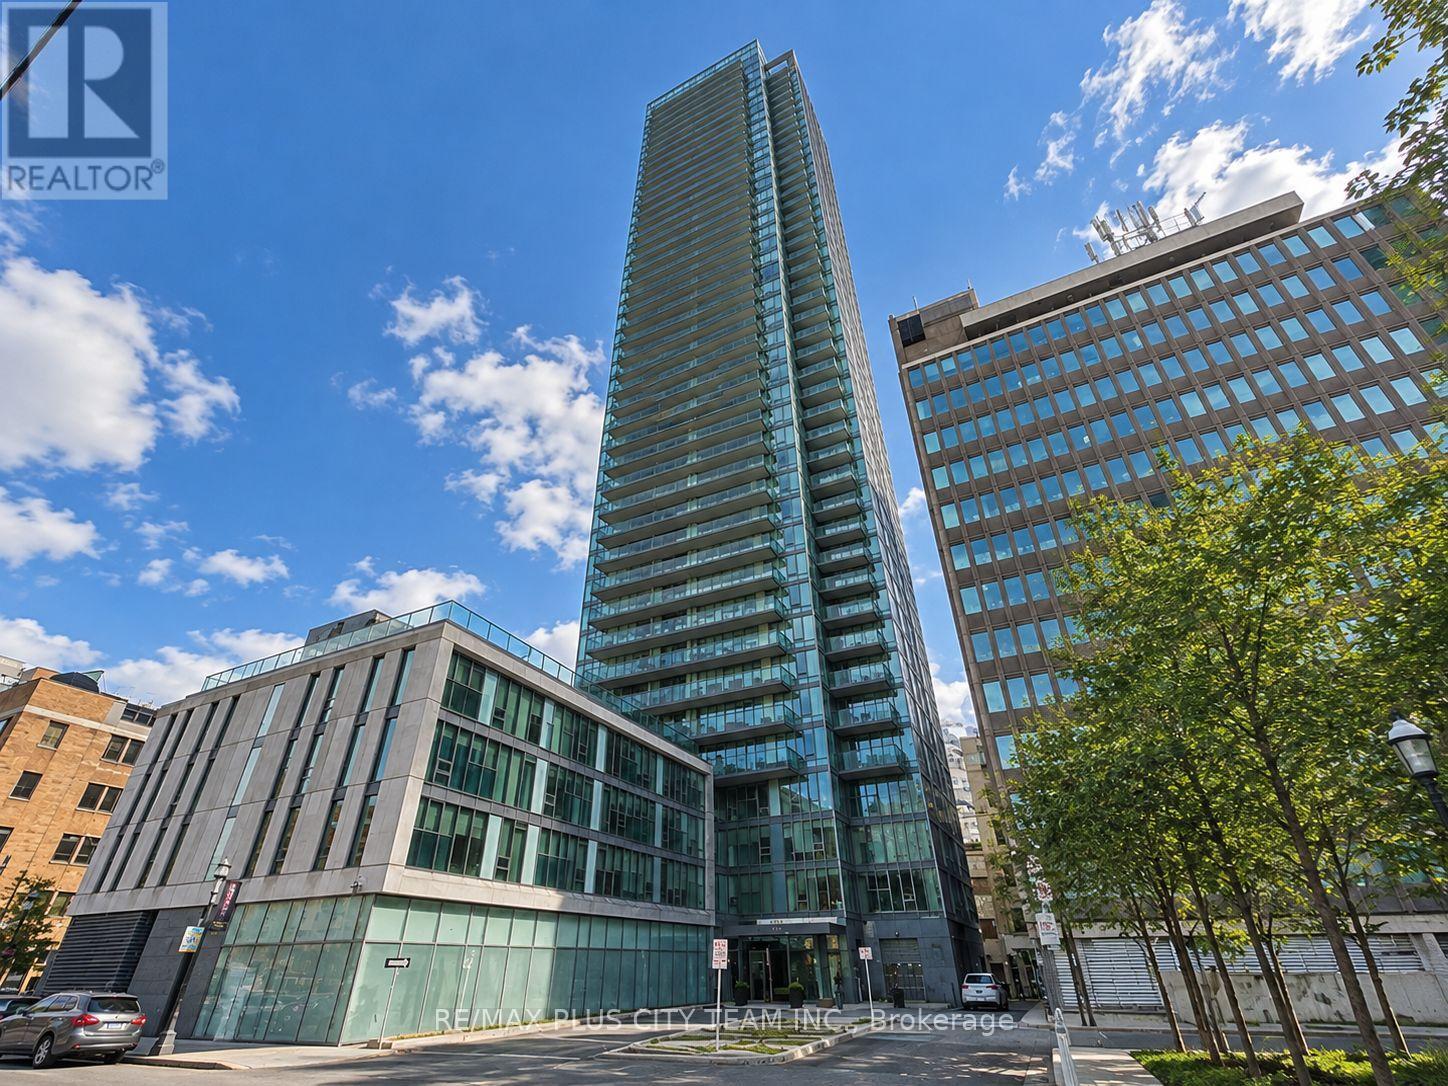
City and lake views await from this well-designed 2-bedroom, 2-bathroom suite at Spire Condos, offering approximately 813 sq. ft. of living space plus a private terrace. The open-concept layout features 9-foot ceilings and floor-to-ceiling windows that fill the home with natural light. The contemporary kitchen is equipped with stainless steel appliances and overlooks the generous living and dining area, creating a functional setting for everyday living and entertaining. The spacious primary bedroom includes a walk-in closet and private 4-piece ensuite, while the second bedroom is conveniently located near the second full bathroom. Ensuite laundry and one parking space add everyday convenience.Residents enjoy excellent building amenities, including 24-hour concierge service, a fitness centre, rooftop patio with BBQ facilities, party room, guest suites, and visitor parking. Ideally located steps from TTC, the PATH, Financial District, St. Lawrence Market, Eaton Centre, restaurants, shopping, and everyday conveniences. An exceptional downtown rental offering generous living space, impressive views, and outstanding connectivity. (id:51382)
427 Ontario Street
Toronto (Cabbagetown-South St. James Town), Ontario
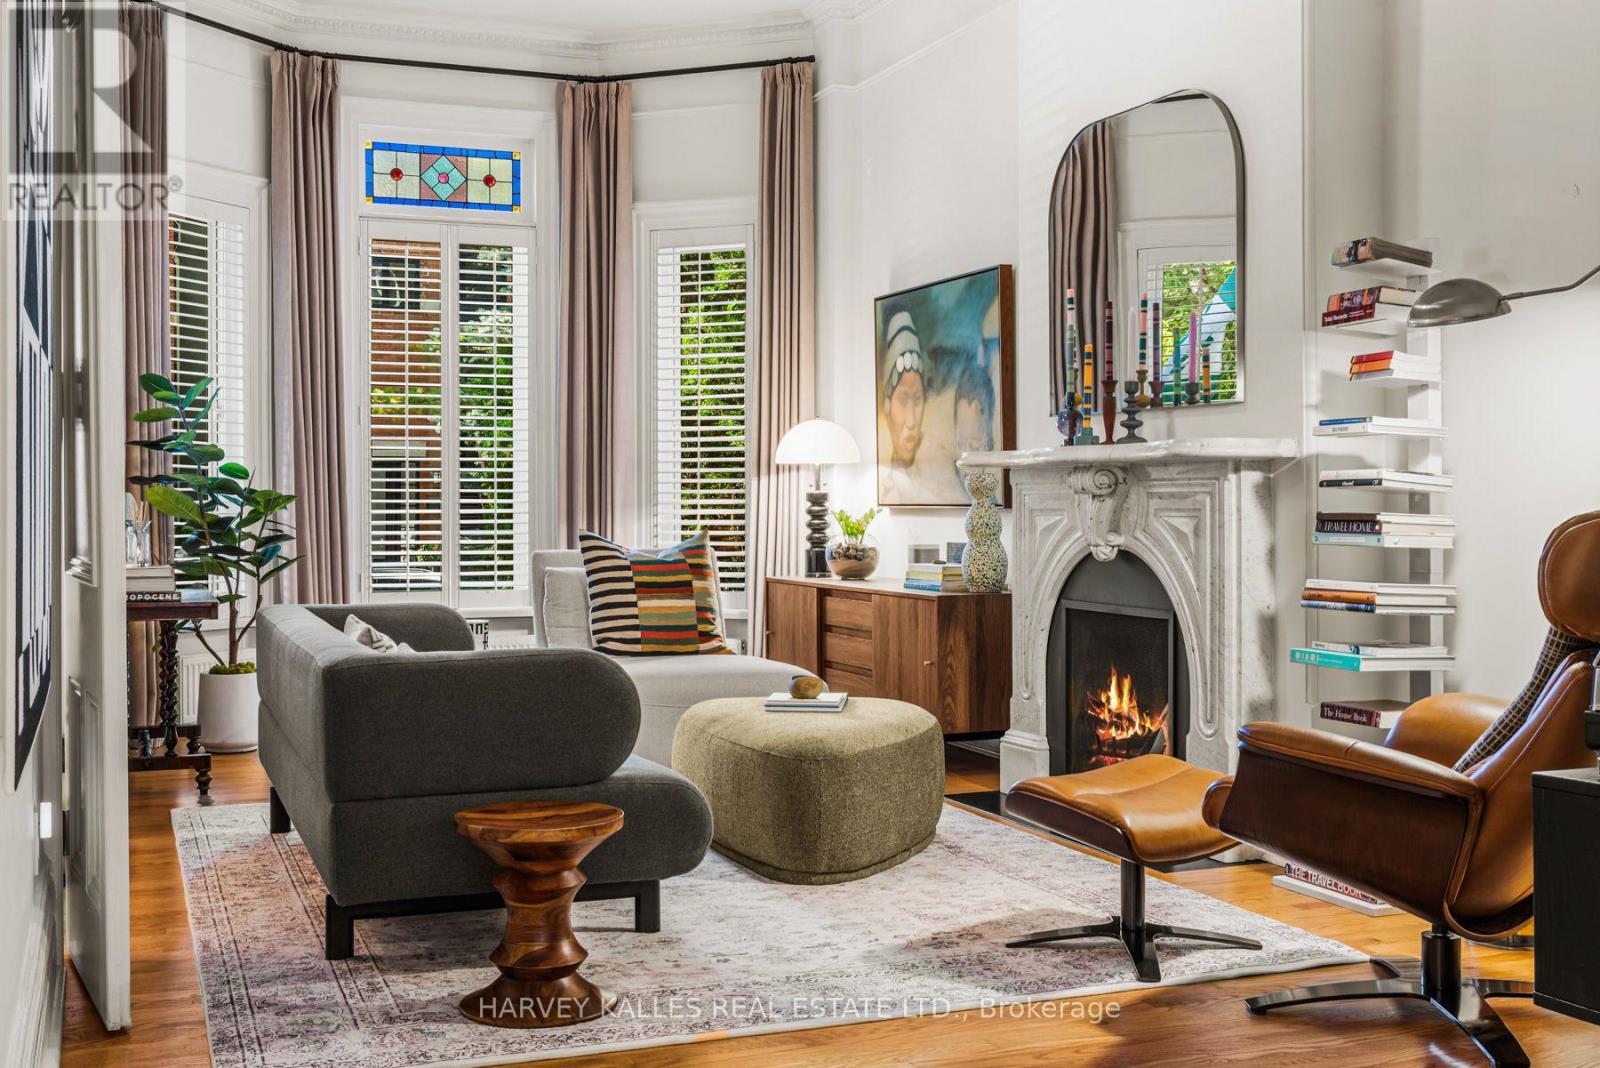
*Fully Furnished Luxury Home with 2-Car Garage. Available Mid-November * Sophisticated Cabbagetown Victorian on a quiet, tree-lined street. Meticulously maintained and thoughtfully designer-furnished for move-in-ready living. Highlights include 11-foot ceilings, heated floors, two ornamental fireplaces, and European window systems. A discreet powder room sits behind a floor-to-ceiling built-in bookcase. Gourmet kitchen with high-end appliances, breakfast-bar island. Dining room with extendable table seats 6-10. The landscaped, private backyard offers outdoor seating areas, timed lighting, and a remote-controlled sunshade. Upstairs, the spacious primary suite features a king-size Tempur-Pedic bed and semi-ensuite with dual sinks, rain shower, and deep soaking tub. Open-concept TV den/family room. The second bedroom doubles as an office, with a queen-size pillow-top bed overlooking the garden. The lower level offers an additional office/guest room, full bathroom, laundry, and ample storage. Zoned heating and cooling ensure year-round comfort. Beautifully furnished and fully equipped with quality linens, cookware, small appliances, housewares, and everyday essentials. Simply arrive, unpack, and feel at home. Enjoy Cabbagetown's leafy, village-like charm with downtown convenience. Park your car(s) in the garage and walk to cafés, parks, and local amenities. Financial, cultural, and entertainment districts nearby, and 24-hour TTC service just one minute away. An ideal home for those seeking character, tranquillity, and connectivity. (id:51382)
2715 - 252 Church Street
Toronto (Church-Yonge Corridor), Ontario
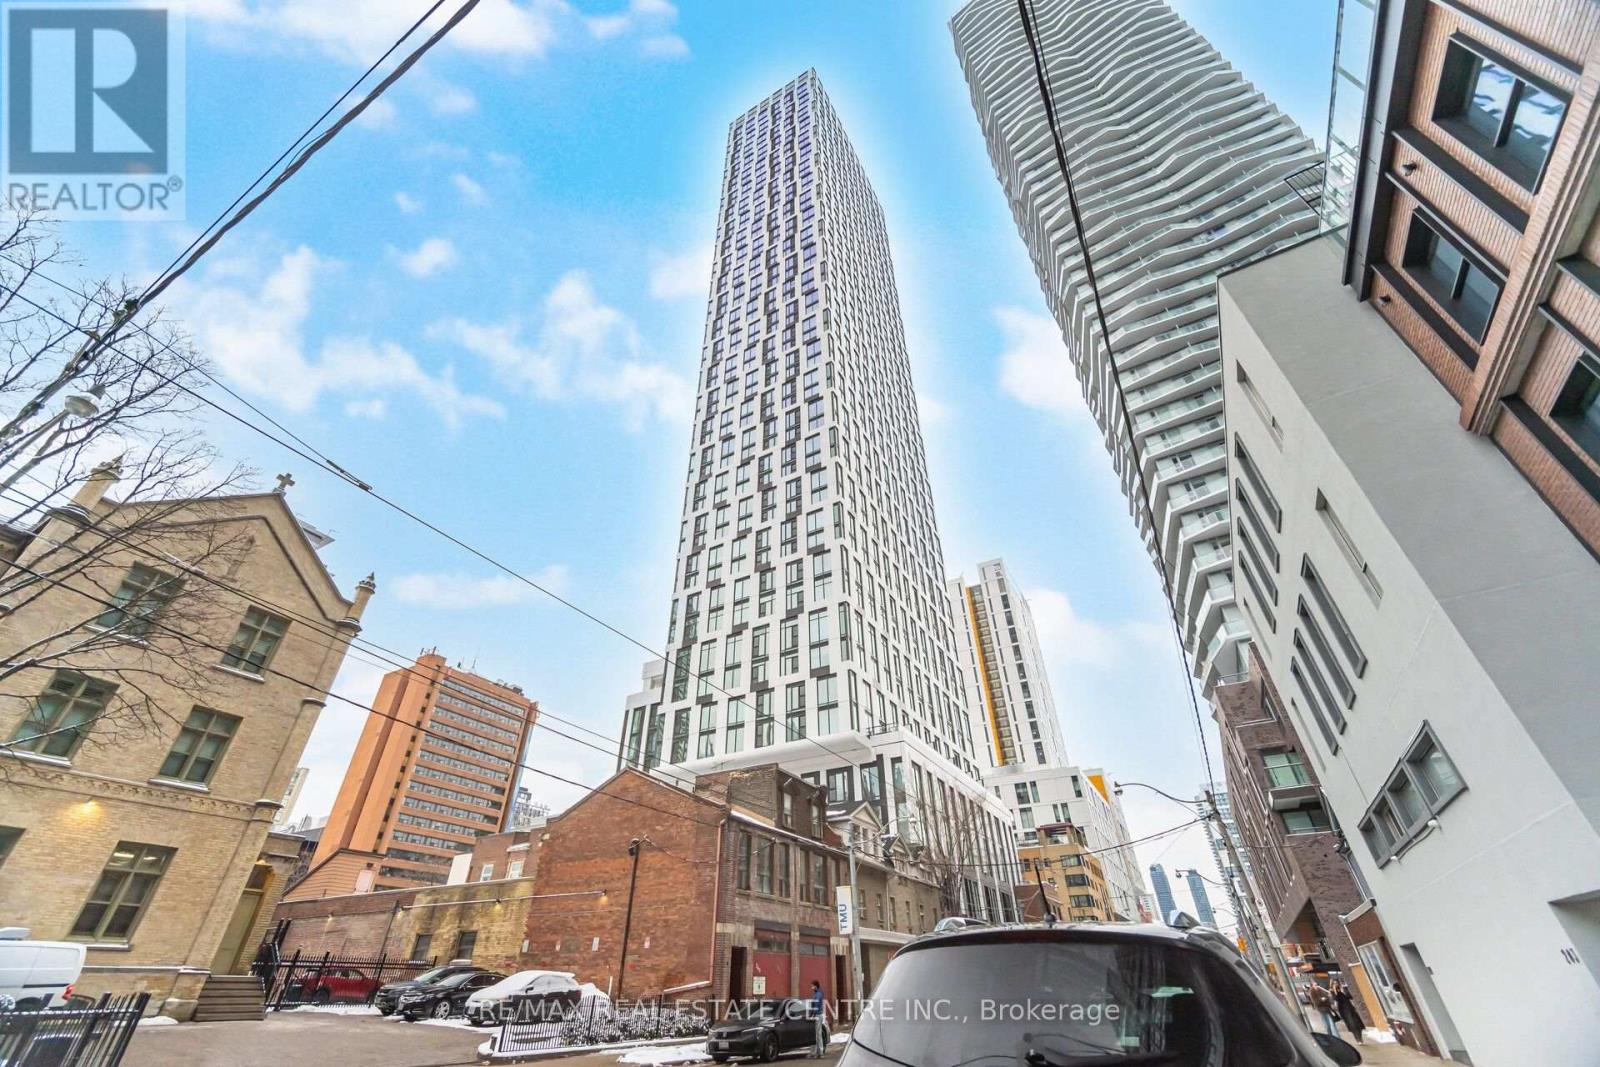
634 SQ FT | SOUTH-FACING | SPACIOUS 1+1 | 252 CHURCH CONDOS | PRIME DOWNTOWN LOCATION! Welcome to 252 Church Condos, where contemporary downtown living meets an unbeatable Toronto location! This bright and spacious south-facing 1+1 offers a smart, functional open-concept layout with an abundance of natural light and an excellent use of space. The modern kitchen features stylish finishes, ample cabinetry and a seamless connection to the living and dining areas. The versatile den provides the perfect space for a home office, study or additional living space. Step outside and you're truly in the centre of it all! Located just moments from Yonge-Dundas Square, CF Toronto Eaton Centre, Toronto Metropolitan University (TMU), Dundas Subway Station, TTC streetcars, restaurants, cafes, shopping, theatres, entertainment and nightlife. Enjoy easy access to the Financial District, hospitals, universities, downtown offices and everything Toronto has to offer. Residents of 252 Church Condos enjoy an impressive collection of amenities including fitness facilities, yoga and spin studios, golf simulator, co-working spaces, games room, lounges, outdoor terraces, BBQ areas, concierge services and more. A fantastic opportunity to own 634 sq. ft. in one of downtown Toronto's most connected locations. South exposure, exceptional amenities and an incredible location - this is downtown Toronto living at its best! (id:51382)
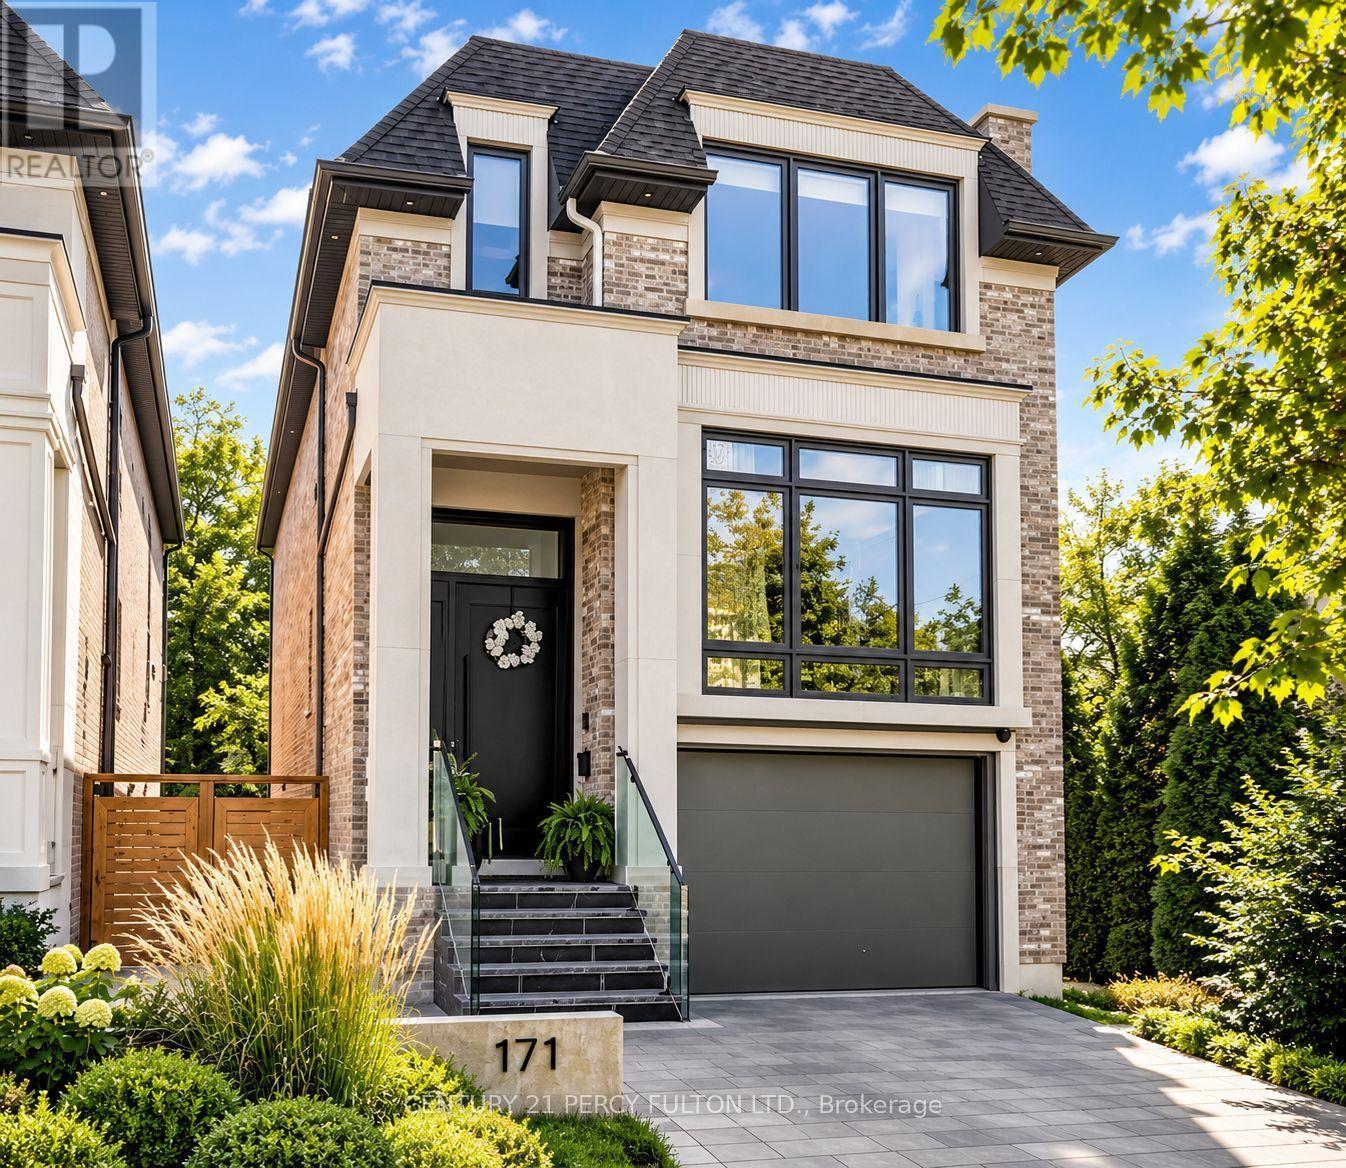
171 Elmwood Avenue
Toronto (Willowdale East), Ontario
Welcome to 171 Elmwood Avenue, a luxurious custom-built residence only 1 year new, ideally located in highly sought-after Willowdale East. Offering over 3,500 sq. ft. of beautifully finished living space, including the lower level, on a desirable south-facing lot just steps to Yonge St, subway, North York Centre, parks, shopping and top-ranked Earl Haig SS & Hollywood PS. Featuring a bright open-concept layout, soaring ceilings, hardwood floors and exceptional craftsmanship throughout. The chef-inspired kitchen boasts custom cabinetry, premium built-in appliances and a large centre island, opening to an impressive family room with fireplace and walkout to the deck. A skylit glass-railing staircase leads to a luxurious primary suite with 5-pc spa-like ensuite & custom W/I closet, spacious bedrooms and convenient 2nd-floor laundry. The finished lower level features heated floors, recreation room, wet bar, nanny/guest bedroom, 3-pc bath, 2nd laundry & ample storage. A sophisticated modern home combining luxury, functionality and an exceptional Willowdale location. (id:51382)
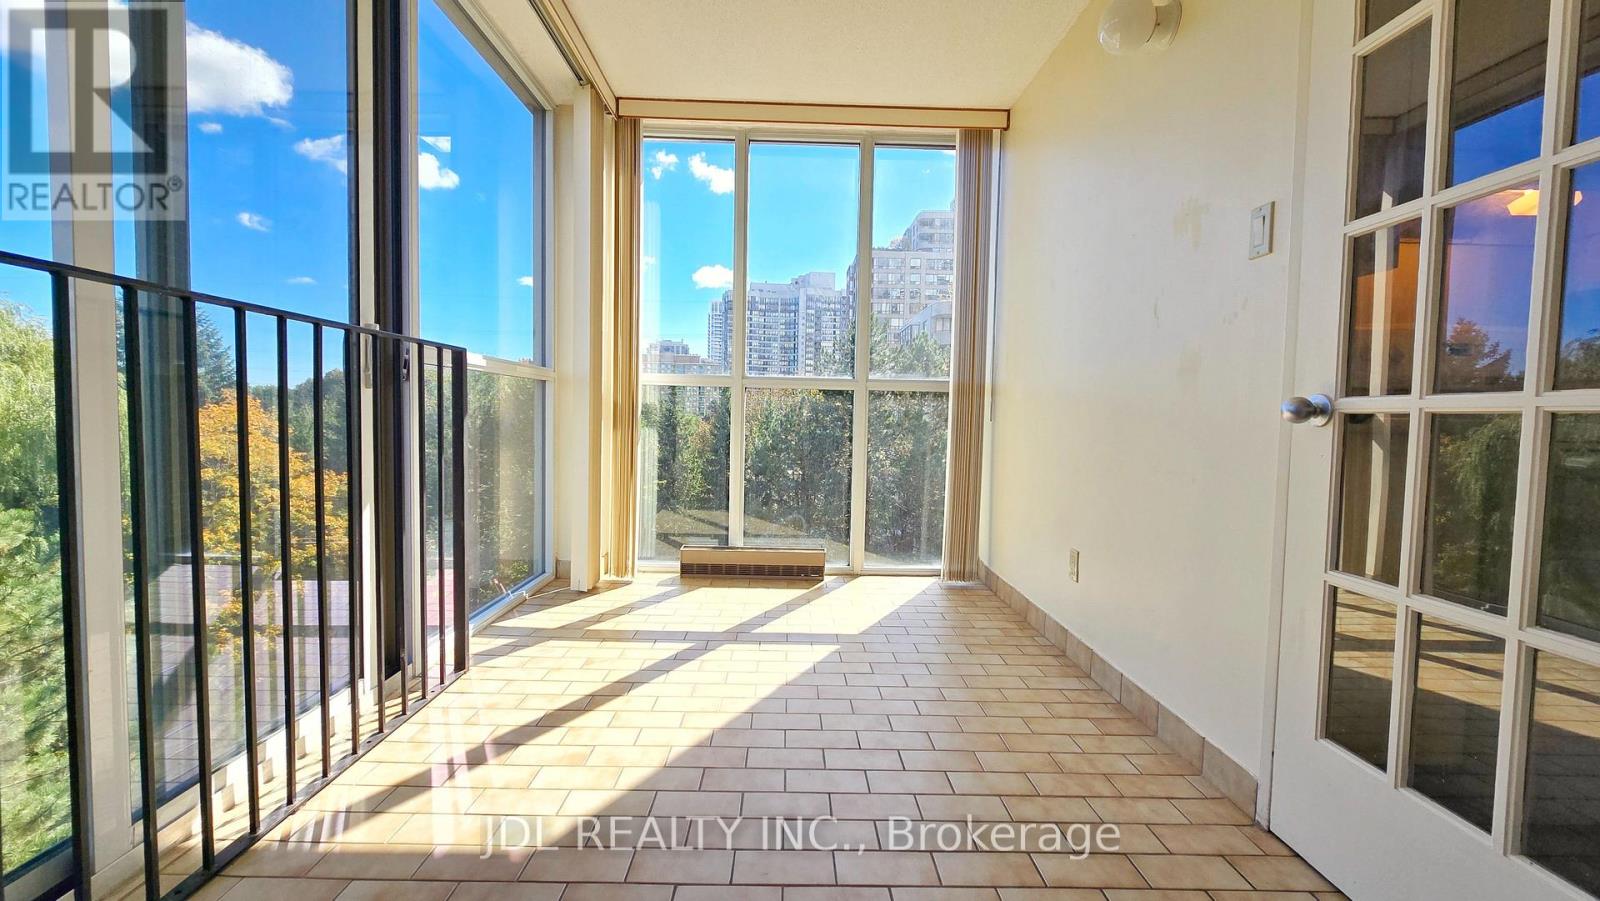
610 - 5795 Yonge Street
Toronto (Newtonbrook East), Ontario
Bright, Spacious & Quiet Southeast Corner Unit Featuring 2 Bedrooms Plus A Solarium With Floor-To-Ceiling Windows And Sliding Door. Approx. 948 Sq. Ft. Of Well-Designed Living Space With Unobstructed Views, Mature Trees, Ensuite Laundry, Eat-In Kitchen, And Underground Parking. Excellent Building Amenities Include 24-Hour Concierge, Outdoor Pool & BBQ Area, Indoor Whirlpool, Sauna, Gym, Party Room And Visitor Parking. Prime Location Just Steps To Finch Subway Station & GO Bus Terminal, With Shopping, Restaurants, Schools And Everyday Amenities All Nearby. Move-In Ready. (id:51382)
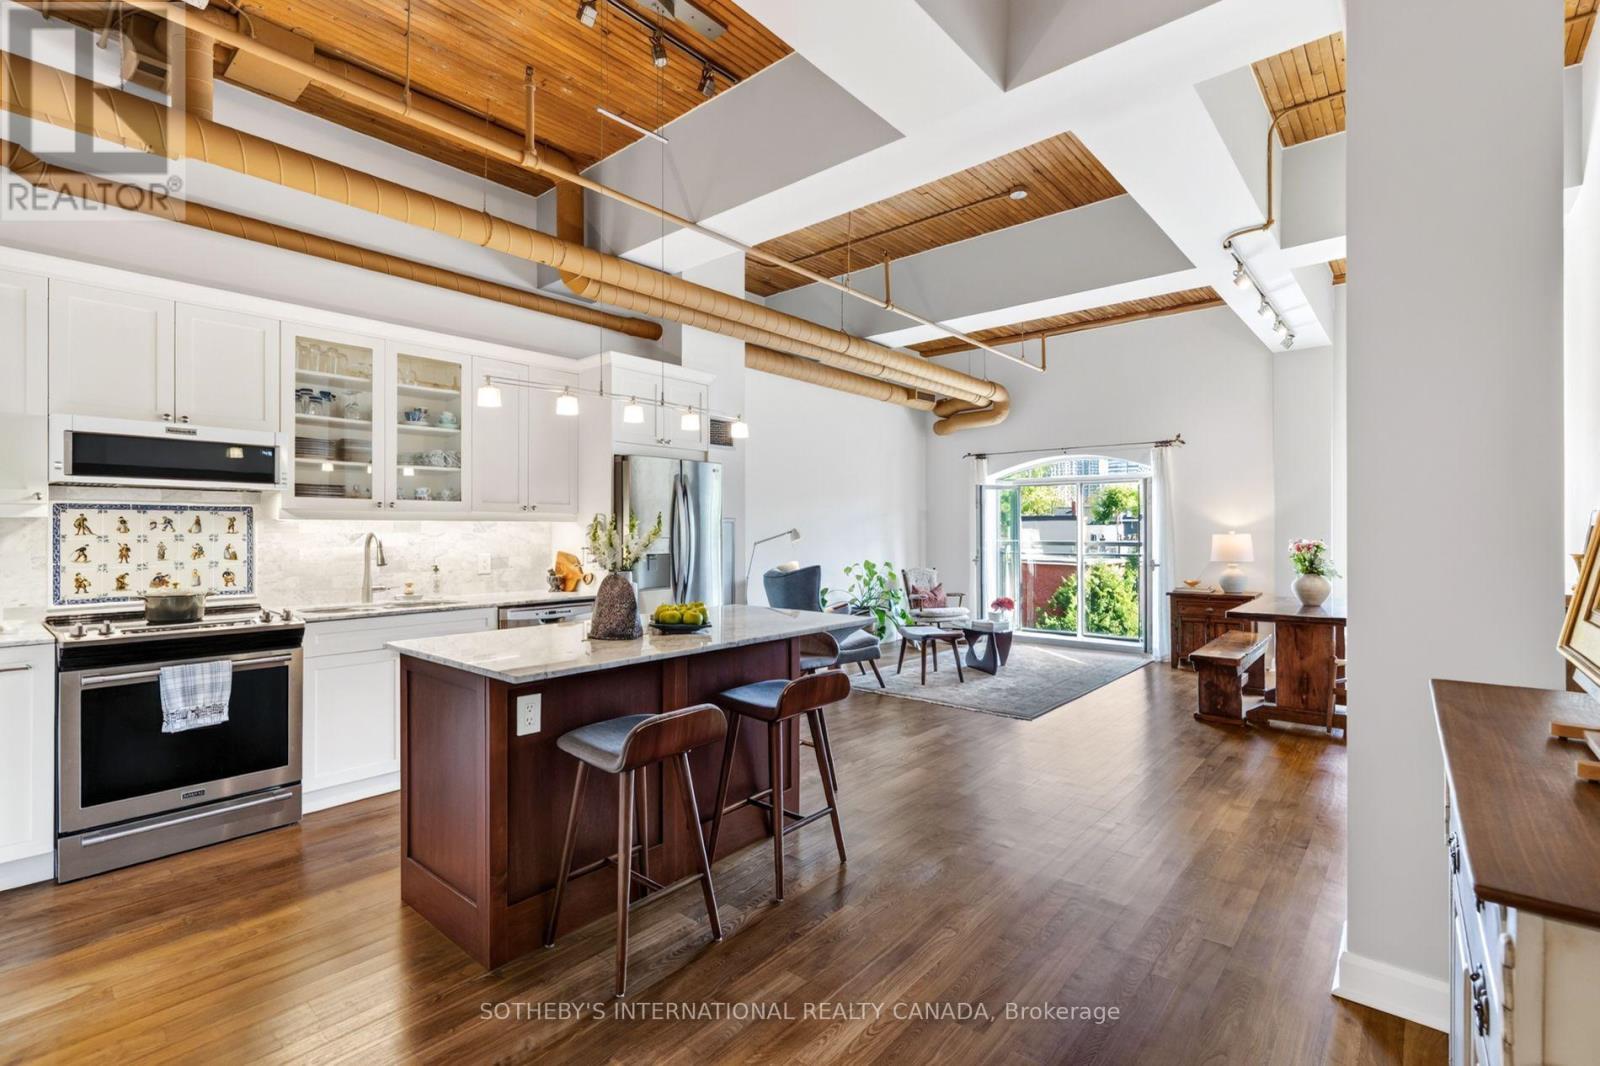
208 - 993 Queen Street W
Toronto (Trinity-Bellwoods), Ontario
A Candy Factory Loft With a Story to Tell. Some homes are renovated. Others are collected, considered and created over time. Set within Toronto's iconic Candy Factory Lofts, this remarkable residence brings together the history of the building with the personality of a thoughtfully reimagined home. Exposed brick, soaring ceilings, beams and industrial details celebrate its authentic loft character, while an extensive 2019 transformation introduced craftsmanship, warmth and timeless materials. South-facing and filled with natural light, the loft offers a glimpse of the CN Tower, with French doors opening to a charming Juliette balcony and connecting the home to the city beyond. The generous open-concept layout offers plenty of flexibility to create a dedicated home office or work-from-home space without compromising the living and entertaining areas. At its heart is a kitchen designed for gathering. Arabescato Carrara marble, sourced from Tuscany, spans the countertops, backsplash and generous 68-inch island, complemented by custom Shaker cabinetry. Behind the range, hand-assembled antique Dutch Makkum tiles framed in Portuguese blue create a one-of-a-kind focal point. Authentic Muskoka hardwood floors were professionally refinished and custom stained, bringing warmth to the industrial architecture. Carrara marble continues along the deep historic window sills and into the thoughtfully updated bathroom with custom cabinetry and integrated storage. Step outside and you're in the heart of Queen West, surrounded by independent cafés, restaurants, boutiques and galleries, with Trinity Bellwoods and Ossington just moments away. Old-World craftsmanship meets Toronto's industrial history in a home with warmth, artistry and soul. Loved, thoughtfully reimagined and ready for its next chapter. (id:51382)
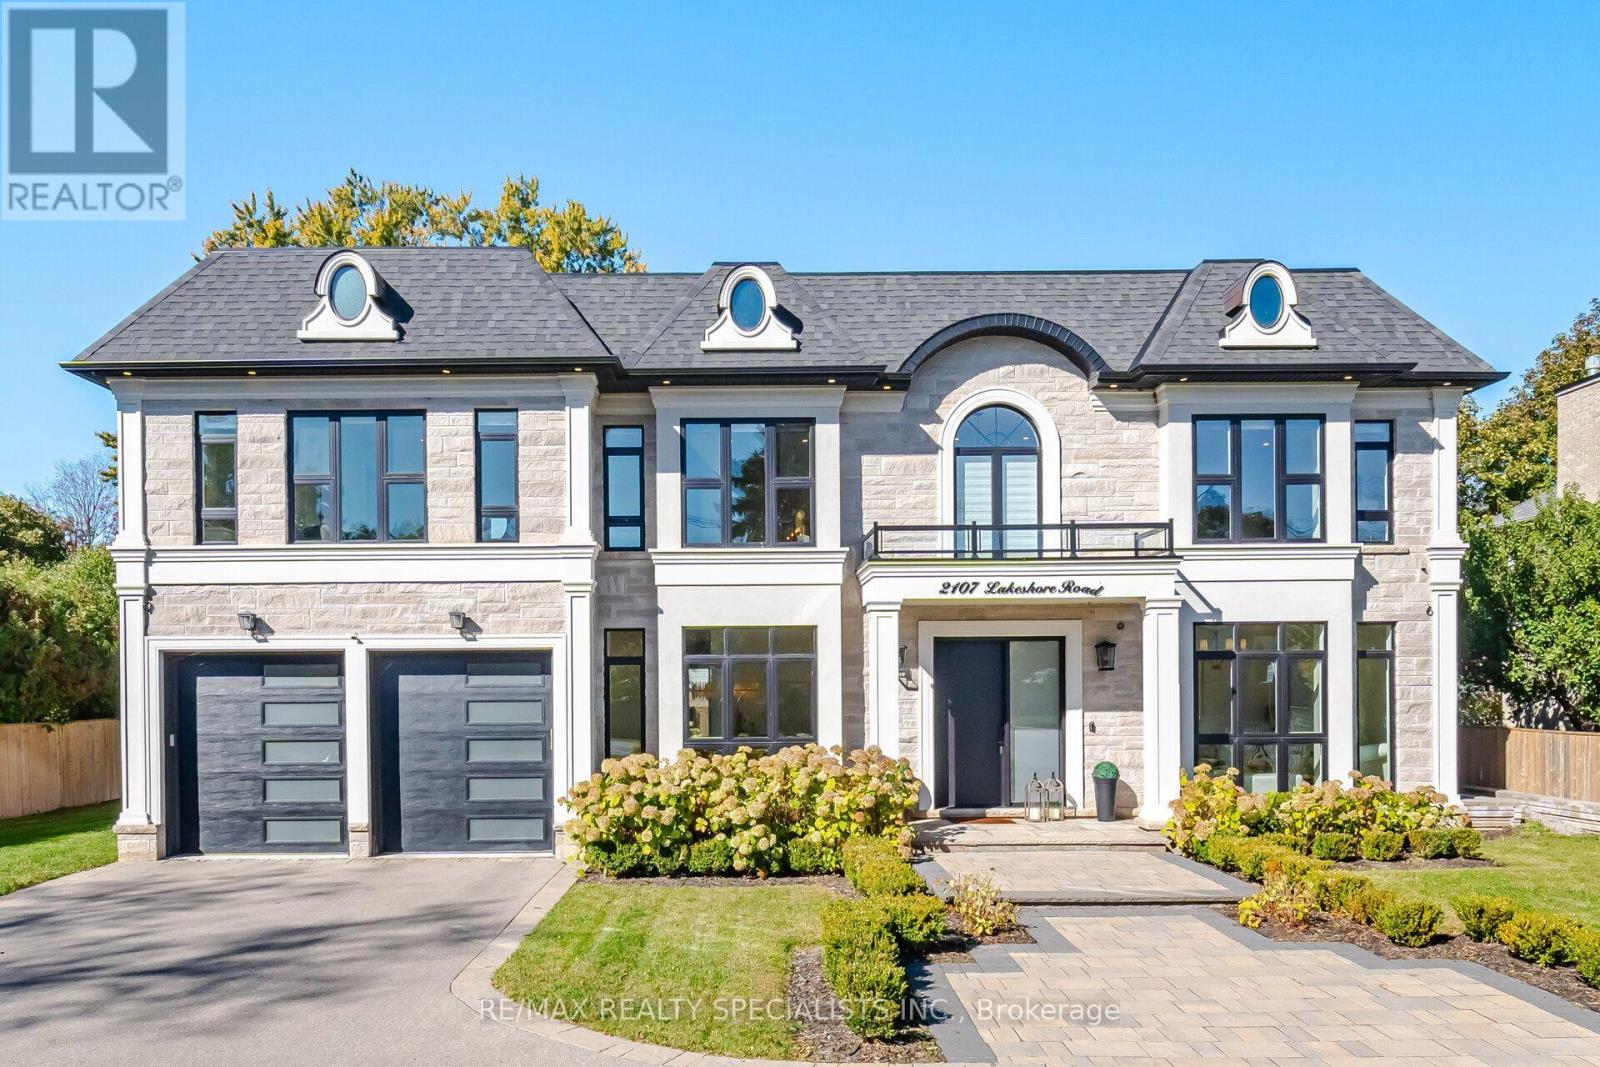
2107 Lakeshore Road W
Oakville (Br Bronte), Ontario
Exceptional custom-built detached residence offering refined luxury, elegant design, and outstanding attention to detail throughout. Featuring 4 spacious bedrooms on the upper level plus an additional bedroom in the finished basement, 5 full bathrooms and 2 powder room. The main level showcases expansive floor-to-ceiling windows in the living, dining, family, and breakfast areas, filling the home with natural light. The gourmet kitchen features granite countertops, a Bright backsplash, and custom panelled built-in appliances & cabinetry. The inviting family room boasts a gas fireplace, custom wood built-ins, and a striking feature wall. The luxurious primary retreat features an electric fireplace, custom walk-in closet, and a spa-inspired 5-piece ensuite. The professionally finished basement offers a bar area, Electric fireplace, additional room, and versatile space for entertaining or extended family living(In Law Capability). Enjoy beautifully landscaped grounds, elegant built-in front yard lighting, and a private backyard oasis complete with a built-in BBQ area and decorative fountain. Additional features include 2 furnaces and 2 air conditioning units for enhanced comfort. An opportunity to add a third-car garage, subject to applicable approvals. A remarkable home combining timeless elegance, premium finishes, and exceptional functionality. (id:51382)
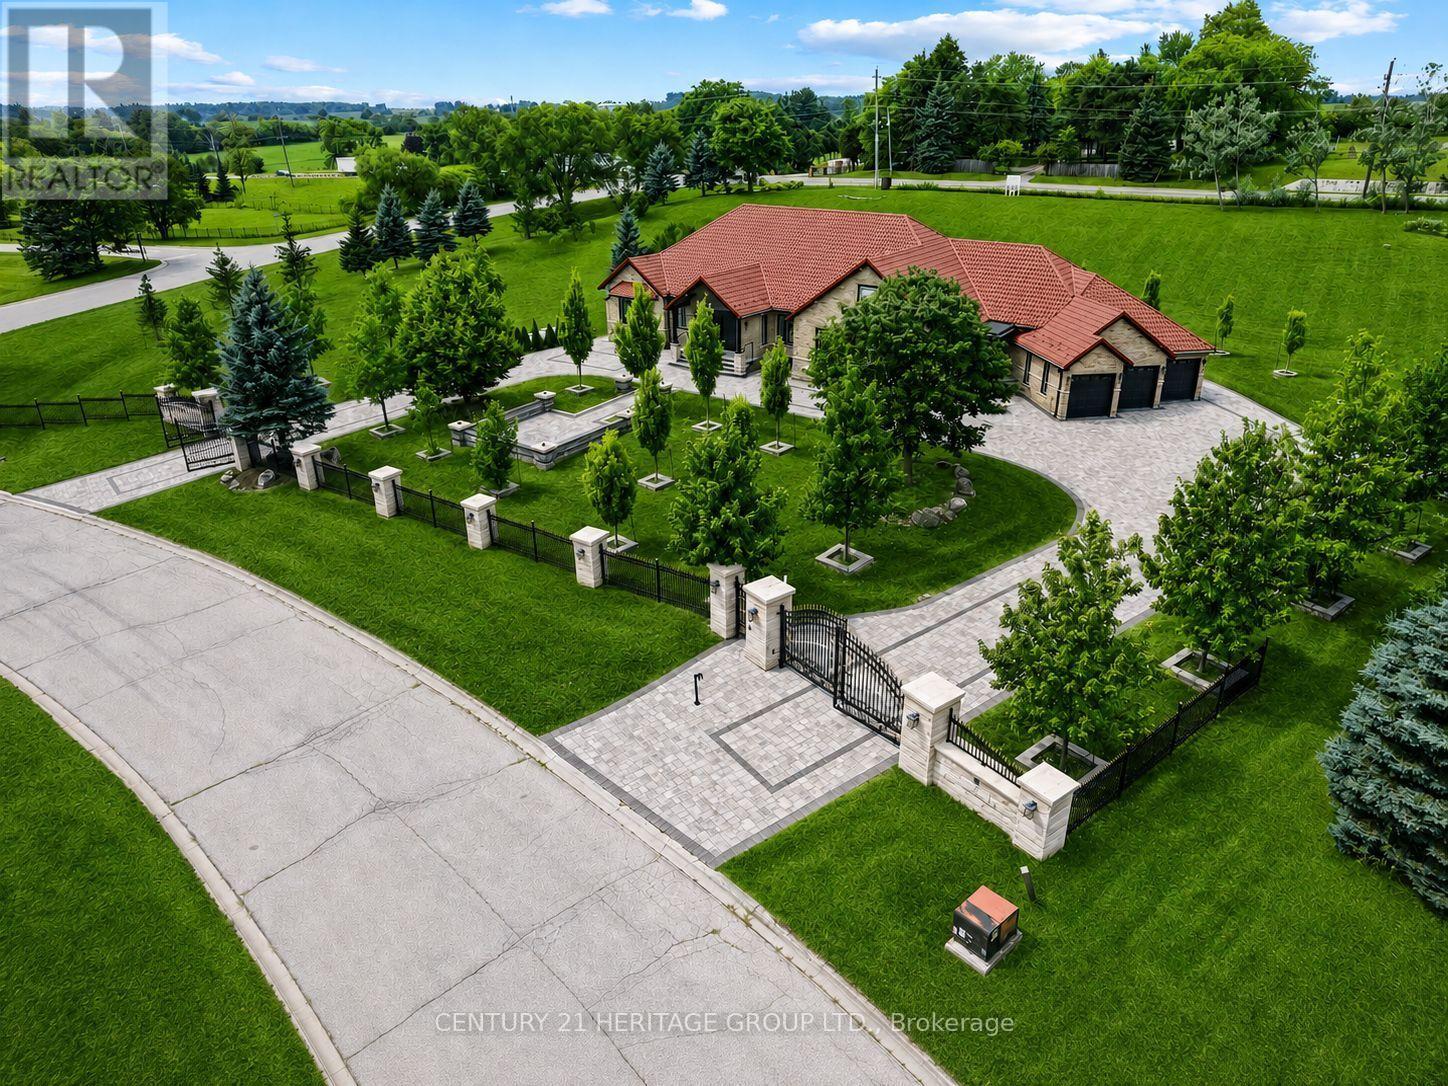
4 Loch Erne Lane
King (Nobleton), Ontario
An extraordinary must-see ranch style bungalow set on a private, gated, 2 acre estate lot in the prestigious Nobleton Lakes community. Tucked away on a quiet cul-de-sac and within walking distance of Nobleton Lakes Golf Course, this spectacular residence offers approximately 8,000 Sq. Ft. of luxurious living space, beautifully transformed by a recent $2 Million Renovation. Designed for grand scale entertaining and comfortable family living, the home features 6 Bedrooms, 8 Spa Inspired Bathrooms, 2 Chef Inspired Kitchens, 7 Fireplaces and a heated 4 Car Garage. Exceptional finishes include seven inch Hardwood and Porcelain Flooring, solid interior doors eight-inch baseboards, extensive Moldings, Wainscotting and exquisite custom Millwork. A stunning blend of textures, fluted detailing and designing LED lighting creates visual impact throughout. Soaring ceilings ranging from 9-22 Feet enhance the bright-open concept interior, while multiple walkouts lead to patios, a glass enclosed deck and beautifully landscaped grounds surrounded by mature greenery. Ideal for a large or multigenerational family seeking privacy, space, and refined luxury. Minutes from Highway 27 and 400, Pearson International Airport, Golf Courses, Trails, Amenities, and King Township's finest private schools, including the Country Day School and Villanova College. (id:51382)
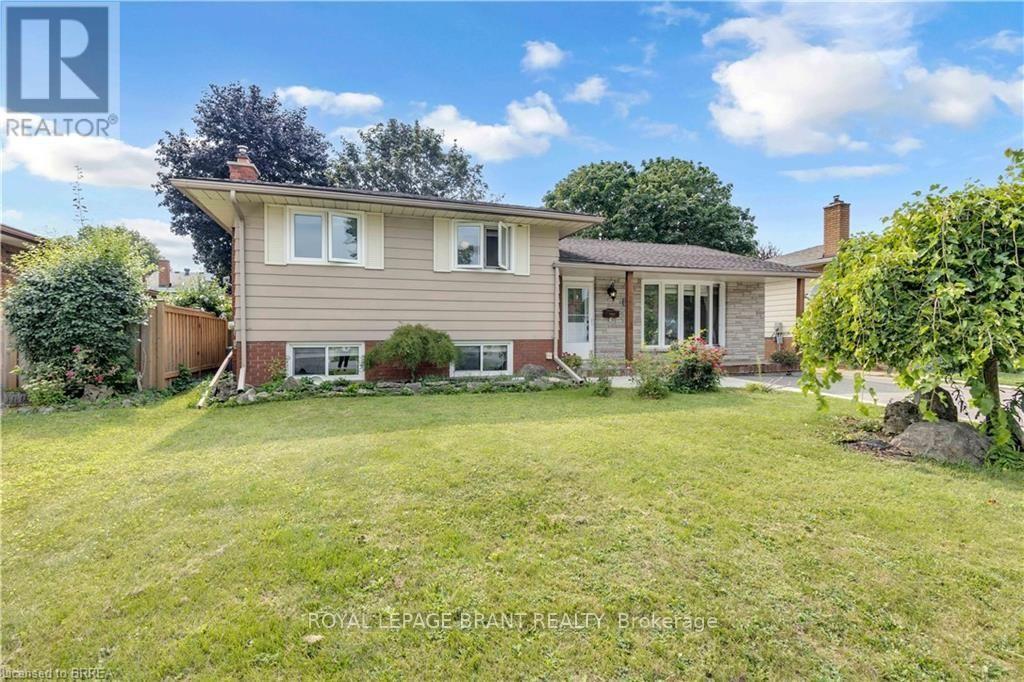
92 Brier Park Road
Brantford, Ontario
Location, Location, Location! Welcome to 92 Brier Park road - Brantford north end sought-after Brier Park neighbourhood. This renovated spacious 4-level home offers Over 2000sqft living space with 3+1 bedroom, 2 full bathroom, separate entrance for lower floor provide in-law potential for large multiple generation family or rental unit to help your mortgage. Large landscaped front yard, fully fenced backyard,wide driveway parking more than 5 cars. Step in the main level, you will find the spacious living room, fully renovated kitchen with Quartz countertop, pot lights & Stainless appliances; Dining room open to the kitchen and living room with pot lights, sliding patio door to the large deck in the backyard. Upstairs offers spacious master bedroom, 2 more big bedrooms and a full 4pc bathroom. The lower level has a big the family room with gas fireplace,office room, and second full 4 pc bathroom, separated walk-up entrance to the backyard on this level.Few steps down to the basement:you will see the big recreation room and the huge size 4th bedroom with its own seating room.The lower floor and basement is perfect for an inlaw unit or a teenager corner. Wide driveway easy to parking 4 cars, The fully fenced backyard with a gate for additional 5th parking if needed. enjoy a private backyard retreat with mature trees, a spacious deck, and plenty of room for outdoor entertaining,relaxing. This home is convenient for everything you need: Elementary schools 200 meters away, High school in 10 minutes walking; 5 minutes drive to Highway 403 & Highway 24, Costco, Lynden Park Mall,Zehrs, Restaurants, Coffee shops, Fitness clubs, Home Depot, Canadian tire... you name it, we have it! Move in and enjoy life in the best neighborhood in Brantford and get your kids Ready for the new school year! (id:51382)
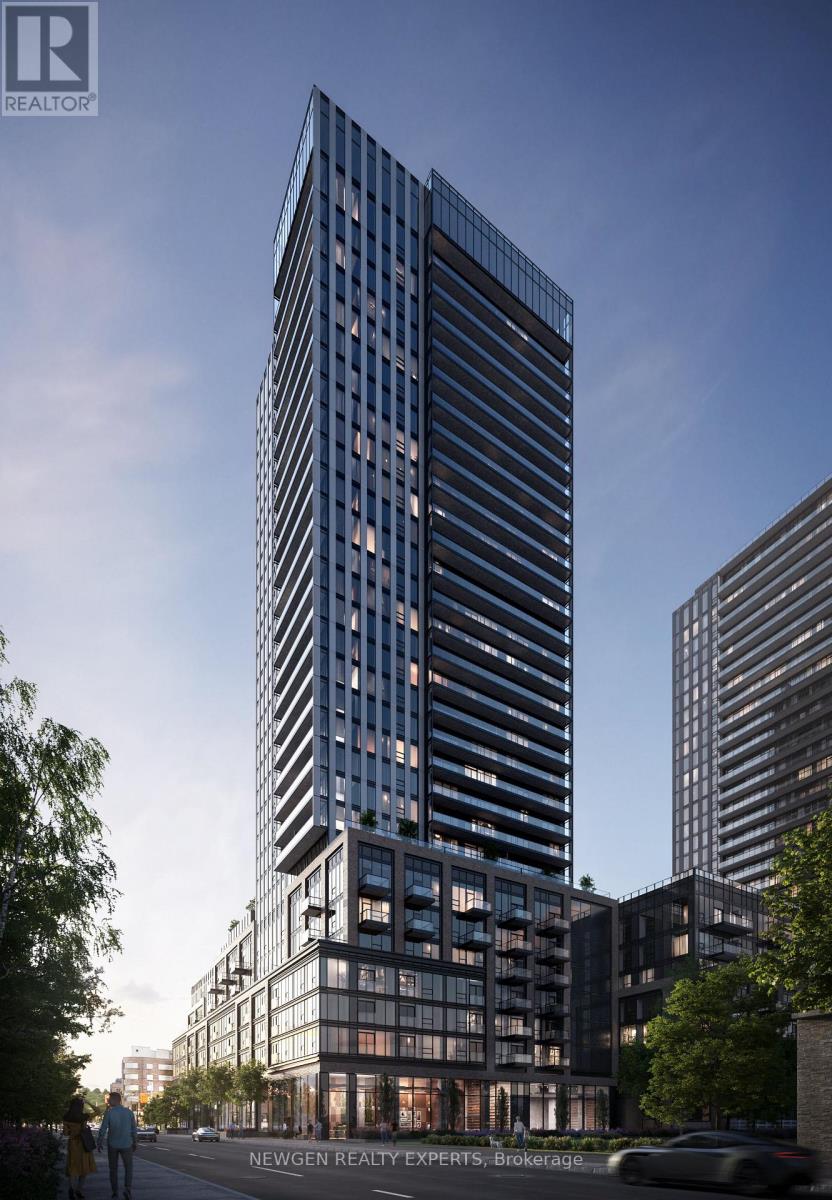
1606 - 91 John Street N
Hamilton (Beasley), Ontario
Welcome To Elevated Urban Living On The 16th Floor Of One Of Hamilton's Premier Modern Condominiums! This Beautiful 2-Bedroom, 2-Bathroom Suite Features A Bright, Open-Concept Layout, Floor-To-Ceiling Windows & Desirable Southwest Exposure Offering Stunning Panoramic City Views And Spectacular Sunsets. The Contemporary Kitchen Boasts Sleek Cabinetry, Quality Appliances & A Convenient Breakfast Bar, Perfect For Everyday Living And Entertaining. The Spacious Primary Bedroom Includes Generous Closet Space And A Private Ensuite, While The Second Bedroom Is Ideal For Guests, Family Or A Home Office. A Second Full Bathroom, In-Suite Laundry & One Underground Parking Space Add To The Convenience. Ideally Located Close To Restaurants, Shopping, Parks, Public Transit & Major Highways. An Excellent Leasing Opportunity For Professionals, Couples Or Small Families Seeking Modern Comfort And Convenient City Living! (id:51382)
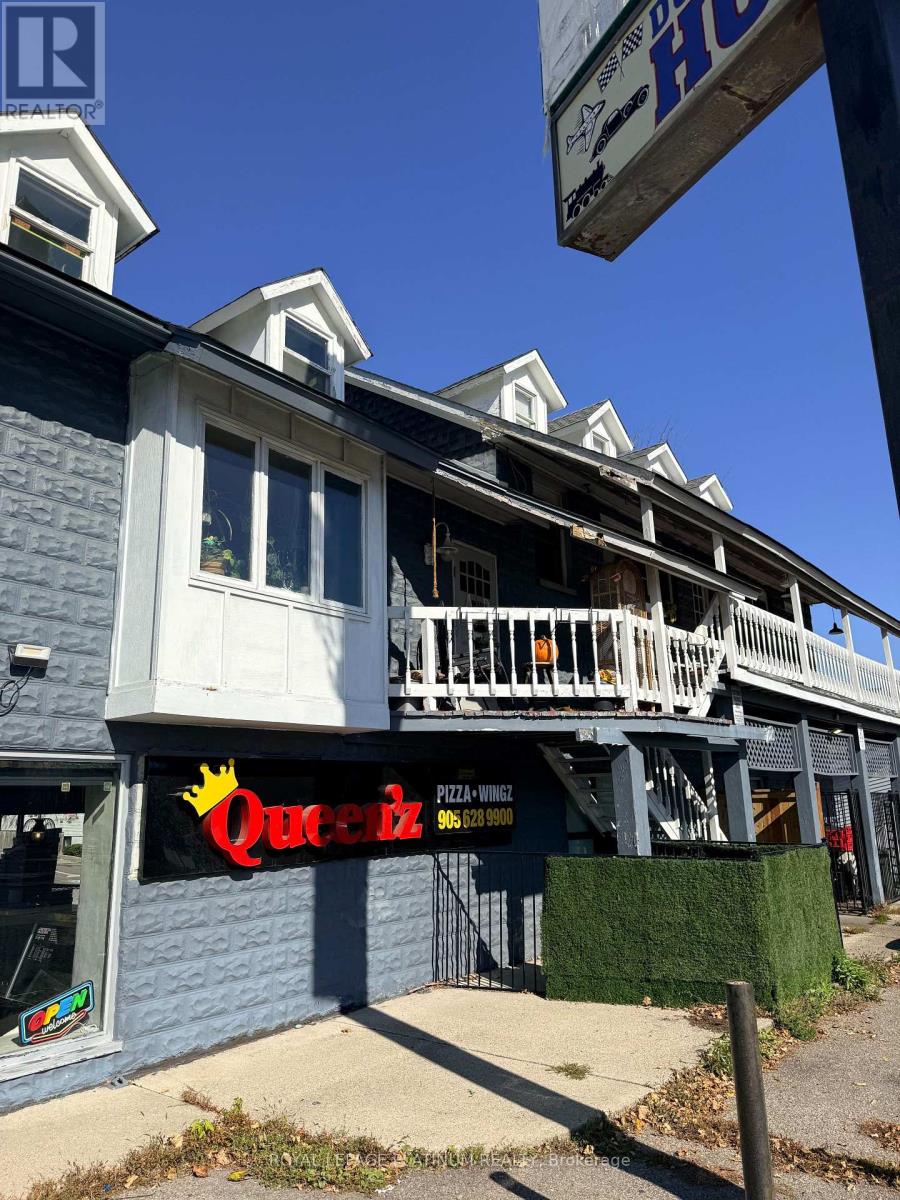
72 King Street E
Hamilton (Dundas), Ontario
An excellent opportunity to acquire a well-established pizza business located in a high-visibility freestanding property on Cootes Drive in Hamilton's rapidly growing Dundas community. The business benefits from strong residential density, consistent vehicle traffic, and excellent exposure within a busy street. This fully equipped operation includes a commercial kitchen, pizza ovens, prep stations, and all essential equipment required for continued seamless operation. The setup is efficient and suitable for both experienced operators and first-time business owners. Strong potential exists to further increase revenue through enhanced marketing, expanded delivery services, extended operating hours, and catering opportunities. Surrounded by schools, residential neighbourhoods, and other established businesses, this location offers stable and repeat customer demand. A turnkey opportunity in a growing Hamilton corridor. (id:51382)
8350 Hwy 7 Highway
Guelph/eramosa, Ontario
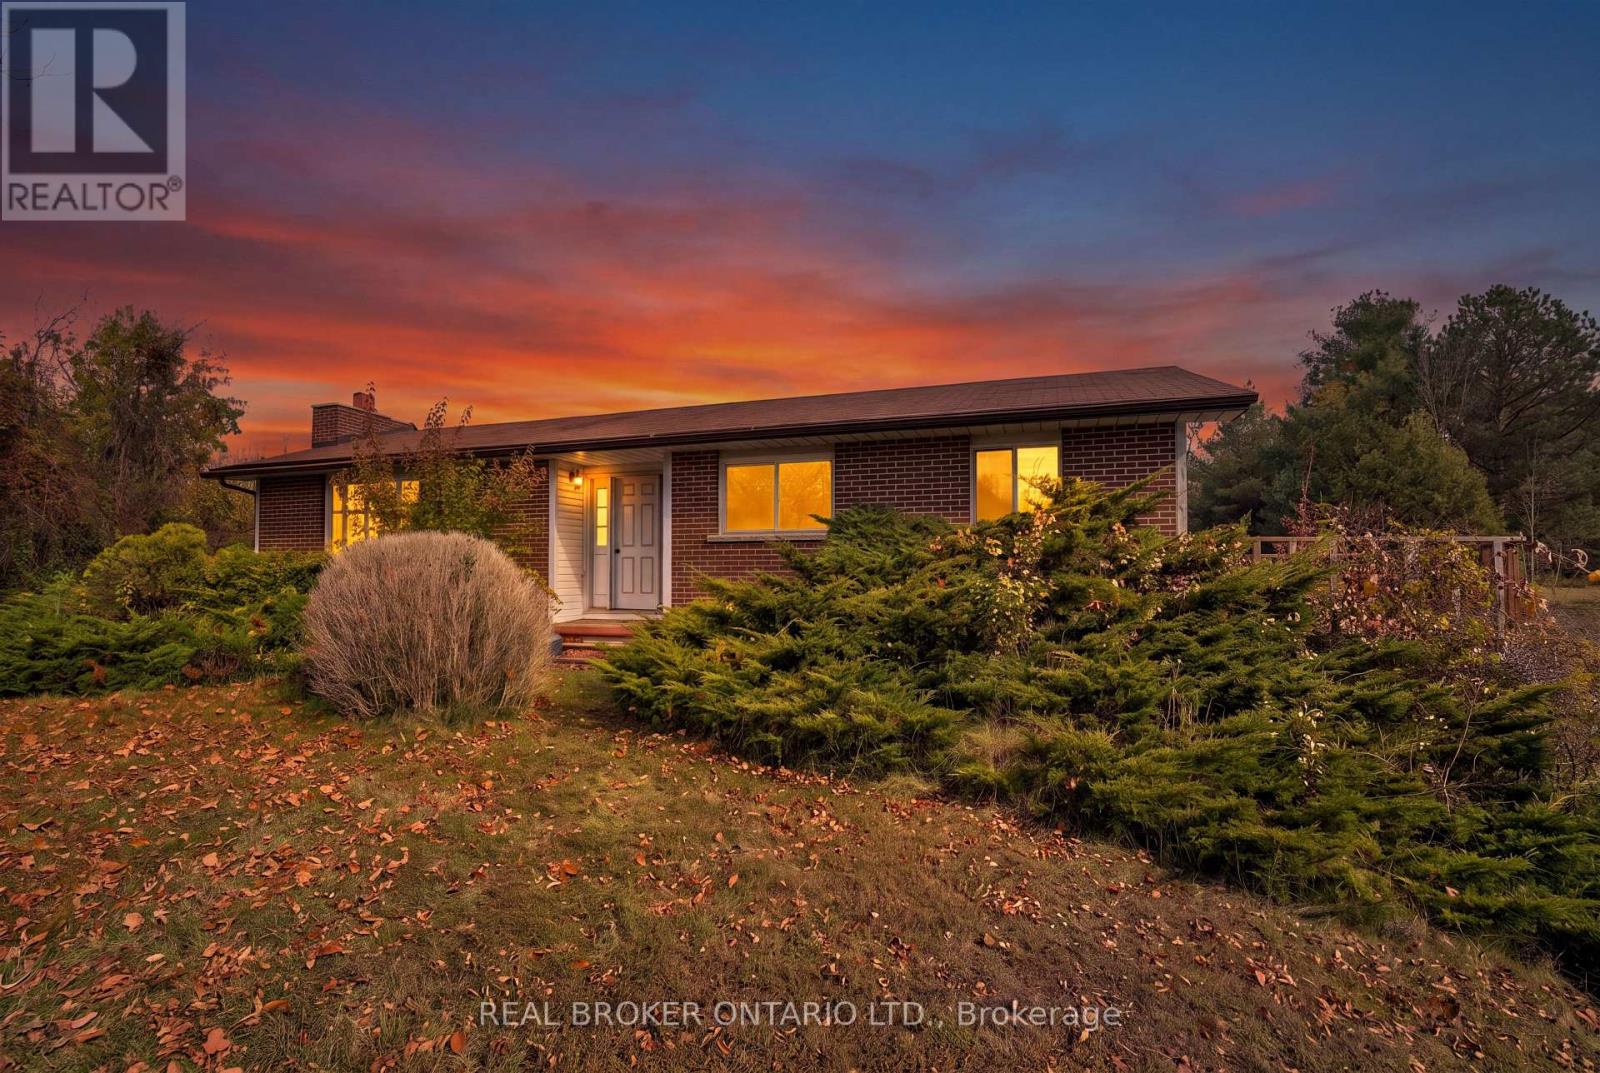
Welcome to 8350 Highway 7, a solid brick bungalow situated on a beautiful 0.55-acre property on the edge of Rockwood. Surrounded by mature trees and natural greenery, this home offers a peaceful setting with the convenience of being just minutes from town. Full of original 1970s character, this property presents a great opportunity for buyers looking to update and make a home their own. Stepping through the front door, you're greeted by a spacious entryway that leads into a large living room on the left, featuring an oversized picture window that fills the space with natural light and a brick fireplace that adds warmth and character. To the right of the entryway is the formal dining room, which connects to the eat-in kitchen featuring ample cabinetry, generous counter space, and a convenient side entrance providing direct access to the outdoors. The main floor also offers three good- sized bedrooms, including a spacious primary bedroom complete with its own 3-piece ensuite. The additional bedrooms provide comfortable space for family, guests, or a home office. Downstairs, the large unfinished basement offers plenty of potential for additional living space, a recreation room, or a workshop. Currently housing the laundry area, this clean and open space is ready for your finishing ideas. The attached garage also provides convenient direct access to the basement. Outside, the expansive 0.55-acre lot offers plenty of room to enjoy the outdoors, with mature trees, established landscaping, and a natural setting that provides a sense of privacy. Located just outside the heart of Rockwood, this property combines the space and surroundings of country living with easy access to local shops, schools, parks, and amenities. A well-built bungalow with original character, a generous property, and plenty of potential to make it your own. (id:51382)
71 Centre Street
Blandford-Blenheim (Drumbo), Ontario
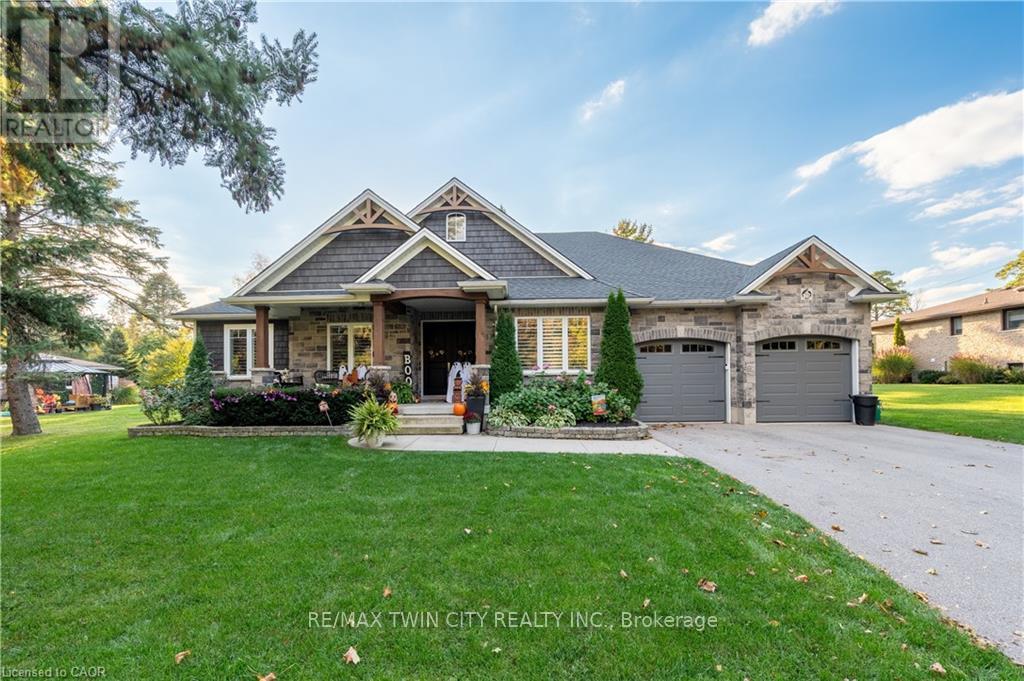
Welcome to this exceptional custom-built executive bungalow in the quiet Hamlet of Drumbo, just 20 minutes from Cambridge. Built by Apple Homes in 2018, this thoughtfully designed home offers quality craftsmanship, beautiful custom finishes, and incredible indoor and outdoor living. The custom chef's kitchen features KitchenAid built-in double ovens, industrial-sized fridge/freezer, induction cooktop, Miele dishwasher, pot filler, beverage fridge, and an oversized quartz island with seating for six. The vaulted family room with custom beams and gas fireplace creates a warm gathering space, while the show-stopping four-season sunroom adds approximately 440 sq ft of year-round living space, complete with a 15' cathedral ceiling, cedar finishes, skylights, baseboard heating and Mylar windows with screens surrounding the stunning floor-to-ceiling wood-burning fireplace. Step outside to your private backyard retreat featuring a saltwater pool, hot tub with overflow and rock waterfall, expansive concrete patio, maintenance-free aluminum fencing, and a custom outdoor kitchen with built-in BBQ. The pool was installed in 2021. The finished lower level offers a cinema room, cold storage, wine rack, built-in safe and bathroom rough-in. Additional features include a Generac generator, 220-amp electrical service, owned water softener, and on-demand hot water heater. Thoughtfully designed guest accommodations include wider doorways and an accessible main-floor bathroom. A truly special home offering space, privacy, luxury, and the perfect setting to enjoy every season. (id:51382)

255 Westpoint Sands Road
Huntsville (Brunel), Ontario
Breath taking views of Mary Lake. Discover the untapped potential of this exceptional building lot on Westpoint Sands Rd, a rare undeveloped opportunity in a prime location. Literally across the street from Mary Lake. Access the lake from a public walk-in sand beach at 192 Westpoint Sands that is steps from the property. Easy access to Hwy 11. This offering presents a more affordable alternative to owning a waterfront home or cottage. Get in touch today for more information. (id:51382)

261 Westpoint Sands Road
Huntsville (Brunel), Ontario
Discover the untapped potential of this exceptional building lot on Westpoint Sands Rd, a rare undeveloped opportunity in a prime location with some existing services to utilize. Literally across the street from breathtaking Mary Lake. You can access the lake from a public beach at 192 Westpoint Sands that is steps from the property. The year-round active lifestyle of this location is truly a highlight! This offering presents a more affordable alternative to owning a waterfront home or cottage. Get in touch today for more information.Lot 47 at 255 Westpoint Sands is also available for sale (id:51382)