
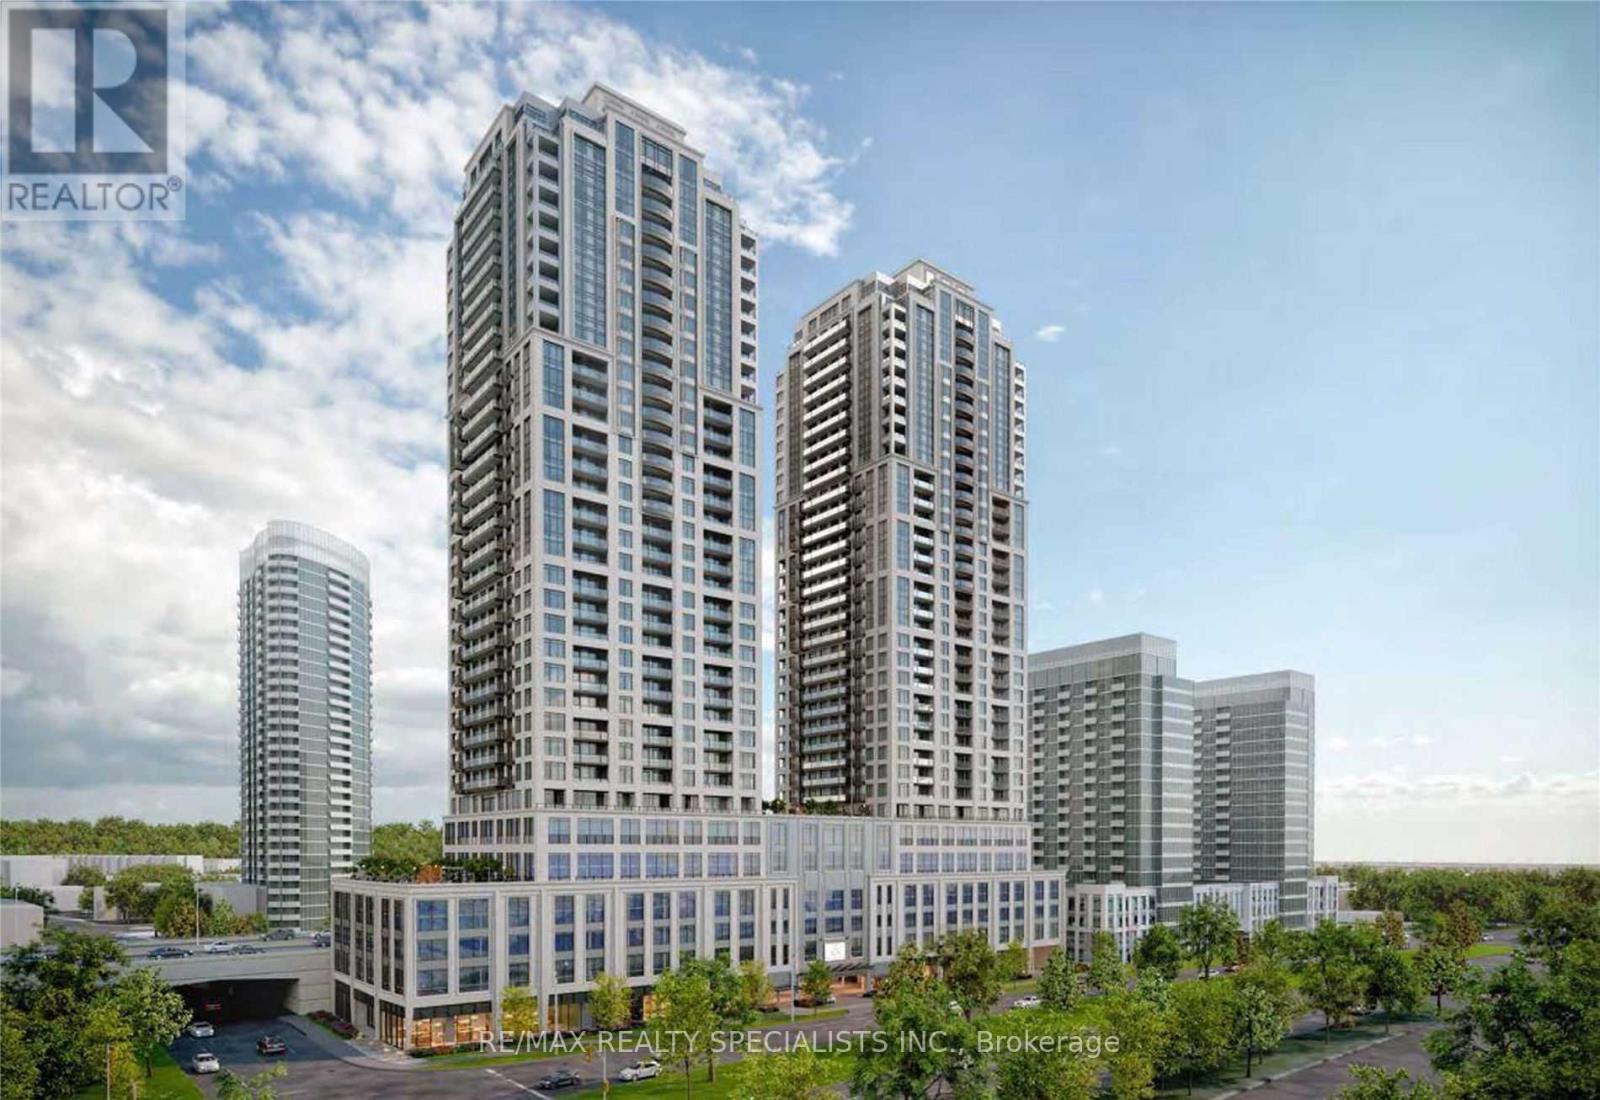
1215 - 1926 Lakeshore Boulevard W
Toronto, Ontario
Welcome To The Mirabella! Stunning 1 Bedroom + Den. Urban Living Within One Of The Most Natural Settings In Toronto Facing High Park. This Beautiful Building Features Over 20,000 Sqft Of Indoor And Outdoor Amenities Including Pool, Sauna, Fitness Centre, Furnished Guest Suites, Bbq Area, Outdoor Terrace With Amazing Views. Close To Transit, Shopping & Easy Access To The Gardiner & 427 (id:51382)
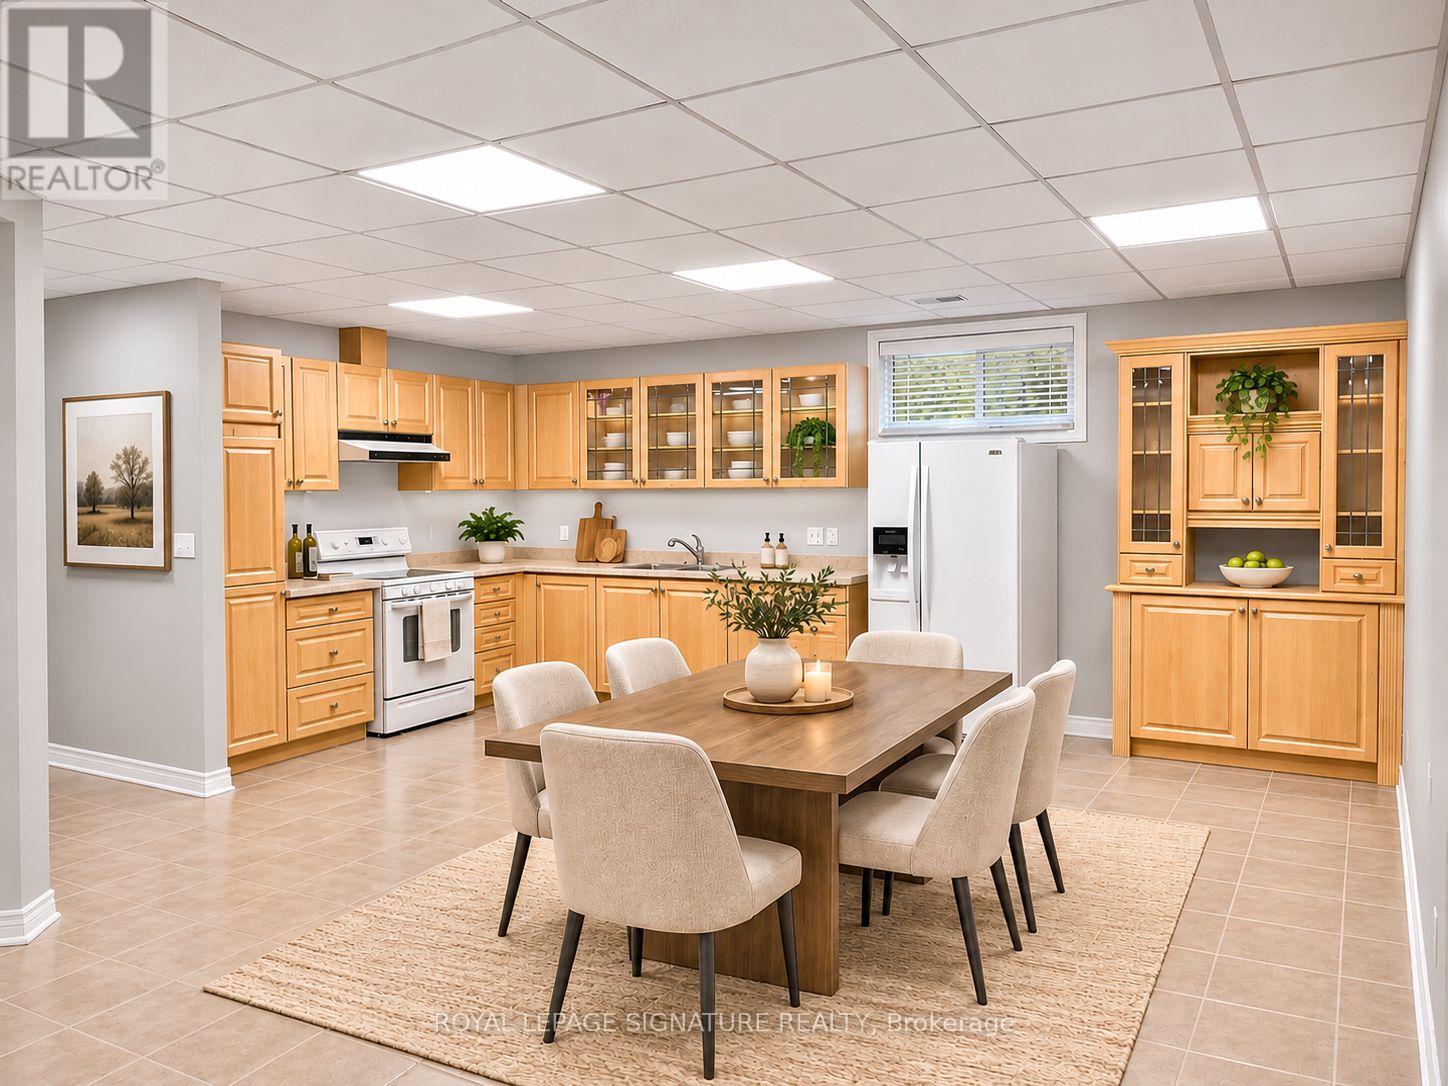
Bsmt - 14 Edgar Road
Caledon, Ontario
Exceptionally large 2 bedroom basement unit available for lease in Caledon. Featuring a spacious layout with generous living and dining areas, a large kitchen, and 1 washroom. Enjoy Plenty of room to relax, entertain, and make yourself at home. Enjoy life in a community known for its scenic countryside, extensive trails, parks, and outdoor recreation. A wonderful setting for those who enjoy nature and an active lifestyle. A great opportunity for those seeking space and comfort! Property is virtually staged. (id:51382)
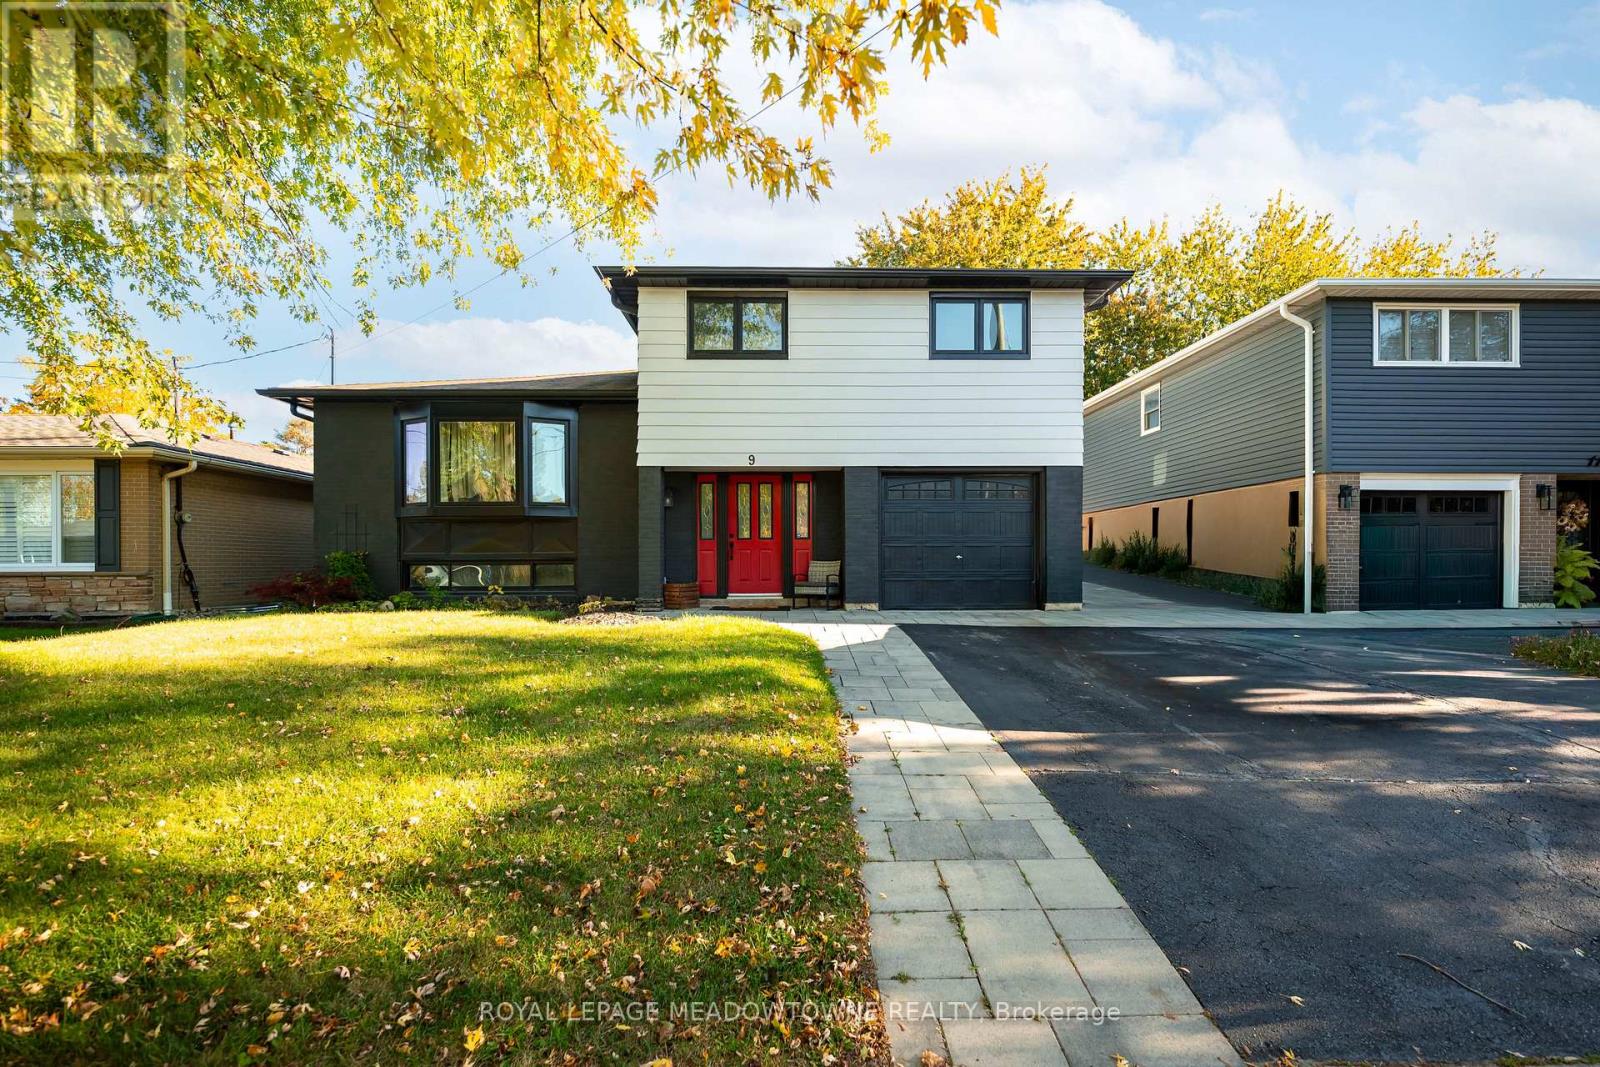
9 Irwin Crescent
Halton Hills, Ontario
Start Packing! Welcome to this beautifully updated 4-level sidesplit, situated on a premium street with inviting curb appeal and attention to detail throughout. Offering 3+1 bedrooms and 3 bathrooms, this move-in-ready home features a warm, open-concept living room and kitchen, complete with quartz countertops, built-in professional appliances, and a walkout to the backyard. Perfect for entertaining or enjoying quality time with family! Step outside to your private backyard oasis featuring an inground pool surrounded by interlock stone patio. Kitchen & Appliances(2021), Bathrooms(2020-2022), Windows(2021), Pool Heater, Filter & Liner(2022), Interlock Stone In Front & Backyard(2022), Pool Pump(2014), Tankless Hot Water(2021), Furnace(2010), A/C (2010). (id:51382)
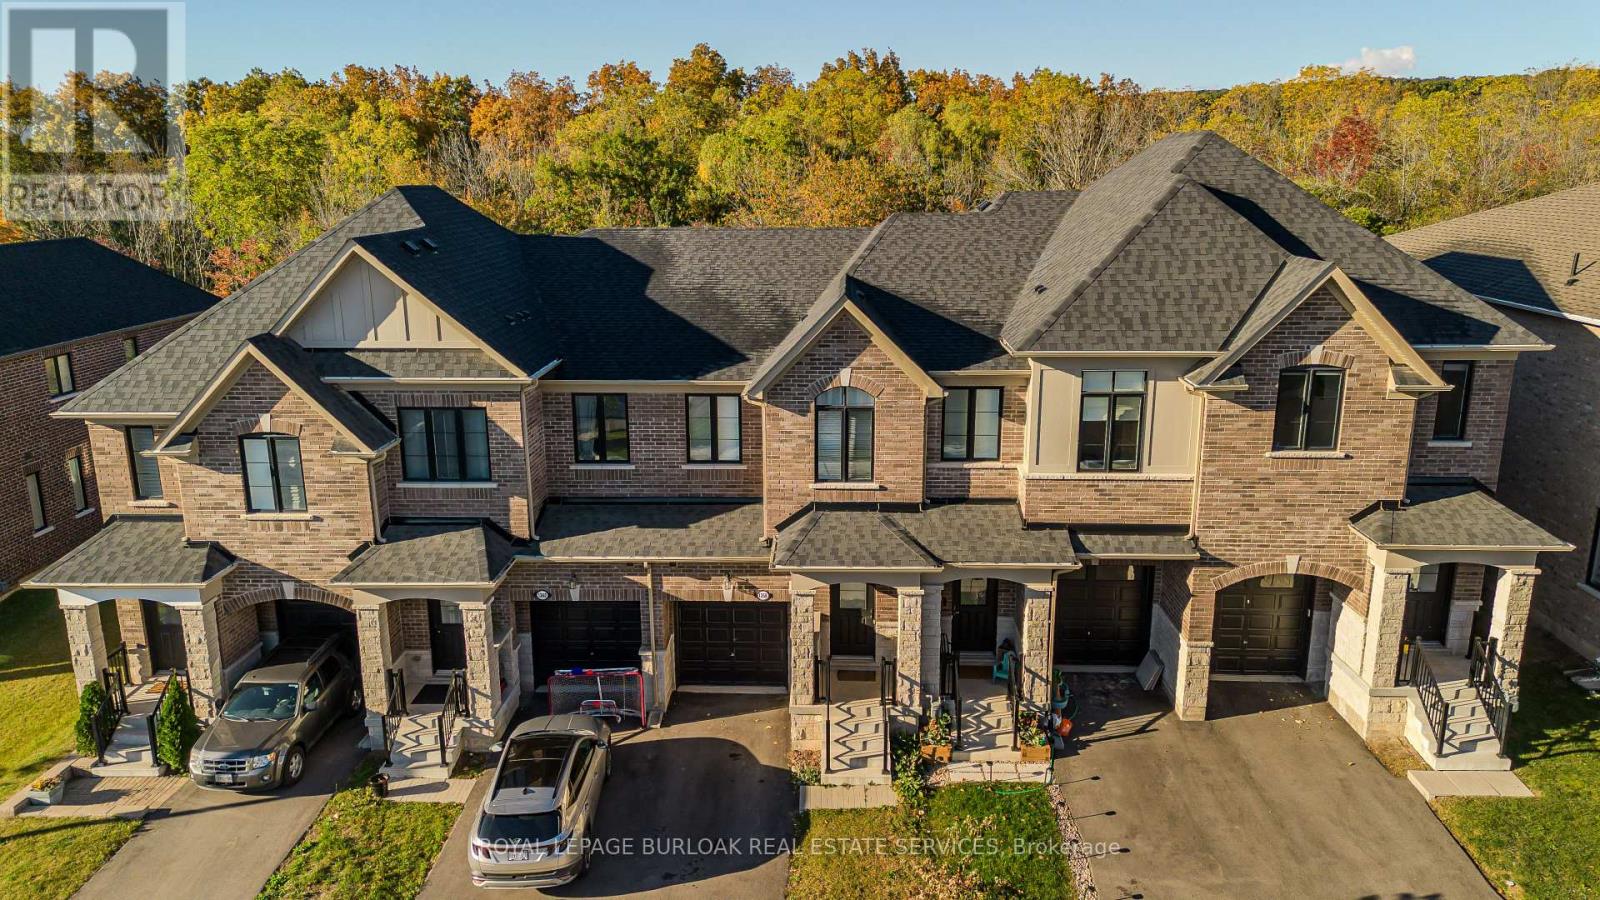
1360 Almonte Drive
Burlington, Ontario
Set on an extra-deep ravine lot in the newer Tyandaga Heights community, this stylish townhome, freshly painted offers 1,712 sf of living space, 3 bedrooms, 3 baths and a private garage with additional 2-car driveway parking. Combining modern finishes with a peaceful natural setting, the home enjoys a private backyard overlooking the ravine while offering an exceptional Burlington lifestyle close to golf, trails, parks and everyday amenities. The welcoming entry features a convenient drop zone with built-in storage, while 9' ceilings on both levels and hardwood flooring throughout the main living areas enhance the bright, open feel. The kitchen features granite counters, s/s appliances, an island with breakfast-bar seating, extended upper cabinetry and a convenient family centre with desk. It flows seamlessly into the dining area and spacious great room, with a walkout extending the living space to the backyard and tranquil ravine views. A solid oak staircase leads upstairs to the primary retreat featuring a W/I closet and spa-inspired ensuite with freestanding tub, Moen 3-pc tub filler, frameless glass shower and double vanity. 2 additional bedrooms, a 4-pc main bath and convenient upper-level laundry complete the floor. The unfinished basement offers excellent additional space awaiting your personal finishes-ideal for a future rec room, home gym, office or additional family living. Enjoy morning walks along nearby trails, afternoons at Tyandaga Golf Course and easy access to parks and recreation, with a new neighbourhood park planned to become another gathering place within the community. Schools, shopping, restaurants and everyday conveniences are close by, while Downtown Burlington, the waterfront and major highways are within easy reach. Offering modern comfort, an extra-deep ravine setting and excellent access to both nature and city amenities, this is an opportunity to enjoy a relaxed, connected lifestyle in Tyandaga Heights. (id:51382)
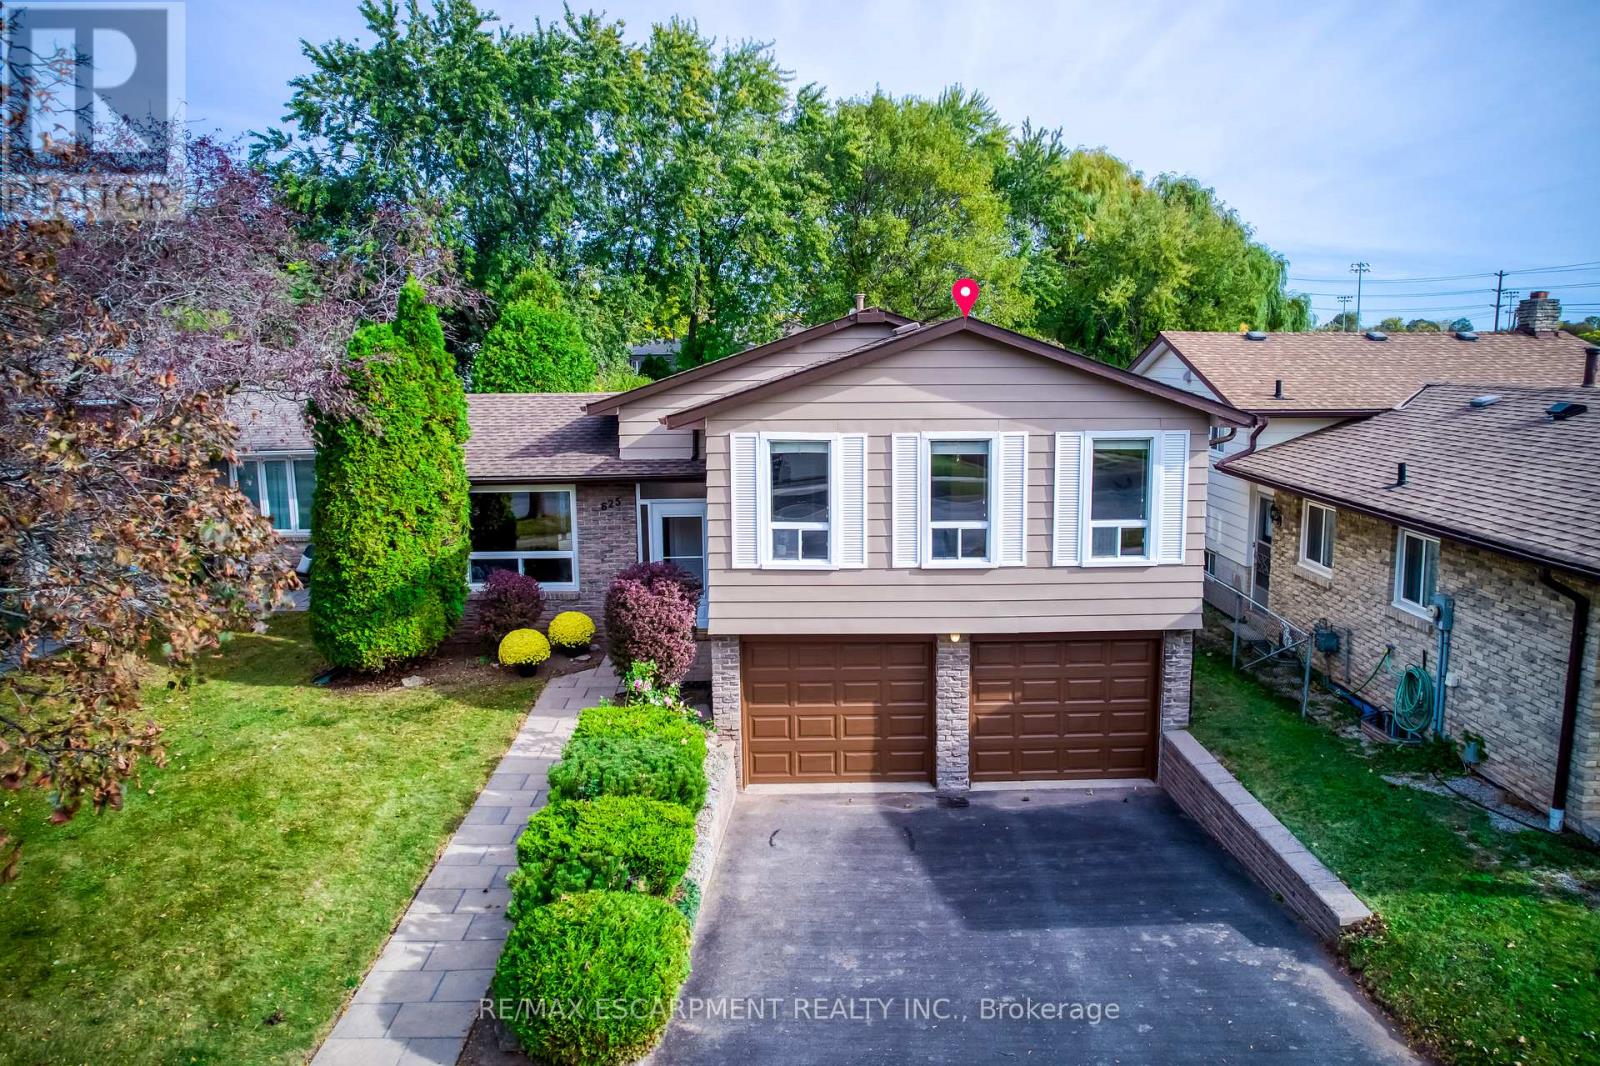
625 Belvenia Road
Burlington, Ontario
Nestled in Burlington's highly sought-after Longmoor neighbourhood, this beautifully maintained 3-level side-split offers 3+1 bedrooms, 2 bathrooms, an attached double-car garage, and over 2,000 sq. ft. of total living space, all set on an exceptional 156-ft-deep lot with a backyard that truly steals the show! Step inside to discover a bright, sun-filled interior and an incredibly functional layout designed for comfortable family living and effortless entertaining. The inviting main-level family room features a cozy gas fireplace, elegant French doors, and a seamless walkout to your own private backyard paradise. The versatile lower-level fourth bedroom offers flexibility as a home office, guest bedroom, or multipurpose space. Step outside and fall in love! Professionally landscaped and fully fenced, this spectacular outdoor retreat features a heated saltwater inground pool, charming gazebo, beautifully manicured flower beds, mature trees, and an oversized garden shed/workshop. Imagine summer pool parties, relaxing afternoons by the water, peaceful mornings in the garden, and endless outdoor fun for the whole family! Looking for even more possibilities? The extraordinary lot depth offers exciting potential for a detached garden suite or additional dwelling unit, subject to municipal approvals. And the location? Simply unbeatable! Just steps from Nelson High School, Pauline Johnson Public School, Nelson Park, the Centennial Bike Path, and Nelson Recreation Centre, with shopping, dining, Appleby GO Station, and the QEW just minutes away. An exceptional opportunity to enjoy resort-inspired backyard living, incredible lot depth, versatile family space, and a prime location-all in one remarkable home. Move in, make memories, and embrace the lifestyle you've been waiting for! Furnace, AC, Hot Water Tank & Humidifier 2020, Fridge 2024, Pool Liner 2022, Pool Motor 2025, Pool Cover 2026 with 10 years Warranty, Exterior Siding & Garage Door Painting 2026 w/t 10 yrs warranty. (id:51382)
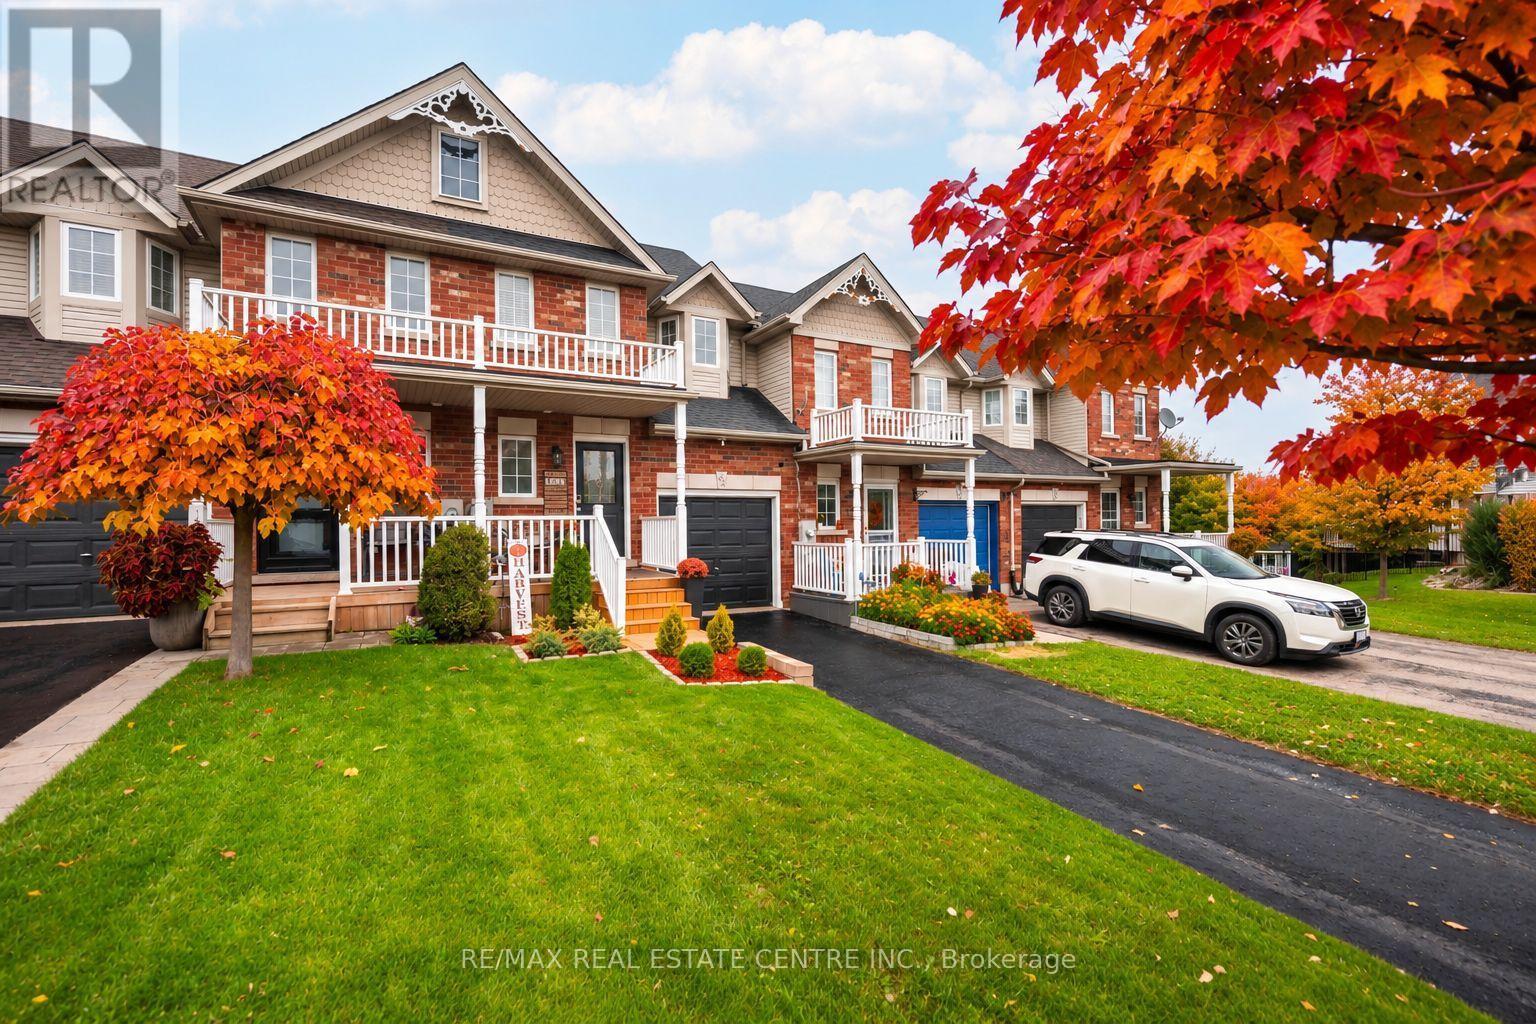
53 Benjamin Crescent
Orangeville, Ontario
THIS IS THE ONE YOU'VE BEEN WAITING FOR! Discover This Beautifully Maintained 3-Bedroom Freehold Townhome, Perfectly Situated In One Of Orangeville's Most Sought-After Neighbourhoods! Bright, Spacious And Move-In Ready, This Inviting Home Offers A Fantastic Open-Concept Layout, A Generous Eat-In Kitchen And An Abundance Of Natural Light Throughout. Step Outside From The Living Room Onto Your Oversized Deck And Take In The Rare Luxury Of Unobstructed Views With No Homes Behind! Whether You're Enjoying Your Morning Coffee As The Sun Rises Or Unwinding With A Spectacular Sunset, This Peaceful Outdoor Setting Is Sure To Impress. Freshly Painted And Meticulously Cared For, This Home Showcases True Pride Of Ownership At Every Turn. The Location Is Just As Impressive, With Great Schools, Sports Fields And A Children's Splash Pad Just A Short Stroll Away, While Shopping, Restaurants, Banks, Transit And The Scenic Trails Of Island Lake Conservation Area Are All Just Minutes From Your Door. NO REAR NEIGHBOURS, BEAUTIFUL VIEWS, FREEHOLD OWNERSHIP AND AN UNBEATABLE LOCATION! An Exceptional Opportunity To Enjoy Comfort, Convenience And Lifestyle All In One Beautiful Home. Don't Miss It! (id:51382)
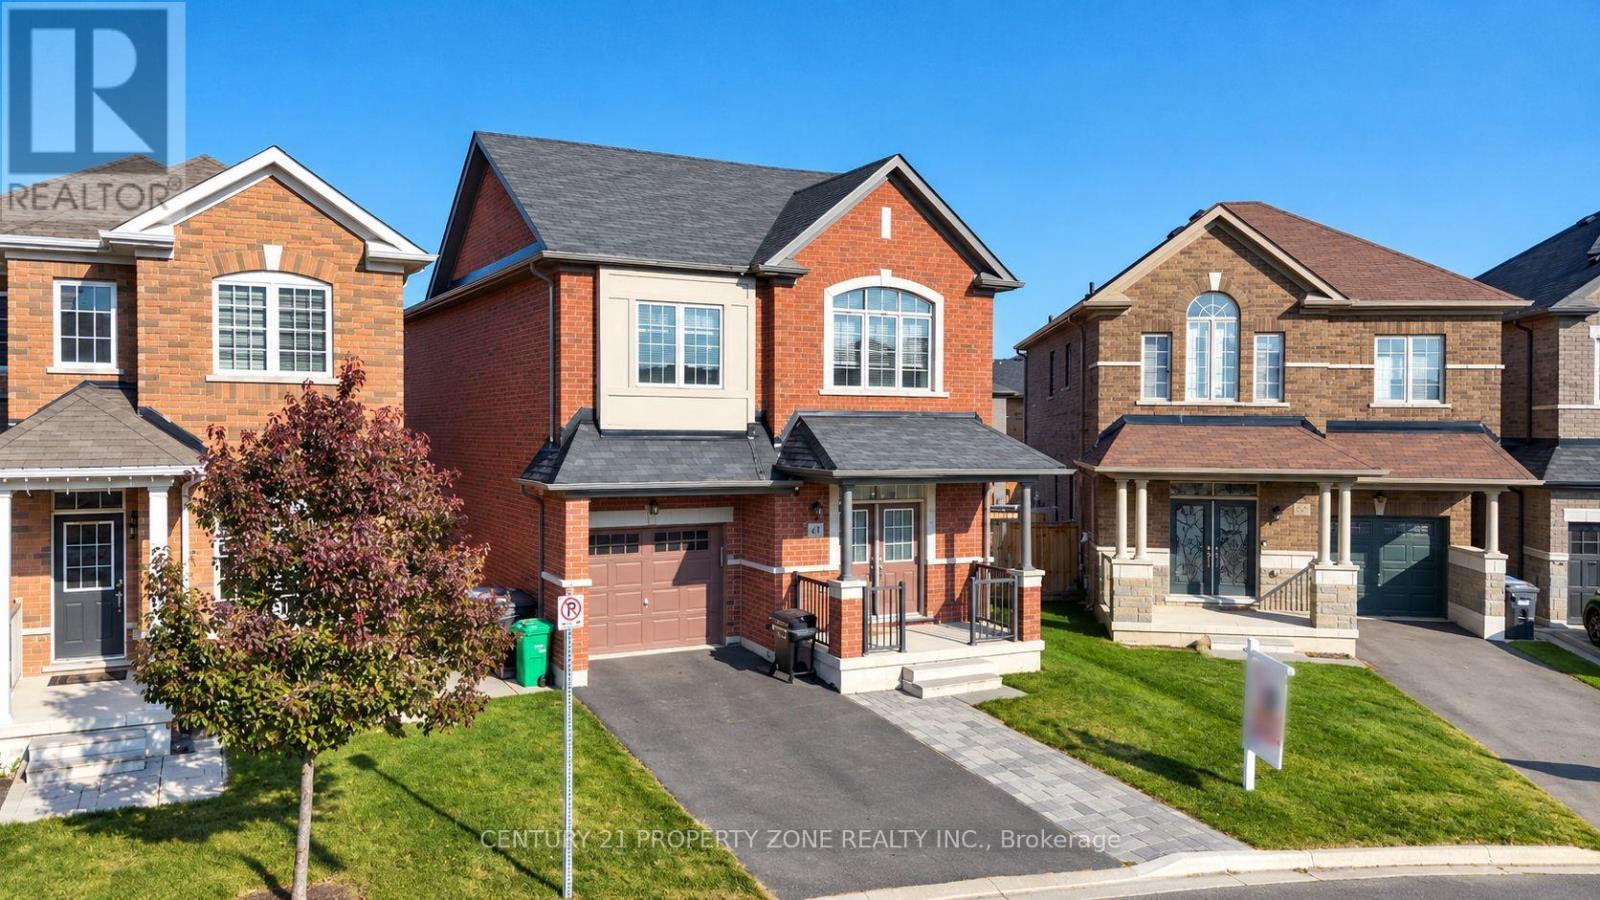
47 Enclave Trail
Brampton, Ontario
Welcome to 47 Enclave Trail, Brampton! Discover this inviting home in a desirable,family-friendly neighbourhood. Ideally situated close to schools, parks, shopping, publictransit, and major commuter routes. Enjoy the convenience of an excellent location with easyaccess to everyday amenities. A wonderful opportunity for families and buyers alike to make this property their next home This property features a 4-bedroom, 3-1/2 bathroom main house , plus a legal 2-bedroom basement, A-shaped lot with a 30-ft. frontage, 90-ft. left-side depth, 92-ft. right-side depth, and 44-ft. rear width. ! LEGAL FINISHED BASEMENT. (id:51382)
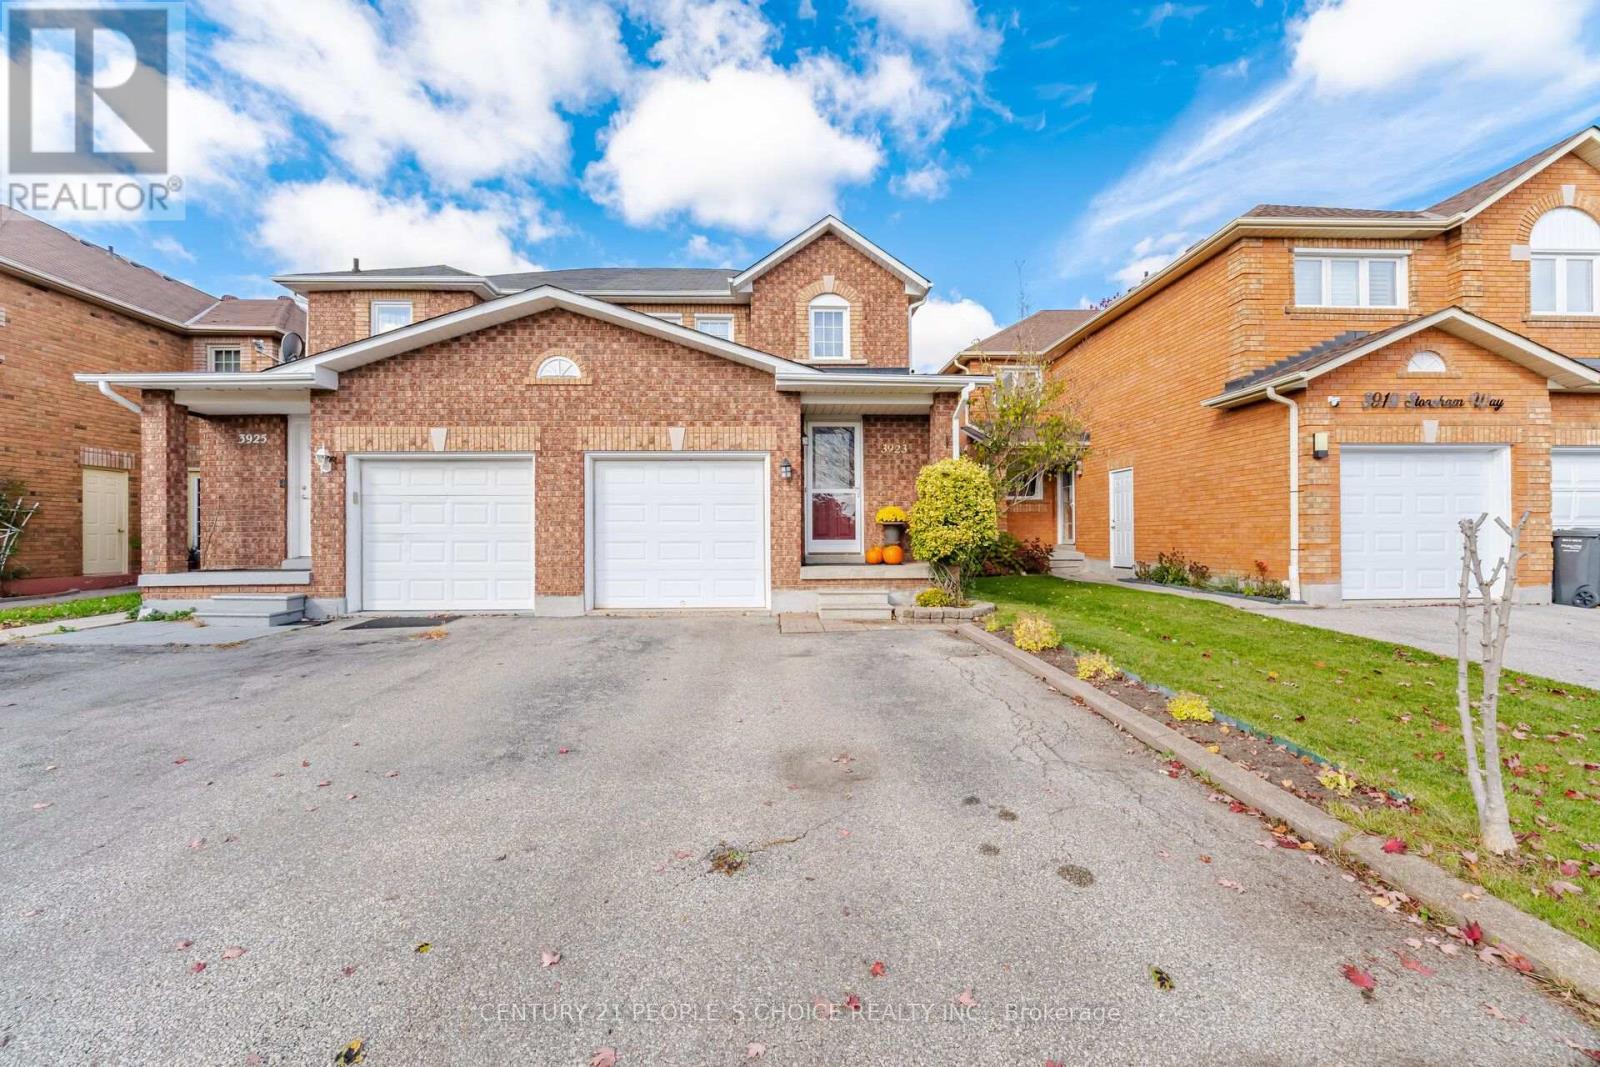
3923 Stoneham Way
Mississauga, Ontario
Location! Location! Welcome to your dream home! This gorgeously renovated and meticulously maintained semi-detached home is located in the highly sought-after, family-friendly Lisgar community. The main floor boasts newly upgraded flooring paired with soft pot lights throughout. The cozy Family & living room flows naturally into a bright, warm dining area overlooking a Muskoka-inspired backyard retreat. Surrounded by mature trees along the fence for ultimate privacy, this lush, landscaped oasis features a custom-made shed, making it the perfect spot to relax, entertain, and enjoy summer evening barbecues. Enjoy a new, fully upgraded, inviting kitchen featuring concealed pot lights, a sunken sink, new quartz countertops, shining stone backsplash, and ample storage in the newly built soft-close cabinets. New stainless steel appliances were installed in 2017.Upstairs, three bright and generously sized bedrooms anchor the upper level, complemented by an upgraded bathroom. The beautifully finished basement (2017) features soft pot lights throughout, a cozy bedroom that can serve as a fourth bedroom, an organized closet, a full bathroom, a convenient kitchenette, and a dedicated laundry room. Additional upgrades include all windows replaced in 2018, A/C installed in 2019, and a water softener installed in 2019.Conveniently located close to all major amenities, including shopping plazas with banks, well-known restaurants, and popular stores such as Costco, Walmart, Superstore, Shoppers Drug Mart, and Longo's. Enjoy easy access to Lisgar GO Station, top-rated schools and parks within walking distance, as well as convenient connections to Highways 401, 403, and 407, all within approximately five minutes. A great opportunity to own your dream home in one of Mississauga's most desirable, high demand communities. Don't miss out before it's gone! (id:51382)
1392 Rebecca Street
Oakville, Ontario
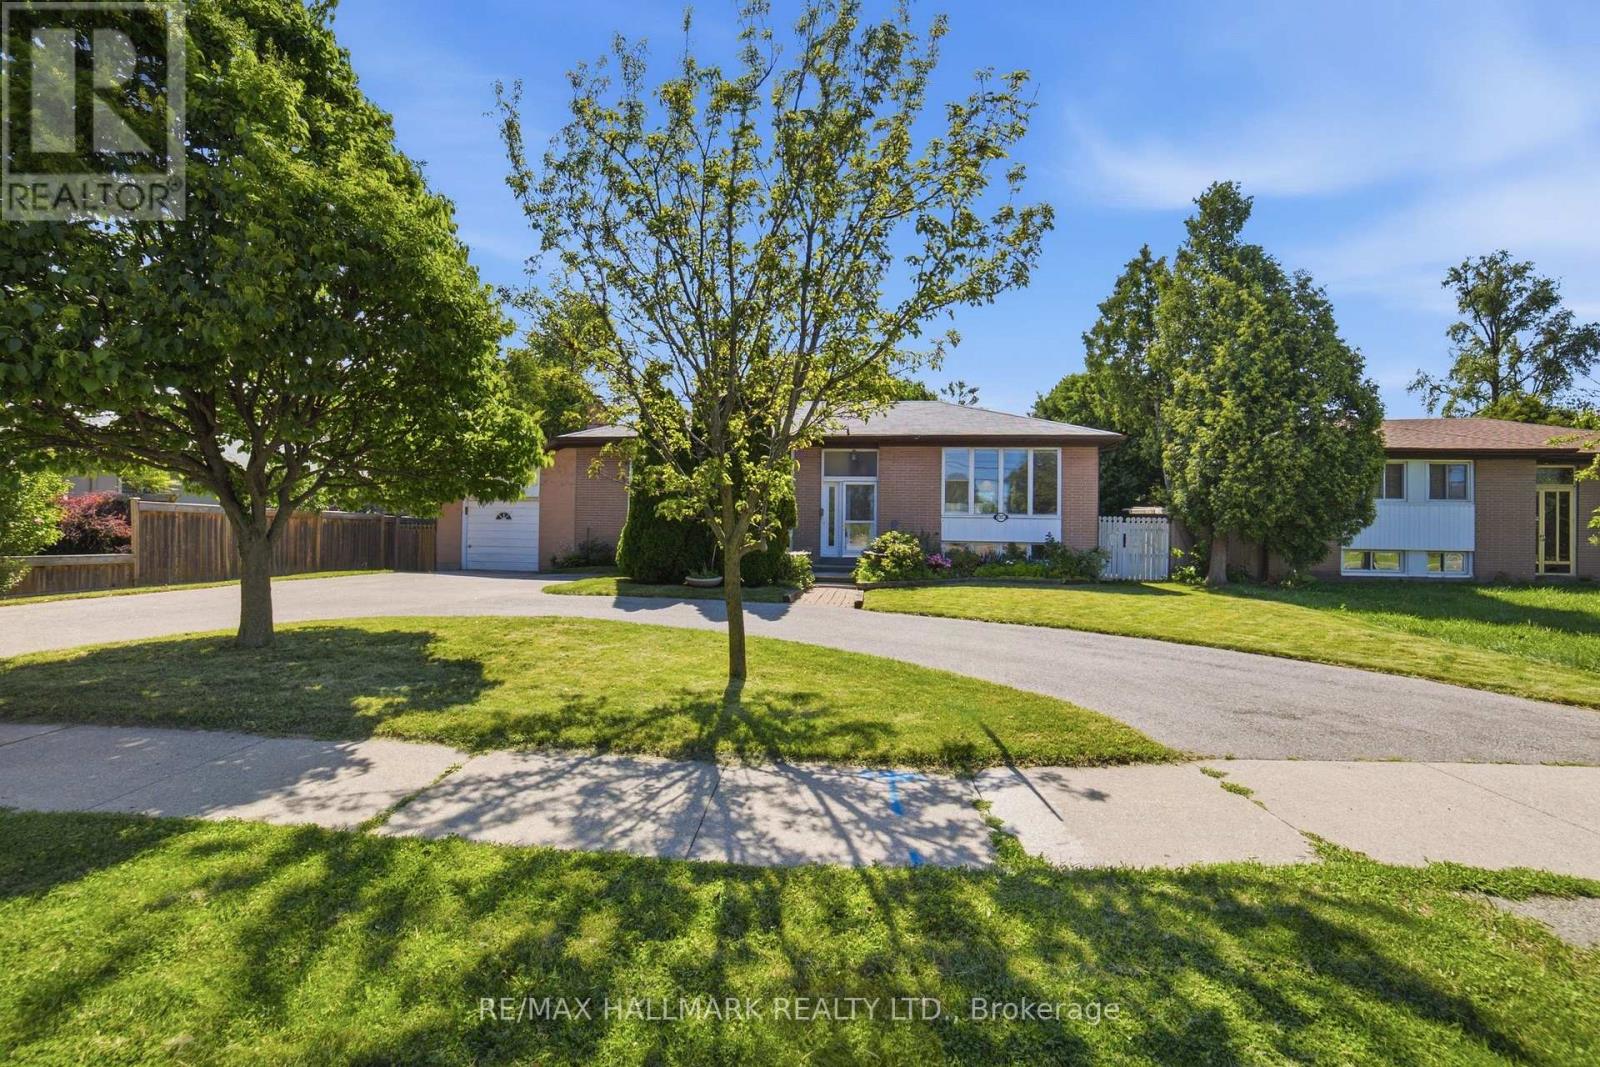
An exceptional opportunity in one of Oakville's most sought-after neighborhoods, south of Rebecca Street in Southwest Oakville. Situated on a premium 75' x 150' lot, this well-maintained home and property offers endless possibilities even for builders, investors, renovators. The existing bungalow features a single-car garage, 2 kitchens, 3 bedrooms, 2 bathrooms, and a spacious lower-level recreation room with fireplace. While the home offers potential, the true value lies in the outstanding lot and its prime location just south of Rebecca, a short 2-3-minute drive to the lake, Coronation Park, 5 minutes to Downtown Oakville and Bronte Marina and Bronte Village. Rarely do properties of this size and location calibre become available in such a prestigious setting. Bring your vision and explore the possibilities. Thank you for showing. (id:51382)
602 - 51 Lady Bank Road
Toronto, Ontario
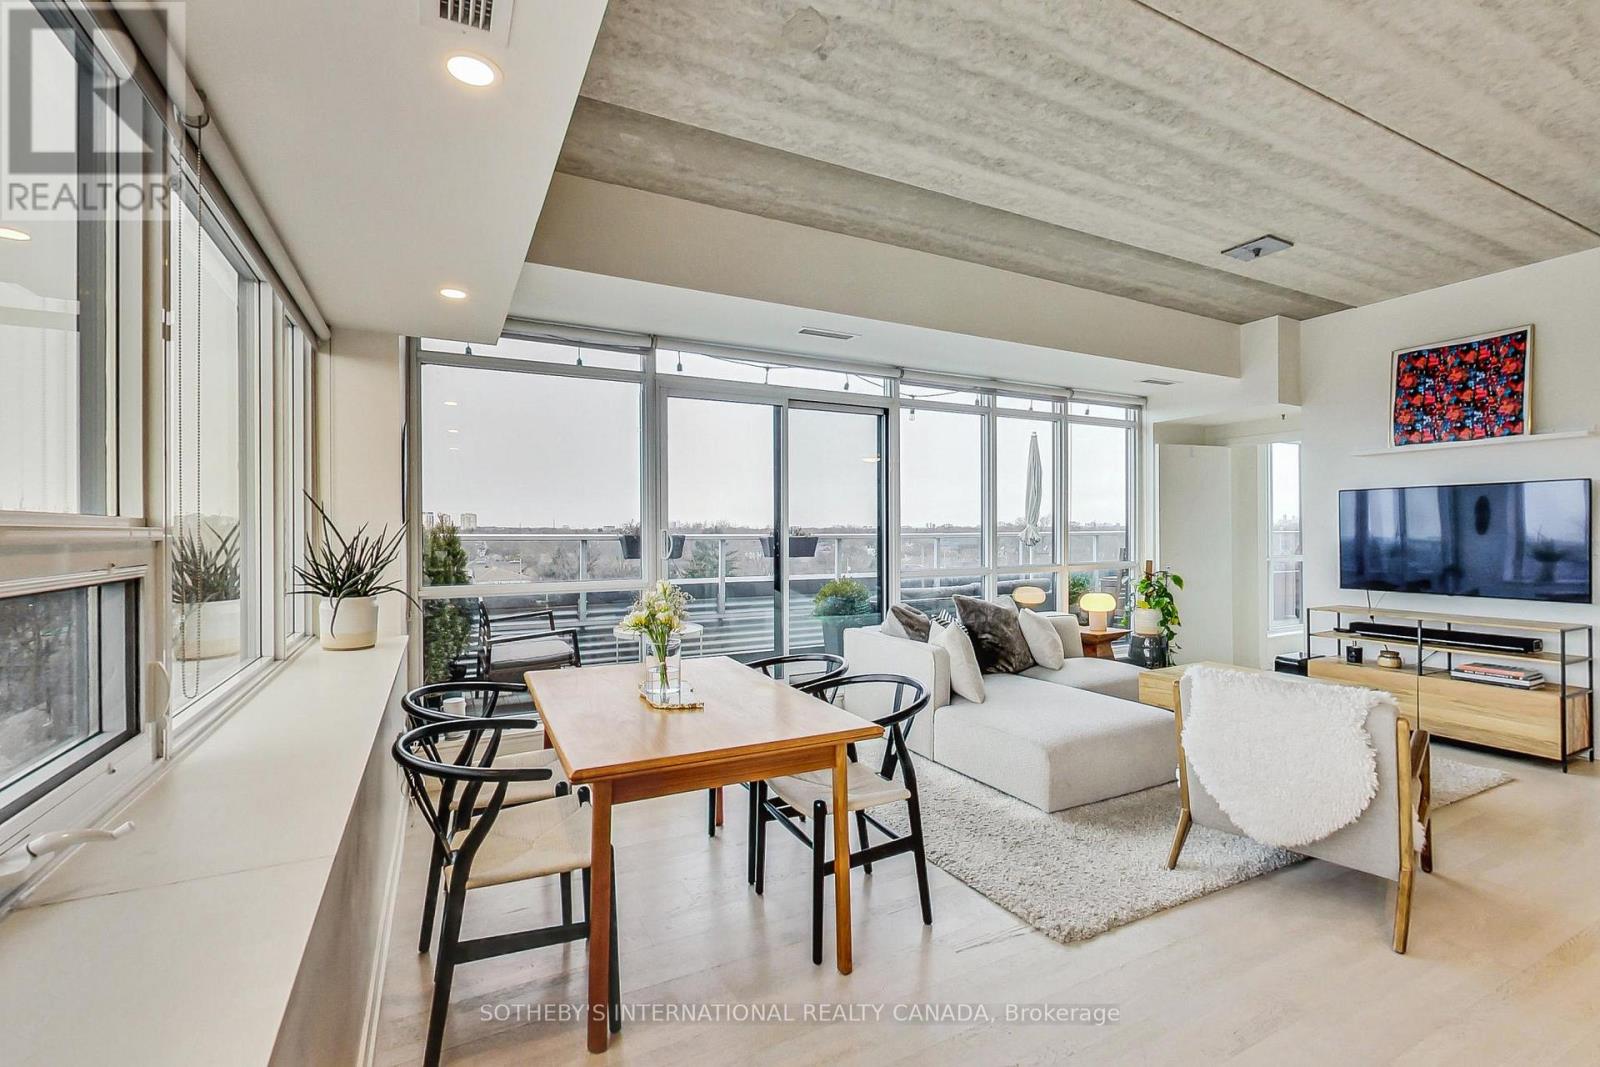
A truly exceptional penthouse in a boutique building offering a rare combination of privacy, light, space and unobstructed views. With only two suites on the penthouse floor, the building provides an uncommon level of privacy and exclusivity. The penthouse features extensive north and west-facing views with beautiful sunsets, as well as north-facing views overlooking the surrounding neighbourhood. With no other condominium buildings directly overlooking the property, the views are remarkably open and private. The expansive balcony provides an exceptional outdoor living space, with BBQs permitted and a natural gas hookup, as well as the opportunity to create a private oasis with plants and greenery. Inside, the 10-foot ceilings and windows along almost every exterior wall create an exceptionally bright, calm and airy living environment. The thoughtful split-bedroom layout places each bedroom in its own wing, providing privacy and separation from the main living areas. An entertainer's dream, the open-concept living space features a gas stove, seamless flow to the balcony through patio doors, and a dedicated TV wall, creating the perfect setting for hosting intimate dinners or larger gatherings. This is a rare type of condominium that is increasingly difficult to find. The boutique scale, generous outdoor space, ceiling height, natural light, privacy and unobstructed views combine to create a truly one-of-a-kind penthouse that feels fresh, peaceful and private. (id:51382)
Main/lower - 59 Creekbank Road
Toronto, Ontario
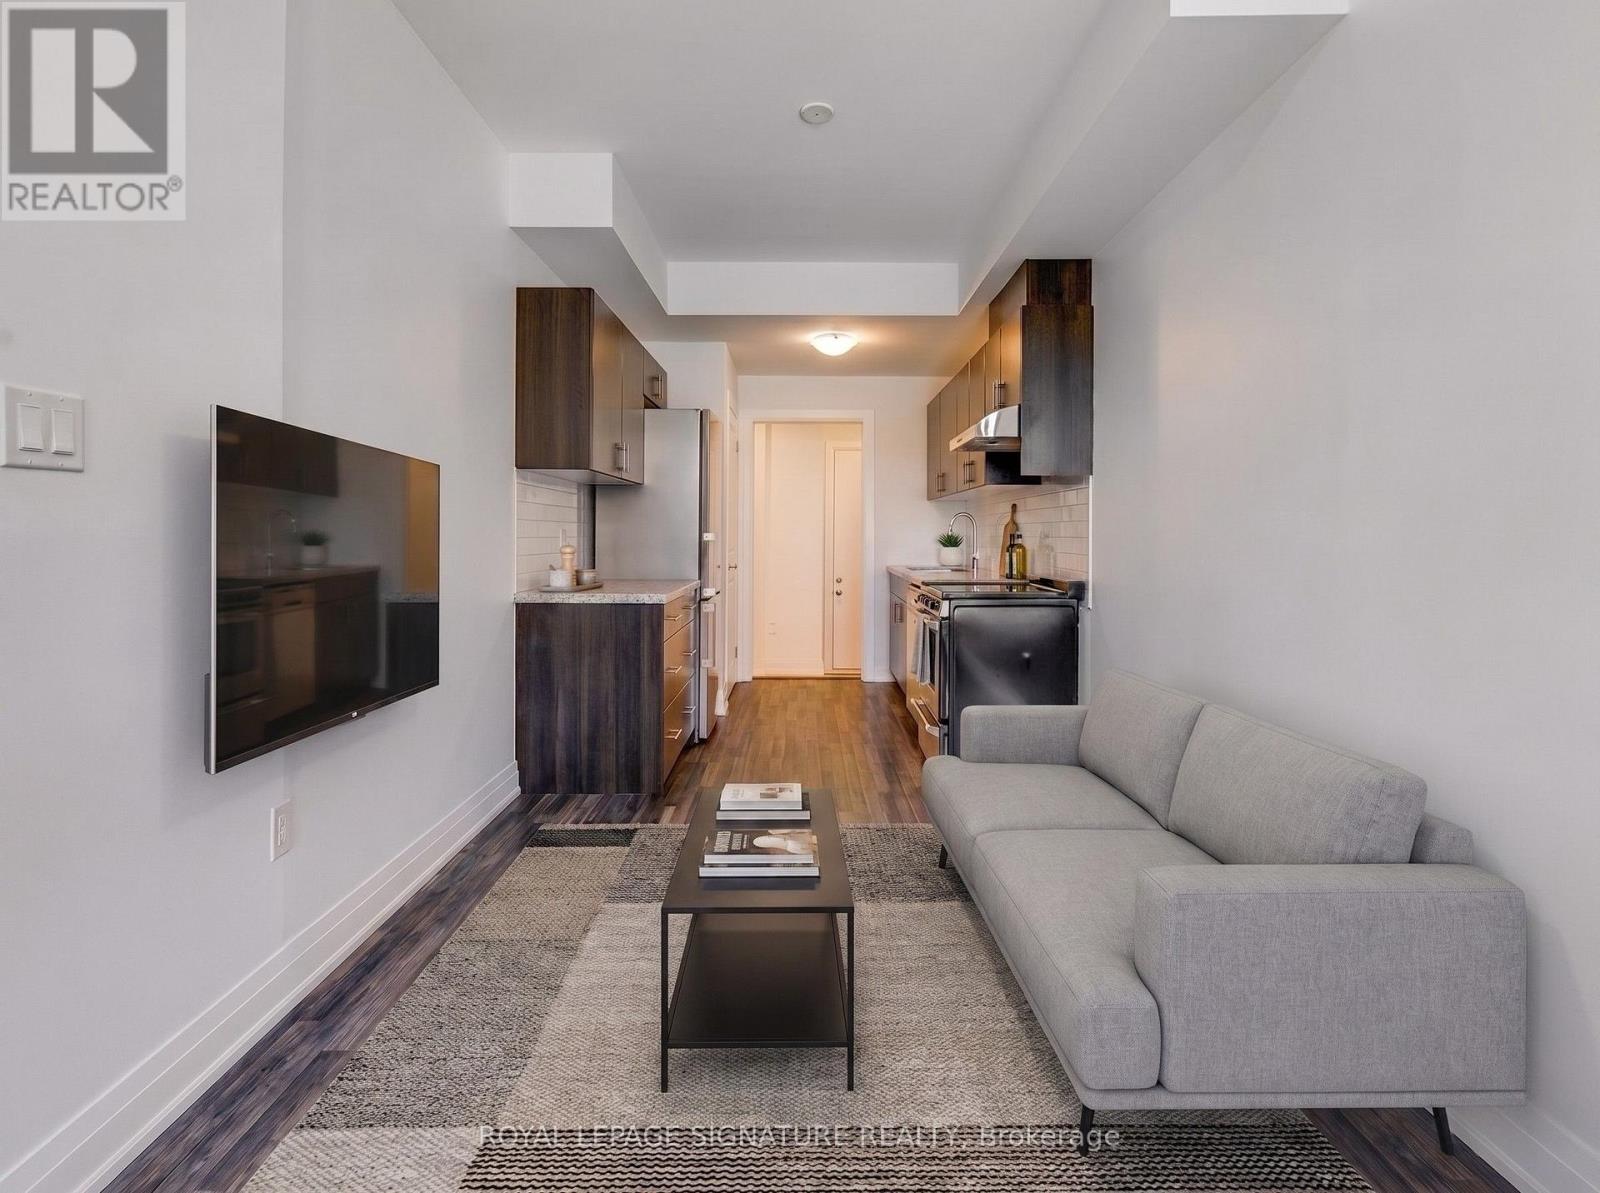
Fantastic opportunity to lease a bright, carpet-free, multi-level unit in the Rustic community! This modern space features a main floor with a functional kitchen boasting stainless steel appliances, and a living room with a large window that floods the space with natural light. The finished basement includes a cozy bedroom, private in-suite laundry, and a 3-piece washroom. Private entrance for ultimate privacy. Unbeatable location near Black Creek Dr & Lawrence Ave W. Move-in ready! No Pets Allowed Landlord is Highly Allergic. (id:51382)
910 - 5 Lisa Street
Brampton, Ontario
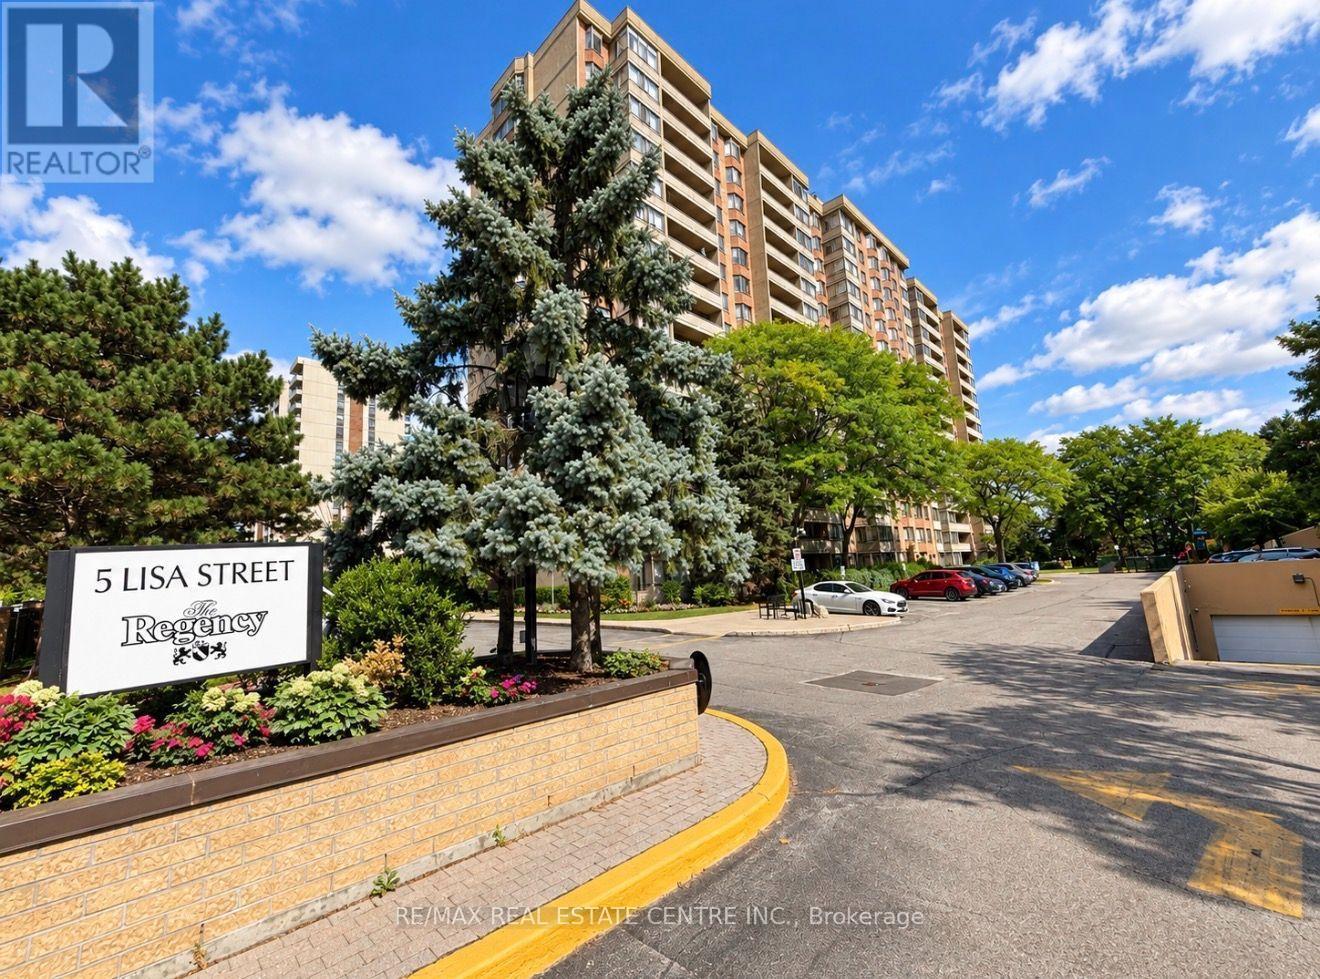
UNBEATABLE VALUE! Welcome to the LOWEST-PRICED UNIT OF ITS SIZE ACROSS ALL OF BRAMPTON AND MISSISSAUGA! An incredible opportunity to own exceptional square footage at an unbeatable price! (Based on active MLS listings as of October 22, 2026). Unit #910 At 5 Lisa Street, Located In The Well-Maintained Regency Building (Brampton). This Impressive Corner Suite Offers Approximately 1,458 Sq. Ft. Of Bright Spacious Living-Providing The Room And Comfort You Might Expect From A Bungalow, With The Convenience Of Condominium Living.Filled With Natural Light And Offering Expansive Views, This Generously Sized Suite Features Three Bedrooms, Two Full Bathrooms, A Bright Solarium, Separate Living And Dining Areas, An Up-Dated Eat-In Kitchen, With Ample Storage, And Convenient In-Suite Laundry. The Spacious Primary Bedroom Includes Its Own Ensuite Bathroom, And Walk In Closet. Parquet Flooring Runs Throughout Much Of The Principle Living Areas And Third Bedroom, With Tile Flooring In The Kitchen And Bathrooms. With Its Functional Layout And Generous Room Sizes, There Is Plenty Of Space For Families, Downsizers, Or Anyone Who Simply Doesn't Want To Compromise On Space. The Regency Offers An Impressive Selection Of Amenities, Including 24-Hour Concierge Service,A Fitness Room, Library, Billiards Room, Party Room, Indoor Basketball Court, Outdoor Tennis Court That Doubles As A Ball-Hockey Surface, Children's Play Area, And An Outdoor Inground Pool For Summer Enjoyment. The Beautifully Maintained Courtyard Also Provides Plenty Of Seating To Relax In The Sunshine Or Beneath The Mature Tree Canopy.Spacious, Bright, And Move-In Ready, Unit 910 Offers An Exceptional Opportunity To Enjoy Comfortable Condo Living Without Sacrificing The Space You've Become Accustomed To. Simply Move In And Enjoy! Offers Welcome At Any Time! *Pics have been virtually enhanced and/or virtually staged using AI* (id:51382)