
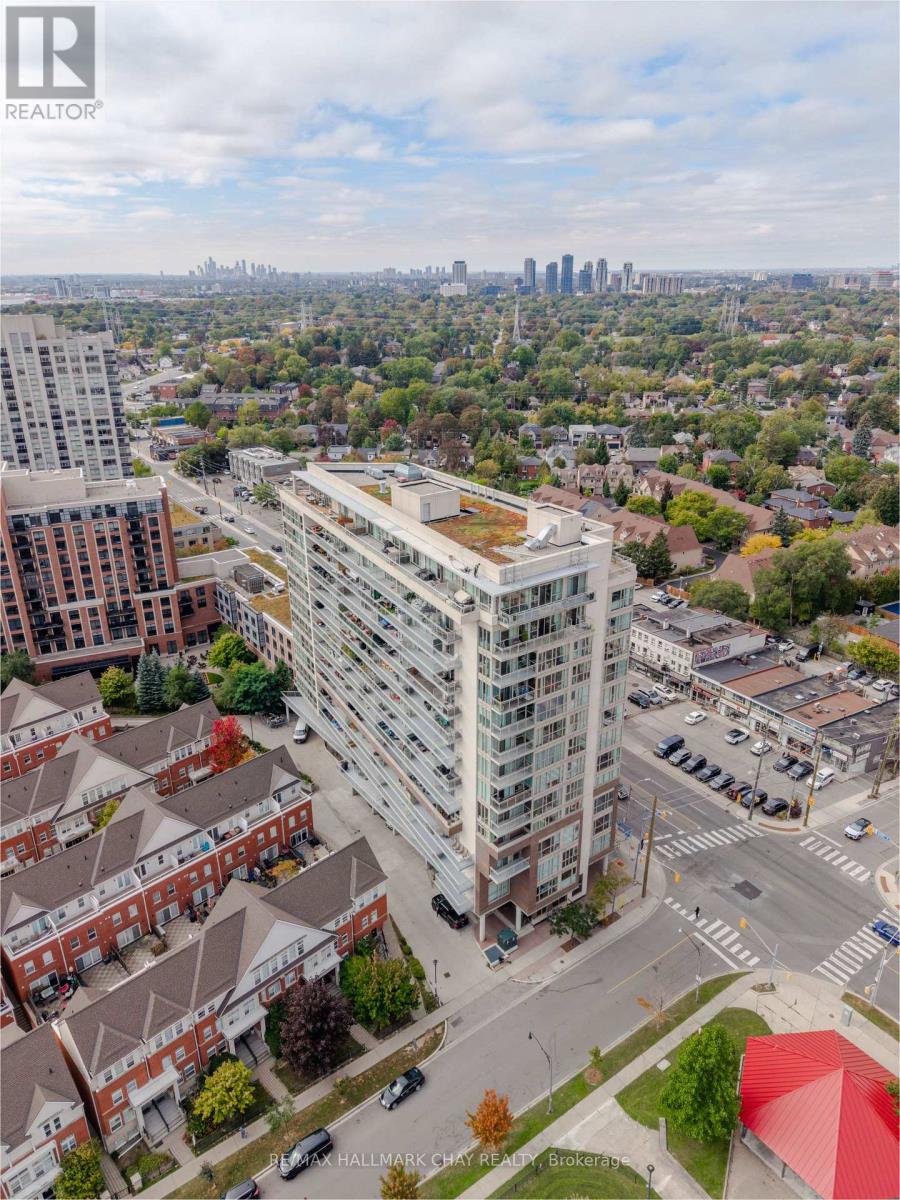
204 - 5101 Dundas Street W
Toronto (Etobicoke West Mall), Ontario
Rare opportunity! This townhome-sized condo delivers an incredible 1,000+ sq ft of modern, open-concept living for just $509k. Step into an impressively large foyer that creates an immediate sense of grand scale, leading into a bright, airy, and move-in-ready home. The heart of the condo features a massive, modern kitchen that seamlessly flows into the main living area, perfect for entertaining. From the kitchen, step directly onto your private, covered patio-a quiet oasis for your morning coffee or evening unwind. Forget the unpredictable utility bills of buying a house; the $995 maintenance fee provides total cost certainty by fully including heat, hydro, water, and AC. Designed for modern remote workers, the generous, quiet den serves beautifully as a true home office, offering the ultimate privacy and separation to power through your workday, or easily transforms into an extended living area or an additional bedroom. Complete with the convenience of in-suite laundry, the building is packed with premium perks, including a fully equipped gym, a stylish party room, and dedicated visitor suites available to rent for overnight guests. Nestled in a highly sought-after neighbourhood, you are just steps away from vibrant local shops, top-tier restaurants, and convenient big-box stores, making this the perfect combination of townhouse-sized living, premium location, and total monthly expense predictability! (id:51382)
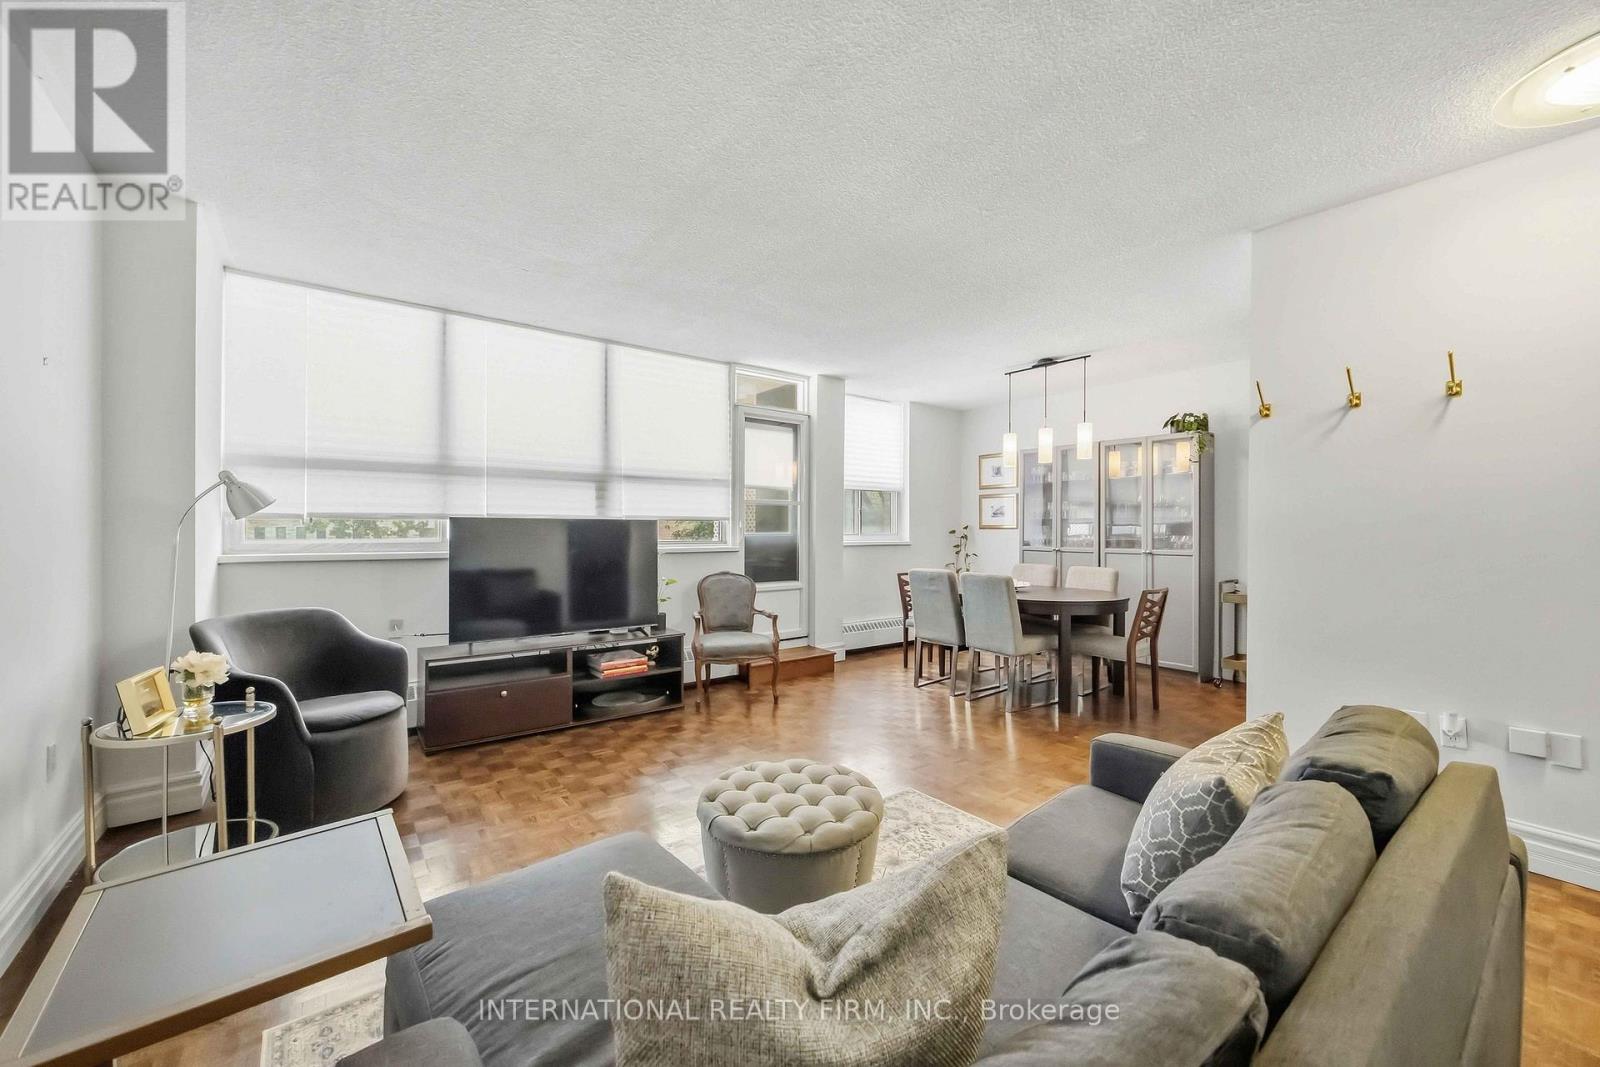
101 - 151 La Rose Avenue E
Toronto (Humber Heights), Ontario
Welcome to this approx 600sqft spacious, sunny, and bright unit located in a desirable central Etobicoke neighbourhood. Conveniently located within walking distance to the future Eglinton Crosstown LRT, TTC, shopping plazas, parks, schools, places of worship. Providing excellent access to transportation and surrounding neighbourhoods. The unit features a large private balcony, offering a great outdoor space to relax and enjoy the sunshine. This is a very affordable co-op building, with maintenance fees that include heat, hydro, water, and property taxes, making it an excellent value for buyers looking for affordability and convenience. Parking is available for an additional $40/month. Don't miss this opportunity to own an affordable home in a well-connected Etobicoke location! (id:51382)
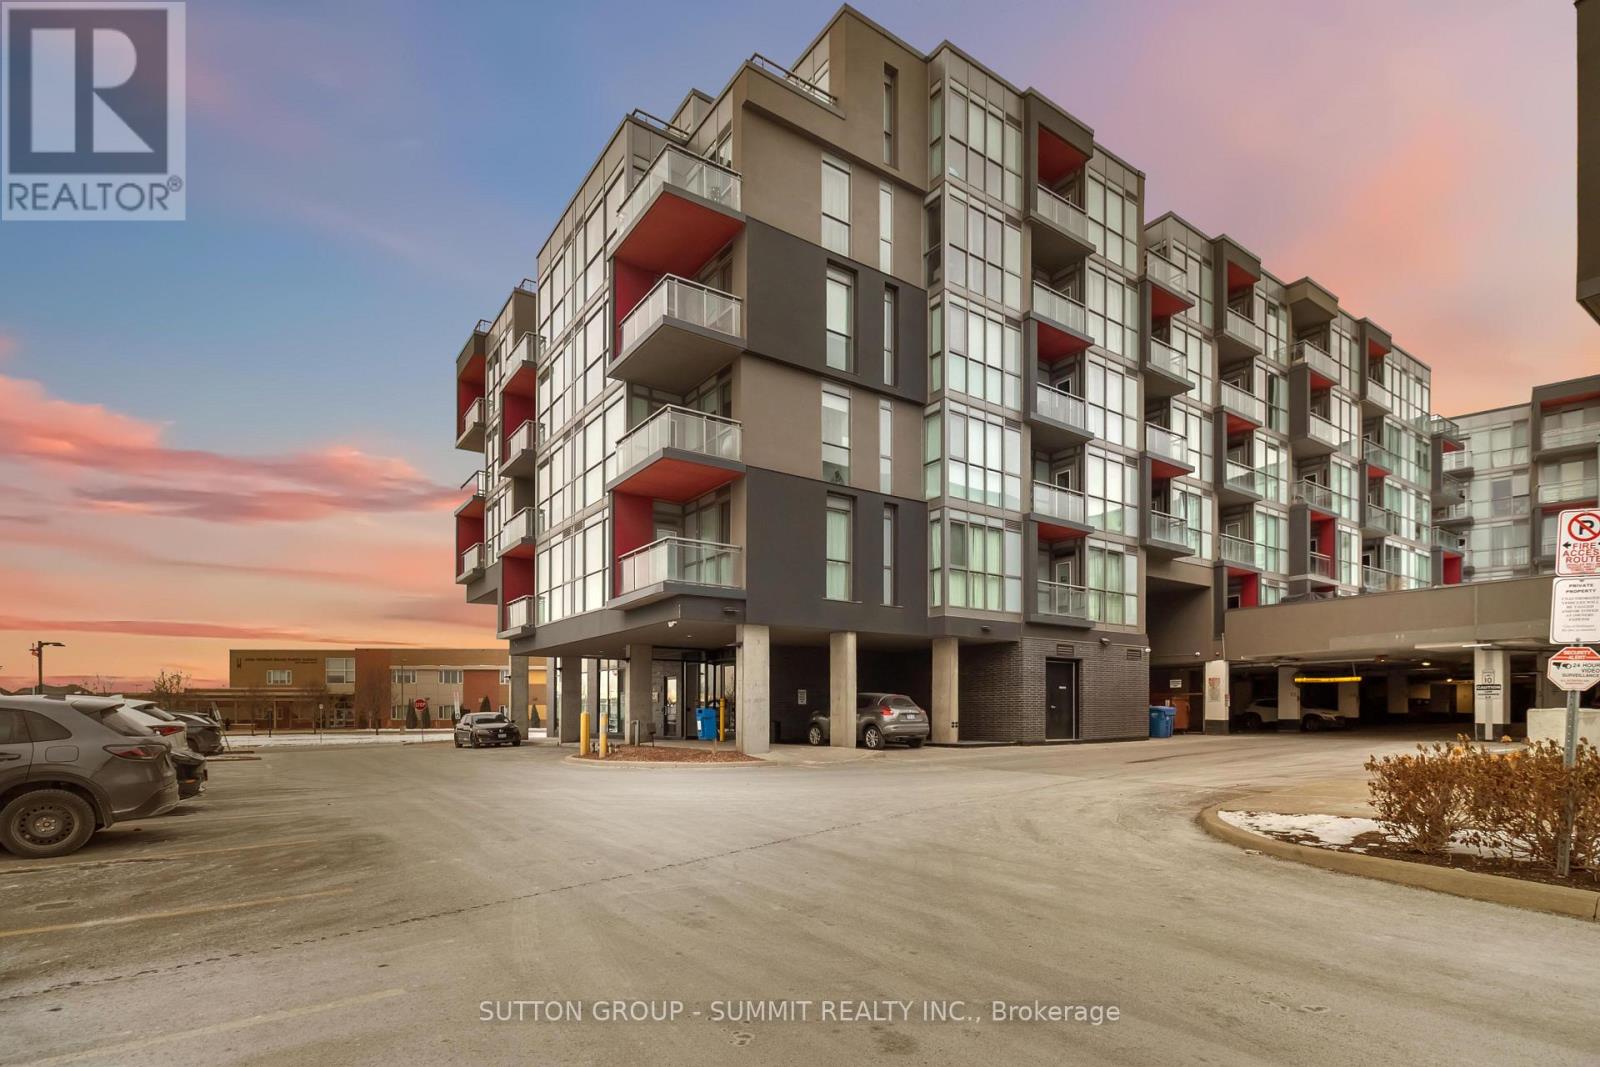
D422 - 5220 Dundas Street
Burlington (Orchard), Ontario
Welcome to easy condo living in Burlington's Orchard community. This smartly designed 2-bedroom, 2-bath layout offers modern finishes, 9ft ceilings, in-suite laundry, and a balcony with sunset views of the escarpment. Ideal for first-time buyers, young professionals, or investors looking for a low-maintenance lifestyle close to parks, shopping, and transit. Enjoy exceptional building amenities including a gym, sauna, plunge pools, party room, games room with billiards table, and outdoor courtyard. This unit also comes with underground parking for added convenience. Located near top-rated schools and just minutes from Bronte creek and all amenities, this is the perfect place to call home in one of Burlington's most desirable neighbourhoods. (id:51382)
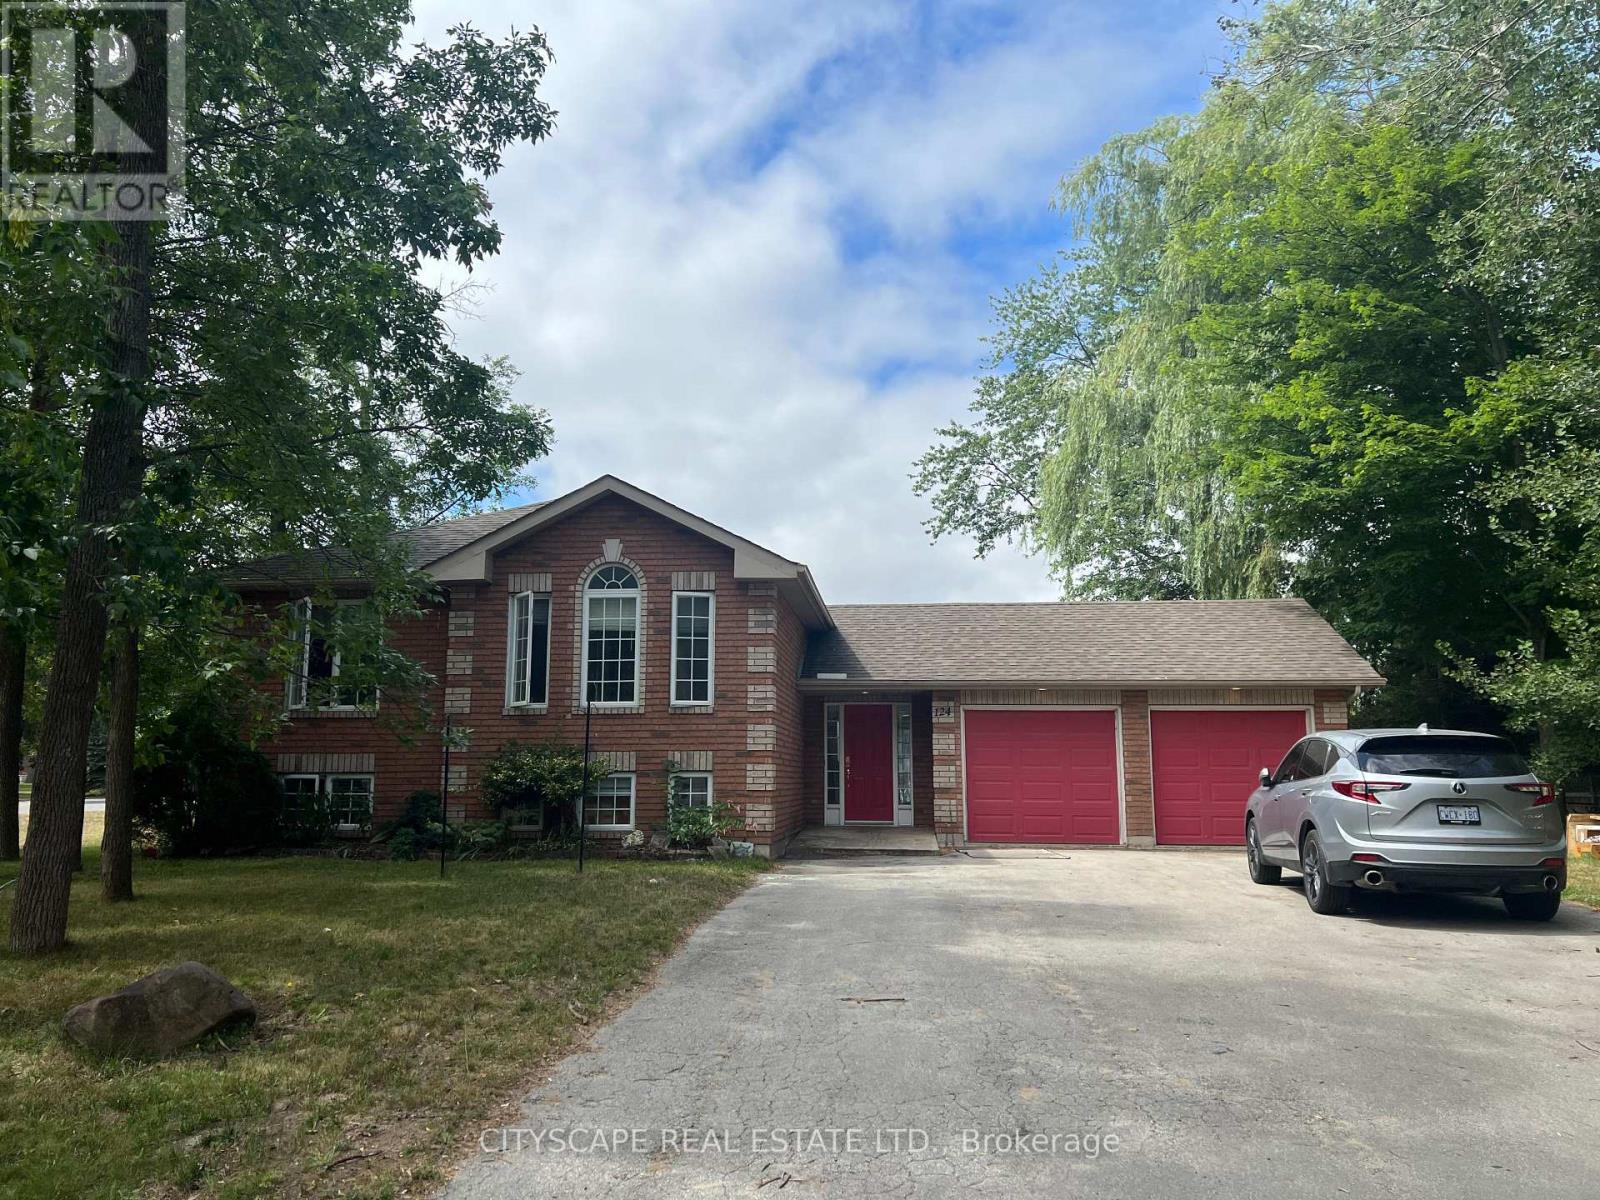
124 41st Street N
Wasaga Beach, Ontario
Enjoy peaceful living in this bright, inviting detached home, filled with natural light and surrounded by mature trees and a spacious yard. Located in a quiet, family-friendly neighbourhood, it's just steps from the recreational centre, shopping, dining and nearby schools, and beautiful Wasaga Beach. Experience comfort, convenience, and nature in this wonderful place to call home! (id:51382)
169 Hickling Trail
Barrie (Grove East), Ontario
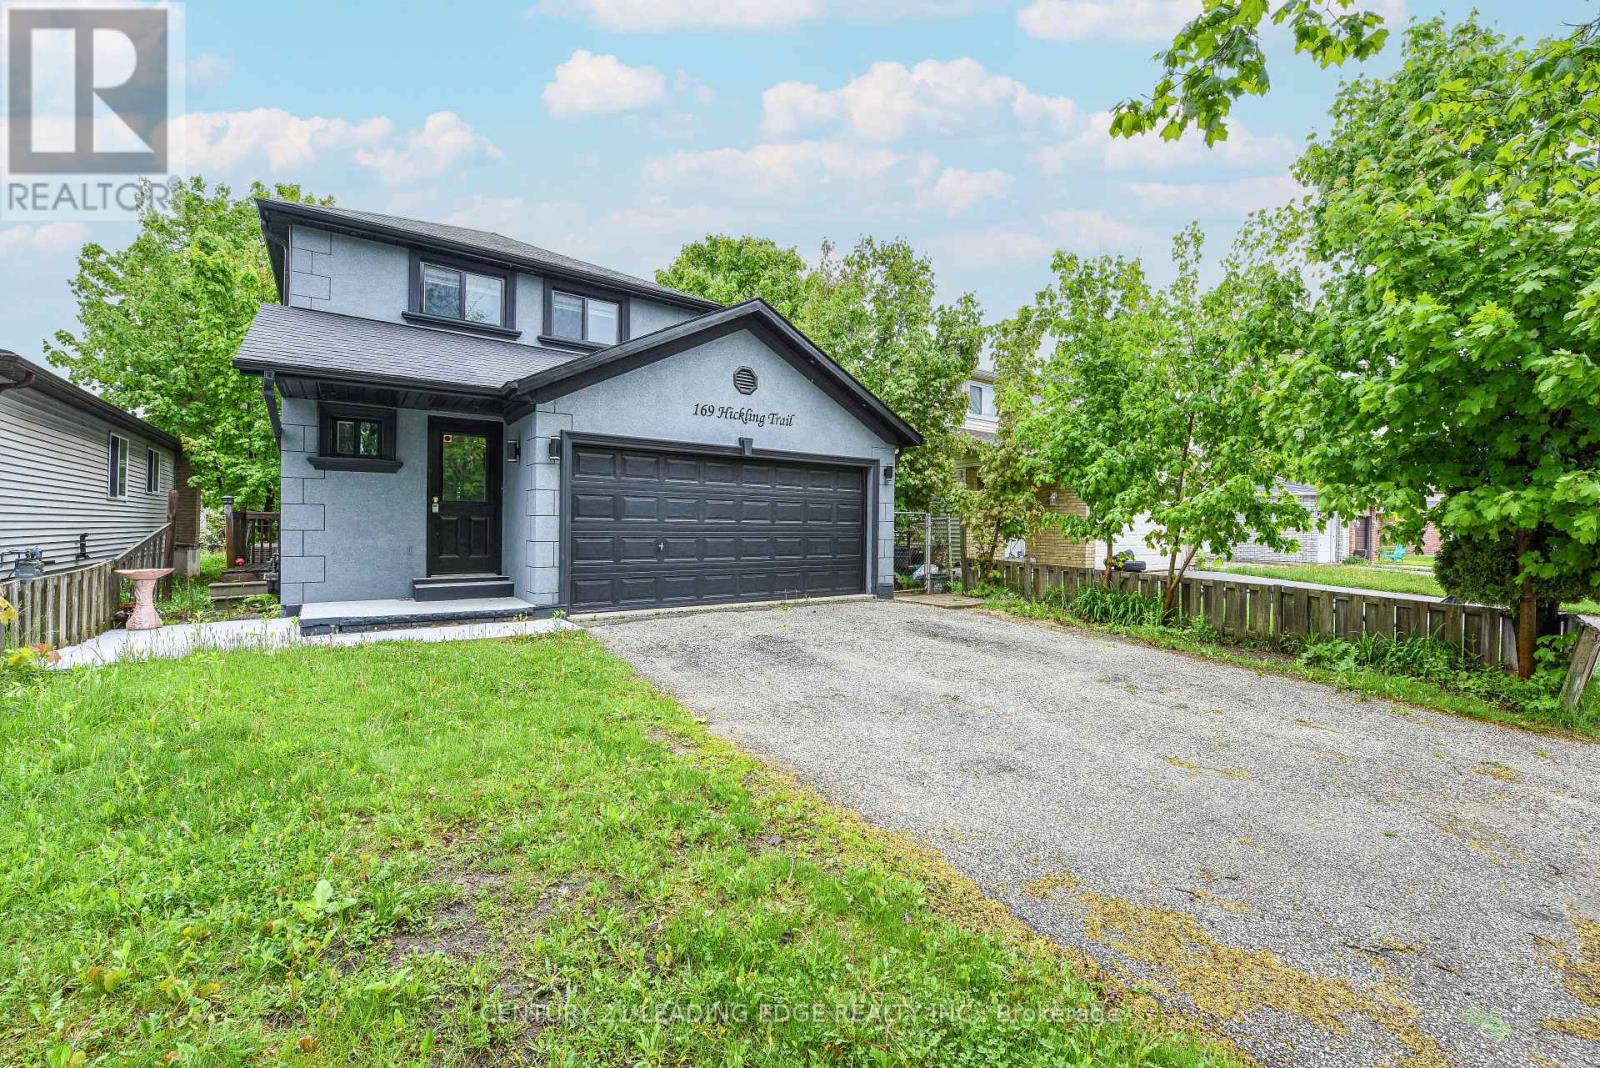
Beautifully Renovated Home in Prime Barrie Location! Welcome to 169 Hickling Trail a move-in home nestled in a convenientfamily-friendly and well-connected neighborhood. This extensively upgraded property combines modern finisheds, thoughful improvementsand exceptional convenience. Enjoy a modern kitchen with sleak quartz countertops, contemporary pait throughout, and numerous recentupgrades, including a rented high-efficiency furnace. The fully fenced backyard provides a private outdoor space perfect foe entertaining,enjoying time with family, relaxing, or accommodating pets. Ideally located just minutes from Georgian College, Highway 400, Shoppingcentres, parks, and public transit. Schools, churches, and mosque are also within walking distance, offering excellent convenience for familisand residents seeking an inclusive and connected community. Whether you're a first-time buyer, downsizer, or invester, this home offers anexcellent combination of style, location, comfort, and value. (id:51382)
26 Lakeshore Road W
Oro-Medonte, Ontario
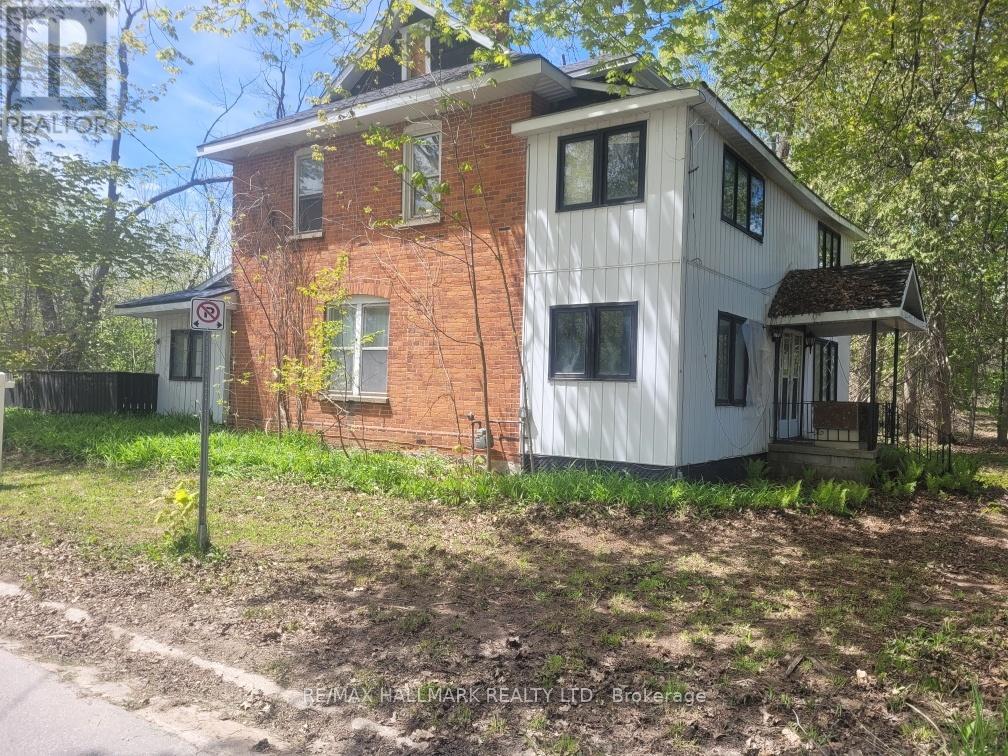
Discover this charming private property (1.4 acre square lot) just steps from Lake Simcoe, nestled in a tranquil opulent area surrounded by luxurious homes. This large house (2,780 sqft according to MPAC) awaits your vision and TLC to unlock its true potential in its "as-is" condition. Photos have been virtually decluttered and virtually staged. Explore our virtual renovations to see how it can be transformed into your dream home. Featured on a spacious, private lot, this one-of-a-kind residence offers endless possibilities for personalization. Don't miss this exceptional opportunity! (id:51382)
125 Longwater Chase
Markham (Unionville), Ontario
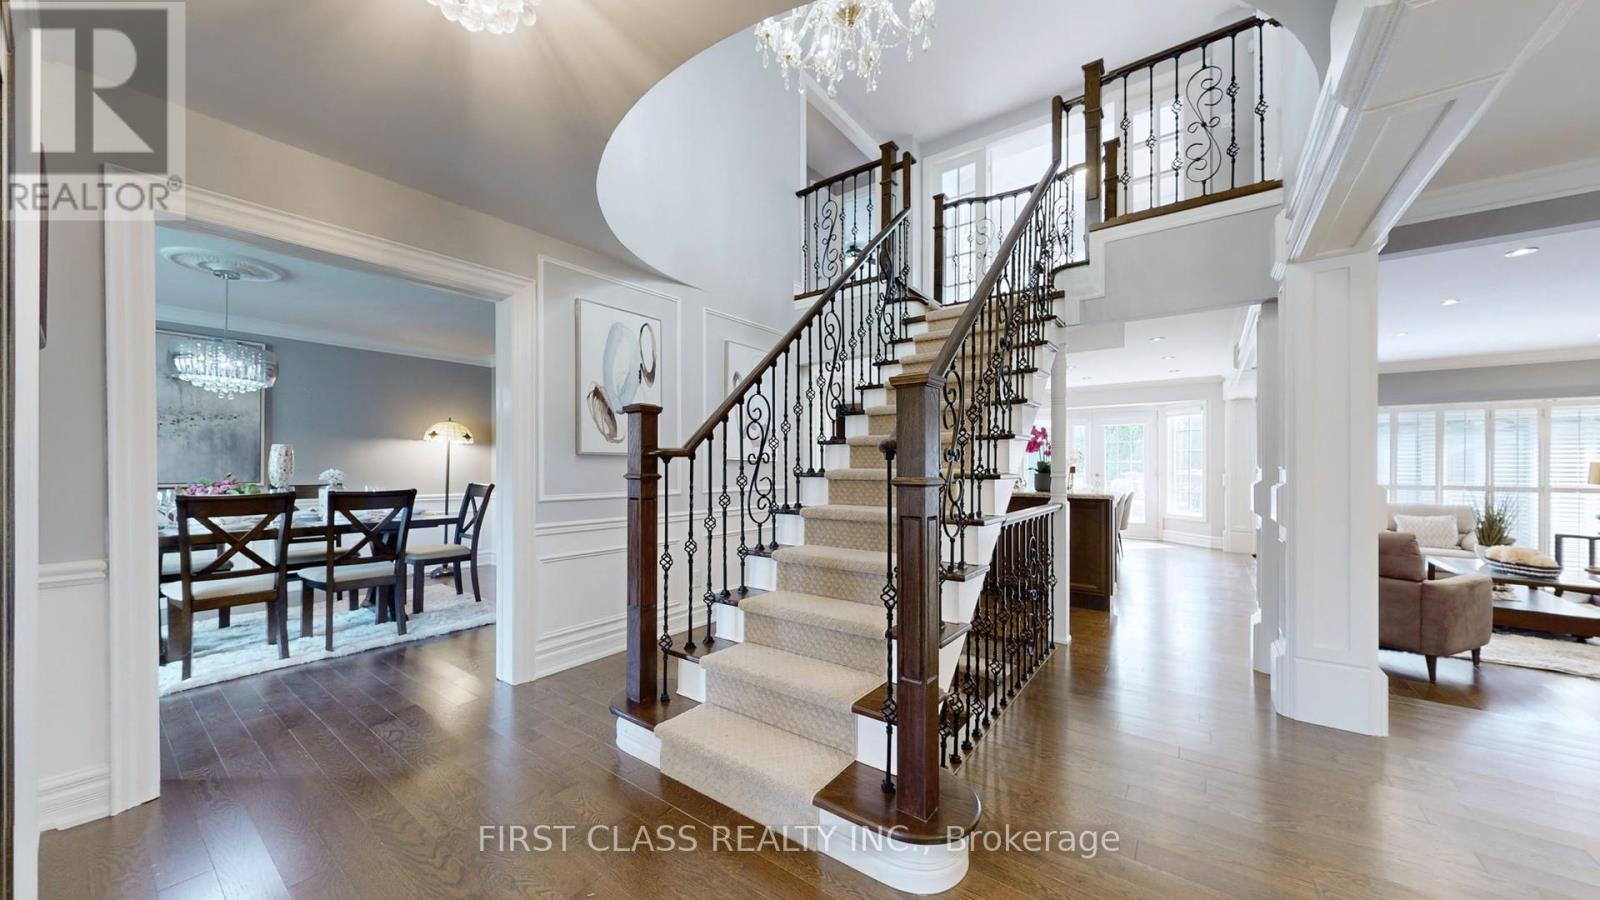
Grand and immaculate family home for lease in prestigious Wrenwood Estate, Unionville, on a 10,018 sq. ft. south-facing corner lot. hardwood floors, flat ceilings throughout, crown moulding on the main floor, oak stairs with iron pickets, pot lights. open-concept kitchen features maple cabinetry, granite counters and a wine rack, double-sided gas fireplace. A professionally finished basement offers a wet bar, bedroom, recreation room and 4-piece bath. Enjoy a large deck and beautifully landscaped backyard with mature fruit trees, walking distance to historic Main Street Unionville and close to all amenities. The leased portion includes the main and second floors, finished basement and garage loft; the third floor is not included in this lease. (id:51382)
102 - 38 Gandhi Lane
Markham (Commerce Valley), Ontario
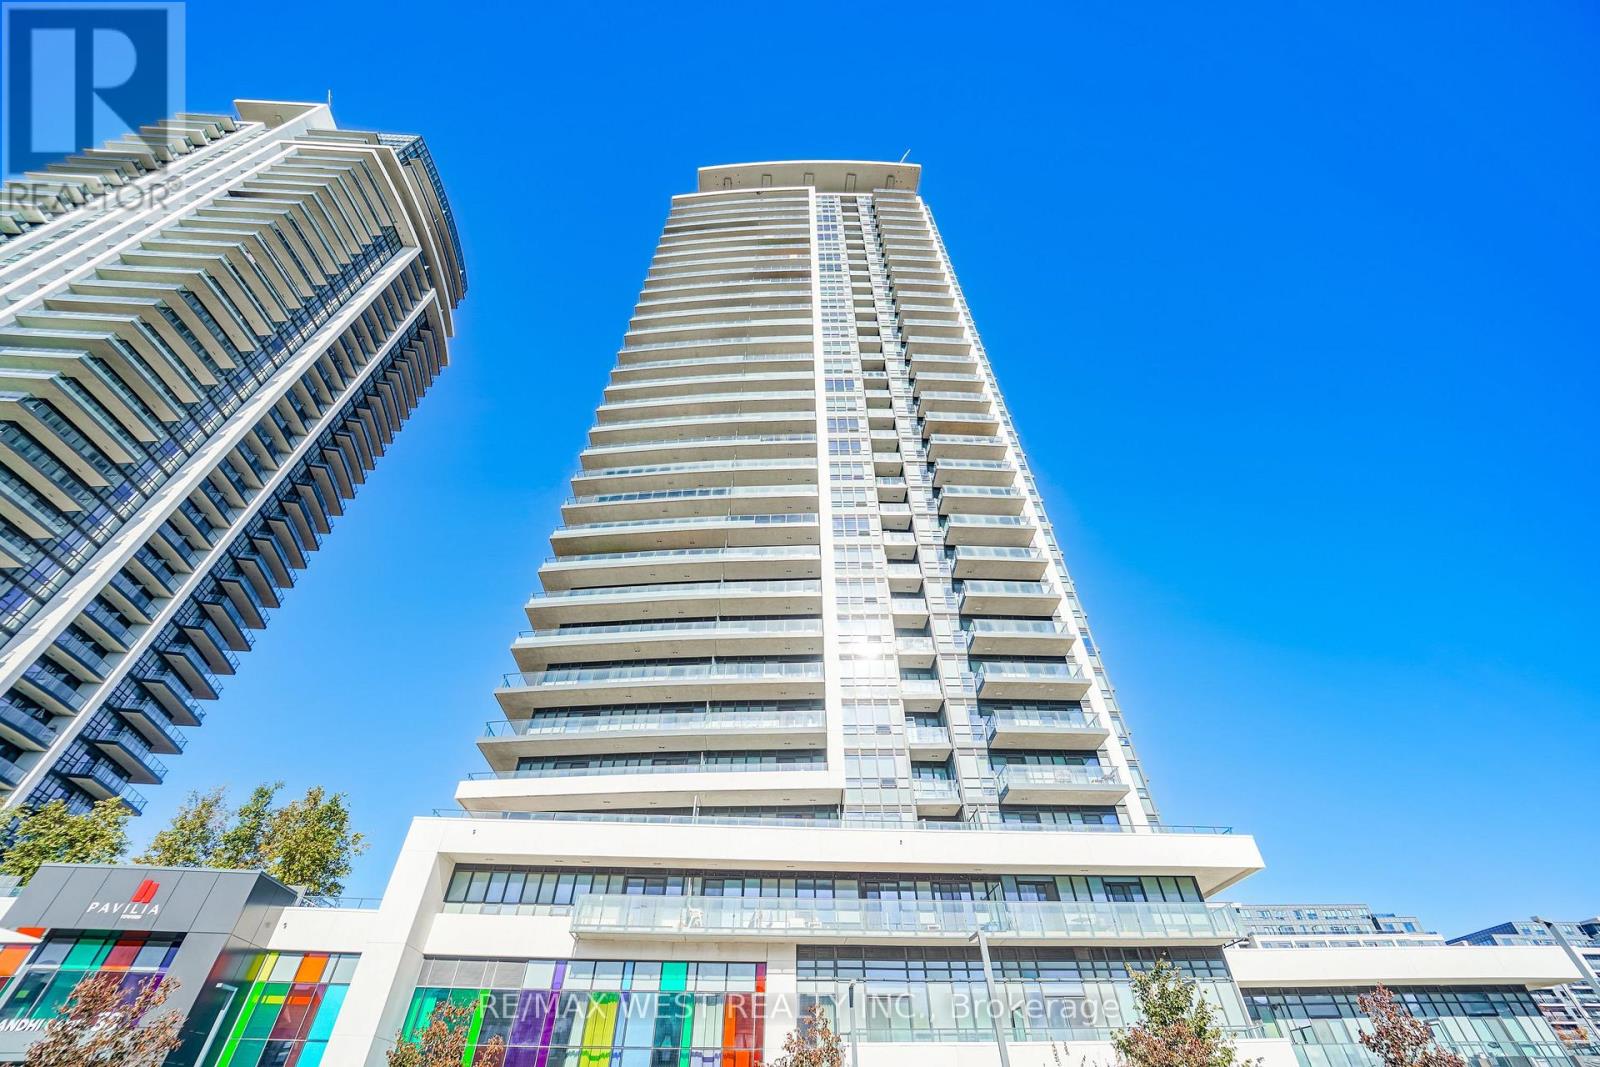
Enjoy the highly sought-after grandeur of townhome-style living in this newer, premium condo unit with soaring 11-foot ceilings that create a house-like feel. This 1-bedroom plus den layout is equipped with two full washrooms. The spacious den easily serves as a private second bedroom or home office for busy professionals. This home delivers maximum comfort and privacy. It includes the ultimate convenience of a private secondary door opening straight to the street--perfect for guests and pet owners, say goodbye to lobby traffic and elevator wait time, also ideal for professionals, downsizers, pet lovers. Close to Hwy404 & 407, Time Square, Commerce Gate, Costco and New T&T and Groceries, Banks, Hotels, Restaurants, Schools. Check attachments for the 648sqft Floor Plans. (id:51382)
3296 Innisfil Beach Road
Innisfil, Ontario
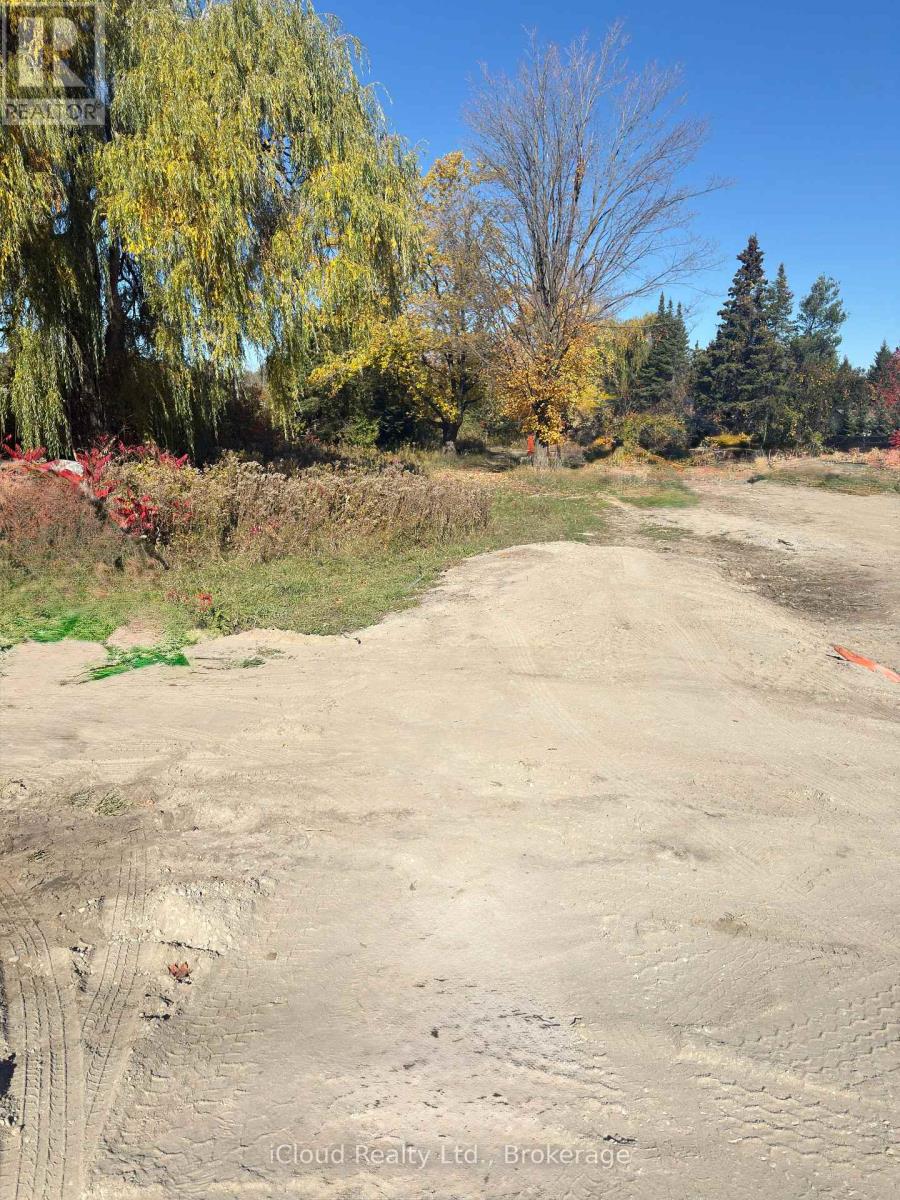
Location, Location, Location! Discover this almost half-acre vacant lot in beautiful Innisfil! Featuring approximately 62.48 ft of frontage and 336 ft of depth, this generous parcel of land offers a variety of possibilities, from creating your dream home to enjoying a private getaway. Conveniently located along Innisfil Beach Road, with easy access to Highway 400, local amenities, and the beach just a short drive away. An excellent opportunity to own a sizeable piece of land in a desirable Innisfil location. (id:51382)
Basement - 82 Curzon Street
Toronto (South Riverdale), Ontario
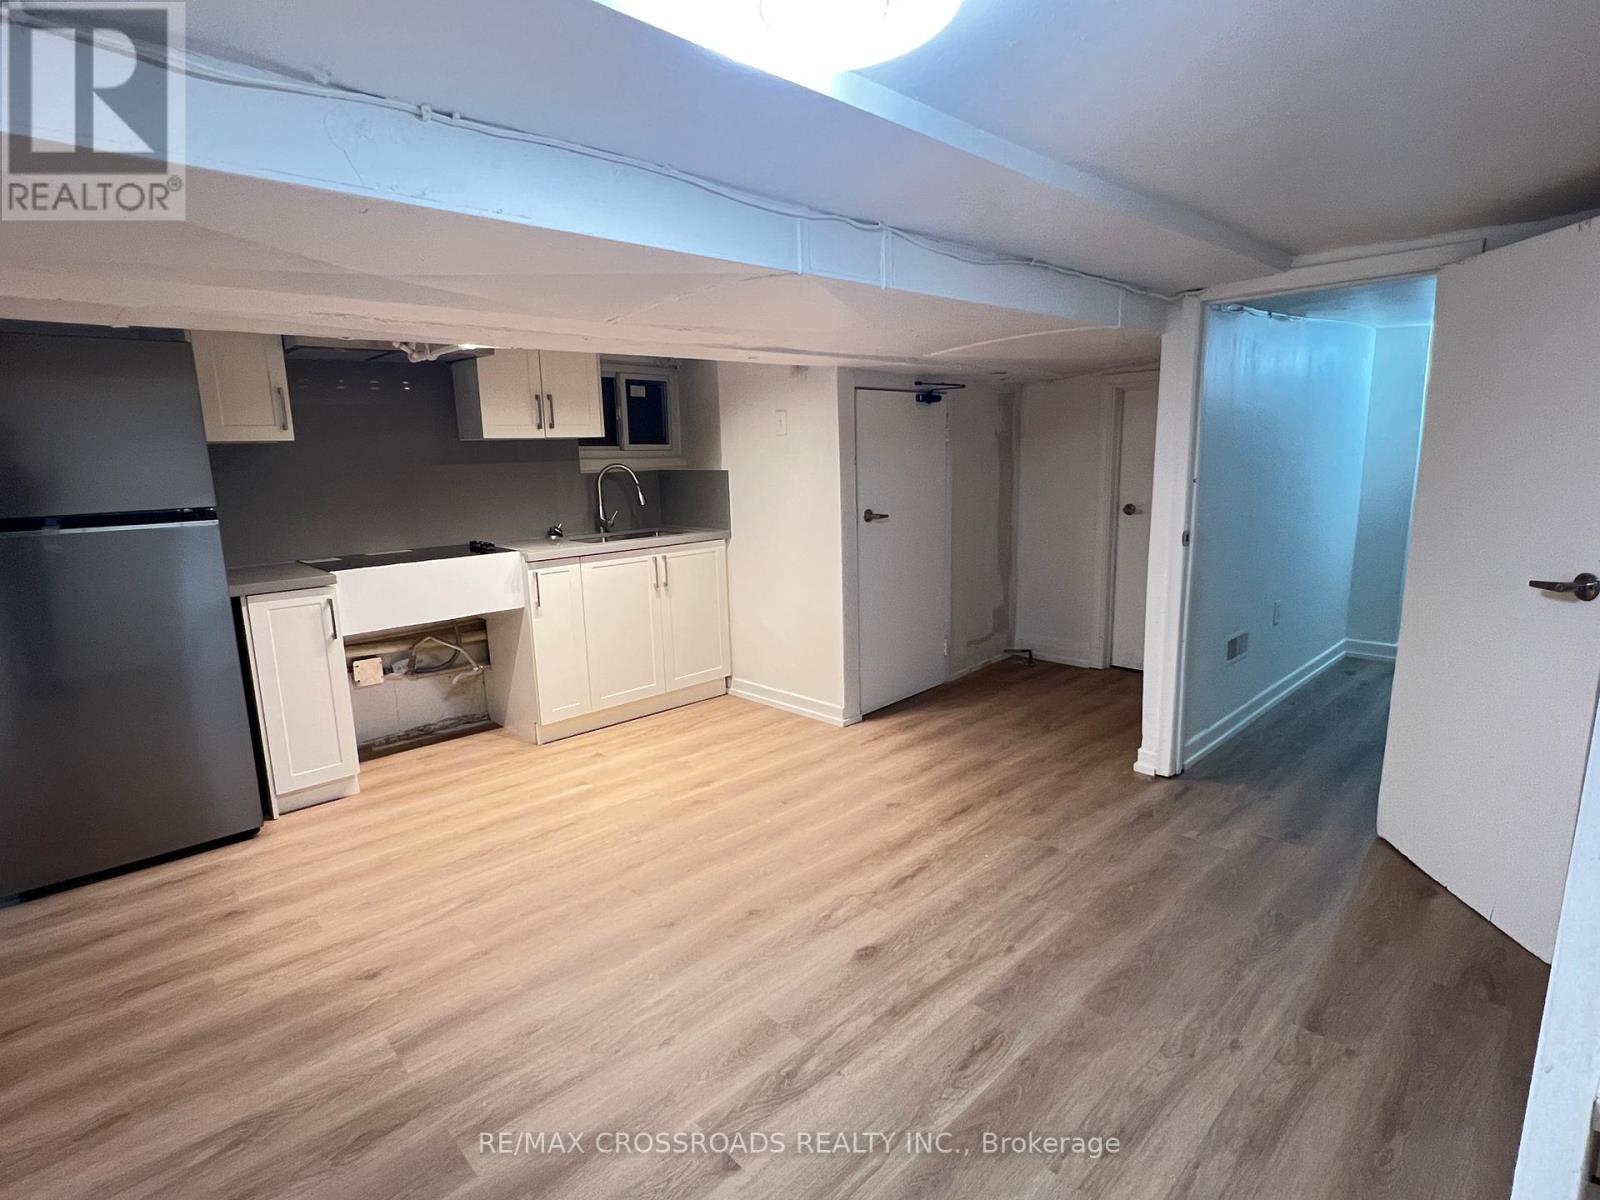
Lower Level two bedroom unit in the Sought After Leslieville Area within Walking Distance to Coffee Shops, Eateries, One Academy Gym, Gerrard Square Shopping Centre, FreshCo & Loblaws, Public Transit, Woodbine Beach and Many Parks. Renovated with Vinyl Floors Through-Out, New Kitchen Cabinets with Quartz Counters and Backsplash, and Undermount Sink. Shared Laundry in Common Area. (id:51382)
Unit 2 - 82 Curzon Street
Toronto (South Riverdale), Ontario
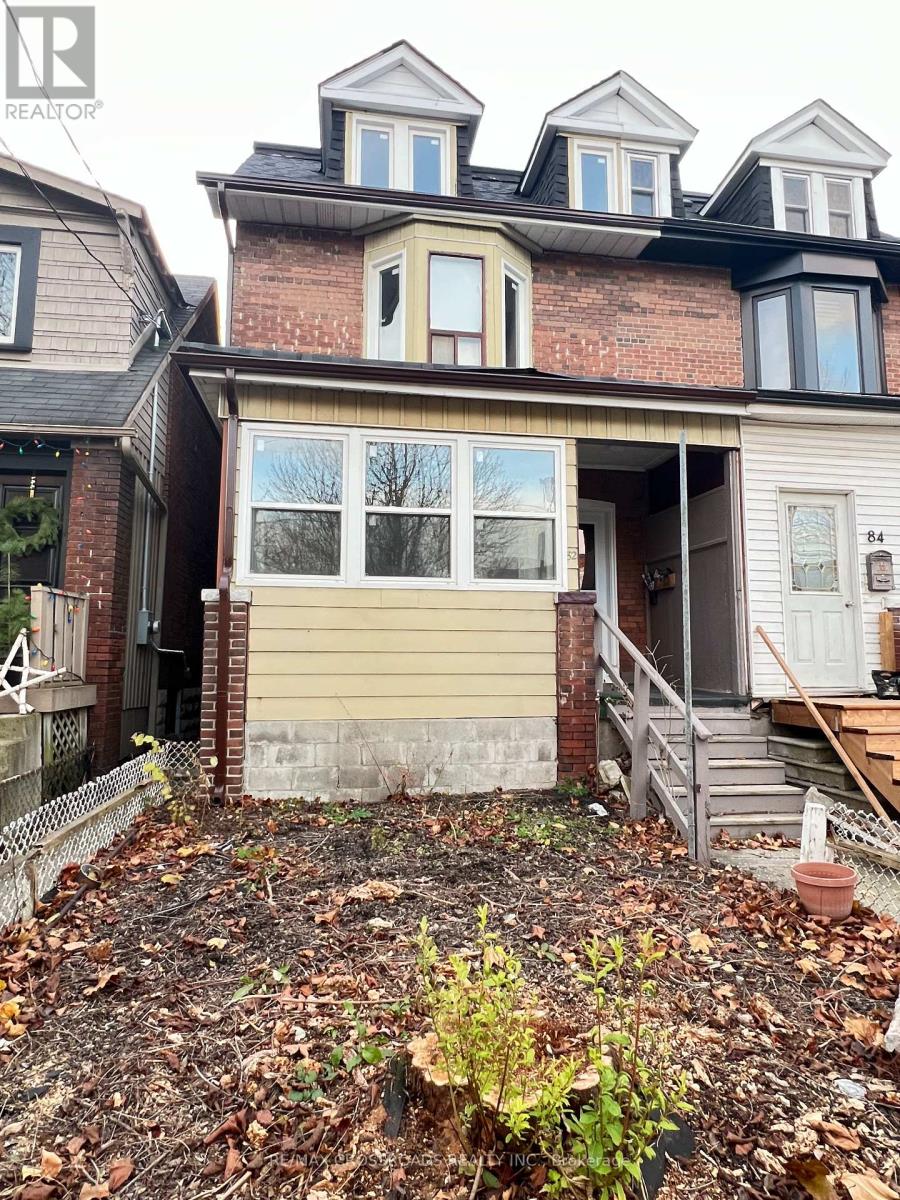
Cozy and Spacious Two Bedrooom in the Sought After Leslieville Area within Walking Distance to Coffee Shops, Eateries, One Academy Gym, Gerrard Square Shopping Centre, FreshCo & Loblaws, Public Transit, Woodbine Beach and Many Parks. Renovated with Vinyl Floors Through-Out, New Kitchen Cabinets with Quartz Counters and Backsplash, and Undermount Sink. Two Bedrooms with a Spacious Living Room Overlooking the Backyard. Shared Laundry in Common Area. (id:51382)
Unit 3 - 82 Curzon Street
Toronto (South Riverdale), Ontario
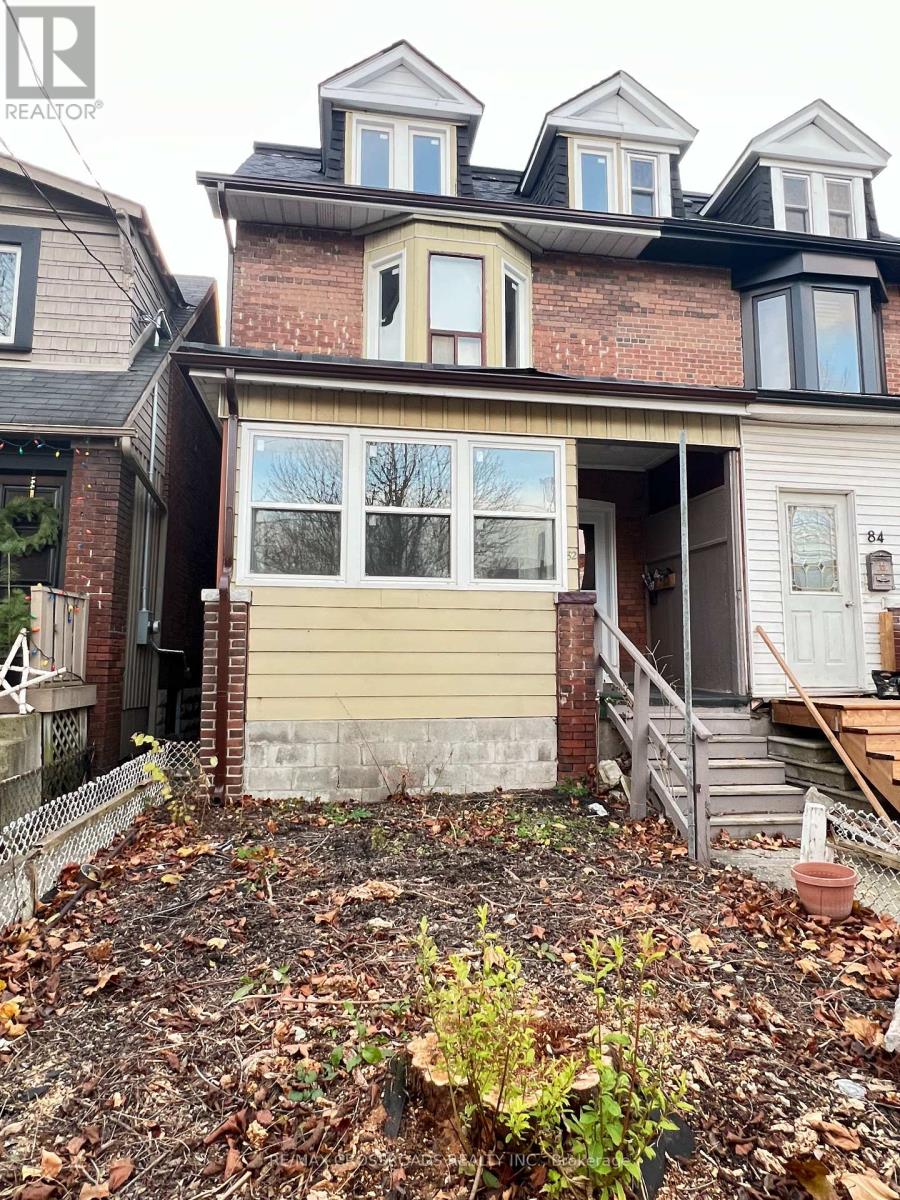
Spacious One Bedroom Plus Den in the Sought After Leslieville Area within Walking Distance to Coffee Shops, Eateries, One Academy Gym, Gerrard Square Shopping Centre, FreshCo & Loblaws, Public Transit, Woodbine Beach and Many Parks. Renovated with Vinyl Floors Through-Out, New Kitchen Cabinets with Quartz Counters and Backsplash, and Undermount Sink. Cozy Living Room Overlooking the Backyard. Shared Laundry in Common Area. (id:51382)
494 Flagstone Court
Oshawa (Samac), Ontario
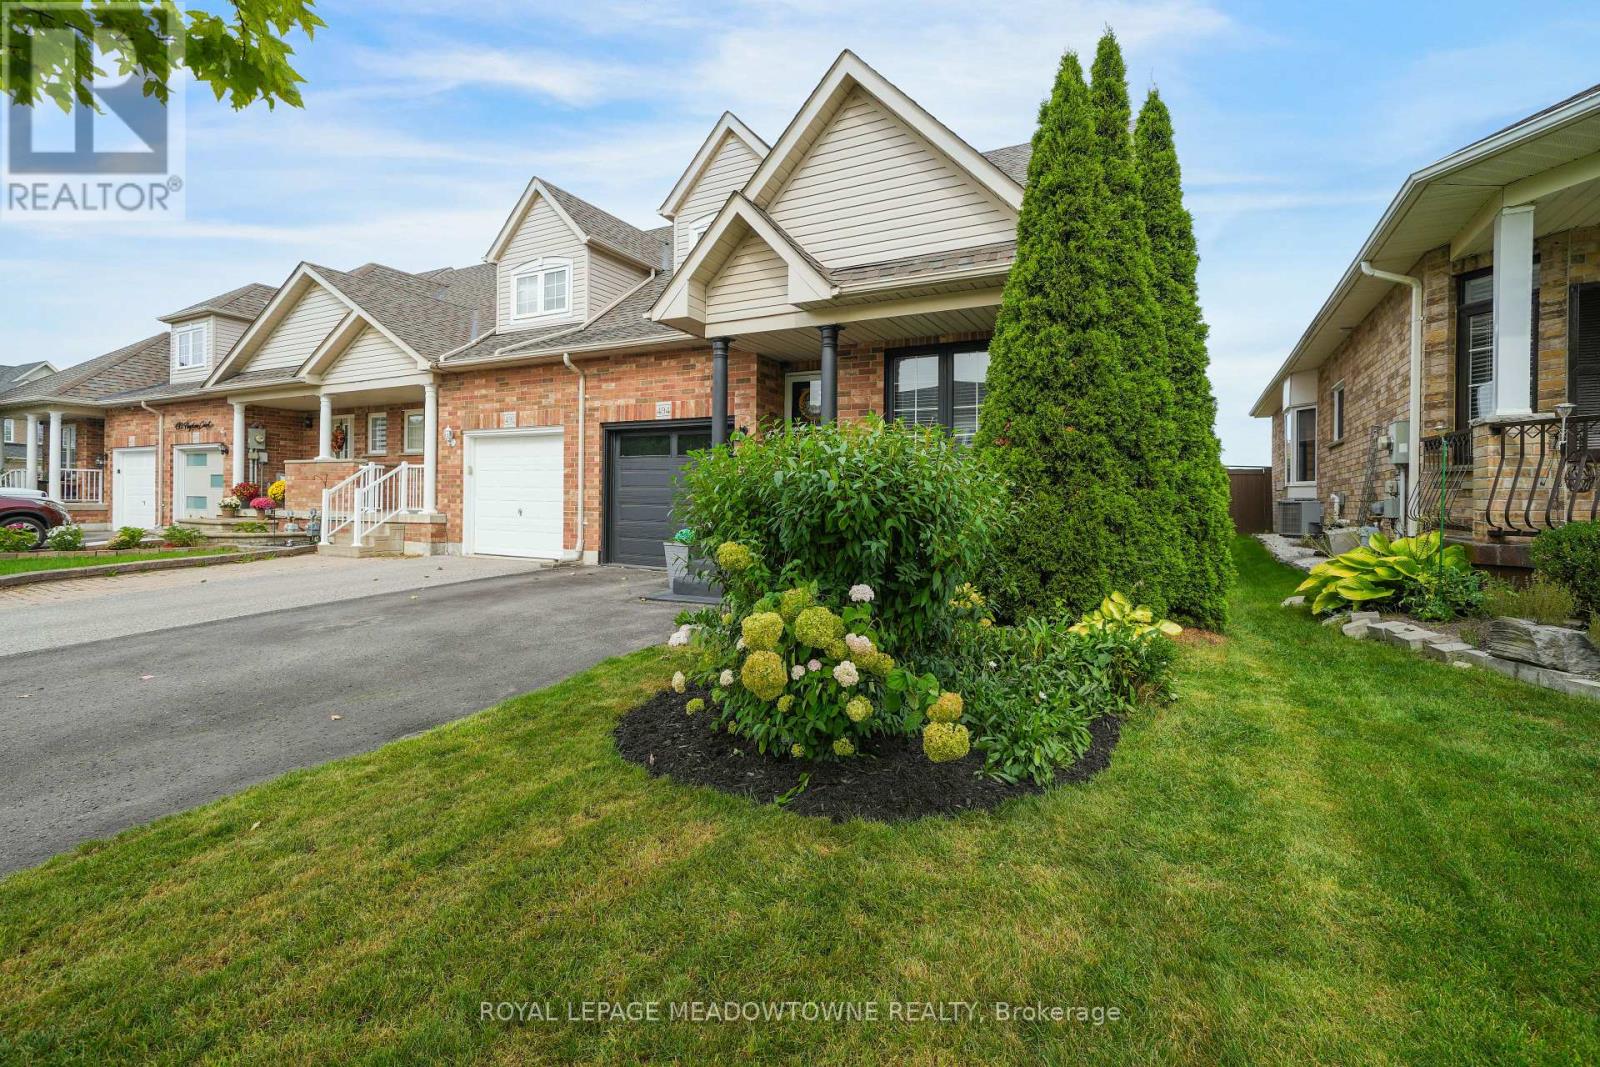
NOT YOUR TYPICAL TOWNHOUSE! Discover the space, privacy, and versatility of this exceptionalFREEHOLD END-UNIT, connected to its neighbour ONLY by the garage wall-offering the feel of asemi-detached home!With over 1,800 sq. ft. above grade, this thoughtfully designed home features a rare and highlydesirable layout with TWO PRIMARY BEDROOMS, EACH WITH ITS OWN UPDATED EN-SUITE, convenientlylocated on separate floors-ideal for multigenerational living, extended family, or thoseseeking added flexibility.The bright, open-concept main floor impresses with soaring ceilings, a dramatic skylight, and aspacious living room featuring a cozy gas fireplace and walk-out to the backyard. An updatedkitchen with breakfast area, separate dining room with charming bay window, main-floor laundry,and direct garage access add everyday comfort and convenience.The upper level offers a generous loft-style family room overlooking the living area below, asecond primary suite with a 4-piece en-suite, and another spacious bedroom.NEED MORE SPACE? YOU'VE GOT IT! The professionally finished basement adds TWO additionalbedrooms, a full bathroom, and additional living space-perfect for growing families, overnightguests, or extended family.Outside, enjoy your own beautifully renovated backyard retreat, complete with premium patiostonework, a permanent gazebo, and thoughtfully landscaped gardens. With PARKING FOR FOURVEHICLES, there's room for the whole household!Ideally situated close to schools, parks, shopping, restaurants, and everyday amenities, thishome delivers an outstanding combination of space, functionality, and lifestyle.Come see what makes this home stand out! (id:51382)
27 Lucas Lane
Ajax (South West), Ontario
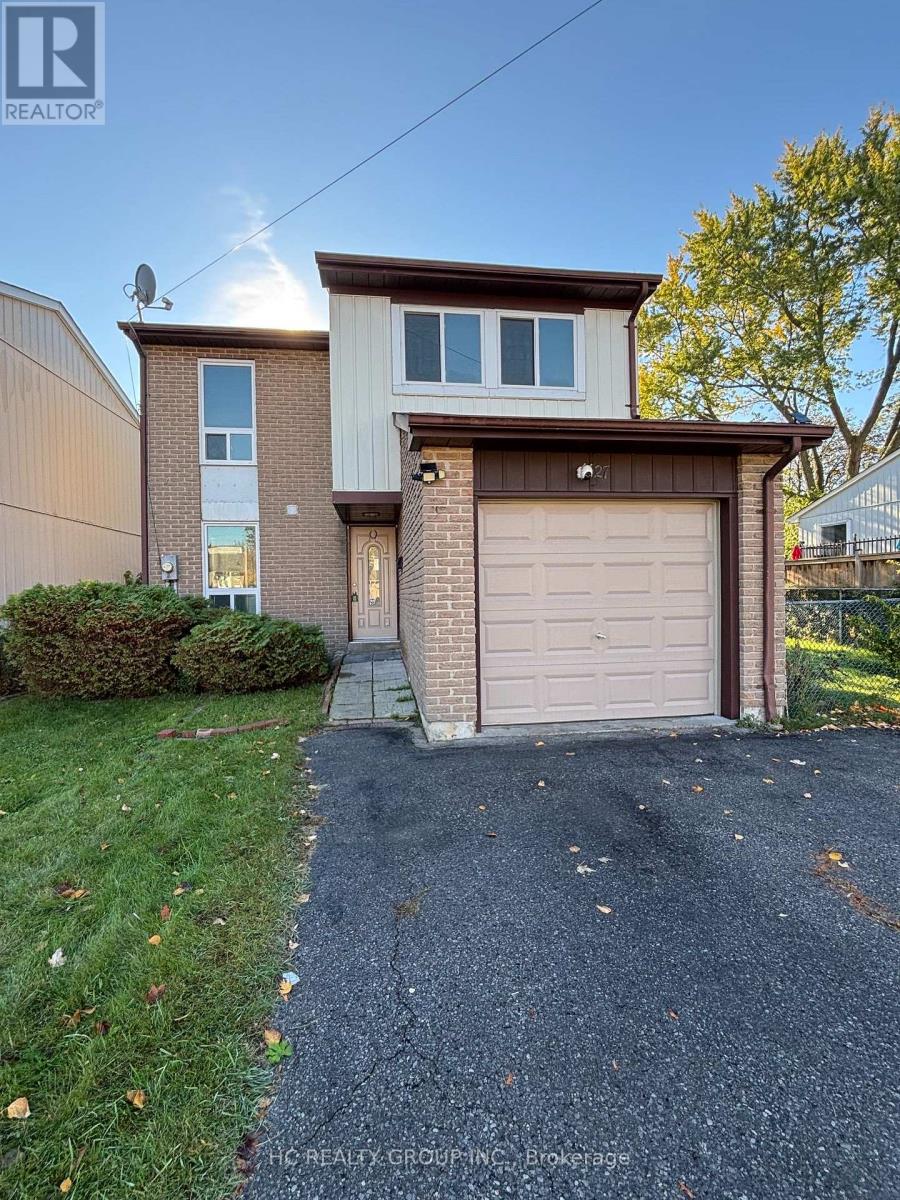
Welcome to this beautifully renovated 4-bedroom, 3-bathroom detached home in the sought-after South Ajax community! Offering a spacious and functional layout, a finished basement, and plenty of storage, this home is perfect for families looking for comfort, space, and convenience.Enjoy a convenient lifestyle close to parks, schools, shopping, essential amenities, and the beautiful Lake Ontario waterfront. Explore scenic waterfront trails, enjoy outdoor activities, or unwind in the peaceful surroundings of this established residential neighbourhood.Commuters will appreciate convenient access to Highway 401, public transit, and Ajax GO Station, providing connections to Toronto and surrounding communities.Whether you're looking for more space for your family or a home that balances everyday convenience with outdoor living, this property is a wonderful opportunity to make South Ajax your home. (id:51382)
5 - 3480 Mcnicoll Street
Toronto (Milliken), Ontario
A Great small industrial Unit Available For Lease By A Well-Managed Landlord. Large Drive-In Shipping Door, Small Office And Washroom Included. No automotive allowed. (id:51382)
1 - 80 Dynamic Drive
Toronto (Milliken), Ontario
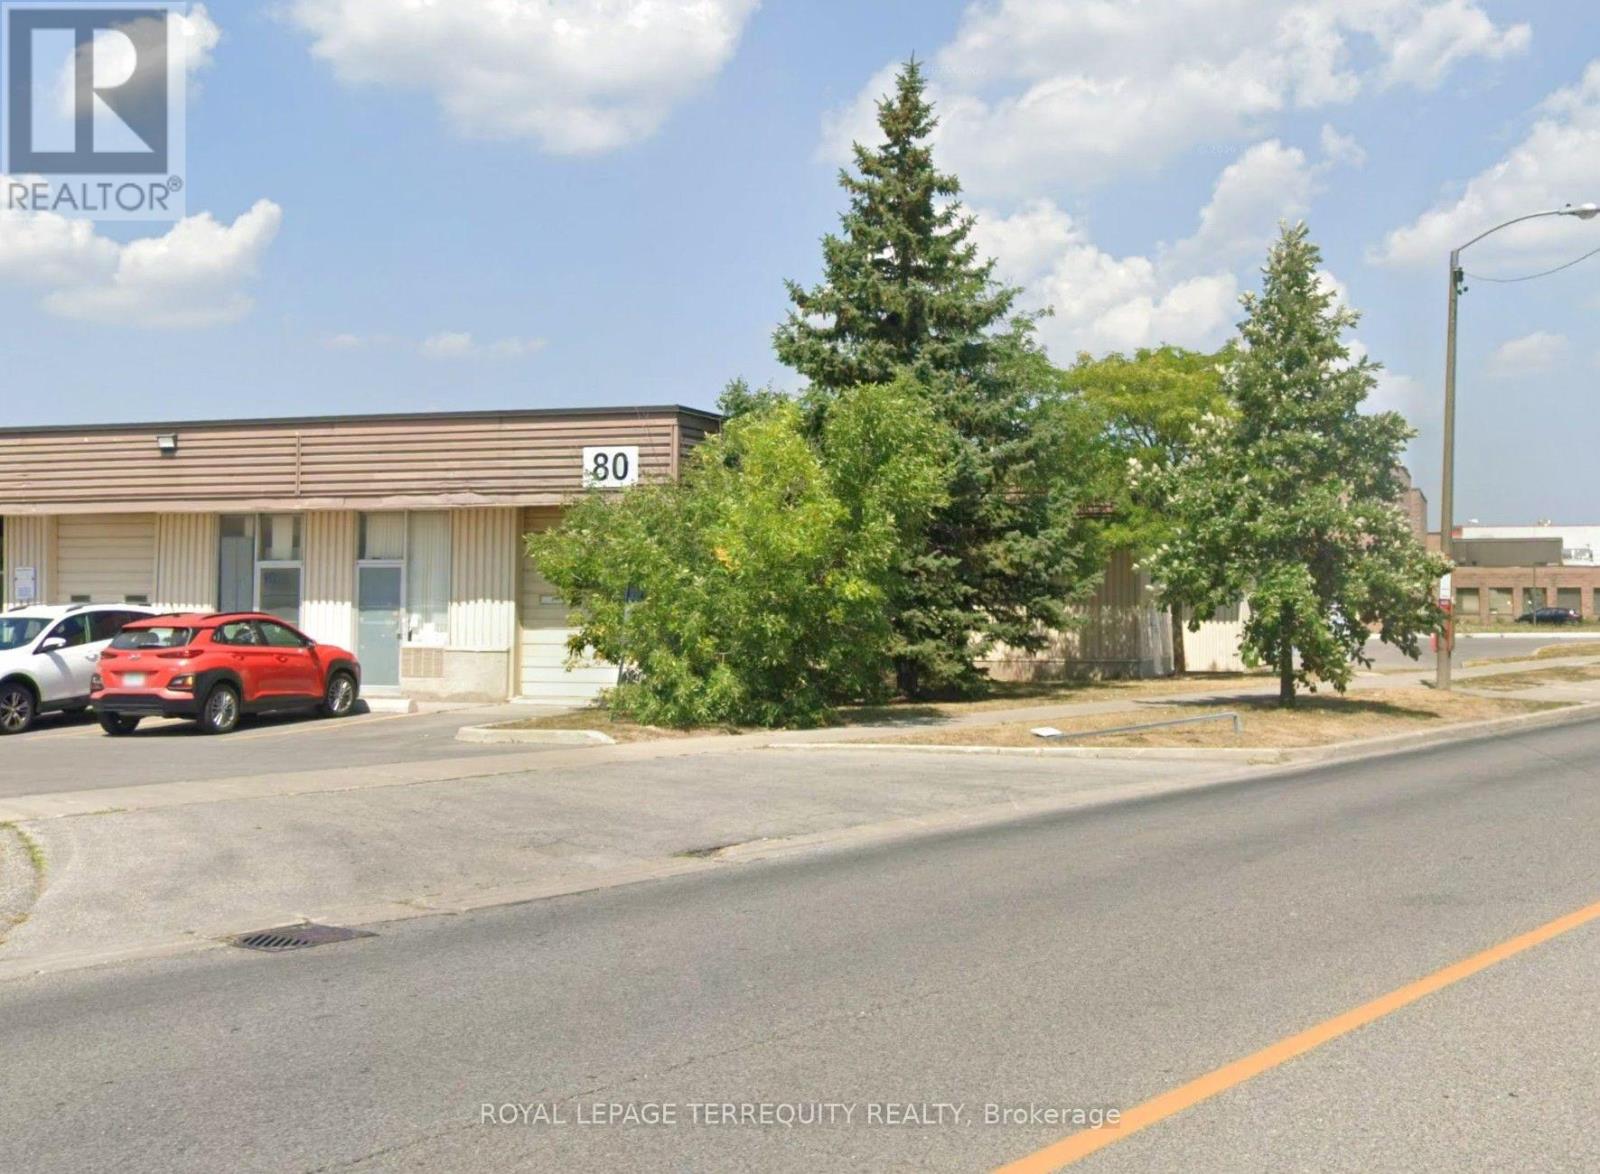
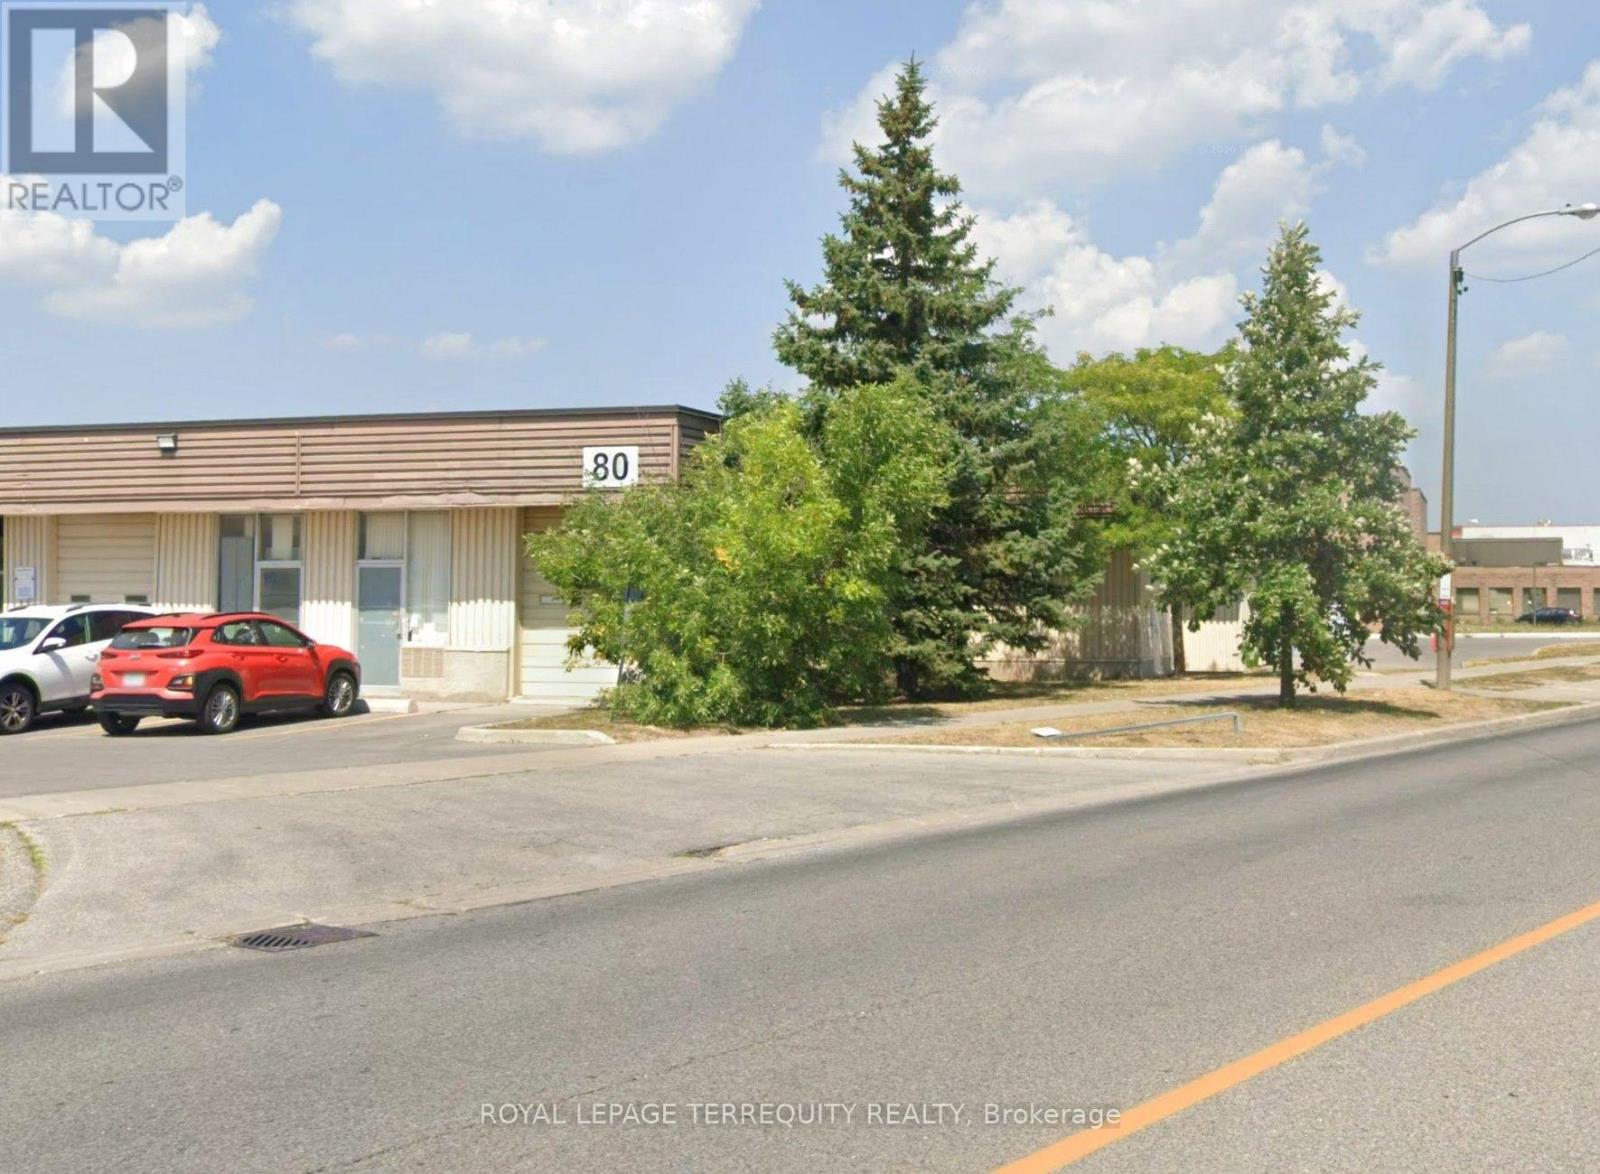
A Great small industrial Unit Available For Lease By A Well-Managed Landlord. Large Drive-In Shipping Door, Small Office And Washroom Included. No automotive allowed. (id:51382)
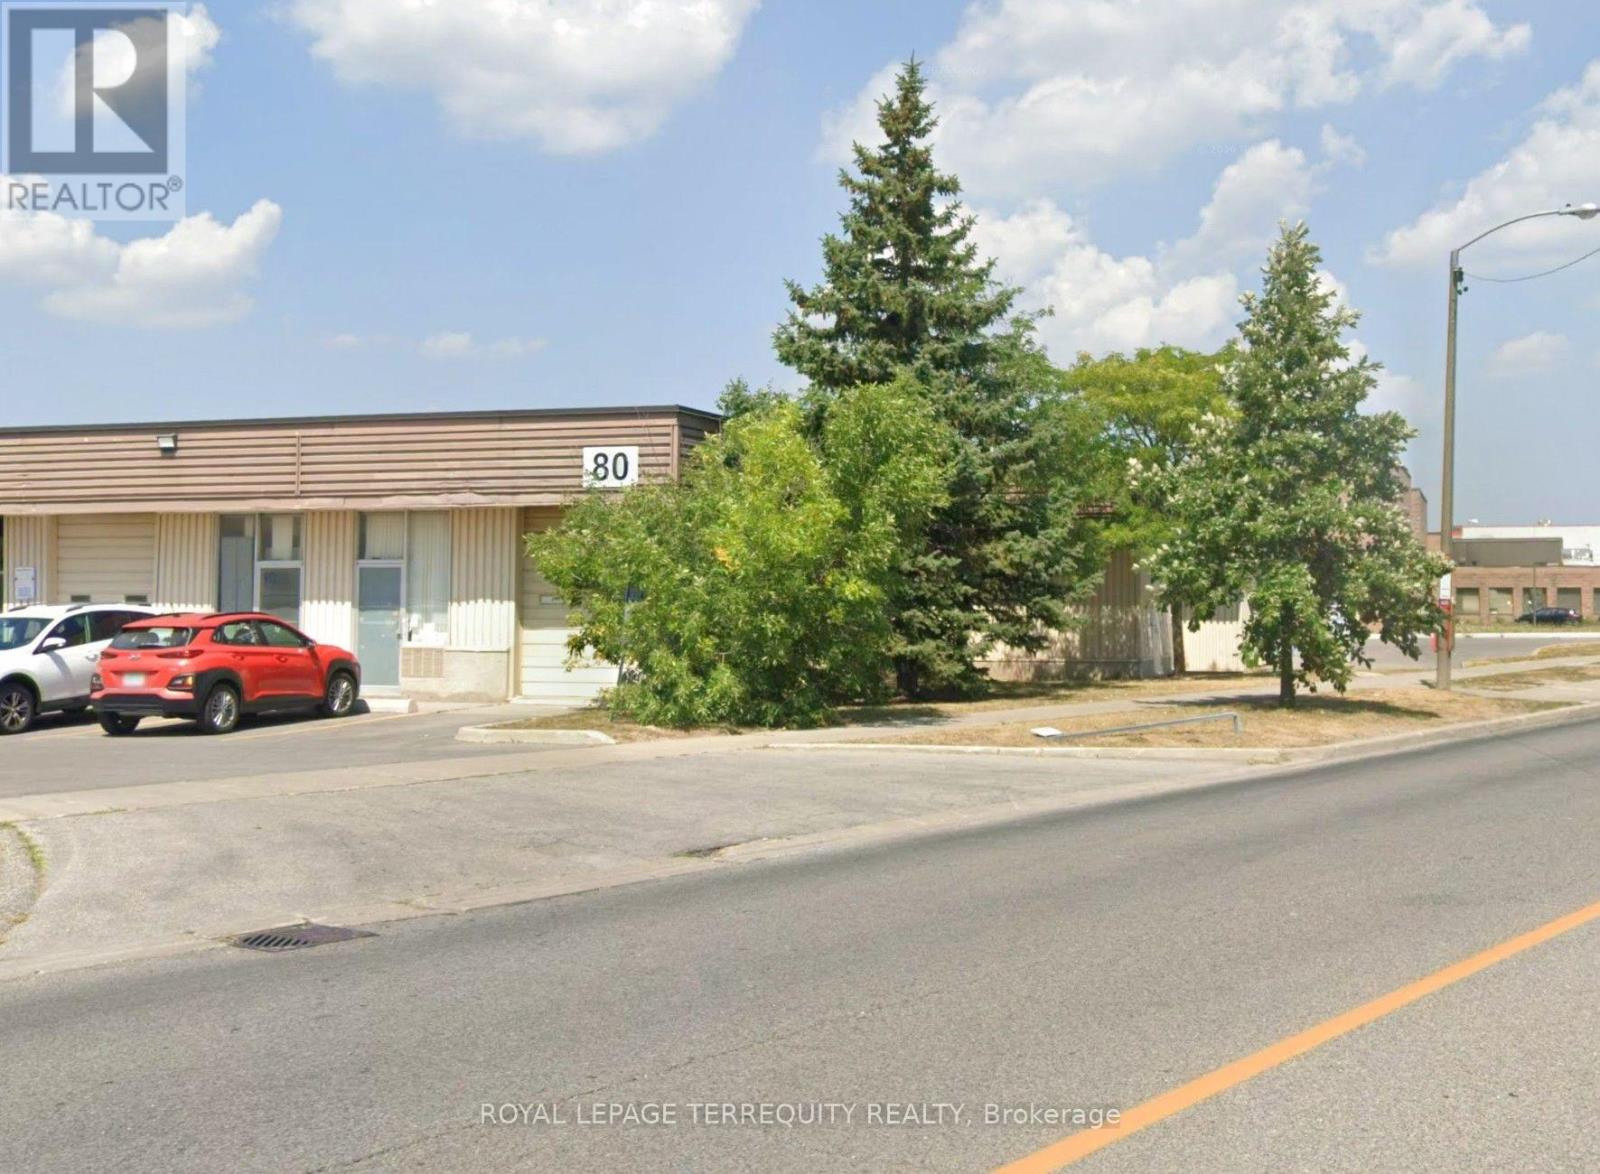
6 - 3480 Mcnicoll Street
Toronto (Milliken), Ontario
A Great small industrial Unit Available For Lease By A Well-Managed Landlord. Large Drive-In Shipping Door, Small Office And Washroom Included. No automotive allowed. (id:51382)
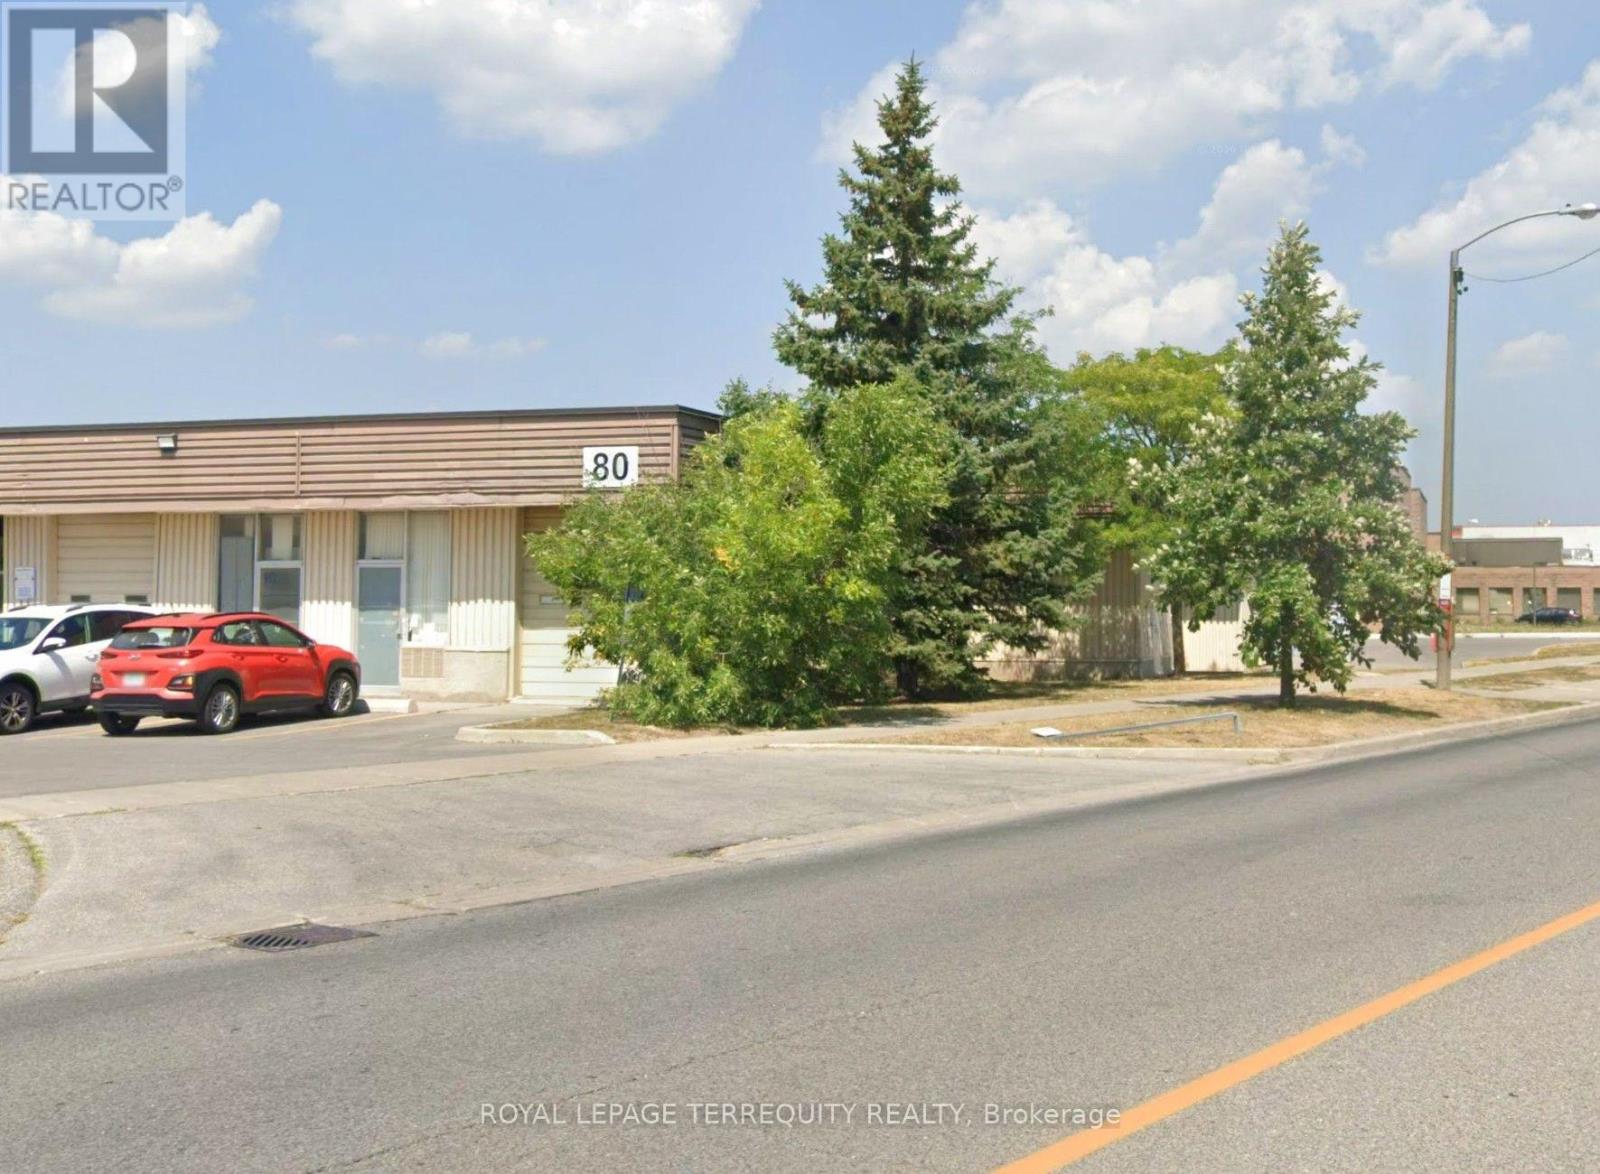
7 - 3480 Mcnicoll Street
Toronto (Milliken), Ontario
A Great small industrial Unit Available For Lease By A Well-Managed Landlord. Large Drive-In Shipping Door, Small Office And Washroom Included. No automotive allowed. (id:51382)
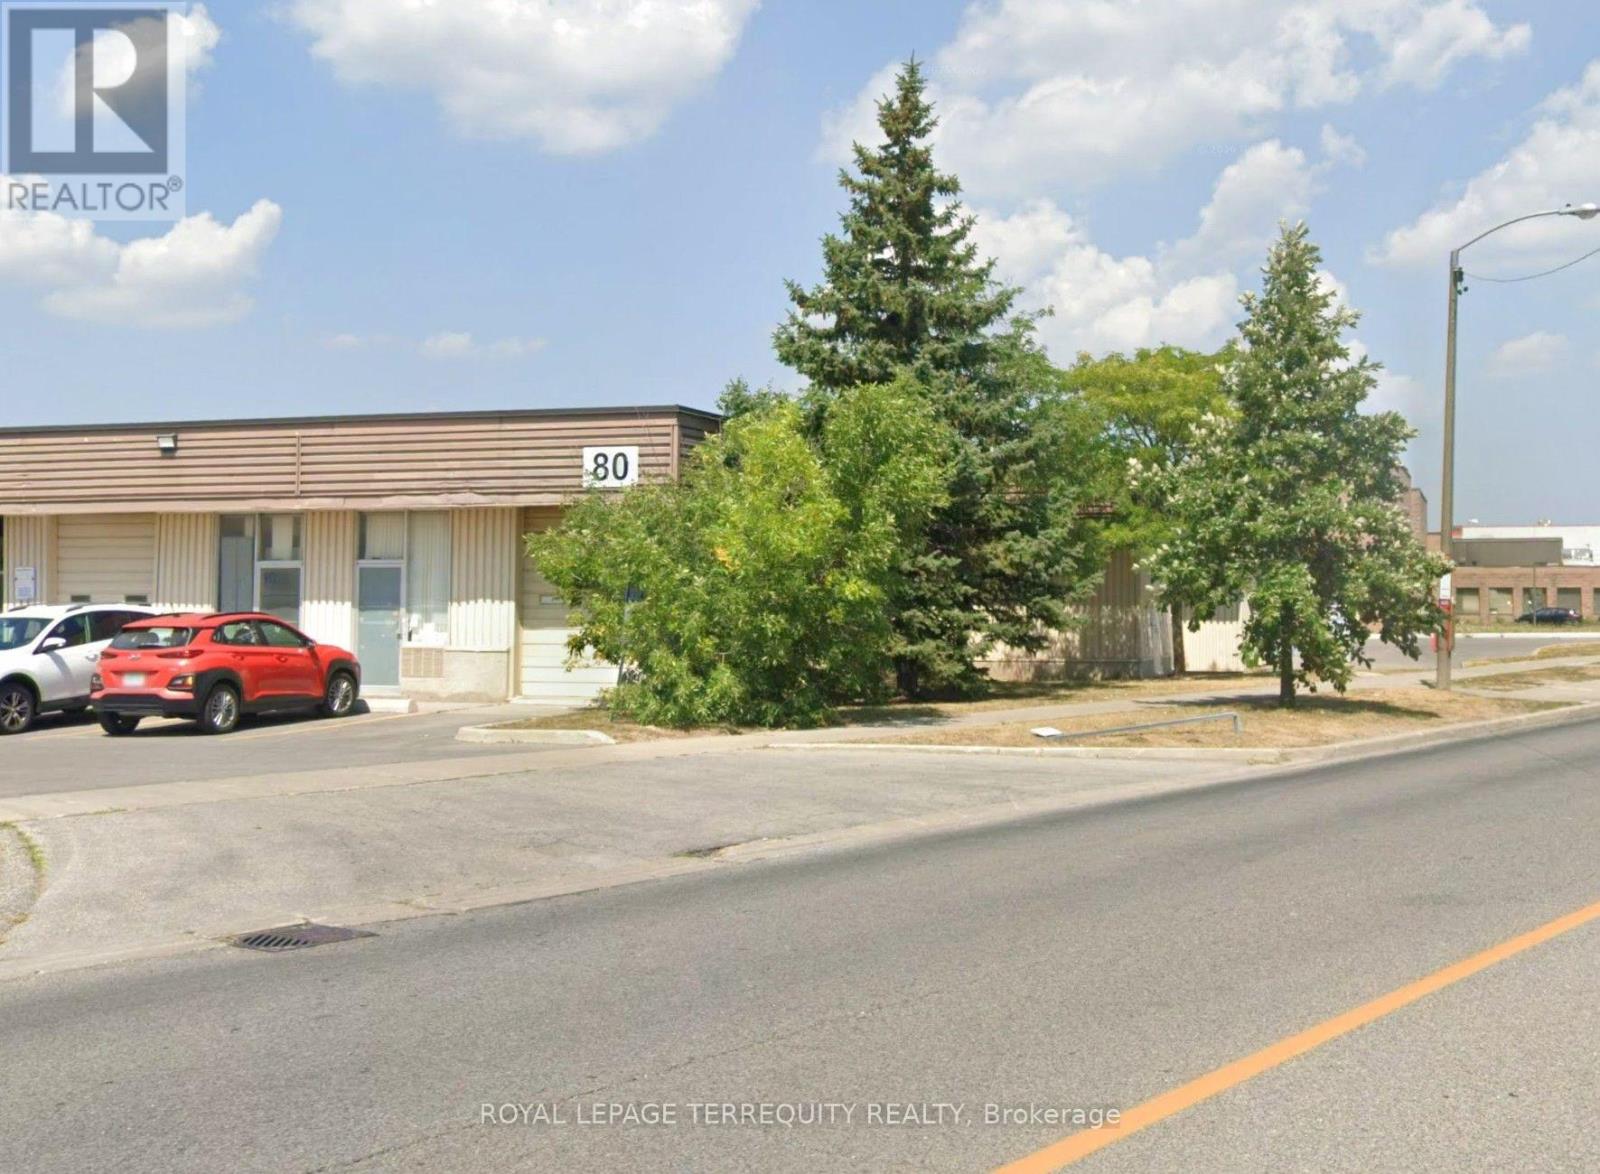
8 - 3480 Mcnicoll Street
Toronto (Milliken), Ontario
A Great small industrial Unit Available For Lease By A Well-Managed Landlord. Large Drive-In Shipping Door, Small Office And Washroom Included. No automotive allowed. (id:51382)
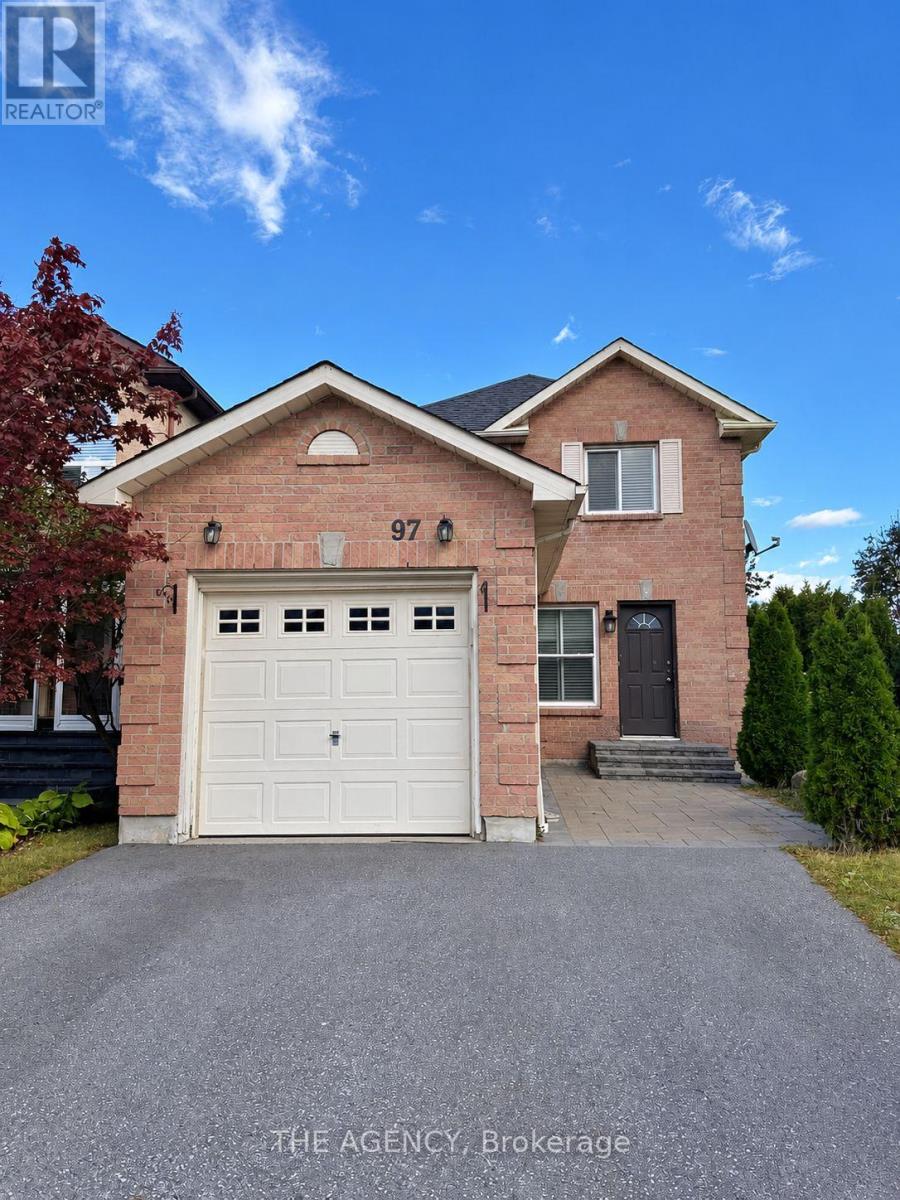
Upper - 97 Mullen Drive
Ajax (Central West), Ontario
Welcome To This 3-Bedroom, 3-Bathroom Upper-Level Residence In Ajax's Desirable Central West Community. Offering A Comfortable Setting For Everyday Living, This Home Combines The Space You Need With A Convenient Location In An Established Residential Neighbourhood. Close To Schools, Parks, Public Transit, And Shopping And Dining Along Westney Road North And Church Street North. Enjoy Nearby McLean Community Centre And Library, Along With Access To The Duffins North Trail For Walks And Outdoor Recreation. Convenient Access To Highway 401 Makes Commuting Across Durham And The GTA Easy. A Fantastic Opportunity To Call This Well-Connected Ajax Neighbourhood Home. Upper Unit Only; Basement Not Included. Tenants Are Responsible For 60% Of All Utilities. Laundry is shared with basement tenants. (id:51382)
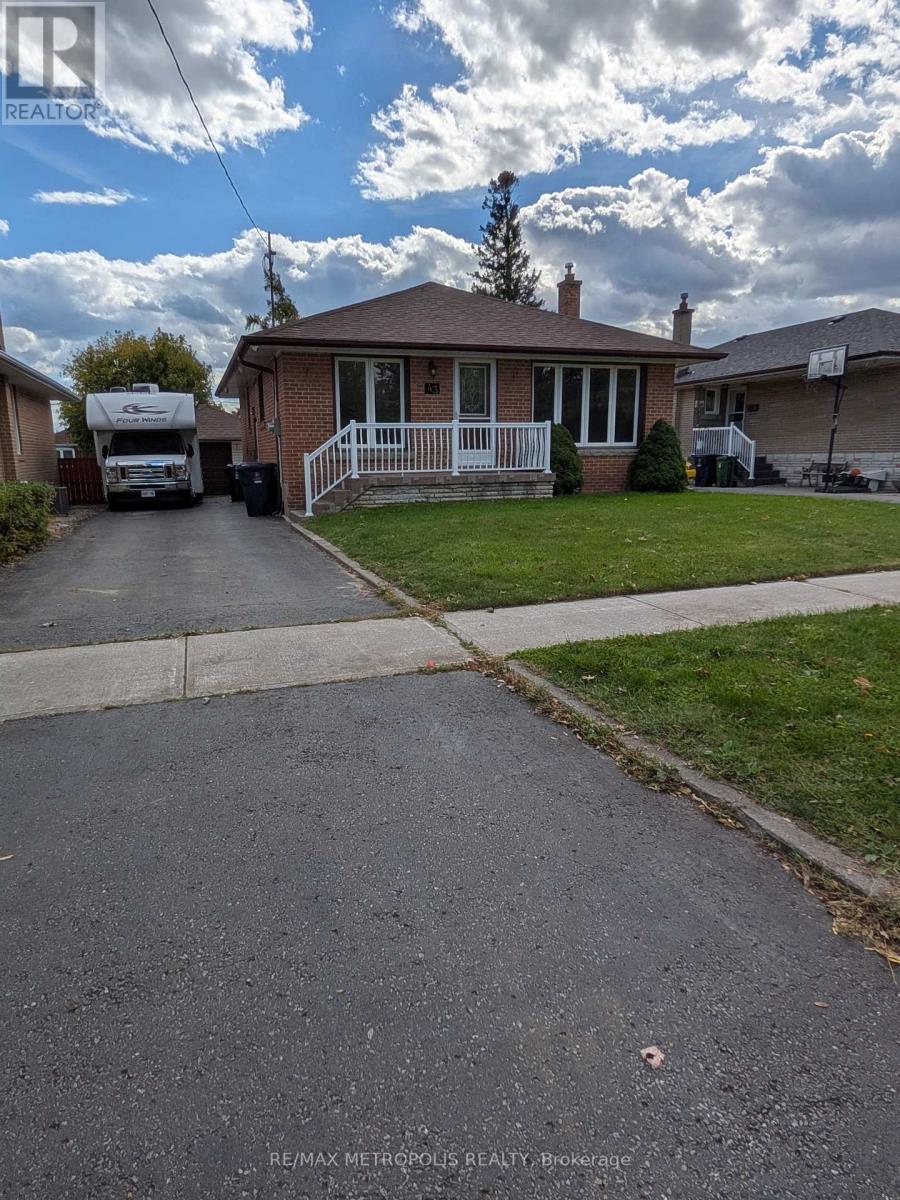
Main - 43 Lewiston Road
Toronto (Dorset Park), Ontario
Welcome To 43 Lewiston Rd! Bright And Spacious Upper-Level Unit Located In The Convenient And Family-Friendly Dorset Park Community Of Scarborough. This Well-Maintained Home Features 3 Generous Bedrooms, A Full 3-Piece Bathroom Main Floor Laundry, Offering Comfortable And Functional Living Space. Enjoy Access To A Deep Backyard, Perfect For Relaxing And Outdoor Enjoyment. Ideally Situated Near Ellesmere Rd & Kennedy Rd, With Easy Access To TTC, Highway 401, Scarborough Town Centre, Schools, Parks, Grocery Stores, Restaurants And Everyday Amenities. Located On A Quiet Residential Street While Still Being Minutes From Everything You Need. Tenant Responsible For 50% Of Utilities. (id:51382)
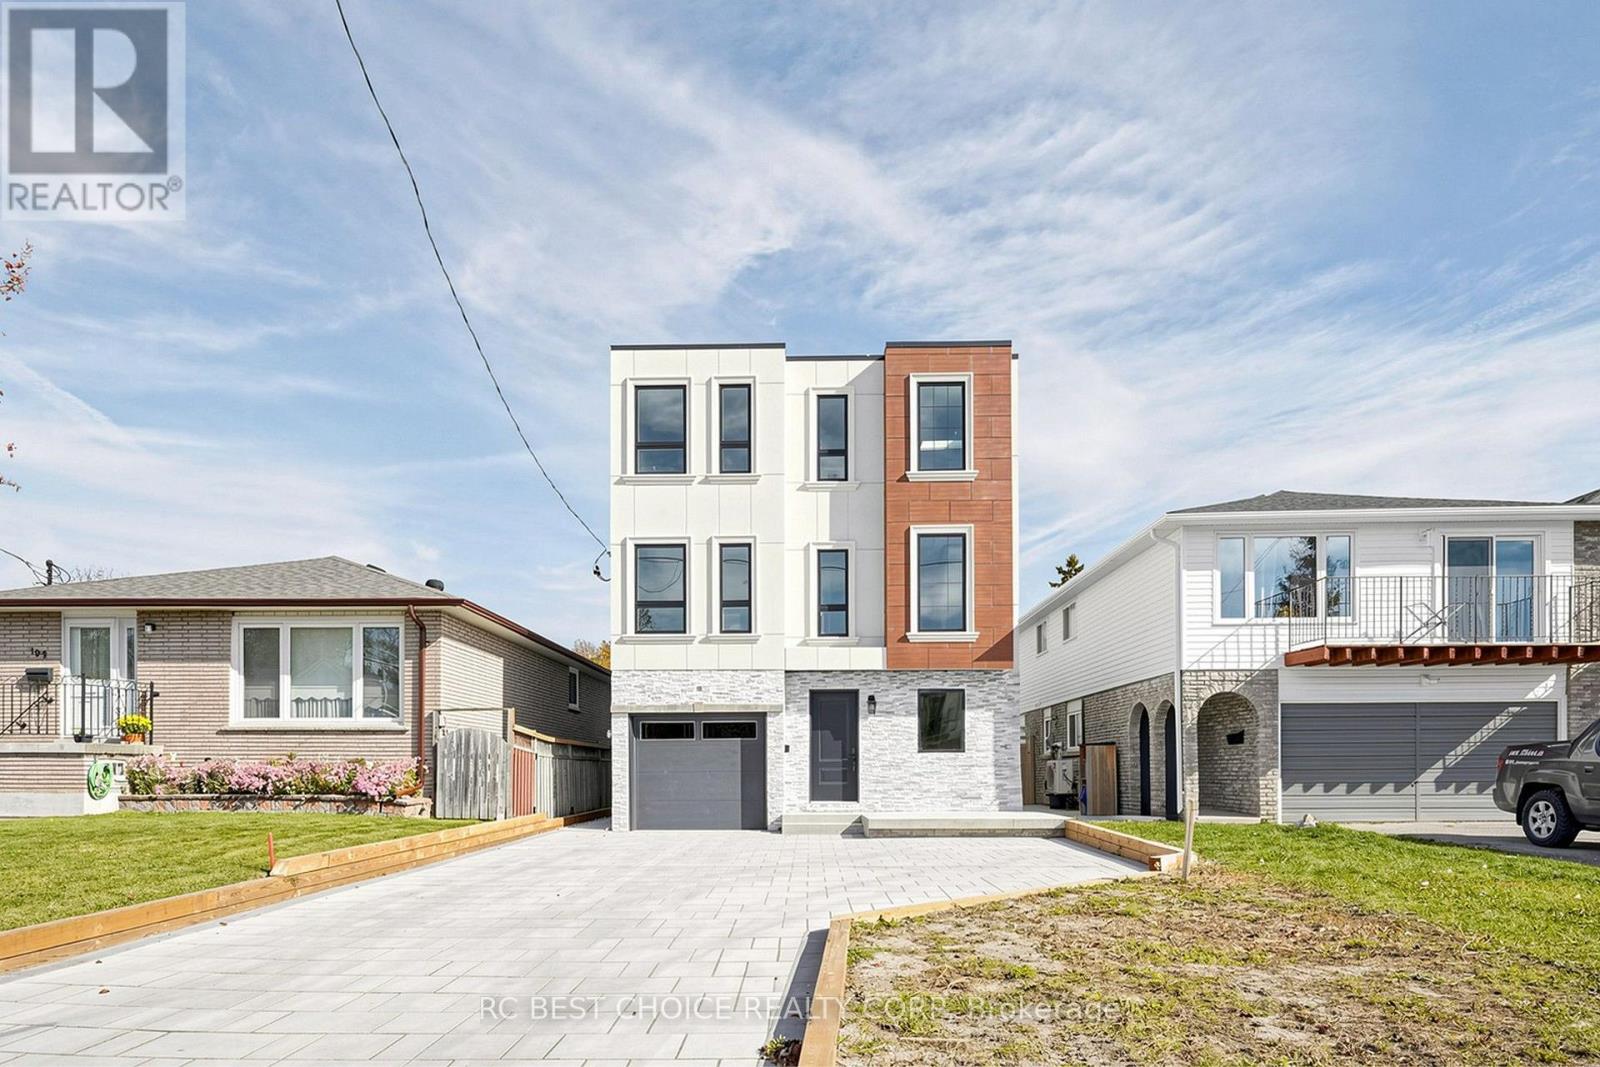
113 Grenfell Street
Oshawa (Vanier), Ontario
Welcome to 113 Grenfell Street, an almost brand-new, custom-built 3-storey detached home in central Oshawa offering modern design, generous living space, and multi-unit flexibility.Property Highlights & LayoutMulti-Unit Design: Features 2 separate units in total, including an additional self-contained unit nestled within the upper unit-ideal for extended family or rental potential.Bedrooms & Bathrooms: Includes 4 spacious bedrooms, every single bedroom features its own private ensuite washroom, plus additional washrooms for guests. Main Floor: Offers separate living, dining, and family rooms, a well-appointed kitchen, a wet bar, and a powder room. Second Level: Features 2 bedrooms, 3 washrooms, and an impressive oversized party/bonus room with balcony access. Third Floor: Offers 2 additional bedrooms, 2 full baths, a walk-in closet, a skylight, and ample storage. Exterior & Parking: Modern stucco and stone exterior, a built-in garage, and a private driveway. Location & ConvenienceNeighborhood: Situated in an established central Oshawa neighborhood (Vanier).Amenities: Close to the Oshawa Centre, grocery stores, restaurants, parks, schools, and public transit.Commuting: Convenient access to Highway 401 and the Oshawa GO Station. **2025 property taxes reflect land value only and will be reassessed following completion of the new dwelling. Seller to obtain the required Occupancy Permit prior to closing.** (id:51382)
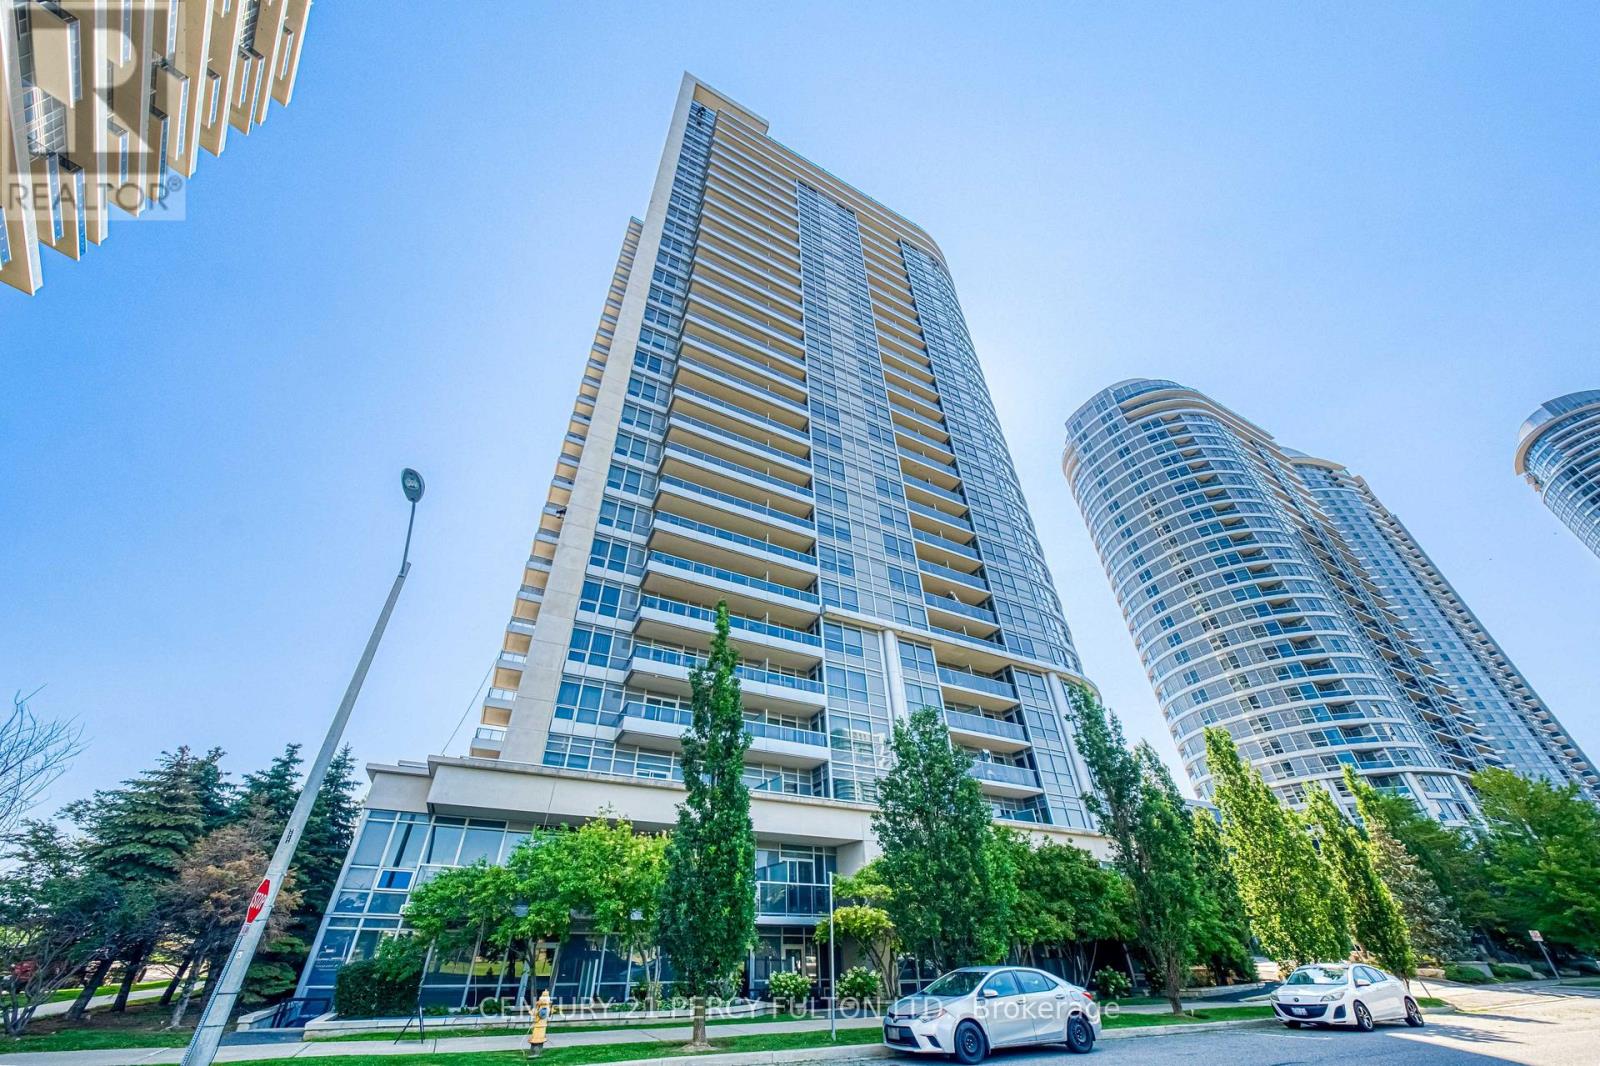
116 - 181 Village Green Square
Toronto (Agincourt South-Malvern West), Ontario
Ground-Level Living With Private Outdoor Space! Spacious and beautifully updated 2-bedroom, open-concept condo featuring brand-new laminate flooring and high ceilings throughout. Enjoy direct walk-out access from the living room to your private patio, with easy access to the street and a well-maintained park/green space - perfect for enjoying the outdoors or letting in plenty of natural light. The bright, open-concept living and dining area features a large picture window and walk-out to the patio. The modern kitchen offers stainless steel appliances, granite countertops and a breakfast bar, ideal for everyday living and entertaining. The spacious primary bedroom features a large closet and picture window overlooking the park. The generous second bedroom includes a spacious closet and decorative wall panels, making it a stylish and versatile space for a bedroom, home office or den. Freshly renovated and never lived in since the renovations! A new, unused dishwasher is also being provided. A fantastic opportunity to enjoy a turn-key home with modern finishes, high ceilings and your own private outdoor space. (id:51382)
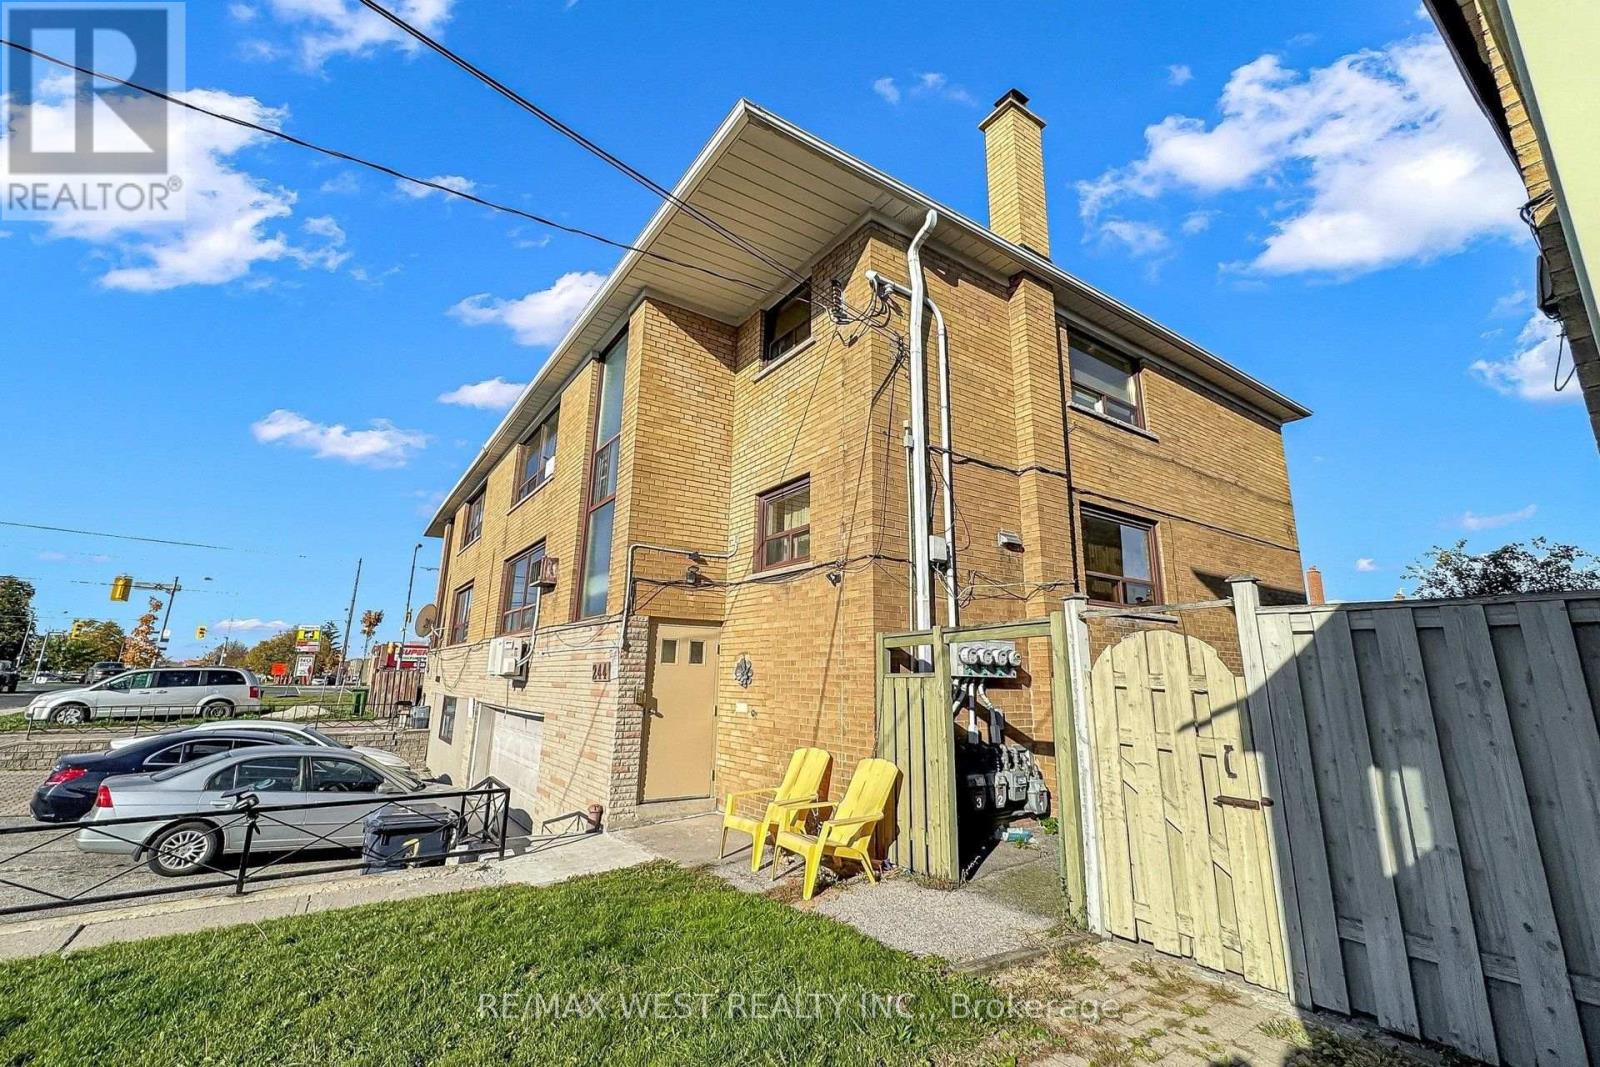
244 Overbrook Place
Toronto (Bathurst Manor), Ontario
Bright, Spacious & Beautifully Updated 1-Bedroom Apartment in Prime Bathurst Manor! Welcome to 244 Overbrook Place, offering exceptional space and convenience in one of North York's most desirable neighbourhoods. Freshly painted with brand-new flooring throughout!! This well-maintained apartment features high ceilings, a generous open-concept living and dining area, a functional kitchen, and a spacious bathroom. Situated in a quiet, well-maintained building with a mature, professional atmosphere on a peaceful residential street. The oversized bedroom offers plenty of natural light, a large window, and ample closet space. Location is a major highlight! Just steps to nearby shopping plazas, grocery stores, cafés, restaurants, schools, and everyday essentials. A bus stop just a one-minute walk away offers direct service to Sheppard West Subway Station, making commuting a breeze! Enjoy easy access to Yorkdale Shopping Centre, Allen Road, Highway 401, and nearby parks. Located on a quiet residential street, with one parking space and convenient on-site laundry facilities within the building. A fantastic opportunity to enjoy a spacious, freshly updated apartment in a well-established and convenient North York neighbourhood. where everything is at your footsteps!! Move in and enjoy! (No Pets) (id:51382)

303 - 2045 Dufferin Street
Toronto (Oakwood Village), Ontario
Excellent opportunity to lease 1,000 SF of third-floor office space within the established Dufferin Medical Centre, prominently located at the intersection of Dufferin Street and Rogers Road in Toronto. The building offers elevator access and on-site parking. Situated in a densely populated residential and commercial neighbourhood, the property benefits from excellent exposure, convenient accessibility and proximity to a wide range of amenities, including restaurants, cafés, pharmacies, grocery stores, banks, and other retail and professional services. Conveniently located near St. Clair Avenue West and Eglinton Avenue West, with easy access to Allen Road, Highway 401, and TTC transit routes along Dufferin Street and Rogers Road, providing connectivity throughout Toronto and the GTA. An ideal opportunity for medical practitioners, healthcare professionals, and professional service providers seeking an accessible and established location in Toronto's west end. The gross monthly rental rate is inclusive of utilities. Commercial zoning permits a variety of uses, including but not limited to medical and wellness services, professional offices, educational uses, and creative studios. (id:51382)
229 Brownley Lane
Essa (Angus), Ontario
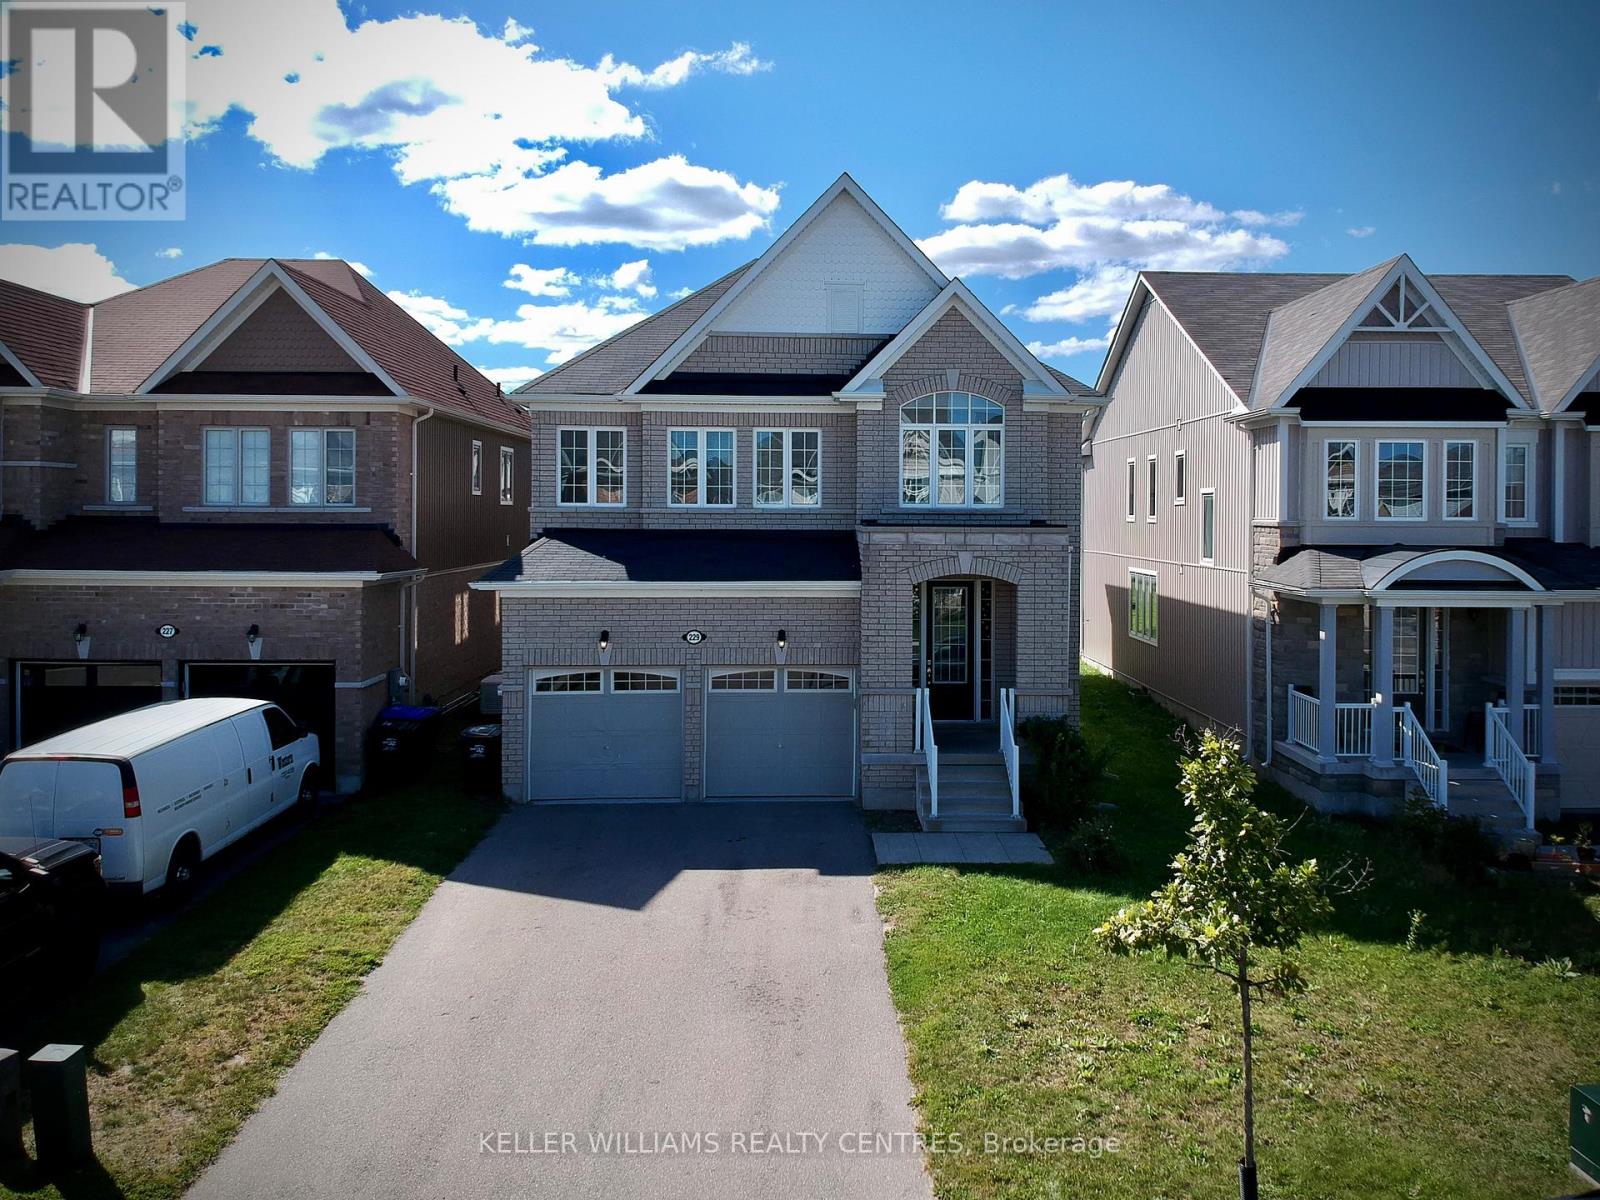
Welcome to this immaculate, light-filled executive rental home located in one of Angus's most sought-after, family-friendly communities! From the moment you step inside, you will appreciate the seamless blend of modern style, thoughtful design, and functional living space.The main level showcases stunning luxury vinyl flooring throughout, creating an elegant and low-maintenance backdrop for daily living. Designed for both quiet family dinners and effortless entertaining, the chef-inspired modern kitchen boasts sleek stainless steel appliances, ample cabinetry, and rich counter space. Enjoy the convenience of direct backyard access straight off the kitchen, perfect for outdoor dining, weekend summer barbecues, and quick relaxation in your private outdoor space. Generous open-concept living and dining areas fill with natural light, offering a warm and inviting atmosphere.Upstairs, the expansive layout continues to impress. The primary suite serves as a true private retreat, featuring a spacious walk-in closet and a luxurious 5-piece ensuite bathroom complete with a deep soaker tub and a separate glass-enclosed shower-ideal for unwinding after a long day. Two additional bright, well-sized bedrooms are connected by a convenient 4-piece Jack-and-Jill washroom with a stand-up shower, offering exceptional convenience for family or guests. A flexible bonus space on the second level overlooks the staircase, making it a perfect dedicated home office, reading nook, or study area.Complete with a spacious double-car garage offering direct interior entry and plenty of parking space. Unbeatable location just steps to local parks, top-rated schools, public library, hiking trails, and quick access to Highway 90, CFB Borden, shopping, and Barrie GO transit routes. A truly exceptional place to call home! (id:51382)
1703 - 1315 Bay Street
Toronto (Annex), Ontario
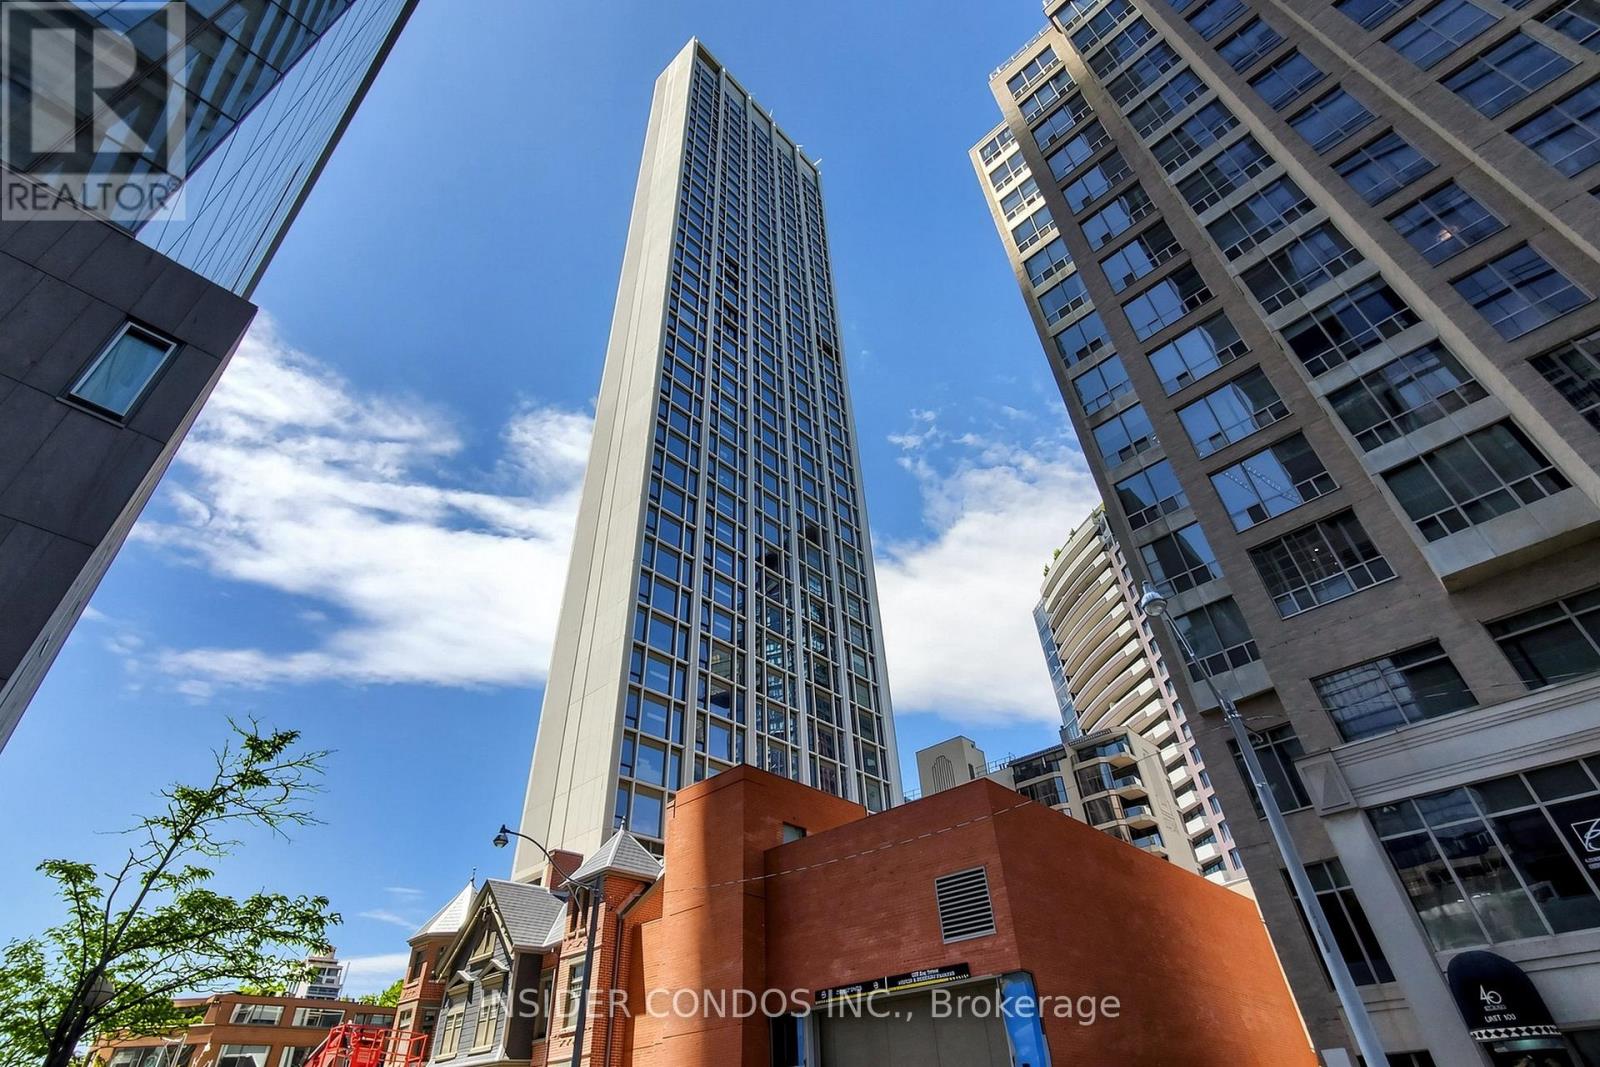
Welcome to Suite 1703, an exceptional 1,306 sq. ft. luxury residence in the heart of Yorkville, one of Toronto's most prestigious and sought-after neighbourhoods. This expansive suite offers a rare opportunity to own a spacious, thoughtfully designed home in an exclusive boutique-style tower with soaring 10-foot smooth ceilings, premium finishes, and stunning west-facing views. Managed by The Forest Hill Group, this distinguished 41-storey residence is designed for those seeking an elevated lifestyle with world-class service and amenities. Residents will enjoy 24-hour valet service, state-of-the-art fitness facilities, an indoor/outdoor pool, sauna and steam rooms, elegant resident lounges, private dining and entertaining spaces, executive boardrooms, a pet spa, car wash facility, wine storage club, porter services, and an on-site restaurant. Perfectly positioned in Yorkville, 50 Scollard places you steps from Toronto's finest luxury boutiques, renowned restaurants, cafés, art galleries, and cultural attractions, while offering convenient access to transit and the downtown core. An outstanding opportunity to secure a substantial luxury residence in one of Toronto's most exclusive new developments. (id:51382)
6447 Ash Street
Niagara Falls (Dorchester), Ontario
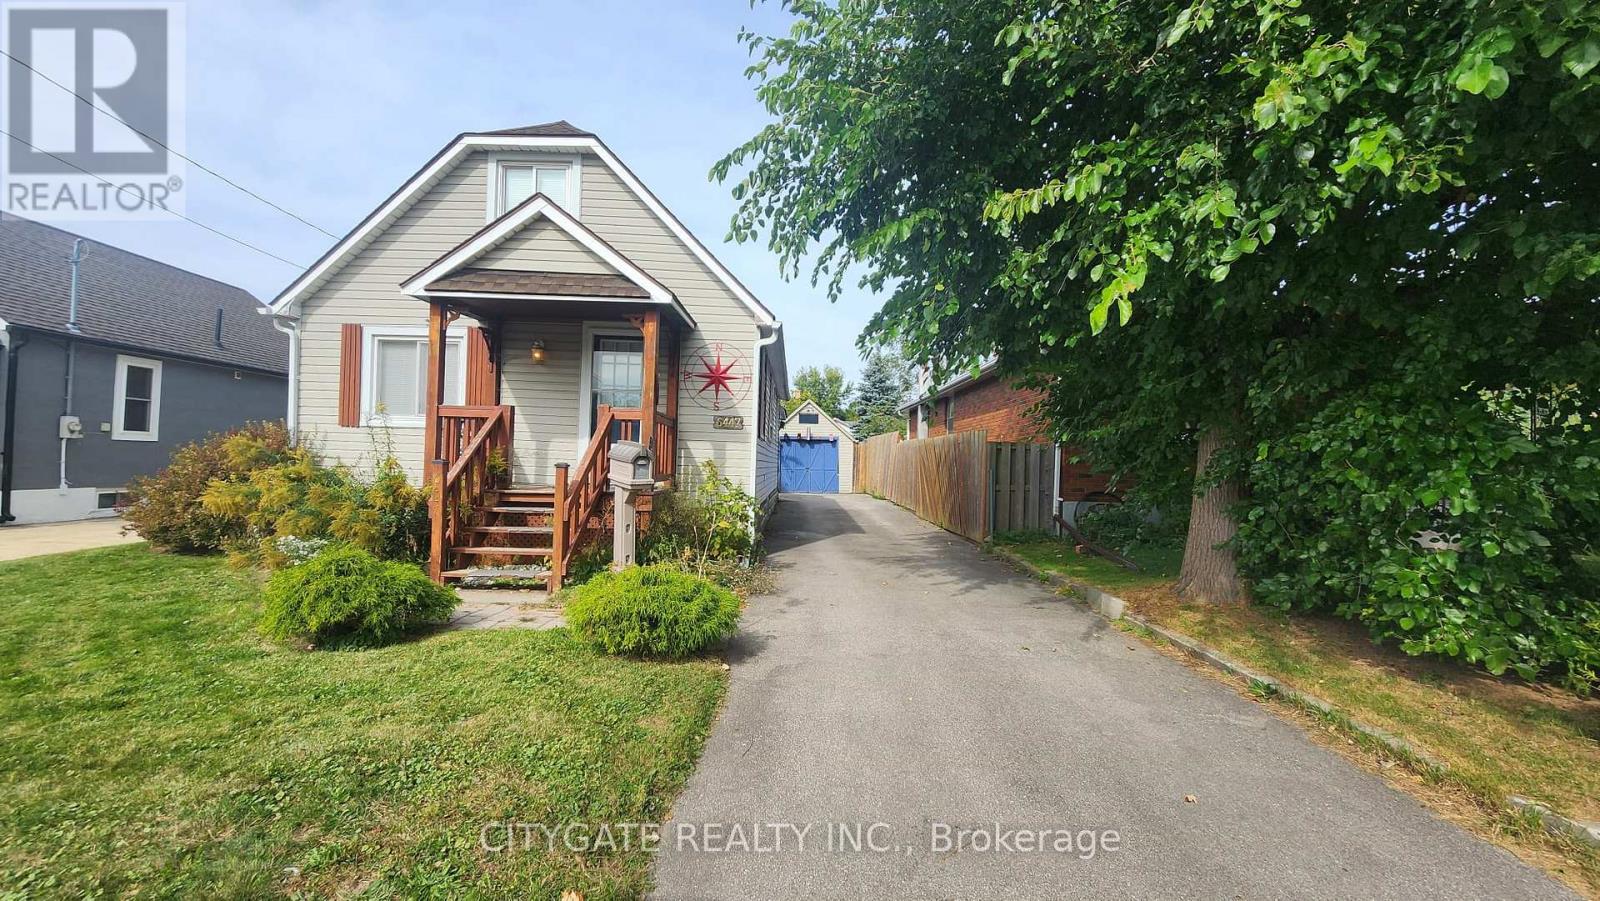
Welcome to this charming 1.5-storey family home for lease, nestled on a quiet street in the heart of Niagara Falls. This well-maintained property features 3 spacious bedrooms and 2 bathrooms, a full basement with a separate entrance, and a large private yard. Enjoy the convenience of a detached one-car garage and an additional storage shed. Ideally located close to shopping, restaurants, public transit, and major highway access, this home offers comfort and convenience for the whole family. (id:51382)
409 - 3227 King Street E
Kitchener, Ontario
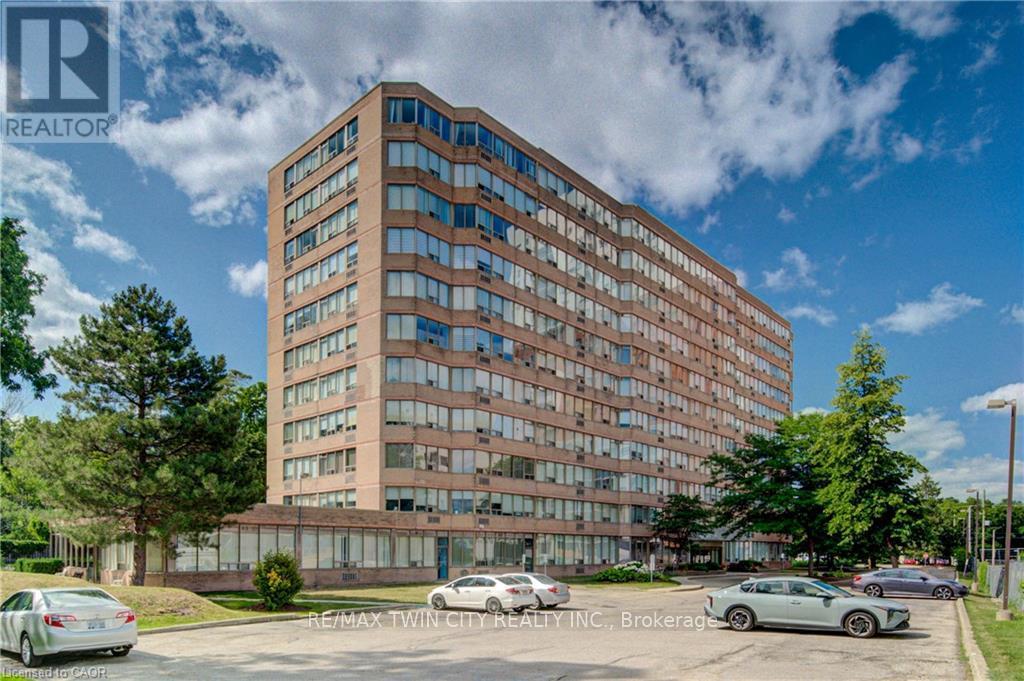
ONE COVERED GARAGE SPACE. THE BEST PRICED CONDO IN KITCHENER WITH TWO GARAGE SPACES. Welcome to Suite #409-3227 King Street East, nestled in the desirable Chicopee neighbourhood. This beautifully updated 2-bedroom, 2-bathroom condo offers a modern, move-in-ready living space with an open and inviting layout. The bright and spacious living room is filled with natural light, while the renovated kitchen features crisp white cabinetry, a stylish tiled backsplash, stainless steel appliances, and plenty of storage. The adjoining dining area provides the perfect space for everyday meals and entertaining. Convenient in-suite laundry adds to the home's functionality. The generous primary bedroom boasts a large closet and a private 3-piece ensuite, while the second bedroom offers flexibility for guests, a home office, or family. A well-appointed 4-piece main bathroom completes the suite. Enjoy the convenience of underground parking for two vehicles, along with a dedicated storage locker for your seasonal items and extras. Ideally located just minutes from Fairview Park Mall, shopping, restaurants, public transit, Highway 8 and everyday amenities, this home also offers quick access to Chicopee Ski & Summer Resort, making it an excellent choice for year-round recreation. Whether you're a first-time buyer, downsizer, or investor, this exceptional condo combines comfort, convenience, and a fantastic location. (id:51382)
307 - 10 Bay Street E
Blue Mountains, Ontario
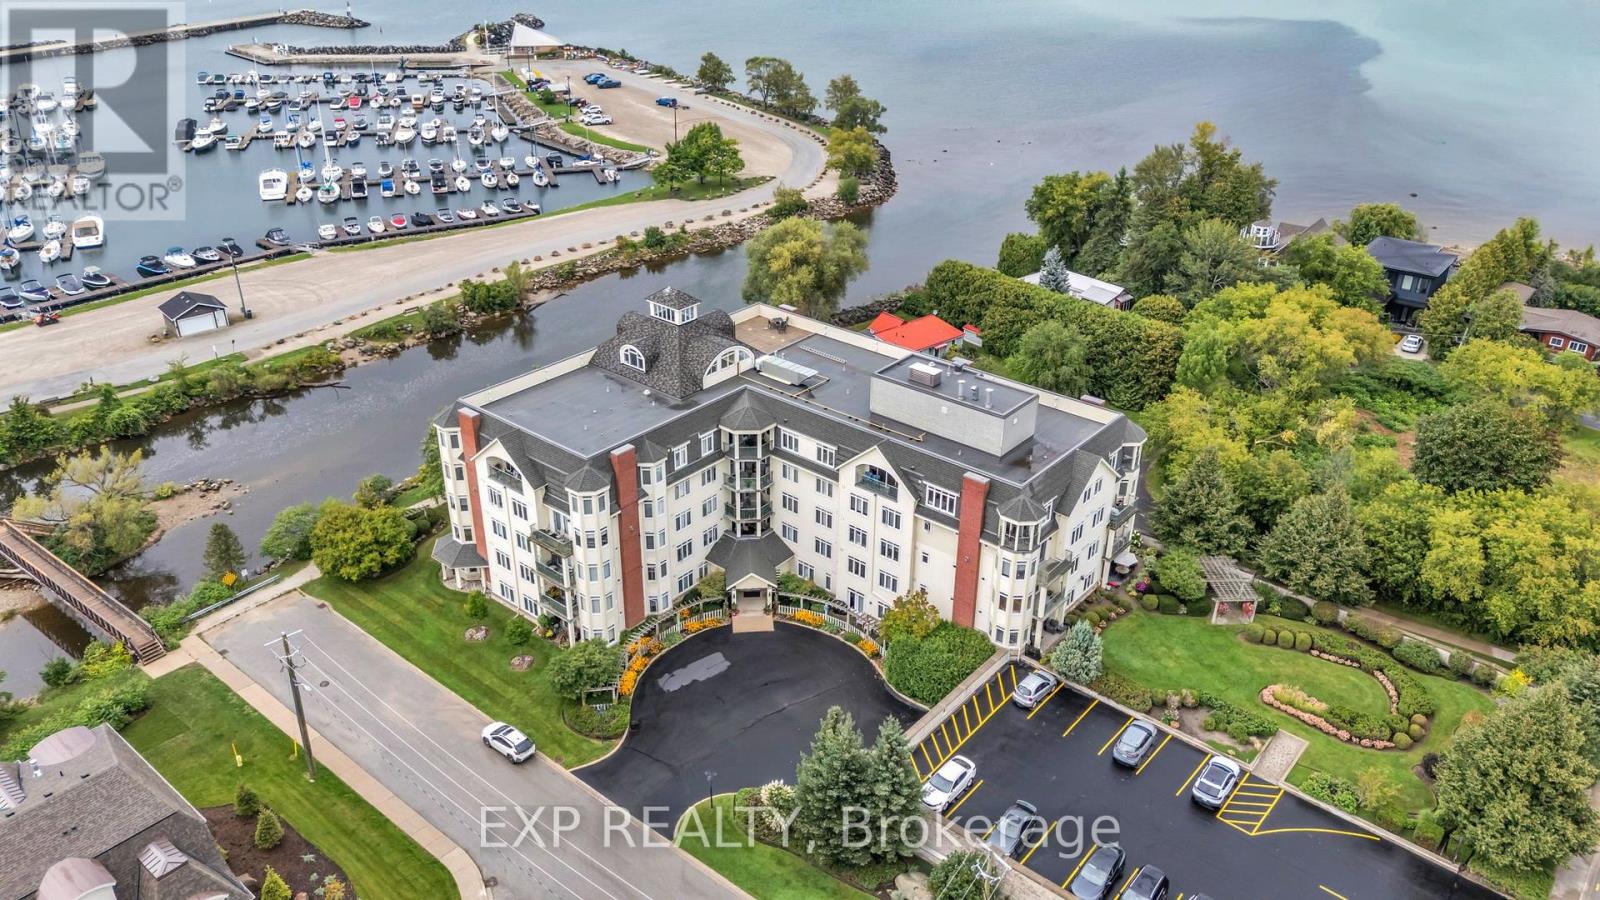
Step through the front door of Unit 307 into a welcoming foyer that sets the tone for this bright corner unit at 10 Bay St E. Just off the entry, the space opens into a show-stopping living room - expansive and sun-filled, wrapped in windows from the corner exposure, anchored by a cozy electric fireplace, with garden doors leading out to your own private balcony overlooking the gardens. The kitchen sits open to the living space, finished with granite countertops and ready for your personal touch. The dining room is conveniently located with a full washroom alongside it - previously a third bedroom, and could easily be converted back to that space. On the other end of the unit, a second bedroom offers flexibility as a guest room, office, or media space, while the primary bedroom impresses with room to spread out, a walk-in closet of its own, and a private ensuite bathroom. Being sold as-is, the unit needs fresh paint and new flooring - a great opportunity to update to your own taste in an unbeatable waterfront location. Building facilities include a common room, rooftop terrace, and fitness centre, with hydro as the only utility the owner pays. Includes 1 underground parking spot - you'll never have to shovel a driveway again! (id:51382)
1103 - 30 Francis Street S
Kitchener, Ontario
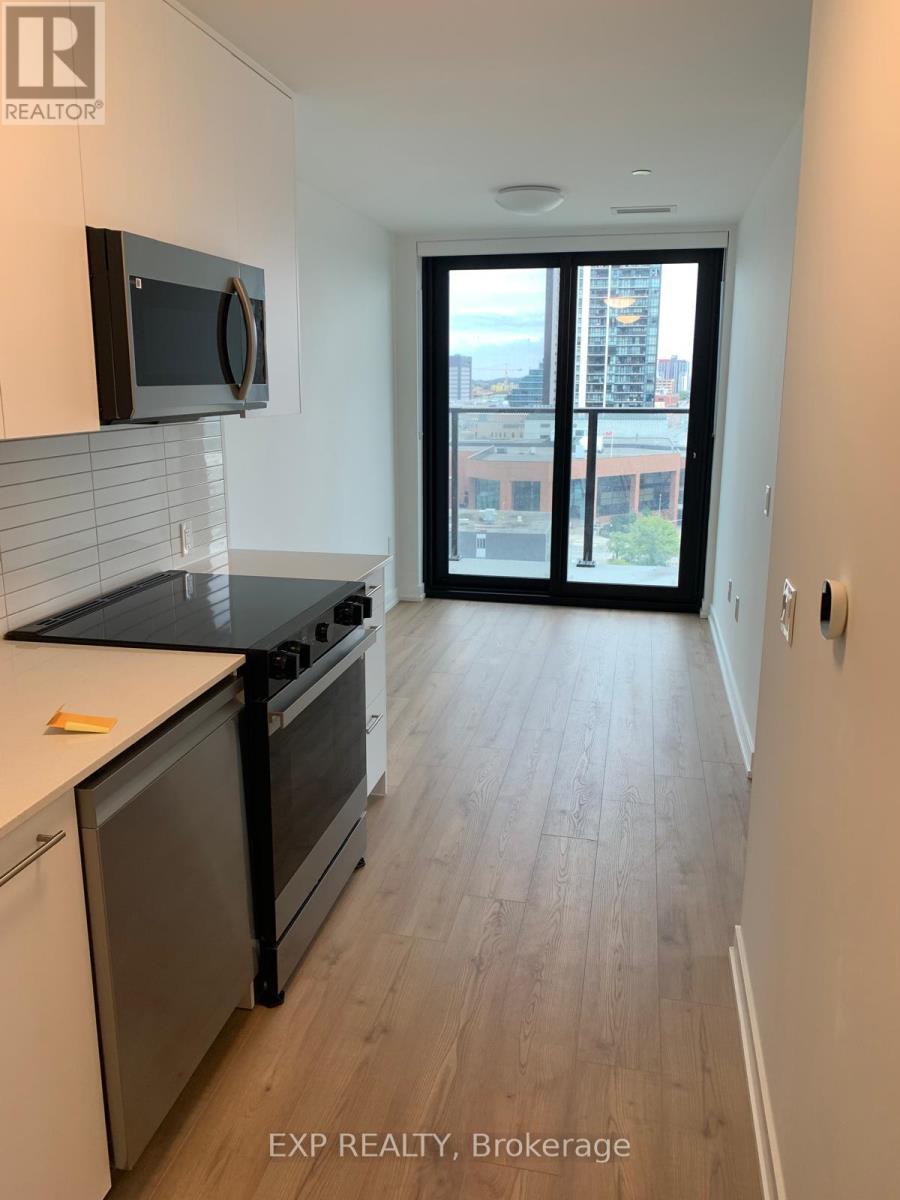
SUN-DRENCHED CORNER SUITE WITH A 14-FT BALCONY! YOUR DOWNTOWN KITCHENER LIFESTYLE STARTS HERE! Welcome To TEK Tower At 30 Francis Street South In The Heart Of Downtown Kitchener! This Bright And Modern 490 Sq. Ft. East- And South-Facing Corner Suite Offers 1 Bedroom, 1 Bathroom, A Comfortable Living Room And 1 Locker. Available Immediately! 5 Elite Picks! Here Are 5 Reasons To Love This Suite! 1. Sunlight All Day: Enjoy Abundant Natural Light From The East And South Exposures, Complemented By High Ceilings, Oversized Windows And Roller Blinds Throughout For Privacy And Light Control. 2. Your Own Outdoor Escape: Step Onto The Generous 14 Ft. X 5 Ft. Balcony-Perfect For Morning Coffee, Fresh Air, Container Gardening Or Unwinding After A Busy Day. 3. Modern Finishes & Everyday Convenience: The Contemporary Kitchen Features Quartz Countertops, Stylish Cabinetry, Under-Cabinet Lighting, A Porcelain Tile Backsplash, An Undermount Stainless Steel Sink And Stainless Steel Appliances, Including A Refrigerator, Slide-In Range, Microwave And Built-In Dishwasher. Swiss Laminate Flooring, Contemporary Light Fixtures, A Well-Appointed Bathroom And In-Suite Washer And Dryer Complete This Functional Living Space. 4. Impressive Building Amenities: Stay Active In The Fitness Centre And Yoga Studio, Entertain In The Party Room, Or Relax On The Landscaped Rooftop Terrace With BBQ Area. Additional Features Include Concierge Service, Secure Key/Fob Access, Surveillance Cameras And Shared Building Spaces. 5. Prime Downtown Location & Added Value: Enjoy Convenient Access To ION LRT, Public Transit, Restaurants, Cafés, Shopping, Victoria Park, Local Employers And Universities. Water, Heat And Common Elements Are Included In The Rent, Helping Simplify Your Monthly Budget. Complete With 1 Bedroom, 1 Bathroom And 1 Locker, This Sun-Filled Corner Suite Offers A Stylish, Comfortable And Convenient Urban Lifestyle. Available Immediately-Don't Miss Your Opportunity To Call TEK Tower Home! (id:51382)
1007 - 15 Queen Street S
Hamilton (Central), Ontario
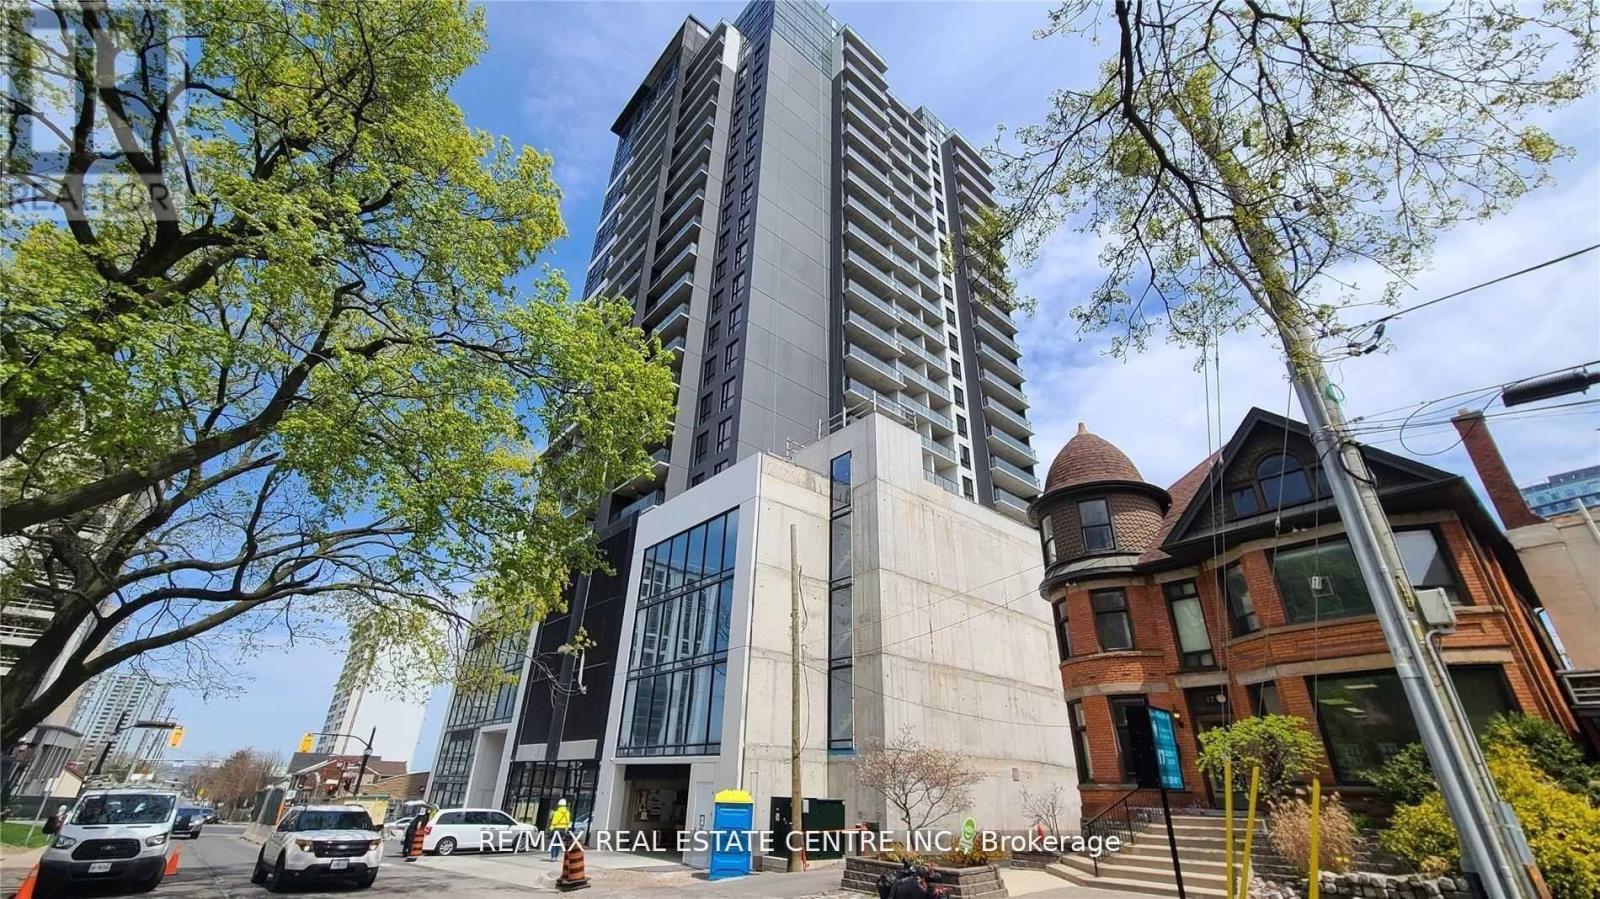
Best Corner Floor Plan, 2 Bedrooms Plus Den & 2 Bathrooms Unit On The 10th Floor With Parking And Locker, 894 Sq.Ft. Of Soaring 9' Ceilings. Stunning Aesthetics & Contemporary Condo Living Comes W/ Parking Space & Storage Locker. Open Concept Living, Dining & Kitchen + Den W/Large Floor To Ceiling Windows. Comes W/ A Glass Balcony To Relax & Gather. The Modern Kitchen with The Stone Countertops, Centre Island, S/S Appliances & Dishwasher . In-Suite Washer & Dryer. Amenities: Party Lounge W/Kitchen, Fitness Studio, Tranquil Yoga Deck, Landscaped Rooftop Terrace, Bike Storage. This Neighborhood Has Everything At Your Fingertips. Perfect Walking & Nightlife Score Of 10 & A Transit, Schools & Shopping Score Of 9. There Are Dozens Of Great Options For Dining, Drinking & Shopping Just Steps Away! Minutes From Hwy 403, McMaster University, Mohawk College, Hospitals & Go Station. (id:51382)
160 Oakdale Avenue
St. Catharines (Oakdale), Ontario
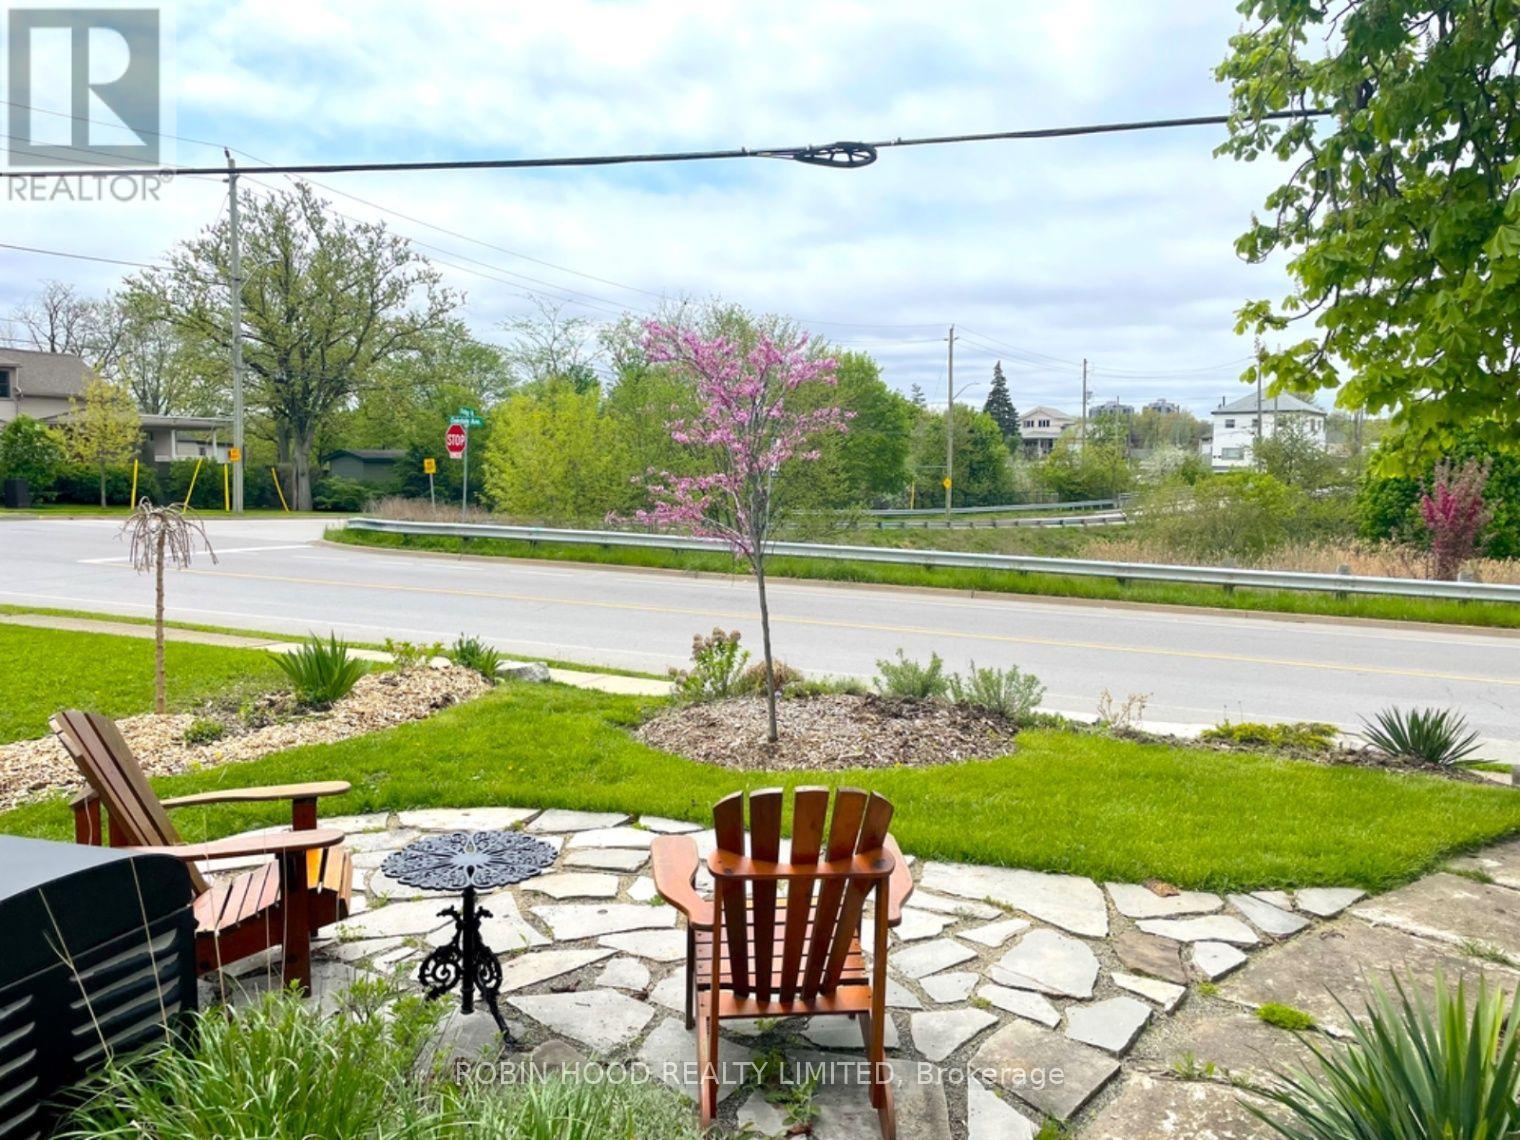
*** Additional Listing Details - Click Brochure Link *** All You Need To Do Is Bring Your Suitcase. Discover Refined City Living In This Cute Urban "Cottage" Home Located In The Merritton Neighbourhood In South St. Catharines At 160 Oakdale Ave. Enjoy 1000 Sq Feet Of Bright And Beautifully Finished Living Space Which Is Fully Furnished And Move-In Ready With All The Simple Necessities Of Home (Ie. Plates, Cups, Pans, Microwave, Bed, Mattress, Etc). Enjoy The Comfort And Privacy Of A Real Home, Spending Your Evenings Watching Beautiful Fall Sunsets From Your Front Porch. Perfectly Situated In A Safe Neighbourhood Just Minutes From The Pen Centre, Brock University, Walmart, Sobeys, Popular Restaurants, Starbucks And With Quick Access To Highway 406 And The Qew. A Bus Stop Steps From Your Door. A Trail And A Park 1 Min Walk For Nature Lovers And Exercise Enthusiasts. (id:51382)
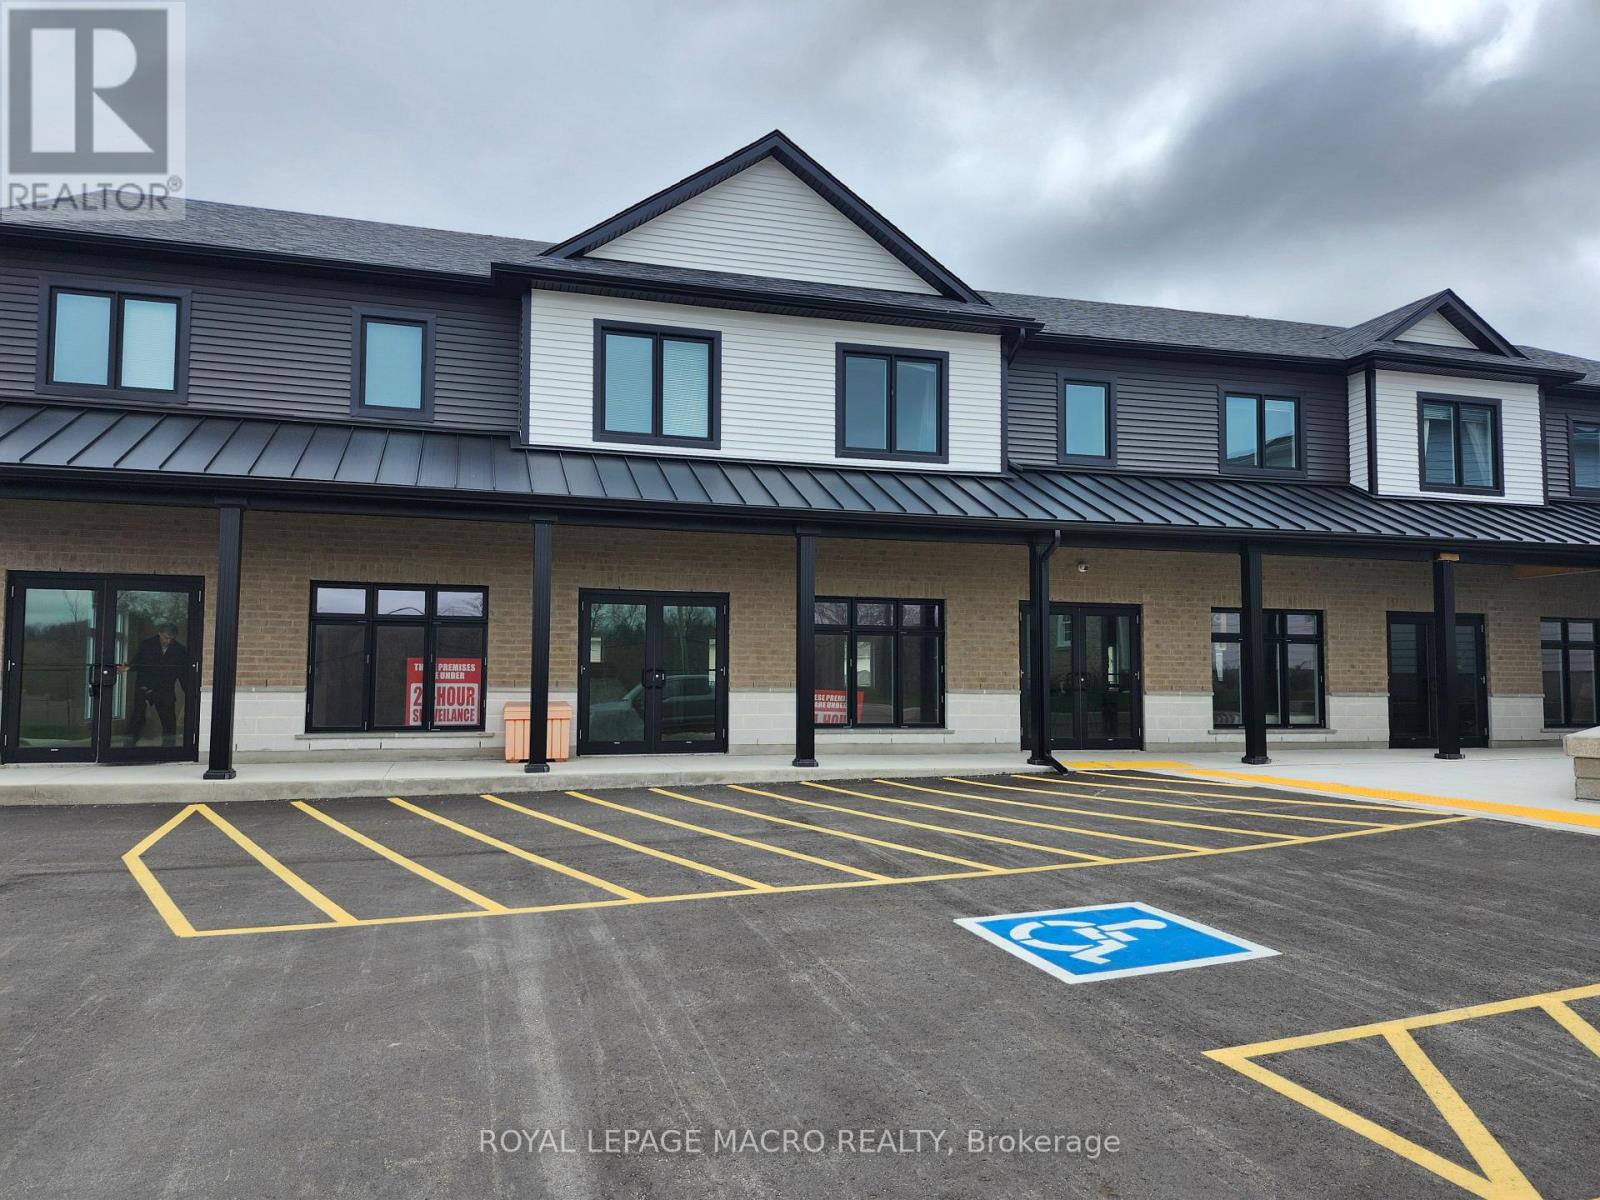
103 - 415 Water Street S
Cambridge, Ontario
New commercial building in a high-traffic location! Ample on-site parking and attractive outdoor green space enhance the appeal for clients and employees. Landlord is open to assisting with build-out to suit your business needs. Ideal for retail, office, or service-based tenants seeking visibility and flexibility. No daycares permitted as per Landlord's request (id:51382)
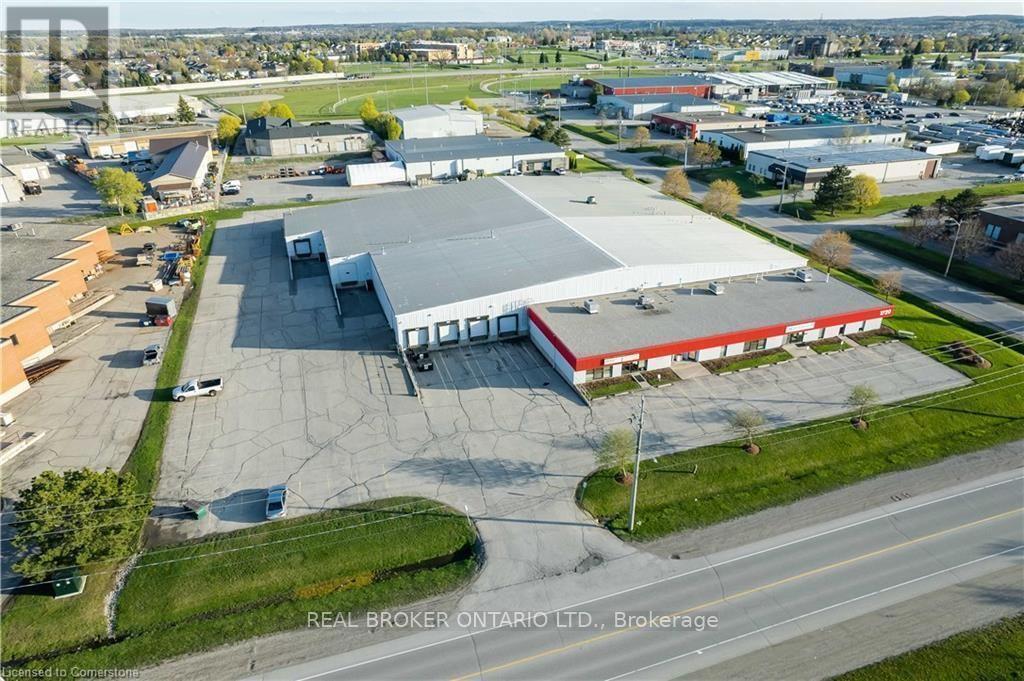
3 - 1720 Bishop Street N
Cambridge, Ontario
1720 Bishop Street North, Unit 3, Cambridge. 14,063 SF industrial unit for lease. Clear height 15 ft to 22 ft. One 12 ft x 10 ft dock level door. Clean office area. TMI $4.40 PSF. Possession can be 60 days from an executed lease. (id:51382)
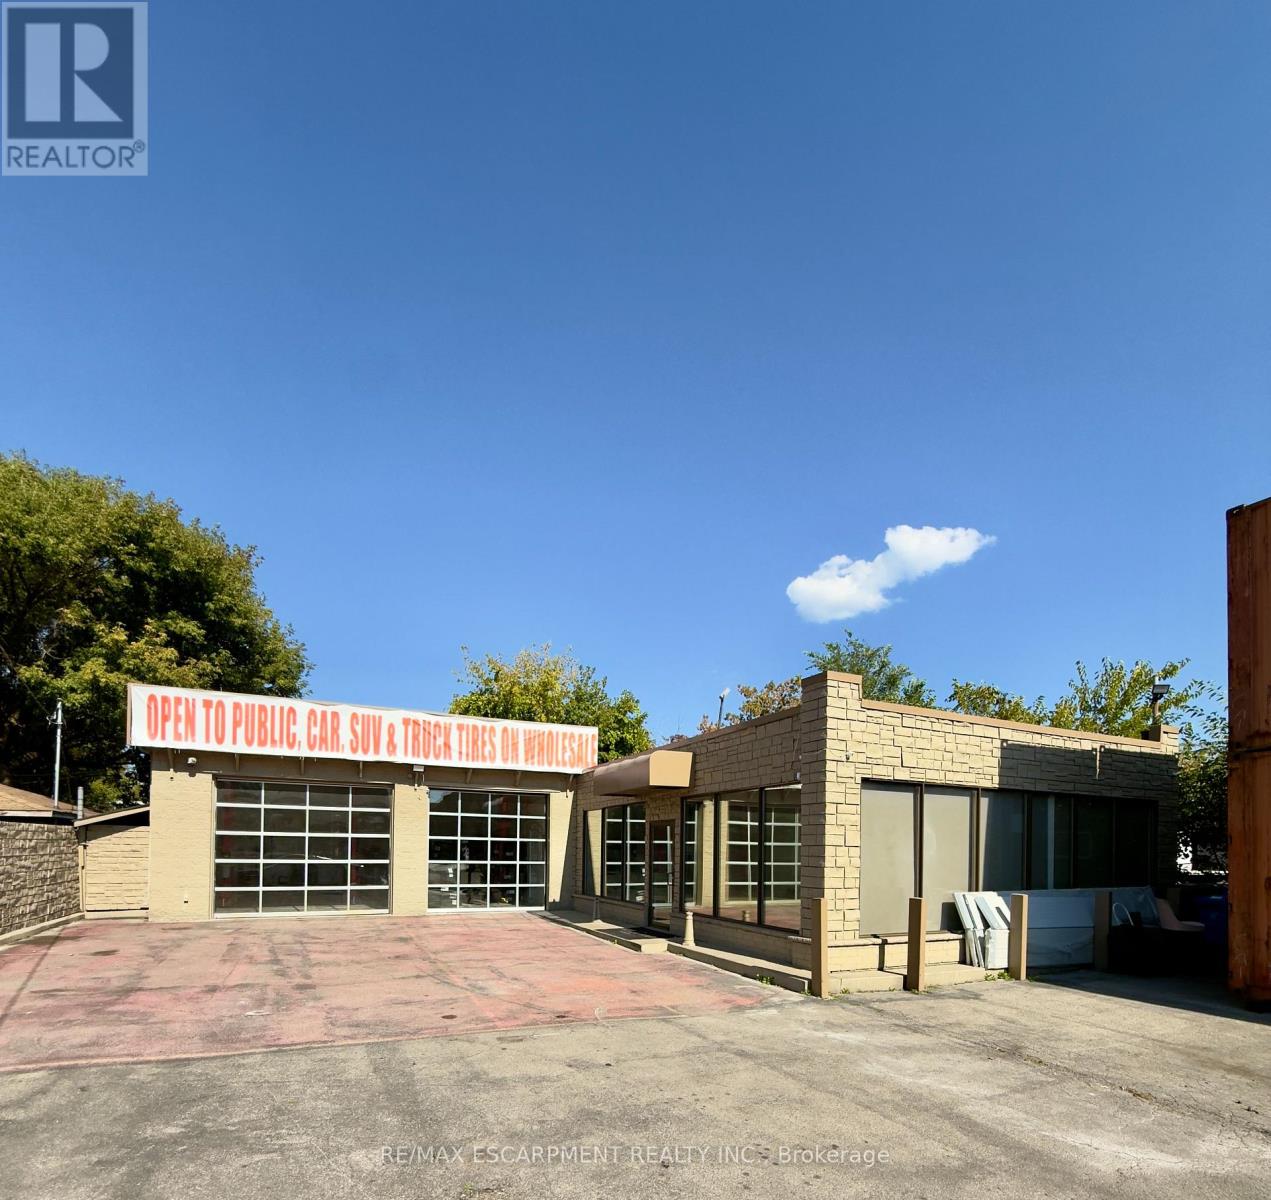
577 Burlington Street E
Hamilton (Industrial Sector), Ontario
EXCELLENT MULTI USE OFFICE/TIRE/AUTO/SHOP OPPORTUNITY IN HIGH TRAFFI. Modern open concept 1,500 sqft showroom/office, renovated within the last 2 years with high end finishes. Heated 2 car, 708 sqft bay with 2x 12X10 door and 2 new car lifts. Zoned Industrial (M5) allows for many opportunities and multiple uses. Fenced secure lot. Storage containers if needed. Current tenant on lease. (id:51382)
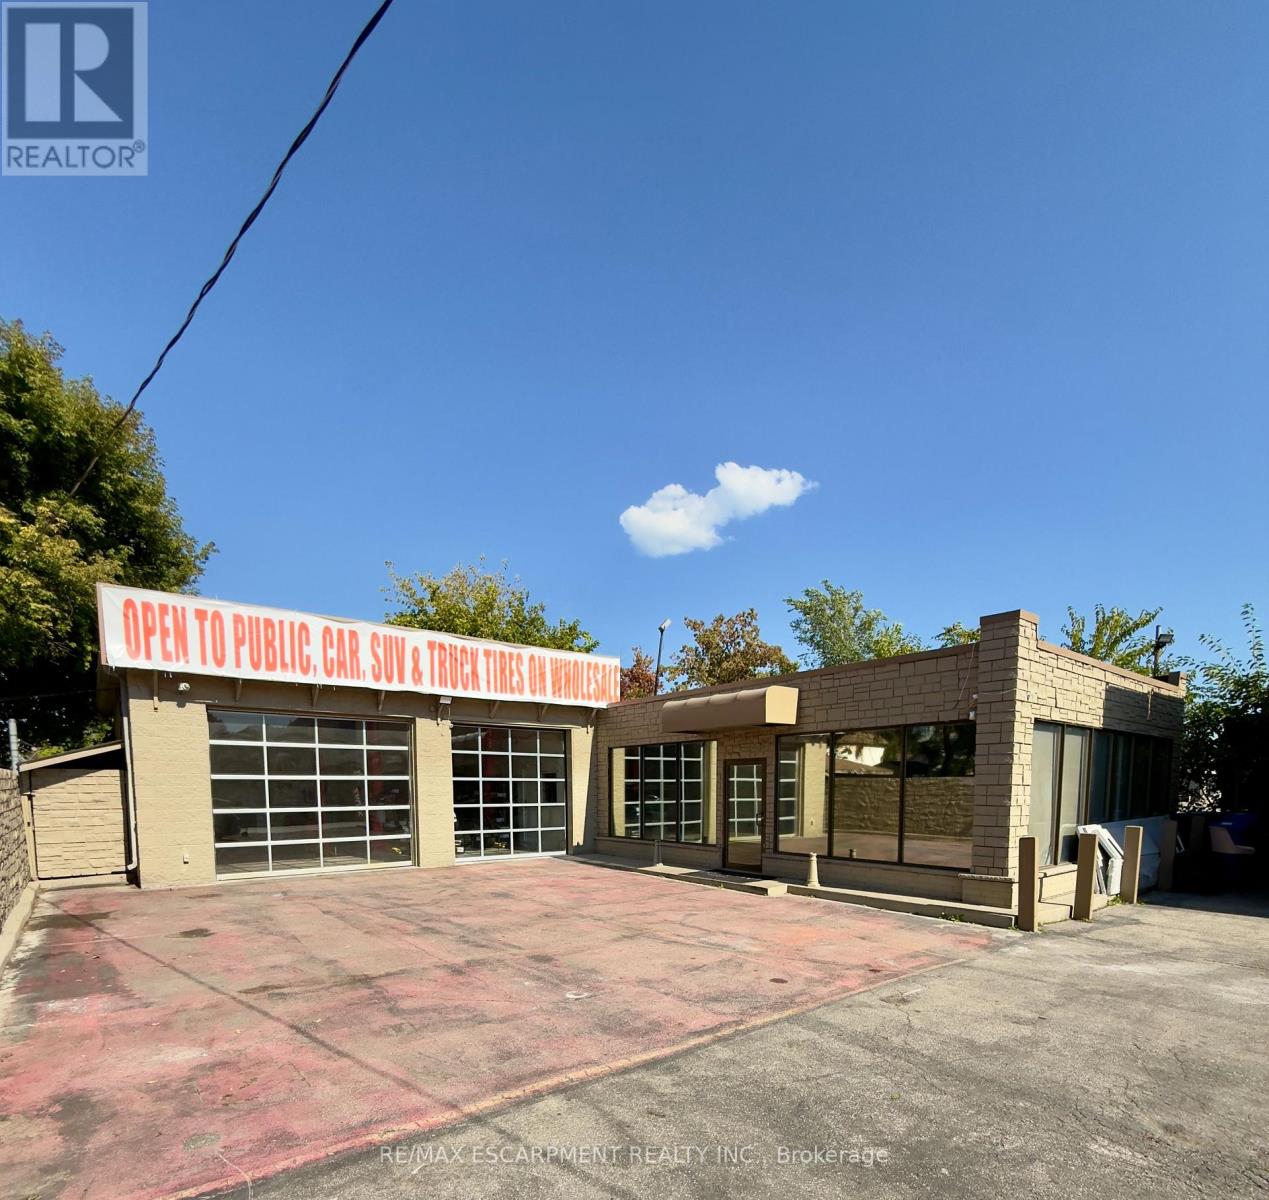
577 Burlington Street E
Hamilton (Industrial Sector), Ontario
EXCELLENT MULTI USE OFFICE, TIRE, AUTO SHOP OPPORTUNITY IN HIGH TRAFFIC Area. Modern open concept 1,500 sqft showroom/office, renovated within the last 2 years with high end finishes. Heated 2 car, 708 sqft bay with 2x 12X10 door and 2 new car lifts. Zoned Industrial (M5) allows for many opportunities and multiple uses. Fenced secure lot. Storage containers if needed. (id:51382)
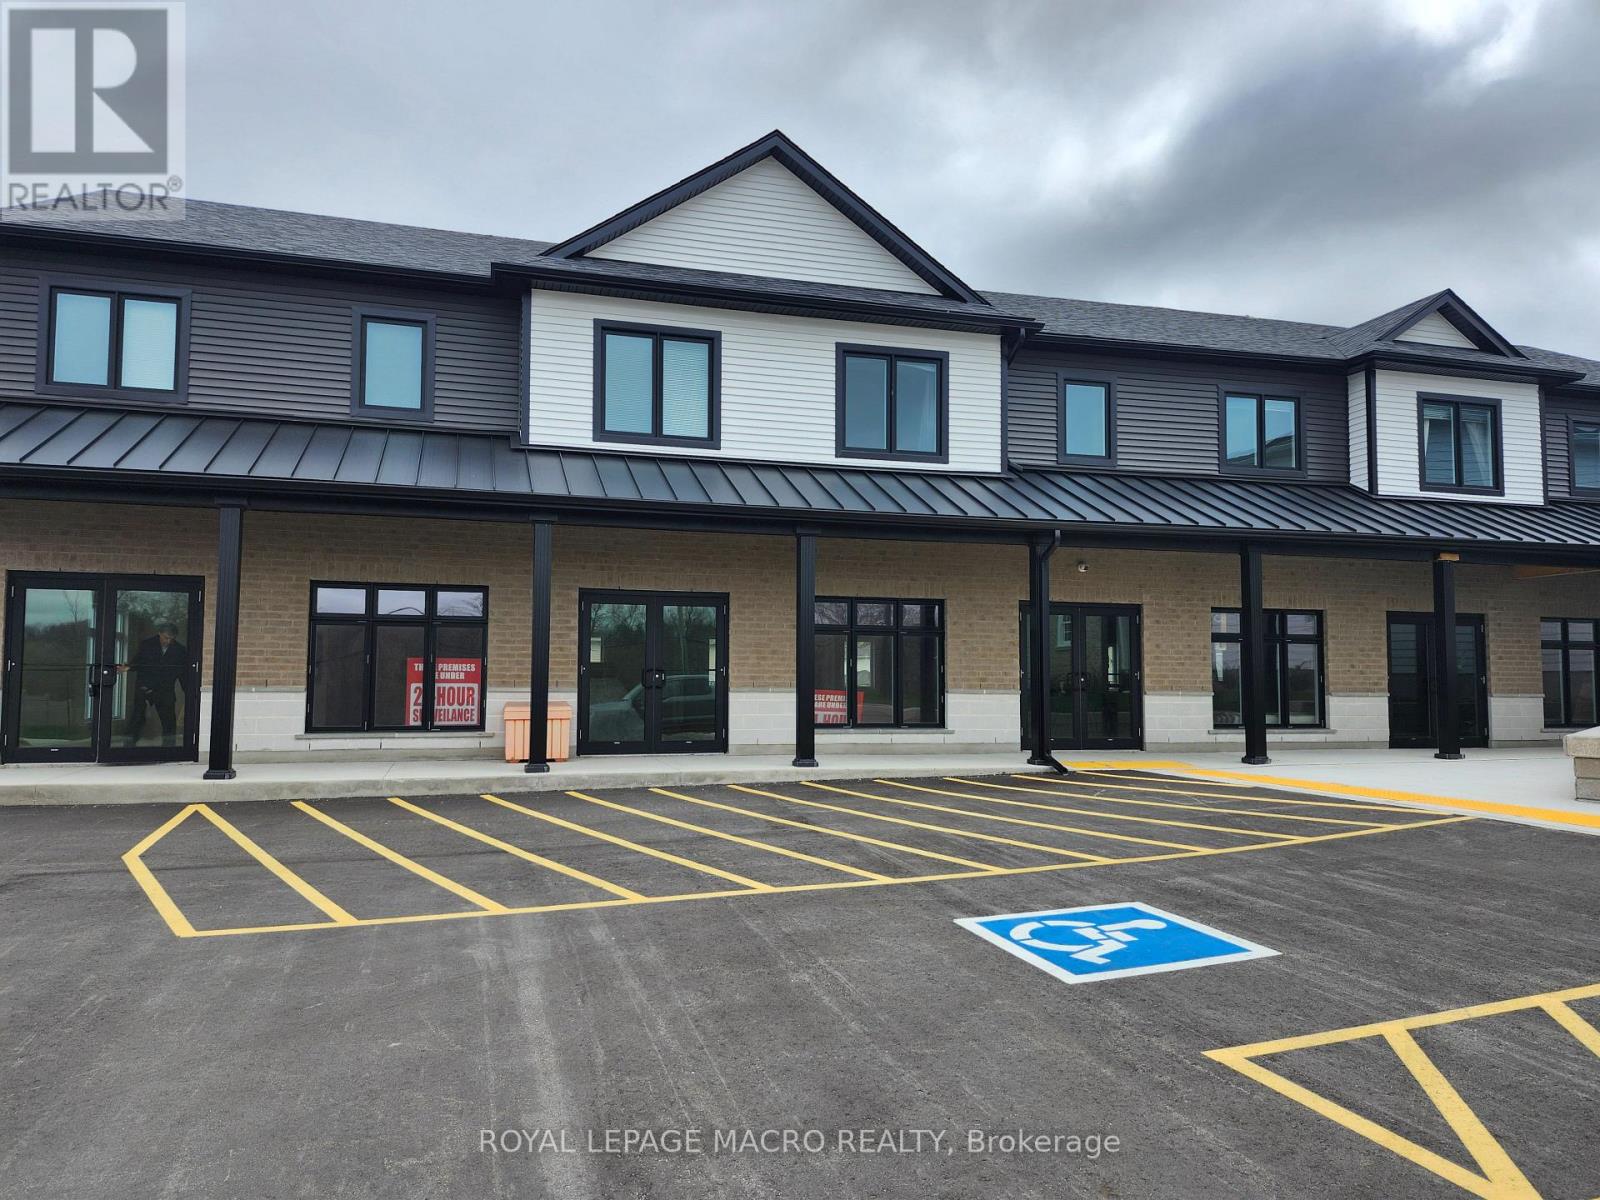
102 - 415 Water Street S
Cambridge, Ontario
New commercial building in a high-traffic location! Ample on-site parking and attractive outdoor green space enhance the appeal for clients and employees. Landlord is open to assisting with build-out to suit your business needs. Ideal for retail, office, or service-based tenants seeking visibility and flexibility. No daycares permitted as per Landlord's request (id:51382)

127 Centre Street
Shelburne, Ontario
Opportunity Knocks!! TWO LIVING SPACES. ENDLESS POSSIBILITIES! Welcome to this charming 4-level side split , sitting on a Huge, Beautiful 75x150 Lot. Offering a fantastic opportunity for homeowners and investors alike! Featuring a 3-bedroom, 1 Bath upper living space, and a separate 1-bedroom, 2 Bath lower living space with its own private entrance, this versatile property offers options to suit a variety of lifestyles. Looking for a mortgage helper? An investment opportunity? Or the perfect setup for parents or adult children who appreciate their own space? This home delivers the flexibility you've been searching for! With separate laundry facilities for each living space, everyday living is convenient and comfortable. The layout offers excellent potential for multigenerational living or the opportunity to explore rental income to help offset homeownership costs. Whether you're looking to get into the market, expand your investment portfolio, or find a home that adapts to your family's changing needs, this property is full of possibilities. (id:51382)
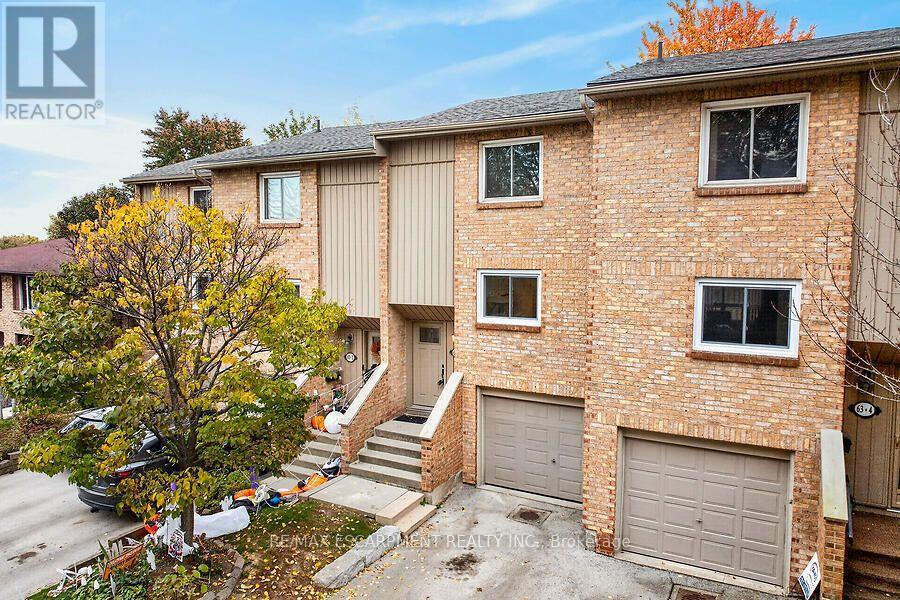
3 - 63 Fonthill Road
Hamilton (Fessenden), Ontario
An affordable opportunity to get into the market! This 2-storey condo townhouse offers 3 good-sized bedrooms, 1.5 baths and plenty of potential to make it your own. The bright living room features a freestanding gas fireplace with thermostat control, creating a cozy space to relax. Open concept with large dining room as well. Great working kitchen with lots of cupboards and lovely window overlooking front and to nearby park. Enjoy the convenience of inside entry from the single attached garage, plus a sought-after West Mountain location close to schools, lovely park, public transit, shopping and easy highway access. Recent updates include new carpeting on the stairs and throughout the upper level (2026), kitchen window (2026), fencing (2025) and roof shingles (2020). Two floor air conditioning units are included, along with a BBQ with natural gas hookup. Rental hot water heater (2026). An excellent opportunity for first-time buyers, young families or anyone looking for incredible value and potential in a convenient location. A great place to start your homeownership journey! Room sizes approximate. (id:51382)
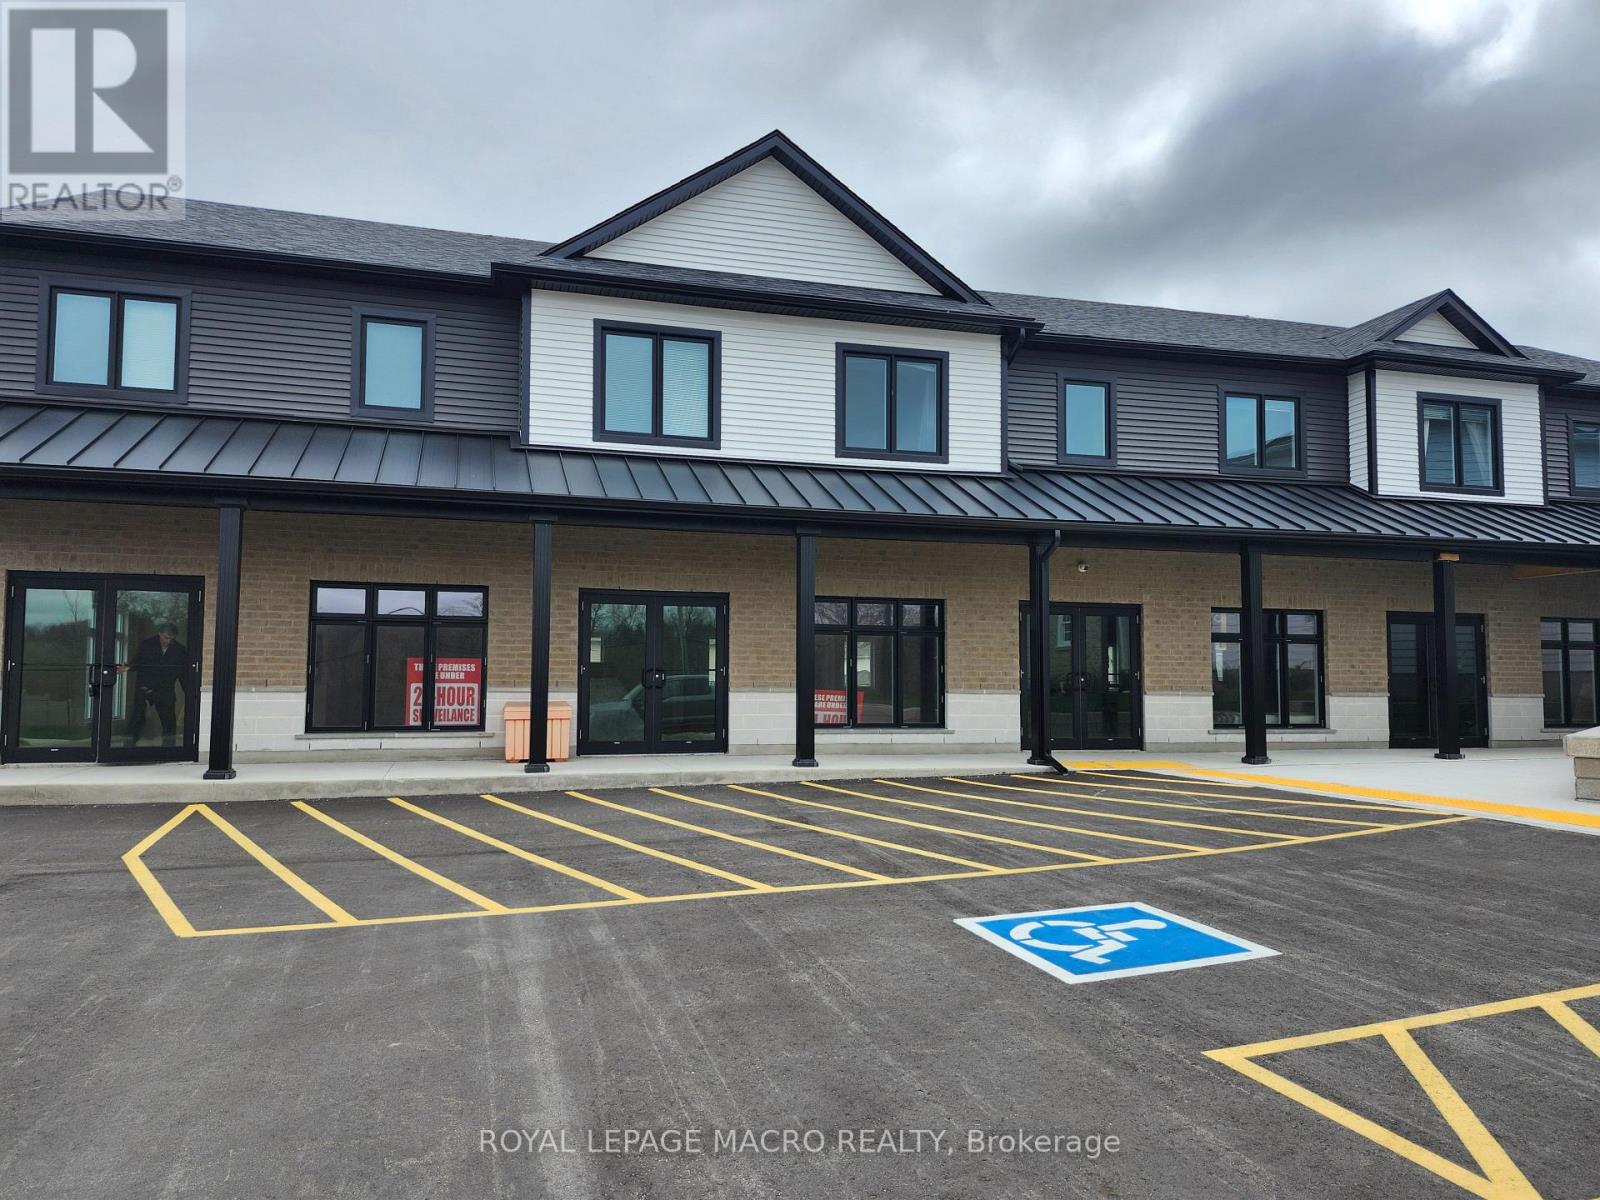
102 & 103 - 415 Water Street S
Cambridge, Ontario
New commercial building in a high-traffic location! Ample on-site parking and attractive outdoor green space enhance the appeal for clients and employees. Landlord is open to assisting with build-out to suit your business needs. Ideal for retail, office, or service-based tenants seeking visibility and flexibility. No daycares permitted as per Landlord's request. (id:51382)
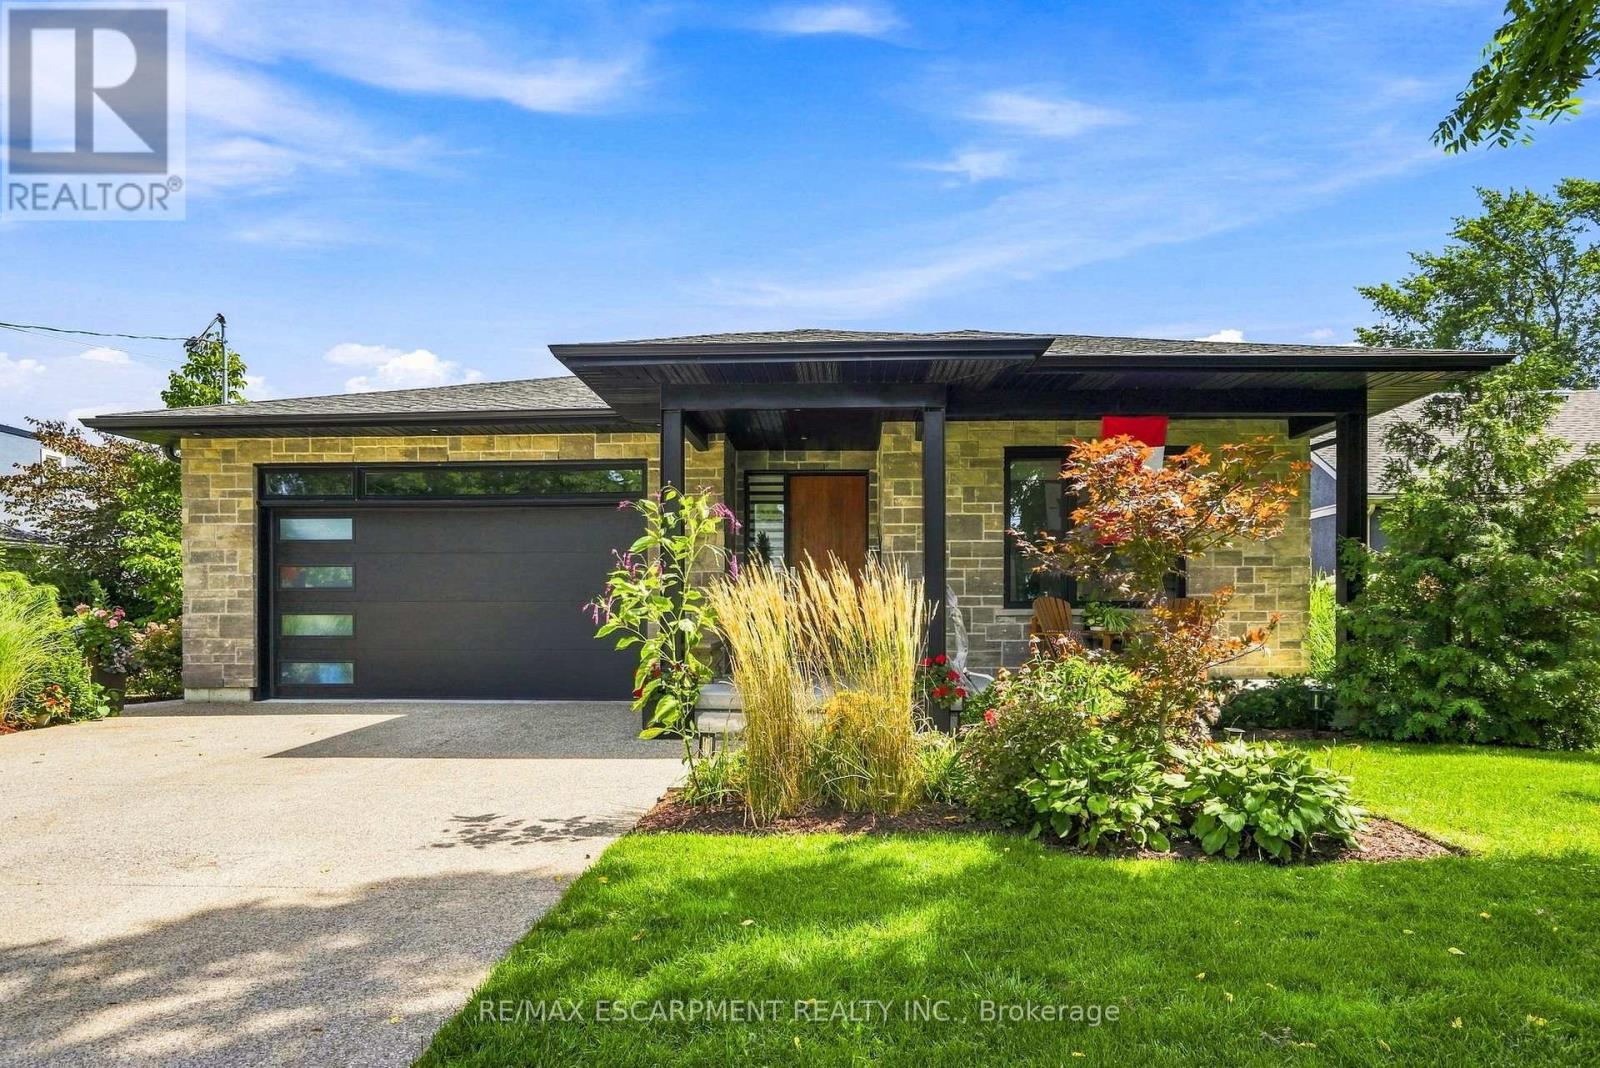
42 Carlton Avenue
Welland (N. Welland), Ontario
A custom-built home that doesn't look like everything else. Built in 2020 and set in one of Welland's sought-after areas, 42 Carlton Avenue combines clean modern design with thoughtful, comfortable living. The main level features an impressive open-concept kitchen, dining and living space, anchored by a large island, high-end finishes and a striking fireplace feature. Four bedrooms and three bathrooms provide plenty of room for family, guests or a home office. The finished basement adds even more versatility with a second kitchen and generous living space. Outside, the property really sets itself apart. A beautifully landscaped backyard creates a private retreat with multiple entertaining areas, while the separate heated and air-conditioned bunkie offers an ideal guest room, office, studio or whatever space you need it to be. A newer custom home, great design, exceptional outdoor space and a location that puts you close to everything Welland has to offer - this is one worth seeing in person. RSA. (id:51382)
303 - 124 King Street
Norfolk (Delhi), Ontario
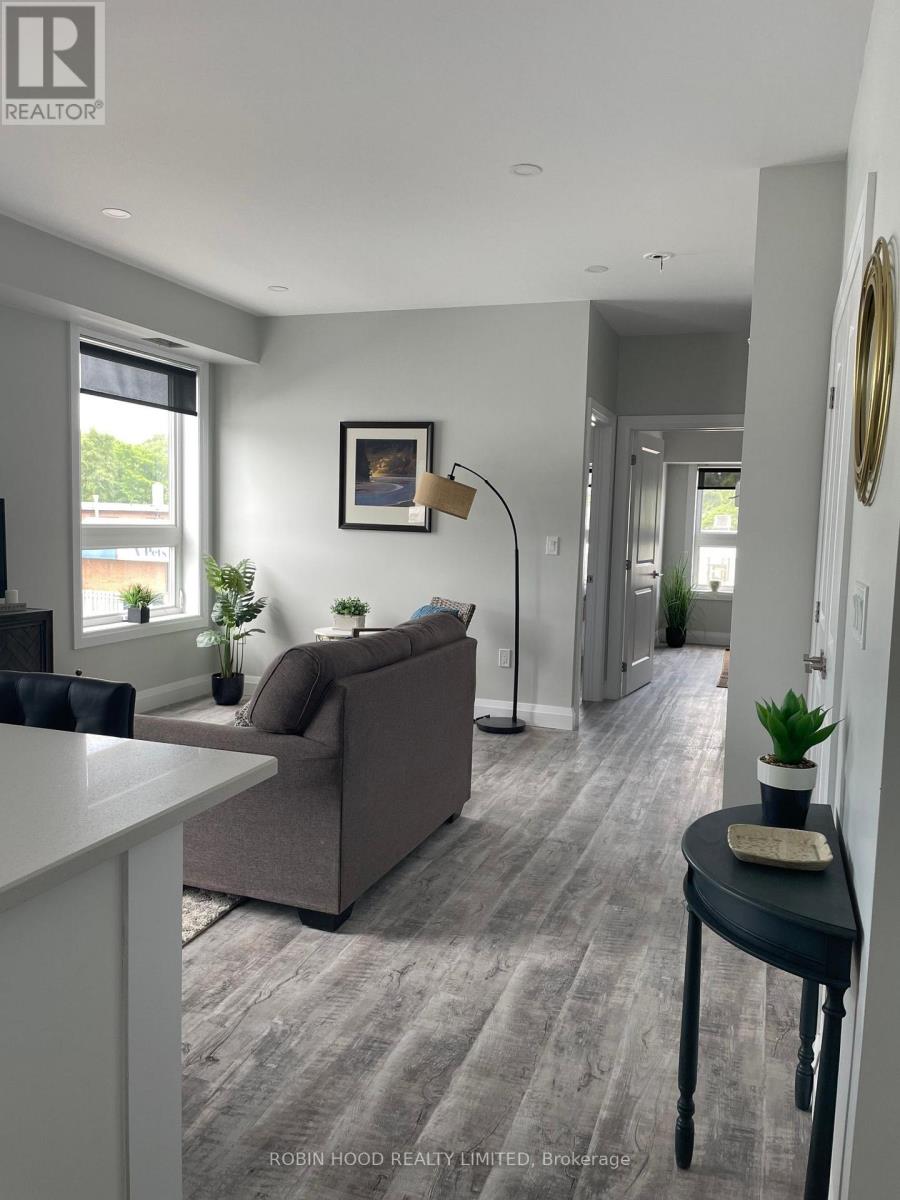
*** Additional Listing Details - Click Brochure Link *** King Court Offers A Modern Two-Bedroom Apartment In The Heart Of Downtown Delhi, Featuring A Functional Kitchen With A Kitchen Island For Additional Counter Space And Seating. Recently Constructed, The Building Offers Modern Finishes, Convenient Touchpad Entry And Security Systems For Added Peace Of Mind. Each Unit Has Its Own Furnace, Air Conditioning And Thermostat, Allowing You To Control The Temperature To Suit Your Comfort Year-Round. Located On The Second Floor, This Unit Provides Convenient Access To Nearby Shops, Restaurants, Grocery Stores And Other Local Amenities. One Parking Pass Is Included. Enjoy Modern Living With Everything Downtown Delhi Has To Offer Just Steps Away. Just A Short Walk Away From Quance Dam Where You Can Enjoy The Trails And Views Of The Dam. Advertised Pricing Reflects $1,850 Per Month Based On A 12-month Lease With One Month Free Rent. (id:51382)
1019 Loyalist Drive
Minden Hills (Lutterworth), Ontario
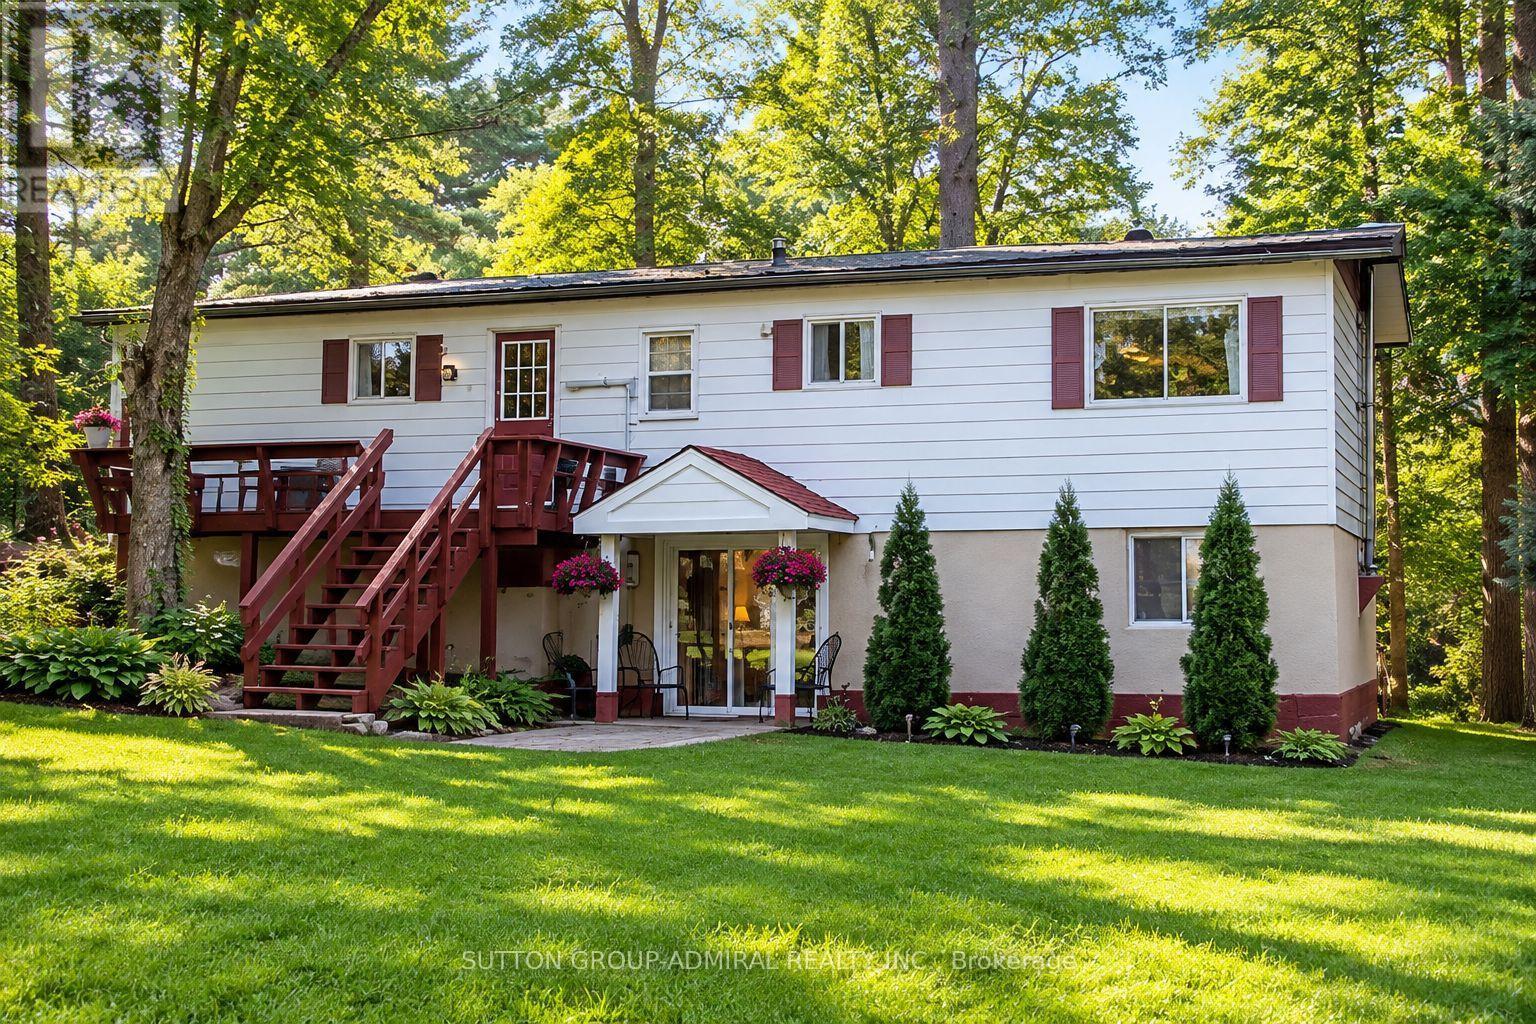
Discover waterfront living at 1019 Loyalist Drive! Nestled along the picturesque Gull River, this south-facing property boasts 89 ft of sandy shoreline, excellent swimming, and direct boating access to Gull Lake, just 400 metres downstream, with approximately 30 km of shoreline to explore. Cruise upstream to downtown Minden or unwind by the water with no neighbours across the river!Situated on a quiet dead-end road among just 12 properties, this raised bungalow offers privacy and incredible potential as a year-round residence or family cottage. The 1,056 sq. ft. main level features 2 bedrooms, a home office, kitchen, dining area, laundry, and a bright living room with walkout to a riverside deck and gazebo. An updated 3-piece bathroom (2022) completes this level.The lower level provides approximately 630 sq. ft. of additional living space, including a spacious family room, 3rd bedroom, 3-piece bathroom, and Napoleon airtight wood stove. Separate walkouts to the parking area and waterfront offer excellent potential for an in-law suite or guest accommodations.Just 34 steps lead to a secluded waterfront retreat with a sandy shoreline, water depths exceeding 6 ft, and an inviting space for outdoor entertaining.Additional highlights include 200-amp electrical service, forced-air propane furnace (2018), heated river water intake line (2021), and year-round road access with private road maintenance of approximately $100 annually.Located just 10 minutes south of Minden and slightly over 2 hours from the GTA, this largely furnished property offers an exceptional opportunity to enjoy four-season waterfront living. Solid construction, a peaceful natural setting, and endless possibilities await your personal touches. Make this Gull River retreat your own! (id:51382)
Bsmnt - 128 Lilac Circle
Haldimand, Ontario
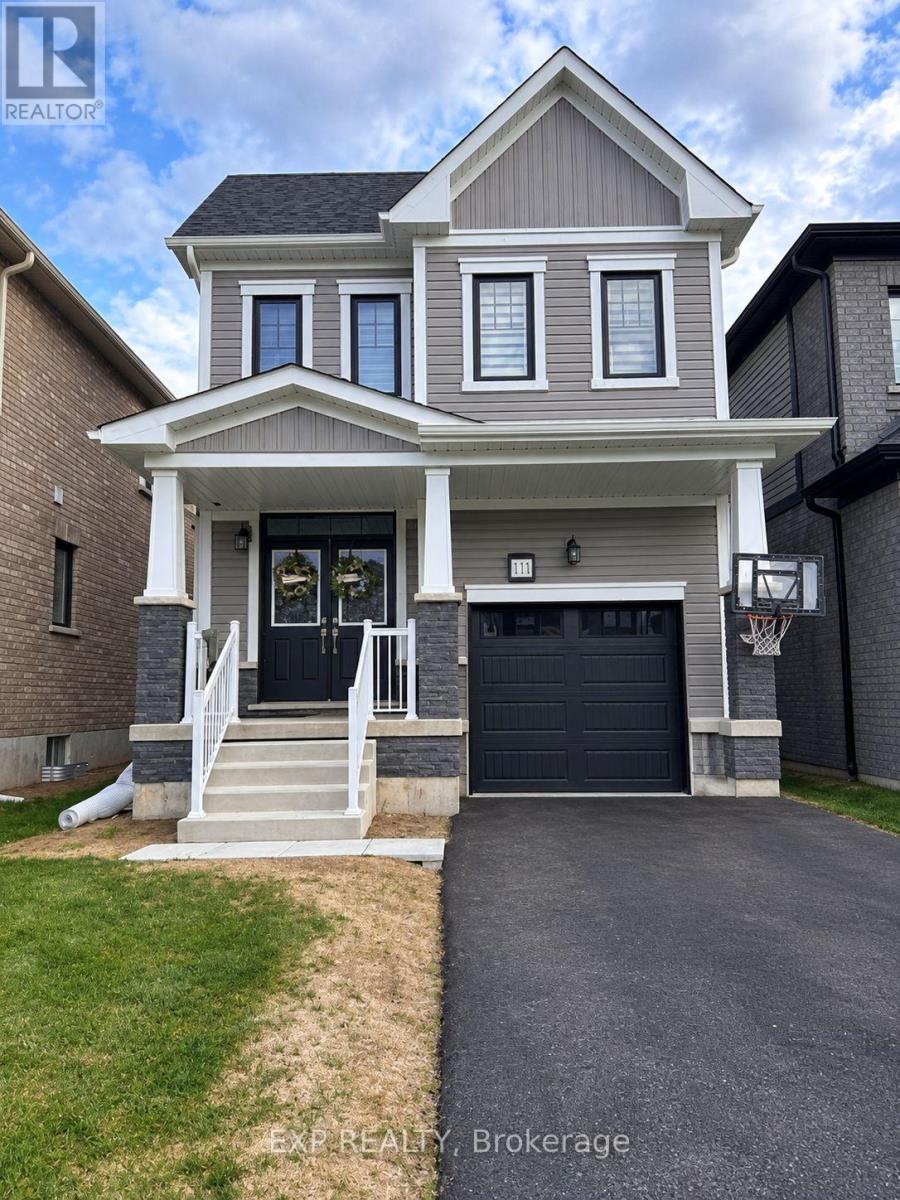
Welcome to this beautifully finished 1 bedroom, 1 bathroom basement suite in Caledonia's desirable Avalon community. Newly constructed less than two years ago, this modern lower-level residence offers a clean, comfortable and private living space with its own separate entrance.The suite features large windows that bring in plenty of natural light, contemporary finishes throughout and no carpet, creating a bright, modern and easy-to-maintain home. The functional layout includes a comfortable living area, kitchen, generously sized bedroom and a beautifully finished full bathroom.Enjoy the added convenience of private ensuite laundry and one dedicated parking space.Ideal for a professional, couple or anyone looking for a newer, well-maintained home in a quiet residential neighbourhood.Conveniently located close to parks, schools, shopping and everyday amenities, with easy access to Hamilton, Highway 403 and Hamilton International Airport.A thoughtfully designed suite offering privacy, comfort and modern living in one of Caledonia's growing communities. (id:51382)
1440 Wildlark Drive
Peterborough (Monaghan Ward 2), Ontario
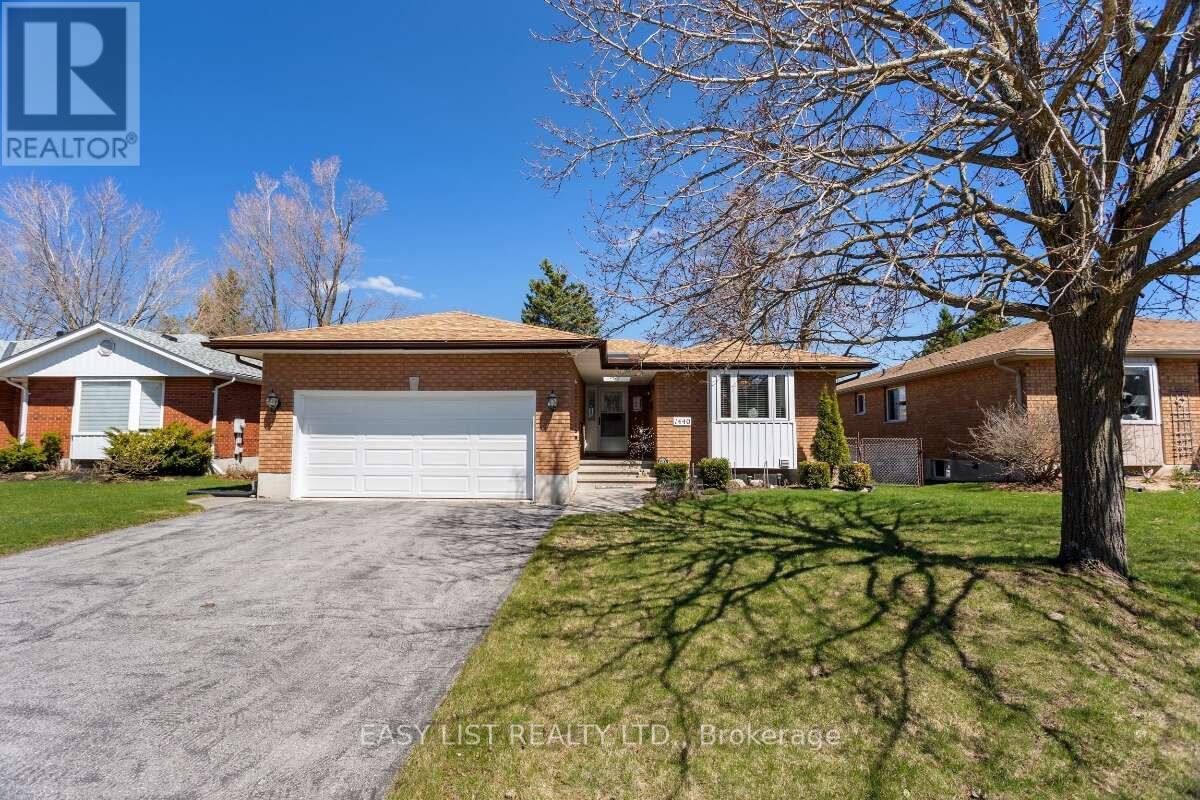
Visit the REALTOR website for further information about this Listing. Welcome to 1440 Wildlark Drive, a beautifully updated 3+1 bedroom bungalow in Peterborough's desirable west end. Offering approximately 1,500 sq. ft. on the main floor plus a fully finished basement, this home combines generous living space, modern updates, and an excellent location close to everyday amenities. The bright, open-concept main level features hardwood flooring, a spacious living room, dining area, eat-in kitchen, three bedrooms, and two bathrooms. The finished lower level adds a fourth bedroom, 3-piece bathroom, large recreation and games room, workshop, cold room, and extensive storage, providing excellent flexibility for family, guests, hobbies, or home fitness. Additional features include central air conditioning, two fireplaces, forced-air natural gas heating, in-suite laundry, and a double attached garage with additional paved driveway parking. Outside, enjoy a fenced and landscaped yard with a deck, ideal for relaxing or entertaining. The location offers convenient access to schools, shopping, Costco, health services, golf courses, Trent waterways, and nearby rail trails for walking and cycling. Highway 115 is easily accessible for travel toward Toronto, while routes north and east are also close by. This move-in-ready home is a great opportunity in a well-connected Peterborough neighbourhood. (id:51382)
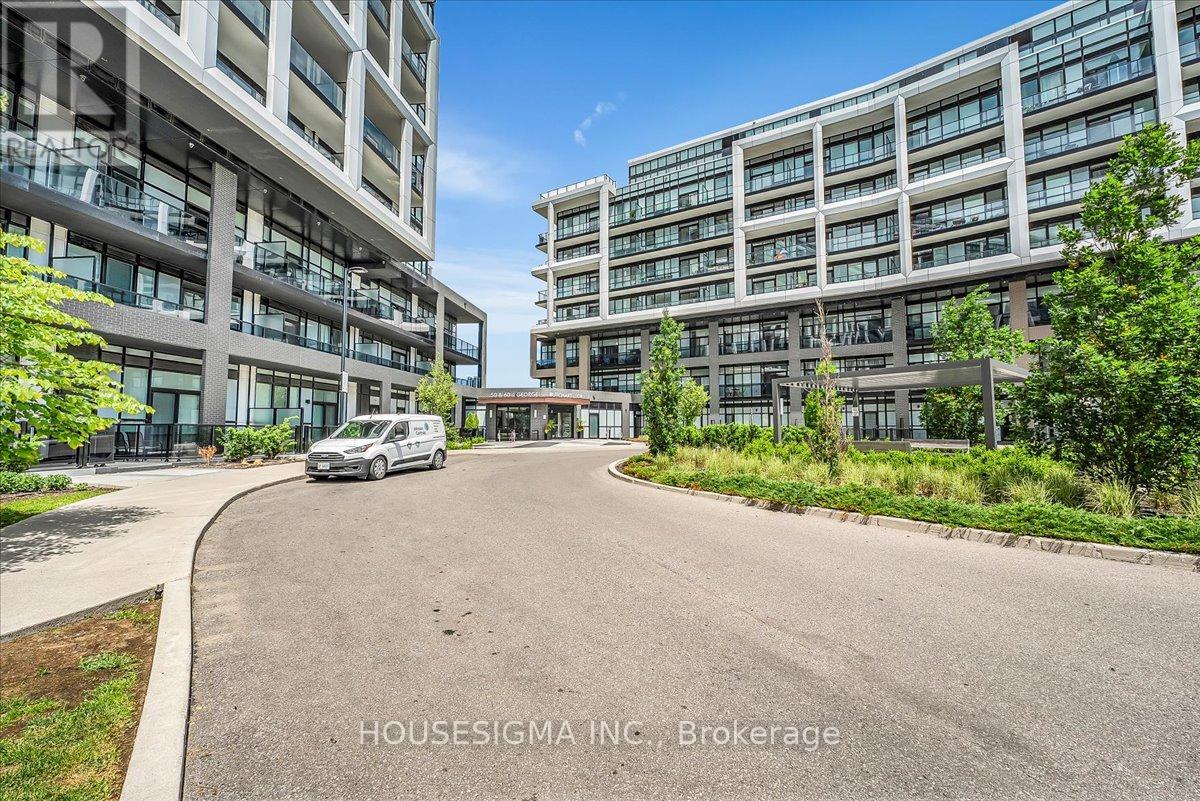
1006 - 50 George Butchart Drive
Toronto (Downsview-Roding-Cfb), Ontario
Welcome to one of the most sought-after condo in Mattamy's luxury residence at Downsview Park. Perched on the highest floor in the building, this stunning 2-bedroom, 2-bathroom home offers unobstructed north-facing views of Downsview Park with no neighbouring buildings directly in front of you. Encompassing 832 sq. ft. including the balcony, the thoughtfully designed layout maximizes both space and functionality. Floor-to-ceiling windows flood the home with natural light and showcase breathtaking park views year-round. Thoughtfully upgraded throughout, the condo features enhanced doors and trim, upgraded bathrooms, and a premium kitchen package. Residents enjoy exceptional amenities, including a fitness centre with yoga studio, indoor/outdoor party lounge, BBQ area, pet wash station, and 24-hour concierge. Excellent transit, shopping, dining, and everyday conveniences are all within easy reach. Situated within Toronto's transformative Downsview redevelopment, this thriving master-planned community will bring thousands of new homes, jobs, and over 100 acres of new parkland seamlessly connected to Downsview Park. A rare opportunity to own a premium condo with spectacular views in one of Toronto's fastest-growing neighbourhoods. (id:51382)
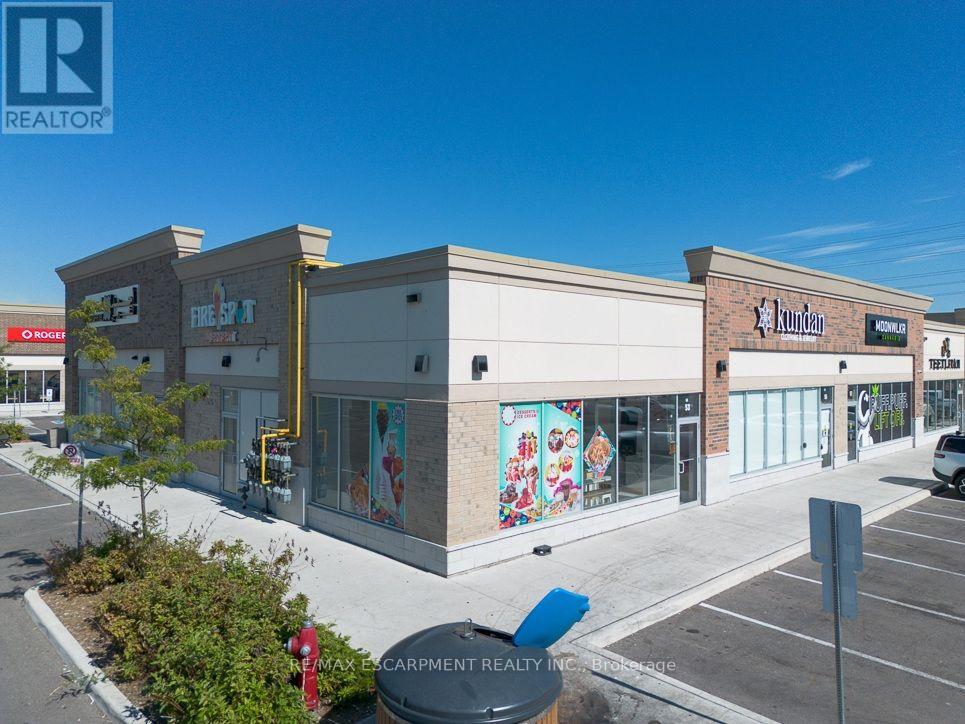
53 - 3515 Odyssey Drive
Mississauga (Churchill Meadows), Ontario
Prime Corner Unit with VACANT possession in Ridgeway Plaza. This RARE offering is a Corner Unit with DOUBLE exposure in one of the most visible sections of Ridgeway Plaza surrounded by high foot traffic. VACANT possession is rarely offered in this plaza, allowing you to set market rents from day 1 or operate your business with full ownership of the Unit! Previously operating as a dessert shop. Unit is well built out with counters, washroom, seating area, and entry from 2 separate doors. Do not Miss out! (id:51382)