
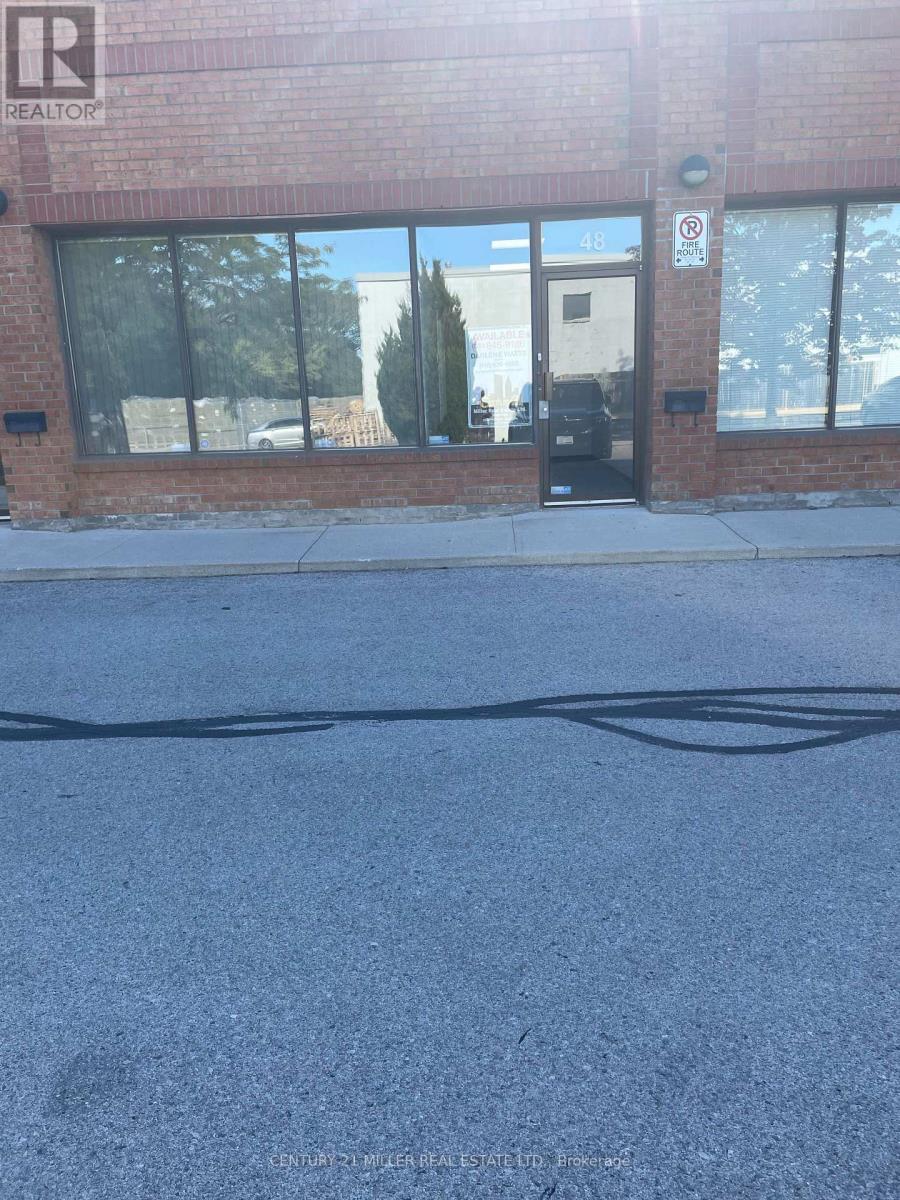
48 - 1200 Speers Road
Oakville, Ontario
VERY PROFESSIONAL FRONT OFFICES (THREE OFFICES & BOOKEEPING AREA) PLUS PRIVATE WASHROOM. ULTRA CLEAN WAREHOUSE SPACE HAS TILE FLOOR AND ROLL UP DOOR AT GRADE LEVEL ELECTRICAL IS 3 PHASE. WAREHOUSE HAS AN OPEN FLAME GAS HEATER, OFFICE HAS A ROOFTOP HVAC UNIT FOR HEATING & COOLING. LOCATED BETWEEN DORVAL & THIRD LINE ON THE SOUTH SIDE. VERY EASY ACCESS TO QEW, #403, & #407 HIGHWAYS. (id:51382)
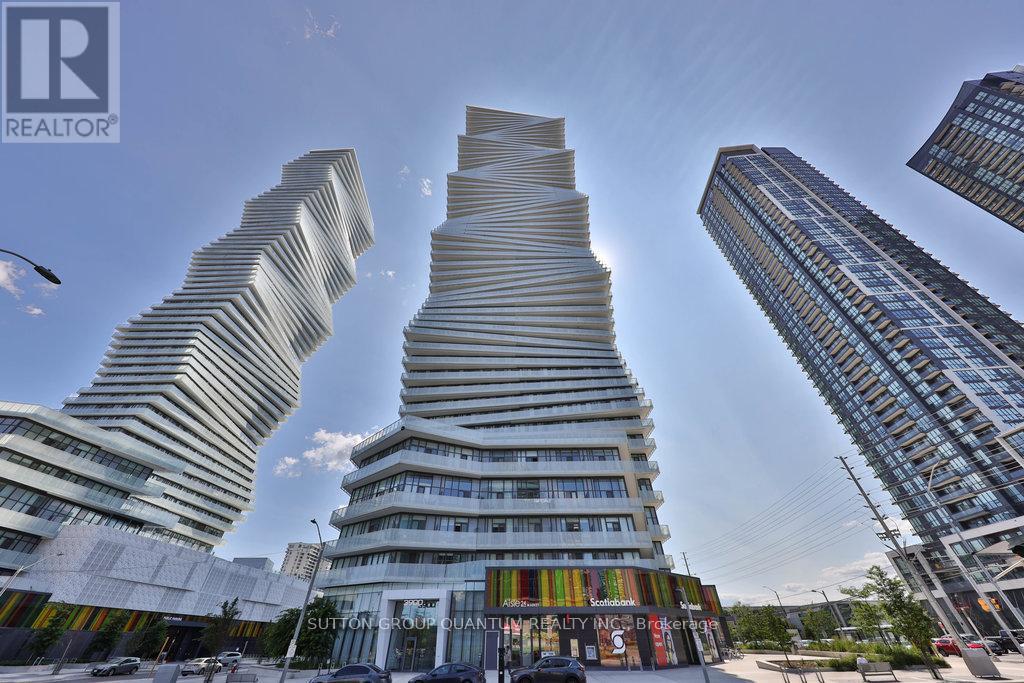
4001 - 3900 Confederation Parkway
Mississauga, Ontario
Welcome to M City, Located in the Square One area, Residents are treated to a four-season outdoor amenity space. Unobstructed view from this spacious open concept living condo, featuering a primary bedroom with 4pc bath and, a second bedroom, a main bathroom with stand shower, ensuite laundry, and open concept living space. Building has resort like amenities. On hot summer days, the hotel-style saltwater pool and poolside umbrellas will get you right into vacation mode, while families can enjoy the splash pad with playful spray jets the little ones will love.In the winter, the amenity terrace features a rooftop skating rinka first for the GTA. The outdoor lounge areas, kids playground, intimate fire features, barbecue stations, and dining round out the one-of-a-kind outdoor amenity terrace.Interior amenities include a chefs kitchen and dining room, small and large lounges, a kids lounge with games and play zone, and fitness centre with weights, spinning, and yoga. the Square One area offers an unbeatable urban lifestyle with everything at your doorstep. Residents enjoy immediate access to Square One Shopping Centreone of Canadas largest mallsalong with an array of dining options, entertainment venues like Cineplex and Playdium, and top-tier grocery stores. The area is home to Celebration Square, the Living Arts Centre, and the Central Library, all contributing to a dynamic cultural scene. With nearby parks, fitness clubs, Sheridan College, and excellent transit connections including GO Transit and the future Hurontario LRT, this location is ideal for both convenience and connectivity. (id:51382)
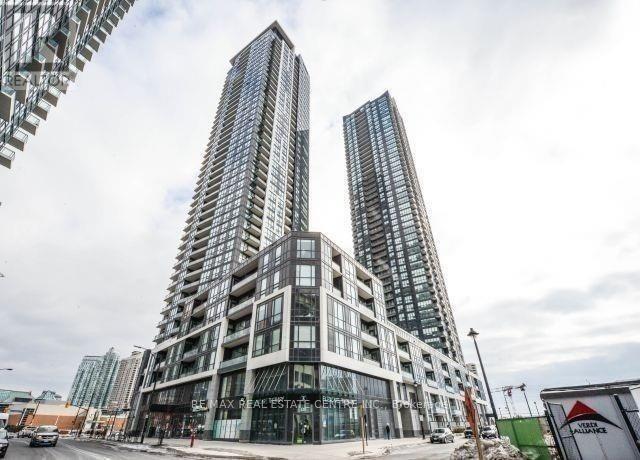
1507 - 510 Curran Place
Mississauga, Ontario
Welcome To This 2 Bedroom + Den Unit With 2 Full Baths , In Downtown Mississauga . This ModernOpen Concept Includes Hardwood Floor , Quartz Countertop, Backsplash, Floor To Ceiling WindowsSteps To Square One Shopping Mall, Central Library, Civic Centre, Celebration Square, DiningAnd Entertainment. Building Amenities Indoor Pool, Gym, Party Room, Guest Suites, RooftopGarden & Concierge. (id:51382)
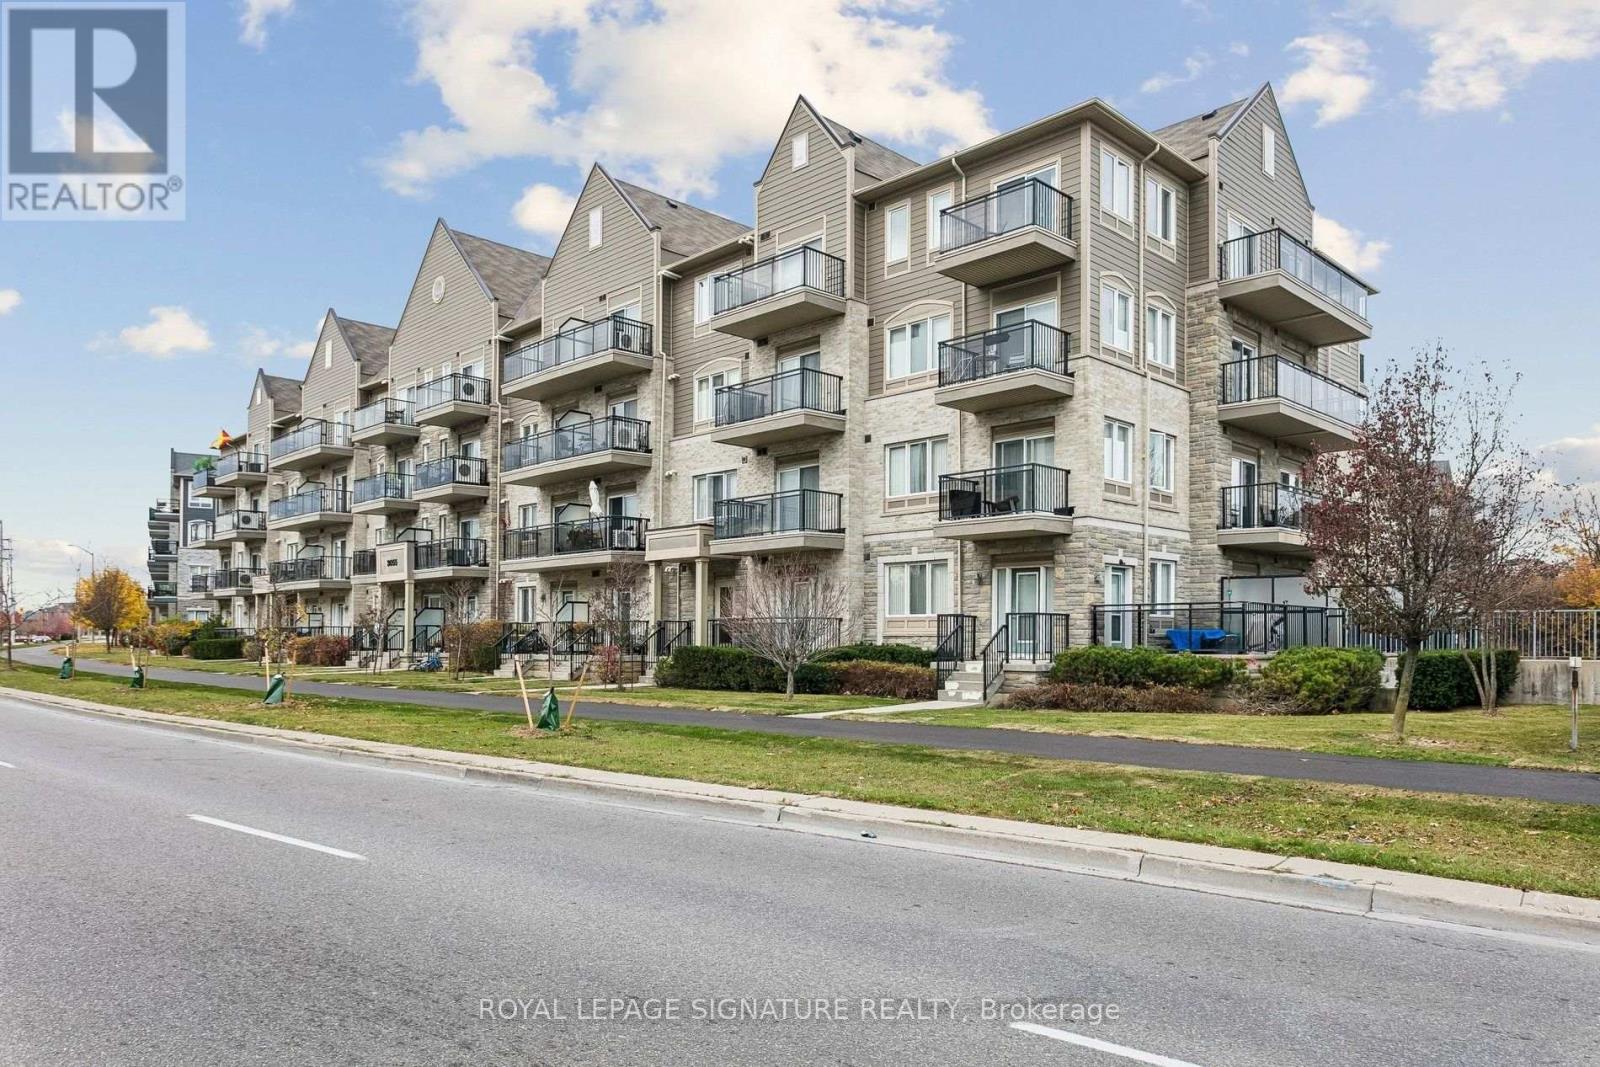
304 - 3055 Thomas Street
Mississauga, Ontario
A fantastic opportunity for first-time buyers, downsizers or savvy investors - Welcome to 3055 Thomas St in the highly desirable Churchill Meadows pocket of West Mississauga. Featuring a very functional and efficient open-concept floor plan, this suite offers an excellent combination of affordability, convenience and modern condo living. Newly outfitted with brand new luxury vinyl plank flooring, brand new stainless steel appliances, brand new sleek roller window shades, flush mounted light fixtures, painted top to bottom and accented with new hardware. Situated in a community known for its access to nearby shopping, restaurants, schools, public transit and everyday amenities. Mere minutes to major highways 403/401/407. This is your chance to get into the Mississauga real estate market! (id:51382)
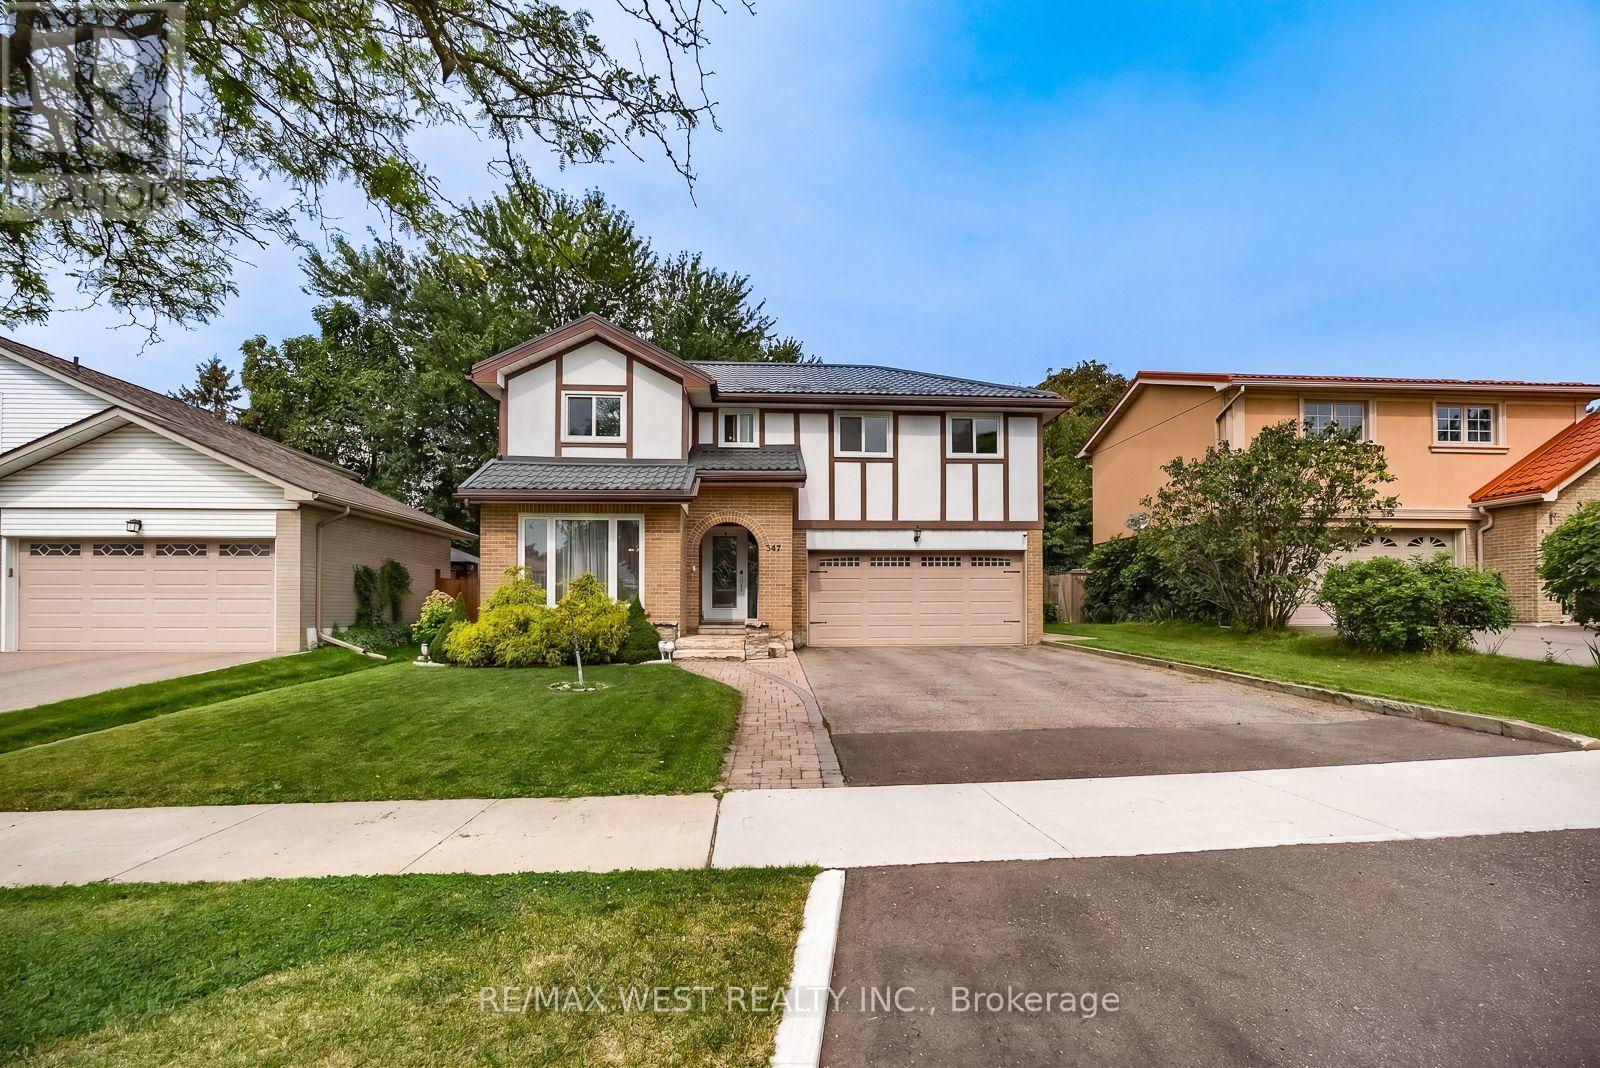
347 Karen Park Crescent
Mississauga, Ontario
Welcome to Mississauga Valley and this wonderful four-bedroom home on a quiet street. A large, open foyer leads to the spacious living room, while the adjoining dining room flows into a bright kitchen featuring a vaulted ceiling with skylights, stainless steel appliances, and a large centre island offering additional storage and seating. A powder room, separate sunken family room, and direct access to both the two-car garage and backyard complete the main floor. Outside, enjoy a covered patio and a generous yard with plenty of room for gardening, play, and entertaining. Upstairs are four well-sized bedrooms, including two with walk-in closets, along with a four-piece bathroom. The basement offers an expansive recreation room with distinct areas for work, play, and relaxing, plus a wood-burning fireplace and two sizeable storage areas. Additional highlights include a metal roof, windows replaced in 2022, a new furnace installed in 2021, and just over 2,400sqft in total living space. Set in a peaceful residential neighbourhood, located near many parks, playgrounds, community centres, schools, and bus routes with connections to Kipling subway station and the City Centre Transit Terminal. Square One and its surrounding restaurants, bars and coffee shops, Celebration Square, the Central Library, and Cooksville GO are all within easy reach. A fantastic blend of comfort, space and convenience - welcome home! (id:51382)
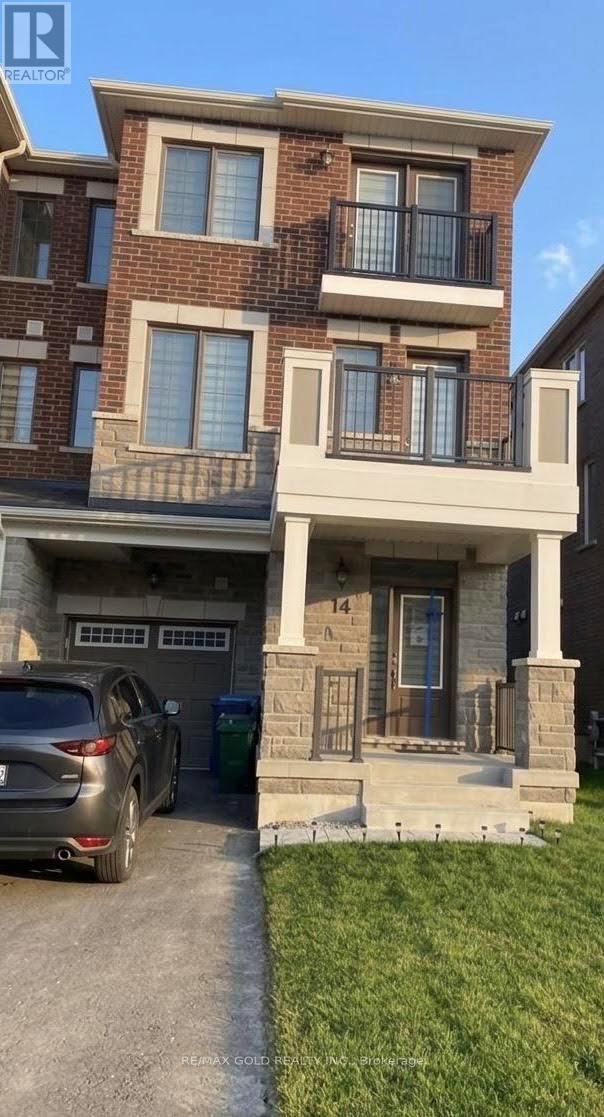
14 Elmer Moss Avenue
Caledon, Ontario
Welcome to this beautifully designed 3-bedroom, 3-bathroom townhome, thoughtfully crafted for modern living. Nestled in the heart of Ellis Lane, one of Caledon's most desirable new communities, this home perfectly blends contemporary style with everyday comfort.The bright and airy open-concept layout features soaring 9-foot ceilings and oversized windows that fill the space with natural light The modern kitchen boasts stainless steel appliances andample cabinetry, seamlessly flowing into the dining and living areas, making it ideal for entertaining and everyday family living.Enjoy the best of Caledon living with convenient access to Highways 410 and 9, Mount Pleasant GO Station, and Cassie Campbell Community Centre. Commuting to Toronto or Mississauga is abreeze. Close to top-rated schools, shopping, dining, and scenic outdoor destinations,including the Caledon Trailway, this home offers the perfect balance of modern convenience andnatural surroundings. (id:51382)
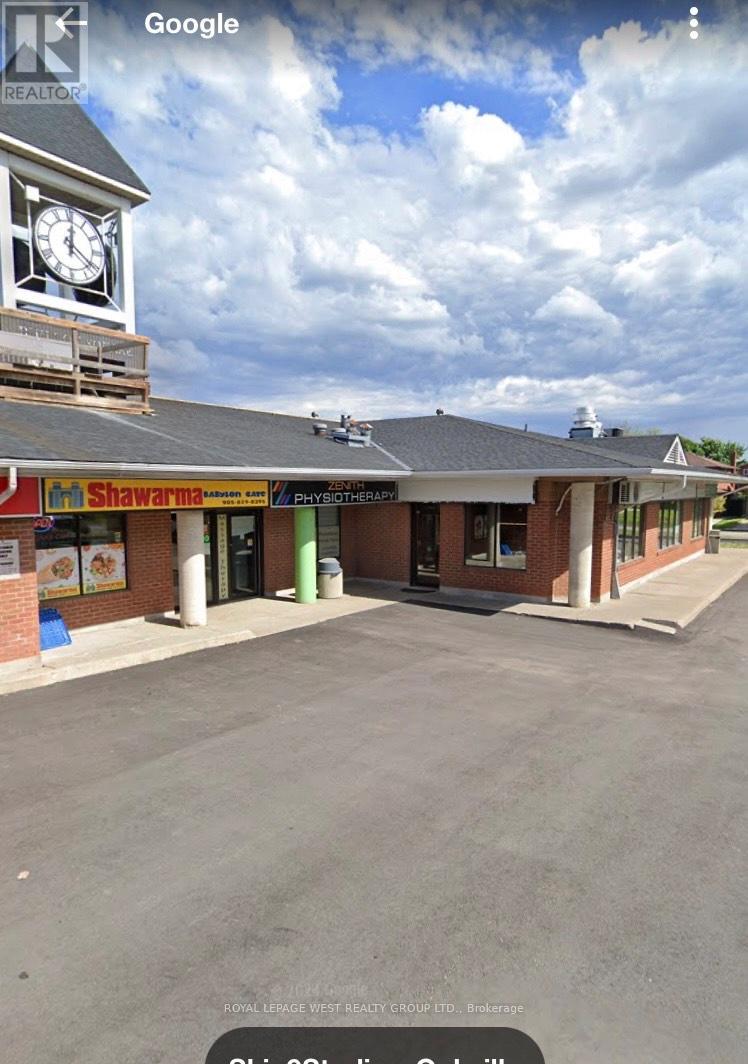
10-11 - 2828 Kingsway Drive
Oakville, Ontario
12 store plaza serving local neighbourhood area next to school near sports field. No pizza, no cannabis, no vape. sizes 1000,or 2000, or 3100 sq ft available (id:51382)
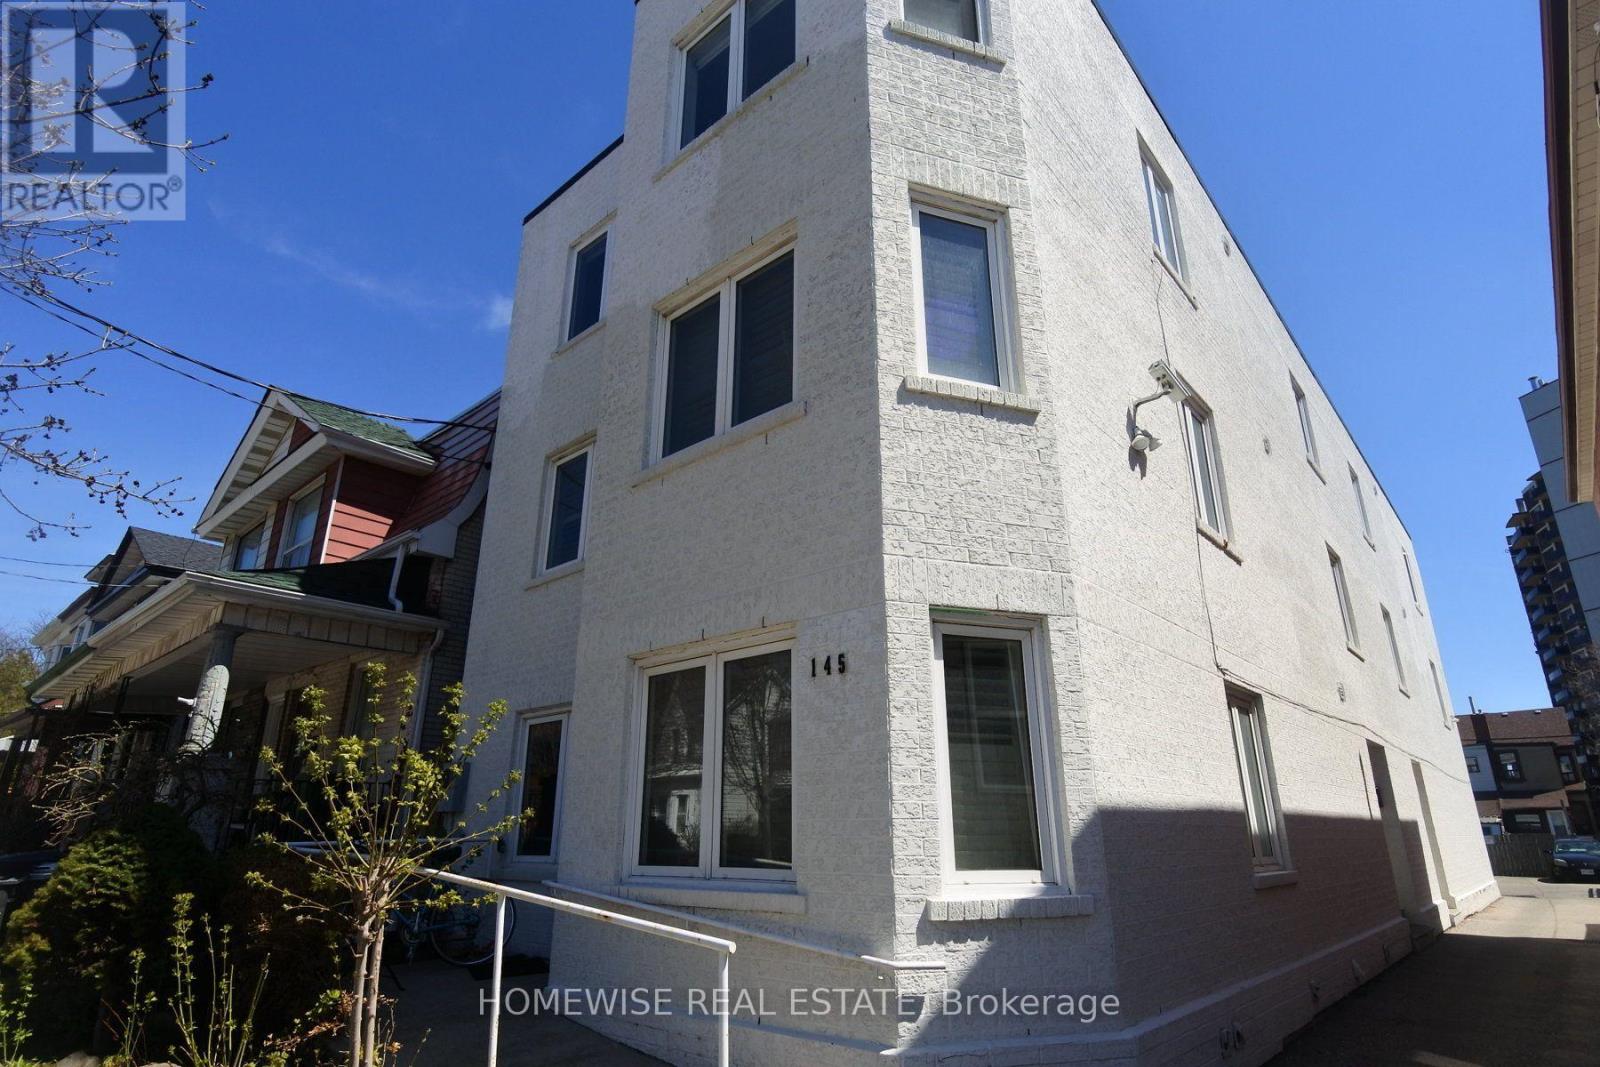
201 - 145 Lansdowne Avenue
Toronto, Ontario
Spacious and bright renovated 2-bedroom + den in the highly sought-after Roncesvalles neighbourhood. Located in a professionally managed boutique building, just steps from the Queen streetcar, parks, restaurants, cafes, nightlife and the Sorauren Farmers' Market. This beautifully updated suite features luxury laminate flooring throughout, a modern kitchen with quartz countertops and stainless steel appliances, an upgraded bathroom, and a versatile den ideal for a home office or additional living space. Residents also enjoy a spacious on-site laundry room with lounge area, plus a private storage locker included. A fantastic opportunity to live in one of Toronto's most vibrant and walkable neighbourhoods! (id:51382)
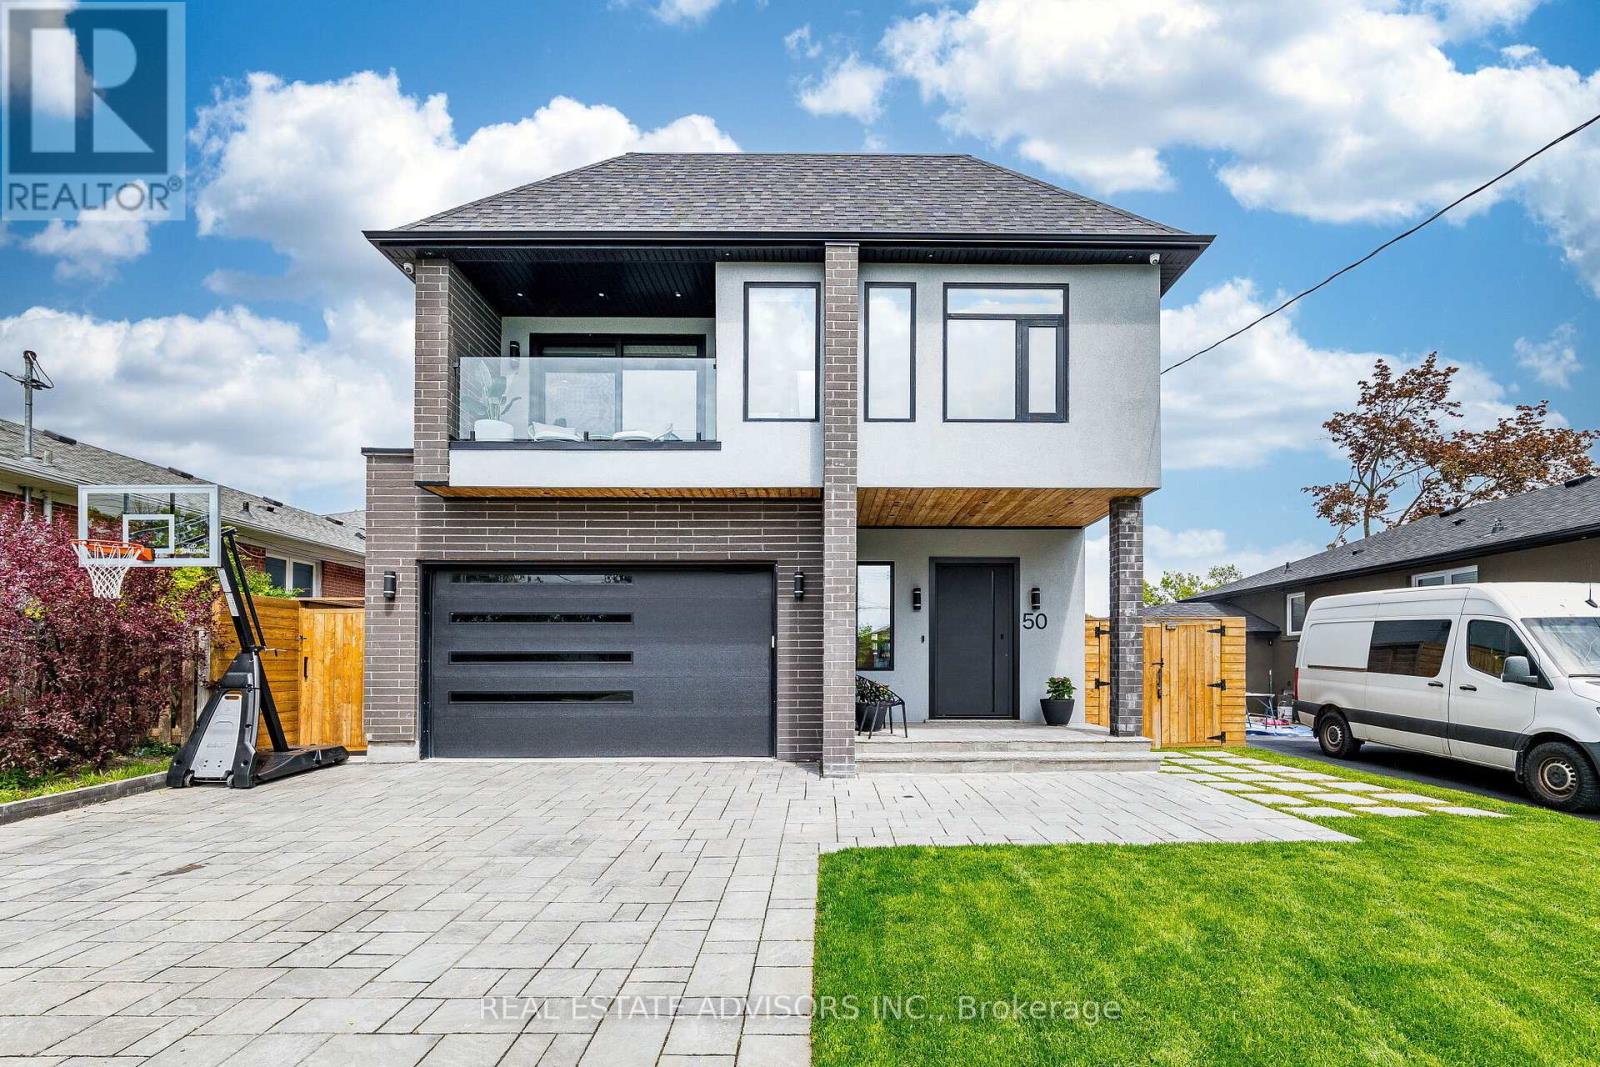
50 Beckwith Road E
Toronto, Ontario
Experience modern luxury in the main and second floors of this exceptional custom-built Etobicoke home, completed in 2022. Featuring 5 bedrooms, premium finishes, and outstanding craftsmanship, this residence offers an impressive setting for everyday living and entertaining. Soaring 10-foot ceilings on the main floor and 9-foot ceilings upstairs create a spacious, airy atmosphere, while multiple skylights fill the open-concept interior with natural light. A sophisticated smart home system controls lighting, blinds, doors, and more, complemented by dual-zone heating and cooling and a gas fireplace. Conveniently located with easy access to Downtown Toronto, Pearson Airport, and major highways. Main and second floors only; basement excluded. (id:51382)
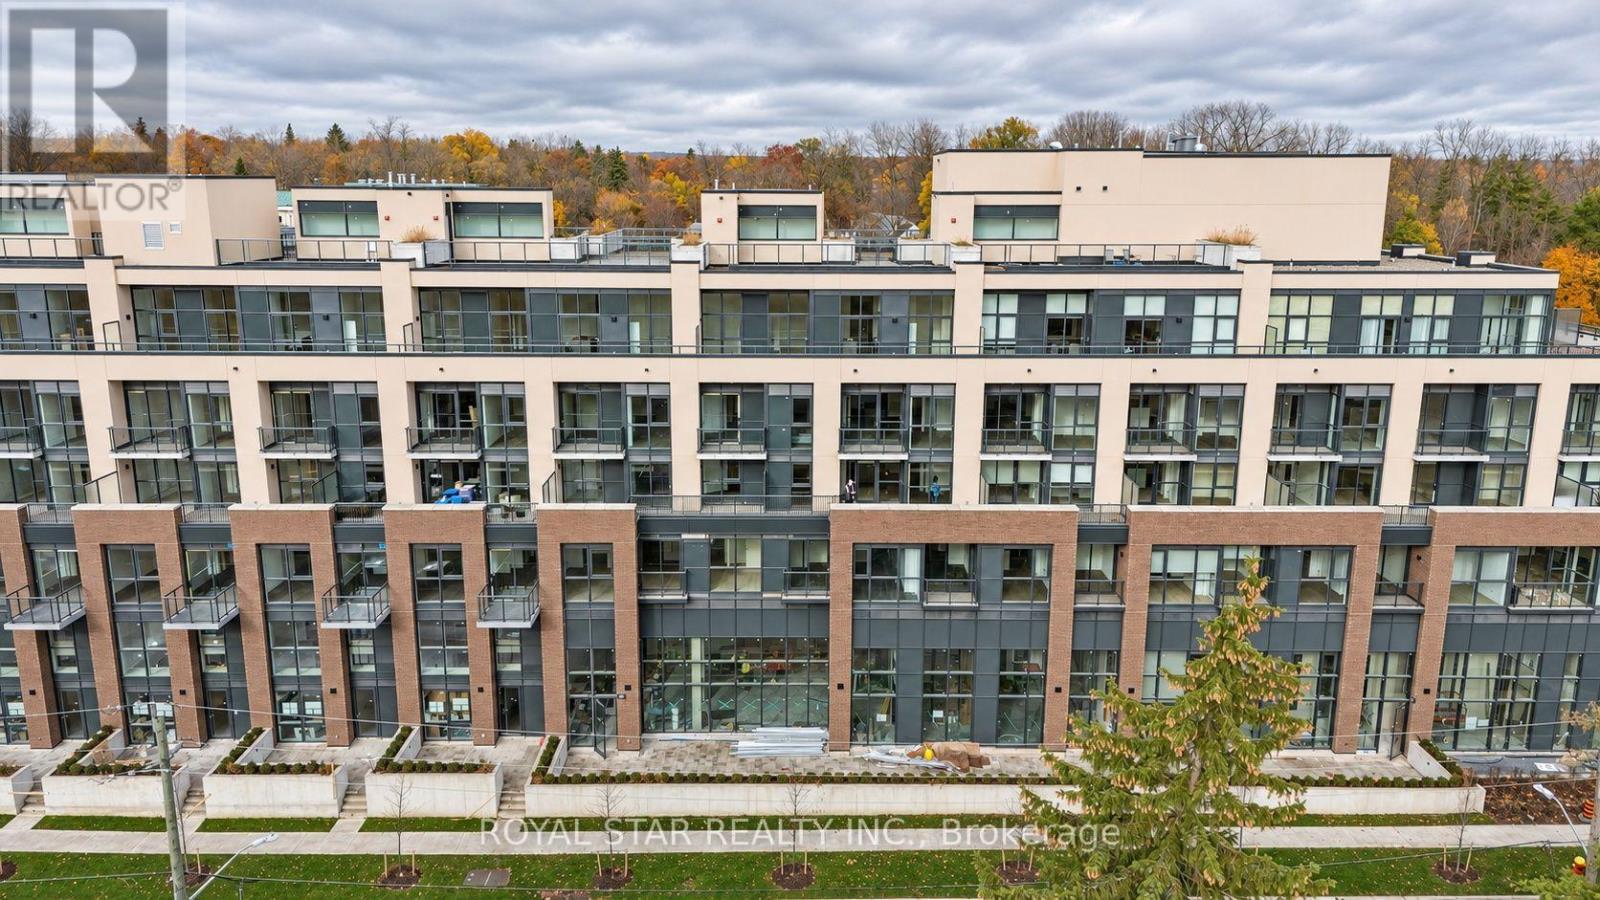
314 - 26 Mill Street
Halton Hills, Ontario
Welcome to Brand New Two Bedroom Condo with Two Full Washrooms Available in Downtown Area of Georgetown at Mill Street, Close to Go Station, High 9' Ceiling, Primary Bedroom with Walk in Closet and 3 Pc. Ensuite, Open Concept, Kitchen with Quartz Counter Top and Island, Full Size 2nd Bedroom, with Sliding Door, Ensuite Laundry, Large closet at the Entrance, Comes with One locker and Underground Parking, Huge Open Terrace for Relaxing/BBQ or Sitting in Sunlight, Close to Local Market/Cafe, Hospital, Go Station, Transit etc. Must See! Won't Last long!! (id:51382)
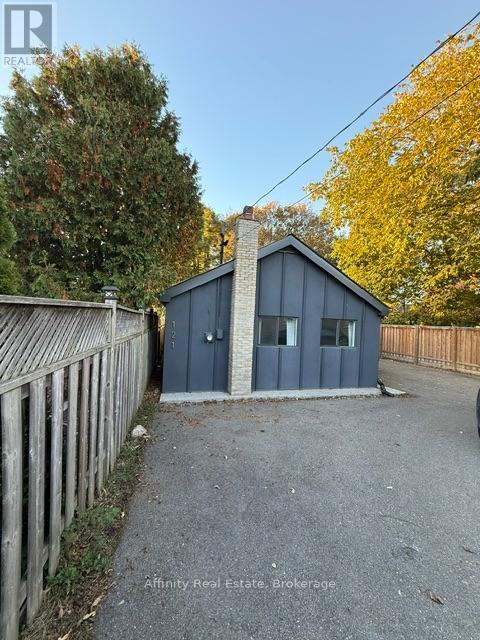
121 Paisley Boulevard E
Mississauga, Ontario
Welcome home to a peaceful, cottage-inspired retreat tucked away on a quiet enclave in the heart of Cooksville. Set back from the street and surrounded by mature properties, this home offers a lovely sense of privacy and calm, while keeping you close to local shops, transit, and amenities. Step inside and feel the space open up around you, with 10 ft vaulted ceilings and natural light filling the bright, airy layout. The kitchen, updated in 2026, features modern finishes and a thoughtful design that works just as well for quiet morning coffee as it does for hosting family and friends. An oversized sliding door invites you out to the private covered porch, reinforced professionally with permits, a cozy spot to unwind and enjoy the fresh air in every season. The backyard offers an open outlook toward neighbouring green space rather than directly facing rear homes, a special feature that adds to the home's tranquil feel. Shared use of the garage, which includes approximately 300 sq ft of workspace, gives you extra room for hobbies, projects, or storage. Utilities are paid by the tenant. A rare blend of charm, comfort, and convenience. Come see it for yourself! (id:51382)
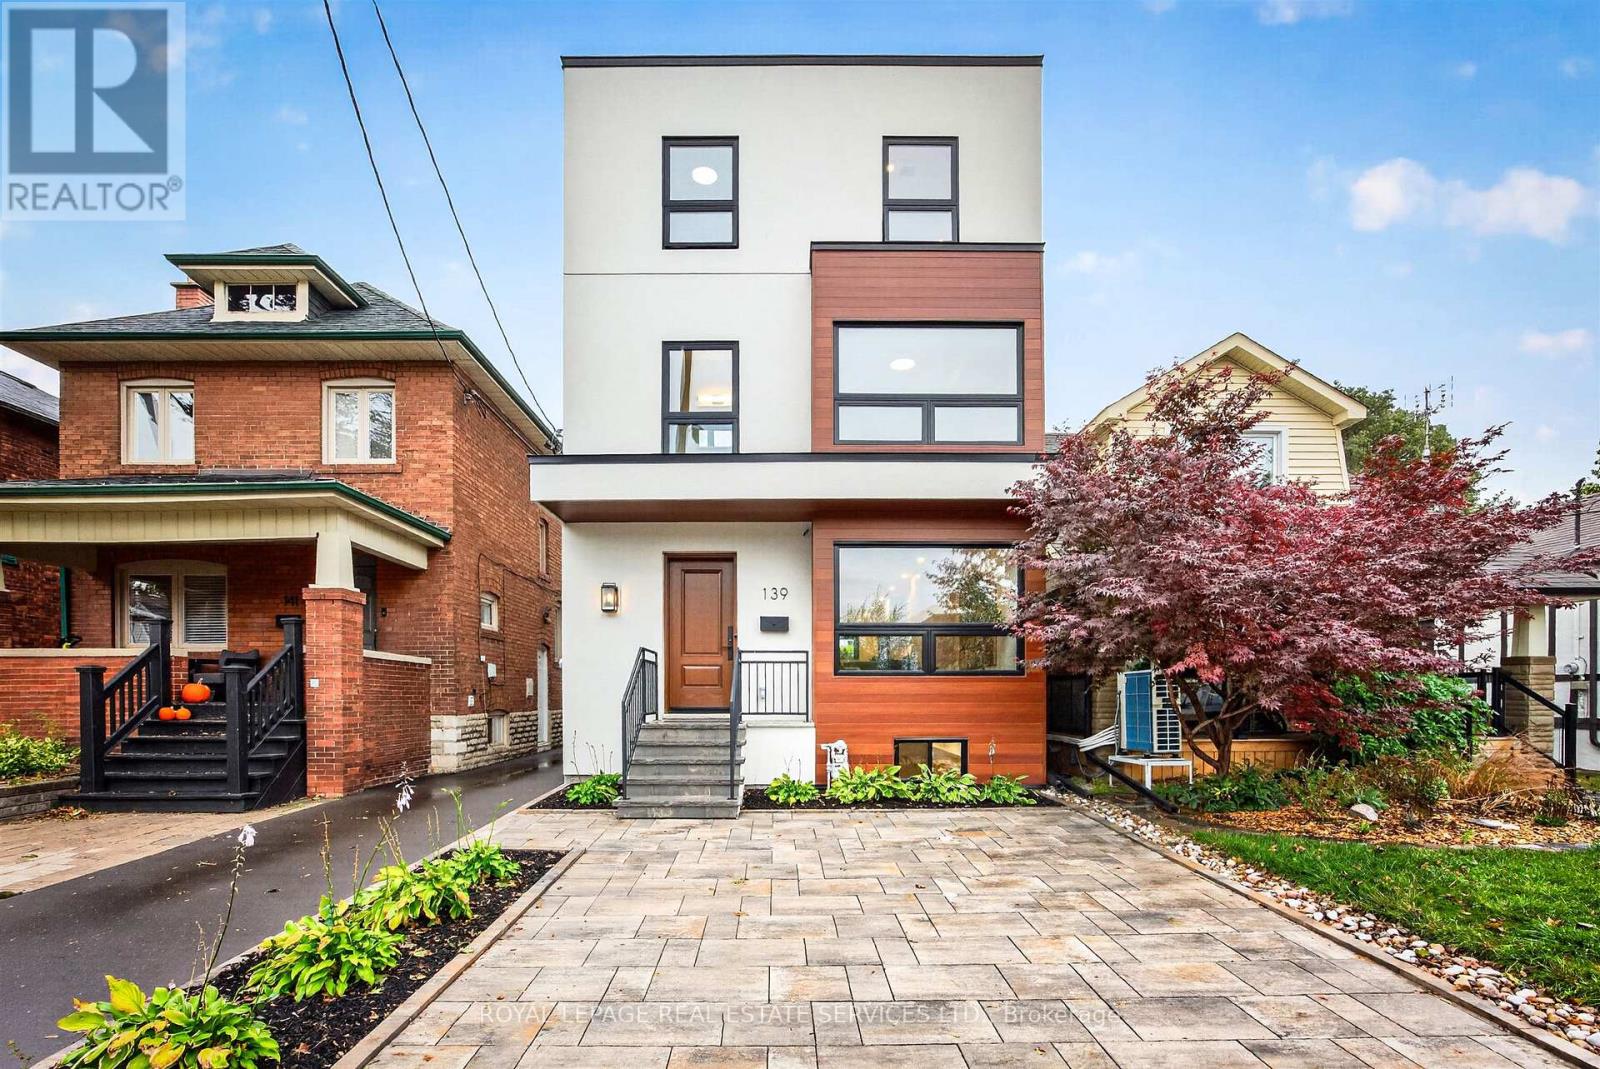
139 Priscilla Avenue
Toronto, Ontario
Beautifully renovated and exquisitely finished, this exceptional 2.5-storey family home sits on a picturesque 25 x 100 ft lot in Upper Bloor West Village. Offering ~2,600 s/f above grade plus 915 s/f of finished lower-level living space. This home combines sophisticated design with the functionality today's busy family needs, including excellent work-from-home options. The welcoming foyer opens to a bright, open-concept main floor featuring wide-plank hardwood floors, a sun-filled dining room and a spacious family room with gas fireplace, open shelving and walk-out to the fenced backyard. The heart of the home is the spectacular kitchen, complete with an impressive 11'9" x 4'2" island, quartz countertops, complementary cabinetry, SS appliances. A main-floor powder room, coat closet and lovely staircase complete this floor. The second floor offers three generous bedrooms, all with ensuite bath access, incl. two bdrms sharing a Jack& Jill bath. Large closets, ample natural light and spacious laundry room w/ full-sized washer & dryer plus laundry sink. A large skylight floods the staircase with natural light, leading to the private third-floor primary retreat. The king-sized bedroom features large doors opening to lg east-facing terrace, spacious dressing room with built-ins, lux five-piece spa-inspired ensuite w/ double vanity, walk-in shower, deep soaker tub. Plus private bedroom/nursery/home office, features a large window. The fully finished lower level offers 8' high ceilings, sound-proofed, lg recreation room w/window, lg bedroom w/closet and deep window, 3-piece bath, storage and spacious utility room with rough-in for a 2nd laundry. Outside enjoy a beautifully landscaped, fenced yard with new sod and patio. A brick parking pad, mutual driveway and garage add further convenience. This exceptional turnkey home delivers space, style, flexibility and comfort in a sought-after Upper Bloor West Village neighbourhood. Just move in and enjoy! (id:51382)