
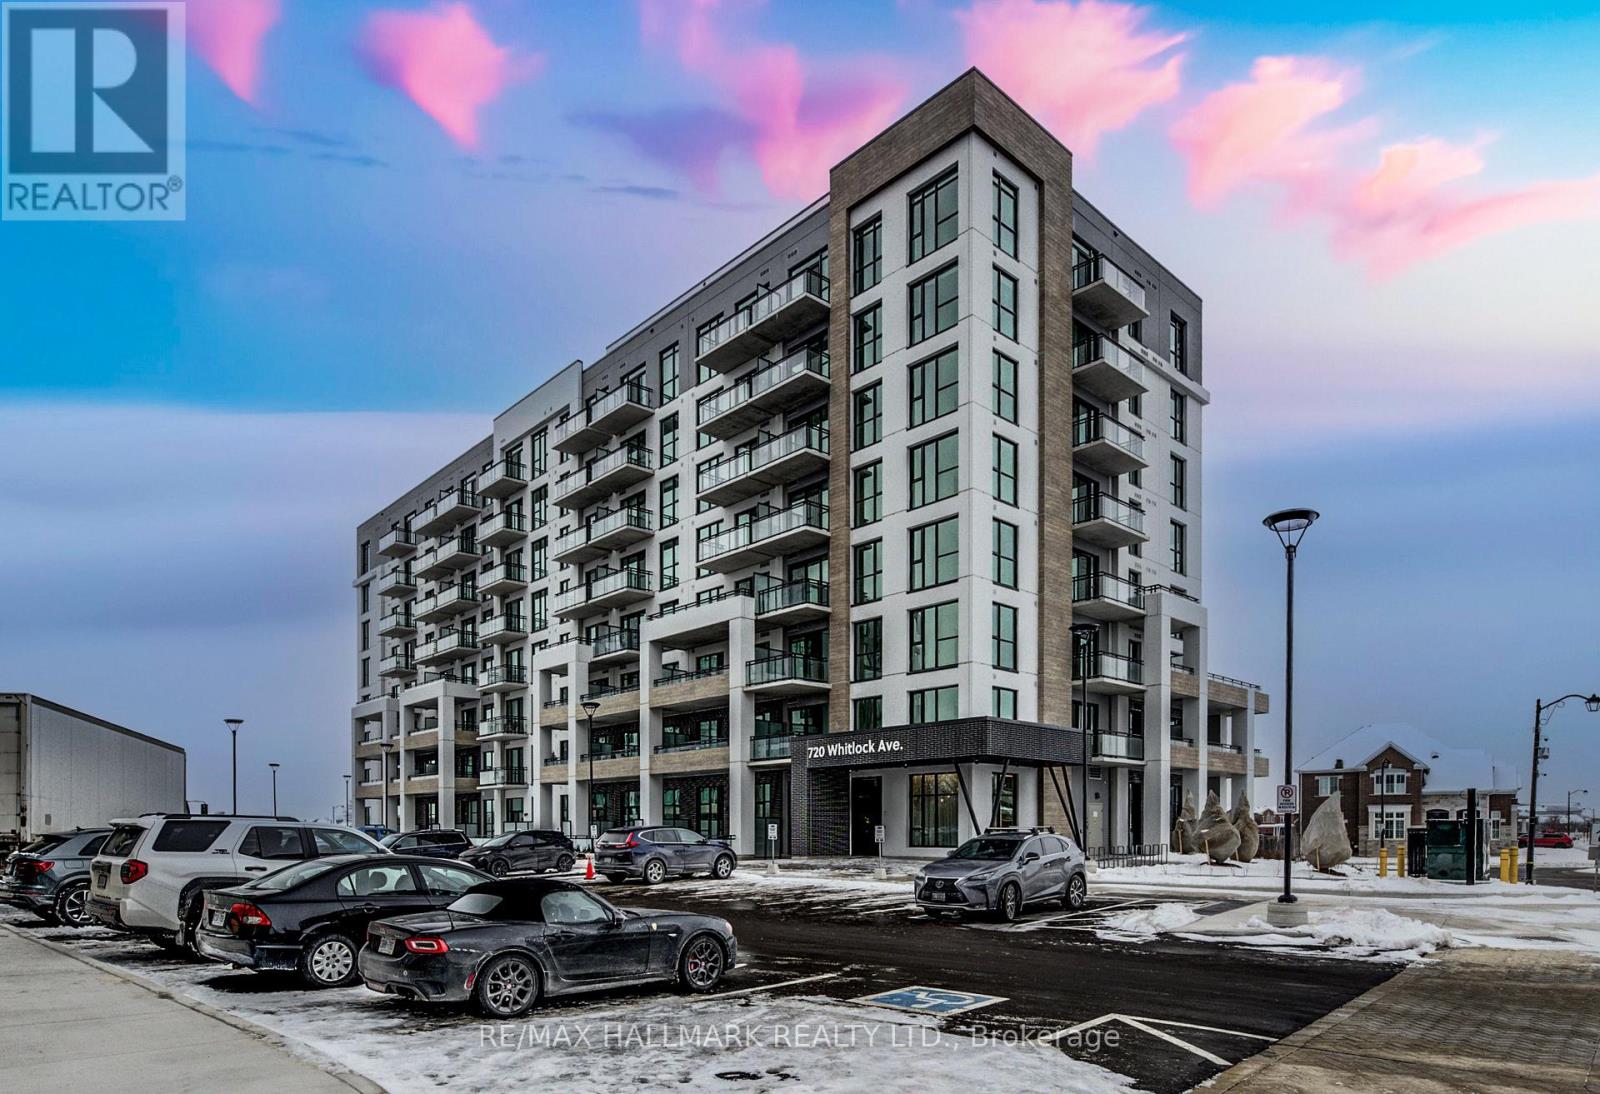
816 - 720 Whitlock Avenue
Milton (Cb Cobban), Ontario
Welcome to 720 Whitlock Ave, Unit #816, A Brand New Penthouse - Top Floor, Amazing Views From Balcony, Modern 1-Bedroom, 1-Bathroom, 1 Underground Parking Space, Condo Located In The Desirable Cobban Community Of Milton.This Thoughtfully Designed 548 Square Foot, Penthouse Suite Features 9' Ceilings, High-Efficiency Windows, The Open-Concept Layout Includes A Gourmet Kitchen With Modern Finishes, Seamlessly Flowing Into The Living Space-Ideal For Both Everyday Living And Entertaining. Additional Highlights Include In-Suite Laundry, Smart Thermostat Climate Control. Residents Enjoy Access To Exceptional Building Amenities Such As A Fully Equipped Fitness Centre, Games Room, Media Room, And 24/7 Building Security. Perfectly Situated Next To A Park And Just Minutes From Grocery Stores, Shops, And Everyday Conveniences, This Condo Offers A Blend Of Comfort, Style, And Convenience In A Vibrant, Growing Neighbourhood. (id:51382)
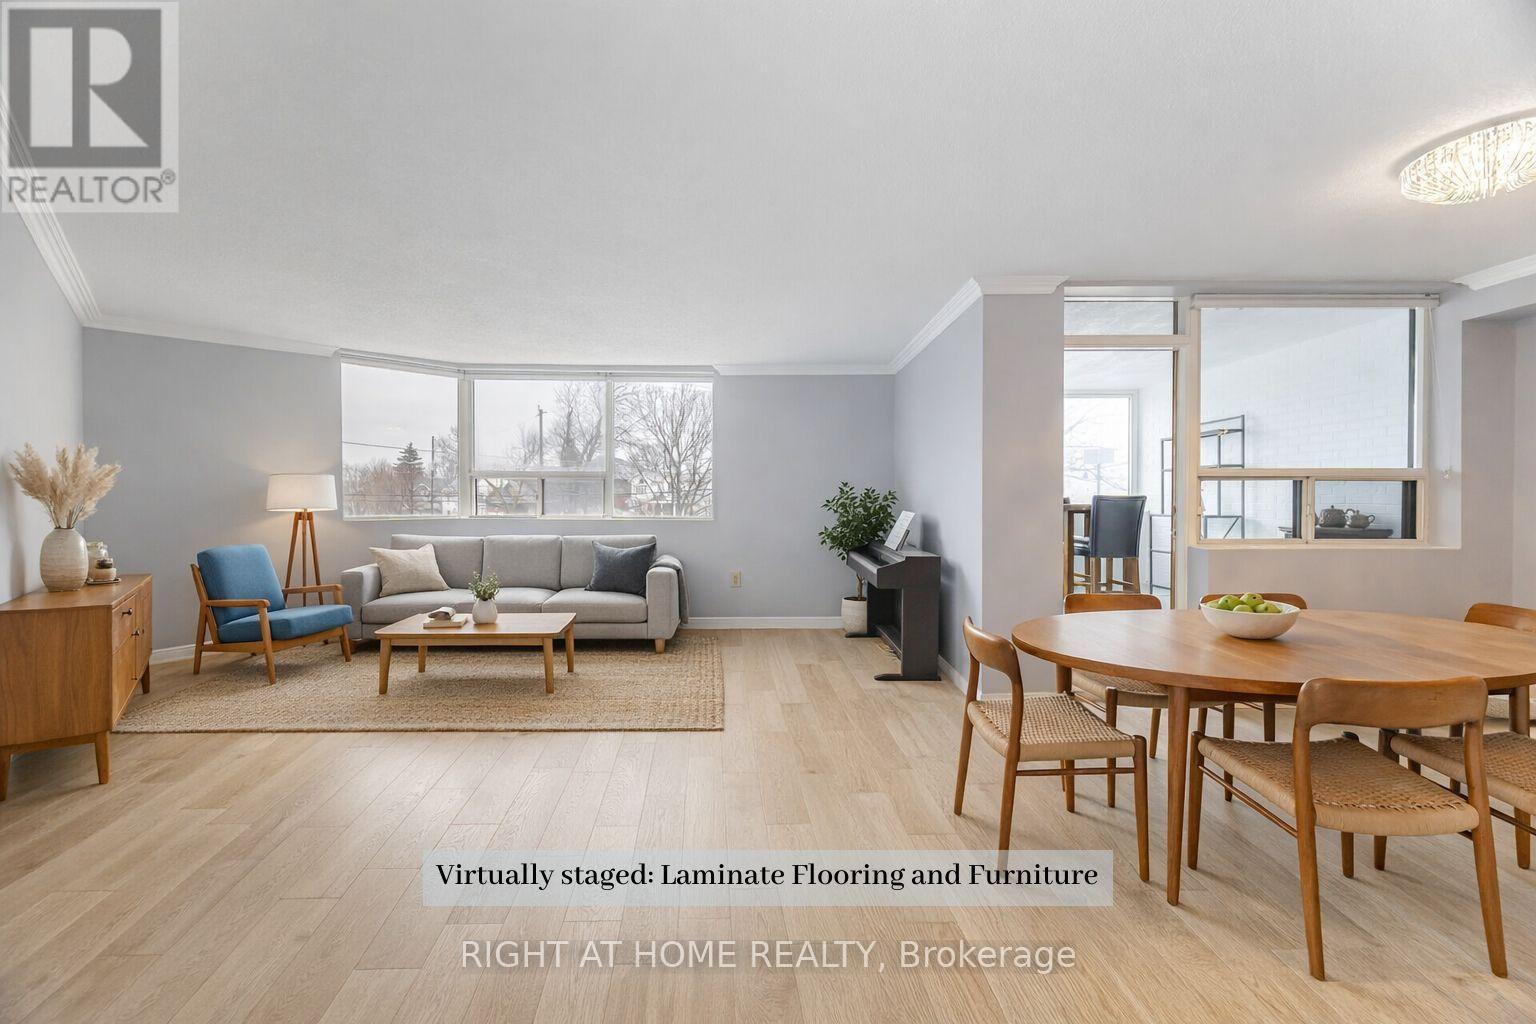
201 - 166 Mountain Park Avenue
Hamilton (Eastmount), Ontario
Welcome to Unit 201 at 166 Mountain Park Avenue -a spacious 1,414 sq. ft. condo in an exclusive, well-maintained, smoke-free 12-unit building. This bright and inviting three-bedroom, two-bathroom residence offers an exceptional blend of space, comfort, and location. The open-concept living and dining area has been recently refreshed with fresh paint and professional cleaning. The well-appointed kitchen features granite countertops and ample cabinetry and a cozy space for a breakfast table. A charming solarium adds valuable additional living space. The generous primary bedroom includes a private ensuite, while the second and third bedrooms are well-sized and versatile. Additional highlights include exclusive surface parking and a locker for storage. Residents enjoy access to a rooftop garden patio with BBQ, a small gym, and a meeting room. Ideally located just steps from the Mountain Brow Promenade and Wentworth Stairs, and within walking distance to the vibrant shops and restaurants of Concession Street, Juravinski Hospital, and the Zoetic Theatre, this home is perfect for those seeking downsize and enjoy an active lifestyle in one of Hamilton Mountain's most desirable neighbourhoods. Some photos have been virtually staged to show the potential of the space. (id:51382)
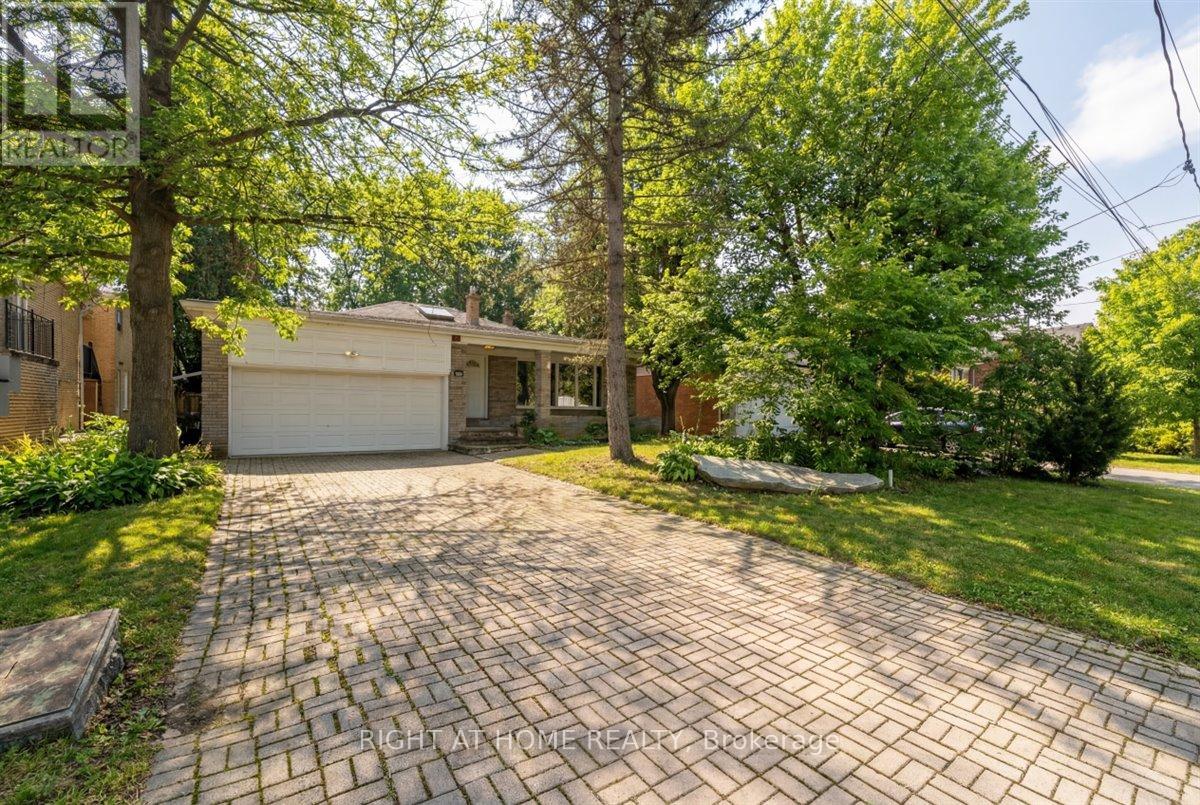
23 Christine Crescent
Toronto (Willowdale West), Ontario
Welcome to this well-maintained 4-bedroom, 4-bathroom home set on a rare 55-foot wide lot in a prime Willowdale location. Surrounded by mature trees and tucked into a peaceful, established neighborhood, this property offers a unique sense of privacy with a beautiful, natural backyard setting. From the moment you step inside, you'll notice the bright and spacious layout, filled with natural light from large windows and a skylight that enhances the open feel of the home. The main living areas are warm and inviting, offering plenty of space for both everyday living and entertaining. The cozy family room is a standout feature, complete with a large sliding door that opens onto a deck, creating a seamless indoor-outdoor connection. Step outside to enjoy your private backyard, surrounded by greenery and offering direct access to nature - an ideal setting for relaxing, hosting, or simply enjoying quiet moments. The home offers four generously sized bedrooms, providing comfort and flexibility for growing families. With four bathrooms throughout, convenience and functionality are well thought out. A double-car garage adds to the practicality, offering ample parking and storage space. The basement includes an additional room, perfect for a home office, guest space, or recreation area, giving you even more versatility. Located just minutes from parks, top-rated schools, major highways, shopping, and entertainment, this home combines the best of both worlds - a peaceful, private setting with easy access to everything you need. Property is being sold under the power of sale. Some photos have been virtually staged. (id:51382)
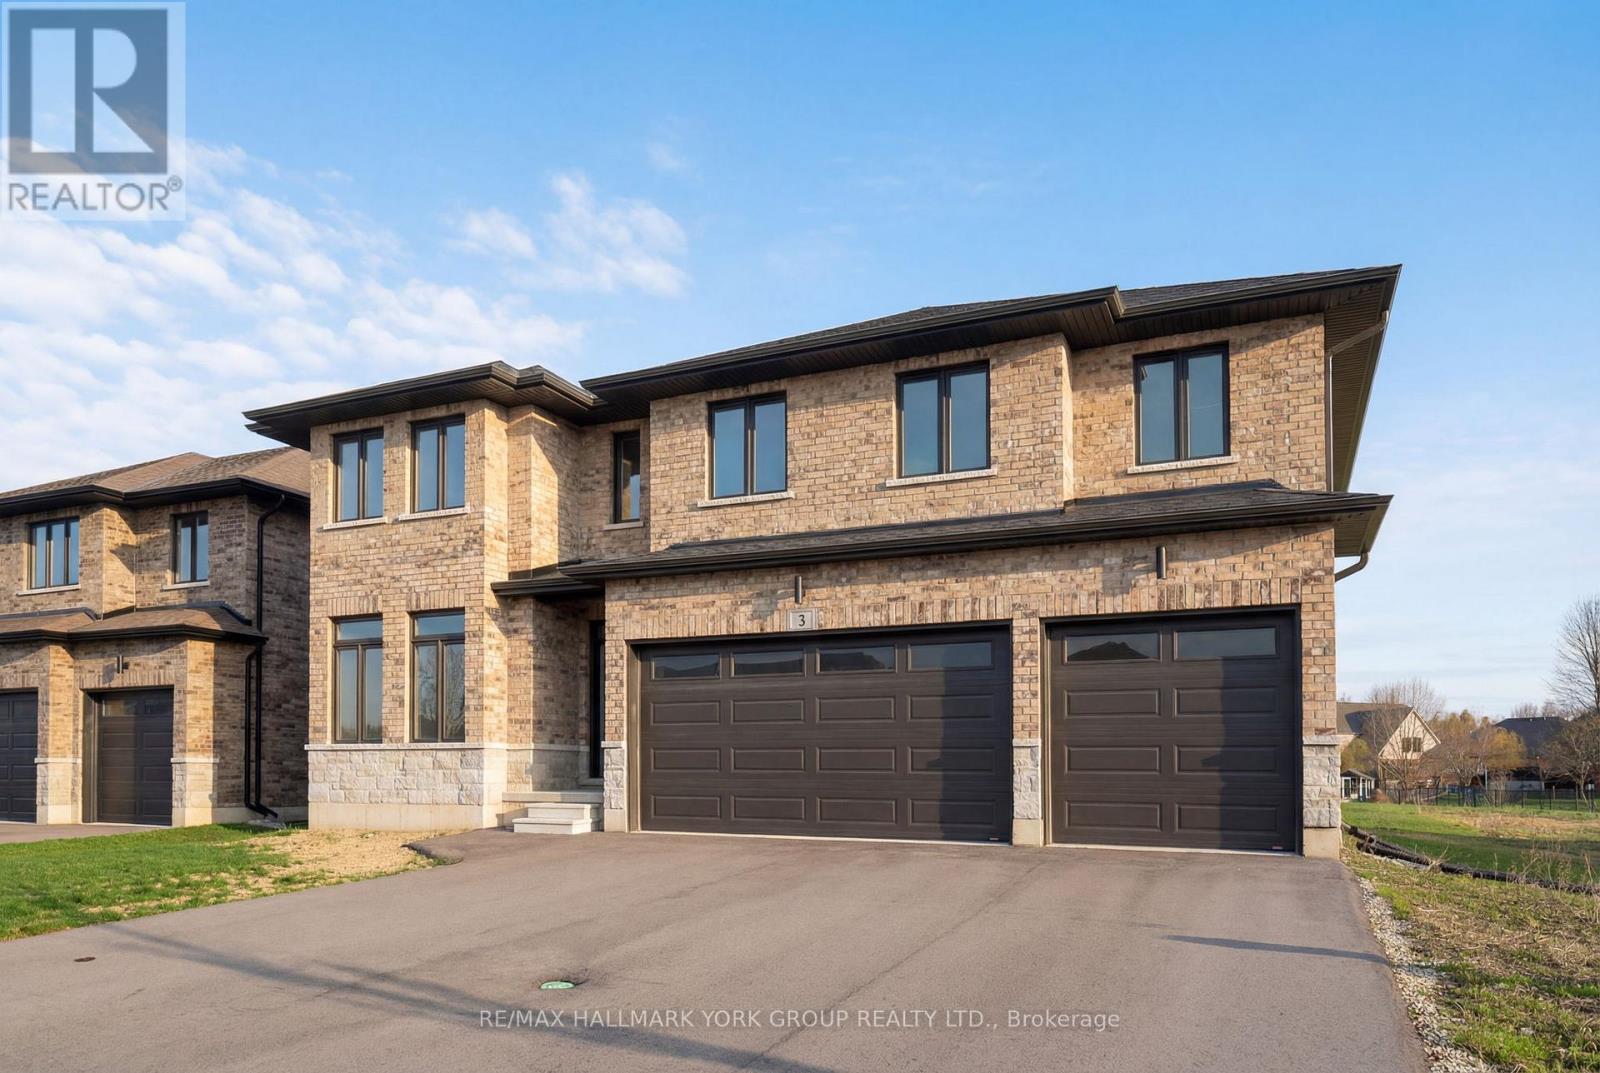
3 Bouw Street
Dutton/dunwich (Dutton), Ontario
Welcome to your dream home in the desirable Highland Estates Subdivision! This spacious two-storey residence is perfectly situated on a generous lot, offering ample space for both family living and outdoor enjoyment. With 4+1 bedrooms and 2.5 bathrooms, this home is designed to accommodate your family's every need. The attached three-car garage provides convenience and additional storage. Step inside to discover an abundance of living space on the main floor, highlighted by an impressive Great Room featuring a cozy fireplace perfect for gatherings and relaxation. The gourmet kitchen is a chef's delight, equipped with a modern quartz countertop, making meal preparation a joy. The formal dining area, with easy access to the backyard, is ideal for entertaining guests or enjoying family dinners. Also located on the main floor is a spacious bedroom and a convenient 2-piece powder room, offering flexibility for guests or multi-generational living. As you ascend to the upper level, you'll find a generous Primary Bedroom that serves as a private retreat, complete with a lavish ensuite bathroom and a walk-in closet. Three additional bedrooms provide plenty of space for family members or can easily be transformed into a home office or playroom. The large main bathroom and separate laundry room further enhance the functionality of this upper level. Step outside to your expansive lot, where the possibilities for outdoor fun and relaxation are endless. Whether it's hosting summer barbecues, gardening, or simply enjoying the serene surroundings, this backyard is a true oasis. Conveniently located just minutes from the 401, this home offers easy access to London (20 minutes away) and St. Thomas (25 minutes away). It's also zoned for excellent schools and is in close proximity to all essential amenities, ensuring that everything you need is within reach. Don't miss out on this incredible opportunity to make this beautiful house your home! (id:51382)
859 Lakeshore Road E
Oro-Medonte, Ontario
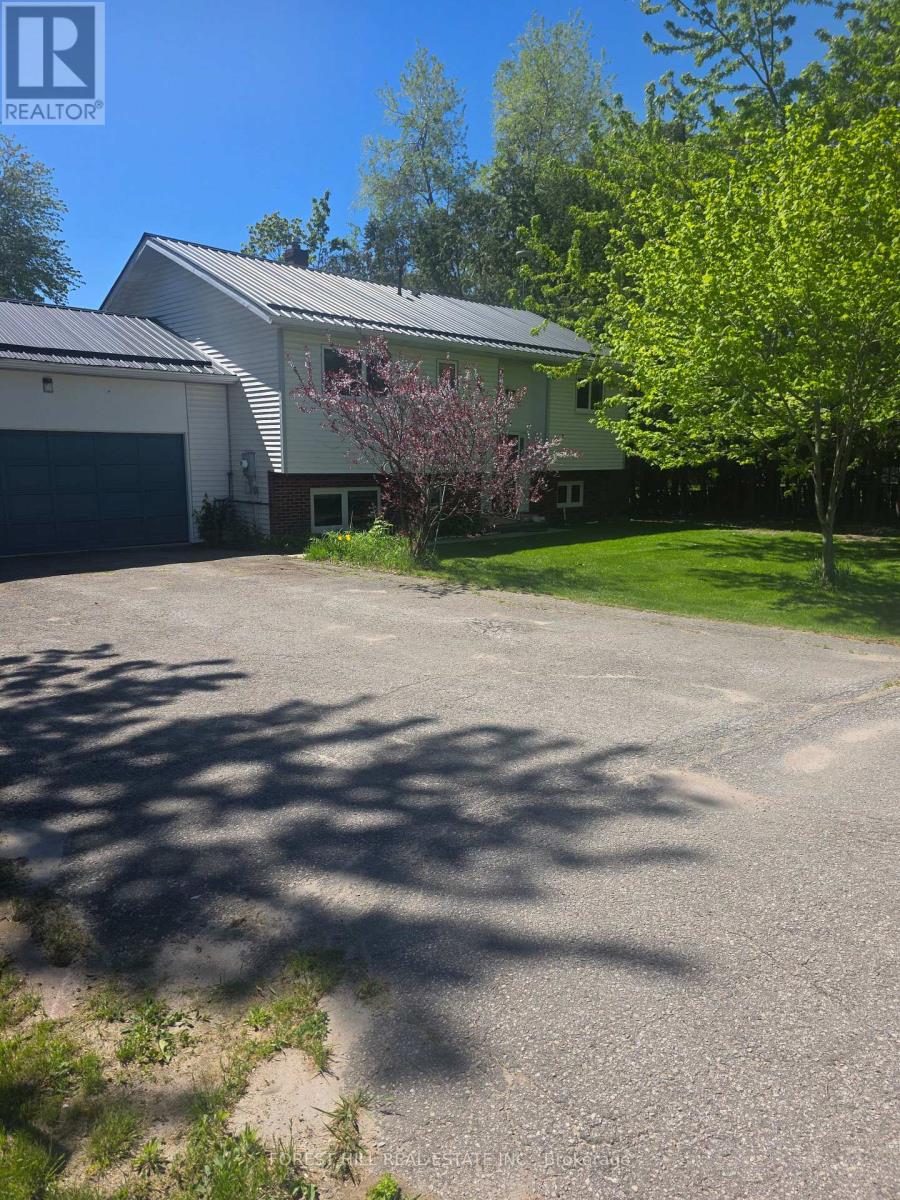
Beautiful Beach Community, where you can walk to the beach with a play ground, picnic tables, covered areas with picnic tables, free parking for residences. There is a boat launch with a dock in walking distance! Private water access for residence. This immaculant raised bungalow has been upgraded with all new appliances, tilt swing European windos, Cathedral ceiling, hardwood floors freshly painted. Lower level has large egress windows which makes it bright and welcoming, offers a great open area for the family to hang out together with a gas fireplace. The backyard faces South/East bringing lots of sunshine to enjoy the new deck you access from the living room. There are so many extras that come with this property, new furnace & A/C, new water tank, washer & Dryer, new Sump pump with battery back up and 200 amp service! Deeded water access! Summer is coming and this community is amazing to live in no matter what the season; ice fishing, skating, snow mobiling, rail trails for walking, biking and cross country skiing, boating, paddling... everything is right here! Welcome to Lake Country! (id:51382)
2303 - 28 Linden Street
Toronto (North St. James Town), Ontario
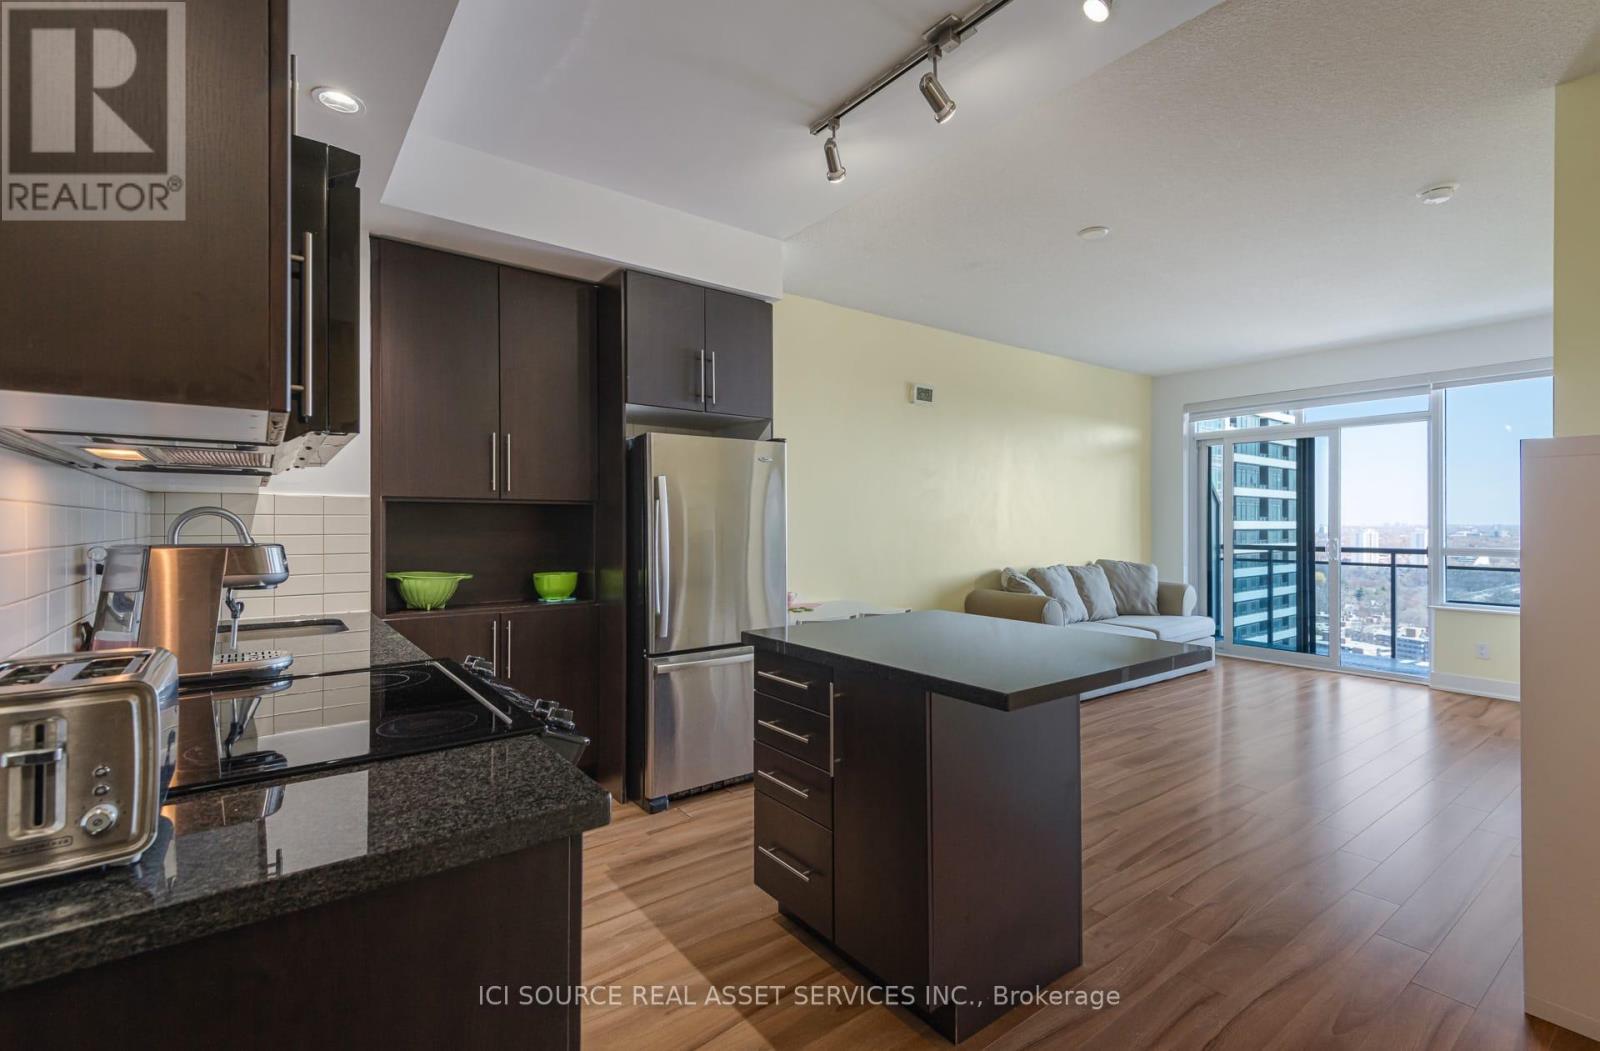
Bright east-facing high-floor 1+Den with parking in the Tridel-built James Cooper Mansion, featuring 9-ft ceilings and a walk-out balcony. Functional layout with a spacious, quiet den-ideal as a second bedroom or home office. Expansive views of Rosedale, the Don Valley & the lake. Overlooking a revitalized streetscape with a permanent neighborhood park and green space across Sherbourne-ensuring lasting open views and a rare sense of space. Modern open-concept kitchen with granite countertops and a center island. Well-managed building with stable and relatively low condo fees. Steps to Sherbourne subway and everyday amenities. Includes one parking space (P2). Custom Shangri-La blinds throughout. Bosch 500 Series washer & dryer (under warranty until April 2027). *For Additional Property Details Click The Brochure Icon Below* (id:51382)
53 Palmerston Avenue
Toronto (Trinity-Bellwoods), Ontario
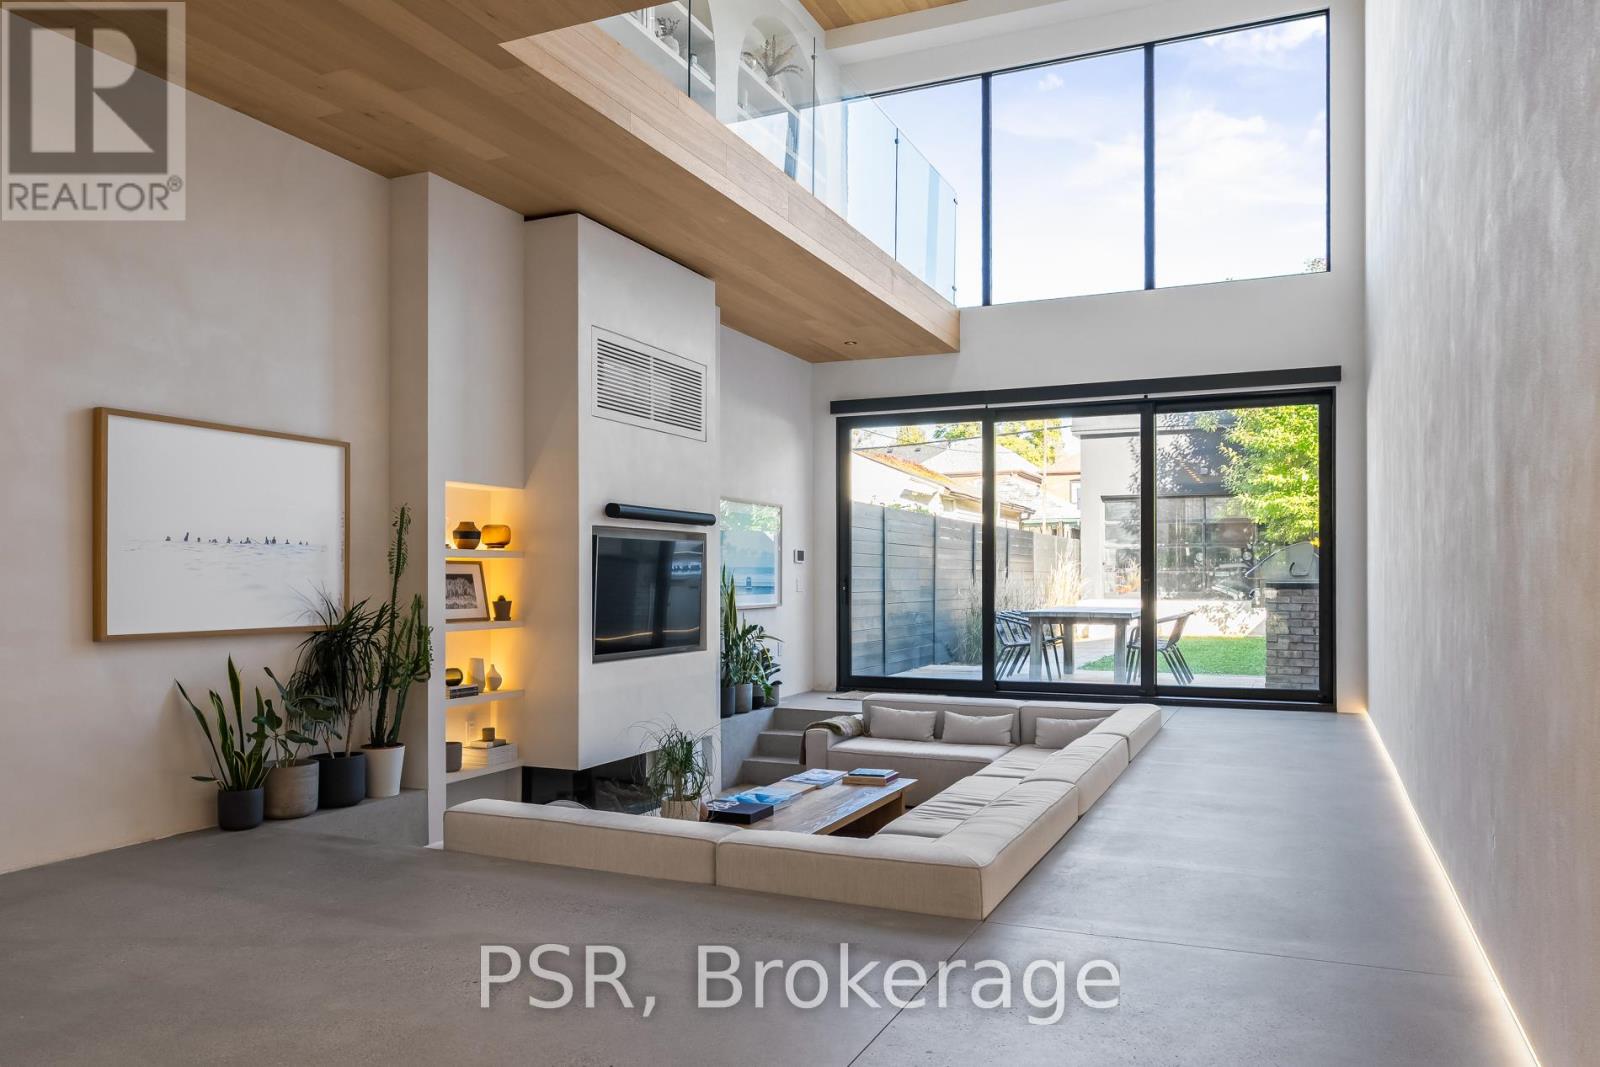
Discover an extraordinary architectural residence on Palmerston Avenue, one of Trinity Bellwoods' most sought-after streets. With history dating back to the 1860s, the home has gone through an extensive transformation, including a remarkable custom addition crafted by Whitaker Construction, a firm widely regarded as one of the city's leading builders, elevating it into a true design landmark. Featured in the Toronto Star in an article titled "Is this the coolest living room in Toronto?" the answer is, yes. The main living space showcases striking 20-foot ceilings anchored by a sprawling sunken lounge, designed with a clean aesthetic that blends warmth with modern design. With east and west exposure, the combination of floor-to-ceiling glass and two large skylights allows natural light to pour through the entire home. The property features meticulous millwork in natural oak, micro-cement walls, heated concrete floors, and recessed lighting that together create a sense of calm sophistication. A beautifully designed mezzanine level, part of the custom addition overlooks the main living space and features a serene library with arched custom shelving, creating an inspiring, light-filled vantage point with views of the city skyline. This thoughtfully planned 3-bedroom residence includes an entire third level dedicated to the primary retreat, featuring a spa-like ensuite that extends to an expansive private rooftop terrace, partially covered and perfectly positioned for Toronto skyline and CN Tower views. An oversized double-sided 1.5 car garage provides exceptional functionality, accommodating two smaller vehicles or offering ample additional space. The lower level includes a washroom and a dedicated area ideal for storage. Celebrating craftsmanship and innovation at every turn, every element has been curated with exceptional intention, resulting in a home that is both artful and livable, an inspired piece of architecture rarely found in the city. (id:51382)
5a - 2740 Matheson Boulevard
Mississauga (Airport Corporate), Ontario
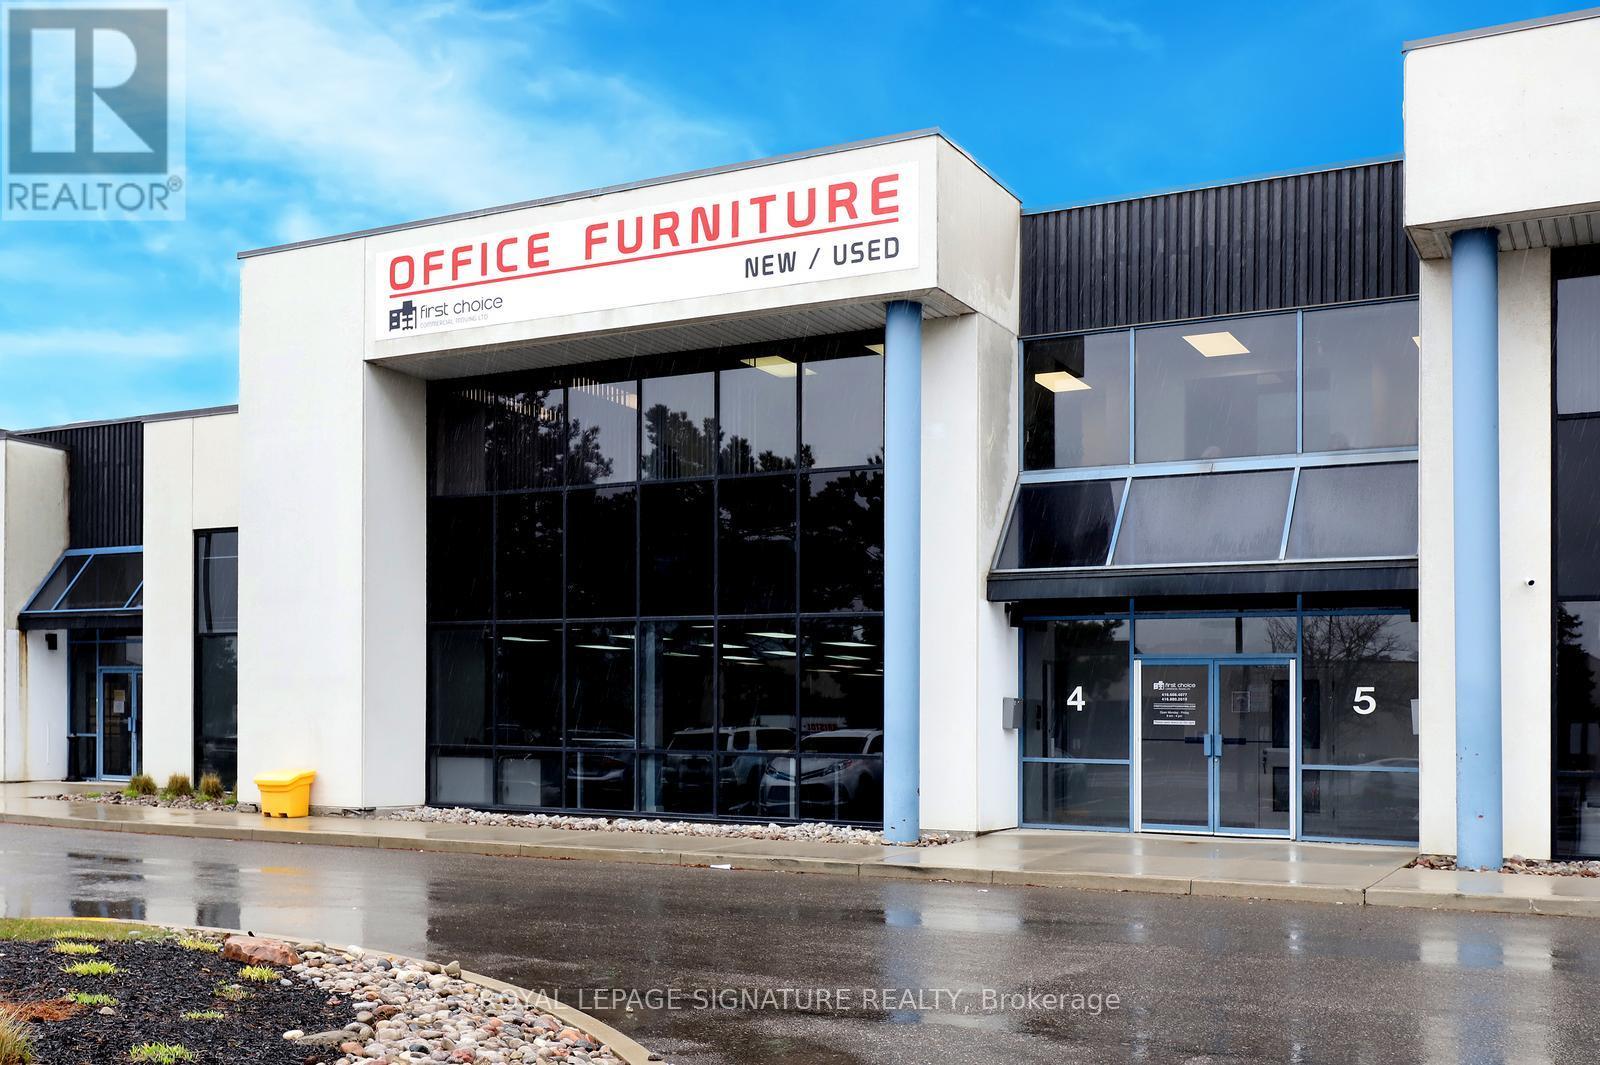
Clean second floor office space ,Consisting of 4 private offices and a Boardroom, includes a small Kitchenette with sink Cupboards with hot and cold running water. Unit has separate entrance with Stair access. Located within attractive building facing Matheson Blvd. with good exposure and signage. Gross Rental rate includes Utilities, High End Italian Furniture included in lease rate. Office can be divided to suit tenant's need. Turn key operation. (id:51382)
519 - 9201 Yonge Street
Richmond Hill (Langstaff), Ontario
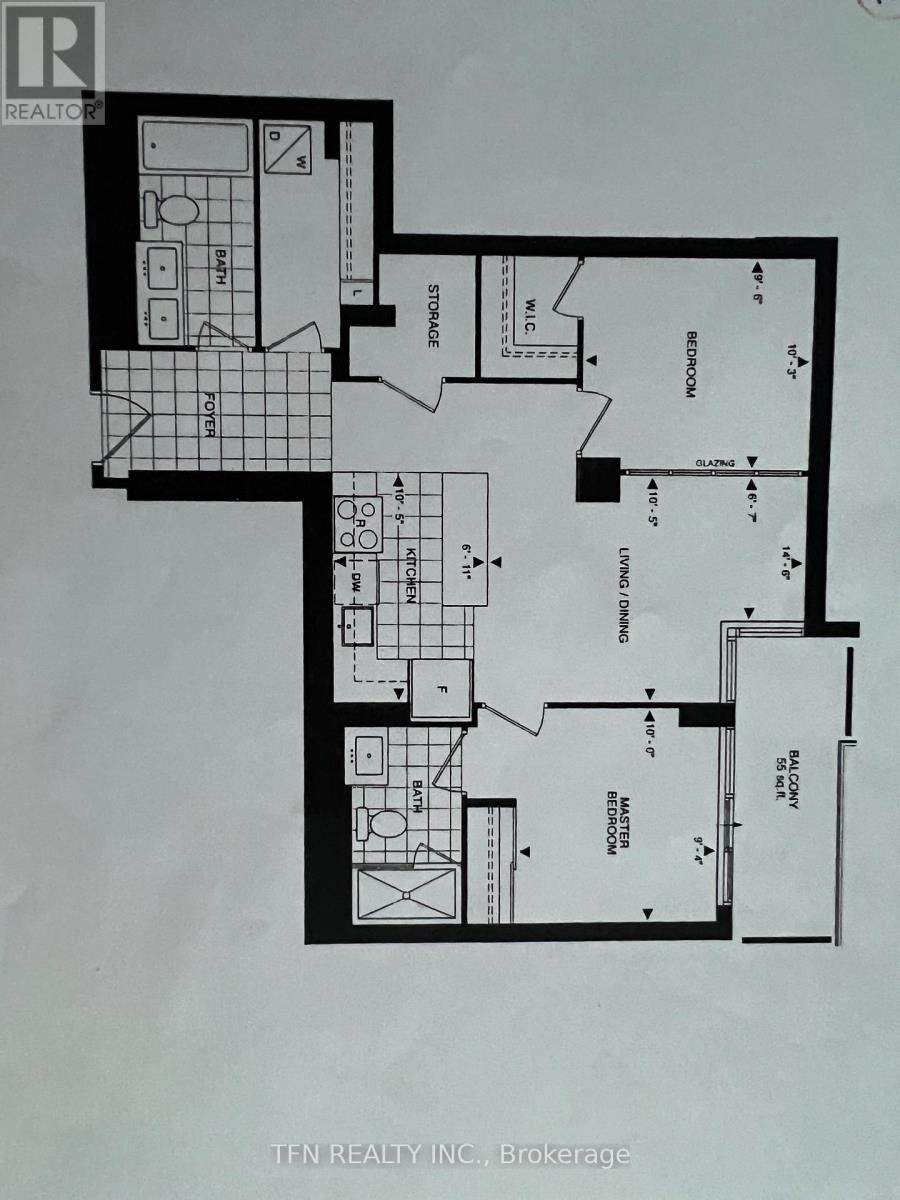
Welcome To The Beverley Hills Luxurious Condo In The Heart Of Richmond Hill. Located Right At Yonge And 16th Across From Hillcrest Mall, This Two Bedroom 873 Sq F. Unit With 2 Washrooms , Has All Hotel Style Amenities Including Indoor/Outdoor Pool, Billiard, Gym, Party Room, Bbq Area, 24/7 Concierge, Etc. Easy Access To Viva, Yrt, Hwy 7, 407, 404. No Carpet In Unit. Comes With One Parking And One Locker. (id:51382)
808 - 591 Sheppard Avenue E
Toronto (Bayview Village), Ontario
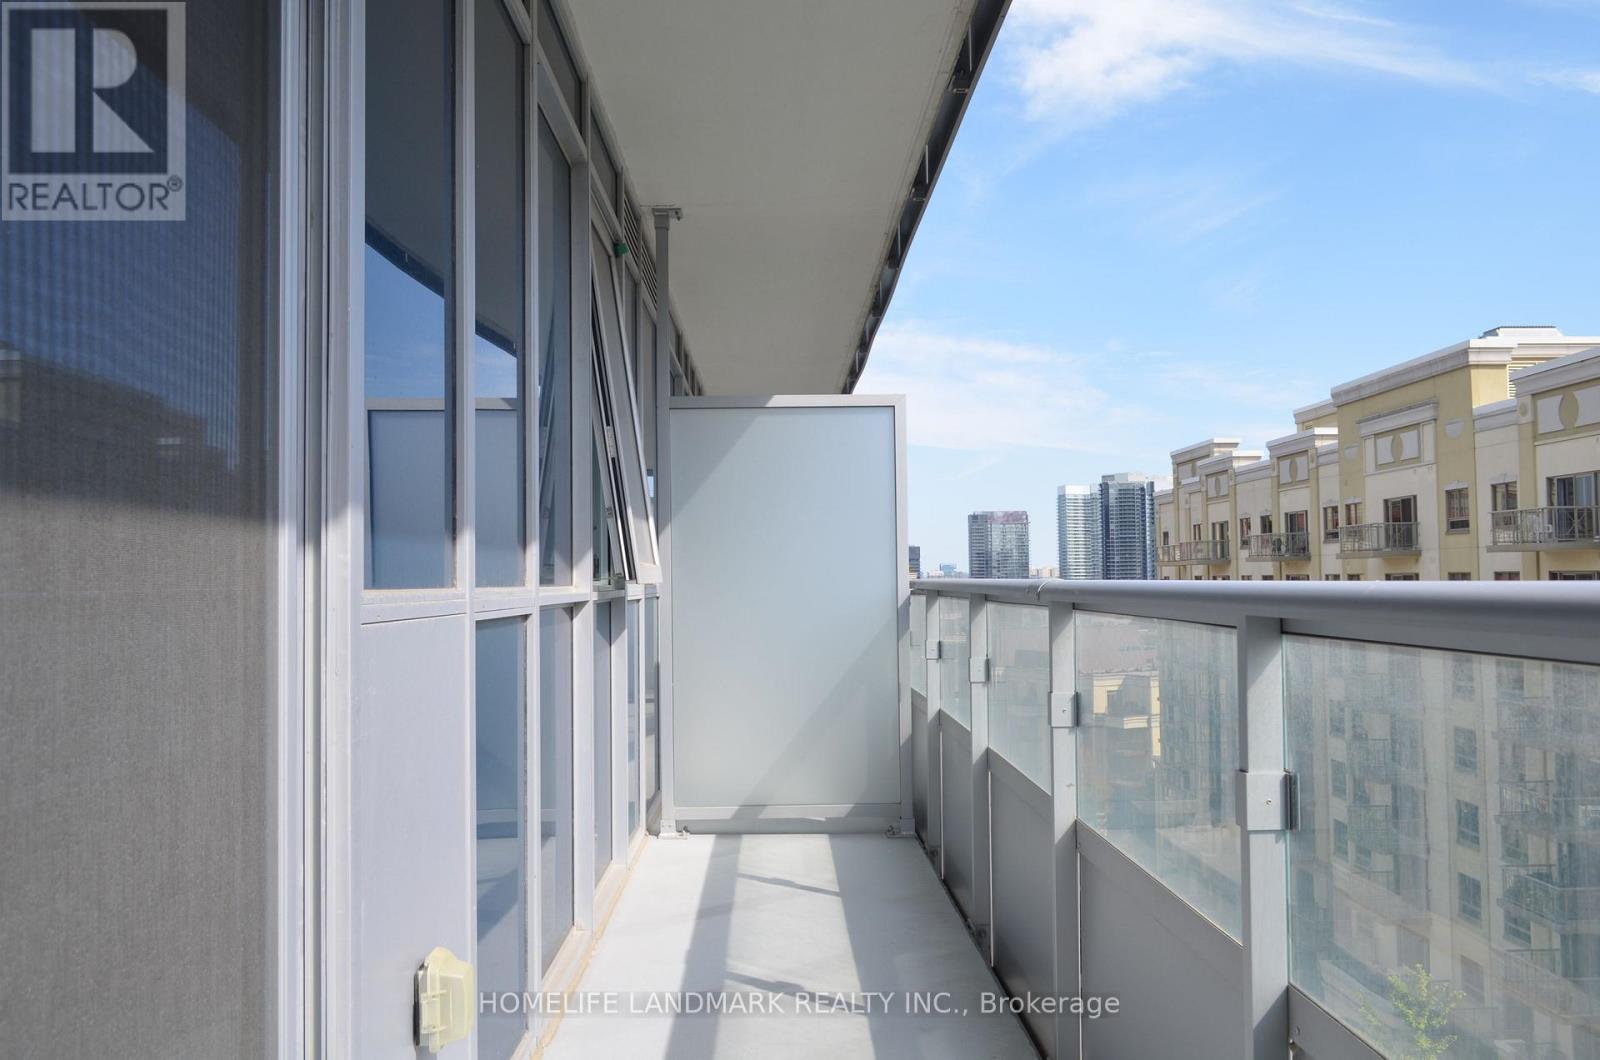
South face Luxury 1+Den (632Sf) Boutique Condo Across From Bayview Village! 9' Ceiling,Large Balcony,Great Functional Layout,Spacious & In Excellent Condition. Den Can Be Used As Office Or 2nd Bdrm. Thousands $$ In Upgrades. Laminate Flooring Throughout. Modern Kitchen W/ Quartz Counter, Upgraded Ss Appliances, Extended Cabinets. Designer Lighting, Glass Bathtub Door, Frameless Mirror Closet Door. Steps To Subway, Bayview Village. Mins To 401/Dvp. Must See! (id:51382)
53 Town Line
Orangeville, Ontario
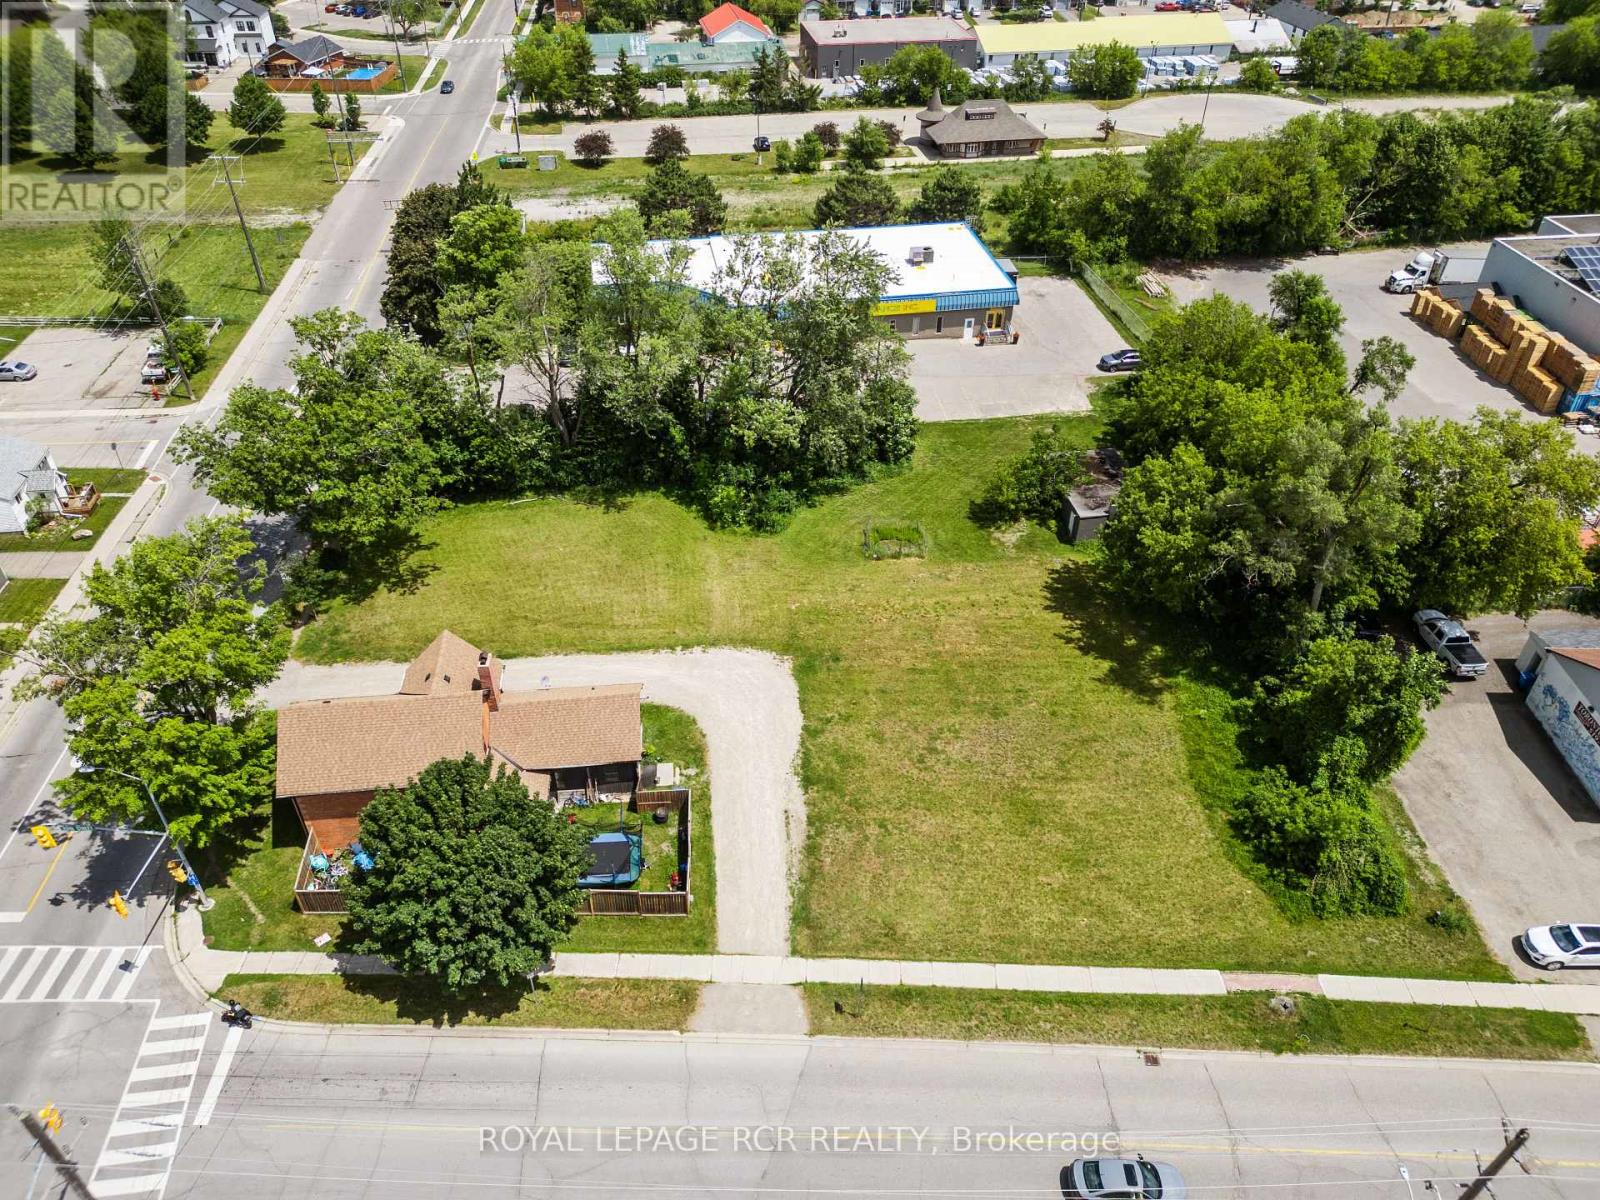
Located on a high visibility corner lot, 53 Townline offers a flexible opportunity for investors and business owners seeking M1 zoned commercial space. With approximately 0.717 acres and frontage on two roadways, the property provides excellent access, exposure, and functionality for a variety of permitted industrial and commercial uses. The property includes a detached block workshop measuring approximately 20 by 30 feet, complete with hydro, making it well suited for storage, service based operations, or light industrial use. At the front of the property sits a two storey brick Victorian building that has been updated and maintained, offering adaptable space for offices, client facing business use, or a showroom setting. The combination of character and usability allows for a professional presence while maintaining practical day to day function. Currently tenanted, the property provides existing income with the potential for future repositioning, expansion, or end user occupancy depending on business needs. (id:51382)
124 Tunbridge Road
Barrie (Georgian Drive), Ontario
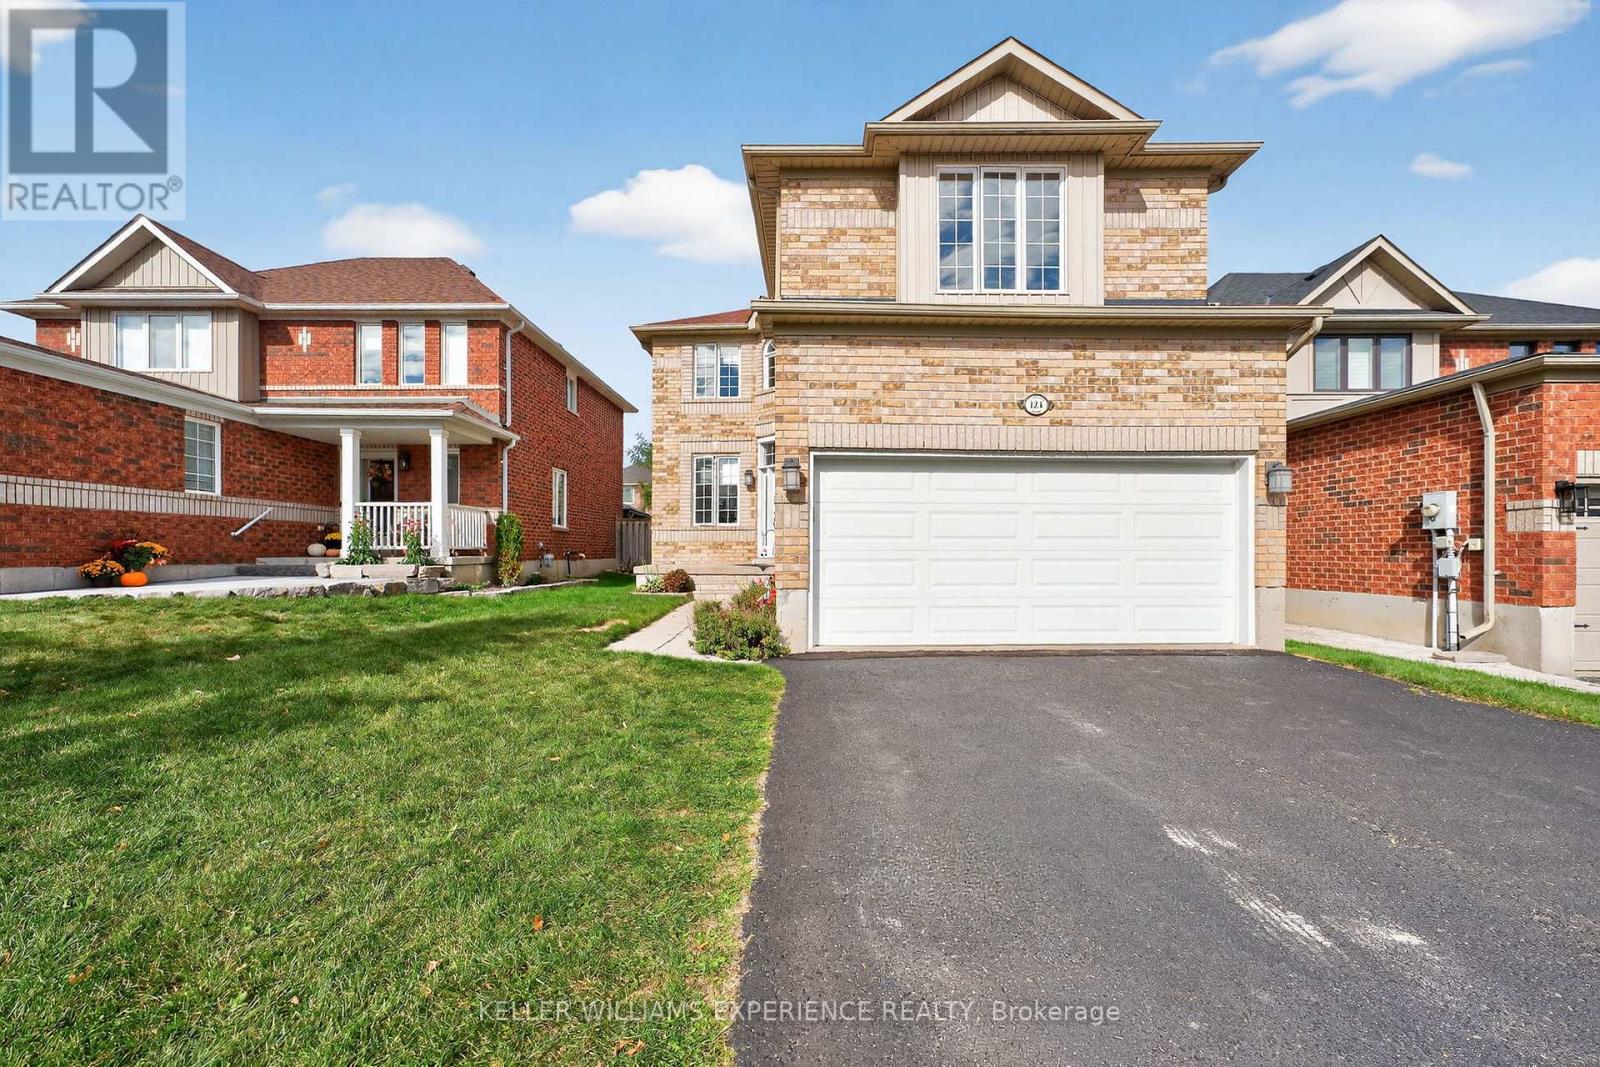
Welcome to 124 Tunbridge Road, a spacious and beautifully maintained 2,250 sq ft family home in one of Barrie's most convenient locations - just minutes from Royal Victoria Regional Health Centre, Georgian College, schools, parks, and major commuter routes. This bright, carpet-free home offers an ideal balance of open concept living and private spaces. The main floor features a welcoming living room, a separate office, and a lovely open-planned kitchen/dining area with soaring 16-foot ceilings and a centrally located gas fireplace - perfect for creating warmth and ambience year-round. Sliding doors lead to the rear yard, offering an easy indoor-outdoor flow for entertaining or relaxing. The main-floor laundry room, located beside the inside entry to the double garage, adds everyday convenience, while the driveway accommodates up to four vehicles. Upstairs, the generous primary bedroom spans approximately 5.86m x 5.07m and features a large ensuite with quartz counters, a corner soaker tub, and a separate shower. Three additional bedrooms and a full family bath - also finished with quartz countertops- provide plenty of space for a growing family. The unfinished basement offers flexibility for future expansion, whether you envision a recreation area, home gym, or additional storage. With laminate flooring throughout, neutral tones, and plenty of natural light, this is a move-in-ready home that feels both inviting and practical. Living in Barrie means enjoying an exceptional lifestyle with easy access to Lake Simcoe's waterfront, vibrant festivals, a thriving arts scene, and over 80 km of scenic trails. The city continues to grow as one of Ontario's most dynamic and affordable communities, making this property not just a home but a smart investment in your family's future. Discover why 124 Tunbridge Road is the perfect place to call home - spacious, functional, and ideally located near everything that makes Barrie special. (id:51382)