
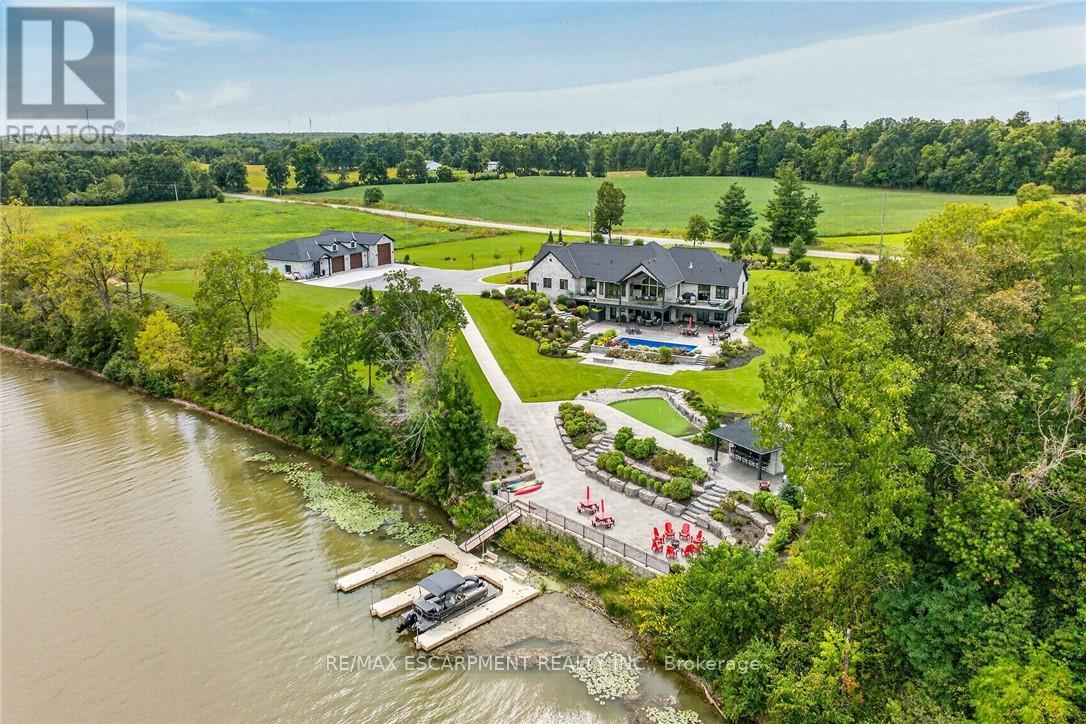
2064 River Road
Haldimand, Ontario
GRAND RIVER WATERFRONT MASTERPIECE!Experience an extraordinary level of luxury on this spectacular 20.61ac Grand River estate, enjoying over 2000ft of river frontage & more than 21miles of navigable water at your doorstep.Custom built in 2023, this magnificent all-stone"Villa"offers nearly 6000sf of finished living space, impeccable craftsmanship & exceptional amenities thru-out.Spectacular principal rooms, soaring 22ft post & beam ceilings, incredible "World Class" kitchen & impressive walk-out lower level boasting 9ft ceilings incs stunning second kitchen - set the stage for delightful entertaining. In-floor heating thru-out entire lower level, main floor ensuite & 3-car garage, plus n/gas heating & central air, deliver year-round comfort. Over 770sf of elevated composite decking overlooks stamped concrete terraces, lushly landscaped gardens & heated in-ground pool.The ultimate entertainment experience continues in 2023 constructed 44'x80' stone clad building, featuring professionally finished "Man Cave" sporting gorgeous kitchen, 2-pc bath, epoxy covered in-floor heating, air conditioning, 1600sf of finished garage space incs multiple roll-up doors & 11ft ceilings plus 900sf/50ft long RV parking bay ftrs 14ft roll-up door. At the river's edge,a beachie tiki building w/retractable front opening & expansive concrete patios create an unforgettable waterfront retreat.Impressive automatic entry gates, paved driveway w/concrete accents, outdoor irrigation, indoor/outdoor audio, security & over $1million invested in landscaping complete this remarkable venue. Over $100,000 in EZ Docks makes boating, paddle boarding, canoeing, kayaking or jet skiing effortless.An exceptional waterfront resort-style property where luxury, recreation & "Grand" scale entertaining come together.40 mins S. of Hamilton/10 mins to Cayuga.Simply Surreal-No Expense Spared-where waterfront adventure, uncompromising luxury & world-class entertaining become your everyday lifestyle! Luxury Ce (id:51382)
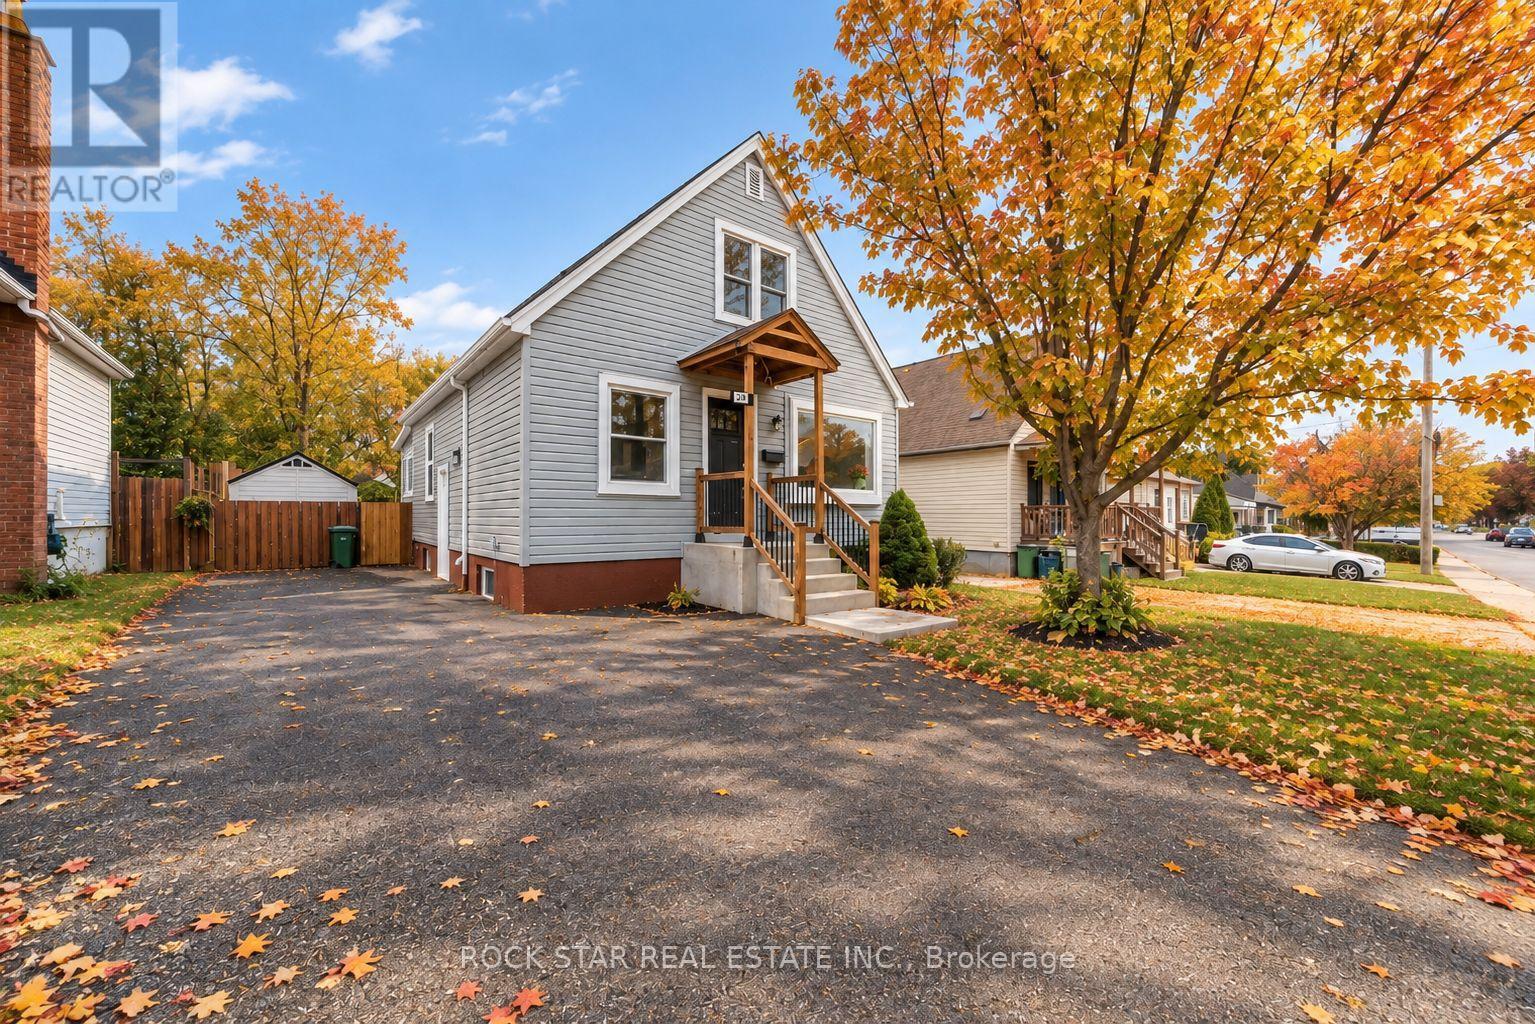
294 East 28th Street
Hamilton (Burkholme), Ontario
RemarksPublic Remarks: LEGAL DUPLEX | BOTH UNITS VACANT | EAST MOUNTAIN Fully renovated from top to bottom, this exceptional 1.5 storey legal duplex combines thoughtful design, quality craftsmanship, and serious versatility. Featuring 3+1 bedrooms, a large sunroom, 2 beautifully finished full bathrooms, and 2 stylish kitchens, this home is ready for its next chapter. Whether you're looking for multi-generational living, a mortgage helper, or a turnkey investment, the possibilities here are hard to ignore. Both units are vacant, giving you the flexibility to move in, rent one or both units, or create a setup that works for your family and financial goals. Set on a deep lot in a desirable, family-friendly East Mountain neighbourhood, with easy access to highways, schools, parks, shopping, and the hospital. Beautifully renovated. Legally duplexed. Completely vacant. Full of opportunity. Come see it for yourself. Your next move may be waiting right here. (id:51382)
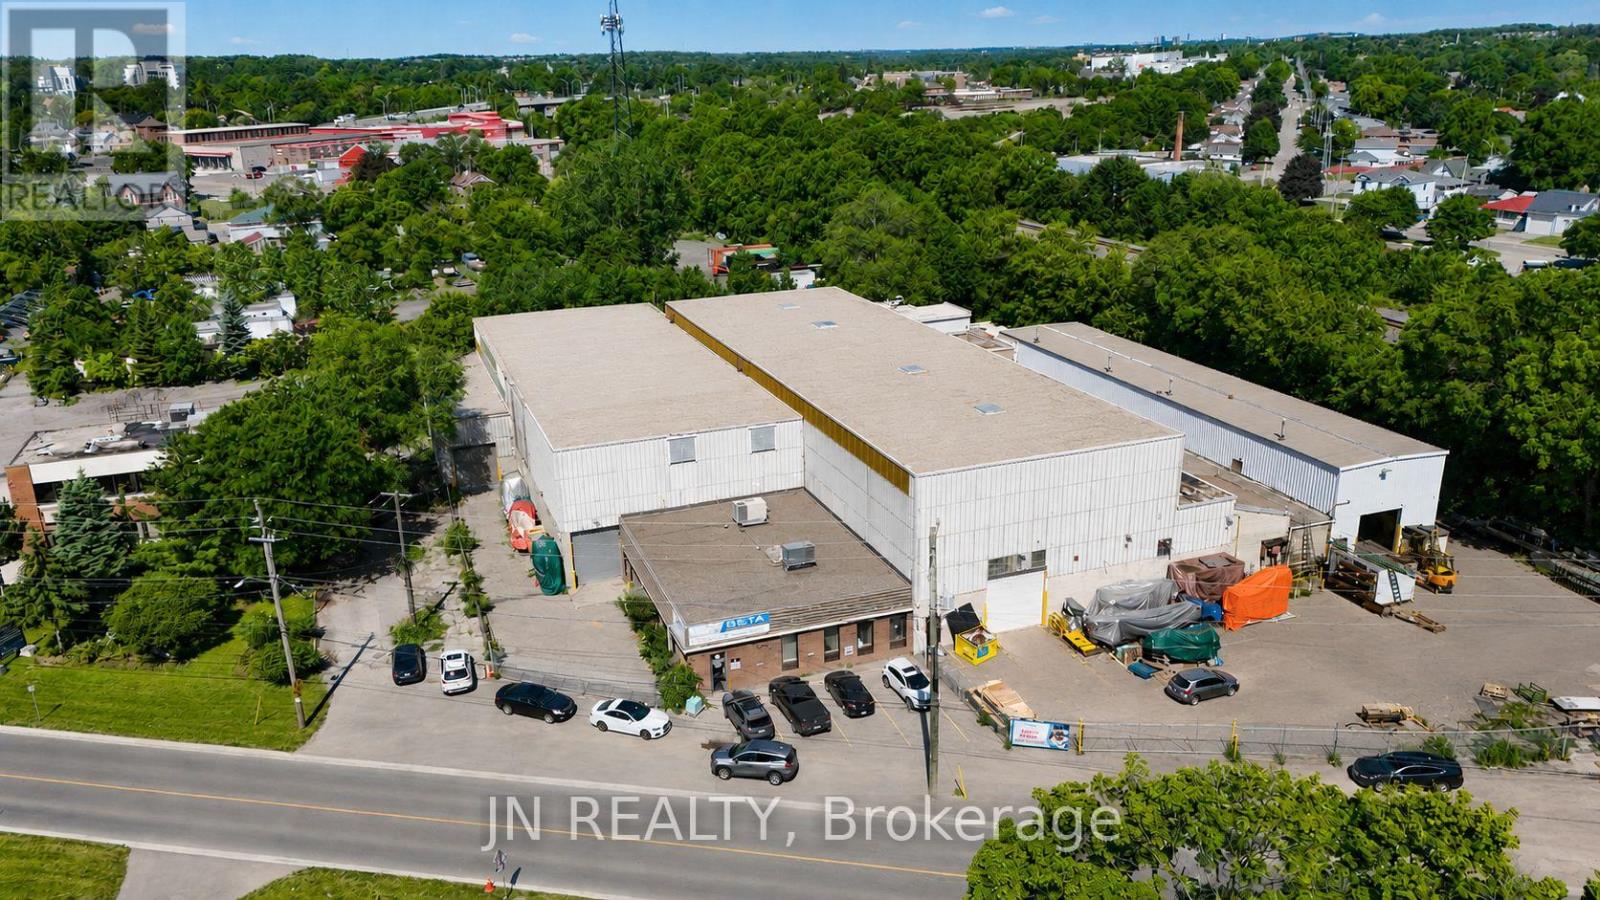
200 Beverly Street S
Cambridge, Ontario
Industrial building available for sale in a premium Cambridge location. Cranes, Cranes, Cranes!!! The building is 41,186 square feet and sits on a large 1.25 acre lot. Building features including 2,800 square feet of well finished office space, 14'-26' clear height, 1 dock and 6 drive-in shipping doors, and fully air-conditioned office space. Building features 3 - 10-tonne cranes, 5 - 5-tonne cranes, 3 - 2 ton cranes. M4 heavy industrial zonning. Listing Agent has interest in the property. Premium location in Cambridge (id:51382)
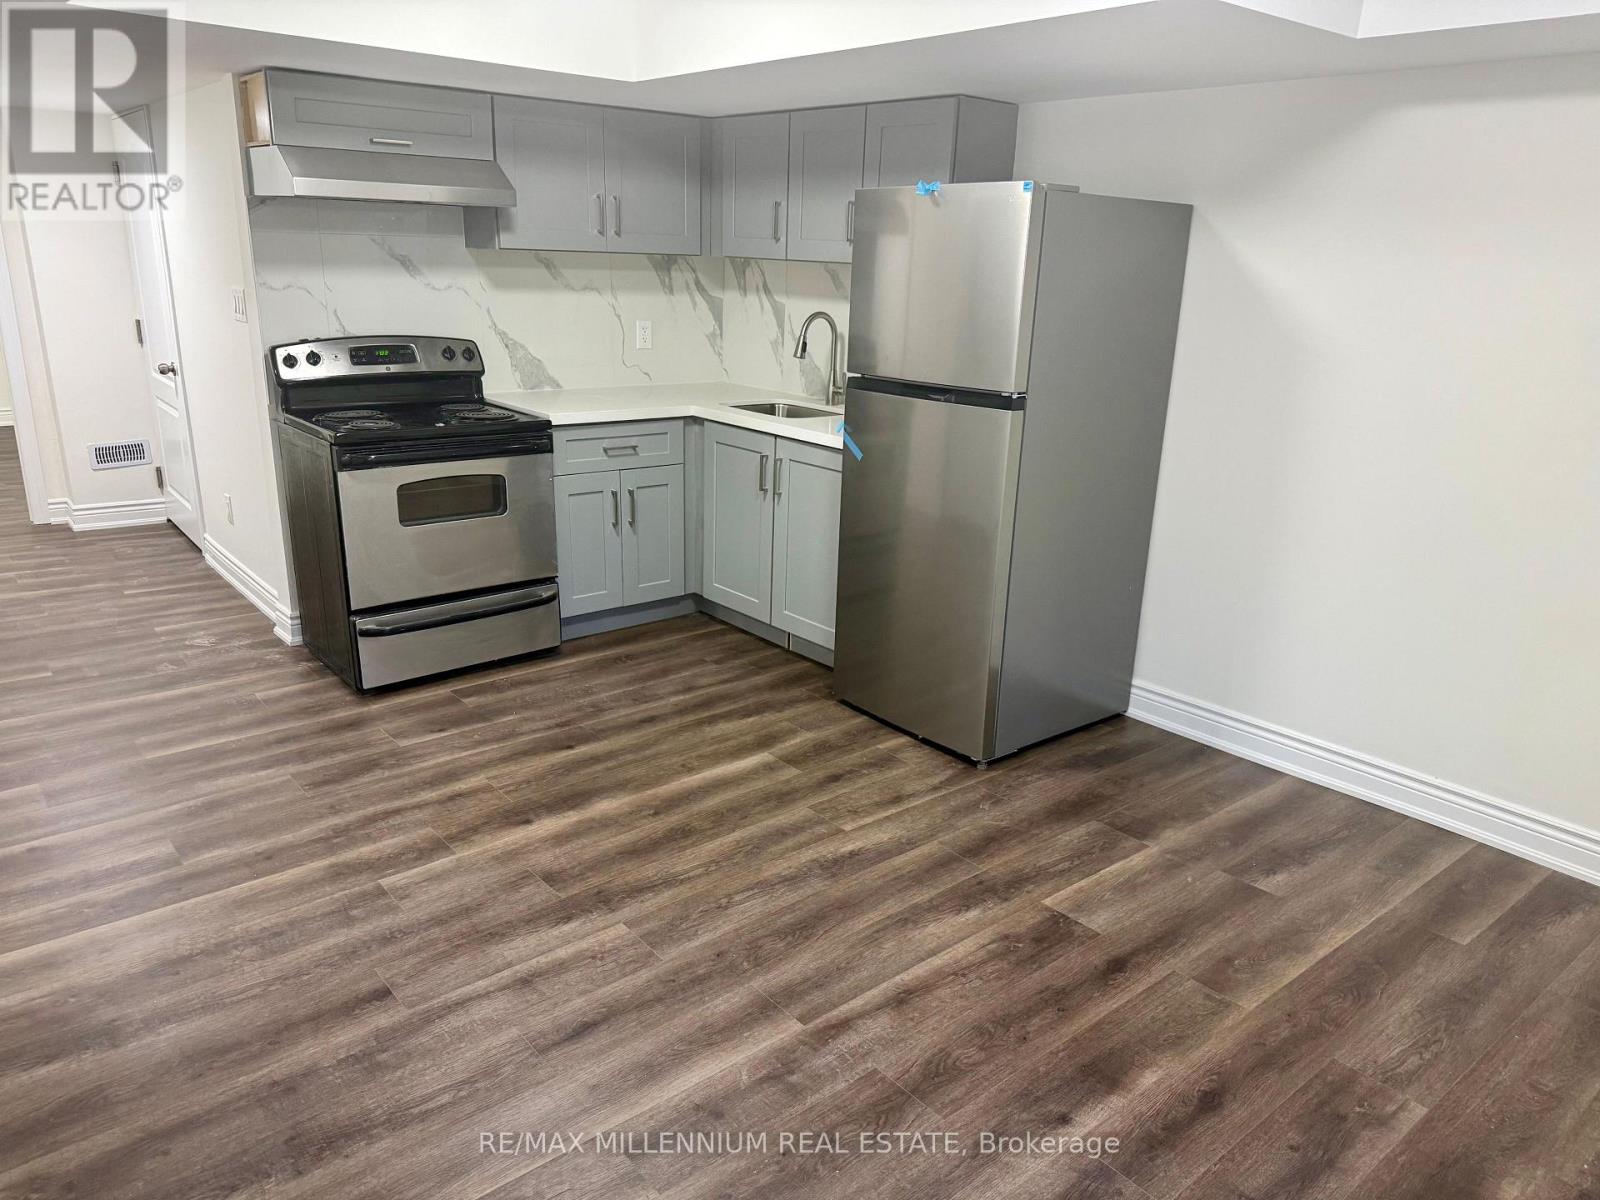
Bsmt - 1527 Princelea Place
Mississauga (East Credit), Ontario
Brand New 2 Bedroom LEGAL Basement Apartment. Be the first to live in this newly renovated, never-lived-in legal basement apartment located in a highly sought-after neighbourhood in Mississauga (Creditview / Eglinton) Features: Brand New Renovation Throughout, 2 Spacious Bedrooms, Separate Private Walk-Up Entrance, Walk-in Closet, Separate Private Laundry, 1 Parking Spot Included, Wi-Fi & Utilities Included, Bright, Clean & Move-In ReadyExcellent Location: 10-minute drive to Square One, 5-minute drive to Heartland Town Centre, 7-minute drive to both Highway 403 and Highway 401, Straight bus to Erindale GO Station, Located in a quiet, family-friendly neighbourhood (id:51382)
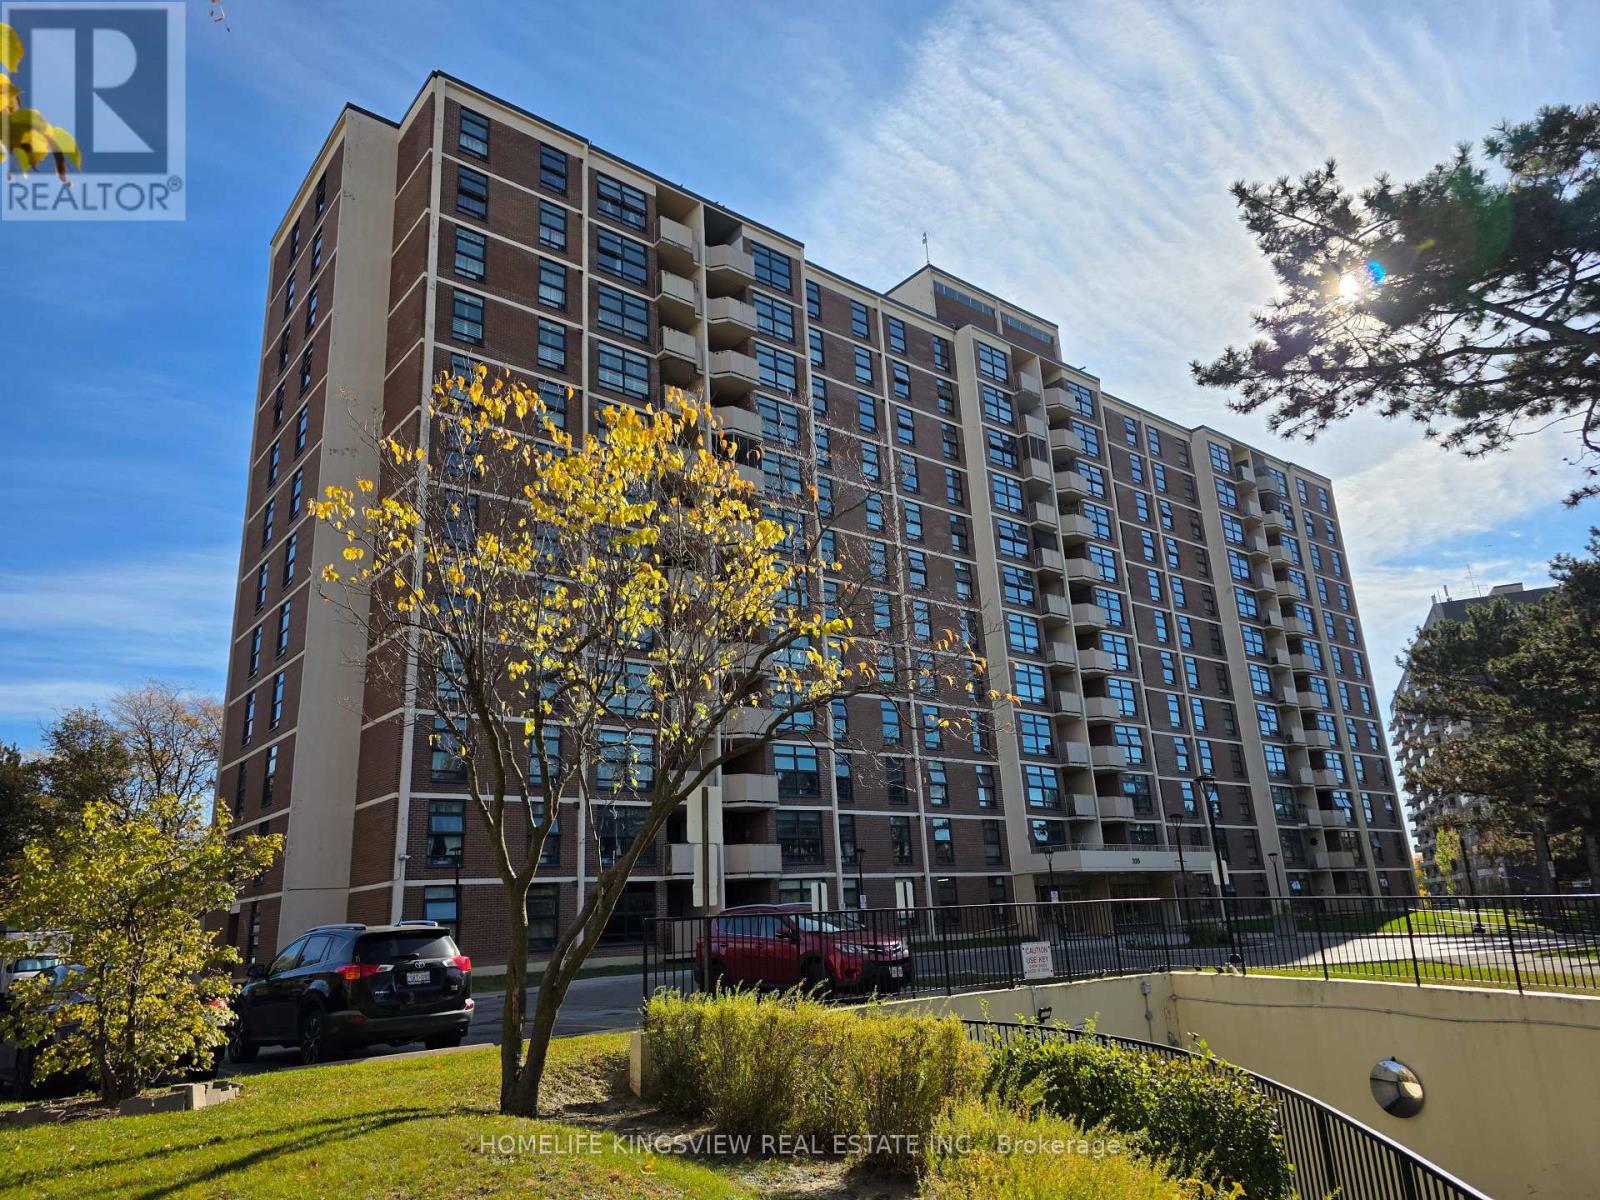
211 - 335 Driftwood Avenue
Toronto (Black Creek), Ontario
Welcome to 335 Driftwood Avenue, Unit 211. This end unit 3-bedroom condo offers a wonderful opportunity for families, first-time homebuyers, or investors seeking comfort and convenience in a desirable Toronto location. Right by Hwy 400 and very close to Hwy 401. Great location very close to York University. Featuring a functional layout with spacious living areas and three well-sized bedrooms, this unit provides plenty of room for everyday living, working from home, and entertaining. Conveniently located close to public transit, shopping, schools, parks, and everyday amenities, this is an excellent opportunity to enjoy comfortable urban living with easy access to everything you need. Don't miss your chance to make this property your next home! The Maintenance fee includes Hydro, Heat and Water. Simply add AC units and run it all summer without worrying about high energy bills! (id:51382)
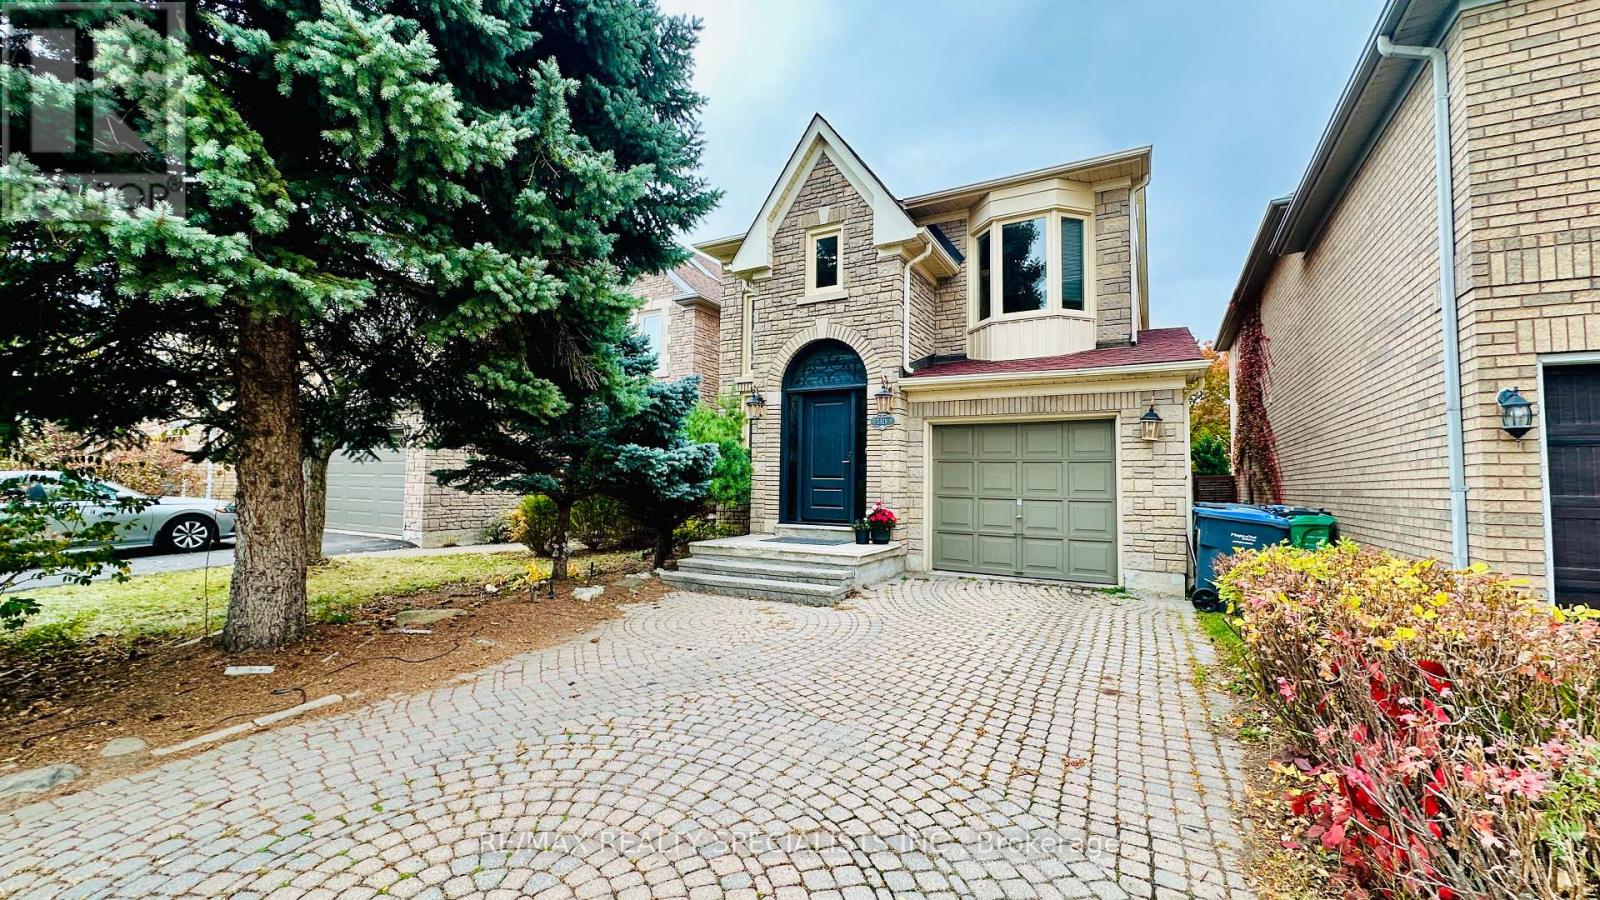
5929 Leeside Crescent
Mississauga (Central Erin Mills), Ontario
Beautiful Detached 3-bedroom Home For Lease In Central Erin Mills! Well-maintained 3-bedroom, 3-bathroom Detached Home On A Quiet, Family Friendly Crescent In Highly Desirable Central Erin Mills, Mississauga. Featuring Sun Filled Upgraded Stone Façade, Interlock Driveway, Open Concept Layout, Impressive Open To Above Foyer, Elegant Oak Spiral Staircase And Second Floor Family/sitting Area. Spacious Primary Bedroom, Breakfast Area With Walkout To Deck, Beautiful Backyard And Finished Basement Offering Additional Living Space. Located In A Sought After School Area, Including John Fraser Secondary School And Gonzaga School Area (Please Verify School Boundaries). Conveniently Close To Credit Valley Hospital, Erin Mills Town Centre, Shopping, Restaurants, Parks, Public Transit And Major Highways Including Highways 403 And 401. An Excellent Opportunity To Lease A Beautiful Family Home In A Prime Location. Book Your Showing Today! Available From Jan. 1st 2027 (id:51382)
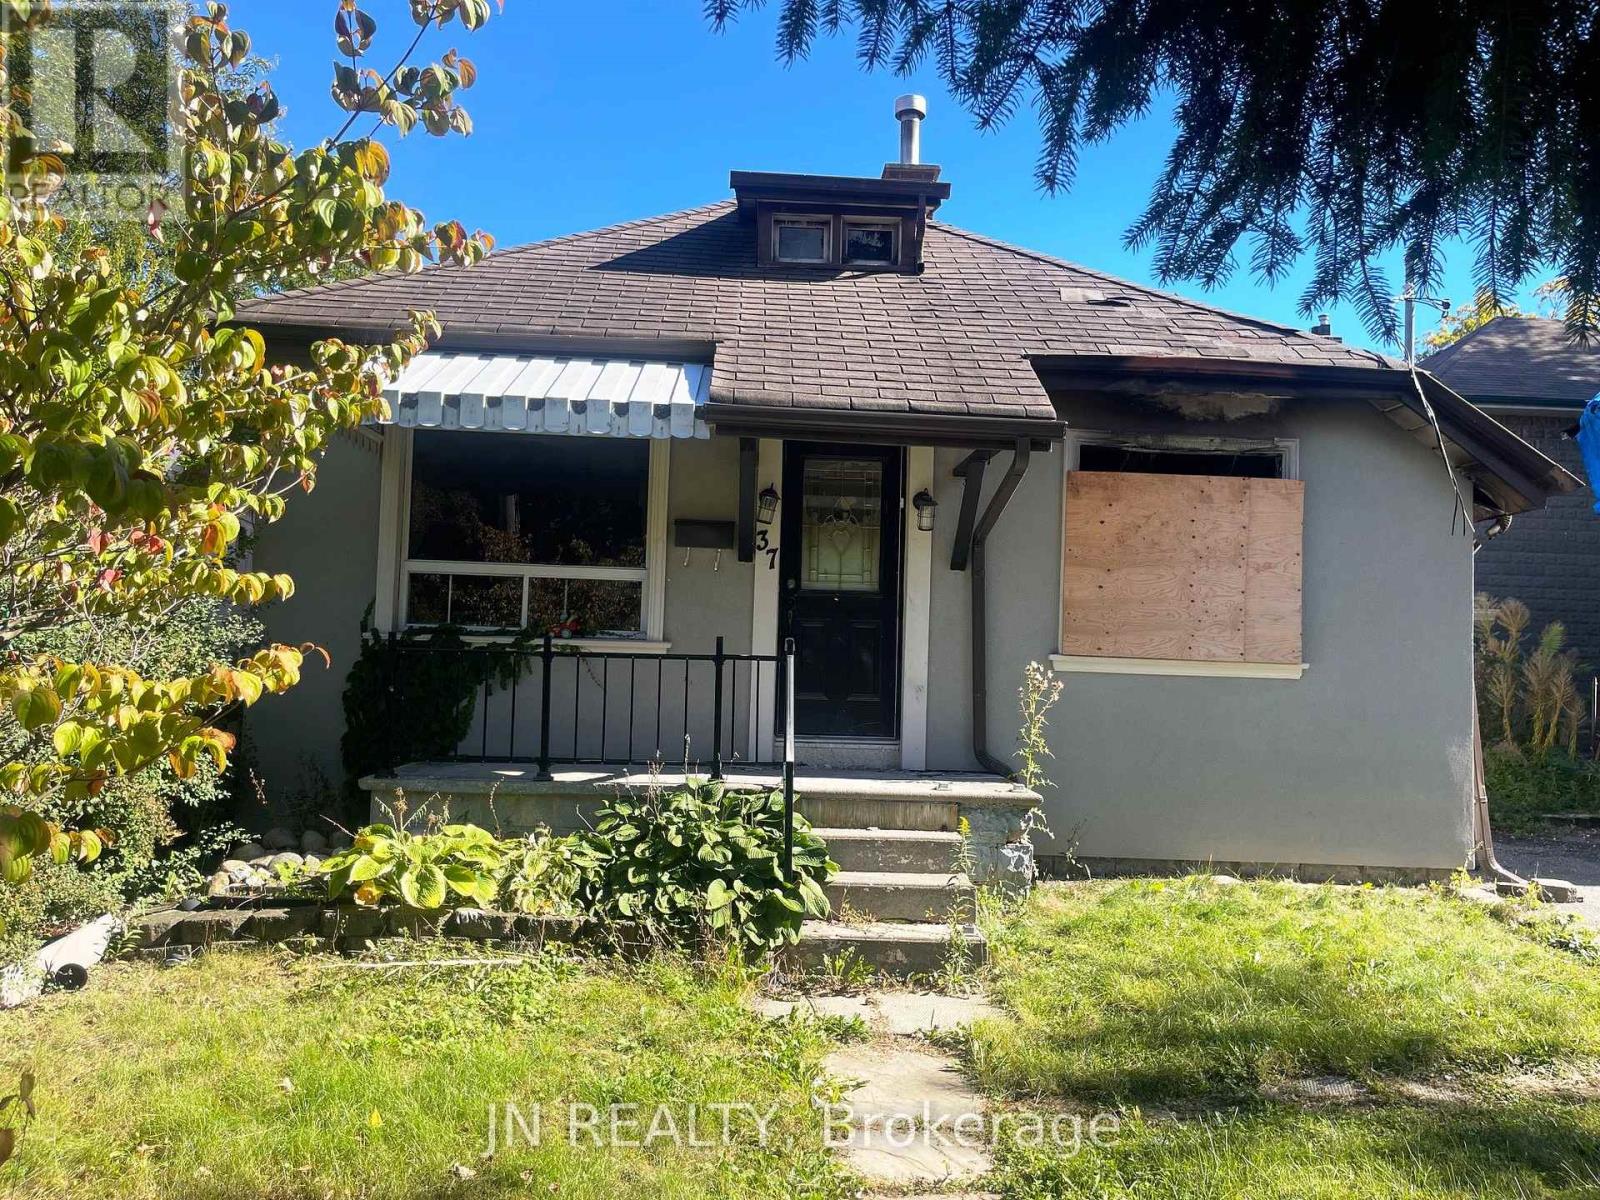
37 Rosedale Avenue W
Brampton (Downtown Brampton), Ontario
Great Opportunity in the Heart of Downtown Brampton! Fire-damaged property offering excellent potential for renovation or new construction, ideally located in the heart of downtown Brampton. Just steps away from the theatre, GO Station, university, shopping, and beautiful parks. This property offers an outstanding location with plenty of possibilities. The current owner has already spent $15,000 on demolition and cleanup. There are Two Options to Choose From: OPTION 1 - Build a Brand-New Home. A building permit has already been obtained from the City for the construction of a new house on this lot. The permit may be transferable to the new owner, subject to the City's approval. OPTIONI 2 - Renovate into a DUPLEX. The seller has already invested in architectural drawings and an engineering report and has applied to the City for a renovation permit to convert the existing house into a duplex, featuring: Main level: 2 bedrooms, bathroom, kitchen. Basement: 2 bedrooms, bathroom, kitchen. The architectural drawings, engineering report, and permit application can be made available to the new owner, subject to the applicable City requirements. The seller can also provide the contact information for a contractor who can undertake the renovation. Property sold As Is Where Is. An excellent opportunity for builders, investors, or buyers looking to create a customized property in a prime downtown location. Listing Agent has interest in the property. (id:51382)
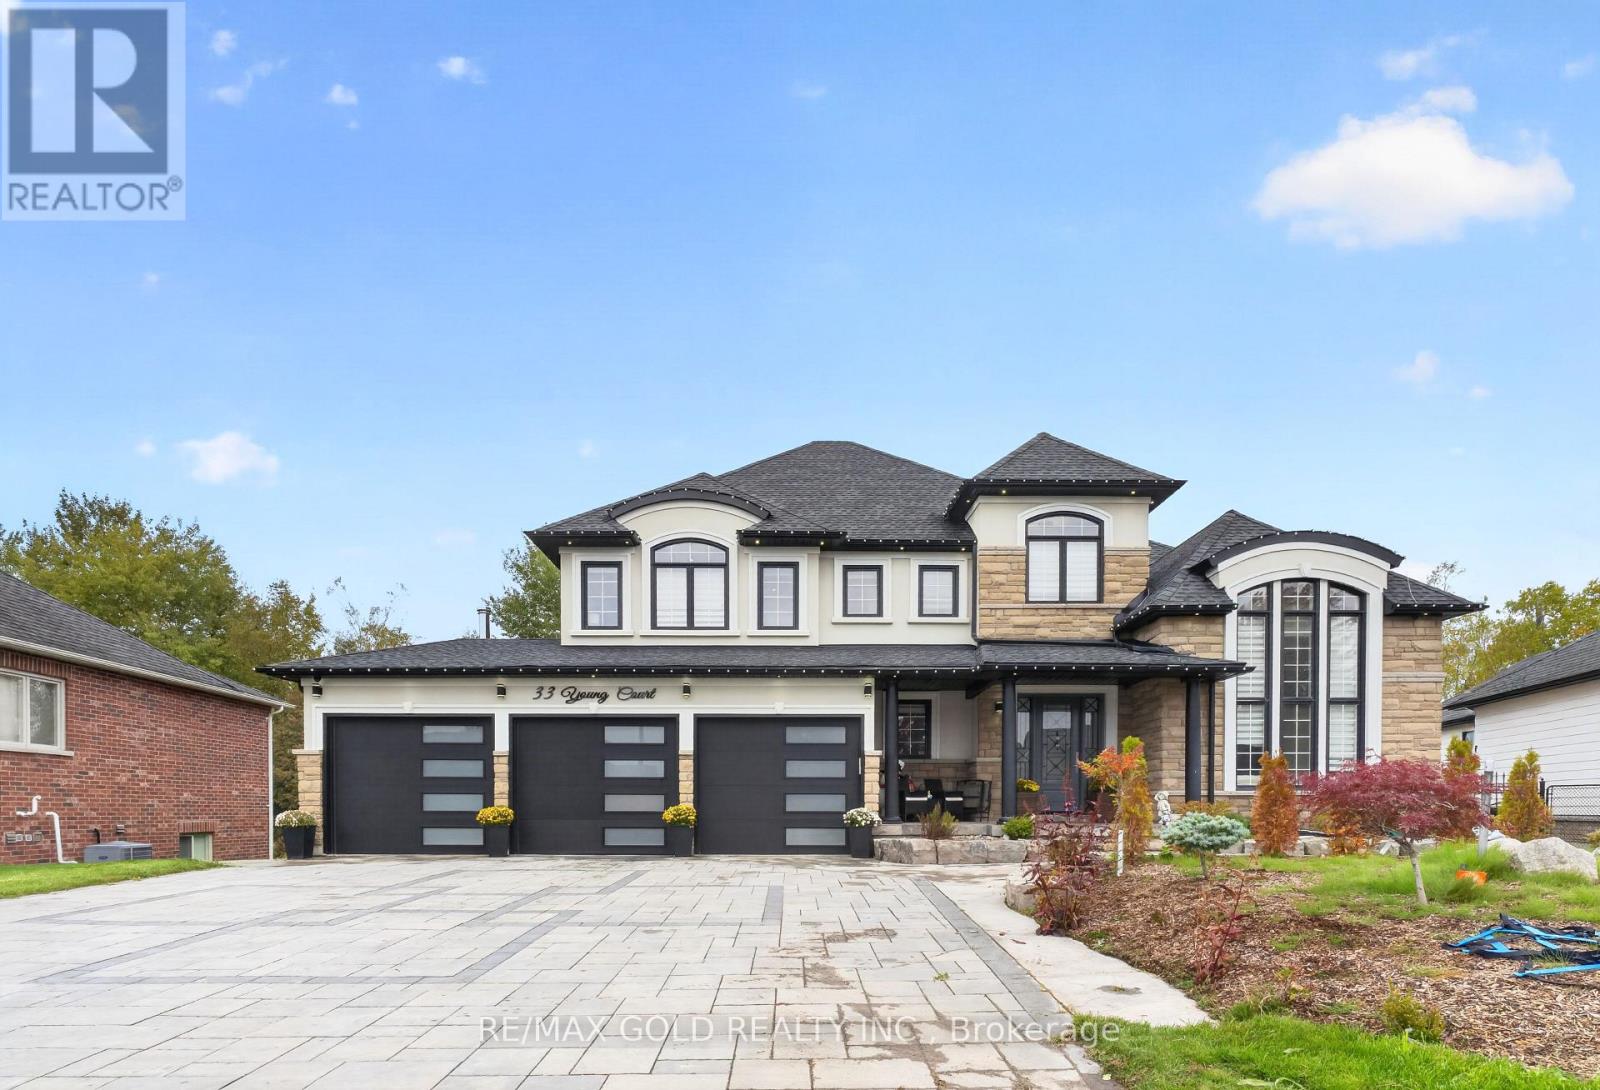
33 Young Court
Orangeville, Ontario
Welcome to 33 Young Court, Orangeville, an exceptional luxury home in prestigious CreditSprings Estates, set on one of the largest pie-shaped ravine lots on the street. Located on aquiet court with limited local traffic, this beautifully landscaped property offers a fullyfenced yard, deep driveway with parking for 10+ vehicles, and a three-car heated garage withepoxy flooring and EV charger. Inside, the home features 9-foot ceilings throughout, a striking12-foot ceiling in the living room, extra-wide hardwood stairs with glass railings, hardwoodflooring in all upper bedrooms, an upgraded coat area, and a main-floor powder room convertedto a full washroom. The modern upgraded kitchen opens to a modern deck with gazebo, while theupgraded family room provides an elegant space for everyday living and entertaining. Upstairsare four spacious bedrooms, including a primary suite with walk-in closet and luxuriousfive-piece ensuite, a second bedroom with its own three-piece ensuite and walk-in closet, andtwo additional bedrooms sharing a Jack-and-Jill three-piece washroom. The upgraded laundry isalso located on this level. The fully finished ground-level basement offers above-grade livingwith a full kitchen and appliances, bar, living room with fireplace, bedroom, recreation room,full washroom, separate laundry and direct access to the backyard. The backyard is a privateresort, highlighted by a spectacular swimming pool, stone hearth oven, heated patio, built-inBBQ, outdoor refrigerator, gazebo, storage area, and a separate structure with hot tub fixturesand home theatre space. Recent mechanical updates include a one-year-old furnace, two-year-oldhot water tank and water softener, and three-year-old HVAC. Close to schools, childcare,shopping, parks, places of worship and Orangeville amenities, 33 Young Court offers space,privacy, comfort and luxury. (id:51382)
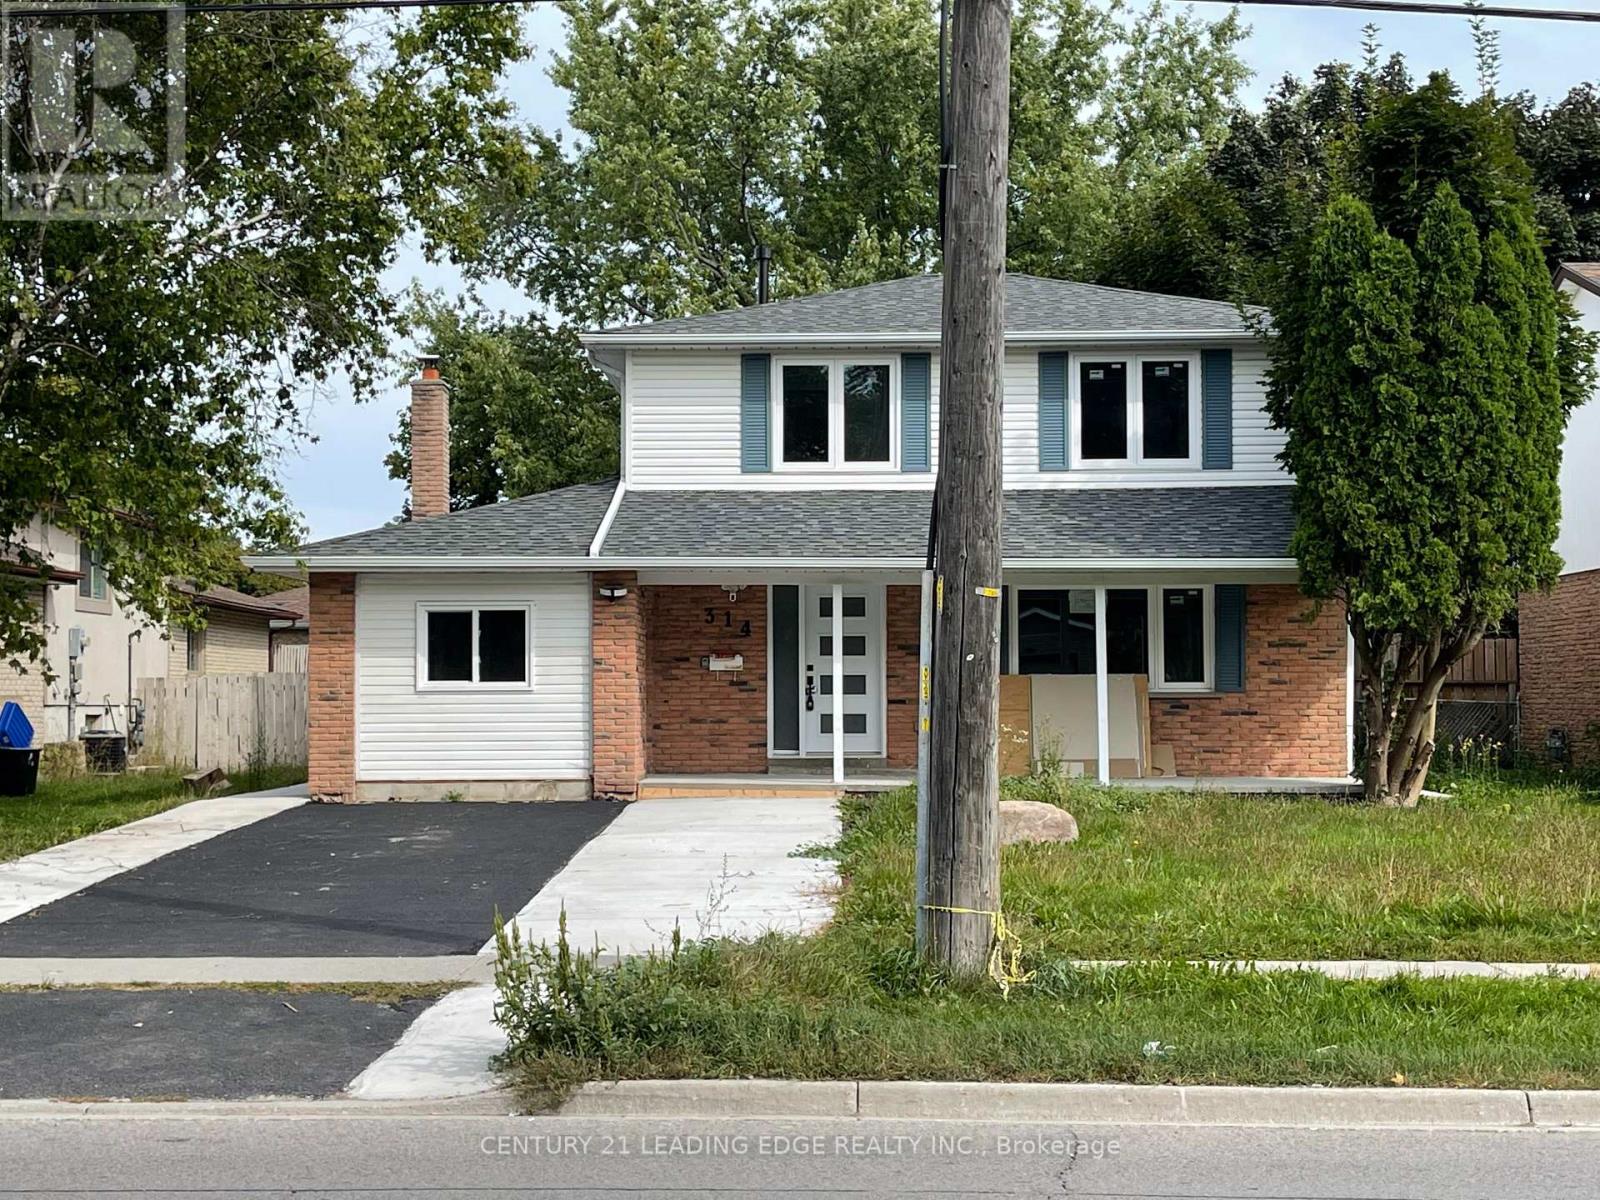
Lower - 314 Grove Street E
Barrie (Grove East), Ontario
Welcome to this fully renovated, bright and spacious lower-level unit in the desirable Grove East neighbourhood of Barrie! This well-maintained home features 1 spacious bedroom, 1 full bathroom, and a bright open-concept kitchen and living area with a cozy fireplace. Enjoy a private entrance and one dedicated parking space. Ideally located just minutes from Georgian College, Royal Victoria Hospital, Highway 400, shopping, restaurants, parks, schools, and public transit. This is an excellent opportunity for a working professional or student looking for a comfortable home in a convenient and established neighbourhood. Tenant pays 30% of utilities. Don't miss this opportunity -this unity is a must-see! (id:51382)
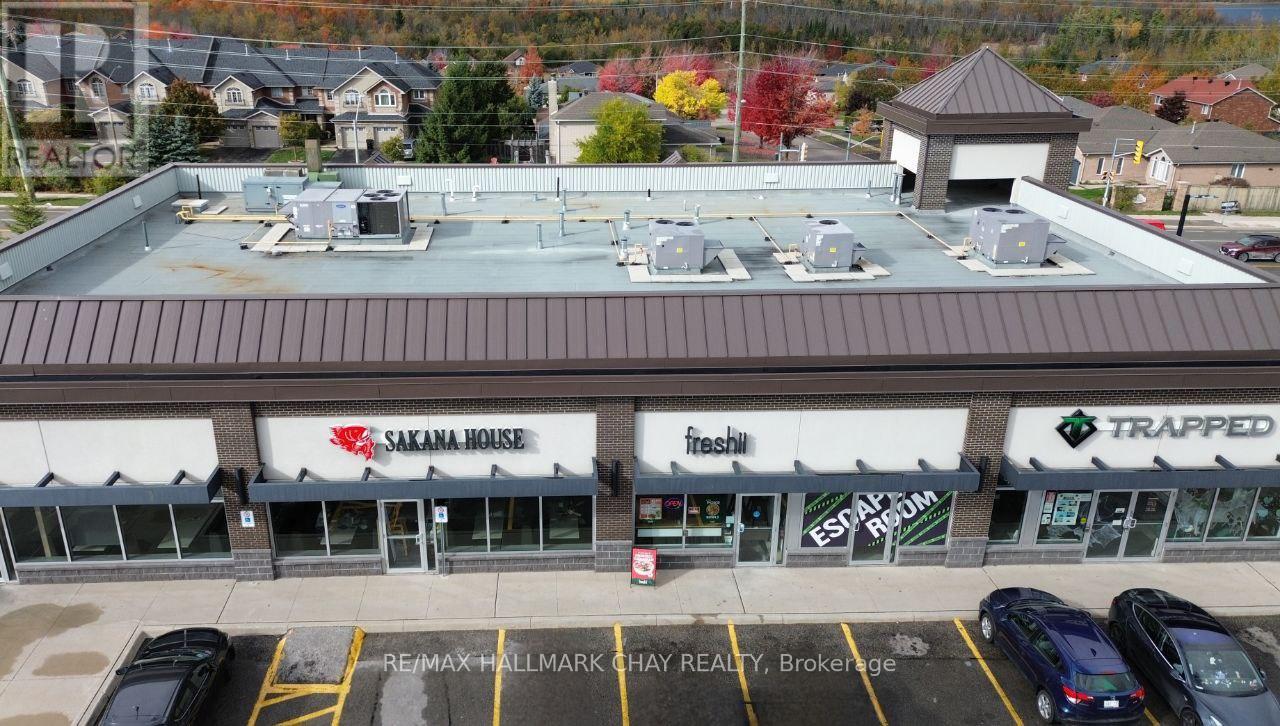
M2 - 347 Cundles Road E
Barrie (Little Lake), Ontario
Excellent opportunity for entrepreneurs and restaurant operators looking for an established food-service location in a busy North Barrie commercial area. Ideally situated at 347 Cundles Road East, just minutes from Highway 400 and Georgian College, the premises benefit from a prominent commercial setting surrounded by major anchors including Cineplex, Zehrs, LA Fitness, and numerous established retailers, restaurants, and services. The business is currently operated as a Freshii franchise and offers flexibility for a qualified purchaser to explore either continuing with the existing Freshii brand or pursuing a different restaurant brand or food-service concept. Any transfer, continuation, rebranding, or change of concept will be subject to all required approvals to be obtained by the qualified buyer. The premises include an existing restaurant layout, equipment, and food-service infrastructure, offering an opportunity for a purchaser to acquire an established operating location rather than starting from an empty commercial unit. Financial information, equipment details, lease information, and other confidential business documents will be made available to qualified buyers upon execution of a Non-Disclosure and Confidentiality Agreement. For confidentiality purposes, all viewings and inquiries must be coordinated through an agent. Please respect staff by not approaching or contacting them directly. (id:51382)
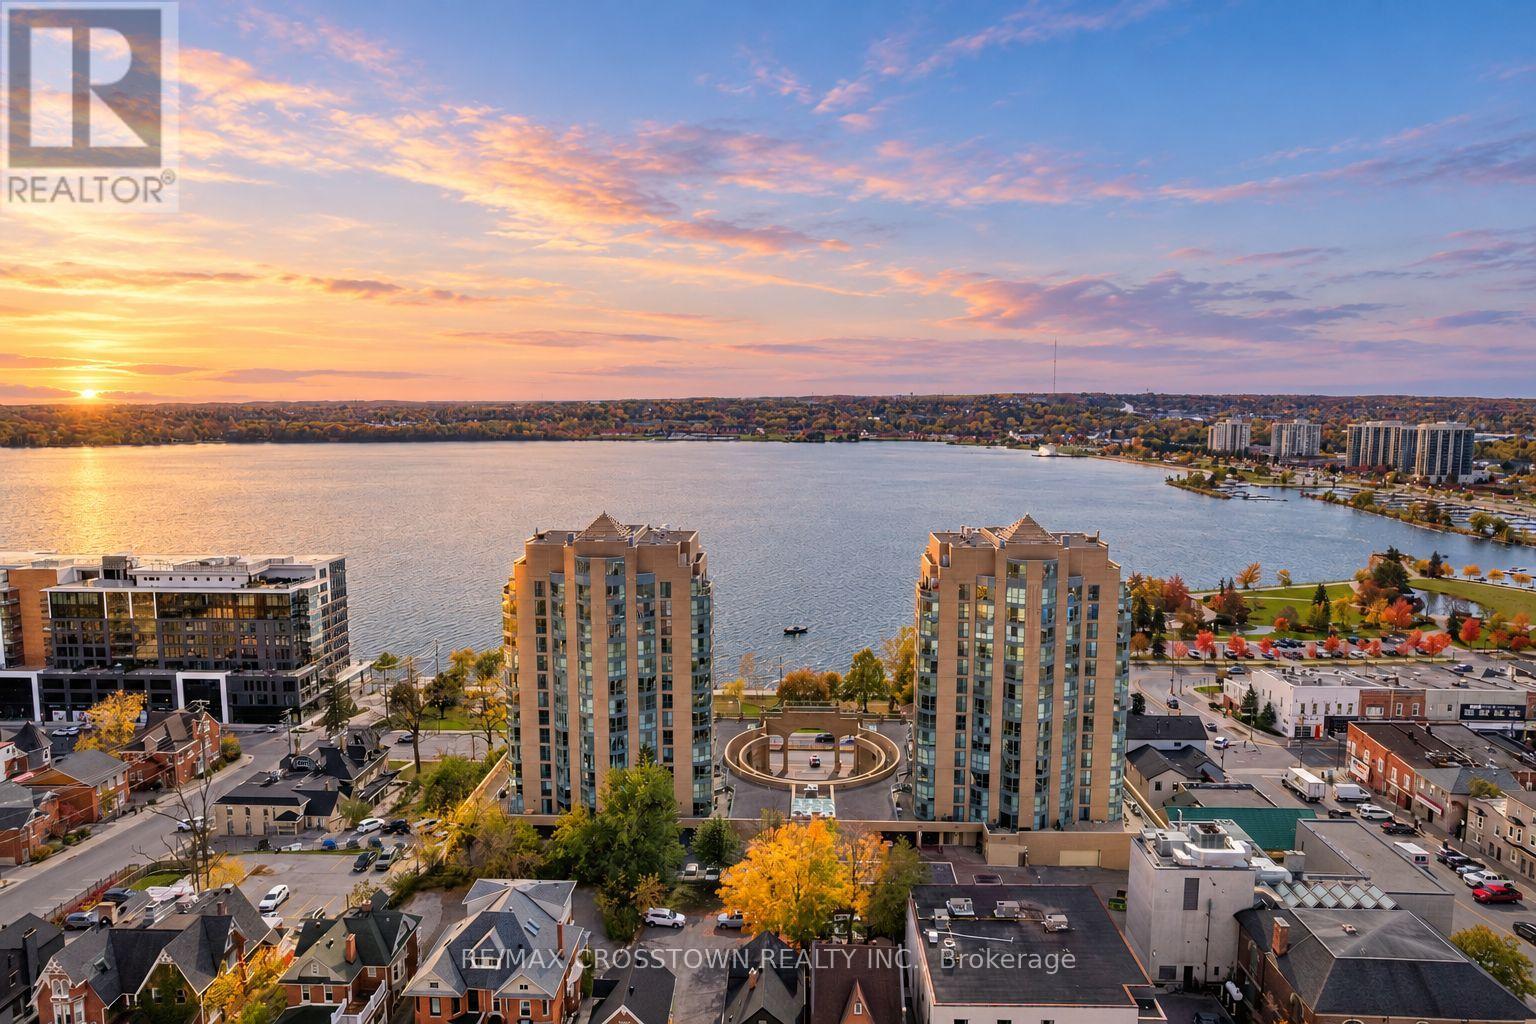
1506 - 140 Dunlop Street E
Barrie (City Centre), Ontario
A rare opportunity to own a southeast corner penthouse with panoramic views of Kempenfelt Bay and a spacious rooftop terrace in Bayshore Landing's West Tower. This 1520 sqft 2-bedroom plus den, 2-full-bathroom suite offers bright, airy living spaces and an exceptional setting for enjoying Barrie's waterfront lifestyle. The large terrace is a standout feature, with sunshine through much of the day and room for entertaining, outdoor dining and container gardening. Start your morning with coffee at sunrise, watch boats cross the bay, and enjoy waterfront events, air shows and fireworks from your own outdoor retreat. Inside, the open-concept kitchen connects to the spacious living and dining areas, where two bay windows showcase the sweeping views and overlook the terrace. The versatile den features privacy blinds and a queen-size Murphy bed, making it easy to welcome overnight guests. Hardwood and ceramic flooring, in-suite laundry, underground tandem parking accommodating two vehicles, and an exclusive-use locker add everyday convenience. Condo fees include heat, hydro, air conditioning and water. Enjoy building amenities including a newly upgraded indoor pool, hot tub, sauna, party room and well-equipped exercise room. Located close to waterfront parks, the marina, walking and biking paths, downtown restaurants, shopping and entertainment, with access to GO Train service. This rarely offered penthouse combines generous outdoor living with spectacular bay views in the heart of downtown Barrie. (id:51382)
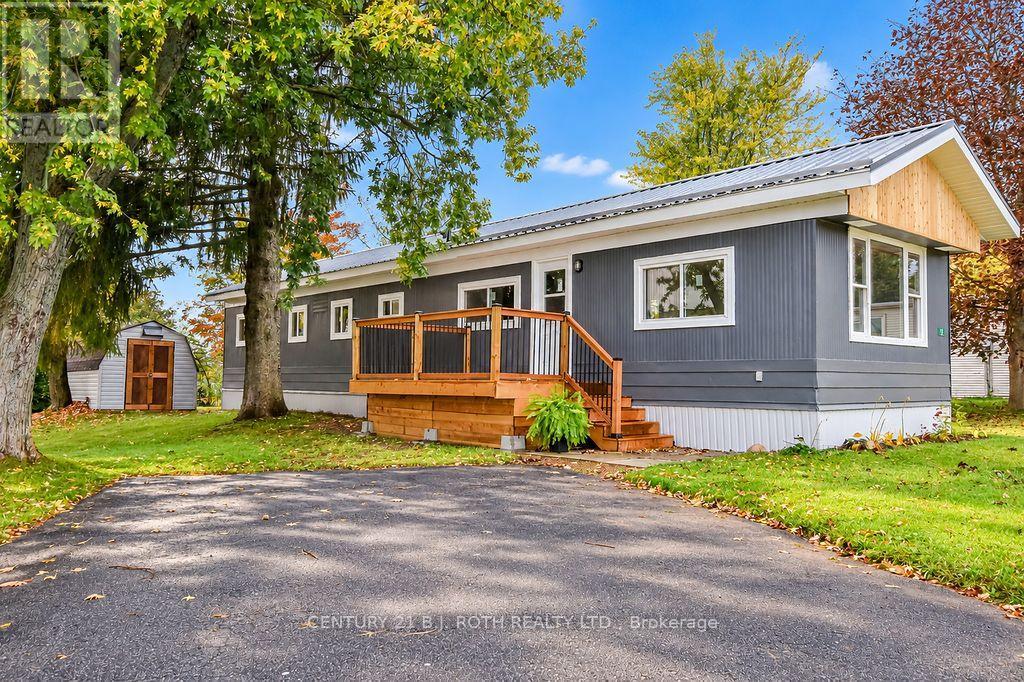
12 Fergushill Road
Oro-Medonte, Ontario
Welcome to Fergushill Estates! Situated in a peaceful country setting just a short drive from Orillia, this beautifully renovated mobile home offers comfortable, low maintenance living with an impressive list of improvements, with renovations completed in mid October 2026. The home features a redesigned peaked roofline with new trusses, insulation and metal roofing, along with updated soffits, fascia, windows, front door and a spacious deck. Inside, you'll appreciate the beautifully renovated kitchen and bathroom, modern light fixtures, interior doors and attractive flooring throughout, including laminate flooring and tile in the bathroom. The versatile third bedroom can also serve as a spacious sunroom or additional living area, complete with a walkout to the outdoors. Additional improvements include updated siding and doors on the storage shed, along with landscaping touches that complement the property's country surroundings. With the renovations complete, all that's left to do is move in, settle down and make this beautifully refreshed home your own. Bring your furniture, add your personal style and start enjoying the comfort and charm of country living from day one! Land Lease Information: Land Lease $680, Tax $16, Water $40 per month. Fees for the new buyer are subject to confirmation by park management. Park approval is required, with a $250 application fee payable by the buyer. New hot water tank**** (id:51382)
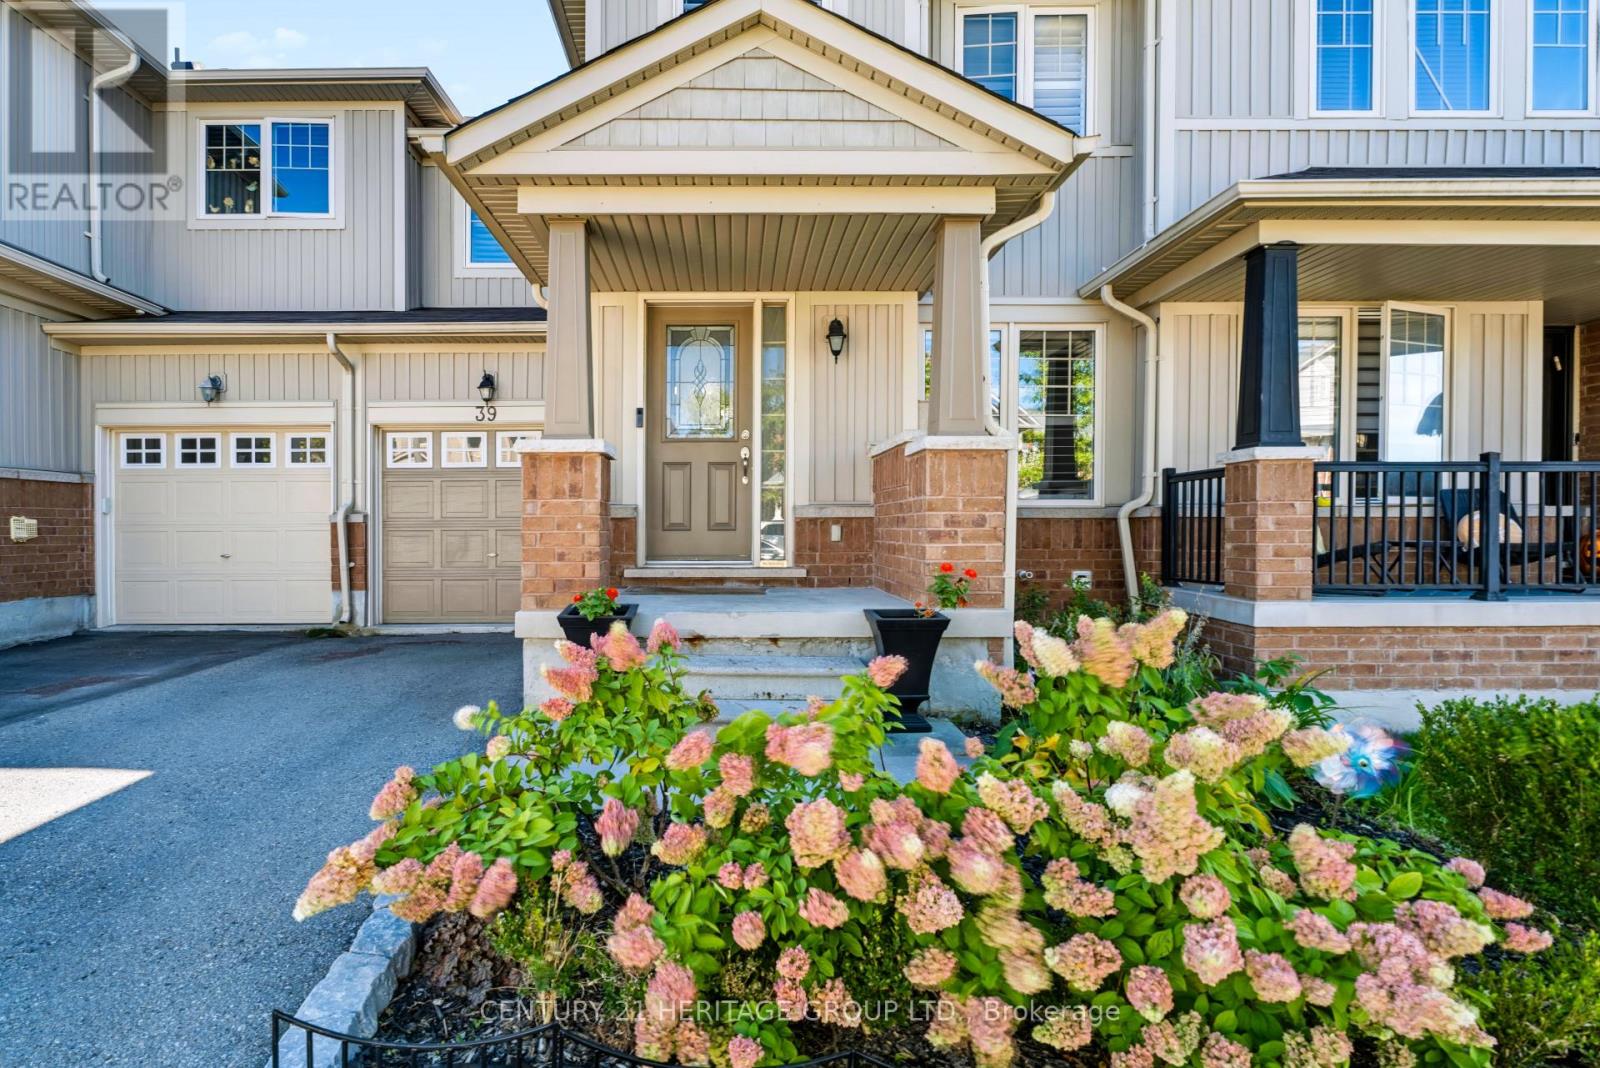
39 Stoyell Drive
Richmond Hill (Jefferson), Ontario
Welcome to 39 Stoyell Drive in Macleod's Landing, a family-friendly neighbourhood in Richmond Hill's Jefferson community. This 1,684 sq. ft. freehold townhome offers three bedrooms, three bathrooms and a built-in garage. The main floor features hardwood floors, California shutters and updated light fixtures. The living room has a gas fireplace, while the kitchen features granite countertops, stainless steel appliances and an undermount sink. The adjacent breakfast area overlooks the backyard and has a walkout to the deck. Upstairs, the primary bedroom has hardwood floors, two closets, including a walk-in, and a 4- piece ensuite. The two additional bedrooms also have hardwood floors and good-sized closets. The fully fenced backyard has a deck and direct access to the garage. The unfinished basement has painted floors, a laundry tub, cold storage, and rough-ins for a bathroom and fireplace, offering an opportunity to add value and build equity by finishing the space to suit your needs. The location is close to parks, trails, Lake Wilcox, golf courses, equestrian facilities, shopping and public transit. The area is also home to schools offering French Immersion and IB programs, with Highways 404 and 400 providing convenient connections throughout the GTA. A straightforward, well-kept home in a neighbourhood that works well for everyday family life. (id:51382)
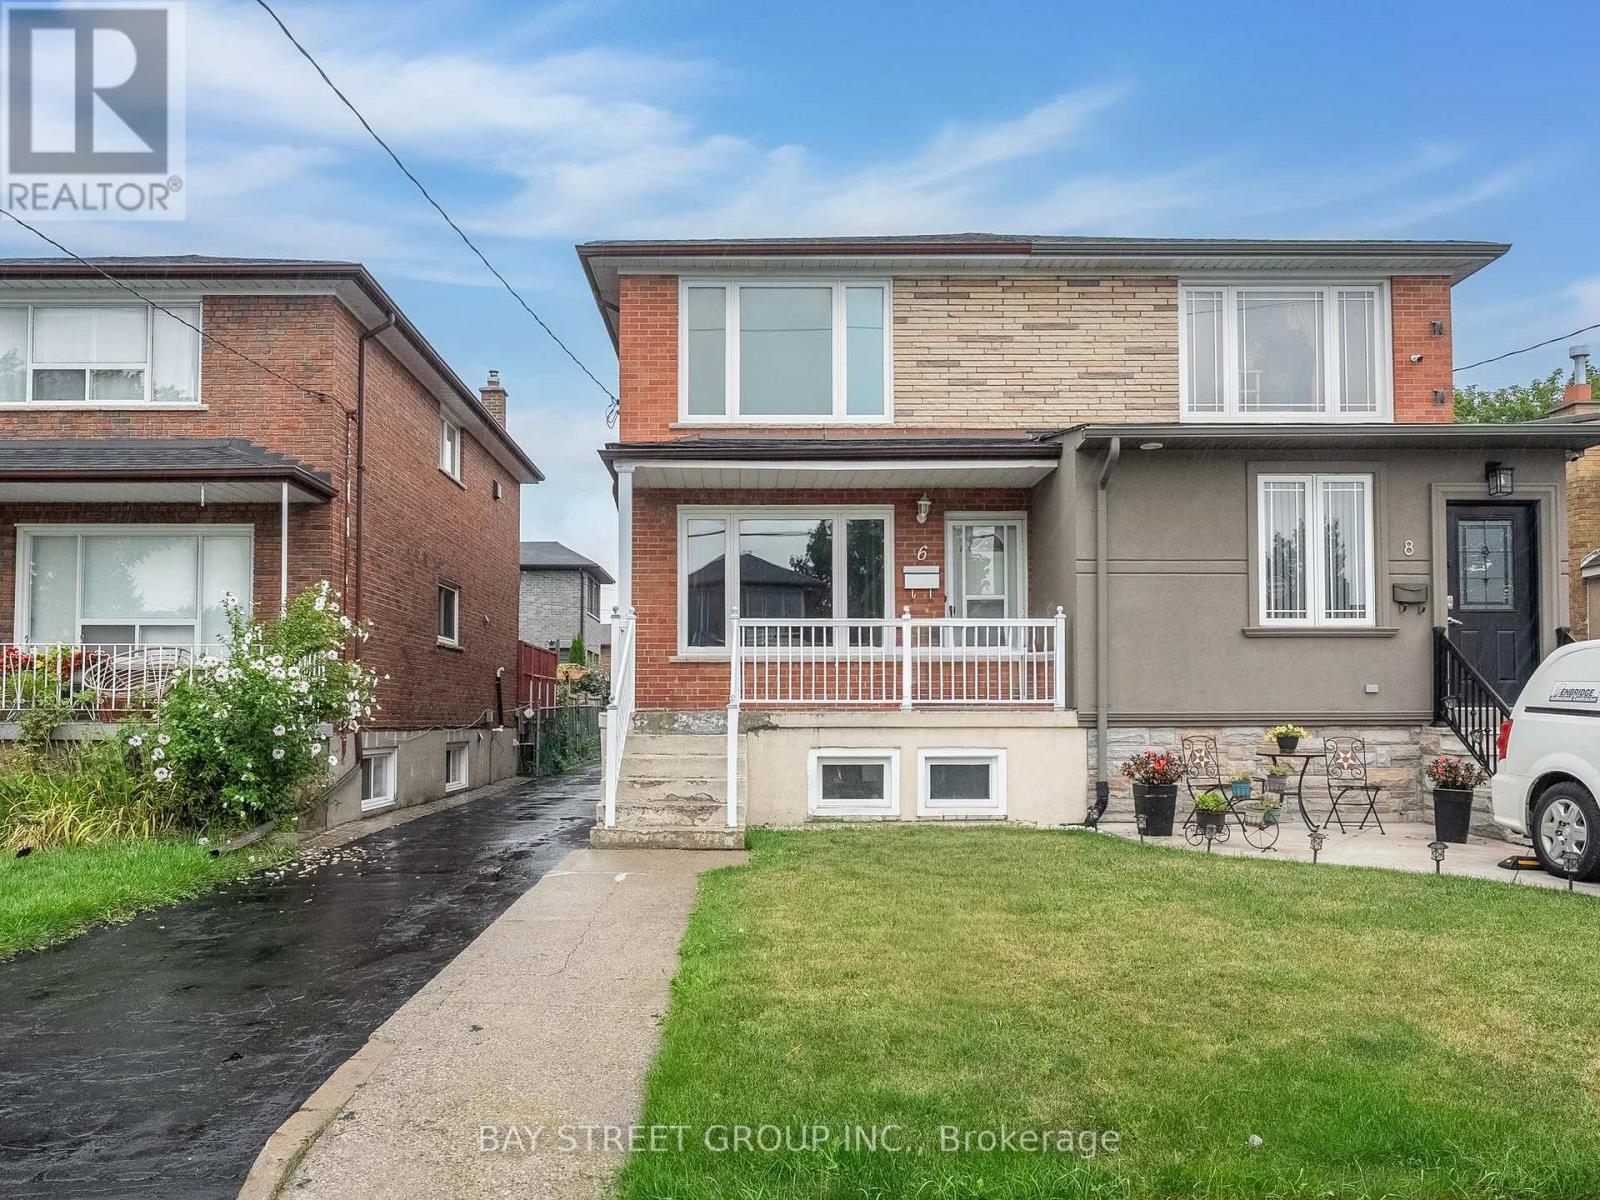
6 Moira Avenue
Toronto (Clairlea-Birchmount), Ontario
Location! Location! Location! Welcome to 6 Moira AVE, Well Maintained Bright And Clean Beautiful Semi Detached House. It Features 3+2 Large Bedrooms, 3 Washrooms, 2 Kitchens, Open concept on ground floor and a separate entrance to a finished basement. Ample space for parking and additional storage.Spent $$$ on Newly renovated, freshly paint from bottom to top, Ground floor and Powder Room (2023), Windows (2022), Roof (2019), A/C (2018), Furnace (2018). A fantastic opportunity for families or investors alike-this home combines comfort and functionality in this desirable location. (id:51382)
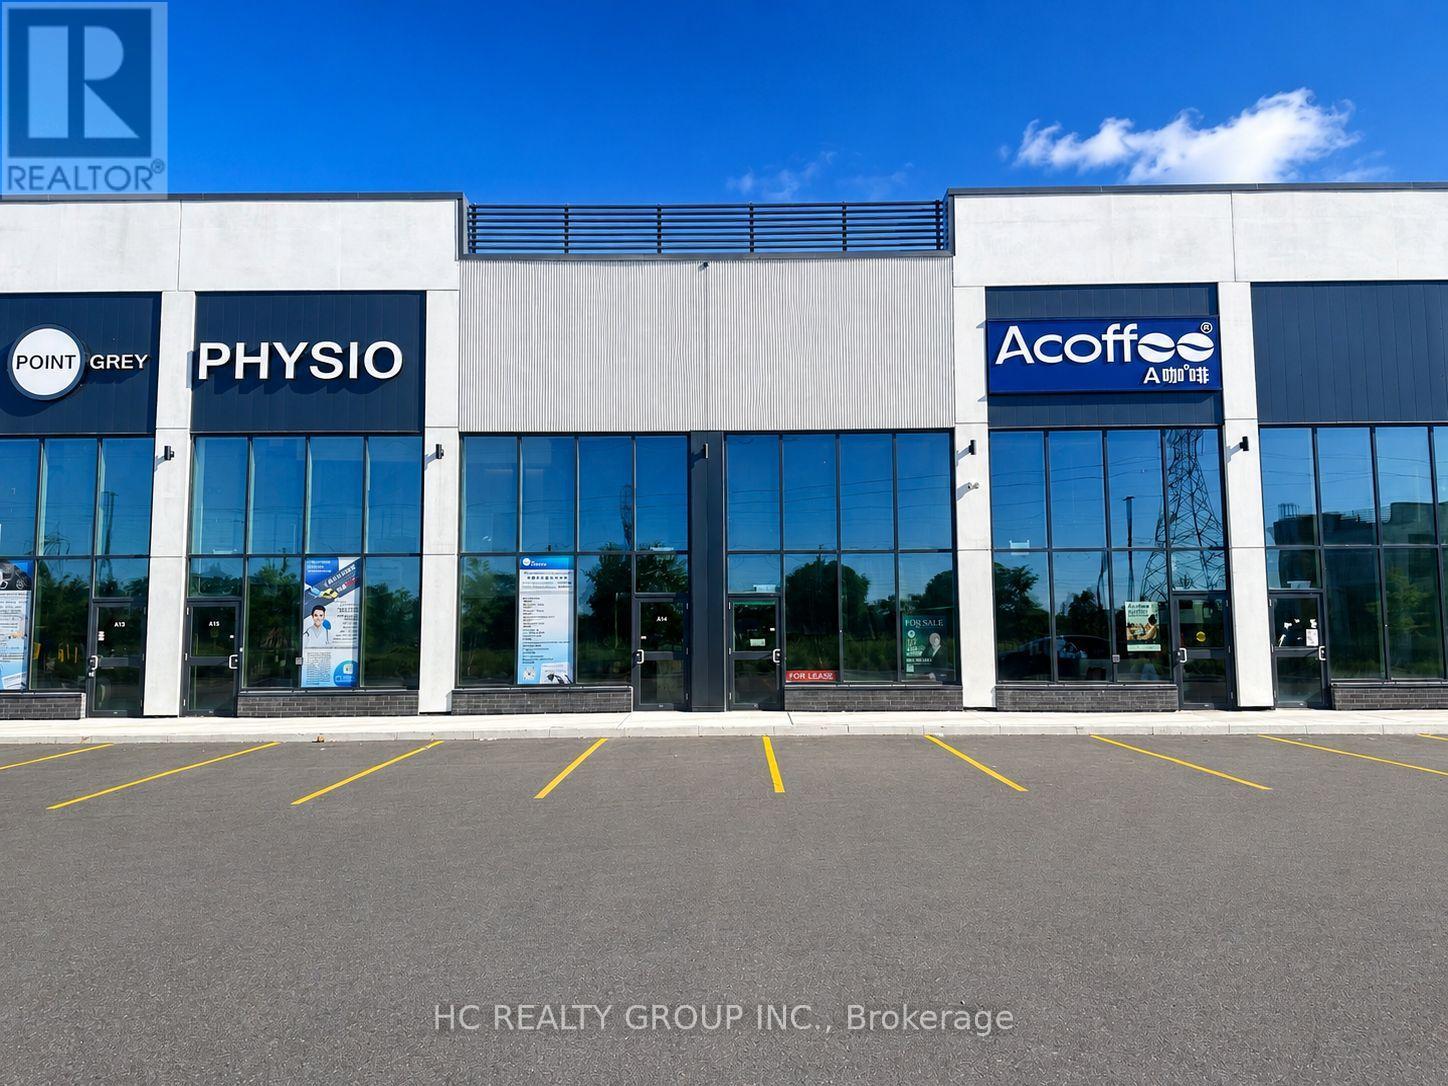
15 - 3101 Kennedy Road
Toronto (Milliken), Ontario
This is not assignment sale , Gourmet City Commercial Unit is situated in Scarborough, at a strategic and convenient location at the SE quadrant of Kennedy Rd and McNicoll Ave, offering great exposure on Kennedy Rd, with direct access from Kennedy Rd and Milliken Blvd. The best Location in this plaza , come to see and feel , featuring a modern design with high quality finishes. Brand-new unit with a lot more Various permitted uses than block B & C , including retail, bakery, cafeteria ,bubble tea , salon ,fast food taking-out ,nail store ,clinic, Dentist office , Lawyer office and much more (Restaurant use also- Need to application for upgrade $) . Great business ventures cater to different cultures. Versatile space with minutes drive to Hwy 404/407. Very High Ceiling , High Density Neighborhood- Food Super market , condo & townhouse , Senior building, Maryward high school etc.Bamburgh Manor Condos by TRIDEL & townhomes (about 520 units), Mon Sheong Court (about 370 units), TTC Bus Garage (about 500 employees), Mary Ward Secondary Catholic School (about 1,400 students), LAmoreaux Community Recreation Centre Approximately 2,900 residential homes and much more. (id:51382)
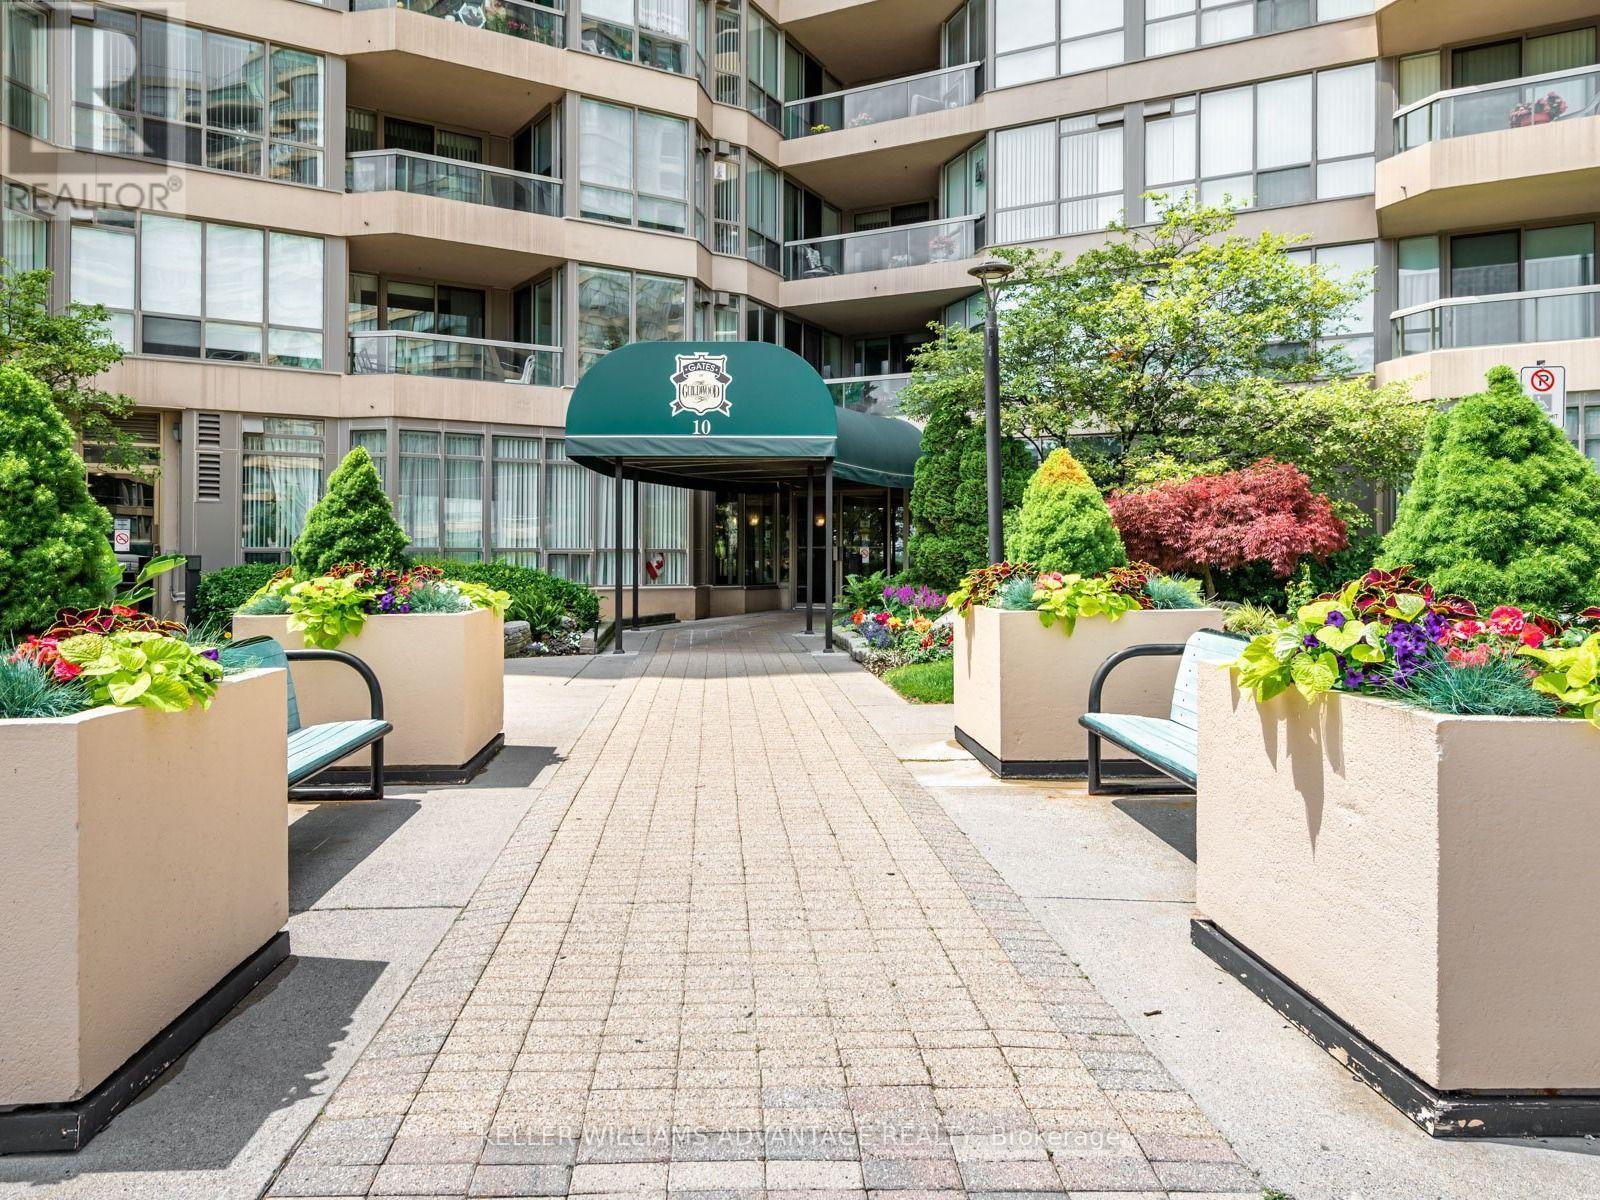
414 - 20 Guildwood Parkway
Toronto (Guildwood), Ontario
Welcome to the Gates of Guildwood, resort-style living at its finest! 20 Guildwood Parkway is situated on 13 Exclusive Acres of lush, landscaped grounds with expansive walking paths and a gazebo to sit and enjoy the view. The highly sought-after Rowatson model offers 1540 square feet of luxurious light-filled living space in a peaceful, secure, 24-hour Gated Community. This 2+1 Bedroom, 2-Bathroom Suite has been extensively and elegantly renovated and features the Total Removal of Popcorn Ceilings and the installation of modern Pot-Lighting throughout. The heart of the home is a completely remodeled, open-concept Kitchen that overlooks the dining room -- perfect for entertaining! The light-filled Solarium is an ideal space for a morning coffee, a quiet home office or guest room. Suite 414 includes: Walk-In laundry Room with shelving, New Window Shades in every room and a Walk-In Closet in the Primary Bedroom. Monthly maintenance fees cover All Utilities, WiFi and Cable TV! Live steps from everything you need, with the TTC at your doorstep (a quick 30 minute to Union Station) and the Historied Scarborough Golf Club is, literally around the corner. Enjoy world-class including an Indoor Salt-Water Pool, Whirlpool, Sauna, Fitness Centre, Newly Resurfaced Tennis courts, Picleball, Squash, Basketball Courts, Putting Green, Car Wash and communal BBQ patio. Your new home comes with 2 Side-By-Side Parking Spaces and an Extra Large Storage Locker. 20 Guildwood is an extremely well-maintained building, the Superintendent lives in the building and the Social Life is beyond compare. Join the many social clubs and organized social activities -- everything from Aquifit to Euchre! Please Note: This is strictly no-dogs building. (Cats are welcome). (id:51382)
503 - 322 Dupont Street
Toronto (Annex), Ontario
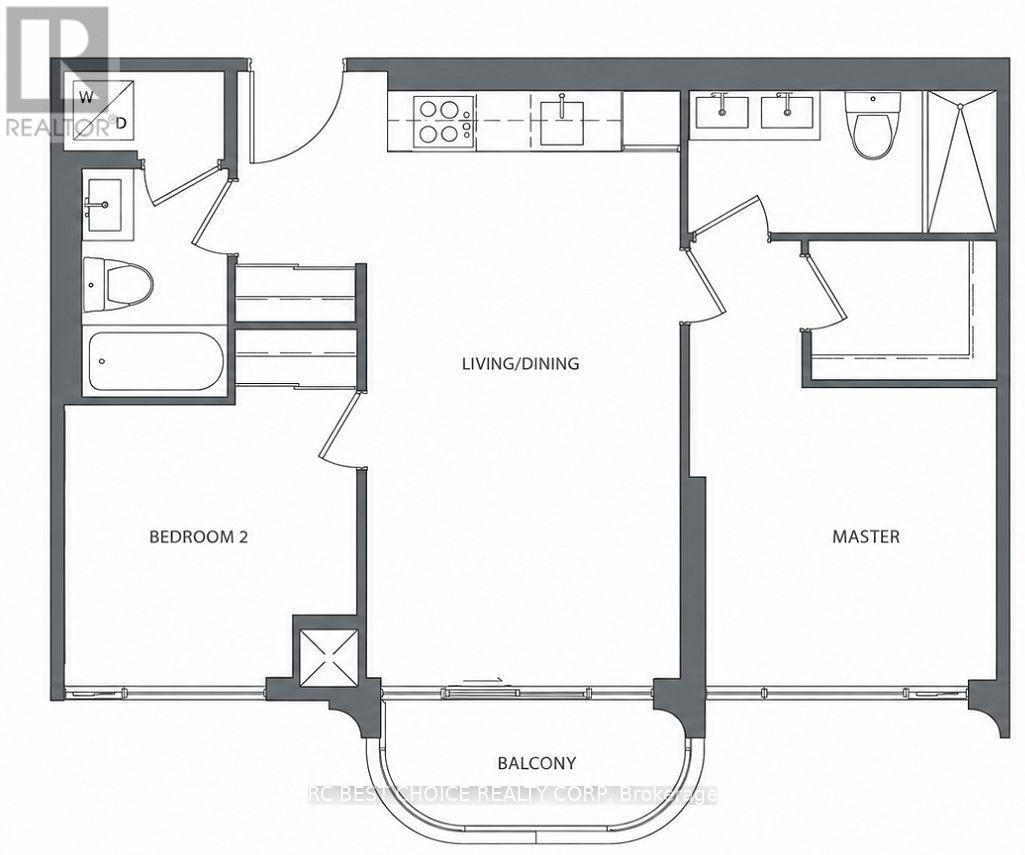
Brand New, Never-Lived-In 2-Bedroom, 2-Bathroom Suite at ANX Condos! Ideally located in the heart of The Annex, just steps to U of T, Dupont Subway Station, with Casa Loma, George Brown College, shops, restaurants and everyday conveniences nearby, plus easy access to Yorkville, and downtown Toronto.This bright and spacious 730 sq. ft. unit features an efficient, well-proportioned layout with floor-to-ceiling windows throughout, filling the home with abundant natural light. Enjoy a modern open-concept living/dining area, two well-sized bedrooms, two full bathrooms, including a rare double-sink vanity in the primary ensuite, and a private balcony. ** Photos were taken prior to the installation of blackout blinds. Blackout blinds have been purchased and delivered to the unit and are available for the Buyer to keep if desired. The Buyer needs to install by themselves.**Offer presentation is scheduled for November 19, 2026, at 5:00 PM. Pre-emptive offers are welcome. (id:51382)
Bsmt - 80 Ridge Road
Cambridge, Ontario
Welcome to 80 Ridge rd , Cambridge a beautifully finished Basement 2 bed apartment wihseparate entrance through garage. This bright and spacious unit features a good size kitchenand a separate laundry. Located close to restaurants, cafes, shops, parks, and public transit,with quick access to major highways, this unit offers both comfort and unbeatable convenience.Dont miss your chance to book your viewing today! (id:51382)
3 - 601 Columbia Forest Boulevard
Waterloo, Ontario
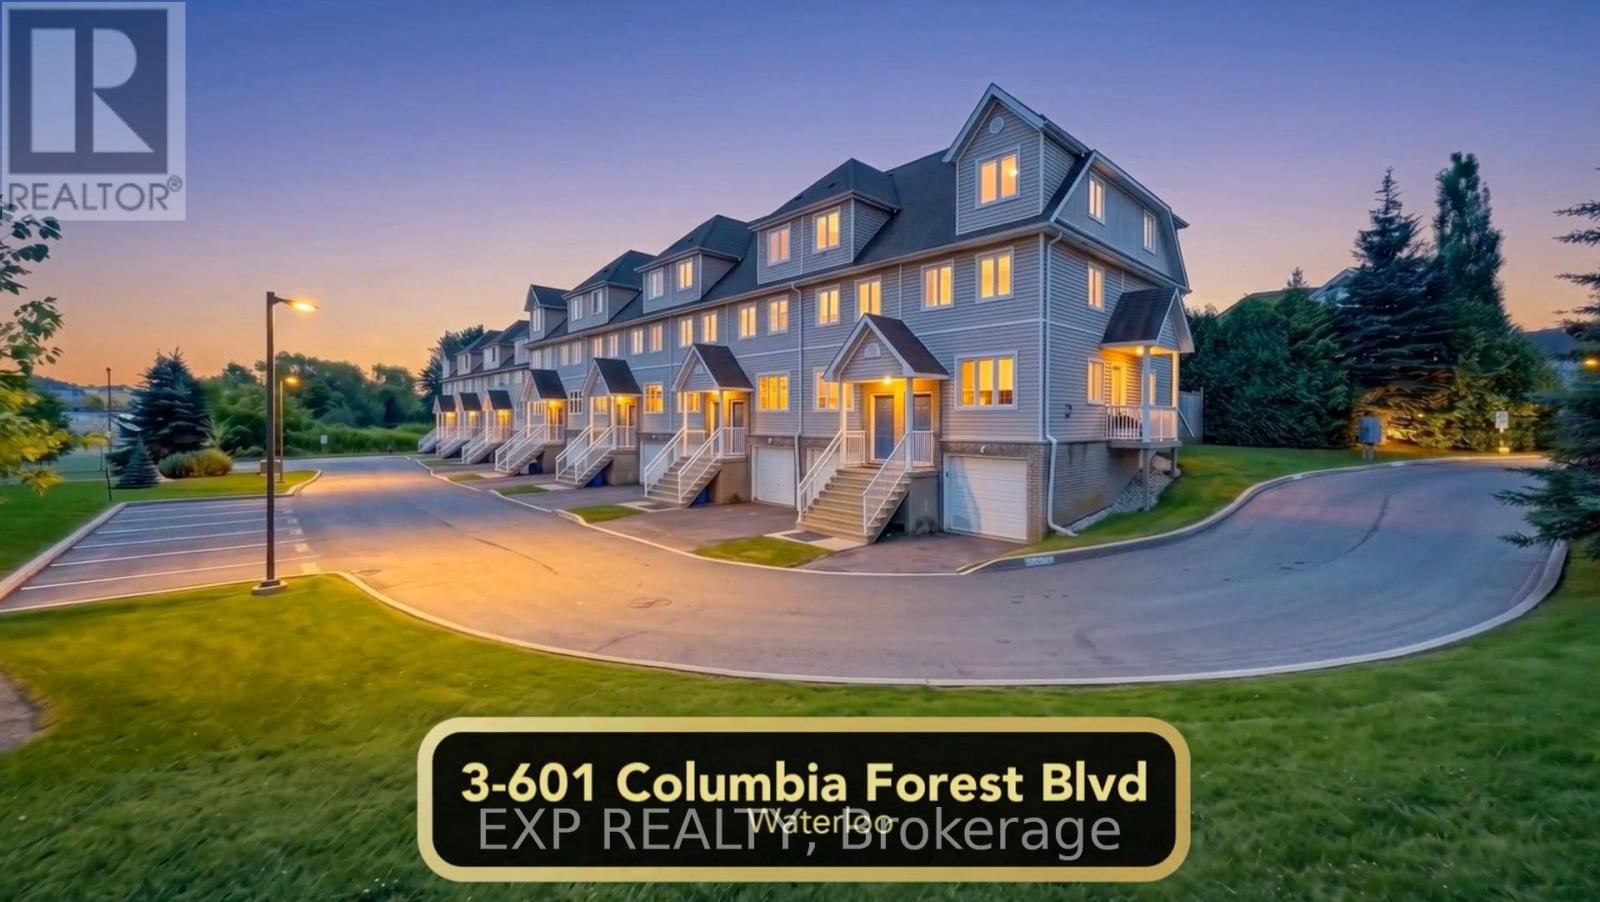
4-LEVEL EXECUTIVE FLEX-HOME | DUAL WORK-FROM-HOME OFFICES | TOP VISTA HILLS CATCHMENT! Experience the space and flexibility of a detached home without the $800K price tag or endless weekend upkeep. Situated in prestigious Columbia Forest, this move-in-ready 4-level residence is perfectly tailored for remote professionals, tech couples, and growing families. Executive Space & Versatile Design: Dual Quiet Home Offices: 4 upper-level bedrooms provide private, quiet work-from-home spaces for two remote professionals while keeping a spacious primary suite and guest room intact. Open Main Living: Upgraded luxury flooring, fresh contemporary trim, abundant natural light, and a cozy gas fireplace for effortless relaxing and hosting. Kitchen & Dining: Fully equipped with appliances, including a newer refrigerator and over-the-range microwave. Versatile Lower Level: Direct interior garage access opens to a clean utility, laundry, and gear-storage center-ideal for a bonus hobby space, home gym, or quiet retreat without cluttering your primary living floors. Capital Upgrades & Lock-and-Leave Freedom: Mechanical Peace of Mind: Fully owned high-efficiency furnace and central A/C installed in 2024, plus a brand-new modern front entry door. Outdoor Living: Private rear patio with natural gas BBQ hookup backing directly onto Waterloo's scenic Geo-Time Trail network. Low-Maintenance Lifestyle: Spend weekends enjoying life while lawn maintenance, snow clearing, and exterior upkeep are taken care of for you. Unbeatable West Waterloo Setting: Located directly within the top-ranked school catchments for Vista Hills Public School and Laurel Heights Secondary School. Just minutes to Waterloo's tech core, UW, Laurier, The Boardwalk, Costco, public transit, community/rec centre's, place of worship & more! (id:51382)
108 - 3499 Upper Middle Road
Burlington (Headon), Ontario
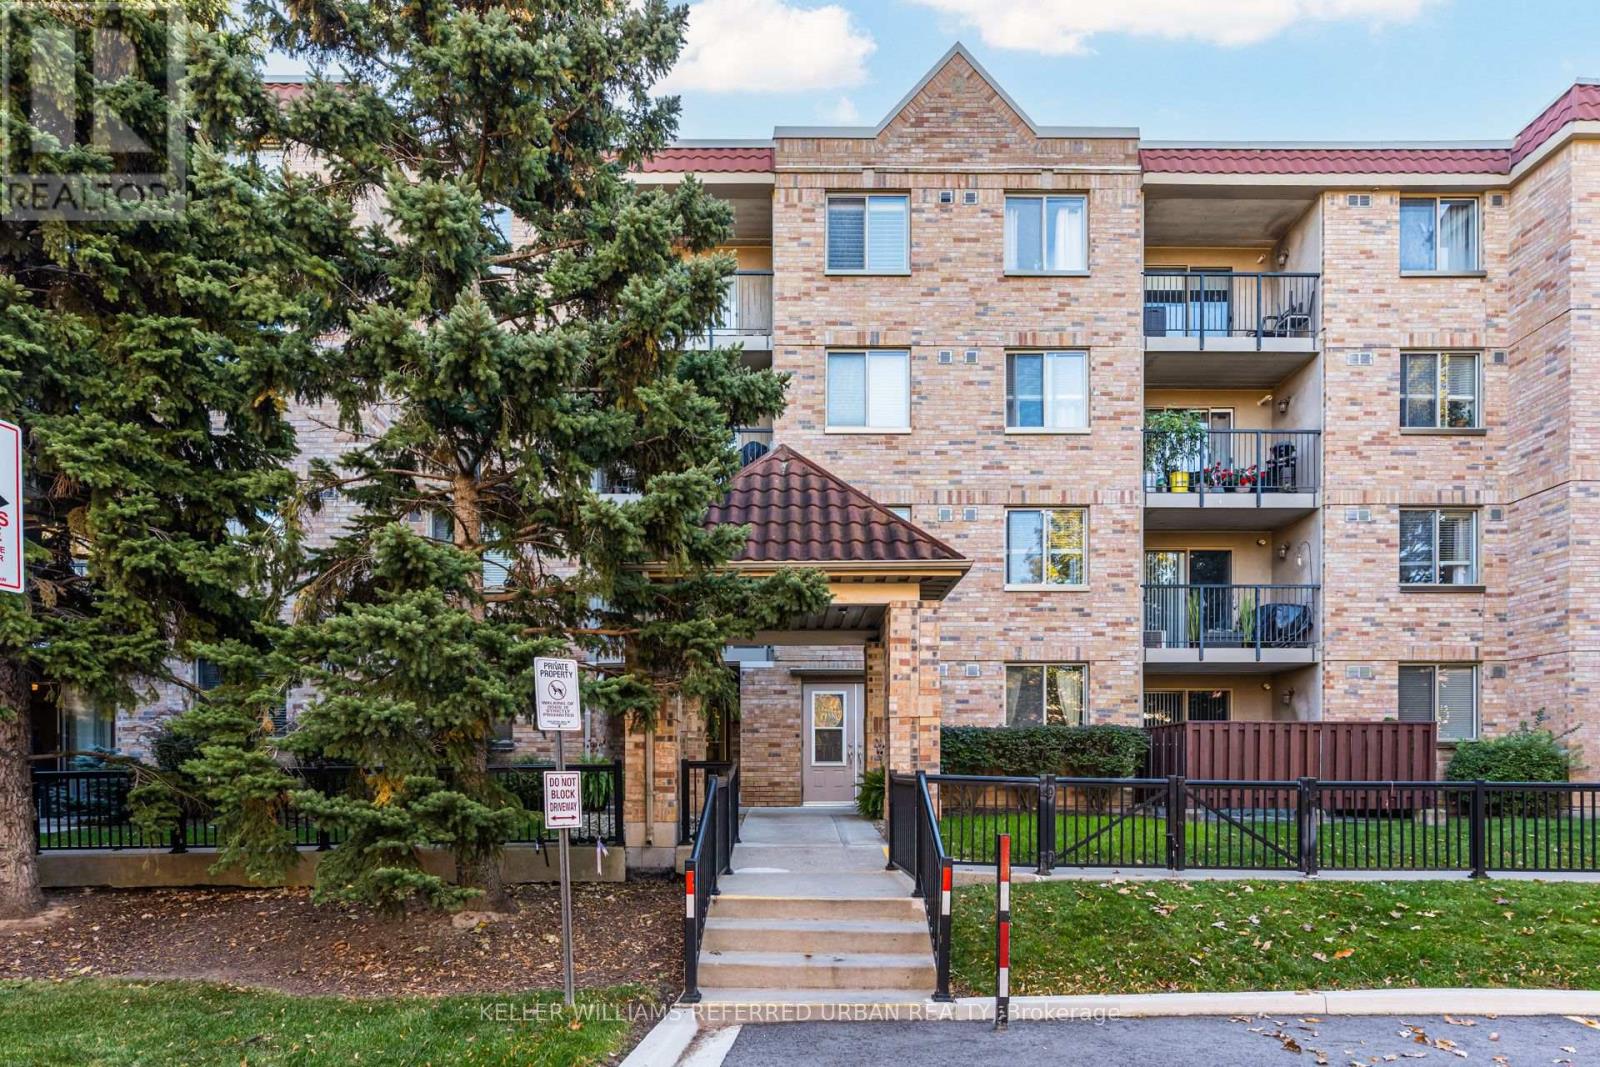
Welcome to Walker's Square in Burlington's desirable Headon Forest! This beautifully renovated 1-bedroom condo offers stylish, low-maintenance living in a peaceful, quiet setting. Conveniently located on the ground floor, this east-facing suite enjoys morning sunshine and features its own outdoor patio, perfect for morning coffee or relaxing outdoors. Ideal for downsizers, seniors or busy professionals! Enjoy building amenities including a fitness centre, party room, games room, meeting room, community BBQ area, car wash and visitor parking. Includes 1 parking space and 1 locker. Steps to FreshCo, Shoppers Drug Mart, Tim Hortons, restaurants, banks and everyday essentials! Minutes to Tansley Woods Community Centre, library, parks, trails and transit. Easy access to Burlington GO, QEW and Highway 403. Enjoy the comfort of a newly renovated home, the tranquillity of a quiet neighbourhood and the convenience of everything at your doorstep! (id:51382)
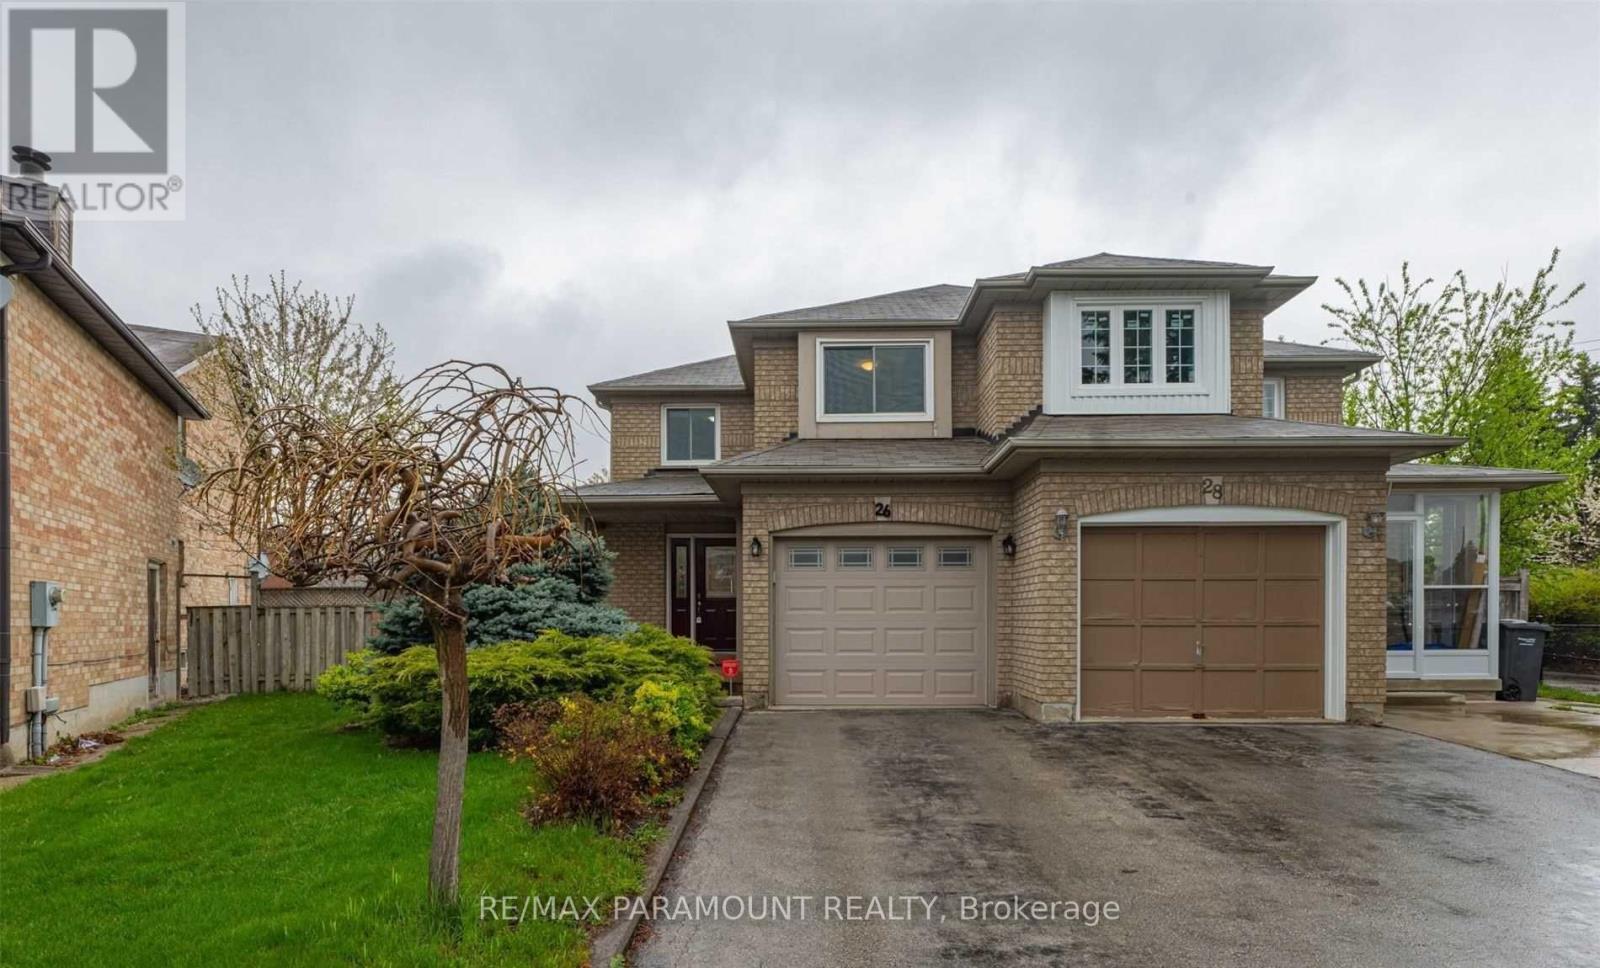
26 Ural Circle
Brampton (Sandringham-Wellington), Ontario
Beautifully maintained semi-detached home on a premium pie-shaped lot. Features spacious rooms, crown moulding, and laminate flooring throughout (no carpets). Bright eat-in kitchen with finished cabinets and stainless steel appliances. Offers 3 bedrooms upstairs, 2 in the finished basement, and 4 bathrooms. Primary bedroom includes a 4-piece ensuite and his-and-hers closets with organizers. Includes 3 parking spaces and a large, private backyard-ideal for family living. Tenants are responsible for all utilities. (id:51382)
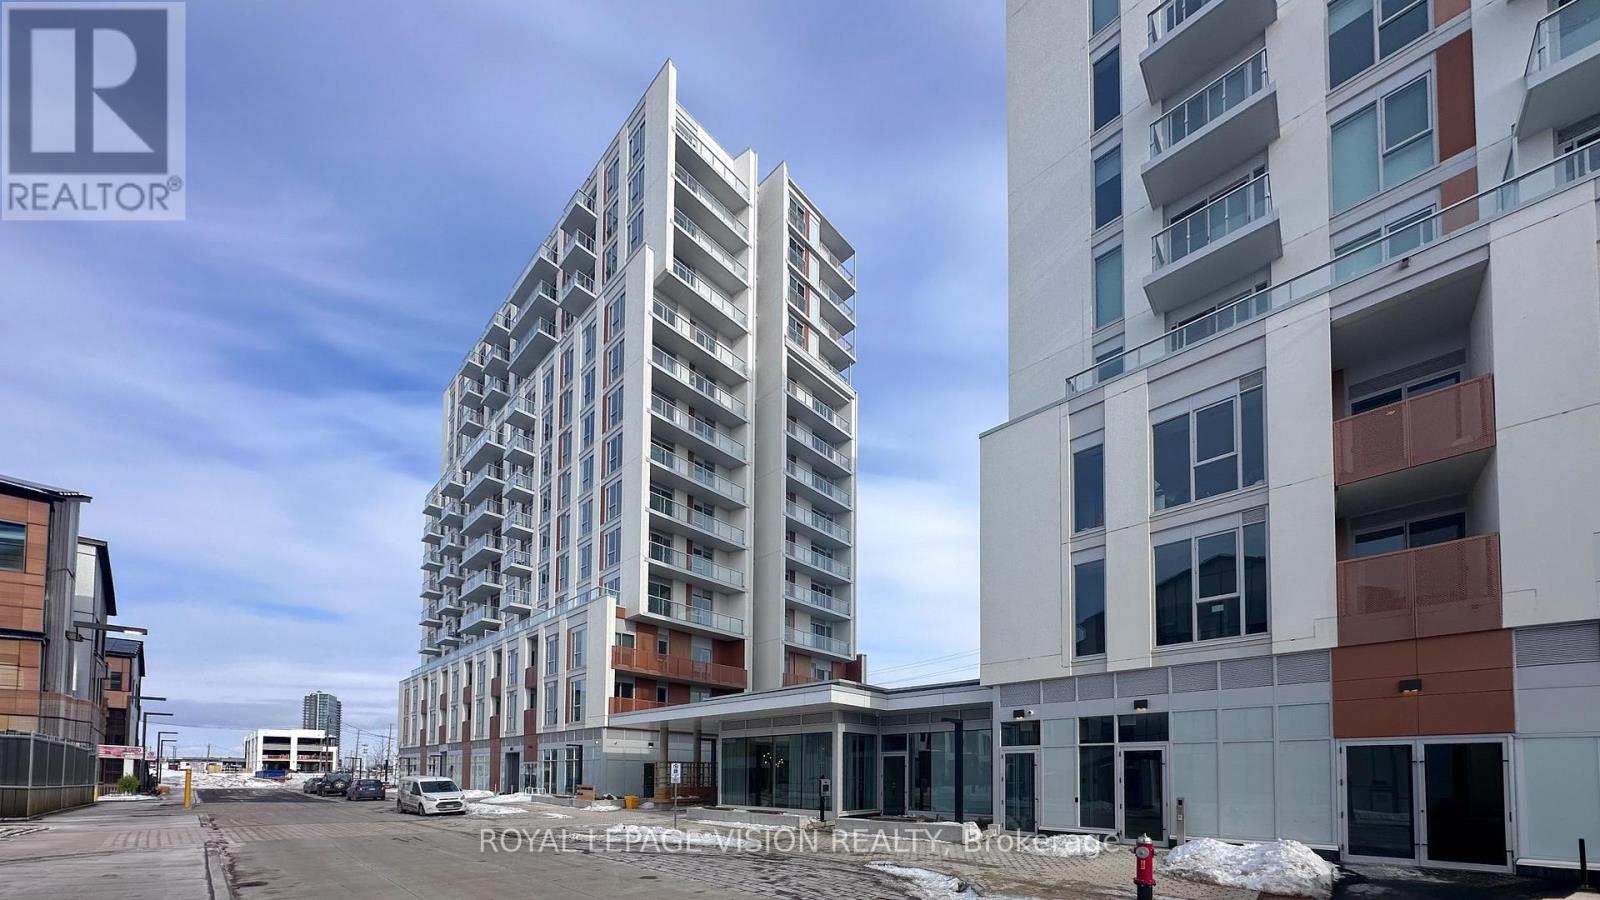
715 - 20 All Nations Drive
Brampton (Northwest Brampton), Ontario
This newer 1 Bedroom + Den suite in the heart of Mount Pleasant Village offers a bright south-facing layout with modern finishes, 9-ft ceilings, and abundant natural light throughout. The smart open-concept design is perfect for comfortable living and entertaining, while the versatile den makes an ideal home office or guest space. Enjoy the convenience of 1 underground parking space and a locker, along with premium building amenities including co-working spaces, fitness centre, party room, and outdoor lounges with BBQ areas. Ideally located just steps from Mount Pleasant GO Station and close to parks, shopping, schools, and major highways, this vibrant community offers the perfect blend of comfort, connectivity, and lifestyle. (id:51382)
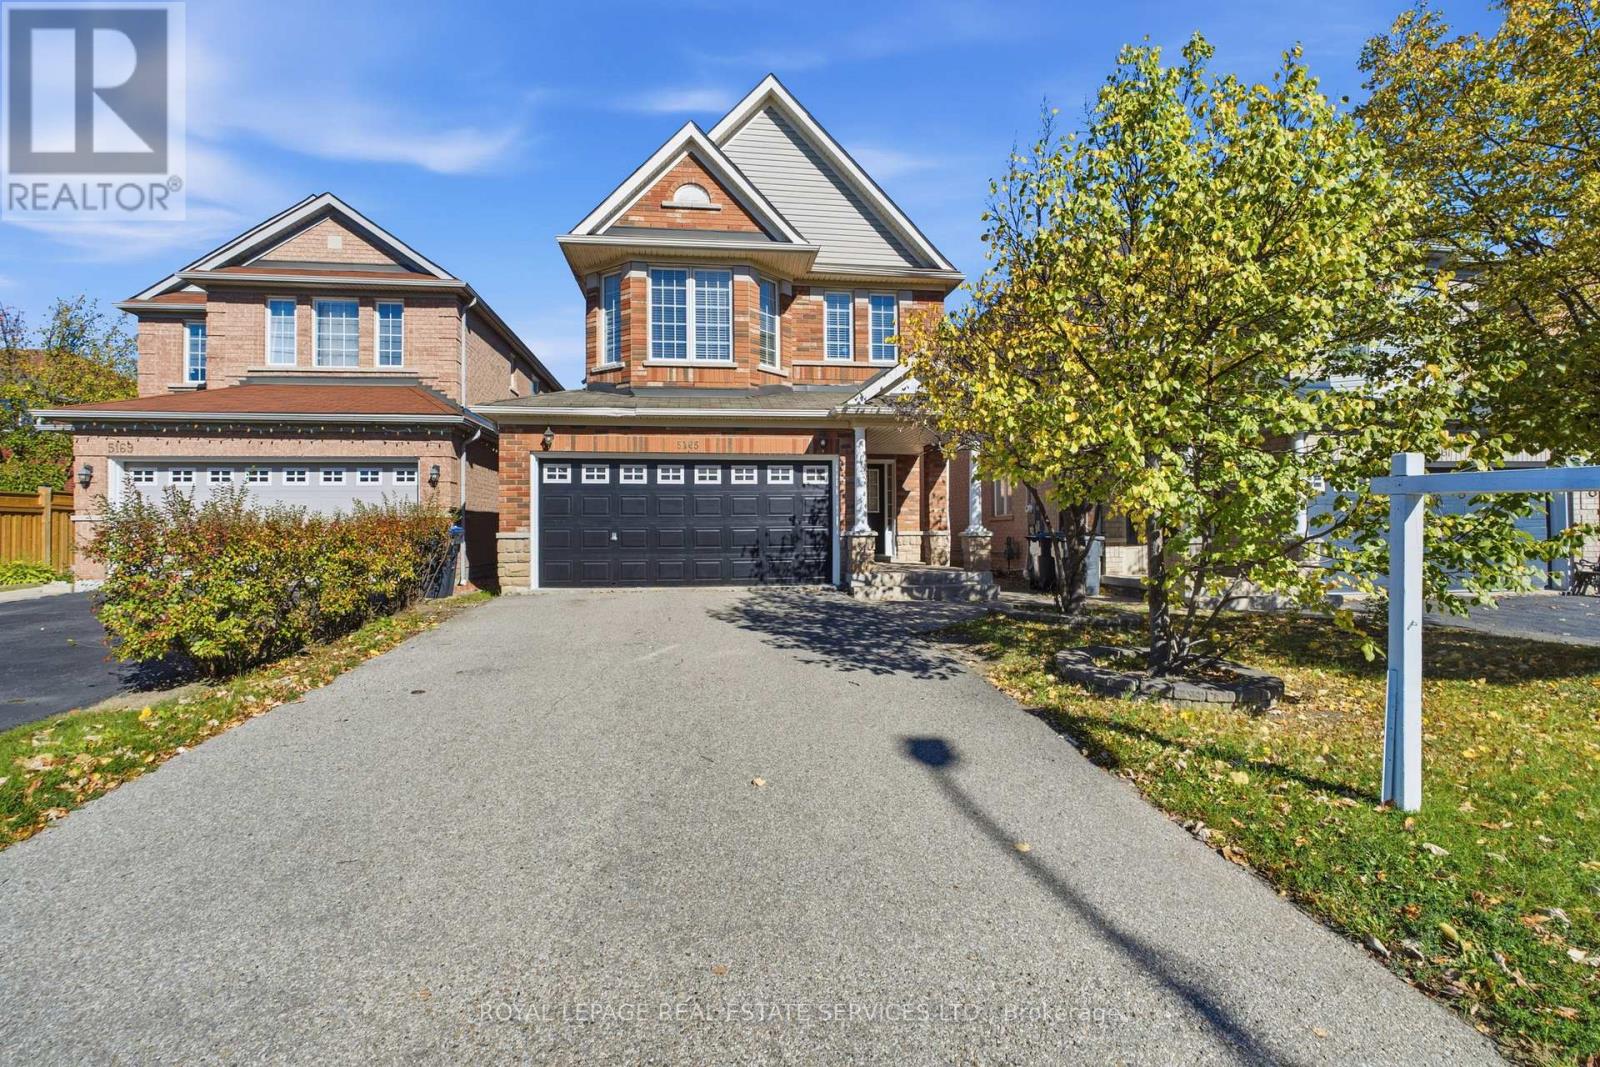
5165 Rayana Ridge
Mississauga (Churchill Meadows), Ontario
Welcome to 5165 Rayana Ridge, nestled in one of Mississauga's most prestigious, desirable, and family-oriented neighbourhoods. This stunning, freshly painted detached home offers 4+1 BEDROOMS, 5 WASHROOMS, APPROXIMATELY 2,200 SQ. FT. OF LIVING SPACE ABOVE GRADE, PLUS A FULLY FINISHED BASEMENT, WITH THE POTENTIAL FOR TWO SEPARATE DWELLING UNITS, subject to municipal approvals and applicable regulations. Featuring an impressive list of upgrades, including new flooring on the main level and basement, along with new light fixtures throughout. The beautifully designed basement features its own kitchen and modern washroom, with the potential to create a separate entrance and generate additional rental income. Ideal for extended family, in-law accommodation, or future investment opportunities. Conveniently located close to schools, parks, public transit, shopping, major highways, and a wide range of amenities. Beautifully updated and thoughtfully designed, this exceptional home offers the perfect blend of style, comfort, convenience, and investment potential. Truly a wonderful place to call home-don't miss it! (id:51382)
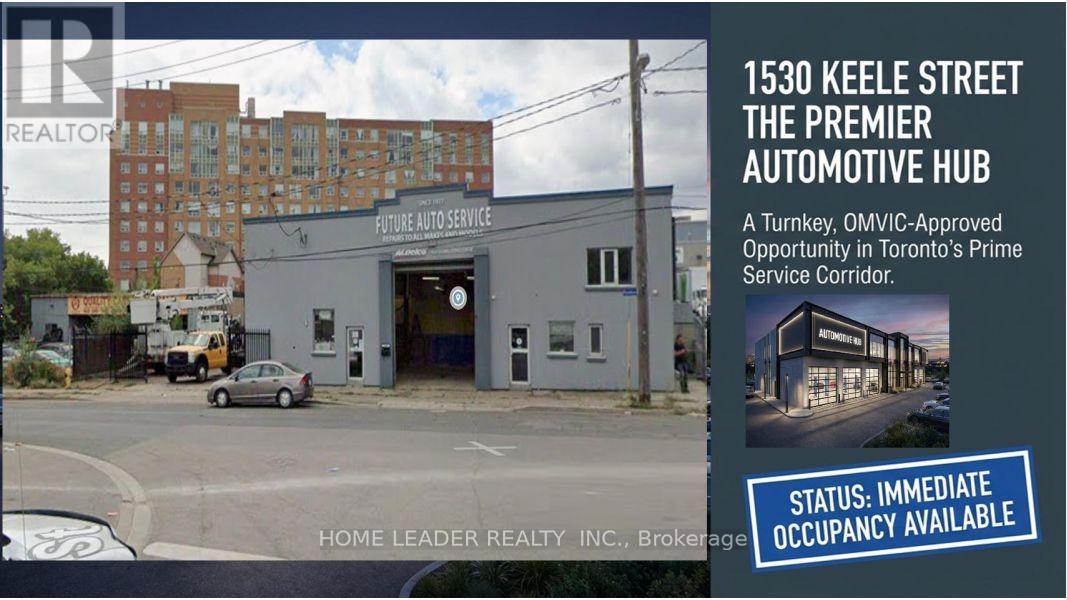
1530 Keele Street
Toronto (Keelesdale-Eglinton West), Ontario
Prime Keelesdale Auto Shop - 50+ Yr Legacy! Lease & Get Business FREE at this OMVIC-approved, zoned for bodyshop mechanical/repair/body shop. Over 50 years serving auto/truck repairs - instant reputation & clientele, no buy-in needed! Highlights: - 12,367 sq ft lot (fenced) - 7,200 sq ft bldg. (14' ceilings) - 3 drive-in gates-500 sq ft office mezzanine - 22 parking spots (15 out/7 in) - Turnkey for techs - $3800/Y Insurance, Act fast! roof 20 years warranty New Roof 20 years material warranty 6 years labour warranty and walls stucco are done in 2026 (id:51382)
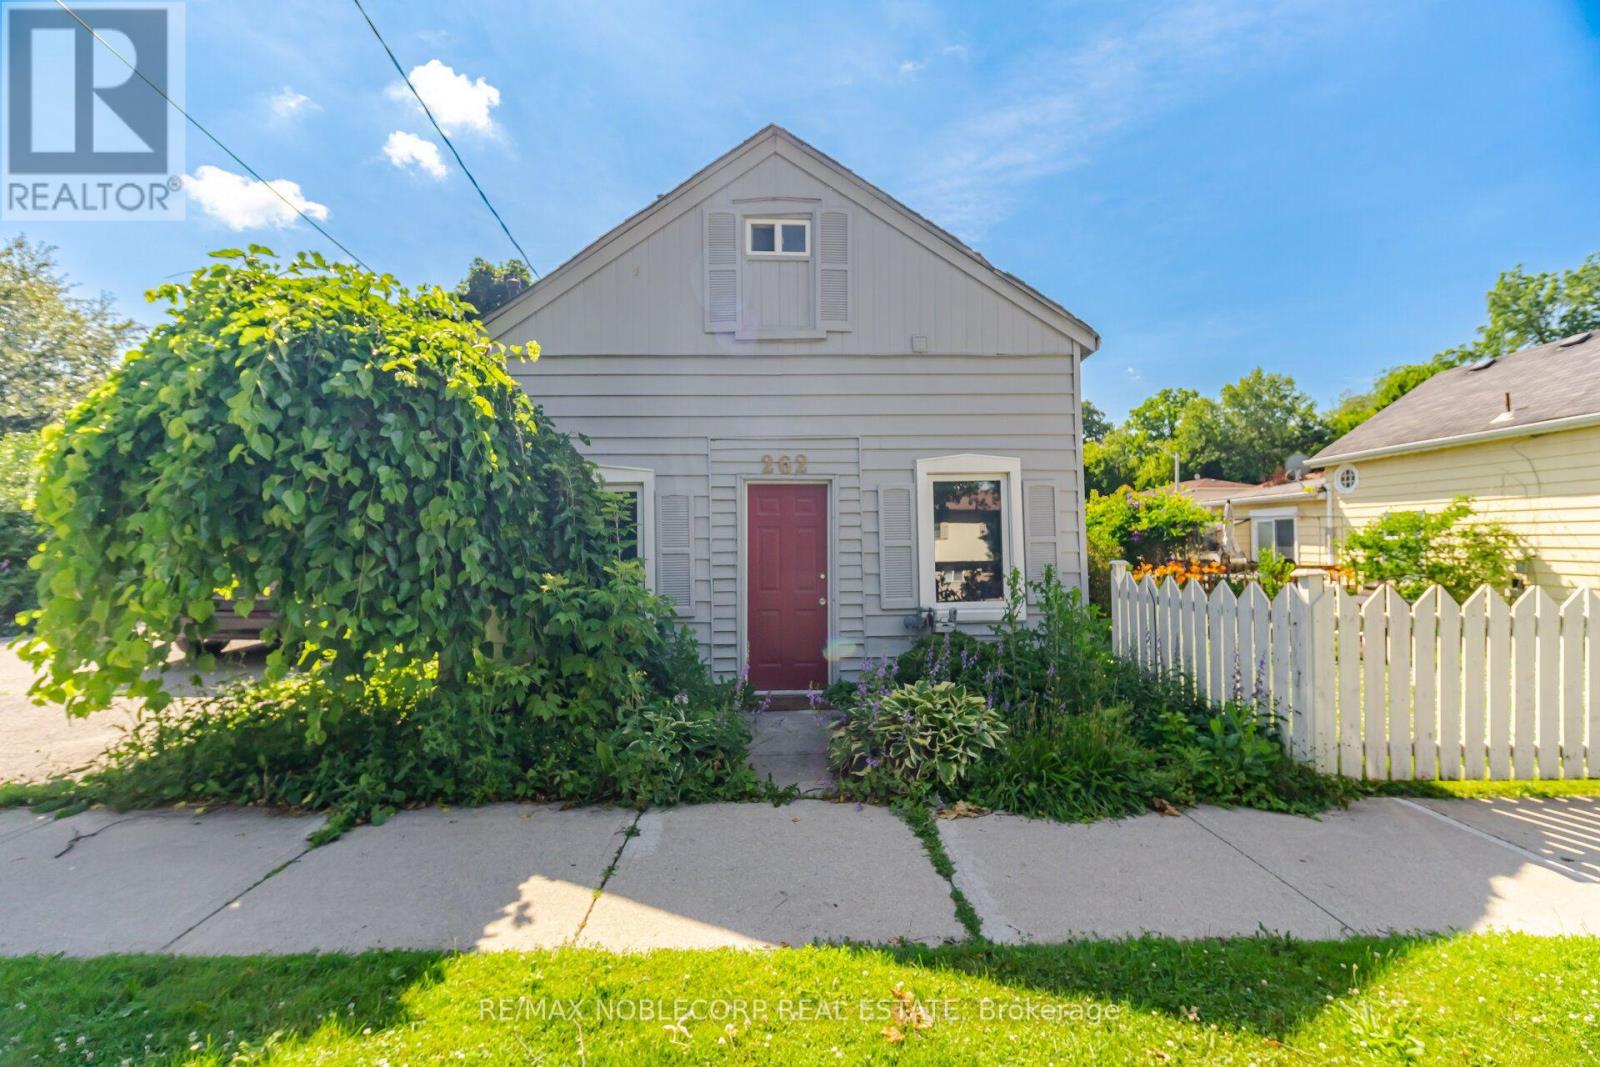
262 Pine Street
Milton (Om Old Milton), Ontario
Nestled in the heart of Old Milton, this charming 1.5-storey detached home offers the perfect blend of character, comfort, and convenience. Situated on a spacious 50 ft x 64 ft lot, the home features 2 bedrooms, 2 bathrooms, and a thoughtfully designed layout that adapts to a variety of lifestyles. The main level welcomes you with a bright and functional living space, complete with a well-appointed kitchen, dining area, comfortable living room, convenient powder room, and a spacious primary bedroom. An additional flex space provides endless possibilities, whether you're working from home, creating a reading nook, or setting up a playroom. Upstairs, you'll find a private retreat featuring a second bedroom, a cozy sitting area, dedicated office space, and a 3-piece bathroom-ideal for guests, growing families, or those seeking extra room to spread out. Located just steps from local parks, schools, and the charm of Downtown Milton, you'll enjoy easy access to boutique shops, restaurants, Mill Pond, and the Milton Fairgrounds. Outside, the generous backyard offers plenty of room for entertaining, gardening, or relaxing, while the private driveway accommodates up to four vehicles. A wonderful opportunity to enjoy the character of an established neighbourhood with the convenience of everything Milton has to offer nearby. (id:51382)
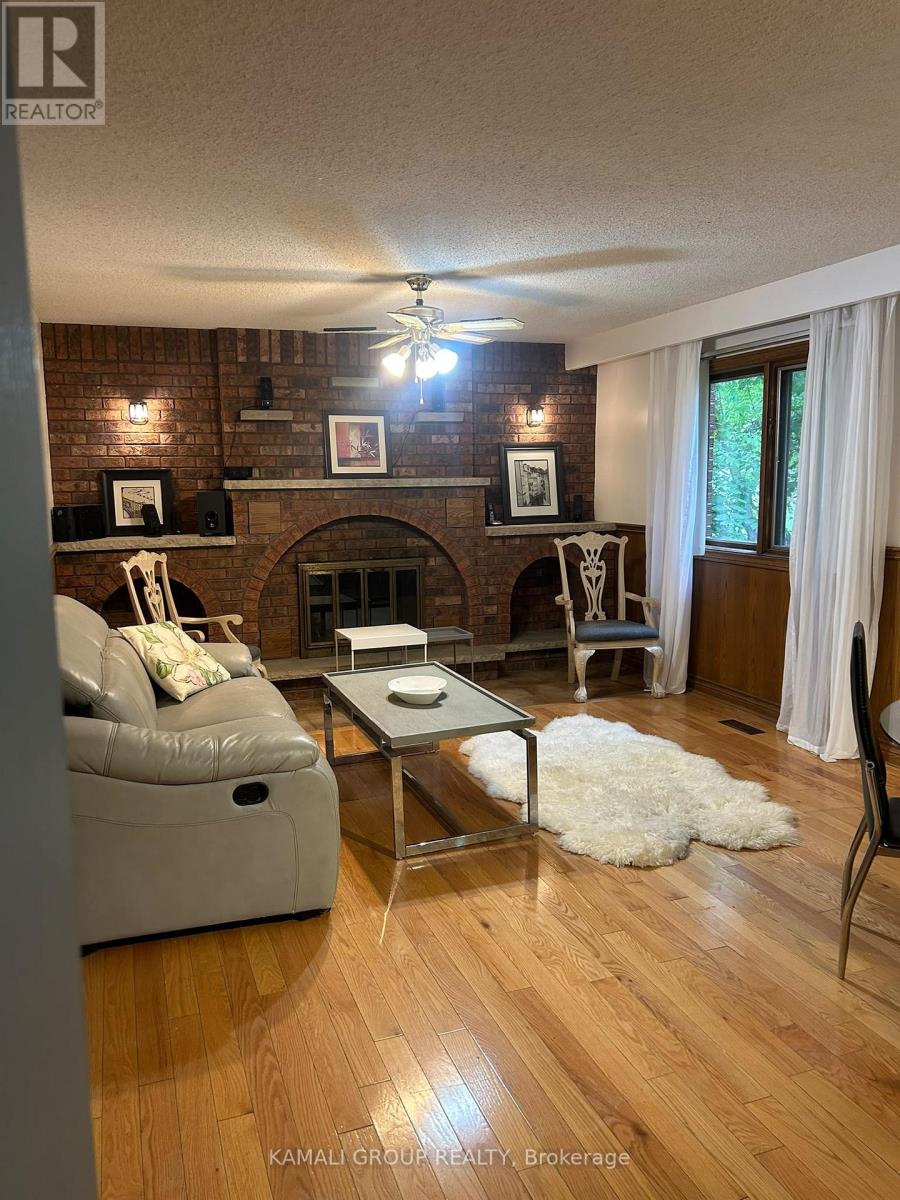
201 Carrville Road
Richmond Hill (South Richvale), Ontario
LOCATION, LOCATION, LOCATION!Beautifully Furnished 2-Bedroom Suite for Lease in the Heart of Richmond Hill!Enjoy this bright and spacious, fully furnished 2-bedroom, 1-bathroom main-floor suite in an excellent location directly across from Hillcrest Mall. Featuring large windows that fill the space with abundant natural light, a private exterior entrance, private in-suite laundry, and one parking space. Enjoy a large, beautiful yard and a peaceful courtyard setting. Conveniently located close to shopping, parks, schools, and everyday amenities. This fully furnished home comes with all furniture ,A move-in-ready home offering comfort, convenience, and an unbeatable location! (id:51382)
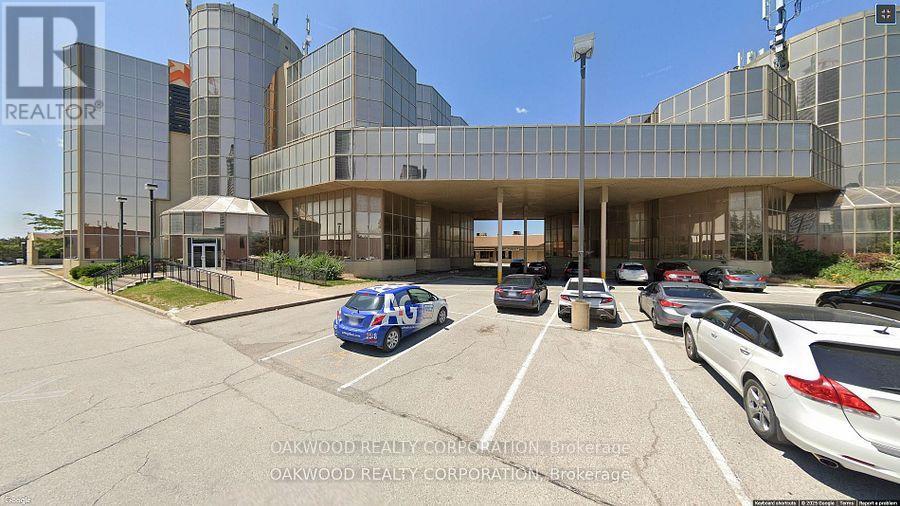
Tb 102 - 8000 Jane Street
Vaughan (Concord), Ontario
PROFESSIONAL OFFICE SPACE IN A PRIME LOCATION OF VAUGHAN, EASY ACCESS TO TRANSIT, HIGHWAYS, 407, 400 AND LANGSTAFF. HANDS ON MANAGEMENT AND EXTREMELY CLEAN AND WELL MAINTAINED. PRIVATE 2 PCE BATHROOM AND KITCHENETTE. (id:51382)
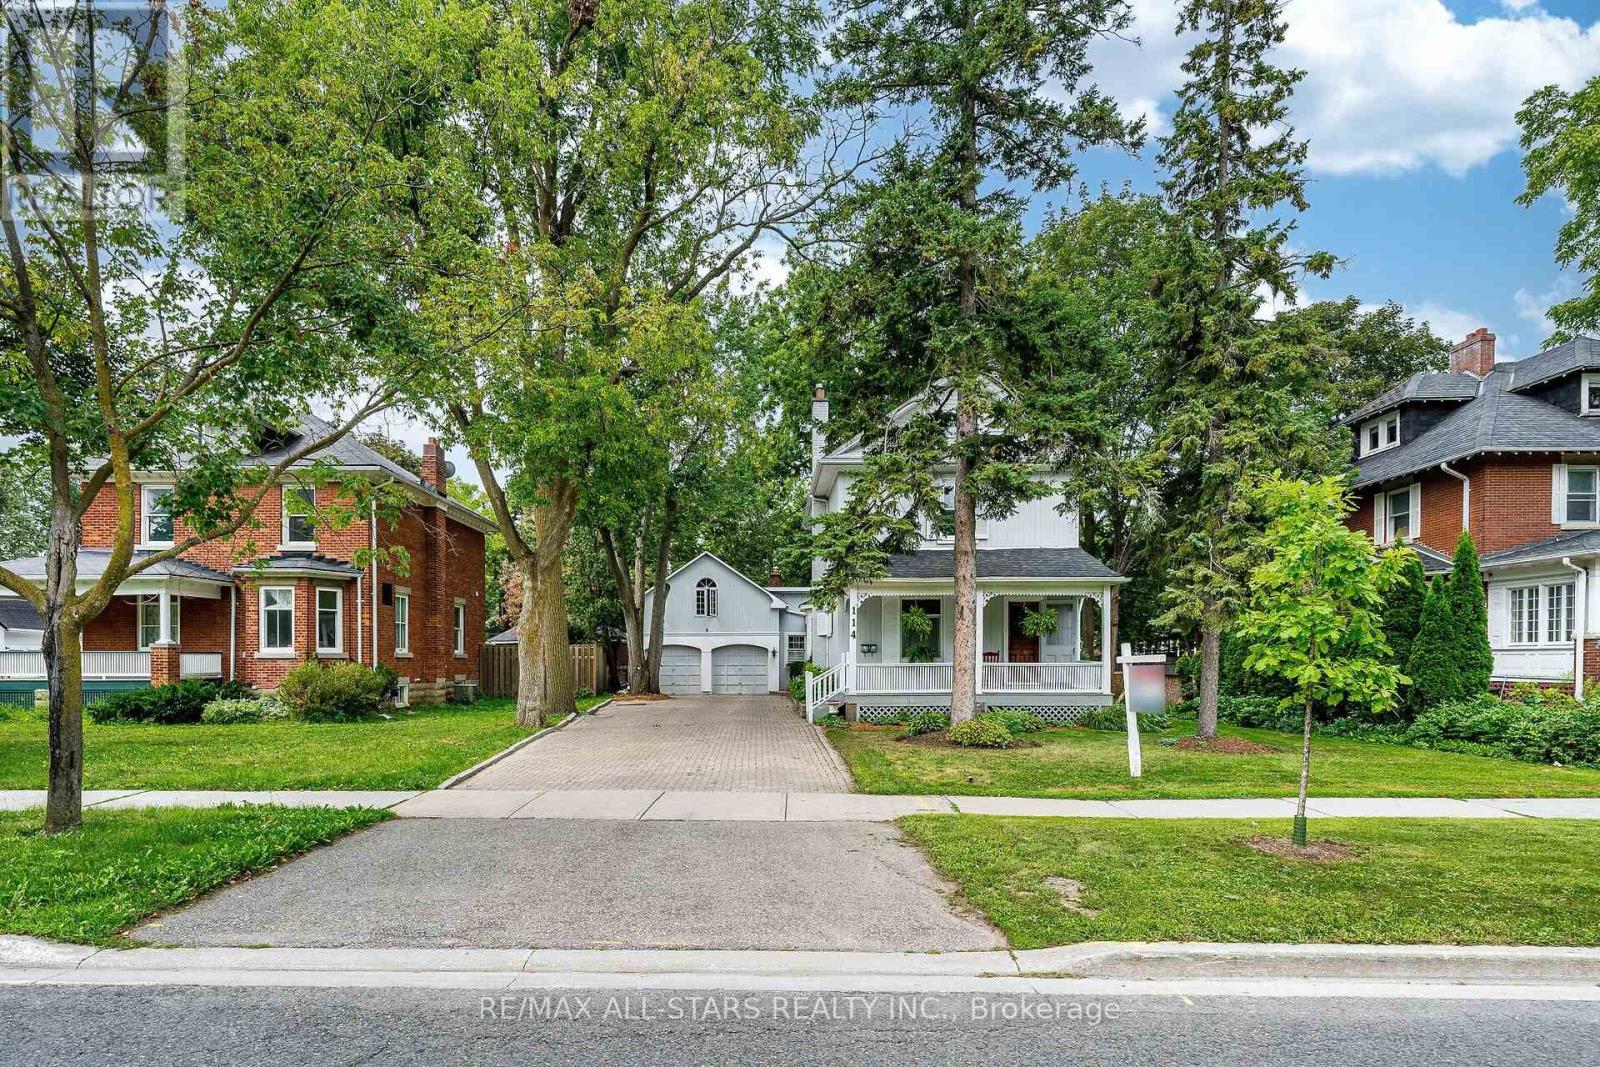
114 Main Street
Markham (Unionville), Ontario
Proudly presenting 114 Main Street Unionville and an opportunity to own and embrace a part of quaint Unionville's history. This charming home is perfectly situated on a premium, beautifully landscaped lot and is ideally located in the heart of old Unionville. You will be welcomed by an inviting covered front porch where you can enjoy watching the world go by or retreat to a backyard oasis enjoying stunning perennial gardens from the spacious deck. This home is a perfect blend of authentic old world charm and modern convenience. Bring you ideas and creative license while viewing the attic, possibly a primary bedroom retreat. The garage hosts a spacious loft offering an opportunity to create a secondary living space, a studio or many other possibilities. 114 is within walking distance to highly ranked elementary and secondary schools and Markham's York University campus as well as the many walking trails, restaurants and shops. Incredible value and opportunity. (id:51382)
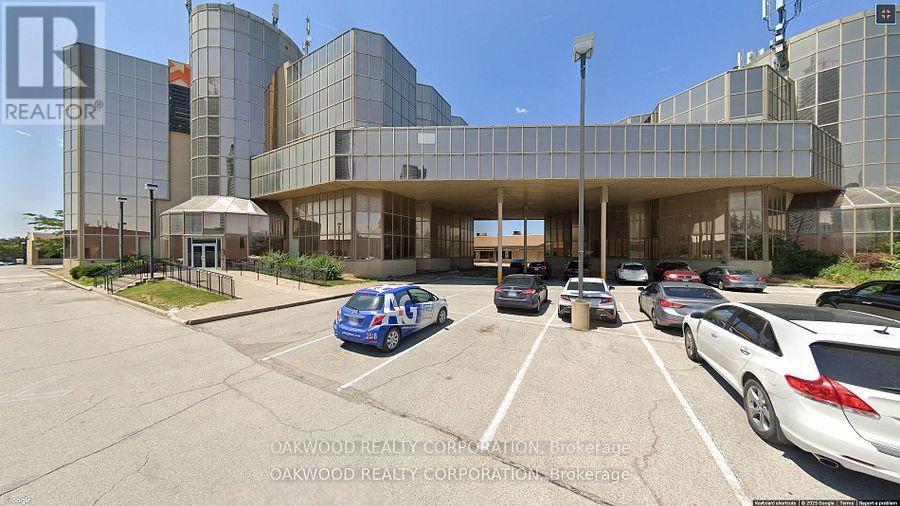
Tb 203 - 8000 Jane Street
Vaughan (Concord), Ontario
PROFESSIONAL OFFICE SPACE IN A PRIME LOCATION OF VAUGHAN, EASY ACCESS TO TRANSIT, HIGHWAYS, 407, 400 AND LANGSTAFF. HANDS ON MANAGEMENT AND EXTREMELY CLEAN AND WELL MAINTAINED. PRIVATE 2 PCE BATHROOM. (id:51382)
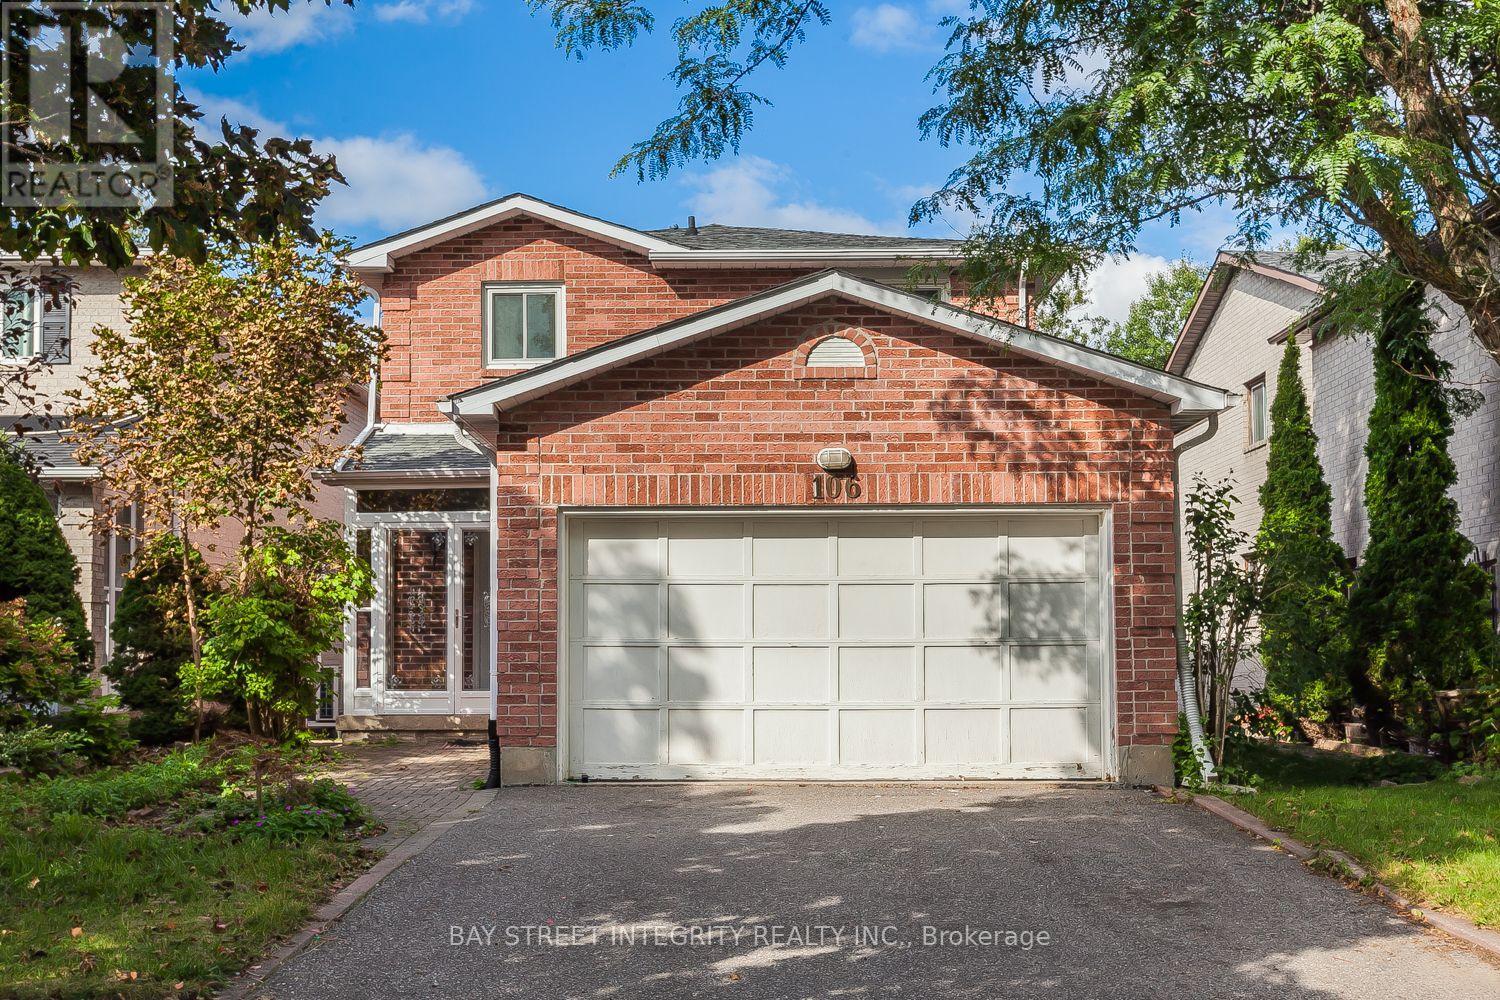
106 Beck Drive
Markham (Raymerville), Ontario
Welcome Home To A Peaceful Ravine Setting In The Heart Of Markham! Enjoy Beautiful Greenery, Added Privacy And Relaxing Ravine Views Right From Your Own Backyard. The Family Room Walks Out To A Huge Deck Overlooking The Ravine-A Wonderful Space To Unwind, Entertain Or Simply Enjoy The Outdoors. The Walkout Basement With Separate Entrance Offers Added Space And Flexibility. Inside, You'll Find Crown Moulding In The Living & Dining Rooms And A Beautiful Oak Staircase. Ideally Located Close To Ramer Wood P.S., Markville Secondary School, Markville Shopping Centre, Centennial Community Centre & Public Transit. Detached Home Linked Only At The Foundation. (id:51382)
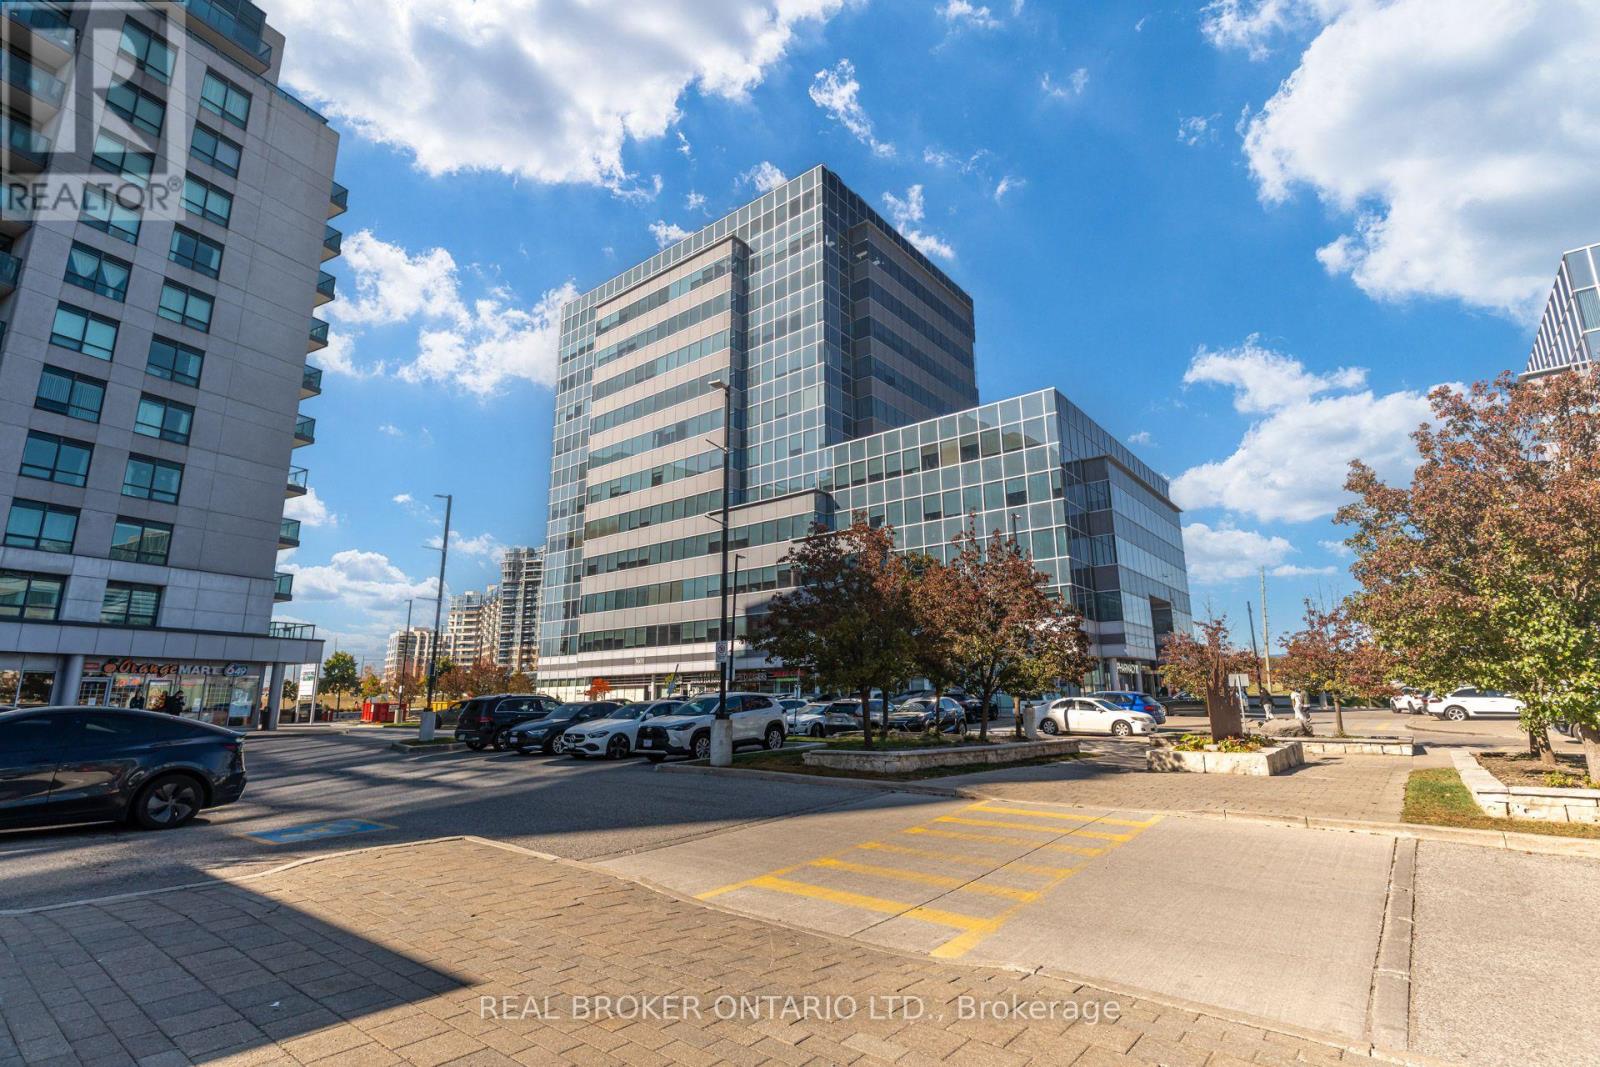
503 - 3601 Highway 7 E
Markham (Unionville), Ontario
POWER OF SALE - VACANT POSSESSION IN LIBERTY SQUARE! Rare opportunity to own a bright 1,765 sq ft (common area included) office unit in Markham's premier Highway 7 corridor with immediate vacant possession - no tenants, no delays. Beautifully finished with 3 private offices plus a boardroom/meeting room, reception and waiting areas, kitchenette and storage. Ideal for law, medical/dental, financial services, consulting, mortgage or real estate office, or general office use - a turnkey unit in a 2007 AAA-quality building. Steps to Hwys 404/407, transit, shopping and dining. Priced to sell under power of sale - this one won't last! (id:51382)
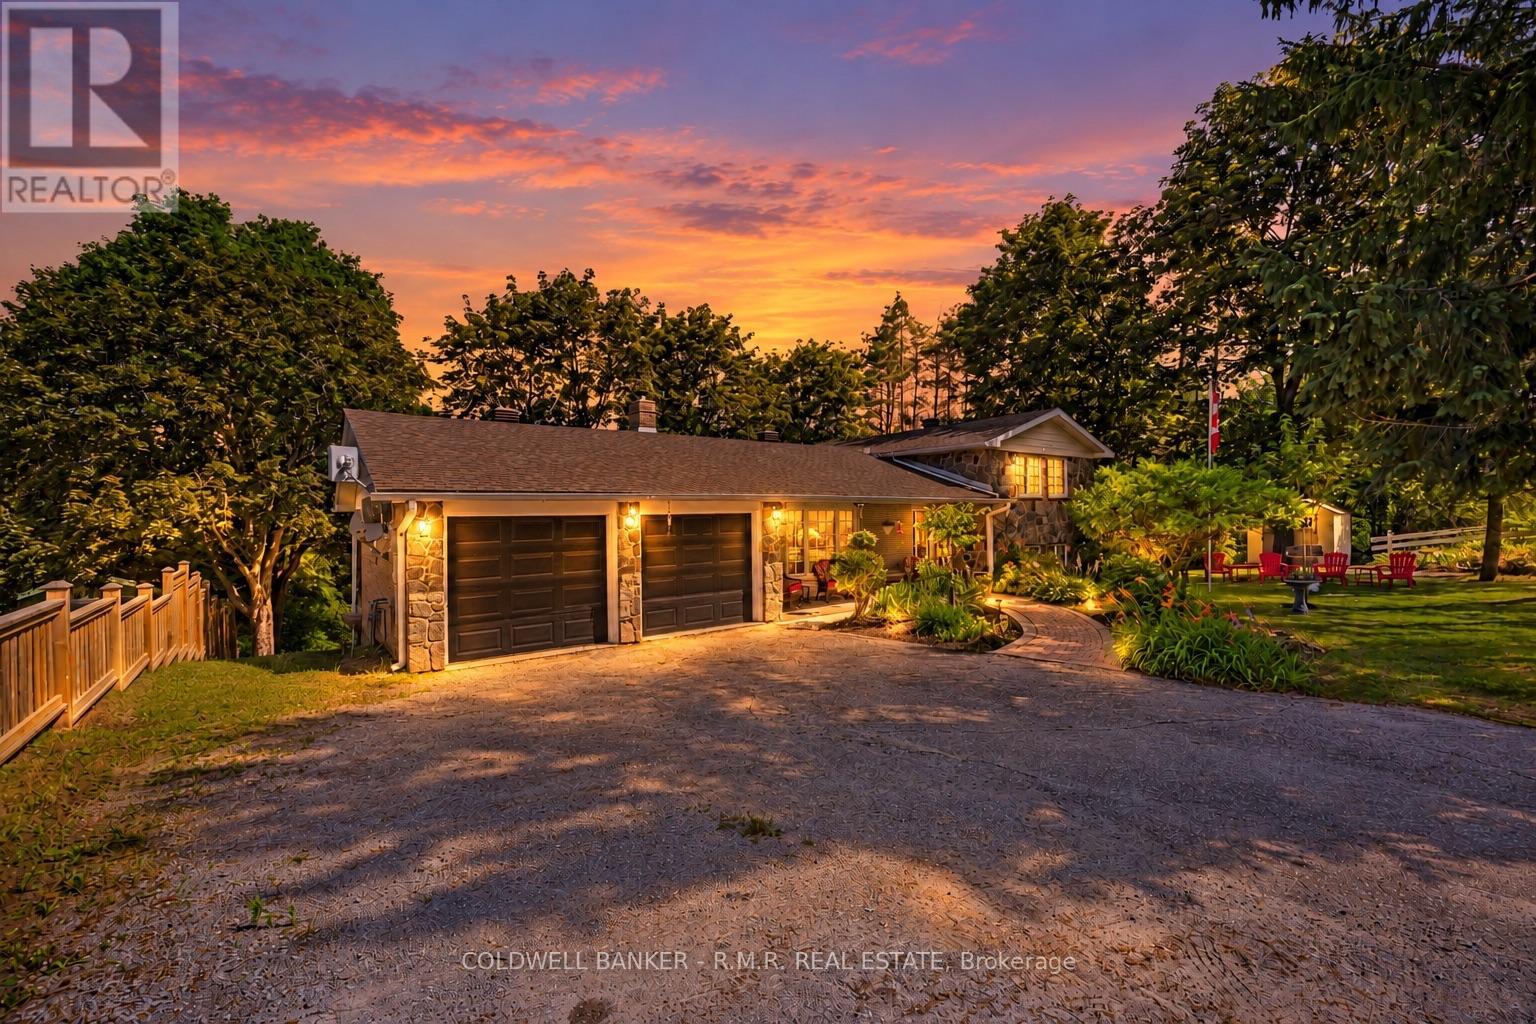
514 Old Stouffville Road
Uxbridge, Ontario
Welcome to 514 Old Stouffville Road, where peaceful country living meets everyday convenience. Situated on a beautifully treed 100 x 200 ft lot (just under half an acre), this spacious 4-bedroom, 2-bathroom sidesplit offers privacy, space, and an unbeatable location. The bright, functional layout is perfect for family living. The spacious kitchen features a large centre island and opens to the dining area, where a walkout leads to the backyard deck-ideal for outdoor dining and entertaining. Four generous bedrooms and two full 4-piece bathrooms provide plenty of room for families or those working from home. The finished lower level offers a cozy recreation room with a fireplace and wood stove insert, plus a walkout to a covered patio, creating another inviting outdoor living space. Built in 1974, this well-maintained home offers the comfort of a forced-air heat pump and the convenience of natural gas-an uncommon benefit for rural properties. The home is serviced by a drilled well and septic system. Outdoor living is a highlight with multiple spaces to enjoy, including a welcoming covered front porch, the backyard deck, a covered patio off the recreation room, and an additional covered porch tucked behind the attached two-car garage. The mature tree-lined yard offers exceptional privacy, while the private driveway accommodates up to six vehicles. Located beside the new Uxbridge Urban Provincial Park, you'll enjoy easy access to nature, trails, and year-round recreation. Experience the tranquility of country living while being less than 10 minutes from downtown Uxbridge, on a school bus route, and only 15 minutes to Highway 407 for an easy commute.A rare opportunity to enjoy the best of rural living without sacrificing convenience. (id:51382)
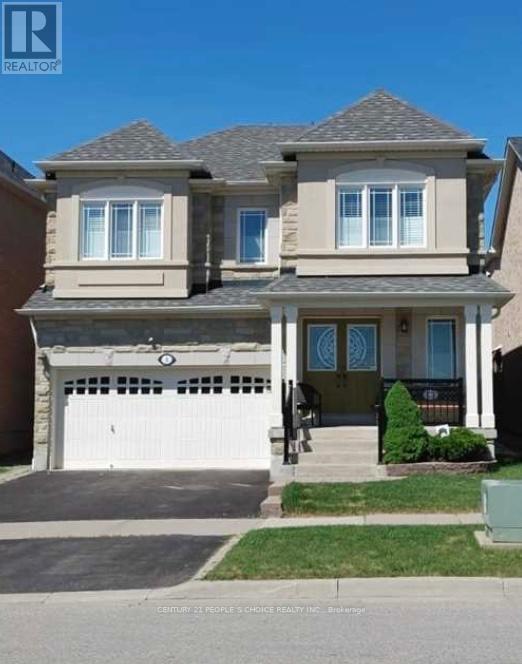
Bsmt - 4 Sivyer Crescent
Ajax (Northeast Ajax), Ontario
Legal two bedroom apartment with separate entrance, located in a highly desirable North Ajax community. This well-maintained unit features a functional layout with a comfortable living area, kitchen, full bathroom, and private laundry included. Located close to schools, parks, transit, shopping, and recreation center. With easy access to the 401, 407, and 412. (id:51382)
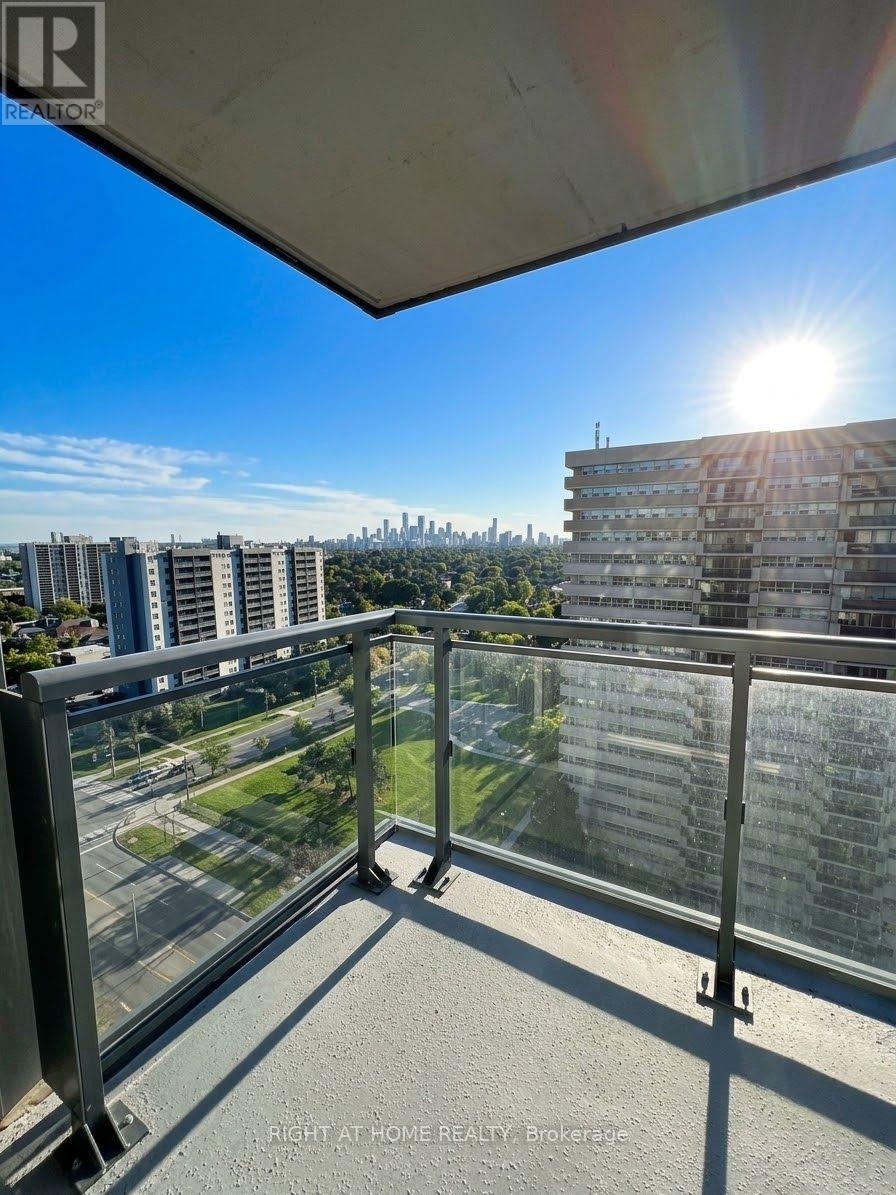
1607 - 20 Meadowglen Place
Toronto (Woburn), Ontario
Welcome to Meadowglen Place! This beautifully upgraded one-bedroom plus den condo offers 575 square feet of thoughtfully designed living space. The functional, open-concept layout is complemented by stylish finishes and a private balcony-perfect for relaxing or enjoying your morning coffee.Ideally located, this inviting residence delivers the perfect blend of comfort, style, and convenience. Residents also enjoy an impressive selection of amenities, including a fully equipped fitness centre, swimming pool, rooftop terrace, BBQ areas, and much more. (id:51382)
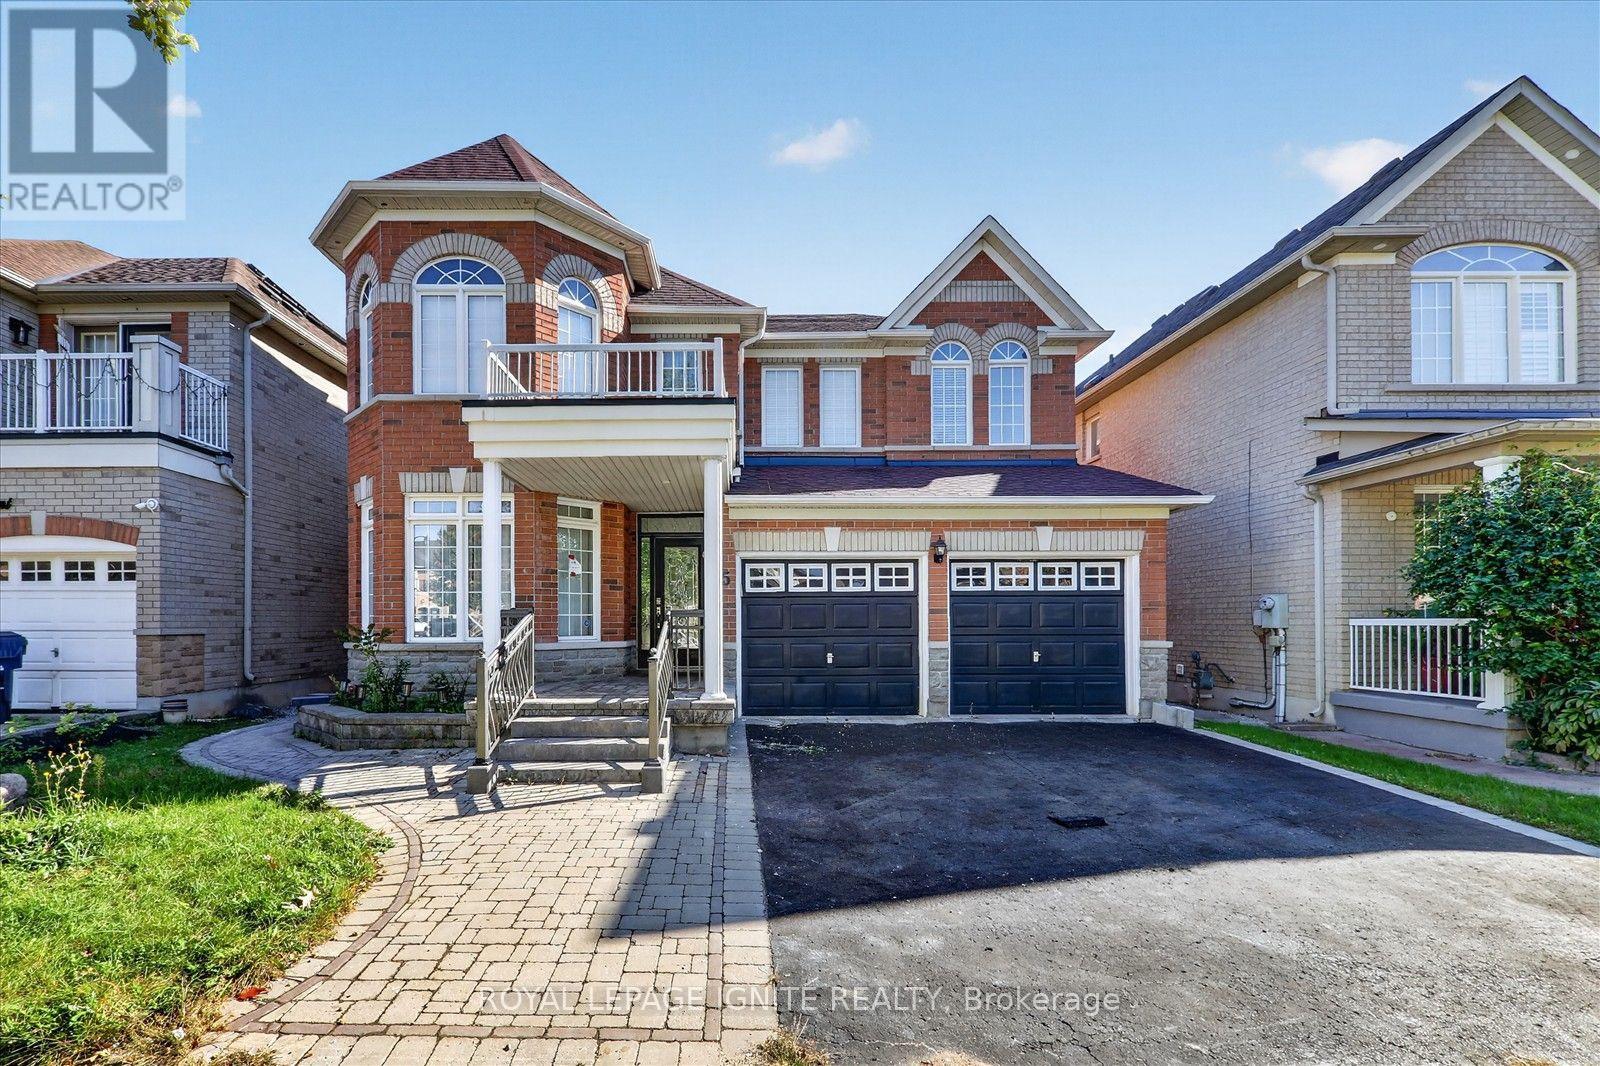
Bsmt - 15 Starry Crescent
Toronto (Rouge), Ontario
Discover 15 Starry Crescent, a stunning hidden gem nestled in a quiet, tree-lined and prestigious Toronto neighbourhood. This newly renovated legal basement residence features three spacious bedrooms, two full bathrooms, laminate flooring, large windows, brand-new appliances, a private separate entrance, separate laundry and one parking space. Conveniently located with easy access to Highways 401 and 407 and just steps from public transit. Only minutes from St. Pier Giorgio Frassati Catholic School, Thomas L. Wells Public School, Heritage Park Public School, the University of Toronto Scarborough, Centennial College, Starry Park, Seasons Park and Rouge National Urban Park. A beautifully updated home in a peaceful, family-friendly location! (id:51382)
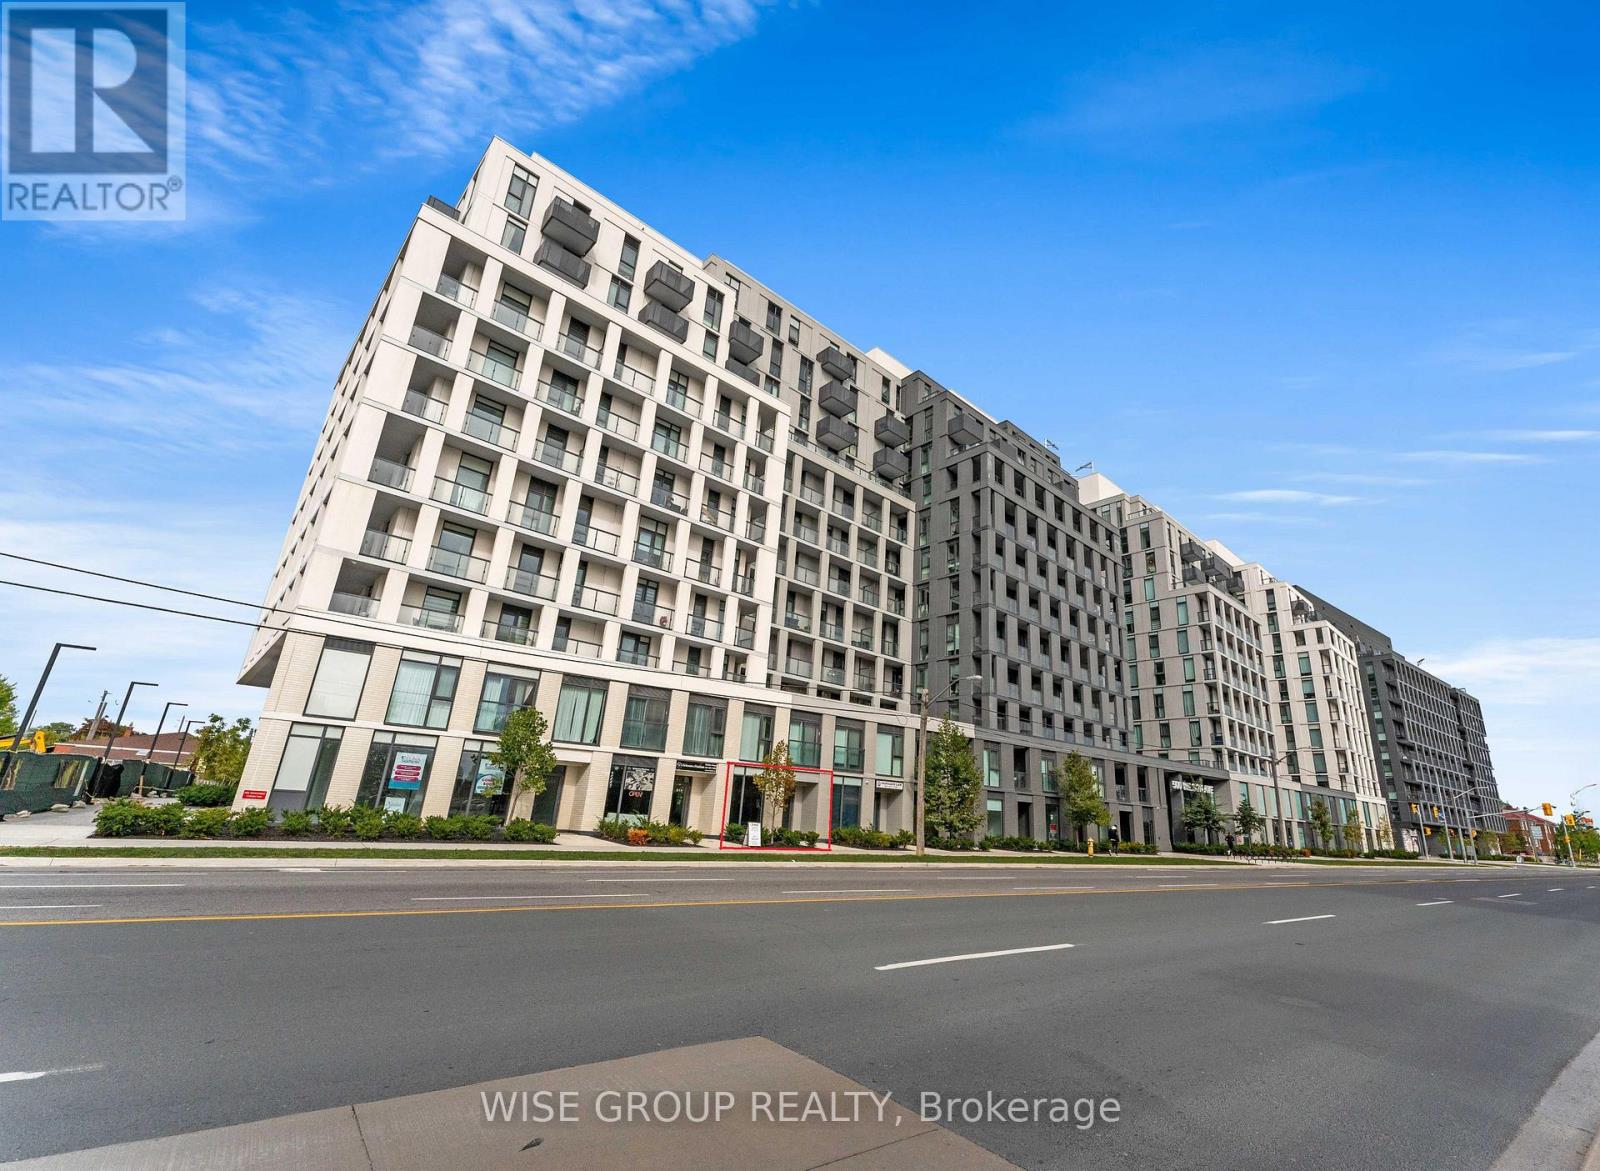
103 - 500 Wilson Avenue
Toronto (Clanton Park), Ontario
Prime street-level commercial condo positioned on a major arterial road with outstanding visibility and exposure. Just steps from the subway and key transit routes, this location benefits from high pedestrian and vehicle traffic.The unit is delivered in shell condition, ready for customization, and includes a finished modern washroom. It offers both direct street access and interior entry through the residential building, which features approximately 400 units-providing a steady, built-in customer base.Zoned AV/MU, the space supports a broad range of commercial uses. Prominent signage opportunities on the building frontage further enhance business exposure.An excellent opportunity for both end-users and investors looking to secure space in a high-density, transit-oriented area. (id:51382)
N811 - 120 Bayview Avenue
Toronto (Waterfront Communities), Ontario
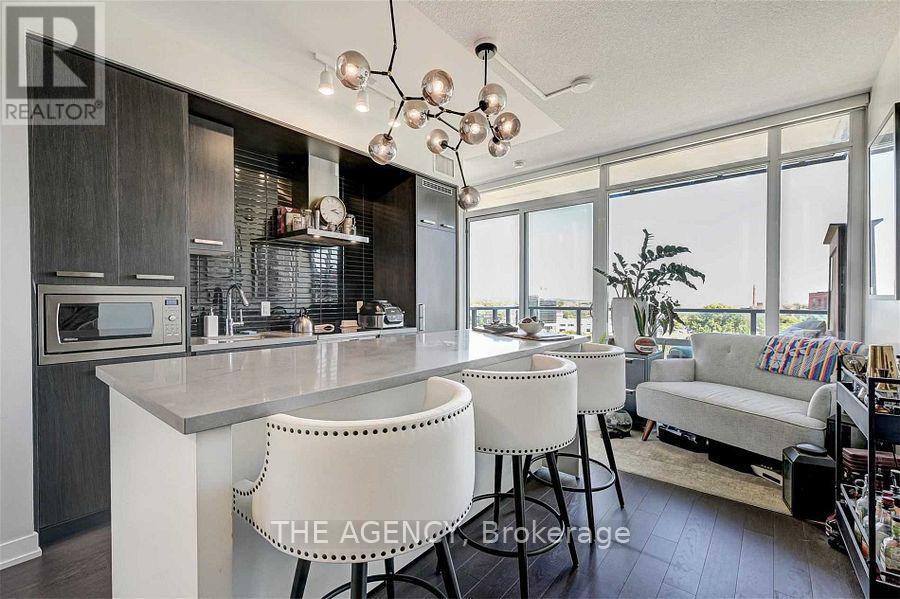
Discover Modern Urban Living In The Heart Of Toronto's Vibrant Canary District! This Bright & Spacious 1 Bedroom + Den Suite Offers A Functional, Open-Concept Layout With Soaring 10-Ft Ceilings, Hardwood Flooring Throughout & An Abundance Of Natural Light. Featuring A Sleek European-Style Kitchen With Built-In Appliances, Upgraded Cabinetry & Quartz Countertops, A Spacious Primary Bedroom And A Versatile Den Ideal For A Home Office, Or Potential Second Bedroom. Step Out Onto Your Private Balcony & Enjoy Beautiful Unobstructed Views. Includes One Locker For Added Convenience. Enjoy Fantastic Building Amenities & An Unbeatable Location Just Steps From The Distillery District, Corktown Common, Parks, Trails, Restaurants, Cafes, YMCA & TTC. Experience The Perfect Balance Of Urban Living & Neighbourhood Charm In One Of Toronto's Most Vibrant Communities! (id:51382)
Lower - 296 Winterberry Drive
Hamilton (Stoney Creek Mountain), Ontario
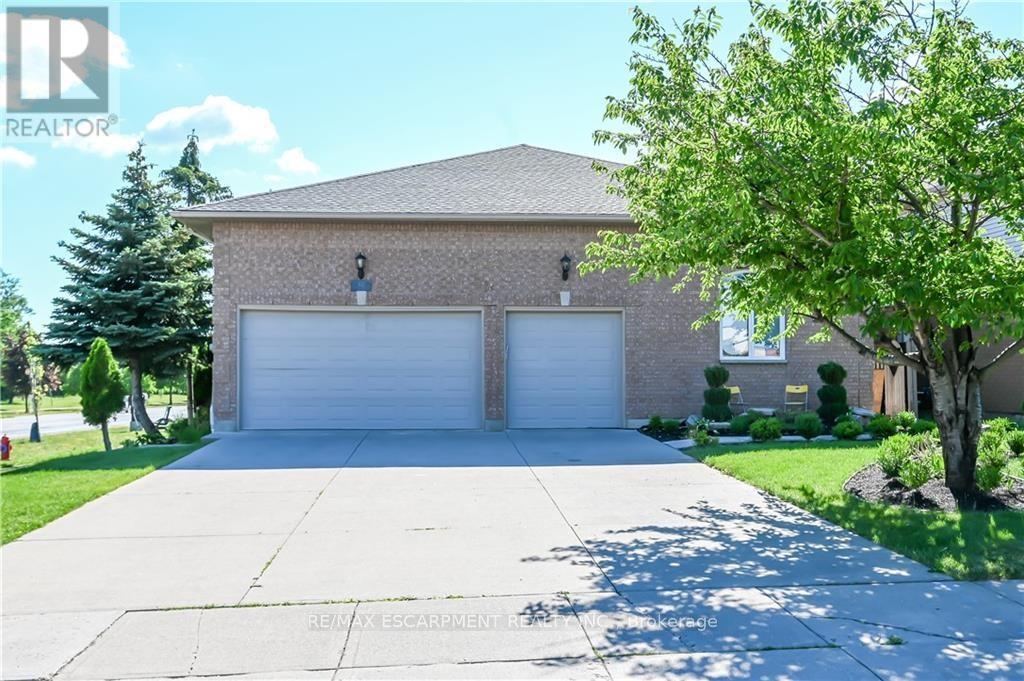
Location! Location! Location! 1 bed unit available August 1st or earlier. Located in Stoney Creek Mountain right across Heritage Green Power Centre, Couple minutes walk to all Stores, Cineplex movie theater, famous restaurants, Bus Stop & Bus terminal and etc. featuring living room, dinette, bedroom and ensuite laundry. Very bright, cozy, homey and spacious. Surrounded by major Trails, Parks, bike lanes, Eramosa Karst Conservation area (id:51382)
787 Snowberry Court
Waterloo, Ontario
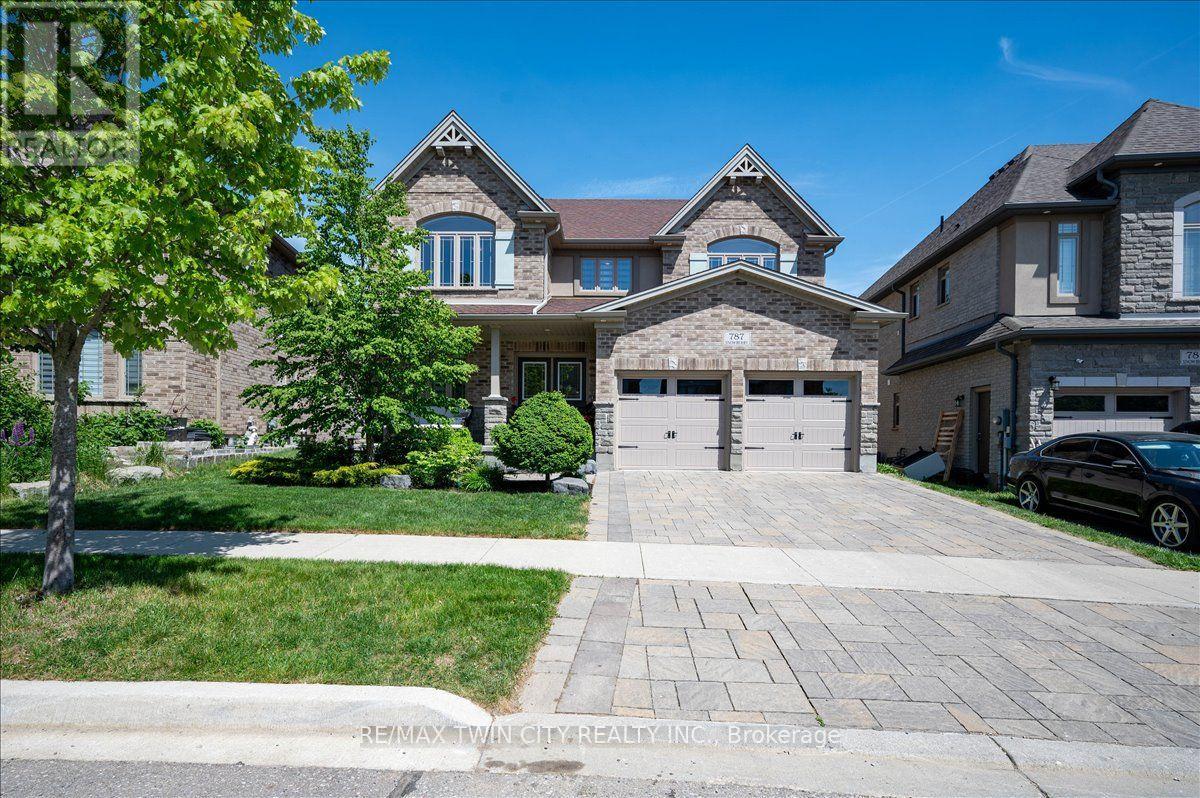
A great house in an equally great neighborhood! 787 Snowberry court is one of the few walkout lots on the quiet court in Vista Hills: a neighborhood emersed into nature surrounded by forests & walking trails and some of the top-rated schools in the region. This classic all brick and stone 2 story has beautiful curb appeal, further enhanced by its interlocking driveway and armor stone accents. The double front doors open to a large foyer; adjacent to it is the living room/office, a formal space at the front of the home. The main level was designed around an open spiral oak staircase providing a stunning centre piece that elegantly connects the main floor to the second. The flooring throughout the main is a combination of modern 12x24 tile and wide plank engineered hardwood. The design flows freely through the dining room, over sized kitchen, and dinette overlooking the fully fenced yard complete with composite fencing. The kitchen features abundant cabinet space, built-in stainless-steel appliances, and quartz countertops. The family room sits adjacent and showcases a beautiful fireplace feature wall with staggered floating shelves. The sunken mudroom achieves a partial separation from the main level and is an extremely practical space for access to and from the garage with groceries and preparations. Hardwood flooring continues to finish the space in the high traffic hallway of the second floor. Four bedrooms, 3 bathrooms and a conveniently located laundry make up the second-floor space. The primary bedroom sits at the back of the home and features a walk-in closet with elegant 5 piece ensuite; complete with glass shower and soaker tub. The second bedroom also features a private 3 piece ensuite with glass shower, leaving the 3rd and 4th bedrooms sharing a 5-piece jack and jill bathroom with all the vanities in the home finished in quartz. The basement is ready for your imagination; large windows and large footprint provide lots of finishing options! Don't miss it! (id:51382)
147 Federal Street
Hamilton (Riverdale), Ontario
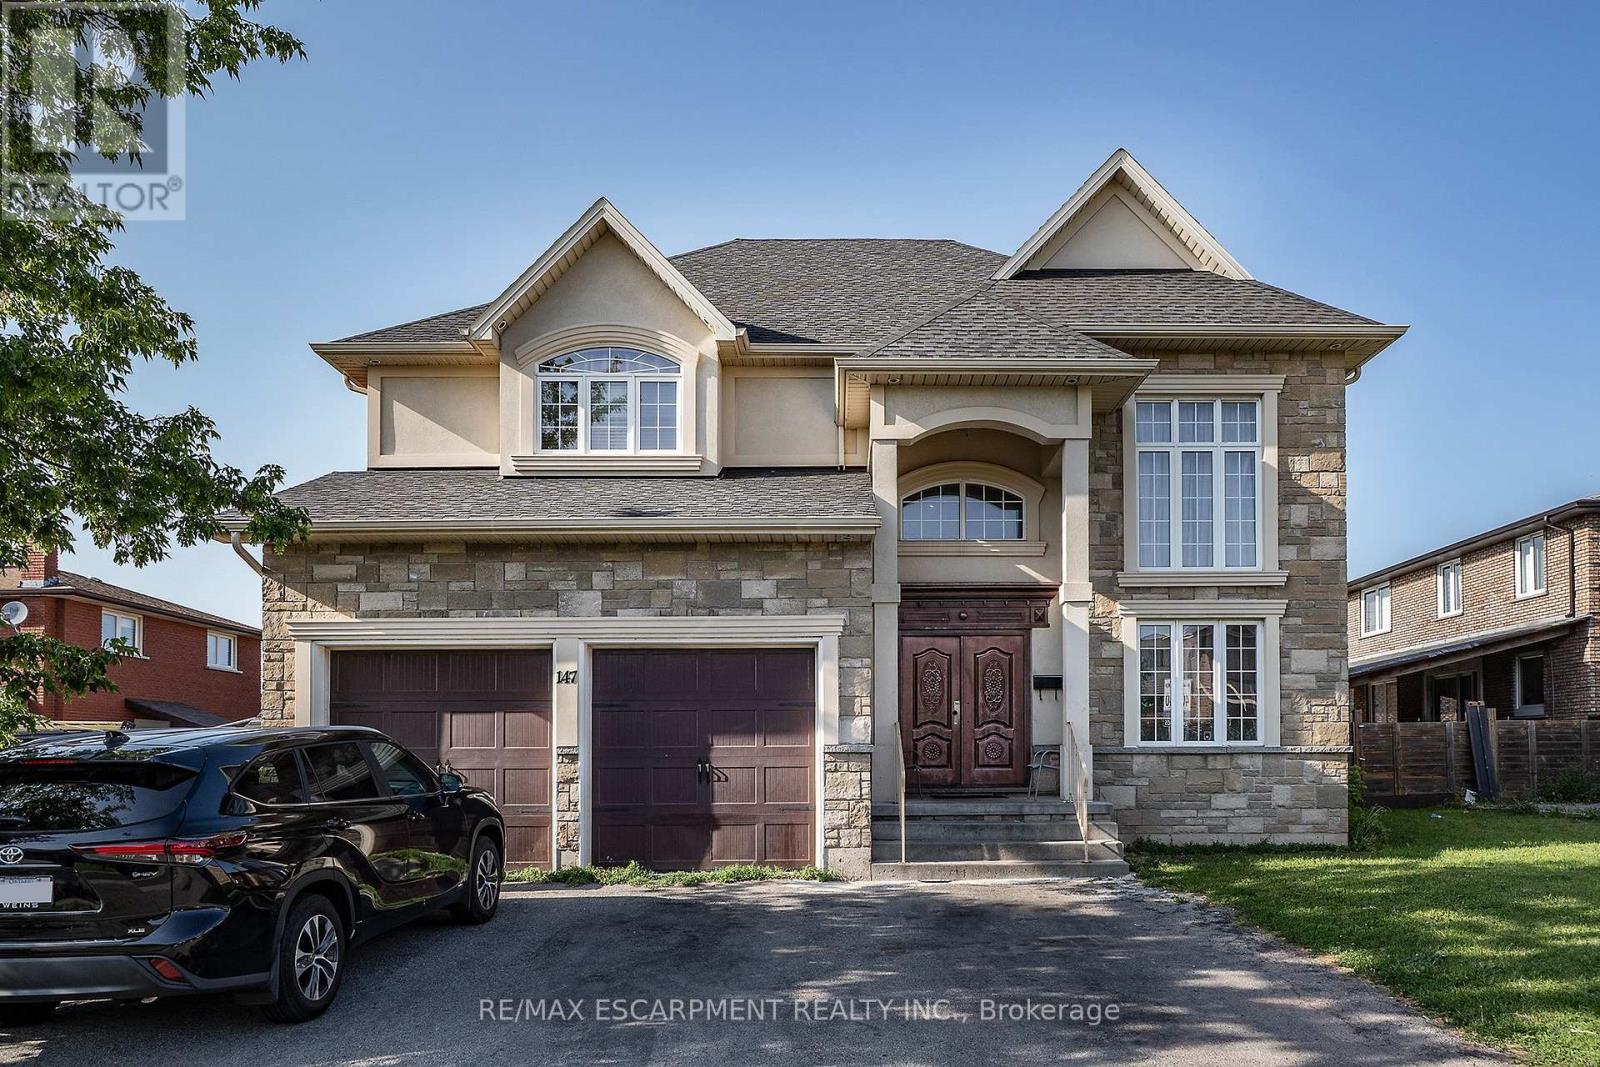
LOCATION, LOCATION, LOCATION!! This almost 4500 Sq Ft home offers plenty of space for the growing family in a 10+ family friendly neighbourhood close to ALL conveniences. Prepare to be wowed by the spacious floor plan this home offers. The Living room with plenty of natural light is a great place to sit an unwind with family. The Eat-In Kitchen is sure to impress with stone counters, stainless appliances, large island with extra seating, modern backsplash and plenty of counter prep space and storage. The formal dining room offers more space for larger family meals. There is a bonus Family Room perfect for family games and move nights and an office space tucked away for a perfect place to be available but away from the hustle. This floor is complete with the convenience of a 3 pce bath. Upstairs is a dream layout with 4 spacious bedrooms all with ensuite or ensuite privilege. The master retreat offers plenty of space to relax and offers a 5 pce ensuite. There are also 2 others 4 pce baths to complete this level. The basement offers even more space for older children still at home or the in-laws with large living room area, modern Eat-in Kitchen with plenty of space, additional bedroom and a 3 pce bath. There is also plenty of storage and a cold room. The backyard with large concrete patio and fully fenced yard awaits your oasis dreams. This is the home you have been looking for and it is even minutes to the BEACH!!! (id:51382)
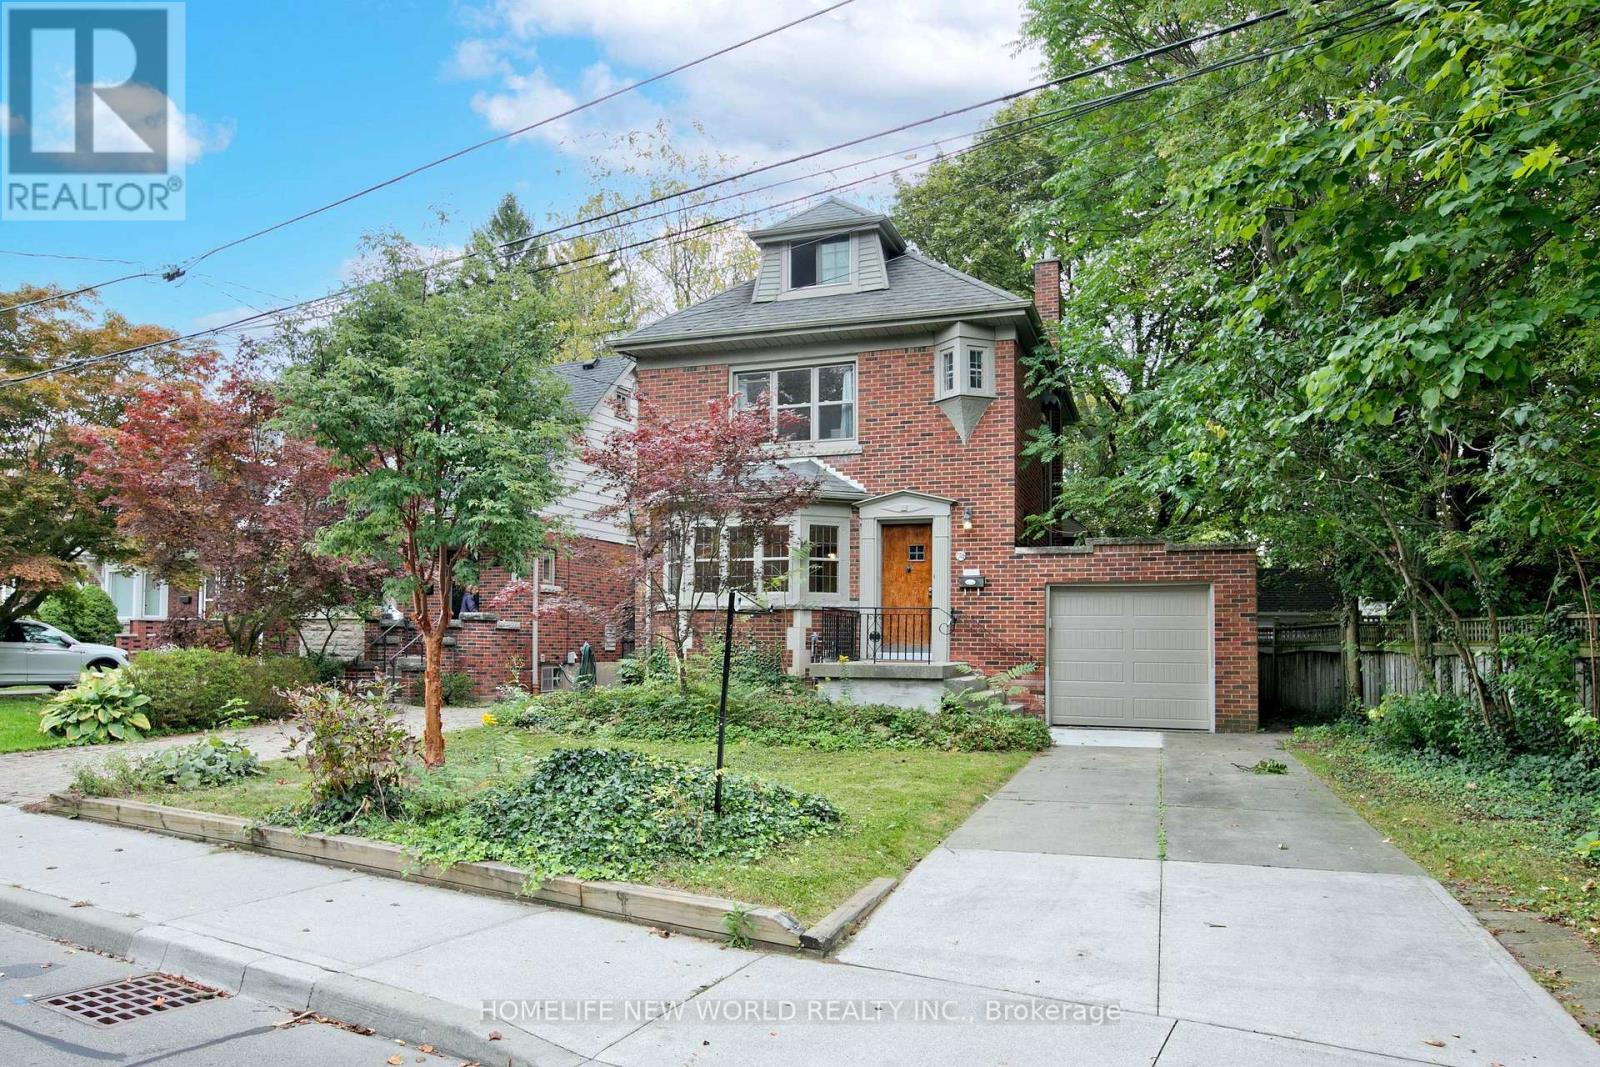
74 Haddon Avenue N
Hamilton (Westdale), Ontario
Welcome to 74 Haddon Avenue North, Located a short distance from McMaster University, this well maintained Tudor- style home has a spacious main floor family room addition and powder room. approximately 1800 square feet of above-grade space. Original gumwood hardwood floors run throughout, open concept main floor where kitchen, dining and family room blend together, central air heating & cooling. new stainless fridge, dishwasher, gas stove, glass door cooler. the third floor has a spacious fourth bedroom & small office . finished basement include a second creational area, a 4 pieces bathroom , small kitchen and laundry facilities. (id:51382)
12 Plateau Drive
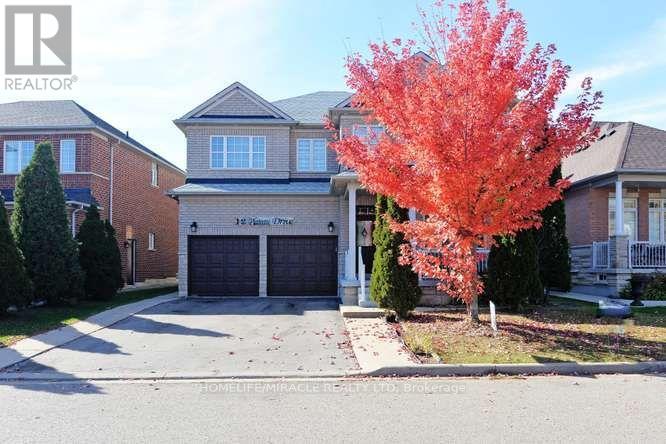
Brampton (Sandringham-Wellington), Ontario
This beautiful home situated in small sub division, very convenient location. Walk-in distance to doctor's office, pharmacy, restaurant, schools and Brampton transit. Beautiful home with 9 feet ceiling on main floor. Large Eat-in Kitchen with island, pot lights, ceramic floor and walk-out to deck. Huge family room & cathedral ceiling. 4 large bedrooms with hardwood floors, pot lights, partially finished basement with separate entrance. Huge bedroom and full Washroom in basement. Fences backyard with deck, no side walk. Total 6 parking's included. (id:51382)
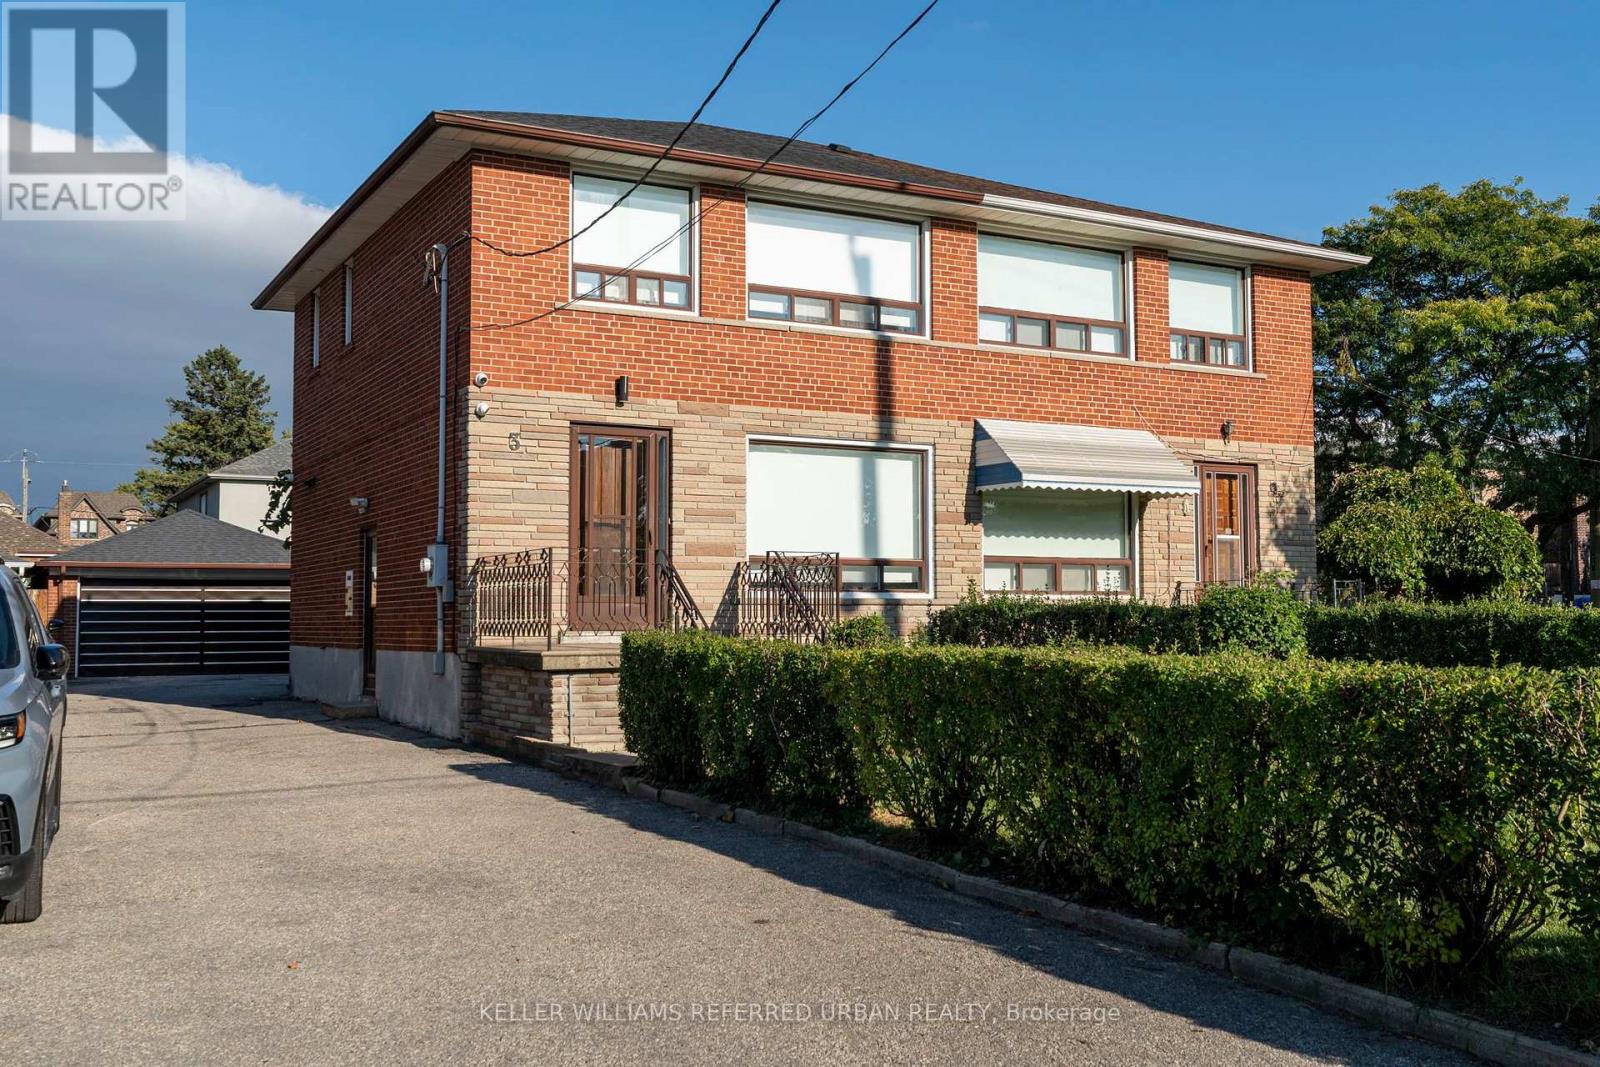
3 Duckworth Street
Toronto (Brookhaven-Amesbury), Ontario
Newly Renovated Semi-Detached Home For Lease In The Heart Of North York. 3 Duckworth Street offers a full three bedroom, two bathroom home with a finished basement rec room, a double garage, and a long list of recent upgrades that make this a genuinely move-in ready rental in one of the city's most practical and well-connected neighbourhoods. Inside, the home has been thoughtfully updated with a renovated kitchen, new flooring throughout, and modern lighting that gives the space a fresh, clean feel from the moment you walk in. The finished basement adds a proper rec room, giving the household a dedicated space to spread out beyond the main living areas. Outside, the double garage is a rare find for a rental at this price point, offering secure parking for two vehicles plus extra storage. The street itself has a community feel that is hard to manufacture. A school and church sit directly across the road, giving the block a quiet, grounded character that tenants notice the moment they arrive. Douglas B. Ford Park is nearby for daily walks and outdoor time, and everyday amenities along Weston Road and Jane Street are within easy reach. For commuters, the Eglinton Crosstown LRT and UP Express to Pearson Airport and Union Station are both within reach, and Highway 401 is minutes away for drivers heading anywhere across the GTA. This home has been well cared for and the owner are looking for a family to carry that same pride forward. Tenants can bring their own appliances at a discounted rent, or they can be installed. (id:51382)
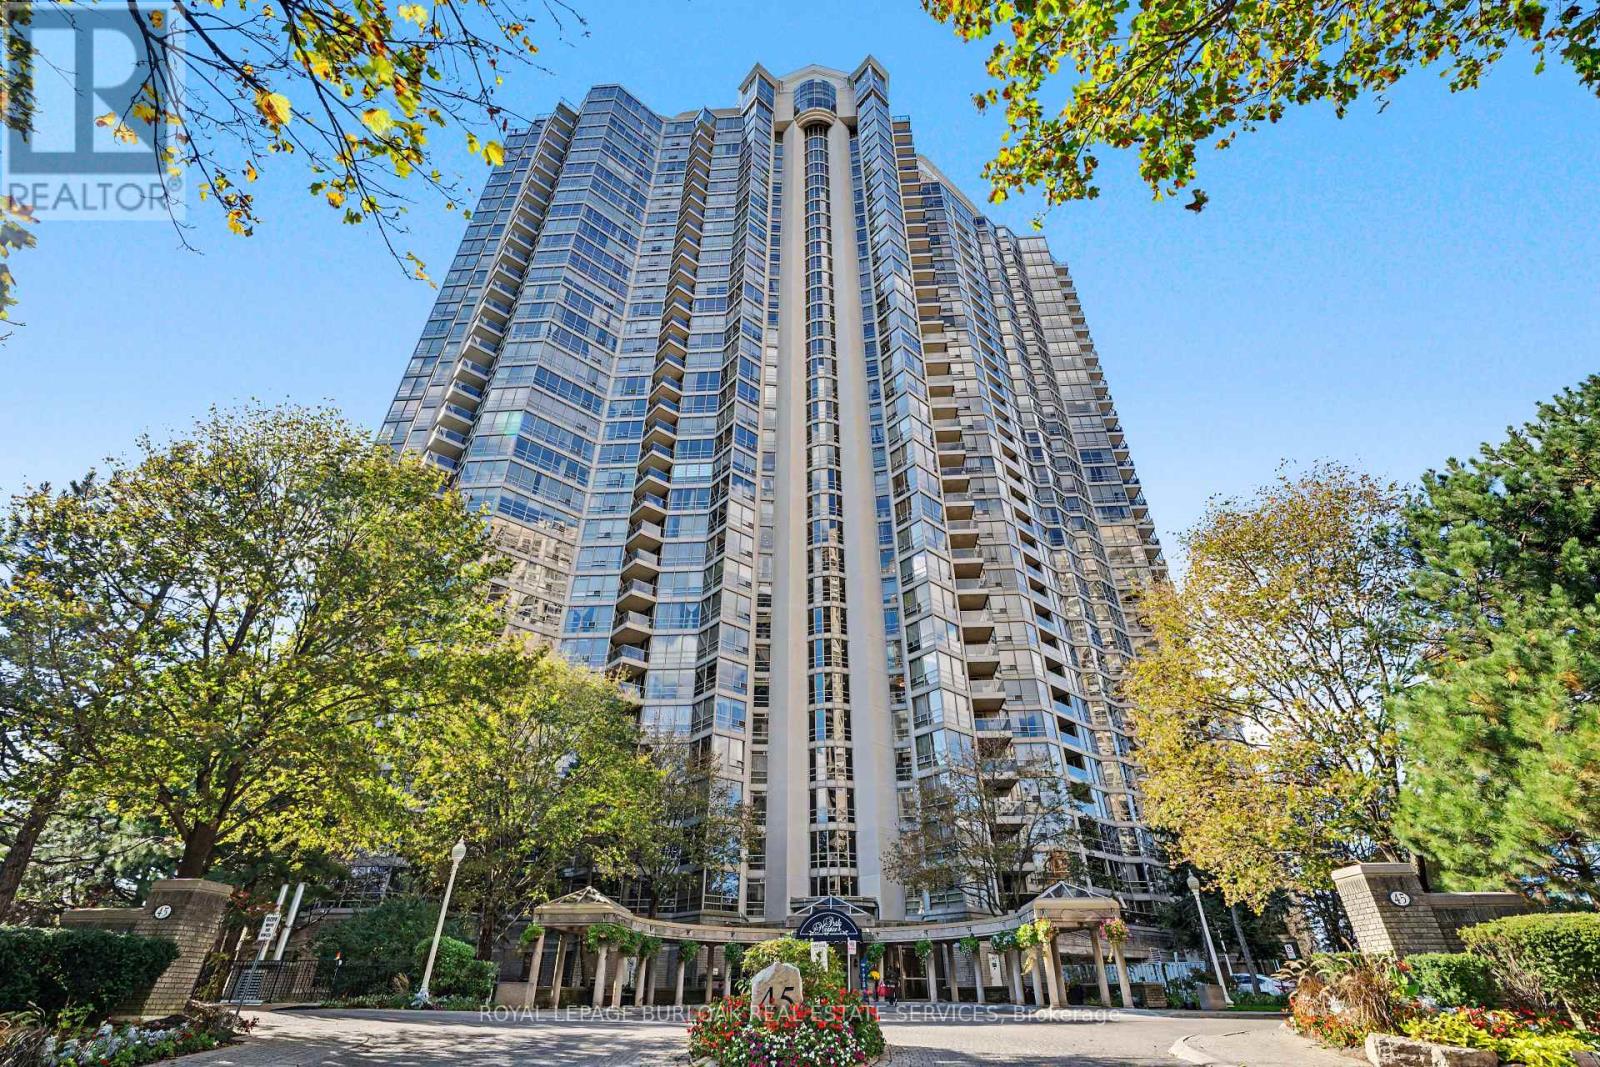
2407 - 45 Kingsbridge Garden Circle
Mississauga (Hurontario), Ontario
Welcome to 45 Kingsbridge Garden Circle, Suite 2407! This beautiful 1+1 bedroom suite offersover 1,000 sq ft of living space, with a den that can easily be converted into a second bedroom, plus a full 4 piece bathroom. Floor-to-ceiling windows with west exposure frame one ofthe best views in Mississauga, so you can enjoy every sunset. The bedroom features a spacious walk-in closet and access to the oversized balcony. You'll also love the beautiful kitchen witha breakfast nook, in-suite laundry, and how well this unit has been kept. This unit comes with1 parking spot and a locker. Enjoy resort-style amenities including an indoor pool, sauna, gym, the renowned Sky Club, AV/media room, boardroom, library, tennis courts and outdoor BBQ area.This building is just steps to Square One, transit, the upcoming Hurontario LRT, Hwy 403/QEW, dining and shopping. Don't miss this amazing opportunity to own in the highly sought-after ParkMansion Building. (id:51382)
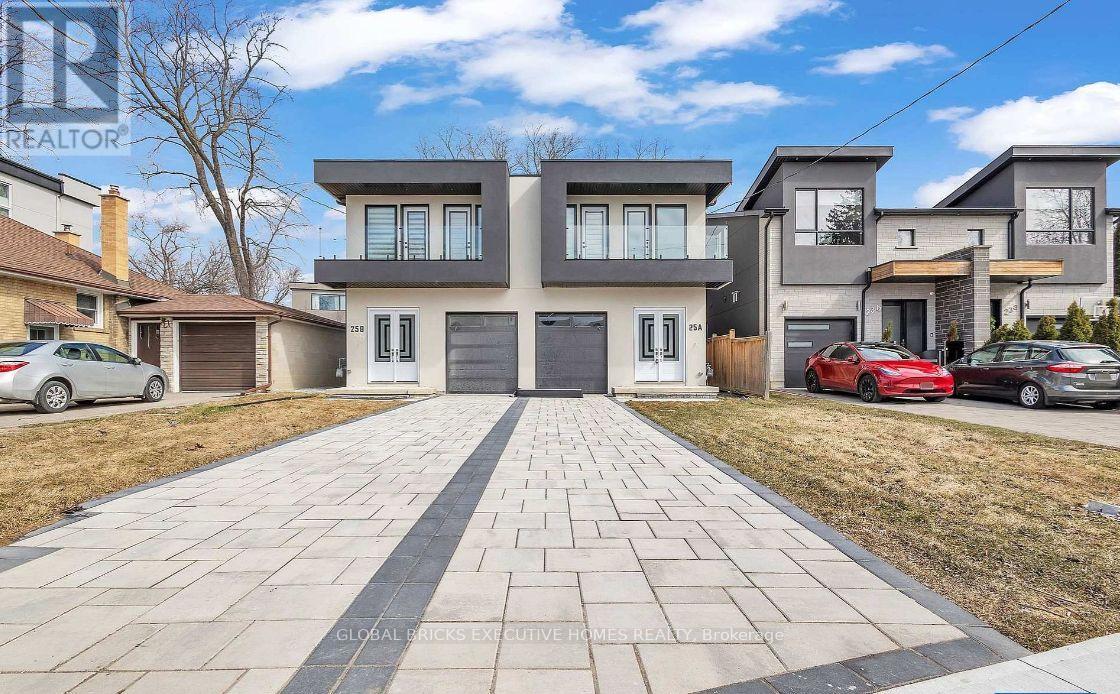
25a Pine Avenue N
Mississauga (Port Credit), Ontario
Welcome to 25 A Pine Avenue North, located in the heart of Port Credit, Mississauga! This newly built, fully furnished home offers approximately 3,600 sq. ft. of total living space, including a 1,300 sq. ft. finished lower level, with 4 bedrooms plus 1 additional basement bedroom and 4.5 bathrooms. Situated on an impressive 149-ft-deep lot, this beautiful home is nestled in a family-friendly neighbourhood just minutes from Lake Ontario, Pine Avenue Park, and Mississauga's scenic waterfront parks and trails. Step inside to discover 10-ft ceilings, abundant natural light, and an inviting open-concept layout designed for comfortable living and entertaining. The stunning chef's kitchen features built-in appliances and seamlessly flows into the spacious living areas. The oversized living room provides the perfect setting for family gatherings and entertaining guests. Bright and elegant bedrooms offer plenty of space and comfort. The fully finished basement with a separate entrance provides excellent flexibility, whether for extended family, additional living space. The property is offered fully furnished , making it an ideal choice for those seeking a turnkey living experience in one of Mississauga's most desirable communities. Prime Port Credit location, spacious lot, newly built, fully furnished, close to the lake, parks, trails, shops, restaurants, and all amenities. The Tenant will pay the utilities. Available for Short term rental and long term rental Both options. (id:51382)
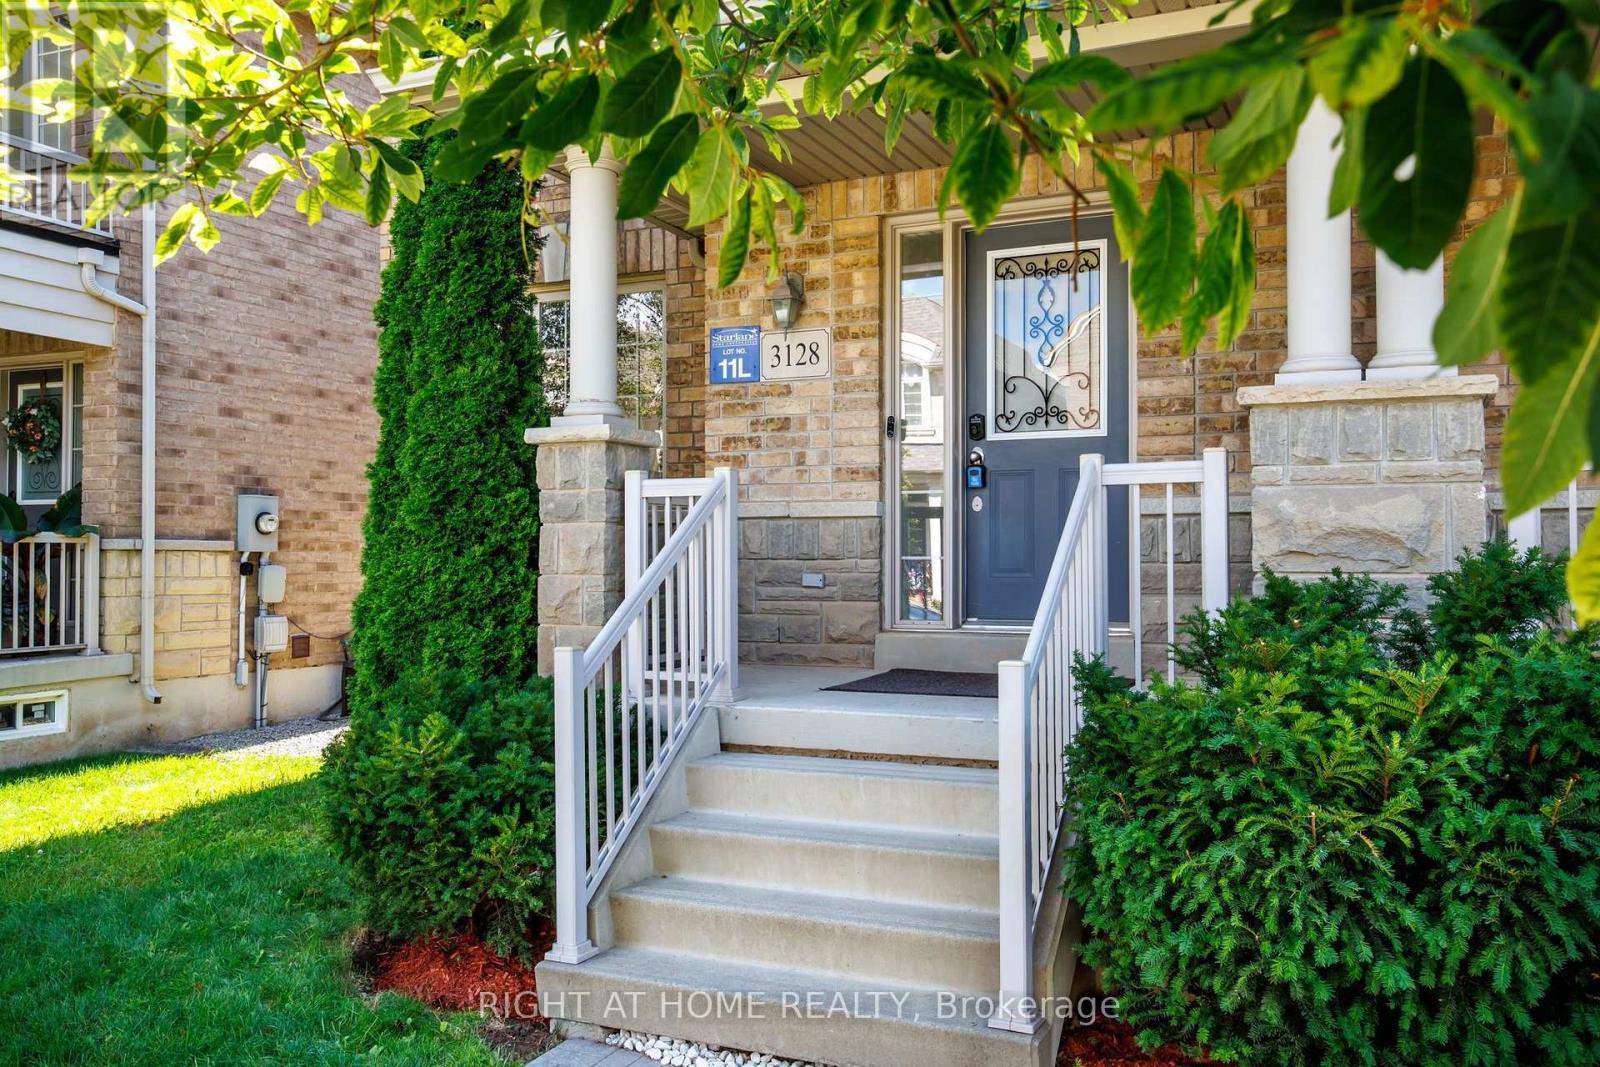
3128 Robert Brown Boulevard
Oakville (Go Glenorchy), Ontario
Functional Semi-Detached Upgraded Home at Unbitable Location with Extra Wide Layout: Living/Dining Rms, Kitchen /Breakfast Area and Laundry Rms on Main Floor. The Second Floor with Generous size 3 Bedrooms, Two 4 pc. Washrooms. Spacious Master Bedroom with Large En-Suite Bath and Walk-In Closet. Finished Basement W/Good Size Bedroom & 3 Pc Bath. Perfect For Extended Family. Double Car Garage. Excellent Location - Walking Distance to Sixteen Mile Sports Complex (Hockey arena, Gym, Sixteen-Mile Indoor Pool, Outdoor splash Park, Bike Pump Trak, Fitness station, Cricket and Soccer fields a Dog Park, Basketball, Pickleball, Tennis and beach Volleyball. Lions Valley Park, Fortino's Plaza with 4 Banks and Rio Centre with More Shops, Bank and Restaurants, Newer Schools - Oodenawi Public School, St. Gregory the Great Catholic School, King-s Christian Collegiate - Private School. Minutes to Oakville Trafalgar Memorial Hospital and Walmart Supercentre in Uptown Core. Easy access to Hwy 407; 403 and QEW. Some photos are virtualy staged!!! (id:51382)
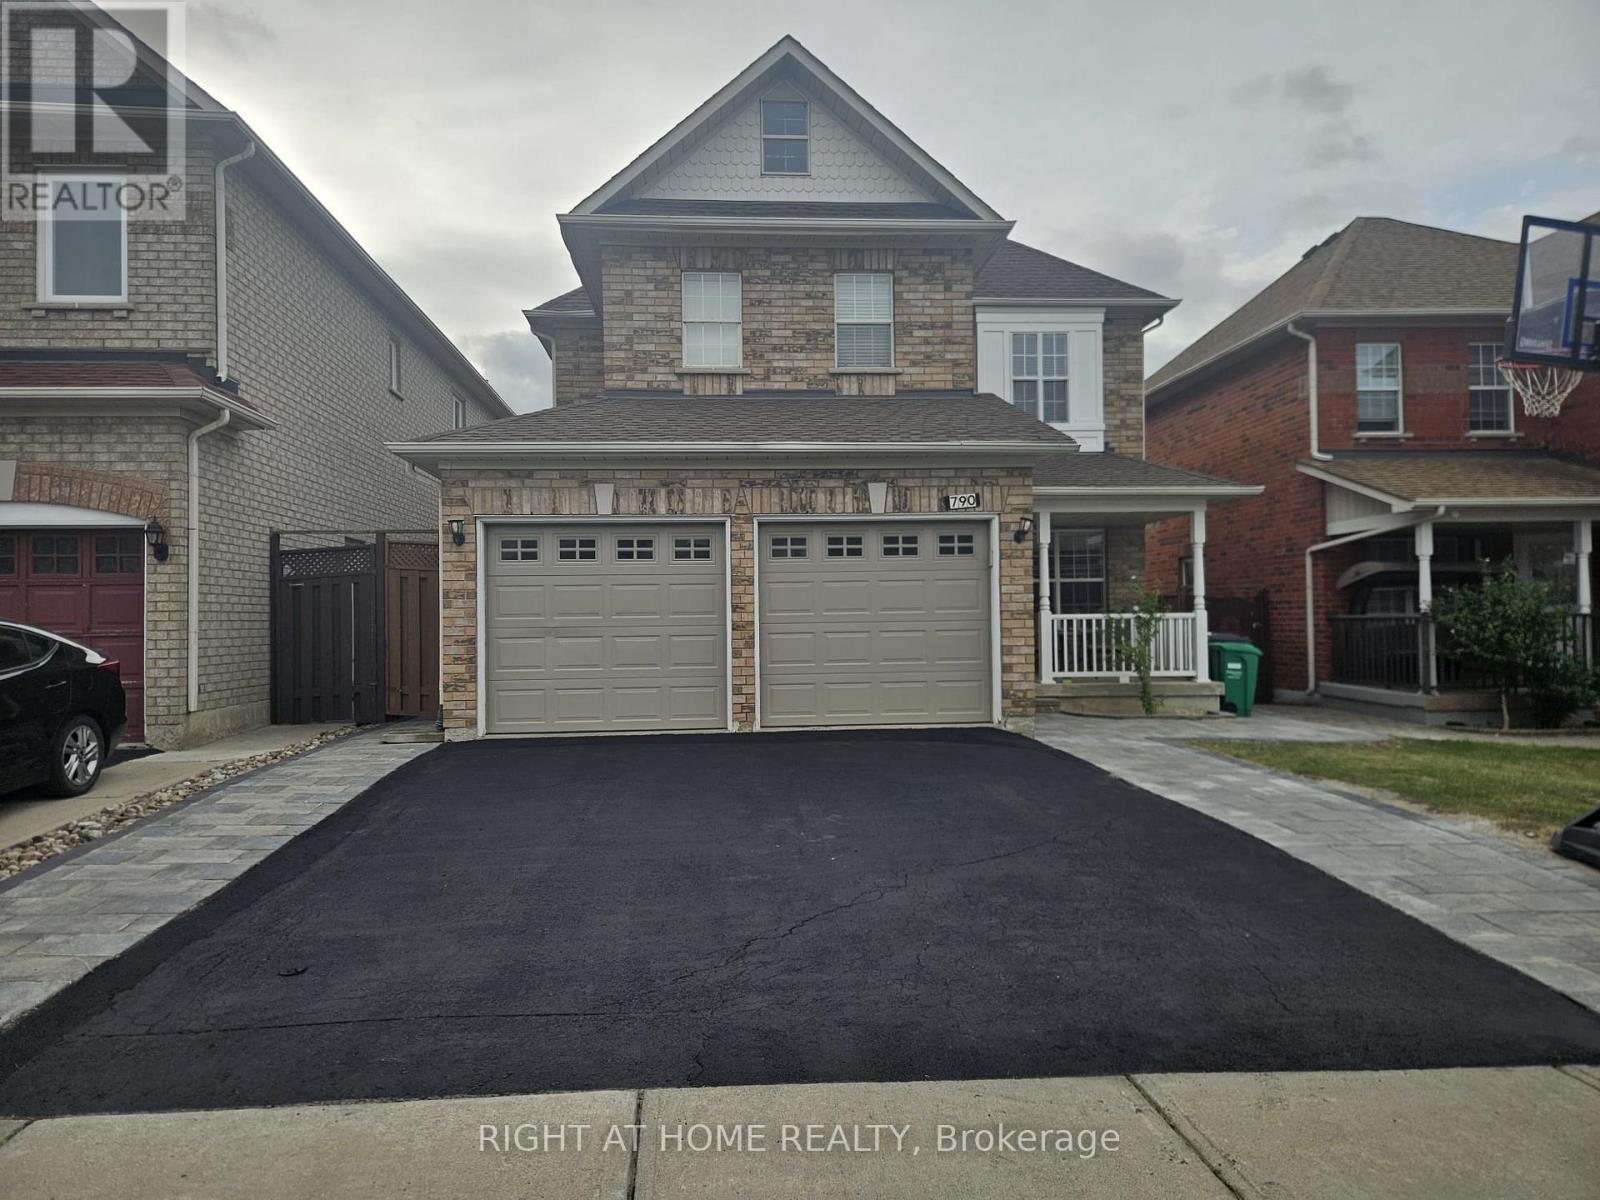
790 Crawford Mill Avenue
Mississauga (Meadowvale Village), Ontario
Stunning 4-bedroom, 3-bathroom detached home in Mississauga's desirable Meadowvale Village. Lovely Bright Family Room With Gas Fireplace Open To Kitchen Area.9 Foot Ceilings On Main Floor, Oak Staircase, Pot Lights On Main Floor And Upper Hallway, Main Floor 2-Pc Bath And Laundry Room With Access To Double Garage. Spacious Master Bedroom With Double Door Entry And Large Ens Bath With Separate Bath And Tub. Walking distance from highly rated schools such as Meadowvale Village primary school, David Leeder middle school, and St. Marcellinus high school. Price is for main and second floor only. Tenants to pay 2/3 of the utilities (id:51382)
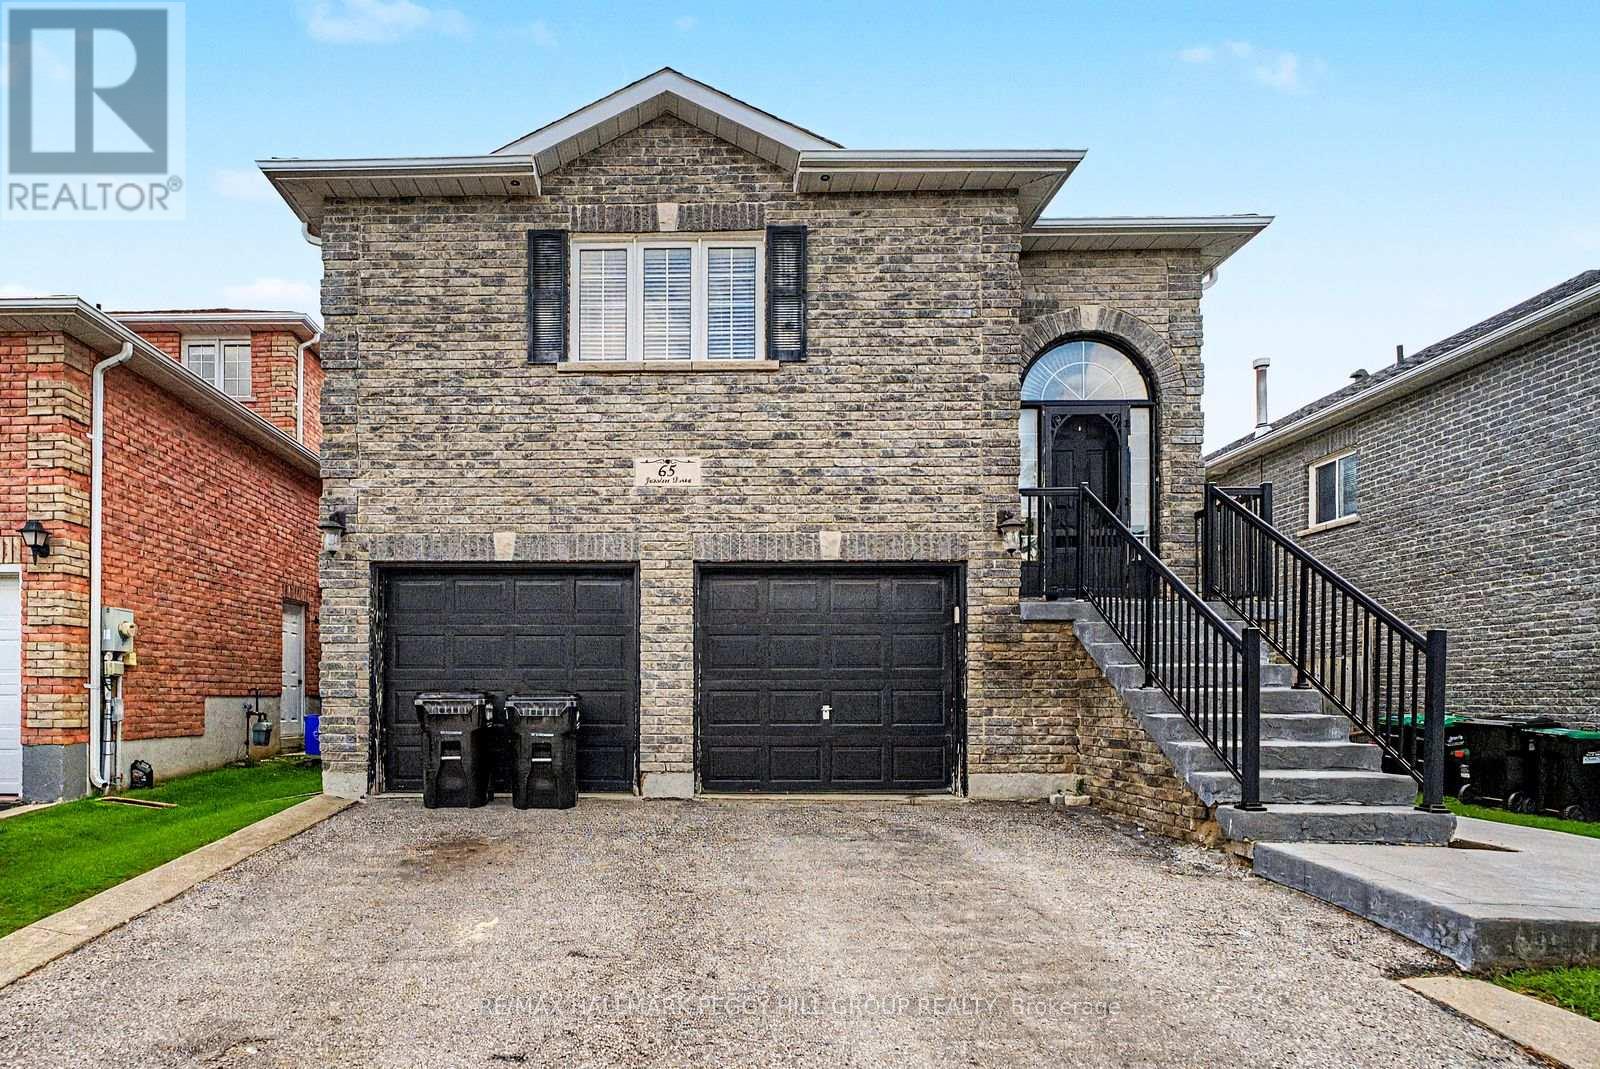
Upper - 65 Jessica Drive
Barrie (Painswick South), Ontario
3-BEDROOM SOUTH BARRIE RAISED BUNGALOW WITH A COZY INTERIOR & PRIME LOCATION! Set in sought-after South Barrie, this home offers a spacious main-level layout with nearly 1,500 sq ft, a double garage, parking for two more vehicles in the driveway and a fully fenced backyard with an elevated deck overlooking established gardens and a grassy area below. The open-concept living area is comfortably proportioned, with hardwood flooring through the living room and a gas fireplace creating a warm focal point. Rich wood cabinetry, stainless steel appliances, ample counter space and peninsula seating define the kitchen, while the adjoining dining area opens directly to the deck for an easy transition outside in the warmer months. All three bedrooms are positioned on the main level, along with two full bathrooms including a private 4-piece ensuite, while a separate in-suite laundry room adds useful separation from the main living areas. Schools, parks, trails, the library, public transit and daily essentials are all close by, with Park Place, Costco and Highway 400 approximately 10 minutes away. (id:51382)