
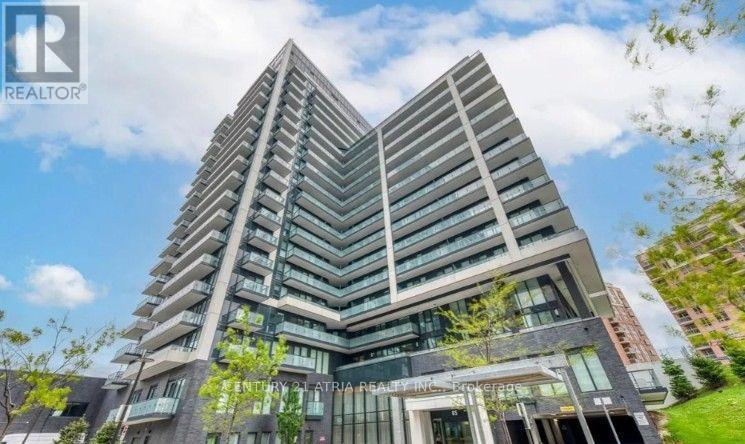
906 - 85 Oneida Crescent
Richmond Hill, Ontario
Welcome To Yonge Parc 2 - Luxury Living Near Yonge & Hwy 7. Walking Distance To Shopping Malls, Hwy's, Movie Theaters, Restaurants, Schools & Viva Transit. Parks & Rec For Spur Of The Moment Activities! Amenities Include: Gym, Party Room & Games Room. Functional Layout, 9 Ft Ceilings. Spacious Living & Dining Area W/ Open Concept Kitchen. Bright & Spacious 1+Den, 2 Bath W/ Balcony. North Exposure. Includes Parking & Locker! (id:51382)
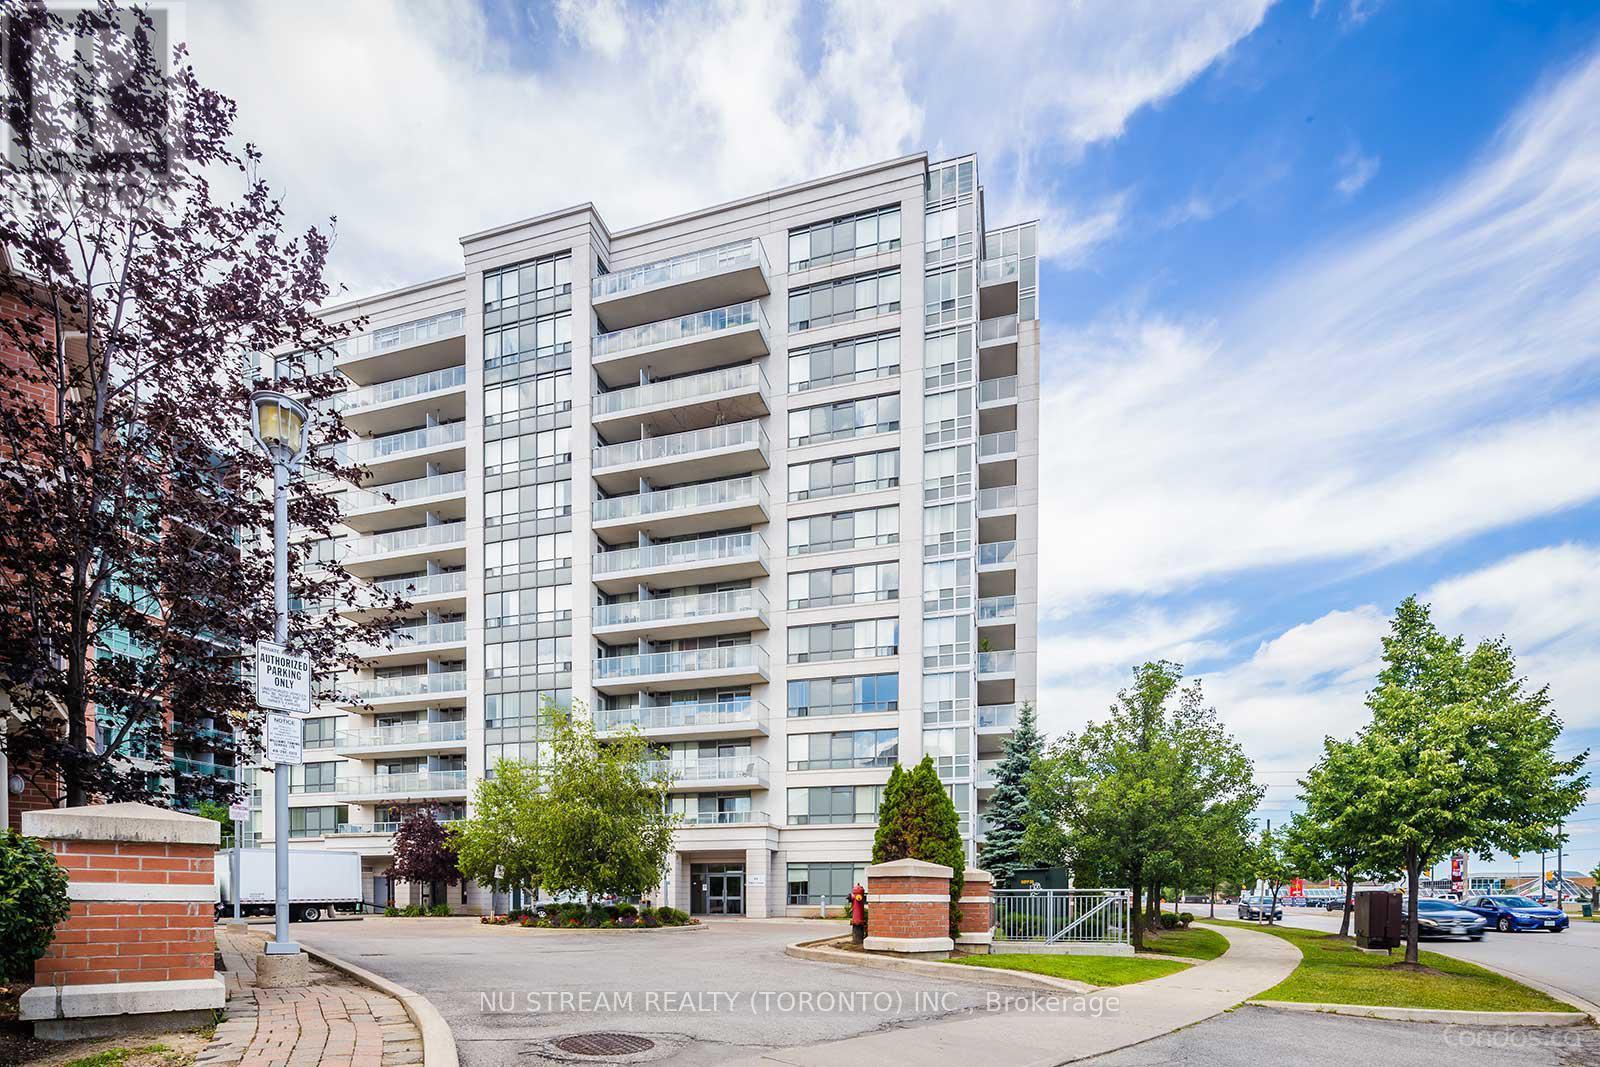
915 - 88 Times Avenue
Markham, Ontario
1 Bedroom Condo with Parking& Locker-Prime Markham & Richmond Hill Location!Welcome To Victoria Tower in the Heart of Commerce Valley- This Bright and Spacious 1-Bedroom, 1-Bath Suite Offers Comfort, Convenience, And Value in One of Markhams Most Sought-After Communities.Indoor Swimming Pool, Fully Equipped Fitness Centre, Sauna, Party Room, Concierge & 24-Hour Security and Visitor Parking for Guests. Steps To Restaurants, Cafes, Parks & Groceries; Minutes to Highways 404 & 407, Viva/Yrt Public Transit; Ideal for Professionals Working in Markham, Richmond Hill, York Region and GTA. (id:51382)
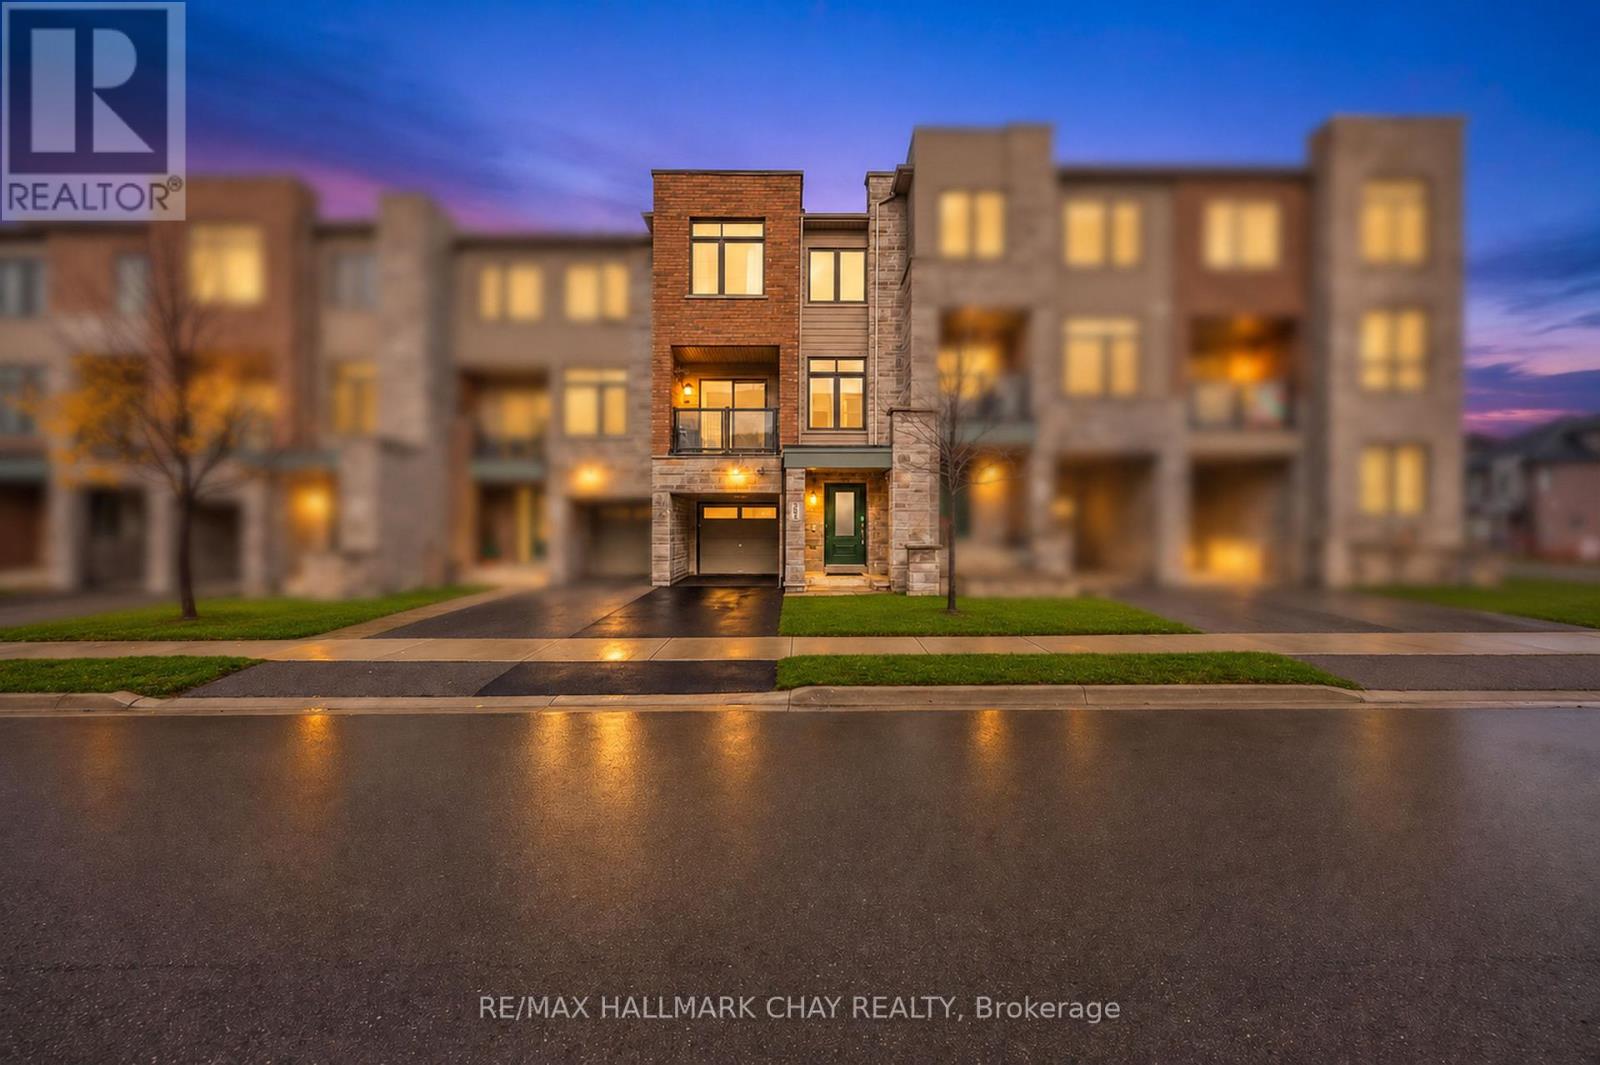
204 Vivant Street
Newmarket, Ontario
Pride Of Ownership! Beautifully Maintained & Over $50K Spent In Upgrades In This 2019 Built All Brick 3-Storey Townhome Located In Desirable Newmarket! With Over 1,900 SqFt Of Total Available Living Space, Welcoming Foyer Leads To Bonus Family Room With Hardwood Floors, Access To Garage & Large Closet. Main Level Features Hardwood Flooring & 9Ft Smooth Ceilings Throughout. Open Concept Living & Dining Areas Area Perfect For Hosting With A Walk-Out To The Balcony Overlooking The Neighbourhood! Ideal For A Summer Night Relaxing. Spacious Kitchen With Ceramic Subway Style Flooring, Stainless Steel Appliances, Moen Hardware Throughout, Undermount Sink, Granite Countertops, Pot Lights & A Pots & Pans Drawer, Perfect For Staying Organized! Main Level Bedroom Is Ideal For Guests To Stay, Or A Great Space For An Office When Working From Home Plus A 2 Piece Powder Room. Beautiful Oak Staircase Leads To The 3rd Level, A Private Retreat With 2 Additional Bedrooms & Convenient Upper Level Laundry. Primary Bedroom Features Laminate Flooring, Walk-In Closet & 4 Piece Ensuite With Marble Counters & Whirlpool Bathtub! Additional Bedroom With Laminate Flooring, Large Closet Plus A 3 Piece Bathroom With A Glass Step-In Shower! Newer A/C (2021). All Smart Lighting Throughout With Smart-Home Hub To Connect! 1 Car Garage With Inside Entry & Epoxy Flooring, Plus 2 Additional Driveway Parking Spaces! Prime Location Nestled Close To Upper Canada Mall, Viva Bus Terminals, Walking Trails In Tom Taylor Park, Restaurants, Grocery Stores, & Tons Of Activities For The Whole Family To Enjoy! Plus A Short Drive To Southlake Hospital, & Highways 400 & 404, Ideal For Commuting! Perfect Home For First Time Buyer's & Those Looking To Grow Their Family In This Friendly Community. (id:51382)
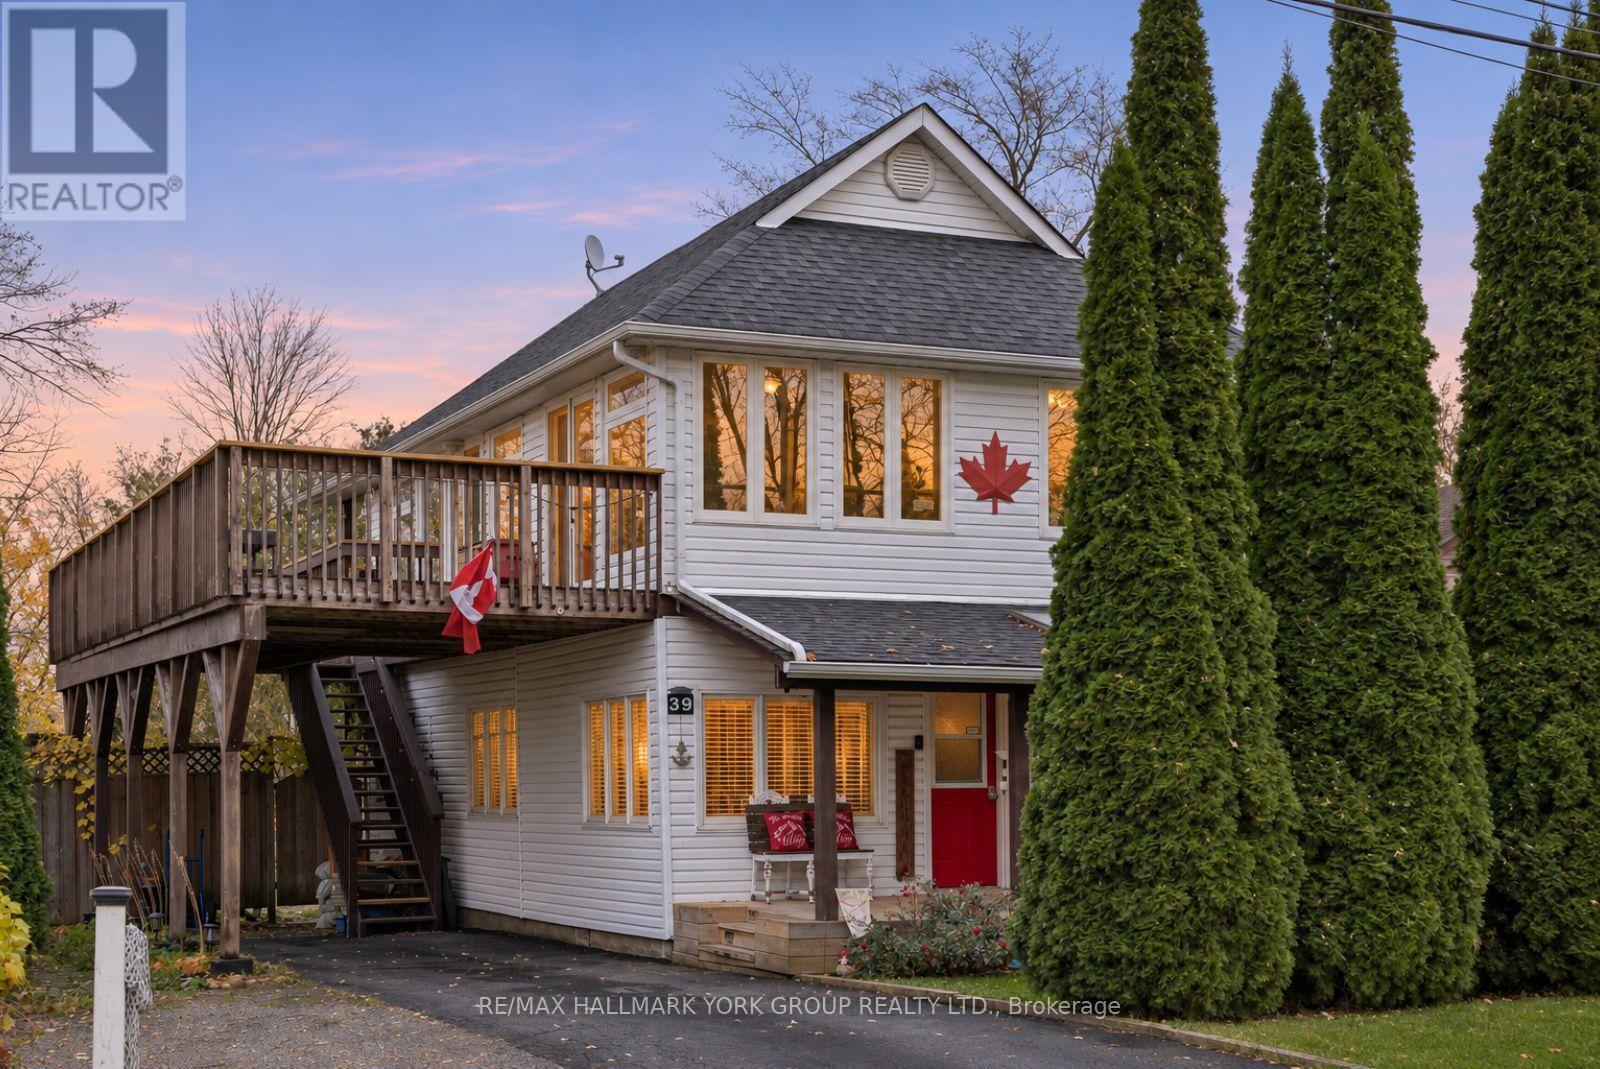
39 Franklin Beach Road
Georgina, Ontario
Spend The Afternoon At Willow Beach And Come Home To Dinner On The Deck Or An Evening Around The Fire Pit. Just Steps From The Shores Of Lake Simcoe, This Updated Three-Bedroom, Two-Bathroom Home Offers Two Separate Living Areas And A Spacious Backyard With No Rear Neighbours.The Main Floor Features A Bright Living And Dining Area, Two Bedrooms, A Four-Piece Bathroom And A Walkout To The Backyard. Renovated In Spring 2026, The Kitchen Features Quartz Countertops, Soft-Close Cabinetry, A Tile Backsplash, Under-Cabinet Lighting, Pot Lights, A Large Under-Mount Sink And Stainless Steel Appliances, Including A Gas Stove And A Newer Dishwasher.Upstairs, A Vaulted Family Room Gives You A Second Place To Unwind, While A Separate Office Area Offers Space To Work From Home. The Primary Bedroom Opens Onto A Wraparound Upper Deck Overlooking The Backyard, And A Second Four-Piece Bathroom Features A Jetted Tub. Laminate Flooring Runs Throughout Both Levels.Outside, The Large Yard Has Room To Dine, Gather Around The Fire Pit Or Relax On The Deck. Updates Include Second-Floor Windows (2023), A New Front Landing, And An Asphalt Driveway, Deck And Fence Posts Completed In 2025. The Home Also Offers 200-Amp Electrical Service, Municipal Water And Sewer, Parking For Five Vehicles And A Clean, Dry Crawl Space With Easy Access To The Mechanicals. Enjoy Lakeside Living With Golf And Everyday Amenities Close By. (id:51382)
817 - 24 Woodstream Boulevard
Vaughan, Ontario
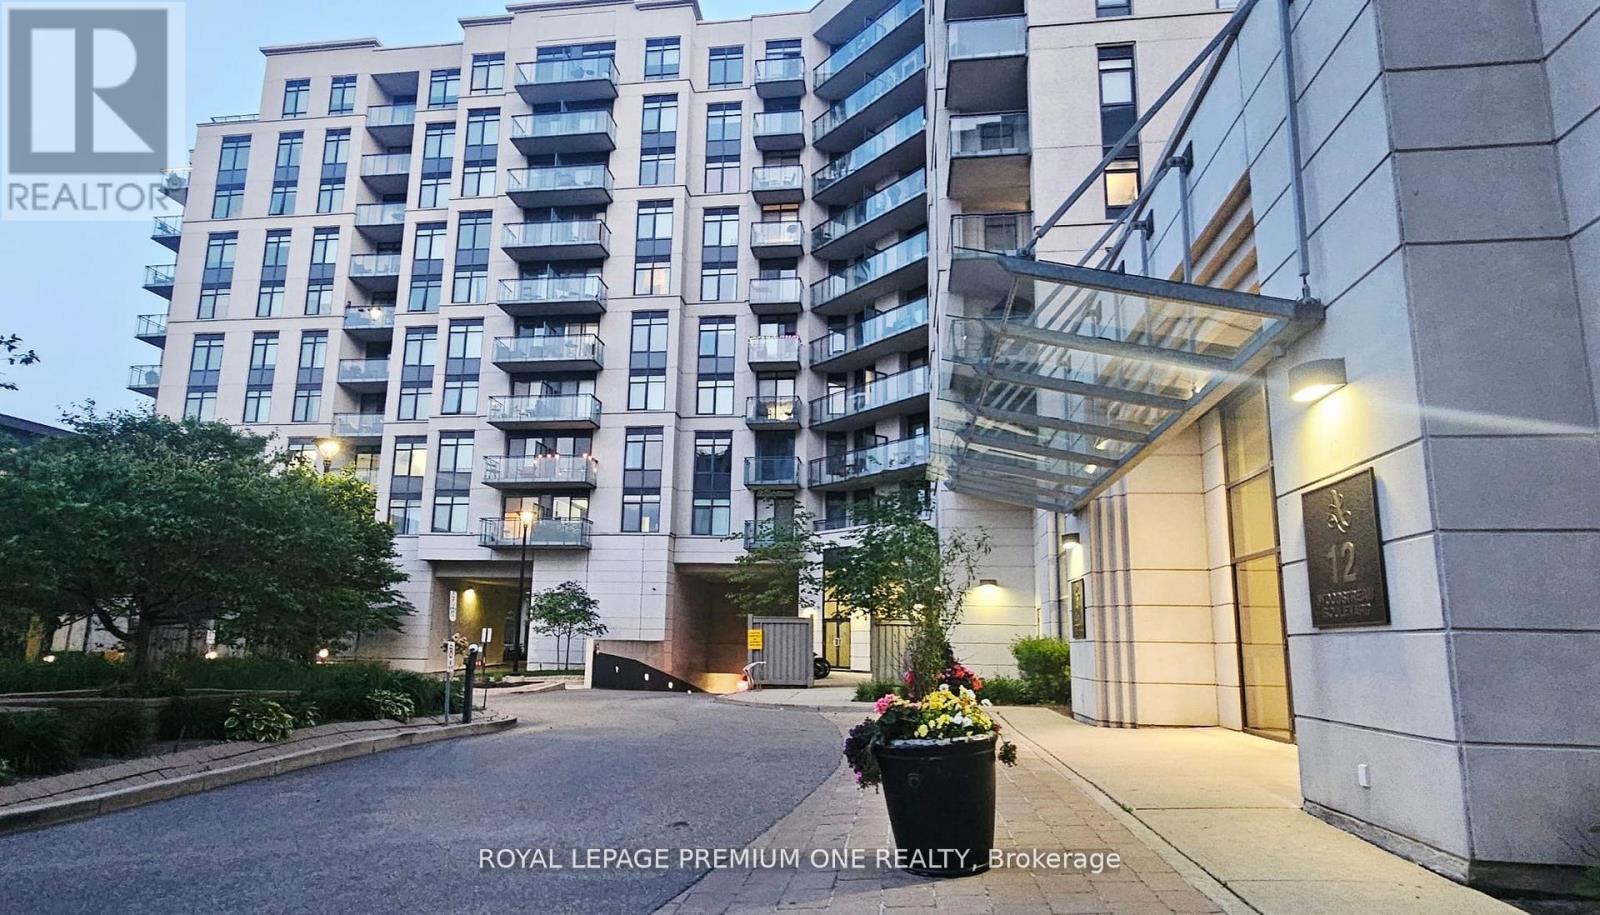
Welcome to the Allegra Condos, where comfort meets convenience! This almost 1,000 square foot unit offers an excellent layout. The 9 ft ceilings create an open and inviting atmosphere that feels like a detached home, not a cramped condo! The heart of this condo is the full-size newly painted and renovated kitchen, perfect for preparing family meals or hosting gatherings. Kitchen features a brand-new S/S dishwash and rangehood microwave. Relax in the oversized family room area where you can step out onto your huge South Facing private balcony, where you can bask in the sun, sip your morning coffee, unwind after a long day OR BBQ dinner!!! This fully upgraded condo has rarely offered 9 foot ceiling heights, like new wood laminate flooring in a designer colour! This unit has a fresh coat of paint, including all walls, trim and casing- giving a brand new vibe to the entire space. New kitchen and bathroom fixtures complete the transformation! The sun-filled interior adds warmth and positivity to your daily life. With ample space, including one parking spot this super convenient condo in Allegra Condo building offers the perfect blend of comfort and practicality. Steps to plazas, bus routes, access to Hwy # 7 , Hwy # 27 & Hwy # 427 make this an ideal commuter location. Enjoy close proximity to both public and catholic elementary and high schools, community centres, places of worship and all other amenities at your doorstep! Don't miss out on this opportunity to make Allegra Condos your new home sweet home-just move in and enjoy! (id:51382)
60 Maple Avenue
Adjala-Tosorontio, Ontario
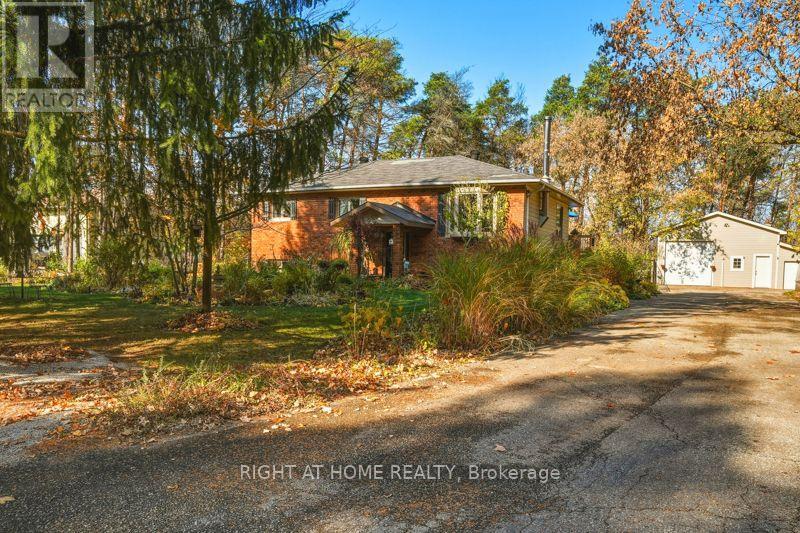
Welcome to 60 Maple Ave in the charming hamlet of Glencairn! Tucked away on a quiet dead-end cul-de-sac, this spacious raised bungalow sits on an impressive approx. 3/4 acre double-sized lot, offering privacy, space and the best of rural living. The bright main floor offers 1,200+ sq ft with 3 bedrooms, a generous bay window and an open-concept kitchen and living area with walkout to the rear deck. A wood stove adds warmth and character to the main living space. The finished basement provides even more room for the family with a spacious recreation room, propane fireplace, WETT bar, additional bedroom, bathroom and laundry. Outside, the heated detached shop measuring 26 x 28 feet is a standout feature, offering approx. 720 sq ft of versatile space plus running water - ideal for a workshop, storage or hobby space. The garden shed also has water access and hydro. Numerous updates include newer windows, doors, furnace and A/C, an owned hot water heater, and newer well pump and comonents including, wiring, pipes, pressure tank and filtration. Enjoy plenty of room for outdoor living, gardening and recreation on this generous property. Located in a friendly rural community, while still within easy driving distance of Angus and approximately 20-30 minutes to Barrie, Alliston, Collingwood and Wasaga Beach. If you're looking for space, privacy, a large lot and a fantastic detached shop, this Glencairn property is worth a look! (id:51382)
1609 - 9205 Yonge Street
Richmond Hill, Ontario
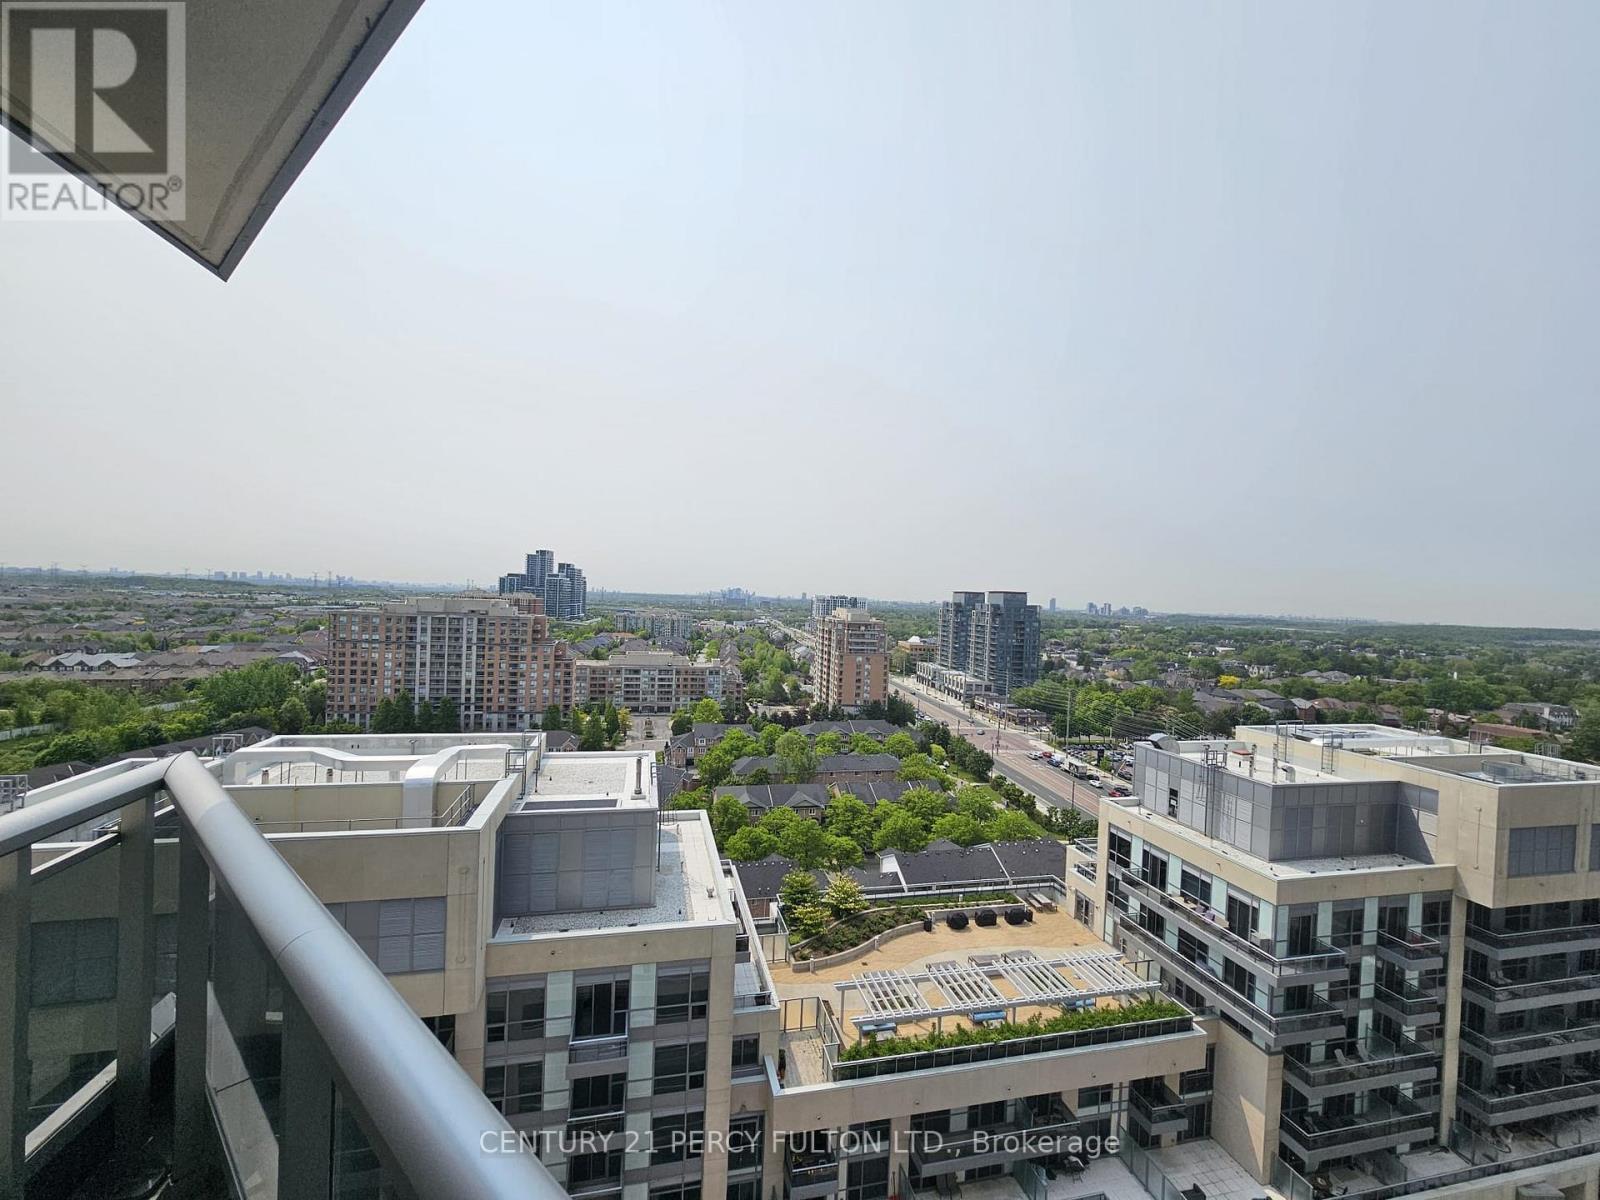
Glamorous Beverly Hills Condo At Yonge & 16th In Richmond Hill. Luxury Finishes: S/S Appl., 9Ft Ceiling, Granite Countertop, Backsplash. Engineered Floors Throughout. Stackable Washer & Dryer. Unparalleled Amenities Inc.: Concierge, Indoor & Outdoor Pools, Rooftop Patio, Guest Suites & Party Room, Full Gym Facilities. Ground-Level Commercial/Retail. Nearby Transit, Shopping, Theatres,Restaurants. (id:51382)
385 Concession 2 Road
Brock, Ontario
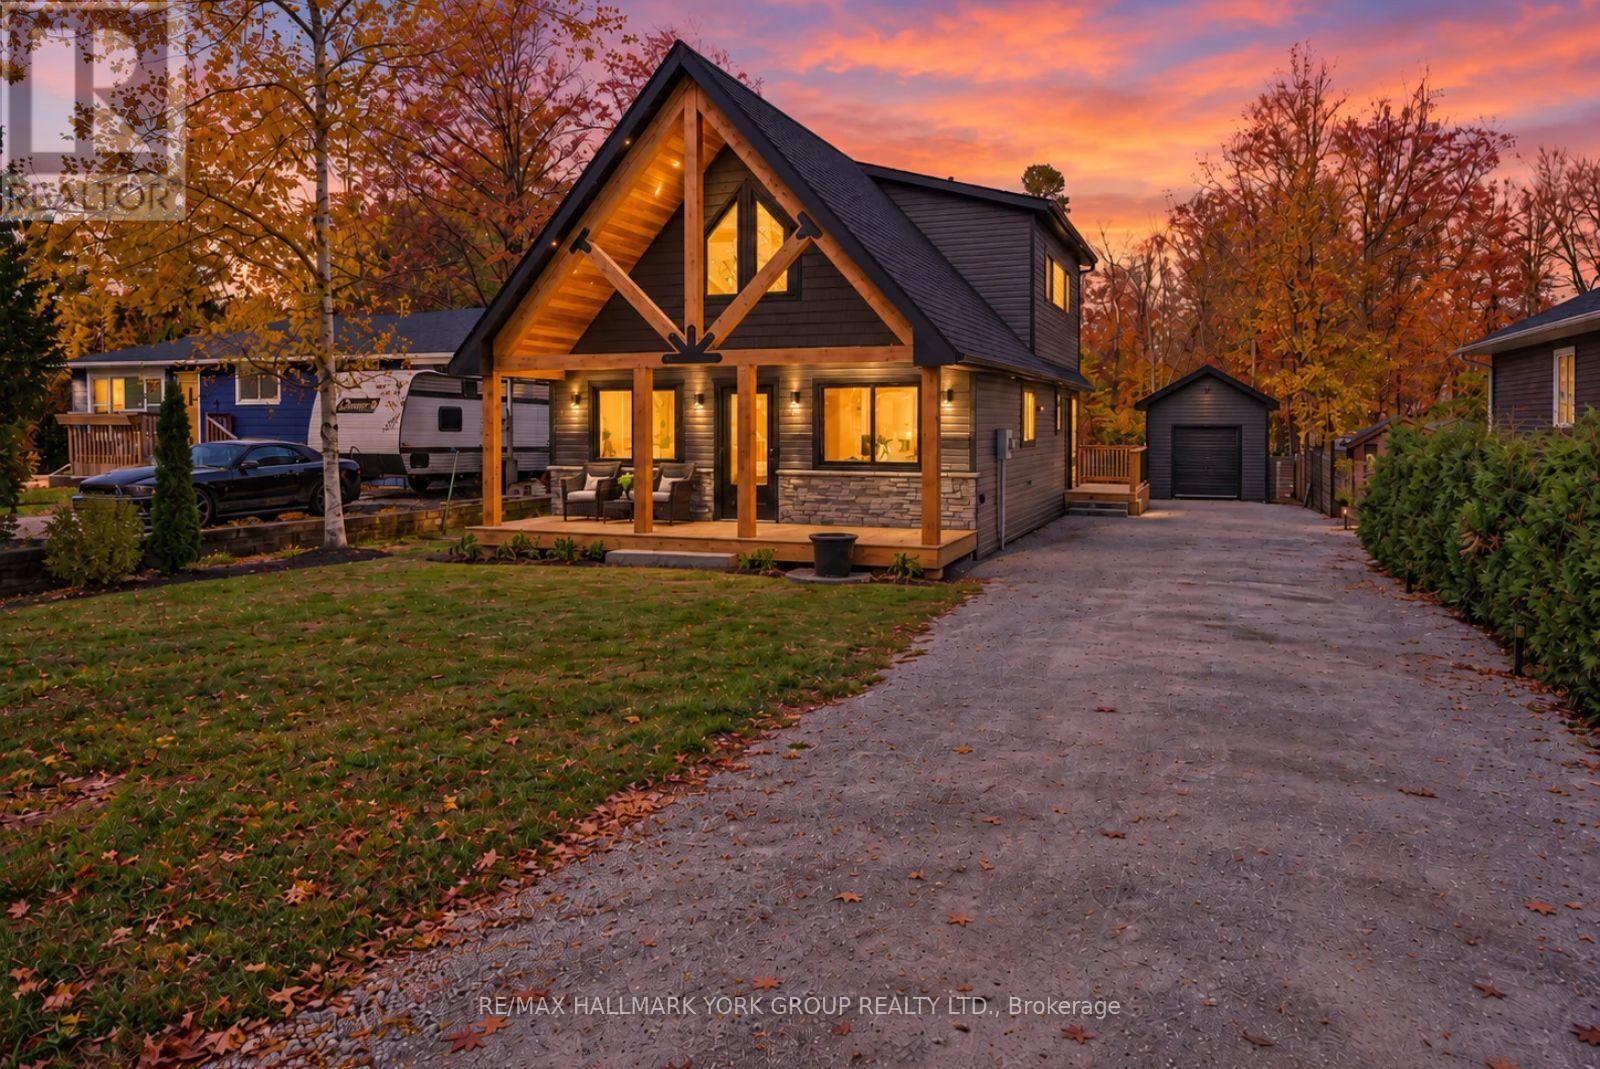
Welcome to 385 Thorah Concession Road 2, where modern design meets relaxed lakeside living! This stunning, brand-new 2-bedroom, 2-bathroom home showcases exceptional craftsmanship, warm natural wood accents, and thoughtfully selected finishes throughout. From the moment you arrive, the striking timber-frame covered front porch and dramatic architectural details create an unforgettable first impression. Step inside to a bright, open-concept layout featuring soaring vaulted ceilings, exposed wood beams, and an abundance of natural light. The beautifully designed kitchen offers sleek white cabinetry, a spacious centre island with breakfast bar seating, and stylish finishes, flowing seamlessly into the dining and living areas. The main floor also features a comfortable bedroom, a beautifully finished bathroom with heated floors, and convenient laundry with heated floors. Upstairs, the private primary suite offers a peaceful retreat complete with a walk-in closet and ensuite bathroom. Outside, the attention to detail continues with beautifully crafted cedar front and rear decks, adding natural warmth and timeless appeal. Enjoy morning coffee beneath the covered front porch, entertain guests on the spacious rear deck, or take advantage of the detached outbuilding for additional storage. Located just moments from Lake Simcoe, this property offers the perfect opportunity to enjoy boating, fishing, and the laid-back lifestyle of a lakeside community while remaining a short drive from Beaverton's shops, restaurants, and everyday amenities. Whether you're searching for a year-round residence or a weekend escape, this beautifully finished home offers the perfect blend of modern comfort and country charm! (id:51382)
14 Greywacke Street
Richmond Hill, Ontario
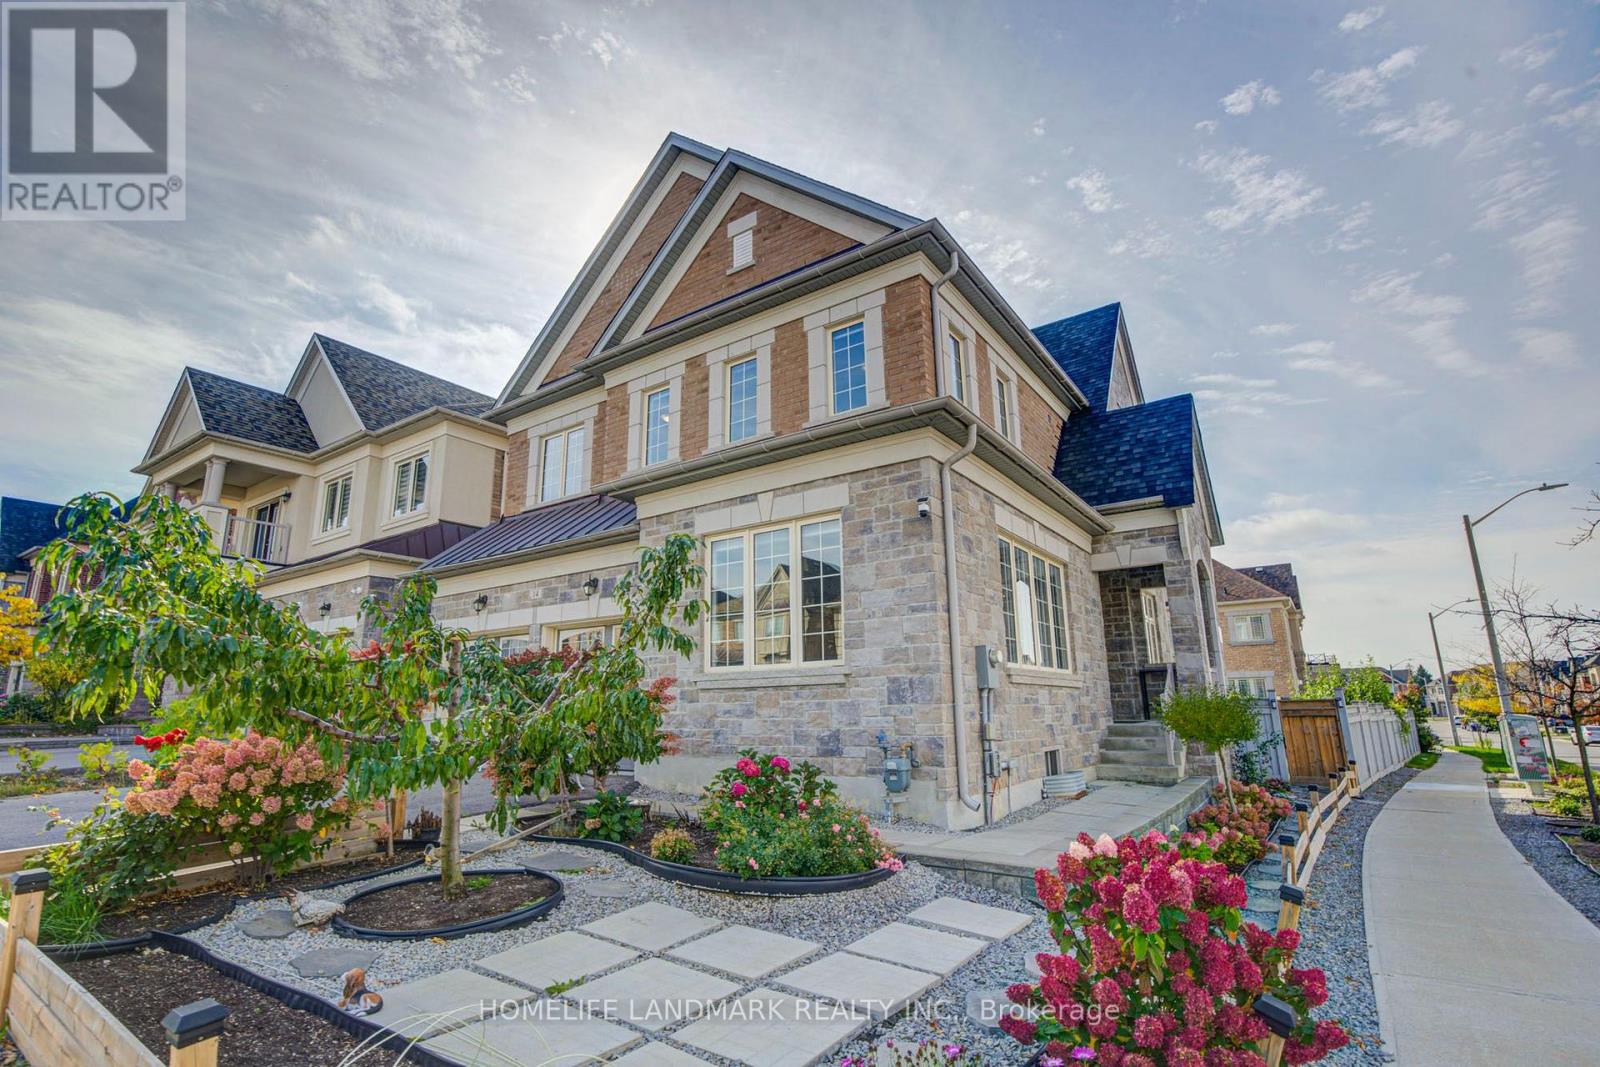
Exceptional Detached Residence In The Prestigious Oak Ridges Community, Offering 2,952 Sq Ft Above Grade Per MPAC. Situated On A Generous 52.72 X 101.83 Ft Lot, This Elegant 4 Bedroom, 4 Bathroom Home Has Been Lovingly Cared For By Its Original Owner And Is Exceptionally Well Maintained. Boasting Impressive Curb Appeal, The Property Features Beautifully Landscaped Front And Back Gardens, A Garden Wall, Covered Porch, Double Garage And Parking For Up To 6 Vehicles. A Grand Double Door Entrance Welcomes You Into A Sophisticated Interior Showcasing Soaring 10 Ft Ceilings On The Main Floor And 9 Ft Ceilings Upstairs, Smooth Ceilings, Crown Moulding, Pot Lights, An Elegant Oak Staircase, Rich Hardwood Flooring, Beautiful White Patterned Tiles, And Custom Curtains. Designed For Comfortable Living And Entertaining, The Main Level Offers Spacious Formal Living And Dining Rooms And A Sun Filled Family Room With A Modern Gas Fireplace. The Gourmet Kitchen Features Granite Countertops, Extended Cabinetry, A Centre Island, And Premium Appliances Approximately 6 Years Old, Including A 36 Inch Sub Zero Refrigerator, 36 Inch Wolf 6 Burner Gas Range, ASKO Dishwasher And Sirius Hood Fan. The Breakfast Area Opens Onto A Deck Overlooking A Private, Fully Fenced Backyard With Beautifully Maintained Landscaping, Ideal For Outdoor Relaxation And Entertaining. Upstairs, Four Spacious Bedrooms Include A Luxurious Primary Retreat With A Walk In Closet And Spa Inspired 5 Piece Ensuite Featuring A Frameless Glass Shower And Deep Tub, Plus Convenient Second Floor Laundry. Additional Highlights Include 200 Amp Electrical Service, And A Furnace, A/C, Windows And Roof Approximately 6 Years Old. Conveniently Located Near Parks, Schools, The Library, Shopping, Bloomington GO Station And Public Transit, Including Bus 88 To Finch Station With Connections To VIVA Along Yonge Street. A Beautifully Maintained, Move In Ready Home Showcasing Exceptional Pride Of Ownership! (id:51382)
73 Laurendale Avenue
Georgina, Ontario
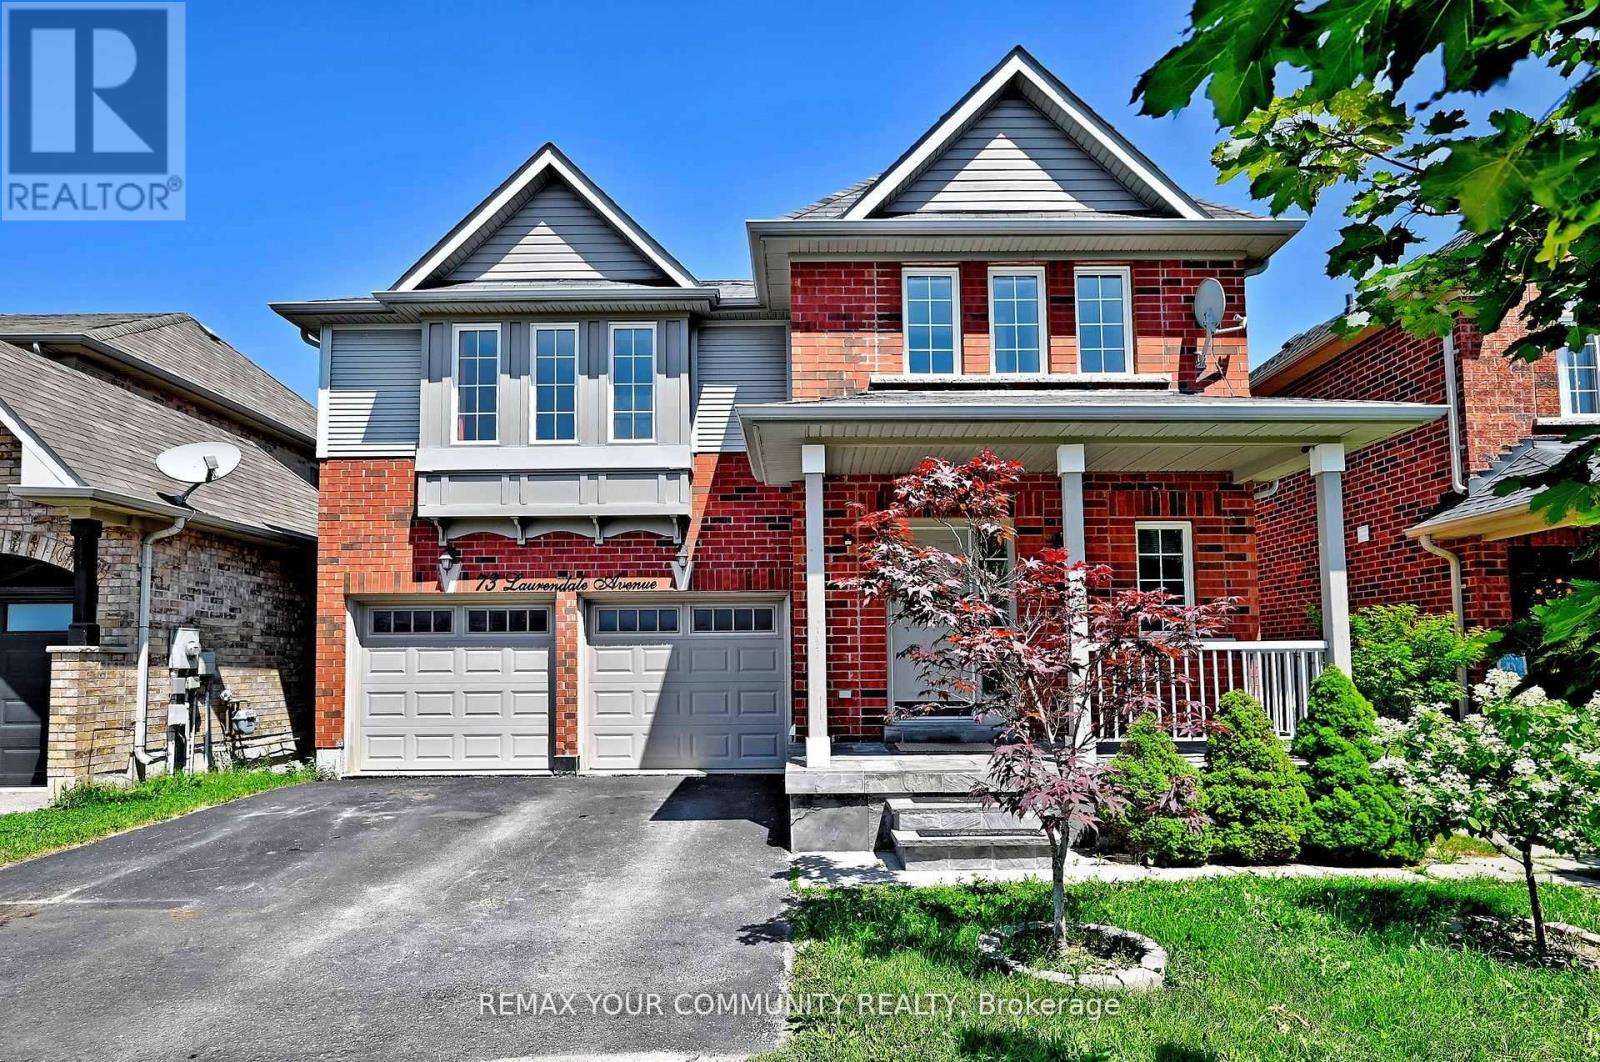
Welcome to 73 Laurendale Ave in Keswick! This spacious 3+1 bedroom, 4-bathroom home offers a functional layout with plenty of room for the whole family. Enjoy a bright and inviting main floor with generous principal rooms, a well-appointed kitchen and comfortable bedrooms. The finished walk-out basement provides excellent additional living space and offers flexibility for extended family, guests or potential rental income. Situated in a desirable Keswick neighbourhood close to schools, parks, shopping, restaurants, Lake Simcoe and other amenities. A wonderful opportunity for families, investors or those looking for additional living space in a growing community. Don't miss this one! (id:51382)
21-22 - 8750 Jane Street
Vaughan, Ontario
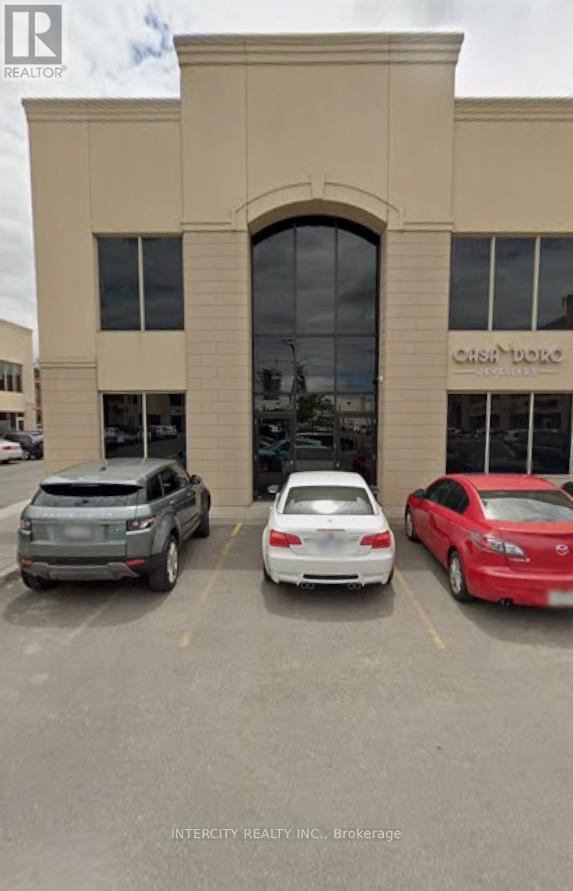
Prime Jane Street address, rare service commercial zoning allowing professional and service-related uses. 2 units currently divided but can be combined easily, multiple front, rear and side entrances, extremely bright unit with windows on 2 levels and along one complete side. Ground floor is approximately 1,900 Sq. Ft. per unit (3,800 total), plus approximately 800 Sq. Ft. Fully approved 2nd storey in unit 22 (corner unit). Unit 21 is fully finished, unit 22 is a blank canvas ready for finishes to suit. Units are fully air conditioned. An amazing opportunity to own your own unit. Priced to sell!!! (id:51382)
108 - 1510 Birchmount Road
Toronto, Ontario
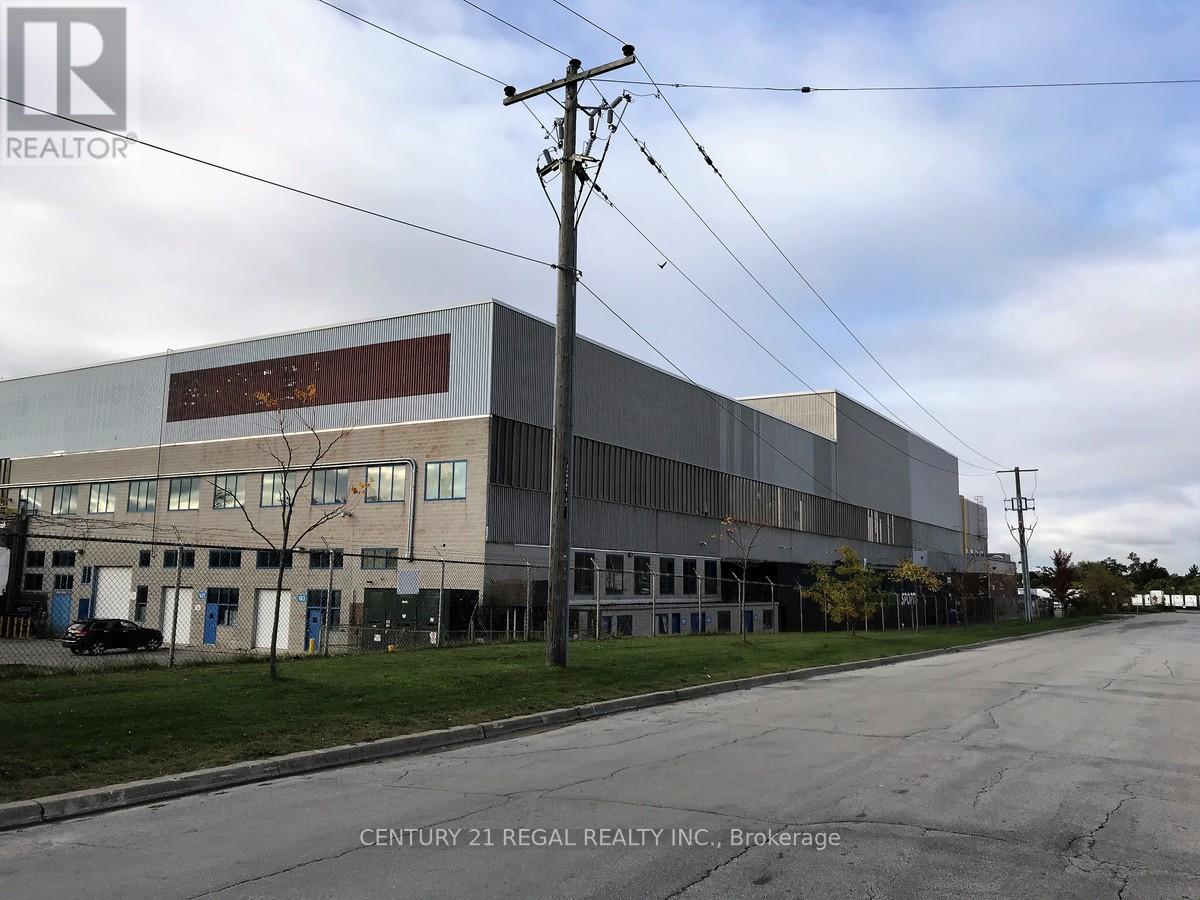
This large Ground floor unit with one drive-in shipping doors, located in a Well maintained commercial complex. it is part of a professionally managed multi tenanted building in a Prime location just South of Ellesmere Rd. Easy access to TTC and major highways. Easy access for clients, deliveries and employees. Ample onsite parking for tenants and visitors. Bright open space Base condition, this is only one of many units that I have in this building and I can provide much larger space if needed, TMI, tenant parking and utilities are extra (id:51382)