
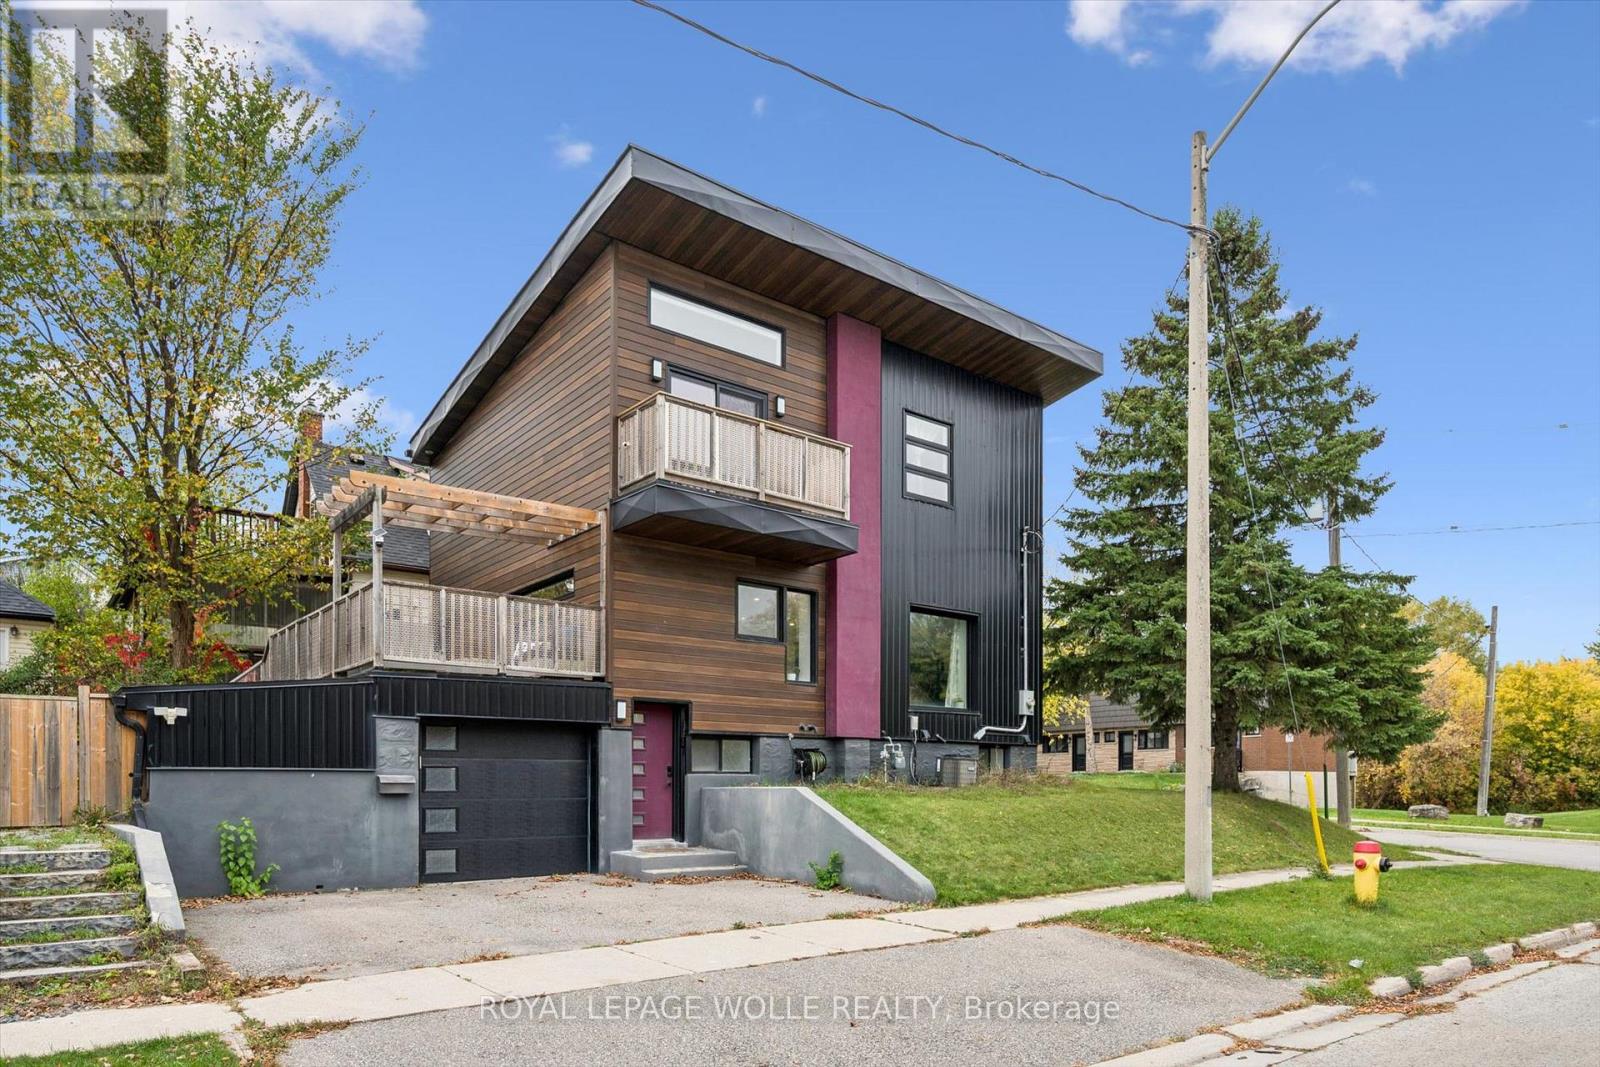
159 Palmer Avenue
Kitchener, Ontario
OPEN HOUSE SAT. OCT 17 2-4PM. Love clean lines, architectural details & a home with personality? This one deserves your attention. Extensively remodelled inside & out, this distinctive home blends modern curb appeal, loft-inspired interiors & luxurious finishes in an exceptional urban location. Inside, the open-concept main floor feels more like a contemporary loft than a traditional home, with abundant natural light, maple hardwood flooring, potlights & a striking custom steel open-riser staircase. The kitchen makes a statement with butcher-block counters, stainless steel appl's, Blanco sinks & a Caesarstone waterfall island with breakfast bar. A walk-in pantry keeps everything organized, while the walkout to the spacious deck & pergola creates an effortless connection between indoor living and outdoor entertaining. Upstairs, the primary retreat offers elevated ceilings, double closets and a private terrace overlooking the park. The luxurious five-piece ensuite, complete with a custom vanity, porcelain tile, a stylish soaker tub & walk-in shower, adds a little everyday indulgence. A 2nd bedroom & 3pc bathroom provide flexibility for guests or a home office. The finished lower level extends the living space with a third bedroom, its own three-piece ensuite and generous storage. Outside, low-maintenance Distinction Wood Grain steel siding, a double-wide driveway, EV charger & a single garage w/ plenty of storage continue the home's contemporary appeal. And then there's the lifestyle. Step outside & you're moments from the Iron Horse Trail, perfect for morning walks, cycling & getting some fresh air without ever needing the car. The LRT, shops, cafés & restaurants are close by, while downtown & hwy's are just minutes away. It's a location that makes it easy to embrace an active, connected, urban lifestyle while enjoying the comfort of a home that feels like your own private retreat. For buyers who want something beyond the ordinary, this is a home that stands apart. (id:51382)
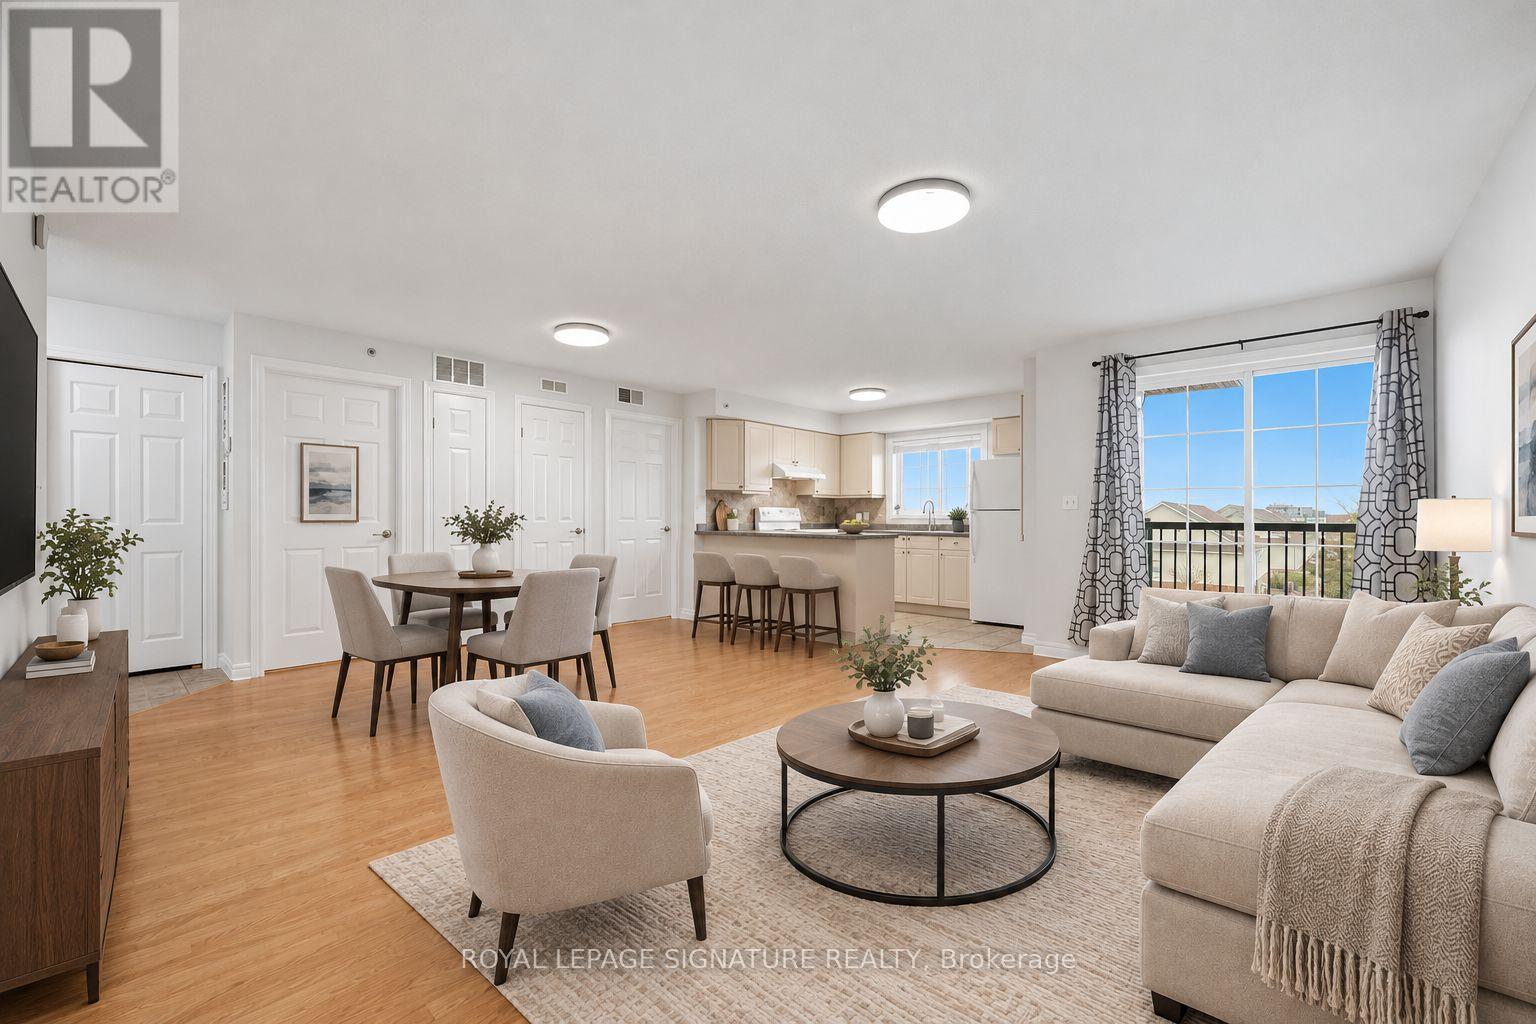
411 - 415 Grange Road
Guelph (Grange Road), Ontario
Unobstructed South-East View! This bright and spacious 1-bedroom + den, 1-bathroom condo offers abundant natural light throughout the day. Freshly painted and move-in ready, it features an open-concept living and dining area with laminate flooring throughout. Enjoy the convenience of ensuite laundry, one parking space, and a storage locker. Step out onto your private south-east-facing balcony to enjoy your own outdoor retreat. Low-maintenance condo living in a desirable Guelph neighbourhood, conveniently located close to schools, parks, public transit, shopping, and everyday amenities. Hadati Creek Wetlands for nature lovers and the Laura Baily Memorial Trail. Community Park for variety of outdoor recreation, including walking trails, sports fields, splash pad, playground, pump track, and disc golf. An excellent opportunity for first-time buyers, downsizers, or investors! (id:51382)
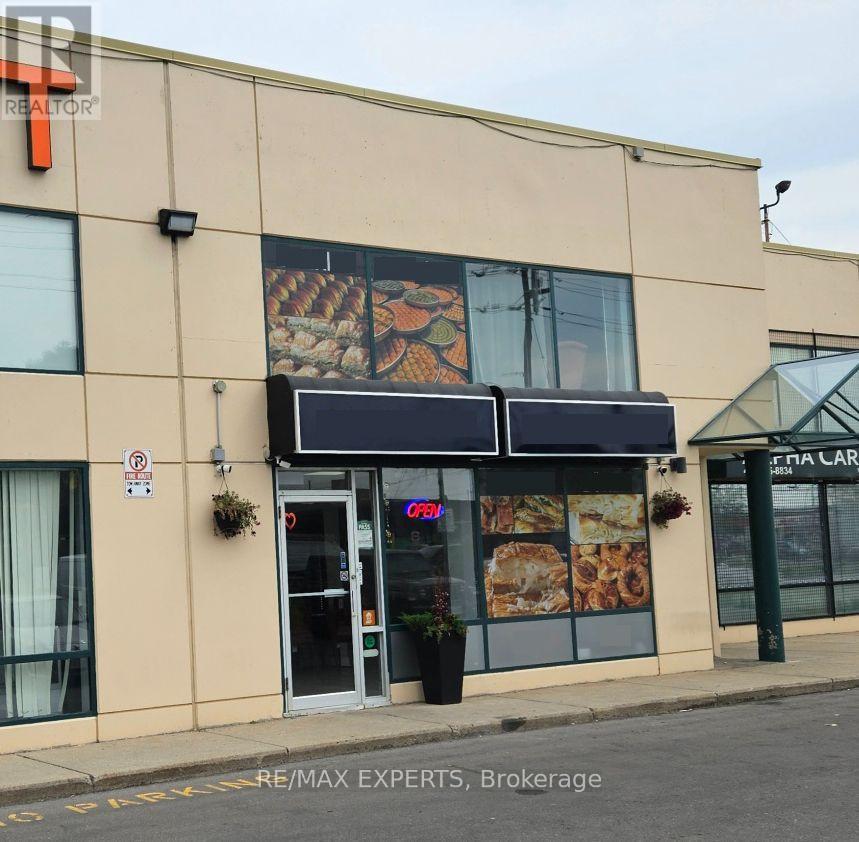
Suite 205 - 1270 Finch Avenue W
Toronto (York University Heights), Ontario
Location near the intersection of Finch West & Keele St. Prime second floor office Space with 2 rooms available for Lease in a versatile 320 sq. ft. office unit. This office space is ideally suited for lawyers, accountants, entrepreneurs, administrative services, or any service-based business. The building offers street exposure along Finch Ave., West. Your customers will enjoy the convenience of surface parking and just steps to Finch West Subway Station (TTC) and with easy access to Hwy 401, 400 & 407 and strong transit connectivity throughout the GTA. Move-in ready - available immediately. (id:51382)
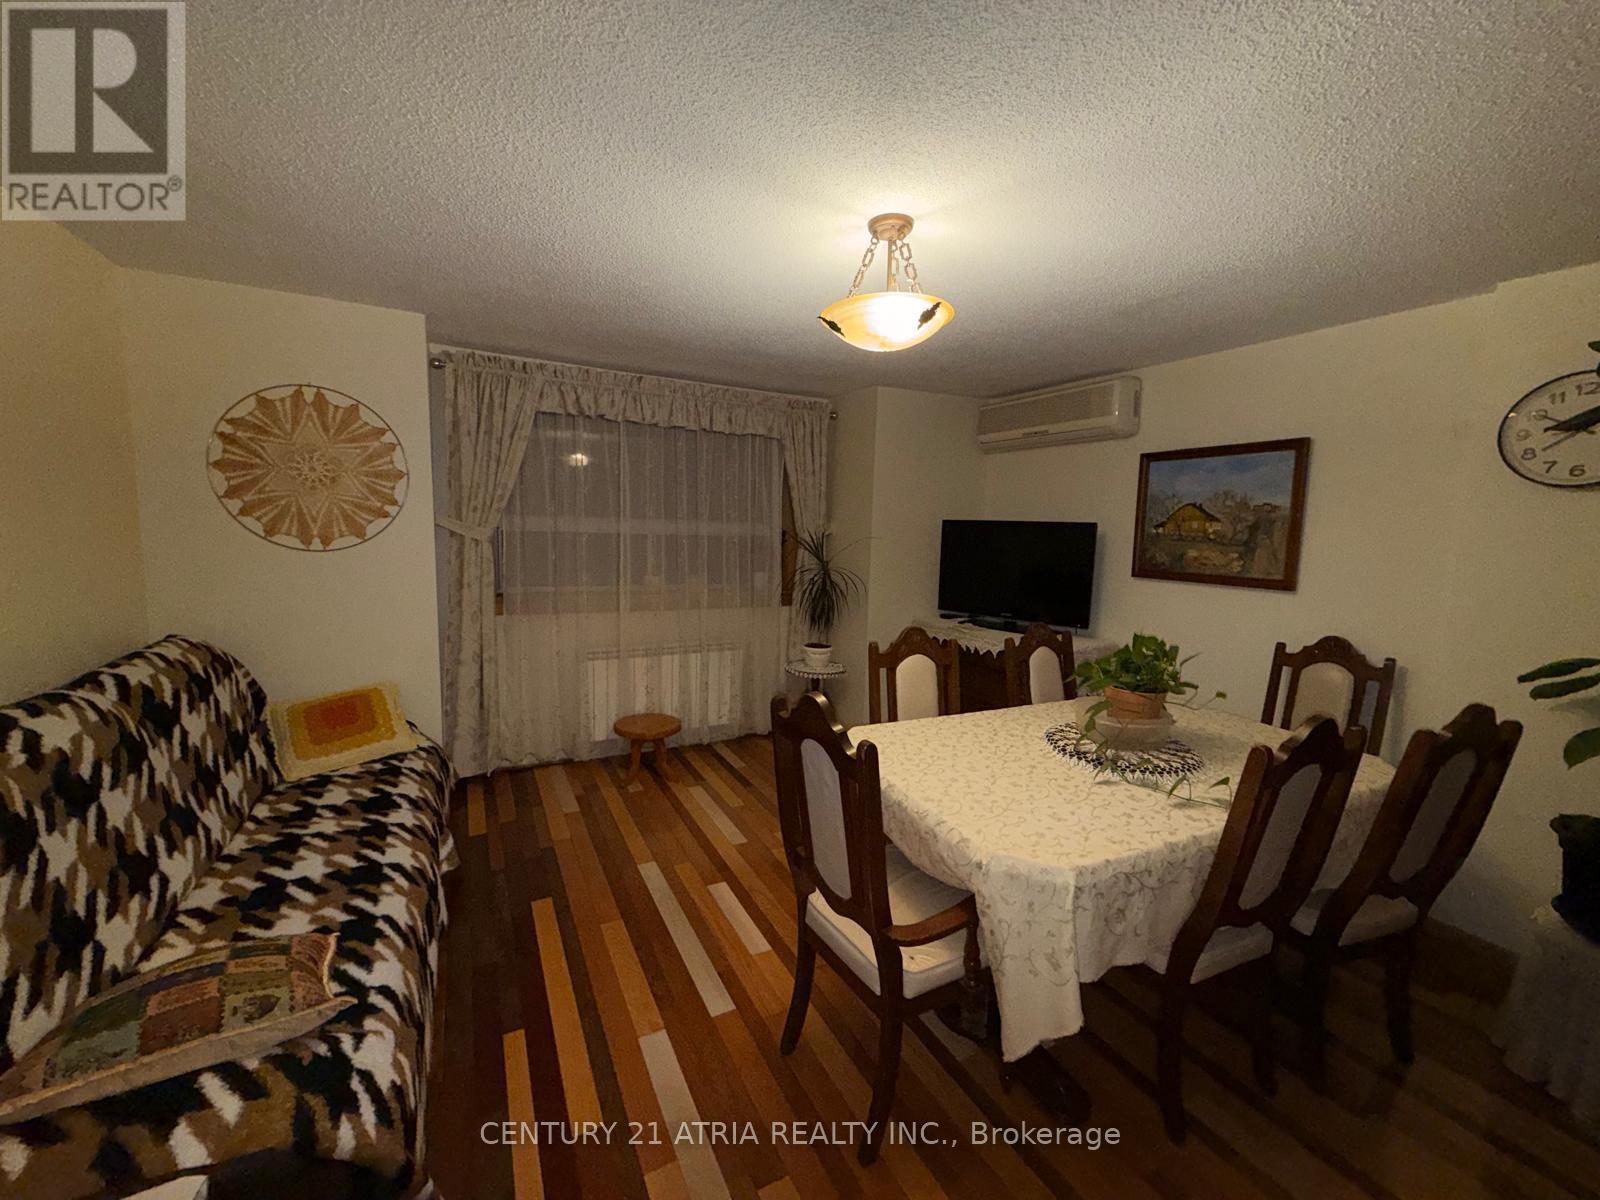
74 Millicent Street
Toronto (Dovercourt-Wallace Emerson-Junction), Ontario
Welcome to this spacious and well-maintained upper-floor 1-bedroom apartment, nestled in a charming, family friendly neighbourhood. This lovingly cared for home offers a generous combined living and dining area, a separate kitchen, a spacious bedroom with a large closet, and a 4-piece bathroom. Enjoy the added bonus of a large private terrace, perfect for morning coffee, outdoor dining, or simply relaxing in your own private outdoor space. Conveniently located in an established residential community, with easy access to local shops, restaurants, parks, and everyday amenities. The apartment is also available with a furnished option for those seeking a move-in-ready space. Parking is not included; however, street permit parking may be available. Interested tenants are encouraged to contact the City of Toronto directly to confirm availability and eligibility. A wonderful opportunity to enjoy comfortable living in a welcoming neighbourhood! (id:51382)
699 Castleguard Crescent
Burlington (Roseland), Ontario
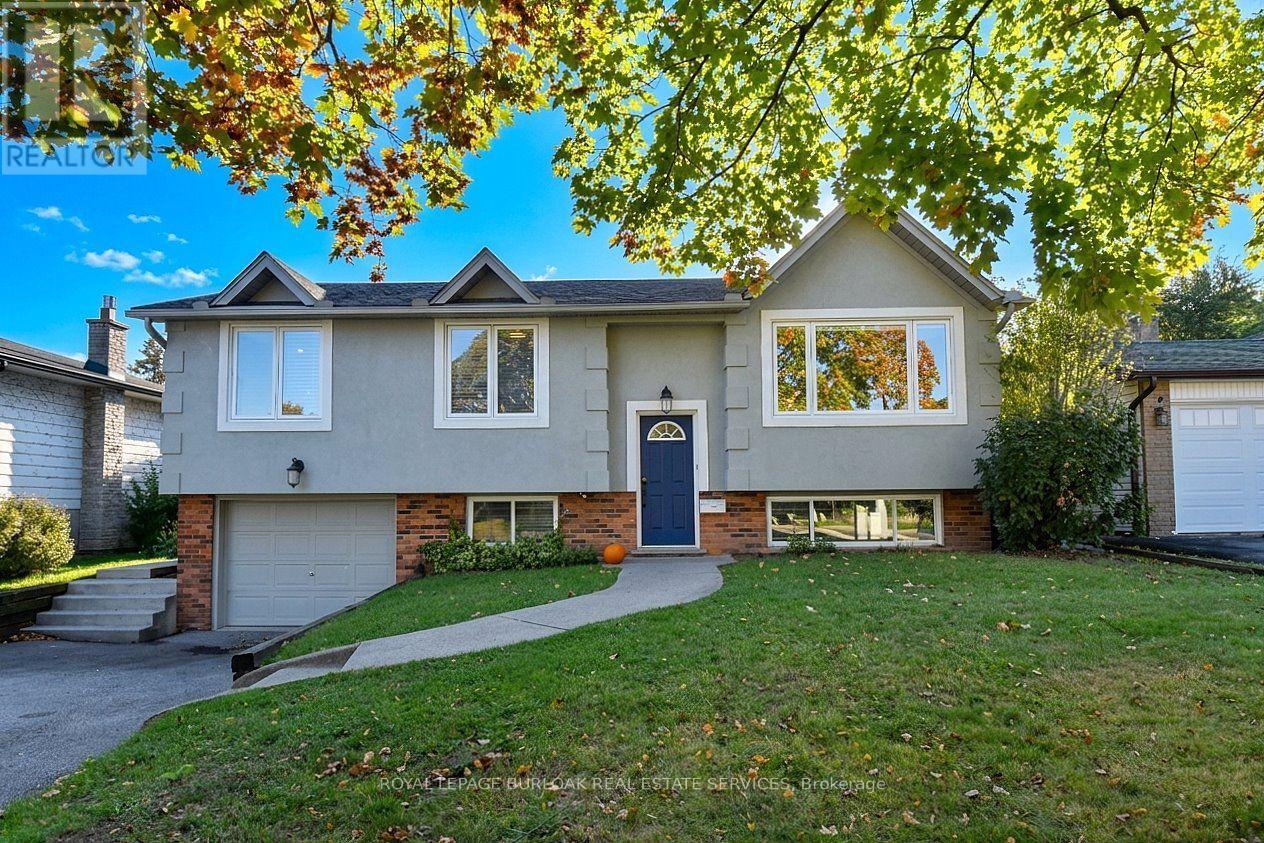
Quality throughout this Raised bungalow home located in south Burlington. Updated top to bottom (2017 - 2019). Bright open concept. Kitchen with ample cupboard space, back splash. Sliding door leads deck and back yard. L shaped living room and dining room. Pot lighting. Crown moulding. 2+1 bedrooms. Walk-in laundry and dressing room with pocket door, built in wardrobe and storage. 2 full bathrooms. Rec room with fireplace. Second kitchen in lower level. Sound insulation between main and lower levels. Mature landscaped yard, Deck with metal railing. Minutes to you "name it". (id:51382)
11858 32 Side Road
Halton Hills (Rural Halton Hills), Ontario
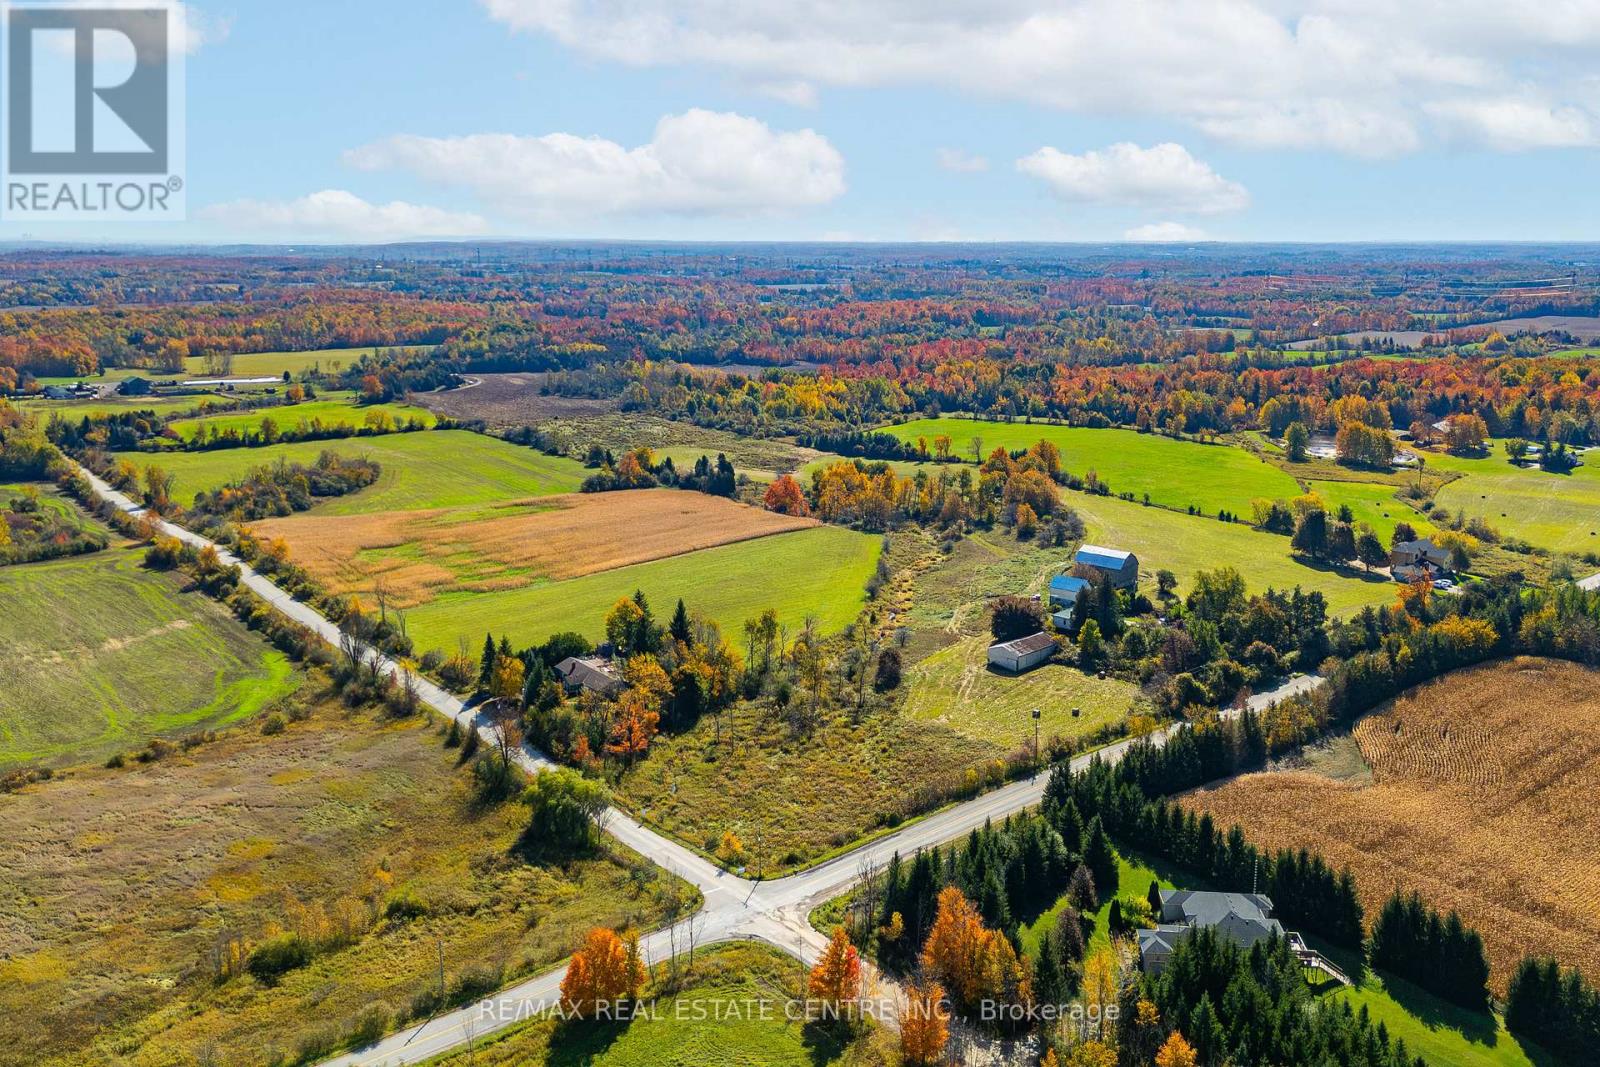
An extraordinary opportunity to create a landmark country estate awaits at 11858 32nd Sideroad in Halton Hills. Spanning an impressive 48 acres of picturesque countryside, this remarkable property offers a rare combination of space, privacy and endless potential. Surrounded by mature trees, rolling open fields and tranquil natural scenery, the expansive grounds provide an exceptional setting to bring a grand vision to life. Reimagine the existing residence or envision an exquisite custom-built estate, thoughtfully designed to complement the beauty of its surroundings. With its generous acreage and idyllic rural setting, this is a truly rare offering for those seeking to create a private country retreat of distinction, where luxury, serenity and the freedom to dream come together! (id:51382)
722 Balmoral Drive
Brampton (Avondale), Ontario
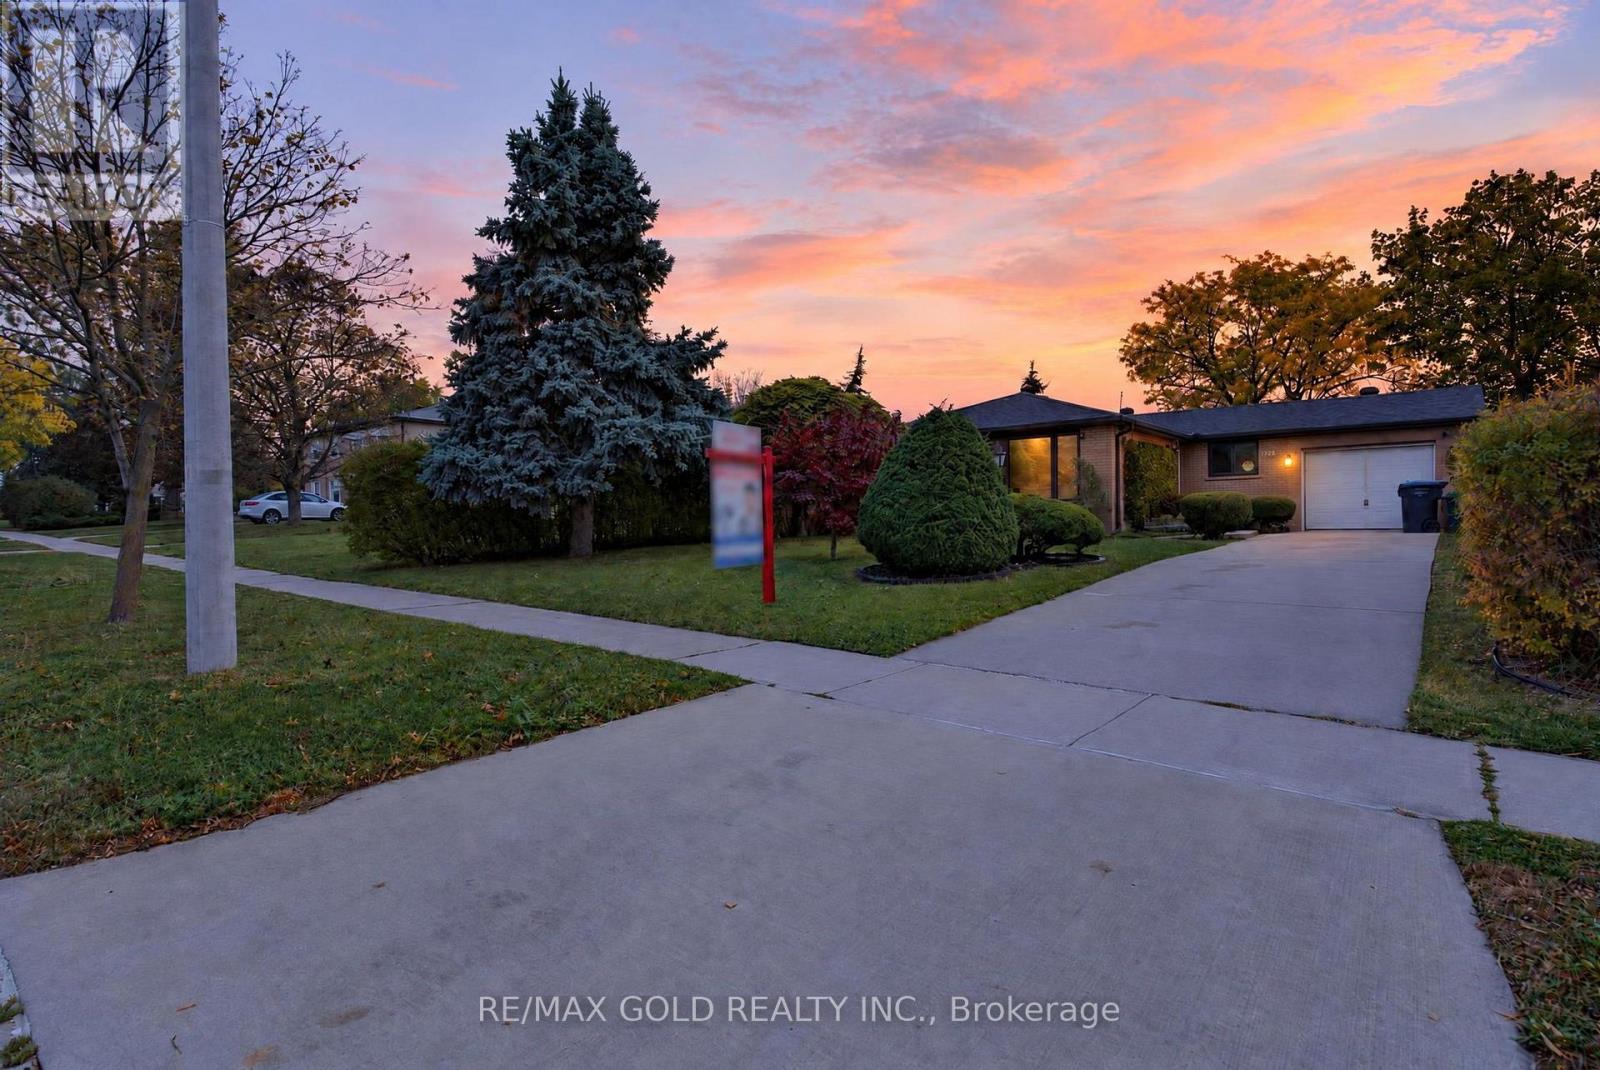
Welcome to 722 Balmoral Dr.! Beautifully maintained and full of charm, this inviting home sits on a 120-ft-deep lot and offers an ideal blend of comfort, functionality, and convenience. The bright, spacious living and dining areas are filled with natural light and overlook the beautifully landscaped front yard.The modern eat-in kitchen features high-quality quartz countertops, a cozy breakfast area, and heated flooring for added comfort. Thoughtful upgrades include hands-free, motion-activated LED lighting for added convenience while cooking and custom-built broom and dustpan storage that keeps cleaning essentials neatly tucked away yet easily accessible. The connected water purification system offers added convenience, with an extra replacement filter included; no distilled-water tank is included.The home offers 3 generously sized bedrooms and an upgraded washroom. Step outside to your own private backyard oasis, complete with a garden area, a stone patio perfect for summer BBQs, and a grassy area ideal for relaxing and entertaining.A separate side entrance through a covered porch leads to a spacious basement featuring a recreation room with plenty of potential for additional living space. Additional highlights include a single-car garage, a long driveway with parking for 4 vehicles, a gas stove, and a gas BBQ.Ideally located close to the GO Station, Highways 410 and 407, schools, parks, recreation centres, shopping malls, public transit, and places of worship. A wonderful opportunity to own a thoughtfully upgraded, move-in-ready home in a convenient location! (id:51382)
66 Spenvalley Drive
Toronto (Glenfield-Jane Heights), Ontario
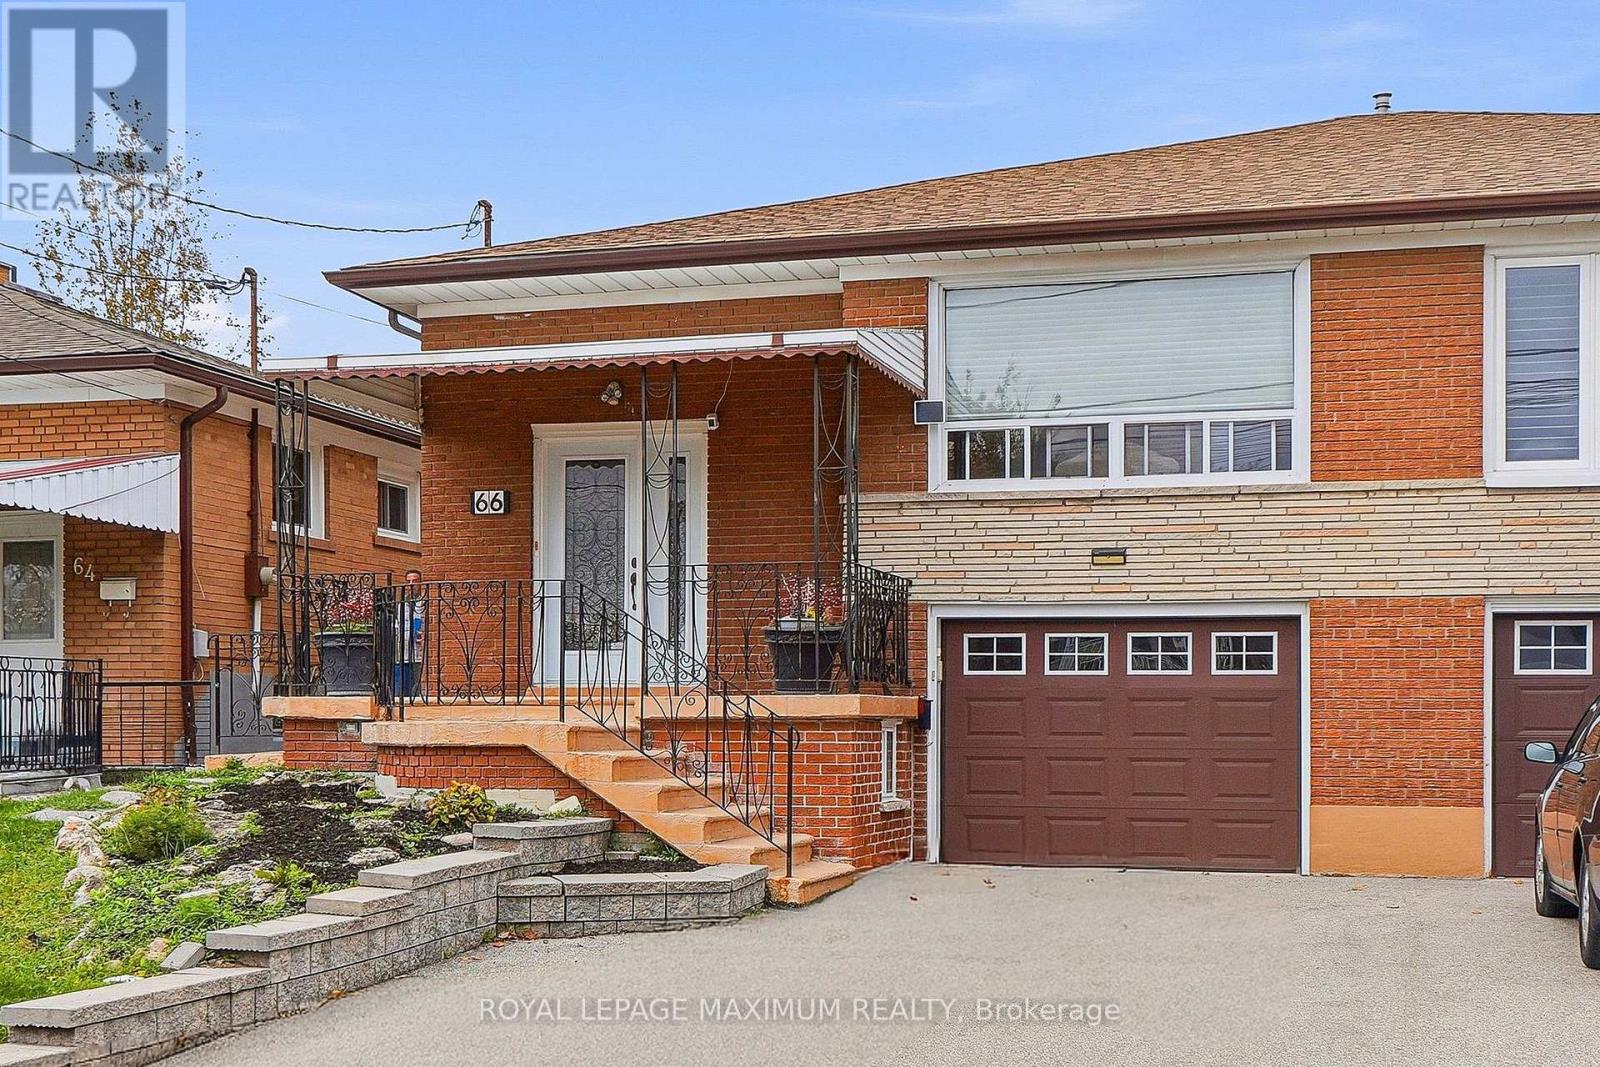
Welcome to 66 Spenvalley Drive! This spacious semi-detached bungalow is ideal for first-time buyers, growing families, or investors! Located in a demand area of North York! The main floor features a family-size kitchen, combined living and dining room, and three large bedrooms, plus a 2-piece ensuite and a walk-in closet in the primary bedroom. The finished basement offers income potential (includes 2 separate entrances) and boasts a second kitchen, a huge recreation room, and a 4-piece bath! Steps to school, park, transit, church, shops, medical offices, and more! (id:51382)
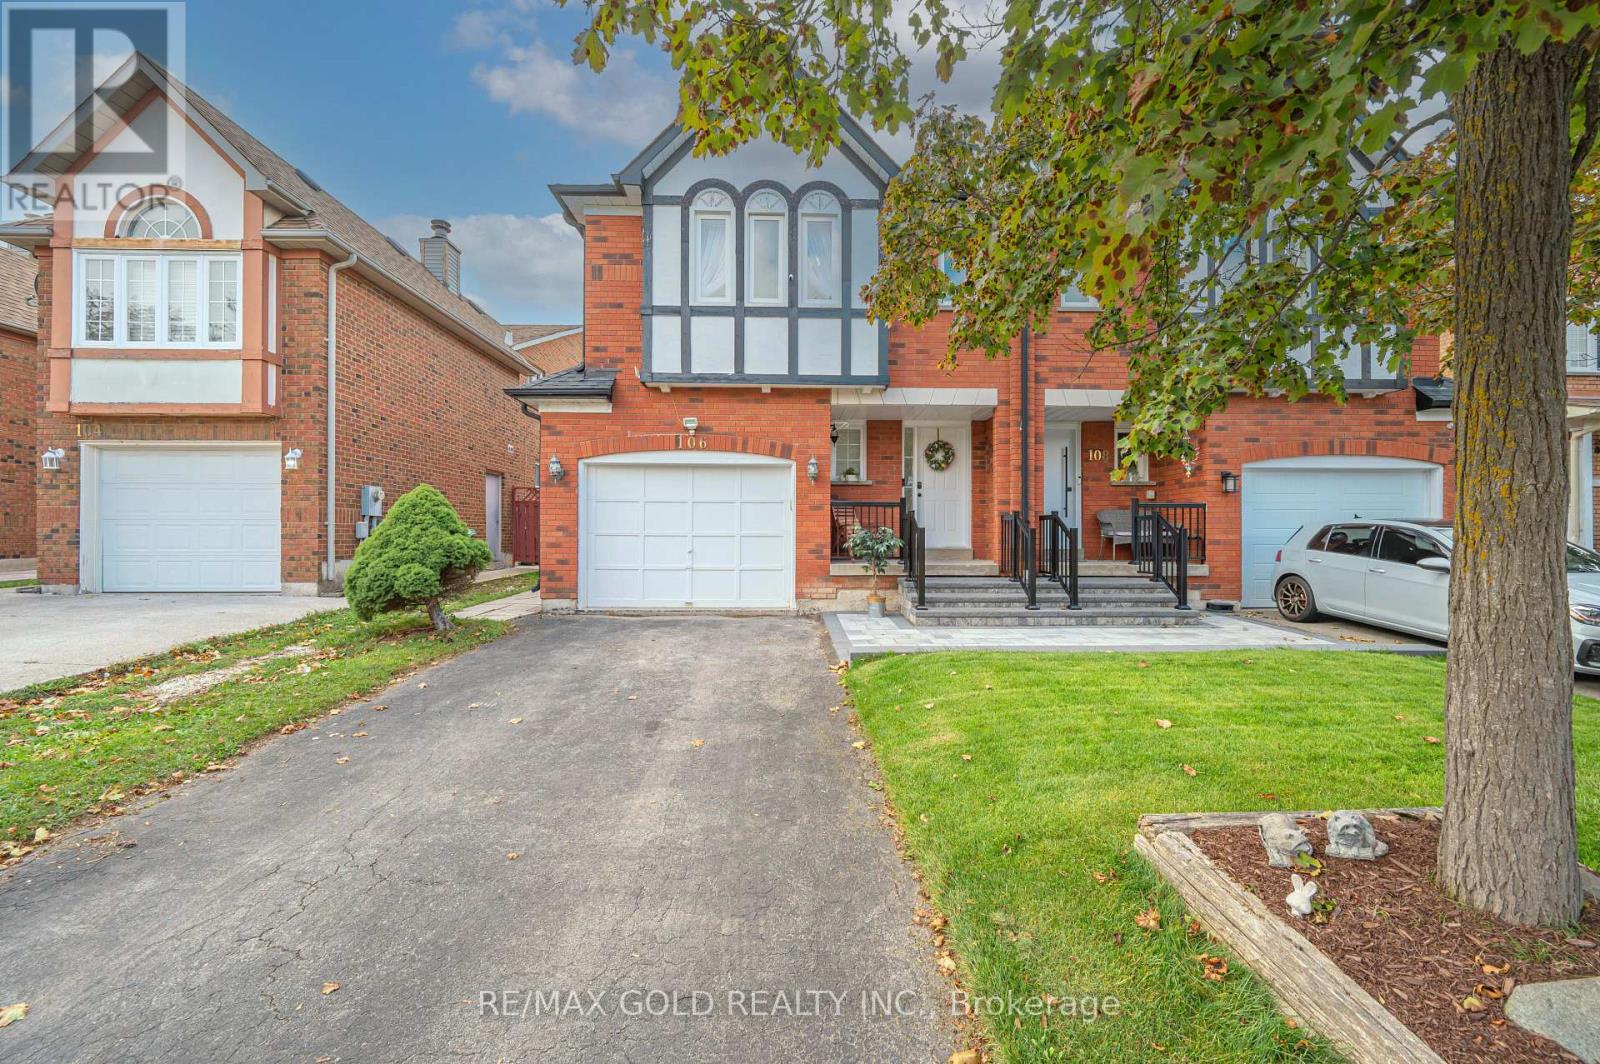
106 Bighorn Crescent
Brampton (Sandringham-Wellington), Ontario
Beautifully maintained 3-bedroom, 4-bedroom semi-detached home offers exceptional value. Property has private driveway and oversized garage, ample parking available. Many upgrades include new fridge, Roof (2023), Upgraded 2nd floor bathrooms, additional 4-piece bathroom in basement, Hardwood flooring on upper level, home is carpet free. Ownership water tank with no recurring fees. Front porch has been newly built in 2025 and large deck in backyard. The house is fully painted recently and shows beautifully. Location is close to Brampton hospital and schools and Amenities. Neighbourhood is family friendly and desirable. (id:51382)
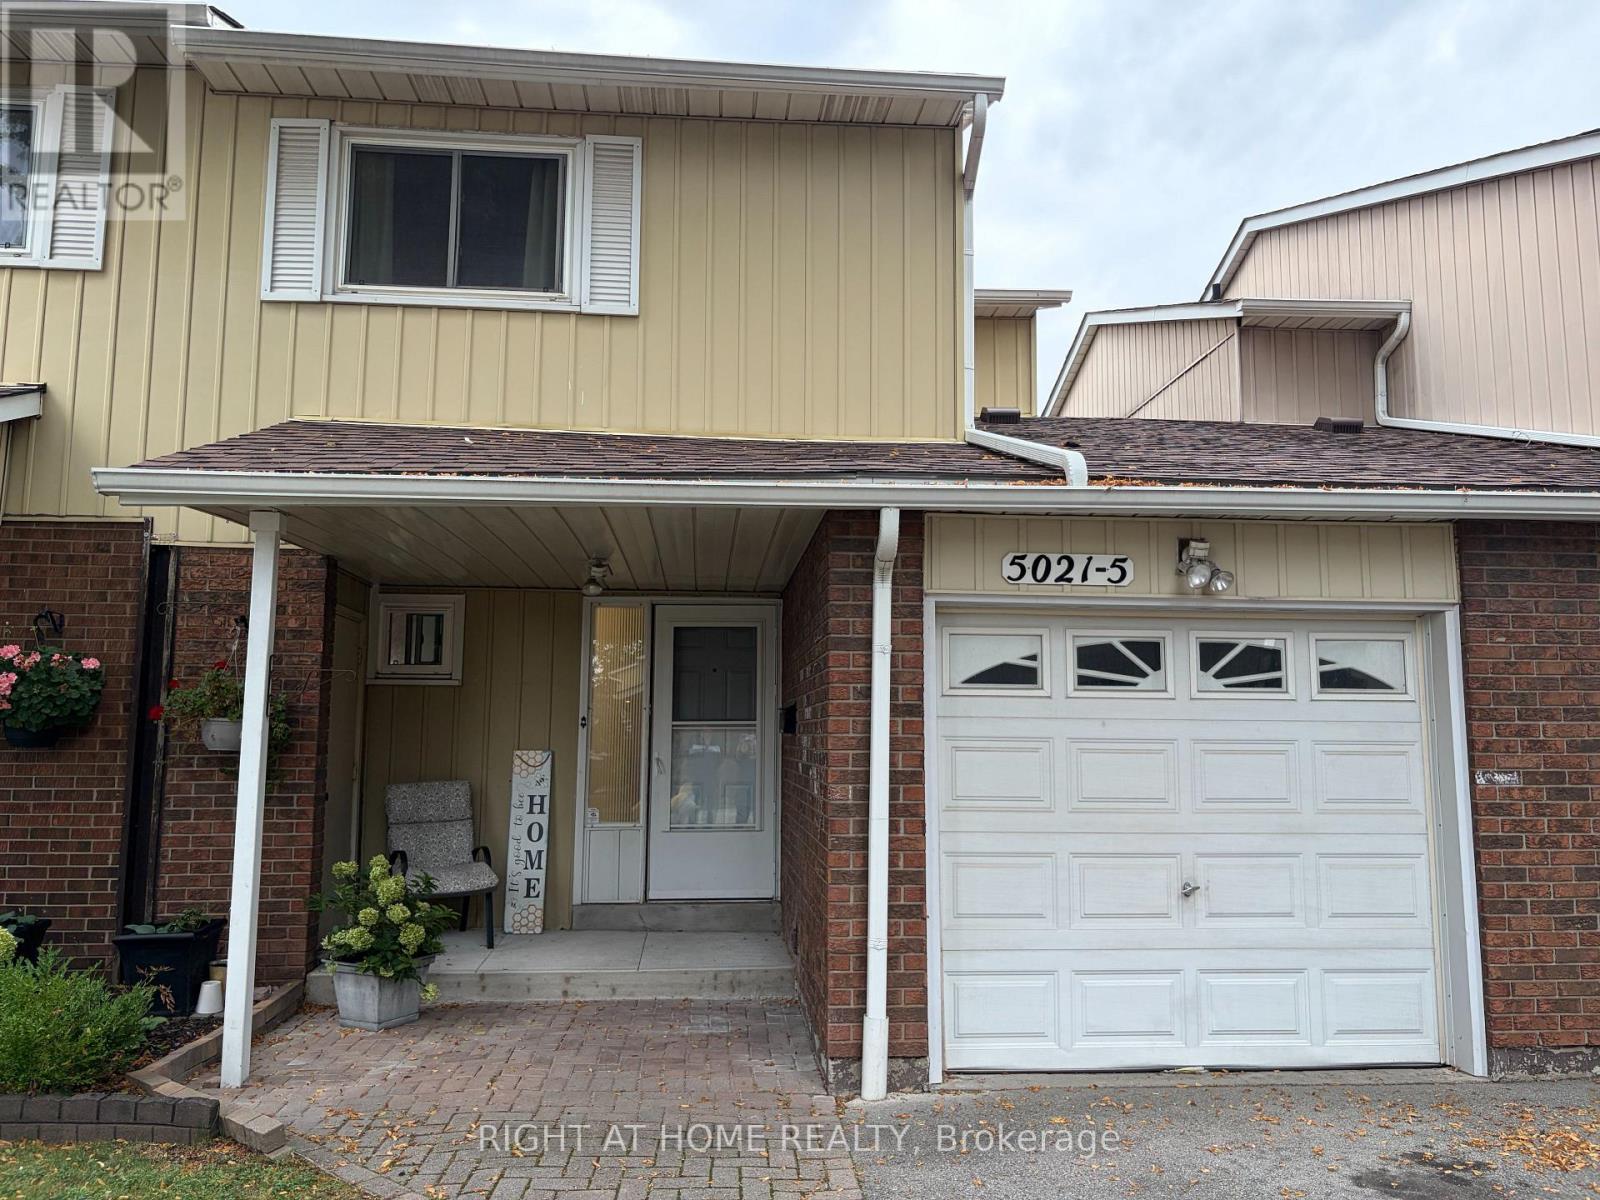
5 - 5021 Pinedale Avenue
Burlington (Appleby), Ontario
Spacious 3 bedroom 2 bath townhome located in southeast Burlington in the sought after area of Pinedale with many upgrades throughout. Spacious living/dining room area with electric fireplace, pot lights and modern laminate floors on all levels! walk-out to large deck area with fully fenced yard! Spacious kitchen with maple cabinets, stainless steel stove and Dishwasher, B/I microwave range hood, fridge. The main floor also features a 2 piece renovated powder room with upgraded flooring, and wall mounted heating cooling system for your comfort! The second level features 3 spacious bedroom, ample storage space and renovated 4 piece bathroom in (2021) Open concept finished basement, has large family room area, or exercise area and laundry room. Lovely curb appeal with convenient covered front veranda. Premium location just minutes away to Appleby Go Station, highways, transit, parks, schools, trails, shopping FORTINOS, restaurants, and Lake Ontario. The Townhouse complex features outdoor pool and playground area, ample visitor parking! perfect for young families with kids! (id:51382)
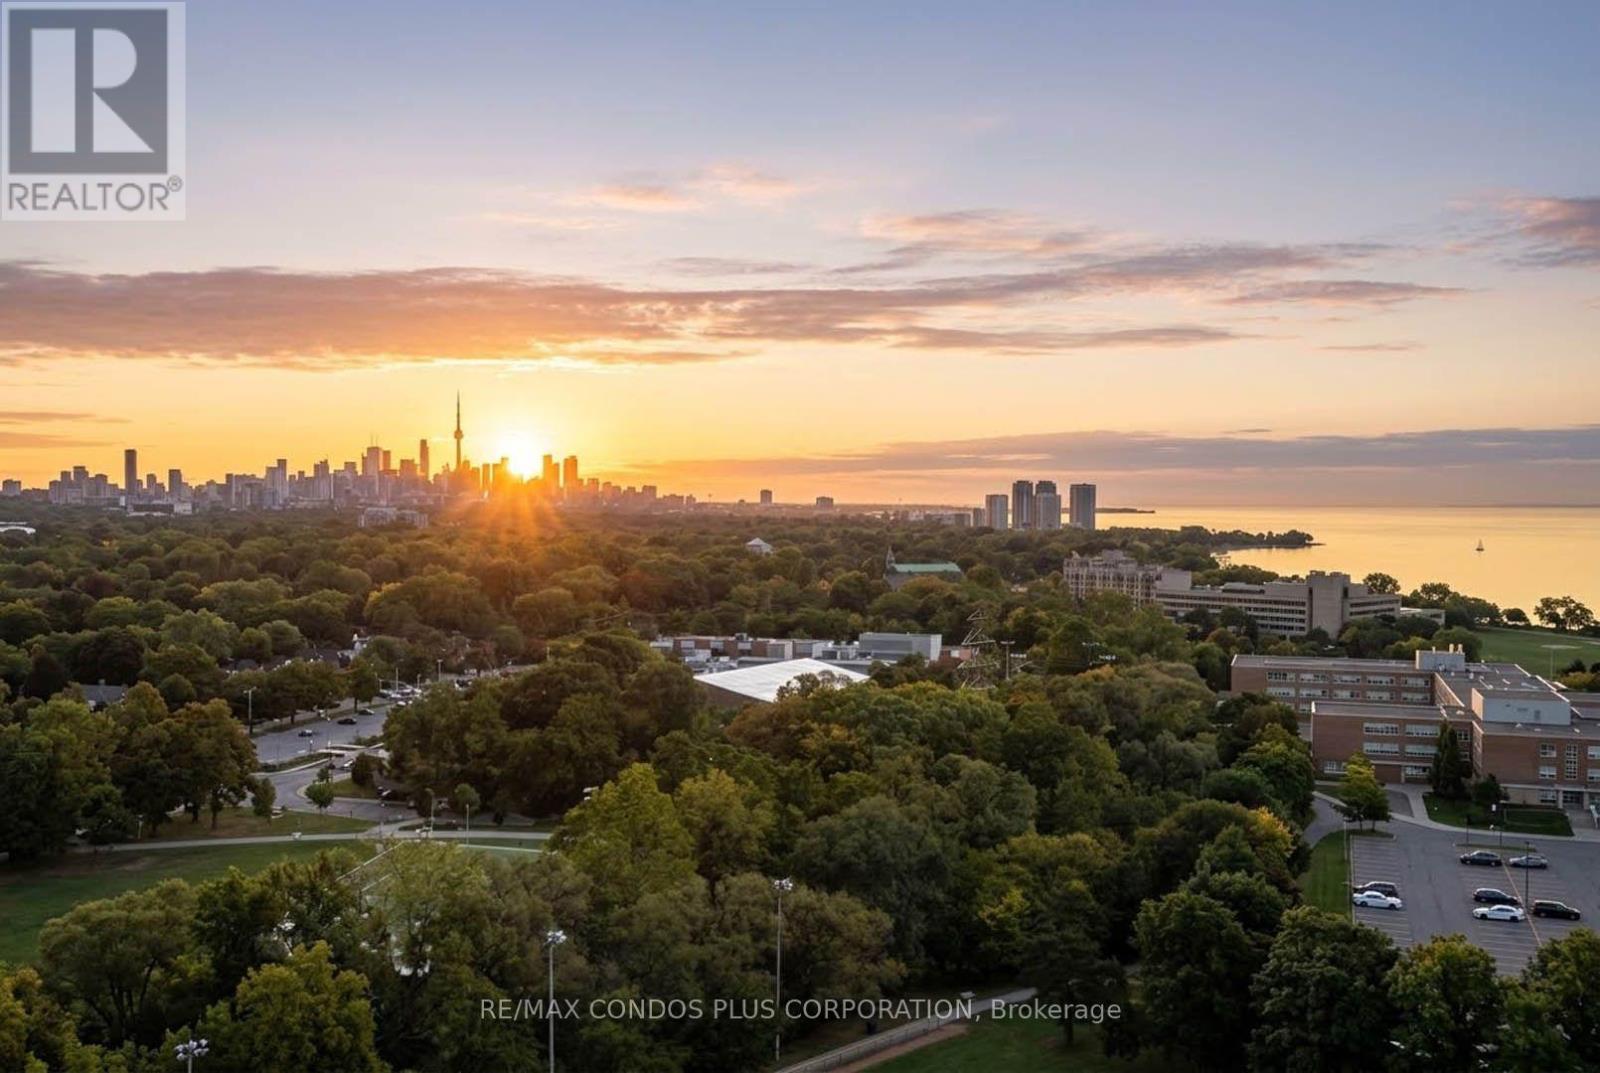
2009 - 1300 Islington Avenue
Toronto (Islington-City Centre West), Ontario
Wake up to the sunrise, and Wind down with a sunset over Lake Ontario. This south-facing suite on the 20th floor frames the Toronto skyline, Lake Ontario, parks and a mature tree canopy. Inside you will find 938 square feet of well-planned living space with a split-bedroom layout, including 2 spacious bedrooms, 2 bathrooms, plus a flexible den/dining room, library, or guest suite. Freshly painted from head to toe in designer Benjamin Moore tones, ready for the next owner to take in the views and enjoy the premium amenities and location. Prefer your own look? Update it to suit your style. Includes one parking space and one locker, and the maintenance fees are all-inclusive and cover heat, hydro, water, A/C, and a Rogers TV/Internet package. Then there is the community. Barclay Terrace II offers a 24-hour concierge, an indoor pool, hot tub, sauna, expansive terrace, tennis, squash courts, a fitness centre with classes, library, billiards room and a full calendar of resident events. This is far more than your average condo. It's an incredible, well-managed, connected community! The amenities make everyday life feel like a getaway. Step out your door, and you are close to Islington Village cafés, restaurants, and groceries. The Islington subway is only steps away, and so are the shops along Bloor and Dundas and the Kingsway. Bloor West Village and High Park are only a short subway ride away. Minutes from Tom Riley Park, the Mimico Creek trails and the Islington Golf Club. At $549 per square foot, the value is hard to ignore. Add the view and spacious layout, and it is difficult to find anything that compares. Your next chapter starts here! See Video Tour for more. (id:51382)
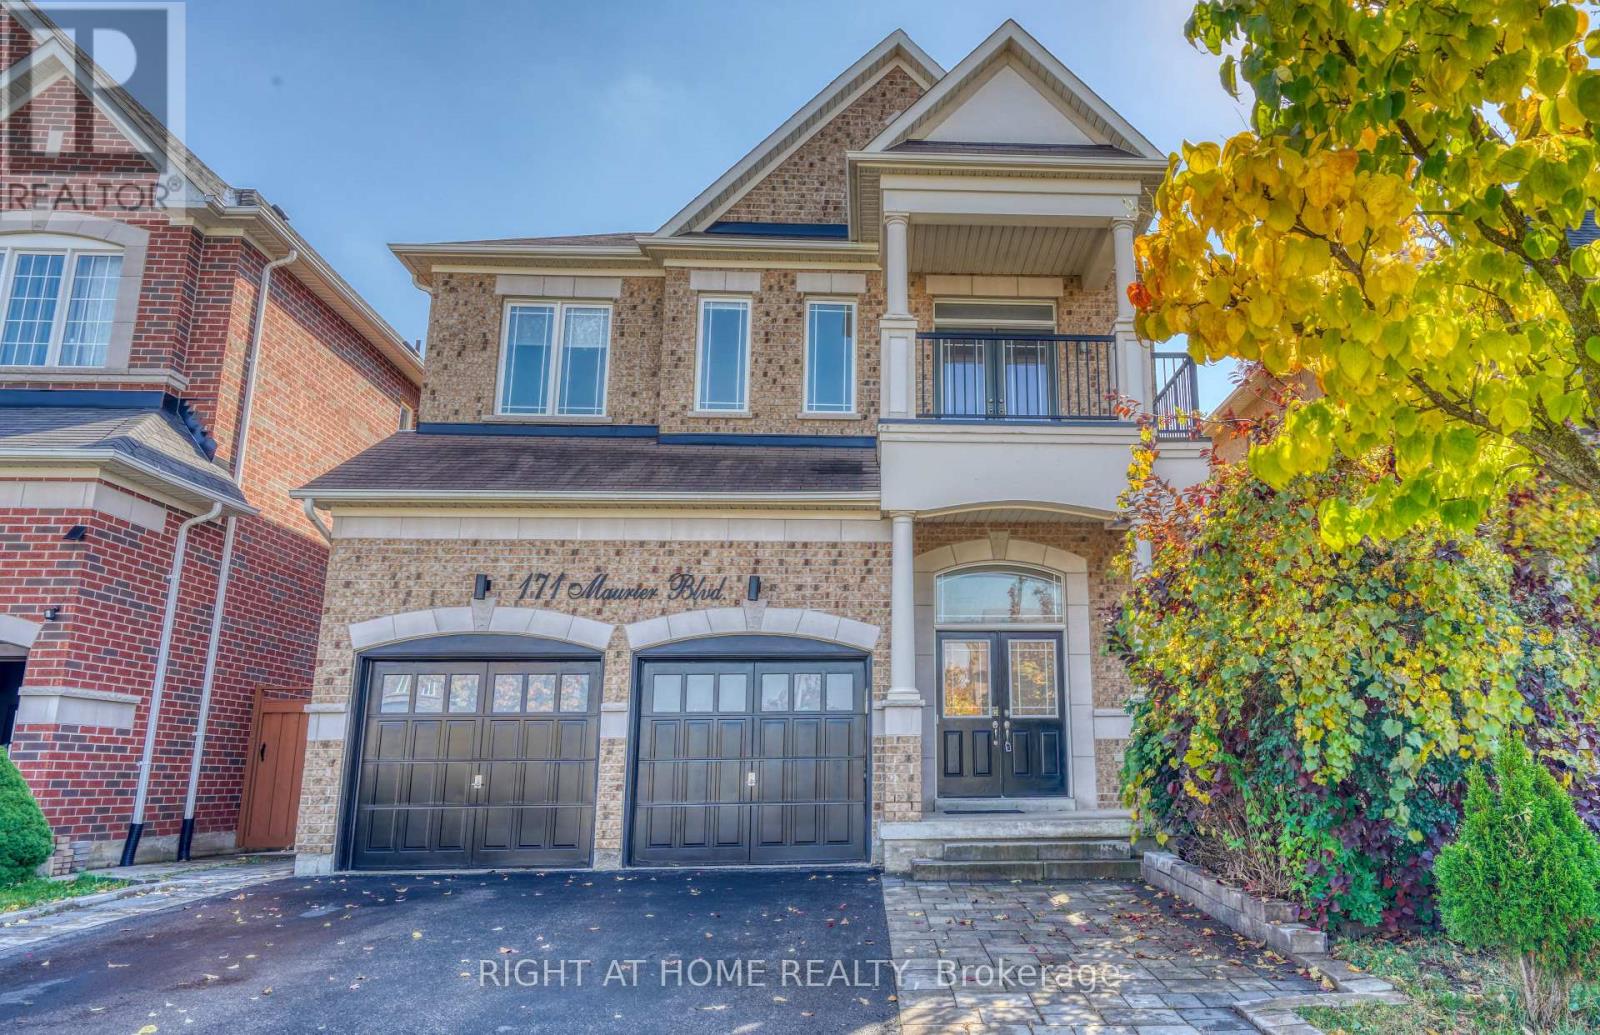
171 Maurier Boulevard
Vaughan (Patterson), Ontario
** Beautiful 4-Bedroom Medallion Homes Residence Backing Onto a Serene Evergreen Forest ** Nestled on a Premium lot at one of the Highest elevations on the street, this impressive home offers a rare combination of privacy, spaciousness, quality craftsmanship, and a beautiful natural setting. The home provides approximately 3,700 sq. ft. of finished living space, including additional lower-level space.The main floor showcases Canadian white oak hardwood flooring(with 30-Year Material Warranty), soaring 12-foot ceilings in the living room, and elegant 8-ft doors. The Open-concept kitchen features a generous island, granite countertops, stainless steel appliances, and a polished nickel faucet. The inviting living and dining area is enhanced by a stylish three-sided fireplace, creating a warm and sophisticated atmosphere.The spacious primary bedroom features a 12-ft Ceiling & elegant Double doors. Its renovated ensuite offers updated tile finishes and a modern glass-enclosed shower. Upstairs, a versatile office space with a sink rough-in presents exciting possibilities for a variety of uses.Designed with exceptional flexibility in mind, the home features four laundry areas - one on the main floor, one on the upper level, and two in the basement. The bright walk-out basement offers two separate kitchen areas, two full bathrooms, and two laundry facilities, providing excellent potential for extended family living or multigenerational arrangements.The custom-raised approximately 3 feet above grade design also creates additional lower-level space, including a full-height room beneath the main-floor laundry area, adding even more versatility to the home's layout.The garage is equipped with a dedicated electrical line & a high-voltage outlet intended for electric vehicle charging. Step outside to a fully Fenced Backyard where tranquil ravine views, abundant natural sunlight & exceptional privacy create a peaceful outdoor retreat. (id:51382)