
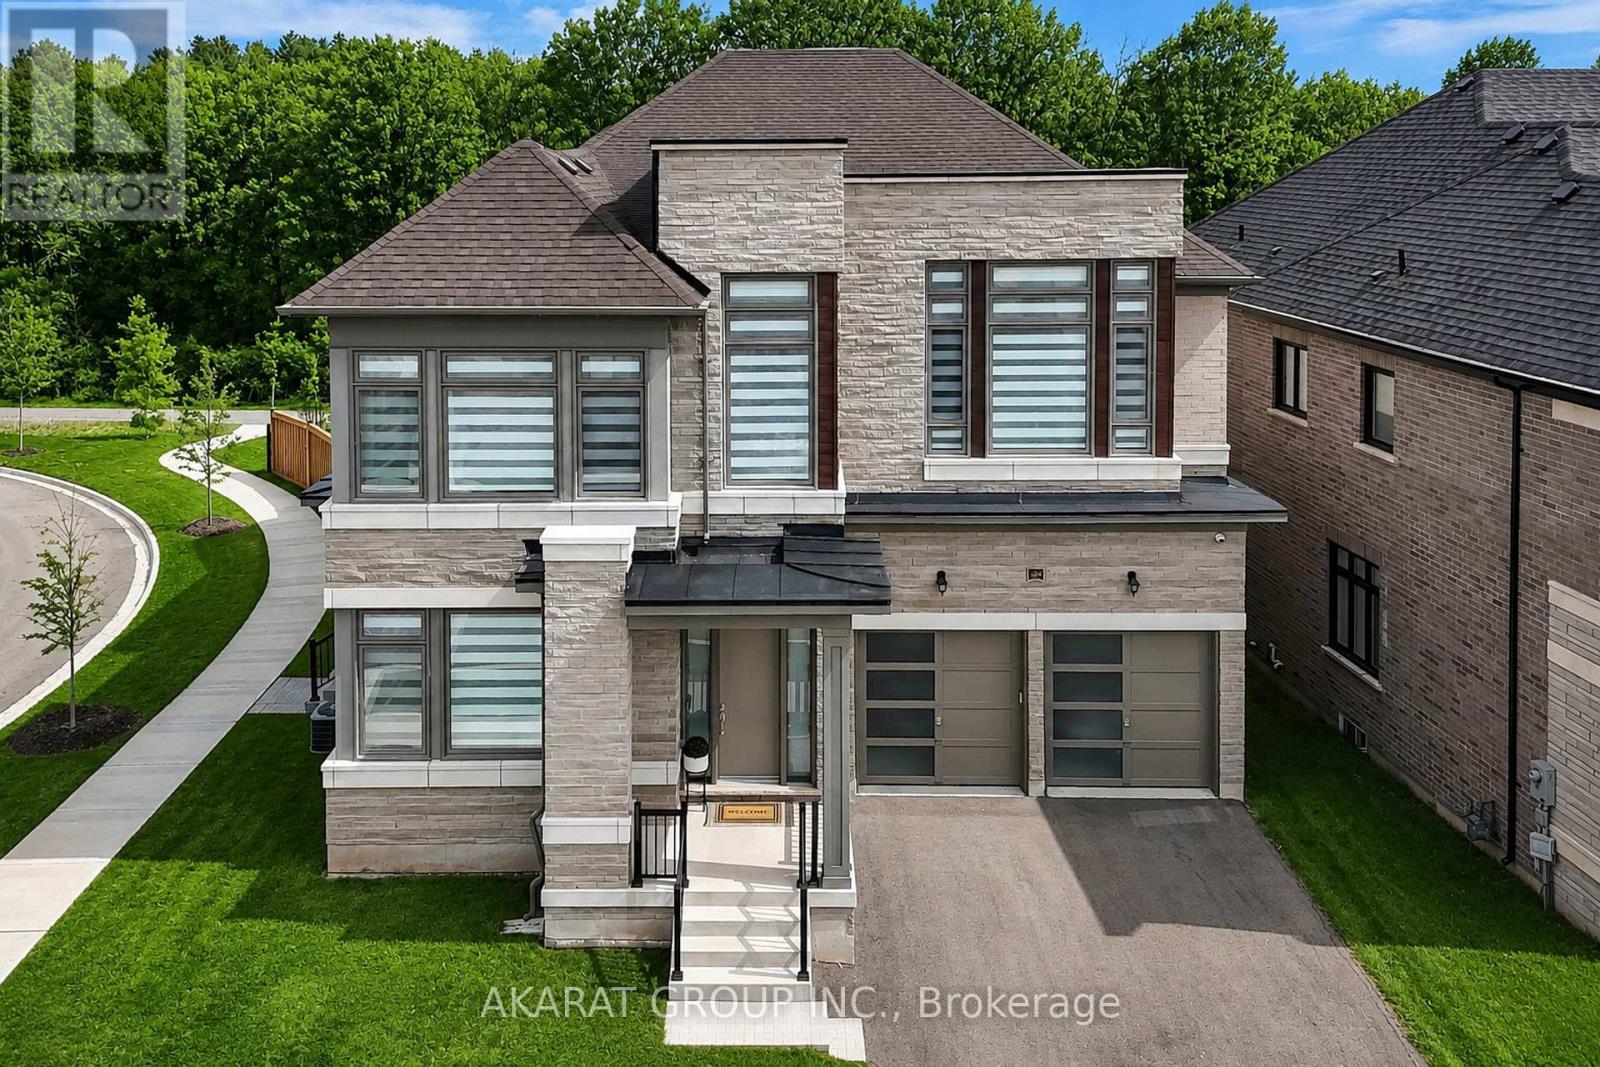
1283 Meadowside Path
Oakville (Ga Glen Abbey), Ontario
Be the first to live in this custom built upgraded 5-bedroom, 6-washroom home in the sought-after Glen Abbey Encore community. Situated on a ravine-backed corner lot overlooking the Fourteen Mile Creek, this home offers over 4,440 sq ft above grade plus over 2,160 sq ft of unfinished basement space with walk-up access to a fully fenced backyard. Enjoy access to one of the area's largest parks featuring tennis & pickleball courts, basketball, soccer field, splash pad, playground, and trails. Featuring 11 ft ceilings on the main floor and 9 ft ceilings on the second floor and basement, upgraded 90" solid-core interior doors, hardwood flooring, coffered ceilings with crown moulding, pot lights, oversized windows, skylight above the staircase, open-riser staircase with stainless steel square spindles, elevated deck, dual furnaces & A/C systems, central vacuum including garage connection, smart lighting, exterior cameras, motorized blinds, and smart garage door openers with integrated cameras. All five bedrooms feature direct bathroom access, including three ensuites and a Jack & Jill bath. The primary suite offers ravine views, dual walk-in closets, and a spa-inspired ensuite with heated floors. The home also features two exterior entrances with covered porches, plus a main-floor office/den connected to a full bathroom. The custom Downsview Kitchen (one of Canada's premier luxury kitchen brands) features premium appliances including Sub-Zero column fridge/freezer and undercounter refrigerator, Wolf built-in oven, microwave & gas range, Miele built-in coffee system, and two Bosch dishwashers. Finished with quartz slab backsplash, double waterfall quartz island, large-format porcelain slab flooring, designer apron-front workstation sink, custom pull-out organizers, deep soft-close cabinetry, under-sink retractable central vacuum hose system, and a fully equipped servery with additional sink and second dishwasher connected to the breakfast area overlooking the ravine. (id:51382)
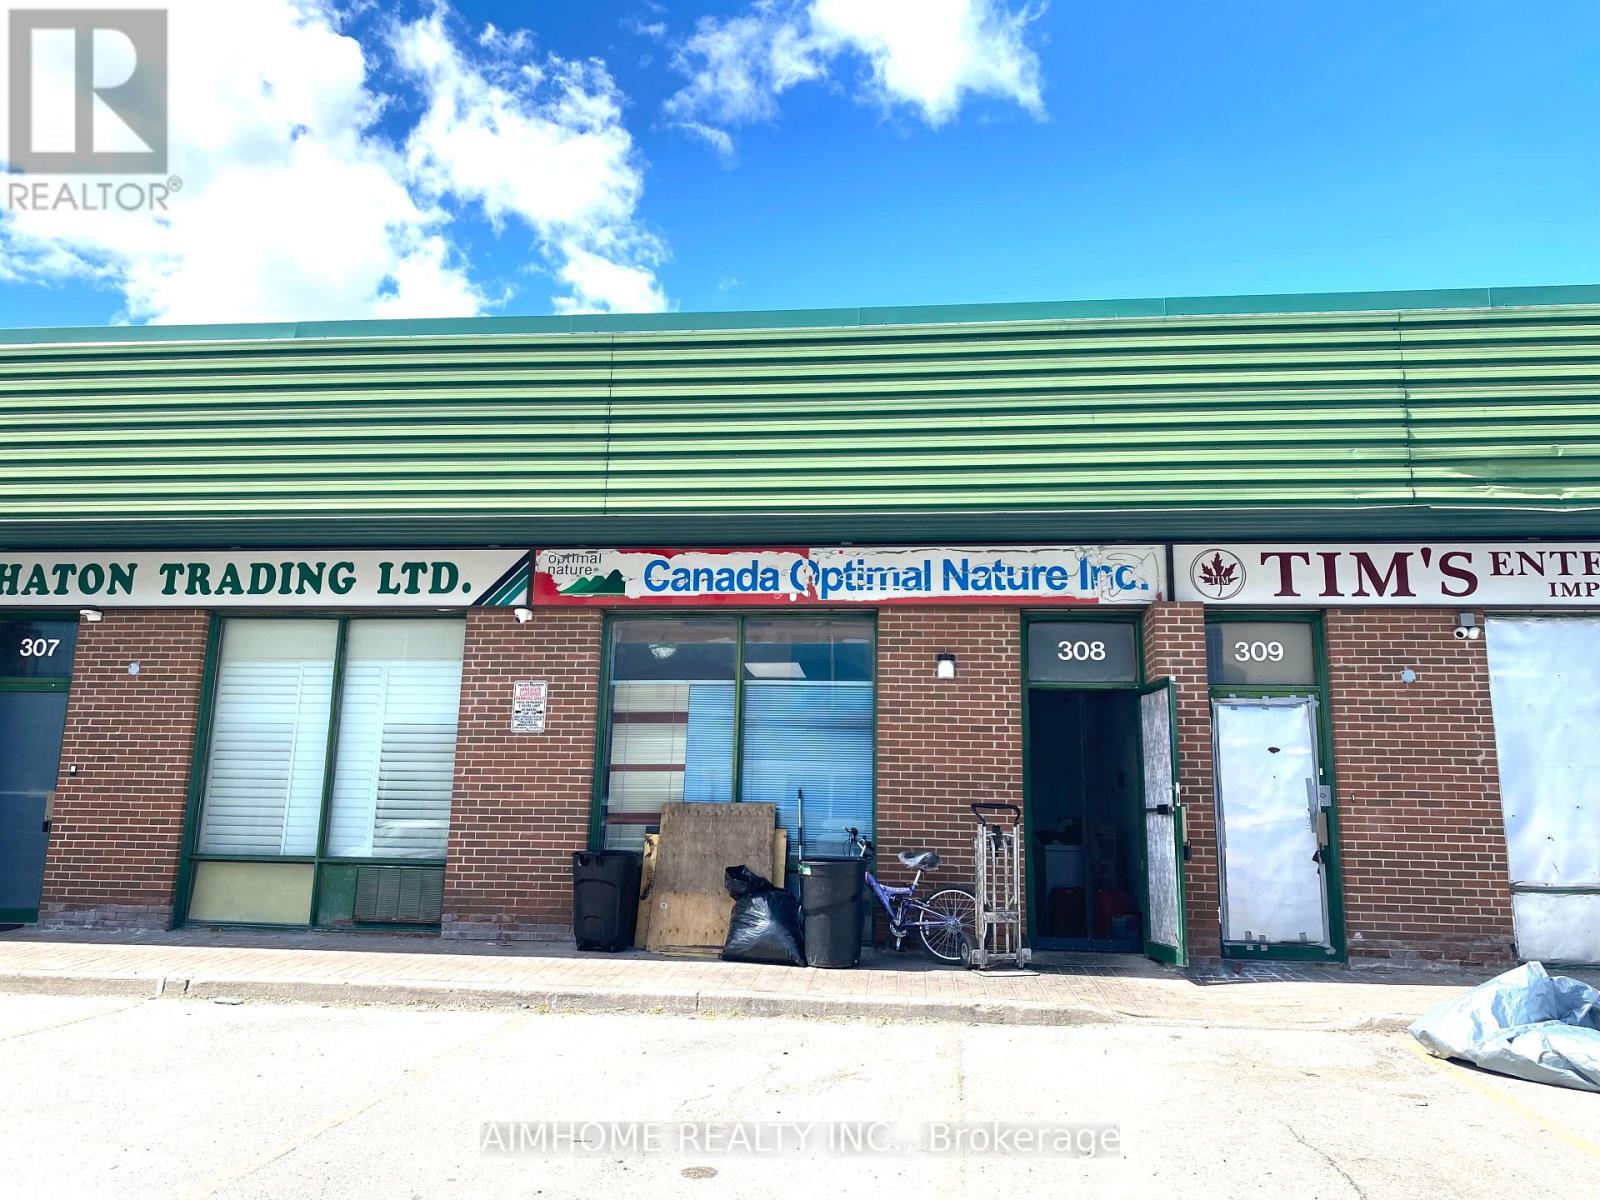
308 - 200 Silver Star Boulevard
Toronto (Milliken), Ontario
Located in a prime industrial park in Scarborough: * High foot traffic and convenient transportation * Approximately 990 square feet on the ground floor, plus mezzanine space * Warehouse ceiling height of 16 feet * Includes a restroom, freezer, and kitchen, currently operated by a tenant for central kitchen and pre-prepared food processing * This property is versatile and ideal for small studios, signage companies, design firms, building materials and renovation companies, e-commerce trading companies, central kitchens, pre-prepared food processing plants, and many other industries. Tenant can move out. (id:51382)
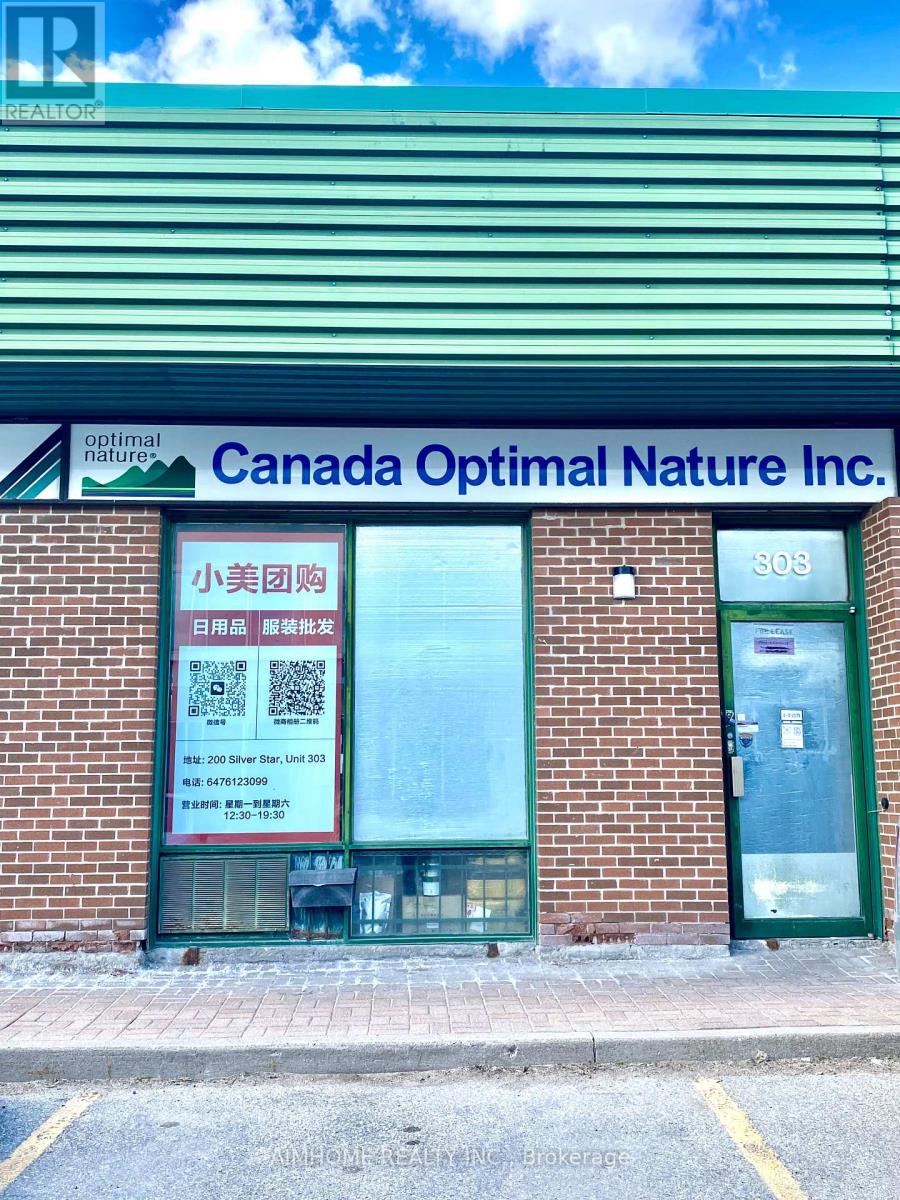
303 - 200 Silver Star Boulevard
Toronto (Milliken), Ontario
Located in a prime industrial park in Scarborough: * High foot traffic and convenient transportation * Approximately 990 square feet on the ground floor, plus over 250 square feet of mezzanine space * Warehouse ceiling height of 16 feet, mezzanine ceiling height of nearly 8 feet * One restroom, one office with rooftop air conditioning * This property is versatile and ideal for small studios, signage companies, design firms, building materials and renovation companies, e-commerce trading companies, central kitchens, pre-prepared food processing plants, and many other industries. (id:51382)
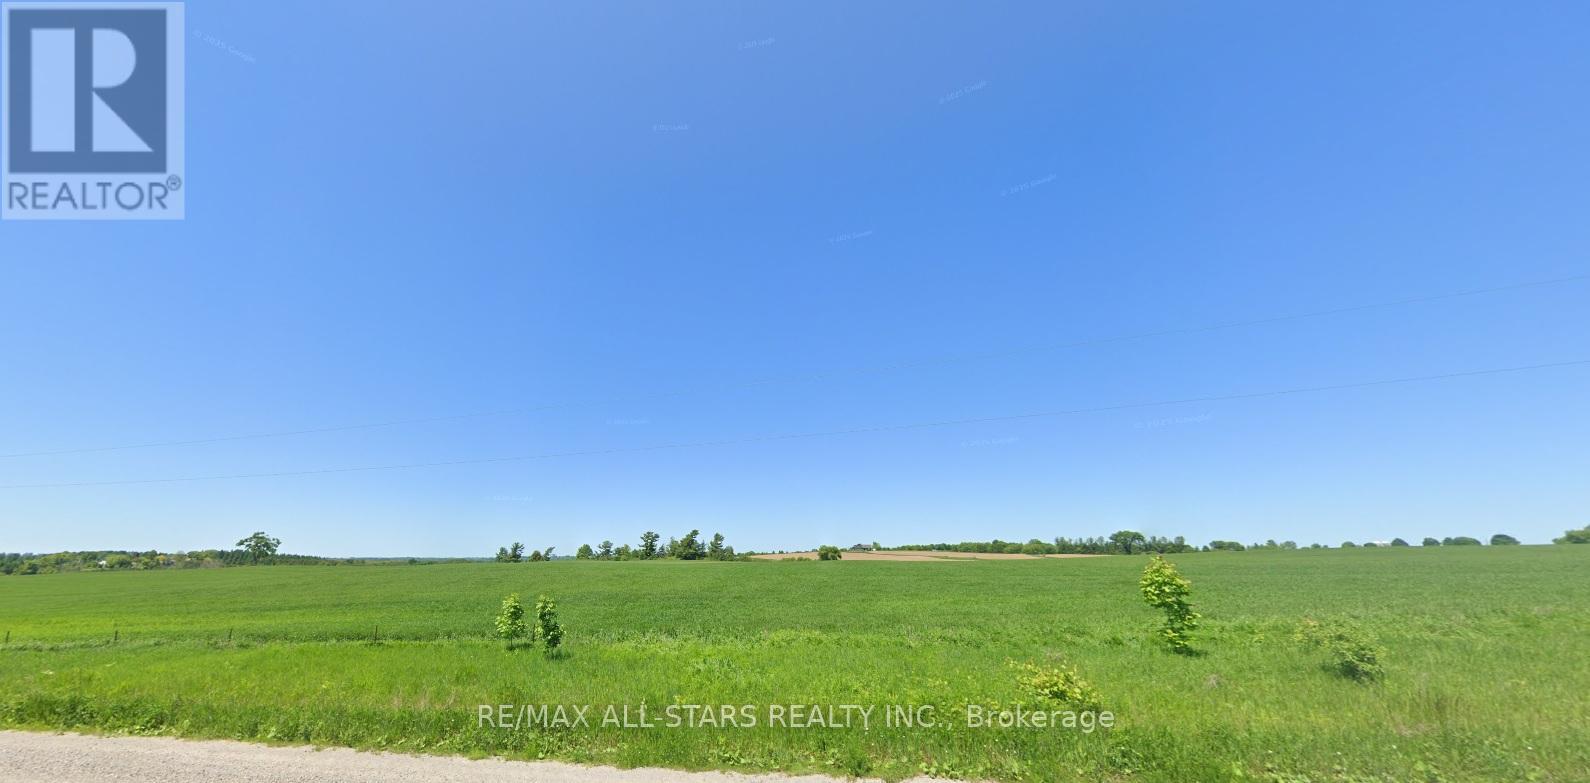
Part Lot 6 Sandford Road
Uxbridge, Ontario
looking for the perfect location for a Winery, Orchard, or Country Retreat, look no further than this exceptional property Located in the Hamlet of Sandford. It offers an incredible opportunity to build the vision you have been dreaming of in a truly ideal setting. We believe the land provides the ideal foundation for a variety of agricultural or leisure-based developments. (id:51382)
71738 Old Cedarbank Lane
Bluewater (Hay), Ontario
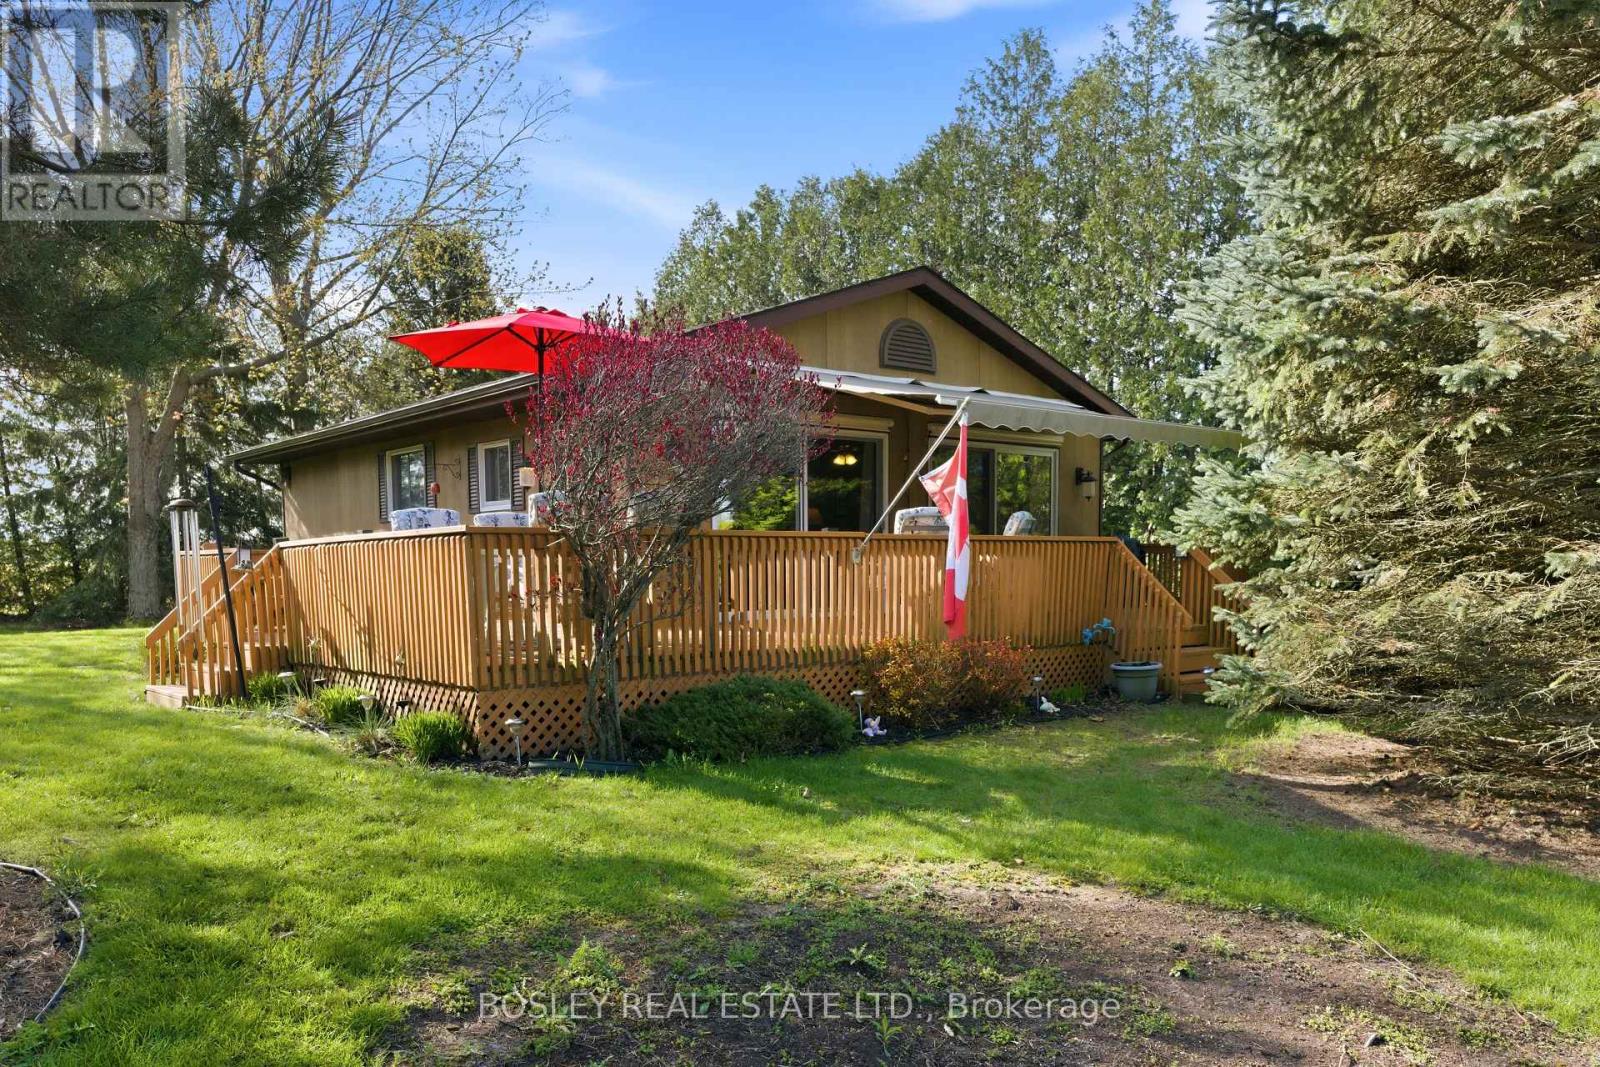
OPEN CONCEPT on OLD CEDARBANK! This charming 3-bedroom retreat offers the perfect blend of privacy, space, and laid-black lifestyle. Set on a rare double-wide lot, there's plenty of room to relax, entertain with lawn games, and enjoy the outdoors. Spend your days soaking up the sun with deeded beach/lake access just down the street, and your evenings gathered around the fire pit under the stars. Bonus: Enjoy the benefits of a retractable patio awning and two remote window blinds for those hot sunny days! Ideally located just 10 minutes to the vibrant shores of Grand Bend, 8 minutes to Oakwood Inn Resort & Golf Course, 7 minutes to the White Squirrel Golf Course (18-holes) and only 1 hour 10 minutes to London - this property offers the perfect balance of getaway and convenience. This one checks all the boxes for relaxed West Coast living! (id:51382)
1705 - 840 Queens Plate Drive
Toronto (West Humber-Clairville), Ontario
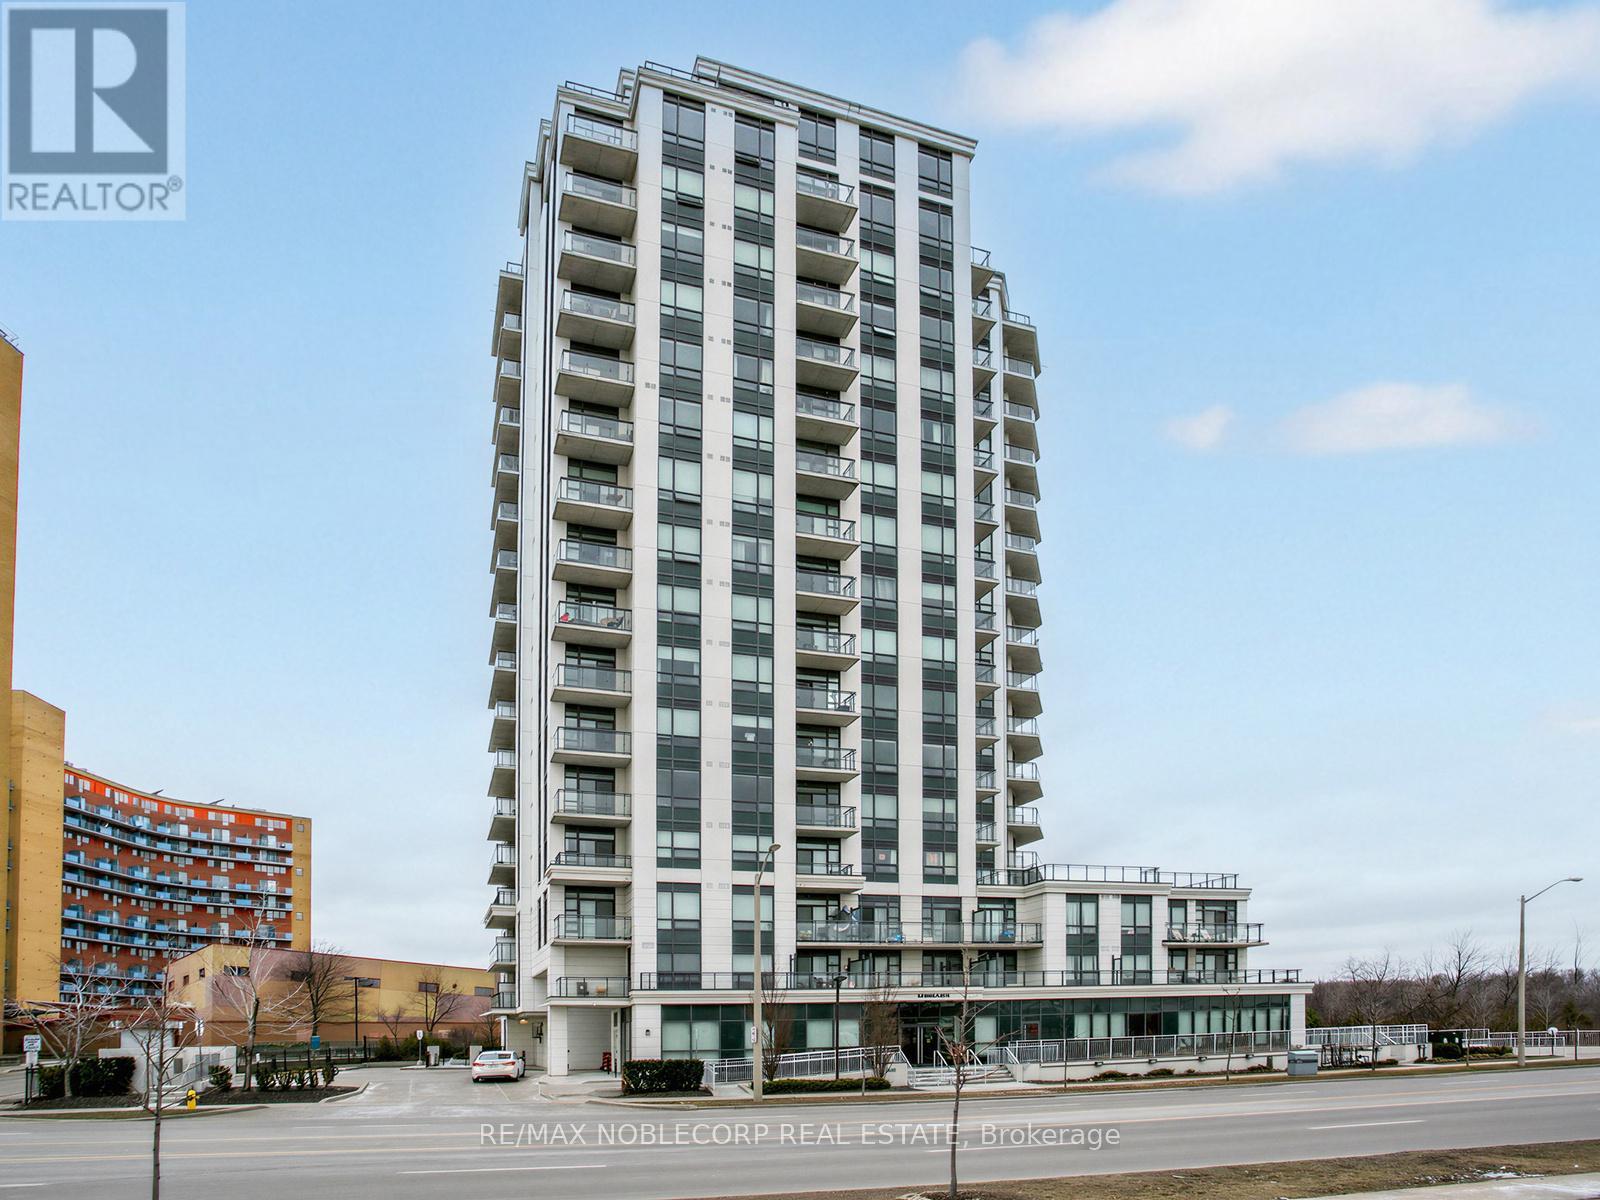
Welcome to the Penthouse at The Lexington - an exceptionally rare offering and the largest suite in the building, boasting an impressive 1,364 sq ft of beautifully updated living space. This stunning penthouse residence features soaring 10-ft ceilings, brand new hardwood flooring and baseboards, fresh paint throughout, elegant crown moulding, and pot lights throughout the suite. Designed for both grand entertaining and everyday comfort, the layout offers an expansive open feel with four separate double-door walkouts leading to a spectacular wrap-around terrace spanning the entire length of the unit. Enjoy breathtaking 180-degree panoramic views with coveted south-east-north exposure and CN Tower skyline views. A grand entrance welcomes you with a massive walk-in closet and an oversized den ideal for a home office, sitting area, or additional living space. The oversized walk-in laundry room with sink adds exceptional convenience and storage rarely found in condo living. A truly unique penthouse opportunity combining scale, luxury, and unforgettable outdoor living in one of the building's rarest, oversized suites! Amazing Amenities Include Exercise Room, Lounge, Party Room With Kitchen Facilities & Board Room. Steps To Woodbine Racetrack & Casino, Humber College, Woodbine Mall, Royal Woodbine GolfClub, Pearson Airport, Transit & Major Highways. (id:51382)
13043 10 Side Road
Halton Hills (Rural Halton Hills), Ontario
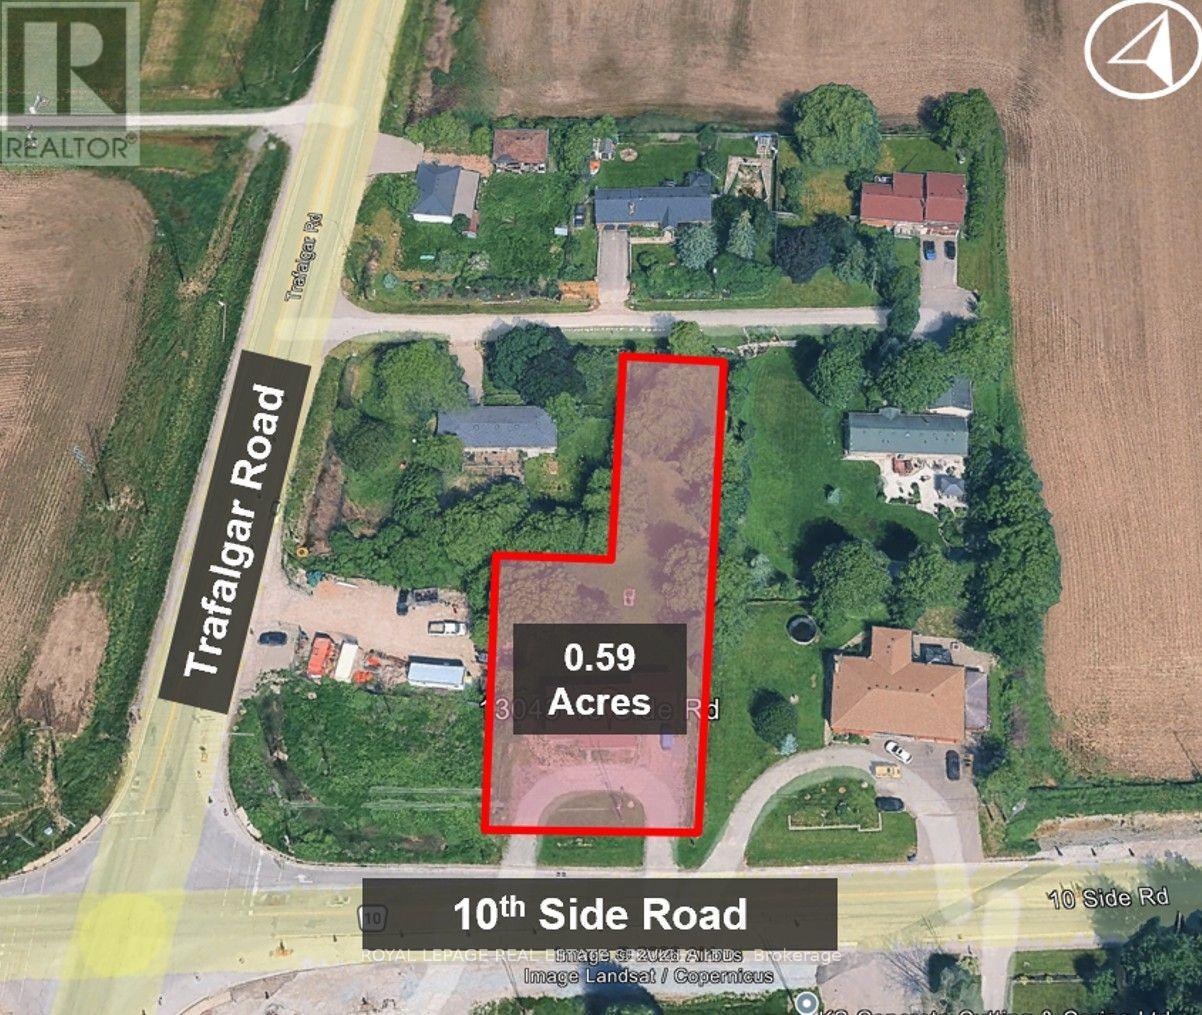
Vision Georgetown Gateway Assembly -- Scale: 1.05 acres with adjacent property to the west also for sale -- Designation is Mixed-Use Gateway Area - (Vision Georgetown Secondary Plan). Supports a projected 19,000 + new residents within Vision Georgetown Secondary Plan. Development Potential: The "Gateway" policy framework mandates medium-density built forms - Residential: Mid-rise (up to 6 storeys), stacked/back-to-back townhomes -- Seniors Housing: High-suitability for Retirement and Assisted Living with New Hospital planned on Trafalgar Rd 1.3 kms south -- Commercial: High-traffic retail and professional office hubs -- Current Status: Preliminary infrastructure clearing is underway by major builders to the north -- Corner Integration: Halton Region is expected to sell corner parcel (0.56 acres at Trafalgar & 10th) once road widening is completed - projected late 2028/2029. Acquiring the subject assembly positions a developer for corner-lot dominance. (id:51382)
202 - 450 Bronte Street S
Milton (Om Old Milton), Ontario
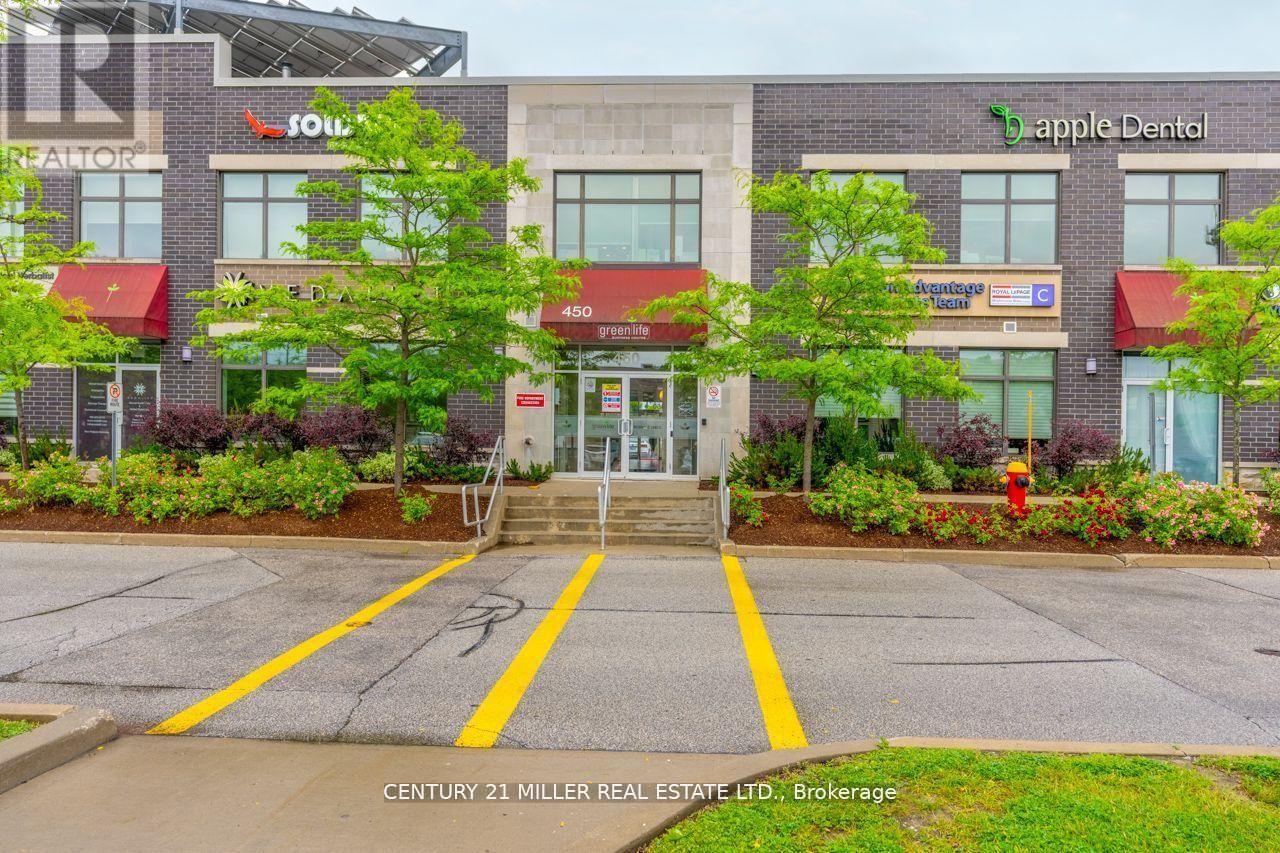
Welcome to Greenlife Business Centre, Milton's benchmark for eco-conscious office space. Thissecond-floor suite provides about 400 sq ft of open workspace and reception area, includes kitchenette and washroom. This is a SHARED space. Your monthly rent covers everything:fibre-powered internet, heat, hydro, and water. Clients enjoy generous surface parking, and signage. Minutes to Hwy 401 and Milton GO, surrounded by cafes and shops, and powered by rooftop solar, this is office space that looks after both the planet and your bottom line. Book your private tour today and elevate your practice in Greenlife Business Centre. (id:51382)
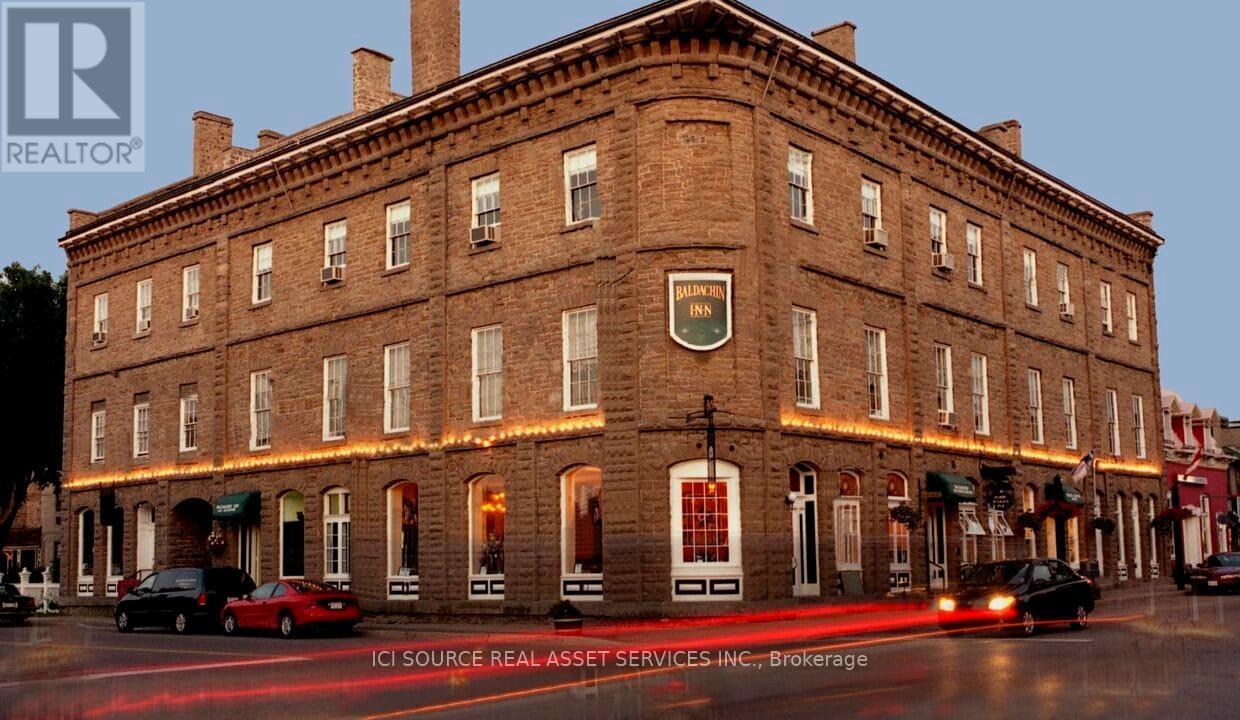
111 St Lawrence Street
Merrickville-Wolford, Ontario
Historic commercial limestone building overlooking the World Heritage designated Rideau Canal. Built circa 1860 as Canada's largest department store. Featuring a luxury dining room, pub/lounge, courtyard garden patio, ballroom, hotel rooms, and retail shops. *For Additional Property Details Click The Brochure Icon Below* (id:51382)
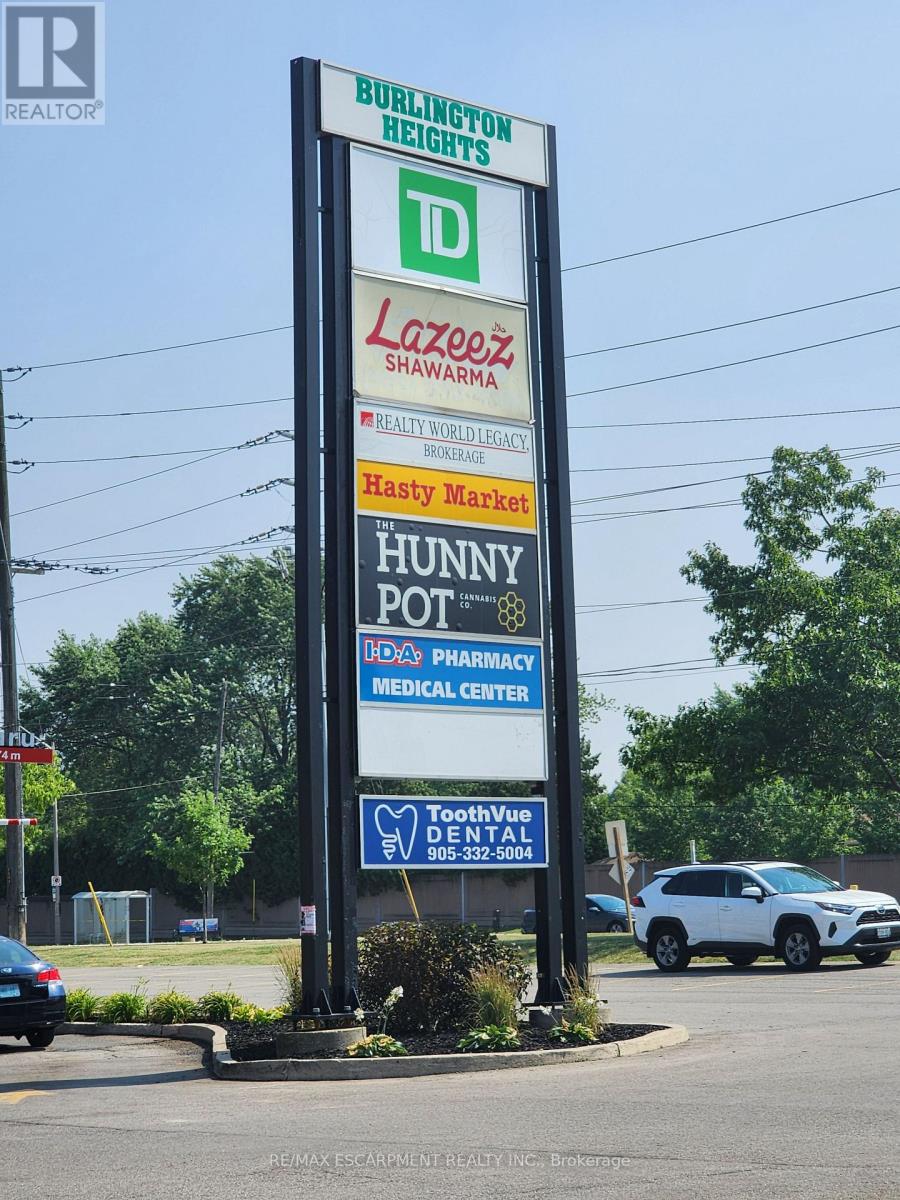
12&13 - 1505 Guelph Line
Burlington (Palmer), Ontario
Busy neighborhood shopping centre at signalized intersection of Guelph Line and Upper Middle Road. Great access, exposure and parking. Close proximity to HWY 407 and QEW. High-traffic area in rapidly growing community with over 40,000 vehicles per day. Ideal for retail / commercial / institutional / medical uses. Clean, well built-out private office space. Other occupants include Groceries. Fast Food, the Bank, Restaurants, Shopping and others. Pylon signage available. Zoning allows for a wide variety of uses. Suitable for many Retail, Service, Showrooms and Office. Tenant pays separately metered utilities. Sublease until November 11th, 2028. Estimated TMI is $13.39 psf. (id:51382)
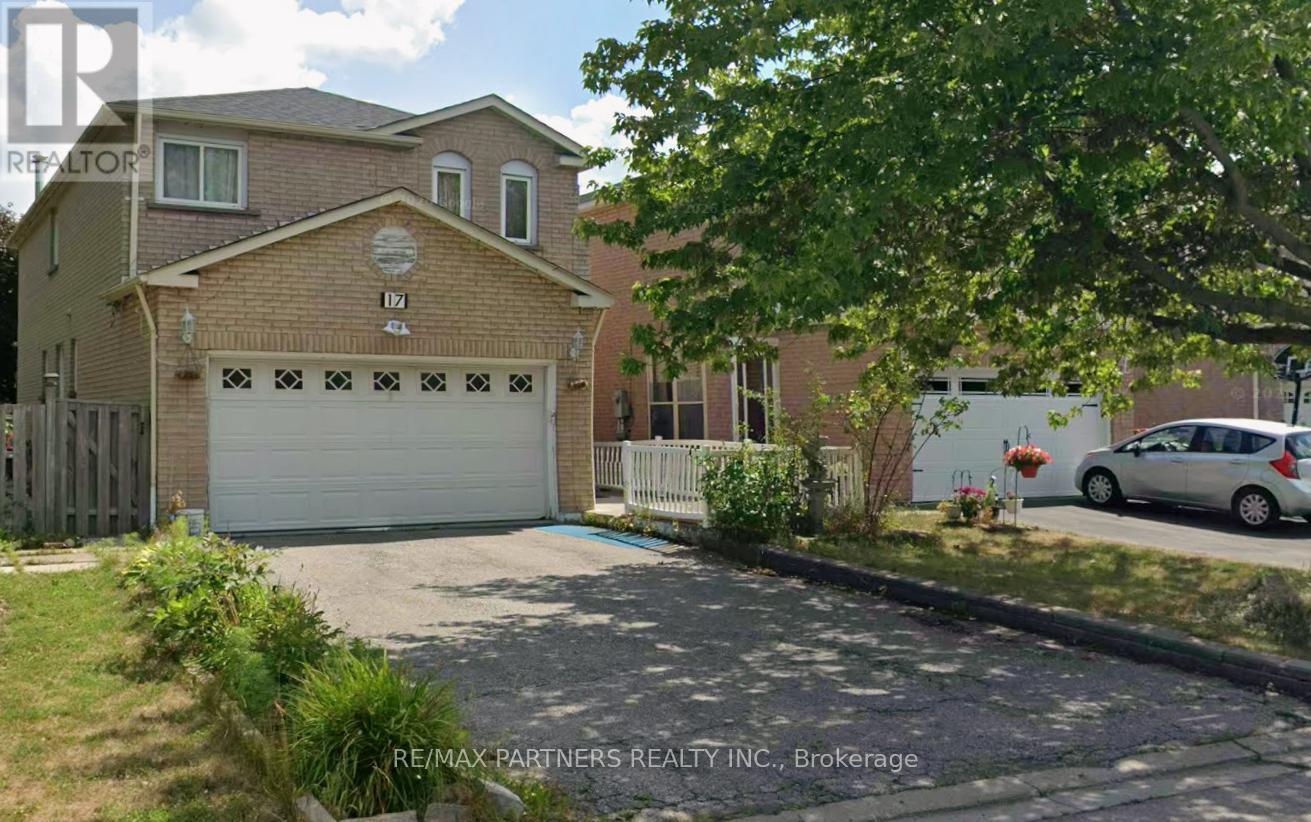
17 Martlesham Road
Markham (Milliken Mills East), Ontario
Bright and spacious 2-Ensuite bedroom basement apartment located in a highly sought-after Markham neighborhood near Markham Rd & Denison. This well-maintained unit features a separate private entrance, a functional open-concept living and kitchen area, and generously sized bedrooms. Enjoy added convenience with [private/shared] laundry and [1] parking space included. Close to transit, shopping, schools, restaurants, and easy access to Hwy 407. Ideal for professionals, couples, or small families. ** This is a linked property.** (id:51382)
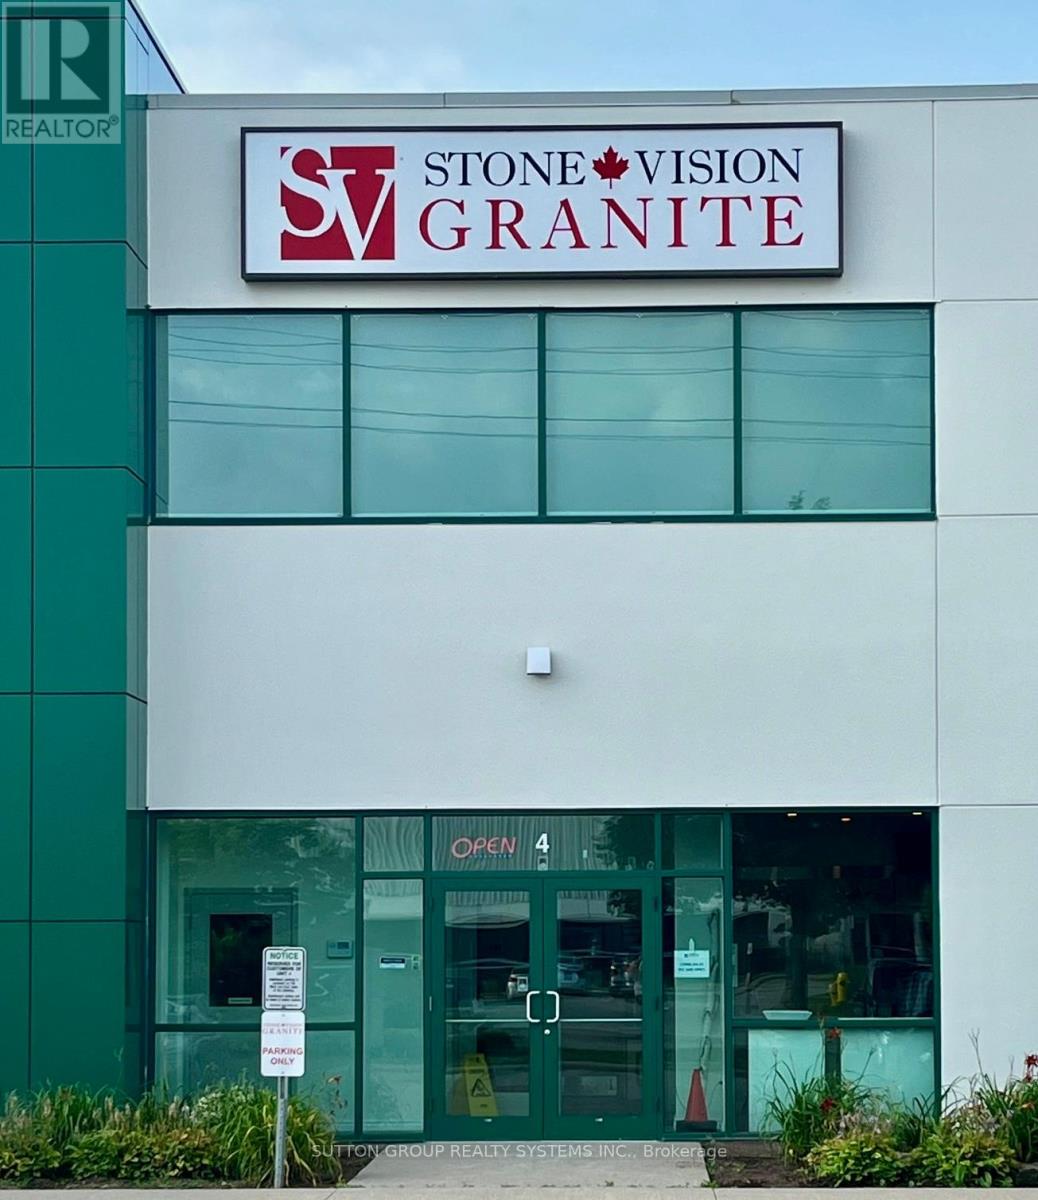
4 - 465 Pinebush Road S
Cambridge, Ontario
*Property and Business for Sale* An exceptional opportunity to acquire Stone Vision Granite, a family-owned and operated stone fabrication business with over 15 years of proven success. This well-established company has built a strong reputation for quality craftsmanship, reliability, and customer satisfaction. The business is fully turn-key, making it ideal for an owner-operator or investor looking to step into a profitable operation with systems already in place. The facility is equipped with state-of-the-art CNC machinery, allowing for efficient production, precision fabrication, and the ability to handle both residential and commercial projects. Stone Vision Granite offers significant potential for growth, including expansion of product lines, increased marketing efforts, builder and contractor partnerships, and scaling production capacity. With an experienced foundation and modern infrastructure, the business is perfectly positioned for its next phase of growth. Property is a 2,788 sq/ft unit with 2nd floor mezzanine of approximately 400 sq/ft with kitchenette, full bathroom and separate entrance. Possibility for additional rental income or second business. Building unit and business will be sold as two separate transactions. This is a rare opportunity to own a respected, fully operational stone business with upside potential in a thriving market. (id:51382)