
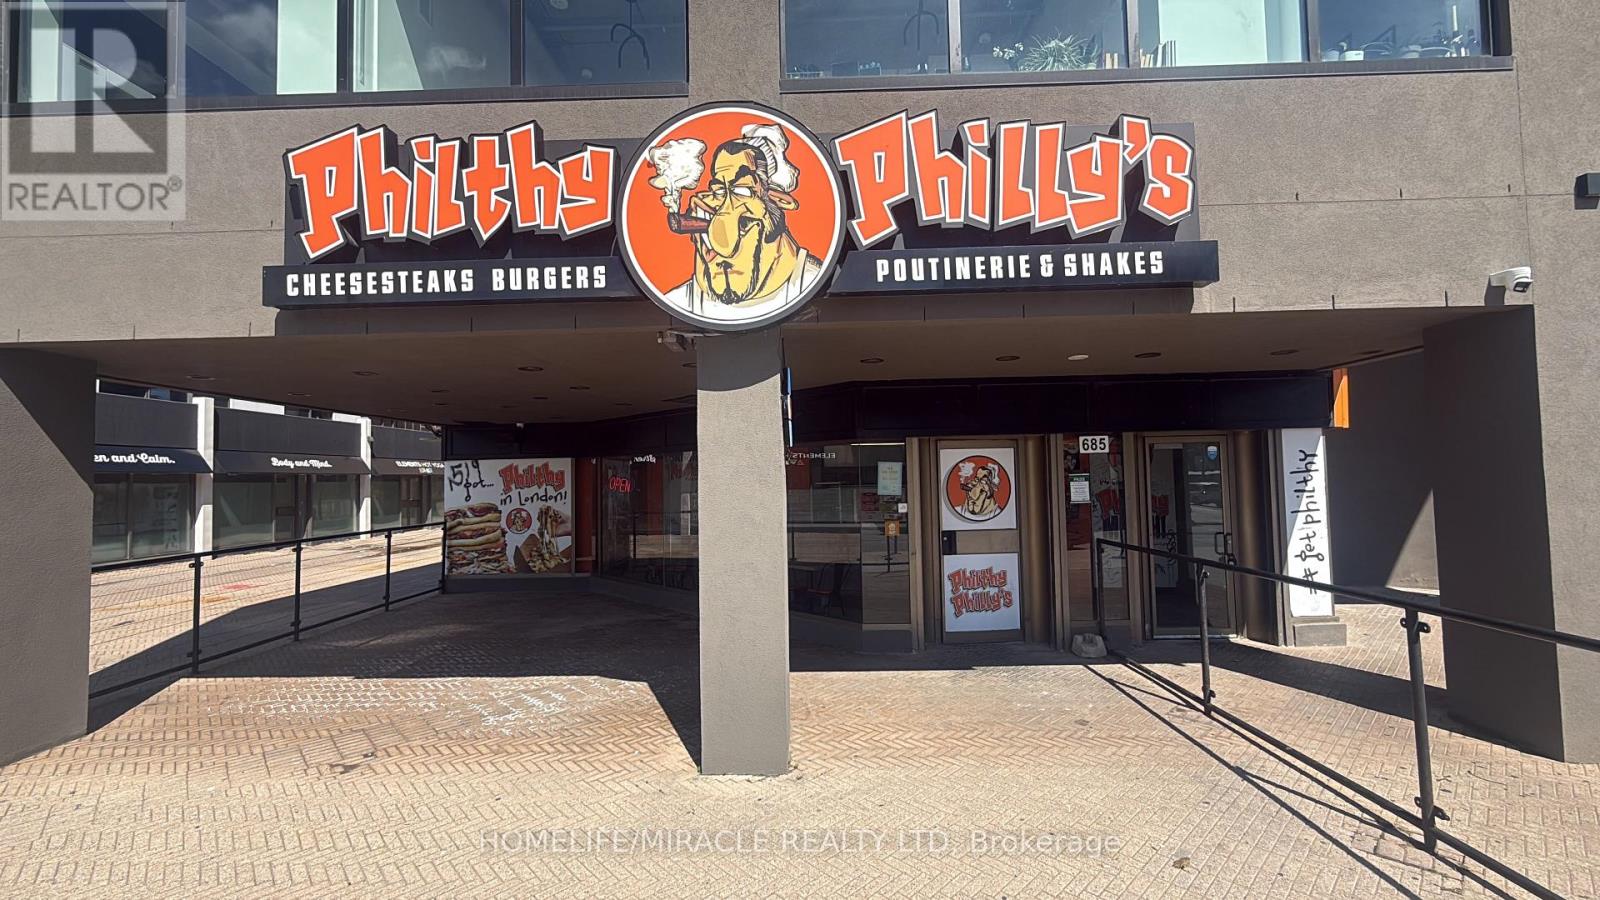
685 Richmond Street
London East (East F), Ontario
Excellent opportunity to own an established Filthy Philly franchise at 685 Richmond Street, London, Ontario, ideally located in the vibrant downtown area. This established business generates annual sales of over $550,000 and offers an excellent opportunity for an owner-operator or investor. Attractive lease terms with approximately 10 years remaining plus an additional 10-year renewal option. Monthly rent is approximately $6,300 including TMI. Benefit from an established franchise brand with $0 marketing cost, providing ongoing brand exposure and support. Excellent location with seating capacity of 40 inside 40 patio, surrounded by residential, commercial, entertainment and student activity with strong pedestrian and vehicle traffic. A great opportunity to acquire an established food business with long-term lease security in one of London's active commercial areas. (id:51382)
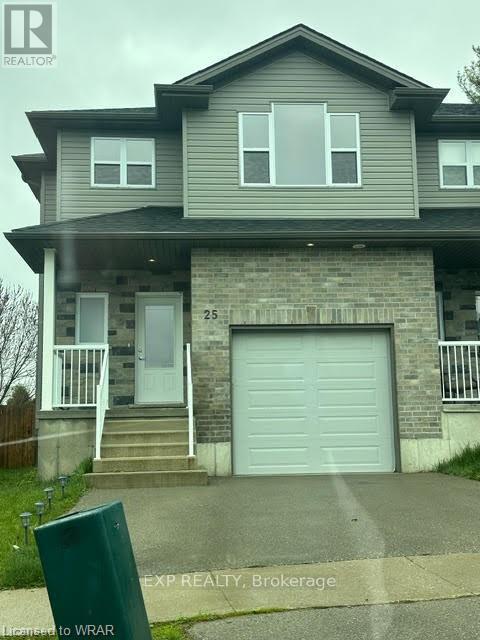
Upper - 25 Kendell Lane
Ingersoll (Ingersoll - North), Ontario
Move-In Ready & Minutes From The 401! Welcome to 25 Kendell Lane, Upper Unit, a bright and modern semi-detached home in Ingersoll offering over 1,600 sq. ft. of comfortable living space. The main floor features a spacious open-concept layout with a modern kitchen overlooking the living area, creating an inviting space for everyday living and entertaining. Patio doors provide a seamless walkout to a private back deck, while a convenient 2-piece powder room completes the main level. Upstairs, you'll find three generously sized bedrooms and two 3-piece bathrooms, offering added convenience. Ideally located just minutes from Highway 401, with easy access to shopping, restaurants, schools, and everyday amenities. (id:51382)
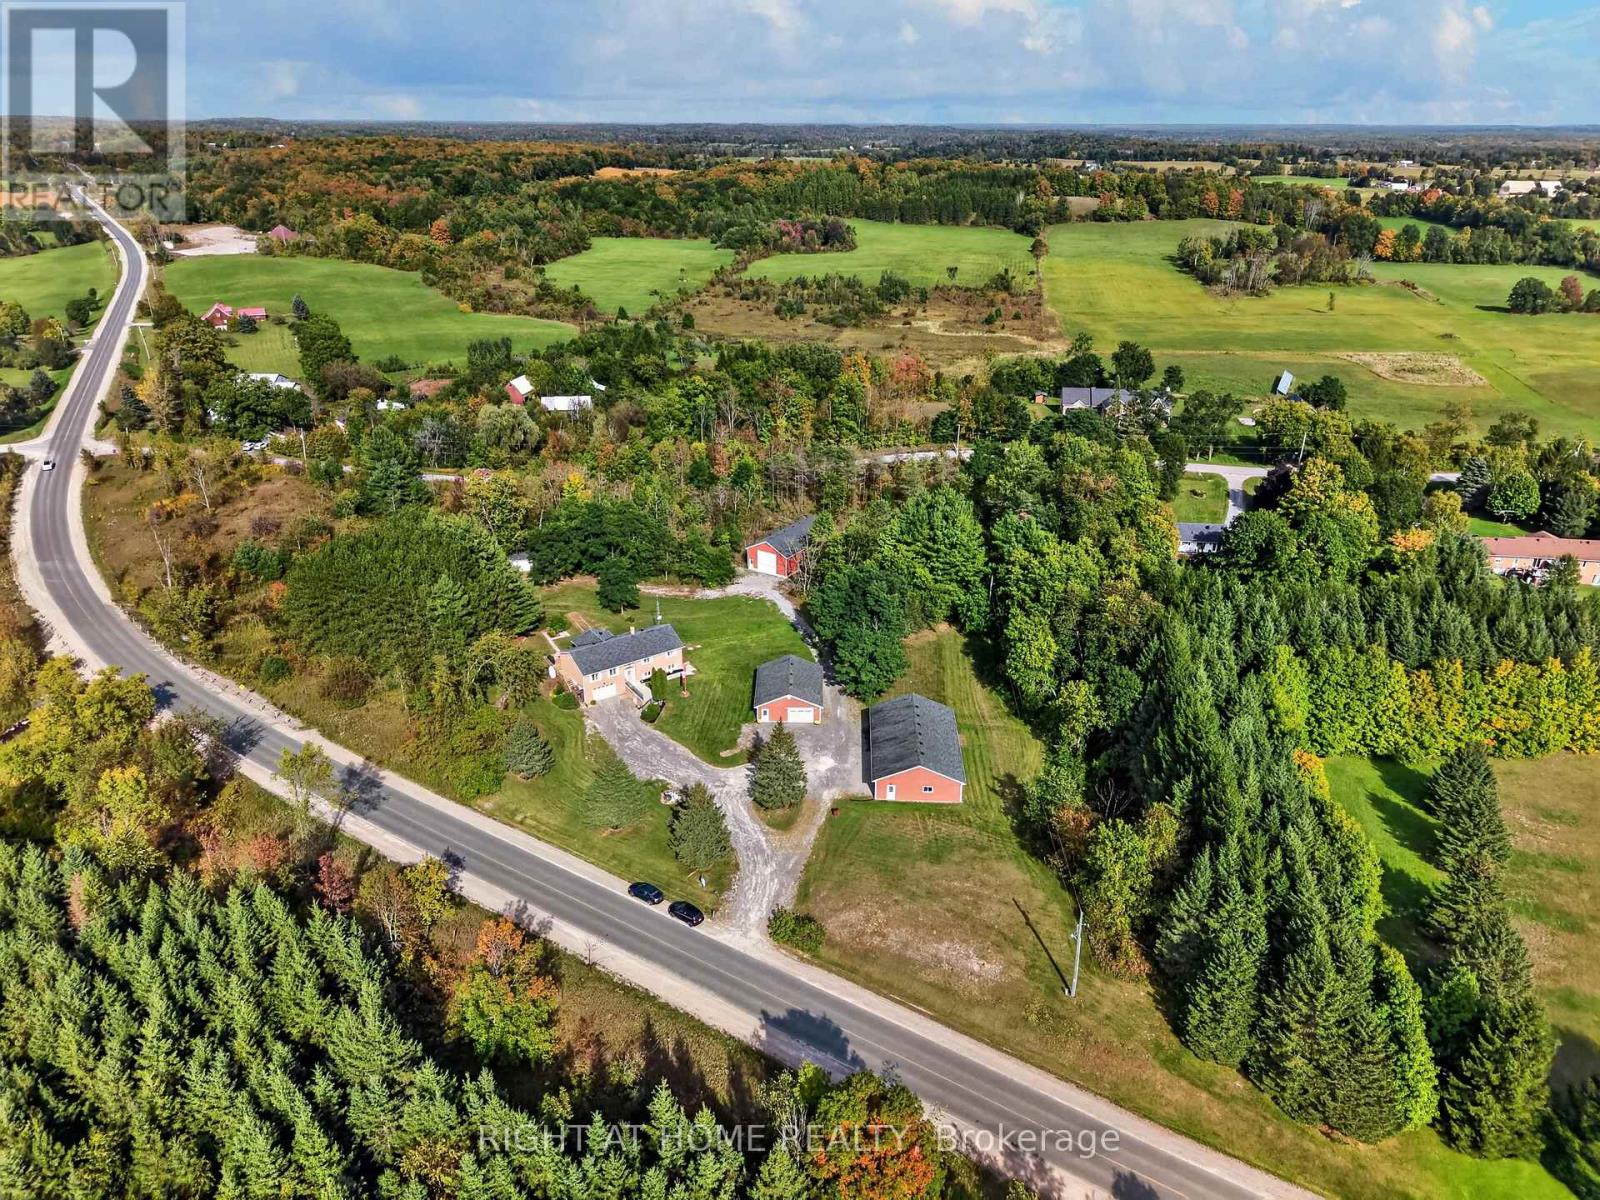
156 Cooper Road
Madoc, Ontario
Four garages. 5.43 acres. Endless possibilities. Tucked among mature trees, this solid brick raised bungalow offers an exceptional combination of privacy, space and versatility, just minutes from Highway 7 and the amenities of Madoc. For the hobbyist, tradesperson, collector, RV enthusiast or anyone needing serious workspace, the garage setup is a standout: a heated 39' x 28'11" in/out garage, a 3-car 58'7" x 35'3" garage with heated workshop, plus a 54'10" x 28'8" motorhome in/out garage, in addition to the attached garage.Inside, the bright main level features hardwood flooring throughout, a huge white kitchen with abundant cabinetry and built-in pantry, eat-in area with walkout to the backyard deck, formal dining space and spacious living room with large front-facing windows. Three generous bedrooms include a primary suite with double closets and full ensuite. The main bath offers a convenient walk-in style tub. The finished lower level adds exceptional flexibility with a large family/recreation area, fireplace, 3-piece bathroom, laundry and second kitchen. Bright windows, separate side entrance and garage access create excellent potential for extended family or flexible living arrangements.Outside, enjoy mature trees, privacy, nature to explore, backyard deck and patio, garden shed and large vegetable garden bed. Move-in ready with propane furnace, central air, water treatment and septic pumped April 2026. A solid, versatile property with room for vehicles, equipment, projects, family and new ideas-all while enjoying a peaceful country setting close to town. (id:51382)
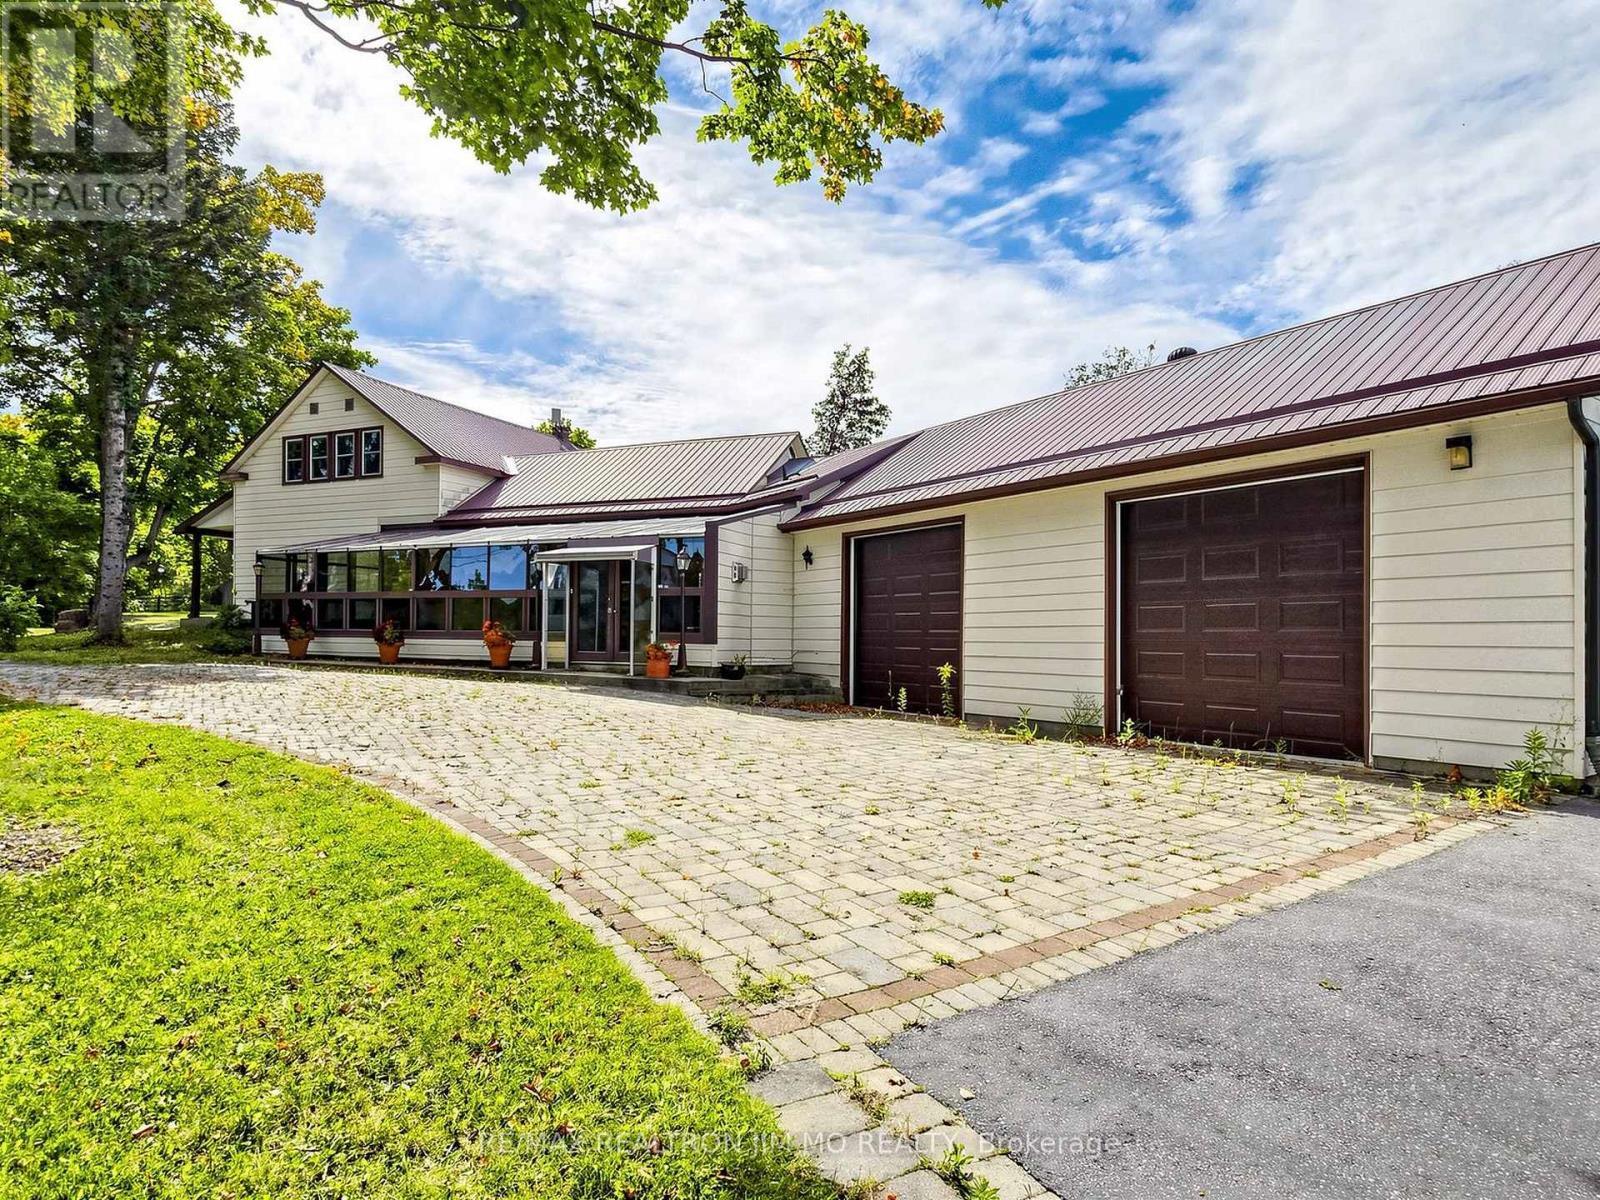
660 Fourth Line
Otonabee-South Monaghan, Ontario
A Rare Opportunity To Own 209 Scenic Acres With Over 2,000 Feet Of Frontage Along The Otonabee River, Just 15 Minutes From Peterborough. A Maple Tree-Lined Driveway Welcomes You To This Remarkable Country Property, Offering Privacy, Natural Beauty And Exceptional Potential.The Historic Farmhouse, Originally Built In The Early 1800s, Retains Its Authentic Character With Original Hand-Hewn Beams, While More Recent Additions Include A Spacious Kitchen, Mudroom And Double-Car Garage. Numerous Updates Have Been Completed Over The Years, Including Updated Windows, A Sunroom Addition, High-Efficiency Propane Furnace, Tankless Water Heater And Newly Installed Garage Doors With Remote Openers.The Property Features Several Useful Outbuildings, Including A Large Barn, Drive Shed And An Insulated Workshop With Propane Heating And An Overhead Garage Door-Ideal For Farming, Equipment Storage, Trades, Hobbies Or Home-Based Business Use. A Portion Of The Farmland Is Currently Leased To A Local Farmer, While Environmentally Protected Acreage provides potential property tax benefits.Enjoy the peace and privacy of country living without sacrificing convenience-approximately 20 minutes to Highway 115, with easy access to Highway 407 ETR and the GTA. An Extraordinary Combination Of Waterfront, Acreage, History And Versatile Farm Infrastructure. Book Your Private Viewing Today.The owner has made substantial improvements to the property, investing approximately $150,000 in the construction of a gravel laneway extending from the barn to the wooded area, plus an additional approximately $150,000 in a new entrance gate and fencing-representing a total investment of approximately $300,000. (id:51382)
166 Agava Street
Brampton (Northwest Brampton), Ontario
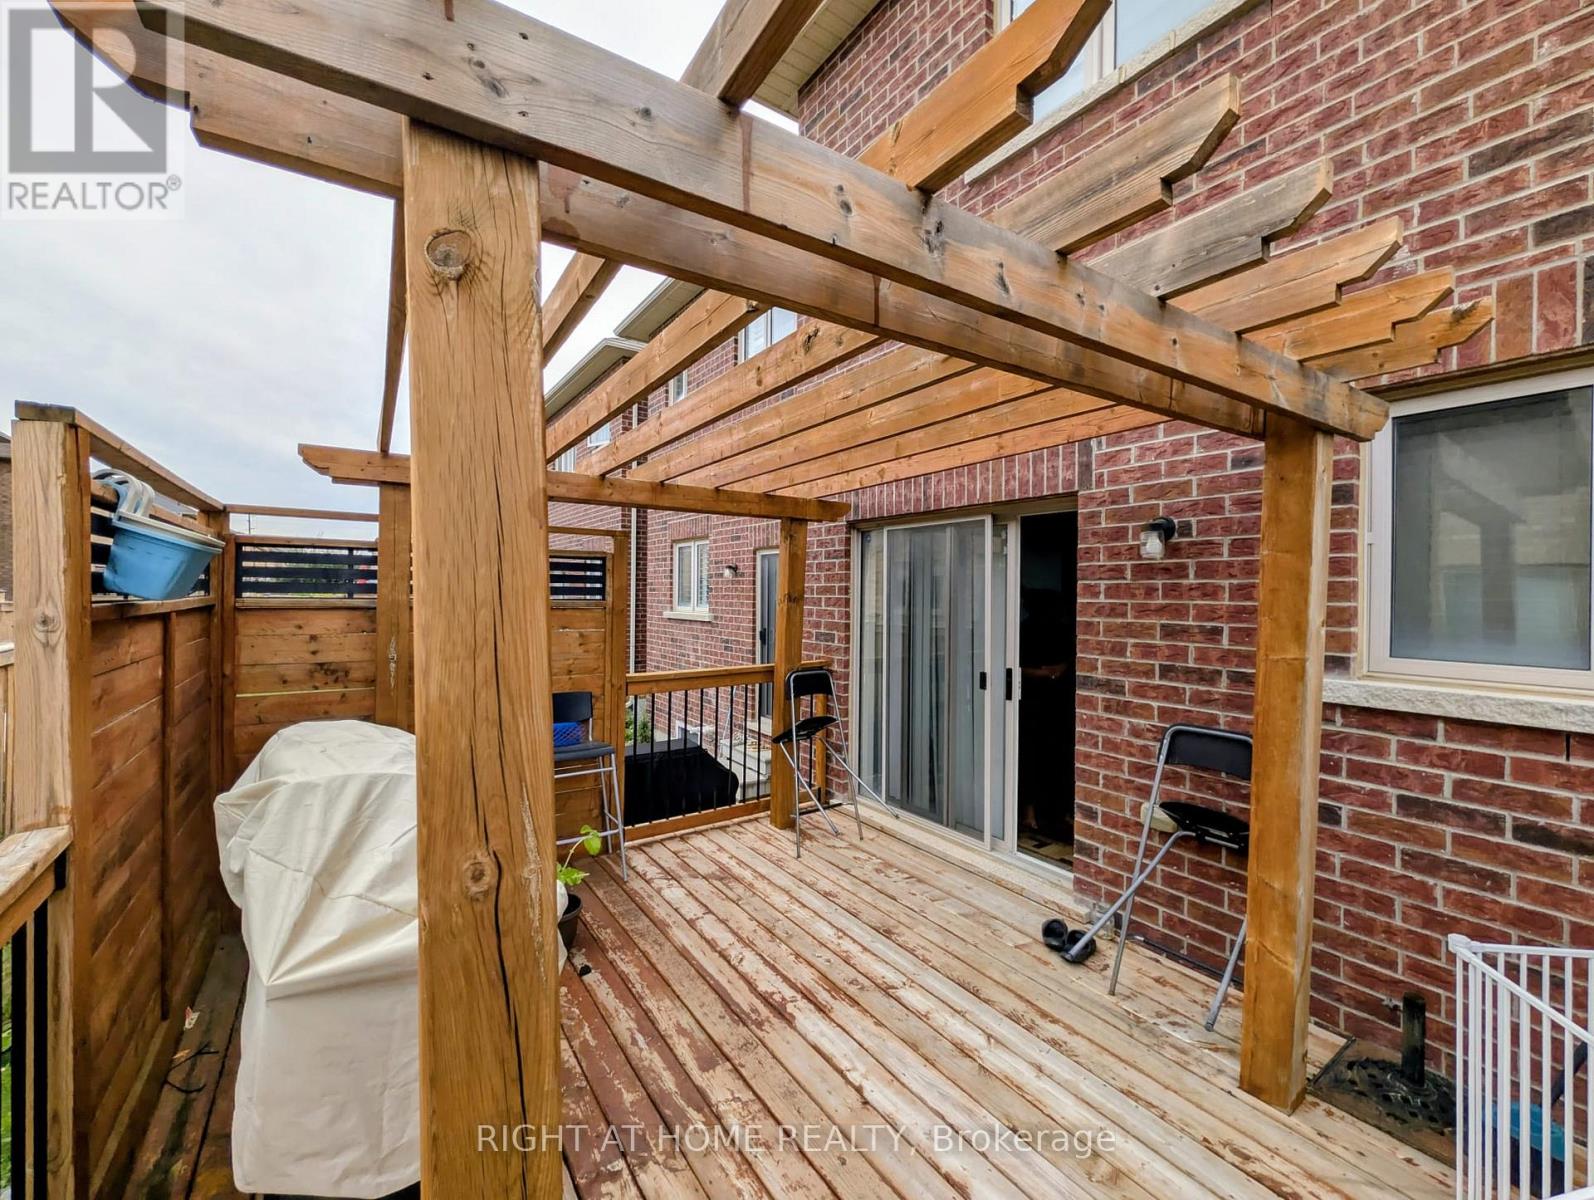
Immaculate 3 Bedroom Freehold Townhouse In Highly Demand Area. Beautiful Open Concept Layout, 9' Smooth Ceiling On Main Floor, Hardwood Floor Throughout, Upgraded Open Concept Kitchen: Quartz Counter Top, Back Splash, Extended Kitchen Cabinet & Moveable Kitchen Island, Lots Of Pot Lights. Upgraded Steel Appliances (Fridge, Dishwasher, Gas Stove & Built In Microwave). Direct Access To Garage, Close To School, Plaza & Transit. (id:51382)
5 - 150 Little Creek Road
Mississauga (Hurontario), Ontario
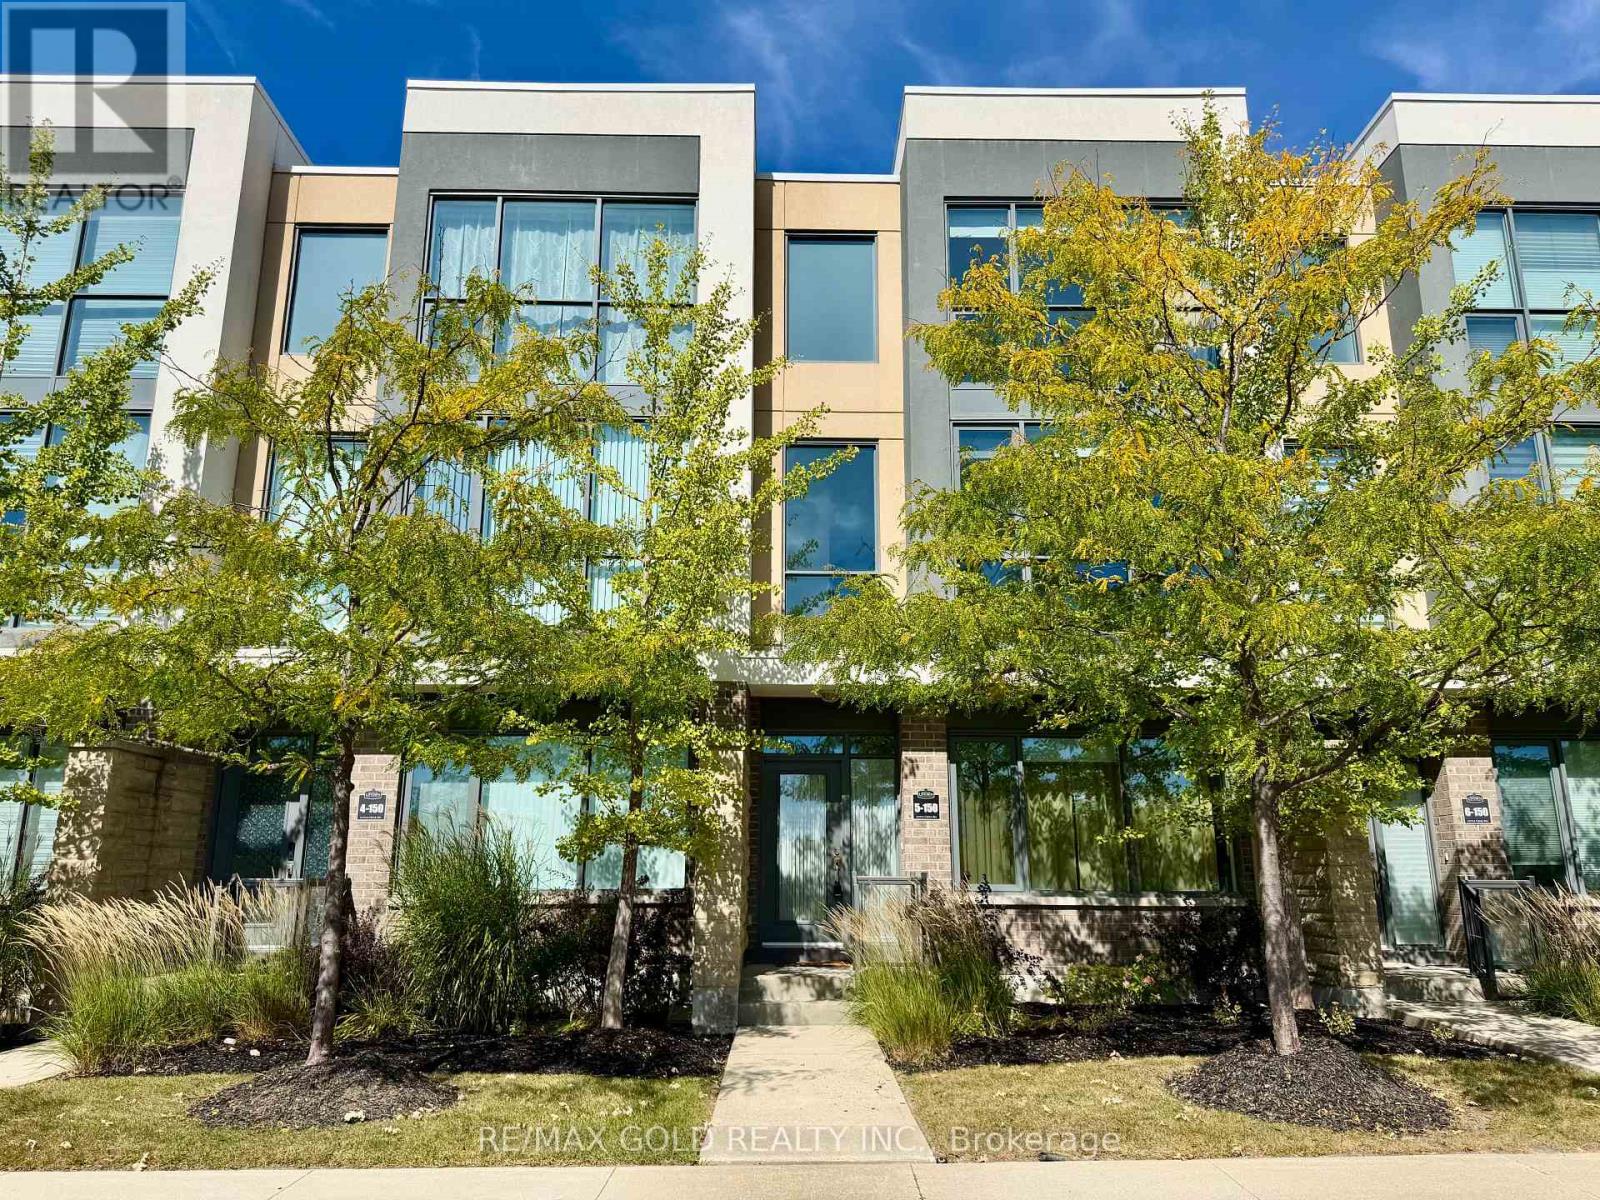
Executive 2,005 sq. ft. townhome with 4 bedrooms, 3 full bathrooms, and a double garage with direct access to the home. Rare south-facing view in the complex, overlooking the Mississauga skyline and Cooksview Creek. Large windows bring in plenty of natural light. Enjoy 9-ft smooth ceilings, hardwood floors, and an open, bright living space with a gas fireplace in the family room. The large kitchen offers lots of cabinet space, a coffee station, pantry, granite counters, and a breakfast bar. Walk out from the kitchen to a large private terrace. The primary bedroom has a walk-in closet and a 5-piece ensuite. You also get access to the Marquee Club, which includes an outdoor pool, hot tub, gym, and children's playground. Close to parks, schools, groceries, restaurants, banks, Square One, major highways, and the future LRT. (id:51382)
135 Ural Circle
Brampton (Sandringham-Wellington), Ontario
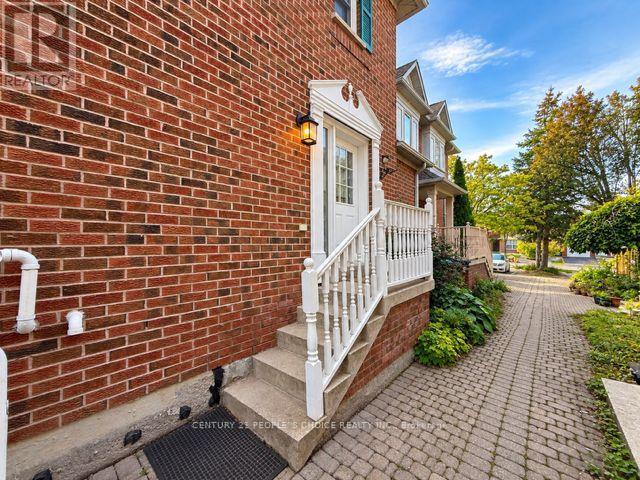
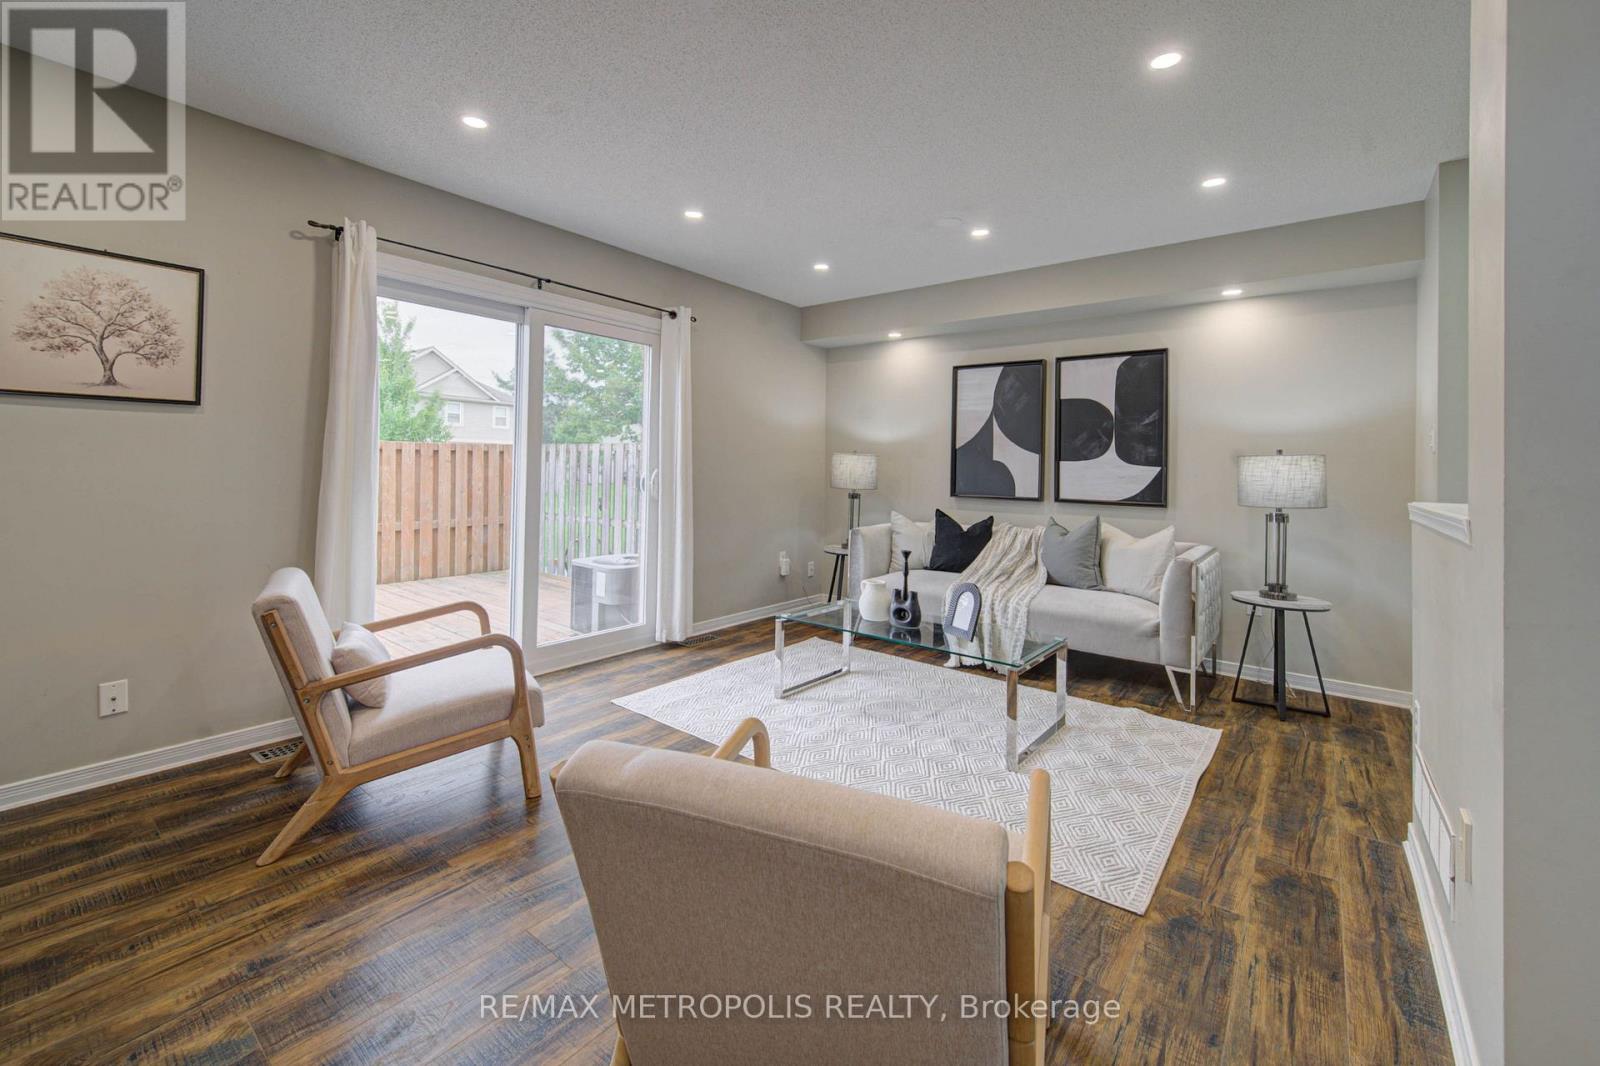
Welcome to this beautiful entire home in a prime Brampton location! Featuring 3 spacious bedrooms, a bright and inviting living area, and an upgraded kitchen, this home offers comfortand functionality for the whole family. Step outside to a lovely backyard deck, perfect for relaxing and enjoying the summer months, along with a backyard shed for additional storage. The finished basement provides plenty of space for recreational activities and features an additional full 4-piece bathroom and an extra storage closet. Conveniently located near Brampton Civic Hospital, with shopping, schools, transit, and everyday amenities just minutes away. Professor's Lake, one of Brampton's popular destinations for summer activities and outdoor recreation, is also only minutes from the property. A fantastic opportunity to enjoy an entire home in a convenient and highly desirable Brampton location! Some pictures are digitally stage, please look at the other pictures as well. (id:51382)
93 Cavell Avenue
Toronto (Mimico), Ontario
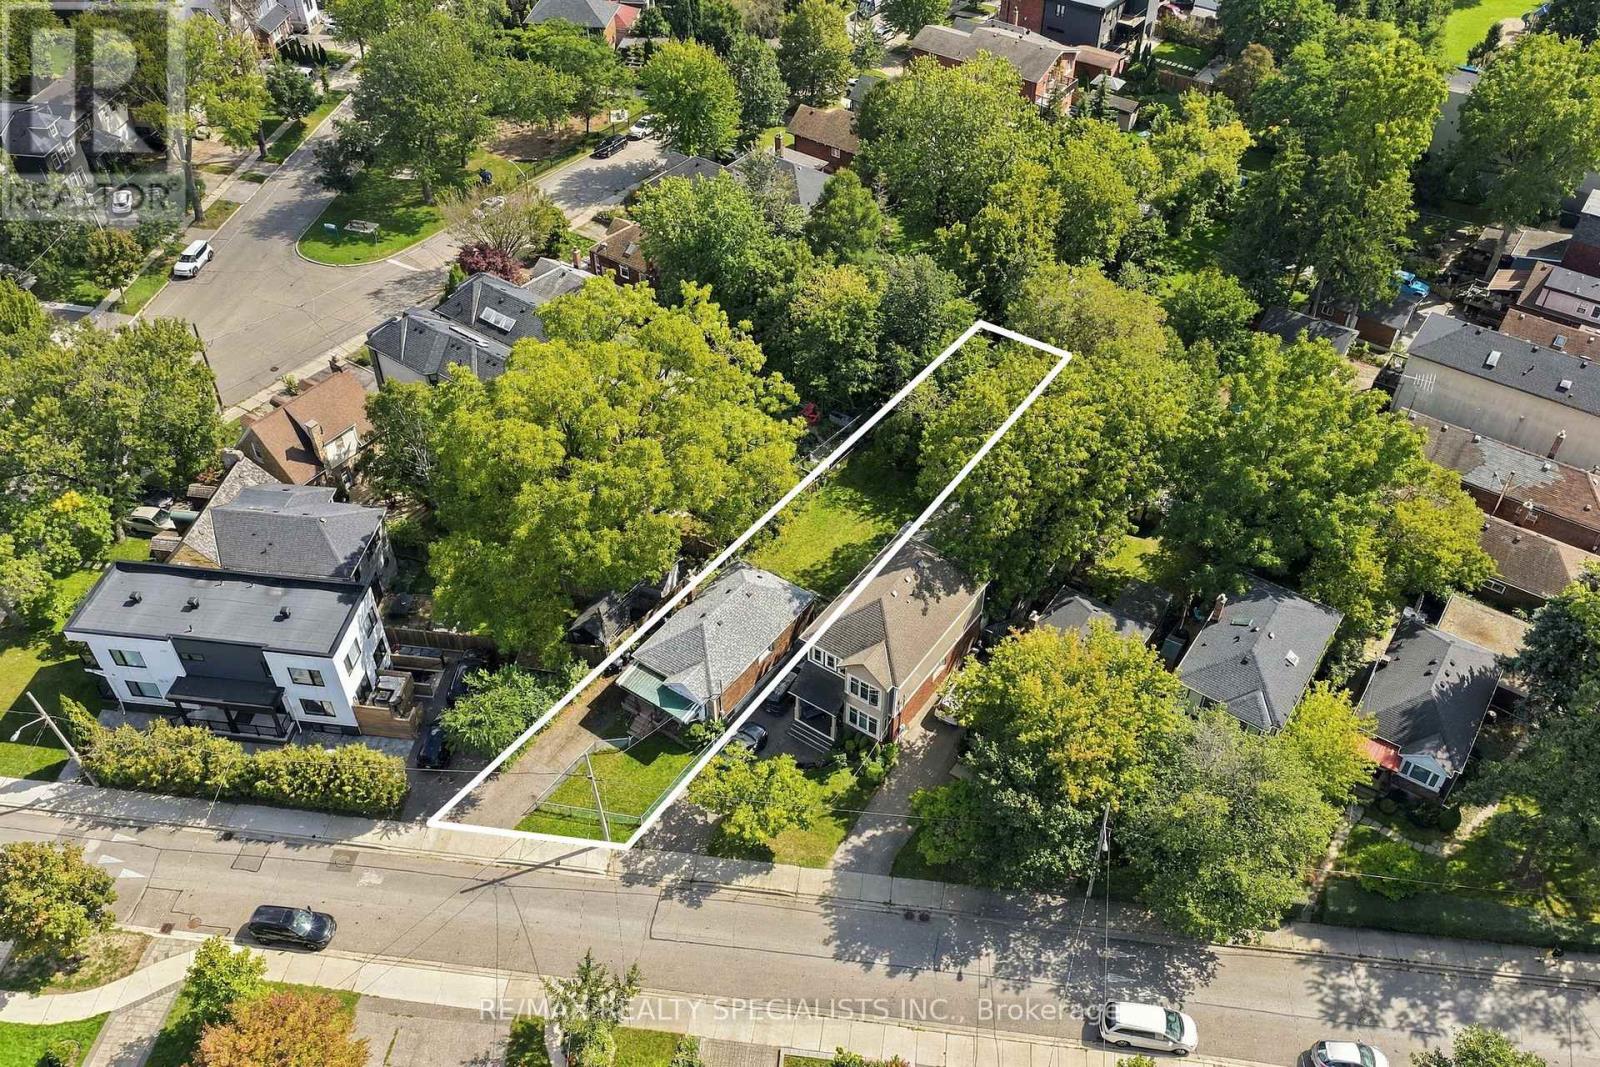
There are family bungalows on regular lots, and then there are well cared for family bungalows on massive 33 x 153 foot lots in AAA locations. Here at 93 Cavell, we have the latter. Let me tell you, friends, this Mimico by the lake location does not get any better. A quick walk to the lake, a quick walk to the Mimico GO, and quick access to all the shops, restaurants, schools, parks and community spaces Mimico has to offer. And while I am at it, I may as well plug Mimico as Toronto's best kept secret. Where else can you get a detached family home with this kind of access to lakefront, great schools, parks and entertainment, and still be downtown in under 20 minutes???! NOWHERE. What we have here is an original bungalow with some updates, and you could live in it today just as it is or update it as you see fit. Either way, you will notice the original hardwood in great shape, 2 plus 2 bedrooms, 2 baths, and a separate entrance to the basement. Oh, and I should mention the private drive and the fully fenced yard. The principal rooms are large, the setting is a lovely one brimming with natural light, and the whole place is very charming if you ask me. The eat in kitchen is a great size and presents an opportunity to remove a wall and create some real wow factor, and for those of you looking for a third bedroom, the dining room could easily be converted. Love it as it is, renovate it, top it up, or build something new. That part is up to you. The one thing that is not up for discussion is that with this lot in this location, we have a ridiculous opportunity. Lot outlines are for information purposes only (please ask for survey) (id:51382)
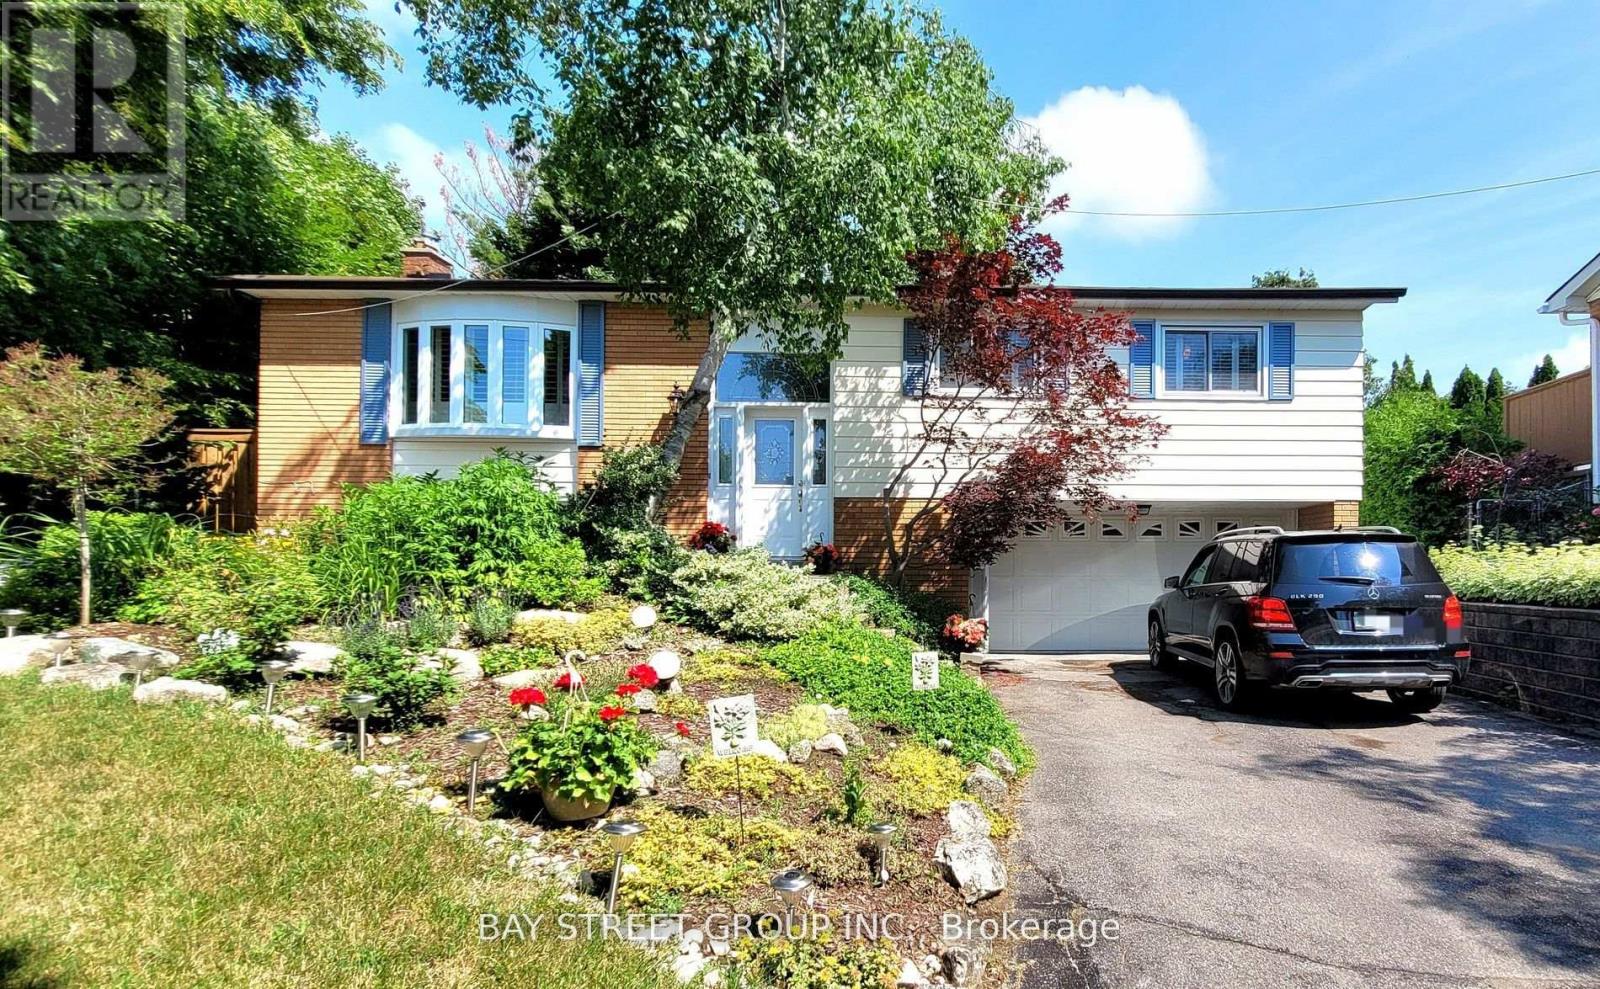
Lower - 37 Sir Bodwin Place
Markham (Markham Village), Ontario
Beautifully maintained raised bungalow with a double-car garage in the heart of Old Markham Village. Located in a mature, peaceful community, this friendly neighborhood offers easy access to parks, schools, Markham GO station, shops, restaurants, a tennis club, community center, hospital, and church. This newly renovated 1-bedroom home boasts above-ground windows for ample natural light, California shutters, a cozy living and dining area with a gas fireplace, a modern kitchen, a private laundry, and a 3-piece bath. Step outside to enjoy a shared, spacious 97ft-wide backyard with a patio ideal for garden enthusiasts. Newly landscaped in 2022. Separate entrance from the main floor. Maximum occupancy of 2 adults. Tenant is responsible for 40% of utility bills and snow removal duties. **EXTRAS** Stove, Microwave with Rangehood, Washer/Dryer, Dishwasher, All Elfs (id:51382)
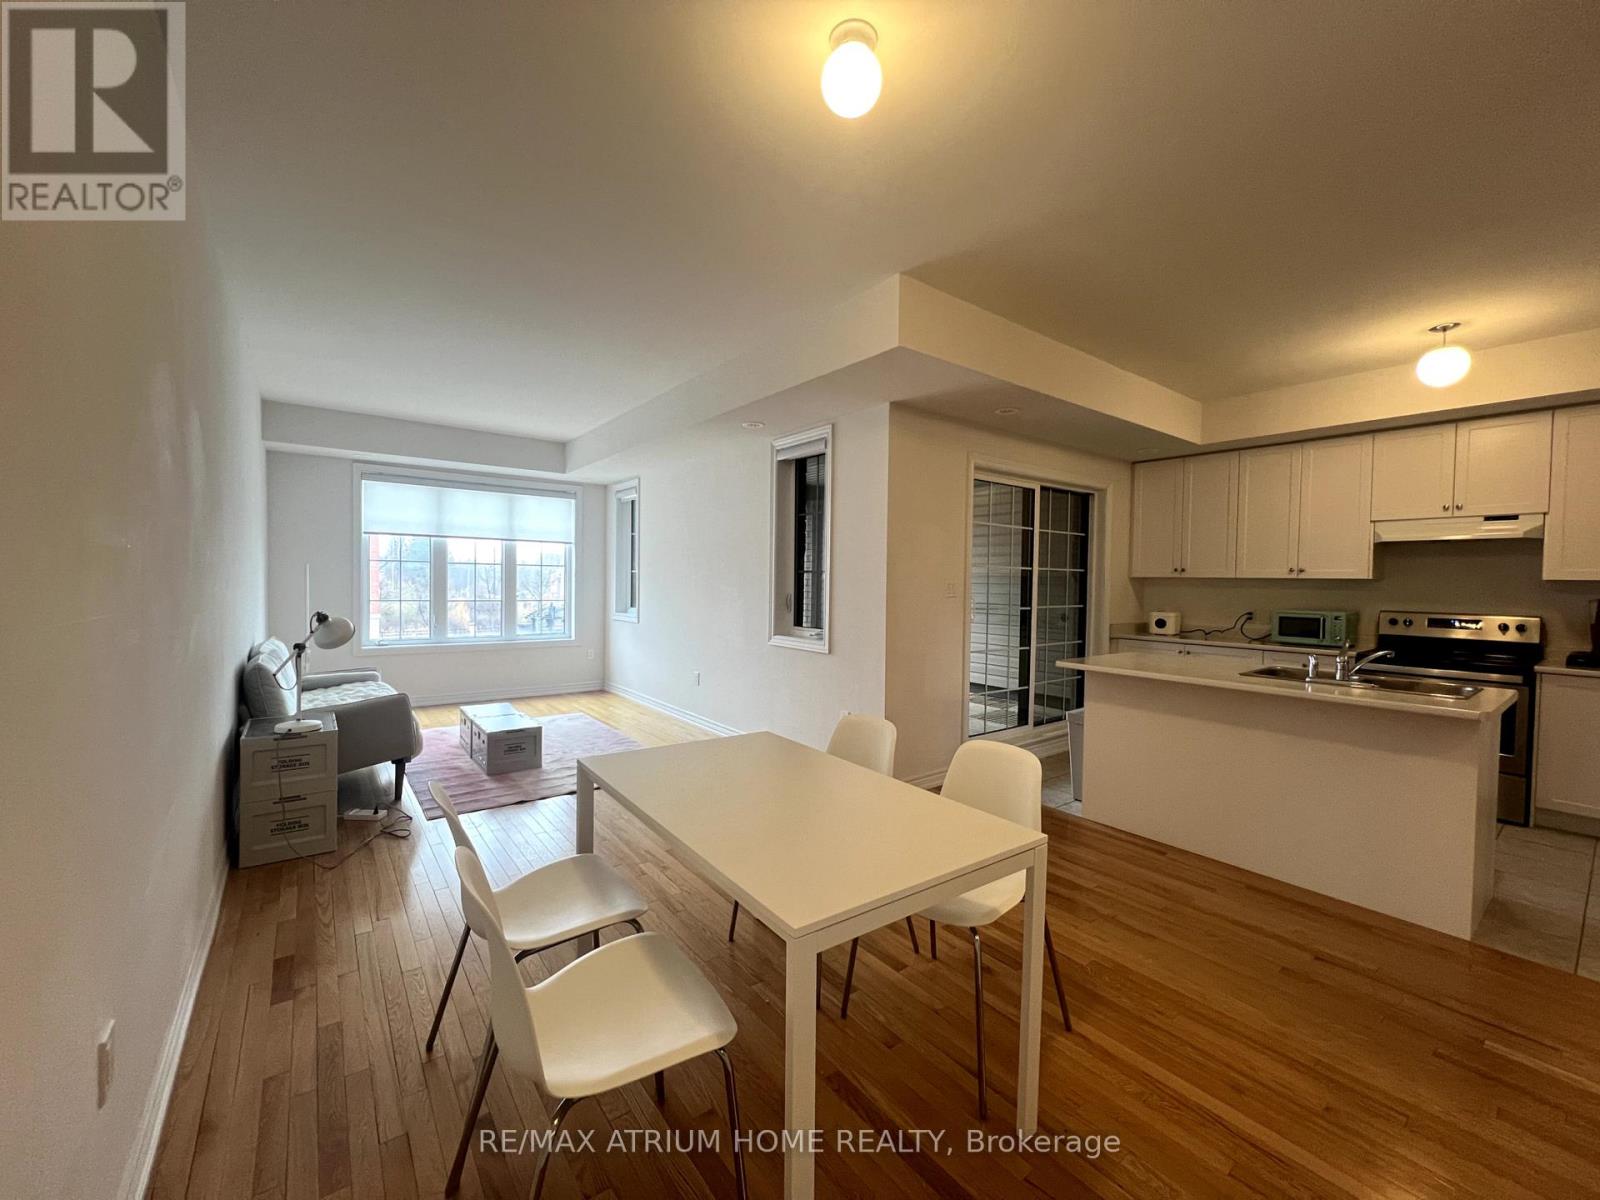
31 Jaffna Lane
Markham (Berczy), Ontario
Perfect Location! Center of Berczy Community! Lovely 3 Bed Townhouse Built By Field Gate In Upper Unionville. Open Concept With 9'Ceiling! Great Layout and No spaces Wasted. South Facing Unit with Loads of Sunlight. Huge Balcony with Roof. Prestigious Location for Good Schools: Elliot Trudeau Hs, Beckett Farm Ps, Unionville Montessori Private And St. Matthew Catholic Elementary. Many Amenities Near By: Mins To Go Train, Viva, Markville Mall, Restaurants, Large Parks And Trails All Around. Close to Cineplex VIP, York U markham campus, all grocery stores, Many Restaurants Nearby. (id:51382)
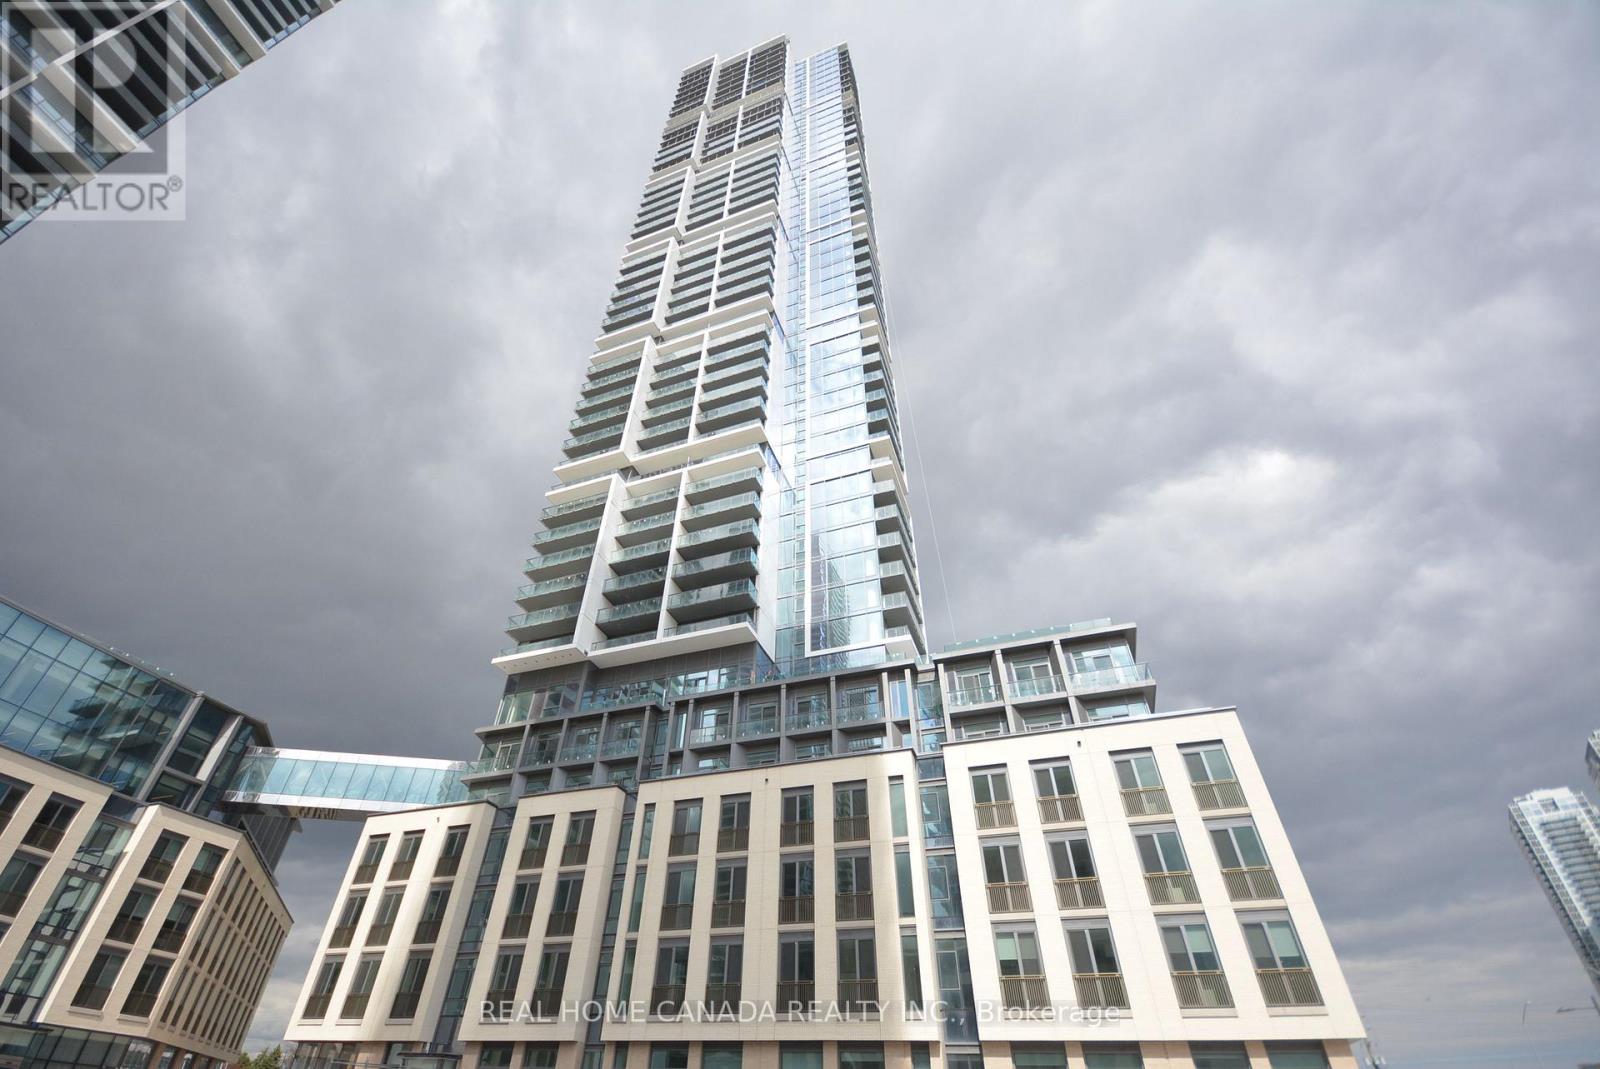
1811 - 7890 Jane Street
Vaughan (Vaughan Corporate Centre), Ontario
Enjoy Luxurious 1 Bedroom +1 Full Baths Facing East TC5 Condo In The Heart Of Vaughan! (512Sq.Ft+102Sq.Ft Balcony), 9 Ft Ceiling, Floor-To-Ceiling Windows, Open And Bright, Laminate Flooring, Quartz Counters, Stainless steel Appliance, W/O To Large Balcony From Living Room W/ Unobstructed Views, Amazing Condo Amenities! Minutes to Vaughan Metropolitan Centre Subway, YMCA, Library, Restaurants, Hwy 400/407,Shopping,Entertainment;Min Drive to York U, Vaughan Mills Mall, Wonderland. (id:51382)
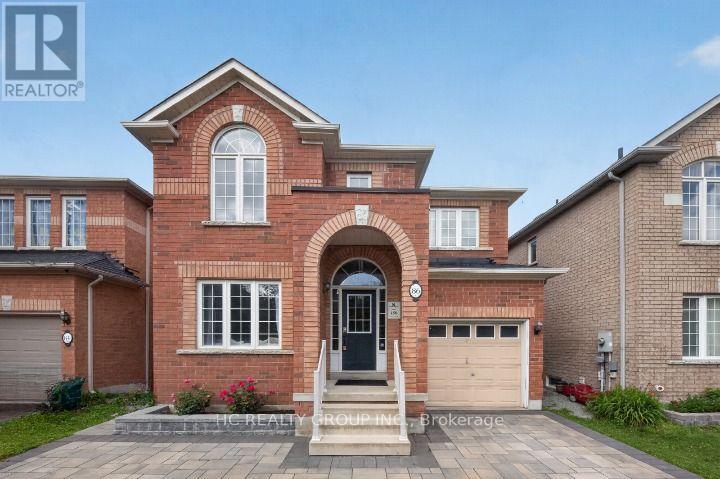
86 Beare Trail
Newmarket (Woodland Hill), Ontario
Fabulous 4 Bdrm Home In The Highly Sought Woodland Hills. Gourmet Kitchen W/Stainless Steel Appl. And Granite Counters , Gas Fireplace In Family Room, Spacious 4 Bedrooms, Modern Reno Granite Counters In 2nd Flr Main Bthrm And Interlock for both Front and Back Yark ., Walking Distance To Schools, Shopping. Close To Go Transit And Hwys! (id:51382)
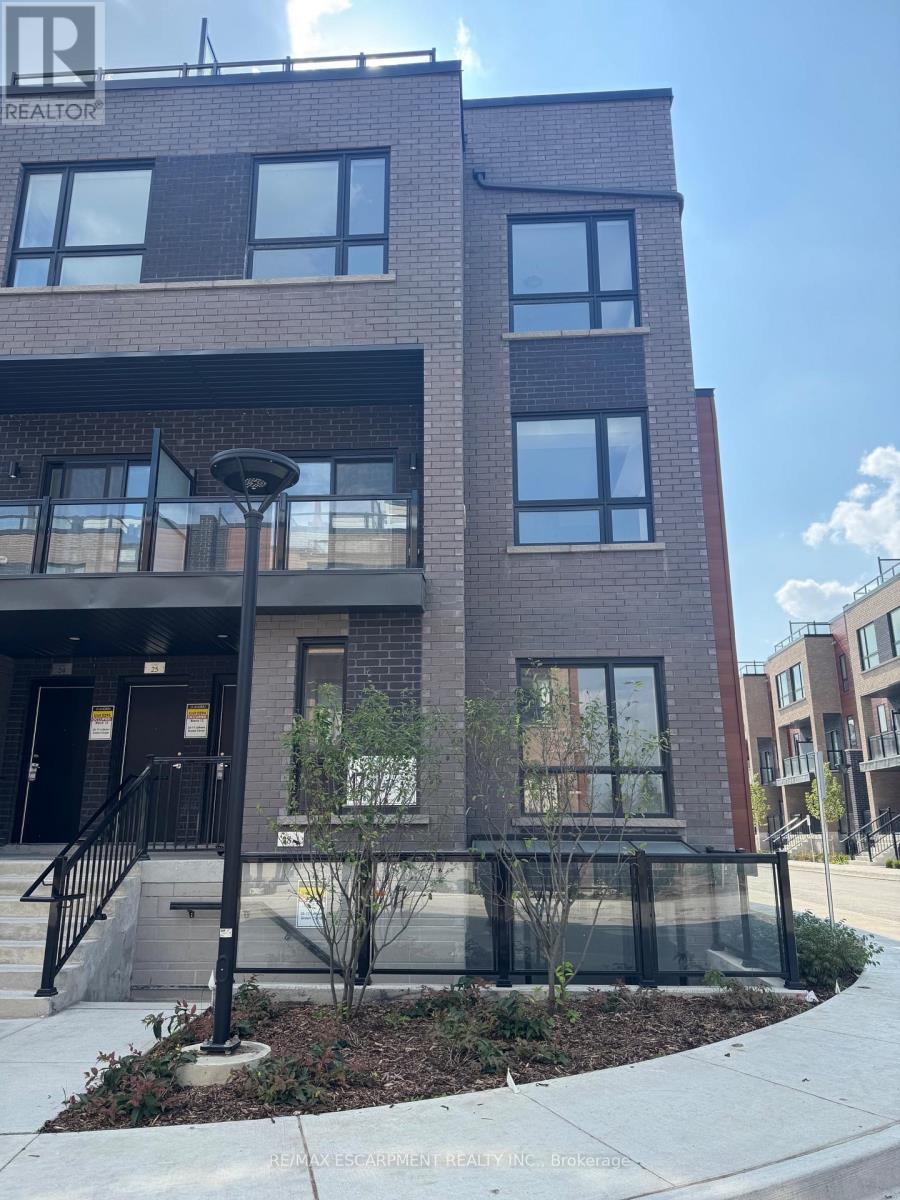
27 - 17 Lytham Green Circle
Newmarket (Glenway Estates), Ontario
Welcome to Glenway Urban Towns! Unit 27 at 17 Lytham Green Circle is a bright, modern 1-bedroom, 1-bathroom corner unit featuring an open-concept living and kitchen space, high ceilings, and large windows that flood the home with natural light. Includes 1 underground parking space. Fantastic location with easy access to GO Transit and VIVA buses, plus nearby conservation trails and Lake Simcoe. Move-in ready. Don't miss this opportunity! (id:51382)
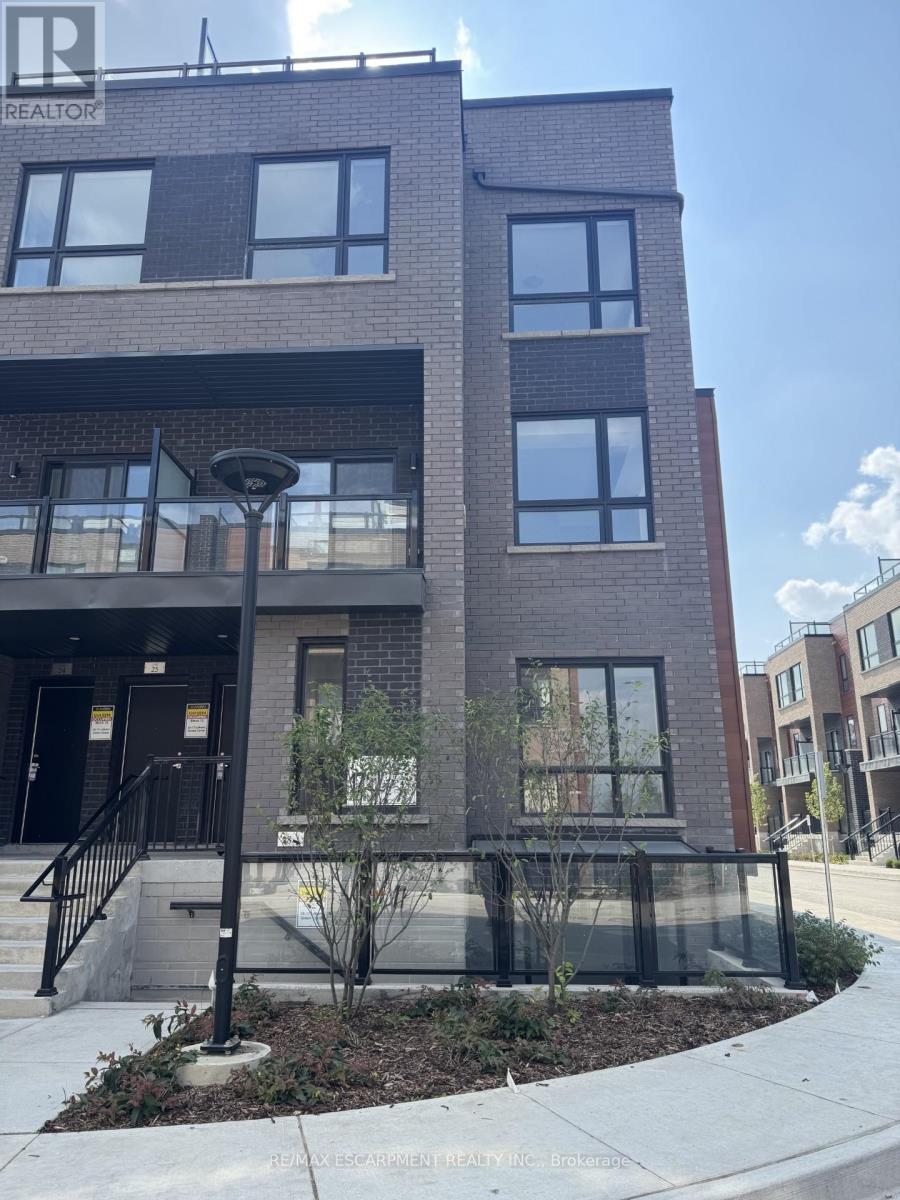
27 - 17 Lytham Green Circle
Newmarket (Glenway Estates), Ontario
Welcome to Glenway Urban Towns! Unit 27 at 17 Lytham Green Circle is a bright, modern1-bedroom, 1-bathroom corner unit featuring an open-concept living and kitchen space, highceilings, and large windows that flood the home with natural light. Includes 1 undergroundparking space. Fantastic location with easy access to GO Transit and VIVA buses, plus nearbyconservation trails and Lake Simcoe. Move-in ready. (id:51382)
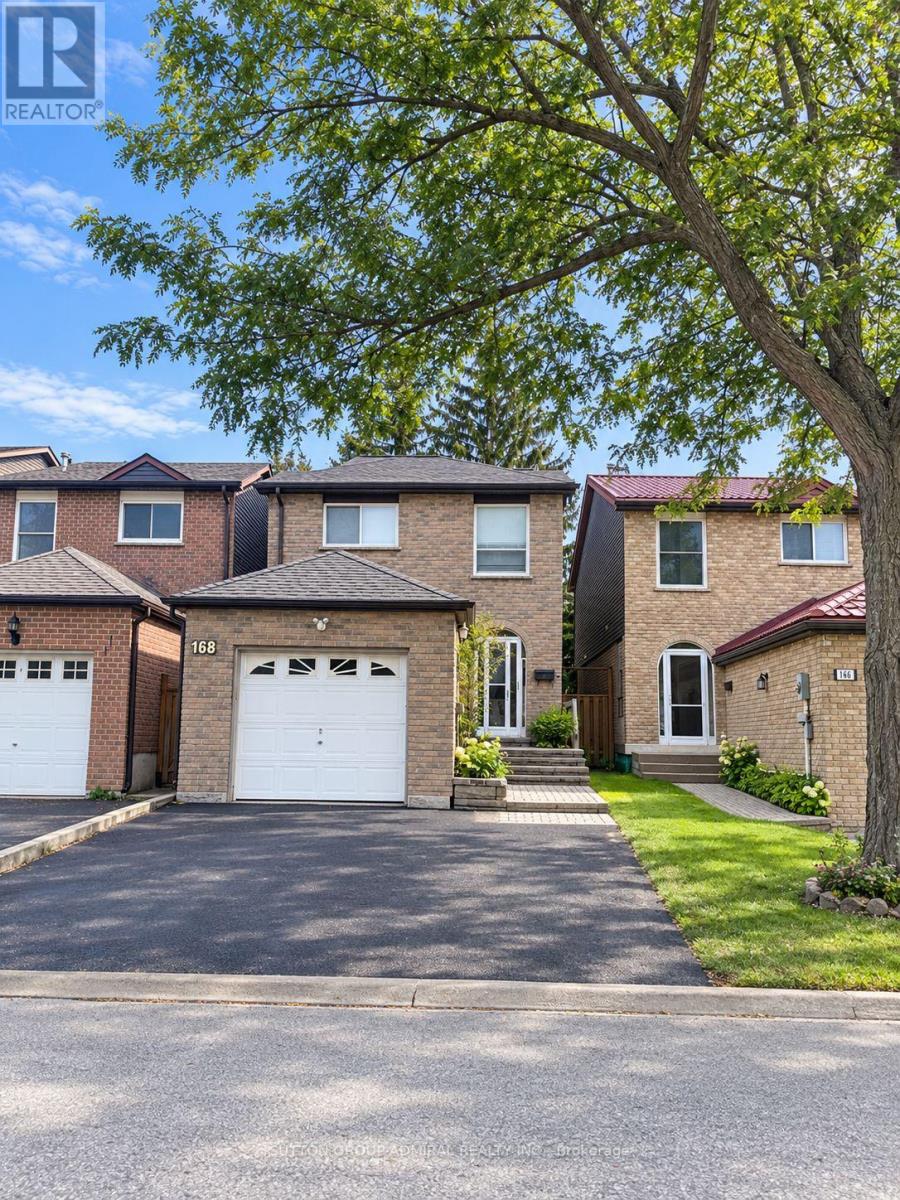
168 Mabley Crescent
Vaughan (Lakeview Estates), Ontario
Welcome to this priced to sell little gem with ENDLESS Opportunities!!An opportunity to take it & make it your own! This 3+2Bedroom home in a highly desirable neighborhood in Thornhill, is just a short walk to Steeles. Excellent schools around - including & steps to the well-regarded Louis-Honoré Fréchette French Immersion Public School. Walk to places of worship & transportation. Featuring 3 spacious bedrooms and 2 full bathrooms upstairs, a primary bedroom with a full private ensuite including a Jacuzzi tub and & skylight above. Enjoy the legal sunroom off the kitchen overlooking a very private, maintenance-free backyard surrounded by mature trees. Finished basement with 2 pc washroom and a bedroom .Recent upgrades include a brand-new roof (approx. 3 months old), owned- tankless water heater, water purification system & additional attic insulation for-improved year round temperature balance! Extended driveway with NO sidewalk-provides plenty of parking. A well-located home with great space, and many valuable updates! ** This is a linked property.** (id:51382)
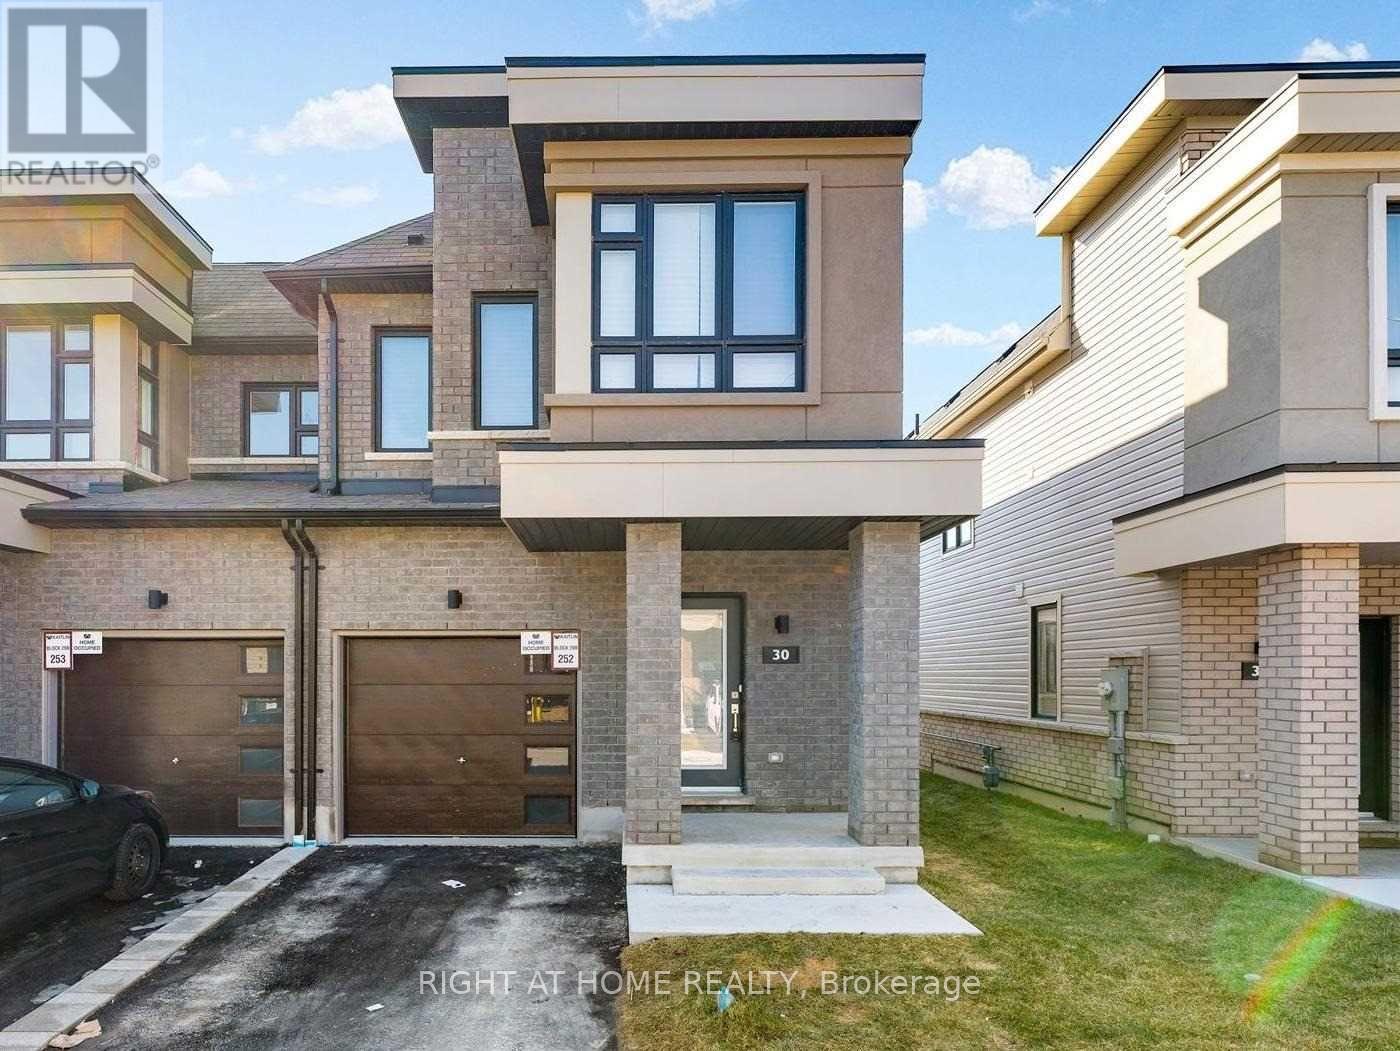
30 Caspian Square
Clarington (Bowmanville), Ontario
Rare and beautiful end-unit townhome offering extra privacy and abundant natural light in Bowmanville's sought-after waterfront community. This stunning home features one of the largest 3-bedroom layouts in the community, 4 bathrooms, and a spacious open-concept design ideal for modern living, everyday comfort and entertaining. The fully finished basement provides exceptional additional living space, complete with a generous family room, wet bar, private office and 3-piece bathroom, perfect for guests, extended family or a home workspace. Located in a growing lakeside community close to parks, waterfront trails, shopping and commuter routes, with quick access to Highways 401, 407 and 115. A fantastic opportunity to enjoy a beautiful, move-in-ready townhome in one of Bowmanville's most desirable communities. (id:51382)
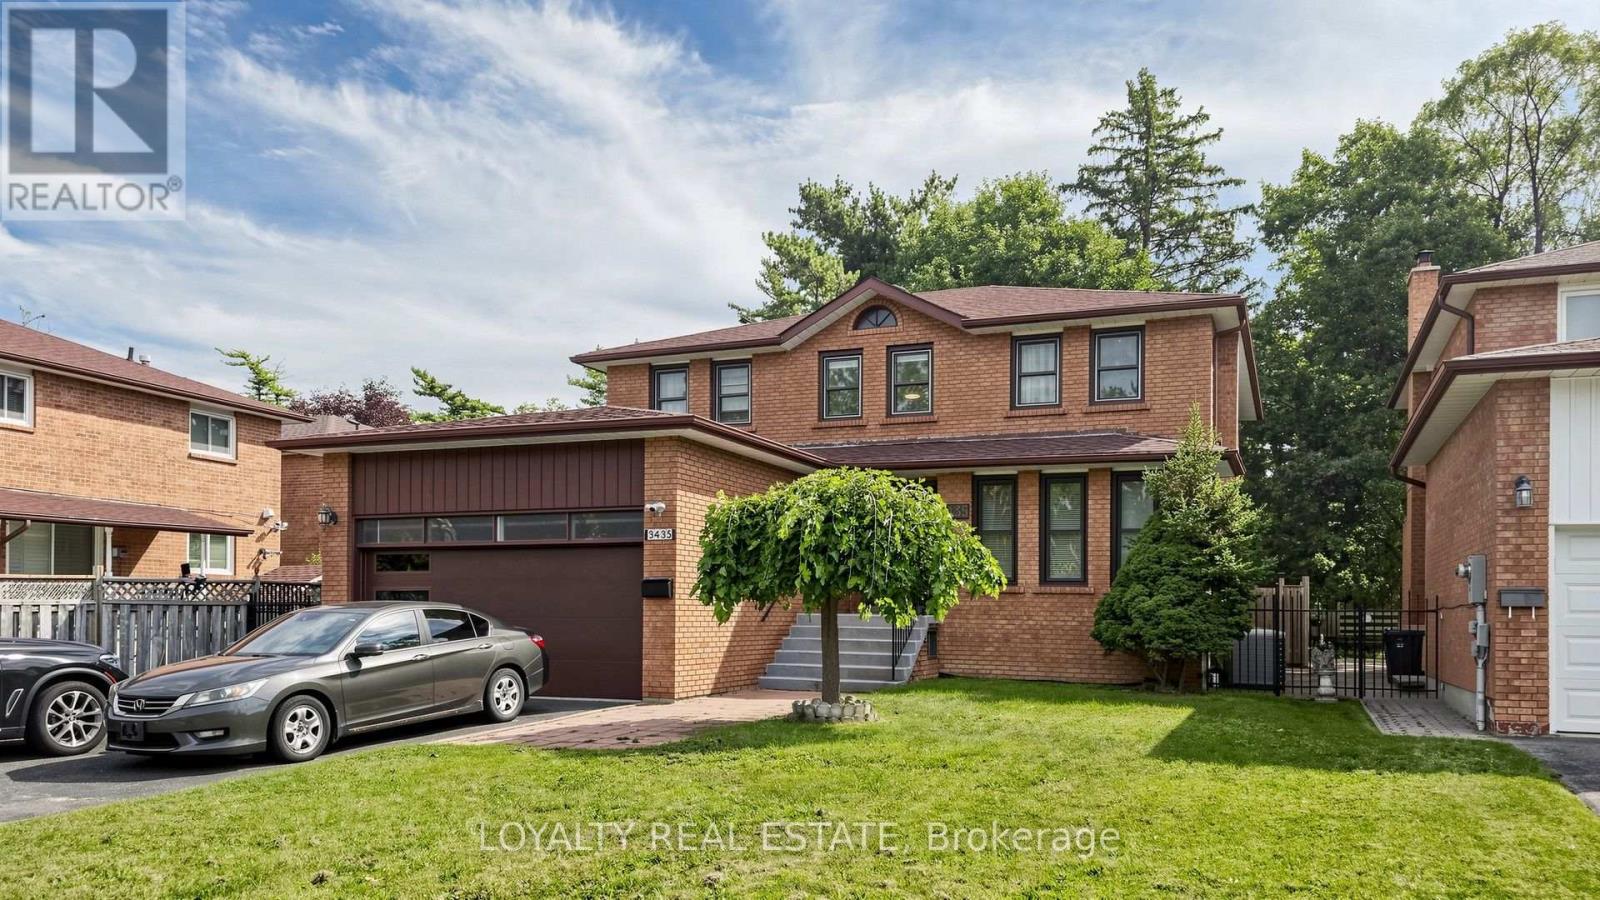
3435 Ellesmere Road
Toronto (Highland Creek), Ontario
Exceptional Value In A High-Demand Location! This Must-See Property Offers A Rare Combination Of Comfortable Living, Flexible Space And Outstanding Income Potential-Ideal For Multi-Generational Families, Investors, Or Buyers Looking To Generate Additional Rental Income. The Impressive Lower Level Features A Spacious 4-Bedroom, 2-Bathroom Layout With Its Own Private Separate Entrance And Large Family-Sized Kitchen, Offering Exceptional Space, Functionality And Privacy.Ideally Located Just A Short Walk To The University Of Toronto Scarborough, Centennial College, And The Upcoming Scarborough Academy Of Medicine And Integrated Health (SAMIH). Conveniently Close To Highway 401, TTC, Parks, Scenic Trails, Shopping And Everyday Amenities. A Rare Opportunity To Own A Spacious And Versatile Home With Excellent Income-Generating Potential In A Highly Convenient Scarborough Location. (id:51382)
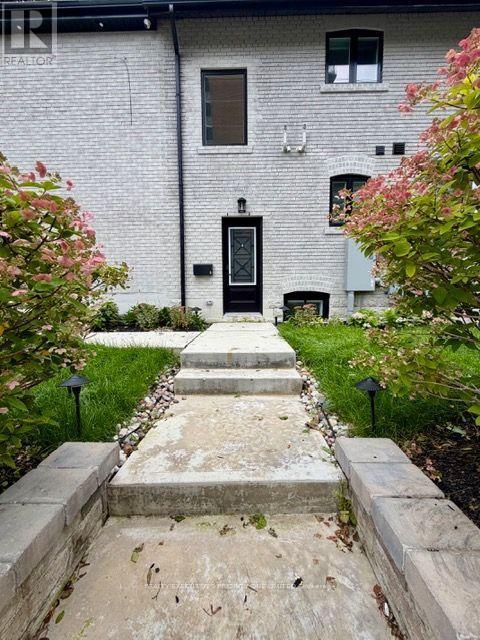
Basement - 10 Lascelles Boulevard
Toronto (Yonge-St. Clair), Ontario
Welcome to Your Home in Prime Chaplin estates. This Spacious, Three Bedroom Apartment In A Newly Renovated Triplex Boasts Just Over 1100 Square Feet Of Living Space, Including 2 Cozy Master Bedrooms With Ensuite 3 Piece Bathroom and Built-in Closets. The Home Is Updated With A Fully-Equipped Modern Kitchen That Features Stainless Steel Appliances, Tasteful white and gray Cabinets, Tile Flooring, As Well As Your Own Dedicated Ensuite Laundry. Beautiful and spacious Living room with built-in Tv wall unit, pot lights and windows. A short walk to Oriole Park, Davisville Subway Station, Yonge Street shops, cafes, restaurants, grocery stores, and everyday amenities, this exceptional location offers the perfect blend of urban convenience and outdoor living. (id:51382)
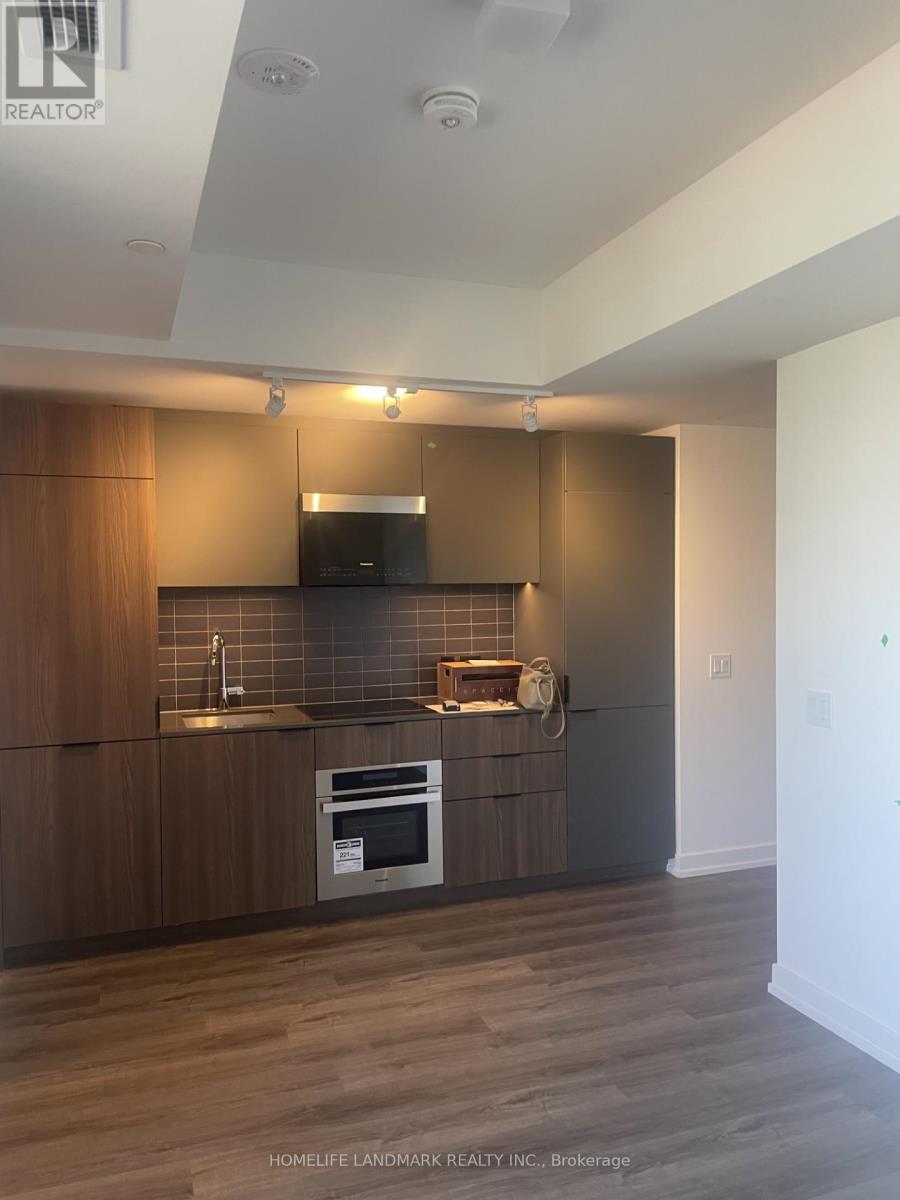
Lph 19 - 28 Eastern Avenue
Toronto (Moss Park), Ontario
Lower Penthouse ! Brand new, never lived in suite + Open concept studio in a vibrant neighbourhood + Sleek modern finishes featuring built in stainless steel appliances, ample storage, backsplash, undermount cabinet lights, quartz countertops, and integrated fridge/dishwasher + Wide plank vinyl floors +Ensuite washer and dryer + Amenities include: 24-hr concierge, fitness center, party room with billiards lounge, co-working space, and courtyard terrace + Walking distance to an array of shops and dining + Minutes to the Distillery/Canary District, St Lawrence Market, Cherry Beach, YMCA, George Brown College, TTC public transit, Gardener Expressway, DVP, and much more! (id:51382)
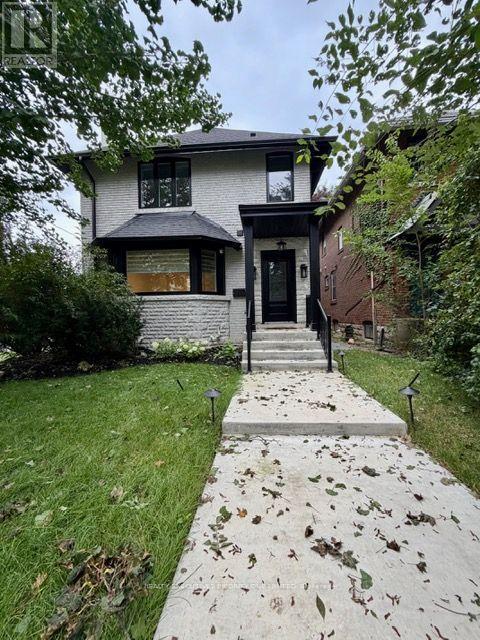
2nd Floor - 10 Lascelles Boulevard
Toronto (Yonge-St. Clair), Ontario
Welcome to Your Home in Prime Chaplin estates. This Spacious, Three Bedroom Apartment In A Newly Renovated Triplex Boasts Just Over 1100 Square Feet Of Living Space, everything is done with top notch finishes, Including A Cozy Master Bedrooms With an Ensuite 3 Piece Bathroom and Built-in Closets, cabinets and shelves. The Home Is Updated With A Fully-Equipped Modern Kitchen That Features Stainless Steel Appliances, Tasteful white and gray Cabinets, Tile Flooring, As Well As Your Own Dedicated Ensuite Laundry. Beautiful and spacious Living room with built-in Tv wall unit, pot lights and windows. A short walk to Oriole Park, Davisville Subway Station, Yonge Street shops, cafes, restaurants, grocery stores, and everyday amenities, this exceptional location offers the perfect blend of urban convenience and outdoor living. (id:51382)
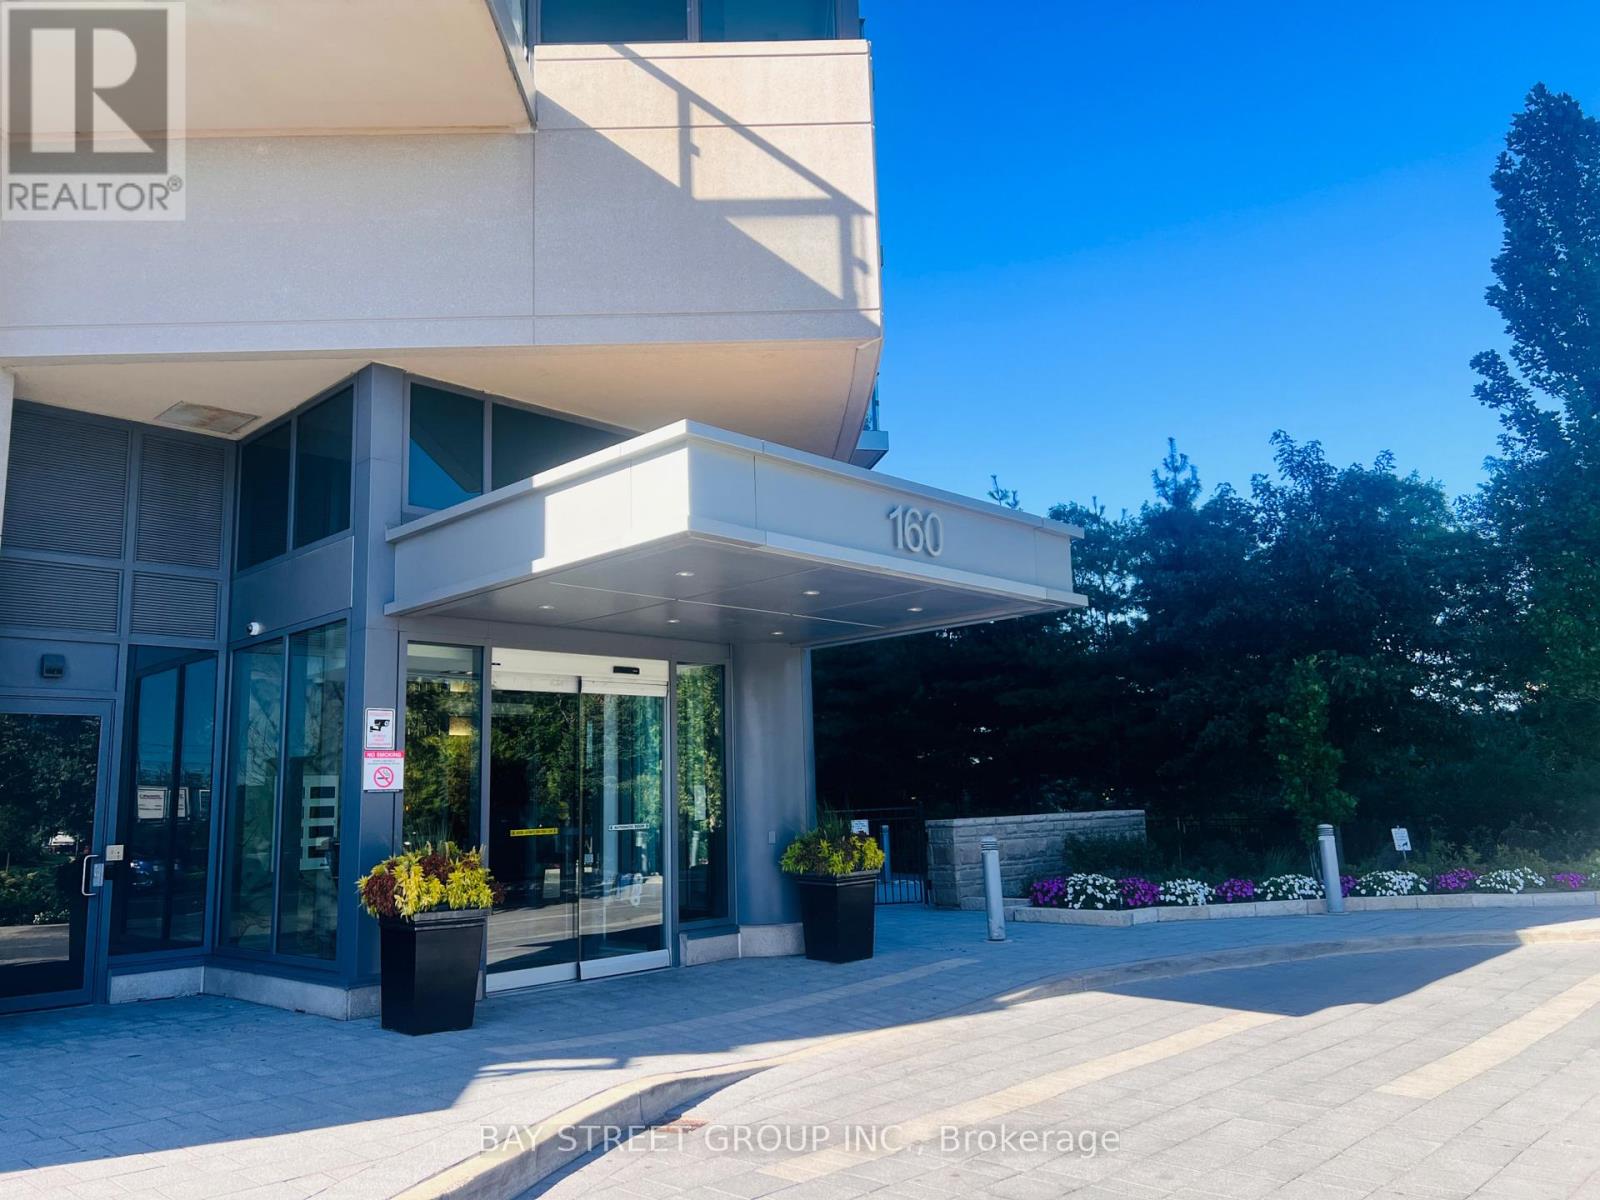
205 - 160 Vanderhoof Avenue
Toronto (Thorncliffe Park), Ontario
Scenic 3 On Eglinton. Steps To Sunnybrook Park. Spacious & Bright Unit, Step To Lrt/Metrolinx, Dvp, Shops At Don Mills, All Major Shopping, South East Views, 24 Hrs Concierge, Visitor Parking.1 Parking, 1 Locker Included. The furniture can be removed, sold to the tenant, or included for the tenant's use at an additional rental cost. (id:51382)
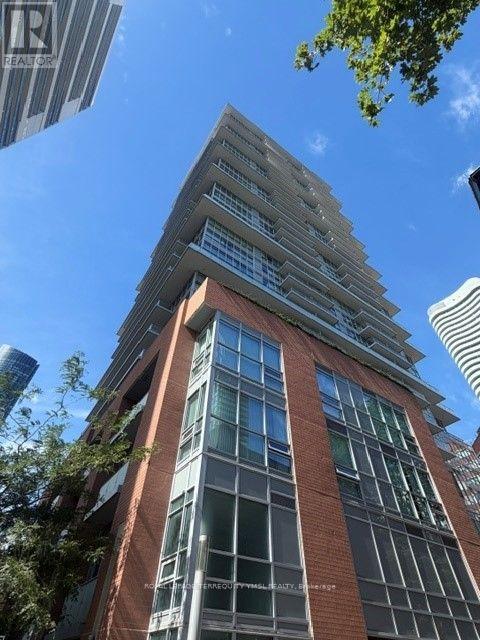
Ph11 - 365 Church Street
Toronto (Church-Yonge Corridor), Ontario
365 Church! Prestigious Menkes-built residence in the heart of downtown Toronto at Yonge & College. This beautifully designed 2-bedroom, 2-full-bathroom penthouse offers approximately 804 sq. ft. of living space plus an open balcony. Enjoy a desirable southwest corner exposure with stunning CN Tower and partial lake views. Features include 9' smooth ceilings, pot lights in the living and dining areas, laminate flooring throughout, and a modern kitchen with integrated appliances and quartz countertops. One prime-location underground parking space and one generously sized storage locker are included in the rent. Exceptional building amenities include 24-hour concierge, exercise room, party room, theatre room, and rooftop terrace. Steps to College subway station, Eaton Centre, TMU, U of T, shopping, restaurants, and all the conveniences of downtown living. An ideal home for a professional couple seeking sophisticated city living with breathtaking downtown skyline views by day and night. (id:51382)
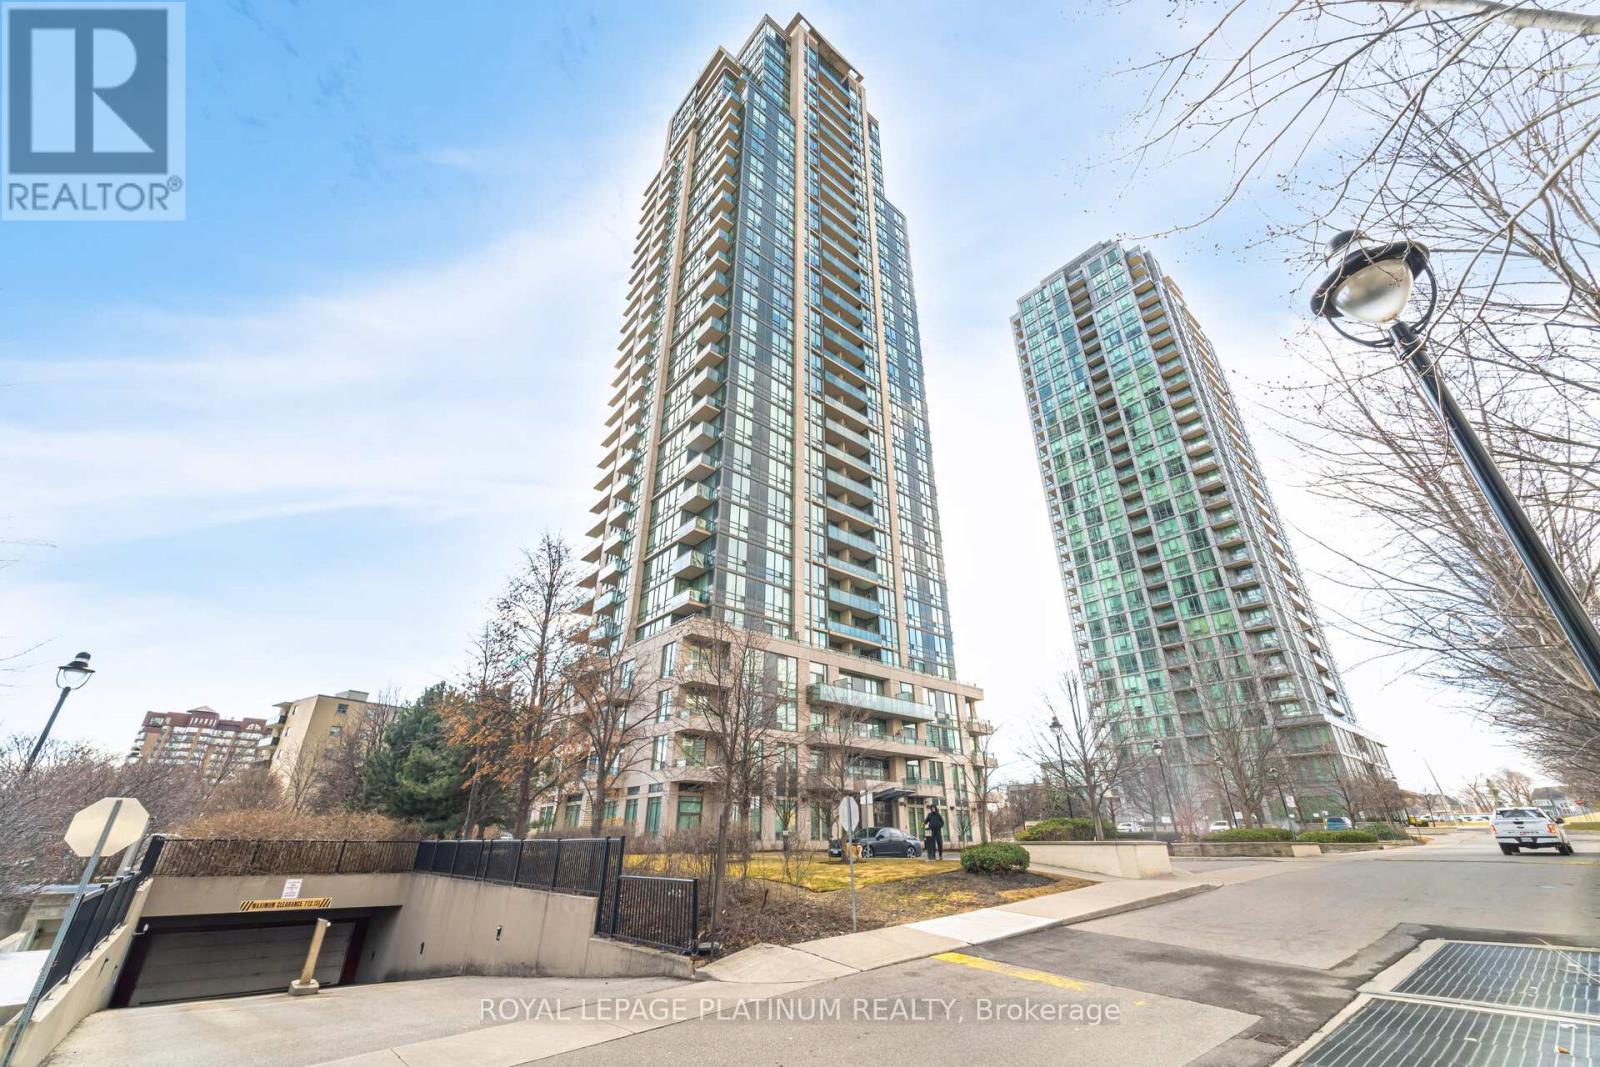
510 - 3515 Kariya Drive
Mississauga (Mississauga Valleys), Ontario
Truly Magical Tree Top Serene Setting In This Builder Premium SW Garden Suite. Oversized Corner showcasing 763 Sq Ft, Full Wall Of Windows- Maximizing Glorious Light & Views. Dining Size privacy Balcony With Zero Obstructions. Beautifully Updated Modern Bath, Extra Large Kitchen/SS Appliances & 6 Person Dining. Huge Master With His/ Hers Closet. Pride Of Ownership & Not to be Missed. New appliances purchased/upgraded in 2023 - Microwave, cooktop with oven, dishwasher, laundry washer/dryer. Modern floor upgrade in 2023, Entire unit painted & Kitchen upgrade in 2024. Corners Of This Size Almost Never On The Market. Garden/Prime Location/ Full Wall Of Window + Zero Neighbours On West. Modern Bath W/Custom Stone/Mirror/Premium Fixt, Upgraded Appl. ,Floor & Kitchen, Double SS Sink, Custom Designer Blinds ,All Elfs. Priced to sell !!!! (id:51382)
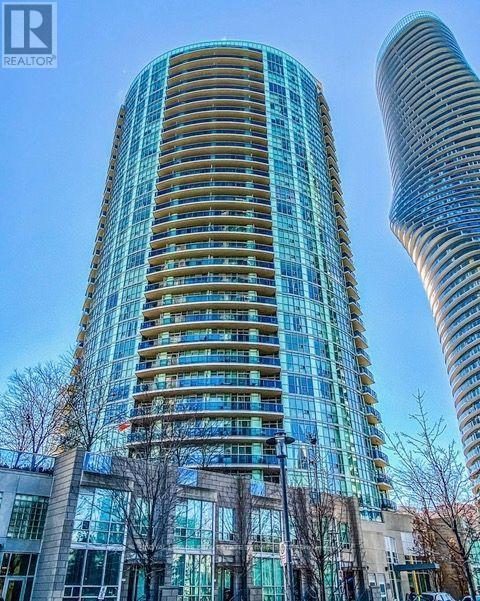
1104 - 70 Absolute Avenue E
Mississauga (City Centre), Ontario
Sun Filled and Spacious 1 Bedroom + Den With Door Which Can Be Used As A Second Bedroom. Floor To Ceiling Windows With Balcony faces South East. No obstacle view. Very Clean unit.Hydro is Included! one underground parking and one locker is included. Indoor and Outdoor Swimming Pool, Gym, Party Room, Guest Room, Theatre and Basketball court. (id:51382)
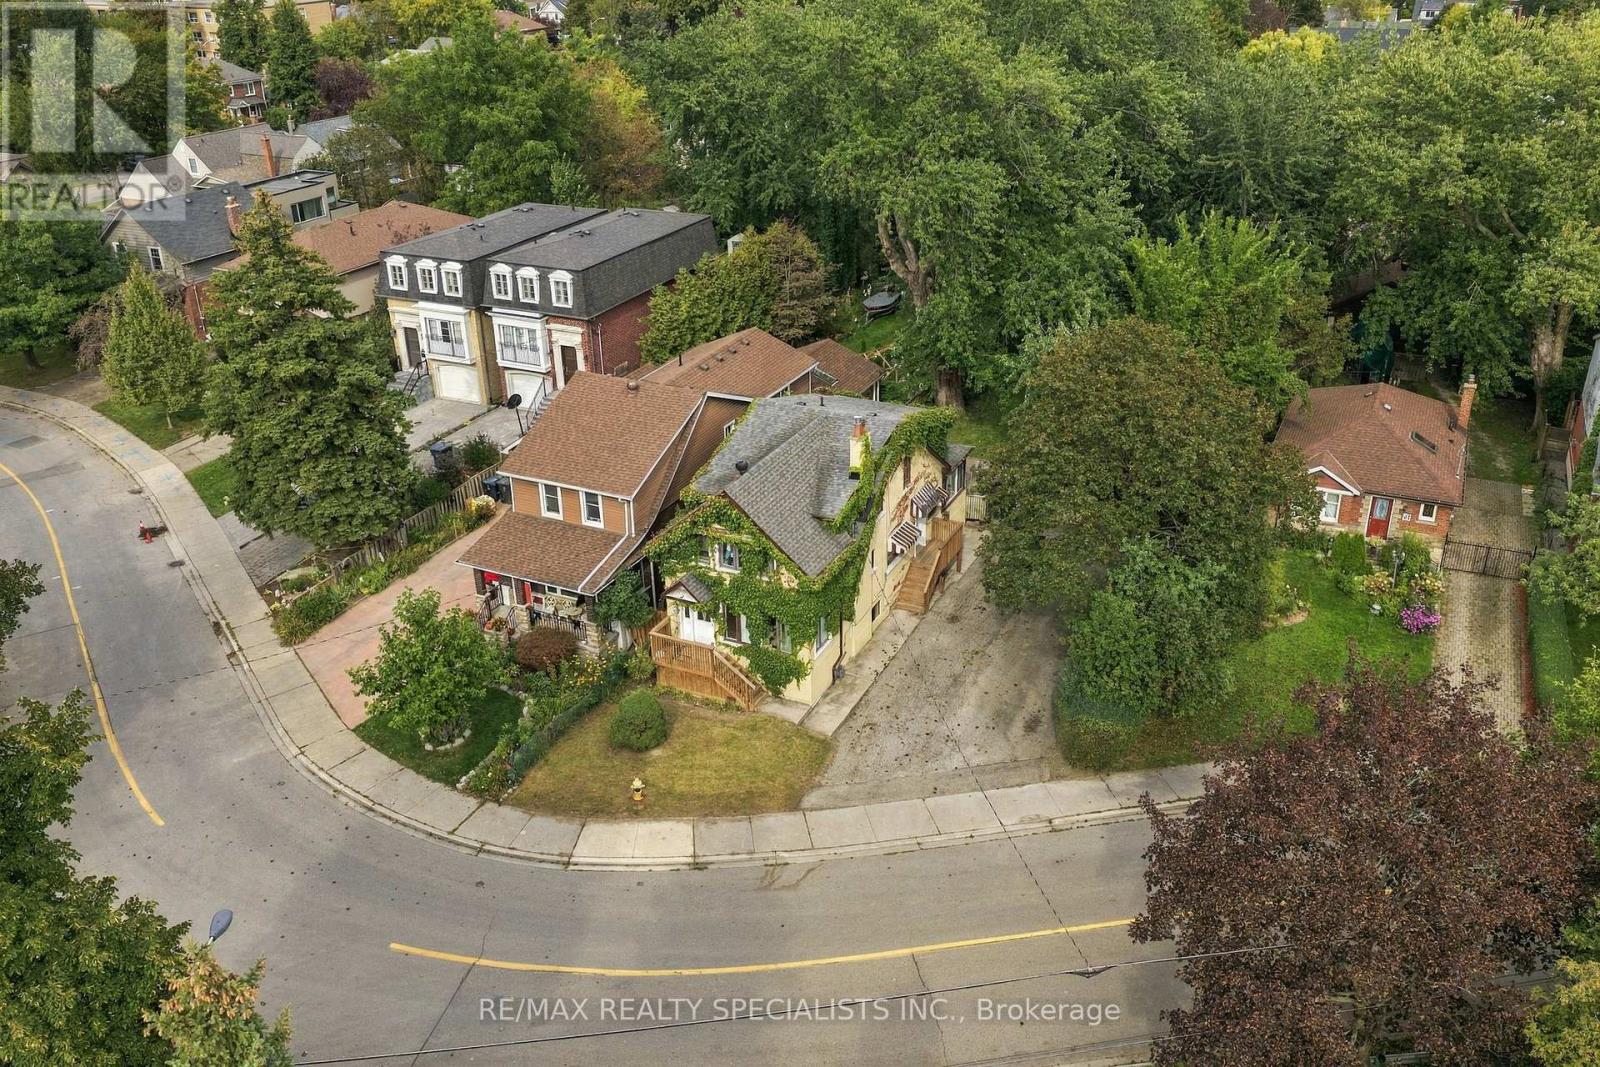
67 Twenty Seventh Street
Toronto (Long Branch), Ontario
In a world where most locations fall short and most lots fall shorter, one property rises from the ground, steadfast in its down by the lake location and unmatched in its 50 x 209 foot size. Two hundred and nine feet of depth march back from the street, holding the line where lesser lots surrender. Lots like these do not waiver. They do not back down. They do not fear. They dominate. Some rare specimens hold that rarer addition, a fully detached two unit dwelling, 3 plus 1 bedrooms and 2 baths, pushed to the side so the full size and breadth of that 50 foot frontage is revealed. Only the few include a garage, and when they strike with that grade of being fully detached, the competition retreats and leaves its weapons behind. Here, 67 Twenty Seventh Street stands tall, built with size and muscle, and yet it does not flex. The best properties never flex. They simply are. It would be a grave mistake to overlook this warrior of a property in all its glory, and deep regret and sorrow may follow. So do not hide. Do not shudder. Join the revolution, seize the opportunity, and hold the moment. You will not regret it. And now fun aside: this is the incredible, sought after family neighbourhood of Long Branch. Prime down by the lake location, steps to the strip of shops and restaurants, close to Humber College, TTC at your door and the Long Branch GO just around the corner. It is a great place to live and an even better place to plant your family. (id:51382)
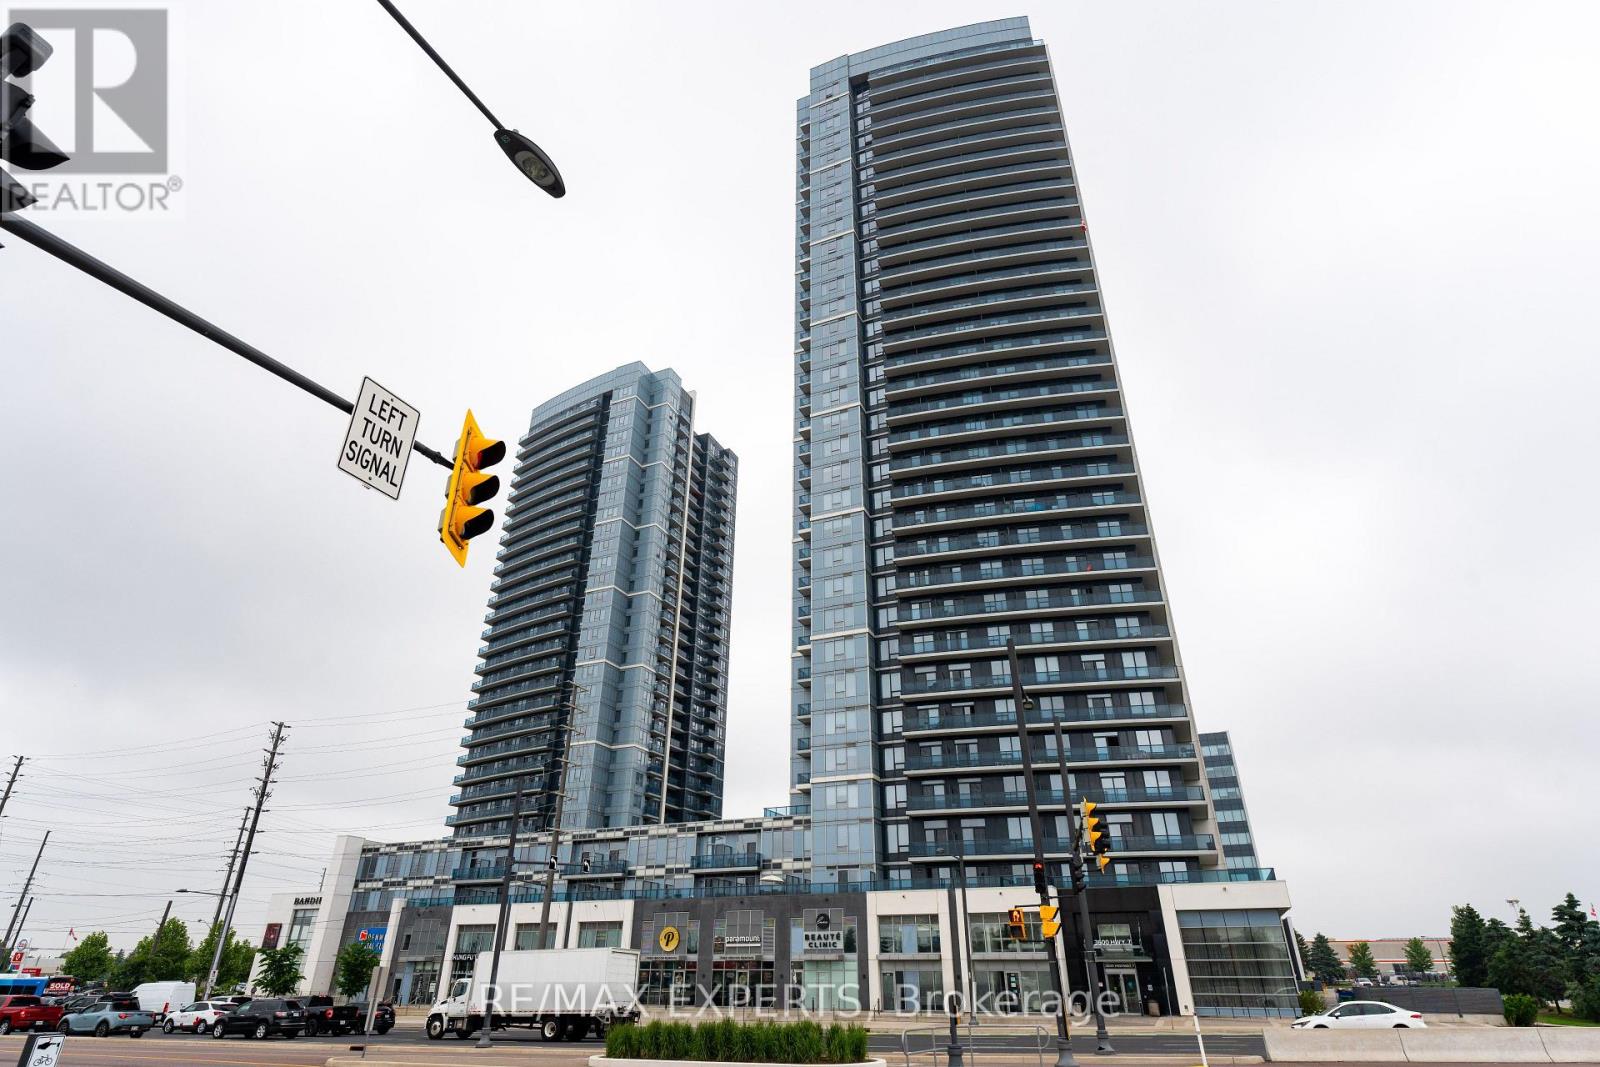
401 - 3700 Highway 7
Vaughan (Vaughan Corporate Centre), Ontario
Welcome To Centro Square Condos. This Stunning bright and spacious layout offers a smart, functional design with no wasted space. Enjoy a large, unobstructed balcony with serene views of the courtyard and green space. The generously sized den provides endless possibilities perfect for a home office, guest area, or creative space. Comes with 1 parking spot and a locker. Building Equipped With 5 Star Amenities: With 24/7 Security, Indoor Pool, Gym, Rooftop Terrace, Party Room & Much More. Located In The Heart Of Woodbridge with shopping, dining, Cineplex, and Viva/TTC transit at your doorstep, plus easy access to Hwy 400 and 407. Additional features include a linen closet for extra storage, soaring 9 ft. ceilings, and quick access to a convenient elevator ride. Don't Miss This Great Opportunity! (id:51382)
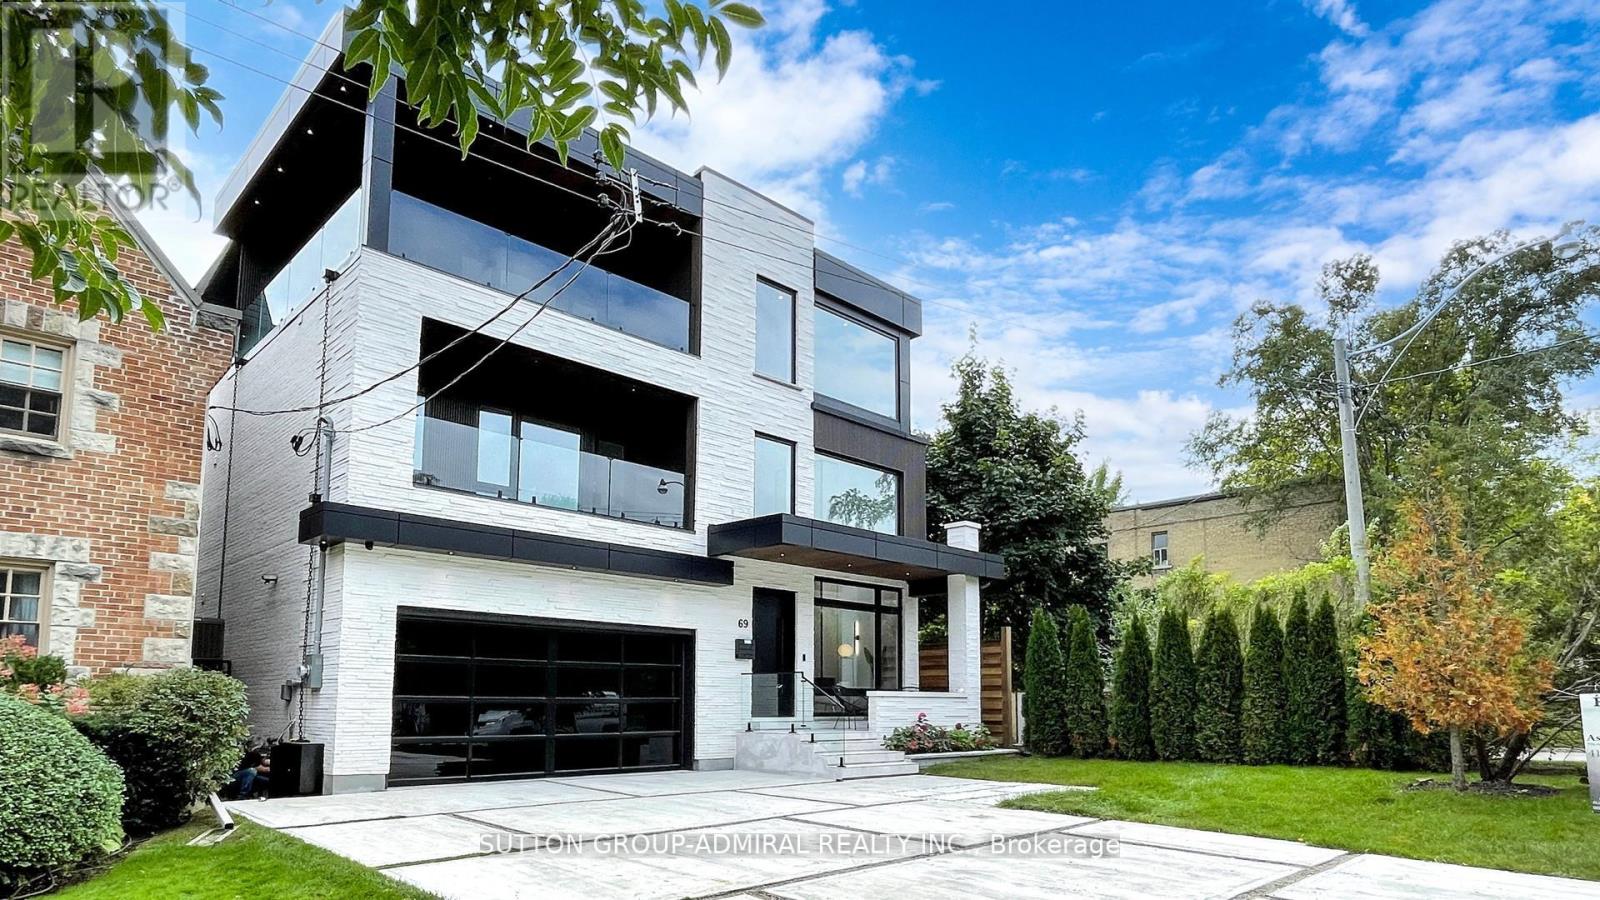
69 Elderwood Drive
Toronto (Forest Hill South), Ontario
Sleek Luxurious 5 Bedroom 3-Storey architectural masterpiece, located in the exclusive Forest Hill South. Experience contemporary living in this newly built 5 bedroom, 3-story modern masterpiece, nestled in the coveted Forest Hill South community. This sleek and sophisticated home offers 5 spacious bedrooms, a private balcony, and an elevator for effortless access across all 4 levels. The bright, finished walk-up basement adds additional living space, perfect for entertaining or relaxation. Step inside to a striking open-concept layout with soaring 28 ft ceilings, floor-to-ceiling windows, and clean, modern lines that fill the space with natural light. Luxurious finishes and high-end materials are showcased throughout, complemented by spacious rooms. Located near elite private schools (BSS, UCC, FHPS, FHCI), Forest Hill South offers both modern living and convenience with its proximity to upscale shopping, fine dining, and cultural attractions. Embrace the ultimate in modern luxury living with this exceptional home! Heated Driveway, Basement & Washrooms, Steam Room in Master Shower & Lots lots more!! (id:51382)
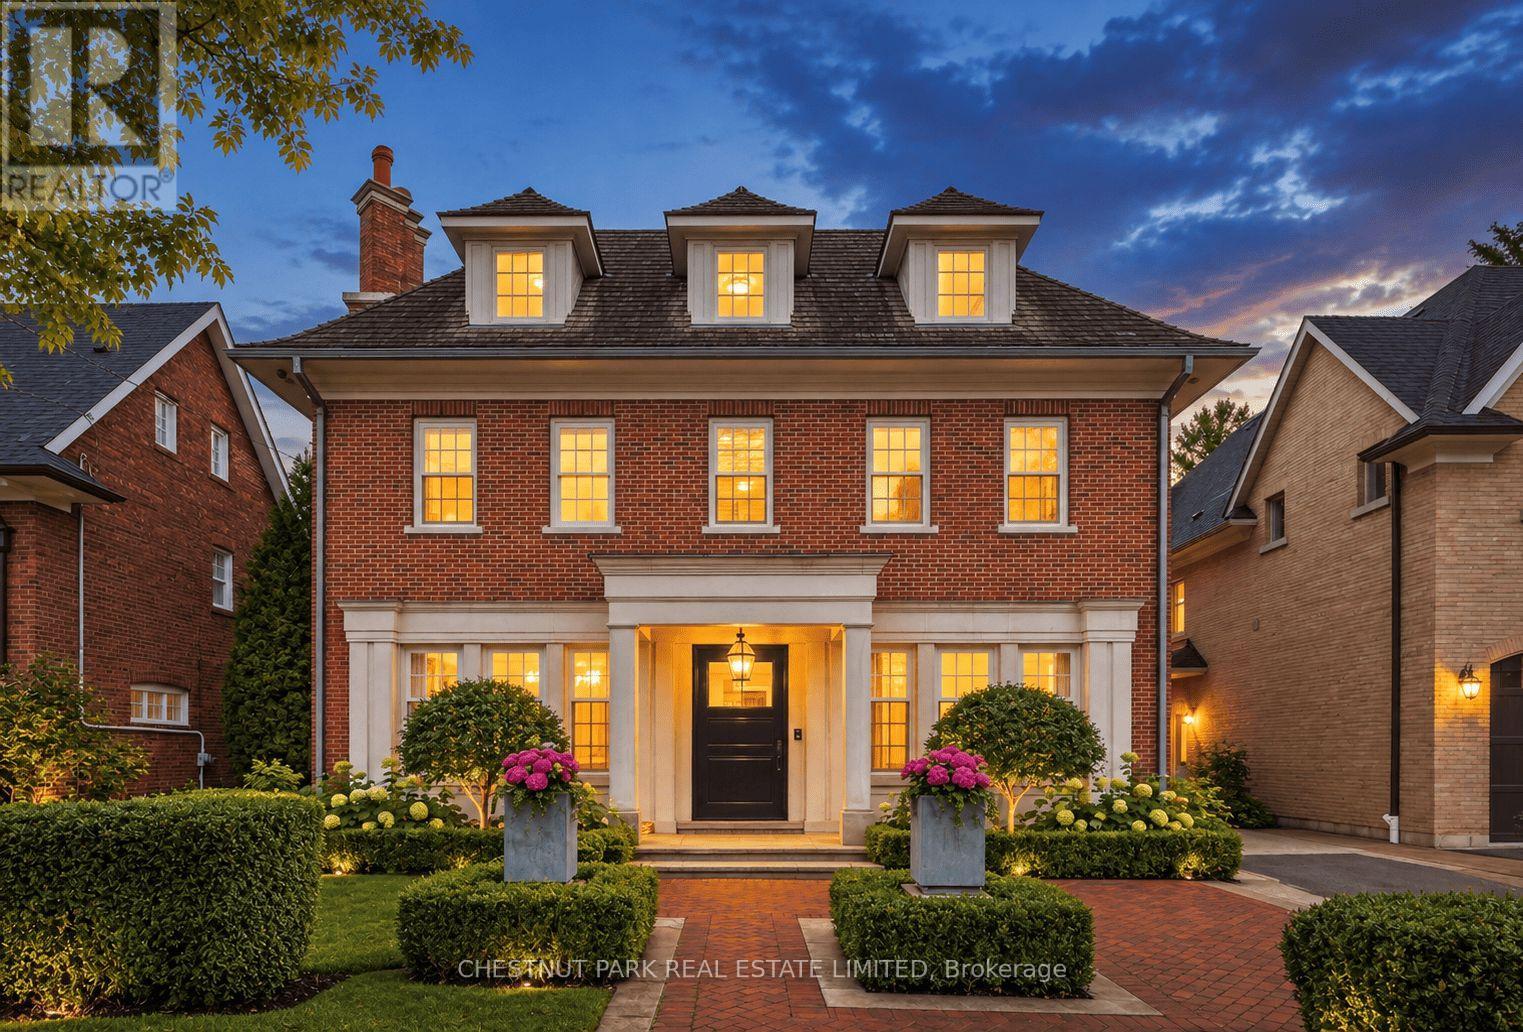
204 Glencairn Avenue
Toronto (Lawrence Park South), Ontario
Welcome to 204 Glencairn Avenue West built in 2010 for the current owner. Step into timeless elegance with this grand Georgian style residence masterfully built by Sherwood Custom Homes in prime Lytton Park and set on a rare 50 by 175 ft lot. This 5 plus 1 bedroom & 6 bath home blends classic proportions with modern luxury, featuring soaring ceilings, coffered detailing, and an open -concept kitchen and family room with high-end appliances ,a large marble island, and French doors to a private garden oasis. A mudroom, dog bath, and home office/den complete the main level with thoughtful functionality. Upstairs, a generous landing leads to four bedrooms and a convenient laundry.The primary suite offers two expansive walk-in closets and a luxurious 5-piece ensuite, while a private third floor guest suite with a 3 piece bath ensures comfort and privacy for guests.The lower level is designed for recreation and wellness, with a games room or second family room, second laundry, nanny suite with 3-piece bath, wine cellar and gym. Situated in the coveted Lytton Park neighbourhood, this home is only steps to John Ross Robertson Public School, Glenview and Lawrence Park Coll., Havergal College, St. Clements School, nearby parks, upscale shopping, fine dining, and offers quick access to the 401 Highway for weekend and summer travel. A are combination of grand scale, meticulous craftsmanship, and an unbeatable location-this a home that doesn't just impress, it inspires. Truly one of Lytton Parks prettiest houses with lovely designed landscaping. Permit for a 1.5 car garage has been approved and obtained ( August 2026). Peter Higgins design with Karen Kayne interiors. (id:51382)
13 Bechtel Street
Cambridge, Ontario
This spacious 3-storey freehold townhouse offers over 2,500 sq. ft. of above-grade living space, featuring 5 bedrooms, 6 bathrooms, and 3 additional finished rooms, providing exceptional space and flexibility. An excellent opportunity for investors or families seeking spacious living with potential to generate additional income, subject to applicable requirements and approvals. Features include 9-ft ceilings, a modern kitchen with stone countertops and stainless-steel appliances, a family room, balconies, and an additional finished dressing room on the main floor. The finished basement features 2 additional recreation rooms and a full bathroom, providing substantial additional living space. Additional features include an attached garage, multiple parking spaces, and central air conditioning. A unique opportunity-the property's zoning permits a boarding, lodging or rooming house use. The property is not represented as an approved or licensed boarding, lodging or rooming house. (id:51382)
37 - 124 Gosling Gardens
Guelph (Clairfields/hanlon Business Park), Ontario
Welcome to this beautifully maintained end-unit townhouse in Guelph's desirable south-end community, offering over 1,800 sq. ft. of finished living space across three levels. Featuring an updated kitchen with quartz countertops, a new furnace (2024), and a fully finished basement with a 3-piece bathroom, this move-in-ready home is ideal for first-time buyers, families, professionals, and investors. Enjoy a private deck and fully fenced backyard backing onto a quiet greenspace, while the end-unit design fills the home with natural light. Perfectly situated near multiple grocery stores, restaurants, coffee shops, and everyday amenities, with convenient transit access to the University of Guelph and GO service for commuters travelling to Toronto. This home offers the perfect blend of comfort, privacy, and convenience. (id:51382)
396 Plains Road E
Burlington (Lasalle), Ontario
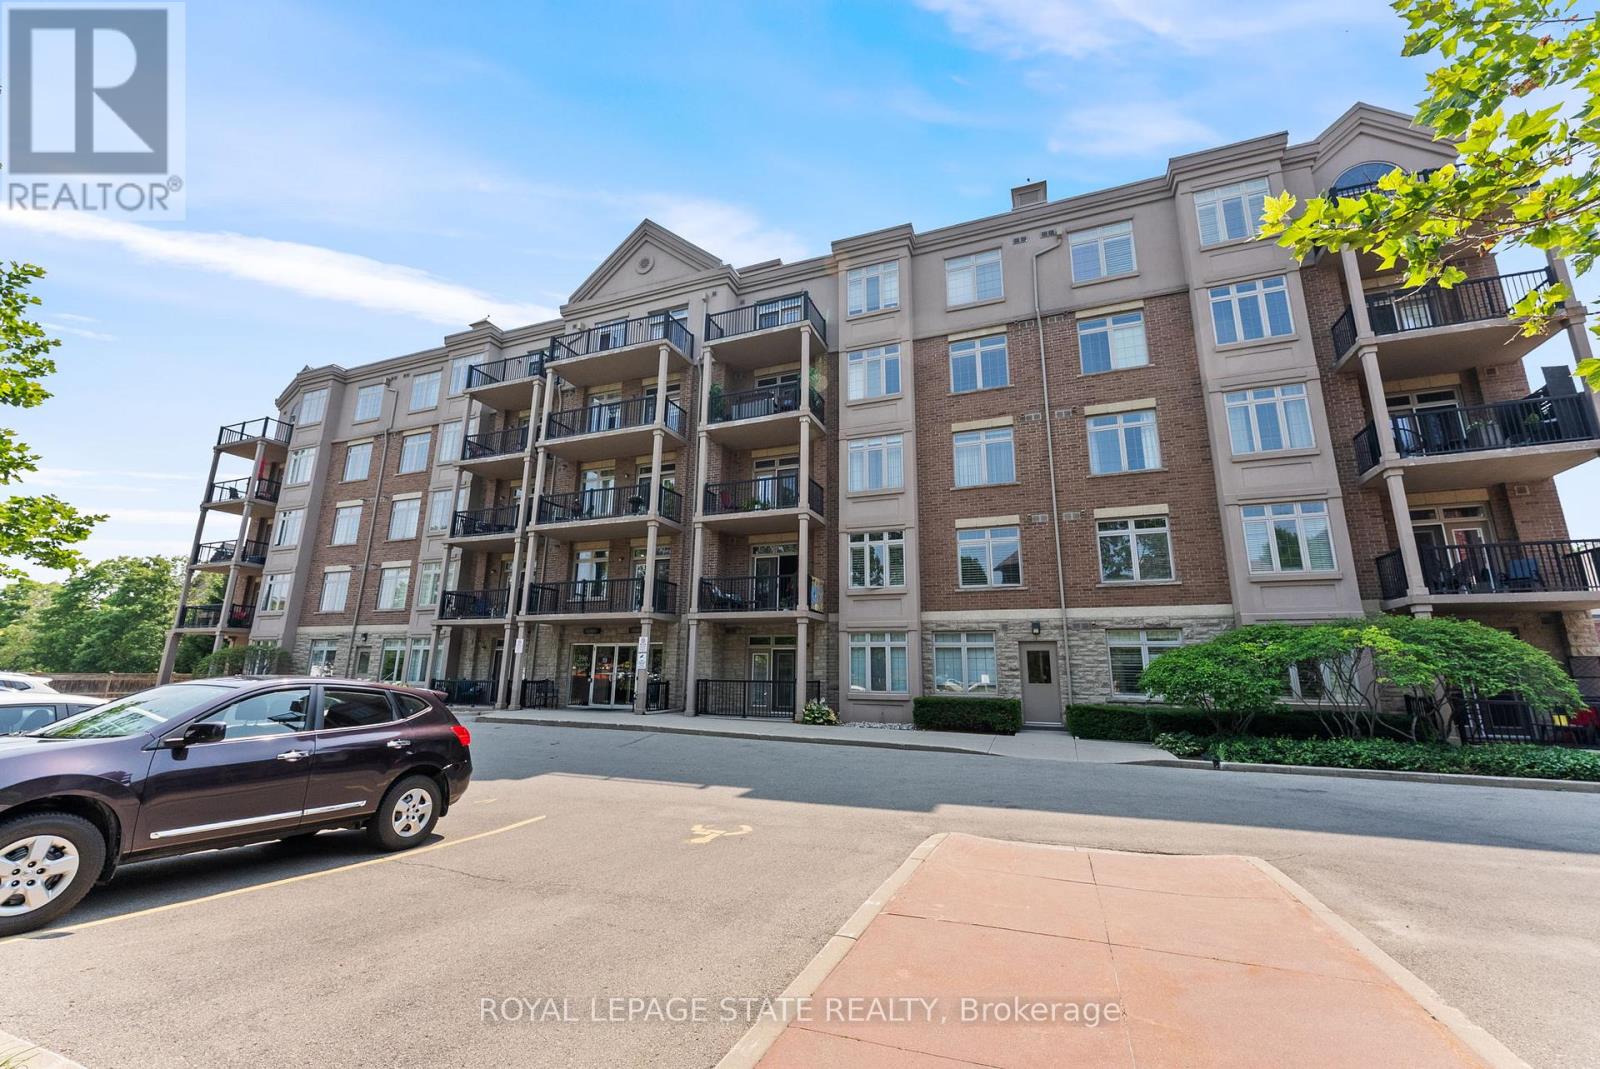
Welcome to 401-396 Plains Rd E, Burlington's stunning 1-bedroom condo apartment offering modern elegance and unbeatable convenience in the heart of Aldershot. Spanning approximately 700 sq ft, this carpet-free residence boasts sleek laminate and ceramic tile flooring throughout, creating a clean and contemporary aesthetic. The open-concept living space is bathed in natural light, enhanced by a private balcony perfect for savouring your morning coffee or unwinding after a long day. The kitchen features gleaming stainless steel appliances and luxurious granite countertops, adds both style and functionality for home chefs. Enjoy the convenience of in-suite laundry with ample storage space, ensuring your living area remains clutter-free. This unit includes one underground parking spot and a dedicated locker for additional storage, catering to your practical needs. Located steps from highway access (QEW/403) and public transit, commuting to Toronto, Hamilton, or beyond is a breeze. Nearby, you'll find Aldershot GO Station, local shops, dining, and scenic parks like LaSalle Park, perfect for outdoor enthusiasts. With its prime location, modern finishes, and thoughtful design, this condo is an ideal blend of comfort and convenience, ready to welcome you home. Schedule a viewing today and experience Burlington living at its finest! Some photos are virtual renderings. (id:51382)
4038 Wilcox Road
Mississauga (Rathwood), Ontario
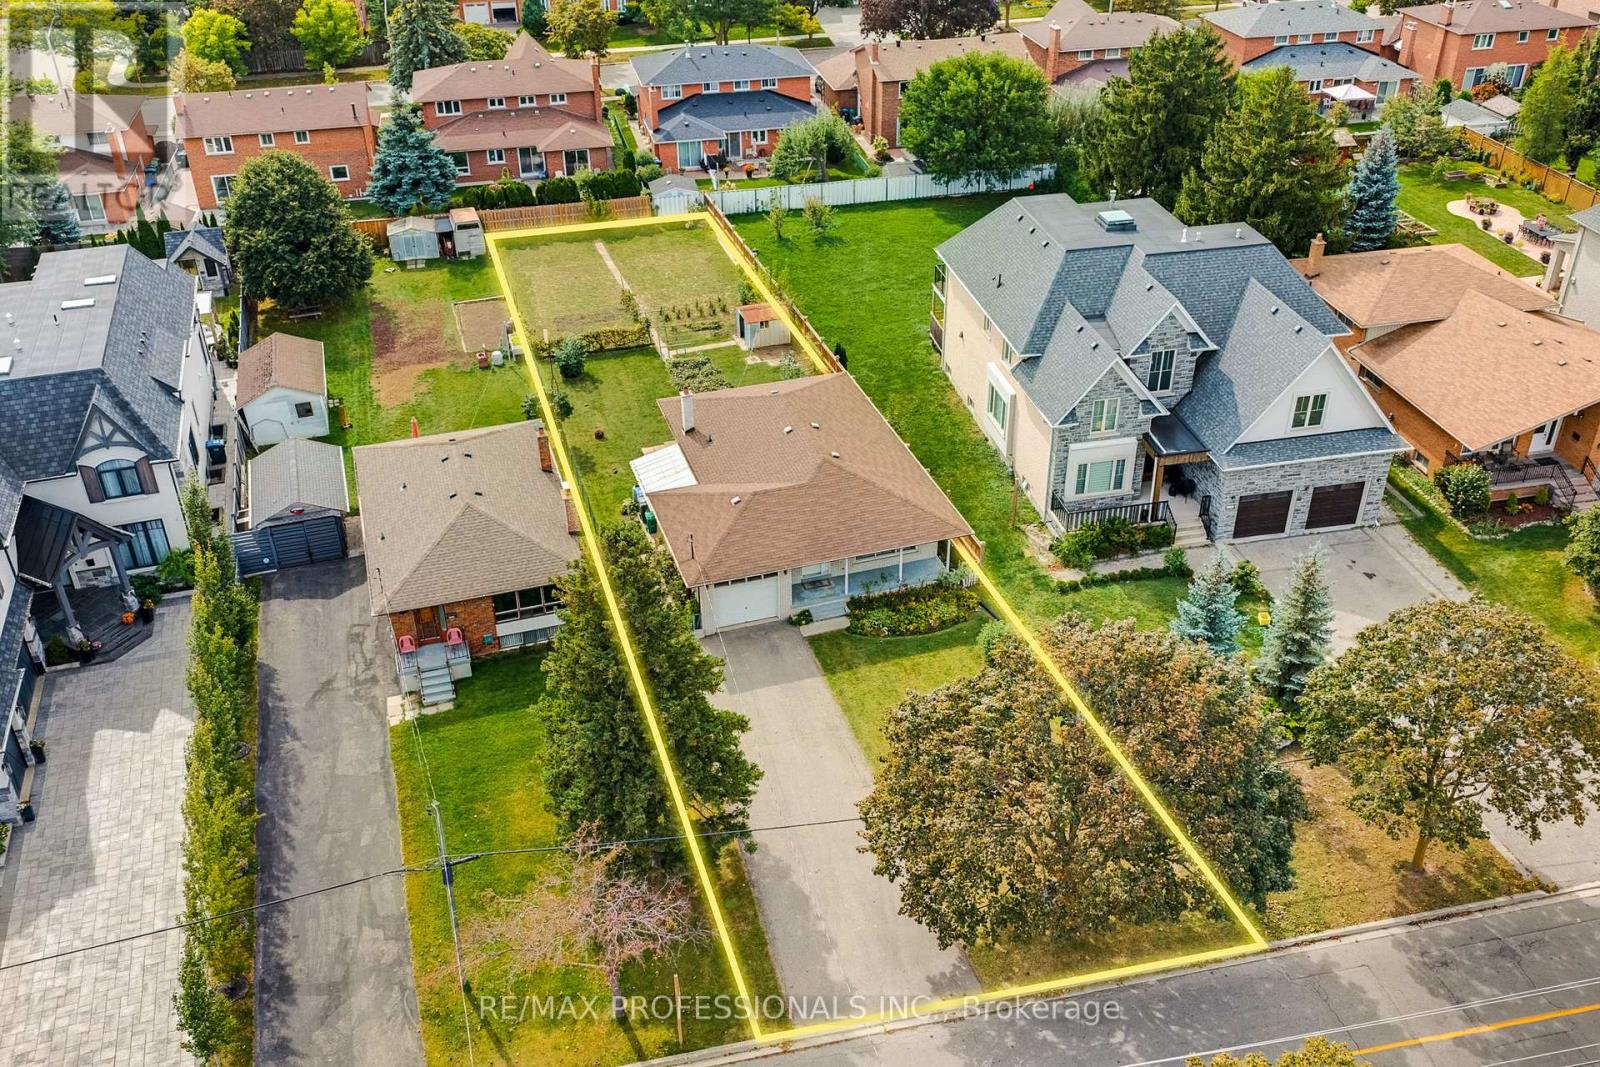
Here is YOUR Opportunity with Endless Potential! This BUNGALOW (3-bed/3-bath) is in a quiet family friendly neighbourhood AND HAS A 50.0' x 206.0' LOT! Look at how much larger the lot is compared to the neighbour's lot behind! The Upper Level has 3 bedrooms and 2 bathrooms. Basement has a Separate Entrance with 2nd Kitchen and 3rd Bathroom! Ideal for End Users, Investors and/or Contractors. Wonderful community that is minutes from schools, shopping, public transit, parks, highways and airport! * The Property and All Equipment Being Sold 'AS IS'* (id:51382)
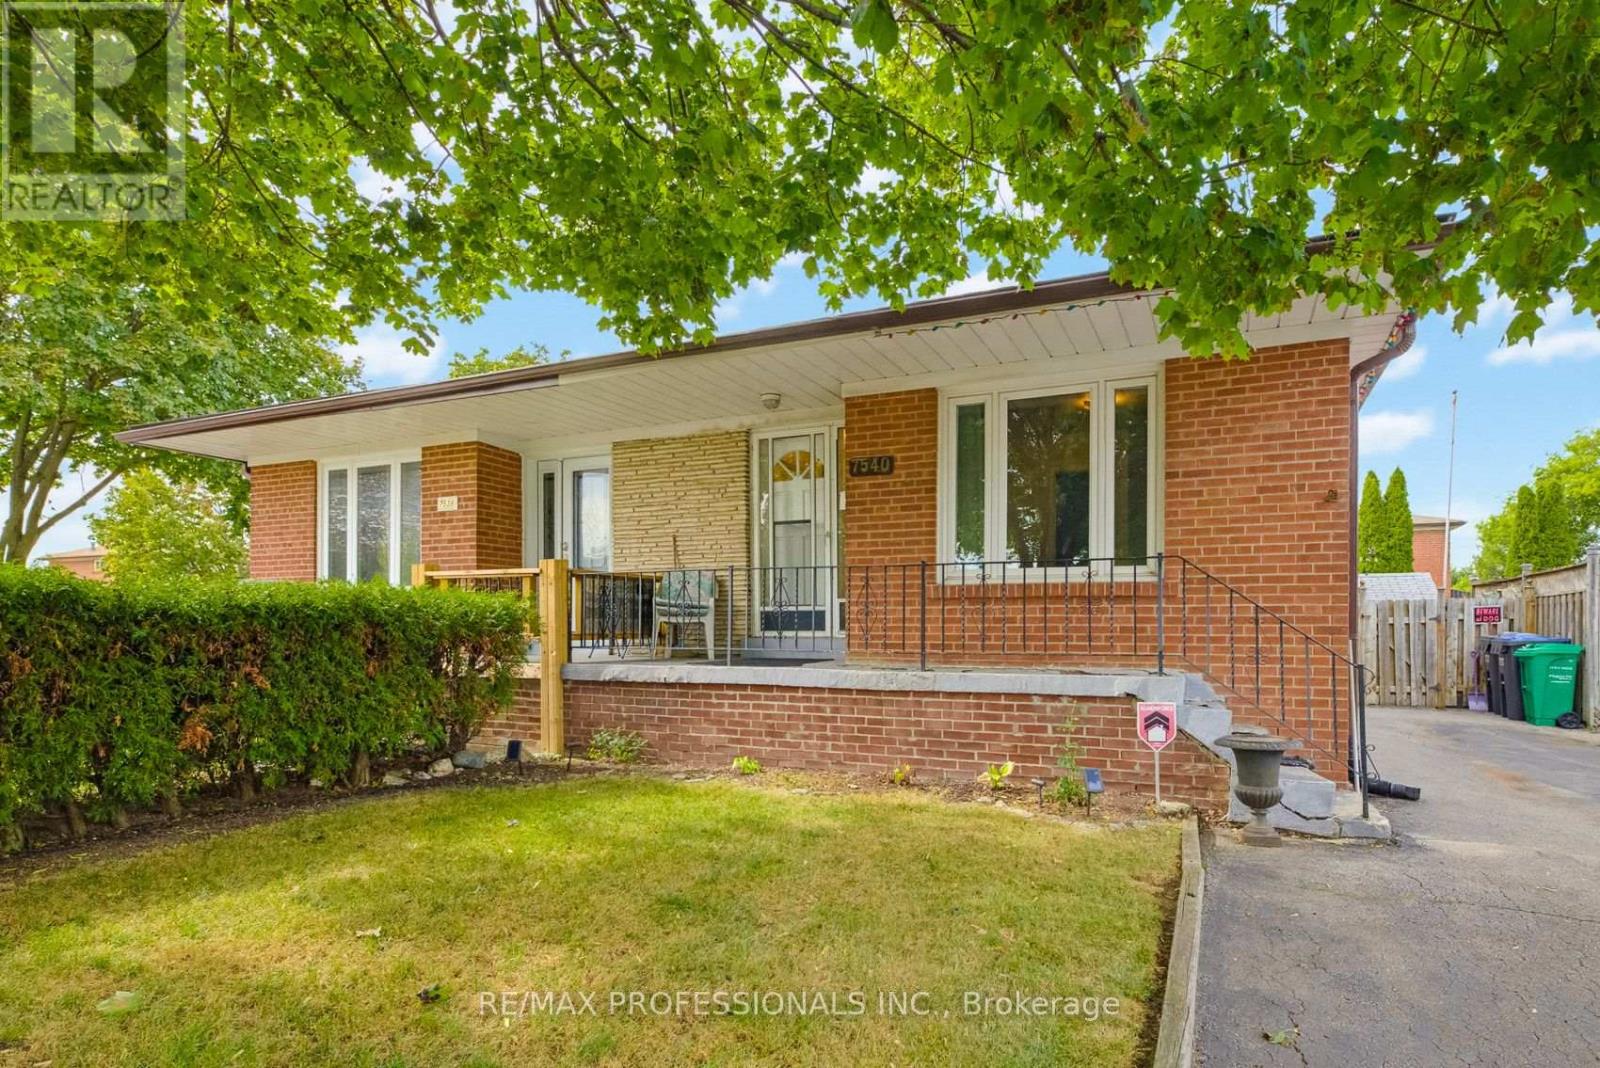
7540 Darcel Avenue
Mississauga (Malton), Ontario
Welcome to this 1553sqft maintained 5-level semi-detached property in Malton that offers a ton of potential and flexibility to accommodate everyday living and the evolving needs of larger or multi-generational families. The upper level has 3 bedrooms and a 4-piece bathroom. The 4th bedroom has a semi 2-piece ensuite and is situated conveniently on the same floor as the main entrance. The ground level is laid out with a large eat-in kitchen (door to side of property) and an open concept dining room and living room with a walkout to the backyard patio and swimming pool (chlorine: deep - 8ft/shallow - 3ft). Continue down a flight of stairs to the recreation room, followed by a few steps further into the open unfinished basement with laundry, storage and a roughed-in sauna. This property offers great opportunity for end-users, investors and contractors. Nearby schools, parks, shopping, transit, major highways and the airport make the location extremely convenient! **The Property Is Being Sold 'AS IS'** (id:51382)
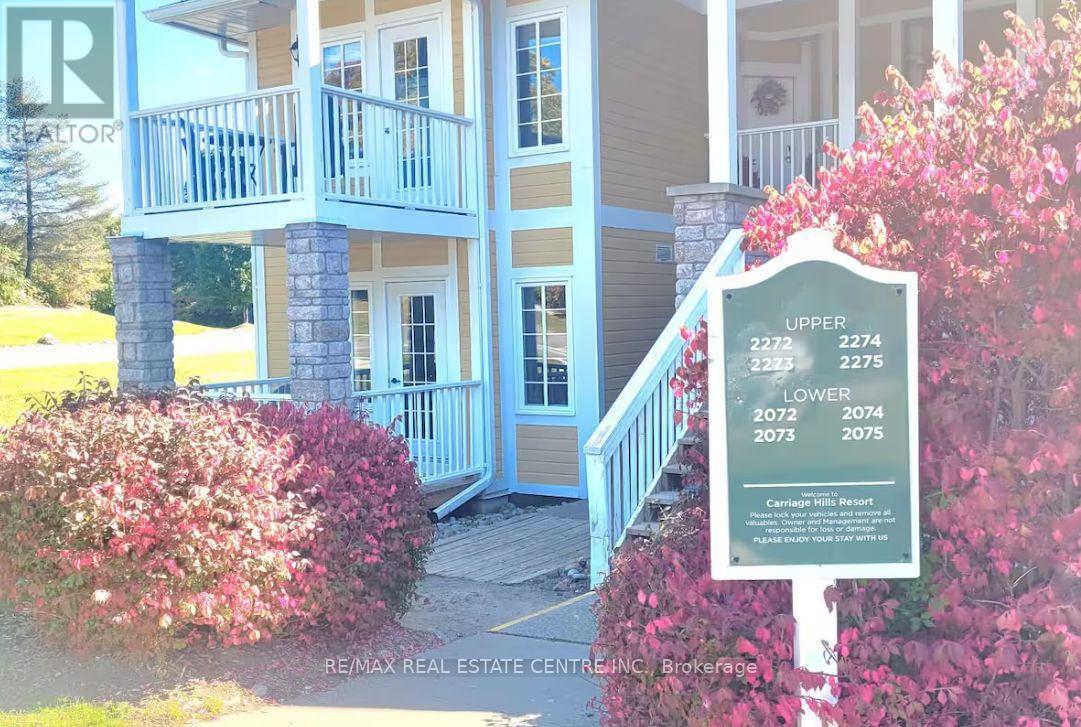
2072 - 90 Highland Drive
Oro-Medonte (Horseshoe Valley), Ontario
Welcome to beautiful Highland Estates, one of Oro-Medonte's most desirable four-season communities! This fully furnished, move-in-ready two-bedroom, two-bathroom condo offers a spacious and versatile layout just minutes from Horseshoe Resort and a short drive to Barrie. The suite features a full kitchen as well as a convenient kitchenette, making the layout ideal for families, guests, or anyone seeking additional privacy and flexibility. The impressive six-piece ensuite includes an oversized Jacuzzi tub, creating the perfect place to unwind. Relax by the cozy fireplace or enjoy cooking and entertaining in the large, well-appointed kitchen, designed for both everyday living and hosting guests. Additional features include two owned parking spaces and an owned storage locker. Residents enjoy an exceptional selection of on-site amenities, including an indoor pool, heated outdoor pool, fitness centre, sauna, hot tub, BBQ areas, and a fire pit-perfect for year-round relaxation and recreation. Surrounded by scenic walking and cycling trails, championship golf courses, ski hills, and a nearby full-service spa, this property offers the perfect balance of nature, recreation, comfort, and convenience. Eligible for short-term rental licensing, subject to applicable municipal and condominium requirements. Whether you are looking to move in, escape for the weekend, or explore the property's rental possibilities, this turnkey Horseshoe Valley condo is ready when you are. (id:51382)
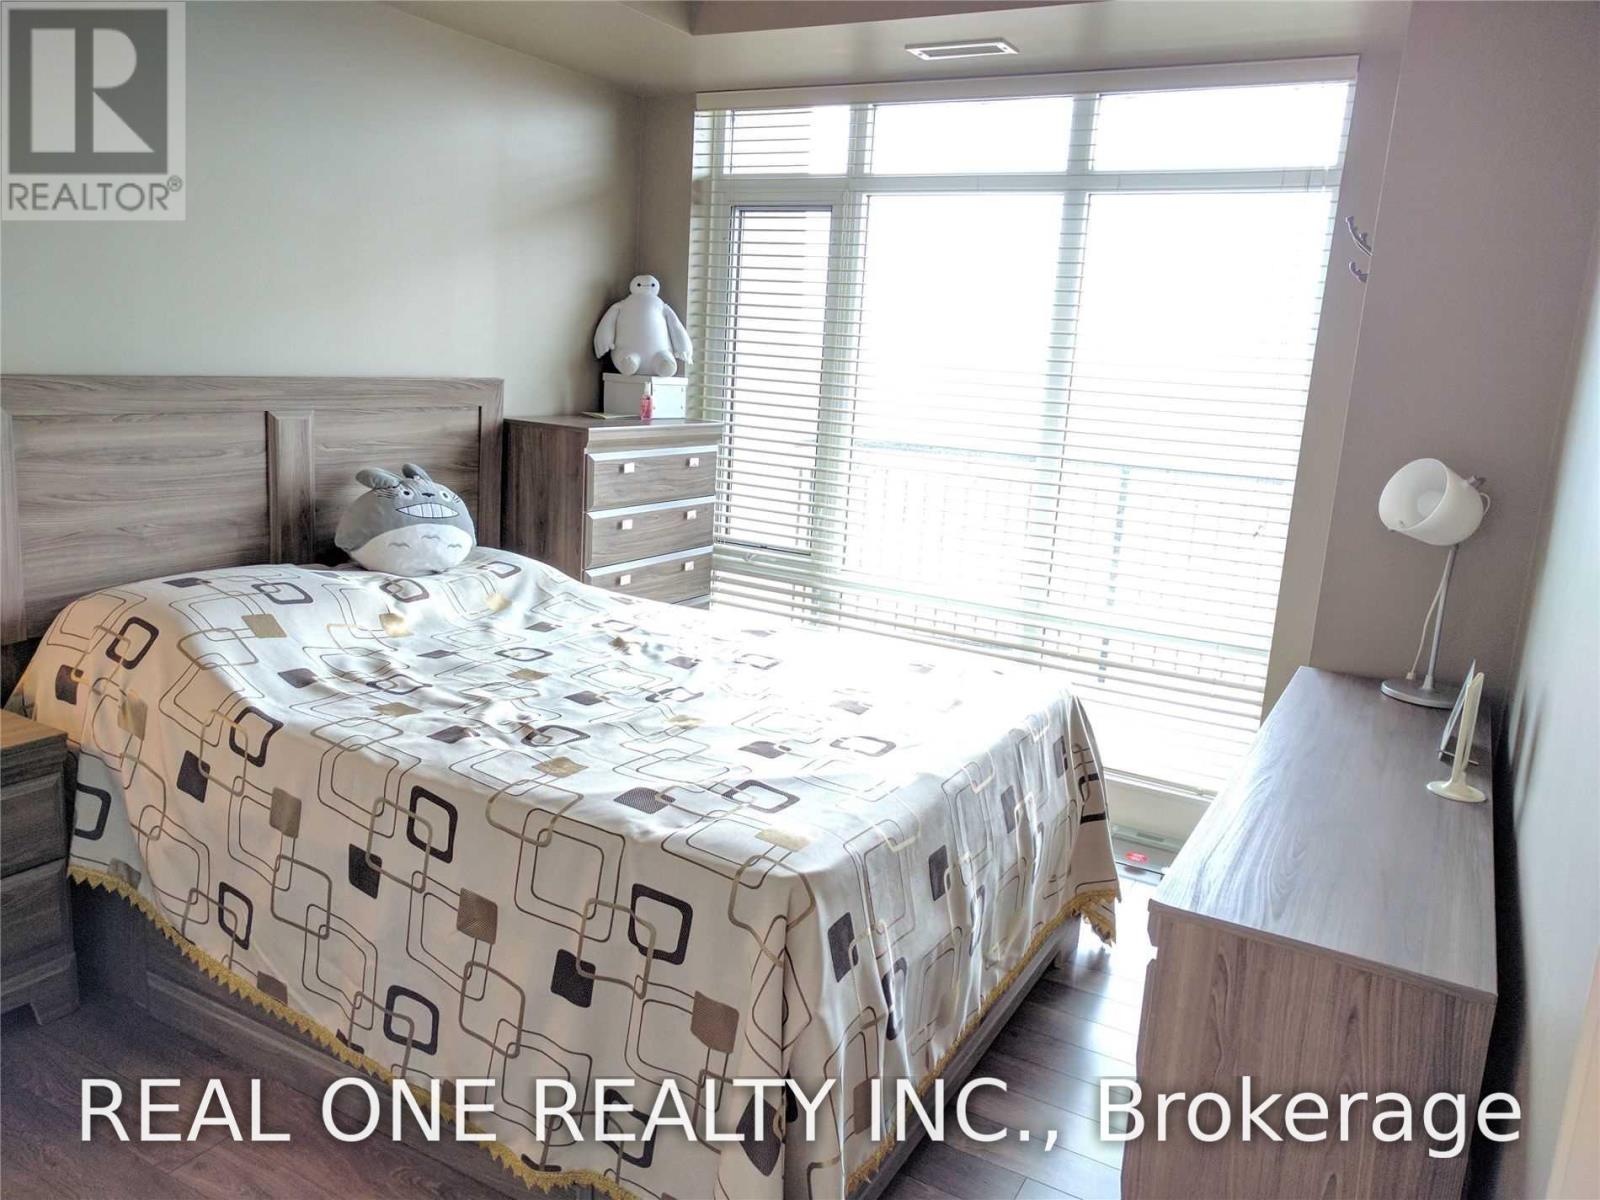
508 - 151 Upper Duke Crescent
Markham (Unionville), Ontario
Highly Demand Downtown Markham, 9 Ft Ceiling, Bright & Spacious Open Concept Layout, Modern Kitchen With Granite Counter, Den Could Be A 2nd Bedroom, Rent Includes One Parking & One Locker , 24 Hrs Concierge, Steps To Viva, Go Train, Ymca, Supermarket, Cineplex, Etc. (id:51382)
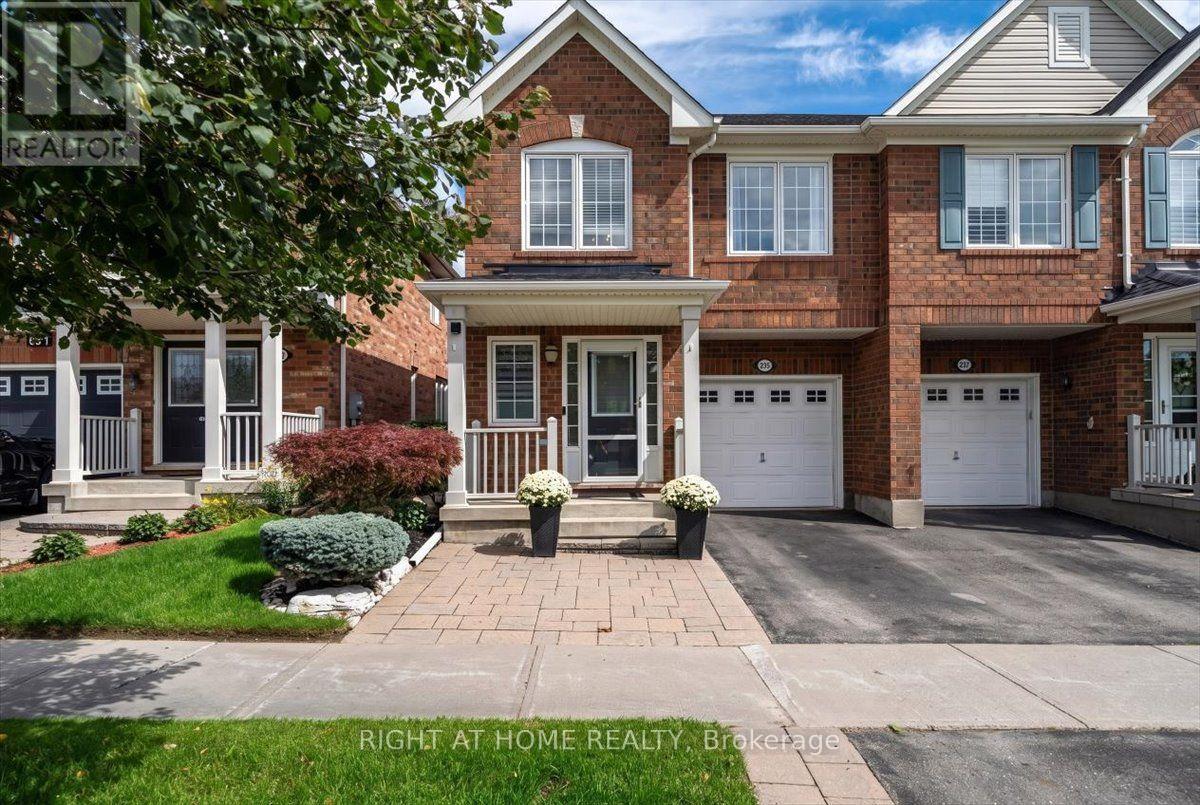
235 Weldon Road
Whitchurch-Stouffville (Stouffville), Ontario
Private. Picturesque. Impeccably Maintained. Move-In Ready! Welcome to this charming 3-bedroom, 4-bathroom semi-detached home, lovingly maintained in meticulous condition and truly ready to move right in. The showstopping feature is the exceptionally private backyard backing directly onto peaceful green space-a rare and tranquil retreat offering privacy, serenity, and the perfect setting for relaxing or entertaining.Inside, a stunning new open-concept kitchen creates a stylish and inviting space, perfect for entertaining and family gatherings. The finished basement offers even more living space with a spacious recreation room, gas fireplace, 3-piece bathroom, cold cellar, and tons of storage.Ideally located within walking distance to schools, parks, shopping, and transit, this exceptional home delivers the perfect blend of privacy, comfort, style, and convenience. Simply unpack, settle in, and enjoy! (id:51382)
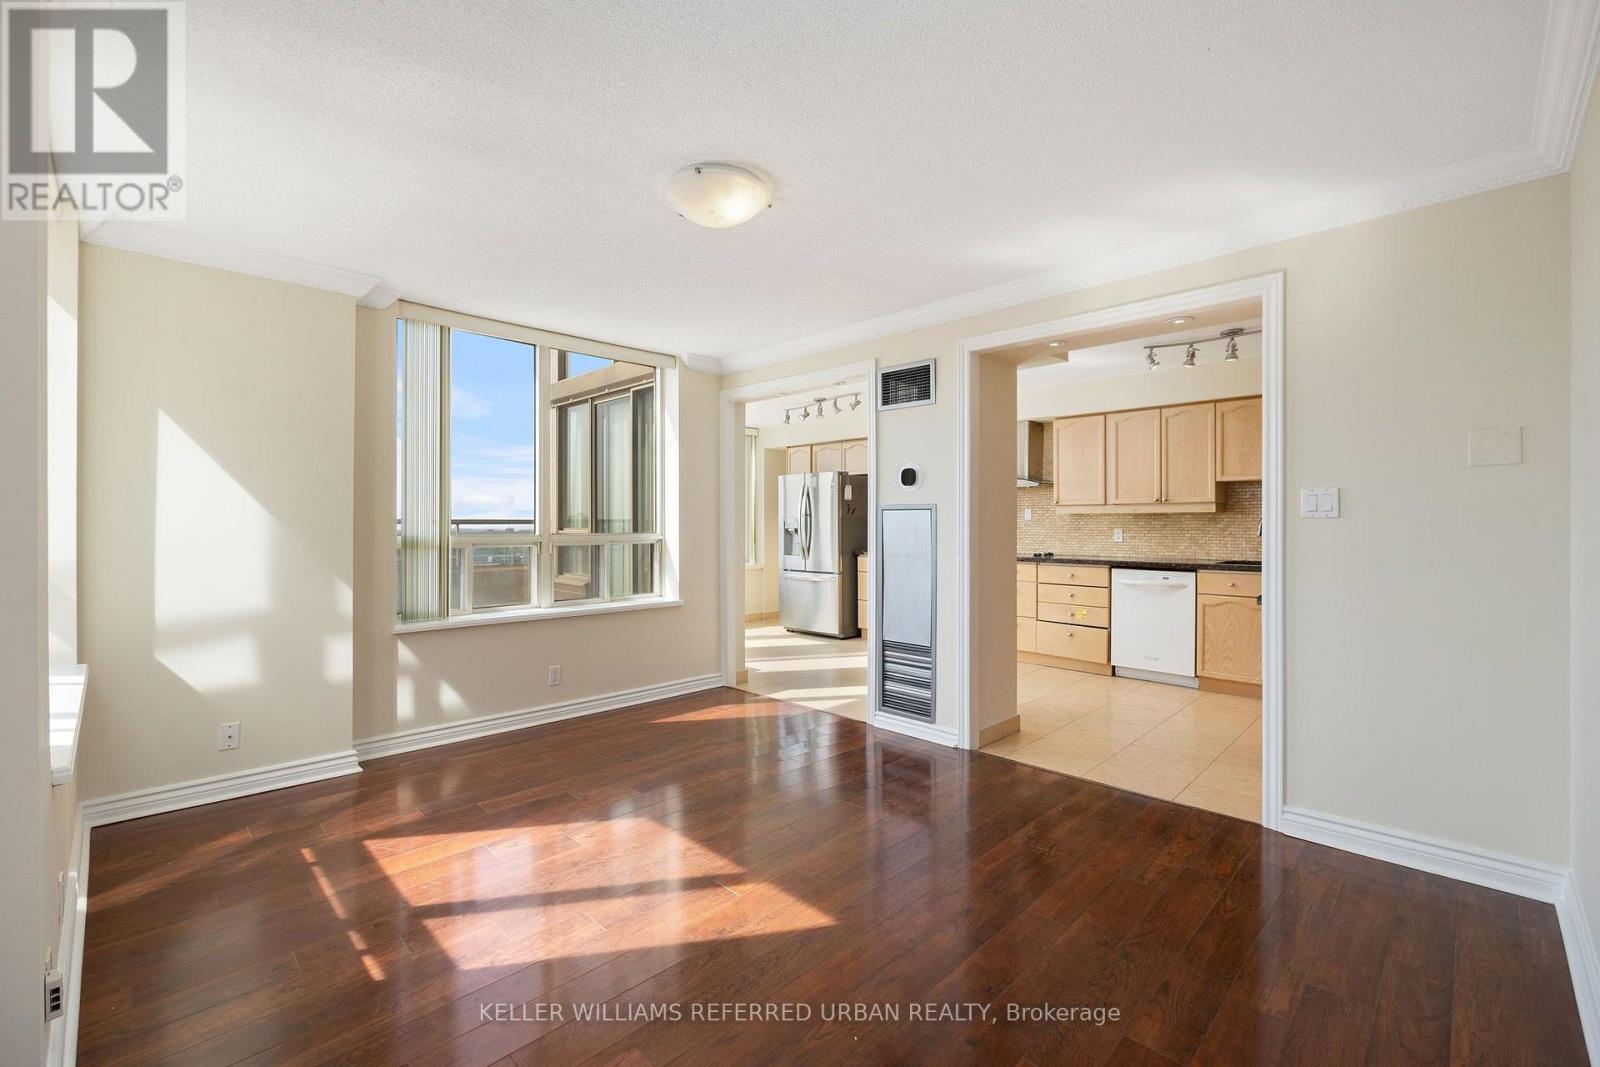
2903 - 205 Wynford Drive S
Toronto (Flemingdon Park), Ontario
Welcome Home To Palisades An Upscale Luxury Condominium Where Luxury Meet Convenience. One Of The Largest Units With A Large Terraces South East And East. Palisades Is A Luxury Condo Building And Breathtaking View Of Golf Course, Ravine,Downtown, & Niagara Region.Only 4 Units On Floor. Exercise Rm/Gym, Salt Water Indoor Pool, Sauna, Tennis Court And Gazebos, Suntanning Deck, Squash Court, Billiards, Party Rm, 24 Hour Security, Bike Racks And Visitor Parking (id:51382)
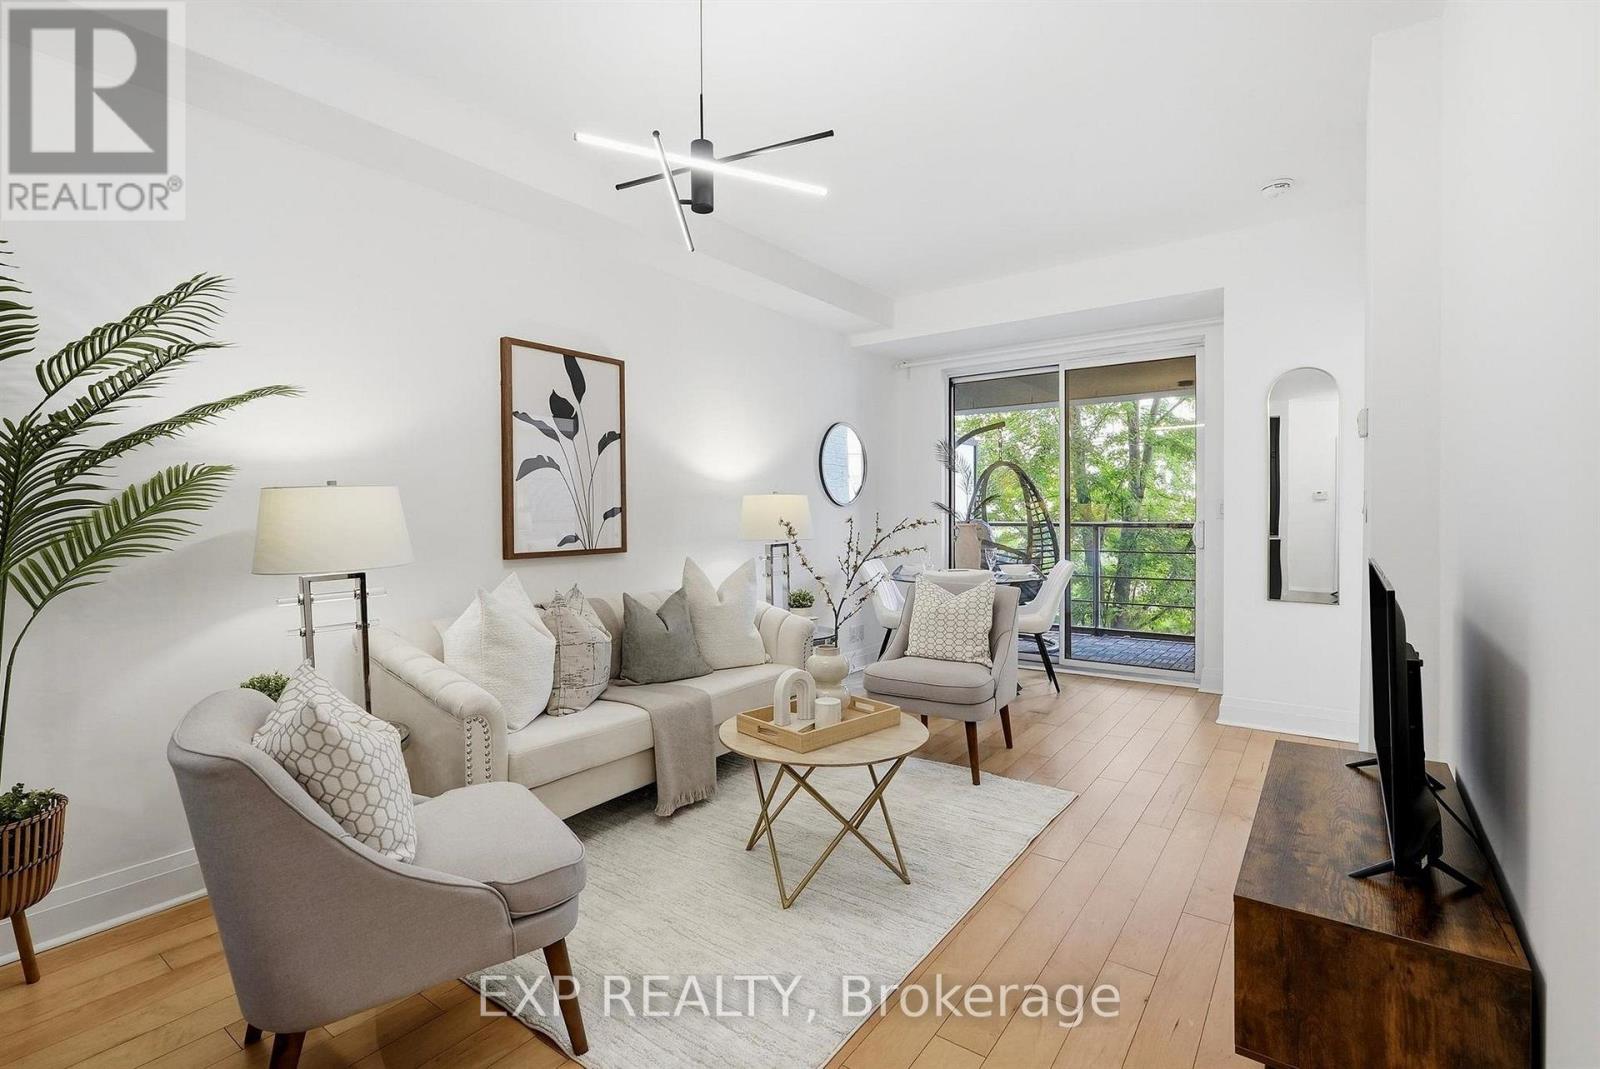
213 - 21 Clairtrell Road
Toronto (Willowdale East), Ontario
Welcome to Suite 213 at 21 Clairtrell Road, a luxurious boutique condominium in the heart of Bayview Village. This bright, sun-filled residence offers a thoughtfully designed layout with 9-foot smooth ceilings, engineered hardwood flooring, custom built-in storage, and a modern kitchen featuring quartz countertops and integrated appliances. Recent upgrades include a two-year-new washer and dryer and a brand-new dishwasher installed in 2026. Set within a quiet, predominantly owner-occupied building surrounded by greenery and upscale homes, residents enjoy exceptional management and meticulous upkeep. Amenities include a concierge, fitness centre, rooftop terrace with BBQs, party room, guest suite, and pet wash station. Steps from Bayview Village Shopping Centre, Loblaws, Shoppers Drug Mart, parks, Bayview Subway Station, and Highway 401. Includes all integrated appliances, light fixtures, and custom built-ins-refined urban living in one of North York's most desirable communities. (id:51382)
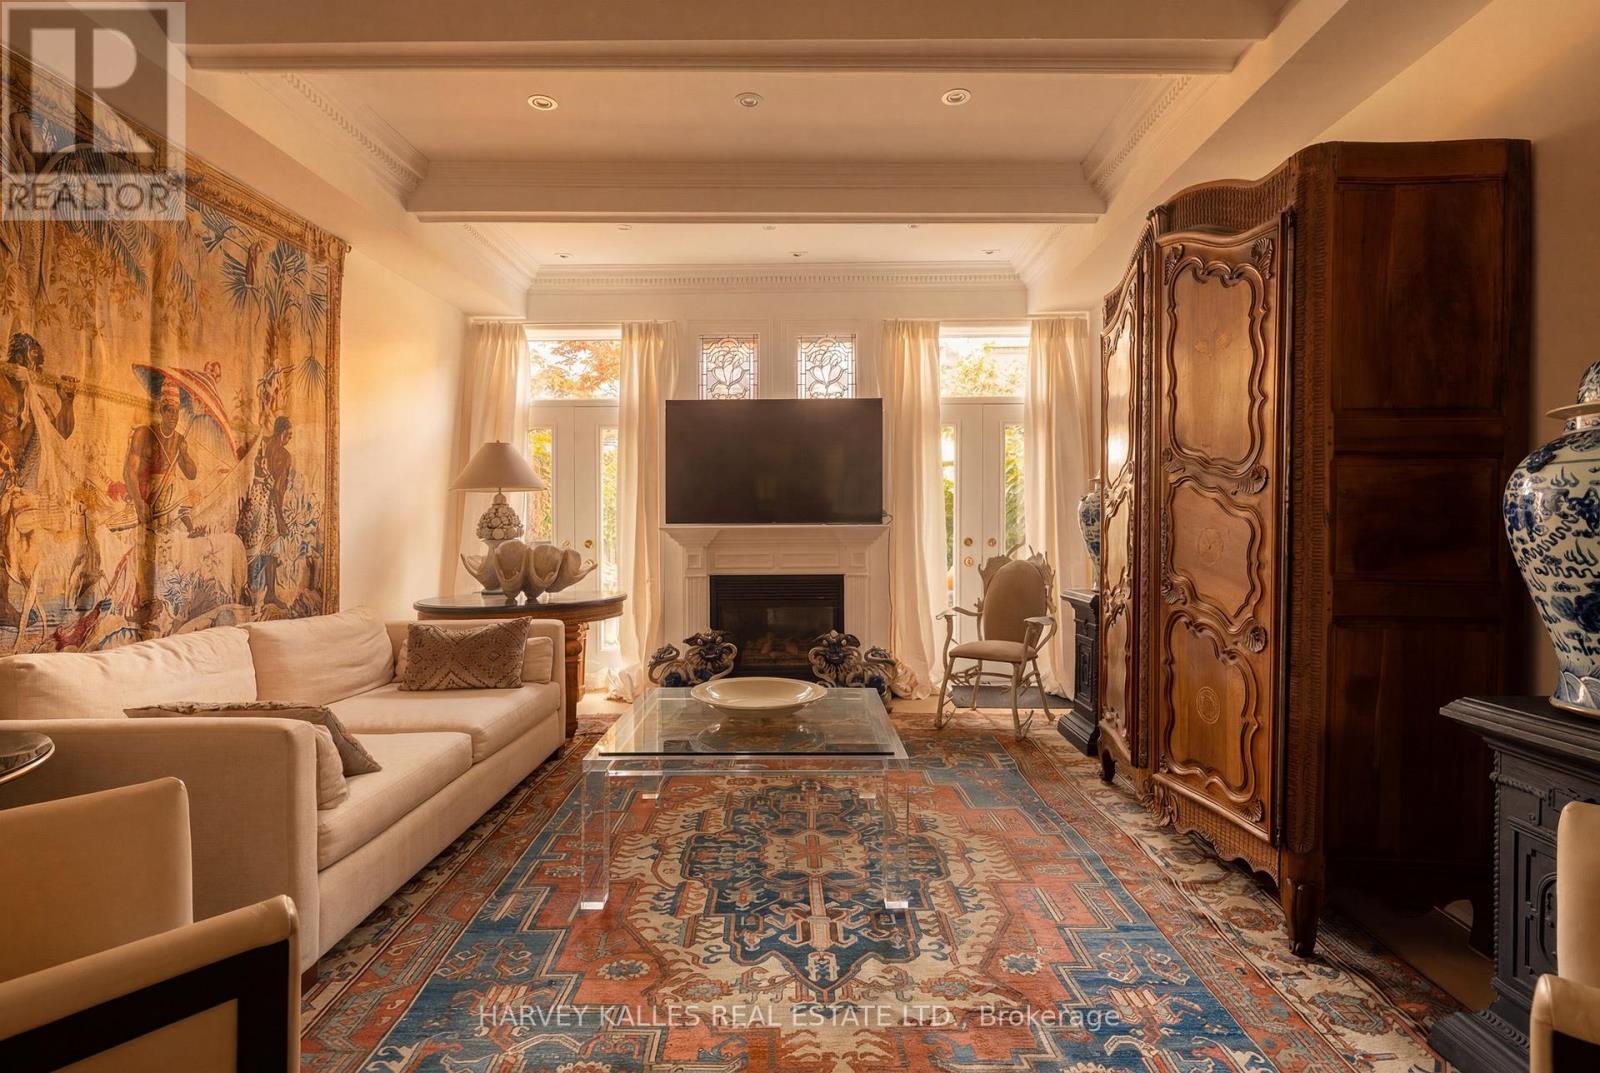
21 - 260 Russell Hill Road
Toronto (Casa Loma), Ontario
Of South Hill - One Of Toronto's Most Quietly Exclusive Enclaves. Extremely Rare West-Facing & Perfectly Positioned At The Center Of Its Development, This Is A Residence That Captures Unobstructed Sunsets Over The Park Every Evening. A Private Balcony Off The Second Floor Extends That Relationship Further: Open Sky, Open Canopy, Entirely Yours. This Is An Address That Cannot Be Replicated or Stumbled Upon. It Is Arrived At Deliberately, By Those Who Know Exactly What They Are Looking For. Four-Bedroom, Six-Bathroom Residence - Three Ensuite - Spans 3,500 Sq Ft Across Four Levels With Soaring Ceilings Throughout. Two Oversized Skylights Flood The Home With Natural Light, Illuminating The Custom Stark Needlepoint Carpet On The Circular Staircase. Oak Hardwood Floors Run Across Three Levels. Paneling, Crown Molding, And Millwork Throughout. The Custom Marble Kitchen Features Professional-Grade Gas Burners & Stainless Steel High-End Integrated Appliances. Gas Fireplace In The Family Room. The Third Floor Primary Suite Offers A Jacuzzi Tub, High-End Built-In Closets, And A Private office. Private Elevator Services All Four Floors. Two Underground Parking Spaces With Direct Entry Complete The Picture. To The Rear, A Walled Garden Oasis With A Gas Line For The BBQ - Private, Still, And Entirely Unexpected. This Home Asks Nothing Of You Except That You Bring Your Life Fully Into It - The Heirloom Pieces, The Crystal, The Art Gathered Across Decades. No Compromise. No Sacrifice. Every Cherished Piece Finds Its Place. For Those Who Already Have The Cottage, The Second Home, The Other Life - and The Discernment To Recognize When Something Irreplaceable Is In Front Of Them. A Home Of Genuine Provenance, In A Location That Will Never Be Reproduced. Fully Secure. Effortlessly Maintained. Utterly Unrepeatable. (id:51382)
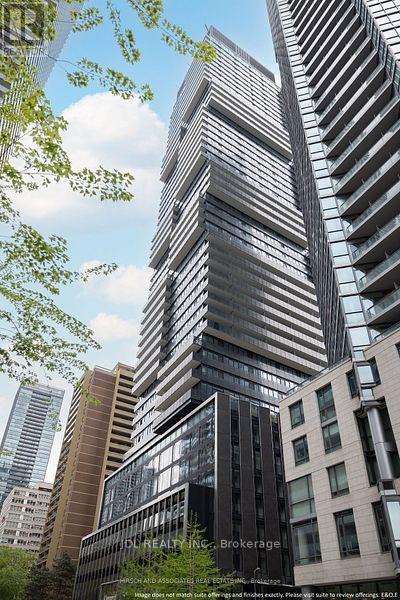
4009 - 55 Charles Street E
Toronto (Church-Yonge Corridor), Ontario
Recently built 1-bedroom + den suite at 55C Bloor Yorkville Residences in the heart of prestigious Yorkville. Functional layout with high ceilings, floor-to-ceiling windows, modern finishes, and large balcony. Sleek kitchen with built-in appliances, induction cooktop, quartz countertop, upgraded cabinetry, and integrated storage. Den Is a Separate Room with Window And sliding Door. Walk To U Of T And Steps to Bloor Street Shopping! Amenities including a top-tier and large equipped Gym, party rooms, and outdoor lounge with BBQs and fire pits. The top floor C-Lounge dazzles with its high ceilings, caterer's kitchen, and outdoor terrace. (id:51382)
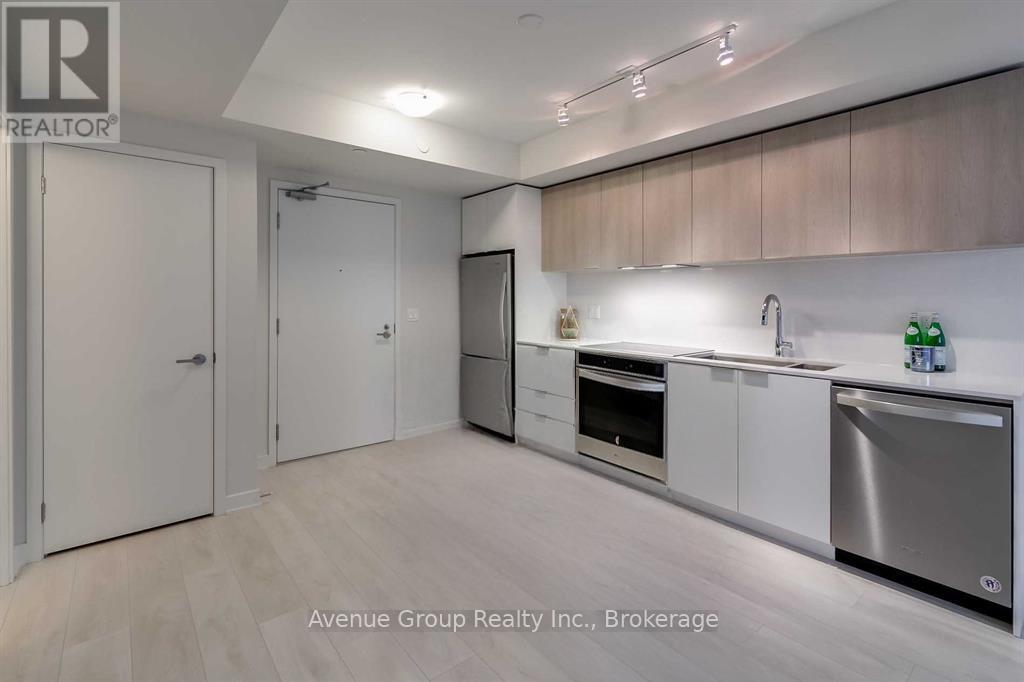
N1008 - 6 Sonic Way
Toronto (Flemingdon Park), Ontario
*Fantastic Location At Don Mills & Eglinton In The Highly Sought-After Supersonic Condos *Beautiful 2 Bdrm 2 Bath Suite Offering 651sqft Of Functional Living Space *Open Concept Living & Dining Area W/ Walkout To A Private South Facing Balcony *Modern Kitchen W/ Built-In Appliances, Quartz Countertops & Stylish BacksplashWide Plank Laminate Flooring & Floor-To-Ceiling Windows Flooded W/ Natural Light *Primary Bdrm Features A 4Pc Ensuite & Mirror Closet *Exceptional 25,000 Sqft Amenities: Rooftop Terrace, Gym, Party Room, Media Room, Visitor Parking & More *Mins To Transit, Shopping, Restaurants & Easy Access To DVP *1 x Parking & 1 x Locker Included! (id:51382)
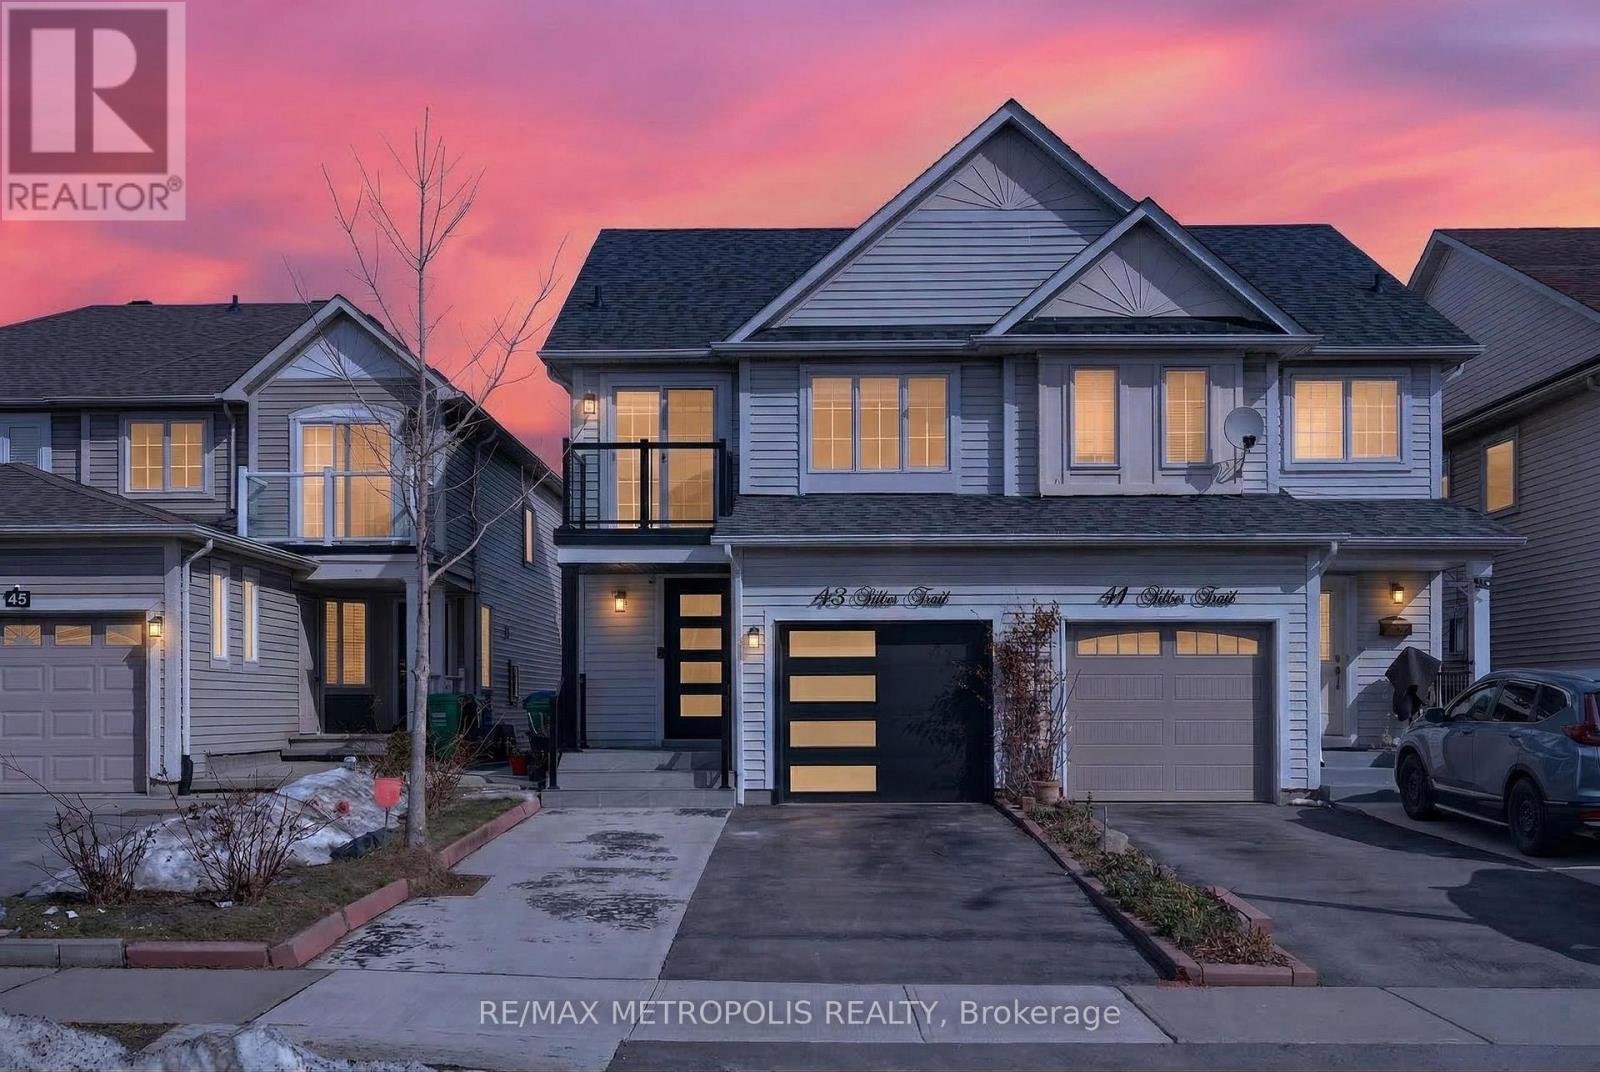
43 Tiller Trail
Brampton (Fletcher's Creek Village), Ontario
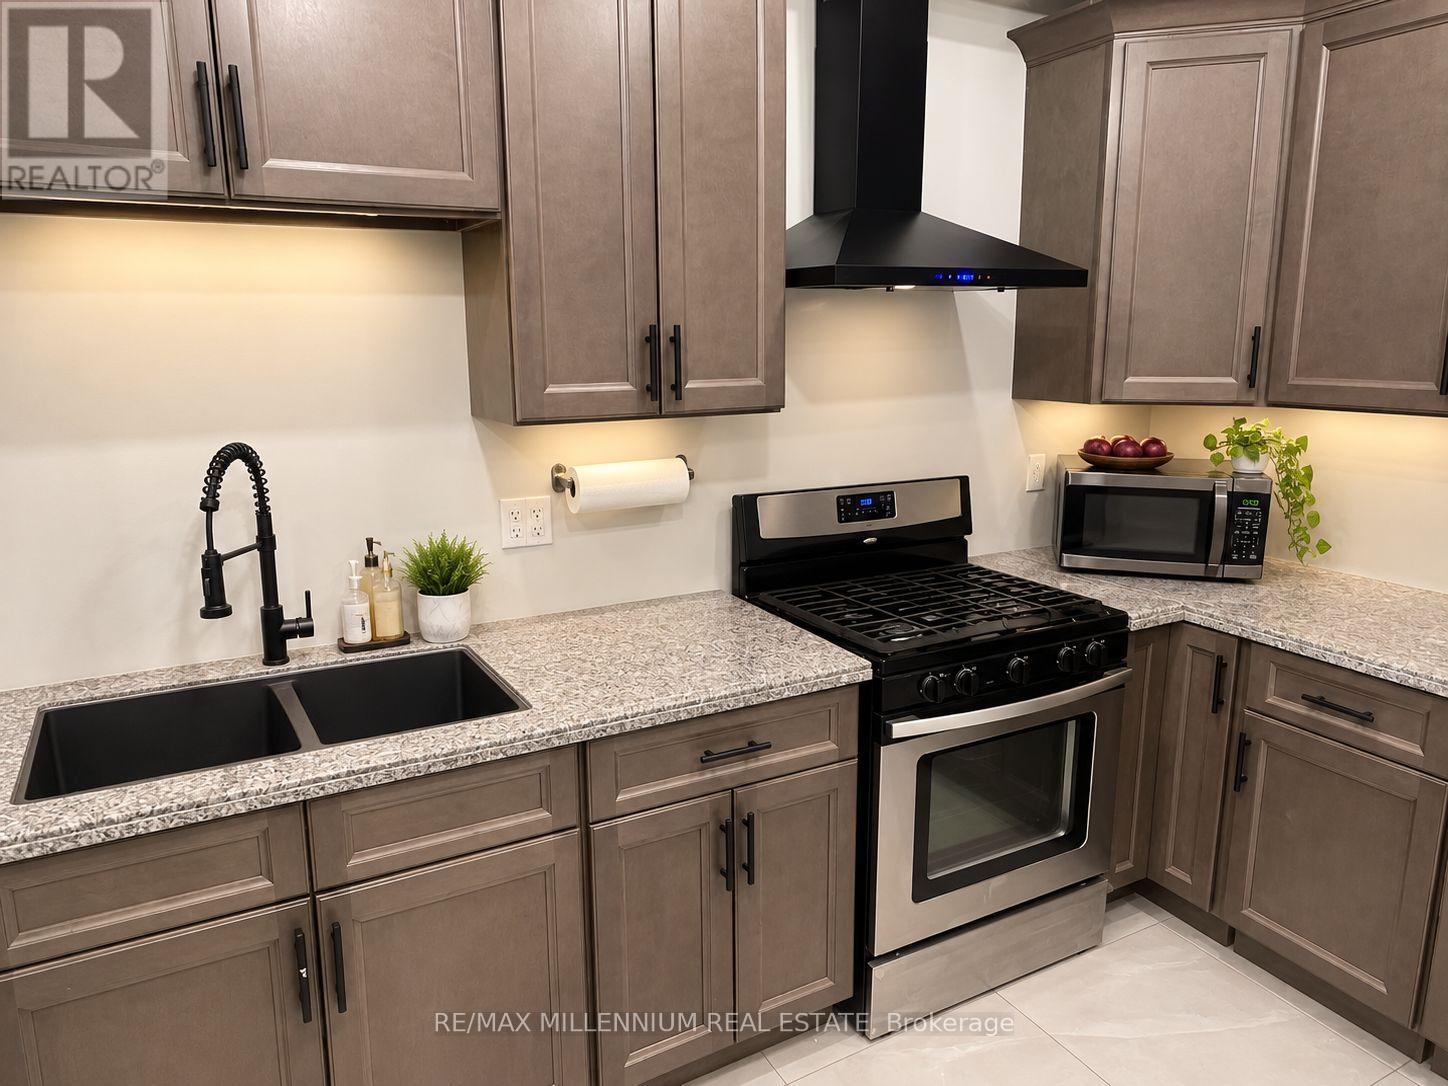
Welcome to 43 Tiller Trail, Brampton! Step into this beautifully renovated 3 bedroom gem nestled on a quiet crescent, offering the perfect blend of modern living and practical design. With an extra deep garage that comfortably fits up to 4 vehicles, this home is ideal for car enthusiasts or families in need of ample storage. Renovated top to bottom in March 2024, every detail has been thoughtfully updated. Freshly painted in a sleek winter grey, the main level features brand-new high-end engineered flooring, modern baseboards, and elegant pot lights throughout. The chef's kitchen is a true standout, boasting quartz countertops, contemporary cabinetry, stainless steel appliances. The open-concept living and dining areas walk out deck provide direct access to the backyard, perfect for entertaining or enjoying morning coffee. Oversized windows flood the home with natural light, creating a warm, energy-efficient space. The second floor includes 3 spacious bedrooms, The master's bedroom has it's own three-piece washroom, each bedroom with custom built-in closets, and a stylish 3-piece bathroom complete with anti-fog smart mirror, and also Laundry for convenient A walk out entrance leads to a fully finished basement with a second brand-new kitchen with stainless steel appliances, own laundry and a recreation room. This home is packed with upgrades: ensure peace of mind and energy efficiency. Ideally located minutes from schools, transit, shopping, and major highways, and surrounded by friendly neighbors this move-in-ready home checks all the boxes. Don't miss your chance to own this exceptional, fully upgraded property! (id:51382)
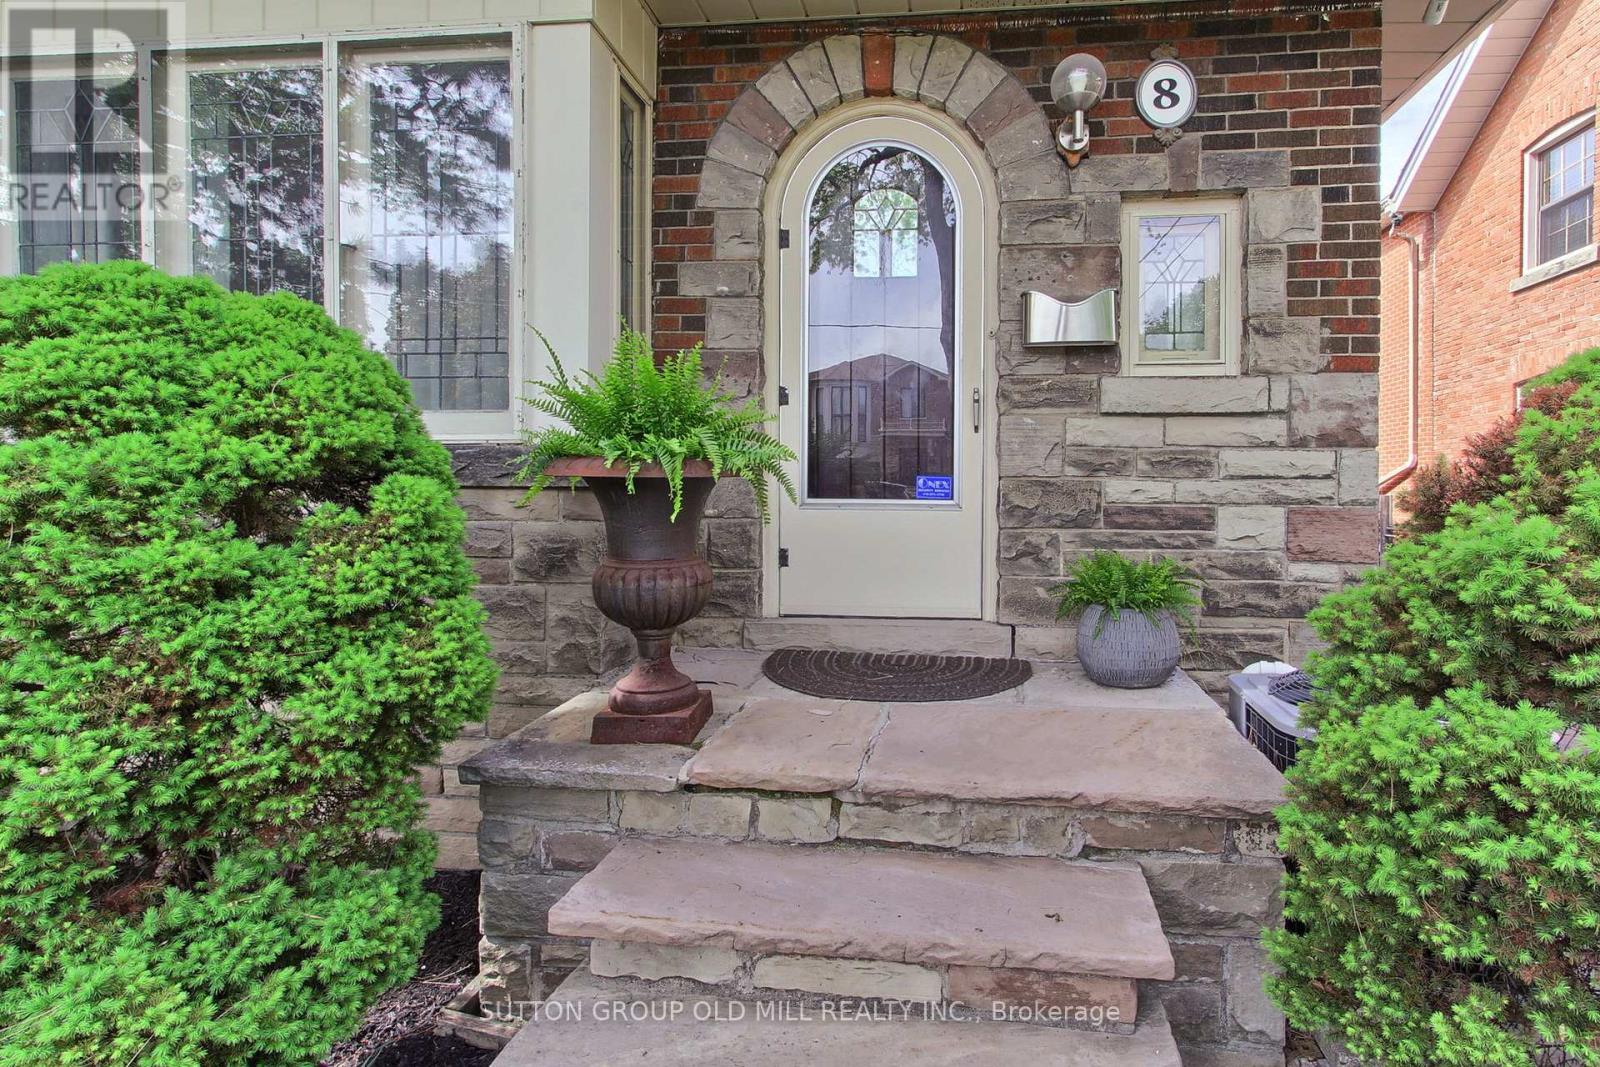
8 Lockheed Boulevard
Toronto (Humber Heights), Ontario
Welcome to an exceptional Etobicoke property offering outstanding versatility, space, and flexibility for extended families, multi-generational living, or savvy investors. Thoughtfully designed with multiple independent living spaces, this unique home offers an incredible opportunity to accommodate a variety of lifestyles under one roof. The bright and beautifully updated 3-bedroom main residence is filled with natural light, enhanced by four skylights throughout the home. A true highlight is the stunning year-round sunroom, featuring two skylights and two private walkouts-one overlooking the fully fenced side yard and the other overlooking the driveway. A wonderful space for morning coffee, relaxing, or entertaining family and friends. The renovated main-floor kitchen (2022) provides a functional and inviting setting for everyday living and entertaining. The spacious backyard offers a private outdoor retreat, ideal for summer gatherings, dining al fresco, or simply enjoying your own oasis.The fully finished basement adds tremendous flexibility, featuring a 2-bedroom suite with a newly renovated kitchenette (2024)-perfect for extended family, guests, or additional living space. Above the double-car garage, a self-contained 1-bedroom apartment with its own renovated kitchen (2014) provides even more possibilities for aging parents, adult children, a live-in caregiver, guests, or rental use. Parking is exceptional, with a double-car garage and an exceptionally long private driveway accommodating up to 8 vehicles-a rare feature in the city.Whether you're seeking a home that allows multiple generations to live together while maintaining privacy and independence, or a property offering exceptional flexibility and investment potential, this Etobicoke gem delivers (id:51382)
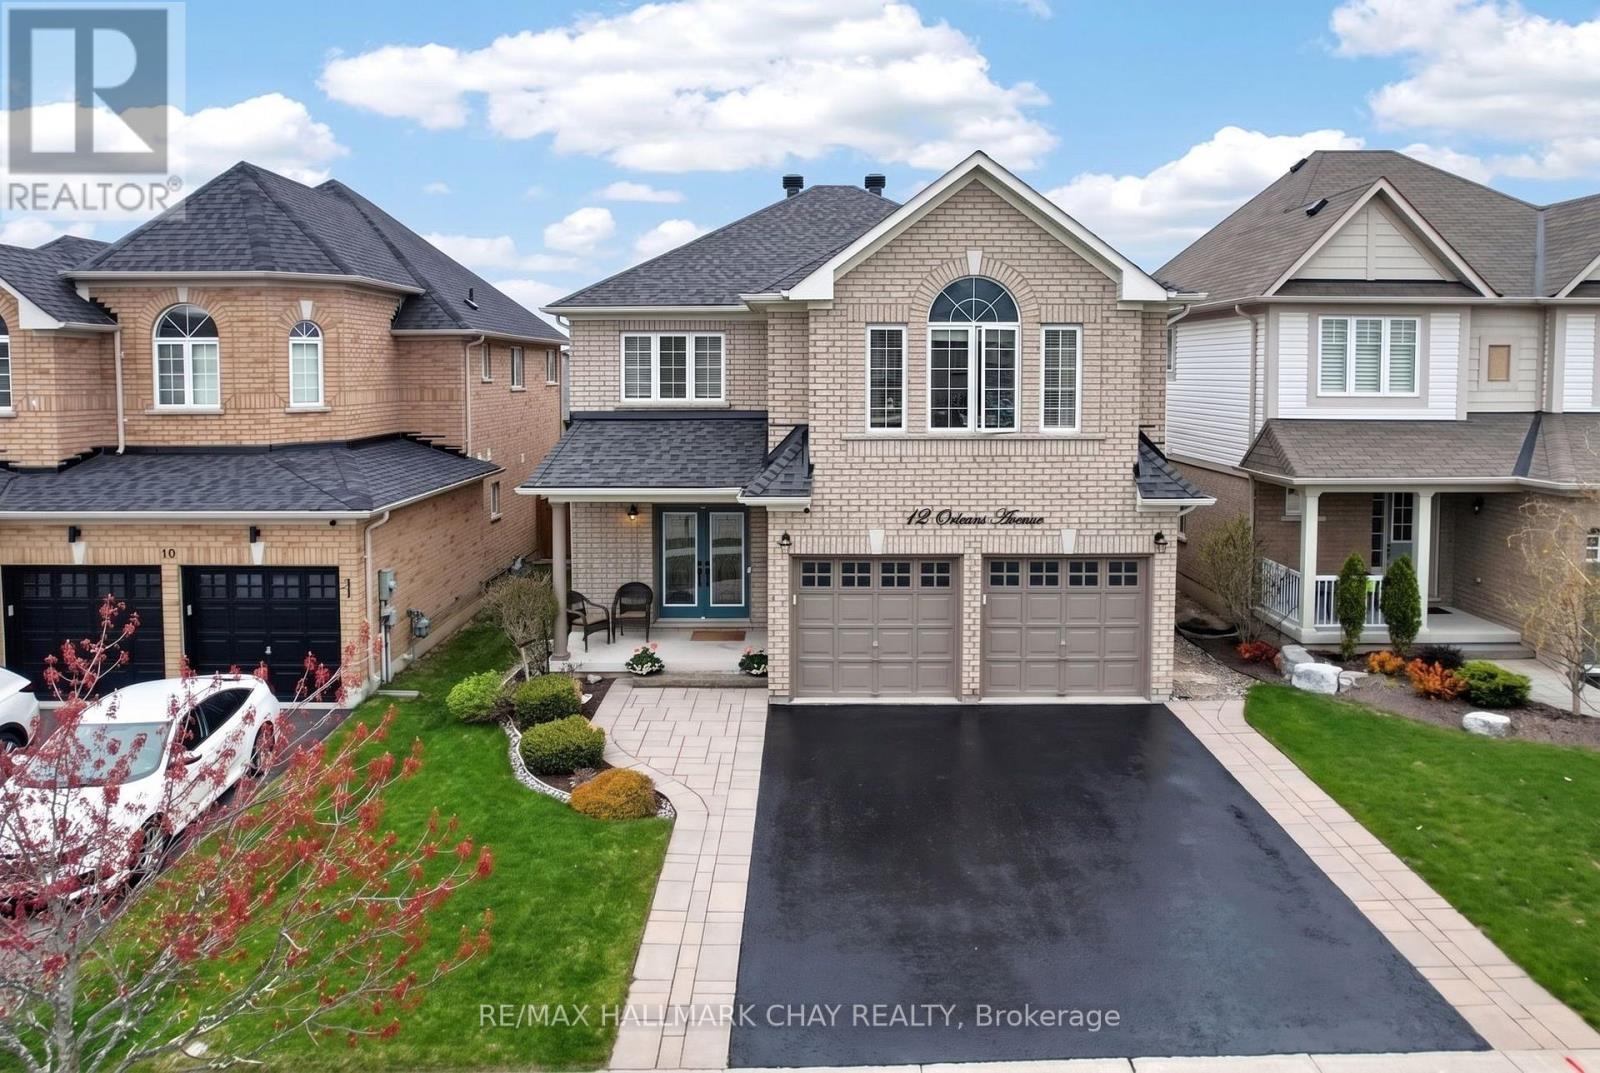
12 Orleans Avenue
Barrie (Innis-Shore), Ontario
*OPEN HOUSE SUNDAY SEP 27 AT 2-4 PM* Luxurious 3,100 SqFt Home! Stunning 4-bed + library (convertible 5th bed) on second floor home loaded with upgrades. The main floor shines with pot lights and hand-scraped hickory hardwood laid on a 45-degree angle. Chef's kitchen boasts extended uppers with crown molding, large porcelain tiles, and recently updated appliances (gas stove, D/W, microwave). Upstairs offers incredible space: a main primary suite with built-in closet organizers and a spa ensuite (extended glass shower & soaker tub), a second primary suite with its own ensuite and W/I closet, plus a Jack-and-Jill bath for the remaining bedrooms. Step outside to a backyard oasis featuring a composite deck, Jacuzzi hot tub, and a natural gas BBQ line. Major peace of mind with a new Roof (Nov 2024) and Washer/Dryer (Sep 2024), Driveway Sealed (Sep 2026) . Prime location close to Lake Simcoe, schools, parks, restaurants, shopping and all amenities. A true turnkey masterpiece! (id:51382)
6 Maplehill Drive
Oro-Medonte, Ontario
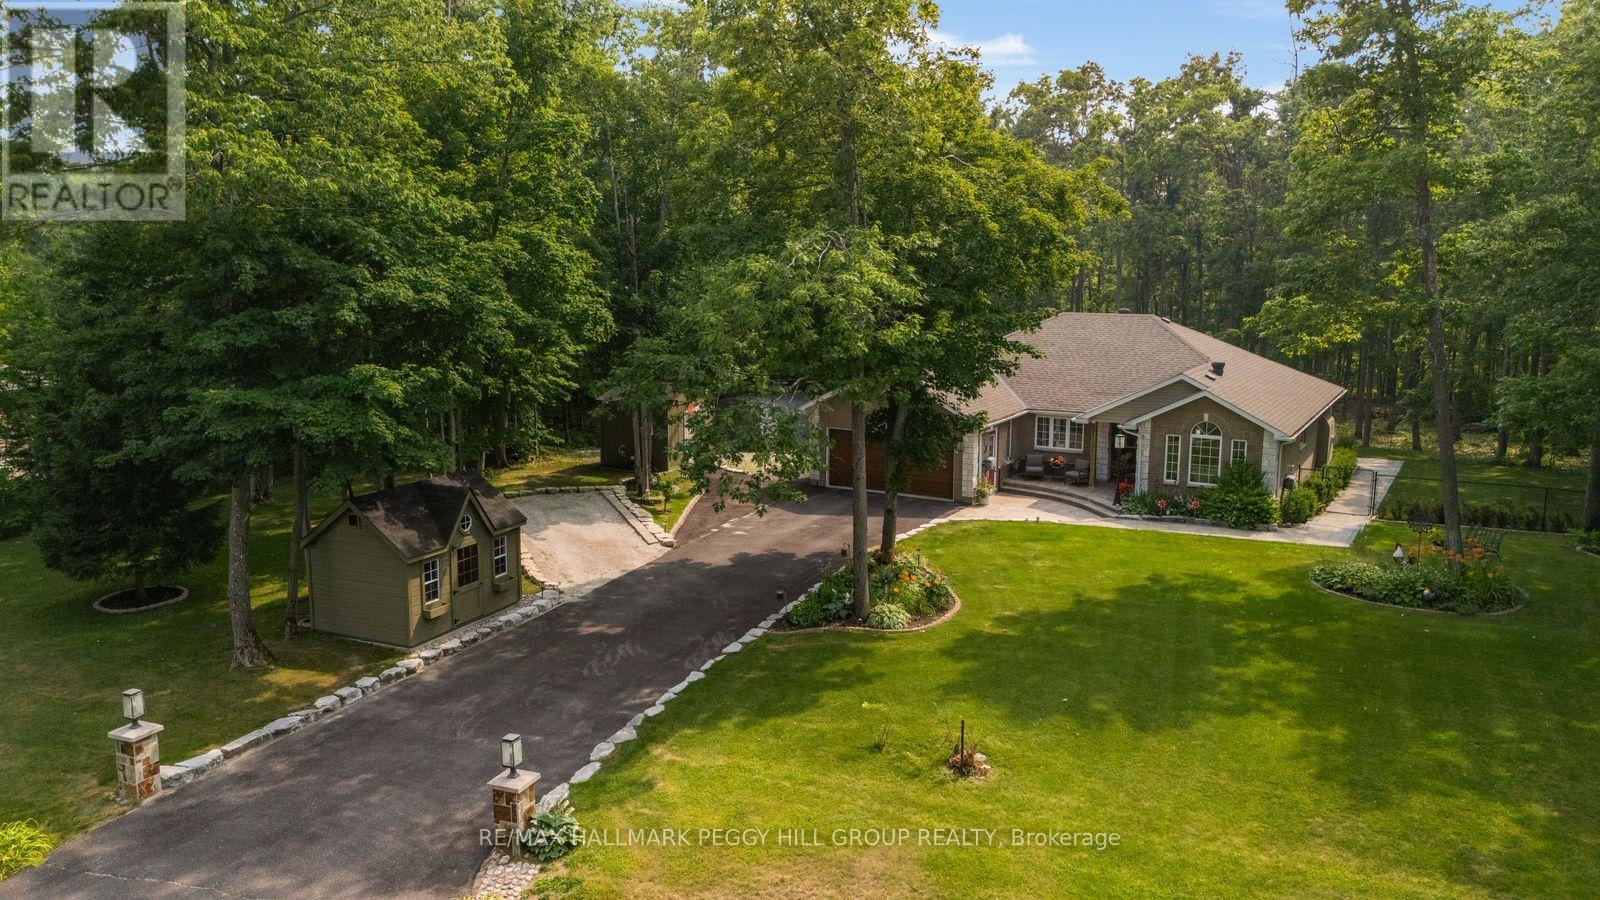
SPACE, PRIVACY, & SOPHISTICATED LIVING IN SIMCOE ESTATES! Tucked back from the road on an exceptional 190 x 255 ft lot, this executive bungalow offers over 3,200 finished sq ft surrounded by forest, gardens, and beautifully private outdoor spaces, creating the rare combination of a welcoming neighbourhood setting and the privacy of an expansive, tree-lined property. A long paved drive leads to the custom brick-and-stone residence and attached double garage, creating a peaceful sense of seclusion from the moment you arrive. Inside, the custom kitchen boasts a large wood island, ceiling-height white shaker cabinetry, stone countertops, and premium stainless steel appliances. A beverage area with a sink is joined by a second built-in station featuring a beverage fridge, glass-front cabinetry, and wine storage. Newer sliding doors extend the space to a composite deck with a natural gas barbecue hookup, overlooking the yard and leading to an interlock patio with a distinctive copper-topped outdoor fireplace. Four garden sheds provide storage, while front and rear sprinkler systems keep the lawns and gardens maintained. The dining room offers a gas fireplace, while the vaulted living room creates an inviting focal point with a second gas fireplace framed in reclaimed timber and stacked stone. The primary bedroom enjoys peaceful backyard views and features an updated 4-piece ensuite with a dual vanity and oversized glass-enclosed shower. Two additional bedrooms and a full bath complete the main level. The finished lower level adds in-law suite potential with a family room, recreation room, fourth bedroom, 3-piece bath with heated flooring, and a bonus room ideal for an office or home gym. The generous lot provides a rare sense of privacy and breathing room while keeping community and everyday conveniences close at hand, with quick access to Barrie via Hwy 11, and easy proximity to Horseshoe Valley, Mount St. Louis Moonstone, and Bass Lake Provincial Park. (id:51382)
33 Ventura Way
Vaughan (Beverley Glen), Ontario
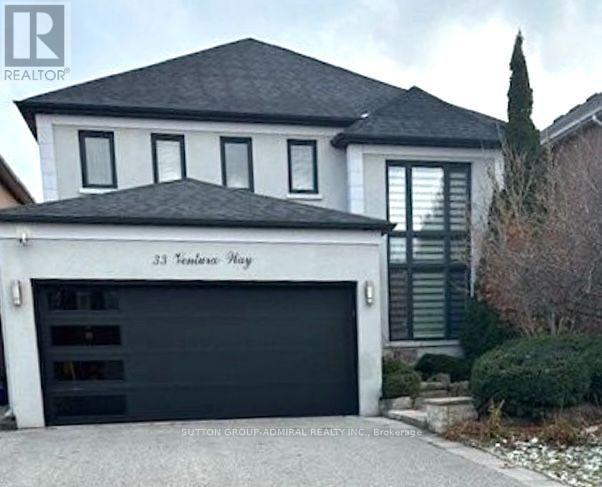
Welcome to this inviting Wilshire/Westmount home, offering a great combination of updates, space and a backyard built for enjoying time with family and friends. The newer kitchen features stainless steel appliances, granite counters and a large centre island, with direct access to the backyard. Step outside to a beautifully landscaped lot complete with an in-ground saltwater pool, creating a private setting for relaxing, entertaining and enjoying the warmer months. Inside, the main floor offers 9' ceilings, updated flooring and a refreshed ensuite. The finished lower level provides valuable additional living space, including a nanny suite, recreation room and ensuite, making it flexible for guests, older children, extended family or a home office. Set in a desirable family neighbourhood close to parks and schools, including Ventura Park Public School with French Immersion, Wilshire Elementary School and Westmount Collegiate Institute. With plenty of room both inside and out, plus a fantastic location close to everyday amenities, this is a home with something for everyone. (id:51382)
66 Sanremo Court
Vaughan (West Woodbridge), Ontario
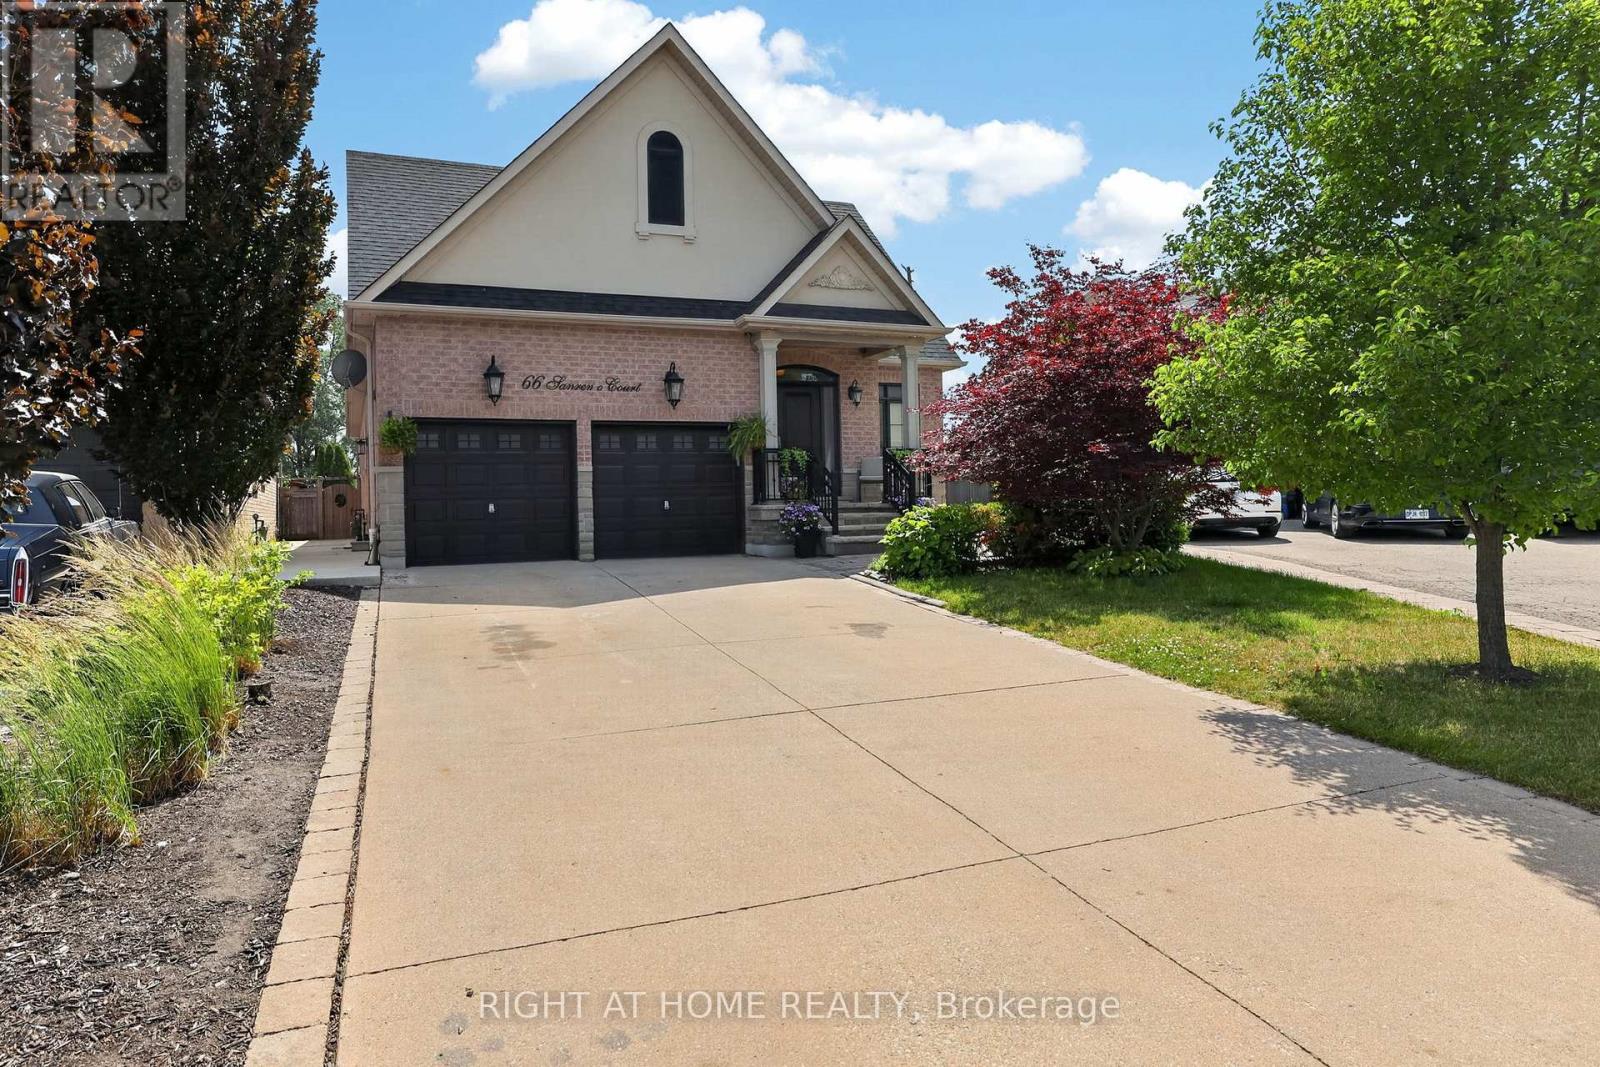
Spacious Bungalow on a Rarely Offered, Exclusive Court in West Woodbridge! Nestled on a quiet, highly sought-after court, this exceptional bungalow sits on a massive pie-shaped private lot backing onto greenspace and features a stunning saltwater pool-your own backyard retreat. Offering 4,235 sq. ft. of finished living space with hardwood throughout the main floor (2,056 sq. ft. on the main level plus 2,179 sq. ft. in the finished basement), this freshly painted home includes 3+1 bedrooms and 4 bathrooms. Step into the grand open-concept foyer featuring 9-foot ceilings, hardwood flooring, pot lights, and crown moulding throughout. The updated kitchen boasts granite countertops, stainless steel appliances, a gas stove, and a spacious breakfast area with a walkout to the beautifully landscaped backyard. The inviting family room showcases a dramatic vaulted ceiling, while the spacious primary suite offers a vaulted ceiling, walk-in closet, and luxurious 5-piece ensuite. The professionally upgraded basement, with its separate entrance, offers outstanding in-law or income potential. It features a large eat-in kitchen, expansive family room with a huge bar, a generous 4th bedroom with a walk-in closet plus a second double closet, a 4-piece bathroom, new luxury laminate flooring throughout, new egress windows, and a versatile den with the potential to become a 5th bedroom. Designed for both entertaining and everyday living, this remarkable home truly checks every box. Don't miss your opportunity to own this rare West Woodbridge gem! (id:51382)
57 Metcalfe Drive
Bradford West Gwillimbury (Bradford), Ontario
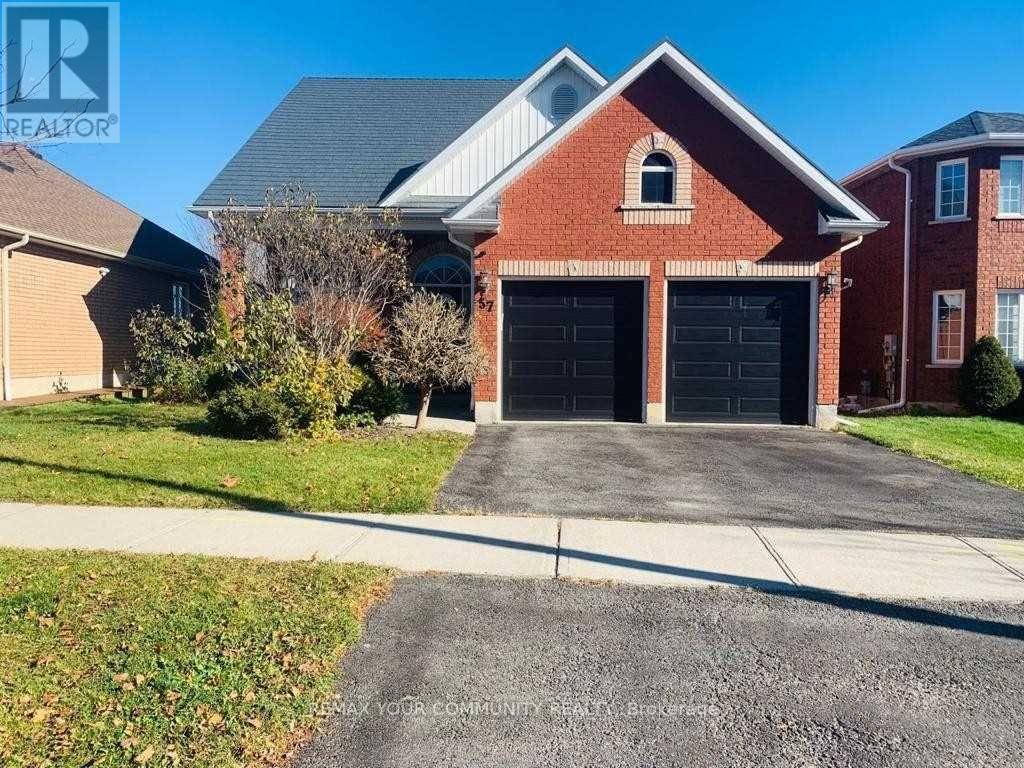
Welcome to this beautifully maintained 3-bedroom home in one of Bradford's most sought-after, family-friendly communities.This exceptional home perfectly blends comfort, style, and functionality, featuring a bright and spacious open-concept layout with soaring ceilings and beautiful hardwood floors.The kitchen is designed to impress, offering an extra-large centre island with quartz countertops and backsplash, perfect for both everyday living and entertaining. The living room features an impressive 17-foot vaulted ceiling, creating a spectacular sense of space and light. Enjoy amazing views through windows throughout most of the home.Upstairs, you'll find a unique and cozy open area beside the primary bedroom-an ideal space for a family room, home office, reading area, or recreation space.And as for the primary bedroom... I'll let the home surprise you during your showing! You will have a double door garage with an EV CHARGER installed.Tenant pays 2/3 of All Utilities. (id:51382)