
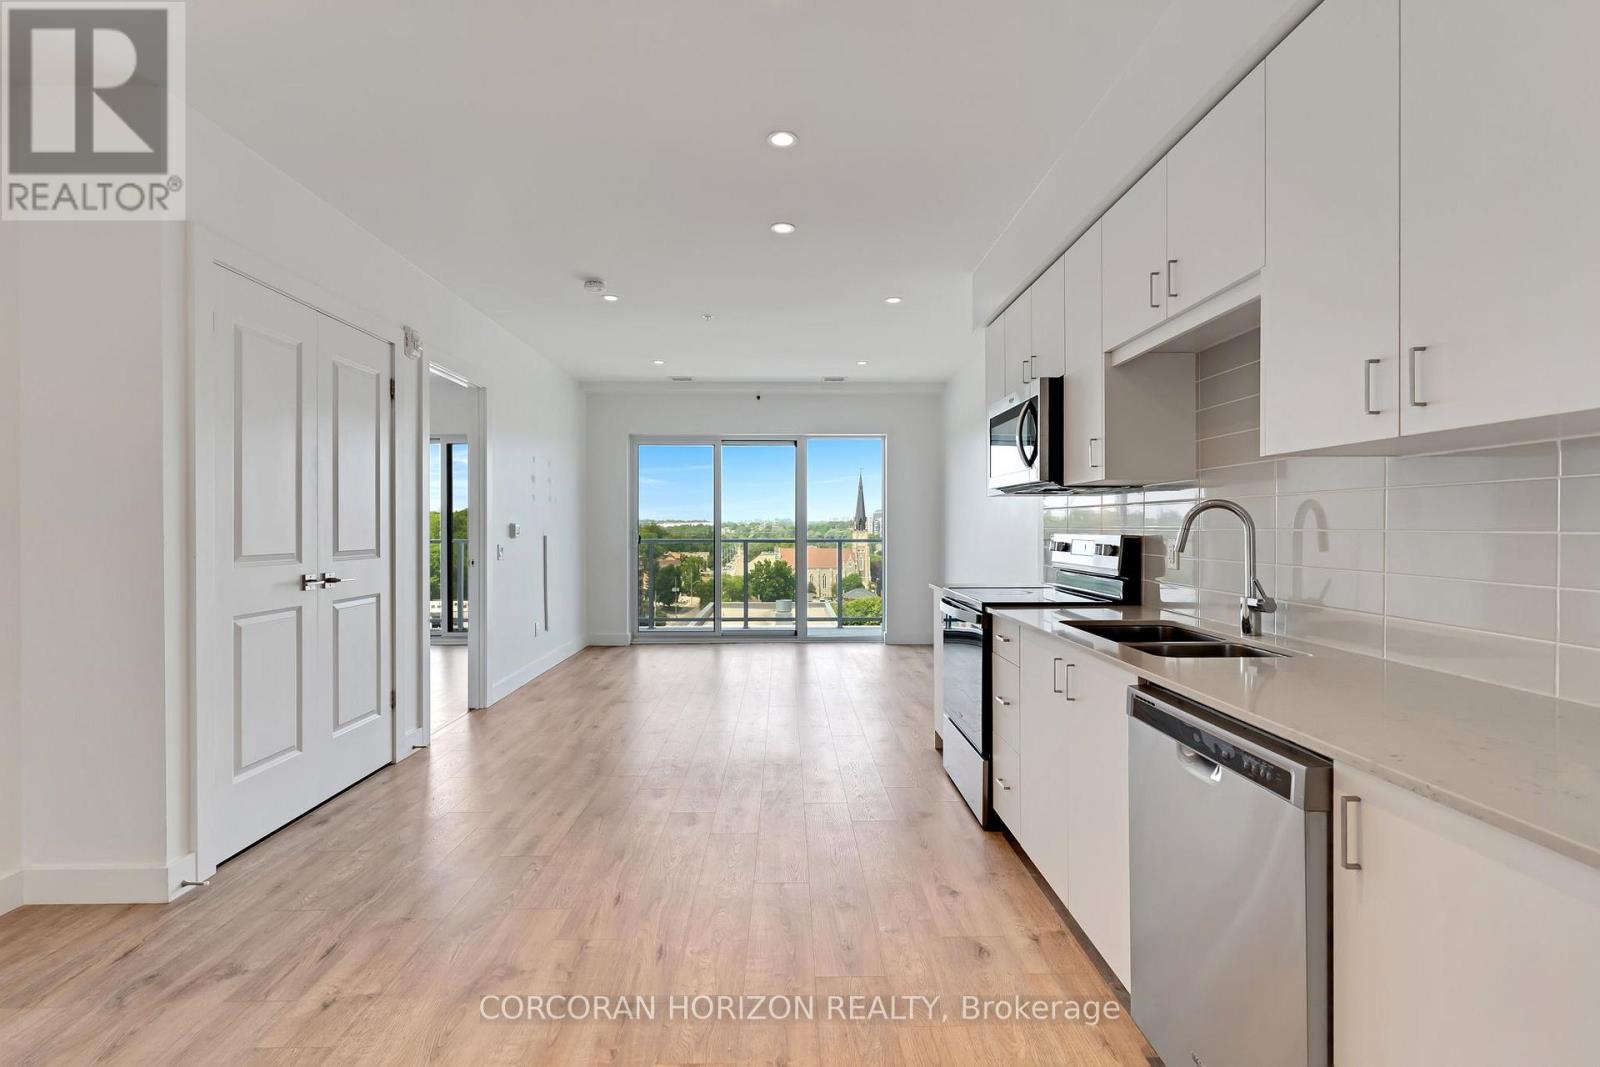
903 - 50 Grand Avenue S
Cambridge, Ontario
This one bedroom condo offers a spacious primary bedroom with a generous walk in closet providing plenty of storage, along with a modern bathroom featuring a walk in glass shower and ample built in shelving for added convenience. A versatile nook adds even more function to the space, ideal for a home office, study area, reading corner, or extra storage cabinets. Enjoy beautiful views of Historic Downtown Galt and the Grand River from a large private balcony, all while taking in the peaceful, quiet side of the building. Residents enjoy one owned underground parking spot, access to a terrace deck and garden, gym, yoga studio, a party room, visitor parking, along with a prime location close to downtown, the hospital, the library, and the park. Altogether, this condo blends comfort, character, and an unbeatable location into a bright, welcoming space. (id:51382)
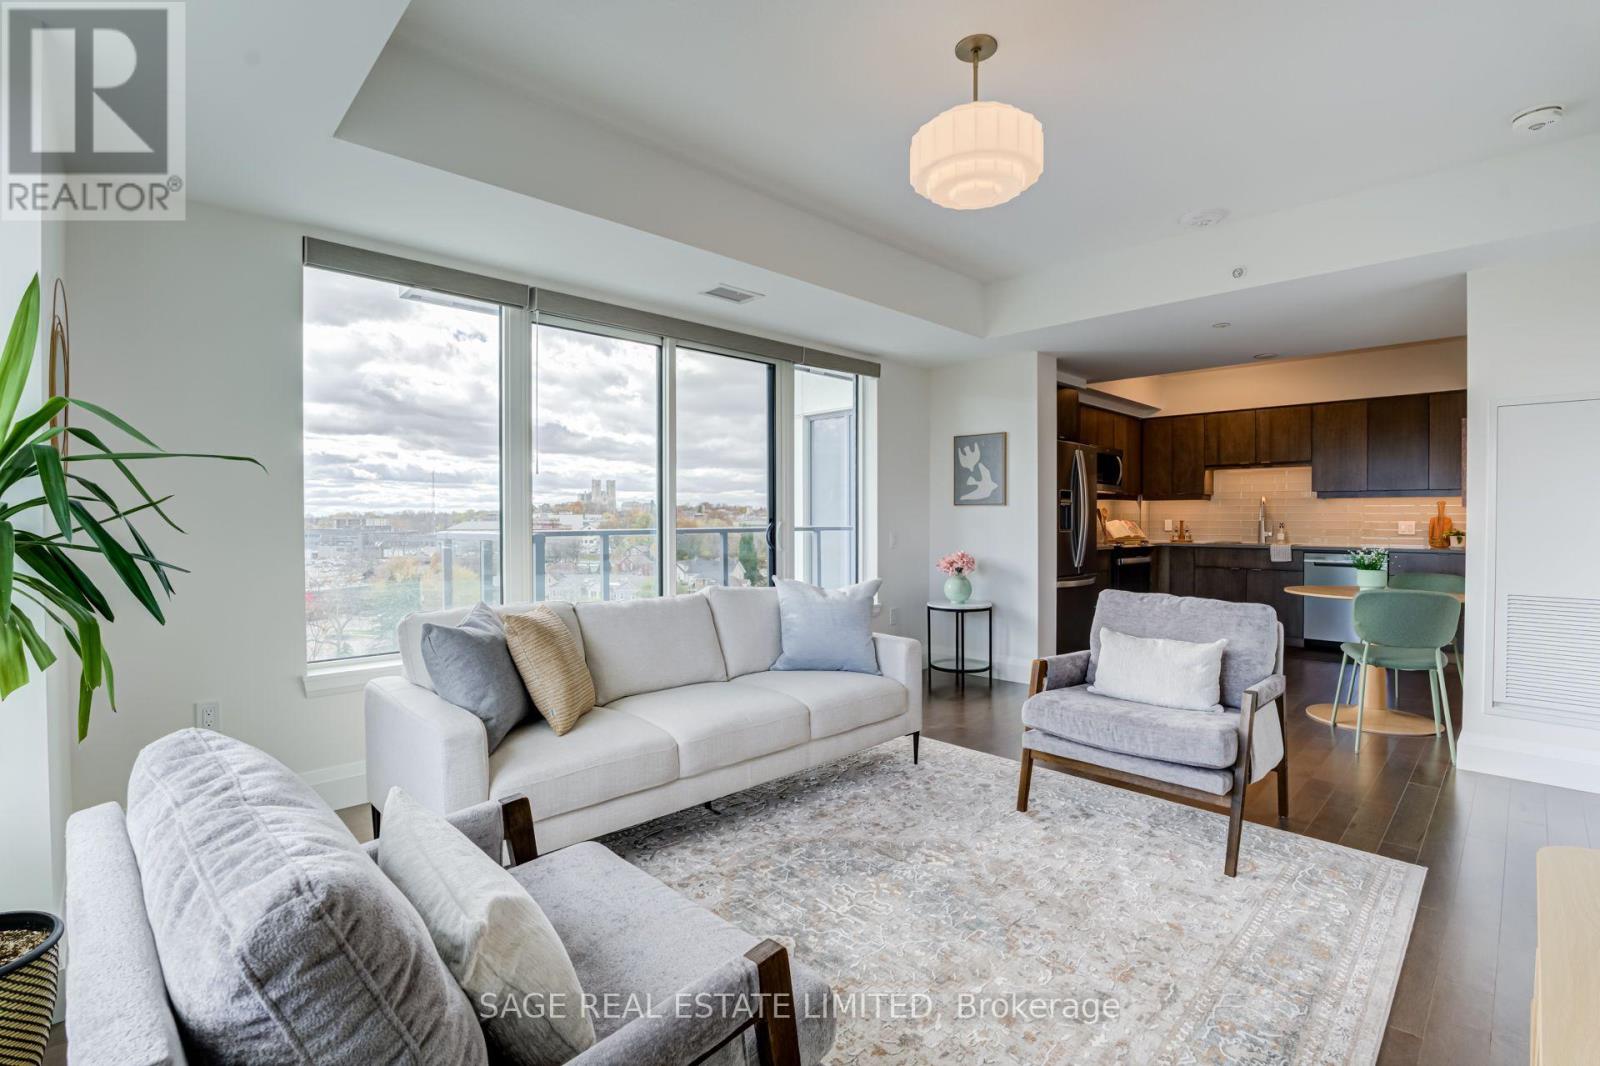
804 - 93 Arthur Street S
Guelph (St. Patrick's Ward), Ontario
Welcome to Suite 804 at Anthem, where Guelph's skyline and the iconic Church of Our Lady Immaculate are part of your everyday view. Perched on the 8th floor, this beautifully upgraded corner suite offers over 1,100 sq ft of space to spread out, settle in and enjoy. Two bedrooms, two bathrooms, a separate den and plenty of natural light. The finishes are a step above with hardwood floors, maple cabinetry, quartz countertops, upgraded lighting and custom remote-controlled Hunter Douglas window coverings. The primary bedroom has its own ensuite and a view worth waking up to, while both bedrooms feature walk-in closets. A 90 sq ft balcony for morning coffee or evening drinks, underground parking, an oversized locker and in-suite laundry. And the building? A fitness centre with Peloton room, co-working lounge, guest suite, pet spa, piano lounge, social club with terrace and BBQs and a seventh-floor sunrise terrace. The Speed River, trails, downtown restaurants, shops and GO Transit are all just steps away. Less maintenance, more living, and a pretty spectacular view to go with it. (id:51382)
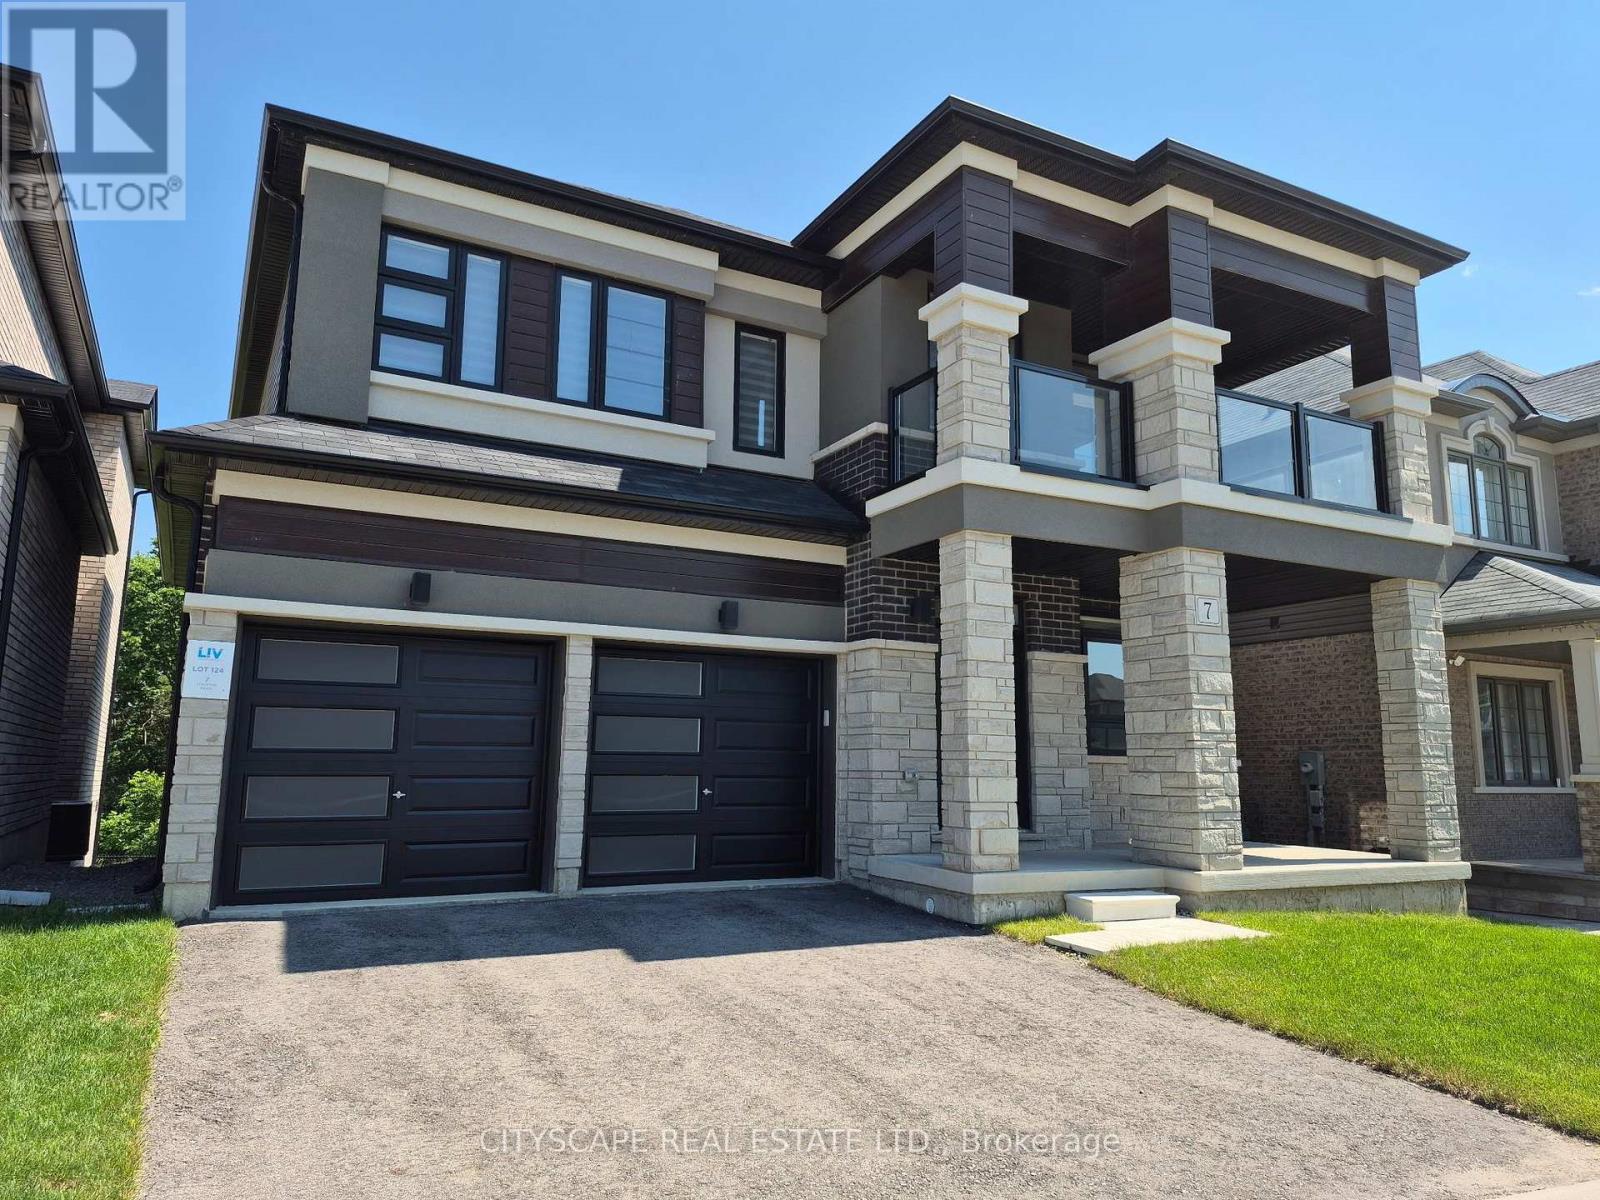
7 Stauffer Road
Brantford, Ontario
A Home To be Proud of! Must See! Stunning Executive 4 Bedroom, 3.5 Bath, 2 Car Garage with Separate Entrance Walk out Basement 3 year new Home! Breathtaking Highly Desirable Open Concept Main Floor Layout Encapsulating the Living Room, Dining Room and Gorgeous Bright Modern Kitchen which Comes Complete with Stainless Appliances, Double Undermount Sink with Pull Down Faucet, Beautiful White Cabinets, Quartz Counters and a Massive Oversized Kitchen Island! Beautiful Hardwood throughout the Main Floors and comes complete with a Gas Fireplace. The Timeless Dark Oak Staircase leads you upstairs to the 4 Generous Bedrooms. The Huge Primary Bedroom boasts Double Walk-in Closets and a 6 Piece Ensuite Retreat with Double Sink, Glass Stand-up Shower and Soaker Tub to Enjoy a glass of wine after a long day. Every Bedroom Room comes with either an Ensuite or a Semi-ensuite! Also boasting an Ultra-convenient Second Floor Laundry Room. Modern Luxury at it's finest! Every Bedroom comes Complete with Walk-In Closet! Modern Zebra Blinds Throughout. The Double Car Garage Walks into Mud Room For your Convenience & Comfort! Too much to list! Even better in person! Treat your family to this incredible home! Watch the Video! (id:51382)
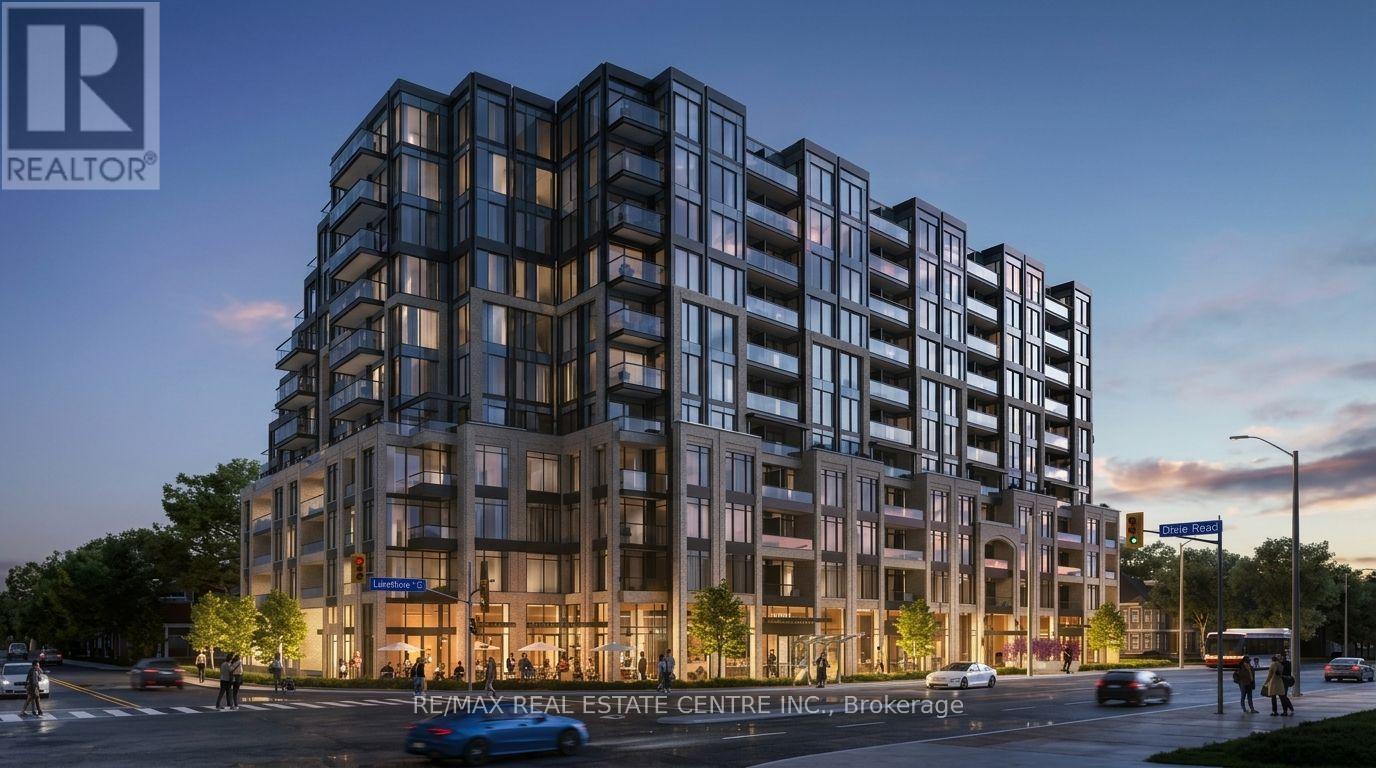
711 - 1381 Lakeshore Road E
Mississauga (Lakeview), Ontario
Experience contemporary lakeside living at Exhale Residences! Be the first to live in this brand-new, never-lived-in condominium at 1381 Lakeshore Road East, Unit 711, in Mississauga's desirable Lakeview community. Enjoy an exceptional lifestyle with beautiful views of Lake Ontario and the Toronto skyline, including the iconic CN Tower. Thoughtfully designed with modern finishes, a functional layout and contemporary living spaces, this residence offers the perfect blend of comfort, style and convenience. Residents can enjoy premium building amenities, including a fitness centre, rooftop terrace with BBQ area, party room, children's play area and concierge services. Ideally situated along Lakeshore Road East, with convenient access to Long Branch GO Station, MiWay transit, major highways, waterfront parks, scenic trails and the vibrant Port Credit community. Close to local shopping, grocery stores, restaurants and nearby schools. Enjoy convenient access to everyday essentials, including Metro, Walmart and neighbourhood grocery options. A fantastic opportunity to enjoy brand-new condo living in one of Mississauga's exciting waterfront communities. Don't miss this opportunity! (id:51382)
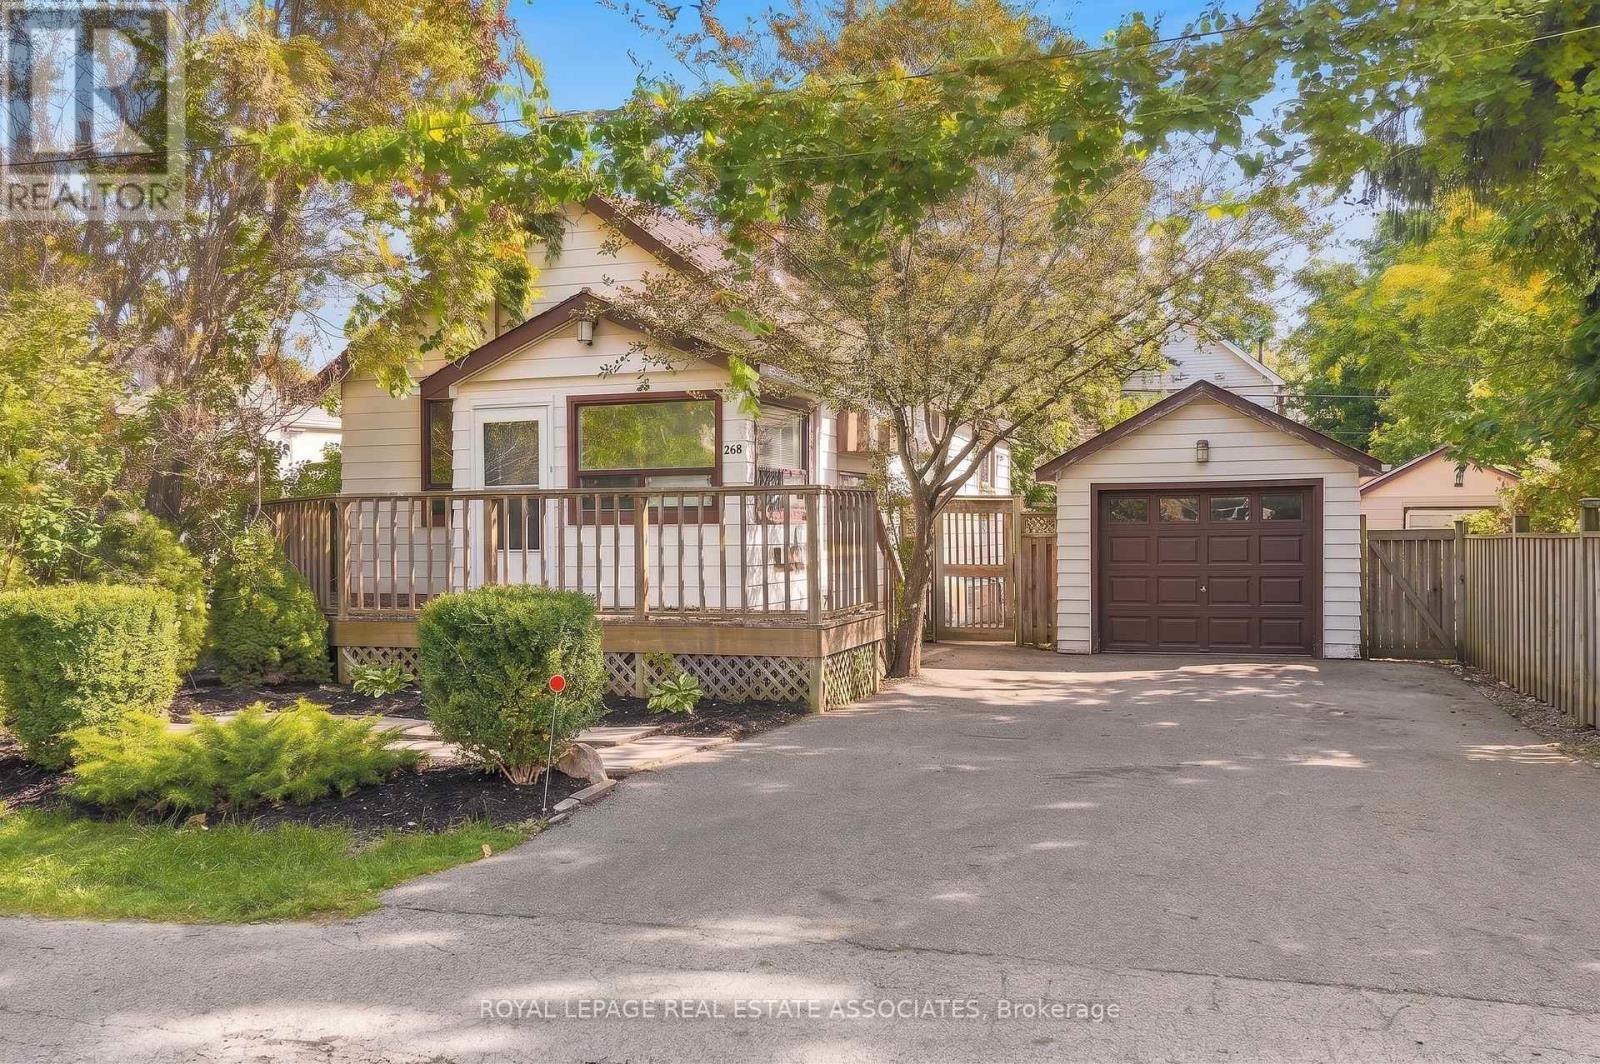
268 Troy Street
Mississauga (Mineola), Ontario
Live life by the park! This raised bungalow in prime Mineola East brings classic character and renovation potential to a 51 x 112 ft lot. With 2+2 bedrooms, 2 bathrooms and 1,181 sq ft of living space, it's an opportunity to make this bungalow your own. Laminate floors, freshly painted walls and a large living room window set the scene. Separate living and dining rooms plus a galley kitchen keep things classic. Downstairs offers 2 bedrooms, vinyl flooring, a wet bar, laundry and a 3-piece bath. A private backyard with a treehouse, detached 1-car garage and double-wide driveway round out the perks. Just a few steps to the best park in Mineola E, Close to schools, Lakeshore shops and restaurants, Port Credit's waterfront and the QEW. Bring your vision to life and join the other custom homes across the street. (id:51382)
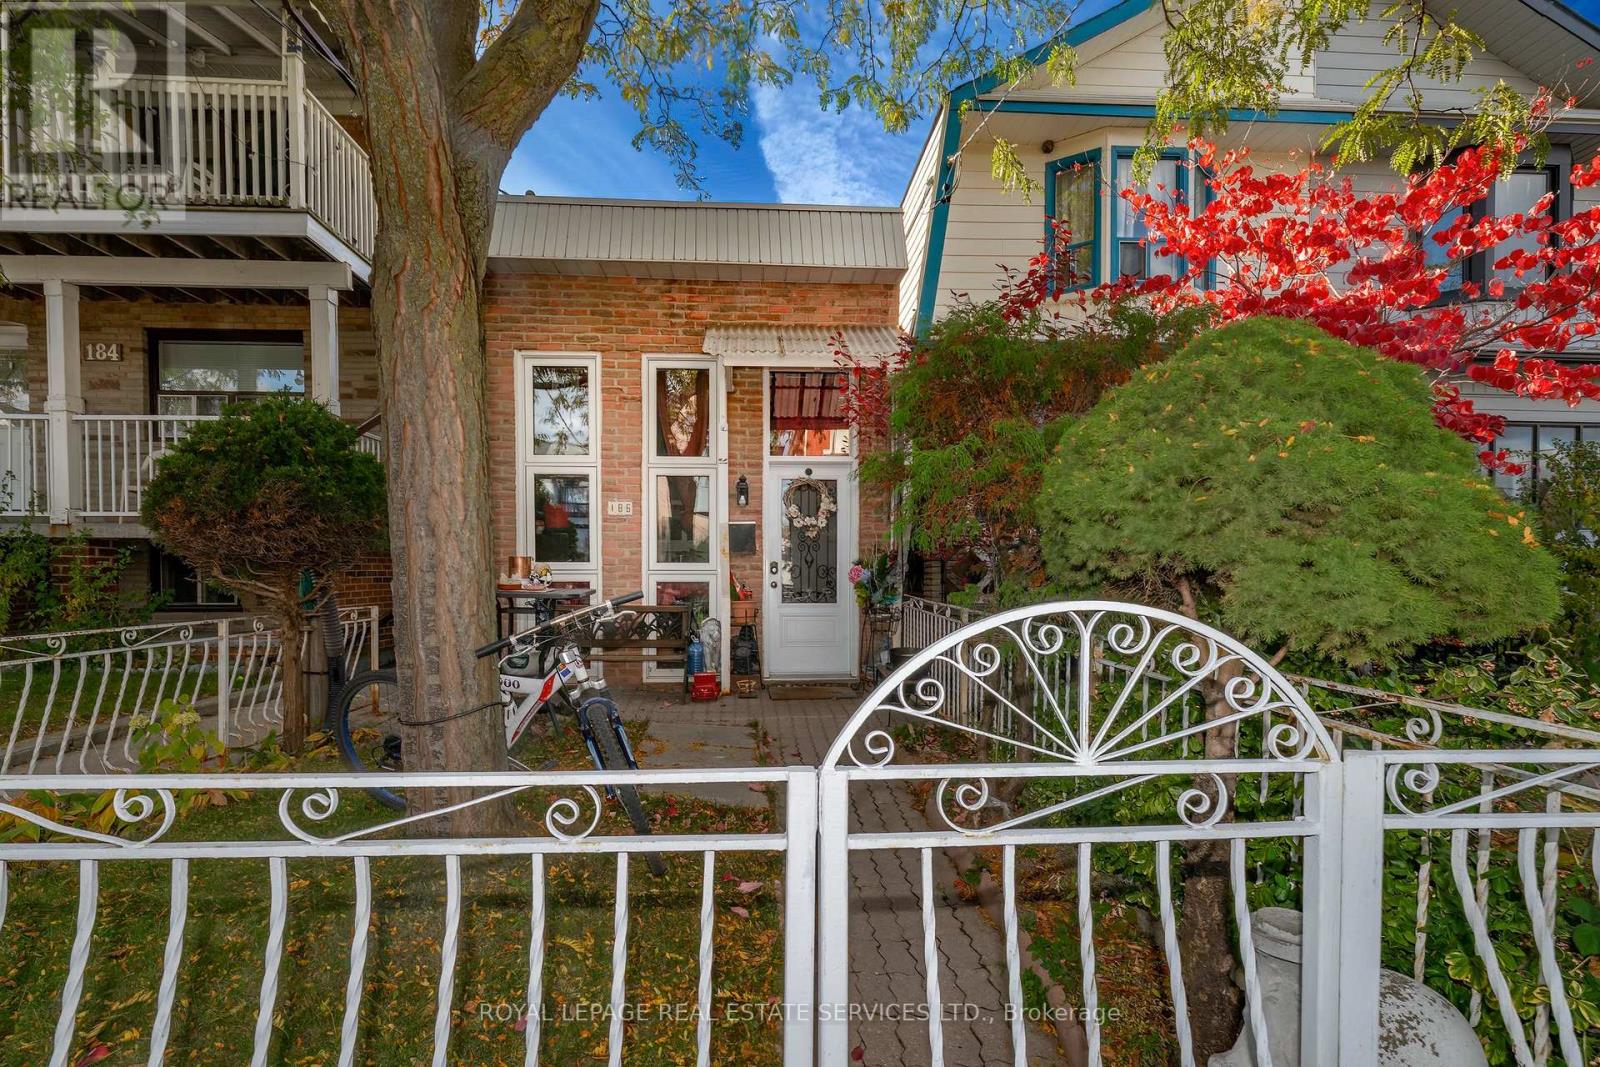
186 Earlscourt Avenue
Toronto (Corso Italia-Davenport), Ontario
This home of happiness and love for 31 years is being offered to you for a repeat performance. Surprisingly more spacious than at first sight, there is an opportunity to build upward, or to renovate. Living in a quiet neighbourhood near St. Clair really is the Canadian Dream. Three bedrooms, 2 washrooms, lots of storage space, separate basement entrance. There is a survey. Floor plans are attached. Let's do this! (id:51382)
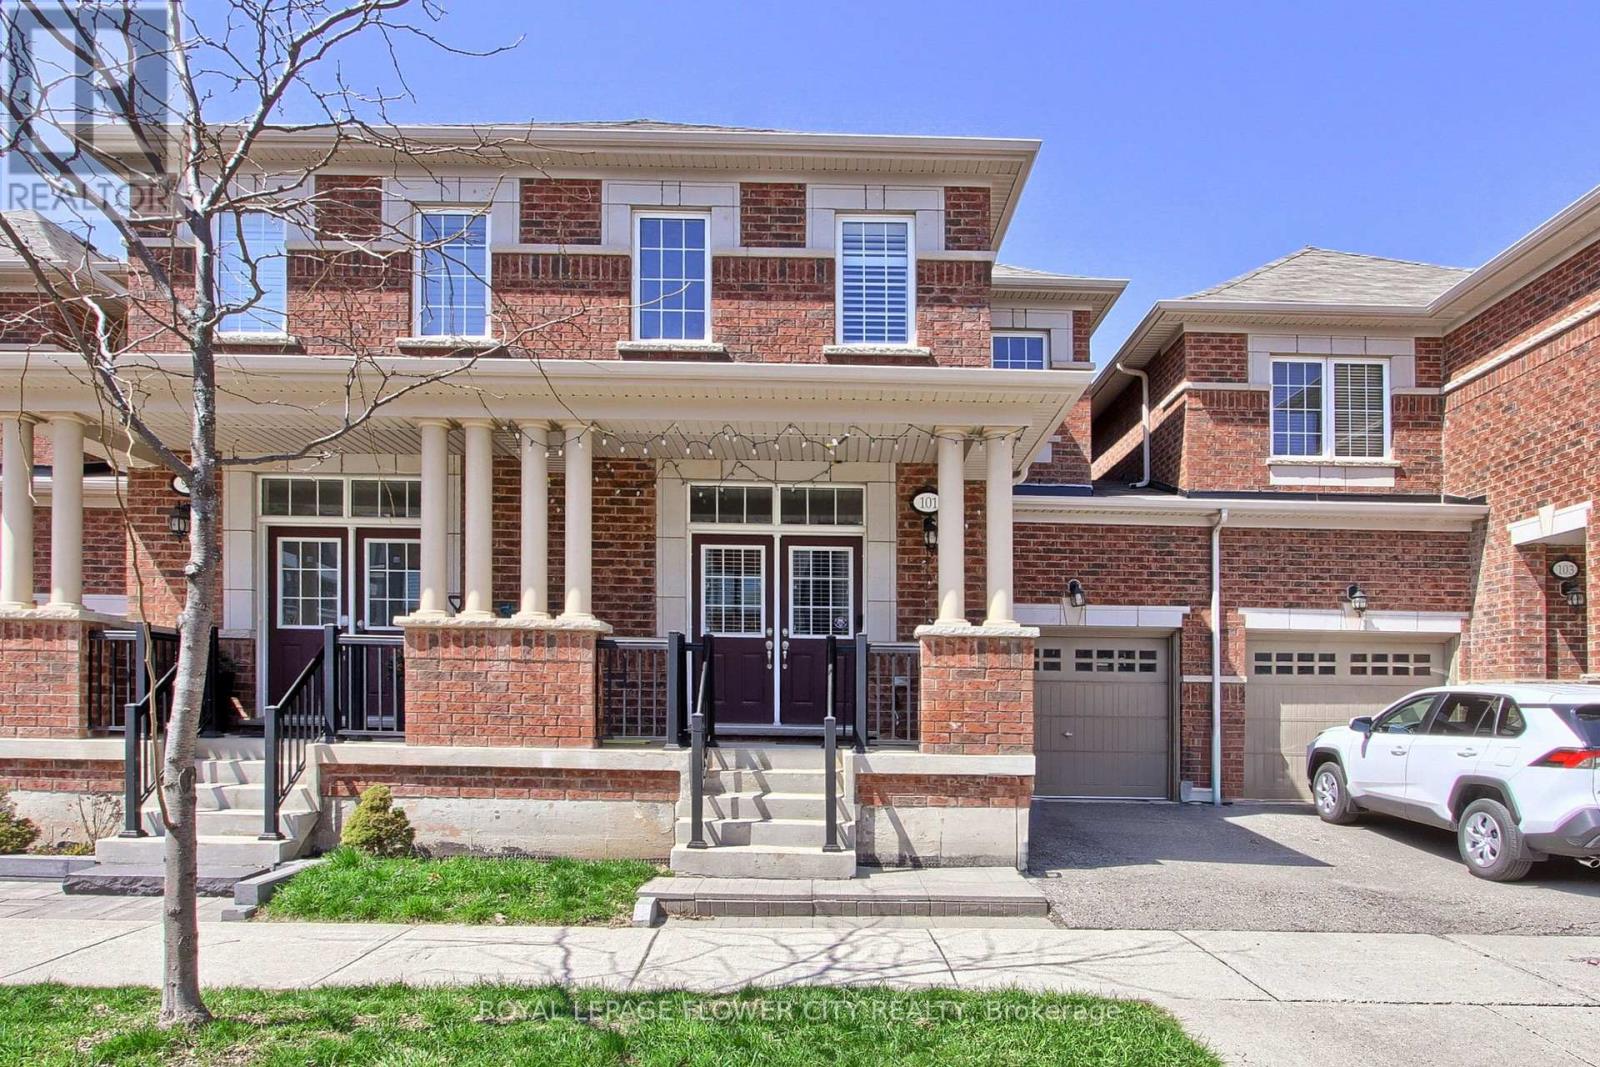
101 Huguenot Road
Oakville (Go Glenorchy), Ontario
Welcome To This Stunning 2 Storey Townhouse In One Of North Oakville's Most Sought-After Neighbourhoods. Spacious Sized 3 Brs With 3+1 Bathrooms, Hardwood Floors On Main Floor, 9' Ceiling, Upgraded Kitchen W/ Granite Counter Top & S/S Appliances, High Quality Cabinetry, Open Concept, Builder Finished Basement. Schools are the best with David R Williams (Primary), White Oaks (Secondary) and Forest Trail (French Immersion). Close To Hway, Restaurant, Shopping, School, Park/Trail, Go Train. Don't Miss This! (id:51382)
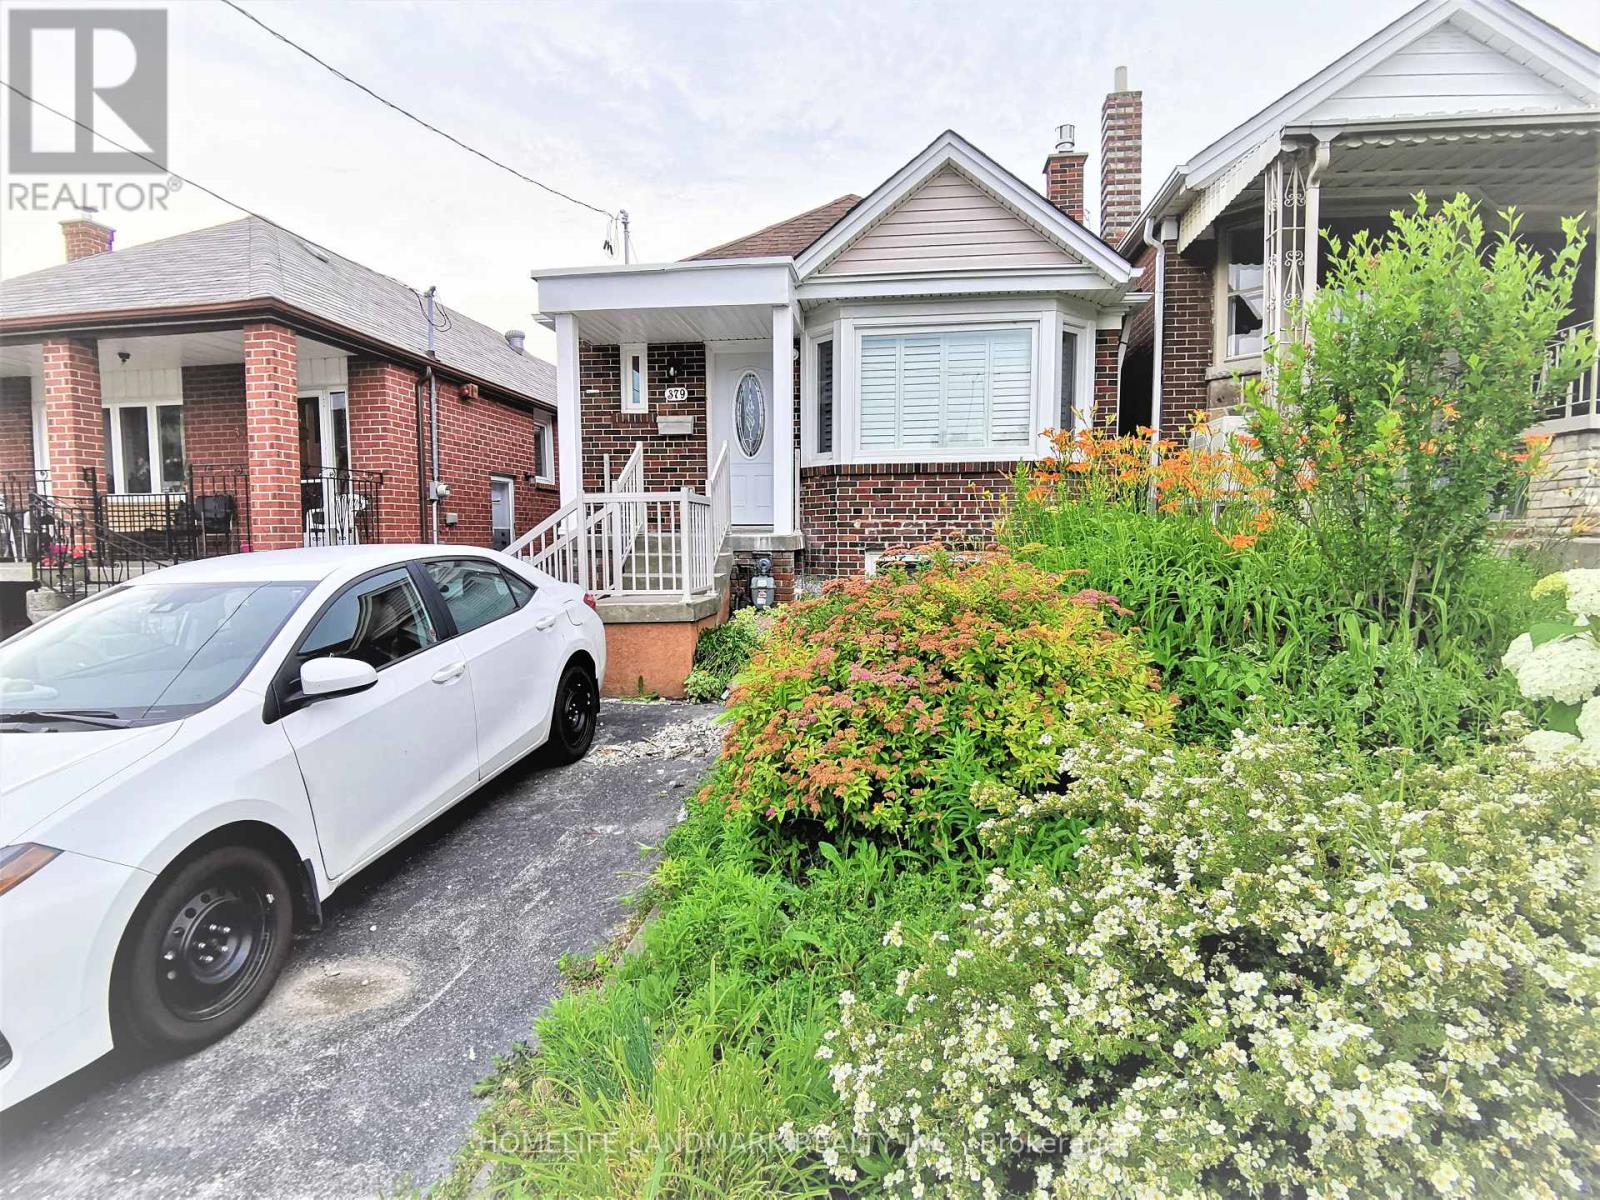
Main - 379 Whitmore Avenue
Toronto (Briar Hill-Belgravia), Ontario
Fully Remodeled Sun-Filled Main Level Bungalow On Quiet Street. Amazing Condo Alternative With All Detached House's Beauty Elements-Huge Skylight, Stone Gas Fireplace, Bay Window, Kitchen Peninsula, Ensuite Laundry, Ceiling Speakers; Fully Open Concept Family+Dining+Kitchen.Two Full Bathrooms With Showers, Master Bedroom With Ensuite Washroom. Throughout Hardwood Floor+Solid Wood California Shutters. Huge Backyard Landscaping. Close To Restaurants, Schools,Parks,Shopping,Ttc,Go Train,Hwy 401. (id:51382)
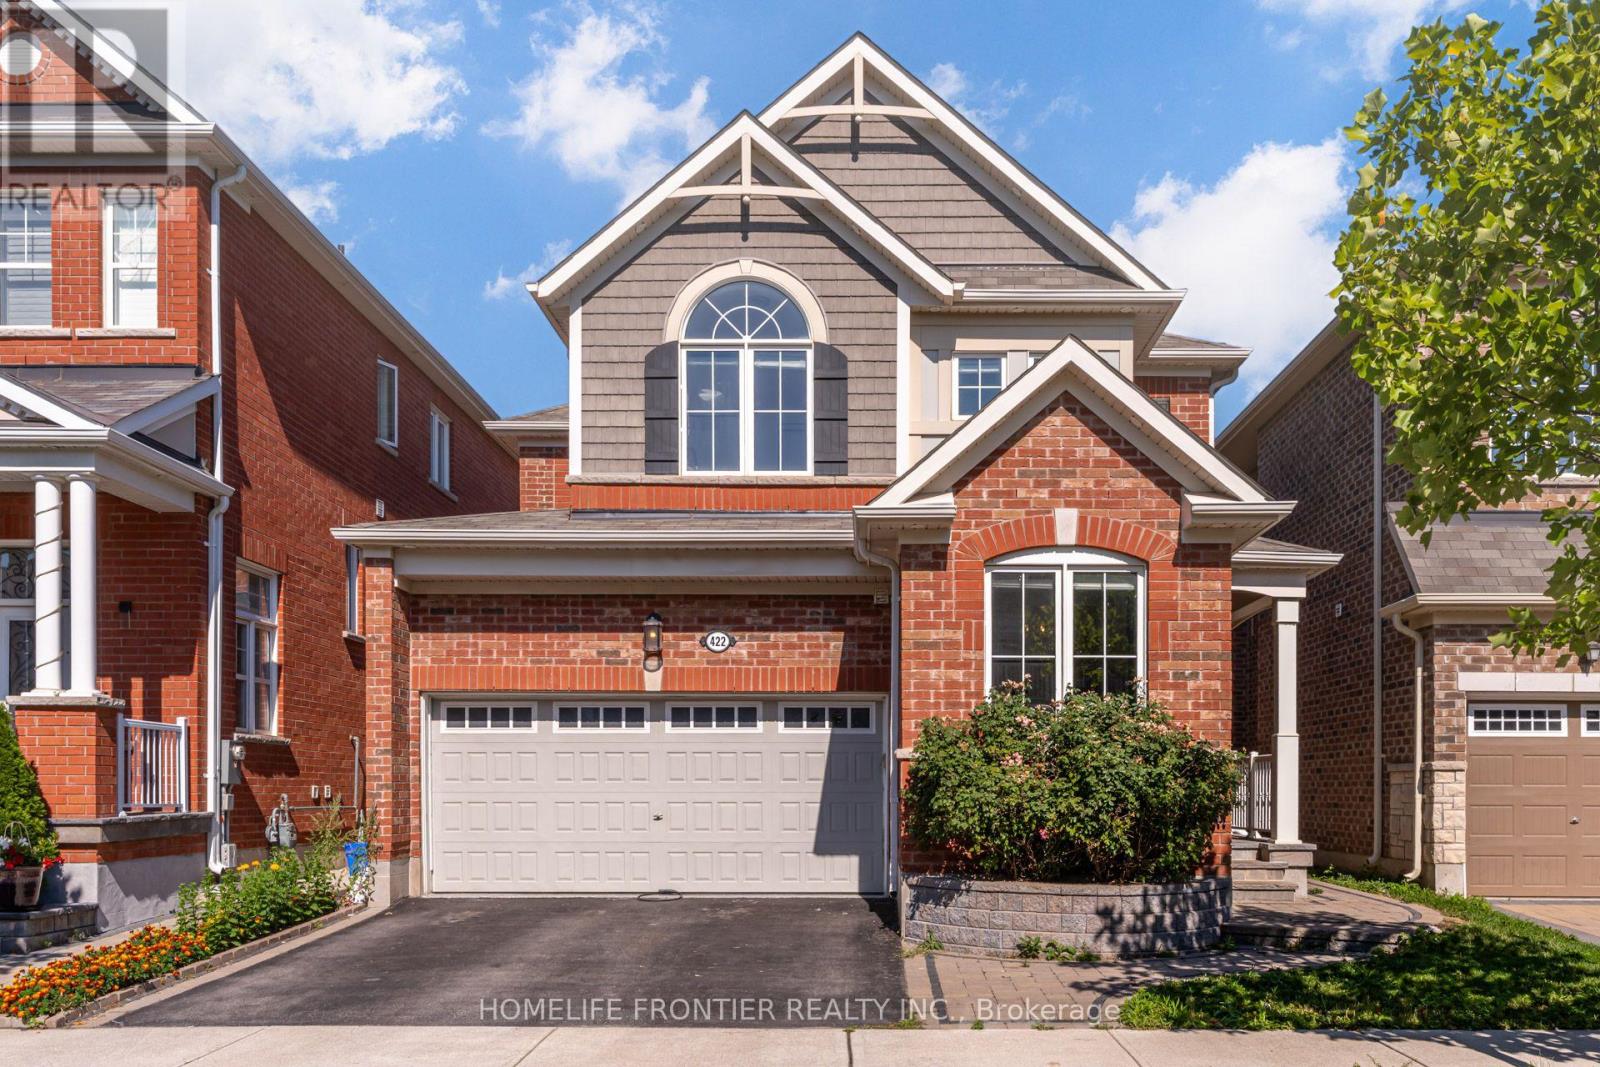
Upper - 422 Hinton Terrace
Milton (Fo Ford), Ontario
Welcome to this stunning detached home in the highly sought-after, family-friendly Ford neighbourhood. Built in 2017, this property truly stands out. Step inside to an open-concept layout with soaring 9ft smooth ceilings, large windows that flood the space with natural sunlight, and fresh paint throughout. The extended chefs kitchen is an entertainers dream, featuring a massive quartz island, upgraded cabinetry with stone backsplash, built-in stainless steel appliances, and ample storage. The living area comes complete with a built-in home theatre system for the ultimate entertainment experience. The dining room features an artisan ceiling design and a private office space perfect for working from home. Control4 smart lighting throughout, allowing you to set the perfect ambience with a touch. Upstairs, youll find four spacious bedrooms and two full baths, including a luxurious primary suite with a custom walk-in closet. (id:51382)
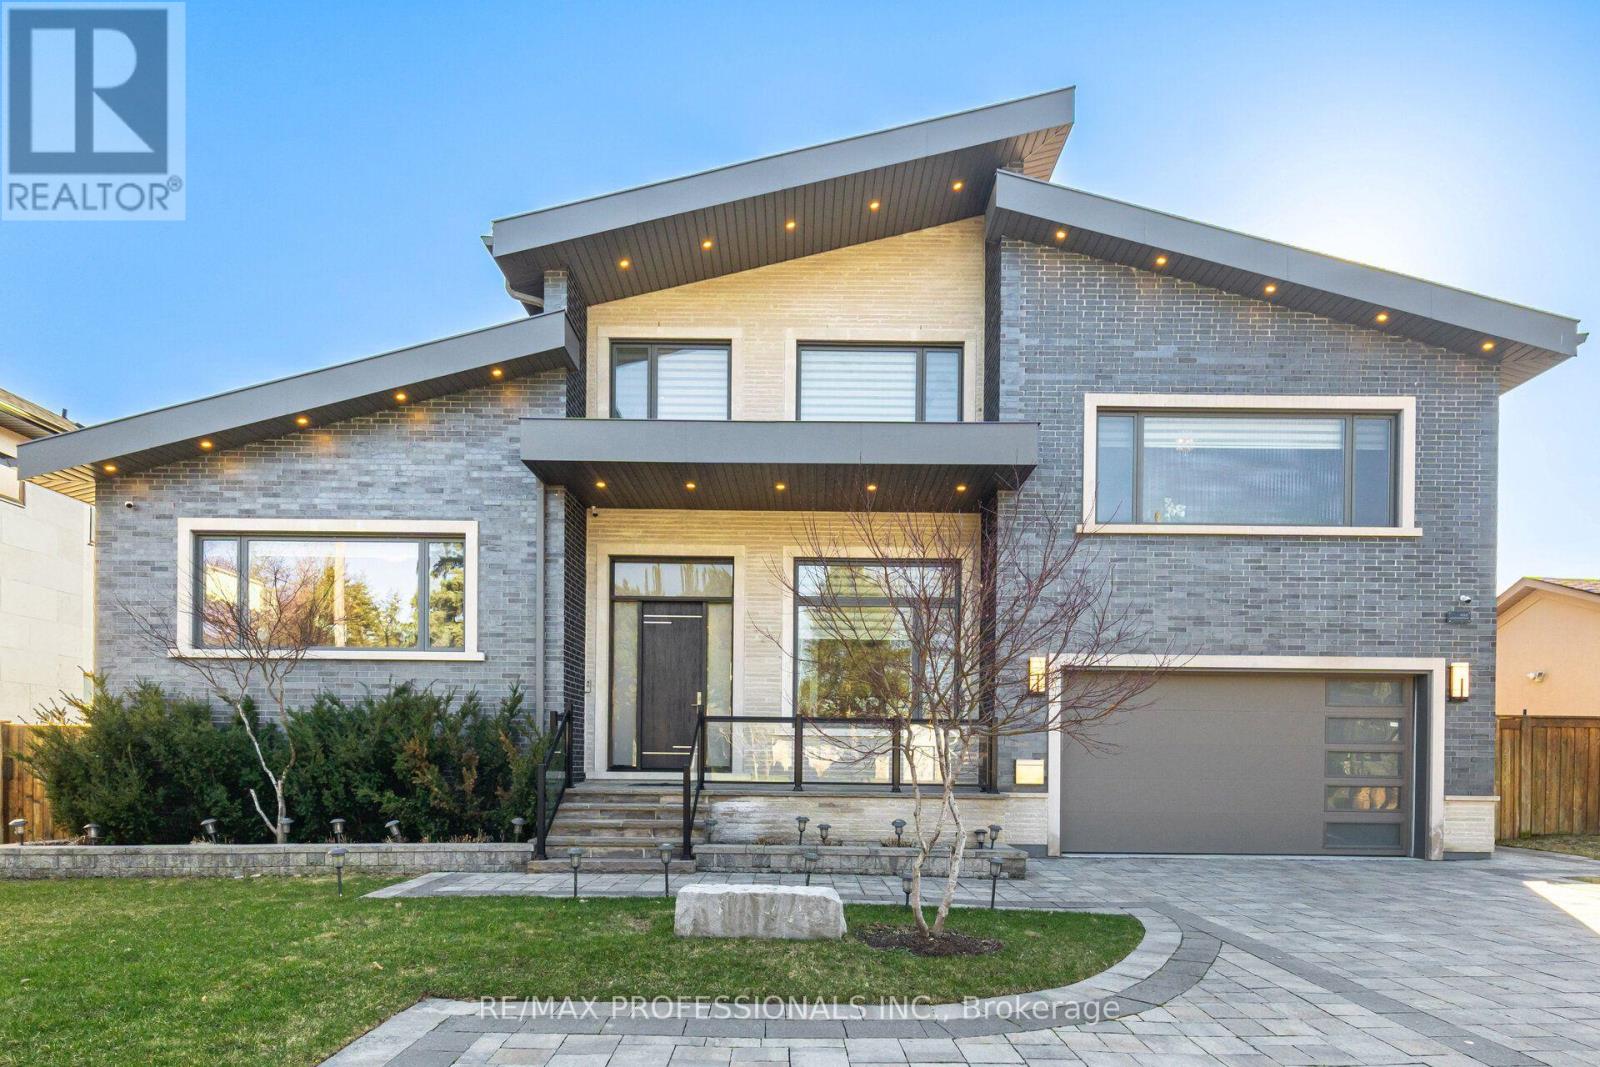
466 The Kingsway
Toronto (Princess-Rosethorn), Ontario
Exceptional opportunity to rent this sophisticated custom built residence in prestigious Princess-Rosethorn community, one of Toronto's most coveted neighbourhood. This architectural masterpiece was designed and built with the attention to details inside and out. Modern house offers over 7,500 sq. Ft. of finished living space across all levels. 5+1 bedrooms, 7 washrooms,7' wide engineered hardwood, all tiled floors heated, all washrooms vanities natural quartz countertops, 6 contemporary skylights. Spectacular main entrance, foyer with 12 Ft. ceiling, porcelain floor. Private office with custom cabinetry. The main floor delivers an open concept living-dining area. Filled with natural light, oversized windows with motorized blinds, 20/25 Ft. cathedral ceilings, built in temperature-controlled wine cellar and gas fireplace. An Impressive a chef's dream kitchen with premium Miele appliances, 72' fridge, gas stove, built in dishwasher, oven and microwave, 215'x280' island, quartz countertops, 32'x32' porcelain tiles floor, 11/16 Ft. cathedral ceiling, skylight, breakfast area and W/O to patio. Two primary bedrooms on main floor. One with huge W/I closet, spa-inspired 6pc. washroom and skylight. Second prim bedroom with W/I closet and 3pc. ensuite. Library - as a bonus room on second floor with custom cabinetry, B/I shelves and skylight. Incredibly finished walk up basement, above grade windows, laminate floor, 9,5 Ft. ceiling, huge recreation and sport area, wet bar with quartz countertop, wine fridge, electrical fireplace. Separate nanny suite with W/I closet, 3pc. washroom. Excellent house, tons of storage space, west facing backyard with lawn sprinkler system, covered patio with motorized pergola and B/I BBQ. Metal roof, security camera system, back up generator, snow melt system driveway. Close to schools, parks, golf clubs, HWY'S and 15 minutes to Pearson Airport. (id:51382)
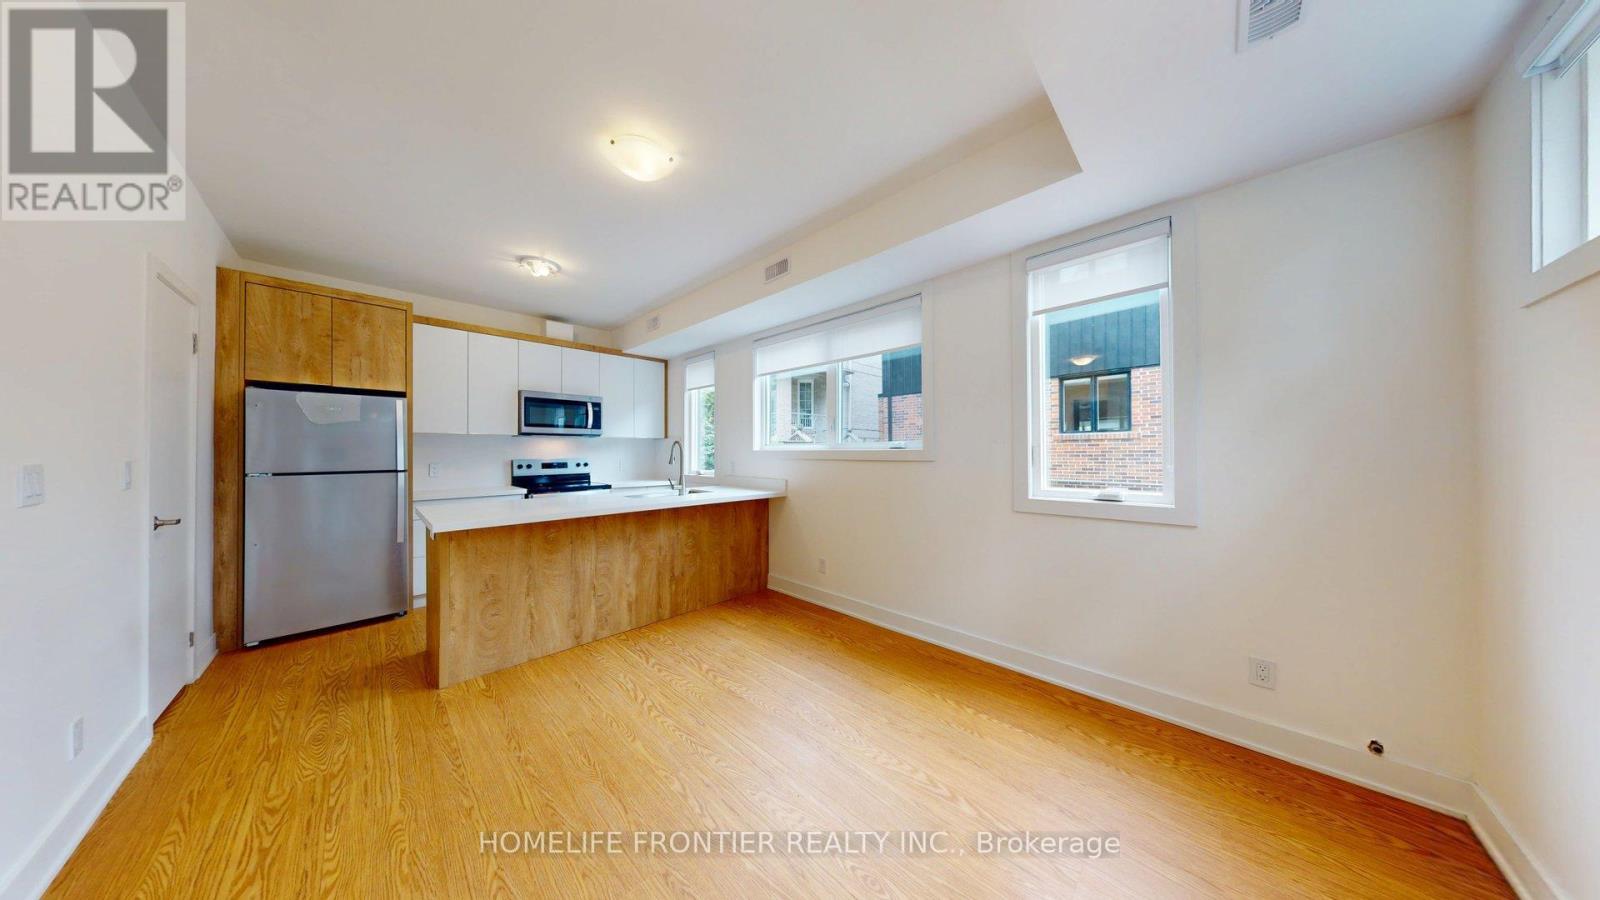
Garden Suite - 1089 Glencairn Avenue
Toronto (Yorkdale-Glen Park), Ontario
November 15th Move in. Experience modern urban living in this stunning, brand new two-story 3 bed / 2 bath / 1parking (laneway) Garden! Thoughtfully designed with style and convenience in mind, the open-concept main floor features a full kitchen with quartz countertops, stainless steel appliances, ample cabinetry, and in-suite laundry for your everyday ease. A sizeable 1 bedroom and 1 full bathroom are also conveniently located on the main floor, perfect for guests, extended family, or flexible use. Upstairs, two generously sized bedrooms each boast large windows that fill the space with natural light. With high ceilings, laminate flooring throughout, and contemporary finishes, this home offers both comfort and sophistication. Ideally located in the highly desirable Glen Park neighborhood, this charming residence is just minutes from Yorkdale Mall, Glencairn Subway Station, and offers easy access to Allen Road and Highway 401 ensuring seamless connectivity and convenience. ***** Tenant creates their own hydro and gas accounts + pays 25% of the water bill. *** The legal rental price is $3,163.27/month. A 2% discount is available for timely rent payments, reducing the monthly rent to the advertised rate of $3,100/month. (id:51382)
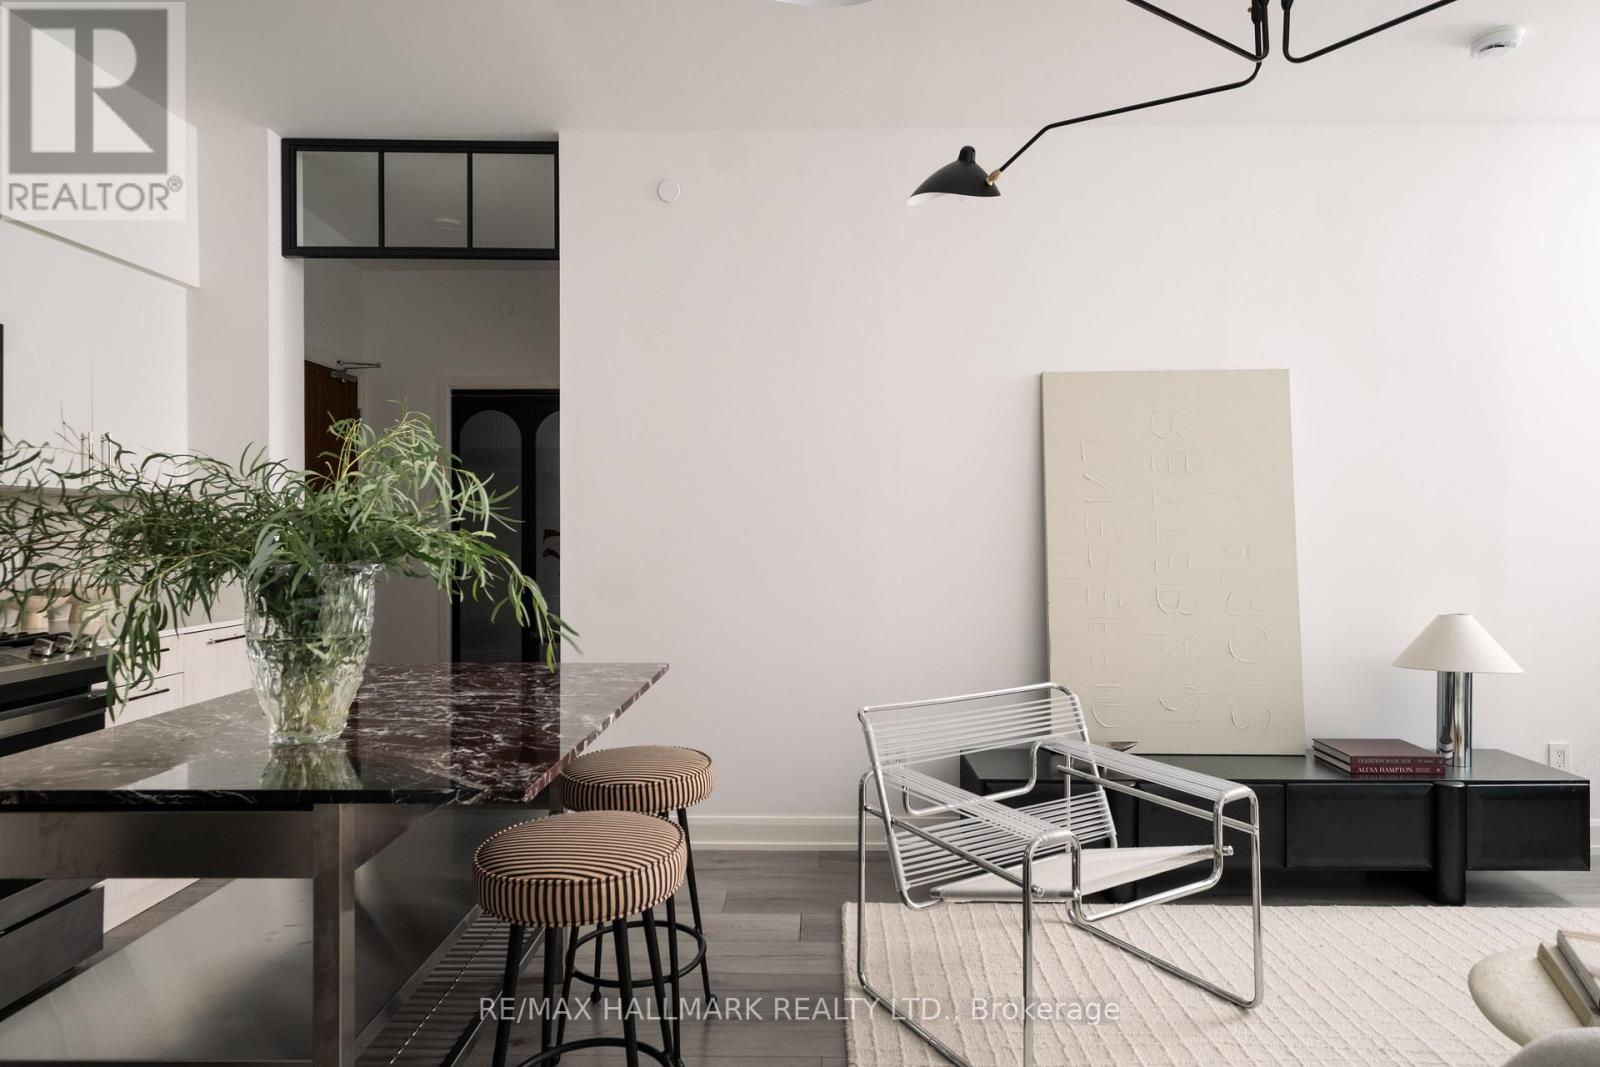
406 - 385 Osler Street N
Toronto (Weston-Pellam Park), Ontario
Boutique Living. Urban Convenience. A Neighborhood on the Rise. Discover a more intimate side of city living in this bright, sun-filled 2-bedroom, 2-bathroom suite, tucked into a contemporary six-storey boutique building of just 72 residences. Designed for comfortable, connected living, the desirable split-bedroom layout offers privacy and flexibility, while the open-concept living and dining area creates an inviting backdrop for everyday living and entertaining. Step onto your private balcony - complete with a gas line for barbequing - and enjoy west-facing views and the warmth of afternoon sunshine. The contemporary kitchen features full-size appliances, anchored by a striking marble-topped island that serves as a beautiful focal point and an inviting space for casual dining and entertaining. Convenient in-suite laundry with custom iron doors by 1925Workbench make everyday living that much easier. Beyond your front door, discover the independent cafes, local shops, and distinctive character of The Junction, with the Stockyards shopping district close at hand. The anticipated arrival of the upcoming SmartTrack station adds to the area's future connectivity. One parking space and a storage locker are included, while a streetcar stop right outside the building and excellent public transit connections make getting around the city easy. Parks, schools, a community centre, and a library are also nearby. Pet-friendly and thoughtfully appointed, the building extends your living space with a fitness room, party room, library, landscaped courtyard, and dedicated pet wash station. A boutique address. A connected lifestyle. Endless potential to make it yours. (id:51382)
Lower - 40 Fern Avenue
Toronto (Roncesvalles), Ontario
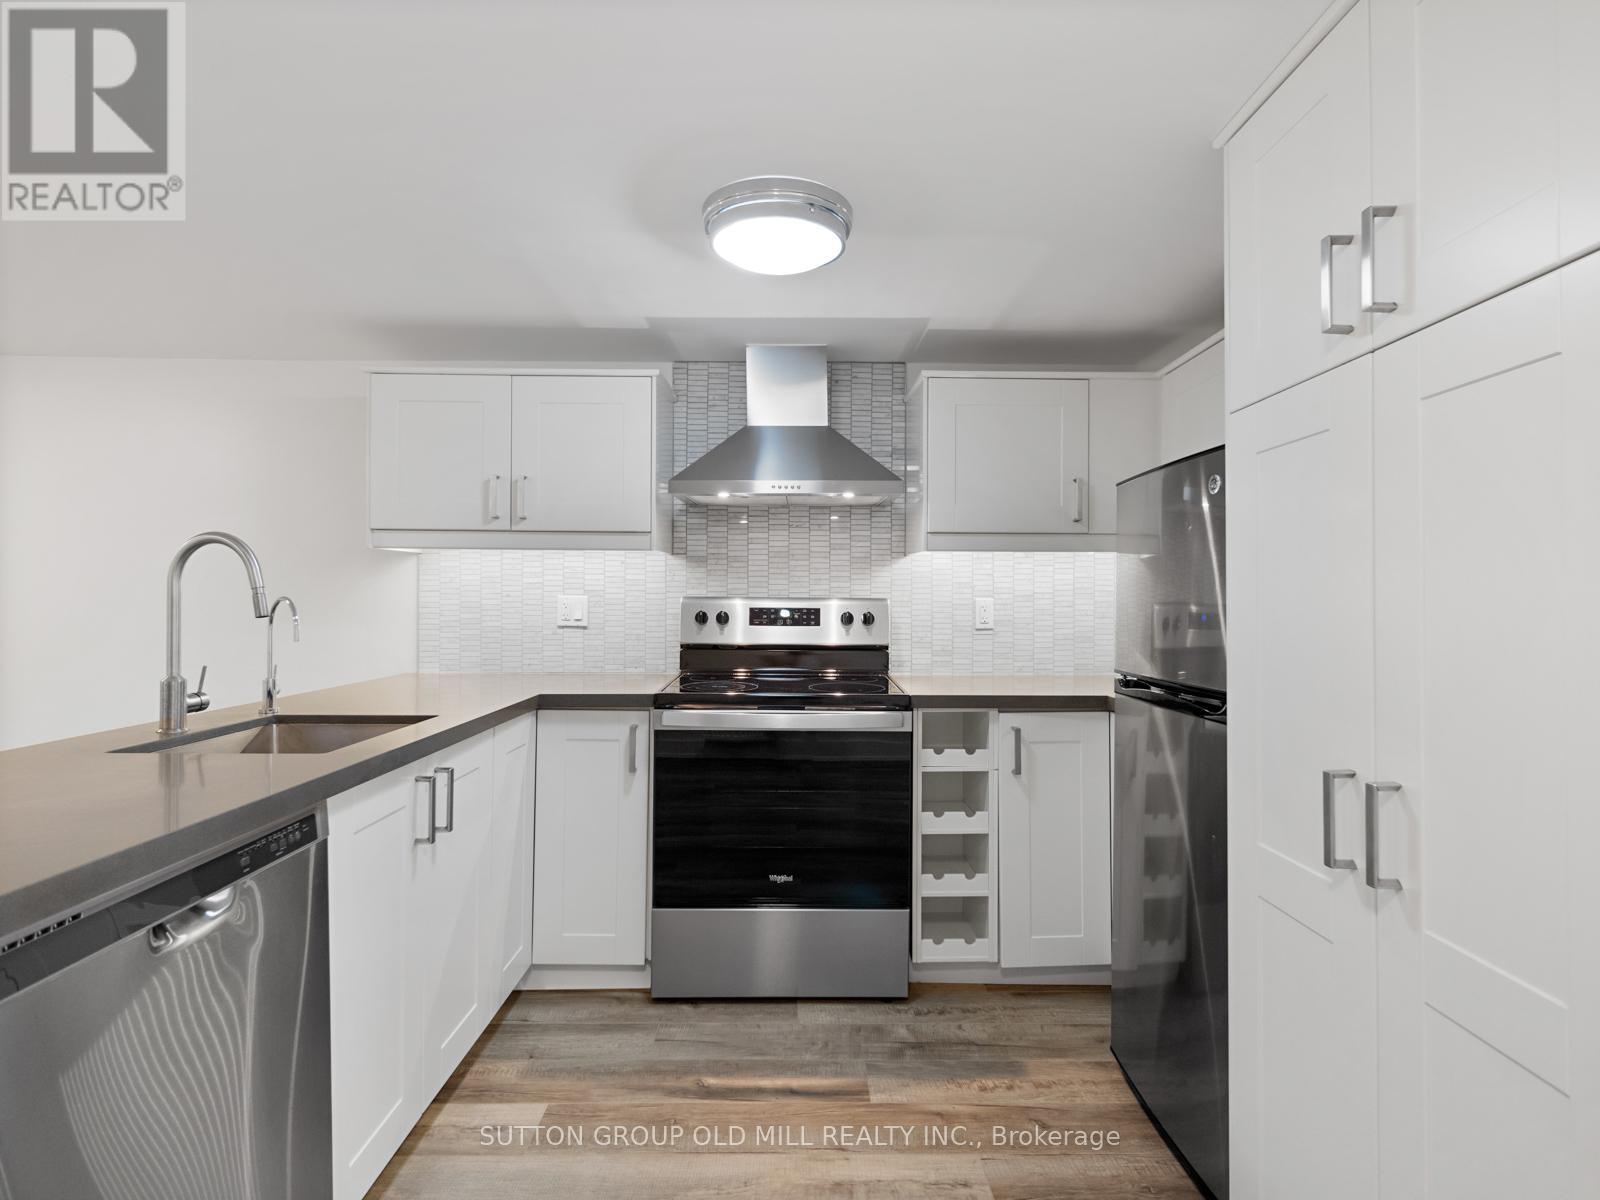
Welcome to this beautifully renovated, spacious, and stylish apartment in the heart of highly sought-after Roncesvalles Village! Nestled on a quiet, tree-lined residential street, this stunning suite offers the perfect combination of modern luxury, comfort, and urban convenience. Featuring over 620 sq. ft. of thoughtfully designed living space, this bright and inviting apartment boasts gorgeous flooring, contemporary finishes, a sleek modern kitchen, and a generously sized bedroom. plenty of natural light to fill the space, creating a warm and welcoming atmosphere. Enjoy all the charm and character of one of Toronto's most desirable neighbourhoods, with an incredible selection of trendy cafés, restaurants, boutique shops, grocery stores, and everyday amenities just steps from your door. Excellent access to TTC transit makes commuting around the city a breeze, while nearby parks and green spaces offer plenty of opportunities to enjoy the outdoors. A fantastic opportunity to live in a beautifully updated apartment in a vibrant, walkable neighbourhood while enjoying the peace and quiet of a residential street. Street permit parking available through the City of Toronto, subject to availability. Don't miss this exceptional rental opportunity! (id:51382)
9383 Eighth Line
Halton Hills (Rural Halton Hills), Ontario
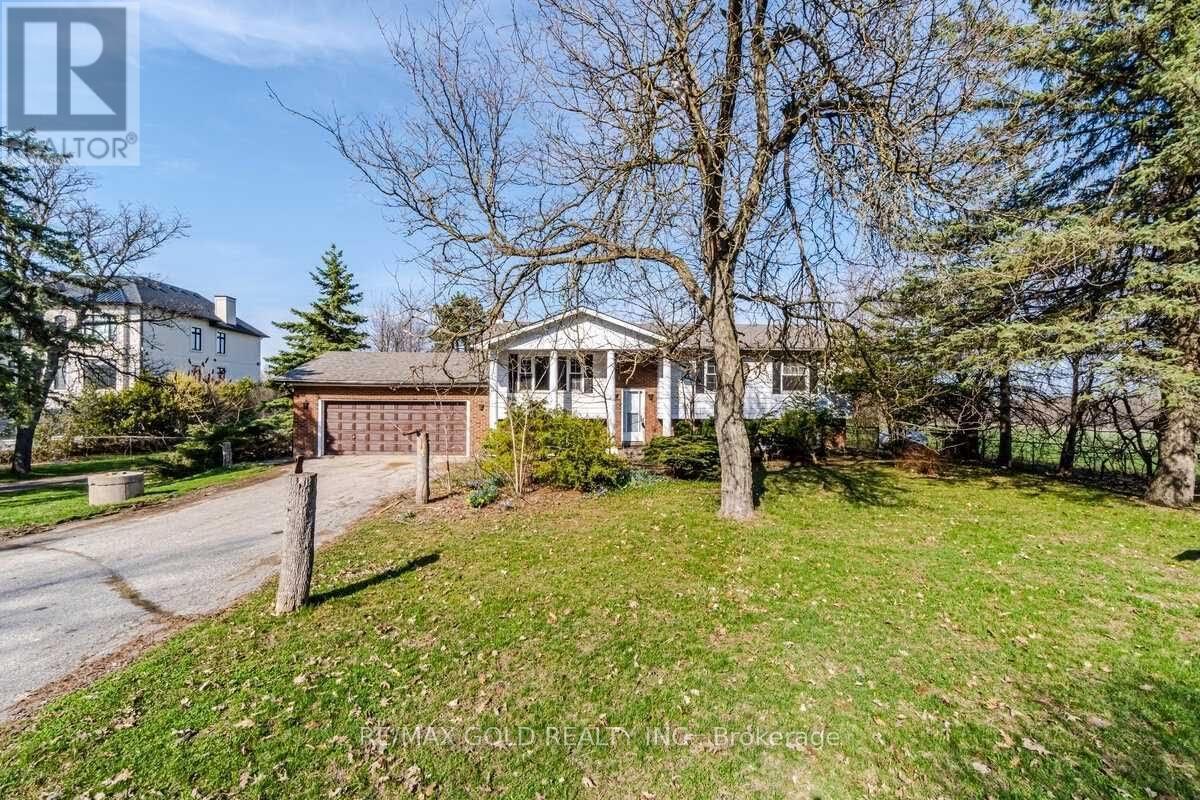
One Acre Paradise Surrounded By Many Acres Of Breathtaking Beauty & Privacy. Spectacular Sunrises, Sunsets & Big Views! Charming 4 Bedroom Family Huge Back Yard With Trees, Perfect For Hobbies, Gardening, Entertaining, Healthy Lifestyle & Work From Home! Amazing Location Just Min To Highways, 407, 401, Go, Shopping & Airport. Only Main House for Lease, Basement Rented seperately. (id:51382)
109 - 2067 Lakeshore Boulevard W
Toronto (Mimico), Ontario
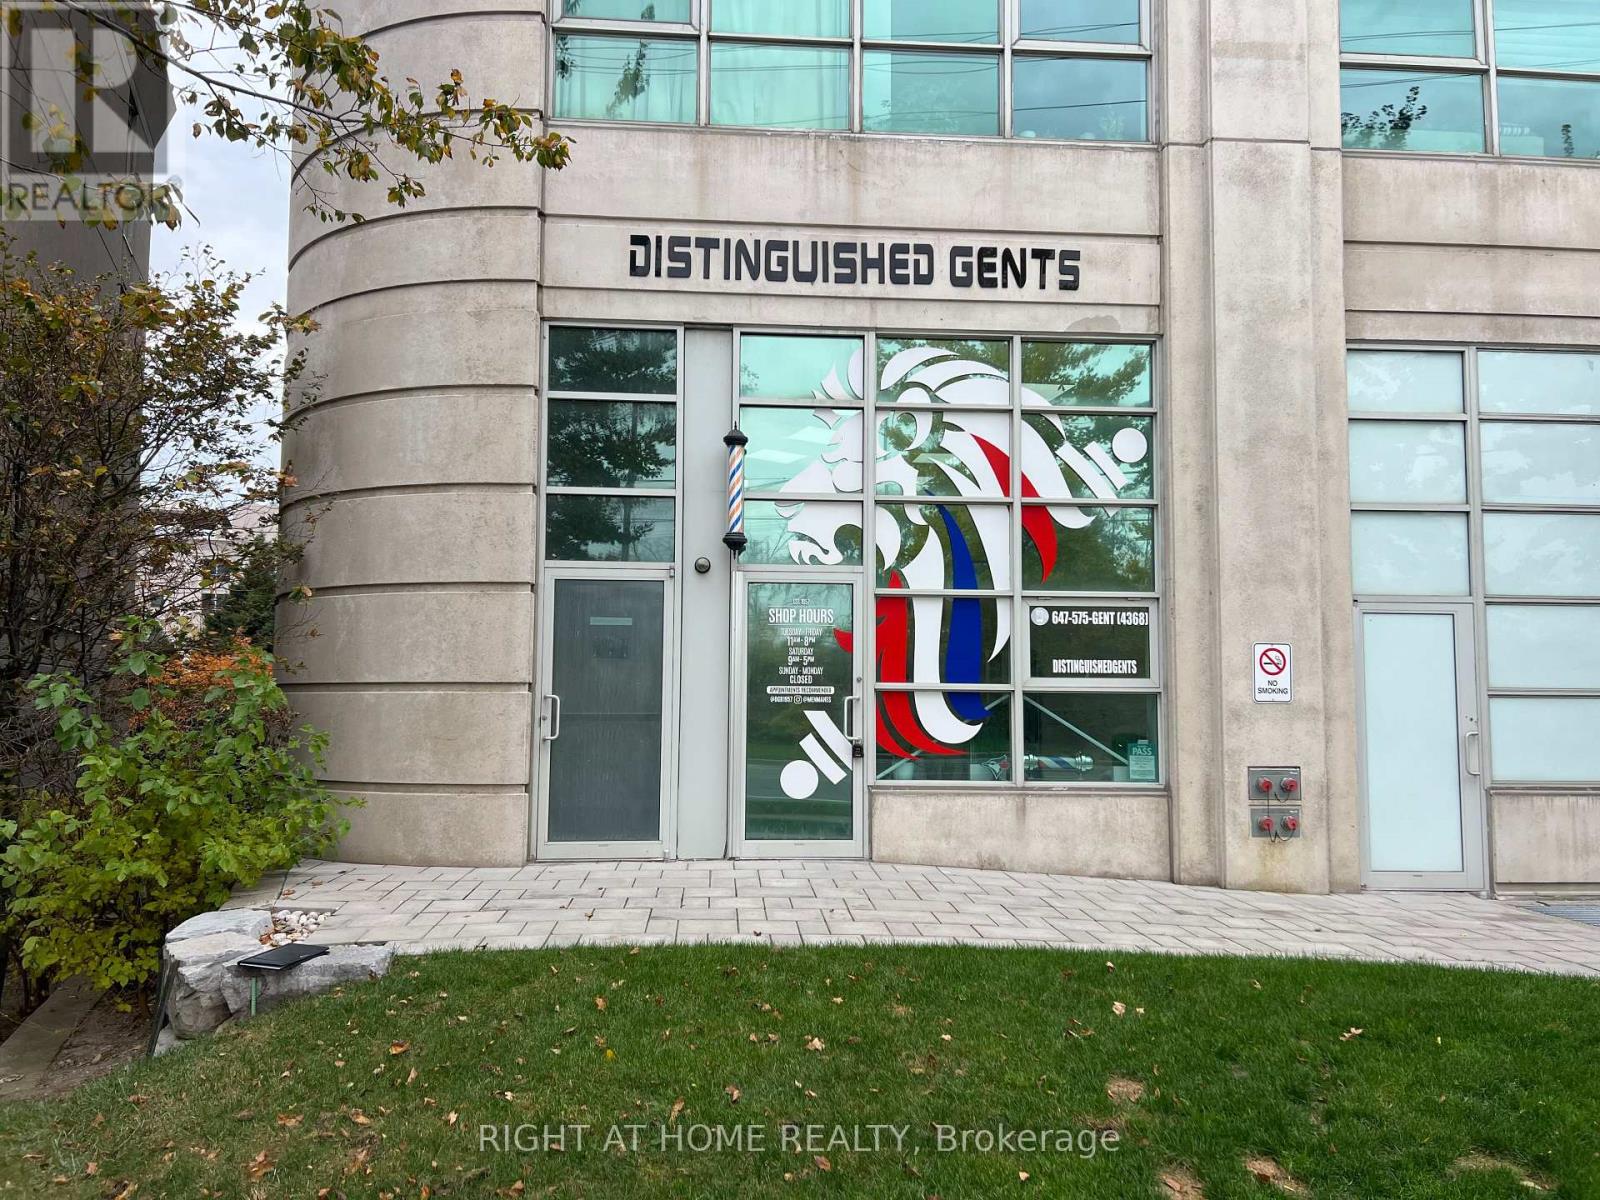
Wonderful corner unit facing Lakeshore in high traffic Mimico area, just west of Park Lawn Rd. This unit offers a spacious open concept retail/office environment along with all the amenities of condo living, including an underground parking spot, ample spots for clients and an indoor pool. Most uses are allowed except food related. The unit comes as is with all that is there or can be emptied, along with great signage views and sandwich boards for more advertising. The lake is literally a short walk away with the QEW right there and downtown Toronto 10 minutes away. This is a gross lease so all is included except HST and Hydro. (id:51382)
3 Crystalwood Lane
Springwater, Ontario
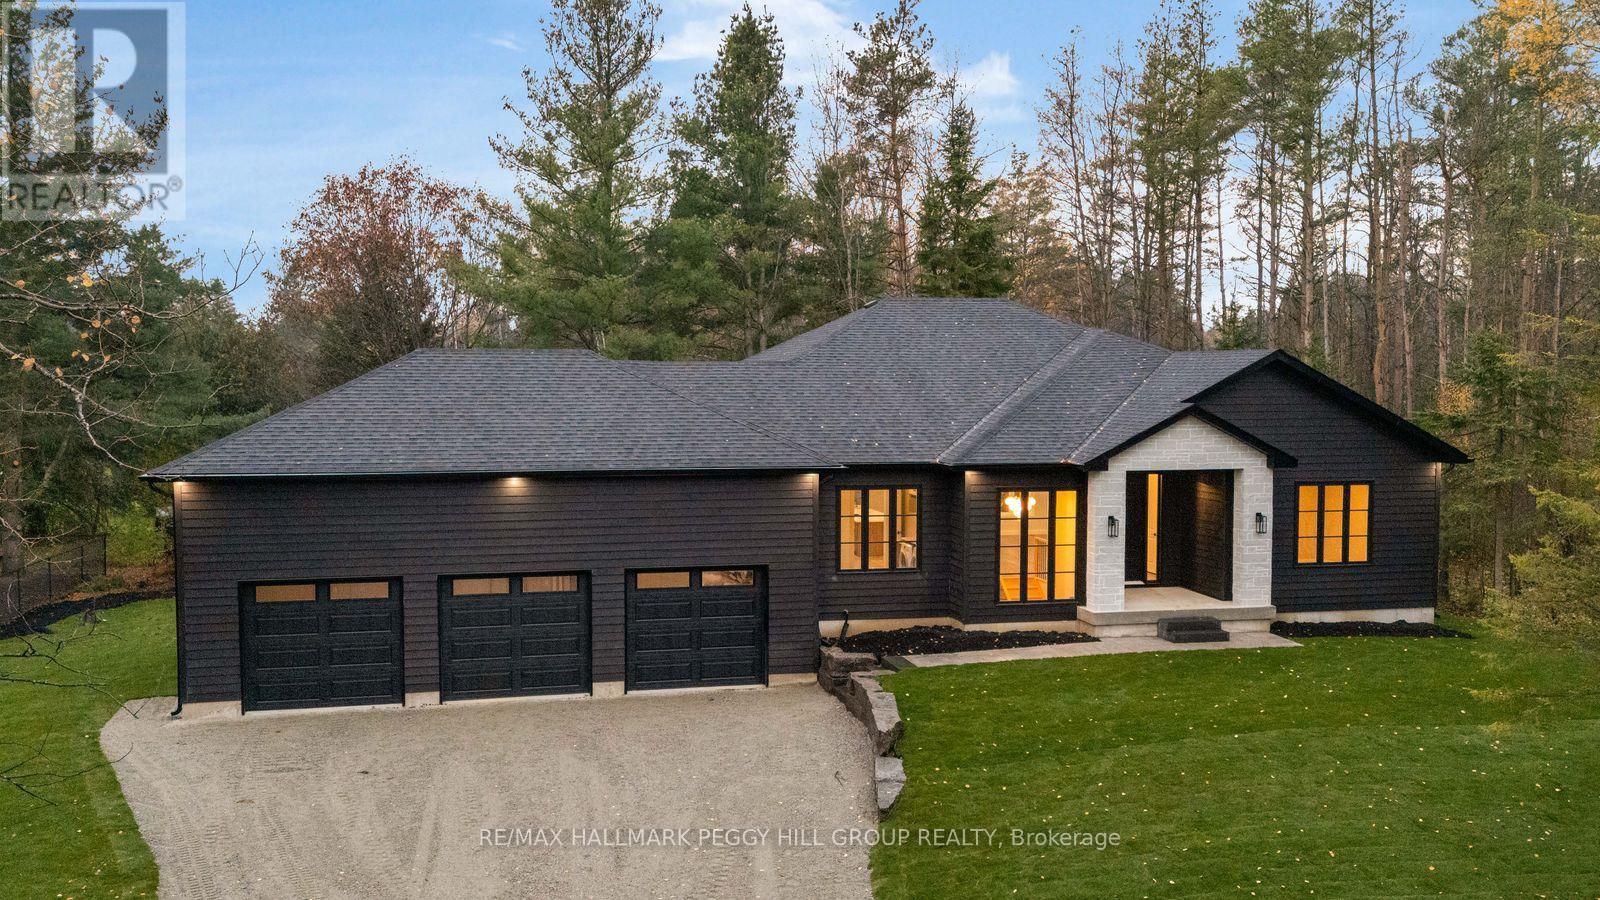
BRAND NEW CUSTOM BUNGALOW IN SOUGHT-AFTER MIDHURST WITH HIGH-END FINISHES, 2,215 SQ. FT., A TRIPLE-CAR GARAGE & A PRIVATE TREED LOT! Architectural sophistication defines this custom-built bungalow, where exquisite materials and meticulous craftsmanship are evident throughout. Rich charcoal hardboard siding contrasts with natural stone, complemented by a triple-car garage, new sod, pavers and armour stone landscaping against a backdrop of mature trees. The 2,215 sq. ft. interior showcases wide-plank engineered hardwood, 8-foot doors and expansive windows framing the wooded surroundings. A gas fireplace surrounded by custom cabinetry lends elegance to the great room, while the designer kitchen features an oversized wood island, quartz countertops, a matching full-height quartz backsplash, crown-topped cabinetry, stainless steel appliances and a custom range hood cover. The adjoining dining area walks out to a covered porch with a wood-clad ceiling, overlooking the private backyard. Privately positioned in its own wing, the primary suite features a walk-in closet and a lavishly appointed 4-piece ensuite with heated floors, a quartz-topped double vanity, gold fixtures and an oversized glass shower with dual showerheads. Two additional bedrooms share an elegant 5-piece bathroom. The custom laundry and mudroom offers cabinetry, a sink, hanging rail, built-in bench, coat hooks and direct garage access. An additional 2,215 sq. ft. of unfinished basement space features oversized windows, a bathroom rough-in and separate garage access, offering in-law potential. Situated in prestigious Midhurst, close to golf courses, skiing, scenic trails and Barrie's shopping and dining. (id:51382)
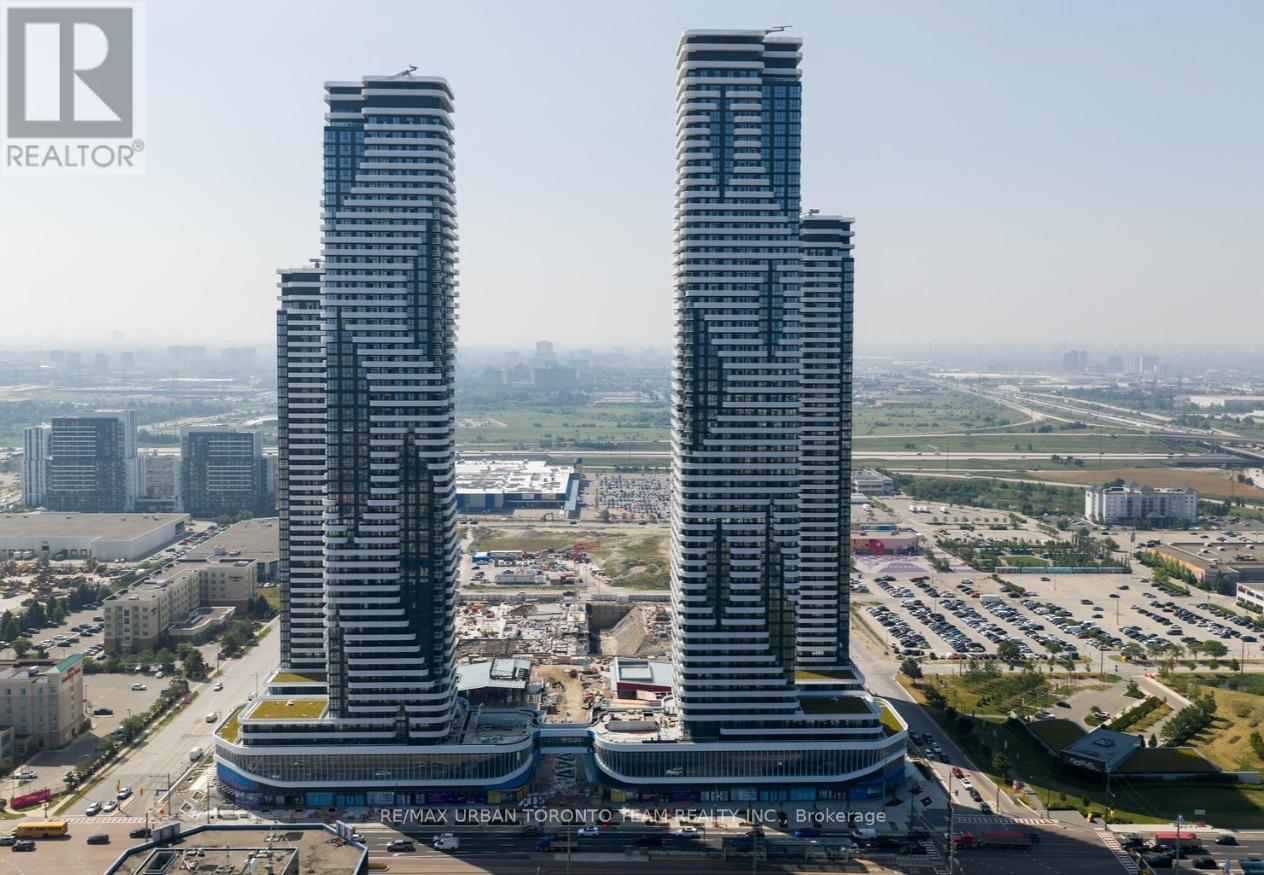
3609 - 28 Interchange Way
Vaughan (Vaughan Corporate Centre), Ontario
Festival - Tower D - 1 Bedroom plus Den 1 (Den has a door) bathrooms, Open concept kitchen living room 562 sq.ft., Balcony with east / south views - ensuite laundry, stainless steel kitchen appliances included. Engineered hardwood floors, stone counter tops. (id:51382)
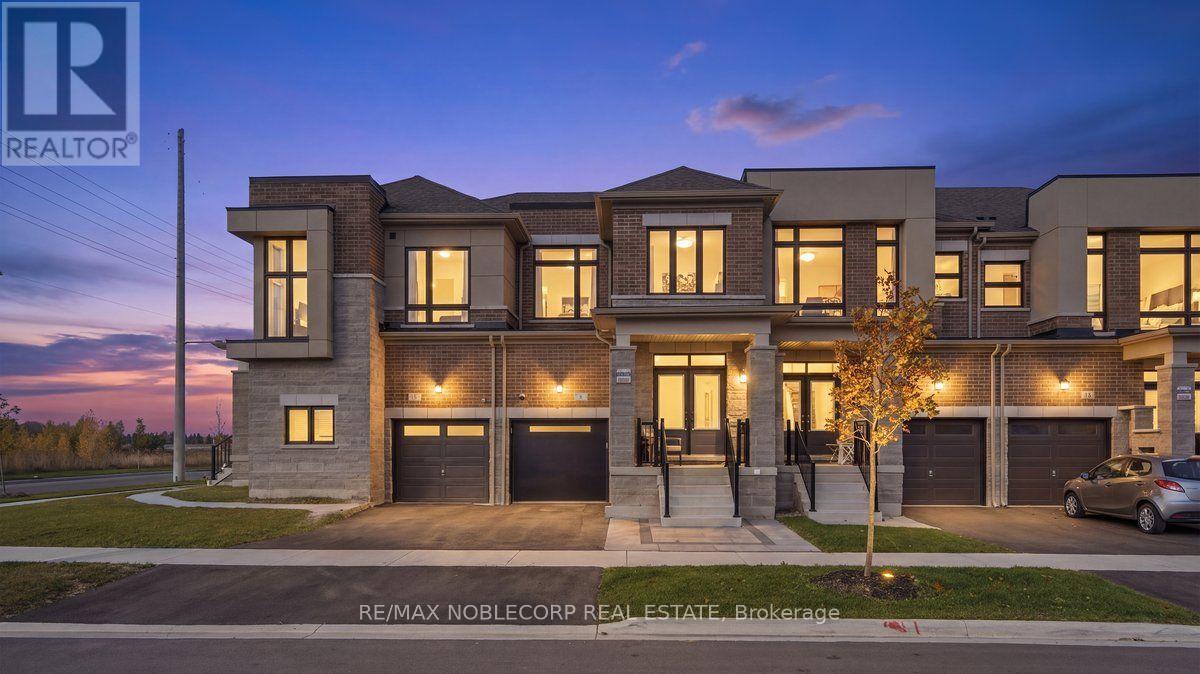
8 Singhampton Road
Vaughan (Kleinburg), Ontario
This Turnkey Brand New Home Is A True Gem! Combines Modern Design & Quality Upgrades. Featuring An Open Concept Layout, 3 Bedrooms, & 3 Washrooms. The Upgraded Extended Kitchen Offers White Cabinetry With Black Hardware, A Large Waterfall Quartz Island With A Black Panelled Face, Quartz Countertops, & An Upgraded Kitchen Sink With A Black Faucet. All Upgraded Stainless Steel Appliances: A Double Door Fridge With A Screen Connected To Wi-Fi, The Front Door Ring Camera With Many More Functions, A Range Hood Fan, A Stove, A Built-In Microwave/Mini Oven, & A Built-In Dishwasher. The Extended Kitchen Provides Additional Storage Space, A Pull Out Garbage Bin, The Built In Microwave/Mini Oven & Coffee/Bar Station With A Quartz & Black Panelled Accent Wall. The Family Room Has A Custom Porcelain Feature TV Wall With Exposed Shelving, Black Panelling & An Electric Fireplace. Stunning Beige Herringbone Hardwood Flooring Throughout The Entire Home- Carpet-Free! Wainscoting In The Hallway, Custom Black Panelling Throughout, Smooth Ceilings On The Main Floor/The Primary Bedroom With Pot Lights, Light Fixtures, & Zebra Window Coverings. The Powder Room Has Been Completely Renovated With A New White Vanity, Sink, Faucet, & A Black Panelled\\ Porcelain Accent Walls. The Upper Level Boasts A Spacious Primary Bedroom With A Large Walk-In Closet, An Ensuite Washroom With Two Separate His & Her Sinks, A Floating Bath Tub & A Glass Enclosed Shower. A Conveniently Located Upper Level Laundry Room & A Hallway Linen Closet- Great For Additional Storage Space. Floor To Ceiling Windows In The Two Other Bedrooms. The Exterior Of The Home Has Great Curb Appeal With A Brand New Black Modern Garage Door & Interlocking. The Thoughtfully Designed Backyard Is Built For Both Entertaining & Is Very Low Maintenance With A Completely Fenced & Interlocked Backyard. A Must-See! Move In Ready! Electric Car Charger In The Garage. (id:51382)
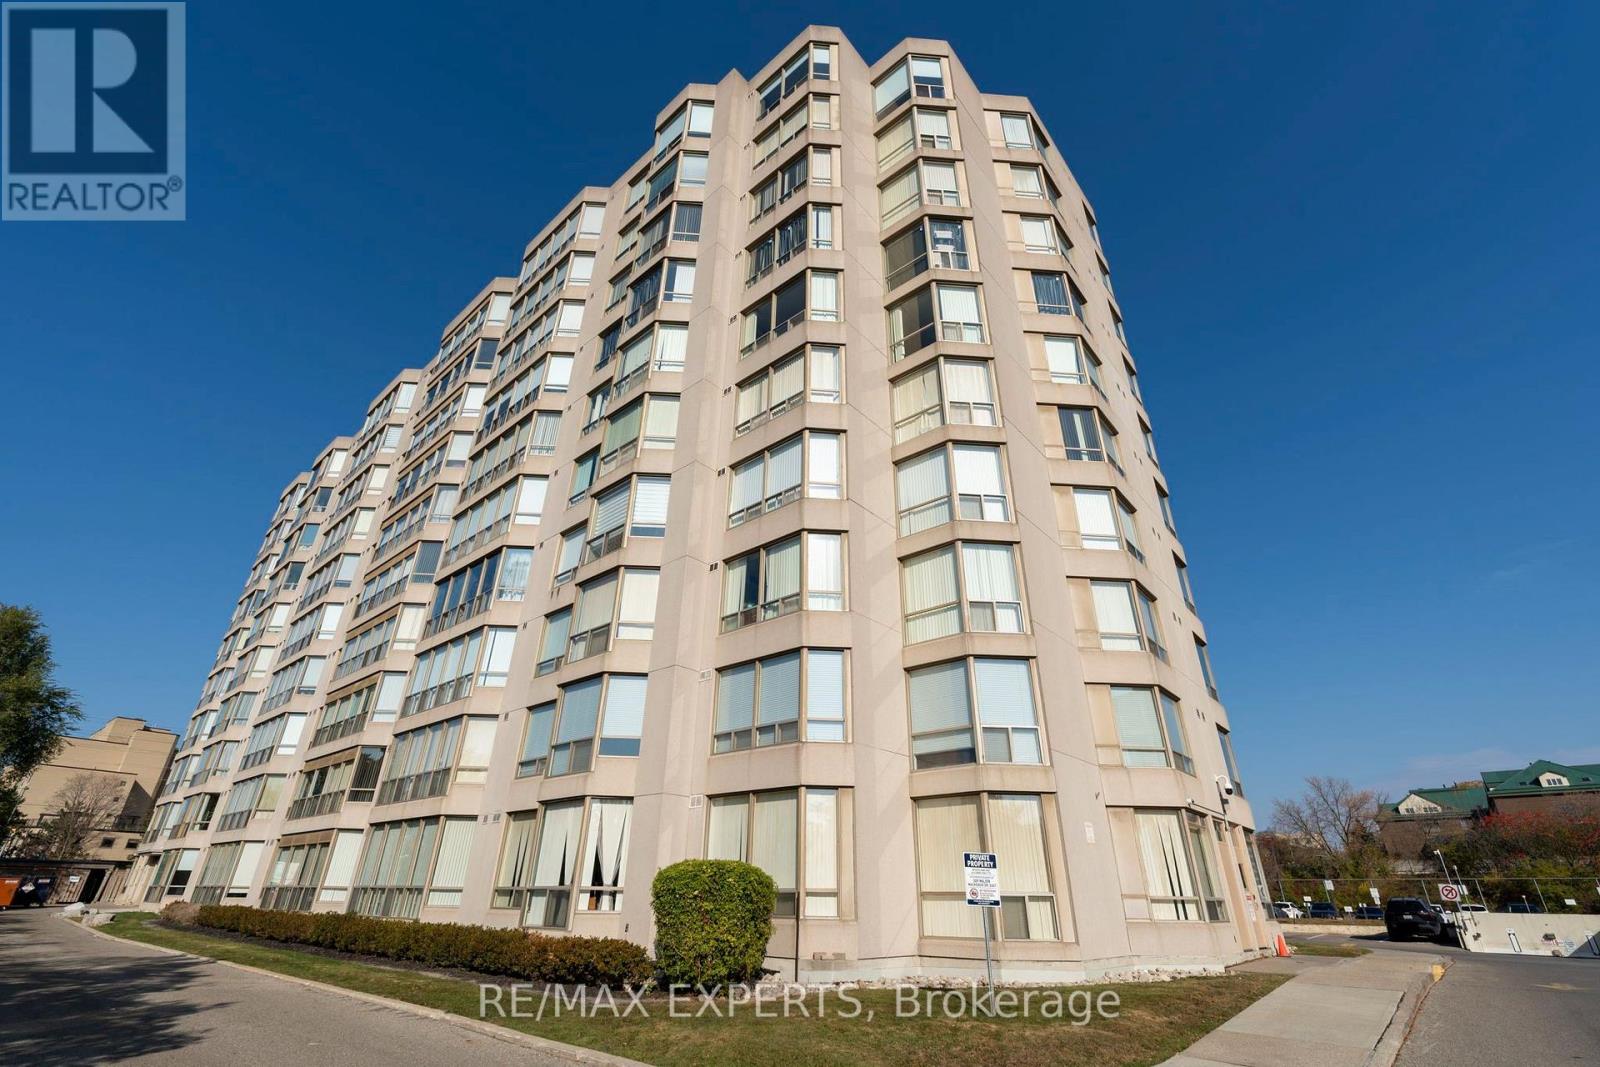
921 - 309 Major Mackenzie Drive E
Richmond Hill (Harding), Ontario
Welcome to this bright, spacious 2 bedroom, 2 bathroom condo offering over 1,100 sq. ft. of beautifully designed living space! The standout feature is a stunning solarium boasting floor to ceiling windows that flood the home with natural light. Connecting seamlessly to the primary bedroom, this versatile space easily transforms into a 3rd bedroom, home office, or cozy den. Designed for entertaining, the oversized family and dining rooms offer effortless flow and flexibility. Both bedrooms are generously sized, serving as private retreats with their own dedicated bathrooms. Location! Location! Close to all amenities, shopping, entertainment, public transit, restaurant, grocery and more! Maintenance all inclusive with high speed internet. Parking spot includes EV charger for electric vehicles! Do not miss this sun-drenched gem, schedule your tour today! (id:51382)
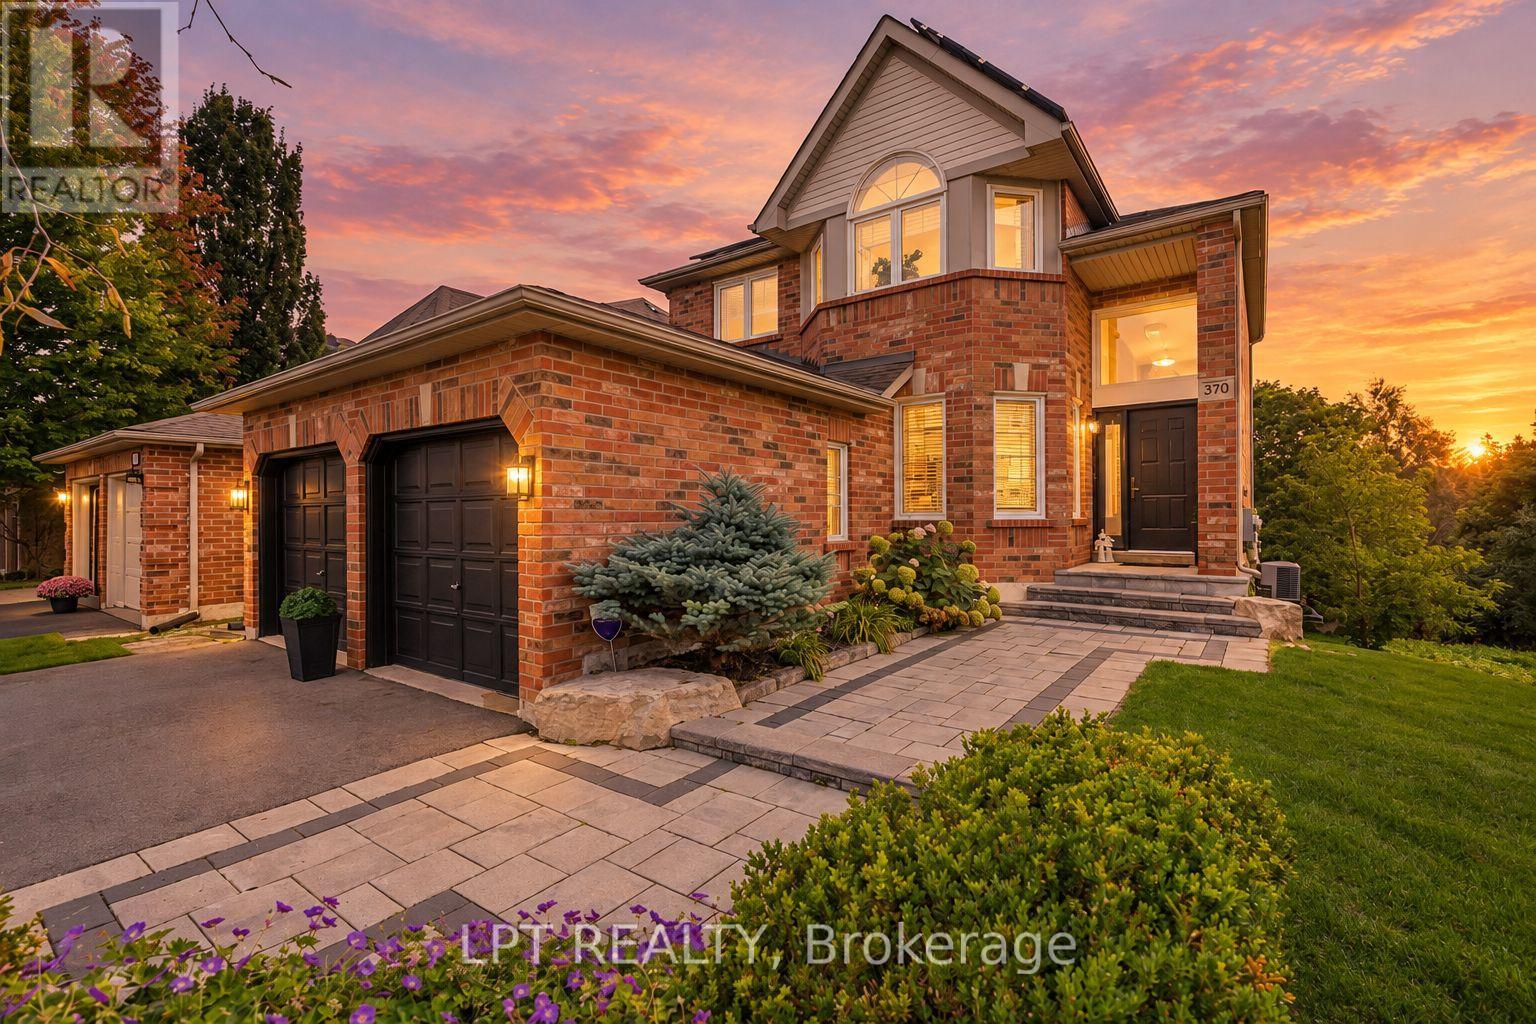
370 Silken Laumann Drive
Newmarket (Stonehaven-Wyndham), Ontario
You Will Never Find A Property Like This! Rare Premium Lot Backing Onto Conservation Land And The 14th Hole Of St. Andrews Golf Course. This Stunning 4+1 Bedroom, 4 Bath Home In Exclusive Stonehaven Offers The Ultimate In Privacy, Greenspace, And Tranquility - An Oasis That Feels Like Living In The Country While Still Being Close To Every Convenience. Soaring 17-Ft Ceilings Greet You In The Grand Foyer, Leading Into An Open-Concept Great Room With Hardwood Floors, Gas Fireplace, And Wall-To-Wall Windows (2025) Framing Breathtaking Views. Step Outside To Your Own Private Resort: A Massive Two-Tier Deck With Built-In Gas Napoleon BBQ Overlooking Endless Greenspace, Perfect For Entertaining Or Quiet Relaxation. The Lower Level Continues The Retreat Experience With A Sauna, Media Room, Built-In Sound System, Second Gas Fireplace, And Walk-Out To A Covered Deck Featuring A Saltwater Swim Spa Surrounded By Nature. Upstairs Are 4 Spacious Bedrooms Including A Primary Suite With Walk-In Closet And Spa-Like 6-Piece Ensuite (2025). Professionally Landscaped And Meticulously Maintained, This Property Also Features Direct Garage Access Through Main Floor Laundry And Owned Solar Panels Generating Approx. $2,900/Year. A Rare Offering Where Luxury Living Meets Private, Country-Like Serenity. (id:51382)
29 Red Deer Avenue
Toronto (Birchcliffe-Cliffside), Ontario
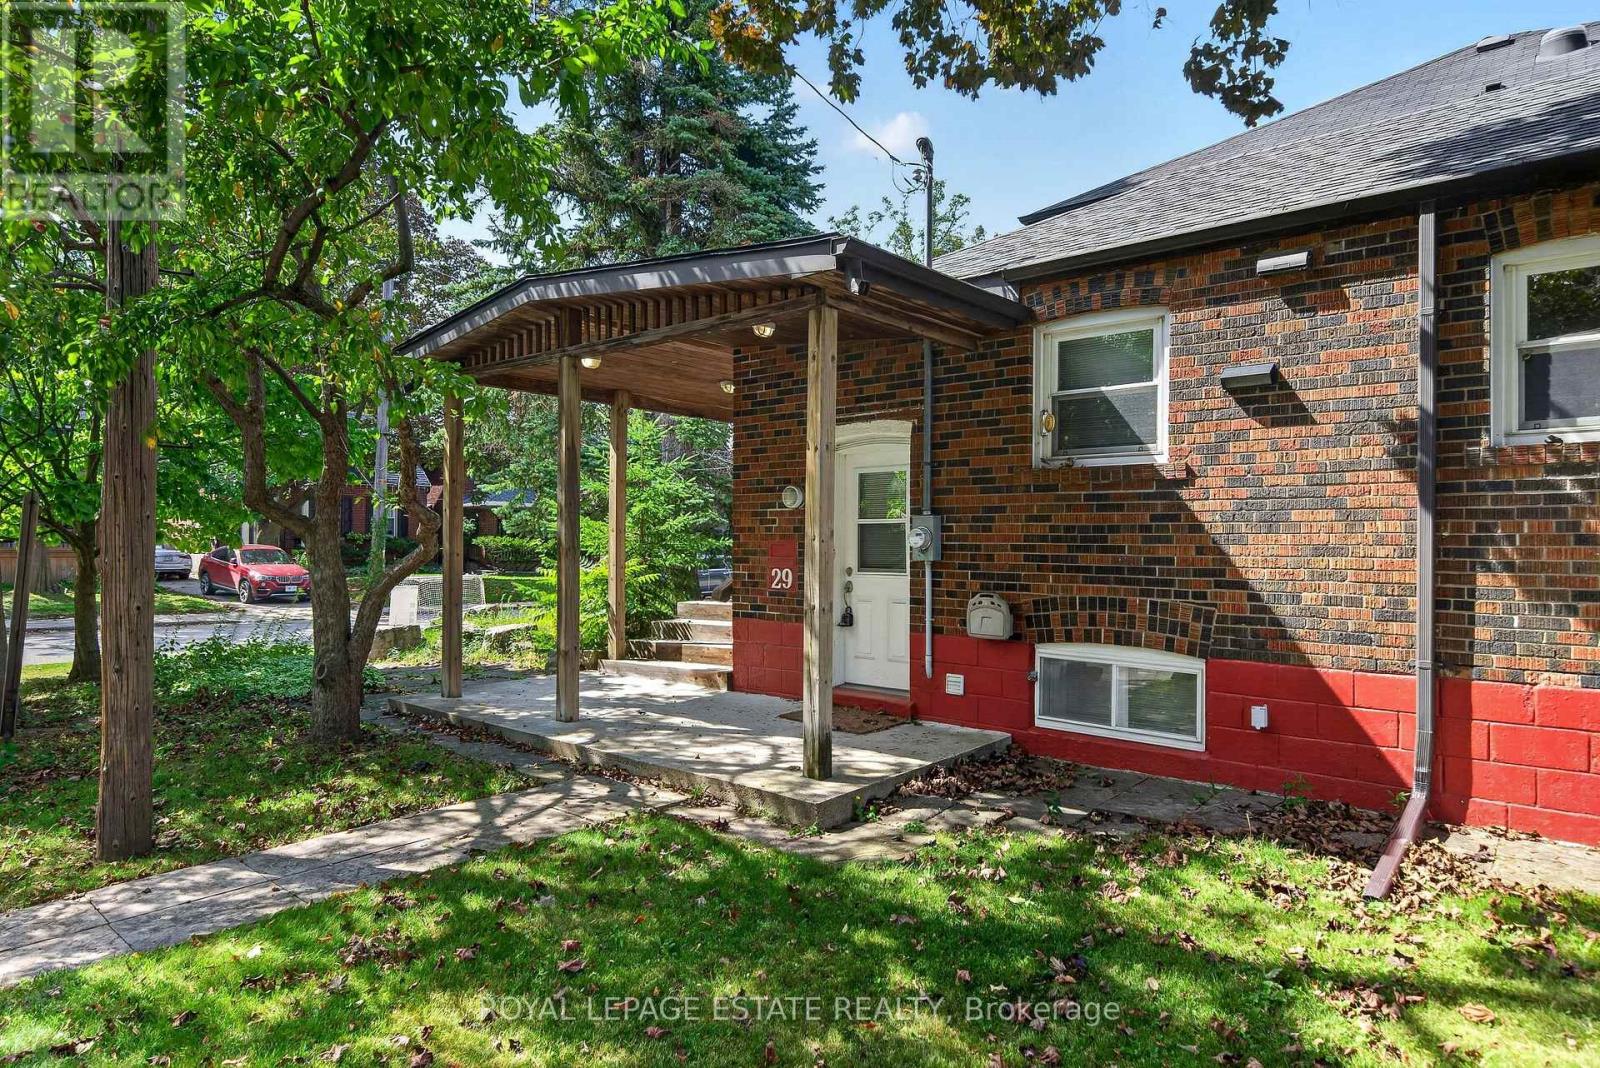
The WHOLE house, all to yourself! Welcome to 29 Red Deer Ave, a cute-as-a-button bungalow tucked into a quiet, tree-lined corner of Birch CliffVillage. No shared spaces, no upstairs neighbours, just an entire property to call home, complete with a private yard, detached garage anddriveway! Inside, the main floor offers a bright living and dining area, a kitchen overlooking the mature trees, two bedrooms with built-in storageand a full bathroom. But the real bonus is downstairs! The finished basement is all about flexibility, with a spacious rec room, wet bar andMurphy bed that easily transforms from movie-night hangout to guest suite, third bedroom or extra living space. Plus a 3-piece bathroom withlaundry, plenty of storage and a separate side entrance, and you've got room to make it work for you. Enjoy morning coffee on the front porch,the charm of an established neighbourhood and the convenience of having the entire property at your disposal. Perfect for anyone looking for aspace, privacy and flexibility, or a comfortable place to land while renovating nearby. Entire property for rent, including basement, yard, garageand private driveway. Water, hydro and gas extra. (id:51382)
102b - 1510 Birchmount Road
Toronto (Wexford-Maryvale), Ontario
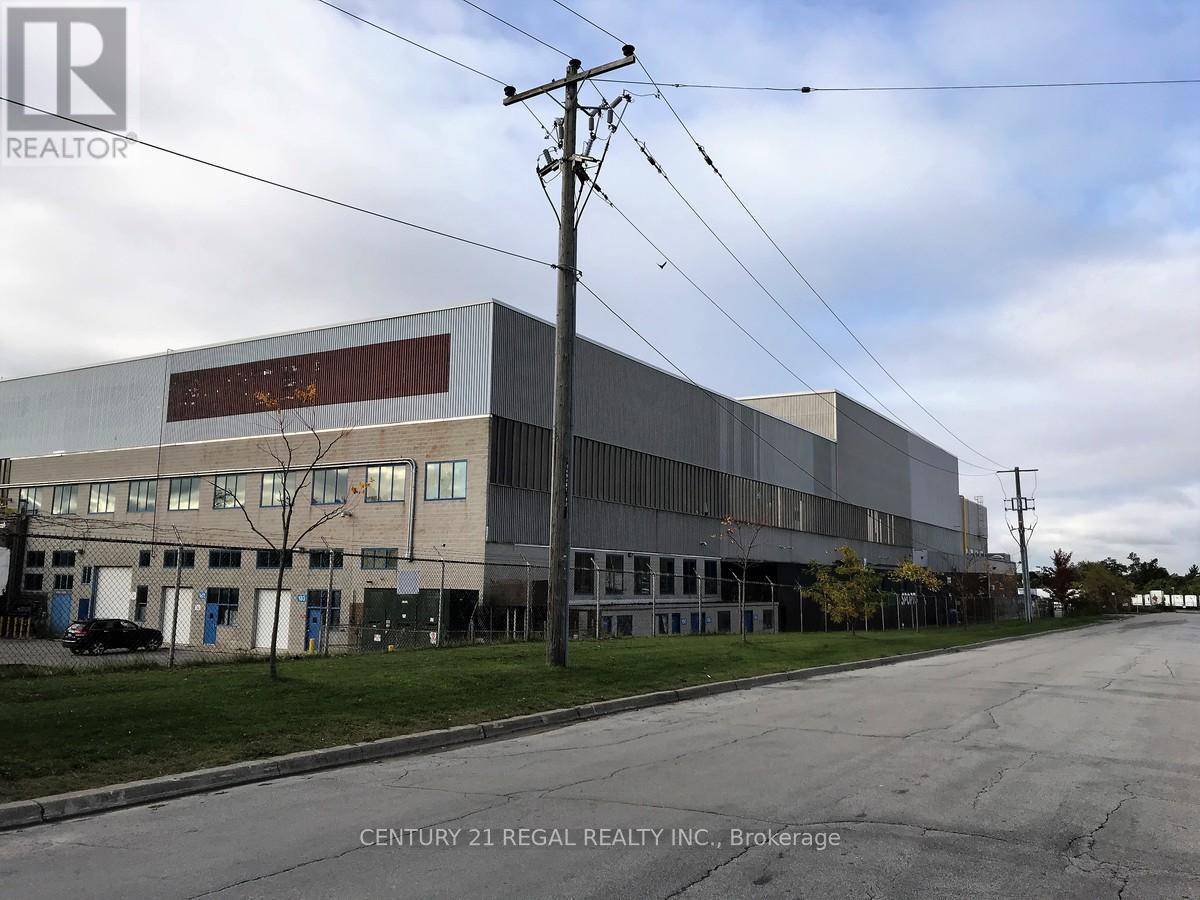
Well maintained commercial unit part of a professionally managed multi tenanted building in a Prime location just South of Ellesmere Rd. Easy access to TTC and major highways. Easy access for clients, deliveries and employees. Ample onsite parking for tenants and visitors * Bright open space Base condition, this is only one of many units that I have in this building on 4 floors and I can provide much larger space if needed, TMI, tenant parking and utilities are extra. (id:51382)
302 - 601 Kingston Road
Toronto (The Beaches), Ontario
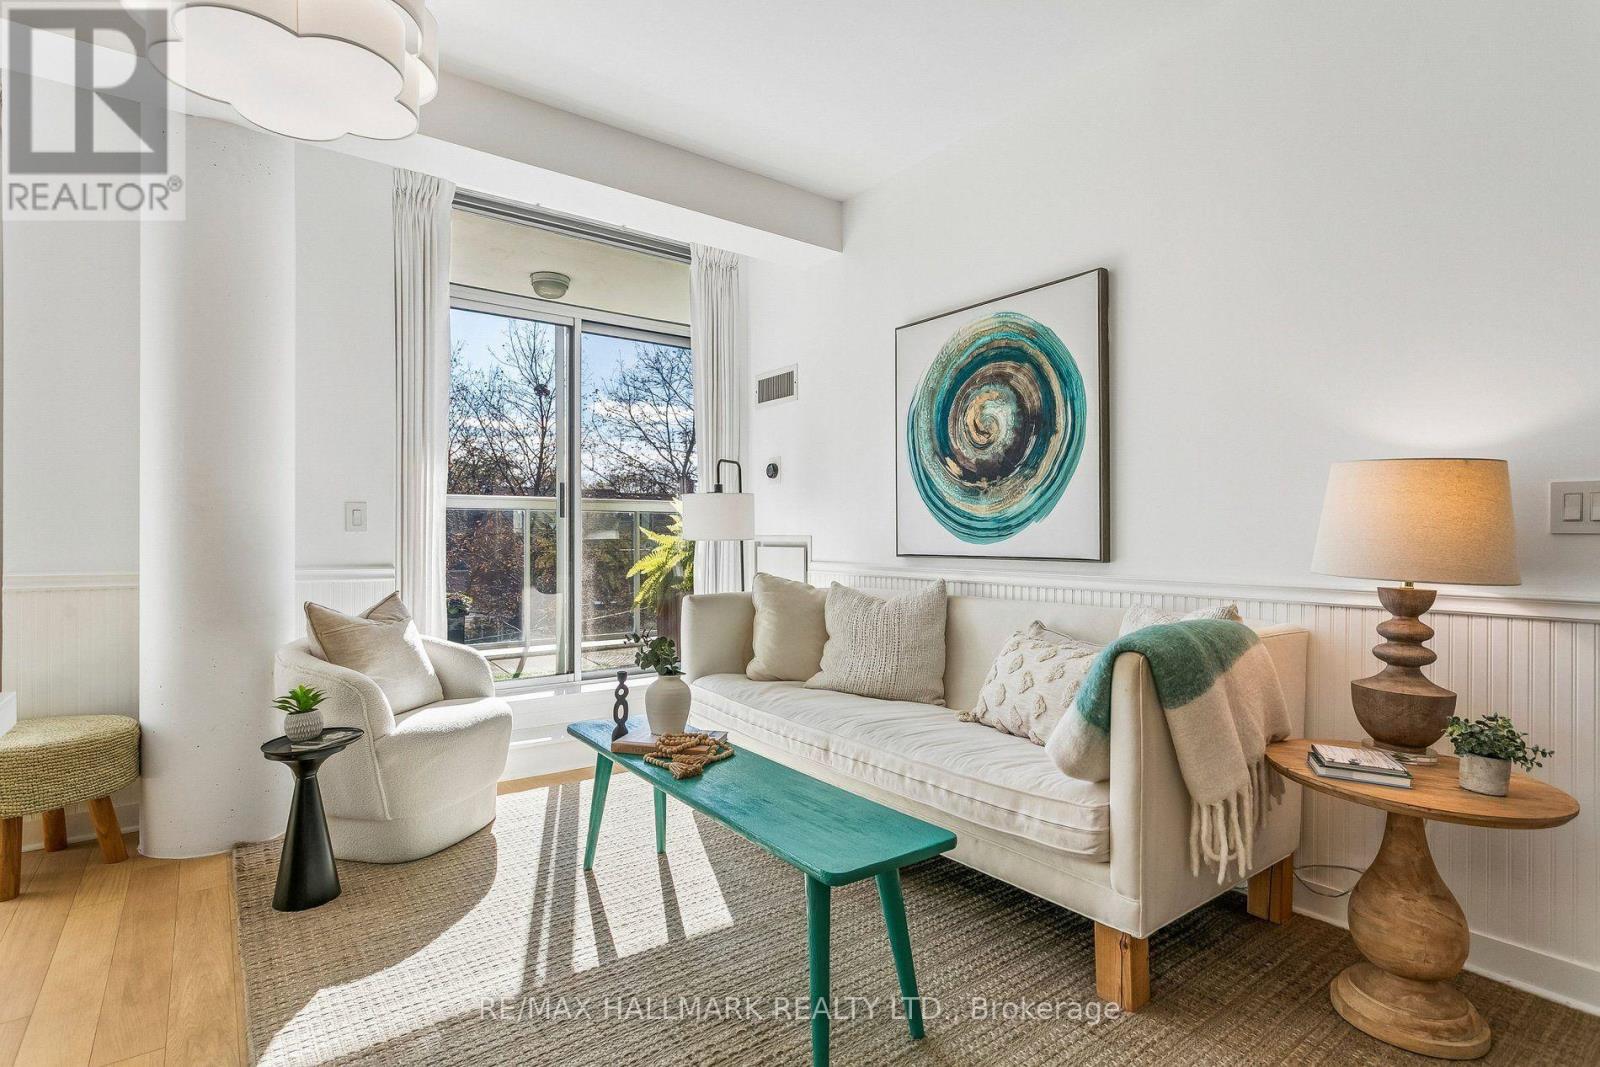
South-facing sunshine, treetop outlooks and a terrace that spans the length of the suite. Set in a boutique building in the Beach, this 2-bedroom, 2-bathroom condo feels welcoming from the moment you walk in. Floor to ceiling windows fill the open-concept living and dining area with natural light, while engineered hardwood throughout and classic wainscoting add warmth and character. In the updated kitchen, white cabinetry and a marble backsplash create a timeless feel, with a breakfast bar for casual meals and conversation while you cook. Step outside to the covered terrace, with room to settle in with a book at one end and enjoy dinner at the other. The neighbourhood is just as inviting. Pick up a coffee in Kingston Road Village, wander the trails of Glen Stewart Ravine or head down to the beach and boardwalk. With local shops and restaurants close by, TTC at your doorstep and parking included, it's easy to settle into life in the Beach. (id:51382)
102a - 1510 Birchmount Road
Toronto (Wexford-Maryvale), Ontario
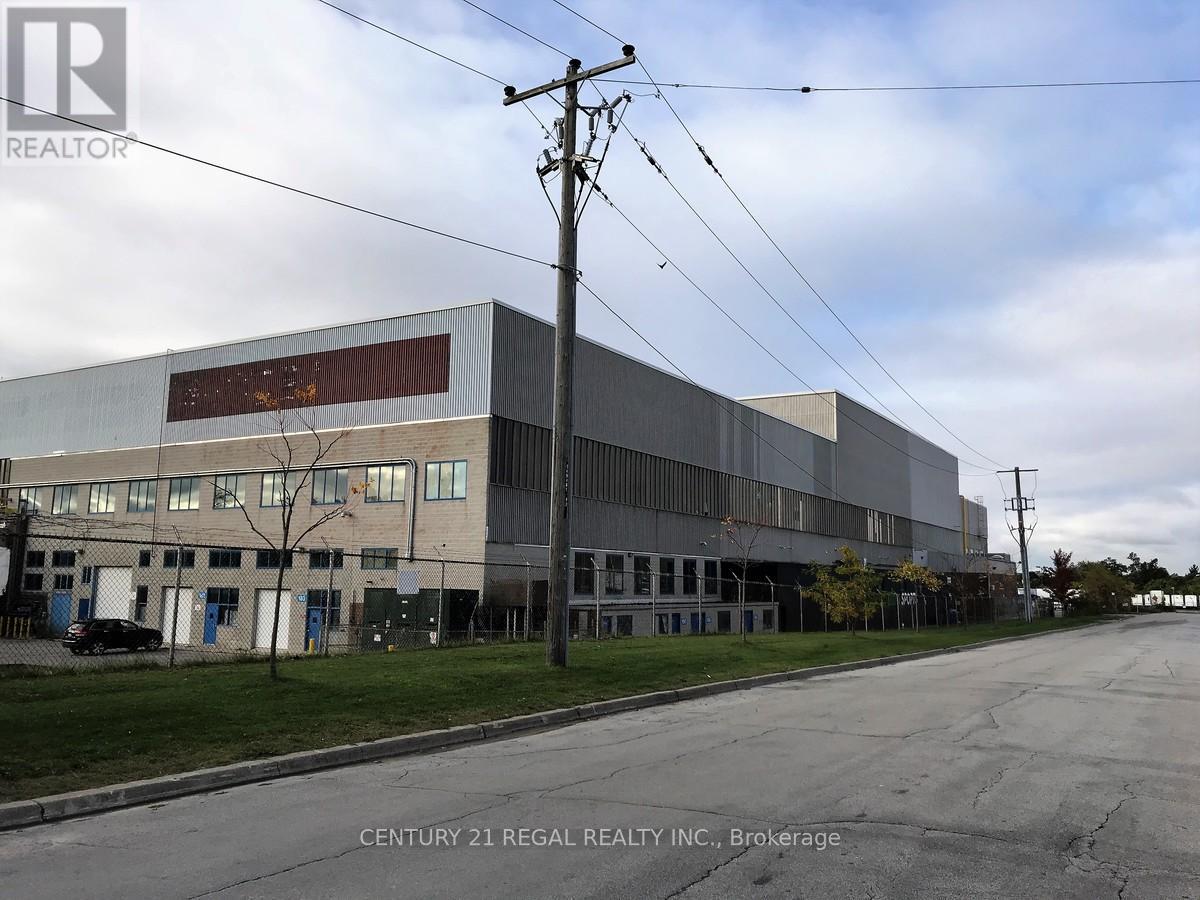
Well maintained commercial unit part of a professionally managed multi tenanted building in a Prime location just South of Ellesmere Rd. Easy access to TTC and major highways. Easy access for clients, deliveries and employees. Ample onsite parking for tenants and visitors Bright open space Base condition, this is only one of many units that I have in this building on 4 floors and I can provide much larger space if needed, TMI, tenant parking and utilities are extra. (id:51382)