
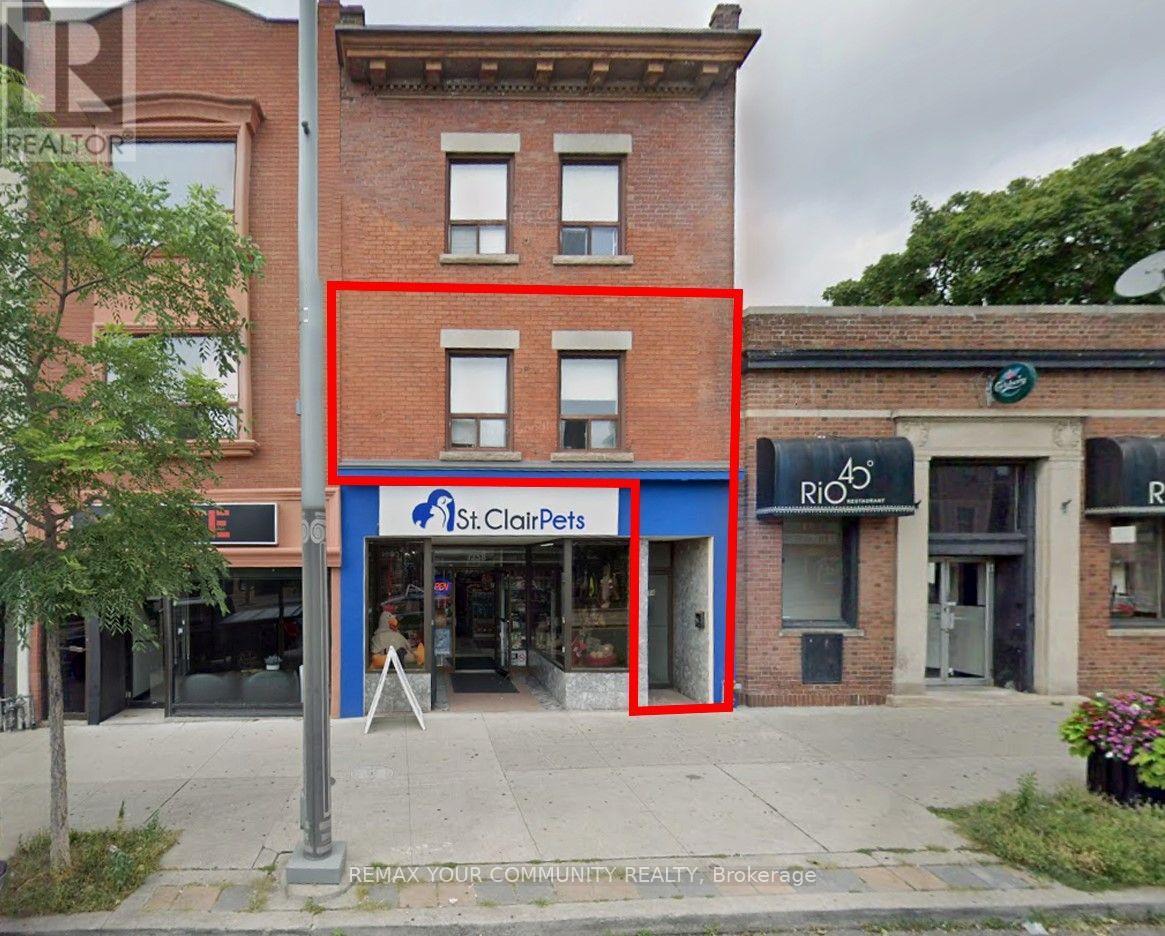
2nd Floor - 1258a St. Clair Avenue W
Toronto (Corso Italia-Davenport), Ontario
Welcome to Corso Italia! An excellent opportunity to lease this bright and spacious second-floor 3-bedroom apartment in one of Toronto's most vibrant and convenient neighbourhoods. Freshly painted and featuring new laminate flooring throughout, this inviting suite offers (3) three well-sized bedrooms with closets, a (1) One 4-piece bathroom, Living/Dining combined and a functional eat-in kitchen complete with fridge and stove. The generous layout approx. 1000 sq. ft. provides plenty of space for comfortable everyday living. Coin Laundry close by. Situated in a pet-friendly neighbourhood and just steps from everything St. Clair West has to offer. Enjoy front door access to the 512 St. Clair streetcar, along with Dufferin and Lansdowne bus routes and easy connections to the subway and TTC network. Restaurants, cafés, bakeries, grocery stores, shopping, parks, schools and everyday amenities are all nearby. Coin laundry is conveniently located directly across the street. Perfect for professionals, families, students or roommates looking for a spacious home with excellent transit access in an established Toronto neighbourhood. Move in and enjoy the convenience, character and lifestyle of Corso Italia. Parking One Minute Away at Green P. and City Street Parking by Permit (id:51382)
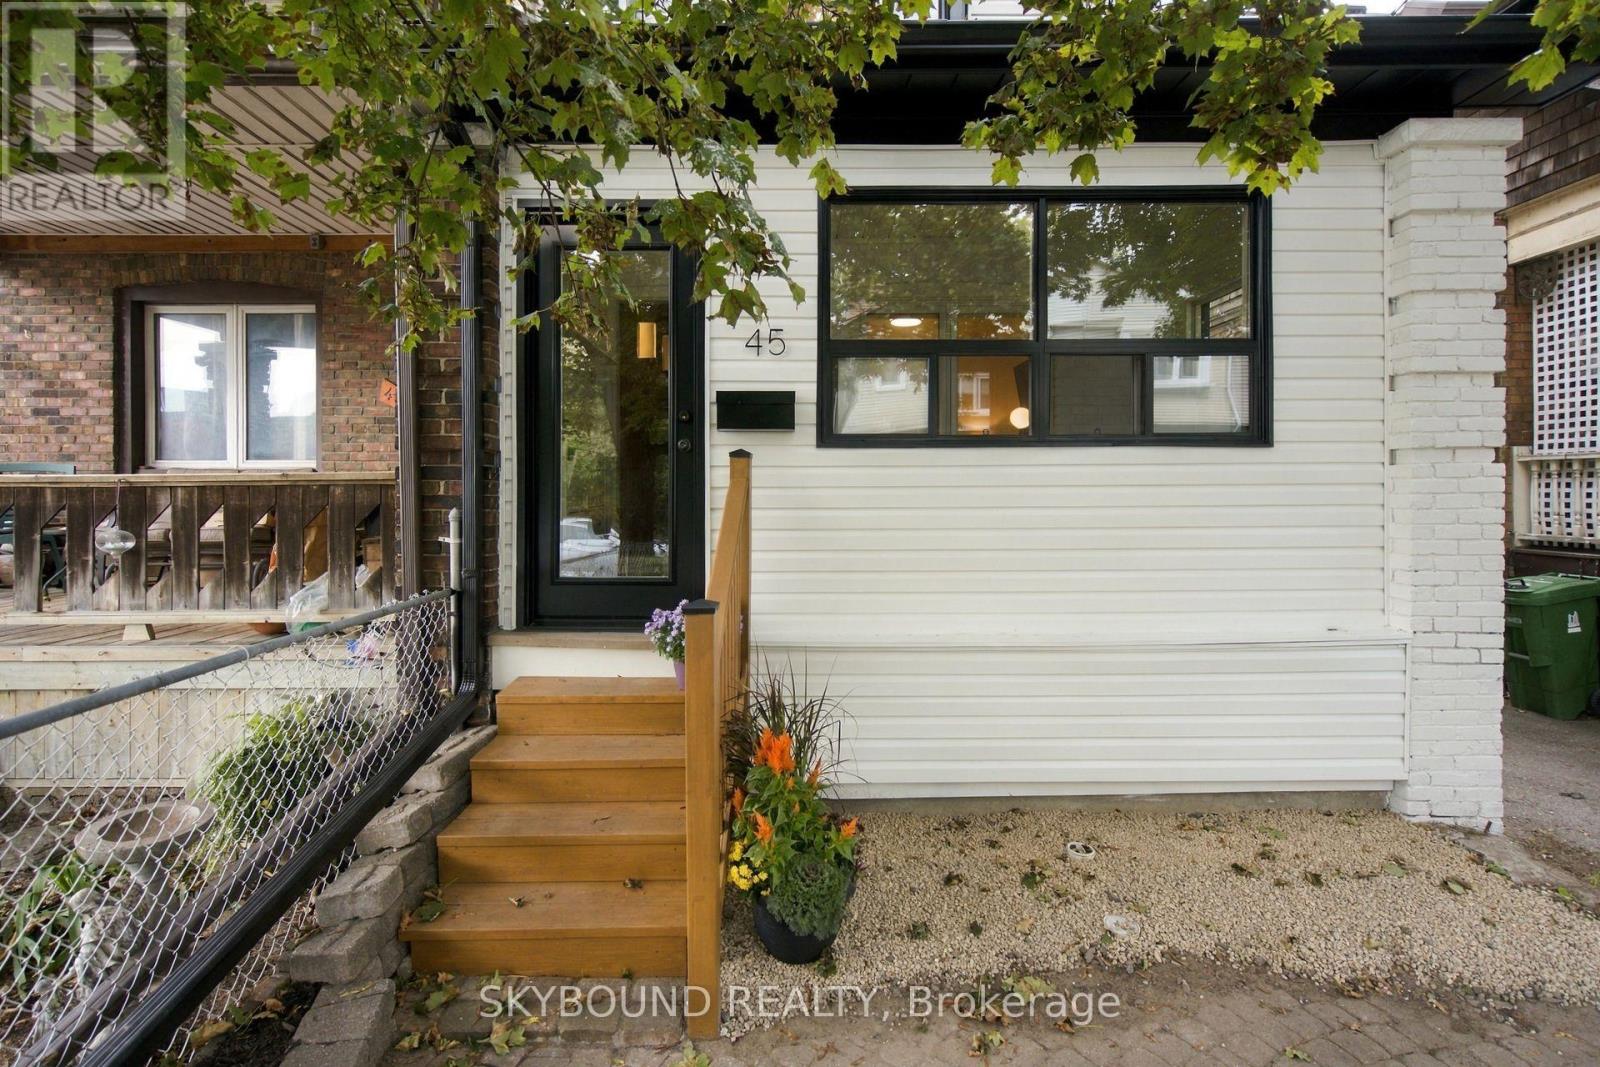
45 Westlake Avenue
Toronto (East End-Danforth), Ontario
**OPEN HOUSE SATURDAY Sept 19th 2pm-4PM.** Character, space, and convenience come together at 45 Westlake Avenue. An oversized three-bedroom, two-bathroom semi-detached home in a sought-after pocket south of the Danforth. Set on a generous 125-foot-deep lot, this updated home pairs enduring period details with smart updates. Inside, hardwood floors extend throughout, while stained-glass windows preserve the home's original warmth and personality. A cozy gas fireplace gives the living room an inviting spot for movie nights or rainy days with a book. The enclosed porch provides a practical landing place for bicycles, strollers, and seasonal gear without sacrificing any of your interior living space. :) A separate side entrance leads to the finished basement, creating flexibility for a recreation area, home office, guest accommodations, or rental potential. Out back, the deep yard offers ample room to garden, play or dine outdoors. A large shed adds welcome storage for tools, sports equipment, and outdoor essentials. Daily errands and commuting are exceptionally convenient here as well. Sobeys is just steps away, Stephenson Park is close at hand, and both Main Street Station and Danforth GO Station are within easy reach. The best BBQ in Toronto at Beach Hill Smokehouse, coffee runs to Poured, afternoon baseball games at Stephenson Park, treats from Carter's Ice Cream, and community events (Farmer's Market) at East Lynn Park add to the neighborhood's appeal. Leave the car at home...you can walk to everything here! Come see this perfect blend of updates and cozy charm at 45 Westlake Avenue. (id:51382)
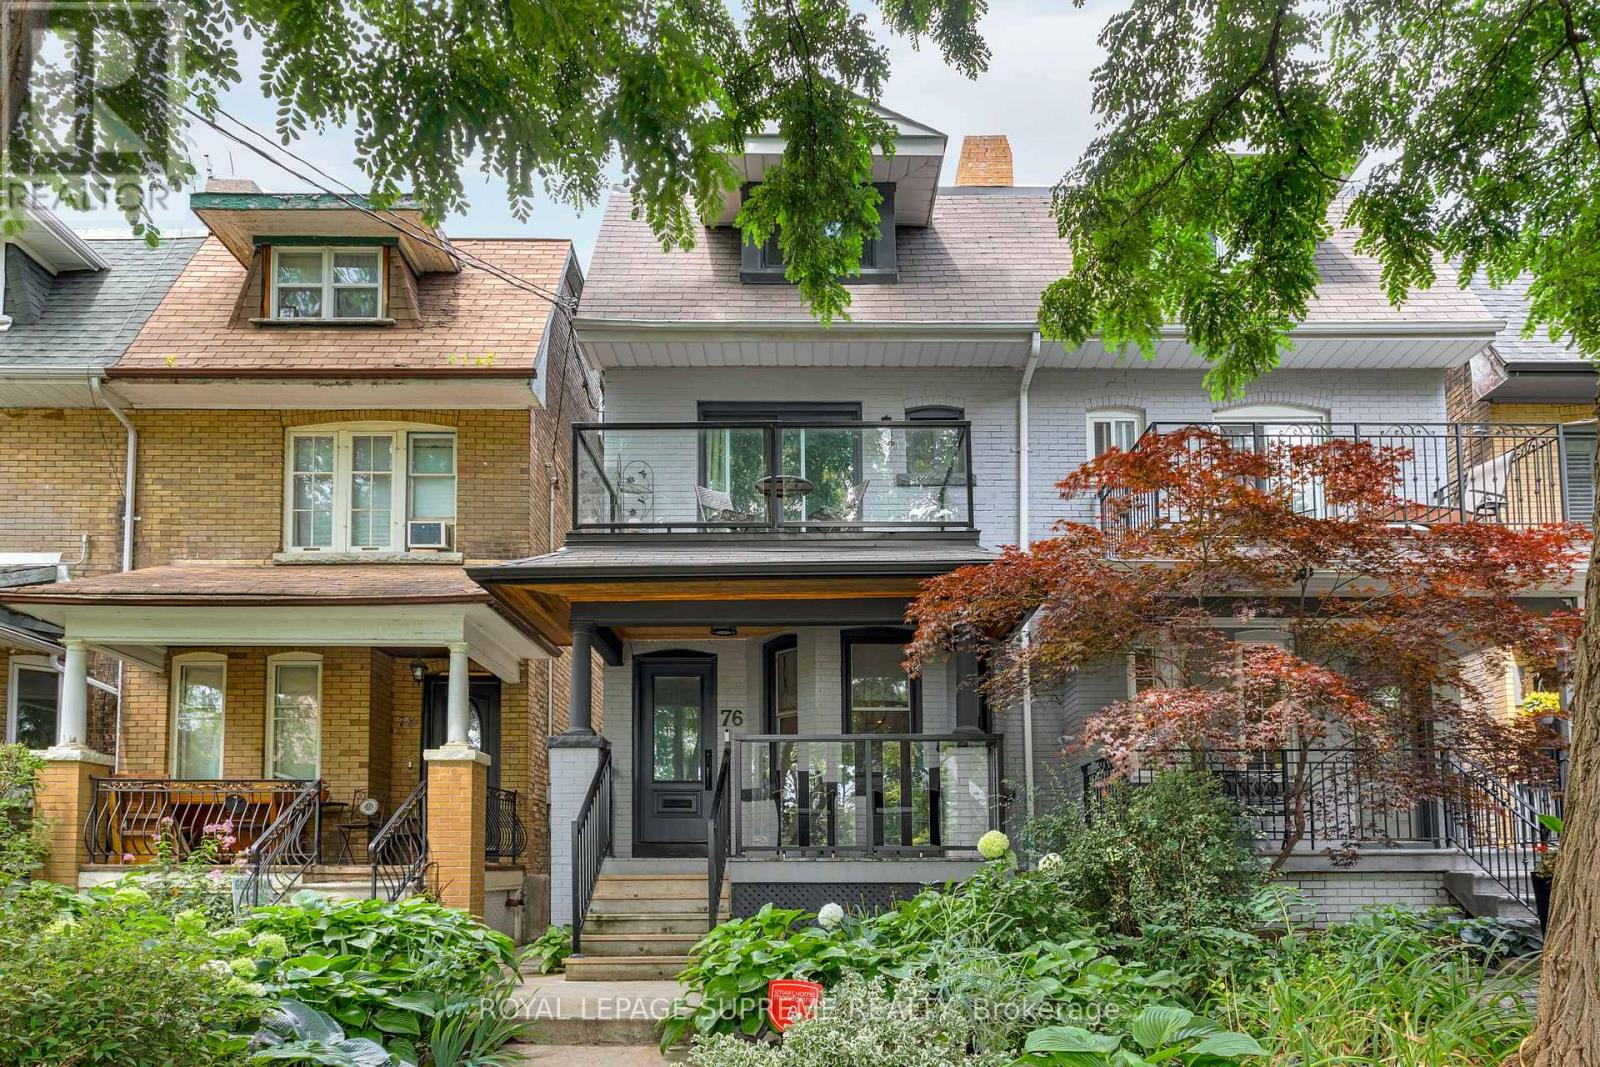
76 Tyrrel Avenue
Toronto (Wychwood), Ontario
Set in the coveted Bracondale Hill neighbourhood, this distinguished 3-storey semi offers refined living just steps from Wychwood Barns and the boutiques, cafés and restaurants of St. Clair West. Thoughtfully renovated by Meghan Carter Design, the home features 4 plus 1 bedrooms, 4 beautifully appointed bathrooms and hardwood flooring throughout. The open-concept main floor is designed for effortless living and entertaining, complemented by a charming dining room ideal for intimate dinners and memorable gatherings. At the heart of the home, the custom Cameo kitchen showcases premium appliances, a gas range and an elegant marble backsplash, while bespoke millwork adds sophistication to the living room and primary suite.All 4 bedrooms are generously proportioned, with the 4th offering an adjoining space perfectly suited as a nursery, home office or private sitting room. Occupying the entire third floor, the private primary retreat is appointed with additional custom cabinetry and a luxurious ensuite featuring marble flooring and a marble-clad shower. The fully finished lower level provides an inviting space for a children's playroom or teen retreat, along with abundant storage.Beautifully landscaped front and rear gardens create a serene outdoor setting, while the detached garage offers secure parking or valuable additional storage.Complete with updated plumbing and electrical, forced-air heating, central air, soundproofed shared walls (main floor, 2nd floor bedroom, 3rd floor primary suite) and a main-floor powder room. Walk to streetcar and subway. (id:51382)
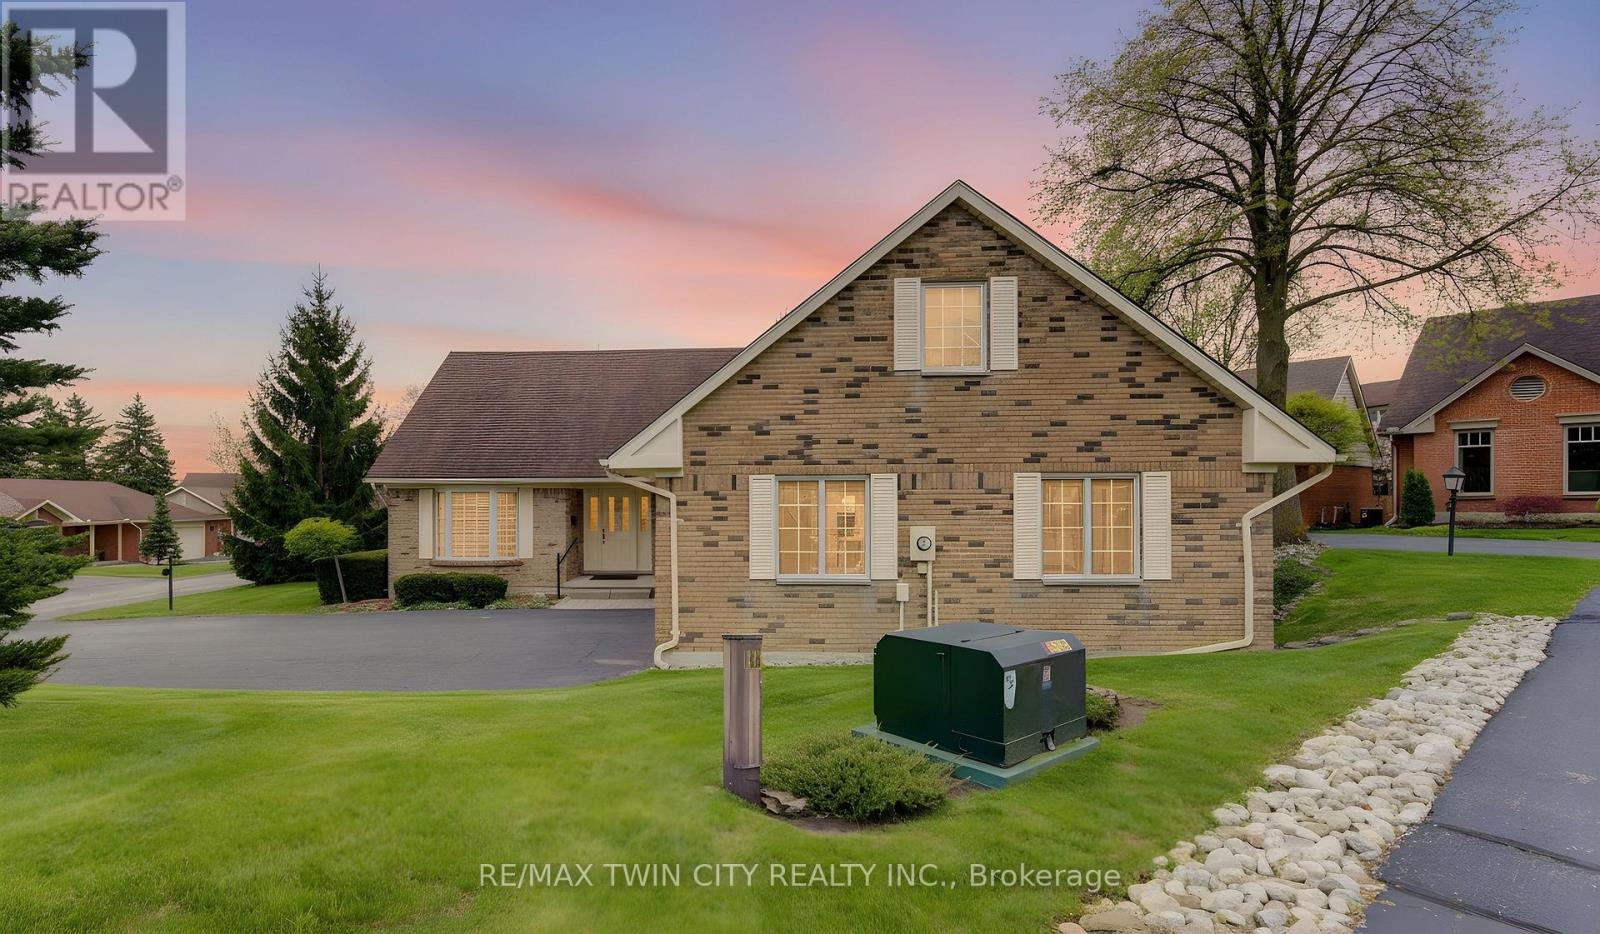
298 Roxton Drive
Waterloo, Ontario
LOCATION, LIFESTYLE & OPPORTUNITY AT 298 ROXTON DRIVE! Set in a prime location, this spacious home offers the perfect combination of convenience, comfortable living and the opportunity to make it truly your own. Step inside to a well-proportioned, functional layout with generous living spaces designed for everyday life and entertaining. There's plenty of room to gather with family and friends, unwind at the end of the day, or create spaces that reflect the way you want to live. What really sets this property apart is its location. With universities, shopping, restaurants, parks, transit and everyday essentials all close at hand, you'll appreciate just how easy it is to get where you need to go. Whether heading out for dinner, meeting friends, running errands or simply enjoying the neighbourhood, everything feels conveniently within reach. And when you're home, there's less to worry about. Lawn care and snow removal are included in the monthly fees, giving you the freedom to enjoy your property without spending weekends cutting grass or winter mornings clearing snow. For buyers who understand the importance of location, 298 Roxton Drive presents an exciting opportunity. It has the space, setting and versatility to become something special, with the freedom to personalize the home and make it distinctly yours. A prime address, a convenient low-maintenance lifestyle and a home with plenty of possibilities - 298 Roxton Drive is ready for its next owner. Come take a look and discover the opportunity for yourself. (id:51382)
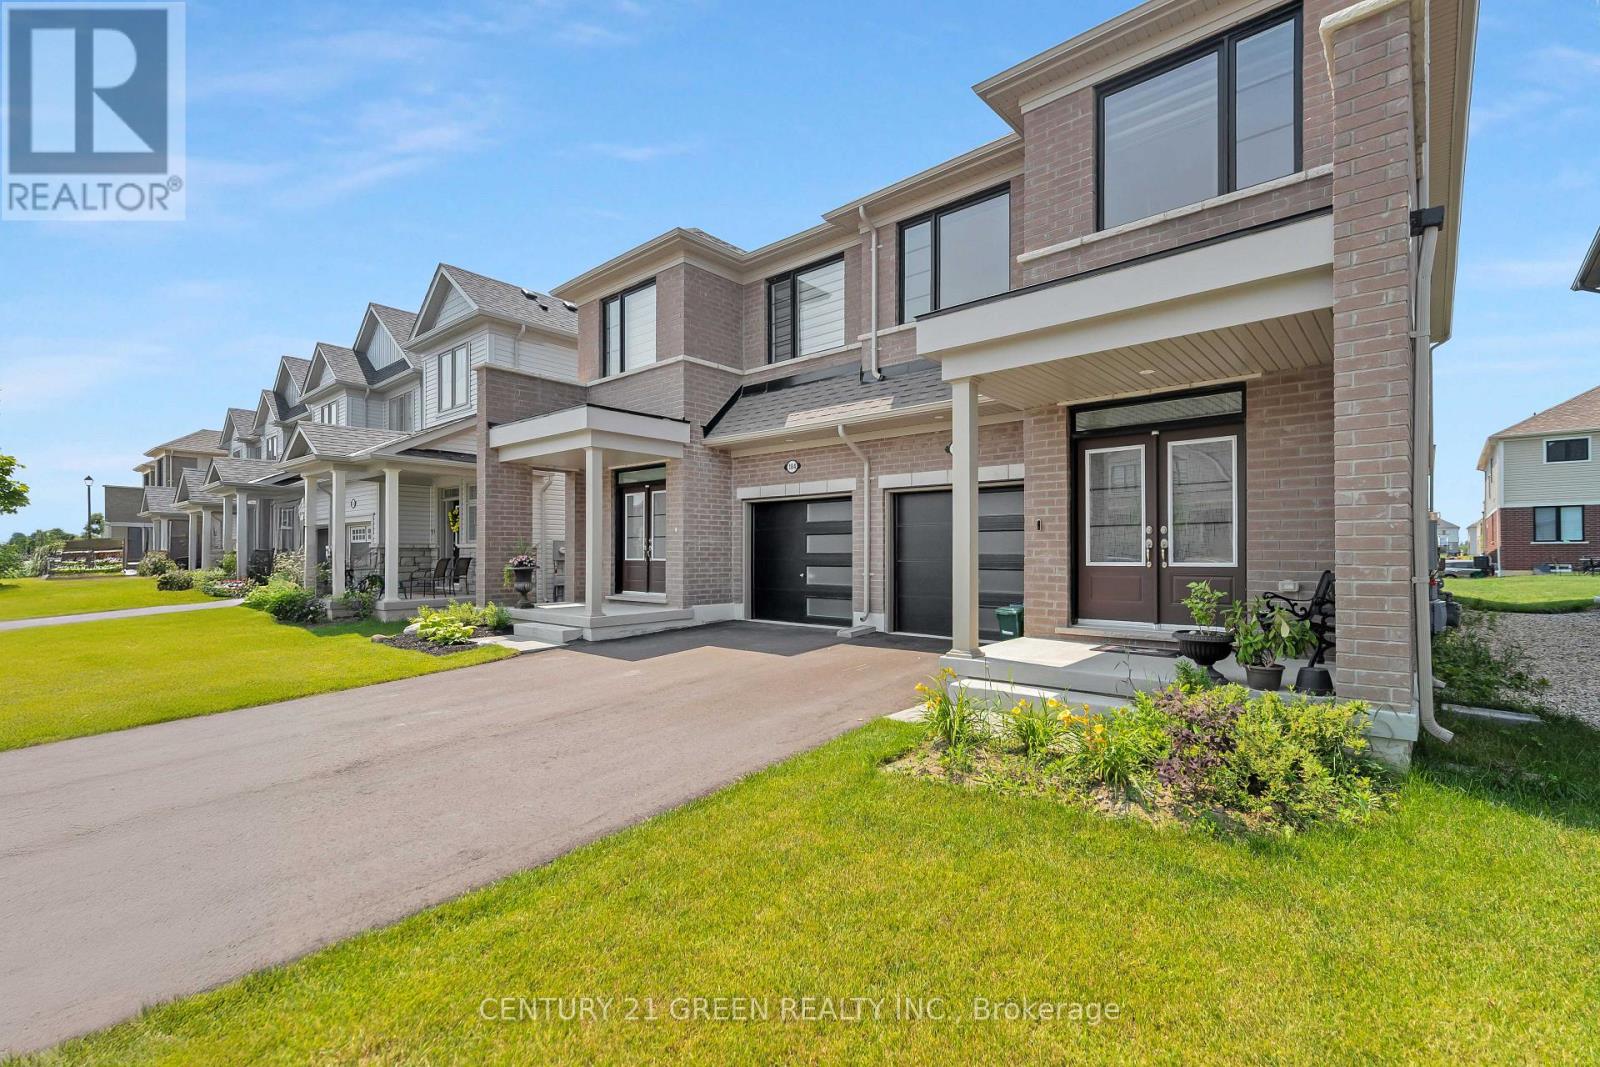
186 Elliot Avenue W
Centre Wellington (Fergus), Ontario
This spacious, all-brick light filled large semi-detached home which offers 4 bedrooms, 3 bathrooms, and a thoughtfully designed layout, its perfect for growing families. Elegant double-door entry into a bright, open-concept main floor with soaring 9-ft ceilings and large windows throughout. The modern kitchen features high-end stainless steel appliances. Large Breakfast area with a walkout to the backyard. The second-floor laundry room really helps with your daily convenience, a large primary bedroom with walk-in closet and 4-pc Ensuite, and three additional bedrooms serviced by a 3-pc bath. Separate entrance to the home from the garage. (id:51382)
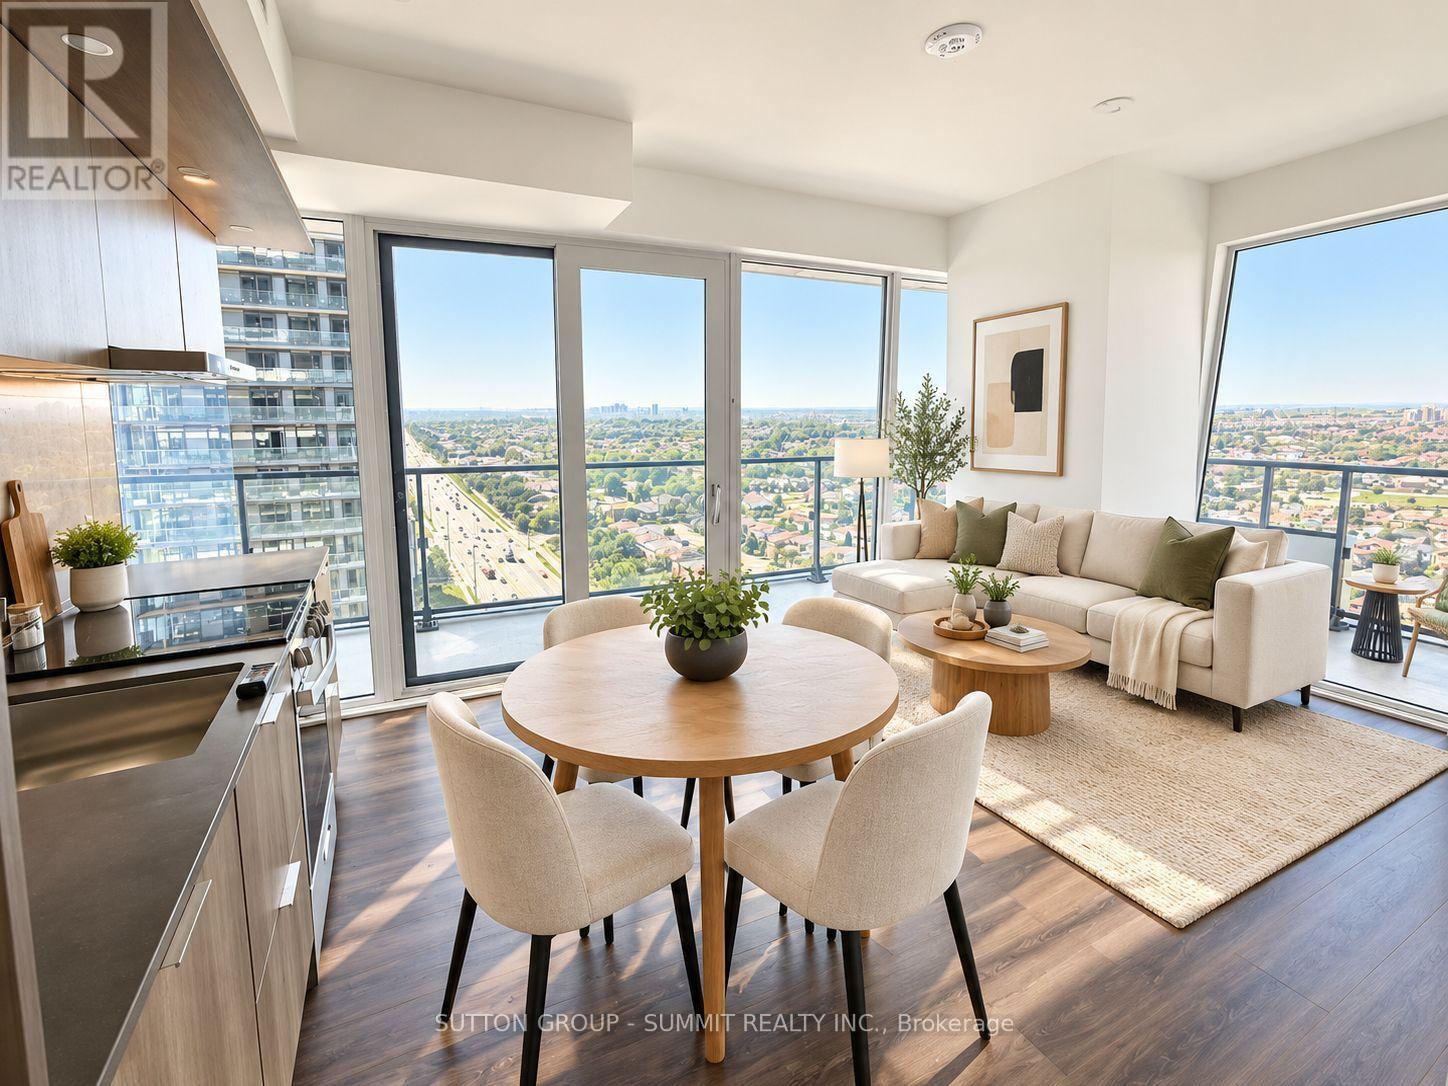
1402 - 448 Burnhamthorpe Road W
Mississauga (City Centre), Ontario
BEST DEAL ON THE MARKET AT M CITY 3! Welcome to this brand new 2 bed, 2 bath condo in the heart of Mississauga, featuring one of the best views in the building and an impressive wrap-around porch of almost 300 sq. ft. The unit is flooded with natural light through floor-to-ceiling windows and offers a bright, spacious open-concept layout with living, dining and kitchen combined. Modern kitchen features quartz counters, ample cabinetry and S/S appliances. One underground parking spot included. Enjoy premium amenities including fitness centre, party room, outdoor terrace, concierge and more. Unbeatable location steps to Square One, YMCA, restaurants, parks, Celebration Square, Sheridan College and library. Close to schools, transit and minutes to Hwy 403 and major highways. At this price, this is one of the best lease opportunities at M City 3! Photos virtually staged. (id:51382)
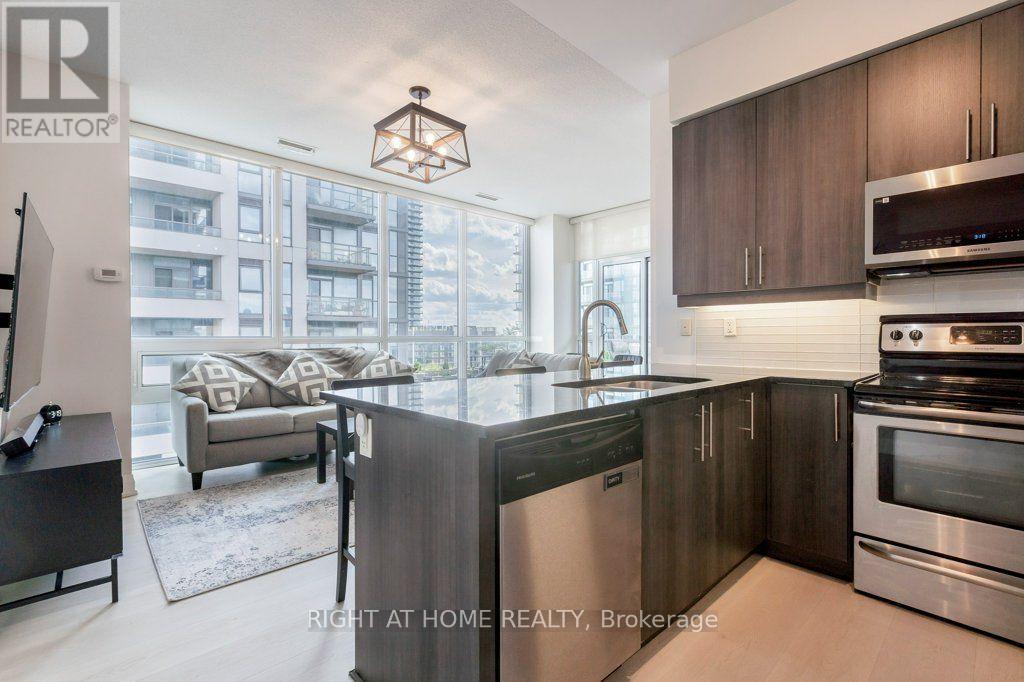
618 - 1185 The Queensway
Toronto (Islington-City Centre West), Ontario
Sun-Filled 2 Bed + Den in the Heart of the City! Welcome home to this bright, south-facing 2 bedroom plus den suite, offering 900 sq ft of thoughtfully designed living space. Soaring 9 ft ceilings and floor to ceiling windows flood the unit with natural light, setting the stage for an open concept living, dining and kitchen area that's made for entertaining as much as everyday living.The gourmet kitchen is a true showpiece, with granite countertops, a breakfast bar and stainless steel appliances including a French door fridge and built in microwave. Retreat to the primary bedroom, complete with a walk in closet and a spa inspired ensuite featuring a soaking tub. The second bedroom is equally impressive, with its own full bathroom and an oversized, beautifully tiled shower. A versatile den rounds out the layout, ready to become your home office, yoga studio or reading nook.Step outside to your private balcony, or head downstairs to enjoy full building amenities: a party room, outdoor terrace, fully equipped gym and sparkling pool. In unit, full size laundry adds everyday convenience, while one owned parking space and a storage locker complete this move in ready package. (id:51382)
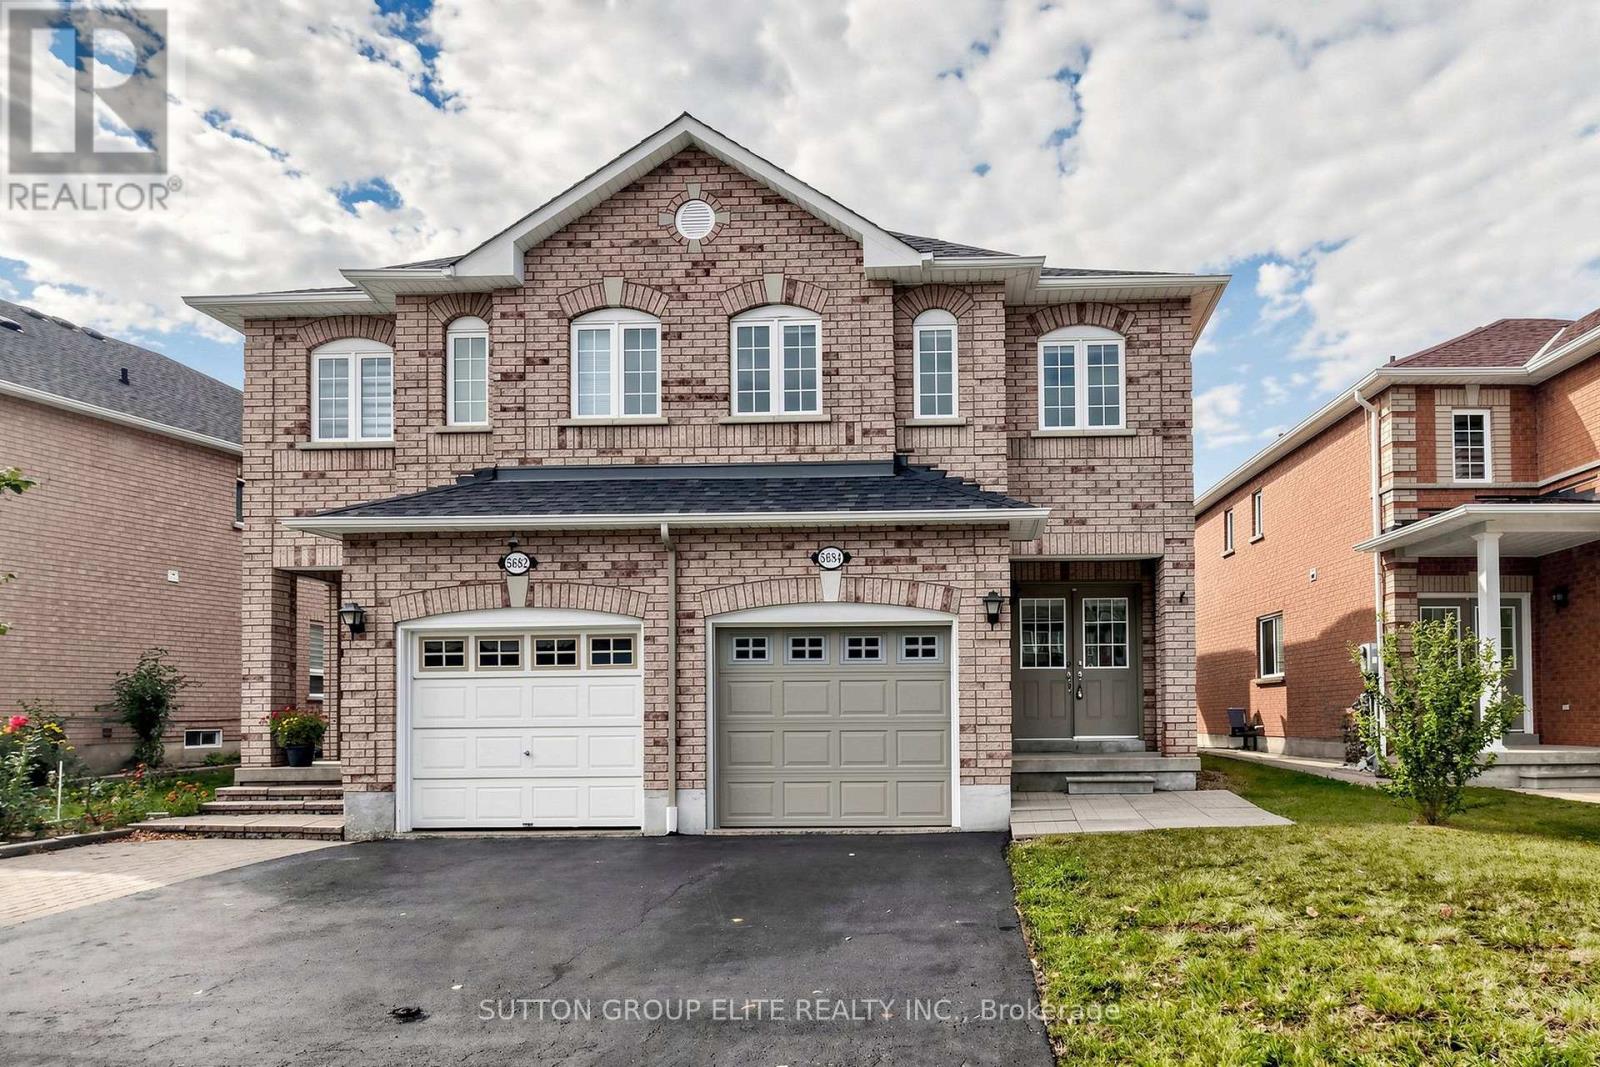
5684 Volpe Avenue
Mississauga (East Credit), Ontario
Spacious and spotless semi-detached home in desirable Central East Credit, offering over 1,810 sq ft (MPAC) of well-designed open-concept living space above grade. Features a custom chef's kitchen with premium quartz countertops, stylish backsplash, and custom cabinetry, seamlessly flowing into a vast living and dining area enhanced with bright LED pot lights. Generous 3-bedroom layout highlights a primary ensuite, walk-in closets and brand-new quality laminate flooring. The beautifully finished basement includes a large recreation room, 2-piece washroom, and an expansive laundry/storage area. Prime location within walking distance to top-rated schools, parks, Walmart Supercentre, Costco, Heartland Town Centre, transit, and major amenities. (id:51382)
807 - 360 Watson Street W
Whitby (Port Whitby), Ontario
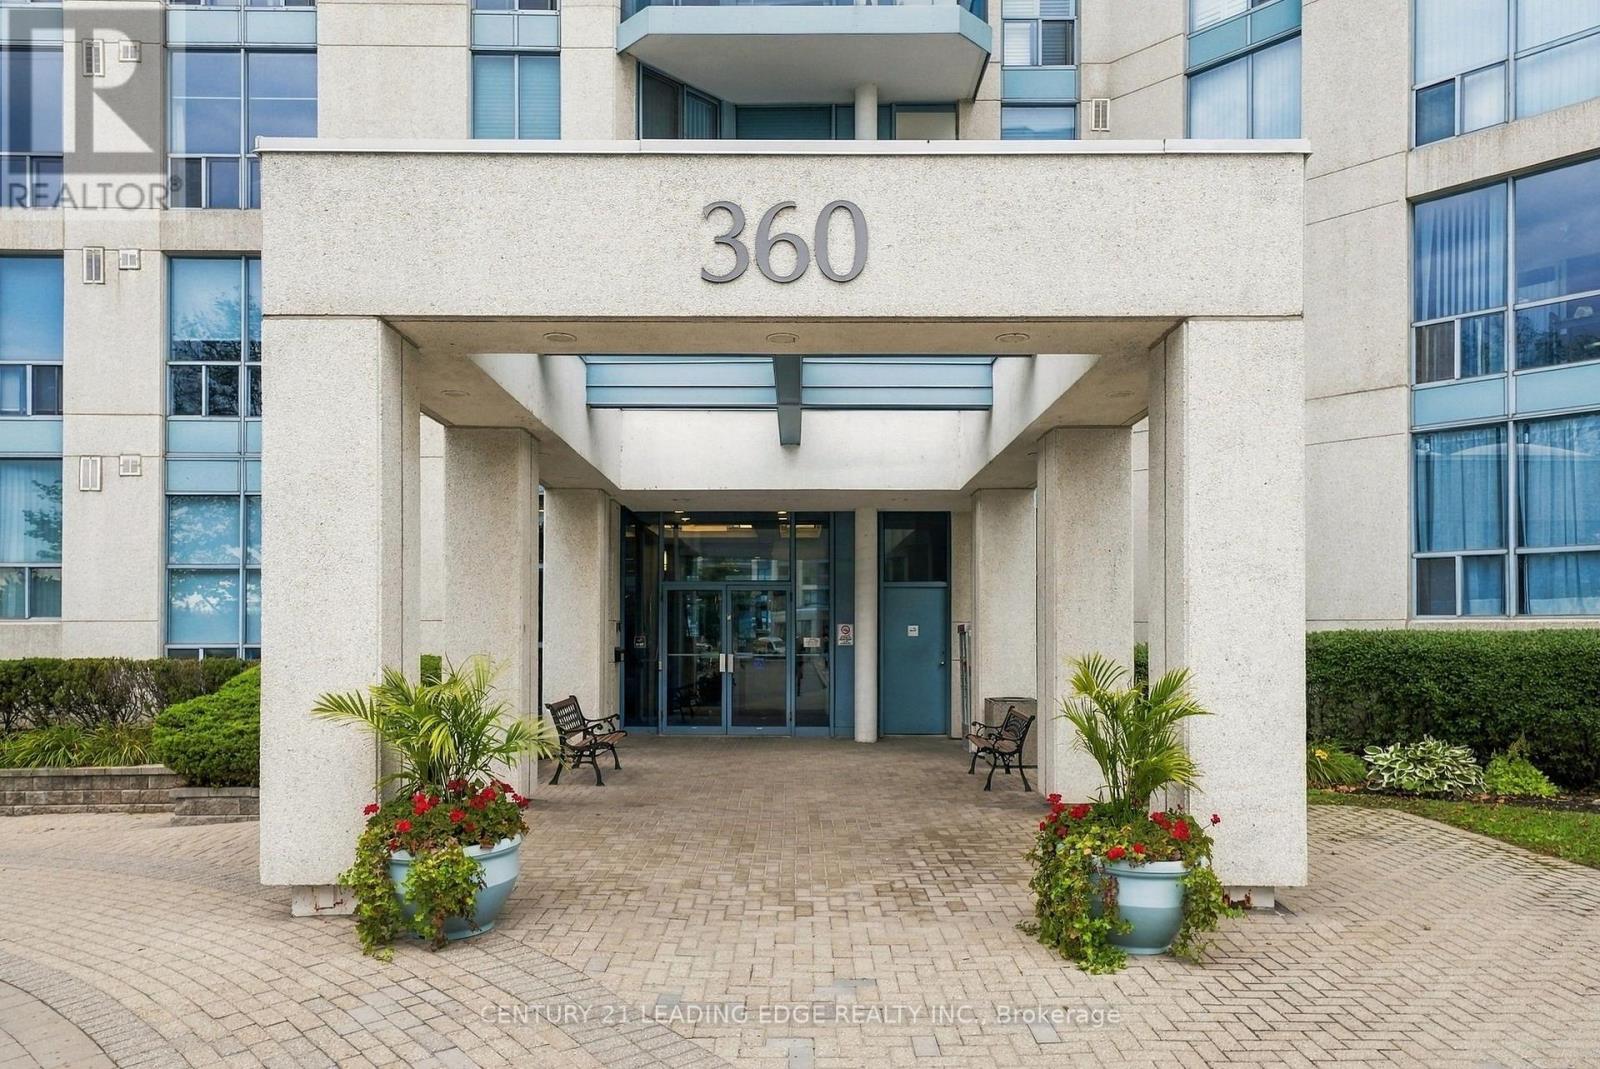
This is the one you have been waiting for! Spectacular RARE 3 bedroom Corner Suite with Two Parking Spots! Gorgeous View of Marina/Lake! Expansive West view of Victoria Fields and Sunset Views! Experience Waterfront living at its best in this Luxurious 8th-floor Suite, offering 1,586 square feet of well-Designed Living Space! Downsizing will be effortless in this thoughtfully laid-out RARE 3-Bedroom, Two full -Bathrooms home, which features an updated kitchen with Breakfast Area, Quartz Countertops, Recessed Lighting and Pot Lights! Family Size Living Room and Generous sized Dining Room - Great for entertaining large Dinner Parties! Carpet Free - Hardwood Flooring throughout!. The generously proportioned Primary Bedroom is a true retreat, with Walk-out to a covered Balcony! A fully Renovated 5pc Ensuite With Oversized Glass Shower and His & Hers Sinks! Large Walk-in Closet! A versatile Third Bedroom bedroom is perfectly suited for a comfortable home office or welcoming guest room! The Solarium/Den provides the ideal spot to unwind and take in the sunsets or enjoy a morning coffee. Convenient Underground parking! Ensuite laundry and Locker! Many Amenities - Swimming Pool, Gym, Sauna, Recreation/Party Room, Court Yard and Property Manager on site! This rare offering will not last long! Come see for yourself if you ever wanted to enjoy Waterfront Living! Steps to GO, Shopping Plaza, Trails, Waterfront, Iroquois Sports Complex short drive to Schools and 401! (id:51382)

318 - 193 Lake Driveway Drive W
Ajax (South West), Ontario
Welcome to 193 Lake Driveway - a Two Bedroom split design - with 2 UNDERGROUND PARKING SPOTS! Each bedroom boasts its own full bathroom, perfect for privacy! This unit's design is a perfect layout and features an open concept living/dining room, with fireplace & walkout to balcony featuring a South-Western exposure overlooking Duffins Creek And Conservation Area. The newly renovated kitchen (2026) features Quartz countertops, tile backsplash, new appliances & ensuite laundry/storage room off the kitchen. The large Primary Bedroom boasts a Walk-In Closet & 4 Piece Ensuite. Only minutes to 401/ Go Train, resturants and shopping! Nestled in the sought after neighbourhood of South Ajax, conveniently located close to Lake Ontario, Parks & Scenic Trails, making this an IDEAL LOCATION! The amenities in this complex are impressive, offering something for everyone. From an indoor pool, sauna, and hot tub for relaxation, to a well-equipped gym for fitness enthusiasts, there's no shortage of options to unwind and stay active! The party room provides a space for social gatherings. (id:51382)
205 Shoreview Drive
Welland (Hwy 406/welland), Ontario
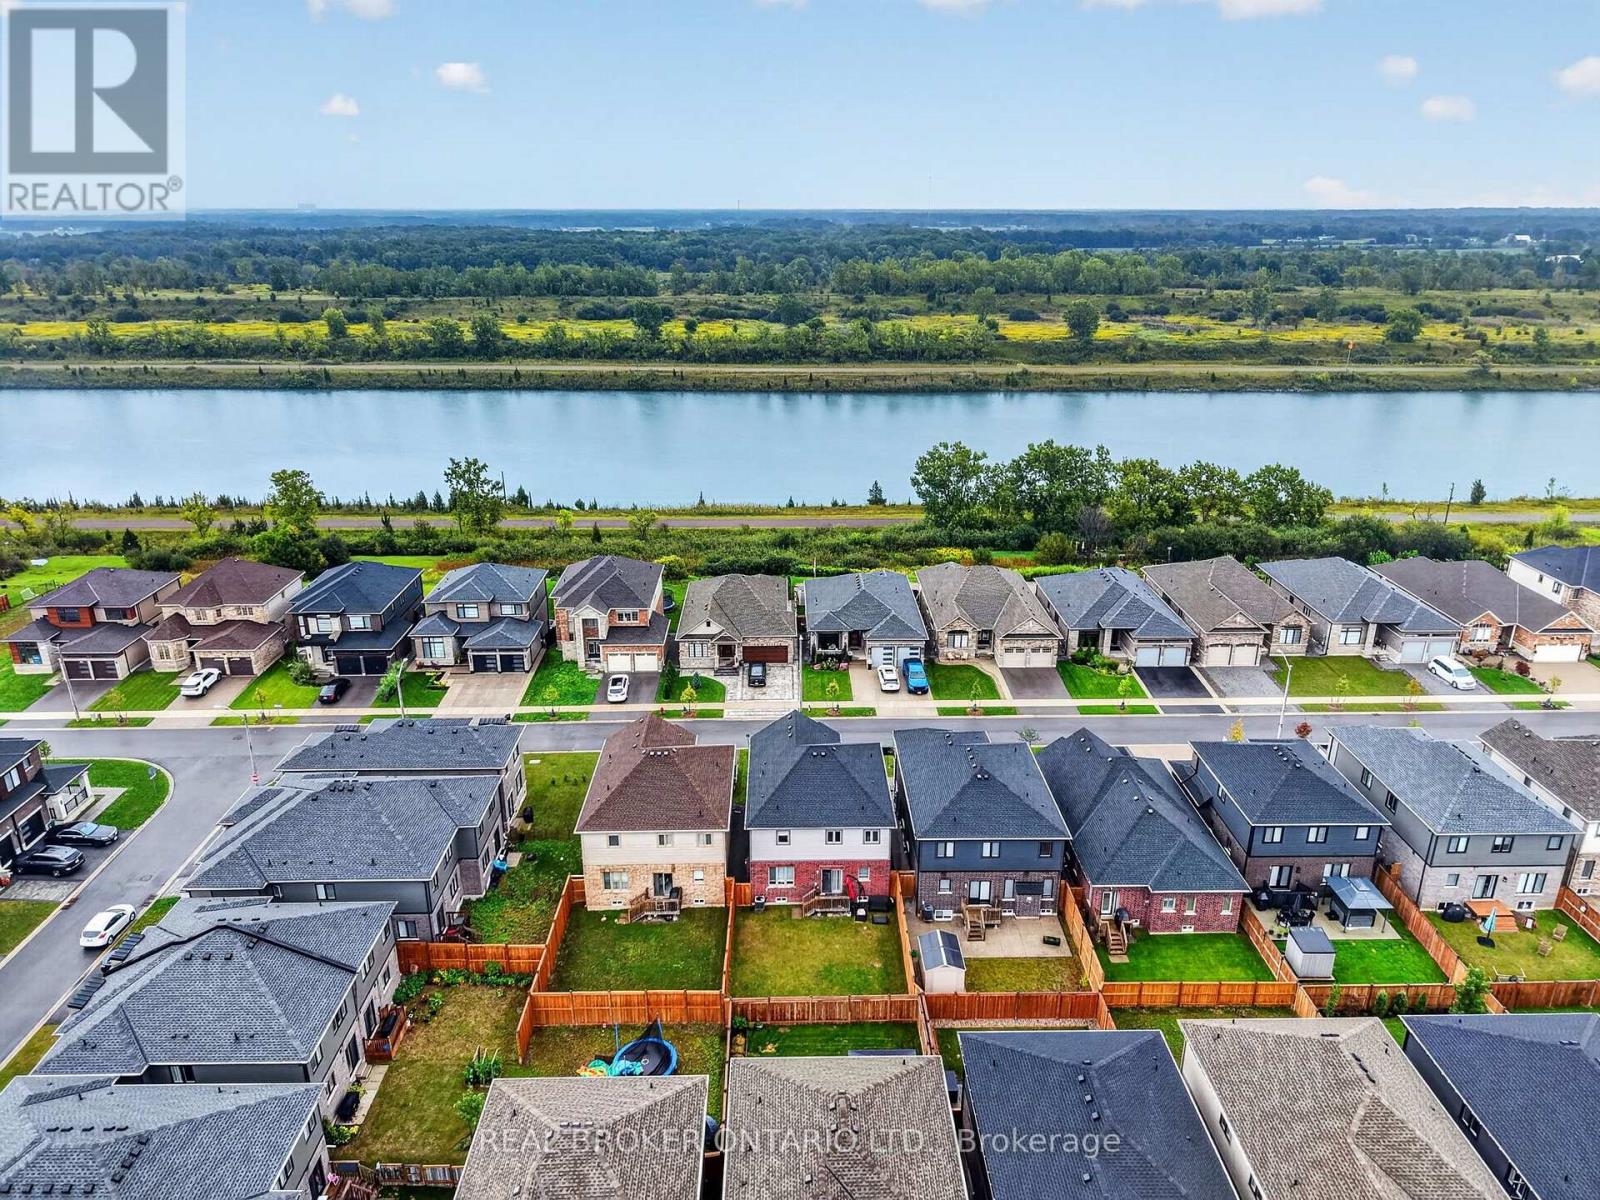
Welcome to 205 Shoreview Drive, a bright and spacious detached two-storey home located just steps from the Welland Canal. Offering over 2,200 sq. ft. of living space, this well-maintained home features 4 bedrooms, 4 bathrooms and a double-car garage.The neutral, light-filled interior offers a comfortable open-concept layout, including a spacious eat-in kitchen with stainless steel appliances and plenty of room for everyday family living and entertaining. Upstairs, the generous primary bedroom features a private 4-piece ensuite, complemented by three additional bedrooms.Outside, enjoy a fully fenced and private backyard with plenty of space to relax, play or entertain. The unfinished basement offers excellent potential for additional living space, a home gym, recreation room or storage.Conveniently located close to walking paths along the Welland Canal, with shopping centres, everyday amenities and highway access all just a short drive away. A fantastic opportunity to enjoy space, comfort and convenience in a great Welland location (id:51382)
2276 Fairmount Drive
Oakville (Wm Westmount), Ontario
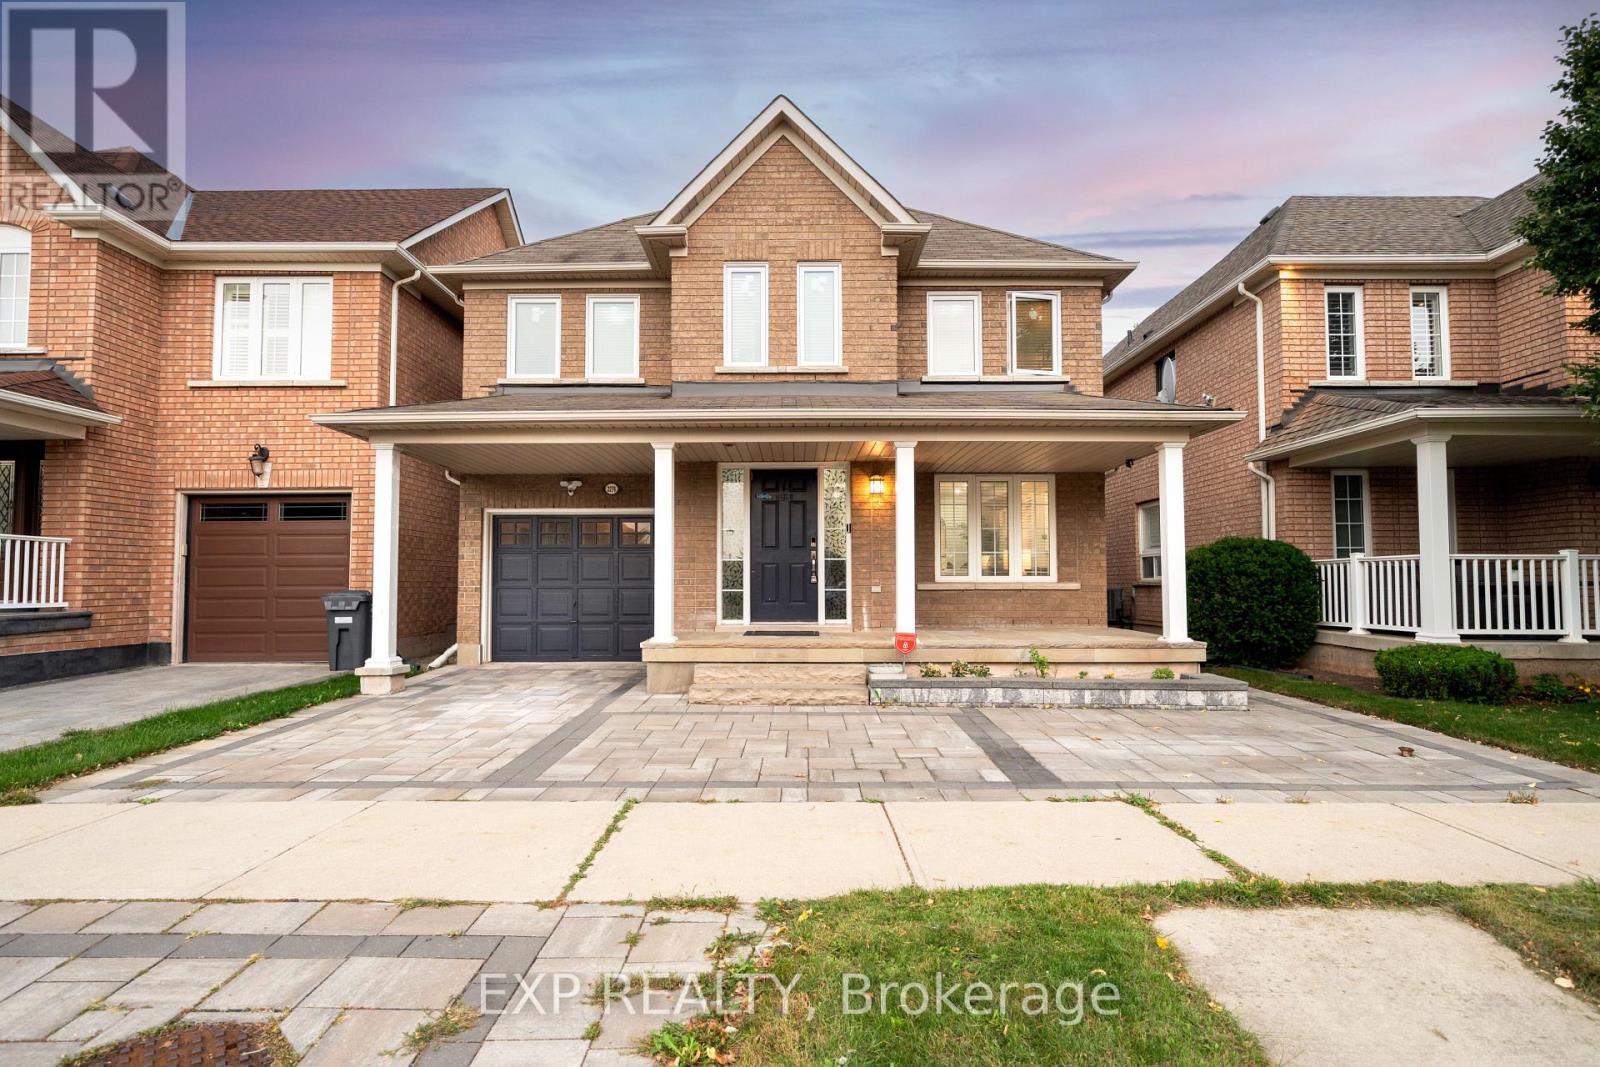
Live surrounded by some of Oakville's most reputed public schools, so you don't have to spend a fortune on private schools! Totally renovated 4+1 bed, 4 bath detached home with a single-car garage, sitting on a premium 36' wide lot. Boasting an all-brick exterior, 2,600 sq ft of living space and amazing curb appeal with eye-catching landscaping, a large driveway and a large front porch. The fully upgraded and extended kitchen features new cabinets, new countertops and new stainless steel appliances. The finished, renovated basement with its own gas fireplace is ready to be used as an in-law suite. No rental items in the house: the owned heat pump saves thousands in heating costs, and the owned hot water heater and humidifier save you monthly rental fees. Over $135K invested in renovations by the previous and current owners combined. Walking distance to Oakville Trafalgar Memorial Hospital, FreshCo & Shoppers Drug Mart. Family-oriented neighborhood on a quiet street with excellent schools & parks. Top-rated schools include Garth Webb SS, with one of Oakville's top robotics programs and AP preparation, and Forest Trail PS, known for its excellent French Immersion program. Close to Bronte Creek Provincial Park, the Sixteen Mile Creek trail system, Coronation Park and West Oak Trails Community Park. Quick access to Hwys 403, 407 & QEW. (id:51382)