

123 Main Street
Ottawa, Ontario
Growing Cannabis franchise opportunity for the forward thinking entrepreneur in you. We are seeking those who want to run their own exclusive are for walk-ins and delivery. We provide the recipe for success, you provide the knowledge and drive to be a success. Become a part of a national chain with a national brand. We handle all the landlord and government hurdles, you handle the customers. We offer head office suport that will ensure you are as successful as you want to be. A number of opportunities available. Note: The location on the listing is for marketing purposes only, the specific location will be dependant on where you are interested in operating. (id:51382)
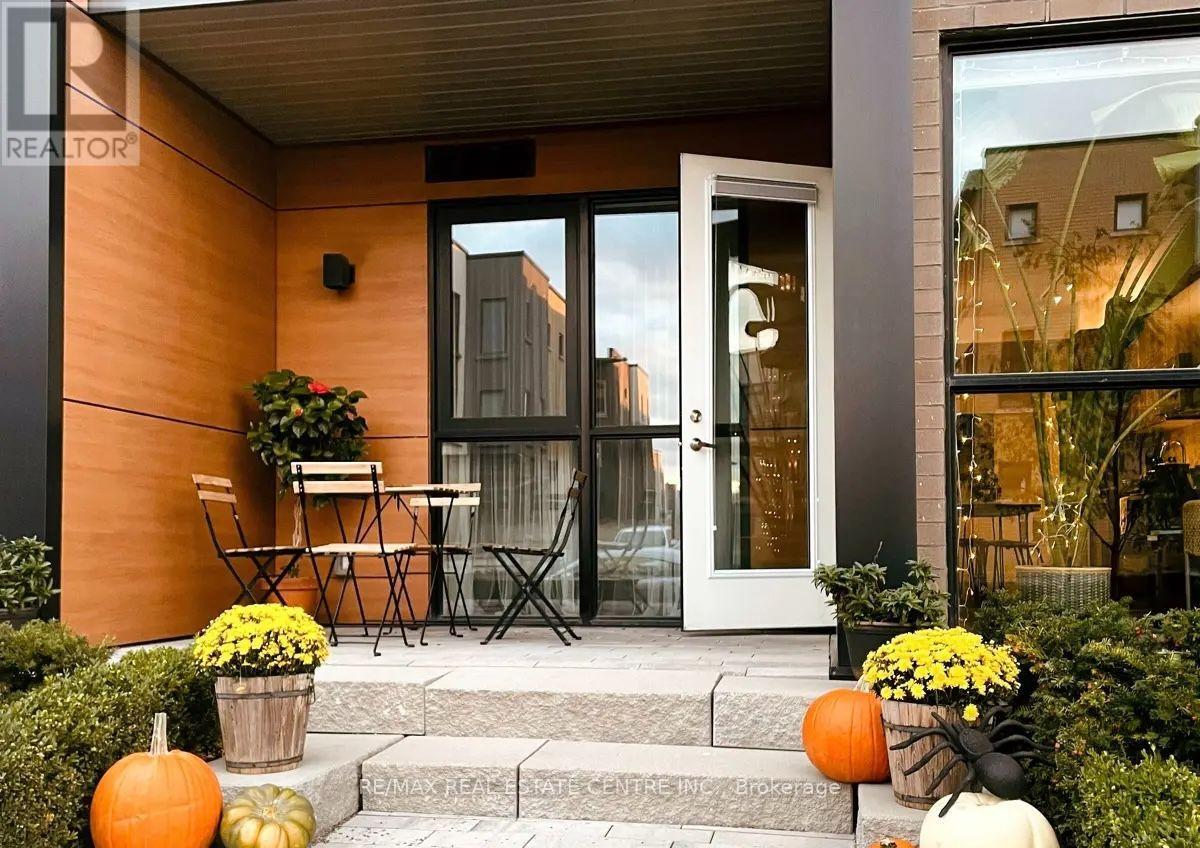
106 - 150 Sabina Drive
Oakville (Go Glenorchy), Ontario
Your Search For Contemporary Urban Living Ends Here at this Fully Renovated Beautiful Spacious & Stylishly Designed Condo that comes with Huge 1 Bedroom & 1 Full Washroom. It is Conveniently located on the Ground floor which lets you get away from the daily wait time of elevators. The Unit Comes With a Massive Hard to find Private Backyard providing Extended Outdoor Space for Barbeques/relaxing. The Condo also comes with Endless Upgrades such as Luxury Vinyl Tiles, Custom Shelving, Modern Kitchen with Granite Countertops, Stainless Steel Appliances, Built-in Microwave, Wrapped in Floor to Ceiling Windows and many more. There is no Shortage of Natural Light in this Sun filled West Facing Condo with the that fill the Entire Space with Natural light. Additional Highlights include In-suite Laundry and one Underground Secure Parking space & the Second car can park on street with $50/month Oakville parking permit. Condo fees include Heat, Air conditioning, Water, Building Insurance, and Common Elements, along with access to Excellent Amenities such as an Exercise Room, Party room, Visitor parking, and Bike storage. The Location of this Condo is Unmatched with GO Station precisely 6 kms away, Walmart 600 meters, Starbucks 900 meters, Bus stop 150 meters away, the Trafalgar hospital 6 kms away and Ideally located steps to and across from everyday amenities, and just minutes to Oak Park Shopping, Top-rated Schools, Parks, and Major highways including the QEW, 403, and 407. (id:51382)
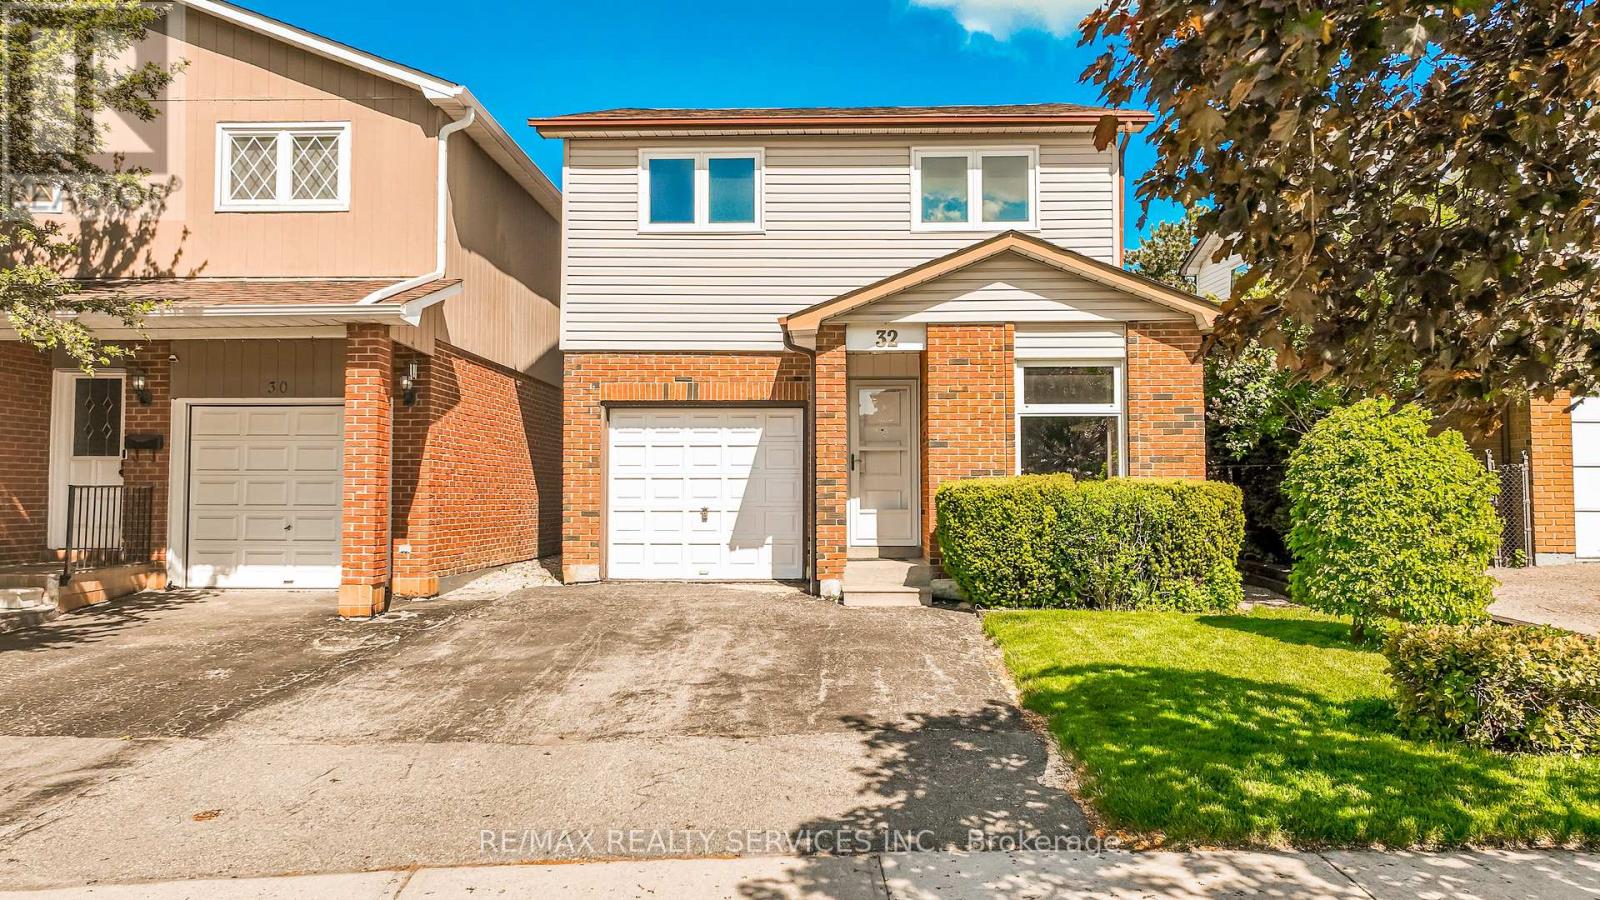
32 Winterfold Drive
Brampton (Madoc), Ontario
Want to back onto a quiet park and have privacy in one of the most sought most desirable area this is the home for you, plus completely upgraded. Family size renovated kitchen like no one of this model in the area for sale at this time, loads of extra cupboards, S/S fridge, stove, dishwasher, granite counters, ceramic backsplash, upgraded flooring 16x32 ceramic tiles. This home features formal, generous-sized living room with a large window overlooking fenced yard and park, separate dining room with walk-out to patio for BBQ, all overlooking private park. Large family room with fireplace and bright windows. Lower level left for your imagination and personal touches. Solid oak stair case leading to Large Master with his and her closets, and semi-ensuite plus 2 other generous size bedrooms with ample closets. Main floor also offers upgraded 2 pc bath, closets, and entrance to garage. Great access to schools, hospital, and shops, plusHW410, 403. Don't miss the video on this home for all the extras--Furnace 2023, flooring 2018, roof 2013, windows 2024,2018 kitchen and bath 2019 plus Plus all elf (pot lights). Don't miss this one. ** This is a linked property.** (id:51382)
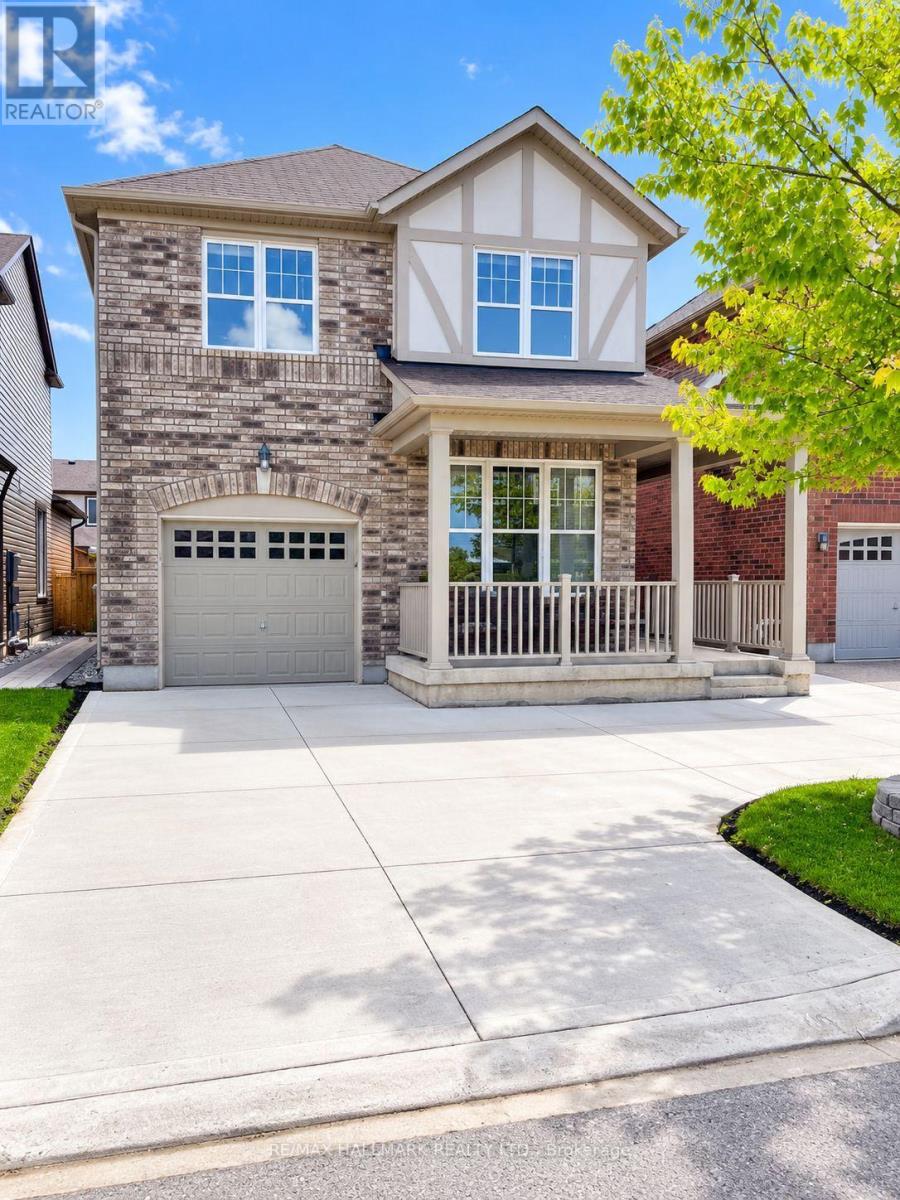
Basement - 448 Zuest Crescent
Milton (Wi Willmott), Ontario
FULLY RENOVATED WALK-UP BASEMENT | 2 BEDROOMS | PRIVATE LAUNDRY | 1 PARKING: Welcome to this beautifully renovated basement apartment, featuring modern finishes and a functional, inviting layout. This well-appointed unit offers 2 spacious bedrooms, a contemporary 3-piece bathroom, and an open-concept kitchen, Breakfast area and living area, ideal for comfortable everyday living. Enjoy the convenience of private in-suite laundry, one parking space, and walk-up access through the garage. Ideally situated close to the highly ranked St. Benedict Catholic Elementary School, Boyne Public School and the Milton District High School, parks, public transit, shopping, and everyday amenities, this home offers an excellent combination of comfort, style, and convenience. A wonderful opportunity for professionals, couples, or a small family looking for a move-in-ready home in a convenient location. (id:51382)
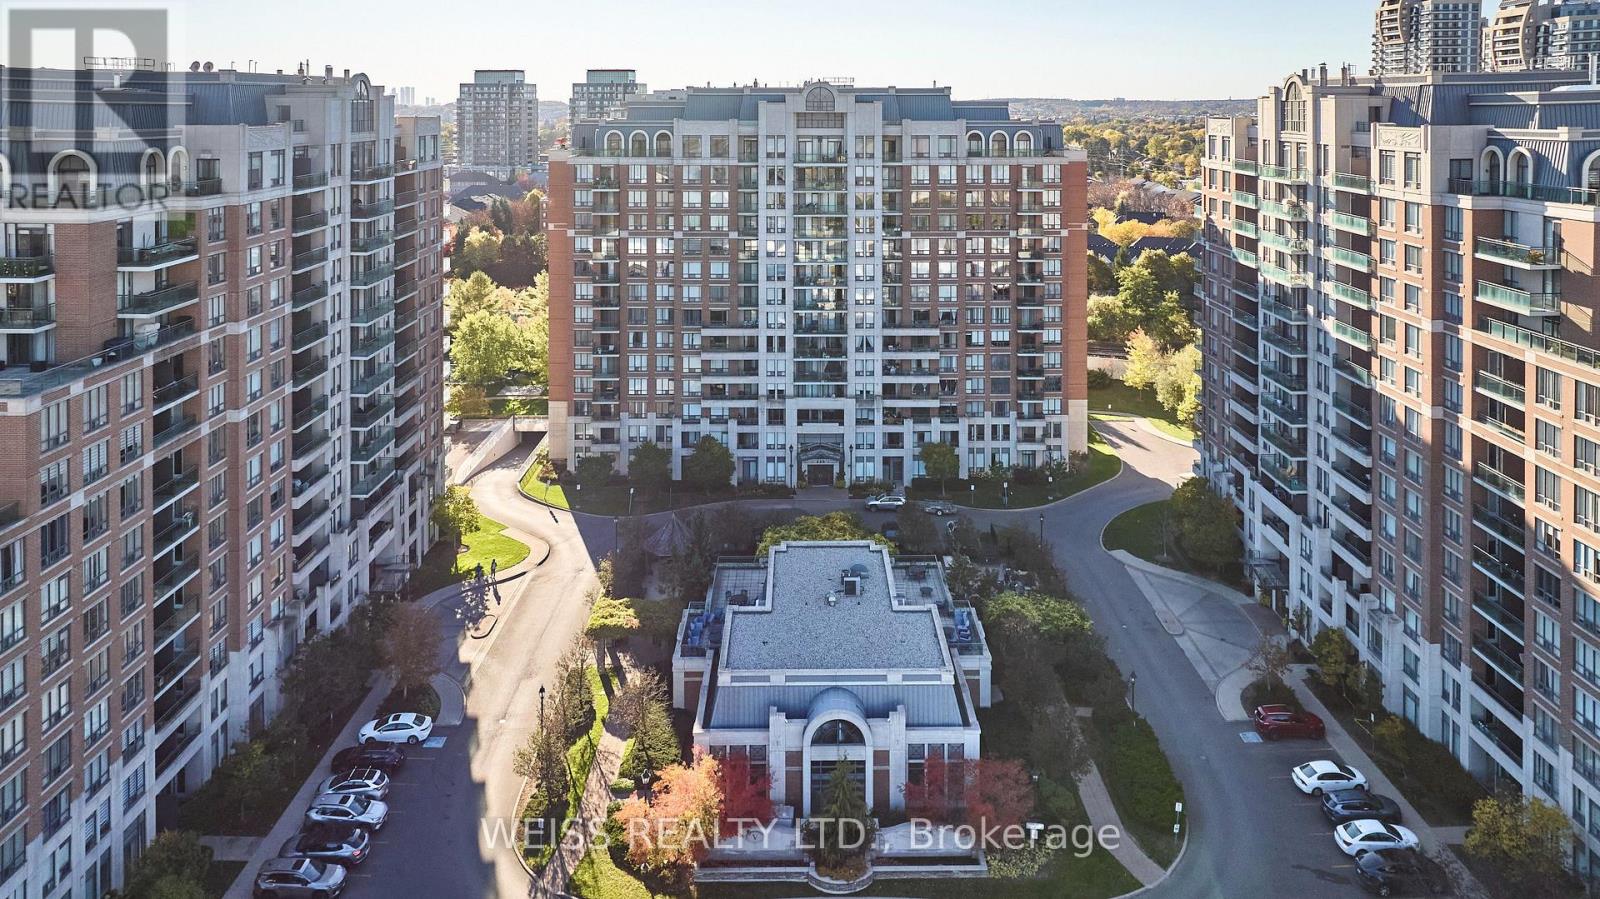
205 - 330 Red Maple Road
Richmond Hill (Langstaff), Ontario
Welcome to The Vineyards, a nicely appointed condo community in the desirable Yonge & 16th Ave area of Richmond Hill. This well-maintained two-bedroom, two-bathroom corner suite offers approximately 950 SQFT of comfortable living space, TWO owned parking spaces and a separate locker. Recently refreshed with brand new LVP flooring through the main living areas, new baseboards, fresh paint and updated light fixtures. Super functional layout with a split-bedroom plan, eat-in kitchen, a large living room and balcony overlooking the front grounds, a primary bedroom with its own walk-in closet and ensuite bathroom. Premium corner unit offers additional windows and light. Enjoy the outstanding amenities, with an indoor pool, hot-tub, sauna, two gyms, media room, billiards room, clubhouse rooftop terrace, community BBQ area, tennis/pickleball courts and a putting green! All within a beautifully maintained community with 24-hr gated security. Excellent location is close to Hillcrest Mall, Walmart Supercentre, Home Depot, Staples, schools, parks, community centre and transit. Richmond Hill Centre Terminal (YRT/Viva), Langstaff GO, Hwy 7 and Hwy 407 are all within a few short minutes and the planned Yonge North Subway Extension will bring subway service to the area. Everyday convenience! (id:51382)
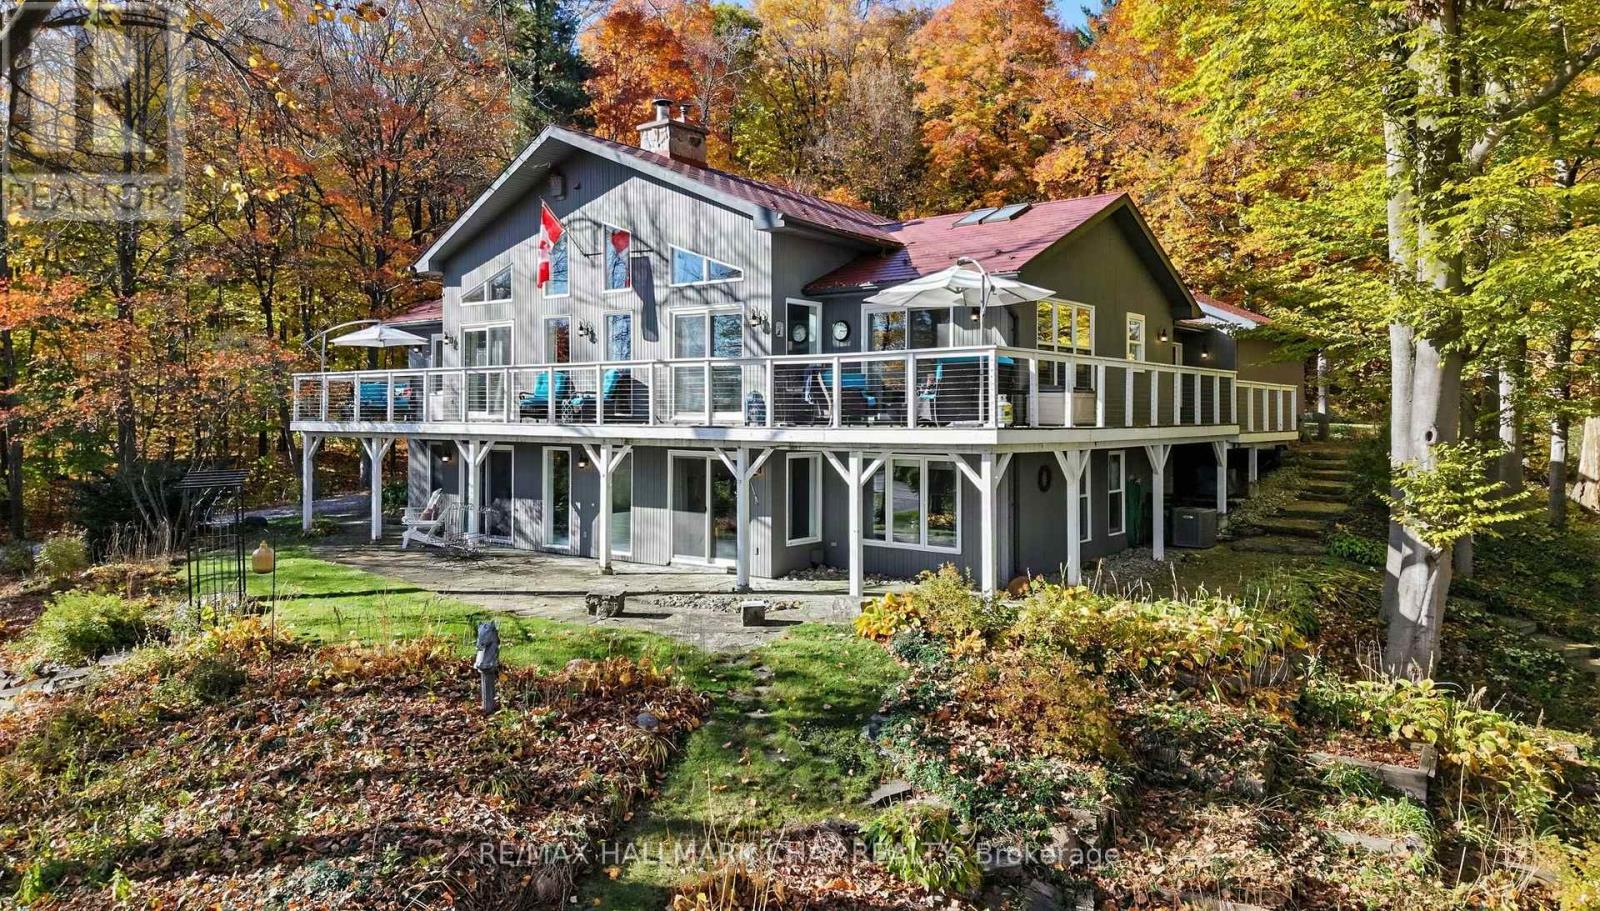
4082 2nd Line
Bradford West Gwillimbury, Ontario
Some homes offer a place to live. Others offer an entirely different way of living. Nestled among towering trees on nearly an acre of beautifully landscaped grounds, this remarkable country retreat offers a rare sense of peace, privacy, & escape that's increasingly hard to find. A feeling of remoteness, yet minutes from Schomberg and major commuter routes.It feels a world away without being far from anything. Inside, soaring cathedral ceilings, exposed timber beams and a magnificent two-sided stone fireplace create a warm, inviting atmosphere filled with character. Expansive windows bring the beauty of the outdoors into nearly every room, while multiple walkouts to decks and patios mean you're never more than a few steps from nature. The impressive wrap-around deck becomes an extension of everyday living, whether enjoying a quiet morning coffee, entertaining friends or simply watching the landscape change with the seasons. The beautifully renovated kitchen offers modern comfort and a welcoming space to gather. The main-floor primary suite, complete with a luxurious ensuite, provides a peaceful retreat, while three additional bedrooms and a comfortable family room on the walkout lower level offer flexibility and separation for family and guests. Outside, mature trees, established gardens, stone pathways and inviting lawn spaces create a setting that's as enjoyable to explore as it is to admire. A home with character, warmth and a setting that makes every day feel a little more special. (id:51382)
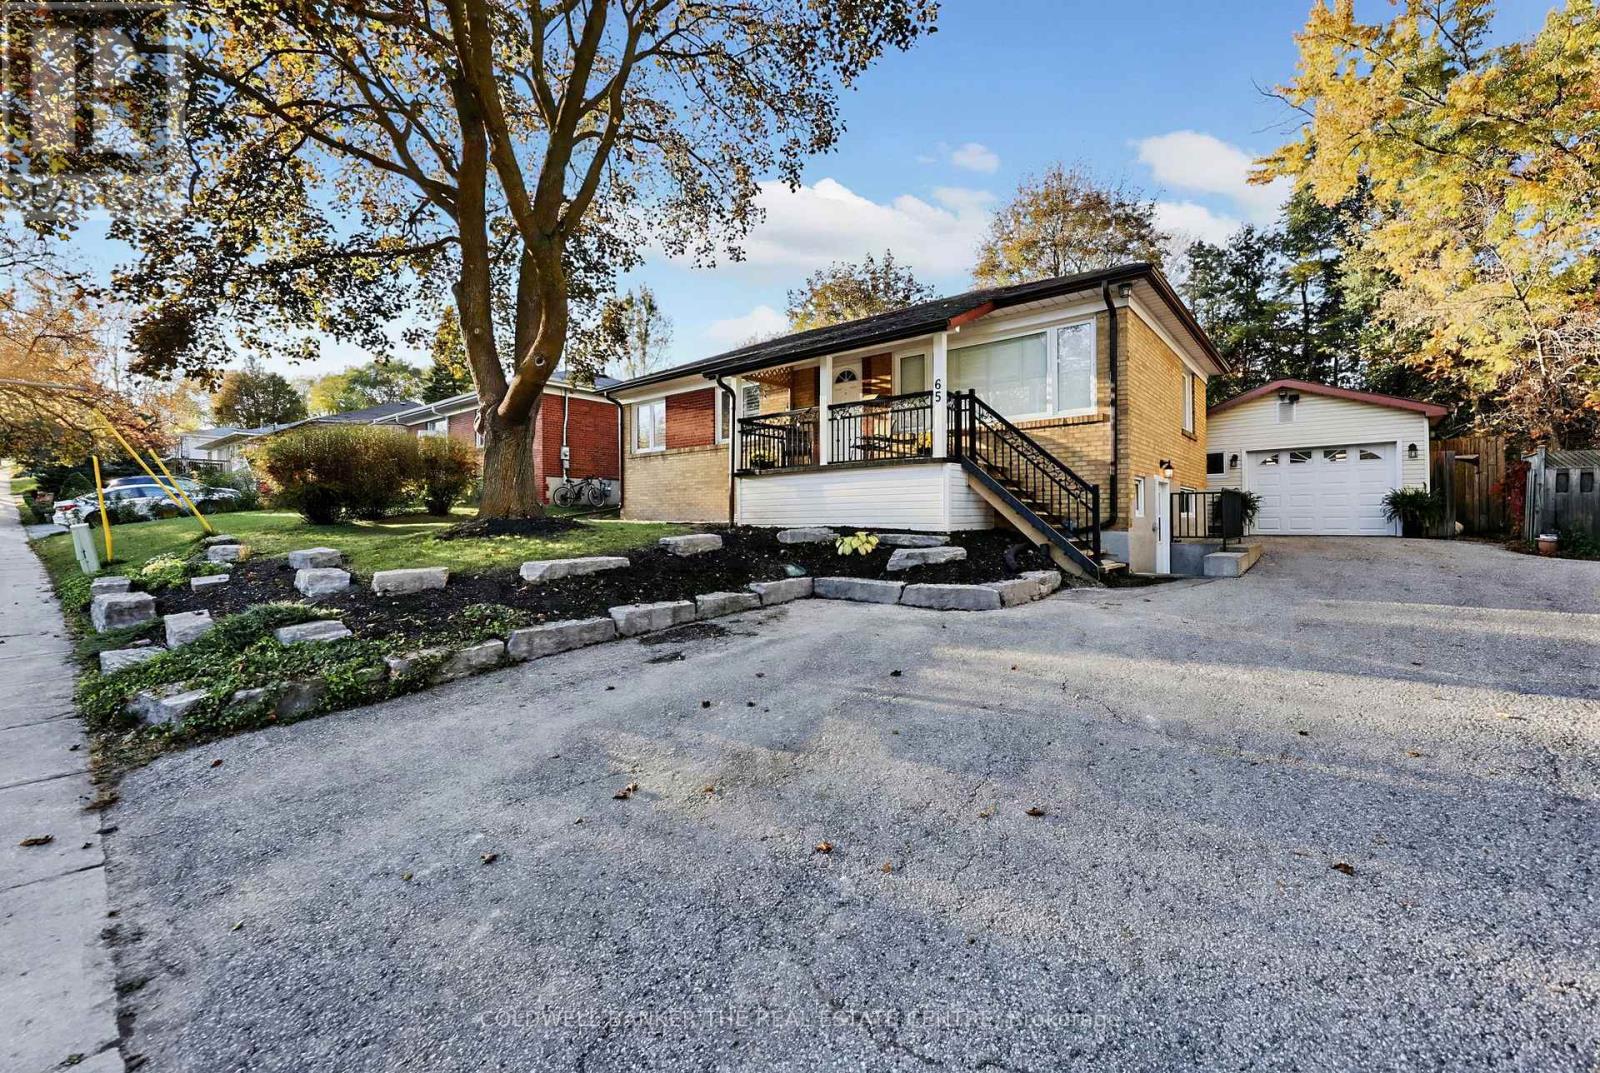
65 Millard Avenue
Newmarket (Central Newmarket), Ontario
Opportunity knocks in the heart of Newmarket. This 1955 detached bungalow sits on a 59-foot-wide lot and is set up as two self-contained units, ideal for owner-occupiers who want help with the mortgage, multi-generational families and investors alike. The upper level offers 2 bedrooms, with a large primary suite featuring a walk-in closet and ensuite bath, a kitchen remodelled in 2020, a spacious main bath, a rear sunroom addition and private laundry in a private lower level storage/utility space. The lower level unit has its own private entrance, 1 bedroom, updated bathroom, large above-grade windows and private laundry. The standout at this property is the large detached double-car garage (Tandem) with its own gas furnace, which makes for an ideal workshop, gym, or hobby space few neighbouring homes can match. A 200-amp main panel plus 100-amp subpanel, central air (condenser 2025) and a 2024 roof round out the updates. Set in a Major Transit Station Area, a short stroll to Yonge Street, Upper Canada Mall, Old Newmarket, Fairy Lake, schools, parks and the GO station. Walk to some of Newmarket's Fav events, like Summer Concert Series, Farmers market + much more. Lower level Tenants in place; showings by appointment with notice. (id:51382)
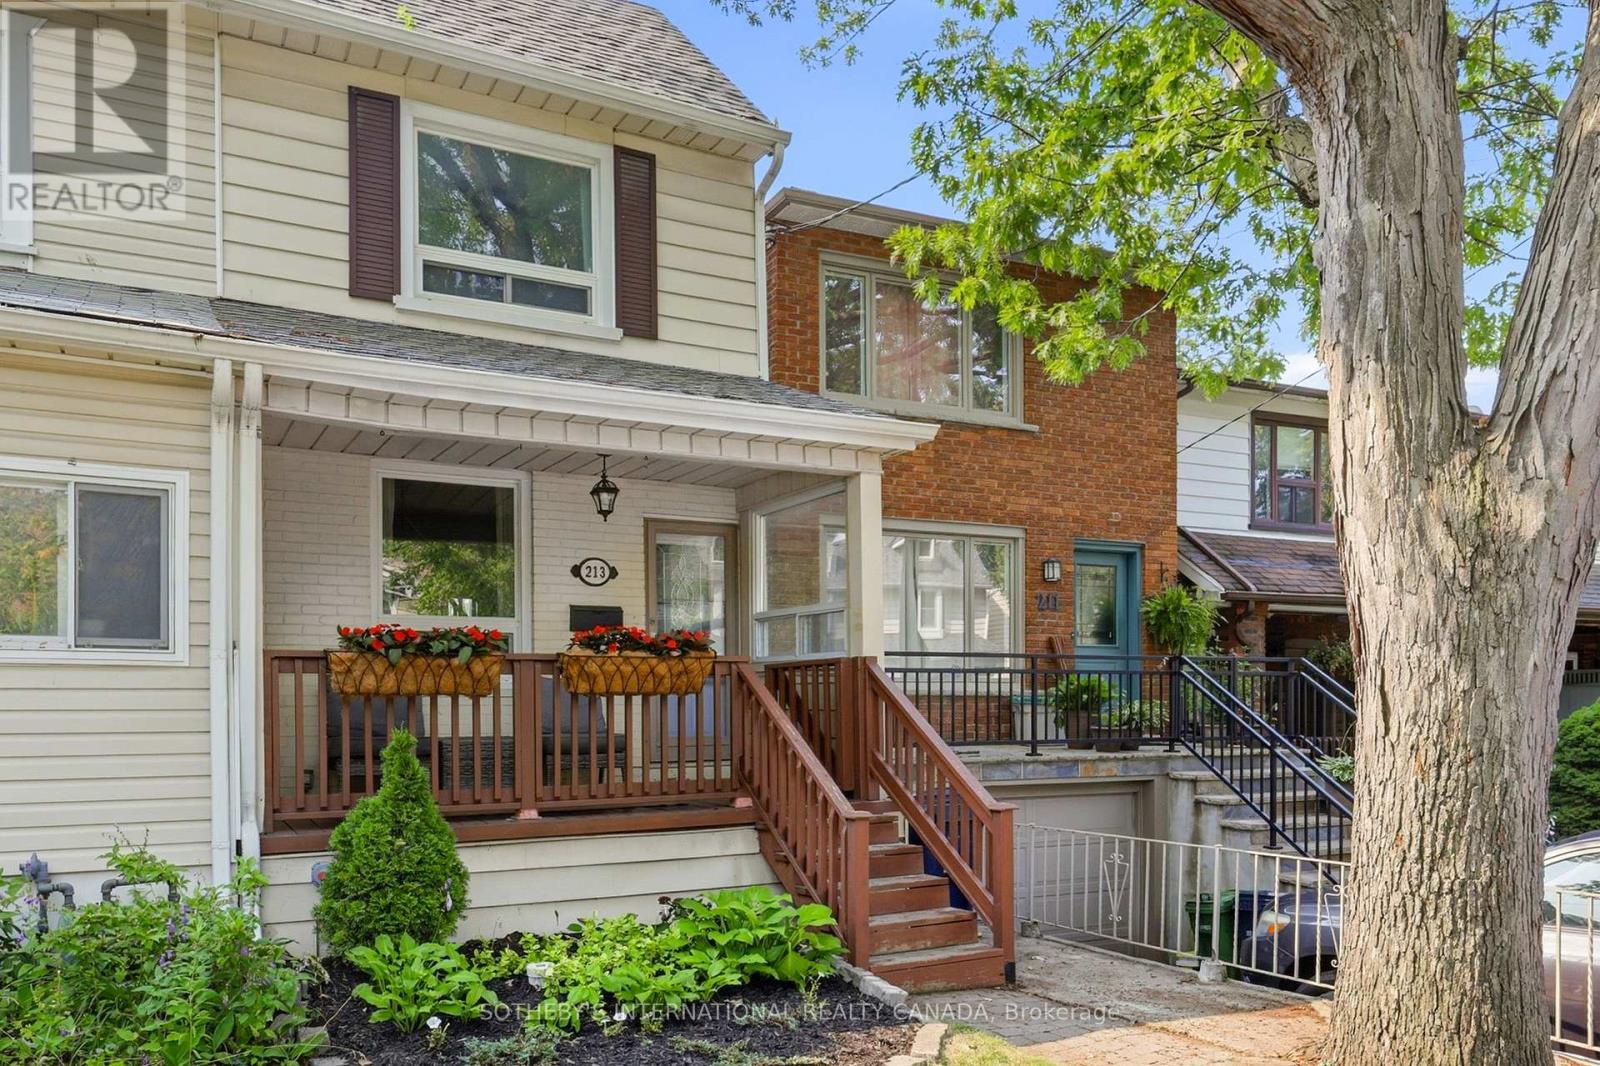
213 Oakcrest Avenue
Toronto (East End-Danforth), Ontario
Welcome to this inviting East End home tucked away on a quiet, tree-lined street. Step outside and enjoy the rare convenience of being just a short stroll from both the Danforth subway lineand GO Train, with Stephenson Park only steps away. Surrounded by cafes, restaurants, shops, excellent schools, and everyday amenities, this location offers the best of neighbourhood living while keeping downtown Toronto and the Beaches just minutes from your door. Inside, the bright open-concept main floor is designed for both everyday living and entertaining. The sun-filled living and dining areas feature beautiful hardwood flooring, an open staircase, and large windows that fill the space with natural light. At the heart of the home, the renovated kitchen offers stainless steel appliances and a walk-out to the private rear patio. Outside, enjoy your own private outdoor space with a fully fenced yard, new wood fence, spacious deck, landscaped green space, and garden shed - perfect for summer dinners, morning coffee, or simply unwinding at the end of the day. Upstairs, two generous bedrooms feature hardwood flooring and ample closet space. The finished lower level extends the living space with a third bedroom, recreation room, updated laminate flooring, and a combined three-piece bathroom and laundry room. This recently renovated and well-cared for home is an exceptional opportunity to enjoy everything that makes Toronto's East End such a desirable place to call home. (id:51382)
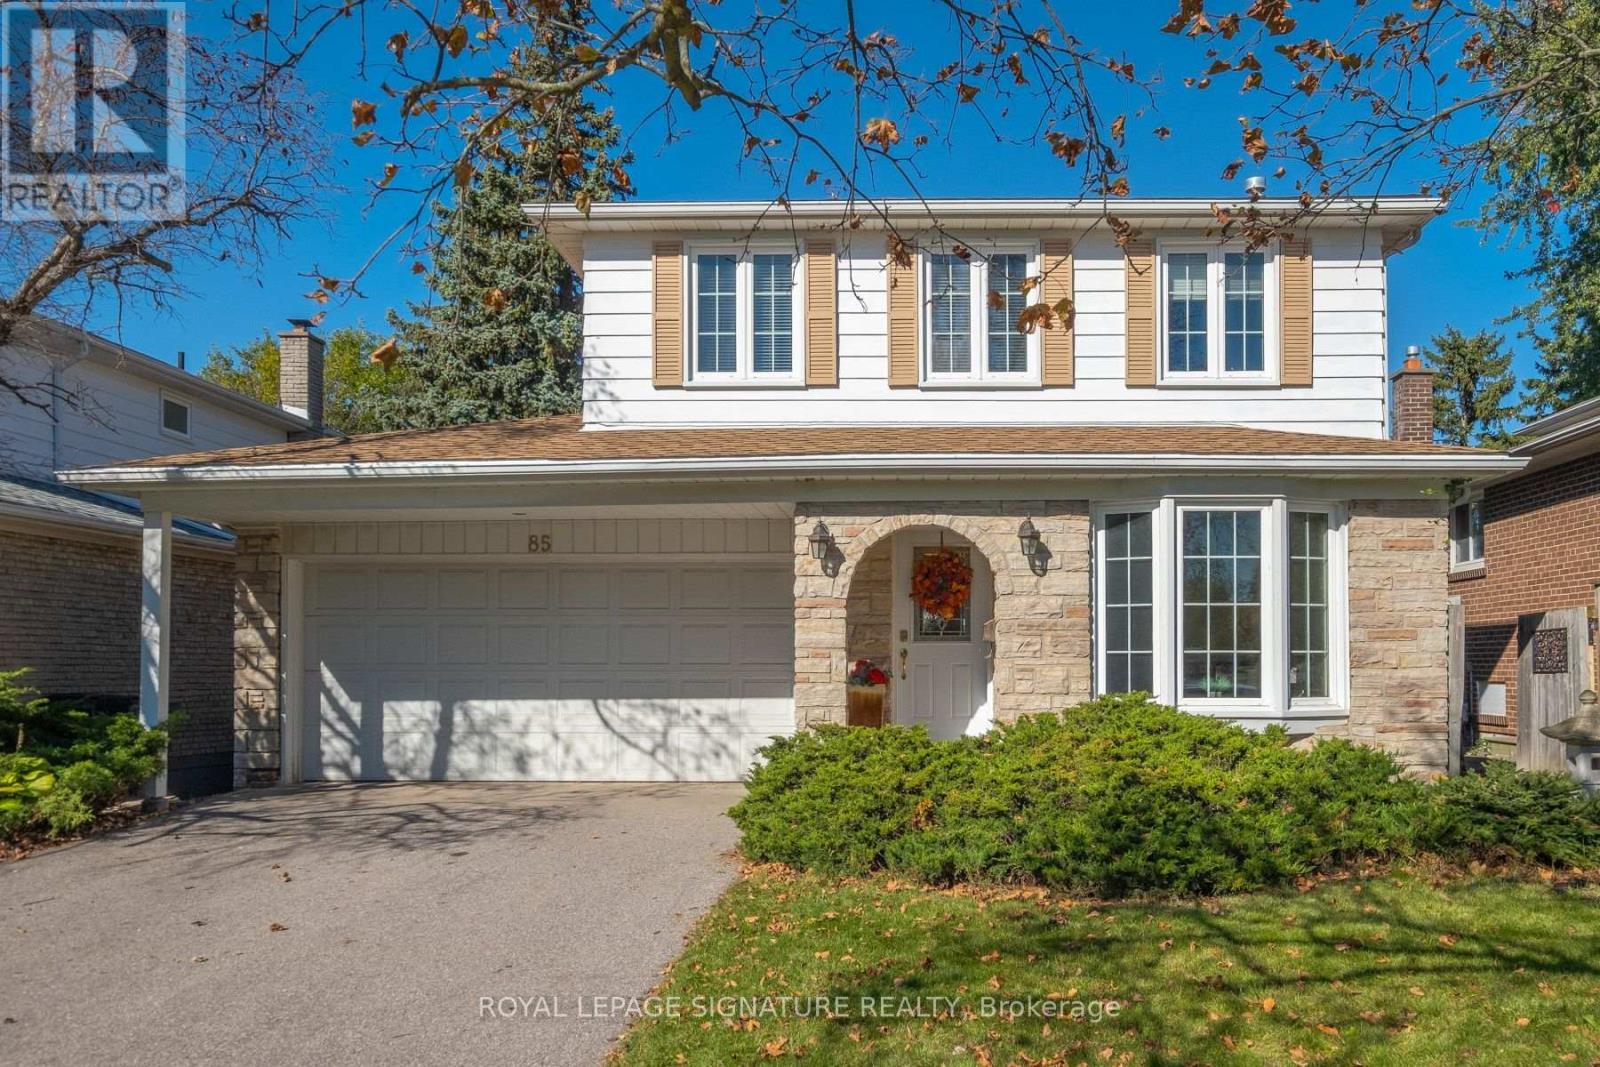
85 Pebblehill Square
Toronto (Agincourt North), Ontario
Nestled on a quiet, family-friendly square in the highly sought-after Homes of Chartwell community in Agincourt, this spacious and beautifully maintained 4-bedroom detached home offers an exceptional opportunity! Built by renowned Monarch Homes, the Chelsea model boasts approximately 1,936 sq. ft. of thoughtfully designed living space, filled with natural light and warmth throughout. The inviting main floor features a generous family room overlooking the front yard, a convenient powder room, and an expansive L-shaped living and dining room complete with a charming wood-burning fireplace and a walkout to the backyard. French door lead to the spacious eat-in kitchen, offering ample cabinetry and a convenient pantry. Upstairs, you'll find four generously sized bedrooms, including a spacious primary retreat featuring a beautifully renovated 3-piece ensuite, walk-in closet and additional closet space, along with a 4-piece main bathroom. The partially finished basement offers additional living space with built-ins and plenty of potential. Additional highlights include a double-car garage, convenient side entrance, newer furnace and tankless hot water heater (February 2026), and roof shingles (September 2026). Lovingly cared for by the original owner, this wonderful home presents the perfect opportunity to add your personal touches and make it your own. Ideally situated close to excellent schools including , parks, shopping, public transit, GO Transit and major highways, with easy access to everyday amenities. An exceptional opportunity in a fantastic neighbourhood! (id:51382)
346 Leslie Street
Toronto (South Riverdale), Ontario
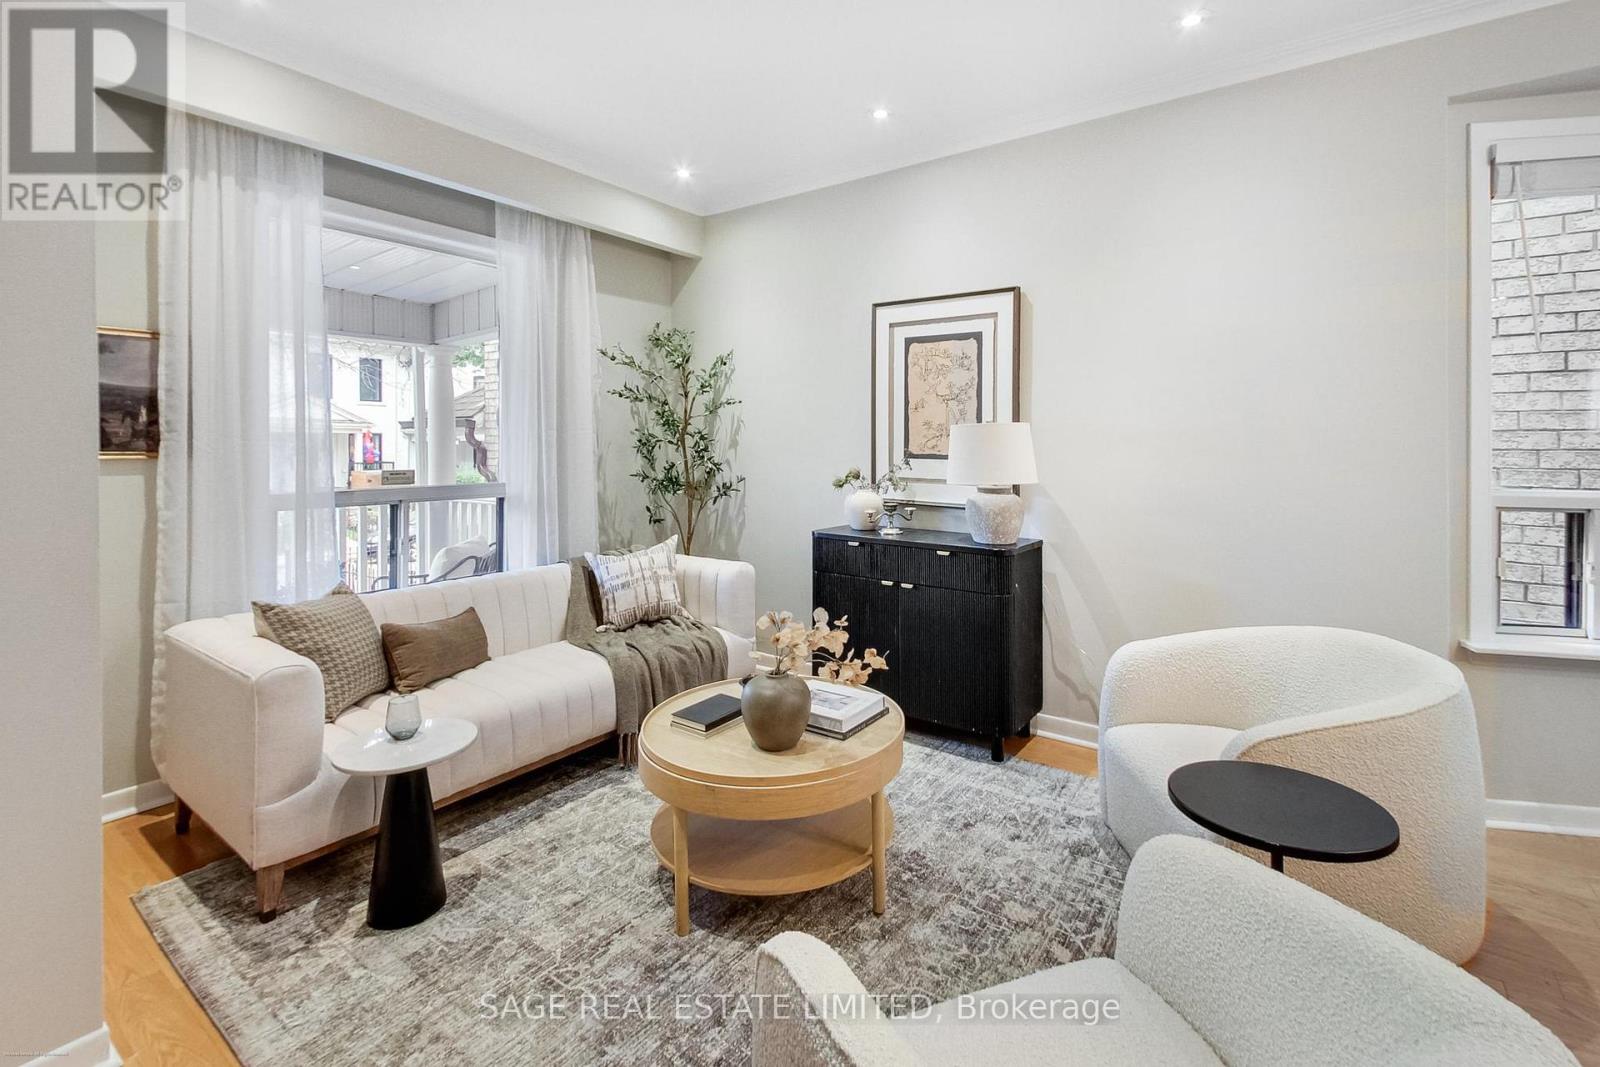
Leslieville Charm, Garden Dreams & Two Parking Spots? Yes, Really! Welcome to 346 Leslie Street, where the street is quiet, the garden is charming, and your second car doesn't have to become a neighbourhood-wide parking negotiation! Tucked along a peaceful one-way street, this inviting 3-bedroom, 2-bathroom home offers a wonderful blend of urban living and everyday comfort. The beautifully landscaped garden is your own little outdoor retreat - perfect for morning coffee, summer dinners, or pretending you have a green thumb.And then there's the star of the show: rare laneway parking for TWO cars! In Toronto, that's practically a love language. Step outside and enjoy the best of the east end, with Leslieville's beloved Queen St East & eclectic Gerrard St East close by for independent cafés, fantastic restaurants, shops and weekend brunch spots. Nearby parks offer room to stretch your legs, walk the dog, or simply enjoy a little green space between city adventures. A quiet street, a lovely garden, a welcoming neighbourhood, and parking for two. What's not to love? Come for a look - you might just want to stay. (id:51382)
2805 - 1 The Esplanade Drive
Toronto (Waterfront Communities), Ontario
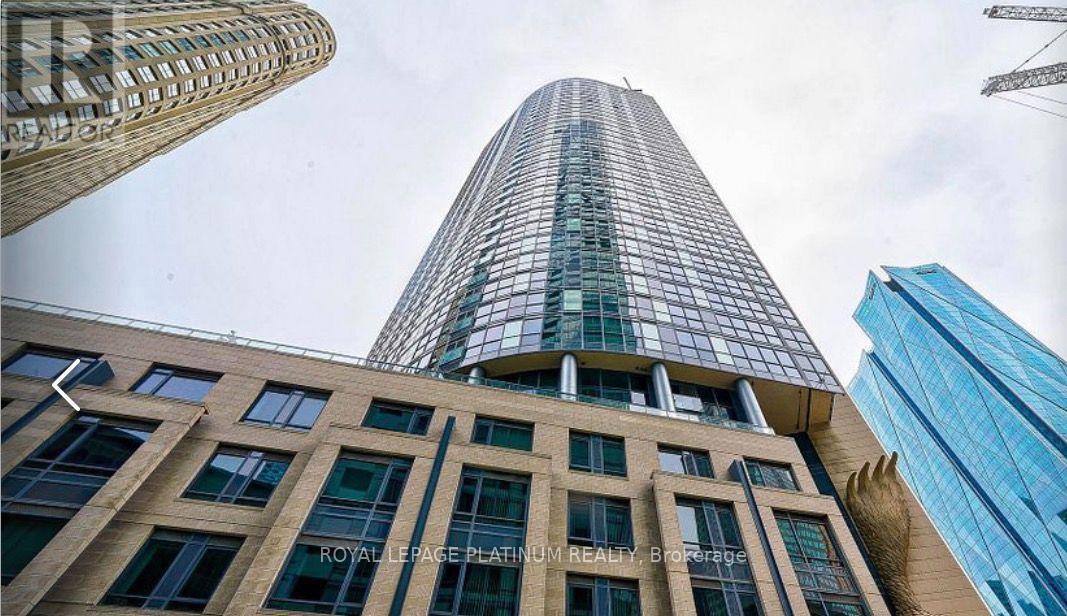
LOCATION LOCATION LOCATION! STOP YOUR SERACHING HERE! This Unit Has An Amazing & Vibrant Location. A Striking City View, 9' Ceiling W. Flr To Ceiling Windows Spanning -Across The Entire Unit. Contemporary Kitchen W. Neutral Tones Throughout. Walking Distance To Union Station, Financial Core, Historical & World Famous St. Lawrence, Sony Centre, Waterfront & Restaurants. Connection To The Path Concourse Running Throughout. Location Will Not Get Any More Convenient. Furnished Apartment with Living room, bedroom furniture and kitchen utensils are available. Rent is $2800 per month (id:51382)
117 Deer Ridge Crescent
Whitby, Ontario
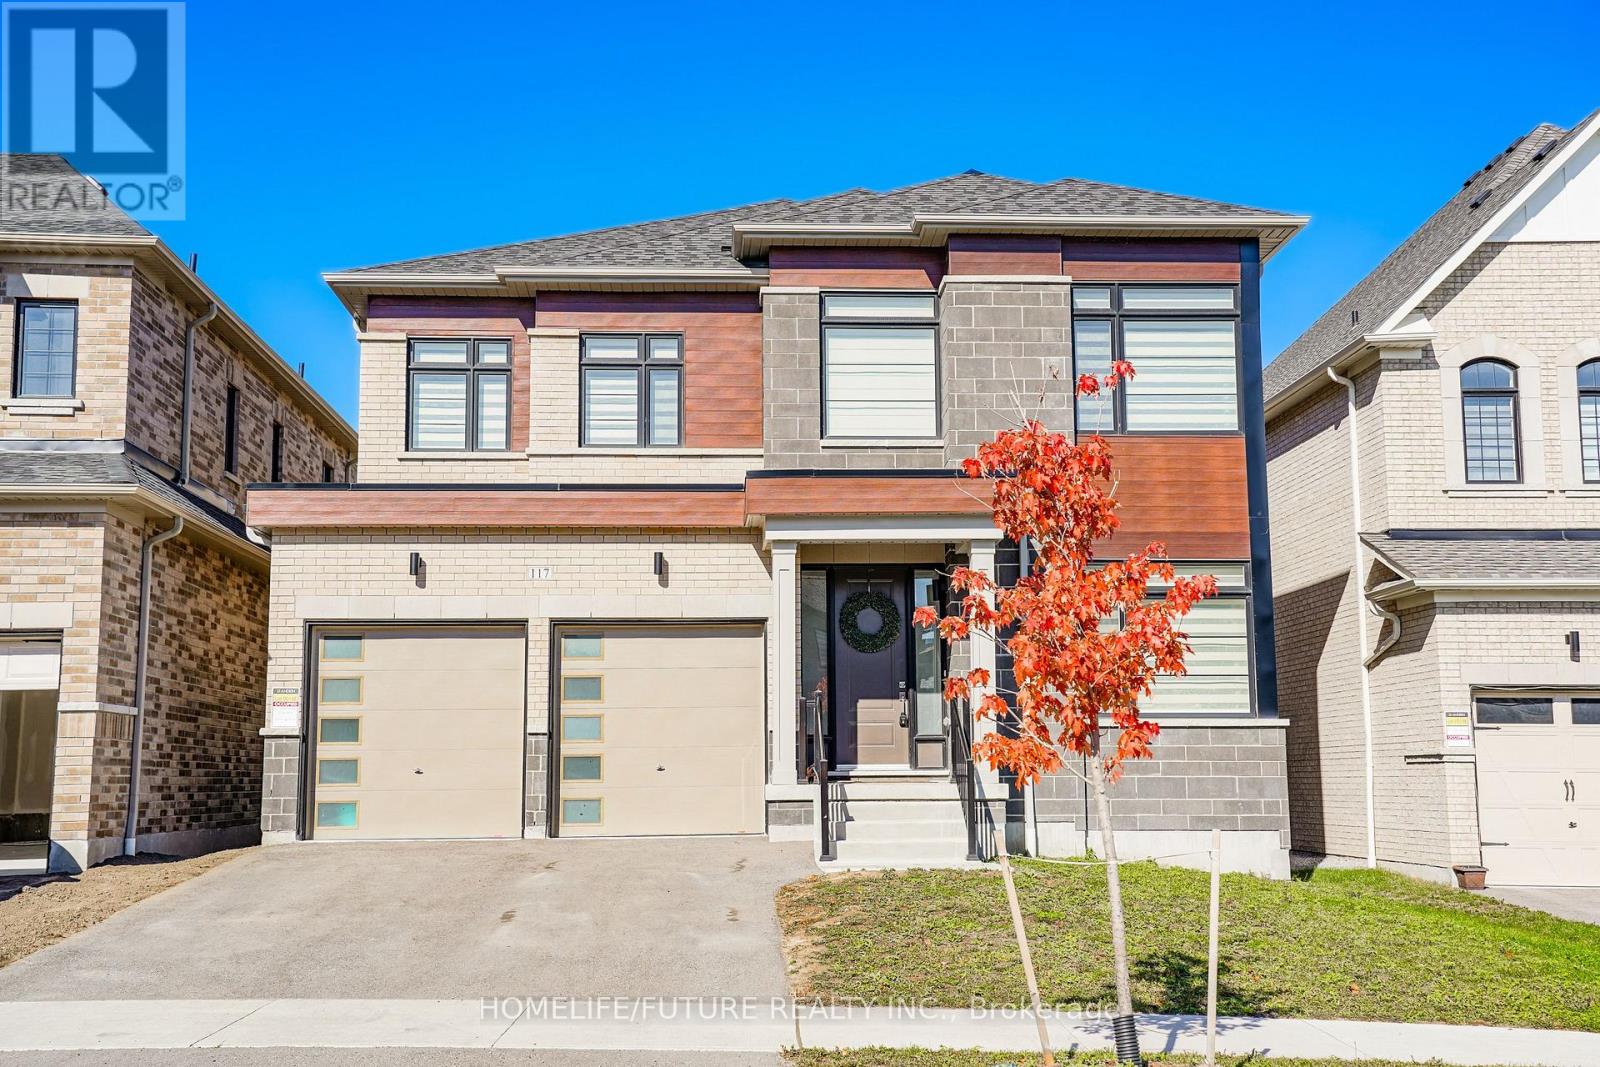
Luxury Living On A Ravine Lot In Whitby! Nestled In A Prestigious, Family-Friendly Neighbourhood, 117 Deer Ridge Crescent, Whitby Offers An Exceptional Blend Of Elegance, Space, And Privacy. Set On A Stunning 150-Ft-Deep Ravine Lot, This Impressive Home Is Designed For Refined Living And Effortless Entertaining. The Main Floor Features Beautiful Hardwood Flooring Throughout, A Sun-Filled Interior, And An Inviting Family Room With A Cozy Fireplace. The Well-Appointed Kitchen Boasts High-End Stainless Steel Appliances And A Convenient Walk-In Pantry, Offering Both Style And Functionality. The Lower Level Features Impressive 10-Ft Ceilings, Adding To The Home's Spacious Feel. The Second Level Offers 9 Ft Ceiling, Four Generously Sized Bedrooms, Each With A Walk-In Closet. The Luxurious Primary Retreat Features A Five-Piece Ensuite And Separate His-And-Hers Walk-In Closets. Bedrooms Two And Three Share A Convenient Jack-And-Jill Ensuite Bathroom, While The Fourth Bedroom Features Its Own Three-Piece Ensuite. A Dedicated Second-Floor Laundry Room Adds Everyday Convenience. Enjoy The Tranquility Of A Private Ravine Setting While Remaining Close To Parks, Shopping Centres, Public Transportation, Spas, And Convenient Access To Highway 412, 407 & 401. An Exceptional Opportunity To Enjoy Spacious Living, Thoughtful Design, And A Serene Natural Setting In One Of Whitby's Desirable Neighbourhoods. (id:51382)