
79 Cedarholme Avenue
Caledon, Ontario
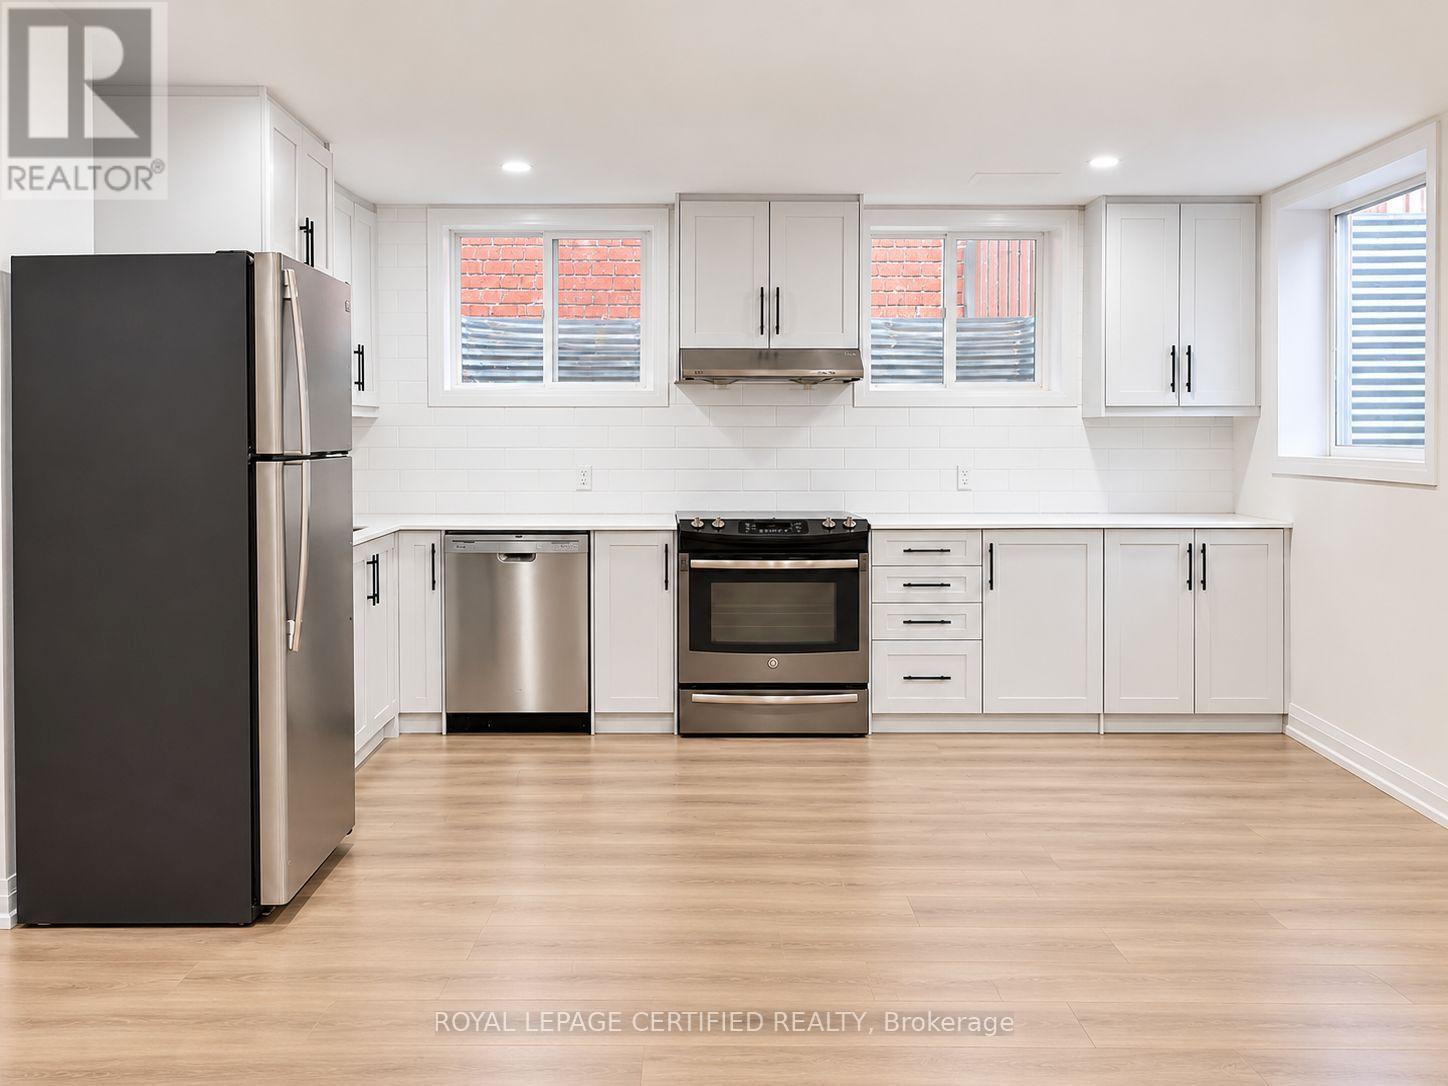
Welcome to this spacious, legal basement apartment offering 2 bedrooms and a bright, comfortable place to call home. The open-concept layout provides plenty of room to relax, enjoy meals and arrange your furniture to suit your lifestyle. Large windows bring in plenty of natural light, giving the apartment an airy and welcoming feel. The kitchen opens to the living area, making everyday living convenient. Carpet-free flooring throughout makes cleaning easy, while your own separate entrance and private laundry offer added privacy and flexibility. Two parking spaces are included on the right side of the driveway. Located in a highly desirable neighbourhood with easy access to Highway 410, this home is a convenient choice for commuters. Schools, the library and a nearby shopping plaza with Sobeys, Shoppers Drug Mart, Tim Hortons and other everyday essentials are close by. A lovely opportunity to enjoy a spacious, bright home in a convenient location! (id:51382)
1259 Davenport Road
Toronto (Dovercourt-Wallace Emerson-Junction), Ontario
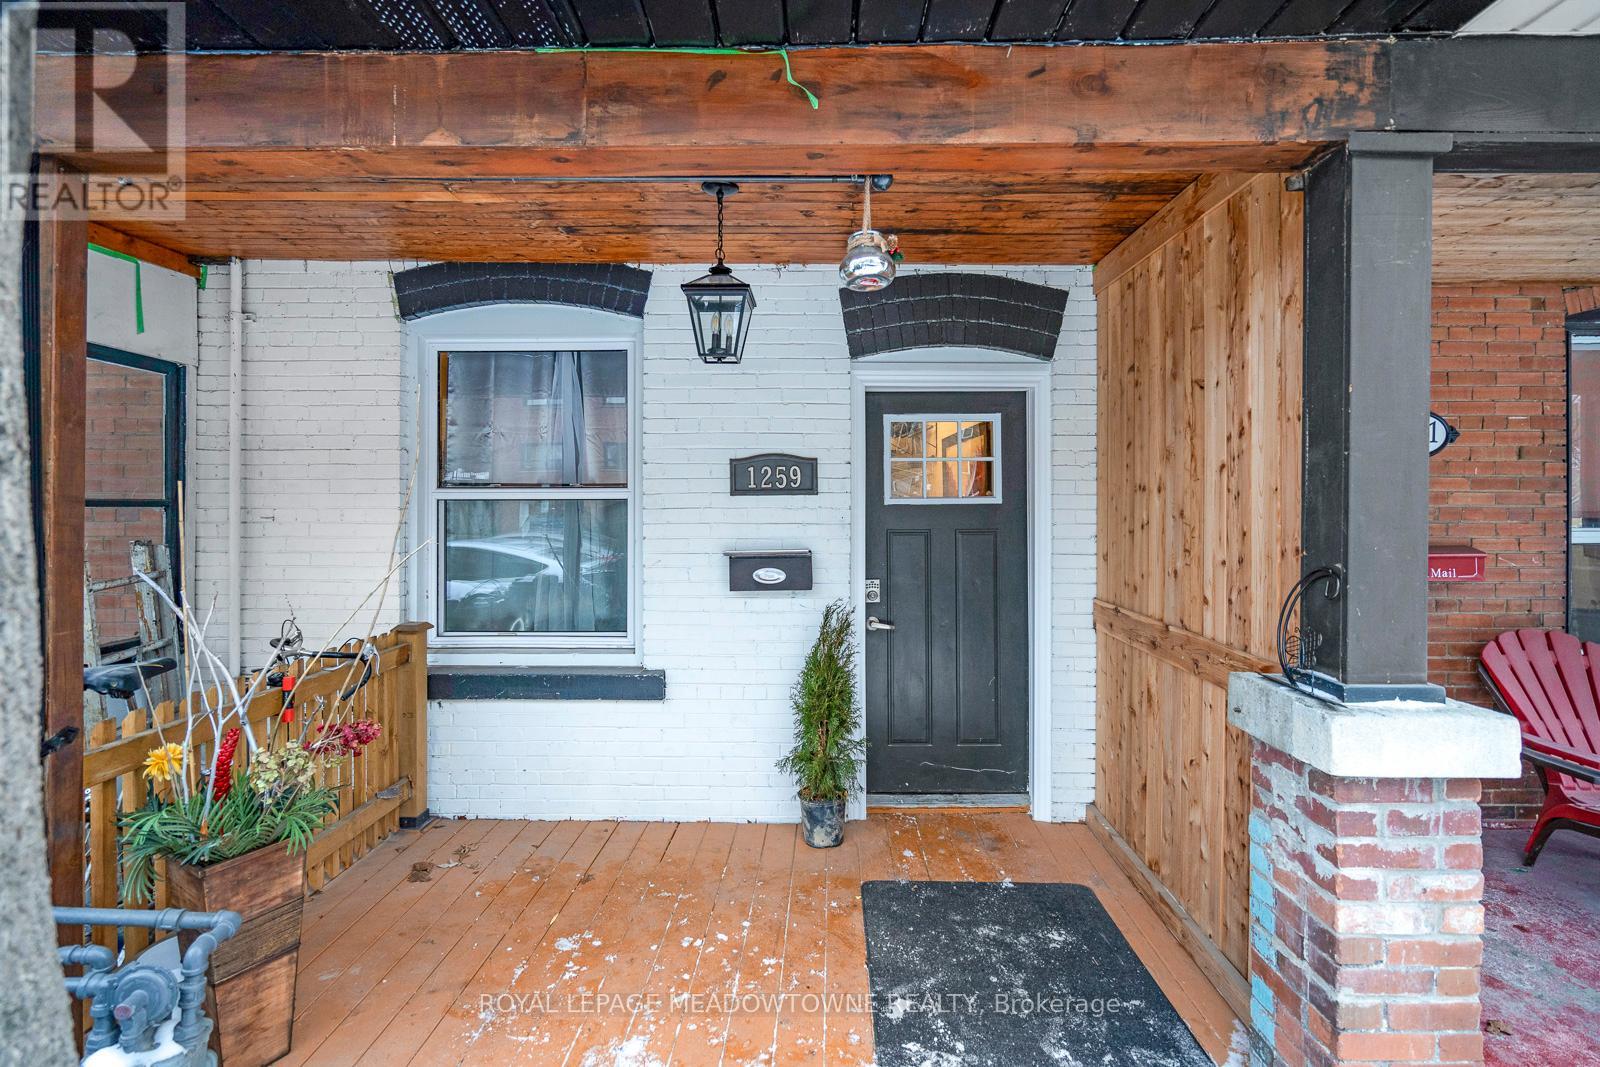
Cozy 1-Bedroom with Private Rooftop Deck in Trendy Dover court. This bright bedroom is 1 of 4 in a shared home, and its the only one with private access to a stunning rooftop deck, offering breathtaking views of the Toronto skyline. The kitchen and bathroom are shared with the other three bedrooms, and the space is for single occupancy only (no couples).The bedroom features modern vinyl flooring, a large window that fills the space with natural light, and a spacious closet. Located in the vibrant Dover court neighbourhood, you'll have easy access to RegalHeights, Wychwood, and The Annex. With two subway lines nearby, plus schools, **EXTRAS**24/Hour Transit & Close Proximity To Light Rail & 2 Subways. Rent Includes Utilities. Maximum occupancy One Person per room. (id:51382)
8 Holmes Drive
Caledon (Mono Mills), Ontario
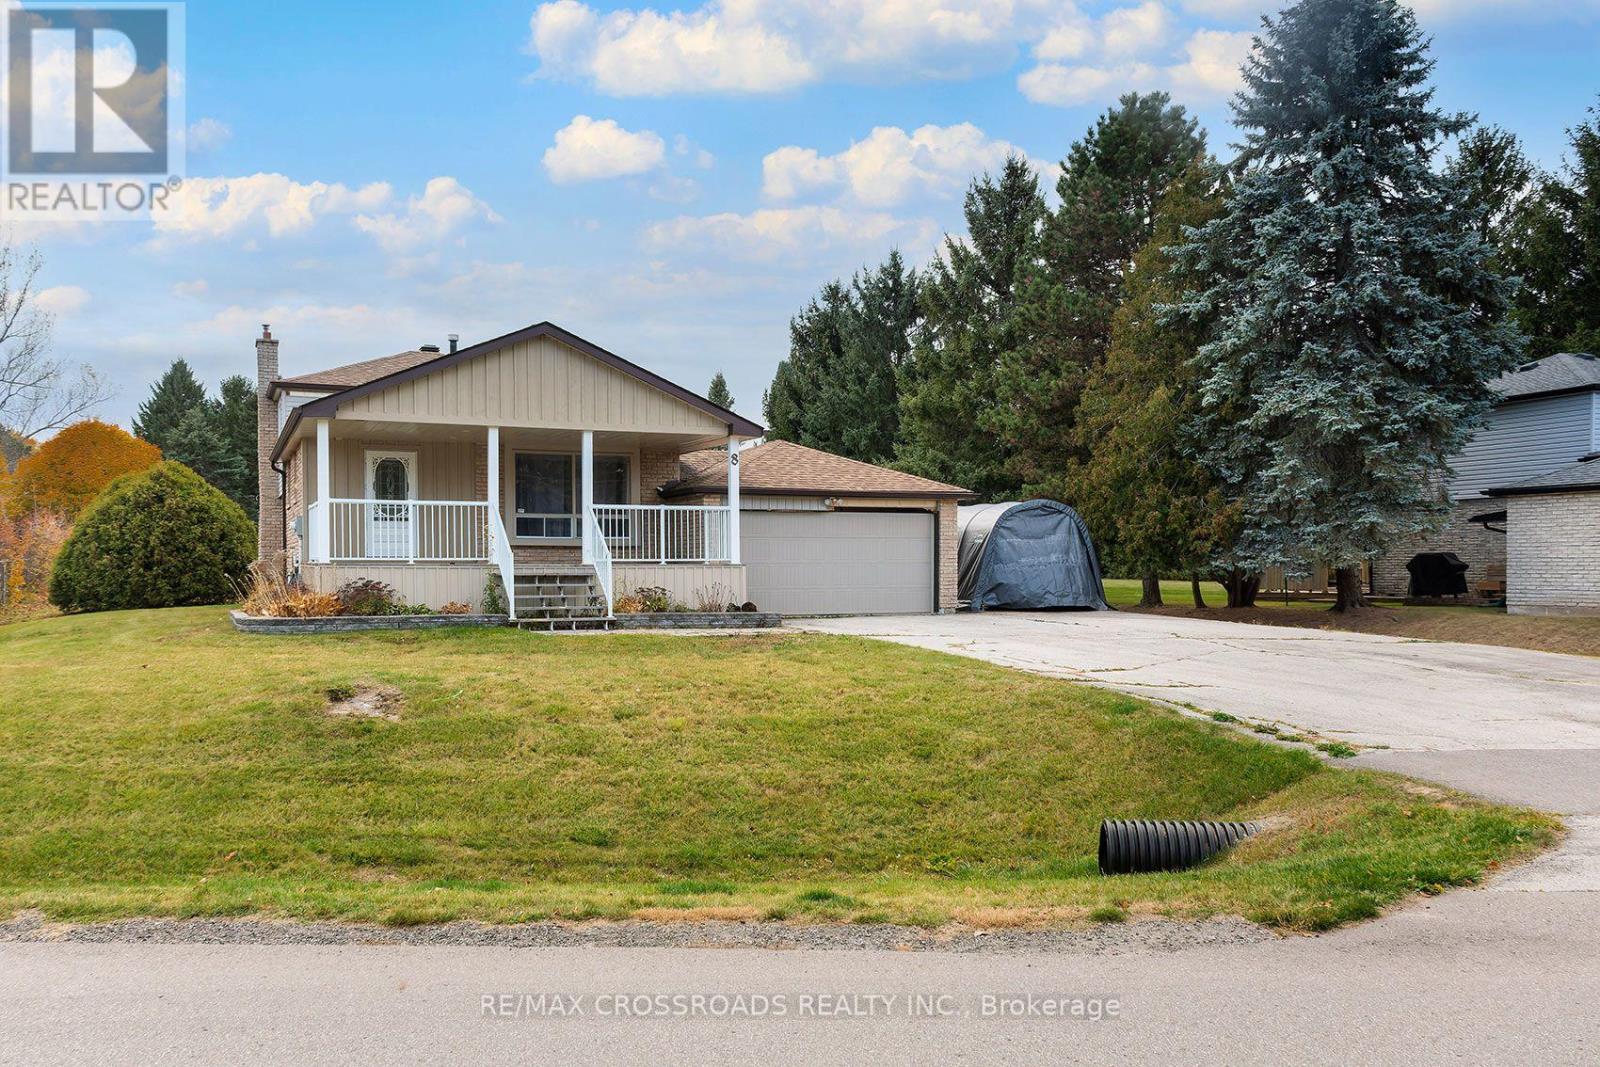
Discover a Different Pace of Living at 8 Holmes Drive in Caledon! Nestled in the charming Mono Mills community, this detached 1-storey home offers 4 bedrooms, 2 bathrooms, and an inviting opportunity to embrace the beauty of country-inspired living without sacrificing access to everyday conveniences. Offering a refreshing alternative to busy suburban neighbourhoods, this property combines the appeal of detached homeownership with the character and tranquility of Caledon's scenic surroundings. The versatile four-bedroom layout provides flexibility for a variety of lifestyles, whether you need additional living space, a dedicated home office, guest accommodations, or room to pursue your hobbies. Enjoy the best of both worlds with convenient access to Orangeville's shopping, restaurants, services, and amenities, while being surrounded by the natural beauty and outdoor recreation opportunities that make Caledon such a desirable destination. Spend your weekends exploring nearby Island Lake Conservation Area, hiking the scenic trails of Mono Cliffs Provincial Park, or enjoying skiing, golf, and recreation at Hockley Valley Resort. With its distinctive 1-storey design, four-bedroom configuration, and appealing Mono Mills location, 8 Holmes Drive offers an opportunity to enjoy more space, a change of scenery, and a lifestyle that feels a world away from the everyday hustle. More Room. A Different Rhythm. Your Next Chapter Starts Here! SEE ADDITIONAL REMARKS TO DATA FORM (id:51382)
1309 Gatehouse Drive
Mississauga (Clarkson), Ontario
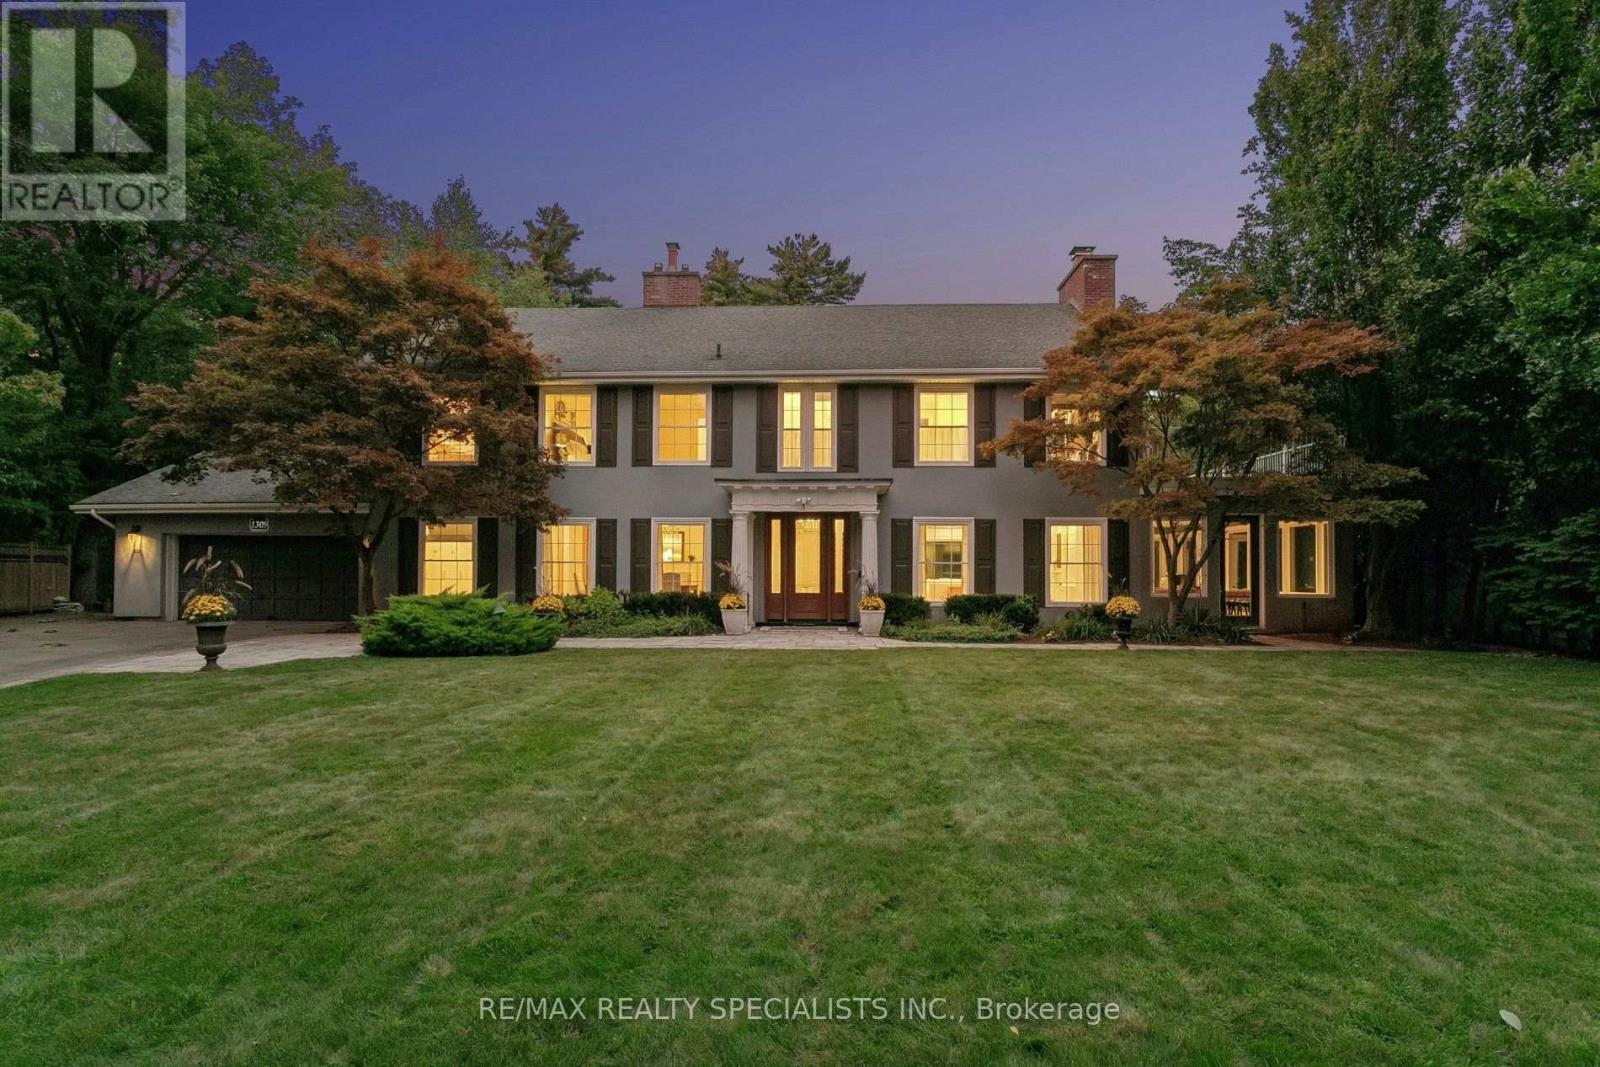
A piece of Clarkson history, reimagined for modern living. Known historically as Bexhill House, this exceptional property has been thoughtfully transformed in 2025, combining the scale and character of an estate with sophisticated design and exceptional functionality. Set on .82 acres, the home stands watch over Rattray Marsh, Lake Ontario and the Toronto skyline, with most rear windows enlarged to maximize the extraordinary connection to the landscape and views. The brand-new kitchen is the heart of the home, featuring custom cabinetry, oversized island, Taj Mahal stone countertops, fully integrated appliances and a sunny breakfast room opening to the generous deck. The expansive great room features a wood-burning hearth, custom millwork and generous windows, while a formal dining room and main-floor office with private client entrance add versatility. Upstairs, every bedroom now enjoys its own ensuite, including a completely reimagined primary suite with fireplace, luxurious new bathroom and expansive custom his-and-hers closets. The show-stopping indoor pool is designed for year-round enjoyment, with floor-to-ceiling retractable doors opening completely to the backyard. A sauna, hot tub and rolling lawns create a private retreat-without ever having to skim leaves from the pool. A wine cellar anchors the basement recreation room. Two dedicated laundry areas and generous storage add the practical details that make the home exceptionally livable. Nature is truly at your doorstep, with trails through Rattray Marsh and easy access to Lake Ontario and Jack Darling Memorial Park. Yet this private setting remains conveniently connected to the city. An extraordinary combination of land, views, indoor-outdoor living and resort-style amenities, all brought together in a beautifully reimagined home. (id:51382)
1219 - 5033 Four Springs Avenue
Mississauga (Hurontario), Ontario
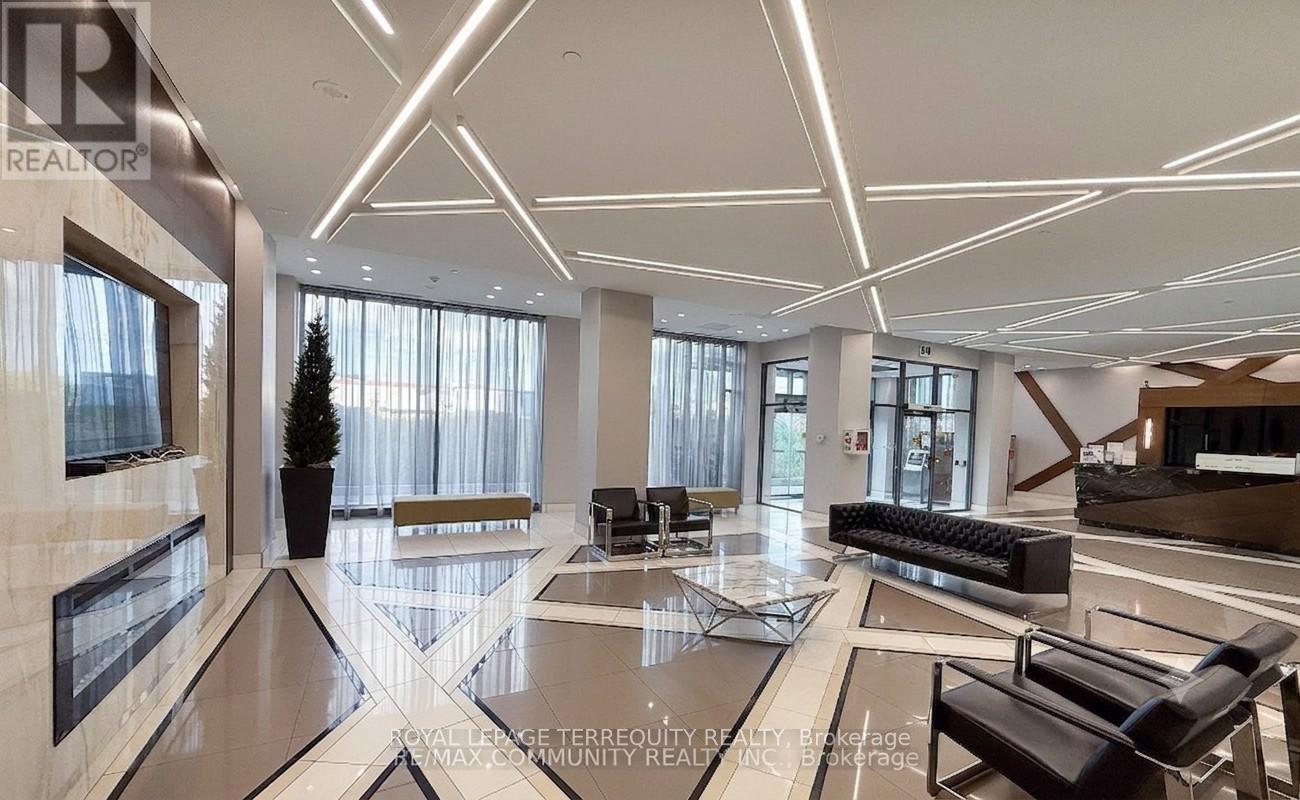
> Stunning sun drenched 2 bedroom, 2 bath suite with eastern exposure; meticulously maintained by original owners, feels brand new! > *9ft Ceilings *quality laminate flooring *floor-to-ceiling windows *open-concept kitchen with quartz countertops, stainless steel appliances, upgraded high-power Sakura range hood *1 underground parking space *1 storage locker. > Swimming pool, hot tub, sauna, fully equipped fitness centre, yoga room, theatre room, games room with billiards, party room featuring a kitchenette, outdoor terrace equipped with BBQ areas, 24-hour concierge, visitor guest suites. > Minutes from Square One Shopping Centre and Highways 401/403; soon to be enhanced by the Hazel McCallion LRT line connecting Port Credit to Brampton > Hurontario Community. Amber Towers is surrounded by 15 acres of lush parkland and green spaces like Kingsbridge Common, providing a perfect balance of urban excitement and natural tranquility. > Selected images feature digital staging; furnishings and decor have been added for illustration purposes only. (id:51382)
702 - 3008 William Cutmore Boulevard
Oakville (Jm Joshua Meadows), Ontario
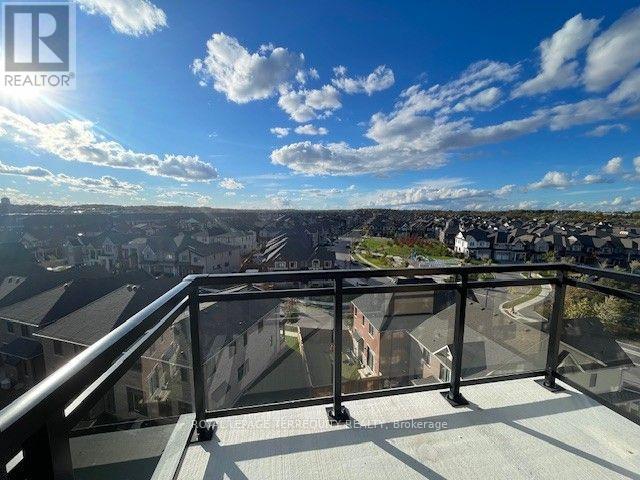
> Gorgeous 1 bedroom suite with soaring 10 foot ceiling and breathtaking unobstructed view! > Building uses geothermal heating and cooling system. > Amenities include a state-of-the-art gym, a party room, modern lobby/social area, outdoor living green space with BBQ and patios. > A premier residential development by Mattamy Homes, perfectly situated in Oakville's highly desirable Upper Joshua Creek community within Joshua Meadows. This brand-new condominium tower offers an unparalleled lifestyle of suburban sophisticated living, seamlessly blending modern design with master-planned connectivity near Ninth Line and Dundas Street West. Perfectly positioned for both convenience and leisure, this vibrant address boasts an enviable proximity to pristine local green spaces, nature trails, and bustling shopping plazas. > Residents will enjoy seamless urban commuting with convenient public transit stops directly outside the building along Dundas Street East and William Cutmore Boulevard, alongside swift, effortless access to Highway 403 via Dundas Street West. > immediate. > Heat, Internet and 1 premium parking spot very close to the elevator. > Tenant is pays for water and hydro. (id:51382)
3 Minstrel Drive
Toronto (Stonegate-Queensway), Ontario
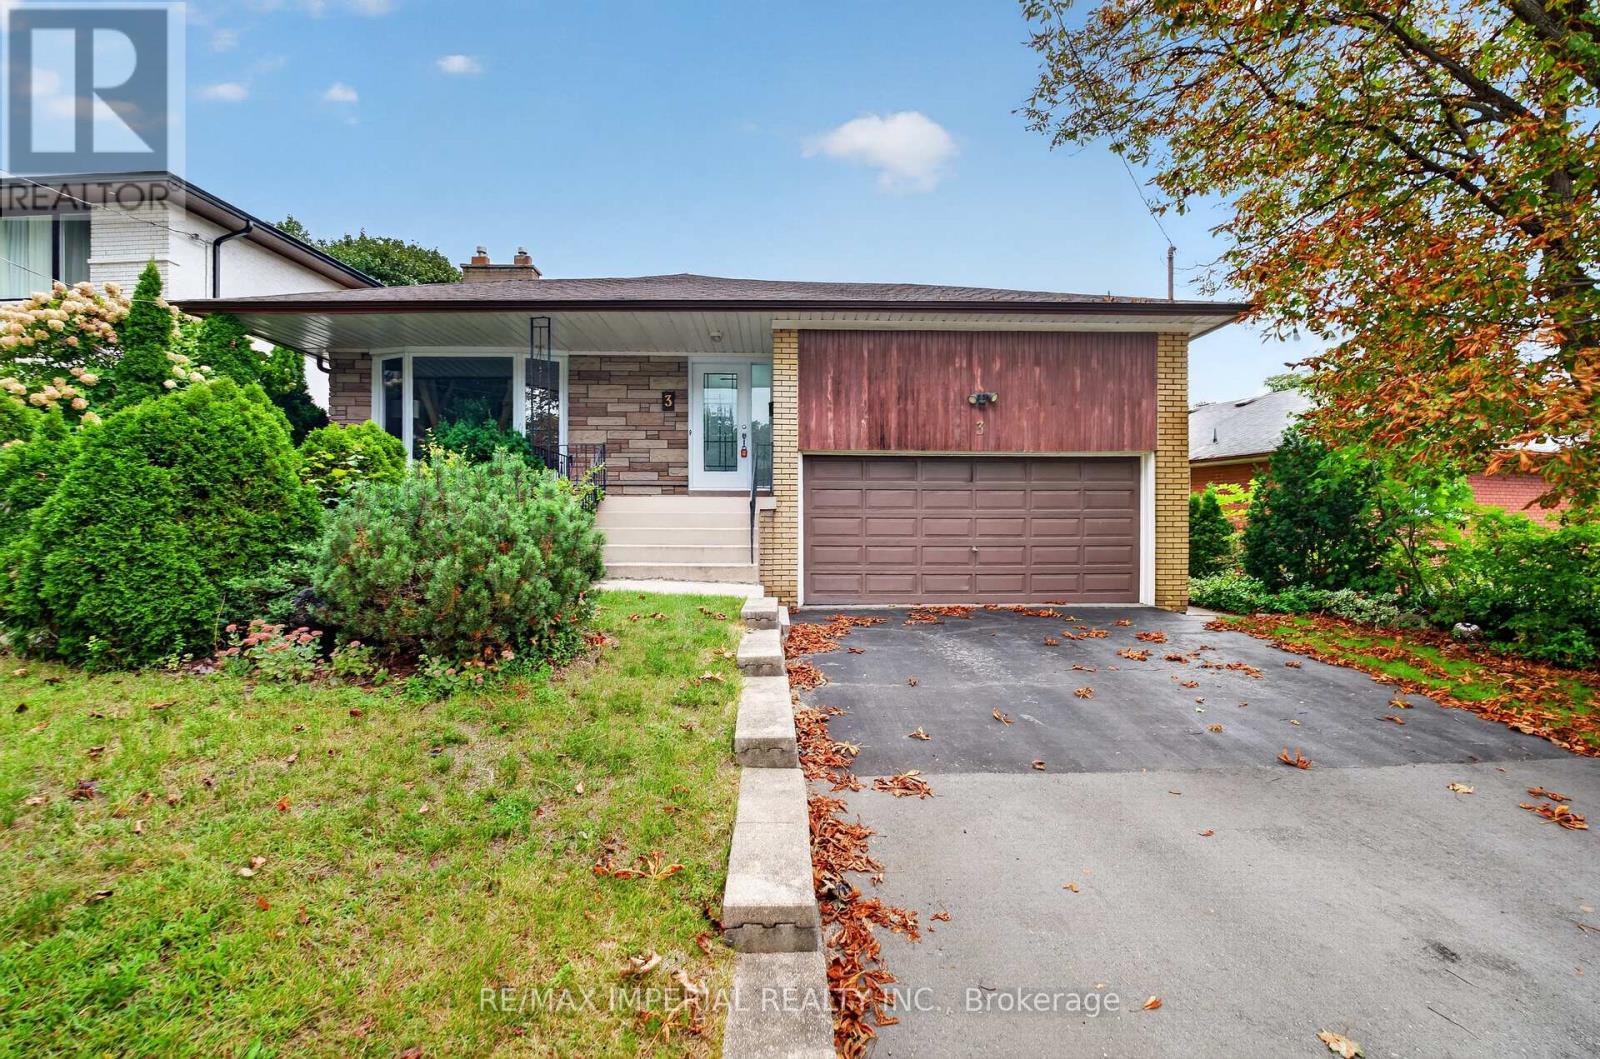
Rare spacious Bungalow in Etobicoke's sought-after South Sunnylea and Stonegate community, Welcoming family-friendly neighbourhood, 3 well-proportioned bedrooms, Primary bedroom with two-piece ensuite, Large kitchen, Bright and spacious living and dining area with fireplace, No carpet throughout, WINDOWS replaced in 2022 and 2023, ROOF replaced in 2024, Full-size basement with approximately the same footprint as the main floor and flexible space for a recreation room, home office or gym, Separate side entrance, Private backyard and side patio, Large two-car garage, Close to parks, trails, Mimico Creek, the Humber River and the lake, Convenient access to schools , TTC, Highways and Downtown Toronto, Move in, renovate or build your dream home. (id:51382)
702 - 55 Port Street E
Mississauga (Port Credit), Ontario
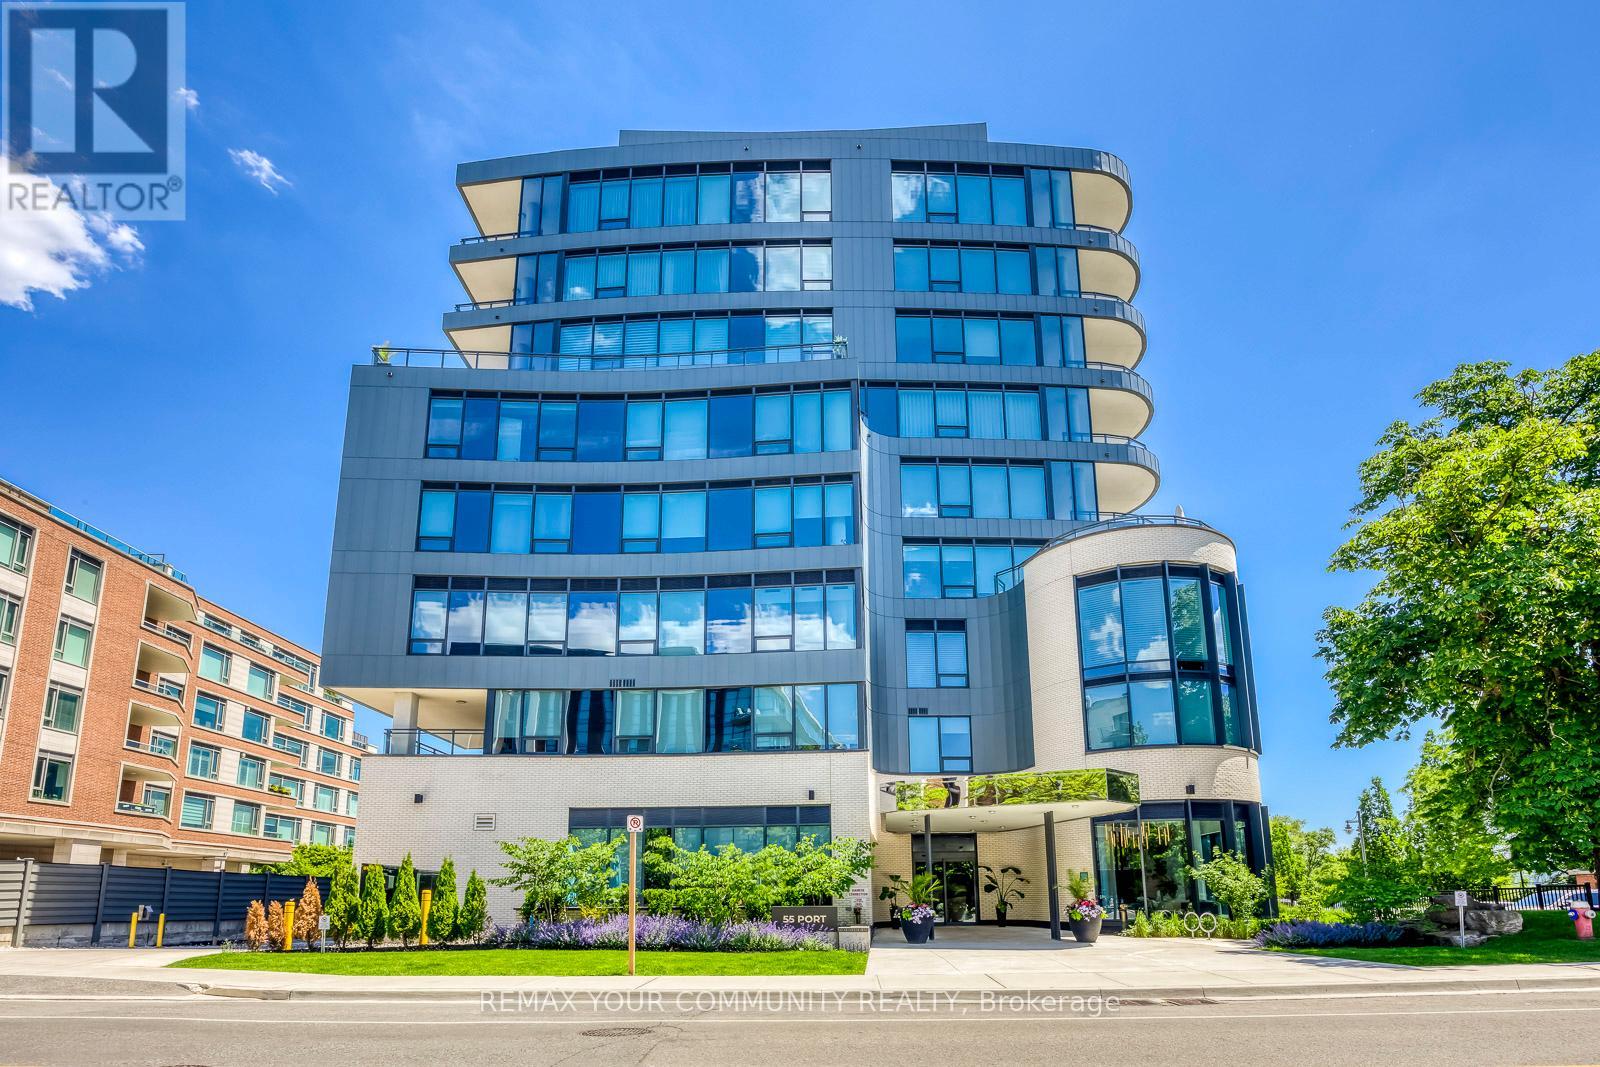
**Power Of Sale** On The Water **One OF A Kind** Absolute Stunning Unit With Gorgeous Unobstructed South Lake Views. Full Lake Views & View OF Downtown Toronto - RARE! **Corner Unit** Floor To Ceiling Window Very Bright & Spacious - Open Concept Layout- Approx 2920sqft - 2 Large Covered Terraces. One Terrace At Front, One At Rear of Unit. Unit 702 is Uniquely Configured, Current Set Up Is With 2 Private Entrances - Can Be Used As 2 Units OR 1 Large 3 Bedroom Unit, After Conversion. **Floor Plan Attached** Chefs Kitchen With Built in Appliances, Large Island GreatFor Entertaining, Warm Decor, Colors Thru/out. Custom Fireplace Overlooks Terrace & Lakes - Primary Bedroom, With 5 Pc Ensuite, B/I Sauna Connection, Walk In Closet & Walk out To Terrace, Enjoy The Sauna , Terrace & Views, Rare Spa Like Setting. Fully Upgraded Unit. Oversized Pantry From the Kitchen, Gas Stove, B/I Appliances. Main Floor Laundry. (id:51382)
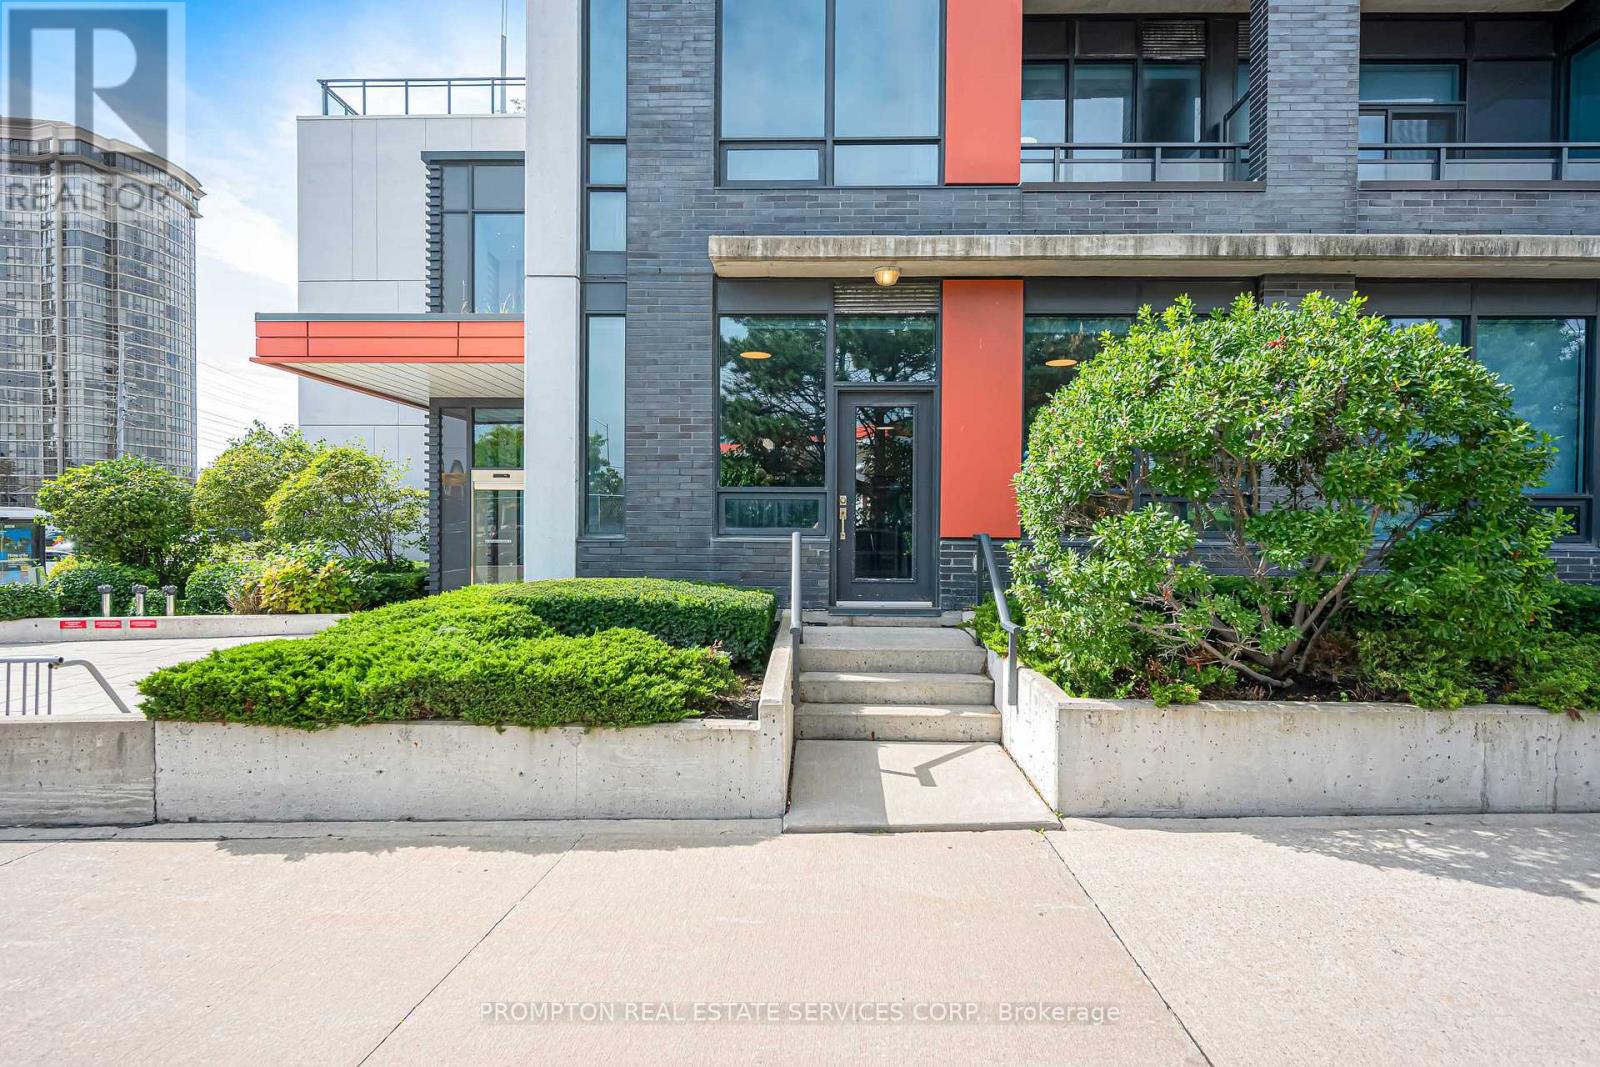
108 - 55 Eglinton Avenue W
Mississauga (Hurontario), Ontario
Townhouse living with condo convenience. This rarely available two-storey suite at Crystal - Pinnacle Uptown - pairs a private, multi-level layout with contemporary finishes and an unbeatable location. Walk to Square One, dining, parks and the GO Station; minutes to Hwy 403 and the future LRT. Enjoy 24-hour security, indoor pool, sauna, gym, yoga room and party room. Move-in ready and priced to impress. (id:51382)
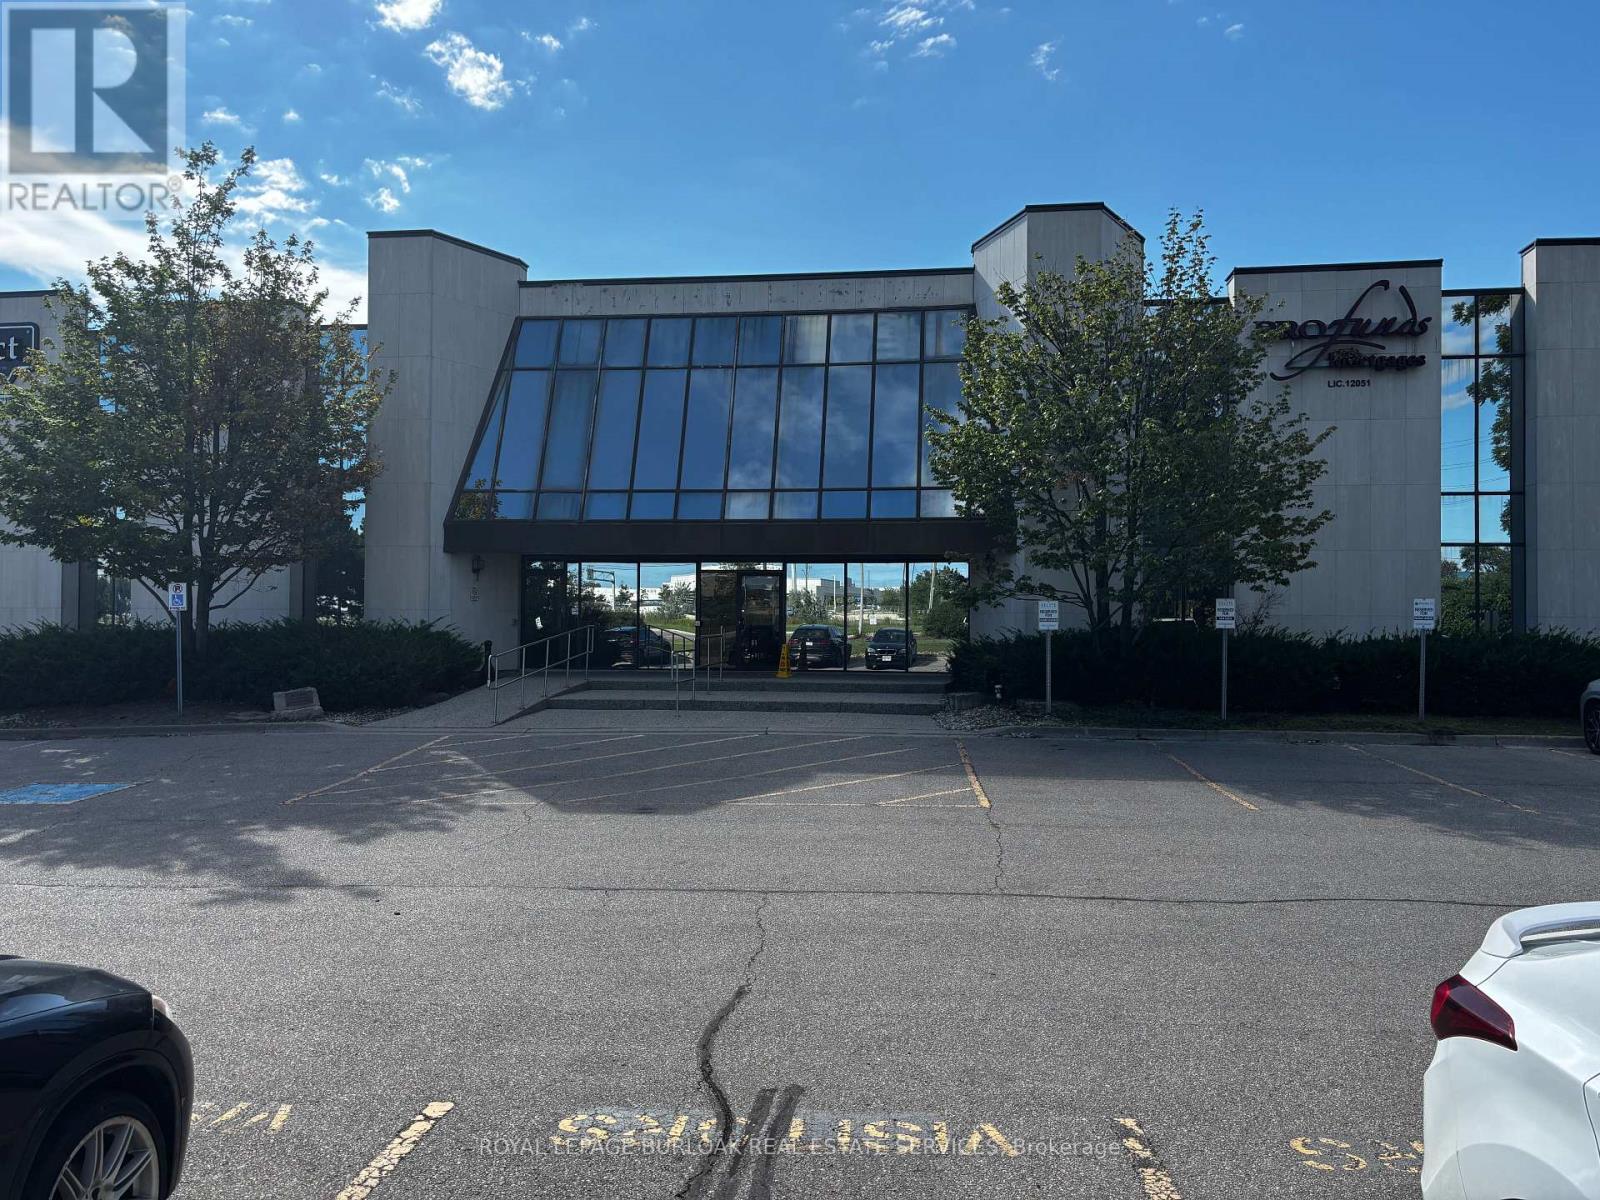
108 - 3410 South Service Road
Burlington (Industrial Burlington), Ontario
1,472 SF Office Space - Available for Sub-LeaseBright, move-in ready space featuring two large private offices flooded with natural light, plus an open work area ideal for collaborative or flexible seating. Property Highlights: Renovated common areas and elevator access. Ample free parking on site. Direct access off the QEW. Close to public transit and neighbourhood amenities. Janitorial services available (additional monthly cost).Sublease term: End of January 2028. (id:51382)
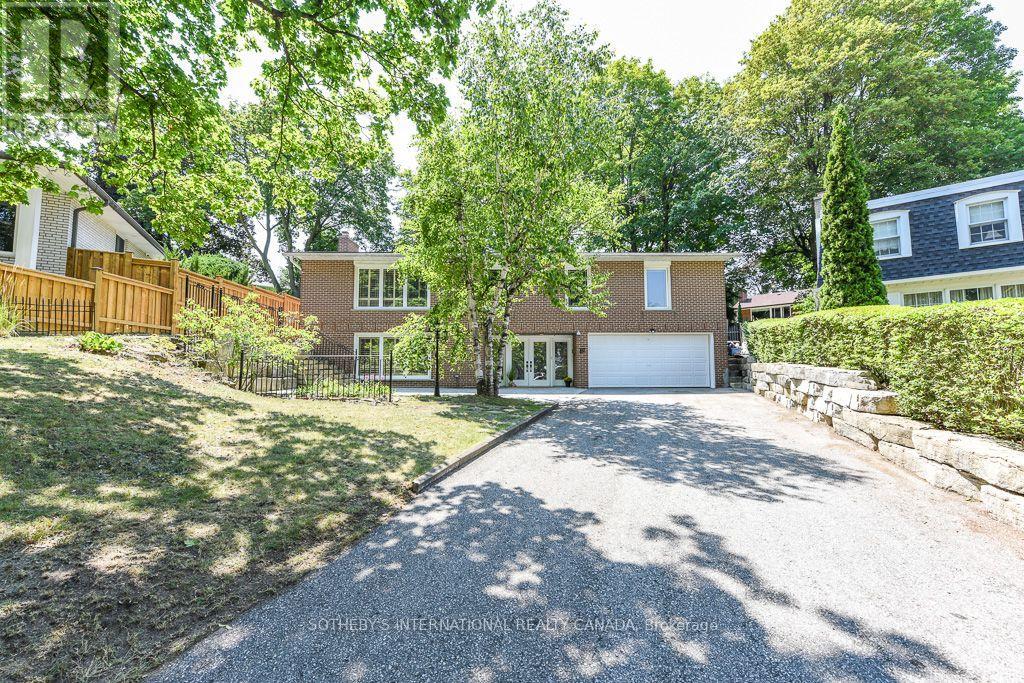
31 Queensborough Crescent
Toronto (Willowridge-Martingrove-Richview), Ontario
One of a kind home on a one of a kind spectacular lot! Located in the high demand area of Richmond gardens. Come see this beautiful very rare 4 bedroom 3 baths Bungalow home, sitting on almost 1/4 acre lot. Always Feel like living at the cottage while living in the city with the views of mature trees right from your bedroom window. Approx 2674 Sq.Ft of living space, a very unique style 4 bedroom home, with Double door entrance to gleaming porcelain ceramic floors through out ground floor, large foyer, living or family room, office or 5th bedroom, laundry room, 3pc bath & large utility room with lots of storage space and walk out to garage. Walk up the stairs to the main floor and see the beautiful renovated large kitchen with caesarstone counter tops, marble tile backsplash, large breakfast bar, porcelain ceramic floors, stainless Miele b/in appliances, wolf gas stove, pot filler, 2 sinks, extra custom built cabinets, walk out to large stone patio and gorgeous private backyard. Hardwood Strip flooring in Living room and all bedrooms. Large family size Living room with gas fireplace Great curb appeal, extra long driveway with 6 car parking plus 2 car garage. Large stone patio entrance with stone steps leading to backyard. Wonderful area to raise a family, quite crescent, amazing schools, steps to Richview High school, library, silver creek park including public outdoor pool & tennis courts. Richview plaza. Close to new subway line, 427,401 and much more This property is Truly one of a kind! A Must See! (id:51382)
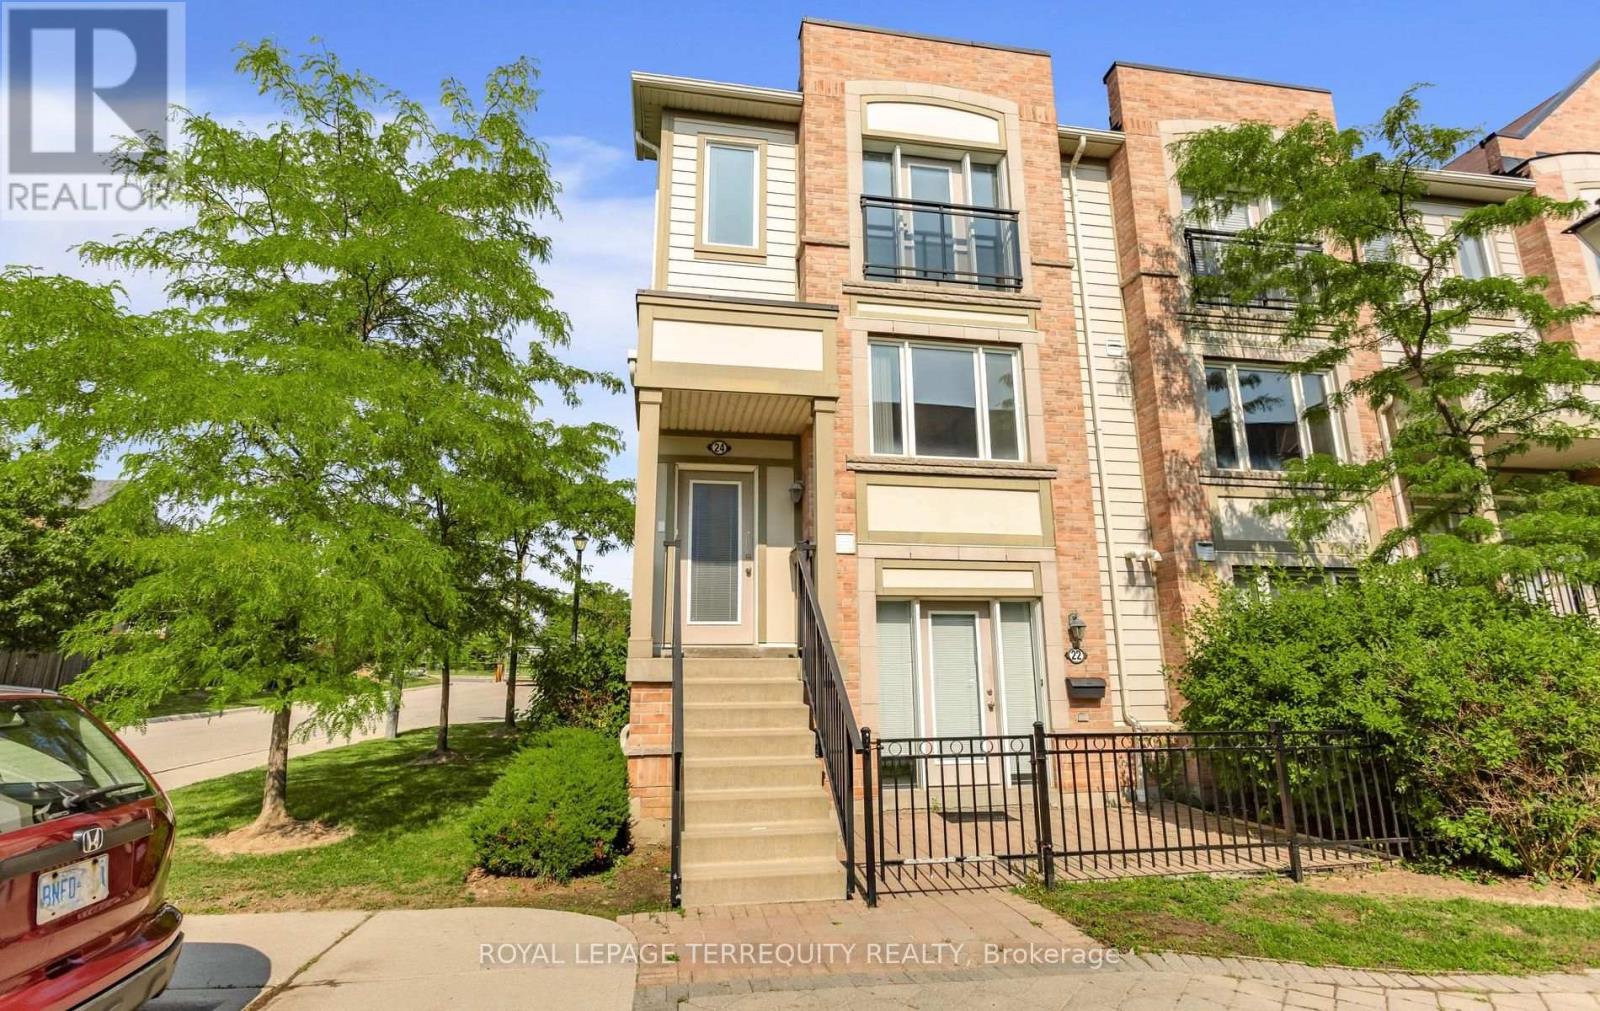
24 - 5650 Winston Churchill Boulevard
Mississauga (Churchill Meadows), Ontario
> Discover the perfect blend of comfort, functionality, and convenience in this Daniels-built 2 bedroom, 3 bath upper level stacked townhouse in immaculate condition. > *Freshly painted (2026) *Extra windows offering plenty of natural light *inside access to garage. > *bright open-concept *spacious living room with large windows *Adjoining dining area flows kitchen *kitchen with an extra large eat-in island and stainless-steel appliances *Walkout to a terrace, ideal for outdoor dining and relaxation. > *Oversized walk-in closet and luxurious ensuite in both bedrooms *Convenient laundry room. > Located in one of Mississauga's most sought-after family-friendly communities. Just minutes to Erin Mills Town Centre, Credit Valley Hospital, top-rated schools, neighbourhood shopping, major highways, and GO Train for easy commuting. > Selected images feature digital staging; furnishings and decor have been added for illustration purposes only. (id:51382)
743 Fieldstone Road
Mississauga (Erindale), Ontario
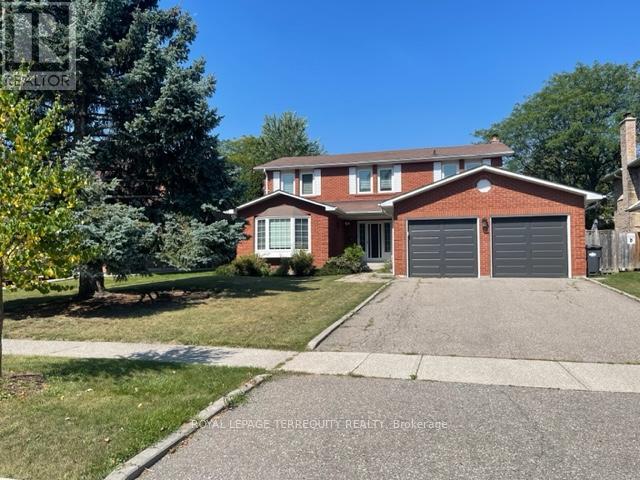
Lovely 4+1 bedroom, 4 bath executive home in family friendly prestigious Huron Park in Erindale. Exceptionally well maintained and cared for by prior AAA tenant. > *Welcoming foyer with circular oak staircase *Large sun filled principal rooms *Professionally finished basement with L-shaped recreation room bedroom and 4pc bath *Direct access from garage into mud/laundry room > Excellent family neighbourhood home on a quite mature tree lined street. Close to Trillium Hospital and the QEW. > Easy drive to Downtown Toronto. Close to all amenities. Minutes to Huron Park recreational facilities. > Immediate > Minimum 1 year lease > Tenant pays heat, hydro, water, hot water tank rental and is responsible for lawn maintenance (watering/mowing) and snow removal > Selected images feature digital staging; furnishings and decor have been added for illustration purposes only. (id:51382)
124 Bonnie Braes Drive
Brampton, Ontario
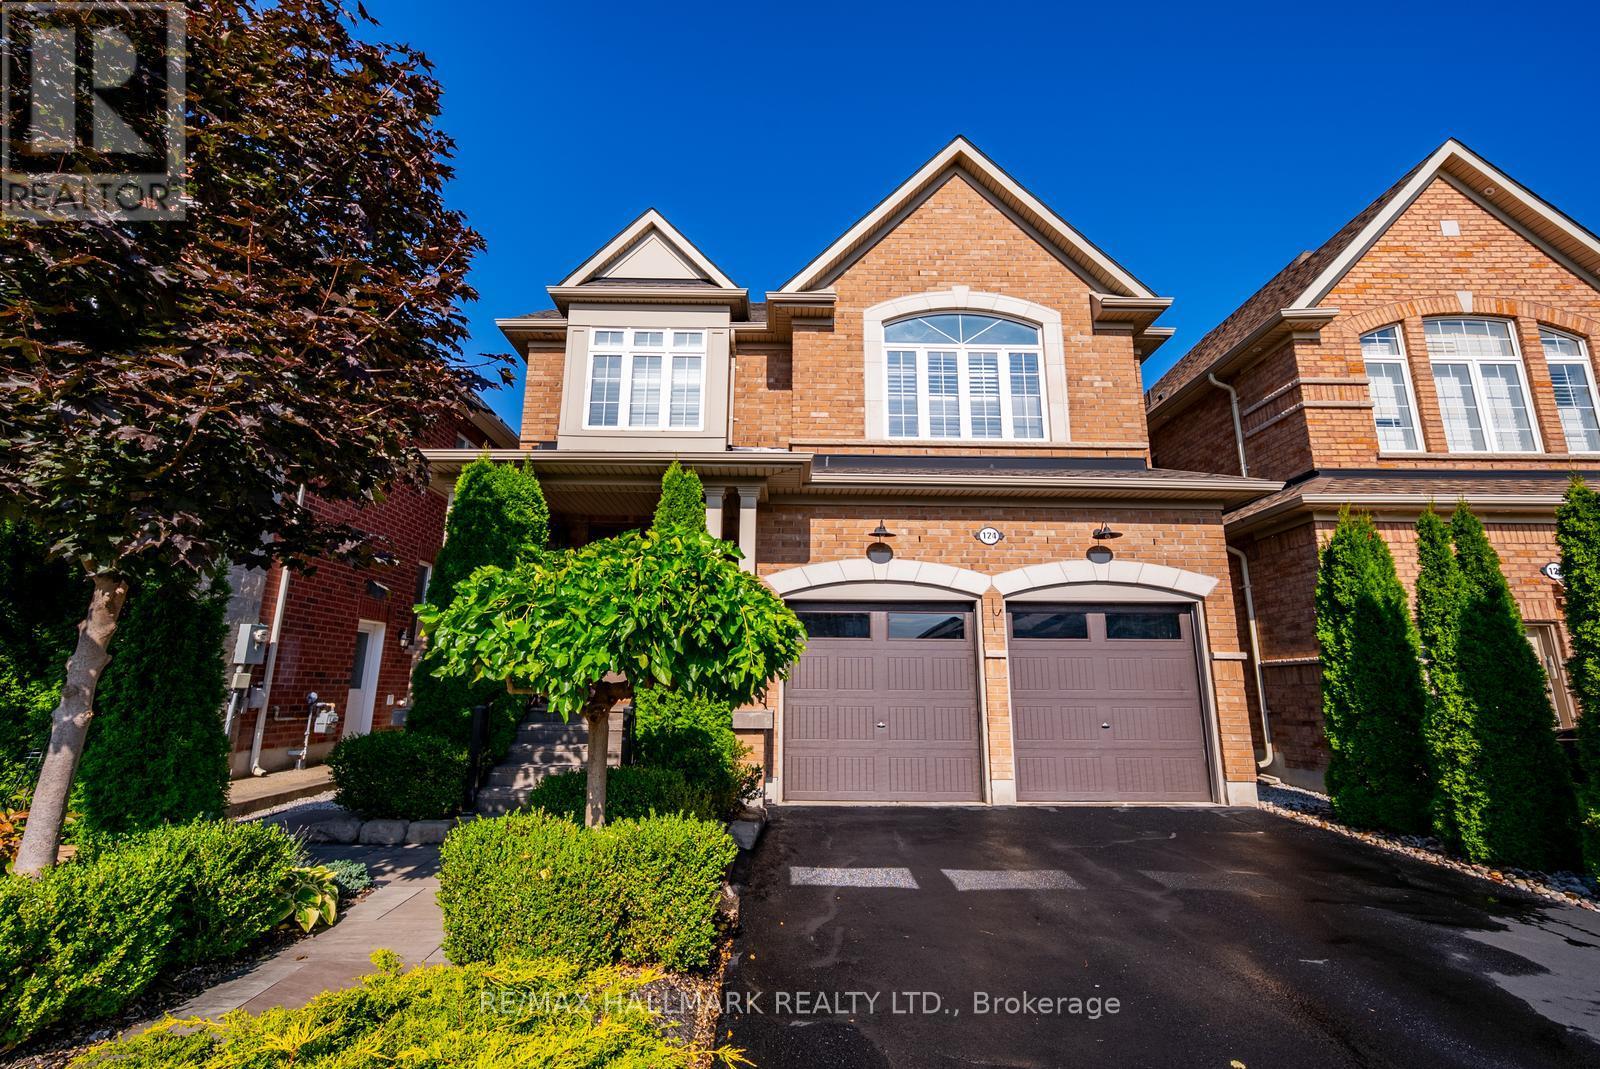
Welcome to 124 Bonnie Braes Drive, a beautifully maintained home in Brampton's highly sought-after Credit Valley community. Proudly offered by its original owners, this exceptional home showcases true pride of ownership with thoughtful updates, quality finishes, and over 2,100 sq. ft. of stylish living space.The bright, open-concept main floor is designed for modern family living, featuring a stunning chef-inspired kitchen with upgraded cabinetry, premium appliances, stylish countertops, designer backsplash, modern lighting, and a large centre island overlooking the spacious breakfast area and inviting living room.Upstairs offers three generous bedrooms, including a spacious primary retreat, with 4pc ensuite, plus a versatile second-floor flex space ideal as a family room, home office, playroom, or media room. Easily converted into a fourth bedroom to suit your family's changing needs.The finished basement adds valuable living space with a modern 3-piece bathroom and a beautifully finished kitchen, making it perfect for entertaining, extended family, teenagers, or a comfortable recreation area. Professionally landscaped front and back yards provide exceptional curb appeal and a private outdoor oasis for relaxing or hosting family and friends.Ideally located close to top-rated schools, including Churchville Public School, parks, walking trails, shopping, restaurants, transit, and everyday amenities. Just minutes to Mount Pleasant GO Station and the Mount Pleasant Village community hub with its library, community centre, playgrounds, and year-round events. A move-in ready home offering the perfect combination of quality, comfort, and an unbeatable family-friendly location. (id:51382)
317 - 430 Essa Drive
Barrie (Holly), Ontario
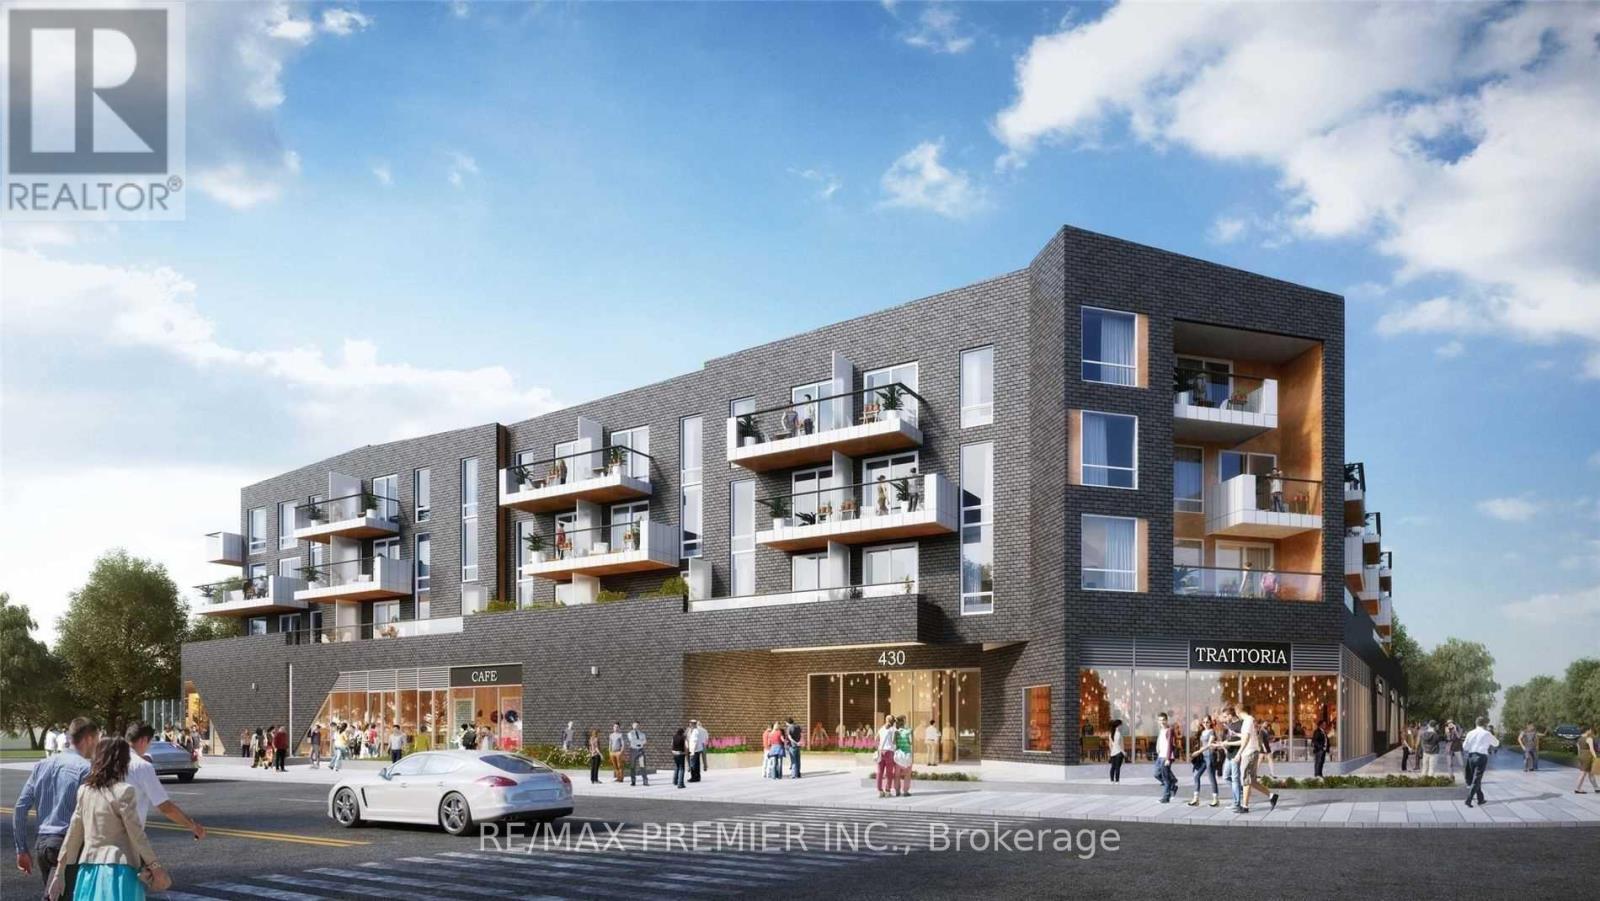
Opportunity To Lease This Gorgeous 1 Bedroom Plus Den, 1 Bathroom Condo In Barrie! 430 Essa Condos Has An Endless Number of Amenities, Including A Lobby "Connection Space" With Free Wi-Fi, A Fitness Centre, An Entertainment Lounge, Designated Electric Vehicle Charging Stations, Practical Storage Solutions And More. (id:51382)
9 Whitehorn Crescent
Barrie (Holly), Ontario
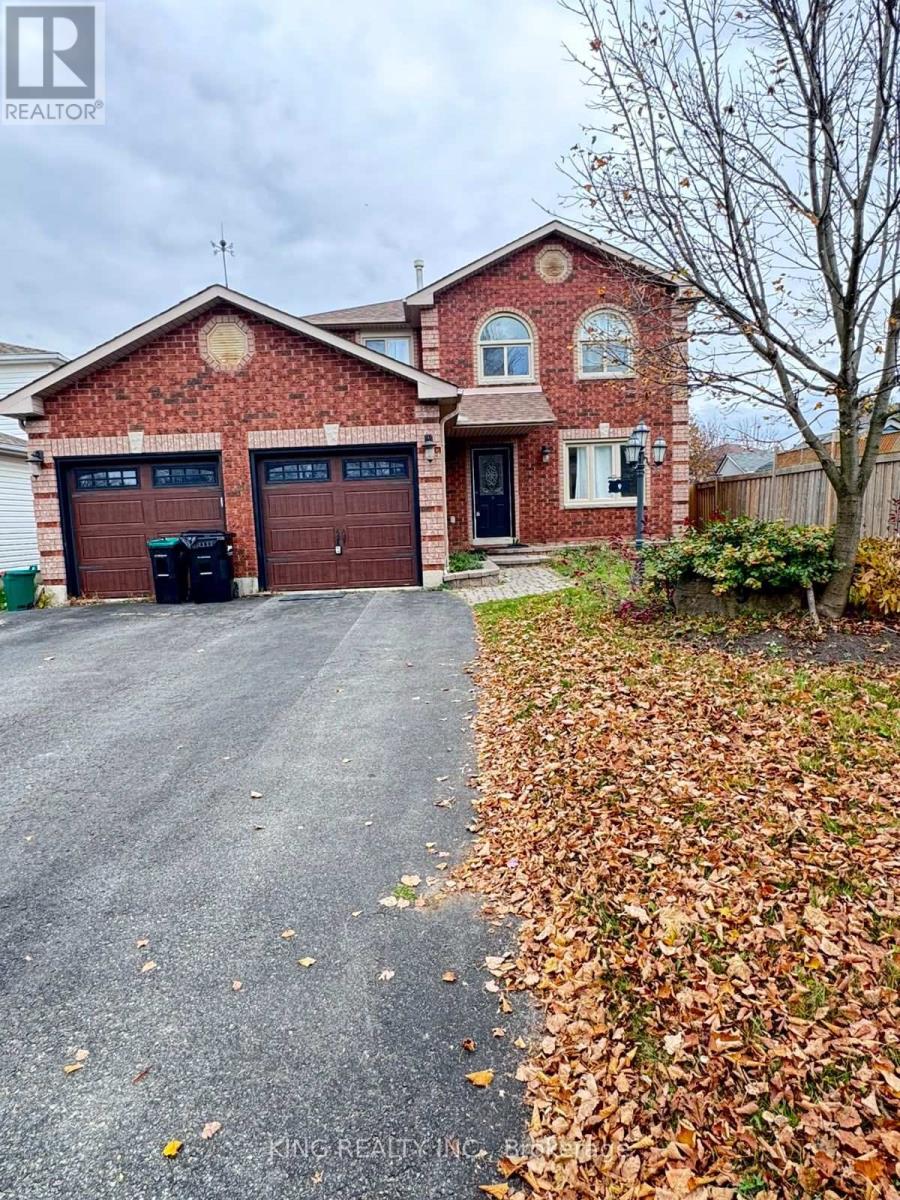
Stunning 4-Bedroom Upper-Level Residence Available for Lease in Barrie's Prime Holly Neighborhood! This beautifully lit, open-concept home welcomes you with expansive living and dining areas, plus a separate family room anchored by a cozy gas fireplace-perfect for unwinding. The contemporary kitchen boasts elegant granite countertops, extensive cabinet space, and a direct walkout to a private deck. On the upper floor, you will find four well-proportioned bedrooms, including a premier primary suite complete with its own walk-in closet and a dedicated ensuite bath. Designed for effortless living, the property features a private entrance, exclusive-use laundry, central AC, private parking, and shared backyard access. Superbly located just minutes from Highway 400, Maple view Drive, local schools, parks, and major retail centers. (id:51382)
68 Brucker Road
Barrie (Holly), Ontario
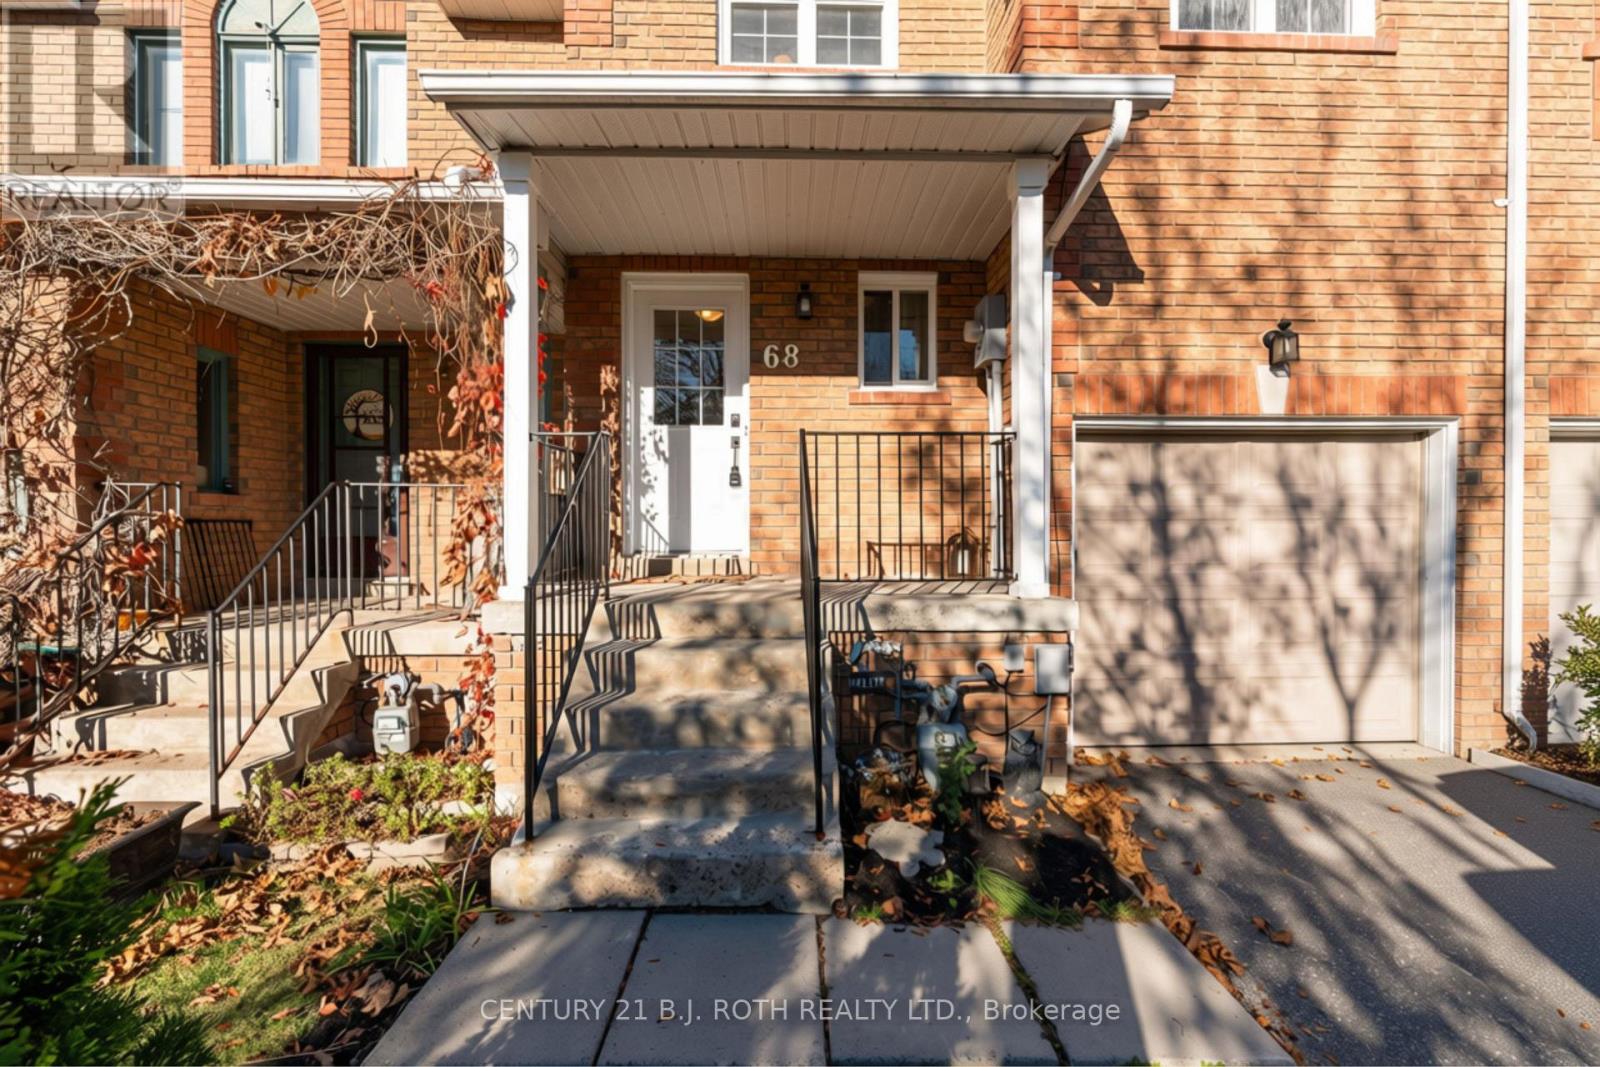
Welcome home to 68 Brucker Road, located in Holly, the highly desirable and family-friendly community of Southwest Barrie! This beautifully maintained home has been freshly painted from top to bottom, offering a bright, modern, and completely turn-key environment. The main floor features an inviting open-concept layout with a spacious living and dining area, a convenient powder room, and seamless access to the outdoors. Upstairs, you will find 3 generous bedrooms and 2 full bathrooms, including a sprawling primary suite equipped with a large walk-in closet and a private 4-piece ensuite bathroom. The partially finished basement provides the perfect blank canvas for your personal touches, boasting extensive storage options, a cold room, a den or office, and an additional bathroom. Step outside to your private oasis-a fully fenced backyard that is ideal for children, pets, and weekend entertaining. Complete with a 1-car garage and a 2-car driveway providing ample parking, this home is centrally located just minutes from schools, parks, groceries, and the quick commuter routes of Highway 400. Simply unpack and enjoy. (id:51382)
142 Shepherd Drive
Barrie, Ontario
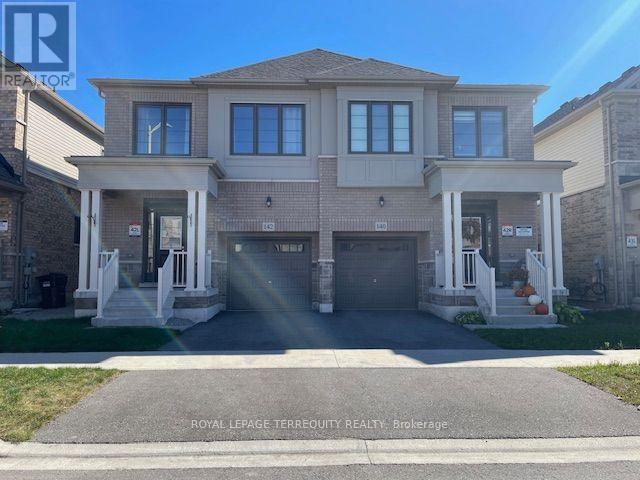
Stunning home in excellent "like new" condition! > *3 Spacious bedroom model of Great Gulf Homes *Sun-filled open concept *9 Foot ceiling on main floor *Gleaming wood floor on main level and upper landing *Wood staircase with trendy metal pickets *Modern kitchen with pantry and centre island with quartz counter and stainless steel appliances, breakfast area walkout to deck *3 Excellent sized bedrooms *Primary bedroom with 2 closets, lavish ensuite with soaker tub and separate shower *Convenient second floor laundry *Direct entry from garage > 1,760 sq.ft. per builder floor plan > 5 Minutes to highway 400, 5 minutes to Barrie South GO Station. > Great opportunity to live in an up and coming neighbourhood. Amazing location close to all amenities. Move-in ready! > Selected images feature digital staging; furnishings and decor have been added for illustration purposes only. (id:51382)
142 Shepherd Drive
Barrie, Ontario
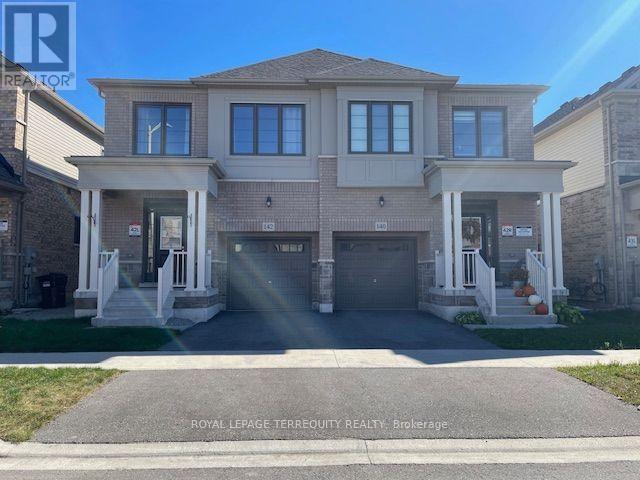
Stunning home in excellent "like new" condition! > *3 Spacious bedroom model of Great Gulf Homes *Sun-filled open concept *9 Foot ceiling on main floor *Gleaming wood floor on main level and upper landing *Wood staircase with trendy metal pickets *Modern kitchen with pantry and centre island with quartz counter and stainless steel appliances, breakfast area walkout to deck *3 Excellent sized bedrooms *Primary bedroom with 2 closets, lavish ensuite with soaker tub and separate shower *Convenient second floor laundry *Direct entry from garage > 1,760 sq.ft. per builder floor plan > 5 Minutes to highway 400, 5 minutes to Barrie South GO Station. > Great opportunity to live in an up and coming neighbourhood. Amazing location close to all amenities. > Immediate > Tenant pays all utilities, hot water tank rental, lawn maintenance (water/cut/weed) and snow removal. > Selected images feature digital staging; furnishings and decor have been added for illustration purposes only. (id:51382)
109 Daphne Crescent
Barrie (Cundles East), Ontario
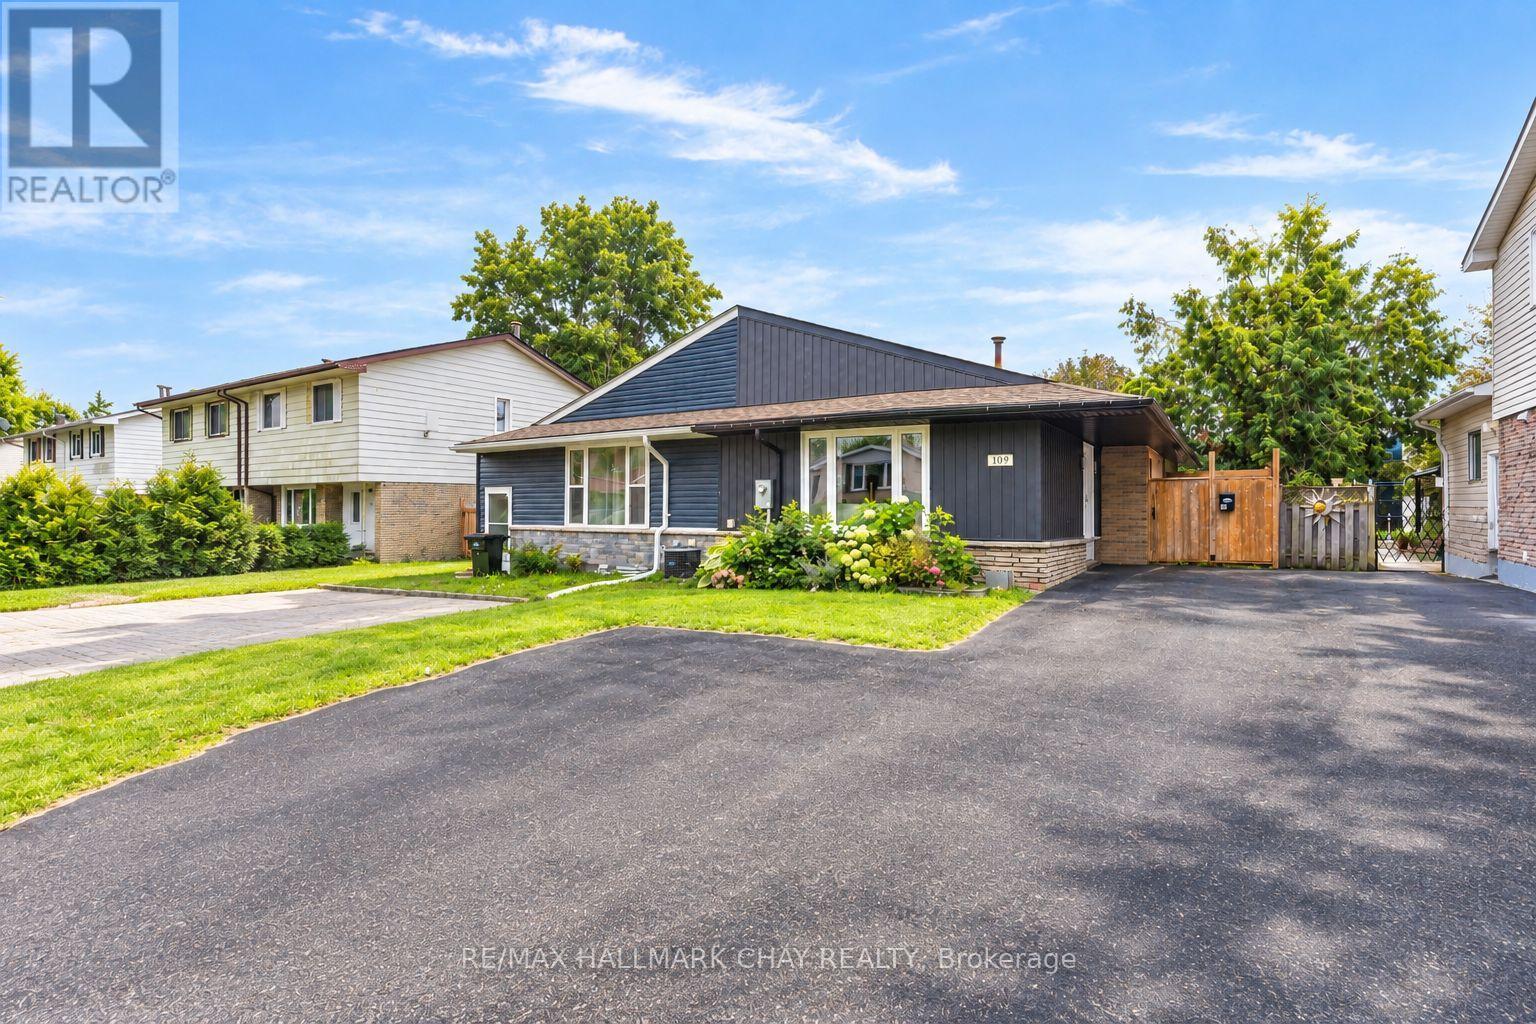
ATTENTION first time home buyers, young families, and down sizers! Take a look at this turnkey, move in ready freehold home in North Barrie! If you're tired of looking at homes that need a ton of work/updating you will be pleasantly surprised at 109 Daphne. Rarely do you find a home with this many updates/improvements at this price and they begin before you walk in the front door! Updated board & batten style vinyl siding pair with new soffit and fascia and an updated roof to give this home outstanding curb appeal, not to mention parking for up to 4 vehicles in the driveway. Once inside this Open concept semi-detached bungalow offers an abundance of functional living space with a renovated open floorplan! The large living room is flooded with natural light and flow beautifully into the updated kitchen with white shaker cabinetry, glass tile backsplash, floating shelves, and stainless steel appliances, and then around to the dining area which has a walkout to the yard. Neutral paint tones and fresh laminate flooring flow throughout the entire main floor which also features 3 terrific sized bedrooms and a fully updated 4 piece bath with custom vanity, stylish decor, deep soaker tub, and slate tile shower. The Full basement is ready for your personal design to add a significant amount of living space to the home. The beauty here is it's not just the cosmetic updates that have been made, this home has received many recent mechanical updates as well including a newer furnace, AC, and updated electrical. The Large, fully fenced rear yard with garden shed for outdoor storage is the cherry on top. 150 ft of depth in this lot means you have space for all the outdoor entertaining you can ask for. Located steps from parks, schools, public transit, grocery, restaurants, and all daily amenities. (id:51382)
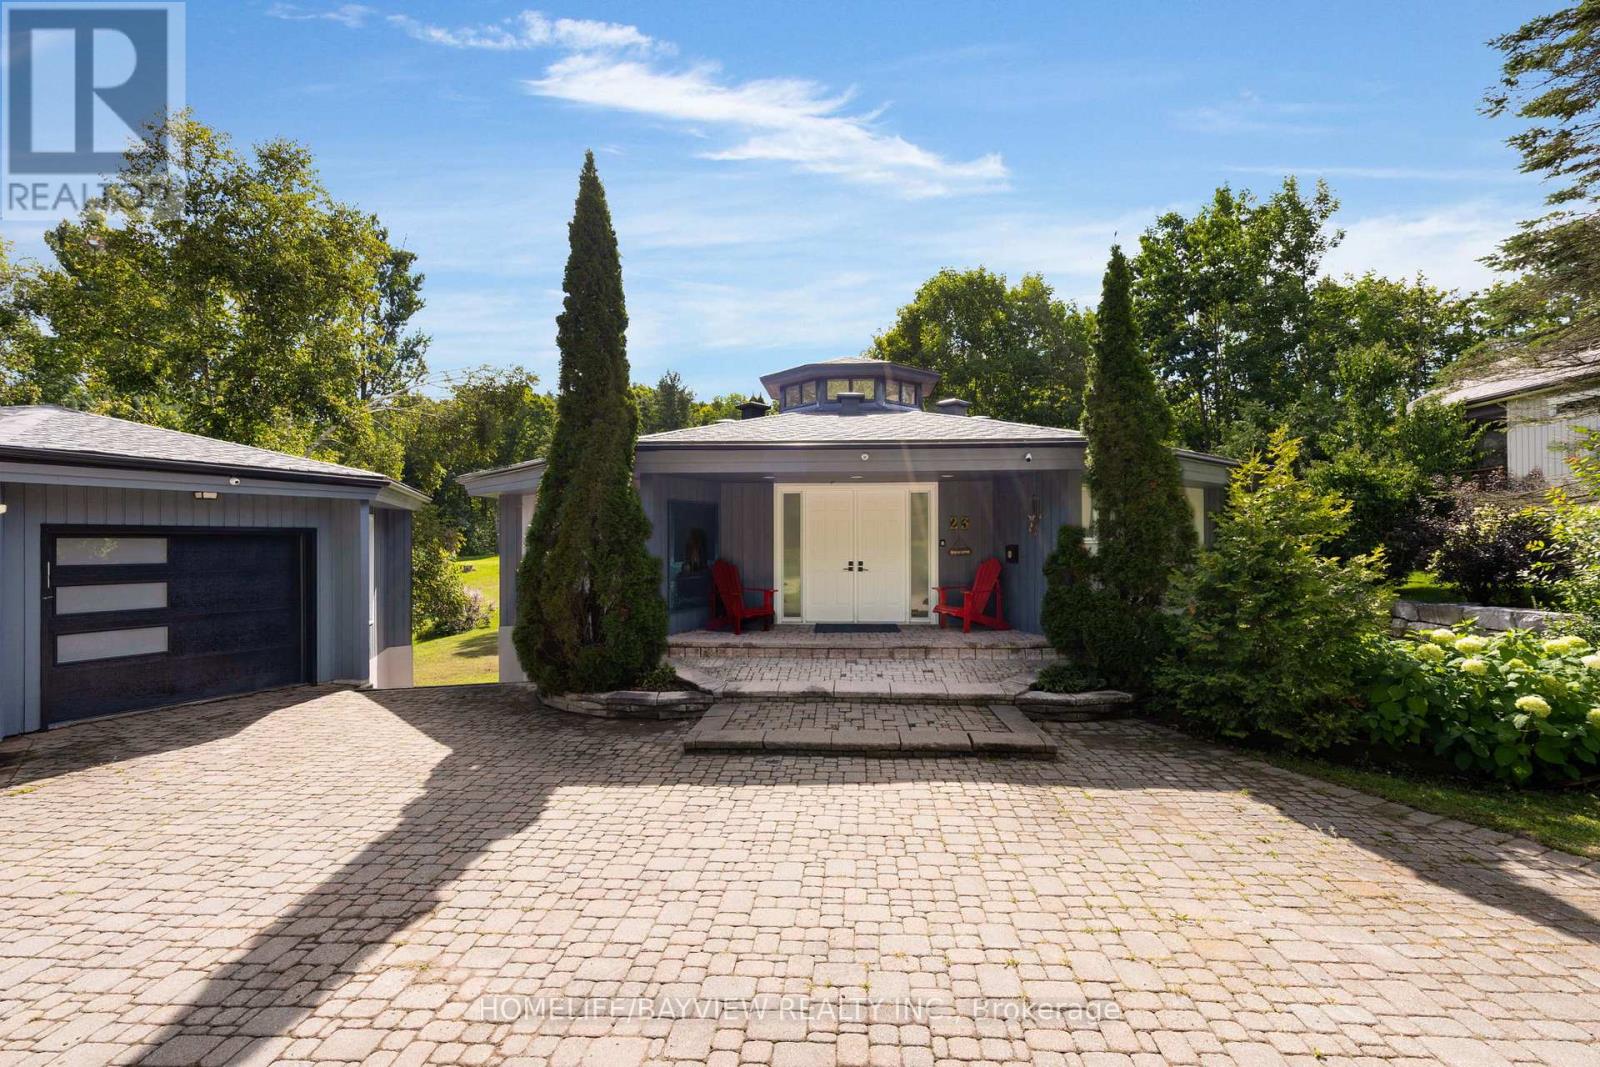
23 Country Club Lane
Oro-Medonte (Horseshoe Valley), Ontario
Experience luxury turnkey living in this stunning, fully furnished executive home backing onto a beautiful golf course and cross-country ski trails in sought-after Horseshoe Valley. Extensively renovated with over $300K in upgrades in 2024/2025, this exceptional home offers approx. 3,400 sq. ft. of finished living space. Features soaring cathedral ceilings, an impressive octagon cupola, and an open staircase. Spacious family room with stone wood-burning fireplace, floor-to-ceiling windows and walkout to an expansive deck. Bright eat-in kitchen and main-floor primary bedroom with 3-pc ensuite. Finished walkout basement features a large recreation room with gas fireplace, 3 additional bedrooms, sauna, laundry and 3-pc bath. Double-car garage and insulated workshop. Enjoy exceptional four-season living with golf and cross-country skiing and Ski at your doorstep. Fully furnished and move-in ready. Available for 1-year or short-term lease. A perfect executive or corporate relocation opportunity! (id:51382)
389 Kerrybrook Drive
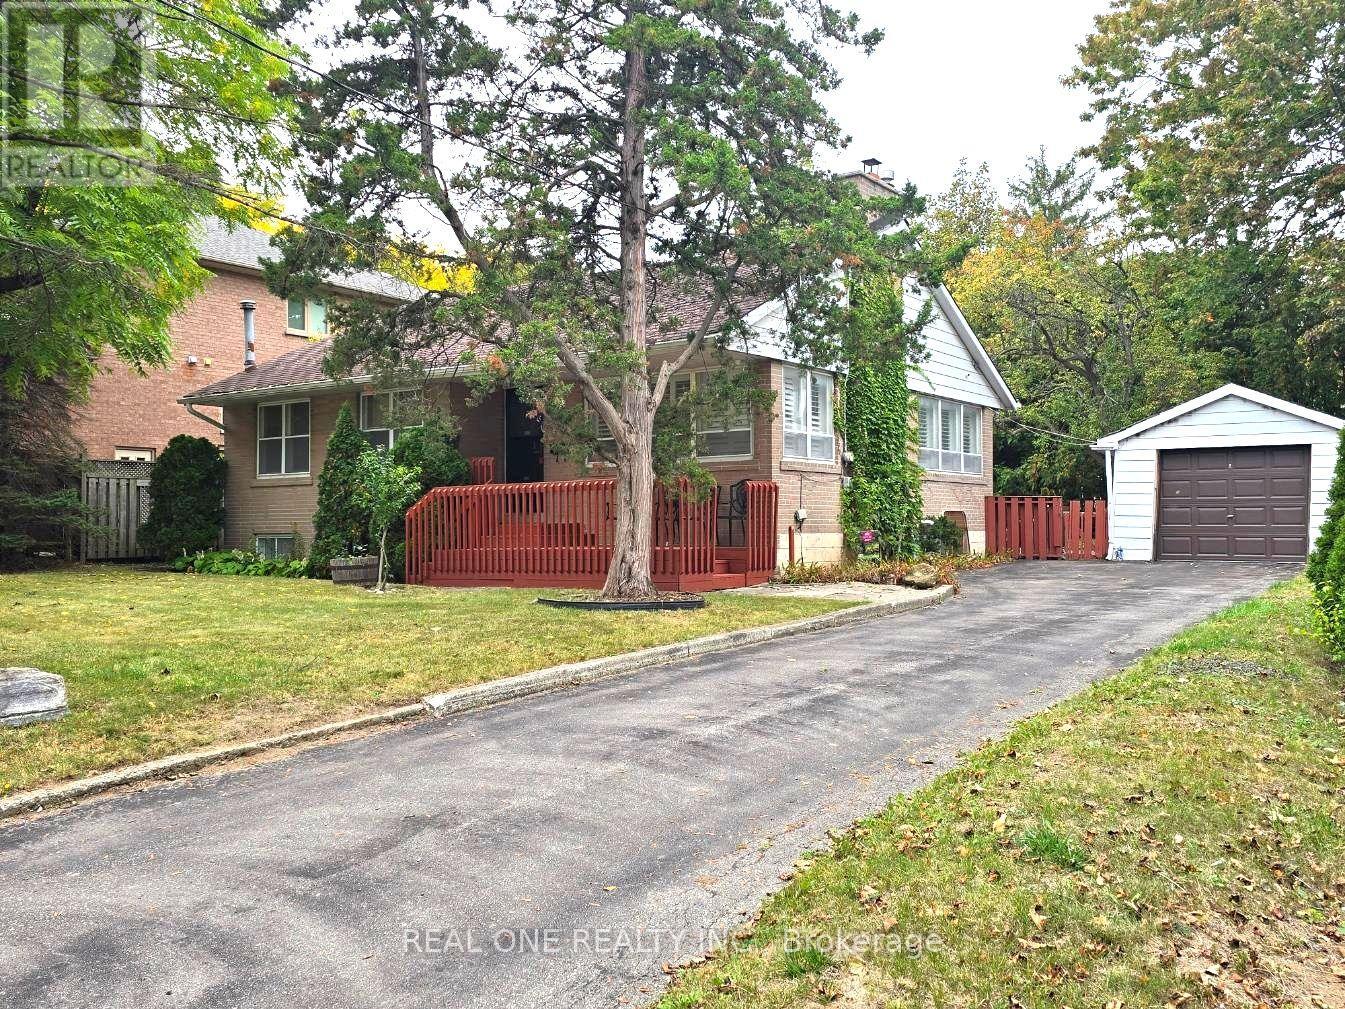
Richmond Hill (Mill Pond), Ontario
Located In the prestigious Mill Pond Area of Richmond Hill, Brick bungalow situated on a 70 foot frontage, Steps to Scenic Mill Pond And Nearby Trails And Parks, Walking Distance To School, Library, Public Transit, Mackenzie Health Centre, Offers A rare blend Of high quality living of City And County, A preferred community for your family. California Shutters in Living & Dining Room, Newer floor & Painting in Basement. Whether you are looking to move into Mill Pond neighbourhood or seeing a perfect lot to build a custom masterpiece among the area's many new luxury homes, this property offers a premier location and a lifetime of potential. A finished basement with a separate entrance, large Great Room, above grade windows and loads of natural light, a Potential for Income . Buyer/Agent To Verify All Measurements & Taxes,. Don't miss out on this exceptional find in Mill Pond! (id:51382)
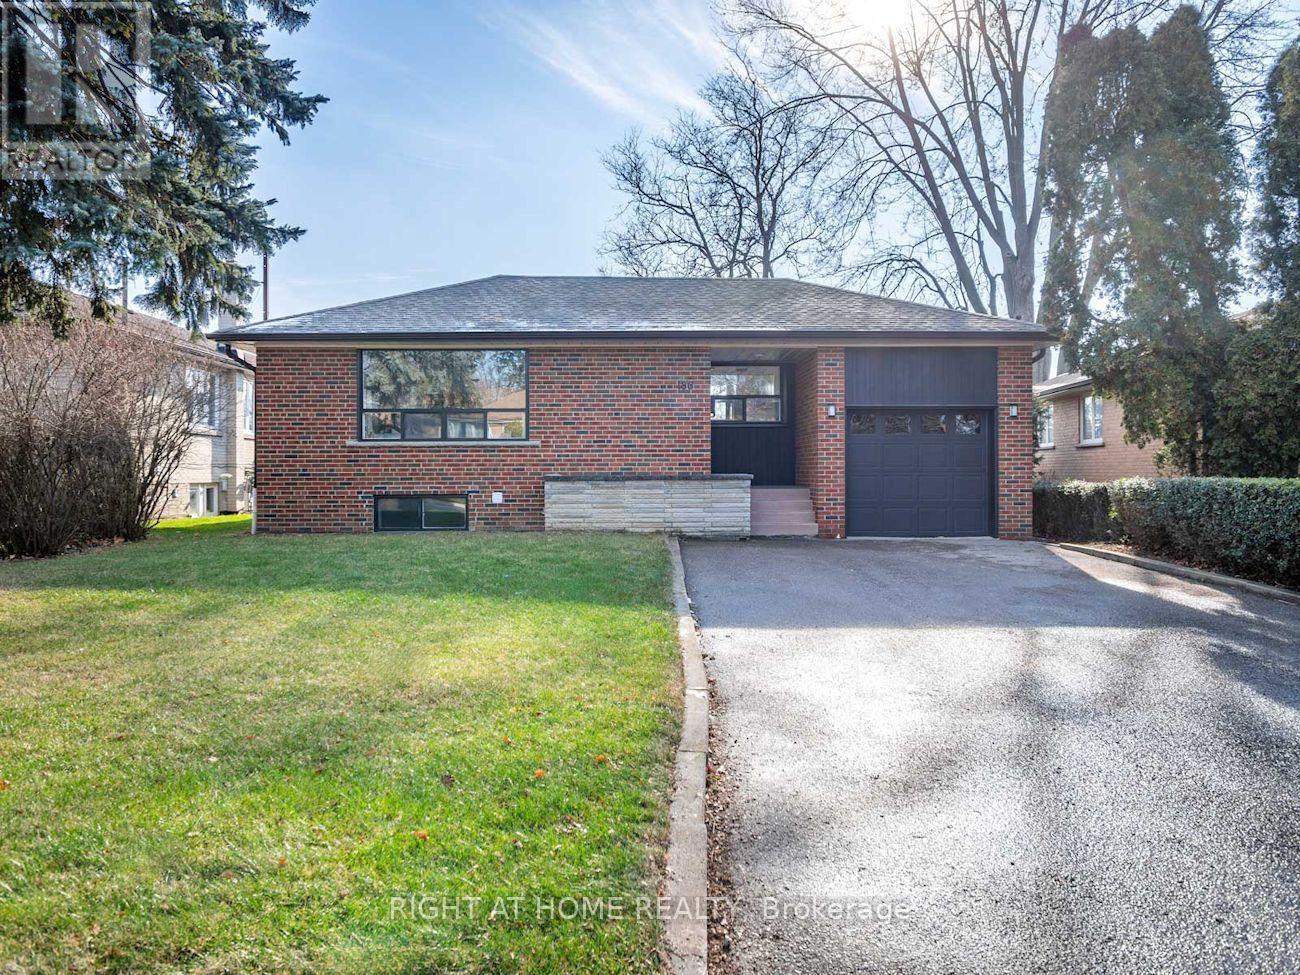
Bsmt - 186 Driscoll Road
Richmond Hill (Mill Pond), Ontario
Tastefully Renovated 2-Bed Bsmt Apt In A Fabulous Detached Bungalow Of Prime Mill Pond, Richmond Hill. Rare house backing onto park. Modern open-concept kitchen w/ SS appliances. Convenient access to great schools: O.M. Mackillop PS - Alexander Mackenzie HS - St. Mary Immaculate (Catholic) - St. Theresa Of Lisieux (Catholic). Steps To Richmond Height Plaza, Bus Stop, Bradstock & Mill pond Parks, shops & restaurants. [ Move-In: Immediate ] (id:51382)
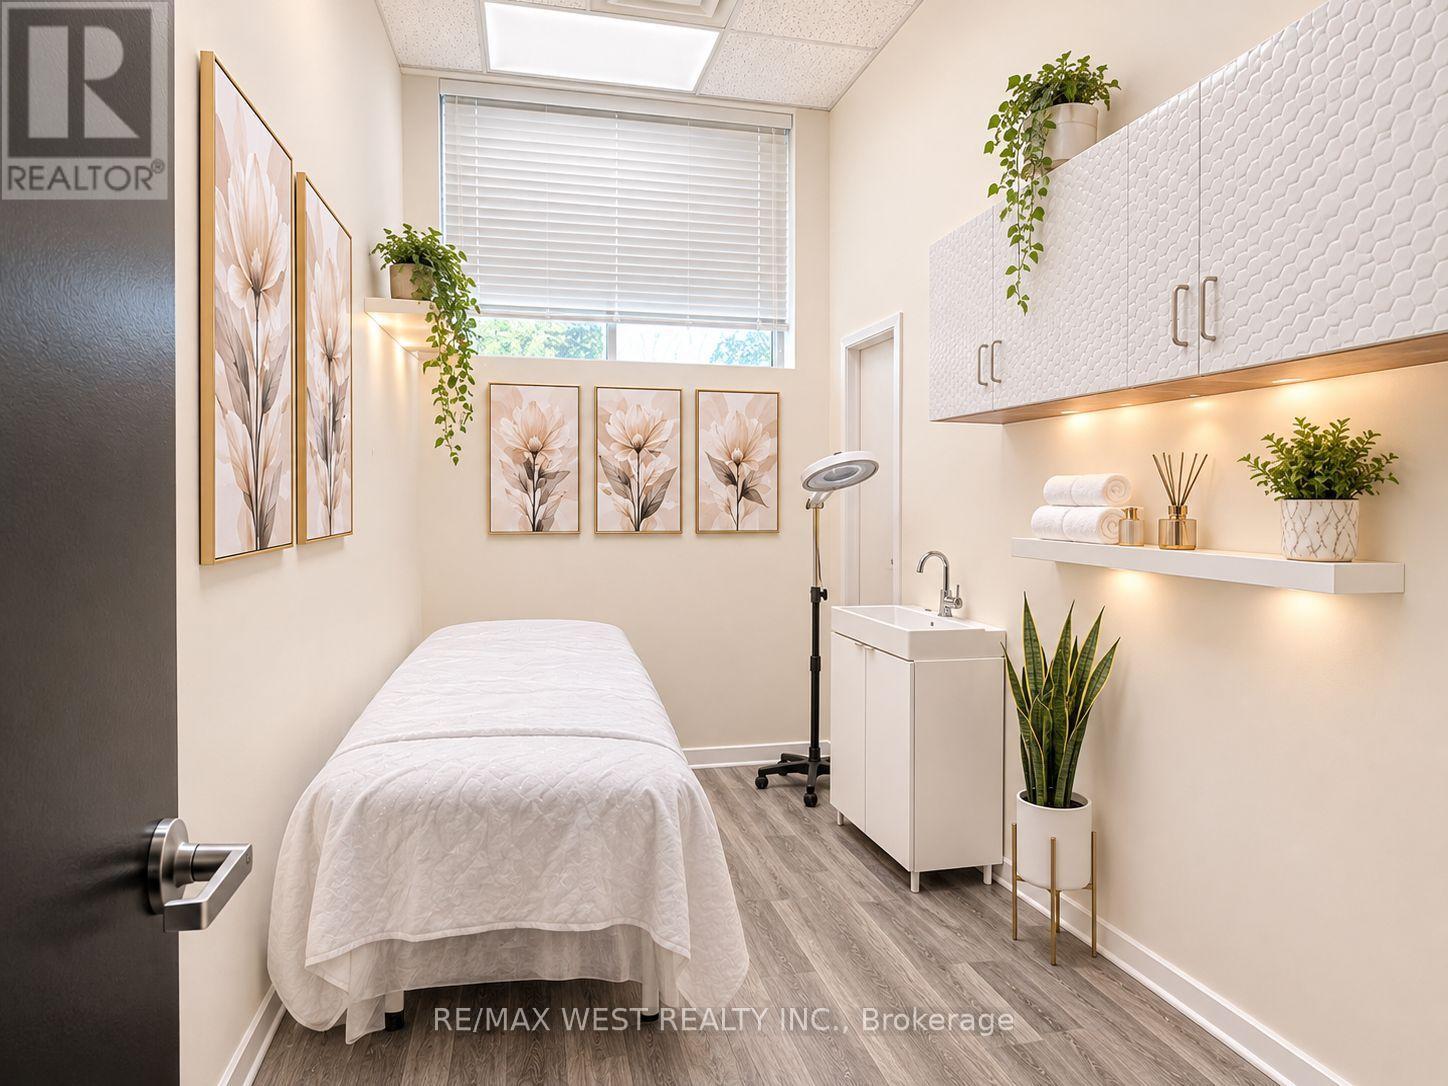
6-Rm#4 - 8707 Dufferin Street
Vaughan (Patterson), Ontario
An excellent opportunity to rent a private treatment room inside a busy, established Hair & Beauty Salon in a prime Thornhill location at Dufferin & Summeridge! Ideal for independent health, wellness, and beauty professionals looking to grow their clientele in a high-traffic setting. The room features a treatment bed, sink, and window for natural light, providing a comfortable and functional space for your services. Suitable for a variety of practitioners, including Registered Massage Therapists (RMTs), massage therapists, physiotherapists, chiropractors, naturopaths, acupuncturists, osteopaths, aestheticians, facial specialists, lash and brow technicians, permanent makeup artists, microblading specialists, tattoo artists, cosmetic tattoo practitioners, Reiki practitioners, and other health and beauty professionals (subject to applicable licensing, insurance, and landlord approval). Rent is only $900/month + HST, including ALL utilities! Flexible working hours offer the convenience you need to operate your business on your own schedule. Immediate occupancy available. Start your business or expand your existing practice right away! (id:51382)