
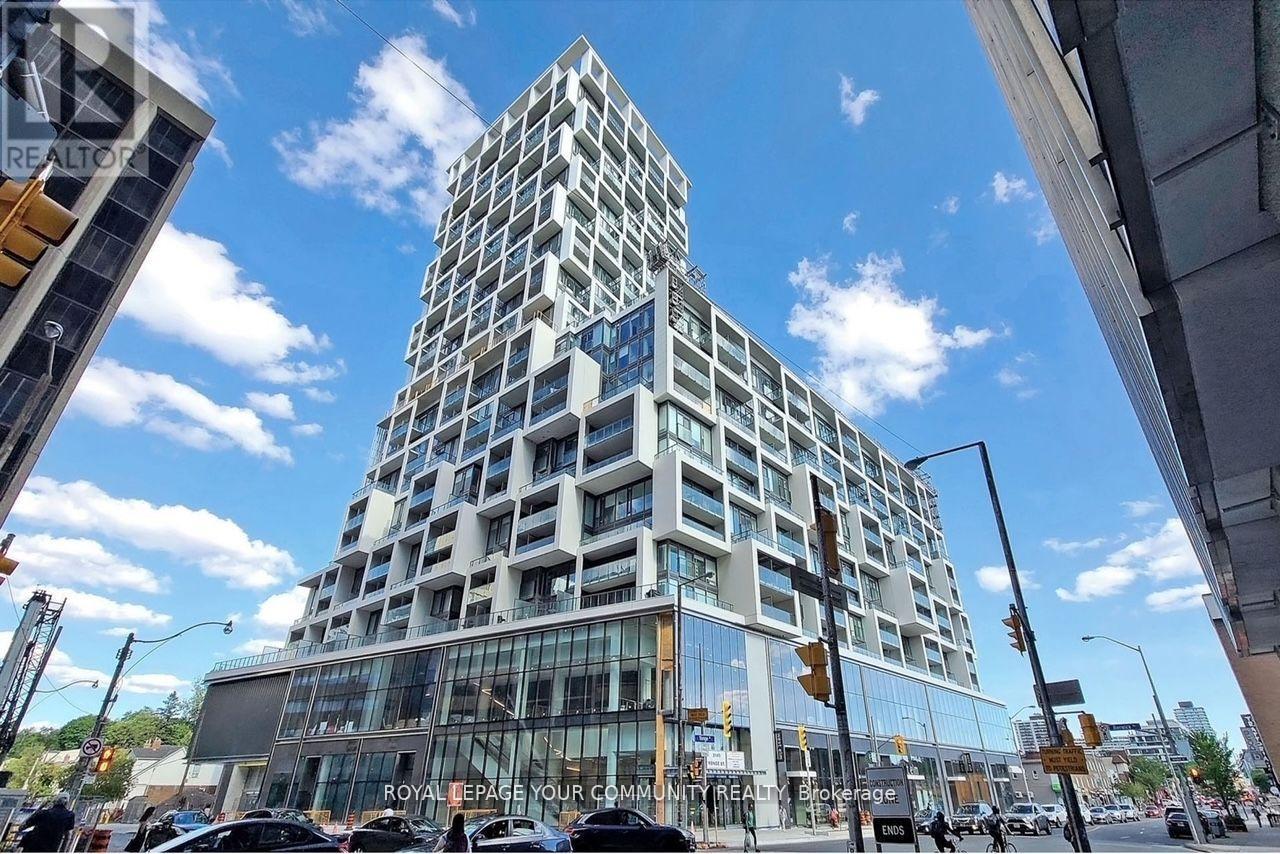
1511 - 5 Soudan Avenue
Toronto, Ontario
Live at the most connected & vibrant condo at Yonge + Eg known as Art Shoppe Condos. Less than 2 Mins to Eglinton Subway Station. This beautifully designed 2 Bdrm & 2 Bath, Floor-to-Ceilingwindows, Built-in appliances W/breakfast Island, lots of closet space & storage. Terrace & Balcony provides ample outdoor living. Amenities include Gym, 24 Hrs Concierge, Rooftop Pool W/Cabanas overlooking City/CN Tower, Hot Tub, Party Room, Wine Tasting Room & More! (id:51382)
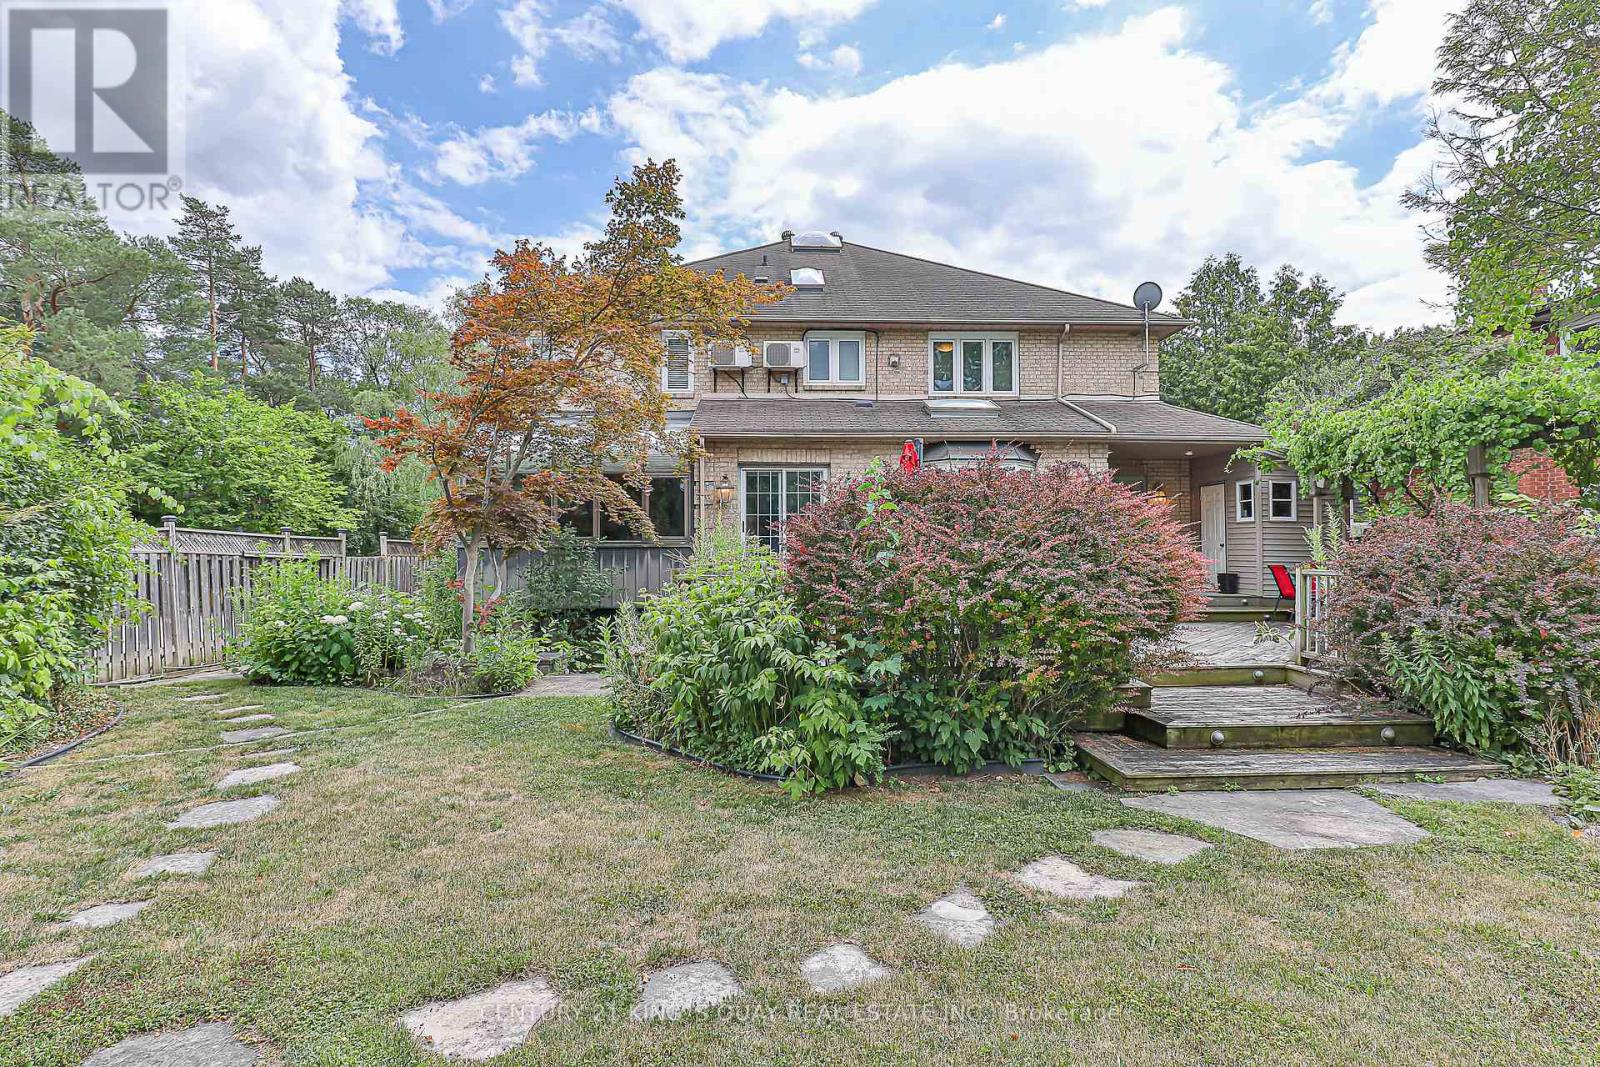
338 Mckee Avenue
Toronto, Ontario
Welcome To 338 McKee Avenue, An Exceptional Custom-Built Residence Nestled On One Of Willowdale Easts Most Picturesque Tree-Lined Streets. This Grand 5,800+ Sq Ft Home (Above And Below Grade) Combines Timeless Craftsmanship With Expansive Living Spaces Designed For Elegant Entertaining And Everyday Comfort. From The Moment You Arrive, The Interlock Drive And Towering Willow Trees Create A Private, Estate-Like Setting. Inside, A Dramatic Open-To-Above Foyer And Sculptural Curved Staircase Set The Tone. The Main Floor Boasts Formal And Informal Living Areas, A Home Office, And A Chef-Inspired Kitchen With Granite Counters, Double Islands, Built-In Wine Fridge, And Premium Appliances All Flooded With Natural Light From Multiple Skylights And Sun-Filled Exposures Throughout. The Formal Living Room Showcases Soaring 20-Foot Ceilings And A Breathtaking Window Wall That Elevates The Space. Throughout The Home, Enjoy Elevated Ceiling Heights On All Levels, Enhancing Volume, Air Flow, And Architectural Impact. Upstairs, Discover Spacious Bedrooms, Sleek Modern Baths, And A Palatial Primary Suite Complete With A Private Gas Fireplace, Sitting Area, Walk-In Closet, And A Spa-Inspired Ensuite Featuring Double Vanities, A Soaker Tub, Glass Shower, And Heated Floors For Year-Round Comfort. The Fully Finished Lower Level Offers A Wet Bar, Gym/Yoga Space, Guest Suite, Private Sauna, And A Large Rec Room With Direct Walk-Up Access To The Backyard. Step Outside To A Professionally Landscaped Sanctuary With Stone Walkways, Lush Greenery, A Tranquil Koi Pond, Gas BBQ Line, And Deck With Built-In Firepit Seating Ideal For Hosting Or Simply Unwinding In Peaceful Seclusion. Located In The Coveted McKee PS And Earl Haig SS Catchments. Steps To Bayview Village, Transit, Schools, And Parks. (id:51382)
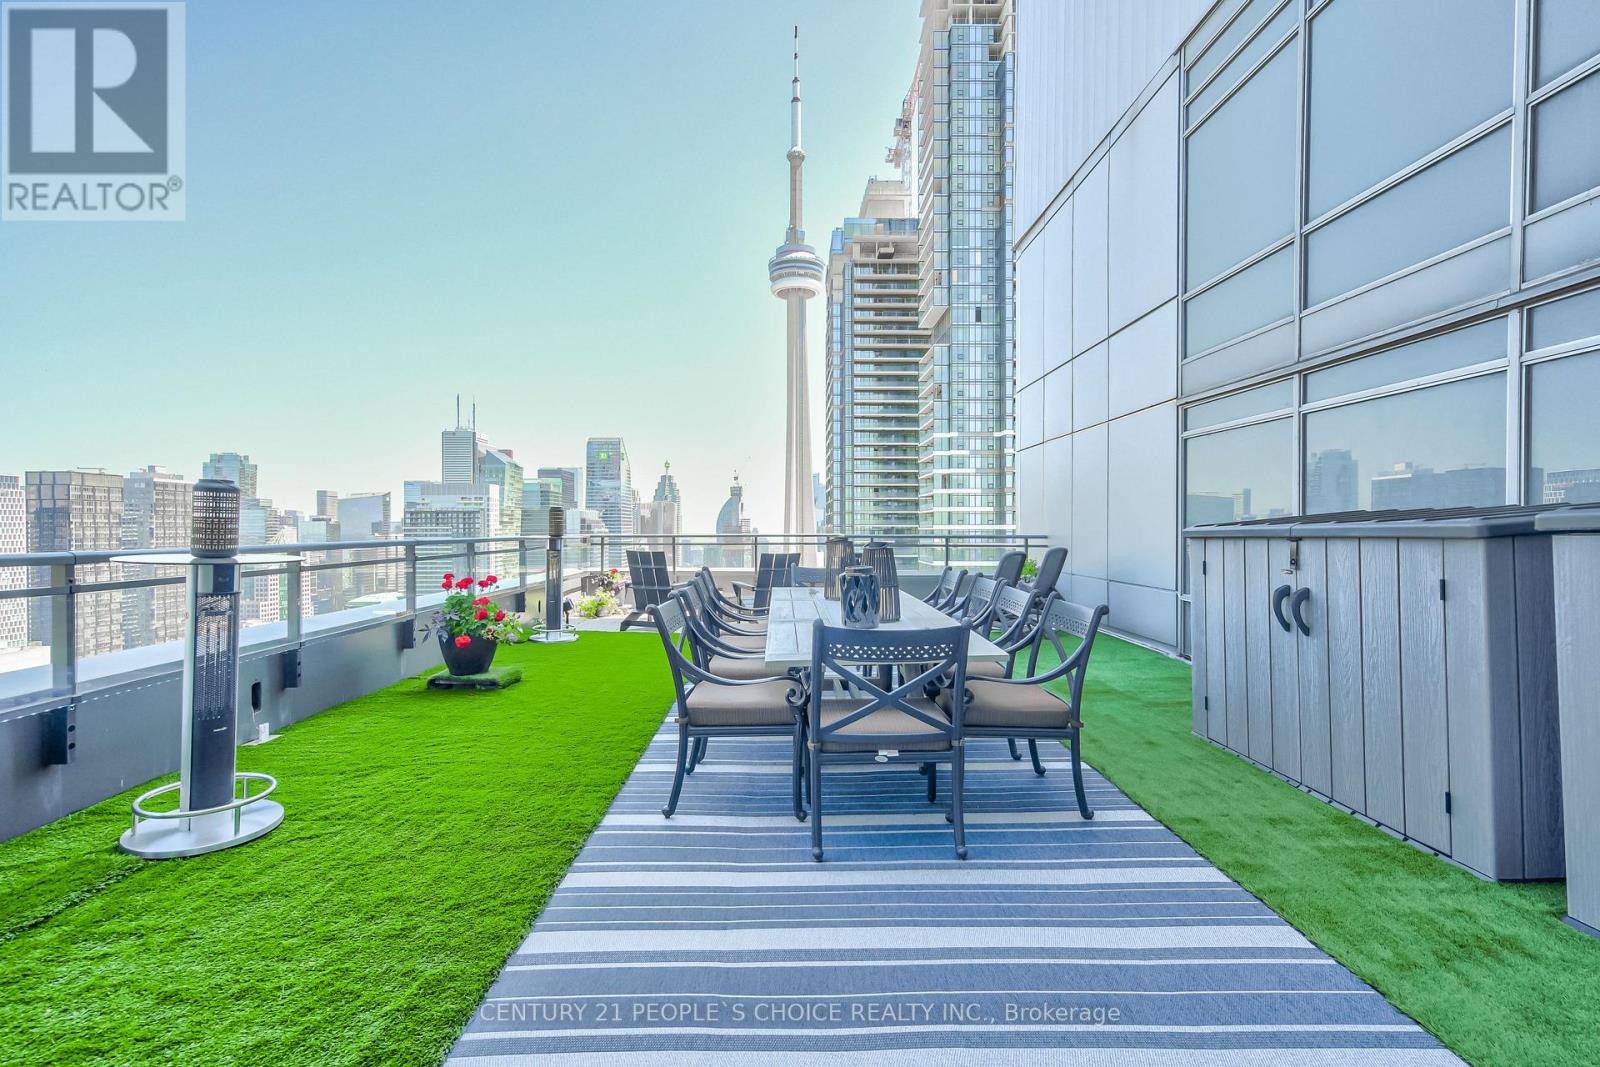
Ph5201 - 25 Telegram Mews
Toronto, Ontario
CityPlace Harbourfront 2-Bed + Den, 3-Bath 2-Storey Penthouse in Montage's Luxury Edition With 777 Sq Ft Private Terrace, Skyline Views and Lake Ontario Sunsets at 25 Telegram Mews. 2-bed + den, 3-bath, 2-storey penthouse in Montage's Luxury Edition at CityPlace - private lobby and concierge, exclusive elevators, and a 777 sq ft private terrace, plus two additional balconies. 1,138 sq ft interior only (builder-provided), terrace separate. Rebuilt interior: Calcutta quartz counters, full-size stainless appliances, glass staircase, ambient ceiling lighting, automated blinds, and two ensuites with rainfall showers. 2 side-by-side parking spaces + locker. Currently tenanted at $8,000/mo, lease from May 1, 2026 until April 30, 2027 - assumable. Possession flexible if assuming tenant. Confirm showing and tenancy details with the listing brokerage before booking - tenant-occupied, showings by appointment only. In the building: heated saltwater indoor pool, 10-person hot tub, gym, rooftop garden, BBQ terrace, party and theatre rooms, billiards, karaoke and card rooms, climbing wall, guest suites, 24-hour concierge and security, visitor parking - and Sobeys in the building. Across the street: Canoe Landing Park and Community Recreation Centre and Jean Lumb Public School. Spadina streetcar to Union Station and the Financial District; Gardiner/QEW access nearby; The Well, Rogers Centre, CN Tower, Harbourfront and the waterfront trails close by. Maintenance $994.70/mo; taxes $5,263 (2026). Offered at $1,649,900. (id:51382)
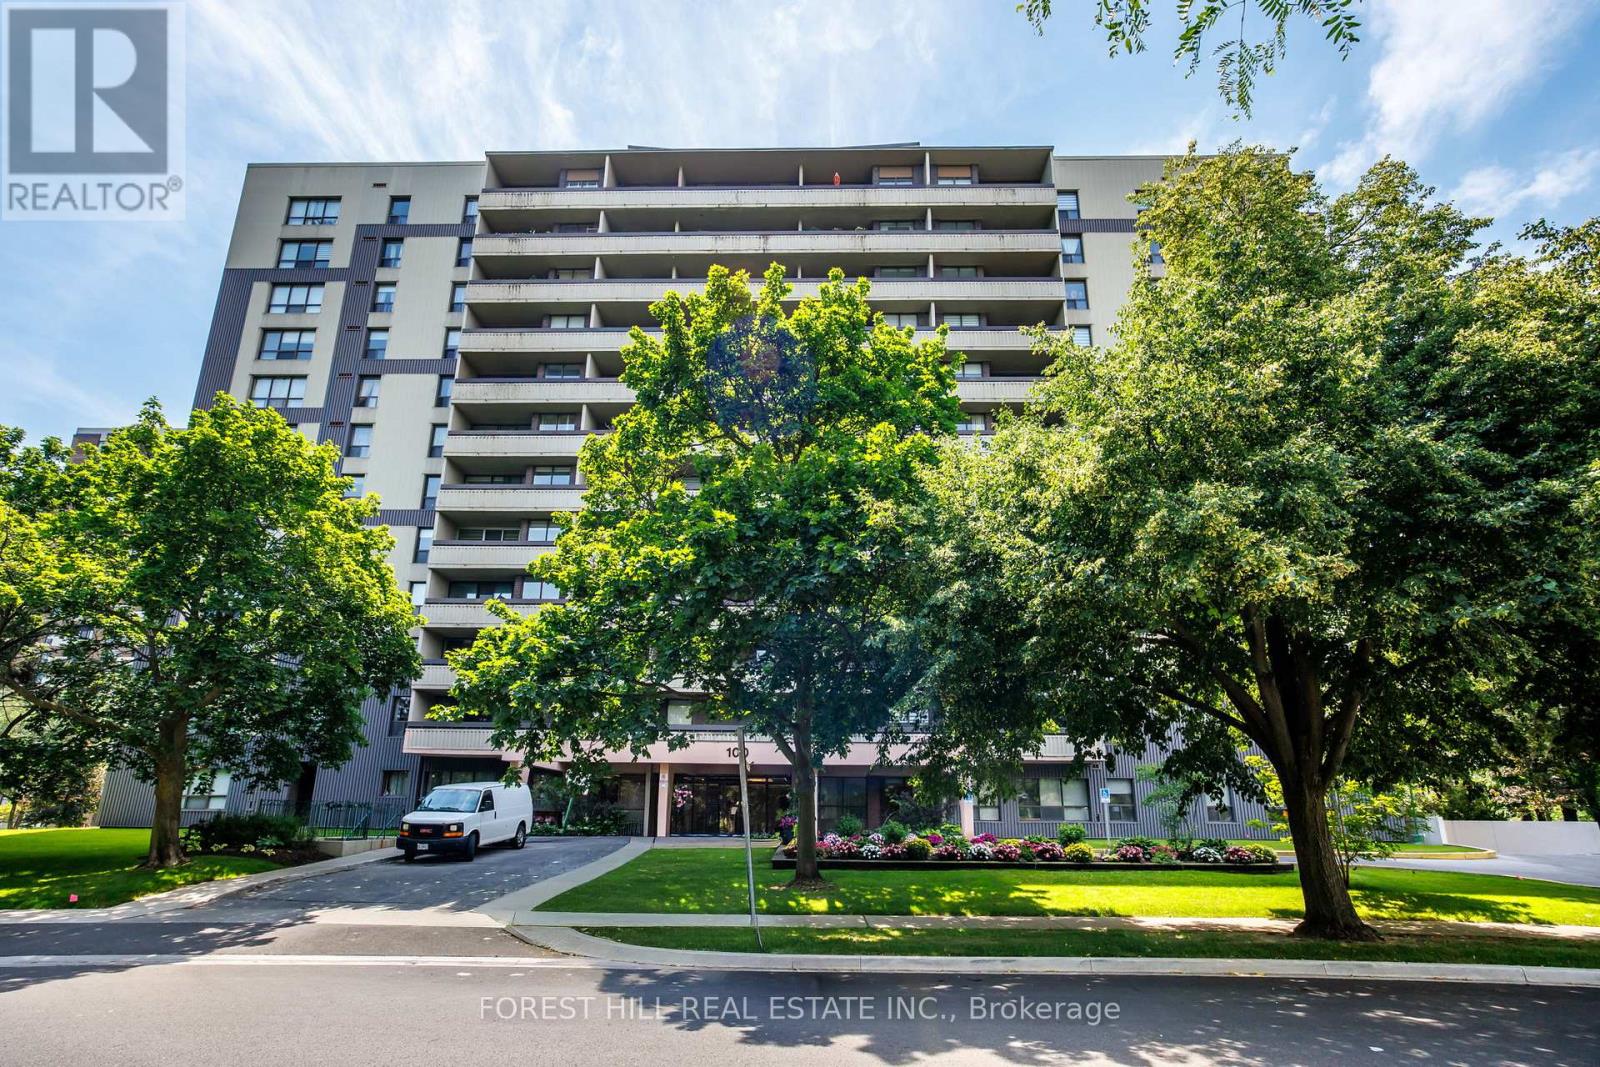
706 - 100 Canyon Avenue
Toronto, Ontario
Welcome Home to Canyon Towers! Space, light, and luxury meet in this bright and beautiful2-bedroom suite. Offering approximately 1,082 sq. ft. of immaculate, freshly painted living space, this condo features an open-concept layout. Enjoy a den for your home office, a spacious chef's kitchen with a pantry, and 119 sq. ft. balcony boasting incredible panoramic views. With all utilities included in your maintenance fees and Sheppard Plaza and the TTC right at your doorstep, this property offers an unparalleled, worry-free lifestyle. Enjoy ultimate peace of mind with all utilities included in the maintenance fees. Steps to Sheppard Plaza, parks, restaurants, banks, and the TTC. A true lifestyle upgrade! Building has amazing amenities including a fabulous pool, sauna and rec room. (id:51382)
Lower - 901 Yonge Street
Toronto, Ontario
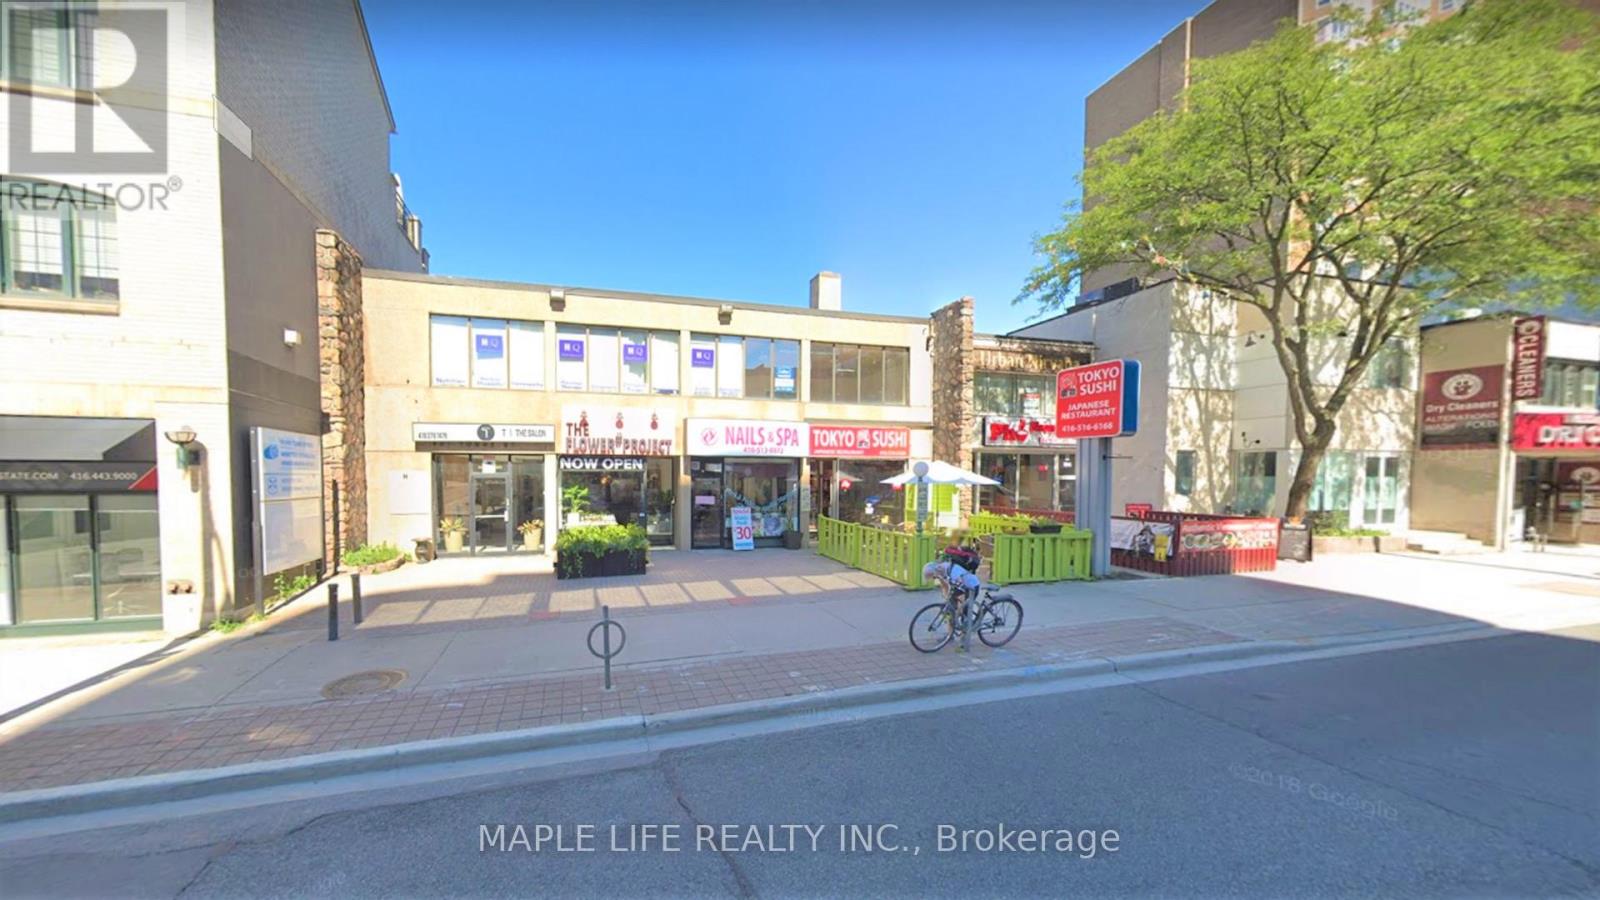
Prime location in Yorkville at Yonge & Davenport! Large 3,677 sqft of space with 2 Parking Spaces (Tandem)! Rarely offered lower floor unit with truck level shipping door, 2 separate washrooms for men and women, Women washroom contains a shower! Step to Rosedale & Bloor subway station. Suits all kinds of purposes including fitness, offices, schools, professionals, storage, manufacturer, service businesses and service uses. Main Entrance from Building First Floor and Separate Entrance from Back of Building. Gross rent, plus utilities! *(Photos are from 2024) (id:51382)
4 - 3364 Mavis Road
Mississauga, Ontario
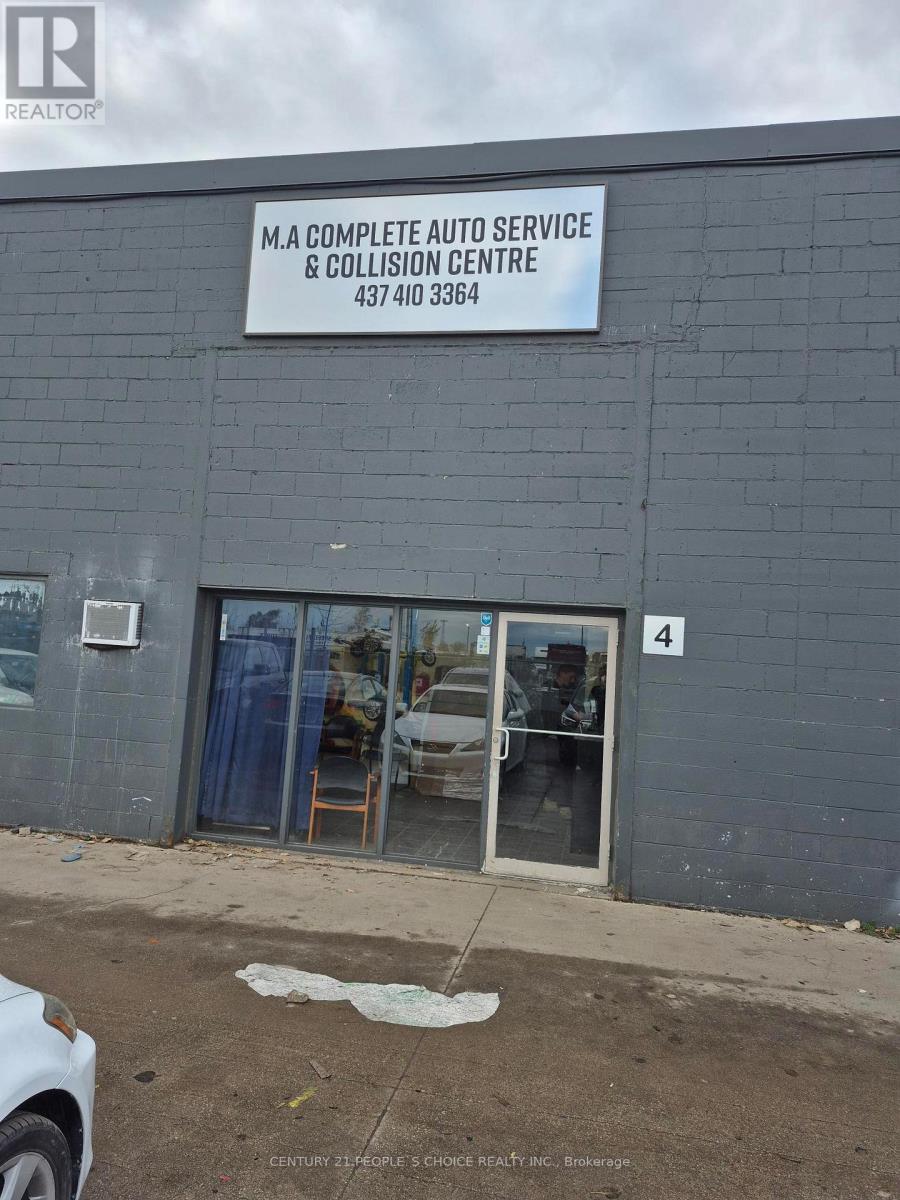
$$ Great Investment Opportunity, $$ Successful Body Shop & Mechanic Garage, Towing vehicles storge Facility and in High Traffic. Well Established Location in Busy Area! Affordable Lease. Must See. An amazing, rare opportunity in one of the best locations on MAVIS RD, MISSISSAUGA. potential low rent and long-term lease with the potential extension for another 5 years. $17.50 per Sq/f Pasic Rent $6,386.04. Total monthly payment $ 9,327.03. Enjoy Running a Fun and Exciting Business. Please see "Equipment List" Attached. (id:51382)
26 - 690 Broadway
Orangeville, Ontario
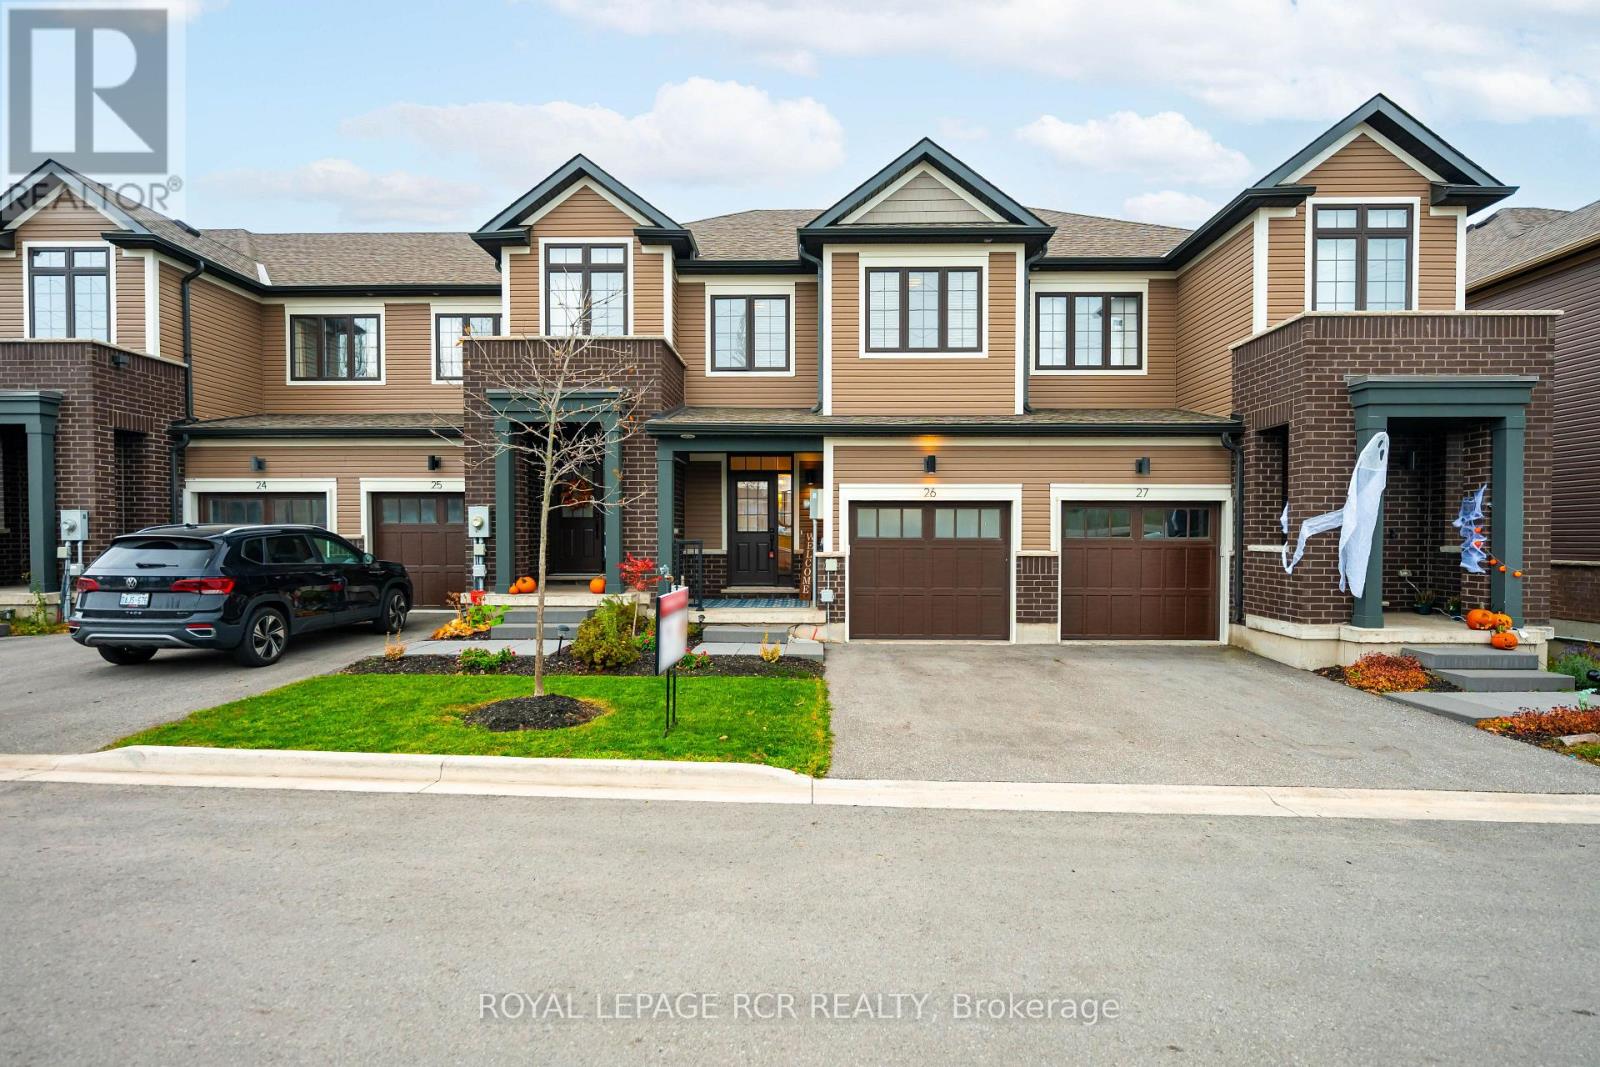
Welcome to 690 Broadway Unit 26, a sleek, modern two-storey townhome built in 2023 that perfectly balances luxury, functional space, and high-end upgrades. Step onto the main level featuring gorgeous wide plank vinyl flooring throughout an open-concept layout with a stunning, bright white kitchen complete with quartz countertops, a convenient two-piece powder room, and a spacious, light-filled living room featuring a large window overlooking the backyard. The dining area walks out to a massive, custom oversized deck. This $13,000 upgrade by the current owners creates the ultimate outdoor oasis for summer barbecues, dining, and lounging in the sunshine. Upstairs, the spacious primary bedroom serves as a true retreat with its own private four-piece ensuite and a large walk-in closet, while two additional generously sized bedrooms share access to a second full four-piece washroom. Downstairs, the unfinished walkout basement features laundry, rough-in plumbing ready for a future bathroom, and direct access to your expansive backyard, awaiting your personal finishing touches to add additional living space. Complete with visitor parking for your guests and situated in a prime location close to local trails, gyms, top schools, parks, shopping, and all major amenities, this turnkey property is ready to welcome you home! (id:51382)
412 - 125 Shoreview Place
Hamilton, Ontario
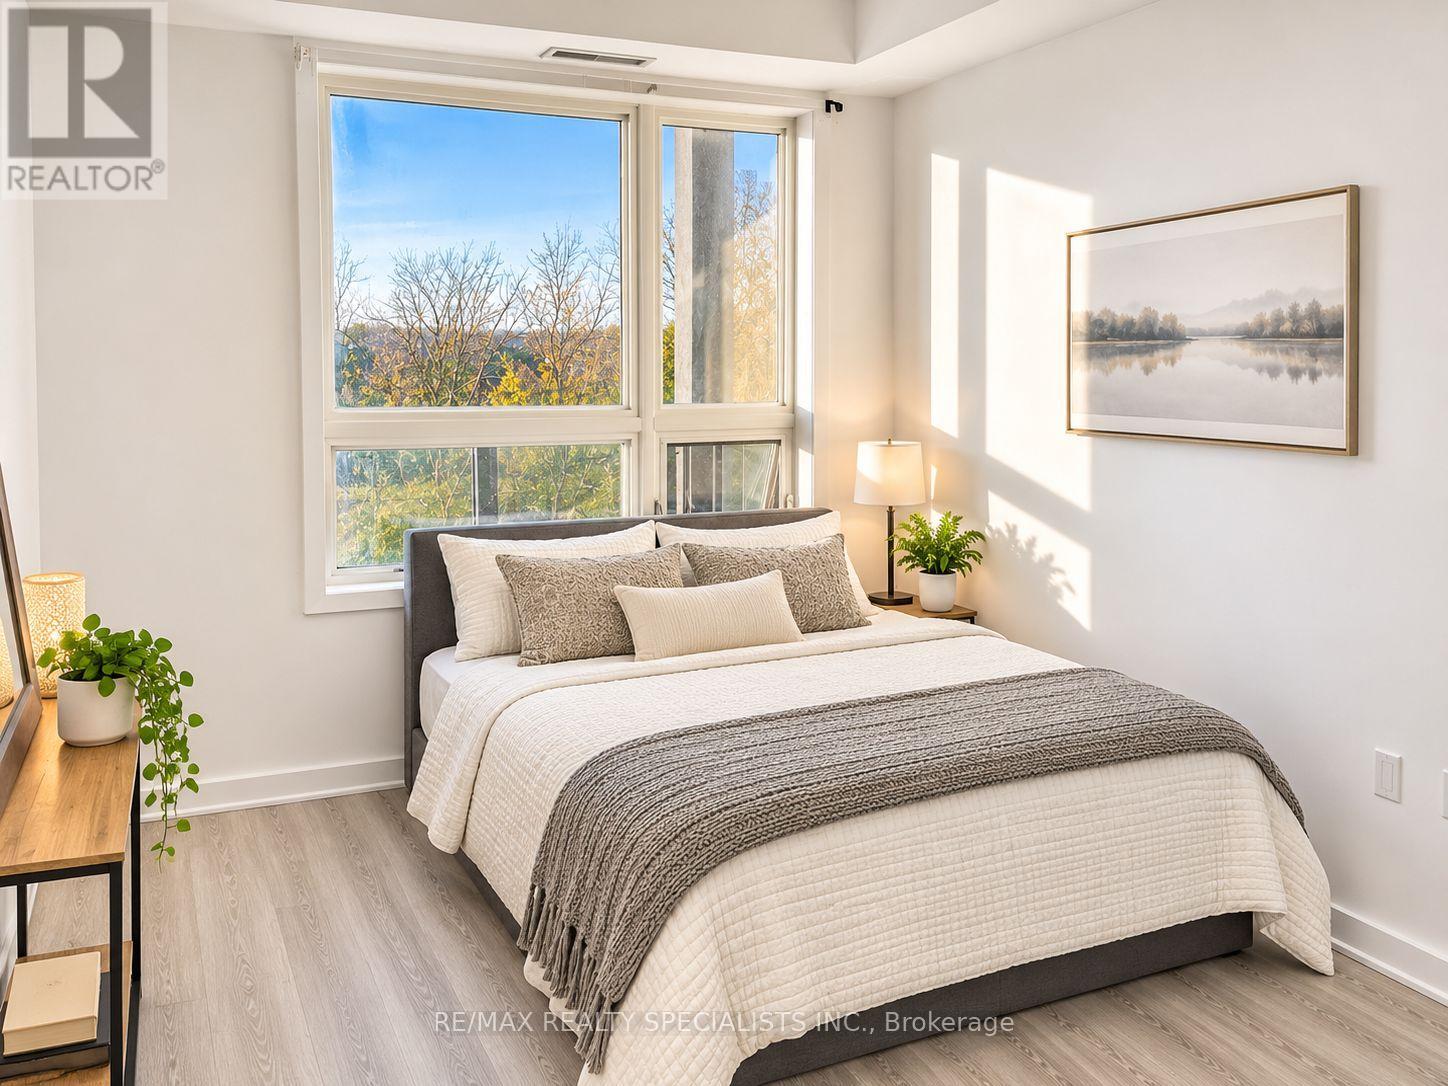
Welcome To This Beautifully Maintained 2 Bedroom, 1 Bathroom Corner Unit In The DesirableStoney Creek Lakefront Community! Freshly Painted And Featuring Newly Installed LaminateFlooring Throughout, This Bright And Inviting Suite Offers A Functional Open-Concept Layout.The Kitchen Features Four Stainless Steel Appliances, A Breakfast Bar And Overlooks TheSpacious Living Area, With A Walkout To An Extended Balcony Offering A Pleasant Peekaboo ViewOf Lake Ontario. The Primary Bedroom Boasts A Walk-In Closet And Large Window, While The SecondBedroom Features A Closet And Offers Additional Flexibility. Enjoy The Convenience Of A 4-PieceBathroom And An Impressive Array Of Building Amenities, Including A Fully Equipped FitnessCentre, Party Room, Bike Storage And Guest Suites. Take In Spectacular Panoramic Views Of LakeOntario From The Amazing Rooftop Terrace Or Enjoy A Leisurely Stroll Along The FabulousWaterfront Trail. An Excellent Opportunity To Enjoy Comfortable Condo Living In A WonderfulLakeside Community! (id:51382)
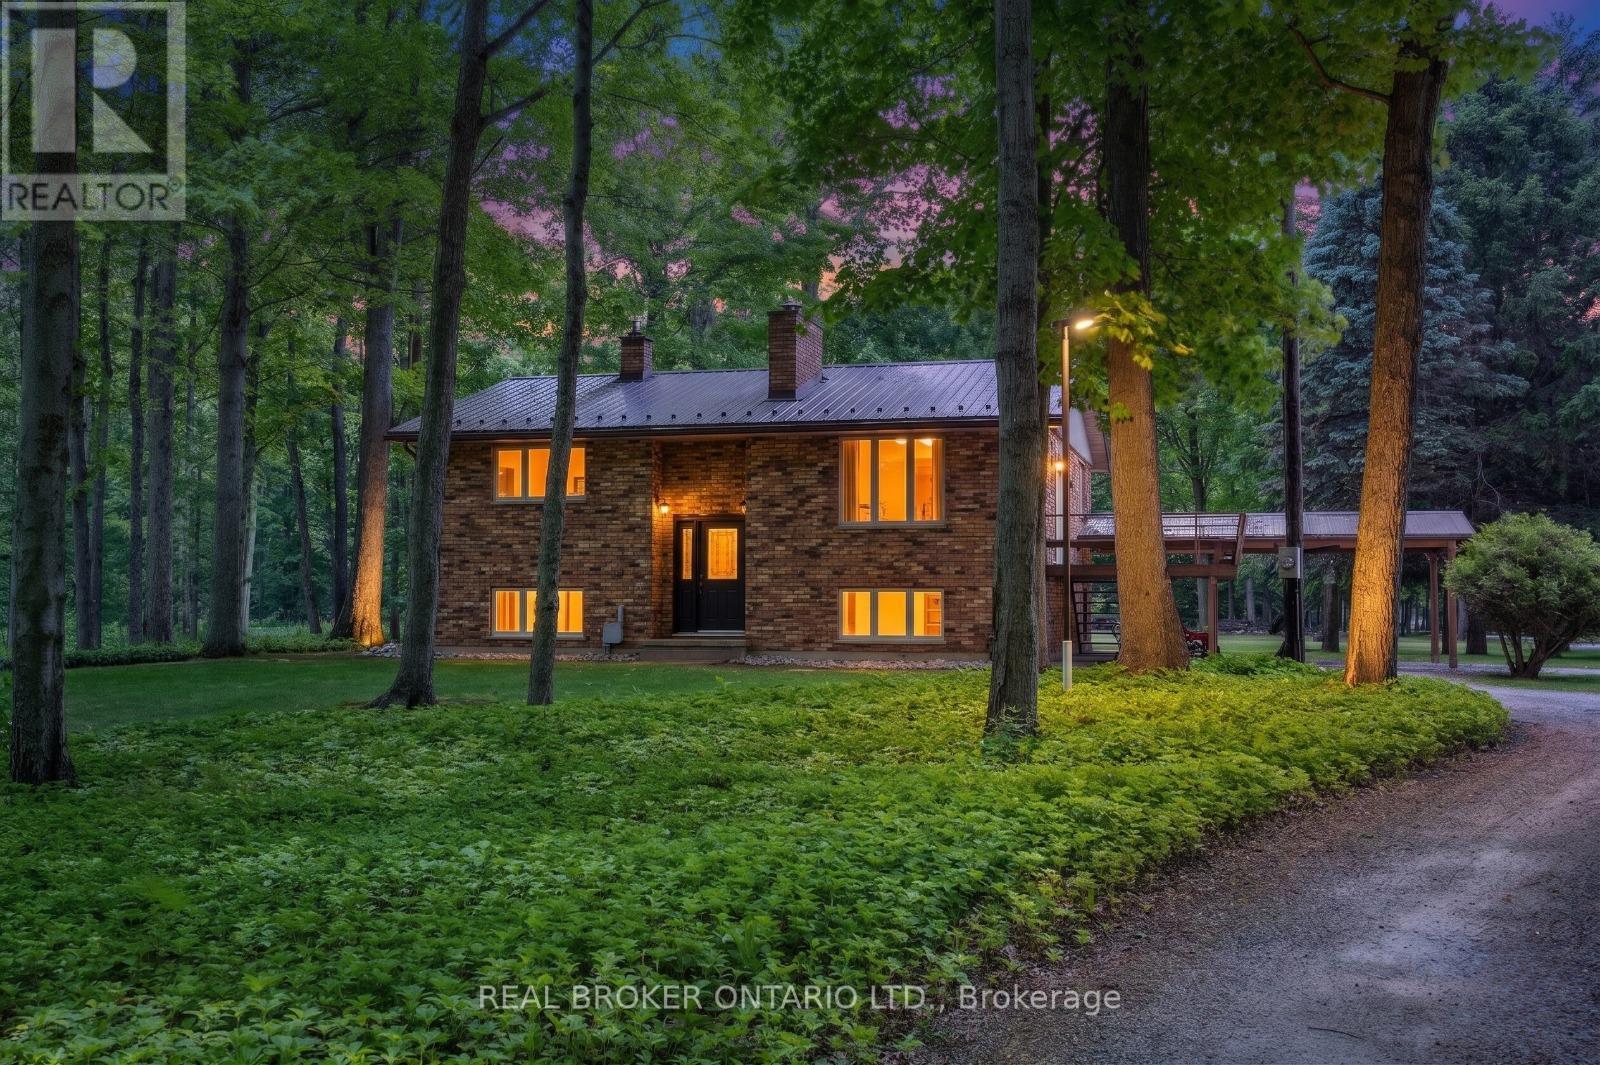
775 4th Concession Road
Norfolk, Ontario
Escape to the countryside and discover the perfect blend of peaceful rural living, endless possibilities, and income potential! Nestled on just under 50 acres of beautiful forest and open land, this exceptional hobby farm offers a unique opportunity to live, work, and unwind in your own private retreat. Explore approximately 40 acres of scenic wooded trails, perfect for year-round outdoor adventures, while just under 10 acres of workable land and an irrigation pond provide plenty of room for farming, hobbies, or future possibilities. The beautifully maintained 3-bedroom, 2-bathroom raised bungalow offers comfortable country living with a newer steel roof, propane furnace, main floor laundry, carport, and a spacious deck overlooking the peaceful surroundings. Adding incredible versatility is a fully equipped, four-season guest house featuring hydro, hot water, propane heating, a full bathroom, and a two-bed loft. Currently operating as an Airbnb, this charming space offers an established opportunity for additional income or the perfect setup for extended family and guests. The property also features a spacious barn/workshop and multiple outbuildings equipped with hydro and water, a backup propane generator servicing the entire property, and two solar panel systems generating supplemental monthly income. Beautifully landscaped gardens, a peaceful pond, and a dedicated art studio/garden shed add even more charm to this one-of-a-kind property. Whether you're dreaming of a hobby farm, a countryside getaway, or a property with multiple income opportunities, this remarkable rural retreat offers the space, flexibility, and lifestyle you've been searching for! (id:51382)
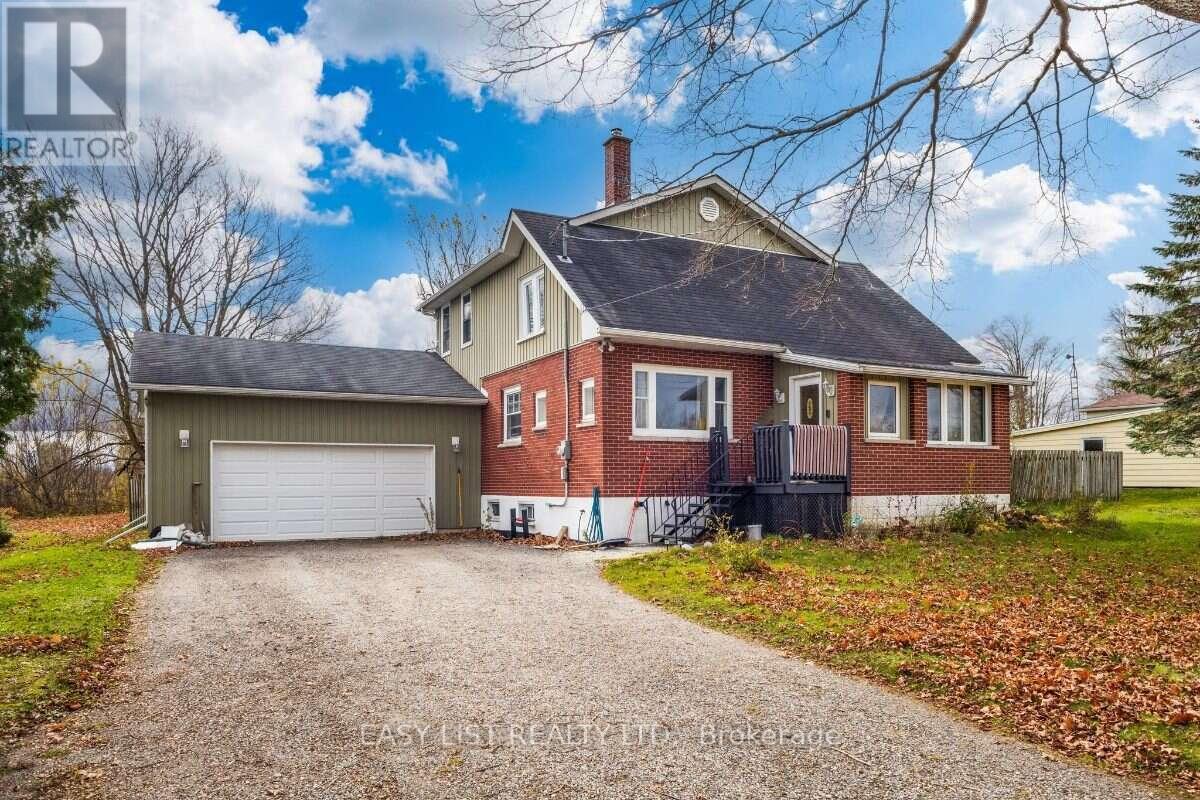
170 Dundalk Street
Southgate, Ontario
Visit the REALTOR website for further information about this Listing. Character meets space in Dundalk! This 2-storey detached home, built in 1935 with a 2010 addition (permits closed), sits on a rare 120' x 144' lot (approx. 0.4 acre) with 1,868 sq ft above grade and 2 full baths. Relax by the WETT-certified wood stove. Roof, furnace (owned) and most windows were updated in 2010, and there's a newer owned tankless water heater, plumbed hot/cold water purifier, and generator-ready hookups for the furnace and sump pump. The unfinished basement (approx. 8' ceilings) is ready for your ideas. Attached garage plus parking for 8 in the driveway. Snowmobile and dirt bike trail access across the street. Some cosmetic finishing needed. Assignment sale. Property will be removed from MLS by November 19, 2026. Minimum 24-hour notice for showings, evenings and weekends only. Sold as is, where is. Property details may need to be verified. Buyer responsible for removing debris upon possession. (id:51382)
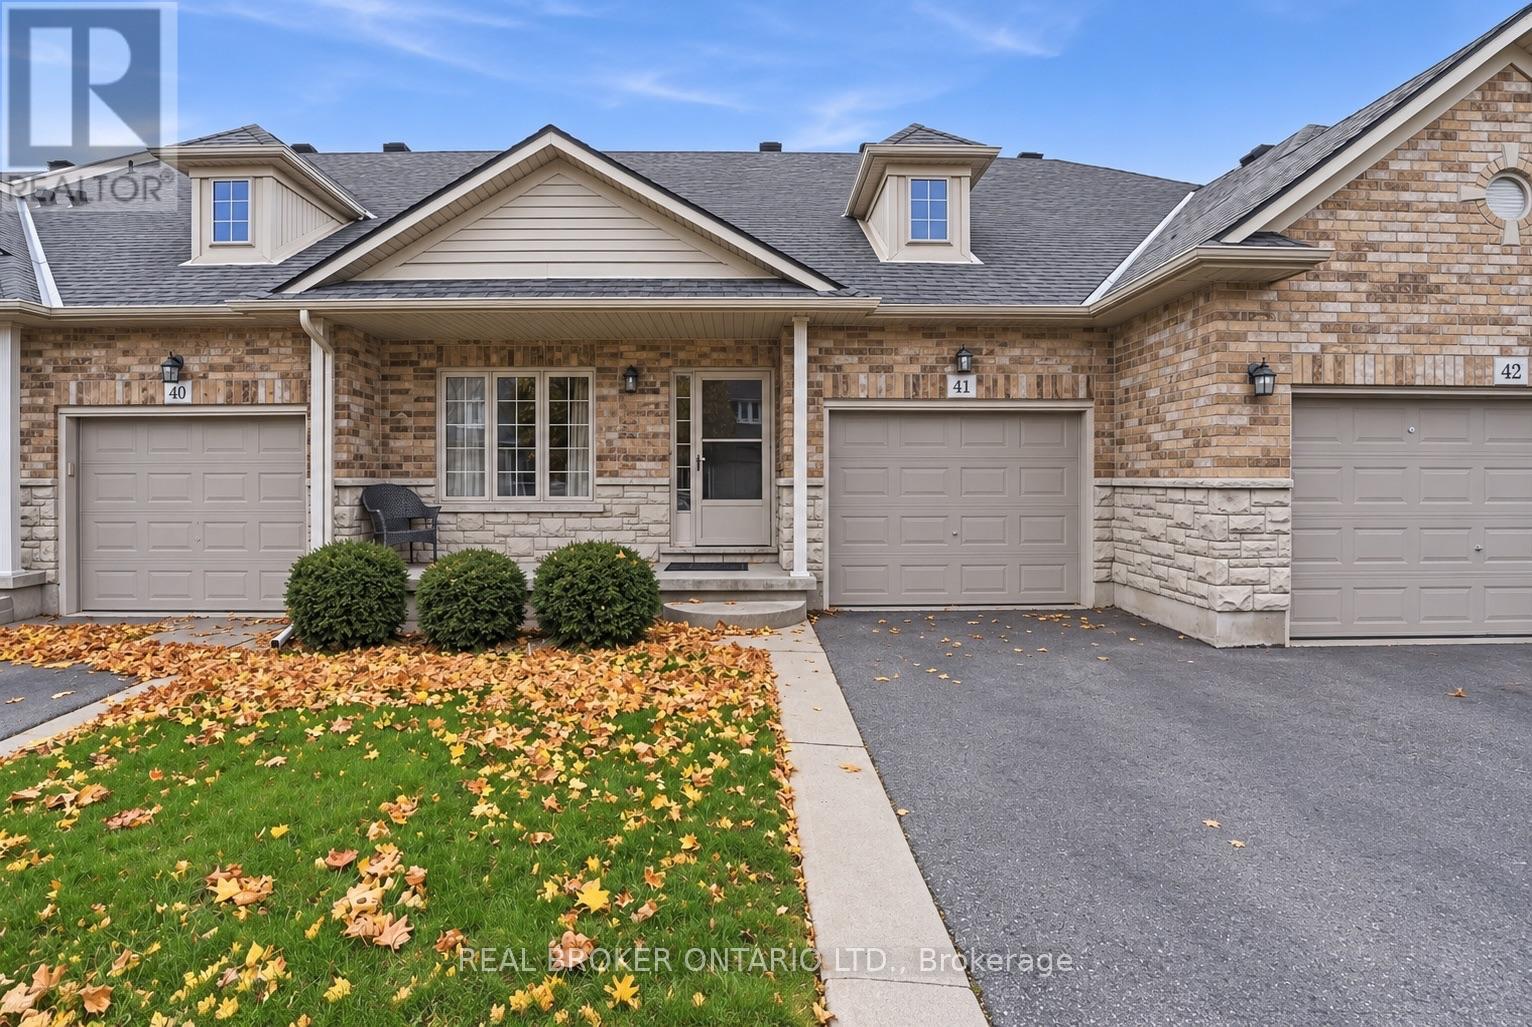
41 - 310 Southbrook Drive
Hamilton, Ontario
Discover the ease of carefree living in this inviting 3+1 bedroom, 2.5 bathroom bungaloft, ideally situated on a quiet cul-de-sac alongside local walking trails. Offering over 2,300 sq. ft. of total finished living space, this home combines functional design with plenty of room for family and friends. The bright, open-concept living and dining area features 9 ft. ceilings and a cozy gas fireplace, creating a welcoming space to gather and unwind. The main floor offers a spacious primary bedroom complete with a private 3pc ensuite, main floor laundry, a 2-piece powder room and an additional front room ideal for a home office or den. Upstairs, you'll find two additional bedrooms and a an additional 4pc bathroom, offering comfortable and private accommodations for family and guests. The finished basement offers an additional level of living space, featuring an extra bedroom, a spacious recreation area, and a bonus room ideal for hobbies, a home gym, or additional living space (basement also has a bathroom rough-in). Whether you're entertaining, relaxing, or looking for room to spread out, there's plenty of flexibility to suit your needs. Step outside to a fully fenced backyard with a tiered deck, perfect for enjoying the outdoors. An attached garage with inside entry adds everyday convenience, while the low condo fees include landscaping, snow removal and exterior maintenance, allowing you to spend less time on upkeep and more time enjoying your home. With its thoughtful layout, generous living space and low-maintenance lifestyle, this home offers a wonderful opportunity to simply move in and enjoy. (id:51382)
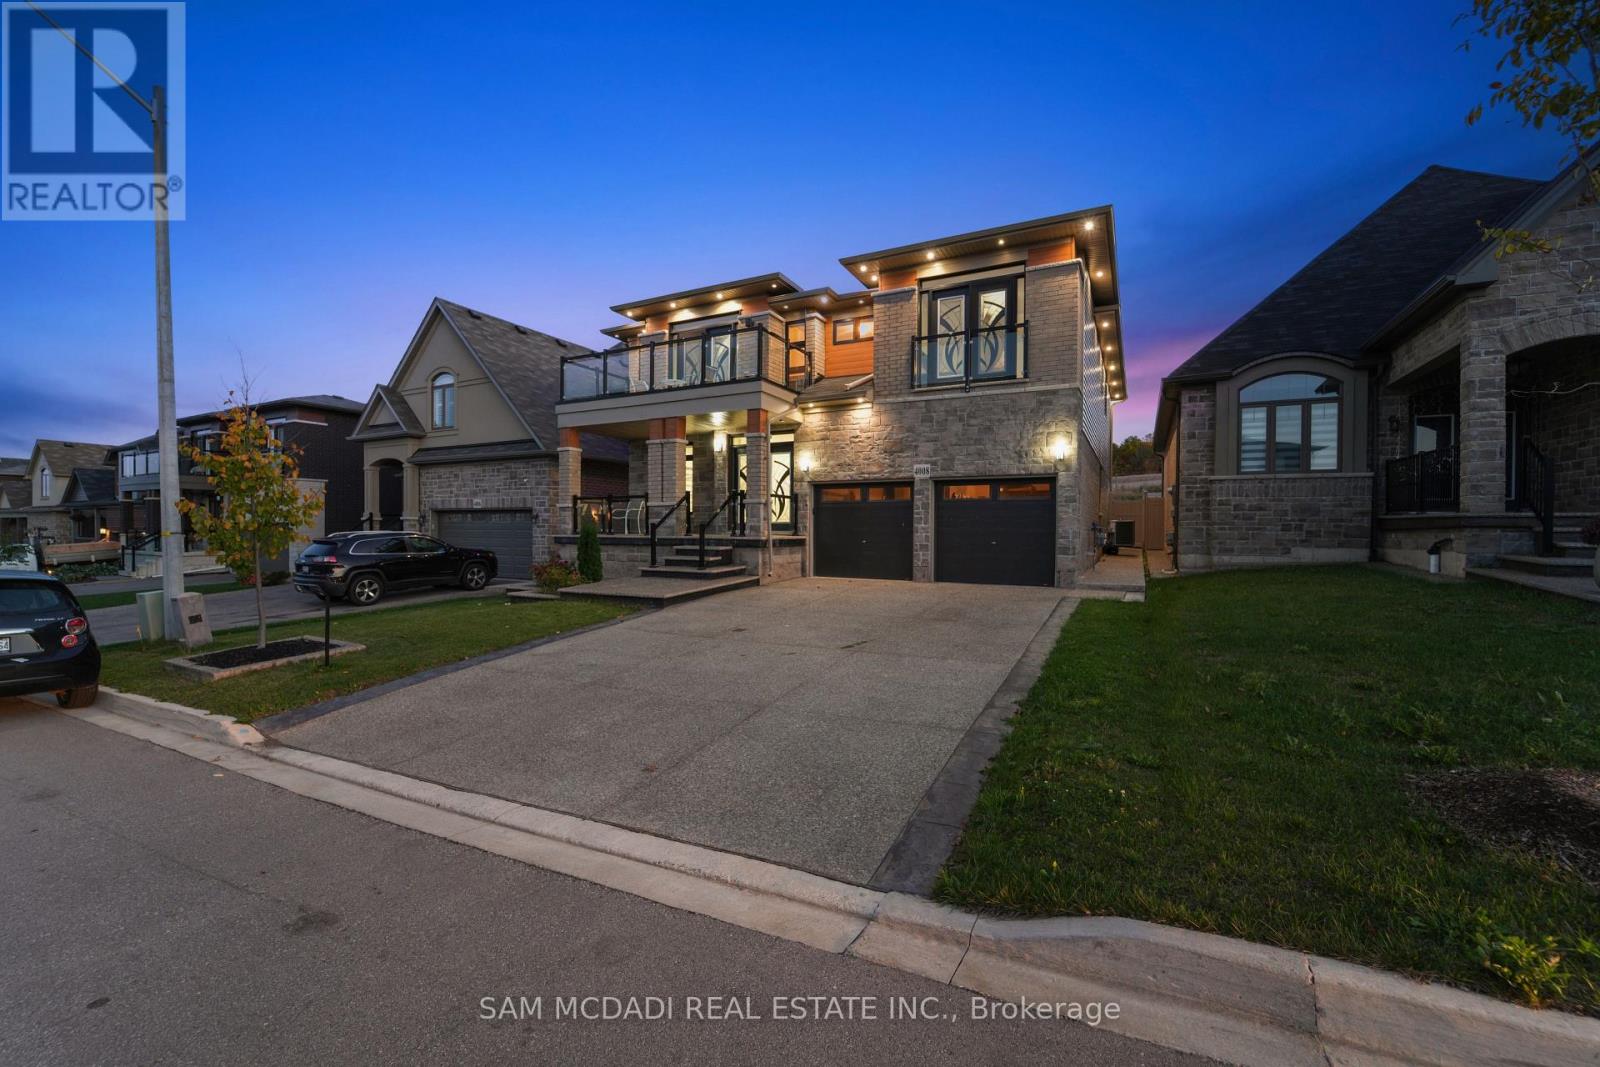
Lower - 4008 Highland Park Drive
Lincoln, Ontario
Discover A Perfect Blend Of Comfort, Style, And Functionality In This Beautifully Finished Basement Apartment. Designed With Modern Living In Mind, This Inviting Space Features A Spacious One-Bedroom Layout Complemented By A Well-Appointed Three-Piece Bathroom. The Open-Concept Living Area Flows Into A Stylish, Functional Kitchen Equipped With Modern Appliances, Ample Cabinetry, And Generous Counter Space-Ideal For Both Everyday Living And Entertaining. An Expansive Recreation Room Provides Flexibility For Relaxation Or Hosting Guests, While The Dedicated Theatre Room Creates The Perfect Setting For Movie Nights And Immersive At-Home Entertainment. Thoughtfully Designed With A Practical Layout And Warm Finishes Throughout, This Apartment Offers Comfort And Versatility In A Convenient Location Close To Amenities, Transit, And Daily Conveniences. (id:51382)