
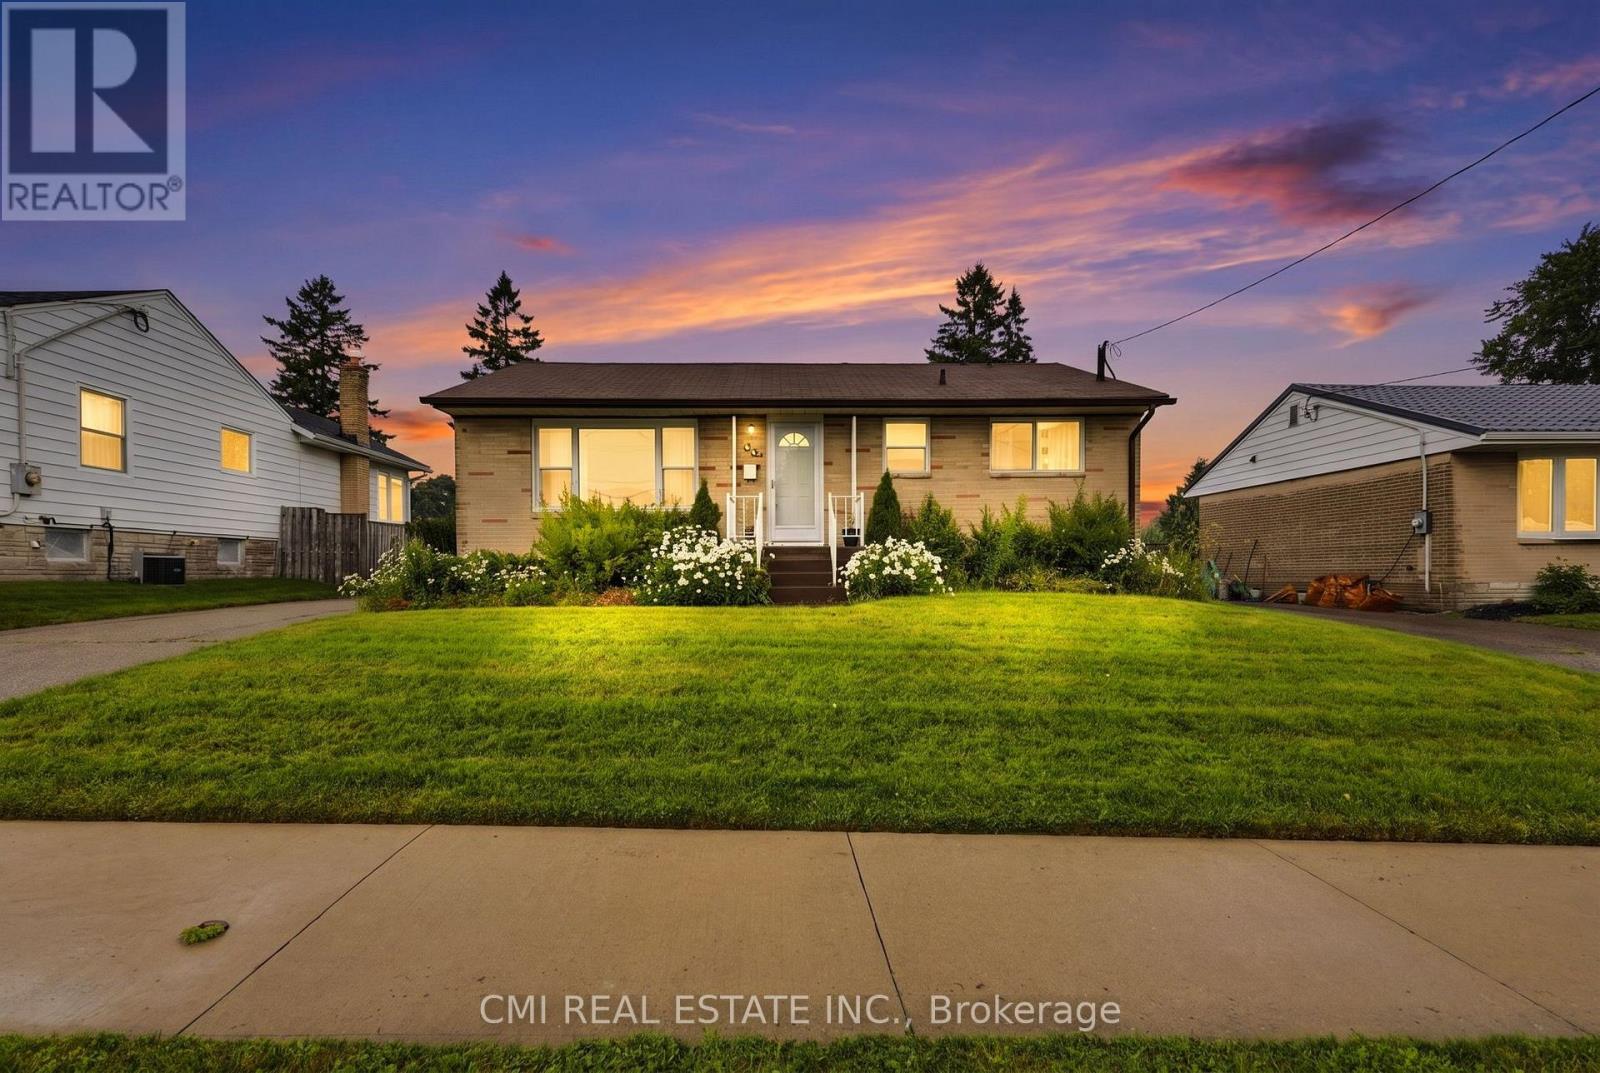
494 Annapolis Avenue
Oshawa, Ontario
Welcome to 3-Bedroom Bungalow with Detached Garage in McLaughlin, Oshawa Nestled in Oshawa's sought-after McLaughlin community, this solid 3-bedroom bungalow offers a fantastic opportunity to create the home you've always envisioned. Featuring a bright, practical floor plan with three well-sized bedrooms, a full basement, and a detached garage ideal for parking, storage, or a workshop, this property is full of potential. Bring your creativity and personal style to transform this home with modern updates and finishing touches. Whether you're looking to renovate, customize, or add value, the possibilities are endless. Ideally situated close to schools, parks, shopping, public transit, and major highways, this property is perfect for first-time homebuyers, investors, or anyone seeking an affordable opportunity in one of Oshawa's most established and desirable neighbourhoods. (id:51382)
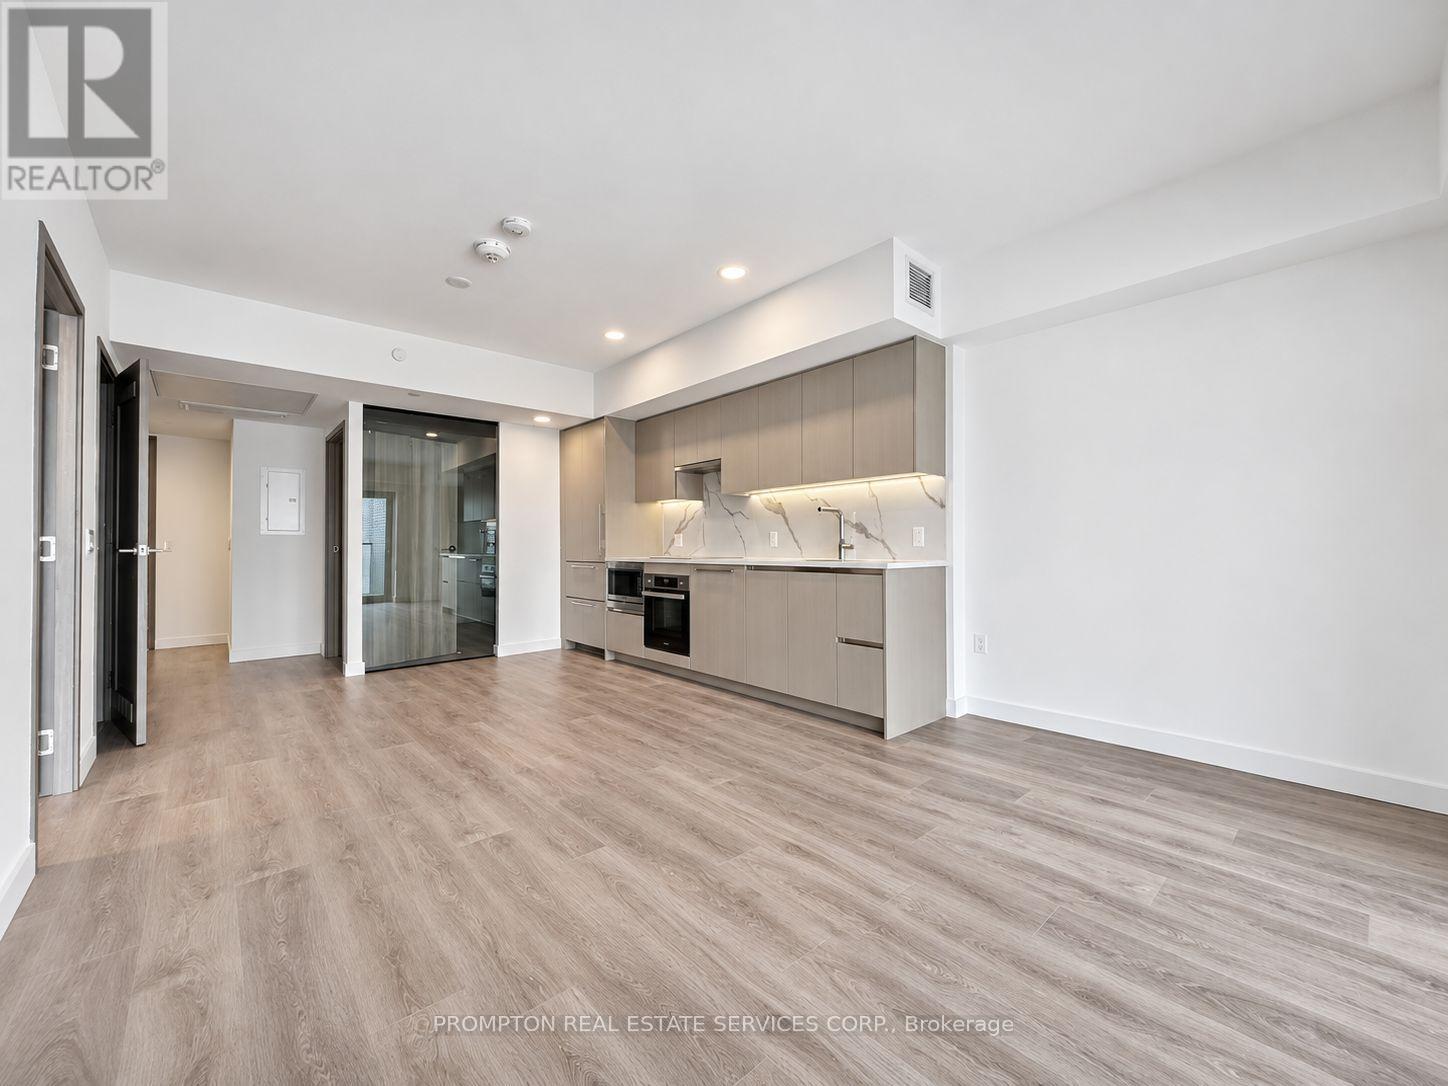
932 - 3 Concord Cityplace Way
Toronto, Ontario
Welcome To Concord Canada House - The Landmark Buildings In Waterfront Communities. Brand New Urban Luxury Living Located In The Heart Of Toronto Downtown. Open Concept Layout, Built-In Miele Appliances, Finished Open Balcony With Heater & Ceiling Light. Great Residential Amenities With Keyless Building Entry, Workspace, Parcel Storage For Online Home Delivery. Minutes Walk To CN Tower, Rogers Centre, Scotiabank Arena, Union Station...etc. Dining, Entertaining & Shopping Right At The Door Steps. (id:51382)
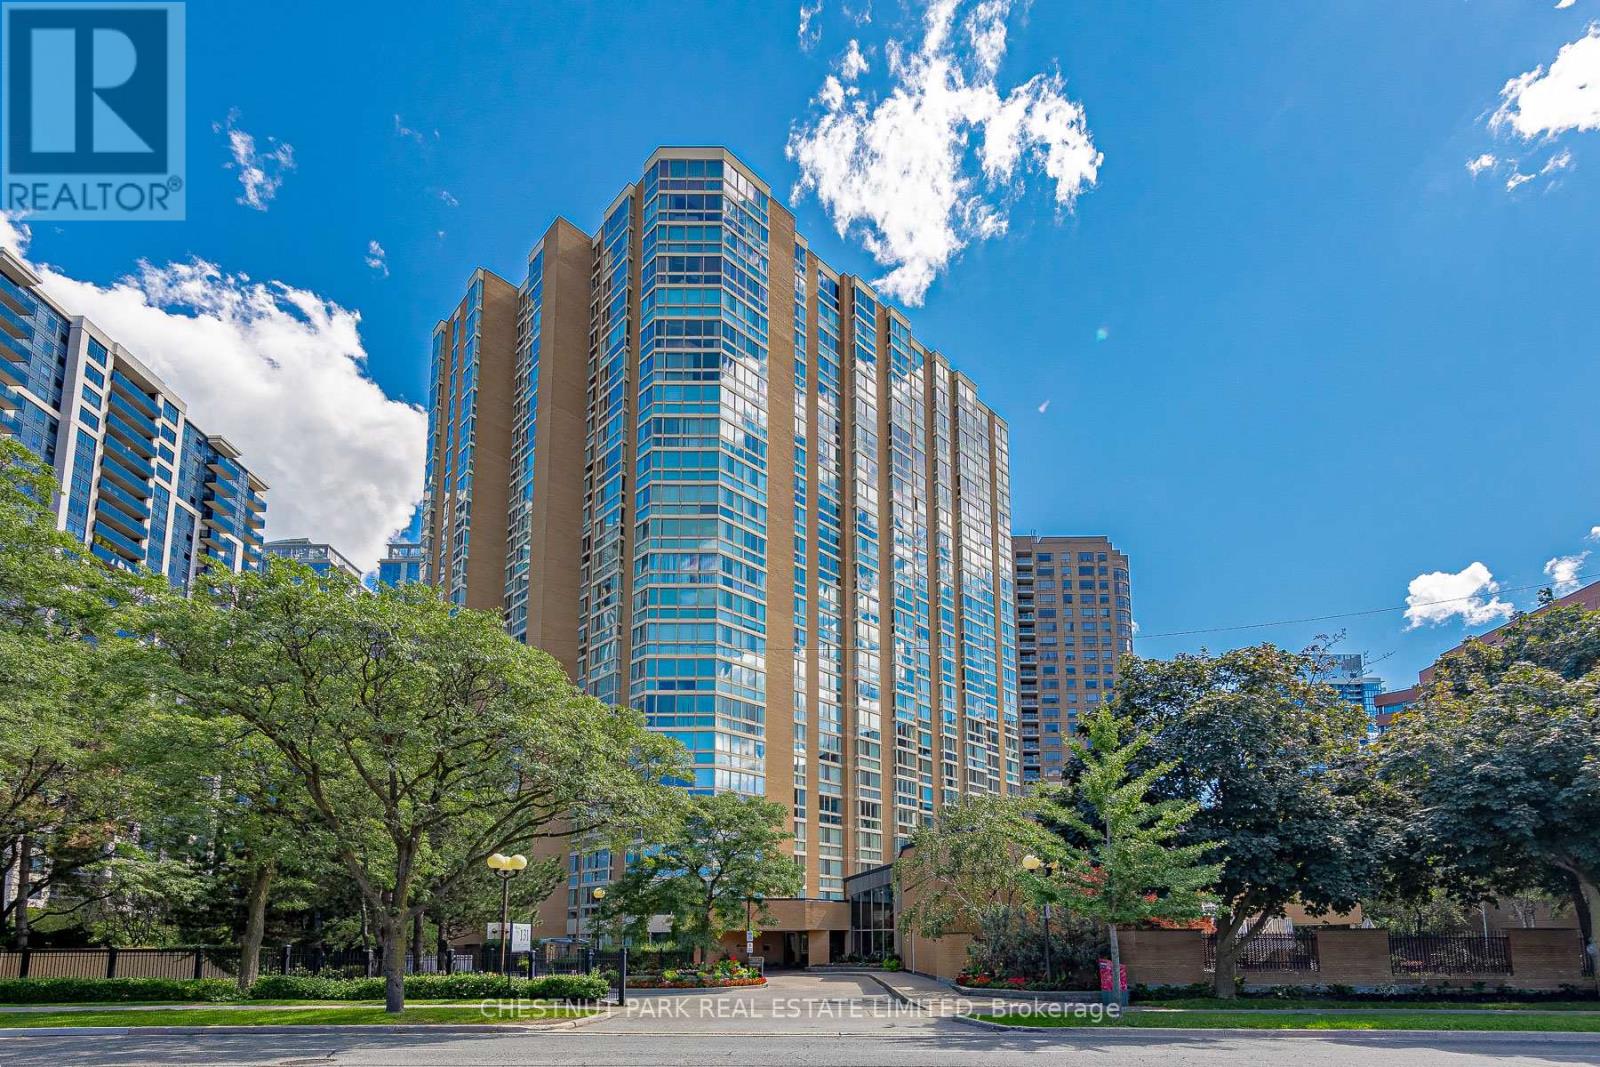
210 - 131 Beecroft Road
Toronto, Ontario
Renovated 'The Fifth Avenue" Suite 210 offers 1,566sf of Bright & Clean Open-Concept Living Space in the prestigious Manhattan Place Condominium nearby Yonge and Sheppard. This spacious 2-bedroom, 2-bathroom home features a modern Renovated Eat-In Kitchen with full size stainless steel appliances, stone countertops, pantry storage galore and pot lighting. The Lovely formal open-concept dining room overlooks the large sunken living room with brand new wall-to-wall windows and custom window coverings. Enjoy the generous solarium; great for use as an office or den. Gleaming hard wood flooring throughout. Click for floor plans and image gallery. The primary bedroom wing features a 4-Piece Ensuite Bath, Dressing Room, Walk-In Closet w/Built-in Organizers, new windows w/custom blinds. 2nd bedroom offers excellent room proportions and a large double closet with mirrored doors. Enjoy Full-size laundry, ensuite storage & One (1) indoor parking space included. Rent also includes all utilities + basic Rogers cable and wifi courtesy of the condominium corporation! Convenient Lifestyle Location Steps To Yonge Streets incredible array of Amenities (open 24/7): around the clock in-house concierge/security, valet parking for guests, indoor pool, sauna, community events, games room, XL fully-stacked party room (loads of tables and chairs for all your event hosting needs), dining lounge, rooftop sundecks with bbq and loungers, gorgeous zen garden with fountain and landscaped grounds for relaxation, full gym with new equipment, squash courts, onsite management and more. Steps to the Yonge Subway Line and GO Transit. Minutes to 401. (id:51382)
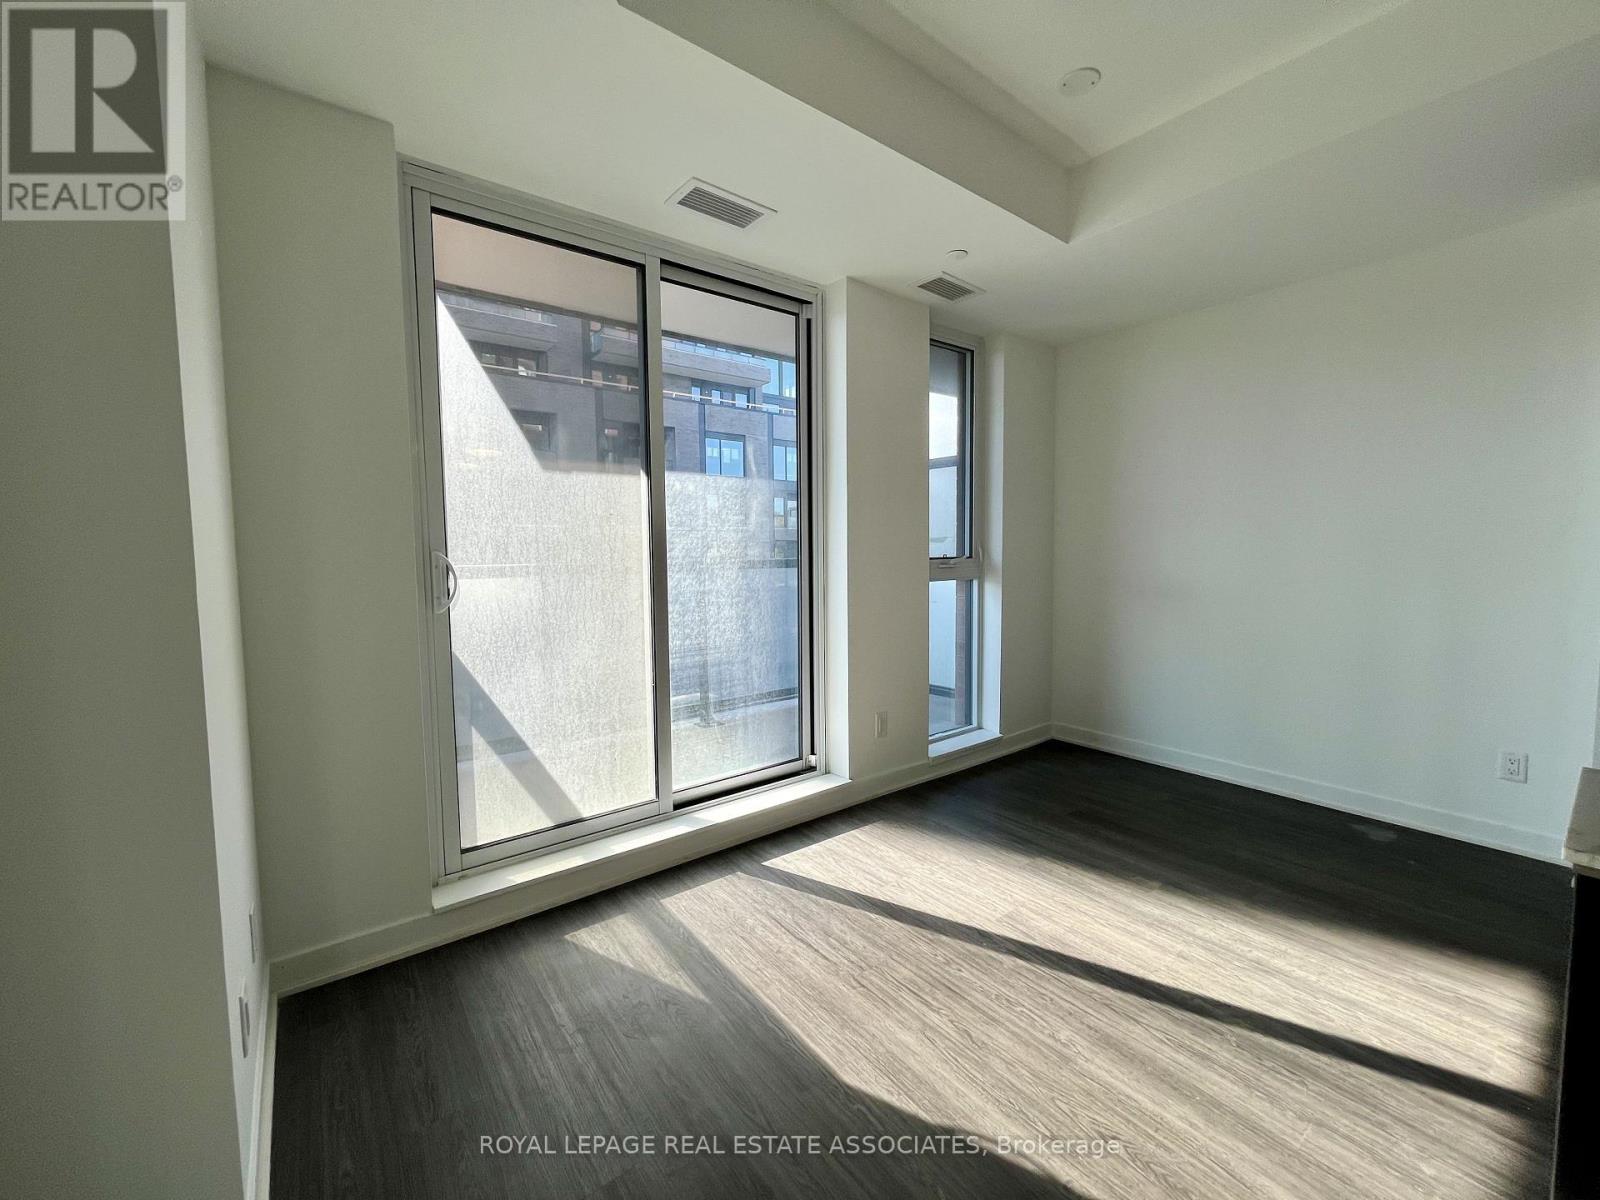
409 - 185 Alberta Avenue
Toronto, Ontario
This new 1+den at St. Clair West & Oakwood gives you an open-concept layout that's great to entertain as it's built around a kitchen island, with sleek integrated European appliances and cabinetry. The master bedroom has its own ensuite and a proper closet. The den makes a real work-from-home spot, and with 2 full bathrooms and ensuite laundry, mornings stay easy. West exposure with an open balcony. Walk out to the St. Clair streetcar, local cafes and Wychwood Barns. Gym and rooftop terrace in the building. Approx. 10 min streetcar to St. Clair West subway. (id:51382)
241 - 109 Front Street E
Toronto, Ontario
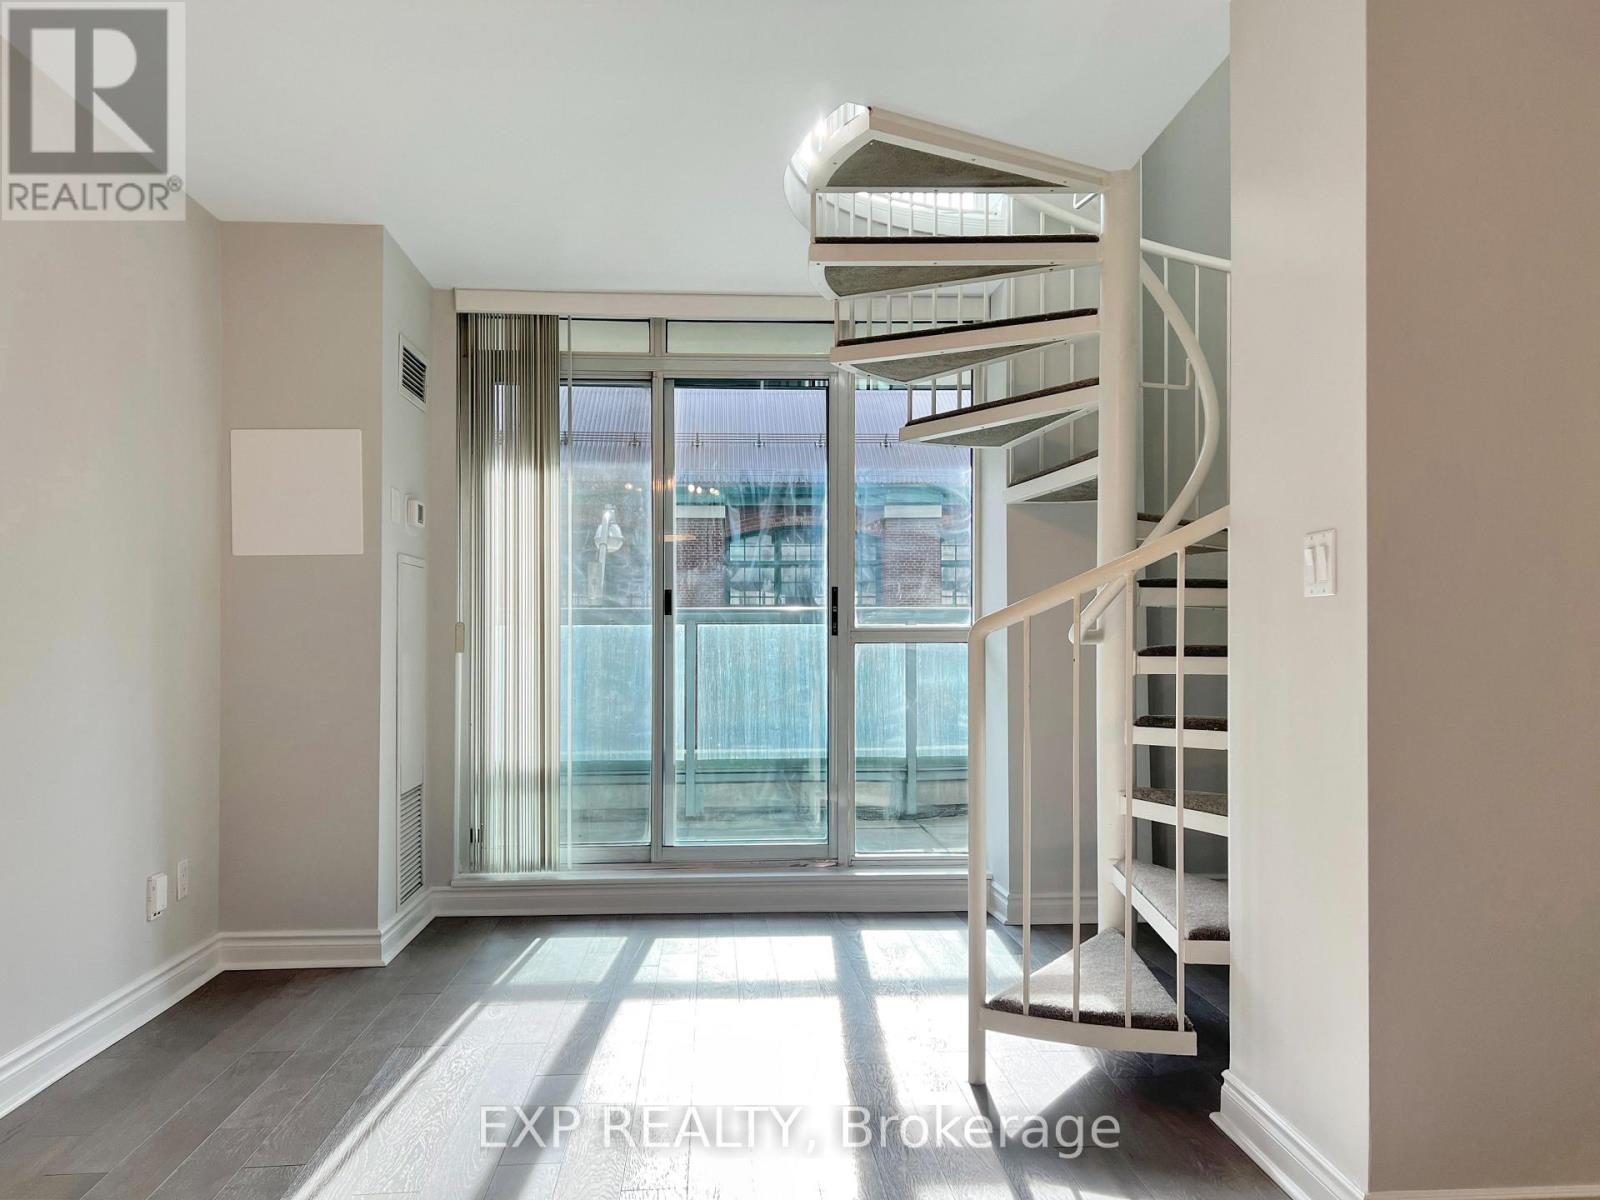
Tired of cookie-cutter condos that feel more like shoeboxes? Welcome to something refreshingly different at 109 Front Street East! Nestled in the heart of Toronto's iconic St. Lawrence Market neighbourhood, this RARE 2-storey loft-style suite offers over 700 sq. ft. of living space, 1+1 bedrooms, 2 bathrooms, and enough personality to make your friends jealous! Step inside to discover a bright, open-concept living and dining area, a versatile den perfect for your home office, and a stylish kitchen with a breakfast bar. But here's where things get interesting! A stunning spiral staircase leads to your spacious upper-level primary bedroom, complete with a 4-piece ensuite and its very own private balcony. That's right, TWO BALCONIES, TWO BATHROOMS, and TWO PRIVATE ENTRANCES! Because why settle for one when you can have two? Enjoy updated flooring, fresh paint, modern bathroom fixtures, ensuite laundry, and a convenient storage locker. And the cherry on top? ALL UTILITIES INCLUDED! Heat, hydro, water, and air conditioning are covered, so you can finally stop worrying about your electricity bill! The building offers a 24-hour concierge, fitness centre, party room, and rooftop terrace. Just steps from the legendary St. Lawrence Market, Union Station, restaurants, shops, transit, and everything downtown Toronto has to offer. With a location this walkable, your car might start feeling neglected! A rare opportunity to enjoy spacious, character-filled downtown living without compromising convenience. Your next chapter starts here! (id:51382)
4601 - 50 Charles Street E
Toronto, Ontario
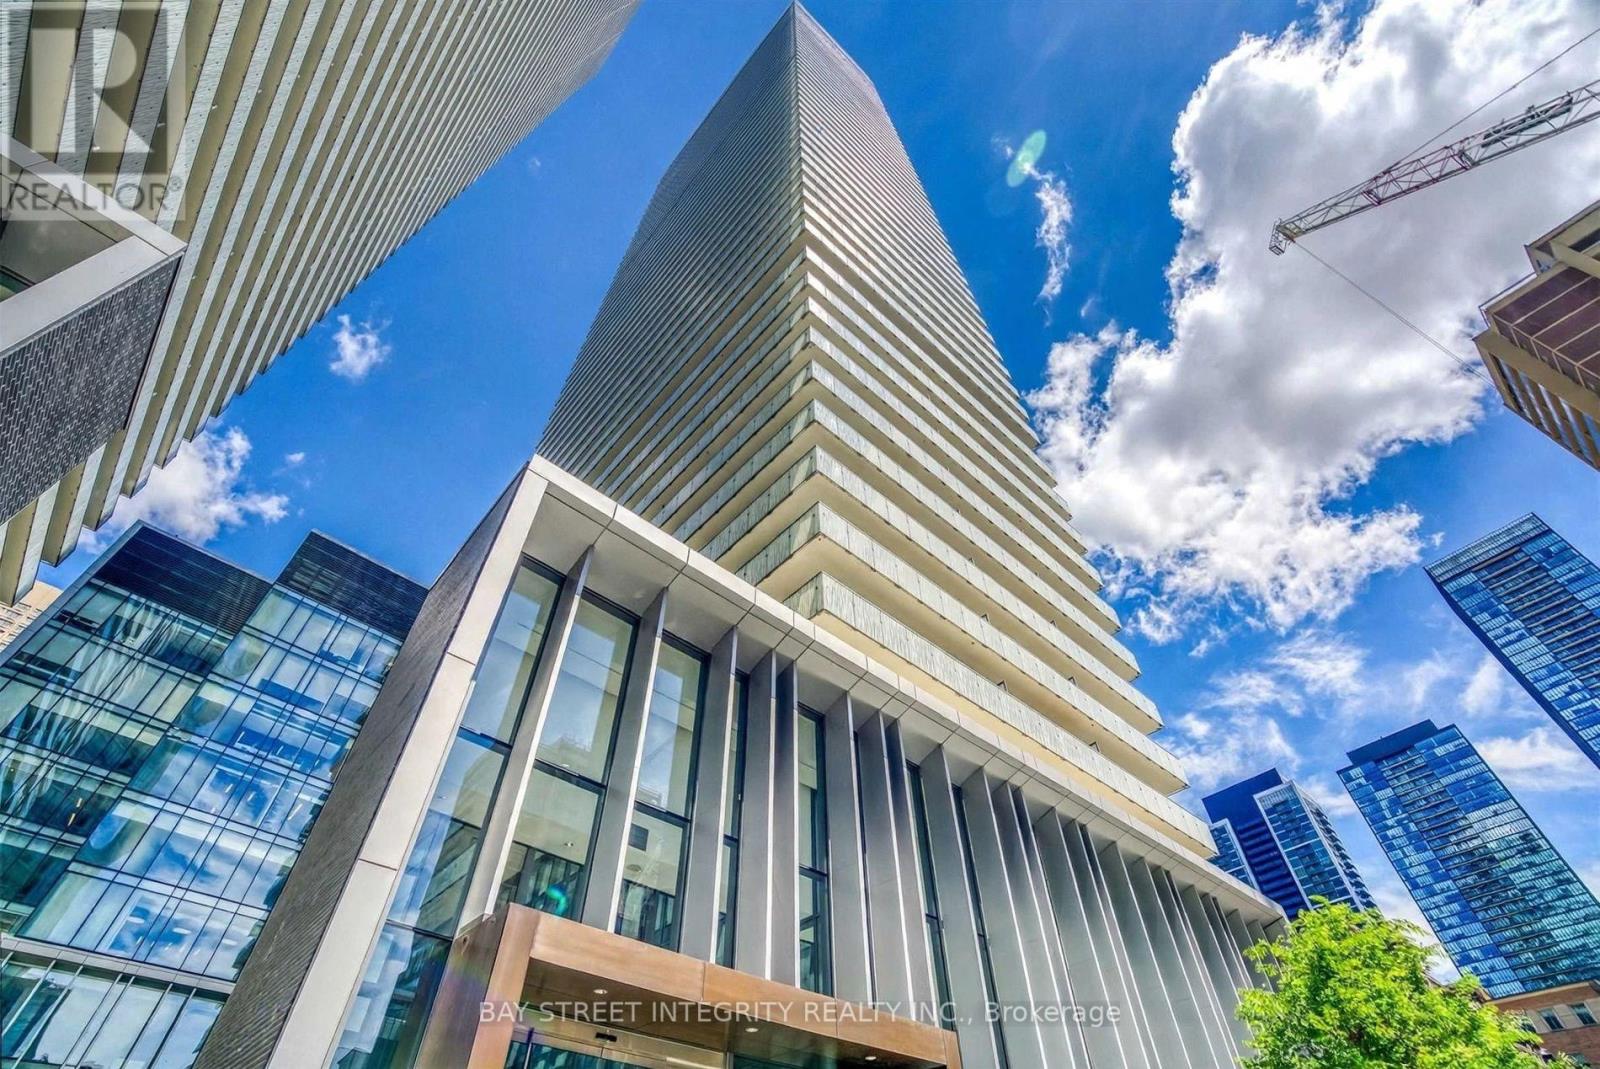
Hermès-inspired luxury living at Casa III! Spacious 588 sq. ft. 1+1den suite with a 155 sq. ft. private balcony. The enclosed den with sliding door and window can be used as a second bedroom. 9-ft ceilings, floor-to-ceiling windows, marble bathroom countertop, and ample kitchen cabinetry for storage. Enjoy 5-star amenities, including a stunning 20-ft lobby, fully equipped fitness centre, rooftop lounge, and outdoor infinity pool. Unbeatable location with direct access to Yonge-Bloor Subway, steps to U of T, Bloor Street shopping, restaurants, and everyday conveniences. Ideal for students and young professionals. Experience luxury downtown living at its best! (id:51382)
627 - 51 Lower Simcoe Street
Toronto, Ontario
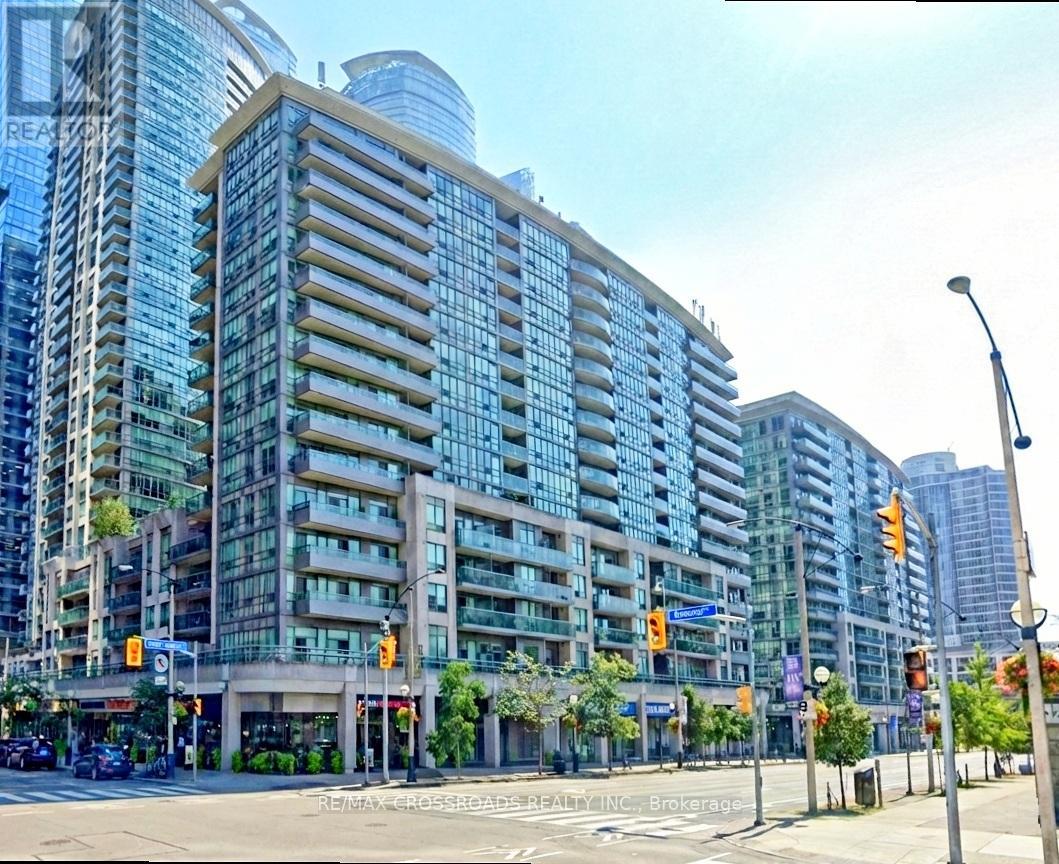
Welcome to Infinity II at 51 Lower Simcoe Street - a prime downtown location just a 6-minute walk to Union Station. Enjoy unparalleled convenience with the lakefront, parks, Ripley's Aquarium, Rogers Centre, CN Tower, and countless high-rise office towers all within walking distance. This spacious and functional 1+Den suite offers a smart, efficient layout with no wasted space. The versatile den is ideal for a home office or guest area. The unit features brand new stainless steel kitchen appliances and a brand new washer and dryer, providing modern comfort and peace of mind. Residents enjoy premium building amenities, including a recently renovated gym with brand new equipment. An exceptional opportunity to live in the heart of Toronto's vibrant waterfront and financial district. (id:51382)
8 Vanderhoof Avenue
Toronto, Ontario
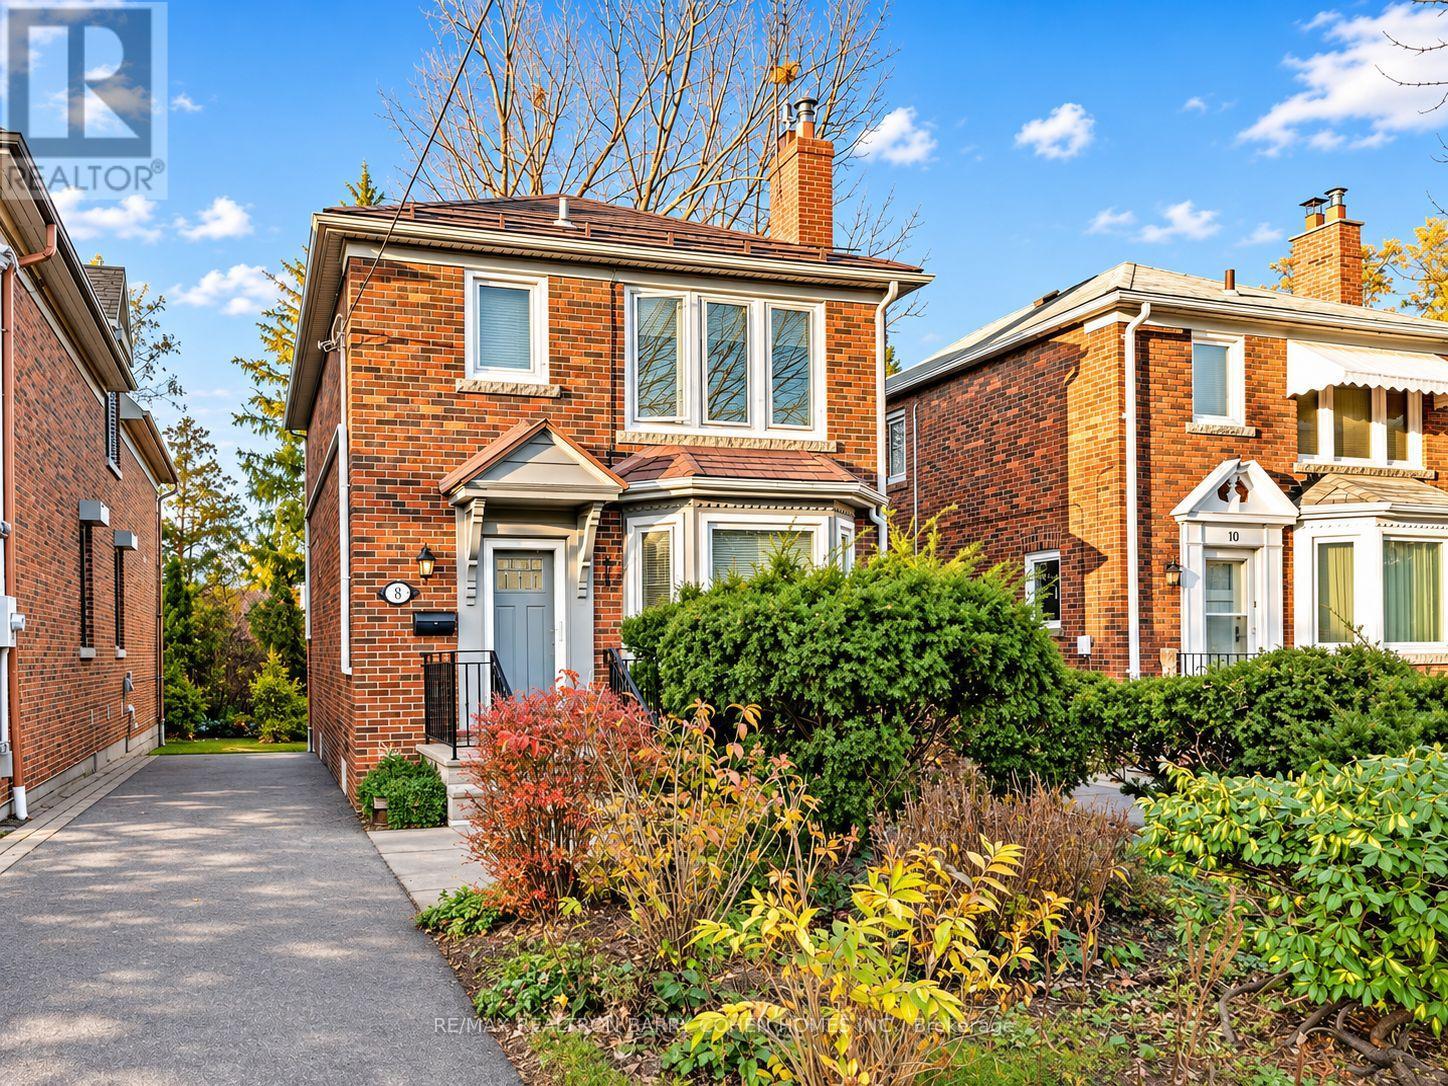
An exceptional opportunity in the heart of sought-after South Leaside! Offered for the first time since 1989, this generously proportioned detached home sits on an impressive 30 x 135 ft lot, ideally positioned between two beautiful residential streets in the coveted Bessborough School District. Filled with natural light, this inviting home offers a wonderful combination of space, functionality and endless potential. The main floor features a spacious open-concept living and dining area, a separate kitchen with granite countertops and updated appliances, and a charming sunroom overlooking the deep backyard. Upstairs, three generously sized bedrooms provide comfortable family living. The finished lower level, complete with a separate entrance, additional bedroom, bathroom and kitchenette, offers exceptional flexibility for extended family, guests or additional living space. Outdoors, enjoy an expansive backyard with plenty of room for entertaining, gardening and play, complete with a charming insulated summer guest house that offers versatile space for a home office, creative studio or private retreat. A rare private driveway accommodates 2-3 vehicles, while 200-amp electrical service adds further appeal. Enjoy the convenience of being moments from the shops, cafes and restaurants of Bayview Avenue and Leaside Village, excellent schools, beautiful parks, transit and everyday amenities. Lovingly held by the same owner for over 35 years, this home presents exceptional value in one of Toronto's most desirable family neighbourhoods. Move in, add your personal touches and bring your vision to life in this wonderful South Leaside setting! (id:51382)
63 Astley Avenue
Toronto, Ontario
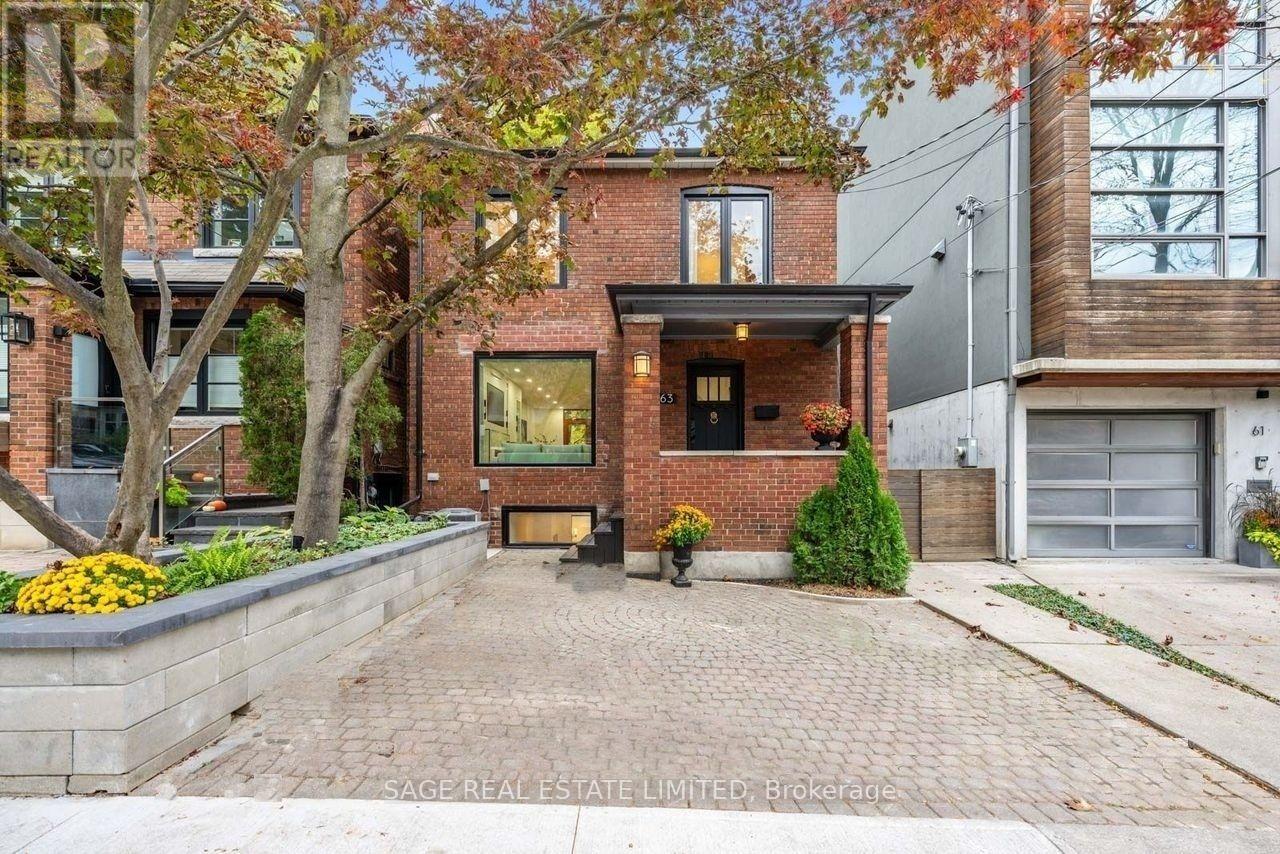
A Ravine Retreat on a Quiet Rosedale Street! This beautifully renovated modern 3+1 bedroom, 2 bathroom detachedgem sits on a quiet North Rosedale street, backing onto a breathtaking ravine with no neighbours behind, just nature &total tranquility. Modern living shines the moment you arrive, with a private parking pad, freshly landscaped front,custom stone planter wall framing lush perennial gardens & a charming covered porch. Inside, the bright open conceptmain floor shines with modern finishes, pot lights & a brand new remote controlled gas fireplace set in customcabinetry. A large new picture window with smart electric roller blinds frames the tree lined street. The chef's kitchenwill win your heart, with a massive Sub Zero fridge, gas range, wine & beer fridge, butcher block counters, magneticknife wall, reverse osmosis water filter & breakfast bar, plus a separate dining room for hosting. Double doors open to ahuge composite deck overlooking the ravine, a private retreat that's stunning in every season. Upstairs, new runnerslead to three bedrooms, including a spacious primary & a large second bedroom with custom built ins, plus a renovatedspa inspired bathroom. The finished lower level delivers a fourth bedroom with a walk in closet & bathroom, aprofessional office with a drilled in safe, a play & TV area, laundry tucked behind custom cabinetry & a secret readingnook under the stairs the kids will love. Fully smart enabled, with a facial recognition front lock, Ring alarm & camera,smart thermostat, app controlled fireplace, blinds & lights, plus USB C ports & network hubs throughout. Built for thefuture, with second floor supports, upgraded HVAC & capped ducts in place for a potential third storey or rear addition(buyer to verify). Steps to Summerhill Market, Chorley Park, ravine trails & Evergreen Brick Works, near top public &private schools. Rick Astley promised he'd never give you up. Once you're home on Astley, you won't either. (id:51382)
19 - 29 Paulander Drive
Kitchener, Ontario
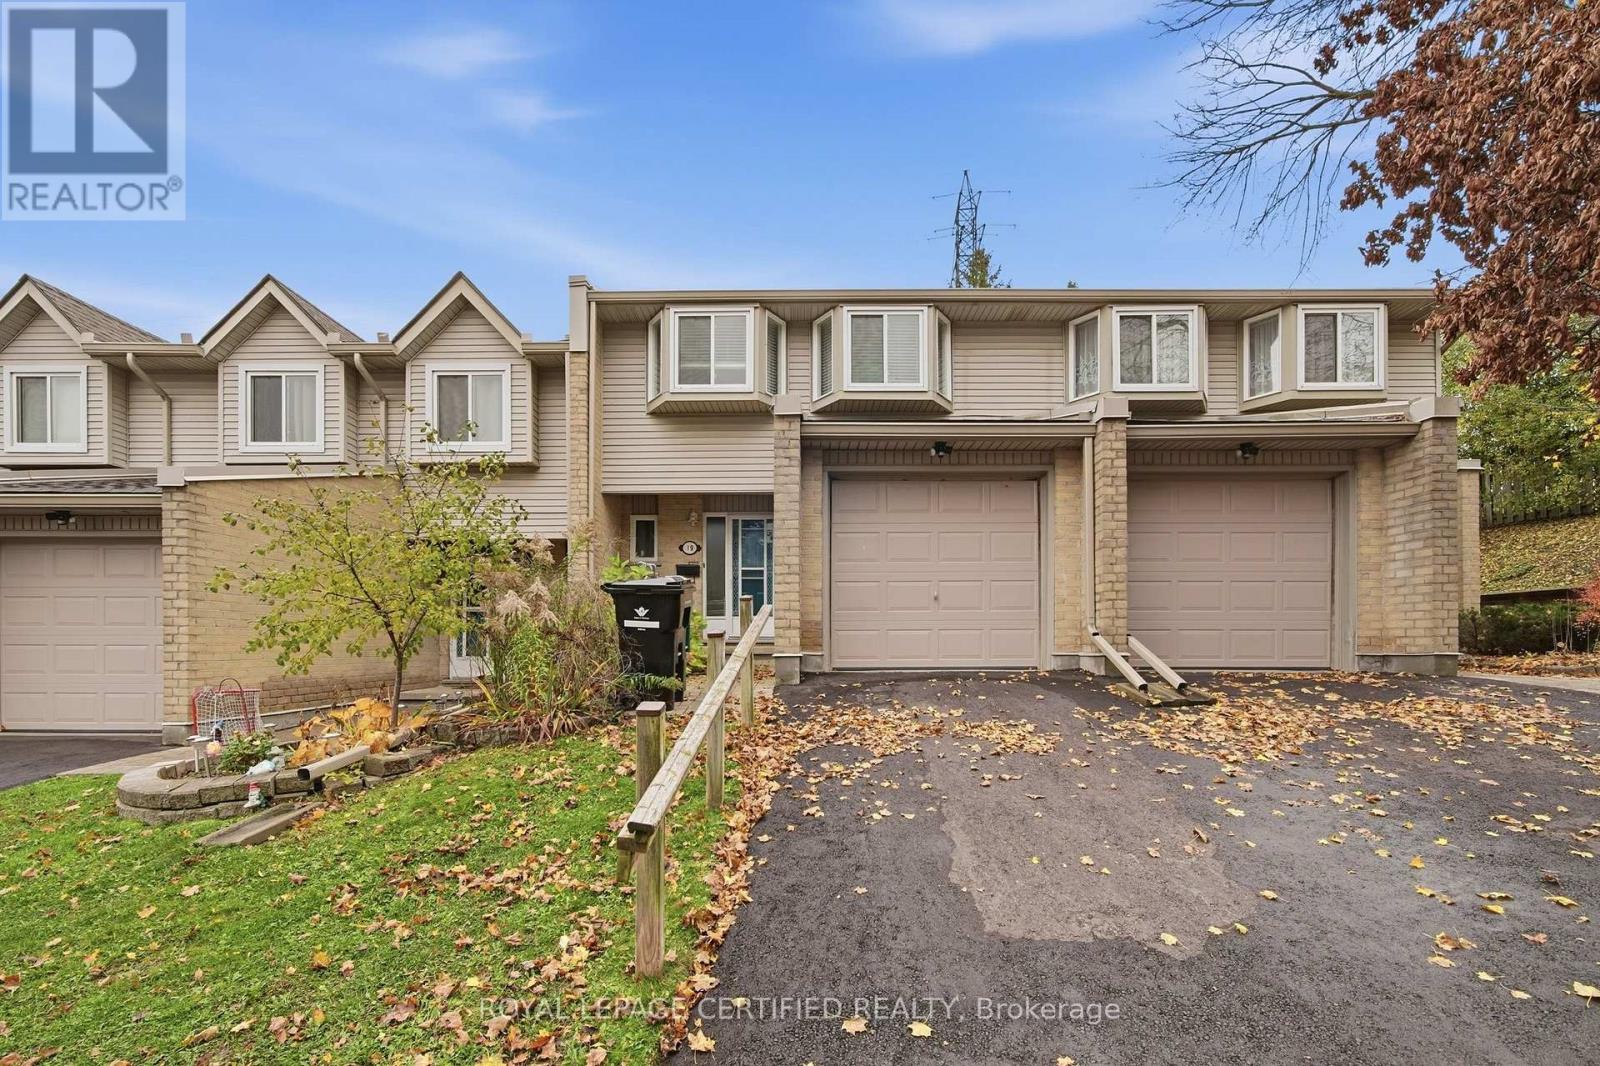
Welcome to this beautifully updated, carpet-free 3-bedroom, 2-bathroom townhouse located in the highly sought-after Victoria Hills neighbourhood of Kitchener. This sun-filled home has been freshly painted throughout and features modern luxury vinyl plank flooring, creating a warm and contemporary feel. The bright, open-concept layout is ideal for comfortable family living. The spacious kitchen flows seamlessly into the dining and living areas, highlighted by a sliding door walkout and a large window. The master bedroom offers charming bay windows and a double closet, while two additional bedrooms provide ample space for family members or guests. The upstairs bathroom has been recently upgraded with a brand-new bathtub and stylish modern tile surround, adding a touch of spa-like luxury. Nestled in a quiet, family-friendly community, this home is ideally located near City Cafe, Belmont Village, and Downtown Kitchener. You'll enjoy easy access to Highland Hills Mall, Evergreen Mall, Queensmart Park, Paulander Community Park, and the Victoria Hills Community Centre. It's also just minutes from St. Marys General Hospital, public transit, major bus routes, and top-rated schools including A.R. Kaufman Public School, J.F. Carmichael Public School, and St. Mary's Catholic School. With shopping, restaurants, parks, and all essential amenities just steps away, this home is perfect for families looking for a peaceful neighbourhood with unbeatable convenience. (id:51382)
4204 Cherry Heights Boulevard S
Lincoln, Ontario
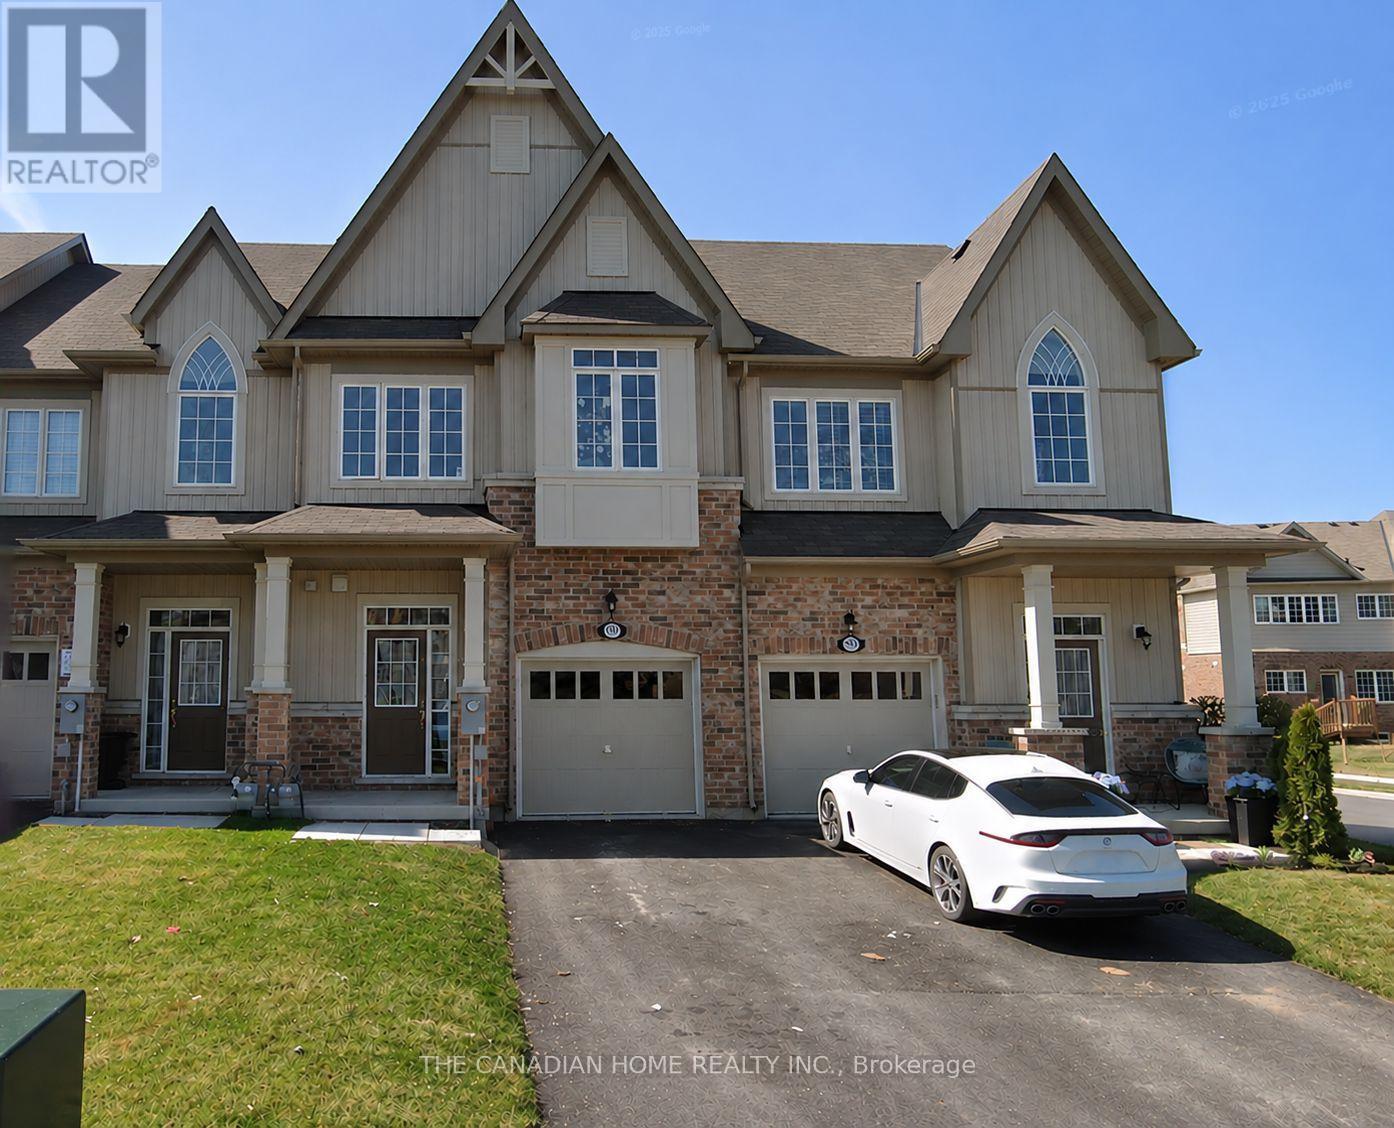
Gorgeous Beamsville Townhouse Located In The Newer Cherry Heights Community. This 3 Bedroom, 3 Bathroom Offers A Spacious Open Concept Living Space Granite Countertops, Stainless Steel Appliances And Hardwood Flooring. Generous Sized Bedrooms, Upper Floor Laundry Room And An Unfinished Basement Awaiting Your Personal Touch. Abundance Of Natural Lighting, Fully Fenced Back Yard. Close To All The Amenities - QEW, Lake, Schools, Shopping, Parks, Wineries. Close To Niagara Fall. (id:51382)
68 Northface Crescent
Brampton, Ontario
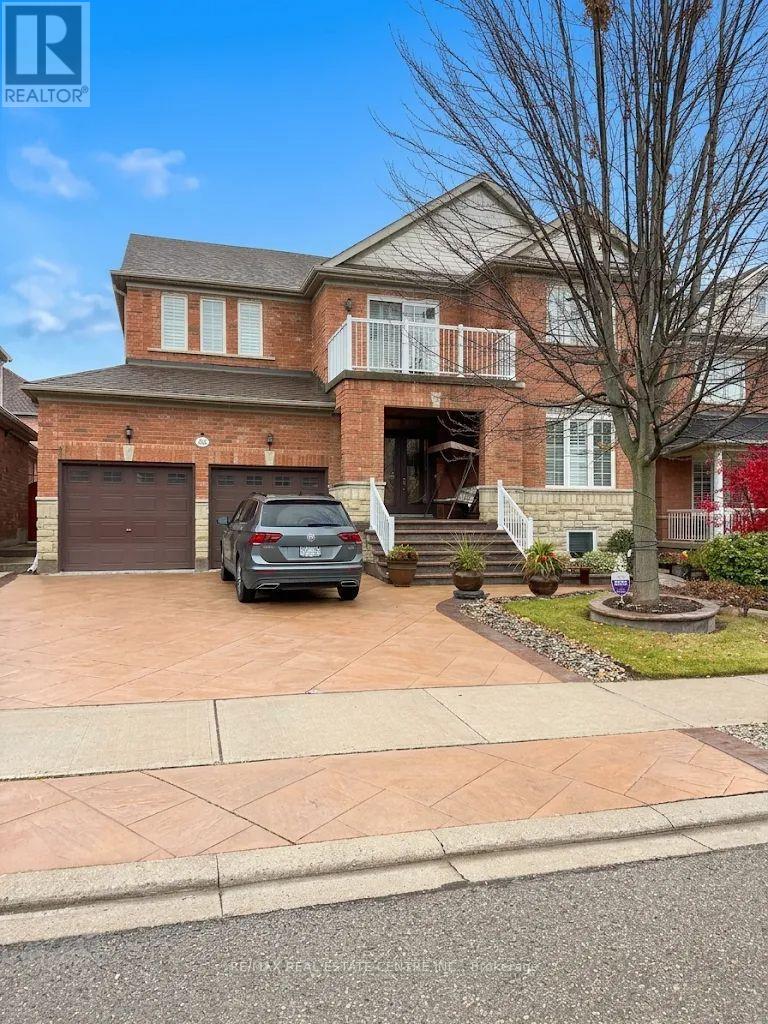
LEGAL 2-BEDROOM BASEMENT APARTMENT WITH 2 PARKING SPACES! Welcome to 68 Northface! This inviting and well-appointed legal basement apartment offers an excellent combination of comfort, functionality and value. Featuring 2 spacious bedrooms, a well-sized kitchen, a comfortable living area and a full bathroom, this unit is perfect for couples, small families or working professionals. Enjoy the added convenience of two dedicated parking spaces, a rare and valuable bonus! With a separate legal living space and a practical layout, this is a fantastic opportunity to enjoy comfortable living with everything you need. Don't miss out on this great rental opportunity - book your showing today! Vacant unit easy to show. Students, working professionals, couples all welcome. (id:51382)