
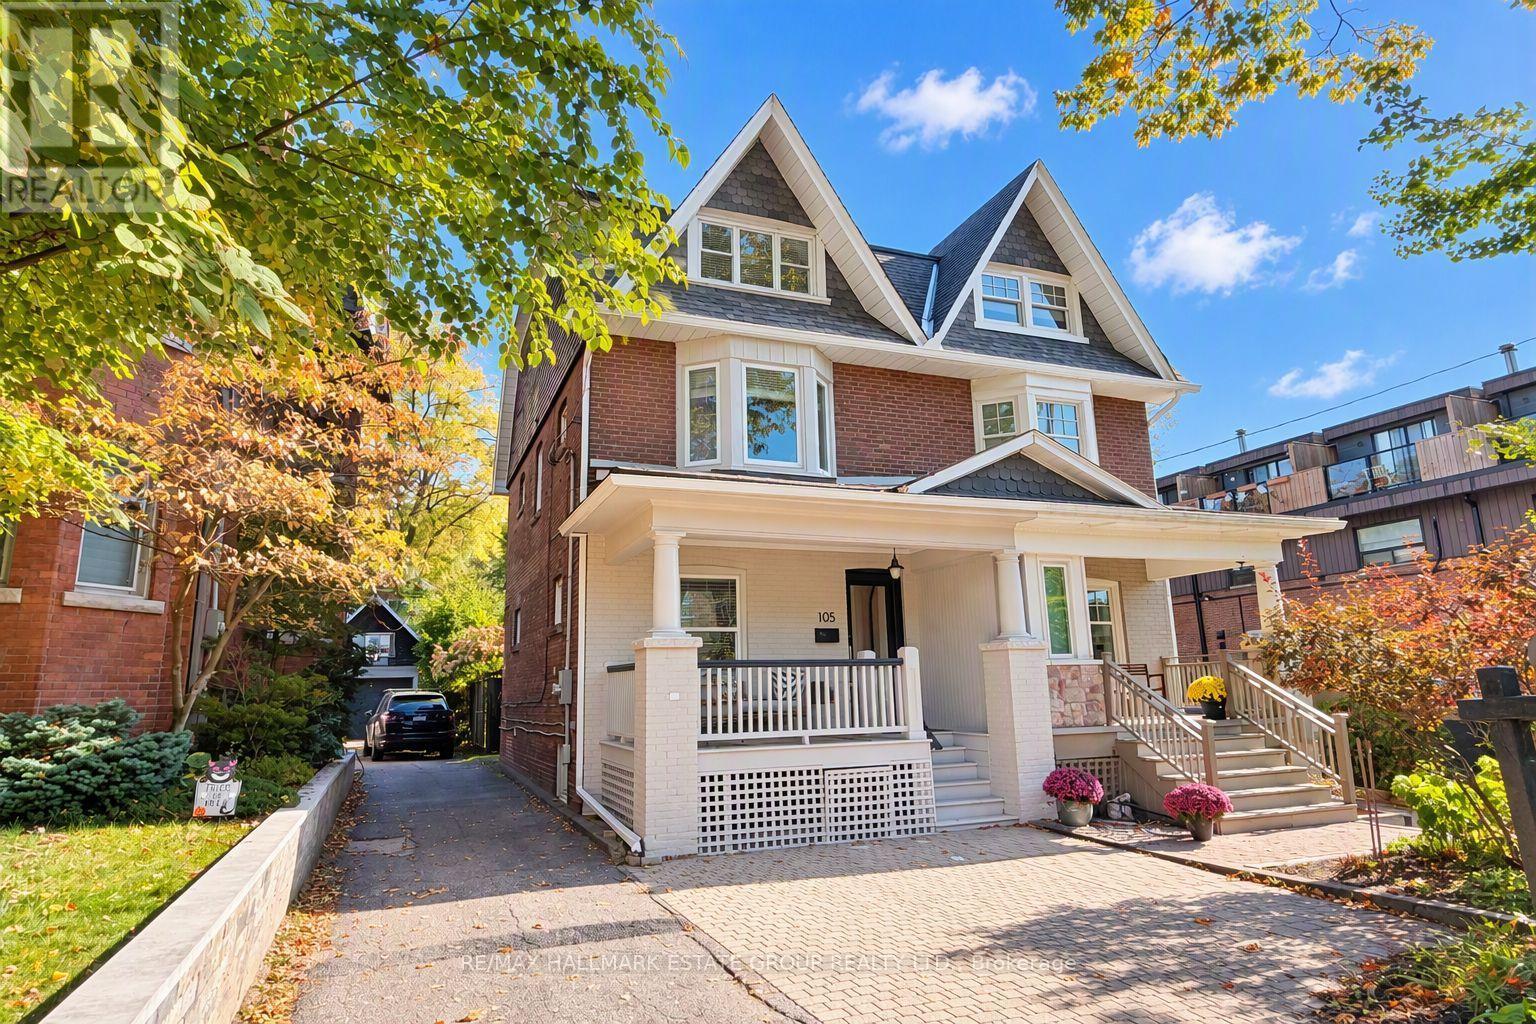
105 Lee Avenue
Toronto (The Beaches), Ontario
A spectacular, fully renovated 2-unit residence in PRIME BEACH, turnkey, versatile, & brilliantly located. This exceptional 2.5-storey brick home offers a gorgeous 2-bedroom, 2-storey upper suite plus a beautifully renovated 1-bedroom main & lower suite, creating endless possibilities for end-users, empty nesters, multi-generational families, investors, or anyone seeking a stylish pied-à-terre with income. It can also be converted back into a spacious single-family home. Great curb appeal with a large charming covered front porch & skylight that fills the main level with natural light. Inside, the main-floor suite features a large front hall closet, hardwood floors, open-concept living & dining areas & a modern kitchen with stone counters, gas stove, & walkout to a landscaped rear garden complete with stone patio, low-maintenance turf, & a double-wide shed with dedicated storage for each unit. The lower level offers luxury vinyl floors, laundry, two walk-in closets, a renovated bathroom with double sinks, office nook, king-sized bedroom, & excellent storage. The upper suite is a showstopper. A welcoming entry with storage & coat closet leads to a sun-filled open-concept living space with hardwood floors & pot lights. The dining area easily seats eight, while the renovated kitchen offers abundant cabinetry, counter space, breakfast bar, large pantry, & in-suite laundry. Upstairs, the king-sized primary bedroom features double closets, alongside a second generous bedroom with 2 double closets & walkout to a private rooftop deck, a hidden retreat in the treetops. Whether you're seeking income potential, a smart investment, or the perfect forever home, this property delivers. Set on a quiet residential street just steps from Queen Street East cafés, shops, Kew Gardens, the library, LCBO, Shoppers Drug Mart, grocery store & the lake, this location offers a true walk-everywhere lifestyle. A rare, flexible, beautifully renovated Beach home in an unbeatable location. (id:51382)
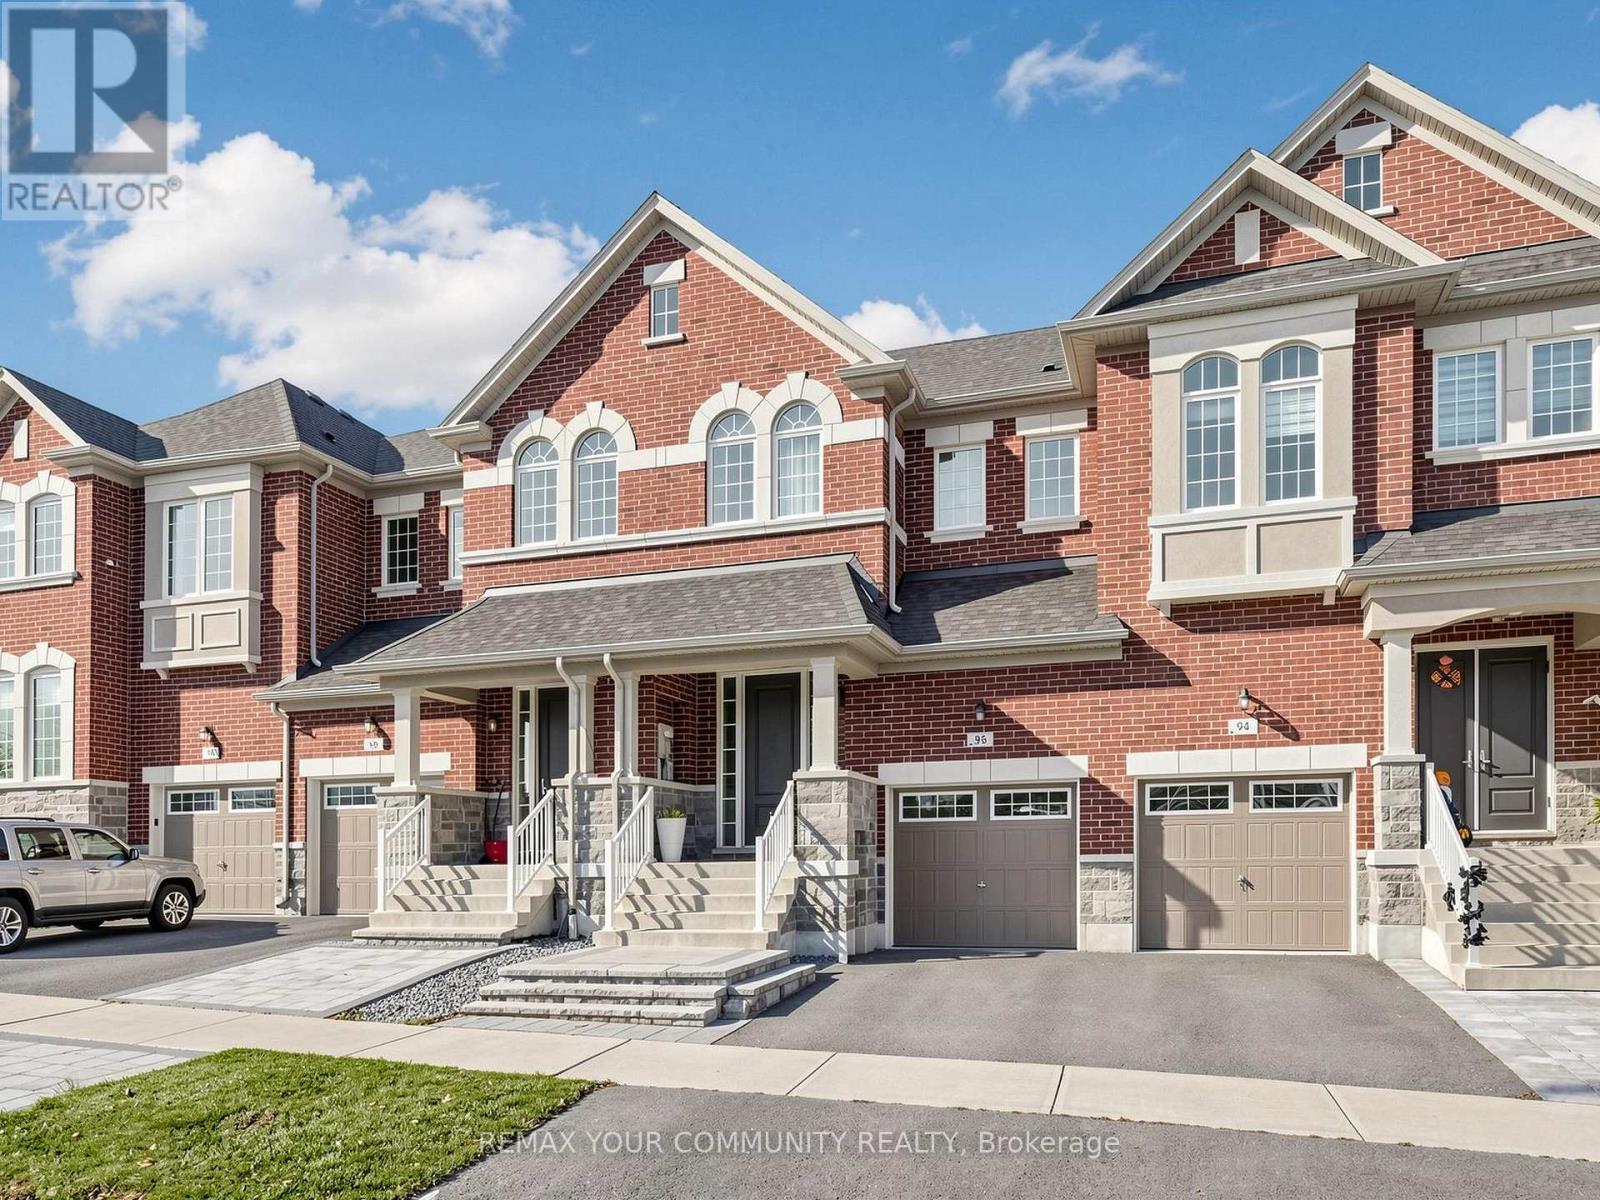
96 Drizzel Crescent
Richmond Hill (Oak Ridges), Ontario
Luxury Living in High-Demand Oak Ridges! Beautiful townhome set on a rare, private 130ft deep lot backing onto green space. Boasts 9ftsmooth main-floor ceilings, full hardwood flooring, and a sleek kitchen with quartz countersand S8 appliances opening to a warm family room with gas fireplace. Retreat to a primary suite with walk-in closet & 4-pc ensuite. Features garage access to the backyard and a bright basement with large windows & 3-pe rough-in. Quick access to Hwy 400/404! (id:51382)
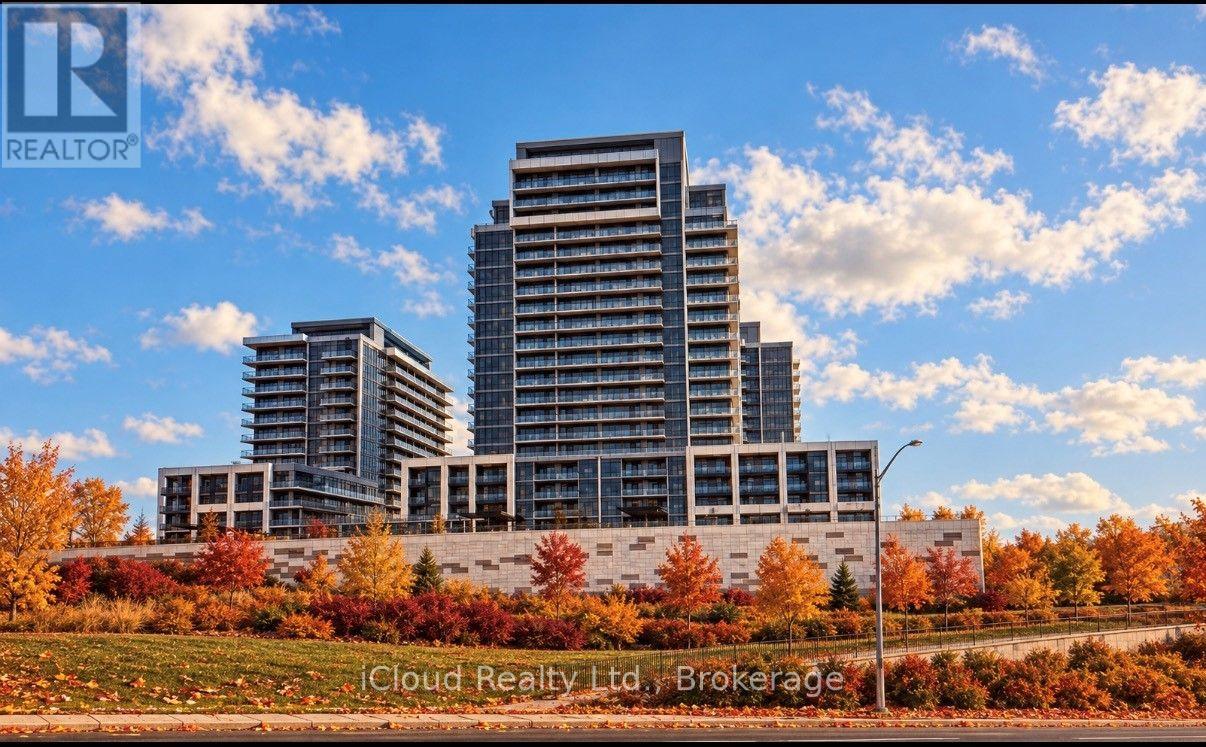
1312b - 125 Nipissing Road
Milton (Tm Timberlea), Ontario
Available for Immediate Occupancy. Be the First to Live in this Brand New, Never Occupied 2 Bedroom Suite at the Millhouse By Fernbrook Homes. This Bright Open Concept Residence features Wide Plank Flooring, Large Windows and a Spacious Primary Bedroom with a Private Ensuite. The Designer Kitchen boasts Quartz Countertop, Charcoal Cabinetry, a Tiled Backsplash, Stainless Steel Appliances . Enjoy Ensuite Laundry, Smart Home Technology, Digital Suite Entry and a Private Balcony. The Lease also includes One Underground Parking Space and One Storage Locker for added practicality. Ideally situated in one of Milton's Most Desirable Crossroads. Residents have access to Premium Amenities including a 24 Hour Concierge, Outdoor Pool, Fitness Centre, Yoga Studio, Co-Working Spaces, Party Room, Games Room, BBQ Areas, Visitor Parking and Parcel Lockers. Ideally located minutes to Highways 401, 407, Milton GO, Shopping, Restaurants, Parks, Schools and Milton District Hospital. Luxury, Convenience and an Unbeatable Location awaits. Central Air Conditioning, Common Elements, Parking, Recreational Facility. (id:51382)
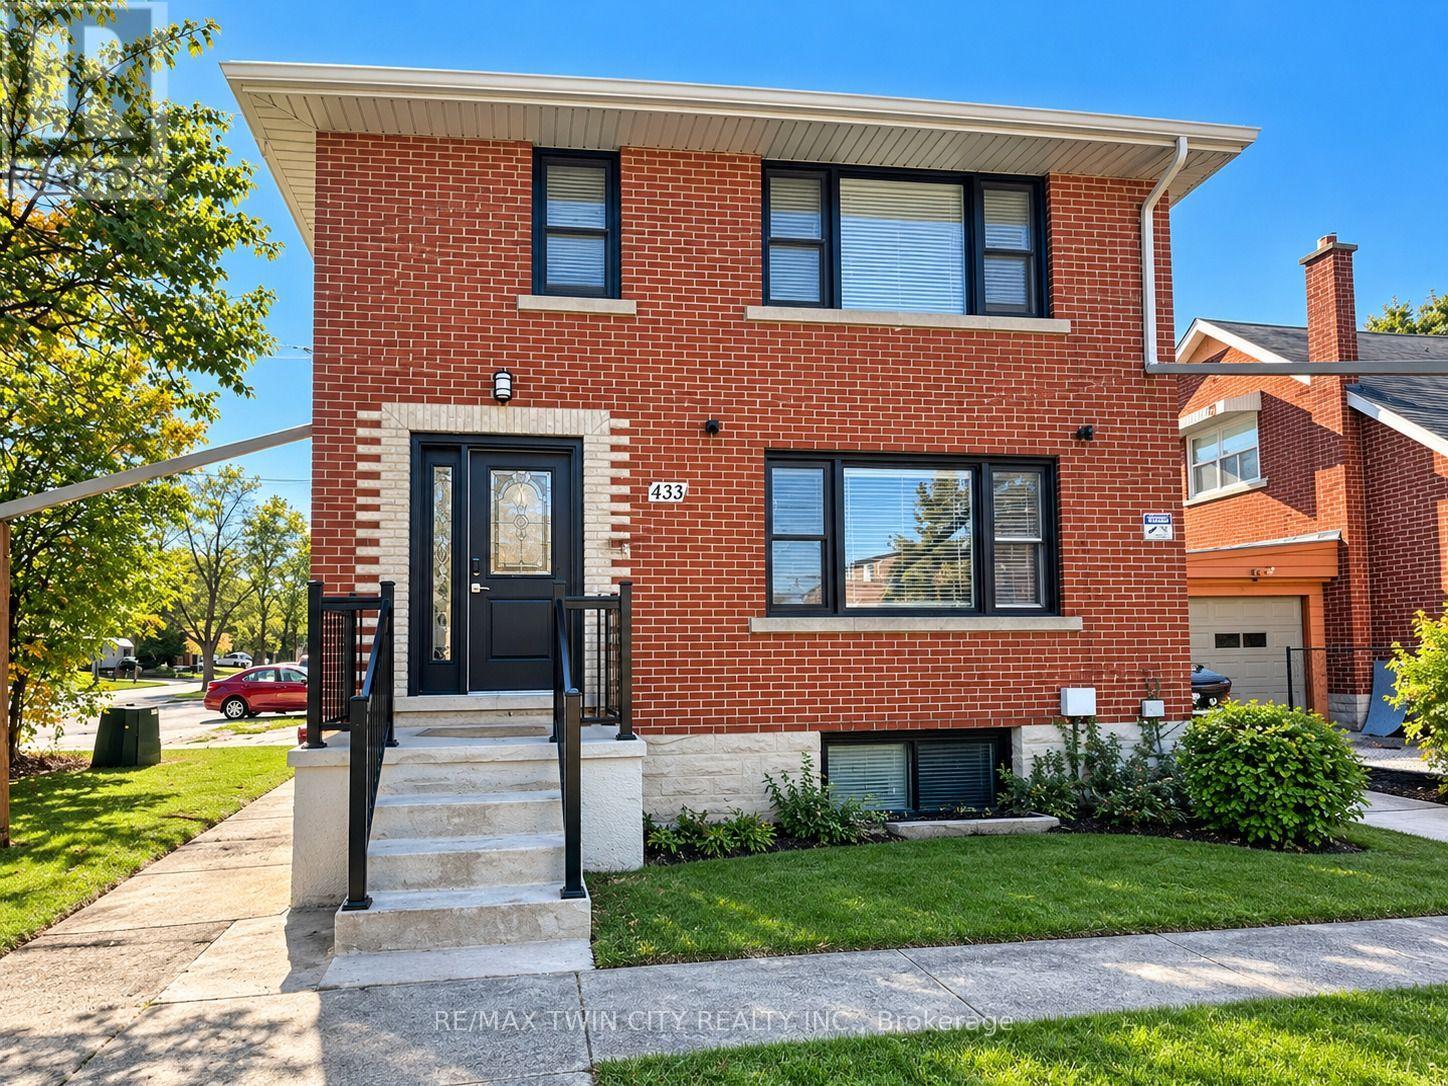
3 - 433 Connaught Street
Kitchener, Ontario
Welcome to 433 Connaught Street, Unit 3, a beautifully renovated four-bedroom apartment that feels just like new! Renovated last year, this inviting home offers a fresh, modern interior with the comfort, space, and convenience you've been looking for. Step inside and discover a thoughtfully designed layout featuring four spacious bedrooms, one full bathroom, and a modern kitchen complete with appliances, conveniently adjacent to the dining area, perfect for everyday living and entertaining. Enjoy the added convenience of in-suite laundry, a private exterior entrance, and an impressive large deck with walkout access directly from the primary bedroom, creating the perfect spot to relax and unwind while enjoying the views. Located on the top floor of a two-storey building, this apartment offers a sense of privacy and comfortable living. Big storage and One parking space is included, with additional parking available for added convenience. Another standout feature is the individually set-up gas, water, and hydro meters, allowing occupants to monitor and manage their own utility consumption without sharing meters with other units. Conveniently situated close to public transit, schools, shopping, grocery stores, and churches, this location makes everyday errands and commuting easy. If you're looking for a freshly renovated, move-in-ready home with four bedrooms, private access, outdoor living space, and modern conveniences, this is an opportunity you won't want to miss! Don't wait, discover the comfort and convenience of your next home today! (id:51382)
7 Capstan Court
Toronto (Glenfield-Jane Heights), Ontario
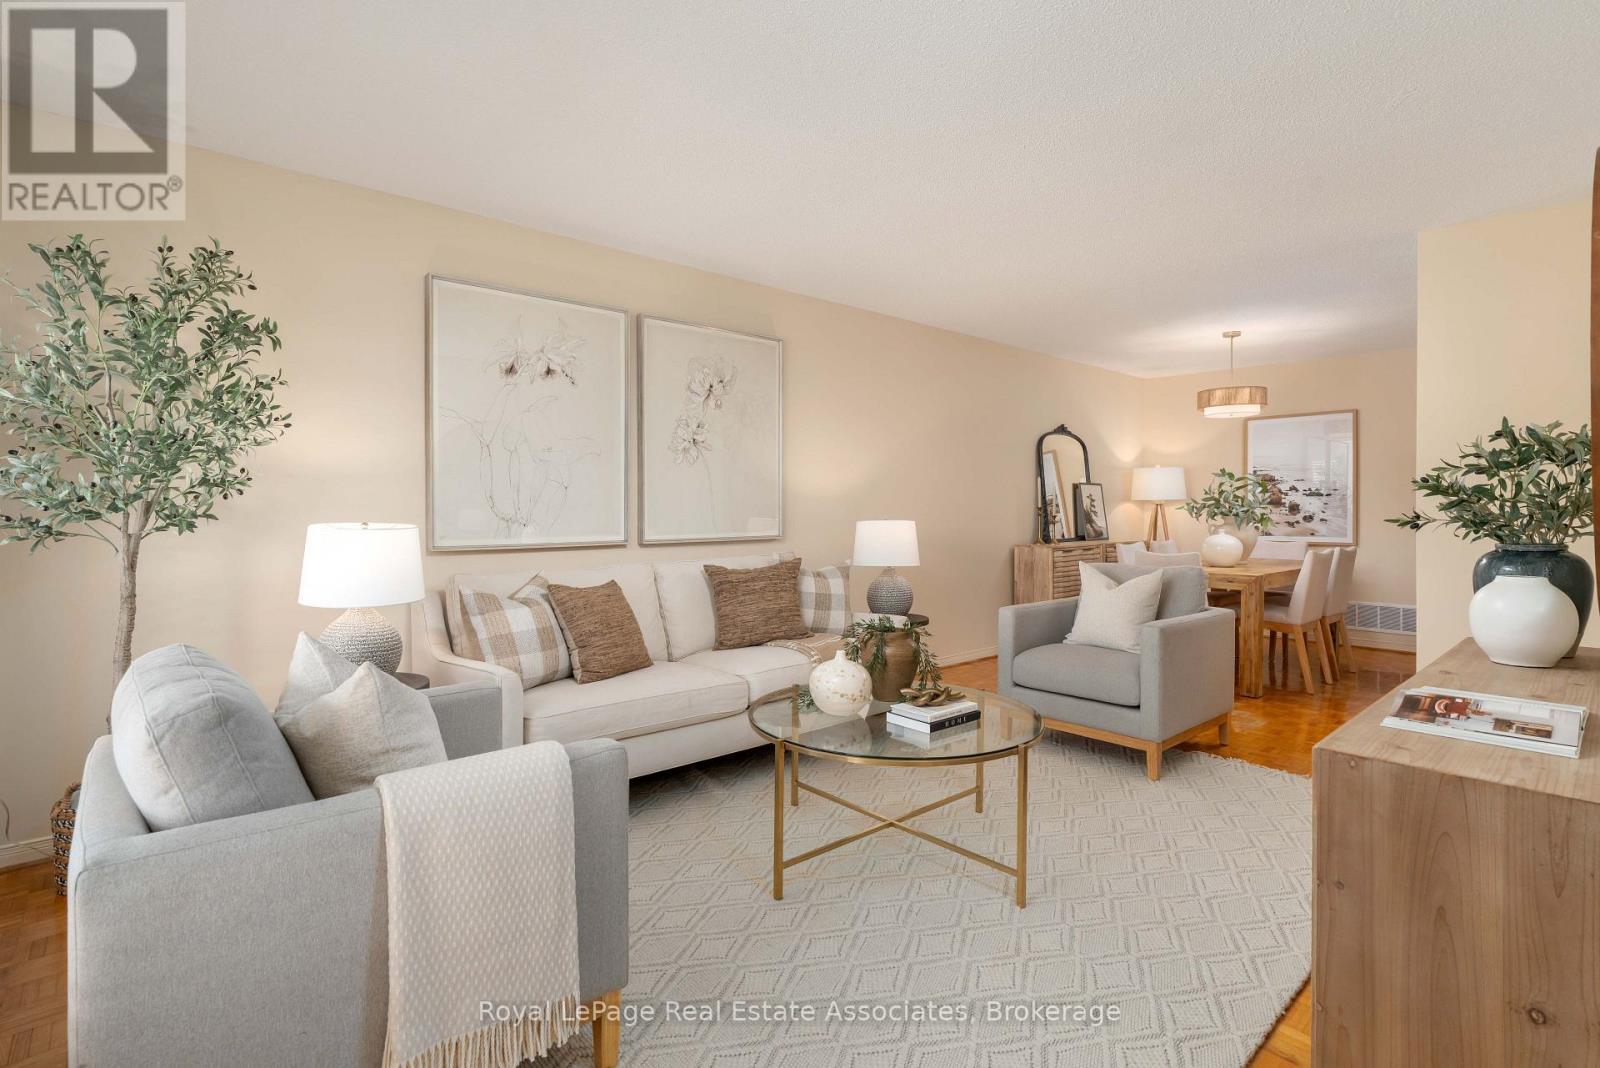
7 Capstan Court - a truly immaculate semi-detached raised bungalow offering over 2100 sq ft of total living on a sought-after court of just 10 homes next to Spenvalley Park in North York. Lovingly maintained by its original owners for over 40 years, this delightful home has had all the major updates completed in recent years: roof & eaves (2020), windows (2017), furnace & AC (2019), front staircase concrete & railings (2021), front & garage doors (<10 years). From its charming red brick exterior to its pristine interiors & meticulously kept grounds, the pride of ownership is evident throughout. Freshly painted and filled with natural light, the main level features newly varnished parquet floors, all-new modern light fixtures & California shutters throughout. The spacious open-concept living and dining room opens onto a large covered front balcony with updated railings - the perfect spot to enjoy your morning coffee while watching the kids play on the court. The kitchen offers a generous breakfast area and new stainless steel fridge & stove (2024). Three spacious bedrooms & a full bathroom complete the main floor. The above-grade lower level offers flexibility with a second full kitchen w/gas stove, fridge & dishwasher + ample cabinetry, open-concept recreation area with gas fireplace, updated 3-piece bath, cantina and two separate walkouts. Ideal for extended family living, with potential for a future secondary suite, subject to approvals. Fully fenced backyard with interlock patio, neatly maintained lawn & shed. With so few homes on the court and Spenvalley Park next door, it's a quieter residential setting than the surrounding streets, with playgrounds, sports fields and walking trails steps away. Enjoy nearby access to Highways 401 and 400, York University, grocery/shopping plazas + Yorkdale Mall. After 40 years of cherished ownership, this home is ready to welcome a new family to put down roots and create memories of their own for the years to come. (id:51382)
27 Oakview Avenue
Toronto (High Park North), Ontario
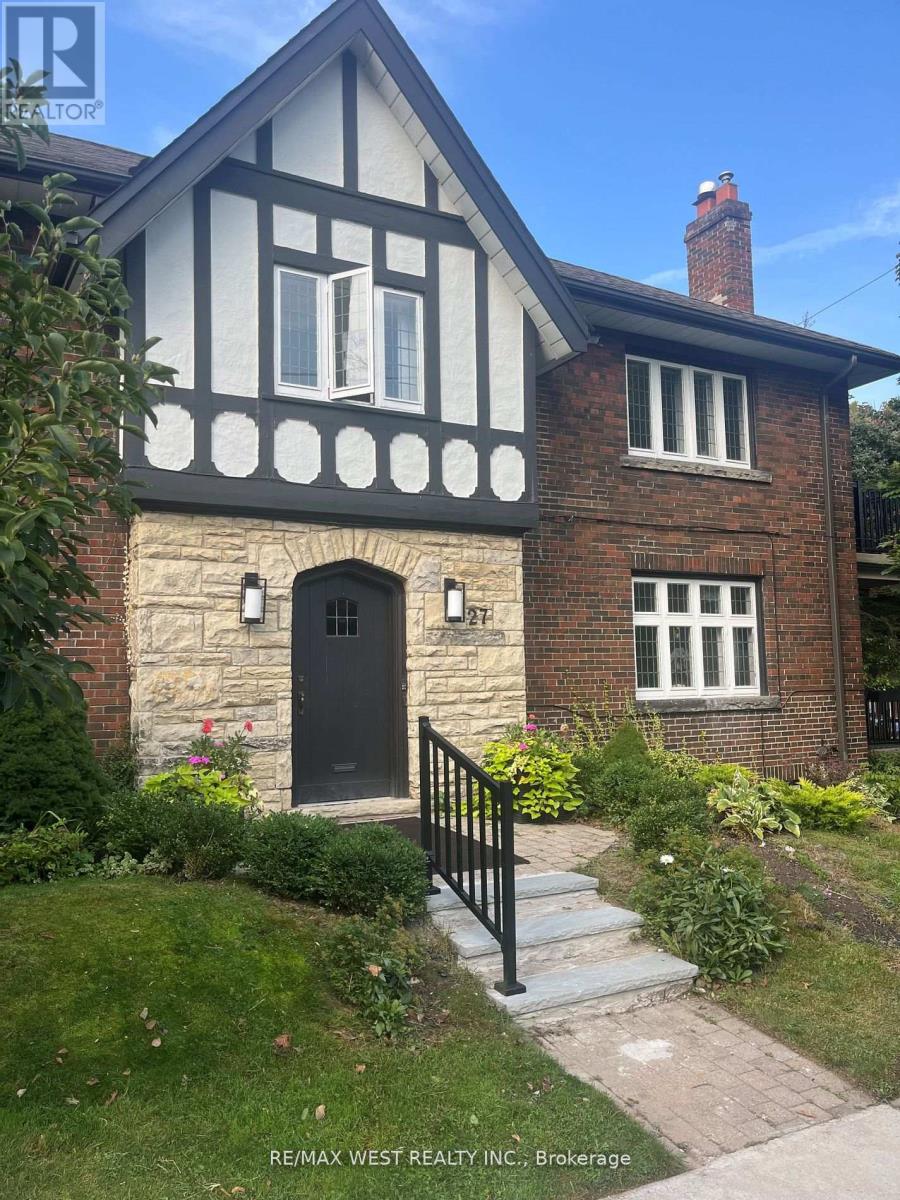
Gorgeous Main Floor Duplex Apartment, Updated Kitchen & 1 and 1/2 Baths. Updated Appliances , Gas Fireplace, Private Covered Deck off Living Room. Total Renovation Completed 2023. Tenant To Pay Hydro And 40 % 0F Heating Cost. Use of One Parking in Garage + One on Drive Way. (id:51382)
717 - 3005 Pine Glen Road
Oakville (Wm Westmount), Ontario
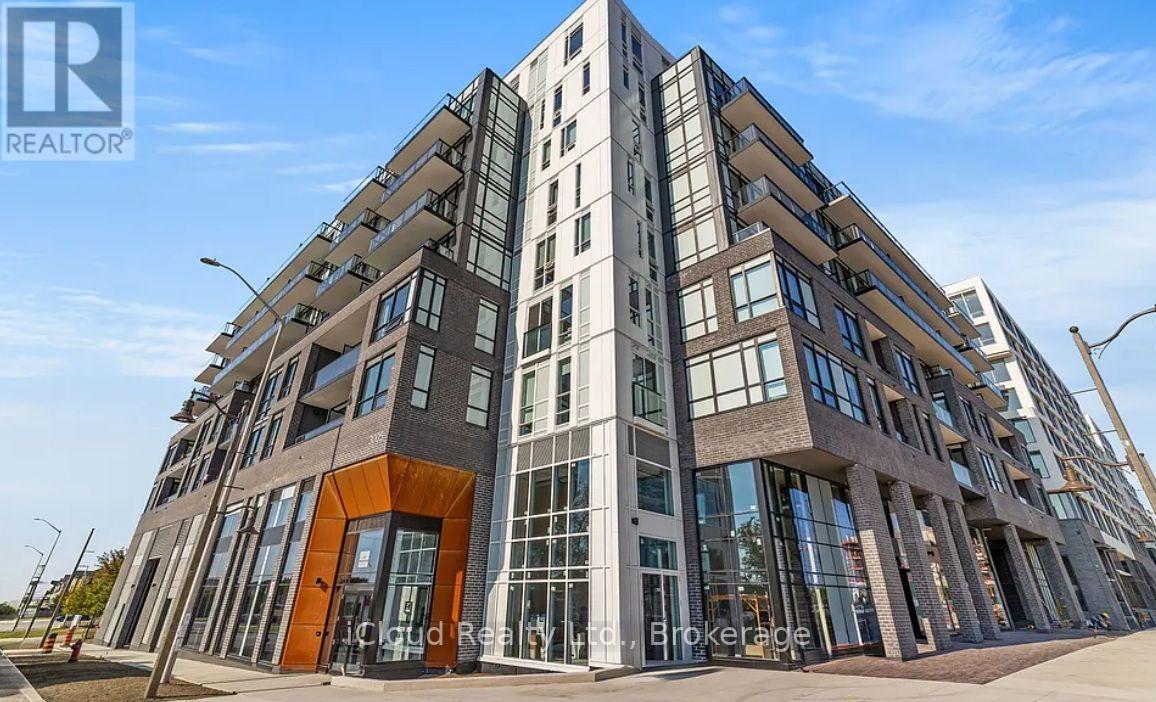
Beautiful luxurious 1 Bedroom condo in Bronte Creek. Features modern kitchen, Brand New Stainless Steel Appliances, Granite countertops, high end hardwood flooring and marble ceramics. Close to prestigious schools, Bronte GO Station, Accessible to Transit, Hwy 403, 407. Landscaped courtyard with BBQs, Fresco Kitchen, Gym room, Party Rooms, 24-hour Concierge, and Rec Room all included. (id:51382)
466 Thornborrow Court
Milton (Walker), Ontario
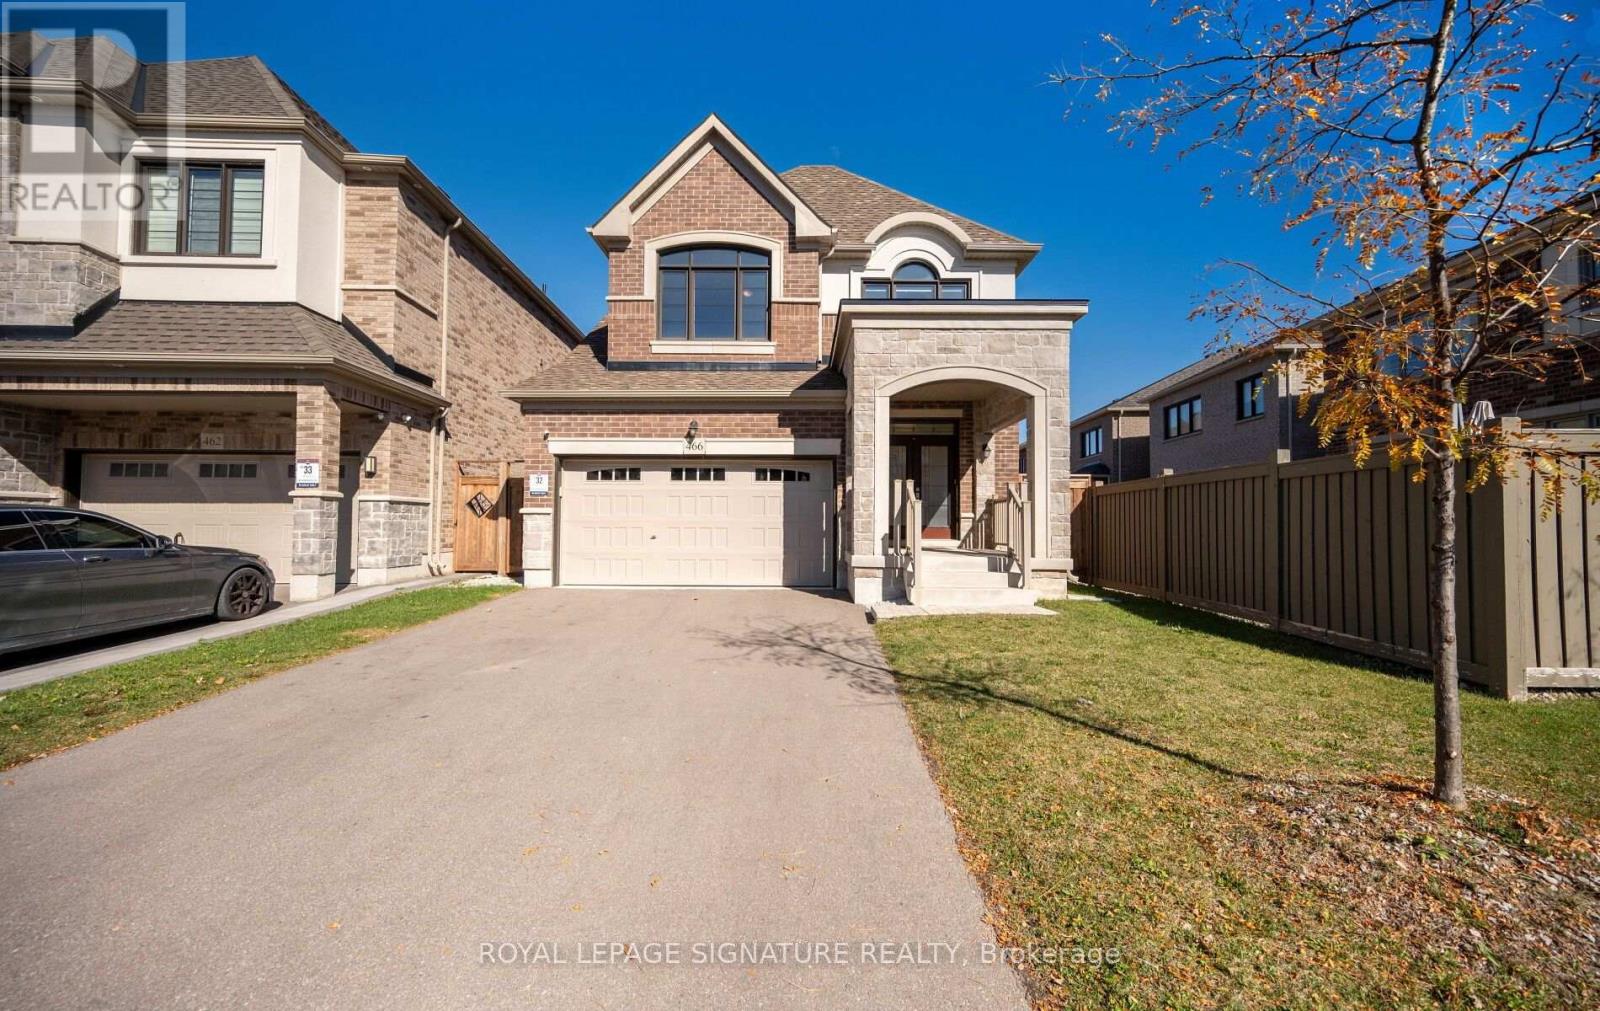
Welcome to this beautifully maintained Great Gulf Baldwin Model, situated on a quiet, family-friendly street in one of Milton's desirable neighbourhoods!This stunning detached home offers 3 spacious bedrooms, 3 bathrooms, and a thoughtfully designed open-concept layout that perfectly combines comfort,style, and functionality. Step inside to discover a bright and inviting interior featuring large windows throughout, filling the home with an abundance of natural light. The modern kitchen is highlighted by a stunning waterfall island, offering the perfect space for cooking, entertaining, and everyday living. The spacious living area features a cozy gas fireplace,creating a warm and welcoming atmosphere. This meticulously cared-for,carpet-free, pet-free, and smoke-free home also offers an electric car rough-in, and a partially finished basement with additional flexible living space. Enjoy the convenience of direct garage access into the mudroom, along with upgraded epoxy garage flooring and an exceptionally deep garage capable of accommodating a pickup truck! Step outside to your fully fenced backyard,situated on a premium pie-shaped lot measuring an impressive 44 feet across the rear, providing additional outdoor space for entertaining, relaxing, or enjoying time with family. As an added bonus, the property features no sidewalk, offering greater driveway flexibility. Ideally located just minutes from schools, parks, scenic walking and cycling trails, shopping, restaurants,the Niagara Escarpment, and the Mattamy National Cycling Centre, this home offers an exceptional combination of convenience, lifestyle, and location. A fantastic opportunity to own a beautifully maintained detached home on a premium lot in the heart of Milton! (id:51382)
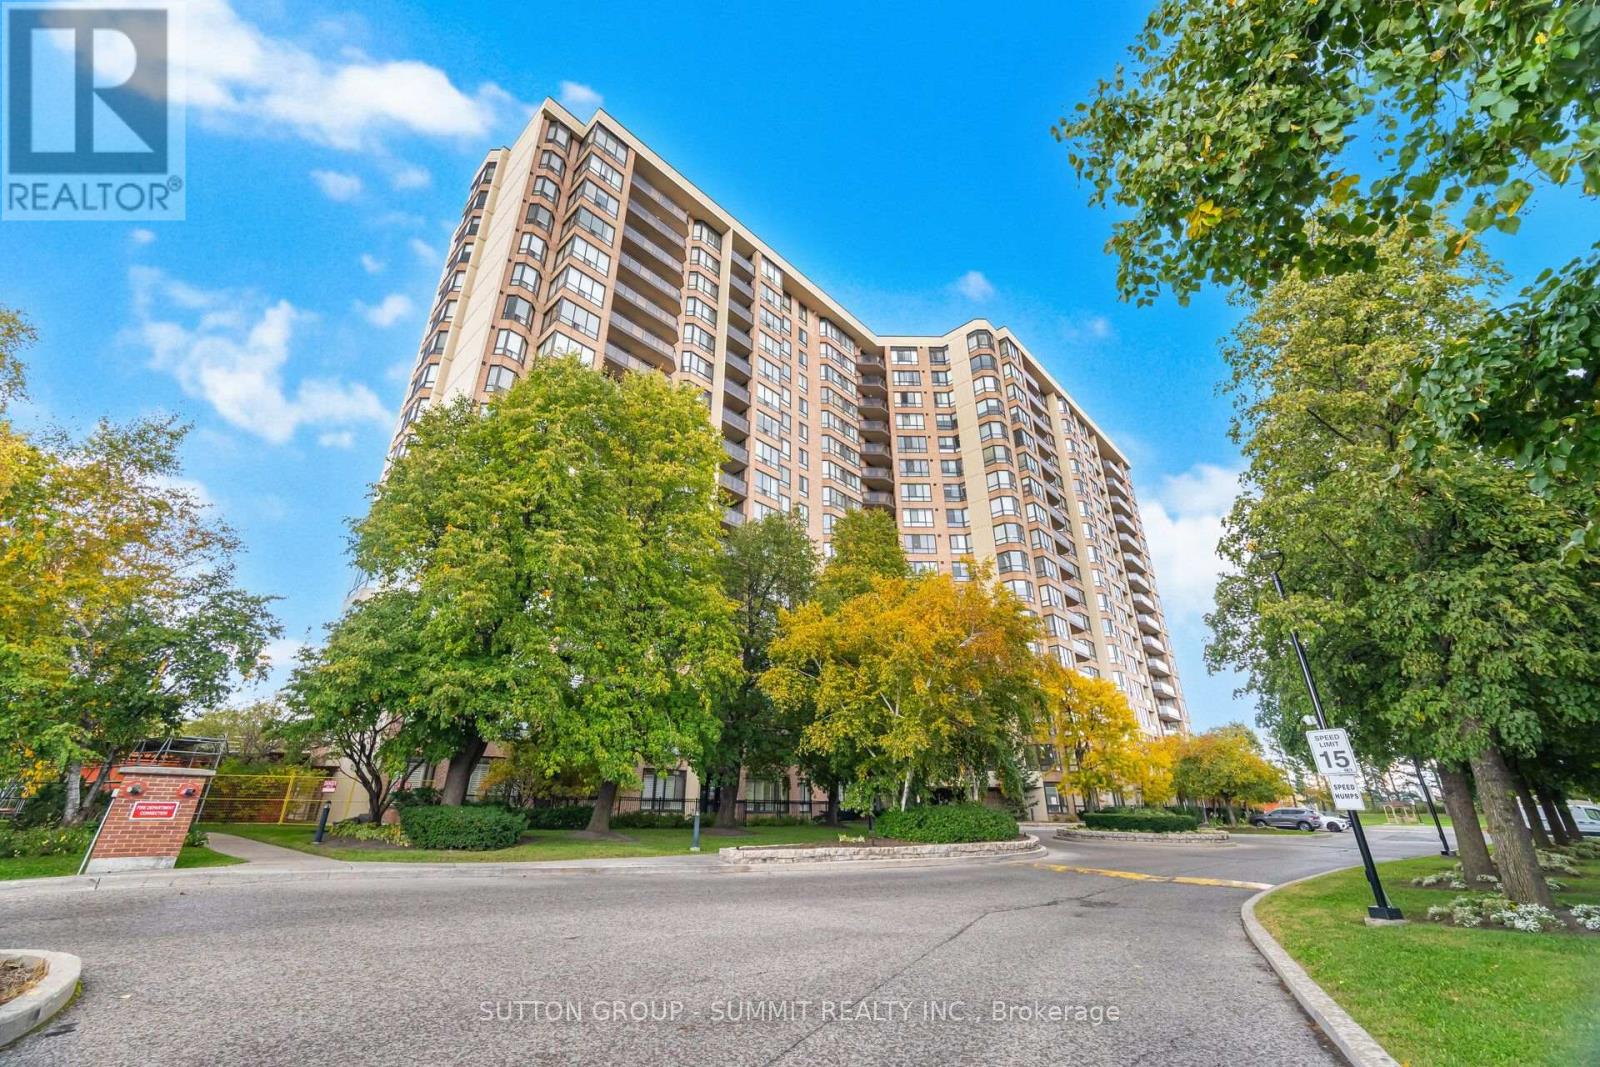
911 - 20 Cherrytree Drive
Brampton (Fletcher's Creek South), Ontario
Welcome to the Crown West Condos in Fletcher's Creek South community! This well-maintained residential building, with many convenient amenities, including outdoor pool, putting green, community BBQ area, exercise room, sauna, party and meeting room. Pets allowed with restrictions. 24-hour security personnel. This bright and spacious two-bedroom, two bathrooms unit offers 1267 Sqft. of comfort with the primary bedroom having a full ensuite washroom including separate shower stall. This condo includes a solarium and a walk out to a private open balcony off the eat-in kitchen with south exposure and with expansive views of both Mississauga and Toronto. Included is a convenient ensuite laundry with extra storge. Maintenance fees cover heat, hydro, water, central air, cable TV, high-speed internet, common elements, and 1 parking spots. Steps to transit with easy access to the new light rail transit and close to major highways and shopping. This unit includes one car parking. (id:51382)
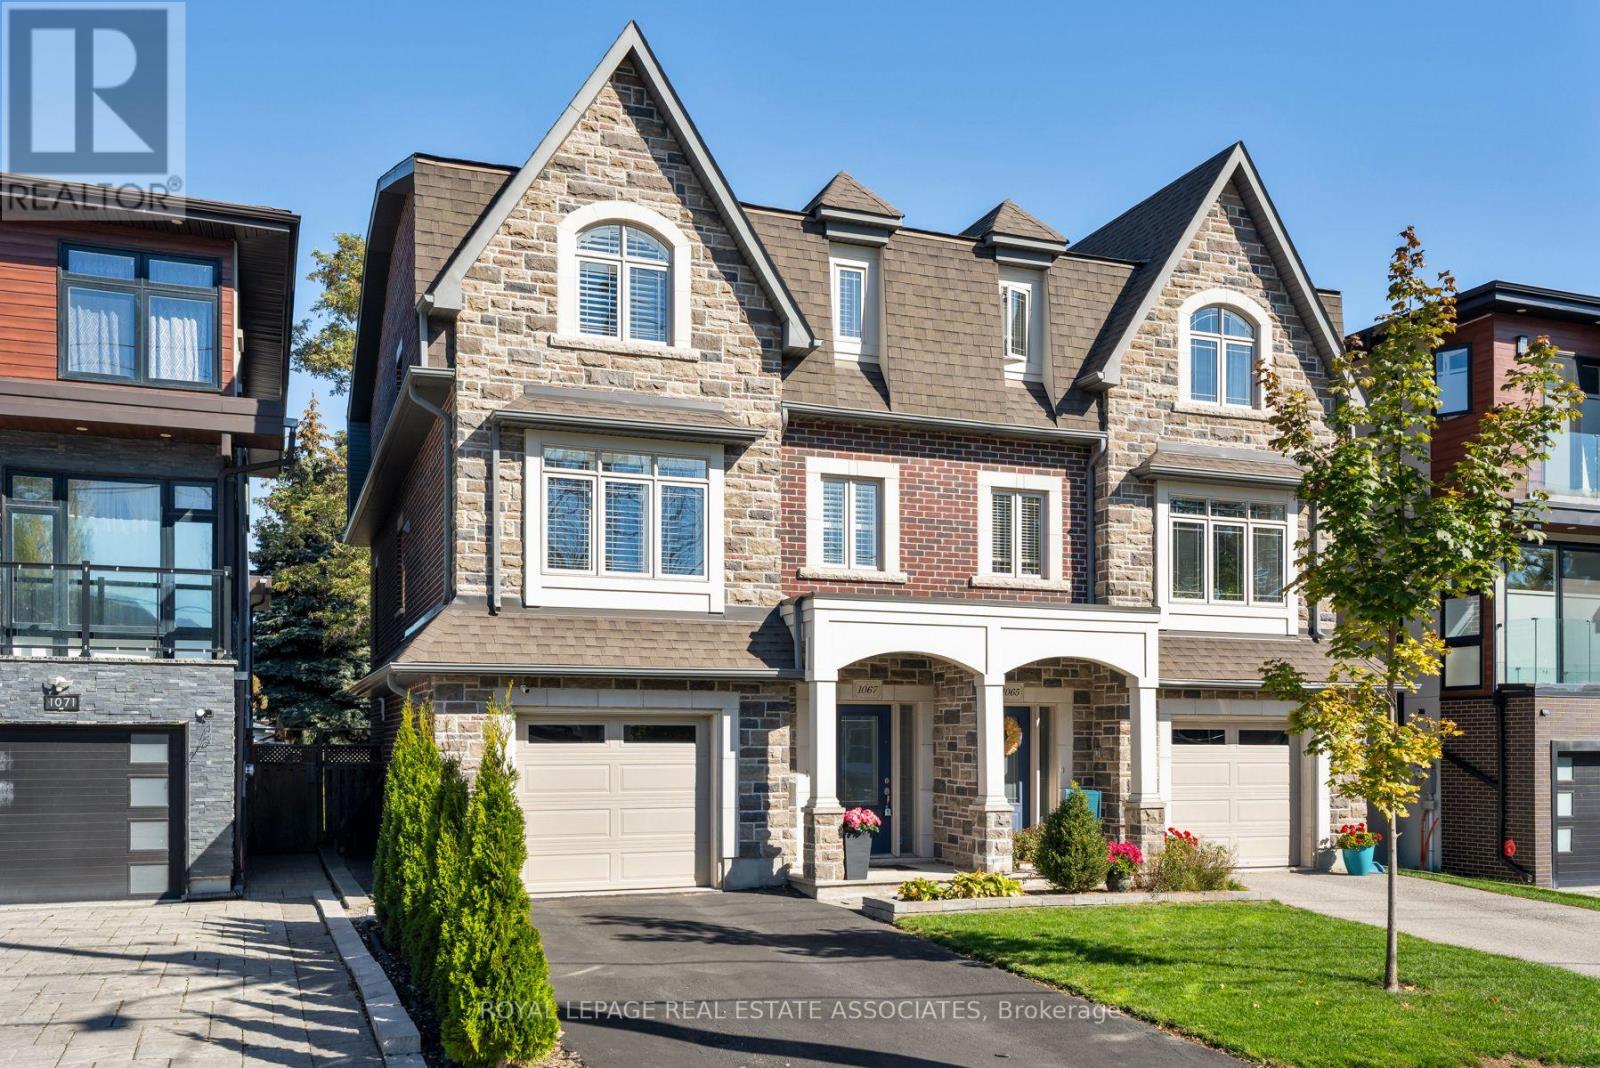
1067 Shaw Drive
Mississauga (Lakeview), Ontario
Shaw Me Some Love. Good taste. Great layout. Backyard for days. This Lakeview semi, bordering Mineola and Port Credit, brings nine-foot ceilings, engineered hardwood and polished finishes to an open-concept upper level designed for gathering and entertaining. A separate office keeps work out of the dinner plans. Quartz counters, stainless steel appliances and an island for three anchor the kitchen, with a deck walkout and fireplace nearby. Upstairs, the primary pairs a private balcony with a walk-in closet and four-piece ensuite. Two steps down from the entrance, the bright finished ground level offers a Murphy bed, built-in desk, three-piece bath, walkout and kitchen rough-in. Future studio suite? There's potential. Add a fenced, approximately 132-foot-deep lot, stone patio, garage and driveway parking for two. Quiet street, Port Credit and the waterfront close by. Stretch out. You're going to like it here. (id:51382)
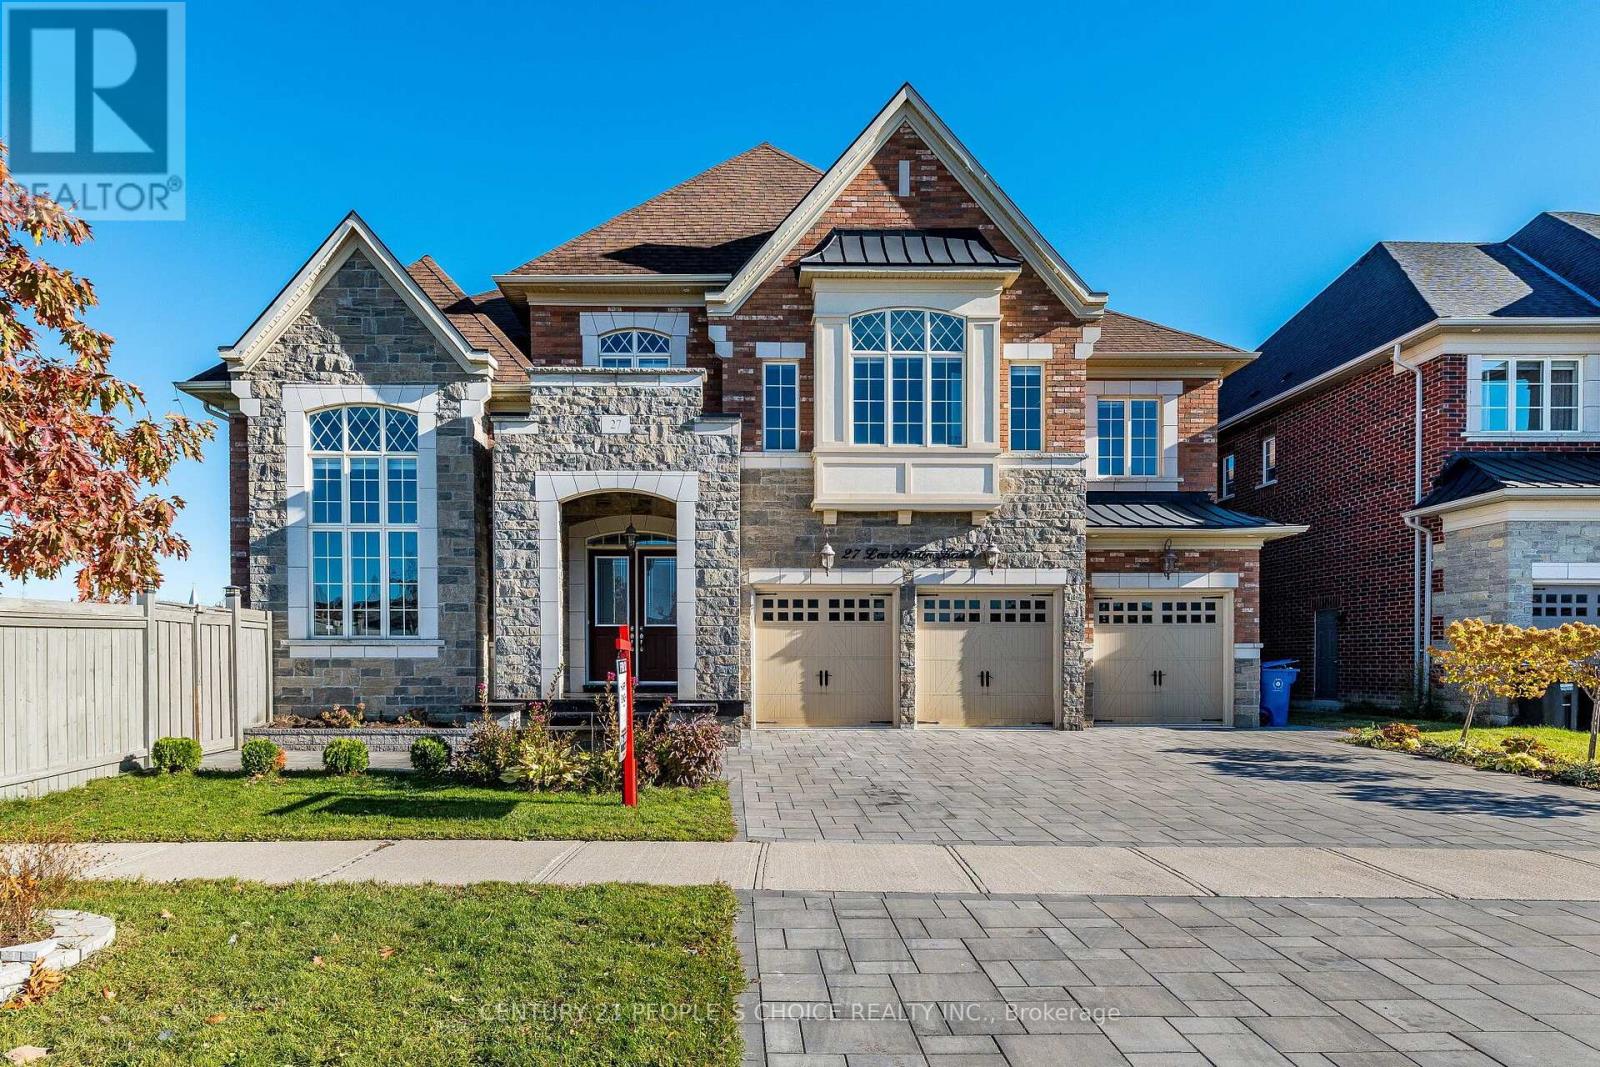
27 Leo Austin Road
Brampton (Toronto Gore Rural Estate), Ontario
This stunning 6 bedroom home in Brampton is just minutes from Caledon, Bolton, and Vaughan, Located on a premium corner lot backing onto a ravine with green space, it offers complete privacy with no neighbors on the front back and one sides, The extra-wide and deep lot features inground pool and hot tub, The main floor has 10-foot ceilings, while the second floor has 9-foot ceilings, The master bedroom features a 10-foot coffered ceiling, and the ensuite includes an oval tub and an upgraded shower, The family room has a coffered ceiling with 12 ft ceiling, crown molding throughout main floor, including the master and second floor, This home has countless additional upgrades, A Rare Find In One Of The Most Sought-After Neighborhood In The Peel Region, This property has Deep Ravine Lot And 3 Car Garage, This Dream Home Features A Chef's Dream Custom Kitchen With Luxury Subzero Wolf Appliances and 24x48 tiles, A Large Walk-In Pantry And 12 Ft Island, Main Floor den and Bedroom with washrm And Two Main Floor Powder Rooms, This Luxury Home Is One Of A Kind, The Second Floor Features Expansive 5 Bedrooms, Each With A Walk-In Closet And Ensuite. Two Exceptionally Large Primary Bedrooms, One With A Fireplace And Sitting Area and balcony Overlook A Green Landscape. With High-End Finishes, Functional Design, And Space To Grow, , lot is irregular with Measurements:18.87 ft x 156.33 ft x 67.28 ft x 11.38 ft x 151.84 ft x 164.88 ft, driveway and pool upgraded with tiles (id:51382)
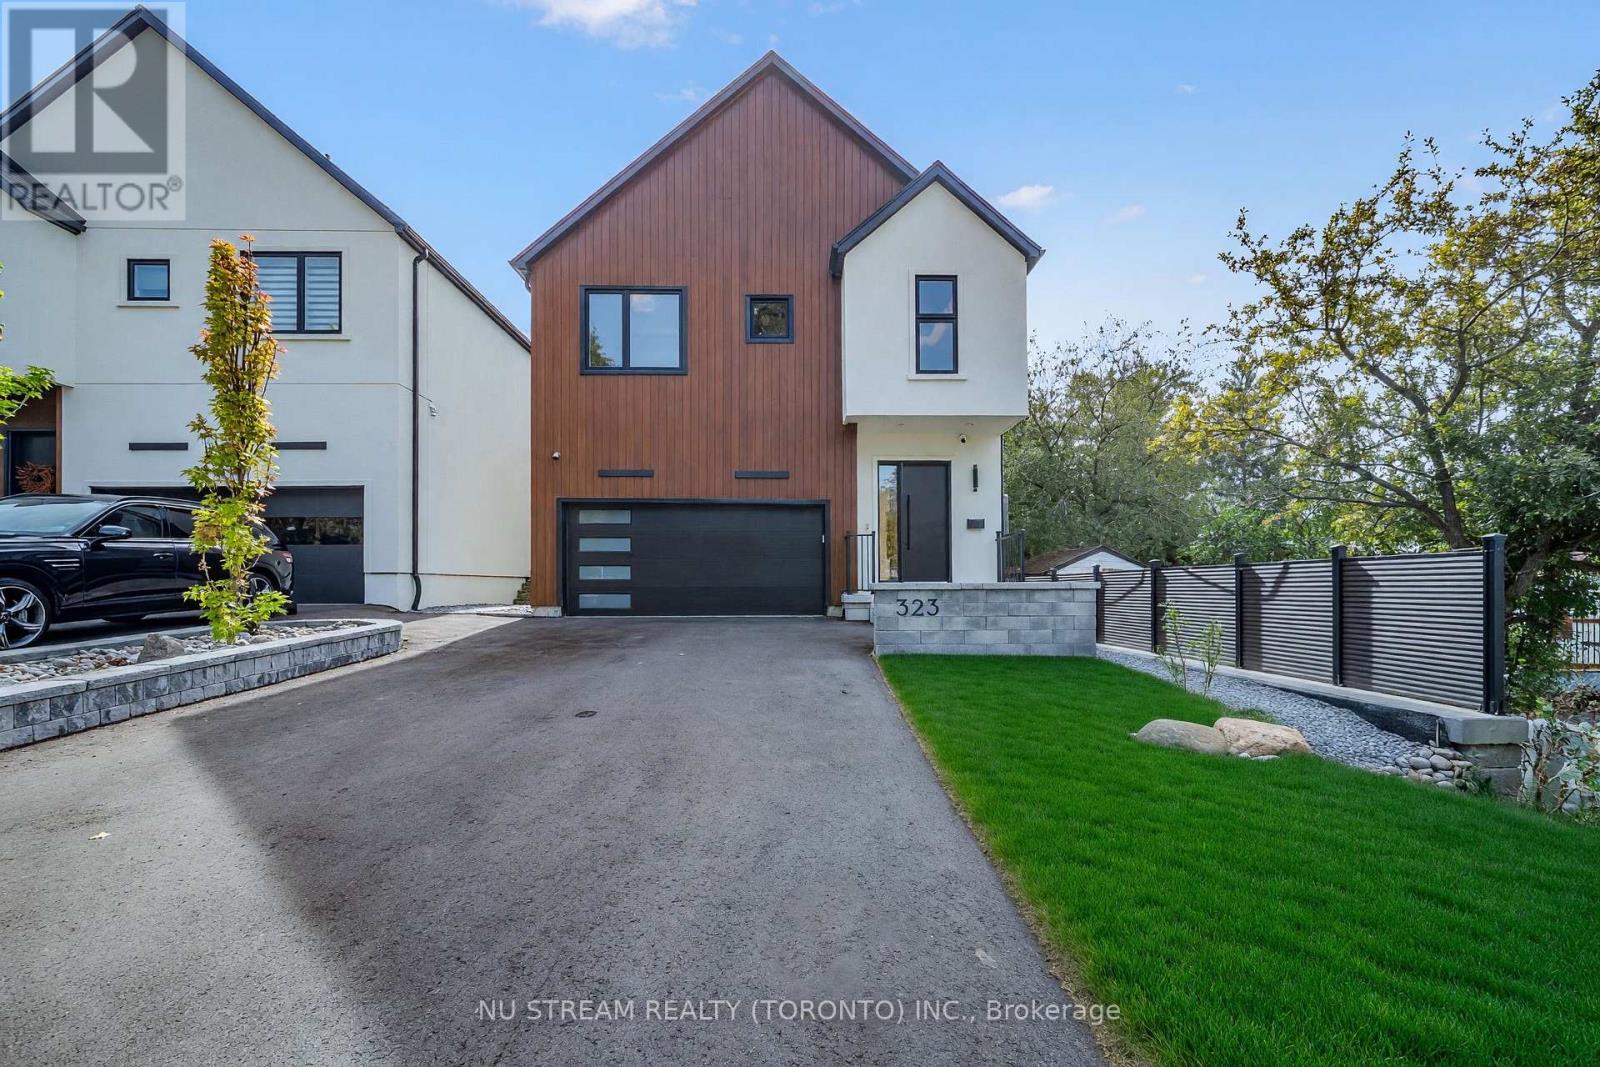
323 Winnifred Drive
Georgina (Keswick South), Ontario
A Home With Character, Space And A Kitchen Worth Coming Home To! This Custom-Built Contemporary Residence In Prime South Keswick. Distinctive Barn-Inspired Architecture Sets The Stage For Beautifully Finished Interiors With Four Bedrooms, Soaring 10-Foot Main-Floor Ceilings, Engineered Hardwood And Recessed Lighting. At The Heart Of The Home, A Designer Kitchen Brings Together Natural Stone Countertops, Extensive Custom Cabinetry, A Gas Cooktop, Built-In Refrigerator, Oven And Microwave, Dishwasher And Wine Cooler. The Open Living And Dining Space Overlooks The Landscaped Backyard, Creating An Inviting Setting For Relaxed Evenings And Gatherings .A Glass-Railed Hardwood Staircase Leads To The Second Floor, Featuring Nine-Foot Ceilings, A Skylight And Convenient Laundry. Unwind In The Primary Suite With Custom Closet Storage And A Beautiful Five-Piece Ensuite With A Freestanding Soaker Tub.Enjoy Nearby Lake Simcoe Waterfront Parks, Beaches And Recreation, With Schools, Shopping And Dining Close At Hand. Convenient Access To The Woodbine Avenue Commercial Corridor And Highway 404. The Main And Second Floors Available For Lease (id:51382)