
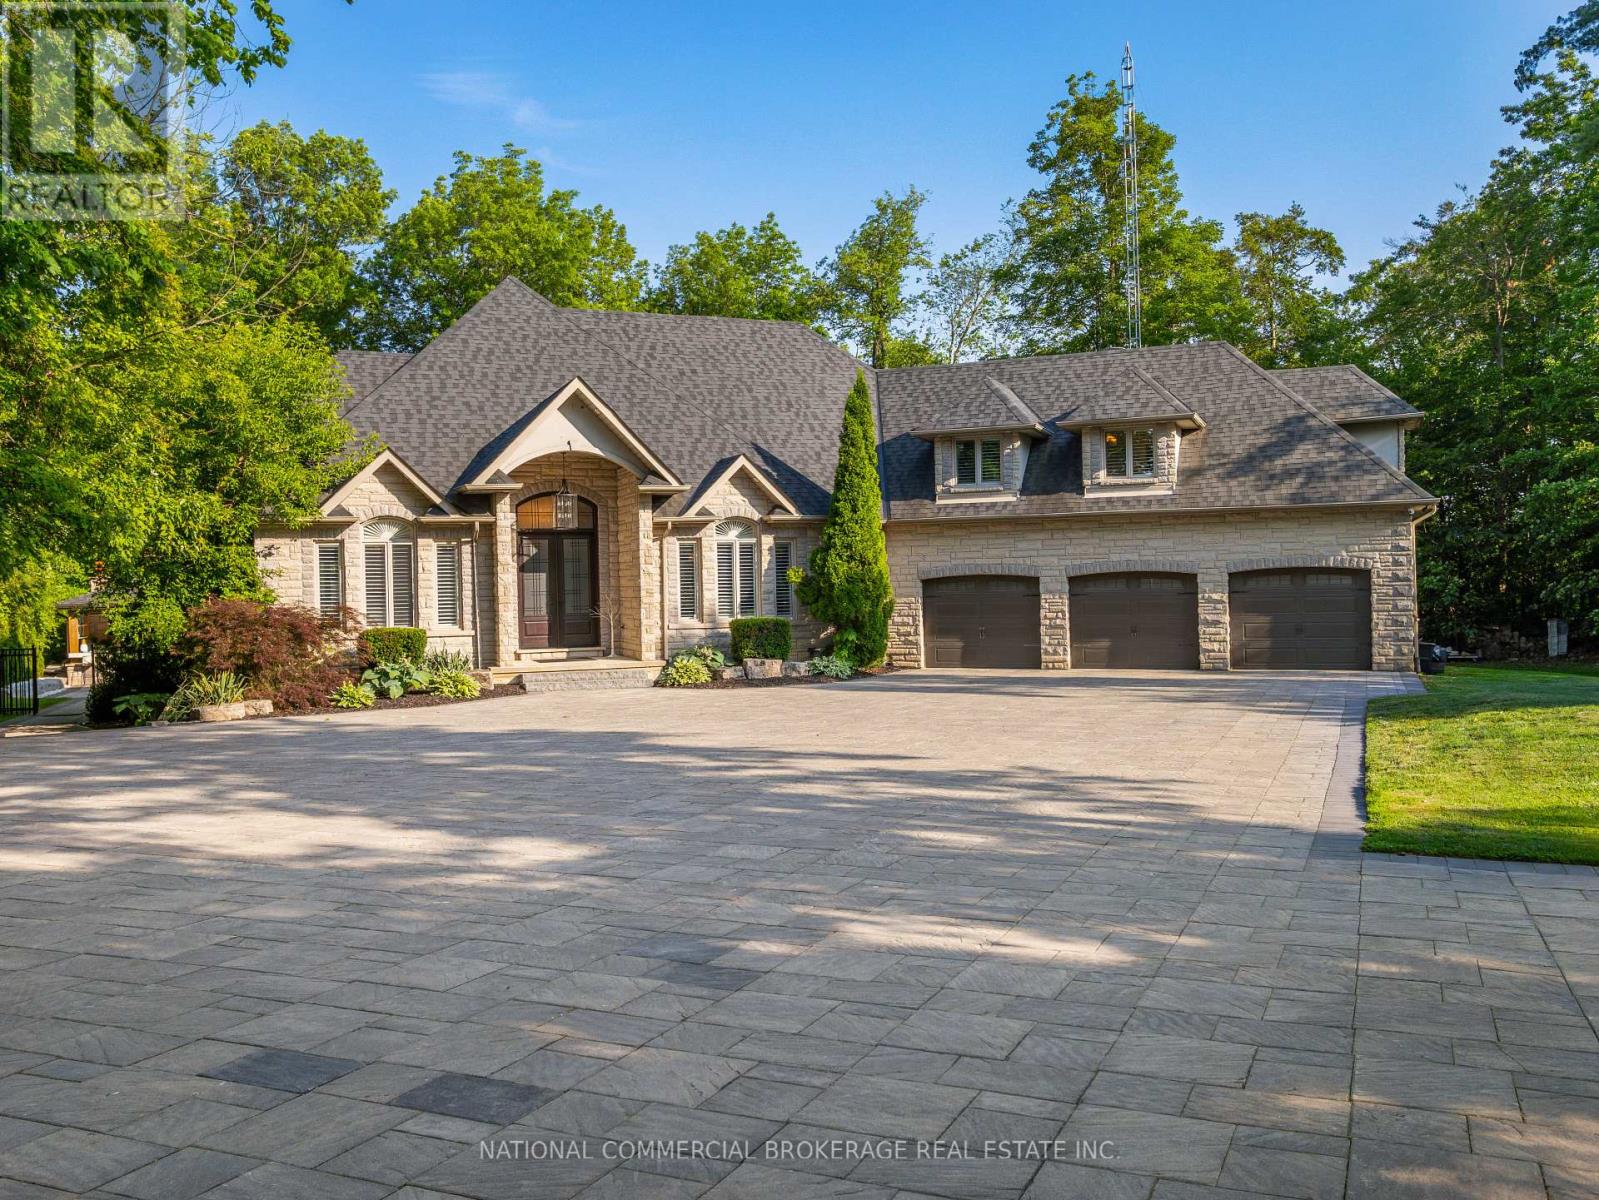
10088 Old Pine Crest Road
Halton Hills (Rural Halton Hills), Ontario
Welcome to your private paradise in Halton Hills. This stunning stone bungaloft with 3 car garage is located on a prestigious cul-de-sac backing onto the credit river. You will be proud to entertain here with the salt-water heated pool, hot tub & outdoor wet bar & bathroom. Home offers a bright open concept throughout with high ceilings, large windows providing natural light and panoramic views of the immaculate resort-like backyard. Beautiful chef's kitchen with Wolf stove and Subzero fridge, heated kitchen island & heated floors in basement & bathrooms. Primary room on main floor has spa-like ensuite & walk-in closet with an island. No expenses spared on upgrades. Nestled in woodlands, home offers extreme privacy yet located close to 407/401 & amenities. Homes on this street are rarely available. Front automatic gate, floating stairs, gym, 76 bottle wine cellar, control4 smart system - too many features to list, come see paradise for yourself. (id:51382)
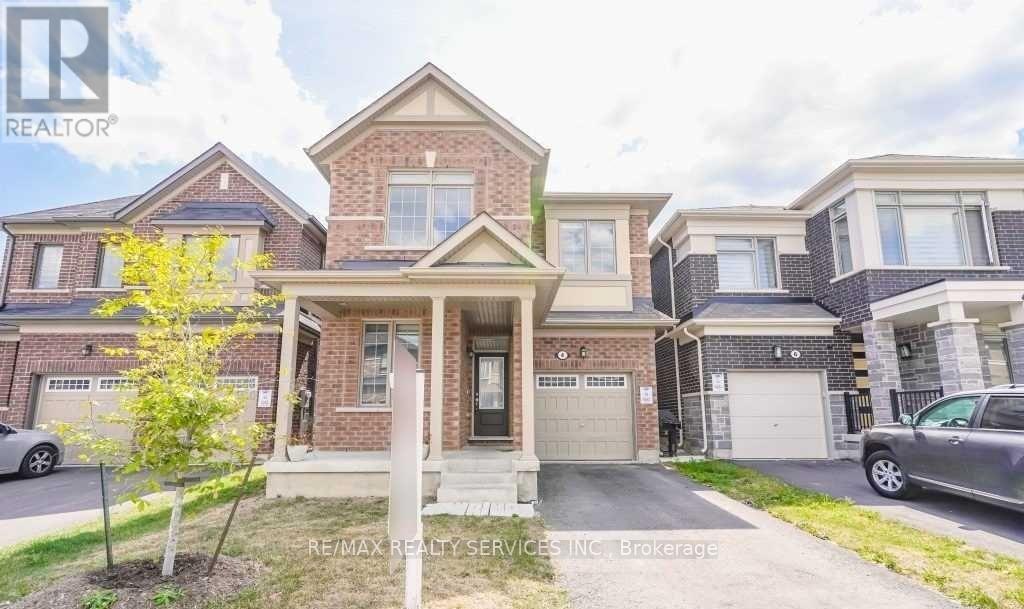
4 Divers Road
Brampton (Northwest Brampton), Ontario
Upper Only, Basement Not Included. Gorgeous 6 Years Old Home In A Great Neighborhood, Over2100Sq/Ft. In Most Desirable Area Of Brampton. Includes- 4 Bedroom & 3 Washrooms, Kitchen W/HugeCentre Island, Granite Countertop, Ss Appliances, Separate Den On Main Floor, Dining &GreatRoom. Four Good Size Bedrooms, Laundry On 2nd Floor & Fenced Backyard. Legal Basement ApartmentCurrently Tenanted Not included. Main Floor Tenant to pay 70% Utilities (id:51382)
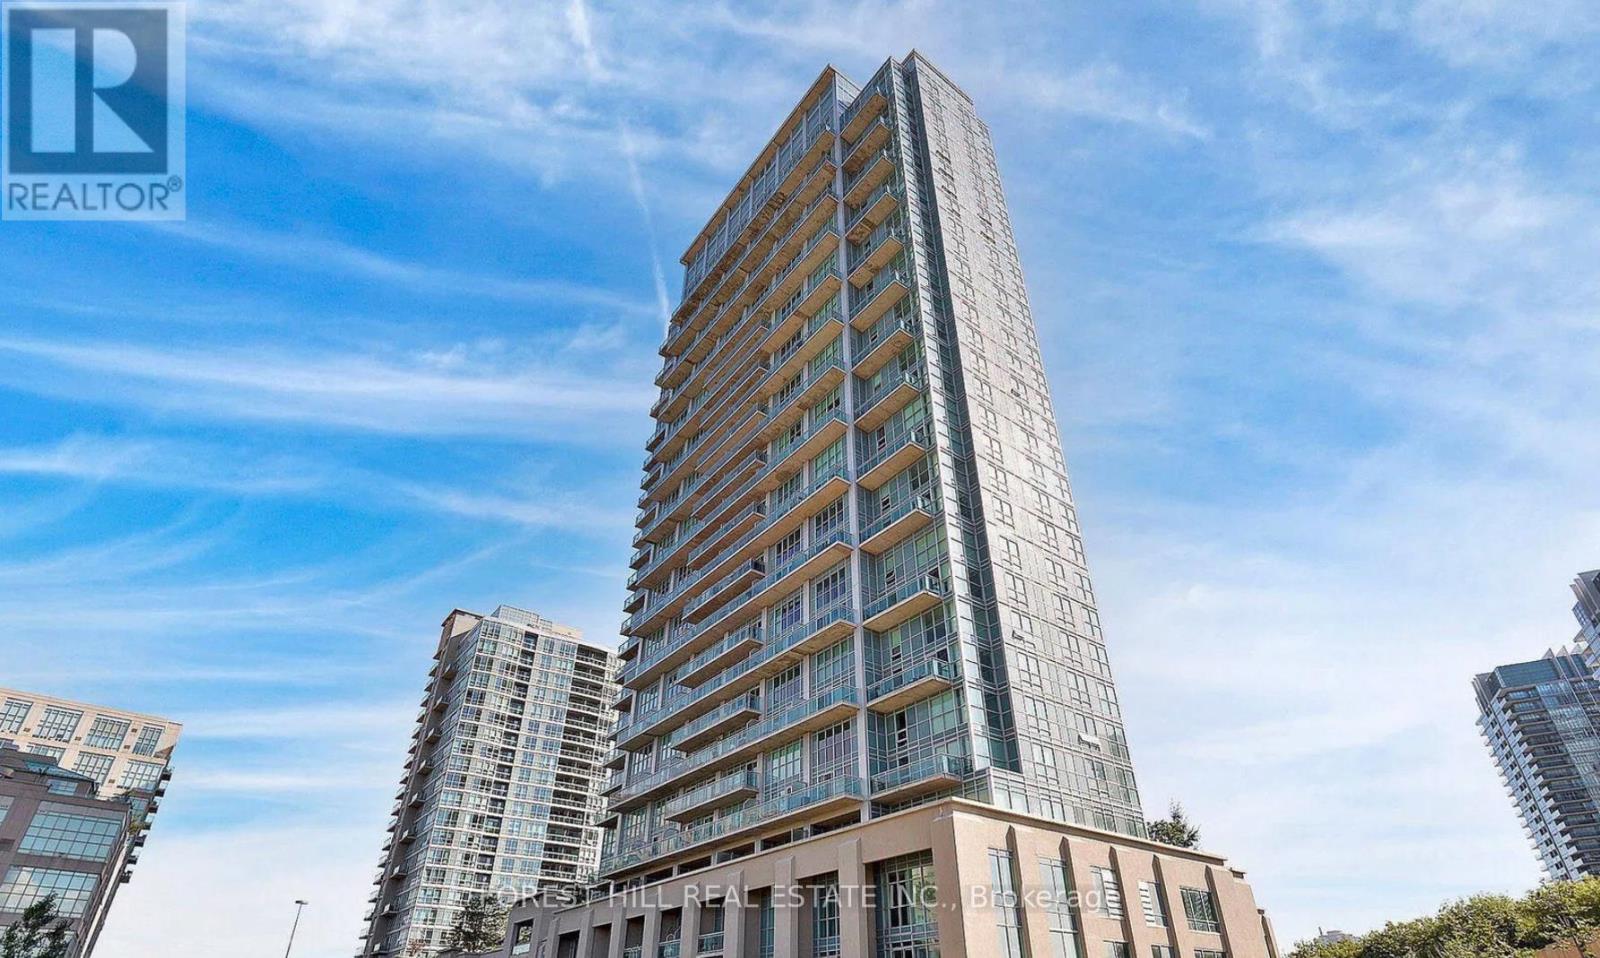
1334 - 165 Legion Road N
Toronto (Mimico), Ontario
Welcome to California Condos, where urban sophistication meets waterfront charm. Conveniently located minutes away from Lakeshore, with easy access to Highways and the Downtown core! This 1bedroom plus den has a bright and open layout with 9 foot ceilings, and floor to ceiling windows that immerse the unit in an abundance of natural light. Access to a spacious balcony that provides views of the outdoor pool, and partial lake views. This beautiful unit is situated in a master-planned community with expansive amenities including: indoor/outdoor pool, outdoor terrace and running track, BBQs, sky deck gym, party room, and much more! (id:51382)
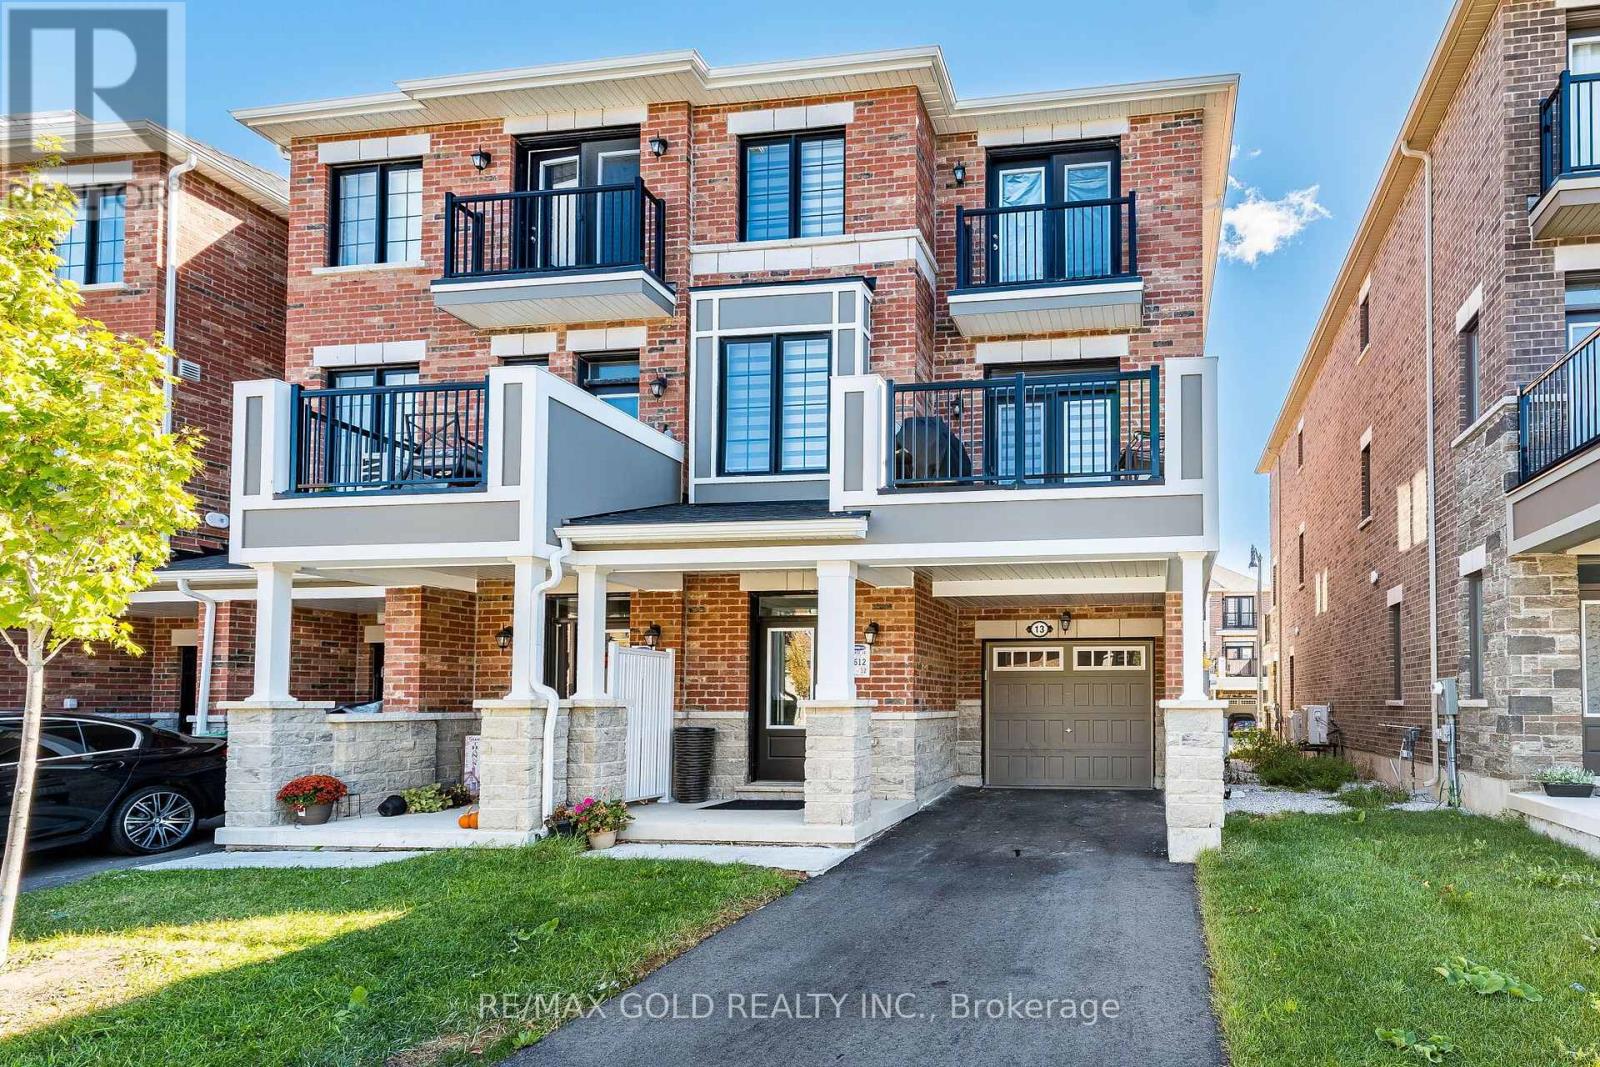
13 Keppel Circle
Brampton (Northwest Brampton), Ontario
Very Attractive Price! Wow, This Is An Absolute Must-See Showstopper, Priced To Sell Immediately! Step into contemporary elegance with this stunning FREEHOLD END-UNIT TOWNHOME, built just 3 years ago and impeccably maintained by its original owners. Designed with modern living in mind, this exceptional home offers a bright, airy atmosphere, stylish finishes, and an abundance of natural light. Step Inside And Be Greeted By An Elegant Foyer That Creates A Grand, Welcoming Atmosphere with a sufficient space to create a small makeshift Den/ Office On main Level. The thoughtfully designed layout on second floor features a Living Room with Dining Room and Fully upgraded Kitchen with Granite Counters and W/O to balcony.. The Third floor houses 3 spacious bedrooms, including an impressive primary retreat with a generous walk-in closet and private ensuite. Large windows throughout the home create a warm and inviting ambiance while beautifully enhancing the sense of space. One of the home's most desirable features is the two private balconies, located on the second and third floors, offering wonderful outdoor spaces to unwind, enjoy the sunshine, sip your morning coffee, or simply take in the surrounding views. The modern kitchen is complemented by upgraded appliances and seamlessly connects with the home's inviting living spaces, making everyday living and entertaining effortless. Perfectly positioned in a sought-after community, with Mount Pleasant GO Station, grocery stores, parks, schools, shopping, restaurants, and everyday conveniences all within easy reach. Families will appreciate the selection of excellent schools nearby, while commuters will love the convenience of GO transit. Stylish, bright, exceptionally maintained, and truly move-in ready - this is an outstanding opportunity to own a sophisticated modern home in one of the area's most desirable communities. (id:51382)
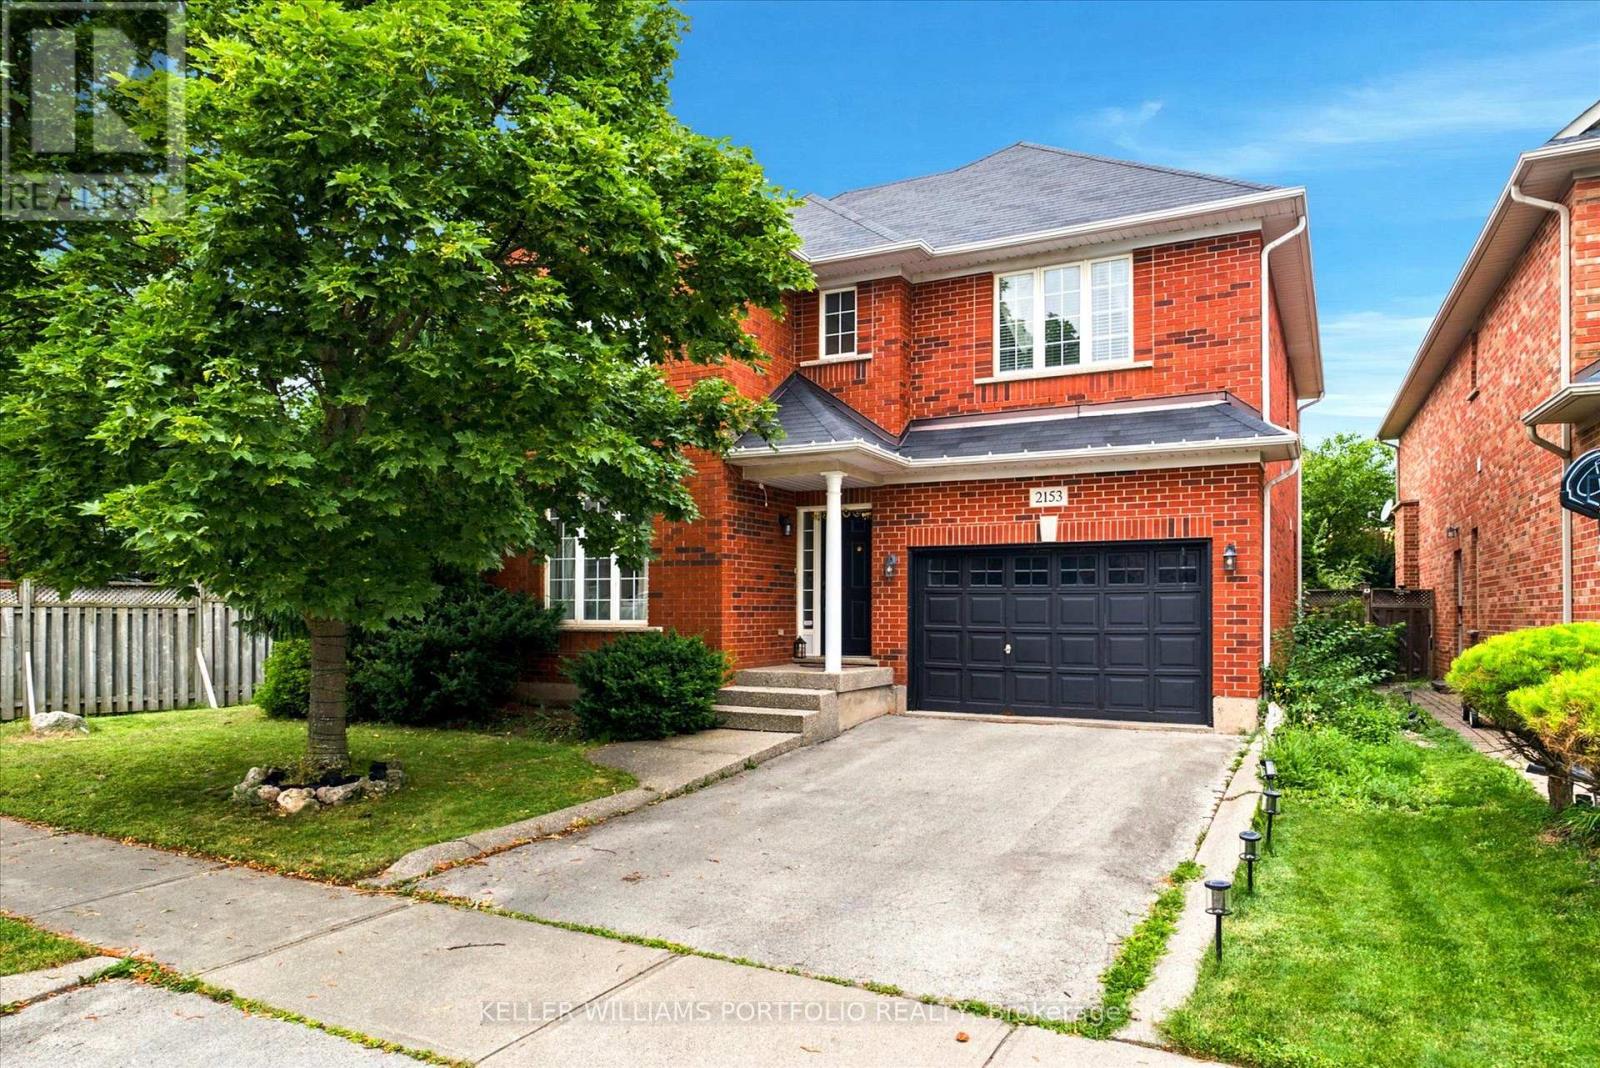
2153 Meadowglen Drive
Oakville (Wm Westmount), Ontario
Nestled on a quiet, family-friendly street, this stunning detached home offers both comfort and convenience in Oakville's Desirable Westmount Neighborhood. You are within walking distance to top-rated schools, beautiful trails, and community parks, with easy access to major highways and the GO train. The main level features open-concept living with beautiful wood flooring throughout. The impressive family room is a highlight, featuring a soaring 2-storey ceiling, built-in bookcases, a gas fireplace, and a striking cathedral-style window that floods the space with light. The modern, open-concept kitchen flows seamlessly into the living area, making it perfect for entertaining. Additional convenience features include second-floor laundry, direct interior entry from the car garage, and a spacious. Enjoy a generously sized backyard with a deck, ready for your summer gatherings. (id:51382)
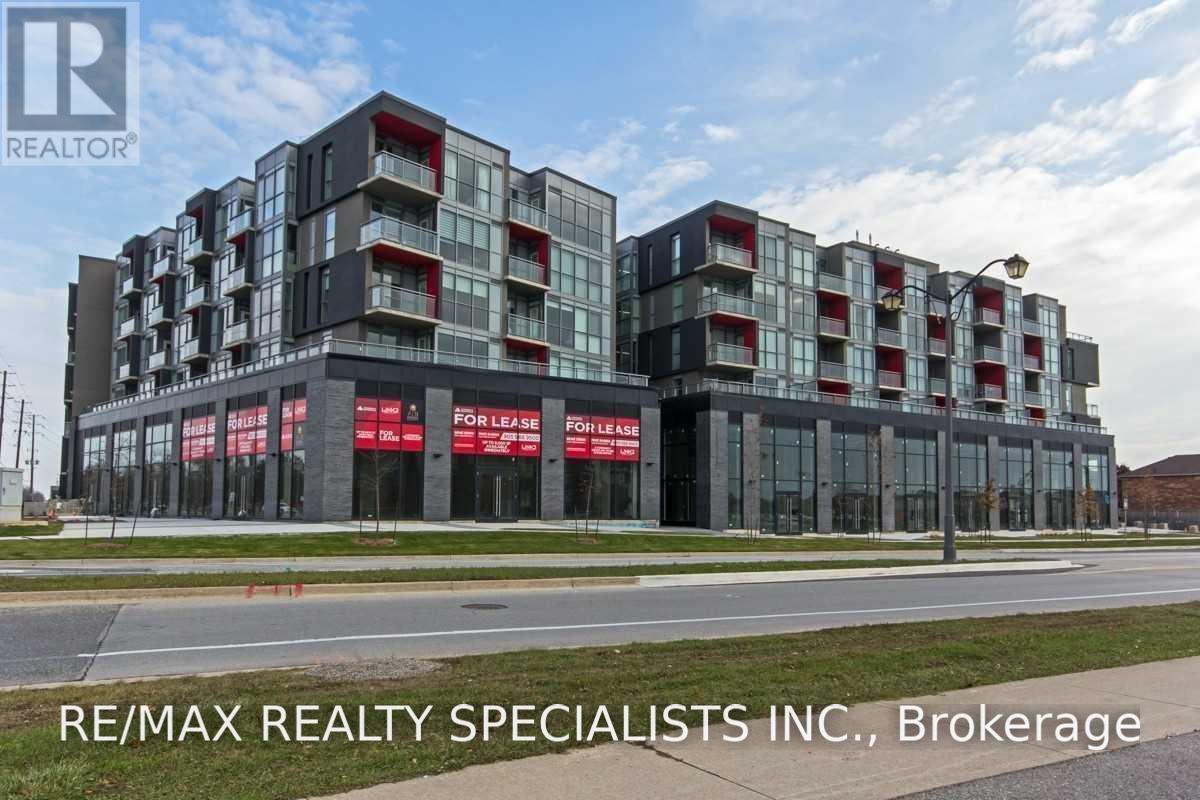
A628 - 5230 Dundas Street
Burlington (Orchard), Ontario
Available From December 1st! Immaculate 1 Bedroom + Den In The Trendy Verta Model By Award-Winning Adi Developments! This Stylish Suite Features A Bright, Open-Concept Living And Dining Area With Walkout To A Private Balcony. The Generously Sized Bedroom Offers Ample Storage Space, Complemented By A Well-Appointed 4-Piece Bathroom Featuring A Deep Soaker Tub. The Contemporary Kitchen Boasts Quartz Countertops, A Sleek Quartz Backsplash, And Stainless Steel Appliances. Enjoy An Impressive Selection Of Building Amenities, Including A Fitness Centre, Hot And Cold Spa, Rooftop Terrace, And Private Dining Area. Additional Conveniences Include In-Suite Laundry, One Underground Parking Space, And A Storage Locker. Ample Visitor Parking, Including Overnight Guest Parking, Adds To The Convenience. A Fantastic Opportunity To Experience Modern Condo Living! (id:51382)
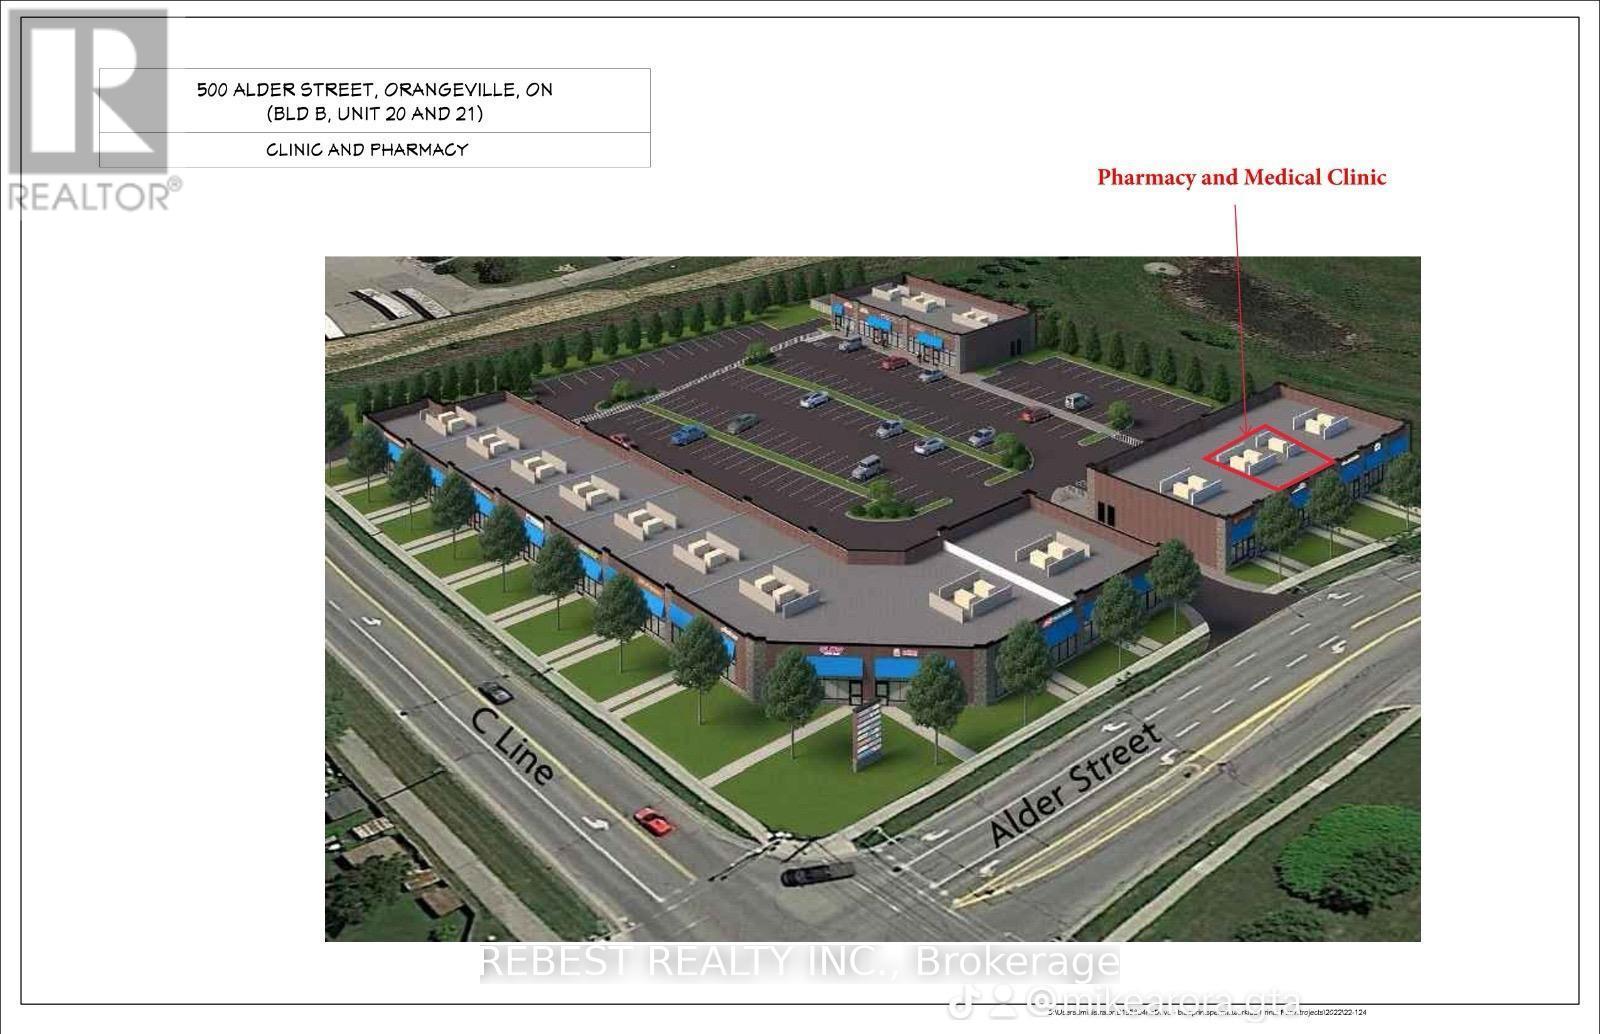
22 - 500 Alder Street
Orangeville, Ontario
Establish your business in a brand-new commercial/retail plaza in a prime location in Orangeville, offering excellent exposure and situated directly across from No Frills. The plaza features strong existing tenants including medical/walk-in clinic, pharmacy, HearCanada, veterinary clinic, daycare, optical, Domino's Pizza, and restaurants already in operation. Ideal for medical and health-related uses such as physiotherapy, chiropractic, medical diagnostic lab, or other permitted mixed-use retail/commercial businesses. Located in a densely populated residential area, ensuring consistent foot traffic and visibility. Unit is offered in shell condition, with the landlord flexible to finish the space to suit tenant requirements. Option to lease partial space if the full unit is not required. (id:51382)
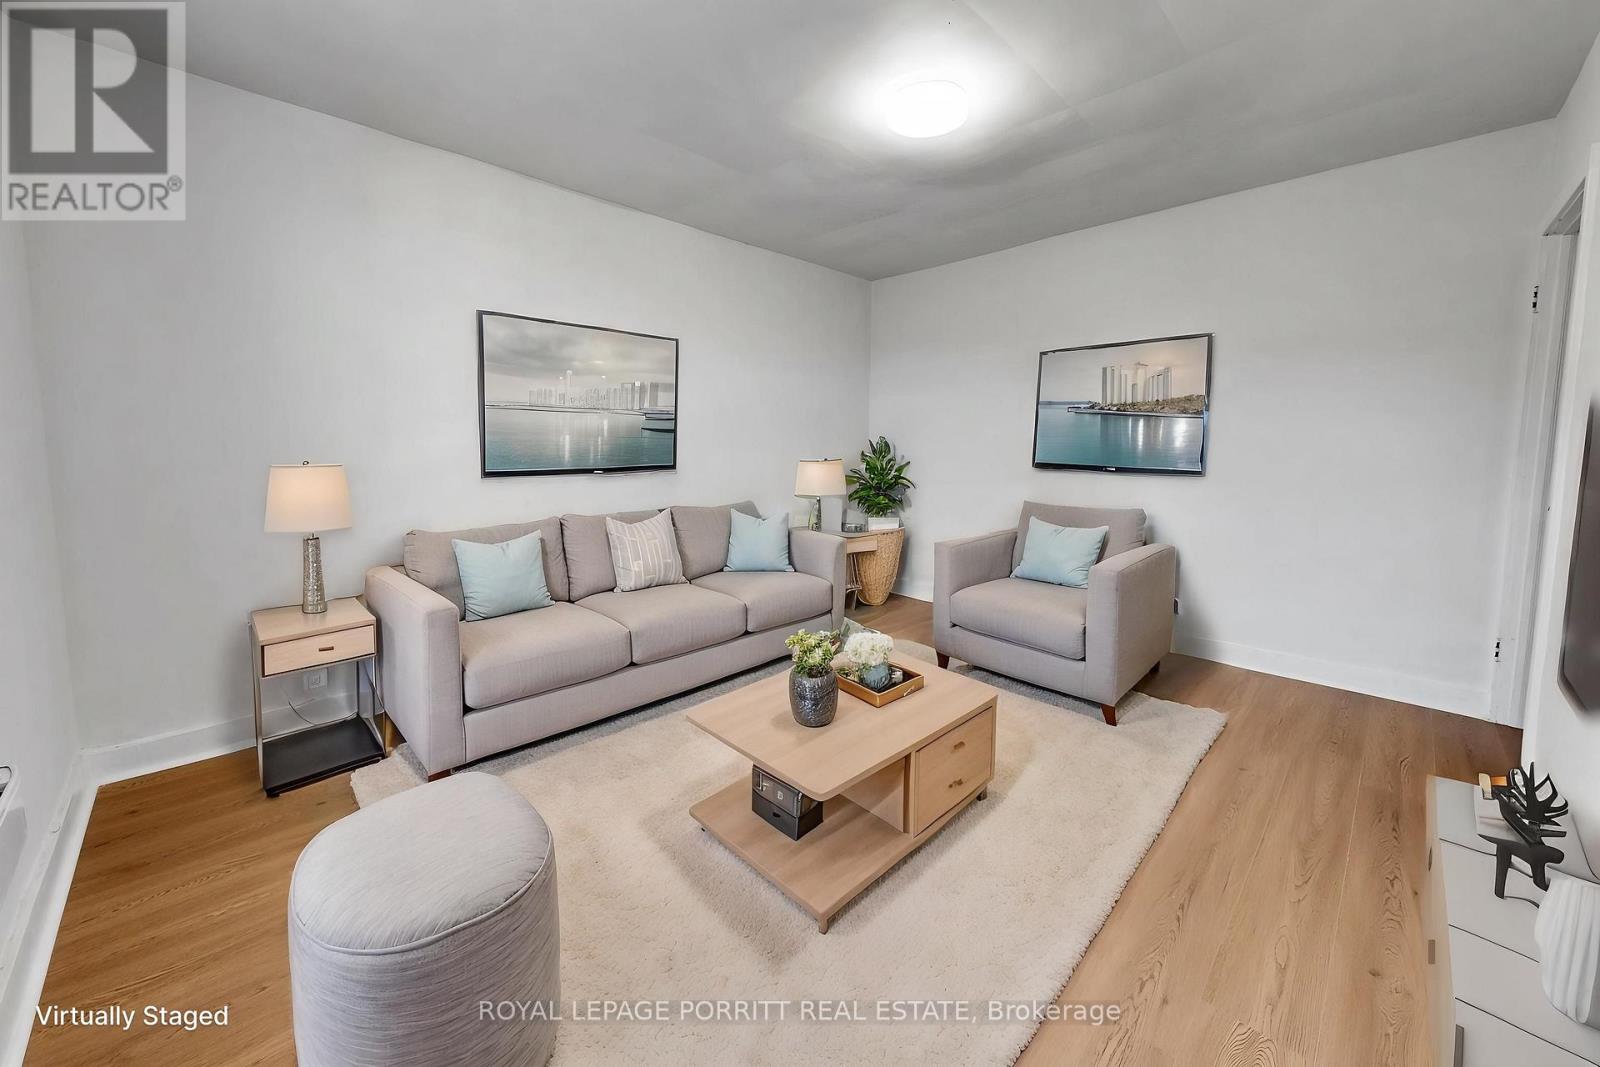
3399a Lake Shore Boulevard W
Toronto (Long Branch), Ontario
Updated 1-bedroom apartment featuring a renovated kitchen and bathroom. Conveniently located close to shopping and just steps from 24-hour TTC service. The unit is situated on the second level and offers a private entrance. Tenant to pay for own hydro. (id:51382)
309 - 571 Prince Edward Drive N
Toronto (Kingsway South), Ontario
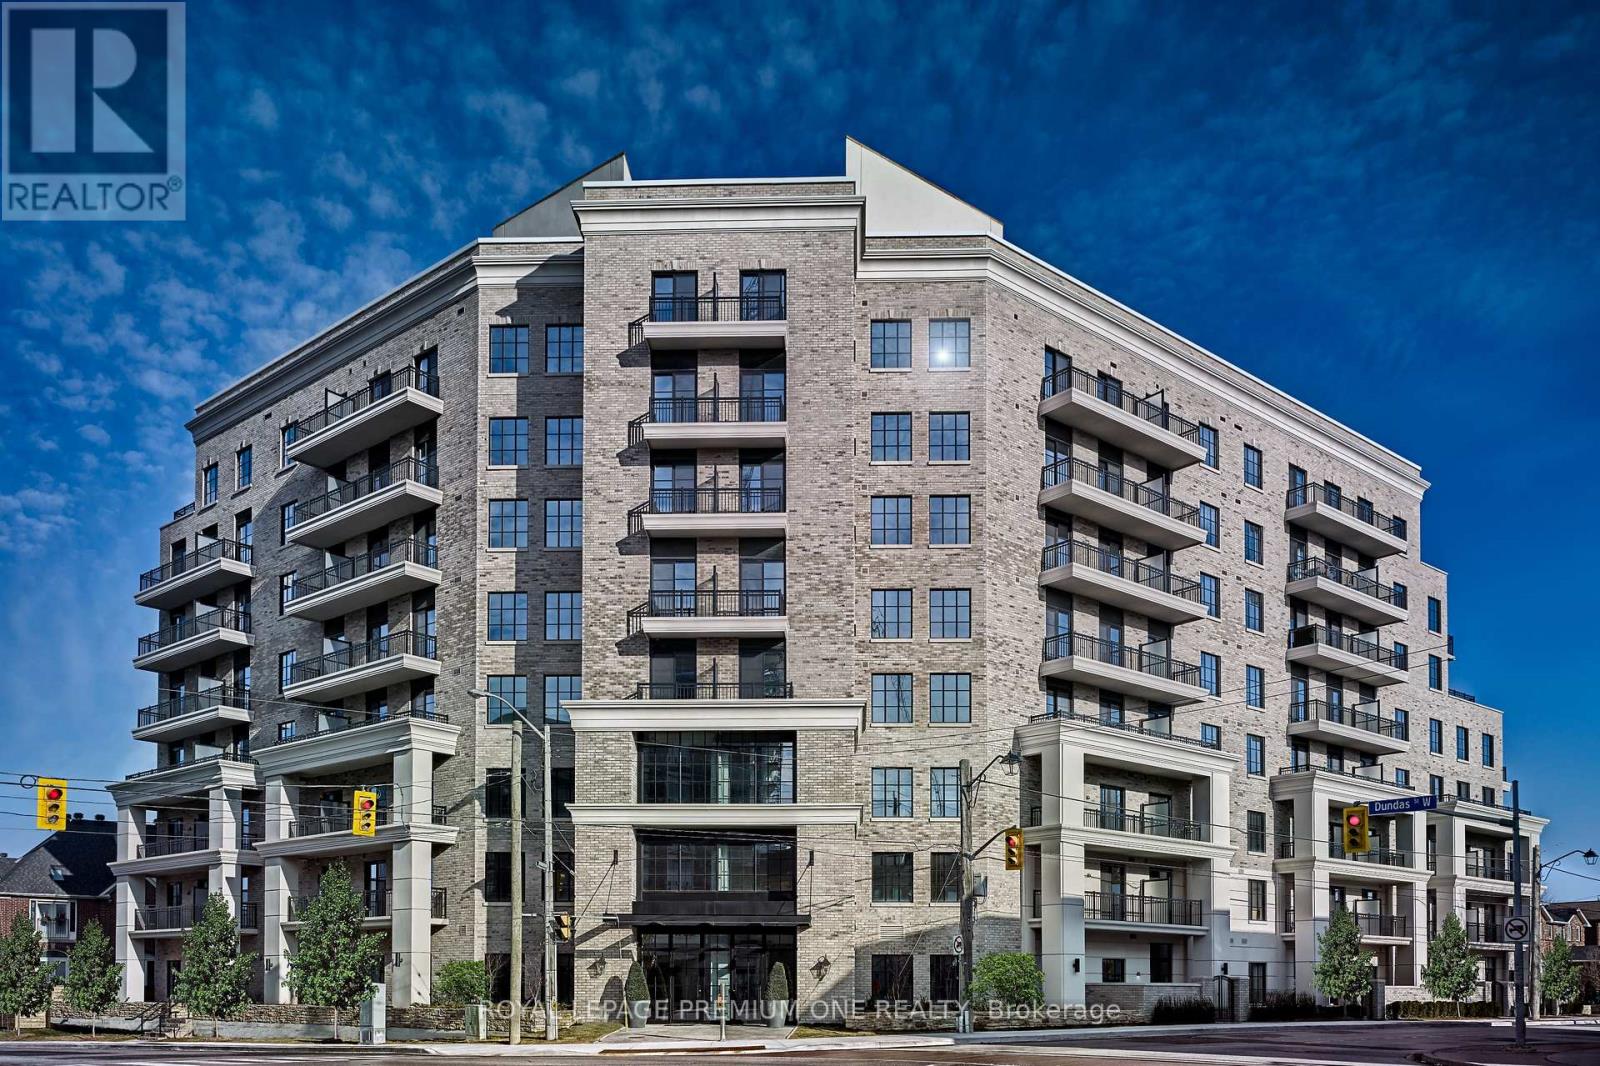
Limited Time Offer: 2 Months Rent FREE on a 1-Year Lease! Live in style at Kingsway Village Square--- a boutique condo residence at 571 Prince Edward Drive North, ideally located just steps from the vibrant shops and restaurants of Bloor West Village. This elegant suite features a private balcony and offers easy access to libraries, restaurants, gourmet food shops, and top-rated local schools. Just minutes to Royal York subway station and a short drive to Sherway Gardens for premium shopping. Residents enjoy exceptional building amenities, including 24/7 concierge service, fully equipped gym, and a stylish party room perfect for entertaining. Unbeatable Location -- Steps from boutique shops, Starbucks, Top-Rated Schools, Transit, and Scenic Walking Trails. Don't miss your chance to call this sought-after community home. Available: Underground parking($150/month), Above Ground Parking ($75/month, Locker ($50/month) (id:51382)
24 - 37 Four Winds Drive
Toronto (York University Heights), Ontario
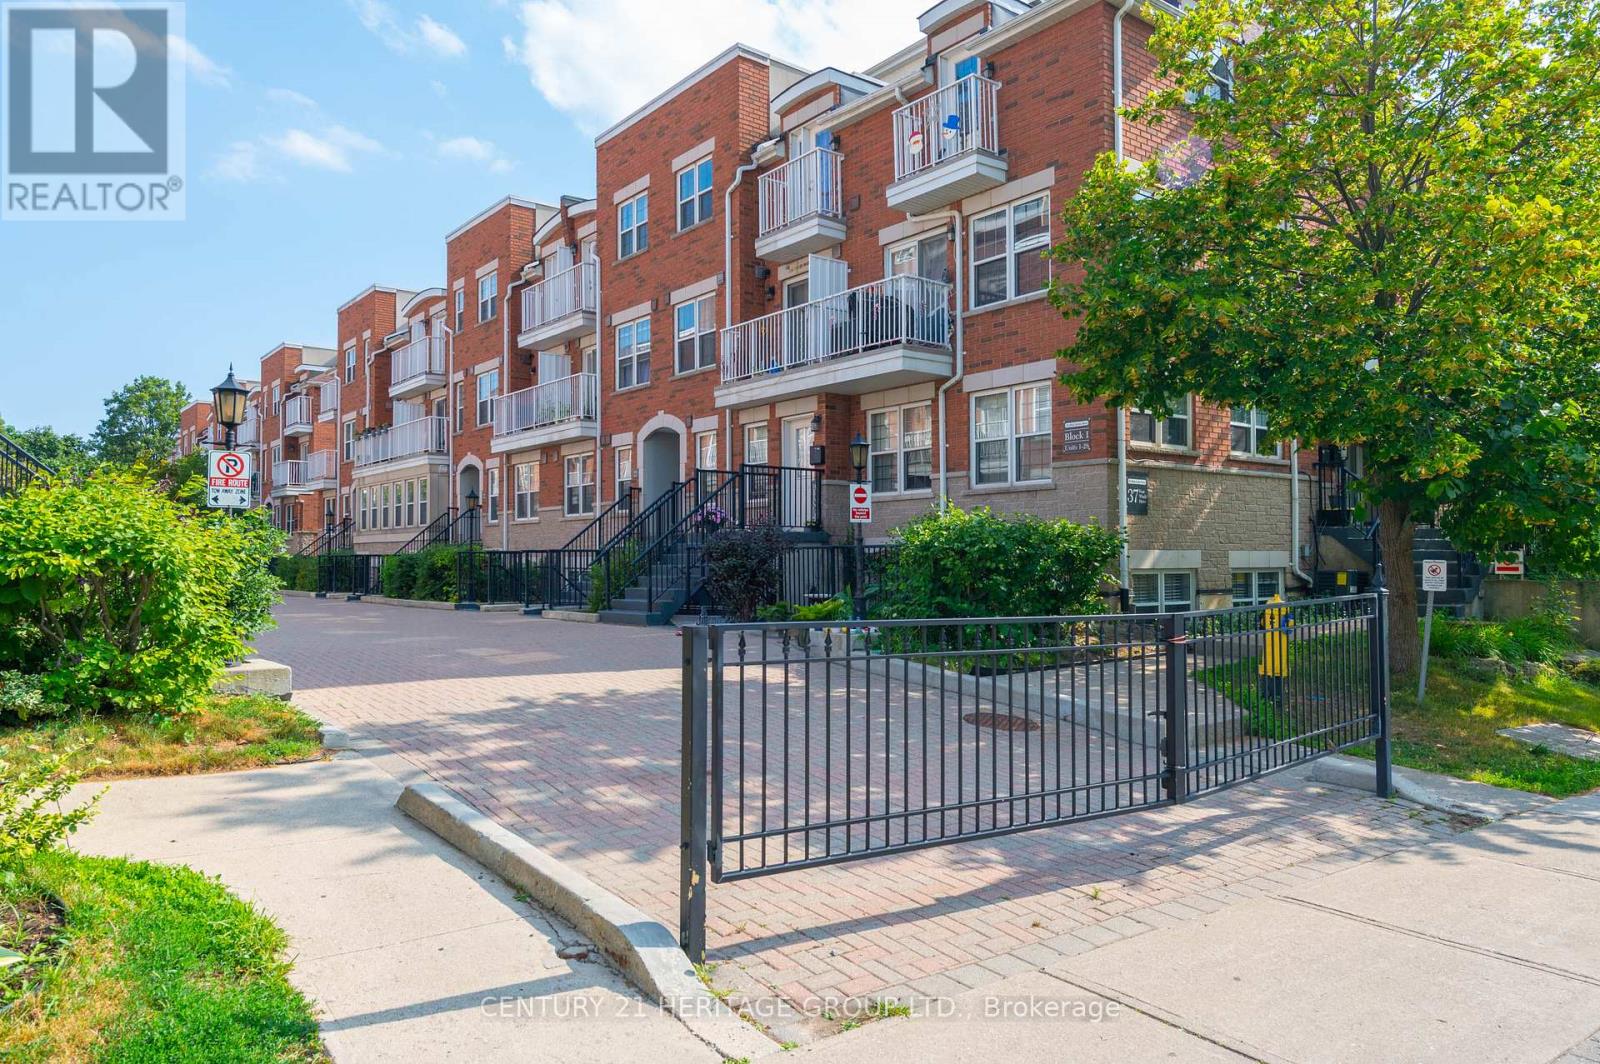
Welcome to your new home! This bright and spacious 2-bedroom stacked condo townhouse offers the perfect blend of comfort, convenience, and location. Just a short walk to Finch West Subway Station, York University, public transit, and a variety of middle and secondary schools, this home is ideal for families and investors alike. Enjoy stylish laminate flooring throughout the living room and bedrooms, a walk-out balcony for relaxing mornings, in-suite laundry for added convenience, and a modern kitchen with back splash. Nestled in a vibrant, family-friendly community, this home is close to all essential amenities and offers excellent rental potential. (id:51382)
Basement Room #2 - 71 Thirtieth Street
Toronto (Long Branch), Ontario
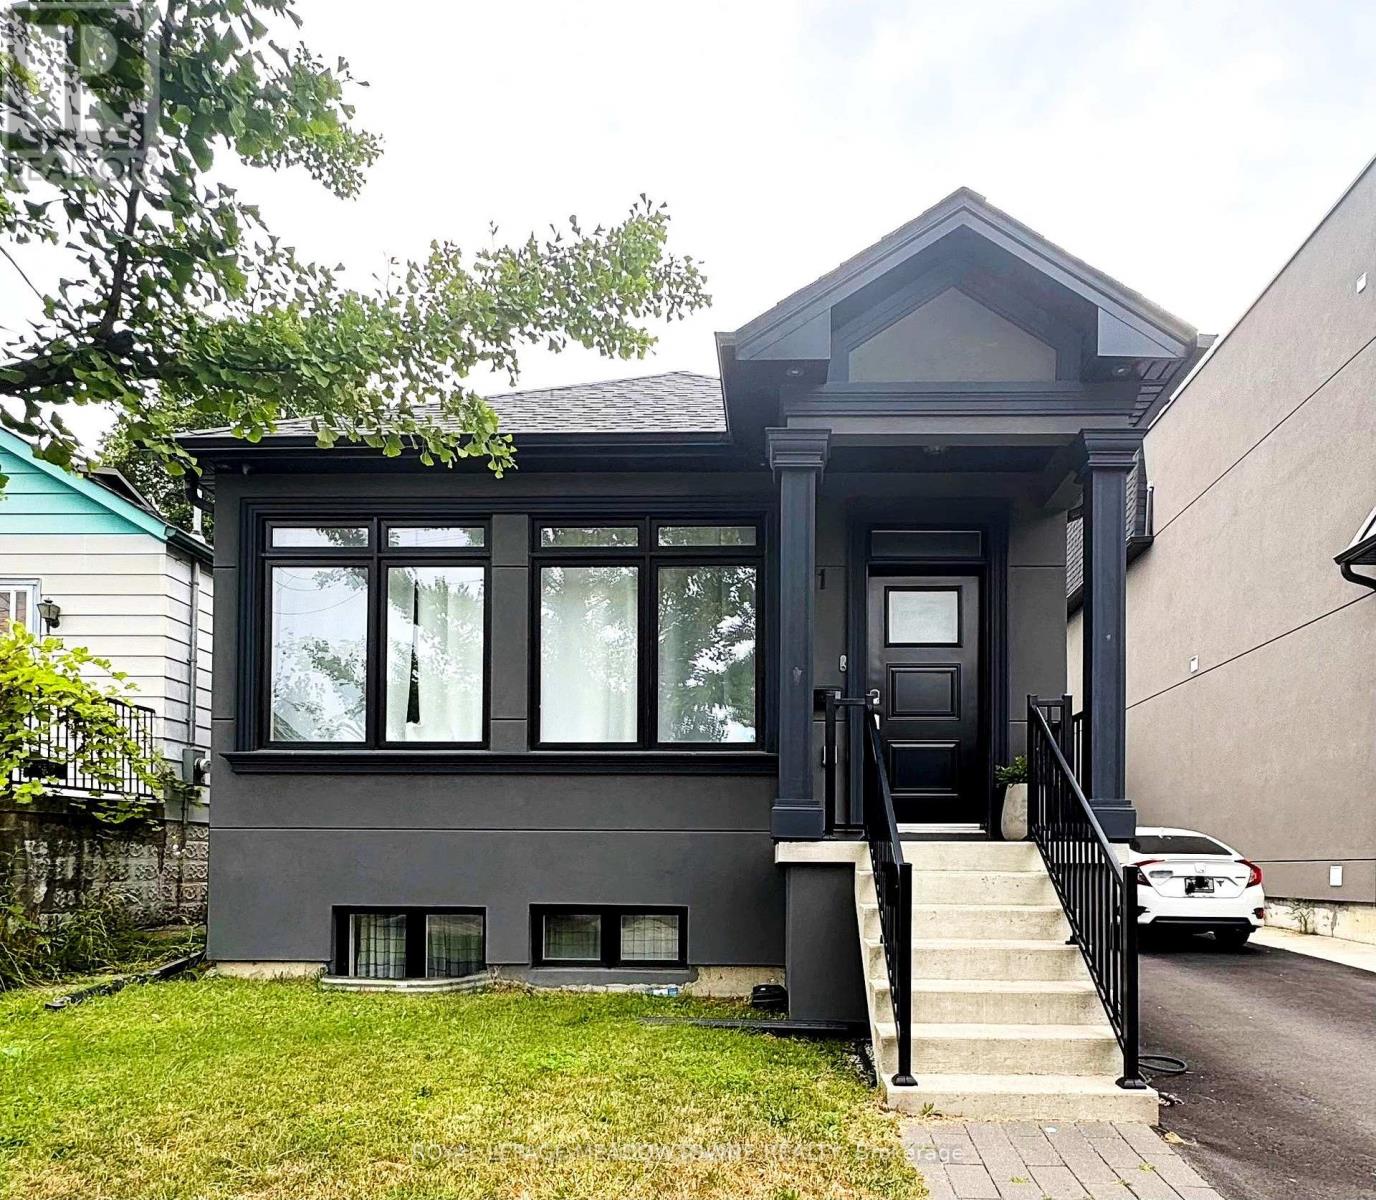
IDEAL FOR A WORKING PROFESSIONAL - BEAUTIFUL BRAND-NEW BASEMENT APARTMENT. Beautiful brand-new basement apartment featuring 1 private room in a modern 3-bedroom, 3-unit basement apartment in the heart of Alderwood. Perfect for a working professional looking for a clean, comfortable and convenient place to call home. The apartment features high ceilings, a private entrance, brand-new appliances, in-suite laundry, and modern finishes. Shared utilities.?? Excellent Location TTC right outside the door Minutes from Sherway Gardens Close to Long Branch GO Station, Easy access to the QEW & 427Convenient access to Humber College and surrounding employment areas. Please note: ONE OCCUPANT PER ROOM. Ideal for a responsible, clean and respectful working professional. One of the best rental options in the Alderwood/Long Branch area! (id:51382)
6009 - 3883 Quartz Road
Mississauga (City Centre), Ontario
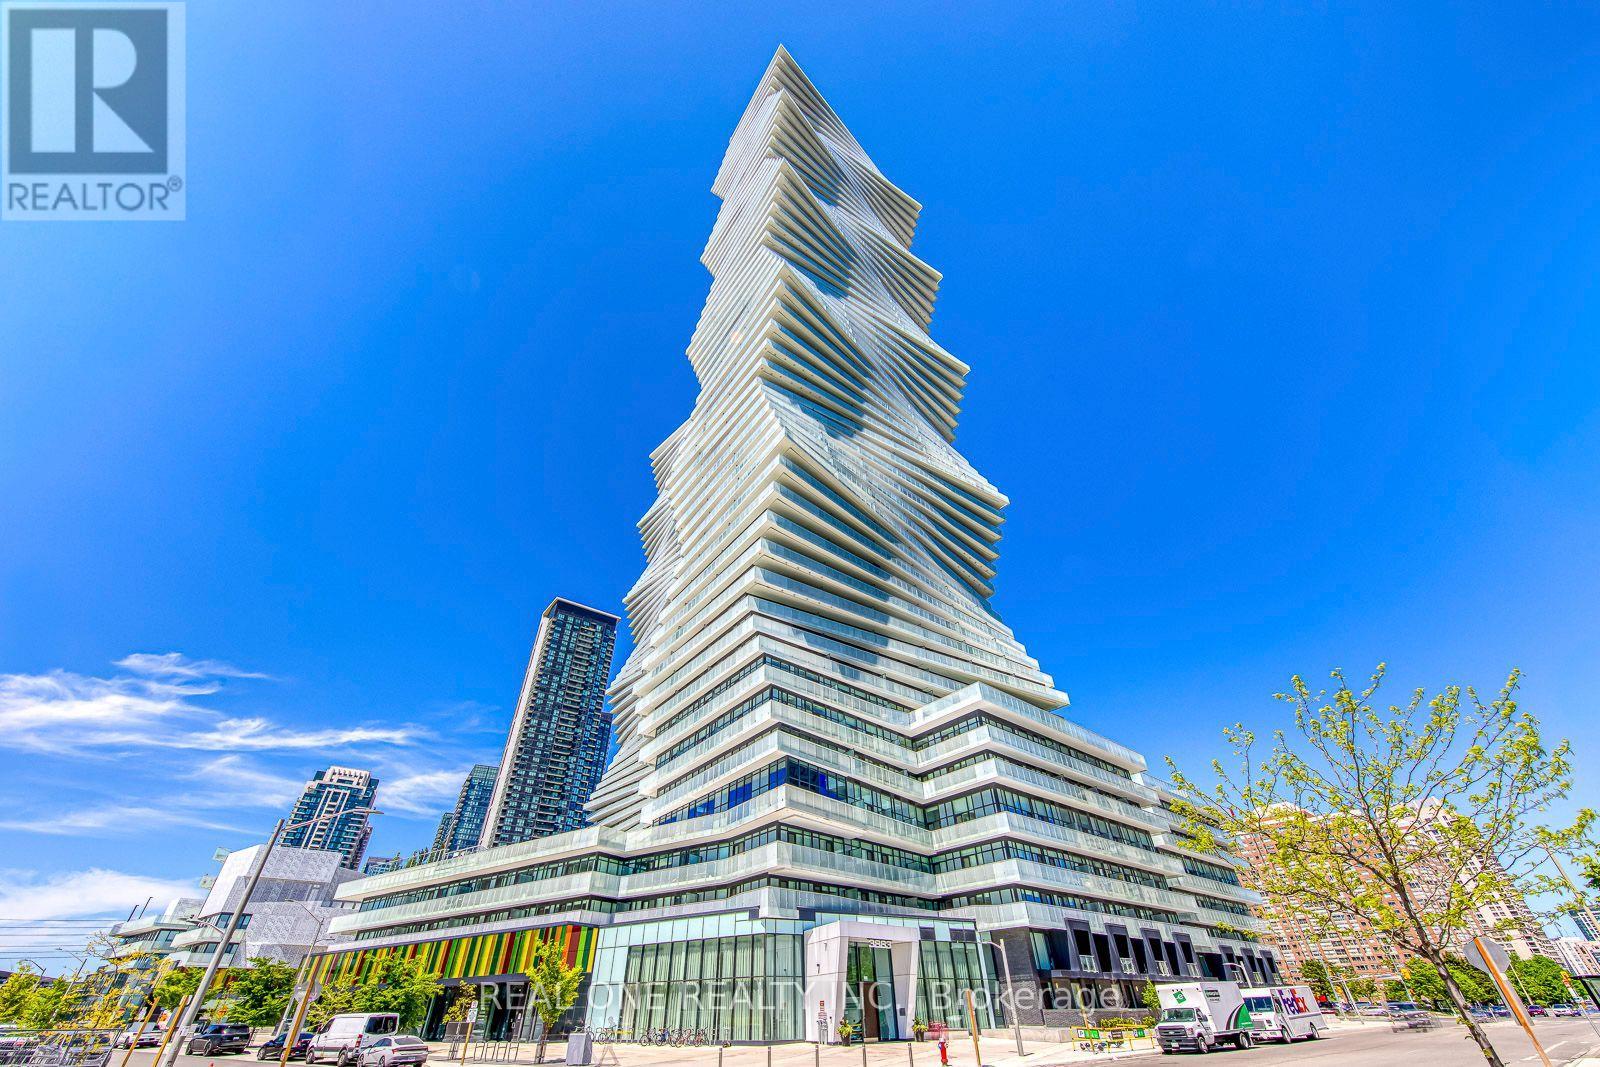
Experience Elevated Living in This Bright & Beautiful 2 Bedroom + Den + Flex/Office, 3 Bath, 2-Level Penthouse Suite at the Luxury M City 2 in the Heart of Downtown Mississauga! Modern Open Concept Kitchen Flows Seamlessly into the Spacious Living & Dining Area with Walk-Out to a Private Balcony Showcasing Stunning City & Lake Views. The Main Level Also Features a Versatile Den/Flex Space & Full 3pc Bath. Upstairs Offers 2 Spacious Bedrooms, 2 Full Baths, Ensuite Laundry & a Convenient Office/Study Nook. The Primary Suite Features a Generous Closet, 3pc Ensuite & Walk-Out to the 2nd Balcony. The Spacious 2nd Bedroom Also Enjoys Direct Access to the Upper-Level Balcony. Includes 2 Underground Parking Spaces. Exceptional M City Amenities Include Four-Season Outdoor Living - Enjoy the Salt Water Pool, Playground, Kids' Splash Pad, Outdoor Terrace with BBQ Stations, Lounge Seating & Fireplace During the Summer, Plus a Rooftop Skating Rink in the Winter. Residents Also Enjoy a Grand 2-Storey Lobby with 24-Hour Concierge, Lounge, Fitness Centre, Dining Room with Chef's Kitchen & Games Room Featuring a Dedicated Kids' Play Area. 1,446 Sq.Ft. Total Including 1,252 Sq.Ft. Interior + 194 Sq.Ft. of Balcony Space (per Builder Floor Plan). Soaring 10' Ceilings & Wide-Plank Laminate Flooring Thruout. Ideally Located within Walking Distance to Parks & Trails, Square One, Celebration Square, YMCA, Sheridan College, Living Arts Centre, GO Transit & More, with Easy Access to Major Highways. (id:51382)
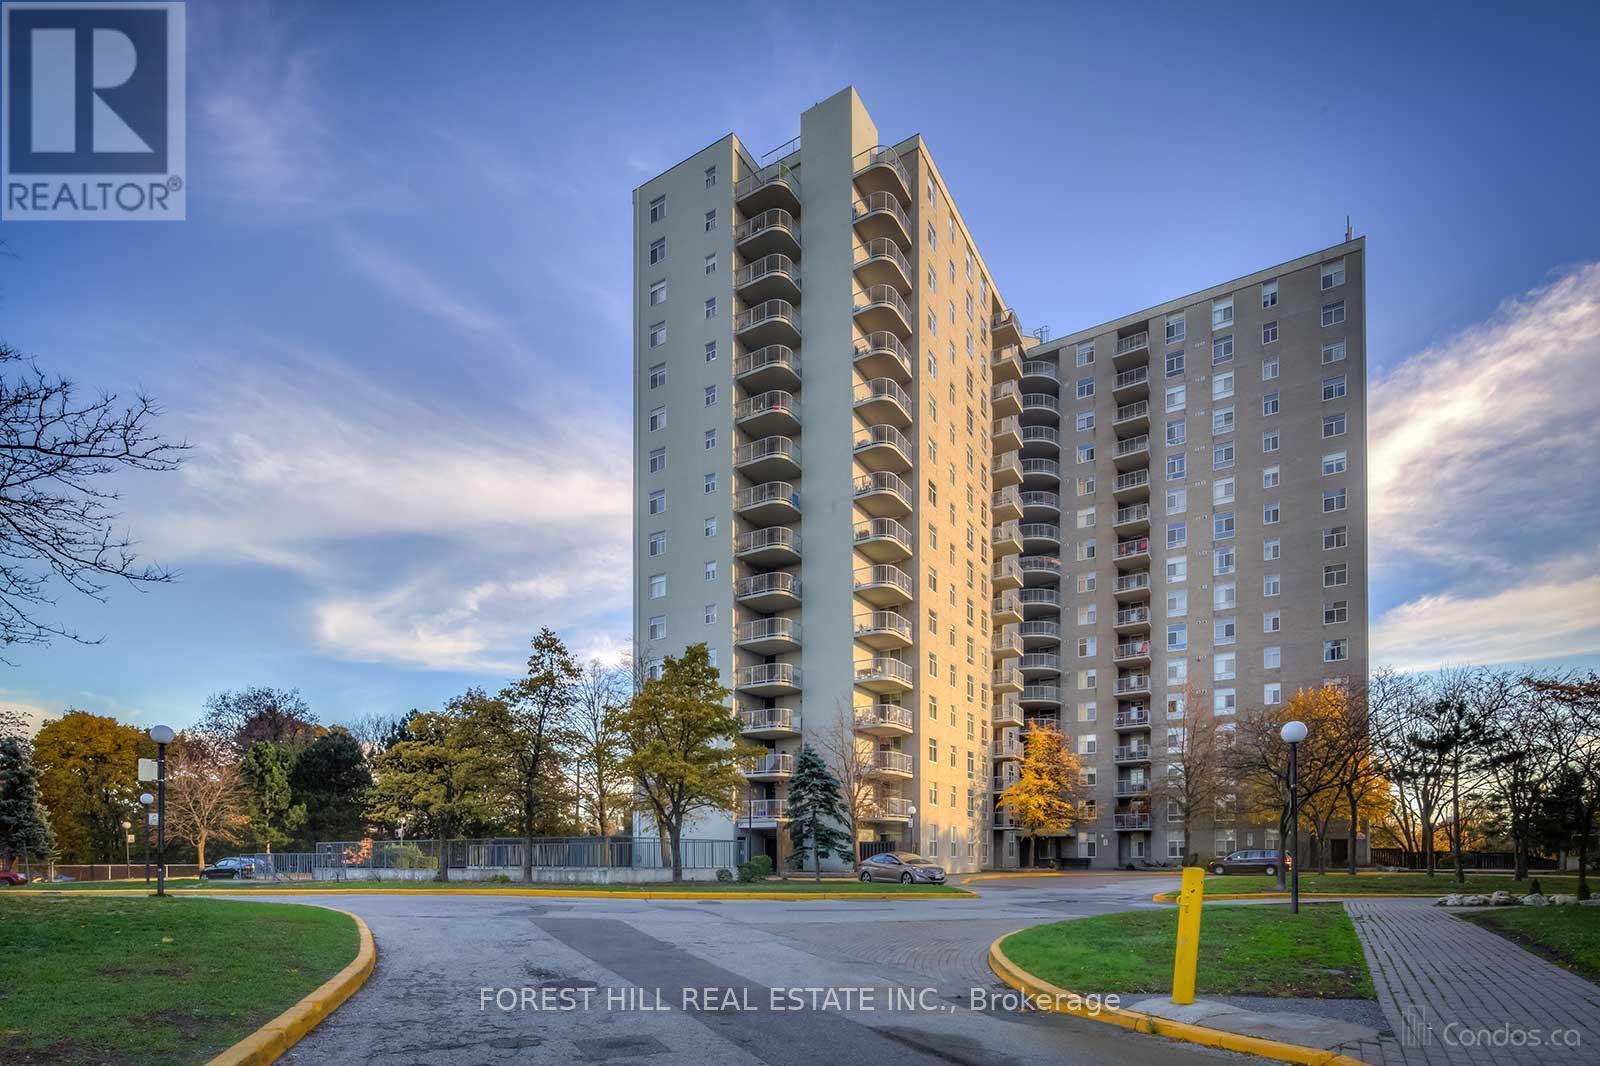
1506 - 3559 Eglinton Avenue
Toronto (Mount Dennis), Ontario
Bright & Spacious 15th-Flr Unit W/ South Exposure & Beautiful Views! Rent Includes ALL Utilities, Cable TV & Internet + 1 Underground Parking. Great Bldg Amenities: Outdoor Pool, Gym, Library & Party Rm. Unbeatable Transit: Steps To Mount Dennis Station (Line 5 Eglinton Terminus), Direct Connections To GO Kitchener Line, UP Express (Pearson/Downtown) & TTC Bus Terminal. Convenient Access To Pearson Airport, Downtown Toronto & Harbourfront. Close To Schools, Childcare, Parks, Shopping, Tennis & Golf Facilities. Near Eglinton Ave W & Weston Rd. Enjoy Carefree, Ultra-Convenient Living! (id:51382)
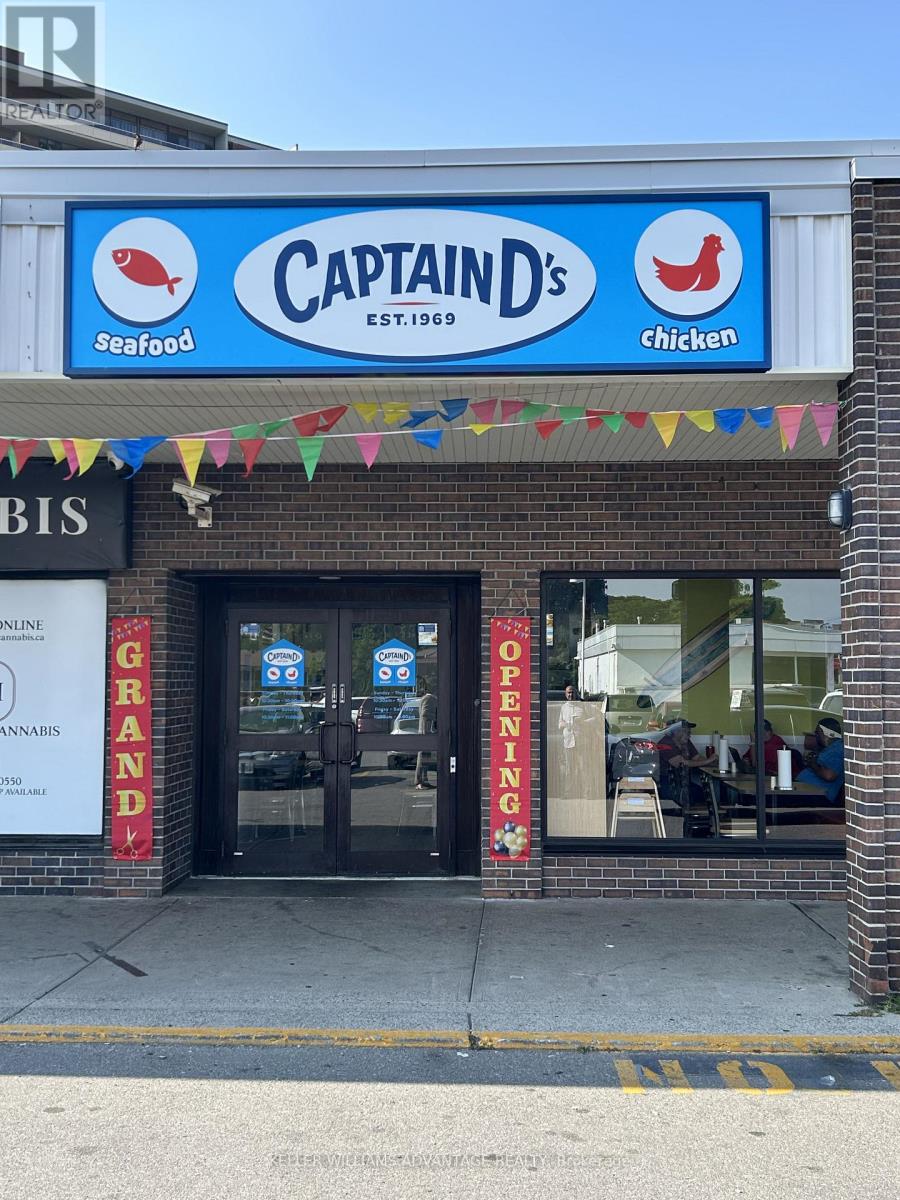
#7 - 4722 Jane Street
Toronto (Black Creek), Ontario
Rare Flagship Franchise & GTA Territory Rights - Captain D's Seafood KitchenExceptional opportunity to acquire the first Canadian location and exclusive Greater Toronto Area (GTA) development rights for Captain D's Seafood Kitchen-the #1 brand in the fast-casual seafood segment with $1.325M+ U.S. top-third AUV performance.Operating from a pristine, newly constructed 1,700 sq. ft. prototype at 4722 Jane Street #7, Toronto, this flagship site features a fully equipped commercial kitchen, high-end leasehold buildouts, and prime exposure in a bustling grocery/pharmacy-anchored plaza near York University with quick access to Highways 400 & 407.This turnkey operation serves as the launching pad for brand expansion. The sale includes both the active turnkey location and the approved multi-unit development agreement to introduce and scale this category-leading U.S. seafood concept across the GTA market. Full franchisor training and operational backing provided. Ideal for experienced QSR operators and portfolio growth investors. (id:51382)
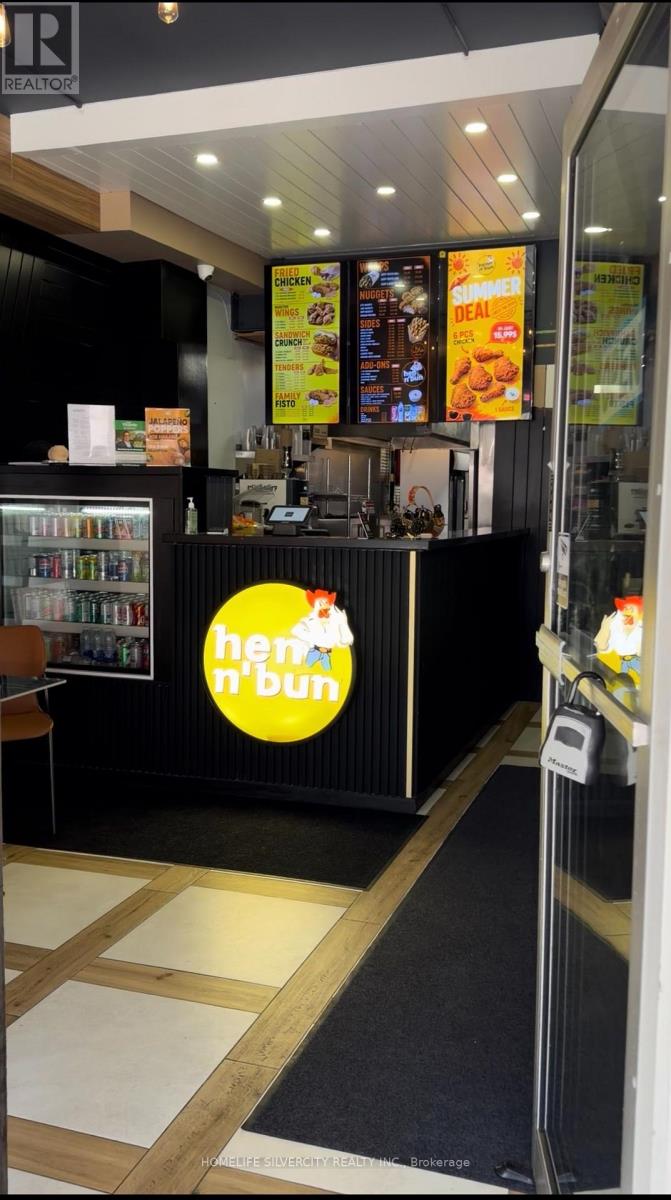
20 - 22 Main Street S
Brampton (Downtown Brampton), Ontario
RE-BRANDING OPPORTUNITY **Prime Downtown Location Operating as 'Hen n Bun - Brampton'| Established Food Franchise Opportunity**Excellent downtown location situated across from Brampton City hall. Established food operation offering the opportunity to take over an existing business with the support of a leading food franchiser. Since soft launch in April 2026, This Location has generated $60,000 gross sales and is strongly growing. Financial statements are available for serious inquiries only. Current monthly rent is approximately **$3,390 including TMI & HST**, with the existing lease extending to 2031. The franchiser provides comprehensive training and ongoing operational support to the new operator, both prior to and throughout ownership. A strong opportunity for an experienced operator or family looking to establish and grow a food service business in Canada, with an established location, strong sales history and a growing franchise. (id:51382)
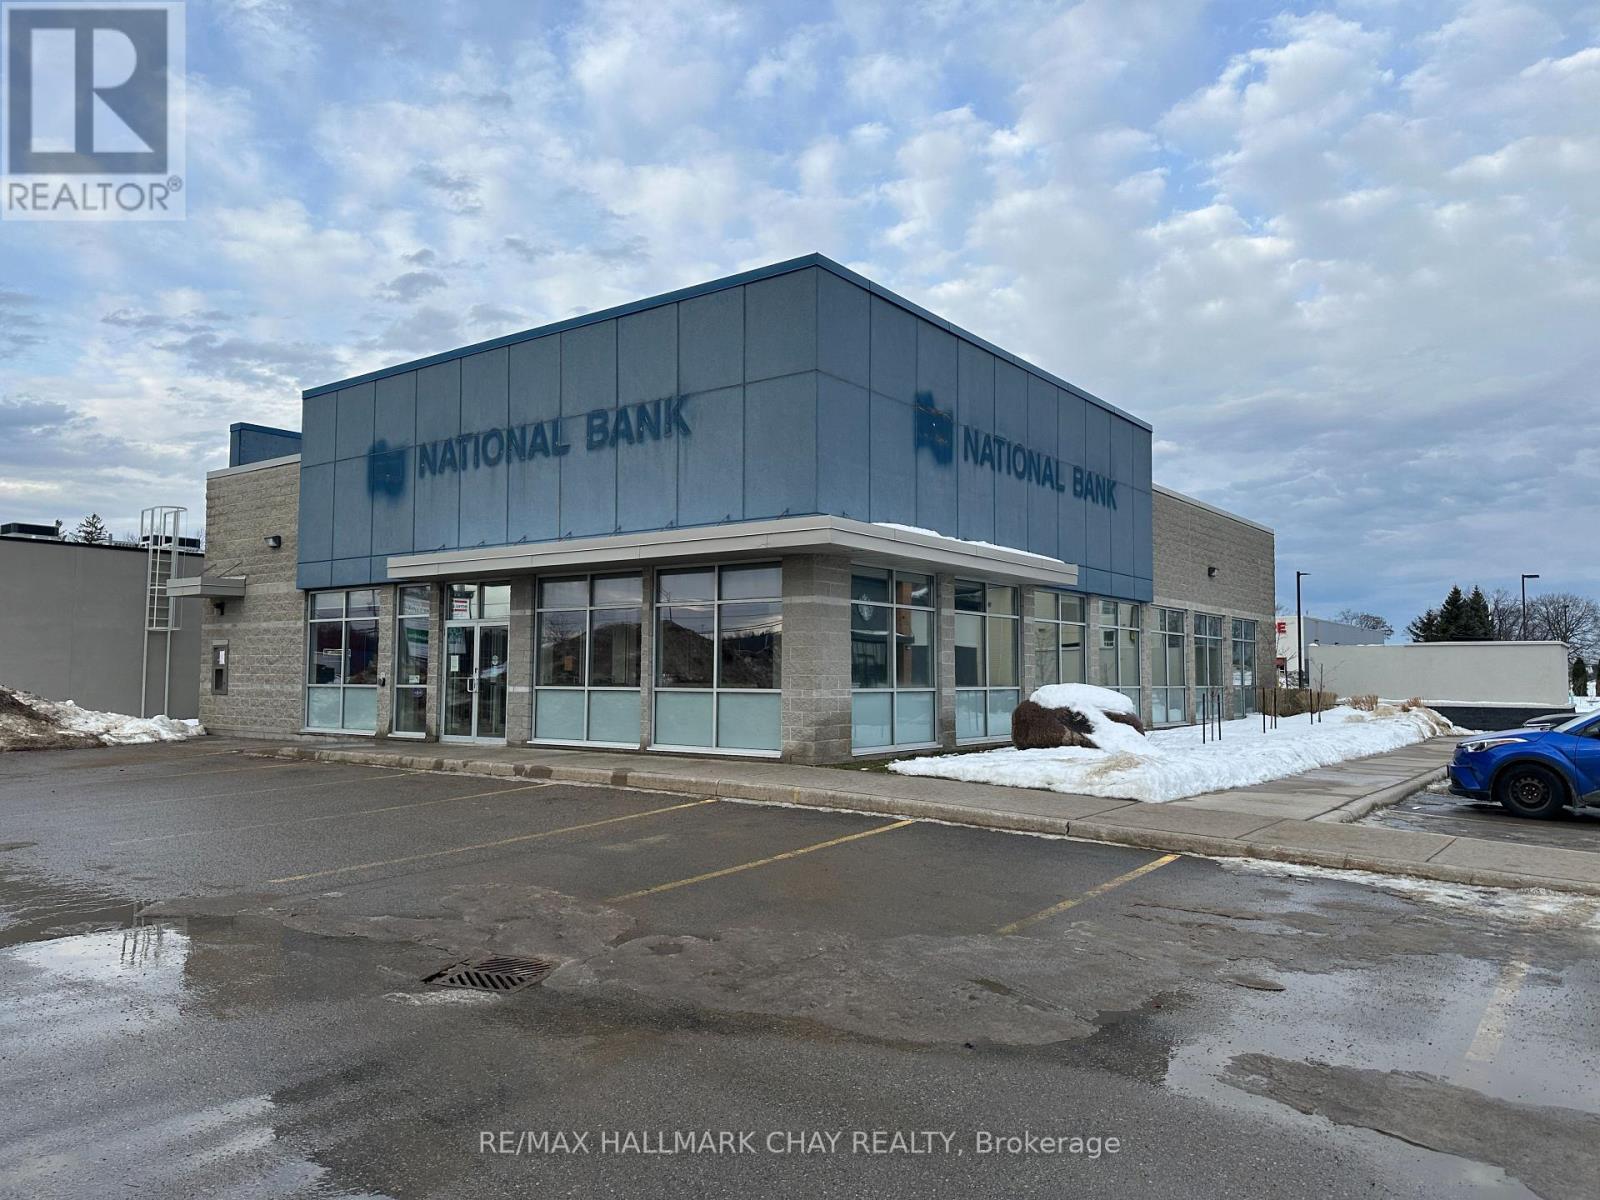
9281 93 Highway
Midland, Ontario
Amazing highways exposure on Midland / Penetanguishene main shopping and retail corridor. Base rent is $28.00/sq ft. Additioanl rent estimate is $8.96 (id:51382)
36 Canyon Gate Crescent
Vaughan, Ontario
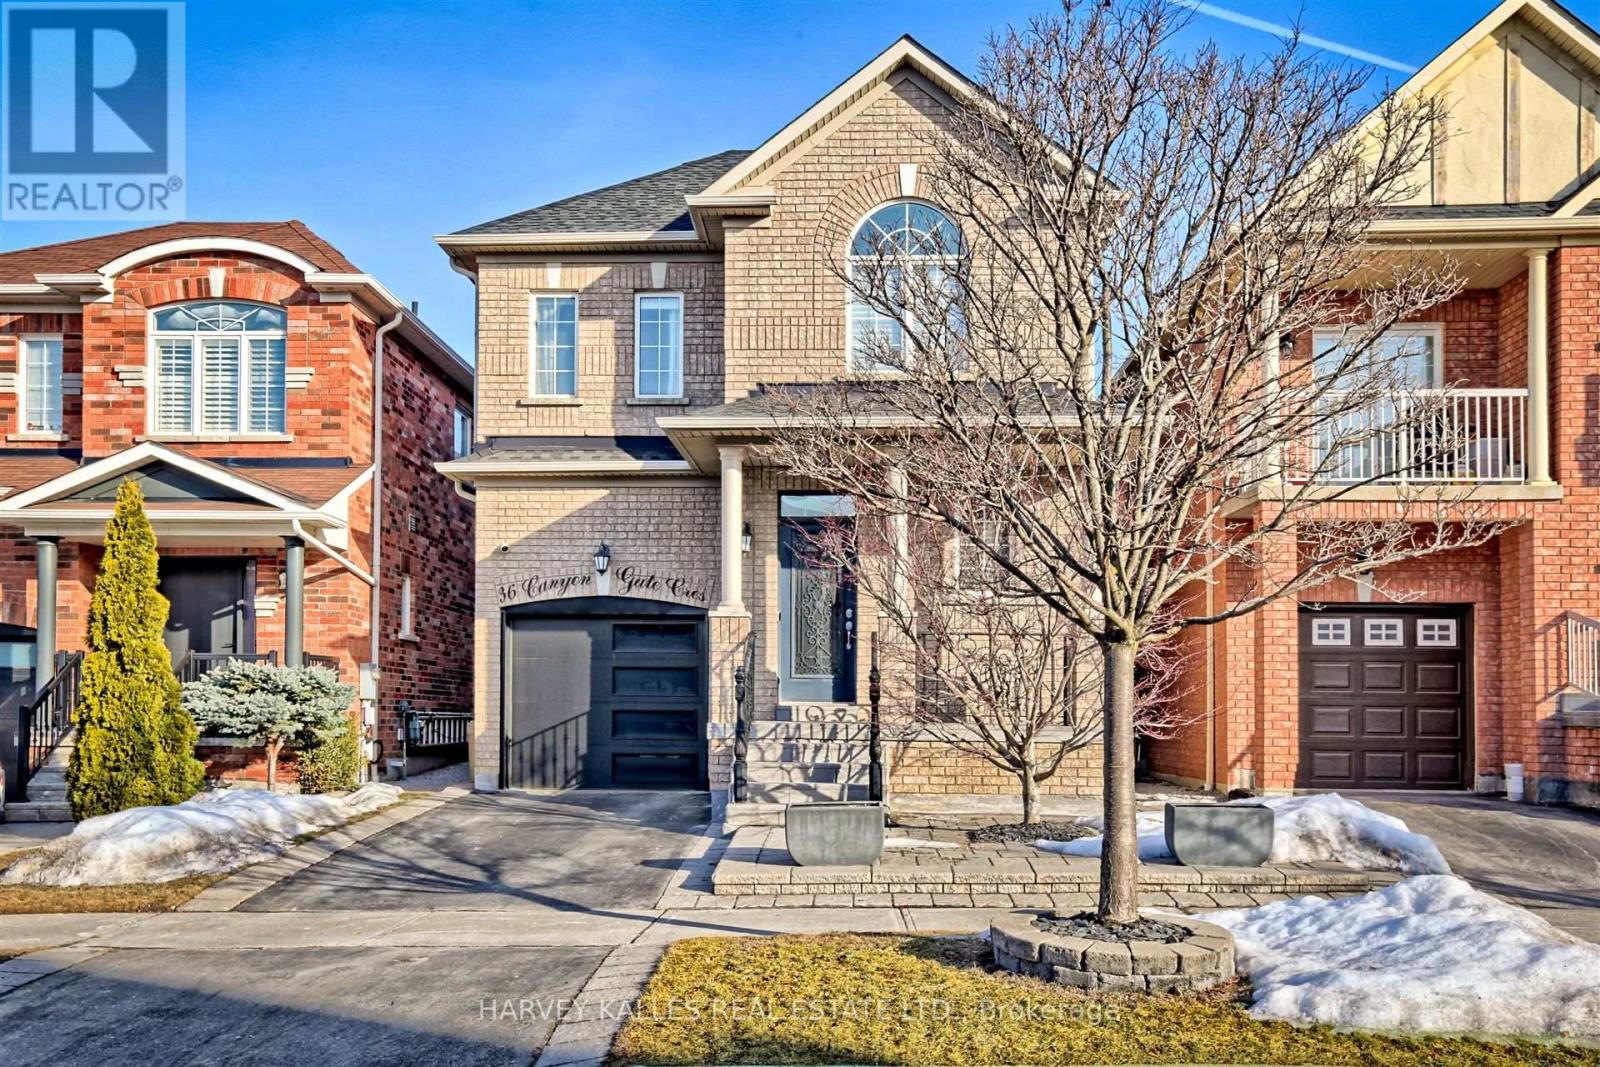
Beautifully renovated and backing onto a picturesque walking trail, 36 Canyon Gate Offers stylish living in a quiet, established nieghbourhood. This inviting 3-bedroom home features a separate office and a professionally finished basement, providing ample space to work, relax and entertain. A soaring vaulted foyer welcomes you into the thoughtfully renovated main floor, featuring 9-foot ceilings, hardwood flooring, pot lights and contemporary light fixtures. The custom kitchen takes centre stage with an expansive breakfast island, quartz countertops, stainless steel appliances, custom cabinetry and a stylish backsplash. Its seamless connection to the comfortable family room makes everyday living and hosting effortless. Enjoy the peaceful trail-side setting while remaining conveniently close to everyday amenities. Minutes from GO Transit and the hospital, with schools, parks and scenic walking routes within easy reach, this beautifully upgraded home offers an exceptional opportunity to lease in a desirable Maple location (id:51382)
417 - 160 Wellington Street E
Aurora (Aurora Village), Ontario
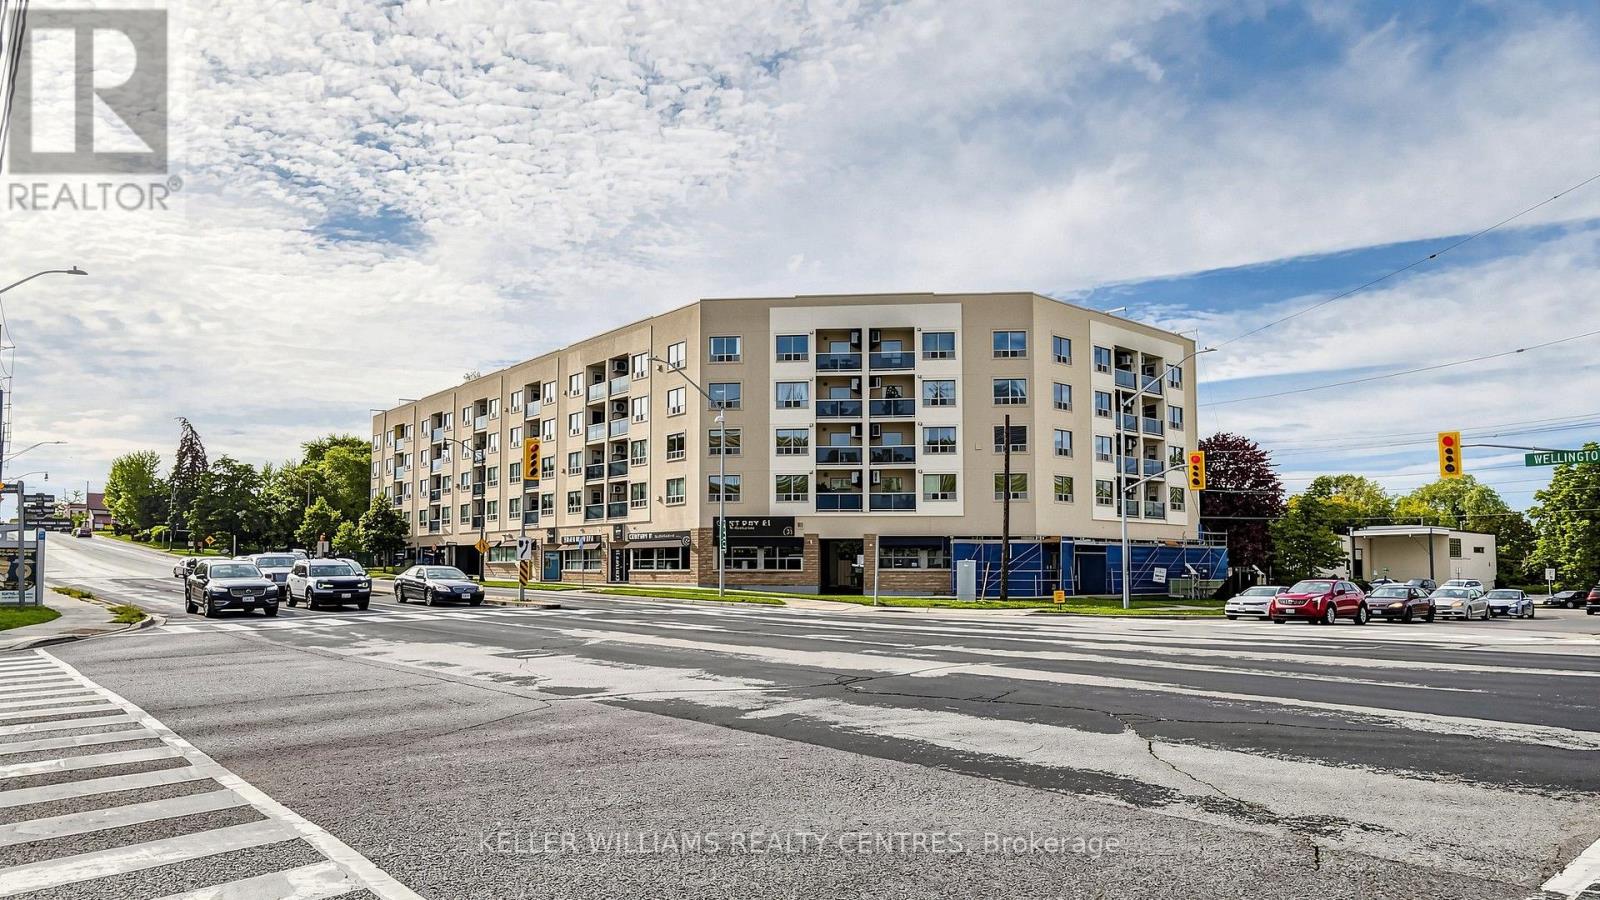
Welcome To This Bright 1-Bed, 1-Bath Condo Corner Unit At 160 Wellington Street E, Ideally Located Near Downtown Aurora! This Unit Offers A Smart Layout Filled With Natural Light, A Spacious Bedroom With Ample Closet Space. Comfortable Living Area Perfect For Modern Living. The Kitchen has a Pantry area for generous Storage. Enjoy Your Private Balcony For Added Outdoor Space And Quiet Relaxation. Owner willing to Lease the Unit and be Tenant. Prime Location - Just A 2-Minute Walk To The GO Station, Offering Exceptional Convenience For Commuters! Steps To Public Transit, Aurora Public Library, Parks, Schools, And Everyday Amenities, With Quick Access To Highway 404. Walk To Cafes, Restaurants, And Town Park, Known For Its Vibrant Community Events.A Fantastic Opportunity For First-Time Buyers, INVESTORS, Or Downsizers-Don't Miss This Value In One Of Aurora's Most Convenient Location! (id:51382)
235 - 101 Cathedral High Street
Markham (Cathedraltown), Ontario
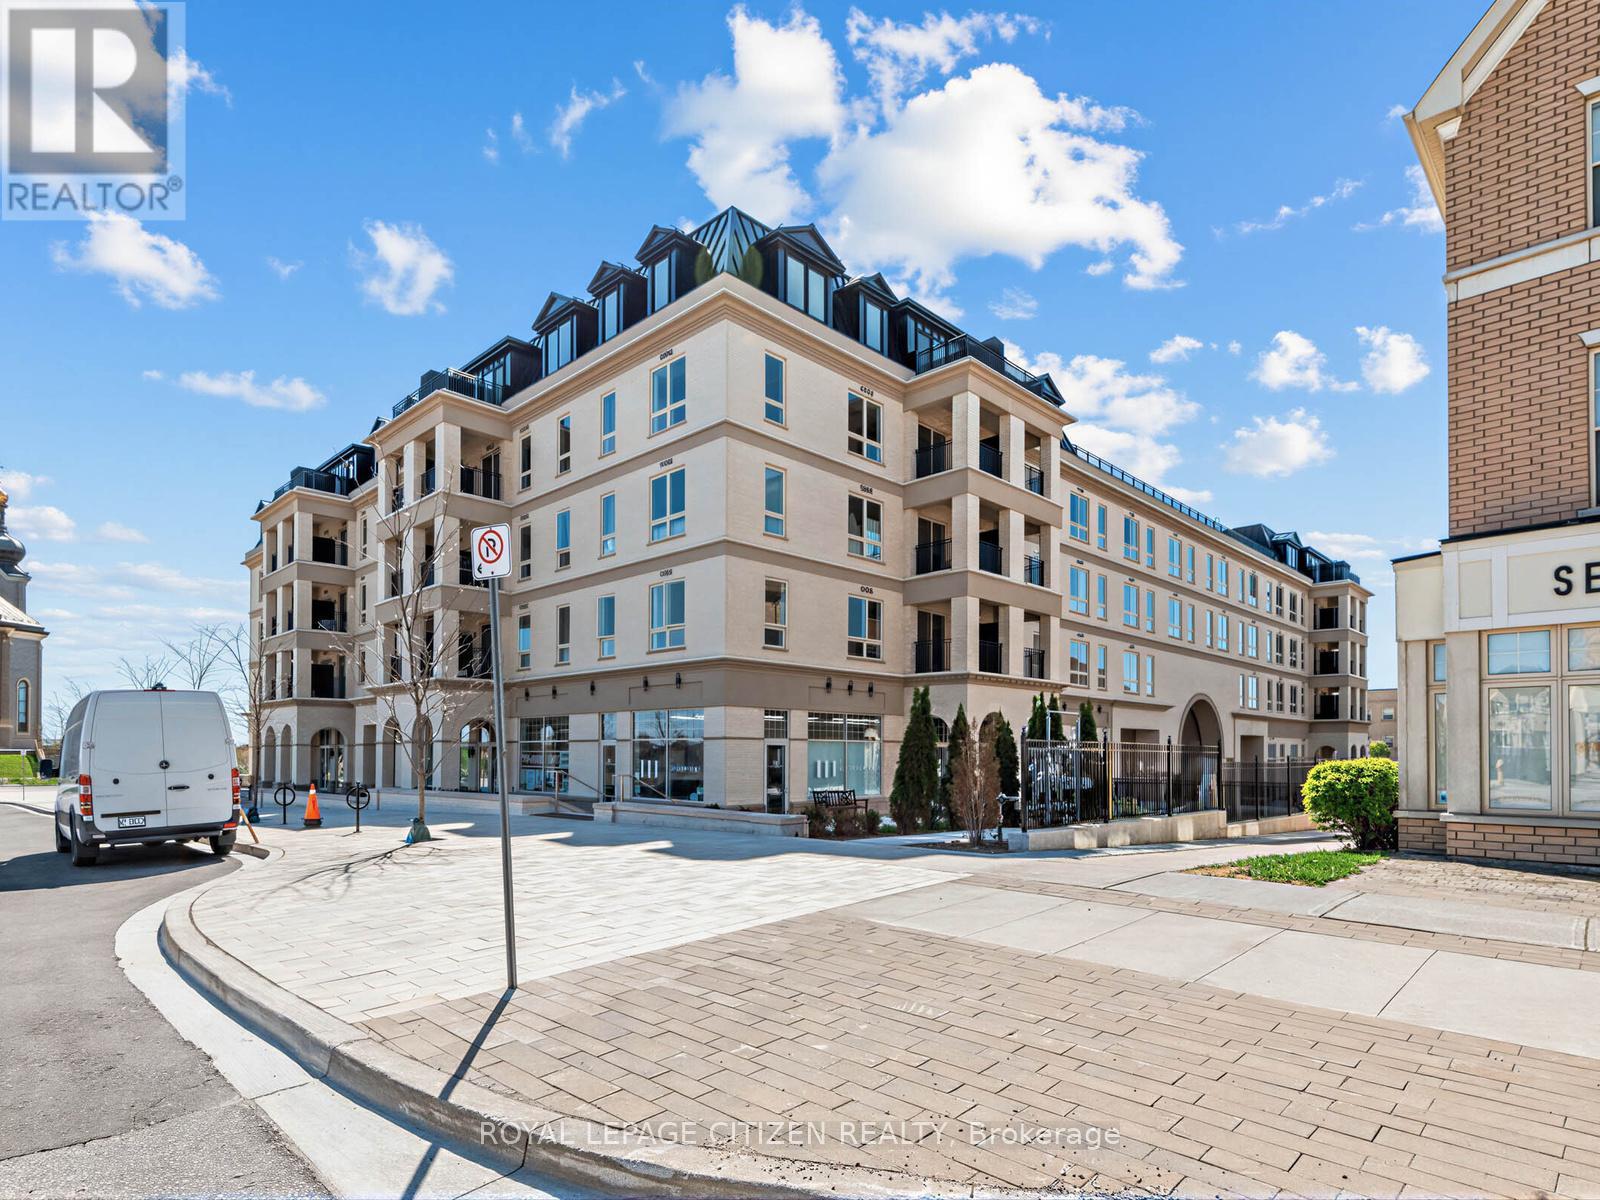
Welcome to Unit 235 at 101 Cathedral High Street in the sought-after Cathedraltown community of Markham. This well-maintained suite offers a functional open-concept layout with bright principal rooms and large windows providing plenty of natural light throughout. The kitchen features modern cabinetry and overlooks the combined living and dining area, creating an efficient and practical space for everyday living and entertaining. The primary bedroom offers comfortable proportions and storage, while the additional room provides flexibility to be used as a second bedroom, home office, or flex space depending on your needs. Enjoy a private balcony offering a quiet outdoor extension of the living space with views of the surrounding landscaped community. Located steps from the landmark Cathedral of the Transfiguration, a striking architectural focal point of the Cathedraltown community, this property is set within one of Markham most unique and thoughtfully designed neighbourhoods. Residents benefit from a range of building amenities including concierge service, fitness centre, party/meeting room, visitor parking, and well-maintained common areas. Conveniently located close to parks, walking trails, schools, shops, restaurants, and public transit. Easy access to Highways 404 and 407 provides excellent connectivity throughout the GTA. Nearby amenities include Main Street Markham and the Unionville area. (id:51382)
315 - 8200 Birchmount Road
Markham (Unionville), Ontario
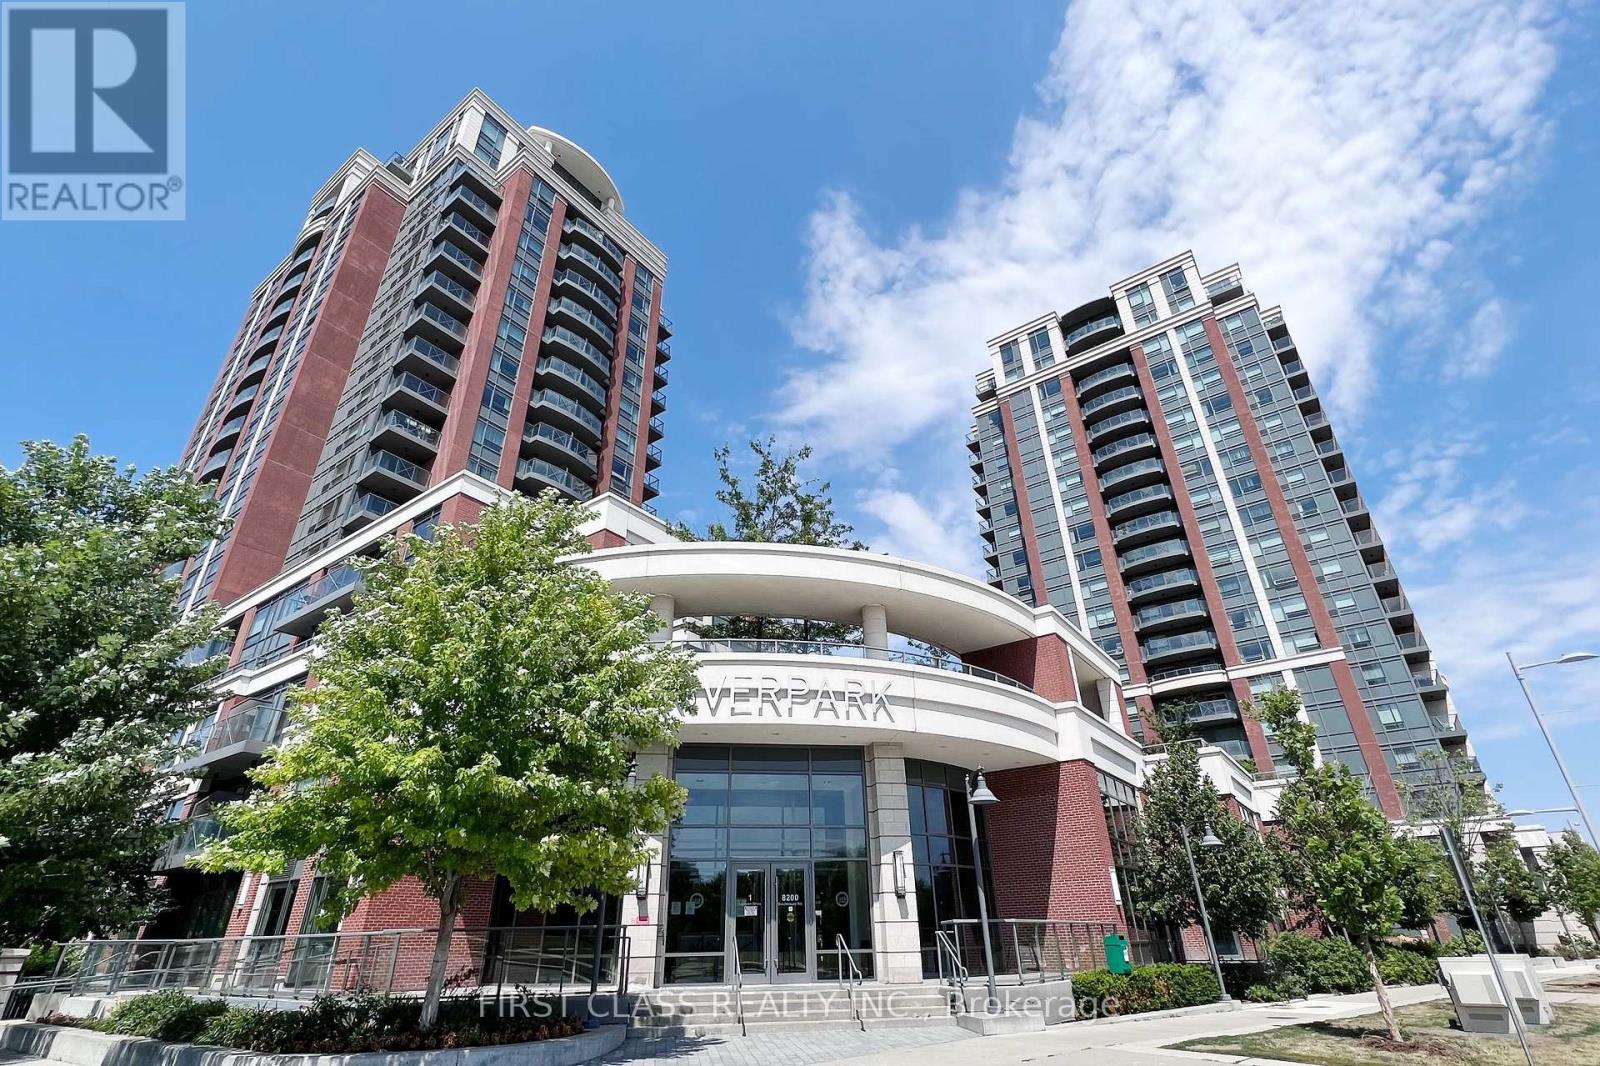
Luxury Riverpark Condo In Heart Of Markham. 1+1 Unit W/Functional Layout. 9 Ft. Ceiling, Modern Kitchen W/Granite Countertop. Stainless Steel Appliances, Hardwood Floor Throughout. Sliding Door Walk To Large Balcony. Great Amenities, 24Hr Concierge, Indoor Pool, Gym, Party Room, Media Room. Close To Hwy 404 & 407, Go Station, Cineplex, Viva Bus & Ymca. Surrounded By Top Schools. (id:51382)
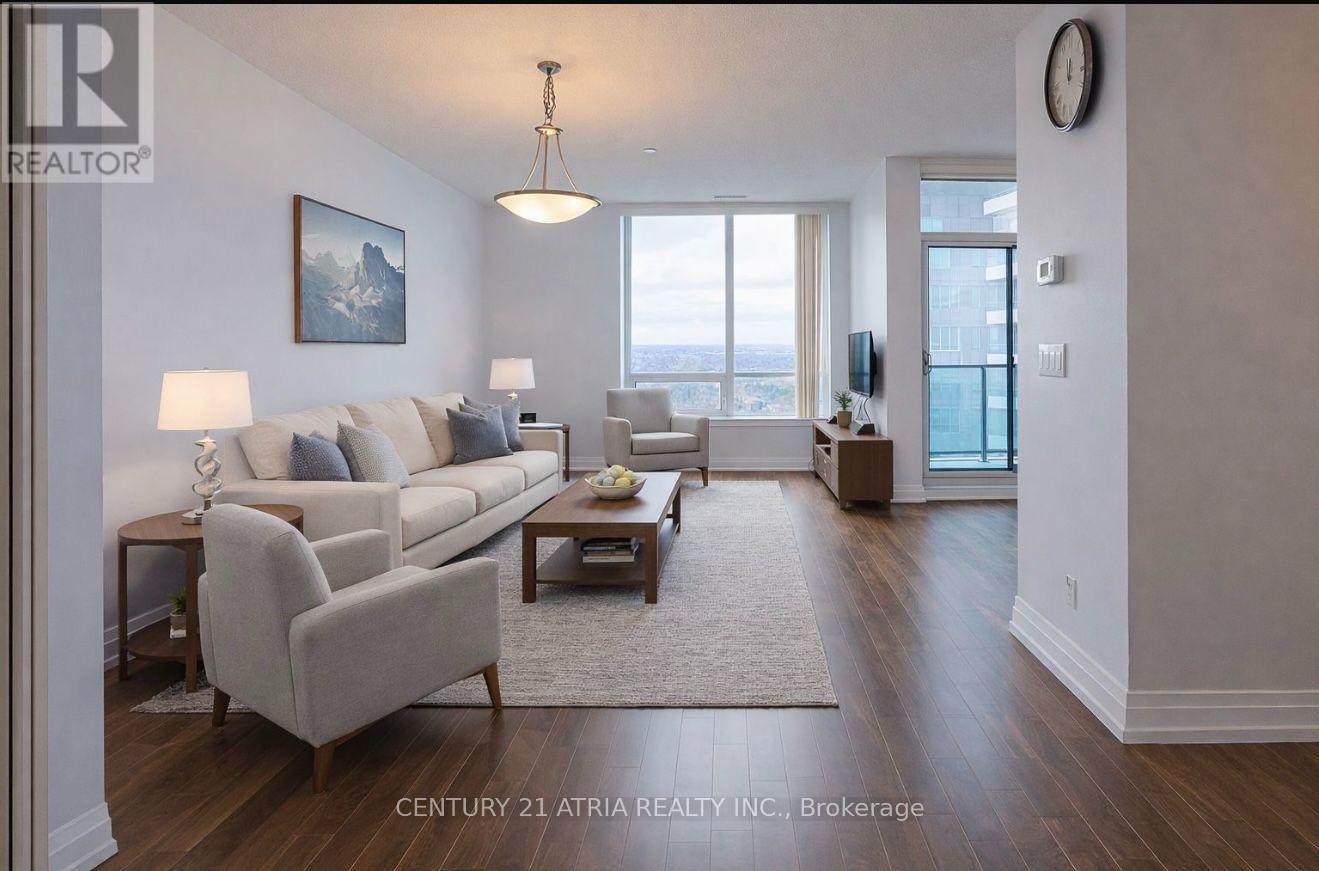
Ph09 - 7165 Yonge Street
Markham (Thornhill), Ontario
Welcome to World on Yonge, one of the most sought after communities in the area! This rarely available 3 bedroom 3 bathroom residence offers an exceptional combination of space, comfortand convenience that is hard to find. Thoughtfully designed for modern living, the home features a functional layout with generously sized bedrooms, 3 washrooms, and bright openliving space for everyday living and entertaining. Large windows fill the home with natural light and offer beautiful sunset views, allowing you to relax and unwind while catching the sunset from the comfort of your own home! Enjoy shopping, restaurants, grocery stores, andeveryday amenities right at your doorsteps! Future upcoming Yonge North Subway Extension will make commuting downtown easier than ever adding tremendous long-term convenience and value!!! 2 parking spots, one spot is tandem!! (id:51382)
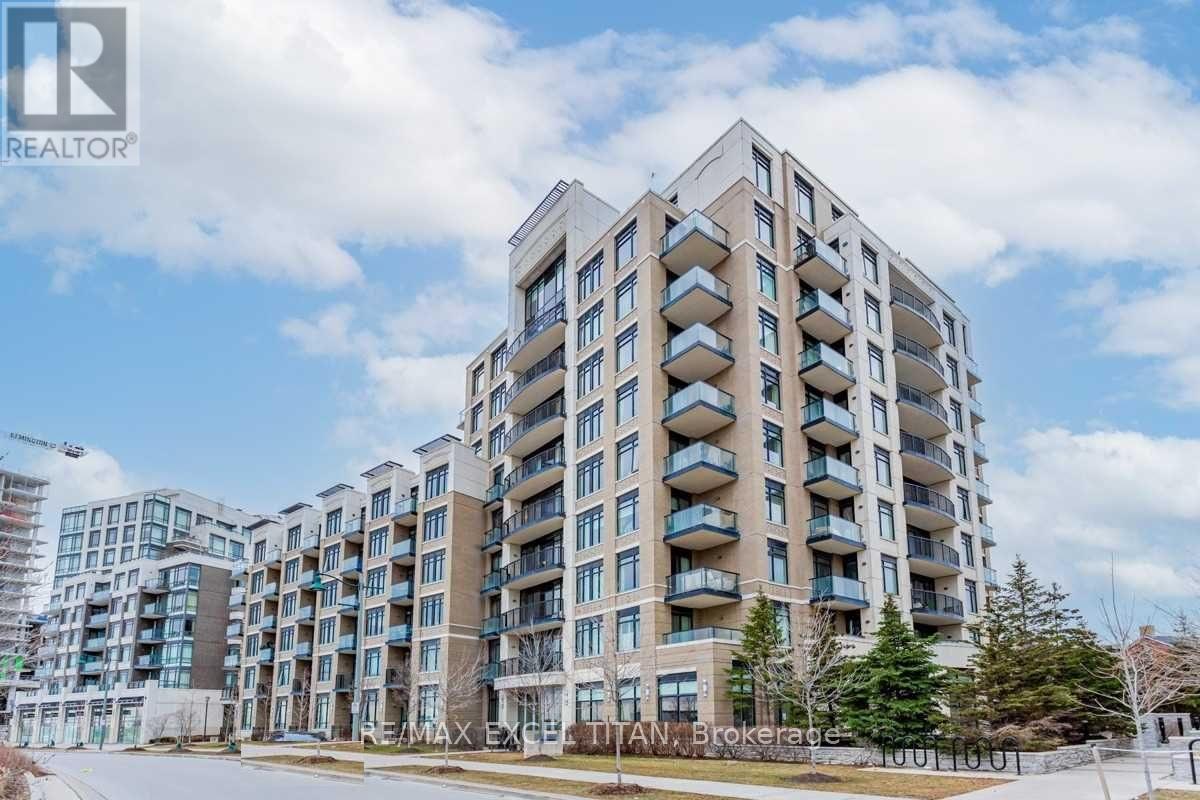
607 - 111 Upper Duke Crescent
Markham (Unionville), Ontario
Welcome to this bright and spacious 1-bedroom suite featuring 9-ft ceilings and an open-concept living and dining area. The kitchen includes a breakfast bar with stainless steel appliances. Enjoy ensuite laundry and a private balcony. Building amenities include an indoor pool, fitness center, party room, and more. Steps to Cineplex, YMCA, shops, restaurants, Unionville GO Station, and the York University Markham Campus. Easy access to Highways 404 and 407. Includes 1 parking space and 1 locker. (id:51382)
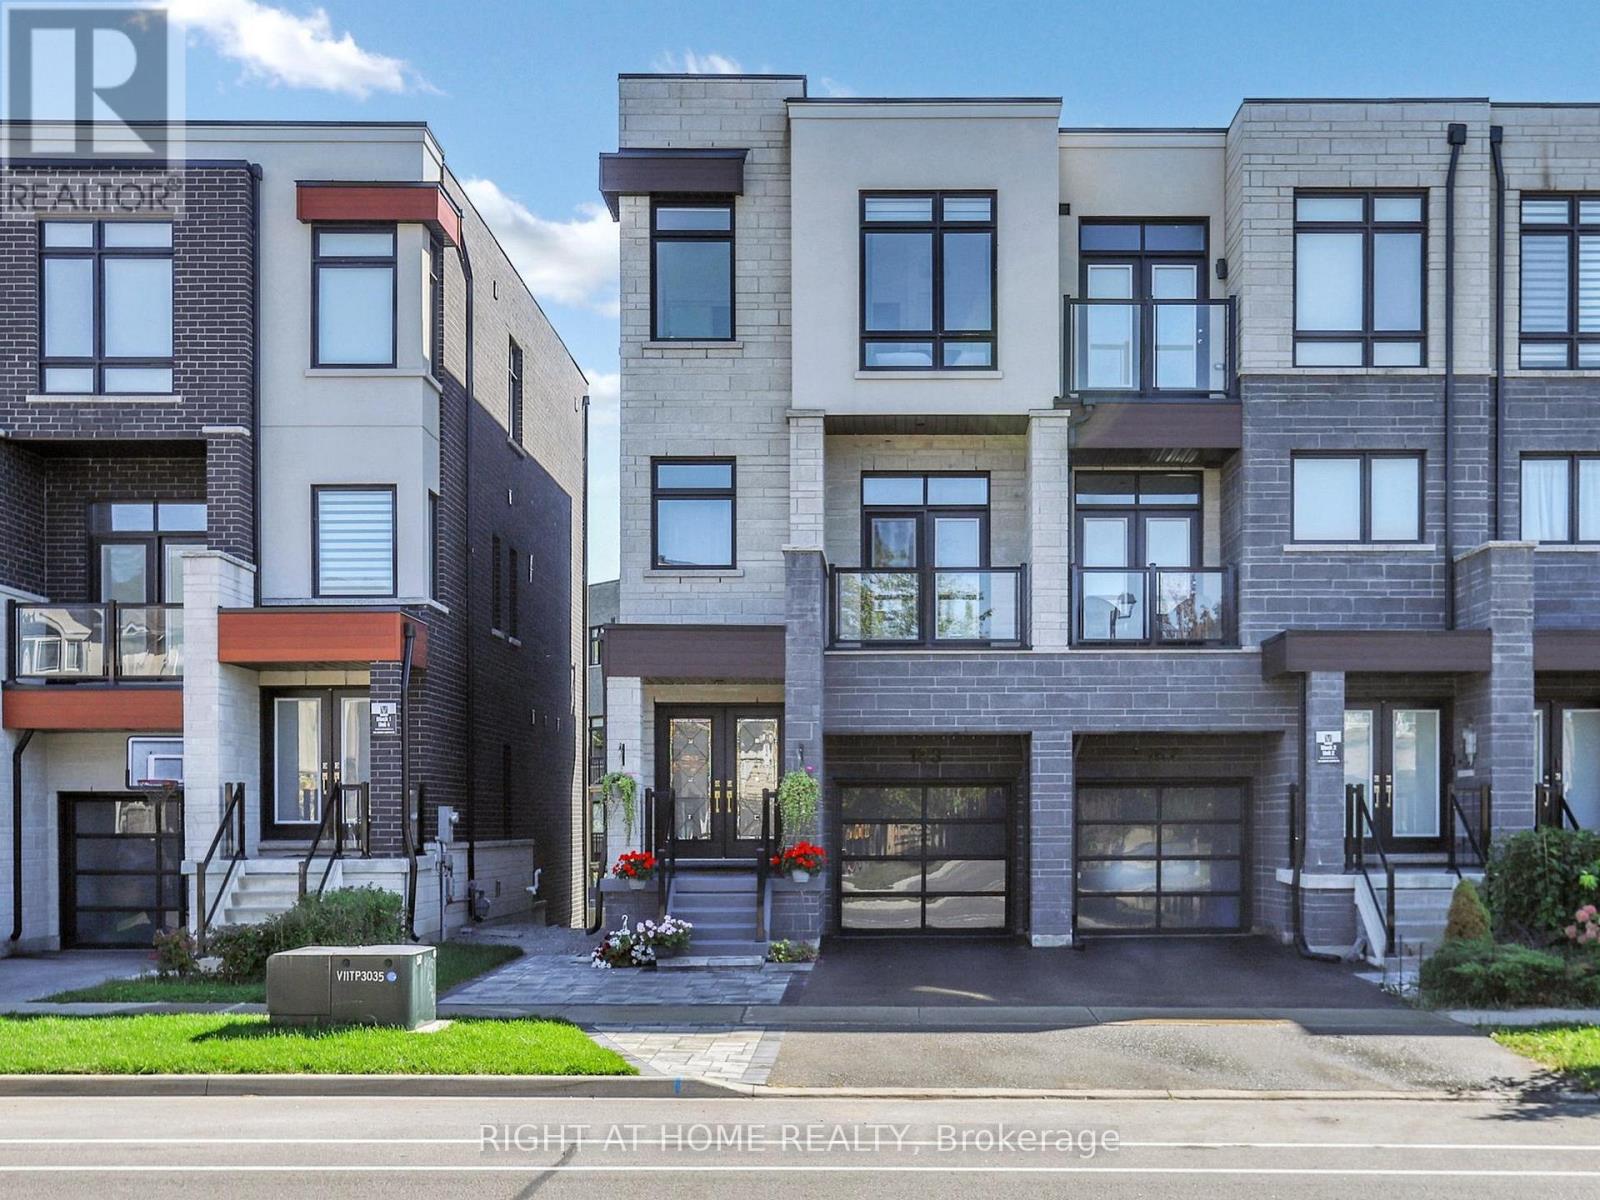
163 Lebovic Campus Drive
Vaughan (Patterson), Ontario
Luxury Townhome Built By Vogue Homes With 4+2 Bedrooms & 4 Washrooms.Around 2750 SqFt Of Modern Living Comfort, And Functionality with Soaring 10 Ceilings On The Main Floor, A Bright Open-Concept Layout, And High-End Finishes Throughout, Including Hardwood Flooring, The Designer Kitchen Is A Showstopper With Quartz Countertops, Huge Island And Top-Of-The-Line Stainless Steel Appliances. The Main Level Offers A Full In-Law Suite With Walk-Out to Deck And 3 Pc Washroom,The Ground Level Has Access to Green Backyard. The Landscaped And Interlocked Front And Back Yards Provide A Low-Maintenance Outdoor Retreat,Fully fenced(Grey vinyl panels). Located Just Steps From Top-Rated Schools, Parks, Trails, Shopping, Dining, And Public Transit. A Rare Blend Of Luxury Living And Everyday Convenience, Ideal For Both Extended Families And Discerning Downsizer's. (id:51382)
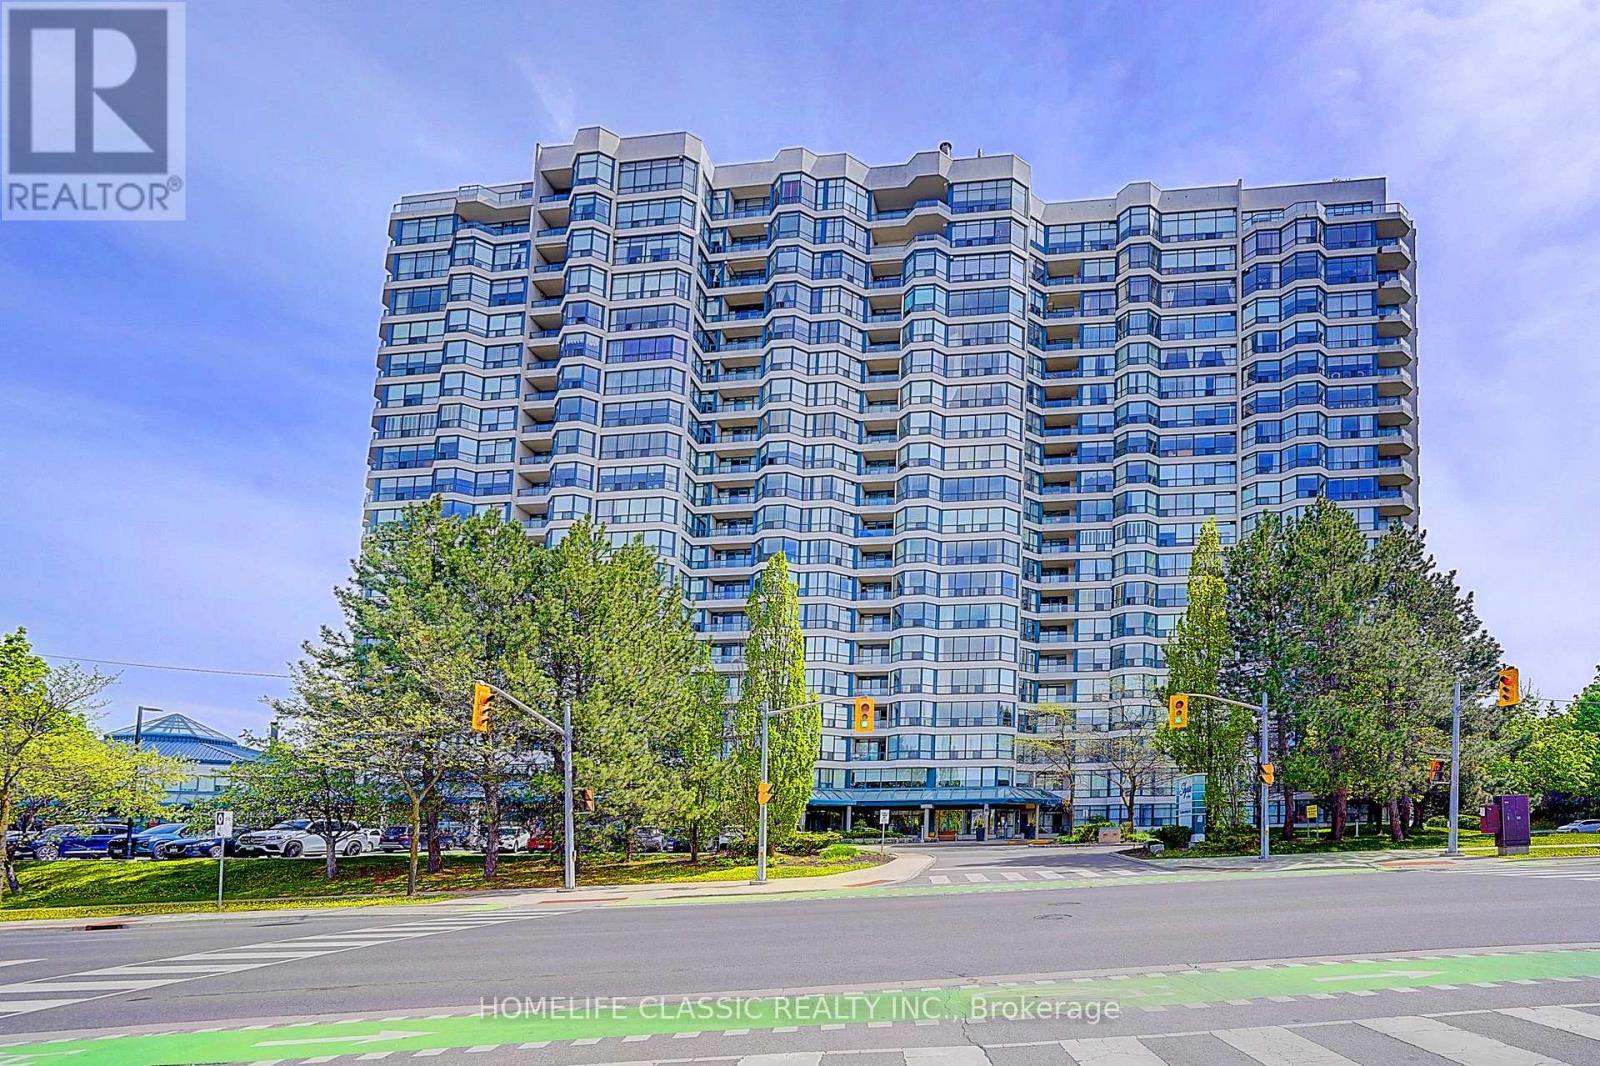
Ph 7 - 1 Clark Avenue
Vaughan (Crestwood-Springfarm-Yorkhill), Ontario
This Timeless European- inspired 2 story ultra-luxury Penthouse with floor to ceiling windows Captivating panoramic views from every angle. 3 Bedrooms, 3 Washrooms. 3024 Square feet. Showcases exceptional craftsmanship and luxurious designer finishes throughout. Every detail evokes the grandeur of Versailles ,featuring handcrafted door that exact relict of one designed by Karl Lagerfeld (Chanel) ,stunning chandelier in grand entry hallway and dining room area + upgraded designer light fixtures thru-out .open concept layout centered around a two-sided gas fireplace .the main floor is enhance with rich Exotic Brazillian granite flooring ,molded ceiling ,the gourmet designer kitchen offers premium French -finished cabinetry ,granite countertop ,granite backsplash central island and B/I breakfast table .magnificent circular wrought-iron staircase with gold trim leads you to the second floor ,were quality hardwood flooring extend throughout .the luxurious primary suite features a spa-inspired unsuited complete with the spectacular golden dome-shape ceiling with stunning light fixtures and oversize jacuzzi tub ,separate shower with massage jet , bideh large private sauna ,custom sink and facet ,design doors in the bath room .walking closet with closet organizer .the tired bedroom have large walk-in cedar closet, open concept to office with oversize windows showcasing breathtaking sunset view .two large open balcony off the family room and prime bed room .two side by side parking space and locker . low maintenance fee, all within a prestigious and highly sought-after location with walking distance to all amenities. this building offers 24-hour concierge, indoor pool, tennis court exercise room, guest suites and more...... (id:51382)
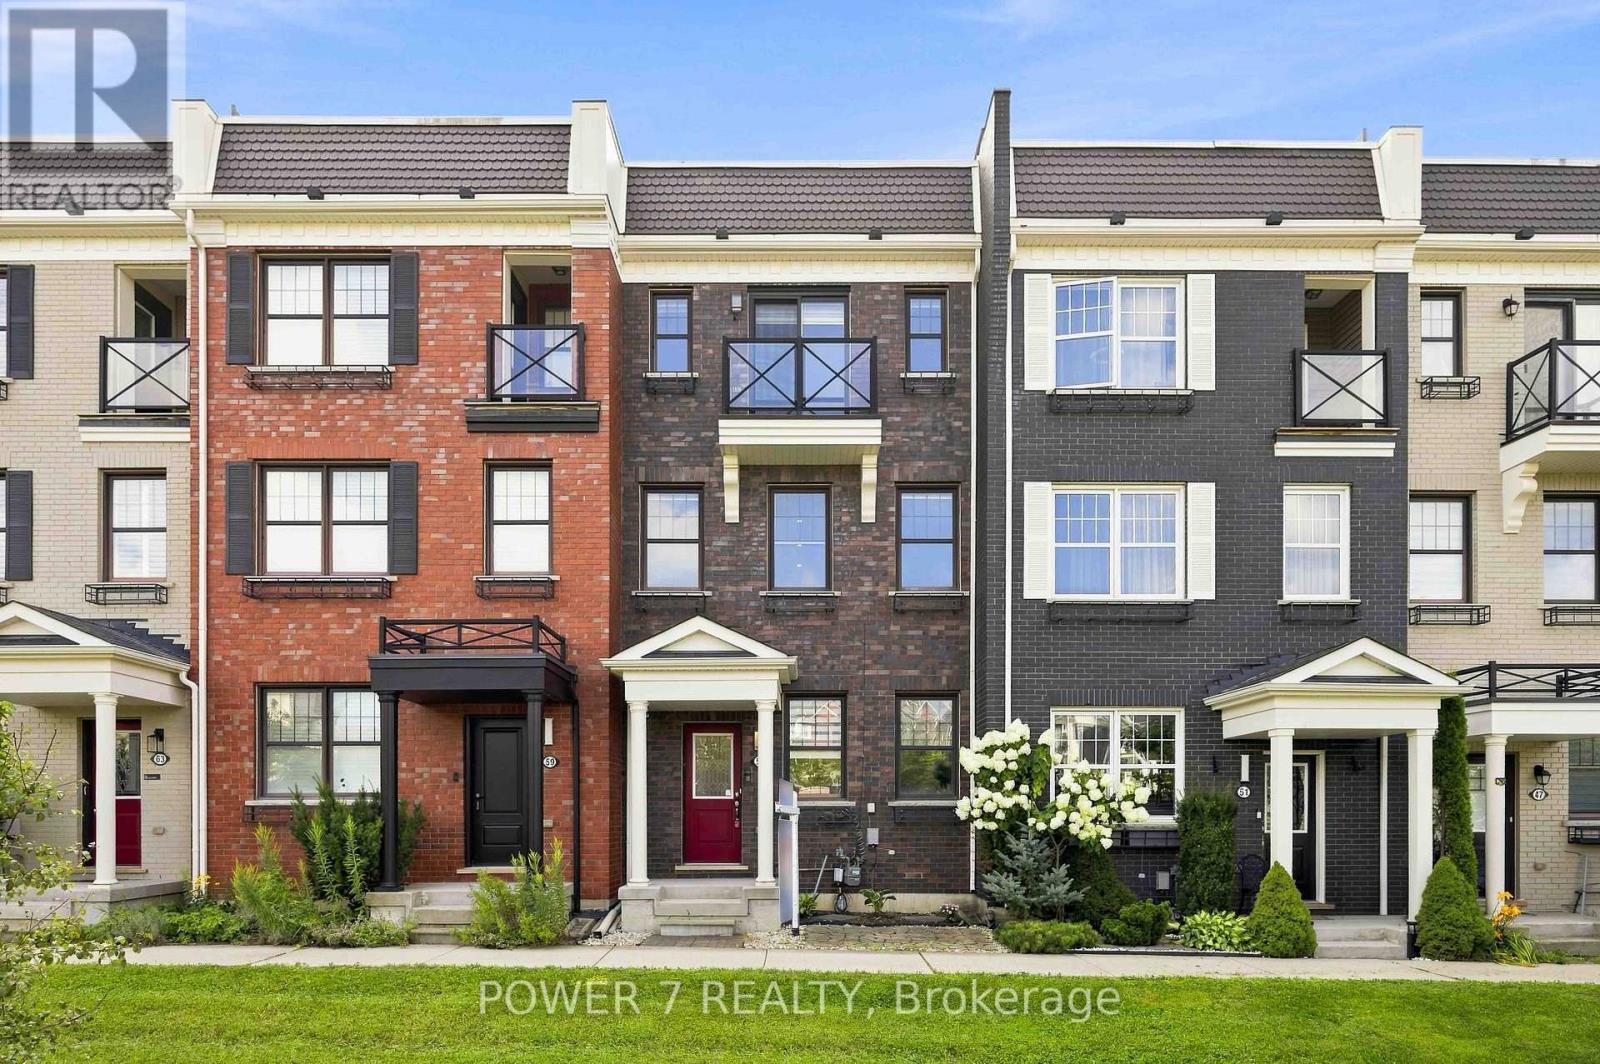
55 Ludwig Court
Whitchurch-Stouffville (Stouffville), Ontario
Gorgeous and Expansive Open-Concept 3-Storey Townhome Situated on a Premium Lot Overlooking A community park with Children's playground, Greenery and Parkland. This Immaculate 3 + Den Residence Offers the Perfect Blend of Style, Comfort, and Functionality-Ideal for Families or Professionals Working from Home-Featuring 3 Well-Appointed Bedrooms & 2 & 1/2 Bathrooms, Rarely Found 2-Car Garage & 2-Car Driveway (4 Vehicles in Total). Totally Upgraded & Renovated Townhouse With Vinyl Plank Flooring Thru, L-Shaped Open Gourmet Kitchen with Marble Countertops, Breakfast Island, Stainless Steel Kitchen Appliances & Stylish Backsplash, Soaring 9' Ceilings & Pot Lights Thru Main Floor, A Walkout to a Spacious 18' x 20' Private Terrace -Perfect for outdoor entertaining and BBQ, Upstairs, the primary bedroom includes a walk-in closet and 4-piece bath, complemented by two additional generous-sized bedrooms. The bright above-grade lower level provides flexible space ideal for a family room, home office, guest suite, toy room or a fourth bedroom. Nestled in the Highly Sought-After Community of Stouffville within 5-minute Walk To Tim Hortons, Swiss Chalet, McDonald's, Metro Supermarket, RBC & Scotiabank. 5-minute Drive to Stouffville Go Station & Stouffiville Downtown with Shops & Boutiques, Restaurants, Parks & Trails, this home is perfectly situated within walking distance to excellent schools, parks, trails, shopping, groceries and everyday convenience - all in one of the area's most sought-after family communities right here in Stouffville. Don't Miss Out This "Park Facing" Townhouse With 2-car garage and 2-car driveway!! Ultra Low POTL Fee: $60.20/month (id:51382)
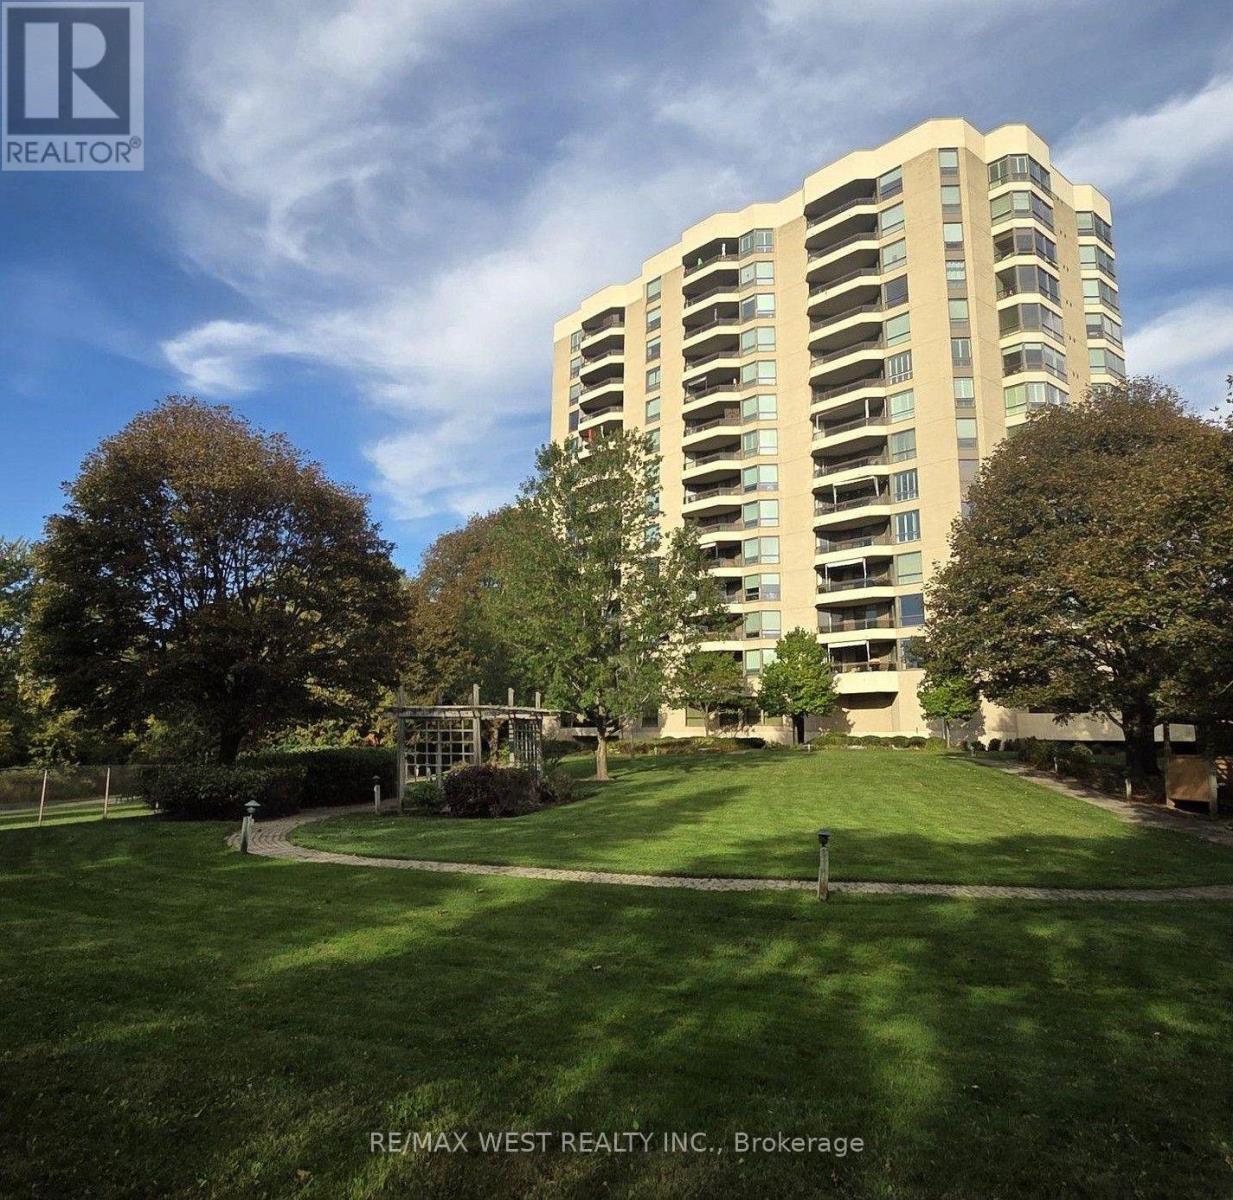
305 - 700 Wilson Road N
Oshawa (Centennial), Ontario
Available immediately, bring an offer and add your personal touches to this 1,730 ++ sq. units in one of North Oshawa's most sought-after condominium communities at Plaza 700. A spacious 2+1 bedroom suite featuring a generous den/home office that can easily serve as a third bedroom with the addition of a closet. Designed for comfortable living and entertaining, the home boasts an oversized L-shaped living and dining room, a bright window-filled solarium, and large northwest-facing windows that showcase spectacular sunset views. The renovated eat-in kitchen features quality quartz countertops and opens to a separate formal dining room. Over the past three years, the kitchen, bathrooms, flooring, and paint have all been tastefully updated, while a new heat pump with humidistat (June/2025) provides year-round comfort. The spacious primary suite offers three double closets, a beautifully renovated 4-piece ensuite with double sinks and a walk-in shower, and walkout access to the oversized balcony. The second bedroom and living room also enjoy balcony access, creating seamless indoor-outdoor living. Additional features include full-size in-suite laundry, abundant storage, underground parking, a private locker, and the option to rent a second parking space through the condominium corporation (subject to availability). Plaza 700 is renowned for its excellent management, secure entry, and exceptional amenities, including an indoor pool, hot tub, sauna, woodworking shop, party room, billiards room, BBQ patio, car wash station, visitor parking, and beautifully maintained grounds. Ideally located minutes from shopping, restaurants, grocery stores, Harmony Creek Trail, parks, transit, and major highways, this home offers the perfect balance of peaceful condominium living and everyday convenience. A rare opportunity to own a spacious, move-in-ready suite in one of Oshawa's premier condominium residences. *Some photos have been virtually staged. (id:51382)
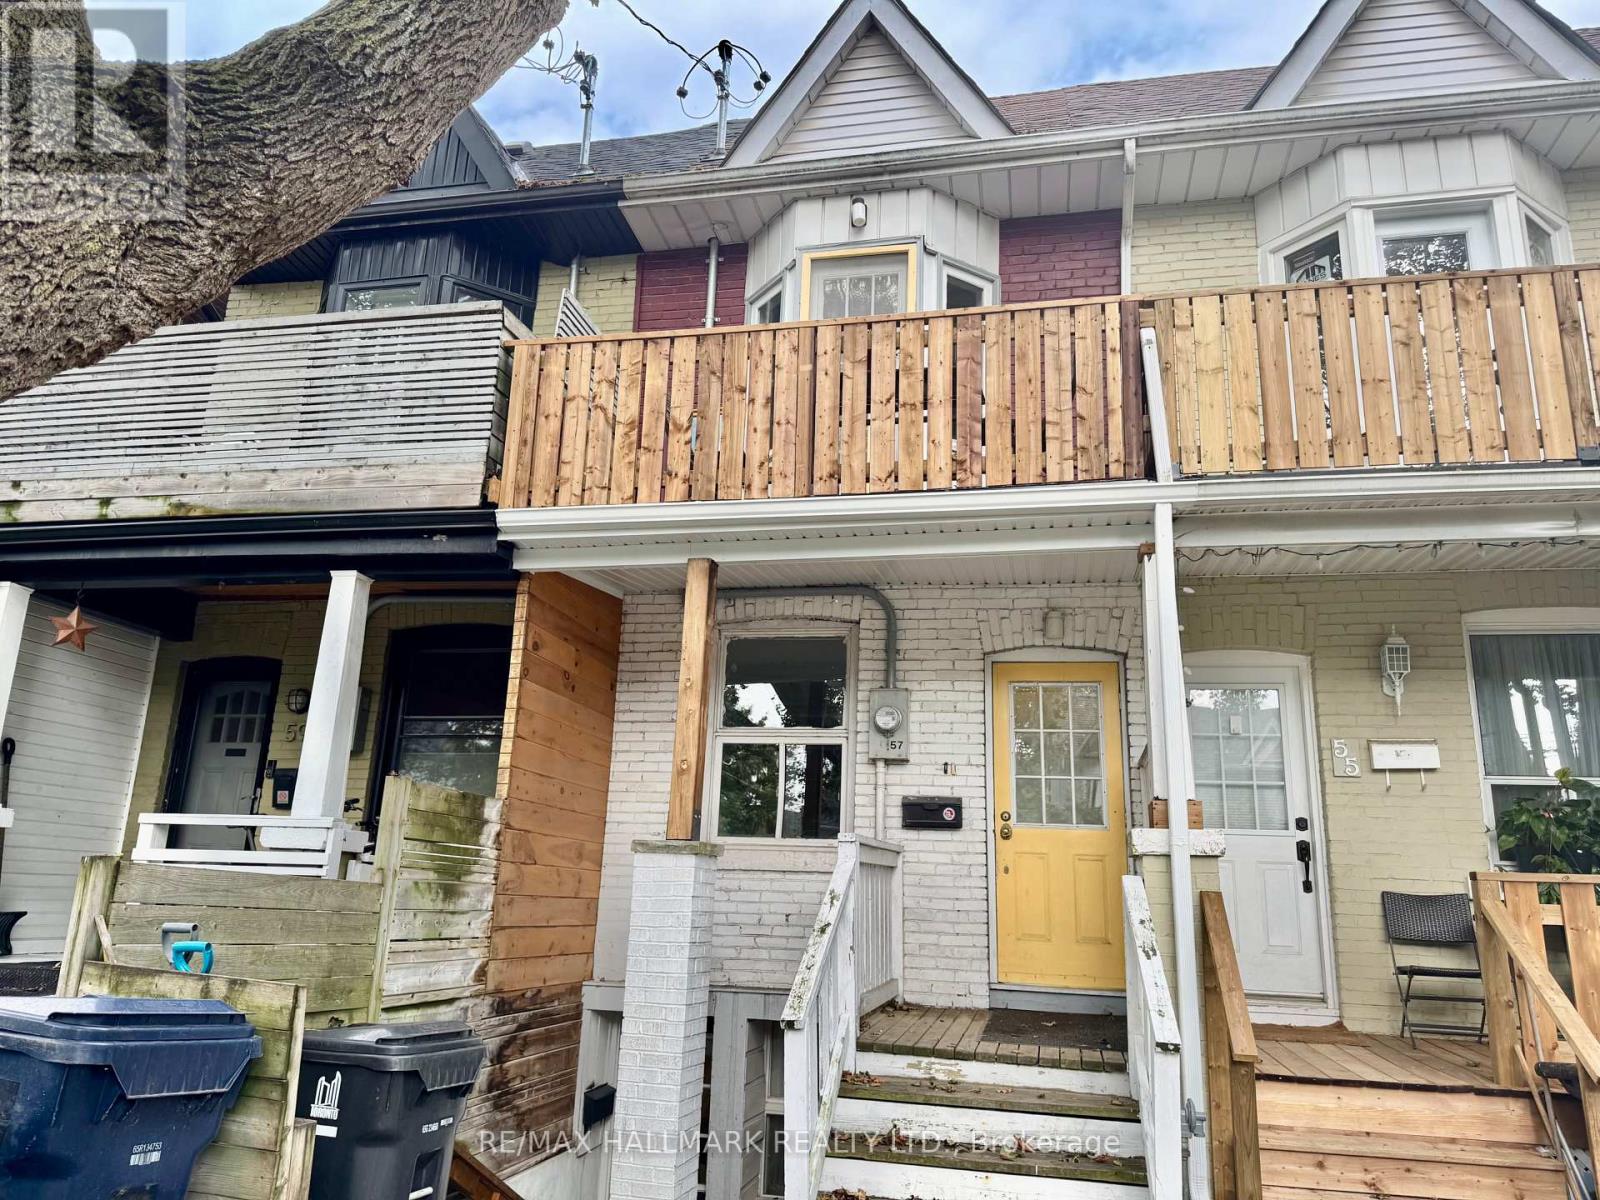
Lower - 57 Hiawatha Road
Toronto (Greenwood-Coxwell), Ontario
Lovely 1 bedroom Basement/Lower Level unit in trendy Leslieville/little India neighbourhood. Rent is all inclusive (including heat, hydro and water)Light and airy 1 bedroom unit, featuring a Renovated bathroom and Renovated kitchen cabinets. Walk to restaurants, shops, cafes TTC. Perfect for single/couple. See Broker remarks for required docs from tenant. Tenant to supply Tenant liability insurance before occupancy (id:51382)
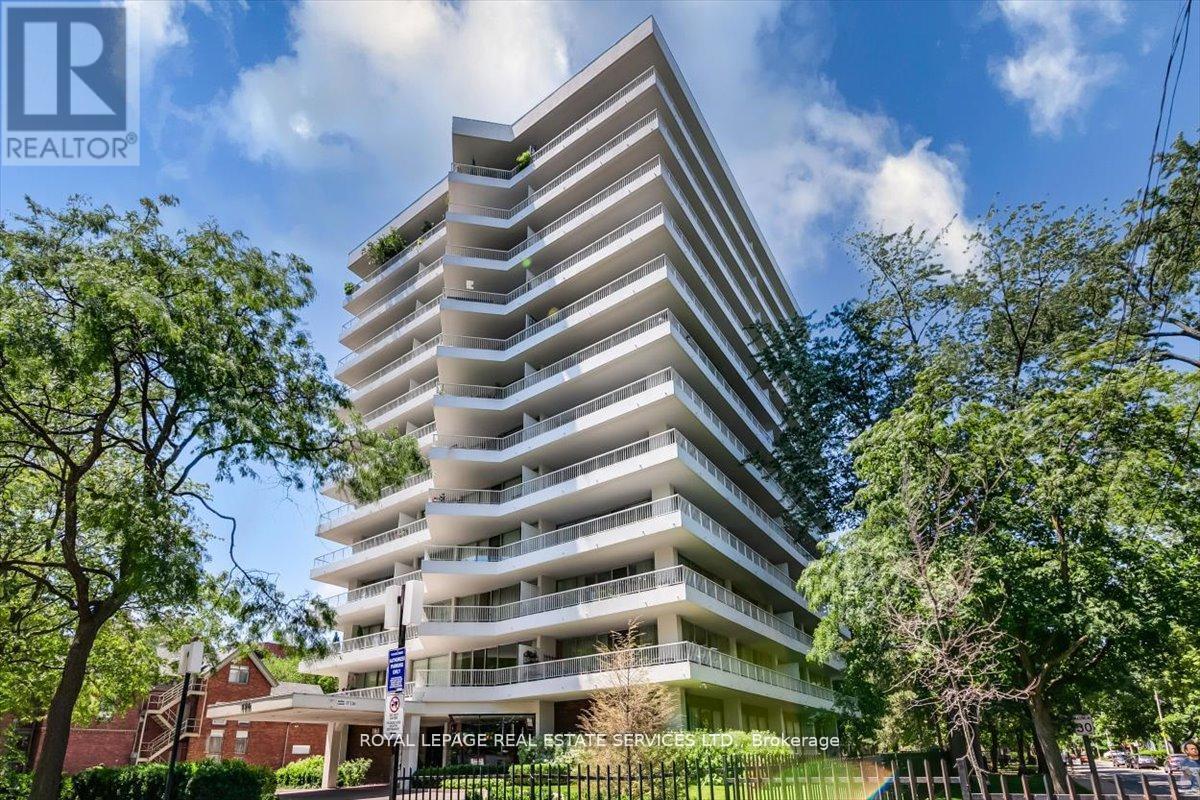
501 - 190 St George Street
Toronto (Annex), Ontario
Annex - Sophisticated living with Yorkville at your door. Welcome to this expansive 2 bedroom, 2 bathroom corner suite offering tranquil vistas, wrap around terrace of approx. 355 s.f. with walk-out from the living room/dining room and primary bedroom. This sought after suite, as mentioned in The National Post as one of the top ten Annex Condominiums offers buyer a spacious open concept living and dining room, Two bedrooms, the primary bedroom has a 3 piece ensuite. This residence offers 1033 s.f. as per floor plan (interior space). The spacious second bedroom is conveniently adjacent to a 4 piece bathroom, the floor to ceiling windows affords the suite with natural light throughout the suite. Exceptional ANNEX Location, steps from the Two Subway lines at the Bloor/St George Subway line. Steps to Yorkville shopping, Entertainment and Dining. Steps to the University of Toronto. Exceptional value in this well managed Boutique Bldg., 190 St George voted as, one of the Top 10 Annex Condominiums by the National Post. Check-out Photography of the suite! **ENSUITE LAUNDRY IS CONNECTABLE WITH BOARD APPROVAL** Note: All Hallways & Corridors being refurbished. Finishes chosen and approved. Designer and Contractor approved by board. See attachement photos. Note: Two sets of photography- one showing the Suite Painted all white. Some photos are virtually staged. (id:51382)
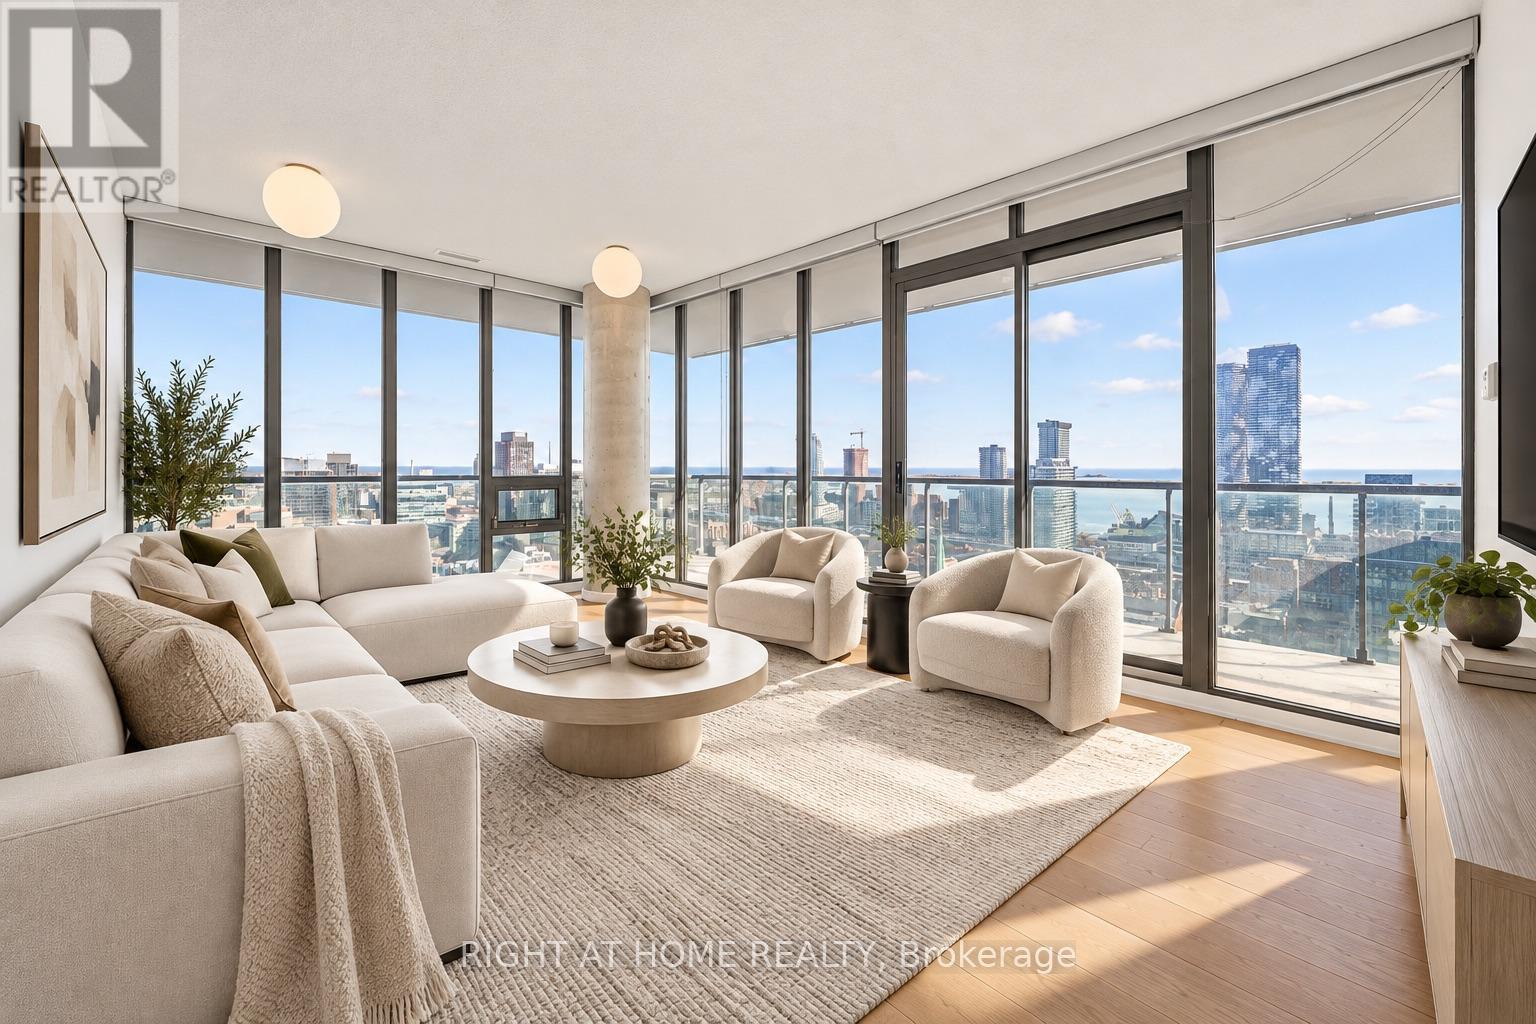
3406 - 33 Lombard Street
Toronto (Church-Yonge Corridor), Ontario
A front row seat to Toronto's spectacular skyline and waterfront. Perched above the city at 33 Lombard Street, this exceptional corner residence offers breathtaking, unobstructed city and lake views, an abundance of natural light, and a wonderfully spacious layout. Featuring two bedrooms and two bathrooms, the freshly painted interior is bright, inviting, and thoughtfully designed for comfortable everyday living. Expansive windows frame the remarkable views from multiple angles, while the impressive wraparound balcony extends your living space outdoors, offering the perfect setting for morning coffee, evening cocktails, or simply taking in the beauty of the city. Parking and a locker are both included, adding everyday convenience to this remarkable offering. Situated in one of Toronto's most desirable downtown locations, within a building renowned for its excellent management, this residence places the very best of the city at your doorstep. Just steps from St. Lawrence Market, the Financial District, grocery stores, boutique shops, charming cafés, acclaimed restaurants, and vibrant nightlife, everything you need is within easy reach. Excellent public transit connections and convenient access to major highways make getting around effortless. An exceptional opportunity to enjoy spacious downtown living, spectacular views, and an unbeatable urban lifestyle in the heart of Toronto. (id:51382)
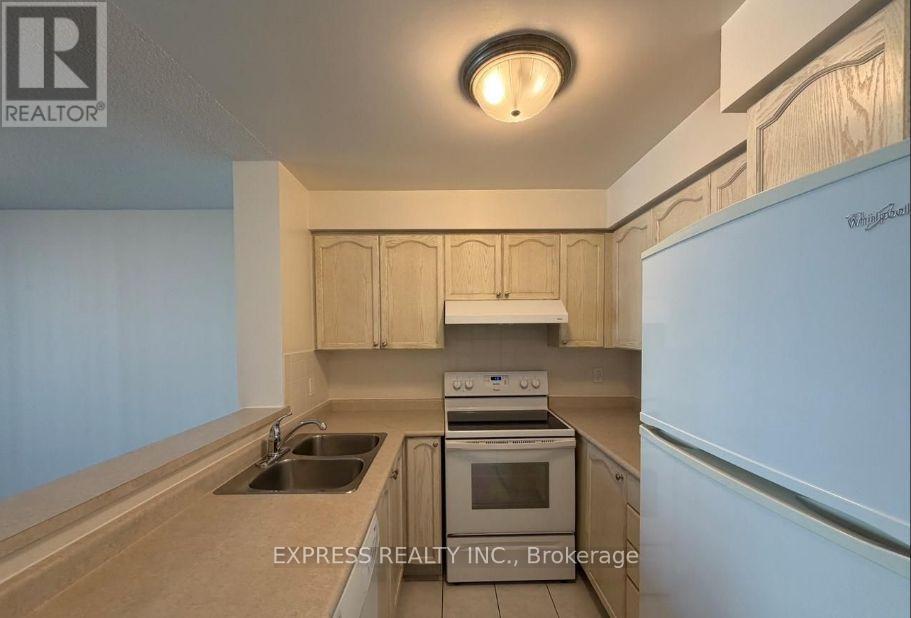
1106 - 29 Pemberton Avenue
Toronto (Newtonbrook East), Ontario
Approx. 583 Sf (As Per Builder) 1 Bedroom 1 Washroom @ Yonge & Finch w/ North view. Direct access to Finch Station & GO bus with 24 Hrs concierge, steps to all amenities, parks, restaurants, shops, community centres & schools. No pets, no smoking & single family residence to comply with building declaration & rules. (id:51382)
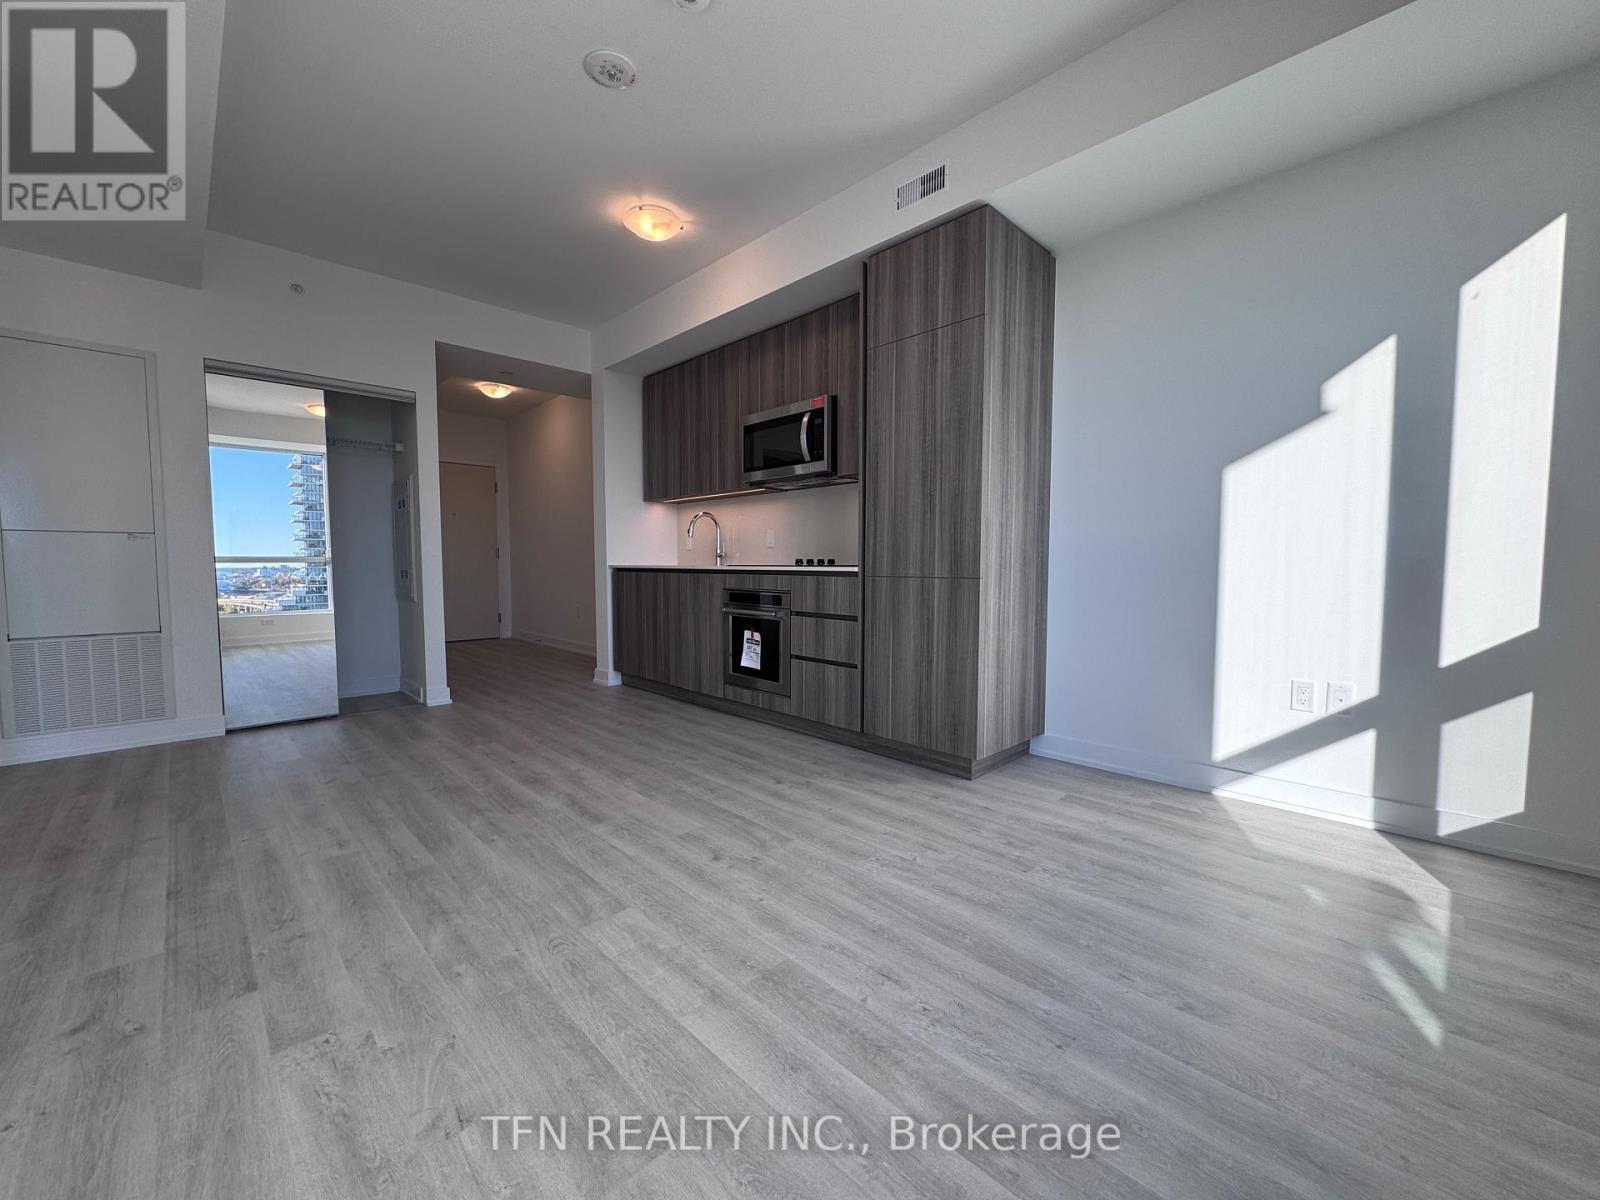
1712 - 15 Richardson Street
Toronto (Waterfront Communities), Ontario
Experience Prime Lakefront Living at Empire Quay House Condos. 1 Bedroom Suite. Located Just Moments From Some of Toronto's Most Beloved Venues and Attractions, Including Sugar Beach, the Distillery District, Scotiabank Arena, St. Lawrence Market, Union Station, and Across from the George Brown Waterfront Campus. Conveniently Situated Next to Transit and Close to Major Highways for Seamless Travel. Amenities Include a Fitness Center, Party Room with a Stylish Bar and Catering Kitchen, an Outdoor Courtyard with Seating and Dining Options, Bbq Stations. Ideal for Both Students and Professionals Alike. (id:51382)
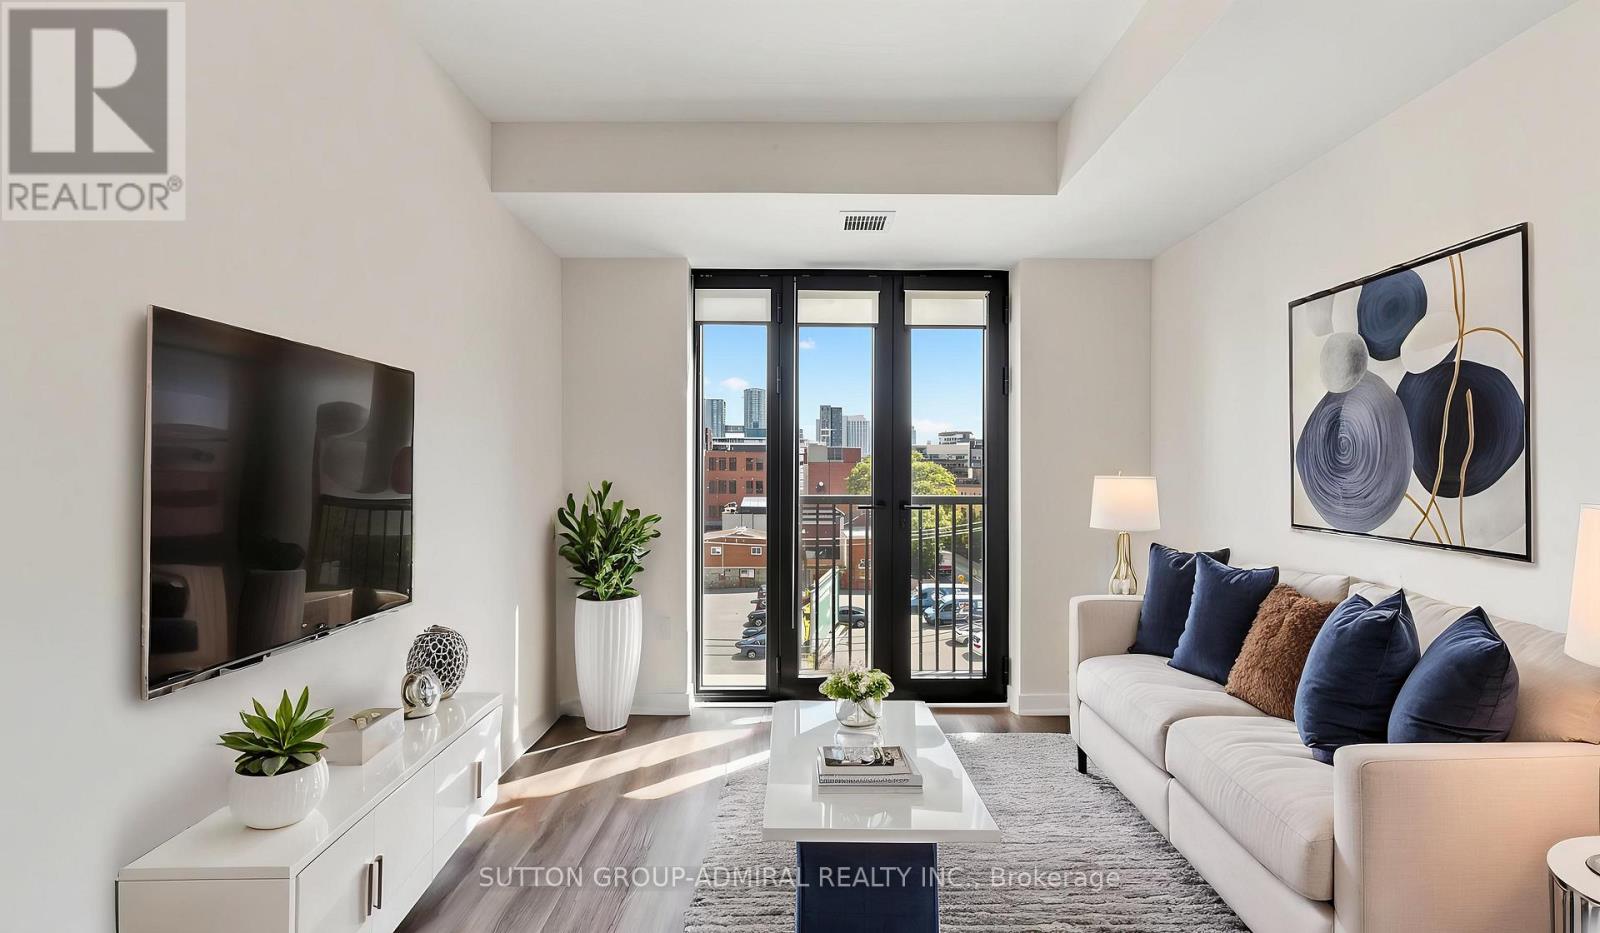
409 - 123 Portland Street
Toronto (Waterfront Communities), Ontario
Perfect for first time buyers & aspiring investors! Welcome to the 123 Portland St. Condos, a recently built Minto residence offering approximately 620 sq. ft. of contemporary living space with desirable south exposure. This thoughtfully designed one-bedroom-plus-den suite features engineered hardwood flooring throughout and a bright open-concept layout. The modern kitchen is equipped with built-in Miele appliances, a ceramic backsplash and centre island, while the living room opens to a Juliette balcony framed by impressive floor-to-ceiling windows. The primary bedroom also enjoys floor-to-ceiling windows and boasts a spacious walk-in closet with custom closet organizers. A separate den provides excellent flexibility as a private home office or compact second bedroom, complemented by a four-piece bathroom with a built-in vanity and tiled flooring, plus convenient an in-suite laundry closet. Maintenance fees include heat, central air conditioning, common elements and building insurance. Exceptional building amenities include a rooftop terrace with community BBQs and skyline views, exercise room, 24/7 concierge, secure parcel storage, bike storage, pet-wash facility and a stylish party room with a kitchen. Ideally located in Toronto's vibrant Entertainment District, moments from the CN Tower, Rogers Centre, Scotiabank Arena, Ripley's Aquarium, Roy Thomson Hall, The Art Gallery of Ontario, The Royal Ontario Museum, Mount Sinai Hospital & celebrated restaurants and premier shopping. Schools nearby include University of Toronto, Toronto Metropolitan University, Jean Lumb Public School, Nelson Mandela Park Public School & more! Enjoy easy access to Queens Quay which provides outdoor waterfront enjoyment like the Harbourfront Centre, Harbour Square Park and Toronto Music Garden. Steps to Union Station, TTC service and the Gardiner Expressway nearby for convenient travel throughout the city and beyond. (id:51382)
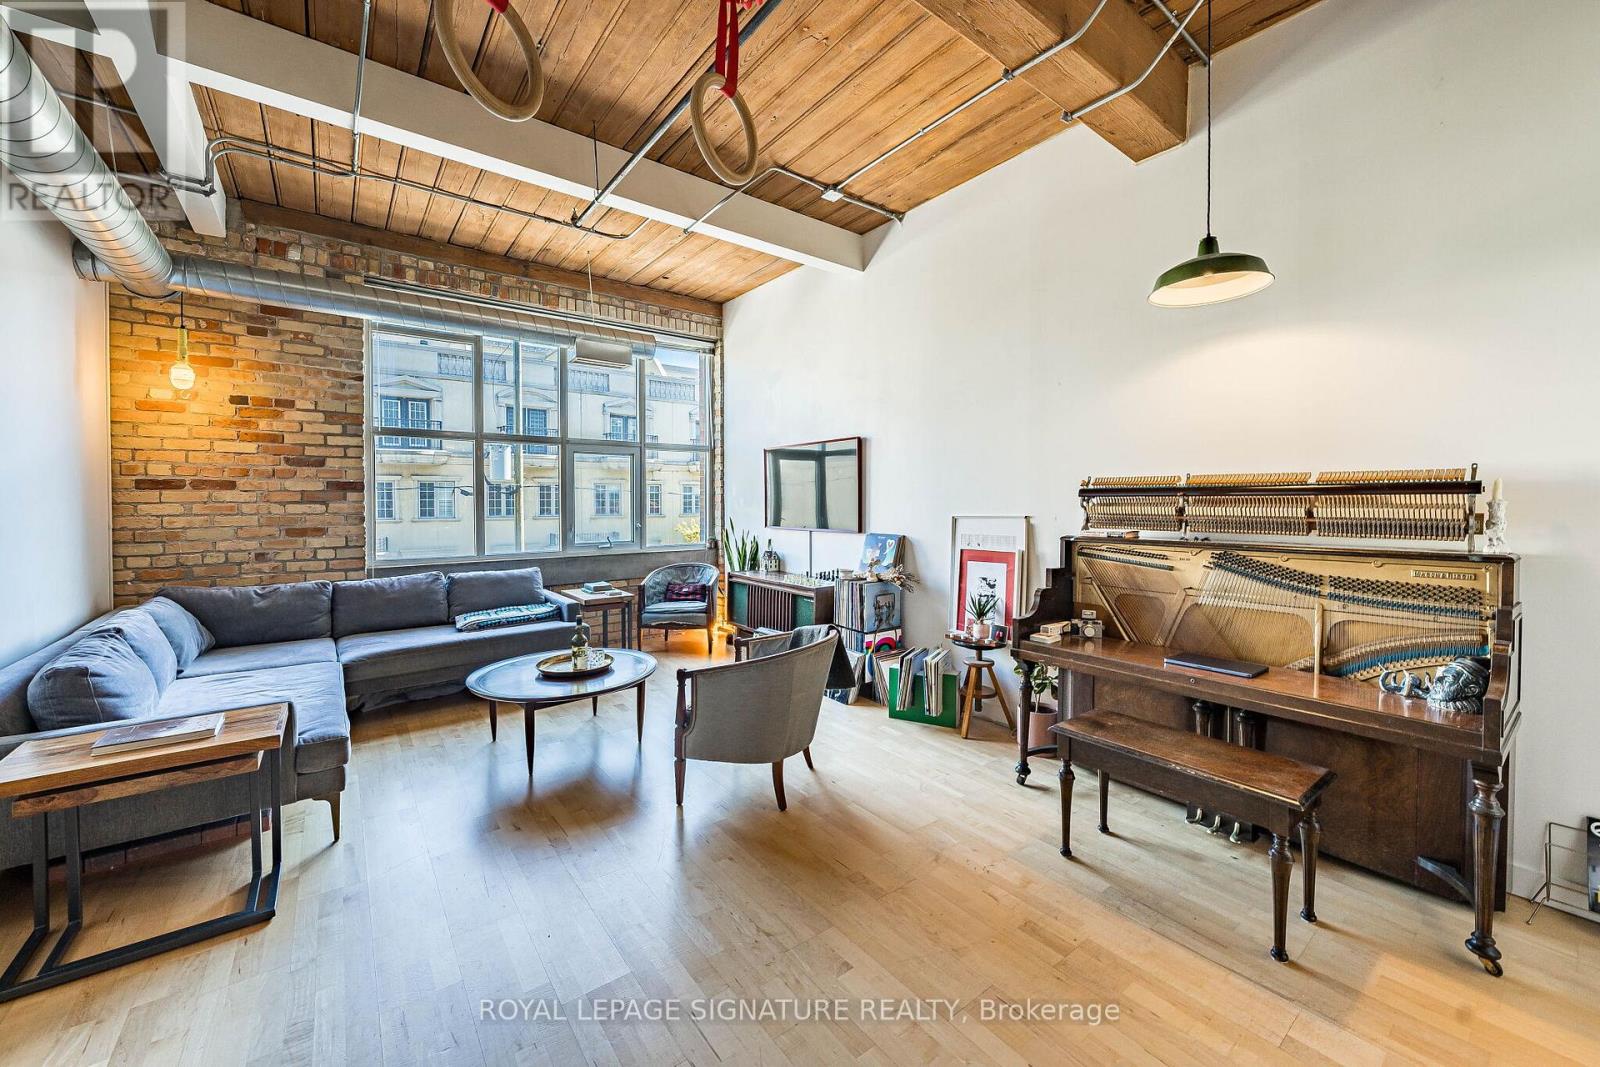
316 - 955 Queen Street W
Toronto (Niagara), Ontario
Rare opportunities like this don't come around often. Welcome to an authentic hard loft at the iconic Chocolate Company Lofts in the heart of Queen West, directly across from Trinity Bellwoods Park-one of Toronto's most beloved neighbourhood settings.This character-filled loft showcases everything true loft lovers have been searching for: 10.8' wood-panelled ceilings, exposed brick, and original wood beams that create a warm, industrial feel that simply can't be replicated in newer conversions. Oversized picture windows flood the space with natural light, highlighting the textures and architectural details that make authentic lofts so special. The reimagined kitchen blends style and function, featuring brand new sleek black and brass appliances alongside professionally refinished cabinetry with new hardware, giving the space a fresh, sophisticated feel while preserving its loft character. At just under 800 sq ft, the spacious layout features a generous living and entertaining area, a large one-bedroom retreat, and 1.5 bathrooms for added comfort and convenience. Thoughtfully proportioned and full of personality, this is a home that feels both stylish and effortlessly livable. Step outside and you're in the vibrant energy of Queen West-surrounded by some of the city's best cafés, restaurants, galleries, and boutiques, with the green space of Trinity Bellwoods Park right across the street. Complete with 1 parking space and 1 locker, this is a rare chance to own a truly authentic Toronto hard loft in one of the city's most coveted buildings and neighbourhoods. (id:51382)
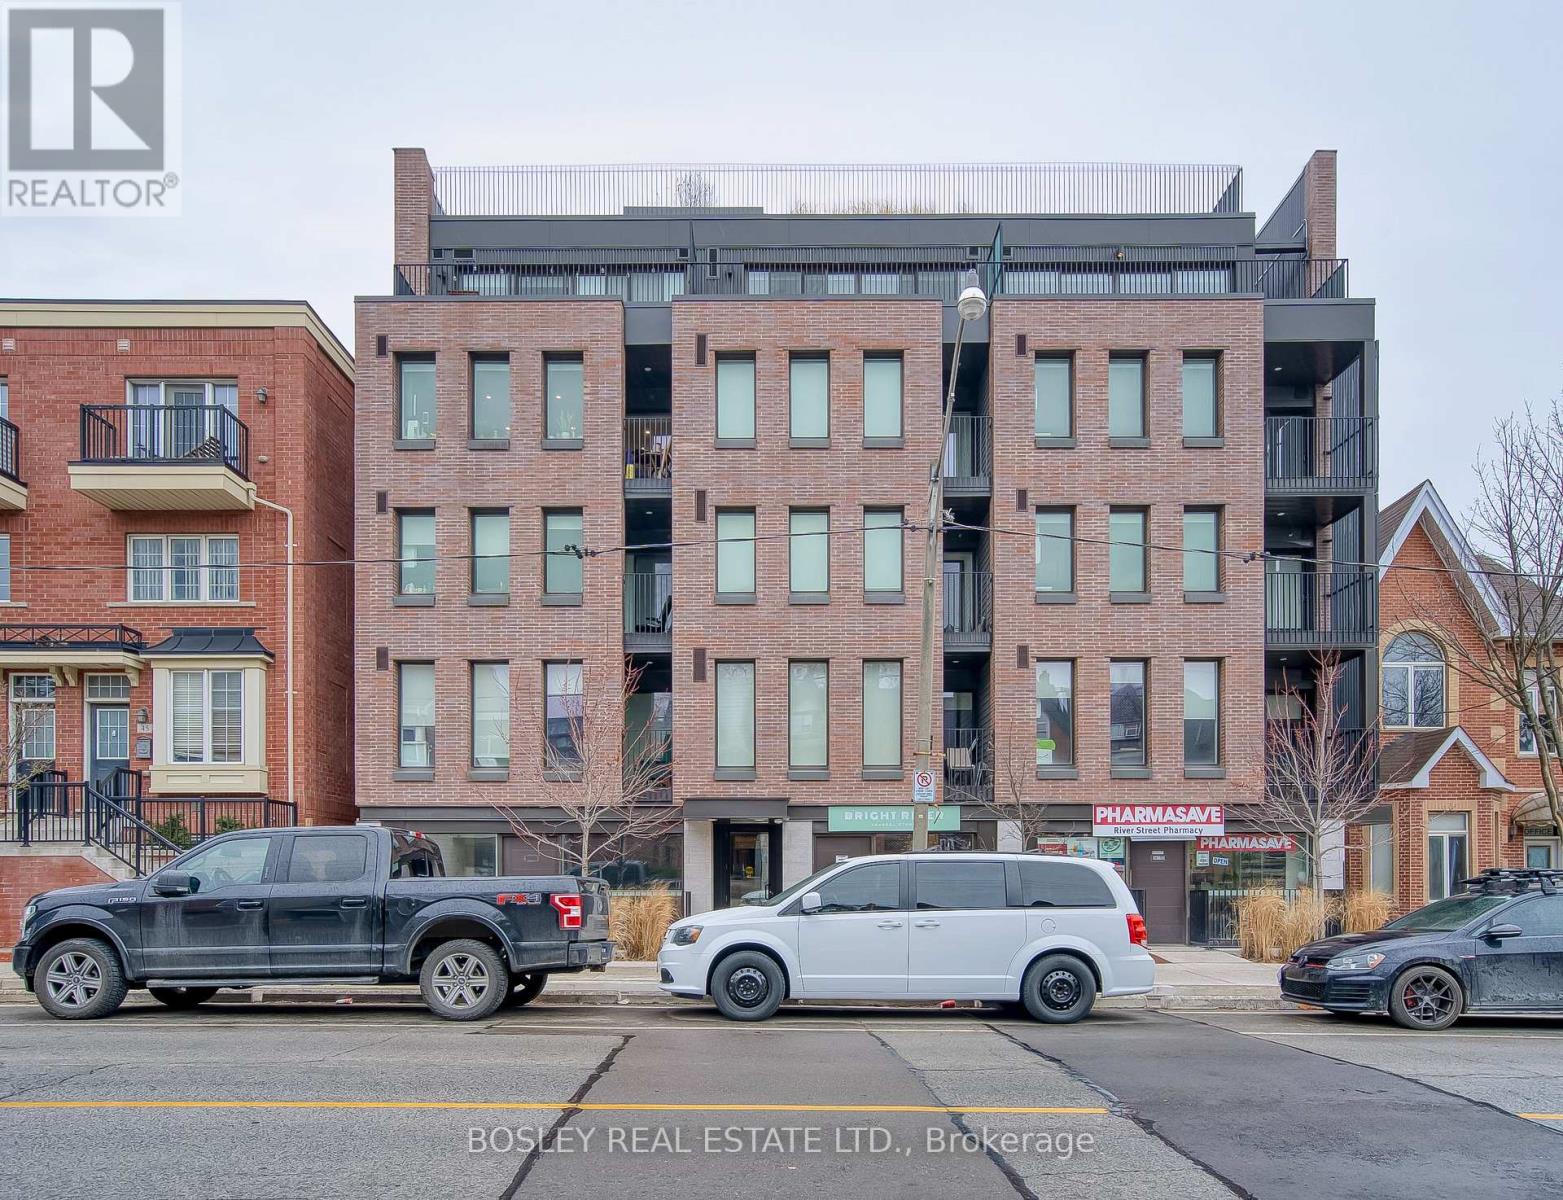
43 - 41 River Street
Toronto (Regent Park), Ontario
Beautiful 3 bedroom 2 bathroom unit in new multiplex at Queen and River! This upscale residence features polished concrete floors throughout, overflowing natural light, and large kitchen with island, perfect for entertaining. Boutique building with keyless entry, event room and rooftop patio with CN Tower views. Steps to TTC, Distillery District, Riverside and walking trails. Locker and Bell wifi included! One parking spot is available for an additional cost. Photos are of a similar unit and digitally staged, unit 43 has a kitchen island. (id:51382)
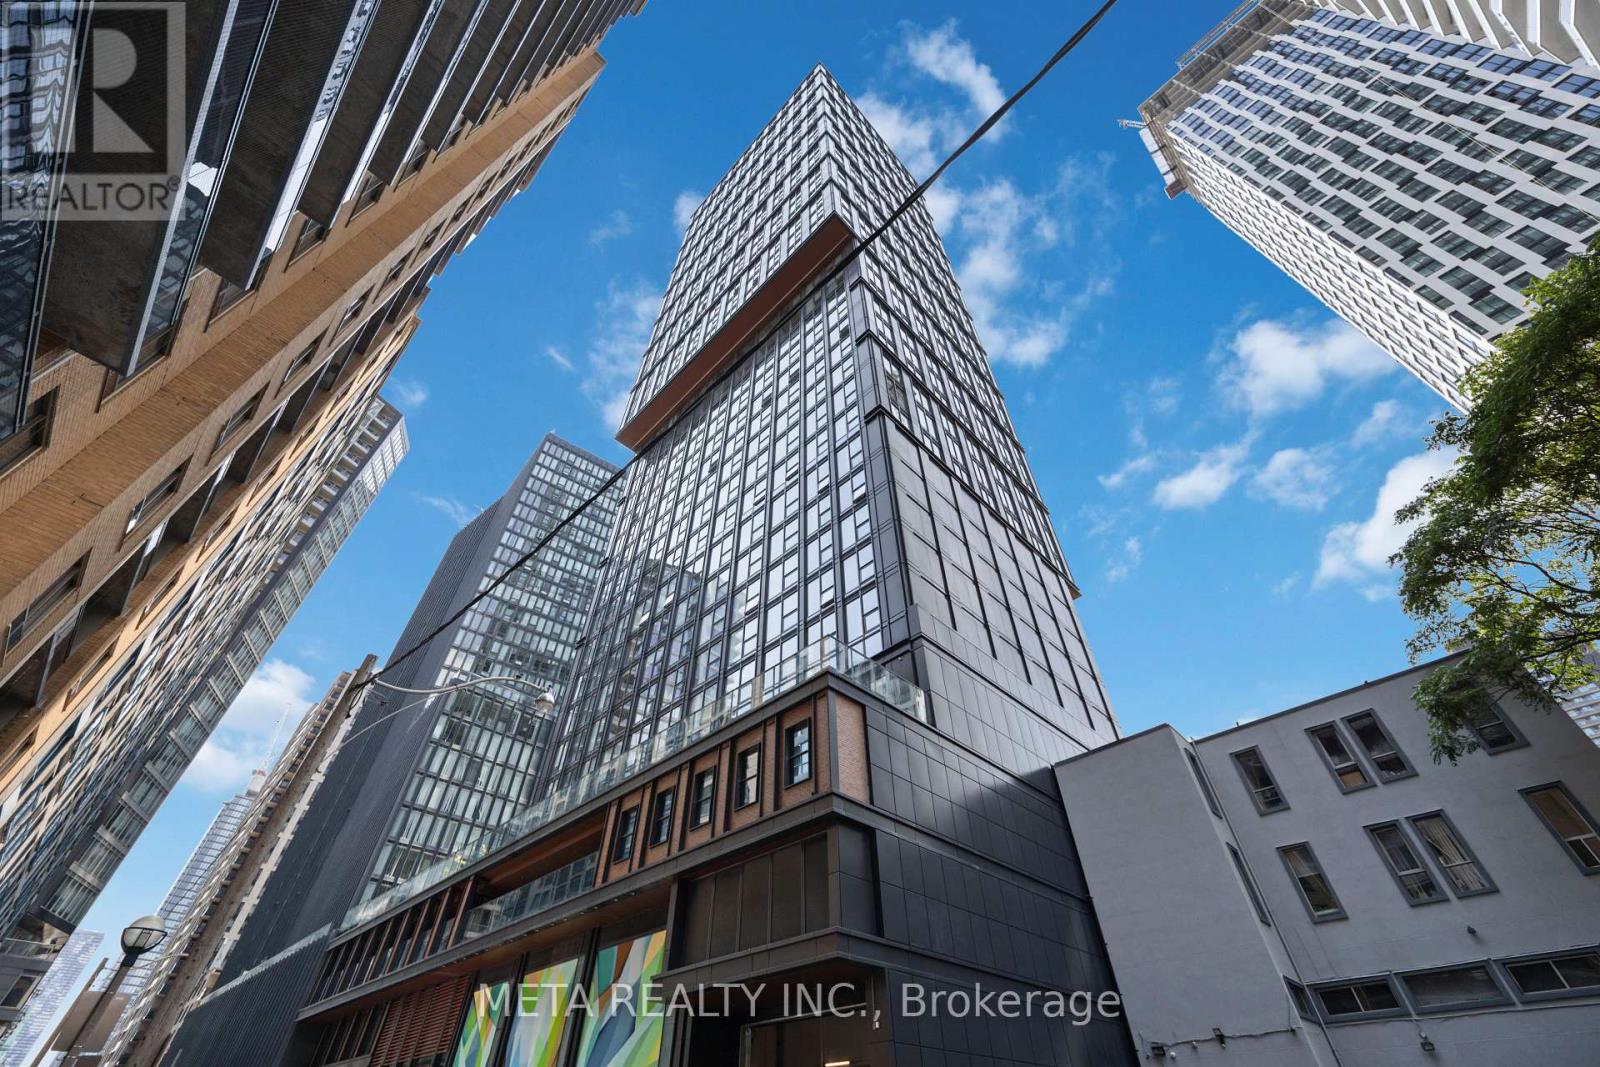
3915 - 82 Dalhousie Street
Toronto (Church-Yonge Corridor), Ontario
Enjoy elevated downtown living in this beautiful 1-bedroom, 1-bathroom suite at 82 Dalhousie Street! Located on a high floor, this unit offers a clear, unobstructed view of Yonge-Dundas Square, showcasing the vibrant energy and iconic cityscape of downtown Toronto.The suite features laminate flooring throughout, stainless steel appliances, Internet and a functional layout designed for comfortable urban living. Large windows allow for plenty of natural light while offering stunning city views.Perfectly situated in the heart of downtown, you are just steps from Toronto Metropolitan University, CF Toronto Eaton Centre, Dundas Subway Station, restaurants, cafés, shopping, entertainment, and everyday conveniences. Enjoy easy access to public transit, major employment hubs, and everything Toronto has to offer.Ideal for professionals, students, or anyone looking to experience the convenience and excitement of downtown living.Don't miss this opportunity to lease a fantastic downtown suite with an incredible view! (id:51382)
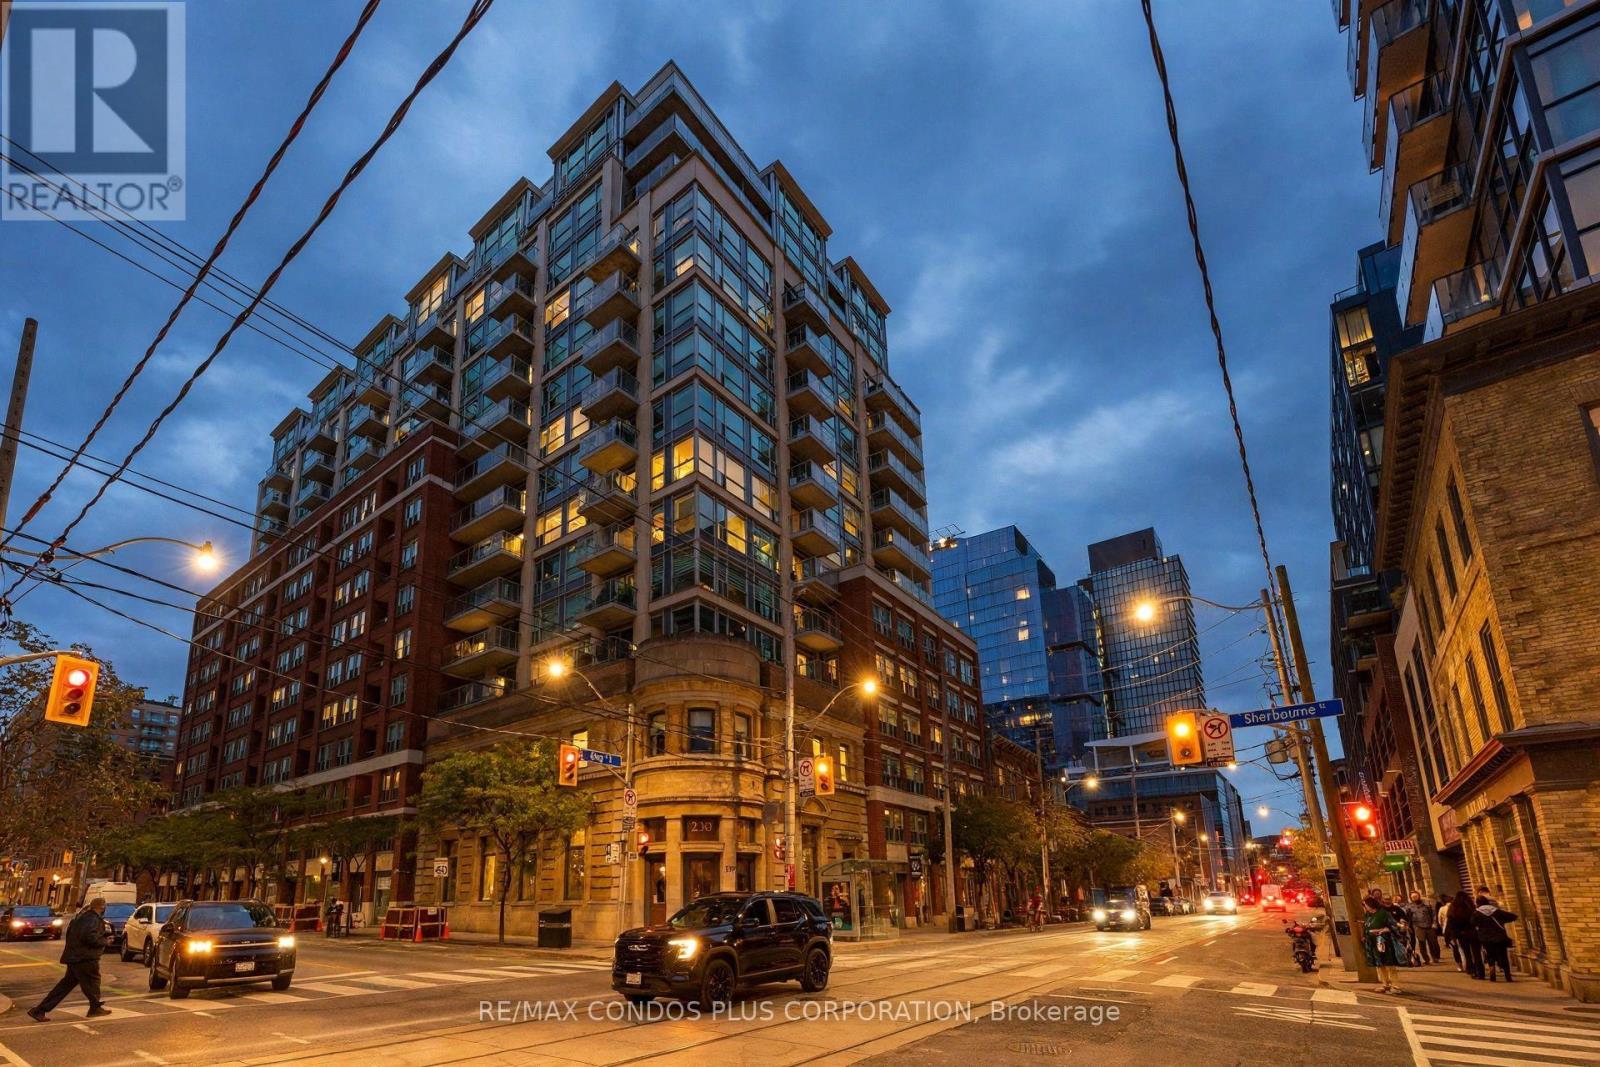
1010 - 230 King Street E
Toronto (Moss Park), Ontario
Located in the iconic King's Court, originally built in 1908 as the Imperial Bank of Canada, this one-bedroom suite offers a smart, functional layout in the heart of the St. Lawrence Market. Freshly painted, with new luxury vinyl flooring throughout and updated lighting, the suite features floor-to-ceiling windows throughout and a generous living room that walks out to a large private balcony with west exposure-ideal for enjoying afternoon sun and city views. Building amenities include a 24-hour concierge, fitness centre, hot tub, sauna, party room, guest suites, visitor parking, and rooftop terraces. Maintenance fees include all utilities. The King streetcar is at your door, as well as the St. Lawrence Market, the Distillery District, George Brown College, and the Financial District, with easy access to Union Station, the Gardiner, and the DVP. Move-in-ready downtown living in one of Toronto's most distinctive heritage buildings. (id:51382)
2602 - 87 Peter Street
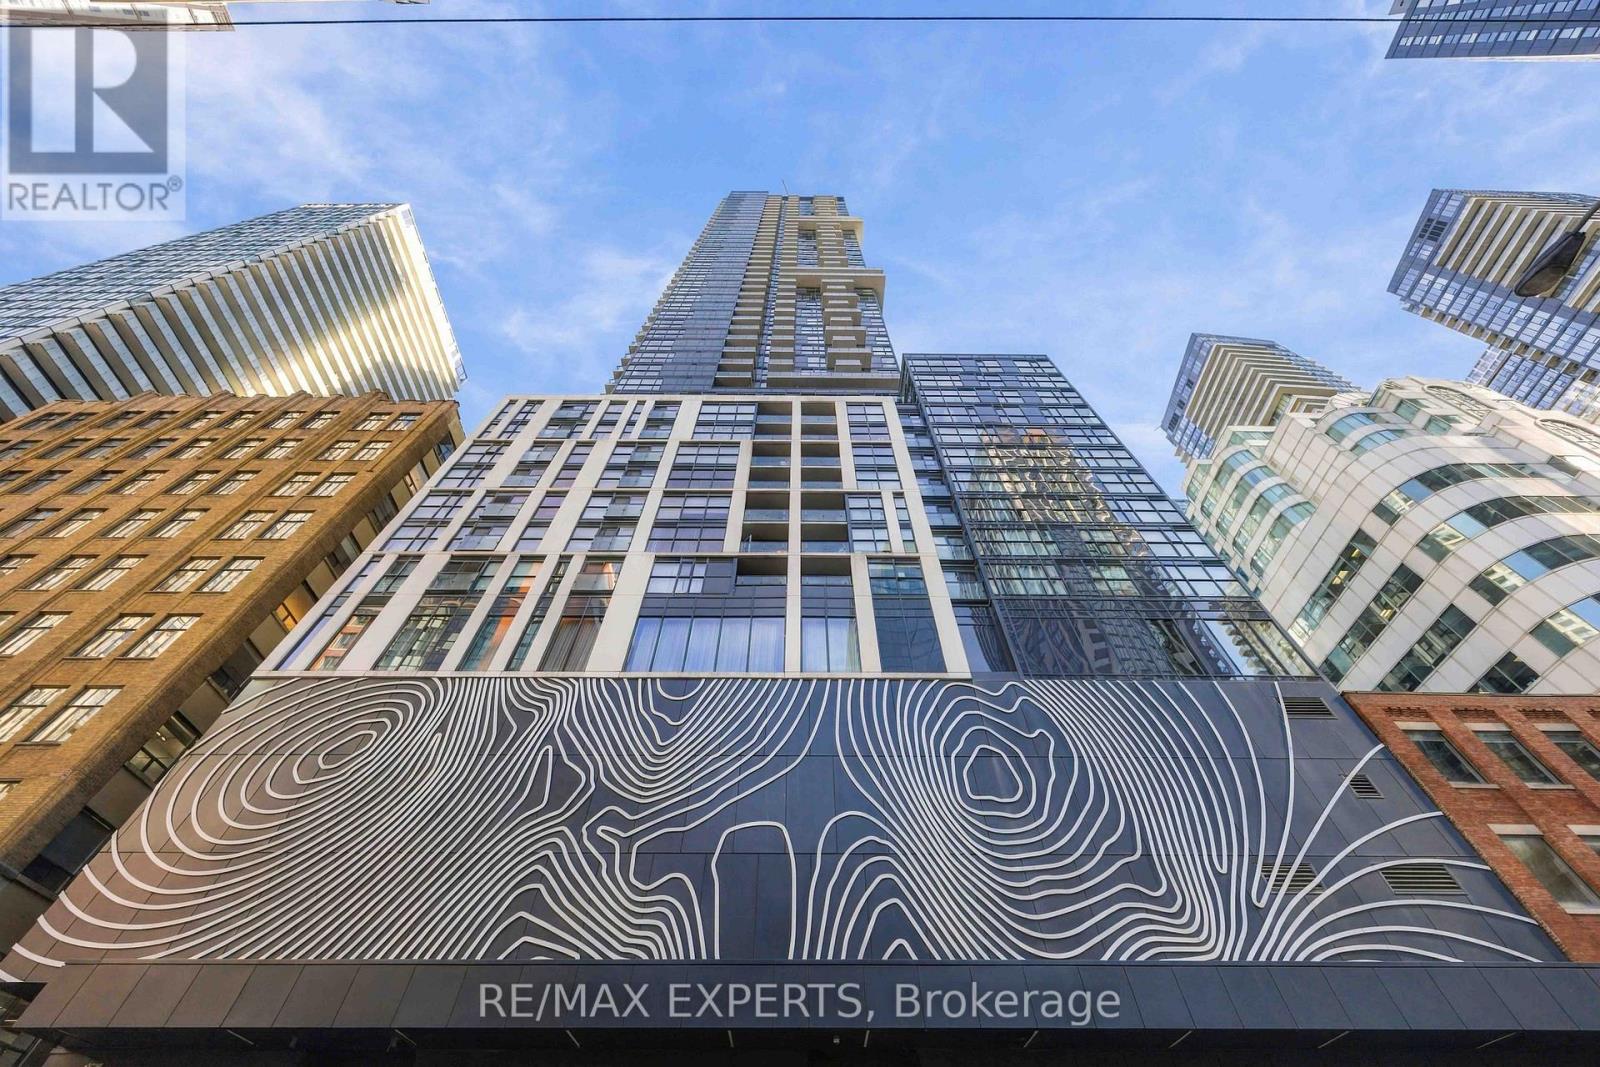
Toronto (Waterfront Communities), Ontario
Luxury Living at Noir Residences by Menkes in the Heart of Toronto's Entertainment District! This exceptional corner suite offers 2 bedrooms and 2 full bathrooms, showcasing desirable southwest exposure with captivating city skyline and waterfront views from two private balconies. Floor-to-ceiling windows flood the space with natural light, while the functional layout is ideal for both end-users and investors alike. Perfectly situated steps from the TTC, TIFF Bell Lightbox, Rogers Centre, Roy Thomson Hall, Princess of Wales Theatre, renowned restaurants, cafes, and nightlife, with convenient walking access to the Financial Districtand subway stations. An outstanding opportunity to live in one of downtown Toronto's most sought-after neighbourhoods or secure a turnkey investment with an excellent existing tenant already inplace. Includes 1 locker and premium features such as built-in refrigerator, dishwasher, stove, microwave, washer and dryer, existing light fixtures, two balconies, and custom California Closets. Residents enjoy world-class amenities including 24-hour concierge service, a state-of-the-art fitness centre, yoga studio, steam room, theatre lounge, party room, guest suites, outdoor BBQ terrace, and pet spa. (id:51382)
32 Crestview Road
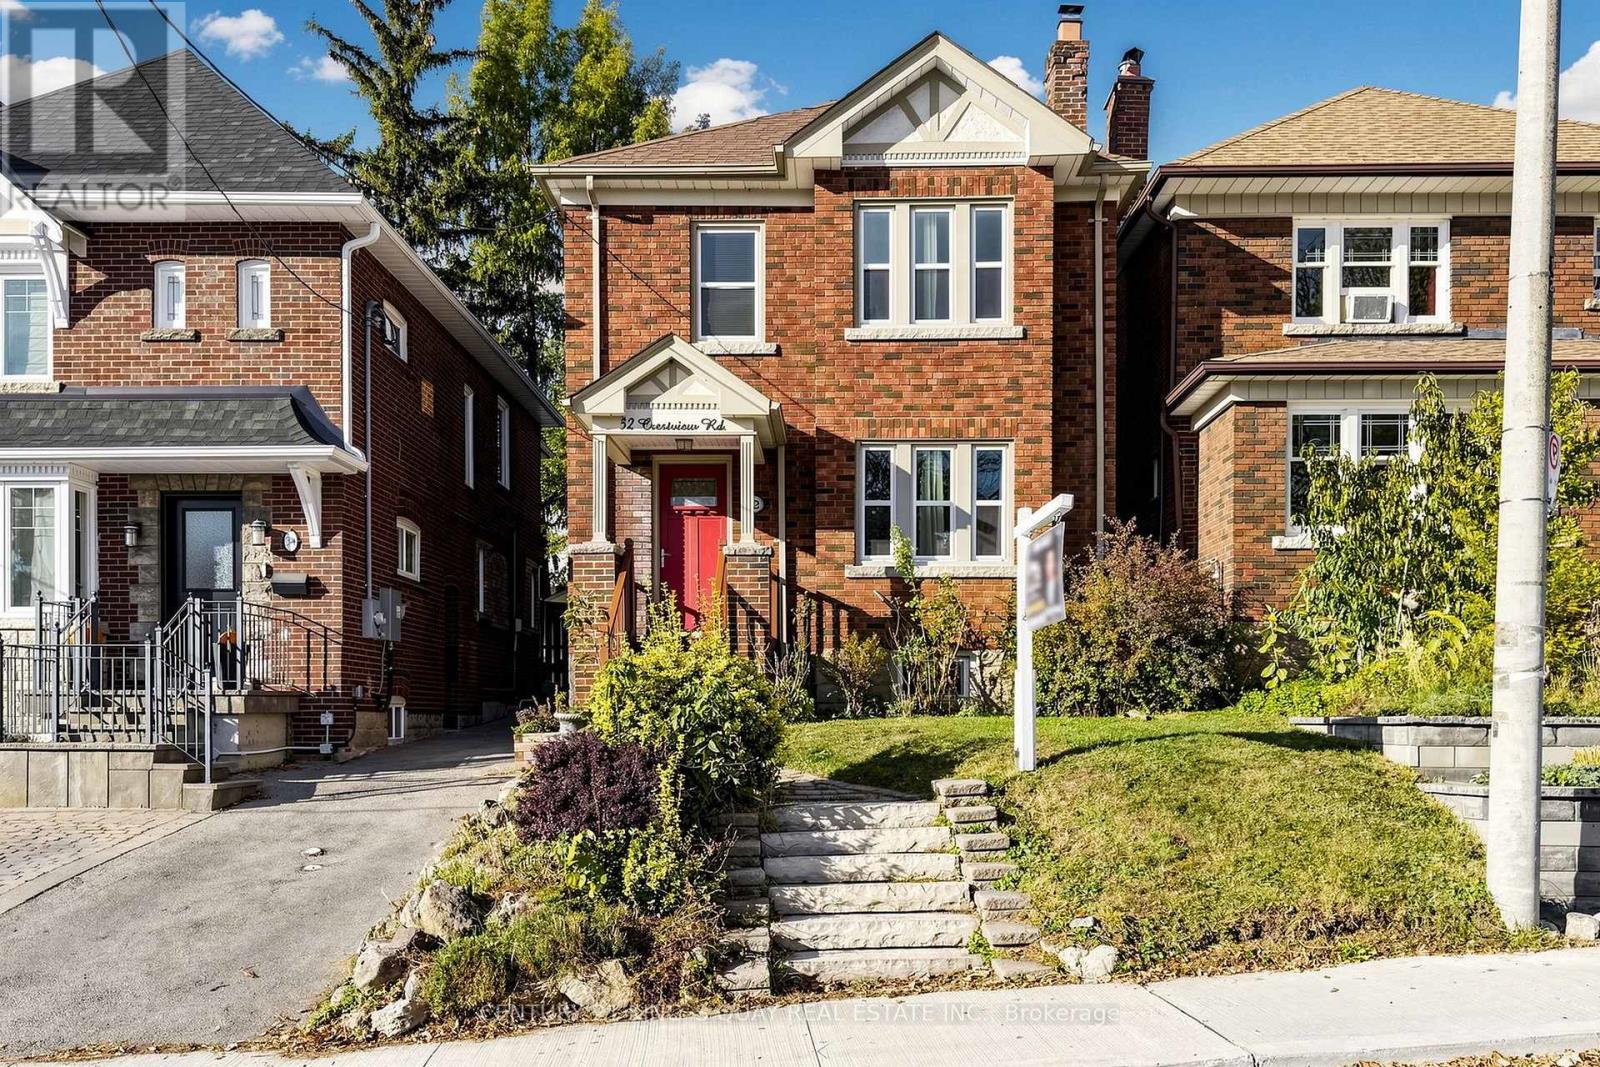
Toronto (Lawrence Park South), Ontario
Rare Opportunity In Highly Sought After Allenby! This Stunning & Turnkey Detached Family Home Has Been Meticulously Updated Throughout. Newer Windows & Doors. Open Concept Kitchen w/Marble Countertops & Stainless Steel Kitchen Appliances. All Appliances Are In "As Is" Condition As The Property Was Tenanted Before. Carpet Free & Hardwood Floor on Main & 2/F. Large Principal Rooms W/Crown Moulding, Wainscoting & Pot Lights. Dining Room Overlooks Mature Landscaped Garden. Spacious & Practical Bedrooms. Fully Finished Basement w/3 Piece Bath & a Nanny Suite. Some Rooms Are Virtually Staged. (id:51382)
4102 - 115 Blue Jays Way
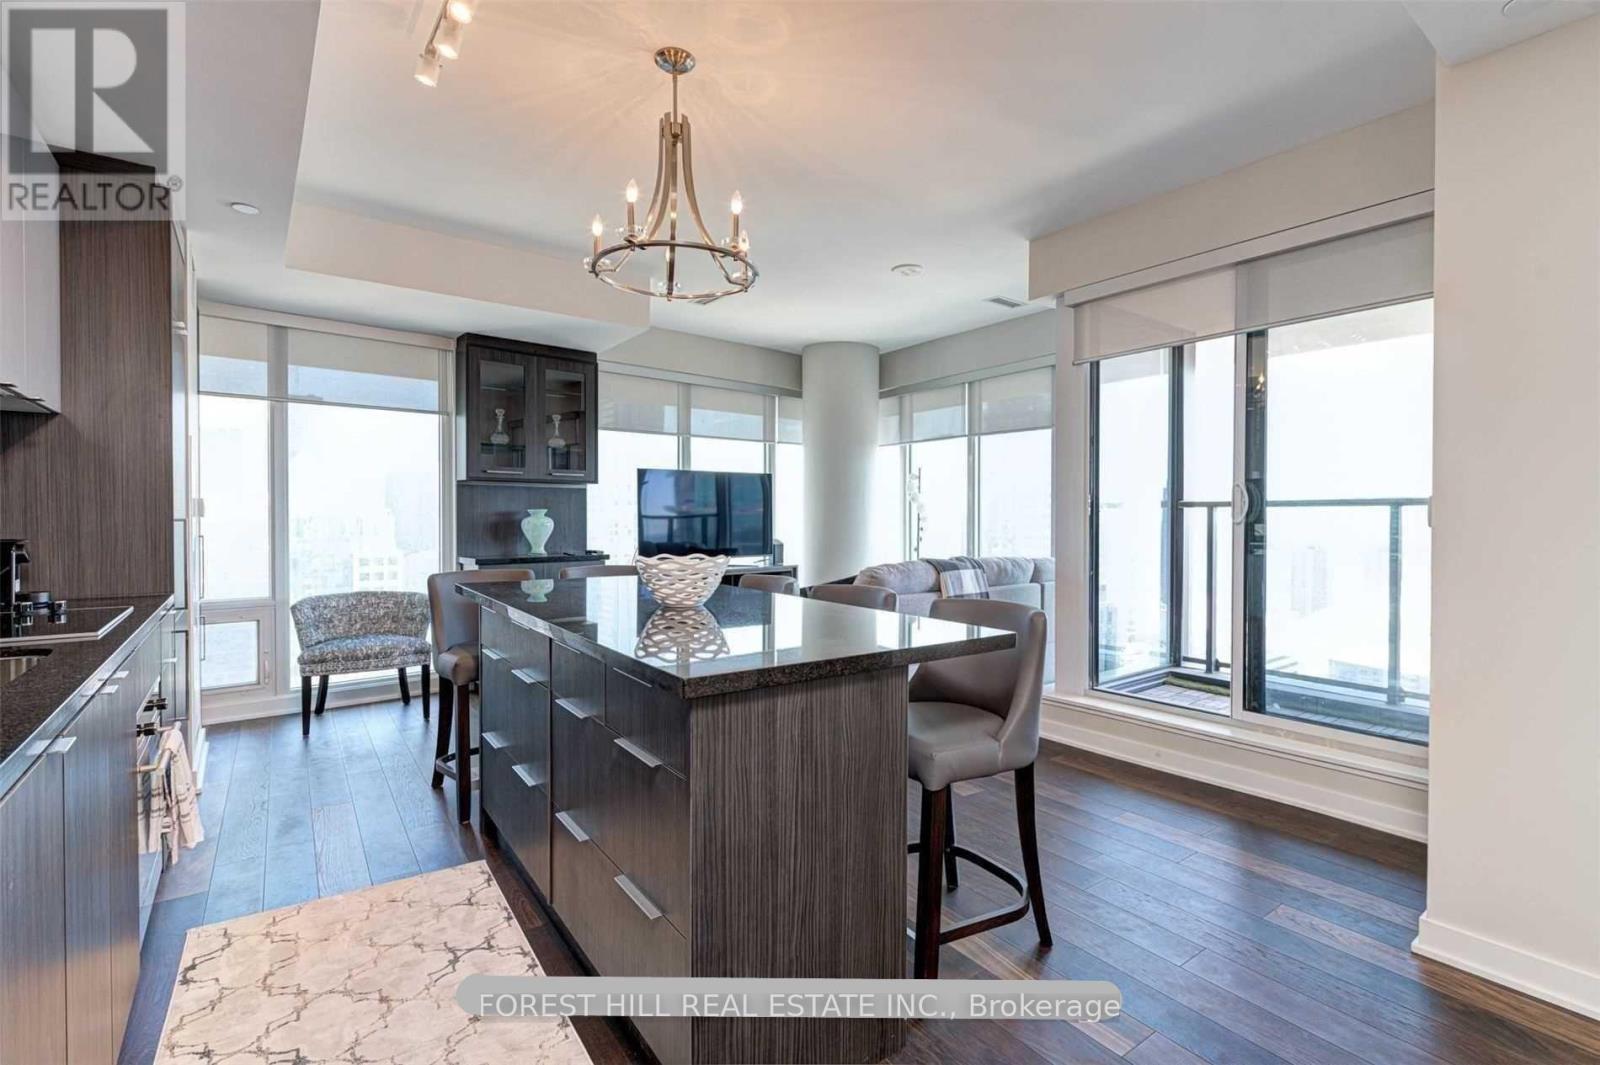
Toronto (Waterfront Communities), Ontario
Welcome To King Blue. Immaculate Fully Furnished 2 Bedroom 2 Bath Unit In The Heart Of The City! Many Upgrades Throughout With Gourmet Kitchen And Large Counter For Entertaining. Sun Filled Corner Unit With Breathtaking City And Lake Views. Large Balcony Along With Juliette In Master Bedroom. Parking Included (id:51382)
527 - 120 Harrison Garden Boulevard
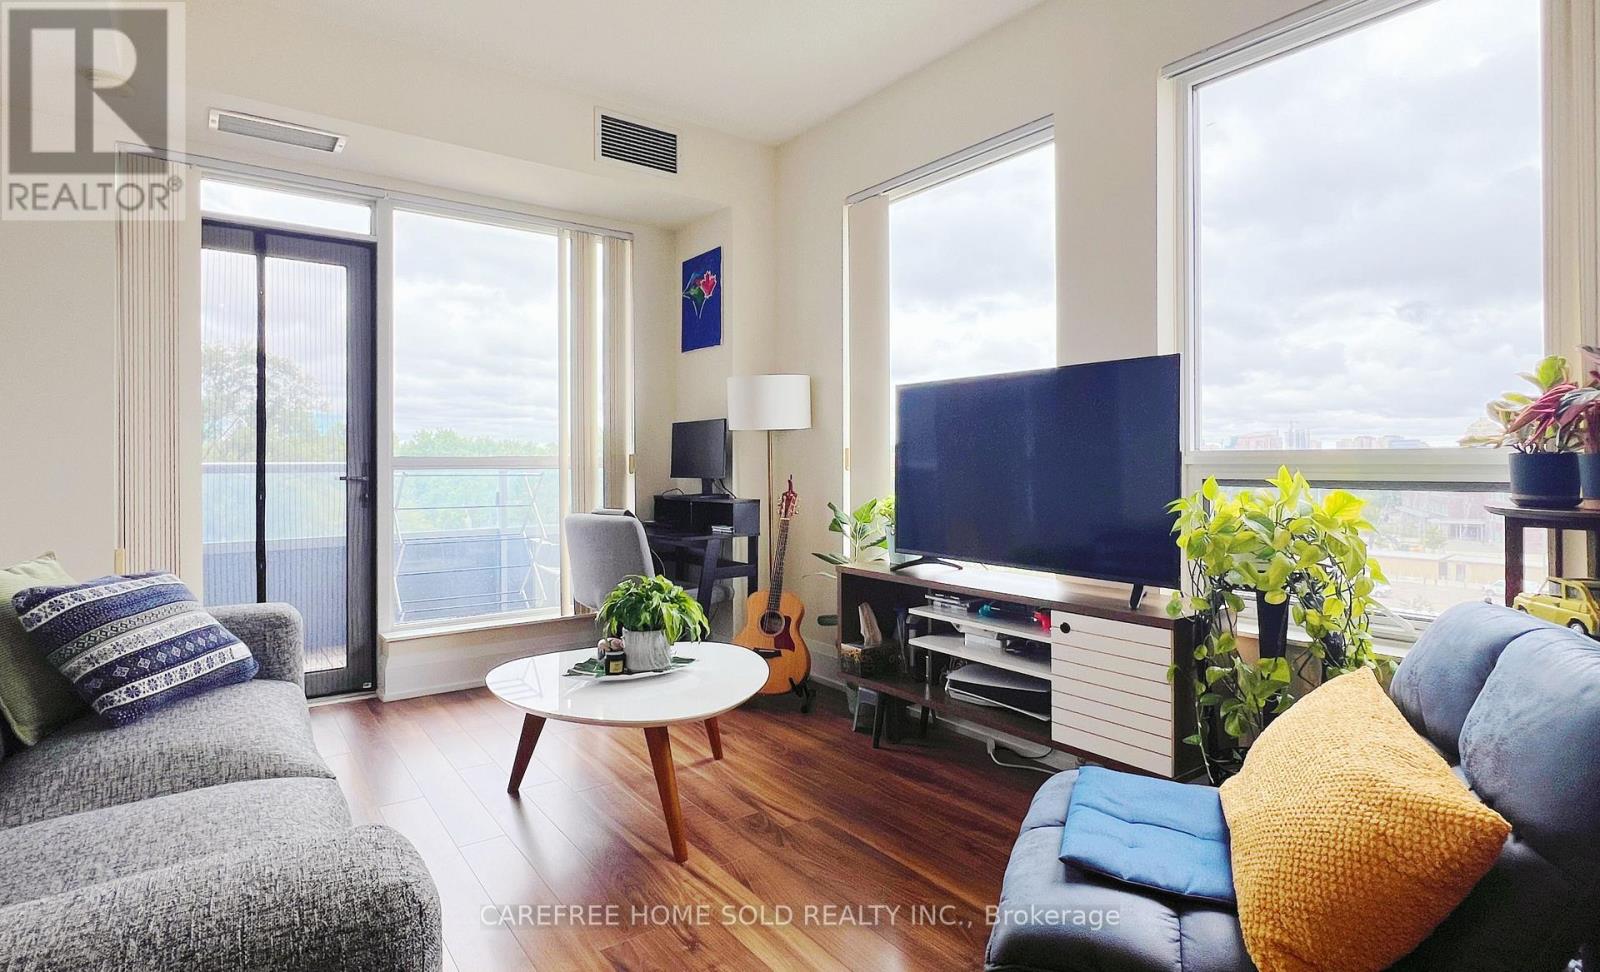
Toronto (Willowdale East), Ontario
Welcome to Aristo at Avonshire by Tridel-a bright, spacious and beautifully designed 2-bedroom, 2-bathroom suite offering the perfect balance of style, comfort and functionality. Ideally positioned away from the highway, this quiet northeast-facing home features unobstructed views, soaring 9-foot ceilings and floor-to-ceiling windows that fill the space with natural light.The thoughtfully designed open-concept layout provides generous living and dining areas, complemented by a modern kitchen with granite countertops, stainless steel appliances and ample cabinetry. Two well-proportioned bedrooms and two full bathrooms offer excellent privacy and flexibility, whether you need a comfortable second bedroom, a home office or space for a growing household. Parking and a locker are both included.Built by Tridel and LEED Gold certified, the building offers outstanding amenities, including a fitness centre, sauna, rooftop terrace, party and meeting rooms, visitor parking and 24-hour concierge service. Enjoy a peaceful residential setting with parks, green space, a children's playground, a dog park, and tennis courts nearby, while remaining within walking distance of the Sheppard subway station. Quick access to Highways 401 and 404, plus nearby dining, shopping, cinemas, Bayview Village and IKEA, puts everything you need only minutes from home. (id:51382)
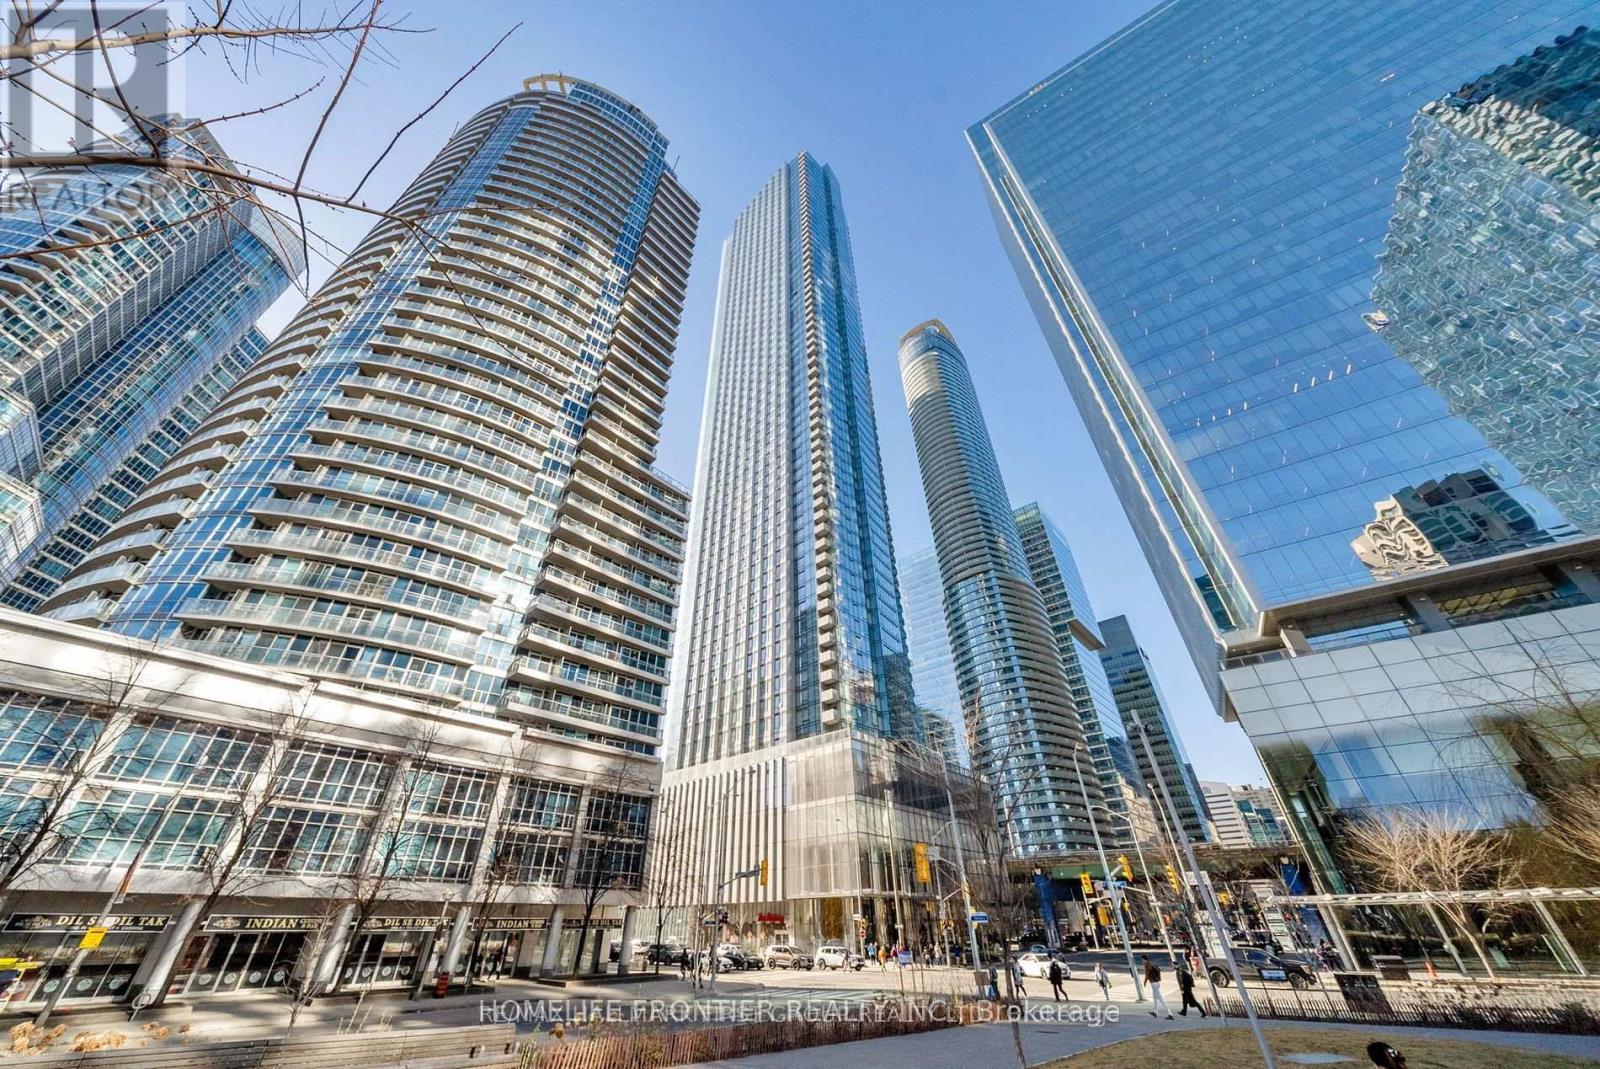
2711 - 10 York Street
Toronto (Waterfront Communities), Ontario
Prestigious Iconic Tridel Built "Ten York" Residence. Prime Downtown Location. Meticulously Maintained. One Of The Highest Rare Unit W/Balcony "One Of A Kind" Suite W/Unobstructed Spectacular, Panoramic Views Of The Lake Ontario, Rogers Centre, Cn Tower And Renowned Toronto Skyline. Bright & Spacious, Approximately 639Sf. Featuring Floor To Ceiling Windows. Euro-Style Built In S/S Appliances. Steps To Union Station, Path, TTC & Subway, Waterfront, Restaurants, Shops And All Neccessities. Secure Keyless Entry. 5 Stars Amenities Include : State Of The Art Gym W/ A Juice Bar, Rooftop Pool, Bbqs, Spin Studio, Yoga Studio, Party Room, Sports Lounge. Guest Suites. Just Pack & Move In. Enjoy Living At The Gorgeous "Ten York" Residence. Won't Last. (id:51382)
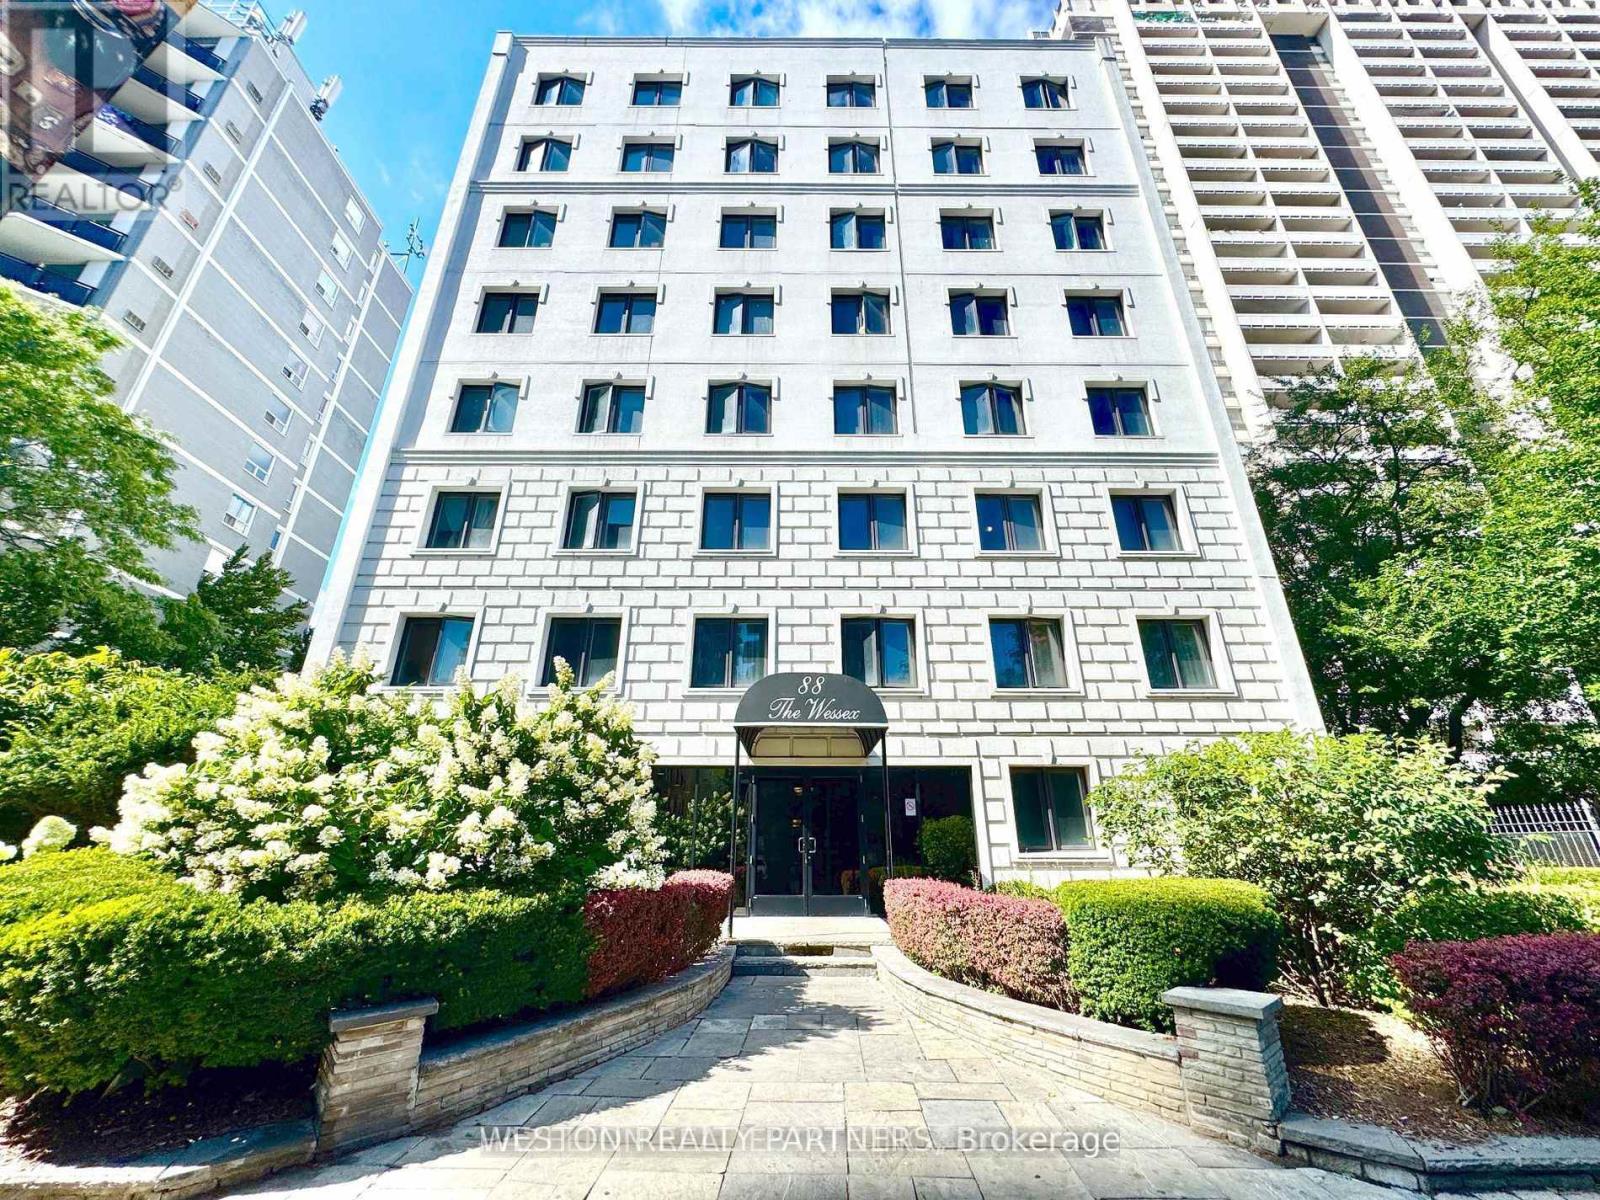
605 - 88 Wellesley Street E
Toronto (Church-Yonge Corridor), Ontario
Welcome to 88 Wellesley St E - a bright & spacious bachelor apartment in the heart of downtown Toronto! This suite features a smart and functional open-concept layout with large windows that flood the space with natural light, offering plenty of room to create comfortable living, sleeping, and dining areas. Ideally located just a 3-minute walk from Wellesley Subway Station, and steps from streetcars, shops, cafés, restaurants, and all the energy of the Church-Wellesley Village, this location offers unbeatable transit access and everyday convenience. The building is secure, well-maintained, and professionally managed, with on-site laundry facilities for added comfort. Move-in ready and available immediately - don't miss your chance to live in one of Toronto's most connected and vibrant neighbourhoods! (id:51382)
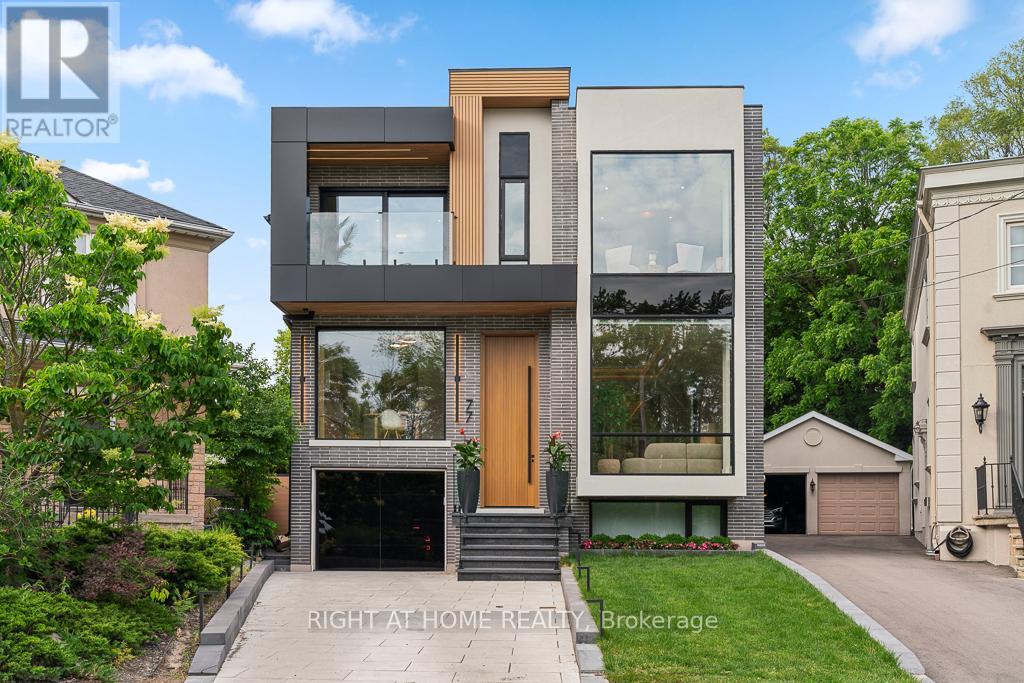
77 Walder Avenue
Toronto (Bridle Path-Sunnybrook-York Mills), Ontario
Set on a quiet, tree-lined cul-de-sac in one of Upper Leaside's most sought-after enclaves, this stunning custom residence offers more than 6,100 square feet of luxurious living space. This beautiful home sits on an oversized pie shaped lot that widens to 80 feet at the back. Designed with both elegance and functionality in mind, this exceptional home delivers an elevated lifestyle in a truly remarkable setting. A grand 12-foot solid mahogany door opens to a light-filled interior featuring soaring 11.5-foot ceilings and expansive windows that bring the outdoors in. The chef-inspired kitchen is complemented by a fully equipped dirty kitchen, providing the perfect balance of beauty and practicality for everyday living and effortless entertaining. Seamlessly connected to the family room and overlooking the resort-style backyard, this space is truly the heart of the home. Relax by the family room fireplace or step outside to the covered outdoor lounge, where a second fireplace creates the perfect backdrop for summer evenings with family and friends. The private backyard feels like a luxury retreat, complete with a saltwater pool and waterfall, outdoor kitchenette, fire pit, generous seating areas, and serene views of the surrounding greenery. The primary suite serves as a private sanctuary, complete with a spa-inspired ensuite, an expansive walk-in closet, a stylish minibar, and a generous private balcony overlooking the lush surroundings, creating the perfect place to unwind and recharge. Designed with entertainment and wellness in mind, the lower level offers high ceilings, a fully soundproofed cinema, a dry sauna, a sophisticated bar, and a sprawling recreation room, creating the ultimate space for hosting guests and enjoying time with family and friends. Every detail of this exceptional home has been carefully considered to deliver a sophisticated yet welcoming lifestyle. (id:51382)

30 - 200 Veterans Drive
Brampton (Northwest Brampton), Ontario
Welcome to this beautifully maintained, freshly painted 3-bedroom, 3-bathroom end-unit townhome in Brampton's sought-after Mount Pleasant community. Designed for comfortable modern living, this bright and spacious home features 9-foot ceilings, an open-concept layout, contemporary finishes, and additional windows that fill the space with natural light. The stylish kitchen offers stainless steel appliances and a modern backsplash, while the private front entrance and direct garage access provide added convenience and functionality. Enjoy an unbeatable location surrounded by everyday essentials, with a newly built plaza directly across the street featuring Dollarama, a pharmacy, daycare, and dental clinic. Schools, parks, playgrounds, restaurants, shopping, and transit are all within easy reach. Convenient access to Mount Pleasant GO Station and Highway 407 makes commuting a breeze. A fantastic opportunity to own a move-in-ready home in a vibrant, family-friendly neighbourhood! (id:51382)
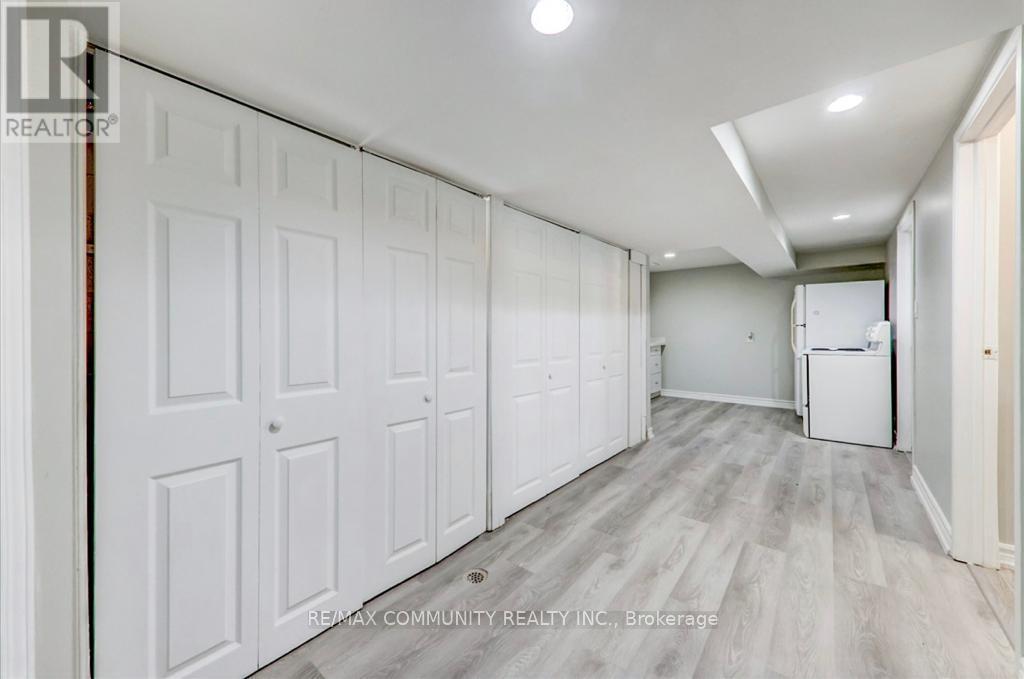
Bsmt - 822 Central Park Boulevard N
Oshawa (Centennial), Ontario
This Spacious Walk-Out 2 Bedroom unit comes with hardwood floors and new paint. Conveniently Located Near The 401, Close to Durham College, Schools, Shopping Malls, and parks; an excellent choice for commuters! Ready to move-in condition. Tenants pay 40% of the Utilities. (id:51382)
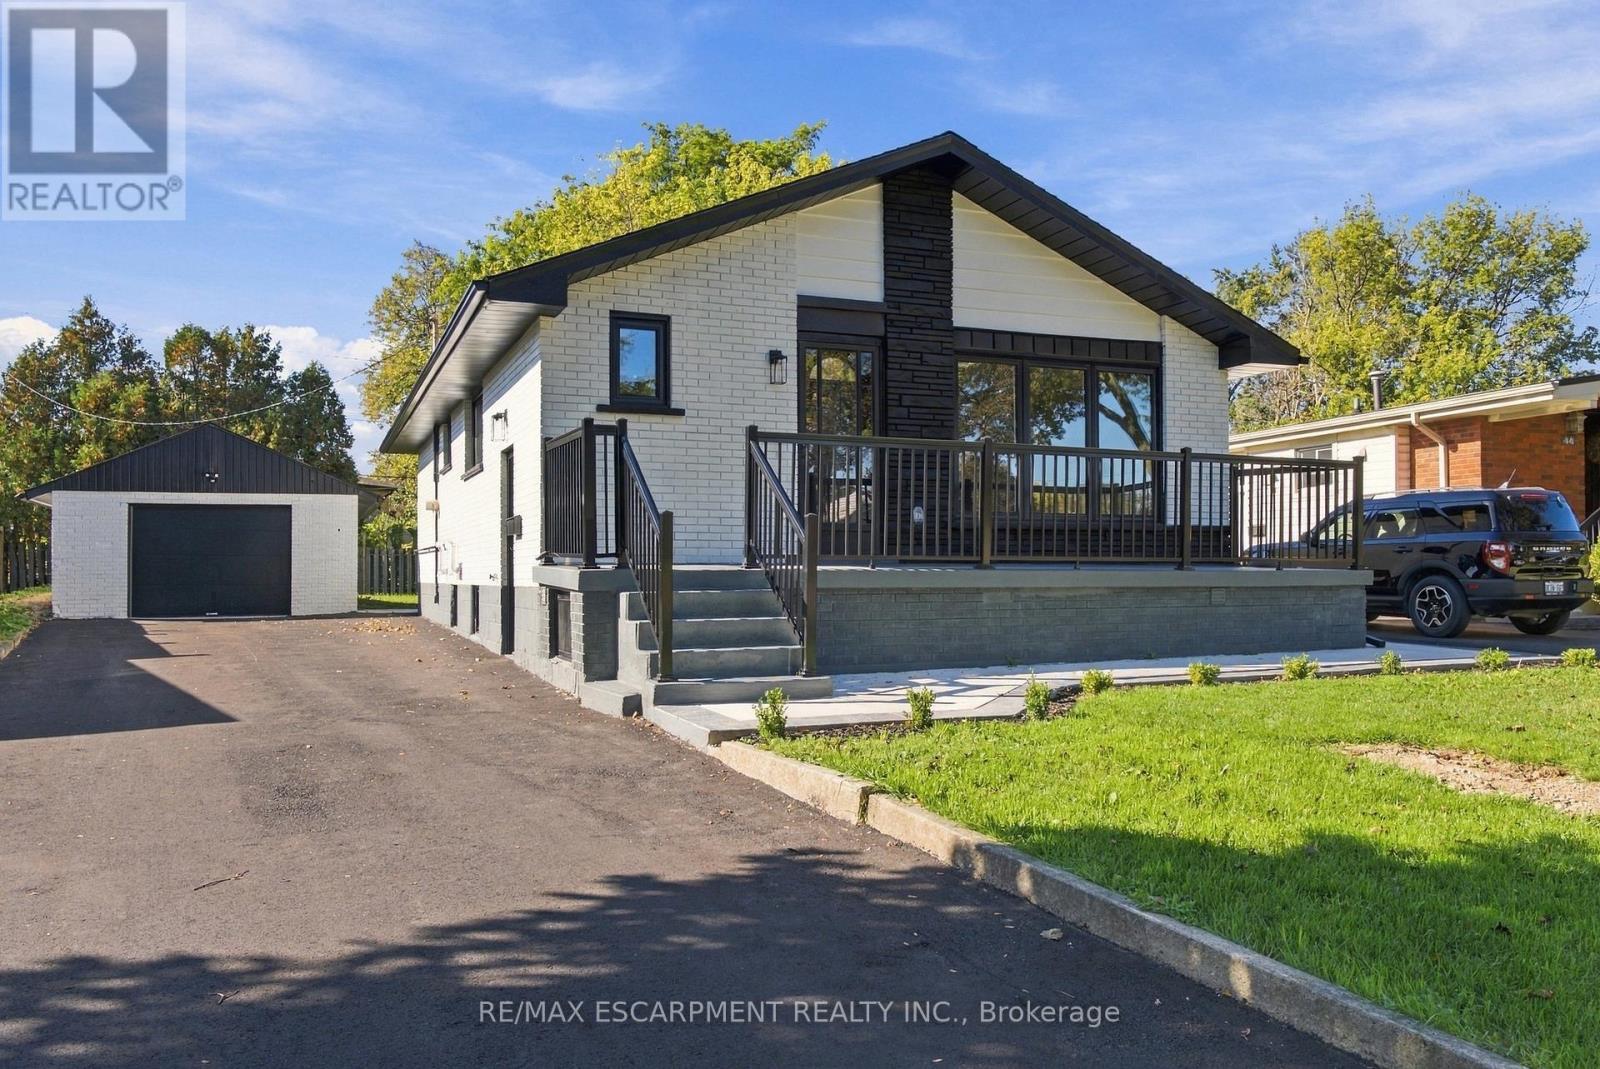
Lower - 46 Bobolink Road
Hamilton (Bruleville), Ontario
Client RemarksBeautifully renovated and spacious 2-bedroom basement apartment available for lease. This updated unit features a separate private entrance, 2 generously sized bedrooms, 1 full bathroom, and plenty of living space throughout. Enjoy the convenience of your own separate washer and dryer. With modern finishes, a functional layout, and plenty of room to make yourself at home, this unit is a great option for tenants looking for comfort, privacy, and convenience. A must-see rental opportunity! (id:51382)
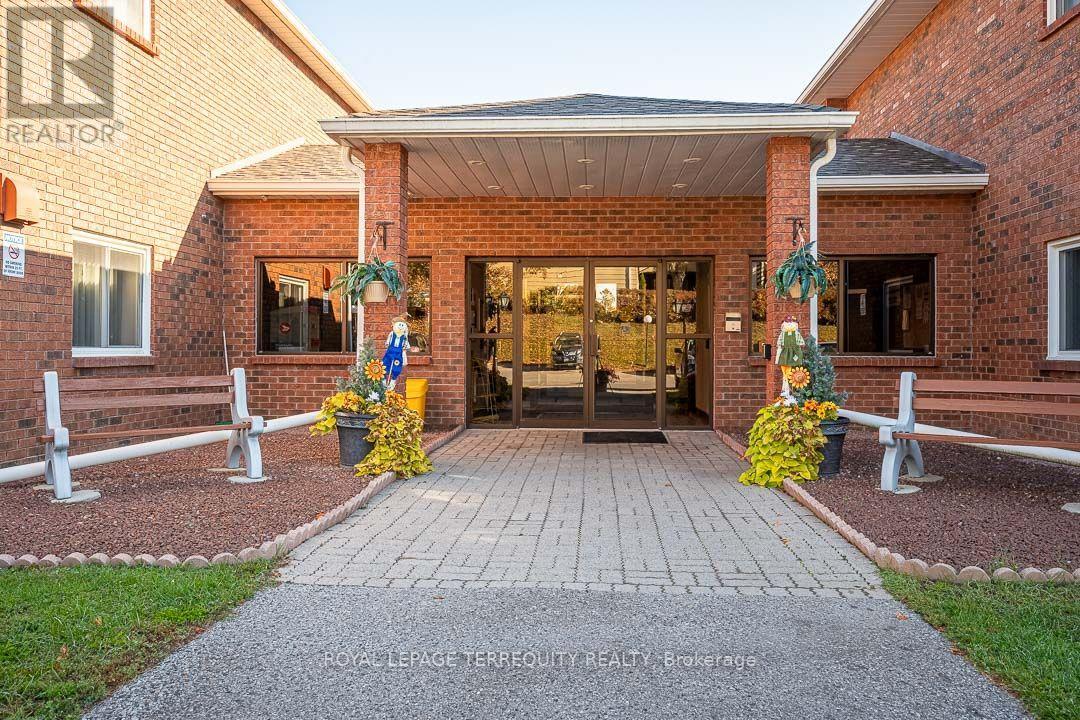
211 - 475 Parkhill Road W
Peterborough (Town Ward 3), Ontario
Welcome to Jackson Park Villas! This bright and spacious 1,284 sq. ft., 2-bedroom corner unit offers privacy, comfort, and convenience in a quiet, adult-only building. The open kitchen with granite countertops, porcelain fooring and the living room are flled with natural light walkout to the balcony. The full bathroom features a Jacuzzi soaker tub. Enjoy two private balconies - one off the primary bedroom and another off the living room . Perfect for morning coffee or evening relaxation. Recent updates include new open kitchen fooring in 2024 and a new roof in 2025. Building amenities include a games room, community room, exercise room, and visitor parking. A second parking space is available to rent for $20 per month. Ideally located steps from public transit and close to Jackson Park trails, shopping, restaurants, Walmart & Costco. Easy access to Highway 115. Move-in ready and an excellent opportunity for buyers seeking comfort, privacy, and value.. Don't Miss Your Opportunity To View This Gorgeous Home !!! (id:51382)
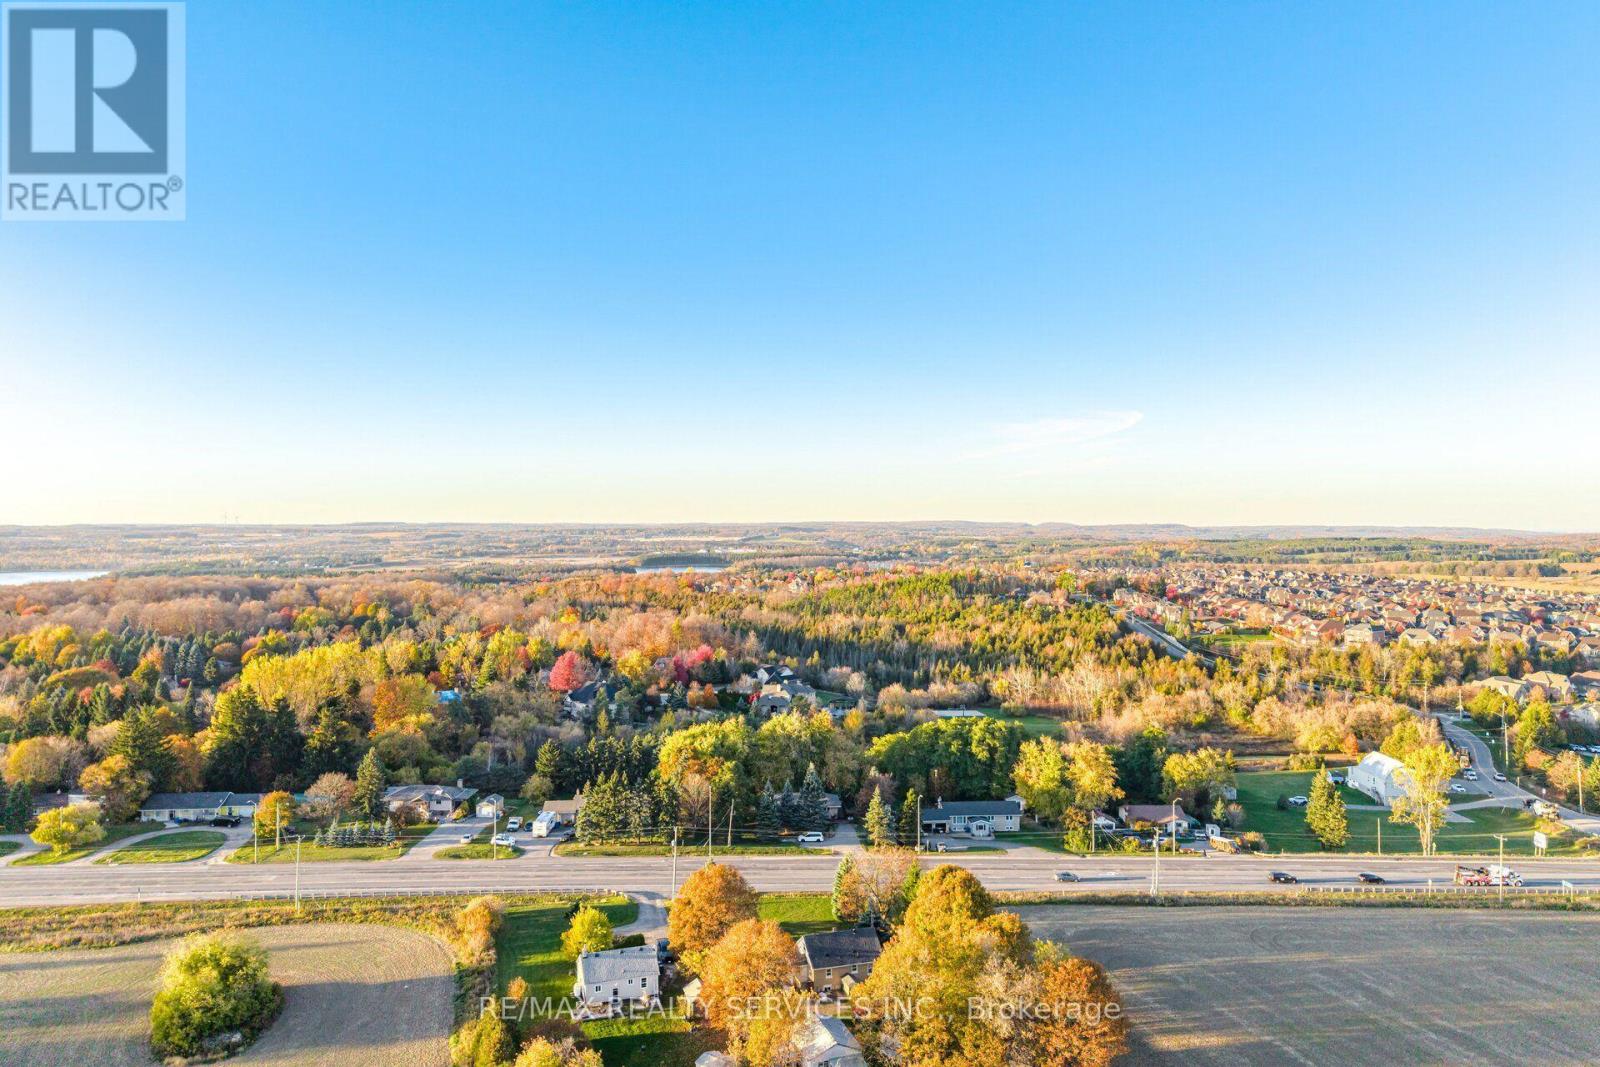
207117 Highway 9
Mono, Ontario
HIGHWAY 9 EXPOSURE! INCREDIBLE POTENTIAL! A RARE OPPORTUNITY IN MONO!125 FEET FRONTING BUSY HIGHWAY 9! Here's an opportunity to think beyond the ordinary and explore the possibilities! Whether you're looking for a spacious property to call home, an investment with long-term potential, or a property that may offer future business possibilities, this Highway 9 location deserves your attention.EXPOSURE. FRONTAGE. LOCATION. POTENTIAL. With approximately 125 feet fronting a busy, well-travelled highway, this property offers valuable visibility and an opportunity to explore future possibilities, subject to applicable municipal zoning, permitted uses and approvals. For entrepreneurs, investors and forward-thinking buyers, this is a chance to look beyond the present and envision what the future could hold.The existing home offers generous living space, a walkout basement and a versatile footprint, creating options for a variety of living arrangements and future plans. Important updates include new windows and sliding doors (2019), roof (2020), new flooring (2025), and fresh paint throughout.Conveniently located close to major intersections, schools, hospital services and everyday amenities, this property combines an established residential setting with the visibility and accessibility of a prominent Highway 9 address.THE REAL ATTRACTION? THE POSSIBILITIES. A property with highway frontage, substantial visibility and room to imagine something more is worth a closer look. Explore the existing residential opportunity today while investigating what tomorrow might bring.Bring your vision. Recognize the exposure. Discover the potential. Properties like this invite buyers to think differently! (id:51382)