
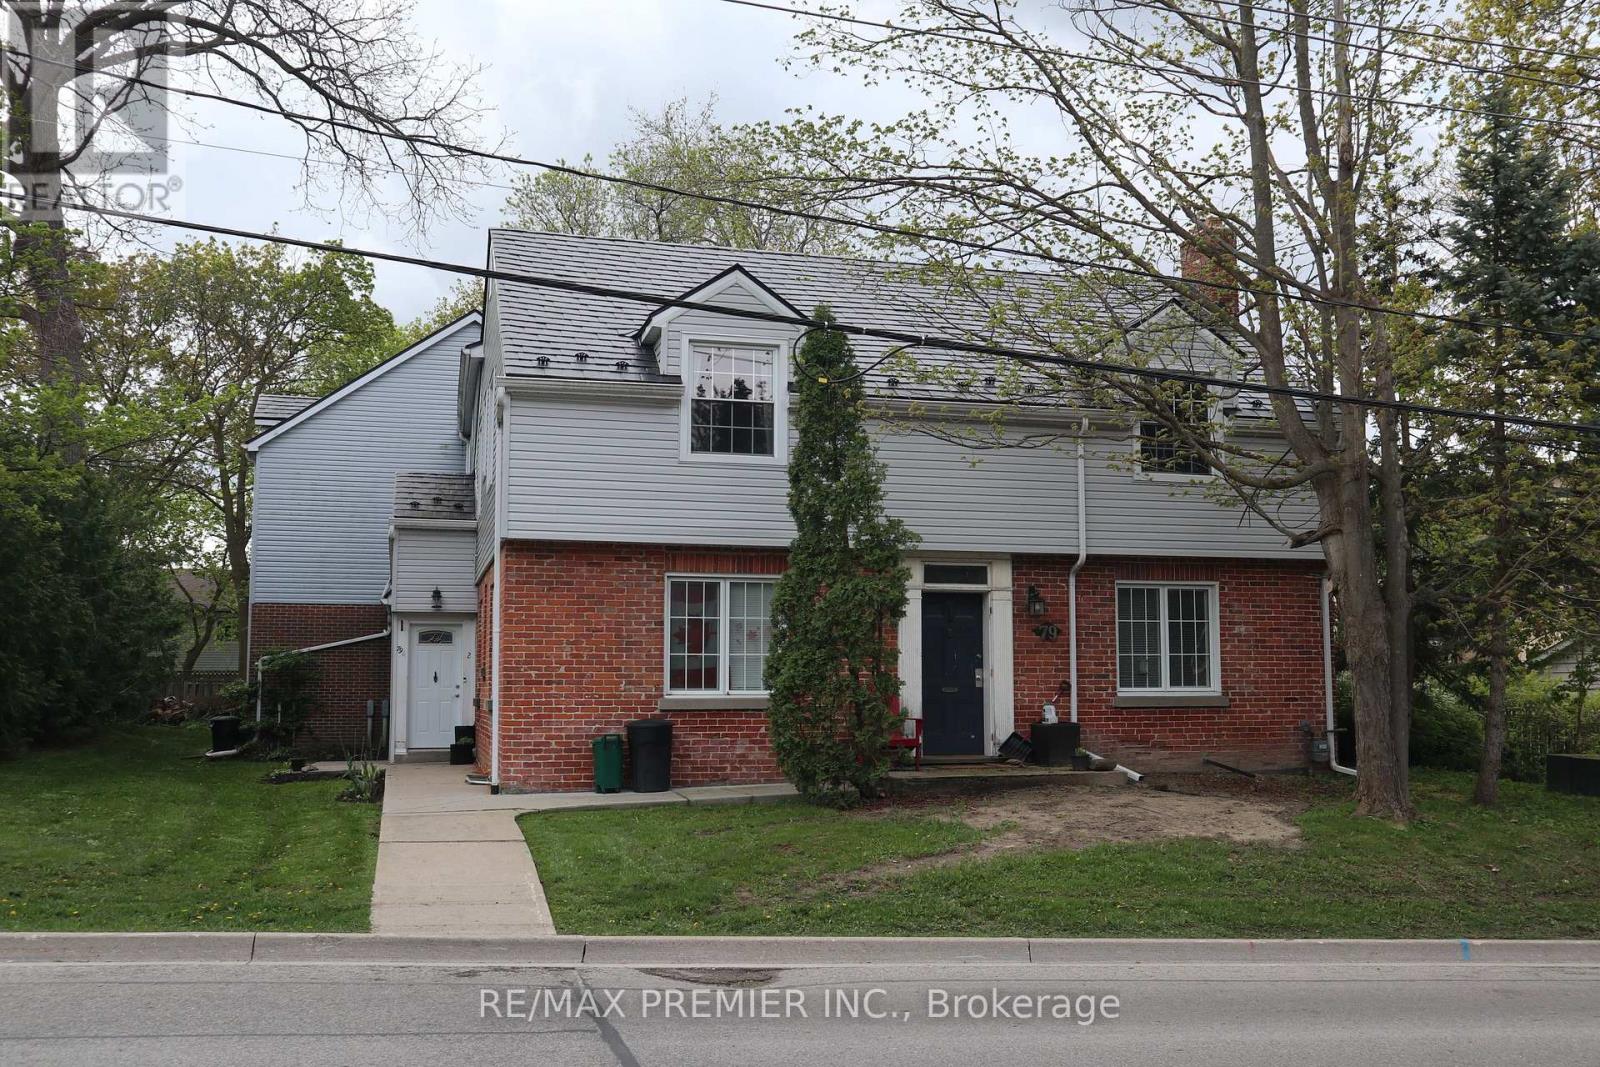
Unit 0 (Bsmt) - 79 Wellington Street E
Barrie (Wellington), Ontario
Available for DEC 1st, 2026, Conveniently Located In The Proximity Of Many Amenities In The Area in Wellington Community, Barrie. Hydro and water are included in monthly rent. Renovated, Painted, And Cute Like A Button. One Parking Provided, Coin Laundry Is In The Building. Amazing Landlords! Well maintained building! Must Not Miss This Unit. Tenant responsible for 20% of Heat bill (estimated to be not more than $50-60/m or less) + Tenant content insurance. See It Now! One of the best units in the area based on condition vs space vs price and location. (id:51382)
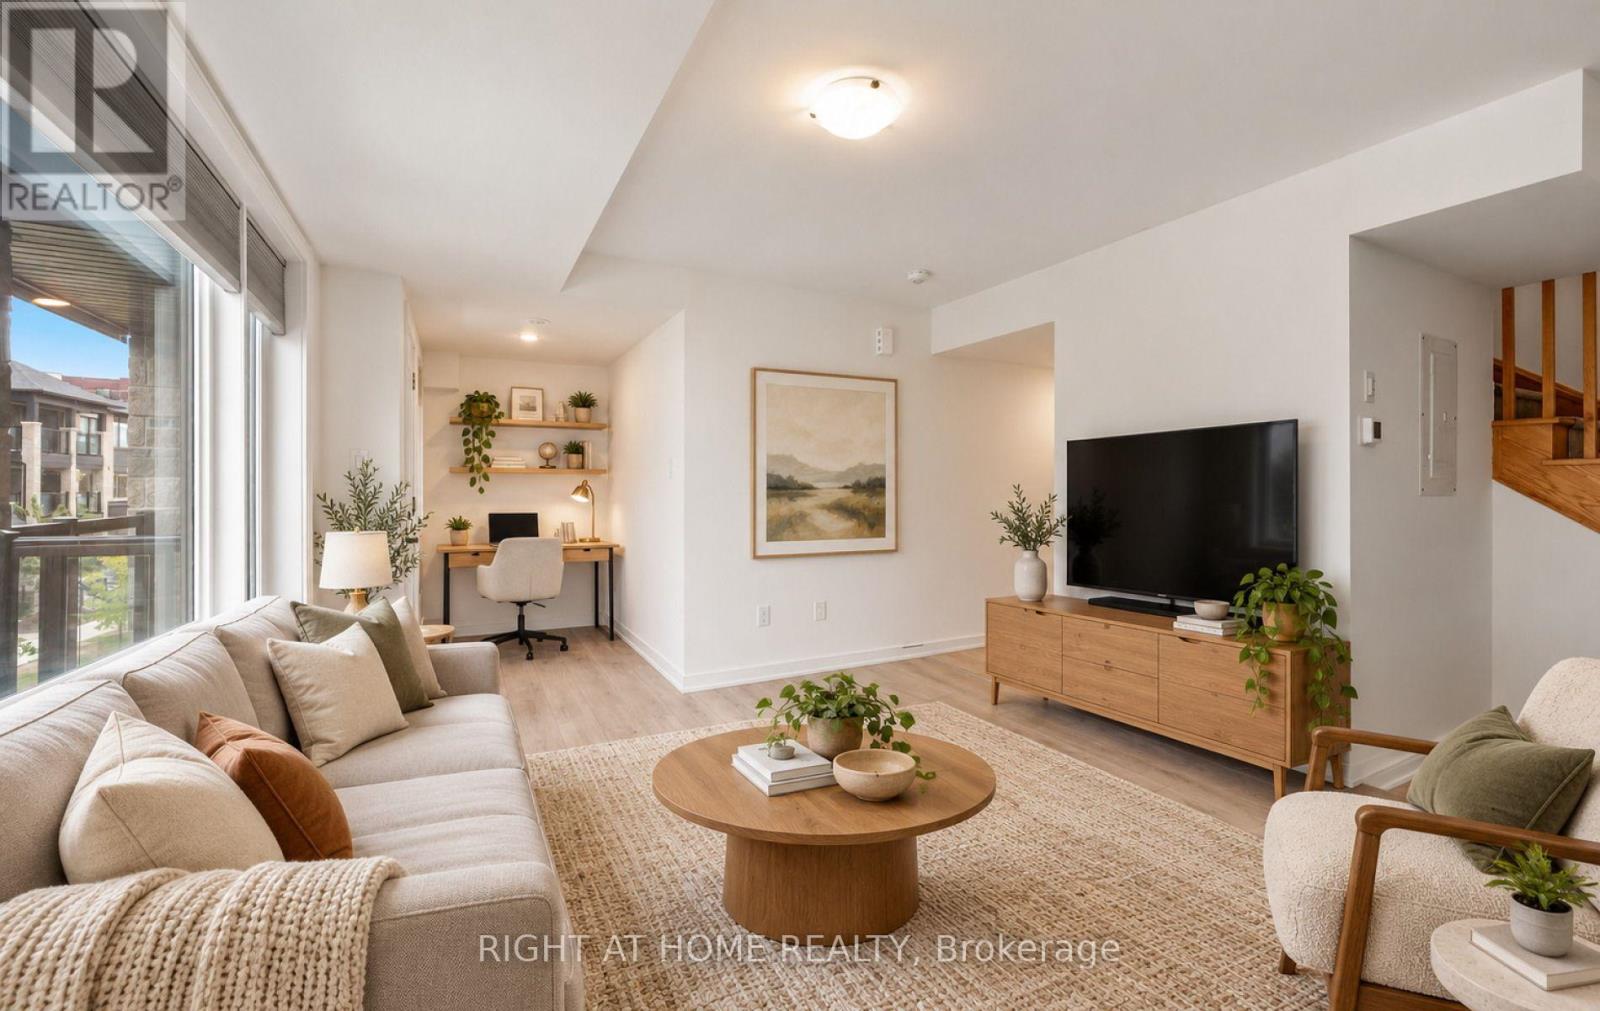
13 Magnolia Lane
Barrie (Innis-Shore), Ontario
Welcome to this well kept 3-bedroom, 3-bathroom town home with a versatile den. Featuring modern design and stylish finishes throughout. Enjoy the perfect blend of comfort, functionality and convenience.The bright, open-concept main floor is designed for both everyday living and entertaining, featuring a beautiful chef-inspired kitchen w/stainless steel appliances, granite counter tops and plenty of workspace. Upstairs, you'll find three bright and spacious bedrooms, including a primary bedroom with its own ensuite bath. The finished den provides the perfect flexible space for a home office or play area. With its modern finishes, functional layout and fantastic location Steps to **Barrie South GO Station, Brand new superstore, dining, schools and everyday amenities**, this is an incredible opportunity to call Barrie home! Family friendly. Nothing to do but move in and enjoy!** (id:51382)
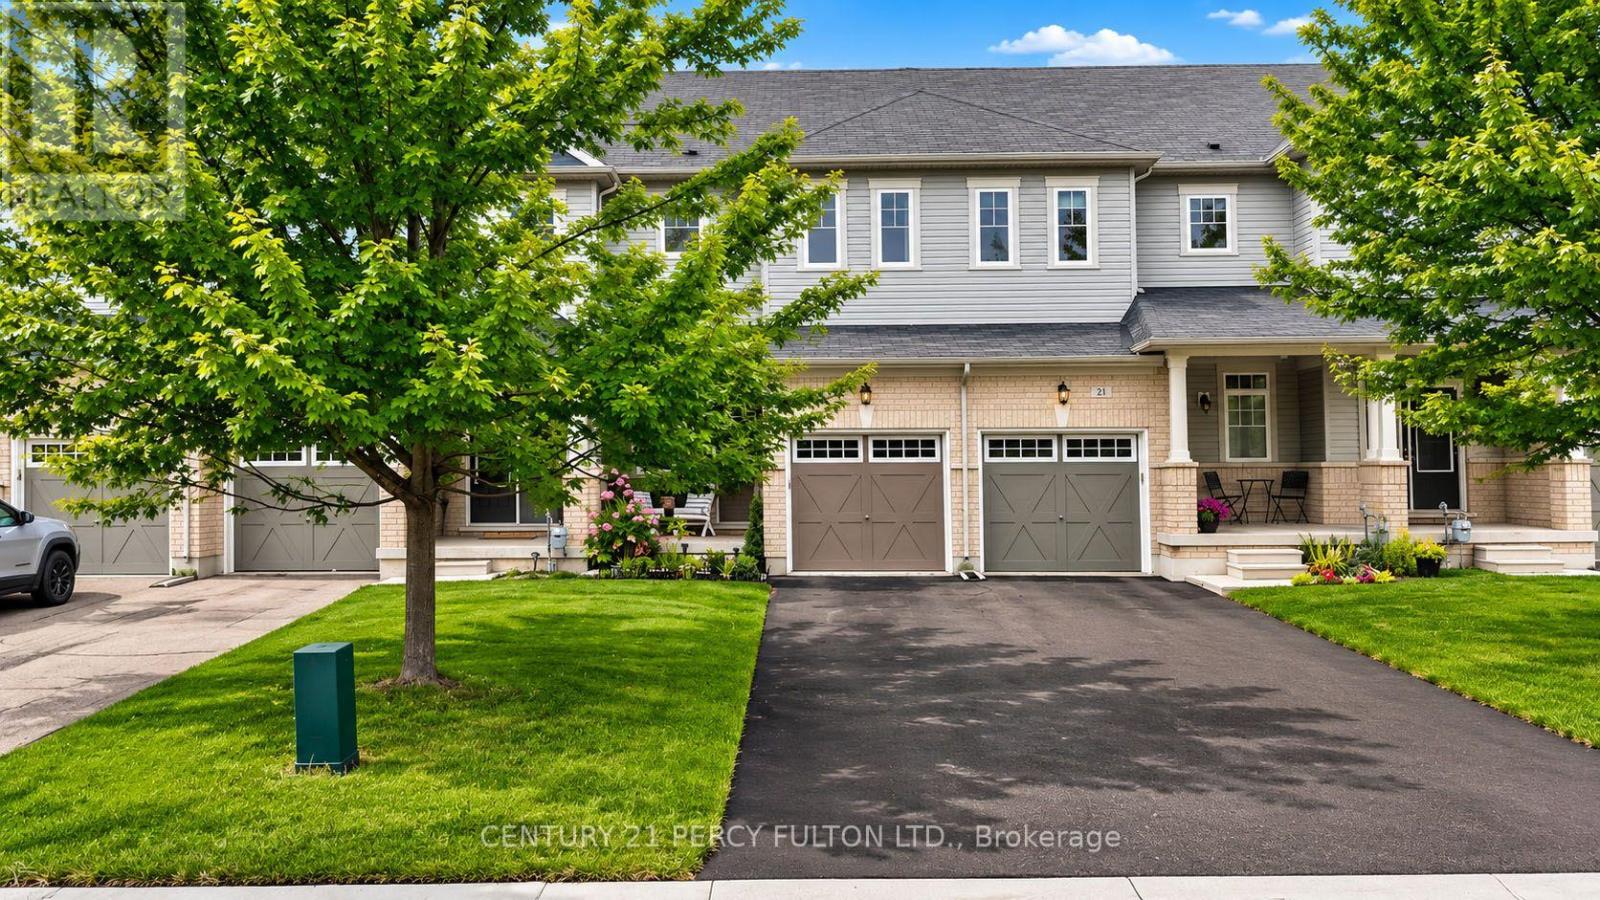
19 Pearcey Crescent
Barrie (West Bayfield), Ontario
TURNKEY ELEGANCE IN NORTH BARRIE! Set on an impressive deep lot, along a quiet residential street, this beautifully updated 2-storey townhome offers a refined, move-in-ready lifestyle in a highly convenient location. The main floor features 9' ceilings, fresh paint, brand-new window treatments, premium light fixtures & upgraded hardware. The bright, modern kitchen showcases a new backsplash, oven & range hood, with direct access to the fully fenced backyard complete with lovely garden landscaping.Thoughtfully updated throughout, every bathroom features new vanities, mirrors, toilets & hardware, including a stunning wallpapered main-floor powder room. A brand-new washer & dryer and updated smoke detectors add to the home's extensive list of recent improvements. Enjoy the peace and privacy of a quiet residential street while being within walking distance to schools, parks, shopping, restaurants & everyday conveniences. Just minutes to major shopping centres, recreation, green spaces & commuter routes, with quick access to Hwy 400 connecting you throughout Barrie and beyond. A beautifully established North Barrie location offering the ideal balance of quiet neighbourhood living and everyday convenience. (id:51382)
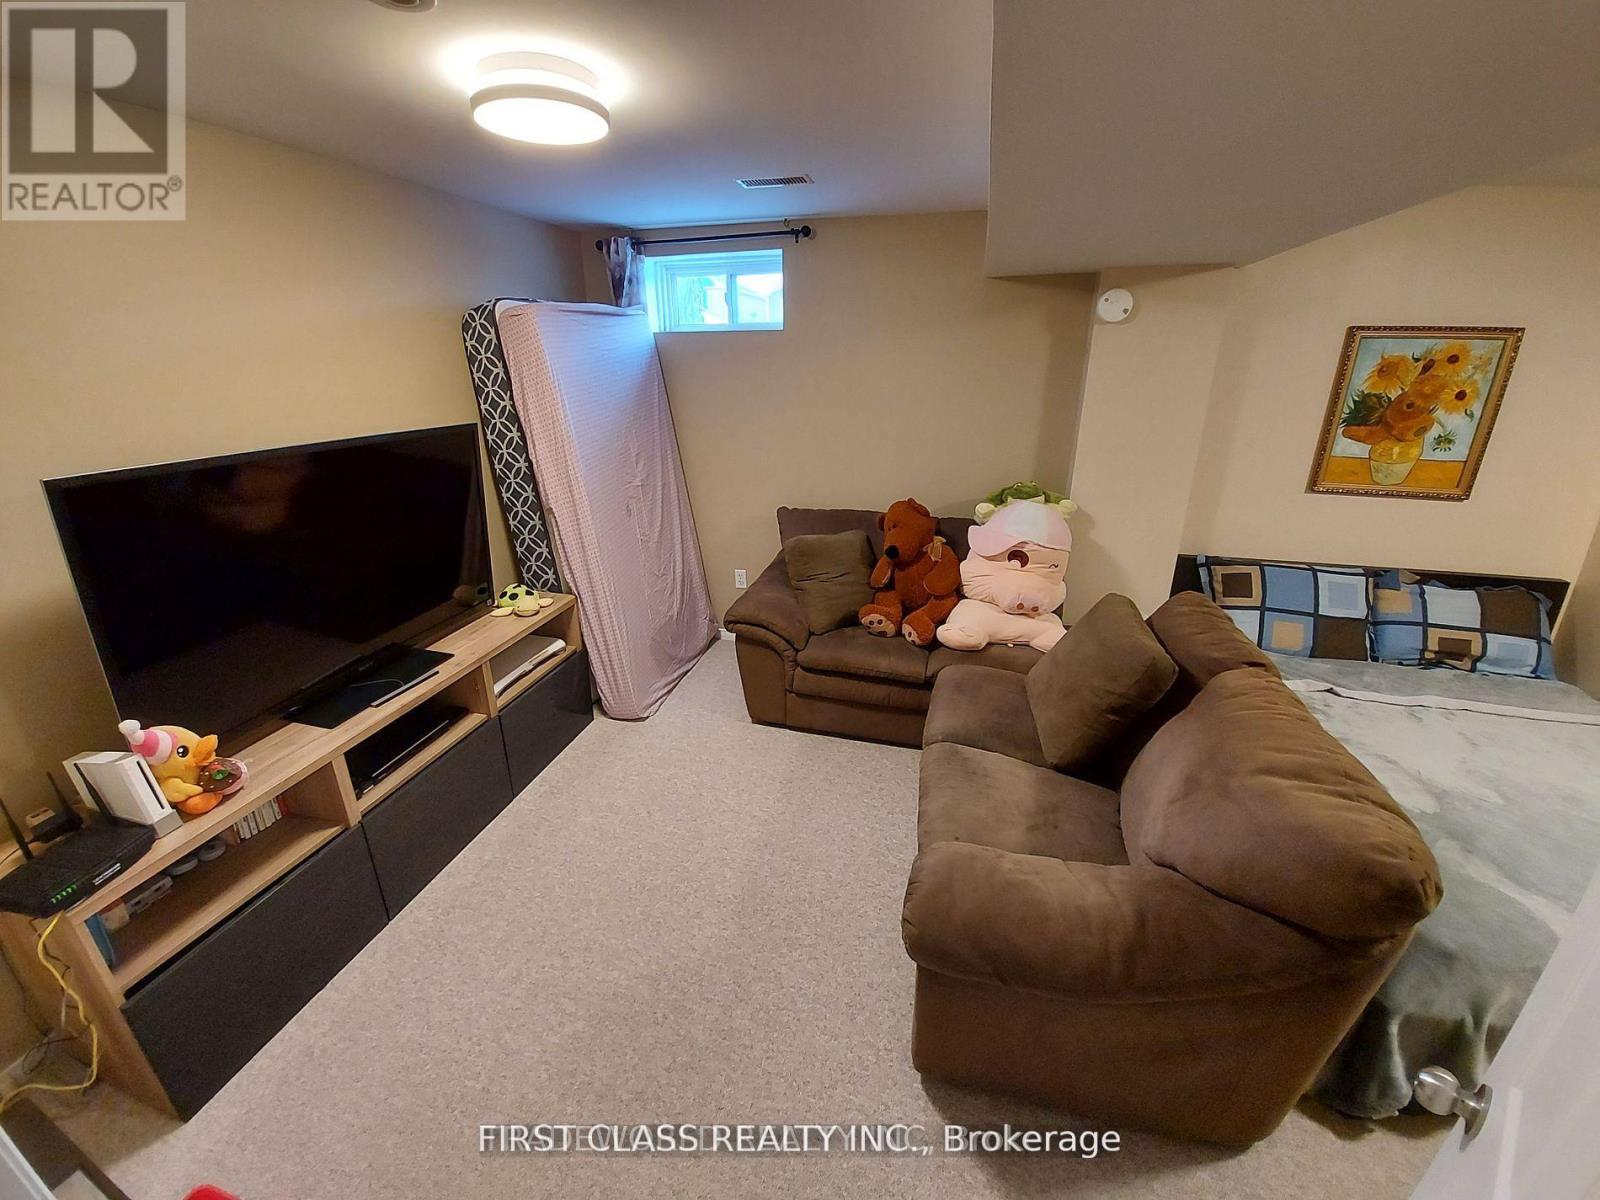
Basement - 880 Leslie Valley Drive
Newmarket (Huron Heights-Leslie Valley), Ontario
Basement apartment with separate entrance. Private washroom with washer and dryer. Utility share with number of occupants. Free wifi (speed is not guarranty). Storages is exclusive. No kitchen!! Only small oven is provided. Dehumidifier is provided for Tenant's use. Very close to hwyway, hospital, shopping mall, Costco and supermarkets, TTC, GO! Walking distance to school. (id:51382)
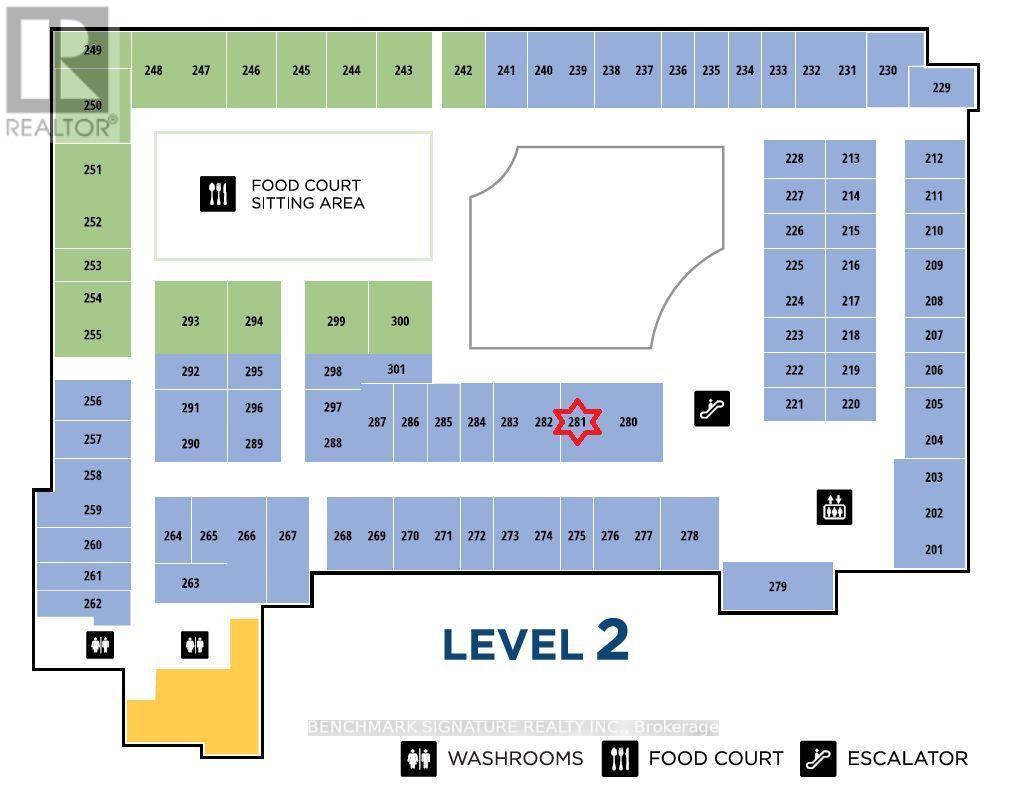
281 - 7181 Yonge Street
Markham (Grandview), Ontario
One Of The Best Location At "Shop On Yonge', The New Mixed Complex: Retailer, Office, Condo, Supermarket, Restaurants, And Hotel. Great Opportunity For Investor And End User. The Unit Is Located On The 2nd Floor Close To Food Court With 2 Sides Access.Perfect For Any Service-Related Or Retail Business. Unit Has Electrical And Water Supply Rough-In. "Active Tea Shop Is Currently Running In This Unit." (id:51382)
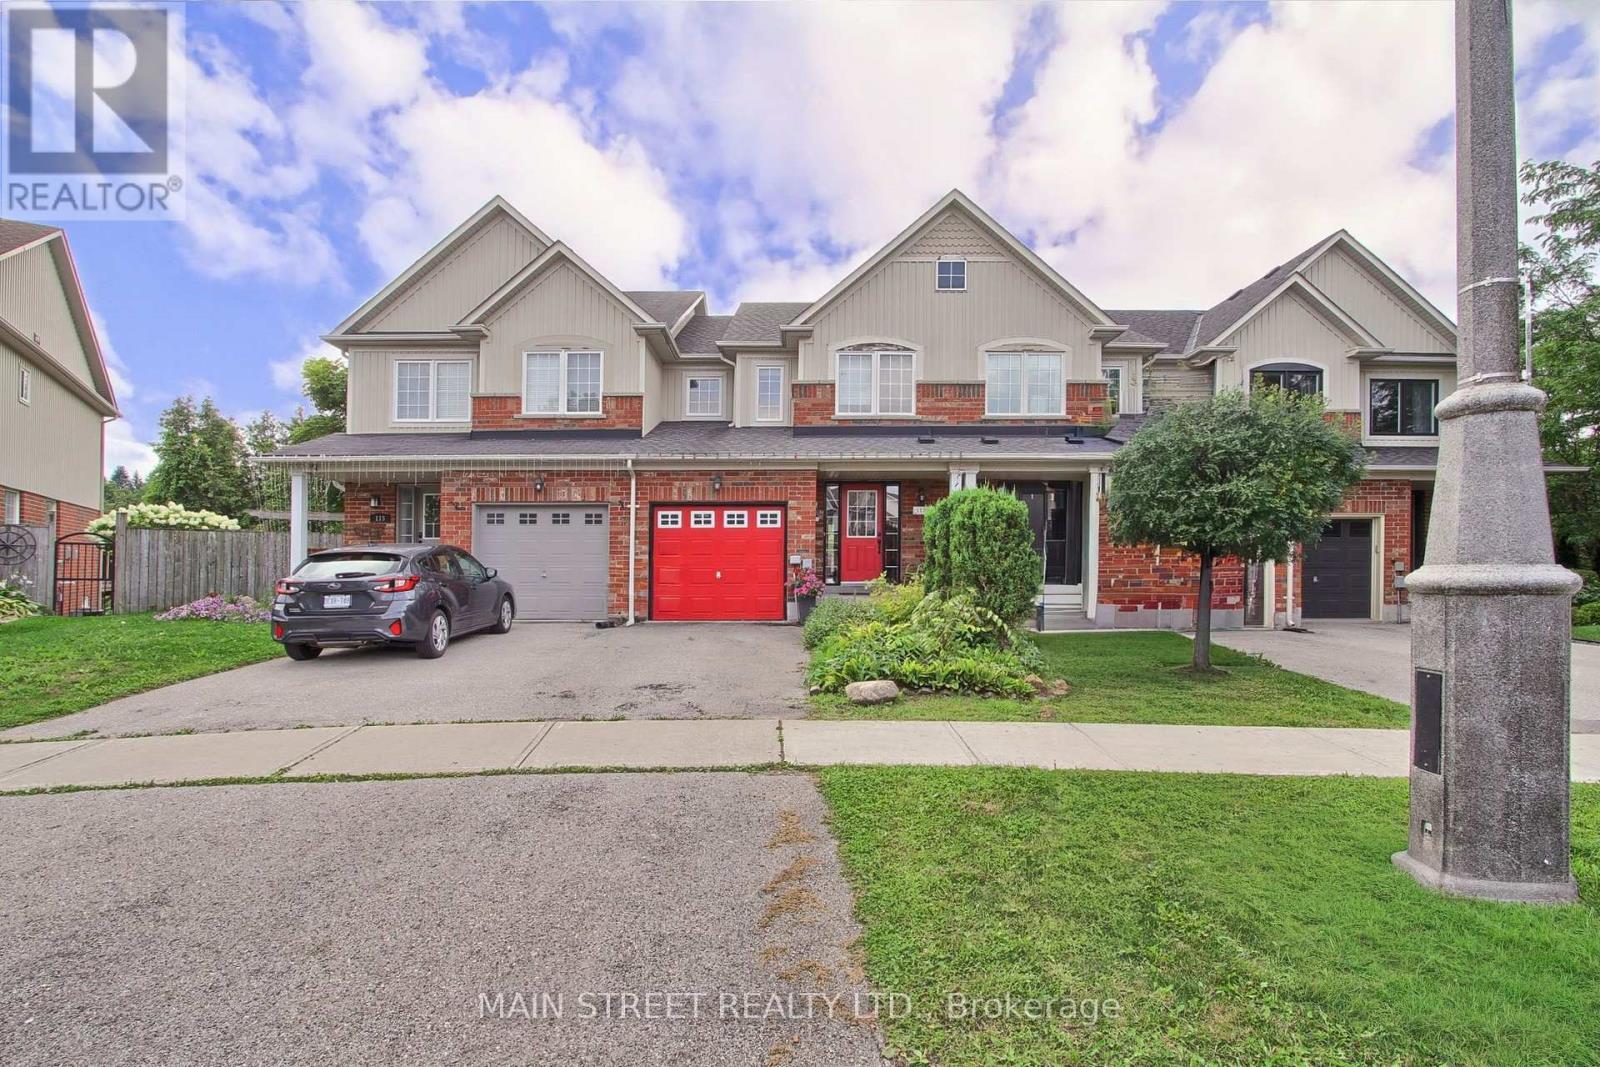
117 Hammill Heights
East Gwillimbury (Mt Albert), Ontario
Welcome to 117 Hammill Heights in Charming Mount Albert! This 3-bedroom, 3-bathroom townhouse combines functional design with an unbeatable location on a quiet, family-friendly street. Step inside to an inviting open-concept main floor flooded with natural light-perfect for everyday family life and entertaining guests.The functional kitchen flows effortlessly into spacious living and dining areas. Upstairs features three oversized bedrooms and well-appointed baths with the primary bedroom featuring an Ensuite bath and walk in closet.A standout feature of this property is the walk-out basement, offering endless potential for a home gym, movie room, or second living space. Step outside to your private backyard with no rear neighbours, backing directly onto school grounds for ultimate peace and privacy but also supreme location.Walk to schools, parks, and downtown Mount Albert in minutes. (id:51382)
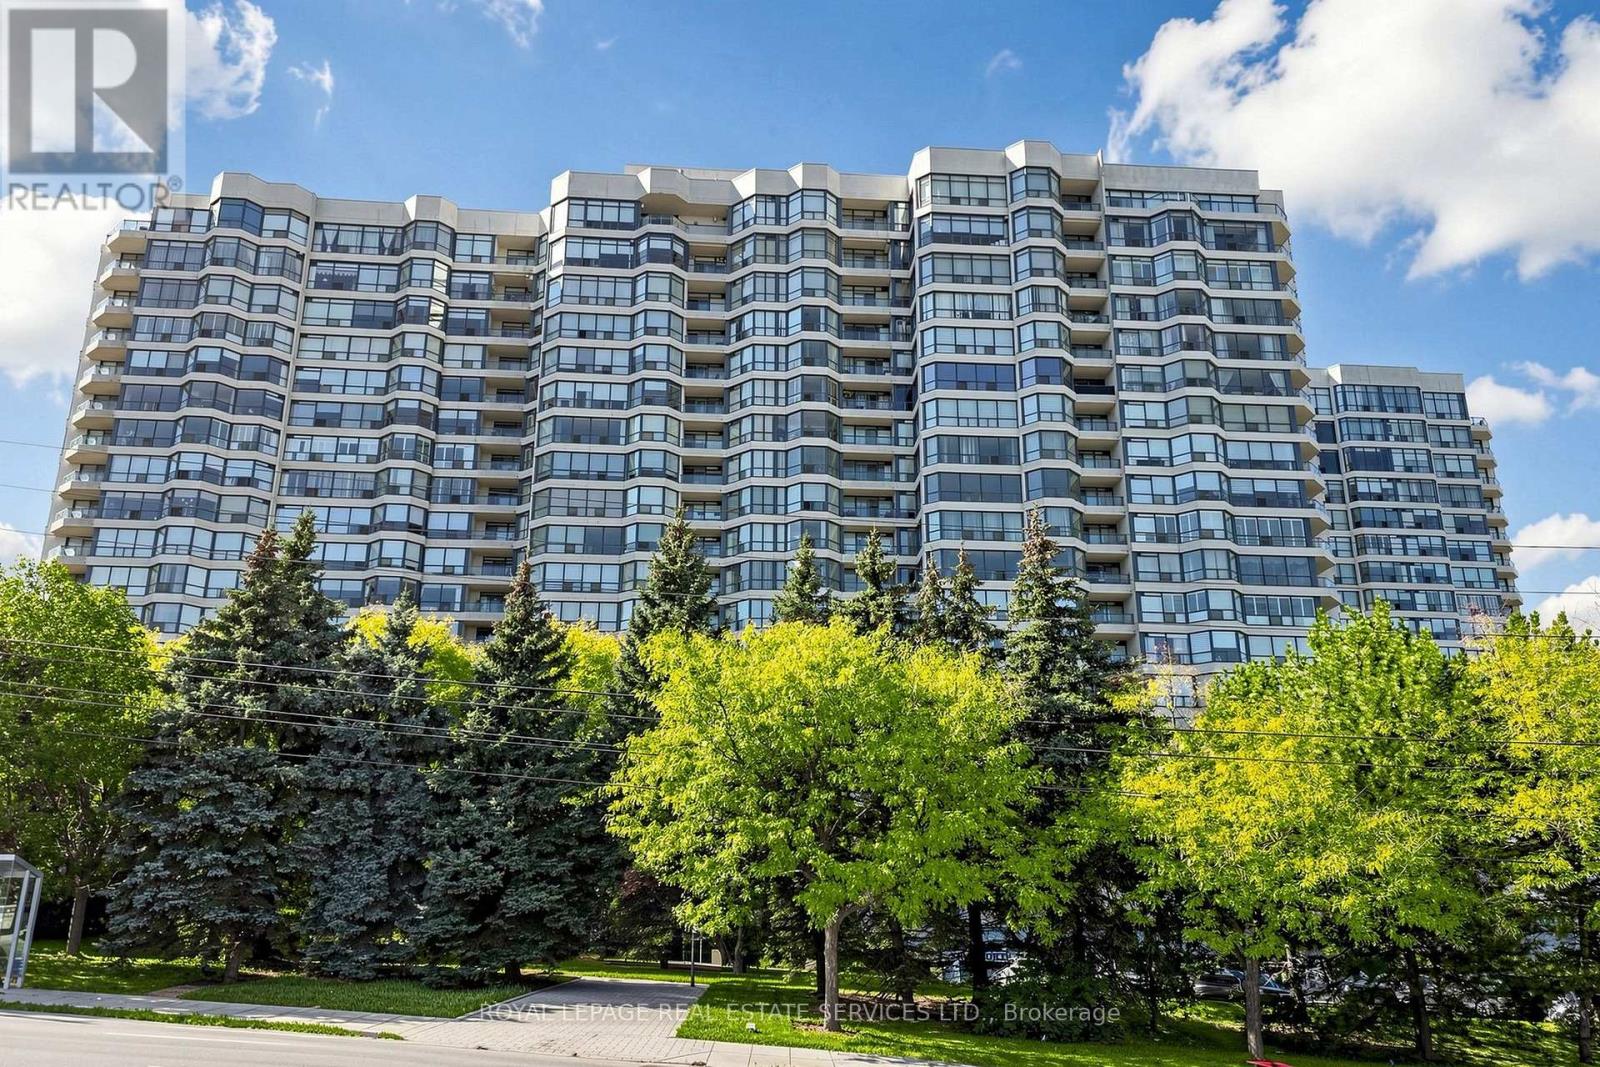
410 - 7300 Yonge Street
Vaughan (Crestwood-Springfarm-Yorkhill), Ontario
Pride of Ownership in the Desirable Bonaventure at Skyrise on Yonge! Welcome to this beautifully maintained 1,815 sq. ft. Corner unit, offering exceptional space, natural light and thoughtful updates throughout. This wonderful family condo is truly move-in ready! Featuring upgraded flooring, Extended Kitchen with loads of Cupboard and Pantry Space, California shutters, 3 bathrooms and a spacious primary bedroom with two walk-in closets with organizers. The generous walk-in laundry room offers the convenience of additional built-in cabinetry for extra storage. Enjoy the added benefits of 2 parking spaces, a storage locker, and Sunset views from your balcony. With its spacious layout, abundant storage and quality finishes, this is a home that has been lovingly cared for and offers plenty of room for the whole family. Just move in and enjoy! (id:51382)
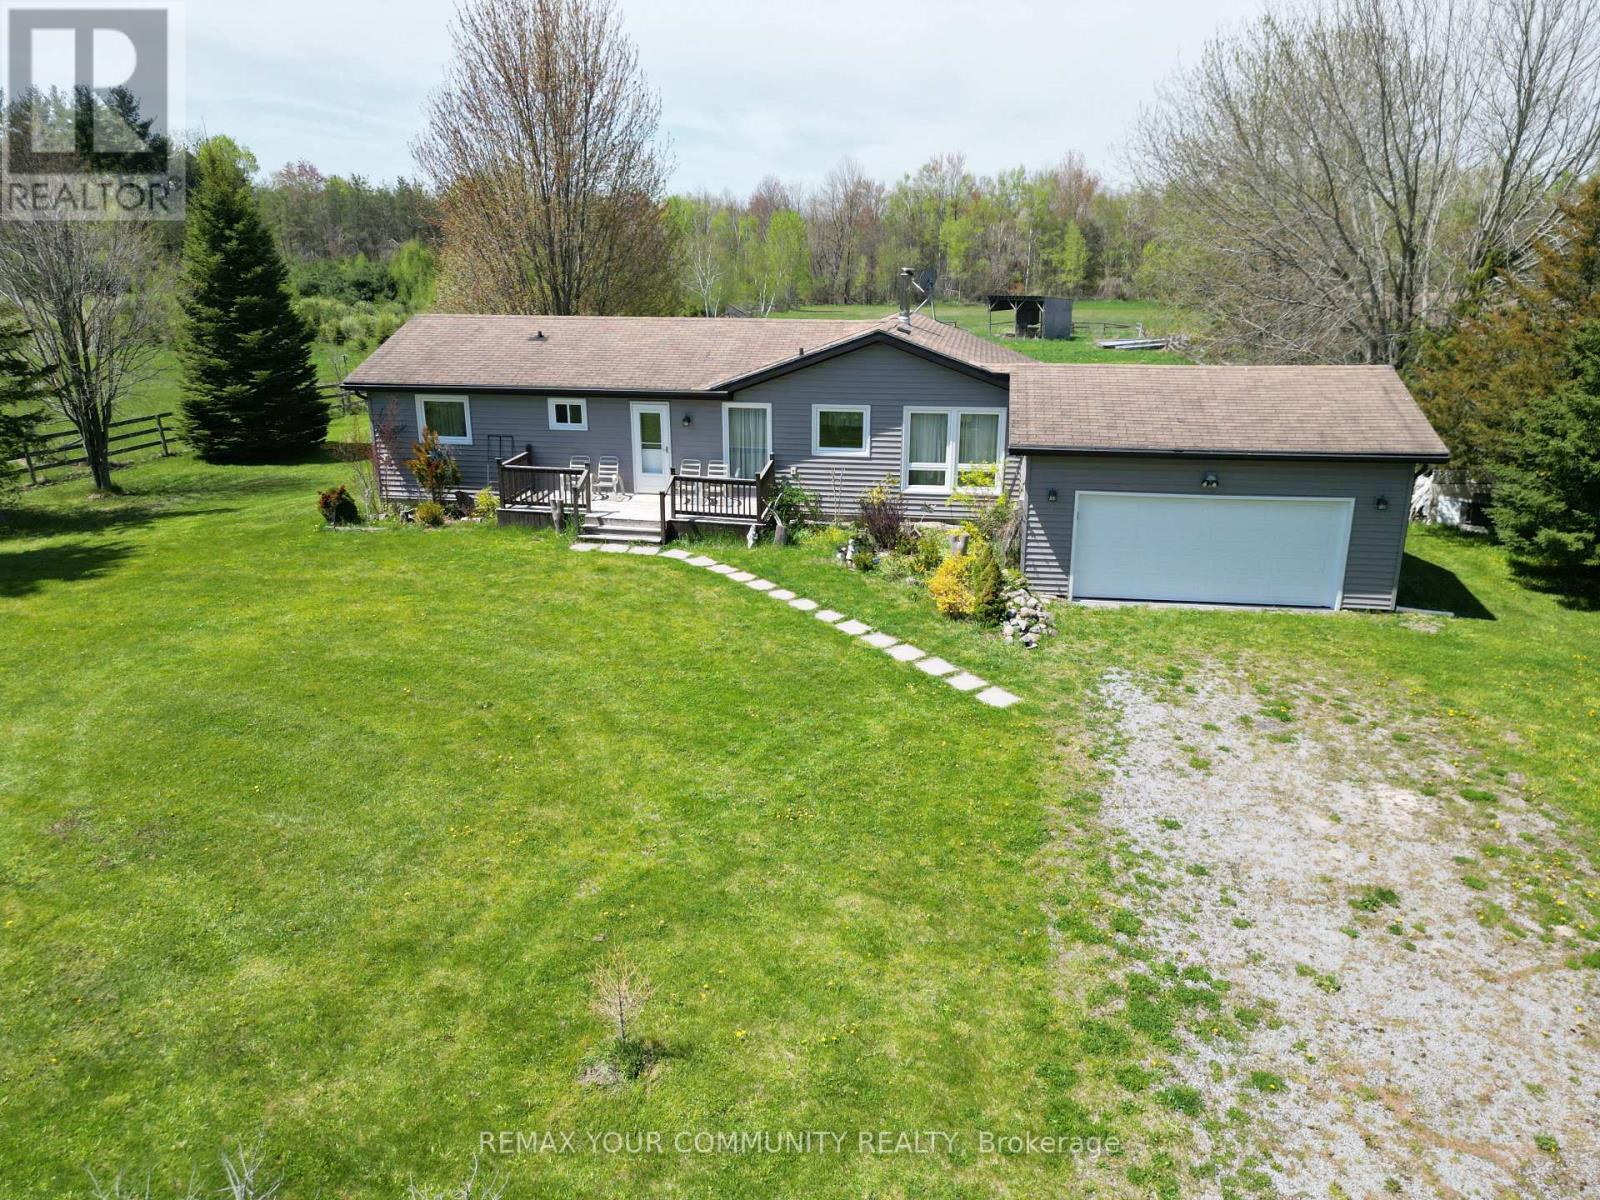
24730 Valley View Drive
Georgina (Baldwin), Ontario
20.93 acres Hobby Farm with a bright and spacious bungalow with an attached 2-car garage inmost sought after neighborhood in Georgina. 655 feet deep lot with over 1300 feet long, along valley view Dr. 2026 roof for house, Barn & chicken-coop. This property include 5 Stall Barn With Room For More and perfect setting for horse training with Natural sand riding, Tack And Hay Storage, Barn has Water & Electrical Panel & all Barn out side wooden walls replaced in 2026. chicken-coop next to barn has new roof and outside wooden wall. Access to Georgina Trail from back of property, Eat-In Kitchen With Lots Of Storage, Bright Living Room, laminate floor all over the house. Full Basement, Above the Grade basement Windows with High Ceilings, Partially Finished 3rd Bedroom, Walk-Up To Garage from basement . Enjoy the opportunity to create your own walking/hiking trails and fully embrace the privacy of this peaceful country setting, perfect for entertaining, gardening, or simply unwinding. Surrounded by farms and estate homes. This property location offers everyday convenience with 10 minutes to highway 404, Ideal for a growing family, it also presents an excellent opportunity to renovate or build your dream custom home. Spring fed swimming pond, New Windows and sliding doors in 2021, New owned water heater tank 2026, High speed Internet fiber optic at driveway, New well pump in 2019. House, barn and chicken-coop has new roof 2026 (id:51382)
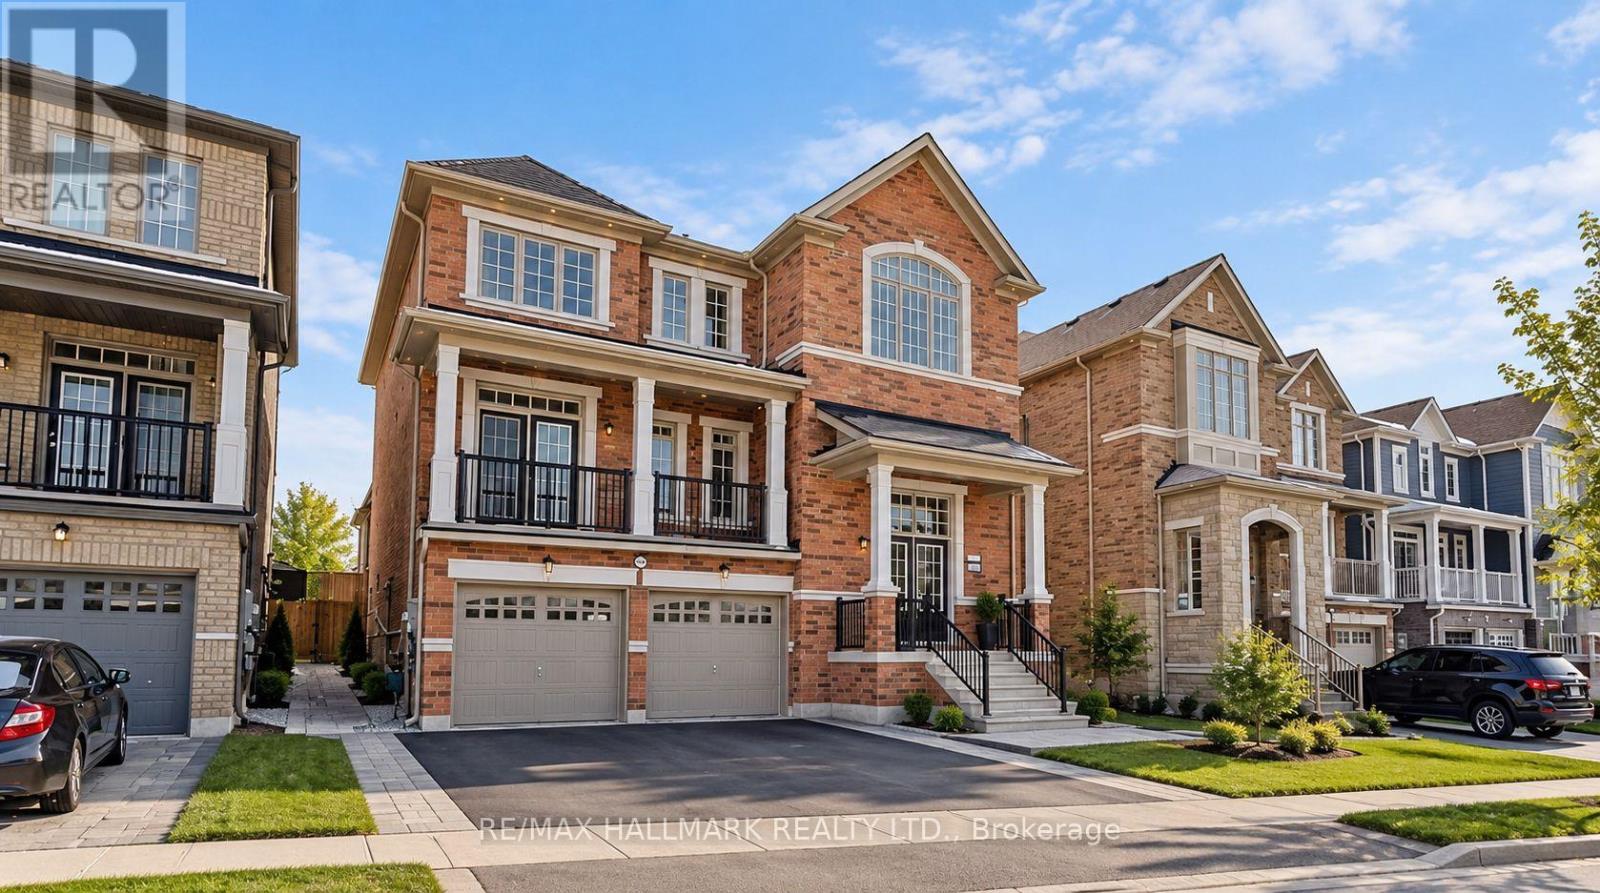
Main - 19 Faimira Avenue
Georgina (Keswick South), Ontario
Stunning detached home in a highly desirable neighborhood! Featuring 5 spacious bedrooms, 4bathrooms, and nearly 3,000 sq. ft. of living space. The main floor offers a generously sizedoffice, perfect for working from home, while the second-floor laundry adds extra convenience.Ideally located close to highways, schools, shopping, and all essential amenities. The basementis separately tenanted. The main floor is available for rent. A fantastic opportunity to enjoy abeautiful, spacious home in a sought-after community! (id:51382)
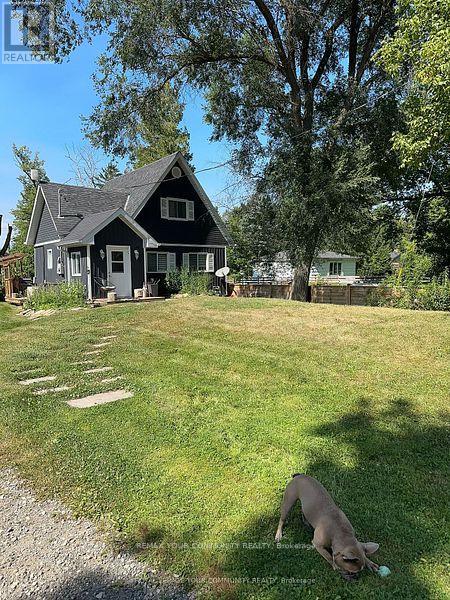
8490 Nottawasaga River Road S
Adjala-Tosorontio, Ontario
Situated On A Beautiful .6 Acres Along The Nottawasaga River, This Home Has Been Updated From Top To Bottom! 2 Bedroom and 1 plus 1/2 bathroom with main floor Laundry. For extra guests the Bunkie can host 2 people. The Main floor has 1 bedroom for those looking for main floor bedroom. There are 2 Wall Unit Air conditioners/Heat pumps, 1 on the main floor and 1 in the Primary bedroom. The property shares an access road that leads you in from the road. This Bright And Open home is Complimented With Gorgeous Designer Finishes. Walkout From The Living Room Onto Your Large Custom Built Deck Overlooking The Tranquil Nottawasaga River. Also You Can Enjoy The Wonderful Hot tub! Whether You Enjoy Swimming, Fishing Or Just Sipping On A Cocktail by the Fire Pit! (id:51382)
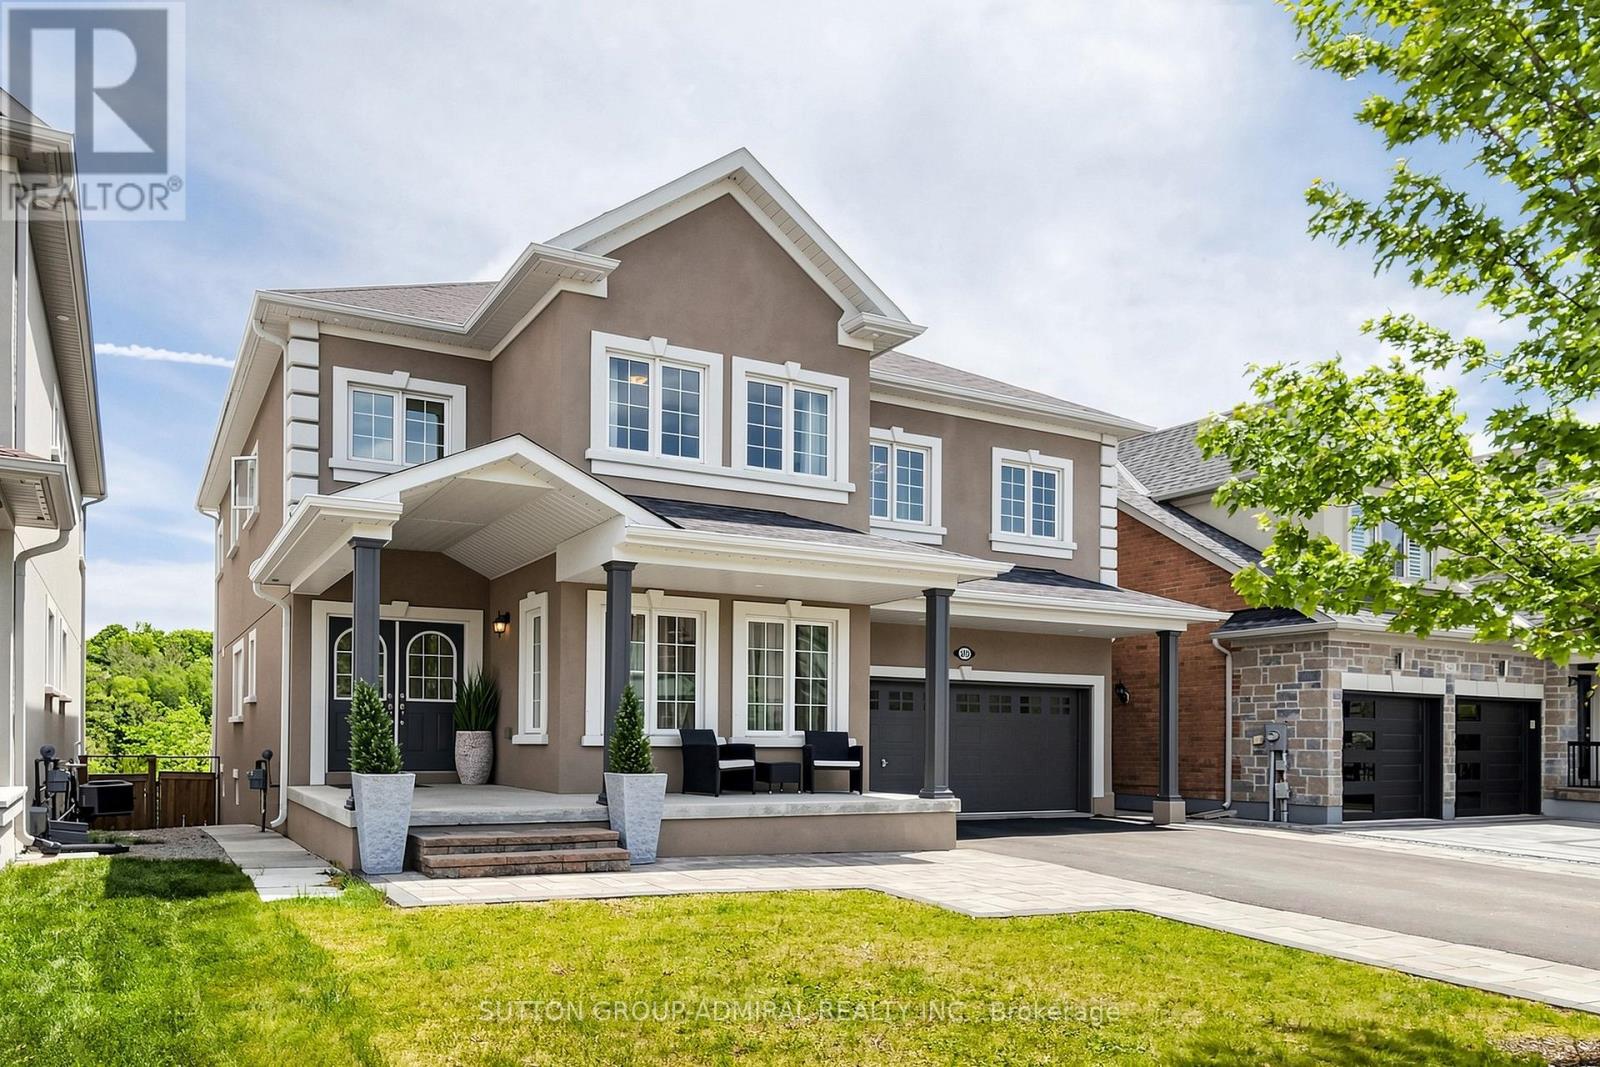
545 Clifford Perry Place
Newmarket (Woodland Hill), Ontario
EXCEPTIONAL RAVINE SETTING WITH BREATHTAKING CONSERVATION VIEWS! Discover this impressive 5+1 bedroom, 5-bathroom family home on a premium 45' x 136' south-facing lot, backing onto a picturesque forest-covered hill in Newmarket's desirable Woodland Hill community. Enjoy beautiful natural scenery, exceptional backyard privacy and the rare luxury of having no rear neighbours. This spacious residence offers superb architectural detals and upgrades: *Stucco exterior* interlocked patio*deck 25x15ft*covered L-shape front porch*showcasing elegant architectural ceiling details throughout the home* large principal rooms*abundant natural light throughout.9-foot ceilings on both the main and second floors, elegant hardwood flooring, a circular oak staircase with iron pickets, a main-floor office and a thoughtfully designed layout ideal for growing families. Five generously sized bedrooms upstairs provide comfortable living space, complemented by the convenience of second-floor laundry. The professionally finished walk-out basement features a recreation room, additional bedroom and full bathroom, offering excellent flexibility for extended family, guests or multigenerational living. Step outside to a deep, south-facing backyard with ample space for outdoor entertaining, relaxation and future possibilities. Complete with a double-car garage, 4-car driveway and conveniently located near schools, parks, shopping and major commuter routes. A RARE OPPORTUNITY TO ENJOY SPACIOUS FAMILY LIVING WITH THE BEAUTY AND TRANQUILITY OF A CONSERVATION BACKDROP! (id:51382)
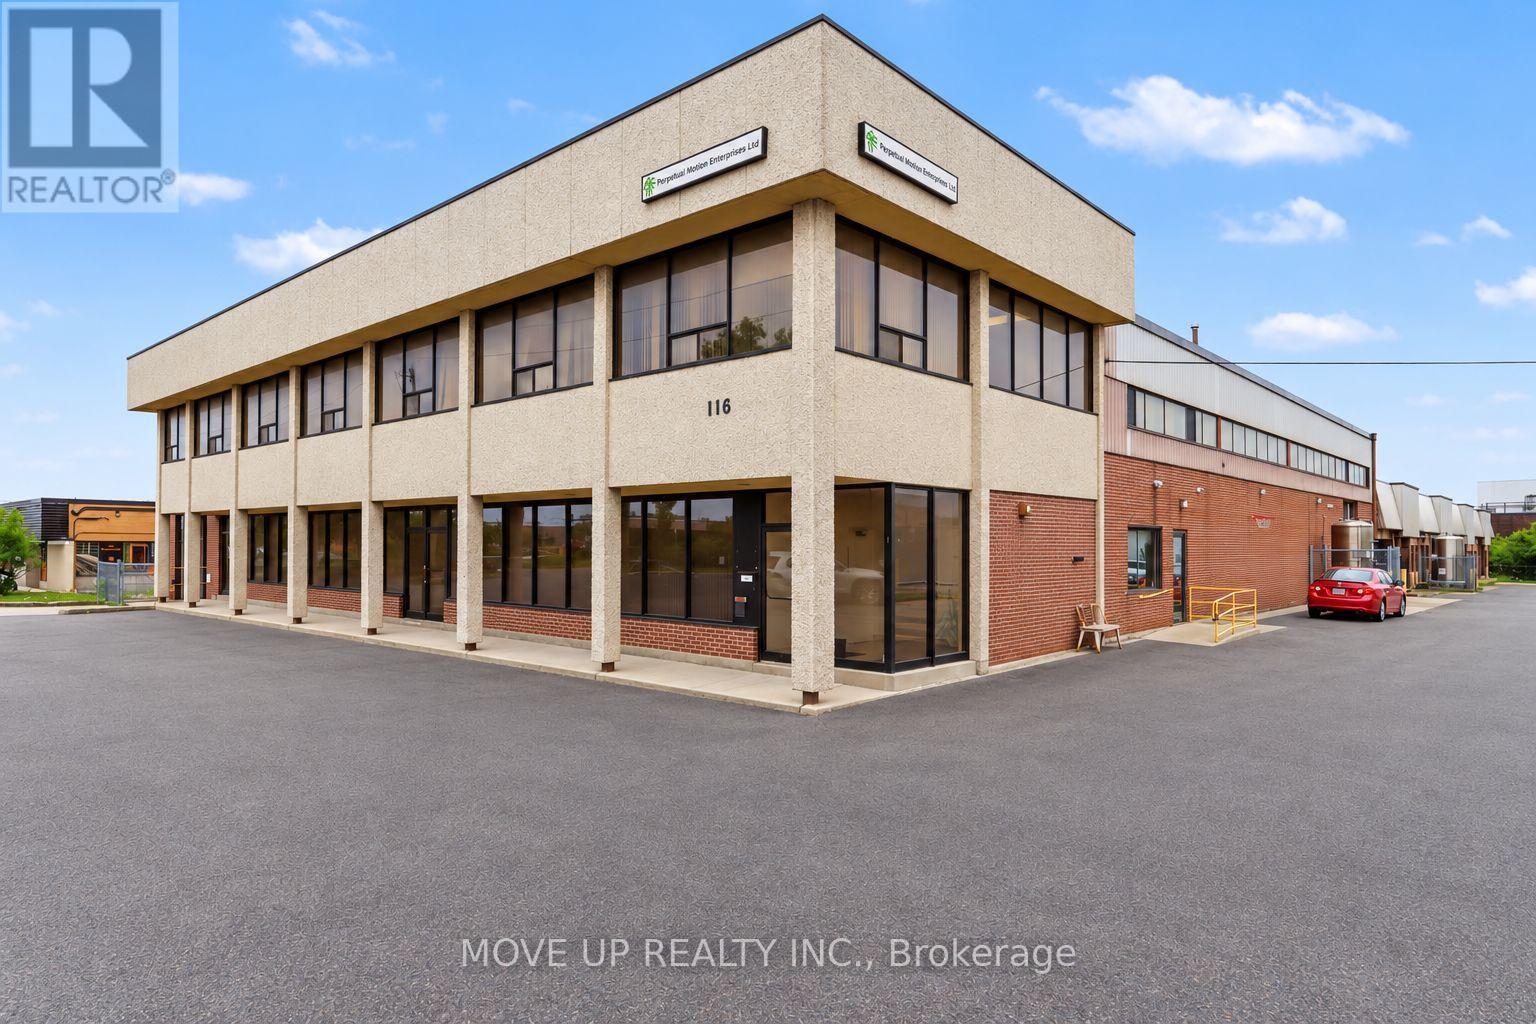
116 Rayette Road
Vaughan (Concord), Ontario
Excellent investment opportunity to acquire a sought-after freestanding M1-zoned industrial building in Vaughan. Situated on a substantial lot with approximately 201.43 ft. of frontage and 433.11 ft. of depth, the property offers 40,056 sq. ft. of total floor area, including approximately 34,500 sq. ft. of industrial space, 5,000 sq. ft. of office space, and an additional 1,000 sq. ft. basement area plus approximately 1000 sq.ft mezzanine. The warehouse features clear heights ranging from approximately 18 to 22 ft., including a portion with 20 ft. clear height. Shipping capabilities include seven truck-level doors and three drive-in doors. Additional features include 9 front entrances, 9 separate water and hydro meters, rear garage/loading doors, five separate office entrances, six washrooms, a change room, sprinklers, gas-forced-air heating, and more than 60 on-site parking spaces. Heavy electrical power includes 1,600 amps, 208 volts, three-phase, four-wire service. An Electrical Safety Authority Certificate of Inspection is available. The building's configuration offers the potential to divide the property into as many as 11 separate units, each with a front entrance and rear garage/loading door, subject to municipal approvals. Ideally suited to service, warehousing, manufacturing, and distribution businesses. The property is currently tenanted at a net rental rate of $18.00 per sq. ft., plus $4.50 per sq. ft. TMI. From March 1st, 2027 the Tenant will pay $19 per sq.ft plus $4.50 TMI. The tenancy expires March 1, 2028, presenting an attractive opportunity for investors or future owner-users. Conveniently located with quick access to Highways 7, 27, 407, and 427, and approximately 20 minutes from Toronto Pearson International Airport. The Roof has been replaced 10 years ago. The existing tenant may remain, subject to mutual agreement between the Buyer and the Tenant. (id:51382)
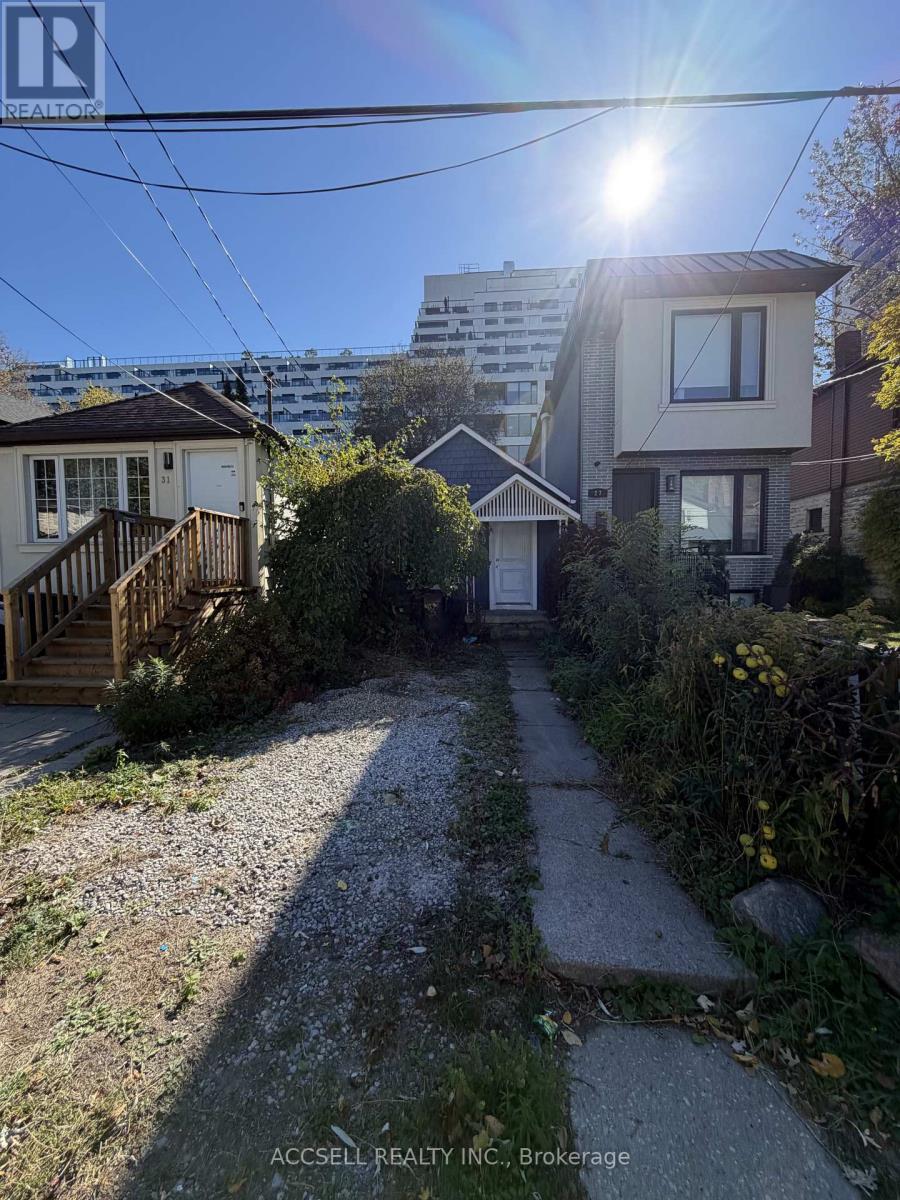
29 Meadow Avenue
Toronto (Birchcliffe-Cliffside), Ontario
Welcome to 29 Meadow Avenue! An excellent opportunity to own a charming detached home in a desirable Toronto neighbourhood! Perfect for first-time buyers, downsizers, investors, or anyone looking to create a home of their own. This cozy 1 storey home offers convenient single-level living with one bedroom, a functional layout, and plenty of potential to make it your own. The finished basement provides valuable additional living space, while the rear entrance offers added flexibility and potential for a separate living arrangement, subject to necessary approvals. Enjoy a private backyard with mature trees and greenery, offering an inviting outdoor retreat in the city. Ideally situated close to TTC transit, parks, schools, shopping, restaurants, and everyday amenities, with convenient access to Kingston Road and the Beaches. Whether you're looking to enter Toronto's housing market, downsize, or invest in a property with future possibilities, this home offers an exciting opportunity. Bring your vision and discover the potential of 29 Meadow Avenue! (id:51382)
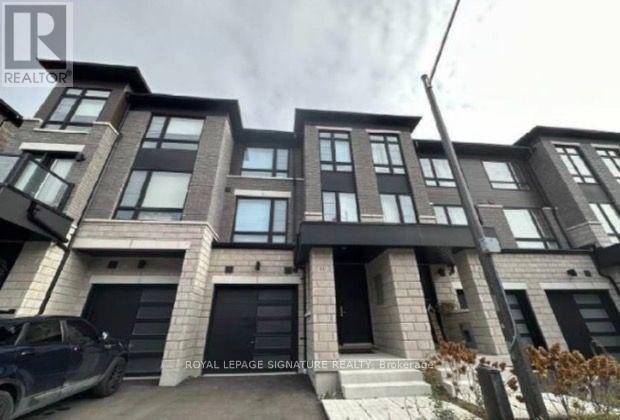
10 Lake Trail Way
Whitby (Brooklin), Ontario
Welcome To This Stunning Zancor-Built End-Unit Townhome In The Sought-After Brooklin Community Of North Whitby. Offering Approximately 2,350-2,400 Sq. Ft. Of Finished Living Space, This Home Features 3 Bedrooms, 4 Bathrooms, 3 Private Balconies And A Walkout To The Backyard. Enjoy 9-Ft Ceilings, Hardwood Flooring,Abundant Natural Light And Separate Living, Dining, Family And Recreation Areas. The Modern Kitchen Features Quartz Countertops,Centre Island, Stainless Steel Appliances And Ample Cabinetry.Spacious Primary Retreat With Private Balcony, Custom Walk-In Closet And 5-Piece Ensuite. Additional Features Include Main-Floor Laundry, Direct Garage Access, Unfinished Basement AndA Spacious Backyard Overlooking Open Green Space. Freshly Painted And Meticulously Maintained. Conveniently Located Near Top-Rated Schools, Parks, Walking Trails, Shopping, Transit, Highway 407,Ontario Tech University And Durham College. (id:51382)
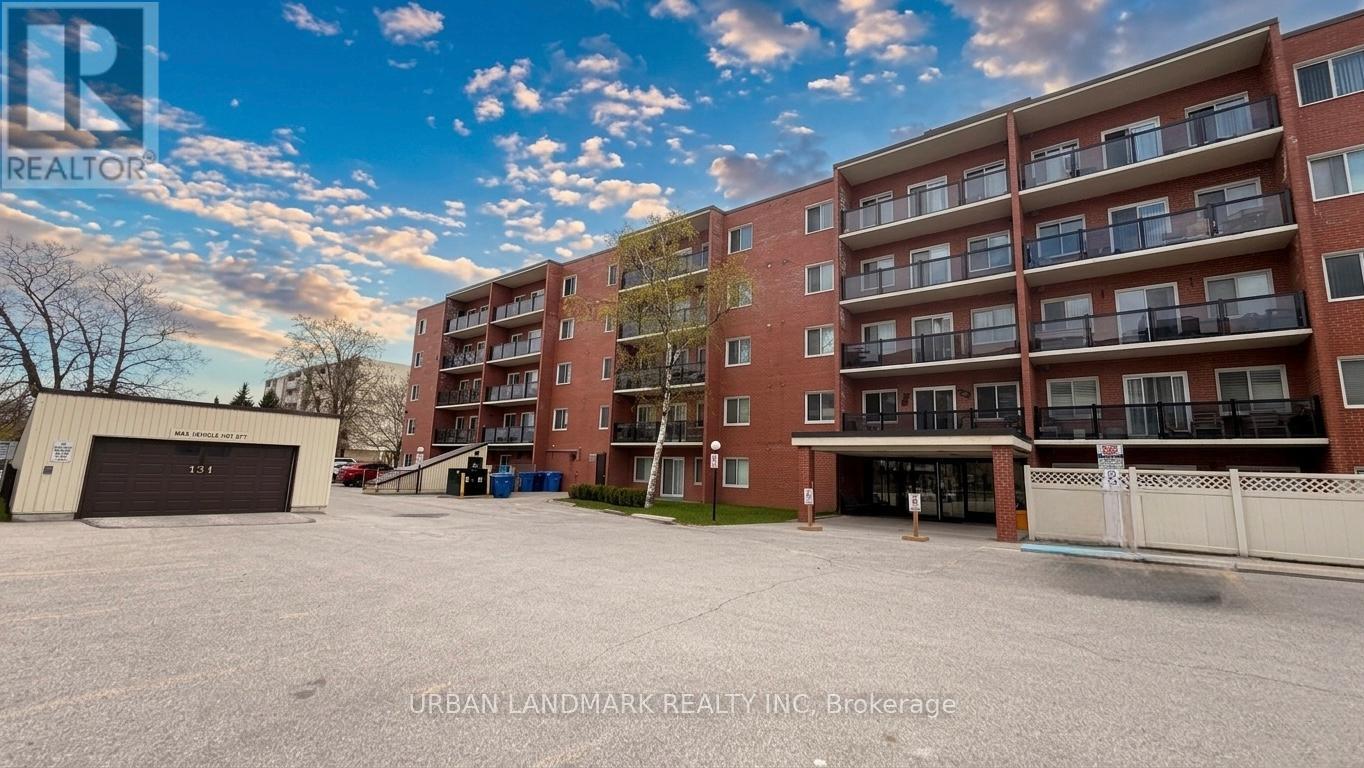
201 - 131 Taunton Road E
Oshawa (Centennial), Ontario
Renovated and ready in Oshawa's north end. This condo pairs a well-kept building with a unit that's already had the work done: new vinyl flooring, fresh trim and paint, modern door hardware, an upgraded washroom vanity, and stylish window shutters throughout. The open-concept living space is bright, with plenty of natural light and a walkout to a private west-facing patio made for evening barbecues. You're steps from the elevator, and underground parking keeps things easy year-round. The building offers a party room, visitor parking, and pet-friendly living with certain restrictions. Everything else is on foot: transit, groceries, restaurants, parks, schools, and nearby colleges and universities. A smart fit for a first-time buyer or anyone ready to downsize without giving up space or light. (id:51382)
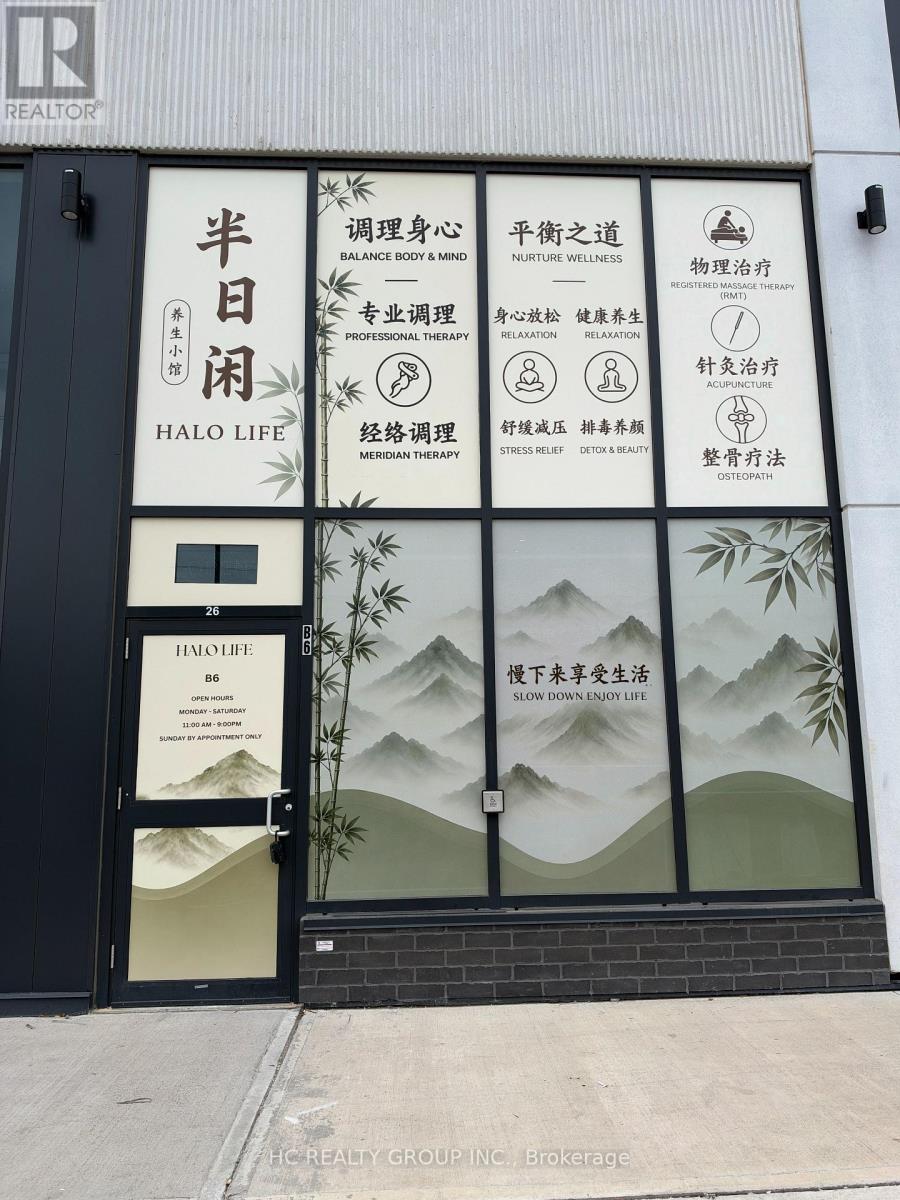
B6 - 3101 Kennedy Road E
Toronto (Milliken), Ontario
Exceptional opportunity to own a Spa & Retail Business in a brand-new commercial plaza Gourmet City at a prime Scarborough location. This is currently the only fully renovated spa and retail unit within the entire development. Professionally finished with quality improvements, allowing immediate occupancy and operation while avoiding the time cost, and uncertainty of completing a new build-out. Strategically located at the high-traffic intersection of Kennedy Rd and McNicoll Ave, surrounded by established residential communities, schools, restaurants, shopping centres, and major transportation routes. This unit is ideal for a variety of uses including bakery, Catering/food processing, computer and electronic sale, dry cleaner with on site service, financial institution and more. (id:51382)
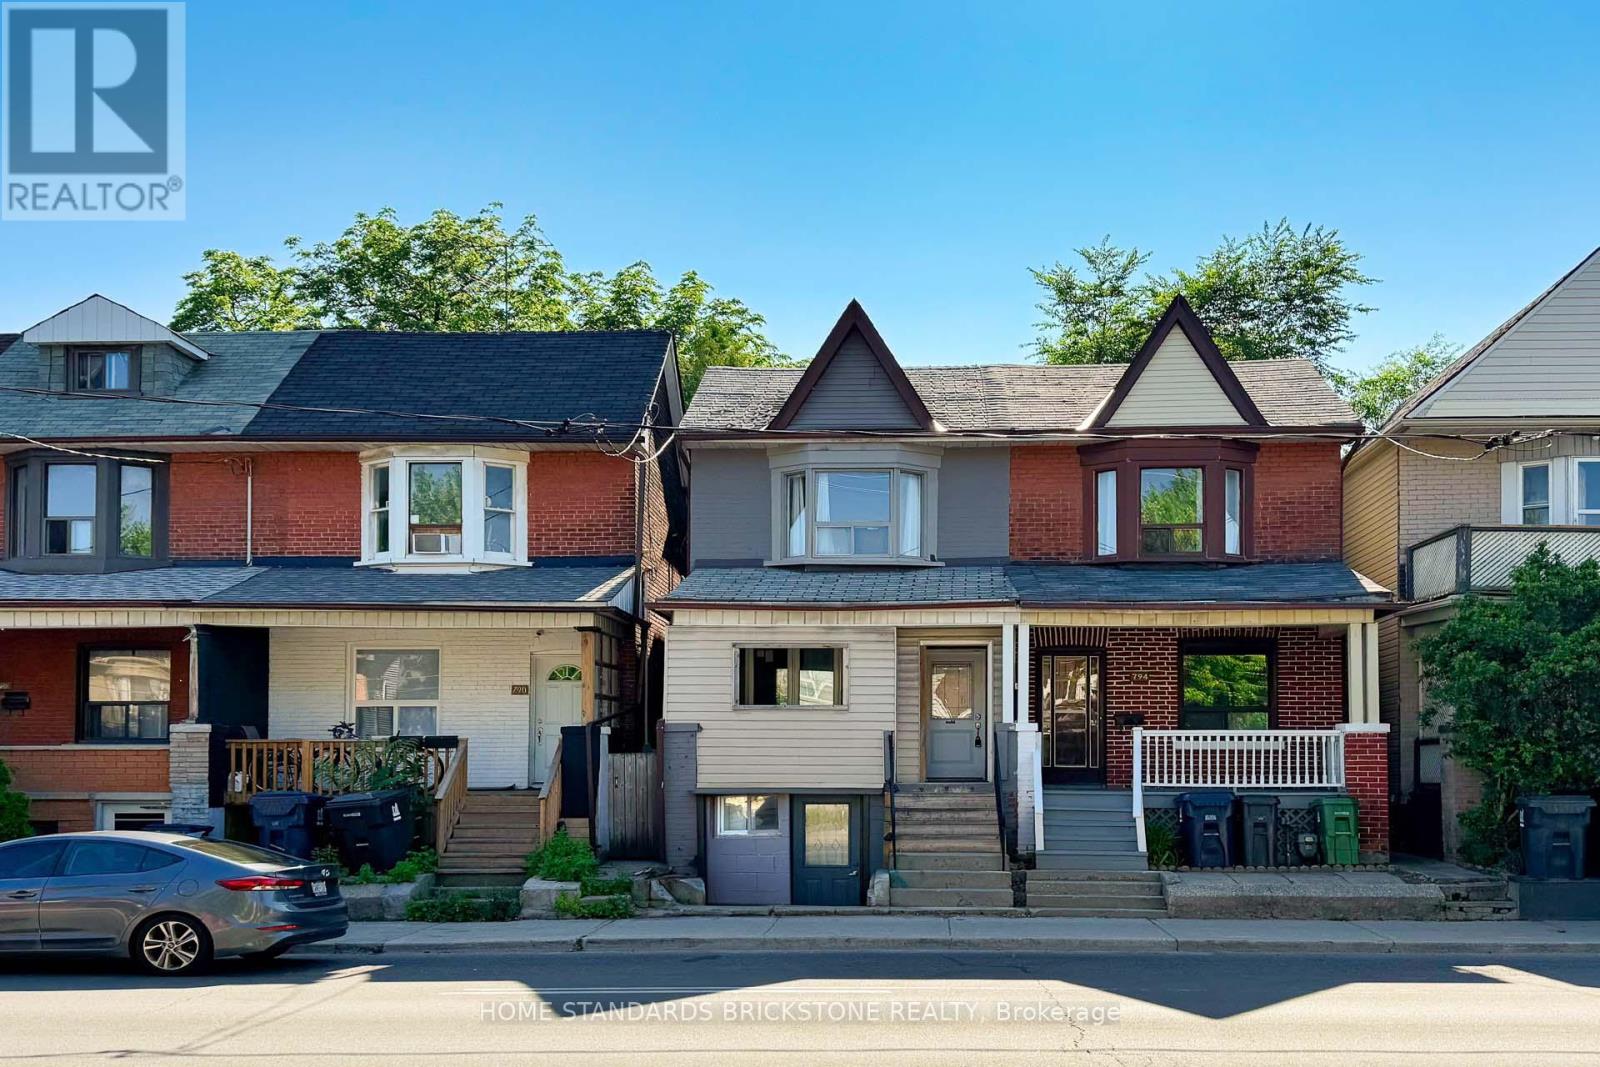
Lower - 792 Pape Avenue
Toronto (Playter Estates-Danforth), Ontario
Prime Location! Just a 4-minute walk to Pape Station and the lively Danforth Greektown. UTILITIES INCLUDED (gas, hydro, water). This spacious 1-bedroom, 1-bathroom BASEMENT unit is now available for lease. The unit has a separate entrance. Enjoy the convenience of city living in a friendly and walkable neighborhood with everything you need just outside your door - Easy access to shops, schools, libraries, parks, cafes, and dining options. Ideal for young professionals and students. *Please note the lower ceiling height.* (id:51382)
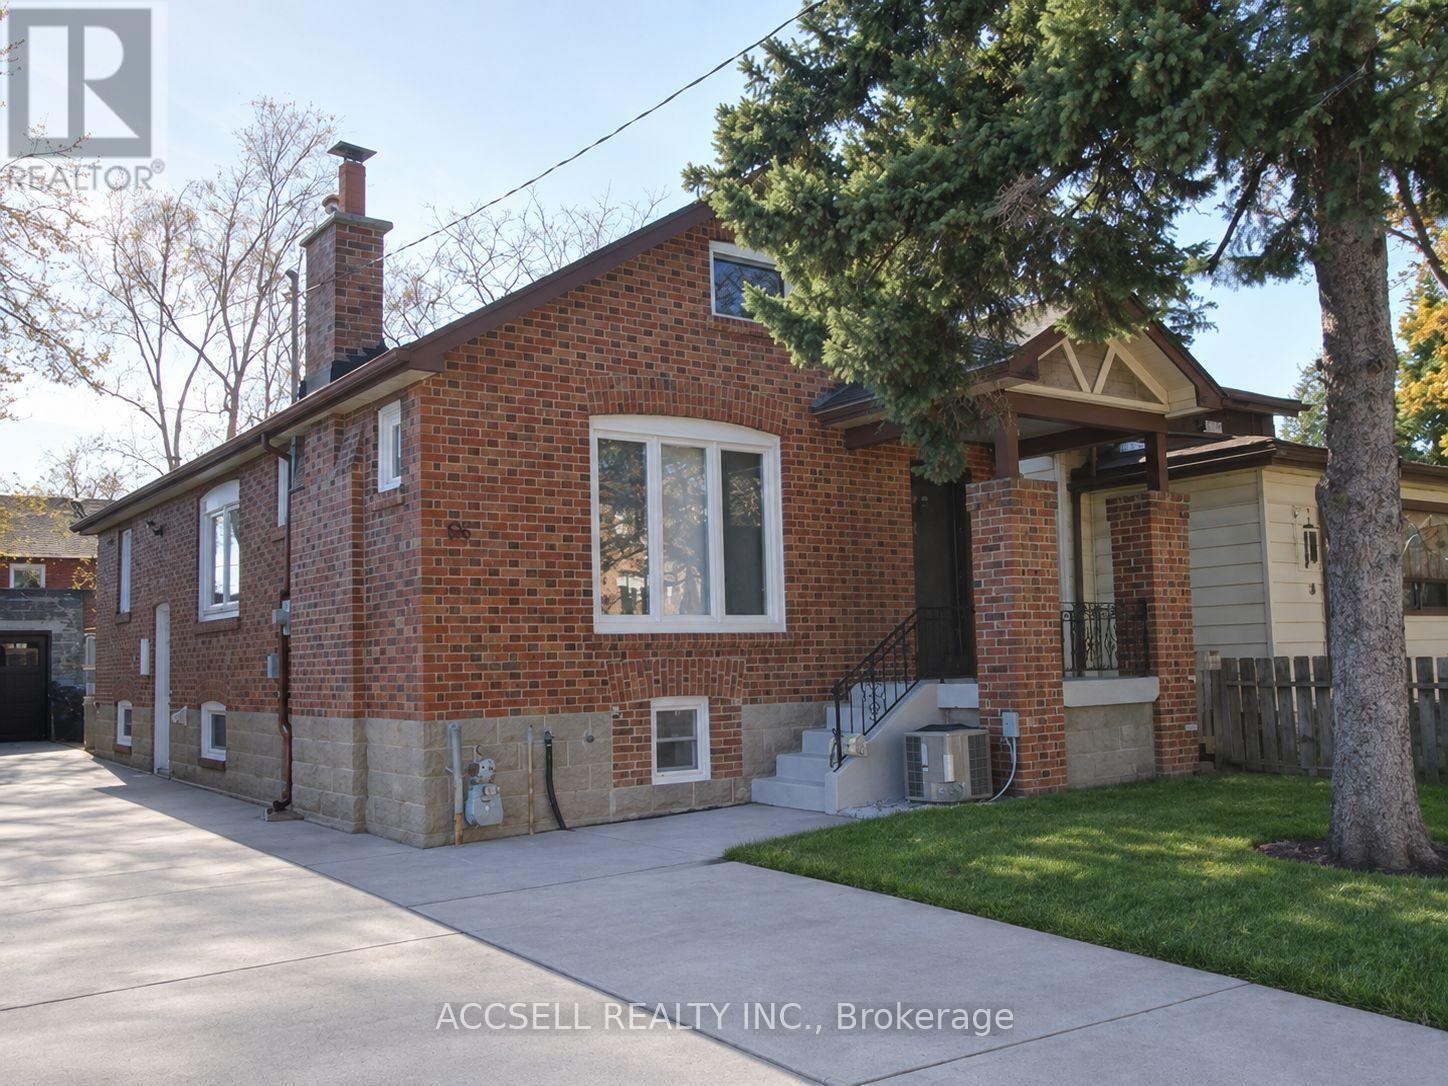
Bsmt - 66 Patterson Avenue
Toronto (Oakridge), Ontario
Bright, renovated 2-bedroom 800 sq ft raised basement apartment - halfway above ground so it's bright, fully up to code. All utilities and high-speed Wi-Fi included. Immediate occupancy available.. Brand-new eat-in kitchen with quartz countertops and new appliances, Cozy living space with 3-piece bathroom. Private in-suite laundry, closets in both bedrooms New AC + tankless hot water heater One parking spot included Exterior surveillance cameras, quiet family upstairs Steps to two subway stations, groceries, parks Pet-friendly, Non-Smoking. (id:51382)
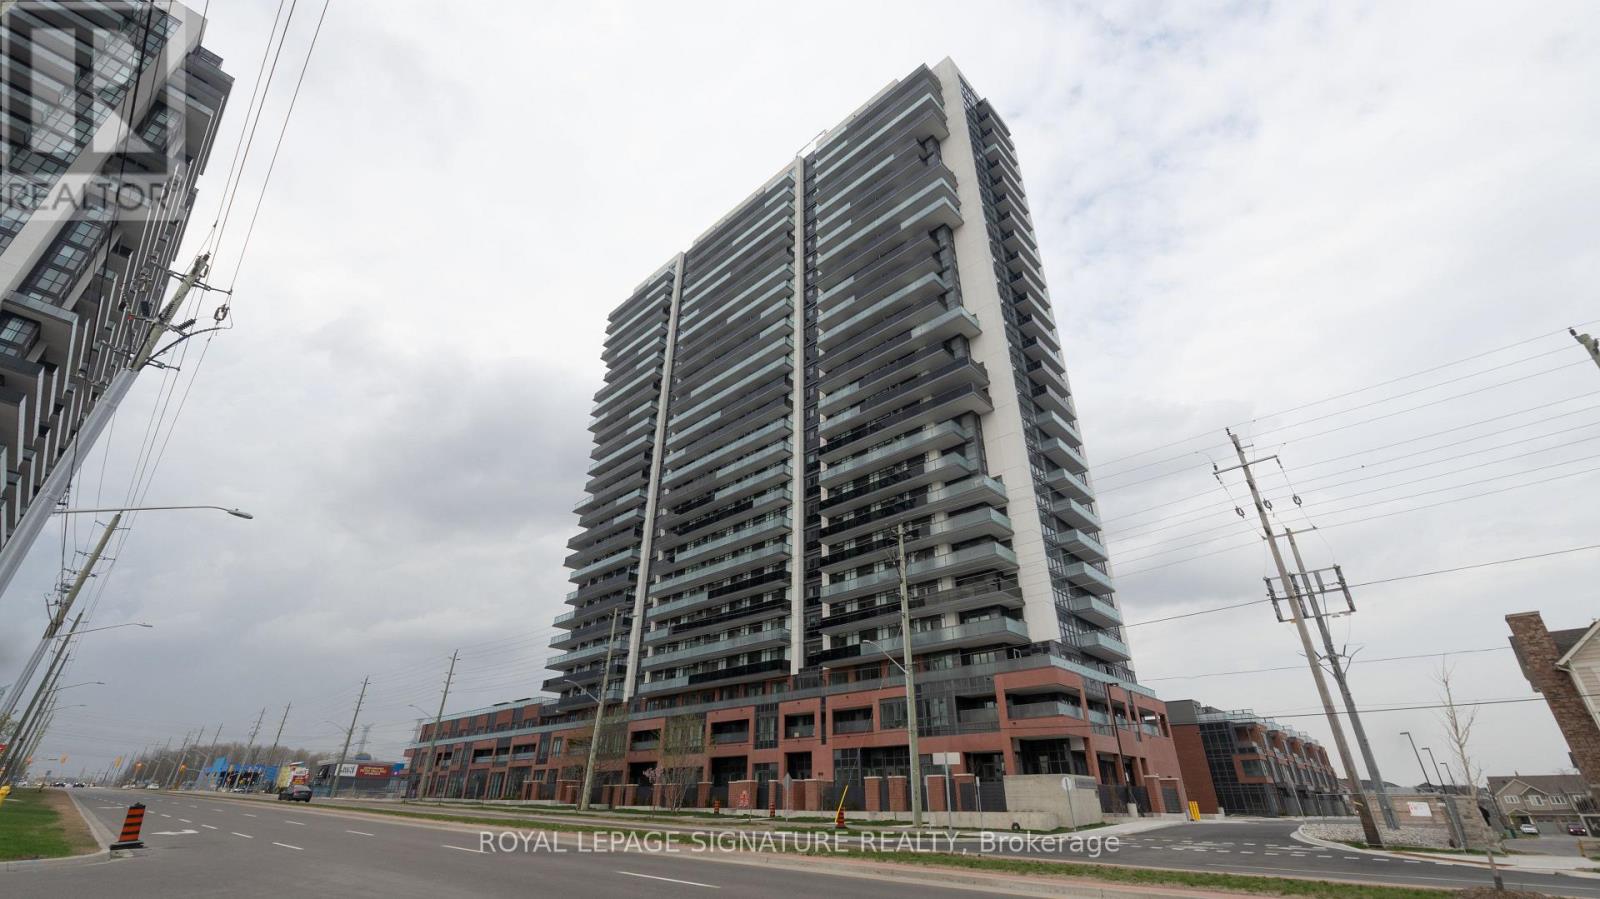
811 - 2545 Simcoe Street N
Oshawa (Windfields), Ontario
Welcome home to this sun-drenched 1 bedroom plus den at 2545 Simcoe St N, in North Oshawa's vibrant Windfields community. West-facing floor-to-ceiling windows fill the suite with warm, golden natural light. The airy open-concept layout flows effortlessly from a sleek, functional kitchen into an inviting living and dining area, a space that's just as suited to quiet nights in as it is to entertaining friends.The versatile den makes an ideal home office, cozy guest retreat or peaceful reading nook. Two full bathrooms, a rare find at this size, bring added privacy and everyday ease. The serene bedroom is a calm, restful escape at the end of the day.High-speed internet is included in the rent, and the lease comes with one convenient surface parking spot, so you get great value with no extra hassle.Outside your door, everything you need is close at hand. Walking distance to Costco, restaurants, cafes groceries and everyday essentials. Ontario Tech University and Durham College are just minutes away. Commuters will love the quick access to Highway 407, seamless connections to Highway 401 and nearby Durham Region Transit. Lush parks, scenic trails and open green spaces invite you to unwind, stay active and enjoy the outdoors.Bright, stylish and perfectly positioned in one of Oshawa's most sought-after and fastest-growing neighbourhoods, this exceptional suite won't last long. Book your private showing today! (id:51382)
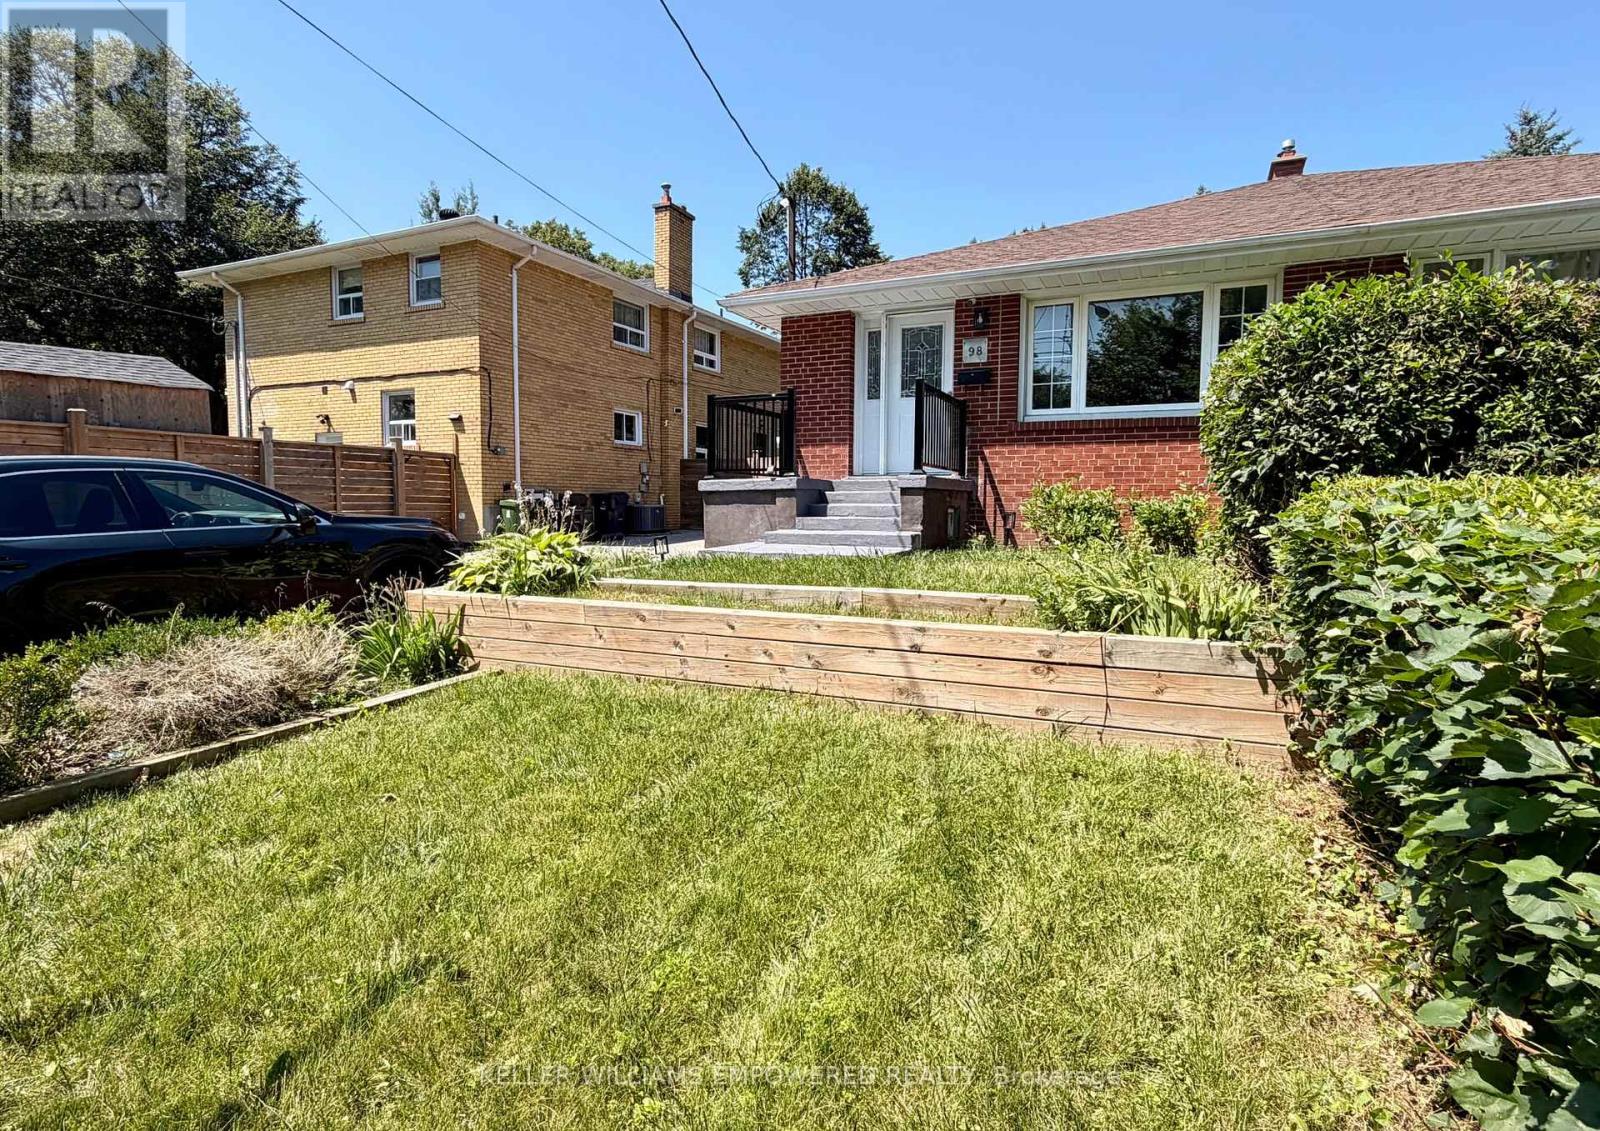
Main - 98 Painted Post Drive
Toronto, Ontario
Welcome to this bright, spacious, and self-contained three-bedroom main-floor apartment, ideally located near Bellamy Rd. N. & Lawrence Ave. E. in a quiet, family-friendly Scarborough neighbourhood. This well-maintained home features an open-concept living and dining area with laminate flooring throughout the principal rooms and bedrooms. The spacious eat-in kitchen offers ample cabinetry and counter space, an undermount sink, and room for a breakfast table. The four-piece bathroom includes a full tub and shower. Enjoy the convenience of a private entrance, one parking space on the private driveway, shared basement laundry with a laundry sink, and access to a large backyard perfect for relaxing or entertaining. The unit will be professionally cleaned prior to occupancy. An excellent opportunity for a quiet family seeking a comfortable home with easy access to TTC, schools, parks, shopping, and everyday amenities. Book your private showing today! (id:51382)
78 East Beach Road
Clarington (Bowmanville), Ontario
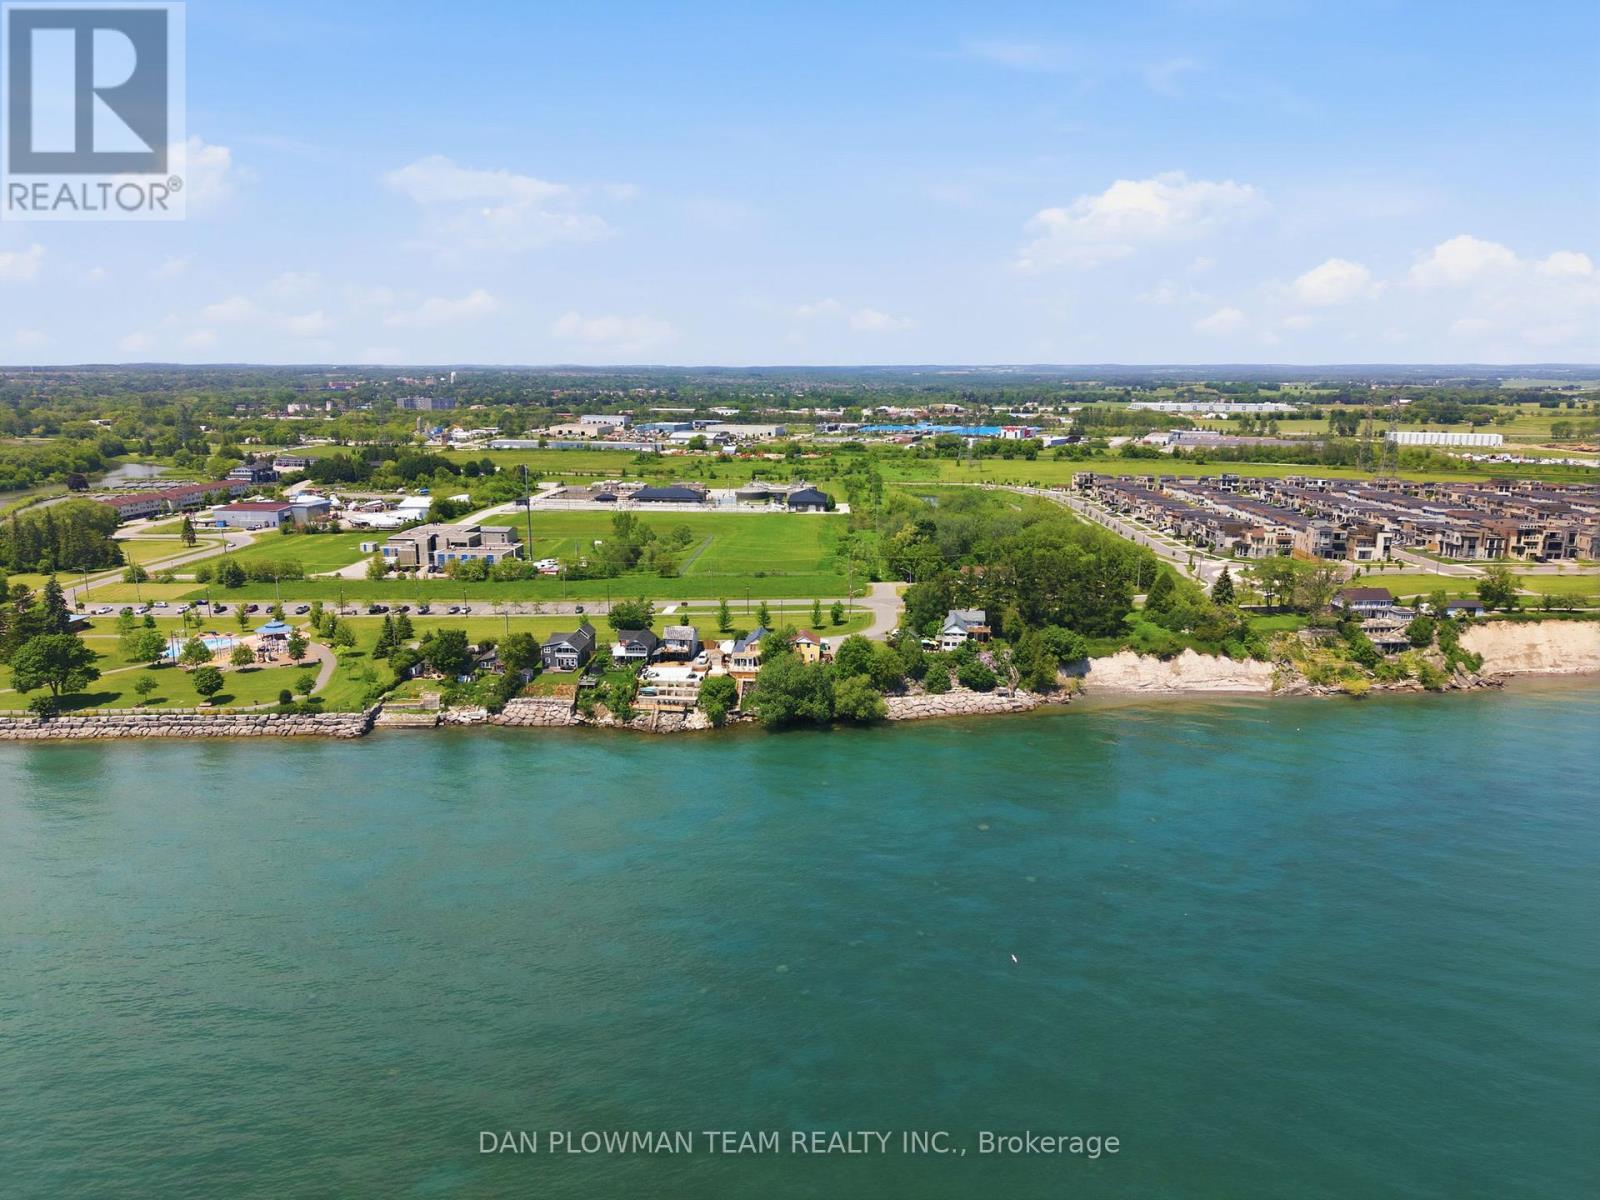
In Bowmanville's Desirable Port Darlington Community, This Lake Ontario Waterfront Property Brings Lakeside Living, Town Convenience, And Future Possibility Together In One Rare Setting. Known For Its Shoreline Lifestyle, Marina Area, Nearby Parks, Local Amenities, And Access To Historic Downtown Bowmanville, This Location Lets You Enjoy The Calm Of The Lake While Still Being Close To Shopping, Dining, Schools, Transit, And Everyday Needs. Set On A Waterfront Lot, The Property Gives You The Chance To Make Lakeside Dreams A Reality, Whether That Means Enjoying It As A Year Round Retreat, Creating A Place To Gather By The Water, Or Imagining What The Next Chapter Could Become. The Existing 5 Bedroom Home Gives The Property Immediate Use While Keeping The Focus Where It Belongs, On The Land, The Lakefront, And The Long Term Possibilities. Step Outside And The Real Magic Is The Setting, Where Lake Ontario Becomes Part Of Your Everyday View, Your Summer Plans, And Your Quiet Moments At Home. Opportunities Like This Do Not Come Often In Port Darlington, Make Your Move Before This One Belongs To Someone Else. (id:51382)
Basement Appartment - 2918 Scotch Pine Lane
Pickering, Ontario
Welcome to this beautifully finished, newly built legal basement apartment, completed in September 2026! Be the first to enjoy this pristine, modern living space featuring 2 spacious bedrooms, 1 full washroom, and private in-suite laundry. Thoughtfully designed with large windows for plenty of natural light and separate heating for added comfort.Conveniently located near Highways 401 and 407, with Pickering GO Station approximately 15 minutes away. Enjoy the comfort, privacy, and freshness of a never-before-occupied basement apartment in a convenient location. A fantastic opportunity for tenants seeking a clean, modern, and well-designed home!. REALTOR IS THE OWNER OF THE PROPERTY. 30% OF the utilities paid by tenant (id:51382)
1526 - 460 Adelaide Street E
Toronto (Moss Park), Ontario
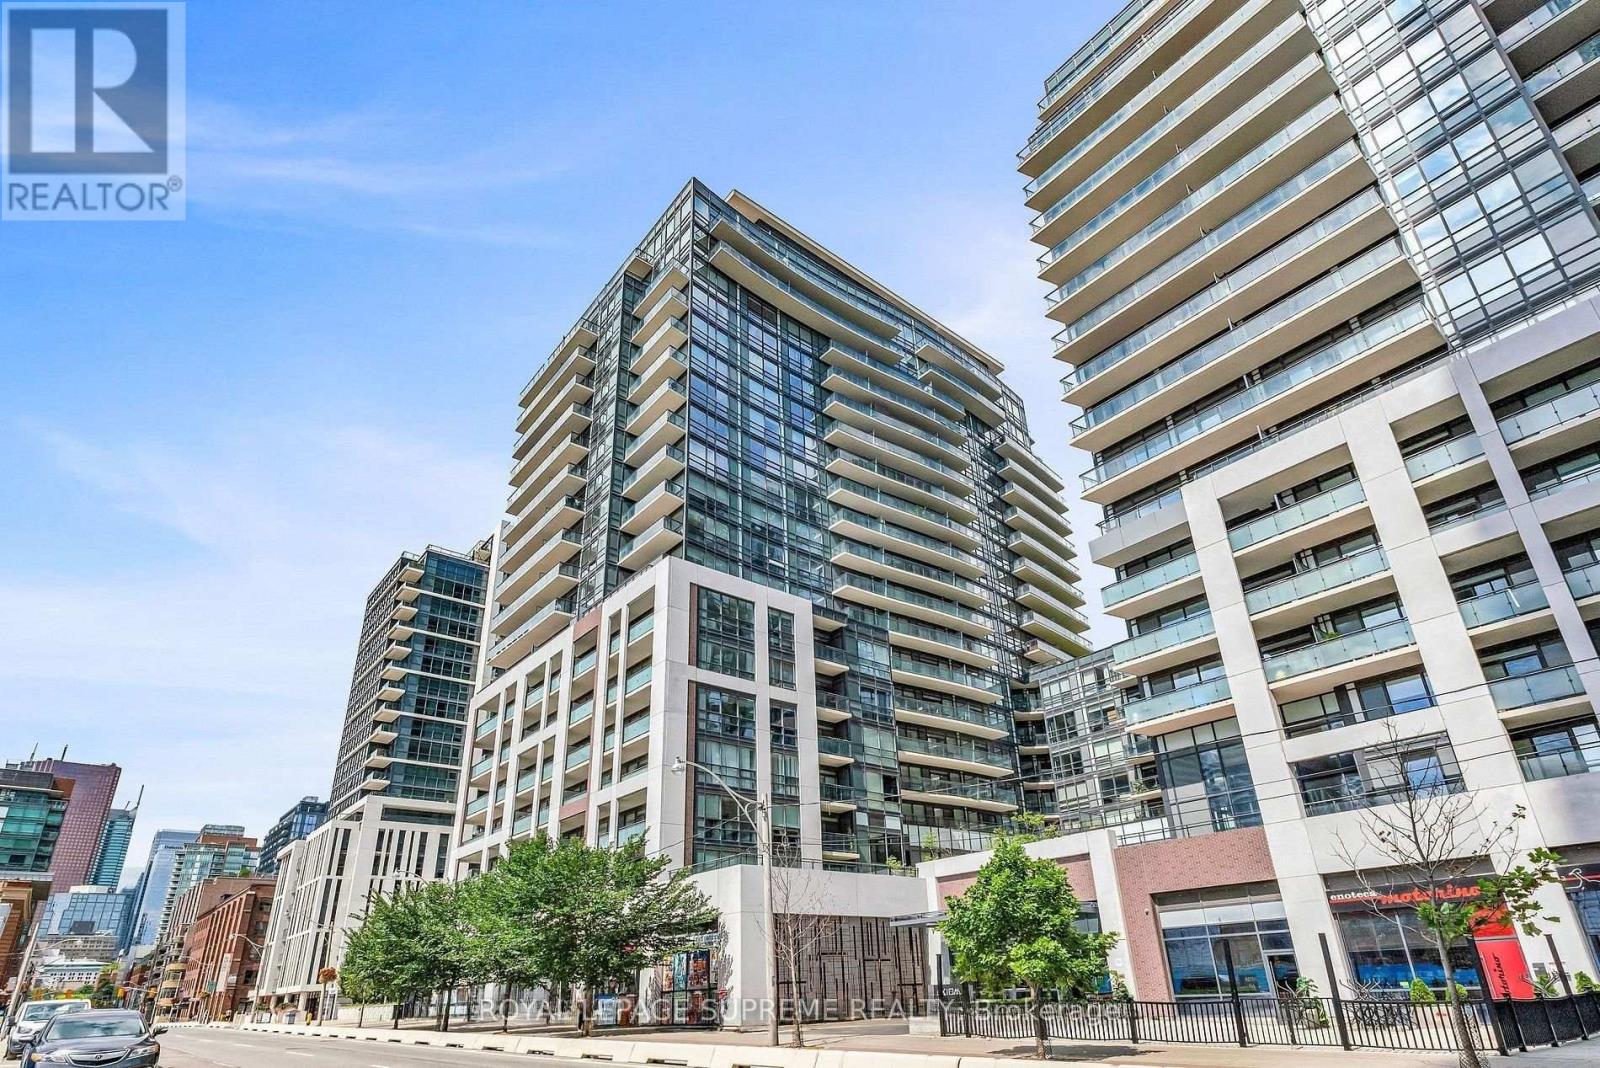
Elevate your everyday in this inviting downtown Toronto residence! This 671 sq. ft. 1+1 bedroom suite impresses with 9+ ft ceilings, dramatic floor-to-ceiling windows, elegant hardwood floors, and a sleek European-style kitchen finished with quartz countertops and backsplash. Enjoy an airy, open living space that flows effortlessly onto a large private balcony, creating the perfect setting for relaxing or entertaining. A versatile den adds valuable space for a home office or personal retreat. Set in a vibrant downtown neighbourhood, you're moments from the culinary delights of St. Lawrence Market, the charming cobblestone streets of the Distillery Historic District, local coffee spots, dining destinations, shopping, and convenient TTC connections. A stylish urban home offering the perfect balance of comfort and city living. Make this beautiful condo your home today! (id:51382)
726 - 15 Richardson Street
Toronto (Waterfront Communities), Ontario
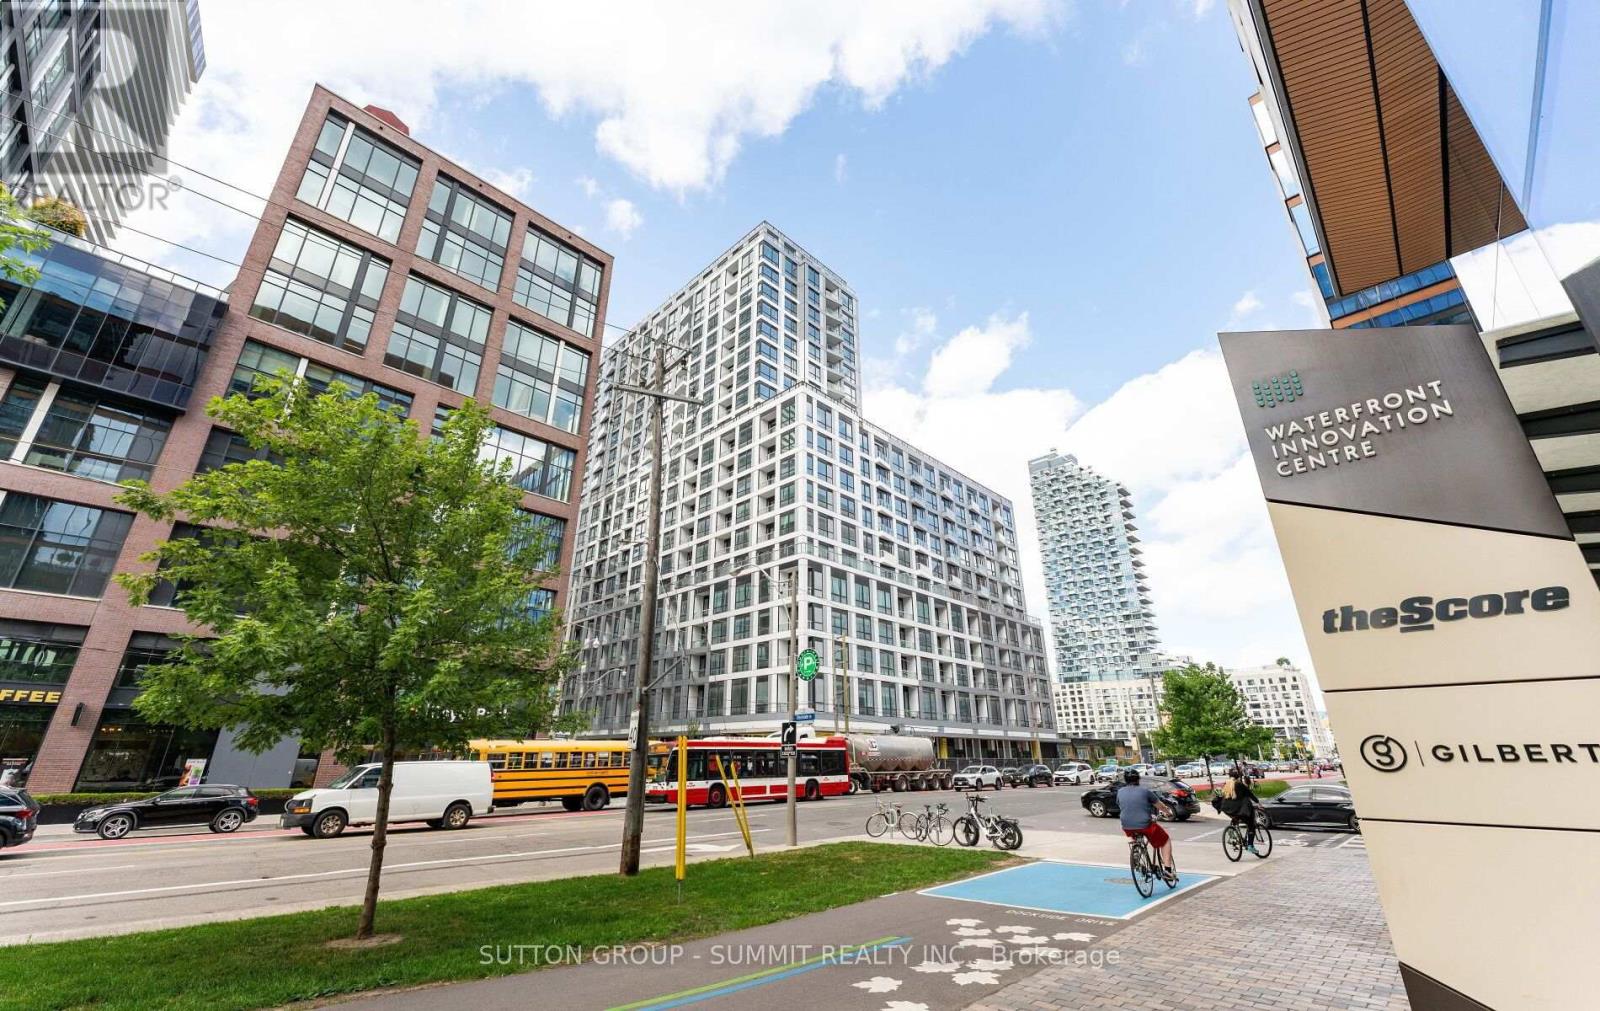
Experience modern Luxury waterfront living at this exceptional 2 bedroom 2 bath Quay House apartment build by Empire Homes. Here urban convenience meets heart of Toronto and vibrant East Bay front. This unit offers southwest exposure with smart design, contemporary open concept layout with floor to ceiling windows that fill the space with natural light showcasing dynamic city surroundings. Modern finishes and thoughtful details create a comfortable, and stylish place to call home. Ideal for professionals, first time buyers, or investors alike. Located steps from Toronto waterfront, Sugar and Cherry beach, boardwalks. This apartment place you at the center of it all. Enjoy easy access to financial District, distillery District, union Station, and major transit routes, along with nearby cafe, restaurants, and everyday essentials. Apartment features modern kitchen with build-in appliances & Quartz countertops.Primary bedroom with double closet and elegant 3pc ensuite/w shower. Well-sized second bedroom,perfect for home office, guests or family. In-unit laundry access, Private balcony. Prime Waterfront location with steps to nightlife, TTC streetcars, buses. Close to Education Hubs Only a 4-minute walk to George Brown Colleges Waterfront Campus, with easy transit access to other downtown campuses. Green Spaces & Island Getaways Enjoy nearby parks, trails, and access to Toronto Islands via ferry, a perfect blend of urban and natural living. Residents enjoy access to premium building amenities, designed for both relaxation and convenience, all within a well managed, contemporary condominium community. Whether you're looking to live, invest, or enjoy the best of downtown waterfront living this suite offers an exceptional opportunity located in one of the Toronto most sought after neighborhoods. ONE PARKING INCLUDED (id:51382)
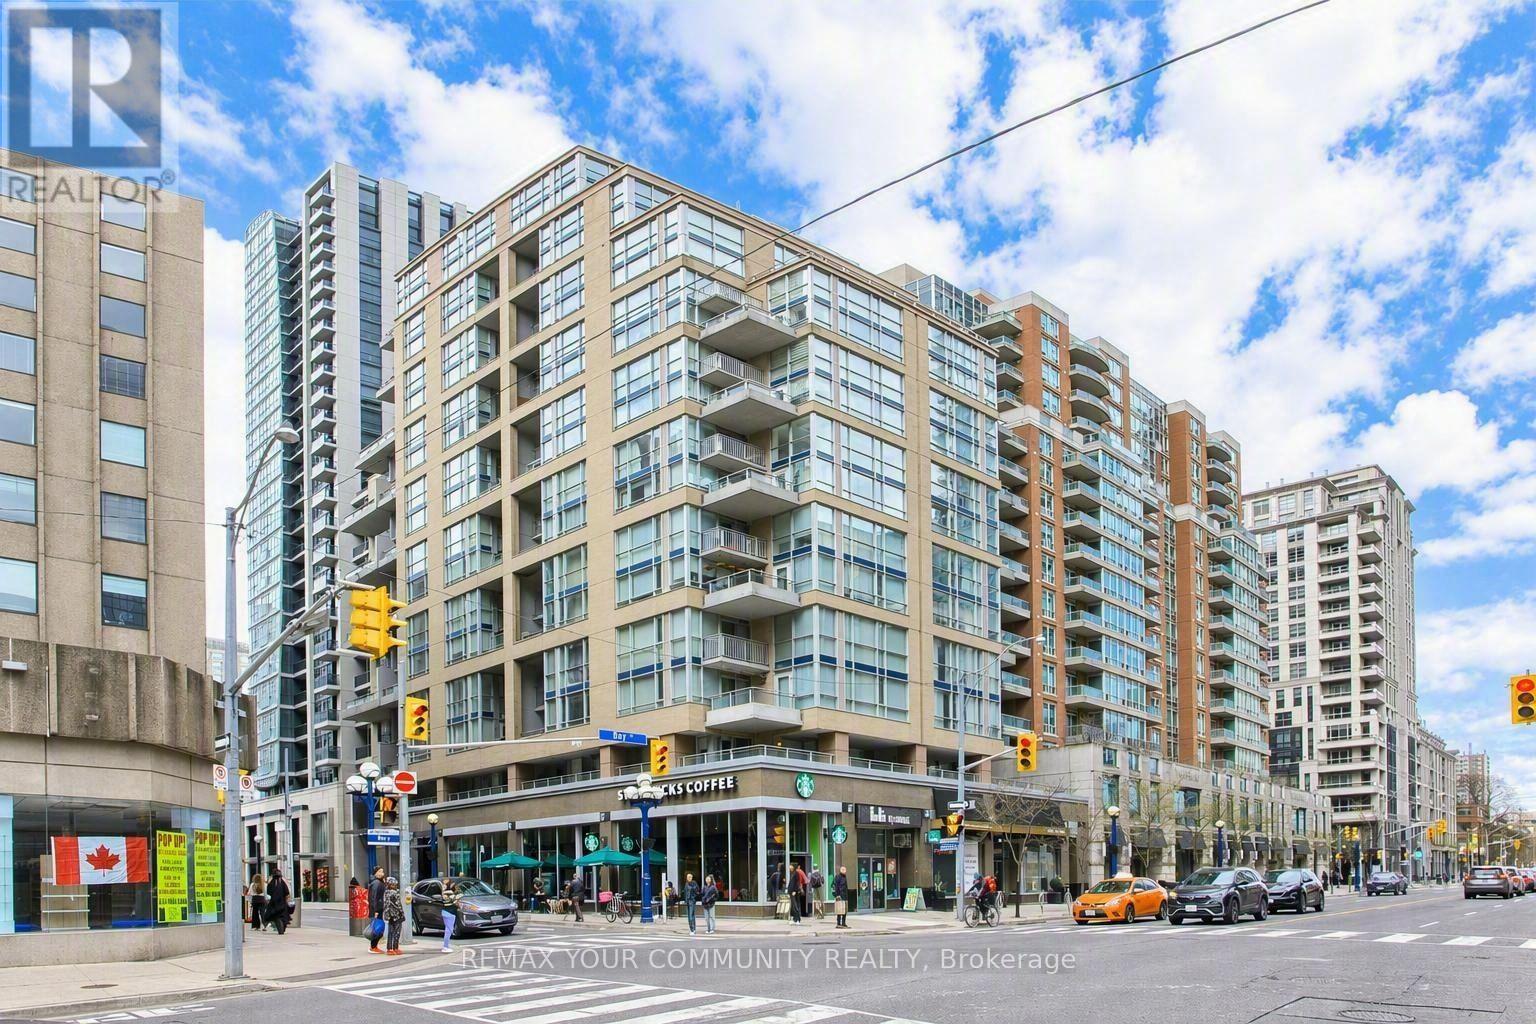
501 - 80 Cumberland Street
Toronto (Annex), Ontario
Rarely available two-storey loft in the heart of Yorkville, offering the perfect blend of style, space, and convenience. This bright south-facing suite features approximately 1,054 sq. ft. of living space, soaring 17-foot ceilings, and large windows that fill the home with natural light. Enjoy two private south-facing balconies overlooking Cumberland and Bay, ideal for relaxing or entertaining. Located just steps from Bay Subway Station, world-class restaurants, luxury shopping, cafes, and Toronto's vibrant entertainment district. Additional features include a highly desirable parking space and a private storage locker (approximately 65 sq. ft.), a rare find in Yorkville. Experience upscale downtown living in one of Toronto's most sought-after neighbourhoods. Don't miss this exceptional leasing opportunity. (id:51382)
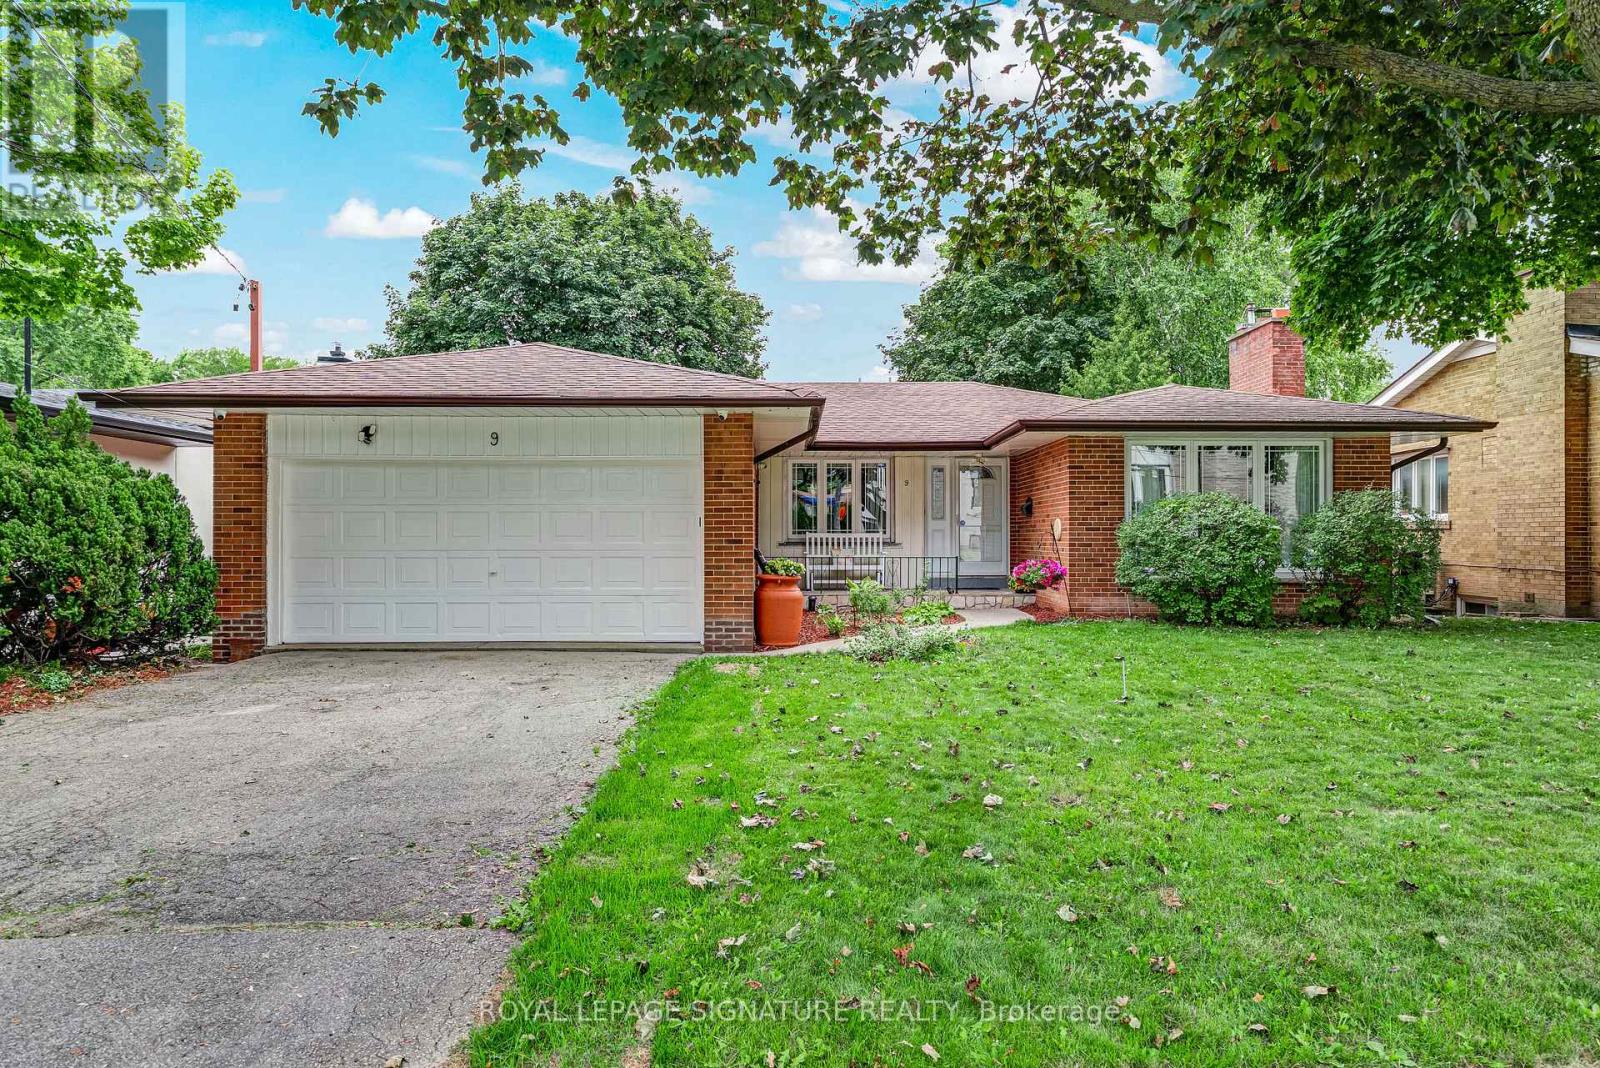
9 Bunty Lane
Toronto (Bayview Village), Ontario
***Another Desirable Bayview Village Bungalow*** Fantastic Opportunity, Detached, Brick, 3+2 Bedrooms, 3 Bathrooms, 2 Kitchens, Hardwood Floors Throughout, 2 Fireplaces, Spacious Double Car Garage, Fully Fenced Backyard. Freshly Painted & Situated Steps To TTC, Parks, Walking Trails, Schools & Shopping. Renovate To Taste, Top Up, Build Your Dream Home Or Invest. So Many Options For This Bright & Spacious Easy Entry Bungalow. (id:51382)
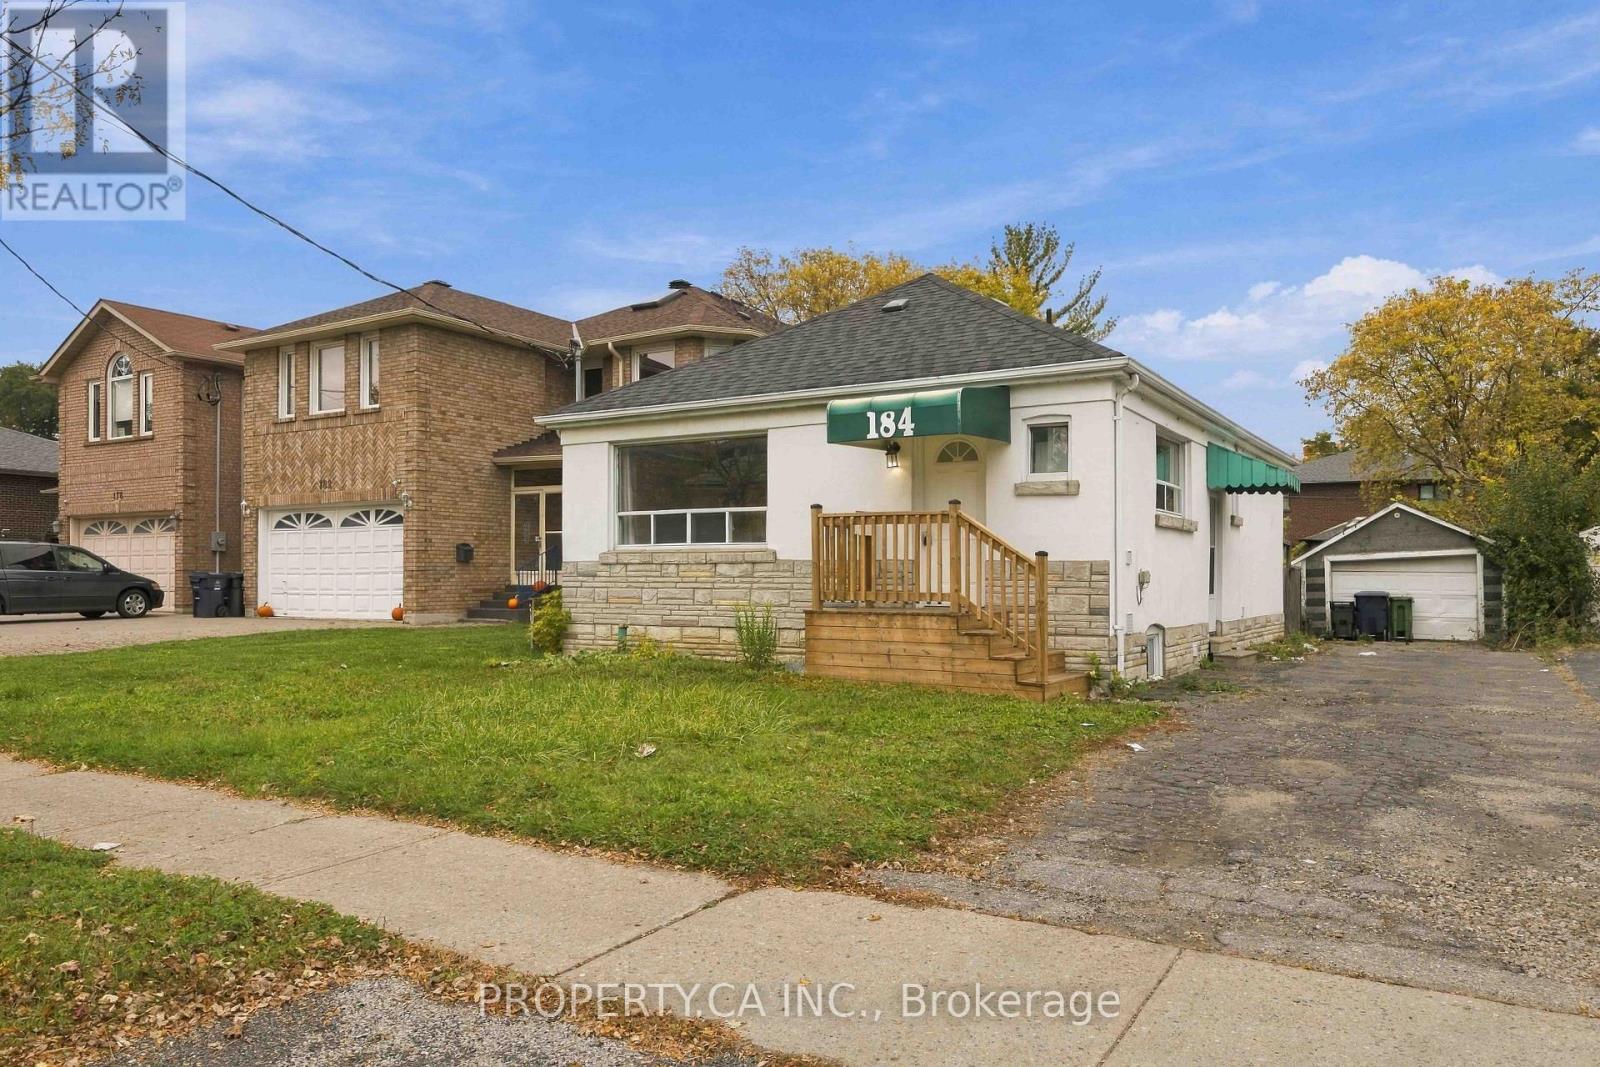
Main - 184 Finch Avenue E
Toronto (Newtonbrook East), Ontario
Beautifully Renovated Main-Floor Residence in Prime Willowdale East, North York! Located Within the Highly Sought-After Earl Haig Secondary School Catchment Area. This Well-Maintained Home Features 2 Spacious Bedrooms, a Bright and Inviting Living Area, a Modern Kitchen, and Private Laundry. Tastefully Renovated in 2022, Offering a Comfortable, Move-In-Ready Living Space. Ideally Located Near TTC, Subway Stations, Parks, Schools, Shopping, and Yonge Street Amenities. Rental Application, Full Credit Report, Proof of Income, and References Required. Main-Floor Tenant Responsible for 70% of Total Utilities. (id:51382)
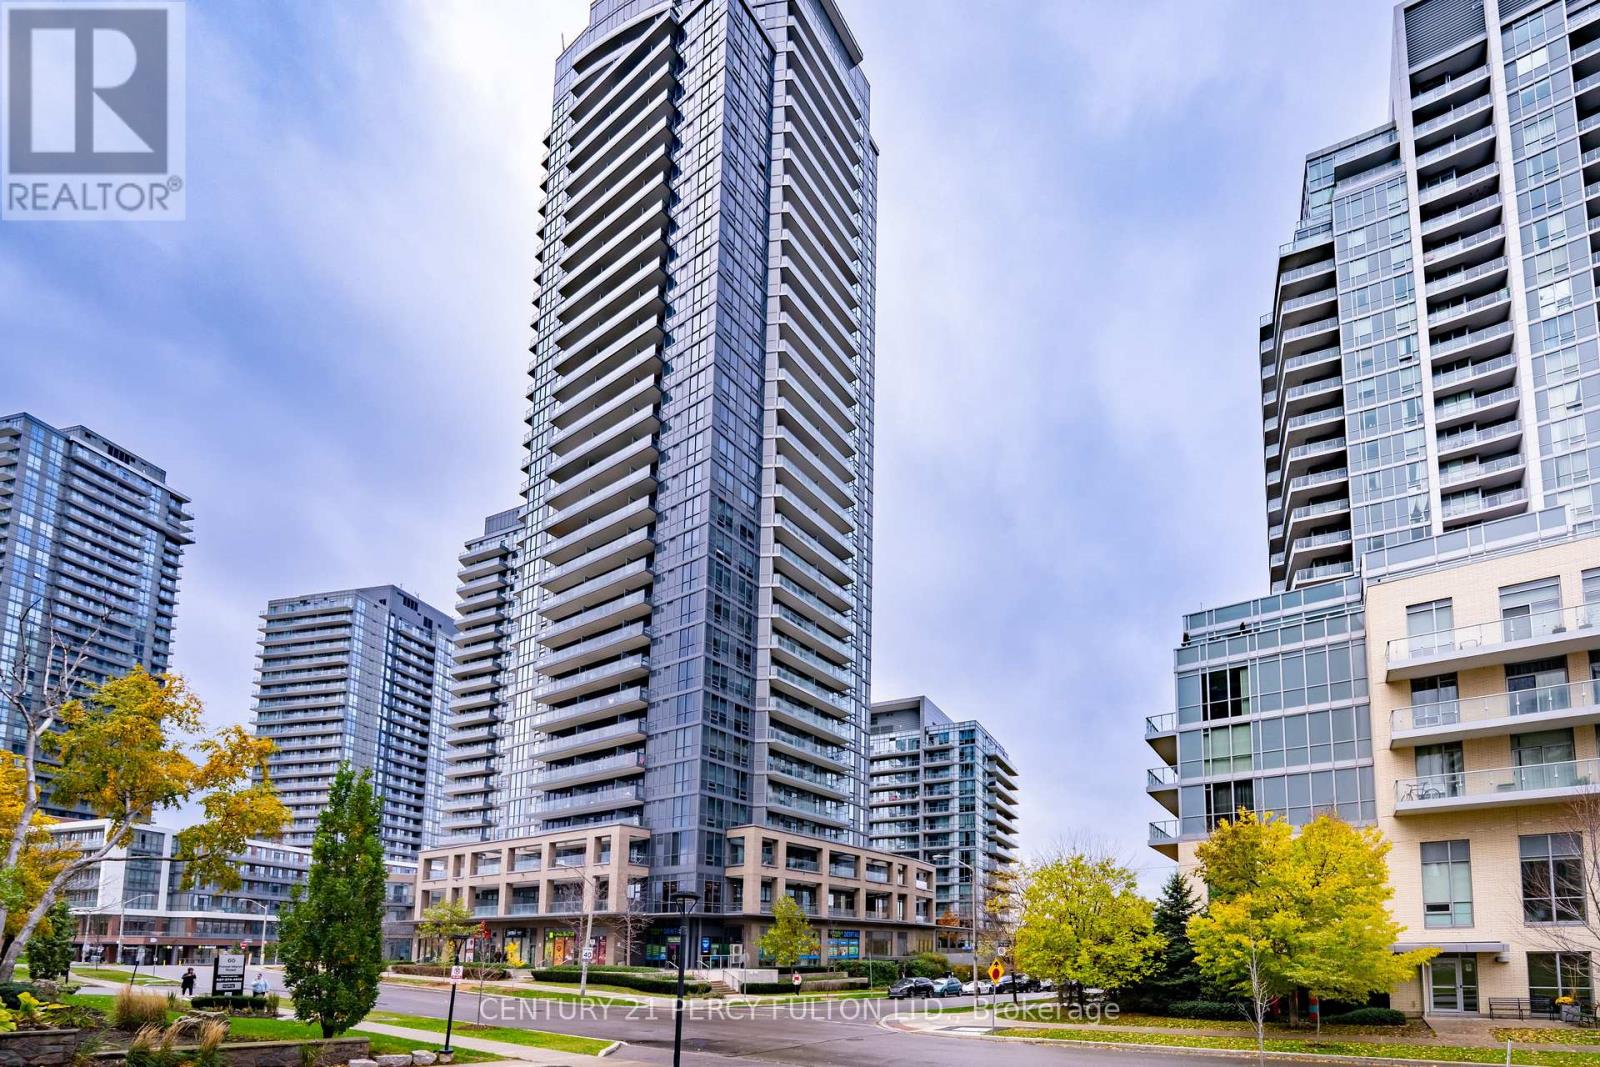
2708 - 56 Forest Manor Road
Toronto (Henry Farm), Ontario
Bright & Spacious 1+1 Bedroom Condo for Rent at 56 Forest Manor Rd! Welcome to this stunning, functional 1+1 bedroom suite in the heart of North York's vibrant Emerald City community! This thoughtfully designed unit features an open-concept layout with no wasted space, floor-to-ceiling windows, and a large 108 sqft balcony offering unobstructed northeast city views. Freshly painted and beautifully maintained - just move in and enjoy! The versatile den is perfect for a home office. Modern kitchen with stainless steel appliances, quartz countertops, and sleek cabinetry. Residents enjoy resort-style amenities: a fully equipped gym, indoor swimming pool, sauna, party room with outdoor access, and a beautiful rooftop terrace with a modern fire pit. (id:51382)
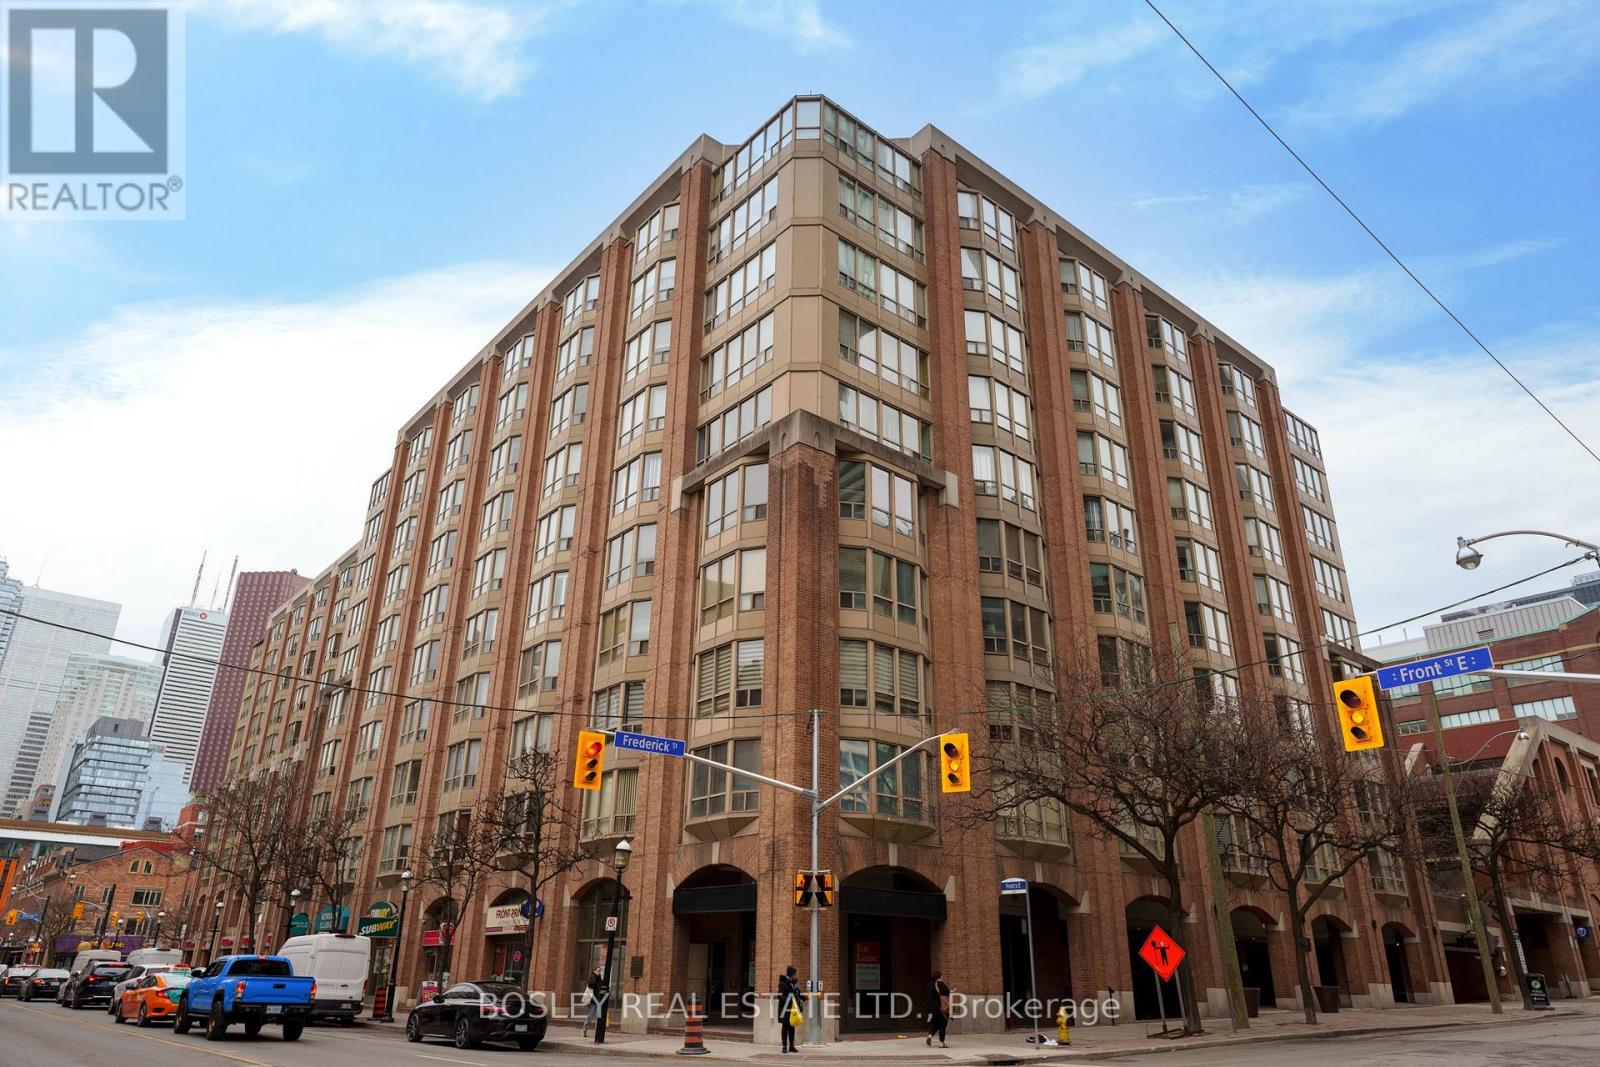
605 - 160 Frederick Street
Toronto (Moss Park), Ontario
Welcome to Old York Place, perfectly situated in the highly desirable St. Lawrence Market neighbourhood, steps from restaurants, the Financial District, theatres, and every amenity you could ask for. This executive suite, offering over 2,000 sq. ft. of living space, represents exceptional value at just $442 per square foot. The south-facing layout features 2 bedrooms plus a den, 2 bathrooms, and parking. A spacious foyer with a coffered ceiling leads to a generously sized kitchen equipped with a Sub-Zero refrigerator, Bosch stove, Miele dishwasher, and a separate pantry/laundry room with built-in shelving. The expansive living and dining area is ideal for entertaining family and friends. The large primary bedroom retreat offers a walk-in closet and a luxurious 5-piece ensuite complete with double sinks. Building amenities include a 24-hour concierge, indoor pool, hot tub, sauna, outdoor terrace with BBQ area, squash courts, and a party room. See attached floor plans for details. (id:51382)
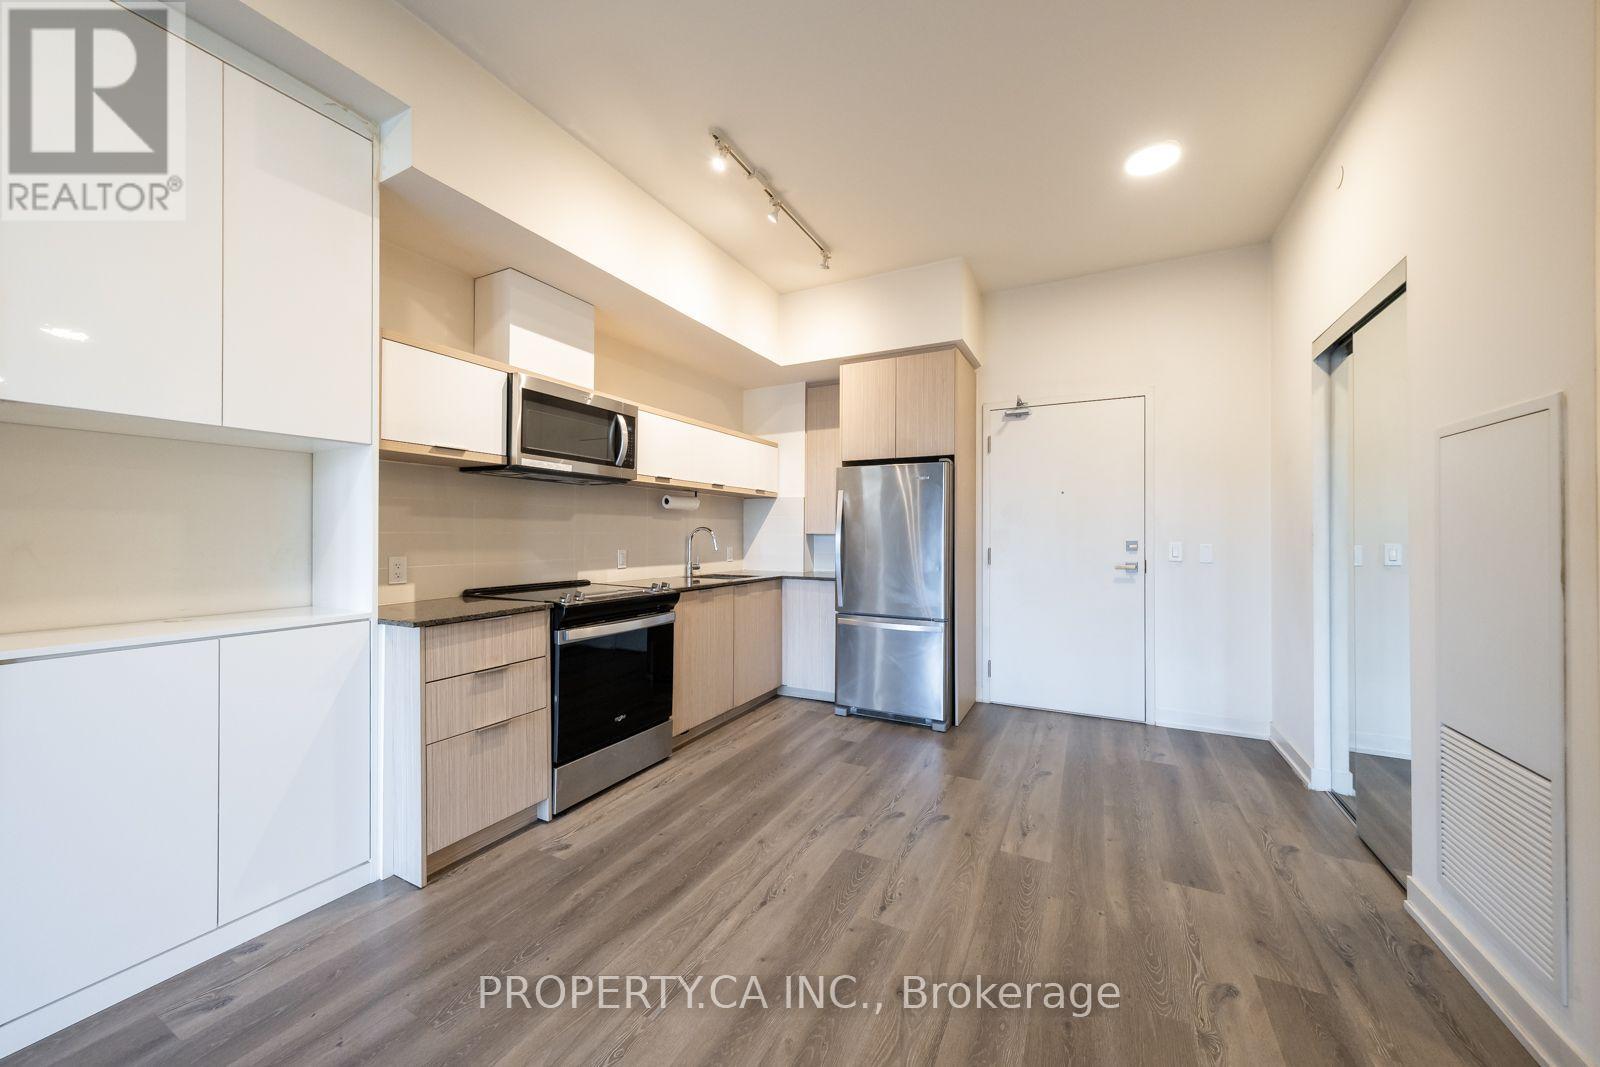
310 - 10 Deerlick Court
Toronto (Parkwoods-Donalda), Ontario
Room to spread out, space to unwind, and a private terrace to enjoy it all. Welcome to Suite 310 at The Ravine Condos, 10 Deerlick Court, in Toronto's Parkwoods-Donalda neighbourhood. This 946 sq. ft. suite offers three full bedrooms and two bathrooms, with a functional layout that gives you flexibility for everyday living, hosting guests, or working from home. The open-concept living and dining area brings everyone together, while the expansive, private north-facing terrace offers a peaceful outdoor retreat. Ensuite laundry, one owned underground parking space, and one owned locker add everyday convenience. Residents enjoy a 24-hour concierge, fitness centre, party and meeting rooms, children's playroom, and a rooftop terrace with BBQ facilities. Surrounding ravines, parks, and walking trails make it easy to get outdoors, with convenient access to the DVP, Highway 401, TTC transit, Shops at Don Mills, Fairview Mall, restaurants, and everyday essentials. With three full bedrooms and generous outdoor space, Suite 310 offers room to grow in a connected Toronto neighbourhood. (id:51382)
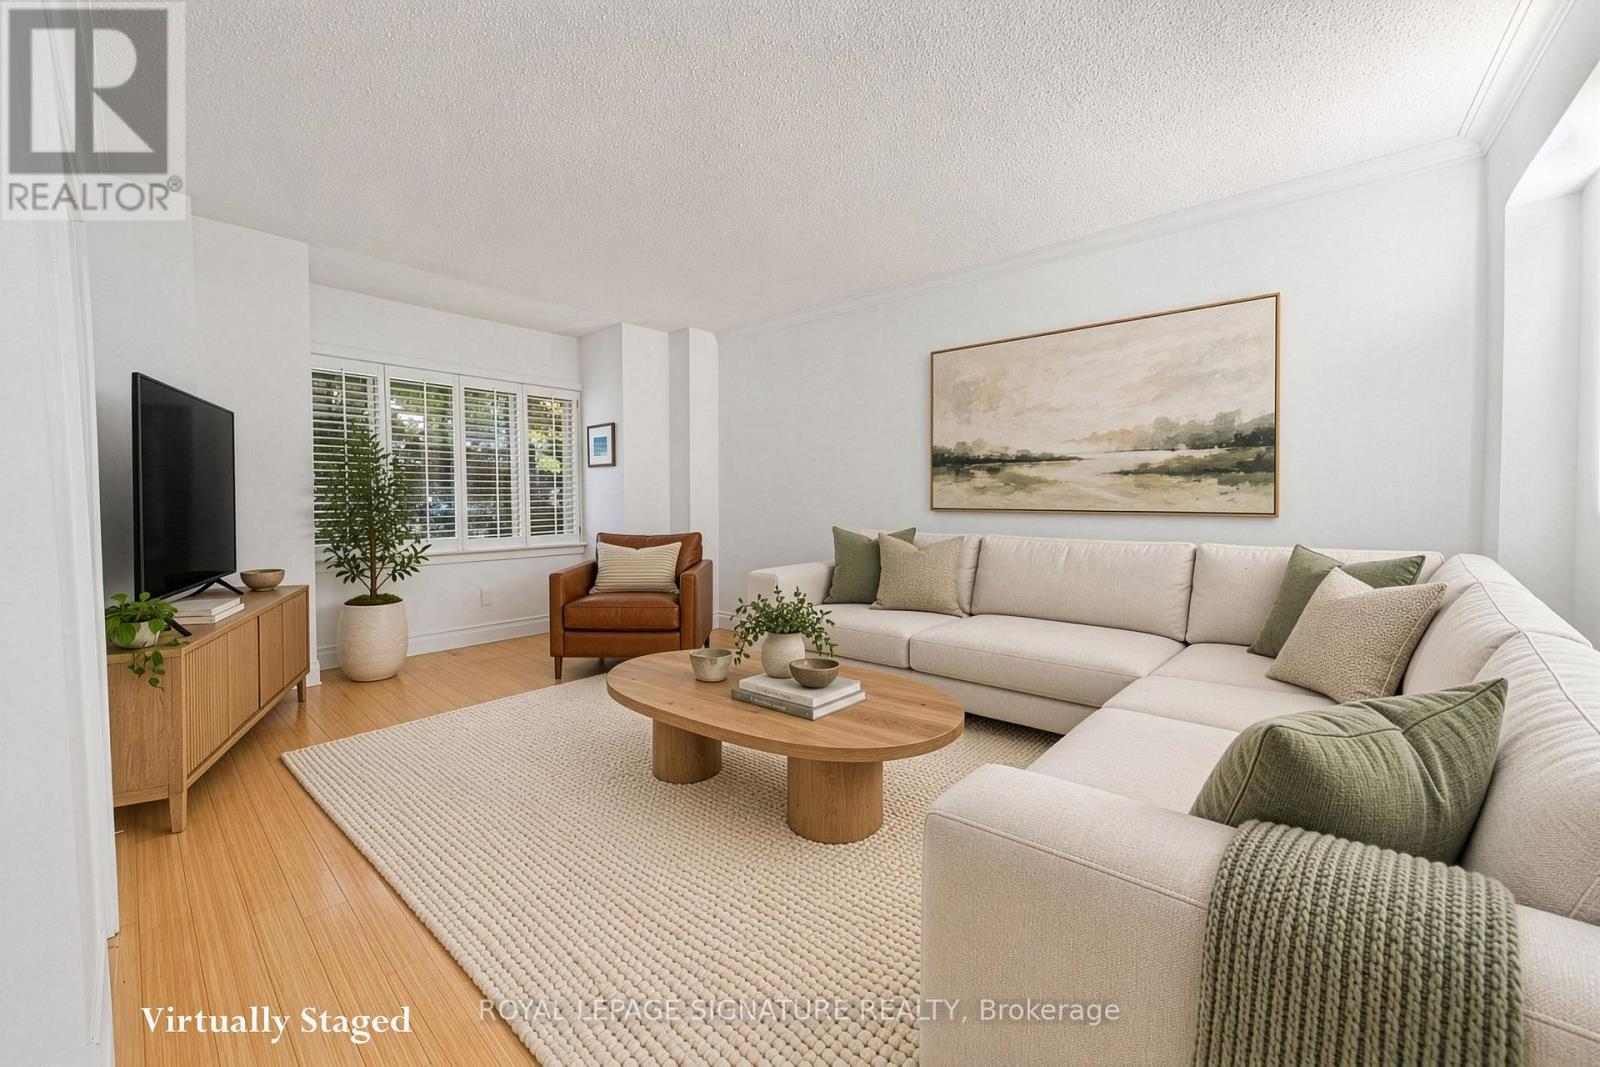
153 Banff Road
Toronto (Mount Pleasant East), Ontario
**Why Compromise On Space And Privacy When Detached Living May Be Within Reach? A Tremendous Opportunity To Get Into A Coveted Neighbourhood.** 153 Banff Is Tucked Away On A Quiet, Tree-Lined Street, Yet Just Minutes From Bayview And Eglinton, With Shops, Cafés, Restaurants, Parks And Everyday Amenities Close By. Once You Step Inside, The First Thing You Notice Is The Sense Of Space And Natural Light. Bamboo Floors Run Throughout The Main And Second Levels, Adding Warmth And Continuity To The Home.The Bright, Open Main Floor Has Plenty Of Room For Everyday Family Life And Entertaining. The Oversized Kitchen Offers A Large Island, Generous Storage And Workspace, Under-Counter Lighting And Pot Lights. The Spacious Breakfast Area Opens Directly Onto The Deck And Backyard - A Great Spot For Morning Coffee, Family Meals Or Summer BBQs. Upstairs Are Three Generous Bedrooms With Good Closet Space, Including A Spacious Primary Bedroom With Its Own Ensuite.The Finished Lower Level Adds Even More Flexibility, With A Separate Entrance And Garden-Level Walk-Out. There's A Recreation Area, Additional Bedroom And Bathroom, Giving The Space Plenty Of Possibilities For A Teenager, Guests, A Home Gym Or Simply Some Extra Room For The Family. The Backyard Is Beautifully Landscaped With Mature Trees And Professionally Designed Gardens, Creating A Private And Inviting Space To Enjoy. Then There's The Location. Bayview And Eglinton Just Steps Away, While Top-Ranked Schools, Hospitals, Golf, The Leaside LRT And A Wide Range Of Amenities Are All Within Easy Reach. It's A Neighbourhood Where People Tend To Stay - And Once You're Here, It's Easy To Understand Why. If The Kids Have Been Asking For A Dog... Well, You May Have Just Run Out Of Excuses. ** Rooms Virtually Staged. Potential Is Real ** (id:51382)
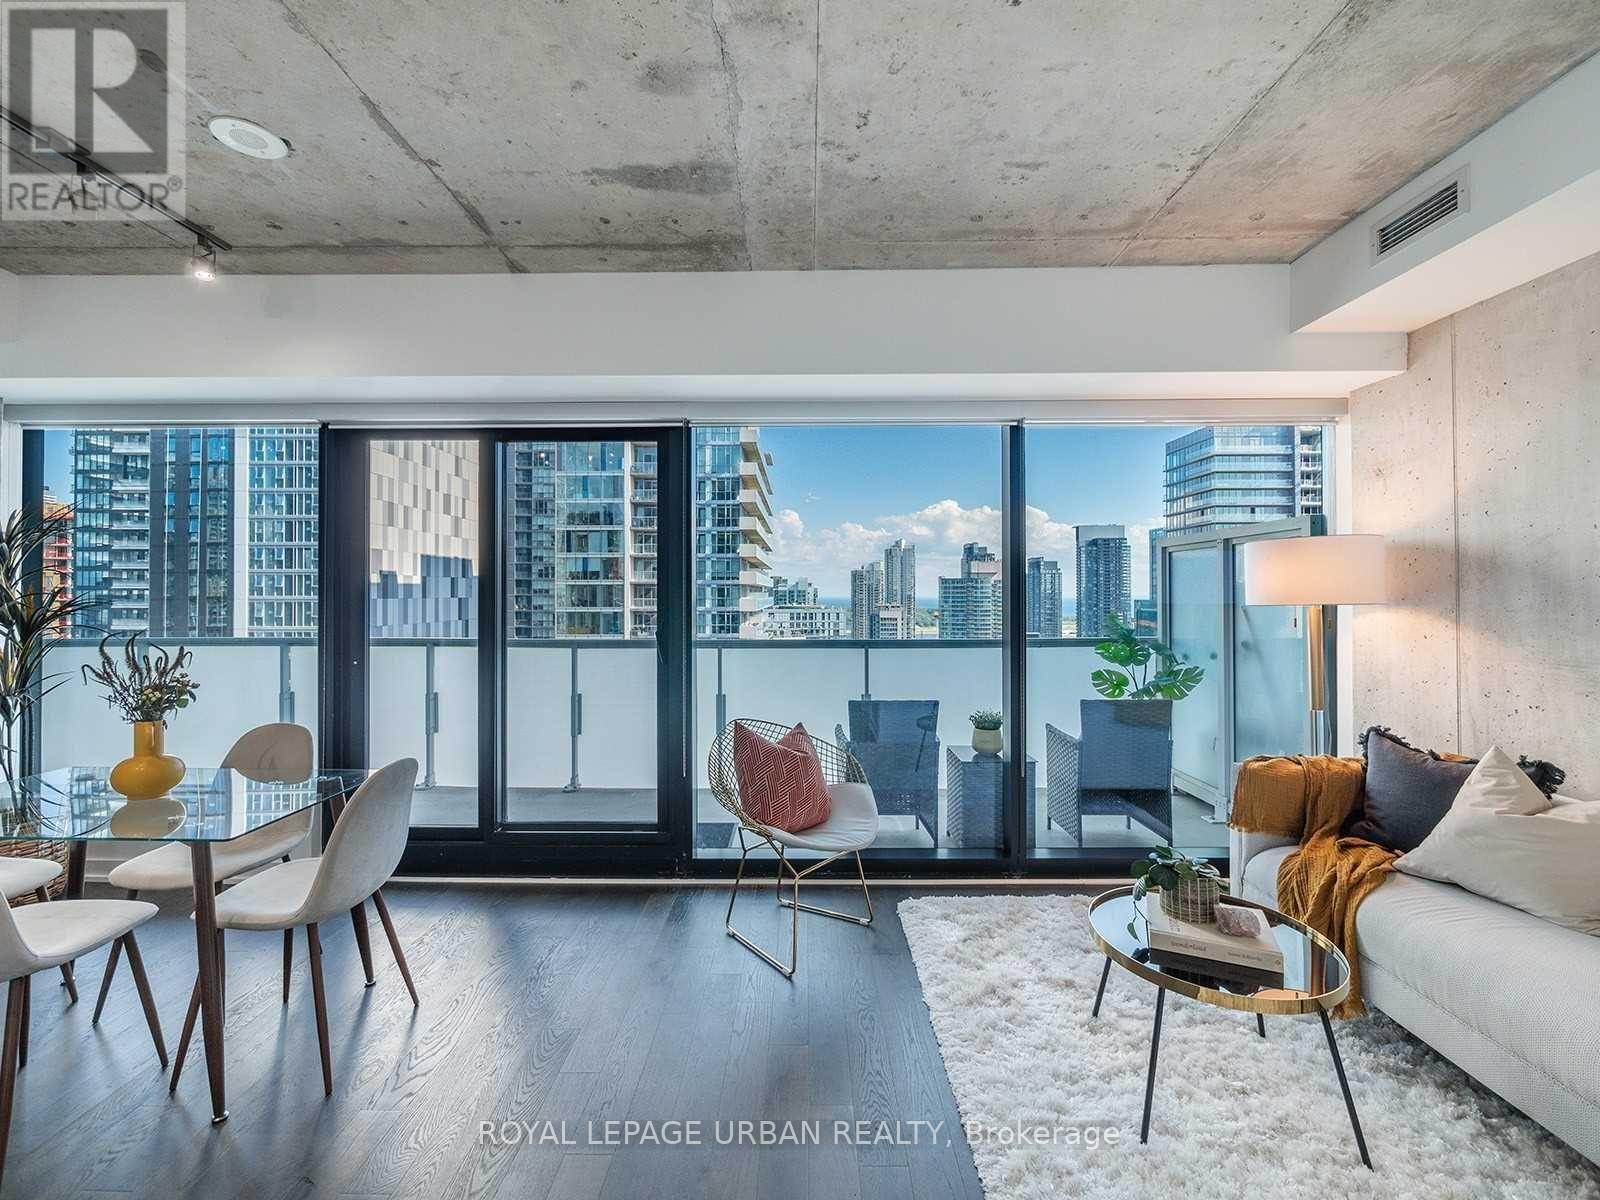
2801 - 11 Charlotte Street
Toronto (Waterfront Communities), Ontario
Welcome To King Charlotte, One Of King West's Most Sought-After Buildings At King & Spadina! This Well-Designed One-Bedroom Suite Offers 9'Ceilings, Floor-To-Ceiling Windows, And Hardwood Floors Throughout, Plus A Separate Bedroom Window That's Uncommon In The Building.Step Out To A Full-Width Balcony With Gas BBQ Hookup, Perfect For Summer Evenings. The Open-Concept Layout Makes Smart Use Of EverySquare Foot. Enjoy The Building's Rooftop Pool, Fitness Centre, And Penthouse Party Room With Skyline Views. Steps To King West's BestRestaurants, Cafes And Nightlife, With The Streetcar At Your Door And The Financial District A Short Walk Away. Locker Included. (id:51382)
5103 - 138 Downes Street
Toronto (Waterfront Communities), Ontario
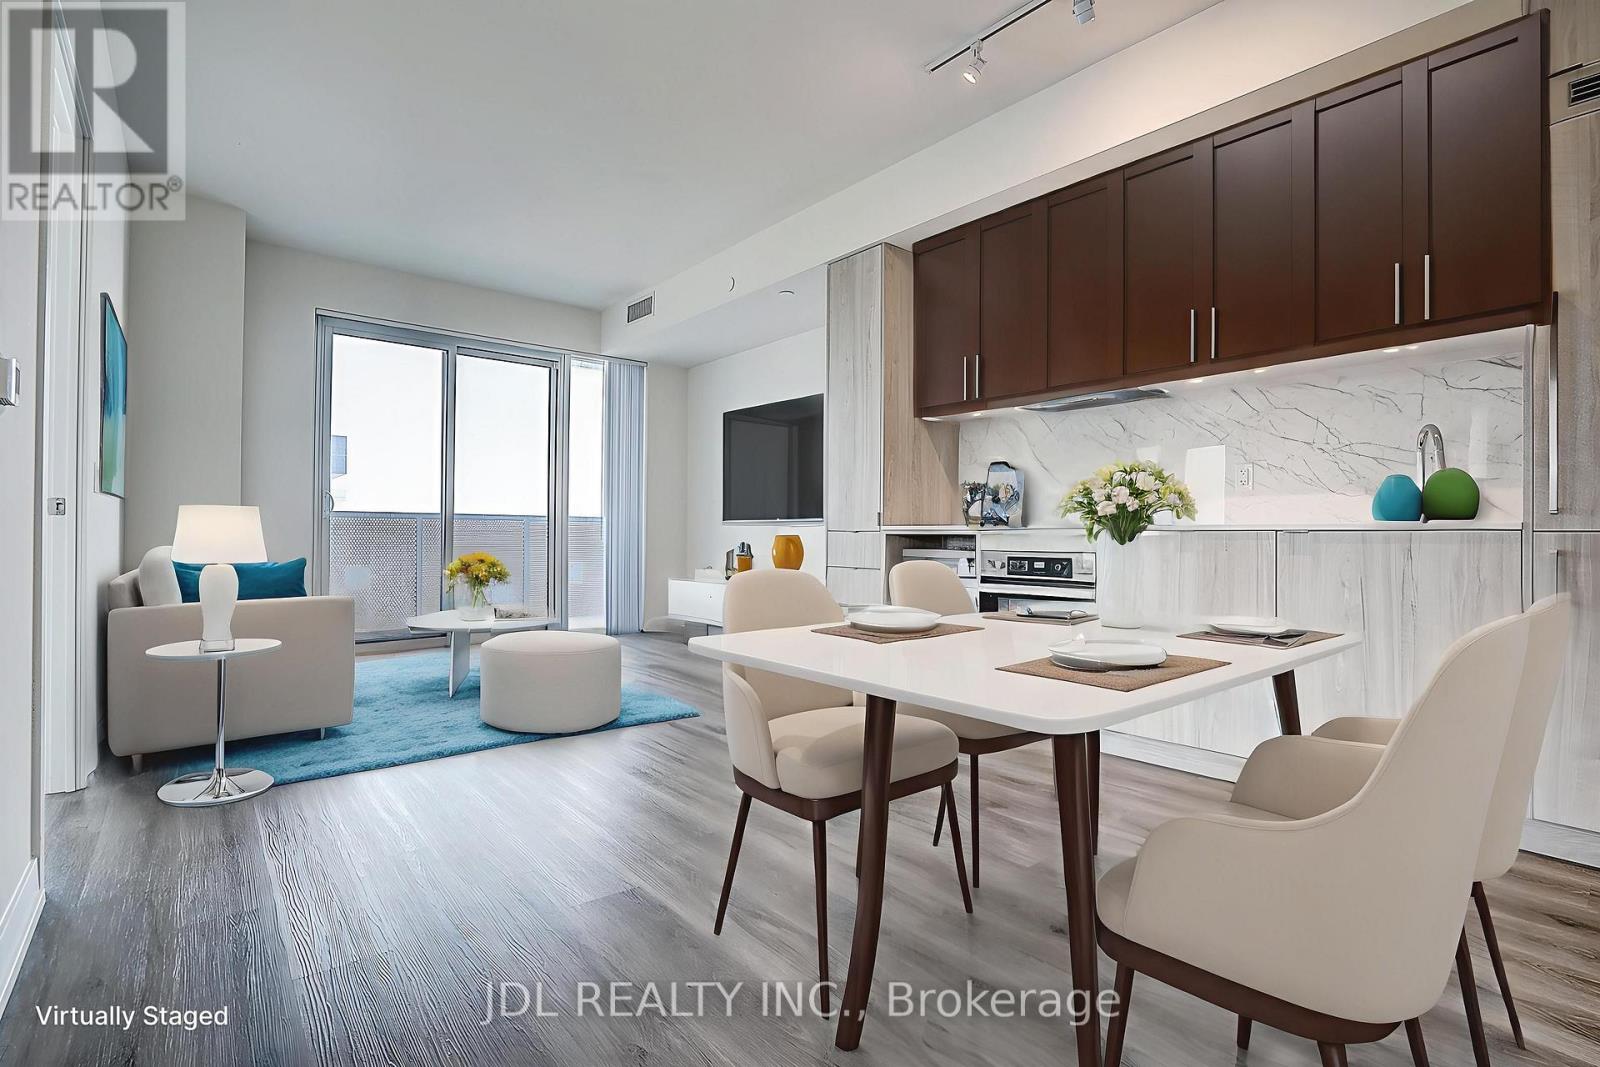
Downtown Lakeview Condo! Sugar Wharf Condominiums By Menkes. Unique Unit East Exposure. Enjoy a spectacular lake view from your large L-shaped balcony. Beautiful "Atlantic" Model. 798 sqft Interior And 324 sqft Balcony. Open Concept 2 Bedroom & 2 Full Bathrooms. Steps Away From Sugar Beach & Restaurants. Farm Boy, Loblaws, LCBO, Direct Access To Future Path & School. Live In The Best And The Largest Toronto Waterfront Community. **Note: virtual staging of the living room and the primary bedroom just for reference**.Don't Miss This Incredible Opportunity! (id:51382)
1101 - 260 Seneca Hill Drive
Toronto (Don Valley Village), Ontario
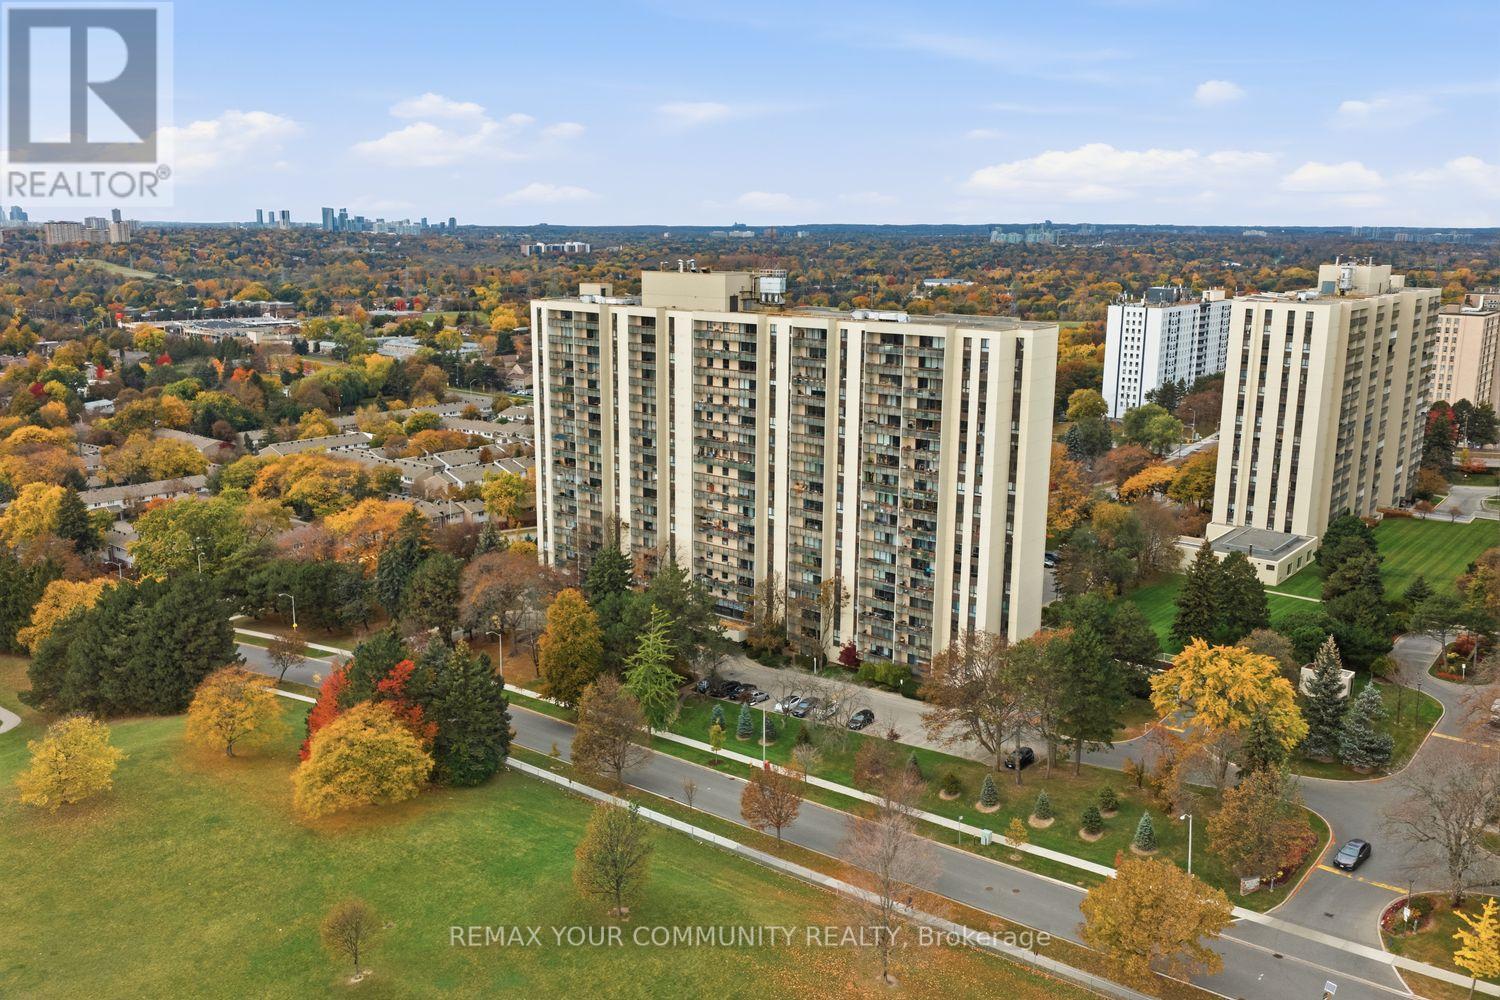
Welcome To Crestview Place 1! This Beautiful One Bedroom, One Bathroom Suite Offers Approximately 800 Square Feet Of Living Space Including The Balcony. Ideally Located At Finch And Don Mills. This Unit Offers The Perfect Blend Of Comfort, Natural Light, And Convenience. The Thoughtfully Designed Layout Features a Spacious L Shaped Living And Dining Area Alongside a Functional Kitchen, Creating a Bright And Inviting Atmosphere Ideal For Everyday Living And Entertaining. Step Out Onto Your Oversized Private Balcony And Enjoy Unobstructed Northern Views Of The Surrounding Cityscape. A Major Highlight Is That The Maintenance Fees Cover All Utilities, Including Cable And Internet! Residents Also Enjoy An Incredible Selection Of Hotel Style Amenities, Including An Indoor Pool, Gym, Sauna, Party Room, And Courts For Squash, Basketball, And Tennis. EV Charging Is Also Available At The Building. The Location Is Unbeatable, Within Walking Distance Of Seneca College, One Of Canada's Top Schools, Grocery Stores, And Everyday Essentials. Commuting Is Effortless With TTC And GO Transit Nearby, Along With Convenient Access To Highways 401 And 404. Fairview Mall Is Also Just Minutes Away, Offering Endless Shopping, Dining, And Entertainment Options. An Incredible Opportunity In a Prime Toronto Location! (id:51382)
Lower - 184 Finch Avenue E
Toronto (Newtonbrook East), Ontario
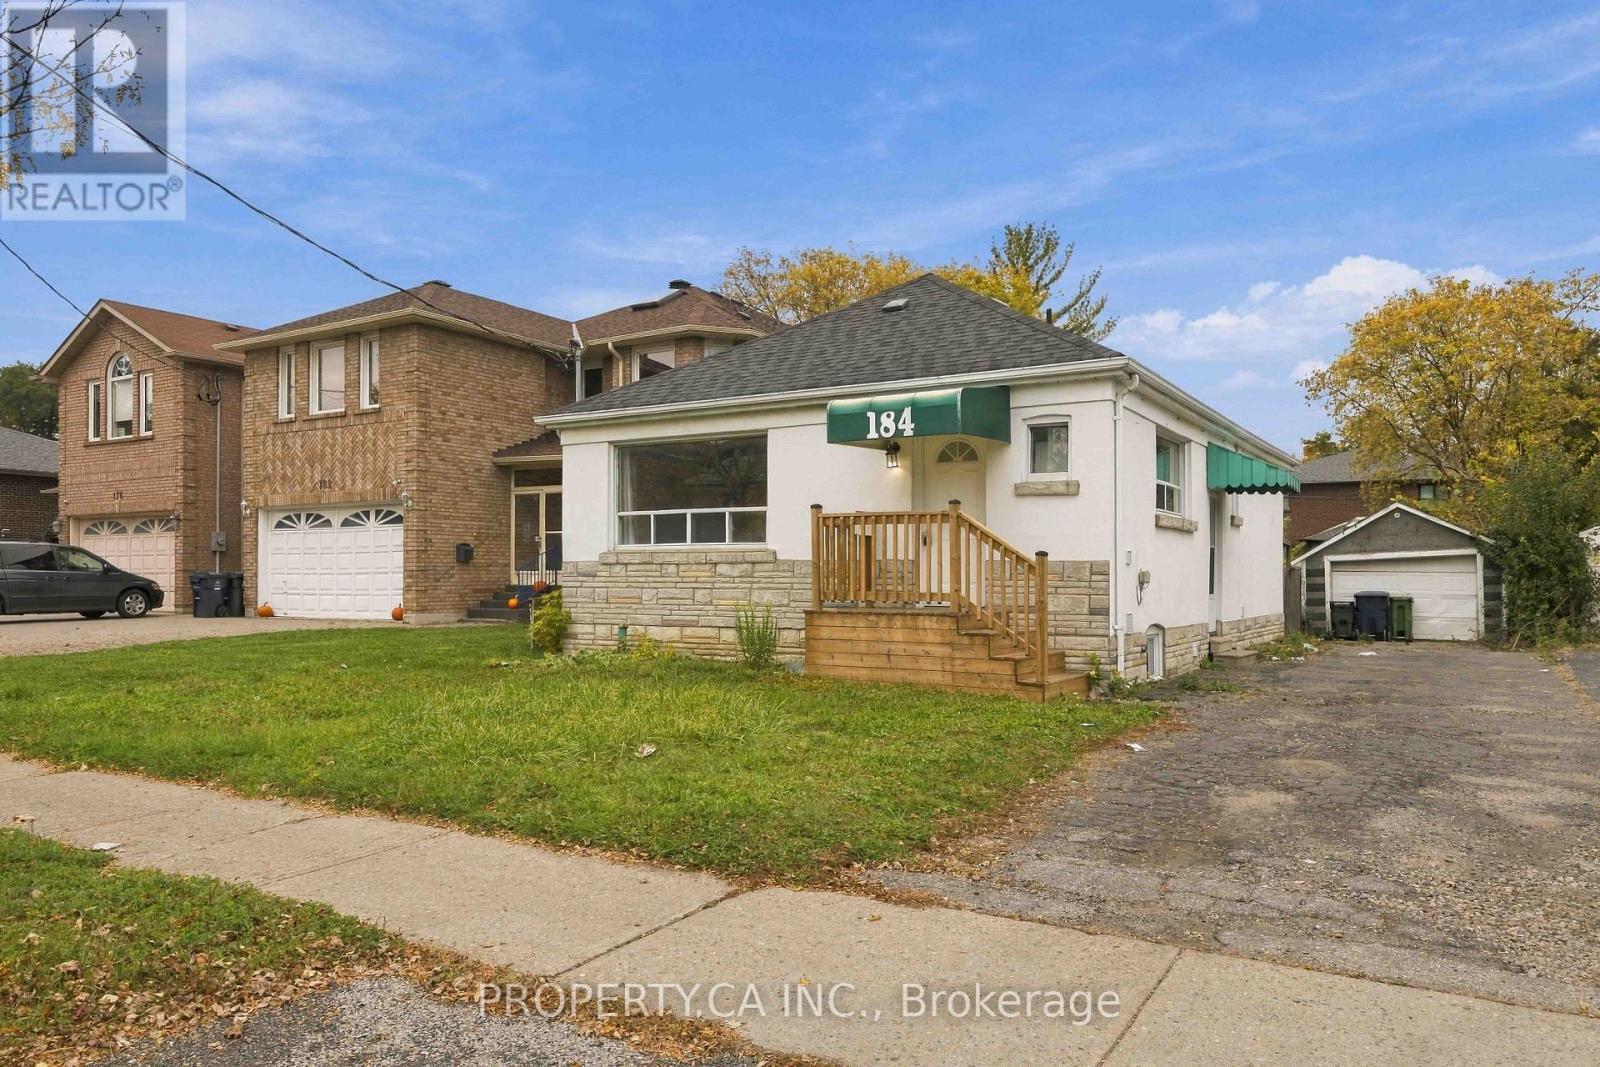
Beautifully Renovated 2-Bedroom Basement Apartment in Prime Willowdale East, North York!Featuring a Private Separate Entrance, 2 Spacious Bedrooms, a Bright and Inviting Living Area, a Modern Kitchen, and Private Laundry. Professionally Finished in 2022, Offering a Clean, Comfortable, and Move-In-Ready Living Space. Ideally Located Near TTC, Subway Stations, Parks, Schools, Shopping, and Yonge Street Amenities. Situated in a Quiet, Family-Friendly Neighbourhood. Rental Application, Full Credit Report, Proof of Income, and References Required. Basement Tenant Responsible for 30% of Total Utilities (id:51382)
306 - 263 Wellington Street W
Toronto (Waterfront Communities), Ontario
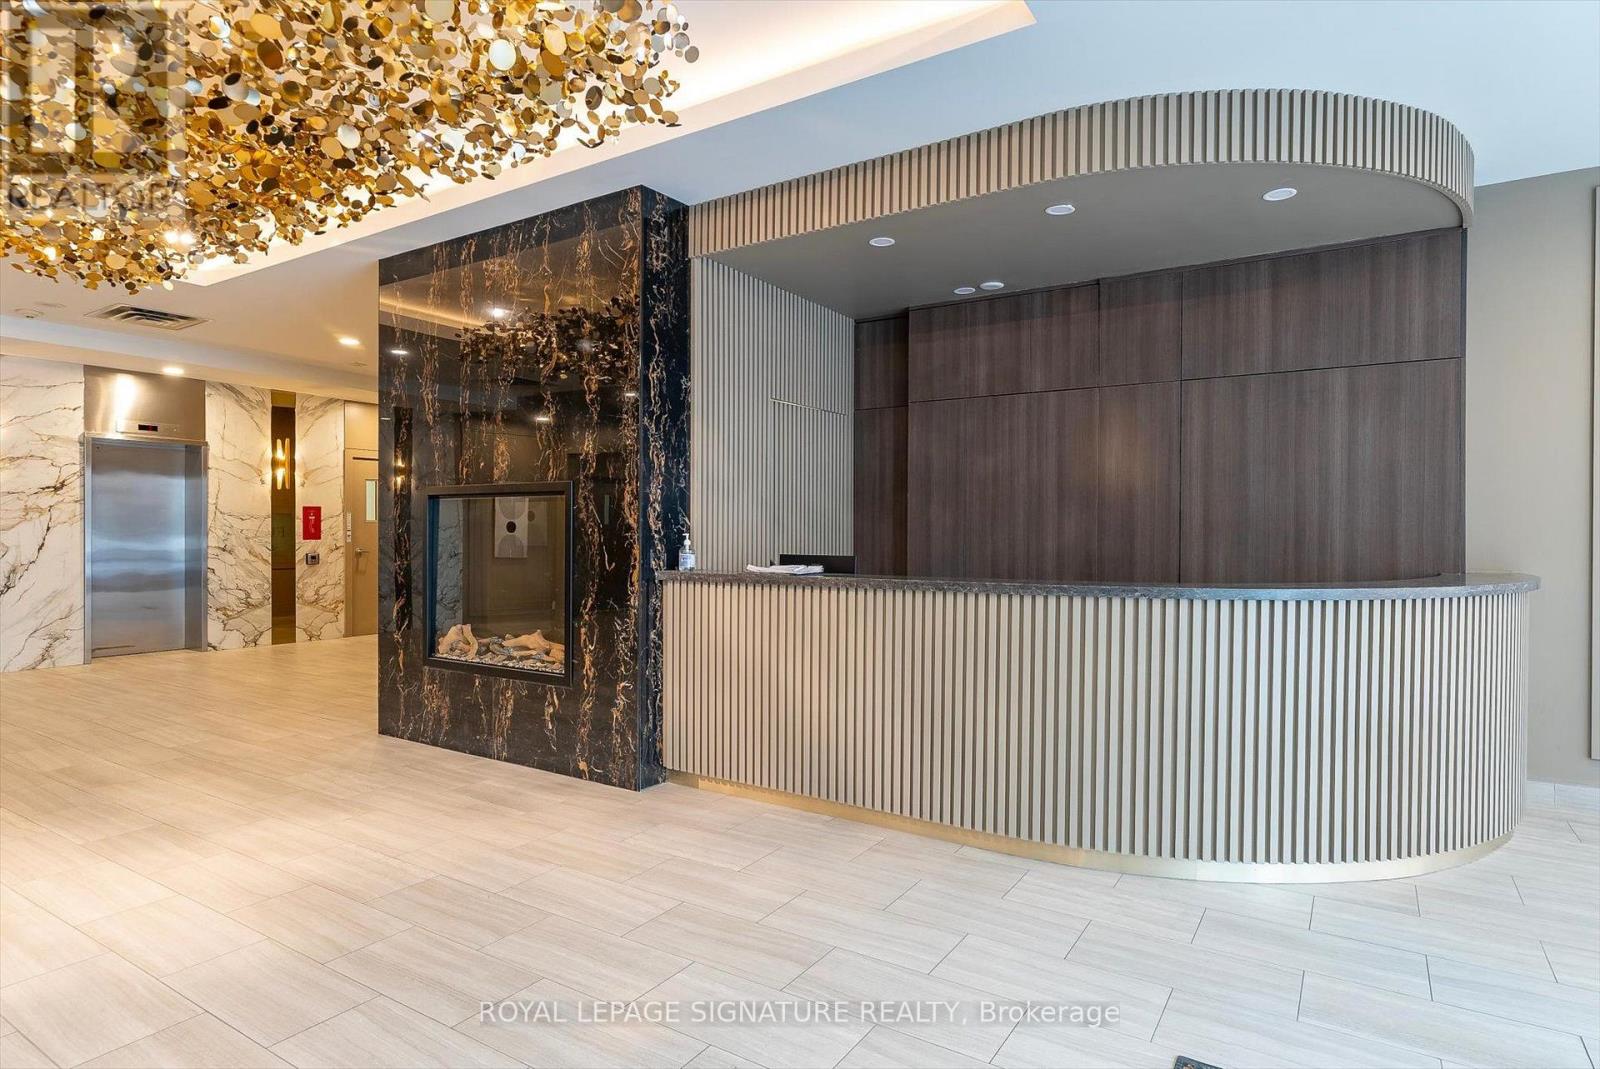
Welcome to this corner suite in a well-maintained boutique building. Offering approximately 830 sq. ft. of thoughtfully designed living space, this spacious 1bedroom plus den features an open and functional layout with elegant hardwood throughout. Floor-to-ceiling windows fill the suite with natural light, while brand-new designer roller blinds add a modern touch. The versatile den provides the flexibility to be used as a second bedroom, home office or additional living space. The open-concept living and dining area offers plenty of room for everyday living and entertaining, seamlessly connecting to a private balcony overlooking peaceful terrace views. The generous principal bedroom and well-proportioned living spaces make this suite both comfortable and practical. Ideally situated in the heart of downtown Toronto, enjoy easy access to world-class dining, shopping, entertainment, transit and the city's Financial District. A fantastic opportunity for professionals or anyone looking to enjoy convenient downtown living. (id:51382)
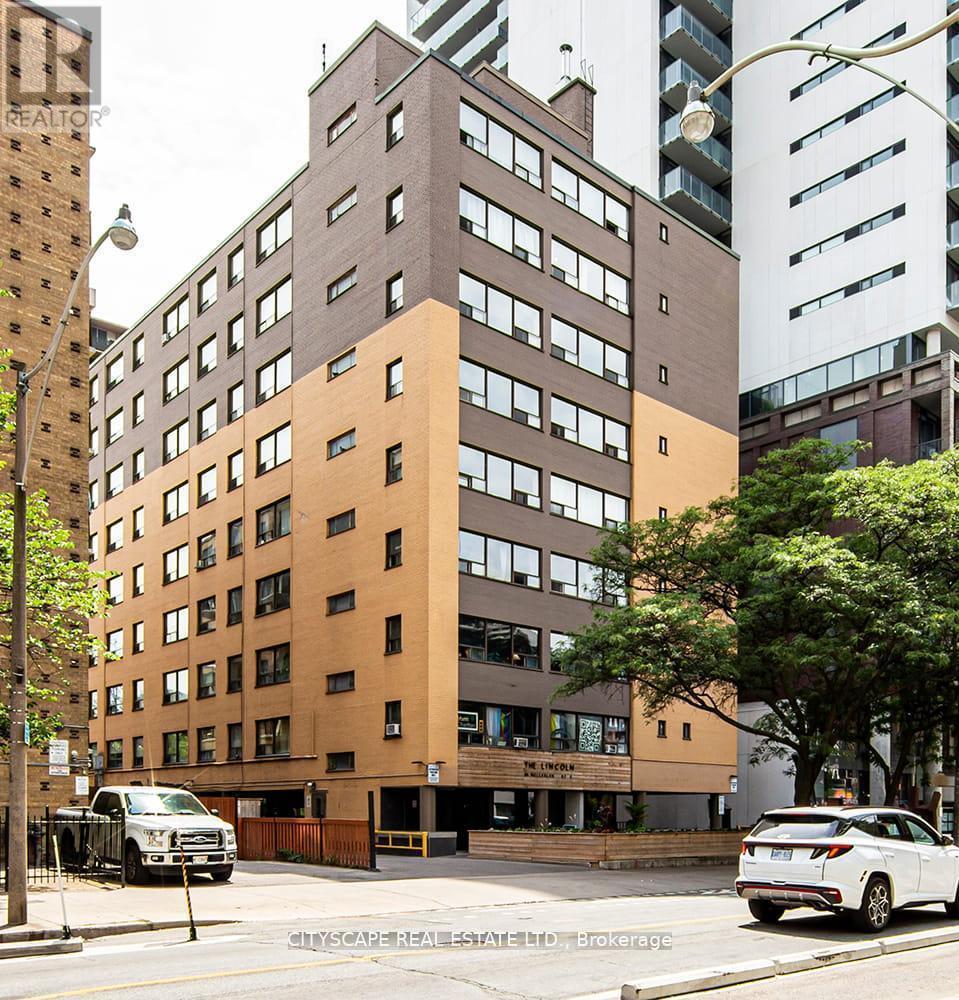
804 - 85 Wellesley Street E
Toronto (Church-Yonge Corridor), Ontario
* Two Months Free* Welcome to Eighty-Five on Wellesley, a beautifully revitalized rental community in the heart of Toronto's vibrant Church-Wellesley Village. Offering newly renovated suites, this well-maintained building blends modern updates with everyday comfort. Residents enjoy thoughtfully designed amenities and an unbeatable downtown location surrounded by acclaimed restaurants, cafés, boutiques, grocery stores, and nightlife. Just a five-minute walk to Wellesley Subway Station, commuting throughout the city is effortless, while the University of Toronto (St. George campus), Toronto Metropolitan University, parks, the Financial District, and the Entertainment District are all within easy reach. Whether you're a student, young professional, or anyone seeking the convenience and excitement of downtown living, Eighty-Five on Wellesley offers exceptional urban living in one of Toronto's most sought-after neighbourhoods. Pictures might be of a similar unit. (id:51382)
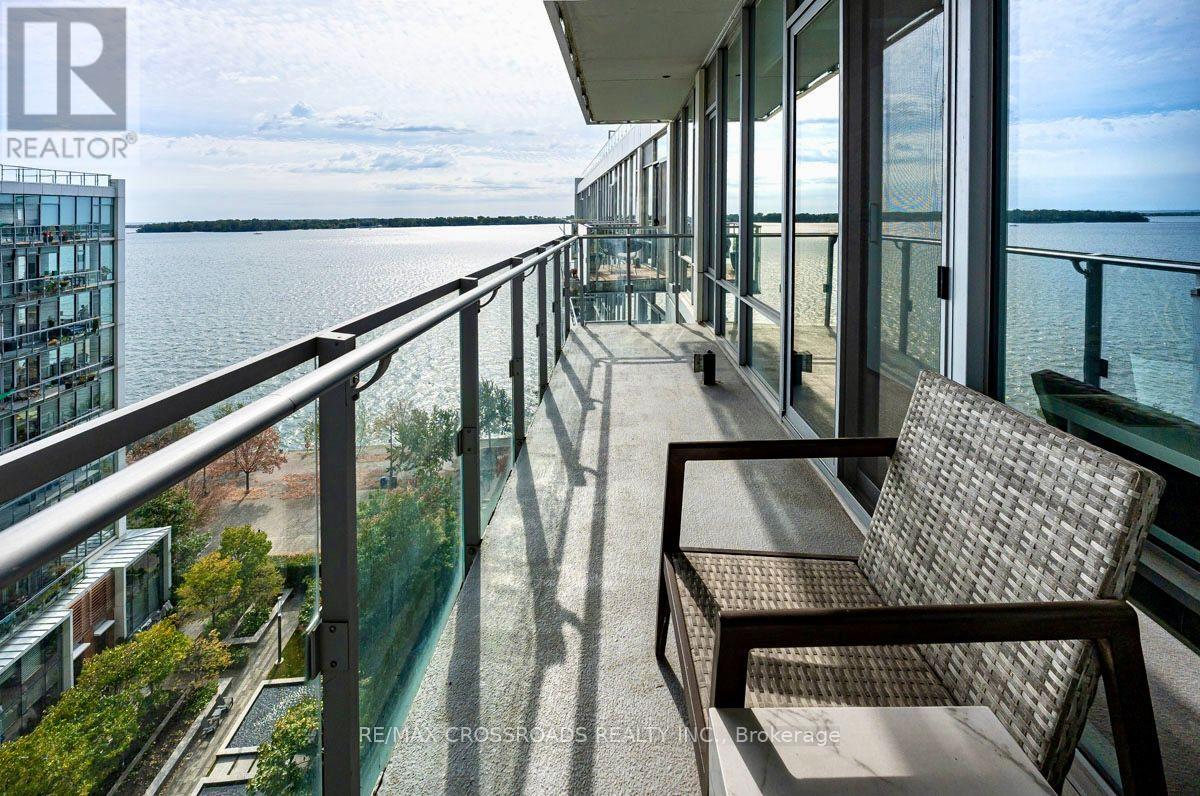
1010 - 29 Queens Quay E
Toronto (Waterfront Communities), Ontario
Welcome to Pier 27 - where Toronto's vibrant downtown meets the lakeside lifestyle. Enjoy beautiful Lake Ontario views from this bright 1-bedroom plus den residence. Soaring 10-ft ceilings, floor-to-ceiling windows and an expansive, full-width, southeast-facing balcony create a bright, inviting space. Zebra roller blinds provide stylish light control and privacy. Make the waterfront part of your everyday routine. Enjoy morning walks or bike rides along the waterfront trail, meals on the balcony, Canada Day fireworks at the pier and peaceful evening strolls by the lake. Here, the energy of the city and tranquility of the waterfront are right outside your door. The modern kitchen features premium Miele appliances, custom cabinetry, ample storage, a large centre island and built-in Sub-Zero fridge/freezer. The versatile den can serve as a second bedroom, home office or separate dining room. The spacious primary bedroom offers plenty of closet space. The bathroom features a glass shower, with convenient ensuite Miele laundry. Enjoy 24-hour concierge, indoor and outdoor pools, fitness centre, sauna, landscaped garden courtyard, party room, guest suites and visitor parking. **Well-managed building with no increase to common expenses for the 2026-2027 fiscal year** Steps to Sugar Beach, Farm Boy, Loblaws, restaurants, cafés, St. Lawrence Market and the Financial District. An approved future school and planned East Waterfront LRT add to the neighbourhood's appeal. Includes 1 comfortably sized parking space with no adjacent vehicles on either side, and 1 well-sized storage locker. (id:51382)
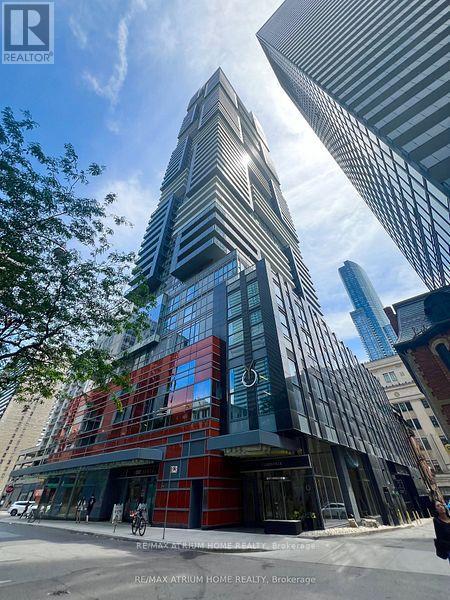
4101 - 7 Grenville Street
Toronto (Bay Street Corridor), Ontario
Stunning Yc Condo. Unobstructed West Lake & City Views. Step To College Subway Station, Yorkville, Restaurants, Ryerson/Toronto Universities, Hospital, Entertainments, Etc. 24 Hr Concierge, Excellent Amenities, Gym, Indoor Pool, Yoga Studio And More. (id:51382)
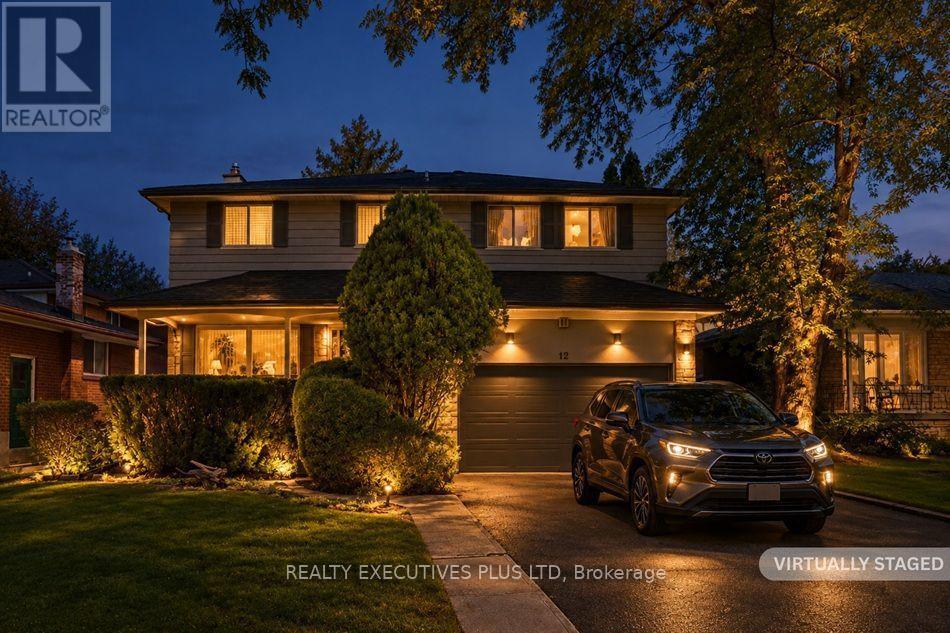
12 Mandel Crescent
Toronto (Bayview Woods-Steeles), Ontario
Rarely Offered in Prestigious Bayview Woods-Steeles! A wonderful opportunity to transform this spacious 4-bedroom, 4-bathroom two-storey home into your dream home! Featuring great bones, generous principal rooms, and tremendous potential, this property offers an exceptional canvas for those looking to renovate and create something truly special. The main floor features a well-sized kitchen, an elegant dining room with a striking mirrored wall, a welcoming living room with fireplace, and a separate family room with a walkout to the patio - perfect for relaxing or entertaining. Upstairs, you'll find four spacious bedrooms, including a primary bedroom with a 4-piece ensuite and double closets. The basement offers even more living space, complete with a cedar closet, sauna, 3-piece bathroom, and a generously sized recreation room featuring a log-burning fireplace. While the home is dated and ready for updating, the space, layout, and solid potential make this a rare opportunity to create your own personal masterpiece in a highly sought-after neighbourhood. Bring your vision and imagination and turn this diamond in the rough into your very own castle! (id:51382)
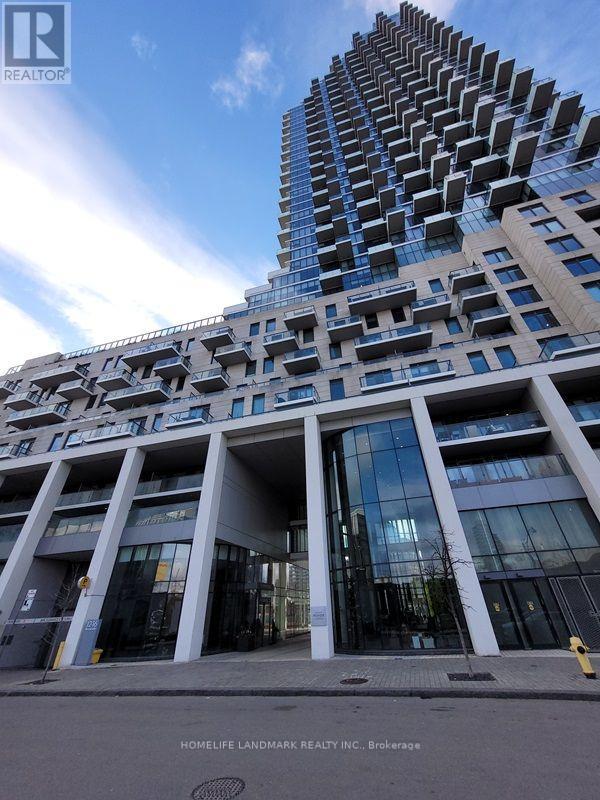
3506 - 16 Bonnycastle Street
Toronto (Waterfront Communities), Ontario
Waterfront Living & Bright & Spacious With Gorgeous Lakeview This Unit Offers: * Modern Open Concept With Lage Windows in Living/Dining Area, 9' Ceiling, Kitchen With Modern Appliances & Island, Bathroom With Heated Toilet Bidet Seat With Cleaning * Spacious Primary Bedroom And Large Den Good For Multiple Functions. * The Community Is Conveniently Near TTC, Union station, QEW, Waterfront, Sugar Beach, George Brown College, Loblaws, LCBO. St. Lawrence Market & Eaton Centre Etc. Called It Your Home! (Some photos from previous listing) (id:51382)
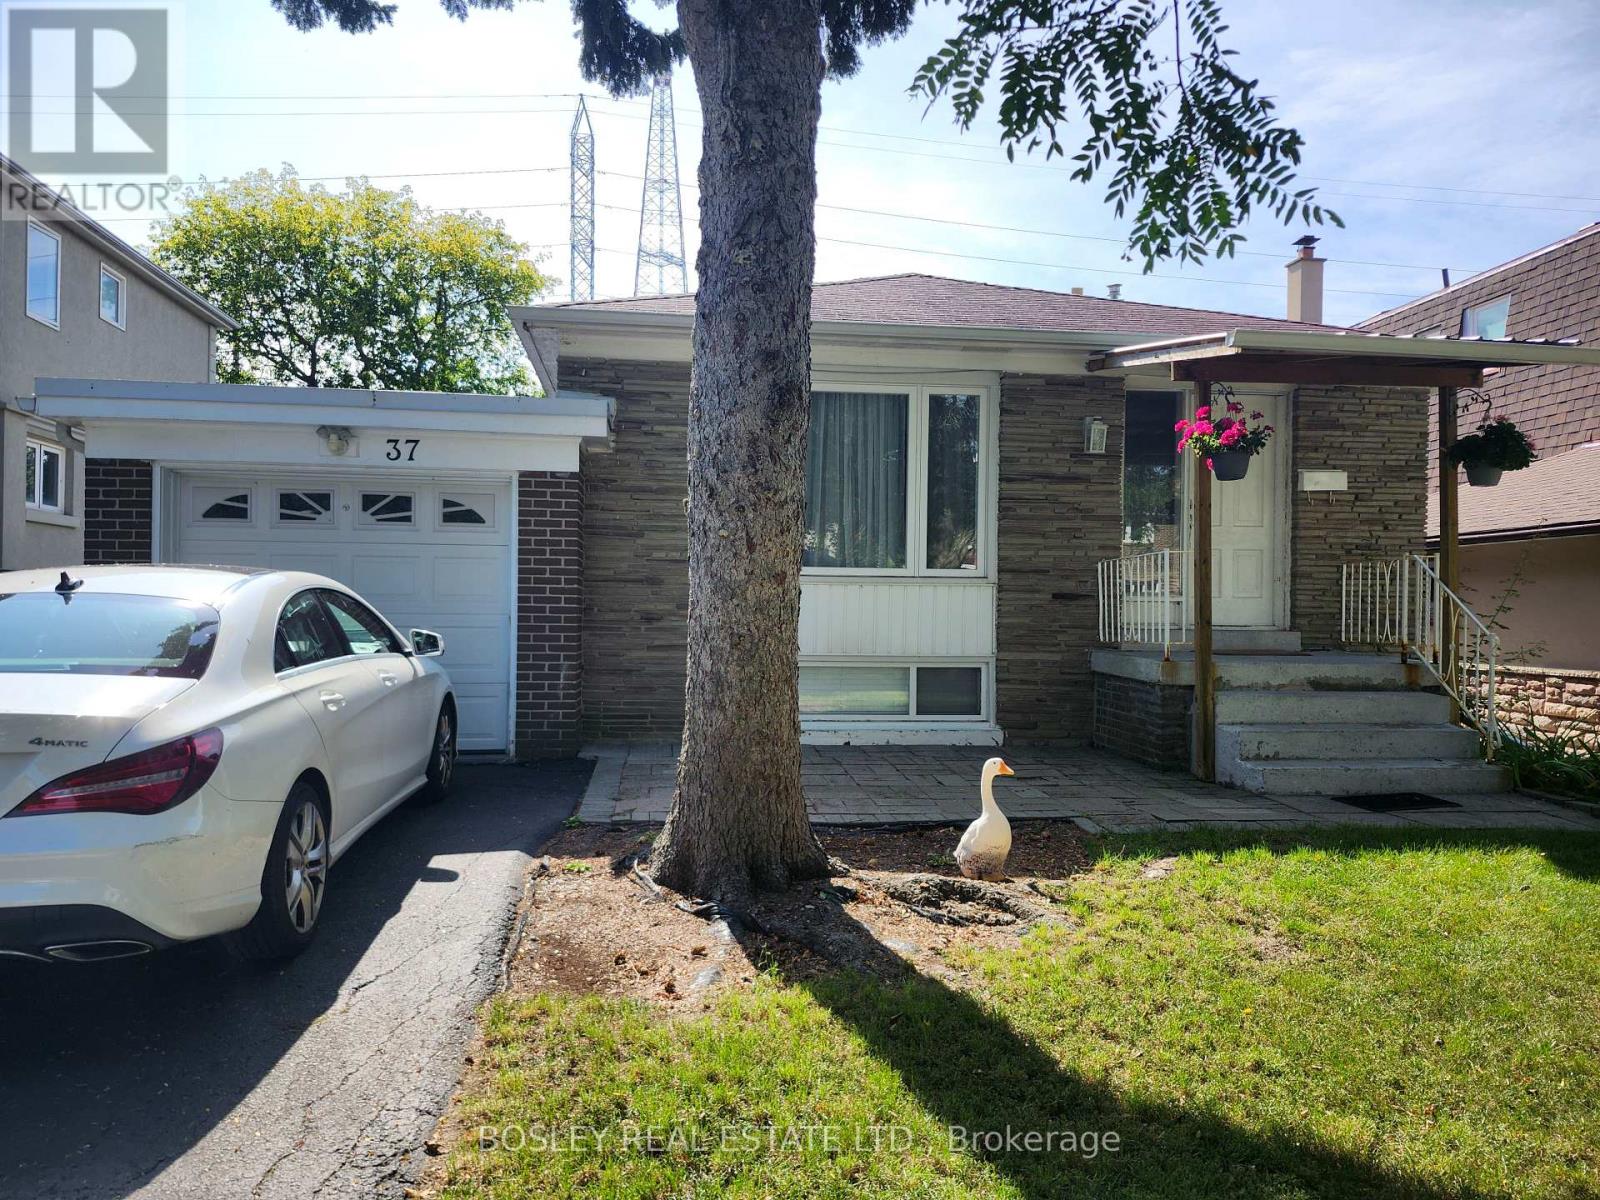
Main - 37 Summerside Crescent
Toronto (Hillcrest Village), Ontario
**Spacious 3-Bedroom Main Floor in Prime North York - Best Value in the Area!**Don't miss this rare opportunity to live in a bright, spacious and updated 3-bedroom main floor bungalow, perfectly located near Leslie and Finch. This inviting home features stylish vinyl flooring throughout and a spacious layout ideal for families, students, or working professionals. Enjoy the convenience of being just minutes from Seneca College, CMCC, A.Y. Jackson Secondary, and the GO Train station. With the TTC at your doorstep and quick access to Highways 404 and 401, commuting is a breeze. You're also surrounded by shops, restaurants, and all the essentials of city living. Step outside onto your private deck and take in the peaceful views of the lush backyard overlooking a park-perfect for relaxing after a long day. Shared laundry and driveway parking available. Tenant pays 50% of utilities. Basement not included. A rare find in a fantastic location-act fast before it's gone! (id:51382)
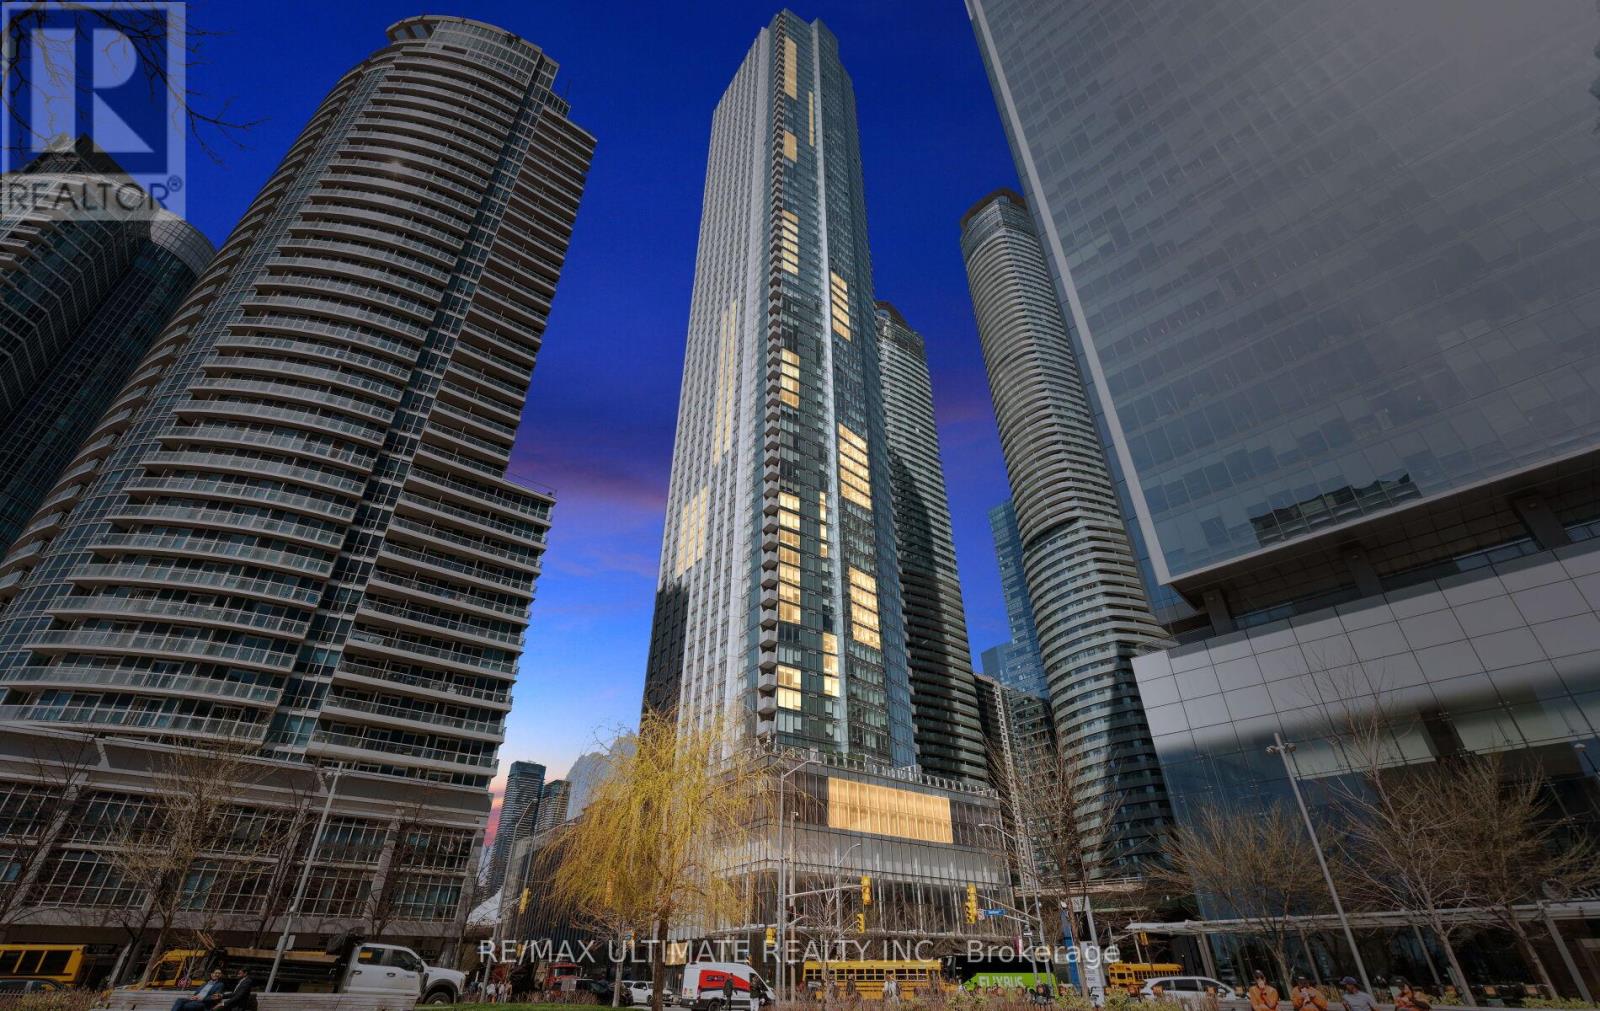
3612 - 10 York Street
Toronto (Waterfront Communities), Ontario
Perched on the 36th floor at Ten York by Tridel, this upgraded 1-bedroom, 1-bathroom suite (582 sq. ft.) showcases stunning CN Tower views and a sleek, open-concept design tailored for modern city living. Thoughtfully finished with laminate flooring, quartz countertops, a stylish backsplash, and European appliances including a built-in dishwasher and microwave, every detail is curated for both style and function. The versatile dining area easily doubles as a home office, ideal for today's flexible lifestyle. This residence truly has it all, featuring keyless building entry, a code pad for the unit, and license plate recognition for seamless access-no keys or fobs required. Complete with a storage locker and access to The Shore Club's premium amenities-multi-level fitness centre with juice bar, outdoor pool, rooftop terrace, theatre room, and 24/7 concierge-this home offers unmatched convenience. With a perfect Walk Score, you're just steps from Union Station, the PATH, TTC, and Toronto's top dining, shopping, and entertainment. (id:51382)
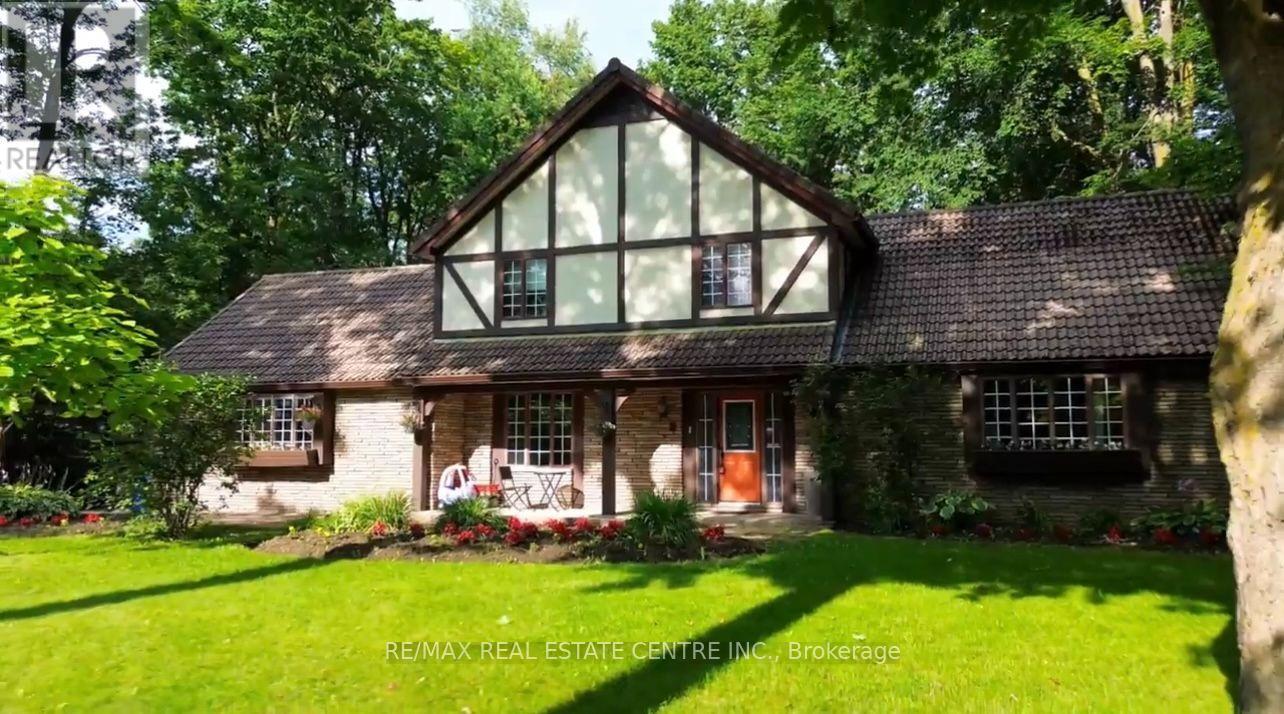
132 Birch Grove
Shelburne, Ontario
Welcome to prestigious Maple Heights Estates, where timeless elegance meets exceptional family living. Nestled on a beautifully landscaped -acre lot in one of the area's most sought-after neighbourhoods, this spacious Tudor-style estate home offers the perfect blend of charm, comfort, and privacy. Boasting 3+1 bedrooms and 3+1 bathrooms, this meticulously maintained residence is filled with warmth and character. Rich hardwood floors, classic panelled windows, and an impressive brick fireplace create an inviting atmosphere throughout the generous principal rooms. Large windows bathe the home in natural light, while French doors lead from the home to a newly refinished deck overlooking the expansive, private backyard-an ideal setting for entertaining or relaxing among mature trees. The heart of the home is the oversized eat-in kitchen, featuring stainless steel appliances, a centre island with built-in cooktop, abundant cabinetry, and plenty of space for family gatherings. Convenient main floor laundry and an attached two-car garage add everyday functionality. Retreat to the spacious primary suite, complete with a walk-in closet and a luxurious 4-pieceensuite featuring a deep soaker tub. The fully finished lower level provides even more living space with a large recreation room, an additional bedroom, and a full bathroom-ideal for entertaining, extended family, or a home office. Outside, you'll appreciate the beautifully landscaped front patio accented by colourful garden beds, an abundance of parking, multiple garden sheds, and an exceptionally private backyard offering endless possibilities for outdoor enjoyment. Located in a quiet, established neighbourhood known for its estate-sized properties, this outstanding home offers the rare combination of space, privacy, and convenience, just minutes from schools, shopping, and everyday amenities. A truly exceptional opportunity to own in the prestigious Maple Heights Estates. (id:51382)
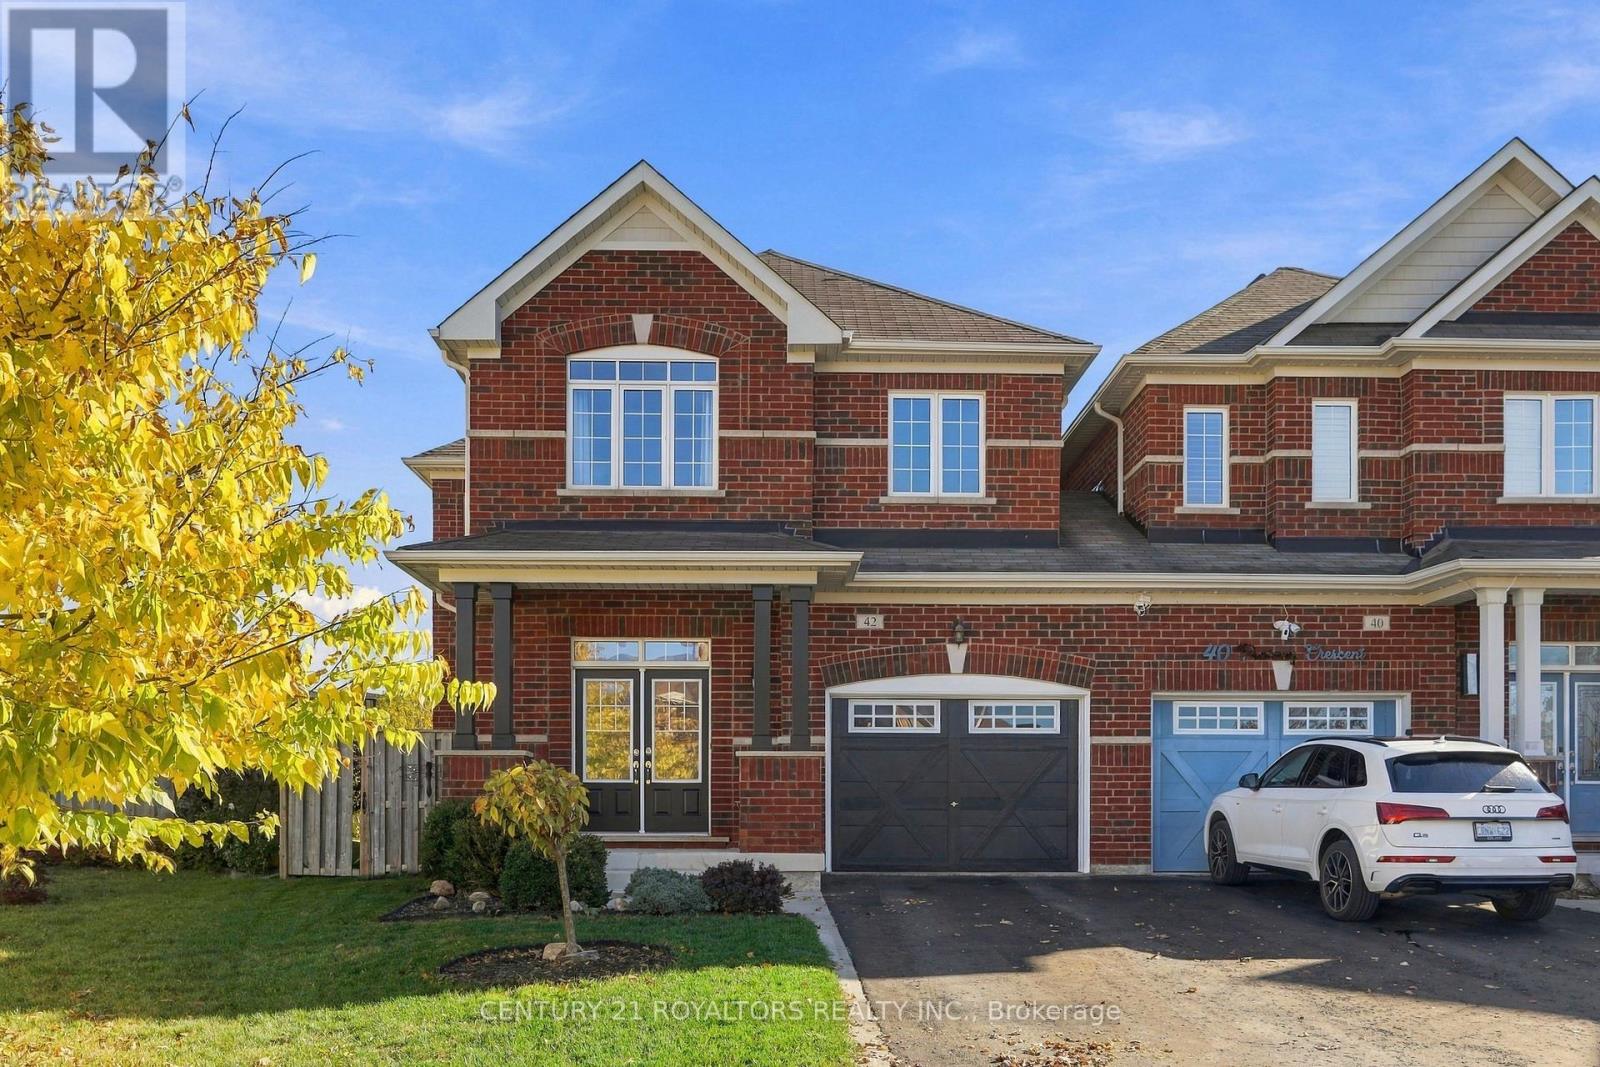
42 Pearcey Crescent
Barrie (Sunnidale), Ontario
Welcome to this well-maintained 3+1 bedroom, 4-bathroom home, offering comfort and functionality for the whole family. Ideally located close to plazas, shopping, major highways, and the mall, this home provides convenient access to everyday amenities. Enjoy a large backyard, an attached garage, and the added benefit of a linked property by the garage. The fully finished basement features an additional bedroom and a full bathroom, making it perfect for extended family, guests, or additional living space. A wonderful opportunity to own a beautiful family home in a convenient location! (id:51382)
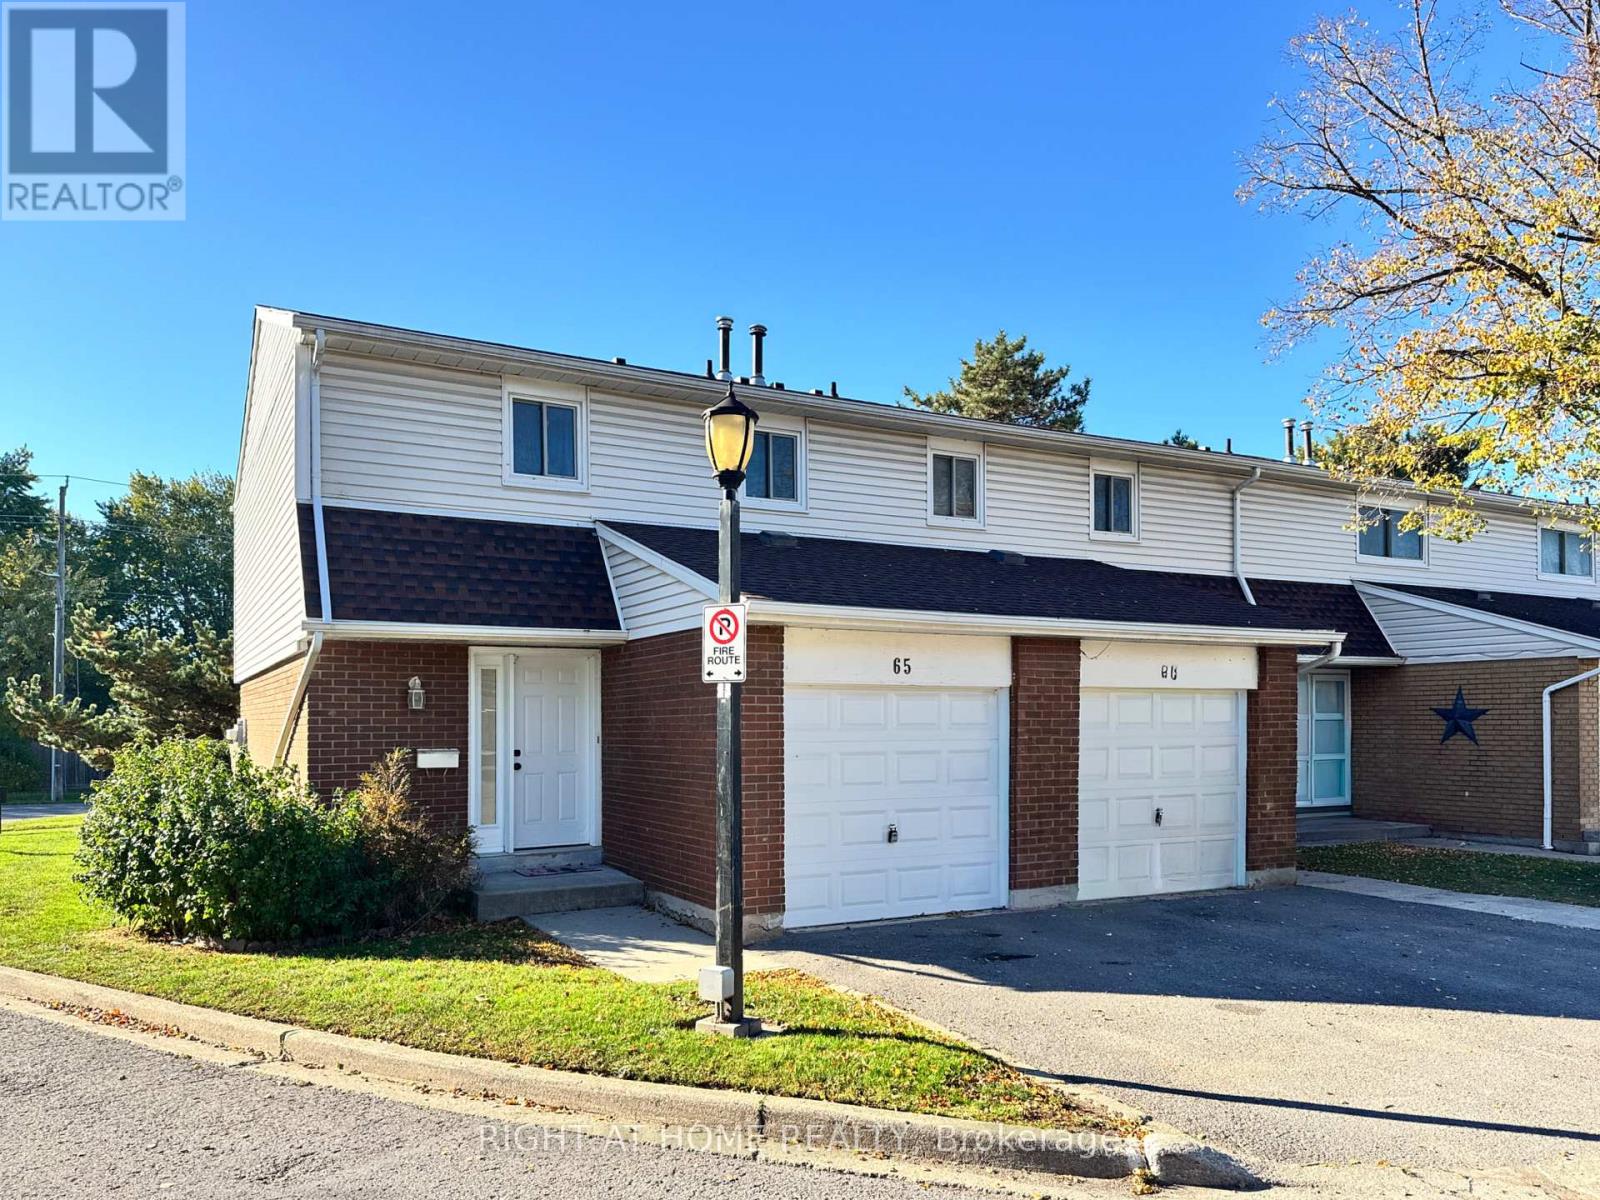
65 - 286 Cushman Road
St. Catharines (Carlton/bunting), Ontario
Skip the stress, delays, and unexpected costs of a fixer-upper. Setting a completely new standard for the complex, this beautifully remodelled 2-storey end unit condo townhome is the ultimate turn-key solution for first-time buyers or anyone looking for a clean, uncomplicated fresh start. All the heavy lifting is already done. No projects, no renovations, just pack your bags and move right in. The sun-flooded open-concept main floor features brand new flooring, updated doors, crisp modern paint, and a bright layout illuminated by recessed pot lights. The completely new kitchen is a massive highlight, showcasing stunning white veined quartz countertops and a custom dining buffet with matching quartz for unmatched storage and prep space. Enjoy maximum practicality with a main floor powder room, direct inside access to the garage from the roomy foyer, and a 4pc bathroom upstairs. The living room walks out to a private back patio, while the upper level hosts a large primary suite with a walk-in closet. The lower level offers opportunity for a rec room and an additional bedroom. Located in a family-friendly complex steps from the Welland Canal Parkway trails, Lock 2, playgrounds, and highways. Move right in and experience total peace of mind from day one! (id:51382)
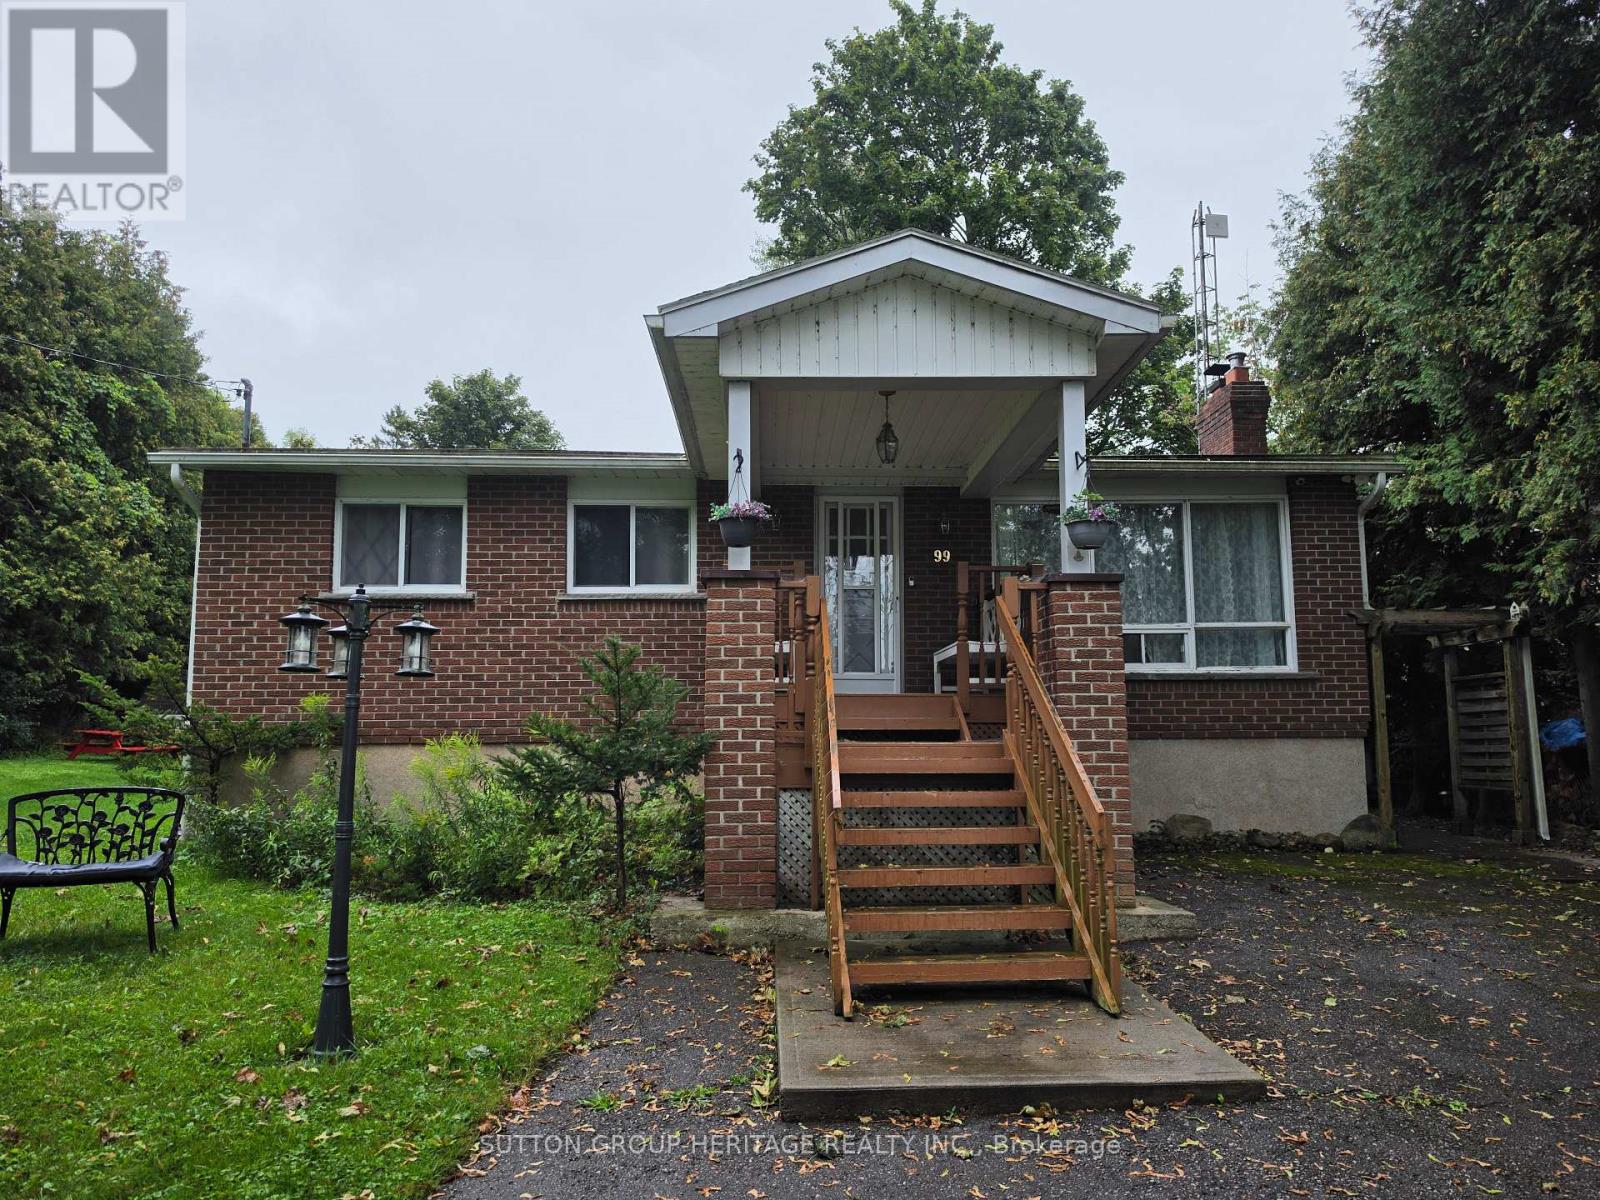
99 Bowen Road
Kawartha Lakes (Mariposa), Ontario
Experience The Relaxed Lakeside Lifestyle In This Fully Furnished 2+2 Bedroom, Two-Bathroom All-Brick Bungalow, Ideally Situated In A Peaceful Waterfront Community Just Steps From The Lake. Enjoy Beautiful Lake Views, Scenic Surroundings And Year-Round Outdoor Recreation, From Summer Days By The Water To Winter Walks, Snowmobiling, Snowshoeing And Ice Fishing. Conveniently Located Within Driving Distance Of Both Port Perry And Lindsay. Inside, Vaulted Ceilings And Oversized Windows Fill The Open-Concept Living Space With Natural Light, Creating A Bright And Welcoming Atmosphere. The Functional Kitchen Features A Breakfast Area And Walkout To A Generous Back Deck Overlooking The Picturesque Natural Setting. The Finished Lower Level Offers Two Additional Bedrooms, A 2-Piece Bathroom And A Spacious Recreation Room With A Cozy Fireplace. A Brand-New Energy-Efficient Heat Pump Provides Year-Round Heating And Cooling, With The Potential For Added Savings On Utility Costs. Offering The Perfect Balance Of Comfort, Nature And Convenience, This Home Is Available For A One-Year Lease, With Flexibility To Consider A Shorter Term. (id:51382)
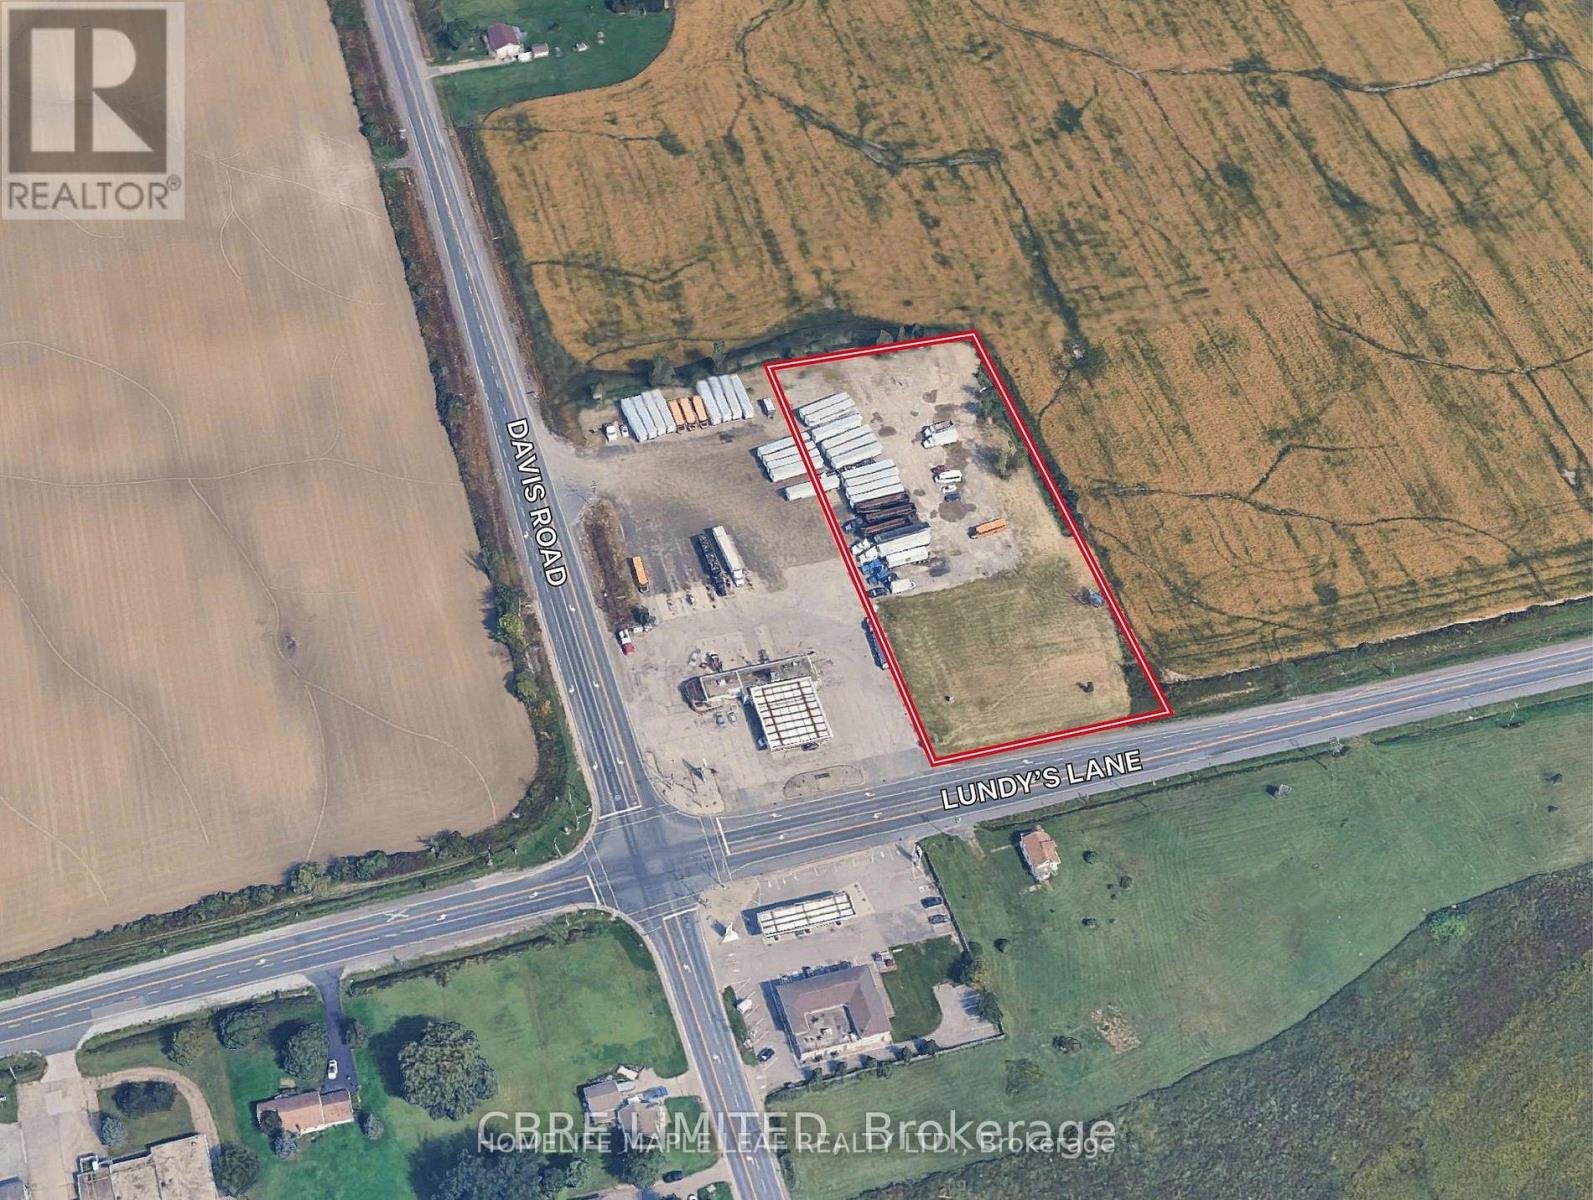
13210 Lundy's Lane
Thorold (Rolling Meadows), Ontario
ONE OF A KIND RETAIL DEVELOPMENT SITE OFFERING OUTSTANDING EXPOSURE AND FRONTAGE ALONG A MAJOR ROADWAY.THE PROPERTY IS FOR THE DRIVE THROUGH USER,TAKE OR QUICK SERVICE FOOD OUTLET AND SMALL RETAIL PLAZA, HEAVY TRAFIC VLOUMESAND GREAT VISIBILTY. THIS SITE OFFERS GOOD FRONT AND DEPTH FOR CONVINIENT CONSTRUCTION ON THE SITE.FULLY SERVICED LOT AND ZONNED FOR COMMERCIAL USE.THIS PROPERTY IS SUITABLE FOR MANY KIND OF USERS AND INVESTORS FOR END USER OR POTENTIAL INVESTOR. (id:51382)