
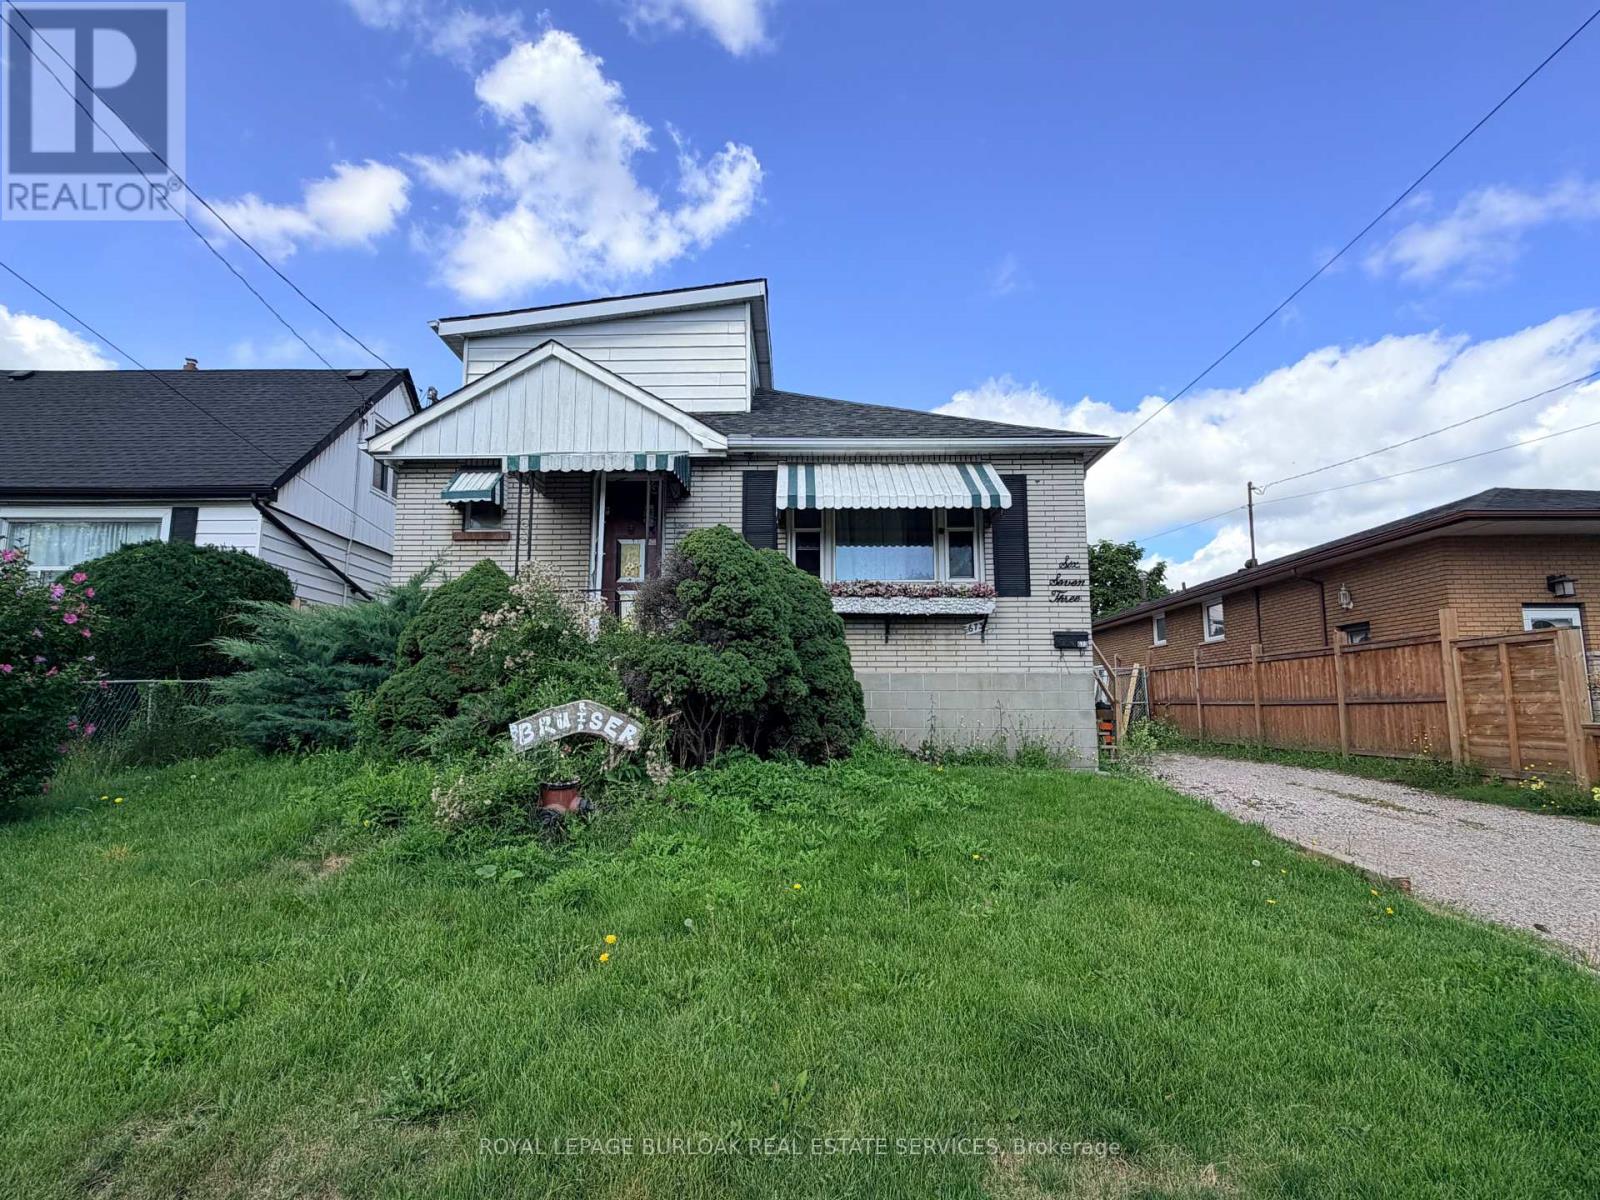
673 Dunn Avenue
Hamilton, Ontario
Welcome to 673 Dunn Avenue-a detached home offering generous living space, a large lot, and plenty of possibilities. The inviting main floor features a spacious living room with hardwood flooring and a distinctive plaster ceiling, a separate dining room ideal for family gatherings, and a bright kitchen. With three comfortable bedrooms, two full bathrooms, a partially finished basement, large private driveway, and detached garage, the home provides a versatile layout for families, first-time buyers, or anyone looking to create a space of their own. The expansive 50-by-100-foot property offers room to garden, entertain, and enjoy the outdoors. Conveniently located near parks, public transit, schools, and everyday amenities, this is an opportunity to bring your vision to life in an established Hamilton neighbourhood. (id:51382)
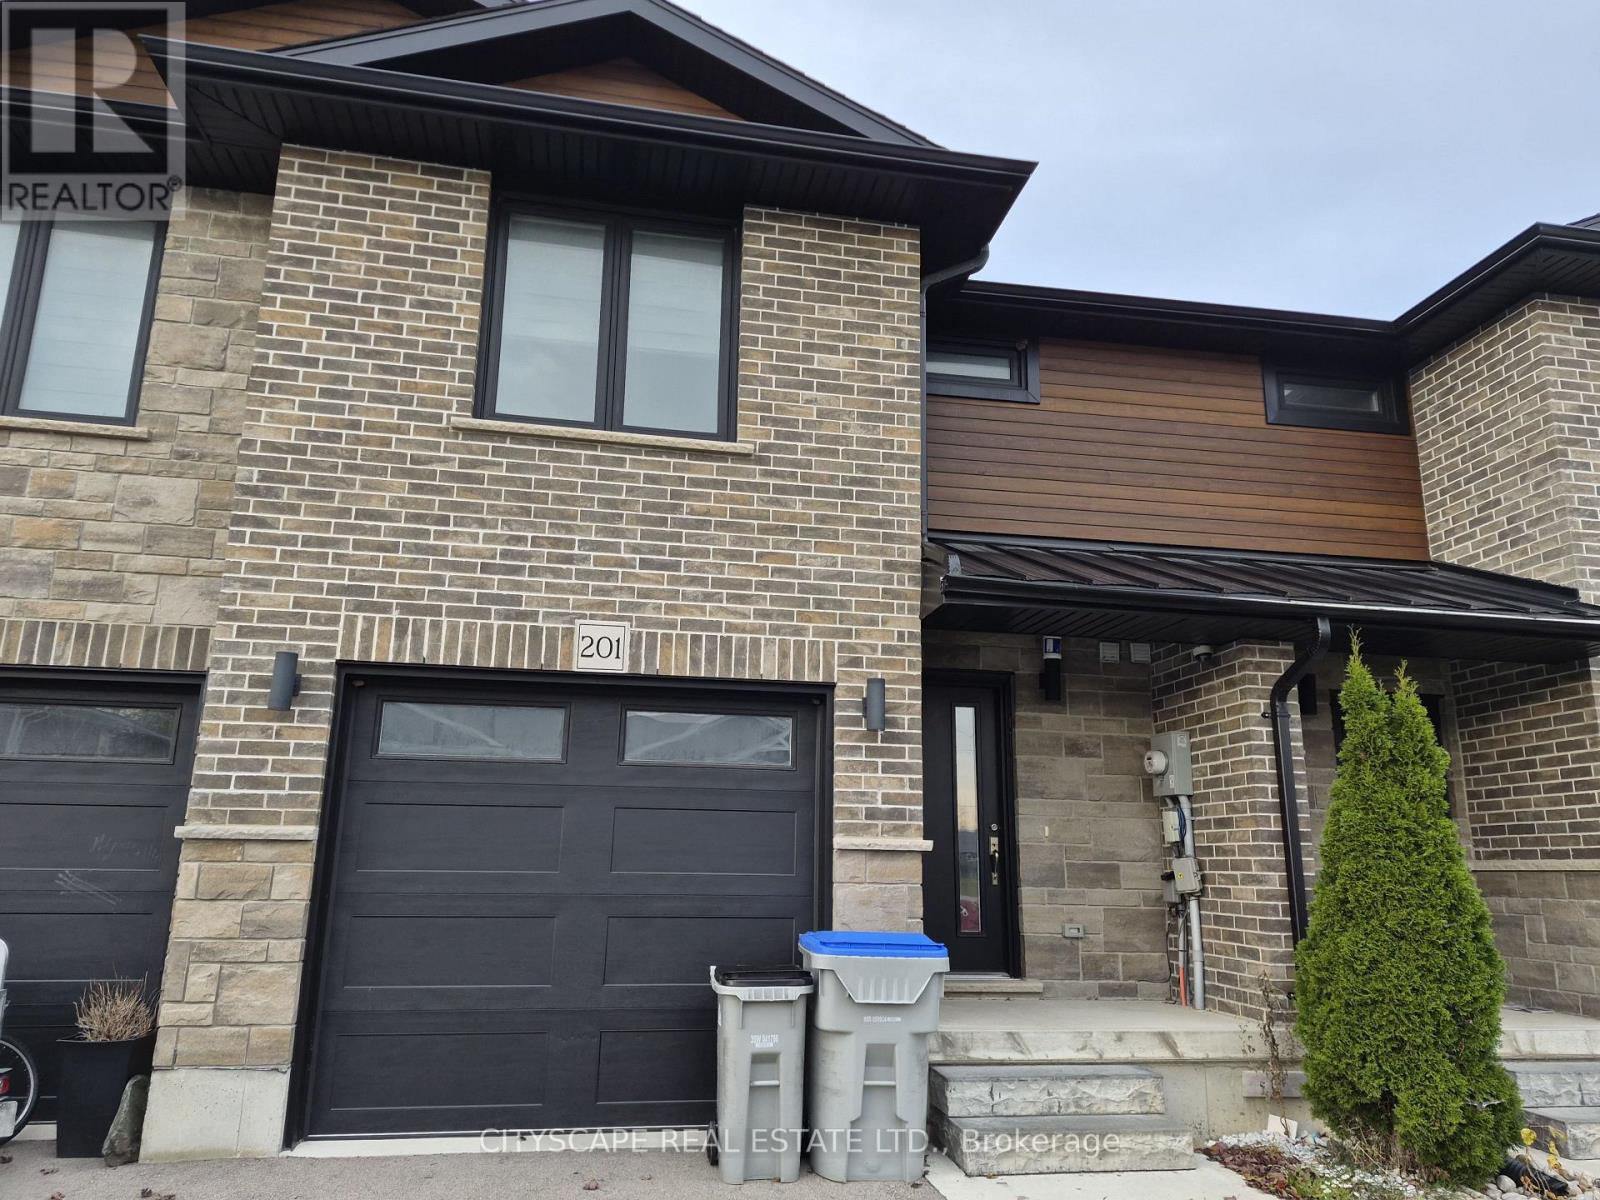
201 Hooper Street
St. Marys, Ontario
Welcome to 201 Hooper St, a spacious 3-bedroom family home offering a functional open-concept layout, generous room sizesand plenty of opportunity to grow. Located in the charming community of St. Marys, this home combines comfortable everydayliving with the small-town atmosphere, recreation and outdoor lifestyle that make this community such an appealing place tocall home.The heart of the home is the impressive open-concept kitchen, living and dining area, measuring approximately 22'10" x 19'2".With laminate flooring and an open layout connecting all three spaces, there's plenty of room for family gatherings, entertainingfriends or simply relaxing at the end of the day.A convenient 2-piece powder room and welcoming front foyer with closet complete the main level.Upstairs you'll find three comfortable bedrooms, including an exceptionally spacious primary bedroom measuringapproximately 19'10" x 11'. The primary features a closet, large window and private 3-piece ensuite, creating a comfortableretreat at the end of the day.The second bedroom measures approximately 15'2" x 9'9", while the third bedroom is approximately 11'1" x 9'1"-providingexcellent flexibility for children, guests or a dedicated home office.A full 4-piece family bathroom completes the bedroom level.No more carrying laundry between floors! The dedicated second-floor laundry room offers approximately 7'10" x 5'11" of spaceand includes laminate flooring, a sink, closet and additional storage potential-a practical feature busy households willappreciate.Looking for more living space? The unfinished basement features a substantial 19'2" x 21'6" recreation area, providing a blankcanvas for the next owner.Create the family room, home theatre, children's playroom, home gym, office or entertainment space you've been looking for,while potentially adding significant usable living space to the home. (id:51382)
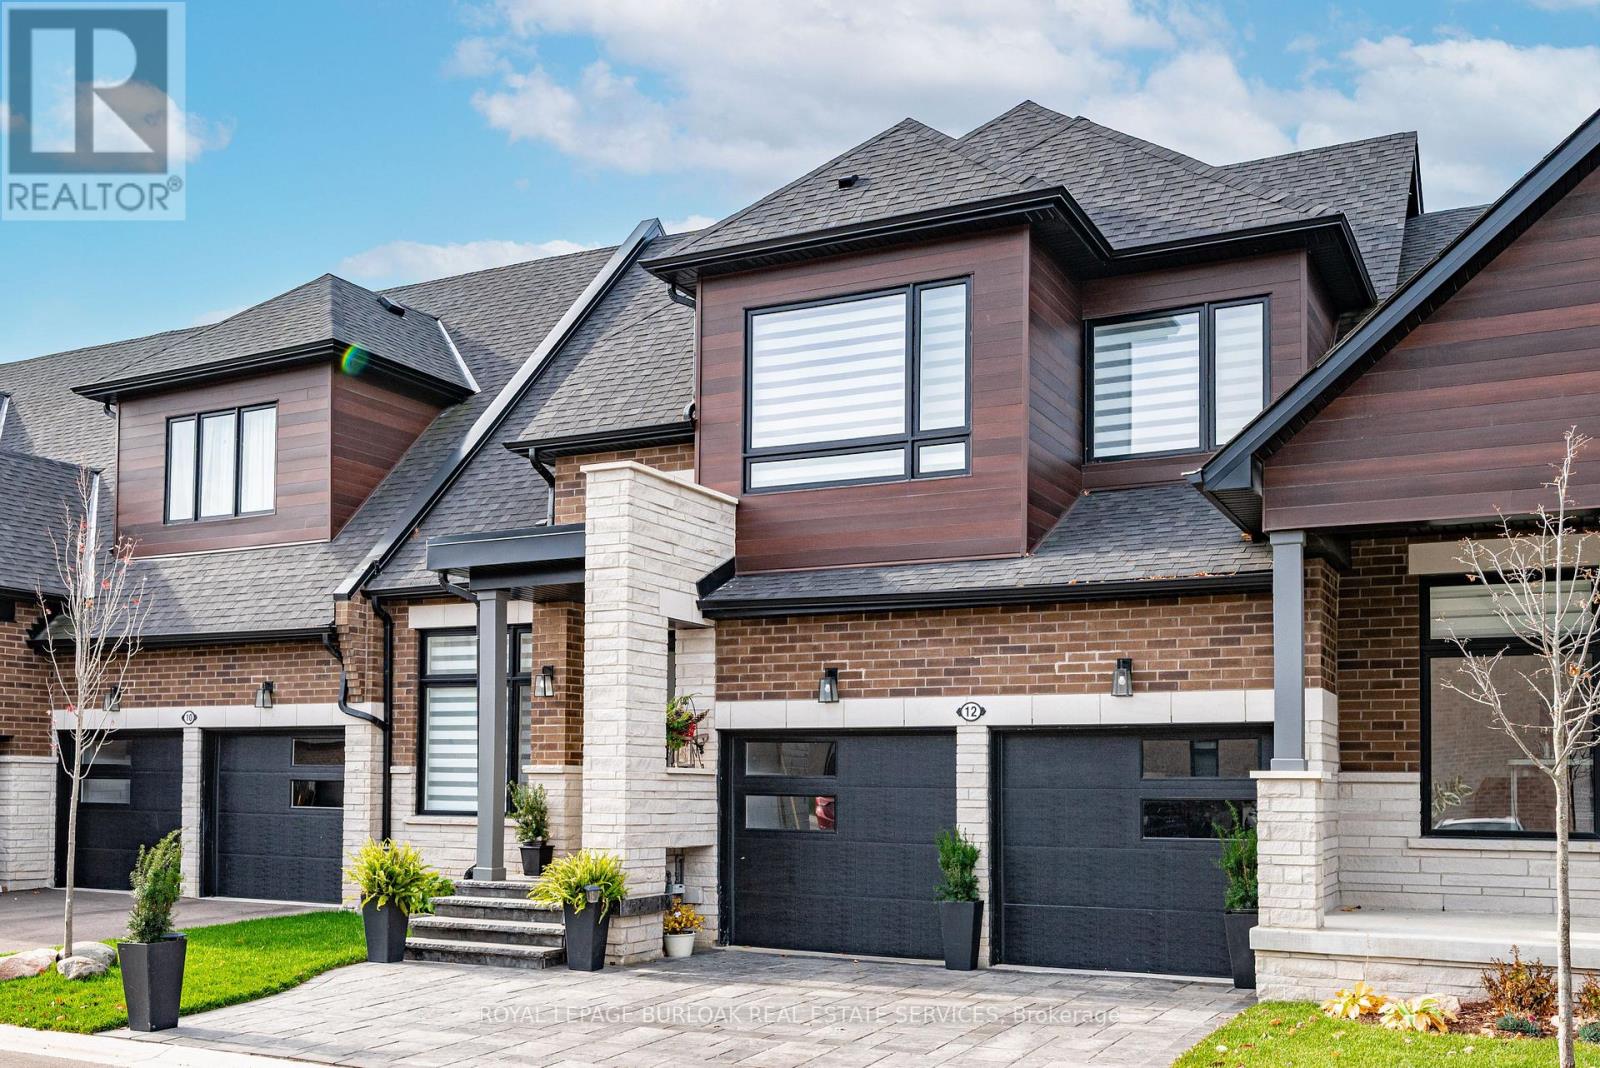
12 David Worgan Trail
Uxbridge, Ontario
Welcome to 12 David Worgan Trail, a beautifully appointed Windermere bungaloft in the prestigious Montgomery Meadows community, ideally situated directly across from Foxbridge Golf Course. Offering an impressive combination of space, comfort, and over $300,000 in thoughtful upgrades, this home is perfectly suited for both everyday living and entertaining. The main level welcomes you with soaring 10-foot smooth ceilings that flow into a stunning great room, featuring an impressive 20-foot vaulted ceiling and an abundance of natural light. The beautifully upgraded kitchen showcases custom cabinetry, a waterfall island, and elevated fixtures and finishes throughout. The lower level washroom offers a beautifully finished ensuite complete with a Jacuzzi tub. Additional features include 8-foot doors, 7-inch baseboards, upgraded lighting, remote-controlled window coverings, and convenient main-floor laundry and mudroom. Upstairs, the spacious loft features 9-foot ceilings and provides a versatile additional living area. The professionally finished 1,100 sq. ft. basement also boasts 9-foot ceilings and offers a generous recreation space, an additional bedroom, and a full bathroom, ideal for guests or extended family. Outside, the stone driveway and front walkway complement the home's curb appeal. Situated in one of Uxbridge's most desirable communities, surrounded by scenic walking trails, green spaces, golf, and nearby amenities, this exceptional property offers an ideal blend of refined finishes, functional living space, and an unbeatable location. (id:51382)
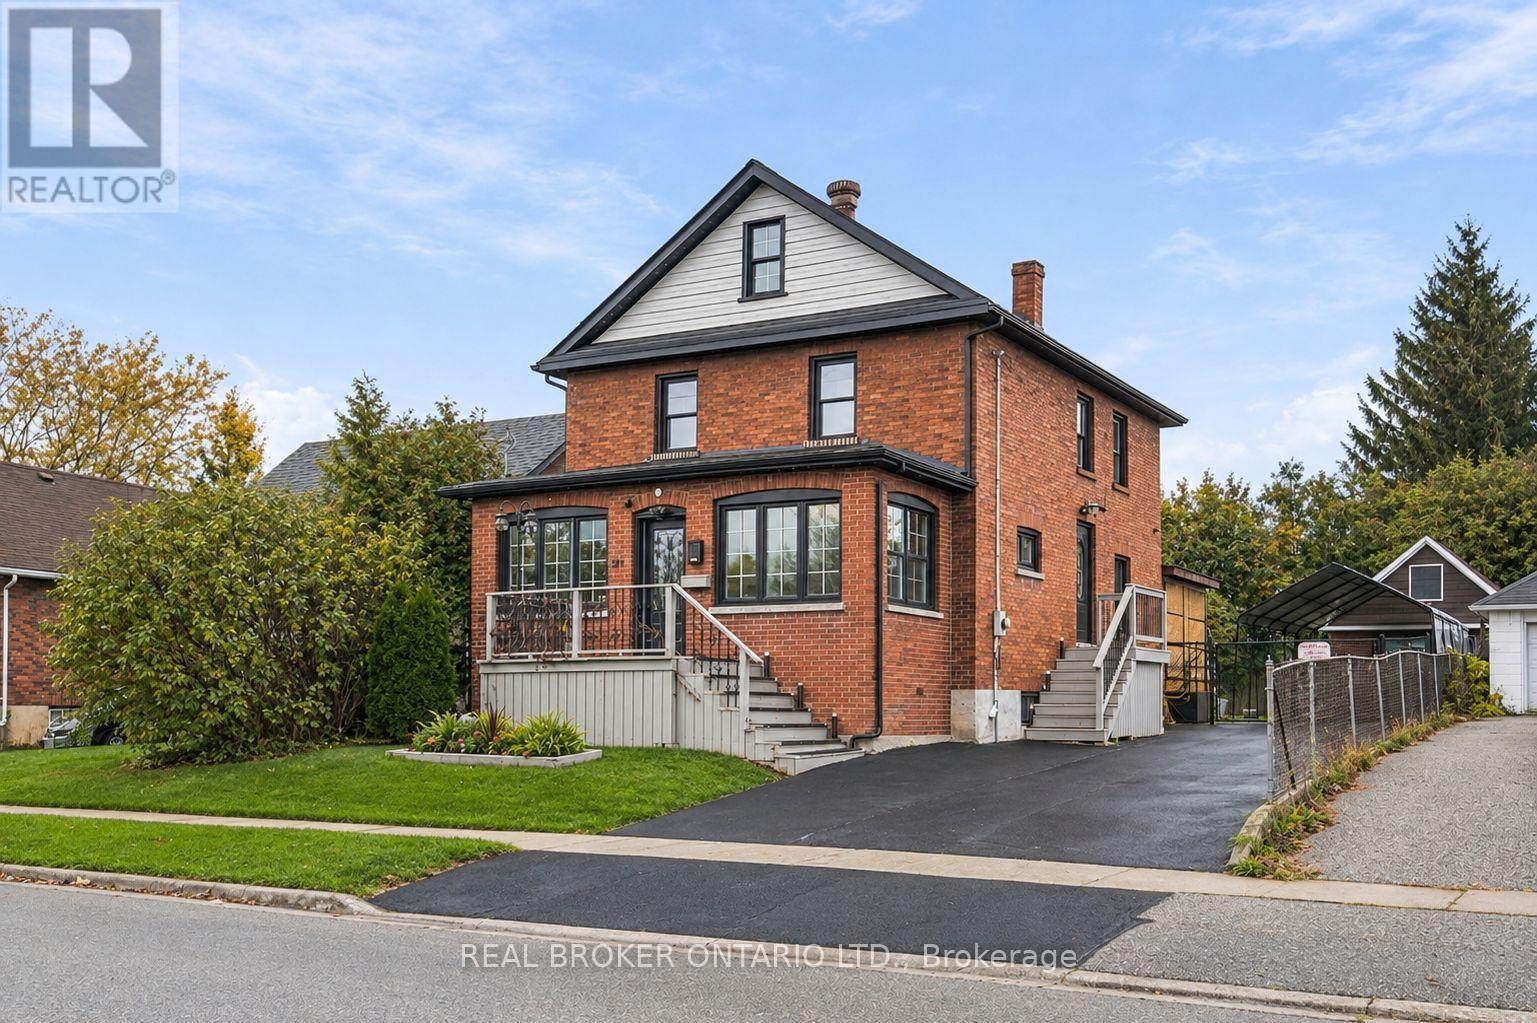
217 Conant Street
Oshawa, Ontario
Room to grow, space to entertain, and a backyard made for unforgettable summers - welcome to this beautifully updated brick Victorian in Oshawa's Lakeview community! The showstopper? A sun-filled fenced backyard backing onto Harman Park with a massive deck, custom pergola, outdoor TV and above-ground pool. Sitting on an impressive 45 x 118 lot with over 2,700 total sq ft. Inside you'll find high ceilings & pot lights leading to a renovated white kitchen and formal dining room with a sliding glass walkout to the yard. A main-floor bedroom with French doors can be an office or playroom, with a connected 3-piece bath. Upstairs offers 3 bedrooms, an additional family room, 4-piece bath and convenient upper laundry. The third-floor loft offers 690 sq ft & 7 foot ceilings, with exciting potential for a studio, a massive primary retreat or additional living space. The basement gives you an additional bedroom, powder room and storage. A large detached garage with shop & 2nd floor storage, widened & resealed driveway that fits 7 cars, and exterior permanent lighting complete this 4+1 bedroom, 3-bath home. Just a few minutes from beautiful Lakeview Park and the waterfront, trails, Lakeridge Health, Highway 401 & Oshawa GO train. Get to Toronto in under 30 minutes! A rare blend of character, comfort and room to make it your own! (id:51382)
3821 Ayrshire Avenue
London South, Ontario
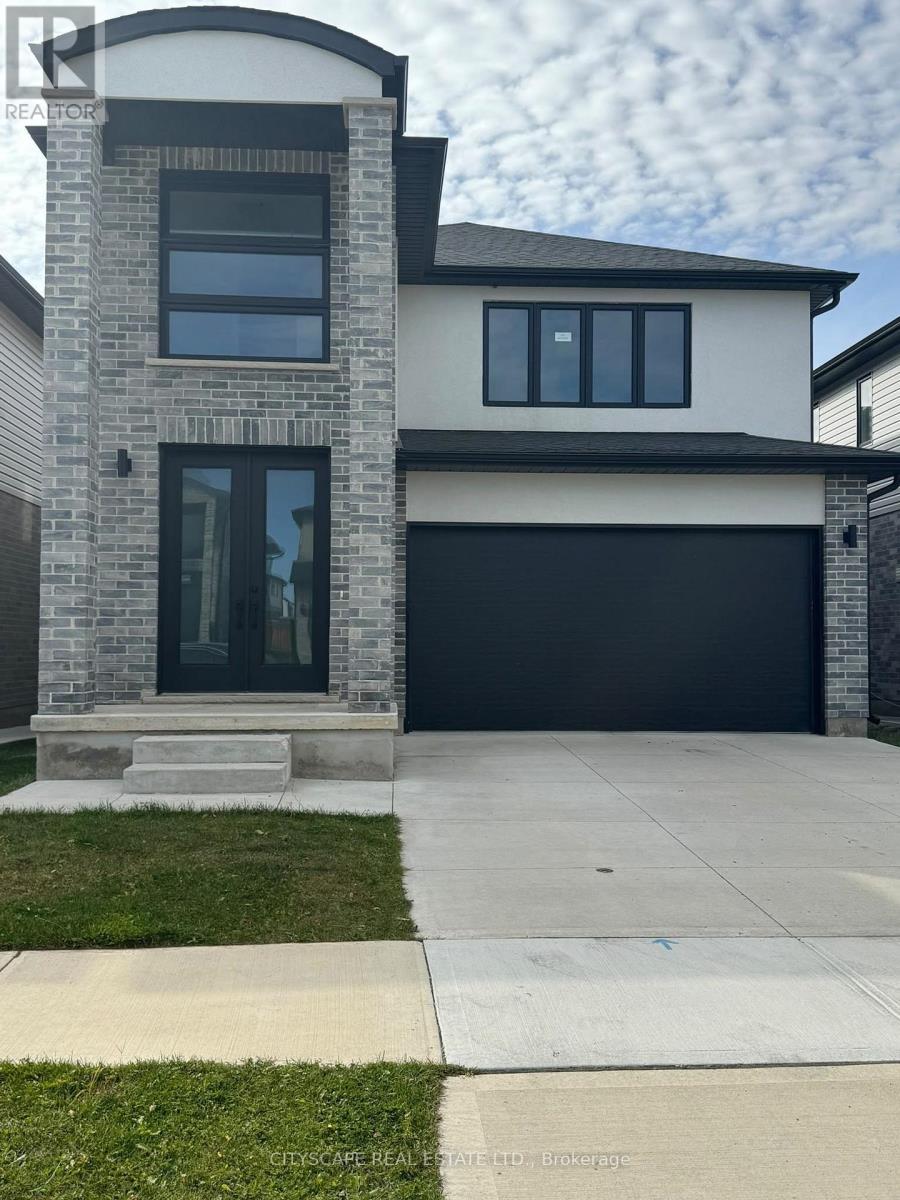
Luxurious Detached Home in A Highly Desirable Area of London. This 4-Bedroom, 3-Bathroom Home Features Numerous Upgrades, including 10-Ft Ceilings on The Main Floor, Double-Door Entry, Open-Concept Layout, Large Kitchen Island, Upgraded Cabinets with Pantry, Pot Lights, Wall-Mounted Fireplace, And Convenient Main-Floor Laundry. An extended driveway provides ample parking. Ideally located close to schools, parks, shopping, transit, and a variety of amenities. A must-see home offering comfort, style, and convenience! (id:51382)
9 Bloem Avenue
Toronto, Ontario
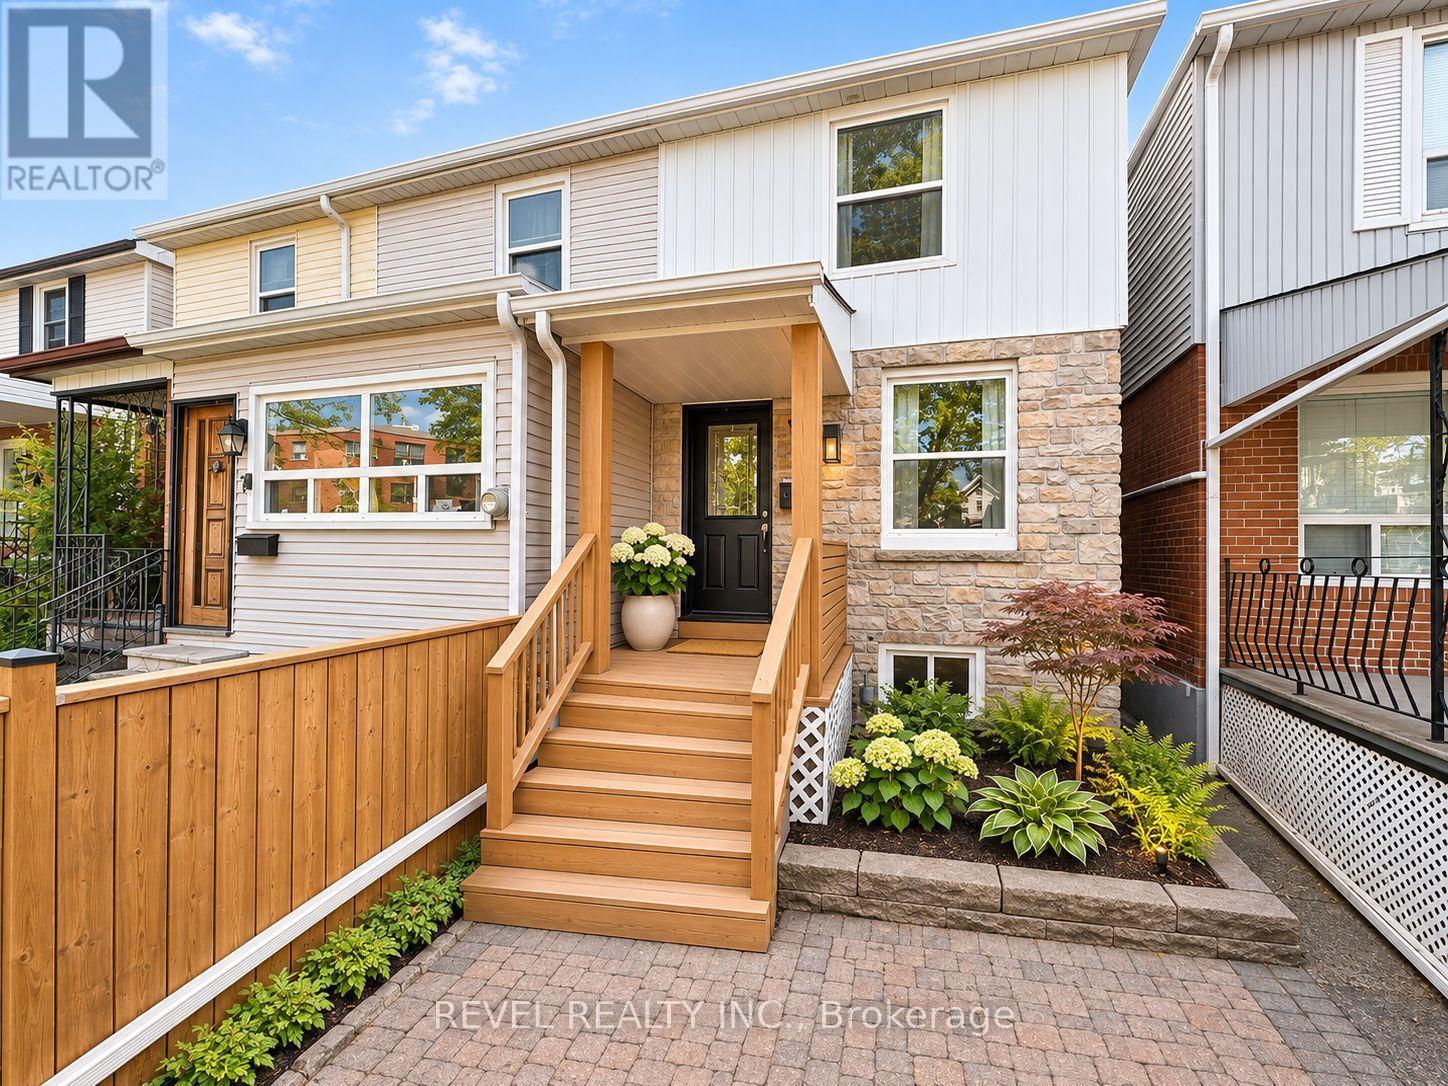
Bright, stylish, and surprisingly spacious, this beautifully updated 2+1 bedroom, 2 bathroom home offers the perfect combination of comfort, character, and flexibility. The welcoming living and dining areas are filled with natural light, while the updated kitchen features plenty of storage, generous counter space, and a walkout to a private deck, perfect for morning coffee or summer entertaining. Thoughtful finishes, updated flooring, and clever storage solutions make every inch of this home work beautifully. The finished lower level adds even more versatility, with a comfortable recreation space, additional bedroom or home office, and kitchenette area, offering excellent potential for anin-law suite or extended family. Outside, enjoy a fenced yard, inviting front porch, and the convenience of legal front pad parking. All of this just steps from one of Toronto's most beautiful parks, with neighbourhood cafés, restaurants, shops, and everyday amenities close by. A charming, move-in-ready home with more space and possibilities than you might expect! (id:51382)
2889 Gulfstream Way
Mississauga, Ontario
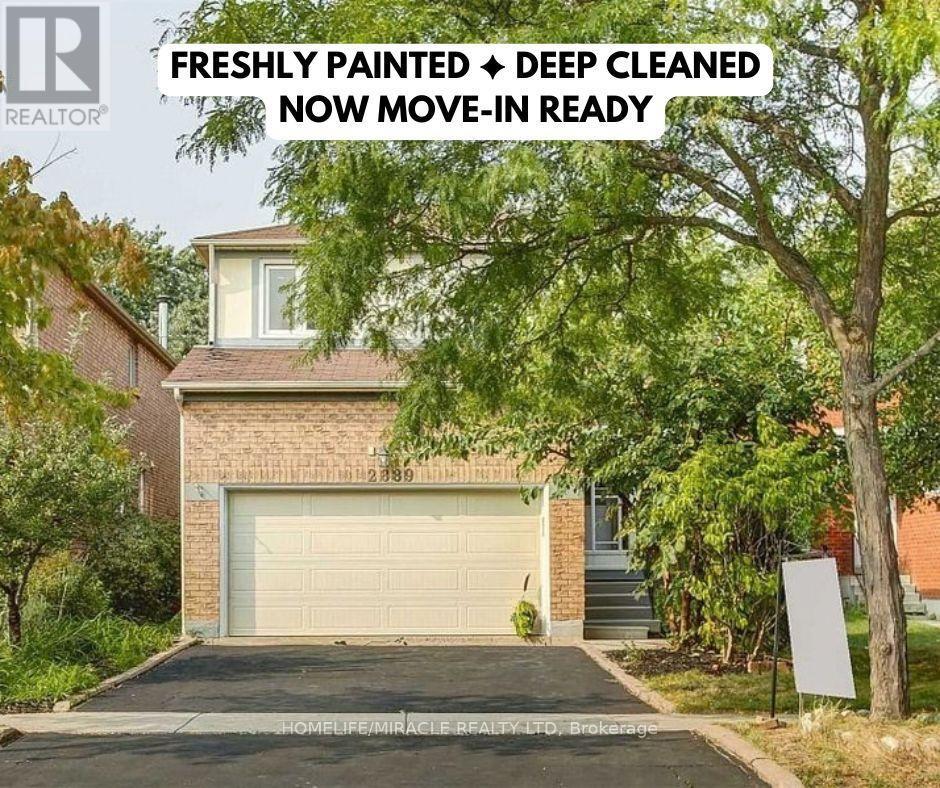
Freshly Painted & Deep Cleaned - Now Move-In Ready with SEPERATE Laundry! Experience an incredible chance to reside in the esteemed secure enclave of Mississauga. This exquisite 4 bedroom and 3 Bath residence arrives with remarkable features. Hardwood flooring, Pot lights, counter tops, Oversized windows give Abundant natural light throughout the Unit. A Sleek and spacious kitchen exudes modernity with an adjacent dining area, Back splash and High end S/S Appliances. A fireplace. A spacious living room gives an extra space for get togethers and much more to count. Welcoming Community. All Amenities are close by. The tenants pay 70% of the utilities for main and 2nd floor. The tenants in the basement pays 30% of all utilities. Images are from previous listing. (id:51382)
335 Boulton Street
Minto, Ontario
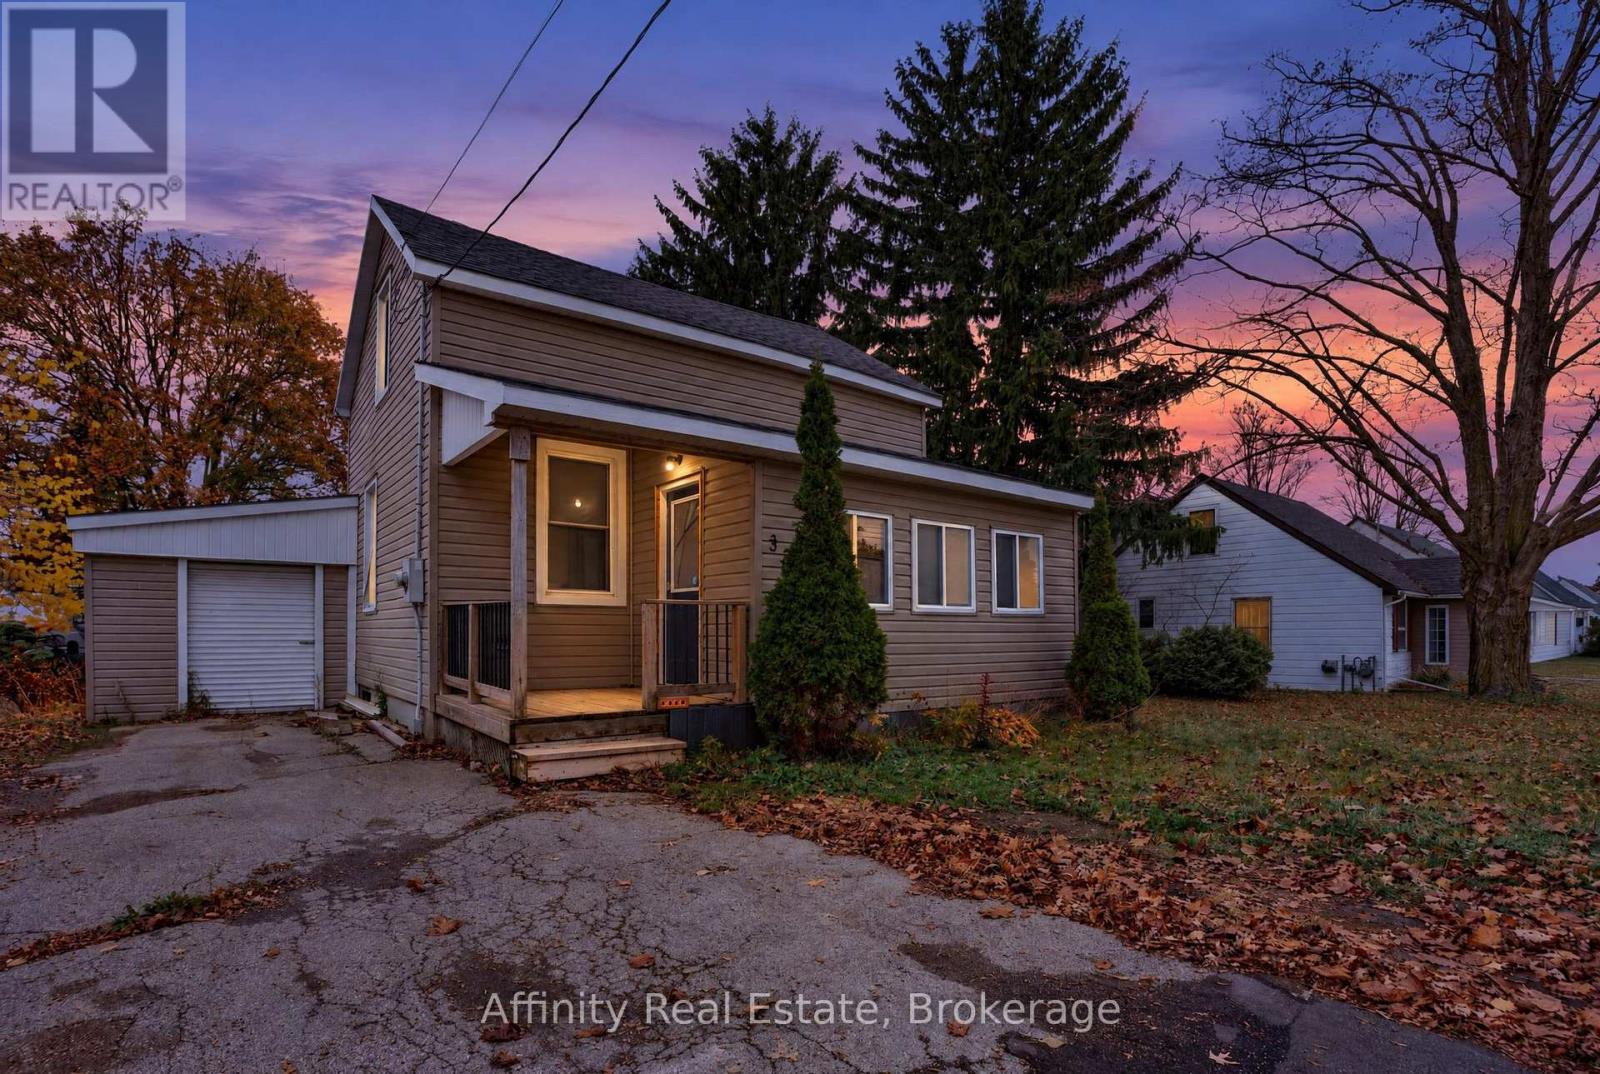
Make the move to Palmerston and discover this charming storey-and-a-half home on a quiet street, offering wonderful value, a generous lot and a fantastic opportunity for first-time buyers or investors alike. From the moment you arrive, you'll feel its warm, welcoming character and see the potential to add your own personal touches and make it truly yours. With two bedrooms, a den and two full bathrooms plus a half bath, this home offers comfort and flexibility. The main floor is designed for easy, convenient living, with a bright living room, a spacious kitchen, a separate dining room for family meals, a bedroom and a four-piece bathroom. Upstairs, the primary bedroom offers a quiet retreat, joined by a cozy den, ideal as a home office or reading nook, and a two-piece bathroom. The lower level adds a comfortable rec room for movie nights and hobbies, a three-piece bathroom and generous storage space. An attached garage and workshop with easy access from the kitchen is ideal for tools, projects and hobbies. Step outside to a spacious composite deck overlooking a large backyard, made for summer barbecues and relaxing evenings. Right across the road, the municipal park with a playground and baseball diamond offers fresh air and fun just steps from your door. A home with this much to offer won't last long, so book your private showing today and come see it for yourself! (id:51382)
65 Ian Drive
Georgina, Ontario
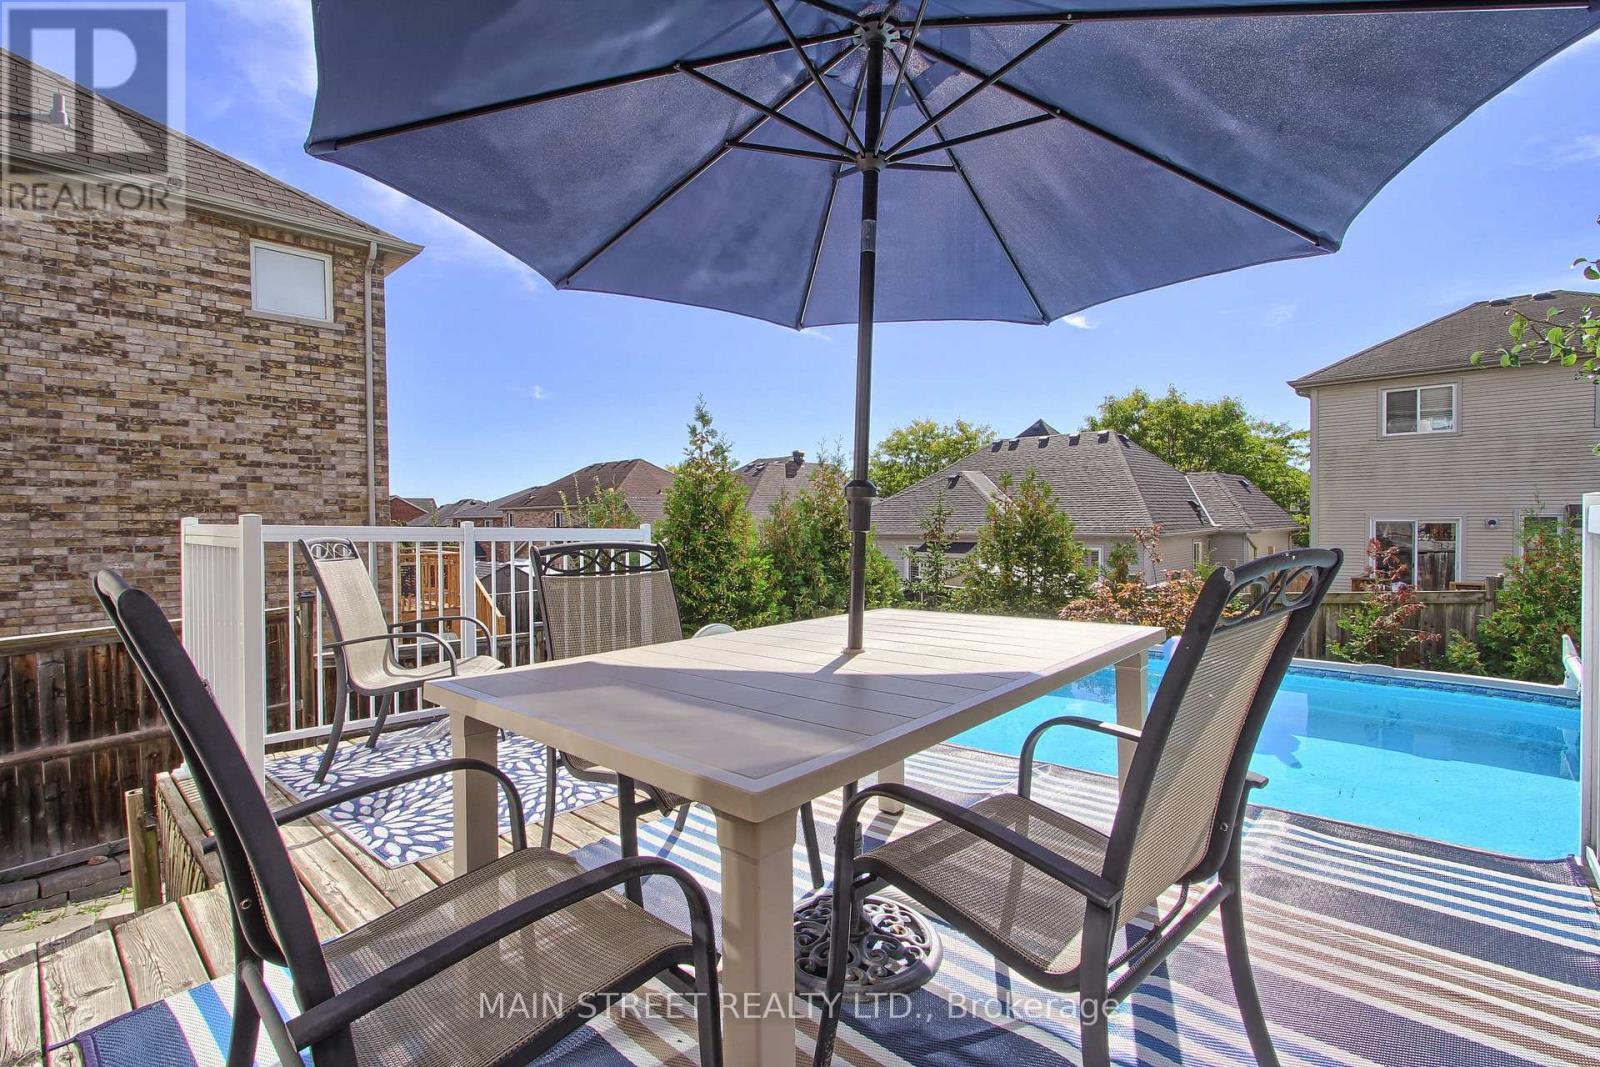
Perfect Starter Family Home Ready For New Memories! Featuring 3 Bedrooms, 2 Bathrooms, A Finished Basement, Oversized Backyard and Your Own Saltwater Pool. The Bright Main Floor Offers Separate Living and Dining Spaces Filled With Natural Light, Along with a Spacious Eat-In Kitchen Featuring a Centre Island, Subway Tile Backsplash w/ Walkout to the Raised Deck and Backyard-Perfect for Everyday Family Life And Summer Entertaining. Upstairs, You'll Find Three Generous Bedrooms, Including A Spacious Primary with a Walk-In Closet. The Finished Basement adds Valuable Living Space with a Comfortable Rec Room, Built-In Kids' Play Area, Flexible Office or Gym Space with Double Mirrored Closets, Plus Plenty Of Storage. Outside is Where This Home Really Delivers. Enjoy An Oversized, Fully Fenced Backyard Complete With A Saltwater Pool, Large Sundeck With Sitting Area and Mature Pear Tree-Offering Plenty Of Room To Relax, Entertain and Make The Most Of Summer. Tucked Away on a Quiet Street While Remaining Close to Schools, Parks, Trails, Lake Simcoe, Highway Access, Transit, Restaurants, Shopping and Everyday Amenities. A Fantastic Opportunity To Get Into a Detached Home with the Space, Finished Living Area and Backyard Features Buyers Are Looking For. (id:51382)
90 Kingknoll Crescent
Georgina, Ontario
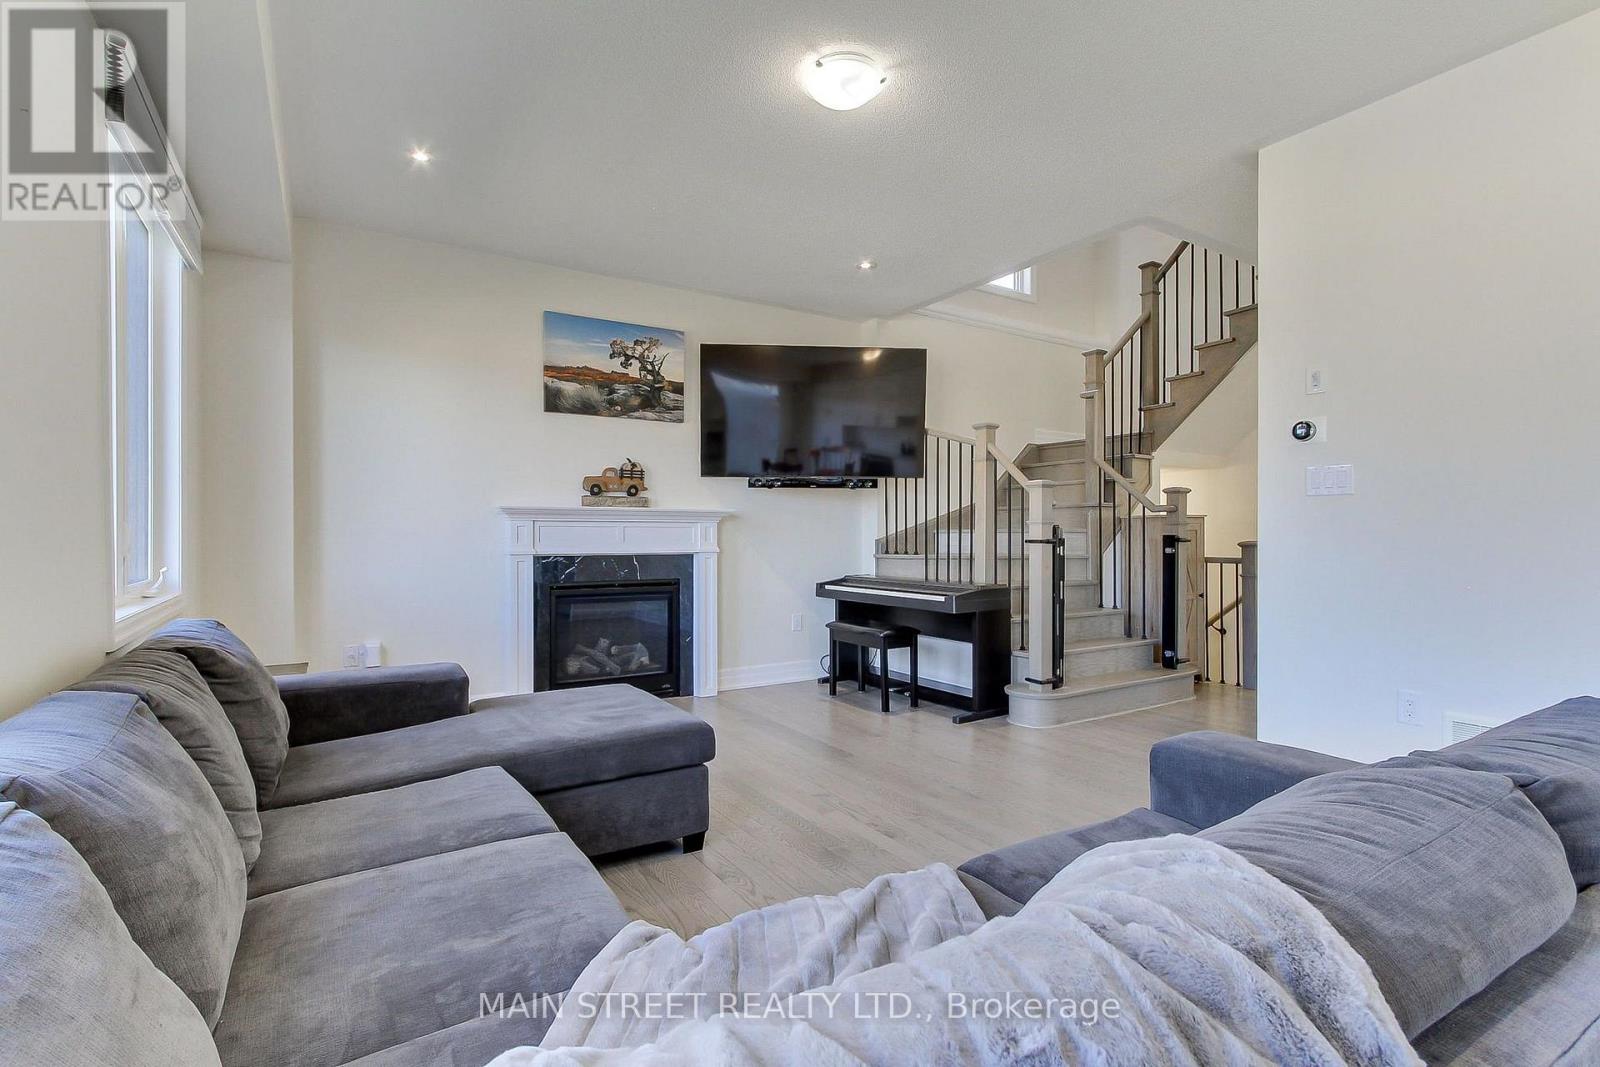
Welcome home to this beautifully appointed, 6-year-new residence offering 3 bedrooms, 4 bathrooms and over 2,100 sq. ft. of finished living space. Designed with both comfort and everyday functionality in mind, the open-concept main floor features rich hardwood flooring, an upgraded hardwood staircase and a spacious great room anchored by a gas fireplace. The family-sized eat-in kitchen is thoughtfully finished with quartz countertops, stainless steel appliances, subway tile backsplash and a striking wall-to-wall walkout to the balcony, creating a bright and seamless connection to the outdoors. Upstairs, three generous bedrooms provide plenty of space for the whole family. The second bedroom features its own walk-in closet, while the primary suite offers a private 3-piece ensuite and two closets, including a walk-in and additional double closet. The finished lower level extends the living space with massive oversized windows, a convenient 2-piece bath and endless flexibility for a family room, home office, gym, playroom or guest retreat. Outside, enjoy a spacious backyard that is approximately two-thirds fenced, plus a 2-car garage and a 4-car driveway with no sidewalk. Ideally located close to schools, parks, walking trails, Lake Simcoe, highway access, restaurants, shopping and everyday amenities. A bright, spacious and move-in-ready home with room to grow. (id:51382)
114 - 50 Mississauga Valley Boulevard
Mississauga, Ontario
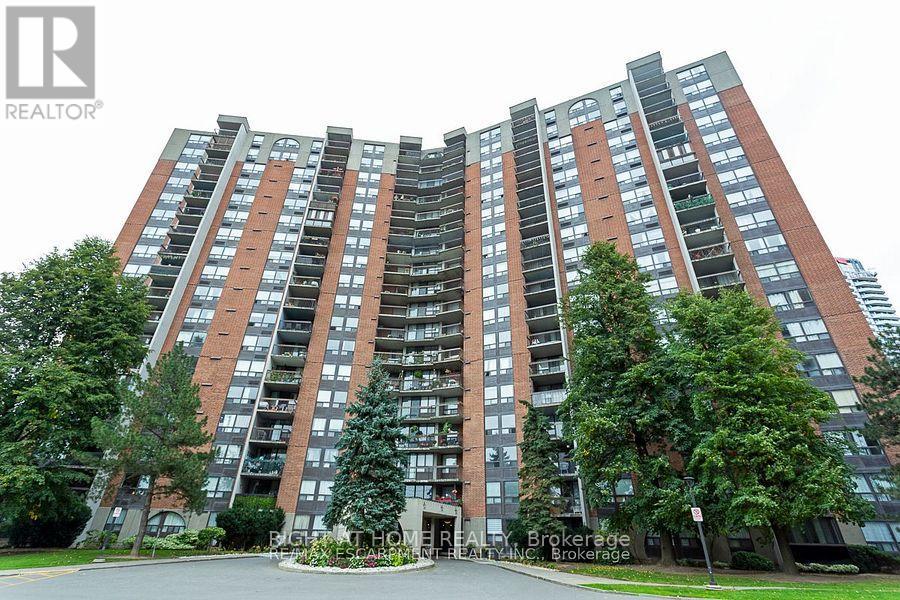
Spacious 3-bed/2-bath ground floor unit with above ground balcony. Move in condition, eat in kitchen with 2nd entrance from hallway. Laminate floors throughout. Full amenities incl; hi-speed internet, indoor pool, sauna, exercise room, table tennis, etc. Close to most amenities. (id:51382)
306 - 125 Nipissing Road
Milton, Ontario
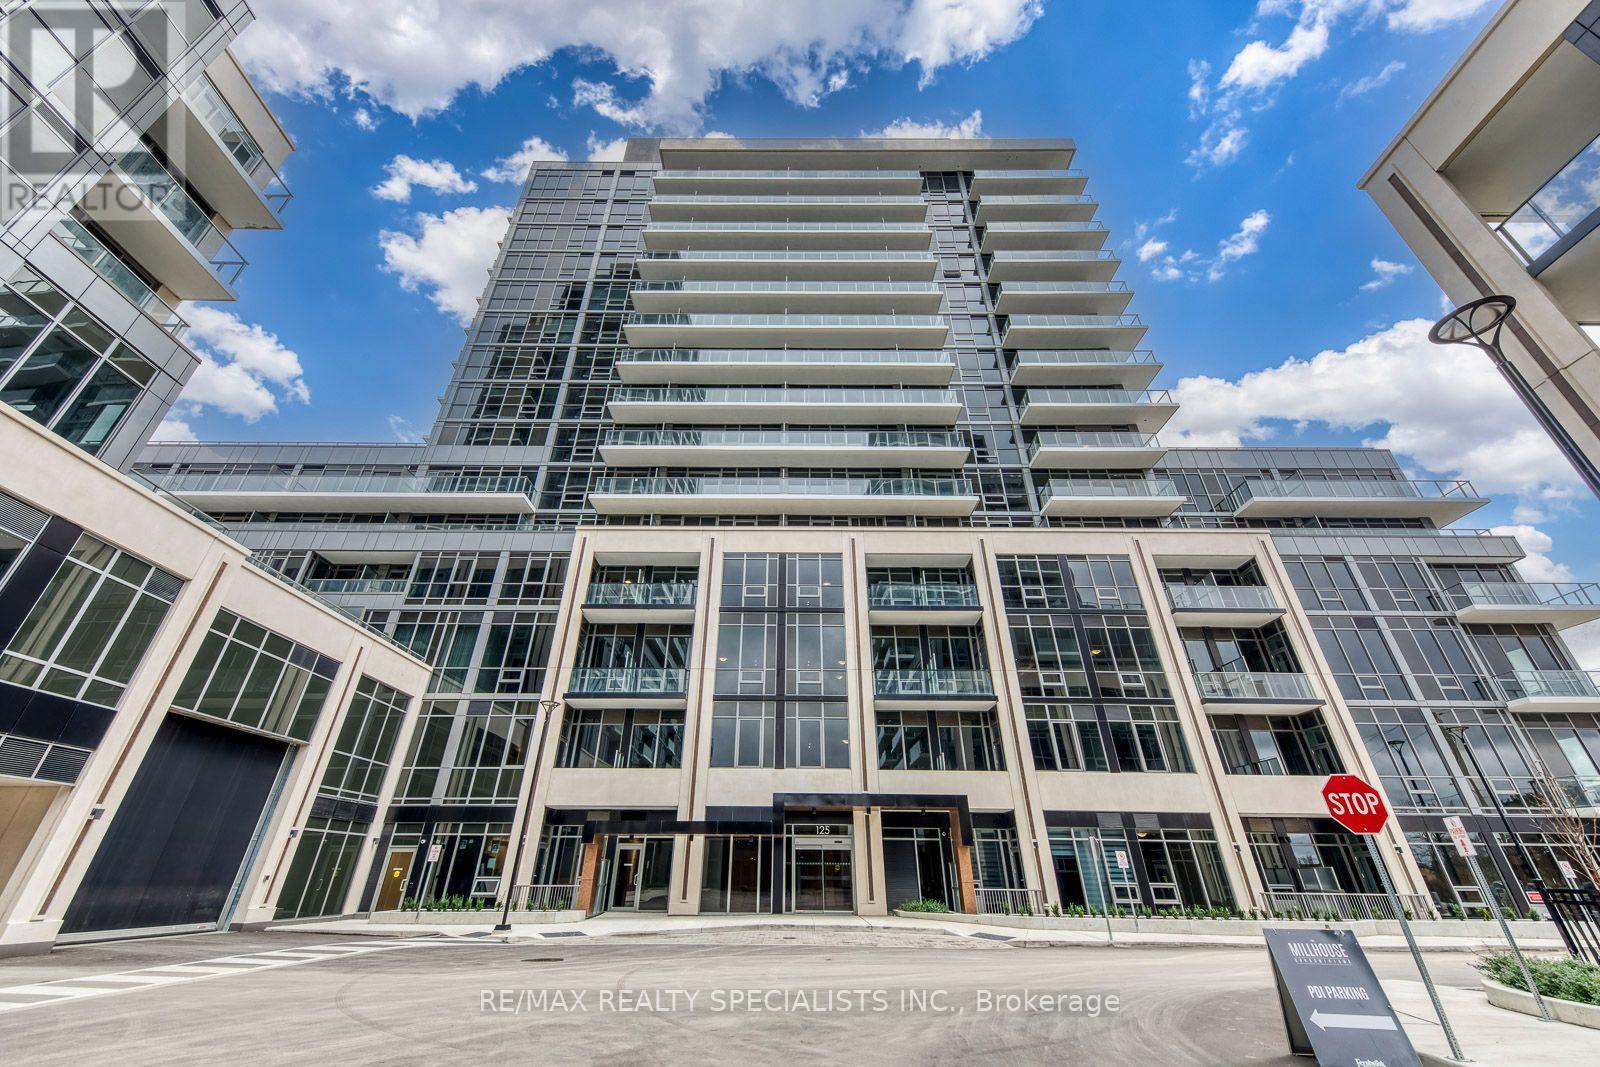
BBe the first to live in this stunning, brand-new, never-before-occupied 1-bedroom suite at the prestigious Millhouse by Fernbrook Homes. Thoughtfully designed with contemporary finishes and a bright, functional layout, this beautiful residence offers the perfect blend of style, comfort and convenience.Enjoy a pristine, never-lived-in home complete with one underground parking space and one storage locker. Residents can enjoy an impressive collection of premium amenities, including a 24-hour concierge, outdoor pool, fully equipped fitness centre, yoga studio, co-working spaces, party room, games room, BBQ areas and more. The third-floor amenities are conveniently located on the same floor as the suite.Ideally situated in a sought-after Milton location, just minutes from Highways 401 and 407, Milton GO Station, shopping, restaurants, parks, schools and Milton District Hospital. Experience modern condominium living at its finest in this exceptional new residence! (id:51382)
611 - 1512 Pilgrims Way
Oakville, Ontario
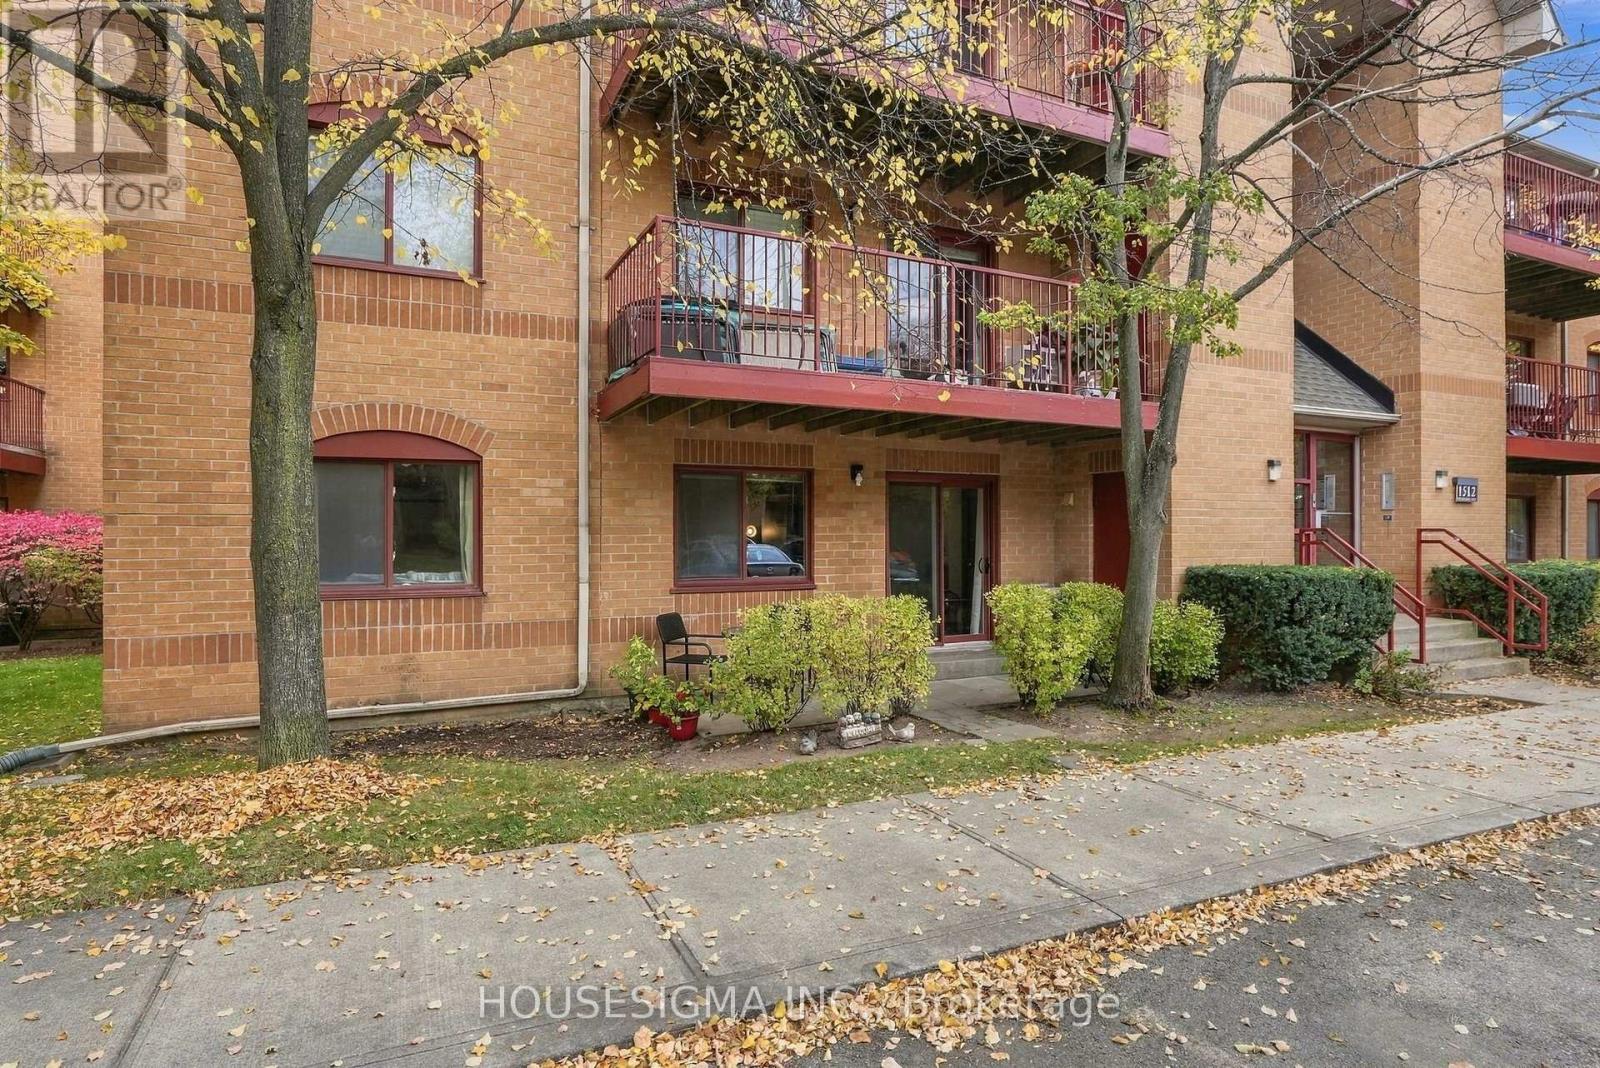
MAIN-FLOOR CONDO LIVING WITH YOUR OWN WALKOUT TERRACE! Enjoy the convenience of condo living with the added comfort of ground-level outdoor space in Oakville's desirable Glen Abbey community. This bright and spacious 2-bedroom, 1-bathroom condo offers a practical layout, generous living and dining areas, and an inviting living room with a cozy wood-burning fireplace. The kitchen features beautiful new quartz countertops, adding a fresh, modern touch to the space. One of the best features of this home is its main-floor location, with no waiting for elevators and easy access to your outdoor terrace, perfect for enjoying your morning coffee, relaxing with a book, or simply getting some fresh air. Both bedrooms are comfortably sized, while ensuite laundry and an exclusive parking space add everyday convenience. The location makes life even easier, with No Frills, shopping, parks, schools, walking trails, and everyday amenities close by, plus convenient access to major highways and public transit. Whether you're a first-time buyer, downsizer, or someone looking for a comfortable, low-maintenance lifestyle, this home offers a great combination of indoor space, outdoor enjoyment, and an established Oakville neighbourhood (id:51382)
669 Alexander Knox Road
Pickering, Ontario
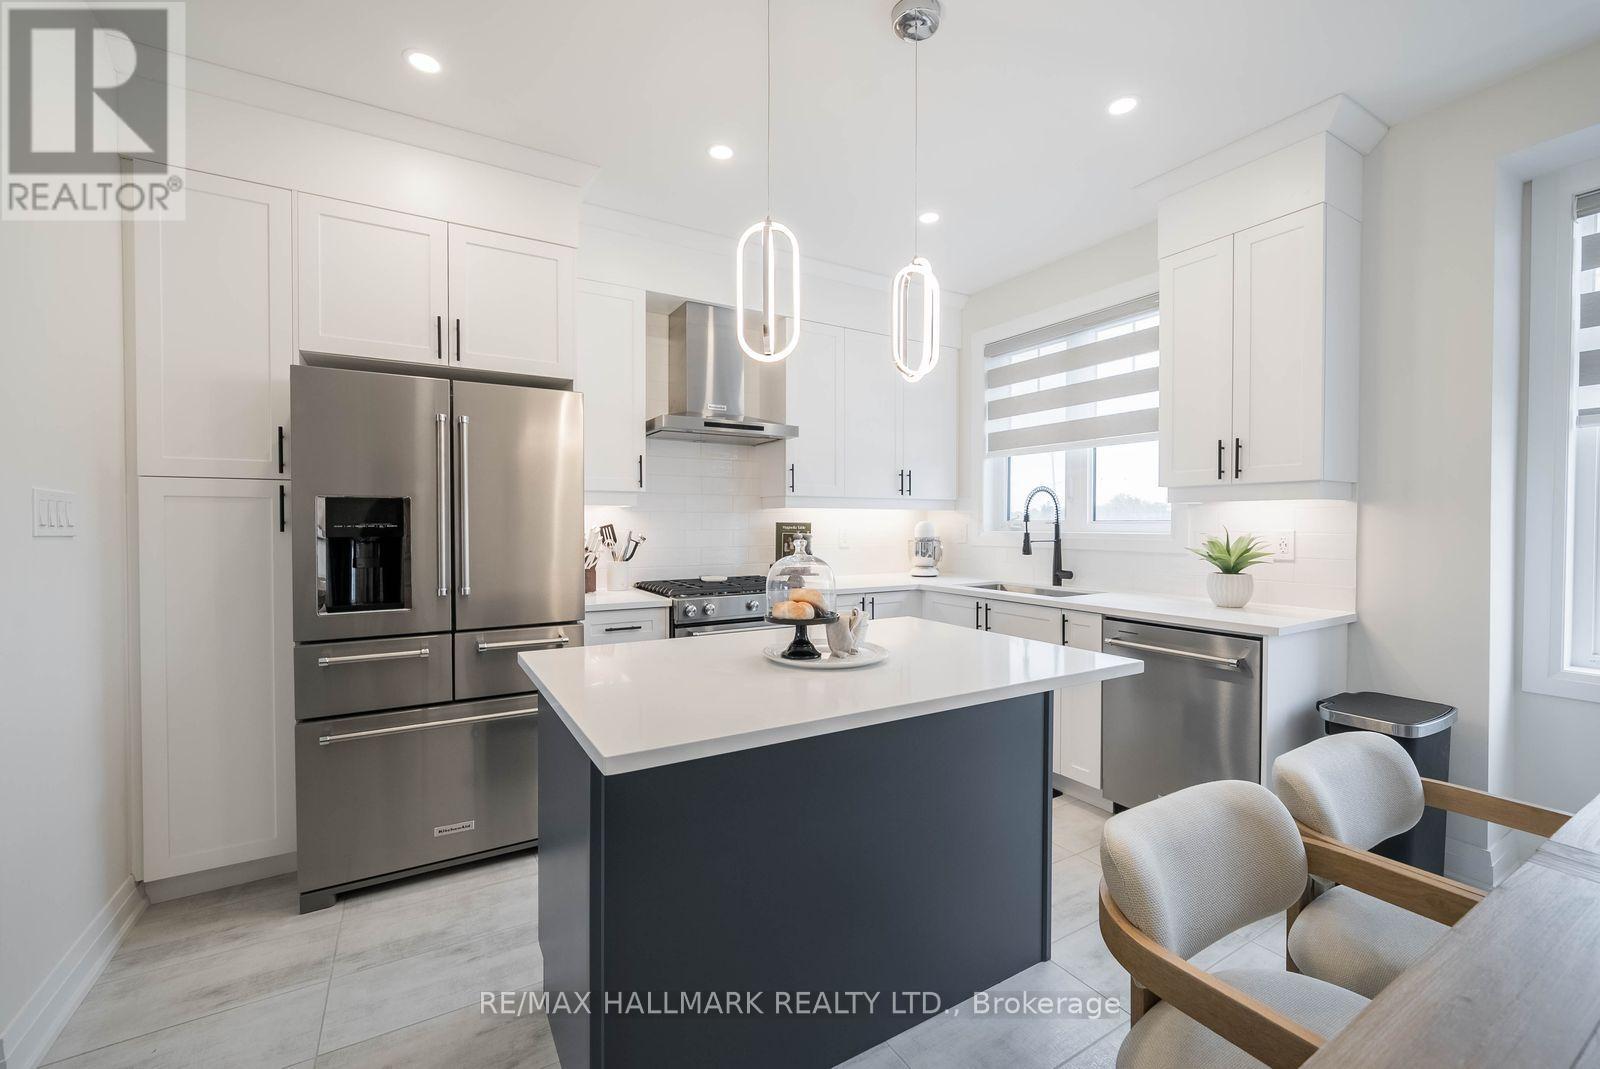
669 Alexander Knox Road, located in Trails of Whitevale, a sought-after Seaton community by Sundial Homes. This beautifully upgraded 3-storey freehold townhome offers 3 bedrooms, 3 bathrooms and a thoughtfully designed layout with stylish finishes throughout. The ground is versatile flex space, perfect for a home office, gym, playroom or additional sitting area, plus 3 points of emtry, front, back and garage access, and an electric garage heater for the colder months. Upstairs, the bright and spacious living room features custom built-ins and sliding doors leading to a private deck. The adjoining dining area flows seamlessly into the upgraded kitchen, complete with quartz countertops, contemporary cabinetry and KitchenAid Professional Series stainless steel appliances. Updated light fixtures and upgraded blinds add a polished touch throughout, while a powder room completes this level. The third floor offers 3 generously sized bedrooms, including a spacious primary bedroom with a walk-in closet and private 3-piece ensuite featuring upgraded tile. Two additional bedrooms offer large windows and ample closet space and share a second 4-piece bathroom.The unfinished basement provides plenty of additional storage and houses the laundry, with great potential for future use. Located close to parks, scenic trails, schools, shopping and everyday amenities, with easy access to Highways 401, 407 and 412. A beautifully upgraded, move-in-ready home in one of Pickering's growing communities. Upgrades Include: Electrical Garage Heater(2025), Pot lights in Kitchen, Custom Cabinetry in Living Room, Water Softener (2025), Fireplace Surround + Mantle, Kitchen Aid Professional Series Appliances, May Tag Pet Pro Washer and Dryer. (id:51382)
Basement - 18 Tardree Place
Toronto, Ontario
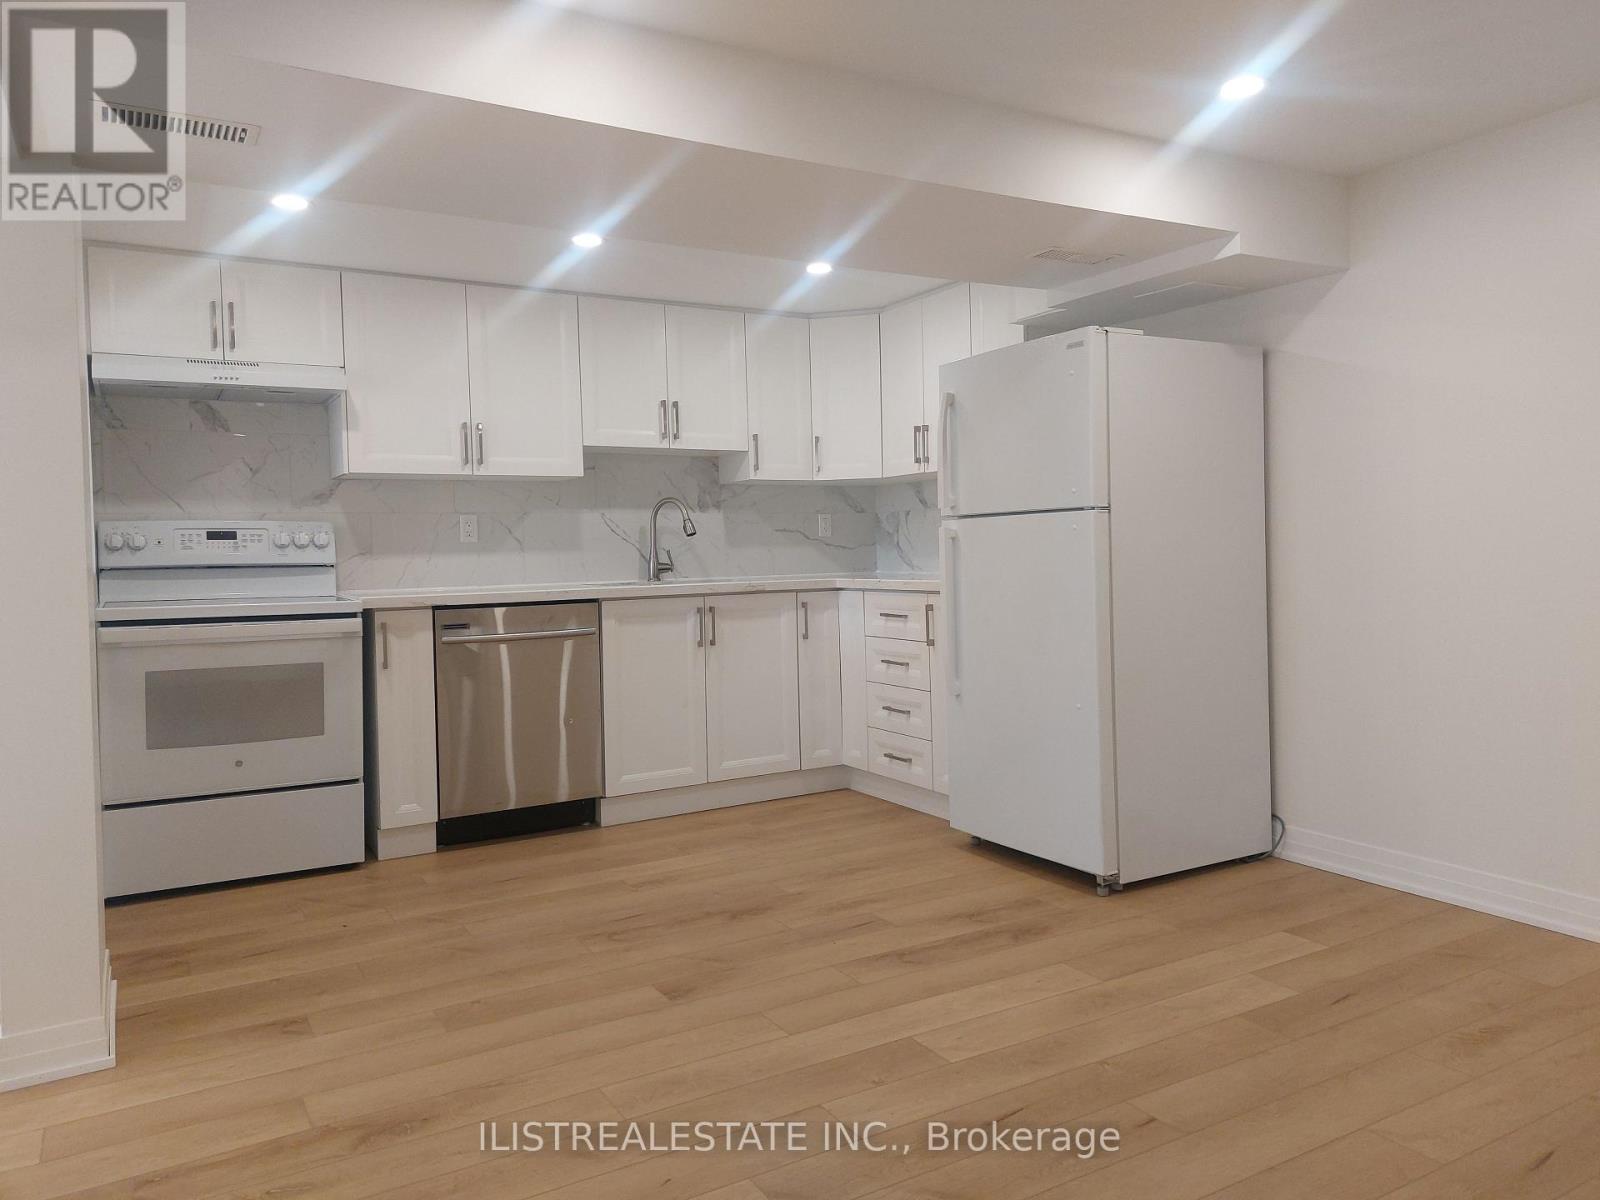
Beautifully Renovated Basement Apartment in the Highly Desirable Wexford Neighbourhood of Scarborough! This Bright, Spacious and Modern Unit Has Been Fully Renovated Throughout and Features a Private Separate Entrance, Spacious Bedroom and Living Area, Modern Eat-In Kitchen, Convenient In-Suite Laundry and One Driveway Parking Space. Ideally Located Just Minutes from Highway 401, DVP, Public Transit, Shopping Centres, Restaurants, Parks and All Essential Amenities. A Fantastic Rental Opportunity Offering Comfortable, Modern Living in a Prime and Convenient Location. Don't Miss This Opportunity to Call This Beautiful Apartment Home! (id:51382)
309 - 180 Alberta Avenue W
Toronto, Ontario
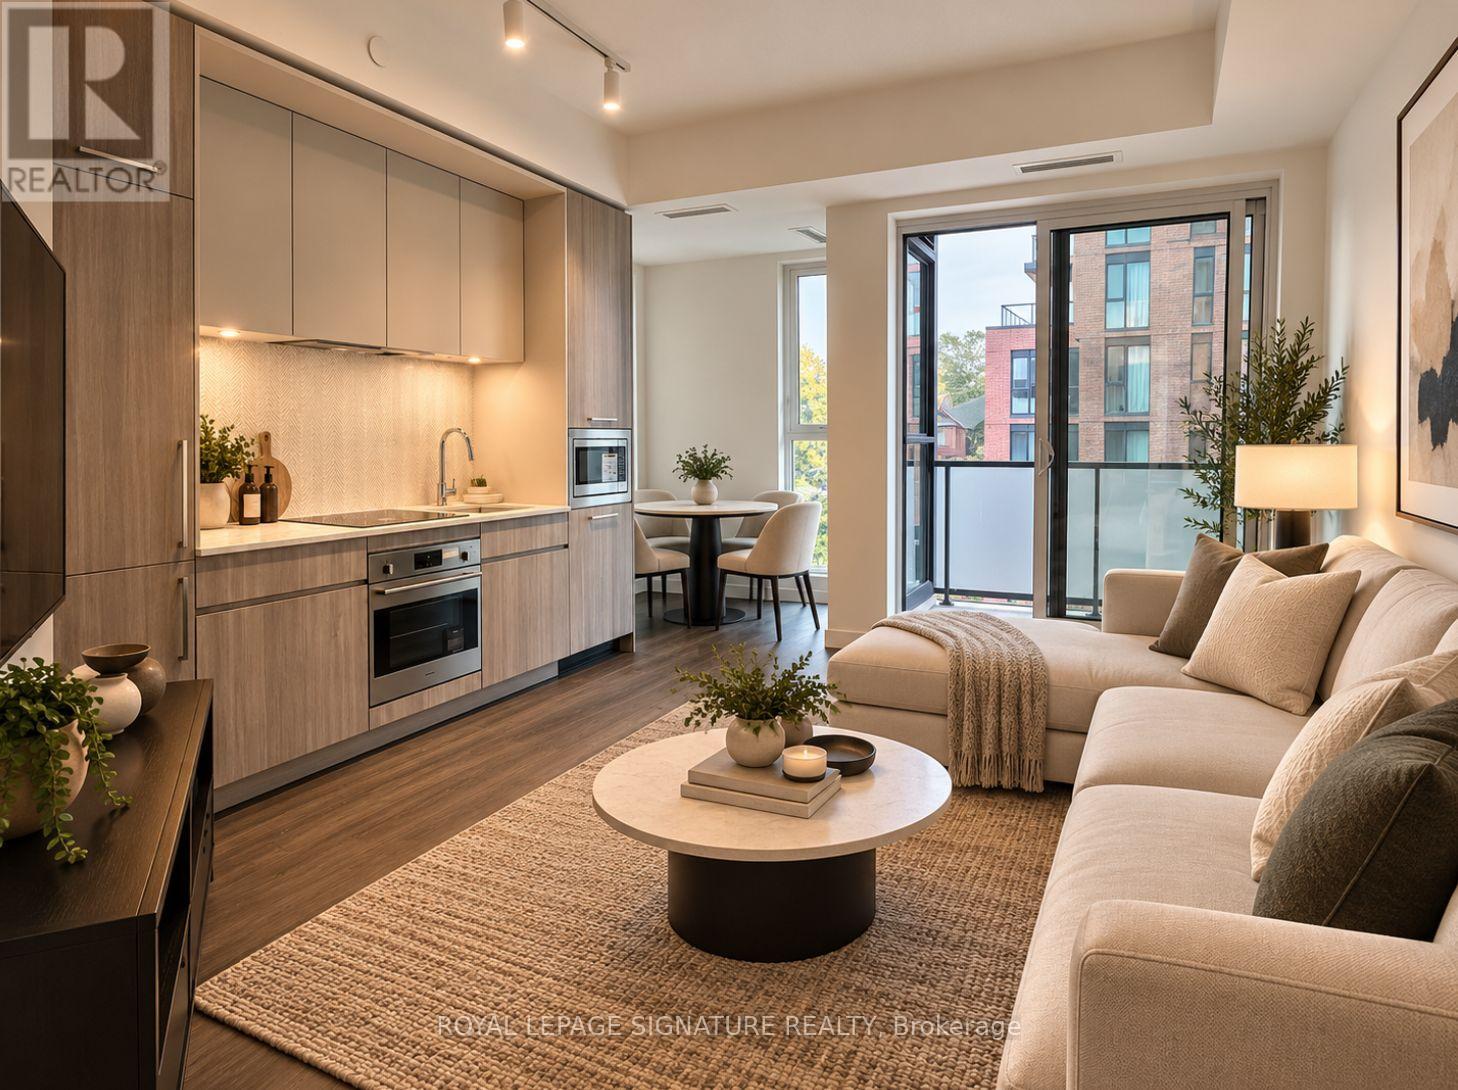
BRAND NEW 1-BEDROOM CONDO FOR LEASE! Available November 15, 2026. Utilities are extra; parking and locker are not included.**Be the first to call this brand-new, never-lived-in condo home! Located in the heart of one of Toronto's most vibrant and desirable neighbourhoods, at St. Clair & Dufferin, this newly built boutique residence offers modern city living with exceptional convenience. Enjoy impressive building amenities, including a fitness centre, stylish lounges, co-working spaces, and a rooftop terrace with BBQ and entertaining areas. Step outside and discover an incredible selection of trendy cafés, restaurants, boutique shops, parks, and the St. Clair streetcar just moments away, providing easy connections to the subway and downtown Toronto. A fantastic opportunity to live in a brand-new building in a prime, well-connected location! (id:51382)

3908 - 45 Charles Street
Toronto, Ontario
Popular Yonge & Bloor Location * 1 Bedroom Condo In Popular Chaz Building * Steps To Yorkville, U Of T , Ryerson, Library, Restaurants And More * Functional Layout * Great View From A High Floor * Amazing AmenitiesBrokerage Remarks (id:51382)
2008 - 2 Rean Drive
Toronto, Ontario
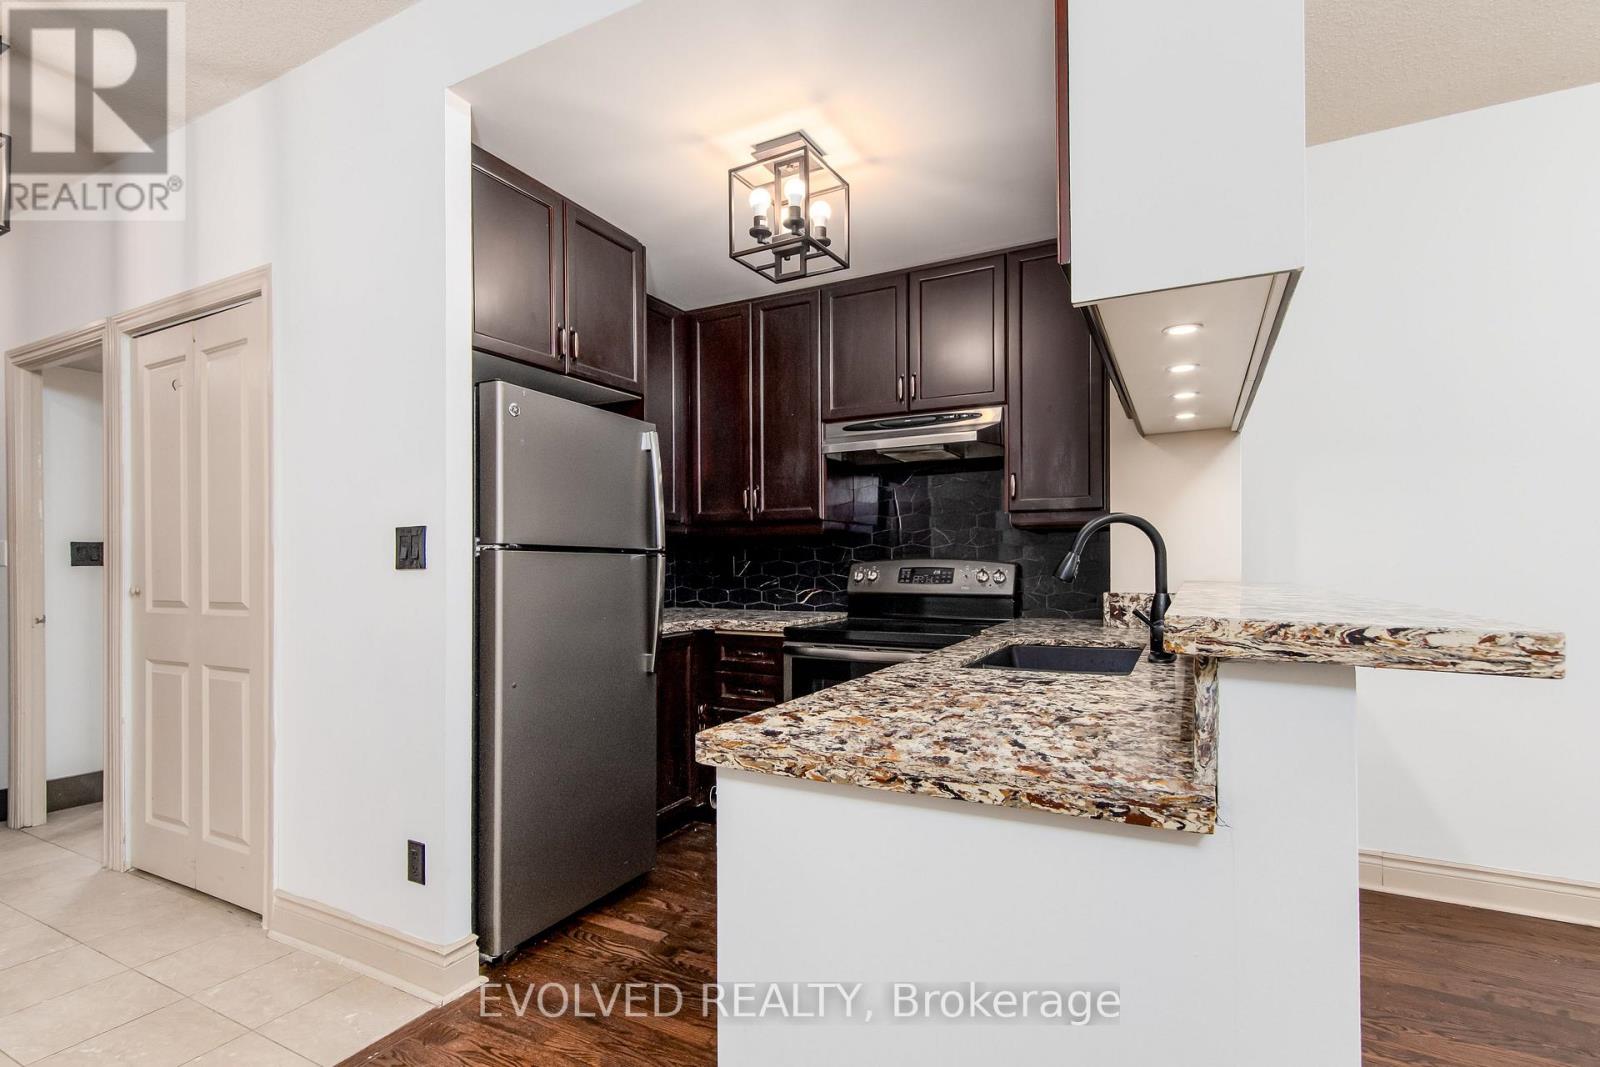
Welcome to a charming LOWER PENTHOUSE, ONE plus ONE unit in Toronto's sought-after Bayview Village. Thoughtfully upgraded, this lower penthouse re-imagines the original solarium by integrating it into a large, flexible bedroom space. The spacious bedroom now offers a serene retreat with a renovated 4-piece ensuite, complete with a jacuzzi bathtub. In addition, a separate den-enhanced with French doors-can easily serve as a second bedroom. With 9-foot ceilings and hardwood floors in living room and dining room, the home is bright and inviting with functional layouts. The kitchen has been upgraded with extra cabinets and newer appliances , all bathroom fixtures have been replaced with new ones. The home is well-maintained, offering plenty of closet storage. Enjoy beautiful south-facing views that fill the space with natural light. Plus, you're just a short walk from Bayview Village's shops, restaurants, parks, and the Bayview subway station, making commuting effortless. With fantastic amenities-including an indoor pool, sauna, gym, and more, This is a fantastic opportunity to make this prime location your home. Parking and locker is very close to Elevator lobby. Maintenance fee includes all utilities :) Unit is 792sqf per Mpac.(Seller added main solarium to the master bedroom to have a larger bedroom) (id:51382)
45 Colgate Avenue
Toronto, Ontario
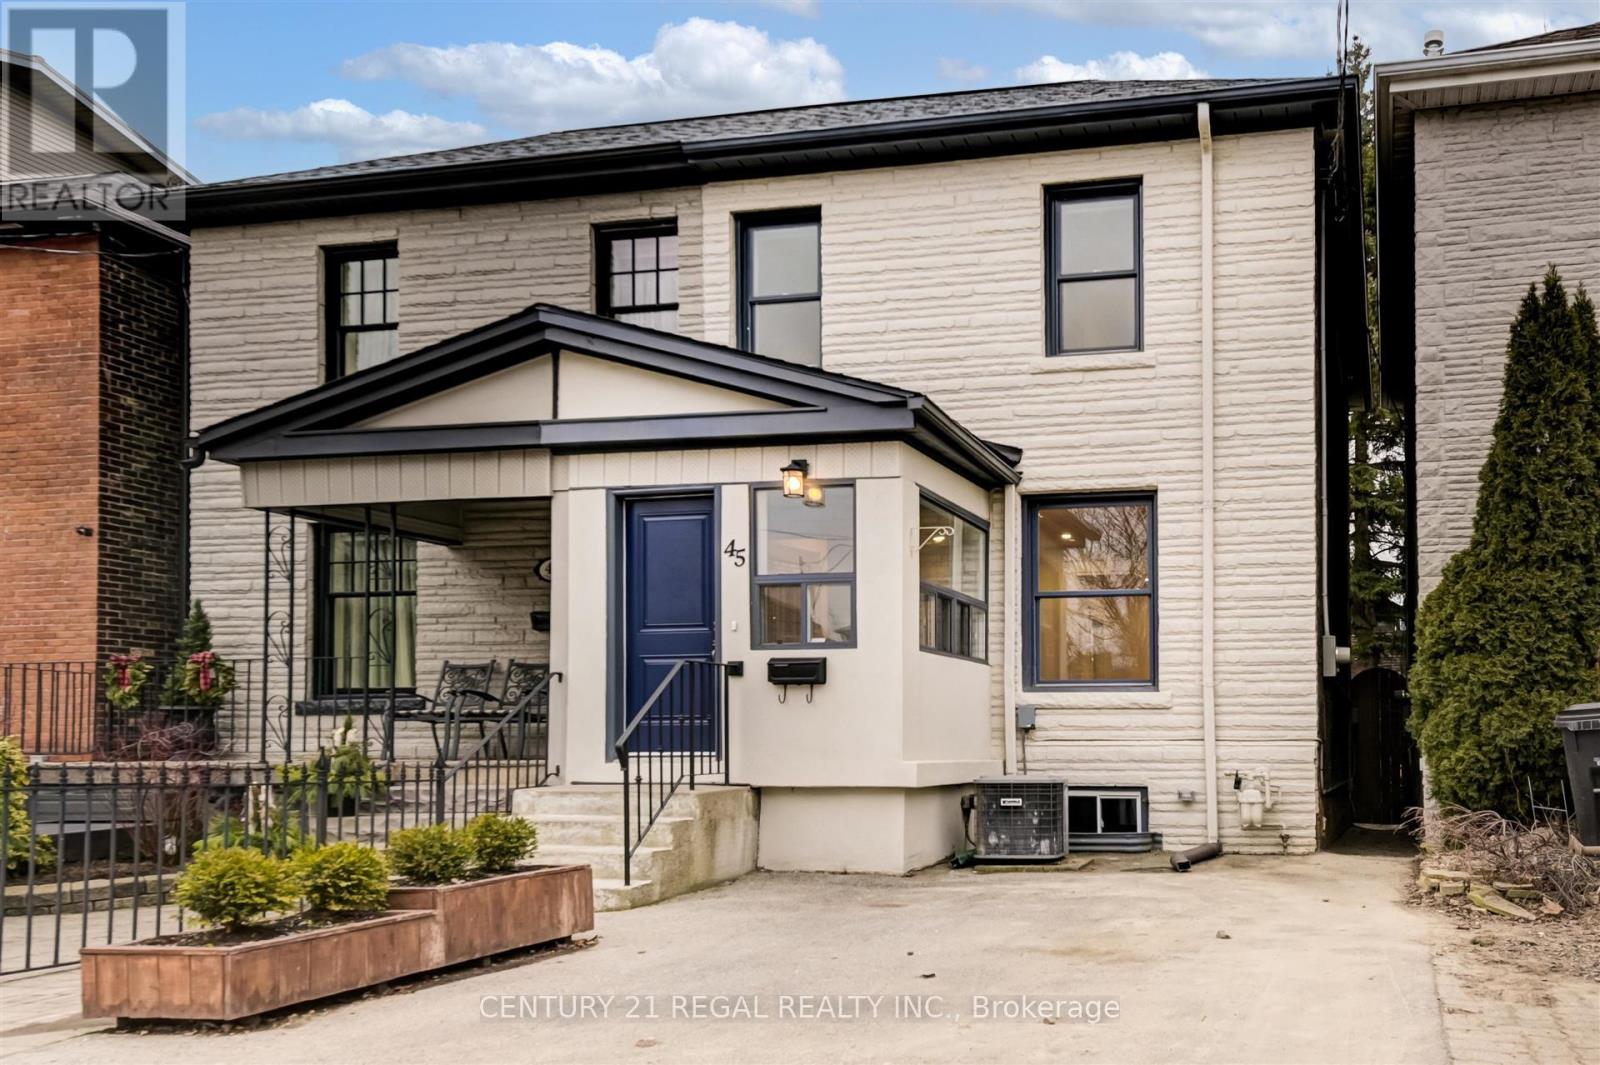
Live In The Heart Of Leslieville In This Stunning, Sun-Drenched, Charming and Newly Renovated Home. This Open-Concept, Extra Wide, Double Brick, 3 Bed, 2 Full Bath Residence Had A Top To Bottom Stylish Reno In 2022. 45 Colgate Features A Striking Eat-In Chef's Kitchen With Quartz Countertops, Undermount Sink, Custom Backsplash, Sleek White Cabinets With Black Accent Hardware, Gas Stove And Tons Of Storage. Walk-Out To Large Private South Facing Deck Overlooking a Yard Area And Garden. Hardwood Floors Throughout. New Spa Inspired Baths With Designer Finishes. Finished Basement With Luxury Vinyl Floors Is Ideal For A Family Room, Kids Play Area Or Home Gym. Separate Walk In, Fully Finished Storage Room. Laundry Room With Ample Storage Space. Enclosed Front Porch Is Perfect For Bikes Or Strollers. Rare Legal Front Pad Parking. (id:51382)
103 - 265 Enfield Place
Mississauga, Ontario
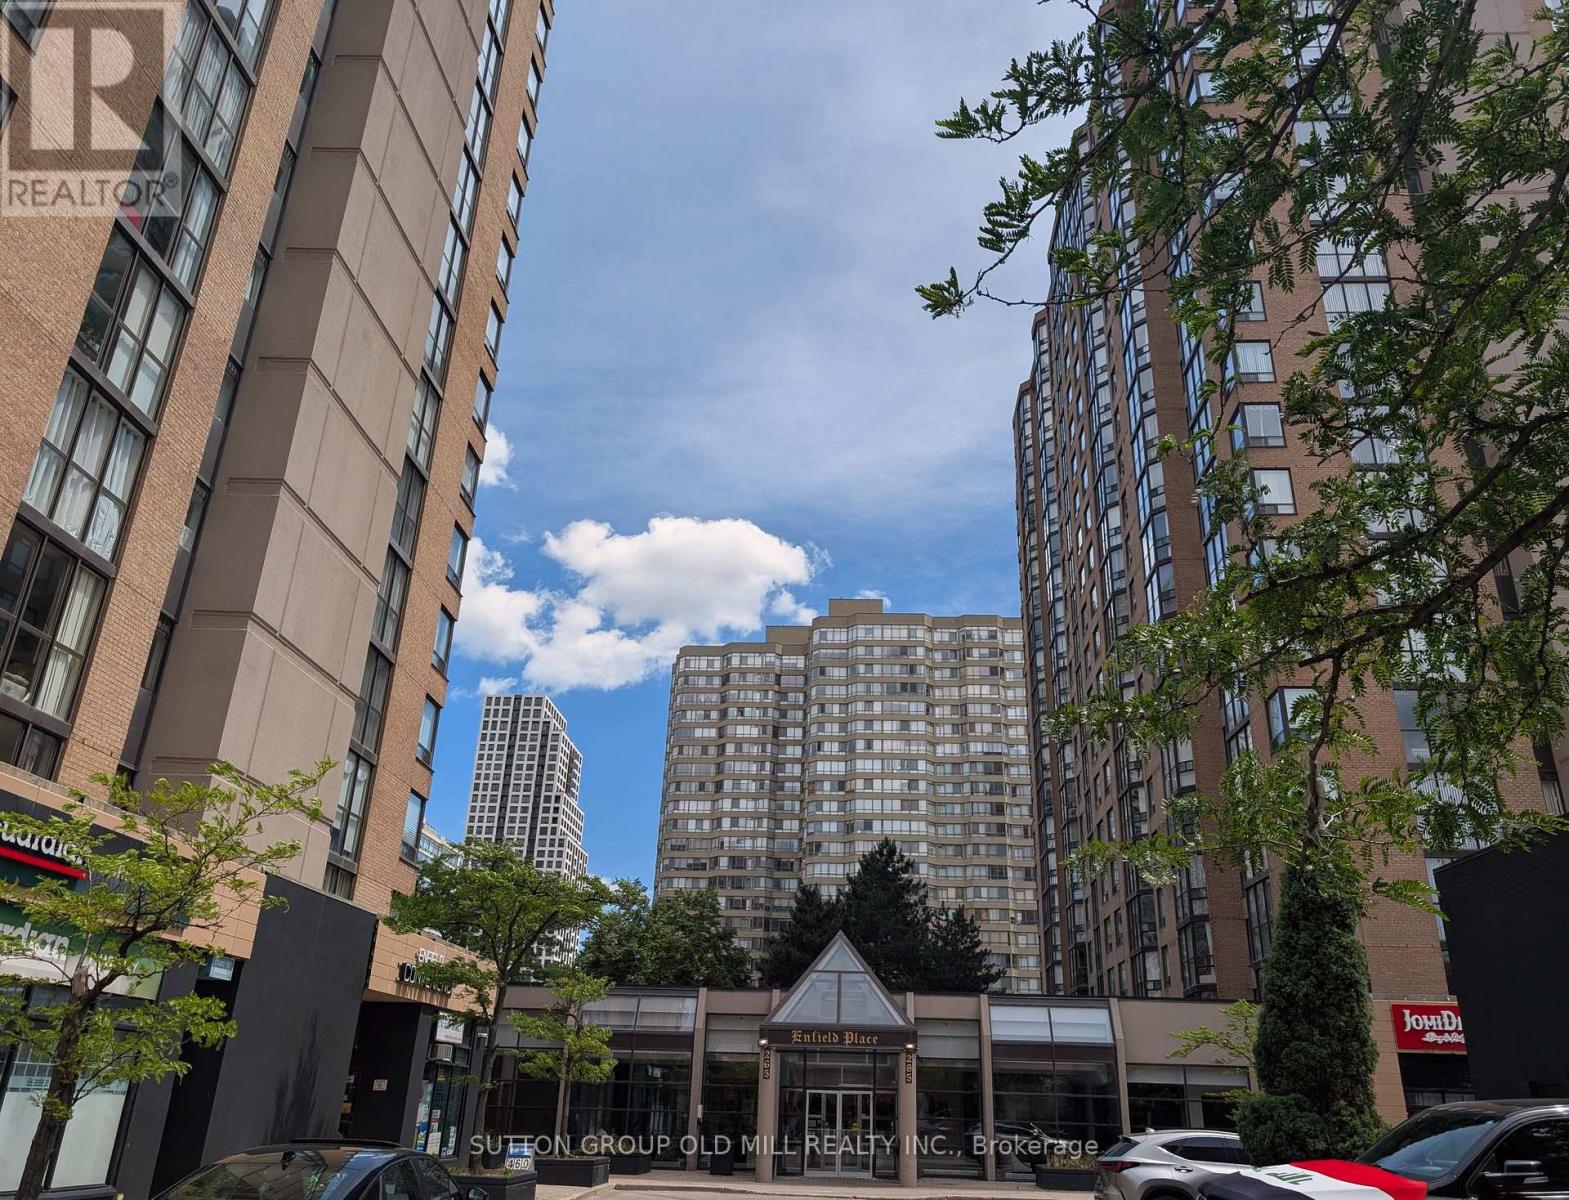
Prime City Centre Mississauga Location!Welcome to urban living in the heart of Mississauga. This beautifully designed 2-bedroom plus den, 2-bathroom suite offers a spacious and functional layout, complete with one parking spot. Enjoy modern finishes, an open-concept living and dining area, a versatile den perfect for a home office, and a private retreat in the primary bedroom with ensuite bath.Situated in the vibrant City Centre neighbourhood, you are just steps to Square One Shopping Centre, restaurants, cafes, entertainment, parks, and major amenities. Enjoy easy access to Sheridan College, Celebration Square, public transit, and major highways, making commuting effortless. Mississauga's City Centre has become one of the GTA's most dynamic urban communities, with numerous modern condominium developments and growing amenities.A perfect opportunity for professionals, downsizers seeking style, convenience, and an unbeatable location. (id:51382)
Unit # 3 - 44 Heiman Street
Kitchener, Ontario
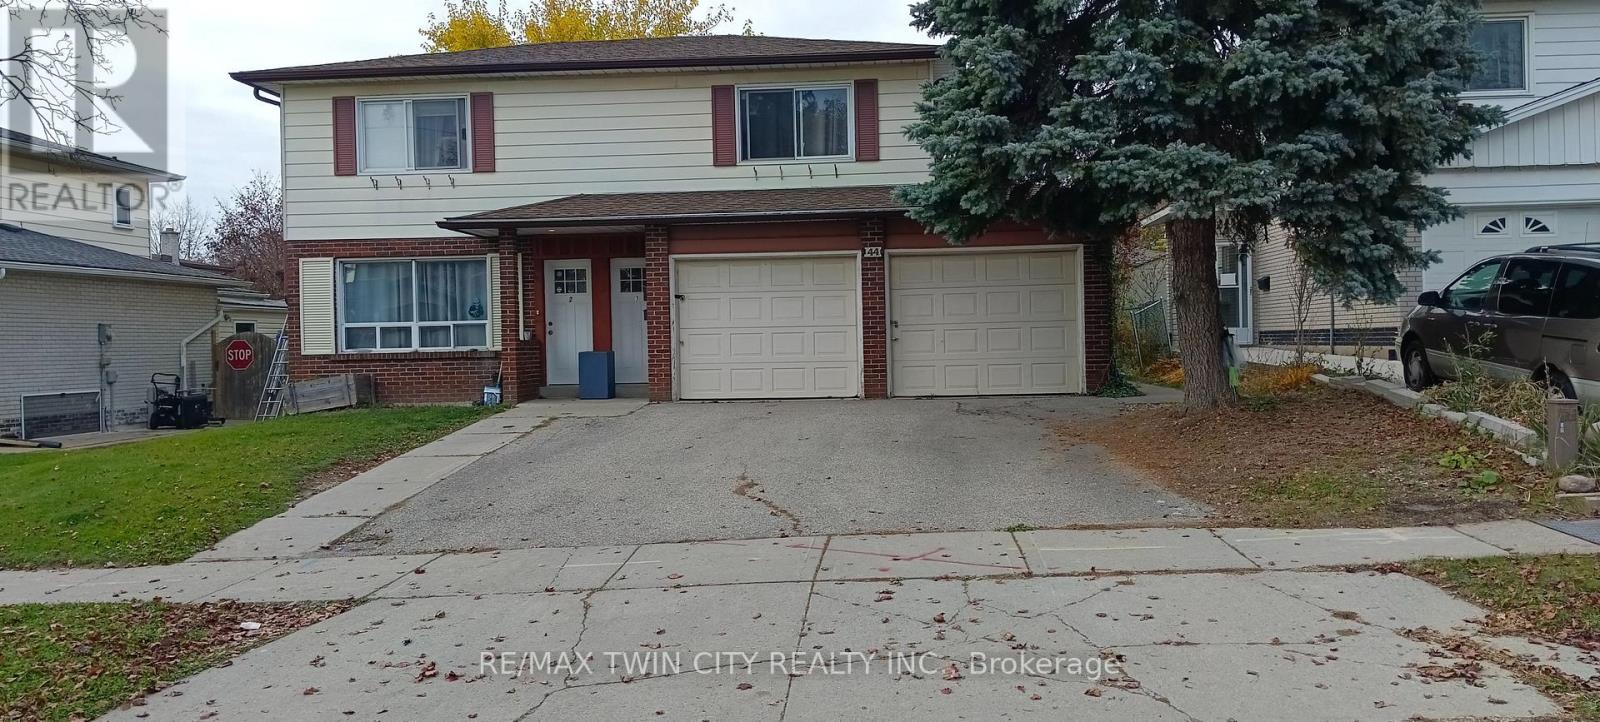
Welcome to 44 Heiman Street, Kitchener - Basement Unit #3, This legal basement, separate entrance, unit offers, 850 sft, a functional open-concept layout with 2 bedrooms, a living room, dining area, kitchen, and 1 full bathroom. Utilities, snow removal, and lawn maintenance are included, and one driveway parking space is also provided. Conveniently located in the West Kitchener Downtown and Rockway neighbourhoods, this unit is close to a wide range of amenities, including public transit, the ION Light Rail Transit (LRT), schools, shopping, recreation centres, hospitals, restaurants, and more. The open-concept living and dining area provides a comfortable space for everyday living and entertaining. The kitchen features cabinetry and laminate countertops and Sink. The unit offers two good-sized bedrooms, each with large windows and closets, making it an ideal home for a small family. Features include: 2 bedrooms, 1 full bathroom, Open-concept living and dining area, Kitchen with laminate countertops, cabinetry and sink, Tile flooring in the kitchen and bathroom, Laminate flooring in the living room and bedrooms, Large windows and closets in both bedrooms. One driveway parking space, Utilities, Snow removal, Lawn maintenance are included. Close to public transit and ION LRT, Convenient access to schools, shopping, recreation, hospitals, and other amenities. Available for lease from November 1, 2026. Ideal for a small family looking for a conveniently located home in Kitchener. (id:51382)
7 Third Avenue N
South Bruce Peninsula, Ontario
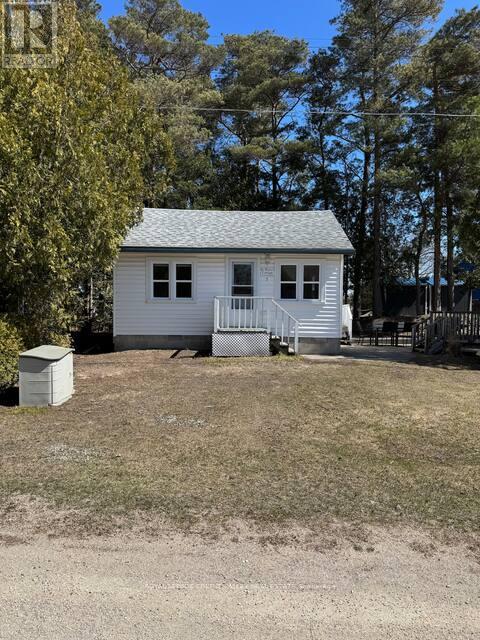
LOCATION, LOCATION, LOCATION! An exceptional opportunity in the heart of beautiful downtown Sauble Beach! This unique C4-zoned property offers outstanding flexibility and income potential, just steps from the downtown core and minutes from seven miles of beautiful sandy beach along Lake Huron. The property features two separate buildings, formerly a church and residence. The beautiful interior renovated, year-round cottage offers approximately 527 sq. ft. of comfortable living space, featuring an open-concept kitchen and living area, two bedrooms and a three-piece bathroom. Enjoy the private outdoor patio, firepit and beautifully landscaped grounds. The second building, formerly a church and currently used for storage, presents exciting possibilities for entrepreneurs and investors. Explore its potential for additional rental accommodation, a second cottage, or other commercial opportunities, subject to applicable approvals. With Sauble Beach attracting visitors throughout the spring, summer and fall seasons, this property offers an outstanding opportunity to establish a business, generate rental income or create your own foothold in one of Ontario's most popular beach communities. Live comfortably in the year-round cottage *BOOK SOLID FOR THE LAST 2 SUMMERS GENERATING EXCLLENT REVENUE* while exploring the income potential of the additional building, or take advantage of the property's commercial zoning and versatile possibilities. Whether you're an investor, entrepreneur or looking for a unique live-and-work opportunity, this is a property with location, character and tremendous potential. Sauble Beach is calling! (id:51382)
9 Samuel Road
Grimsby, Ontario
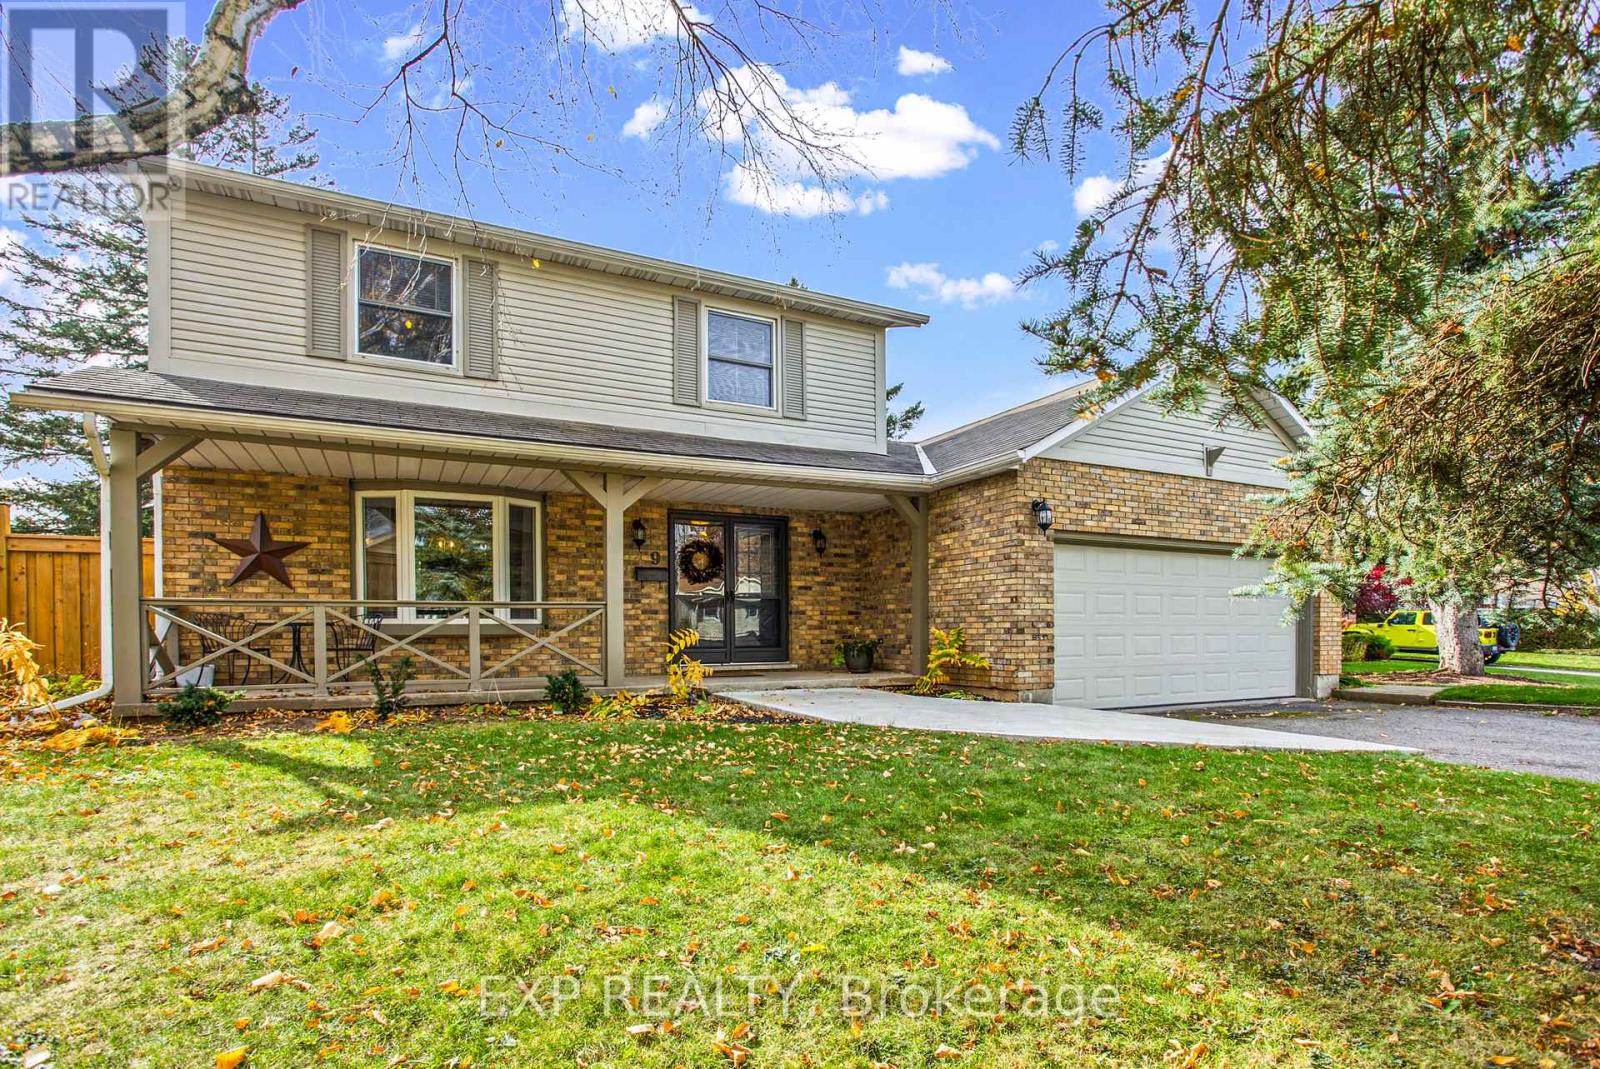
Welcome to 9 Samuel Road in Grimsby! Located in a fantastic, family friendly neighbourhood, this beautiful home offers spacious principal rooms, a comfortable layout and plenty of space for the whole family. The finished basement provides additional living space, perfect for a recreation room, home office or entertaining. Step outside to a beautifully fenced backyard featuring a pool, deck and covered sitting area, creating the perfect setting for relaxing or hosting family and friends. Enjoy the added privacy of the fence and gate, along with convenient access to the lake, parks and nearby amenities. Numerous updates include a new pool and deck (2023), fence and gate (2024), air conditioner (2025), quartz countertops (2022), electrical panel (2023) and furnace (2020). A wonderful opportunity to enjoy comfortable living in a great Grimsby neighbourhood! (id:51382)
19 Hillsdale Court
Hamilton, Ontario
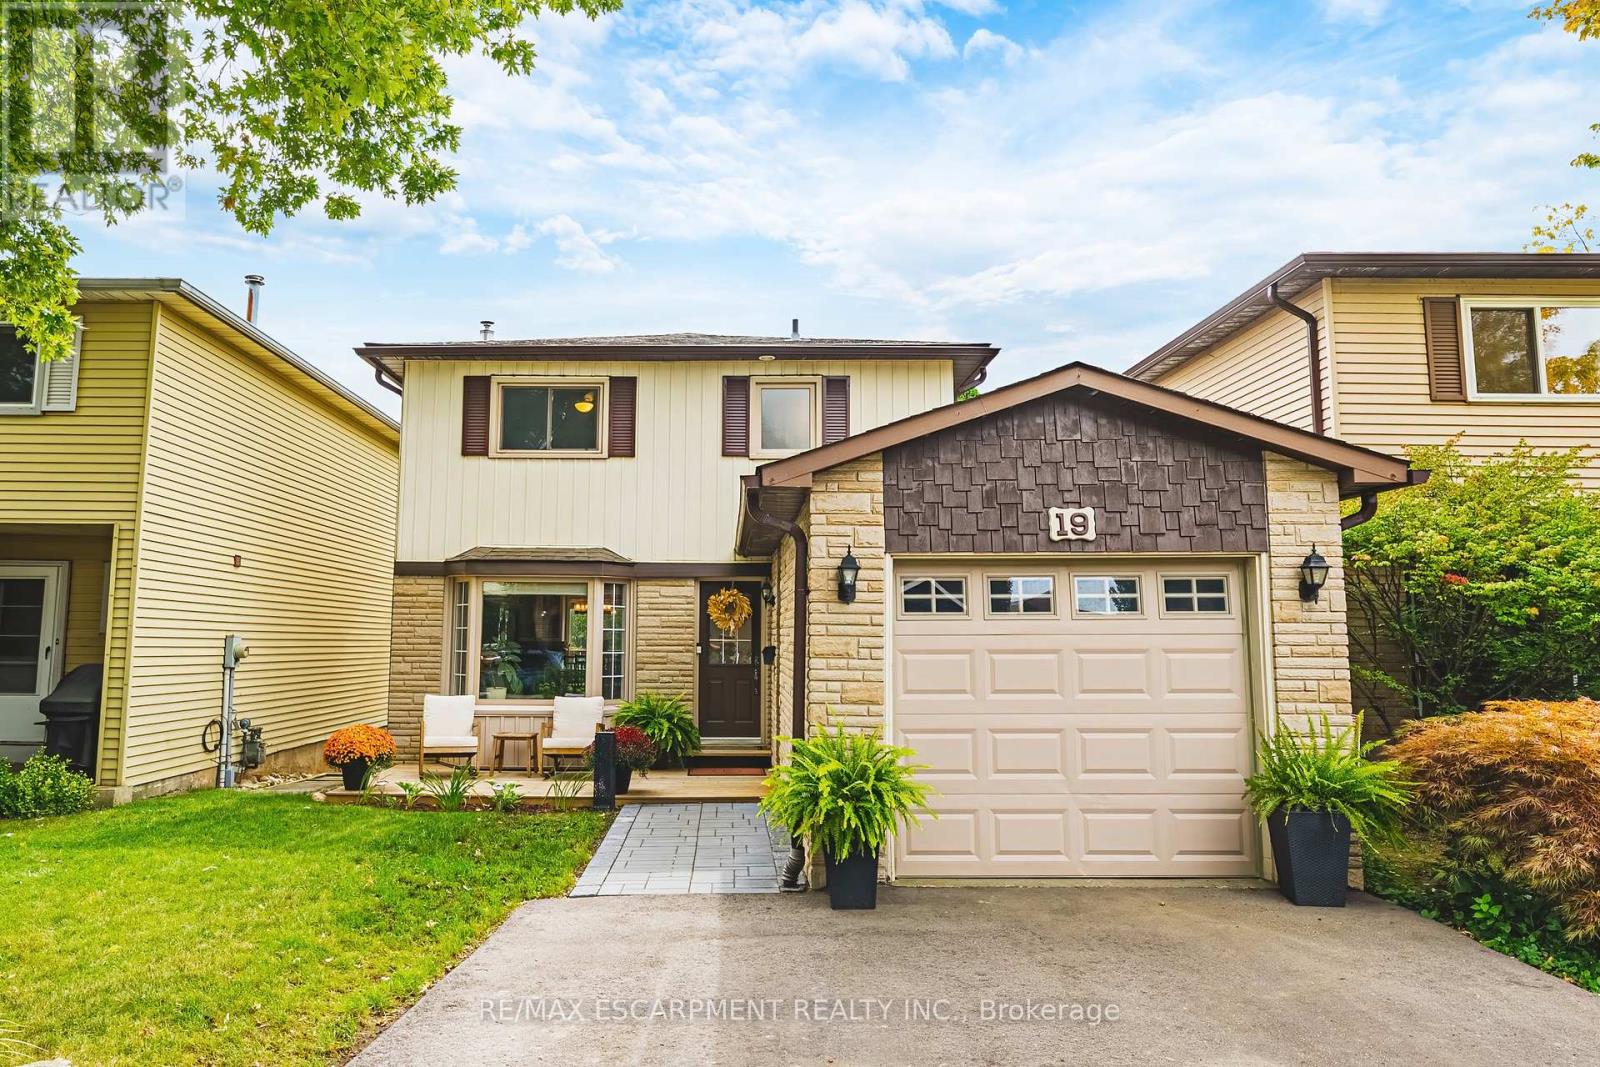
Welcome to 19 Hillsdale Court in Dundas - a charming two-storey home with 3 bedrooms, 1.5 bathrooms, 1,646 SQ ft. of living space, and some pretty spectacular Escarpment views! Step inside to a bright, open-concept main floor featuring a spacious living and dining area, a beautiful bay window, and a kitchen with tons of cabinetry, generous counter space, and stainless steel appliances - plenty of room for morning coffee, dinner with friends, and all those first-home memories. Upstairs, you'll find three bright and spacious bedrooms along with an updated 4-piece bathroom. And when it's time to relax, head downstairs to the finished basement, complete with a cozy gas fireplace and family room - the perfect spot for movie nights, game days, or a little extra hangout space. Outside, enjoy your fully fenced yard, walk-out basement, and updated front and back decks. The double-wide driveway was added in 2024, and important updates include a new backwater valve and storm/sewer line in 2023. And the location? It's hard to beat. You're surrounded by parks, green space and everyday amenities, with Dundas Valley High School and Sir William Osler just steps away. Whether you're ready to stop renting, looking for a place to put down some roots, or simply want a home with room to grow - 19 Hillsdale Court is one you'll want to see! LET'S GET MOVING! (id:51382)