
30 Faversham Crescent
Toronto, Ontario
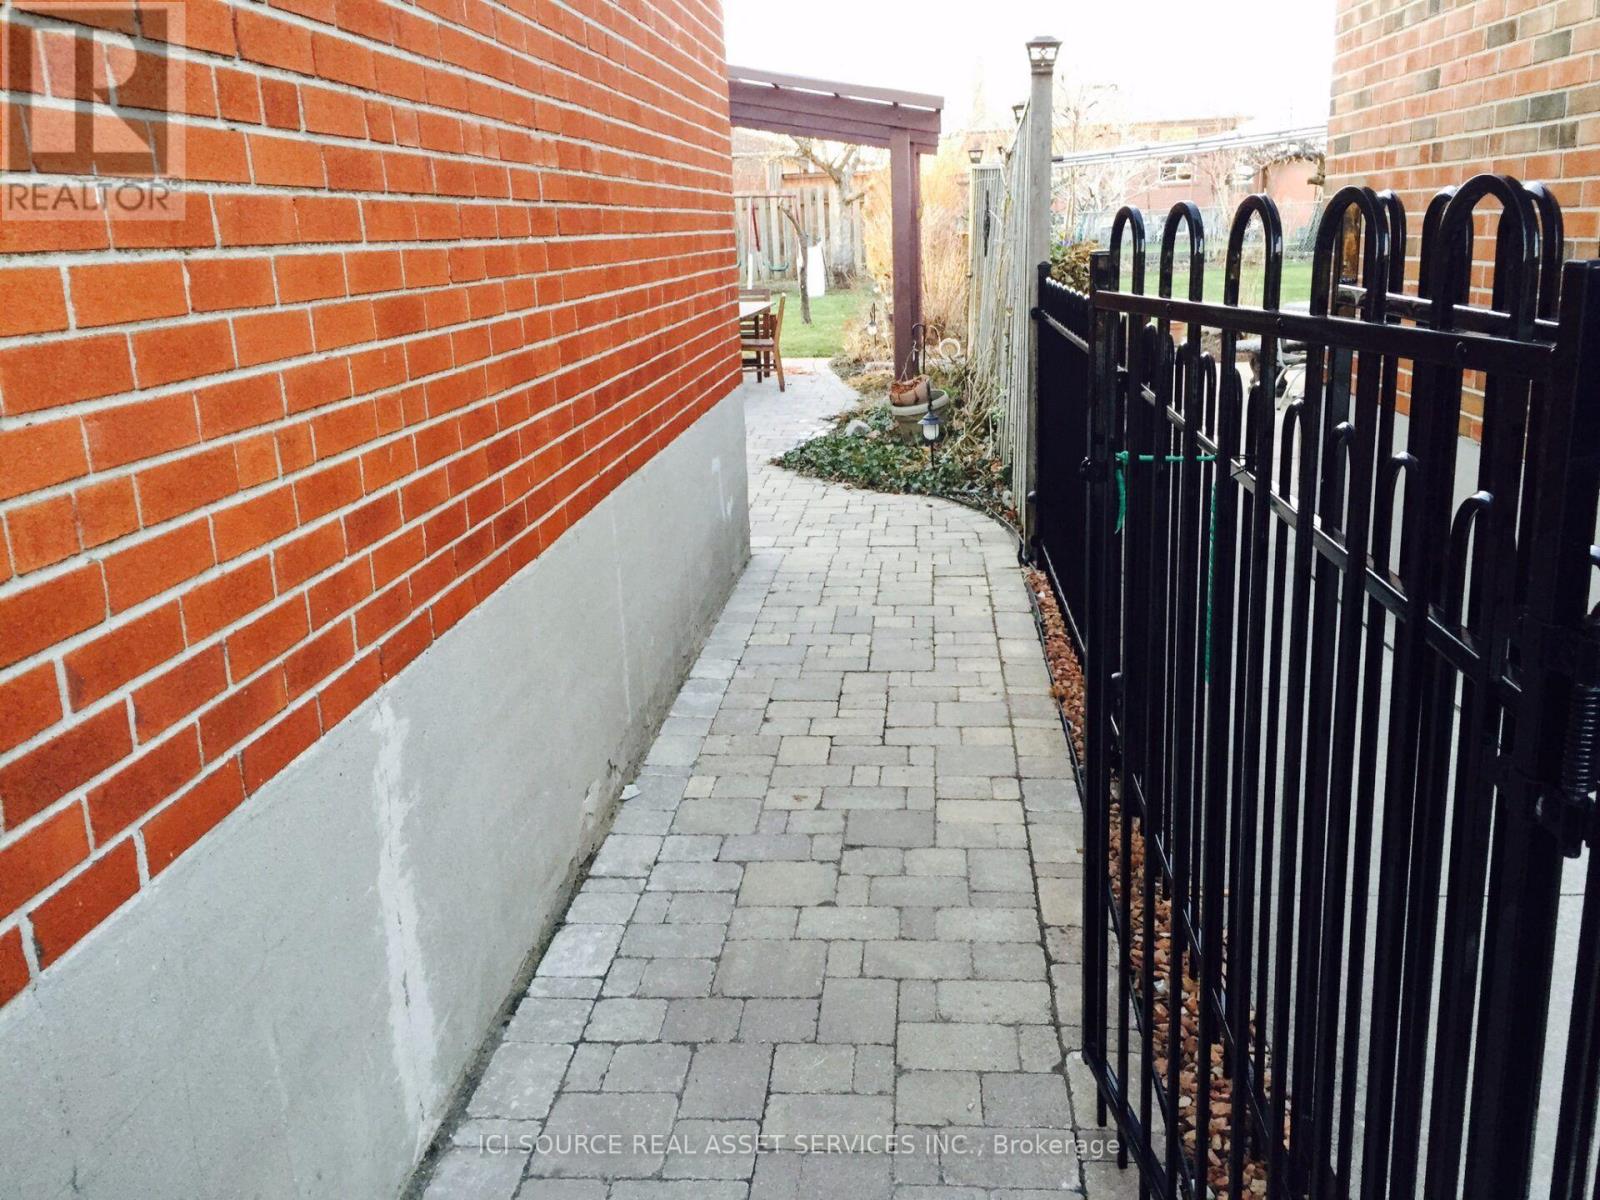
Spacious, modern, and fully renovated solid-brick detached home in a highly desirable, quiet Central Etobicoke crescent. Perfect for extended families, multi-generational living, or professionals seeking high-end living with dedicated work-from-home suites. Main Level Features: New gourmet kitchen with updated finishes and high-end appliances. 3 bright, spacious bedrooms. 1 full renovated washroom. Walkout deck off the primary bedroom leading to a large, fully fenced, private backyard with shed and custom stone patio landscaping.Lower Level Suite: 2 generous bedrooms (ideal for extended family, guests, or quiet home offices). Full kitchen equipped with a dishwasher and ample cabinetry. Full washroom and extensive storage space. Shared laundry with washer/dryer.Property & Location Highlights: Parking: Private driveway accommodating 2 vehicles plus a single car garage. Outdoor Space: Quiet, private yard featuring beautiful stonework, a privacy fence, and mature trees-ready to enjoy. Prime Location: Nestled on a peaceful crescent near top-rated schools (Michael Power). Minutes to Hwy 401/427/QEW, TTC, GO Transit, Toronto Pearson Airport, parks, and shopping.Lease Details Rent: $4,500/month + Utilities Availability: January 1, 2027 (Option for earlier move-in if required) Term: Minimum 1-Year Lease (Whole-home single tenancy agreement) Requirements: Rental application, full credit check, employment letter/paystubs and references required. *For Additional Property Details Click The Brochure Icon Below* (id:51382)
302 - 2839 Jane Street
Toronto, Ontario
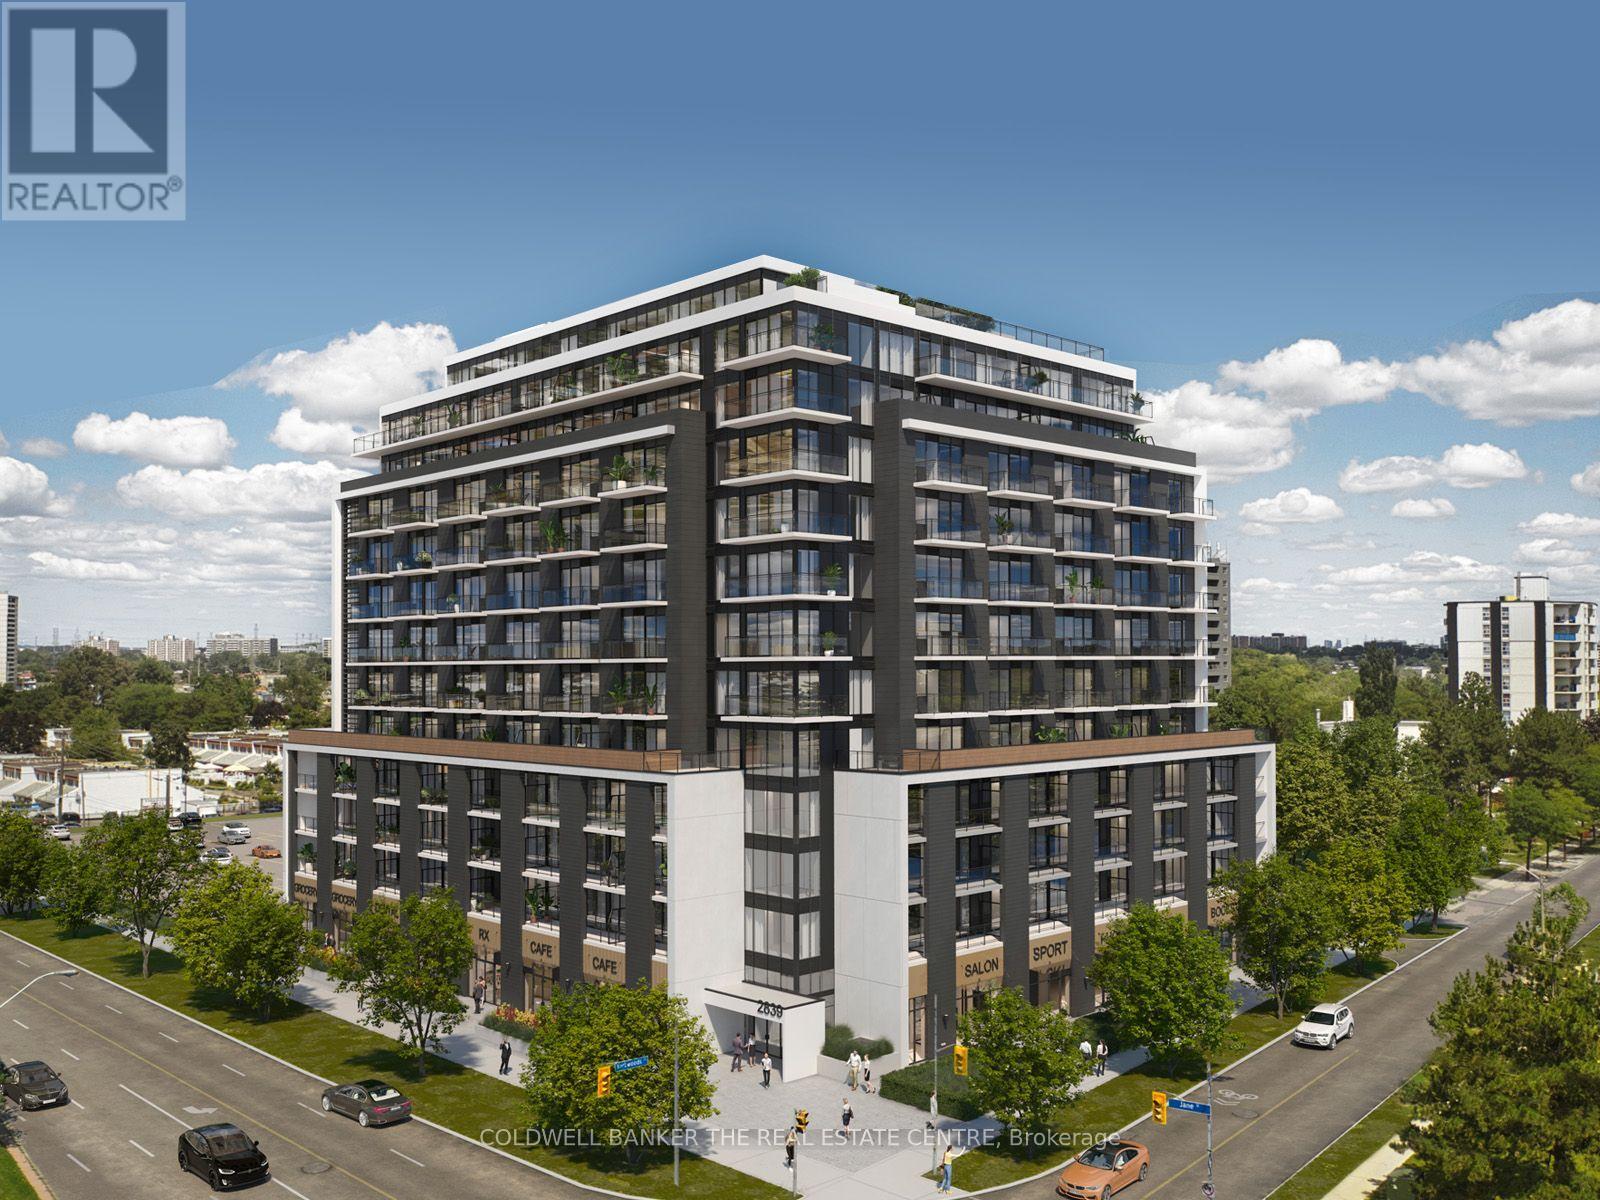
Welcome to Yorkwoods Condos! Suite 302 offers approximately 532 sq. ft. of thoughtfully designed living space with one bedroom, a versatile den and an oversized terrace-perfect for morning coffee or relaxing outdoors. The open-concept living and dining area features luxury vinyl flooring and sliding glass doors to the terrace, while approximately nine-foot ceilings enhance the sense of space. The contemporary kitchen includes quartz countertops, a tile backsplash and stainless steel appliances. A separate den provides a dedicated space for a home office, while the bedroom features a generous closet. A three-piece bathroom, stacked front-load washer and dryer, and one exclusive-use parking space add everyday convenience. Enjoy a location close to parks, shopping and transit, with convenient access to Highways 400 and 401. A great opportunity for first-time buyers, downsizers or investors seeking a modern North York address. Condominium registration is anticipated in December 2026. (id:51382)
80 Russett Avenue
Toronto, Ontario
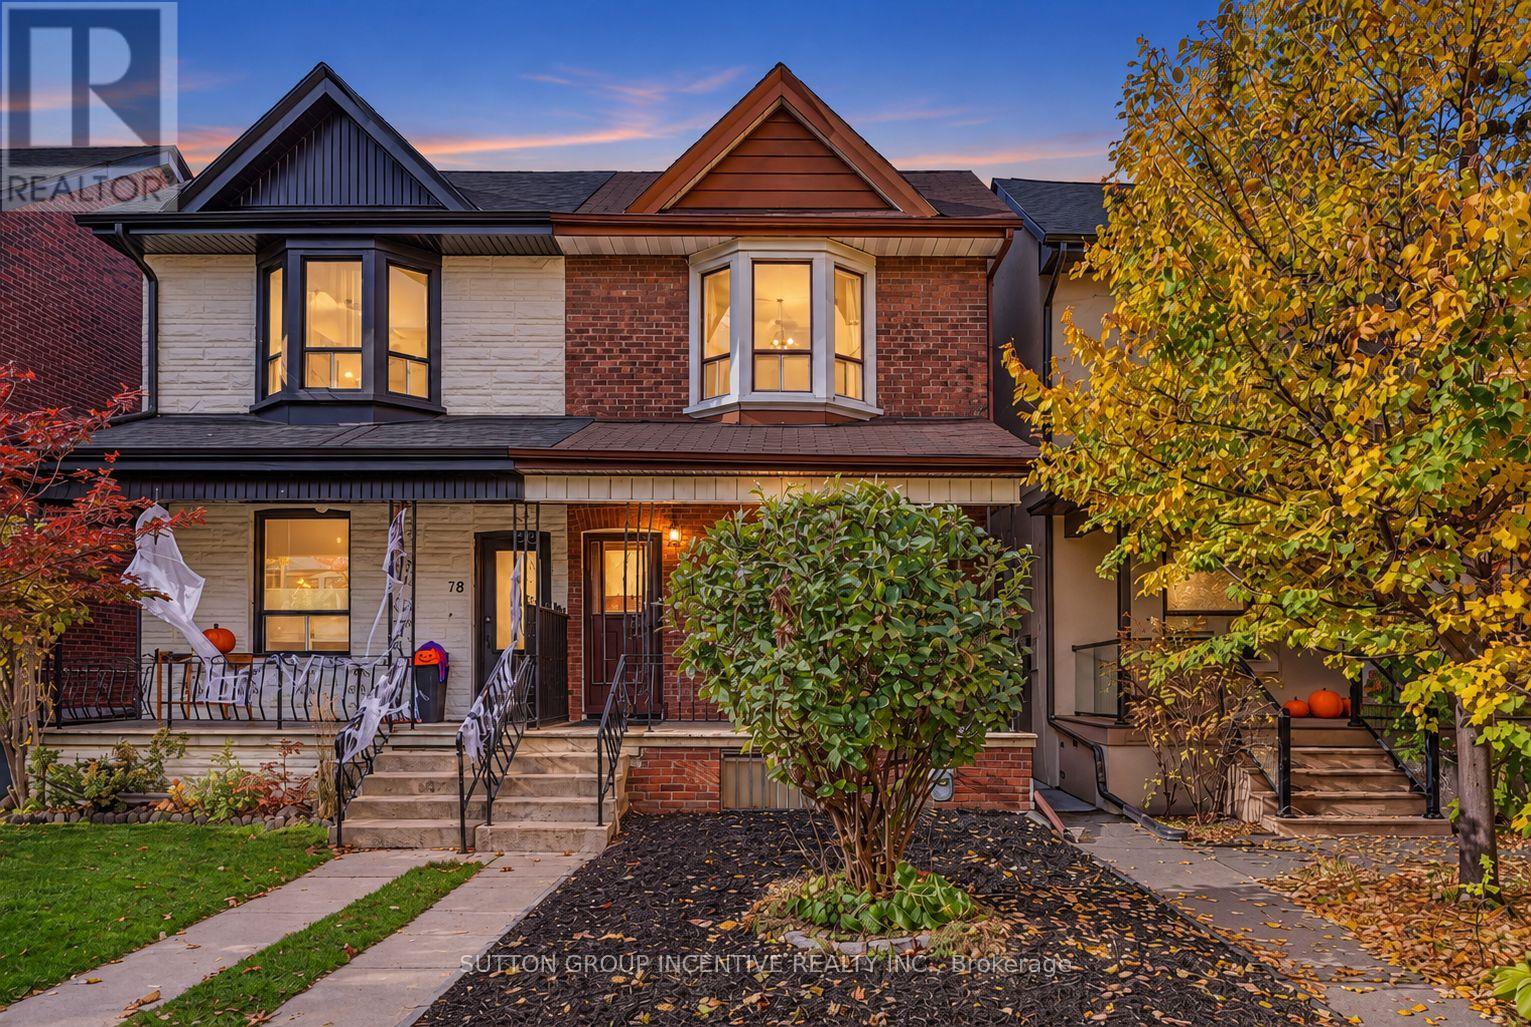
Location! Location! Location! "Reno Dream Project" 30 sec Walk from The Subway and Bloor St! Main Floor Features 9-Foot Ceilings and Large Windows that Provide Abundant Natural Light, Lots Of Room for Options With This 3 Bed, 2-Bath Home in the Heart of the Highly Sought-After Bloordale Village Neighbourhood. Just "literal steps" to the Dufferin Subway Stop, Shops on Bloor, Coffee Shops, Top Restaurants, Parks, Galleria On The Park Community Centre and Park (Coming Soon!) Bloor Crossing Shops, New City-Owned Day Care Centre & Park (Coming Soon!), All While Situated In Between Beautifully Renovated Neighbours! BONUS: New Furnace (2025), Private Parking in Laneway Garage. A Fantastic Opportunity for Families, Professionals, or Investors to Own in one of Toronto's Most Vibrant Neighbourhoods. (id:51382)

2 - 741 Front Royal Street
Mississauga, Ontario
Welcome to Highgrove II - Boutique Towns on Cawthra, a Newly Built Residential Community in the Heart of Mississauga. Be the First to Live is this Gorgeous Brand New 2 Bedroom, 2 Bathroom Townhome w/ Two Parking Spaces (Private Garage & Driveway). Featuring a Bright, Stylish Open-Concept Layout w/ a Contemporary Kitchen, Beautiful Stainless Steel Appliances, Stunning Breakfast Island, High Ceilings & Elegant Flooring Thru-Out. Very Spacious Primary Bedroom Offers a Modern 3-Piece Ensuite Bathroom, Huge Walk-In Closet & Your Very Own Private Balcony w/ Amazing Afternoon & Evening Sunshine Views! 2nd Bedroom Provides a Large Closet w/ Lots of Natural Light, Next to 2nd Bath. Ensuite Laundry on Main Floor Adds Everyday Ease. Nearby Amenities include Grocery Store Plaza Right Across the Street; Square One Shopping Centre for Major Shopping, Restaurants & Transit Services; Cooksville & Dixie GO Train Stations; Nearby Costco & Walmart; Mississauga Valley Community Centre w/ Pool, Fitness Centre, Arena, Gymnasium & Library; Cawthra Park for Green Space & Recreation & Mississauga Hospital. Short Commute to Port Credit & Lake Ontario, w/ Easy Access to QEW, Highway 403 and Highway 427. The Perfect Blend of Modern Style, Comfort and Convenience. Just Move in & Enjoy! (id:51382)
182 Rustic Road
Toronto, Ontario
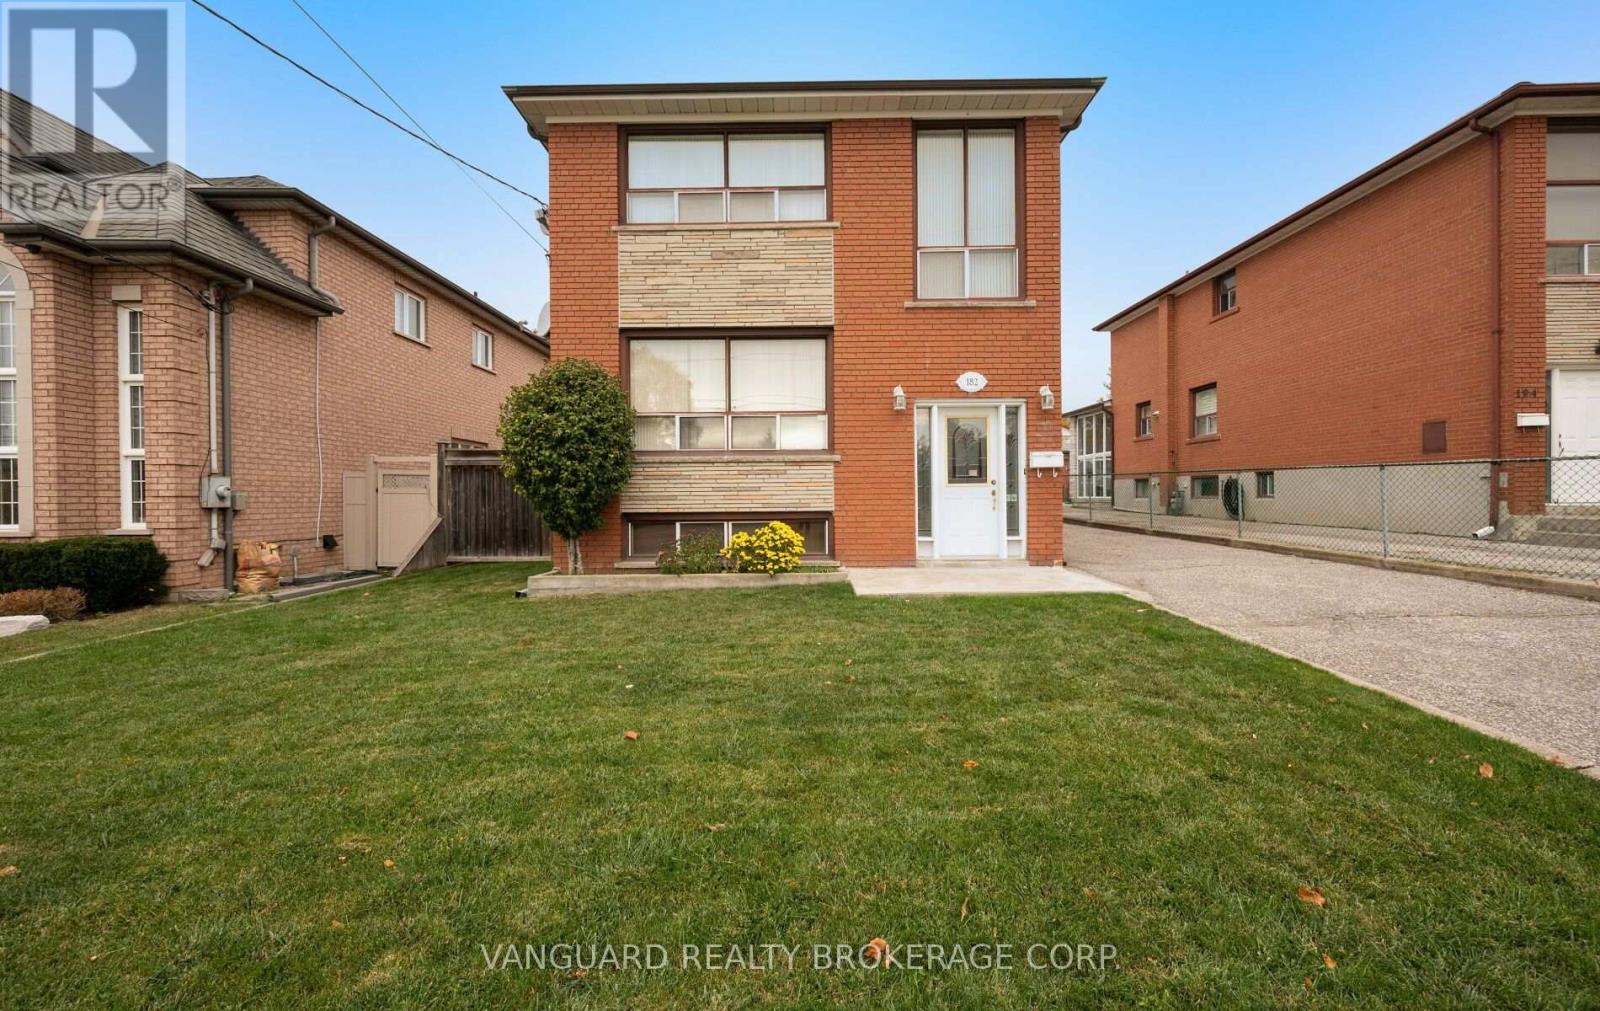
First time offered for sale! Welcome to 182 Rustic Road, a well maintained four-bedroom, two-storey home on a premium lot in North York's desirable Rustic/Maple Leaf neighbourhood. Filled with original character, this inviting home offers comfortable living today with exceptional potential to update and make it your own.Featuring four bedrooms, three bathrooms and a sunroom at the rear of the home, accessed directly from the kitchen-an inviting space to relax and enjoy views of the backyard. The finished basement with a second kitchen and separate side entrance offers flexibility for extended family living or potential rental use. Enjoy the home as it is, introduce your personal touches or explore future renovation possibilities.The generous lot provides ample space for gardening, outdoor entertaining and relaxing, while the detached garage offers additional parking, storage or workshop potential.Conveniently located near schools, parks, hospitals, shopping, restaurants and everyday amenities, with easy access to Highways 401 and 400 and connections throughout the GTA. A rare opportunity to bring your vision to a cherished home in an established neighbourhood! (id:51382)
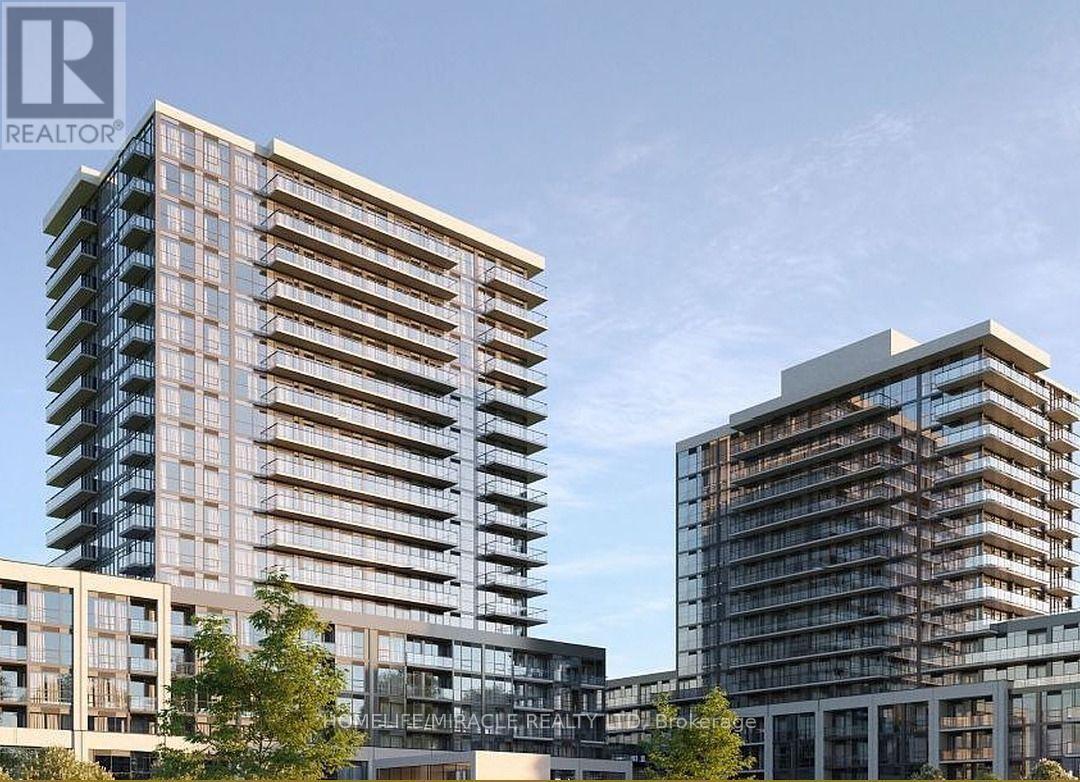
1109b - 125 Nipissing Road
Milton, Ontario
Welcome to The Millhouse Condos in Milton! This bright, thoughtfully designed 2-bedroom, 2-bathroom suite features elegant finishes, 9-ft ceilings, vinyl plank flooring throughout, and a modern kitchen with quartz countertops and backsplash. Enjoy 24-hour concierge service and exceptional amenities, including co-working spaces, meeting rooms, a boardroom, party rooms, a private dining room, games lounge, screening room, fully equipped fitness studio, outdoor pool and sun deck, BBQ and dining areas, outdoor gazebos with alfresco kitchens, guest suite, and pet washing station. Ideally located just a 1-minute walk to Milton GO Station and Milton Mall, with easy access to Highways 401 and 407 and just minutes from Toronto Premium Outlets. Experience modern luxury and convenience in one of Milton's exciting new condominium communities! (id:51382)
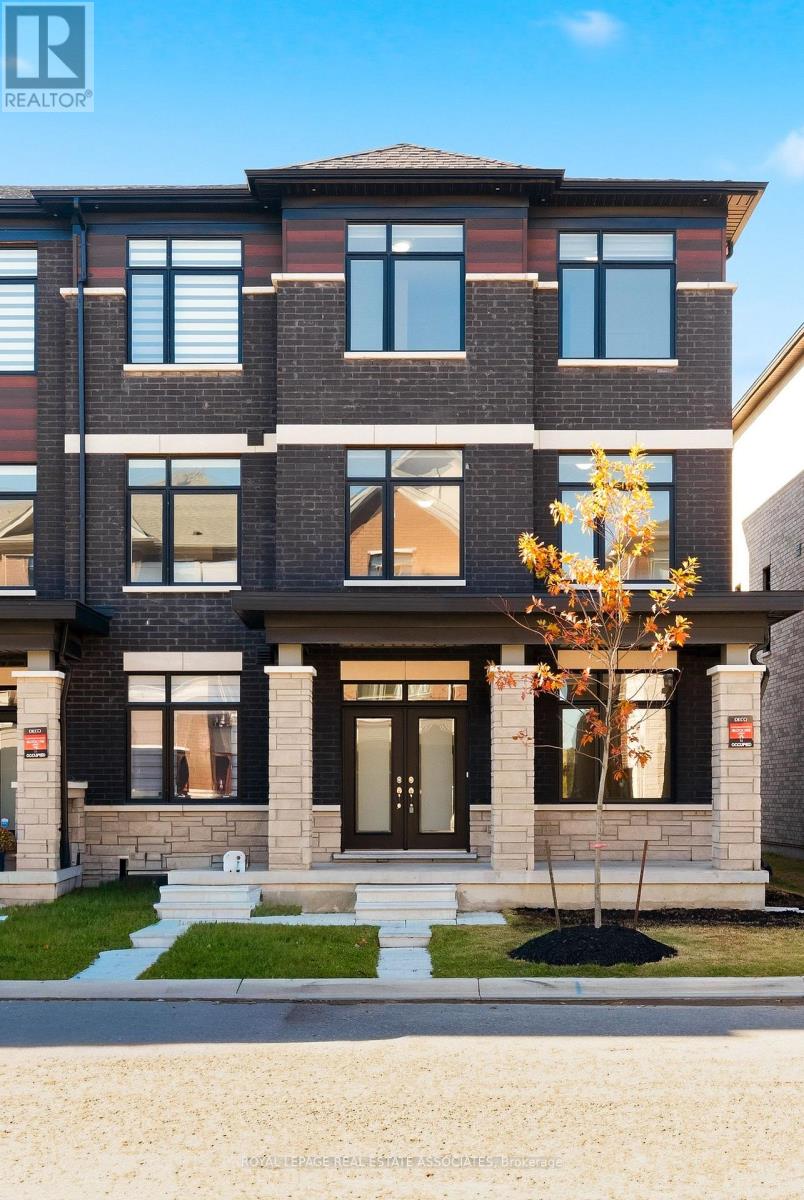
16 Bonnington Drive
Brampton, Ontario
Less than a year old, extensively upgraded and absolutely move-in ready! Welcome to this modern 4-bedroom, 4-bathroom freehold end-unit townhome offering over 2,300 sq. ft. of bright, beautifully designed living space and a double-car garage in one of Northwest Brampton's most desirable communities. Freshly painted from top to bottom, featuring newly installed LED lights, refreshed landscaping and an impeccably clean interior, this home is ready to impress! Loaded with premium builder upgrades, including an additional fourth bedroom, smooth ceilings throughout, elegant oak staircases with upgraded iron pickets, custom window coverings and convenient third-floor laundry. The spacious open-concept main level showcases a chef-inspired kitchen with an oversized centre island, additional cabinetry, walk-in pantry, stainless steel appliances and a dedicated gas line for a gas stove. The kitchen flows seamlessly into the inviting living and dining areas, with a walkout to a private balcony. The upper level features a generous primary retreat complete with a large walk-in closet, spa-inspired 4-piece ensuite and access to a second private balcony. Two additional well-appointed bedrooms and the convenience of upper-level laundry complete this thoughtfully designed space. Ideally situated in a sought-after, family-friendly community just minutes from Mount Pleasant GO Station, the new Pro Driving Range, parks, schools, shopping and everyday amenities. Beautiful finishes, modern thoughtfulness and loaded with upgrades. No renovations, no waiting, just move in and enjoy! (id:51382)
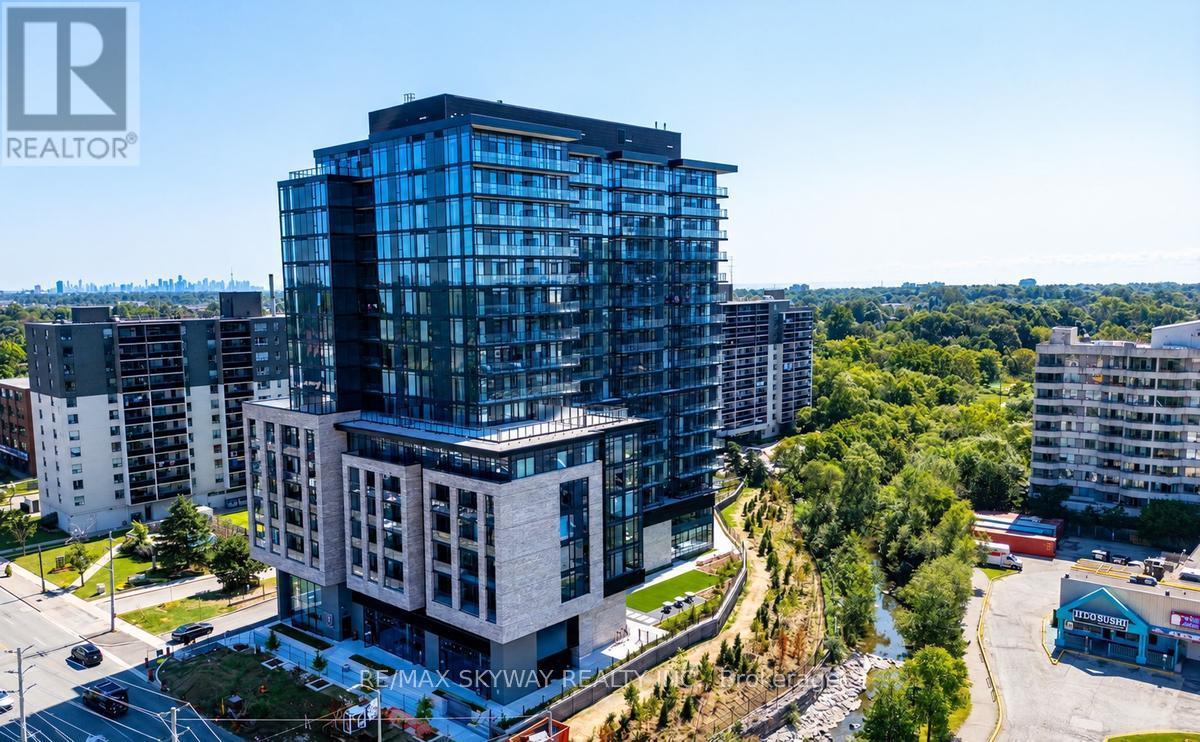
523 - 86 Dundas Street E
Mississauga, Ontario
Welcome to Artform Condos in the heart of Cooksville! This 2-bedroom plus den suite features 2 full bathrooms, an open-concept living and dining area, floor-to-ceiling windows, and a modern kitchen with stainless steel appliances and a built-in oven. The versatile den offers space for a home office. Enjoy an open balcony, ensuite laundry, and one included parking space. Building amenities include a fitness centre, yoga/stretch area, co-working and social lounges, outdoor terrace, and private screening room. Conveniently located near Dundas and Hurontario, with shopping, dining, and public transit nearby. Available November 1, 2026. $2,600/month plus utilities. (id:51382)
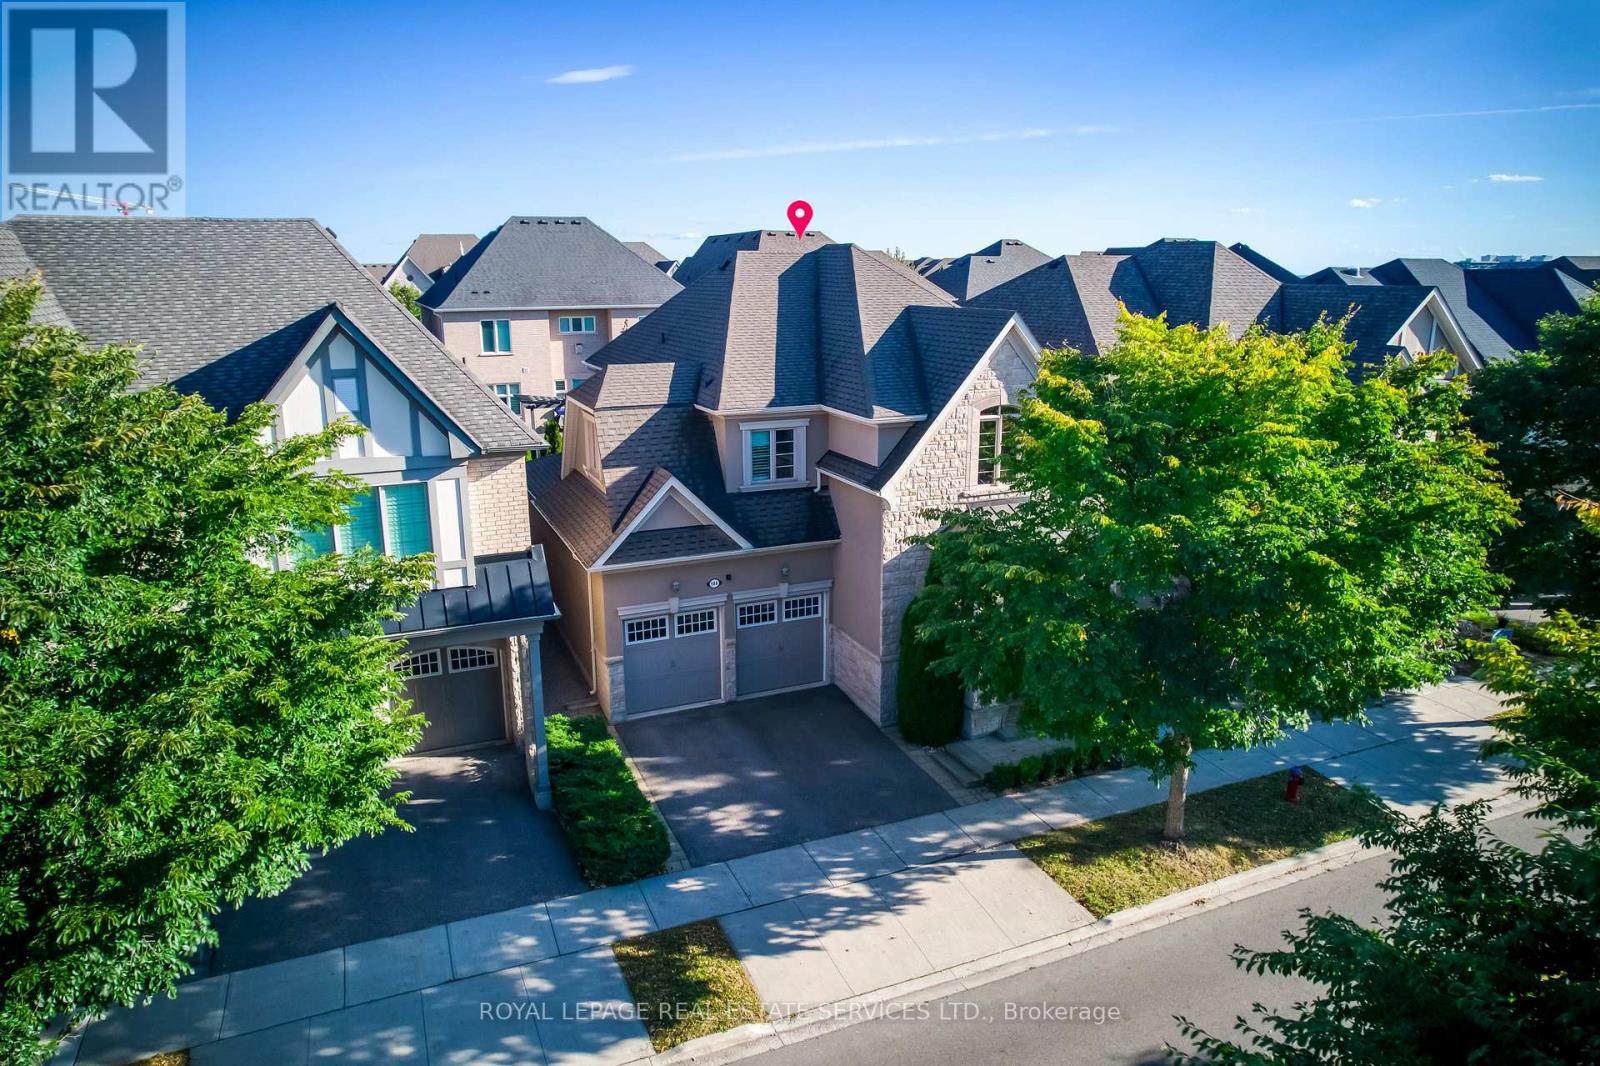
144 North Park Boulevard
Oakville, Ontario
Beautifully maintained detached home on a 45-ft lot in Oakville's sought-after Glenorchy community, featuring 4 spacious bedrooms, 3 second-floor bathrooms, and a rare 3-car tandem garage. Elegant finishes include 10-ft ceilings on the main floor, 9-ft ceilings upstairs, smooth ceilings, crown moulding, upgraded 8-ft doors, and a dark-stained oak staircase with iron pickets. The spacious main level offers separate living, dining, and family rooms, providing an inviting setting for everyday living and entertaining. The chef's kitchen features premium cabinetry, built-in high-end appliances, a backsplash, expansive granite countertops, and a Kinetico home water system. The dining room opens to a beautifully landscaped English-style garden with an interlocking patio, while the family room features a contemporary gas fireplace. Upstairs, a versatile loft and upgraded laundry room complement the well-designed layout. The generous primary suite offers a coffered ceiling, a 5-piece ensuite, and a large walk-in closet with custom organizers. A second bedroom features its own 4-piece ensuite, while the third and fourth bedrooms share a convenient Jack-and-Jill bathroom, offering an ideal layout for family living. Upgraded closet organizers provide practical storage throughout. Large windows fill the home with natural light, complemented by California shutters and quality drapery. The tandem garage provides additional space for a boat or storage. Within walking distance of parks, trails, playgrounds, and schools, this move-in-ready home combines spacious family living with beautifully finished indoor and outdoor spaces. (id:51382)
105 - 165 Dundas Street W
Mississauga, Ontario
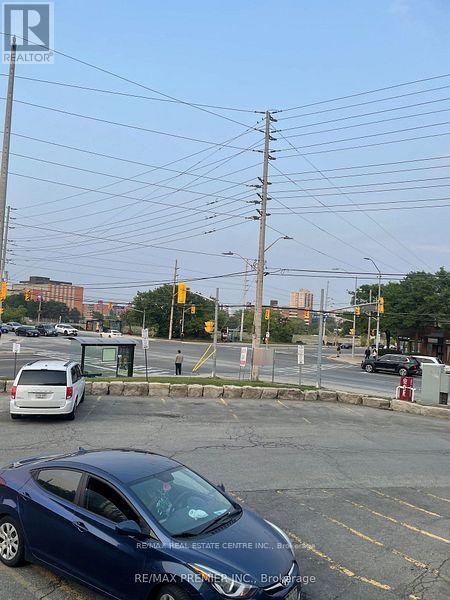
Opportunity for to start pharmacy business. This pharmacy has a doctor's office with 3 examination rooms, one doctor's office, big reception area, high walk in score, close to Hospitals, great option for establishing your own pharmacy business from scratch and rent doctor's office for additional income. selling for just setup price. The pharmacy isn't operational now, has been closed. (id:51382)
37 Bentworth Avenue
Toronto, Ontario
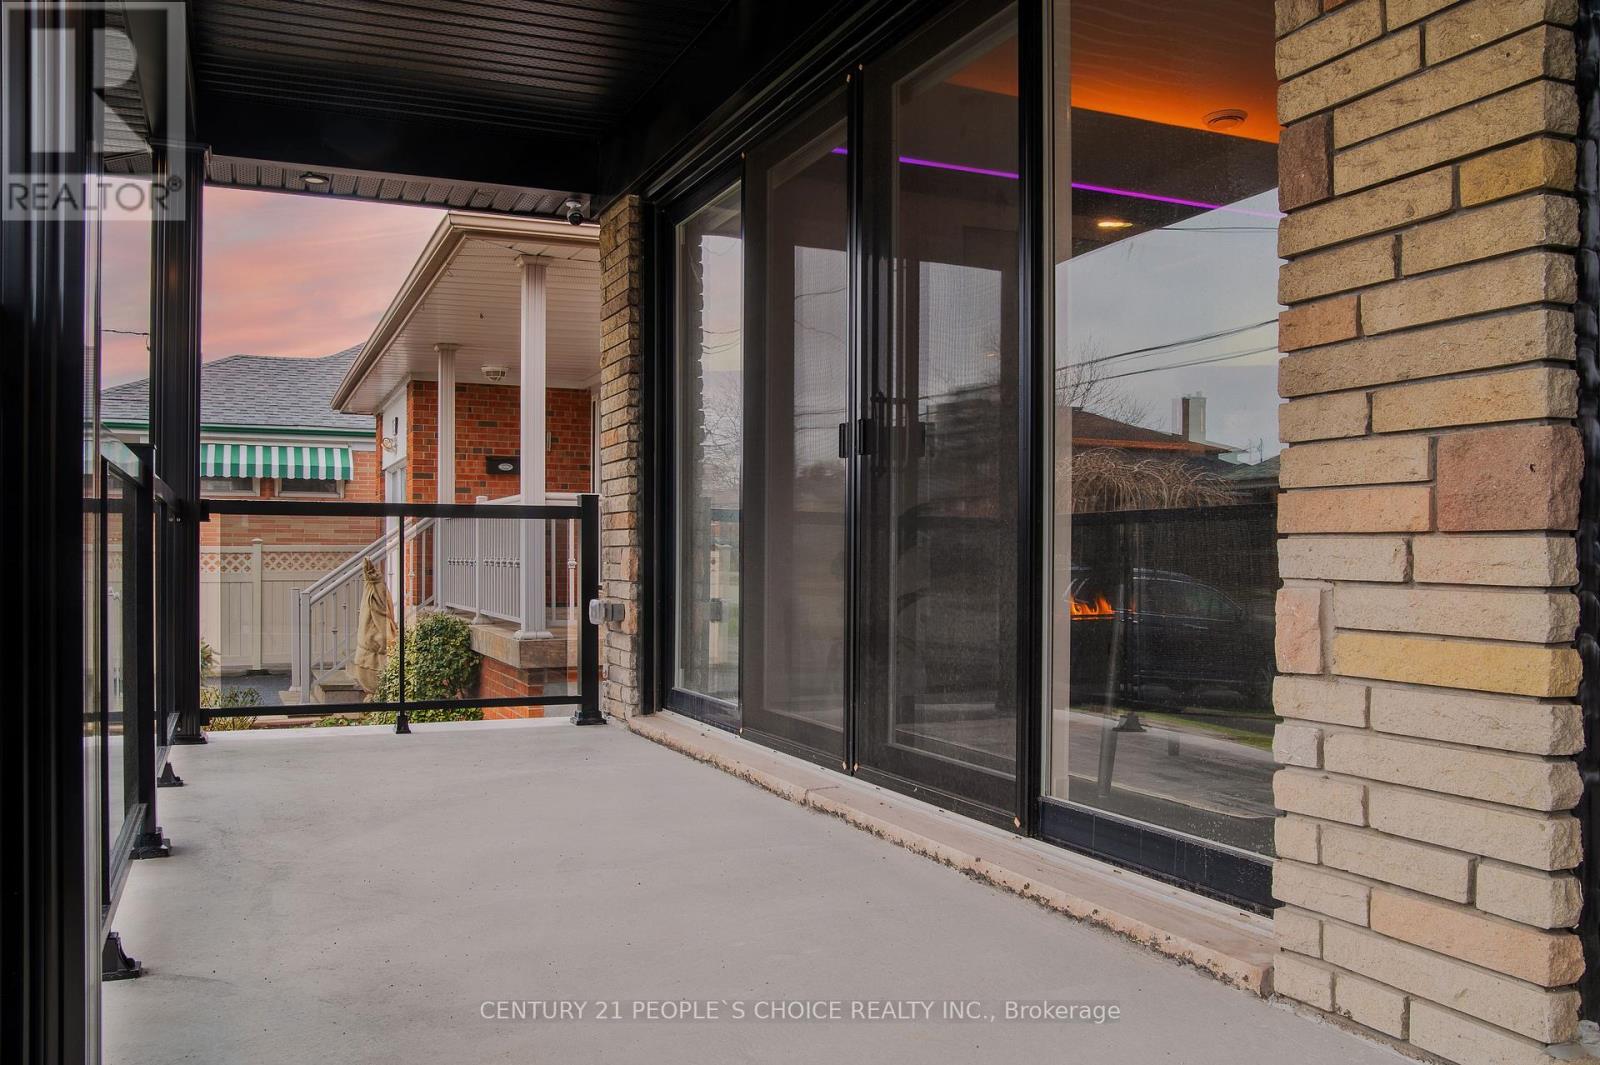
All-Brick Detached Bungalow in Yorkdale-Glen Park With Legal Vacant 2-Bedroom Basement Apartment, 3-Bedroom Upper Rented at $3,600/Mo + Utilities, Parking for 6 Cars and Garden Suite Preparation Completed at 37 Bentworth Ave. Two self-contained homes under one roof, or multigenerational living with income to offset the mortgage. Possession 30-59 days/TBD as listed. Rebuilt with new everything in 2022: quartz kitchens with quartz backsplash in both units, porcelain tile baths, cherry hardwood, new windows, doors and roof (2021), new plumbing and electrical, furnace and AC (2021), tankless hot water, ERV, spray-foam insulation, whole-home water filtration and softener, and Cat 6 Ethernet throughout. 300-amp service with three electric panels. Garden suite / ADU: FULL preparation completed - water, sewer and electrical services prepared + survey completed, subject to City approval (no garden suite permit is claimed). Parking for 6 cars on a long side driveway with backyard access for construction, two Level 2 EV chargers, freshly parged exterior, new concrete porch with expanded wall-to-wall patio doors, and a large, fully fenced backyard. 40 x 132 ft lot in Yorkdale-Glen Park. Location: Dufferin bus at Bentworth Ave (3-min walk, routes 29/29A/929); minutes to Yorkdale Shopping Centre, 3401 Dufferin St; Wilson subway (Line 1) approx. 16-min walk; Highway 401 at Dufferin. Virtual tour available. (id:51382)
1411 - 215 Queen Street E
Brampton, Ontario
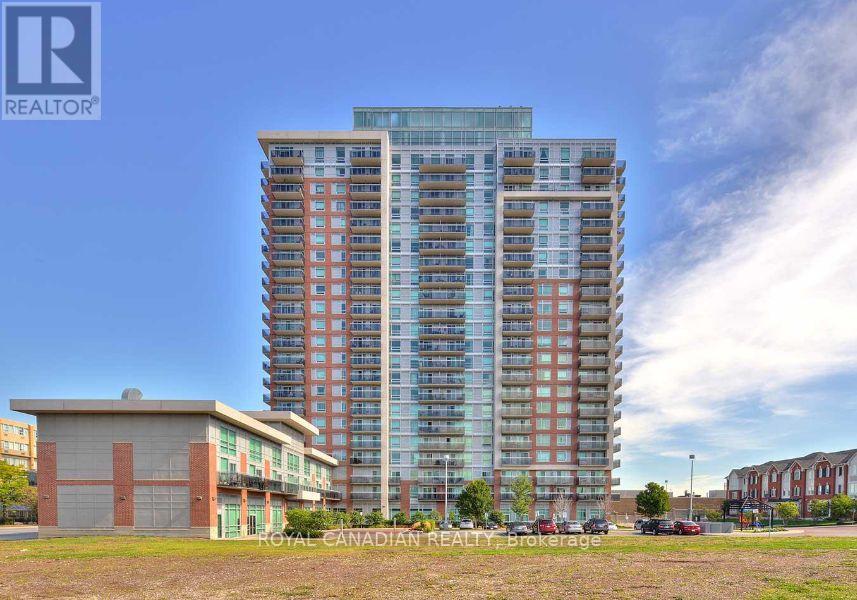
Bright and well-maintained East-facing 1 Bedroom + Den unit in Brampton featuring a functional layout with a versatile den that can be used as a second small bedroom, nursery, or home office. Enjoy plenty of natural morning light, an open-concept living space, and the convenience of ensuite laundry. Ideally located with easy access to transit and everyday amenities including library, schools, hospital, Shoppers Drug Mart, grocery stores, restaurants, and Hwy 410. Perfect for professionals, couples, or small families seeking comfort, flexibility, and convenience. (id:51382)