
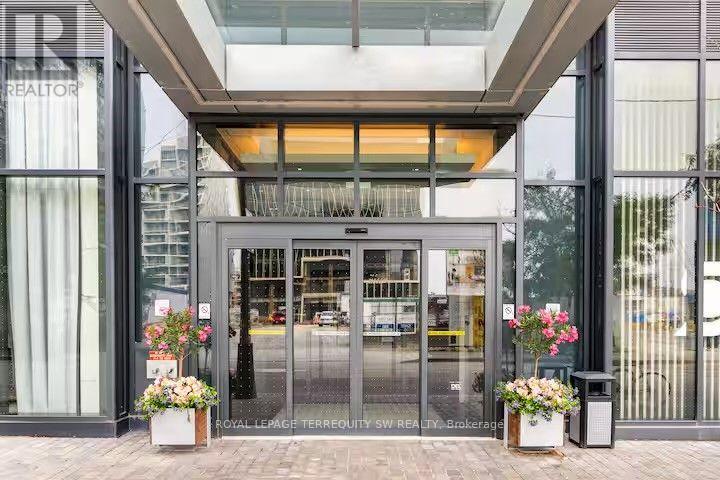
901 - 15 Merchants Wharf Court
Toronto (Waterfront Communities), Ontario
Experience luxury waterfront living in this bright and exceptionally spacious 950 sq. ft.(balcony included), 2-bedroom, 2-bathroom condo located in Toronto's highly desirable Aqualina Bayside community along Queens Quay. Perfectly combining comfort and functionality, this fully furnished unit features large floor-to-ceiling windows that flood every room with natural light, complemented by elegant natural wood furnishings throughout. The open-concept living area boasts an entertainment setup with a Smart TV, a sound bar, and a versatile coffee table that converts into a workspace, alongside a dedicated area for private at-home workouts. Culinary enthusiasts will love the full kitchen, equipped with a dishwasher, a Keurig coffee machine, premium cookware, and essential pantry basics. The layout offers maximum privacy, highlighted by a generous primary bedroom with a King-size bed, a walk-in closet, and a private ensuite bathroom. The second bedroom serves as an ideal guest room or remote work haven, featuring a Double bed, an office workspace complete with a printer, and ample closet storage. Step out onto the private, east-facing balcony to enjoy breathtaking morning sun rises over the lake. Building & Location Features: State-of-the-Art Amenities: Access to a professional fitness center, outdoor swimming pool, and relaxing spa. Premium Waterfront Location: Situated directly on the vibrant Bayside Boardwalk-home of the" Flavors Food Festival." Unmatched Walkability: Steps from the historic Distillery District, St. Lawrence Market, Harbour front Centre, pristine lakefront beaches, and scenic parks. Seamless Transit: A short walk to Union Station and steps from TTC bus lines (19 and 72),making commuting a breeze. Turn key and ready for you to move in and enjoy the absolute best of Toronto's downtown lake front lifestyle! (id:51382)
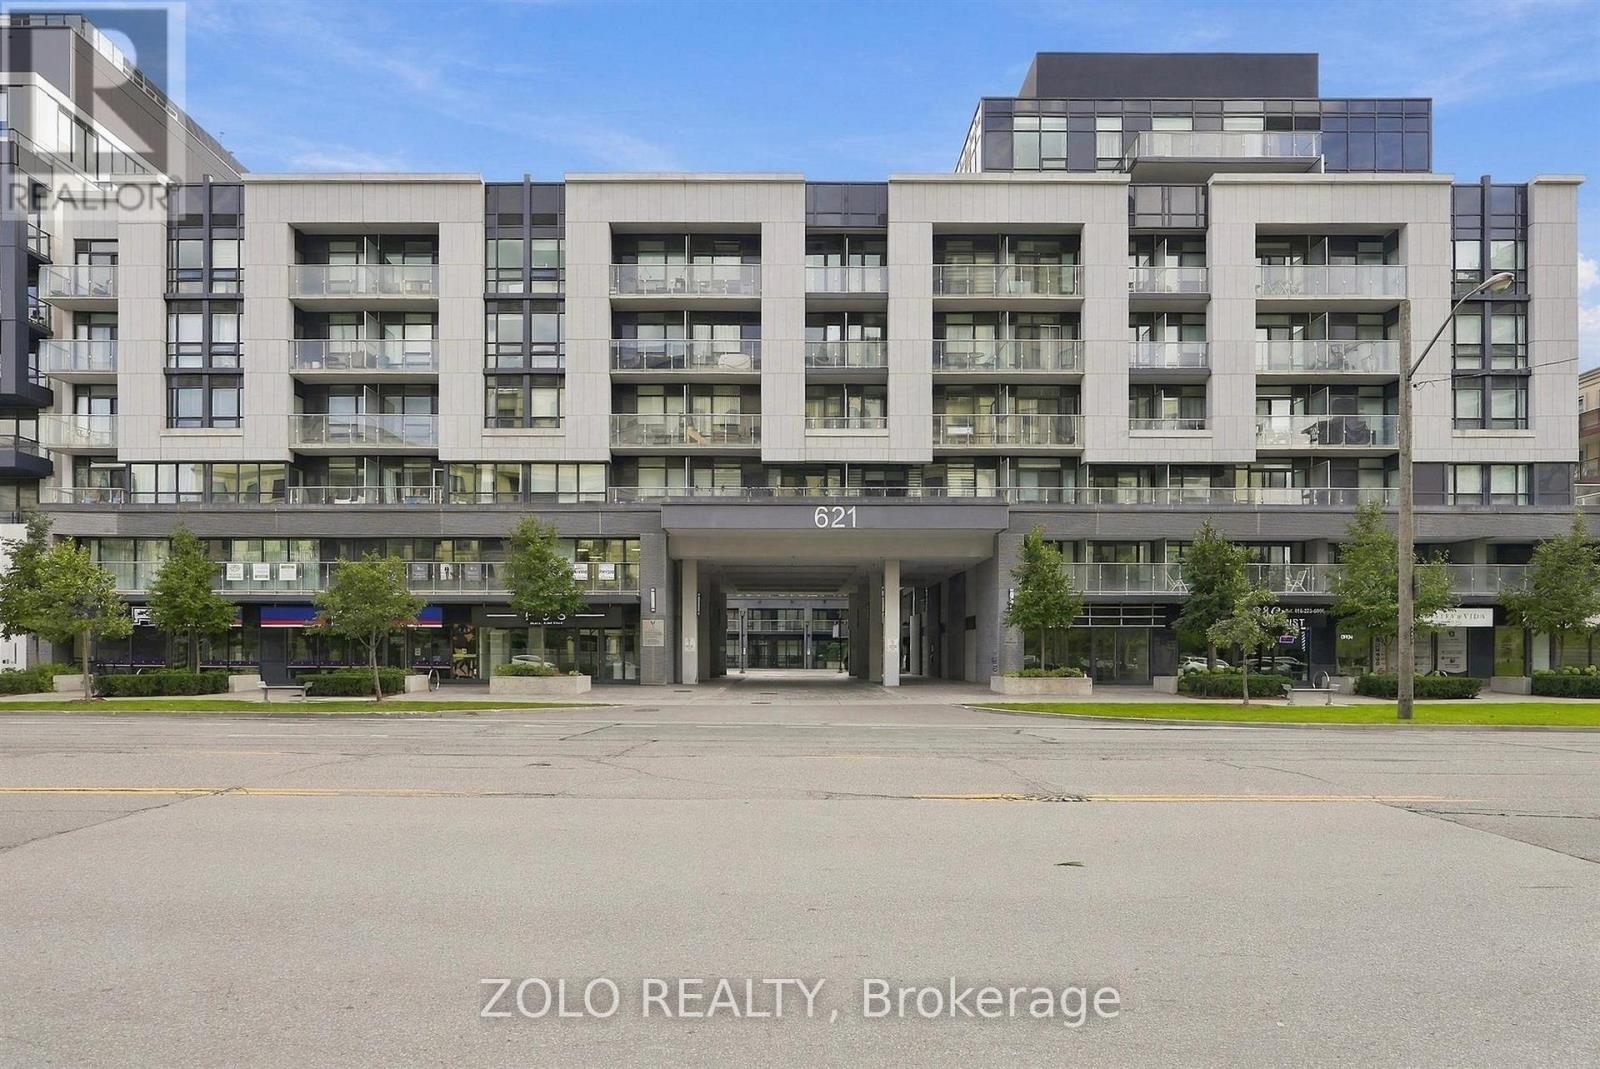
335 - 621 Sheppard Avenue E
Toronto (Bayview Village), Ontario
Luxury living in the heart of Bayview Village! Welcome to Vida, a boutique mid-rise offering exceptional convenience and a sophisticated urban lifestyle. This sun-filled suite features two bedrooms, two full bathrooms, nine-foot ceilings, laminate flooring, custom window coverings and parking.The glass-enclosed second bedroom offers outstanding flexibility as a private home office, stylish den, guest room or bedroom-ideal for professionals, investors, roommates or a growing family.The modern kitchen features a custom island with deep cupboards and a quartz countertop, dimmable lighting and KitchenAid stainless-steel appliances, including a stove, refrigerator, dishwasher and microwave. Additional conveniences include a Whirlpool front-load washer and dryer, plus blackout blinds in both bedrooms.Vida's amenities include a concierge, gym, party room, outdoor patio and more. Everything you need to look and feel your best is close at hand, including Hot & Not Pilates, a hair salon, anti-aging and cosmetic clinic, and dental services.Steps to Bayview Village Shopping Centre, Bayview Subway Station, TTC, the YMCA, Loblaws, restaurants, cafés, parks and everyday conveniences. Residents are also close to the modern Ethennonnhawahstihnen' Community Recreation Centre and Library, offering an indoor swimming pool, gymnasium, walking track, fitness and dance studios, children's programs, childcare, study spaces and an adjoining park-all conveniently located beside Bessarion Subway Station. Minutes to North York General Hospital and Highways 401 and 404. An exceptional opportunity to live, work or invest in one of North York's most desirable, connected and evolving communities! (id:51382)
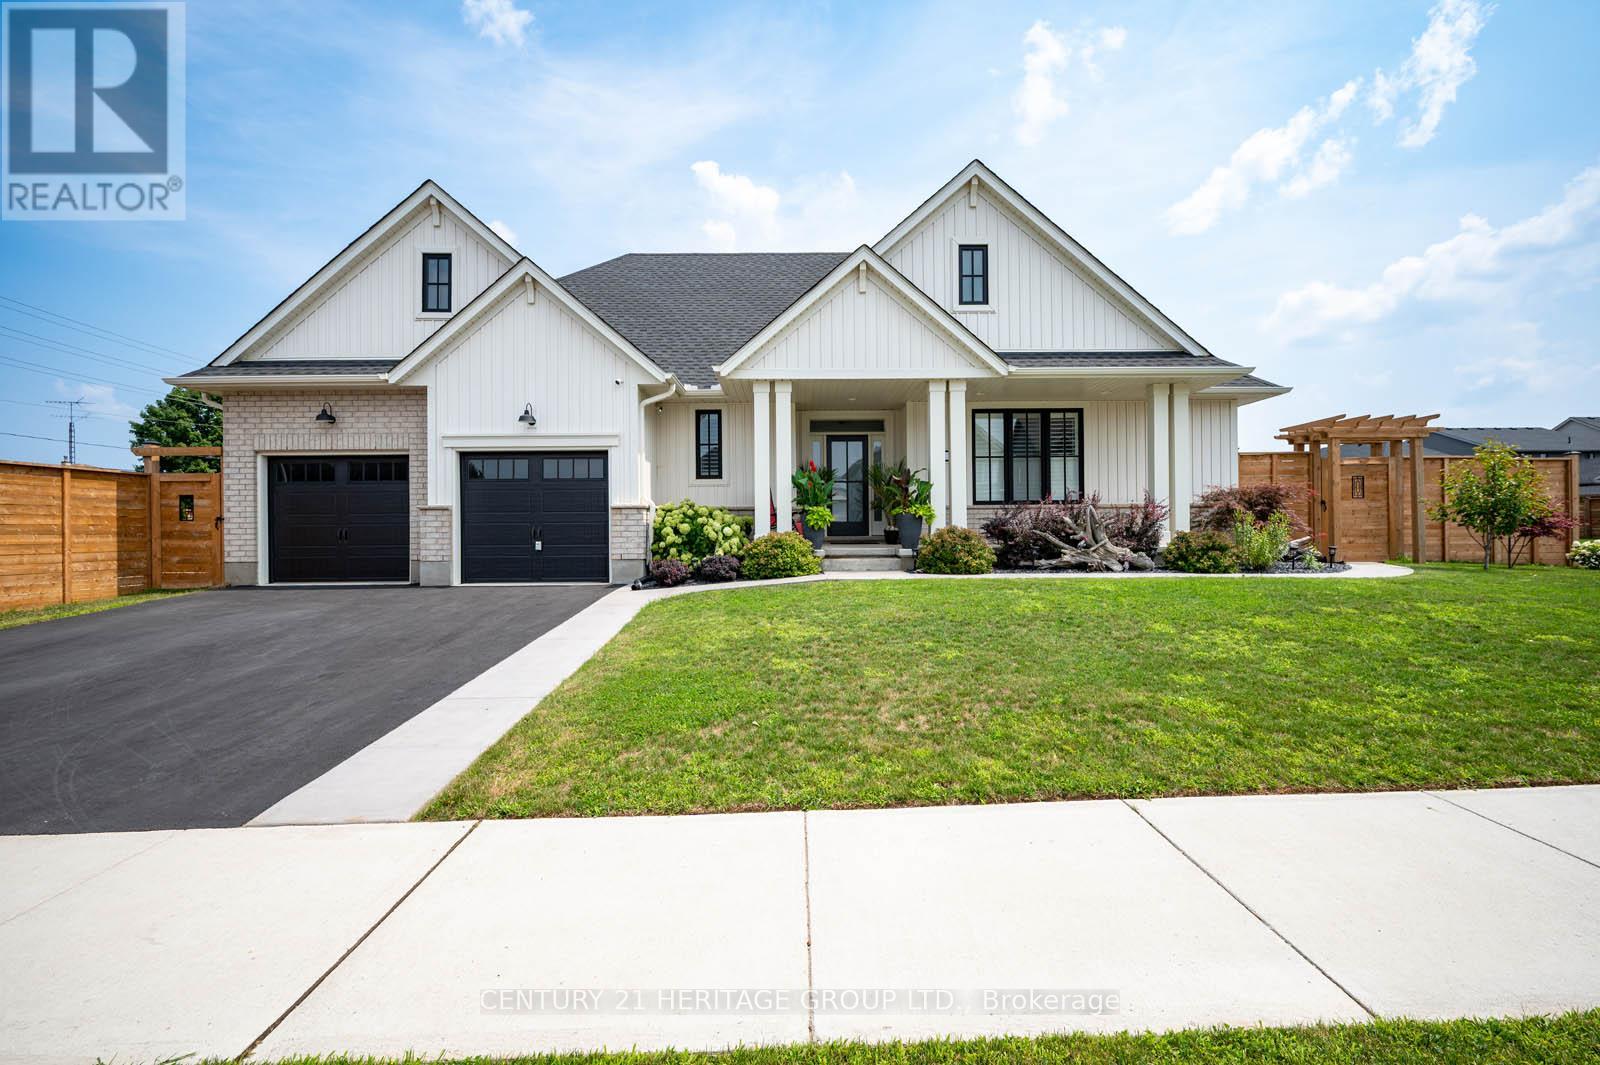
3 Coulthard Street
Tillsonburg, Ontario
Uniquely embraced by two streets, yet quiet from traffic noise on the inside, this exceptional bungalow offers privacy, stunning curb appeal, and a Lot orientation unlike any other with NO side neighbors, just open space and clear views. Step inside to a grand, open-concept foyer, where a sleek kitchen with backsplash and island flows seamlessly into a vaulted-ceiling living room with pot lights and a warm gas fireplace. The kitchen has newer white & grey stainless steel appliances to match the overall theme. A sliding door opens to your covered deck perfectly shaded for relaxing or entertaining. This is just one of two private outdoor spaces. The second, located at the opposite end and accessible via a discrete rear corridor or the beautiful front concrete walkway, features a custom shed and space for extra storage or hobbies. With 2 spacious bedrooms upstairs and 2 more on the lower level, ceilings are high and the space feels cozy. This home is perfect for independent family members, guests entertainment or a home office to work quietly. A finished rec room adds flexibility, while additional unfinished areas offer room to grow. California shutters are outfitted throughout. The designer touch to this home , already has neighbors talking. Move in and make it yours. This isn't just a home its a lifestyle (id:51382)
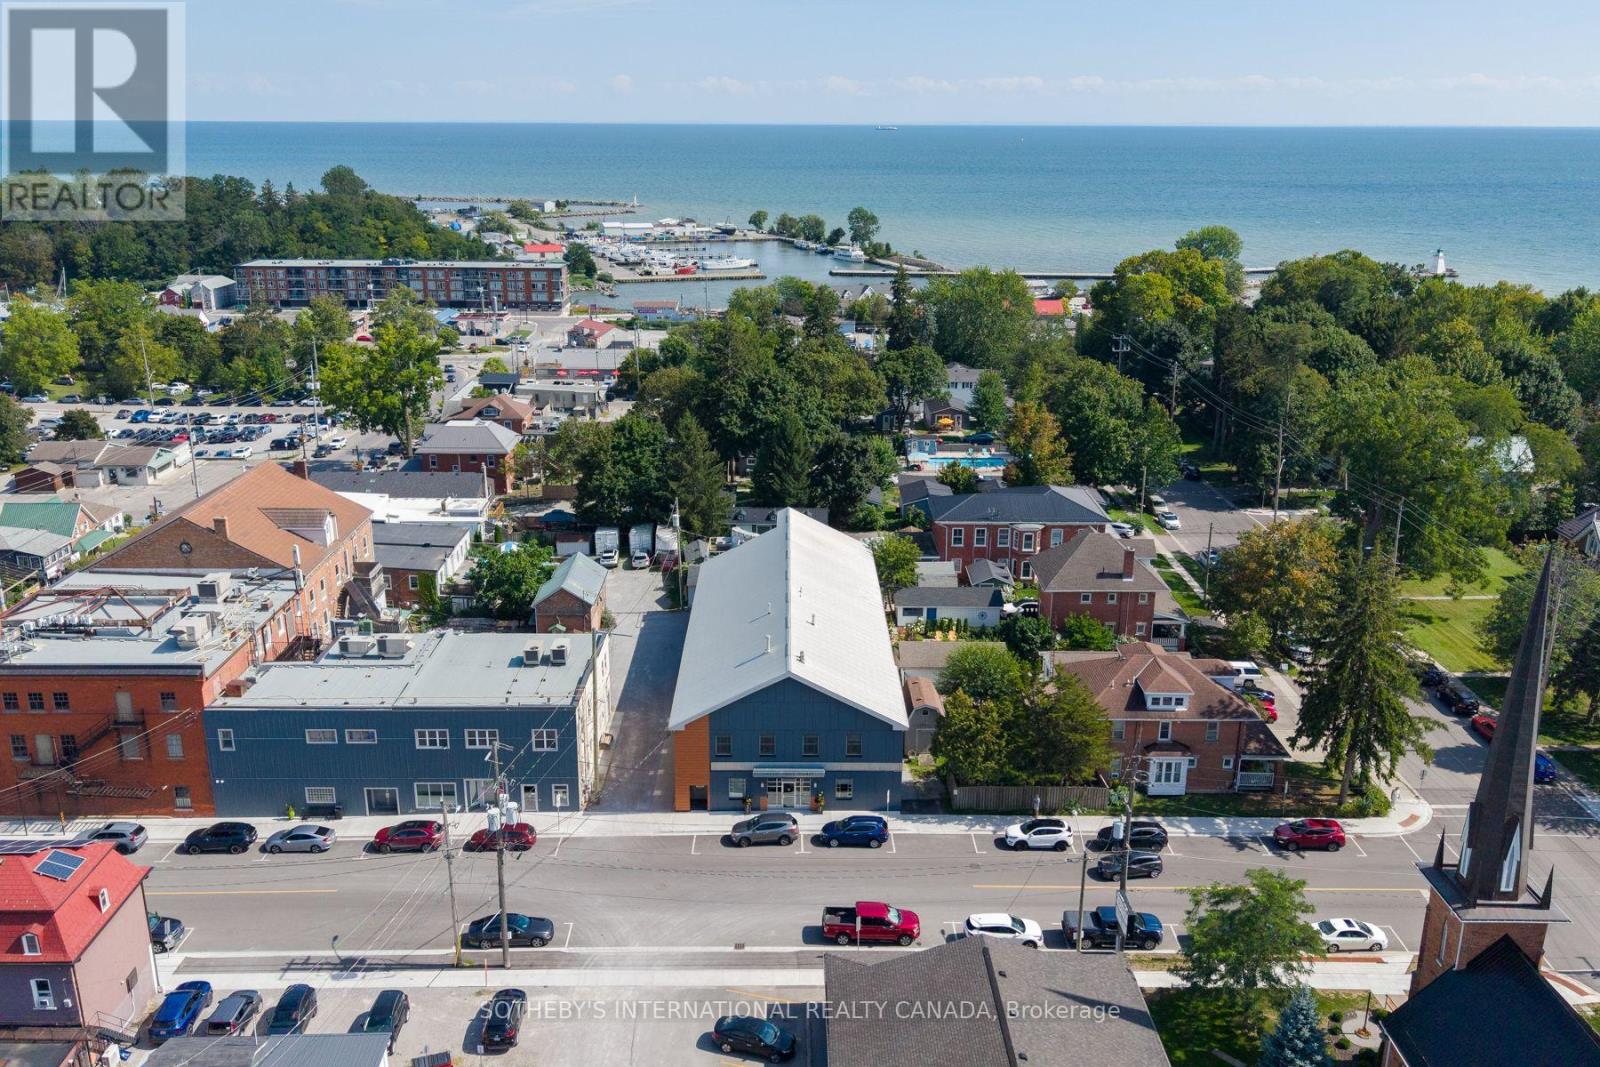
23 Market Street W
Norfolk (Port Dover), Ontario
A truly unique opportunity at a historic address. 23 Market Street West brings together a revenue generating commercial space and an exceptional private residence in the heart of downtown Port Dover. The commercial space offers 16 individual suites across two levels, along with boardroom and kitchenette facilities, four large washrooms, lift access and multiple entrances creating a flexible setup for professional and office users. On the second floor an approximately 2,500 sq. ft. three-bedroom residence offers a luxurious living experience, with generous living and dining areas, a chefs kitchen, primary suite with ensuite and walk-in closet, additional bedrooms, laundry and substantial storage. A three-car garage, separate residential access and laneway further add to the flexibility of the property. 23 Market St W. provides the option to live and work, have a beach town oasis, and simultaneously introduce an additional rental income stream all under one roof. Over 12,000 sqft. Established tenants. Zero vacancy. Luxury residence. One historic address. (id:51382)
401 - 41 Goodwin Drive
Guelph (Pineridge/westminster Woods), Ontario
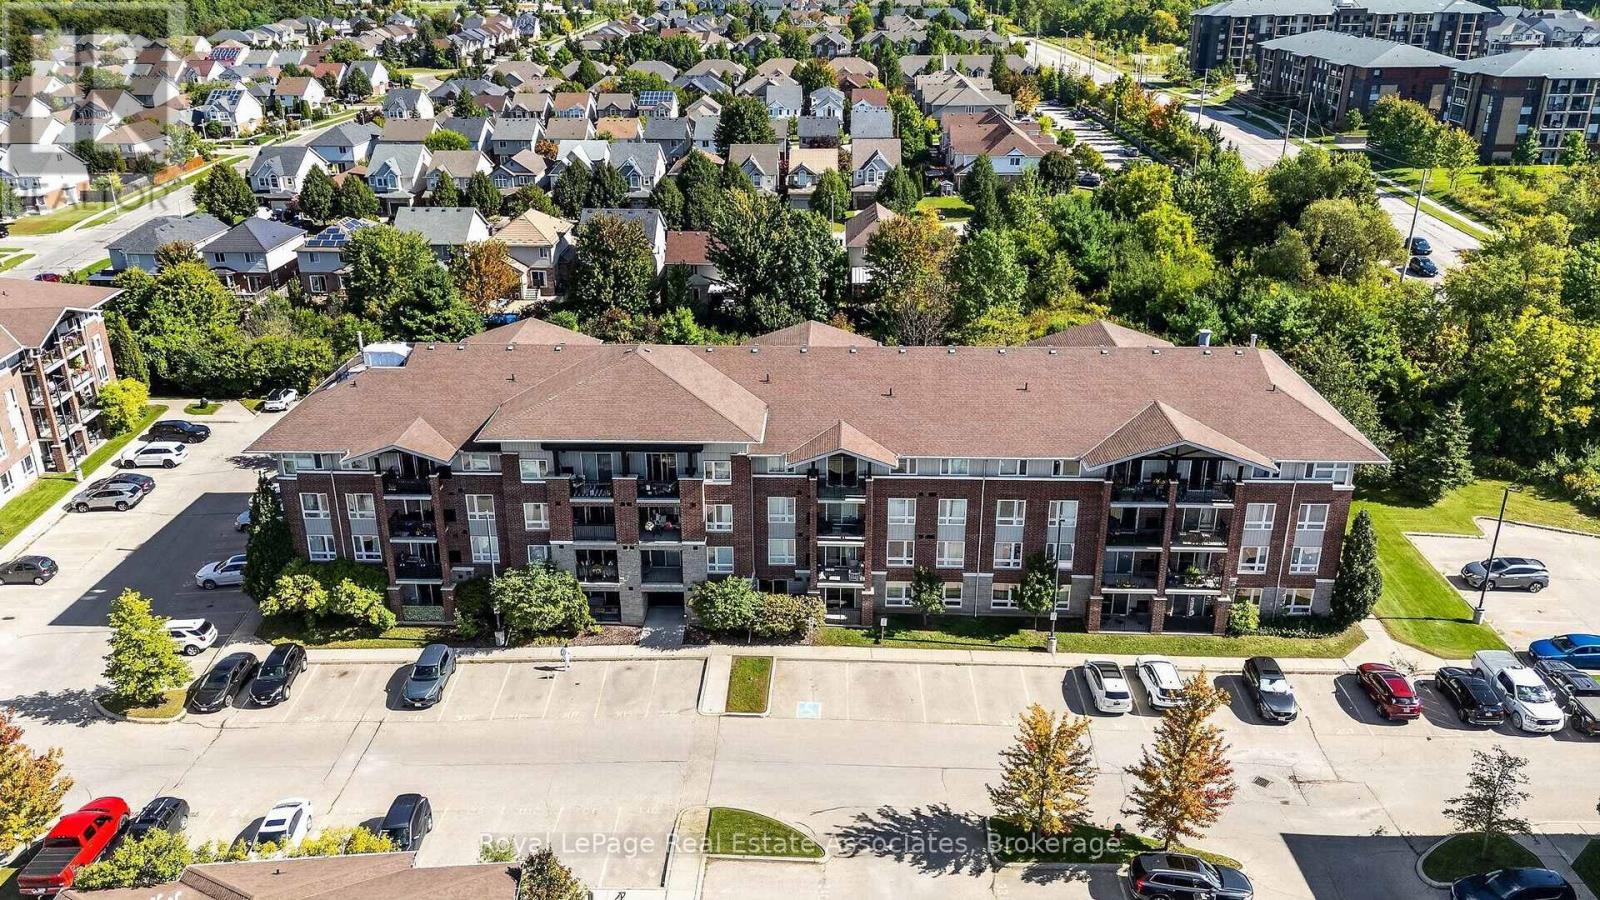
Welcome to this stylishly updated 1 Bedroom + Den top-floor corner unit with northeast exposure in the heart of South Guelph! This bright and spacious condo features an open-concept layout with a good size living room, a den or office, and a walkout to a private balcony - perfect for morning coffee. The kitchen offers ceramic flooring, quartz countertops (2026), under-cabinet lighting (2026), newly painted cabinets (2026), a breakfast bar, and stainless steel appliances (2026), plus convenient in-suite laundry (2026). The spacious bedroom includes a double closet, large corner windows, and new carpet (2026). A 4-piece bathroom with new shower fixtures and toilet (2026) complete the floor plan. Freshly painted with modern light fixtures throughout (2026). Located in a well-maintained low-rise building with elevators and a park within the complex. Comes with one surface parking spot, plenty of visitor parking, and rental options available. Just minutes to shopping, restaurants, parks, and transit. Perfectly Situated Less Than a 10 Minute Drive from the University of Guelph and Hwy 401. This is an excellent opportunity for first-time buyers, downsizers, or investors alike. (id:51382)
330 - 3009 Novar Road
Mississauga (Cooksville), Ontario
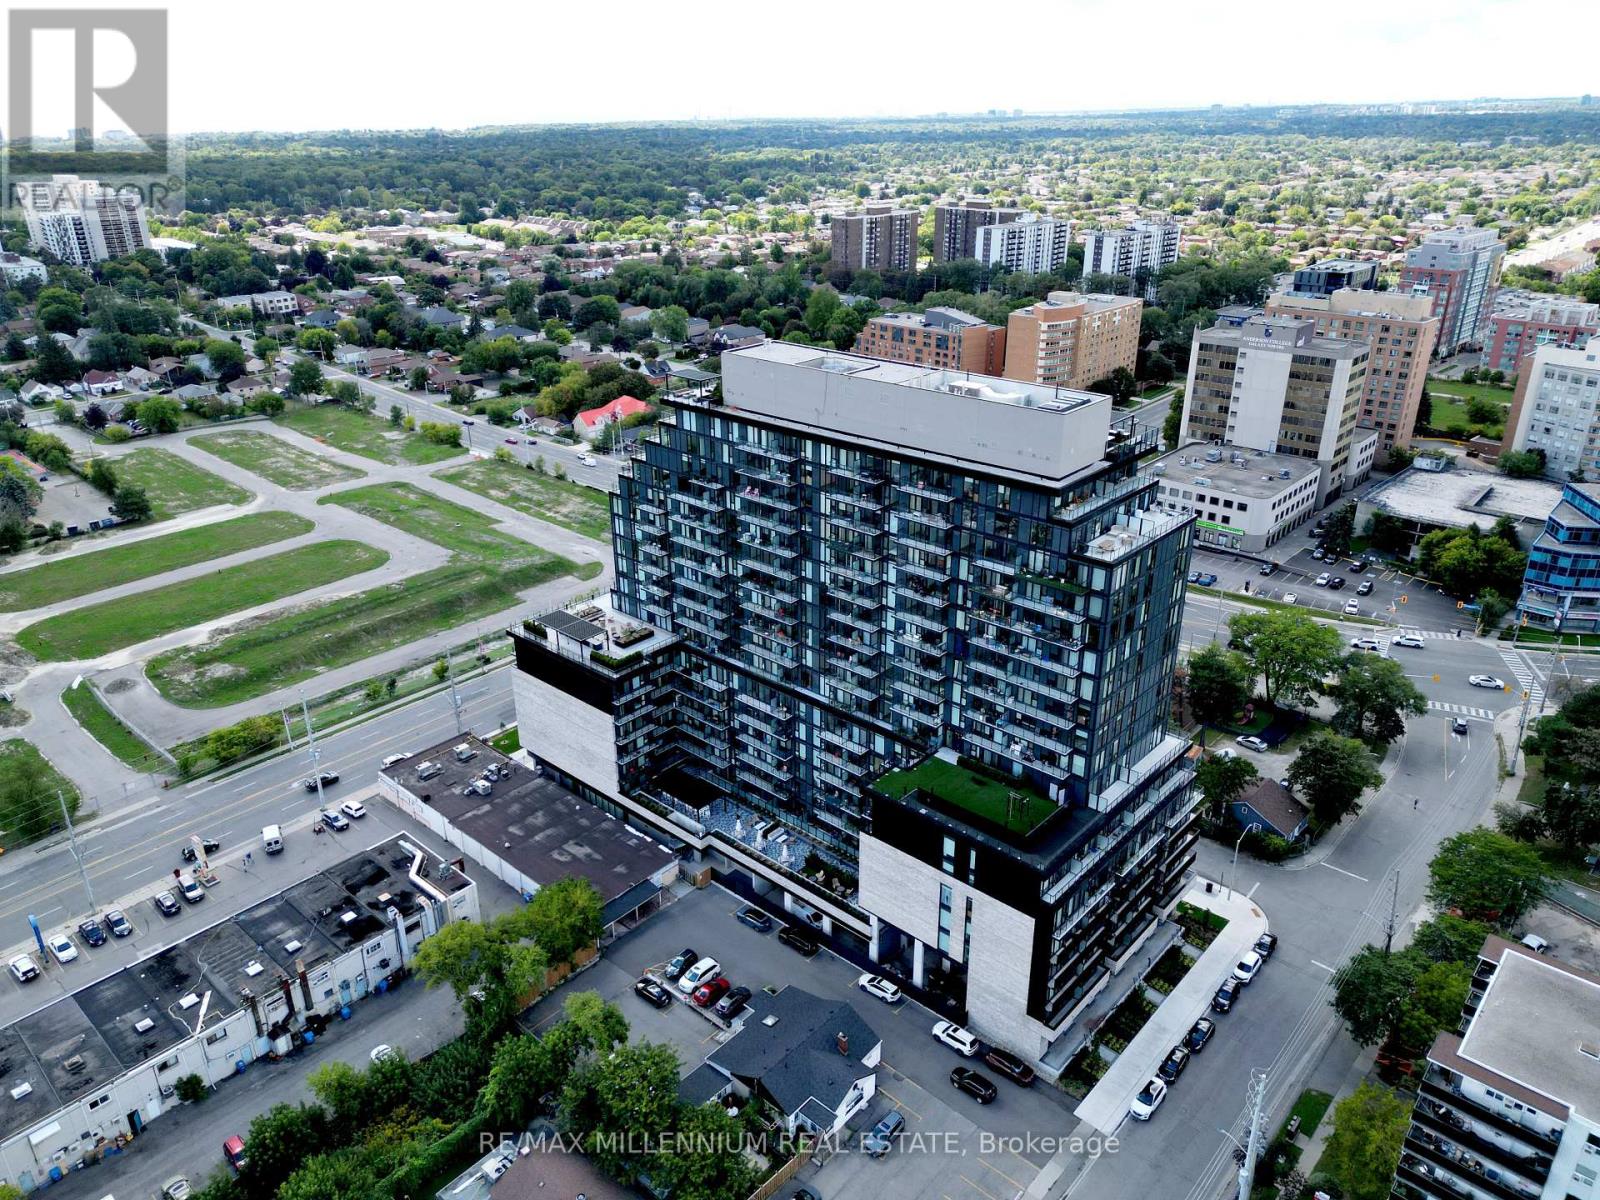
Welcome to ARTE Condominiums, a sophisticated designer residence in one of Mississauga's most connected communities. Featuring curated artwork by Canadian artist Daniel Mazzone. This 2BED + DEN boasts 9-foot ceilings and floor-to-ceiling windows, creating an airy and elevated sense of space. Residents enjoy an exceptional collection of amenities: 24-hour concierge, state-of-the-art fitness centre, party room, co-working lounge, visitor parking and a spectacular rooftop terrace with fire pits, lounge seating, a BBQ area and breathtaking CN Tower views. Ideally located steps to shopping, restaurants, cafés and grocery stores, with Cooksville GO Station just minutes away. Cooksville GO offers an approximately 30-minute ride to Union Station, while Pearson International Airport is just 15 minutes away. Easy access to major highways, walkable streets and bike-friendly paths makes commuting and exploring the GTA effortless. Perfect for professionals, couples or small families seeking a refined urban lifestyle, ARTE delivers the perfect balance of design, quality, comfort and connectivity. Don't miss this opportunity to live in one of Mississauga's most sought-after and connected communities. $30/month (Rogers internet package). (id:51382)
209 - 1450 Bishops Gate
Oakville (Ga Glen Abbey), Ontario
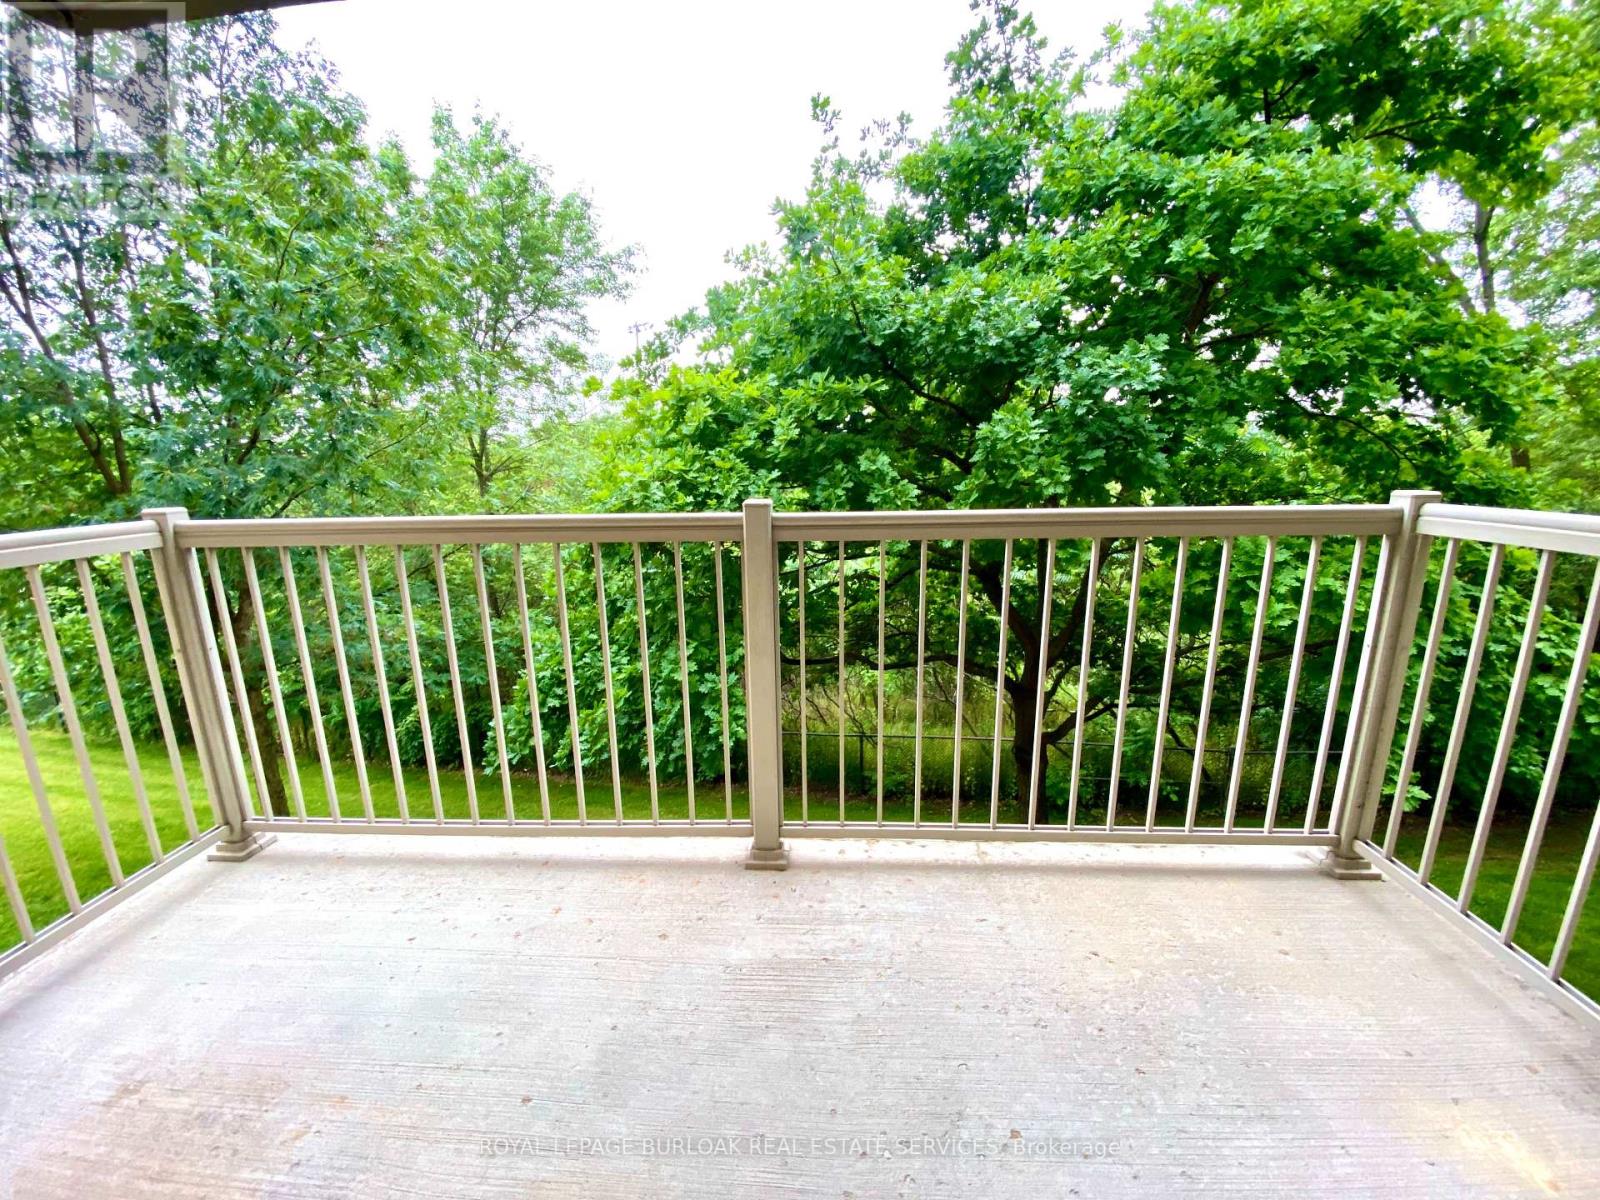
Modern 1+Den condo for lease in Glen Abbey backing onto the greenspace of McCraney Creek, offering private ravine views and western exposure for incredible sunsets from the oversized balcony. This bright second-floor unit features a smart open living/dining layout with large windows that bring in tons of natural light, plus easy stair access for quick in-and-outliving. Located in the popular Abbey Oaks community with access to a clubhouse, gym, party room, car wash bay, and BBQ area, and just minutes to trails, shopping, restaurants, and major commuter routes. Includes 1 underground parking space and locker (id:51382)
3561 Southwick Street
Mississauga (Churchill Meadows), Ontario
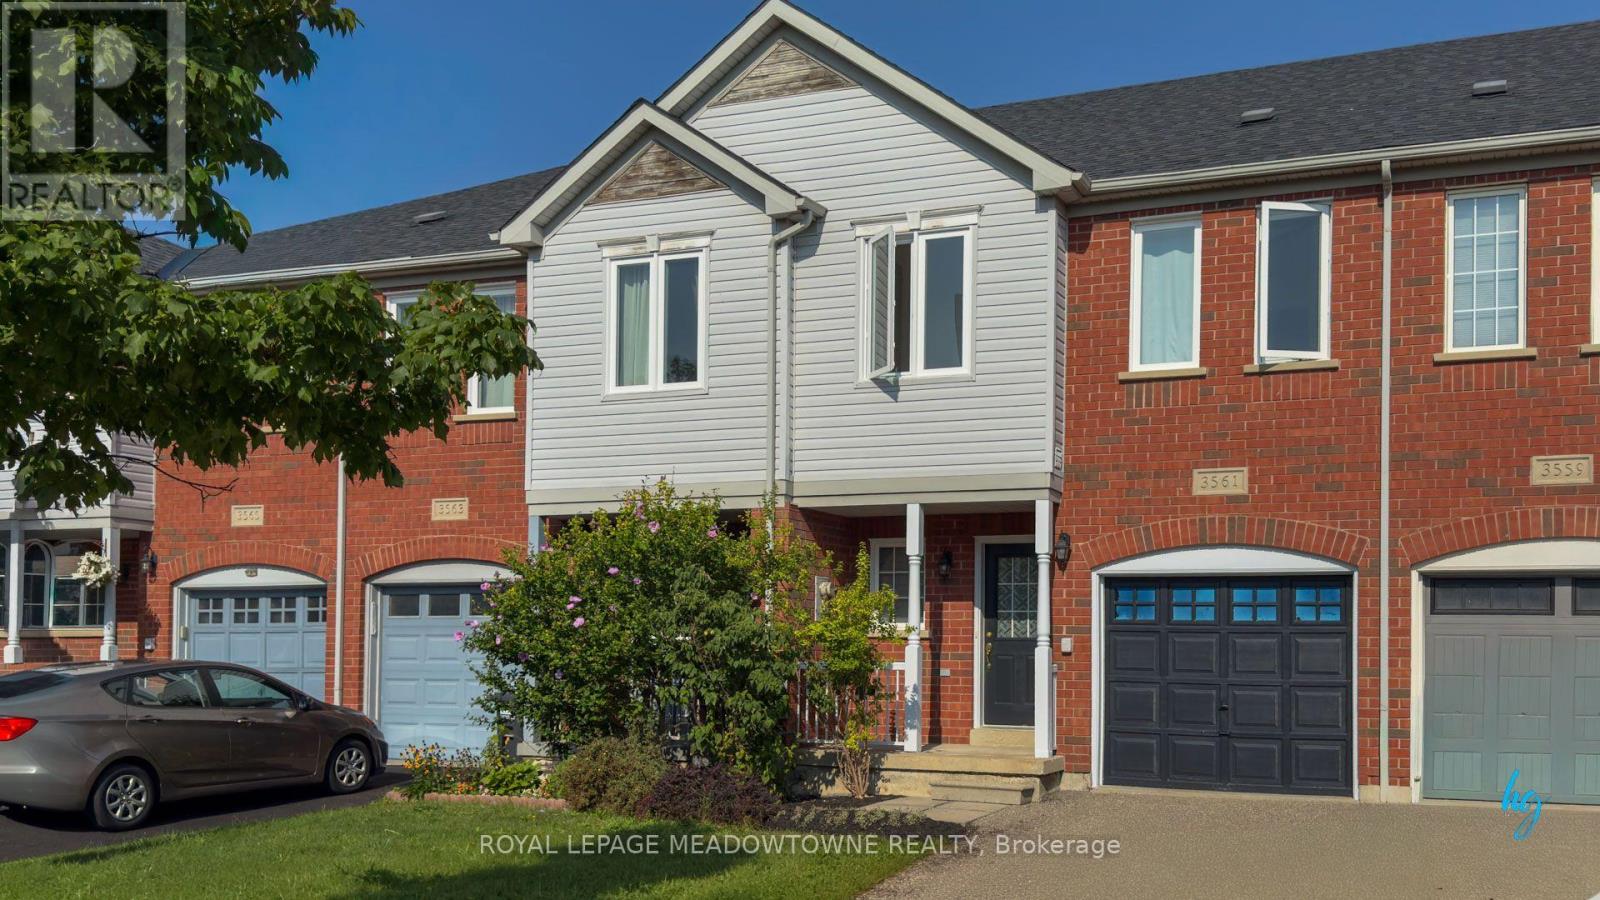
Beautifully appointed 3-bedroom, 3-bathroom freehold townhome in Churchill Meadows. Recently renovated with a kitchen facelift featuring a new countertop and pot lights installed throughout the kitchen, fresh paint throughout, new curtain rods, and freshly power washed deck and new bathroom toilets. Bright open-concept living/dining with hardwood floors walking out to a large deck in a fenced backyard with gate. Spacious primary bedroom with walk-in closet and 4-piece ensuite; loft with 4-piece bath. Built-in garage plus private driveway parking for 2 vehicles total. Central air conditioning, forced-air gas heat. Includes fridge, stove, exhaust hood, new built-in dishwasher, washer, dryer, garage door opener with remote, new windows and all window coverings. Non-smoking. No pets. Available immediately. (id:51382)
705 - 33 Elm Drive W
Mississauga (City Centre), Ontario
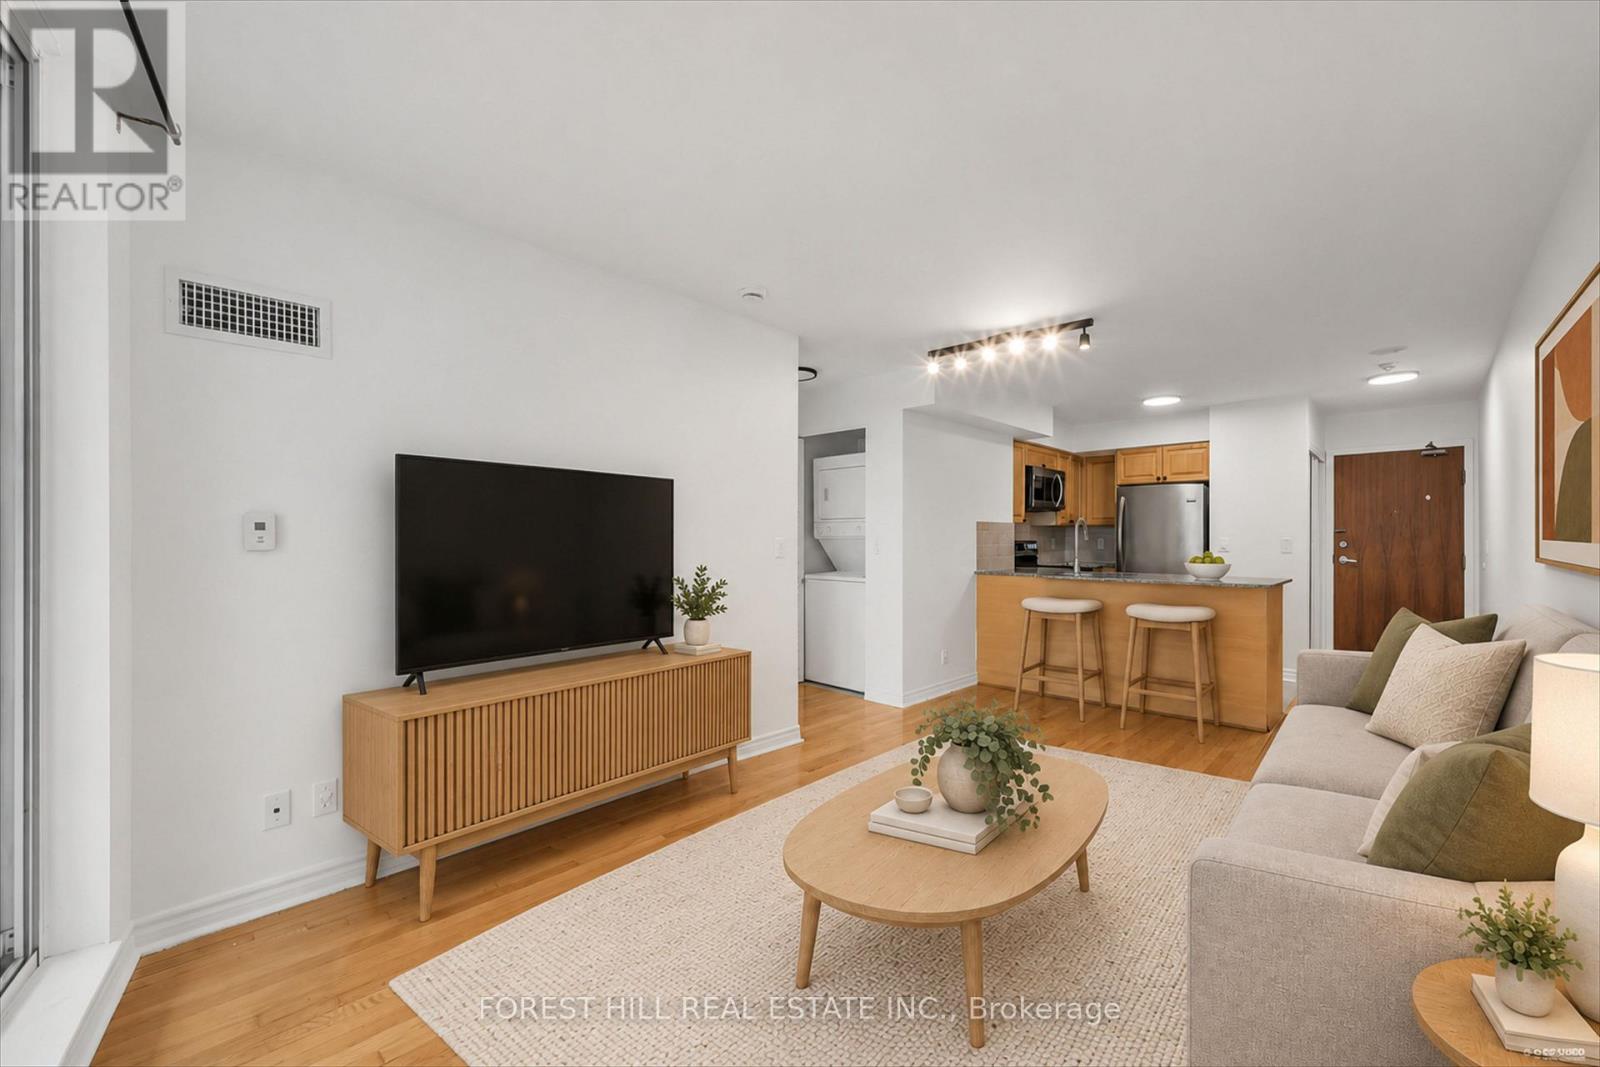
Mississauga's City Centre Is Exactly Where You Want To Be! Newly Renovated and Painted as of September 2026: bathroom, lighting, new dishwasher, This 1 Bed, 1 Bath Unit In A Daniels Condo Has It All; Tasteful Finishes, Resort-Style Amenities, An Easy To Furnish Layout & Just A 3Min Drive/11Min Walk To Square One Shopping Centre. If You Commute, This Building Has Easy Access To The 401/403/QEW, With A Bus Stop At The Front Entrance & Only Minutes To Go Transit. Check Out This Sun-Drenched Unit For Yourself Today! (id:51382)
224 Church Street
Penetanguishene, Ontario
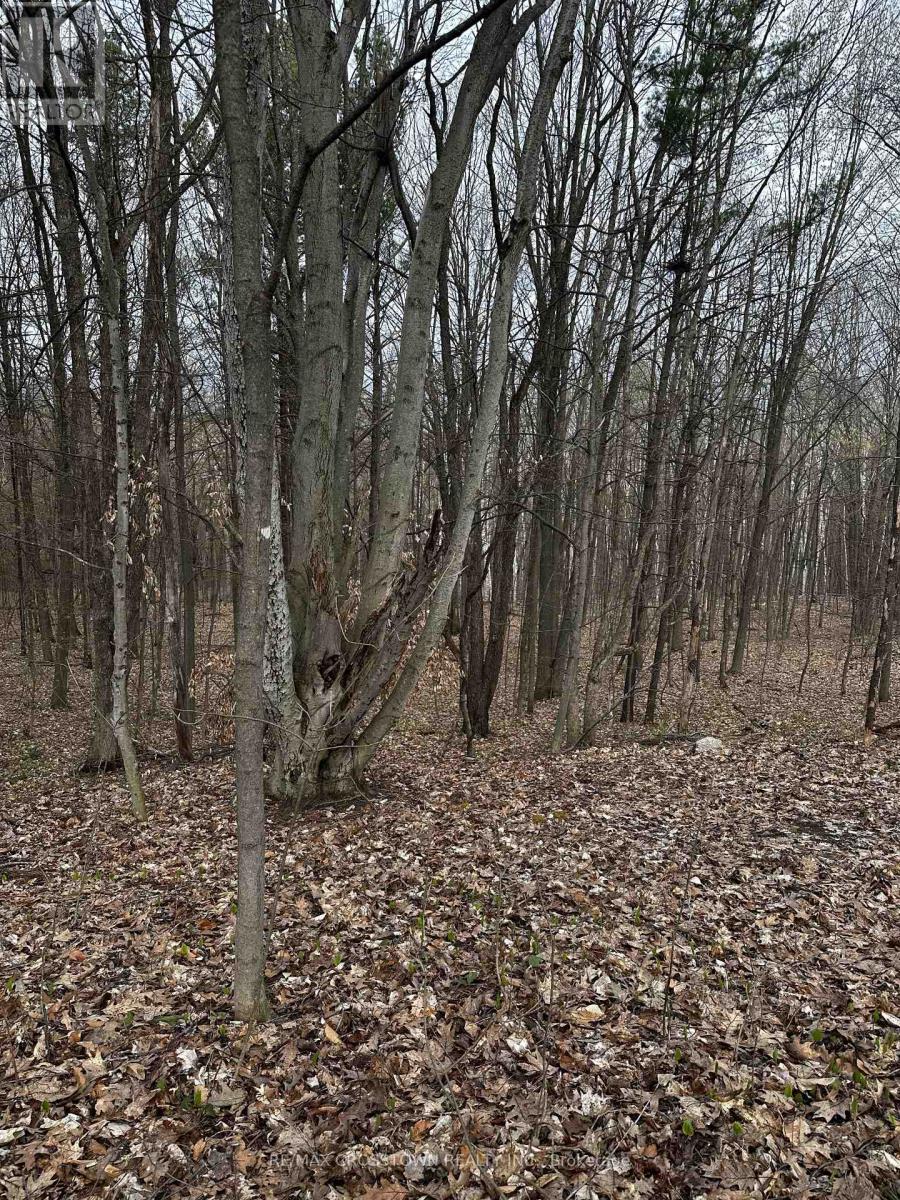
Tucked away on a quiet street in the charming town of Penetanguishene, this just-under-two-acre parcel offers the perfect setting to bring your dream home to life. Surrounded by a beautiful forested landscape,the property provides privacy, natural beauty and an ideal opportunity for a walk-out design. Located in a desirable neighbourhood with services available at the road, this is a rare chance to build in a peaceful,established area while still being close to town amenities. (id:51382)
494 Flagstone Court
Oshawa (Samac), Ontario
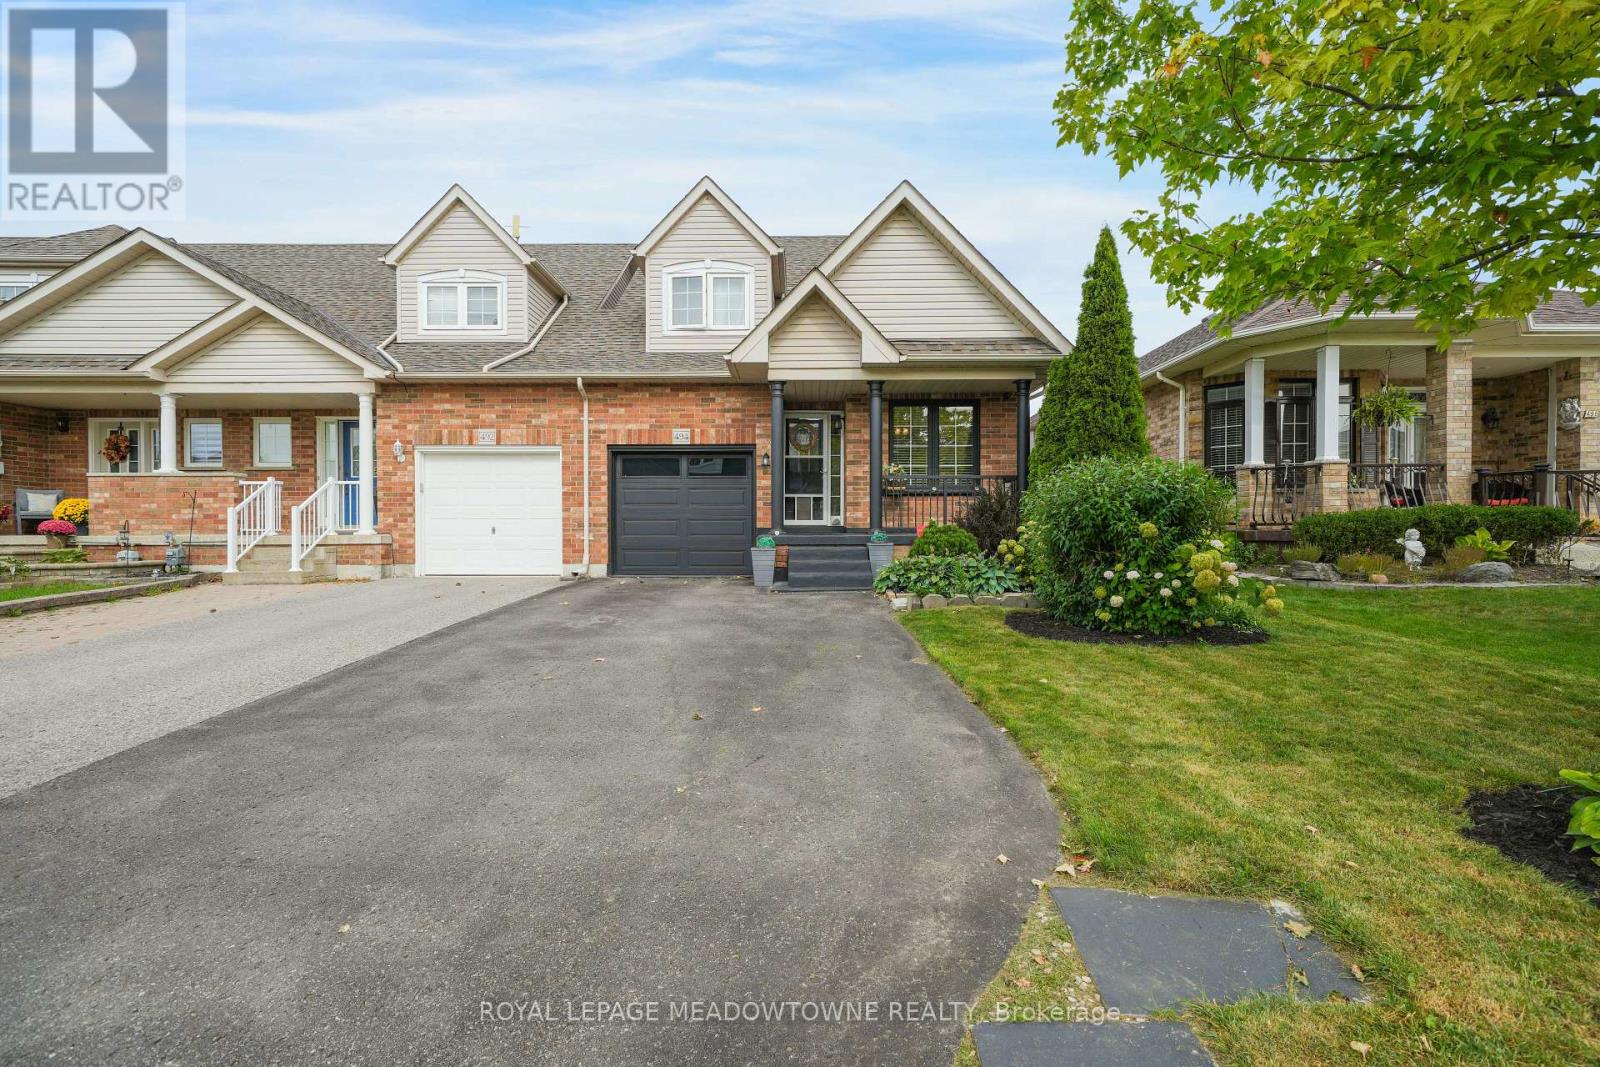
Spectacular freehold end-unit Townhouse attached ONLY at the garage wall, offering the privacy of a semi-detached! Boasting over 1,800 sq ft of bright, open-concept living space, this incredibly unique layout features TWO primary bedrooms with updated ensuite (one on the main floor & one on the 2nd floor). The main level showcases a spacious, updated kitchen with a breakfast area, a separate dining room with a beautiful bay window, and a grand living room flooded with natural light from a stunning overhead skylight, complete with a gas fireplace & a sliding glass door walk-out. Enjoy ultimate convenience with main floor laundry and direct garage entry. Upstairs, the massive loft family room overlooks the sunlit living area below & leads to a second primary retreat with a 4-piece ensuite, plus an additional well-sized bedroom. The professionally renovated basement dramatically expands your living space, adding 2 more bedrooms and a full washroom- perfect for large families or a nanny suite. Step outside to a stunning, newly renovated backyard oasis complete with premium patio stones, a permanent gazebo, and beautifully manicured trees & shrubs. Parking for 4 cars make this beautiful property perfect for a large family. Unbeatable location within walking distance to top-rated schools, parks, and premier shopping. Truly turn-key and a must-see! (id:51382)
1210 - 105 George Street
Toronto (Moss Park), Ontario
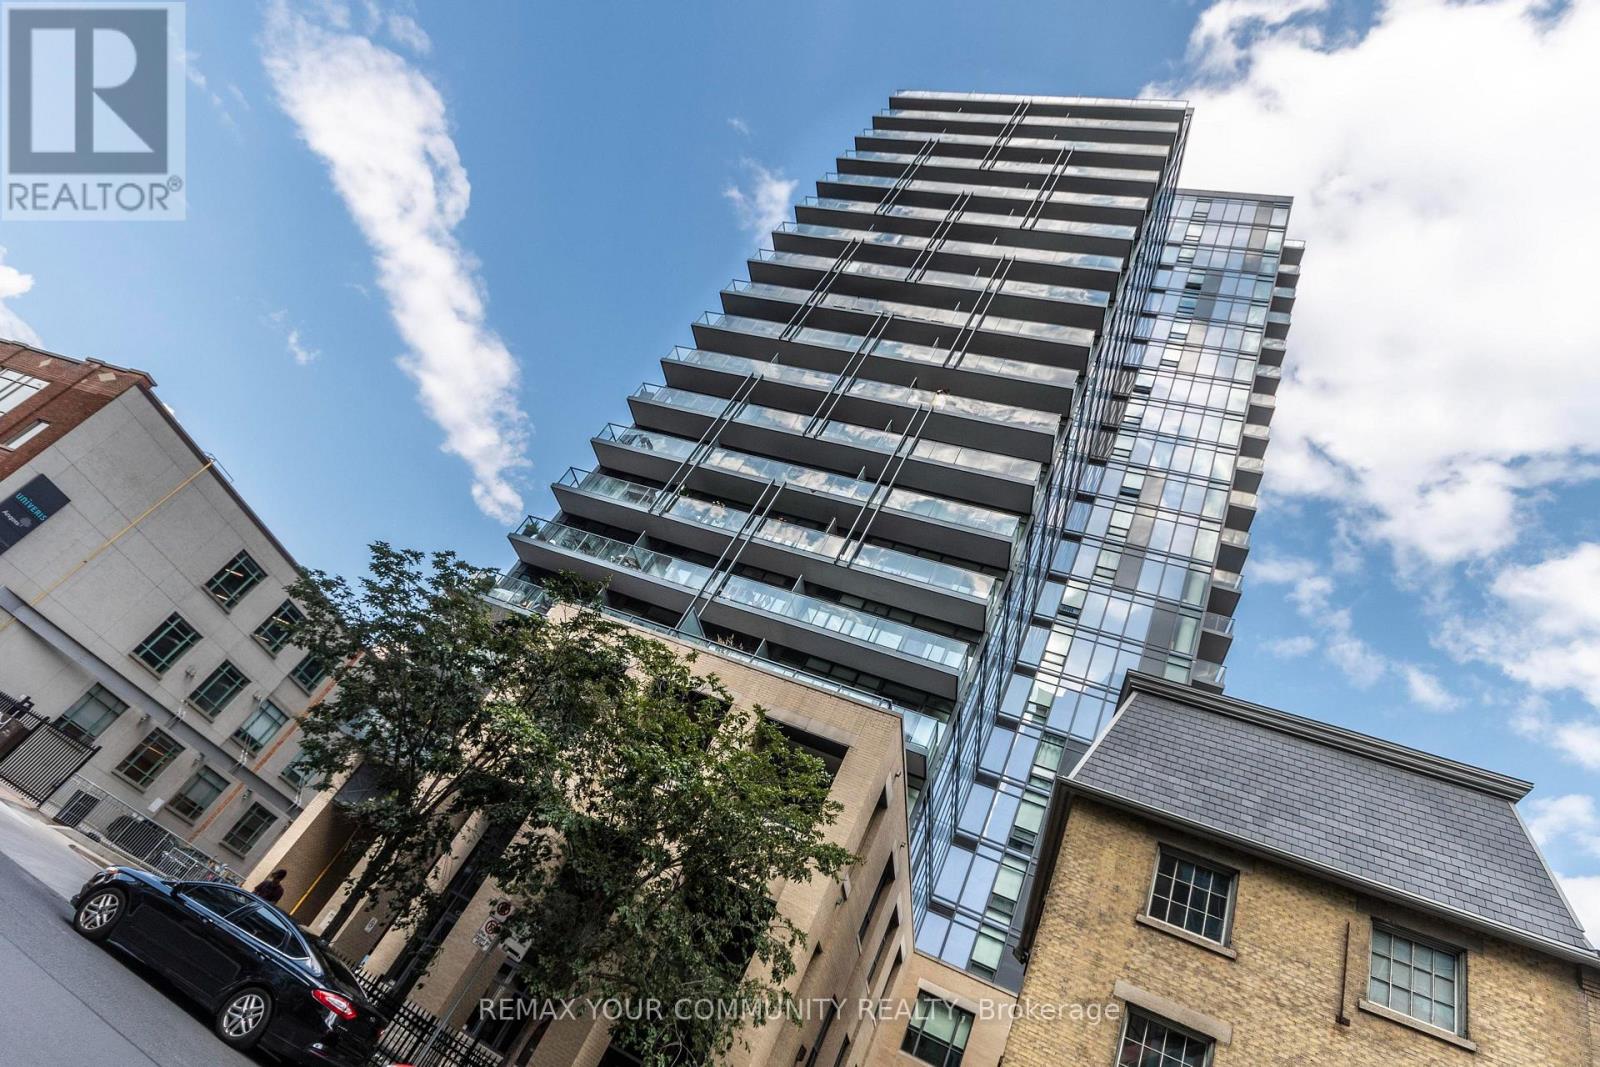
SOUTH-FACING LAKE & DOWNTOWN VIEWS | 709 SQ FT + 90 SQ FT BALCONY | 1 BEDROOM + DEN | 2 FULL BATHS | LOCKER | POST HOUSE CONDOS Welcome To Suite 1210 At Post House Condominiums, A Bright & Spacious 1 Bedroom + Den Suite Offering An Exceptional Downtown Lifestyle In The Heart Of The St. Lawrence Market Neighbourhood. This Thoughtfully Designed 709 Sq Ft Interior Is Framed By Wall-To-Wall, Floor-To-Ceiling Windows, 9 Ft Ceilings & Beautiful South-Facing Views Over The City & Lake. Step Outside To The Generous 90 Sq Ft Private Balcony, Extending The Living Space Outdoors & Providing The Perfect Spot To Enjoy Morning Coffee, Evening Drinks Or The Downtown Skyline. The Open Concept Kitchen, Living & Dining Area Offers An Excellent Layout For Everyday Living & Entertaining, With Contemporary Cabinetry, Stainless Steel Appliances & Plenty Of Natural Light. The Spacious Primary Bedroom Features Floor-To-Ceiling Windows, A Double Closet & Private 4-Piece Ensuite. A Separate Den Provides Valuable Flexible Space & Is Generously Sized For A Home Office, Guest Area Or Additional Sleeping Space. A Second Full Bathroom Adds Convenience For Guests & Makes This Floor Plan particularly functional. Separate Storage Locker Included. Post House Residents Enjoy 24-Hour Concierge, Fitness & Yoga Facilities, Party & Games Rooms, Billiards, Guest Suite, Visitor Parking & Outdoor Terrace with BBQ. All Of This In An Outstanding Downtown Location Just Steps To St. Lawrence Market, St. James Park, George Brown College, The Distillery District, Restaurants, Cafes, Shopping & TTC. Walk To The Financial District, Waterfront & Much Of The Downtown Core. An Exceptional Opportunity To Lease At An Unbeatable Downtown Toronto Location. Available Nov.1. (id:51382)
319 - 1603 Eglinton Avenue W
Toronto (Oakwood Village), Ontario
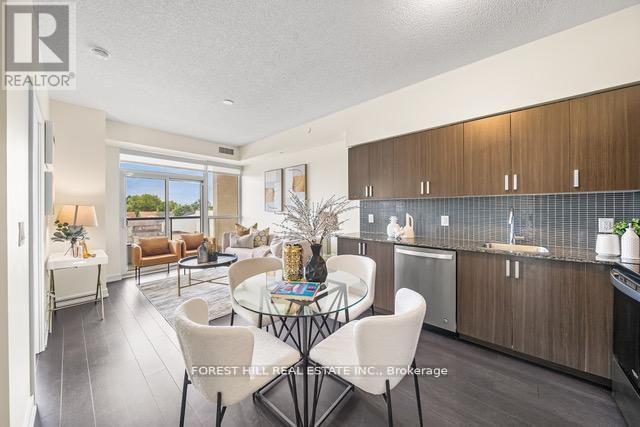
Beautiful 2-Bedroom, 2-Washroom with Parking at Empire Midtown Condos! Filled with natural light, this bright unit is ideally situated away from the elevator and garbage room for added privacy and peace. Located by the Oakwood LRT and just steps from Eglinton West Subway Station(University Line), this condo offers exceptional transit convenience. Enjoy quick access to Allen Road, making commuting North, East, or West a breeze. A short drive or bus ride takes you straight to downtown Toronto. Building Amenities Include:24-hour concierge, an elegant party lounge with fireplace and TV, fully equipped exercise and yoga studios, two inviting guest suites, and a spacious outdoor patio with BBQ's. Inside, enjoy floor-to-ceiling windows, stylish laminate flooring throughout the living area, and a full-length balcony offering unobstructed views. Both bedrooms boast large windows with north and south exposures, providing bright, airy spaces all day long. (id:51382)
319 - 1603 Eglinton Avenue W
Toronto (Oakwood Village), Ontario
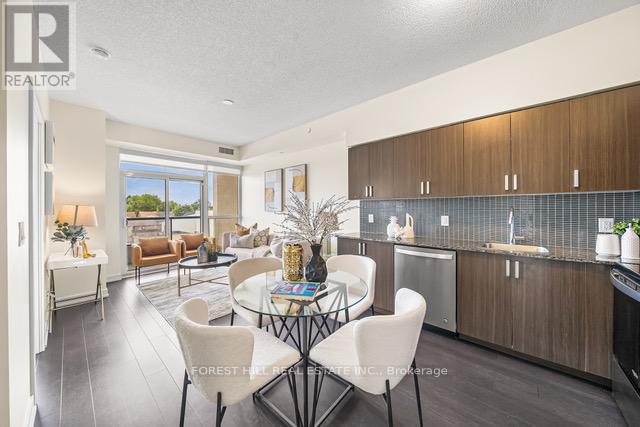
Beautiful 2-Bedroom, 2-Washroom with Parking at Empire Midtown Condos! Filled with natural light, this bright unit is ideally situated away from the elevator and garbage room for added privacy and peace. Located by the Oakwood LRT and just steps from Eglinton West Subway Station(University Line), this condo offers exceptional transit convenience. Enjoy quick access to Allen Road, making commuting North, East, or West a breeze. A short drive or bus ride takes you straight to downtown Toronto. Building Amenities Include:24-hour concierge, an elegant party lounge with fireplace and TV, fully equipped exercise and yoga studios, two inviting guest suites, and a spacious outdoor patio with BBQ's. Inside, enjoy floor-to-ceiling windows, stylish laminate flooring throughout the living area, and a full-length balcony offering unobstructed views. Both bedrooms boast large windows with north and south exposures, providing bright, airy spaces all day long (id:51382)
206 - 75 Dalhousie Street
Toronto (Church-Yonge Corridor), Ontario
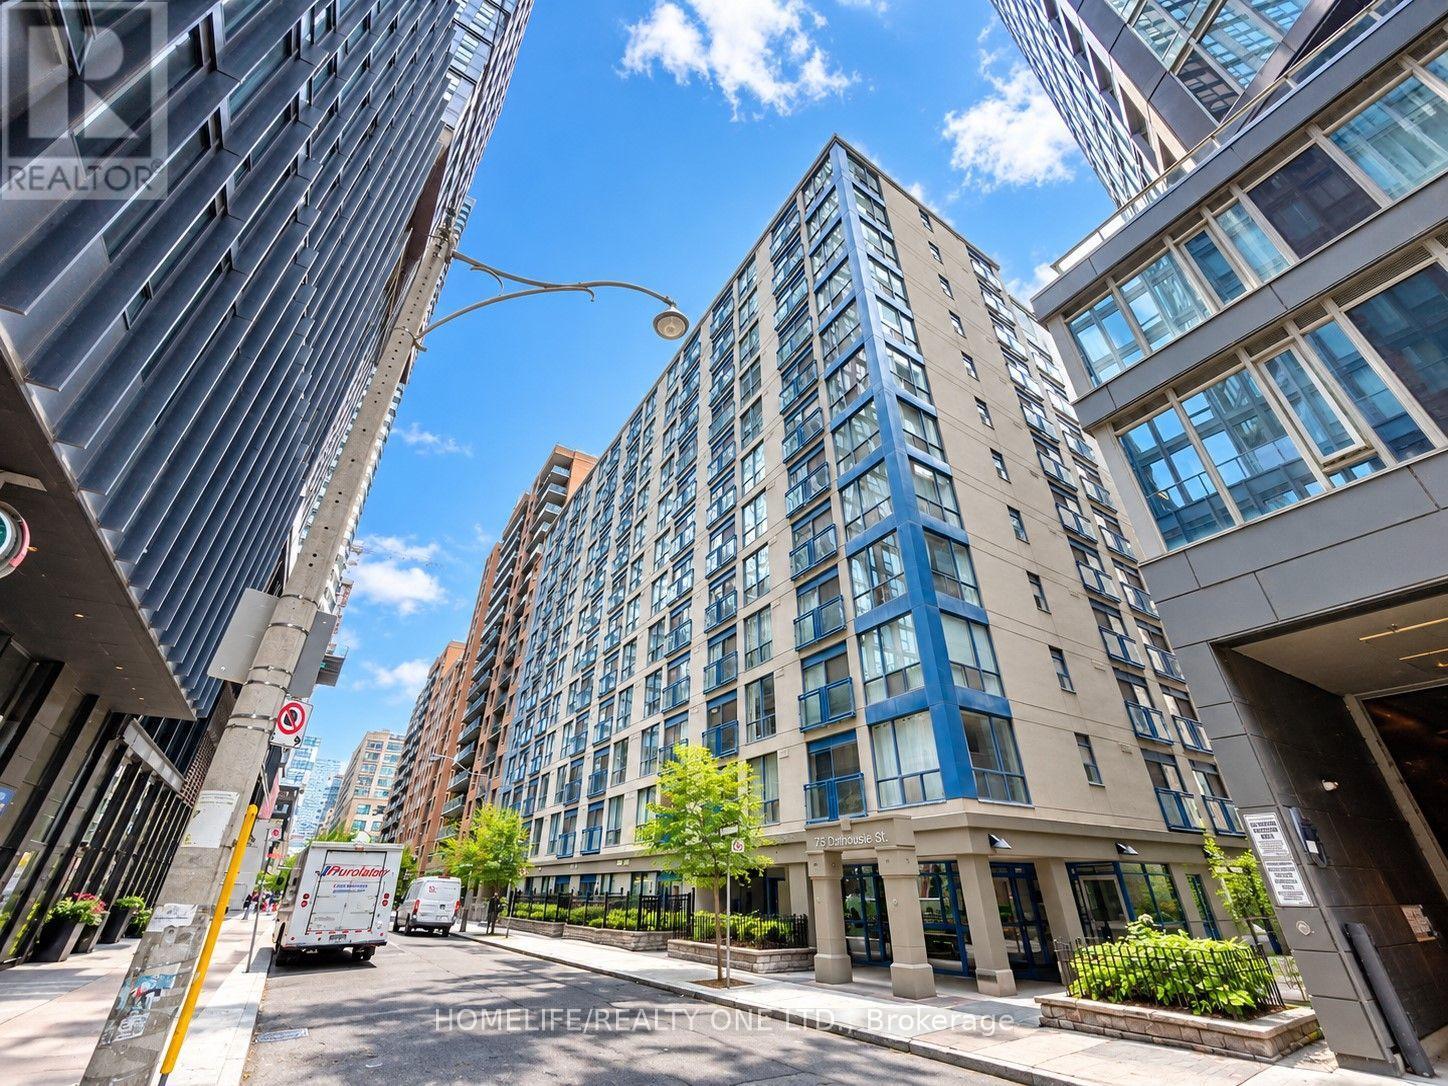
Located in the heart of Downtown Toronto in a quiet building, this spacious, renovated and freshly-painted 2-bedroom plus media space condo is perfect for anyone looking for comfort and convenience. Enjoy a peaceful park view with a bright, split-bedroom layout. Both bedrooms feature a large semi-ensuite bathroom conveniently connected to each room. Building amenities include: concierge, gym, sauna, party room, and visitor parking. Walk Score 99-steps to the TTC, Eaton Centre, major hospitals, and the Financial District. (id:51382)
123 Havelock Street
Toronto (Dufferin Grove), Ontario
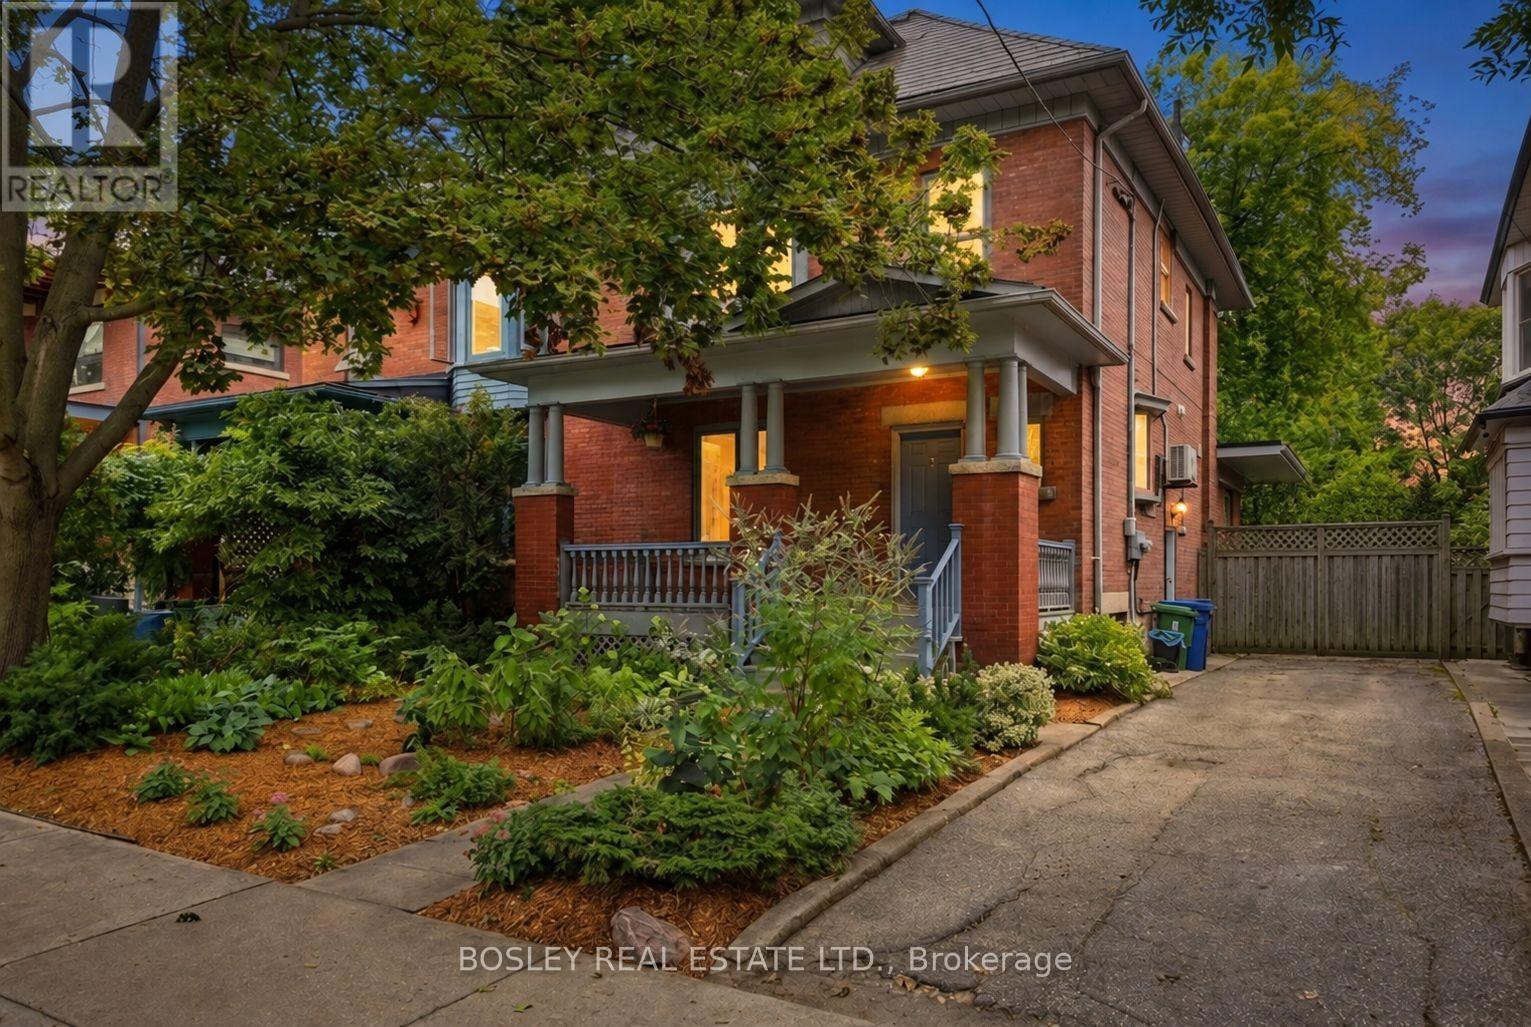
Tucked into coveted Dufferin Grove & directly opposite the neighbourhood's most beloved park, this perfect family home showcases how a historic Toronto residence can evolve without losing its soul. Set on an exceptional 35-foot-wide lot (with a rare private drive for three cars), this home offers over 4,250 sq ft of living space on four levels, combining period craftsmanship w/ contemporary updates, mature garden & a stunning garden suite. Original architectural details (warm oak staircases, elegant pocket doors, generous proportions & marble-clad fireplace) are thoughtfully integrated w/ modern finishings. The 2019 two-storey rear addition delivers coveted indoor-outdoor living, w/ expansive windows flooding the family room w/ natural light & creating a seamless connection to the exquisite landscaped garden. The second level provides three generous bedrooms, bathroom & laundry, while the private primary suite occupies the top floor w/ walk-in closet & spa-like ensuite, featuring a deep soaker tub & separate walk-in shower. The fully finished lower level, with separate entrance, bedroom, bathroom, new kitchen and expansive living area, provides remarkable flexibility for guests, tenants or extended family. At the rear, the 2023 garden suite is an architectural statement of its own: full-height sliders, three skylights, an open-concept layout w/ bdrm and a private patio. This bright, beautifully considered space is equally suited to guests, family, independent workspace or rental. And what a setting! Dufferin Grove Park is at your doorstep, w/ a children's playground, rink & community hub, plus a weekly farmers' market. Dufferin Mall-a block away; TTC-five minutes. Add Little Italy, Little Portugal & Bloordale into the mix, and you have the perfect neighbourhood of restaurants, boutiques, bakeries & specialty shops. The best in urban living-green space, great schools and a true community-is yours with this perfect gem, a home that truly has it all. (id:51382)
40 Donino Avenue
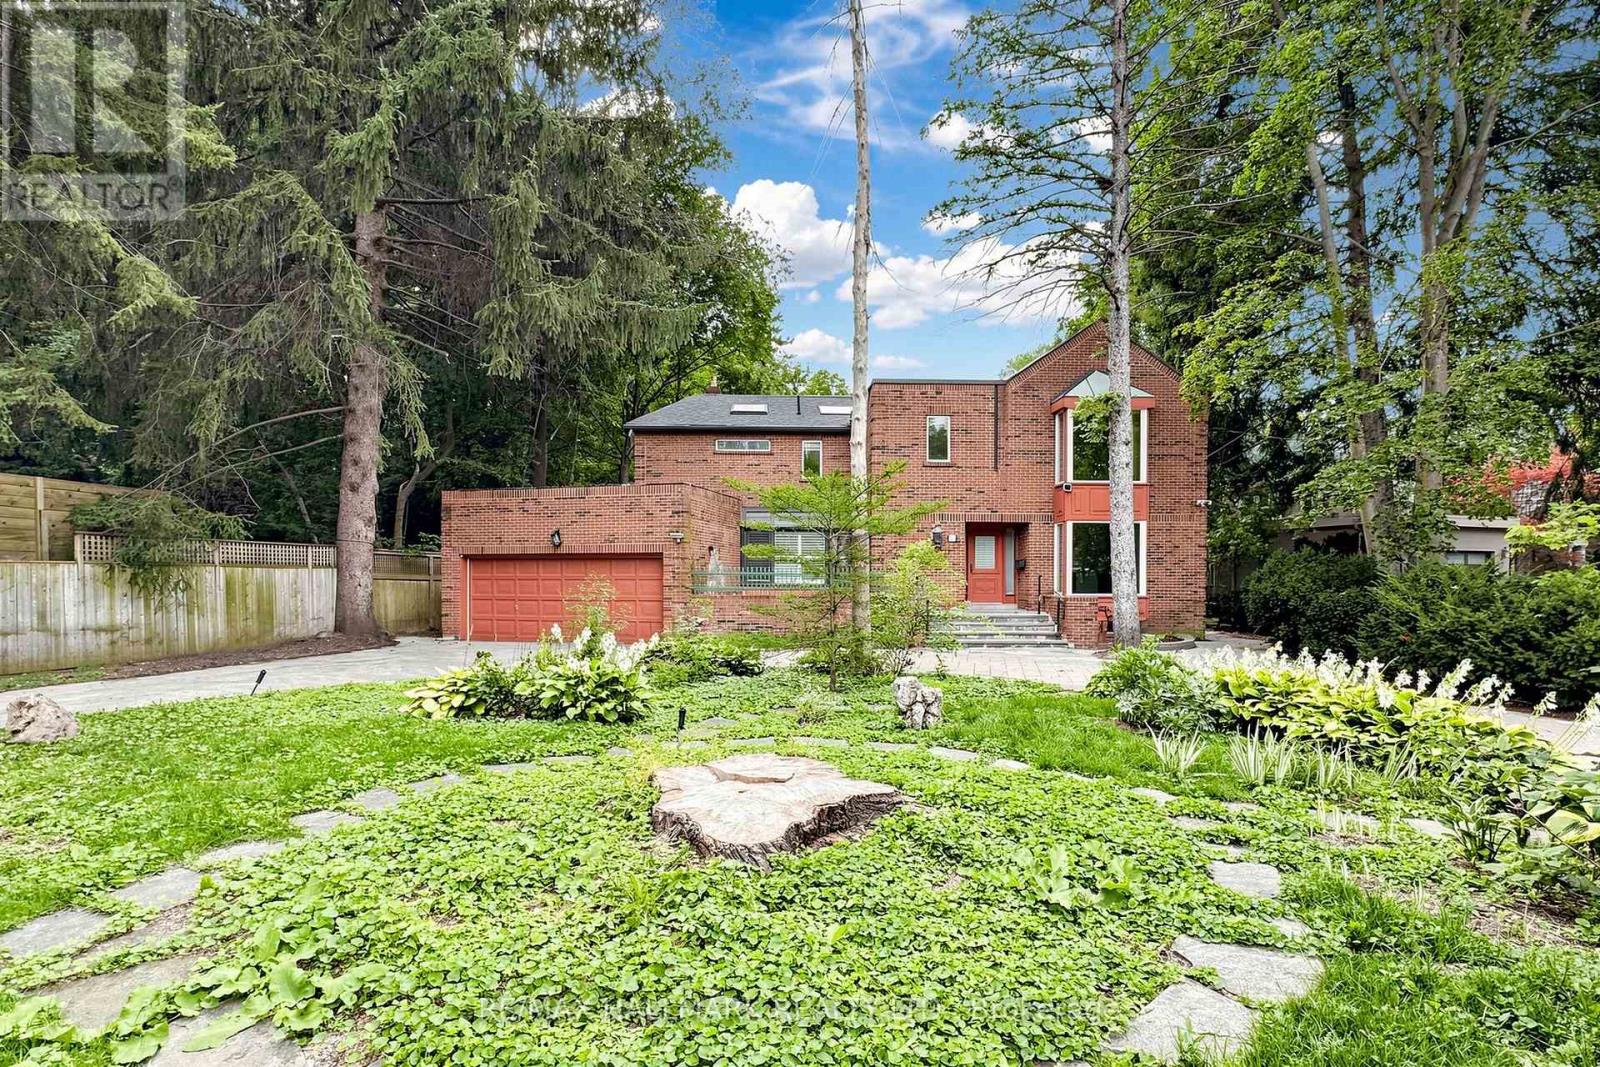
Toronto (Bridle Path-Sunnybrook-York Mills), Ontario
***Vendor May Assist in Financing For The Serious Buyers!***Attention Investors, Builders & EndUsers! An Exceptional Opportunity Awaits In The Heart Of Prestigious Hogs Hollow. Situated On ASpectacular 100 X 300 Ft Premium Lot Backing Directly Onto York Mills Valley Park, ThisRemarkable Property Offers Outstanding Privacy, Natural Beauty, And Endless Possibilities.Renovate, Build Your Dream Estate, Or Create A Magnificent Forever Home In One Of The GTA's MostCoveted Neighbourhoods. Enjoy 300 Feet Of Lush, Serene Gardens-Your Own Private Oasis Surrounded By Mature Greenery. Steps To Scenic Ravine Trails, Top-Rated Schools, Fine Dining, Shopping,Transit, And Major Highways. May Be Available. A Rare Opportunity Of This Calibre Should Not Be Easily Missed! (id:51382)
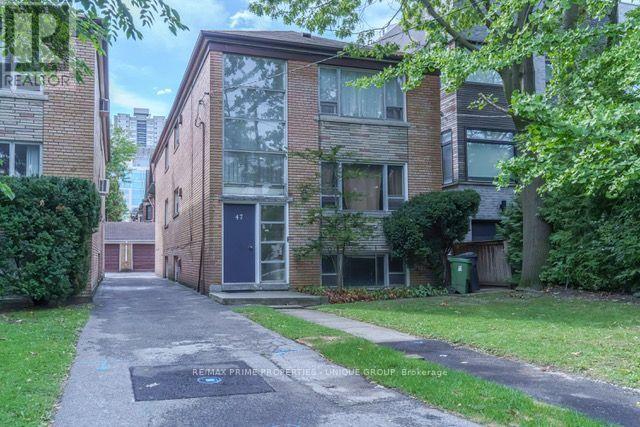
47-51 Heath Street E
Toronto (Rosedale-Moore Park), Ontario
47 & 51 Heath Street East! Prime St. Clair & Yonge Investment Opportunity. Two Detached Brick Buildings | Six Spacious Apartments | 60 x 132 ft. Lot. Two detached buildings, each with 3 self-contained apartments. Each building includes 3-bedroom main & upper suites and a 2-bedroom lower suite. Apartments approximately 1,350+ sq. ft. 60 x 132 ft. total lot - approximately 30 x 132 ft. per building. Built in 1957. Prime St. Clair & Yonge location. Severance application approved, subject to conditions. Properties may be purchased together or individually. Asking Price:$3,095,000 for both / $1,595,000 each individually. Severance remains subject to fulfillment of applicable conditions. All offers are subject toreview and approval by the Seller's lawyer. (id:51382)
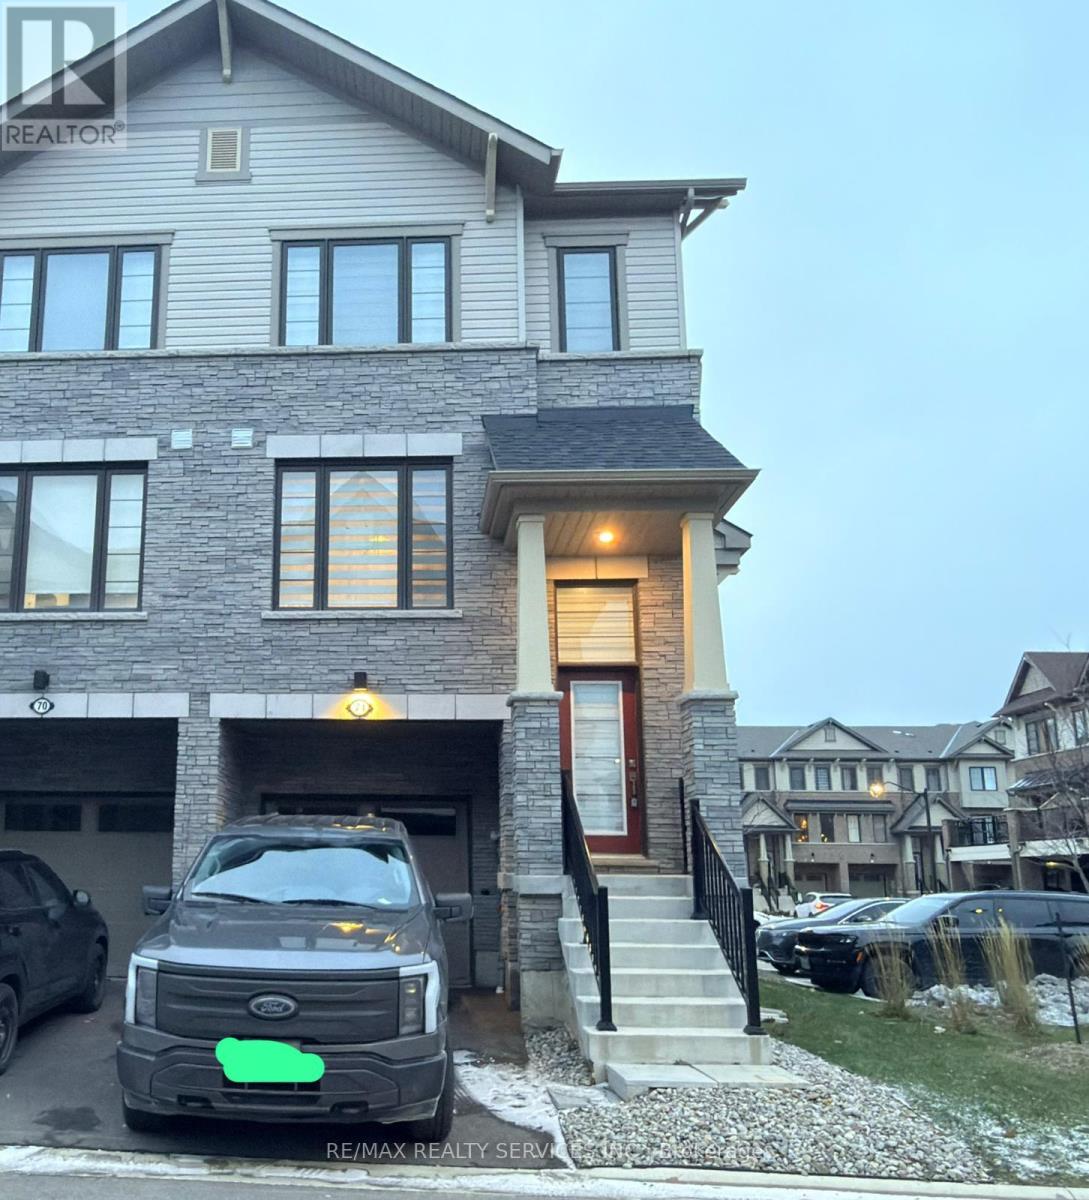
71 - 185 Bedrock Drive
Hamilton (Stoney Creek Mountain), Ontario
Welcome to #71-185 Bedrock Dr, Stoney Creek, a corner 3-storey townhouse that feels like a semi-detached home, offering 3 spacious bedrooms, 2.5 bathrooms, and a versatile walkout basement. This carpet-free home features an open-concept main floor with bright living and dining areas and a modern kitchen complete with quartz countertops, a center island, and stainless steel appliances. An elegant oak-stained staircase adds warmth and style throughout the home. The second level boasts a primary bedroom with ensuite and walk-in closet, complemented by two additional sun-filled bedrooms. The walkout basement includes a flexible den, ideal for a home office, kids' play area, recreation room, or man cave, with direct access to a larger backyard perfect for family gatherings or entertaining. Located in the desirable Stoney Creek Mountain community, close to schools, parks, shopping, and restaurants, with easy access to the Red Hill Valley Parkway and QEW. A big bonus: just minutes from the upcoming Confederation GO Station, making commuting even more convenient. Currently tenanted; available from November 1, 2026. (id:51382)
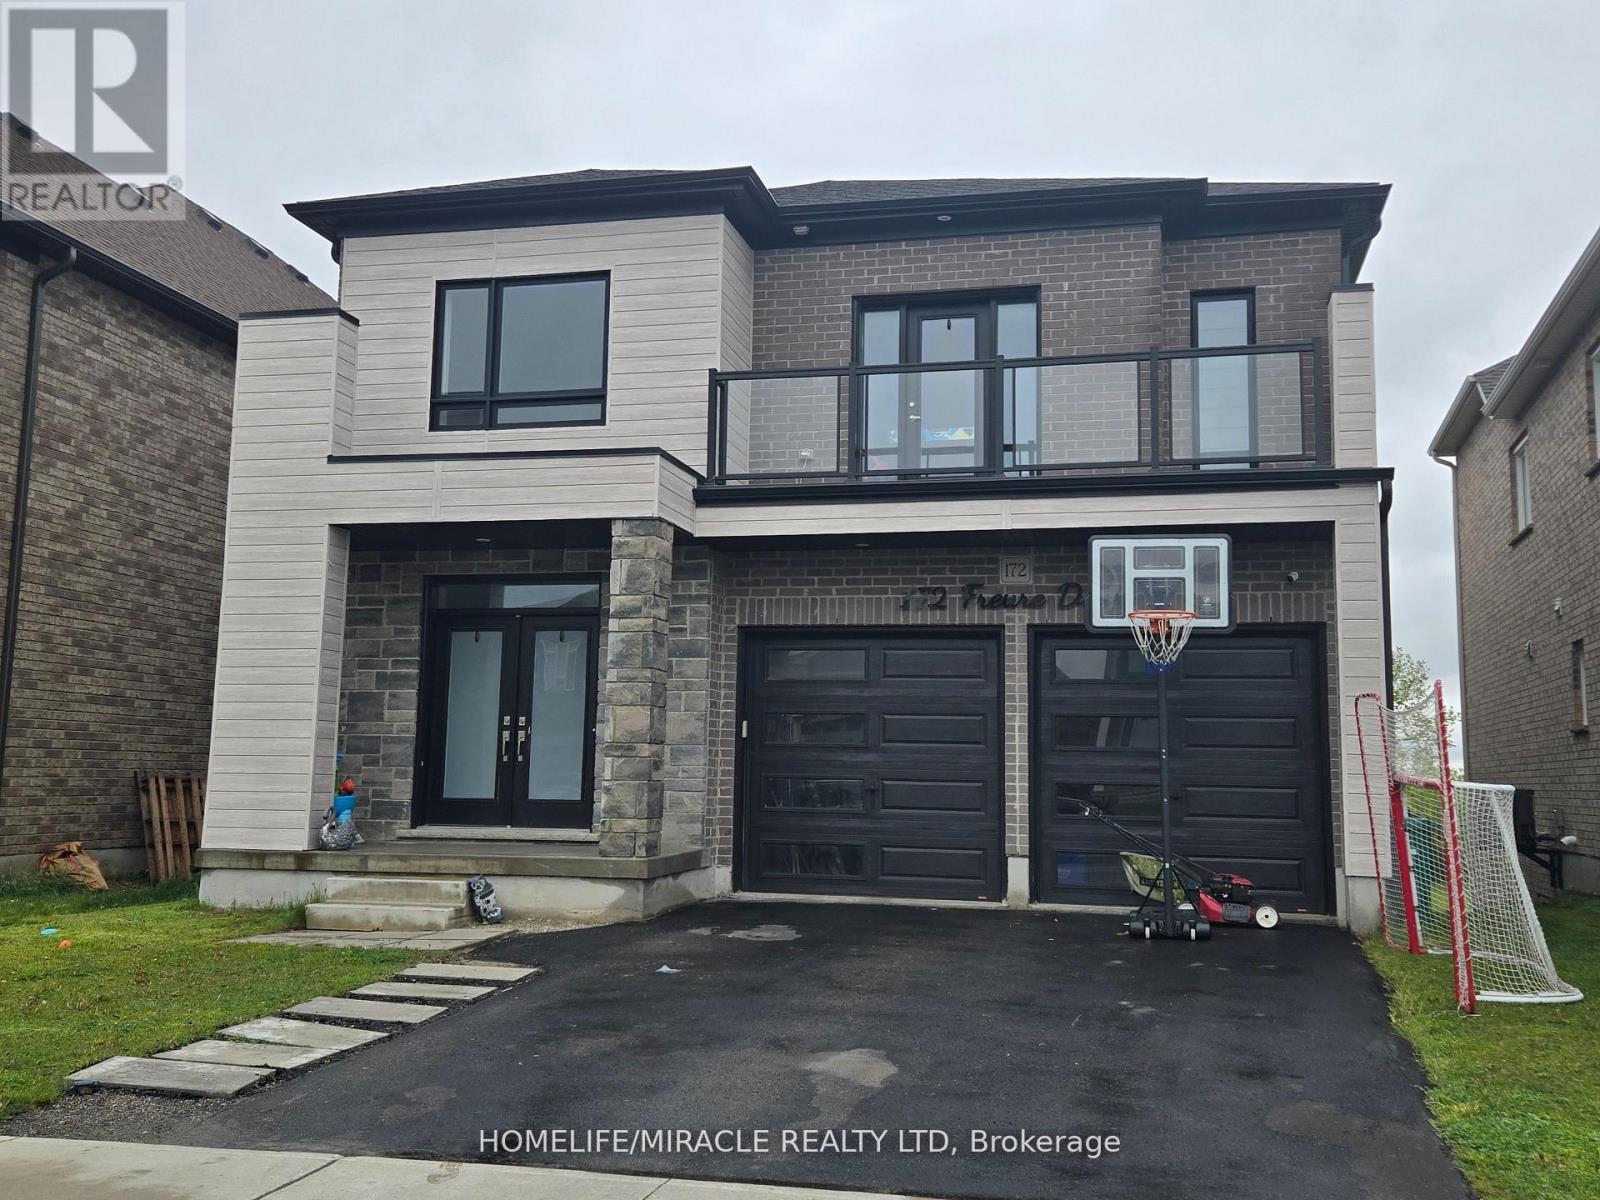
172 Freure Drive
Cambridge, Ontario
Welcome to this stunning luxury home on a premium ravine lot in one of Cambridge's most desirable communities! This beautifully upgraded home features 9-ft ceilings on the main and second floors, an elegant open-concept layout, hardwood flooring throughout, including the kitchen, and a cozy gas fireplace in the living room.The gourmet kitchen is a showstopper, featuring extended cabinetry, a large waterfall island, quartz countertops, and premium finishes throughout. All washrooms also feature quartz countertops. Custom interior doors, 7" baseboards, and high-end finishes add to the luxurious feel of the home.The spacious second floor offers 4 bedrooms plus a loft and balcony. The primary bedroom features a luxurious ensuite, along with a convenient Jack & Jill washroom and an additional full washroom on the second floor. The main-floor den has been converted into an additional room.The partially finished basement features 8.5-ft ceilings, a separate walk-out entrance, 2 bedrooms, and rough-ins for 2 full washrooms, with a tub already installed, offering excellent in-law suite or income potential.A rare opportunity to own a spacious, highly upgraded family home on a premium ravine lot! (id:51382)
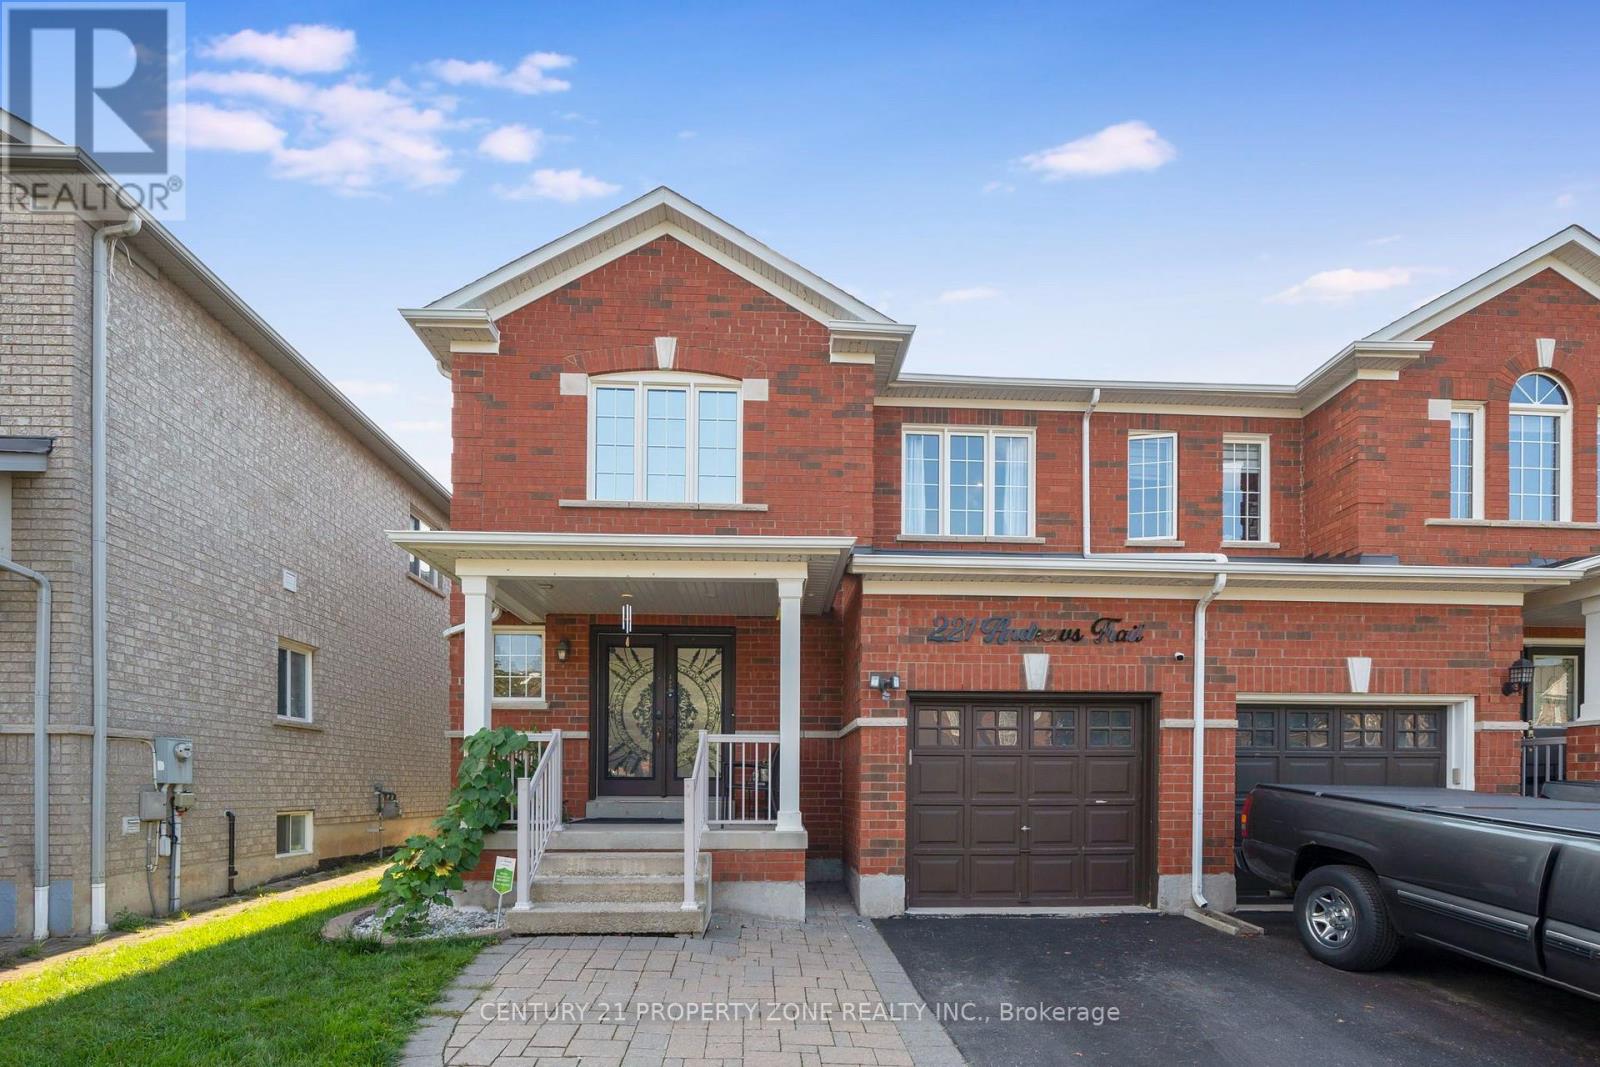
221 Andrews Trail
Milton (Cl Clarke), Ontario
Welcome to this thoughtfully renovated and meticulously maintained 3-bedroom, 4-washrooms semi-detached home in the heart of Milton! Featuring a spacious *Double-door entry*, welcoming foyer, and an open-concept main floor designed for both everyday living and entertaining. The bright great room and dining area feature large windows, *hardwood flooring*, and a stylish *accent wall* that adds a modern touch. The fully *renovated kitchen* is a standout, offering *quartz countertops*, stainless steel appliances, ample cabinetry, and durable tile flooring. Upstairs, the spacious primary bedroom features a *3-piece ensuite* and a generous closet, while the other two bedrooms are comfortably sized and each offers its own closet. A second 3-piece full bathroom conveniently serves the additional bedrooms. The fully *finished basement* provides additional living space with a spacious recreation room and half bathroom-perfect for a family room, entertainment area, home office, or guest space. ADDITIONAL highlights and renovations include - Pot lights throughout the entire home, including the basement, Roof (2021), Furnace and Humidifier (2021), EV charger(2021) installed by certified electrician, Attic Top up (2023), Exterior Windows & Doors Caulking(2023), Main Entrance Door (2021), Water Softener (2022), Heat Pump (2024) . The home also features a generously sized* backyard *offering an ideal space for outdoor enjoyment and entertaining. The front yard is beautifully finished with *interlocking stone* and grass, creating excellent curb appeal. Ideally located just minutes from Milton GO Station, Milton Mall, Milton Recreation Centre, Highway 401, neighborhood plazas, schools, parks, and all essential amenities. A fantastic opportunity to own a move-in-ready home in a highly convenient Milton location ! (id:51382)
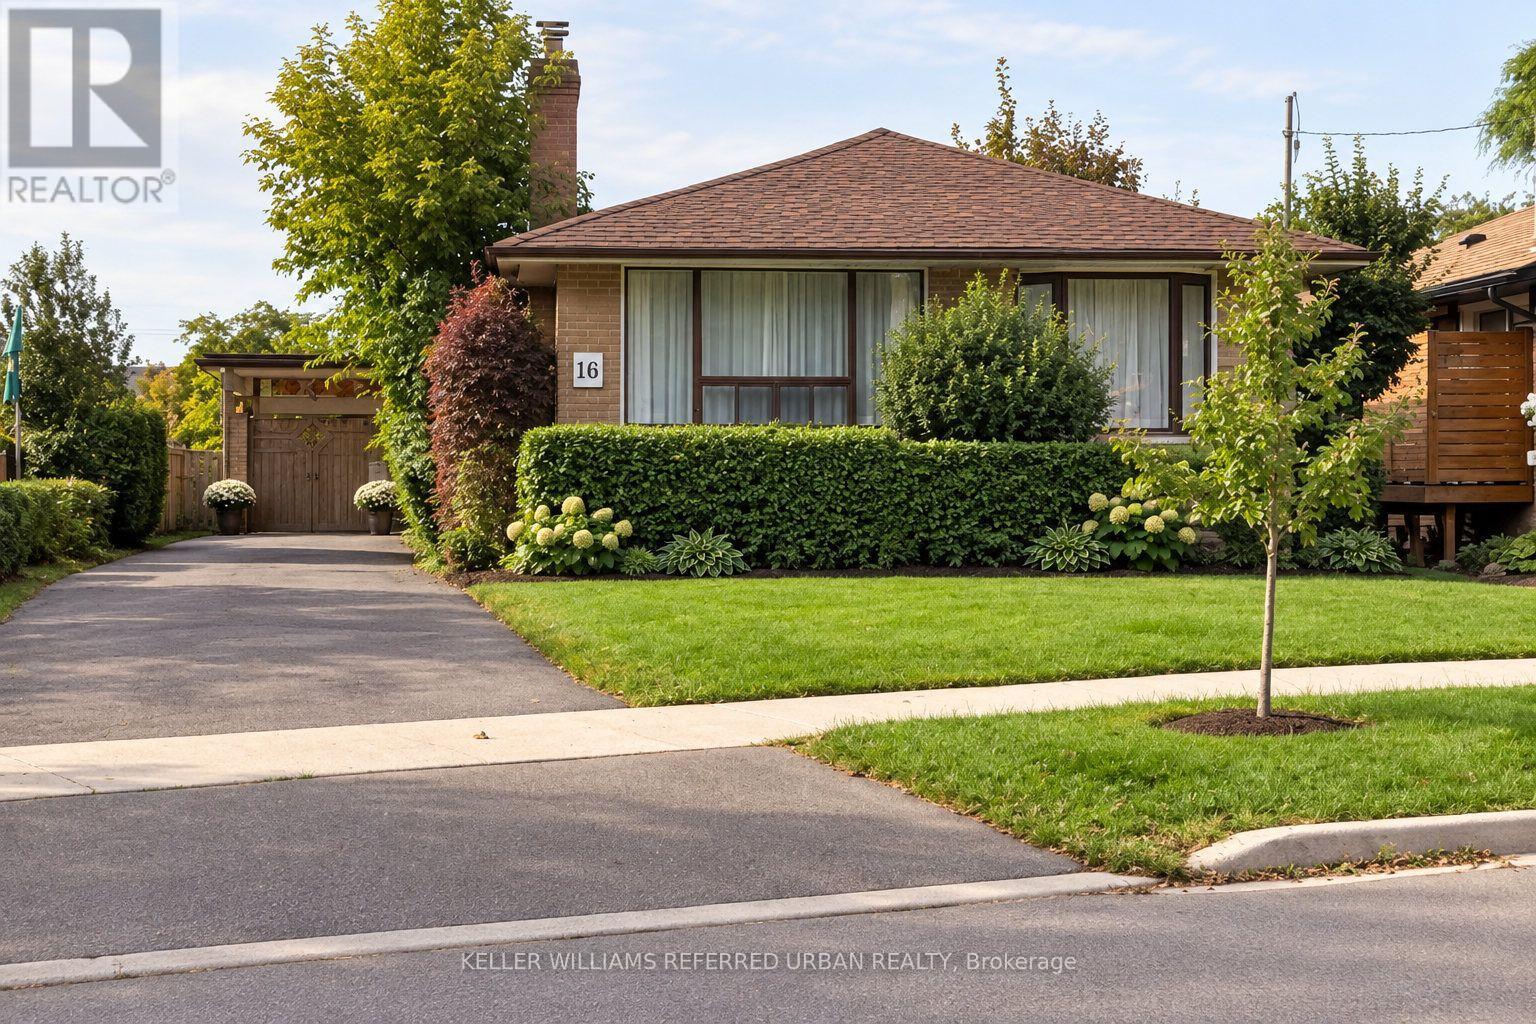
16 Carsbrooke Road
Toronto (Etobicoke West Mall), Ontario
Welcome to a rare opportunity on a quiet, family-friendly street just steps from the park andplayground. This spacious and sun-filled 3-bedroom bungalow sits on a premium lot and offers exceptional potential for investors, renovators, builders, or buyers looking to create theirfuture dream home. The property has been occupied by the same long-term tenant family since2017, creating an attractive opportunity for a buyer who may wish to continue generating rentalincome while planning future renovations, redevelopment, or permit approvals. Inside, the homeoffers a functional bungalow layout with hardwood flooring, an updated kitchen and bathrooms,and a spacious lower-level family room providing additional living space. Sliding glass doorsopen to a large rear deck overlooking the backyard and kidney-shaped Deakin concrete pool,creating a private outdoor setting with plenty of possibilities. Additional features includedouble glass front doors, kitchen and foyer tile flooring, a side entrance with built-inblinds, a newer wood porch, and an extra-long and wide driveway. Whether you envision holdingas an income-producing property, renovating and personalizing the existing home, or planningsomething entirely new on this premium lot, this is a property with flexibility, location, andlong-term potential. Some pictures might be AI staged. (id:51382)
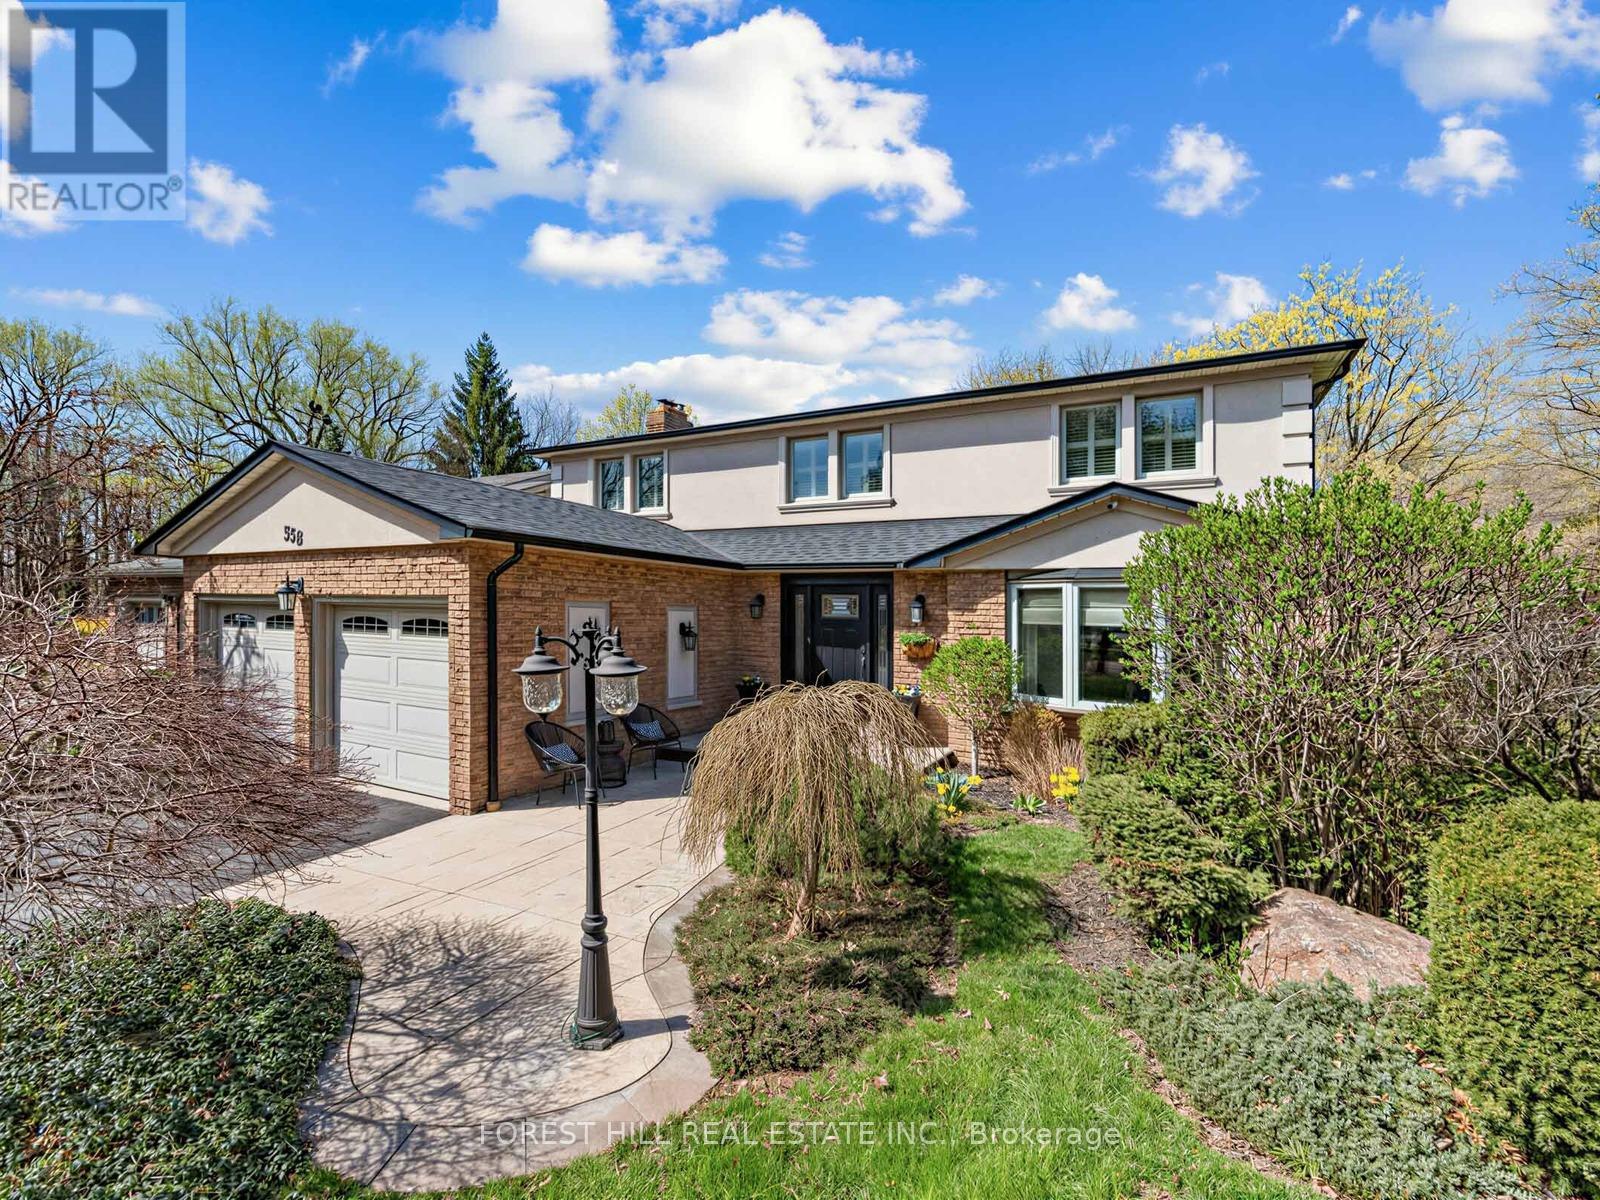
358 Kingsway Place
Milton (Om Old Milton), Ontario
Find the charm of Old Milton in this updated spacious family home. Aspirational cul-de-sac pie shaped lot with loads of privacy and room to roam. From the inviting stamped concrete front porch to the centre hall plan, you will feel at home as soon as you enter. An entertainer's main floor with renovated chef's kitchen and an open concept plan featuring a living room to gather. Curl up on cool nights by the gas fireplace, or in summer you can walk out to the over-sized deck for outdoor dining perched over your impressive lot. With an abundance of trees around and Sixteen Mile Creek in sight, imagine the tranquility of a cottage just steps out of your glass patio doors. Host family dinners in the formal dining room with the character of wainscotting and an impressive bay window. Rounding off a perfect floor plan you can enjoy a main floor powder room and benefit from the direct access mud room/laundry room from the double garage entrance.The second floor has four well appointed bedroom with tons of natural light throughout. The primary bedroom features a walk-in closet and renovated bathroom with glass enclosed curbless shower & double sink vanity.The fully finished basement was designed with entertaining in mind with full renovation (2020). Ease into the recreation room with custom built in wall unit and electric fireplace. Honourable mention goes to the focal point-the high top custom hand made quartz bar table with room to seat 6+ guests. The built-in cabinets with 2 under mount beverage fridges has everything on demand. With a lower 3 pc bathroom, additional bedroom and flex space you can truly enjoy every square foot of this home. The lower level has a walk out patio for casual outdoor lounging while you soak in the sights and nature sounds of this unique, rarely offered treed lot. (id:51382)
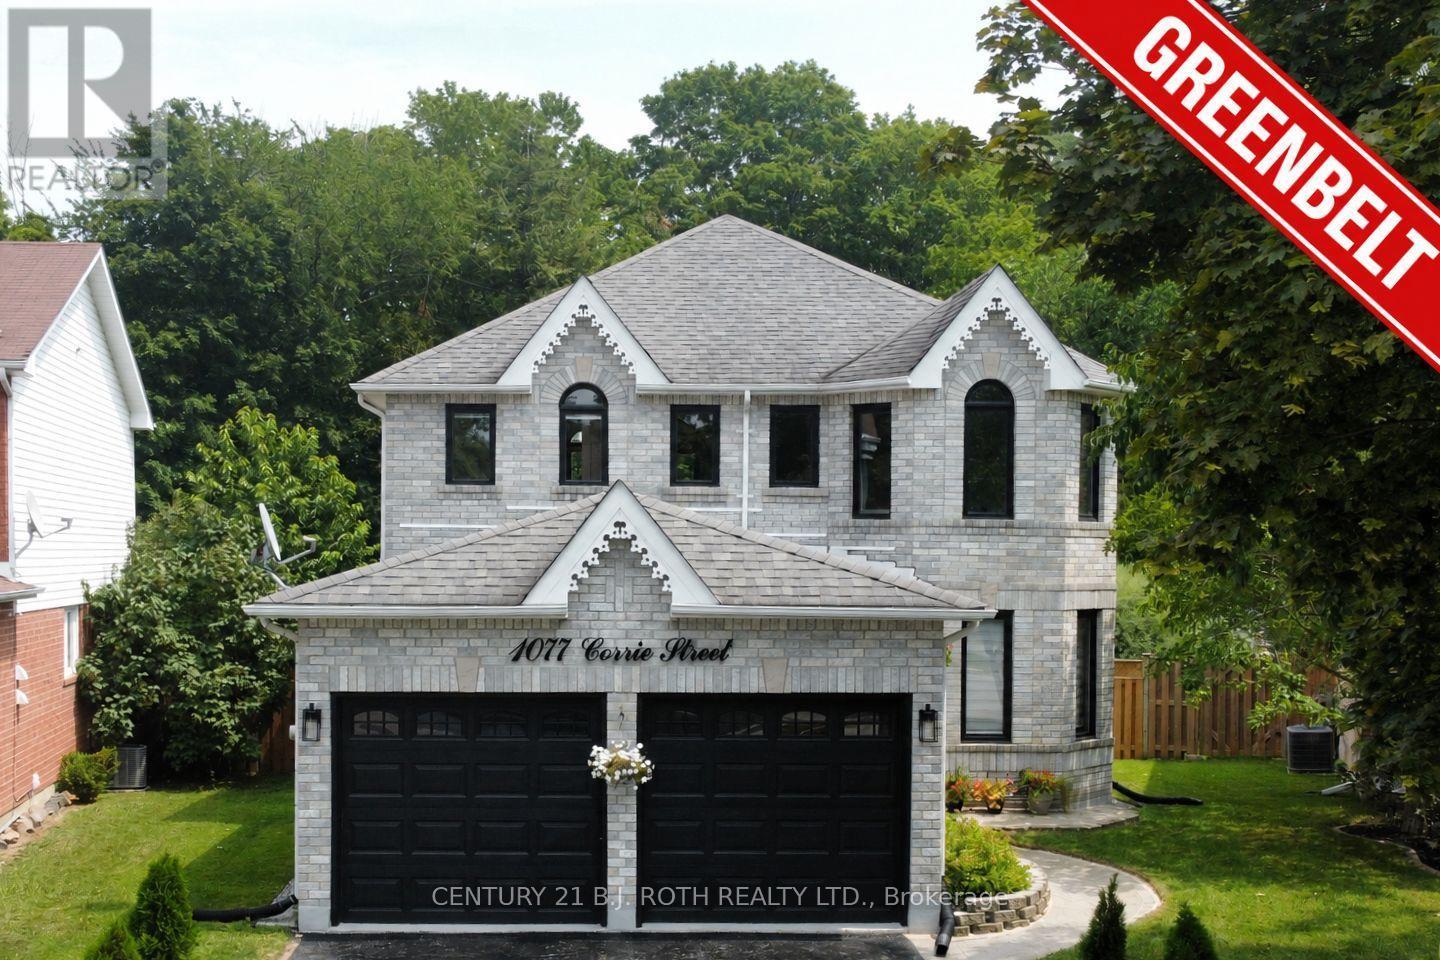
1077 Corrie Street
Innisfil (Alcona), Ontario
**PREMIUM LOT. ** EXTENSIVELY RENOVATED. NO REAR NEIGHBOURS!** Exceptional 2-storey brick home offering over 3,000 sq. ft. of finished living space on a **premium pie-shaped lot backing onto ravine green space** in one of Alcona's most desirable family neighbourhoods. Meticulously maintained and extensively upgraded, this impressive 3+2 bedroom, 4-bath home is truly move-in ready. The bright main floor features high ceilings, engineered hardwood, porcelain tile, designer lighting, spacious living/dining areas, a private office with French doors and a stylish family room with a gas fireplace. The upgraded eat-in kitchen offers refinished cabinetry, quartz counters, new LG appliances and a walkout to the backyard. Main-floor laundry provides direct garage access. Upstairs, the generous primary retreat features a walk-in closet and renovated 4-piece ensuite with glass shower. Two additional bedrooms and a full bath complete the level. The finished lower level adds a large recreation room, additional two bedrooms, 3-piece bath, pot lights and ample storage-ideal for guests, teenagers or a home office.**Extensively renovated since 2024**, including engineered hardwood and porcelain flooring, updated staircase, smooth ceilings, fresh paint, designer lighting, renovated bathrooms, quartz kitchen upgrades, new LG appliances, R60 attic insulation, improved ventilation, owned tankless water heater, water softener, reverse-osmosis system, humidifier, Ecobee smart thermostat and epoxy-coated garage/utility floors. The **private backyard oasis** is a true highlight, featuring a new deck, custom **16-foot firepit area**, full fencing, mature landscaping and, most importantly, **NO REAR NEIGHBOURS** for exceptional privacy. Close to schools, parks, shopping, Lake Simcoe and major commuter routes. **A rare turnkey opportunity offering luxury upgrades, privacy and an exceptional premium lot setting. ** (id:51382)
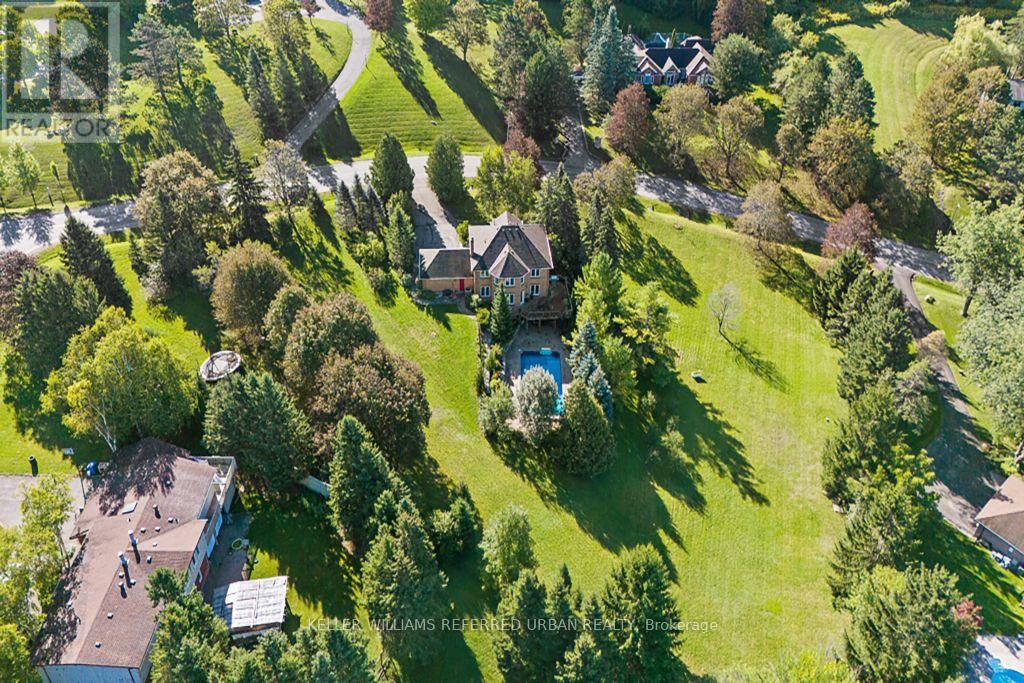
64 Elderberry Trail
Aurora (Aurora Estates), Ontario
Rare Opportunity To Own An Exceptional 2-Acre Property With An Impressive 470 Ft Frontage-One Of The Largest Frontages In The Area! Located In One Of The Most Prestigious Neighbourhoods And Surrounded By Multi-Million-Dollar Mansions. This Meticulously Maintained Home Offers Over 3,500 Sq. Ft. Of Total Living Space, Featuring 4 Generously Sized Bedrooms, A Grand Circular Staircase, Smooth Ceilings And Pot Lights. The Spacious Kitchen Includes A Breakfast Area With A Walkout To The Deck, Showcasing Outstanding Views Of The Expansive, Tree-Lined Grounds. Enjoy The Peaceful Sounds Of Birds And Nature-A Cottage-Like Retreat In The Heart Of The City. The Finished Walkout Basement Offers Tremendous Potential And Opens To A Large Entertaining Pool. The Spectacular Lot Provides Ample Space To Create Your Dream Outdoor Lifestyle With A Tennis Court, Basketball Court Or Mini-Golf Area. Live, Relax, Entertain And Invest! Ideally Located Near Yonge Street And Bloomington Road, With Convenient Access To Amenities And Everyday Essentials. Properties With This Much Land And 470 Ft Of Frontage Are Extremely Difficult To Find-Don't Miss This Extraordinary Opportunity! (id:51382)
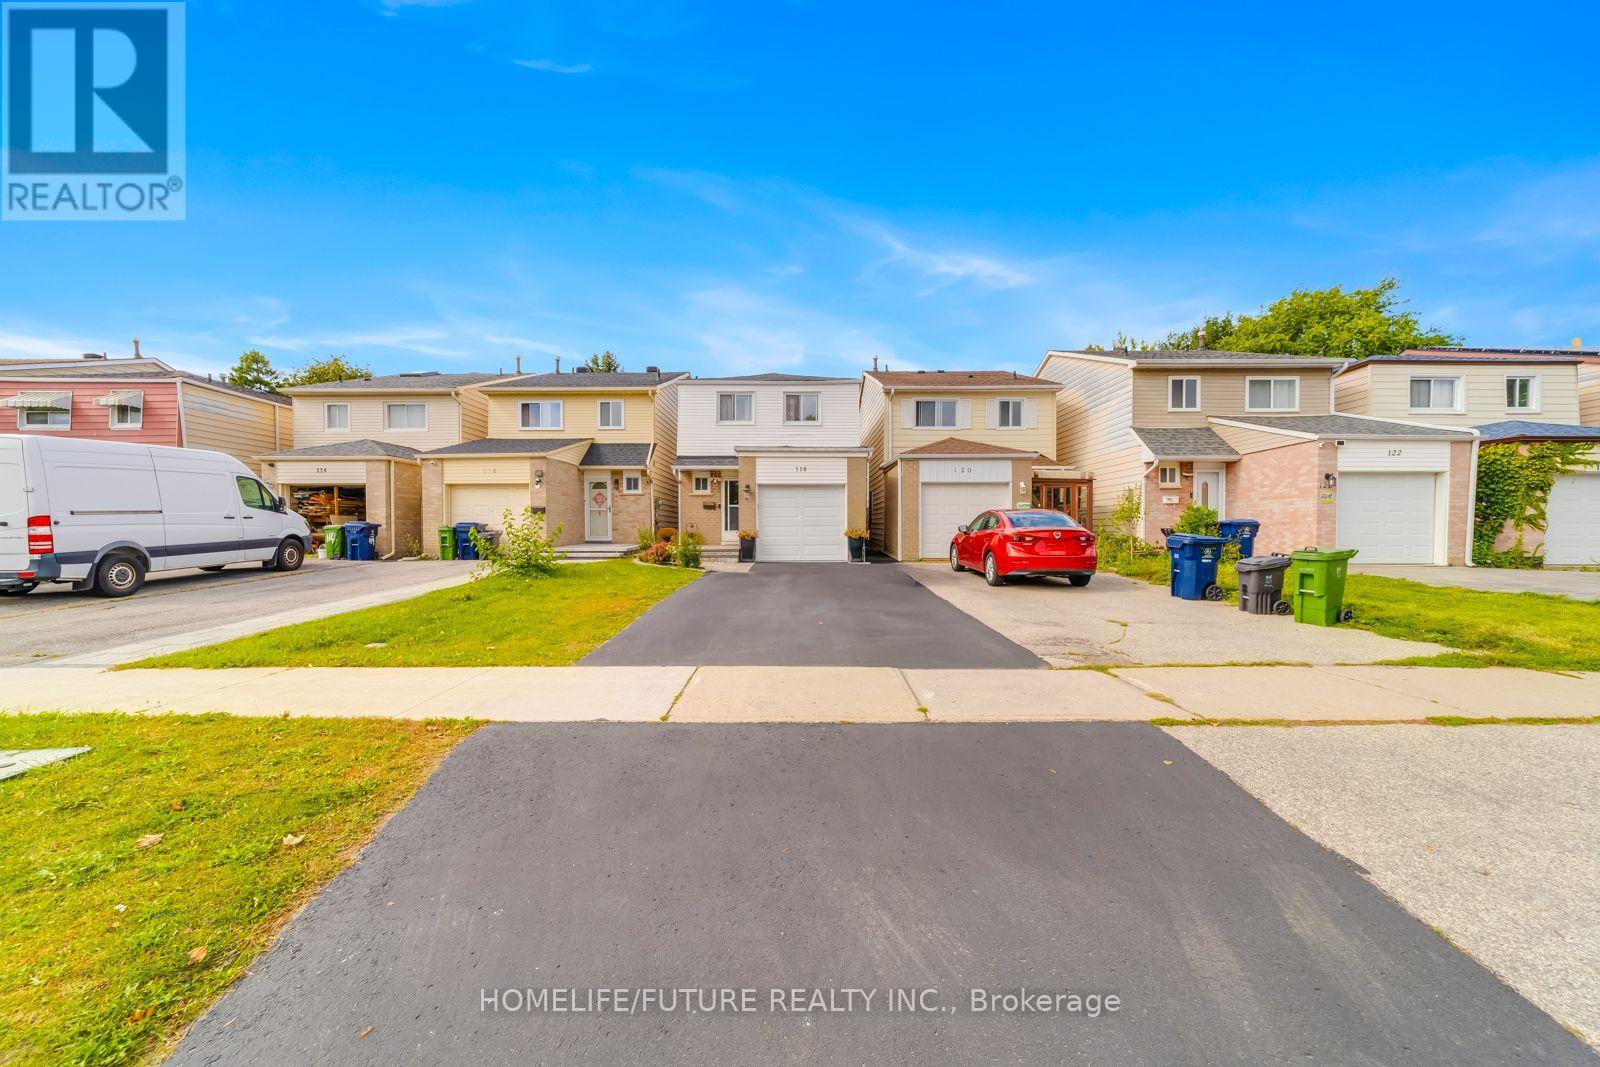
118 Brookmill Boulevard
Toronto (L'amoreaux), Ontario
Welcome To This Bright And Spacious Executive Home, Excellent Functional Layout. 4 Bedrooms And 3 Washrooms, Plus A 2-Bedroom Basement Apartment With A Separate Entrance, Additional Rental Income. 5 Cars Parking, Recently Renovated Main Floor & Kitchen, Stainless Steel Appliances, Back Flash, Spotlights In Thekitchen, Dinning Chandelier, Two Remote Blinds Living & Dinning, Laminate Floor Main & Upstairs. Front Entrance Interlock. Close To All Amenities, Grace Hospital, Bridlewood Mall, TTC Bus ,School, Supermarket, Restaurants, Minutes To Highway 404 And 401. (id:51382)
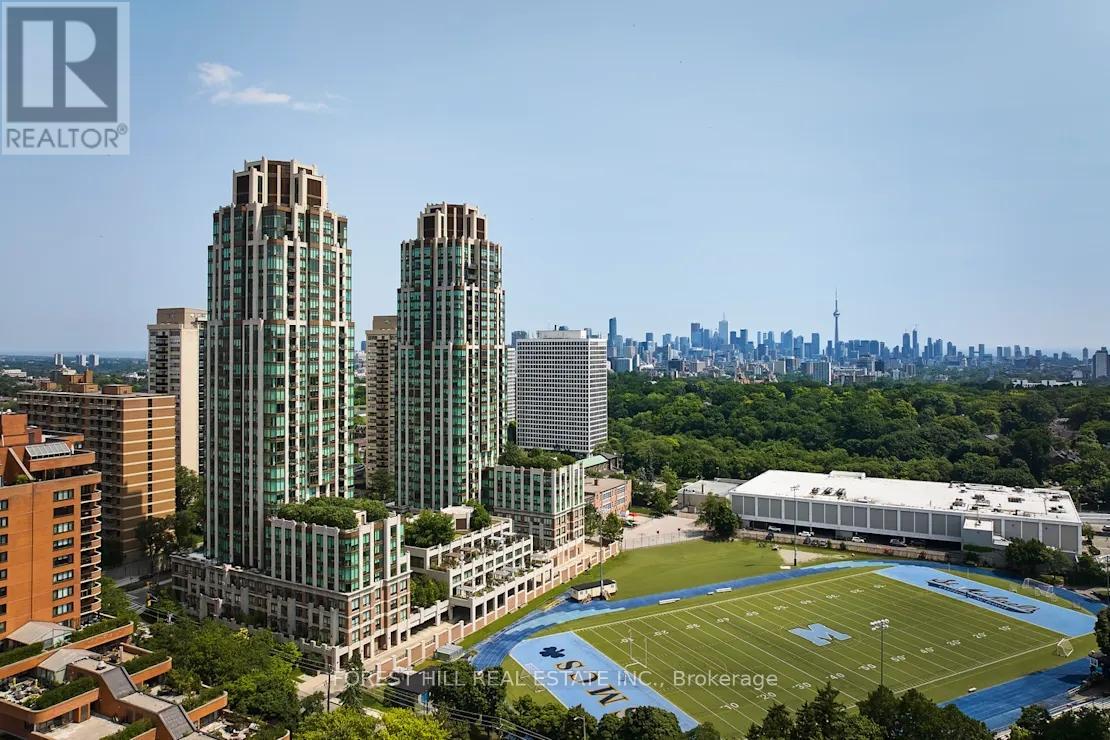
218 - 320 Tweedsmuir Avenue
Toronto (Forest Hill South), Ontario
**FREE SECOND MONTH'S RENT!** "The Heathview" Is Morguard's Award Winning Community Where Daily Life Unfolds W/Remarkable Style In One Of Toronto's Most Esteemed Neighbourhoods Forest Hill Village! *Spectacular Low Floor 1+1Br 1Bth East Facing Suite W/High Ceilings! *Abundance Of Windows+Light W/Panoramic Treetop+Streetscape Views! *Unique+Beautiful Spaces+Amenities For Indoor+Outdoor Entertaining+Recreation! *Approx 607'! **EXTRAS** New Stainless Steel Fridge+Stove+B/I Dw,Micro,Stacked Washer+Dryer,Elf,New Roller Shades,New Luxury Vinyl Tile Flooring,Quartz,Bike Storage,Optional Parking $195/Mo,Optional Locker $65/Mo,24Hrs Concierge++ (id:51382)
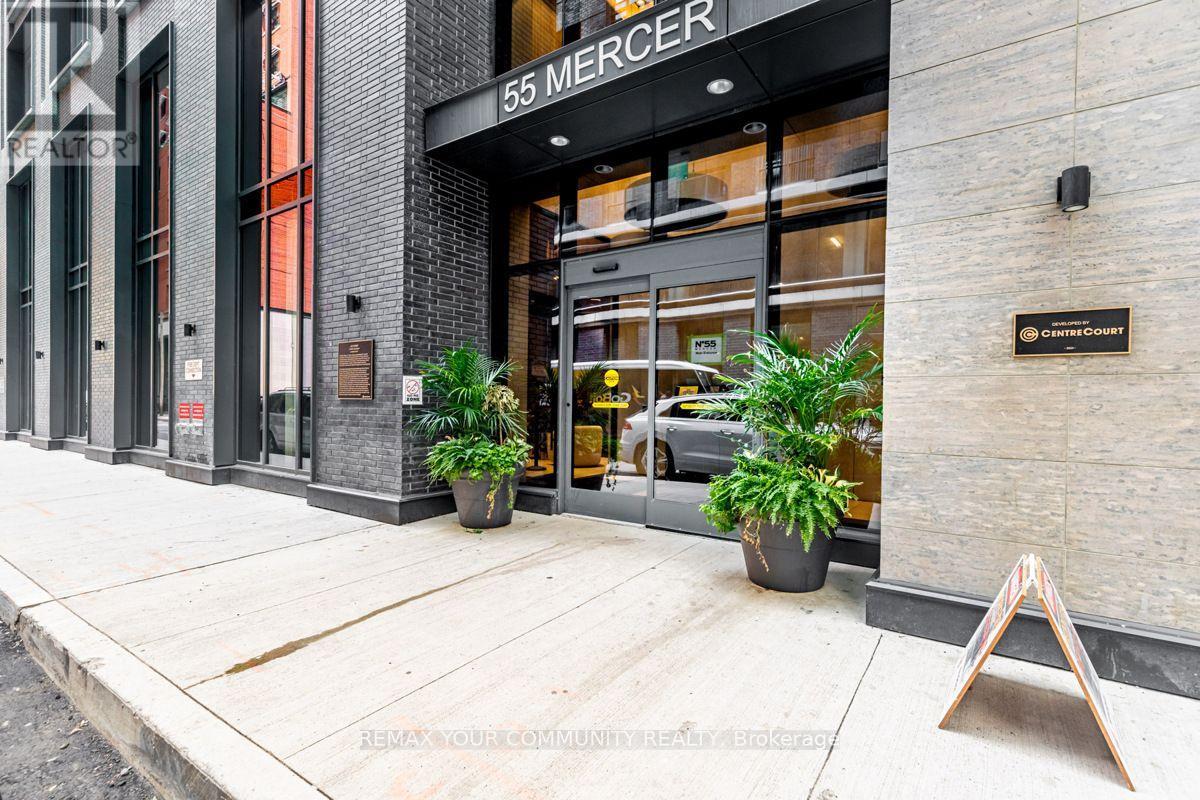
2709 - 55 Mercer Street
Toronto (Waterfront Communities), Ontario
Bright Corner Unit With 1 Bedroom + 1 Den, 2 Full Washrooms. Fully Furnished Features LaminatedFloor Through Out The Unit. Large Windows, 9' Ceiling, Modern Kitchen W/ Quartz Countertop AndBuilt In Appliances. Convenience location, steps away from the Rogers Centre, CN Tower, TIFFLightbox, Union Station, the subway, and QEW. Located in the heart of the EntertainmentDistrict. steps away from Union Station, the Financial District, Easy Going And Shopping. (id:51382)
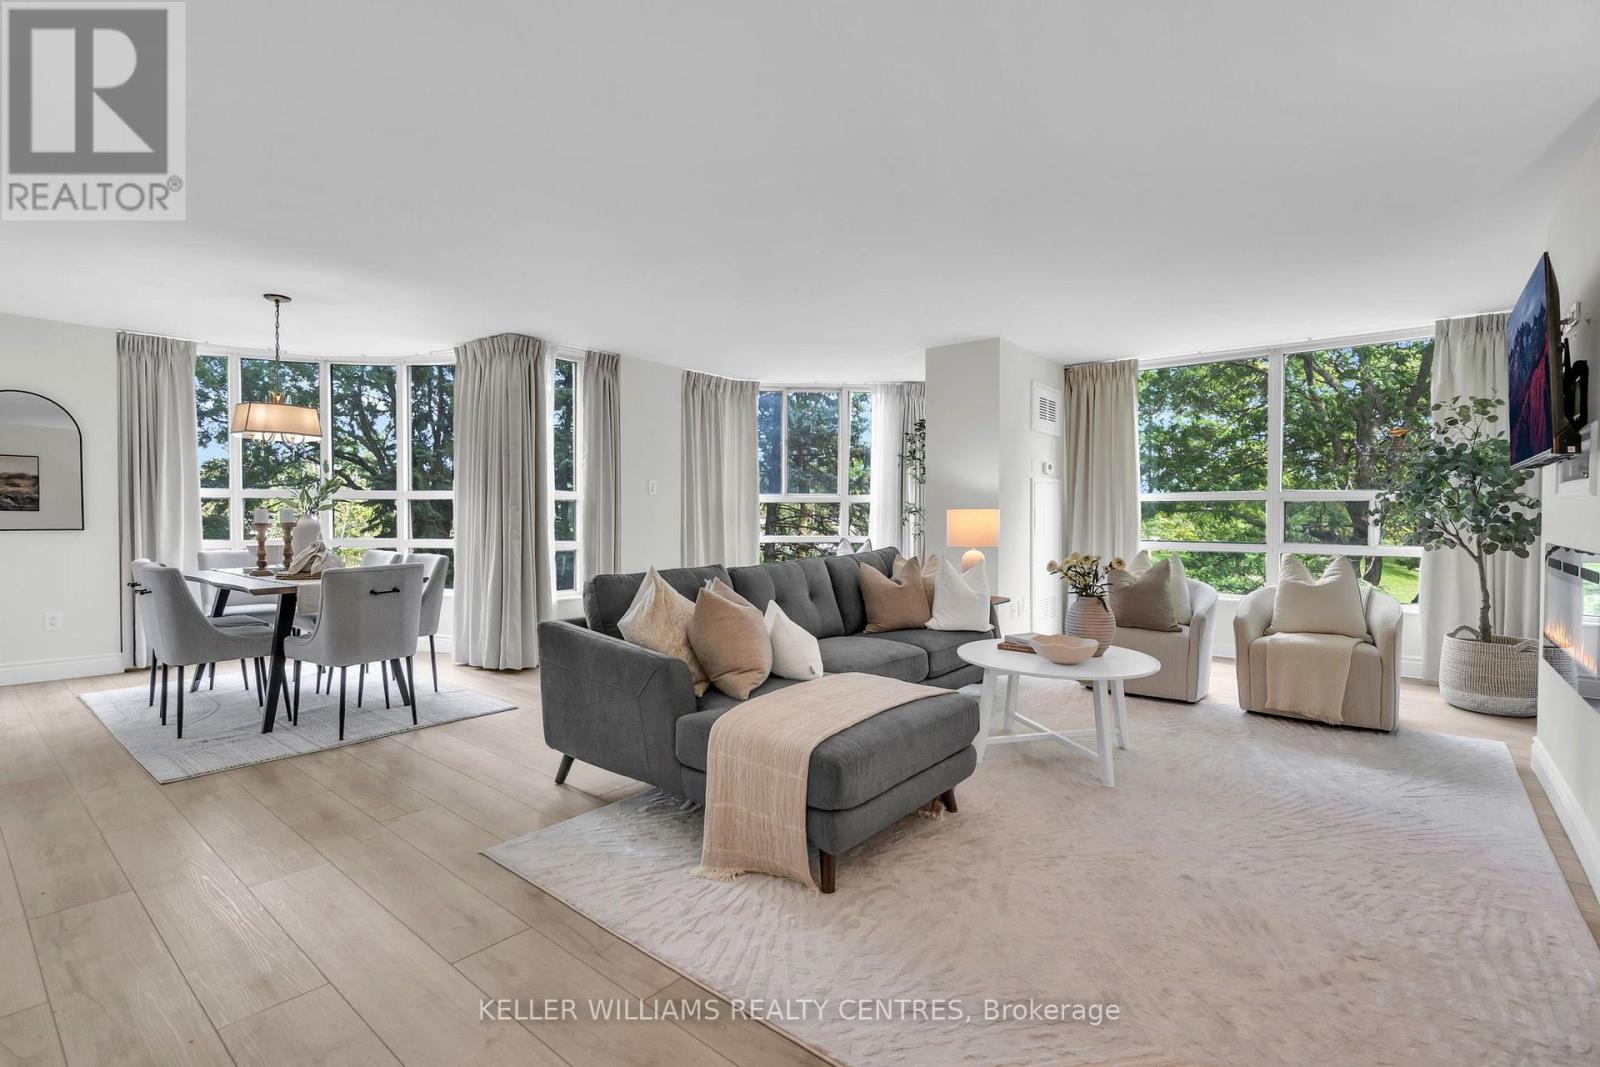
204 - 7905 Bayview Avenue
Markham (Aileen-Willowbrook), Ontario
Welcome to this beautifully renovated corner suite at The Landmark of Thornhill. Offering over 1,600 sq. ft. of spacious, light-filled living, this rare "2+1" layout features expansive windows, a generous open-concept design and a newly renovated interior throughout.The spacious eat in kitchen offers ample custom cabinetry and while the enlarged living space provides the perfect spot for a home office, sitting area or den. The primary suite is complete with a superb walk-in closet and a luxurious 5-piece ensuite featuring a soaker tub and separate walk-in shower. A generous second bedroom and beautifully updated second bathroom complete the space. Enjoy the ease of hotel-like living with exceptional building amenities, 24-hour security and beautifully maintained grounds. Two owned underground parking spaces and a large storage locker are included. Must be seen, show with confidence! (id:51382)
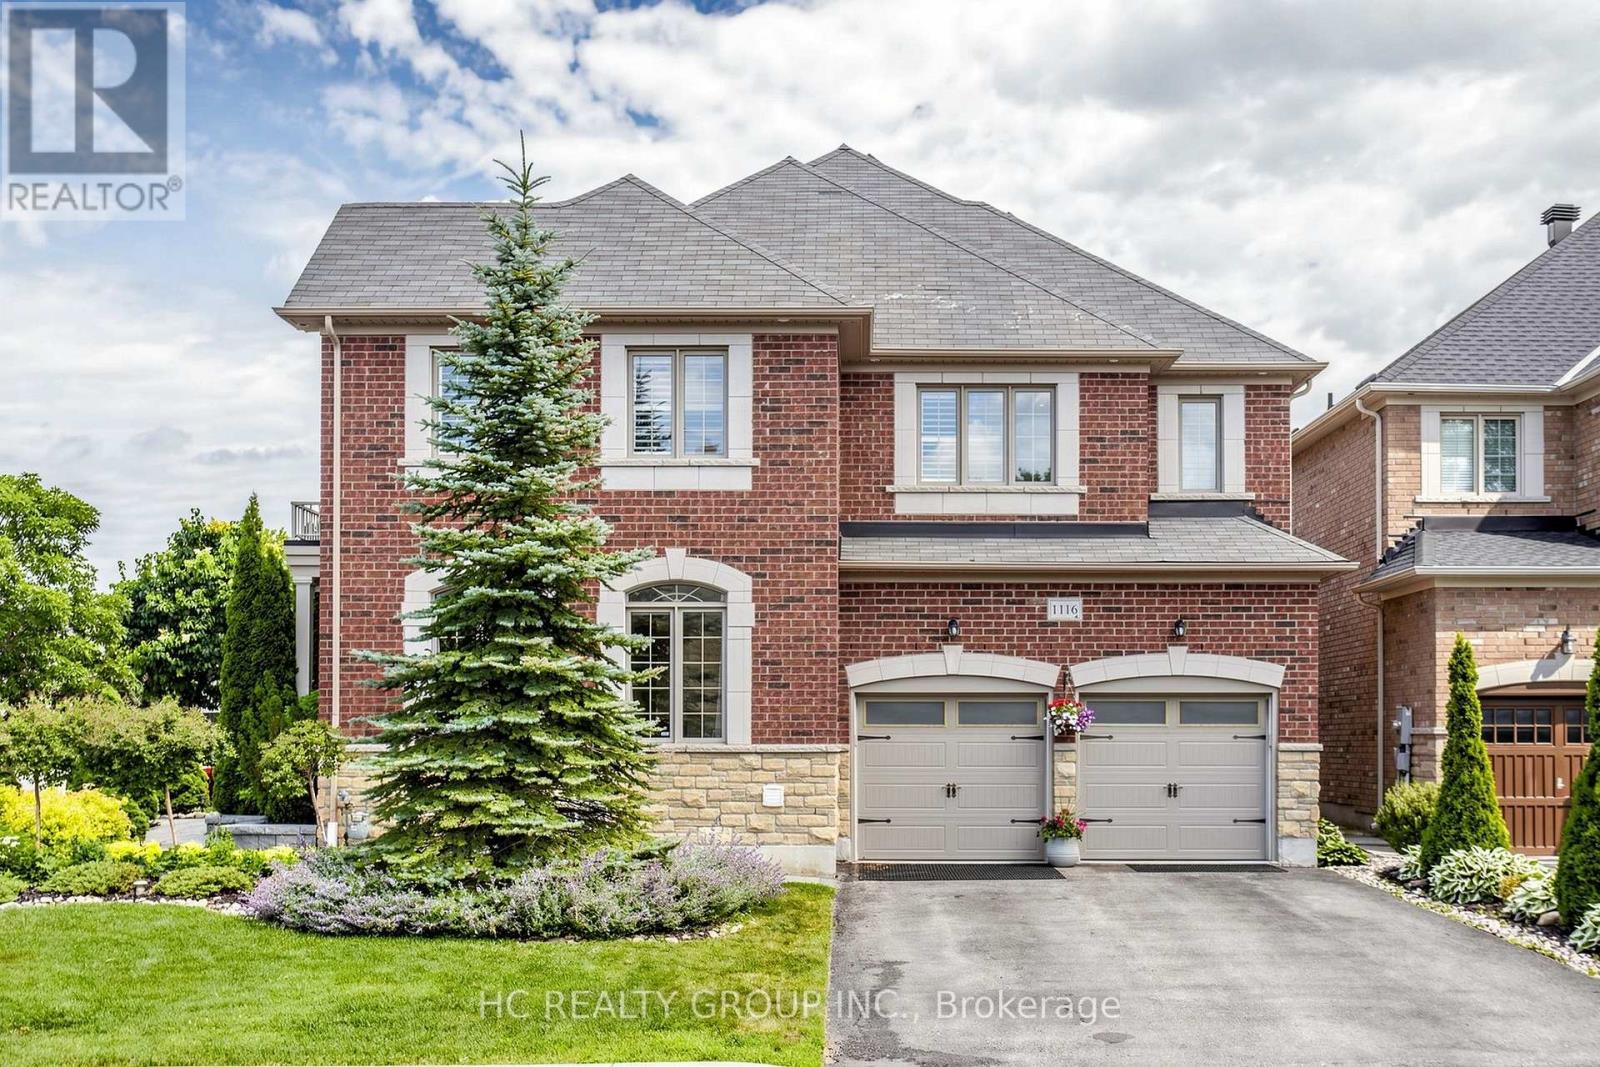
1116 Veterans Way
Newmarket (Stonehaven-Wyndham), Ontario
Welcome to this beautifully appointed family home in the prestigious Stonehaven-Wyndham community. Offering a seamless blend of timeless elegance, modern comfort, and thoughtfully designed living spaces, this exceptional residence has been meticulously maintained and enhanced for today's family lifestyle. Designed for both everyday living and entertaining, the home features a functional open-concept layout with hardwood flooring and smooth ceilings throughout. A spacious formal living room complements the inviting family room, where a cozy gas fireplace and seamless connection to the dining area create a warm and welcoming atmosphere. The gourmet kitchen is beautifully finished with premium cabinetry, stone countertops, a designer backsplash, and high-end appliances. Extensively upgraded throughout, this home reflects pride of ownership and exceptional attention to detail, with improvements spanning the kitchen, bathrooms, lighting, flooring, appliances, smart home systems, mechanical components, garage, exterior landscaping, and much more. The second floor offers a spacious hallway, four generously sized bedrooms, and three full bathrooms, including two private ensuites and a convenient semi-ensuite. The primary suite provides a peaceful retreat with a spa-inspired 5-piece ensuite and walk-in closet. The fully finished basement adds exceptional flexibility with a full kitchen, bathroom, bedroom, gym area, recreation space, and abundant storage. Outside, enjoy professionally landscaped grounds, an automatic sprinkler system, and a beautifully finished backyard retreat with a pergola and patio area, surrounded by lush gardens that create a peaceful and inviting setting for outdoor enjoyment. Ideally located just minutes from top-rated schools, parks, shopping, restaurants, and Hwy 404. A rare opportunity to own an extensively upgraded turnkey family home in one of Newmarket's most desirable neighbourhoods. (id:51382)
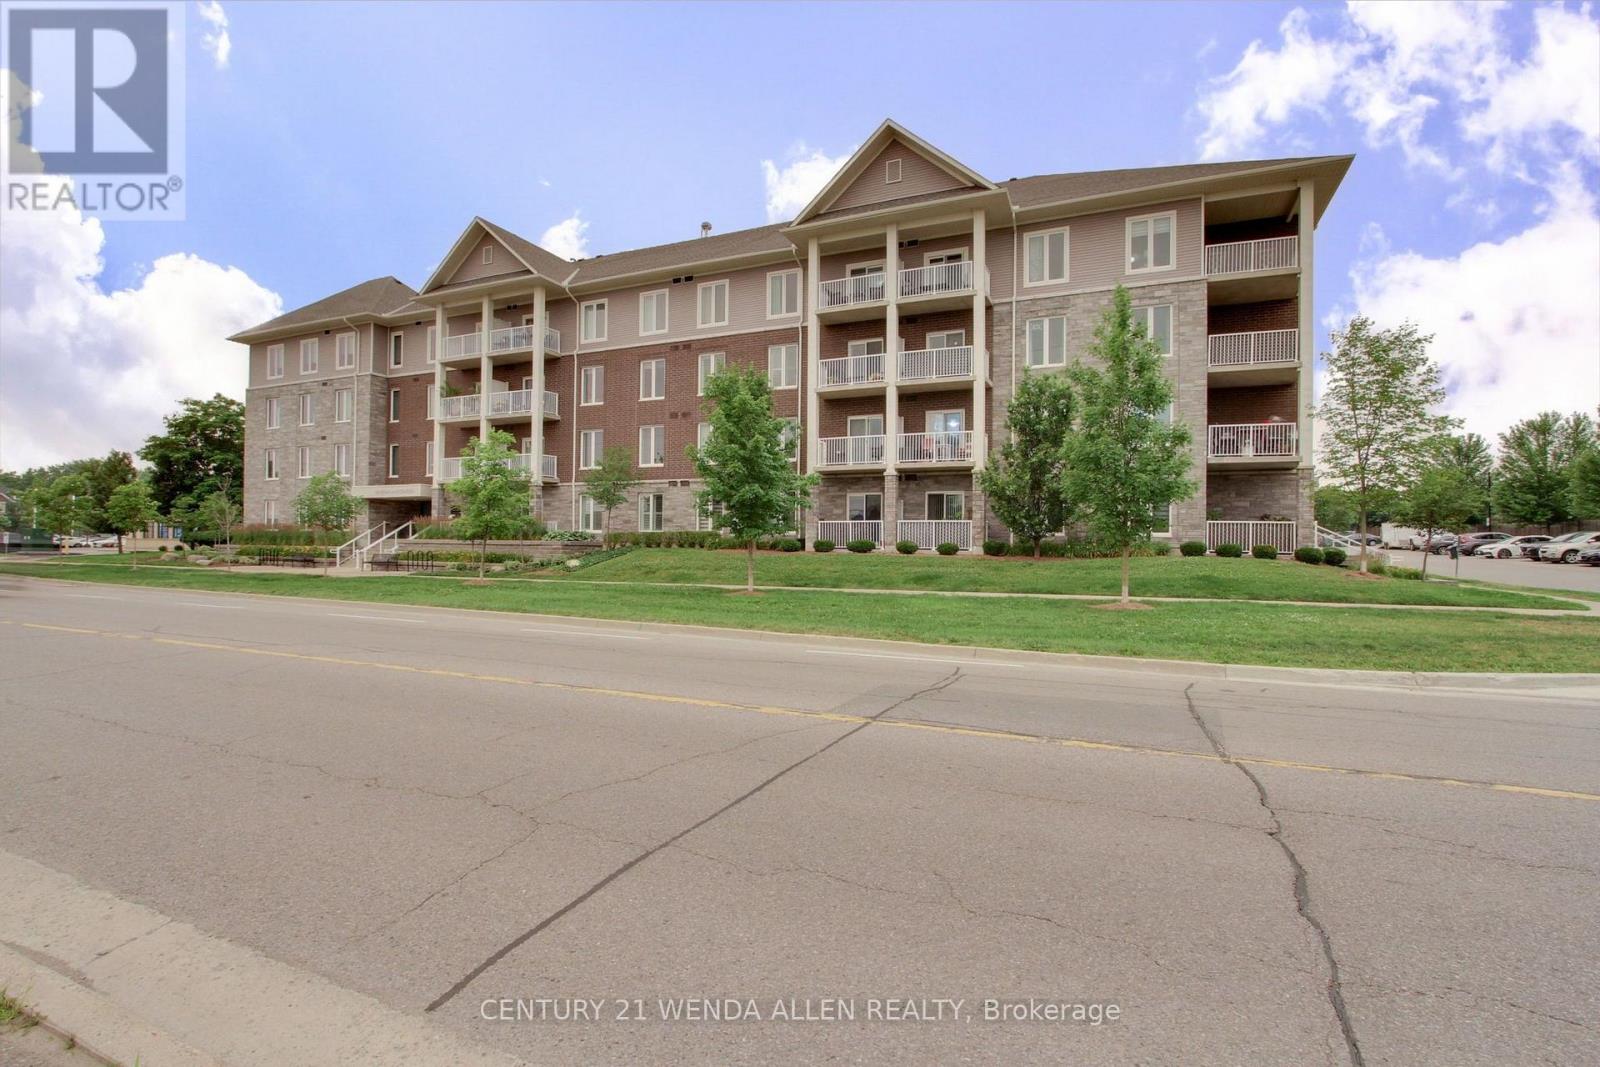
420 - 290 Liberty Street N
Clarington (Bowmanville), Ontario
Without A Doubt This Is One Of The Best Condos in Bowmanville! The Open Concept Layout Features An Ultra-Modern Kitchen, Dining And Living Area That Opens To A Large Private Balcony with Beautiful Skyline View. The 1-Bedroom Suite Has A Generous Walk-In Closet, A Full 4-Piece Bathroom, And A Convenient Ensuite Laundry. Perfectly Located In A Family-Friendly Neighbourhood, This 6-Year-Old Building Is Surrounded By Shopping, Dining, Parks, And All The Amenities You Need. It Has Fantastic Easy Access to Highway 407 and just Minutes To Highway 401. The Building Offers Incredible Amenities, Including A Huge Entertainment Room And Full Kitchen With Billiards & Movie Lounge. Plus A Fully Equipped Gym. Don't Miss Seeing The Walk-out To The Very Welcoming, Beautifully Landscaped Outdoor Seating Area Which Includes A Play Area For Children or Grandchildren! This Condo Truly Has It All! Style, Location, Amenities, Easy Access Offering A Superb Lifestyle! (id:51382)
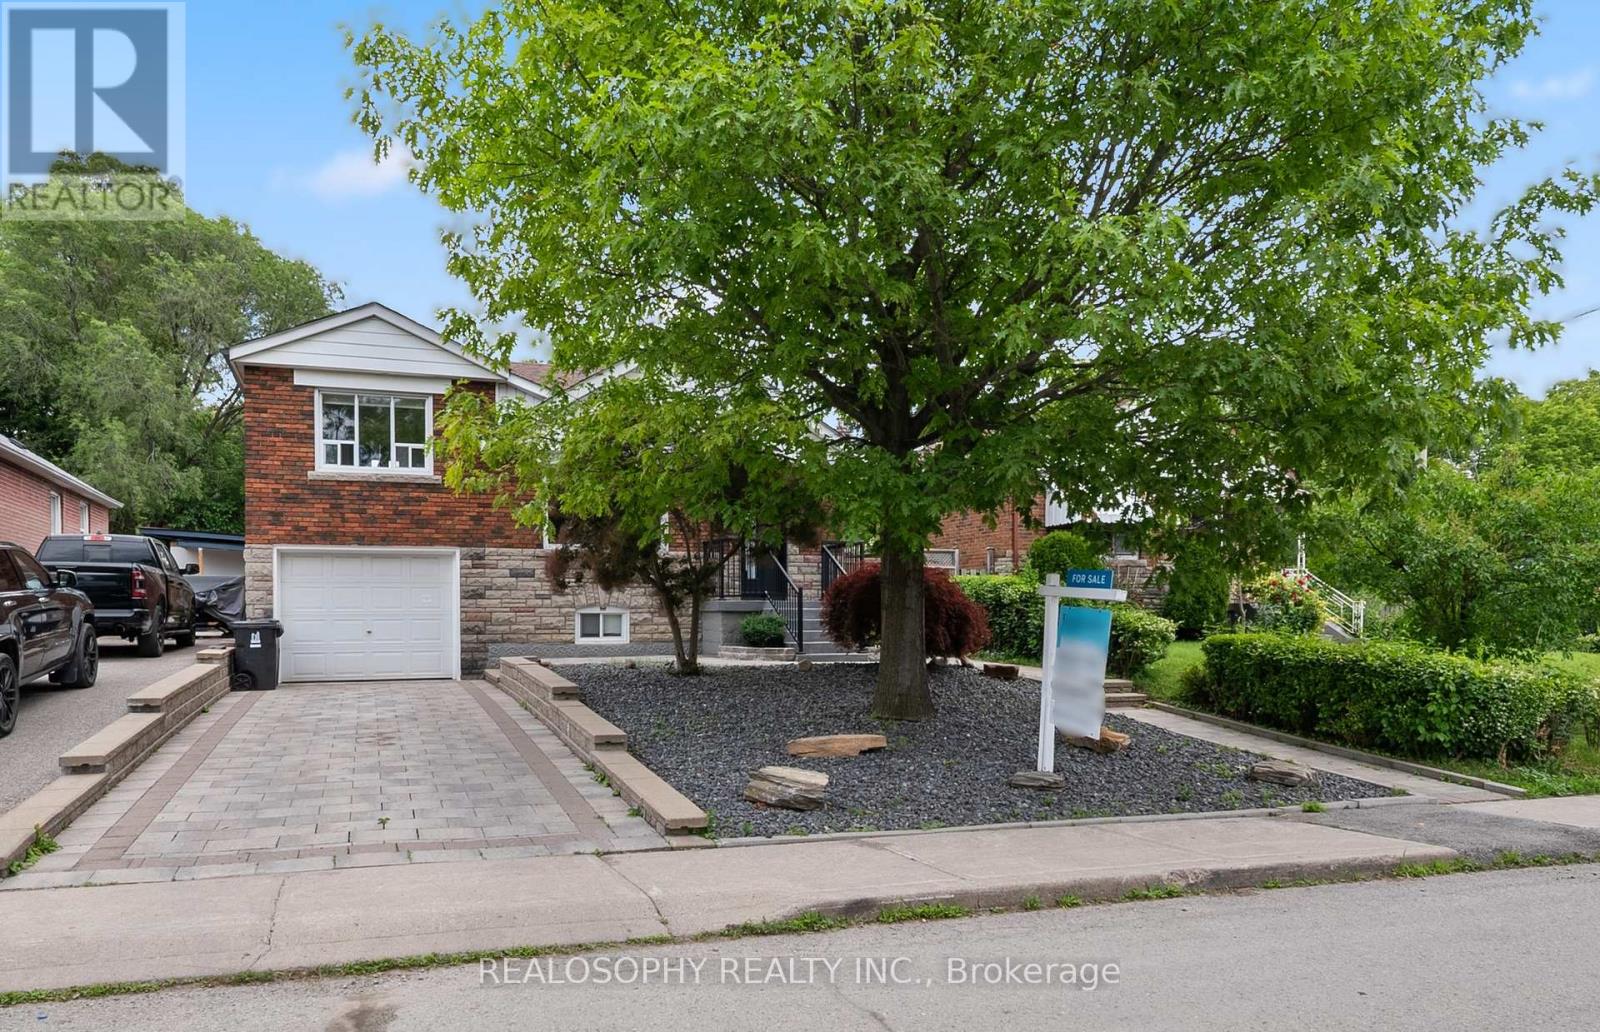
69 Squires Avenue
Toronto (O'connor-Parkview), Ontario
Welcome to this thoughtfully renovated and redesigned detached East York home offering stylish open-concept living, premium finishes, and exceptional functionality throughout. The stunning custom kitchen is the heart of the home, featuring floor-to-ceiling cabinetry, quartz countertops, Italian marble herringbone backsplash, premium appliances including a Fisher & Paykel refrigerator and Monogram gas range, along with abundant storage.The main floor features an open-concept layout, engineered hardwood flooring, pot lights throughout, a rebuilt staircase, new interior doors and baseboards, and thoughtfully designed millwork. The dining area offers a walkout to a private side deck, creating a dedicated outdoor entertaining space perfect for BBQs, outdoor dining, and hosting family and friends, while maintaining a separate backyard retreat. A beautifully renovated 4-piece bathroom with porcelain tile surround, upgraded foyer and linen closets, and additional built-in storage add everyday convenience.The finished lower level (2025) extends the living space with a large bedroom, 3-piece bathroom, laundry area, and a separate side entrance, offering excellent in-law suite potential.Outside, enjoy a private backyard oasis featuring an interlocking stone patio, pergola with mature grape vines, peach tree, updated retaining wall, new lawn, side fencing, refreshed landscaping, and plenty of space for entertaining, family enjoyment, or simply relaxing. With both a dedicated side entertaining area and a separate backyard, this home offers exceptional outdoor living.Additional features include central air conditioning, Ecobee smart thermostat, central vacuum, upgraded exterior doors, an owned hot water tank, parking for three vehicles, and a built-in garage with EV charger. Extensive upgrades throughout make this a true turnkey family home in one of East York's most desirable neighbourhoods. (id:51382)
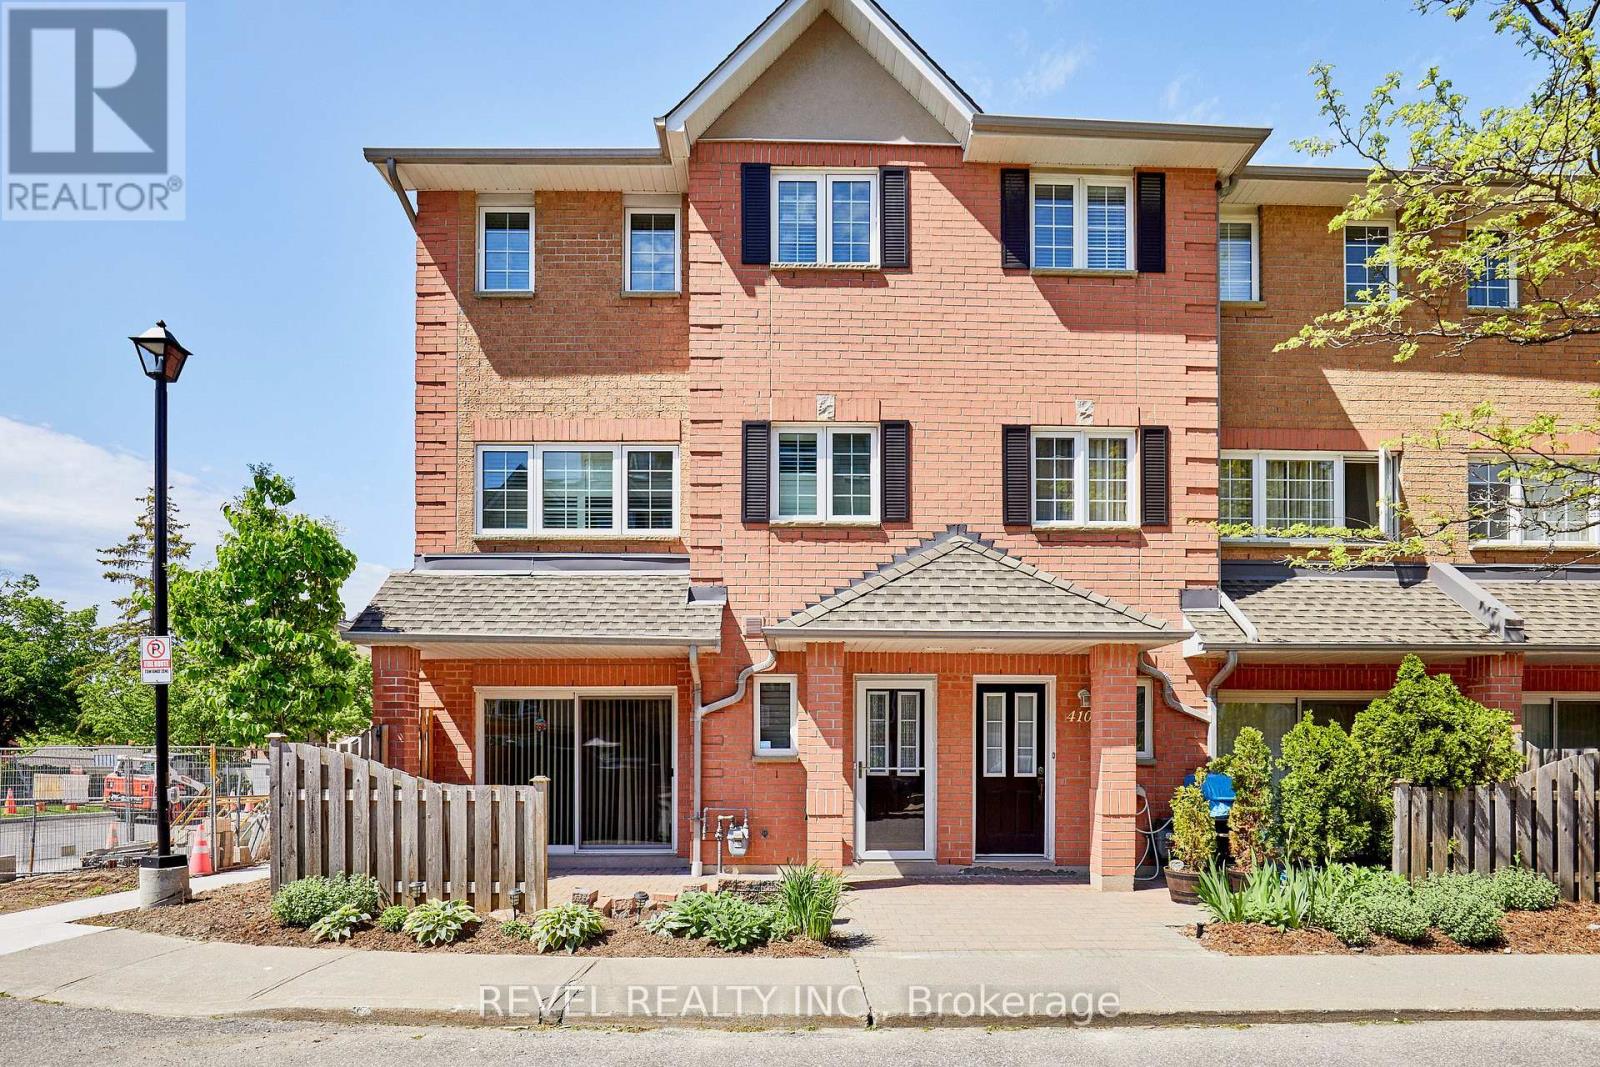
411 - 1400 The Esplanade N
Pickering (Town Centre), Ontario
Welcome to The Esplanade, a sought-after gated community in the heart of Pickering! One of the largest corner townhome layouts in the complex, offering approximately 1,839 sq. ft. of well-designed living space. Ideally located just steps to Pickering Town Centre, GO Transit, Pickering Casino Resort, Pickering Recreation Complex, restaurants, shopping, and minutes to Hwy 401.The main floor features an open-concept layout with hardwood flooring, spacious living and dining areas, and a functional kitchen ideal for everyday living and entertaining. Upstairs, the oversized primary retreat boasts a sitting area, walk-in closet, and private 4-piece ensuite. Two additional generously sized bedrooms share a full bathroom, while a skylight fills the upper level with natural light.Enjoy seamless indoor-outdoor living with a walkout to a private interlocked terrace, perfect for relaxing or entertaining. Additional highlights include direct elevator access to the underground parking space, ensuite storage, ample visitor parking, and the privacy and security of a gated community.Across the street, the Pickering Recreation Complex offers exceptional amenities including a gym, swimming pool, skating rink, squash courts, and more, providing incredible value and convenience. An exceptional opportunity to own a spacious townhome in one of Pickering's most convenient and connected locations. (id:51382)
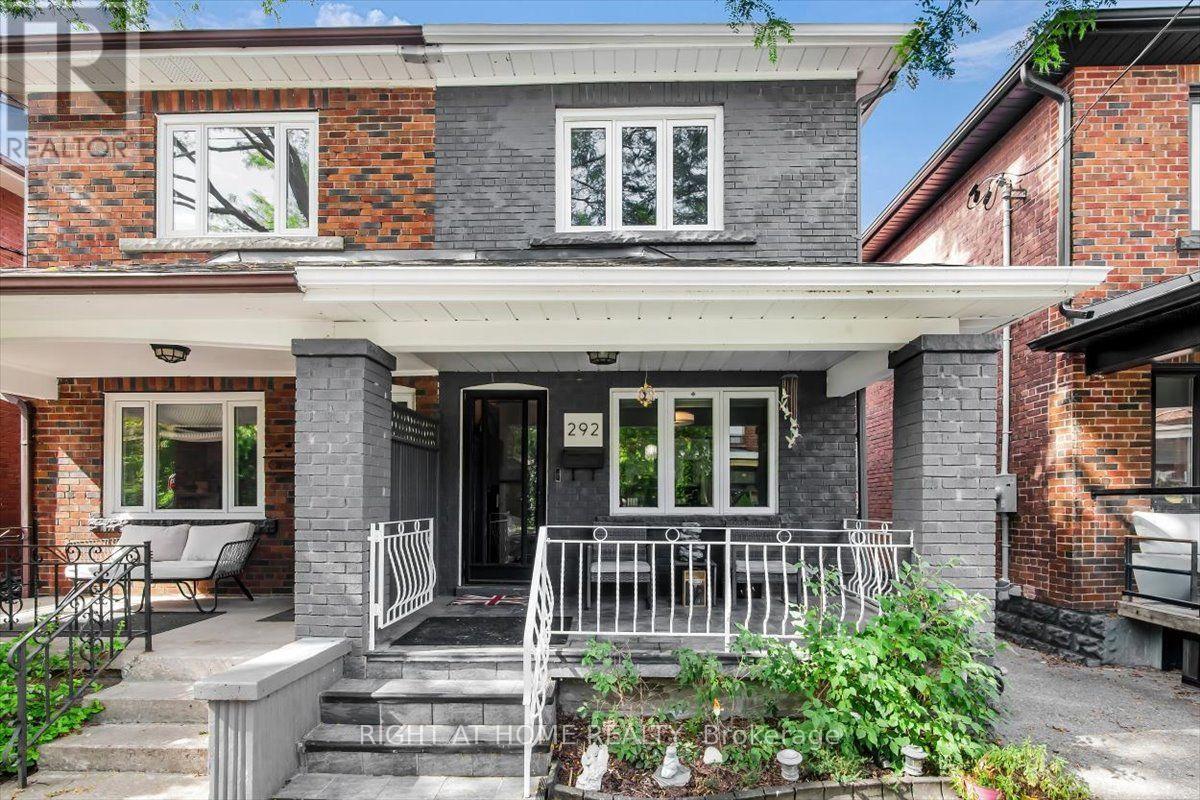
292 Arlington Avenue
Toronto (Oakwood Village), Ontario
Welcome to 292 Arlington Ave, Toronto! This charming fully renovated property is ideally located near multiple top-rated schools, with easy access to parks, shopping, dining, and public transit. The home features updated appliances, including a fridge, stove, microwave, dishwasher, washer and dryer. Enjoy the comfort of central air conditioning and equipment. A perfect blend of modern convenience and accessibility in a vibrant family community. Street parking can be obtained from the city with a parking permit. (id:51382)
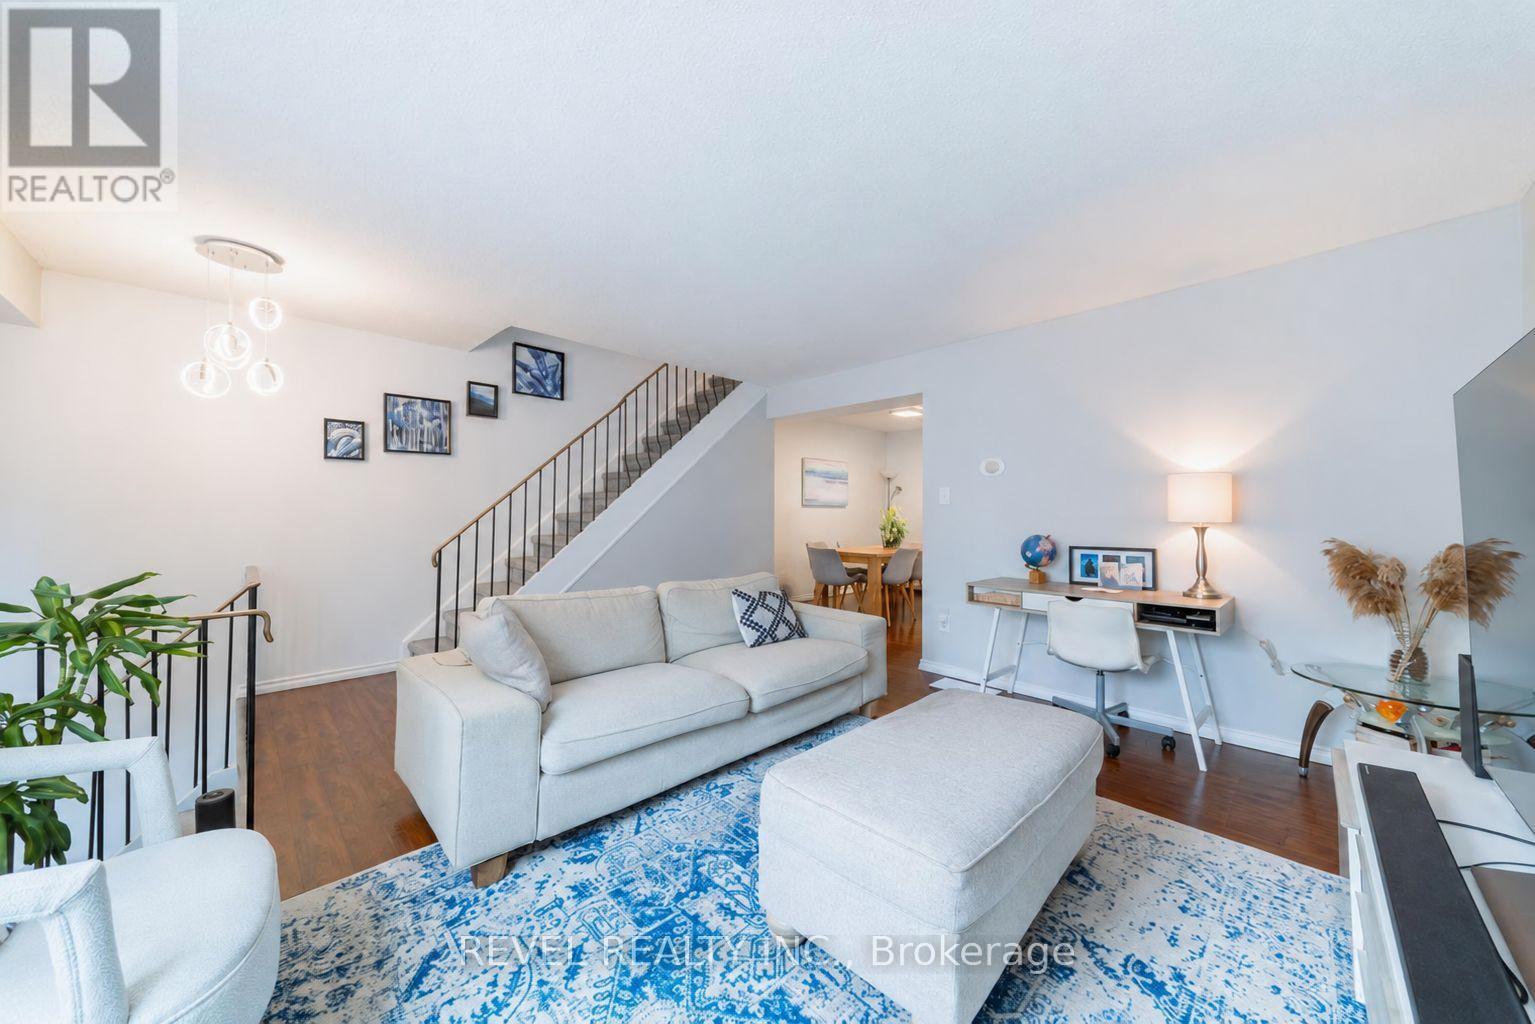
A3 - 63 Ferris Lane
Barrie (Cundles East), Ontario
Welcome to this well-maintained 3-bedroom townhouse, ideally positioned in a quieter area of the condominium, away from highway noise. The functional layout features a spacious living room, separate dining area, updated kitchen, 1.5 bathrooms and new flooring throughout. The finished basement provides additional living space and direct access to the built-in garage. Enjoy a private backyard, low condominium fees (Includes Water, cable TV and Internet) and a convenient location close to shopping, everyday amenities and Highway 400. A wonderful opportunity for first-time buyers, growing families or investors. (id:51382)
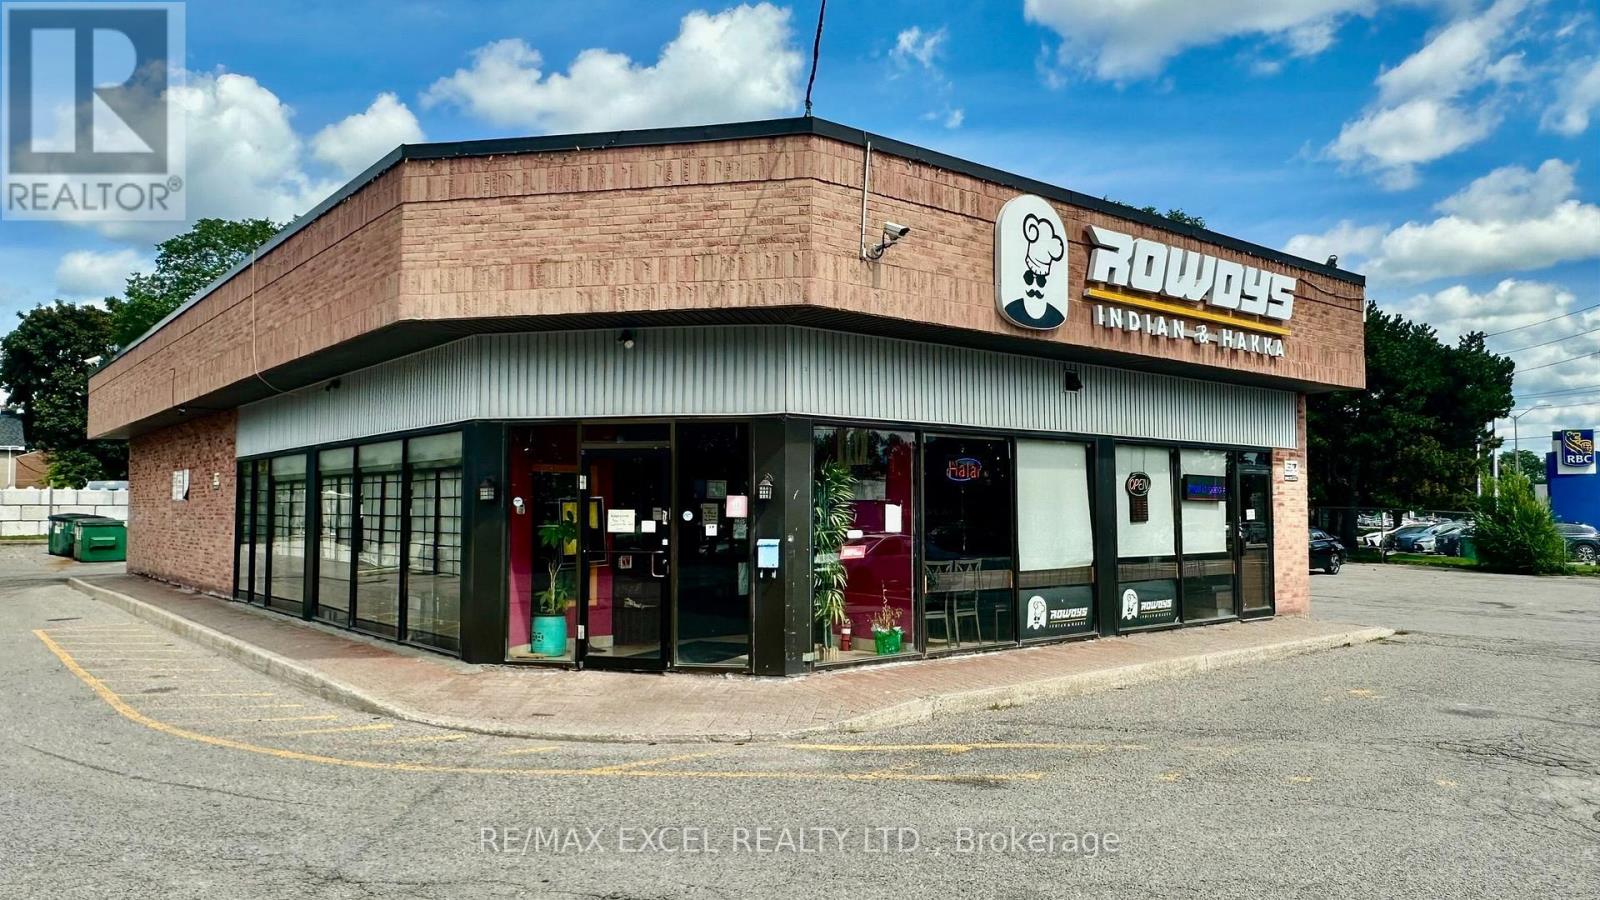
9 - 4352 Kingston Road
Toronto (West Hill), Ontario
Established Indian restaurant situated in a free-standing building with excellent visibility along Kingston Road. This high-exposure location benefits from steady traffic flow, easy customer access, and ample free parking throughout the plaza, making it ideal for busy dine-in service, takeout, and delivery operations. The interior features a spacious and adaptable dining area, offering flexibility for operators looking to maintain the current concept or convert the space to any cuisine with minimal effort. The open layout supports a wide range of restaurant styles, from casual dining to specialty or franchise operations. A standout feature is the large, fully equipped commercial kitchen with a 14- to 16-ft kitchen hood, a walk-in cooler, extensive prep space, and the infrastructure required for efficient, high-volume production. The size and configuration also make this an excellent option to convert into any concept. (id:51382)
114 Goldie Court
Blue Mountains, Ontario
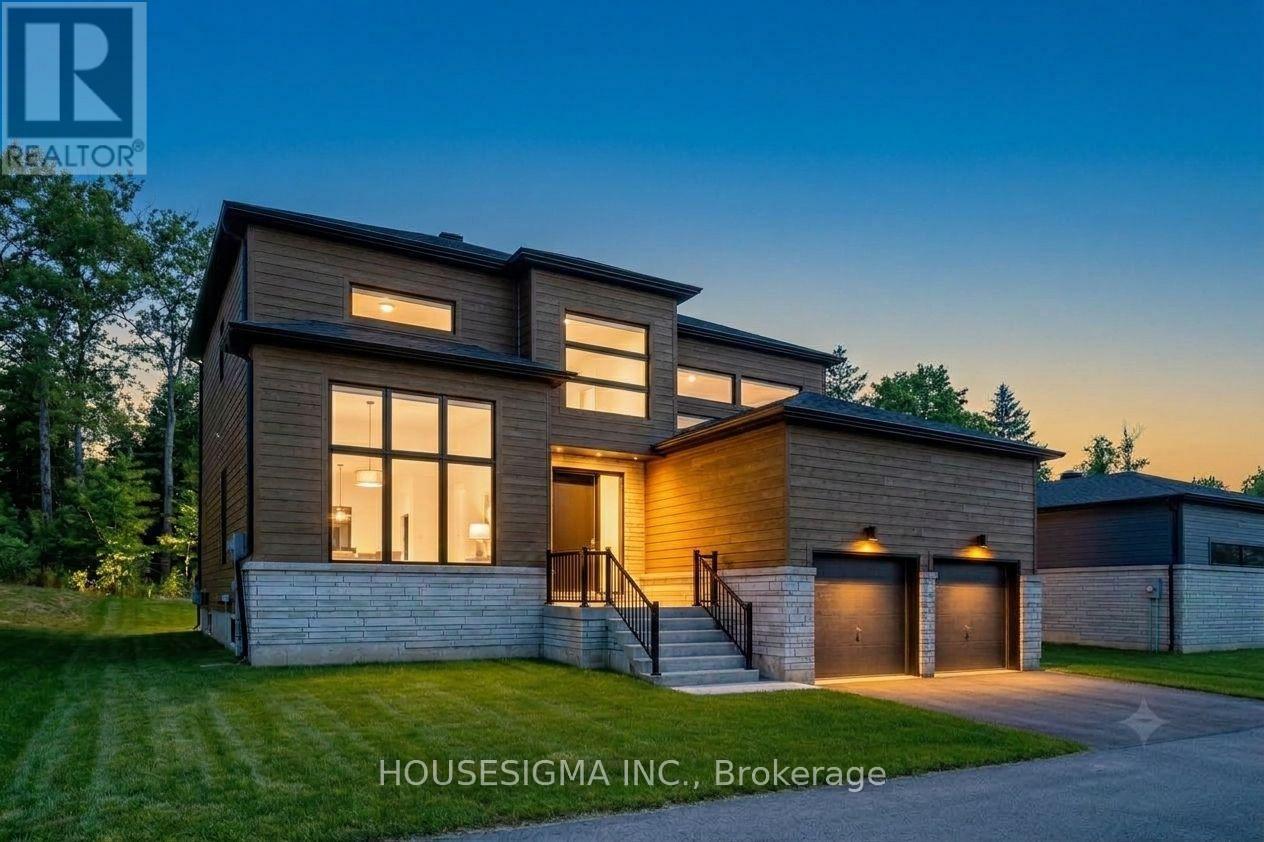
ANNUAL LEASE. Welcome to 114 Goldie Court - backing onto peaceful, protected greenspace in a premiere neighborhood! This 6 bedroom, 5 bathroom estate home is minutes away from Georgian Peaks Ski Club and Council Beach. An ideal location for outdoor enthusiasts and nature lovers. The property is surrounded by natural beauty. With tall windows, vaulted ceilings and plenty of open living space - you'll feel right at home. Sit back, relax and enjoy cocktails in the living room as the gas fireplace keeps you warm. The kitchen area is absolutely stunning with quartz counter tops, a gas stove and modern appliances. The laundry is conveniently located on main floor, along with the primary bedroom and another guest bedroom. The primary has a luxurious soaker tub. The second bathroom on the main floor contains a walk in shower. The upper floor has a spacious loft area in addition to two more bedrooms and one full bathroom! The fully finished basement is perfect for entertaining with an electric fireplace, serving nook area with sink and bar fridge, theatre room and pool table. The lower floor also has two spacious bedrooms, a powder room and a full bathroom with shower. Find a sanctuary of your very own at 114 Goldie Court! The rental price is per month - utilities are not included (water and sewer, gas, hydro, hot water tank rental). Unfurnished rental (except for the items currently at the property at the time of viewing). Application form with references, full credit report, proof of income and employment required. Move in anytime. (id:51382)
335 Royal Salisbury Way
Brampton (Madoc), Ontario
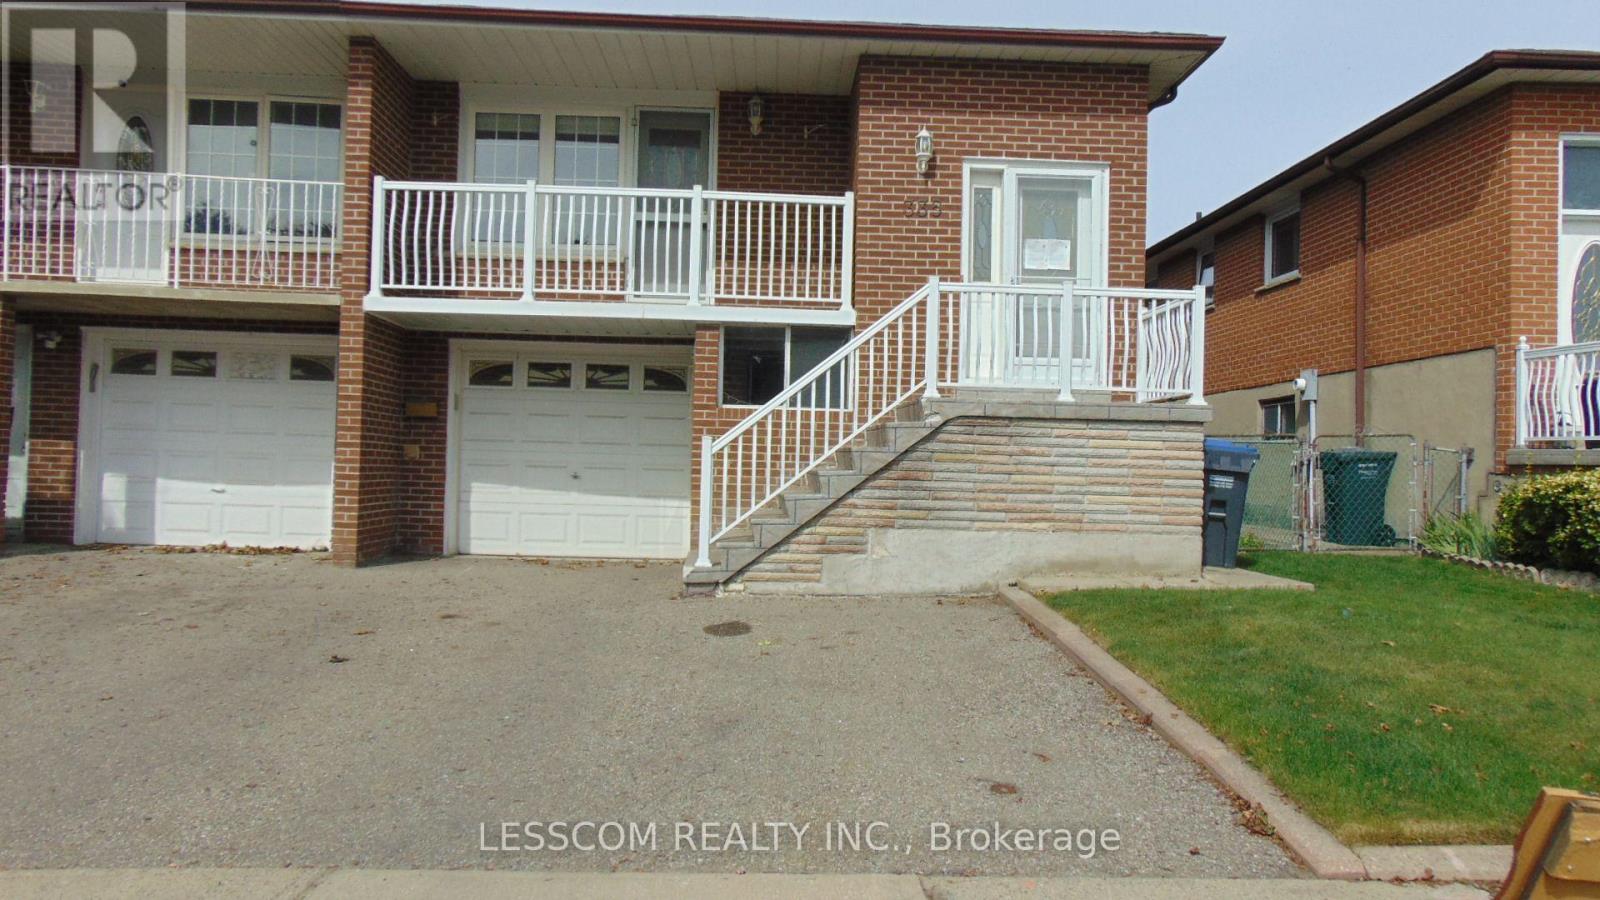
***LEGAL BASEMENT APARTMENT*** Very well kept Semi-Detached 5 level home in a desirable Brampton neighbourhood. Situated close to schools, community centre, parks, shopping centres, public transit, and Highway 410. The home features 4+1 bedrooms and 3 full bathrooms. The main level offers a good size open-concept combined living and dining rooms. Walk out to a spacious balcony from Living room. Kitchen with pot lights, window and combined breakfast area. The family room with sliding doors walkout to the backyard. The ***LEGAL BASEMENT APARTMENT*** features a ground level seperate entrance. Good size kitchen combined with dining room. In the basement One bedroom, a spacious sitting ares and full bathroom. (id:51382)
587 Cargill Path
Milton (Co Coates), Ontario
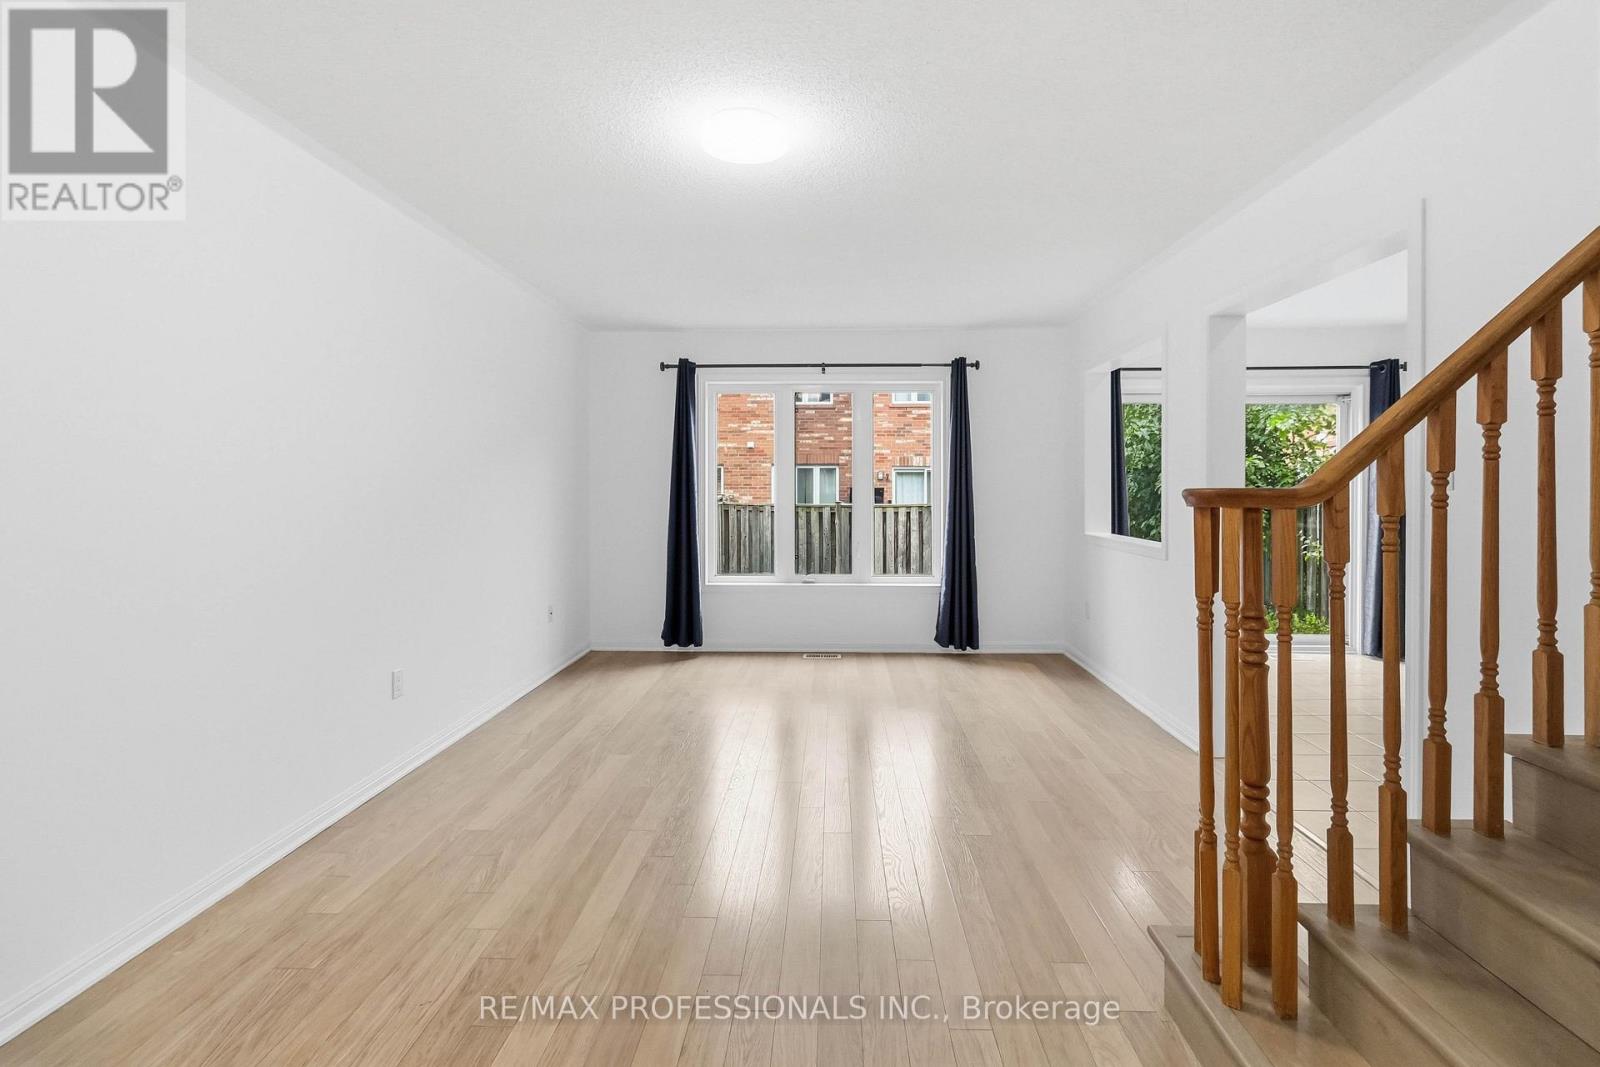
Bright and well-maintained 2-storey townhome offering nearly 1,100 sq. ft. of interior living space in the family-friendly Coates neighbourhood. This move-in-ready home features 3 spacious bedrooms, 1.5 bathrooms, new modern-style light fixtures on the main level, hardwood flooring throughout the main living area, and newly installed 'Golden Mountain Oak' waterproof vinyl flooring on the stairs and upper level. Freshly painted with plenty of natural light throughout.Primary bedroom features large walk-in closet with built-in organizers and 4-piece ensuite (which is also accessible from the hallway). Second and third bedrooms include functional closet organizers. Upper level bathroom has ample storage space, including a designated closet for toiletries, hair care products and more, and above toilet storage. Main level includes spacious living/dining space that leads into a functional and modern kitchen with stainless steel appliances, walk-out to backyard, large dry pantry and direct access to garage. Great proximity to schools, parks and trails, bus station, Milton GO train, Highway 401/407, groceries (Food Basics, Metro, FreshCo), restaurants, shopping plaza's and more. (id:51382)
4441 Lawrence Avenue E
Toronto (West Hill), Ontario
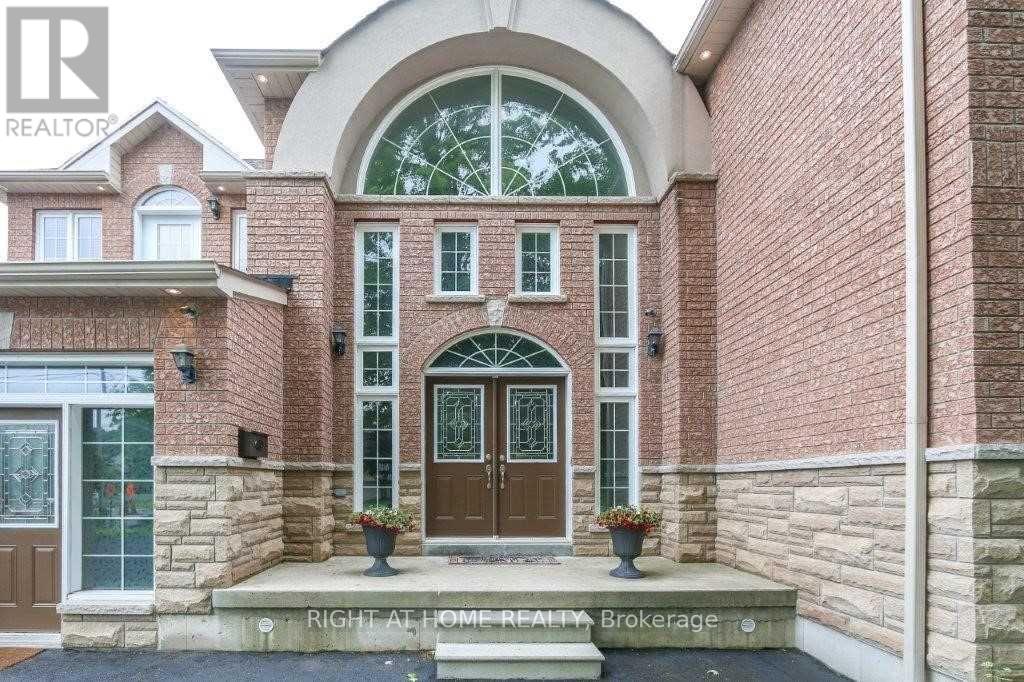
Open concept custom built home with grand entrance and cathedral ceiling built on a large over 18000 square feet lot. With 10 Bedrooms and so much extra space this is an excellent opportunity for extended family or investors. Split staircase to 2nd floor from Foyer adds to the beauty of entrance. Beautifully designed party size kitchen with pantry, and center island. Large deck of 428 square feet gives extra space to enjoy the outdoor. Fenced backyard has enough space for extra suite if desired. Backyard also has Gazebo and storage shed under the maple trees. 1st floor bedroom is an accessible bedroom with washroom, it can be used as an office with separate entrance as well. Finished basement has theatre, washroom and roughed-in kitchen, Rec room, large windows with wells, separate entrance with roof on exterior staircase, 3 storage rooms and 1 cold storage room. Potential for 4 bedroom basement apartment(s). 15 car parking space including garage at the front. All amenities close by including: parks, beach, go station, university of Toronto, schools, library, TTC, etc. Desired quiet east end of Toronto. (id:51382)
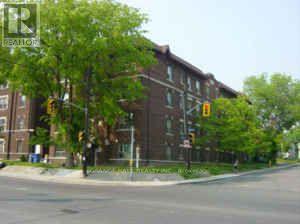
22 - 229 Vaughan Road
Toronto (Humewood-Cedarvale), Ontario
Welcome home! This beautifully renovated 1-bedroom apartment offers the look and feel of a condo in a convenient and highly connected location. This bright and inviting suite features hardwood flooring throughout, a comfortable living room, kitchen, separate dining area, spacious bedroom, and full bathroom. What sets this home apart: Spacious 1-bedroom layout, Hardwood flooring throughout, Utilities included, Laundry facilities conveniently located in the building. Street parking available. TTC bus stoop directly across the street. Unbeatable convenience! Located at Vaughan Road & Kenwood Avenue, just minutes from St. Clair West Subway Station, Cedarvale Park, Loblaws at Forest Hill South, and a great selection of shops, restaurants, services, and everyday amenities. Enjoy easy TTC access while being close to some of Toronto's most desirable neighbourhood amenities. (id:51382)
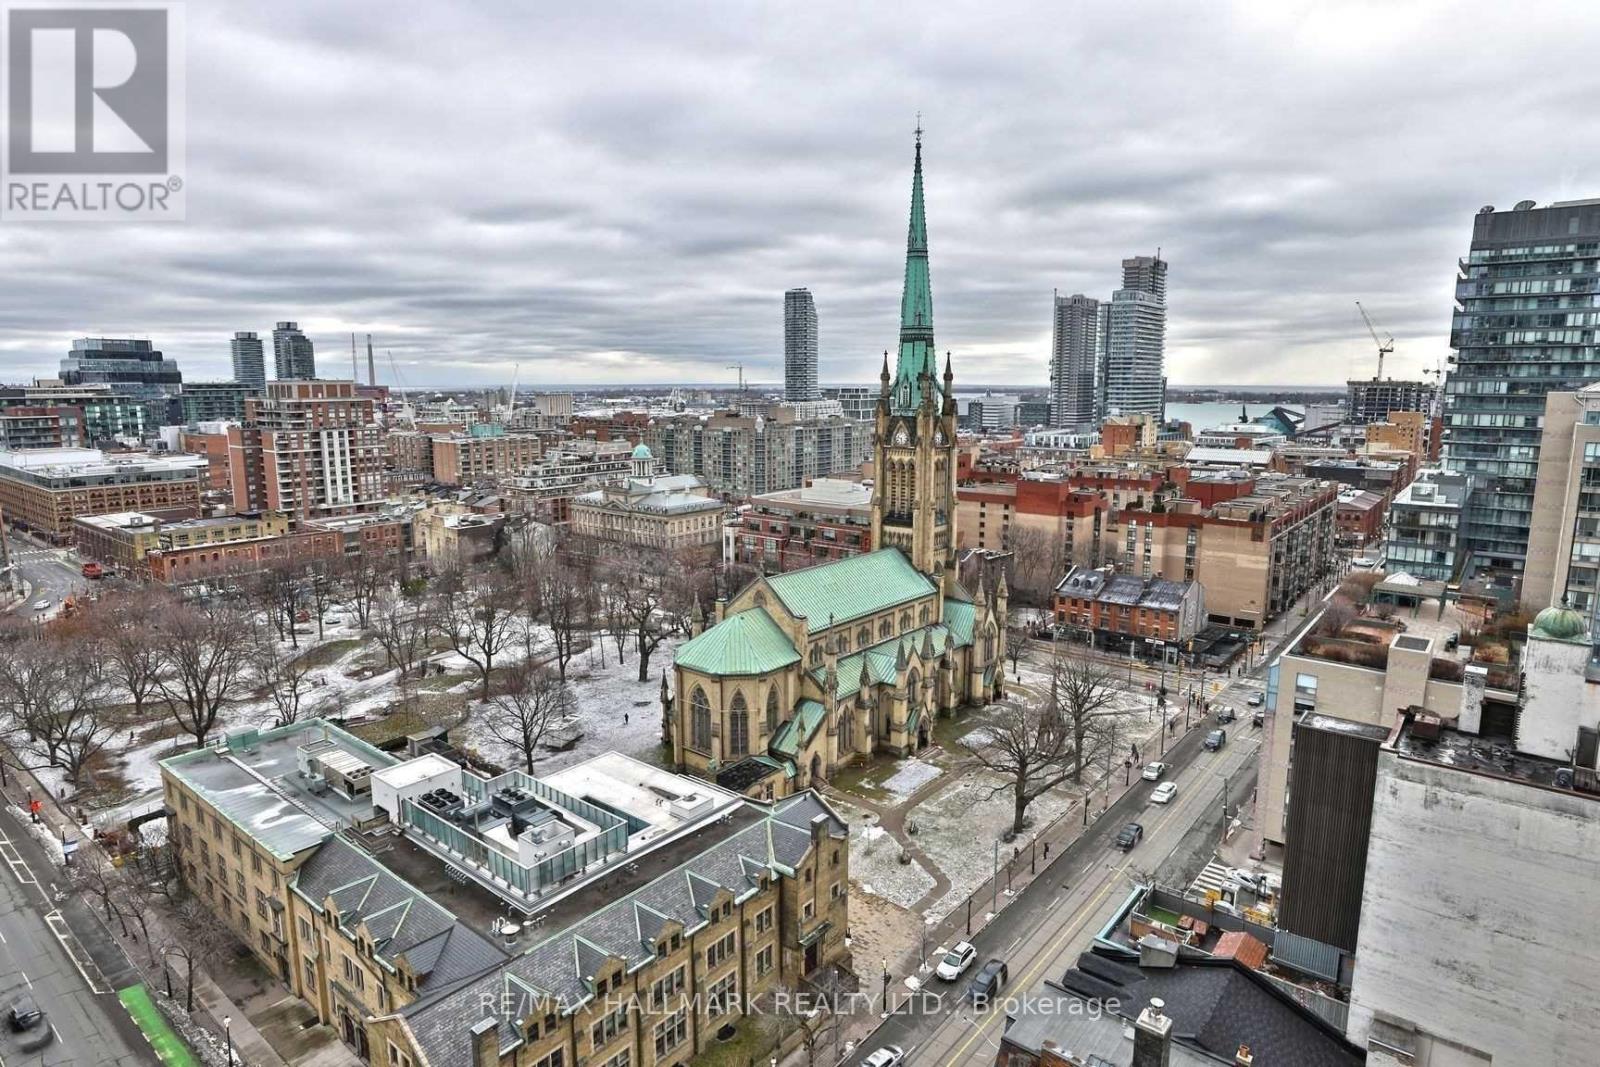
1309 - 33 Lombard Street
Toronto (Church-Yonge Corridor), Ontario
Welcome Home To The "Spire"Condos. Ths South Facing Spacious & Bright 2 Bedroom Suite Floor Features Floor To Ceiling Windows, 198 Sqft Balcony & Instagram Worthy Views Of St. James Cathedral. Built In Murphy Bed With Storage & Desk Perfect For Your Work From Home Setup!! Walk Score 99, Transit 100. Conveniently Located By Adelaide & Church. St Lawrence Market, Transit & More! (id:51382)
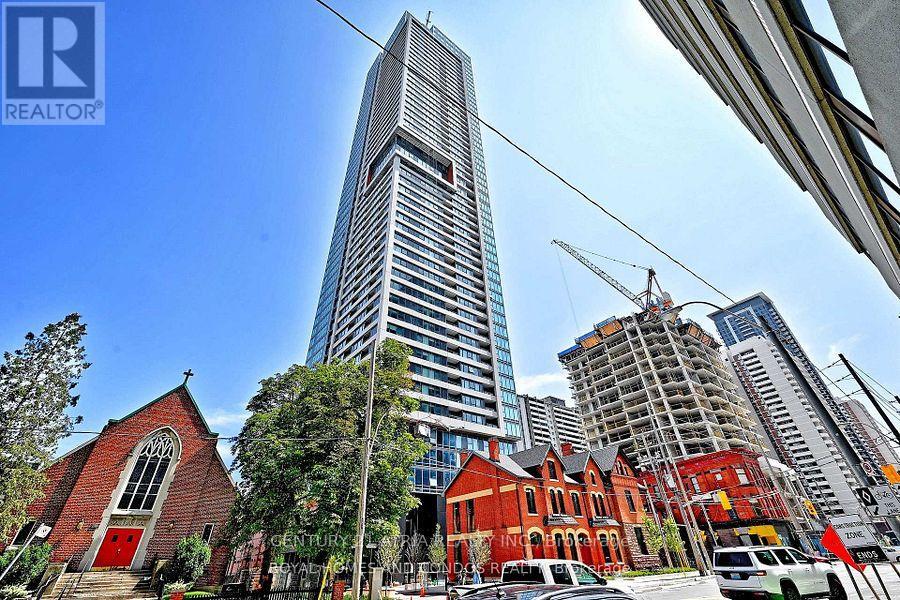
4007 - 609 Sherbourne Street
Toronto (North St. James Town), Ontario
Brand-new Burke Condos 2-bedroom with clear Rosedale Valley views. Bright suite with floor-to-ceiling windows and modern finishes. Contemporary kitchen with integrated appliances. Premium amenities: 24 hr concierge, theatre, party room, BBQ terraces. Steps to SherbourneStation; minutes to UT, TMU, Yorkville, Bloor Yonge, Branksome Hall, shops, dining, parks, and ravine trails. Tenant pays all utilities, tenant insurance, and a $300 Key deposit. (id:51382)
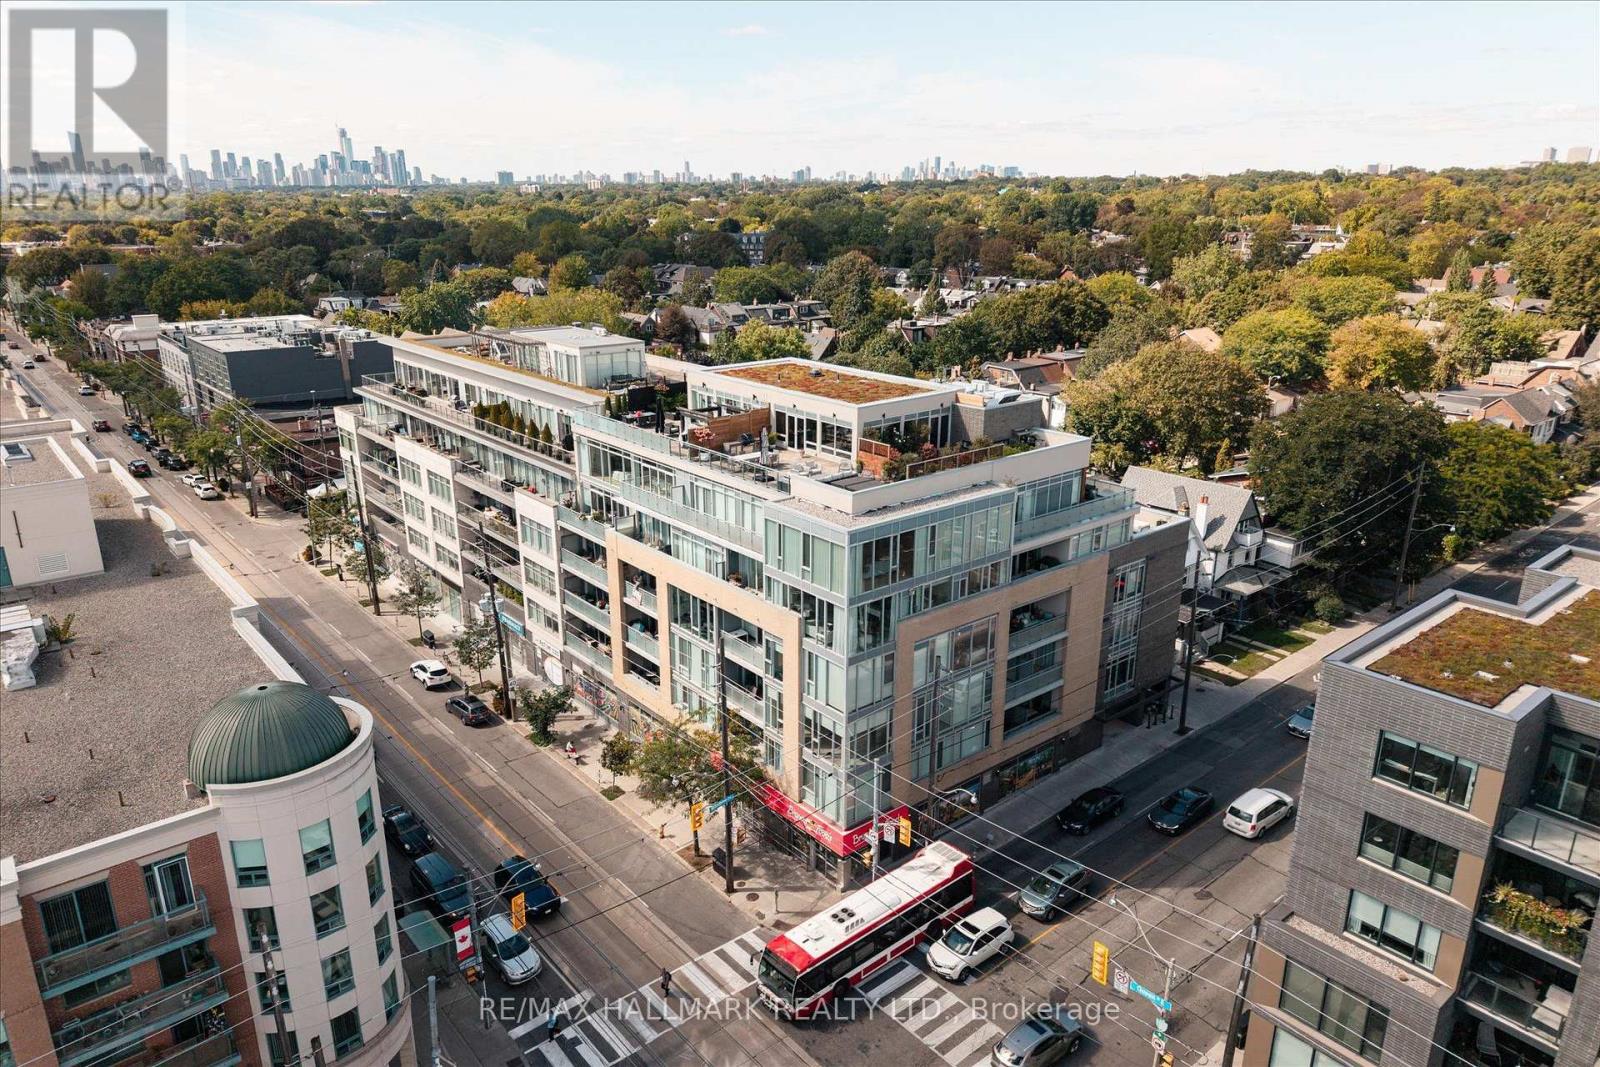
403 - 200 Woodbine Avenue
Toronto (The Beaches), Ontario
The largest single level condo currently offered for sale in The Beaches 1,720sqft, just steps from Woodbine Beach! Over $100k in high end upgrades, 2 parking spots (extremely rare!) , south facing exposure, 3 bedrooms, 3 bathrooms, and a truly one of a kind floor plan. Ideal for families, professionals and investors alike. Step inside and you're greeted by a spacious, open concept layout flooded with natural light, courtesy of expansive floor to ceiling south facing windows. The exceptional quality of the finishes throughout the unit creates a truly luxurious and elevated feel, with every detail selected to deliver a level of sophistication rarely found in condo living. All three bedrooms are generously sized and tucked away from the bustle of Queen East, thoughtfully designed to offer exceptional privacy and a peaceful retreat for restful nights, while still allowing natural light to filter through. The kitchen is truly a show stopper and delivers the level of finish you'd expect in a multi million dollar home. Surrounded by extensive custom built-in cabinetry, it offers an abundance of storage, an oversized island and breakfast bar, expansive counter space for effortless meal preparation, and high end built-in appliances throughout. Designed by a professional who required dedicated space to accommodate client meetings on a daily basis. An exceptionally rare feature, the private executive library, is thoughtfully separated by pocket doors from the main living spaces and includes its own private powder room. Additional features include the full size laundry room, large south facing balcony, double locker, and much more! Everything you need is just a short stroll from your front door! The beach and boardwalk, Queen Street's vibrant boutiques, cafes, restaurants, and pubs, top rated schools, parks, and convenient transit all just steps away. Plus, you're only a 10 minute drive to downtown, offering the perfect balance of lakeside living and urban convenience. (id:51382)
137 Kimono Crescent
Richmond Hill (Rouge Woods), Ontario
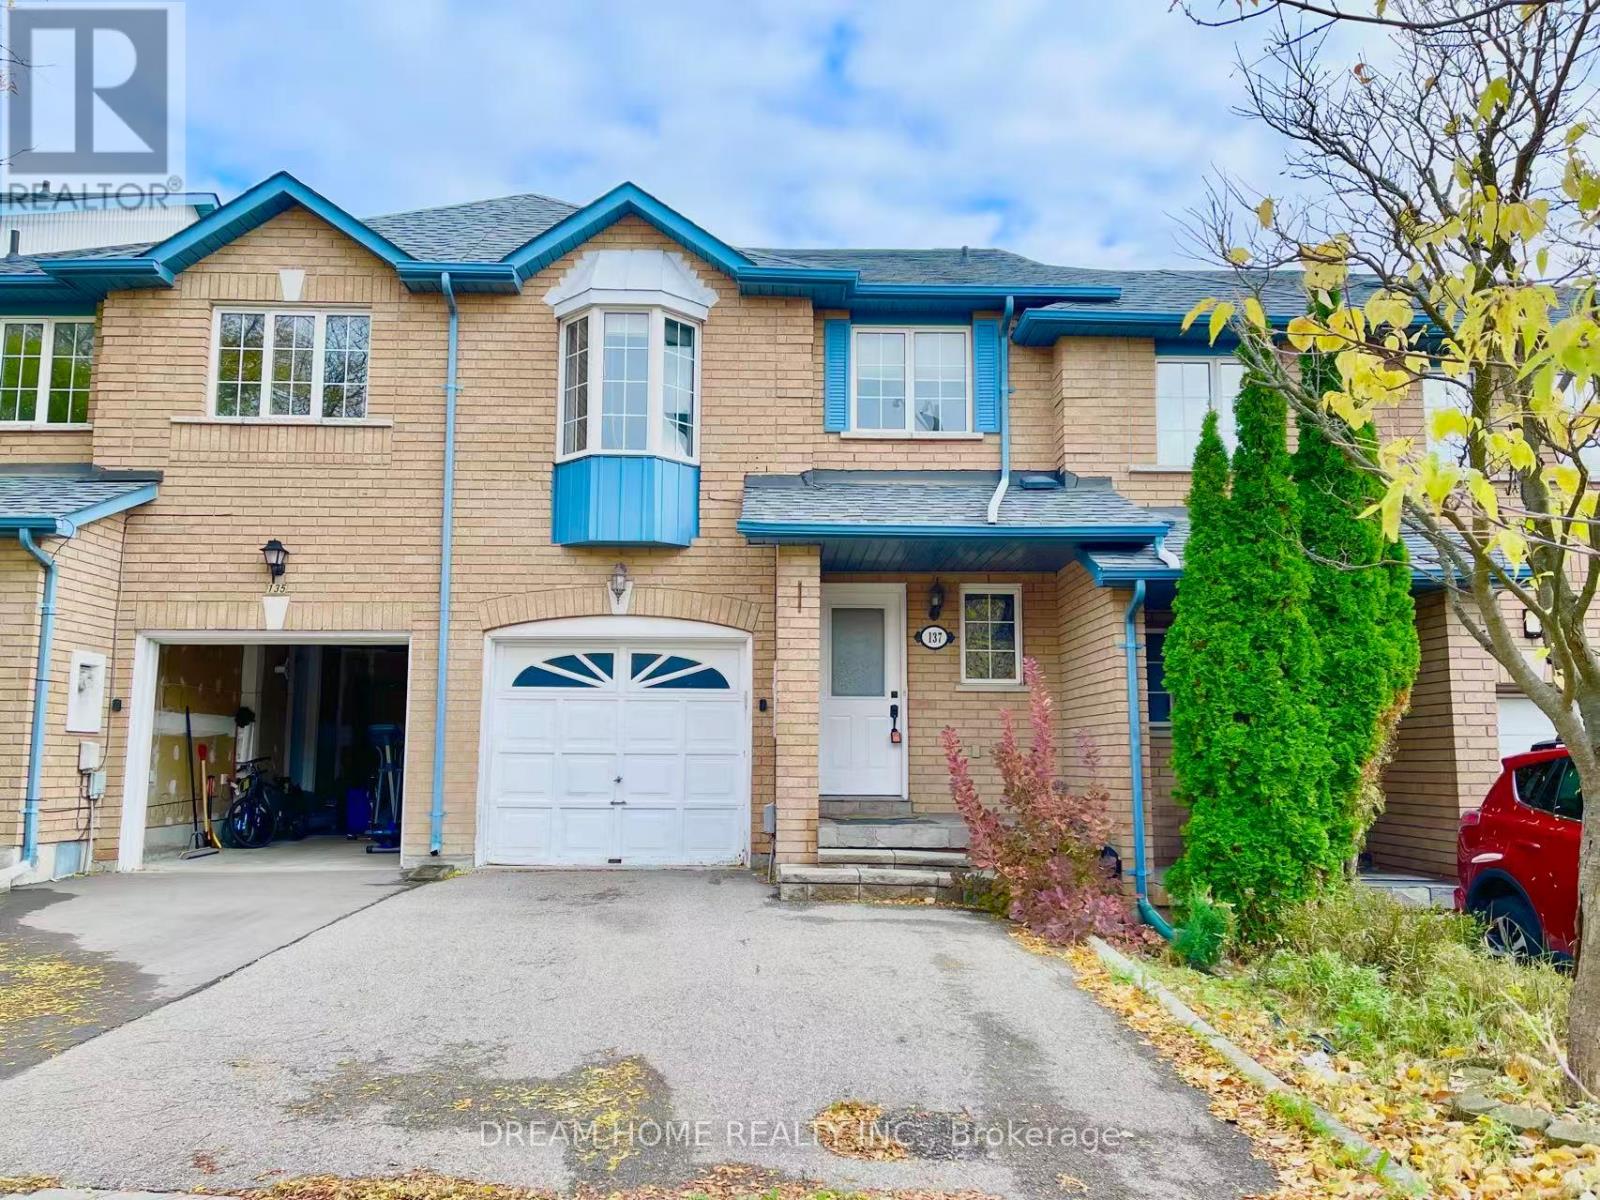
Welcome to this well-maintained freehold townhouse in a highly desirable Richmond Hill community! This spacious 3-bedroom, 4-bathroom home features a bright and functional layout with hardwood flooring on the main level and laminate flooring in all bedrooms. The professionally finished basement offers above-grade windows and a 3-piece bathroom, ideal for a family room, home office, or guest space.Enjoy a private, fully fenced backyard with an east-facing deck, perfect for relaxing or entertaining. The second bedroom features a charming bay window with plenty of natural light. Single-car garage plus a double driveway with no sidewalk provides parking for up to 3 vehicles.Updates include a new refrigerator and range hood (2025), roof (2014), resurfaced driveway (2016), hot water tank (2016), and furnace (2010). Conveniently located minutes from Hwy 404, parks, ponds, shopping, transit, and everyday amenities. Walking distance to Silver Stream Public School and Bayview Secondary School (IB Program). A great opportunity in a prime Richmond Hill location! (id:51382)
0 Flinton Corners
Addington Highlands (Addington Highlands), Ontario
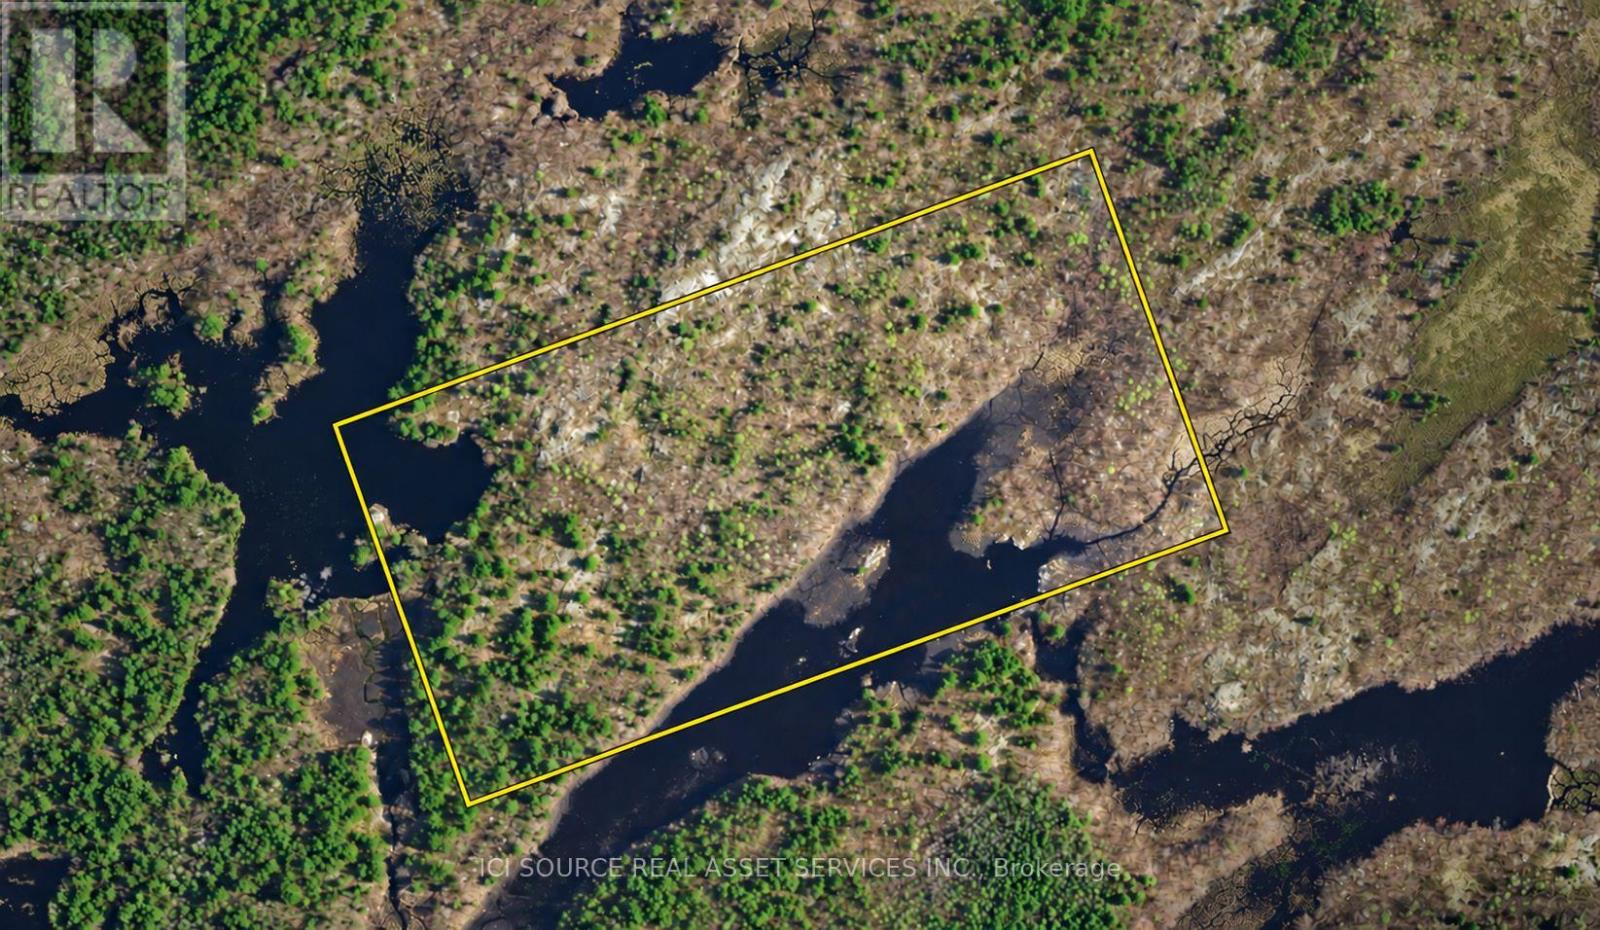
50 ultra-diverse acres: 2 mini lakes, deep forest, open plains, hills, & valleys! In highly desired hunting WMU 62: Deer, Moose & Elk! Crown land east and south (including lake). 800m from Hwy 41. Unopened road allowances but no roads in. Accessory building up to 161 sqft allowed. Only 2 hrs from Toronto/Ottawa, 3 mins to Northbrook, 25 mins to Tweed/Stone Mills, 45 mins to Belleville/Napanee, 1 hr to Kingston. Vendor Take Back (VTB) / Seller Financing available! *For Additional Property Details Click The Brochure Icon Below* (id:51382)
1584 Quail Run Drive
Oshawa (Taunton), Ontario
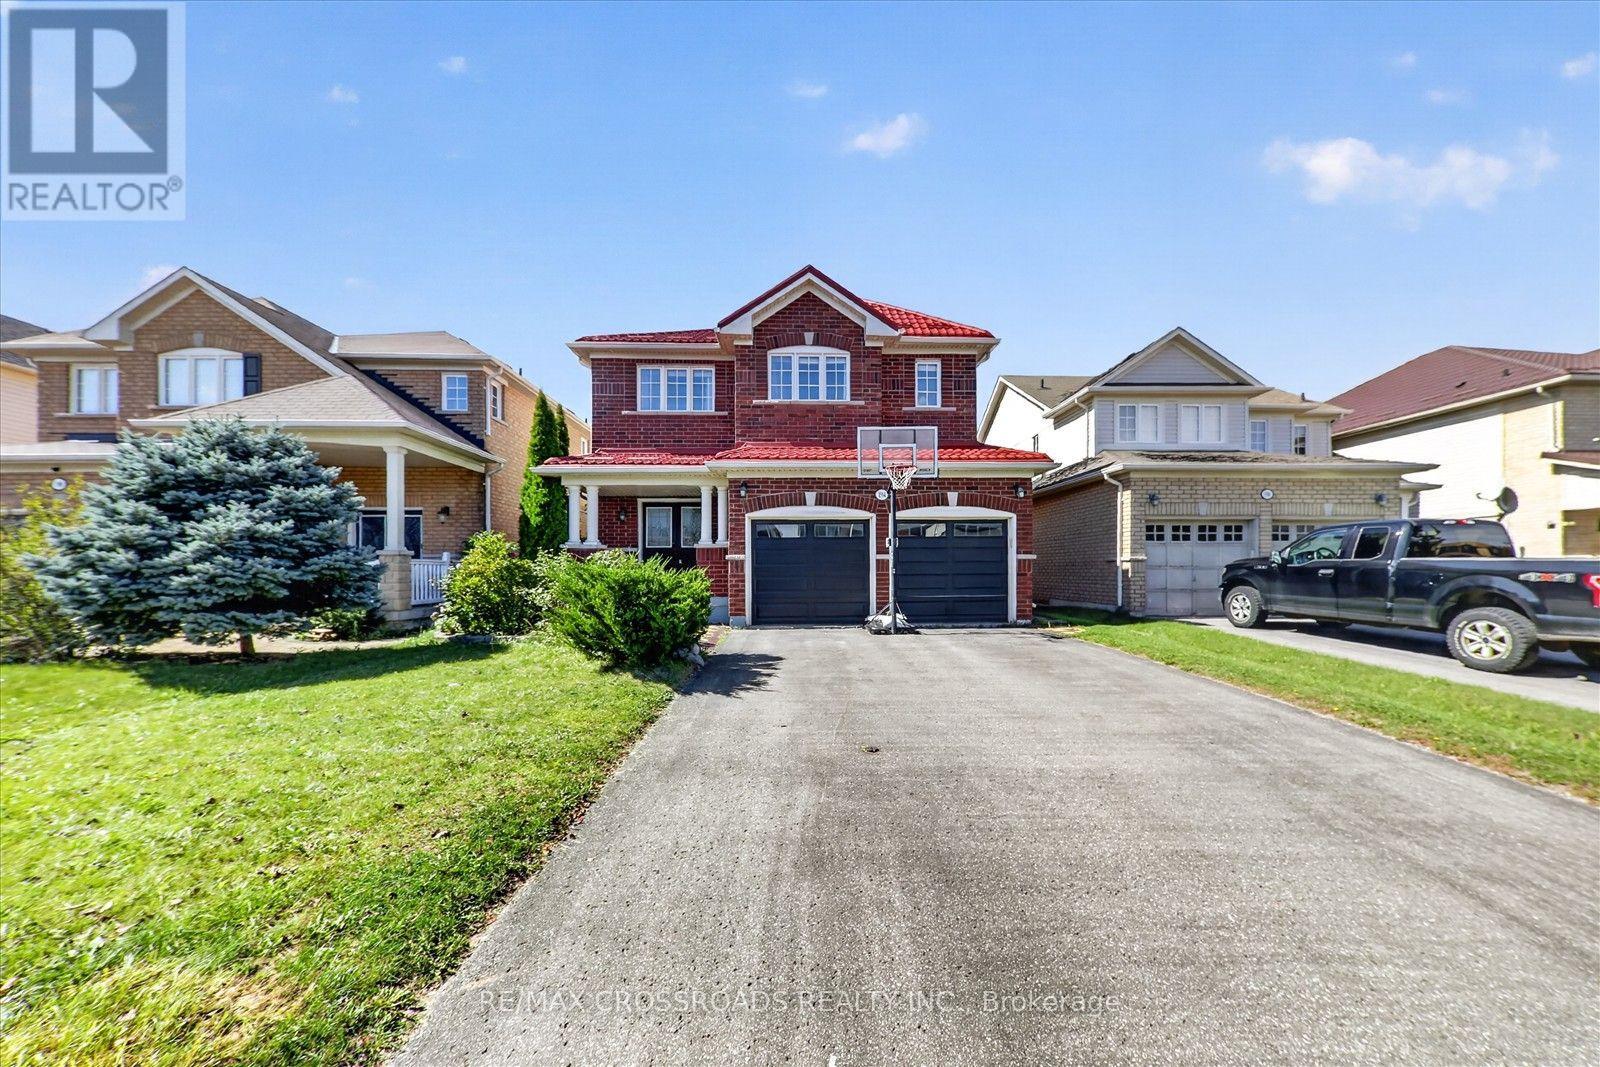
Stunning 4 Bedroom, 5 Bath 9Ft Ceiling, Double Door Entry W/Steel Insert & Large Foyer Home In A Great Family Neighbourhood In North Oshawa. This Beautiful Home Consists Hardwood Throughout Living And Dining Room.Gourmet Kitchen With Breakfast Bar And Sitting Area W/ Walkout To Large Two Tiered Balcony. Upstairs We Have A Huge Primary With Upgraded 5 Piece Ensuite Bath And Walk-In Closet And 3 Other Large Bedrooms Upstairs With Laminate, Jack And Jill Bath Plus His & Her Closets . 2 Room In The Finished Basement W/ W/O To The Backyard.l!This Home Is Perfect For A Large Or Growing Family! (id:51382)
158 Fallingbrook Road
Toronto (Birchcliffe-Cliffside), Ontario
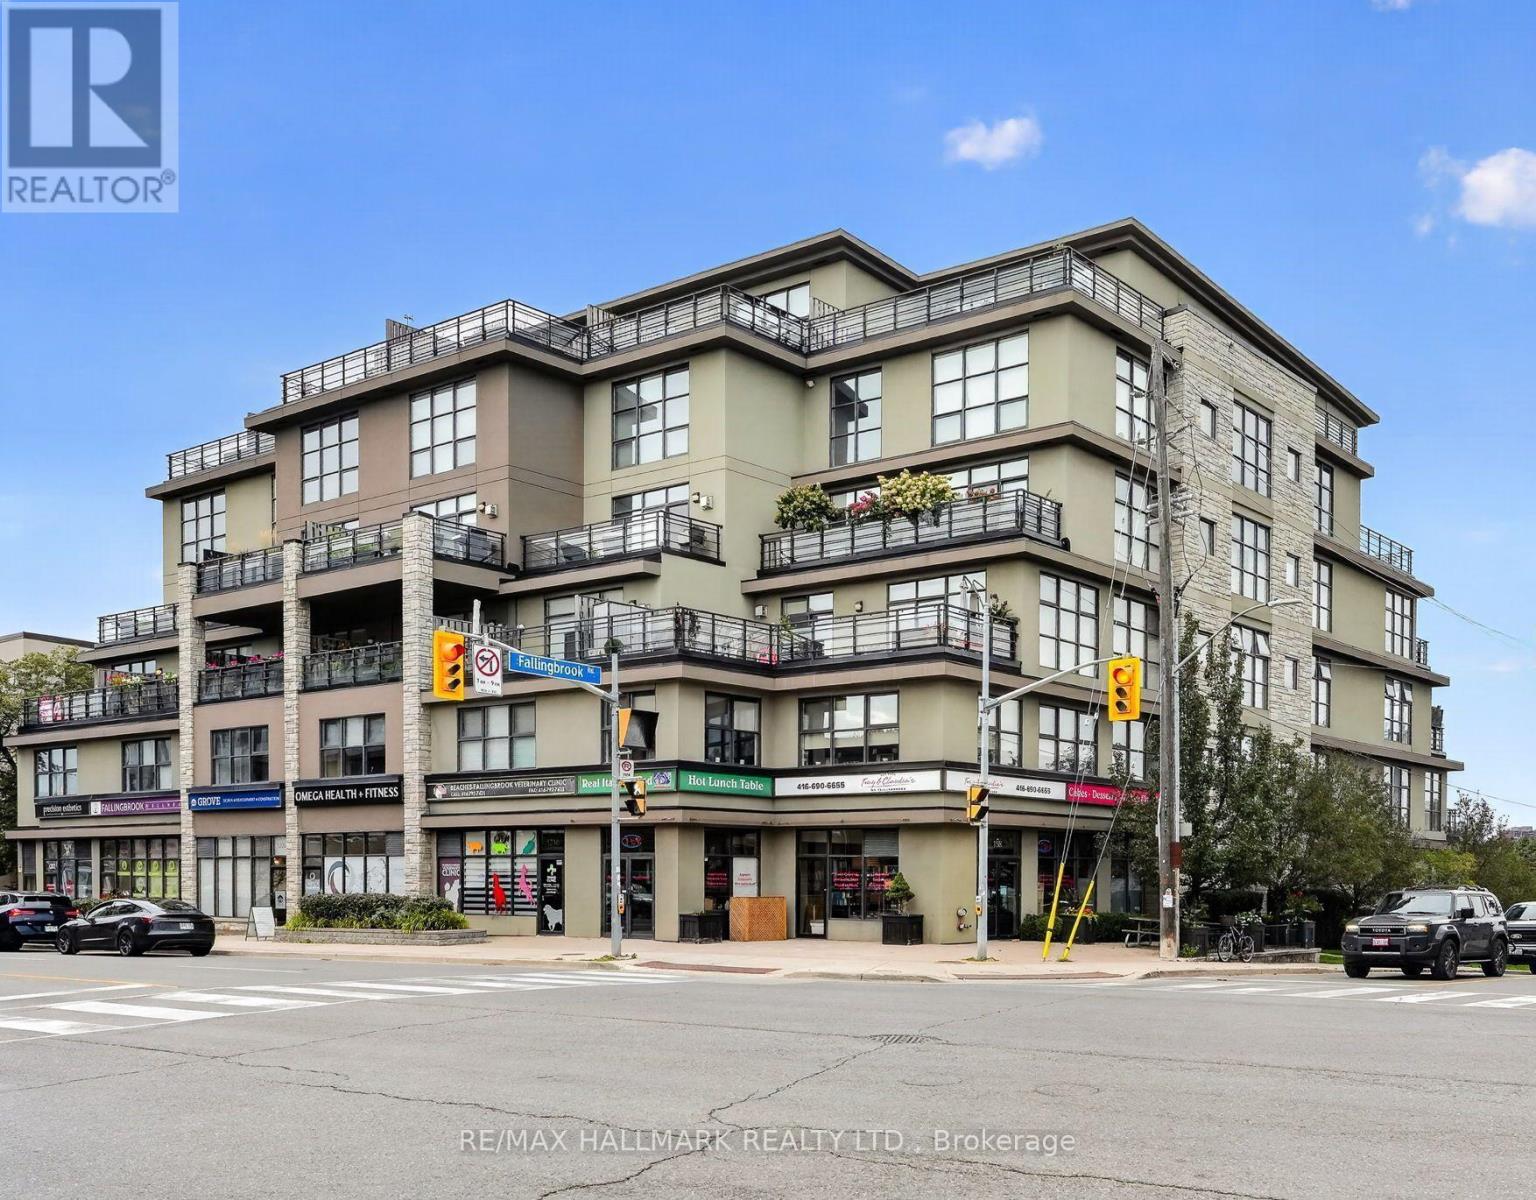
Tony & Claudia's On Fallingbrook Is A Long-Standing Brand, Food Marketplace, Deli & Café Offering Homemade Italian Cuisine, With Pre-Made Meals, Fresh Meals, Catering Service As Well!! A Strong Reputation Built Over 18+ Years In The Upper Beaches Community!! Turn Key Operation With High Gross Sales!! The Business Has A Loyal & Strong Customer Base And A Well-Established Presence!! Retail Corner Location, 1,450 Sq Ft Main-Floor Layout Is Complemented With Counters, Inventory, Shelving Racks, High End Kitchen Equipment, 873 Sq Ft Basement Featuring A Large Walk-In Refrigerator, Multiple Stand-Up Refrigerators And Freezers, Office Space, And Storage Space, Outside Patio Area With Seating 586 Sq Ft. A Fantastic Opportunity To Acquire A Strong Well-Established And Respected Local Business With A Proven Track Record!! (Seller Financing Maybe Available) Lots Of Staff & Customer Parking At Back Of Building, Green P, Close Walking Distance To Blantyre Park, Blantyre Public School, Courcelette Public School, Neil McNeil High School, Malvern High School, Notre Dame High School, Toronto Hunt Club, Lots Of Adults & Kids For Lunch Time Meals!! Please Do Not Go Direct Or Speak With Staff. (id:51382)