
28 Castle Green Drive
Whitby (Rolling Acres), Ontario
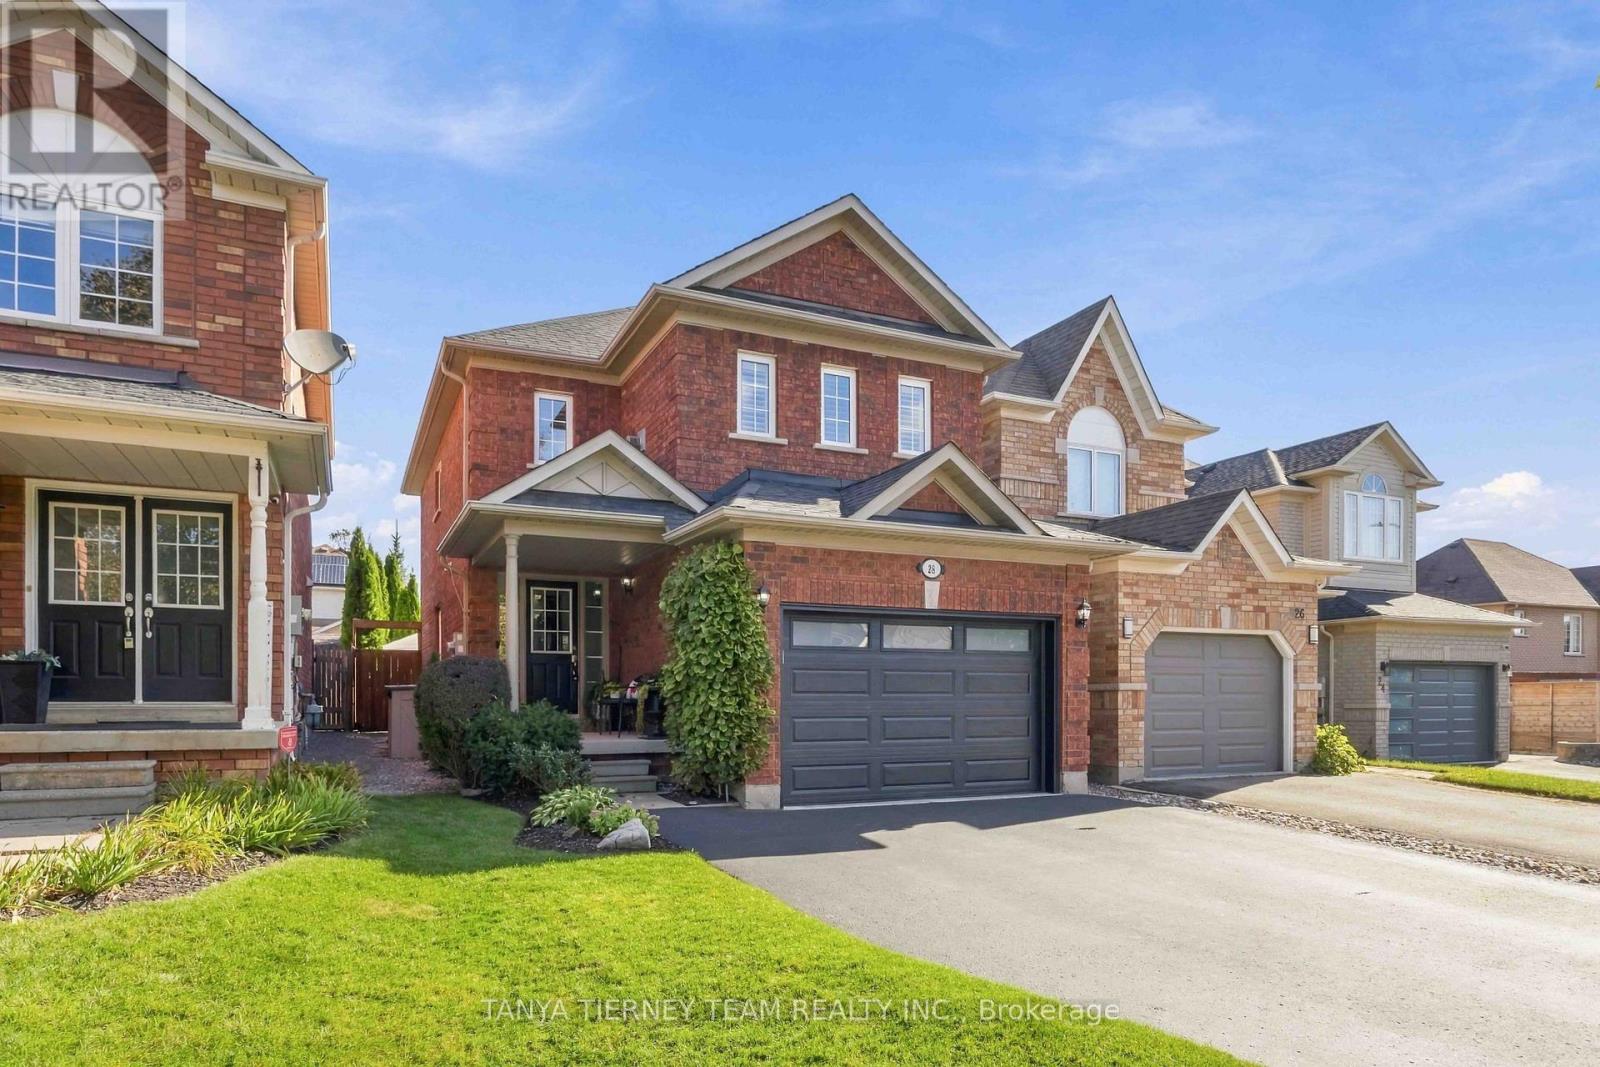
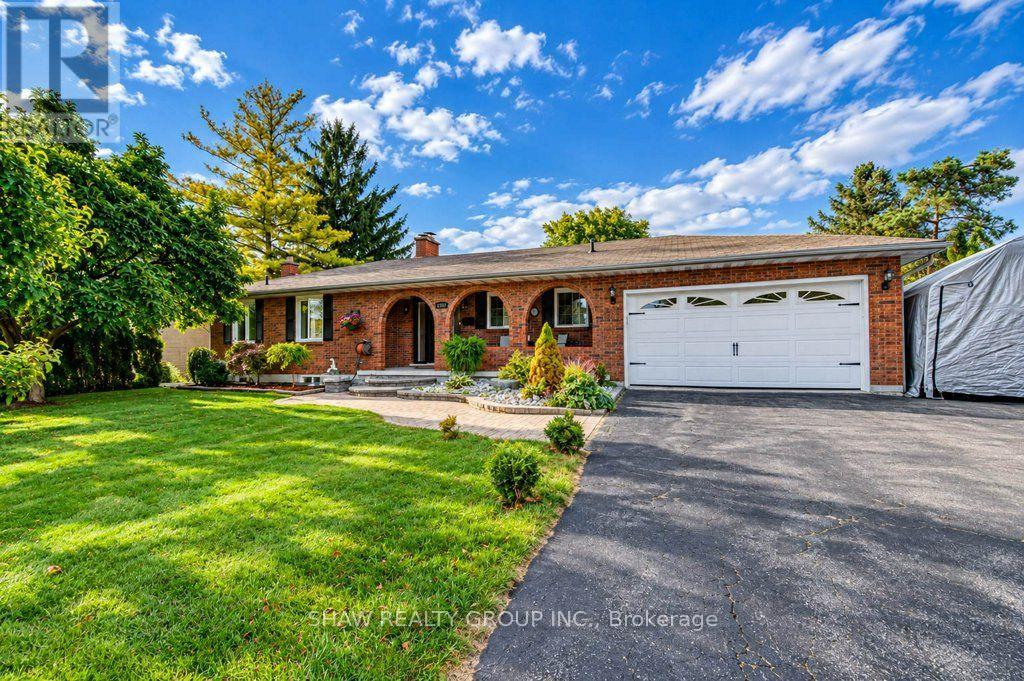
Immaculate all brick, 3-bedroom, 3-bathroom family home nestled in the highly sought after Rolling Acres community of North Whitby! Beautiful curb appeal with no sidewalk & the manicured gardens welcome you into a bright, open concept main floor featuring a spacious living room combined with a formal dining area, perfect for entertaining. The inviting kitchen offers ample cabinetry and counter space, ceramic flooring, and a sun filled breakfast area with sliding glass walkout to a private backyard oasis. Enjoy summer gatherings on the entertainer's deck, surrounded by mature trees, a patio with gazebo, separate circuit exterior outlet, and a fully fenced yard. Convenient main floor laundry with direct garage access adds everyday practicality. Upstairs, a spacious family room features california shutters, a cozy gas fireplace, and custom built-ins, creating the perfect space to relax. All three bedrooms feature california shutters, while the primary retreat offers a walk-in closet, private 3-piece ensuite, and backyard views. The fully finished basement provides additional versatile living space, above-grade windows, and plenty of storage. Ideally located just steps from schools, parks, shopping, and everyday amenities, with convenient access to Highways 407 and 412. A wonderful opportunity to call one of Whitby's most desirable family friendly neighbourhoods home! ** This is a linked property.** (id:51382)
Bsmt - 2 Crows Nest Lane
Clarington (Bowmanville), Ontario
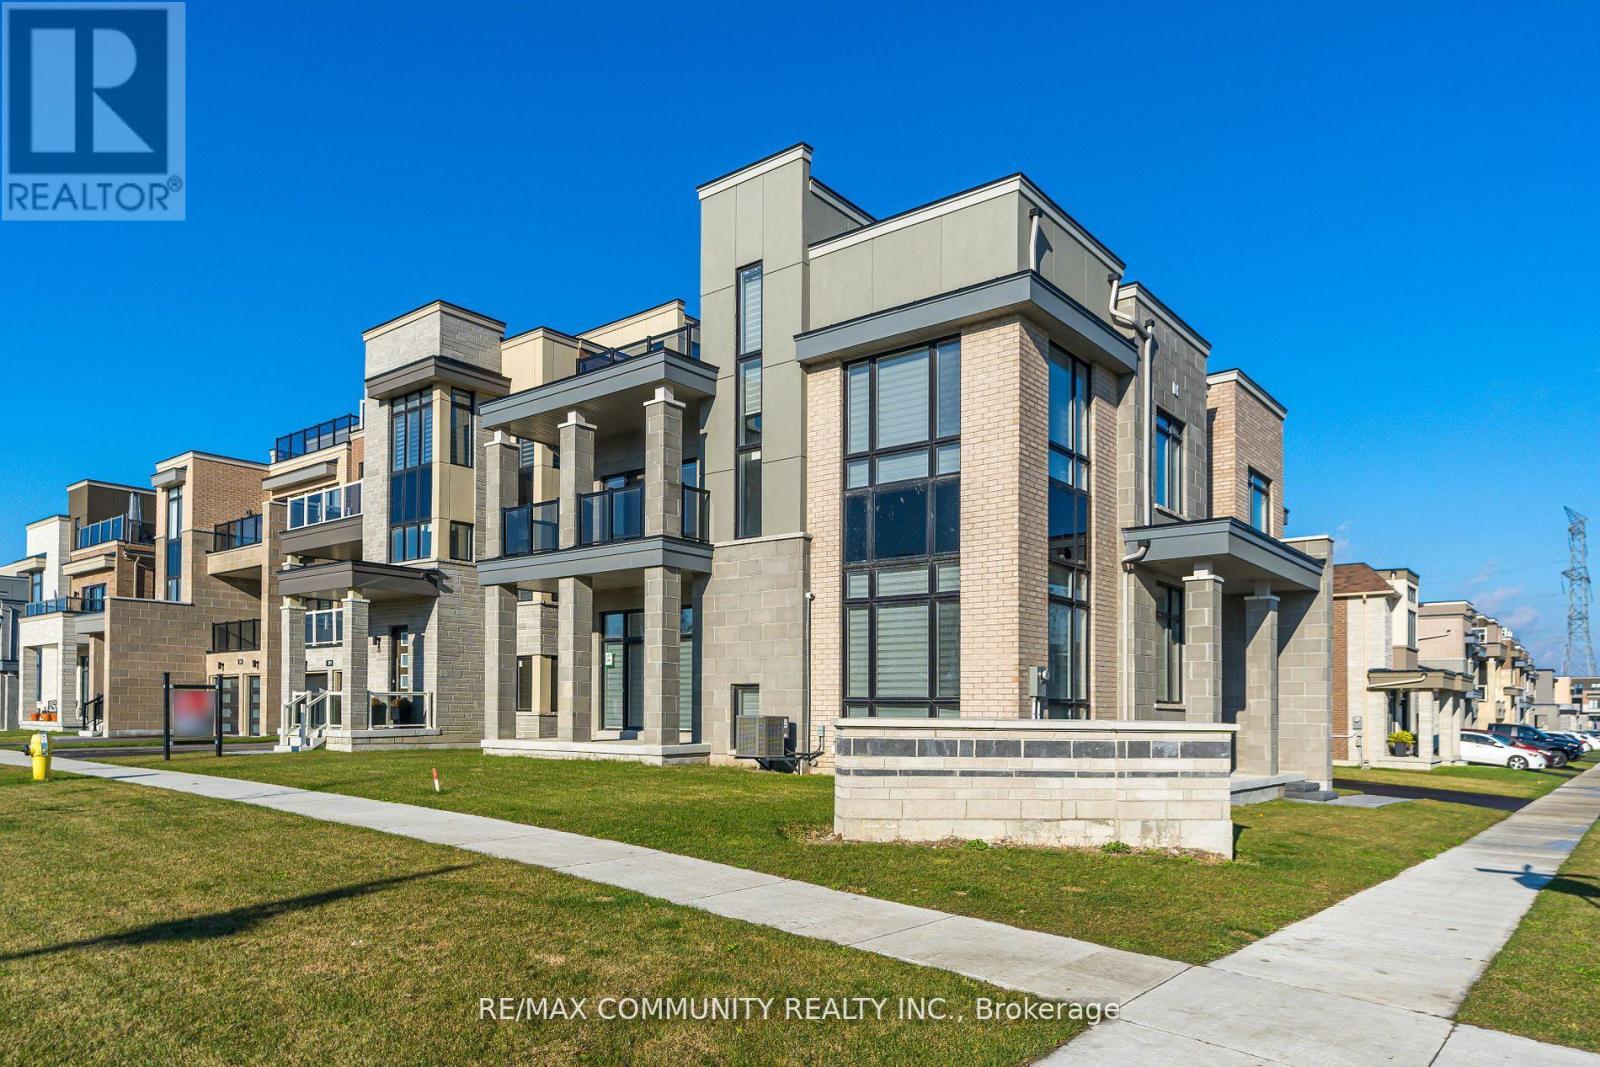
*** Legal Basement *** With 2 Bedroom Plus 2 Full Bathroom Via Walk Up Entrance. High-End Kitchen With Quartz Counter & Quartz Backspalsh & Quartz Bathroom Vanities. Enlarged Windows Throughout The Basement. Lots of Storage Spaces, Lots of Pots Lights, Own Ensuite Laundry, Own Mail Box, Stainless Steel Appliances, Fenced Back Yard. (id:51382)
1206 - 1255 Bayly Street
Pickering (Bay Ridges), Ontario
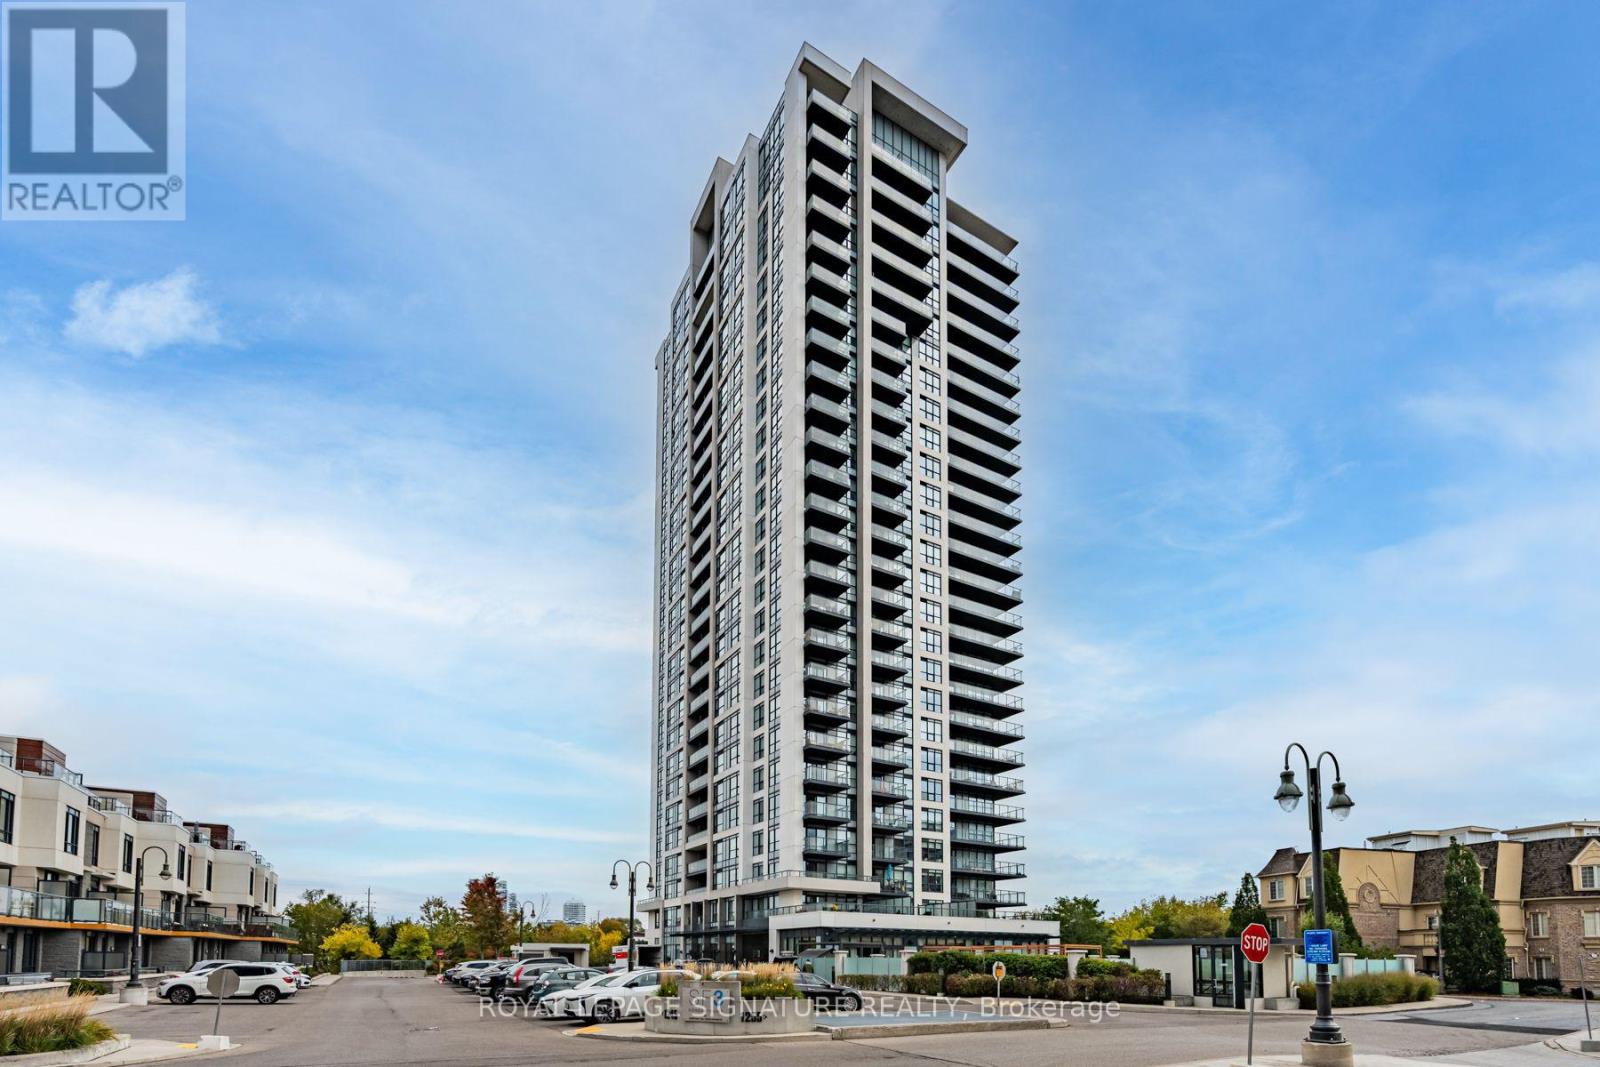
Welcome To The Best of Everyday Luxury Living At San Francisco By The Bay. This Warm And Spacious 700 Sq Ft 1 Bedroom + Den Suite Has Incredible Panoramic Southern Views Of Lake Ontario, Douglas Ravine And Frenchman's Bay. The Bright and Open Plan With Walkout To A Large And Private Balcony Allows For Easy Indoor/Outdoor Entertaining. Sunny Primary Bedroom With Walk-In Closet and A Private Separate Den. Located In The Highly Desirable Bay Ridges Lakeside Community Where Everyday Convenience Is Perfectly Balanced With Everything This Vibrant Neighbourhood Has To Offer.1 Parking and 1 Locker. Concierge, Fitness Centre, Party Room, Outdoor Lounge with BBQ's, Outdoor Pool, Guest Suite.Walk to Waterfront Community Shops and Restaurants, Walking Trails, Marina and Millennium Square. Minutes to Shopping, Amenities, Pickering Town Centre, Pickering GO and The 401. (id:51382)
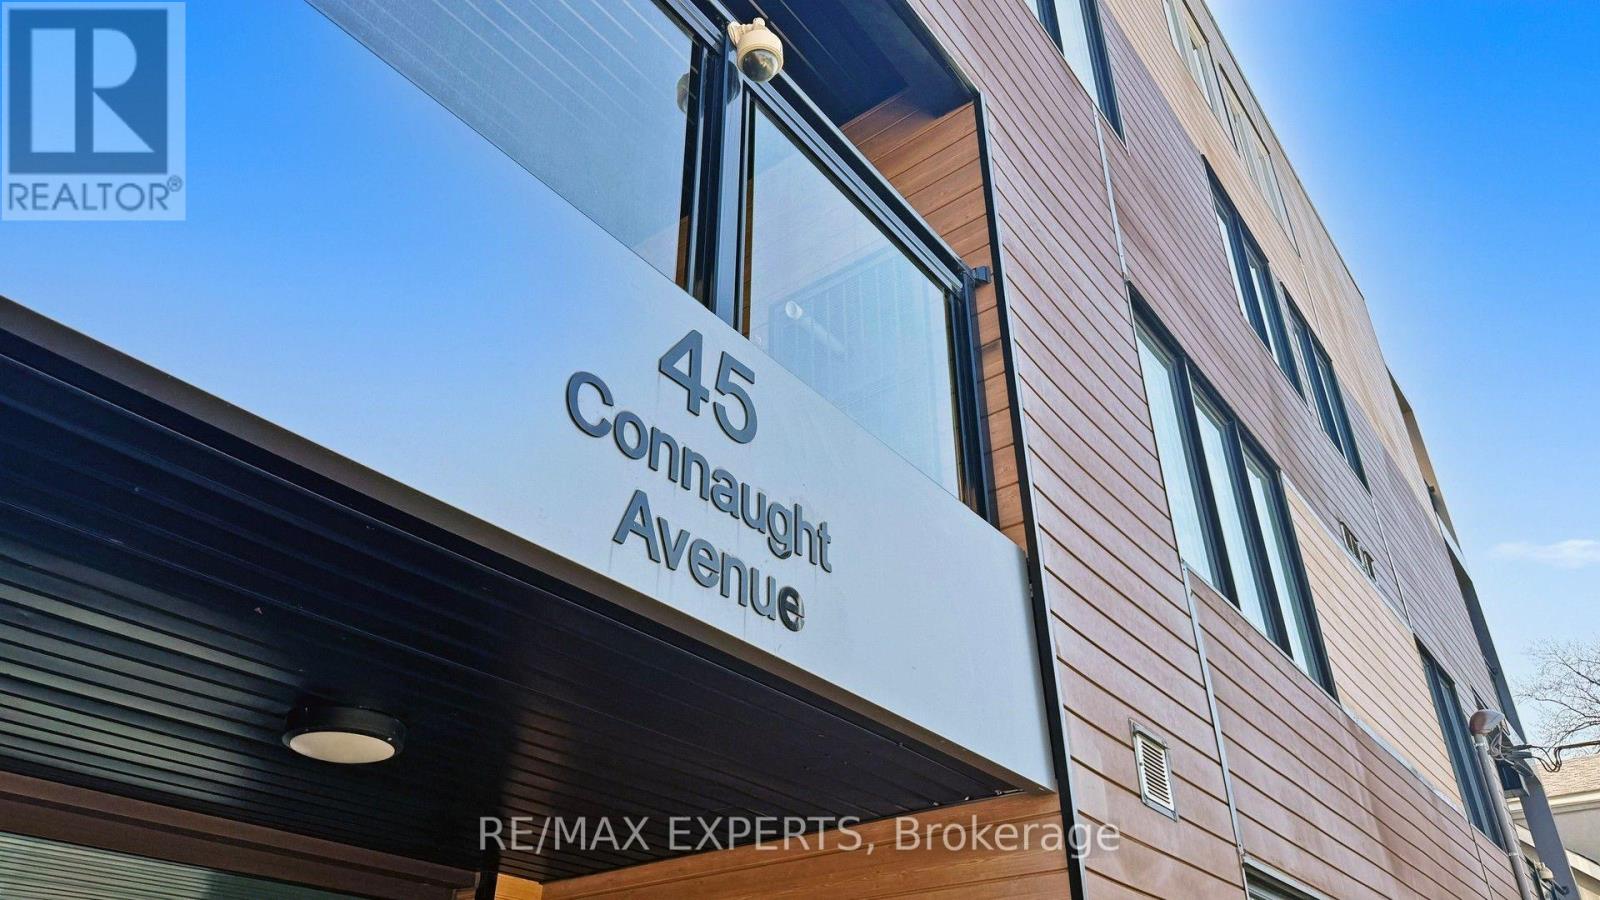
104 - 45 Connaught Avenue
Toronto (Greenwood-Coxwell), Ontario
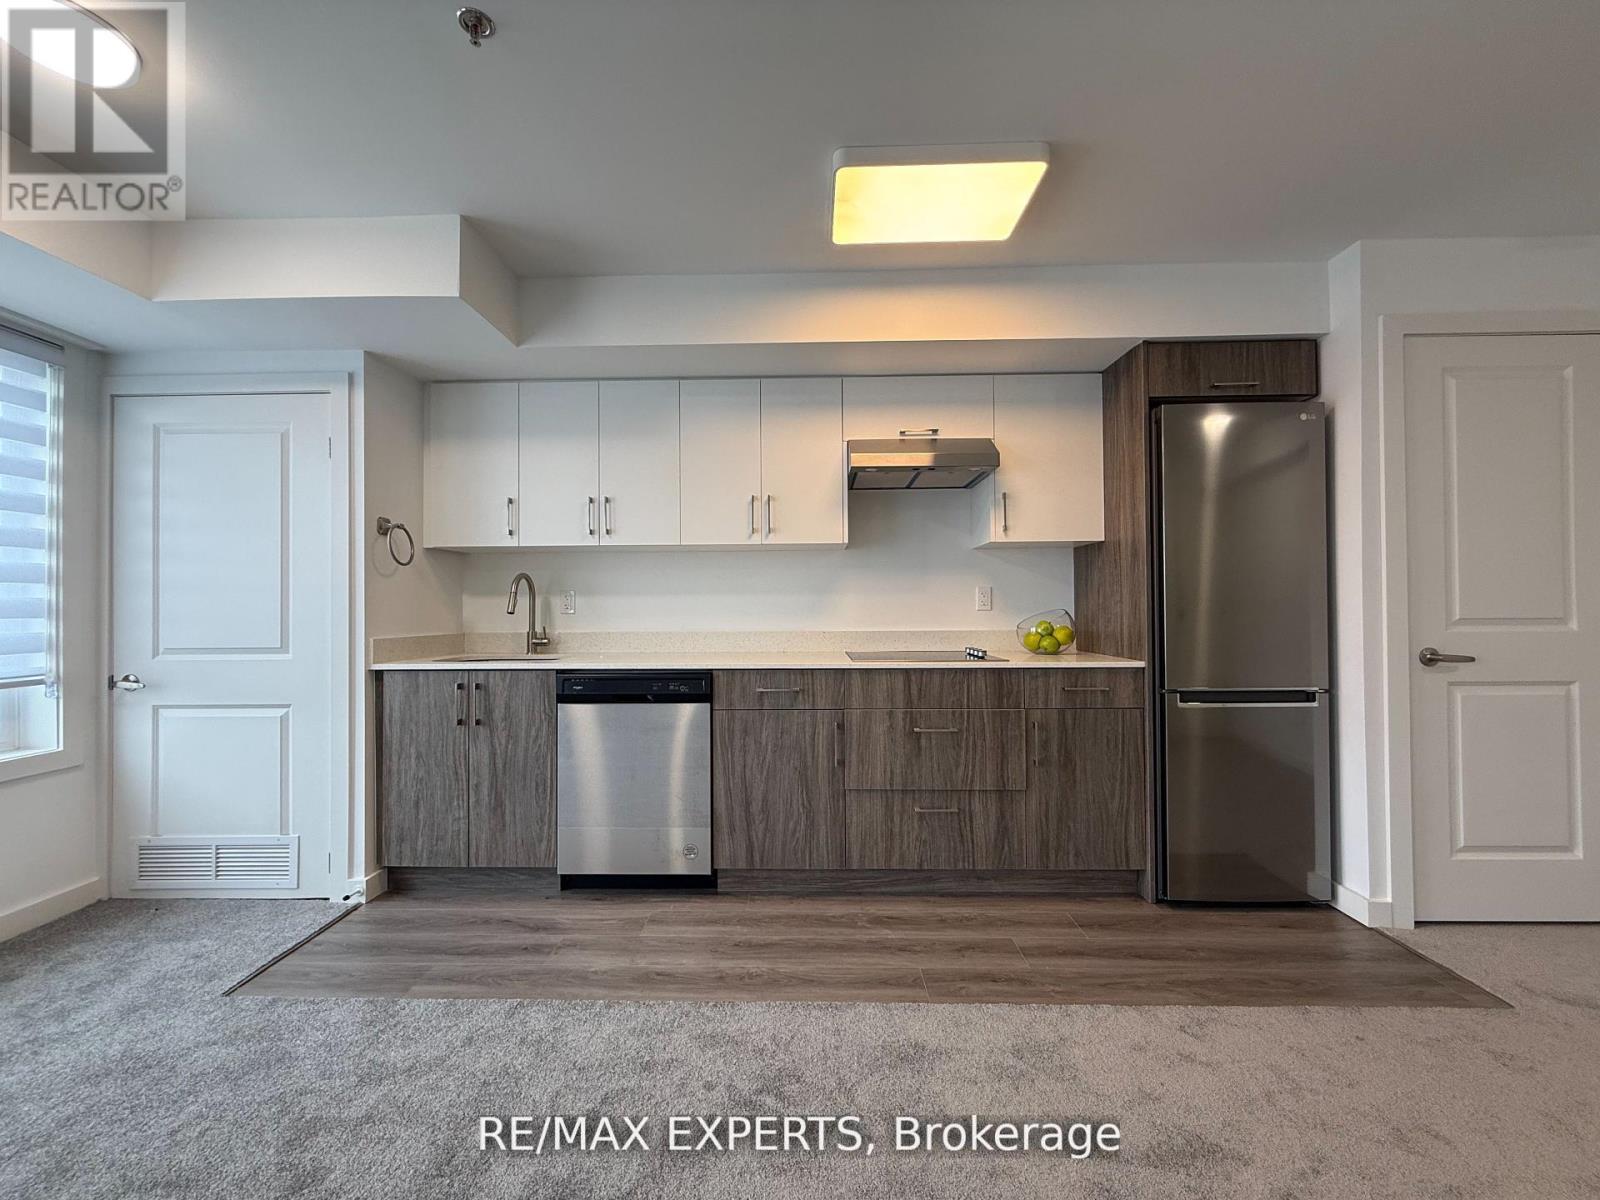
Welcome to Connaught 45! This thoughtfully designed spacious one-bedroom suite offers a bright, open-concept layout that makes excellent use of every square foot. Enjoy comfortable, modern condo living in a brand-new boutique building, ideally situated in one of Leslieville's most desirable pockets, just minutes from The Beaches and downtown. The suite features plenty of natural light, modern appliances, stone countertops, ensuite laundry and a functional layout that seamlessly connects the living, dining and kitchen areas. A locker and bike storage are included for added convenience. City transit is right at your door for an easy commute, while the beach, boardwalk, Woodbine Park, bike trails, shops, restaurants and local amenities are just a short walk or bike ride away. An excellent opportunity to enjoy modern living in a vibrant, highly sought-after neighbourhood! (id:51382)
103 - 45 Connaught Avenue
Toronto (Greenwood-Coxwell), Ontario
Welcome to Connaught 45! This thoughtfully designed spacious one-bedroom suite offers a bright, open-concept layout that makes excellent use of every square foot. Enjoy comfortable, modern condo living in a brand-new boutique building, ideally situated in one of Leslieville's most desirable pockets, just minutes from The Beaches and downtown. The suite features plenty of natural light, modern appliances, stone countertops, ensuite laundry and a functional layout that seamlessly connects the living, dining and kitchen areas. A locker and bike storage are included for added convenience. City transit is right at your door for an easy commute, while the beach, boardwalk, Woodbine Park, bike trails, shops, restaurants and local amenities are just a short walk or bike ride away. An excellent opportunity to enjoy modern living in a vibrant, highly sought-after neighbourhood! (id:51382)
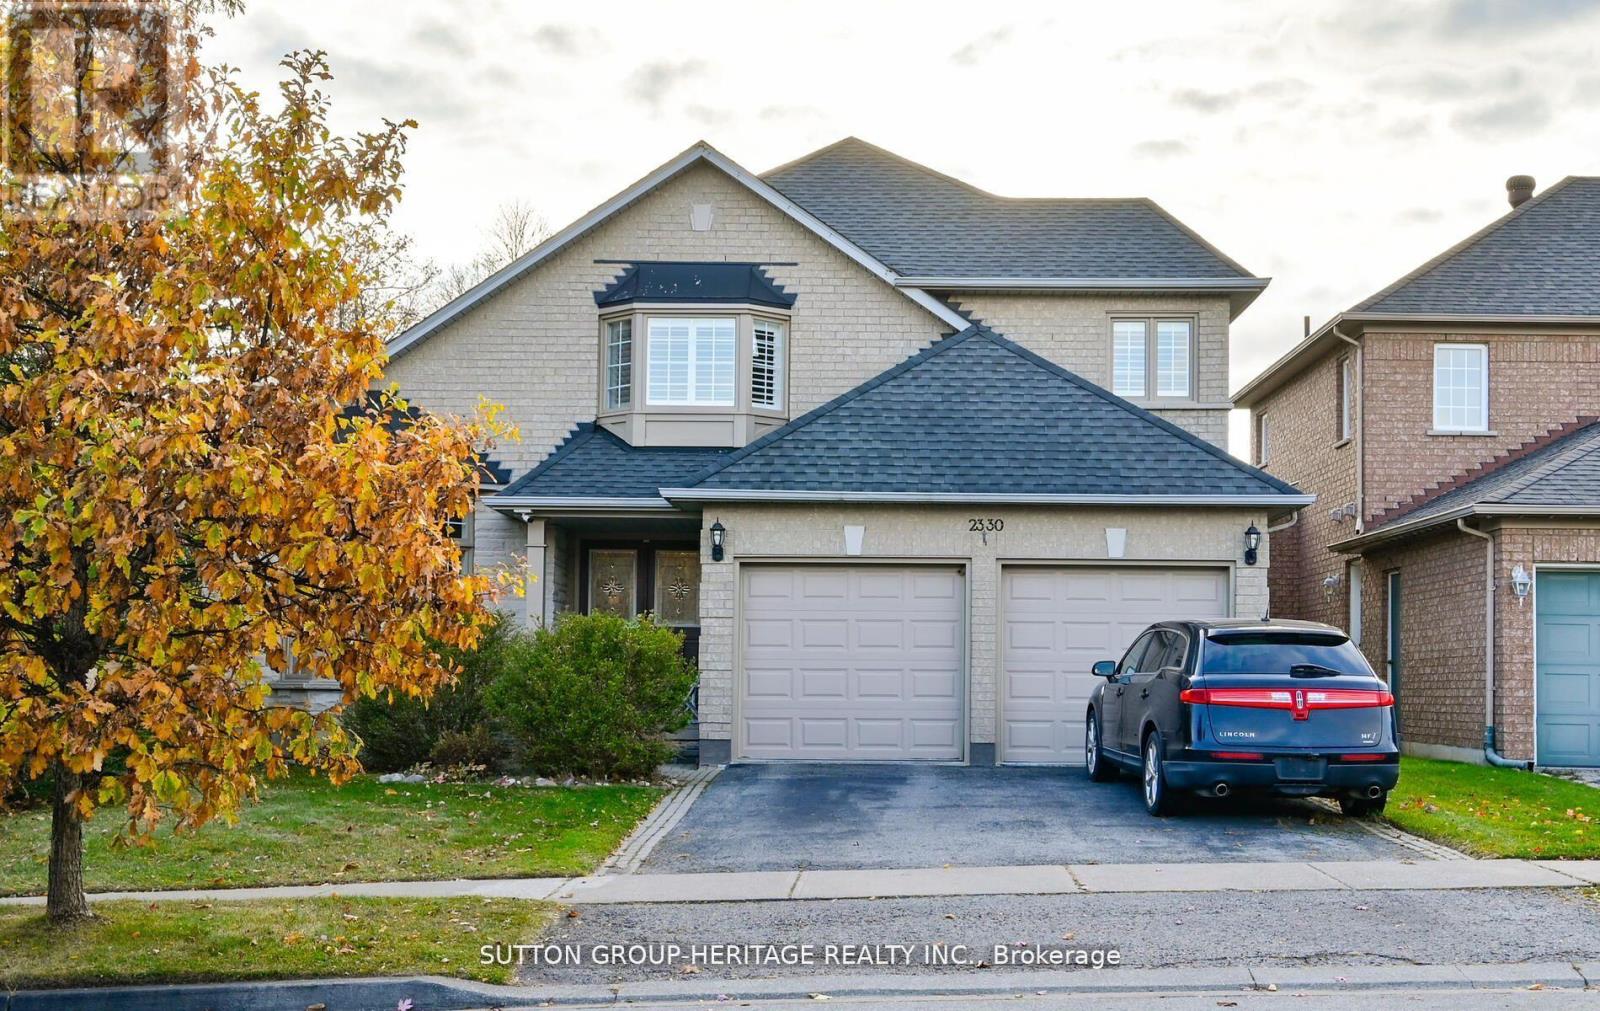
2330 Southcott Road
Pickering (Brock Ridge), Ontario
Lovely home in the prestigious Buckingham Gates of Pickering community. Upon entering through the double door entry, the first notable feature is the open staircase. This staircase leads to four bedrooms. The primary bedroom has a corner soaker tub, separate shower and a walk-in closet. There is a bright open concept kitchen, breakfast area and family room with gas fireplace. Large finished basement with french door walkout to the beautiful pool area. The inground pool with complimenting decking and private sunning area has a resort feeling to it. The basement is finished with a large recreation room, an office and a 3 piece bath. This space would make an amazing second suite with its own private entrance. Double garage with entrance to the main floor laundry, 2 deck, upper and lower and the back staircase, plastic, no painting no staining! Glass railing, amazing west view. Sunsets!! Lots of grass for your pets. (id:51382)
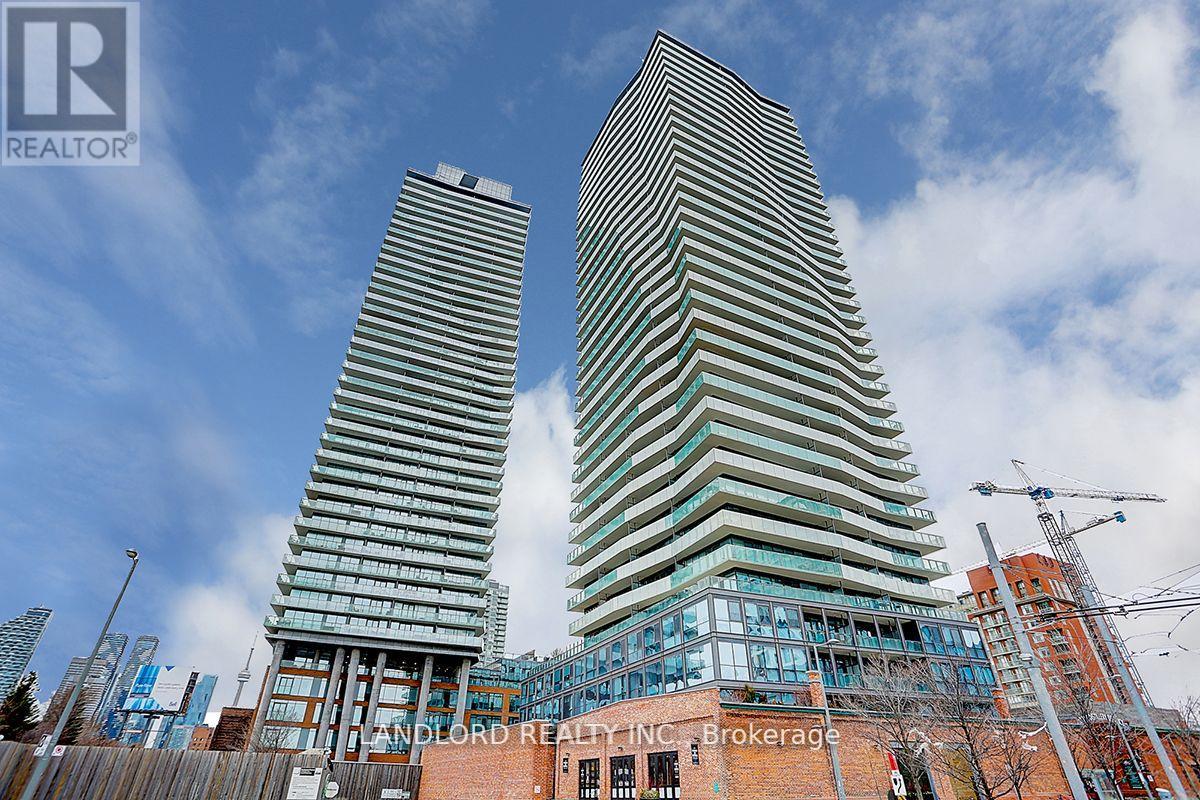
1308 - 70 Distillery Lane
Toronto (Waterfront Communities), Ontario
This Beautiful 2 Bed, 2 Bath Suite Is Professionally Managed And Features A Spectacular Wrap-Around Balcony, Floor-To-Ceiling Windows With Clear Panoramic Views Of The Lake And Downtown, And A Spacious Open-Concept Design. The Modern Kitchen Boasts Stainless Steel Appliances And Stone Countertops, While The Nicely Sized Bedrooms Include A Primary Bedroom With A 4-Piece Ensuite Bath. Additional Features Include Engineered Hardwood Flooring Throughout And 9-Foot Ceilings. Located In Toronto's Historic Distillery District, This Suite Is Just Steps From Trendy Cafés, Restaurants, Boutique Shops, Art Galleries, Waterfront Trails, And St. Lawrence Market, With Convenient Access To Streetcars, Downtown Amenities, And The Financial District. **Appliances: Fridge, Stove, Dishwasher, B/I Microwave, Washer and Dryer **Utilities: Heat & Water Included, Hydro Extra **Parking: 1 Spot Included **Locker: 1 Locker Included (id:51382)
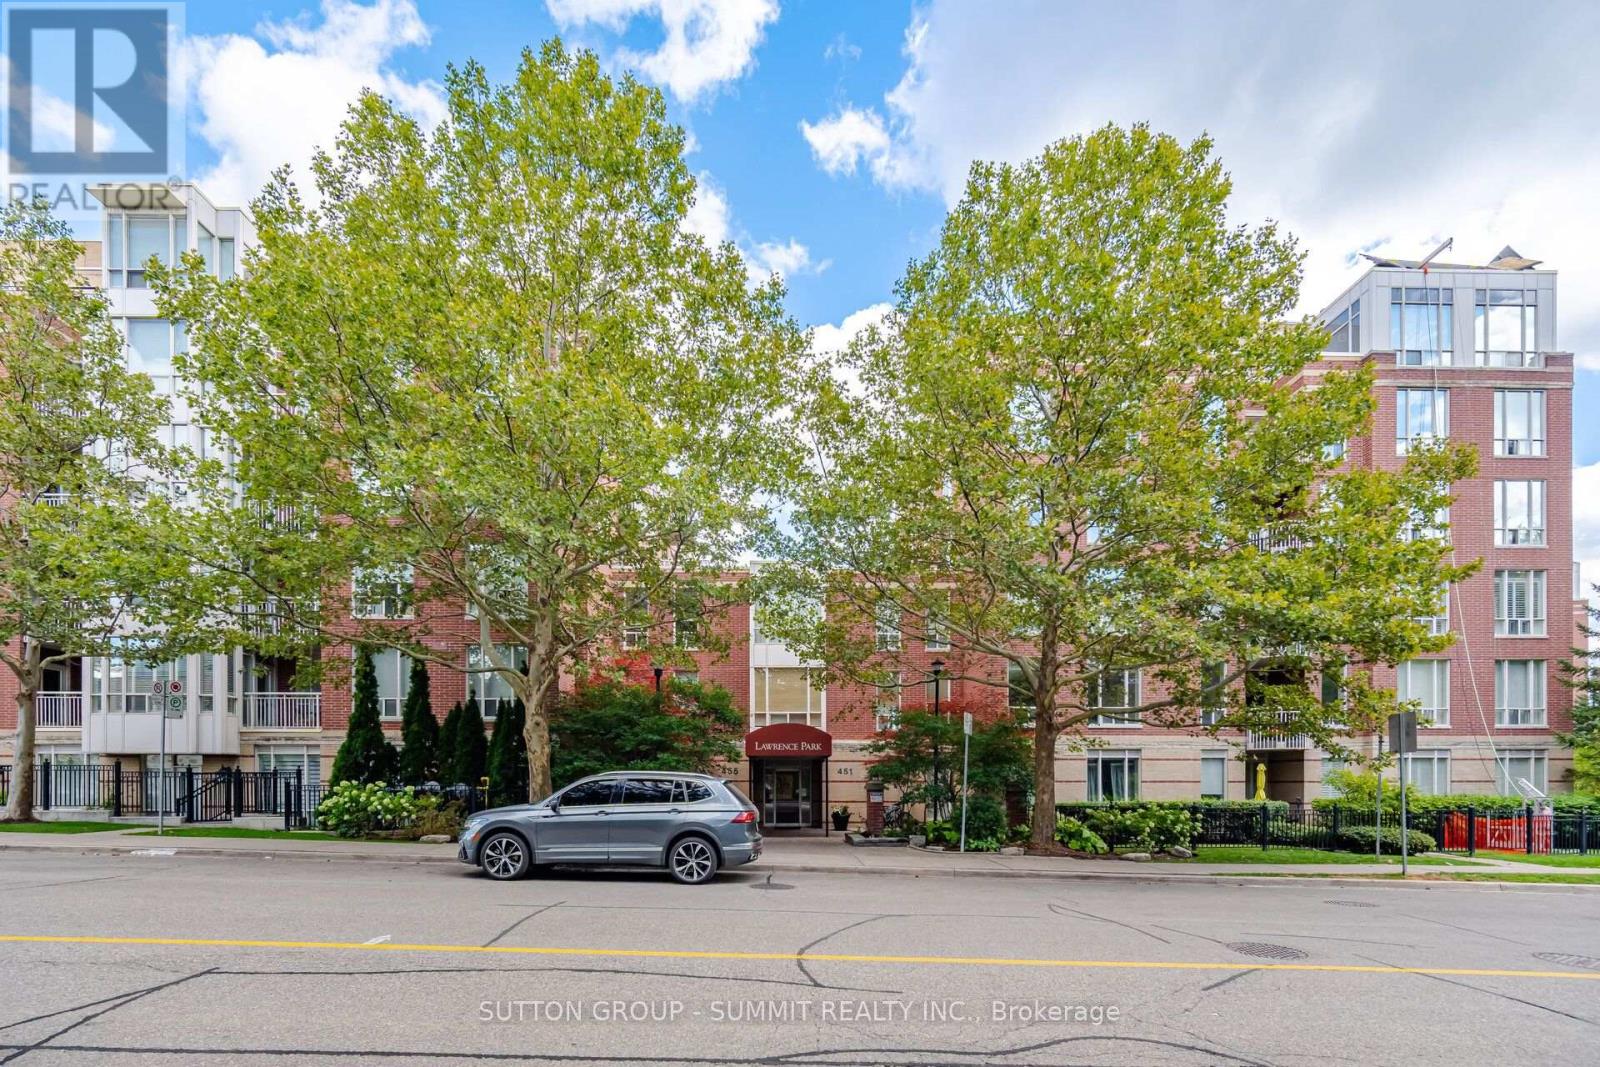
205 - 455 Rosewell Avenue
Toronto (Lawrence Park South), Ontario
Bright And Inviting, 706 Square Foot, 1 Bedroom Condo, Attractively Priced Per Square Foot, In Desirable Lawrence Park. Steps Away From Havergal College, Lawrence Park CI, John Ross Robertson PS, Glenview PS, Chatsworth Ravine, TTC Transit, And Avenue Road Shops And Restaurants. Newly Painted, With An Open Concept Floor Plan And 9 Ft Ceilings. Kitchen Has Stainless Steel Appliances, Granite Counters, Backsplash, Under Counter Lights, Maple Cabinets,Breakfast Bar & Double Stainless Steel Sink. Generous Size Living & Dining Rooms With Walk Out To South Facing Balcony, Which Over Looks A Beautifully Landscaped Courtyard. The Primary Bedroom Has A Large Window And Loads Of Custom Closet Space With Organizers. There Are Extensive Amenities Which Includes 24-Hour Concierge, Gym, Billiards Room, Party Room,Library, Theatre And Guest Suites. A Wonderful Property , That Anyone Would Be Proud To Call Home. (id:51382)
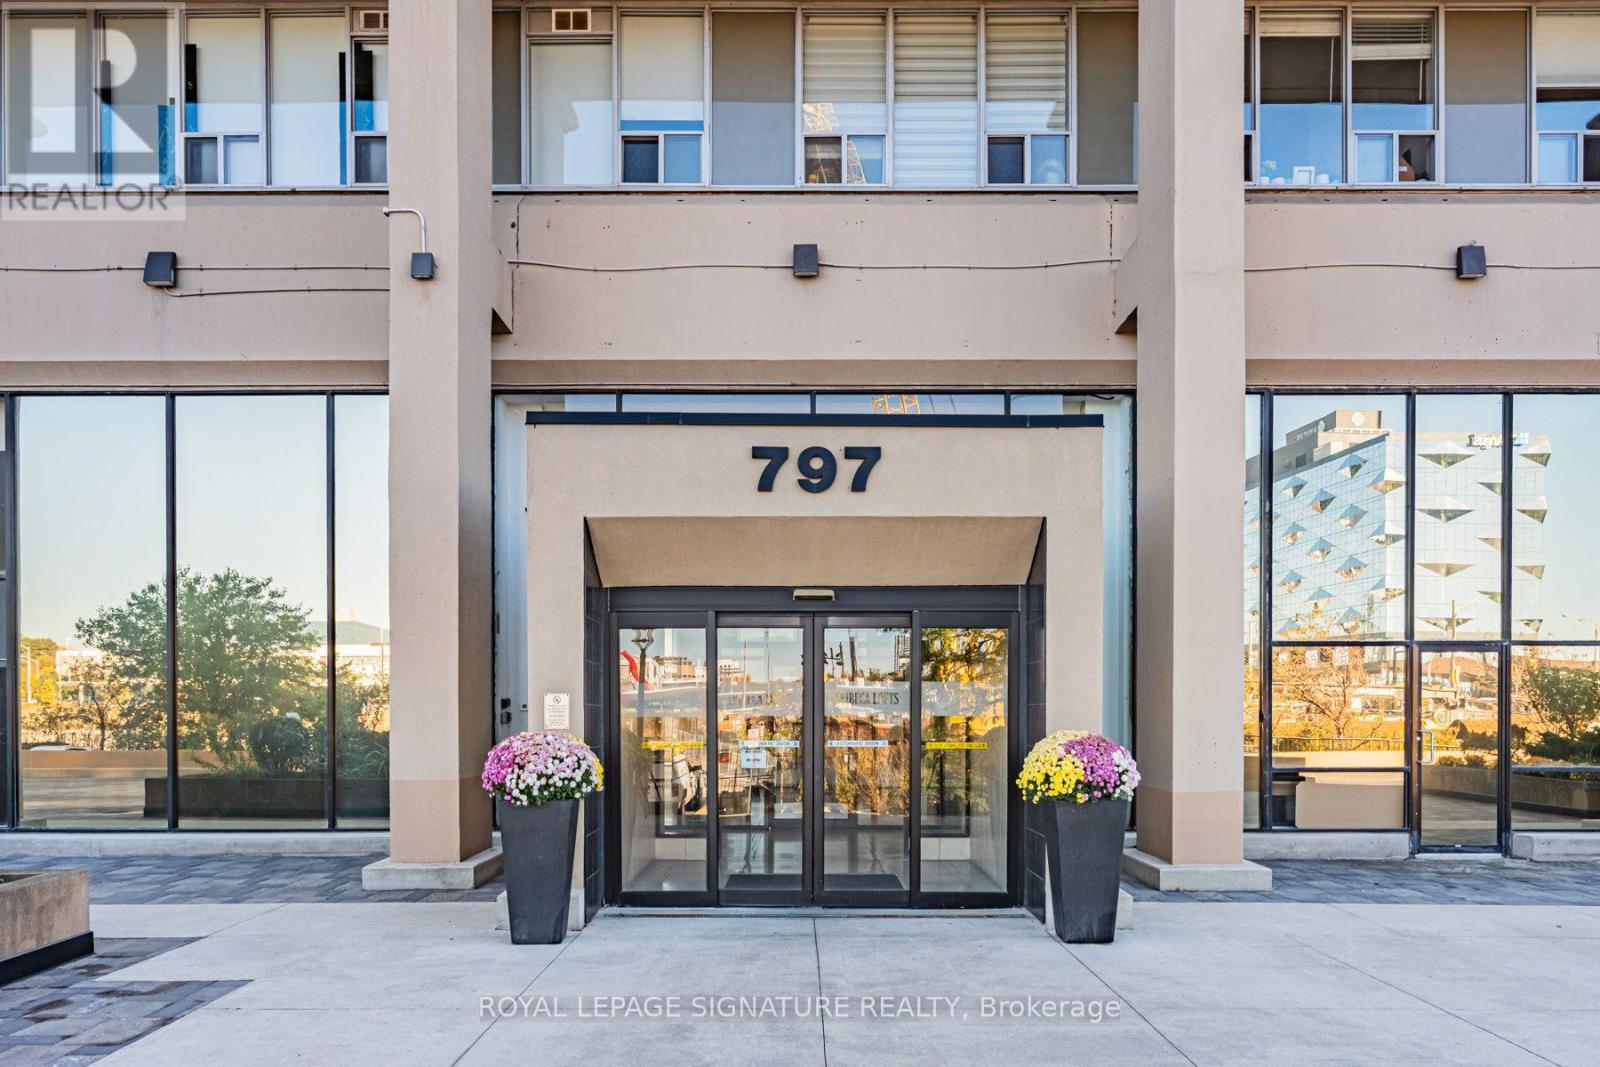
809 - 797 Don Mills Road
Toronto (Flemingdon Park), Ontario
Move in Ready! Wake up to Morning Sun in this Bright East-Facing 1 Bedroom + Den on the 8th floor. 10-ft ceilings and approx. 900 SQUARE FEET, this suite Feels Open and Spacious, a rare quality in condo living. Large enough Den to be a true 2nd BR, a dedicated home office or a nursery! Two full washrooms! Engineered hardwood throughout, a Juliet balcony supplying Fresh Air, New Fridge and Stove (2026) mean you can move right in! Parking, locker, and heat and water included. You're close to the Crosstown LRT, the DVP, the Shops at Don Mills, parks and schools. (id:51382)
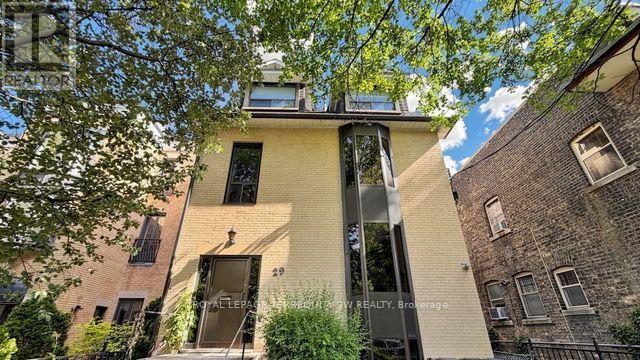
29 Winchester Street
Toronto (Cabbagetown-South St. James Town), Ontario
The finest 4-plex in Cabbagetown has returned to market for the first time in a generation! This impeccably maintained and professionally updated income property has been meticulously renovated and represents a rare opportunity to acquire a best-in-class asset of this stature in one of Toronto's most storied neighbourhoods. With over 4200+ sq ft of living space (each unit is over 1000+ sq. ft in size), 29 Winchester offers a spacious and gracious living environment, complimented with multiple walk-out balconies, large windows, private decks and terraces, all overlooking lush rear grounds under a densely treed canopy. The building is home to a high-quality tenant base, and each suite enjoys dedicated climate controls. The building has been curated to appeal to professionals and offers living spaces that are ideal for both entertaining and relaxing in a quiet environment. Fine interior finishes include hardwood floors, updated bathrooms, updated kitchens, high ceilings, and ensuite laundry in each unit. Parking is accessed via a private rear laneway (4 parking spaces at present including 1 tandem space, and the possibility to expand up to 6 car parking on site). Highly desirable and strongly appealing to tenants in any market. This premium location is steps to restos and shopping along Parliament Street, and accessible to multiple TTC options (including the Carlton Street Car) or a short walk to Castle Frank Station TTC Subway. Tenants can enjoy Winchester Park at their doorstep, or stroll to Riverdale farm. Mere minutes to the downtown core and Distillery District / St Lawrence Market. Shows 10+ and must be seen - a perfect addition for any investor seeking a high calibre investment grade property to add to their portfolio. (id:51382)
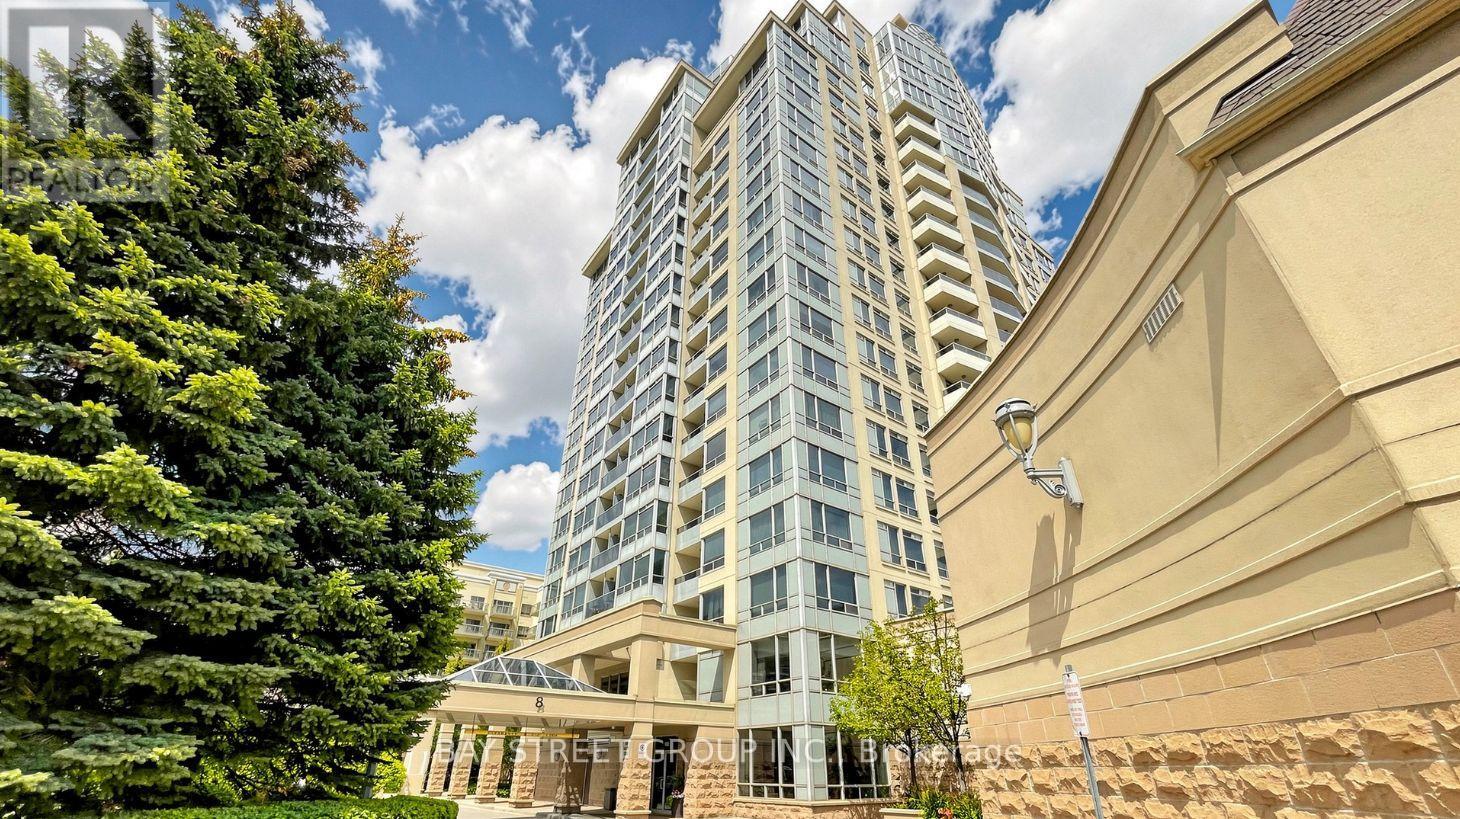
1505 - 8 Rean Drive
Toronto (Bayview Village), Ontario
Bright & Spacious Corner Unit! This beautifully upgraded 2-bedroom, 2-bathroom residence features 2 parking spaces, a functional layout, and abundant natural light throughout. Enjoy unobstructed views from all four sides with a desirable Northeast exposure. The Entire home has been thoughtfully updated, including New Painting, Engineered Hardwood Flooring, Modern light fixtures, New bathroom vanities and toilets, and Contemporary appliances. A truly move-in-ready home offering everything a small family needs for comfortable living.Well-maintained building with water and hydro included. Prime location at Bayview & Sheppard, just minutes to Hwy 401, subway stations, shopping, restaurants, supermarkets, and everyday amenities. An excellent choice for those seeking comfort, convenience, and exceptional value in a highly accessible location. (id:51382)
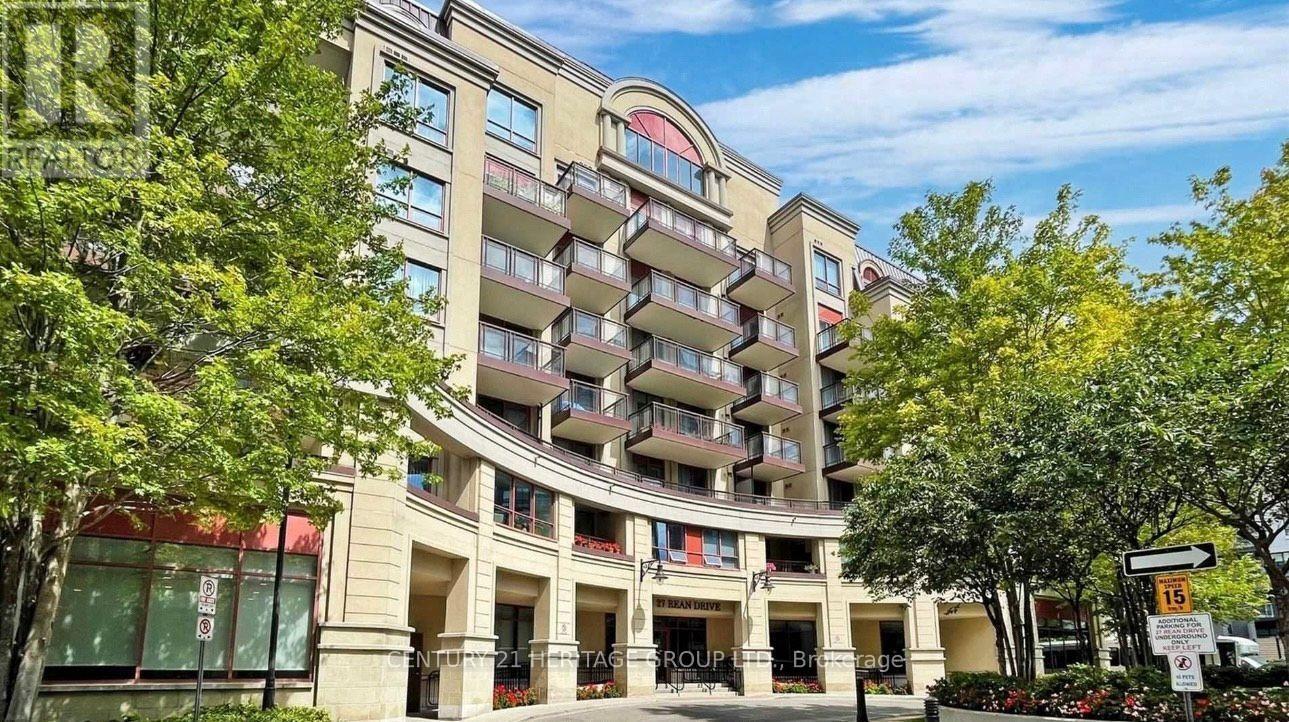
306 - 27 Rean Drive
Toronto (Bayview Village), Ontario
Stunning 1 Bed Condo with One Parking & Locker in Prestigious Bayview Village With Modern Amenities To Offer A Sophisticated Lifestyle Opportunities. Open Concept Layout With South Facing With Balcony Overlooking Quite Courtyard. Steps To Bayview Village Mall And Subway, Quick Access To Hwy, Walk To Parks And Ravine. Parking, Locker, Water And Heat Are All Included. Enjoy Premium Amenities With Fully Equipped Fitness Centre, Rooftop Terrace, Visitor Parking & Newly Renovated Common Hallways. Pet Friendly Building (With Restrictions). (id:51382)
1904 - 33 Mill Street
Toronto (Waterfront Communities), Ontario
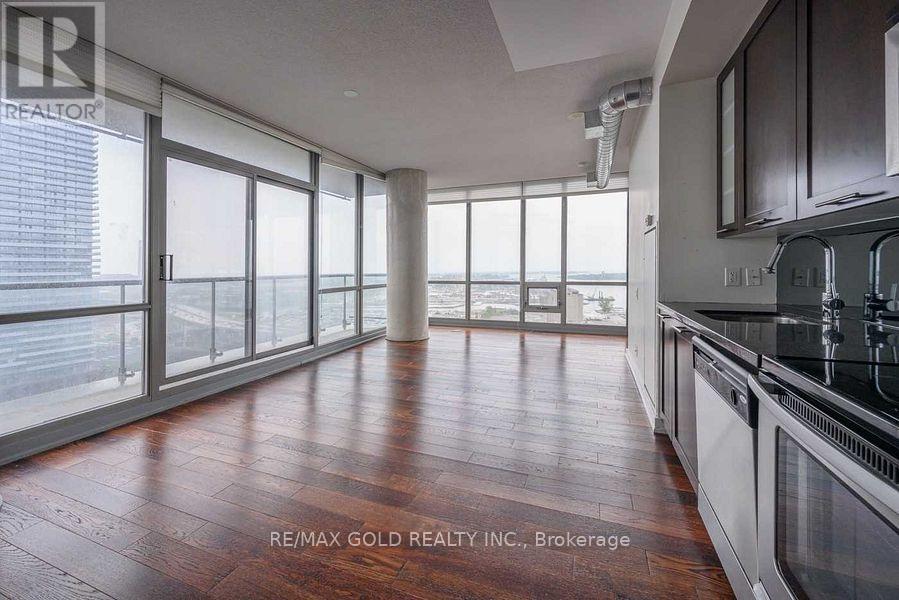
Stunning 2 Bedroom, 2 Bath Condo In Distillery District With Stunning Lake Views! This Unit Truly Has It All! Perfect South View Of The Lake, Large Master Bedroom, Open Concept Layout, Large 2nd Bathroom With Laundry! Building In The Heart Of Shops, Cafes, Restaurants,Bars, And Art Galleries!Exceptional Amenities Such As Pool, Gym,Yoga Room, And Hot Tub! An Absolute Must To View!!Triple A Tenants Only. Must Provide Credit Check, References, Rental Application (id:51382)
1002 - 260 Sackville Street
Toronto (Regent Park), Ontario
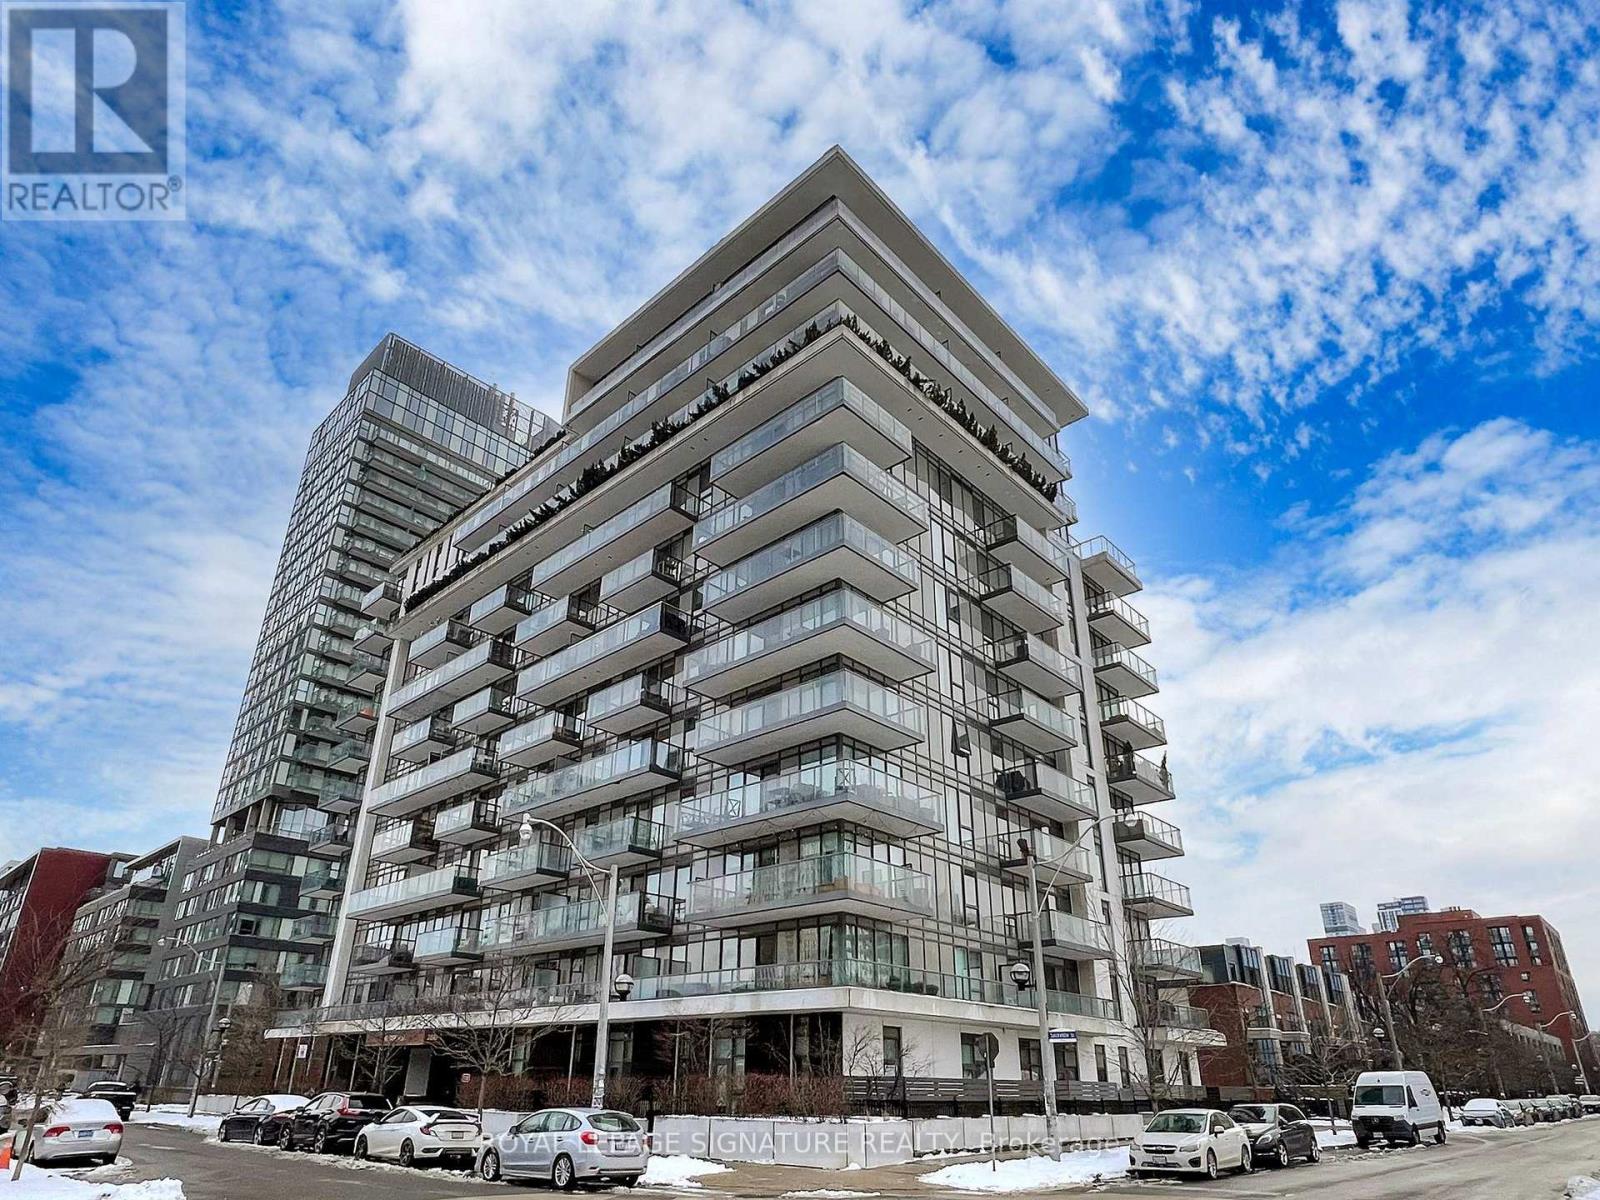
Welcome to this bright and spacious condo offering breathtaking, unobstructed views of the surrounding landscape. With its open concept floor plan and large windows, natural light poursin, creating a warm and inviting atmosphere throughout.This home is not just about style but also about convenience located in a vibrant neighbourhood with an array of amenities at your doorstep. Enjoy easy access to cafes, restaurants, grocery shopping, parks, and public transportation, highway, community centre, Innovative regent park aquatic centre, Ryerson University, George Brown College, Eaton Centre and so much more ensuring everything you need is just moments away. With generous living spaces and a well-designed layout, this condo is perfect for both relaxation and entertaining. Enjoy the view as you lounge with a cup of coffee on your private balcony. Host friends in the open-concept living, dining and kitchen. This home is a true sanctuary. Don't miss out on the opportunity to live in one of the most convenient locations with everything you need within reach! **EXTRAS** 1 Parking Spot, 1 Locker. 2 Bike Racks in Parking Spot (id:51382)
101 - 2 Forest Hill Road
Toronto (Forest Hill South), Ontario
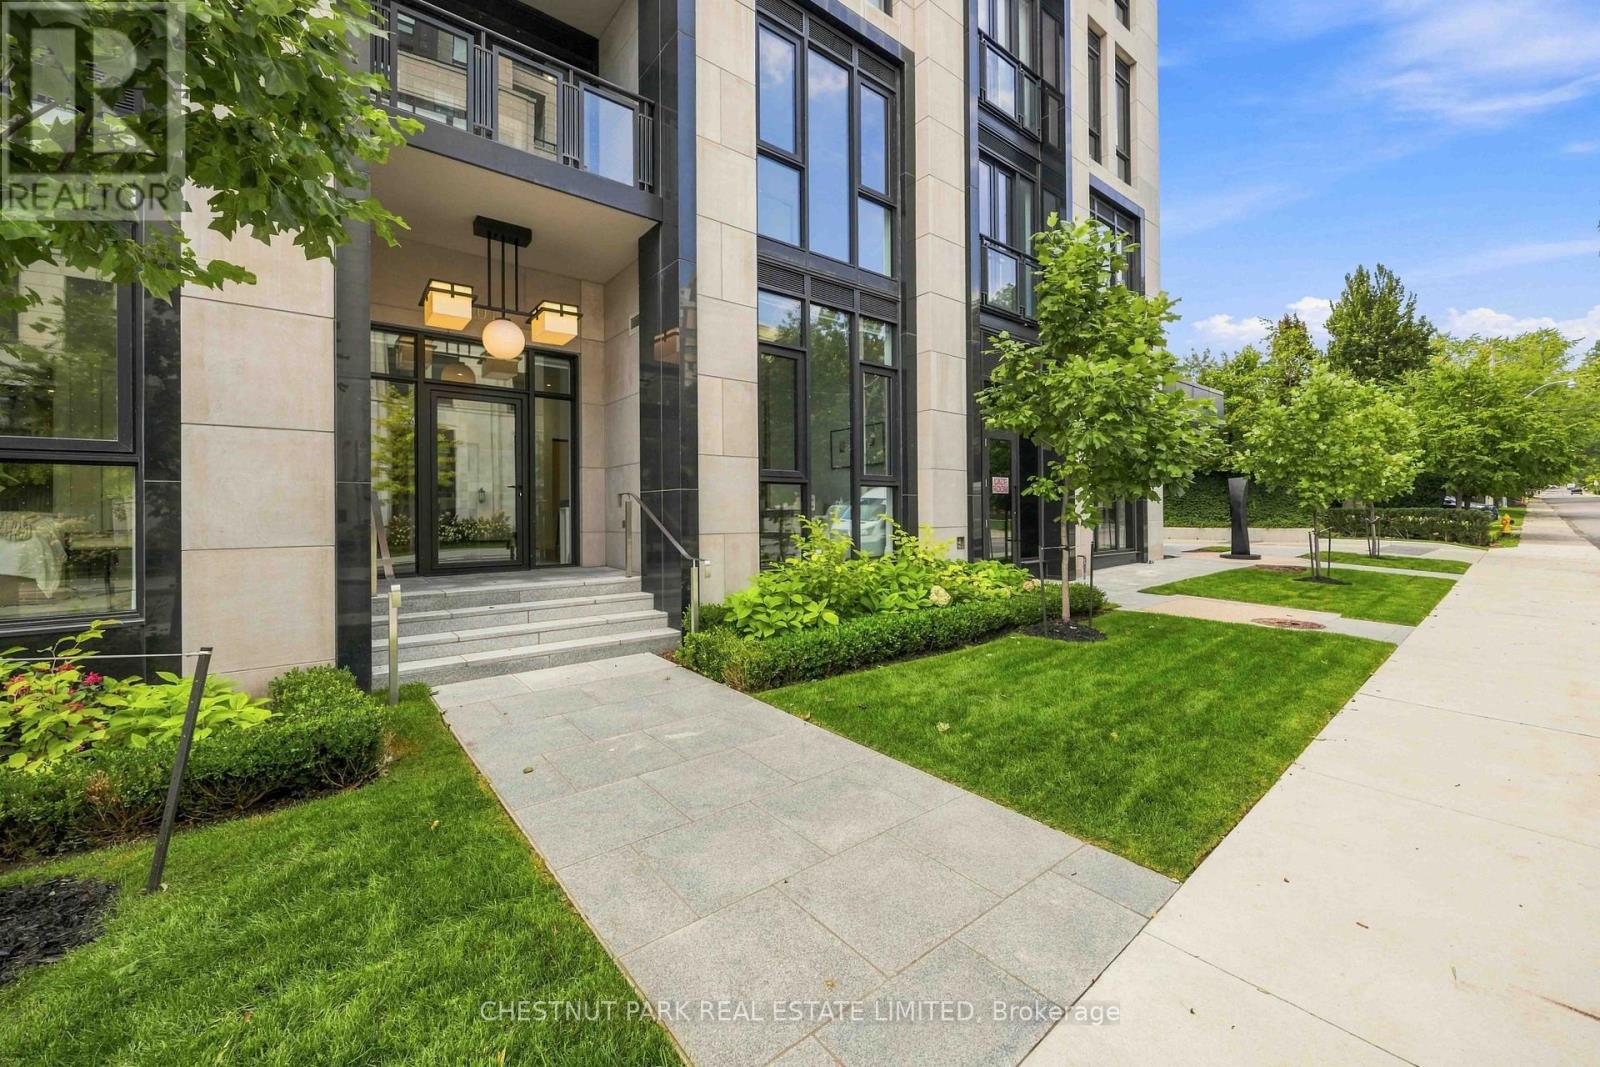
A rarely offered ground-floor suite with East exposure onto quiet Forest Hill Road, creating a distinctive townhome feel. This exceptional 2-bedroom plus den, 2-bathroom suite offers 1,174 sq. ft. of living space with soaring 11-foot ceilings, an abundance of natural light, and a thoughtfully designed layout. Upgraded finishes include a statement fireplace, upgraded kitchen countertops and backsplash, premium appliances, and high-quality finishes throughout. The versatile den offers an ideal space for a home office, additional living area, or guest accommodations. Gas outlet located on the terrace. Residents enjoy white-glove concierge and security services and an exceptional collection of luxury amenities, all ideally located near Forest Hill Village, Avenue Road, St. Clair Avenue West, premier schools, parks, shops, and transit. One parking space and one locker are included. (id:51382)
414 - 10 Queens Quay W
Toronto (Waterfront Communities), Ontario
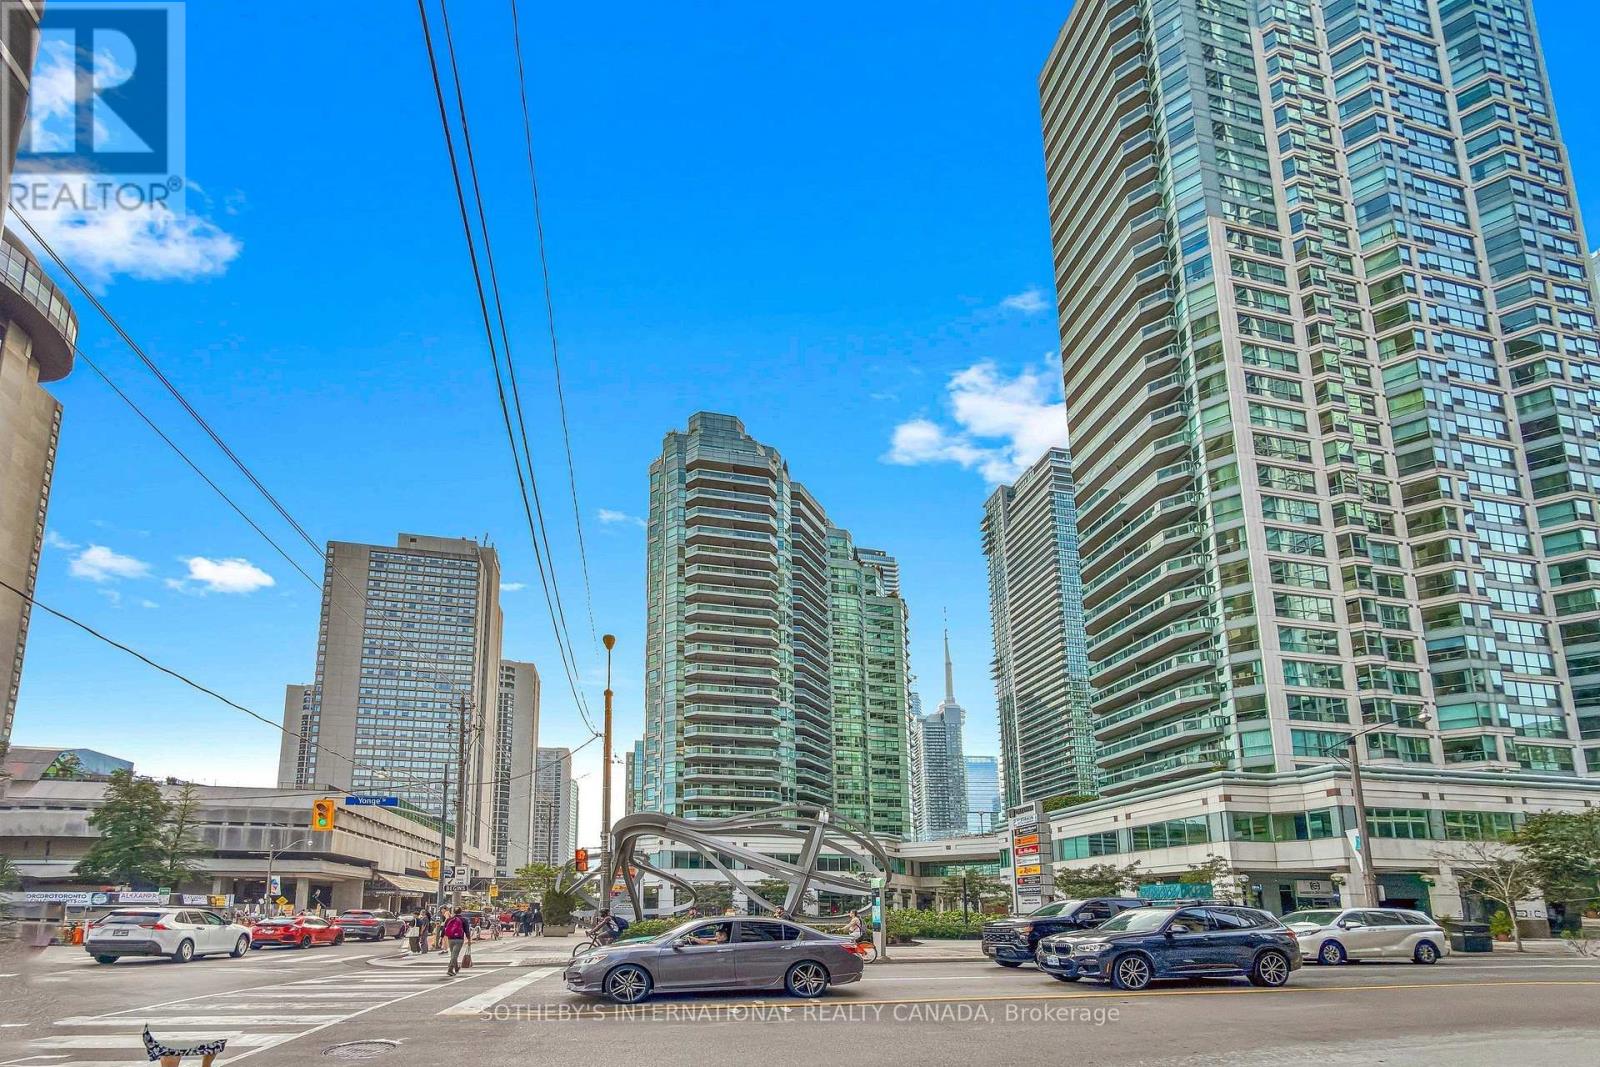
Spacious 1-bedroom + den with updated interior in Toronto's vibrant Harbourfront at 10 Queens Quay West.This well-proportioned suite at the Residences of the World Trade Centre offers over 900 sq ft of bright, open living just steps from the water. The thoughtfully updated interior brings a fresh, modern feel to the flexible layout, while the den easily adapts as a home office, guest space, or second sleeping area. Included parking and a locker round out a practical, lock-and-leave package.Residents enjoy a true resort-style lifestyle centered around the building's expansive 30,000-square-foot recreation centre. Relax by the indoor and outdoor pools, work out in the fully equipped fitness centre, or take advantage of squash courts, a sauna, hot tub, private theatre, party rooms with the elevated Sky Lounge, golf simulator, car wash, kids' playroom, rooftop deck, and guest suites-all backed by attentive 24-hour concierge service. Maintenance fees cover all utilities, cable television, and high-speed internet for seamless, effortless living.Everything the city has to offer is right outside your door. Transit, Union Station, and the PATH are moments away, with the Financial District, Scotiabank Arena, Rogers Centre, Harbourfront Centre, the Island ferry, Sugar Beach, the Distillery District, and St. Lawrence Market all within easy reach. Whether you're heading out for a waterfront walk, evening entertainment, or a quick commute, this address puts a complete urban lifestyle at your fingertips. (id:51382)
312 - 2015 Sheppard Avenue E
Toronto (Henry Farm), Ontario
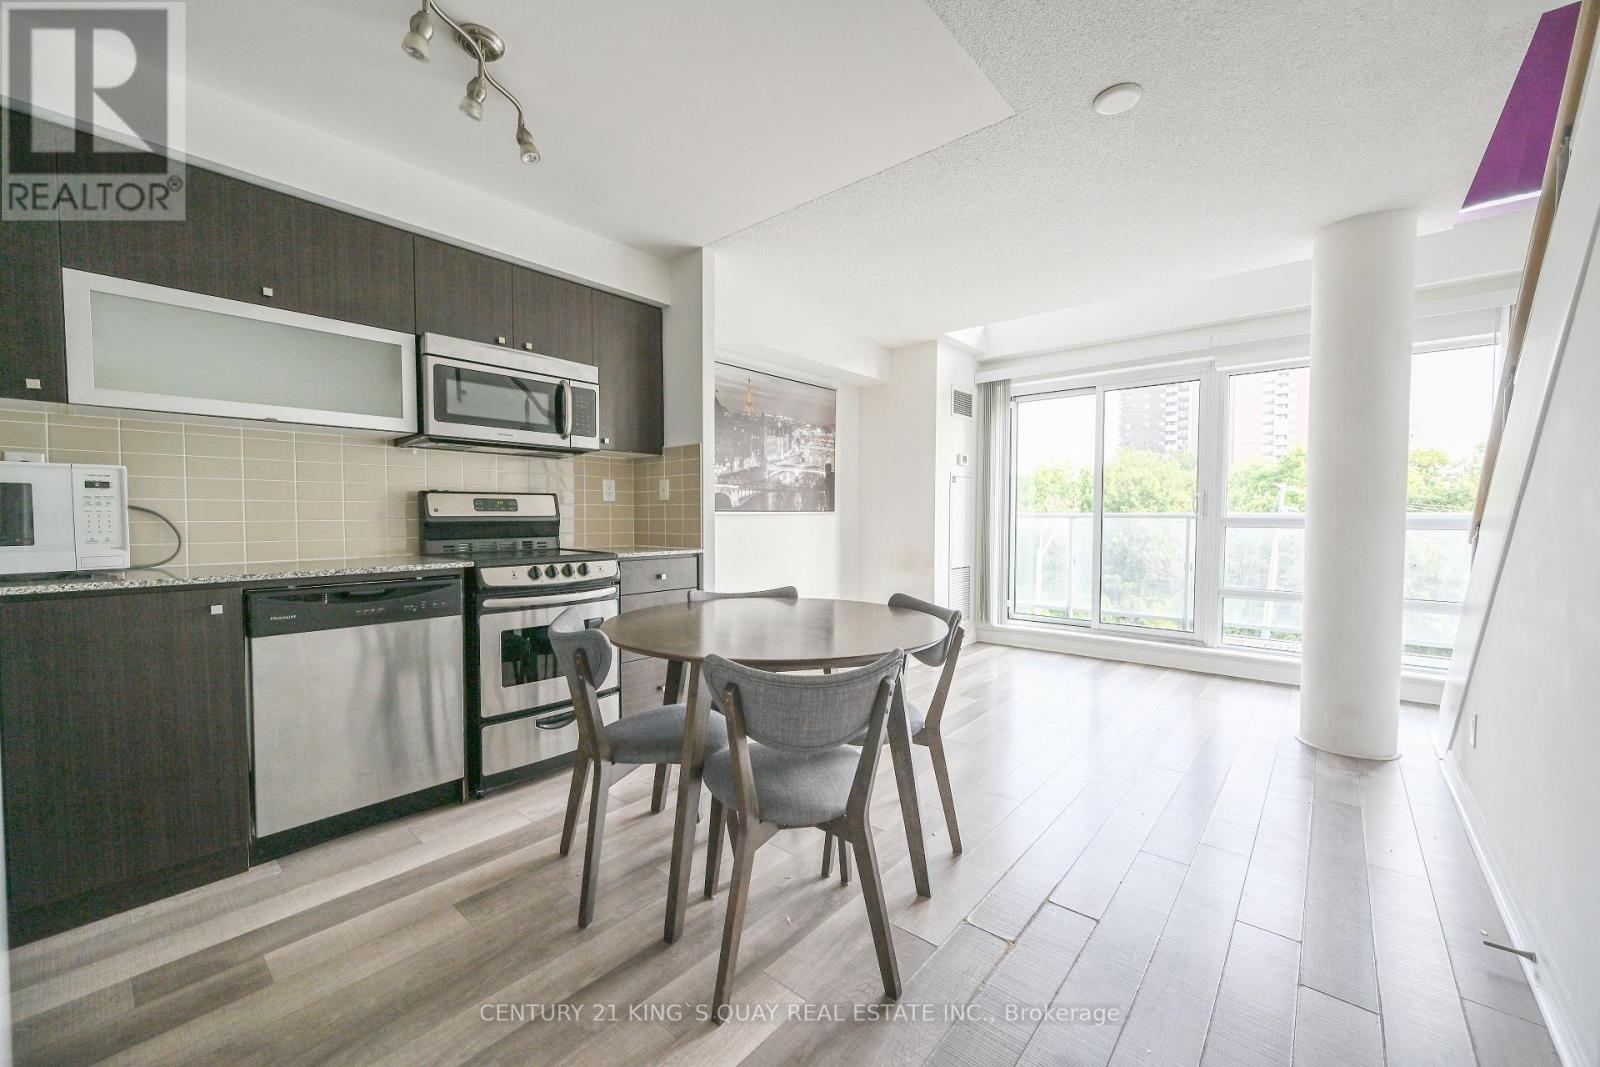
Stylish Loft Living at 2015 Sheppard Ave East Discover this rare and beautifully designed 2-storey loft-style condo with 577 sqft of modern living space at the sought-after Monarch building, ideally located at Sheppard Ave East and Hwy 404. Featuring soaring floor-to-ceiling windows and a spacious balcony, this bright, open-concept layout offers natural light throughout. The upper-level primary bedroom provides privacy and style in a sleek urban setting. Enjoy unparalleled convenience just steps to Don Mills Subway Station, Fairview Mall, dining, and amenities. Easy access to major highways makes commuting a breeze. (id:51382)
101 - 219 Wilson Avenue
Toronto (Bedford Park-Nortown), Ontario
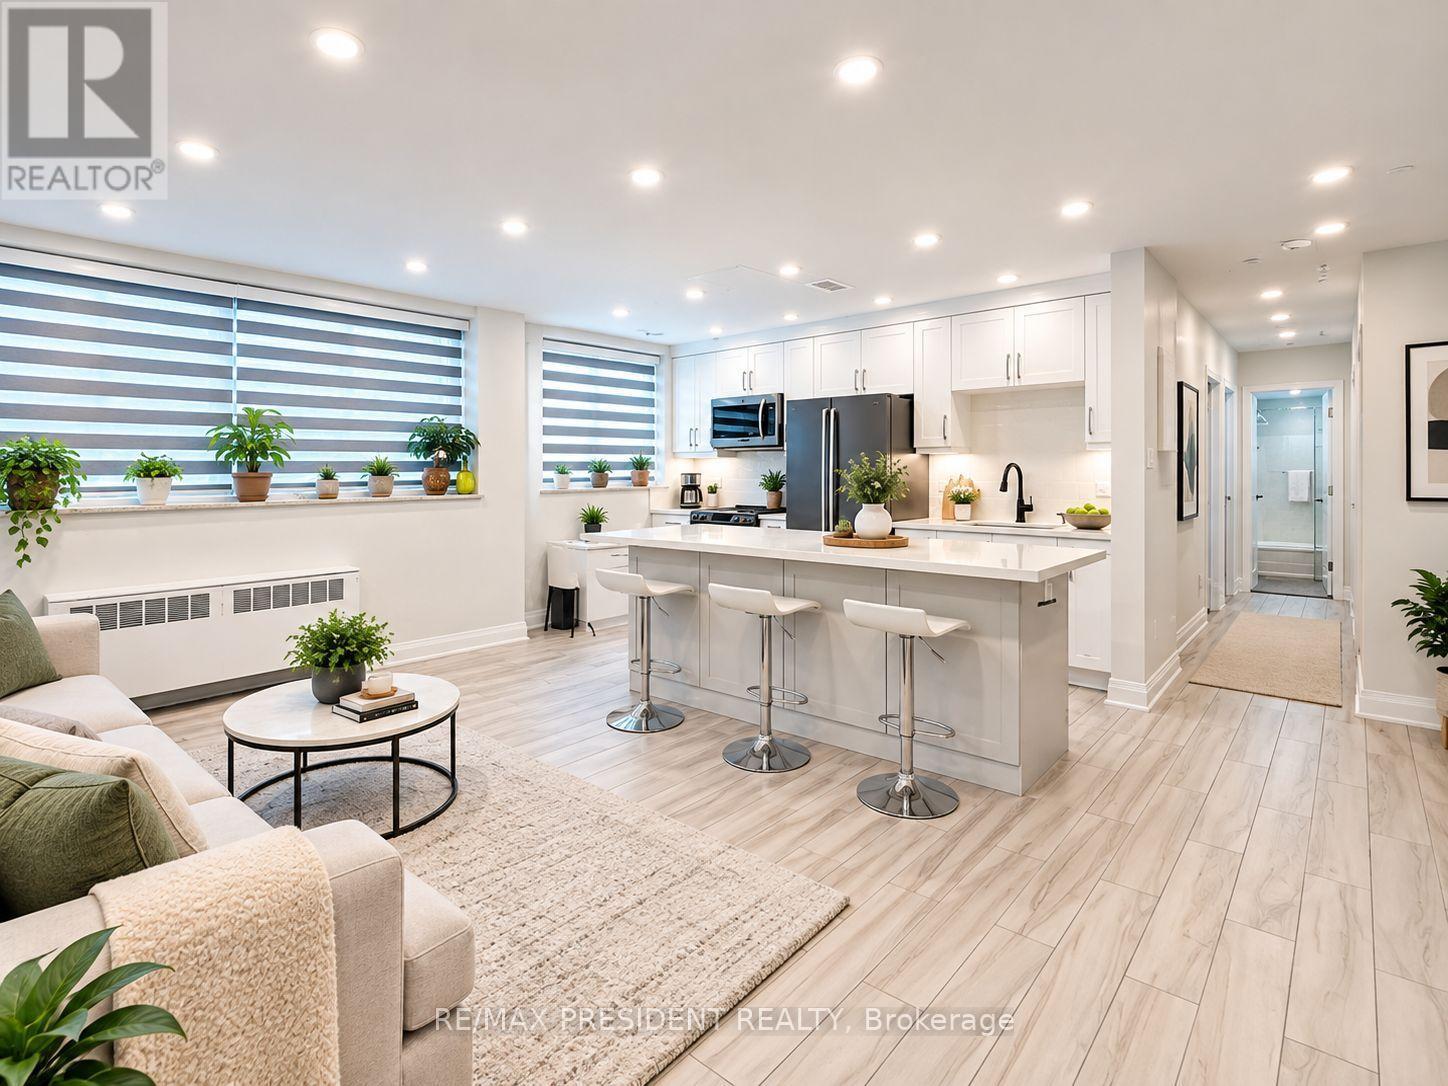
5 Reasons You'll Love Unit 101 at 219 Wilson Ave! 1. Spacious approximately 899 sq. ft. layout offering exceptional value in Toronto. 2. Freshly painted, move-in ready, with a bright open-concept layout, modern kitchen with quartz island, Wi-Fi controlled LED pot lights and smart window coverings. 3.Includes owned parking and an owned locker for added convenience. 4. Great Short-Term Rental (STR) + Long-Term Rental (LTR) potential, making it an attractive opportunity for investors and end users.5. Excellent Toronto location close to TTC, schools, shopping, restaurants and everyday essentials, with quick access to Hwy 401. Vacant with immediate possession. Excellent opportunity for first-time buyers, downsizers and investors. (id:51382)
3802 - 197 Yonge Street
Toronto (Church-Yonge Corridor), Ontario
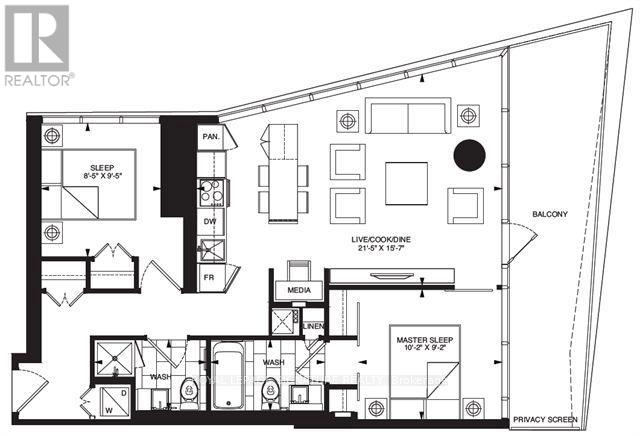
Welcome to Suite 3802 at Massey Tower, an exceptional residence in the heart of Toronto's most vibrant and dynamic neighbourhood. Stunning North East Views of Dundas Square and Lake views! Perfectly positioned steps from Yonge-Dundas Square, directly across from the Eaton Centre, with TTC subway access at your doorstep, this is true downtown living at its finest. Enjoy effortless access to the Financial District, Toronto Metropolitan University, St. Michael's Hospital, Hospital Row, world-class dining, entertainment, shopping, and everything the city has to offer.This stunning 2-bedroom, 2-bathroom suite offers over 800 sq. ft. of thoughtfully designed living space, complete with parking and locker. Floor-to-ceiling windows flood the home with natural light while showcasing spectacular panoramic city views and the energy of Toronto's skyline.The functional open-concept layout features a versatile centre island that doubles as an eat-in dining space, perfect for everyday living and entertaining. Perched on an ideal floor, high enough to enjoy breathtaking views and privacy. Enjoy the outdoors from your expansive wrap-around balcony.From the moment you enter, you'll be impressed by the bright, airy living space and seamless connection to the outdoors. The wrap-around balcony offers beautiful north-east exposure, creating the perfect setting for morning coffee, evening relaxation, or taking in the city lights.Residents of Massey Tower enjoy premium amenities including 24-hour concierge and security, a state-of-the-art fitness centre, party room, games room, and one of Toronto's most unique conveniences-an automated parking system that parks your vehicle for you. Simply drive into the garage, and the automated system takes care of the rest, providing a rare luxury and significant time-saving benefit.An outstanding opportunity to live in one of downtown Toronto's most iconic addresses, where location, convenience, lifestyle, and luxury come together. Virtually Staged (id:51382)
4007 - 25 Capreol Court
Toronto (Waterfront Communities), Ontario
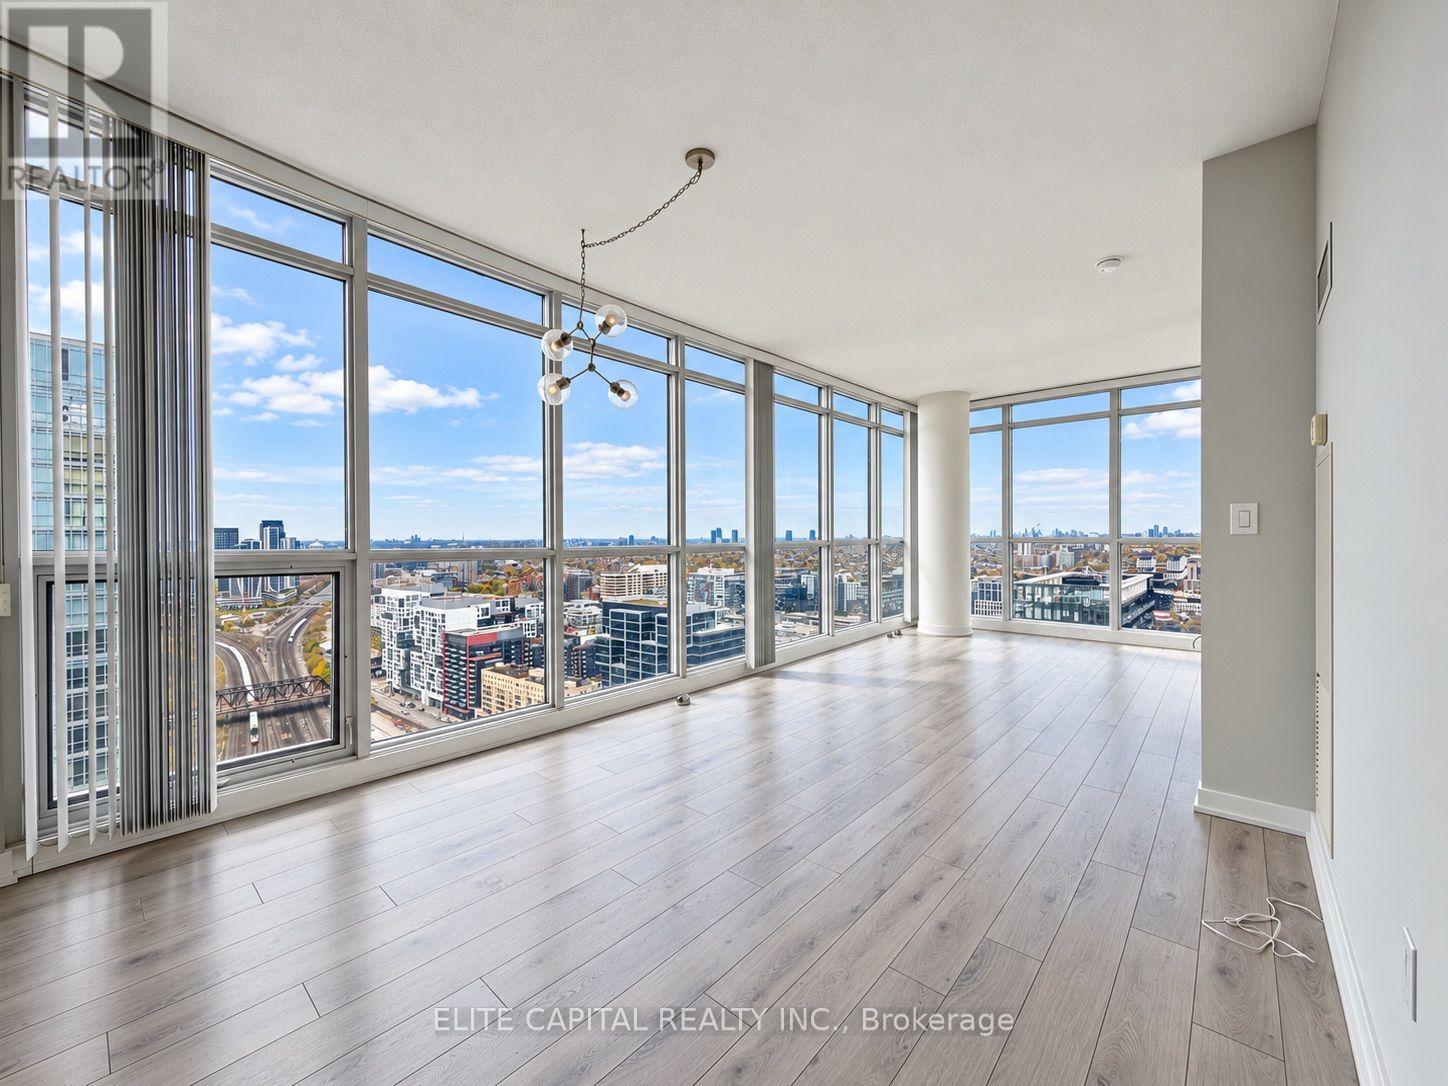
Enjoy Downtown Living In This Bright And Spacious High-Floor Corner Suite Offering 625 Sq. Ft. Of Living Space Plus A 30 Sq. Ft. Private Balcony. Featuring 9-Foot Ceilings And Floor-To-Ceiling Windows On Two Sides, This Unit Is Filled With Natural Light And Offers Incredible Unobstructed Views To The North, West And South. The Open-Concept Layout Makes Great Use Of The Space, Creating A Comfortable And Functional Living Area Perfect For Everyday Living Or Entertaining. Situated High Above The City, Enjoy Beautiful Skyline Views From The Comfort Of Your Own Home. Location Is A Big Part Of What Makes This Property Stand Out, With The Well, Rogers Centre, Waterfront, Parks, Restaurants, Shopping And Public Transit All Just Steps Away. A Great Opportunity To Enjoy Downtown Toronto Living With Plenty Of Natural Light, Amazing Views And Everything You Need Close By. (id:51382)
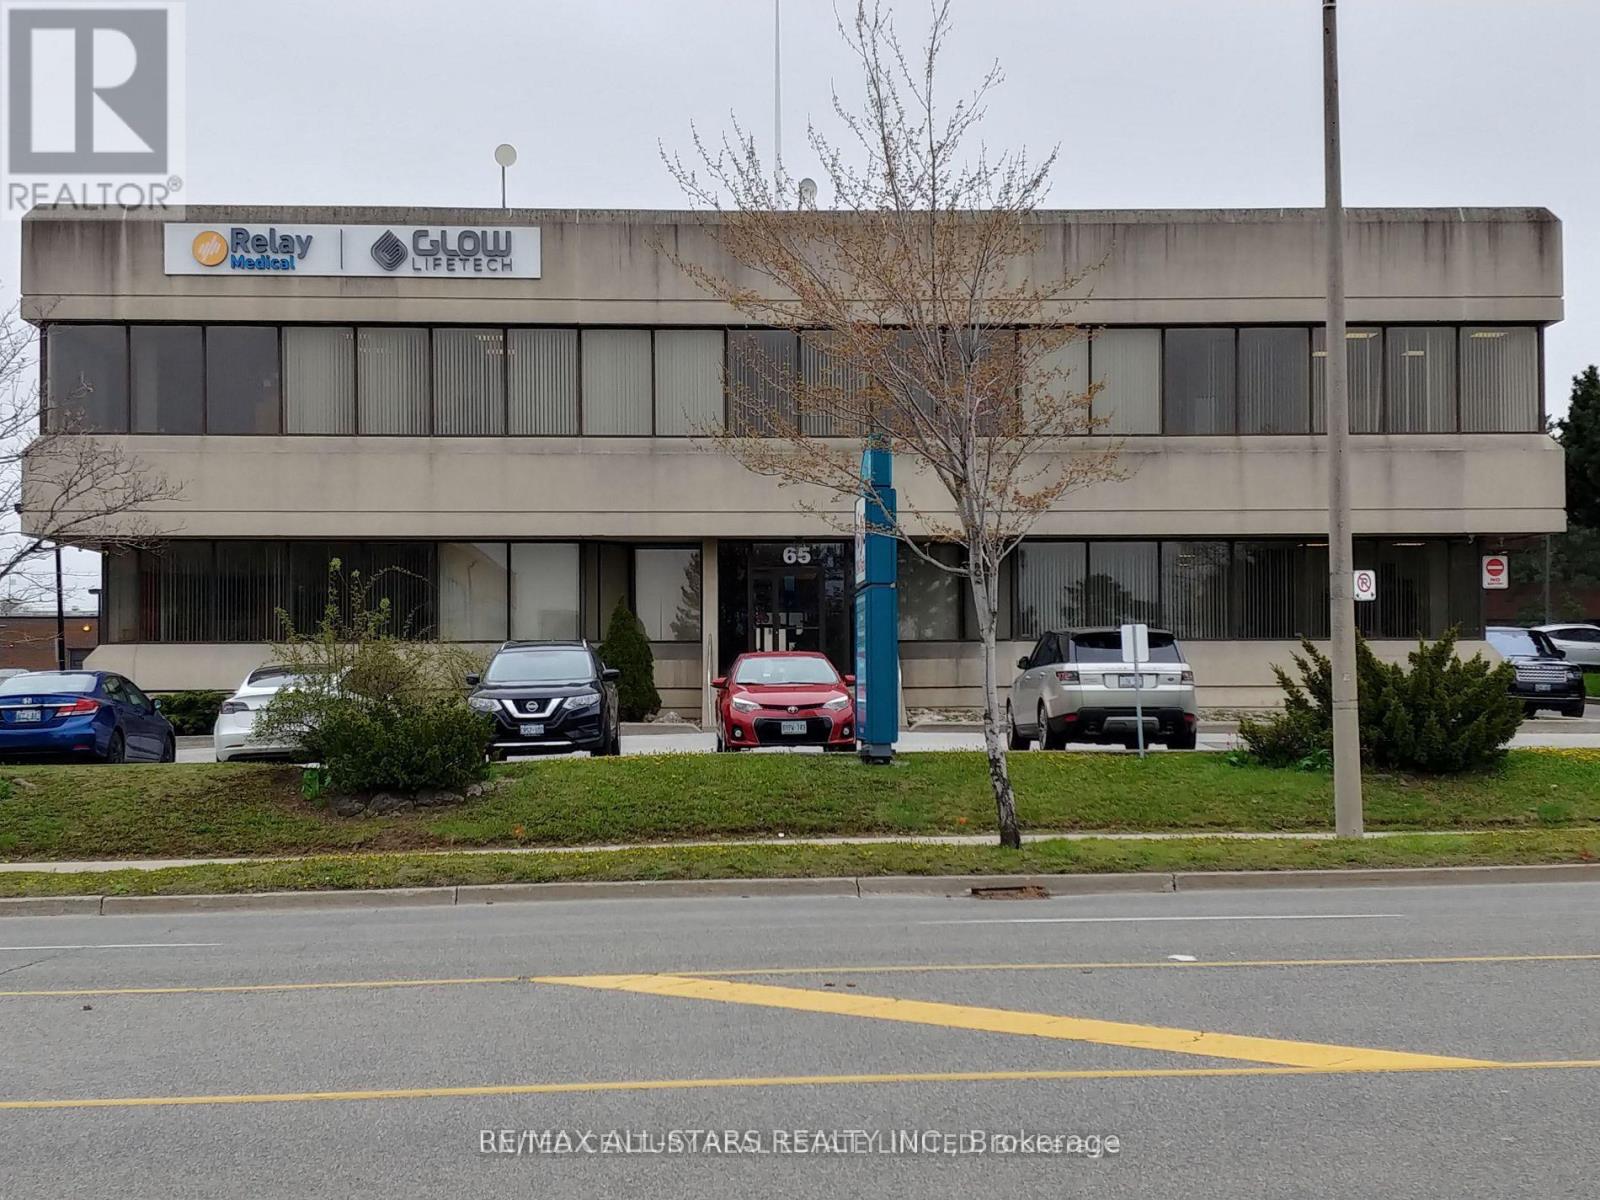
101 - 65 International Boulevard
Toronto (West Humber-Clairville), Ontario
Opportunity to Lease In Prime Airport Area In This Two-Storey Very Private Prestigious Office Building. Ample Parking Space. Bright, Lots Of Windows With 1623 sq ft Office Space, On Ground Floor. Spacious Offices, Open Area, Kitchenette & Private Washrooms. Ready To Move In And Pay Gross Rent, Includes Utilities, Maintenances, Taxes, Parking. Easy Access To All Highways, Hotels, And Other Amenities. (id:51382)
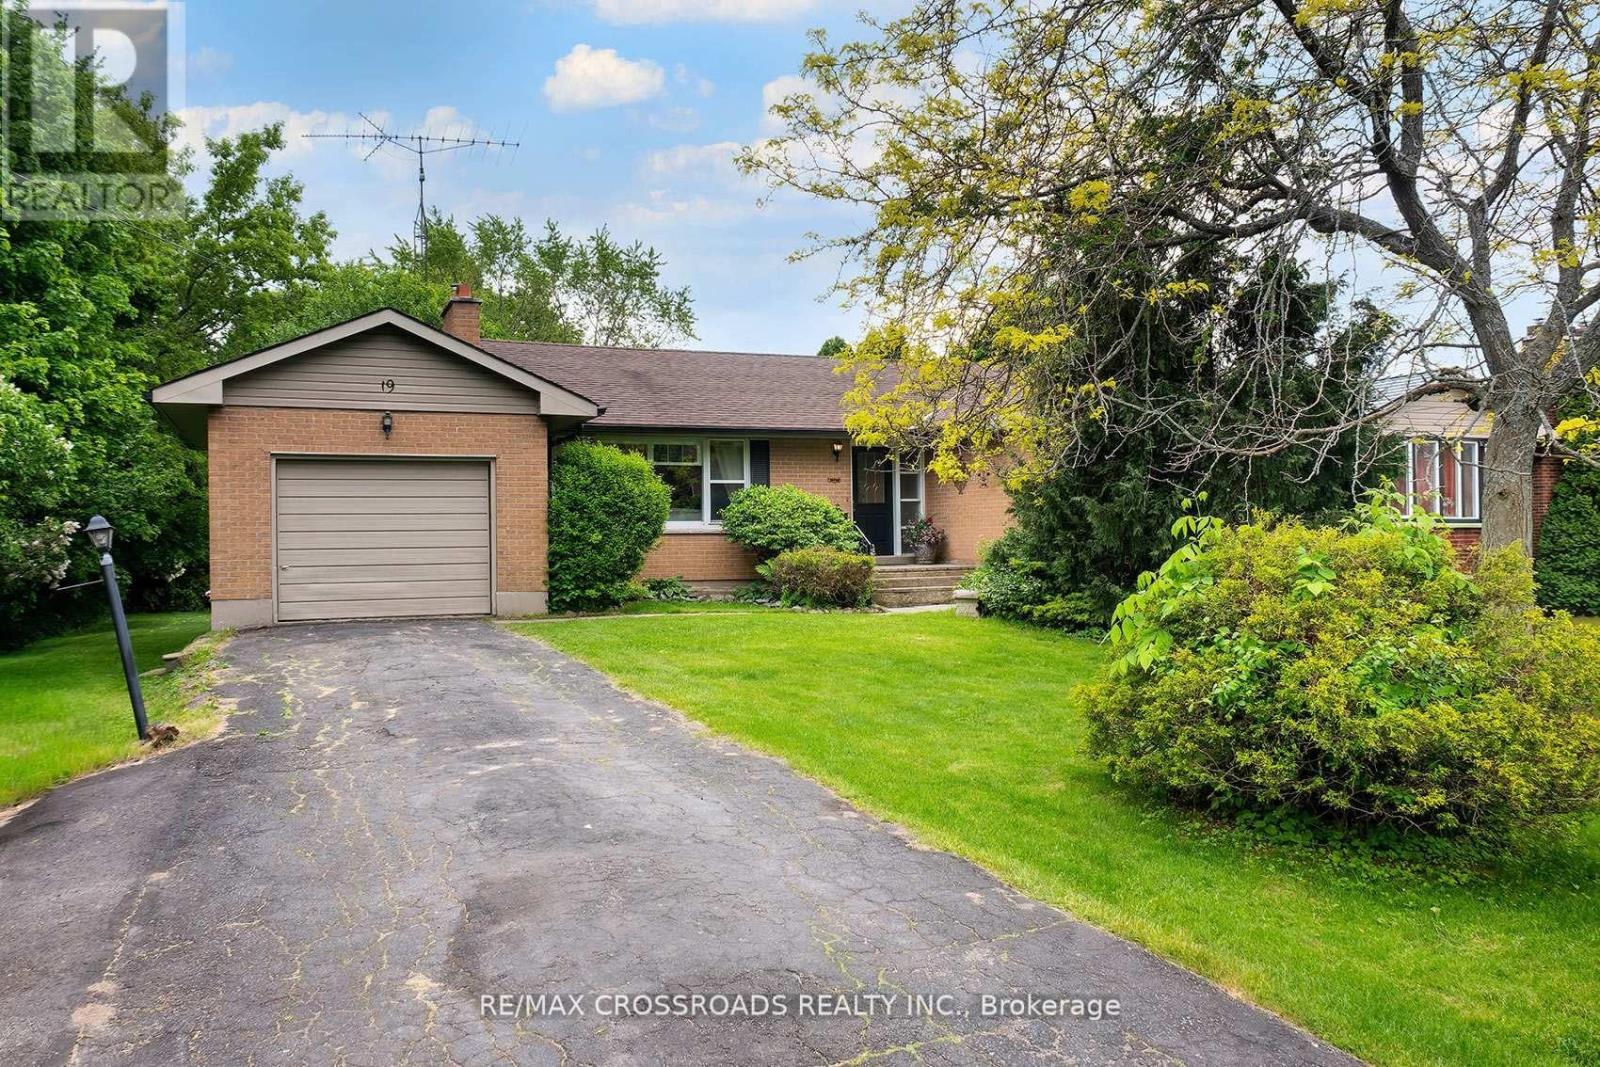
19 Orchard Avenue
Cobourg, Ontario
Welcome to this charming detached bungalow nestled in one of Cobourg's most established and sought-after neighbourhoods. Offering 3 spacious bedrooms and comfortable main-floor living with lots of natural lighting, this home is ideal for downsizers, first-time buyers, young families, or anyone seeking a relaxed lifestyle just minutes from the waterfront. Large L-shaped deck with a fire pit in the backyard. Situated on a quiet residential street, you'll enjoy the perfect balance of small-town charm and everyday convenience. Take a short stroll to parks, schools, shopping, restaurants, and local amenities, or spend your weekends exploring Cobourg's renowned beach, marina, vibrant downtown, farmers' market, and waterfront trails. Commuters will appreciate the easy access to Highway 401 and VIA Rail service. 5-minute walk to the beach. Merwin Greer School at the end of the street. Lots of green space in the surrounding area. Whether you're looking to simplify your lifestyle, escape the hustle of the GTA, or invest in a growing community, this well-located bungalow offers exceptional value and an outstanding opportunity to enjoy everything Cobourg has to offer. A wonderful place to call home in a community known for its welcoming atmosphere, beautiful waterfront, and exceptional quality of life. (id:51382)
306 - 410 Highland Road
Peterborough (Ashburnham Ward 4), Ontario
*** Additional Listing Details - Click Brochure Link *** Located In The Beautiful North End Of Peterborough, Tvm Courtyard Is A Peaceful Twin Building Property. Whether You Are Looking For A Secure Home To Raise A Family, Or Relaxed Environment To Retire To, Tvm Courtyard Welcomes You. The Twin Buildings Are Three Storeys Each, With Elevators, Indoor, And Outdoor Parking And Laundry Facilities On Each Floor. Tvm Courtyard Is Home To A Beautiful Landscape Of Gardens And Trees. Recently Renovated, All Units Are Very Large, Bright And Beautiful, Each With A Balcony. Kitchens Feature Full Size Appliances, With A Dining Room Off The Kitchen, Ceramic, Wood Flooring And Luxury Vinyl Plank Throughout The Unit, Plenty Of Storage Closets Within The Unit, Select Units Feature A Walk In Closet In The Master Bedroom. (id:51382)
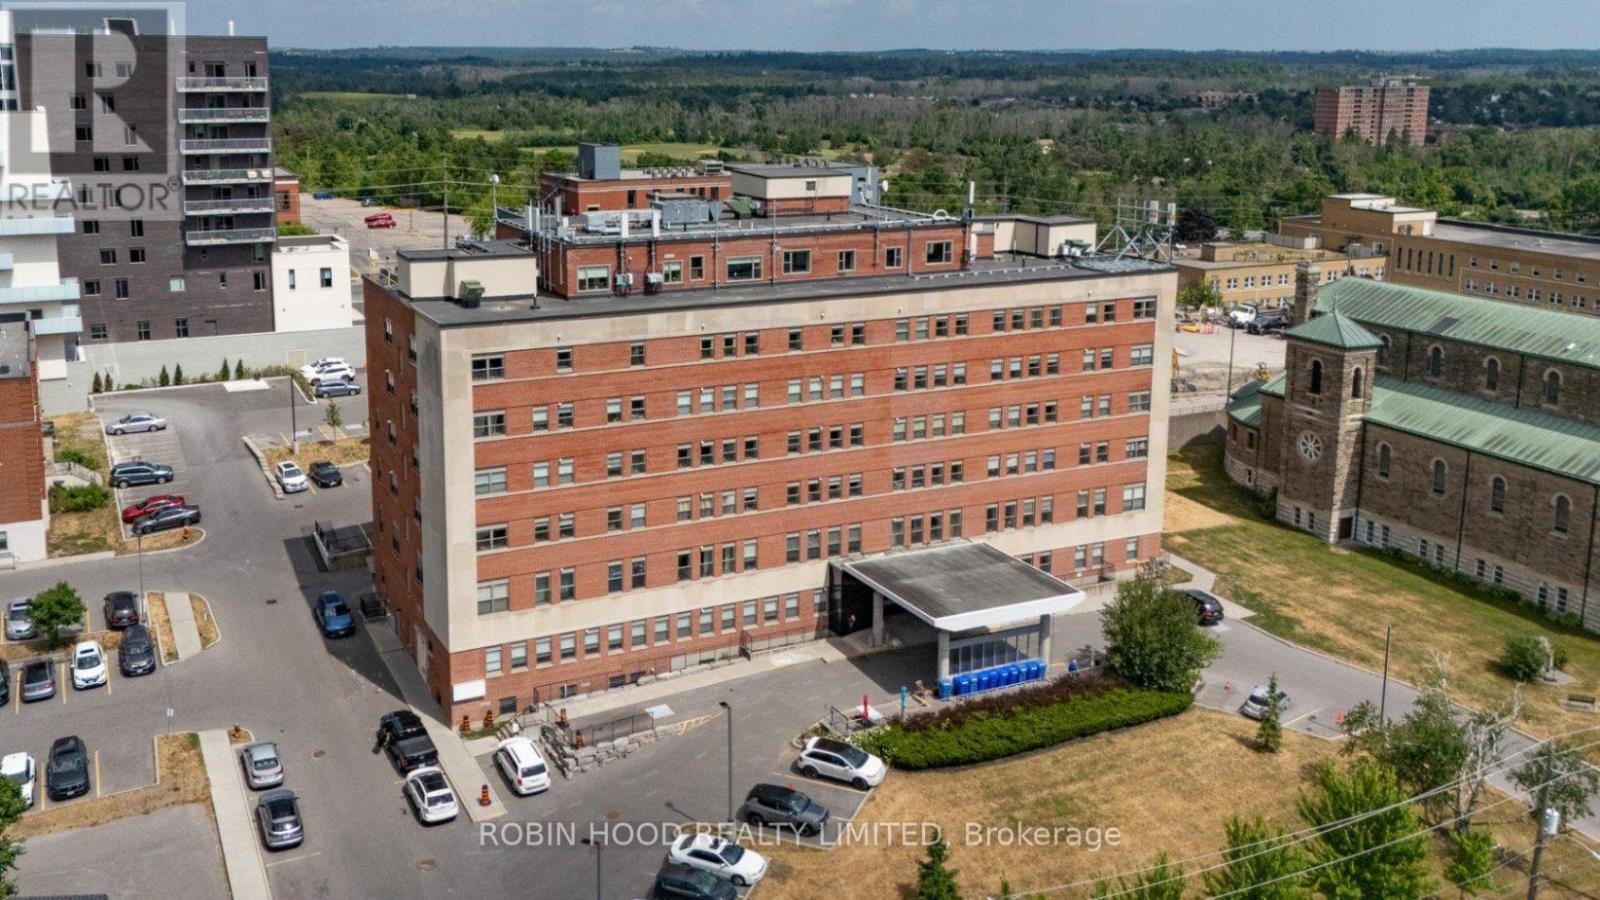
210 - 384 Rogers Street
Peterborough (Ashburnham Ward 4), Ontario
*** Additional Listing Details - Click Brochure Link *** 384 Rogers Street Marks The 2nd Phase Of The Master Planned Redevelopment Of St. Joseph Hospital In The Heart Of East City, Peterborough. The Beautiful Heritage Design Remains On The Exterior Of The 7 Story Building With All New Construction On The Fully Renovated Interior. Featuring 69 Luxury Suites In 1, 2, And 3 Bedroom Configurations Ranging In Size From 766 To 1100+ Sq Ft. There Is A Unit For Any Lifestyle. West Facing Suite Feature Unobstructed Views Of The City With Breathtaking Sunsets. Residents Benefit From Independently Controlled Ensuite Heating Systems, Central Air Conditioning, Ensuite Washer And Dryer, Luxuriously Appointed Kitchens With Stone Counters, Engineered Hardwood Flooring, Brand New Insulated Windows, State Of The Art Fire Safety Systems, Updated Fibre Optic High-Speed Cabling Direct To The Suite, And Tvm Service. (id:51382)
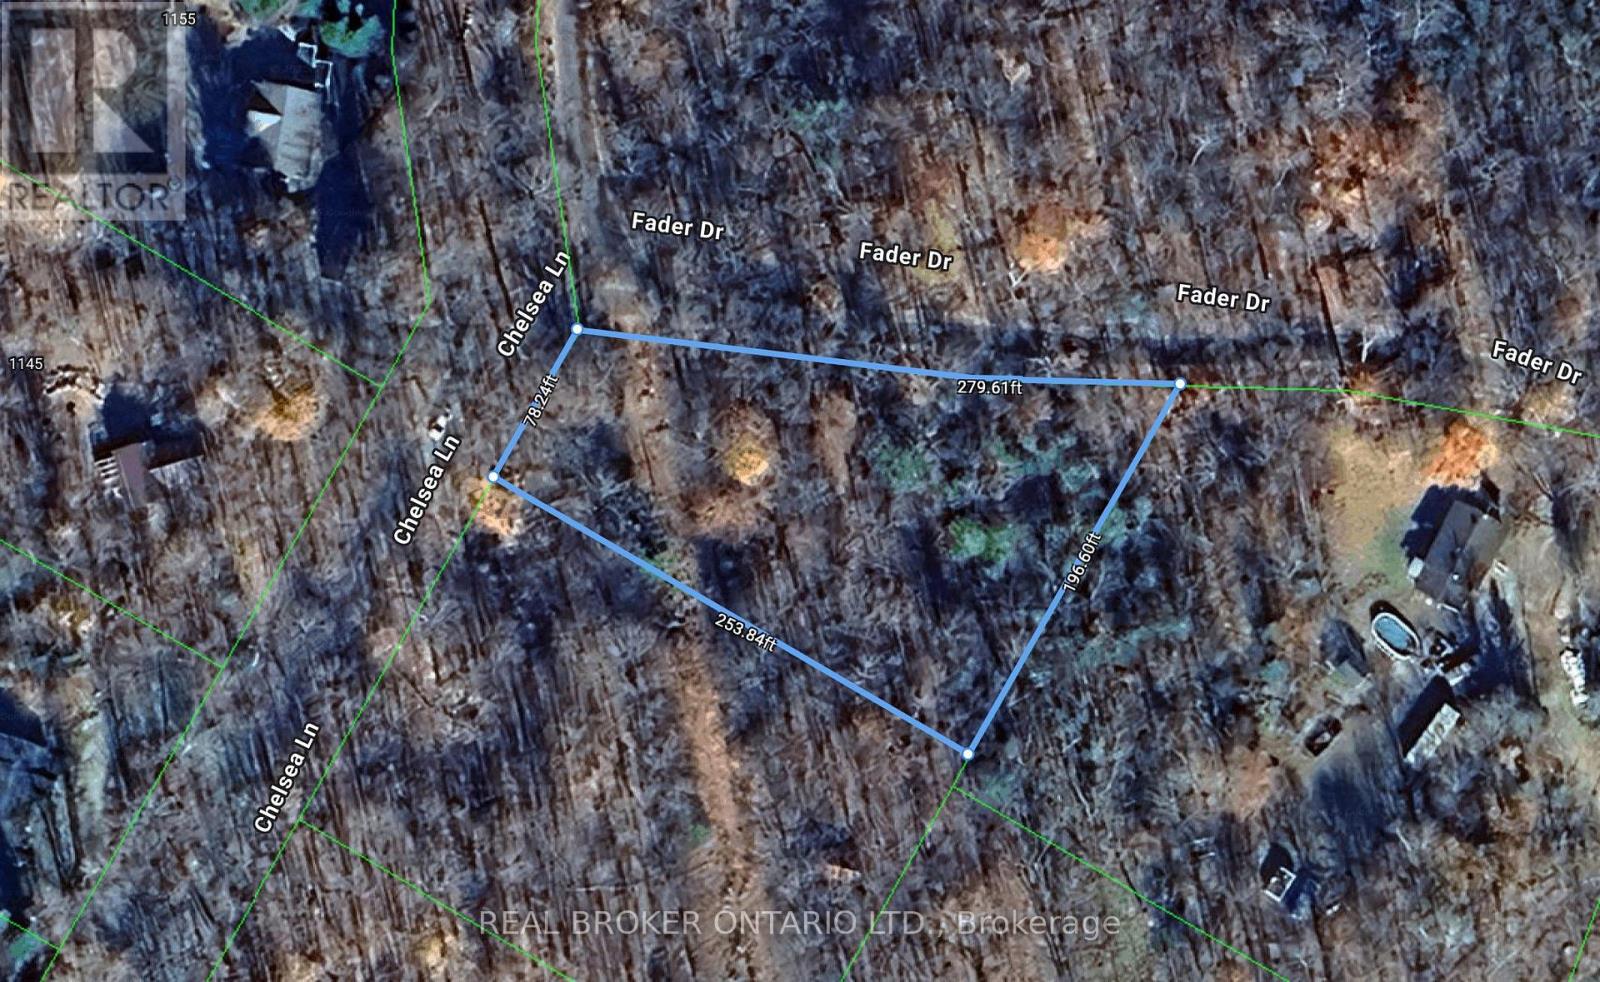
N/a Fader Drive
Algonquin Highlands (Stanhope), Ontario
Your Private Escape by Maple Lake. Discover the perfect balance of nature and opportunity with this beautiful treed lot near Maple Lake. Tucked among mature hardwoods and evergreens, this property offers privacy, tranquility, and endless potential for your future retreat. Whether you're envisioning a cozy cottage, a year-round home, or simply a peaceful getaway spot, this lot is an ideal canvas. Just a short stroll or drive brings you to the sparkling waters of Maple Lake-renowned for boating, swimming, and excellent fishing. Nearby amenities including shops, restaurants, and recreational trails. A prime location for outdoor enthusiasts with hiking, kayaking, and snowmobiling at your doorstep. This is more than just land-it's an opportunity to build your dream in a location that offers both relaxation and adventure. (id:51382)
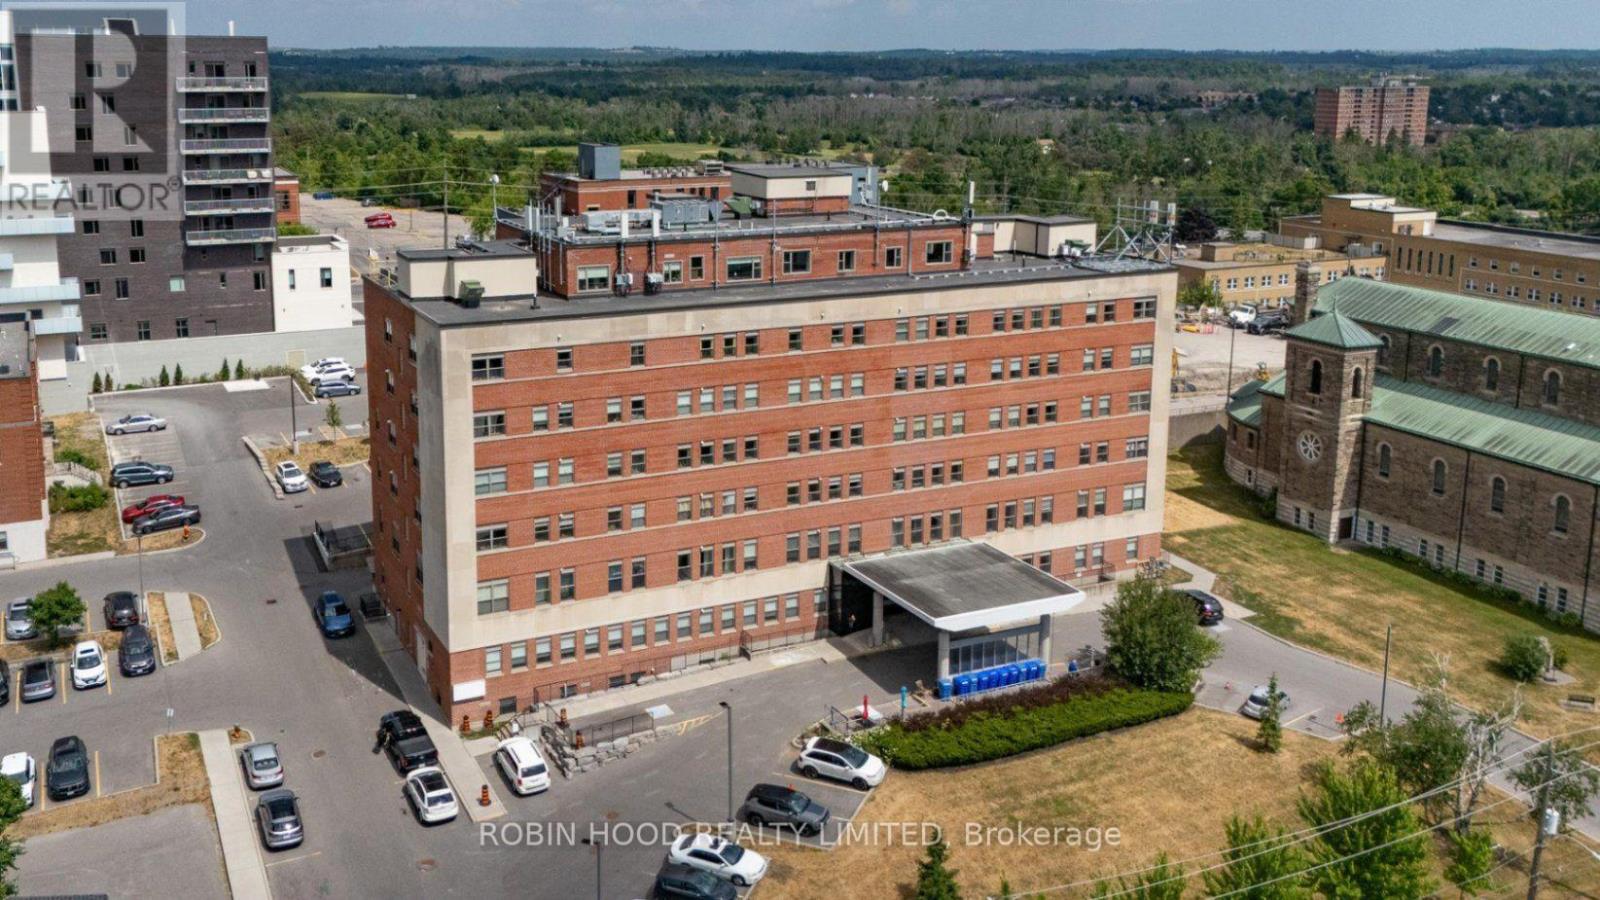
603 - 384 Rogers Street
Peterborough (Ashburnham Ward 4), Ontario
*** Additional Listing Details - Click Brochure Link *** 384 Rogers Street Marks The 2nd Phase Of The Master Planned Redevelopment Of St. Joseph Hospital In The Heart Of East City, Peterborough. The Beautiful Heritage Design Remains On The Exterior Of The 7 Story Building With All New Construction On The Fully Renovated Interior. Featuring 69 Luxury Suites In 1, 2, And 3 Bedroom Configurations Ranging In Size From 766 To 1100+ Sq Ft. There Is A Unit For Any Lifestyle. West Facing Suite Feature Unobstructed Views Of The City With Breathtaking Sunsets. Residents Benefit From Independently Controlled Ensuite Heating Systems, Central Air Conditioning, Ensuite Washer And Dryer, Luxuriously Appointed Kitchens With Stone Counters, Engineered Hardwood Flooring, Brand New Insulated Windows, State Of The Art Fire Safety Systems, Updated Fibre Optic High-Speed Cabling Direct To The Suite, And Tvm Service. (id:51382)
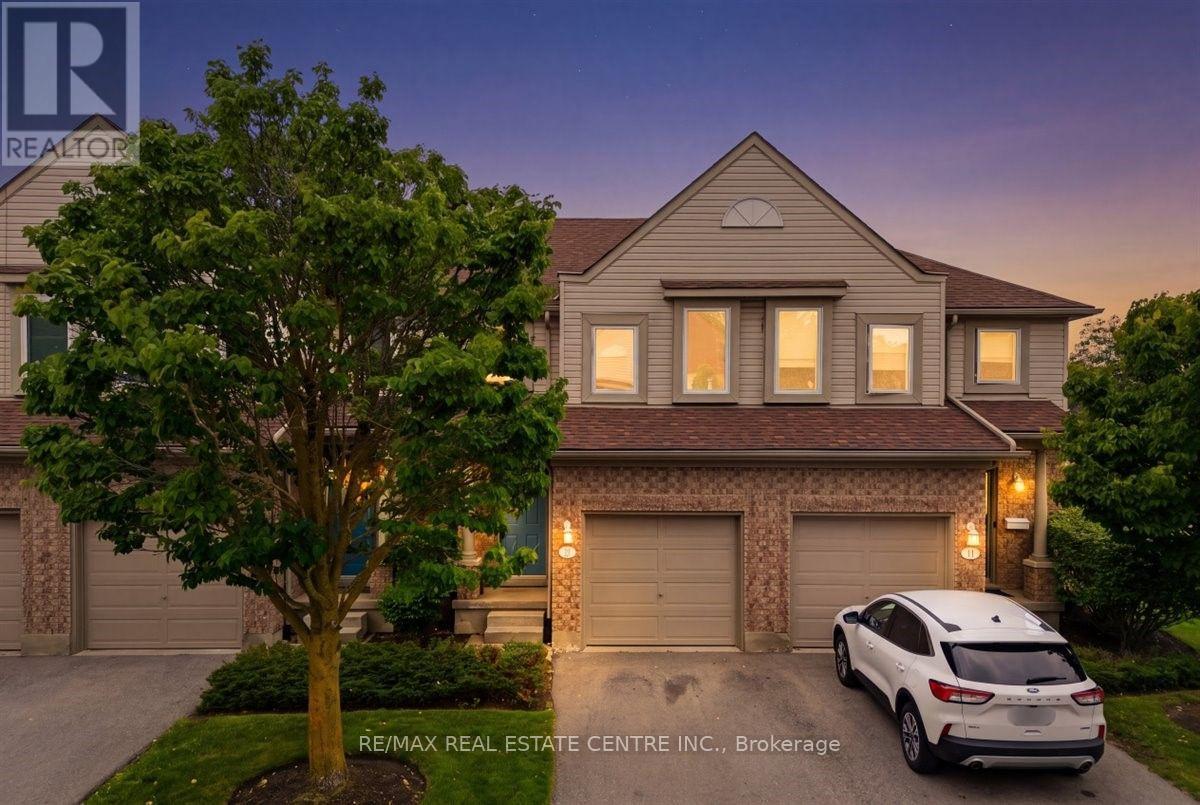
15 Roehampton Crescent
Guelph (Pineridge/westminster Woods), Ontario
Great location! This spacious 3-bedroom townhome is a great opportunity for first-time home buyers, growing families, or investors. The main floor offers a bright open-concept layout with a large kitchen featuring plenty of cabinet and counter space. The kitchen overlooks the living and dining areas, with a walkout to the backyard, making it a great space for everyday living and entertaining. A convenient 2-piece powder room completes the main level. Upstairs, you'll find a spacious primary bedroom with double closets, along with two additional well-sized bedrooms and a 3-piece bathroom. The finished basement provides additional living space with a versatile room that can be used as a family room, home office, playroom, or guest space. It also includes a 3-piece bathroom, a cold cellar, and extra storage. Conveniently located close to shopping, restaurants, parks, schools, public transit, and with easy access to major commuter routes, this home offers plenty of space and great value in a desirable neighborhood. (id:51382)
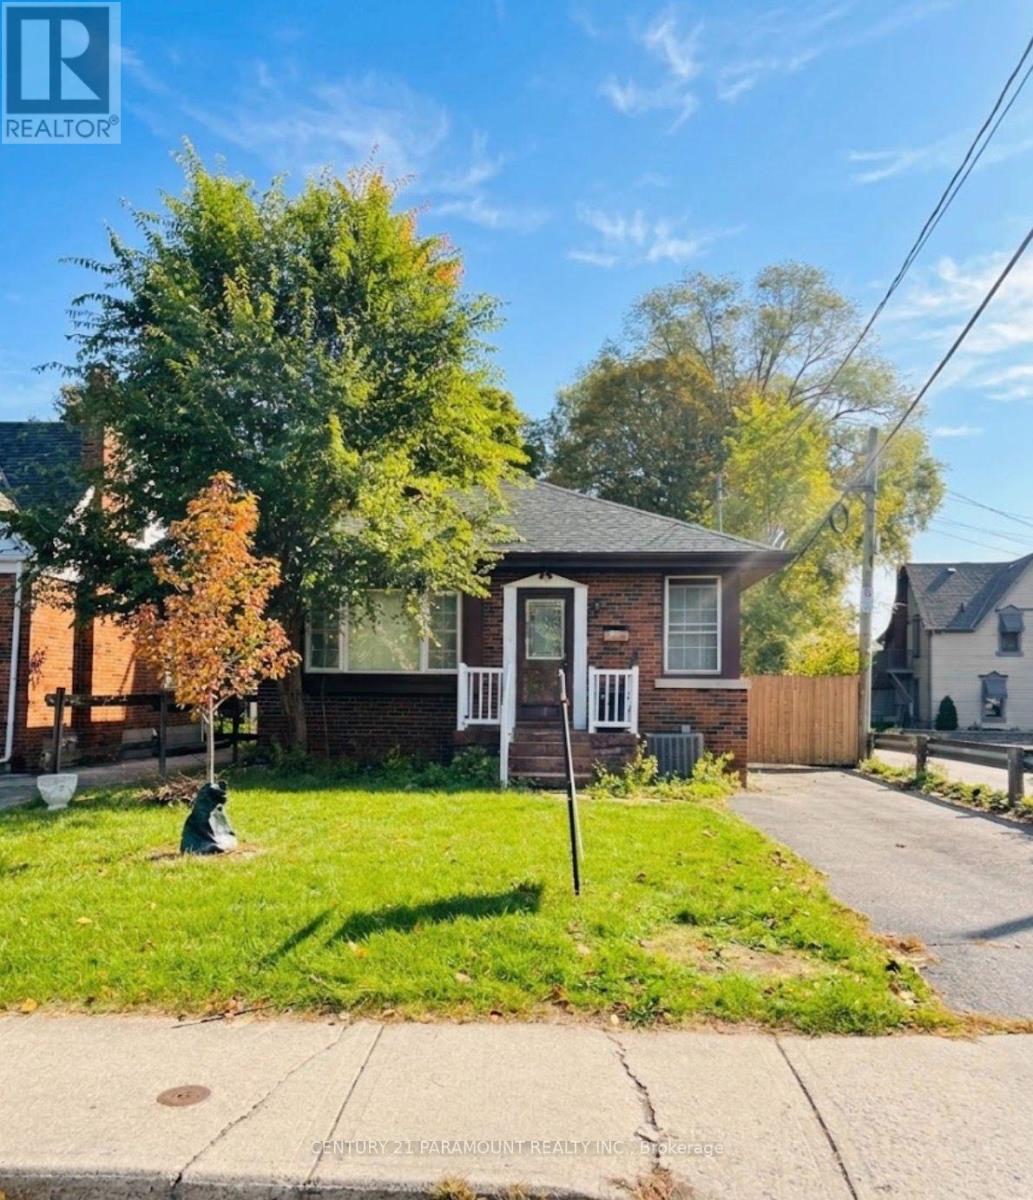
16 Kingsmount Street
Hamilton (Ainslie Wood), Ontario
Fantastic opportunity for large families or savvy investors in a quiet, well-established neighbourhood just steps from McMaster University. This house offers 4 spacious bedrooms on the upper level and a finished basement. Also, it's exceptional flexibility for multi-generational living, student housing, or income potential. Currently, 2 rooms are rented, making it a high-yield investment opportunity. The property has 5 parking spaces, including 1 garage spot and 4 additional driveway spaces. Close to shopping centers, schools, and other amenities. Book your showing today and move forward with confidence! Don't miss out on this rare opportunity! (id:51382)
496 Beach Boulevard
Hamilton (Hamilton Beach), Ontario
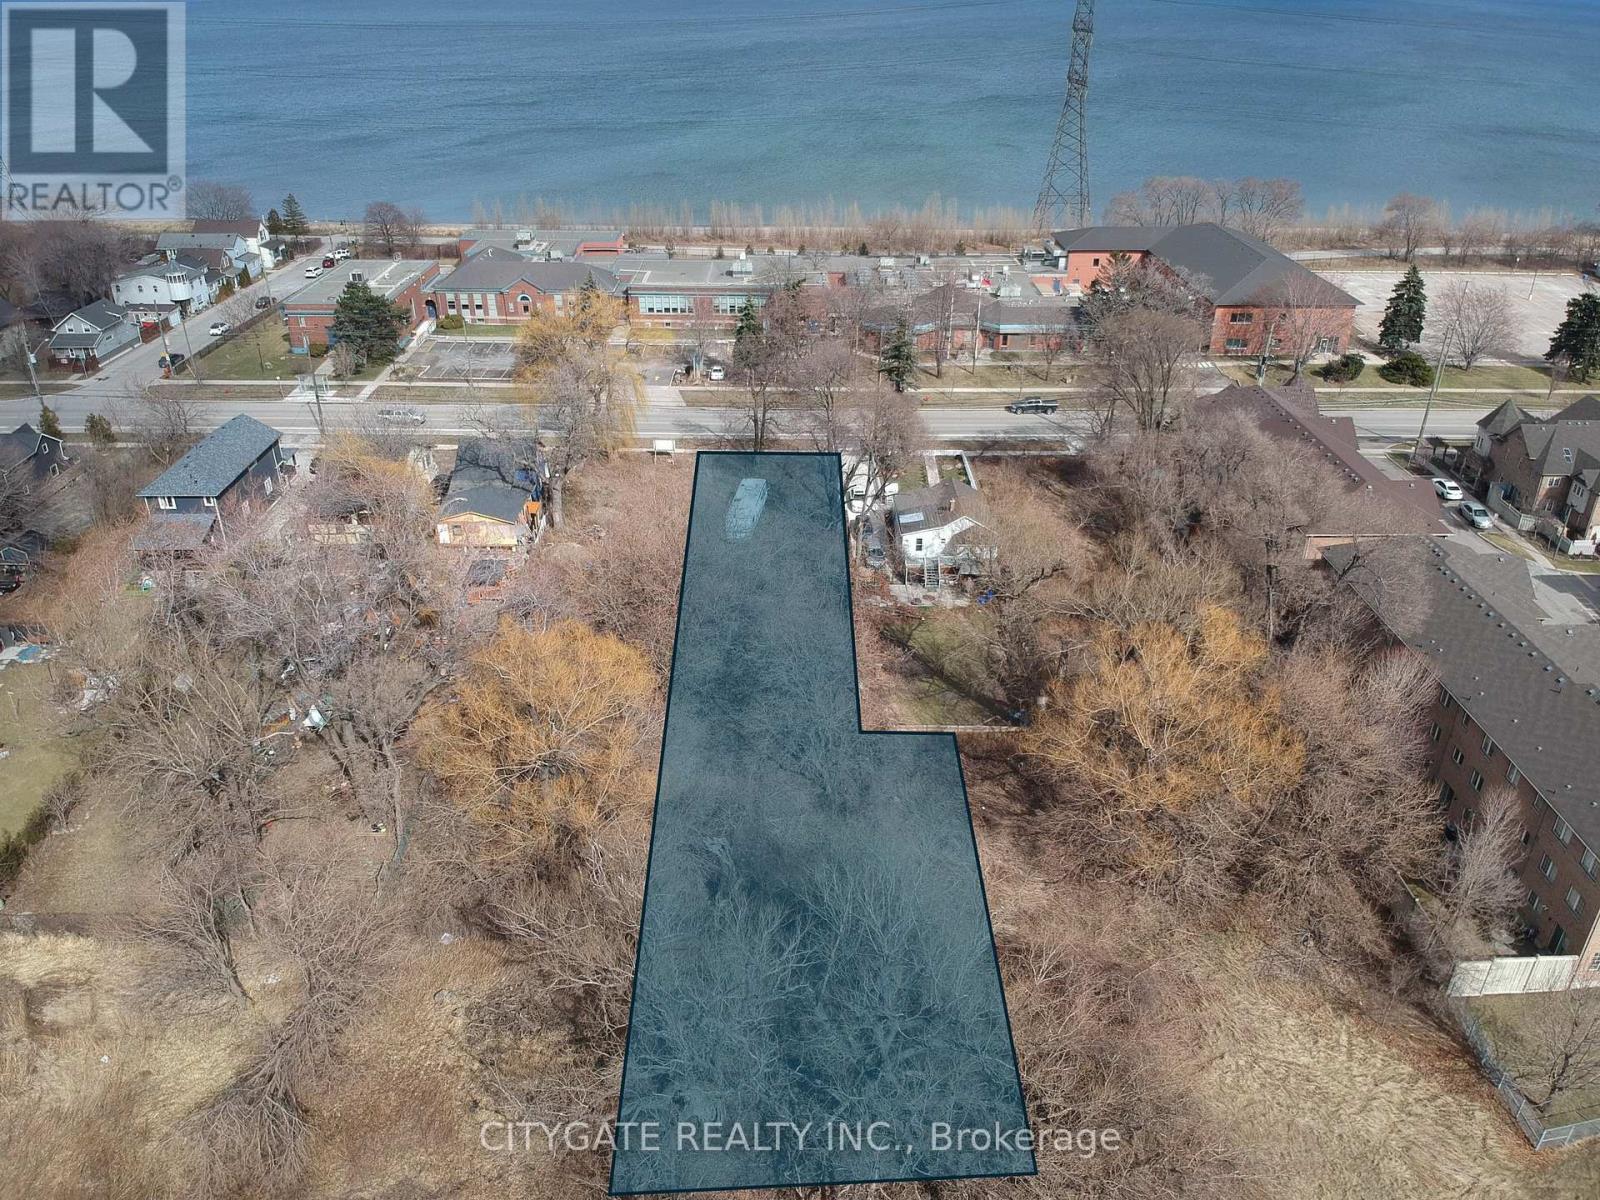
Power of Sale. Rare opportunity to acquire a large vacant building lot in Hamilton's desirable Beach community, just steps from Lake Ontario, the beach, and the waterfront walking and cycling trail. Ideal for builders, developers, or end users looking to design a custom home in a prime lakeside location. This L-shaped lot measures approximately 50' x 313', widening to 75' at the rear, totaling 0.427 acres, providing excellent depth and flexibility for a custom home. Municipal services are at the lot line, ready for development. With the right design, a future two-story residence could capture views of Lake Ontario from the upper level. Enjoy lakeside living with beach access nearby and easy commuting via QEW, Red Hill Valley Parkway, and transit. (id:51382)
480 & 496 Beach Boulevard
Hamilton (Hamilton Beach), Ontario
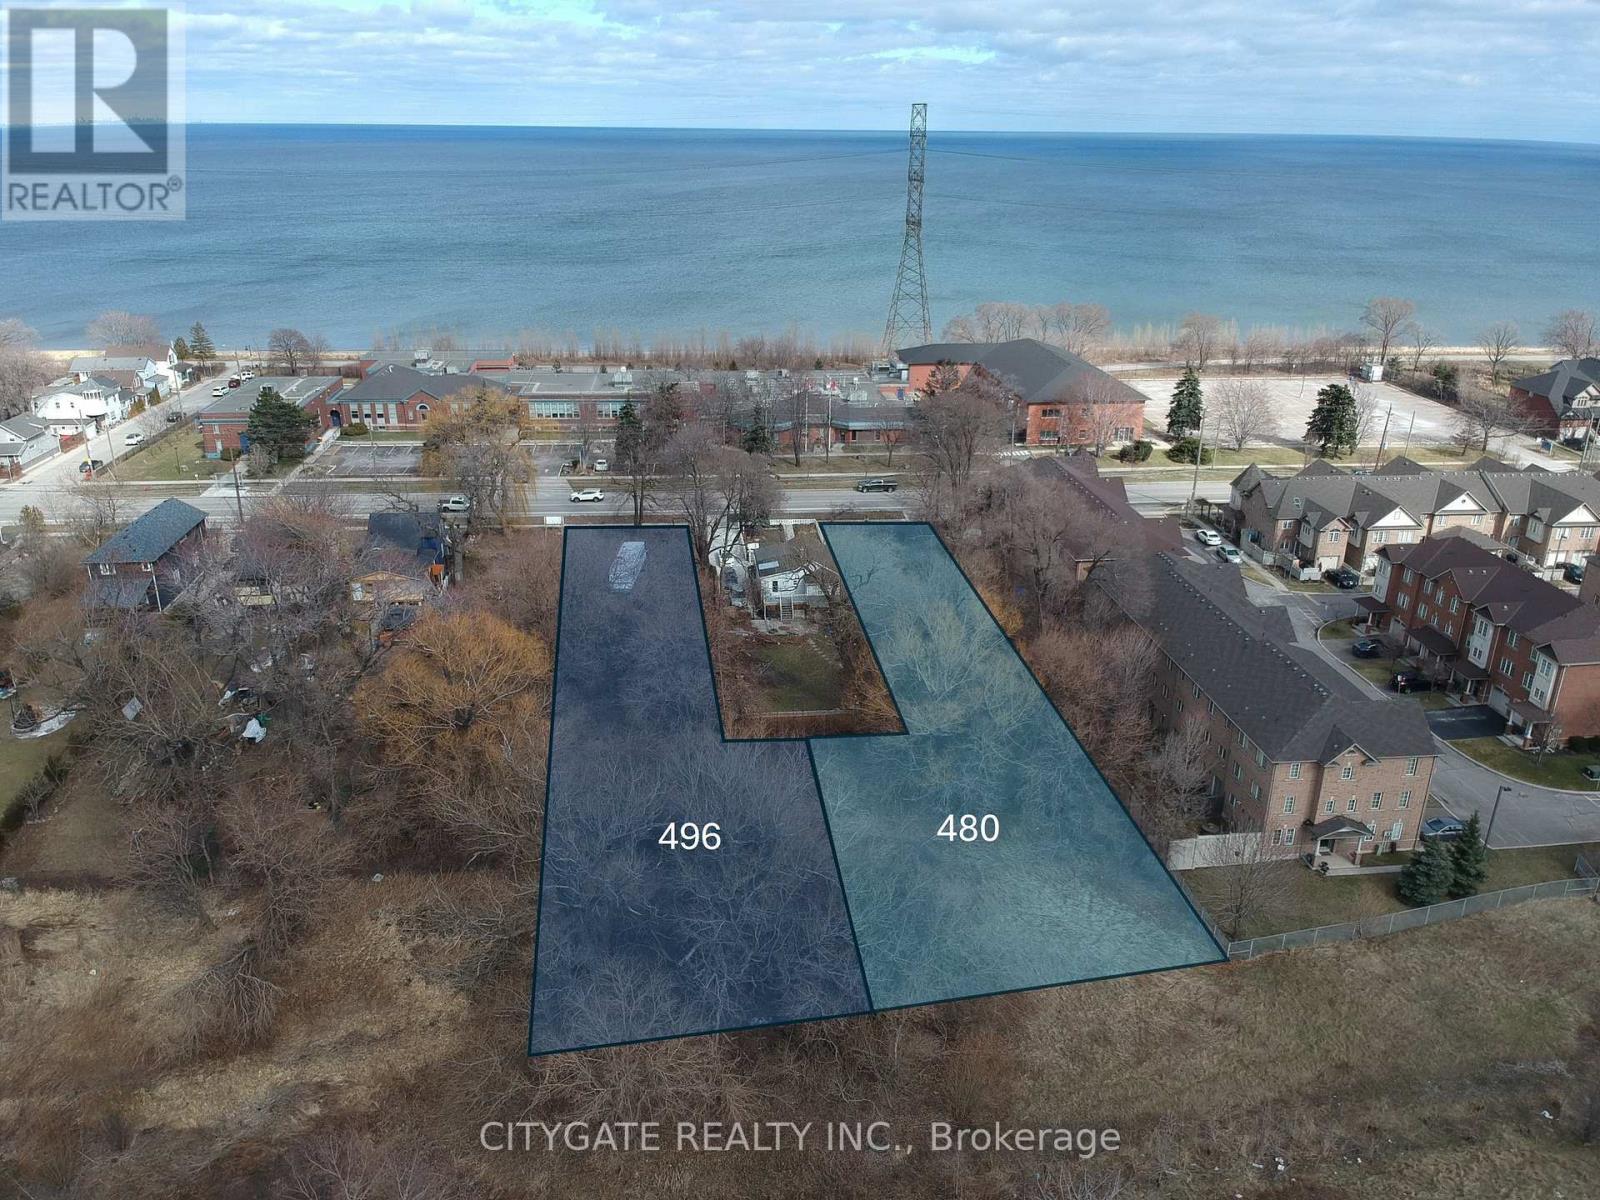
Power of Sale opportunity to acquire 480 and 496 Beach Boulevard together: two vacant L-shaped parcels in Hamilton's Beach community with a combined area of approximately 0.843 acres. Located on either side of 490 Beach Boulevard, the properties extend behind the intervening parcel and create a broader rear land area when considered together. 490 Beach Boulevard is also currently offered separately for sale, providing a potential opportunity to explore assembling all three properties into a larger contiguous landholding, subject to separate negotiation and continued availability. Steps from Lake Ontario, beach access and the waterfront walking and cycling trail, with convenient access to the QEW, Red Hill Valley Parkway and transit. Buyer to complete independent due diligence regarding zoning, permitted uses, servicing, access, approvals and any proposed use or development. (id:51382)
1 Rowley Street
Brantford, Ontario
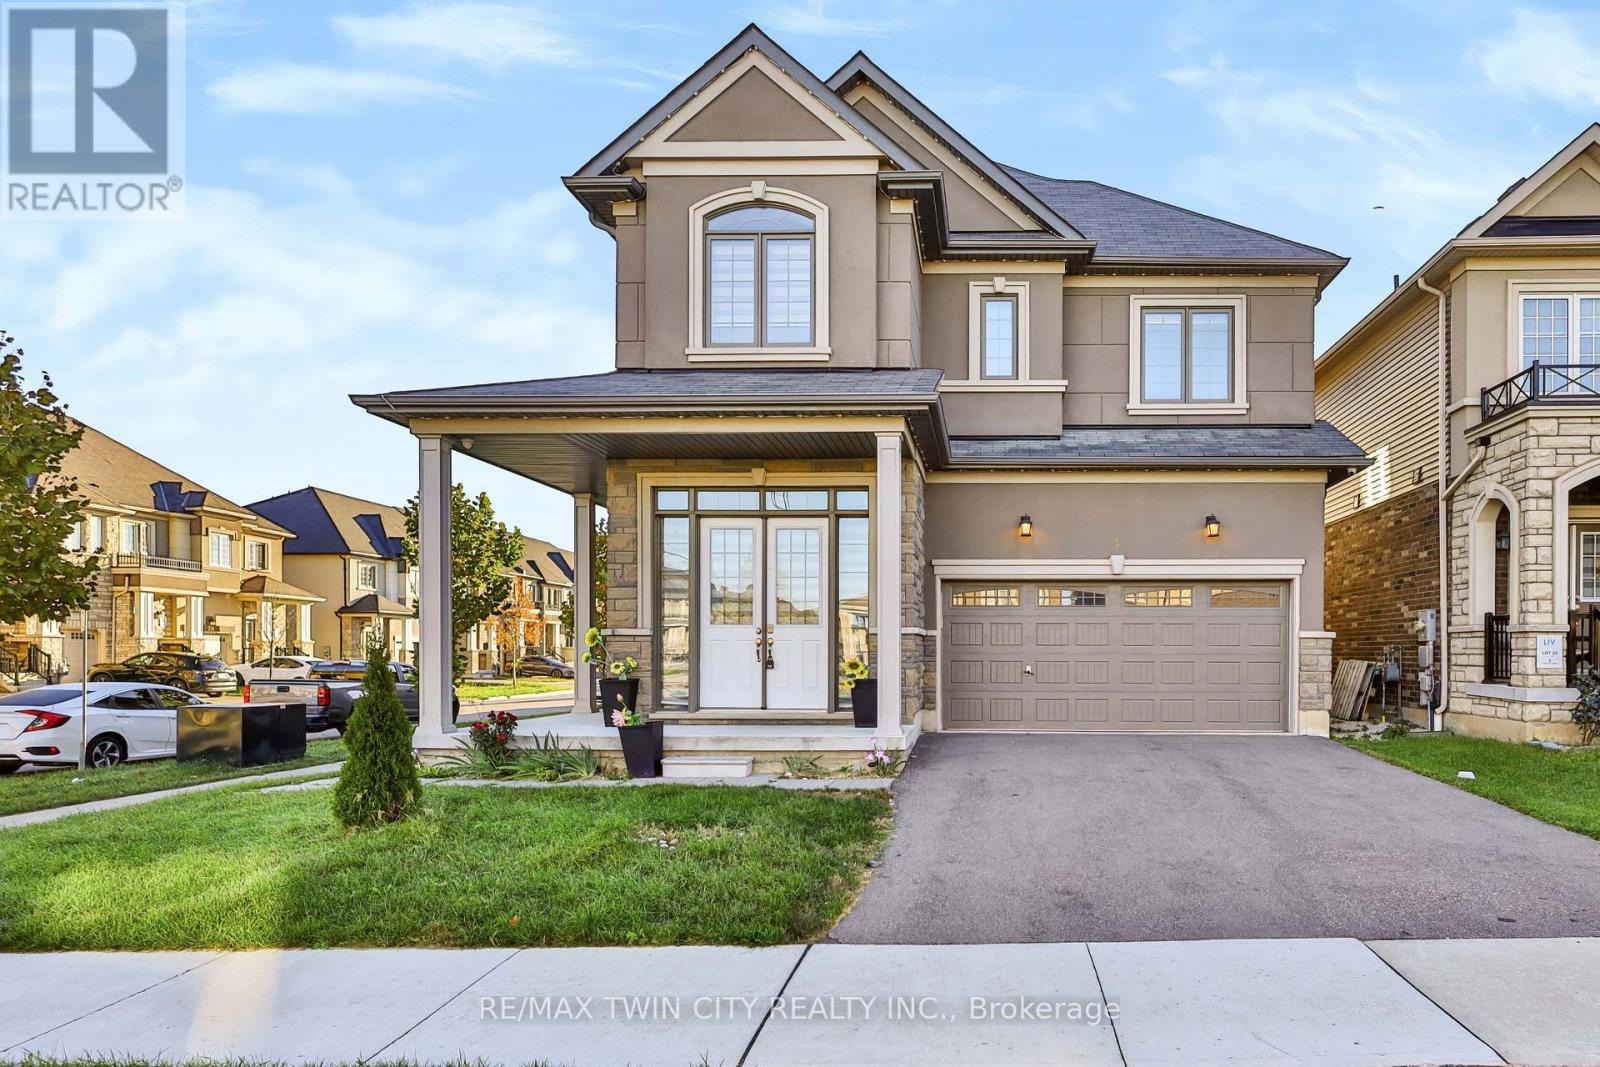
Welcome to this spacious and inviting two-storey home featuring 5 generously sized bedrooms and 4 bathrooms, offering plenty of space, comfort, and convenience for the whole family. With a thoughtfully designed layout, this home is ideal for family living, entertaining guests, and creating lasting memories. Enjoy the bright and welcoming living spaces, perfect for relaxing after a long day or spending quality time with family and friends. The multiple bedrooms provide flexibility for growing families, guests, or a home office, while the 4 bathrooms offer added convenience for everyday living. Step outside to the fully fenced backyard, providing a private outdoor space for children to play, pets to enjoy, family barbecues, or simply unwinding outdoors. The two-storey design offers a great balance between shared living areas and private spaces, making this home both functional and comfortable. Whether you are enjoying a quiet evening at home, hosting a family gathering, or making the most of the outdoor space, this property offers a welcoming environment to suit a variety of lifestyles. The basement is not included. (id:51382)
385 Village Crescent
Kitchener, Ontario
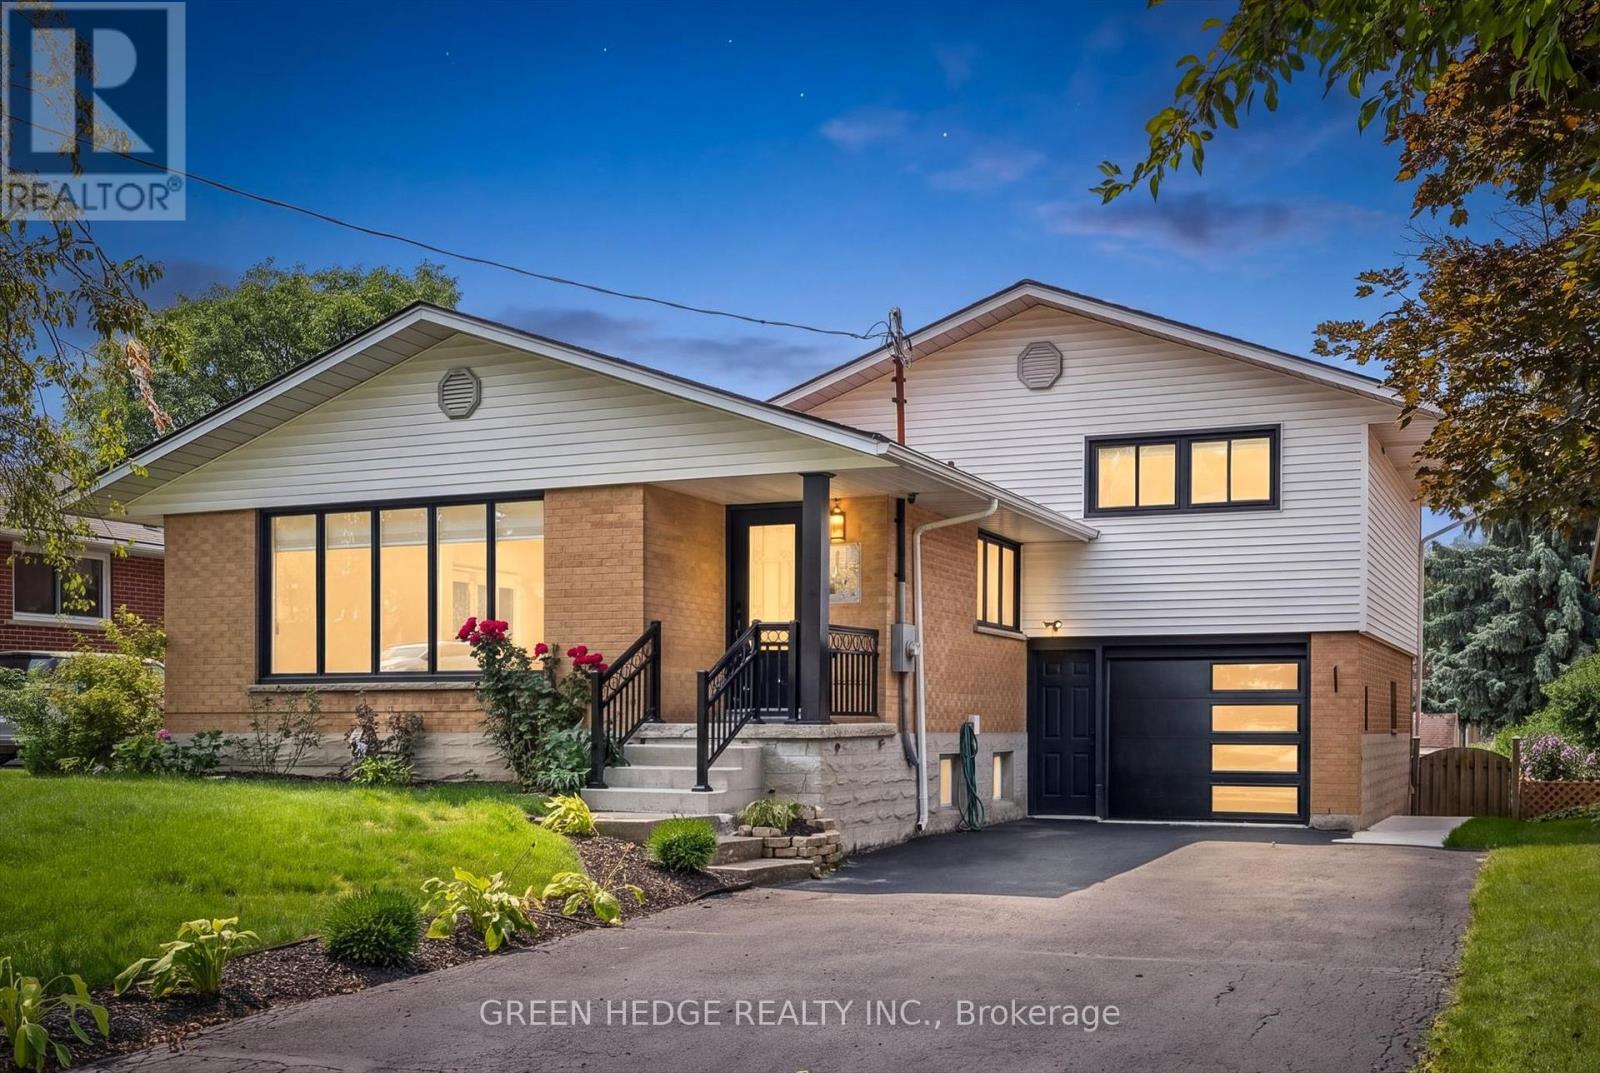
Stunning Fully Renovated Sidesplit with Legal Basement Suite in Forest Hill. Welcome to this beautifully reimagined home, where thoughtful design meets exceptional craftsmanship at every turn. With over $180,000 invested in premium upgrades, this home has been professionally renovated down to the last detail and is truly move-in ready. Offering 2,232 sq ft of well-planned living space, the upper unit features 4 spacious bedrooms and 2 full bathrooms, including a private ensuite - ideal for growing families or those who love room to spread out. Gorgeous hardwood flooring flows throughout the main floor, while the brand-new kitchen showcases premium quartz countertops, a matching backsplash, and sleek stainless steel appliances. Bathrooms are finished to the highest standard, complete with elegant touch LED mirrors, and electric zebra blinds add a modern, effortless touch of comfort and privacy throughout. Downstairs, you'll find a brand-new legal basement unit with its own garden door walk-out entrance - a rare and valuable addition. This fully self-contained 2-bedroom suite includes its own kitchen, laundry, and oversized above-grade windows that flood the space with natural light, making it feel anything but "basement." Whether you're looking to generate rental income, accommodate extended family, or simply enjoy extra flexible living space, this legal duplex setup delivers outstanding versatility. Perfectly situated in Forest Hill, you'll enjoy convenient access to shopping, dining, and everyday amenities, with easy connections to Fischer-Hallman Road and Highway 7 for effortless commuting. This is a rare opportunity to own a fully renovated, turn-key home with income potential and space for everyone - all wrapped up in warm, welcoming style. Book your showing today and experience it for yourself! Furnace & A/C replaced 2014, Roof replaced 2017. Some images are virtually staged. (id:51382)
1370 Thorman Place
Cambridge, Ontario
Space to settle in, room to grow and a court location to appreciate. 1370 Thorman Place in Cambridge. Situated on a generous 0.32-acre lot in an established neighbourhood and on green space, this detached bungalow offers approximately 2,979 sq. ft of living space, five bedrooms and two full bathrooms. The upstairs bath is newly finished and includes a water and air jet jacuzzi with heater. Double-car garage and a finished walkout basement, this home brings together practical everyday living and flexibility to suit your needs. Offering approximately 1,322 sq. ft. above grade, the main level provides the convenience of bungalow living, with additional finished space downstairs that extends the home's possibilities. Whether you need room for family gatherings, a dedicated home office, overnight guests or a place to unwind, the two levels give you options to create spaces that work for your lifestyle. A fireplace adds a welcoming touch, while central air keeps the home comfortable through the warmer months. The finished walkout basement is a standout feature, offering approximately 1,657sq. ft. of additional living space with direct access outdoors. The newer windows throughout and the walkout connection makes it easy to move between indoor living and outdoor, adding everyday convenience and versatility. Outside, the approximately 13,993 sq. ft. lot offers room to enjoy. Picture summer gatherings, garden beds, outdoor play or a comfortable space for your morning coffee. The court setting limits through traffic, while the attached double car garage provides useful space for vehicles, seasonal equipment and storage. For buyers seeking a bungalow with substantial finished living space and a generous outdoor setting, 1370 Thorman Place offers a compelling combination. Enjoy the home's existing features while exploring the opportunity to add your own style and make it yours. (id:51382)
17 Lochside Drive
Hamilton (Winona Park), Ontario
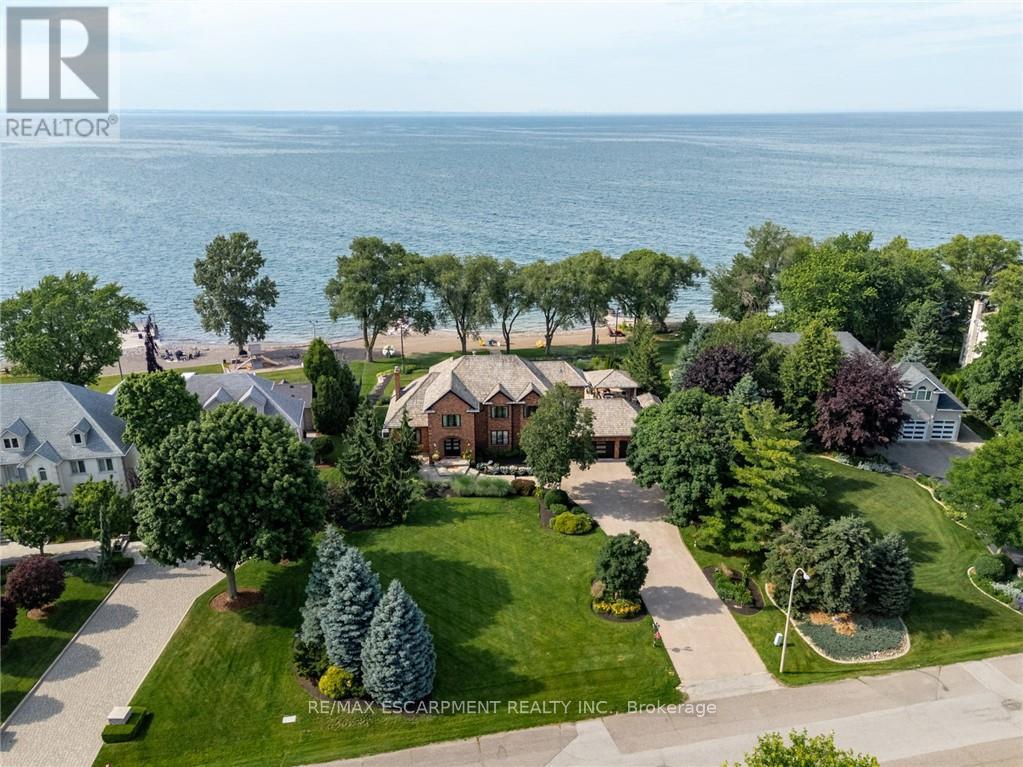
Some homes are built to impress. This one was built to be remembered. Tucked away on a prestigious private cul-de-sac, this timeless all-brick waterfront estate is a Stoney Creek icon, admired for its exceptional curb appeal, interlock stone driveway, meticulous landscape and nearly 150 feet of owned shoreline. From morning coffee by the water to evenings gathered around a beach bonfire, this property offers a lifestyle few can experience. Spend summer days poolside, unwind in the hot tub, watch the game from the cabana, or tee up a few golf balls into the lake from your own private beach. Inside, every space tells a story. This home has welcomed gatherings of more than 200 guests, yet remains equally suited to intimate family dinners, holiday traditions, and everyday moments. The sunken family room with its inviting wet bar naturally draws conversation, while the kitchen overlooking the backyard is where everyone wants to gather. The sunroom is the perfect spot to enjoy the views with a morning coffee or evening cocktail, it's a space you'll find yourself drawn to day after day. An expansive formal living and dining room provides the perfect setting for celebrating life's biggest occasions. Upstairs, the double-door primary retreat offers breathtaking waterfront views, a private balcony, and a peaceful escape at day's end. The entertainer's lifestyle continues in the lower level, featuring a custom theatre, billiards area with a second wet bar, fitness room, and a wine cellar reminiscent of a Tuscan estate. This is more than a home-it is a legacy property where unforgettable memories have been made and where the next chapter is ready to begin. Luxury Certified. (id:51382)
407 Maple Grove Drive
Oakville (Fd Ford), Ontario
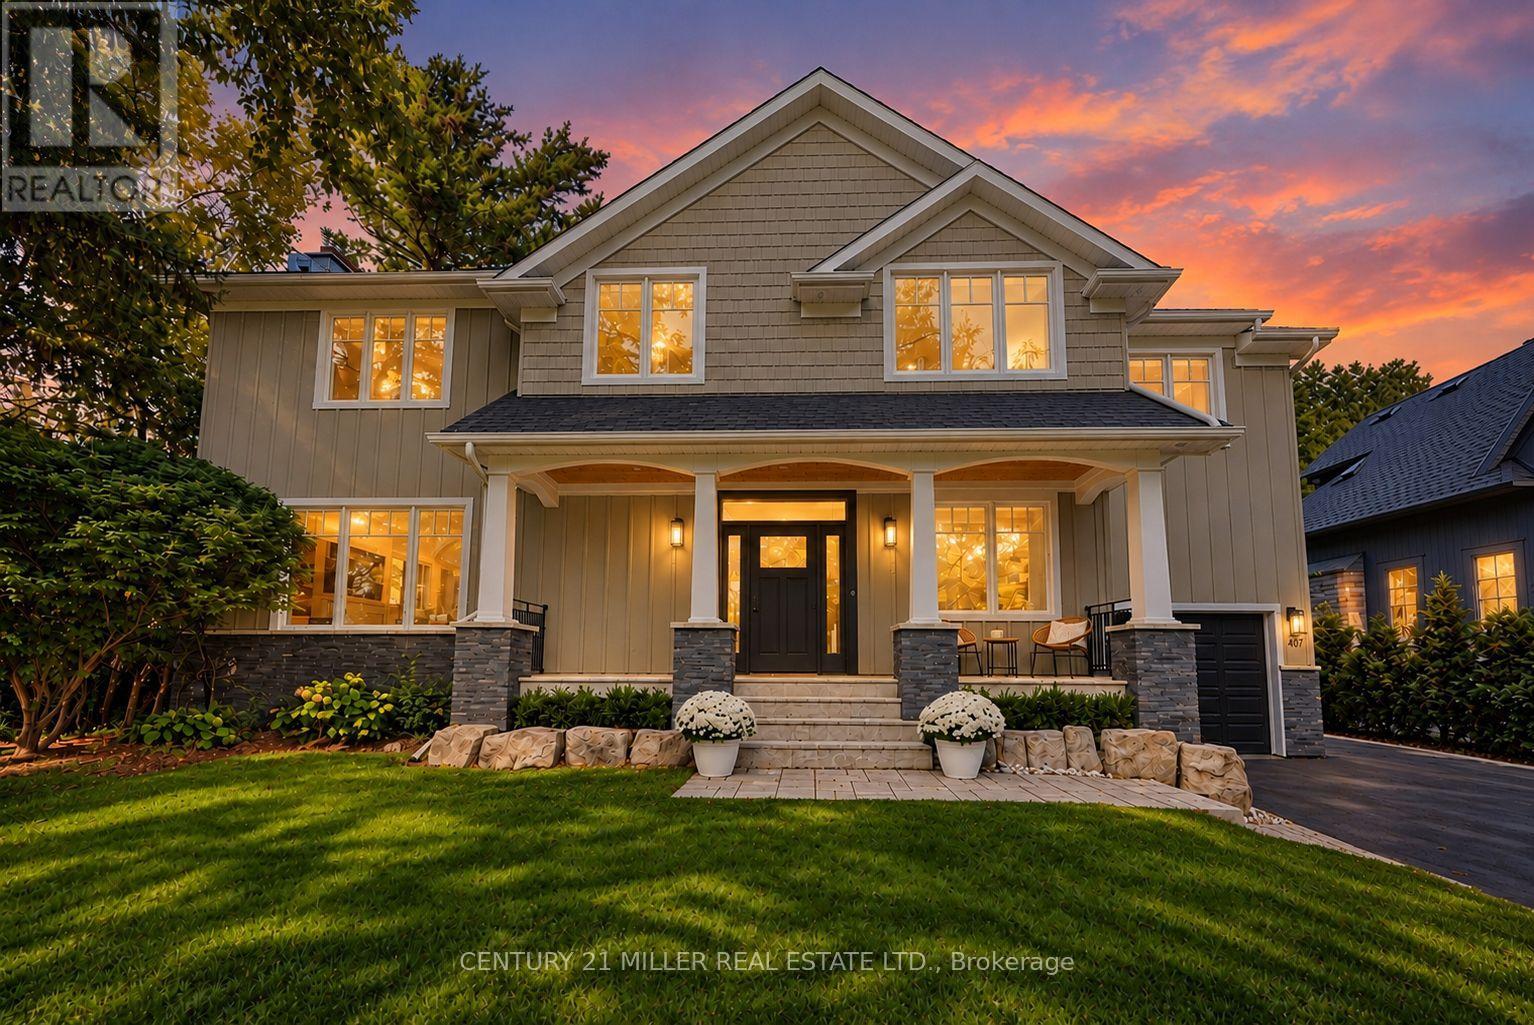
Classic Oakville Setting. Contemporary Family Living. Positioned in one of Southeast Oakville's most established neighbourhoods. Completely rebuilt from the foundation up in 2009, this distinctive family home offers 3,950 sq. ft. of total living space across three levels, with a well-planned layout designed for both everyday family living and entertaining. The main level is flooded with natural light, with beautiful sightlines from the front entry through to the rear garden and pool. The bright, open-concept kitchen, dining and living areas are complemented by a private office and practical mudroom. A generous kitchen island with seating for six creates a natural gathering point. A complete renovation of the living room, kitchen and mudroom was undertaken in 2022, including a new fireplace and custom mantle, updated stairs and a refreshed overall design that brings a contemporary feel and improved functionality to the main level. The second level offers five spacious bedrooms and two full bathrooms, providing excellent flexibility for family and guests. The lower level adds a walk-up, recreation and games areas, exercise room, three-piece bathroom, laundry and ample storage. Outside, the private, fully fenced backyard (93 ft across the back) is designed for summer living, with a upgraded solar-heated saltwater pool, expansive lawn and generous entertaining areas. 2023 pool improvements include a new heater, liner, chlorinator and pump, while the driveway, deck, walk-up and fencing were also updated that year. Further updates include interior improvements in 2022, along with Hunter Douglas motorized shades, smart lighting controls, motion sensors and security technology added in 2024. An exceptional Southeast Oakville location close to top public and private schools, including Maple Grove Public School and Oakville Trafalgar High School, with easy access to the GO, highways, shopping, Downtown Oakville and the lake. (id:51382)
119 - 50 Lacoste Blvd Boulevard
Brampton (Vales Of Castlemore North), Ontario
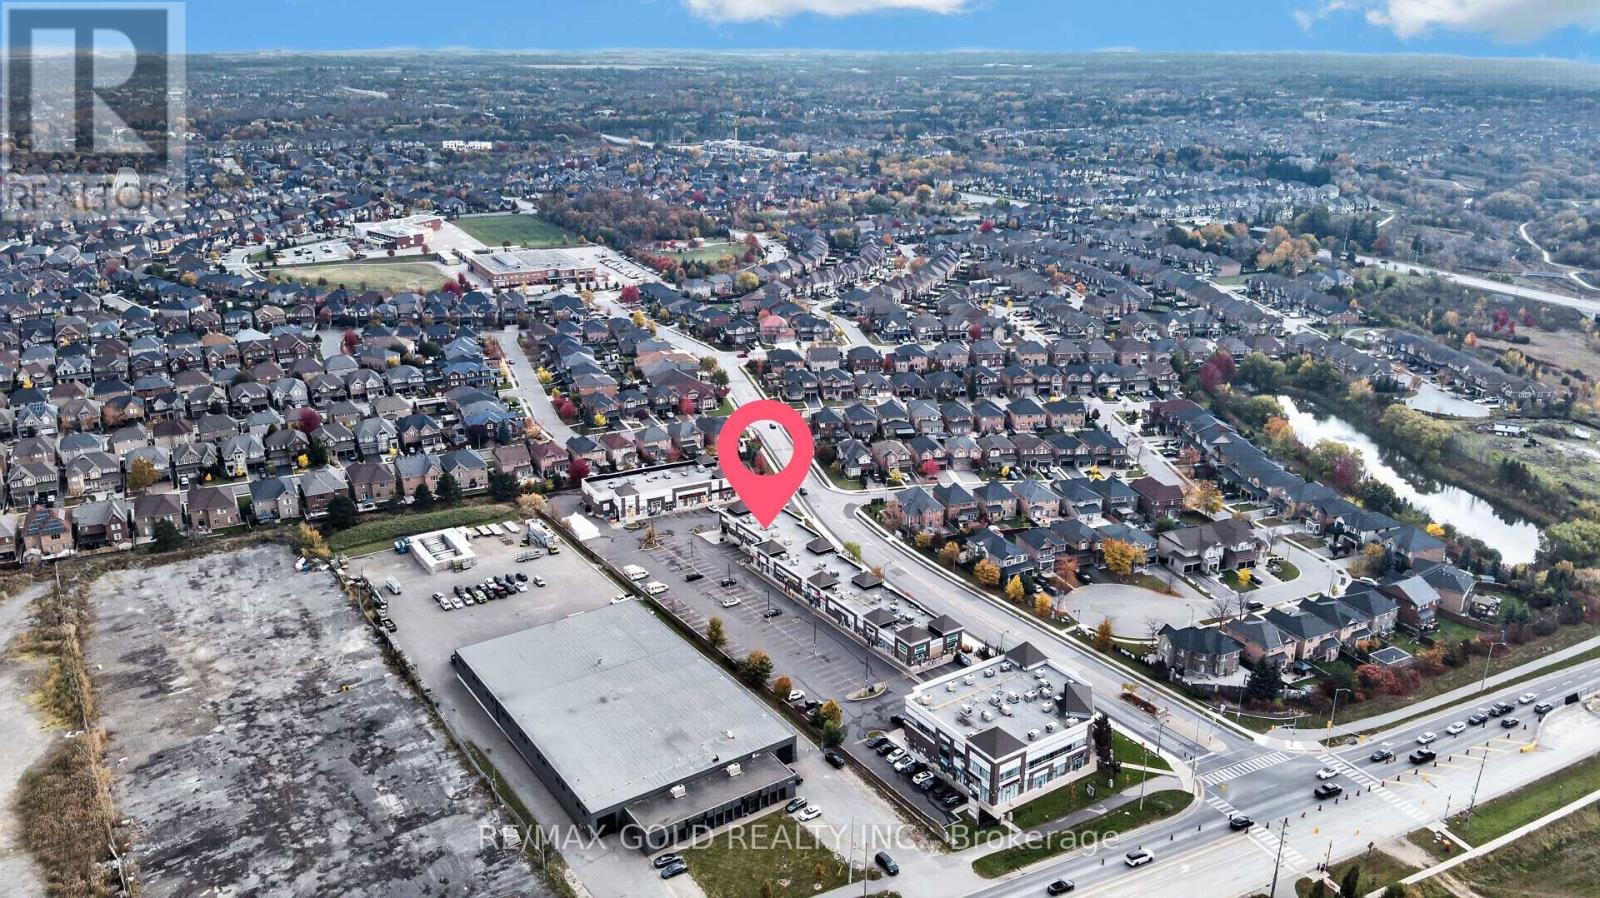
Excellent opportunity to own a commercial property along with an existing dry cleaning business in a prime Brampton location! Situated in a well-established and thriving retail plaza, this fully built-out retail unit is surrounded by a variety of successful businesses and amenities and offers great exposure, accessibility, and convenience. The unit also features three separate office spaces, ideal for office work or administrative functions. Currently operating as a dry cleaning business, it presents an attractive opportunity for entrepreneurs, owner-operators, and investors looking to own both the business and the real estate. The property offers excellent potential for continued business operations or other permitted commercial uses. A rare opportunity to secure a commercial property in a desirable and growing location! (id:51382)
803 - 2485 Eglinton Avenue
Mississauga (Erin Mills), Ontario
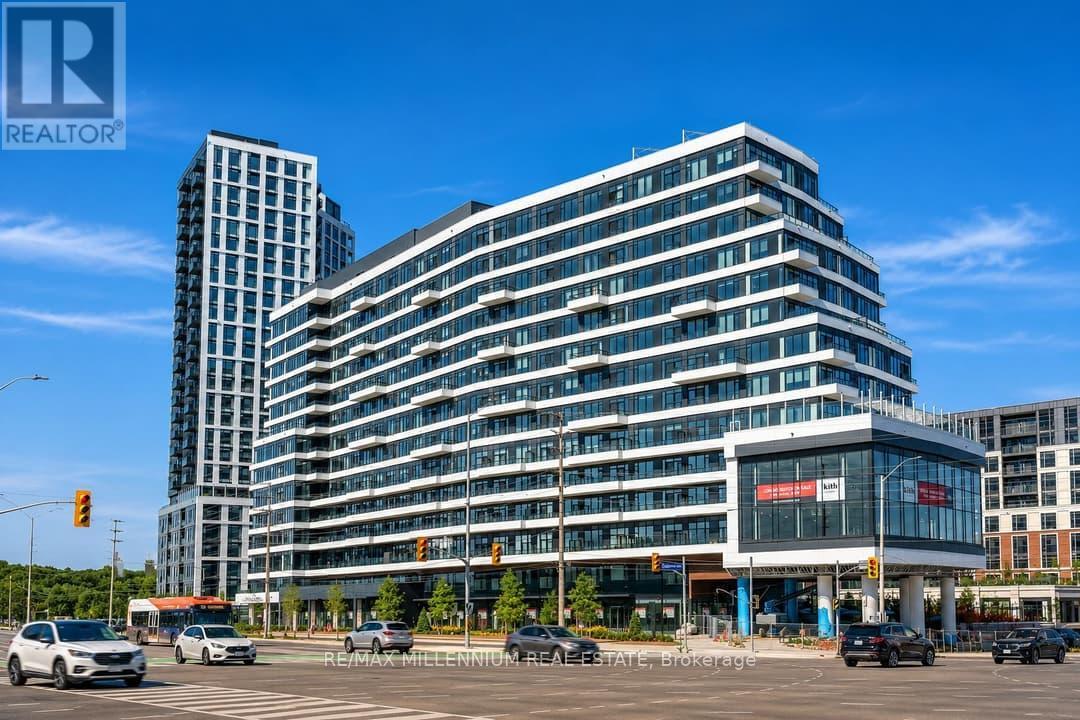
Welcome to The Kith Condos by The Daniels in Erin Mills! This beautiful corner unit offers 916 sq ft of well-designed living space with 2 bedrooms and 2 bathrooms, overlooking Erin Mills Town Centre with beautiful clear views. Large windows fill the home with natural light, and the sleek kitchen features stainless steel appliances and quartz countertops. Enjoy your morning coffee on the private balcony, plus the convenience of in-suite laundry. Includes 1 underground parking spot and 1 locker. Steps to Erin Mills Town Centre, Credit Valley Hospital, top schools, parks, restaurants and transit, with easy highway access. Building amenities include a fitness centre, co-working lounge, party room, half basketball court and 24/7 concierge. Perfect for young professionals, couples or small families. Book your private showing today! (id:51382)
182 Rustic Road
Toronto (Rustic), Ontario
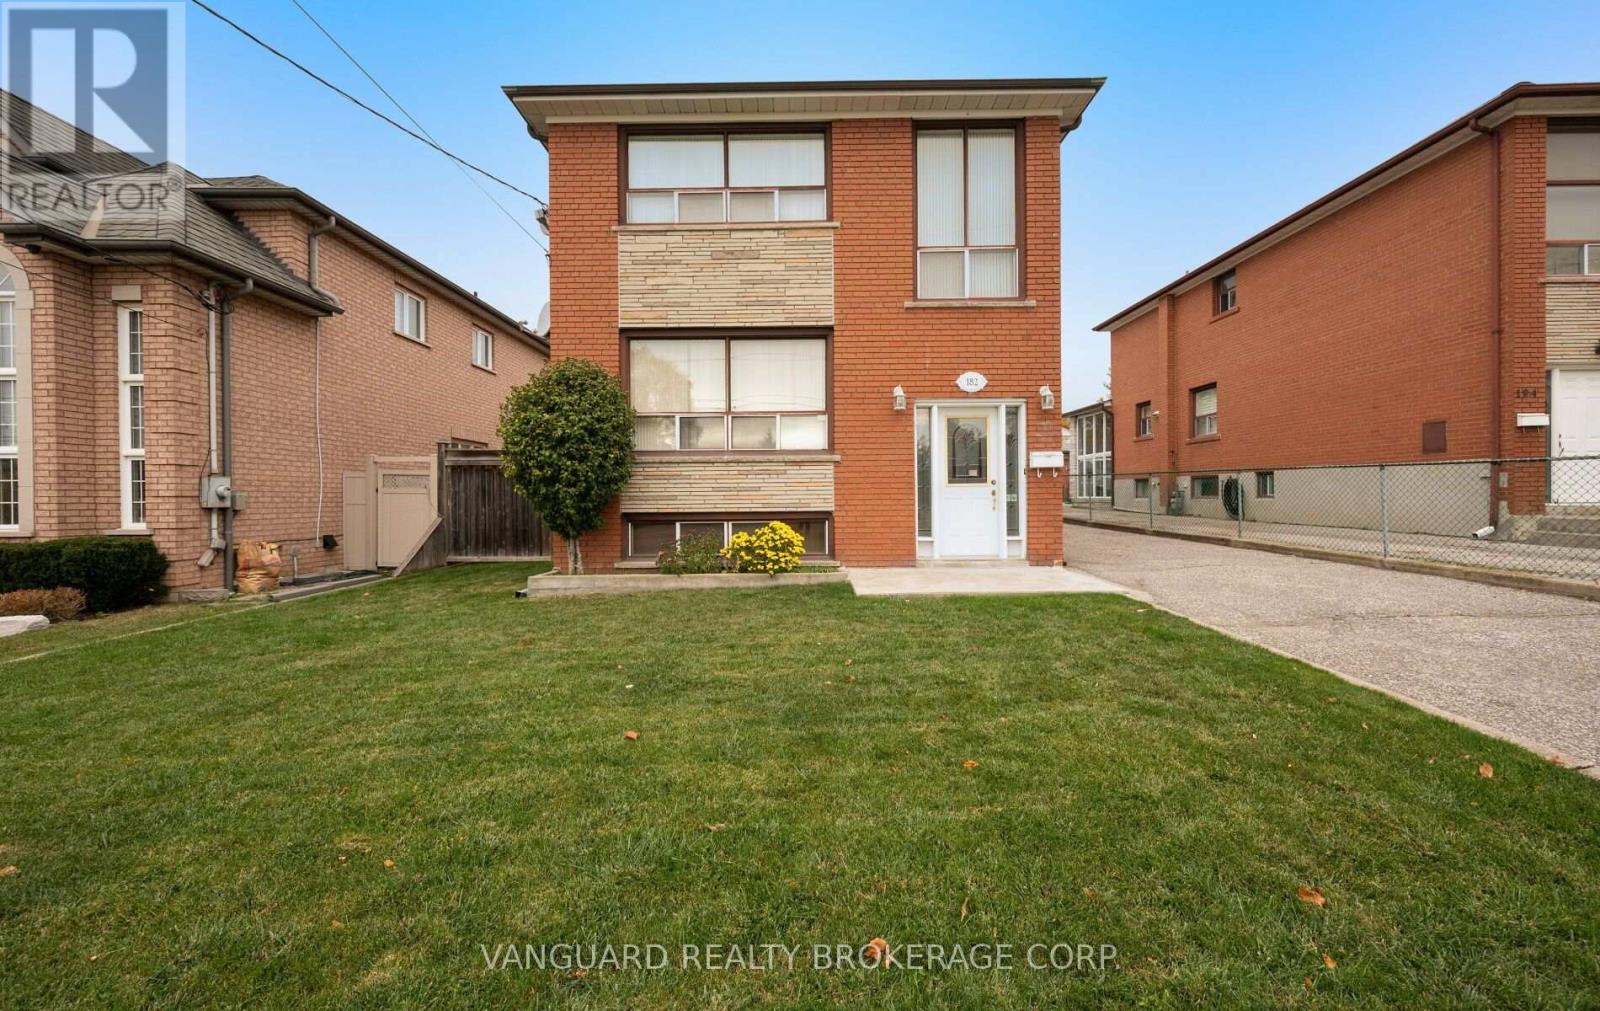
First time offered for sale! Welcome to 182 Rustic Road, a well maintained four-bedroom, two-storey home on a premium lot in North York's desirable Rustic/Maple Leaf neighbourhood. Filled with original character, this inviting home offers comfortable living today with exceptional potential to update and make it your own.Featuring four bedrooms, three bathrooms and a sunroom at the rear of the home, accessed directly from the kitchen-an inviting space to relax and enjoy views of the backyard. The finished basement with a second kitchen and separate side entrance offers flexibility for extended family living or potential rental use. Enjoy the home as it is, introduce your personal touches or explore future renovation possibilities.The generous lot provides ample space for gardening, outdoor entertaining and relaxing, while the detached garage offers additional parking, storage or workshop potential.Conveniently located near schools, parks, hospitals, shopping, restaurants and everyday amenities, with easy access to Highways 401 and 400 and connections throughout the GTA. A rare opportunity to bring your vision to a cherished home in an established neighbourhood! (id:51382)
101 - 4016 Kilmer Drive
Burlington (Tansley), Ontario
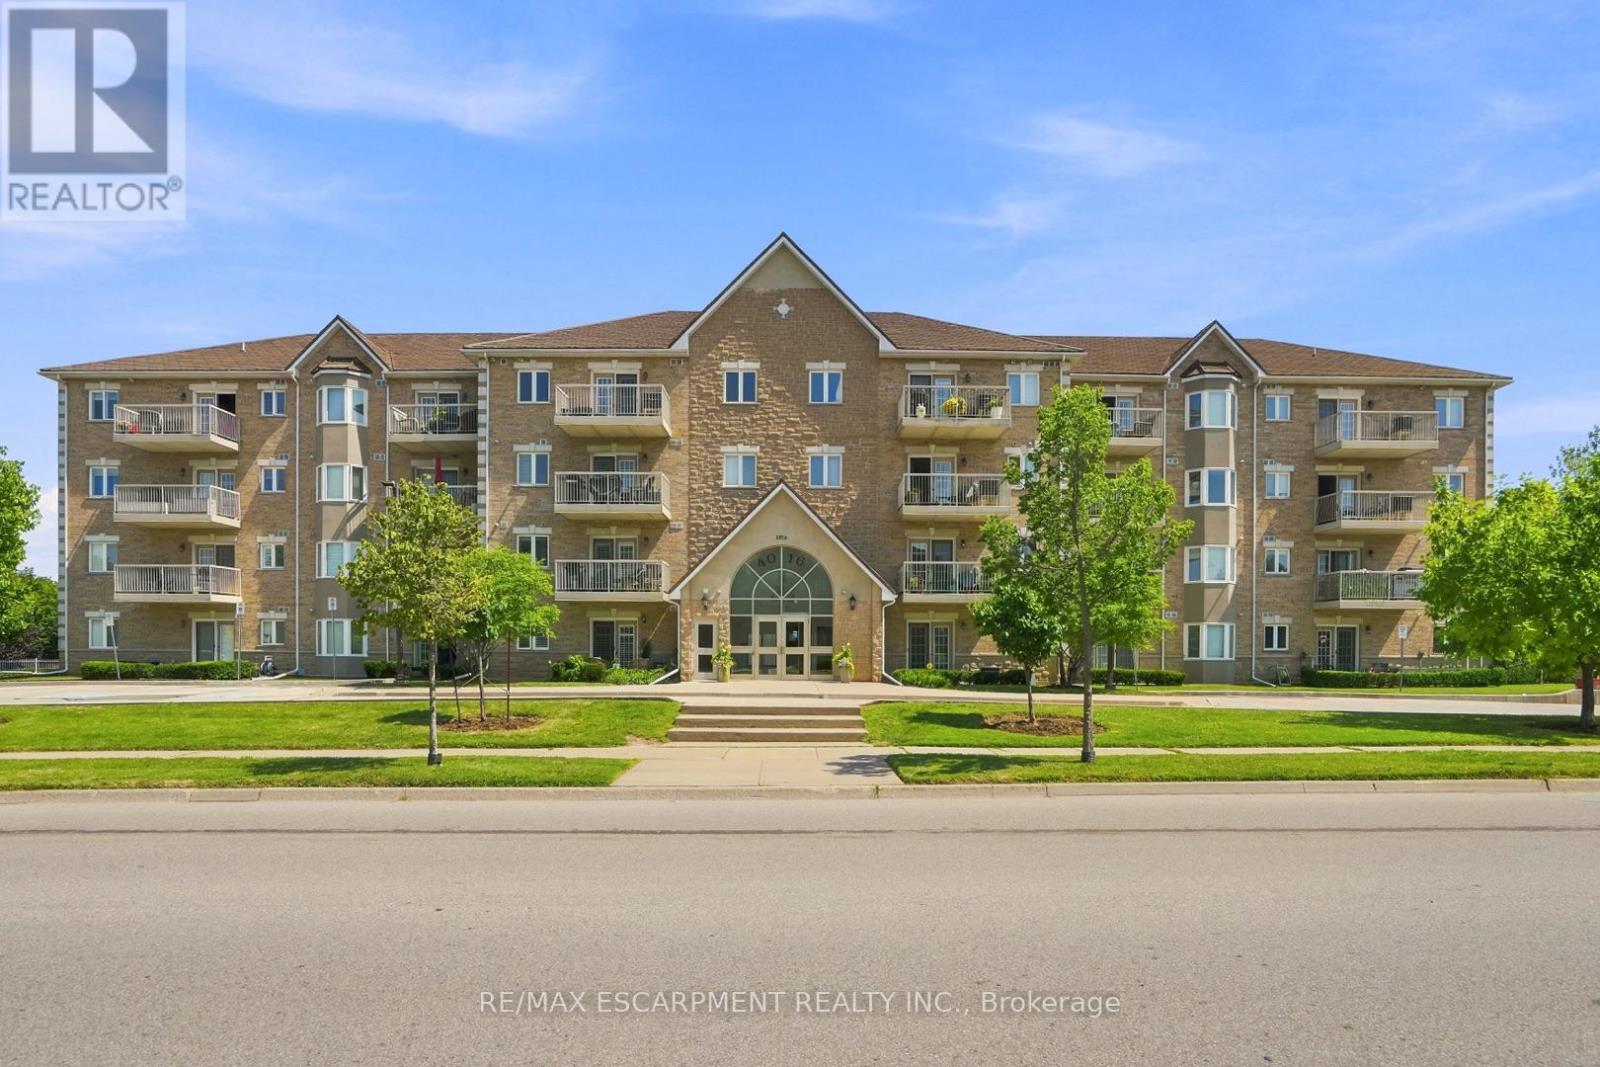
Bright, updated and completely move-in ready, this main-level one-bedroom, one-bathroom suite delivers 751 square feet of easy, low-maintenance living in one of Burlington's most convenient neighbourhoods, with no stairs and no elevator waits, just simple, step-in accessibility. The kitchen is the standout, finished with quartz countertops and brand-new appliances (2024), while new flooring flows throughout and the bathroom has been fully refreshed with new tile, lighting and vanity. California shutters in the bedroom and living room add a polished, upscale touch, and the open layout puts every square foot to good use. Low condo fees keep monthly costs comfortably in check, and the suite includes one owned parking space and a private storage locker. Step outside and everything is close at hand: groceries, everyday shopping, restaurants, and green space at nearby Tansley Woods Park, with transit and highway access just minutes away for an easy commute. Ideal for first-time buyers, downsizers and investors alike, this is worry-free living in a sought-after location. Just unpack and enjoy. RSA (id:51382)
101 B - 1550 Enterprise Road
Mississauga (Northeast), Ontario
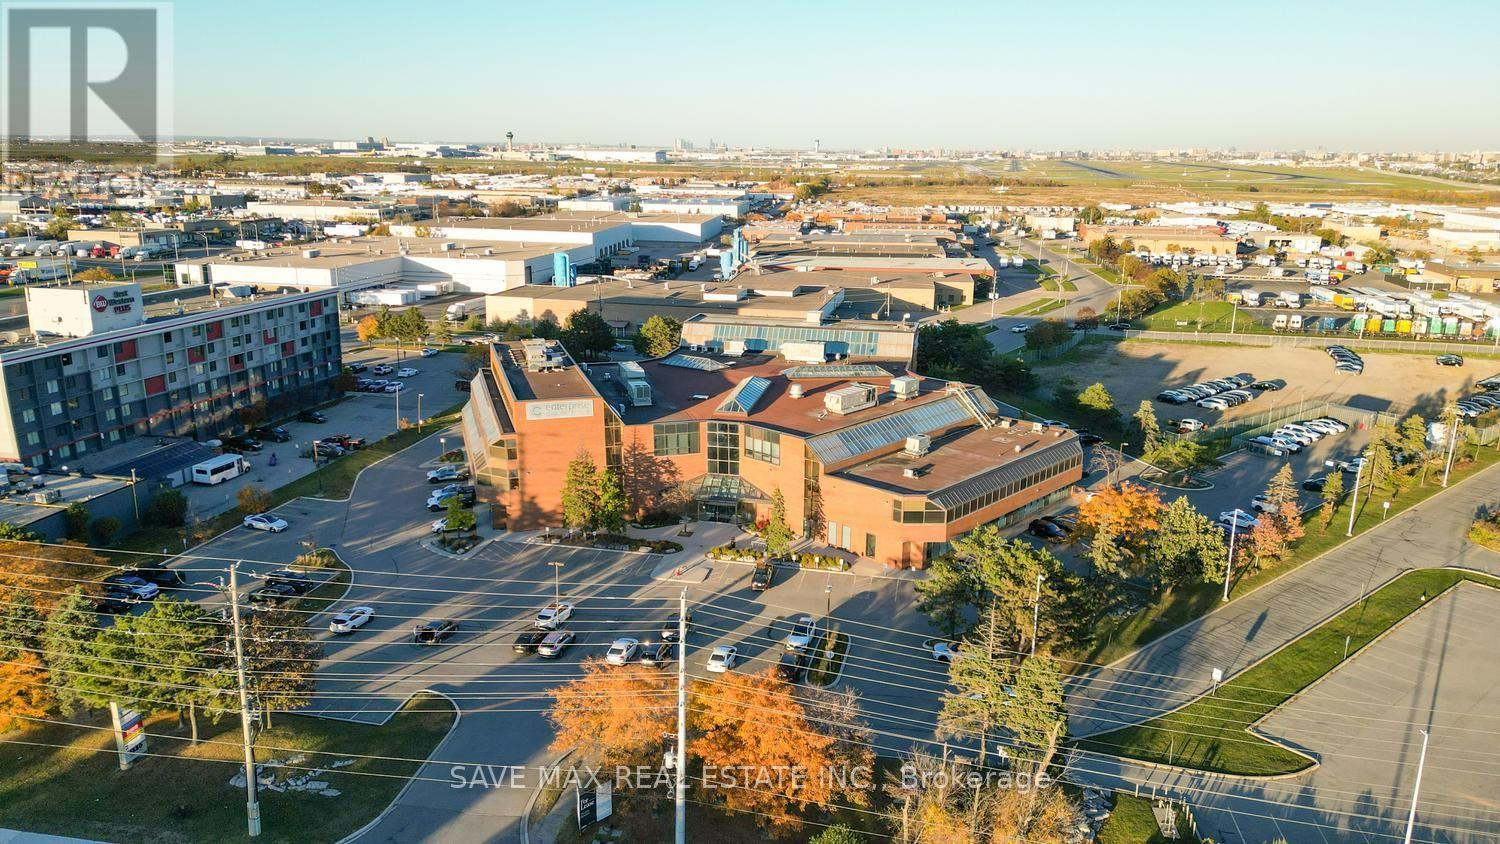
Elevate Your Business. Own Your Retail/Medical Space. Discover an excellent opportunity at 1550 Enterprise Road, Mississauga, for retail, medical and healthcare-related uses on the ground floor. Potential uses include a medical or walk-in clinic, family practice, dental clinic, physiotherapy and rehabilitation centre, chiropractic clinic, massage therapy, optometry, pharmacy, specialist clinic, diagnostic services, and other allied healthcare practices, subject to zoning and applicable approvals. Situated in a professional building with an established mix of tenants, conveniently located near Toronto Pearson International Airport and Highways 401 and 407. An excellent opportunity to establish or expand your business in a connected commercial location. Buyers and their representatives must verify their intended use. (id:51382)
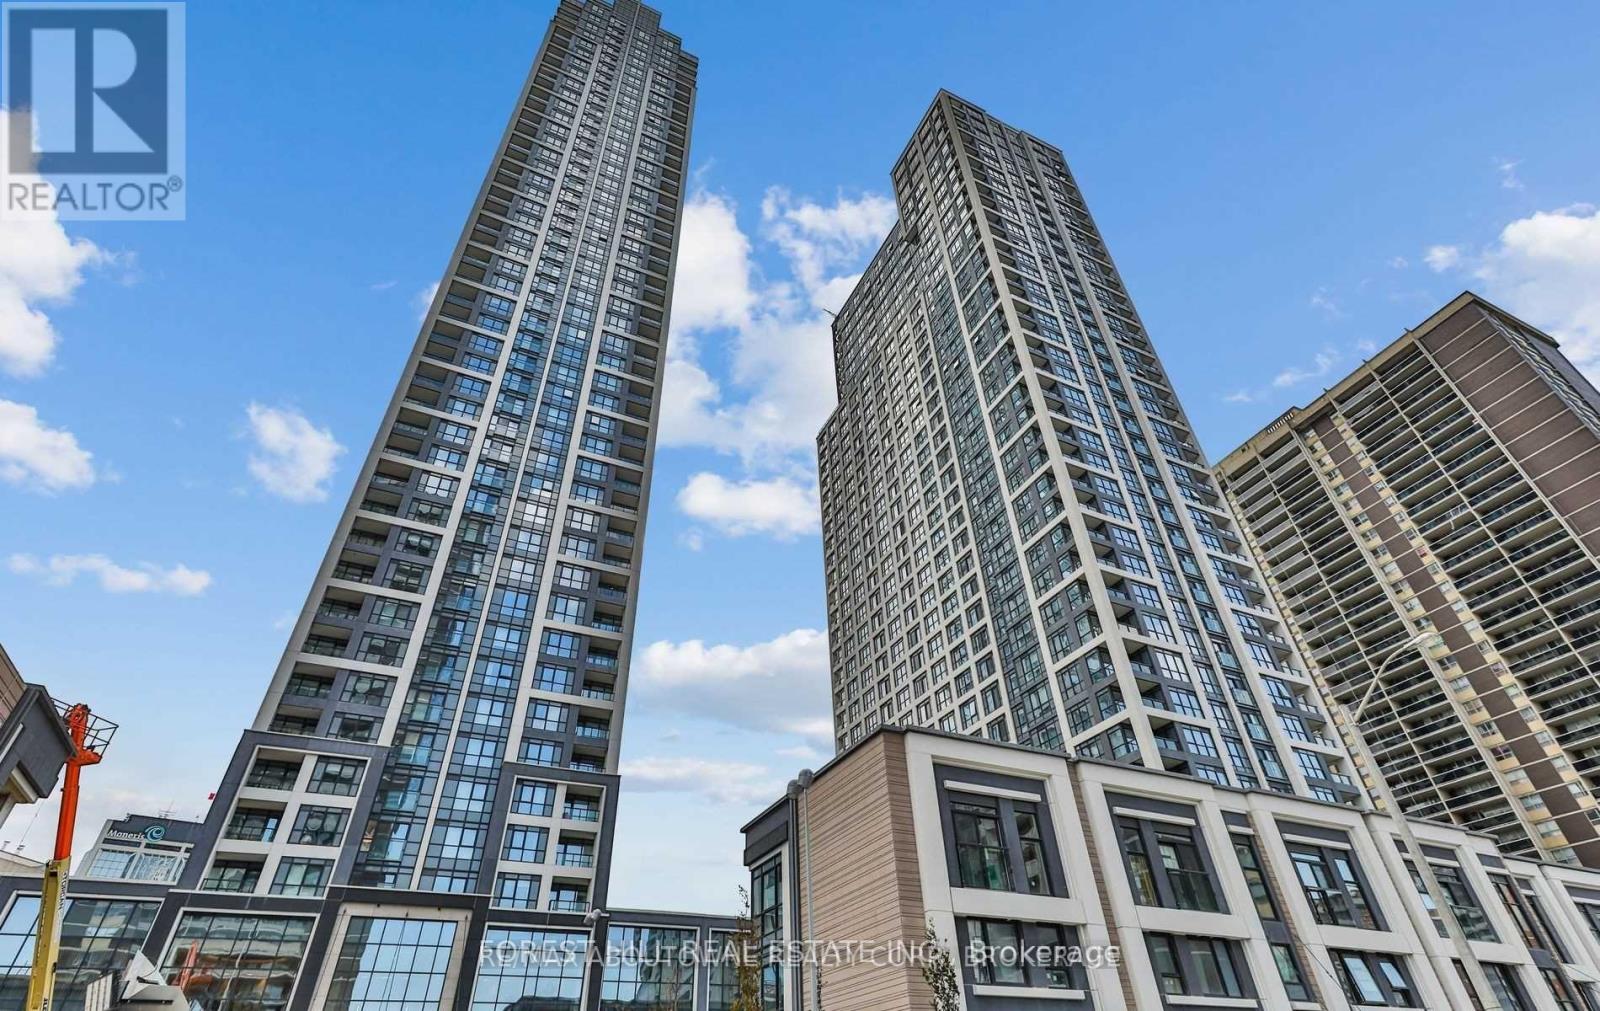
2008 - 7 Mabelle Avenue
Toronto (Islington-City Centre West), Ontario
Welcome To Residence #2008 @7 Mabelle Ave, Islington Terrace By Tridel, built2020, Sun-Filled South East Corner W/Floor To Ceilings Windows Wrapping Around For Unobstructed Views Of The City. Enjoy The Large Open Balcony; Split Bedrooms; Wood Flooring, 9'Ceiling, B/I S/S Kitchen Appliances, Granite Counters, Wood Floors. Move In & Enjoy State-Of-The-Art Amenities Including: Outdoor Lounges, Bbq Areas, Full Basketball Court, Swimming Pool, Gym & Concierge. (id:51382)
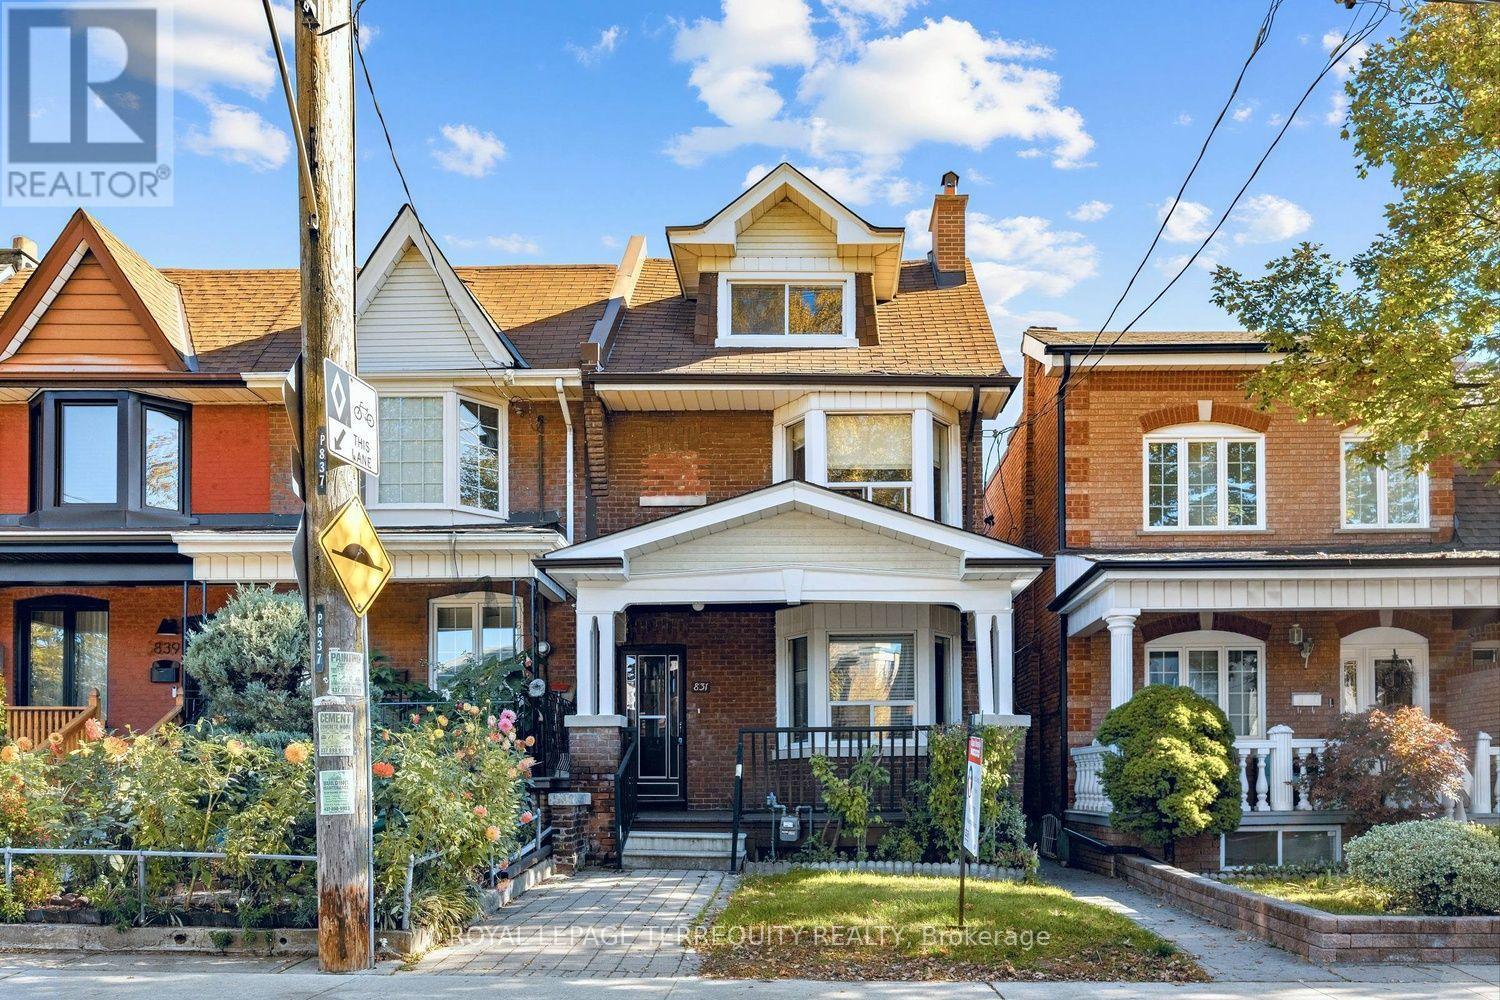
831 Shaw Street
Toronto (Dovercourt-Wallace Emerson-Junction), Ontario
Exceptional opportunity in prime Christie Pits. This classic 2 1/4 storey detached brick residence offers 4 bedrooms plus Den, 3 bathrooms, and a rare detached 2-car garage. A solid, character-rich property with generous room proportions, high ceilings, and tremendous potential awaiting your personal touch. Situated on tree-lined, bike-friendly Shaw Street-just steps to iconic Christie Pits Park, Ossington & Christie TTC Subway Stations, schools, and the renowned dining, cafés, and stores: Fiesta Farm, Loblaws and Farm Boys. Cultural hubs of Bloor Street West, Geary Avenue, and trendy Ossington. A rare canvas in one of Toronto's most established and walkable central neighbourhoods. (id:51382)
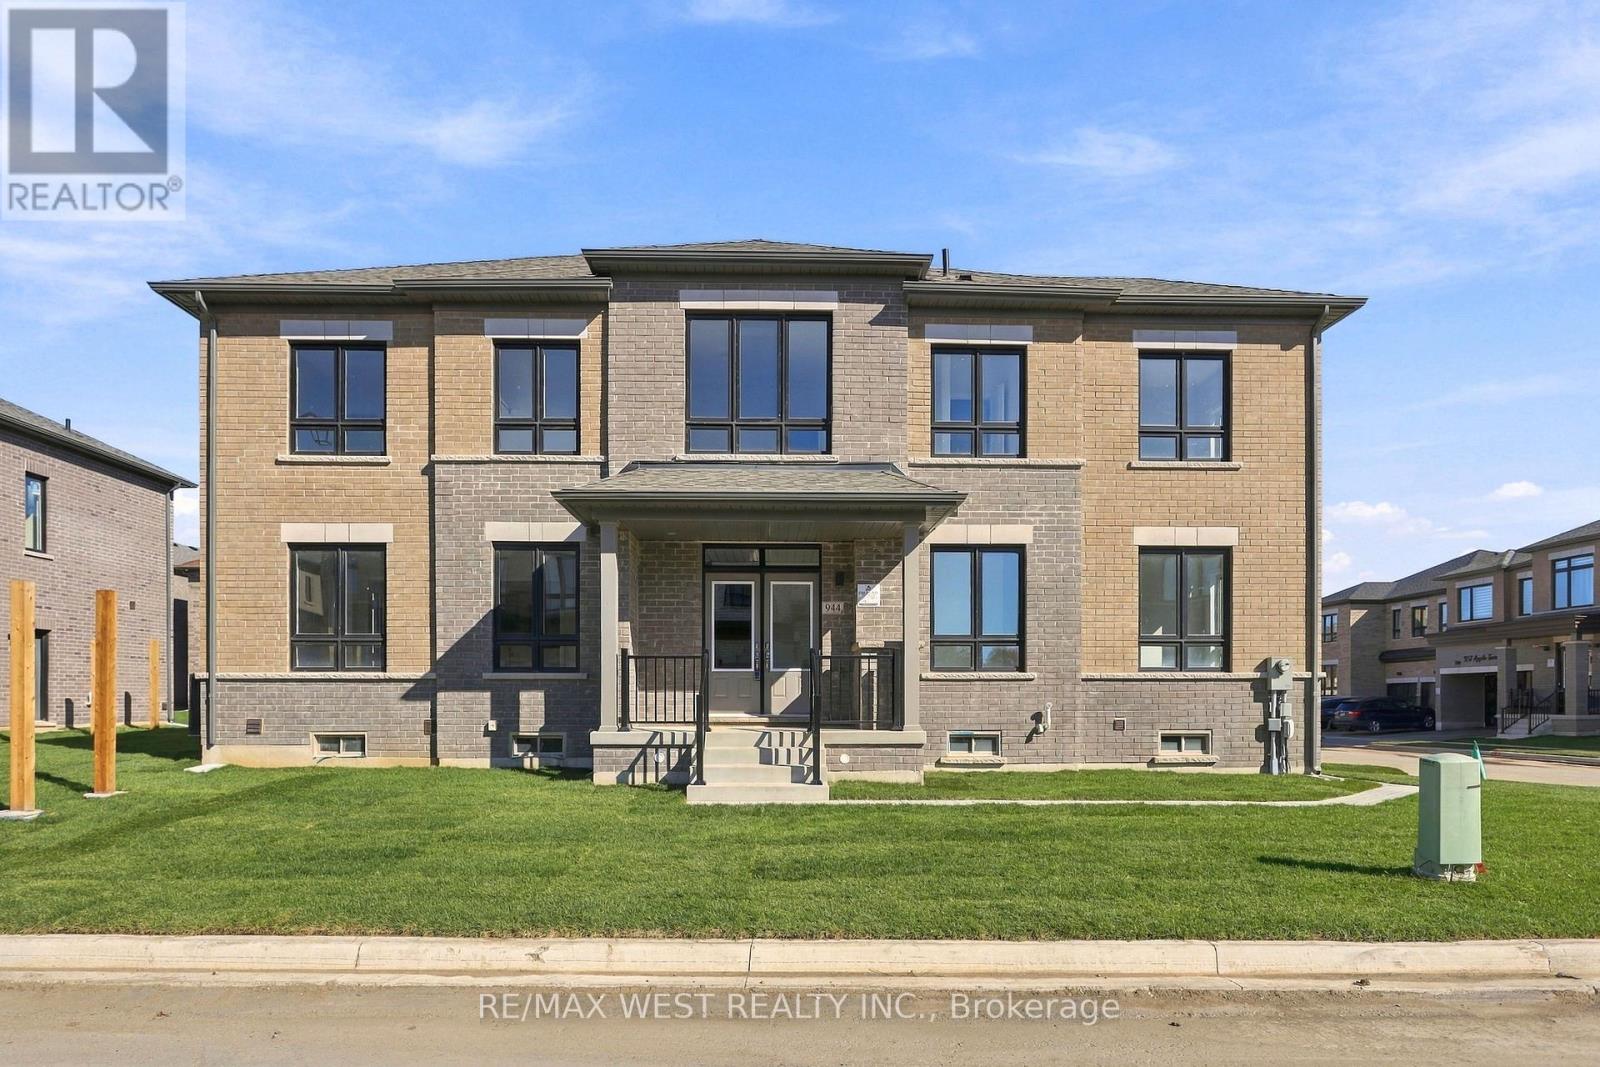
944 Apple Terrace
Milton (Cb Cobban), Ontario
**Brand New, Never Lived In!** Welcome to this stunning, highly upgraded 5-bedroom, 4-bathroom detached home offering approximately 2,469 sq. ft. of beautifully designed living space in one of Milton's most sought-after communities. Situated on a **premium corner lot**, this exceptional home boasts an abundance of natural sunlight, oversized windows, and soaring high ceilings across all three floors, creating a bright, spacious, and inviting atmosphere. Featuring premium builder upgrades and brand-new, high-end appliances, this home seamlessly combines modern style, quality finishes, and functional living space for the entire family. The main floor features a bedroom and a full bathroom with a shower, making it ideal for multi-generational living or accommodating guests. A standout feature is the **builder-finished separate entrance to the basement**, offering excellent potential for extended family living or future rental income. Ideally located close to shopping, major highways, and everyday amenities, this home offers the perfect blend of luxury, convenience, and investment potential. An incredible opportunity to own a brand-new home with premium features and exceptional versatility! Some photos are virtually staged. (id:51382)
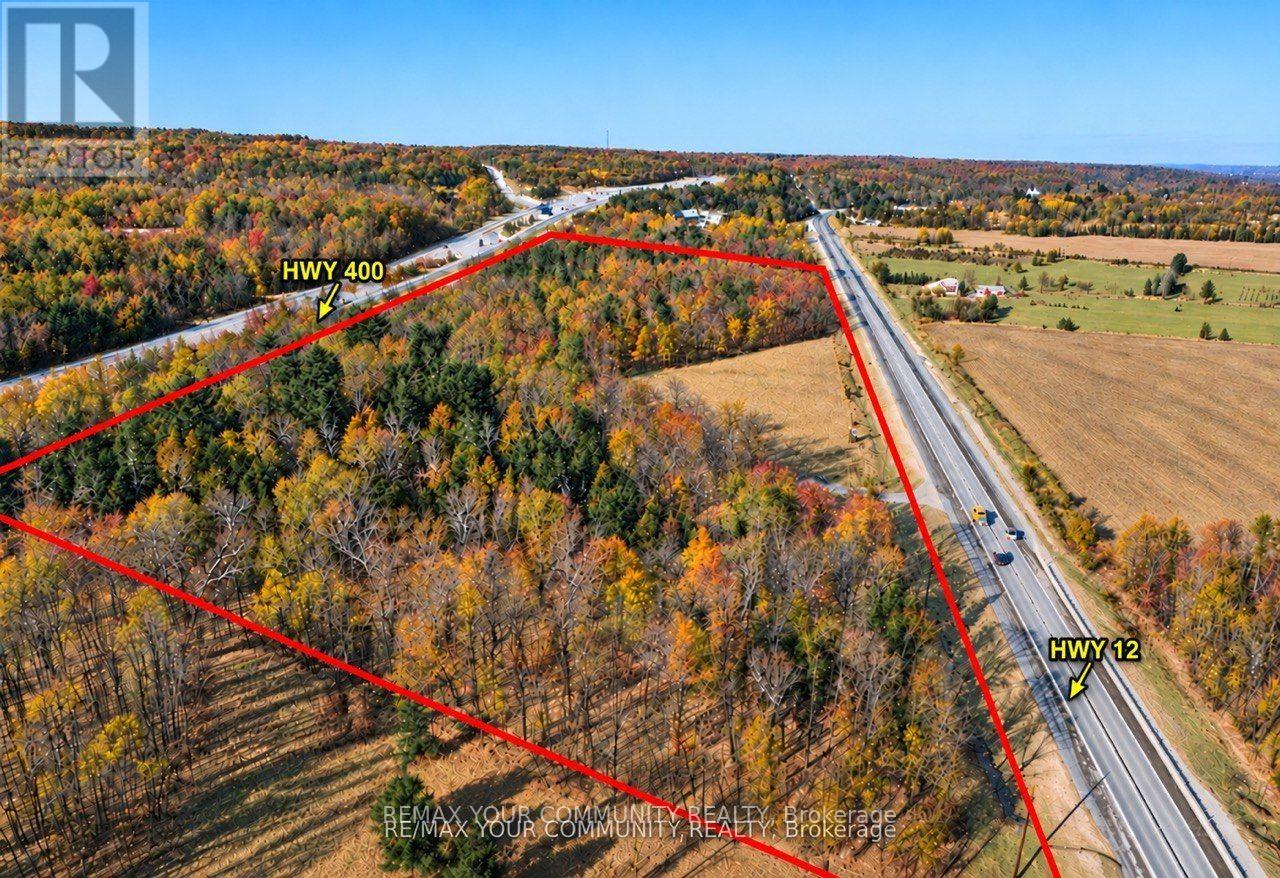
12040 On-12 Highway
Severn, Ontario
RARE INVESTMENT OPPORTUNITY - APPROXIMATELY 27 ACRES NEAR COLDWATER! Strategically located along Highway 12 with excellent exposure to Highway 400 and close proximity to a major highway interchange. Just minutes from Coldwater and near established commercial and recreational destinations, this property offers outstanding visibility and convenient regional connectivity.This substantial landholding in a desirable location presents exciting possibilities for investors seeking long-term value and future potential.Currently zoned Rural (RU). Buyers and their representatives to verify permitted uses, access requirements and any required approvals with the appropriate authorities. (id:51382)
19 Mcconachie Crescent
Caledon, Ontario
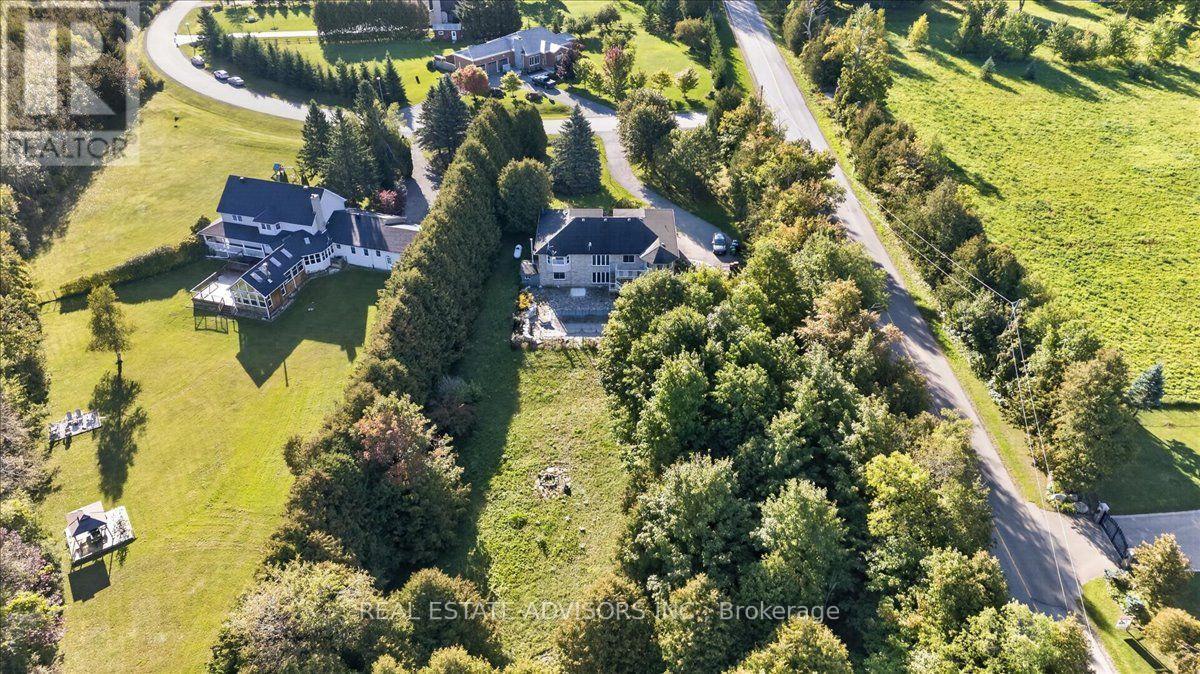
Beautifully maintained raised bungalow set on a private 1.5-acre country lot, offering the perfect blend of tranquility and convenience. This spacious home features 3+1 bedrooms, 3 full bathrooms, and a functional layout ideal for families, multi-generational living, or those seeking extra space. Enjoy a large eat-in kitchen with forest views, separate living, dining, and family rooms, and quality finishes throughout including hardwood flooring and a double-car garage. The property is designed for relaxation and entertainment with an inground pool, sauna, covered gazebo, and a custom fire-pit area. A fully equipped in-law suite with its own private entrance adds exceptional versatility. Surrounded by nature yet only minutes from schools, parks, hospitals, major shopping, and key highways, this home delivers a balanced lifestyle with unmatched privacy. A rare opportunity to own a serene country retreat close to city amenities. 10 minutes to Orangville, close to home depot , best buy......Book your showing today. Sold in "As is " (id:51382)
408 - 700 Constellation Drive
Mississauga (Hurontario), Ontario
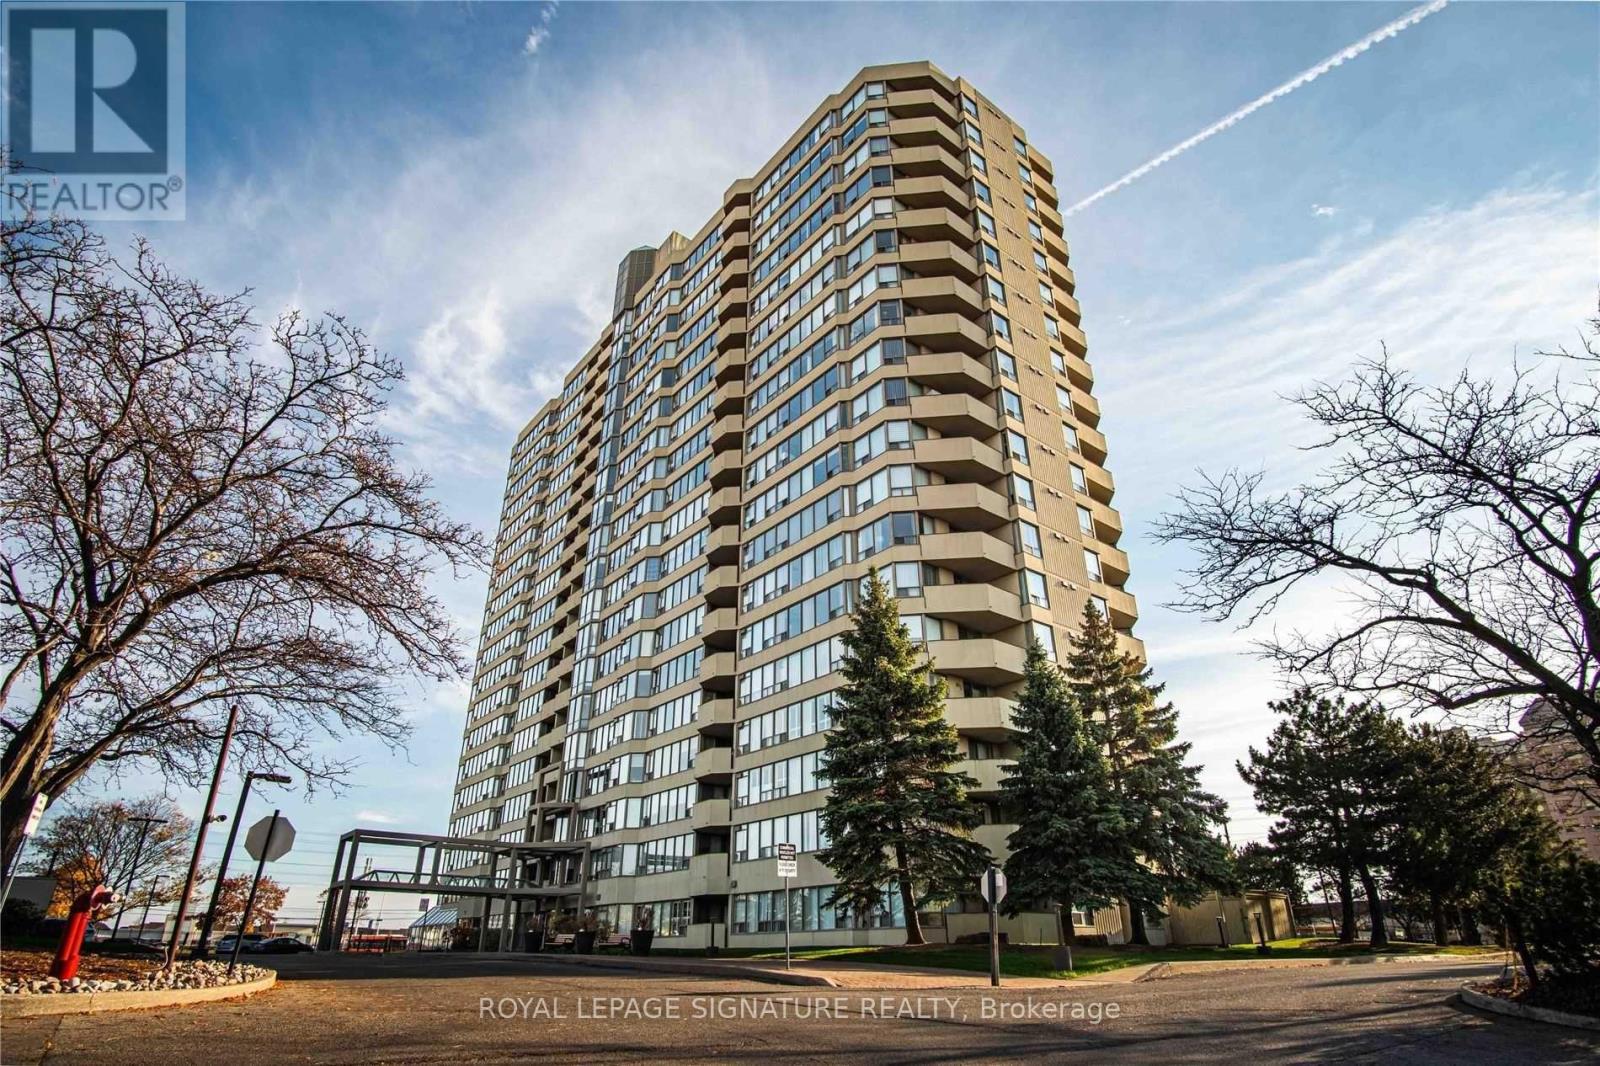
Fantastic Corner Unit 2 Bedrooms, 2 Bathrooms & 2 Underground Parkings & 1 Locker. Condo in great location of Mavis/Eglinton. Appx. 1400 Sq. Ft.,+/-. New Floors, New paint, Updated throughout. All Utilities Included (heat, hydro, water, cable TV). Amenities include indoor swimming pool, sauna, squash court, tennis court, gym, exercise room, concierge, party room & more. (id:51382)
6 Sproule Drive
Brampton (Downtown Brampton), Ontario
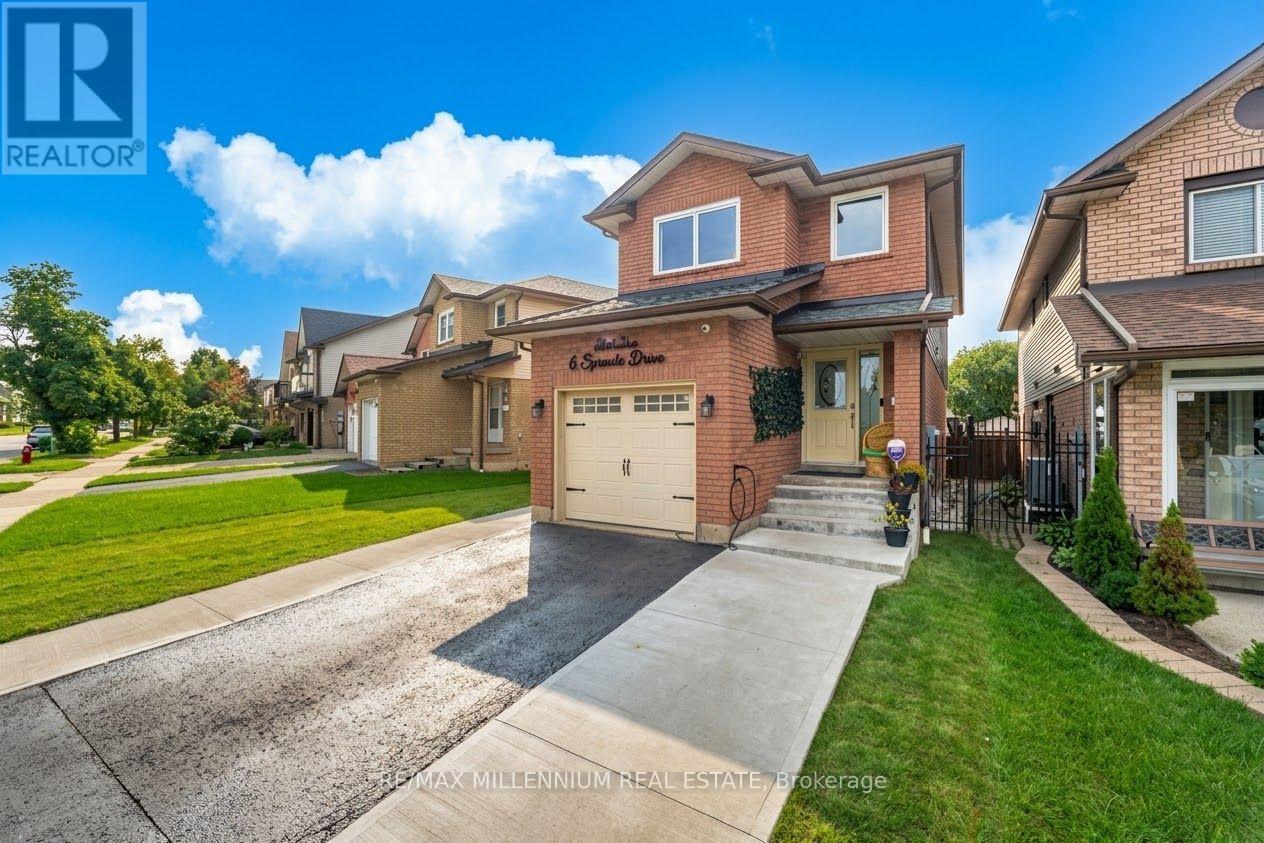
Location & High upgrades Alert!!!! A rare offering of elegance and comfort in one of the area's most sought-after neighborhoods. This beautifully upgraded detached home showcases bright, spacious interiors, a finished basement, 4-cars parking, and a long list of quality enhancements designed for modern luxury living. Move-in ready and impeccably maintained, this residence is the perfect blend of style, function, and lasting value. i.e: "Insulated Garage with EV Charging Connection, *CCTV Security System, *Gas Line for BBQ in Backyard, New European style Windows since 2025 with built-in Blinds & Bugs screens with warranty, Roof 2020, New Owned Hot Water since 2023, AC & Furnace system owned & installed 2024, New Electric Fixtures with interior & Exterior pot Lights." (id:51382)
102 Cumberland Drive
Mississauga (Port Credit), Ontario
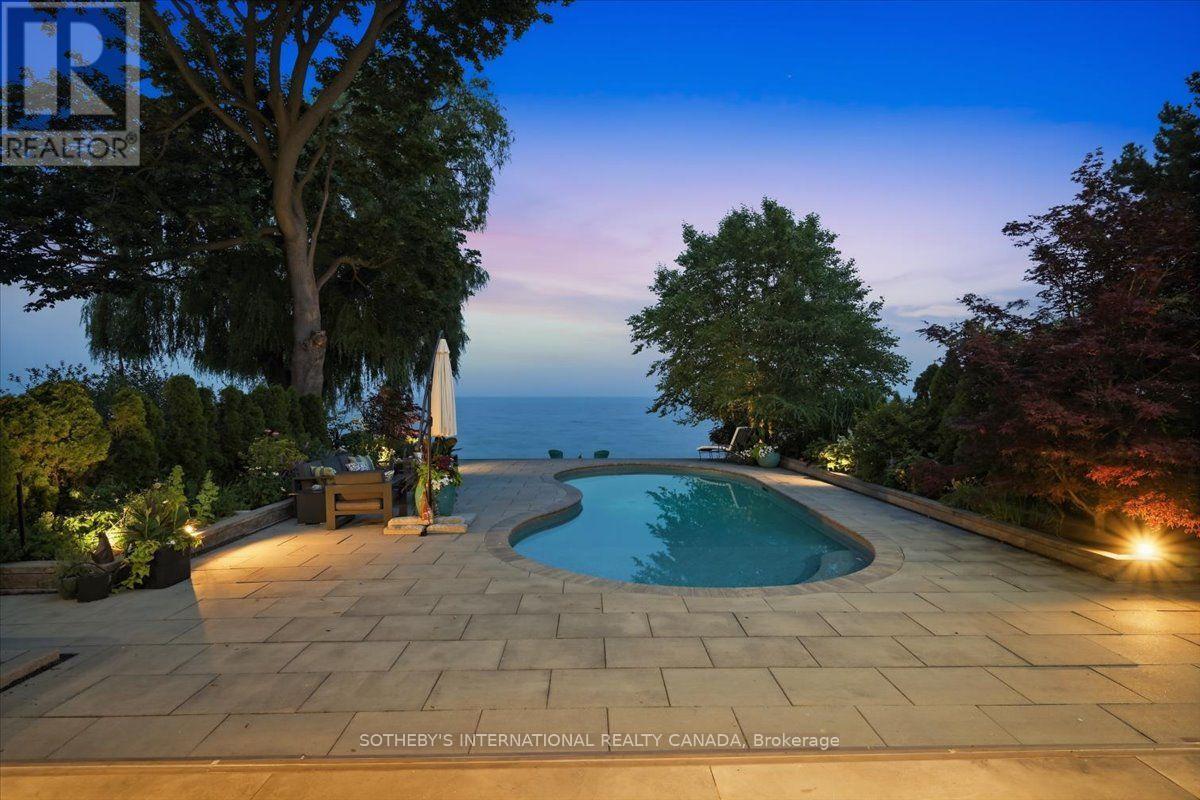
Welcome to a stunning waterfront residence nestled between two yacht clubs along Port Credit's desirable shoreline, offering 50 ft of private shoreline with riparian rights extending ~300 ft into Lake Ontario. This home is designed for luxurious, effortless living, featuring a grand entrance with soaring ceilings and floor-to-ceiling glass that floods the open-concept main floor with natural light. Key highlights include a chef's kitchen with a center island, a spacious main floor office, and a versatile bedroom with an adjacent bath. The primary suite is a private retreat with a marble spa-inspired ensuite and a ~500 sq ft waterfront balcony for breathtaking views. The outdoor oasis boasts a saltwater pool, 8-person hot tub, and a covered 500 sq ft terrace with a professional-grade outdoor kitchen, perfect for summer evenings. With five bedrooms, multiple family spaces, and a fully finished lower level ideal for guests, this property combines luxury, comfort, and exceptional outdoor amenities, all steps from waterfront trails and minutes from the village. (id:51382)