
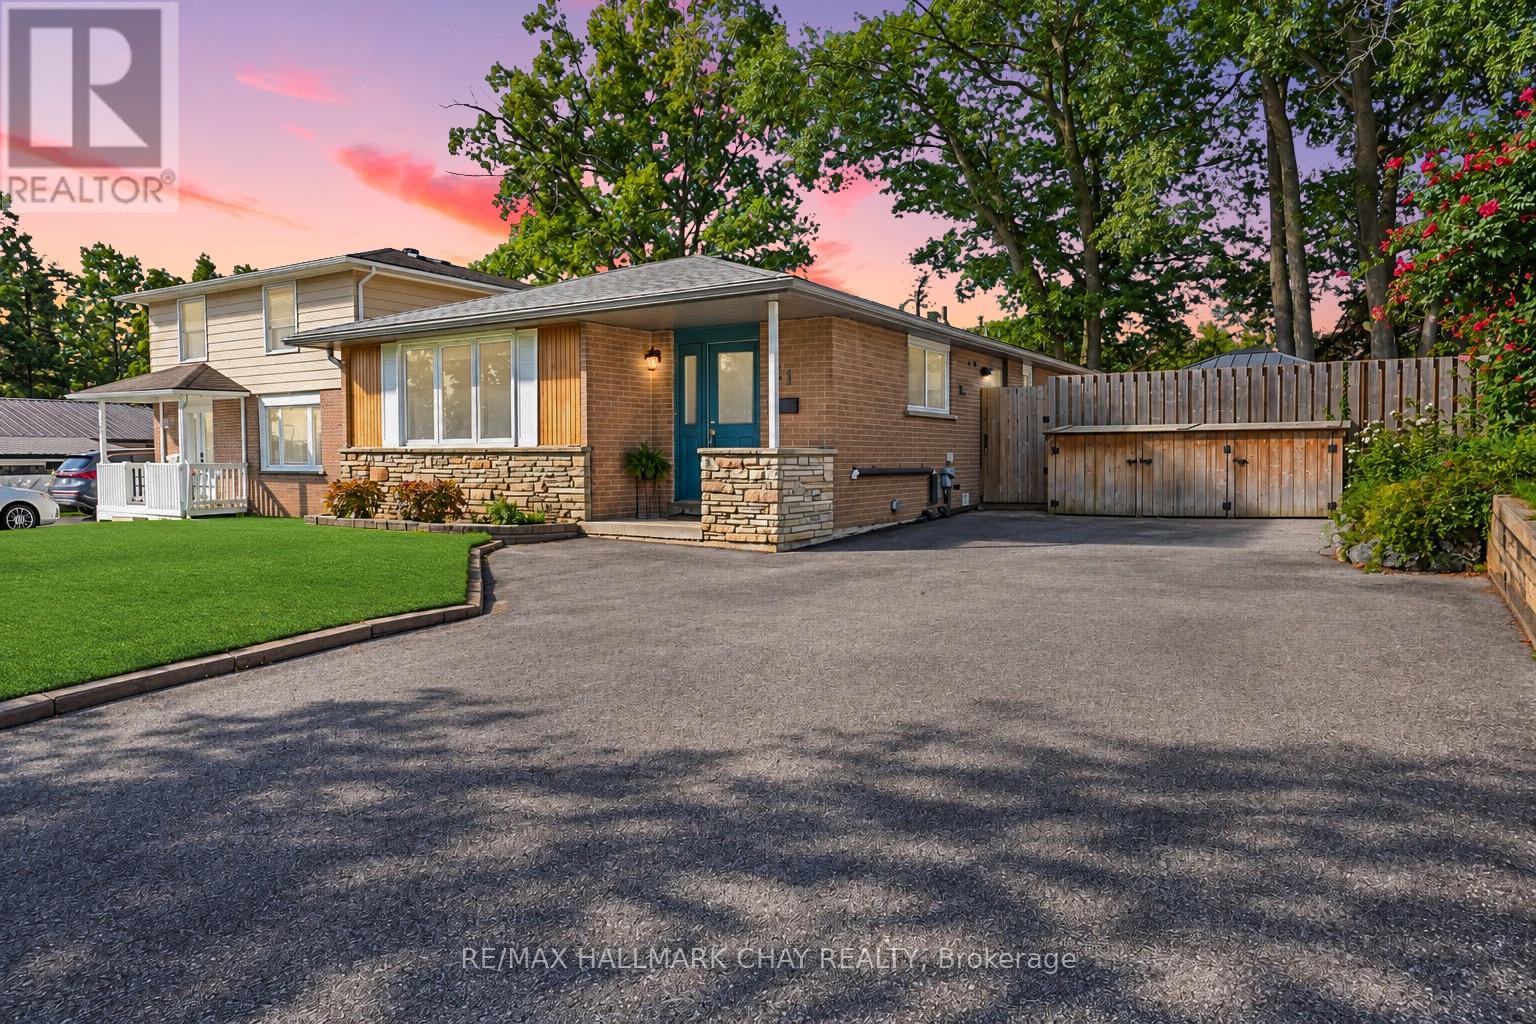
11 Daphne Crescent
Barrie, Ontario
Welcome to 11 Daphne Crescent, a thoroughly renovated VACANT LEGAL DUPLEX bungalow and exceptional incomeproperty with pride of ownership throughout. Ideal for an investor seeking rental income, a homeowneroffsetting their mortgage with a second suite, or a family looking for a flexible multigenerational or in-lawliving arrangement with separate living spaces. It offers investment security and versatility: $50,400/year($4,200/month) in gross rent, plus over $100,000 in upgrades in the last 7 years, already done foryou.Meticulous updates include a complete roof replacement (sheathing, insulation, shingles, soffits, fascia,and gutters), high-end Kempenfelt Windows, furnace and A/C, 100-amp electrical panel, water softener,washer/dryer, and reverse osmosis drinking water filtration.Both units feature updated kitchens with whitecabinetry, new countertops, Moen faucets, and stainless (wifi enabled) appliances. Upstairs has a hexagonbacksplash, brass hardware, and a dishwasher; downstairs has a herringbone backsplash. Both bathroomsare equally new, with the upstairs vanity built from marine-grade plywood cabinetry for long-termdurability. Wide-plank flooring with added sound barrier runs throughout both units.Coin laundry addsroughly $1,200/year. Each unit has its own indoor storage area and dedicated outdoor storage shed, in afenced backyard with a new deck and garbage enclosure. Walking distance to parks and schools, minutesfrom Bayfield Street shopping, Royal Victoria Hospital, and Georgian College, with easy Highway 400access. VACANT POSSESSION - the chance to move in or choose your own tenants and set new rental rates. This is an ideal turnkey investment property. (id:51382)
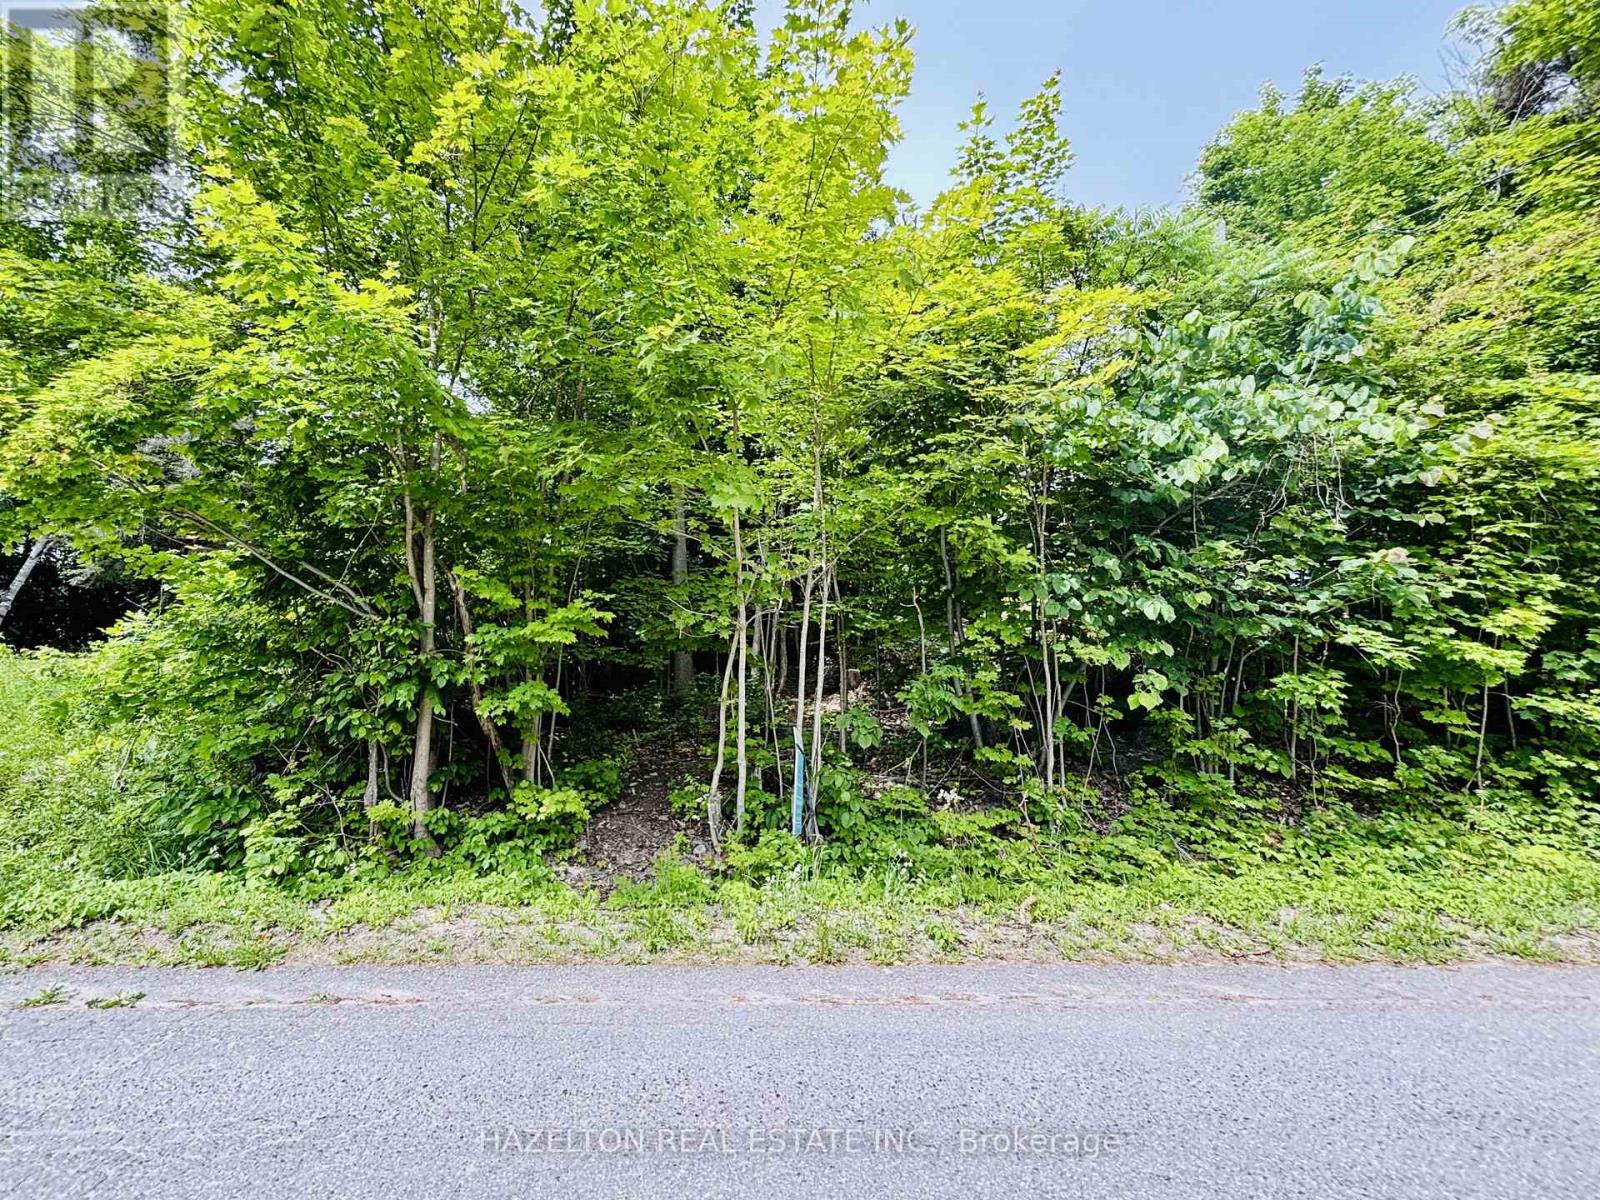
554 Barnes Avenue
Tay, Ontario
Build your dream home on this prime vacant lot in a quaint neighbourhood, just a short walk to the shores of Georgian Bay! Located at 554 Barnes Avenue in Port McNicoll, this 55 x 127 ft lot sits at an elevation that has potential for water views from a second-storey window or balcony. Ideally positioned minutes from marinas and a public boat launch, the property also offers easy access to the Tay Shore Trail, perfect for walking and biking. A short drive to downtown Midland, where you'll enjoy local shops, dining, and waterfront activities. An excellent opportunity to create your own retreat or northern escape, all within two hours of the GTA. EXTRAS: Municipal water & hydro, available at the lot line. (id:51382)
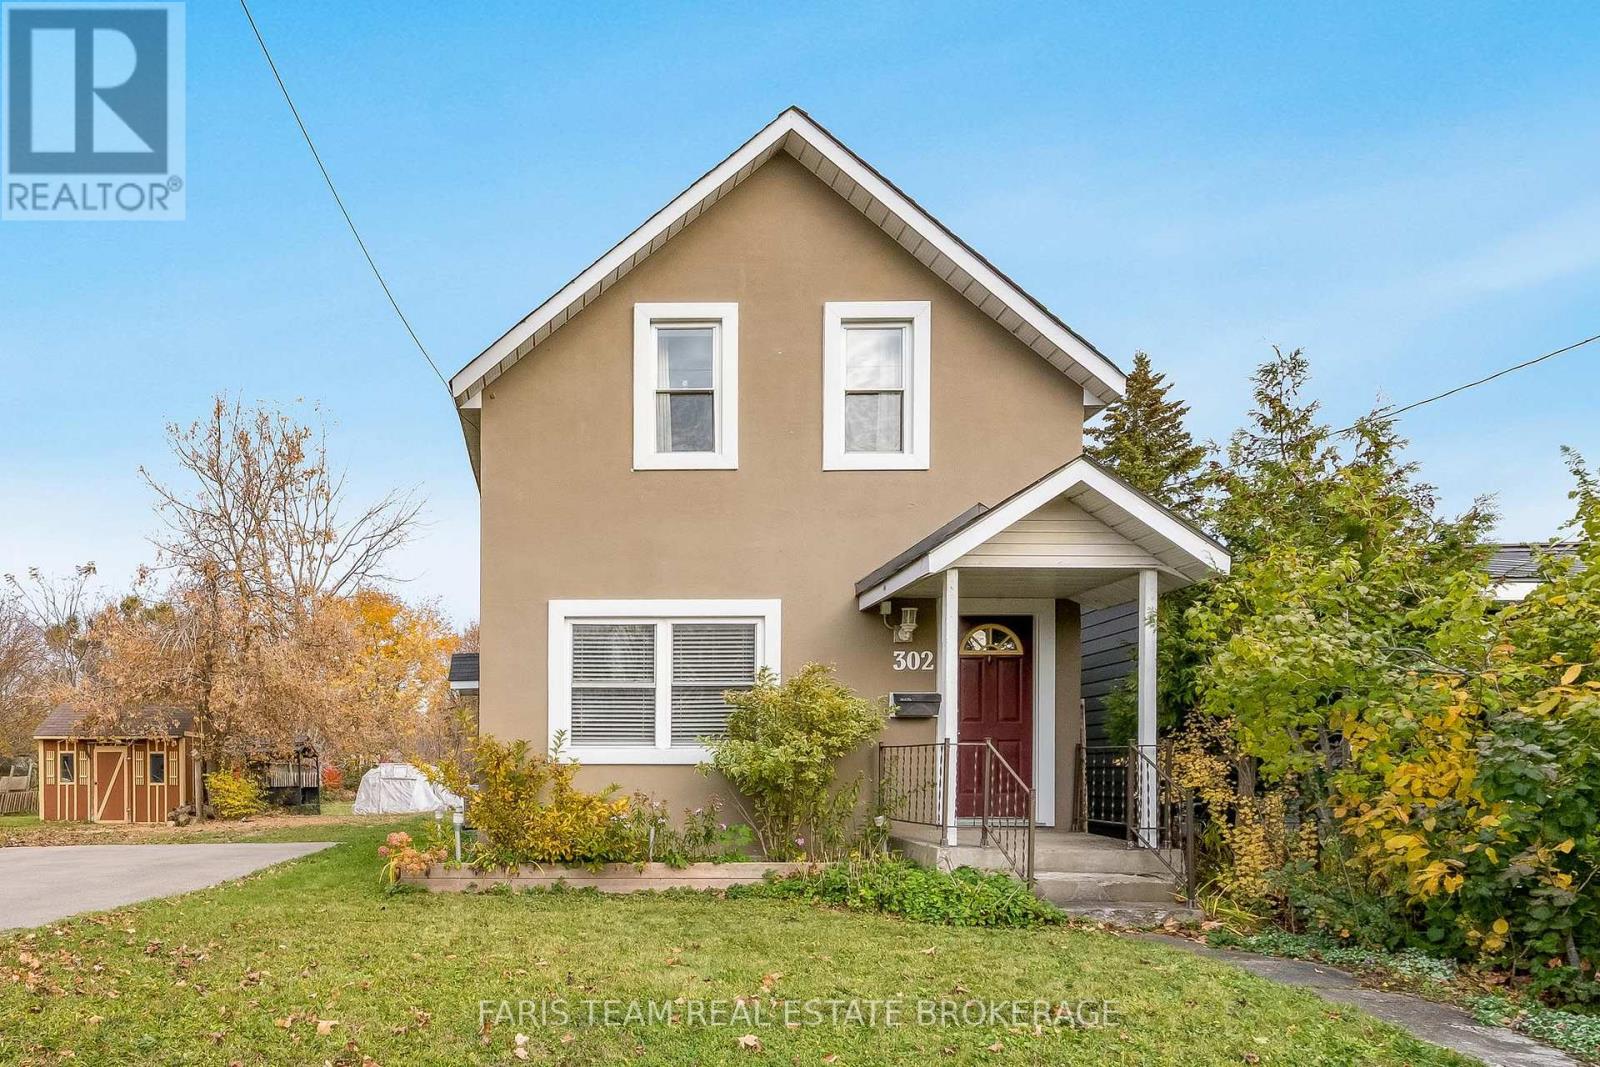
302 Moffat Street
Orillia, Ontario
Top 5 Reasons You Will Love This Home: 1) Discover the perfect opportunity to enter the housing market with this charming two-storey detached home, offering a warm and welcoming atmosphere, a functional layout, and plenty of potential for first-time buyers or growing families looking to create lasting memories in a place of their own 2) Escape to an impressive 209' deep lot surrounded by mature trees, providing a wonderful sense of privacy and an abundance of outdoor space for children to play, gardening enthusiasts to explore their creativity, or families to simply enjoy the peaceful natural surroundings 3) Spend your summers making memories in the expansive backyard retreat, complete with an above-ground pool for refreshing afternoon swims and a cozy firepit for gathering under the stars, creating the perfect setting for entertaining friends, hosting family barbeques, or unwinding after a long day 4) Step inside to discover an inviting open-concept main level where a comfortable living area flows effortlessly into the eat-in kitchen, creating a welcoming space for everyday living and entertaining, complemented by the practicality of main level laundry and a generously sized mudroom offering additional storage and organization 5) Enjoy the charm of living in Orillia's established South Ward neighbourhood, surrounded by mature trees and welcoming residential streets, while the convenience of a private driveway accommodating up to four vehicles adds everyday practicality to this delightful family home. 1,301 above grade sq.ft. Plus an unfinished crawl space. (id:51382)
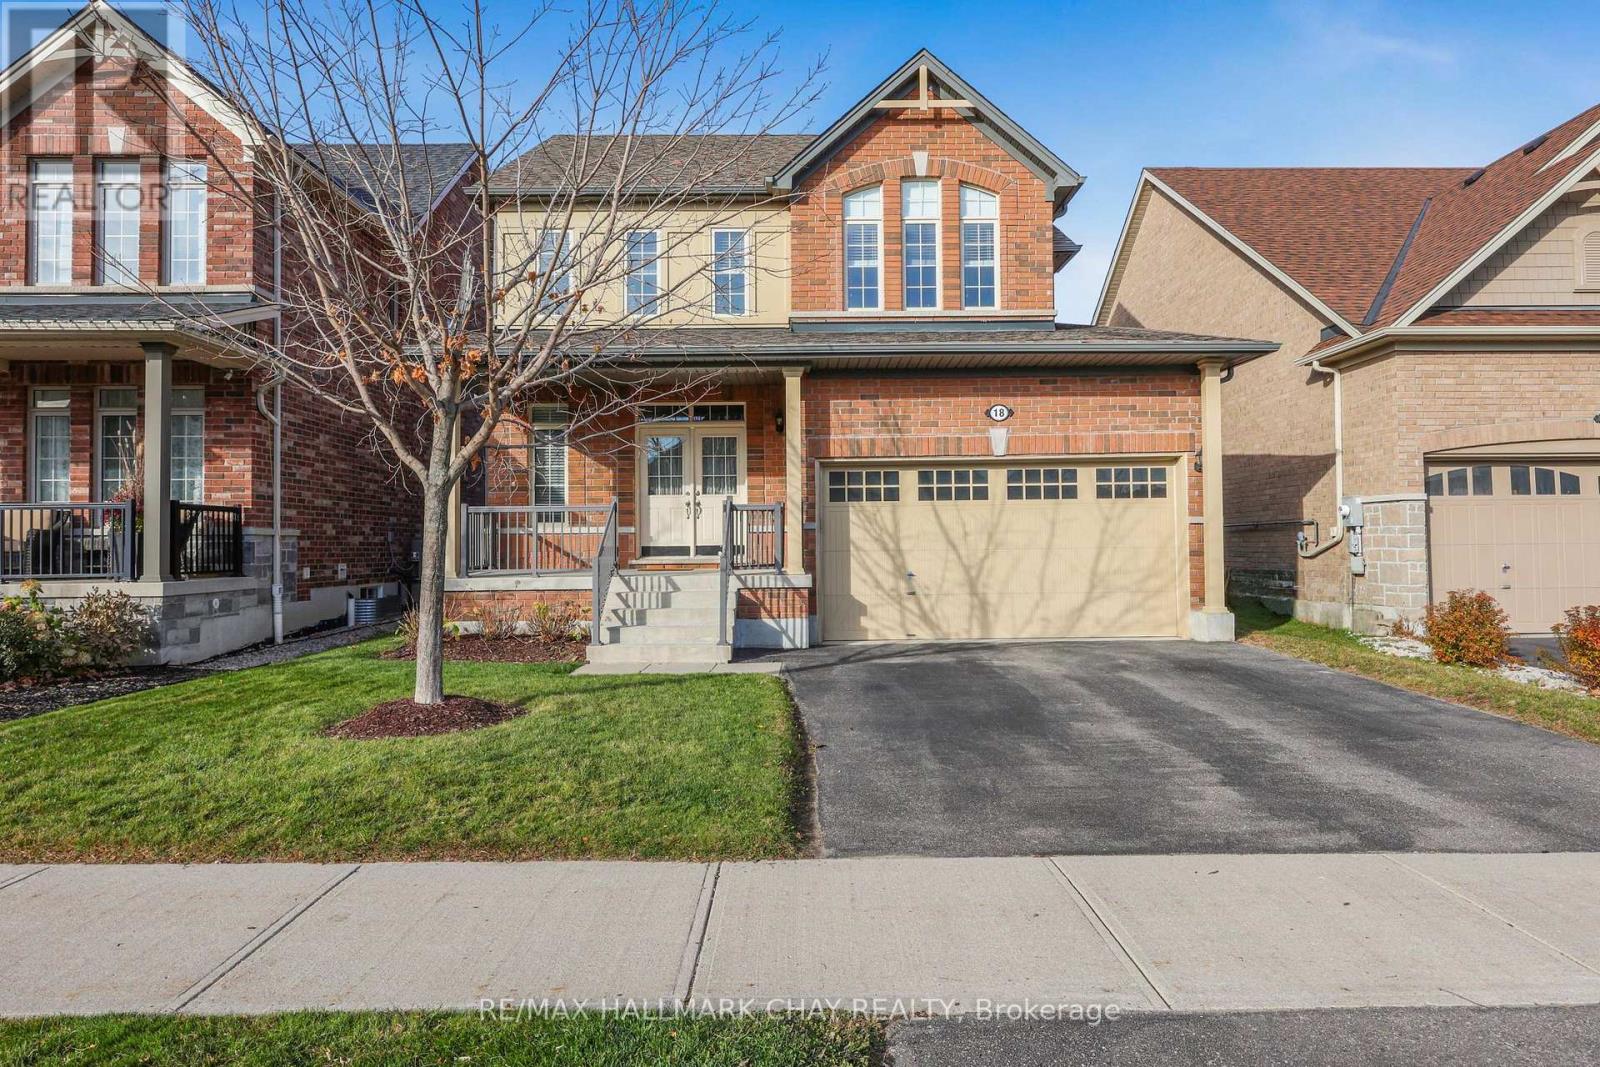
18 Marks Road
Springwater, Ontario
MOVE IN FOR CHRISTMAS!! Welcome to 18 Marks Road in desirable Stonemanor Woods, Springwater. Freshly painted throughout and presenting beautifully, this bright and spacious detached home offers approximately 1900 sq. ft. of comfortable living space, 3 bedrooms, 3 bathrooms, a double-car garage and an impressive 42' x 141' lot. The main level is filled with natural light and features a functional, open flow ideal for both everyday living and entertaining. The kitchen offers ample cabinetry, a centre island, spacious dining room with easy access to the covered deck. The large backyard features a shed for storage. Cozy up by the fire in the living room with Hardwood Floors. Up the Hardwood stair case, the generous primary bedroom includes , and private 4-piece ensuite with separate shower and HIS AND HERS CLOSETS, along with two additional well-sized bedrooms and a second 4-piece bath. Enjoy attractive curb appeal with a brick exterior and covered front porch, convenient interior garage (heater installed) access with Main Floor Laundry, and a wonderful family-friendly location just steps from a neighbourhood park. Minutes to Barrie and close to schools, shopping, supermarkets, golf and only minutes from Snow Valley Ski Resort. Move-in ready, beautifully refreshed and ready to impress. BONUS: Snow removal PRE PAID for the season! (id:51382)
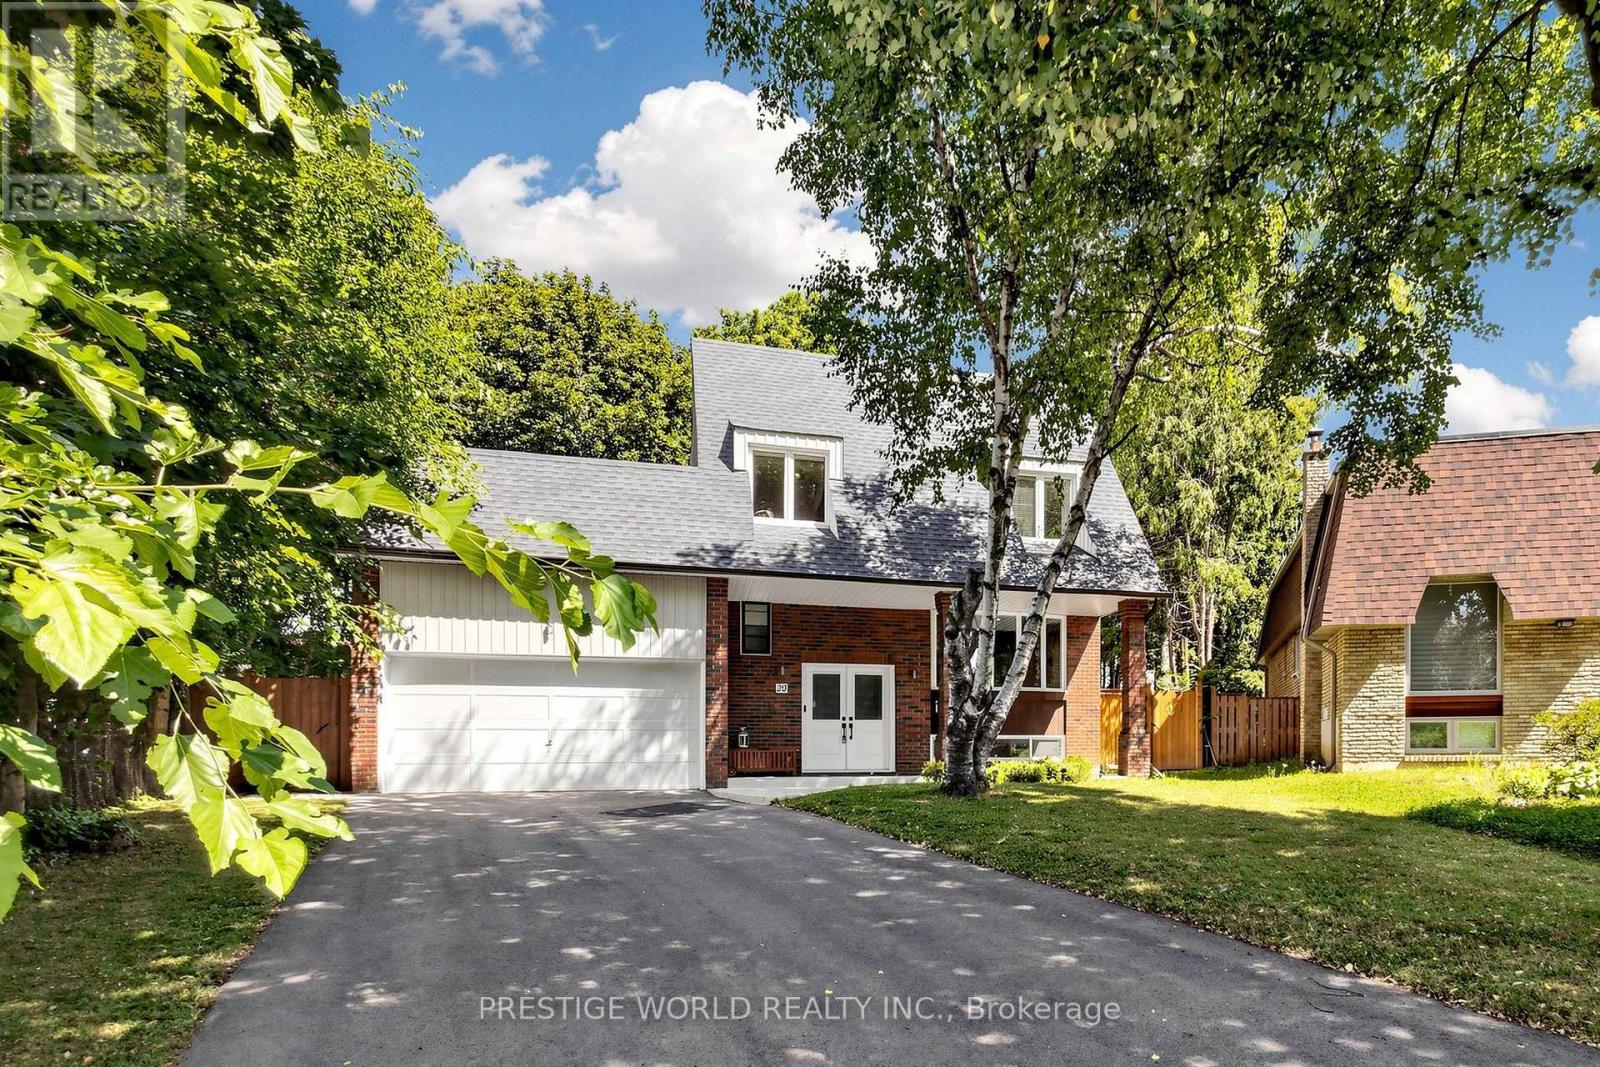
20 Hester Court
Markham, Ontario
Welcome To Prestigious Royal Orchard! Nestled On A Quiet Private Court, This Magnificent Turnkey Family Home Offers Luxury, Comfort & Exceptional Craftsmanship In One Of Thornhill's Most Desirable Communities. Beautifully Renovated With Over $300,000 In Professional Upgrades Completed With City Of Markham Permits (2023/2024), This Home Is Truly Move-In Ready.Featuring 4+1 Spacious Bedrooms, 4 Beautifully Renovated Bathrooms & A Separate Entrance To The Finished Basement, This Home Is Perfect For Growing Families, Multi-Generational Living Or Future Income Potential. The Bright Open-Concept Living & Dining Areas Are Ideal For Entertaining, While The Stunning Modern Kitchen Boasts Quality Finishes & Ample Space For Everyday Living.Situated On A Rare Premium Pie-Shaped Lot, The Huge Private Backyard Is Perfect For Summer Gatherings, Children To Play & Outdoor Enjoyment. Recent Improvements Include New Roof & Gutters (2024), Fully Updated Electrical, Plumbing, Furnace, Kitchen, Bathrooms, Basement, Interior & Exterior Finishes, New Basement Bedroom & Bathroom (2024), Renovated Garage With New Floor, Walls & Electric Garage Door (2024), New Backyard Interlock & Gates (2025), Custom Window Shades Throughout Including Two Remote-Controlled Shades, Plus A New Basement Refrigerator.Located Just Steps To Yonge Street With Convenient Transit To Finch Station & York University, And Future Access To The Yonge North Subway Extension At Royal Orchard. Minutes To Highways 7 & 407, Shopping, Restaurants, Parks, Golf Courses & All Amenities. Surrounded By Highly Ranked Public, Catholic & French Immersion Schools, This Exceptional Home Offers The Perfect Blend Of Luxury, Location & Lifestyle. Rarely Do Homes On Court Locations With Premium Pie-Shaped Lots And Extensive Renovations Become Available. Simply Move In And Enjoy! (id:51382)
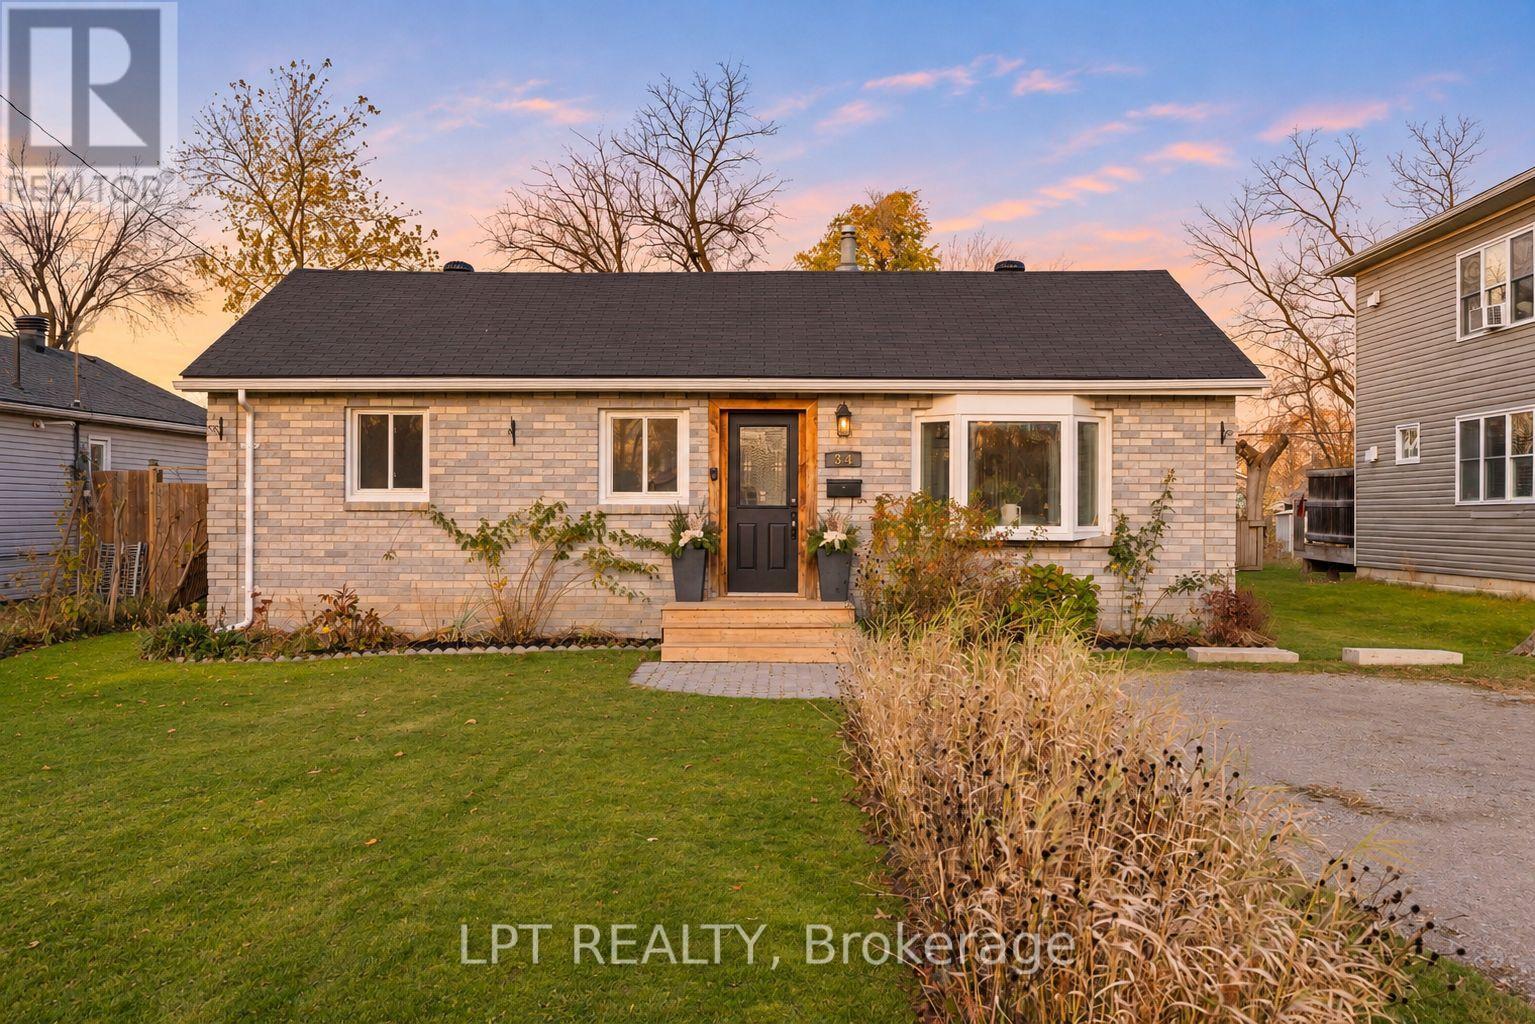
324 Miami Drive
Georgina, Ontario
Enjoy A True Lakeside Lifestyle In This 3-Bedroom Bungalow On A Quiet South Keswick Street! Just Steps From A Private Community Beach And Park With Access To Lake Simcoe (Approx. $50/Year), And Only Minutes To The Marina And Boat Launch, This Home Combines Outdoor Living With Everyday Convenience, Close To Schools, Shopping, Transit, Parks, And Highway 404. Bright, Freshly Painted Rooms Fill The Home With Natural Light, Creating A Warm And Inviting Atmosphere Year-Round. The Private Fenced Backyard And Spacious Deck Are Perfect For Relaxing, Entertaining, Or Enjoying The Outdoors In Any Season. Two Versatile Workshops/Sheds With Lofts Provide Plenty Of Space For Hobbies Or Storage, And The Large 4-Car Driveway Ensures Ample Parking For Family And Guests. Well-Maintained And Thoughtfully Cared For, This Home Offers Comfort, Convenience, And Easy Access To Lakeside Recreation In South Keswick. (id:51382)
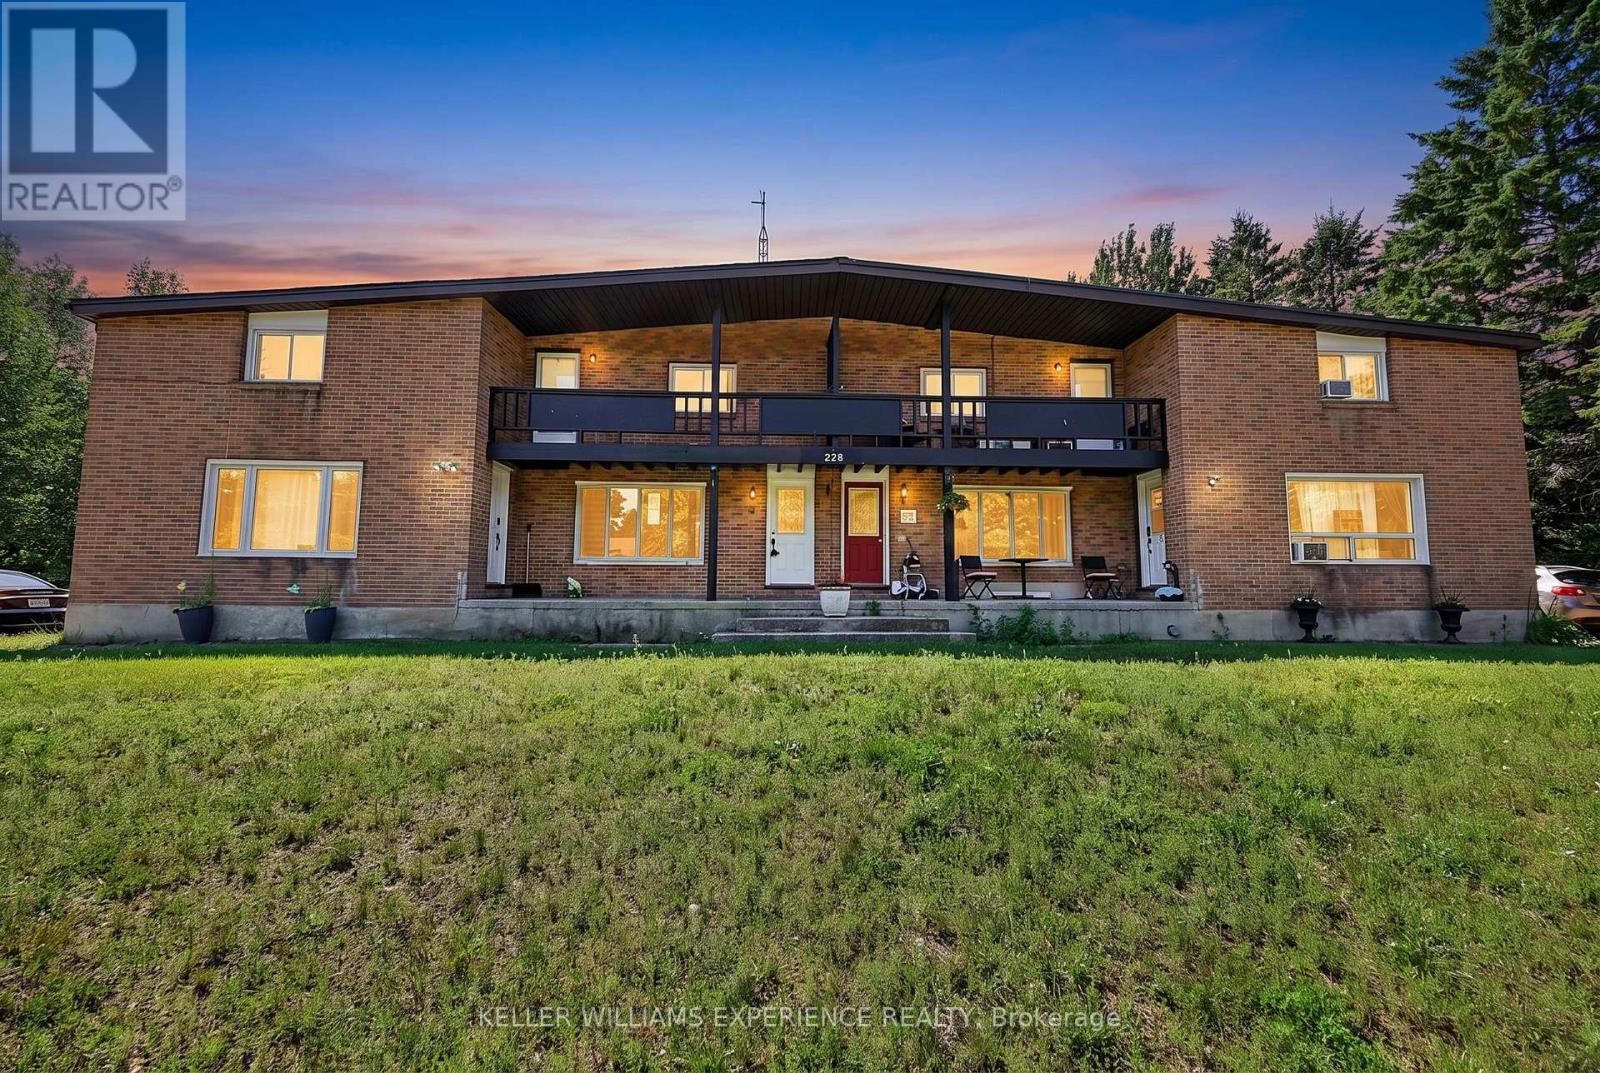
6 - 228 Cindy Lane
Essa, Ontario
Perfect for first-time buyers or investors, this well-cared-for 2-bedroom townhouse sits on a quiet street in Angus, minutes from downtown and a short drive to Barrie. Vinyl flooring runs throughout, an easy-care, allergy-friendly choice. At just over 1,000 sq ft, the main floor offers an open-concept living room and kitchen, with a generously sized eat-in kitchen that's ideal for family gatherings. Pot lights throughout the main level keep the home bright and energy-efficient. A standout feature for a hometown: a huge rear yard backing onto Simcoe County land, offering rare privacy and space. (id:51382)
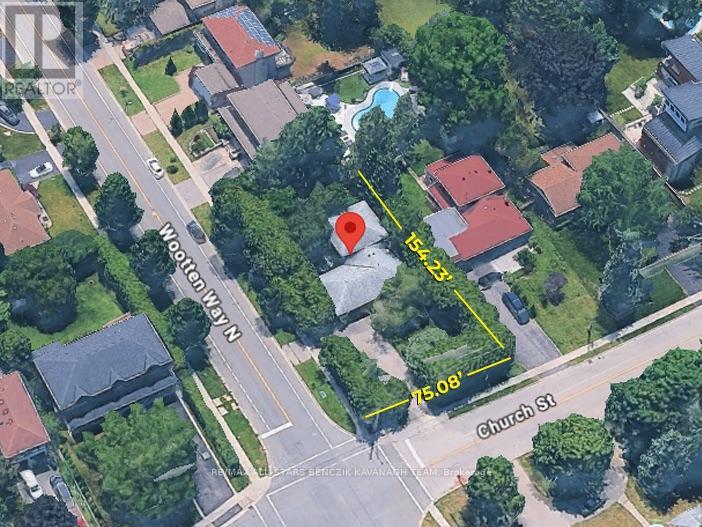
171 Church Street
Markham, Ontario
Set on a premium 0.265-acre corner lot with 75' frontage in Markham Village, this four-bedroom backsplit offers a circular driveway and lush, mature landscaping for added privacy. The open-concept living and dining area features hardwood floors and a bay window, while the eat-in kitchen boasts stainless steel appliances, a stylish backsplash, and an easy flow into the dining area. The upper level offers three bedrooms with hardwood flooring and ample closet space, complimented by a four-piece main bath. The lower level features a spacious family room with a walkout to the backyard patio, an additional bedroom, powder room, pantry storage and a separate side-yard walkout. Enjoy the tranquil backyard with mature greenery, a koi pond, interlock patio, and generous outdoor space. Ideally located within walking distance of schools, parks, Markham Stouffville Hospital, and Historic Main Street Markham's shops and restaurants, with convenient access to GO Transit, Highway 407, and Cornell Bus Terminal. (id:51382)
56 Sir Bedevere Place
Markham, Ontario
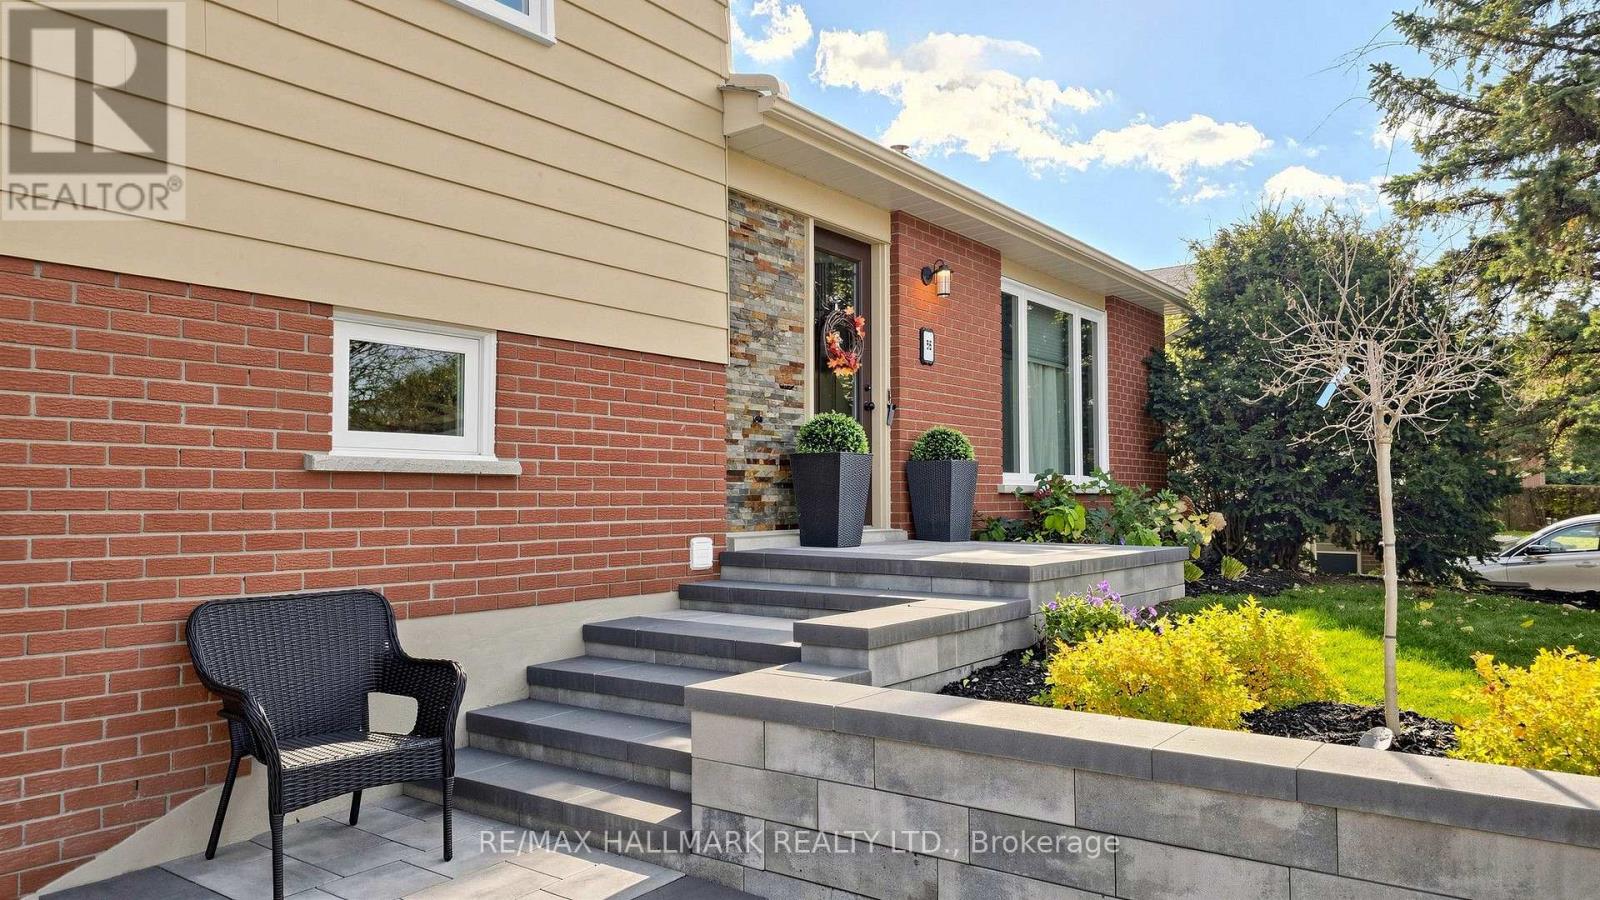
Welcome to 56 Sir Bedevere Place, a beautifully maintained home tucked away on a quiet, family-friendly cul-de-sac. Thoughtfully updated over the years, this residence offers both comfort and peace of mind with a remodeled kitchen & main floor (2017), new rear deck and back door (2015), roof replacement (2022), and all windows replaced in 2023 (excluding door windows). Additional recent improvements include a newly repaved driveway (2025) and A/C motor replacement (2026). Combining timeless appeal with meaningful updates, this home is ideally situated close to parks, schools, shopping, transit, and all the amenities that make this neighbourhood so desirable. Bonus: 100amp line in basement to easily convert room into a kitchen *The basement fireplace, central vacuum system, six basement track lights, and HVAC humidifier are included and being sold in as-is condition. (id:51382)
36 Alex Campbell Crescent
King, Ontario
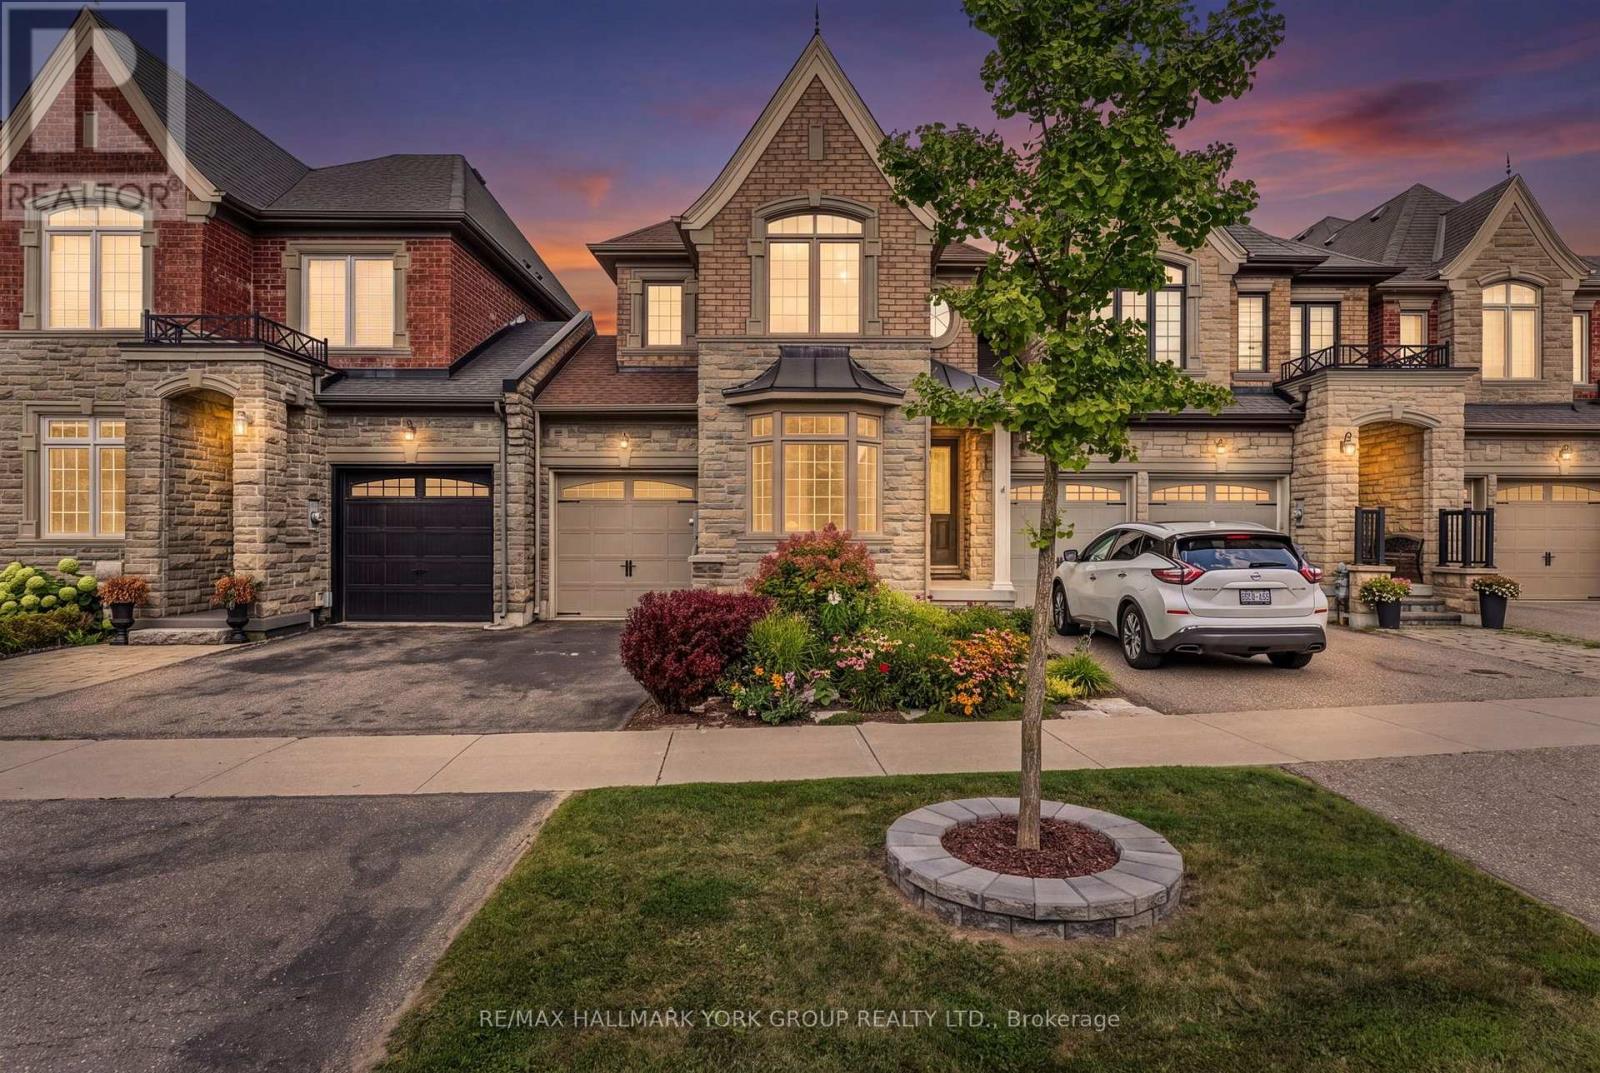
Downtown King City! Freehold home on a premium ravine lot, built by Zancor. The sought-after Providence model offers 1,956 sq. ft. of thoughtfully designed living space with 3 bedrooms and den featuring stunning views overlooking protected green space. Freehold ownership with no monthly maintenance fees. The main level features high ceilings a large welcoming foyer with direct access to the attached garage, a bright living room, separate family room with gas fireplace, and an open-concept kitchen with a large granite centre island. A walkout from the main living area leads to a covered deck, offering the perfect setting for outdoor dining or relaxing while enjoying the peaceful ravine views.The upper level features three generously sized bedrooms, laundry, plus a versatile den/office/work area. The spacious primary suite includes a walk-in closet, private balcony with panorama views and a luxurious 5-piece ensuite with a large soaker tub. The two additional bedrooms share a convenient semi-ensuite bathroom.The full unfinished walkout basement features high ceilings, bathroom rough-in, a large window and glass exterior door, providing excellent potential for additional living space, recreation room, income potential or home office. The walkout leads to a private fenced backyard great for gardening, kids play area or pets. Ideally located just steps to downtown King City, the brand new Longo's, coffee shops, restaurants, library, medical services, transit, GO Train, excellent schools, parks, walking trails and all of King City's rapidly growing amenities. Get moving! (id:51382)
820 - 3121 Sheppard Avenue
Toronto, Ontario
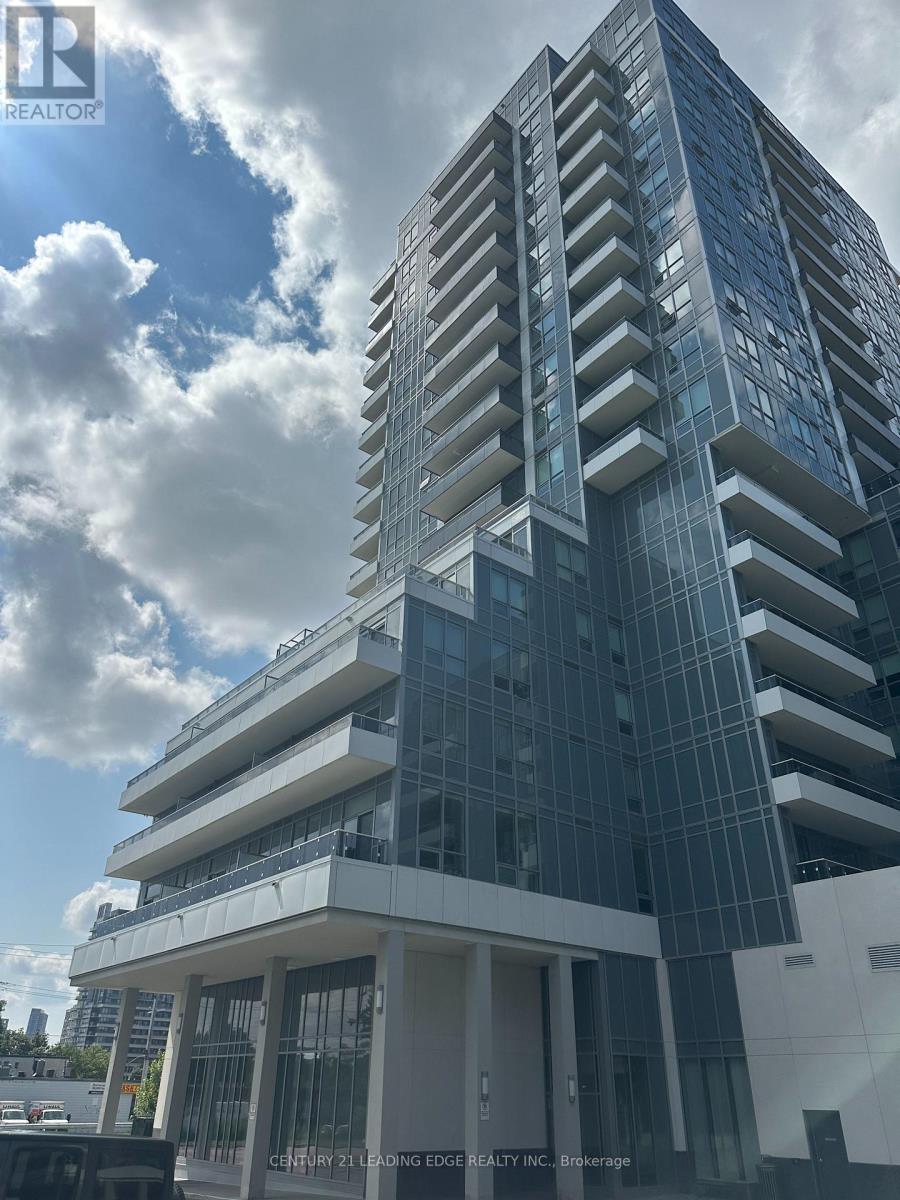
Welcome to urban living at its finest! This freshly painted, stunning 2-bedroom, 2-bathroom condo, nestled in Wish Condo's building, offers an opportunity to live in a great area close to TTC, shopping and more! This condo promises convenience, style, and comfort all rolled into one. This condo has two generously sized bedrooms, providing ample space for relaxation and rest. The Primary bedroom comes with large windows, allowing natural light to flood the room and creating a bright and inviting ambiance. Modern Bathrooms: Enjoy the luxury of two sleek and contemporary bathrooms, complete with stylish finishes. No pets. No Smoking. AAA Tenants (id:51382)
430 Harcourt Drive
Oshawa, Ontario
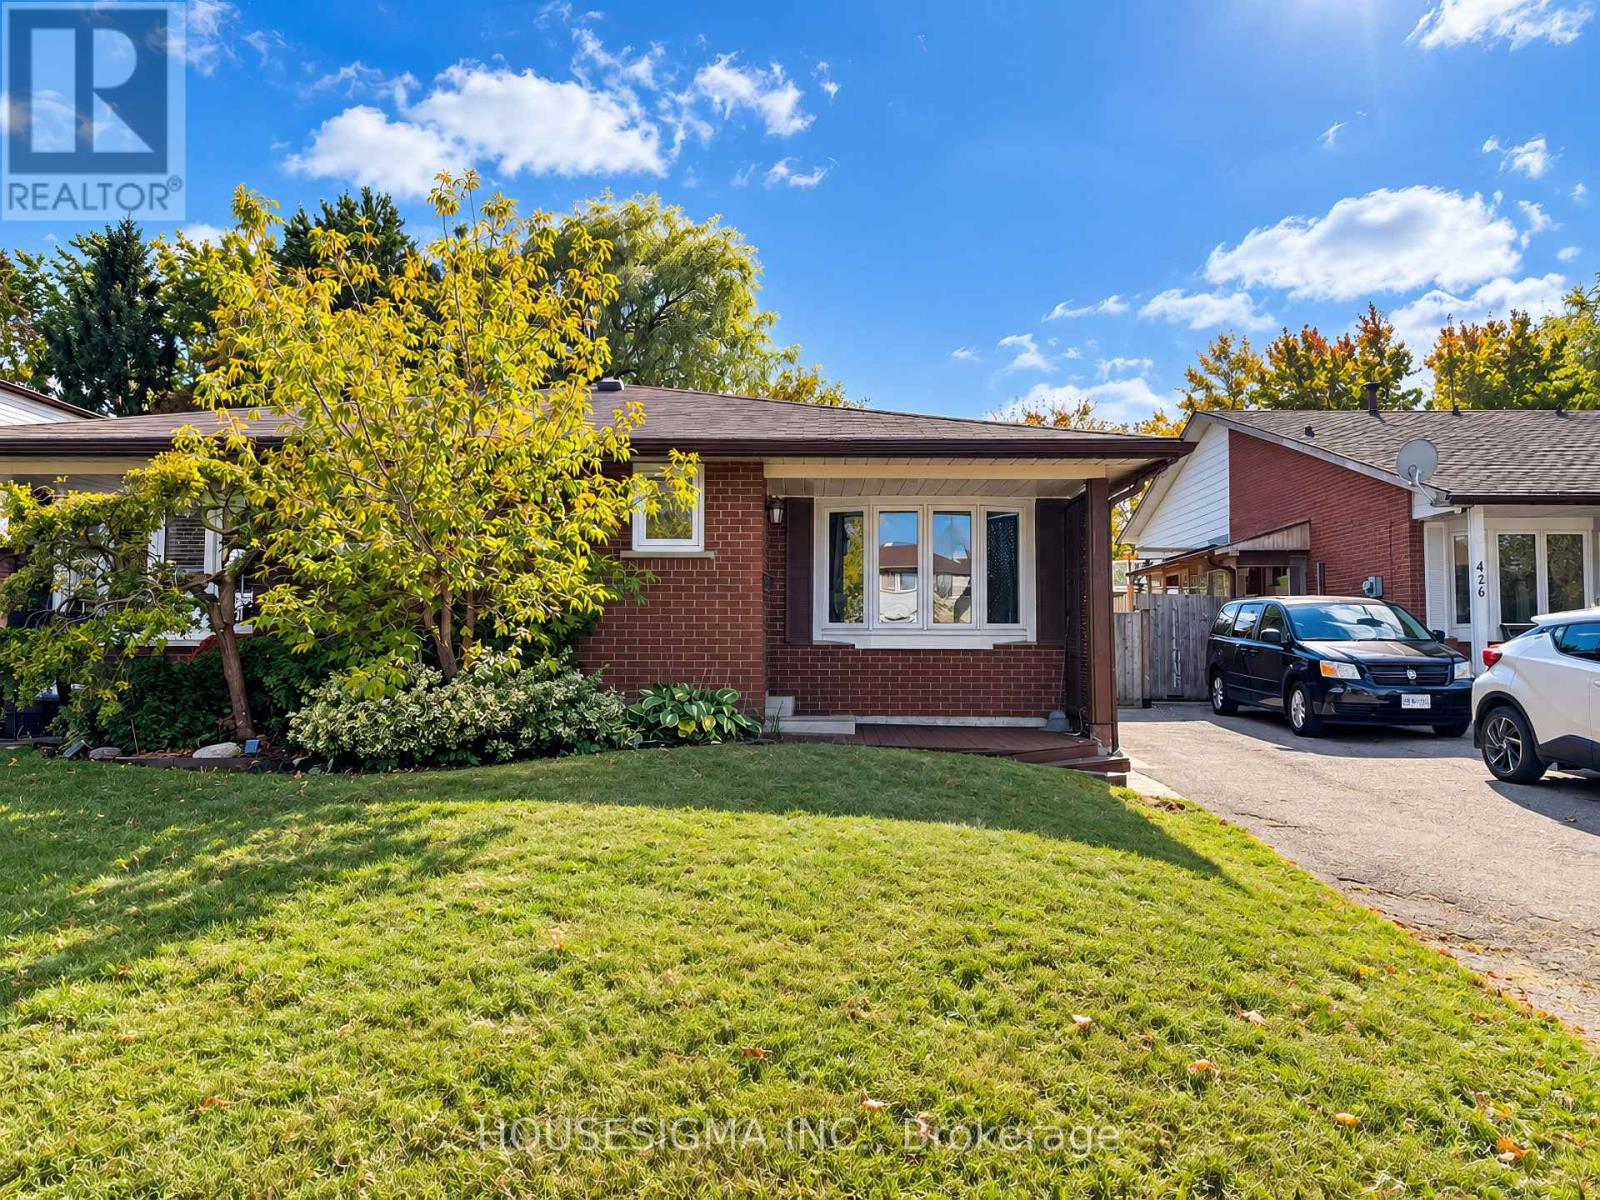
This house is freshly painted and professionally cleaned, ready to move in. Rare 4-Level Backsplit Semi-Detached on an Extra-Large 27.6 x 200.3 Ft Lot! This spacious and well-maintained home offers exceptional potential for homeowners, extended families, and investors alike. Situated on an extra-deep lot measuring approximately 27.6 x200.3 ft, this property provides an abundance of indoor and outdoor space that is rarely found in the area. The main level features a large family-sized eat-in kitchen overlooking the living room, complete with a beautiful bow window that fills the space with natural light and laminate flooring. The upper level offers two generously sized bedrooms and a large 3-piece bathroom. The lower level features an extra-large primary bedroom with two closets and a renovated bathroom, providing excellent additional living space. A separate side entrance to the lower level adds tremendous flexibility and makes this property particularly attractive to investors and multi-generational families. The layout and separate entrance also offer potential for conversion into a legal duplex, subject to applicable municipal zoning, permits, building code and other requirements. Enjoy 3-car parking, a huge backyard with two storage sheds, and a front yard equipped with an installed sprinkler system for convenient lawn maintenance. The home also features a new air conditioner for added comfort during the warmer months. An exceptional opportunity to own a spacious 4-level backsplit with an extra-large, 200+ ft deep lot, excellent parking, separate entrance, and outstanding future potential. Must See! ***Note: Some pictures have virtual staging*** (id:51382)