
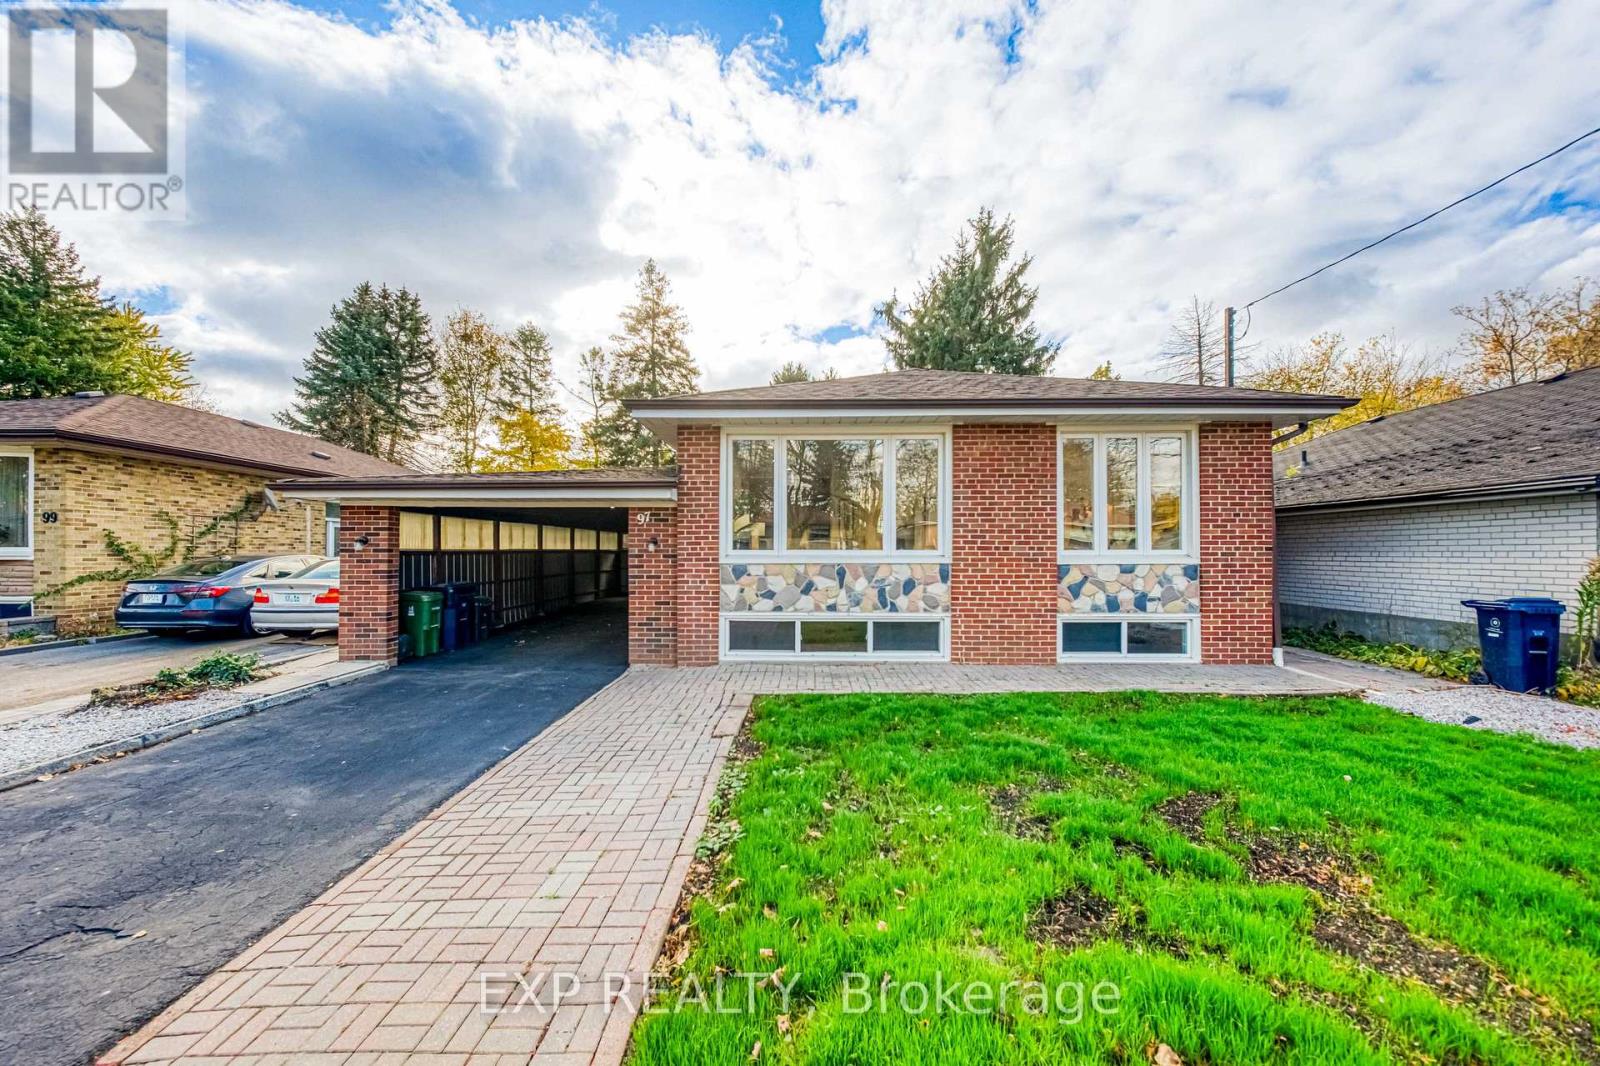
97 Meldazy Drive W
Toronto (Bendale), Ontario
Welcome to 97 Meldazy Drive, a beautifully updated detached brick bungalow nestled in the established Bendale community of Scarborough! Featuring 3+1 bedrooms, this inviting home boasts a freshly renovated main floor with stylish new flooring, fresh paint, updated lighting, and a bright, spacious living area. The stunning kitchen is a true highlight, featuring modern two-tone cabinetry, sleek countertops, a centre island, stainless steel appliances and a skylight that fills the space with natural light. Three well-appointed bedrooms offer comfortable main-floor living, including a third bedroom with sliding glass doors and a walkout to the backyard deck. The partially finished basement offers additional living space with a recreation area and excellent potential for an in-law suite or supplemental rental income. Step outside to enjoy a fully fenced backyard featuring a deck and patio area, perfect for outdoor entertaining. A covered carport adds everyday convenience. Ideally located near Thomson Memorial Park, Scarborough Town Centre, schools, shopping, TTC transit, Scarborough General Hospital and Highway 401. An excellent opportunity to own a beautifully updated home offering comfortable living, added flexibility and income potential in the well-established Bendale community of Scarborough! (id:51382)
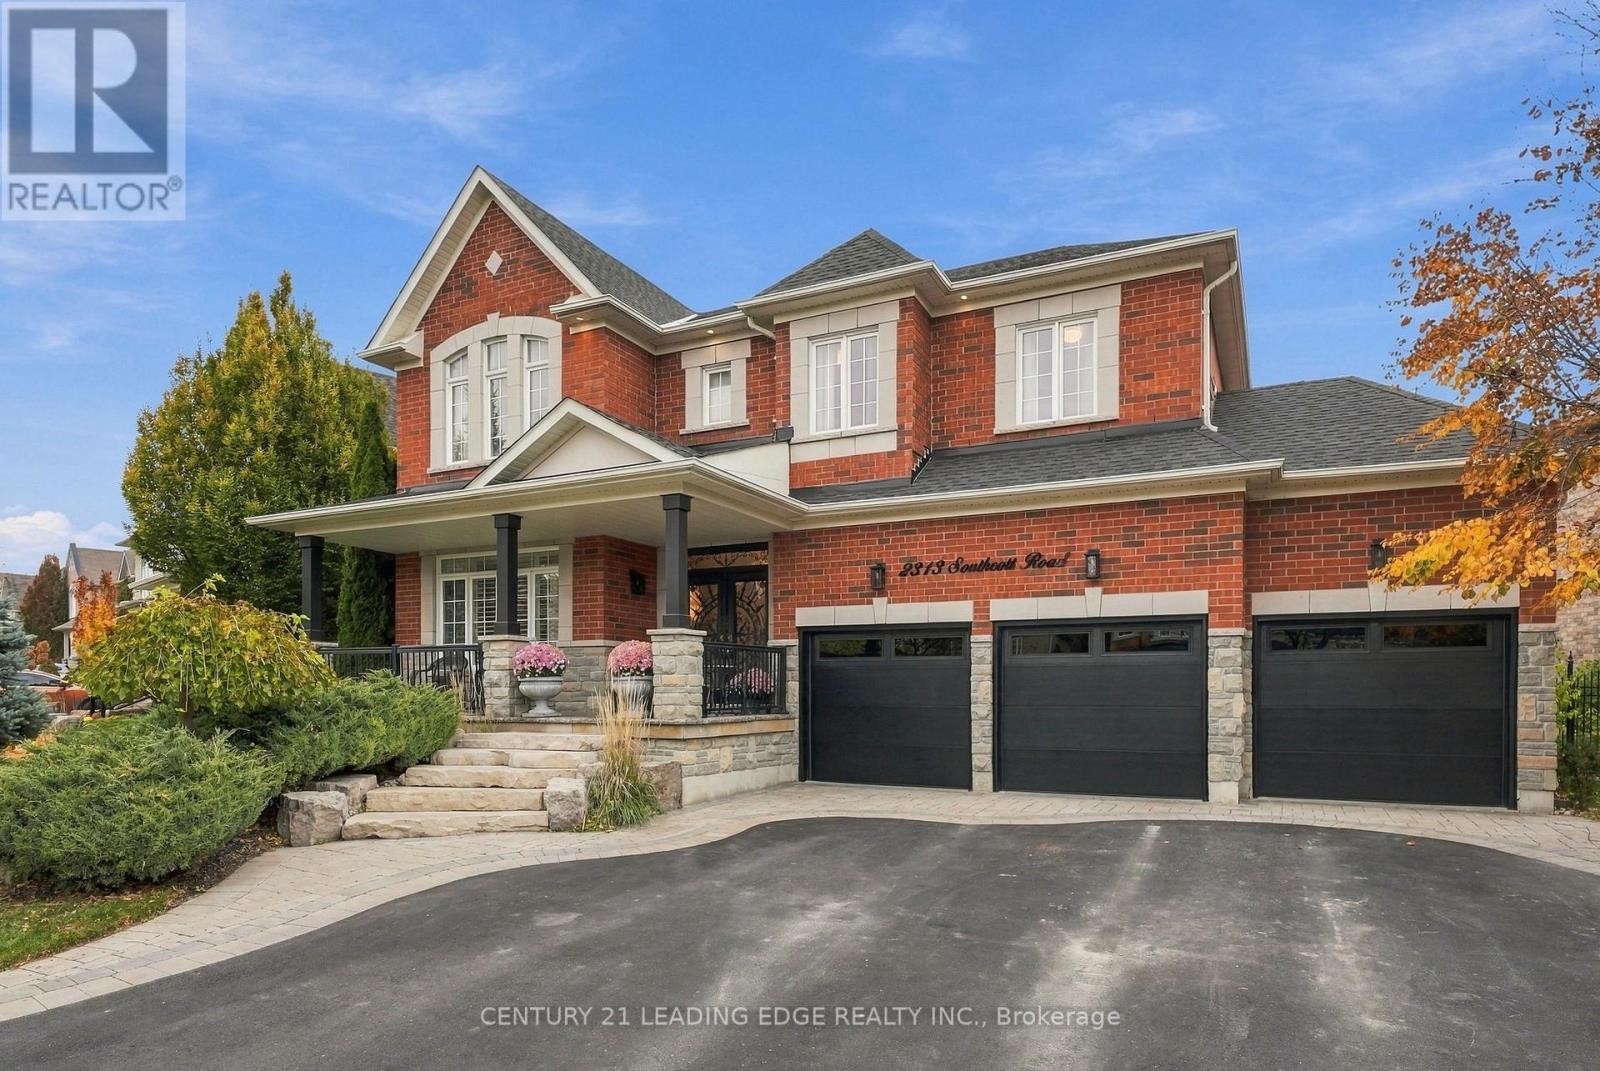
2313 Southcott Road
Pickering (Brock Ridge), Ontario
Welcome to 2313 Southcott Road, an exceptional luxury residence in Pickering's sought-after Brock Ridge community, where timeless elegance, generous proportions and everyday comfort come together beautifully. Set on an impressive approximately 80.74 x133 ft lot, this distinguished 4-bedroom, 4-bathroom detached home makes a striking first impression with its stately brick exterior, stunning three-door, three-car garage and expansive triple-width driveway. Step inside to discover refined principal rooms, rich hardwood flooring, elegant crown moulding and smooth 9-ft ceilings. The spectacular family room is a true showpiece, featuring a soaring approximately 20-ft ceiling, dramatic windows and a warm gas fireplace that creates an inviting setting for gatherings. The thoughtfully designed kitchen is both stylish and functional, offering granite countertops, a generous centre island, stainless steel appliances, pantry storage and an adjoining breakfast area. Formal living and dining spaces provide the perfect backdrop for special occasions, while the spacious layout allows effortless flow for day-to-day living. Upstairs, the luxurious primary retreat boasts a large walk-in closet and a spa-inspired five-piece ensuite. Three additional well-proportioned bedrooms offer comfort and flexibility for family, guests or a home office. The beautifully finished basement extends the living space with versatile recreation areas ideal for a media lounge, games room, gym or entertainment retreat. Outdoors, the landscaped, fenced backyard is designed to impress, featuring an inviting patio, gazebo, colourful perennial gardens, an in ground sprinkler system and ambient landscape lighting. Perfectly positioned near parks, schools, shopping and transit, with convenient access to Pickering GO and Highways 401 and 407, this remarkable property delivers an extraordinary blend of prestige, space and convenience. A residence of exquisite beauty and comfort. An exceptional place to call home! (id:51382)
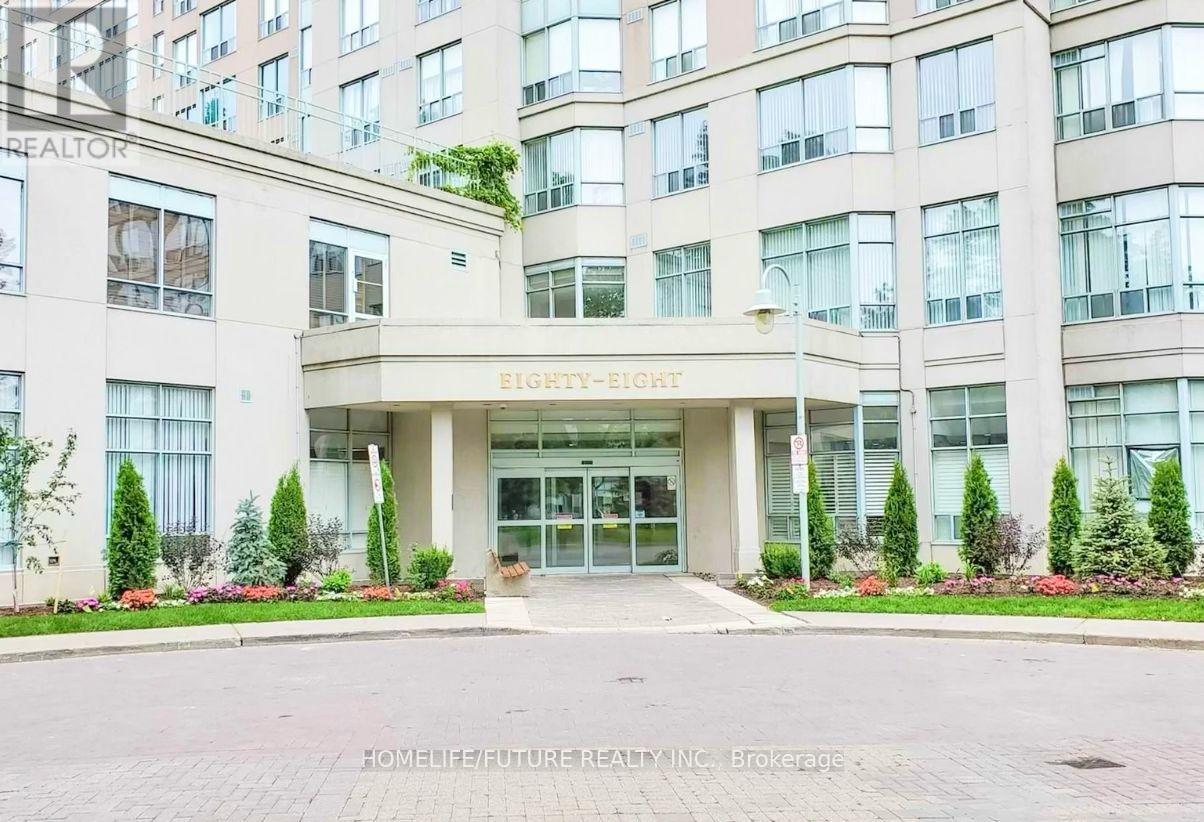
1805 - 88 Corporate Drive
Toronto (Woburn), Ontario
Prime Location In Scarborough. Spacious 1+1 Bedroom With Solarium, Very Well Kept. 2-Min Drive To Hwy 401 & Scar Town Centre, Civic Centre, YMCA, Go Bus, Greyhound & Other Amenities. One Of The Best Fully-Equipped Club House Facilities: Indoor & Outdoor Pools, Whirlpool, Saunas, Squash, Tennis, Bowling, Billiard, BBQ Patio, Party Room, Gym & Exercise Room, Meeting Room, Guest Room. Everything Is Right At Your Doorstep! TTC At Door. Walking Distance To Scarborough Town Centre & Price Chopper Grocery Shopping. Very Practical And Functional Layout Throughout. Higher Floor With An Open View!!! New Laminated Floor. (id:51382)
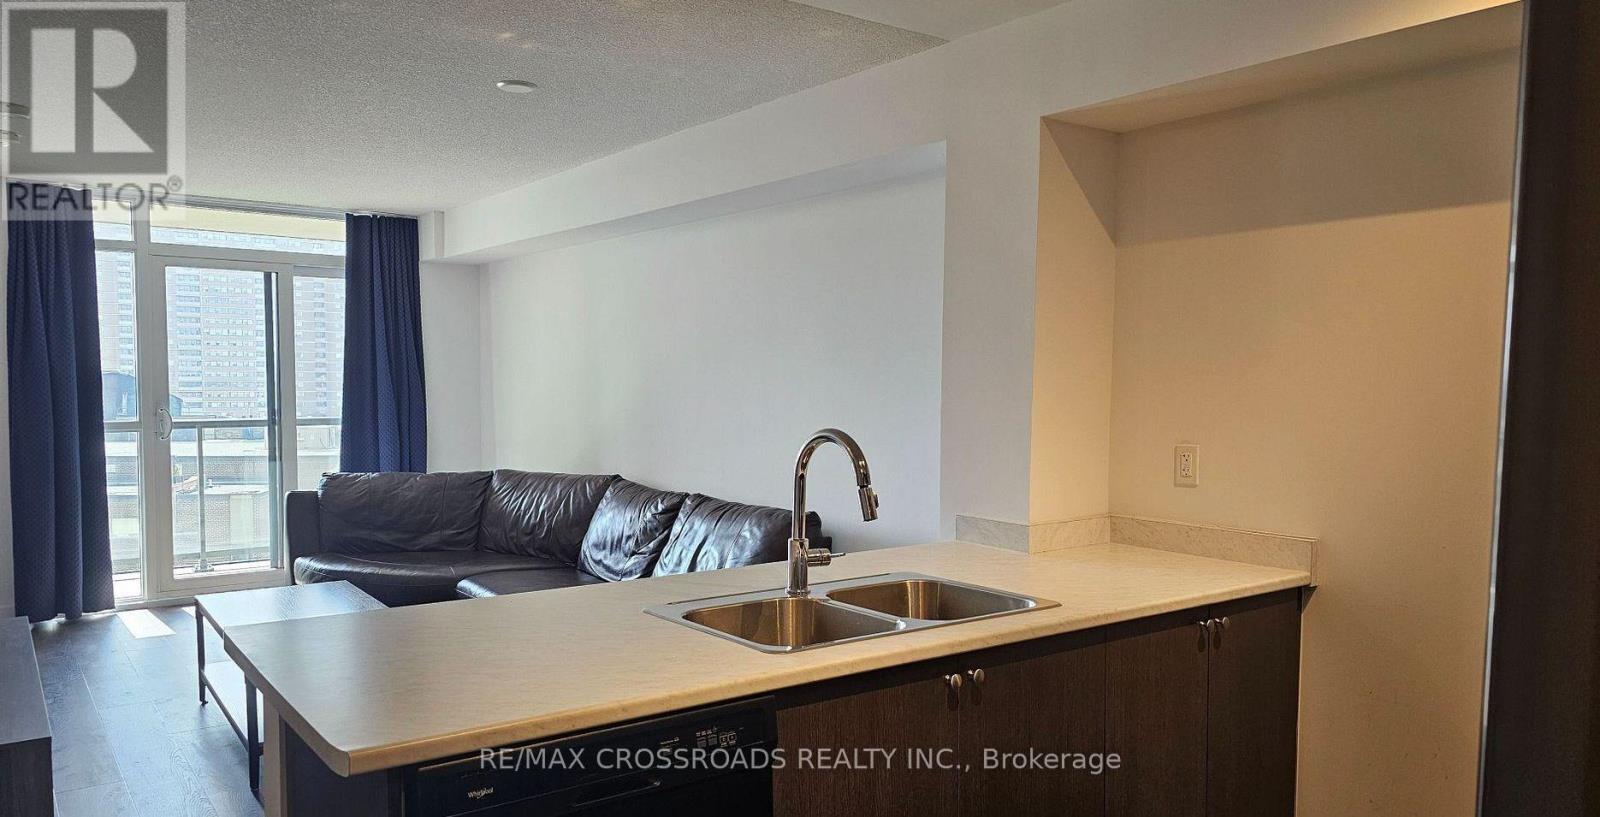
502 - 8 Trent Avenue
Toronto (East End-Danforth), Ontario
Ultra-modern 1-bedroom + den suite in Toronto's sought-after East End-Danforth neigbourhood! This stylish west-facing unit offers a bright, contemporary living space with a private balcony-prefect for enjoying afternoon sun and evening views. The versatile den is ideal for a home office or additional living space. Enjoy excellent building amenities including a fully equipped gym, party room, BBQ terrace and guest parking. Conveniently located at 8 Trent Avenue with easy access to transit, shopping, dining and neighbourhood amenities. A fantastic opportunity to enjoy modern urban living in Toronto's vibrant east end! (id:51382)
22984 Highway 12 Road
Scugog, Ontario
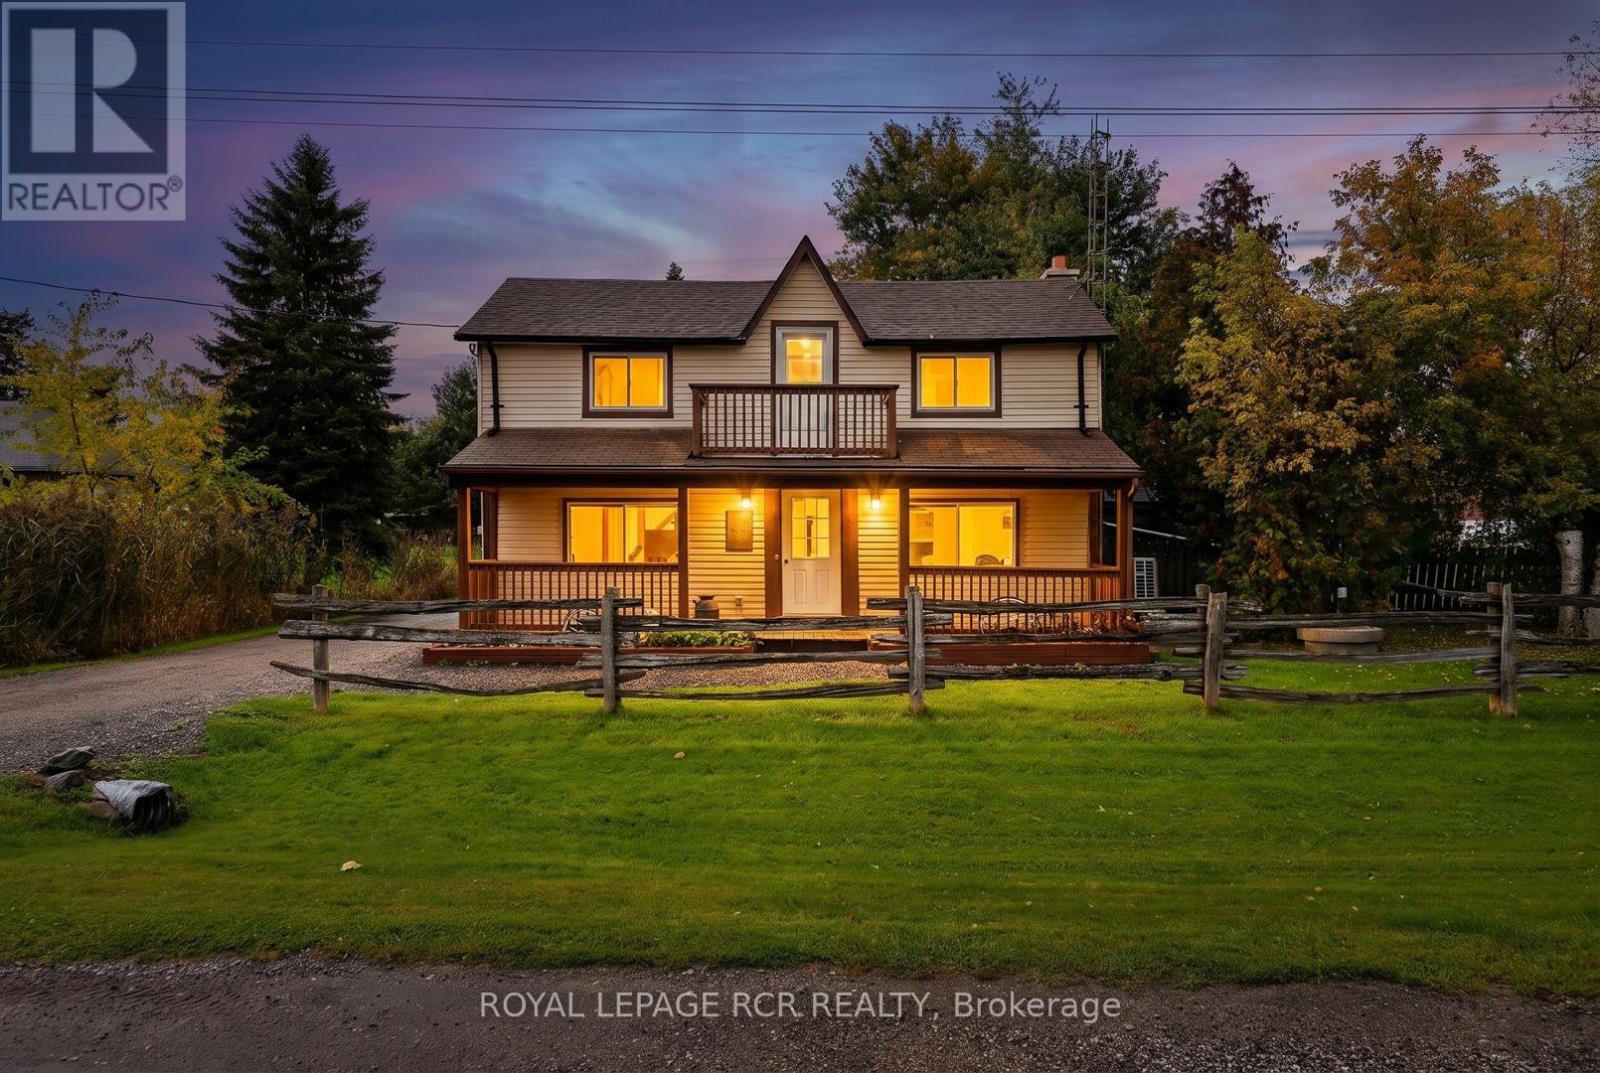
Located in Saintfield on Highway 12 between Port Perry and Sunderland, this property provides an excellent work-from-home setup with the possibility of excellent exposure and fibre-optic internet. The well-maintained house sits on a mature, private 147' x 203' fenced lot featuring a patio and gazebo. The main floor offers a functional kitchen with ample storage, an attached dining room with hardwood floors, and a bright flex room suitable for an extra foyer or breakfast area. A large, sun-filled living room includes a bar and a brick-and-stone fireplace, while a dedicated mudroom and laundry room connects the house directly to both the yard and garage. Upstairs, you will find four spacious bedrooms. The property includes a large heated garage with its own furnace and multiple entry points, making it ideal for a workshop or business space. Nicely maintained with new water equipment (2026 pump and UV), whole home heat pump (September 2025) recent roof shingles (2023), and septic pumped in 2025. (id:51382)
44 - 40 Dundalk Drive
Toronto (Dorset Park), Ontario
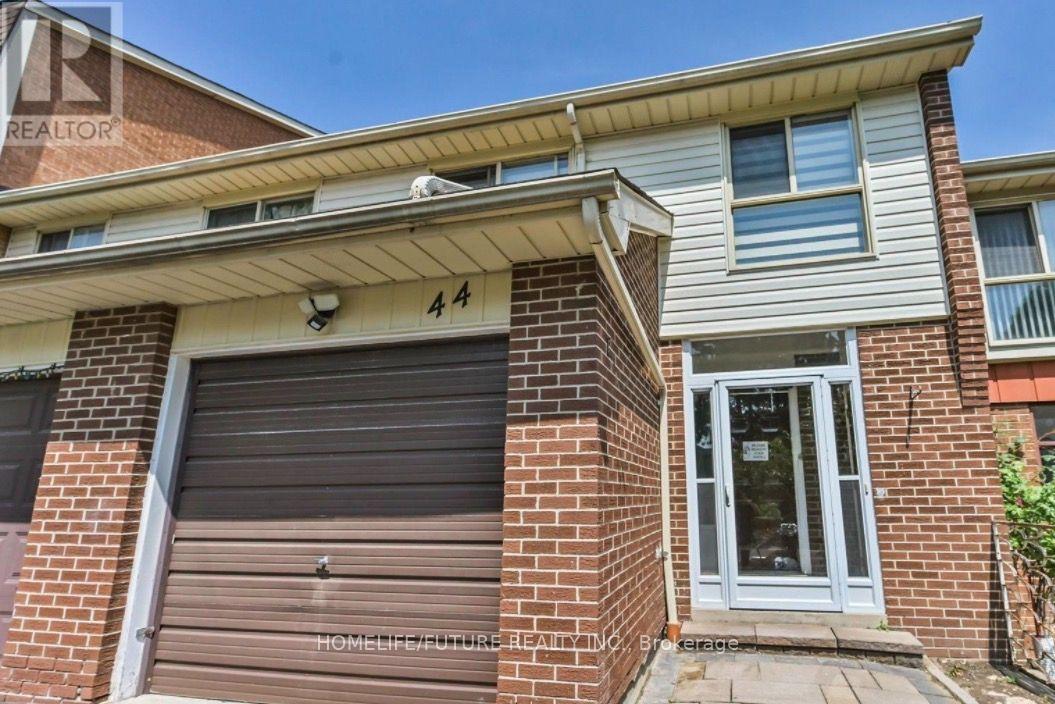
Spacious Renovated 4-Bedroom Townhouse - Prime Kennedy & Ellesmere Location. Welcome To This Spacious, Open-Concept Townhouse, Renovated About A Year Ago, Offering 4 +1 Bedrooms, 1.5 +1 Bathrooms And 2 Parking Spaces. Conveniently Located Near Kennedy Road And Ellesmere Road, With Most Amenities Just Minutes Away. The Bright Main Floor Features Hardwood Flooring, Pot Lights Throughout, Large Windows And Sliding Glass Doors Leading To Your Own Private Backyard-Perfect For Relaxing Or Entertaining. Upstairs Offers Four Generous Bedrooms, One Of The Few 4-Bedroom Layouts In The Area, Along With A Newly Renovated 3-Piece Bathroom. The Finished Basement Provides Additional Living Space, A Bedroom And An Extra Bathroom. Enjoy A Prime Location Close To Hwy 401, Public Transit, Scarborough Town Centre, Schools, Parks, Shopping, Restaurants And The GO Station. Water Is Included In Maintenance Fees, So The Tenant Does Not Pay The Water Bill. Tenants Is Responsible For All Other Utilities. (id:51382)
1614 - 121 Ling Road
Toronto (West Hill), Ontario
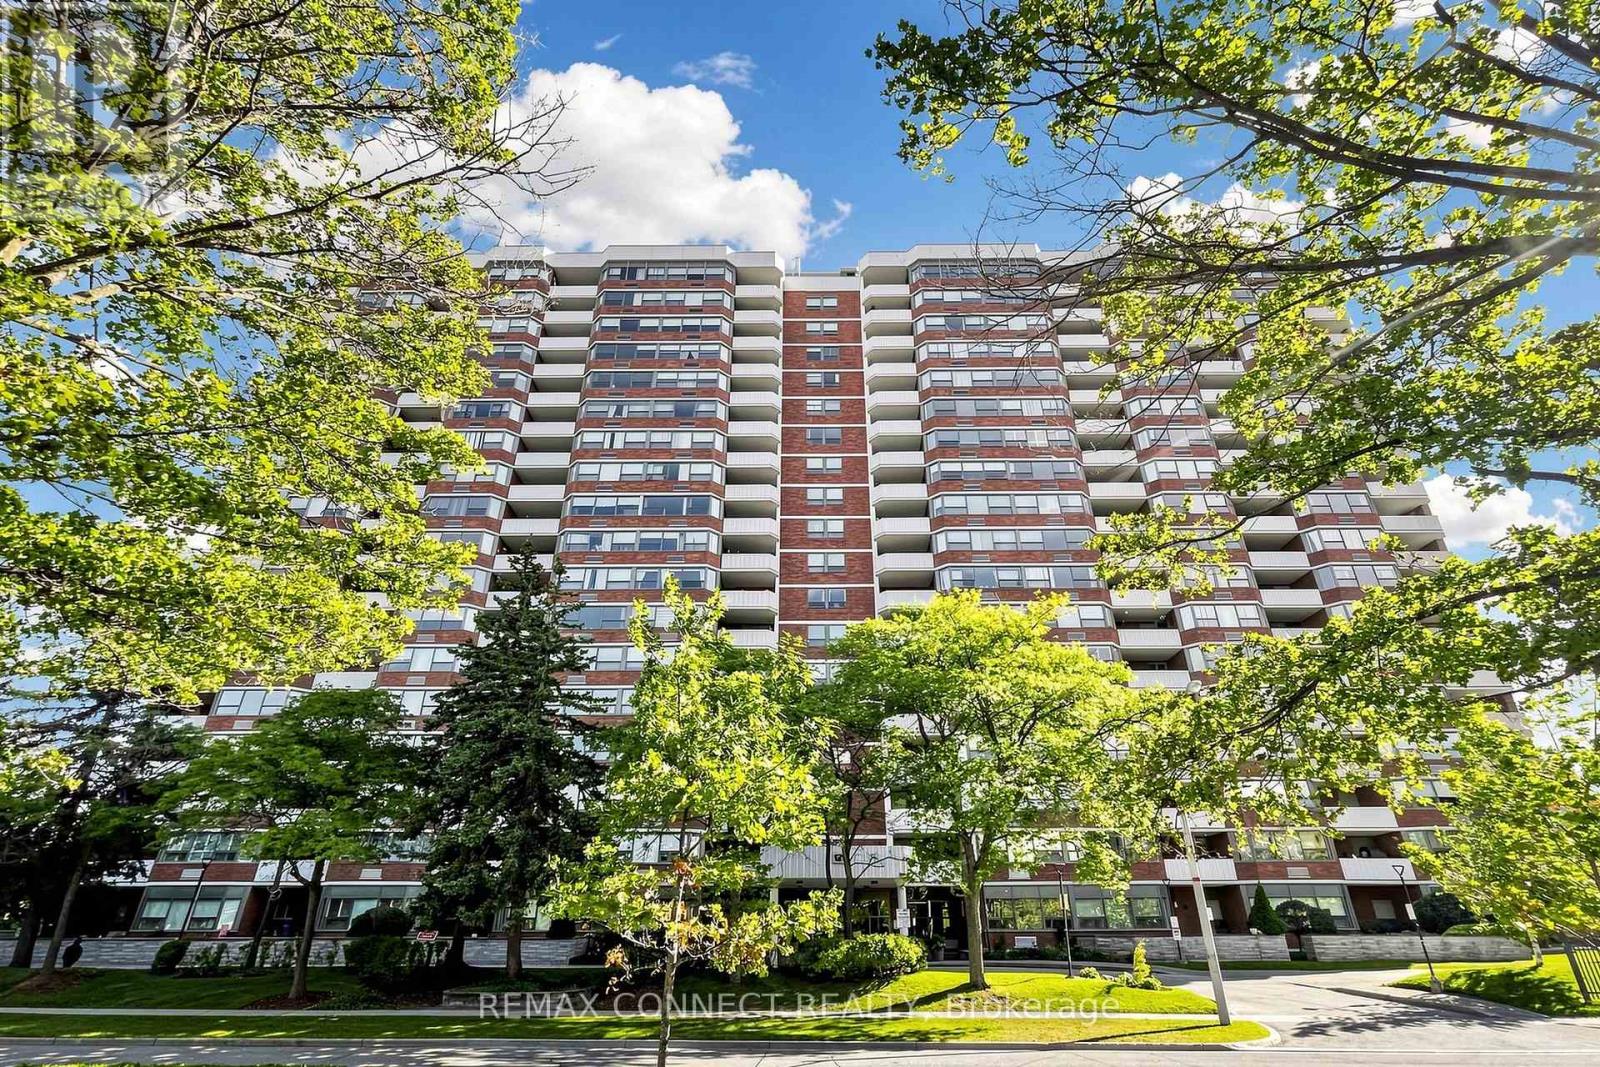
Welcome to 121 Ling Road, Suite 1614! This spacious and well-cared-for 1 bedroom plus den suite offers a versatile layout and plenty of natural light. The generous den is an exceptional bonus and could easily function as a second bedroom, featuring its own window and closet, plus a sliding door that provides privacy from the living and dining areas. The suite offers two full 4-piece bathrooms, providing added convenience for couples, guests or those using the den as a bedroom.While the suite has not been recently updated, it has been lovingly maintained and is in good condition, offering an excellent opportunity to move in and enjoy or personalize over time. The bright living and dining areas provide plenty of room for comfortable everyday living and entertaining.Residents enjoy great building amenities, including an outdoor swimming pool, library and hobby/workshop room-ideal for crafts, projects or those who enjoy building and tinkering.Conveniently located close to TTC, shopping, schools and everyday amenities, with easy access to Highway 401 and just minutes from the University of Toronto Scarborough campus. A spacious, flexible suite in a convenient Scarborough location with the opportunity to make it your own. (id:51382)
40 Greenhedges Court
Toronto (Malvern), Ontario
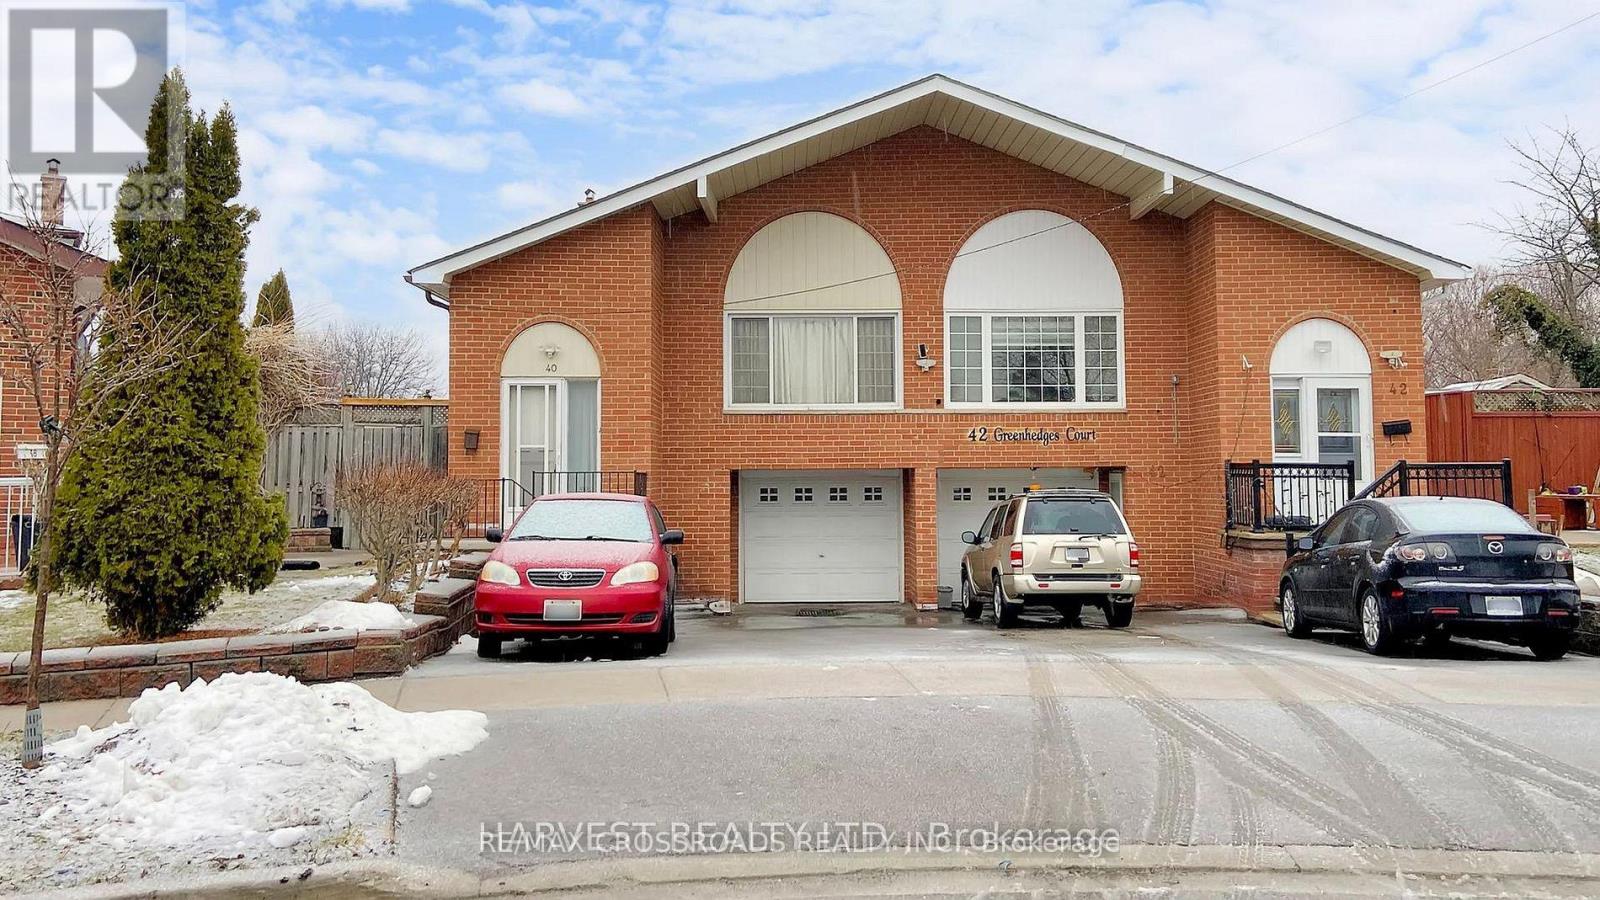
Location!! Location!! - Rare offering of this fine 5 level semi-detached back-split with separate entrance to finished lower level with kitchen, 4 piece bath, and 2 bedrooms. This home is situated in a child-safe court setting community. Backs onto private green space. (id:51382)
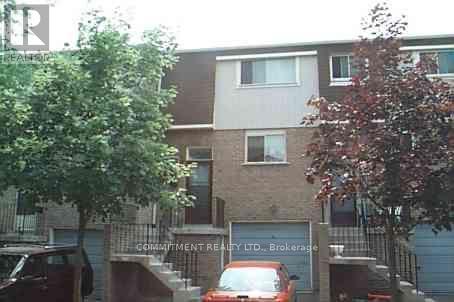
178 - 1915 Denmar Road E
Pickering (Village East), Ontario
Beautiful 3 Bedrooms 2 Bathrooms Condo Townhouse located in Pickering Village East, Open Concept Living Dining Room with Gas Fireplace, Finished Basement with walk out to Backyard, Very close to Shopping Centre, Transit, 401 & 407, Maintenance Fee will be according to Status Certificate (id:51382)
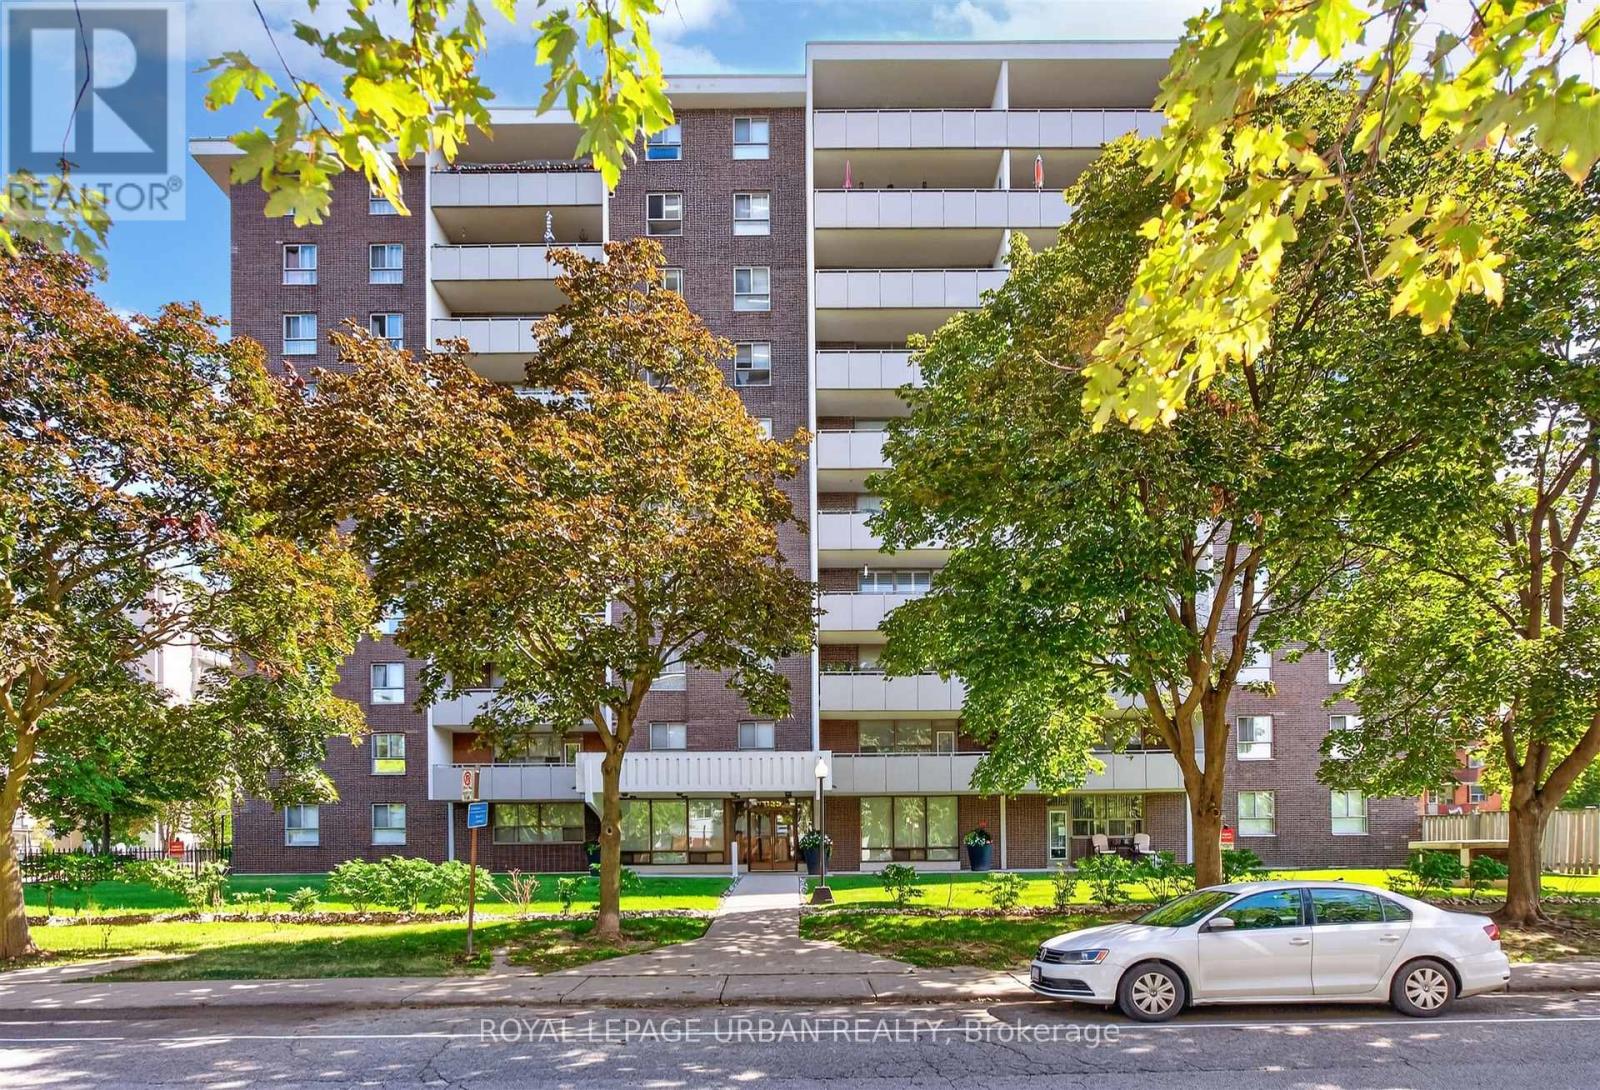
703 - 1135 Logan Avenue
Toronto (Broadview North), Ontario
Welcome to this exceptionally spacious 2-bedroom suite offering just under 1,000 sq. ft. of comfortable living in a well-maintained building. This generously sized unit features a practical layout with two bedrooms, one 3-piece bathroom, and a convenient 2-piece ensuite. Professionally painted throughout and showcasing classic parquet flooring, the suite offers a warm and inviting atmosphere with plenty of room to make it your own.The original kitchen has been well maintained and can be enjoyed as-is or updated to suit your personal taste. Enjoy the convenience of private underground parking and a locker located beside the suite on the same level-a rare and highly desirable feature that is difficult to replicate. Cyclists will appreciate the added convenience of secure bicycle storage without having to bring their bike into the suite. Step outside onto the oversized balcony and enjoy unobstructed views of downtown Toronto and the iconic CN Tower.A wonderful opportunity for buyers seeking space, functionality, and value in a desirable Toronto location. **Convenient In-Suite Laundry:** The condominium permits owners to install their own washing machines and clothes dryers, subject to applicable building requirements and approval where necessary.A must-see! ***FLOOR PLANS ATTATCHED*** (id:51382)
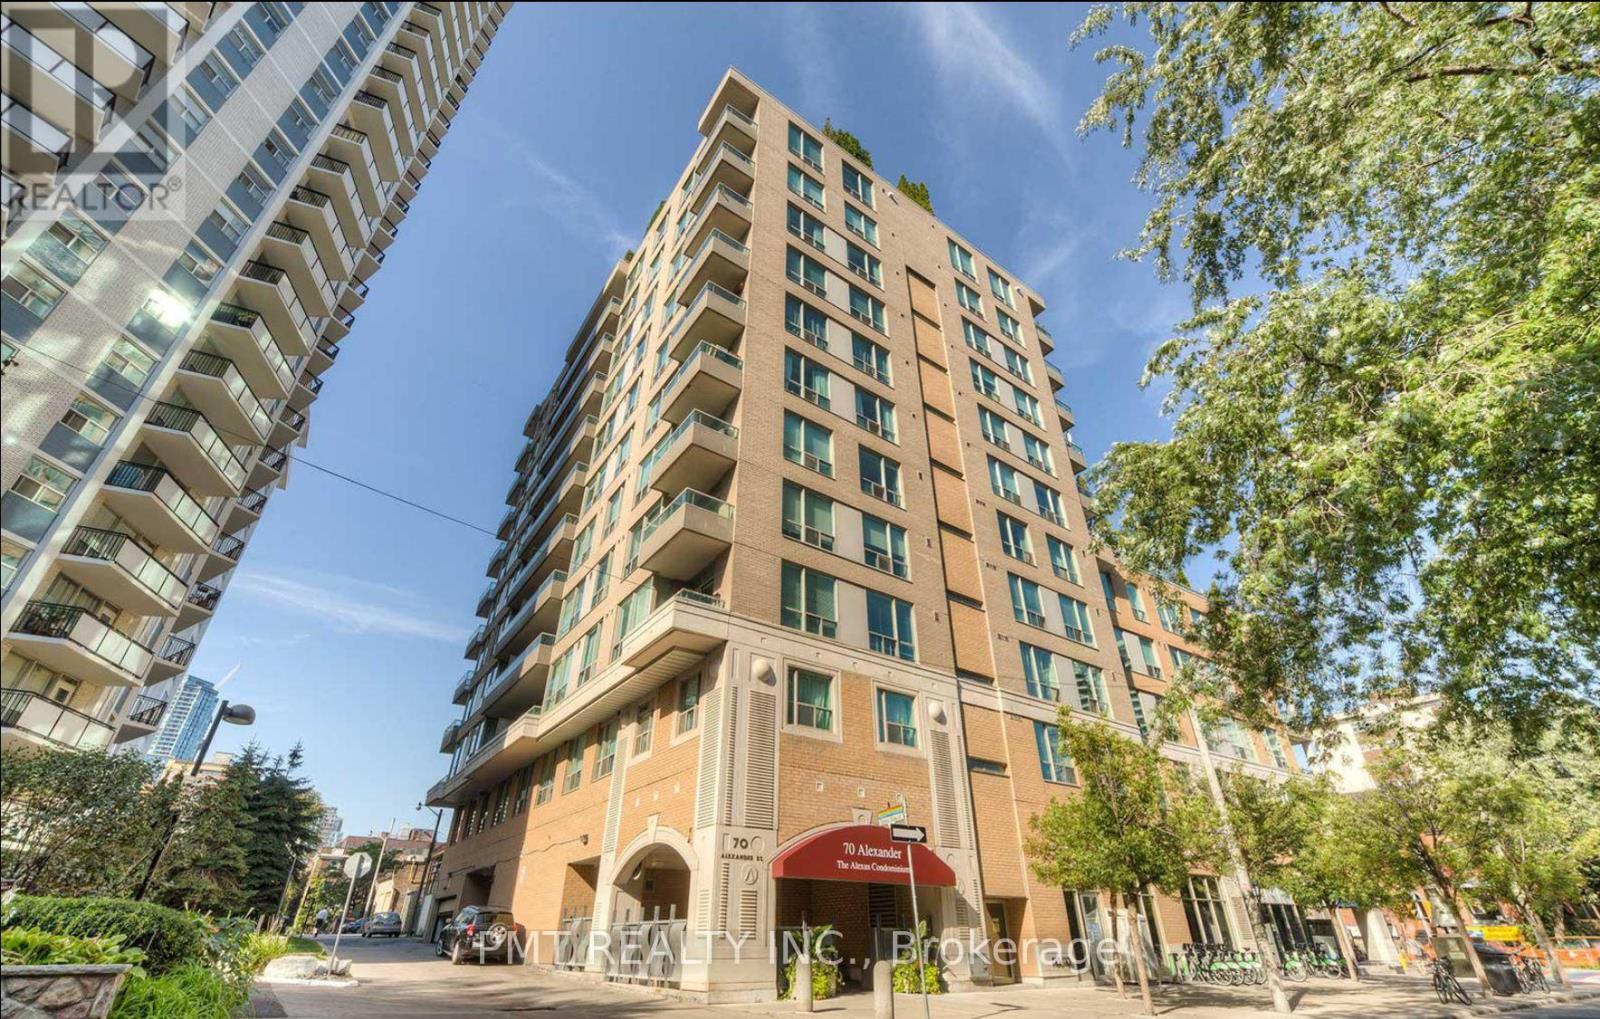
805 - 70 Alexander Street
Toronto (Church-Yonge Corridor), Ontario
*FURNISHED* Welcome to Unit 805 at 70 Alexander Street, a stylish and fully furnished one-bedroom suite nestled in the heart of Toronto's vibrant Church-Yonge Corridor. This beautifully maintained 600 sq ft condo offers a turnkey lifestyle in a boutique building, combining comfort, convenience, and contemporary design. Step into an open-concept living space featuring floor-to-ceiling windows, rich hardwood flooring, and modern furnishings thoughtfully curated to complement the space. The kitchen is equipped with full-sized appliances, ample cabinetry, and a breakfast bar, making meal prep both functional and inviting. The bright living and dining area flow seamlessly to a private balcony, ideal for enjoying your morning coffee or unwinding after a long day. The generously sized bedroom is a peaceful retreat, complete with large double closets and tasteful decor. A well-appointed 4-piece bathroom and in-suite laundry round out the features of this thoughtfully designed unit. Included in the lease is one underground parking space, and all furnishings shown. Just bring your suitcase and move in! Located steps from the best of downtown living, including transit, shopping, dining, and green space, this residence offers urban convenience without compromising on comfort. Whether you're a professional seeking a chic city home or a relocating tenant in search of a fully furnished rental, Unit 805 is a rare opportunity. (id:51382)
105 - 10 Gateway Boulevard
Toronto (Thorncliffe Park), Ontario
Spectacular fully built-out Office Space! Presently This Suite Has A Reception Area, 2 Private Boardrooms, 7 Private Offices, 1 2Pc Washroom, Kitchenette And A Storage Room Plus Fabulous Condition, Laminated Hardwood Flooring, Lots Of Sunshine And Ready To Move In Condition. (id:51382)
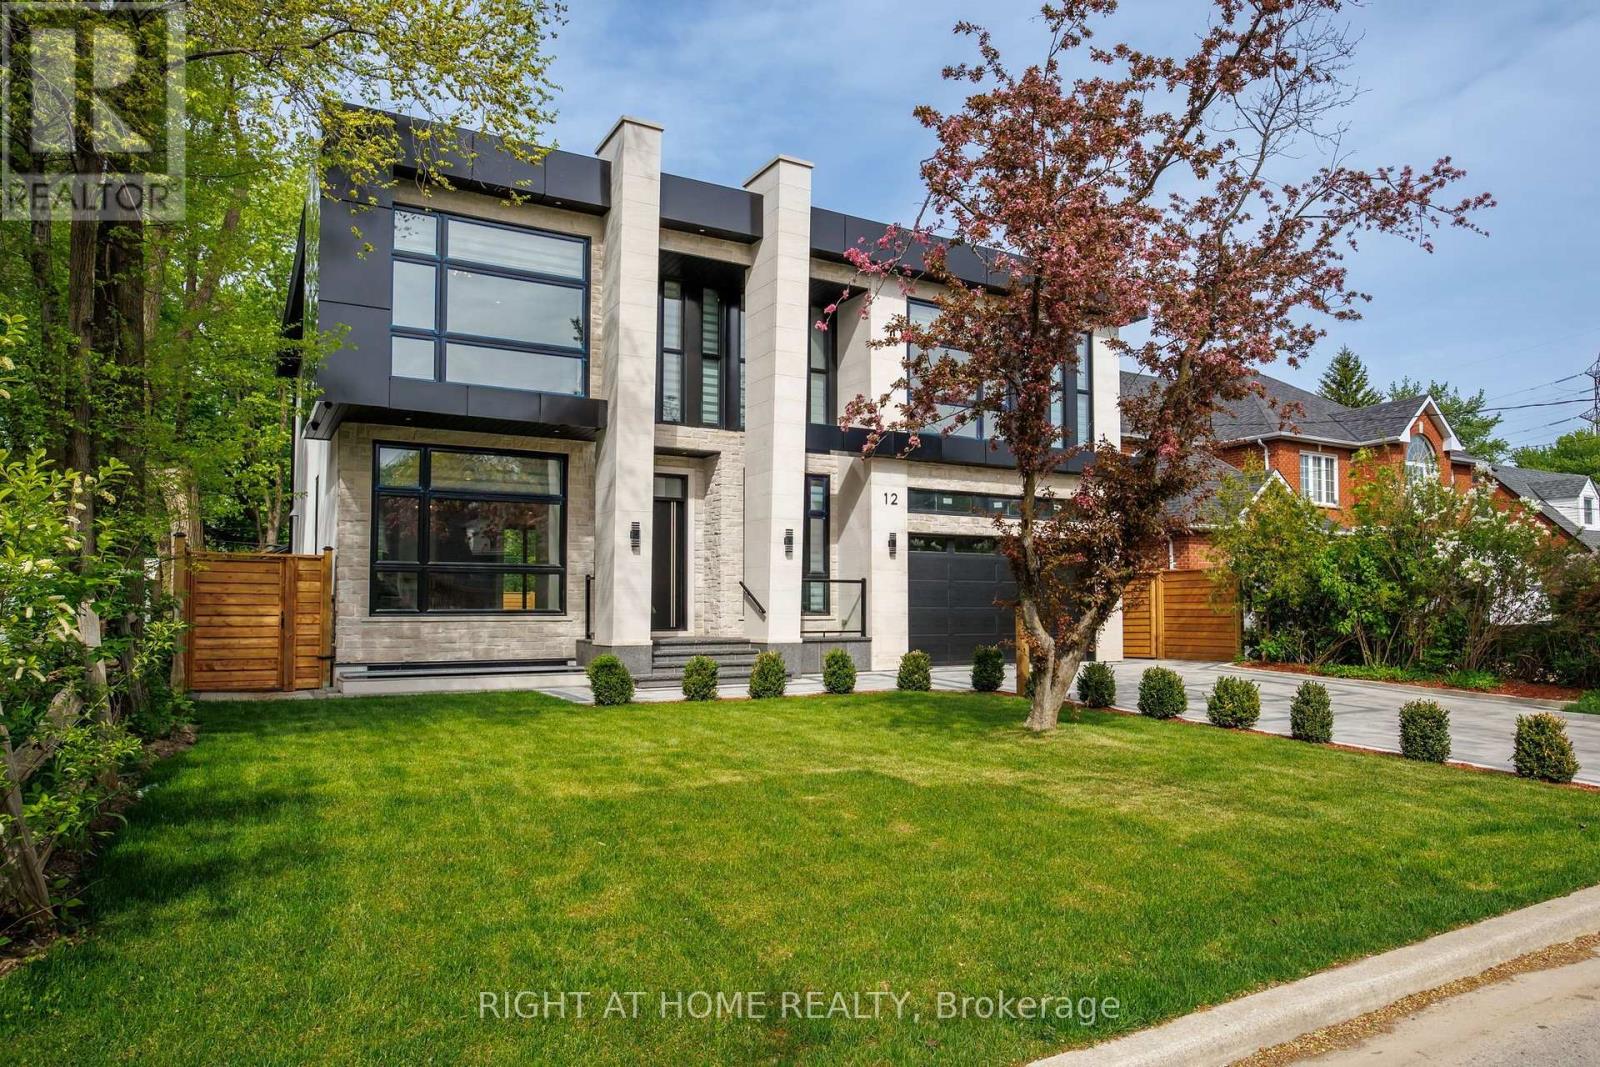
12 Melton Grove Street
Toronto (Newtonbrook West), Ontario
Exquisite Custom Architectural Masterpiece in a Prime Tree-Lined Setting.Welcome to 12 Melton Grove St, a breathtaking modern masterpiece situated in a serene, mature neighborhood offering stunning skyline views and lush Parkside surroundings. Boasting 4,090 sq. ft. of above-grade luxury living space, 5 bedrooms, and an elevator servicing all levels, this home defines sophisticated urban living. Key Property Highlights. Grand Open-Concept Main Level: Featuring soaring ceilings, pristine white oak hardwood flooring, and a stunning architectural staircase with glass railings. Chef's Designer Kitchen: Equipped with premium-grade appliances, massive quartz waterfall island, custom two-tone modern cabinetry, and seamless flow into the breakfast and dining areas. Sophisticated Living Space: Highlighted by a striking marble-surround fireplace feature wall with integrated designer shelving and expansive sliding glass doors that open directly to the rear deck. Opulent Primary Retreat: Features a spacious bedroom with walk-out balcony access, a custom-lit walk-in closet with built-in organizers and vanity, and a spa-inspired 5-piece ensuite with a freestanding soaking tub and glass-enclosed rain shower. Upper Level: Complete with generous family bedrooms, elegant quartz-finished bathrooms, abundant natural light via multiple skylights, and a dedicated, large laundry room with built-in storage. Finished Walkout Basement: Expansive lower-level multi-purpose space with direct walkout access to the manicured backyard and patio. All-Level Elevator: Rare accessibility and convenience connecting all floors effortlessly.Outdoor Oasis: Enjoy a private, fenced backyard featuring a spacious composite deck, covered gazebo with hot tub area, and a built-in outdoor BBQ station with marble backsplash that faces Ancona Park. Parking & Exterior: Interlocked stone driveway, attached 3-car garage with access to the backyard, and striking contemporary stone-and-composite facade. (id:51382)
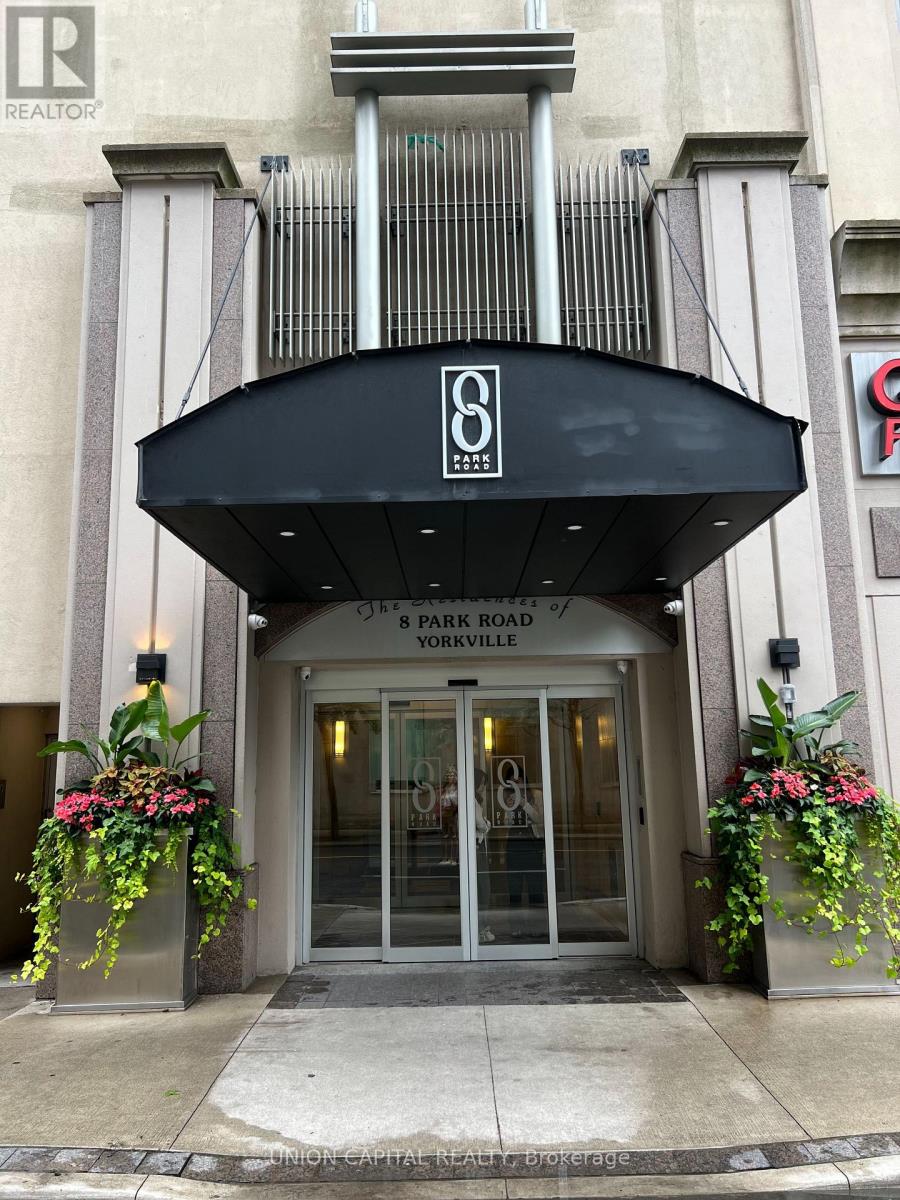
2106 - 8 Park Road
Toronto (Rosedale-Moore Park), Ontario
Yorkville Rosedale Bloor west shopping + everything fabulous at your door. Direct access to subway, indoor shopping, Longos + Goodlife fitness! Large 2 + den unit w/Unobstructed View Of Rosedale Valley. Absolutely gorgeous. Parking + locker included. 24 hour concierge. Rooftop terrace w/bbq for residents. Library, tv room, party room, billiard/game room. Boardroom. Goodlife Fitness In Bldg. Steps To Yorkville/Fine Dining & Park. (id:51382)
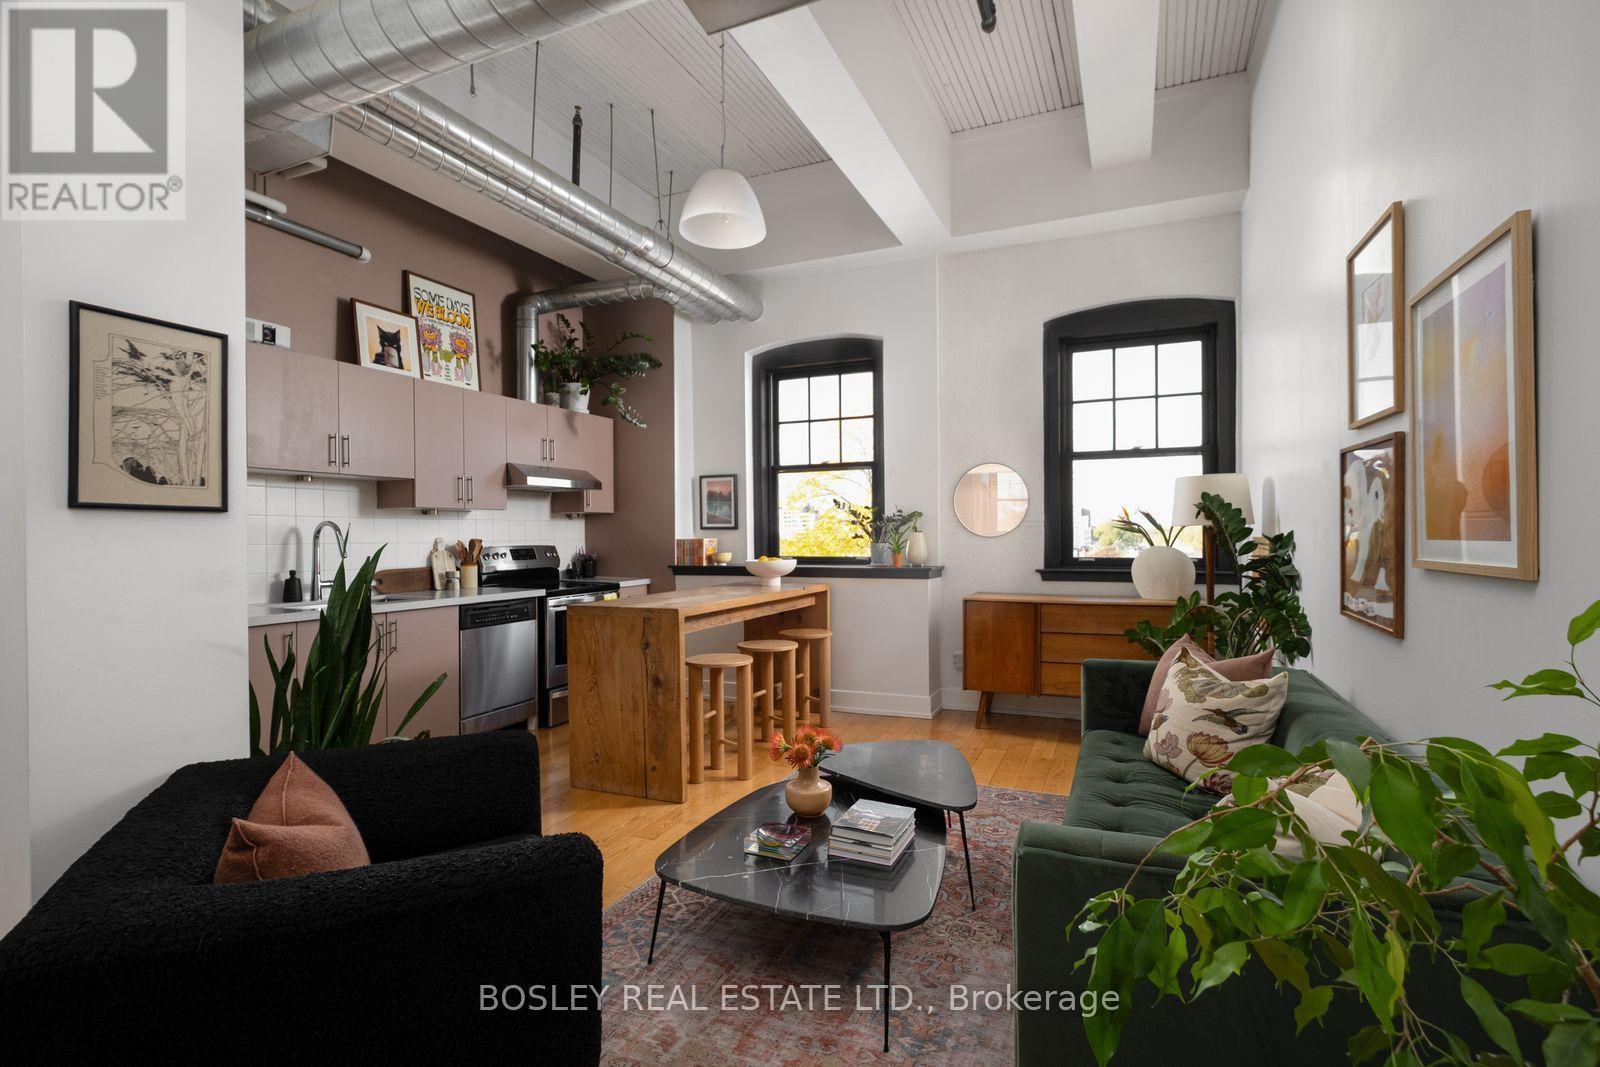
509 - 183 Dovercourt Road
Toronto (Trinity-Bellwoods), Ontario
THE LOFT. THE LORE. THE LEGEND. Welcome to the Argyle Lofts! A little bit of magic, a lot of character, and proof that not all lofts are created equal. Perched on the fifth floor, this captivating 640 sq. ft. one-bedroom residence boasts an extraordinary 12'9" ceiling height, a rare distinction within the building that makes the space feel wonderfully grand yet intimate. Look west over a canopy of treetops to the storybook silhouette of a neighbouring church steeple. Watch the golden afternoon light give way to spectacular sunsets. It's a view worth coming home for! Oak flooring, exposed ductwork and authentic industrial details lend character, while thoughtful upgrades offer clever storage solutions. An unusually wide entry hallway offers privacy and even more storage. The flexible living area has room for dining or a dedicated home office nook. Exclusive use surface parking space and one storage locker are included. Originally built in 1873 home to the Ideal Bread Company, the Argyle Lofts was transformed in 2007 into a boutique collection of authentic hard-loft residences. Step outside and enjoy the convenience of the Ossington Strip, Queen West and Dundas West, with acclaimed restaurants, independent boutiques, neighbourhood cafes and galleries in every direction. Steps to nearby Osler Park and an easy stroll to Trinity Bellwoods Park, with convenient access to transit and everyday essentials. A storied Toronto landmark, remarkable proportions and a little neighbourhood romance..... this is one you don't want to miss. Offers welcome anytime! (id:51382)
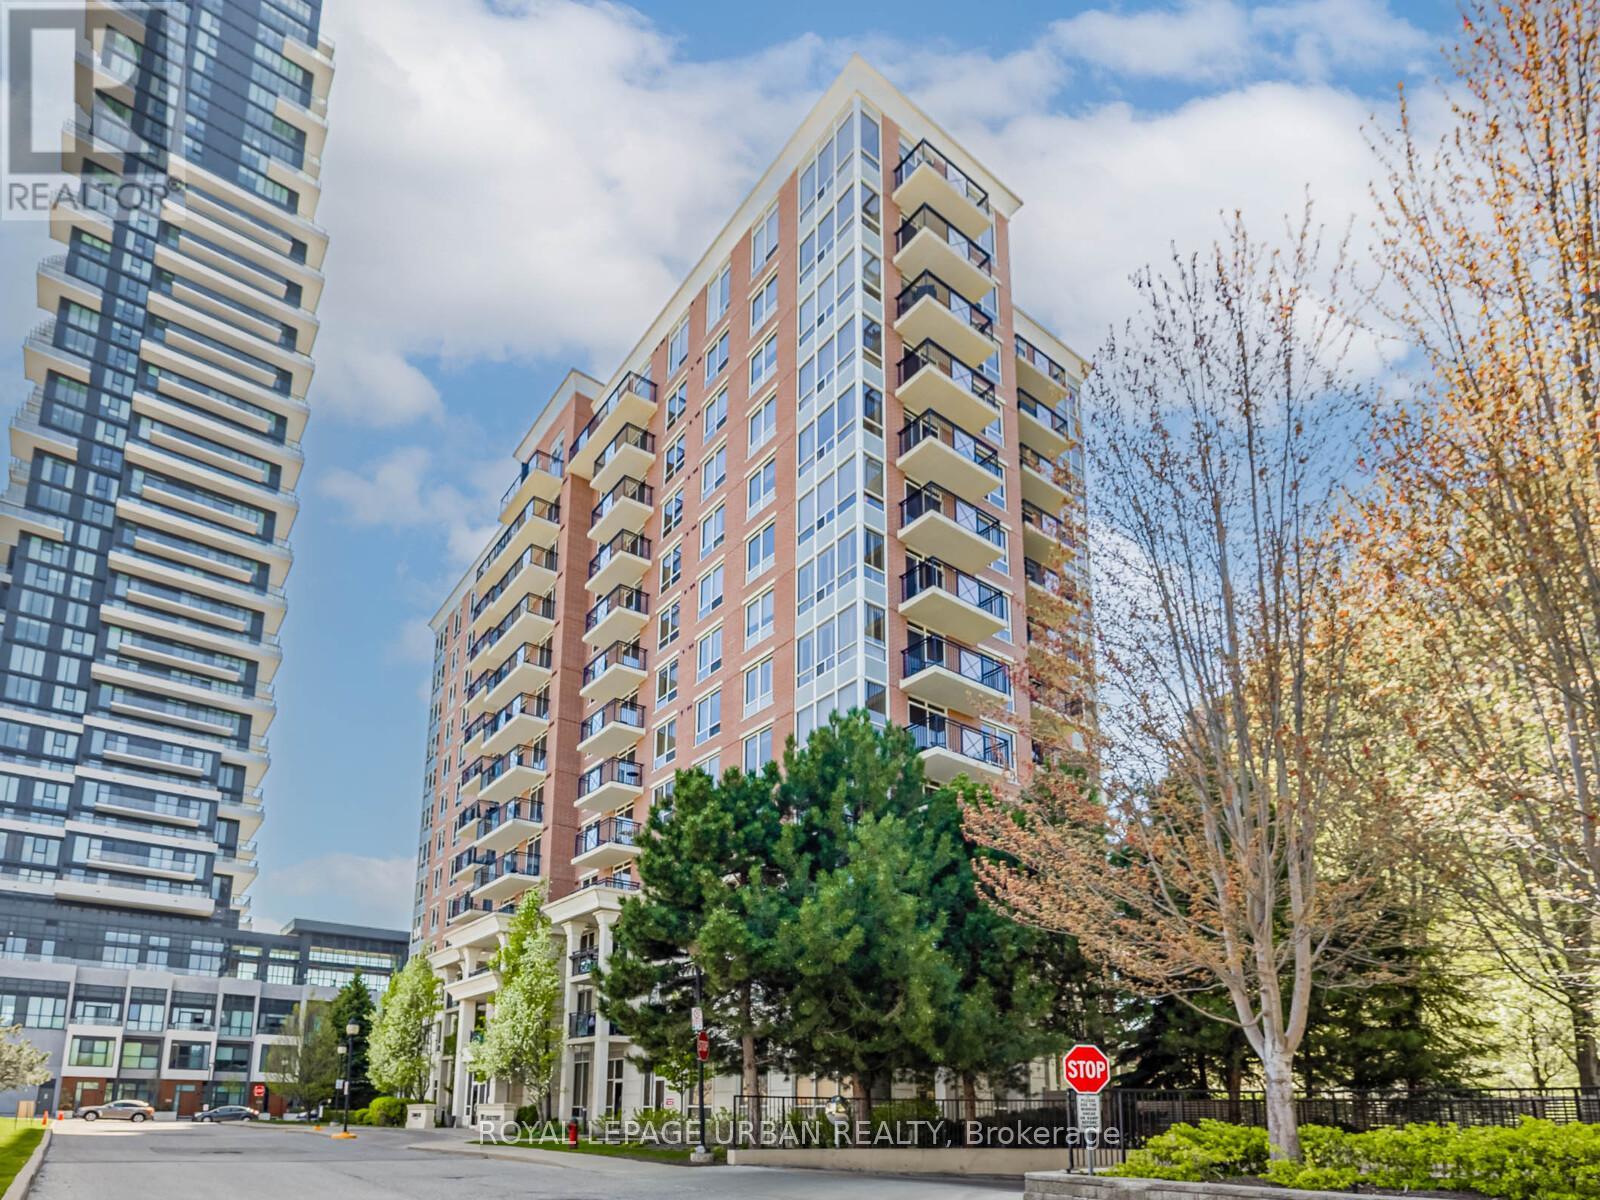
202 - 1103 Leslie Street
Toronto (Banbury-Don Mills), Ontario
Charming, Elegant & Move-In Ready! Welcome To True Pride Of Ownership In This Beautifully Renovated One-Bedroom Condo. Tucked Away In A Highly Desirable Building At 1103 Leslie St. Bathed In Natural Light From Large Windows, This Bright And Airy Unit Features Modern Flooring And An Open-Concept Layout Perfect For Both Daily Living And Stylish Entertaining. The Upgraded Kitchen Boasts Brand-New Stainless Steel Appliances, Custom Cabinetry, A Movable Island, Mirrored Backsplash, Granite Countertops, And An Oversized Custom Sink For Added Function And Flair. The Spacious Primary Bedroom Includes A Walk-In Closet With Built-In Organizers And Direct Access To A Luxurious 4-Piece Ensuite Bathroom. Enjoy Heated Floors, A Custom Rain Shower, Elegant Tilework, And Built-In Niches For Your Personal Care Essentials. Step Out Onto Your Private Balcony, Surrounded By Mature, Flowering Trees - A Peaceful Escape. This Exceptionally Well-Managed Building Offers Recently Renovated Amenities Including A Large Party Room, Games Room, Gym, Hobby Room, And A Guest Suite. Outdoors, Enjoy One Of The Areas Most Celebrated Private Gardens, Exclusive To Residents. Close To Shopping, Entertainment, Scenic Trails, Ravines, Parks, TTC, LRT, And More. There's Truly No Other Unit Like This In The Building. Don't Miss Your Opportunity To Own This Stunning, Move-In Ready Home! (id:51382)
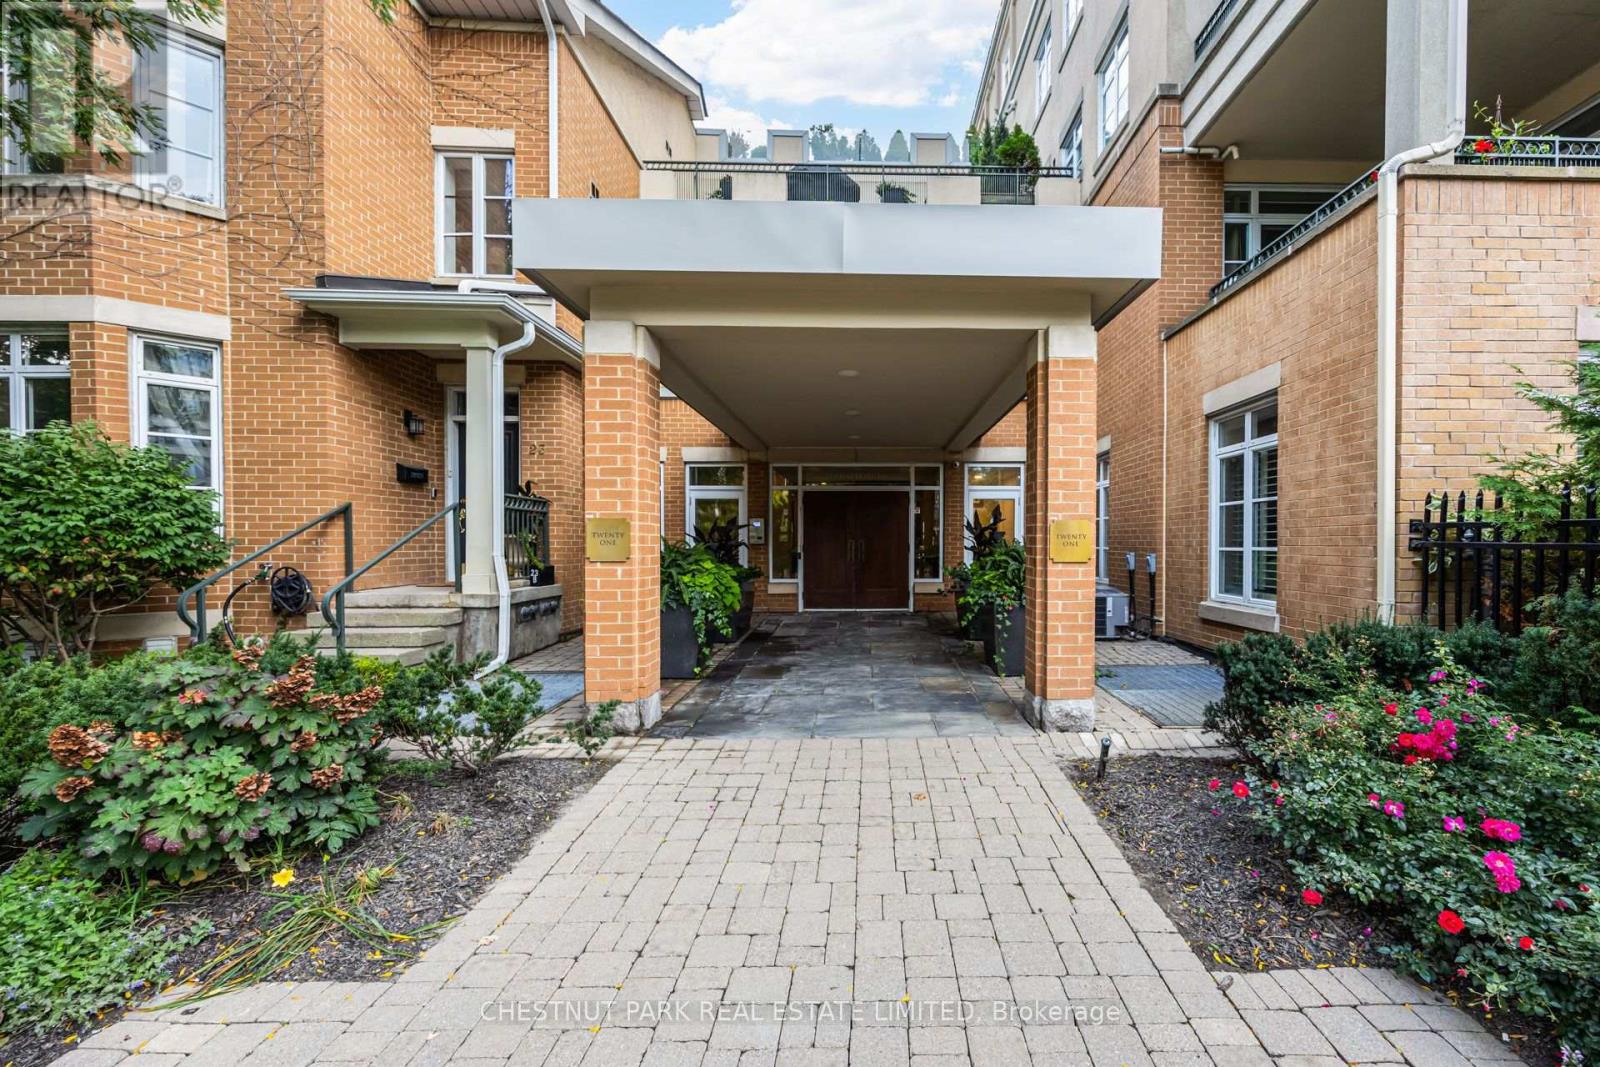
103 - 21 Shaftesbury Avenue
Toronto (Rosedale-Moore Park), Ontario
A rare northwest corner suite in the heart of Summerhill, offering an impressive 1,242 sq. ft. of living space directly across from the Summerhill subway station.This spacious one-bedroom plus den features an open-concept kitchen, living and dining area with French doors opening to a private ground-level patio. The kitchen offers excellent storage, including a large walk-in pantry, while the generous primary suite features a walk-in closet and four-piece ensuite. The separate den provides flexible space for a home office, guest room or second bedroom.Additional features include a powder room, ensuite laundry, a large front hall closet, one parking space and one locker. The suite has also been updated with PEX plumbing, replacing the original Kitec piping, along with new shut-off valves at each fixture.Generous proportions, a private patio, corner exposure and an unbeatable location steps from Yonge Street and directly across from the subway make this an exceptional opportunity and outstanding value in one of Toronto's most desirable neighbourhoods. (id:51382)
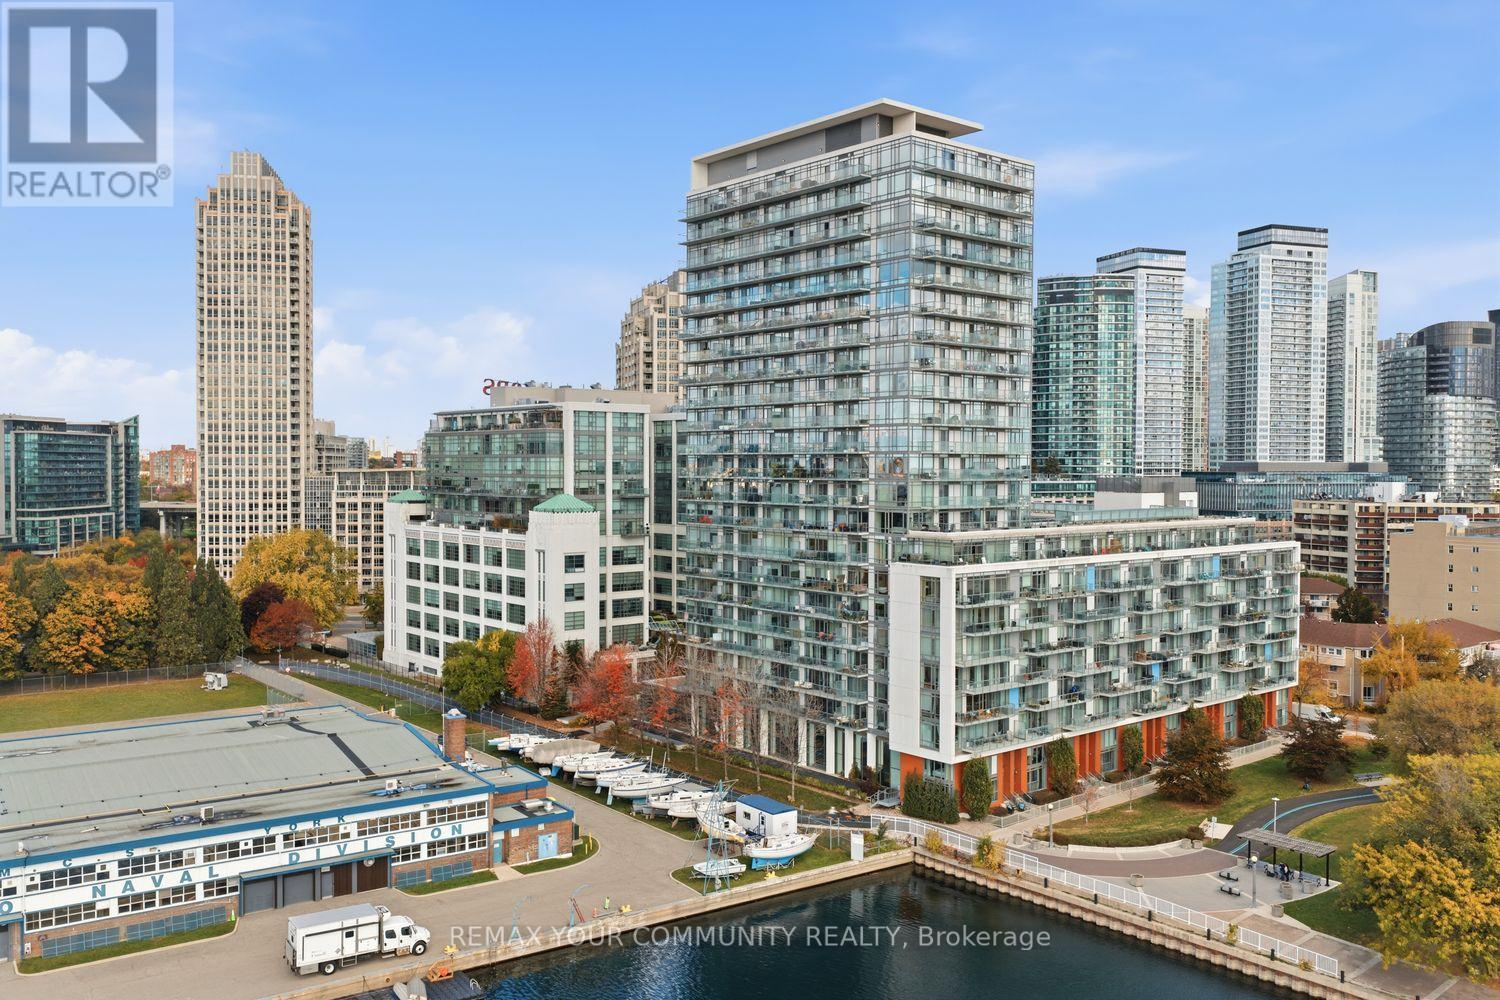
532 - 90 Stadium Road
Toronto (Niagara), Ontario
Enjoy waterfront living without the hustle and bustle of downtown! Welcome to 90 Stadium Road, Unit532, a beautifully maintained 2-bedroom, 2-bathroom condo offering a peaceful courtyard setting just steps from the waterfront. Enjoy a walkout to the balcony from every room, overlooking the tranquil garden and creating the perfect space to unwind and enjoy the peaceful surroundings. Ideally located with easy access to parks, scenic bike trails, marinas, yacht clubs, and the vibrant Entertainment and Financial Districts, along with convenient access to transit and major highways. Thoughtful updates include bedroom flooring, closet organizers and a new closet door in the second bedroom, updated kitchen and bathroom finishes, main living area flooring (2020), updated kitchen lighting (2023), new bathroom mirrors and updated shower glass in both bathrooms (2024), and new appliances (2025).Parking and locker included. Enjoy the best of city living while coming home to your own peaceful waterfront retreat! (id:51382)
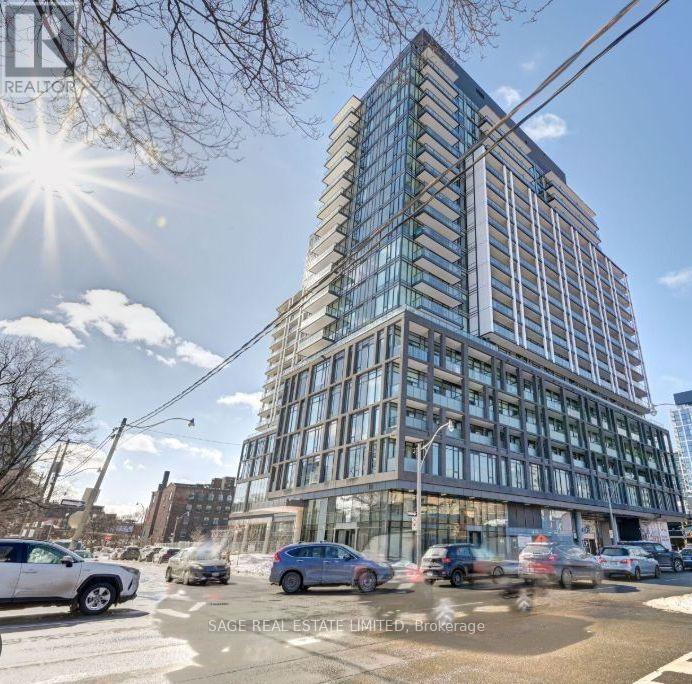
2011 - 48 Power Street
Toronto (Moss Park), Ontario
Welcome to Home on Power, where modern design meets effortless downtown living. This beautifully appointed 2-bedroom plus den, 2-bathroom suite offers a bright, thoughtfully designed layout with floor-to-ceiling windows, contemporary finishes and a separate locker for additional storage.The sleek kitchen features stone countertops, stainless steel appliances and a clean, modern aesthetic, opening seamlessly into the living and dining areas. Pre-engineered wood flooring carries throughout the principal spaces, while expansive windows fill the suite with natural light.An efficient split-bedroom layout provides excellent separation and privacy, while the dedicated den creates the perfect work-from-home space without sacrificing either bedroom. The spacious primary bedroom features its own 3-piece ensuite, complemented by a second full bathroom for guests or everyday convenience.Residents of Home on Power enjoy an impressive collection of amenities designed for both relaxation and entertaining, including 24-hour concierge service, a fully equipped fitness centre, rooftop outdoor pool and BBQ terrace, party room, steam rooms, bike storage and more.Ideally positioned with the best of the east end and downtown at your doorstep, this stylish suite offers the perfect combination of contemporary design, functionality and urban convenience. An exceptional opportunity for anyone looking for a move-in-ready home with space to live, work and unwind in the heart of the city. **photos from previous listing & some are virtually staged** (id:51382)
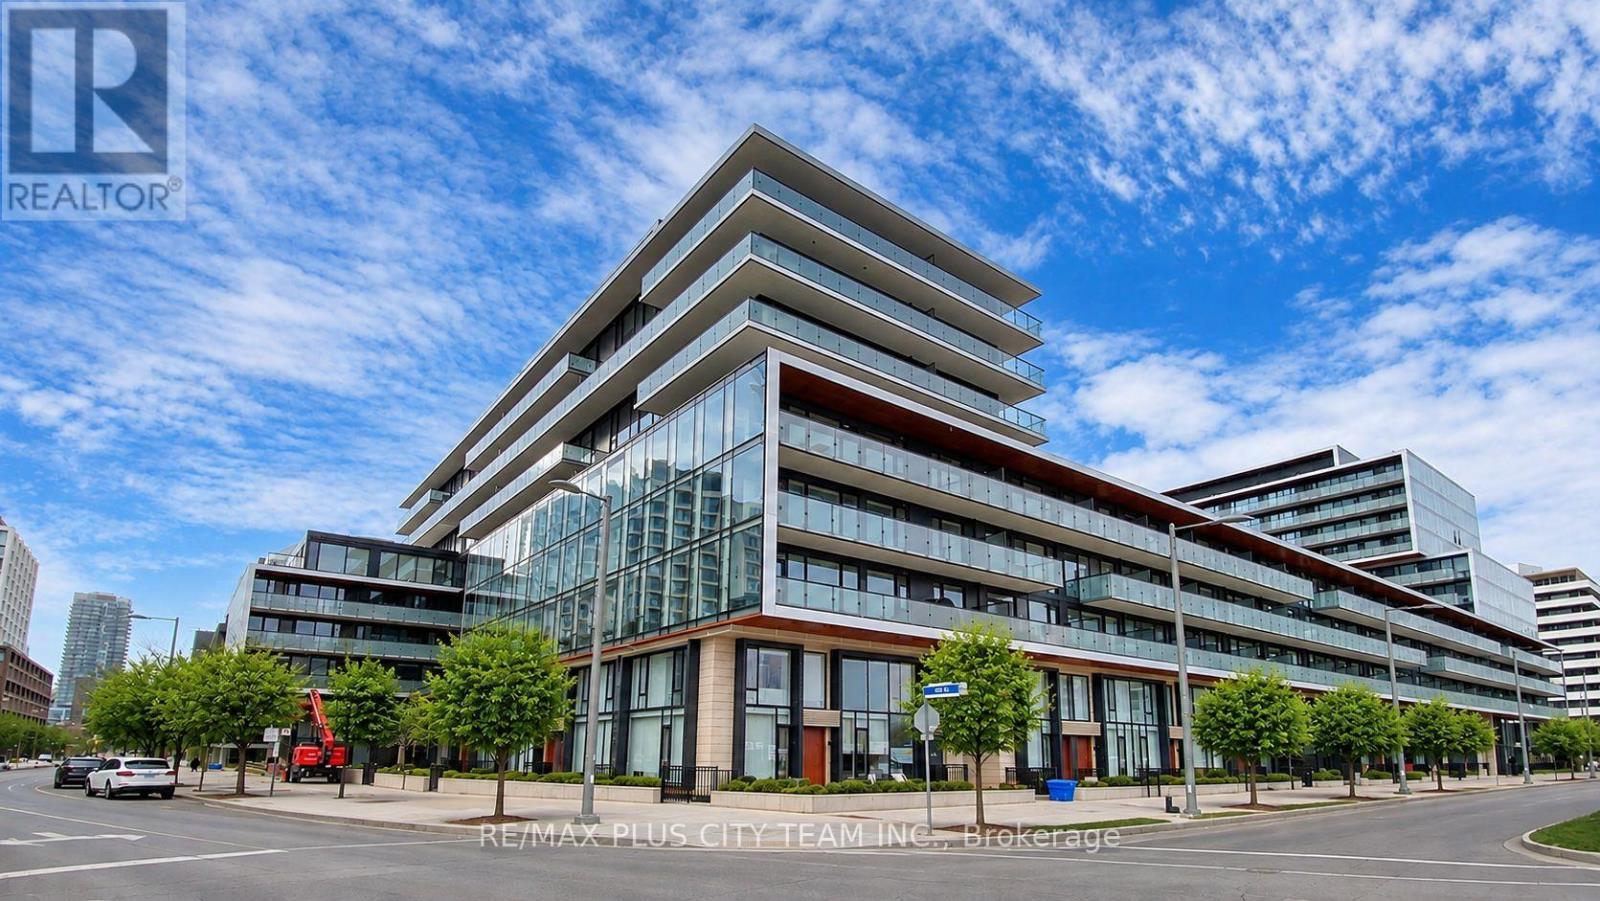
S536 - 180 Mill Street
Toronto (Waterfront Communities), Ontario
Elevated urban living awaits in this 2-bedroom plus den, 2-bathroom suite at Canary Commons. The thoughtfully designed layout features an open-concept living and dining area, wide-plank flooring, large windows, and direct access to a generous private balcony. The contemporary kitchen offers sleek cabinetry, integrated appliances, a brand-new dishwasher, and modern matte-black fixtures. Two upgraded light fixtures, window coverings, and rain showers add distinctive finishing touches. The split-bedroom design provides excellent privacy, with frosted glass added to the second bedroom wall for enhanced separation while maintaining a bright, open feel. The versatile den is ideal for a home office or study, while two full bathrooms and ensuite laundry add everyday convenience. Ideally located steps from the Distillery District, Corktown Common, Queen and King Street East, TTC, cafés, restaurants, parks, and waterfront trails, with convenient access to the Financial District and major highways. (id:51382)
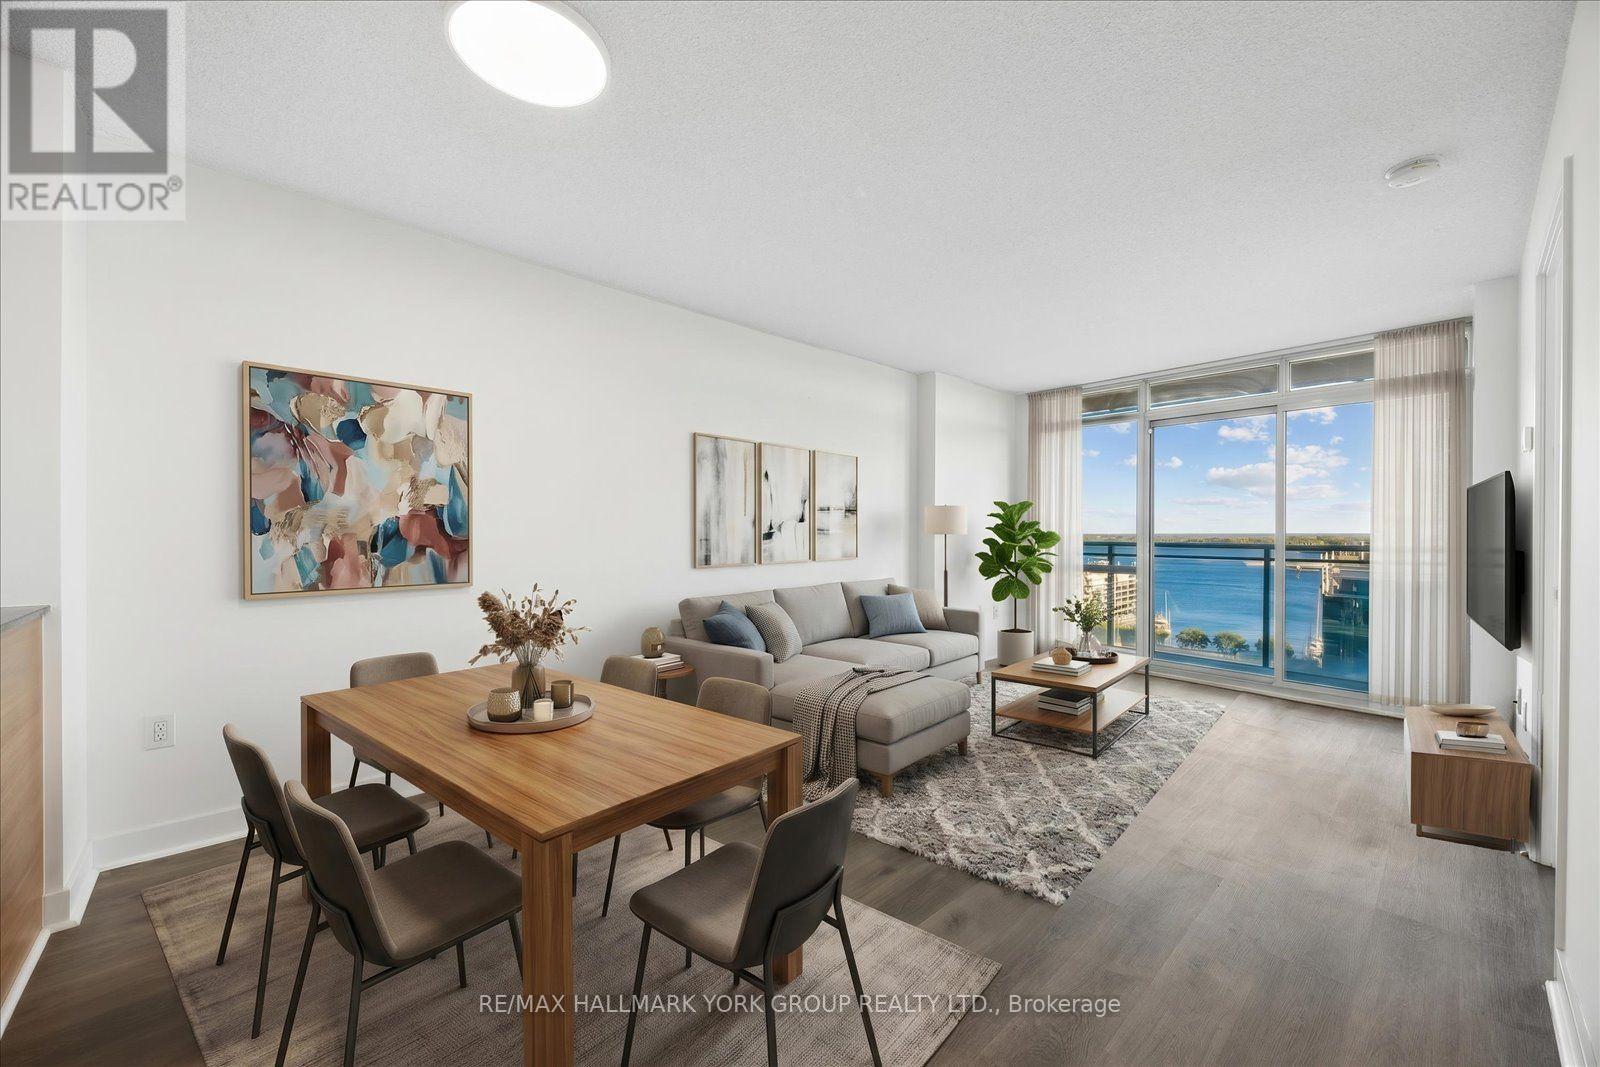
1612 - 11 Brunel Court
Toronto (Waterfront Communities), Ontario
Client RemarksWelcome to 11 Brunel Court #1612! Enjoy beautiful south-facing lake view and the Toronto Islands, with a direct view toward Billy Bishop Airport where you can watch planes take off and land from the comfort of home. This bright and spacious super functional layout features floor-to-ceiling windows and plenty of natural light. The versatile den is ideal for a home office or second bedroom, while the modern kitchen features granite countertops and stainless steel appliances. One parking space is included. Enjoy impressive building amenities including a 27th-floor lounge and spa with lake views. This condo also offers a nice gym, games room, indoor pool and hot tub. Ideally located with easy access to transit and the Gardiner Expressway, with Sobeys, Starbucks, the community centre, banks, Harbourfront, Rogers Centre, CN Tower, Ripley's Aquarium, Billy Bishop Airport and countless downtown amenities just minutes away. An incredible opportunity to enjoy downtown living with beautiful south-facing lake view. (newer flooring, washer & dryer and microwave/hood fan) (id:51382)
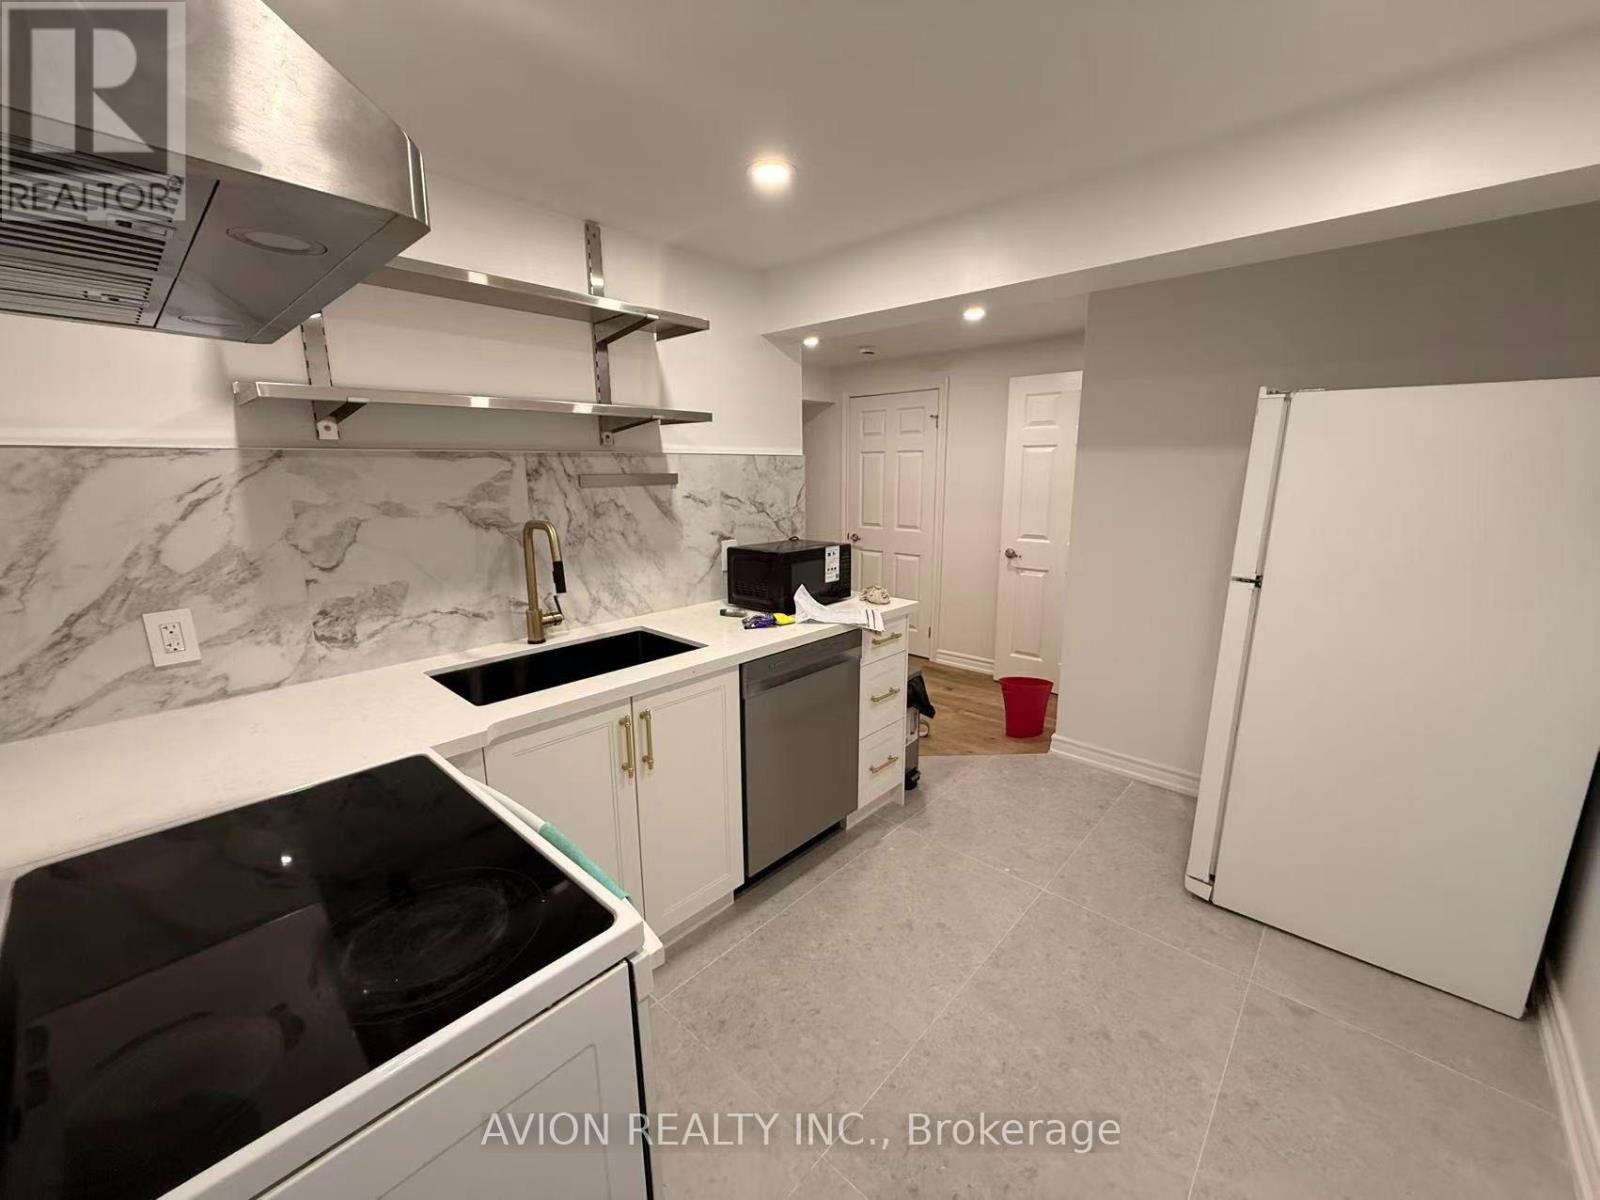
81 Clancy Drive
Toronto (Don Valley Village), Ontario
This brand-new 2 Bedroom Raised Bungalow basement Sits On A Corner Lot With A Separate Basement Entrance. Separate kitchen, separate washroom and separate washer and dryer. Enjoy a great location of urban convenience and peace full residential living in one for the North York most desirable area. Easy access to major HW 404 or 401,DVP, TTC, Excellent Opportunity In The Heart Of Don Valley Village! (id:51382)
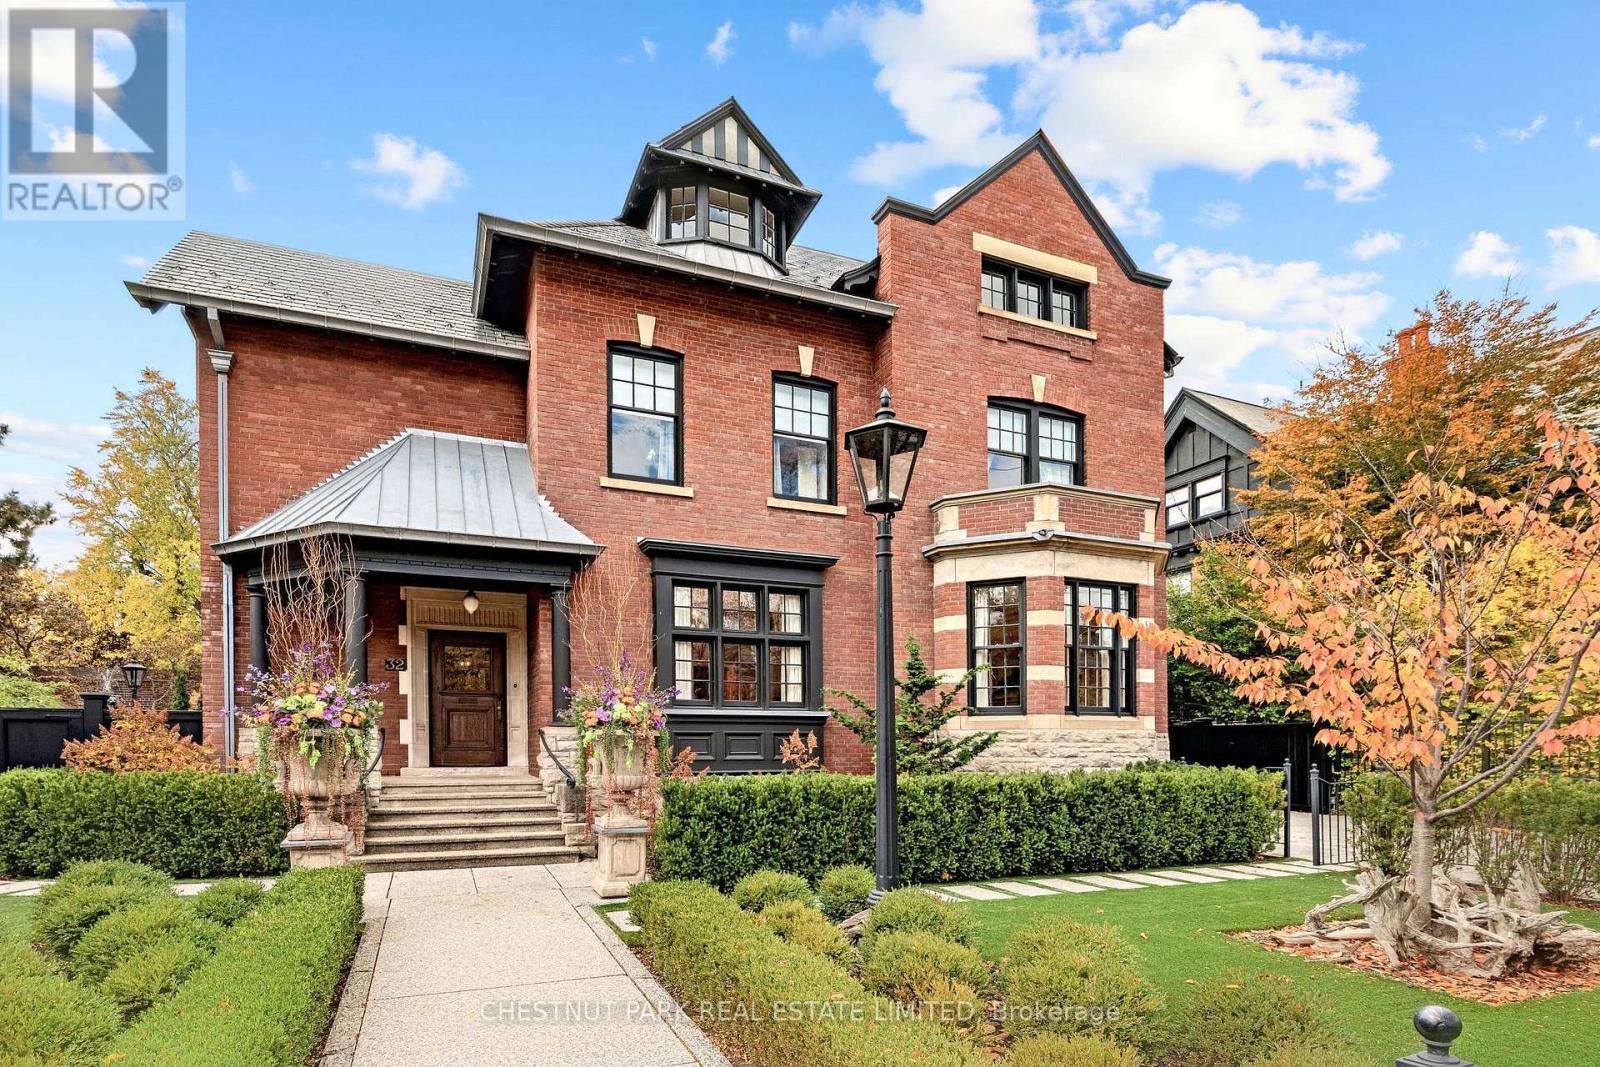
32 Sherbourne Street N
Toronto (Rosedale-Moore Park), Ontario
In the very heart of prestigious South Rosedale, on 1/3rd of an acre of deep tableland, stands a 1910 residence of enduring grandeur. A remarkable offering in one of Toronto's most coveted neighbourhoods, this 6 BR estate combines the elegance & craftsmanship of a bygone era with the comfort & sophistication of contemporary living-all within 10 minutes of the Fin'l Hub. Set on a massive 80' x 223' lot, completely enveloped by lush foliage, this enjoys a degree of privacy & serenity rarely encountered in the heart of a major city. The fully landscaped, gated grounds, picturesque courtyard gdn with fountain & secluded pool create an urban sanctuary, offering the space & tranquillity of a country estate in a most distinguished residential enclave. Built when Toronto's leading families commissioned residences of imposing scale & architectural ambition, this jewel preserves a wealth of original craftsmanship. Soaring 10' 6" clgs, elaborate plaster clgs & crown mouldings, hand-carved panelling & millwork, exquisite leaded & stained-glass windows, five fp's & a dramatic, light-filled staircase speak to an era of uncompromising quality & refinement. The graceful proportions are highlighted in the spectacular 30' Great Rm/LR, stately panelled DR, sunny Fam Rm & Sol'm while the bright, modern Kit, with deluxe appliances & french doors to the patio, together with updated baths, especially the onyx hall bath, introduce contemporary luxury without compromising the historic character. Expansive windows invite abundant natural light & frame sparkling views of the surrounding gdns, creating an effortless connection between the period interiors & the natural setting. Here, the finest elements of the traditional & the contemporary coexist in uncommon harmony. The 6 rm, 2nd flr offers 3 BR & features a generous PR BR with Sit Rm & wicc's. 3 add'l BR & lau occupy the 3rd flr, providing excellent flexibility for family, guests & private retreats. (id:51382)

- Ev Parking (L2 Charger) - 11 Yorkville Avenue
Toronto (Annex), Ontario
EV Parking Space for Lease at 11 Yorkville Avenue, Toronto. Secure underground parking spot with EV charging capability available immediately in one of Toronto's most desirable locations. Enjoy 24/7 access, convenient entry, and easy access to Yorkville's luxury shopping, restaurants, offices, and TTC transit. Ideal for residents, commuters, or professionals seeking a premium parking solution. Long-term lease preferred. (id:51382)