
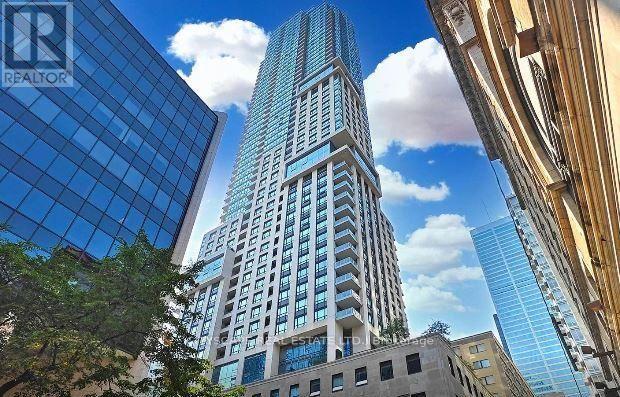
2603 - 88 Scott Street
Toronto (Church-Yonge Corridor), Ontario
Spacious 1 + den luxury apartment in prime location. Walk to the subway station and the Financial District. Building offers a variety of amenities including a swimming pool, fitness centre, sauna and steam room, party room, BBQ area, visitor parking etc. (id:51382)
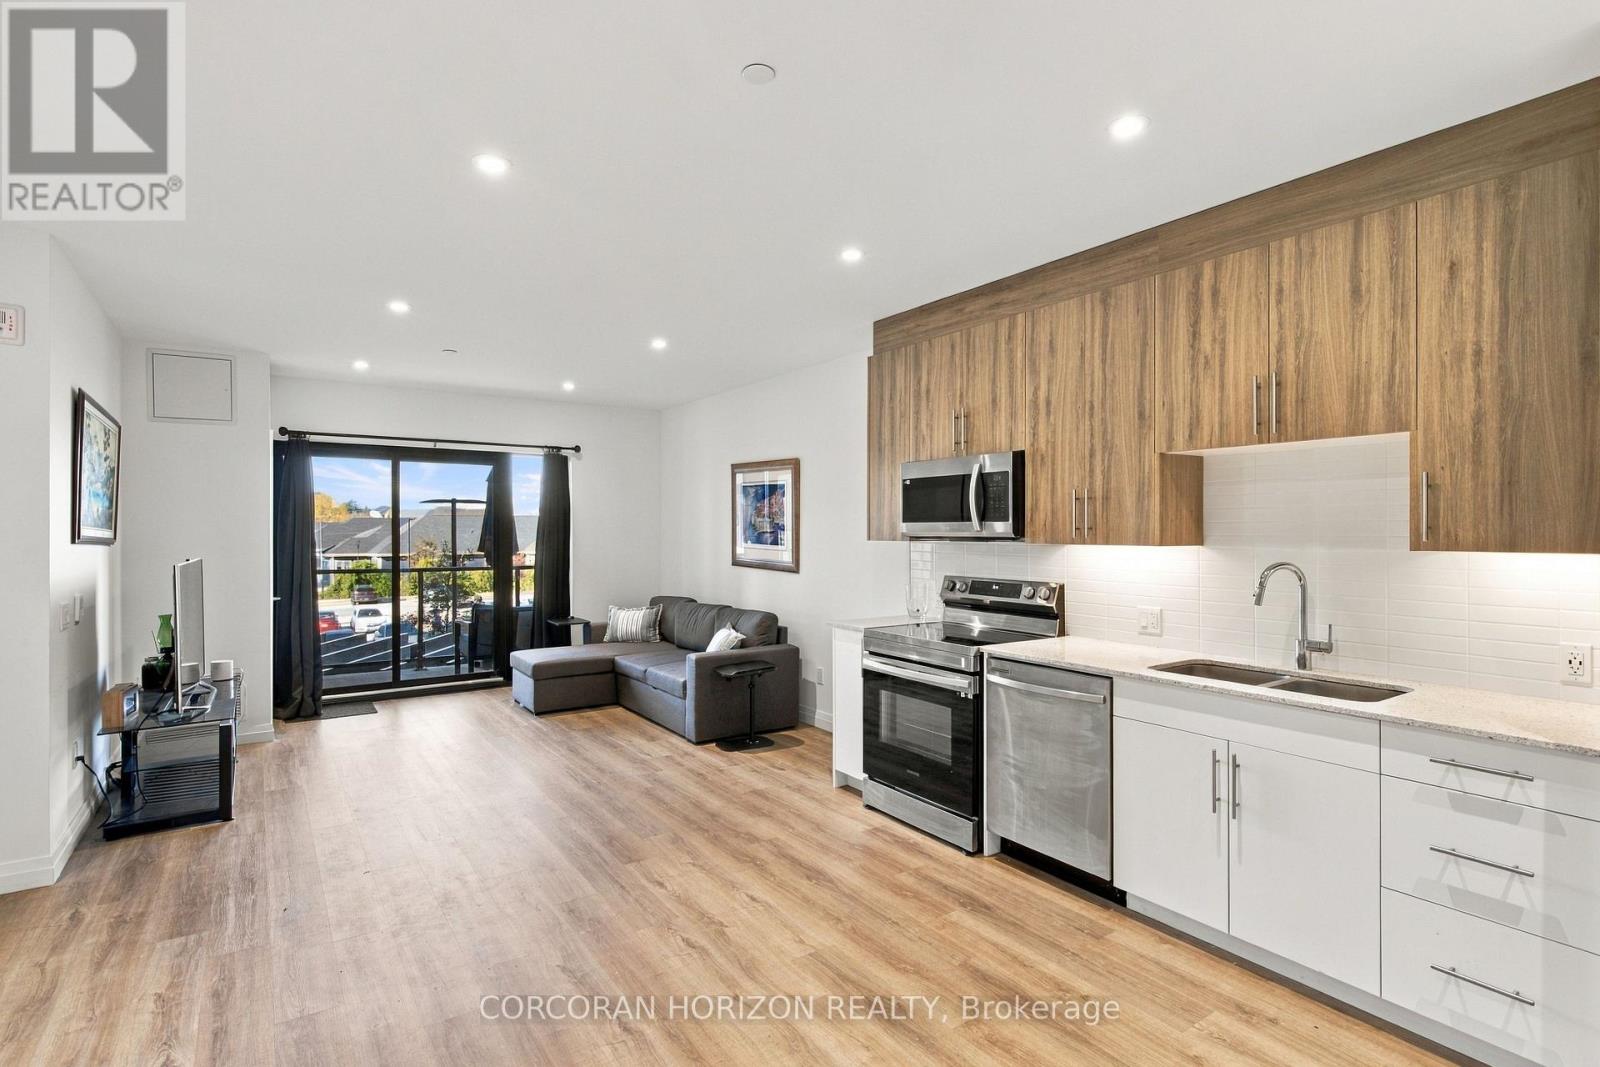
208 - 525 New Dundee Road
Kitchener, Ontario
1 BEDROOM PLUS DEN AT THE FLATS AT RAINBOW LAKE, JUST STEPS FROM SCENIC TRAILS! Welcome to Unit 208, a bright and spacious condo beside a private conservation area in Kitchener's Doon South community. Built in 2023, this accessible, carpet-free suite offers 864 sq. ft. of thoughtfully designed living space with nearly 9-foot ceilings, wide-plank flooring and pot lights throughout. The stylish kitchen features two-tone cabinetry and stainless steel appliances, flowing into the living room where sliding glass doors lead to your private west-facing balcony, an ideal spot for morning coffee or evening sunsets. The versatile den works as a home office or extra living space, while the oversized primary bedroom offers a large window and generous closet space. The 3-piece bath features a glass-enclosed walk-in shower, and a standout feature is the separate laundry room with a stacked washer and dryer and an entire wall of built-in storage. Building amenities include a fitness centre, sauna, party room, library and pet wash station. With easy access to shopping, Conestoga College and Highway 401, this location offers the best of both convenience and natural surroundings. An excellent opportunity for first-time buyers, downsizers or investors. Come see what The Flats at Rainbow Lake has to offer! (id:51382)
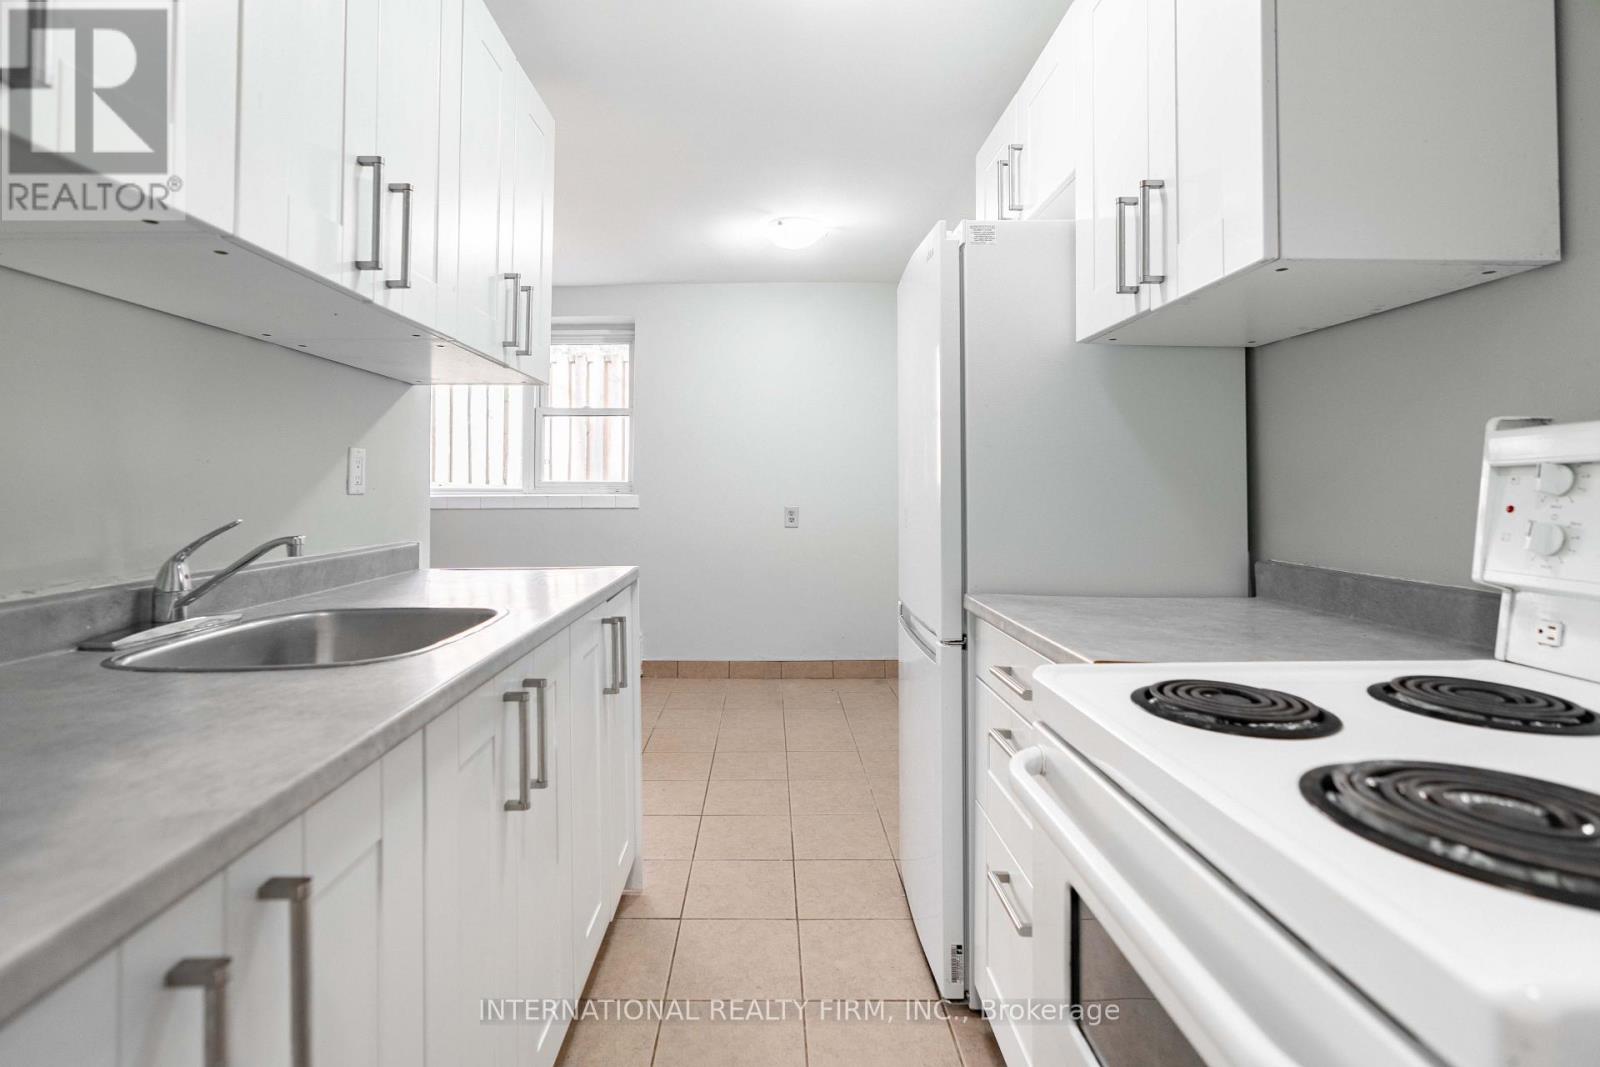
103 - 93 High Street
London South (South A), Ontario
Discover this recently updated 2-bedroom, 1-bathroom apartment located on the main floor at 93 High Street, London, ON! Available for immediate move-in, this pet-friendly unit offers a comfortable living space with heat and water included in the rent. One parking space is included, with additional parking available for $75 per space. Coin-operated laundry is conveniently located within the building. The lease requires a minimum commitment of one year. The discounted monthly rent is $1,329 plus hydro, with a lawful rent of $1,595 plus hydro. (id:51382)
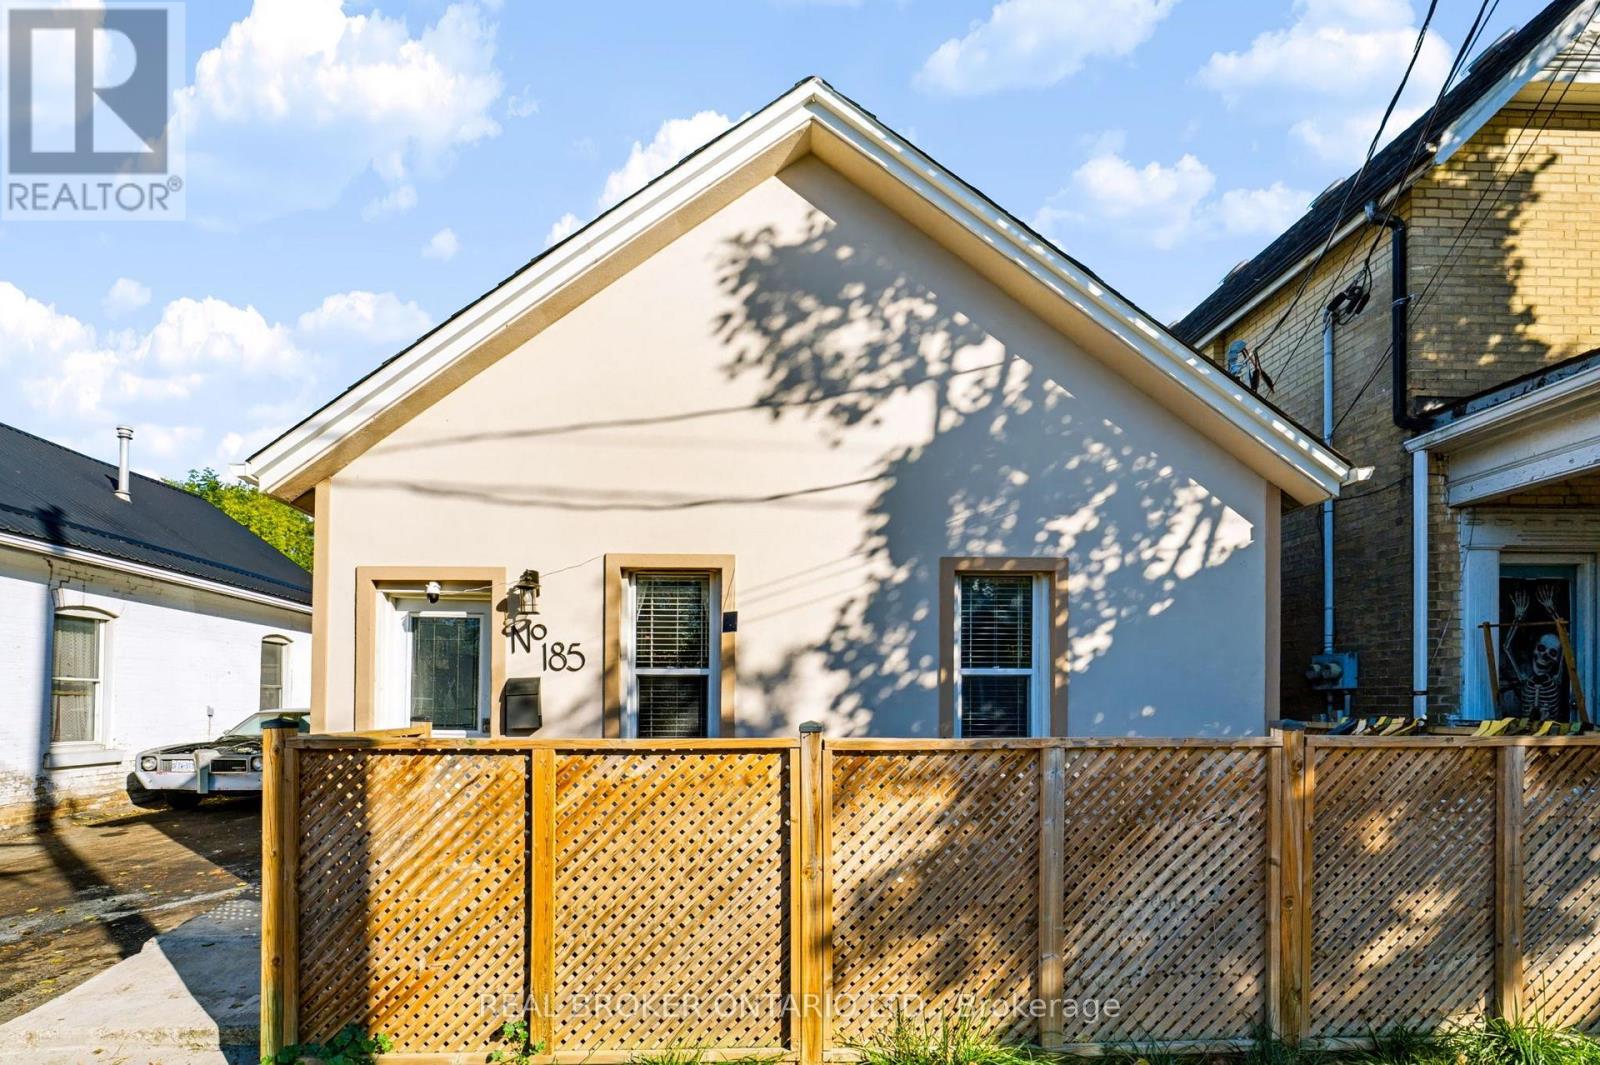
185 Murray Street
Brantford, Ontario
Welcome to 185 Murray Street! This 4 bedroom, 1.5 bathroom home offers a great combination of comfort, style and convenience. With 10 foot ceilings, dimmable pot lights and a bright, welcoming layout, this home has plenty to offer. The renovated kitchen features quartz countertops and opens into comfortable living spaces, perfect for everyday living or entertaining family and friends.Conveniently located just minutes from schools, Wilfrid Laurier University Brantford, Conestoga College, public transit, shopping, restaurants and everyday amenities. (id:51382)
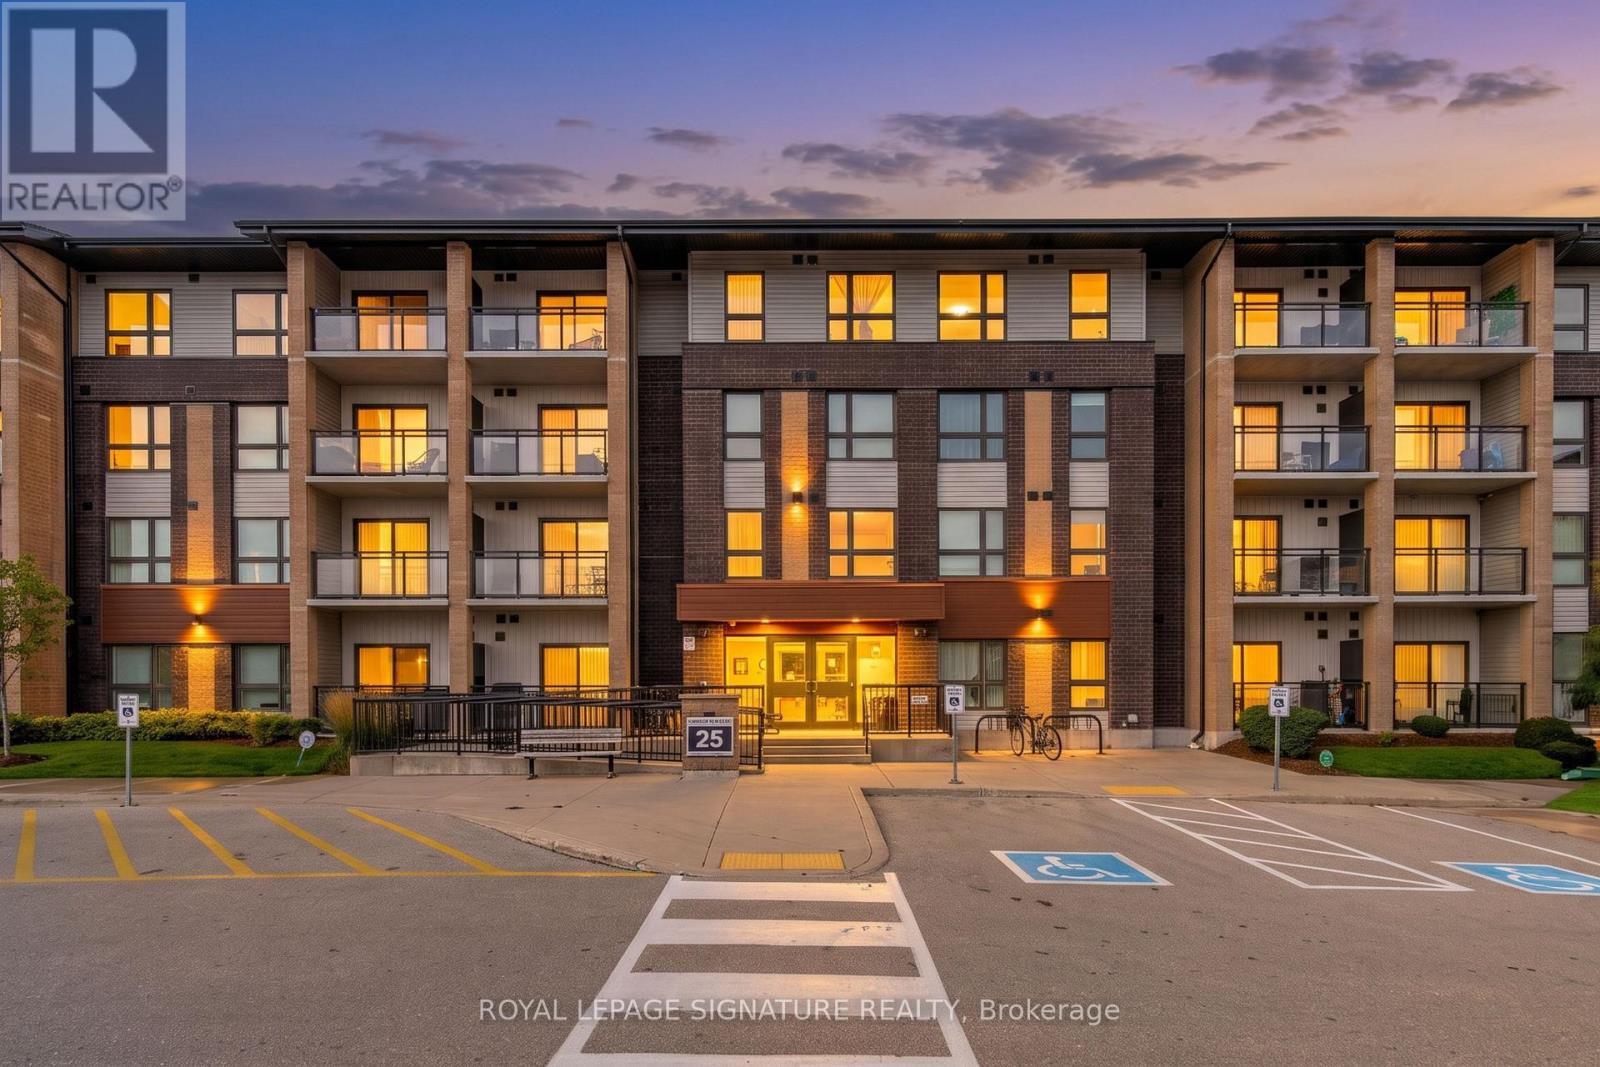
304 - 25 Kay Crescent
Guelph (Pineridge/westminster Woods), Ontario
Discover effortless modern living at 25 Kay Crescent, Unit 304, in Guelph's sought after South End! This bright 929 sq ft layout features 2 bedrooms, 2 bathrooms, and sweeping, unobstructed views of lush greenery. Enjoy a sleek kitchen with stainless steel appliances, chic vinyl plank flooring, full in-suite laundry, and a private primary suite with its own ensuite bath. This unit comes complete with both a dedicated parking spot and a storage locker. Building amenities include a social party room and secure bike storage, all situated moments from top dining, grocery, cinema, scenic nature trails, transit, and quick 10 minute access to Highway 401.Professionally managed by Condo1 Property Management Inc. (id:51382)
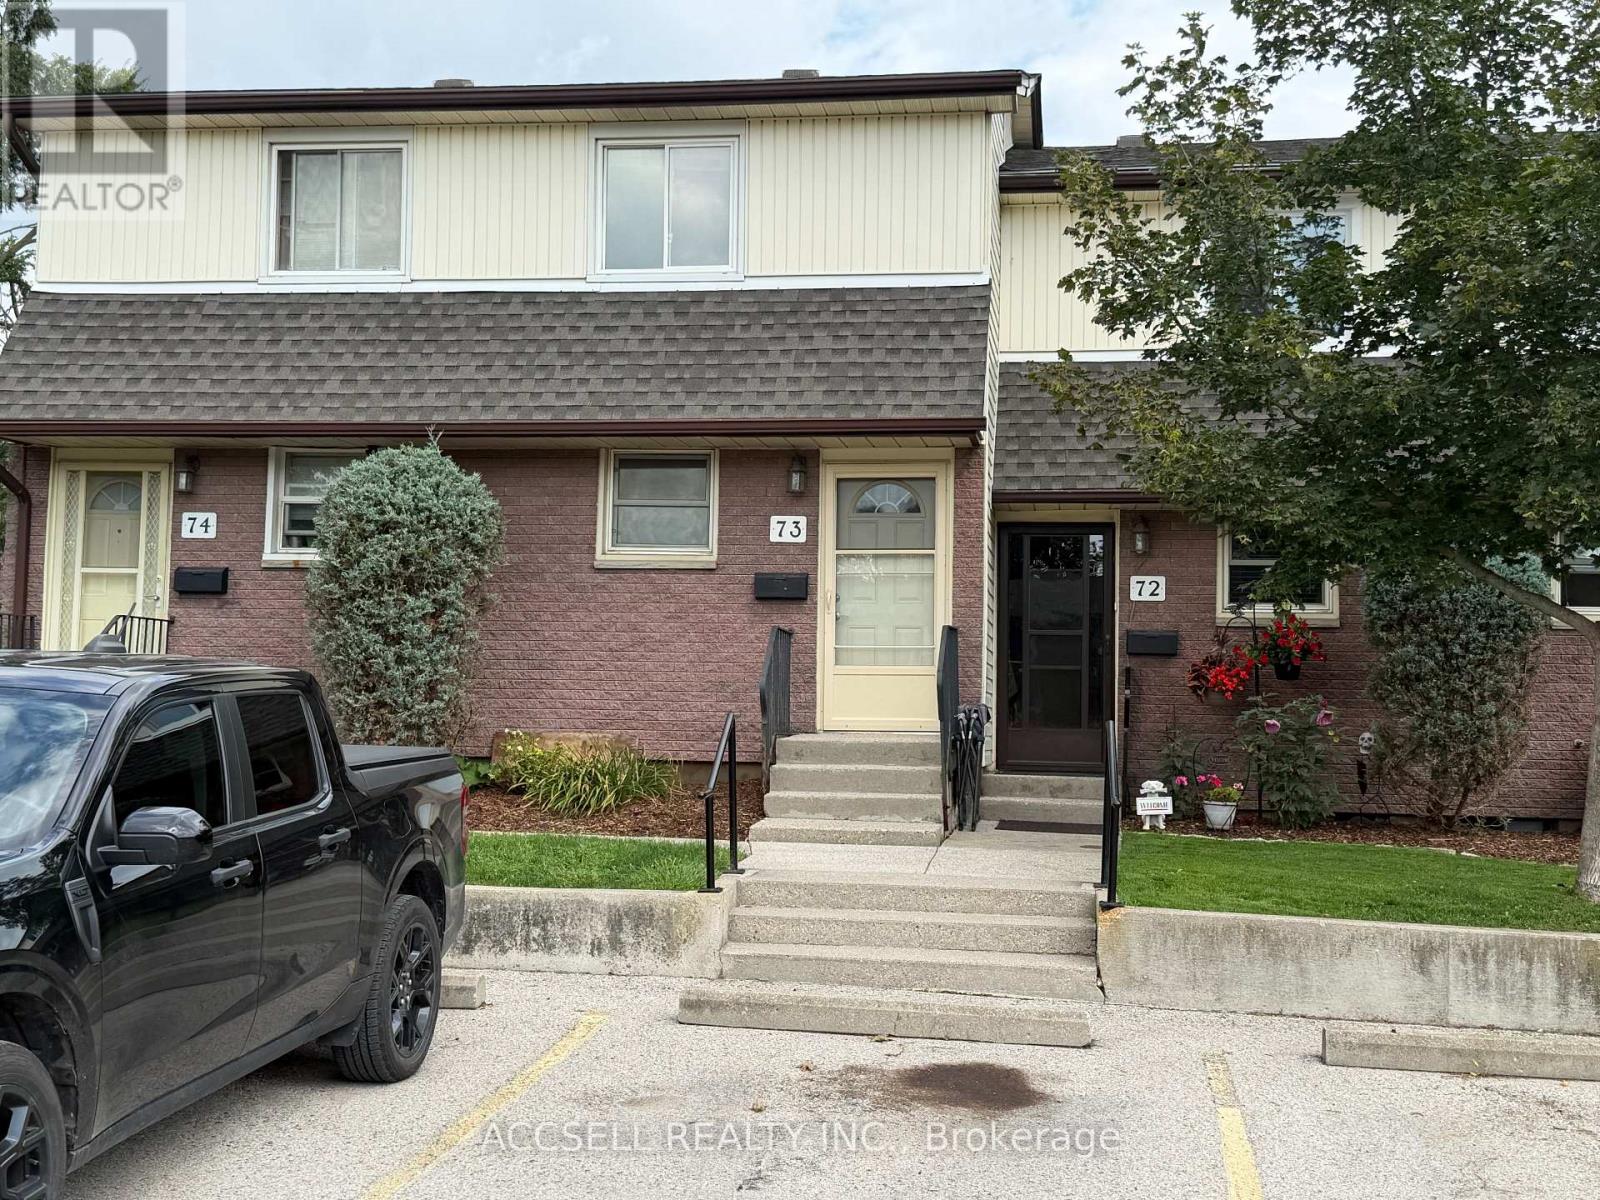
73 - 1919 Trafalgar Street
London East (East I), Ontario
Renovation opportunity to live in an affordable condo complex close to Metro, and Tim Hortons. (id:51382)
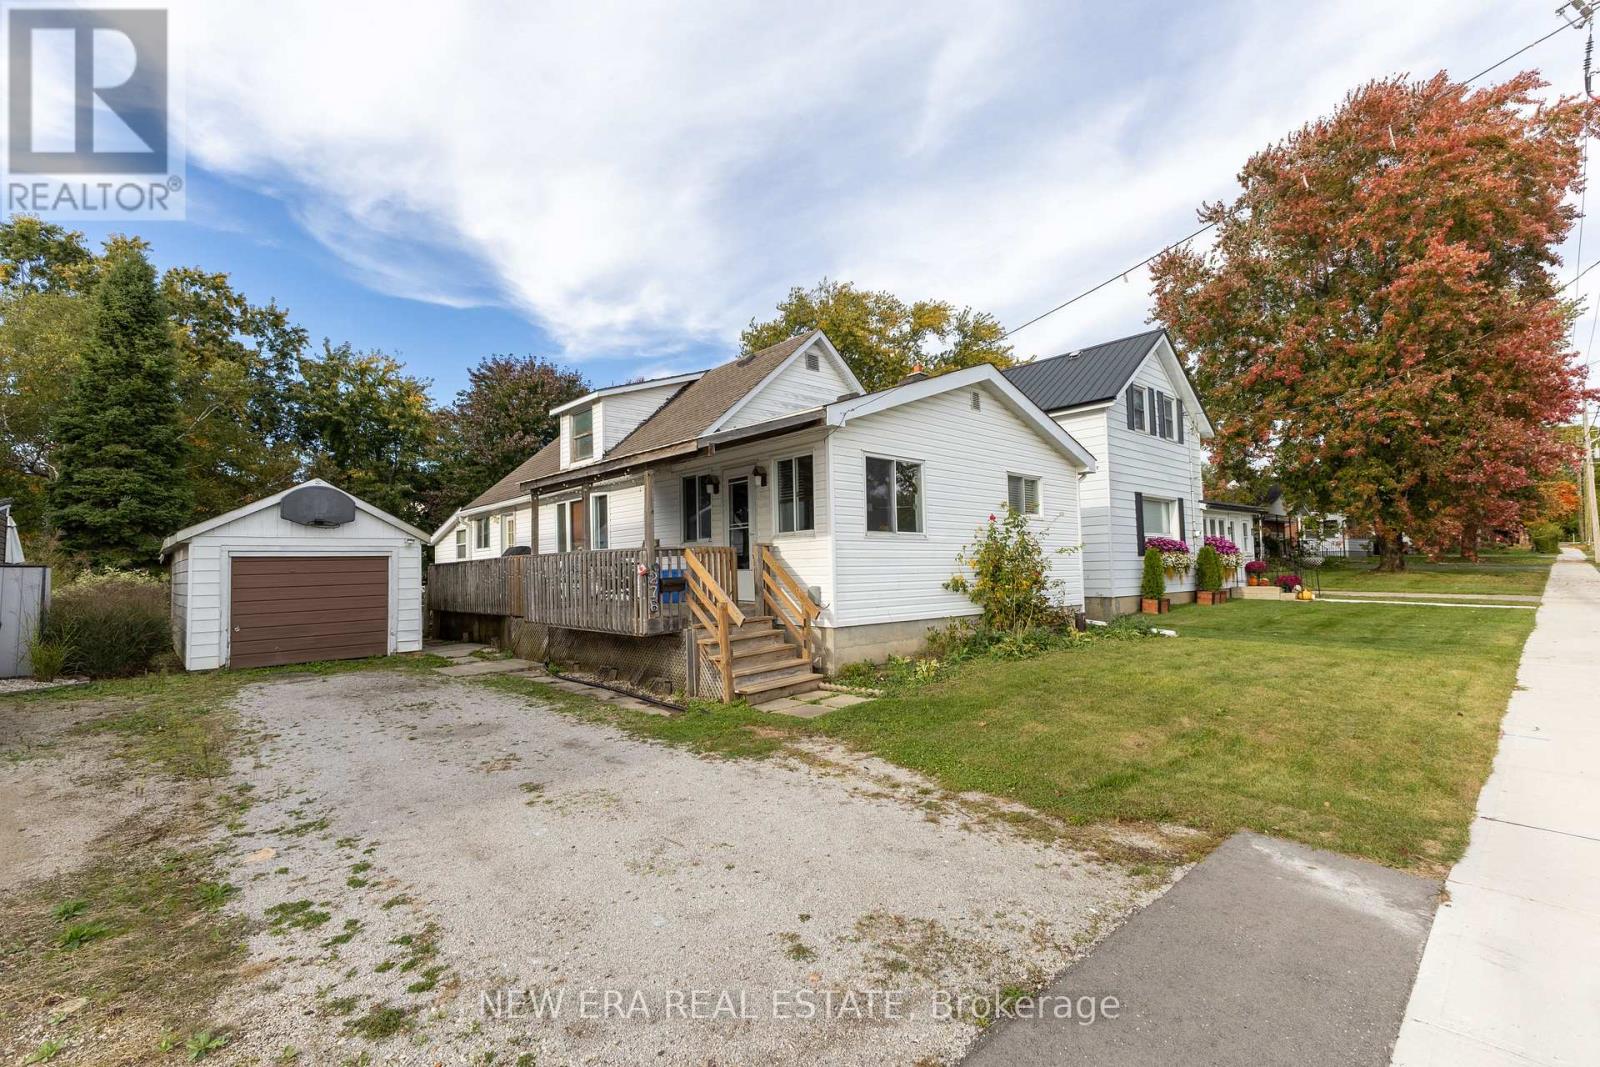
276 Upper Queen Street Avenue
Thames Centre (Thorndale), Ontario
Welcome to this immaculate and cozy bungalow, beautifully situated on a quiet residential street directly across from the local Recreation Centre and park! This turn-key home has been extensively updated throughout, featuring modern hard-surface flooring with no carpets, lovely neutral tones, elegant crown moulding in the spacious livingroom, and stylish dark tongue-and-groove ceiling accents. Outdoors, the property includes a drilled well, an updated septic system, and a single detached garage equipped with hydro-ideal for a workshop or hobbyist. Municipal water hook-up is also available at the road for added convenience. Nothing to do here but move in and enjoy everything this sought-after Thorndale community has to offer! (id:51382)
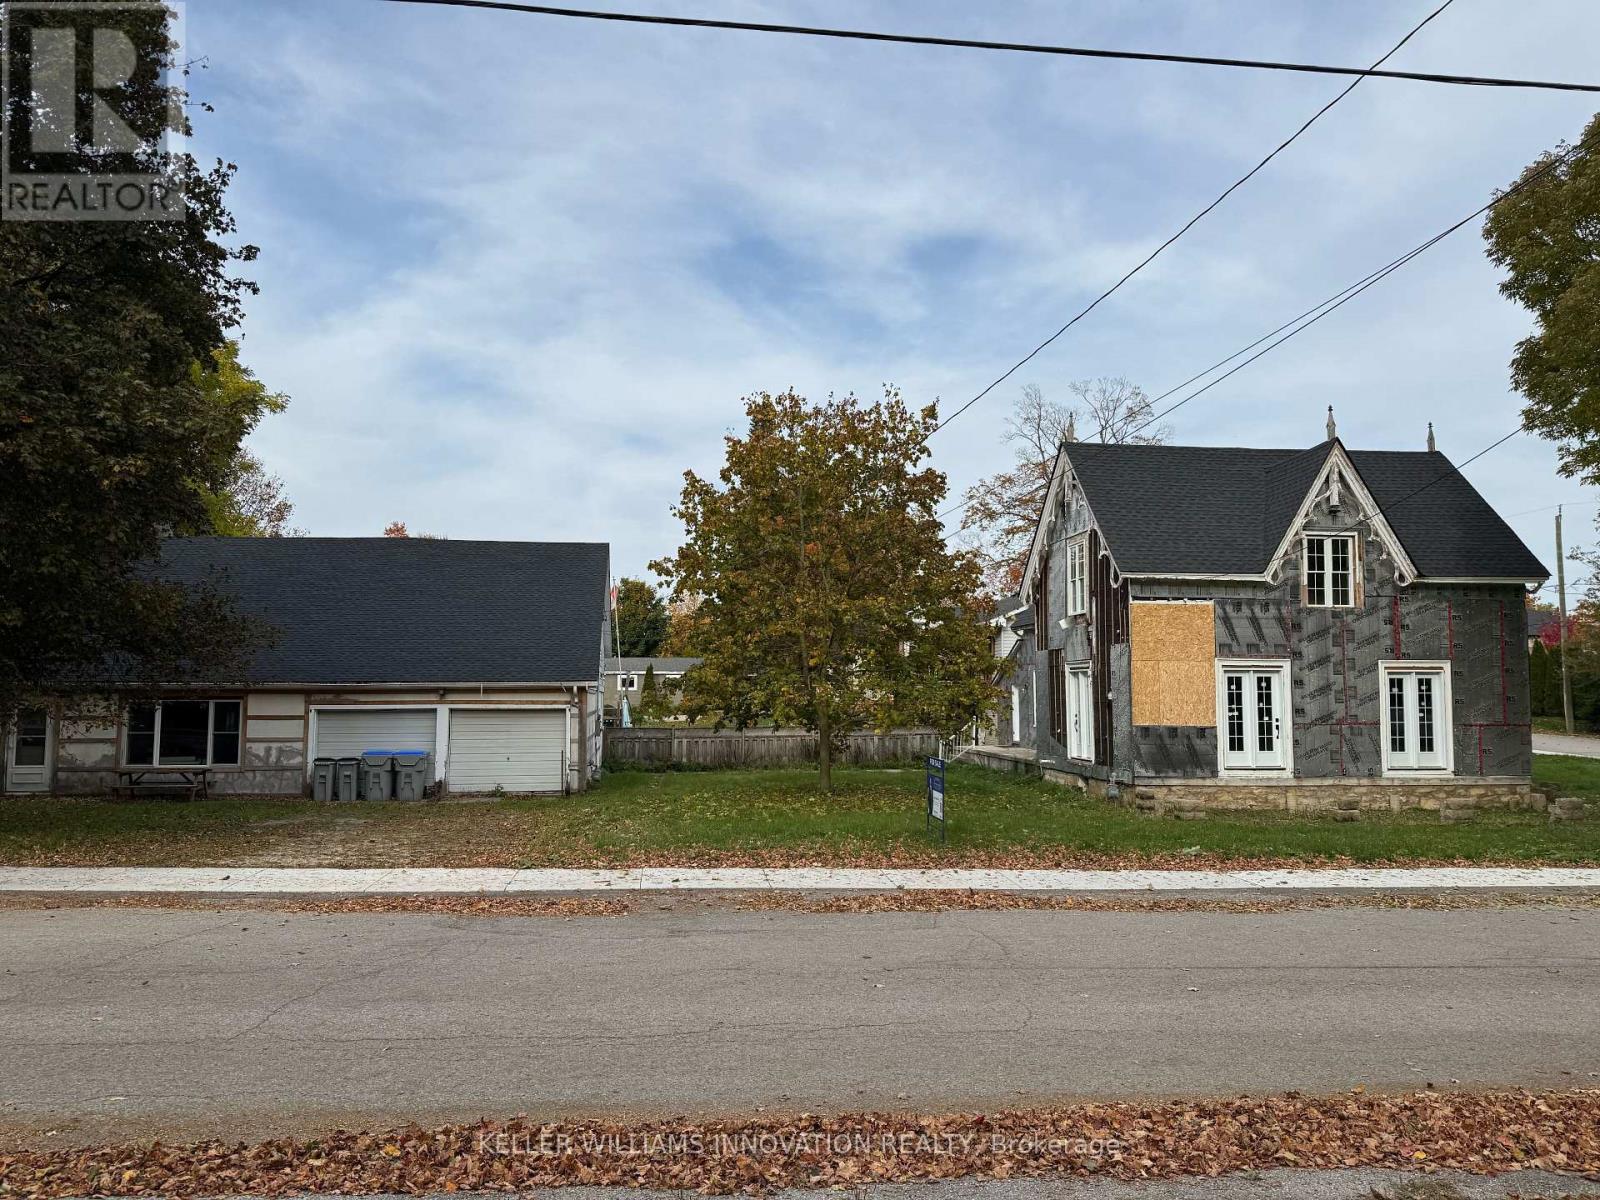
63 Dunedin Street
Huron East (Brussels), Ontario
Imagine. Imagine what can be done with this home to bring new life and new memories? With 3 bedrooms, 2 bathrooms, a dinette, large family room, and formal dining room, the classic charm is everywhere. Complete with new roof, new windows, new doors, new water heater and new softener, and now just waiting for the remaining finishes to make this your new dream home or investment property. The extra bonus is the detached office and two car garage with two large offices, a full kitchen, 3-piece washroom, and, with the current commercial zoning designation, provides a great space to run your business, start a home office, or rent for extra income! Or, convert the large space into a a great place for generational family or granny flat living. There is so much potential here just waiting to be realized - the perfect spot to turn old into new, tired into vibrant, and a house into a home. Contact your favourite realtor today to book a private viewing. (id:51382)
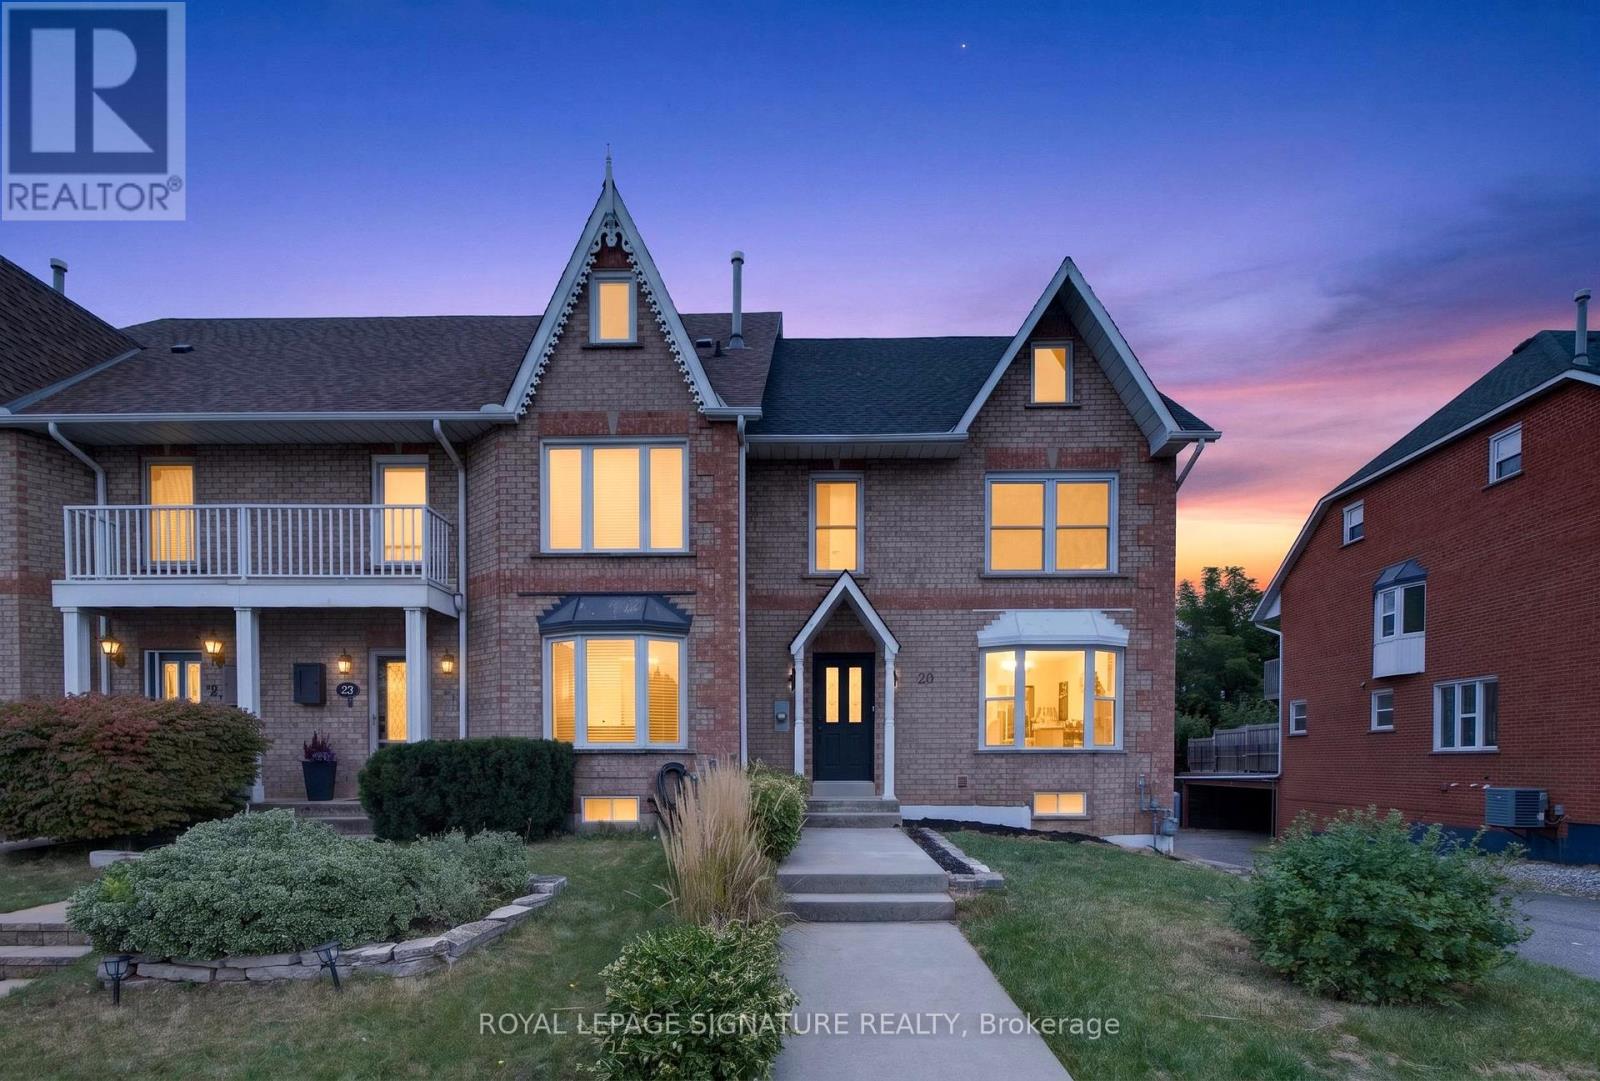
20 Sunvale Place
Hamilton (Lakeshore), Ontario
This Is Not Your Typical Renovation. This Beautifully Renovated Freehold End-Unit Home In Stoney Creek Has Been Thoughtfully Transformed With Quality, Style, And Functionality In Mind. From The Moment You Step Inside, You'll Notice The Attention To Detail Throughout, With New Hardwood Flooring, A Custom Staircase, New Doors And Trim, Pot Lights, Fresh Paint, And ABright Open-Concept Layout.At The Heart Of The Home Is The Completely Redesigned Kitchen, Featuring A Large Island, Granite Countertops, Modern Cabinetry, Brand-New Appliances, And Plenty Of Counter And Storage Space, Seamlessly Connecting The Kitchen, Dining, And Living Areas. A Beautifully FinishedAccent Wall Adds Character And A Modern Touch To The Main Living Space.Upstairs You'l1 Find 3 Bedrooms And 2 Beautifully Finished Full Bathrooms, Including A Newly Added Primary Ensuite. A Stylish Powder Room On The Main Floor Brings The Home To A Total Of2.5 Bathrooms.The Finished Basement Provides Additional Flexible Living Space, Perfect For A Family Room, Home Office Or Entertainment Area. The Renovation Goes Well Beyond Cosmetic Finishes, With Upgraded Plumbing, A New Electrical Panel, New Interior Doors, New Trim And Baseboards, A NewRoof, And Most Windows Replaced. Combined With The Double-Car Garage And Added Privacy Of An End-Unit, This Home Offers An Impressive Combination Of Space, Functionality, And Modern Finishes. Extensively Renovated And Truly Move-In Ready - All That's Left To Do Is Make It Yours. (id:51382)
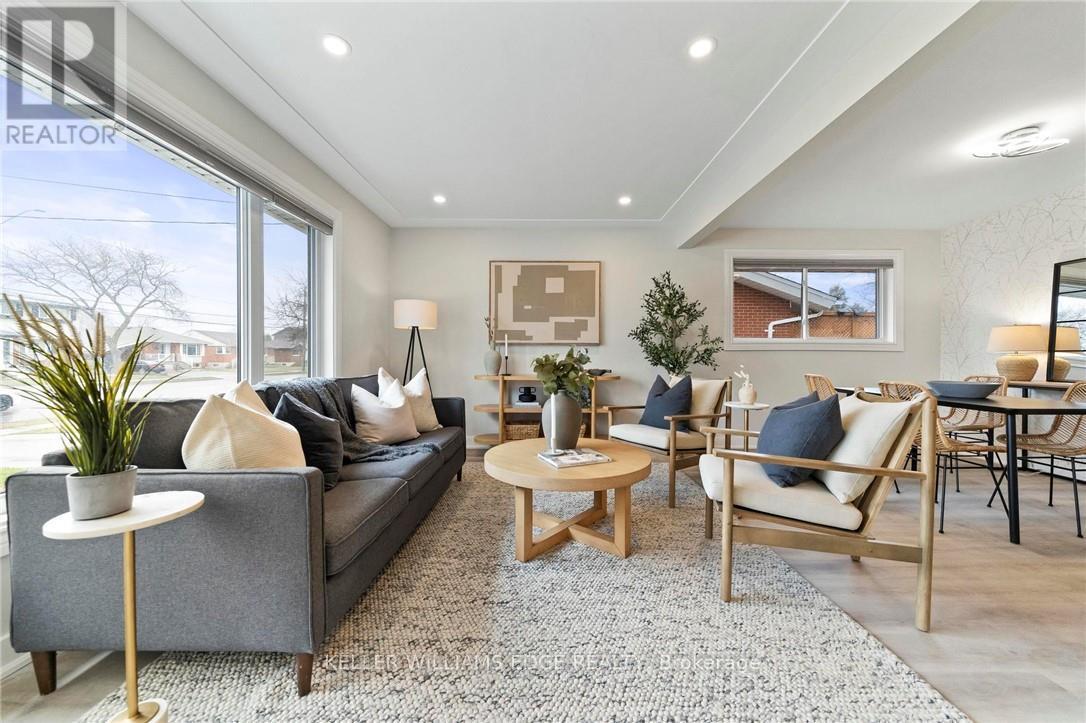
1 - 627 Upper Ottawa Street
Hamilton (Huntington), Ontario
Welcome to 1-627 Upper Ottawa Street, a beautifully renovated main-floor 2-bedroom, 1-bathroom unit located in Hamilton's family-friendly Huntington neighbourhood. This bright and spacious apartment has been thoughtfully updated and offers the perfect blend of comfort and convenience. Ideal for young professionals, couples, retirees, or small families, the unit features modern finishes, private ensuite laundry, two parking spaces, and exclusive use of a fully fenced private backyard-perfect for relaxing, entertaining, or enjoying your own outdoor space. This home is steps from several schools including Huntington Park, St. Margaret Mary Catholic Elementary, and Sherwood Secondary School. Commuters will appreciate the easy access to The LINC, Kenilworth Access, and public transit. The surrounding community is quiet, established, and filled with mature trees, parks, and essential amenities like grocery stores, libraries, and local shops on Upper Ottawa Street. Rental Application, references, Employment Letter, Latest Credit report not just the score, Recent Pay Stubs, Photo ID for All Occupants, and deposit required. All Applicants are required to complete a SingleKey tenant screening. (id:51382)
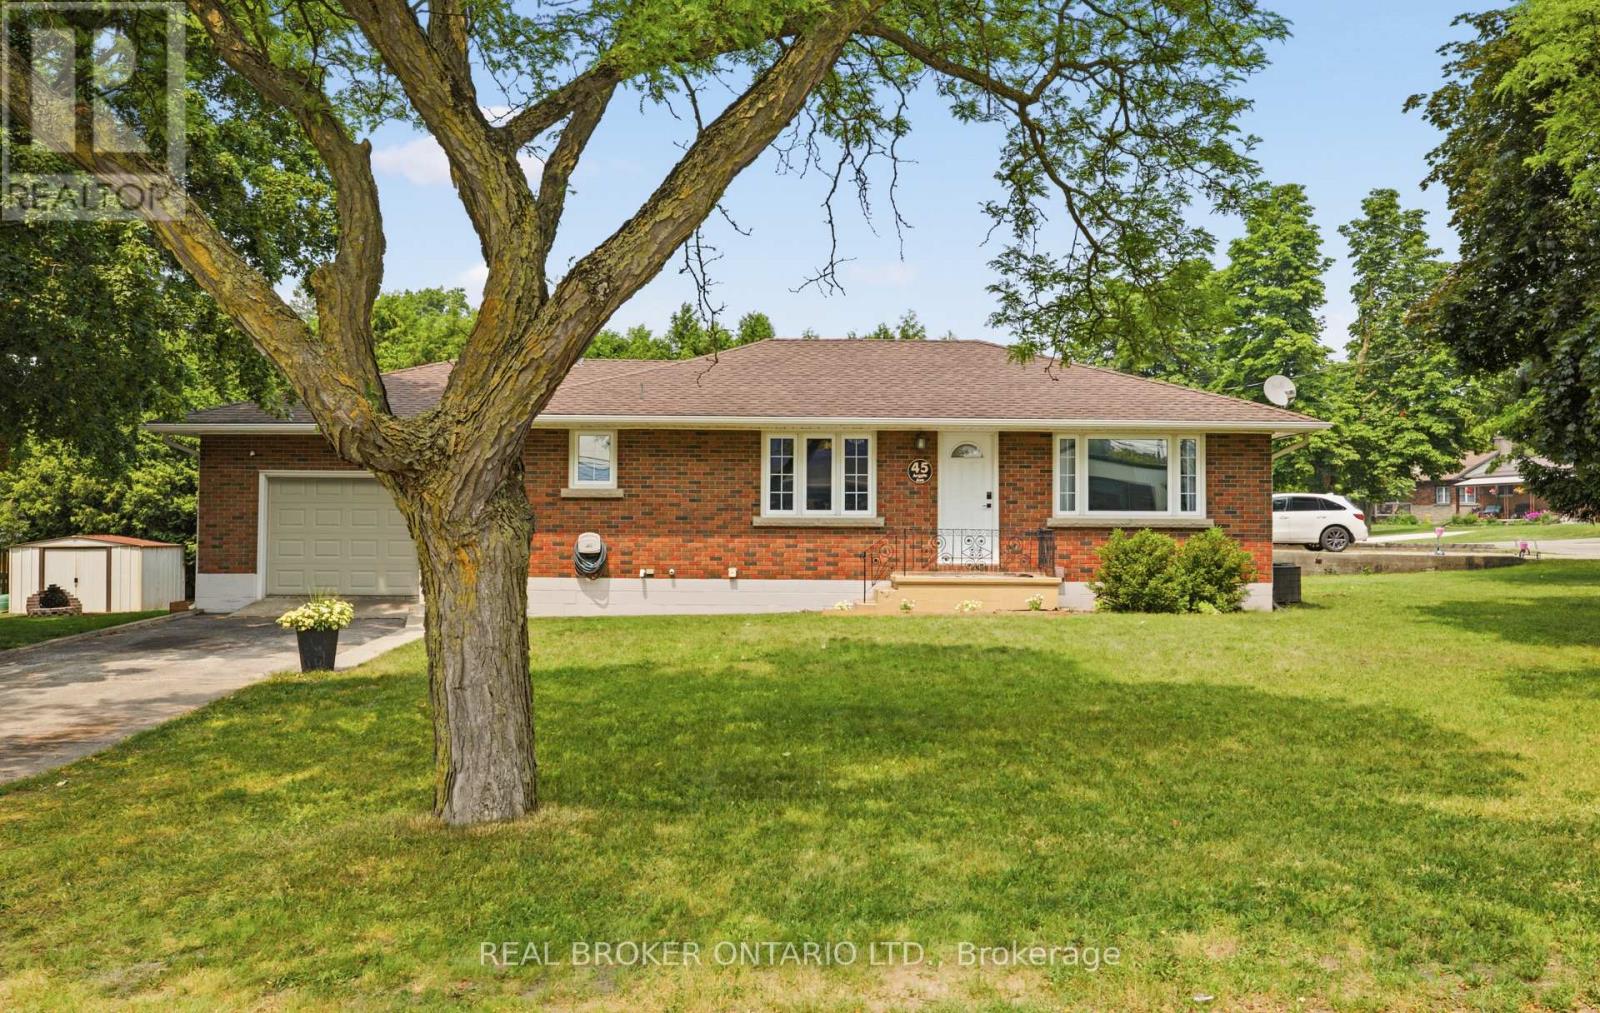
45 Argyle Avenue
Norfolk (Delhi), Ontario
Welcome to 45 Argyle Avenue, where mature trees, a spacious lot, and a warm, inviting layout create the perfect place to call home. Set back from the road in a quiet Delhi neighbourhood, this charming 3-bedroom bungalow offers the space and flexibility every family is looking for. Step inside through the oversized attached garage into a practical mudroom with basement access, presenting exciting potential for a future separate entrance. The bright, spacious kitchen is truly the heart of the home, featuring a large peninsula that naturally brings everyone together, whether you're preparing dinner, entertaining friends, or helping with homework. It flows effortlessly into the dining area and welcoming living room, where oversized windows fill the space with natural light and timeless mouldings add character and charm. Three comfortable bedrooms and a full 4-piece bathroom complete the main floor, while the expansive lower level offers endless possibilities. With plenty of room for a rec room, home office, gym, playroom, or hobby space, this home is ready to grow alongside your family's needs. Outside, you'll find a partially fenced backyard surrounded by mature trees, a large storage shed, an oversized garage perfect for hobbies or extra storage, and a double-wide driveway with ample parking. Whether you're just starting out, growing your family, or simply looking for more space to enjoy, 45 Argyle Avenue offers comfort, flexibility, and the opportunity to create lasting memories in the heart of Norfolk County. (id:51382)
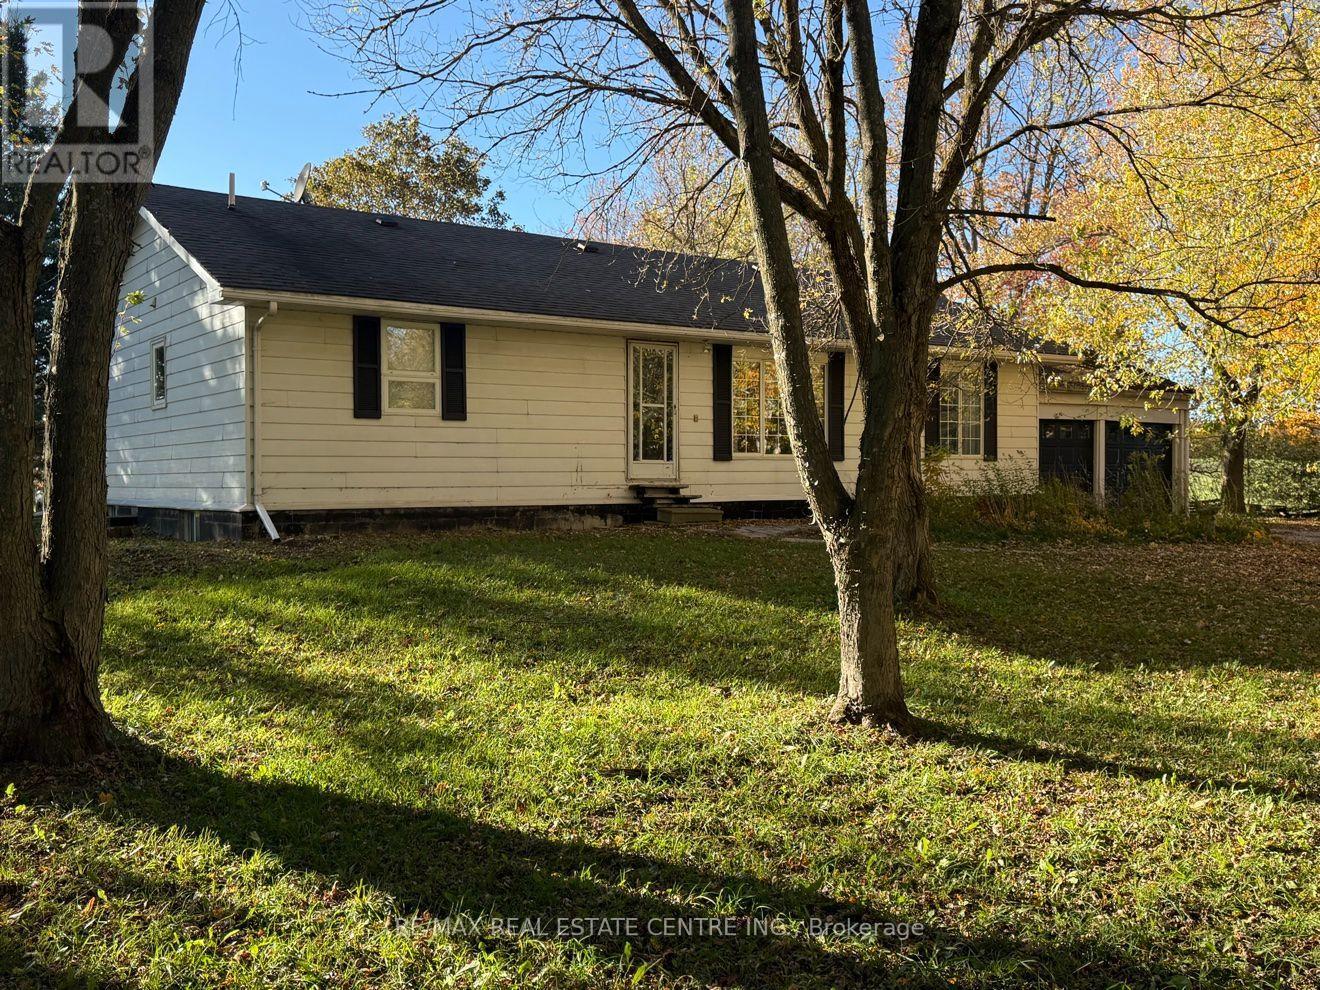
595362 Blind Line
Mono, Ontario
Discover the possibilities of country living on this beautiful 10-acre property in the town of Mono. Surrounded by mature trees, rolling countryside with stunning views, this 3+1 bedroom bungalow has plenty to offer - privacy and rural charm. The bright eat-in kitchen overlooks the patio and property, the living and dining area has bight windows with lots of room. The lower level with rec room and lots of storage with woodstove , a separate sitting area and an additional bedroom - separate entrance with walk-up to garage. In-law potential. . Outside, the 35' x 50' workshop is a great space for hobbies, equipment, recreational vehicles or storage. With 10 acres to explore and enjoy, this property offers endless possibilities for those dreaming of a hobby farm, a peaceful country retreat or simply room to spread out. Enjoy rural living while remaining conveniently connected to major commuter routes and nearby amenities. This is a great property. (id:51382)
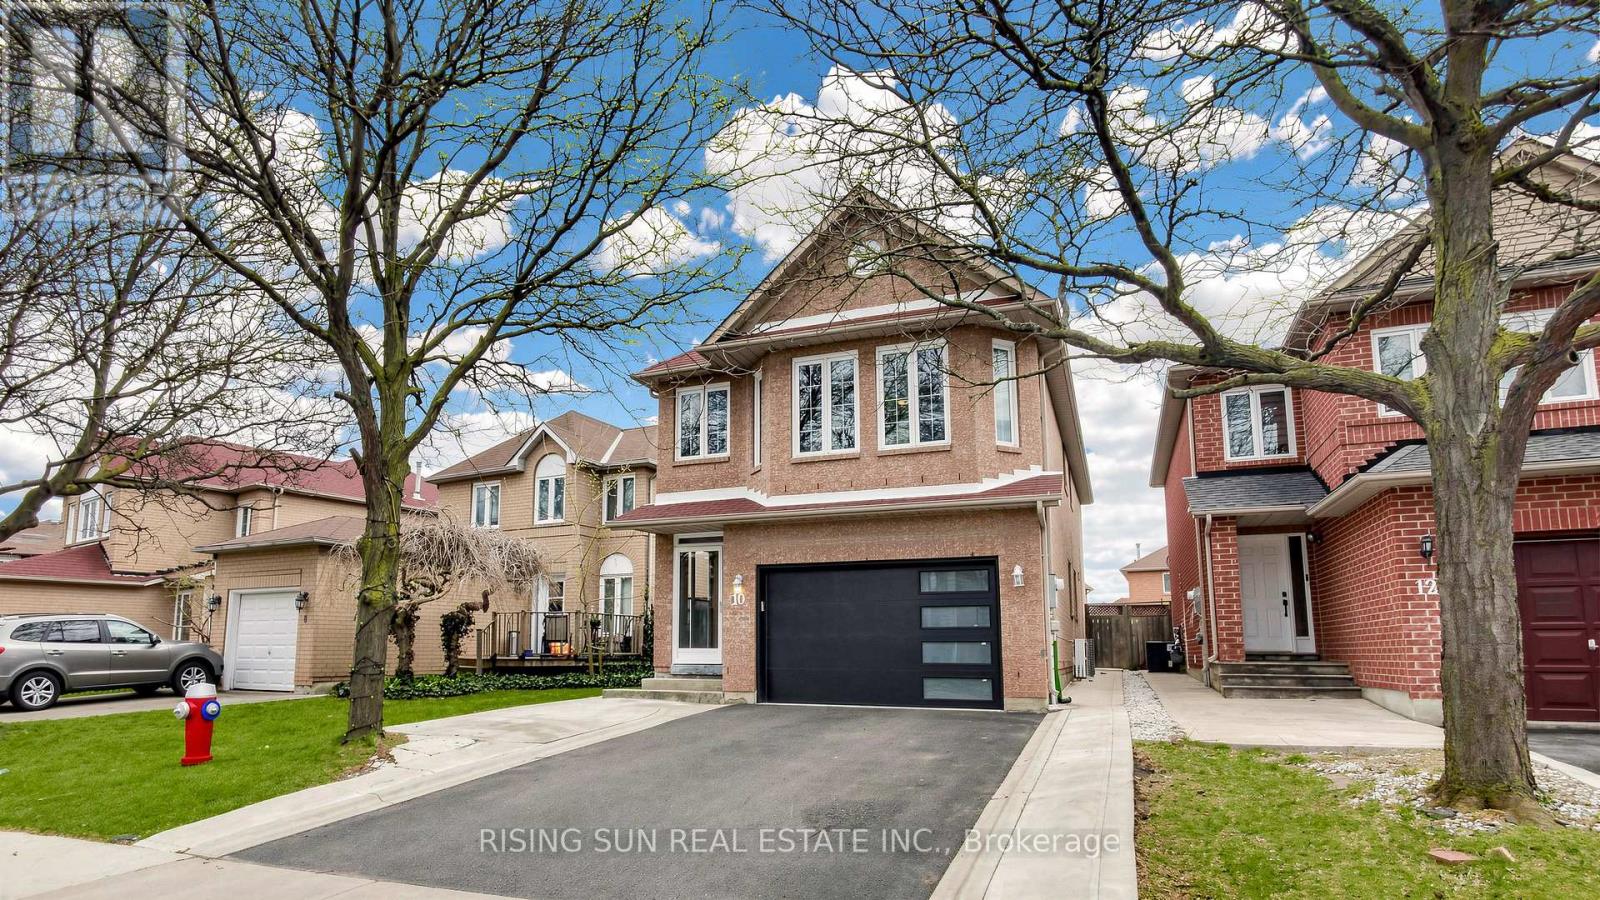
10 Cedarwood Crescent
Brampton (Brampton West), Ontario
Beautiful updated 4 Bedrooms detached house. The property includes a newly renovated 2-bedroom basement apartment with a separate side entrance-ideal for extended family.The main level boasts modern kitchen with stainless steel appliances, granite counter top and a backsplash, and an elegant oak staircase, Living/Dining and a large family room.. The spacious primary bedroom offers a newly renovated ensuite and a walk-in closet. All bedrooms throughout the home are generously sized, providing comfort and functionality for the whole family. Conveniently located within walking distance to elementary and middle schools, as well as Canadian Tire, GoodLife Fitness, and LA Fitness. Close to all essential amenities, offering everyday convenience and an ideal family-friendly lifestyle. (id:51382)
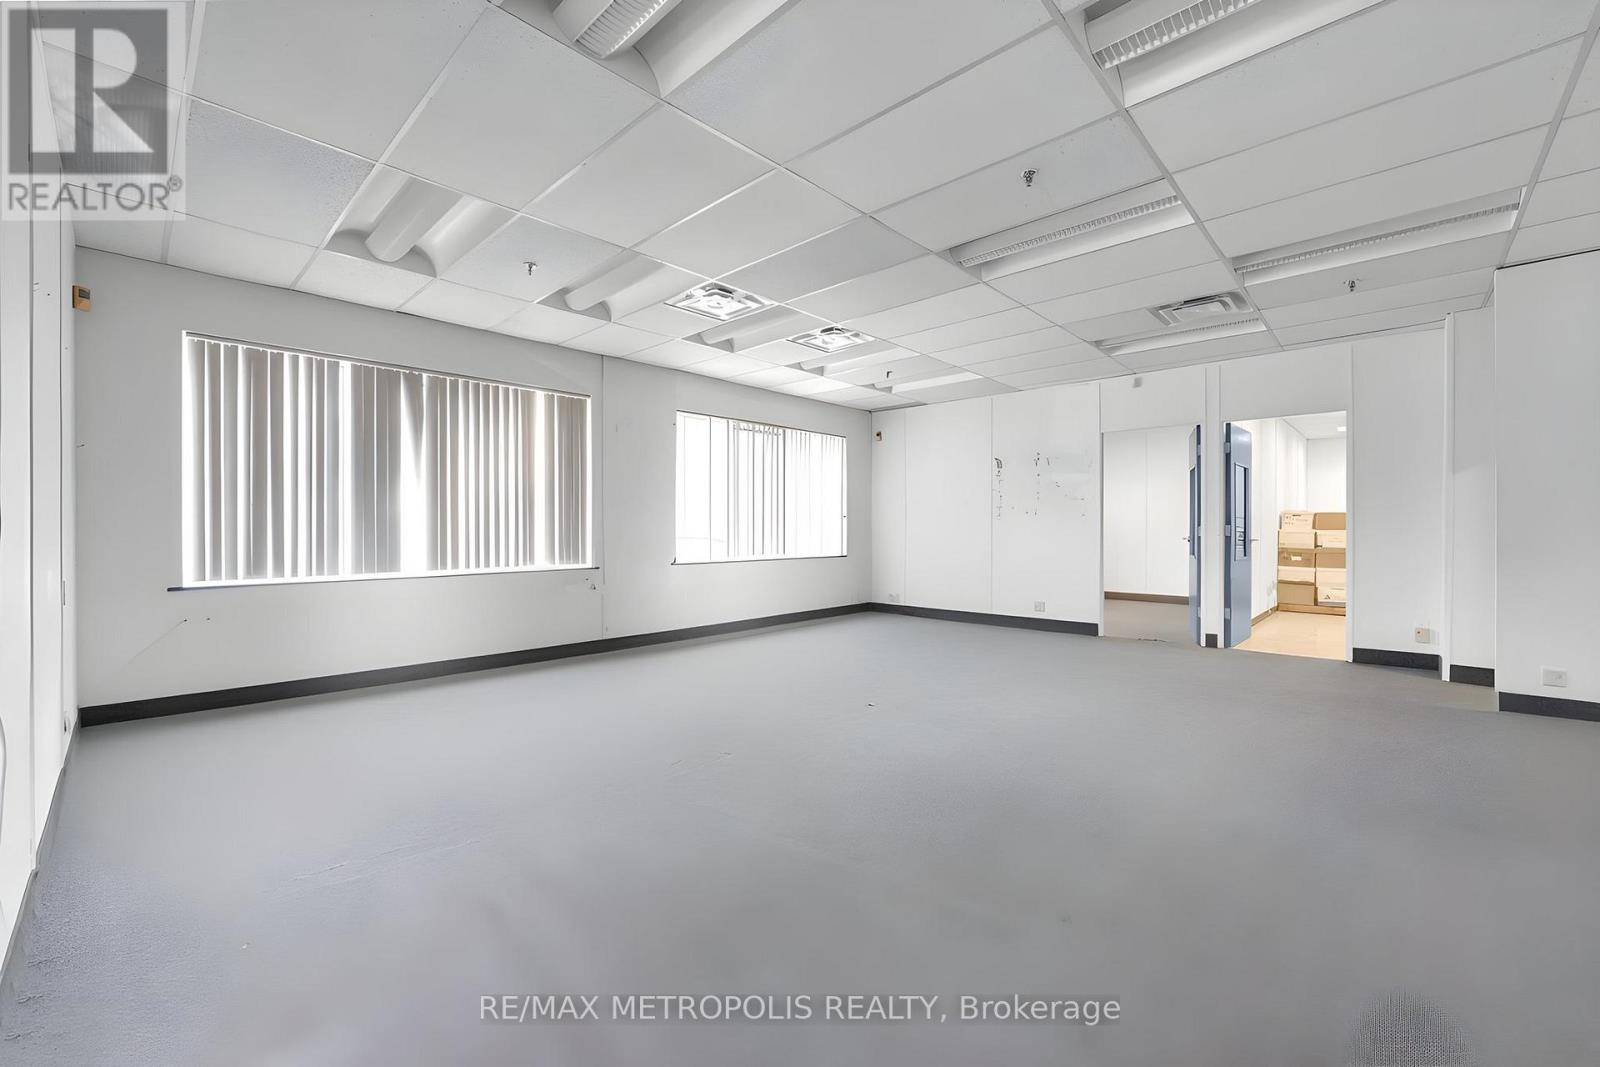
35 Oak Street
Toronto (Humberlea-Pelmo Park), Ontario
Tucked just off Weston Road in Toronto's Humberlea-Pelmo Park pocket, this ground-floor office is the kind of space that quietly checks every box. Direct frontage on Oak Street. 1,877 square feet inside come fully built out office layout with a private washroom and built in kitchenette, central air, gas heat, and sprinklers already in place. Zoning opens the door to professional offices, medical, training, financial services, and most light-employment uses. The 89 Weston bus runs around the corner, Weston GO and the new Mount Dennis Crosstown station are minutes away by car, and Pearson sits about eight minutes west. parking on site (id:51382)
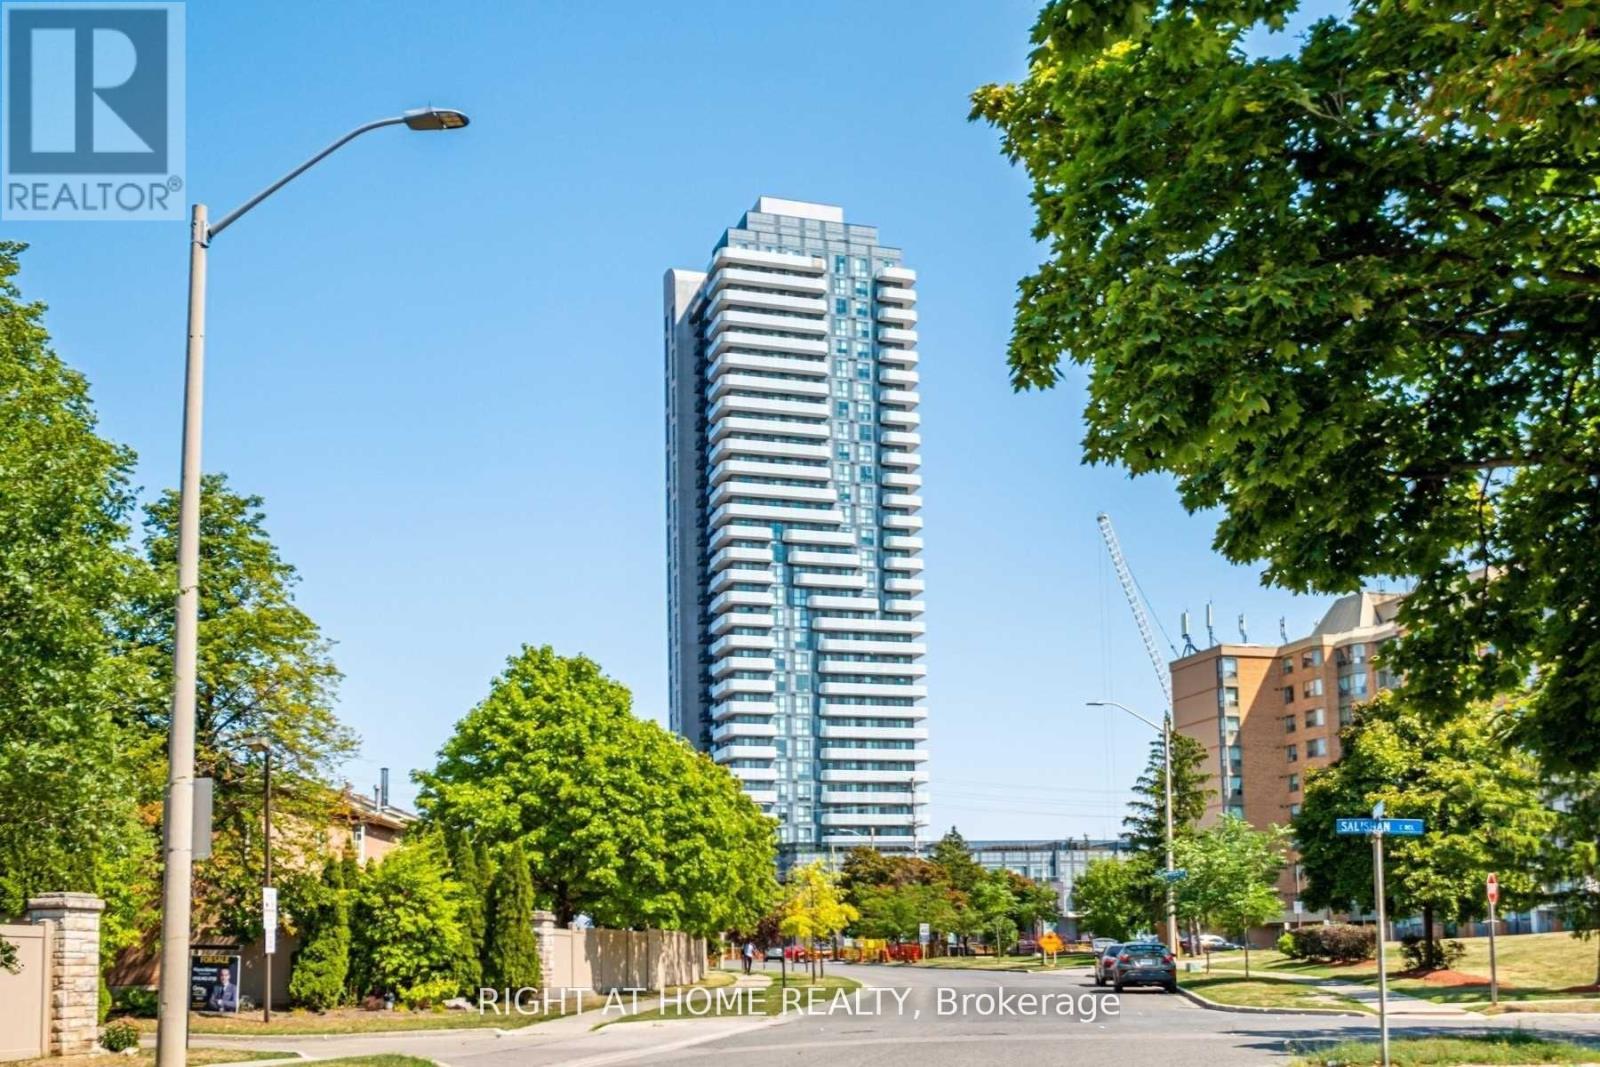
303 - 8 Nahani Way
Mississauga (Hurontario), Ontario
Freshly painted / Newer Spacious Condo Apartment With Huge Terrace In The Heart Of Mississauga Features; 9Ft Smooth Finished Ceilings, Modern Interior Doors, Laminate Thru-Out, Awesome Layout W/ Living/Dining And Kitchen, 2 Bedrooms Plus Separate Den. Near Square One, Schools, Public Transit, Future LRT & Major Hwys. (id:51382)
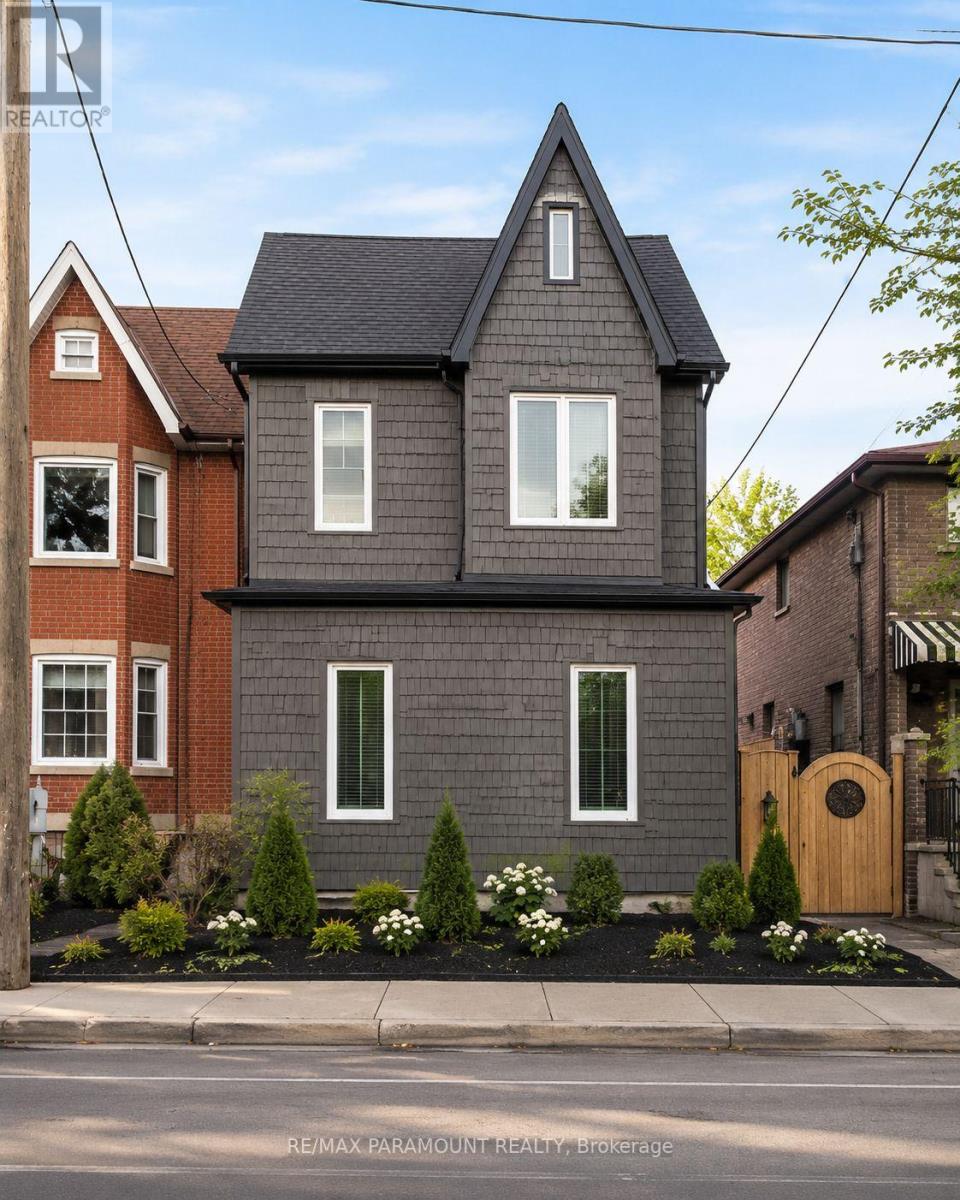
Main - 291 Pacific Avenue
Toronto (Junction Area), Ontario
Welcome to 291 Pacific Ave! Lease this beautiful 3-bedroom main-floor unit in the highly desirable High Park/Junction neighborhood. This bright, west-facing home is filled with natural light and features a spacious living room, a functional kitchen, and the convenience of ensuite laundry. Offering a generous layout and comfortable living spaces, this well-maintained unit is perfect for families or professionals seeking a vibrant community with easy access to parks, transit, shops, restaurants, and all the amenities the area has to offer. Extras: Stainless steel fridge, stainless steel stove, built-in dishwasher, existing electric light fixtures, and ensuite washer and dryer. (id:51382)
51 Vodden Street W
Brampton (Downtown Brampton), Ontario
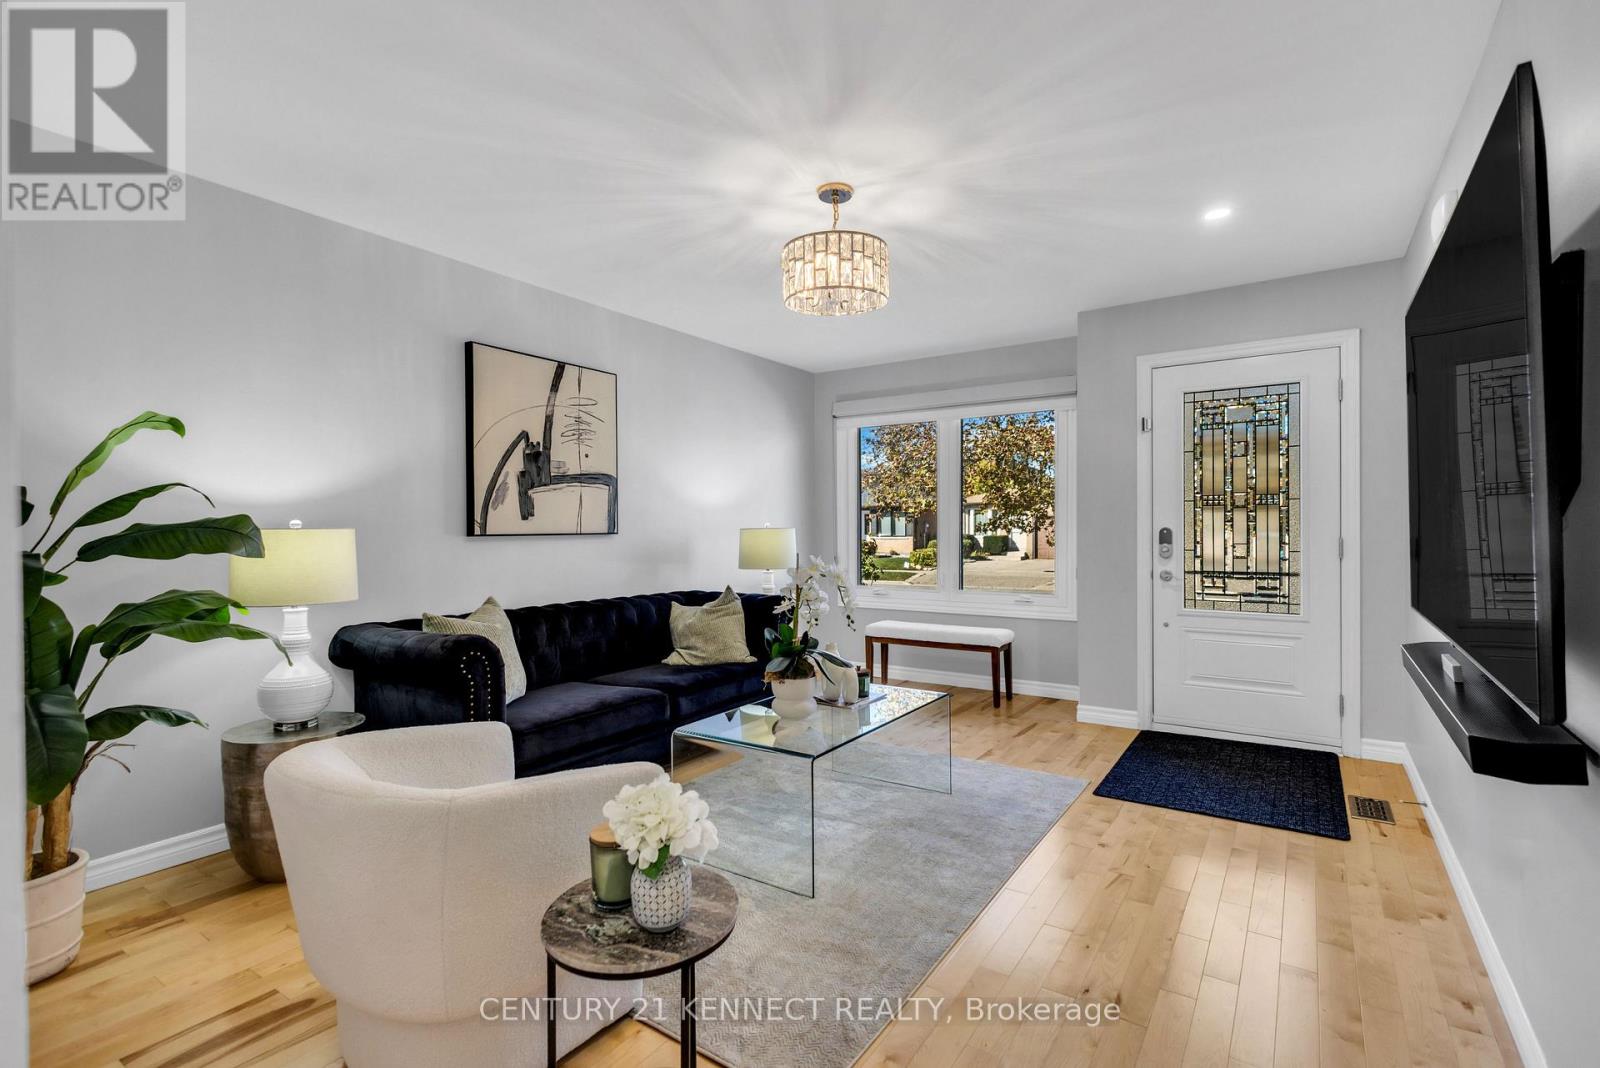
Welcome to 51 Vodden Street West! This fully-renovated and meticulously kept detached bungalow with a side entrance features bright, inviting living spaces, a separate skylit dining room and a stylish two-tone kitchen with stainless-steel appliances. Three main-floor bedrooms offer comfortable everyday living, while the spacious finished basement creates additional room to relax, entertain or even add an in-law or rental suite component. Complete with an attached garage, private driveway with room for three cars and outdoor space in an established Brampton neighbourhood. Book your showing today! (id:51382)
1047 Mcclenahan Crescent
Milton (Cl Clarke), Ontario
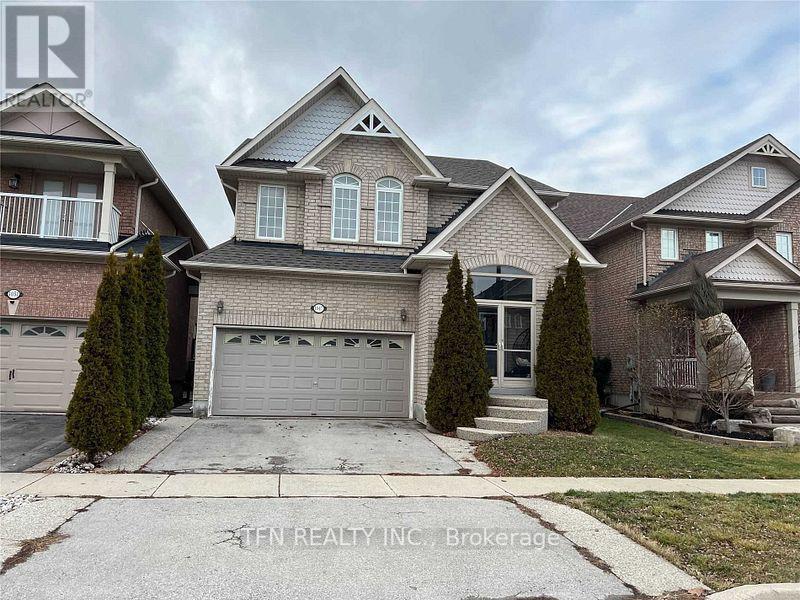
Welcome to This Beautifully Maintained Detached Home in a Desirable, Family-Friendly Neighbourhood! Offering 4 Spacious Bedrooms, 4 Bathrooms, Double Car Garage and a Finished Basement, this Home Provides Plenty of Space for Comfortable Family Living. Featuring a Bright, Open-Concept Layout with Separate Family and Living/Dining Areas, a Spacious Kitchen with Stainless Steel Appliances, and Elegant Hardwood Flooring on the Main Level. Enjoy a Private Concrete Backyard with a Gazebo, Perfect for Outdoor Relaxation and Entertaining. Conveniently Located Close to Schools, Shopping, Parks, Libraries, Community Centres and Highway 401. An Excellent Leasing Opportunity for Families Seeking Space, Comfort, and Convenience! (id:51382)
120 Switzer Street
Clearview, Ontario
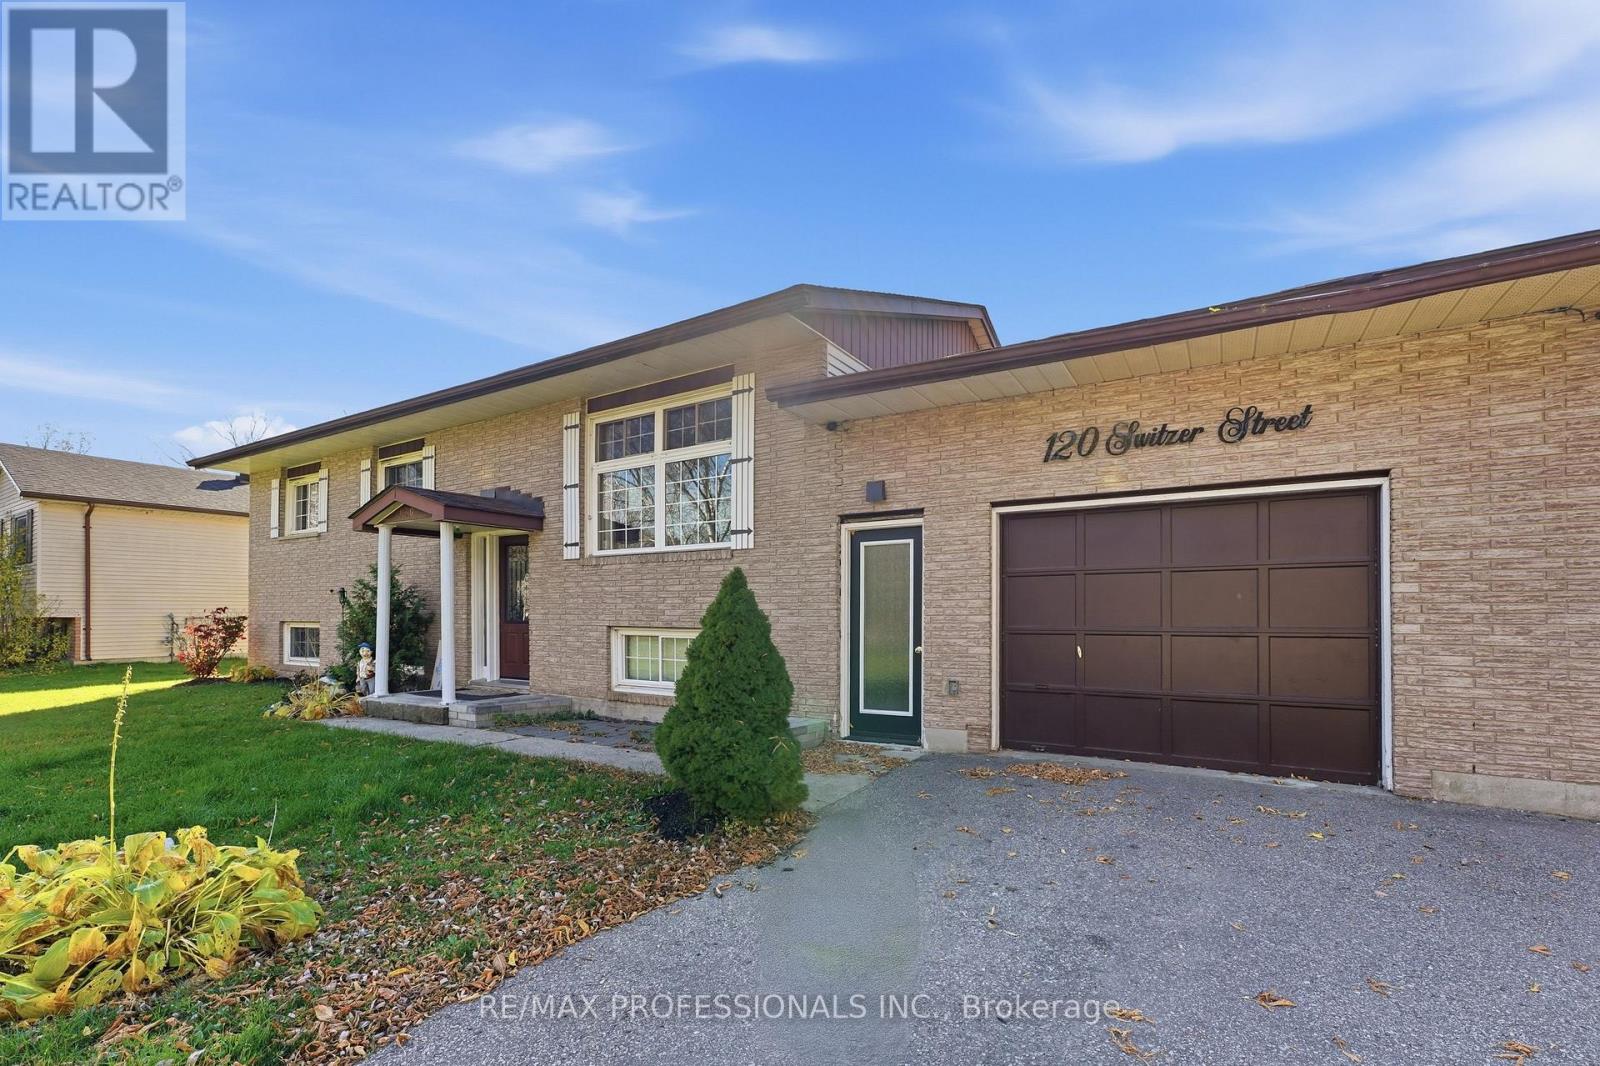
Discover the endless possibilities in the peaceful community of New Lowell! Set on an expansive, sun-drenched, half-acre, south-facing lot surrounded by open space, this raised bungalow offers generous living space, incredible potential, and room to breathe. The bright main level features a spacious living area, kitchen, and 3 comfortable bedrooms. Downstairs, the lower level boasts a separate entrance directly from the garage-offering fantastic flexibility for an in-law suite, extended family space, or possible rental potential. A major highlight for hobbyists, contractors, and outdoor enthusiasts is the attached garage plus a massive separate detached workshop, offering endless room for vehicle parking, major projects, equipment storage, or your ultimate workspace. Enjoy quiet country living with a sizeable property ready for summer BBQs, gardening, or stargazing. You are just 10 minutes from the charming town of Angus for all your daily conveniences, shops, and local dining, while being surrounded by top-tier year-round recreation-including premier local golf clubs, scenic conservation trails, and Snow Valley Ski Resort for winter fun. A standout opportunity offering the perfect mix of space, lifestyle, and versatile living! (id:51382)
2201 - 2007 James Street
Burlington (Brant), Ontario
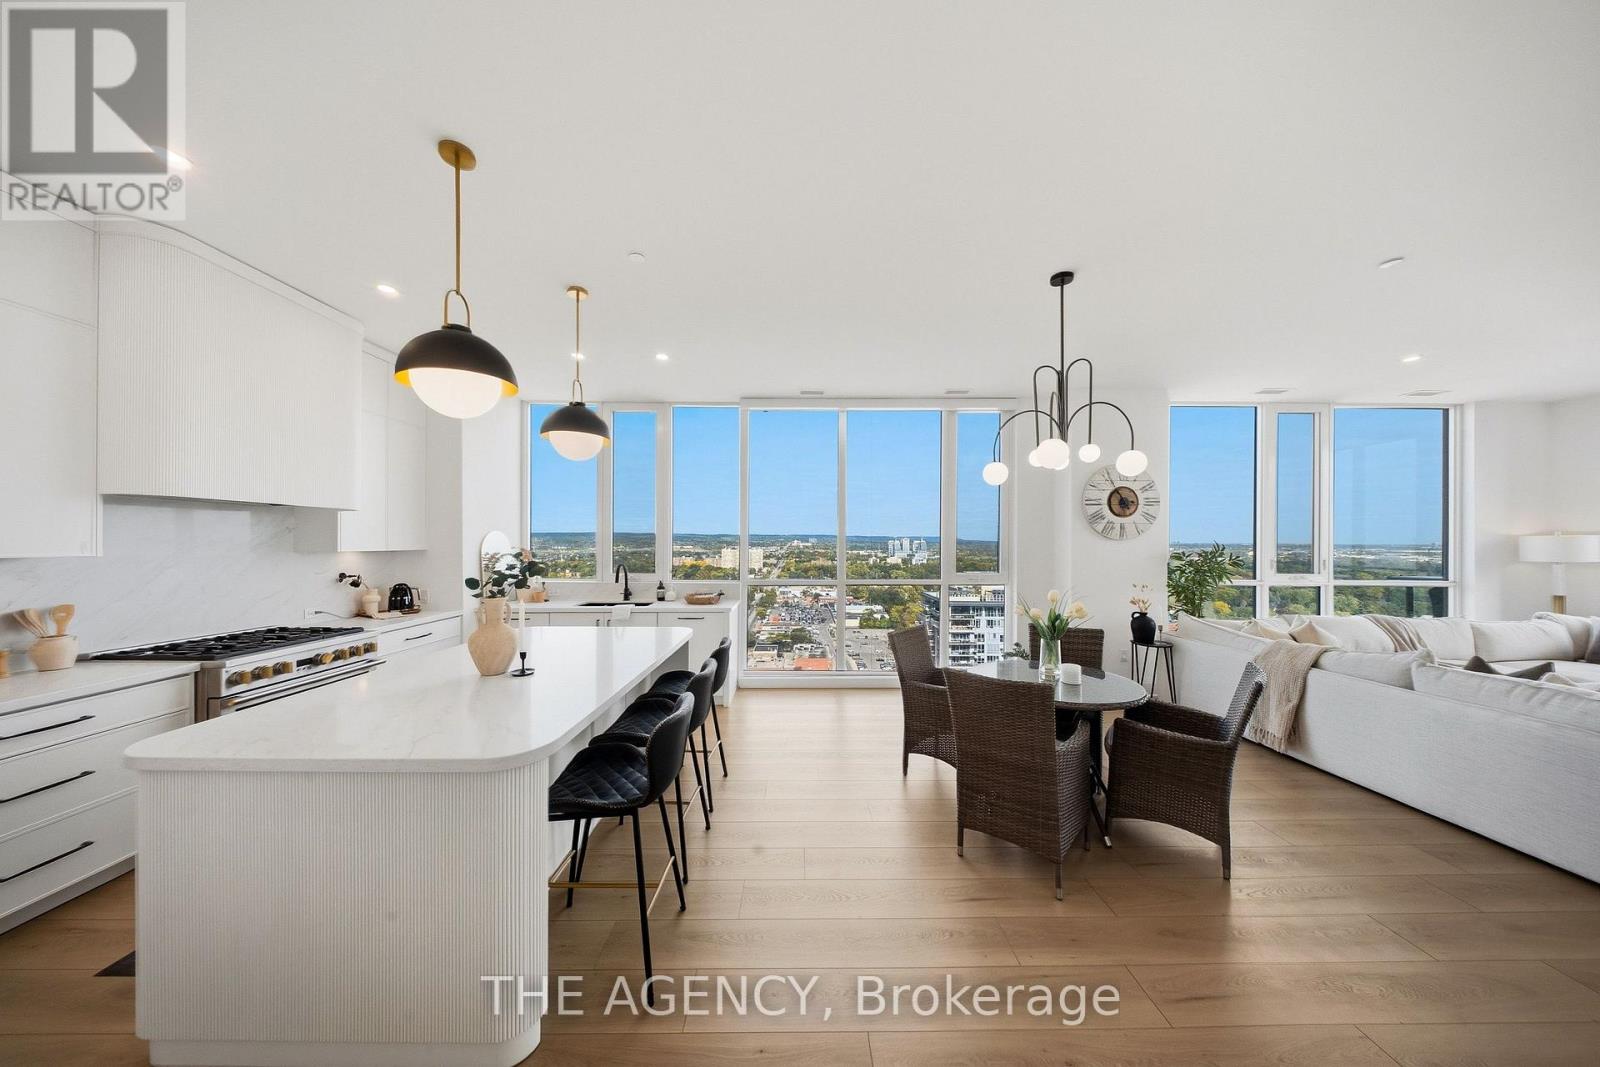
Rare Top-Floor Penthouse in the Heart of Downtown Burlington! Previously held by the builder and finished to an exceptional standard, this 1,986 sq. ft. corner residence at Gallery Condominiums offers completely unobstructed panoramic views with spectacular sunrises and sunsets over Lake Ontario, the Toronto skyline and Niagara Escarpment. Offering 3 bedrooms + den and 2 bathrooms, the suite is wrapped in floor-to-ceiling windows, filling the home with natural light. Motorized bottom-up blinds in the main living area and master bedroom provide privacy while preserving the views. The open-concept living and dining space flows into a beautifully appointed kitchen featuring premium appliances, extended-height cabinetry, pantry storage, quartz countertops and backsplash, and an oversized curved island with fluted detailing. A built-in bar/coffee station and versatile den/office add function and style. The private primary suite features 2 closets and a spa-inspired 4-piece ensuite with heated floors, double floating vanity, oversized shower and water closet. Two additional bedrooms, a stylish 3-piece bath and full-size laundry room with custom cabinetry, quartz counters, sink and additional storage complete the interior. Enjoy the expansive private terrace with gas hookup and water tap, 2 side-by-side EV-ready parking spaces and a storage locker. Exceptional amenities include 24-hour concierge, indoor lap pool, fitness and yoga studios, rooftop lounge with fire pit and BBQs, party/games rooms, guest suites and pet wash station. A rare opportunity for nearly 2,000 sq. ft. of top-floor luxury in the heart of Downtown Burlington. (id:51382)

506 - 10 Castlefield Avenue
Toronto (Yonge-Eglinton), Ontario
Heritage character meets modern luxury at The Capitol Residences. This extensively upgraded 920 sq. ft., 2-bedroom, 2-bathroom suite pairs 10-foot ceilings in principal rooms with a private terrace and gas BBQ hookup, an inviting retreat for alfresco dining and relaxed evenings in the heart of Midtown. The kitchen features an island, custom-designed cabinetry, quartz countertops and backsplash, under-cabinet lighting and Miele appliances, including a four-burner gas cooktop, built-in oven, integrated refrigerator and dishwasher. Upgraded bathroom fixtures and a frameless glass shower enclosure complement quartz-topped vanities and porcelain tile. Upgraded lighting, window shades and fitted closet organizers in the foyer and both bedrooms add comfort and everyday practicality. Smooth ceilings, contemporary trim and in-suite laundry complete the home. SmartONE technology offers app-controlled suite access and heating/cooling, a keyless digital entry lock and an in-suite panel displaying lobby camera feeds. Parking and a storage locker are conveniently located near the elevator on the first residential parking level. Internet is included. Enjoy concierge and Parcel Porter services, a guest suite, fitness facilities, a golf simulator and parlour, children's playroom and pet spa. Gather in the 10th-floor Social Club and lounge, or unwind in the rooftop garden with outdoor lounge and dining areas and shared grilling stations. An adjacent park brings greenery to your doorstep, while Starbucks in the building and nearby Yonge Street shops, cafes, restaurants and transit put Midtown living within easy reach. Set within the redevelopment of Toronto's celebrated Capitol Theatre, this residence combines a distinctive heritage setting with thoughtfully upgraded interiors and exceptional amenities. Offered at $4,850/month: $4,600 for the suite, $200 for parking and $50 for the locker, including internet. A welcoming home for those seeking refined style, comfort and outdoor space. (id:51382)
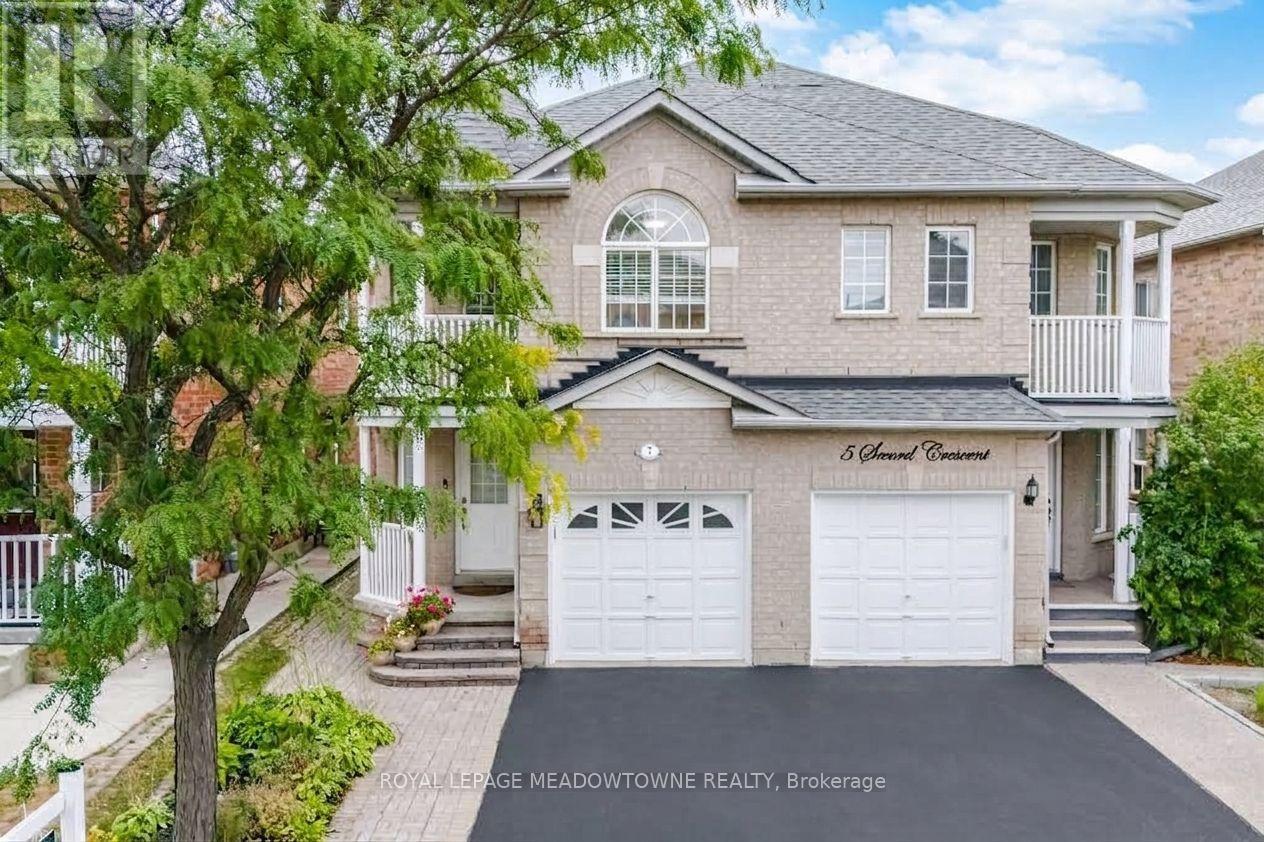
7 Secord Crescent
Brampton (Fletcher's Meadow), Ontario
Welcome to 7 Secord Crescent! This beautifully situated family home is located in the sought-after Fletchers Meadow Community, directly across from quality grocery stores, banks, gyms, and numerous places of worship, Mount Pleasant Community Center, as well as elementary schools offering French immersion. Perfect for families who value convenience and community. This semi-detached home features 4 bedrooms and 3 bathrooms, nestled in a quiet, family-friendly neighborhood. Enjoy the charm of a Juliette balcony and a private backyard, ideal for relaxing or entertaining. The primary bedroom is a true retreat, complete with two French door closets and a private ensuite featuring a luxurious jacuzzi tub. A wonderful opportunity for families seeking comfort, convenience, and community in one of Brampton's most desirable neighborhoods. (id:51382)
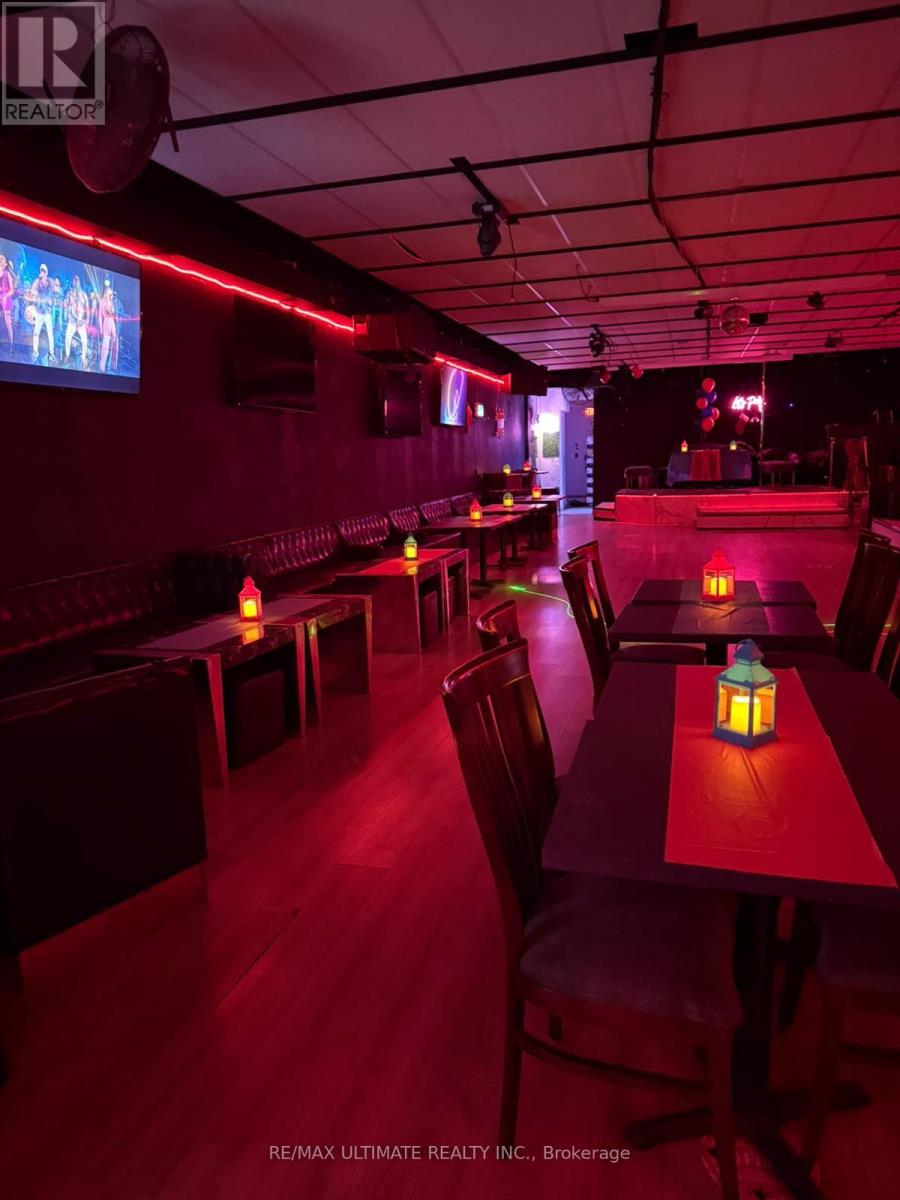
1355 St Clair Avenue W
Toronto (Corso Italia-Davenport), Ontario
Spacious bar and lounge for sale in the vibrant St. Clair-Corso Italia neighbourhood! Featuring attractive lease terms and a licensed capacity of 108, this turnkey venue stands out with no direct competition in the area. Recently renovated with stylish new booths, the space is ready to operate as-is or can easily be reimagined to suit your own concept. A rare opportunity in a high-traffic, sought-after location. (id:51382)
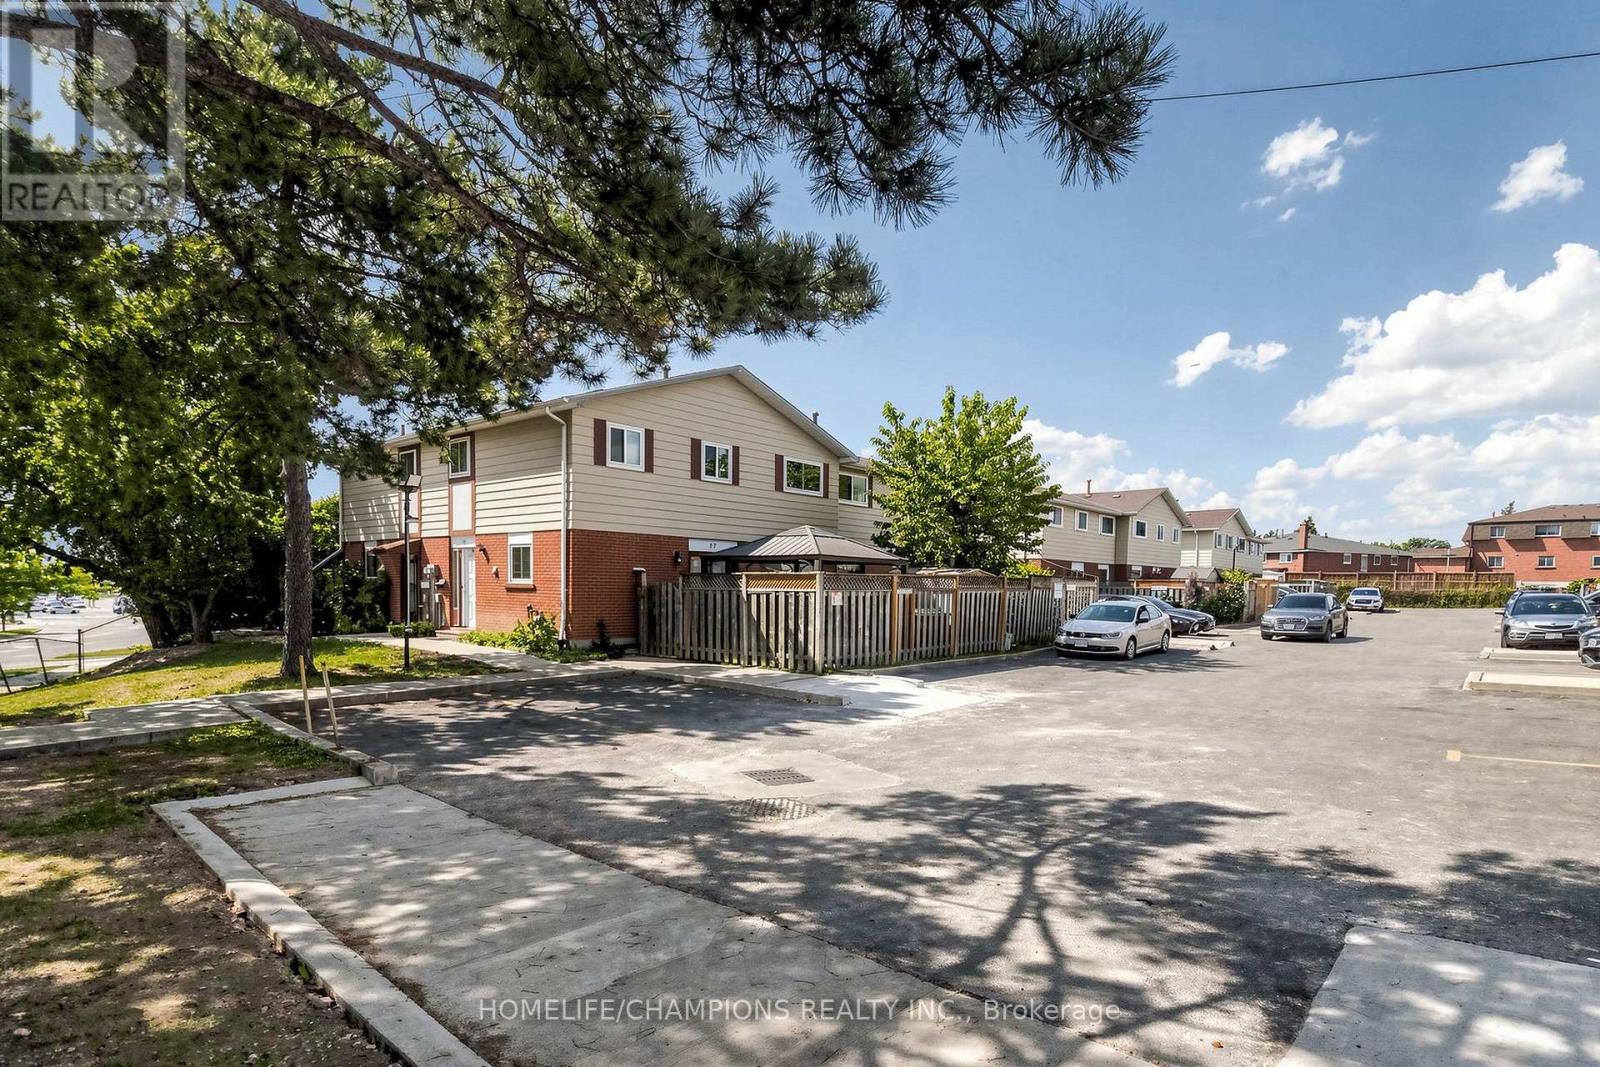
18 - 18 San Vito Way
Toronto (Glenfield-Jane Heights), Ontario
Welcome to this END UNIT Townhouse with a finished basement. Hardwood and Ceramic tile flooring throughout. The main level features a living and dining area, with a walkout to a private paito, Garden shed and fenced yard, Ideal for relaxing, family get together, BBQ and Dining. The finished basement provides additional area for a home office, Gym or Guests Entertainment. Ideal location, close to schools, Daycares, TTC, HWY 400 and 401 and Shopping. Approximately 1500 sq ft of living space. Perfect home for any buyer or growing family. (id:51382)
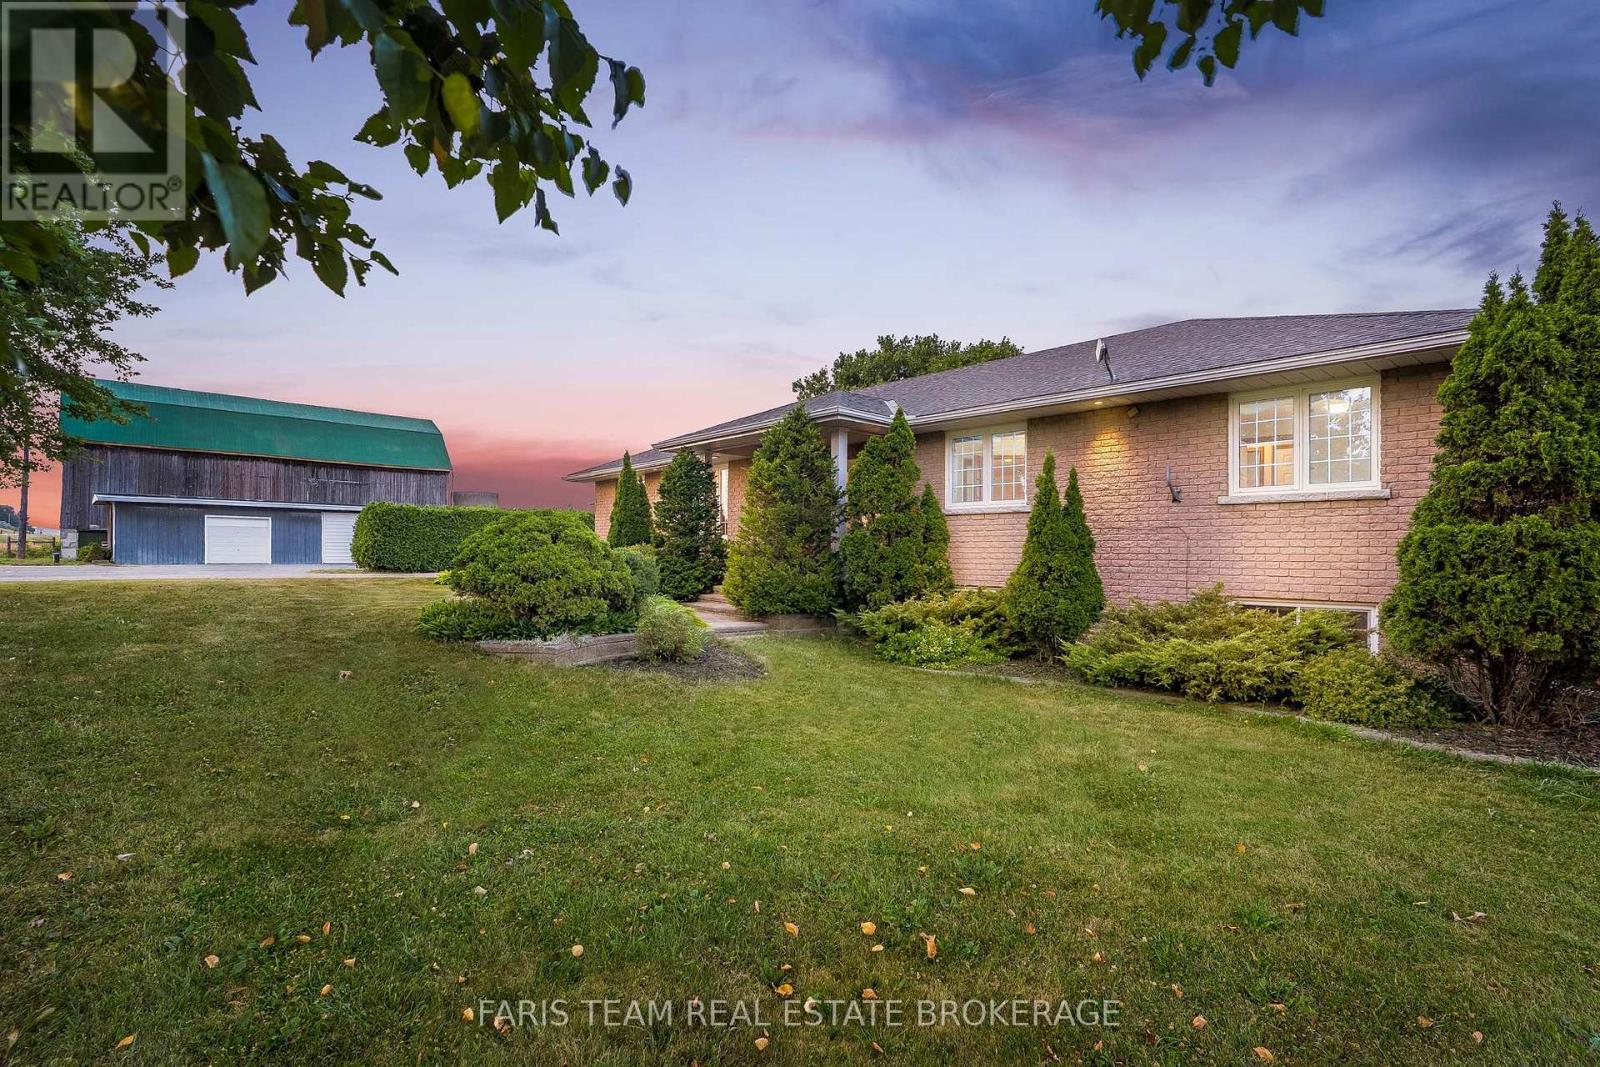
8485 Highway 93
Tiny, Ontario
1) Imagine the possibilities of owning an extraordinary 80-acre country estate just outside Midland, where sprawling open landscapes, peaceful rural surroundings, and prime Highway 93 frontage come together to offer an ideal mix of privacy, accessibility, and opportunity, all within a short drive of everyday amenities 2) At the heart of the property sits an impressive custom-built raised bungalow offering over 4,600 square feet of finished living space, with three plus two bedrooms, a dedicated home office, and a fully self-contained legal two-bedroom basement apartment, creating a welcoming retreat with the flexibility to accommodate extended family, guests, or additional rental income 3) More than just a beautiful country property, this remarkable estate presents multiple established income opportunities, with revenue streams from barn signage rentals, a cell tower, horse boarding, storage options, a legal basement apartment, and an active farmland lease, offering the rare advantage of combining country living with income-generating potential 4) Discover endless possibilities across more than 60 acres of fertile, tiled farmland, ideally suited for agricultural pursuits and enhanced by a picturesque creek winding through the property, providing a natural water source for livestock, while a spacious barn, electrically fenced horse paddock, five-bay drive shed, and irrigation system create an ideal setting for farming, equestrian activities, or business ventures 5) Thoughtfully equipped to support both everyday comfort and larger operations, the property features a Generac generator, oversized double garage, and exceptional parking for more than 20 vehicles across the paved driveway, expansive parking lot, and additional space beside the drive shed, complemented by excellent highway visibility and convenient access for those looking to operate a home-based or agricultural business. *Please note some images have been virtually staged to show the potential of the home. (id:51382)
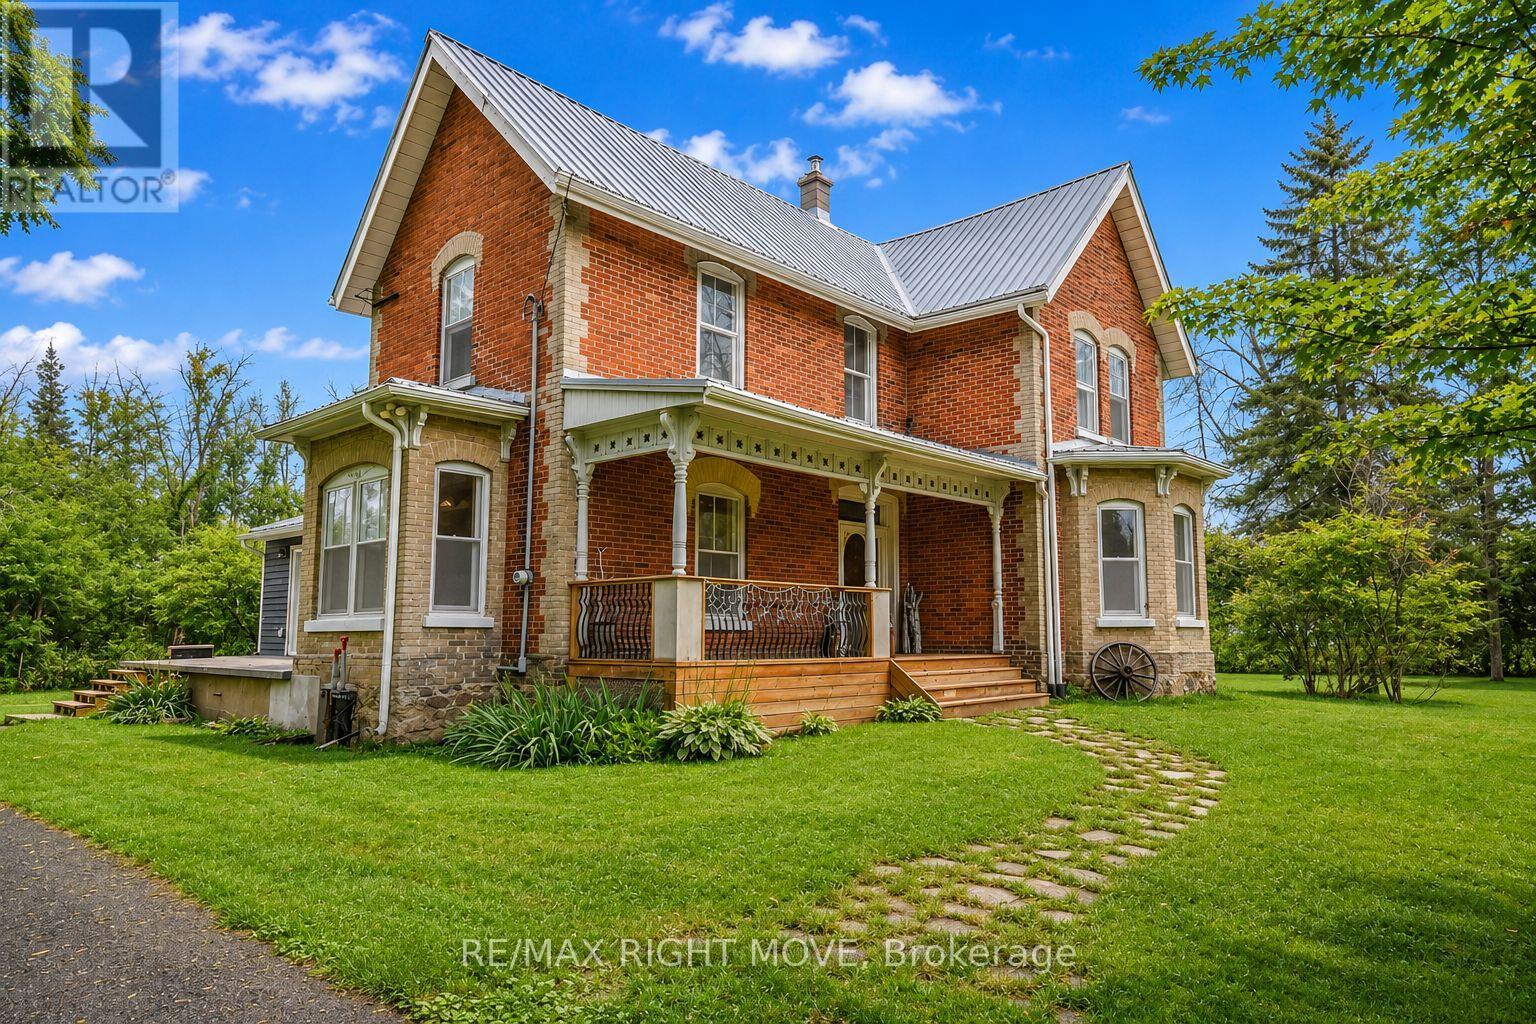
7514 Rama Road
Ramara, Ontario
Imagine stepping into a LIFESTYLE where the peaceful harmony of the countryside meets the timeless charm of your own historic retreat. Set on 3.7 PICTURESQUE ACRES just minutes from Lake Couchiching, this stunning 2,400+ sq ft century home invites you TO SETTLE RIGHT IN AND BREATHE EASY.As you walk through the front door, you will immediately NOTICE THE GRAND FEELING of soaring 9-ft ceilings and generous, sun-drenched principal rooms. You can easily PICTURE YOUR FAMILY GATHERING around the warmth and distinct character that you simply cannot find in newer builds. LISTEN TO THE QUIET STILLNESS OF THE COUNTRYSIDE as you look out over your private land-a secure, expansive haven where children and pets can freely roam, gardens can flourish, and vibrant outdoor gatherings come to life. For those who love to create, build, or tinker, the impressive 34' x 30' insulated detached workshop with massive 9'8" garage doors is a dream come true. FEEL THE SATISFACTION of having dedicated, year-round space for your vehicles, ATVs, snowmobiles, or that thriving home-based business you've been visualizing. Beyond your property line, convenience is perfectly aligned with leisure. You are just moments away from feeling the refreshing water of Lake Couchiching for summer boating, fishing, and swimming. Meanwhile, the welcoming communities of Washago, Casino Rama, and Orillia are close at hand, ensuring that premier shopping, dining, schools, and everyday amenities always feel within reach.Looking ahead, SMART INVESTORS WILL RECOGNIZE the brilliant potential for future severance on this 3.7-acre parcel (subject to municipal approvals), securing your long-term peace of mind.Opportunities to own a substantial century home with this level of privacy, land, and workshop capability are incredibly rare. TRUST YOUR INSTINCTS AND COME EXPERIENCE THIS ONE-OF-A-KIND COUNTRY PROPERTY FOR YOURSELF TODAY! (id:51382)
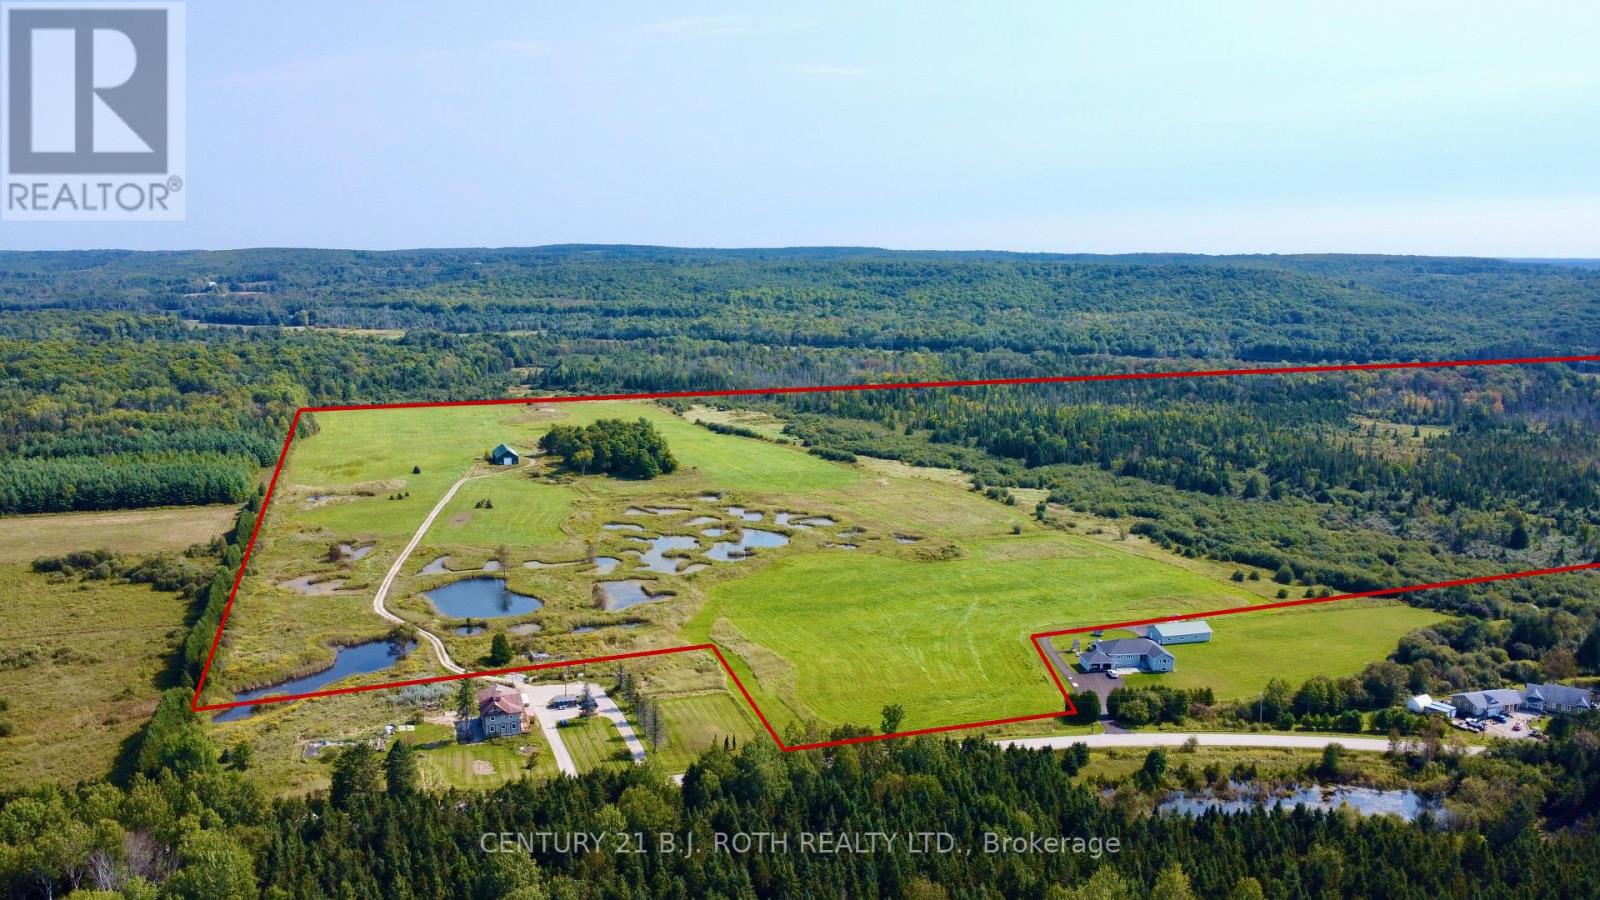
253 Craig Side Road
Oro-Medonte (Moonstone), Ontario
Build your dream home on this 109.7 acre beautiful parcel located just 10 minutes from Mount St. Louis Moonstone. The property boasts an impressive 3,000+ sq. ft. shop/barn with soaring ceiling heightideal for working on large equipment and with so much potential like adding a mezzanine level. Once designed and operated by a world-renowned Golden Retriever breeder and trainer, the land features unique elements tailored for farming, recreation, hunting and retrieving activities. (Existing multiplex to the west with a lot size of 2.6 acres has been recently severed ) This is a rare opportunity to have a building lot of 109.7 acres complete with awesome modern shop/barn just may be the opportunity you were waiting for! Zoned Agricultural/Rural (A/RU) and Environmental Protection (EP). (id:51382)
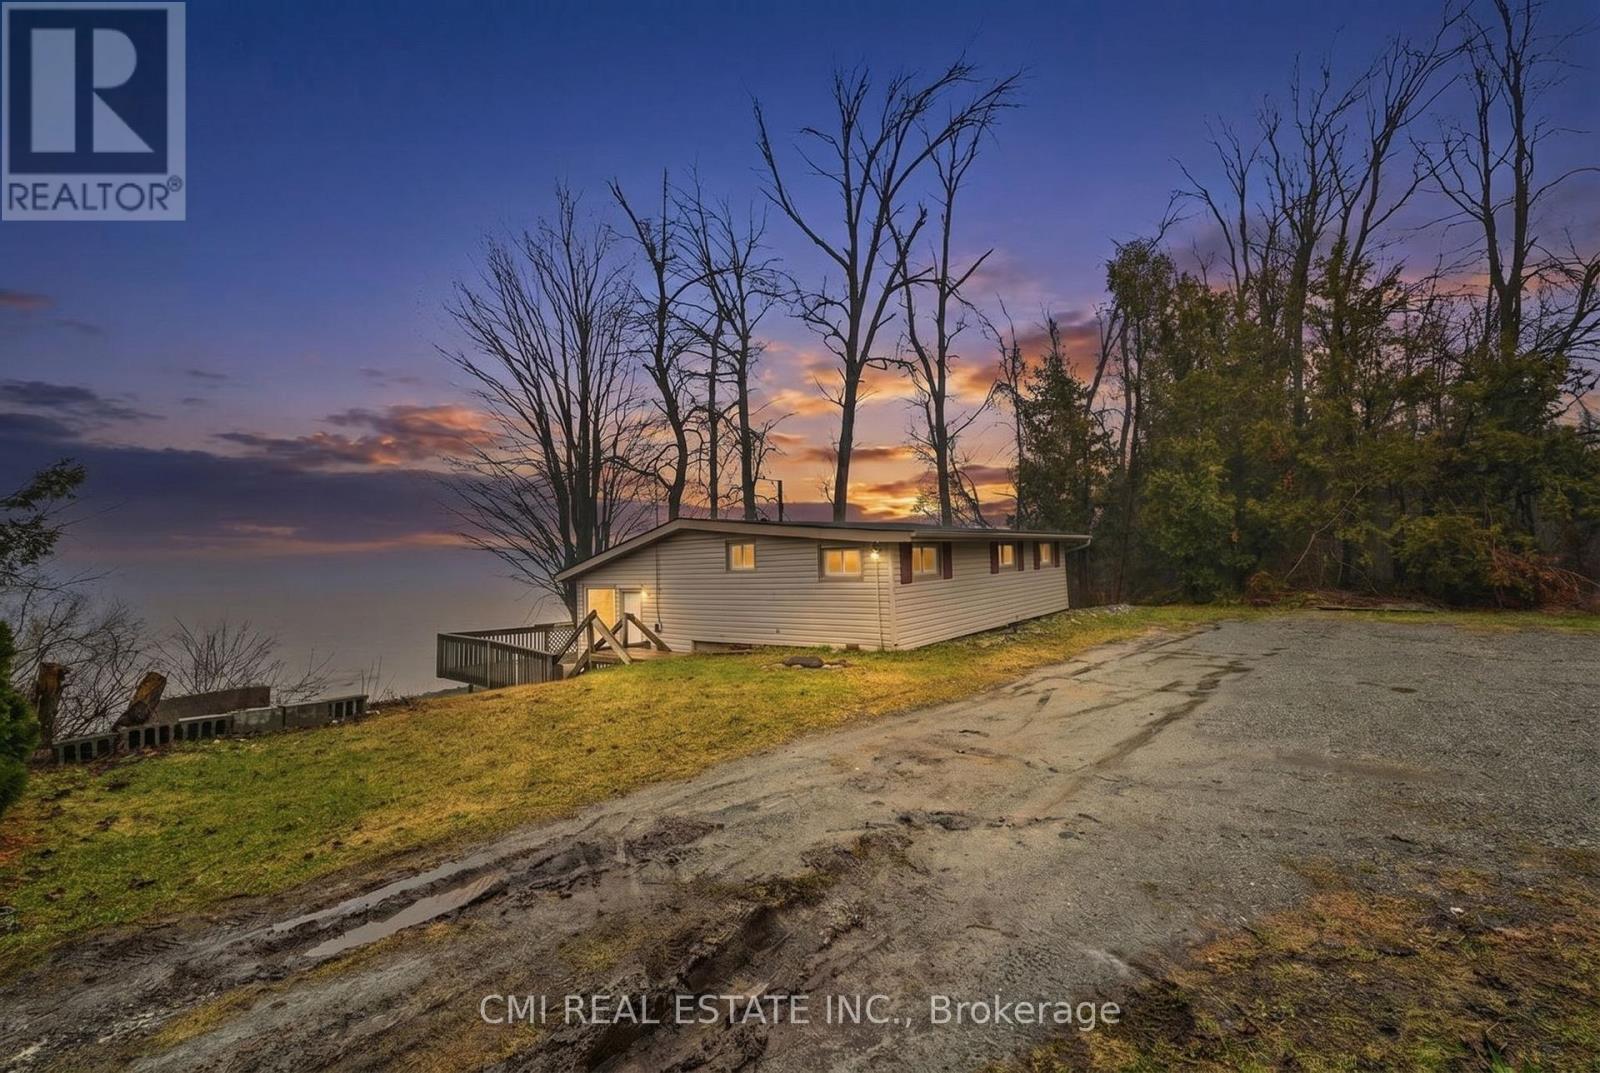
100 Alsops Beach Road
Brock, Ontario
Experience the Serenity of Lake Simcoe! This charming 992 sq. ft. detached home offers direct lake access and the perfect setting for year-round waterfront living. The main level welcomes you with an open-concept kitchen and dining area that flows seamlessly into a bright living room, all featuring durable laminate flooring and a cozy woodstove for those chilly evenings. Step outside onto the expansive deck-an entertainer's dream for summer BBQs and lakeside relaxation. The upper level hosts three comfortable bedrooms and a clean 3-piece tiled bathroom. Equipped with a lake-sourced water filtration system and a holding tank, this property combines rustic charm with modern convenience. Close to all local amenities, this is your chance to own a piece of the lake! (id:51382)
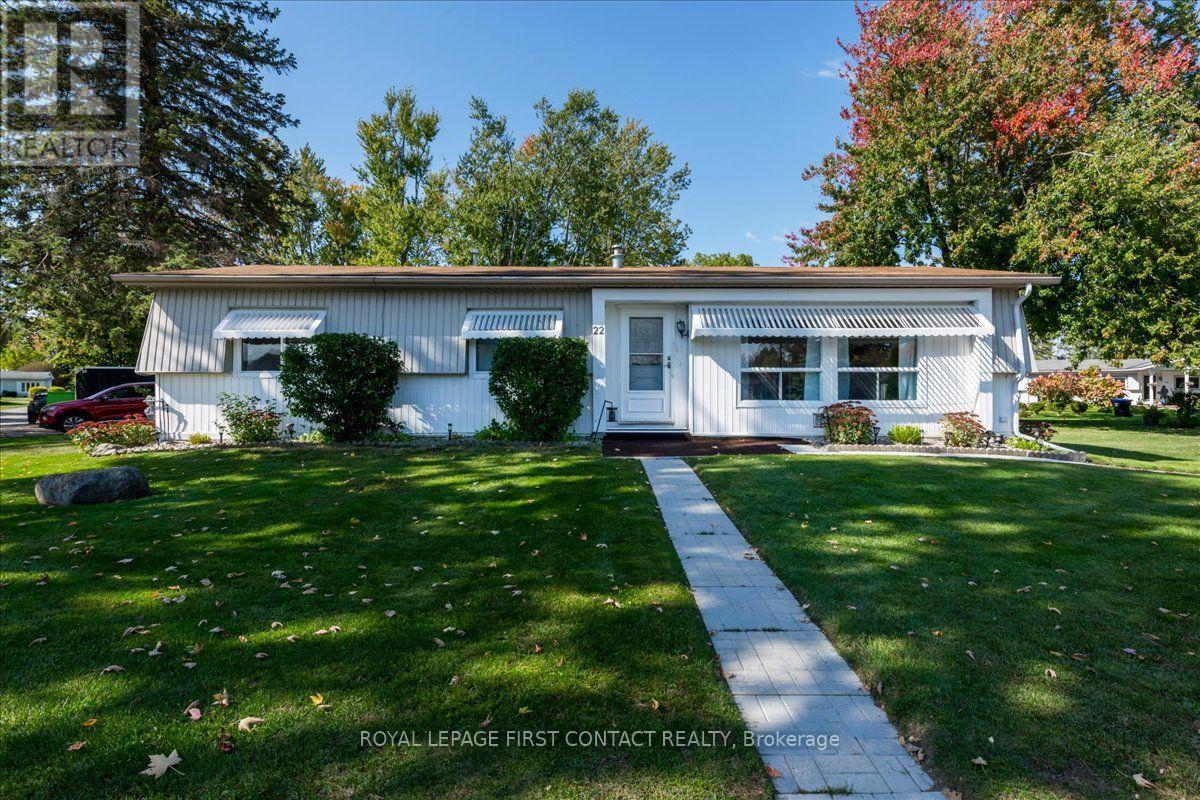
22 Nature Trail
Innisfil, Ontario
Welcome to this beautifully maintained, carpet free "Argus" model located in the vibrant adult community of Sandycove Acres south. The home has 2 bedrooms, 1.5 bathrooms and a completely renovated kitchen (2024). The living room is drywalled with crown moulding and large windows. The main bathroom features a walk-in shower and updated vanity. The large primary bedroom has a walk through closet which leads to a 2-piece ensuite bathroom. The second bedroom is the perfect size for overnight guests or a dedicated hobby room. A walk out from the dining area leads to a covered deck which wraps around to the kitchen entrance and the peaceful backyard. There is also an adequately sized garden shed for all your landscaping needs. Forced air gas furnace (2017) and central air conditioning. The 2-car parking is conveniently located close to the side entrance of the updated (2022) drywalled sunroom. Perfect opportunity for downsizers looking for a solid, quality home. Sold by the Estate in "as is, where is" condition. Sandycove Acres is an adult lifestyle community close to Lake Simcoe, Innisfil Beach Park, Alcona, Stroud, Barrie and HWY 400. There are many groups and activities to participate in, along with 2 heated outdoor saltwater pools, 2 community halls, games room, fitness centre, outdoor shuffleboard and pickleball courts. New assumed lease fees are $740.00/mo. rent and $177.14/mo. taxes. Come visit your home to stay and book your showing today. (id:51382)
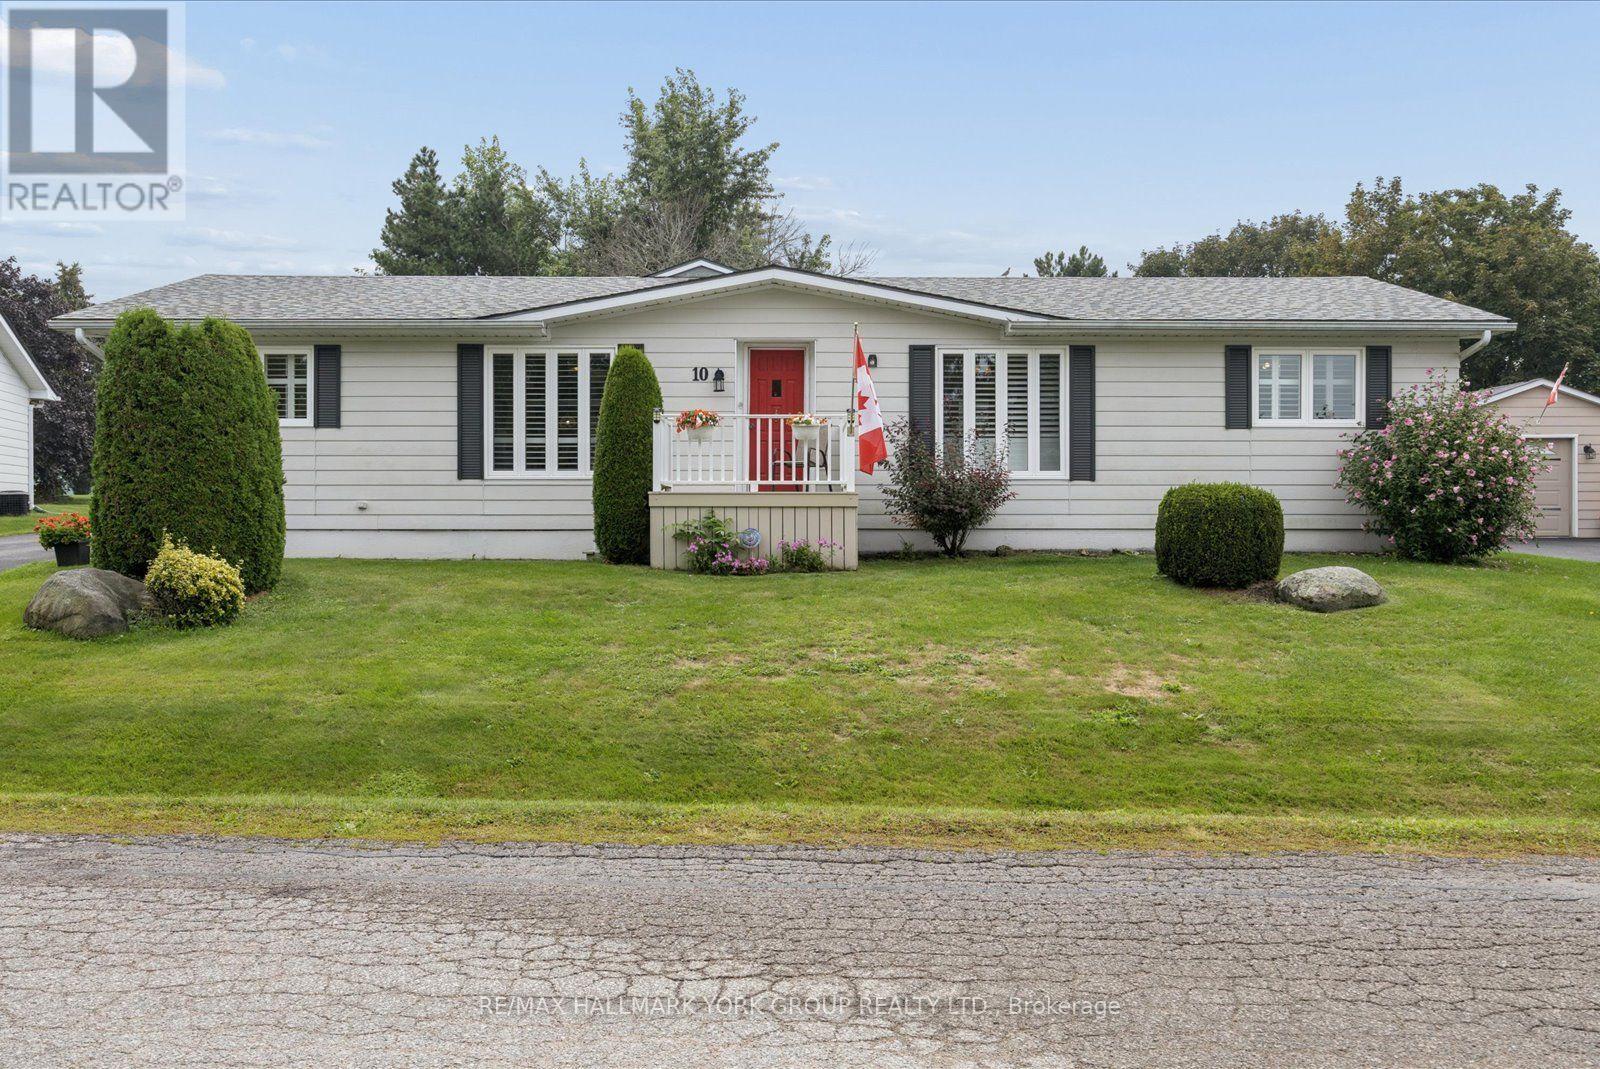
10 Kelsey Crescent
Georgina (Sutton & Jackson's Point), Ontario
Welcome To Easy, Comfortable Living In Sutton By The Lake Adult Community! This Spacious 1,701 Sq. Ft. Beauty Of A Home Offers An Exceptional One-Level Layout With 3 Bedrooms, 2 Bathrooms & Plenty Of Room To Enjoy Life. The Bright Kitchen Opens To The Dining Area & Spacious Living Room, While A Separate Family Room & Sitting Room With Cozy Fireplace Offer Additional Spaces To Relax, Read, Visit Or Enjoy Quiet Time.The Generous Primary Bedroom Features A Walk-In Closet & 3 Piece Ensuite, With Two Additional Well-Sized Bedrooms Perfect For Guests, Hobbies Or A Home Office. Hardwood Flooring Graces The Main Living Areas, With Updated Laminate In The Kitchen & Bathrooms, Broadloom In The Bedrooms & California Shutters Throughout. Skylights In The Kitchen & Primary Bathroom Bring In Natural Light.Step Through The Sliding Doors From The Sitting Room & Enjoy Your Own Private Outdoor Retreat. The Covered Enclosed Porch Overlooks A Beautifully Landscaped, Private Backyard Complete With Interlock Patio & Fire Pit, Perfect For Morning Coffee, Summer Entertaining Or Relaxing With Friends & Family. Sutton By The Lake Offers A Wonderful Adult Lifestyle With A Community Clubhouse, Inground Pool, Shuffleboard & Pickleball, Plus Activities Including Cards, Bingo, Golf, BBQs, Dinners, Dances & Men's & Ladies' Clubs. Enjoy An Active Social Life Without Giving Up The Comfort & Privacy Of Your Own Home.This Is A Land Lease Community With A Monthly Fee Of $685.86, Including Land Lease, Use Of The Community Clubhouse, Pool & Facilities, Plus Snow Removal From Driveways Following A 3-Inch Accumulation. Move In, Settle In & Start Enjoying The Lifestyle You Deserve... Your Next Chapter Starts Here! (id:51382)
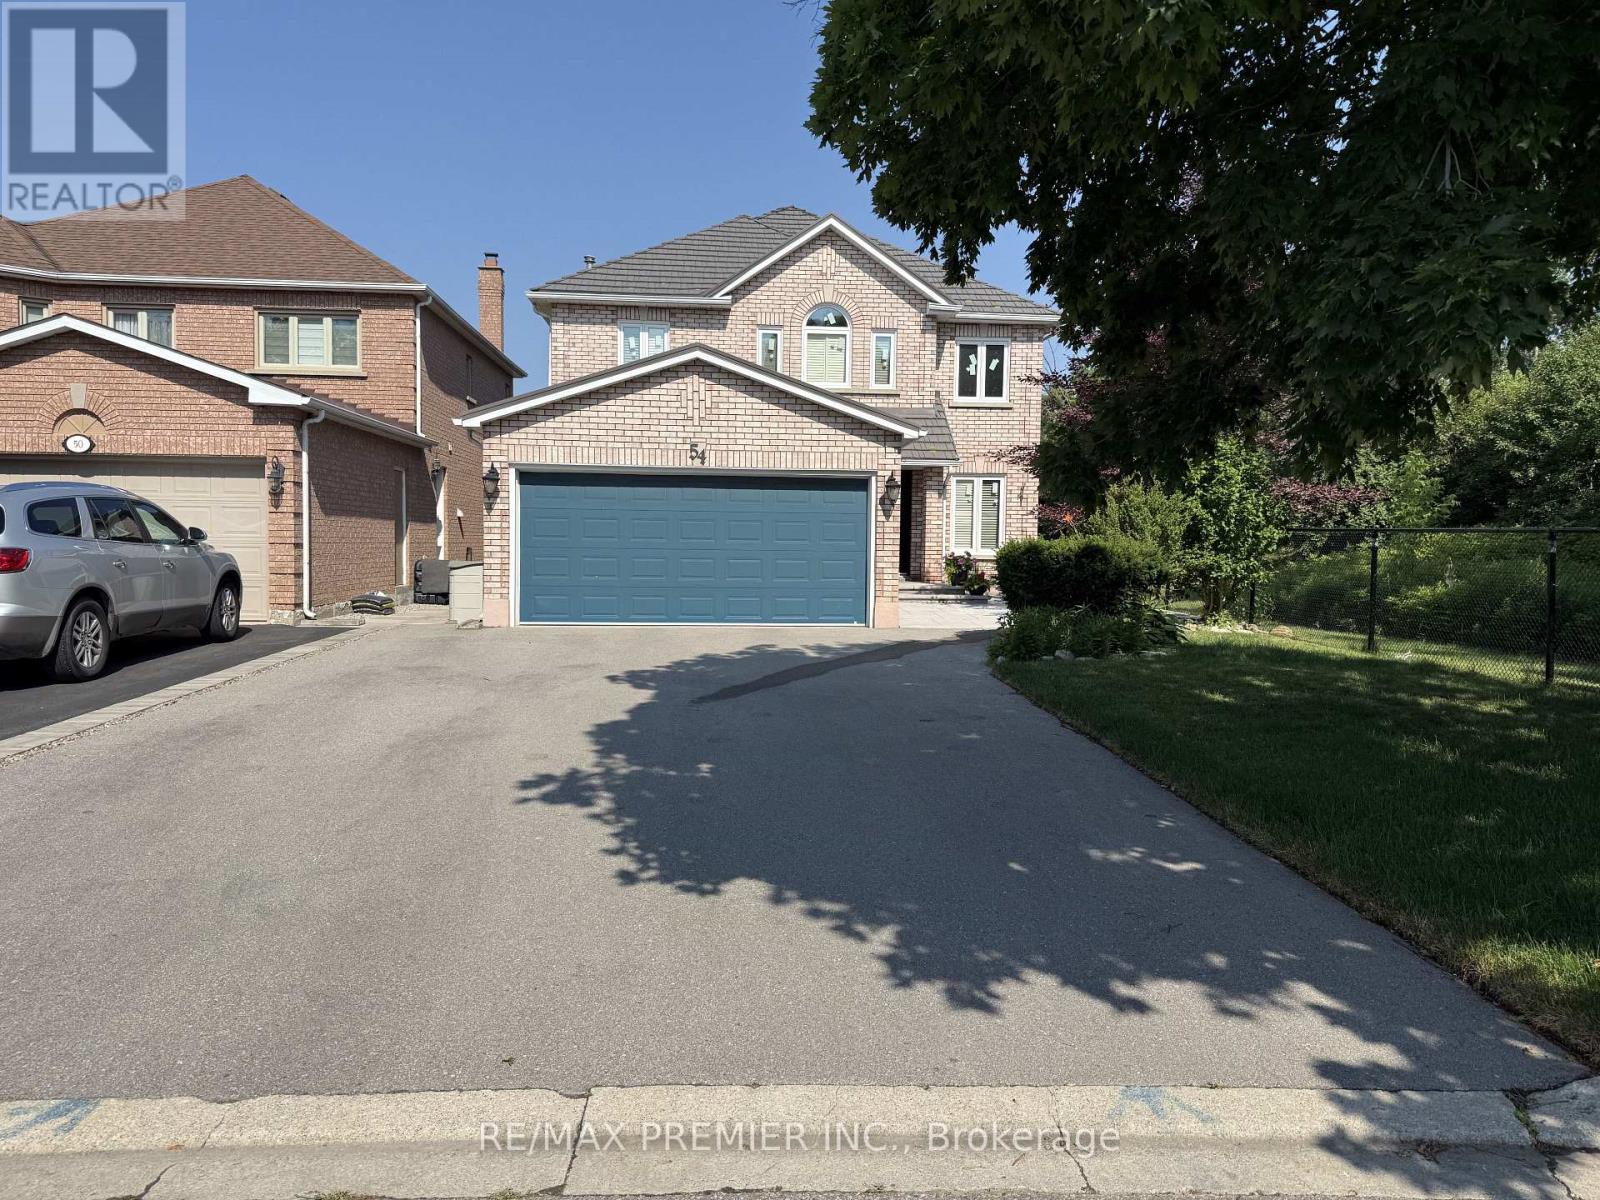
Lower - 54 Castlepoint Drive
Vaughan (Elder Mills), Ontario
Open Concept Basement Apartment With Separate Entrance On A Quiet Street Backing Onto Open Space. Light Floors And Larger Windows Let In A Great Amount Of Light In This Clean And Well Maintained Home. Kitchen Has A Lot Of Storage And A Breakfast Bar. Pot Lights, Wainscotting And Engineered Hardwood Floors Throughout Main Living/Dining Area Add An Elegant Touch. Private Washer/Dryer and Ample Storage Space Throughout. Enjoy looking at the fireplace Or Working From Home In Your Quiet Den. **SUITABLE FOR SINGLE TENANT** (id:51382)
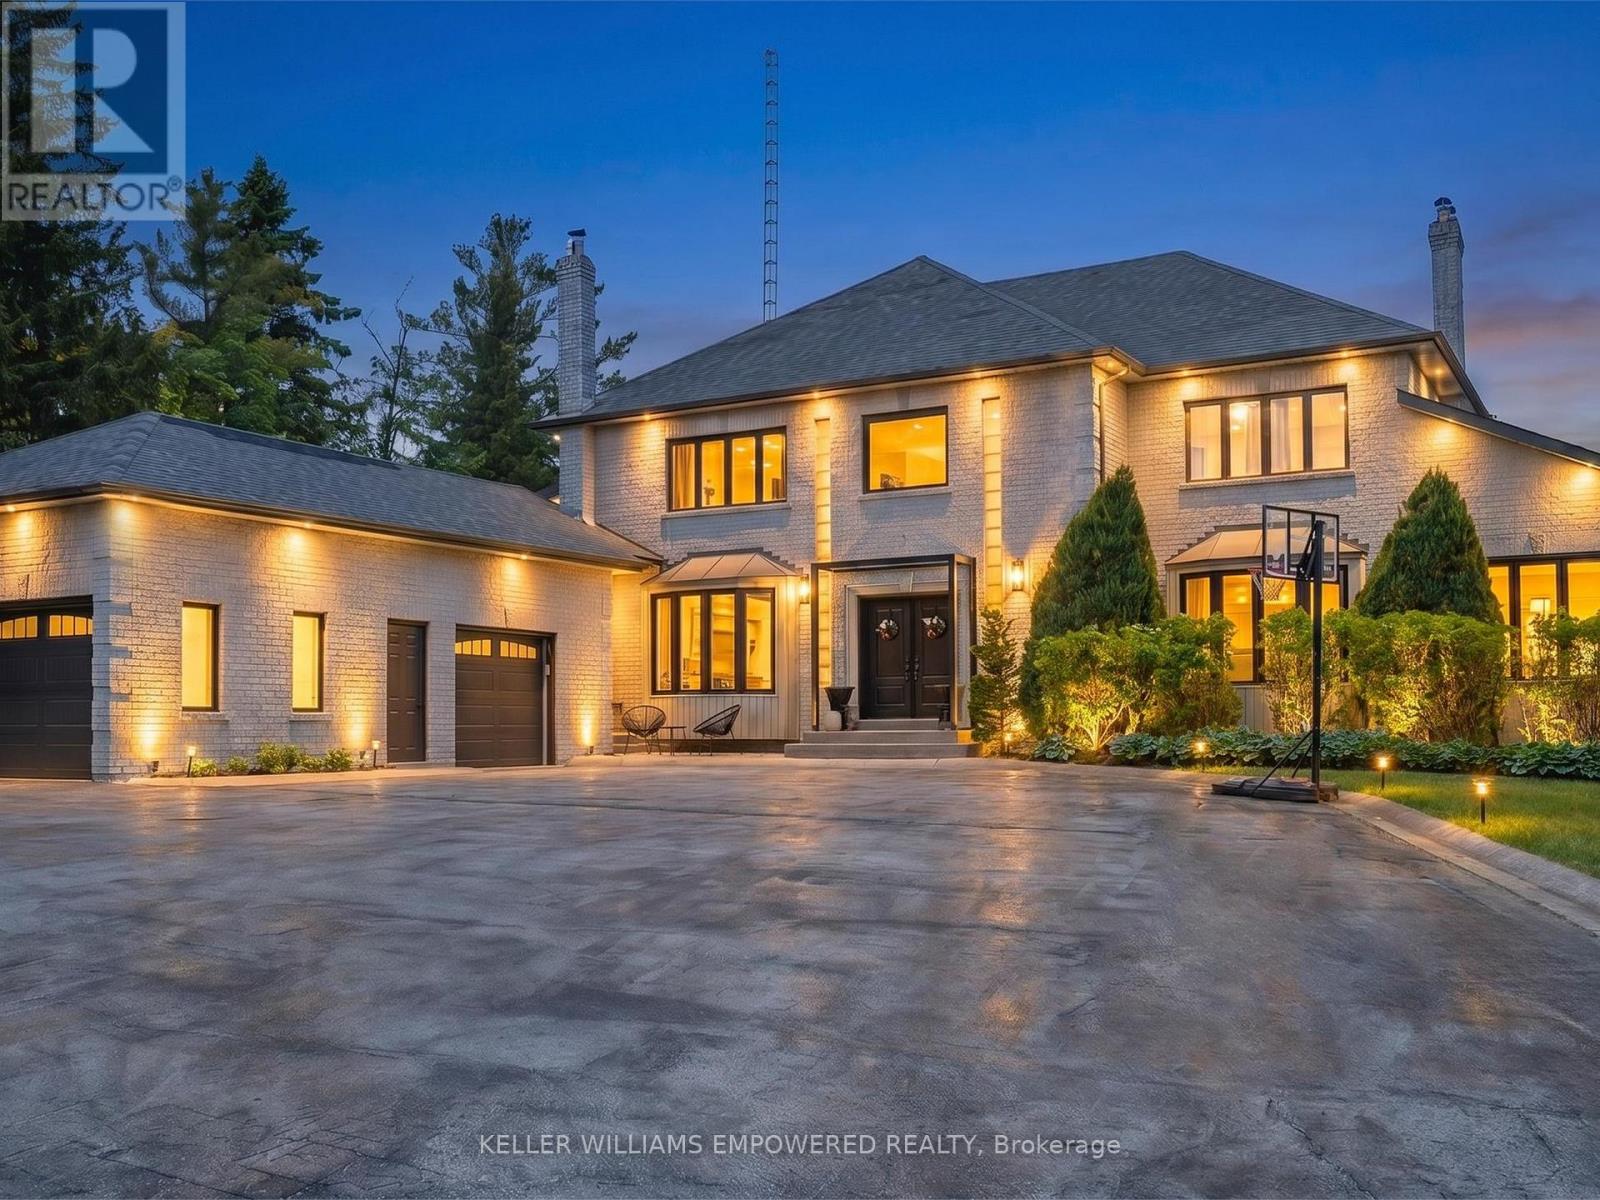
75 Rachelle Court
Vaughan (Kleinburg), Ontario
Nestled on a quiet cul-de-sac in prestigious Kleinburg, this exceptional residence backs directly onto protected conservation lands, offering a rare combination of privacy, natural beauty, and resort-inspired living just minutes from everyday conveniences. Thoughtfully designed throughout, the home showcases premium finishes including imported Italian flooring, dovetail cabinetry, elegant wainscotting, and statement lighting fixtures. Retreat to the private home office featuring vaulted ceilings, a fireplace, and direct access to a balcony overlooking the spectacular rear grounds and inground pool. At the heart of the home lies a remarkable chef's kitchen featuring premium JennAir and Bosch appliances, floor-to-ceiling cabinetry, an oversized waterfall island, and a separate preparation kitchen, creating an ideal setting for both everyday living and entertaining. The privately positioned primary suite serves as a luxurious sanctuary with dual custom walk-in closets and a spa-inspired ensuite featuring heated floors, a glass-enclosed shower, and a deep soaker tub. The remaining bedrooms are generously sized for family and guests alike. The fully finished walk-out lower level extends the living space with a second kitchen, expansive recreation room with fireplace, two additional bedrooms, a separate entrance, and a bathroom with direct outdoor access. Ideal for indoor-outdoor entertaining, it also offers flexibility for extended family, in-law accommodations, or nanny quarters. Outside, discover a private backyard oasis complete with an inground pool and spa, cabana, expansive balcony, multiple lounge and dining areas, dedicated fire pit space, mature landscaping, and multiple gas BBQ connections. Located minutes from Kleinburg Village, boutique shops, upscale dining, premier golf courses, conservation trails, major highways, shopping, and top-rated schools, this remarkable property offers an exceptional balance of luxury, privacy, and convenience. (id:51382)
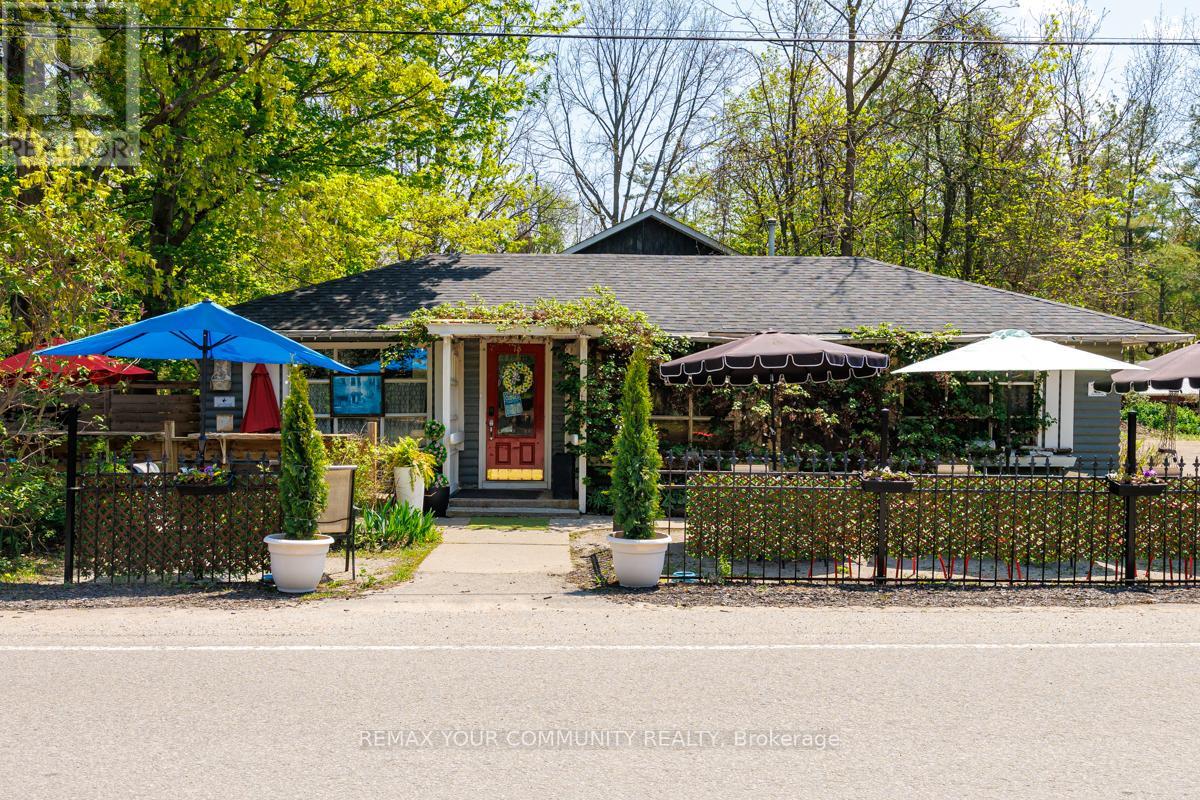
73 Big Bay Point Road
Innisfil, Ontario
Entrepreneurs - Live your Dream!! Do you have a Growth Mindset? This Golden Opportunity is for you. Located just minutes from Friday Harbour, yet without the Regulations! For over 40 years, this Beloved Four Season, 5* Rated Big Bay Point Family Restaurant is combined with a quaint residence awaiting its next incarnation!!Physical details:Lot: 185.98' Frontage and 135' Depth* 24,989.33 sq ft; 0.575 Acres Restaurant/Retail: 1,663 sq.ft. licensed for 100 seats including 30 seat licensed patio; Full Kitchen w/walk/in cooler and recent renovations including:Parking for 40 Single-Family Loft Residence: One Br and 1.5 Baths Built in 2002 and substantially renovated 2023 w/1,072 sq ft; 746' on Main level, 326 in loft + Delightful, fully landscaped Private entertainment venue which benefits residence and/or the restaurant.Various options for Use:1.Owner/Operator: Live onsite and run the restaurant or expand restaurant to maximize capacity of liquor license;2.Investor: Lease restaurant and the Residence or Potentially sever the property and perhaps add an additional residence (subject to approval);3.Expand Potential uses such as a wine bar, micro-brewery or party venue.Commercial C-1 Zoning permits business, rental or development opportunities.Attachment with List of Chattels and Fixtures Included is Attached;Property Sold in AS IS condition. Seller makes no warranties or representations. Buyers to perform their own due diligence regarding the property and potential uses. (id:51382)

2886 Kingston Road
Toronto (Cliffcrest), Ontario
Power of sale opportunity on corner lot in Cliffcrest. Rare 2 Storey Detached Investment Property. Income Property Or Commercial Opportunity On Prime Land With High Traffic Count ~ 50K+ Cars During Weekdays. The Over-Sized, pie-shaped corner lot offers 80 feet of frontage 130Ft of depth with re-zoning potential. 2 Sep Entrances, Self- Contained Nanny Suite in rear can be re-converted to a garage. Shared Laundry Facility, 6+3 Bedrms, 3+1 Bath. Large 8 Car Parking area behind is accessable from Harewood Ave in a Mature Residential Community. (id:51382)
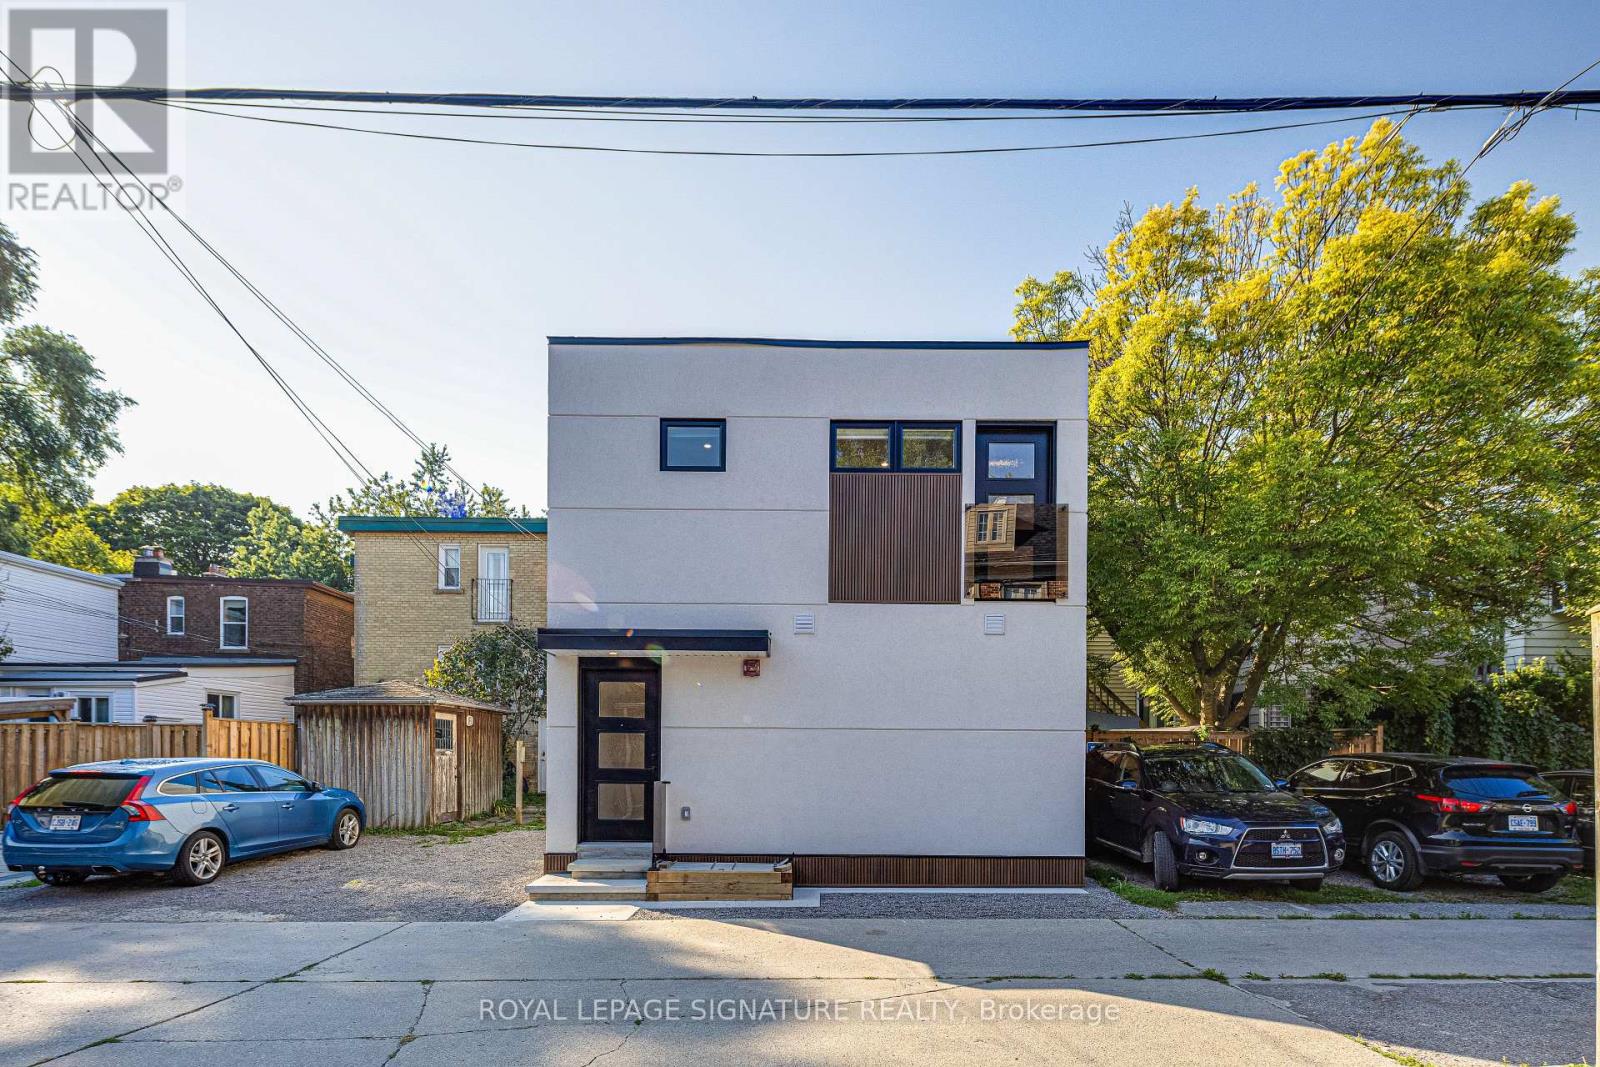
Lower - 20 Kewbeach Avenue
Toronto (The Beaches), Ontario
Brand New Luxury Lower Level Apartment, Lake Ontario Laneway Home. Large Bright Windows. High End Appliances, Pot Lighting Throughout, All The Latest Safety Features, Energy Efficient Build. 1/2 Min Walk To Lake/Park. All That The Beaches Has To Offer Bars, Dining, Parks, Schools, Transportation. Tenant Responsible to Pay All Utilities. Tenant Pays: Toronto Hydro, fire monitoring, street parking by permit. (id:51382)
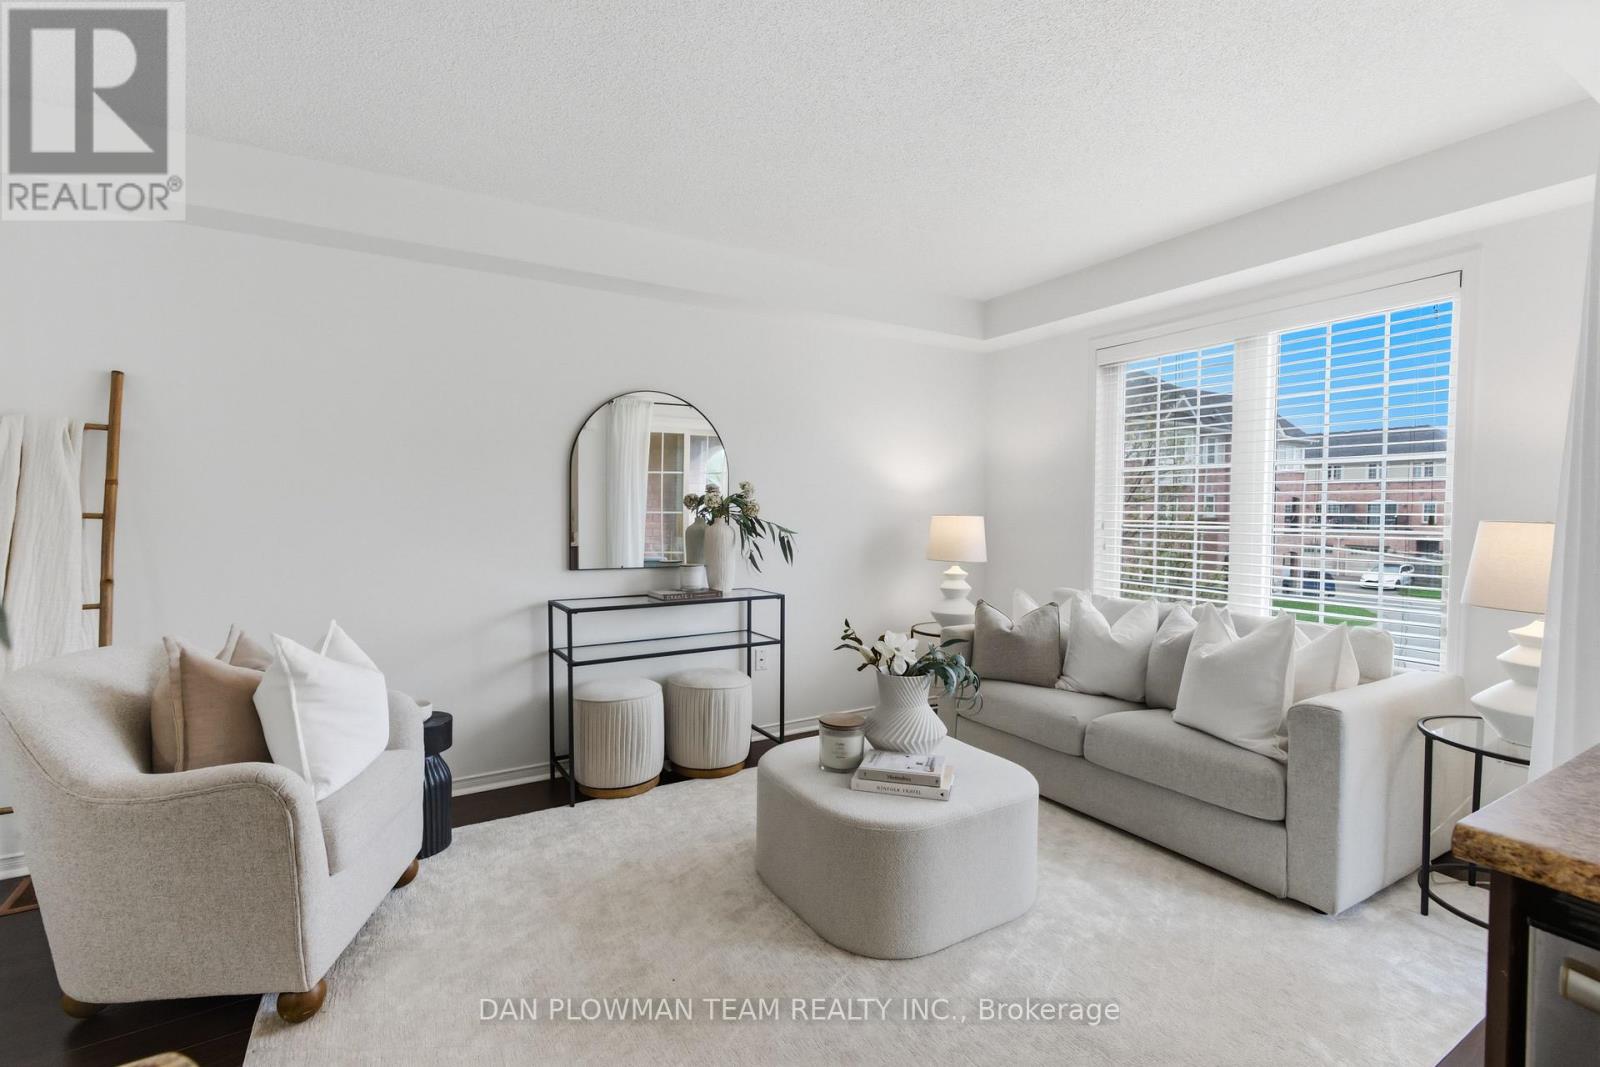
23 Blunden Road
Ajax (Central East), Ontario
Step Into Stylish, Low-Maintenance Living In The Heart Of Central East Ajax. This Beautifully Designed Three-Storey Townhome Offers The Perfect Mix Of Space, Convenience, And Modern Comfort, All In A Location That Keeps You Connected To Everything. The Bright Open Concept Main Level Is Made For Everyday Living And Entertaining, Featuring A Spacious Kitchen With A Large Centre Island And Seamless Flow To The Covered Balcony, The Perfect Spot For Morning Coffee Or Evening Unwinding. With 2 Bedrooms And 2 Bathrooms, This Layout Feels Both Functional And Inviting. The Primary Suite Features A Semi-Ensuite Bath, While The Second Bedroom Offers Flexibility For Guests, A Home Office, Or Growing Families. Direct Garage Access From The Attached 1-Car Garage Adds Everyday Ease, Along With Parking For A Second Vehicle. Just Minutes To The 401, 412, Shopping, Schools, Transit, And All Amenities, This Is The Kind Of Home That Makes Life Feel Simple, Connected, And Exciting. (id:51382)
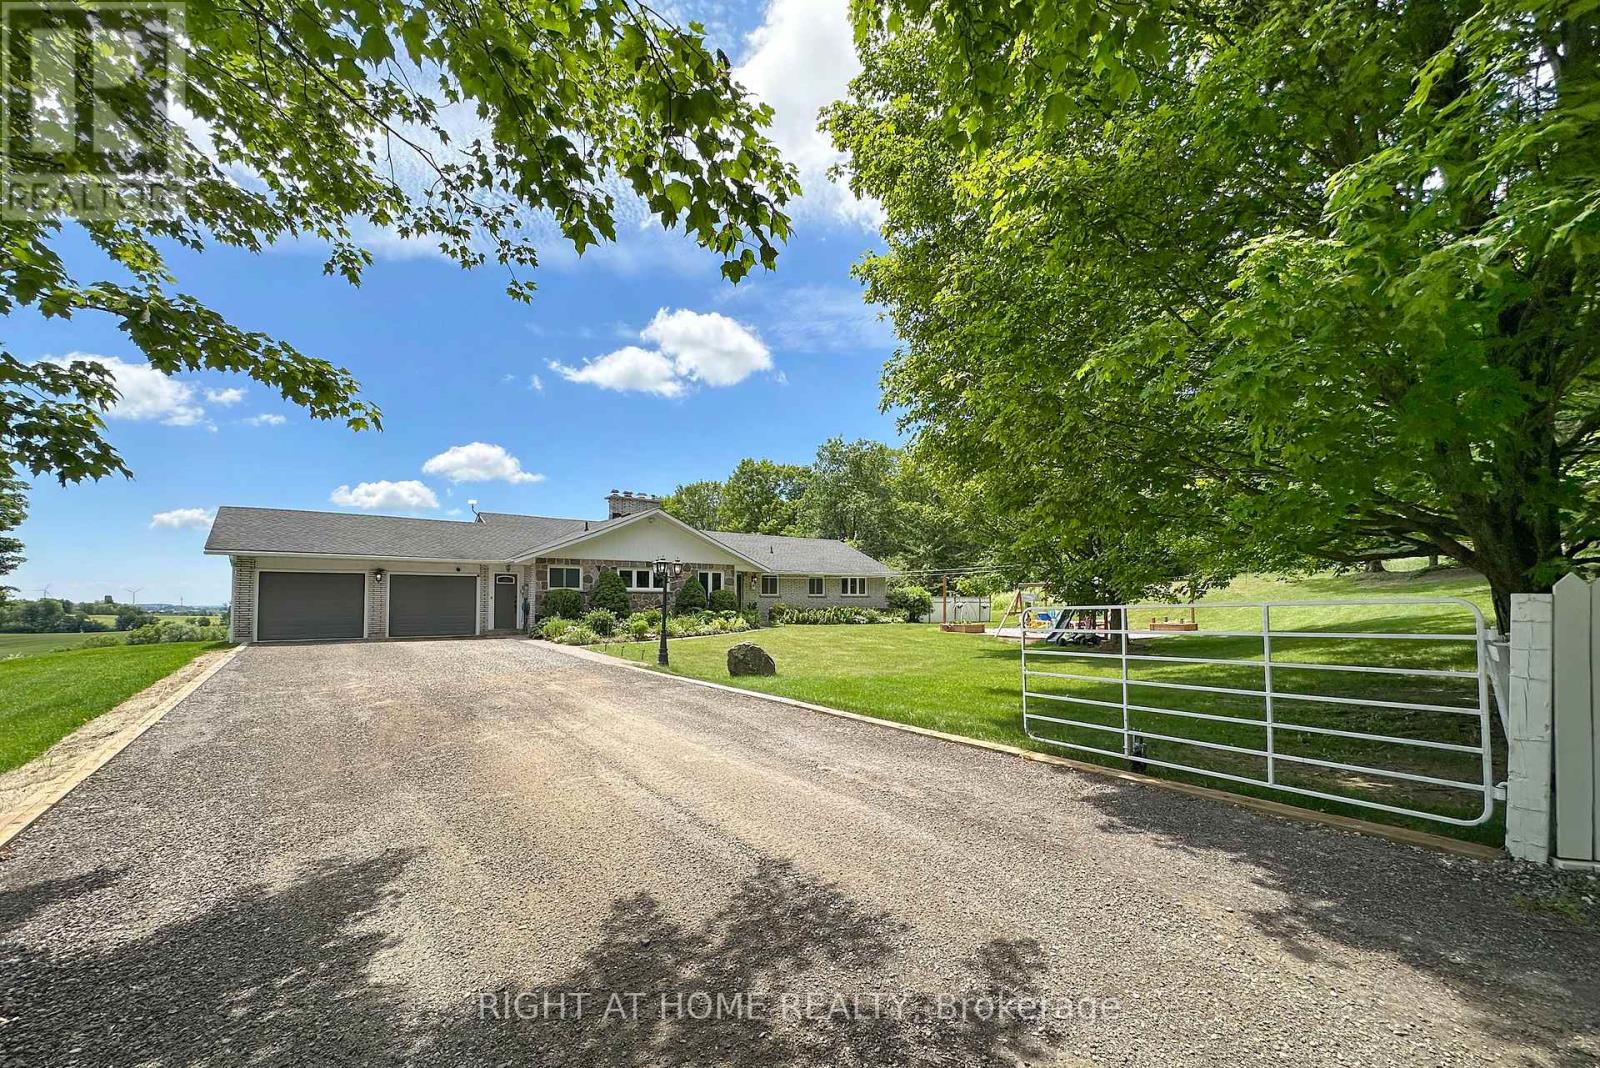
3710 Skelding Road
Clarington, Ontario
Welcome home to this unique picturesque 2 acre property. Quiet and isolated but mere minutes from reality. Perched atop a hill, this lovely stone-brick bungalow offers old charm with some modern upgrades. 2 minutes from the 407, 15 minutes from Bowmanville and is equidistant to both Oshawa and Peterborough. Whether you work from home, are commuting to Toronto or heading out for a local adventure, this location is perfect! For the outdoor enthusiast, this property checks off all boxes: winter sports; 7-minute drive to Brimacombe; Trail Access from your front door and directly onto the OFSC trail network for snowmobiling, hiking, ATVing, dirt biking. Explore your private 2 acres with rolling hills, perennials, ravine views, mature wooded nature trails. Tap the trees for homemade maple syrup, pick fresh apples and so much more. If you are an avid gardener, you have found your dream home, the possibilities are endless. The exterior features a newly completed 900 sq.ft. custom engineered entertainment area overlooking your acreage. Enjoy your Arctic Spa Hot Tub overlooking the serene views of your property that stretches to Lake Ontario. Whether you are outside or inside the views give you a sense of peace and tranquility. Every season can be enjoyed to the fullest with various activities for all! Within the home you find comfort with the floor to ceiling stone fireplace offering an ultimate setting for a winter retreat. Curl up with a good book, roast marshmallows or simply relax and enjoy the warmth. Off the primary bedroom you have a flex space that can be a home office or gym with a separate entrance to the side yard. The Basement, with a walk-out awaits your finishing touches. It offers endless possibilities for more living space or a multi-generational living environment. (id:51382)
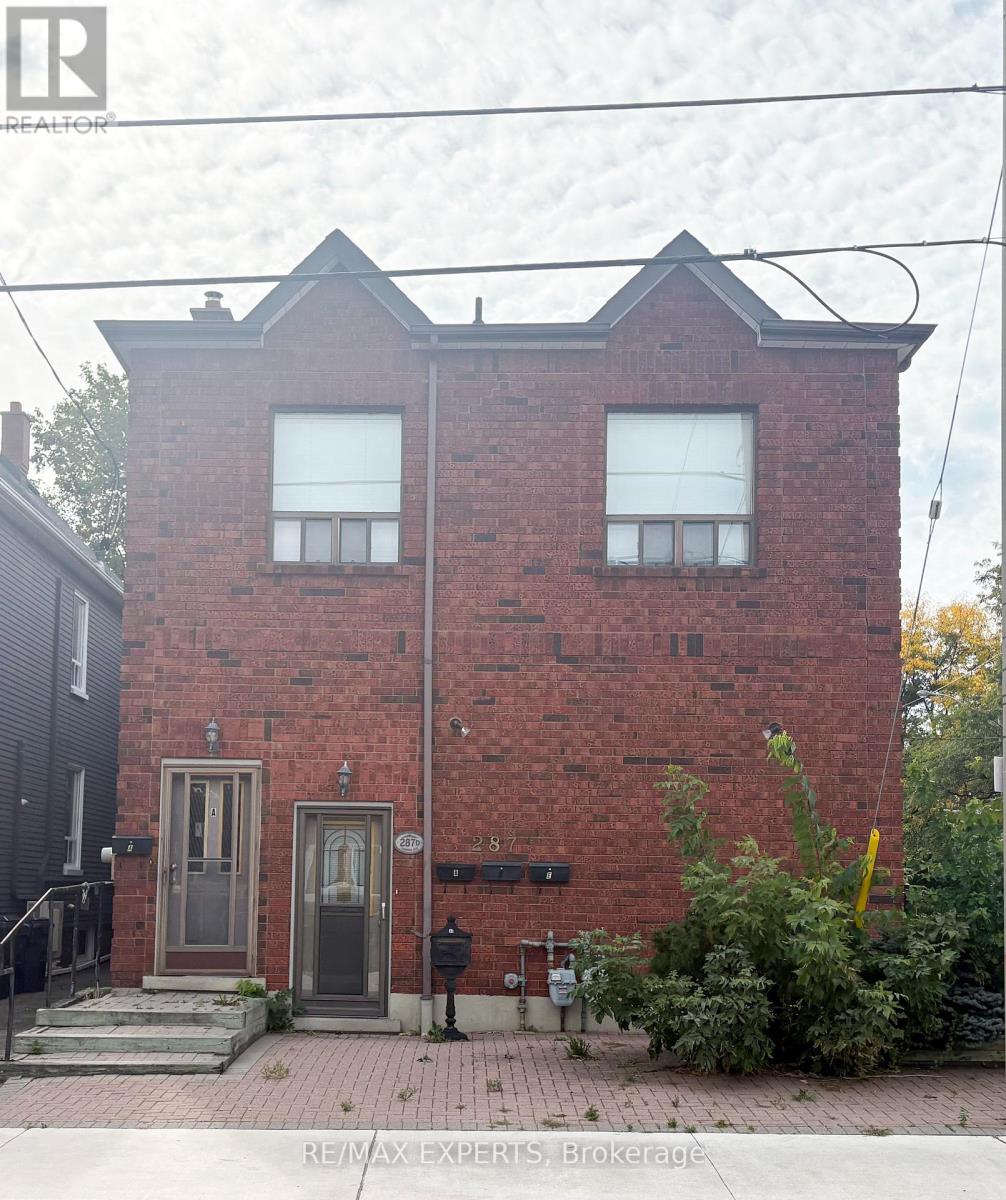
Unit D - 287 Sammon Avenue
Toronto (Danforth Village-East York), Ontario
Welcome to this beautiful bright, professionally painted, one bedroom apartment located within minutes to transit, schools, parks, and in the heart of the desirable Danforth Villagen eighbourhood. This unit features a private entrance, parking, central air and an en-suite laundry. Do not miss the opportunity to see this gem.Tenant pays 50% of Water & Hydro,Waste Management fee & Gas is included. (id:51382)
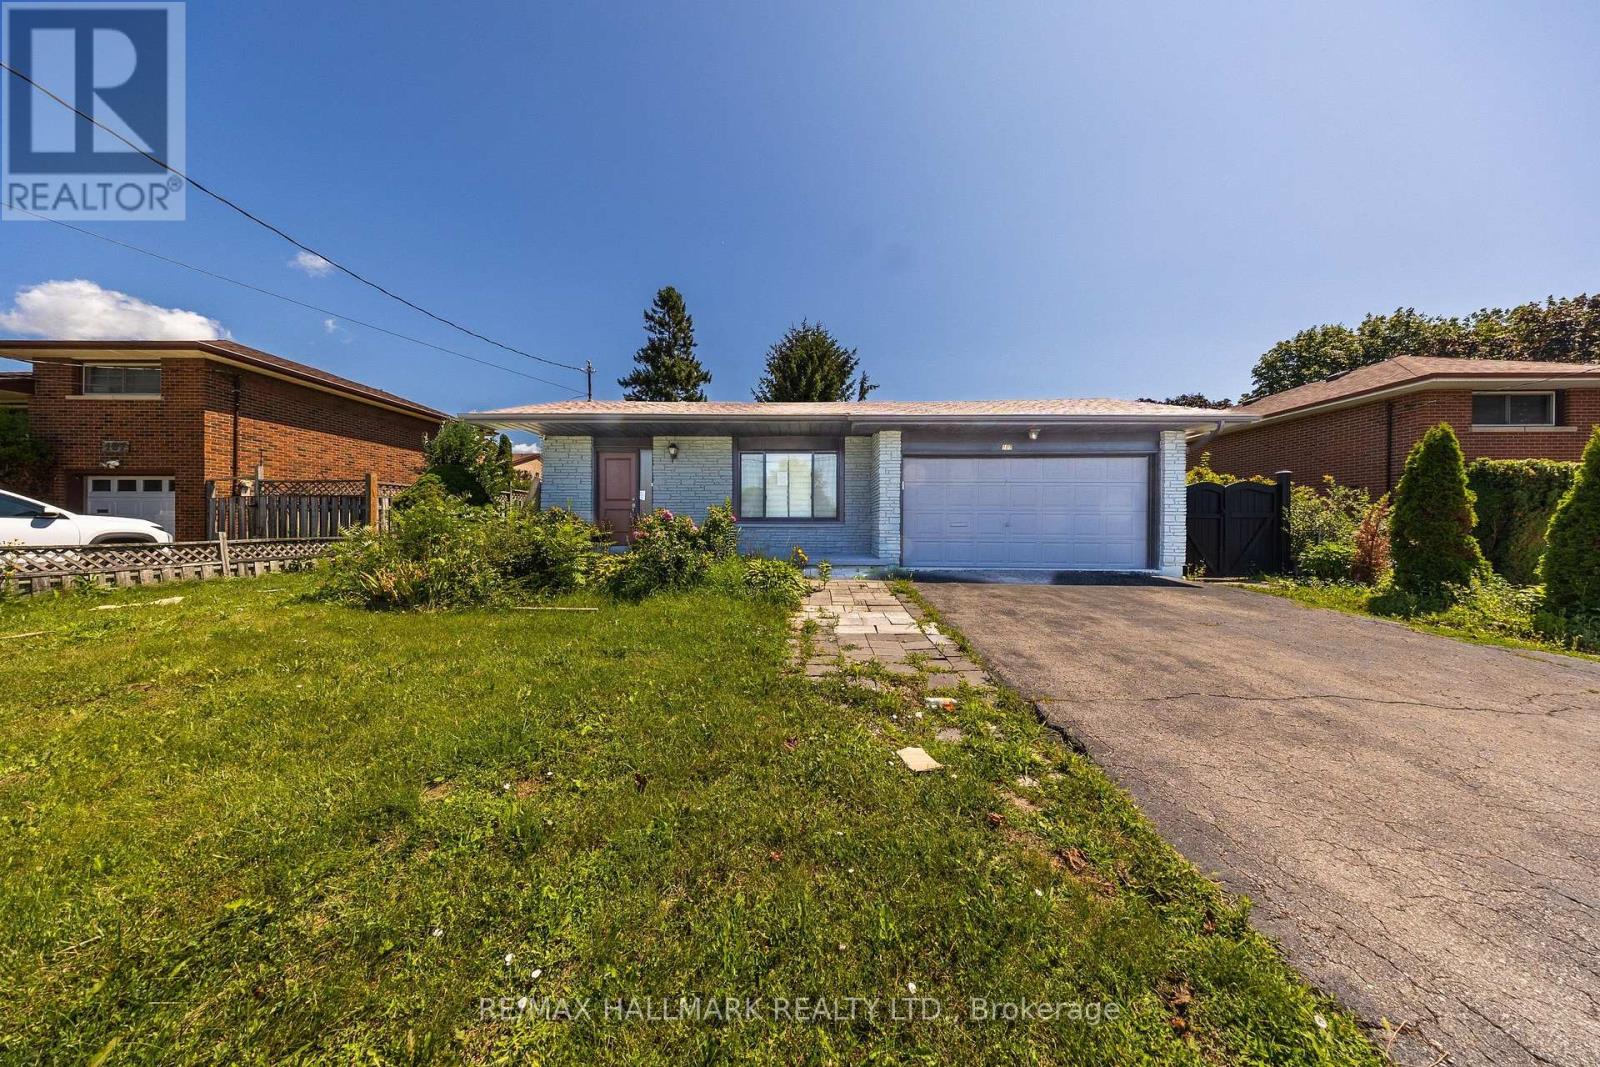
109 Thickson Road S
Whitby (Blue Grass Meadows), Ontario
Welcome to 109 Thickson Rd S, this gorgeous 4 level back split right in the heart of Whitby. This home is offering 4 bedrooms split 2 in the upper level and 2 in the lower level. The washrooms, 4 of them in the home. One on each floor. The main floor is offering a generous entertaining living/dining room with the kitchen, not to mention the 3 season closed in room on the south side of the house. The 3 season room has its own cooking area so you don't have to worry about bugs at all. The basement is a recreational space with plenty of storage but not to forget the projector screen painted already on the wall for you. This is a home you do not want to miss! (id:51382)
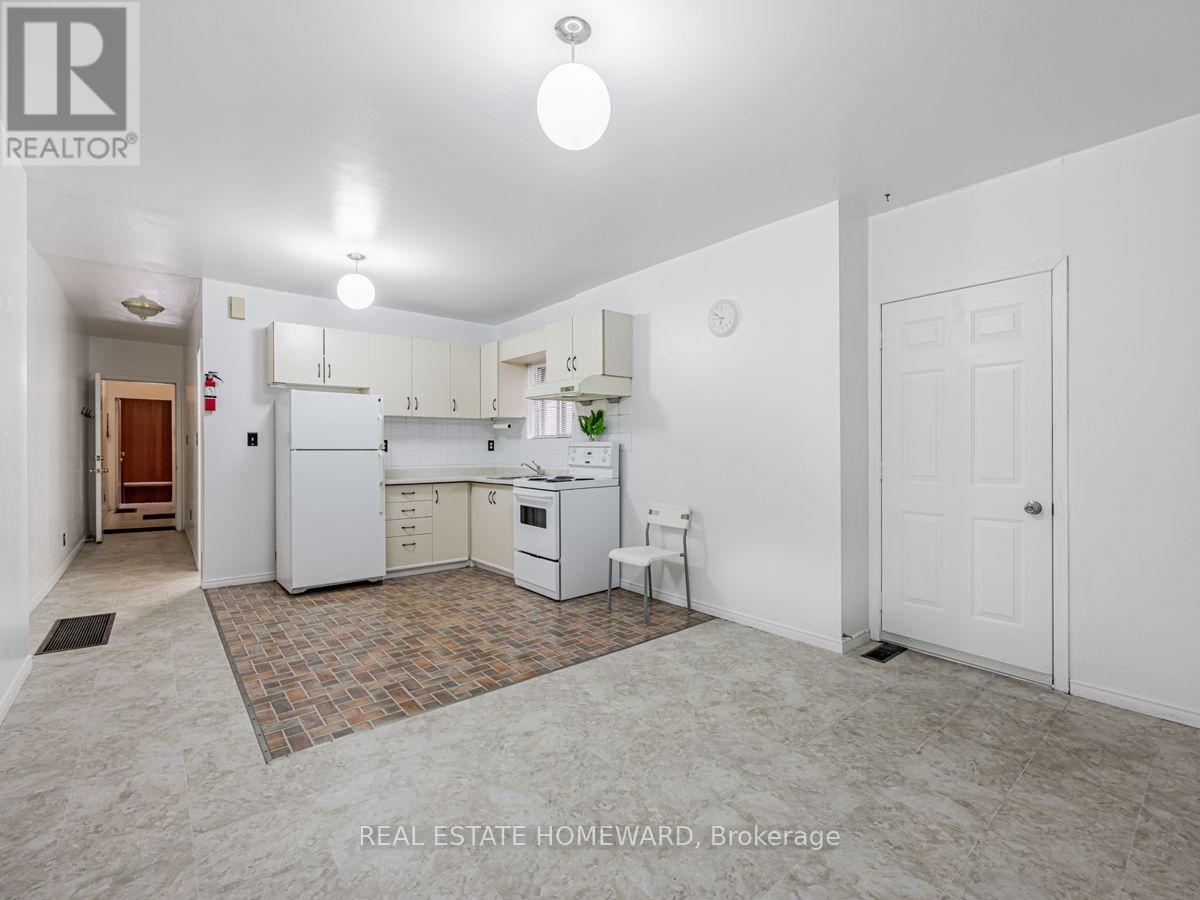
Apt #2 - 2438 Danforth Avenue
Toronto (East End-Danforth), Ontario
Spacious 2 bedroom apartment located on the second floor, above a commercial storefront. Lots of natural light with open concept living/dining/kitchen area & 2 separate bedrooms each with their own closet. Convenient location, just steps to Main Street Subway / GO station and Sobey's grocery store + Parking Lot is directly across the street. Central Heating & Central Air Conditioning. Laundromat located nearby on Danforth Ave. Plenty of parks, coffee shops, schools and all kinds of amenities within walking distance. PRICE **INCLUDES UTILITIES** (cable & internet is extra). (id:51382)
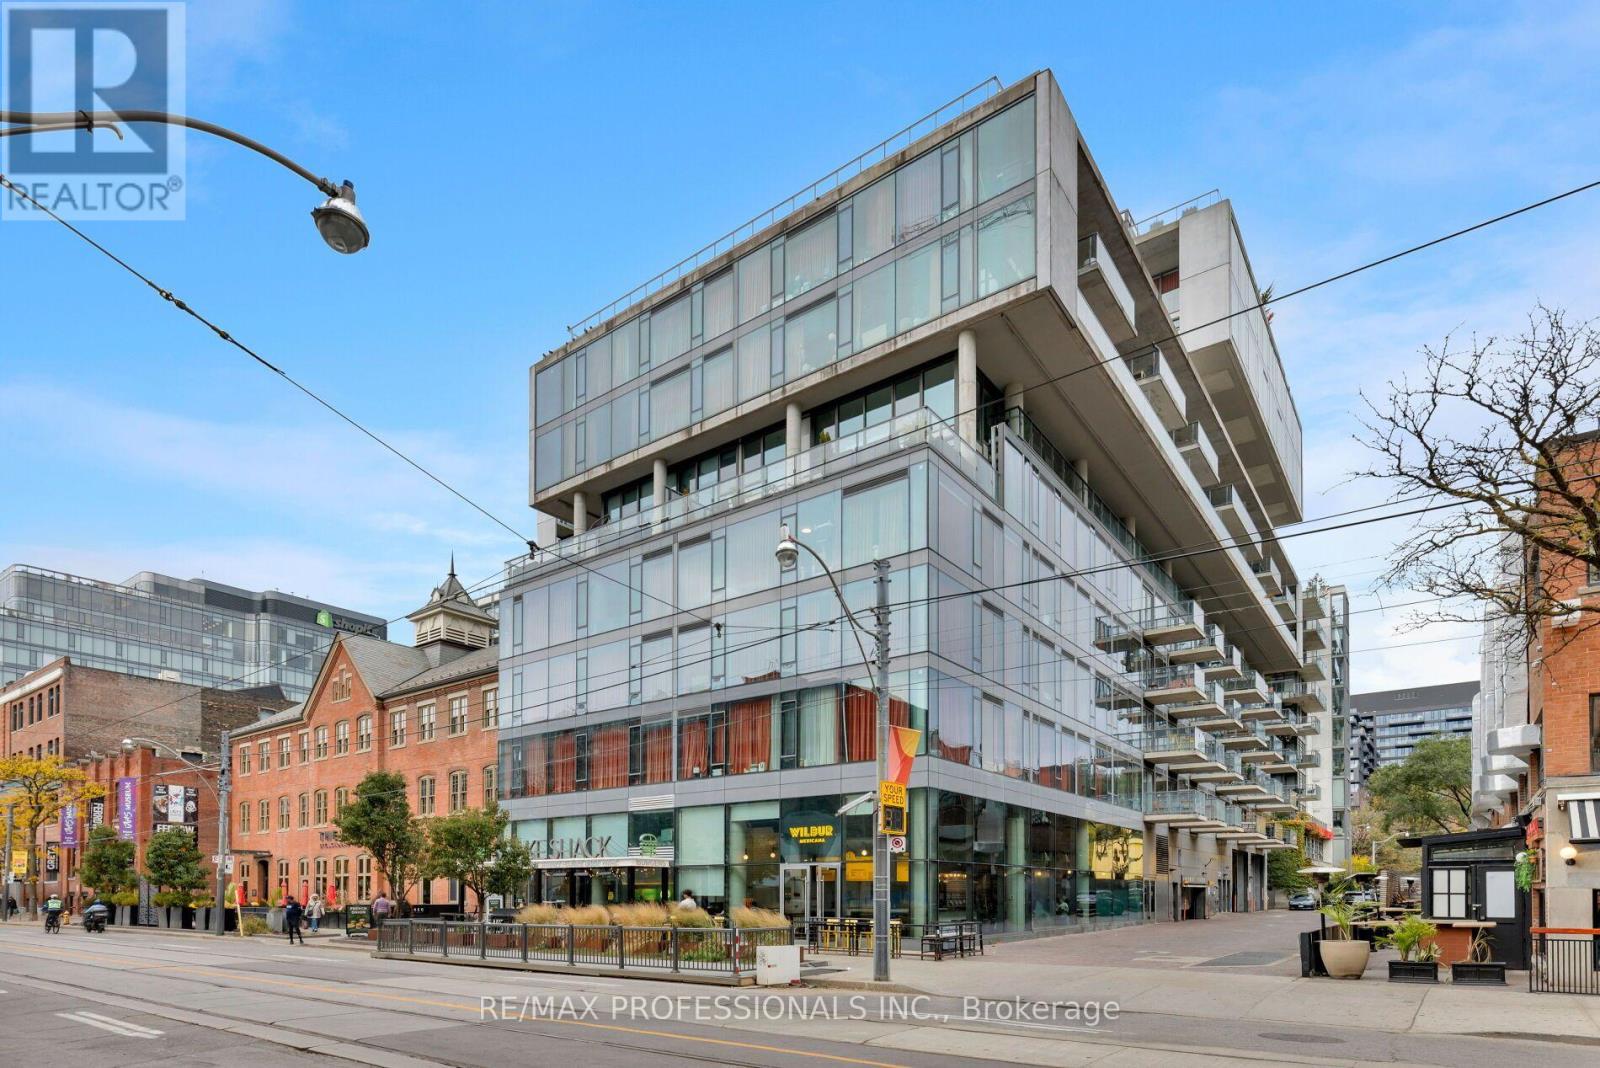
226 - 560 King Street W
Toronto (Waterfront Communities), Ontario
King West Living at Its Finest - With Parking! Welcome to the highly sought-after Fashion House Condos, perfectly situated in the heart of Toronto's vibrant King West neighbourhood. This stylish and spacious one-bedroom suite offers thoughtfully designed living space, including a private balcony, hardwood floors, a modern kitchen, ensuite laundry and a generous bathroom with spa-inspired shower. Enjoy the best of downtown living with incredible restaurants, trendy cafés, boutique shopping and King and Queen streetcars just steps from your door. Residents enjoy exceptional amenities, including a 24-hour concierge, fitness centre, party room, rooftop garden and spectacular 30-foot rooftop infinity pool with sweeping city views. The added convenience of parking makes this an exceptional opportunity in one of Toronto's most desirable neighbourhoods. Urban living, incredible amenities and an unbeatable location! (id:51382)
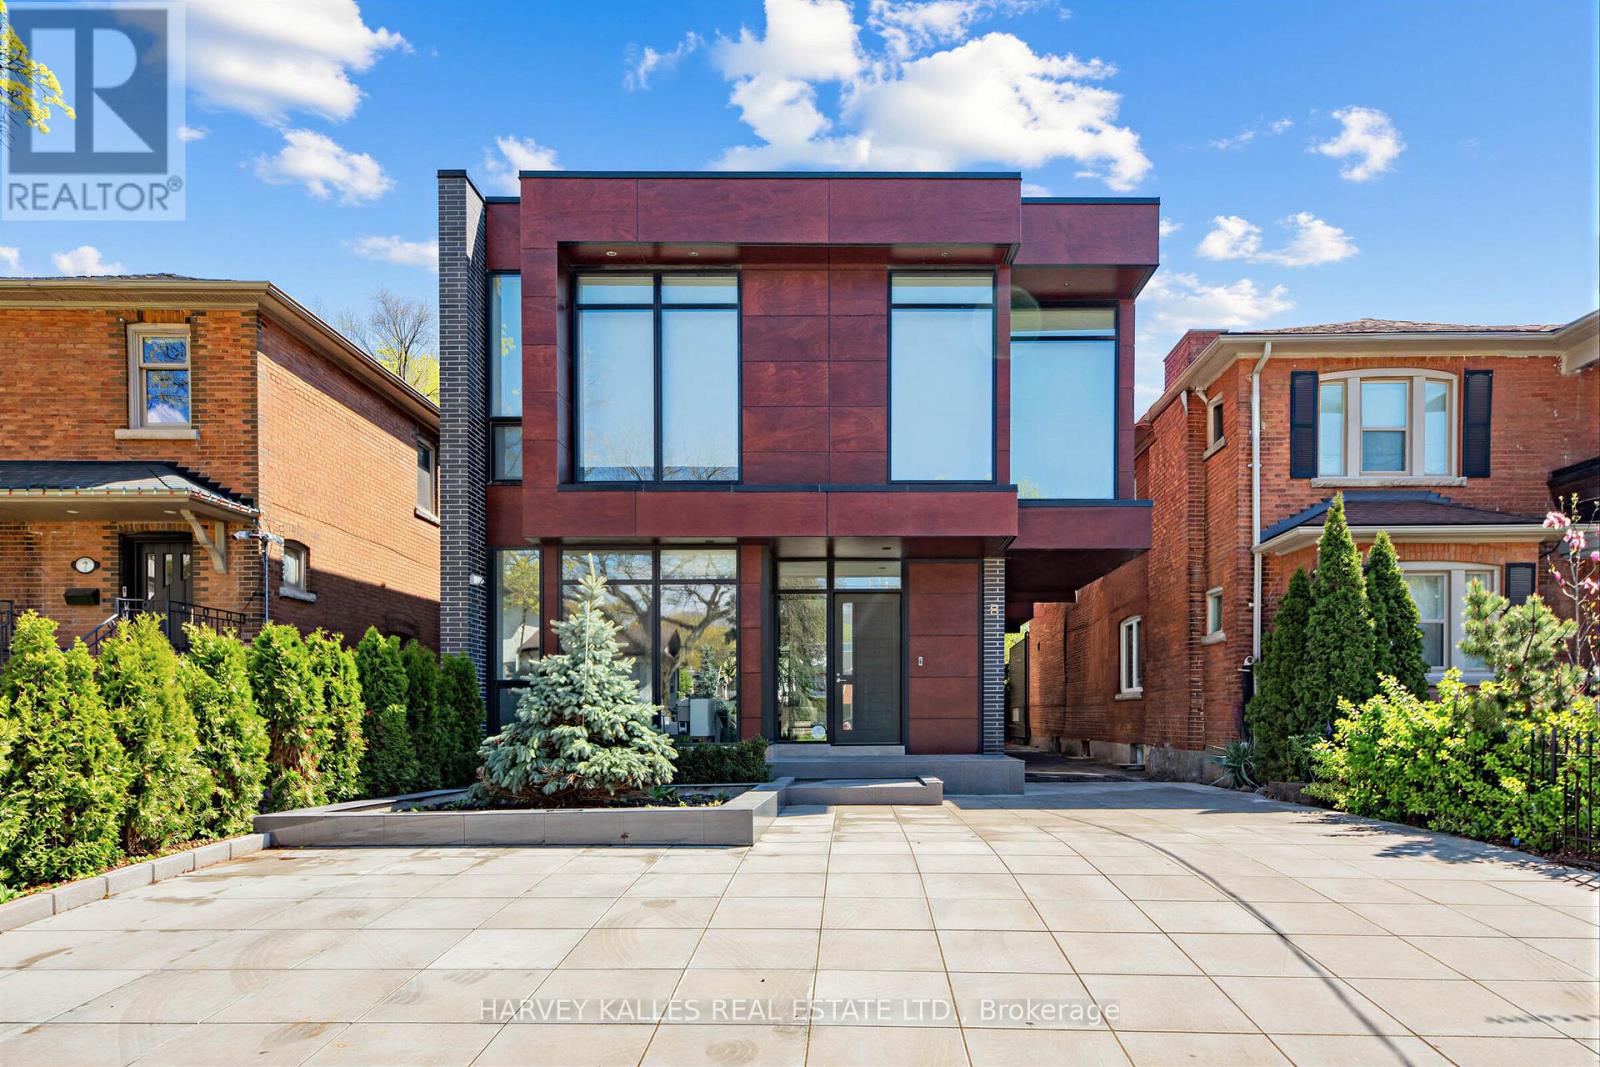
5 Braemar Avenue
Toronto (Forest Hill South), Ontario
Welcome To The Most Spectacular Residence In North Forest Hill. An Architectural Masterpiece Designed By Richard Wengle, 5 Braemar Delivers More Than 4,000 Sq. Ft. Of Modern, Minimalist Luxury. A Rare Design Statement, This Custom-Built Home Unfolds Along A Floating Glass Hallway And Dramatic Sunken Family Room, All Wrapped In Floor-To-Ceiling Glass. The Striking Chef's Kitchen Is Fully Panelled With State-Of-The-Art Appliances, Built-In Wine Fridge, And An Airy Breakfast Area Overlooking The Backyard. Open-Concept Living And Dining Spaces Feature Soaring Ceilings, Gallery-Like Walls And A Glass Display That Anchors Both Rooms. The Primary Retreat Is A World Of Its Own-Wrapped In Glass With A Private Terrace, Overhead Automated TV, Sleek Custom Built-Ins, And a Large Dressing Room. Its Marble-Clad Ensuite Is Pure Indulgence, With Heated Flooring, A Double Vanity, Smart Toilet, Freestanding Tub And Walk-In Steam Shower. Three Additional Bedrooms With Custom Closet Organizers And Floor-To-Ceiling Windows. Lower Level With Large Recreational Room, Home Theatre, And Cold Storage. Heated Bathroom Flooring And Smart Toilets Throughout. Newly redesigned landscaping of entire property. Oversized Garage fits 2 SUVs and more. Partially covered private drive with Parking For 6 Cars. Steps to shoppes, new Eglinton LRT, parks, Beltline Trail, UCC, BSS, and several other top schools. Rare opportunity to purchase a brand new total indoor/outdoor renovation that has not yet been lived in. With All The Finishing Touches One Could Dream Of, This Home Is As Functional As It Is Breathtaking. A True One-Of-A-Kind Modern Showpiece! (id:51382)
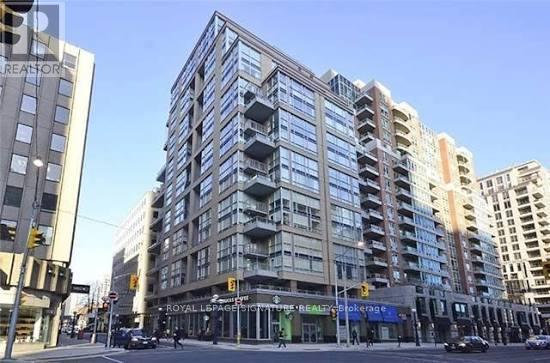
1705 - 80 Cumberland Street
Toronto (Annex), Ontario
Yorkville Living at Its Best! Welcome to 80 Cumberland St #1705 at Maxus Lofts, a boutique residence in the heart of one of Toronto's most sought-after neighbourhoods. This rarely offered two-storey loft features an open-concept layout, private balcony, and a flexible den that can serve as a home office, guest space, or second bedroom. Bright, well-maintained, and easy to make your own, the suite offers a unique sense of space and separation rarely found in a traditional condo. Enjoy 24-hour concierge service, fitness centre, and outdoor terrace with BBQs. Includes parking and a rare oversized private locker conveniently located beside the parking space. Steps to Yorkville's renowned dining, luxury shopping, cafes, studios, and everyday essentials, with U of T, TTC, the PATH, and Yonge & Bloor all within walking distance. A truly special opportunity to enjoy the best of Yorkville in a distinctive loft setting. Some photos virtually staged. (id:51382)
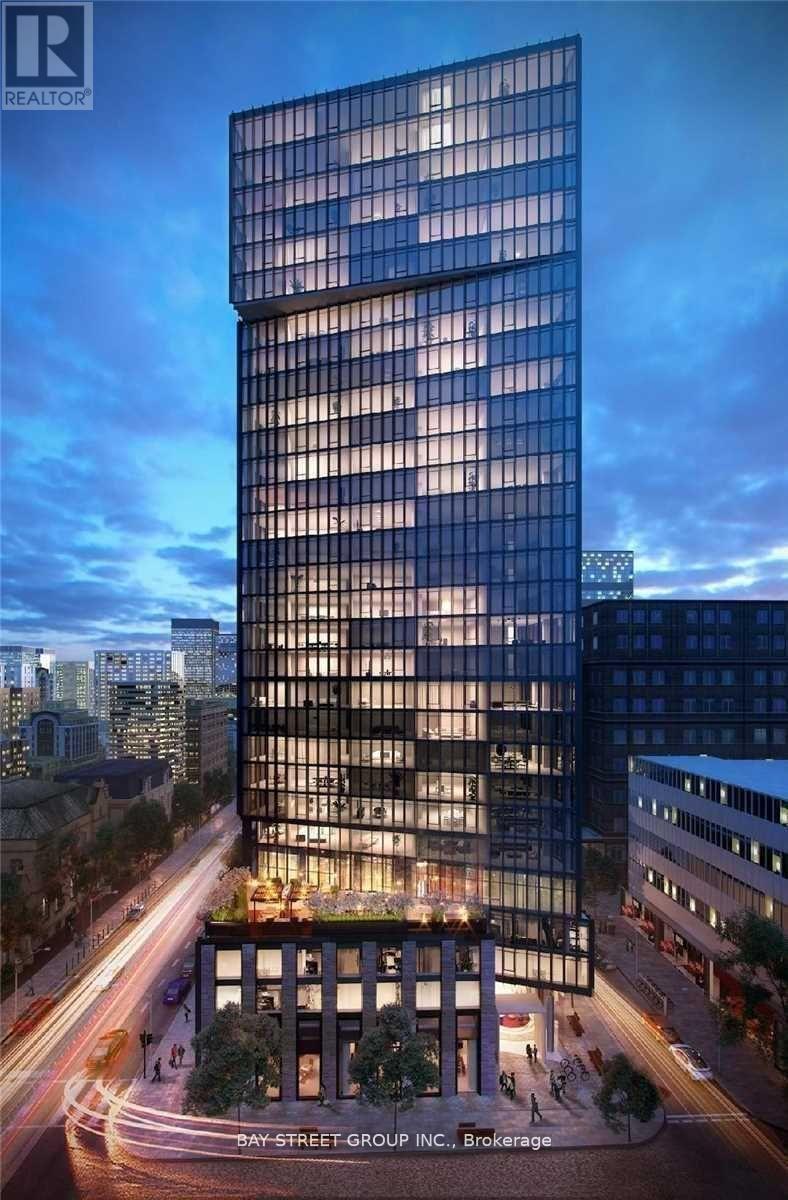
2503 - 60 Shuter Street
Toronto (Church-Yonge Corridor), Ontario
Luxury High-Rise Menkes Fleur 1+1 Condo Located In The Heart Of The Downtown Core.Features TheHighest Quality Menkes Finishes.Functional Layout, Floor To Ceiling Window. Large Den W/SlidingDoor Can Used As 2nd Br/Office. Modern Design Kitchen W/ Built-In Appliances. Excellent &Convenient Location. Walking Distance To TMU, George Brown, U Of T, Eaton Center,Yonge-Dundas Square, City Hall, Groceries, Shops, Restaurants. Hospitals. (id:51382)
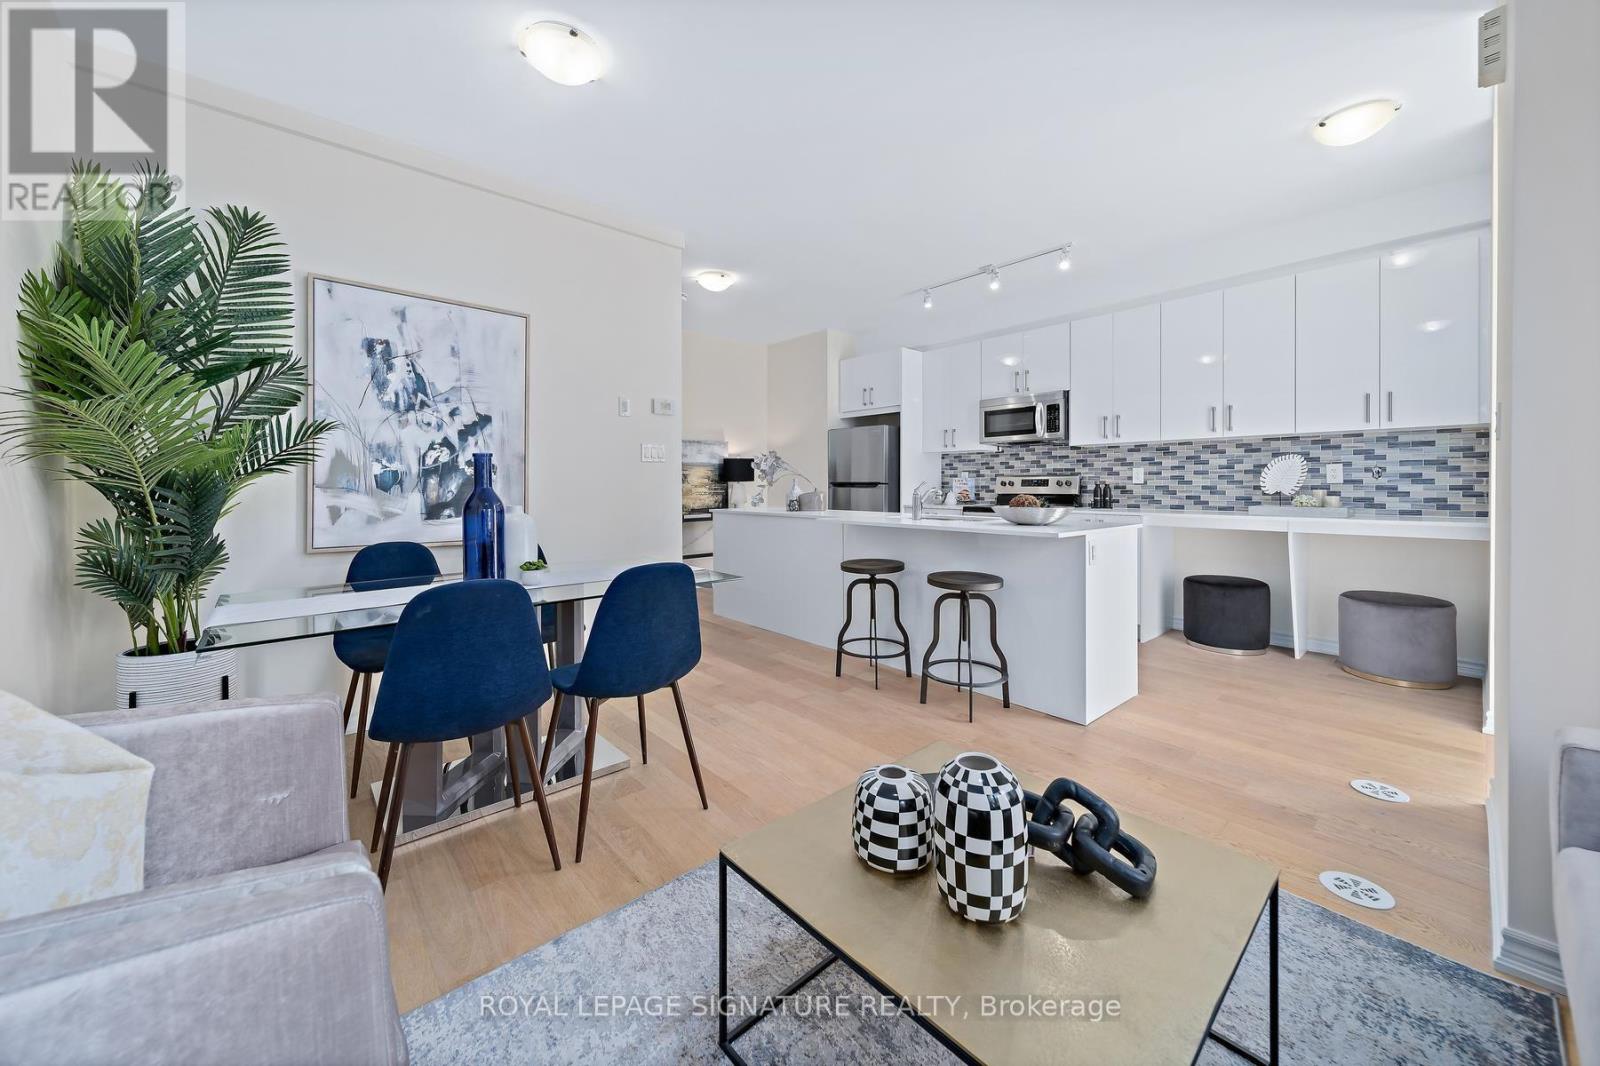
42 - 30 Curlew Drive
Toronto (Parkwoods-Donalda), Ontario
*Builder Remaining Inventory! Ontario Enhanced New Housing Rebate Eligible! * List price is NET OF HST ***Levies & Development Charges reduced to $0 *** Brand New, Never Lived-In FREEHOLD Townhome with approx.1,385 sqft of bright living over 3 storeys plus a finished walk-out basement recreation room - 3 bedrooms + den, 3 baths,your own PRIVATE ROOFTOP TERRACE with city views, and garage parking! Open-concept main floor with living,dining and kitchen, primary bedroom and den on the 2nd floor, two more bedrooms on the 3rd, and upper-level laundry. Surrounded by everything you need for daily living. Walk to public transit and parks, with quick access to the 401, 404 and DVP. Some of the city's finest dining, shopping and leisure activities are a quick drive away at Shops at Don Mills and Fairview Mall, or take a stroll at nearby Betty Sutherland Trail Park. In the highly desirable Parkwoods-Donalda neighbourhood, offering top-rated schools, excellent commuting options, and a safety score 99%better than the provincial average - a truly fantastic place to settle down. (id:51382)
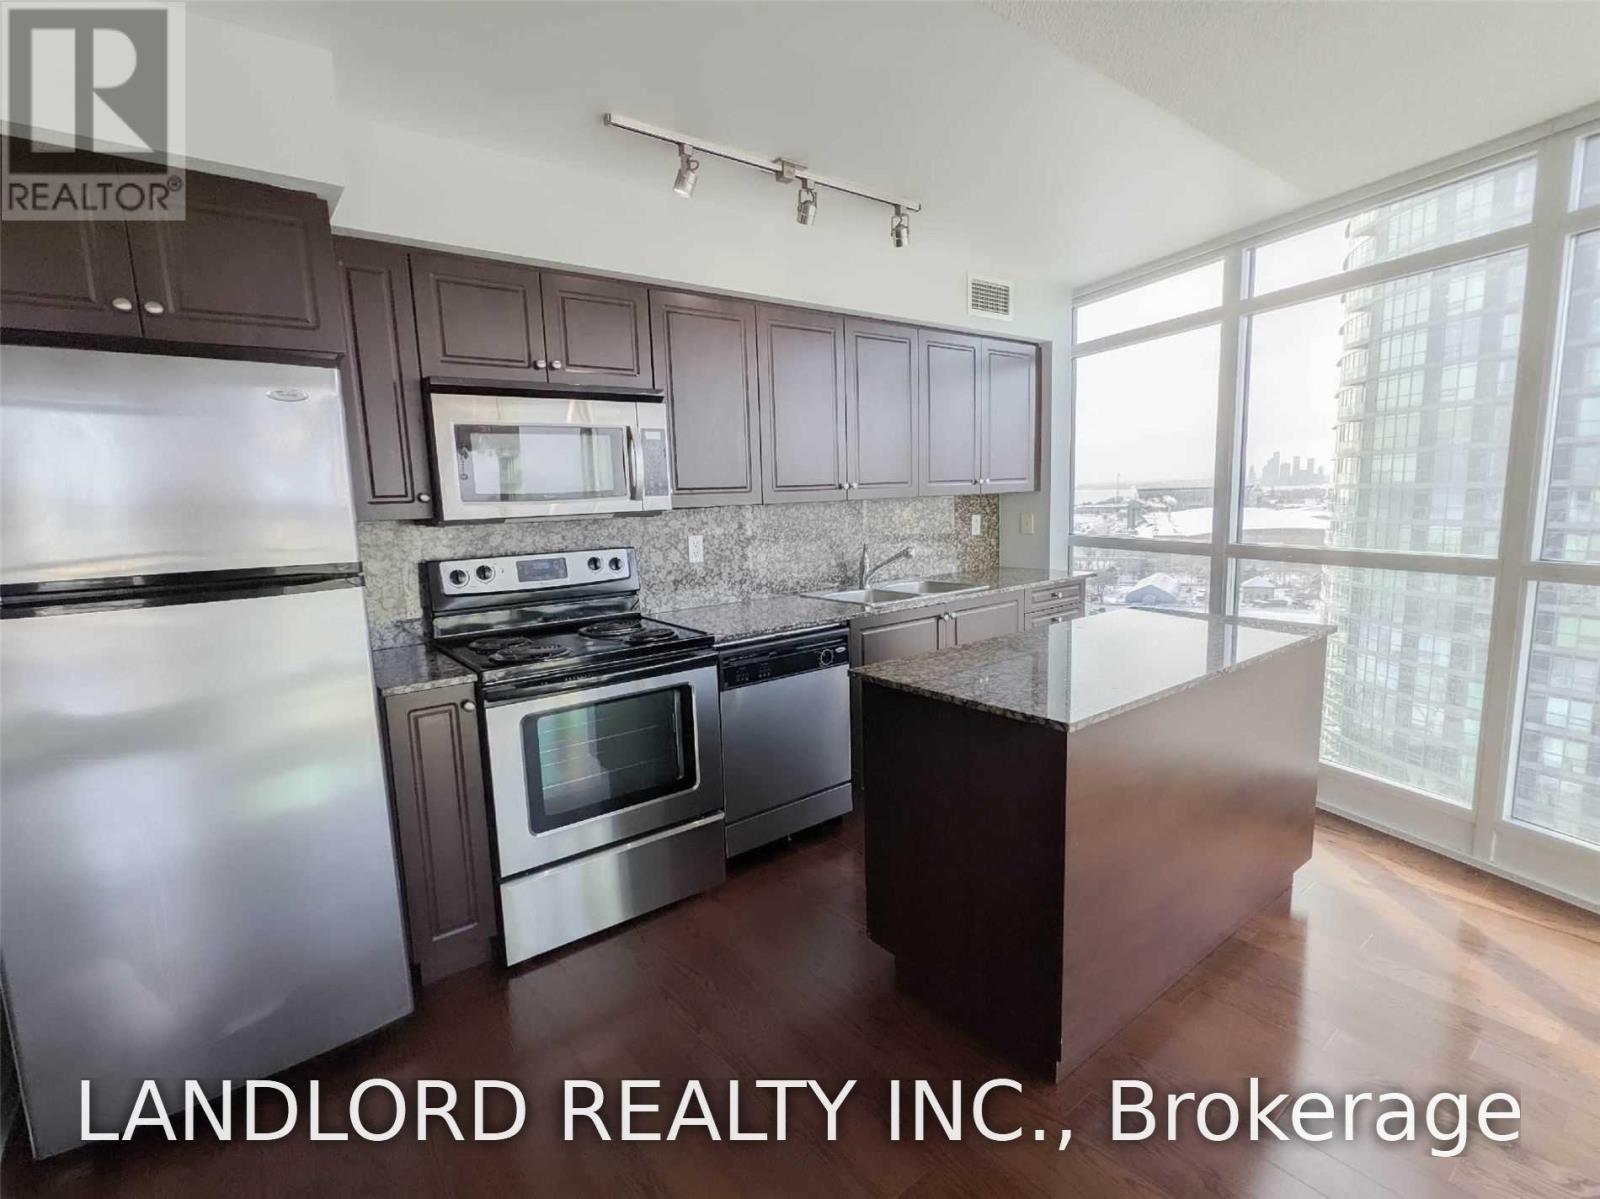
1910 - 215 Fort York Boulevard
Toronto (Niagara), Ontario
This Spacious 2 Bed, 2 Bath Suite Is Professionally Managed And Features An Open-Concept Layout Seamlessly Connecting The Living, Dining, And Kitchen Areas. The Modern Kitchen Boasts A Centre Island, Stainless Steel Appliances, Stone Countertops, And Backsplash. Well-Proportioned Bedrooms, Wood Flooring Throughout, And Convenient Ensuite Laundry Complete The Suite. Enjoy Exceptional Building Amenities, Including An Indoor Pool, Sauna, Billiards Room, Meeting Room, Fitness Studio, And More. Ideally Situated In Toronto's Vibrant Waterfront Community, With Easy Access To Scenic Waterfront Trails, Parks, Lake Ontario, Local Cafés, Restaurants, Grocery Stores, And TTC Streetcar Service. Just Minutes From The Entertainment District And Downtown Toronto's Premier Attractions. **Appliances: Fridge, Stove, B/I Microwave, Dishwasher, Washer and Dryer **Utilities: Heat & Water Included, Hydro Extra **Parking: 1 Spot Included **Locker: 1 Locker Included (id:51382)
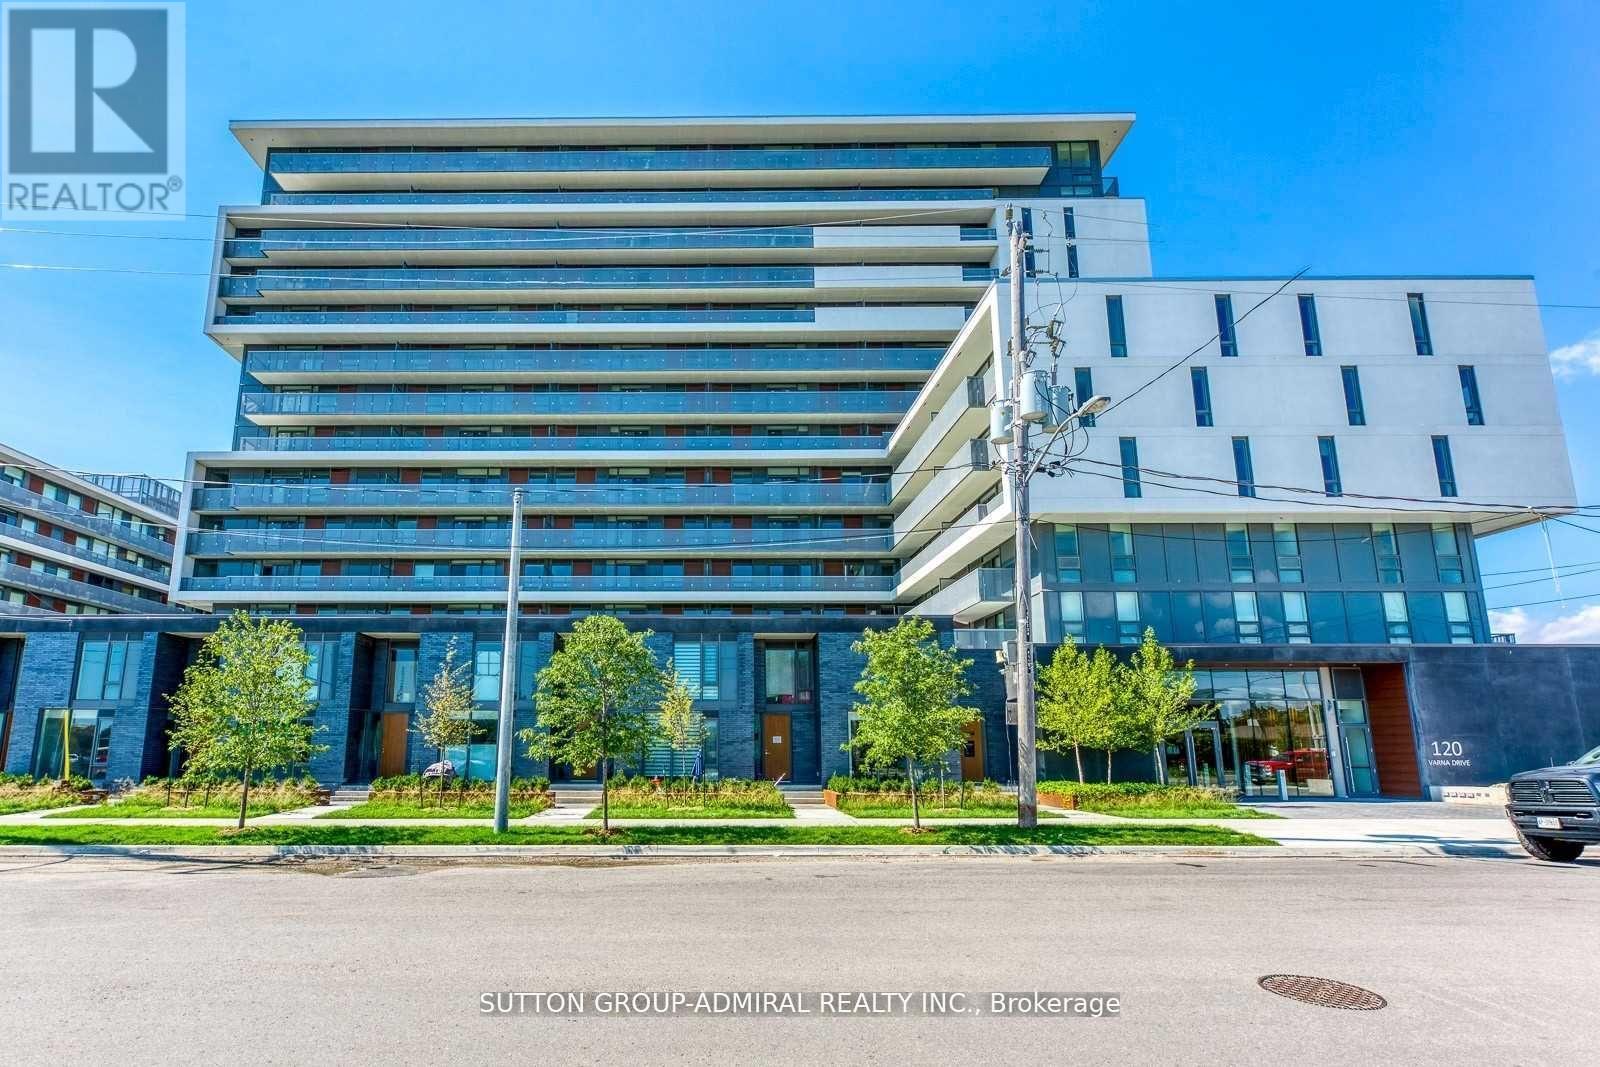
1417 - 120 Varna Drive
Toronto (Englemount-Lawrence), Ontario
Luxurious Sub-Penthouse Corner Unit Featuring Floor-To-Ceiling Windows And Breathtaking, Unobstructed Views Of The Toronto Skyline! Desirable South Exposure With 604 Sq.Ft. Of Interior Living Space Plus A 96 Sq.Ft. Balcony. Bright And Functional Layout With 2 Well-Sized Bedrooms And A Modern Scandinavian-Style Kitchen Featuring Stainless Steel Appliances. Enjoy Exceptional Convenience With Yorkdale Subway Station And TTC Bus Routes Just Steps Away, Along With Yorkdale Shopping Centre, Restaurants, Cafés, Parks And Everyday Essentials Nearby. Easy Access To Allen Rd., Hwy 401 And Downtown Toronto. Experience Modern Urban Living At Its Best! (id:51382)
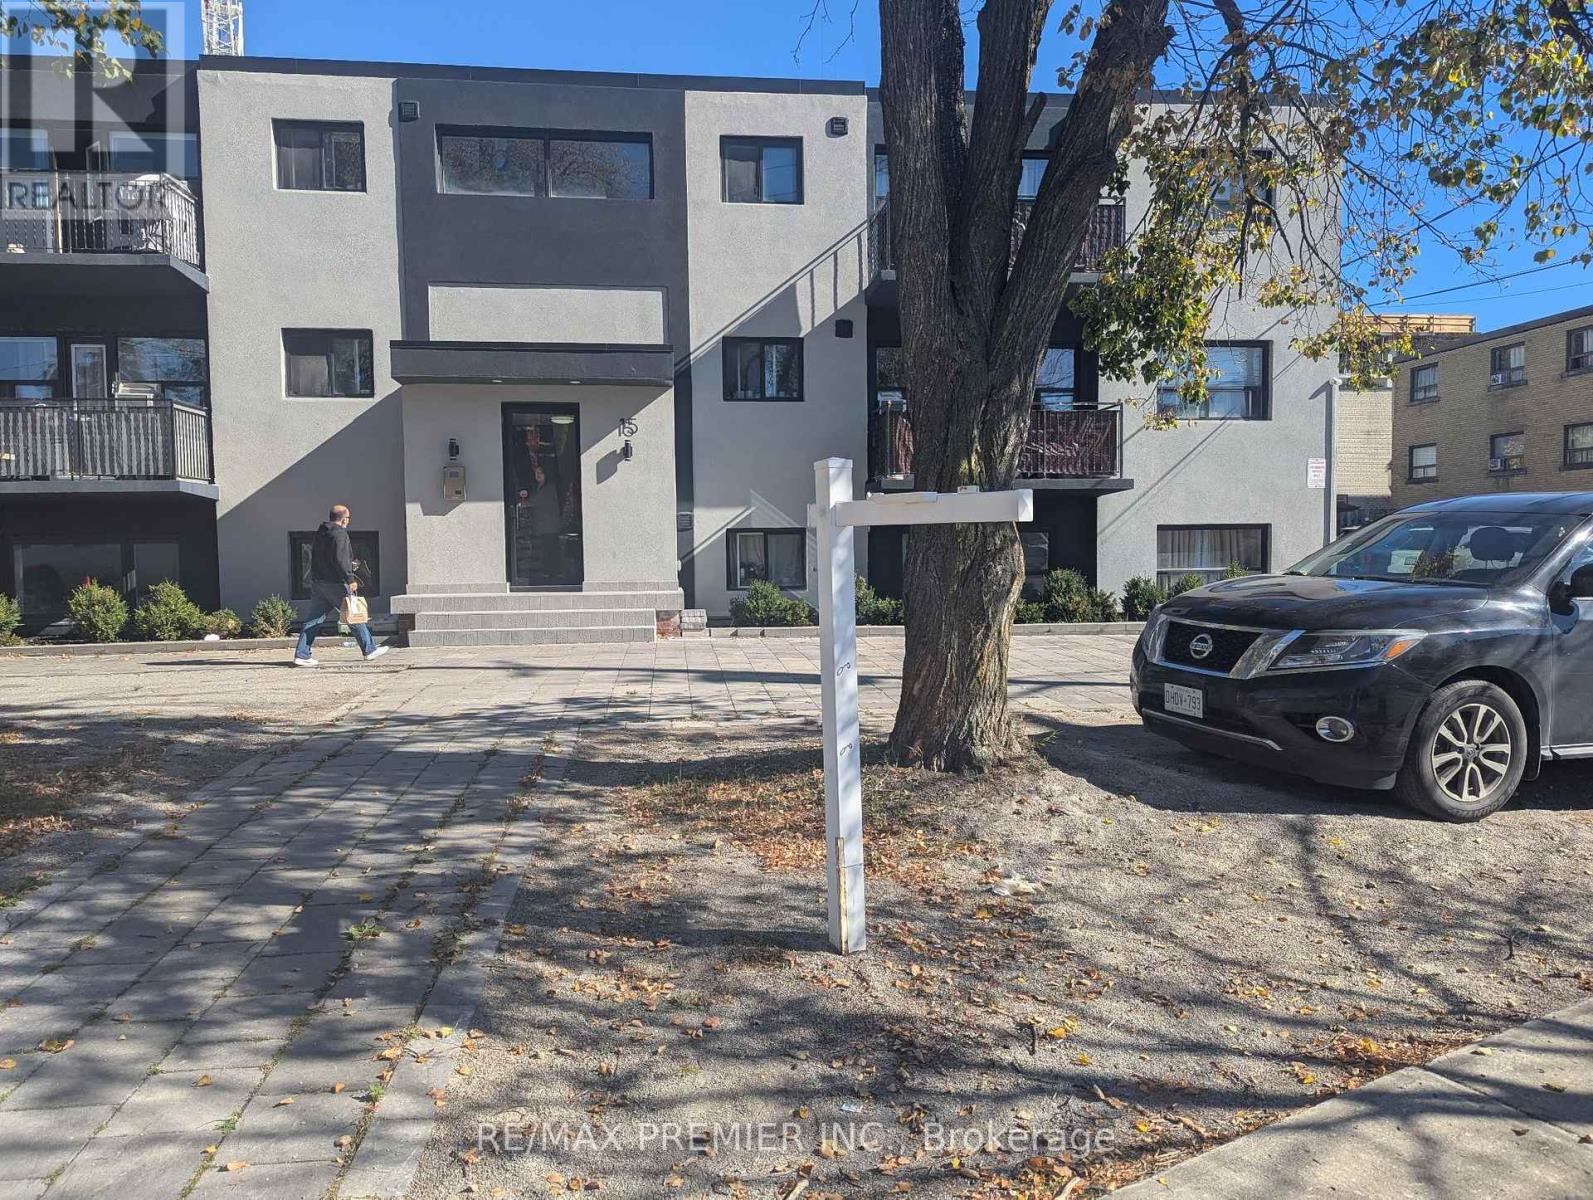
B1 - 15 Wilmington Avenue
Toronto (Bathurst Manor), Ontario
Fully renovated, spacious and bright 2 bedroom, 1 bathroom apartment. Approx. 850 Sq ft. Large windows allowing huge amounts of sunlight into the apartment. Open concept kitchen, eating, and living area. One surface parking spot included. Heat and water also included. Owner willing to add a window air conditioning unit. Enjoy secure building access. Common area laundry facilities are available. Conveniently located in the established Bathurst Manor neighborhood , just steps from TTC bus service and approximately a 15-minute walk to Sheppard West Subway Station! Easy access to Allen Road and Highway 401 makes commuting a breeze. Everyday amenities nearby! Well maintained apartment building with a Rent Safe TO score of 99/100 based on City of Toronto bylaw and safety evaluations. This property has been virtually staged. (id:51382)