
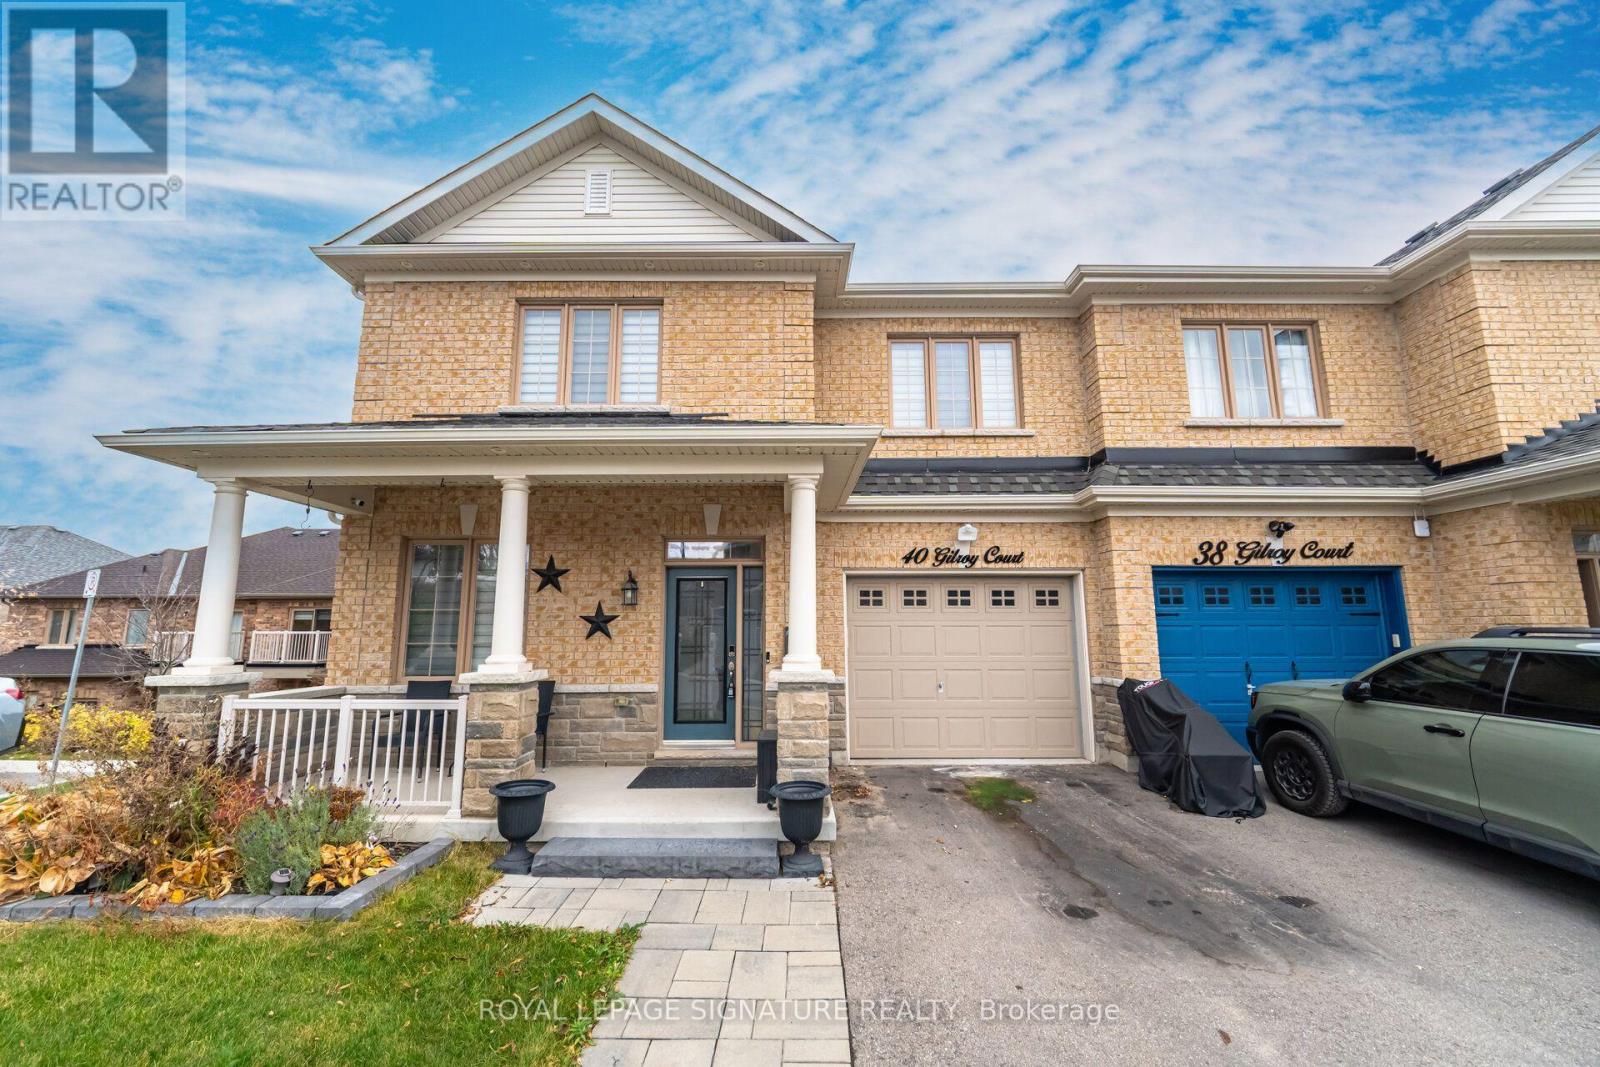
40 Gilroy Court
New Tecumseth, Ontario
The Willow by Livabl | An Original Builder Show Home - Stunning 4+1 SPACIOUS BDRM, 4-Bath BUILDER FINISHED BASEMENT Semi-Detached Home with 4-Car Parking & Over 3,000 Sq. Ft. of Living Space! showcasing an impressive blend of contemporary style, spacious interiors, and exceptional versatility stylish finishes and modern details that elevate everyday living for today's modern family. Experience enhanced contemporary design and statement-making accent walls. The Foyer continues the aesthetic decorative architectural wood detailing that adds texture, character, and a memorable first impression. The living room showcases a striking fluted & slatted wood feature wall with a fireplace. Spacious kitchen & Dining offers a WALKOUT TO DECK providing the perfect setting for outdoor dining, entertaining, or enjoying your morning coffee. The Primary Bdrm has a WALKOUT TO JULIETTE BALCONY, WALK-IN CLOSET. 2ND floor laundry with oversized washer & dryer The BUILDER FINISHED BSMT with SEPARATE SIDE ENTRANCE & WALKOUT to the backyard, additional Bdrm with a floor-to-ceiling window, office, & Offers anytime a full bathroom. Family room with fireplace media feature, Glossy marble w/ fluted wood slat detailing, & sconce lighting. The upgraded basement bathroom adds a luxurious touch with extra-large porcelain tiles & a modern multifunction 8-jet shower tower system featuring rainfall & waterfall showerheads. (id:51382)
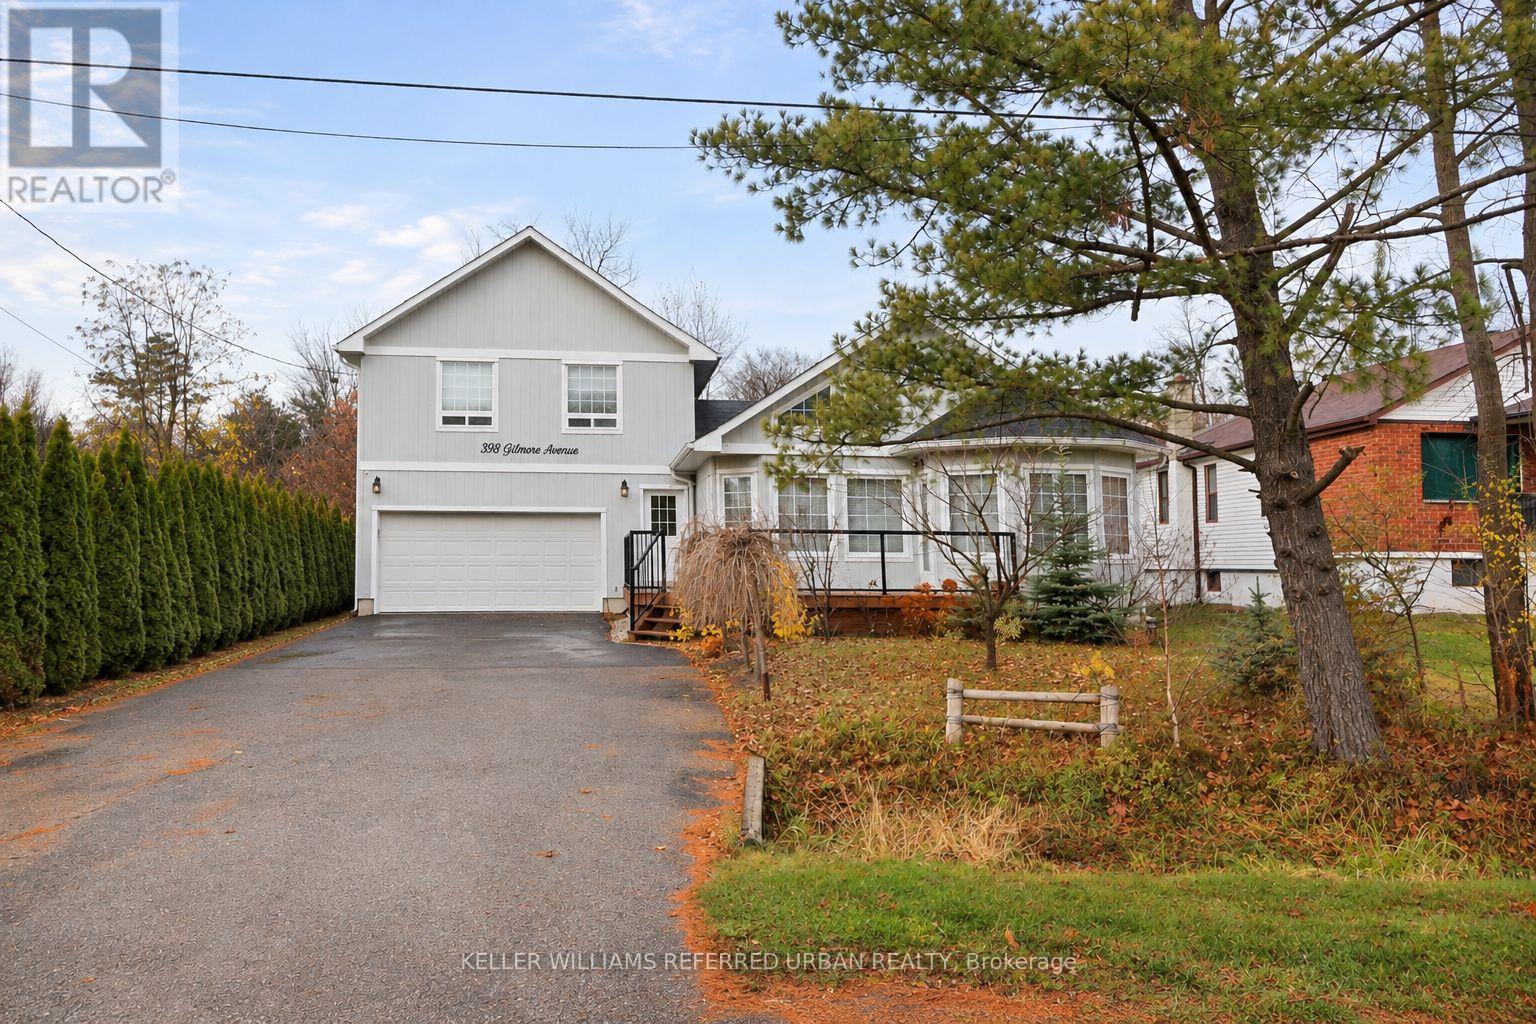
998 Gilmore Avenue
Innisfil, Ontario
Welcome to 998 Gilmore Avenue, a spacious and inviting fully detached 2-storey home offering 1,894 sq. ft. of living space, 4 bedrooms, and 3 bathrooms, situated on an impressive 65 x 184.5 ft. lot. Surrounded by mature trees and established greenery, this property offers an exceptional sense of privacy and plenty of outdoor space to enjoy. Step inside to discover soaring cathedral ceilings that create a bright, airy atmosphere throughout the main living area. The spacious eat-in kitchen flows seamlessly into the combined living room, creating a warm and welcoming setting for everyday living and entertaining. The thoughtfully designed main floor features a primary bedroom complete with a private 4-piece ensuite, along with a second bedroom that offers flexibility for guests, a home office, or additional family living. Upstairs, you'll find two additional bedrooms and a convenient 2-piece powder room, providing comfortable separation between living and sleeping spaces. Outside, the expansive backyard offers endless opportunities for gardening, outdoor entertaining, recreation, or simply enjoying the peaceful surroundings. A spacious front deck adds another inviting place to relax and unwind. With its generous lot, versatile floor plan, main-floor primary suite, and impressive cathedral ceilings, this home offers a wonderful combination of space, comfort, and privacy. (id:51382)
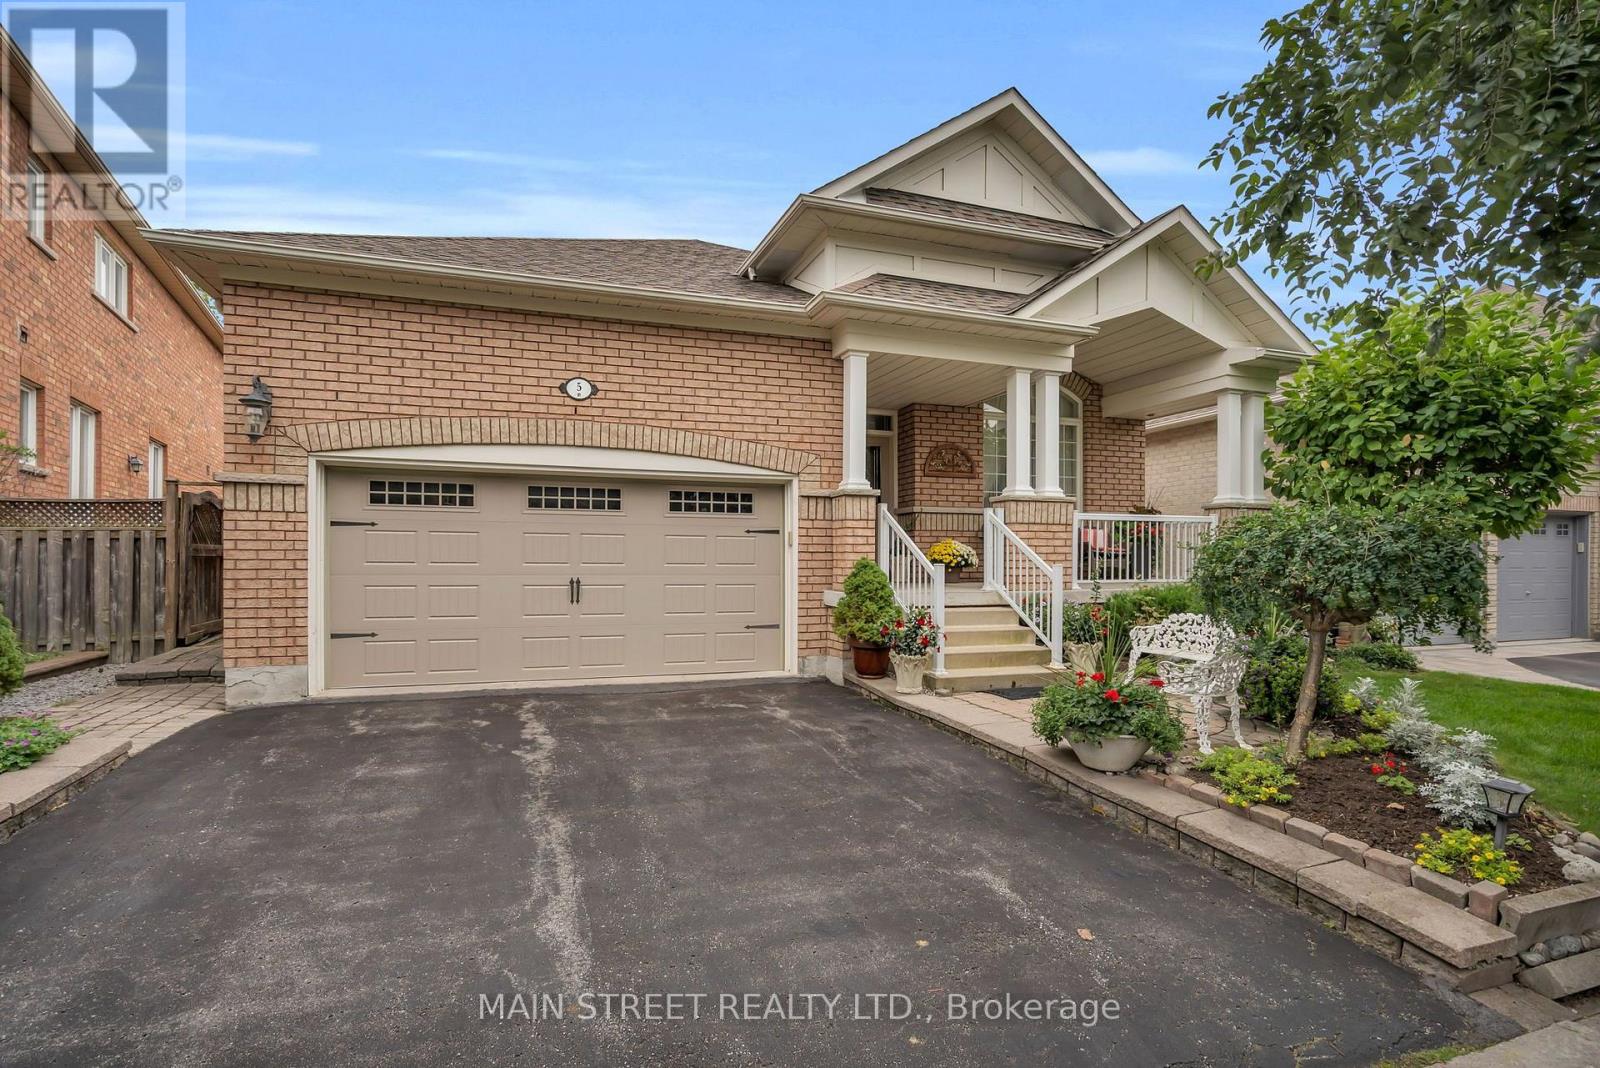
5 Gordon Weeden Road
Markham, Ontario
Welcome to this beautifully maintained 3-bedroom, all-brick bungalow in Markham's desirable Greensborough neighbourhood. Proudly owned and meticulously cared for by its original owners, this exceptional home sits on a beautifully landscaped 45-ft lot, offering the perfect blend of elegance, comfort and functional living. From the charming extra-wide covered porch to the immaculate interior, pride of ownership shines throughout! Step inside to discover a bright, spacious layout featuring 9-ft ceilings, gleaming hardwood floors, crown moulding, wainscotting, fresh paint and stylish new light fixtures. The stunning formal living room boasts a soaring cathedral ceiling and picturesque window, while the separate dining room is perfect for entertaining. At the heart of the home is a beautifully upgraded kitchen featuring gorgeous quartz countertops, stainless steel appliances, built-in wall ovens and breakfast bar. The kitchen overlooks a spacious breakfast area and inviting family room with impressive vaulted ceilings, cozy gas fireplace and an abundance of natural light. Retreat to the generous primary bedroom featuring a walk-in closet and private 4-piece ensuite with upgraded glass shower. Two additional bedrooms offer comfort and versatility. Step outside to your private backyard oasis featuring a spacious deck, gazebo, natural gas BBQ hookup and beautifully landscaped gardens in a fully fenced yard. A double-car garage and expansive unfinished basement with endless possibilities complete this wonderful home. Nestled in a quiet, family-friendly neighbourhood, minutes to parks, schools, shopping, transit, GO Station and everyday amenities. Perfect for families or downsizers seeking bungalow living without compromising on space or style. Immaculate, move-in ready and truly a pleasure to show! (id:51382)
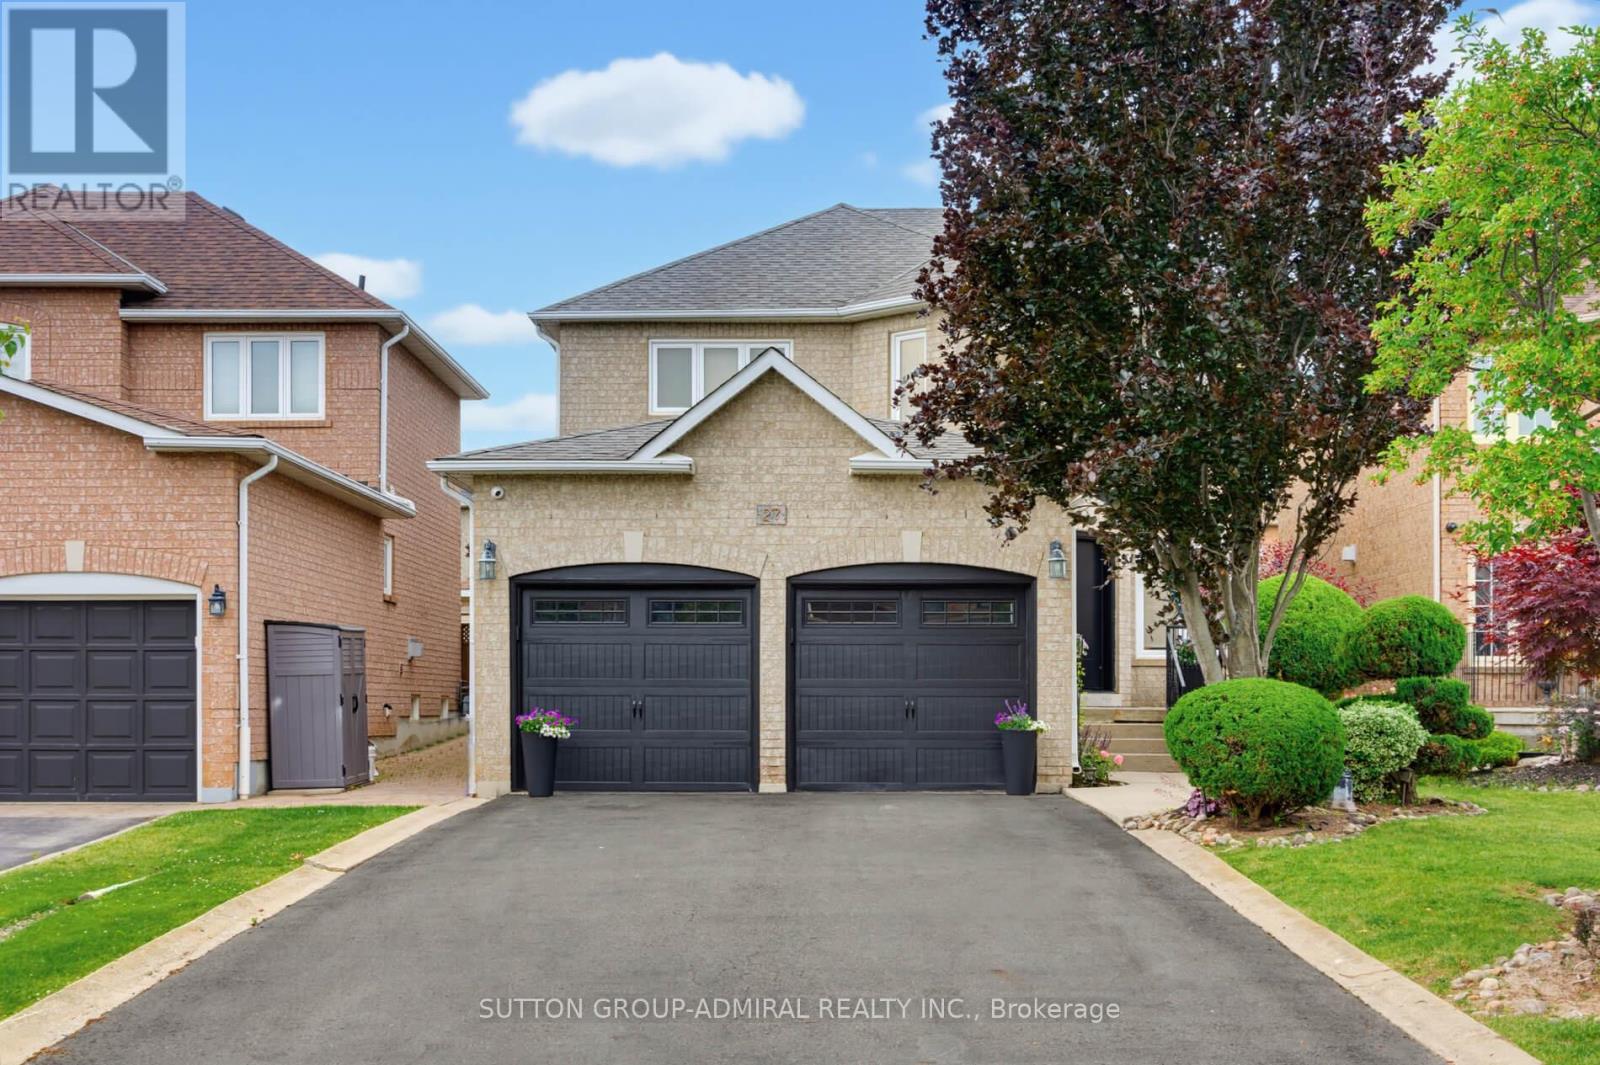
27 Pine Hollow Crescent
Vaughan, Ontario
Welcome to this beautifully maintained 4-bedroom, 4-bathroom family home in the highly sought-after community of Maple! Offering just over 2,300 sq. ft. of above-grade living space, this home combines comfort, functionality, and exceptional outdoor living. The upgraded kitchen features ample cabinetry, modern finishes, and a bright eat-in area with a walkout to the professionally landscaped backyard-your own private oasis complete with an inviting pool, perfect for entertaining and summer enjoyment. The spacious layout includes four generously sized bedrooms, including a primary retreat with a private 4-piece ensuite. The partially finished basement offers additional living space, a 4-piece bathroom, and a separate entrance, creating excellent potential for an in-law suite or future income opportunity. Ideally situated close to shopping, transit, top-rated schools, parks, restaurants, and every amenity imaginable, this home delivers the perfect balance of convenience and lifestyle. A fantastic opportunity to own a spacious family home in one of Maple's most desirable locations-don't miss it! (id:51382)
47 Chelsea Crescent
Bradford West Gwillimbury, Ontario
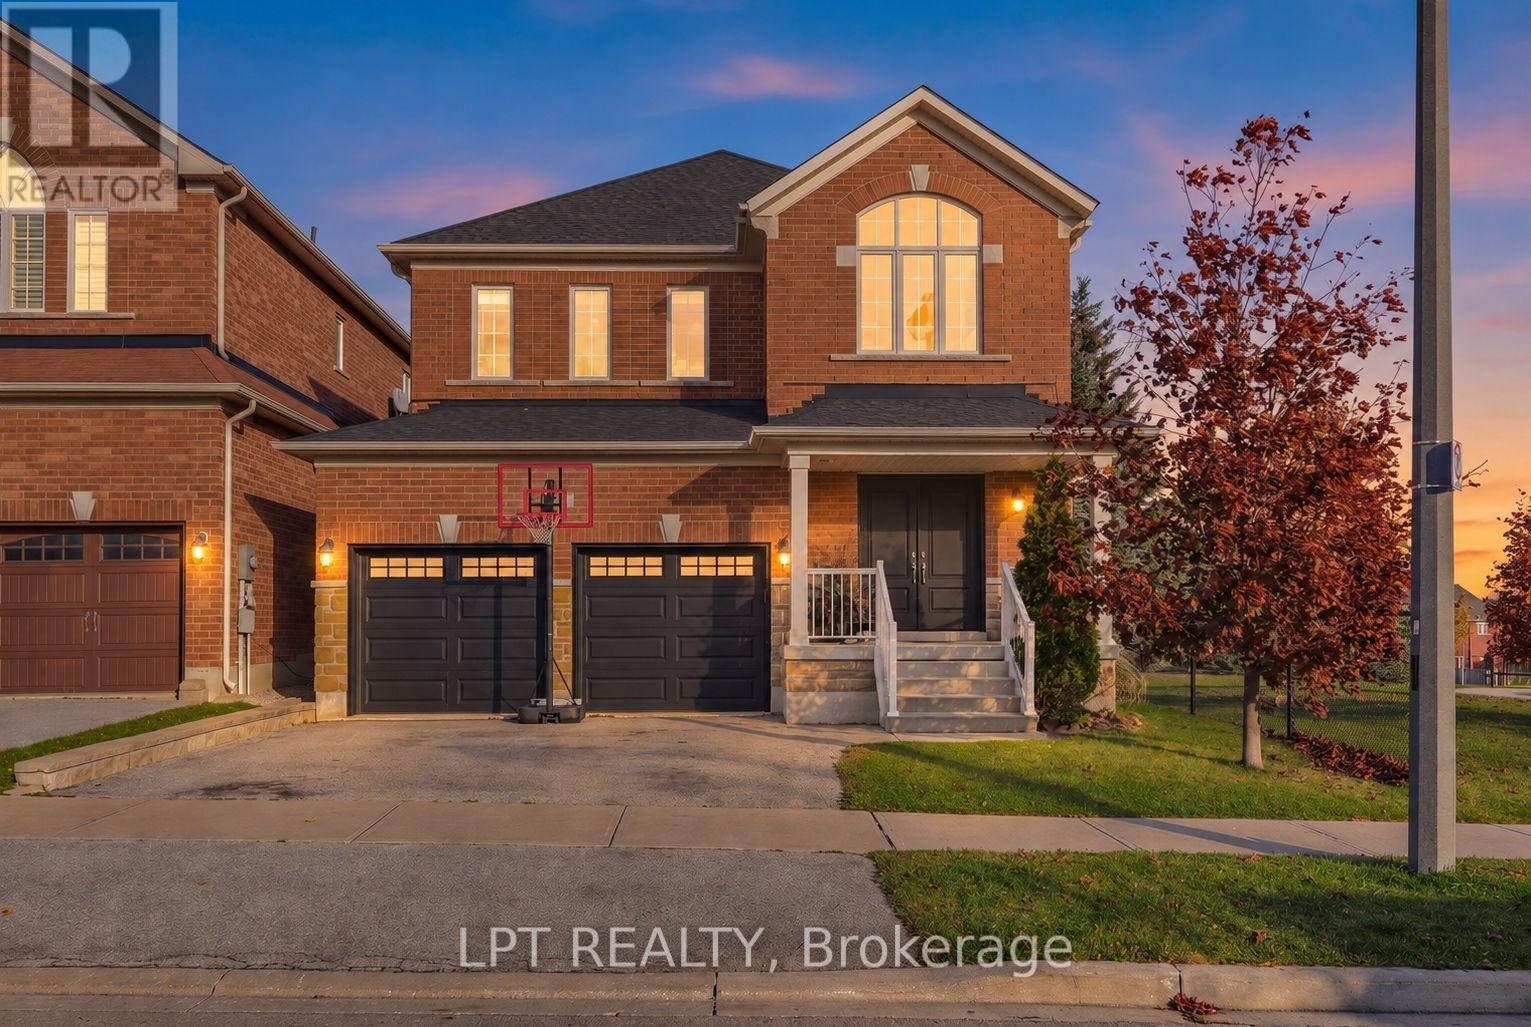
Beautiful open-concept home in the heart of Bradford! Situated on a premium lot, this property offers exceptional backyard privacy, surrounded by mature trees, with no neighbours on one side.This impressive all-brick home features 4 spacious bedrooms, each complete with its own private ensuite bathroom. Numerous updates add to its appeal, including new shingles (2026), custom front entrance doors and garage doors (2025), and a stunning new kitchen (2024).Step inside to a bright and welcoming foyer featuring a grand staircase, leading into generously sized living and dining spaces, perfect for both everyday living and entertaining. The beautifully updated kitchen is the heart of the home, offering a fresh, modern feel.The newly finished basement takes entertaining to the next level, featuring a dedicated gym area, spacious recreation room, full wet bar, games area, and an additional 3-piece bathroom.With its spacious layout, thoughtful updates, and exceptional privacy, this home offers the perfect blend of comfort, style, and entertaining space! (id:51382)
432 - 99 Eagle Rock Way
Vaughan, Ontario
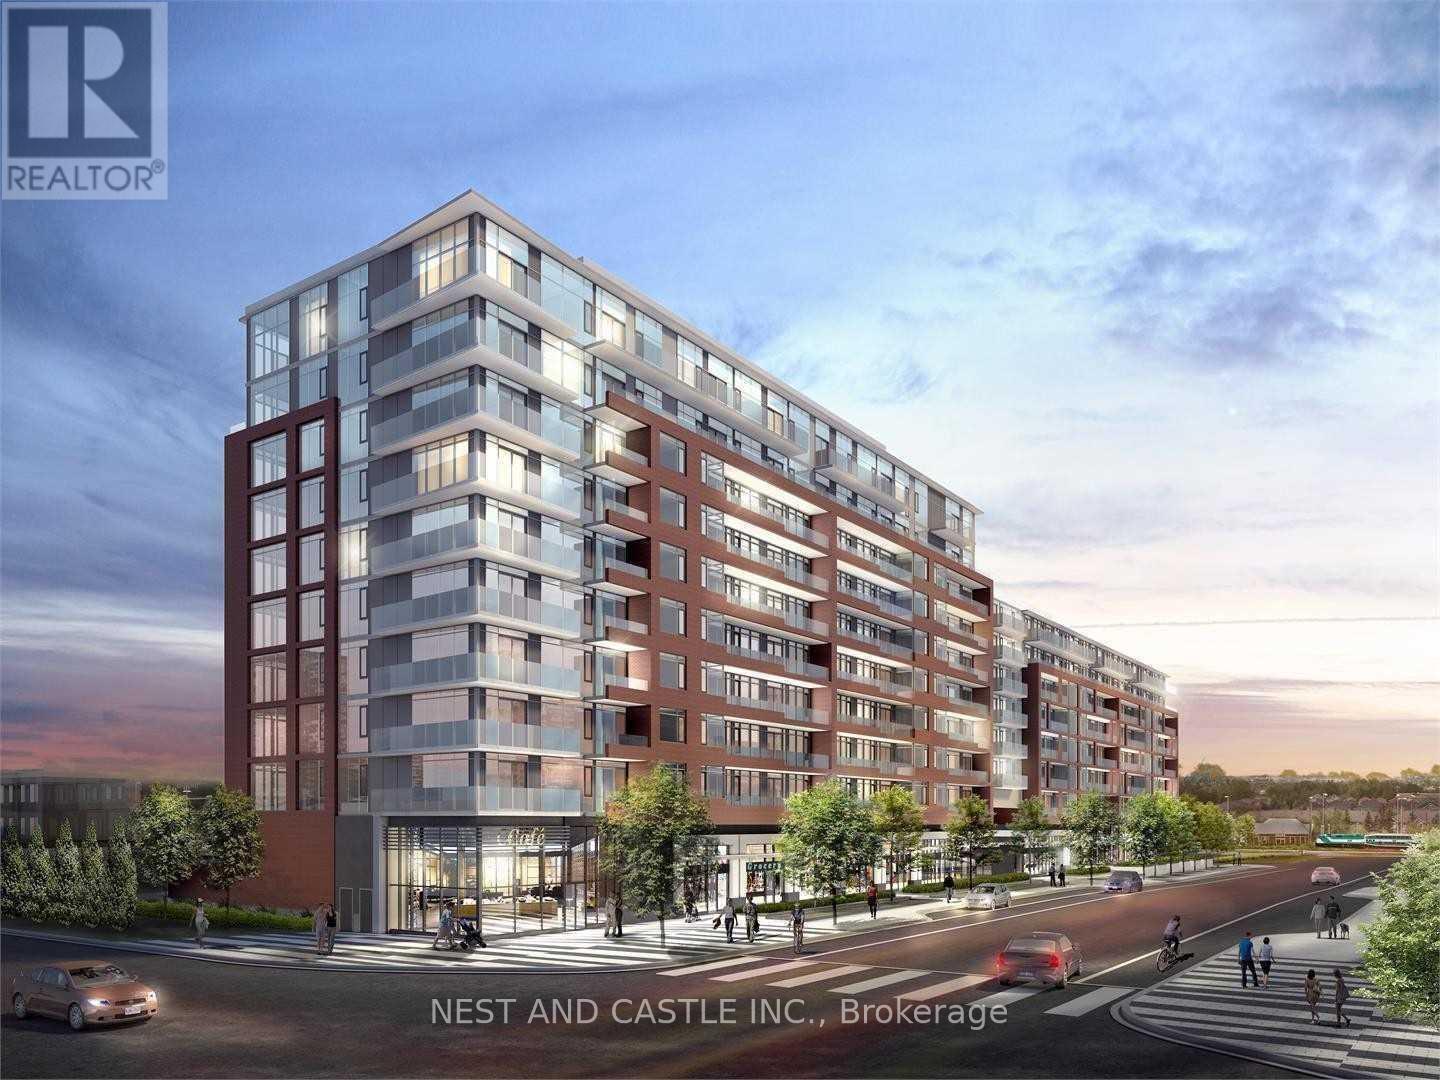
Welcome To Indigo Condominiums By Pemberton Group. Well Situated Adjacent To Maple Go Station And Minutes From Highway 400 In Proximity To Schools, Parks, Public Transits, Highways, Shopping And Much More. 1 Bedroom + Den, 1 Bathroom, With Balcony. An Abundance Of Natural Light With Floor To Ceiling Windows, North Exposure, Exceptionally Luxurious Finishes. Parking Included. Not To Be Missed. Extras:Suite Features 9" Smooth Ceilings, Wide Plank Laminate Flooring Throughout, S/S Fridge, Stove, B/I Dishwasher (id:51382)
4 Greenwood Drive
Essa, Ontario
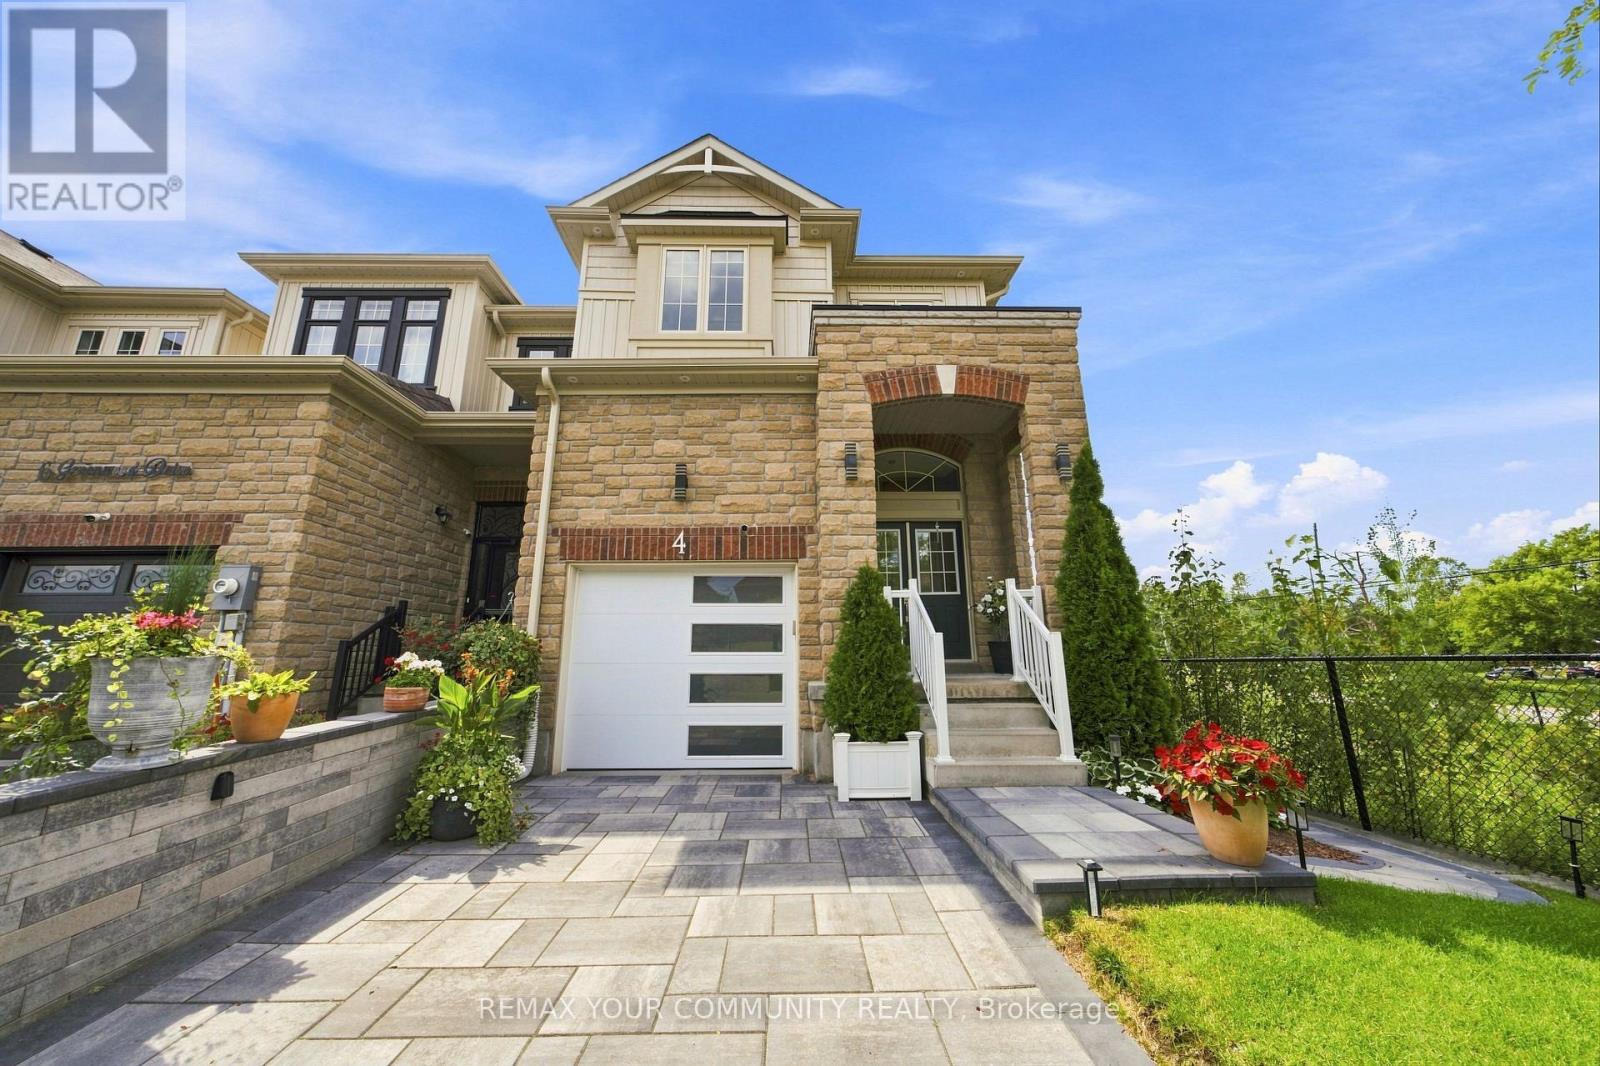
Welcome to 4 Greenwood Drive, a beautifully upgraded end-unit townhome offering an exceptional blend of style, comfort, and outdoor living in the heart of Angus. Situated on an impressive 165+ ft deep lot, this meticulously maintained home showcases pride of ownership from the moment you arrive. Beautifully landscaped grounds, extensive front hardscaping, a charming covered porch, and an inviting double-door entrance set the tone for what's inside.Step into a bright, thoughtfully designed main floor featuring nine-foot ceilings and tasteful upgrades throughout. The beautifully appointed kitchen boasts sleek cabinetry, granite countertops, stainless steel appliances, and a centre island, seamlessly connecting to the dining area with easy access to the backyard.Upstairs, the spacious primary suite offers a private retreat, complete with a five-piece ensuite featuring a double vanity, soaker tub, and glass-enclosed shower. Both second-floor bathrooms are further elevated by elegant marble-topped vanities. The unfinished basement offers endless possibilities for future living space, with plumbing already roughed in for a fourth bathroom.The outdoor space is where this property truly shines. Step into a fully fenced, beautifully landscaped backyard framed by mature trees, offering a wonderful sense of privacy and room to unwind. An expansive composite deck and gazebo create the perfect backdrop for summer barbecues, evening gatherings, or quiet mornings outdoors.Enjoy the charm and relaxed pace of Angus living without sacrificing convenience. With parks, schools, shopping, restaurants, and Base Borden just minutes away, everything you need is within easy reach.From its impressive lot depth and thoughtfully selected finishes to its standout outdoor space, 4 Greenwood Drive is a home that delivers both everyday comfort and room to grow. (id:51382)
1014 - 55 Lindcrest Manor
Markham, Ontario
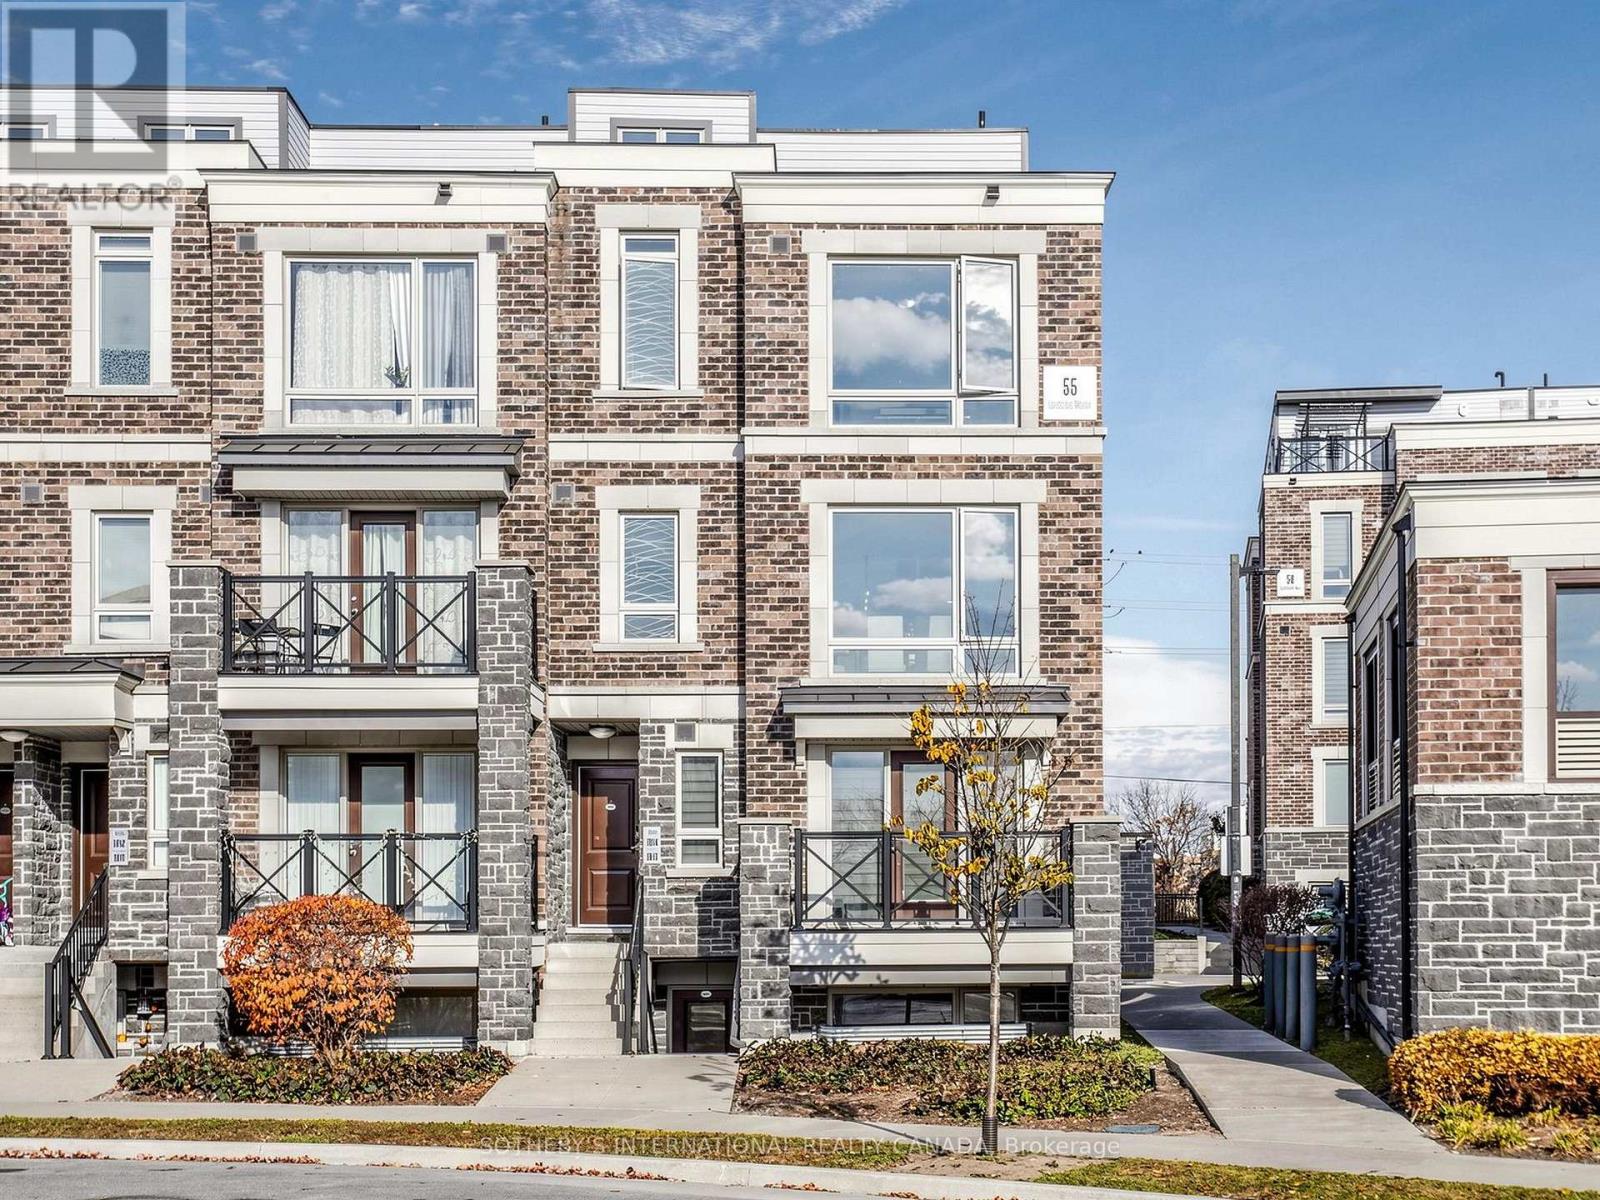
Welcome to this beautifully spacious Corner Unit 3-bedroom, 2.5-bathroom stacked townhome in the highly desirable Cornell community of Markham. Offering an impressive 1,730 sq. ft. of living space, this residence combines the comfort and functionality of a traditional home with the convenience of condominium living. Thoughtfully designed with generous living spaces and room for the whole family, this home is ideal for growing families, professionals and those seeking additional space. Enjoy the convenience of a family-friendly neighbourhood surrounded by parks, schools, shopping, restaurants and everyday amenities. Just minutes from Markham Stouffville Hospital, Cornell Community Centre, public transit, Cornell Bus Terminal, Highway 7 and Highway 407, with easy access to Markville Shopping Centre and the surrounding amenities of Markham. An exceptional opportunity to enjoy spacious, low-maintenance living in one of Markham's sought-after communities! *Internet is included in the Maintenance fee.* (id:51382)
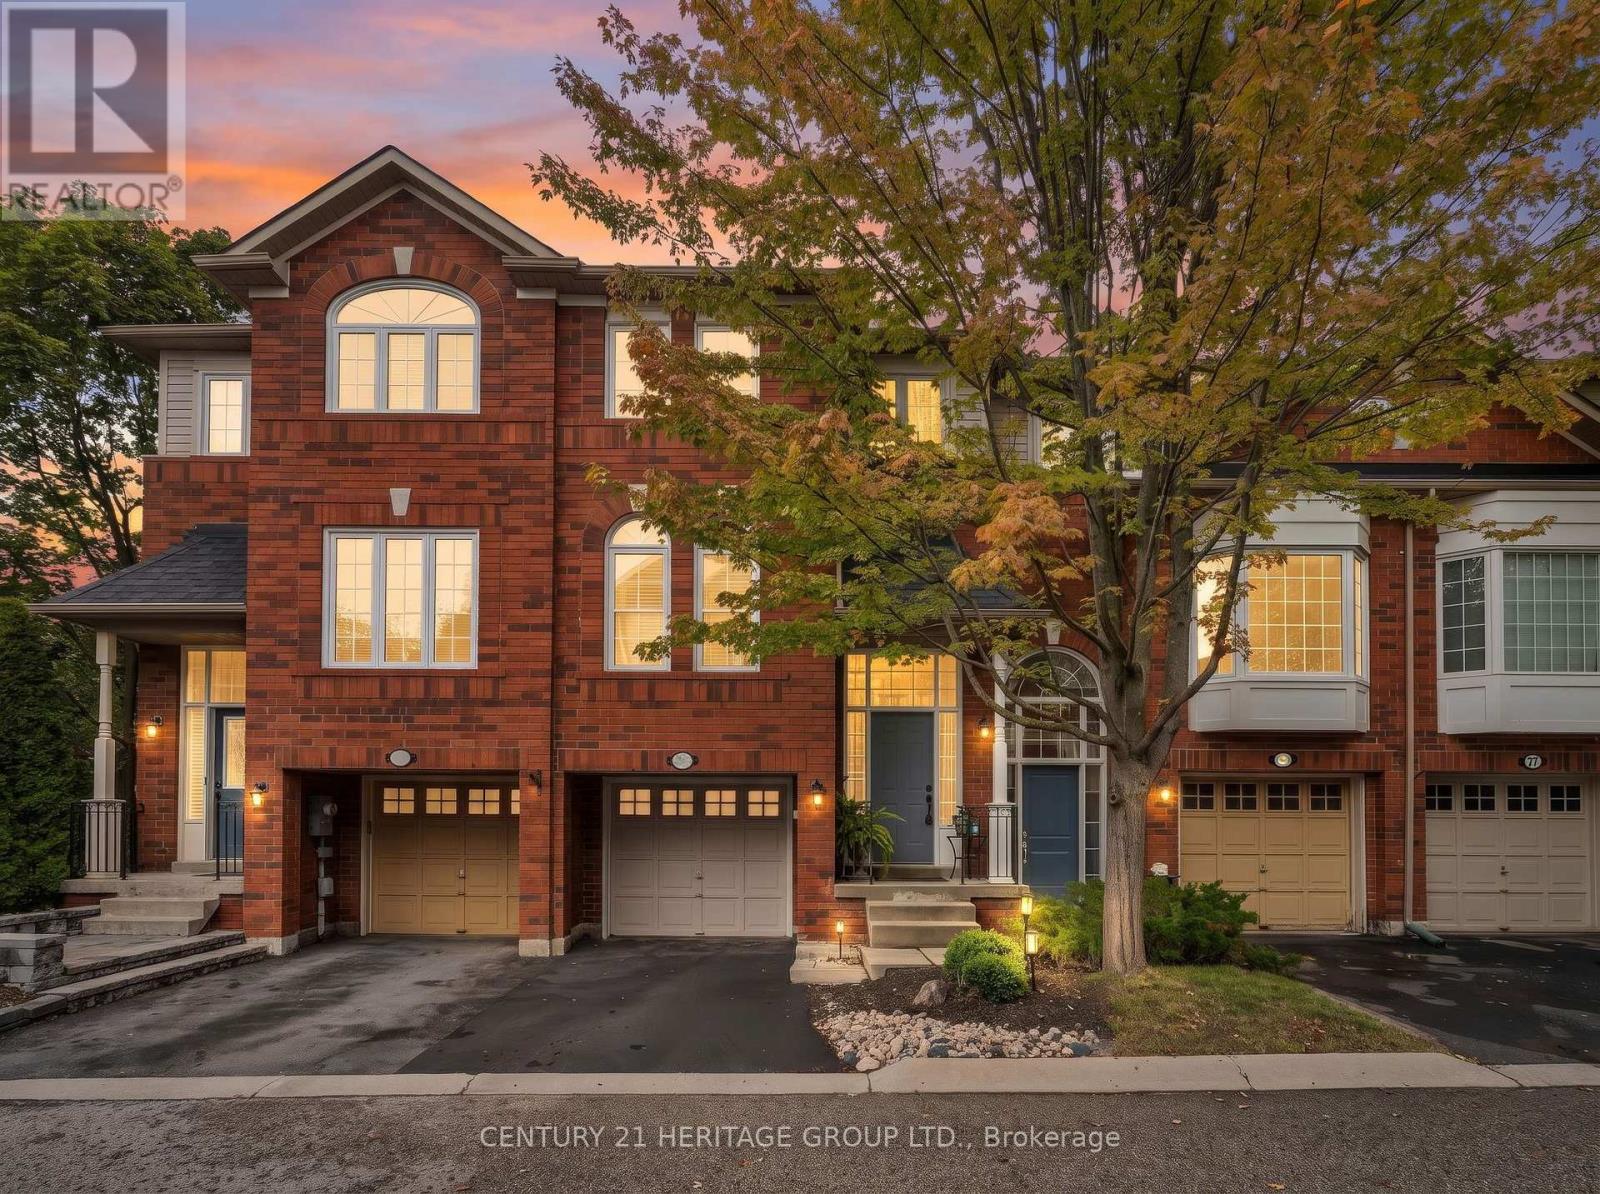
83 Mosaics Avenue
Aurora, Ontario
Walk to Everything, Come Home to Tranquility! Welcome to 83 Mosaics Avenue, where downtown Aurora is just steps away, yet home feels like a peaceful escape. Nestled in the sought-after Mosaics community, this inviting 3-bedroom, 3-bathroom townhouse is tucked among mature trees just off Yonge Street. Grab coffee at a local café, browse the shops, meet friends for dinner or enjoy community events-all without getting in the car. Then return to the quiet, greenery and welcoming feel of your own tucked-away neighbourhood. It's the best of both worlds!Step through the welcoming formal entry into a bright, open-concept main floor, where large windows and desirable southern exposure fill the space with natural light. Smooth ceilings and elegant crown moulding bring a polished touch, while the kitchen shines with stainless steel appliances, ample workspace and a custom eat-in island made for casual meals and entertaining. Step onto the private back deck for an easy extension of your living space-ideal for morning coffee or a little fresh air.Upstairs, the spacious primary bedroom is a relaxing retreat with a walk-in closet and private ensuite, joined by two additional well-sized bedrooms. The finished walk-out lower level adds even more space to unwind, with a cozy gas fireplace and direct access to your peaceful, private backyard. Whether hosting friends or settling in for a quiet evening, there's room to enjoy every moment.Freshly painted and lovingly maintained, the home features a brand-new, high-end Daikin furnace and air conditioning system (August 2026). An attached garage and two total parking spaces add to the convenience.CLOSE TO EVERYTHING YOU LOVE. TUCKED AWAY FROM IT ALL. Enjoy the energy of Yonge Street and the charm of downtown Aurora, then come home to a beautiful tree-lined setting. Experience the perfect balance of downtown convenience, neighbourhood charm and a beautiful place to call home at 83 Mosaics Avenue. (id:51382)
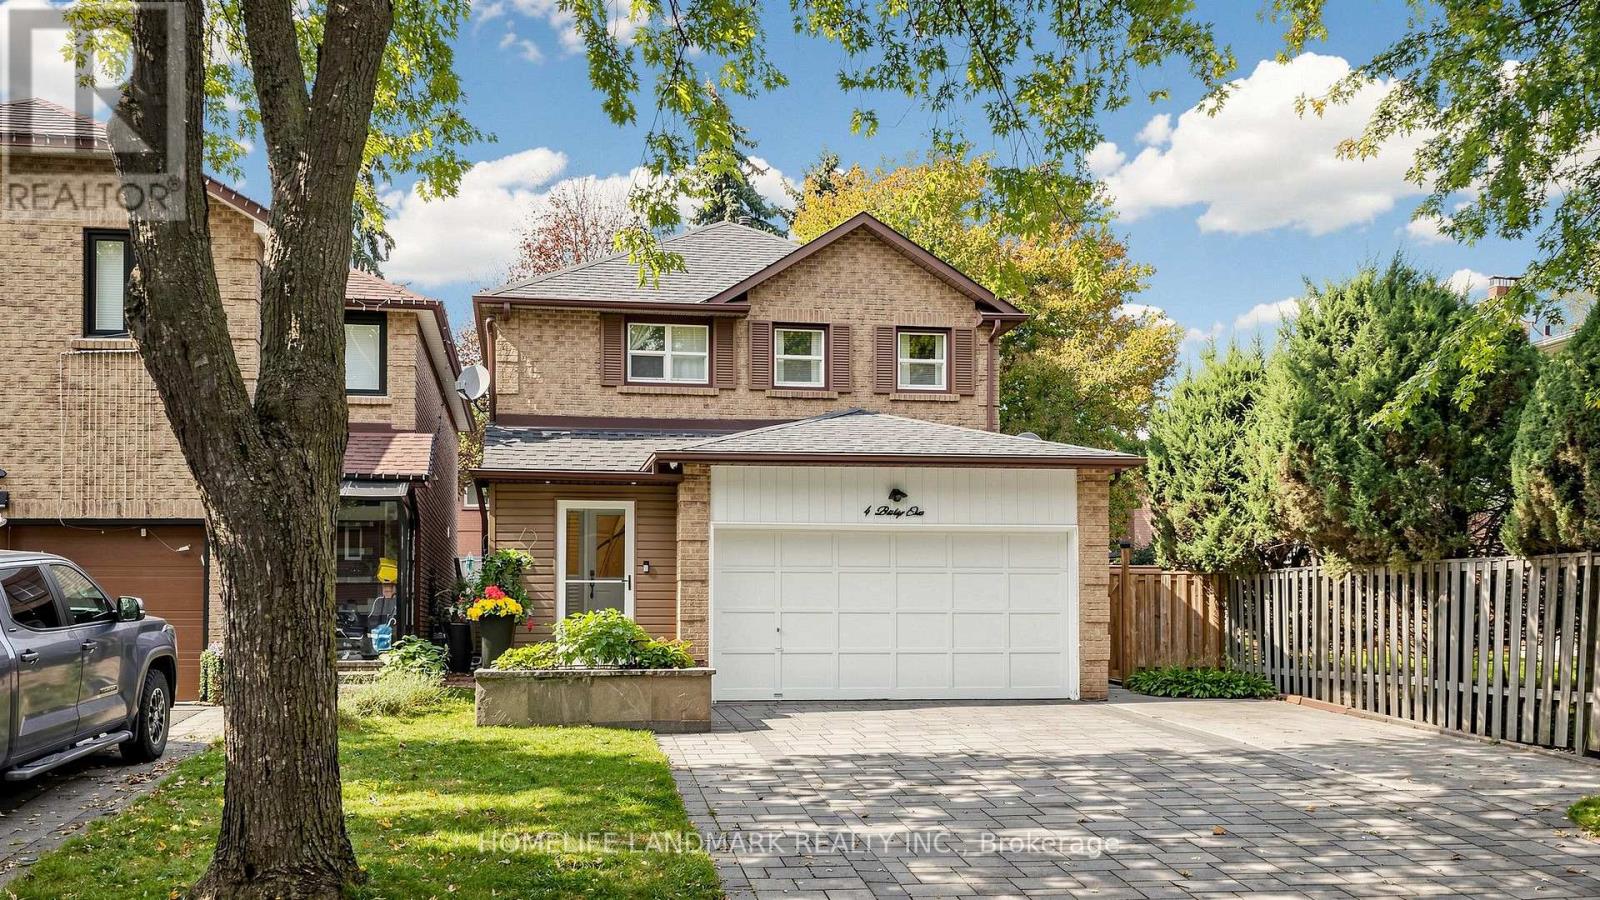
4 Bishop Crescent
Markham, Ontario
Turn-key perfection in sought-after Markham Village! Extensively updated throughout, 100% carpet-free, and illuminated by pot lights across all 3 levels, this move-in ready 3+1 bed, 4-bath home sits on a quiet, mature crescent in a family-friendly neighbourhood. Enjoy ~1,913 sq. ft. of above-grade living space (per MPAC) highlighted by elegant hardwood and tile flooring, starting with a functional front mudroom/porch (2023), standalone security camera system. The renovated, open-concept eat-in kitchen features quartz countertops and white cabinetry. A cozy family room offers a seamless walkout to a beautiful, low-maintenance backyard complete with quality stone interlocking and a garden pavilion with an enclosed storage shed (2023) for ideal outdoor extra storage. Upstairs boasts 3 generous bedrooms and 2 full bathrooms, both upgraded with sleek, all-glass shower enclosures & double sink (including primary 3-pc ensuite). The finished basement provides exceptional versatile space, complete with a large rec room, 4th bedroom, and a full 4-piece bathroom with a bathtub-perfect for an in-law suite, guest retreat, or home office! Key updates & features: Front driveway & backyard interlocking (2023), side walkway with brick & cement, garden pavilion with enclosed shed (2023), front mudroom/porch (2023), smart garage door opener (2023), furnace & tankless water heater (2018), and roof (~2017). Attached 2-car garage plus an expanded driveway with extra parking space (fits up to 5 cars total) with NO sidewalk across the driveway! Unbeatable location-steps to schools, parks, Historic Main St Markham shops/dining, and Markham GO Station. (id:51382)
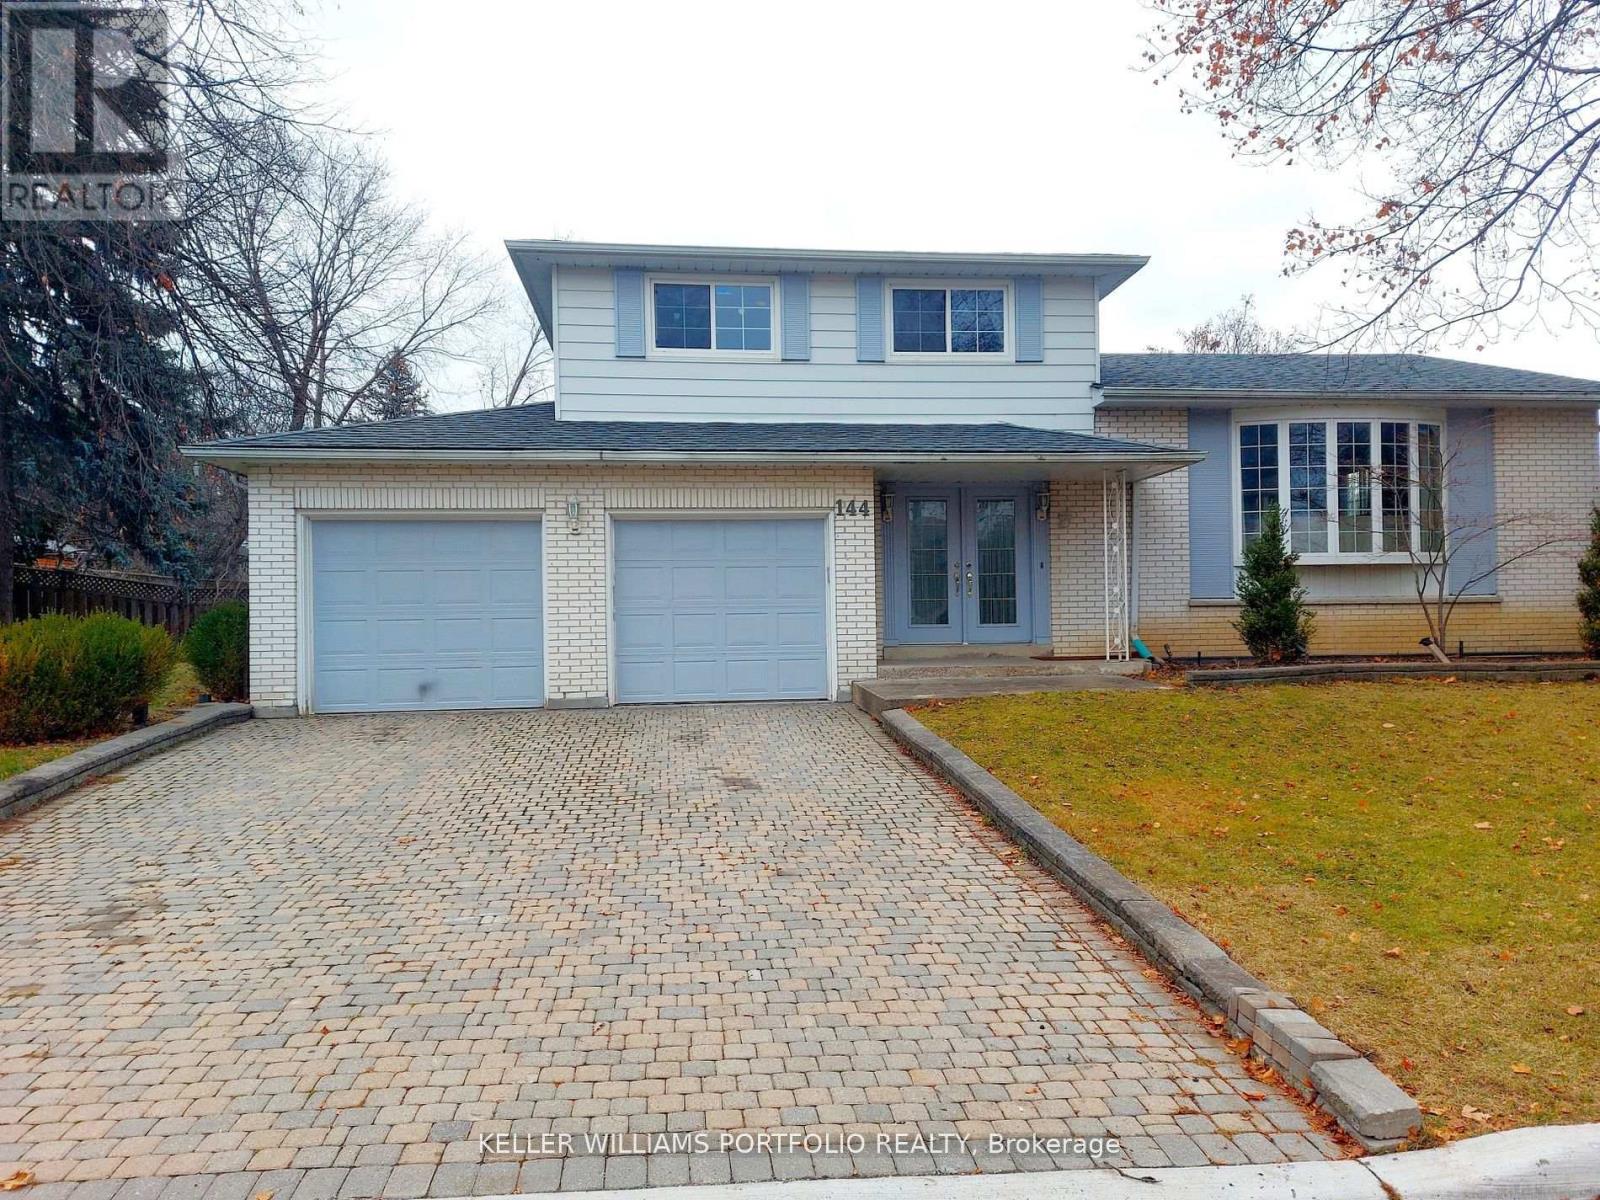
Basem. - 144 Royal Orchard Boulevard
Markham, Ontario
Welcome to the family-friendly Royal Orchard neighborhood!Experience the joy of living in a cozy/warm 1-bedroom basement unit with direct access from the main entrance door with Spacious living room, Enjoy seamless connectivity with quick access to Highway 7,407, & 404, making commuting a breeze. Explore nearby shopping and entertainment options, creating a vibrant and convenient lifestyle. Close to bus stop station, For students / newcomers; the YRT bus #03 provides a direct route to York U (Keele Campus). Commuting to Finch Station is a breeze, taking just 30 minutes by transit.Your daily needs are met with ease,as Food Basics,Shoppers Drug Mart, & Thornhill Community Centre are all within a 5-minute drive. Discover the perfect balance of convenience & community living in the heart of Royal Orchard your new home awaits! Tenant responsible for snow removal of their side, No Pet/No Smoke due to allergy. Tenant pays 1/3 of all utilities. Only 1 Parking space is available on the left side of driveway. Photos taken when vacant. Virtually staged. Dont' miss this, Great value!!! (id:51382)
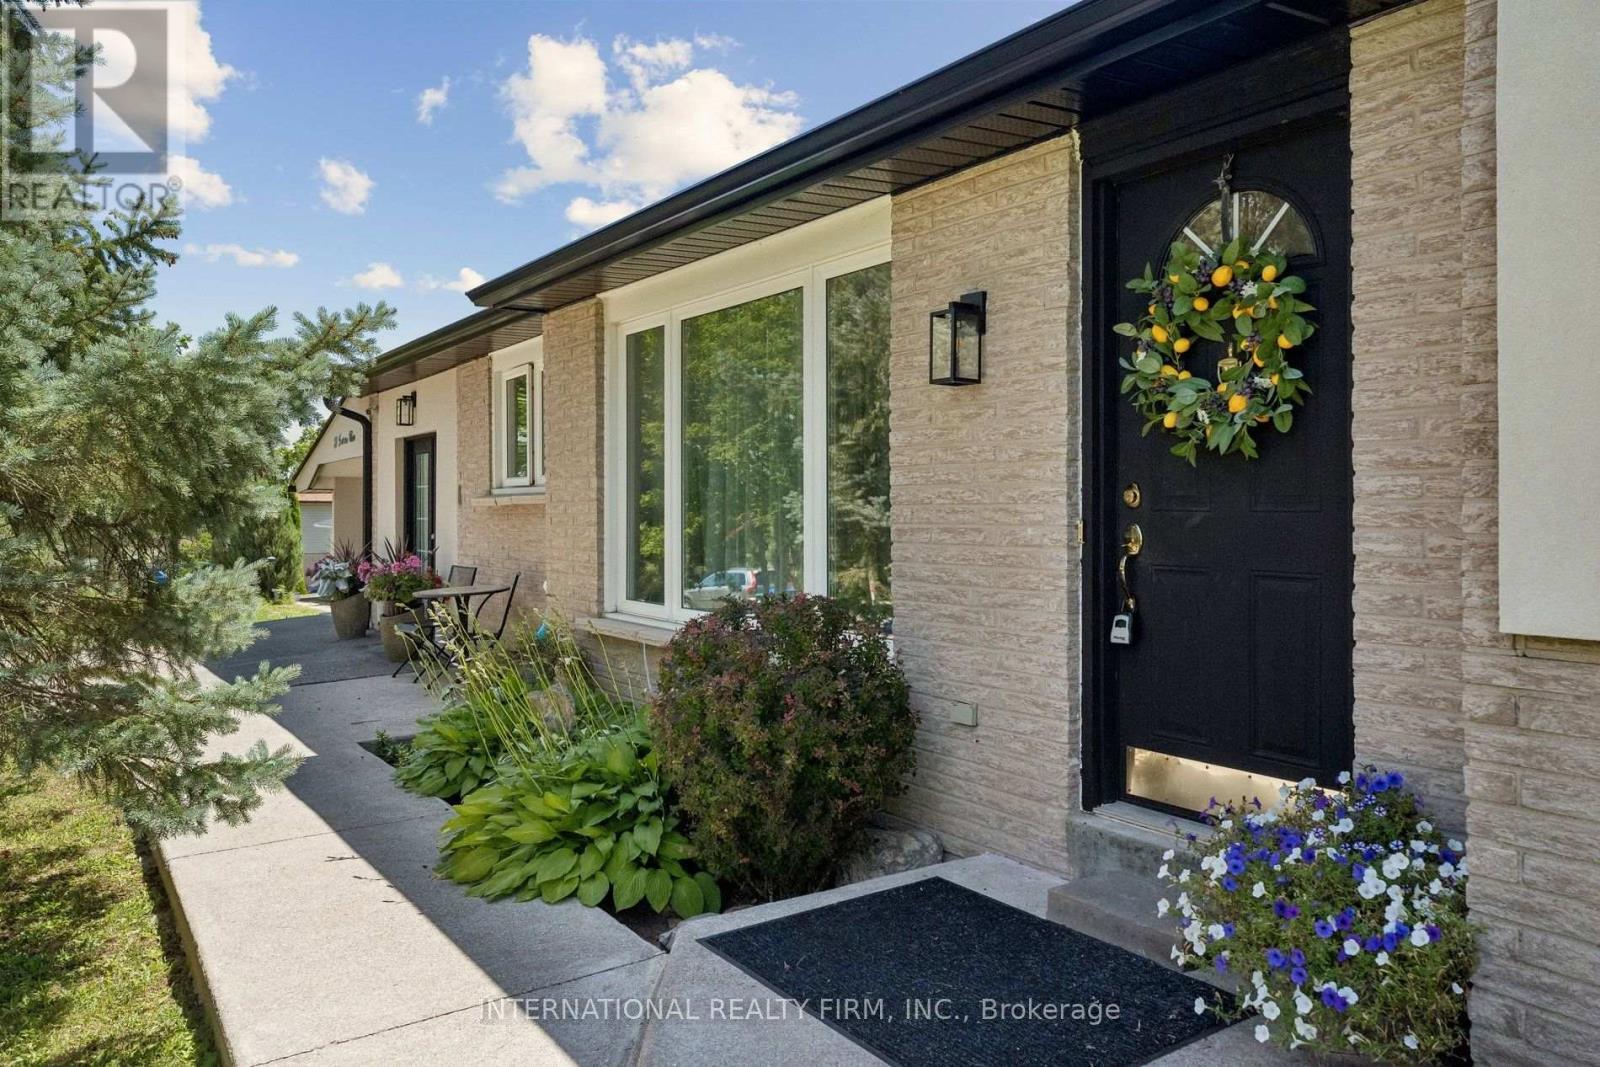
29 Jamieson Drive
Adjala-Tosorontio, Ontario
Welcome to 29 Jamieson Drive, a beautifully maintained home nestled in the picturesque Village of Rosemont. Set on an impressive 163.99' x 93.28' mature lot, this property offers exceptional privacy and the perfect blend of country living with modern convenience. Offering approximately 1,625 sq. ft. of living space, the home features spacious principal rooms, an updated kitchen, and warm, inviting living areas ideal for everyday living and entertaining. A professionally inspected commercial-grade kitchen provides exceptional versatility for passionate home chefs, entertaining, or a variety of home-based uses. Recent upgrades include; A New Furnace ( October 2026), a new roof, and a recently stuccoed exterior, enhancing both curb appeal and long-term value. The expansive backyard is surrounded by mature trees, creating a peaceful outdoor setting with plenty of space to relax or entertain. A newly paved driveway and ample parking complete the property. Conveniently located just minutes from Alliston, Orangeville, Airport Road, and Highway 50, this home offers the charm of village living with easy access to everyday amenities and commuter routes. A unique opportunity to own a well-maintained home on an oversized lot in one of Simcoe County's most desirable communities. (id:51382)