
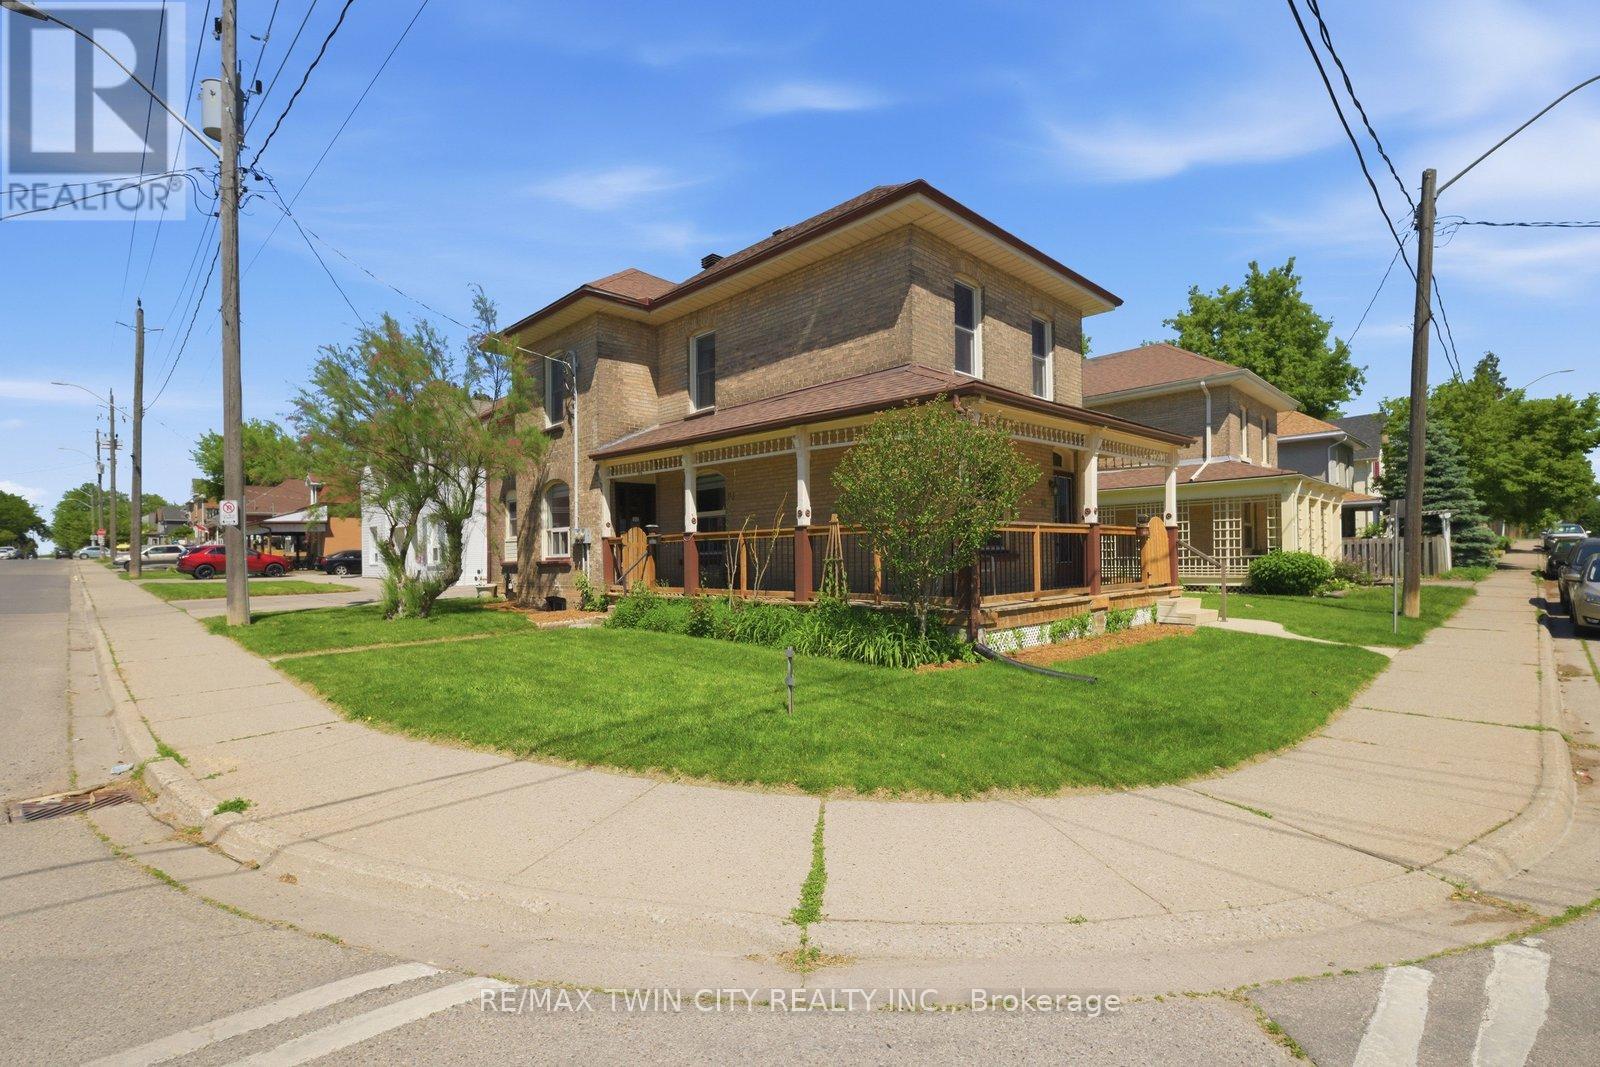
76 Brock Street
Brantford, Ontario
Searching for extra space, income potential or a multi-generational living solution? This charming home offers all three! Lovingly cared for by the same family for more than 50 years, this bright 2-storey home can be enjoyed as a duplex or easily function as a spacious single-family home. Filled with natural light, the home boasts high ceilings, generous room sizes and an airy feel throughout. The main level is designed for comfortable everyday living, offering an eat-in kitchen, a separate dining room connected to the living room, a bedroom, a 4-piece bathroom and a convenient main-floor laundry/storage room. Upstairs, you'll find 3 bedrooms, a 4-piece bathroom and a second eat-in kitchen, making it suitable for today's evolving housing needs. The full basement provides an abundance of storage space and walk-up access to the backyard. The wrap-around porch is the perfect place to enjoy your morning coffee, catch up with friends or simply relax and unwind. Complete with a garage and full of character, this is a property that's ready for its next chapter. Situated just outside the heart of Brantford, you'll enjoy easy access to Wilfrid Laurier University, Harmony Square, shopping, dining and everyday amenities. Rich in history, the area is home to many beautiful century homes alongside newer residential development and is just minutes to Mohawk Park. You will not want to miss this chance to own a home that offers so many possibilities in such a convenient location! Book your showing before it's gone! (id:51382)
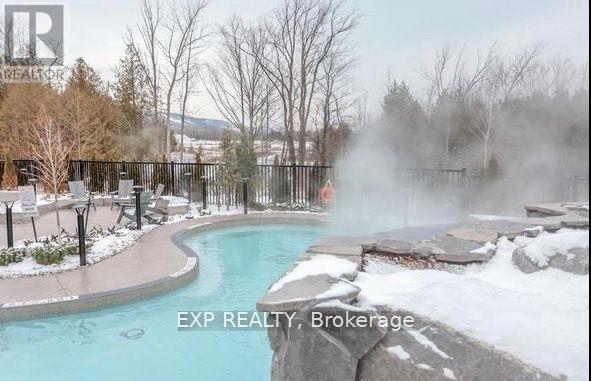
307 - 20 Beckwith Lane
Blue Mountains, Ontario
Available SPRING and SUMMER 2027. Welcome to this stunning 3 bedroom 2.5 bath end unit condo at the base of Blue Mountain. The kitchen boasts built-in stainless steel appliance, an induction cooktop and new air fryer. Cozy up by the gas fireplace in the living room and enjoy the incredible view of Blue Mountain. The primary bedroom offers a queen bed, TV, views of the mountains, and 3 piece ensuite. The 2nd bedroom has a bunk bed (double on bottom, single on top) and shares a 3 piece washroom with the 3rd bedroom (queen). Take advantage of the many amenities including the year-round outdoor heated pool, hot tub, sauna, workout room, yoga room, and apres lodge with fireplace. Walk on the trails to Blue Mountain Village. Collingwood is only a short drive away. Not available for Summer or Ski Season. (id:51382)
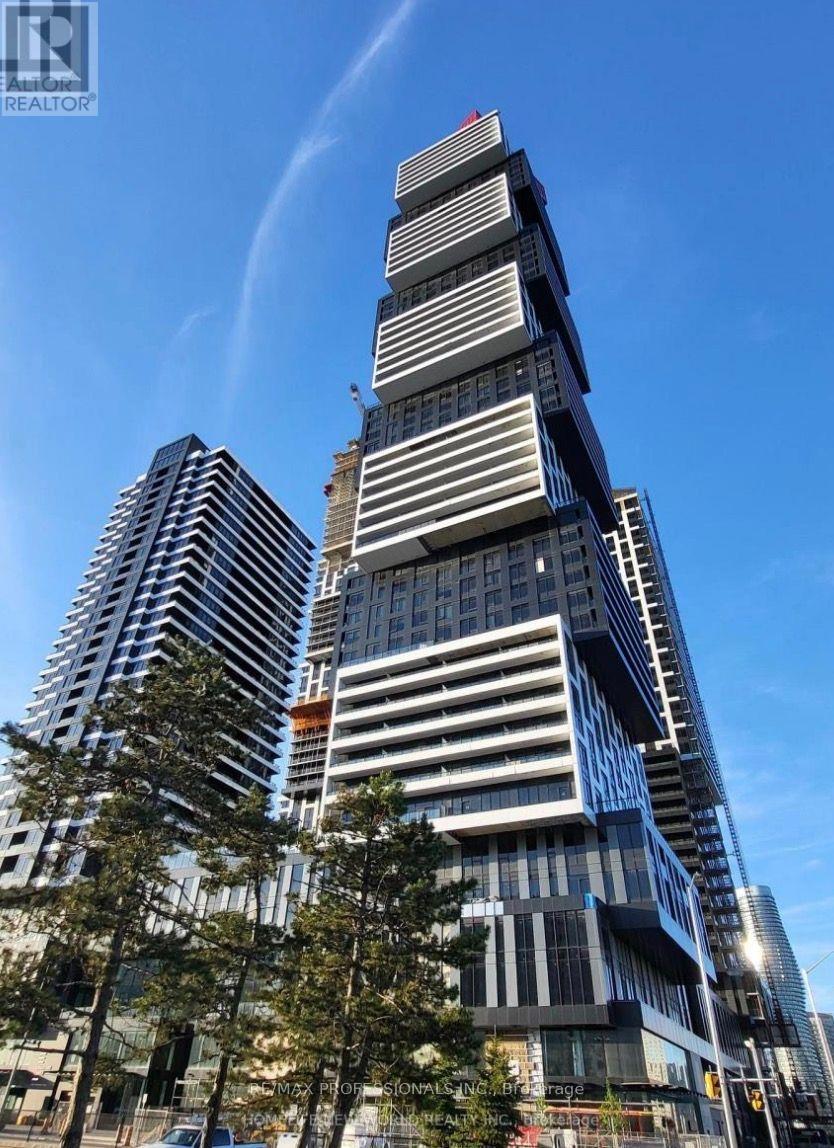
3304 - 4015 The Exchange
Mississauga (City Centre), Ontario
Stunning 2-Bedroom, 2-Bathroom Condo at the Prestigious Exchange District! Experience contemporary urban living in the heart of downtown Mississauga. This sleek and sophisticated corner unit offers an exceptional lifestyle in one of the city's most sought-after locations. Its functional layout, natural sunlight seeping through, space and the gorgeous city and water views - will amaze you at the first look!Just steps from Square One Shopping Centre, Celebration Square, premier restaurants, upscale shopping, and endless entertainment options. Enjoy unparalleled convenience with easy access to the City Centre Transit Terminal, MiWay, and GO Transit, making commuting effortless. Sheridan College's Hazel McCallion Campus is within walking distance, while the University of Toronto Mississauga is easily accessible by public transit. High-speed internet is included for added value and convenience. Ideal for professionals, students, or investors seeking a modern lifestyle in a prime location. A perfect blend of luxury, convenience, and connectivity! Geothermal heating system. (id:51382)
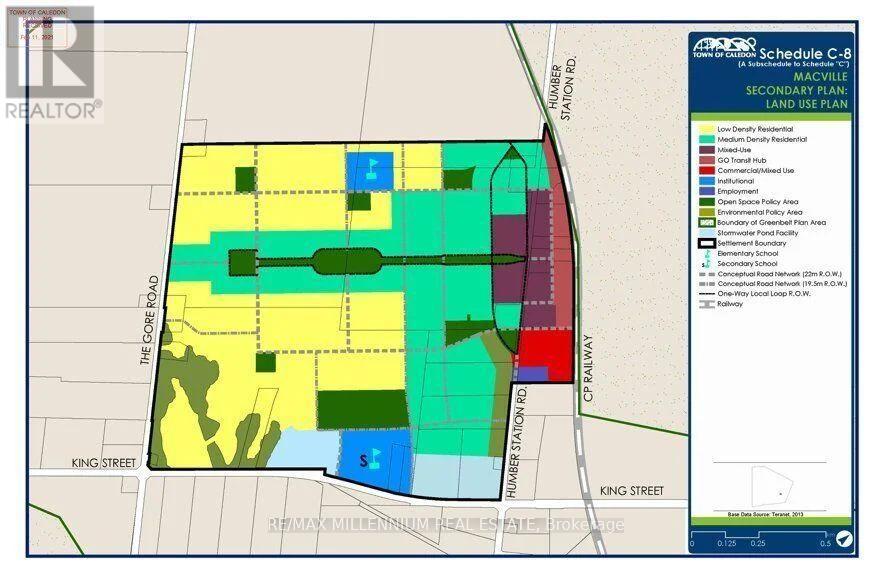
14384 Humber Station Road
Caledon, Ontario
!! Attention!! Investors and Developers!!! !! Bolton Go Station Approved Area !!!Absolutely Fantastic Prime Location, Go Transit Hub , Mixed Use and New Residential subdivision construction started in neighborhood !! Bolton Go Station Approved Area !!! 1 Acre Land Zoned RMD-695-H44A-H44B (Commercial and other uses). In A High Demand of Bolton West Secondary Plan area (part of the Town's new urban area). Multi Use permitted. Please see attached PDFs file that detail permitted uses and zone standards under this exception zone. Currently Solid Brick and Stucco Detached 4 side split House, 3+2 Bedrooms, 2 full baths, W/O to Backyard Patio And A Sizeable separate Finished Basement . Attached Big size Double Car Garage with Ample Parking on Drive. (id:51382)
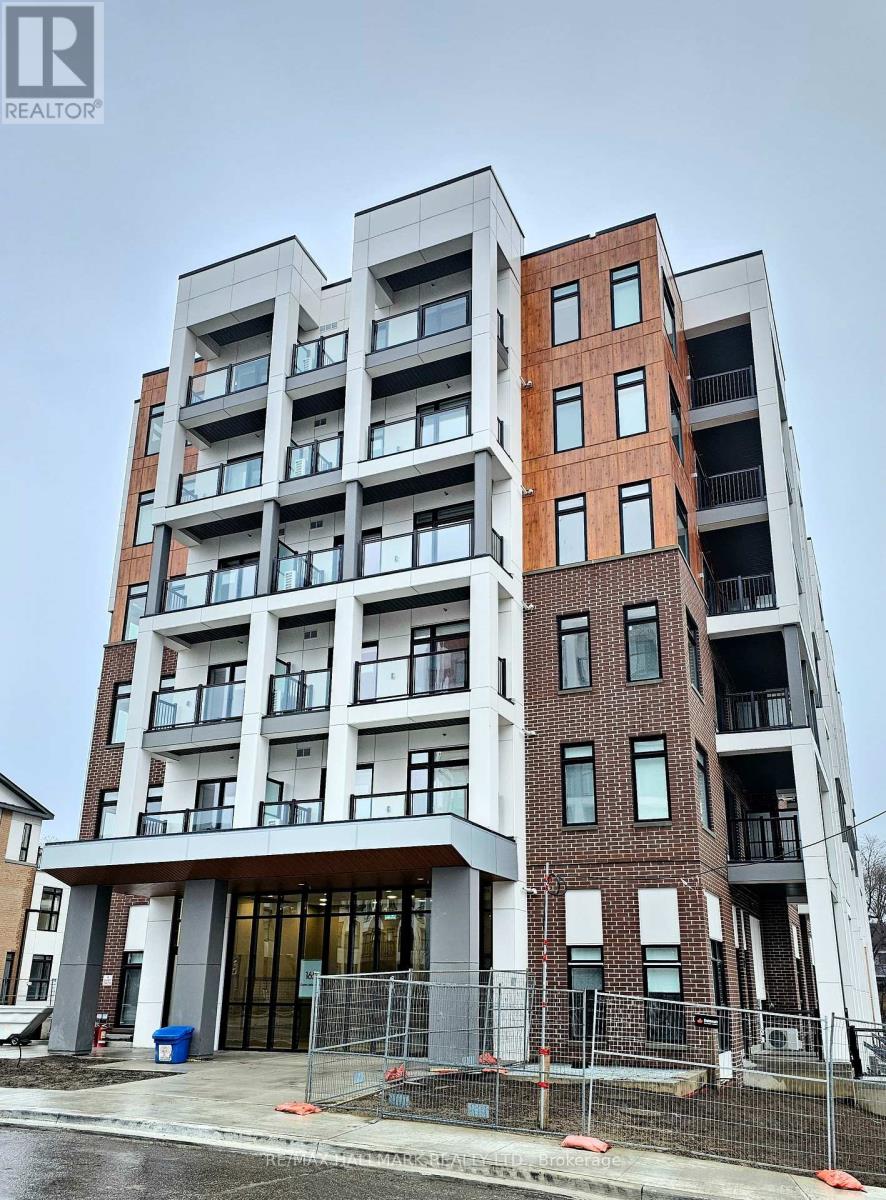
401 - 165 Canon Jackson Drive
Toronto (Beechborough-Greenbrook), Ontario
Spacious 1-Bedroom Condo In A Well-Connected, Nature-Inspired Community! Features A Modern Kitchen With Stainless Steel Appliances. Enjoy Convenient Transit Access With A Bus Stop Right In Front Of The Building, Routes To Yorkdale Shopping Centre And York University, Easy Access To Hwy 401, And Connections To Downtown Toronto. Future Eglinton LRT Adds To The Area's Transit Appeal. Situated In A 12-Acre Master-Planned Community Surrounded By Ravines, Parks, Walking Trails And Green Spaces. Exceptional Amenities Include A 2-Storey Central Pavilion With Fitness Centre, Yoga Studio, Co-Working Space, Party Room, Pet Wash And Potting Shed. A Great Opportunity For First-Time Buyers, Professionals Or Investors Seeking Convenience, Lifestyle And Connectivity! Rent-To-Own Opportunity may be considered, Subject to landlord approval and mutually agreed-upon terms. (id:51382)
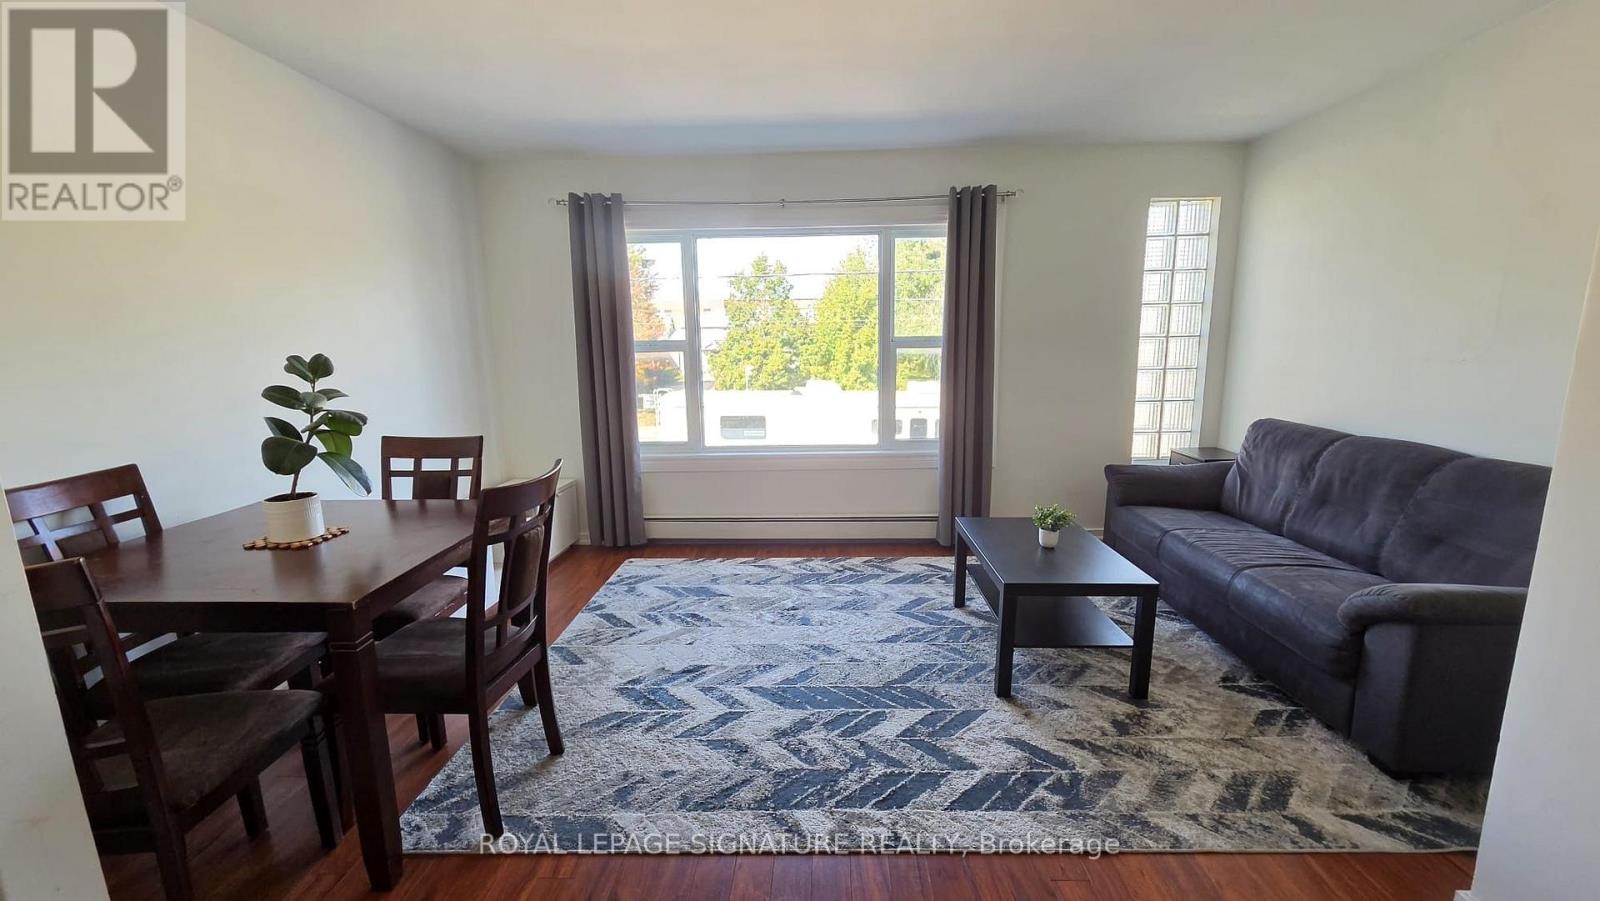
Upper 1 - 3661 Lakeshore Boulevard W
Toronto (Long Branch), Ontario
1 bedroom apartment, located in the vibrant Long Branch Community. Steps away from the lake, parks, GO train, TTC, restos & shops. A very conveninent location for your everyday commute. Vacant and move-in ready. (id:51382)
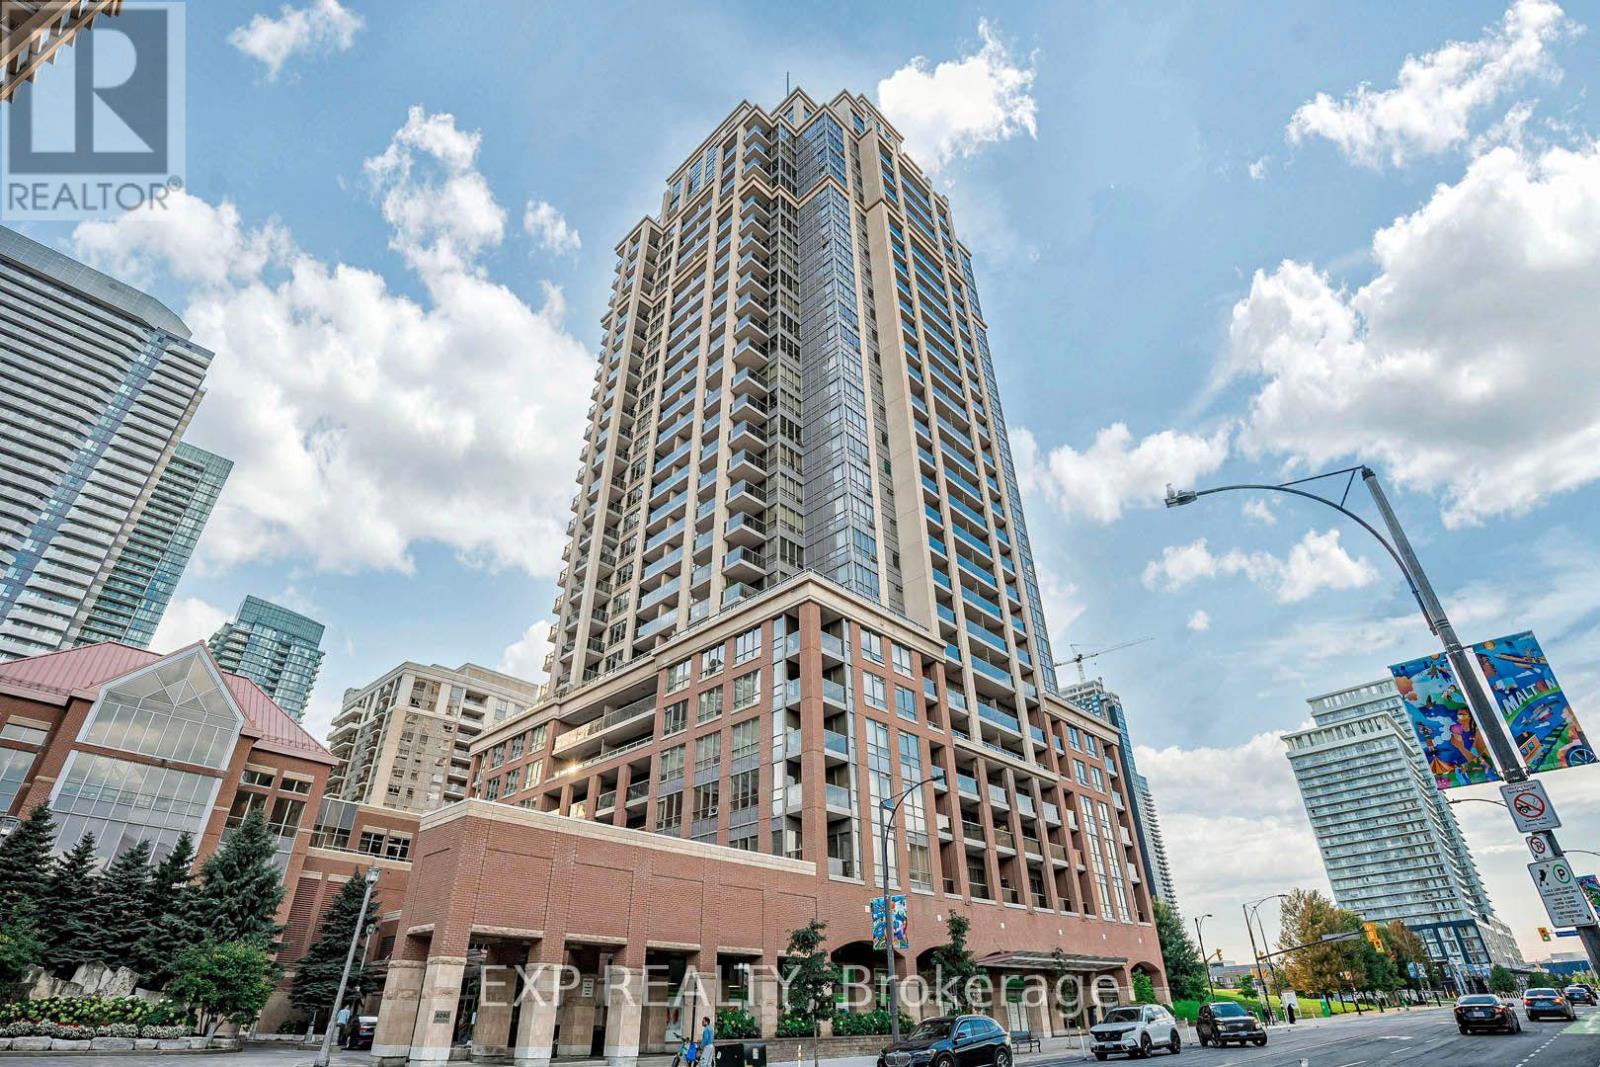
Uph3104 - 4090 Living Arts Drive
Mississauga (City Centre), Ontario
Elevate your lifestyle with this stunning 1-bedroom, 1-bath upper penthouse on the 31st floor, offering panoramic city views. This bright, open space has been beautifully upgraded with hardwood floors, new closet doors, granite countertops, stainless steel appliances (including a Miele dishwasher), and a cozy fireplace. The bathroom features elegant marble tiling, and extra-high 10-foot ceilings and crown moulding to enhance the spacious feel. Located in the heart of Mississauga, you're steps from Square One, Celebration Square, City Hall, YMCA, and top dining and shopping. With prime parking on the first floor, a locker, and quick access to highways and public transit, this is an ideal spot for newcomers and students alike. Enjoy luxury amenities including a pool, gym, games room, guest suite, BBQ terrace, sports lounge, and 24-hour security. (id:51382)
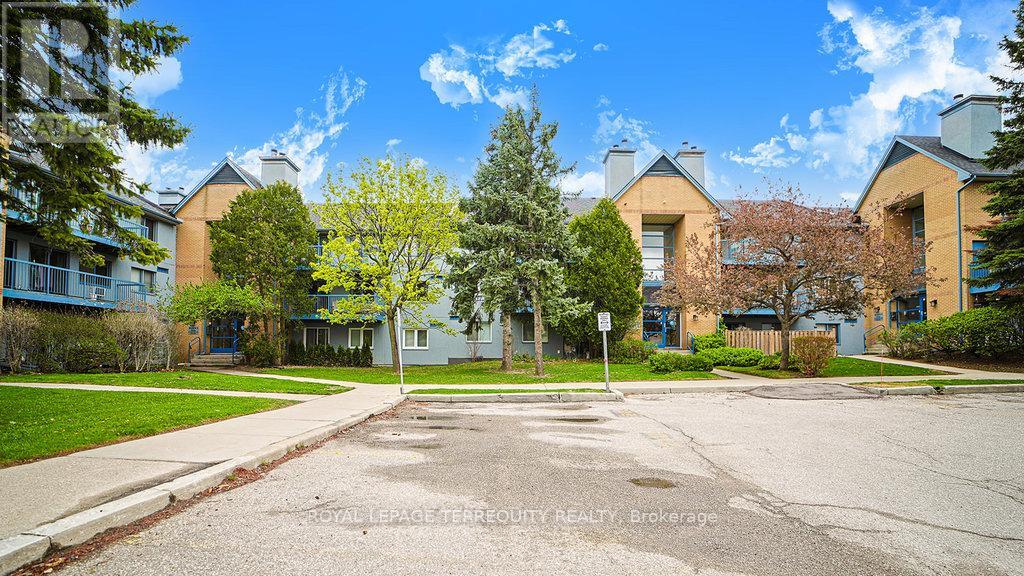
832 - 95 Trailwood Drive
Mississauga (Hurontario), Ontario
This Beautiful well kept 2Bedroom, 2 Bath home offers a rare blend of tranquility, privacy and prime urban convenience. A very Functional Layout with distinct living and dining spaces. Beautiful cozy fireplace in Livingroom & Walk-out to private Patio. There are new laminate floors throughout. The Prime bedroom comes with one 4 Piece Ensuite and unit is complimented with ensuite laundry. Prime Location in Mississauga near all amenities. Located in a Quiet, Family Friendly Community Close to schools, Shopping, Community Center and Public Transit. There is a Large Balcony with a Storage space. (id:51382)
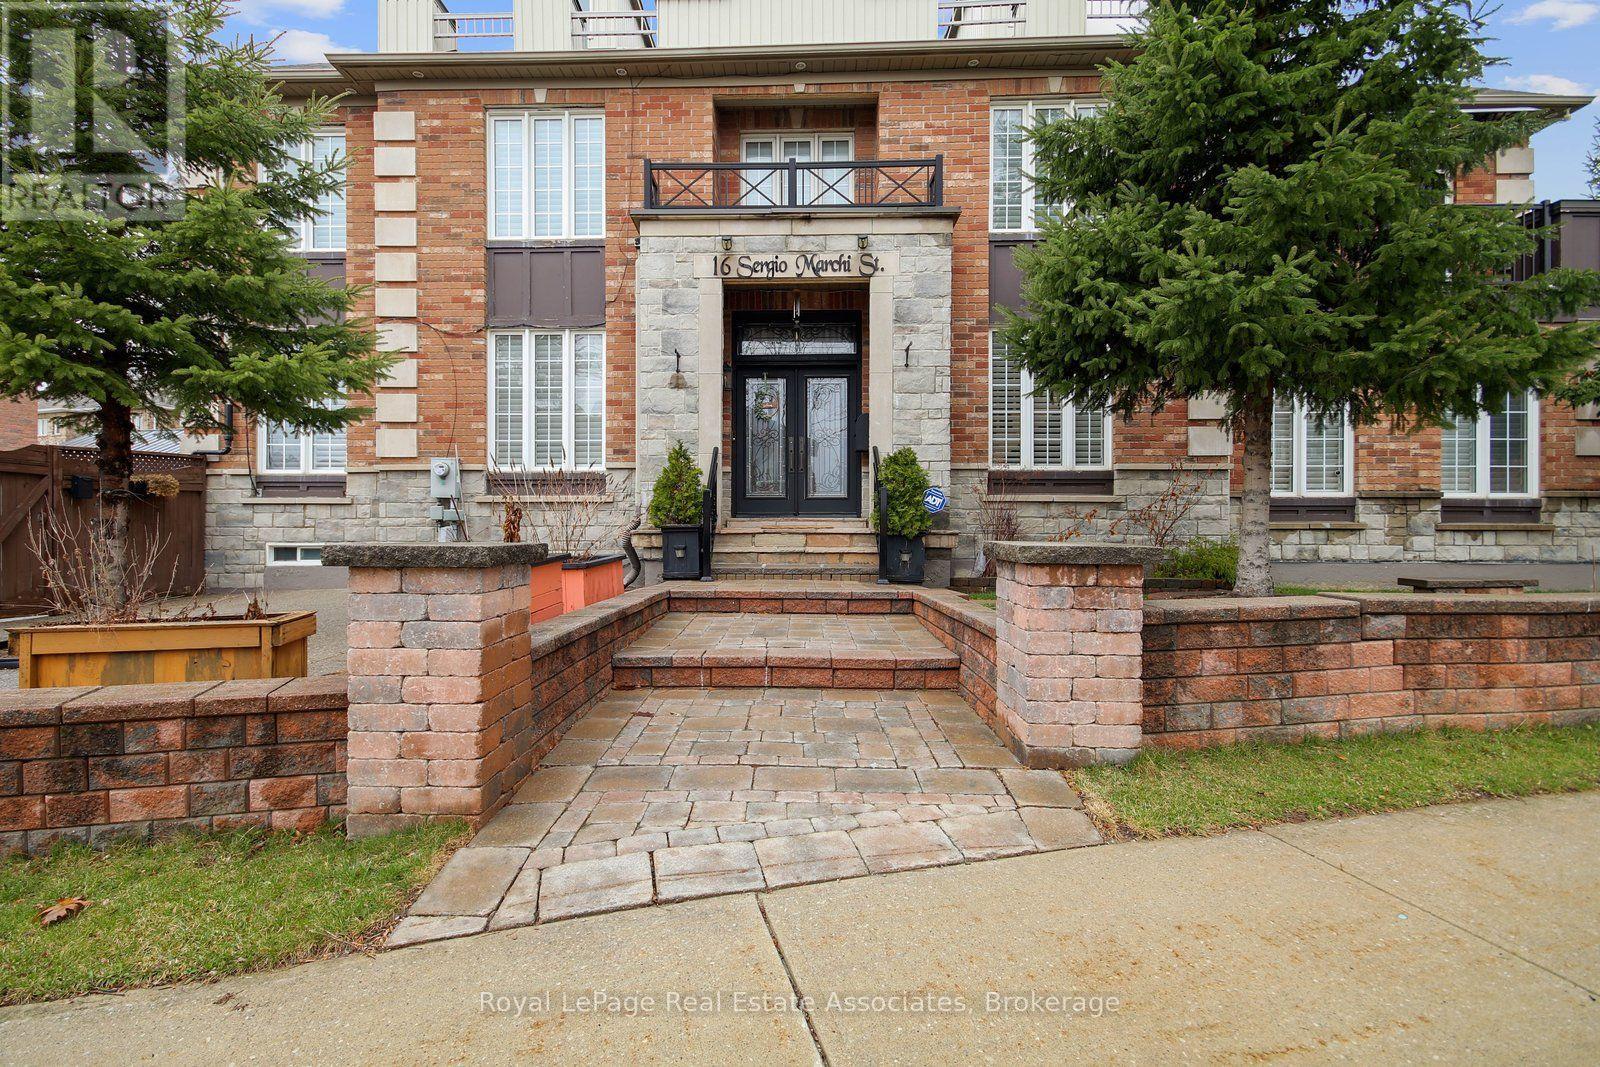
Lower - 16 Sergio Marchi Street
Toronto (Downsview-Roding-Cfb), Ontario
Welcome to 16 Sergio Marchi, a bright and well-maintained 2-bedroom, 2-bathroom lower-level suite featuring high ceilings and a spacious open-concept layout. The contemporary kitchen offers ample wood cabinetry, granite countertops, and plenty of storage and workspace. The generously sized primary bedroom features a private 3-piece ensuite, while the second bedroom and bathroom provide added comfort and flexibility. Enjoy the convenience of in-suite laundry and one driveway parking space. Ideally located close to Highways 400 and 401, TTC transit, schools, shopping, and hospital amenities. Students are welcome. Upper level not included in the lease. (id:51382)
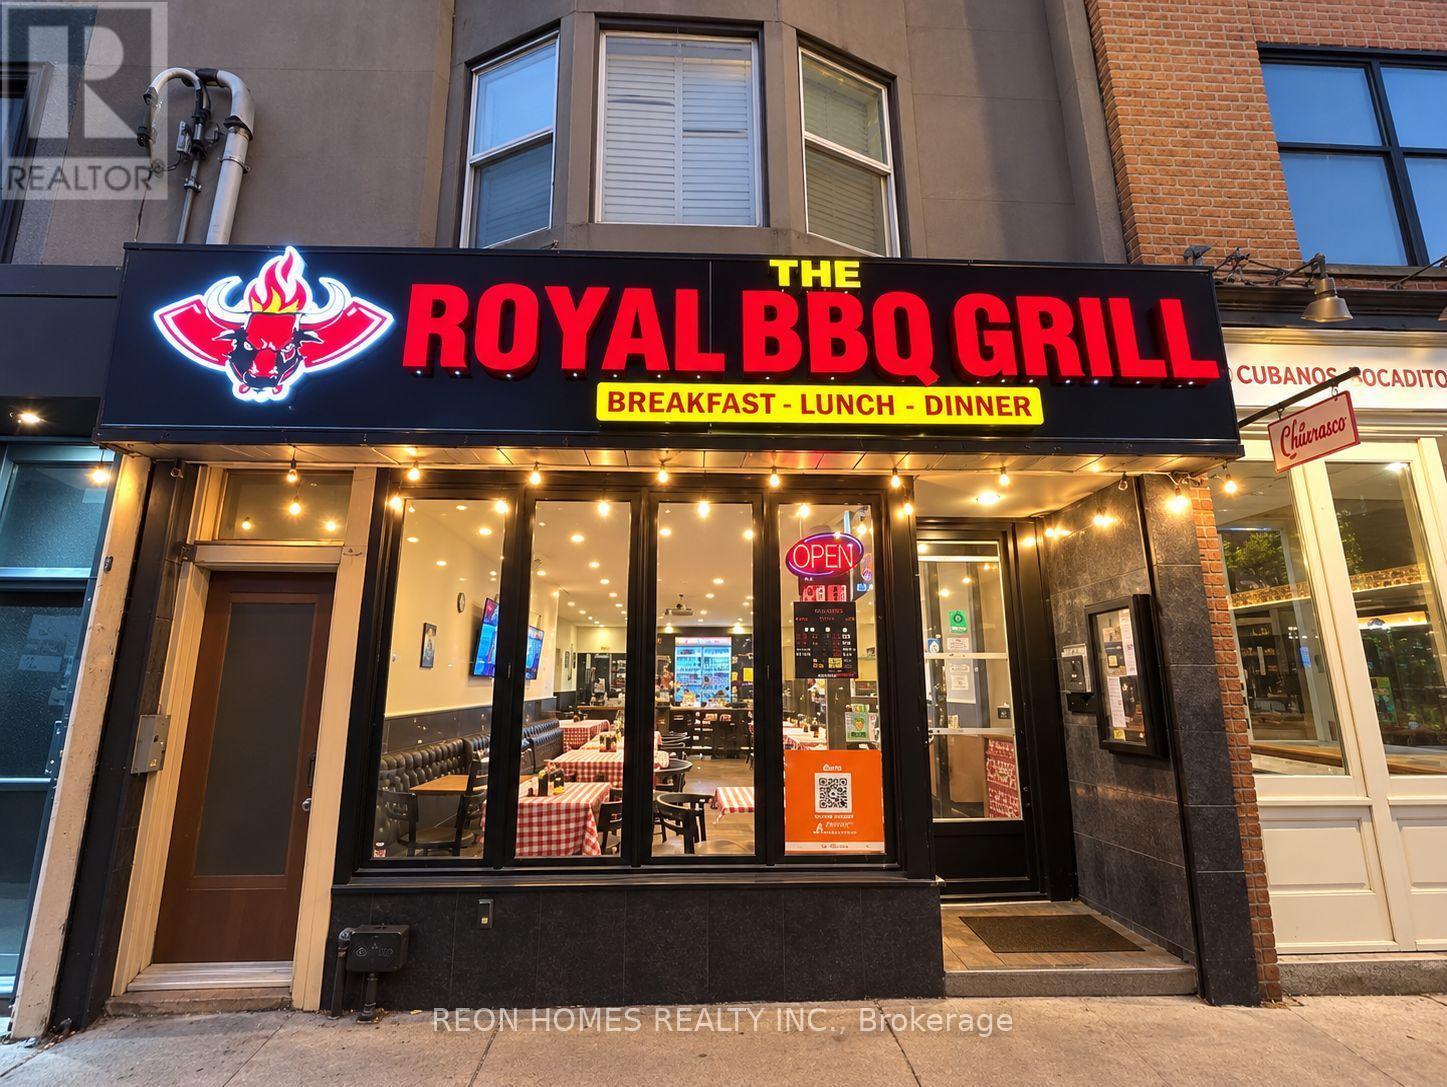
390 Roncesvalles Avenue
Toronto (High Park-Swansea), Ontario
GREAT OPPORTUNITY TO OWN A RESTAURANT ON POPULAR RONCESVALLES AVENUE! Well-established BBQ restaurant with LLBO license, located in the heart of one of Toronto's most popular dining neighbourhoods, just south of Bloor Street West. This busy location enjoys excellent pedestrian and vehicle traffic, surrounded by residential communities, shops and local businesses. The restaurant is suitable for a variety of cuisines, offering an excellent opportunity for both first-time buyers and experienced restaurant operators looking to bring their own concept. Great potential to grow the business through dine-in, takeout, delivery and catering. FANTASTIC LOCATION TO START OR EXPAND YOUR RESTAURANT BUSINESS IN TORONTO! (id:51382)
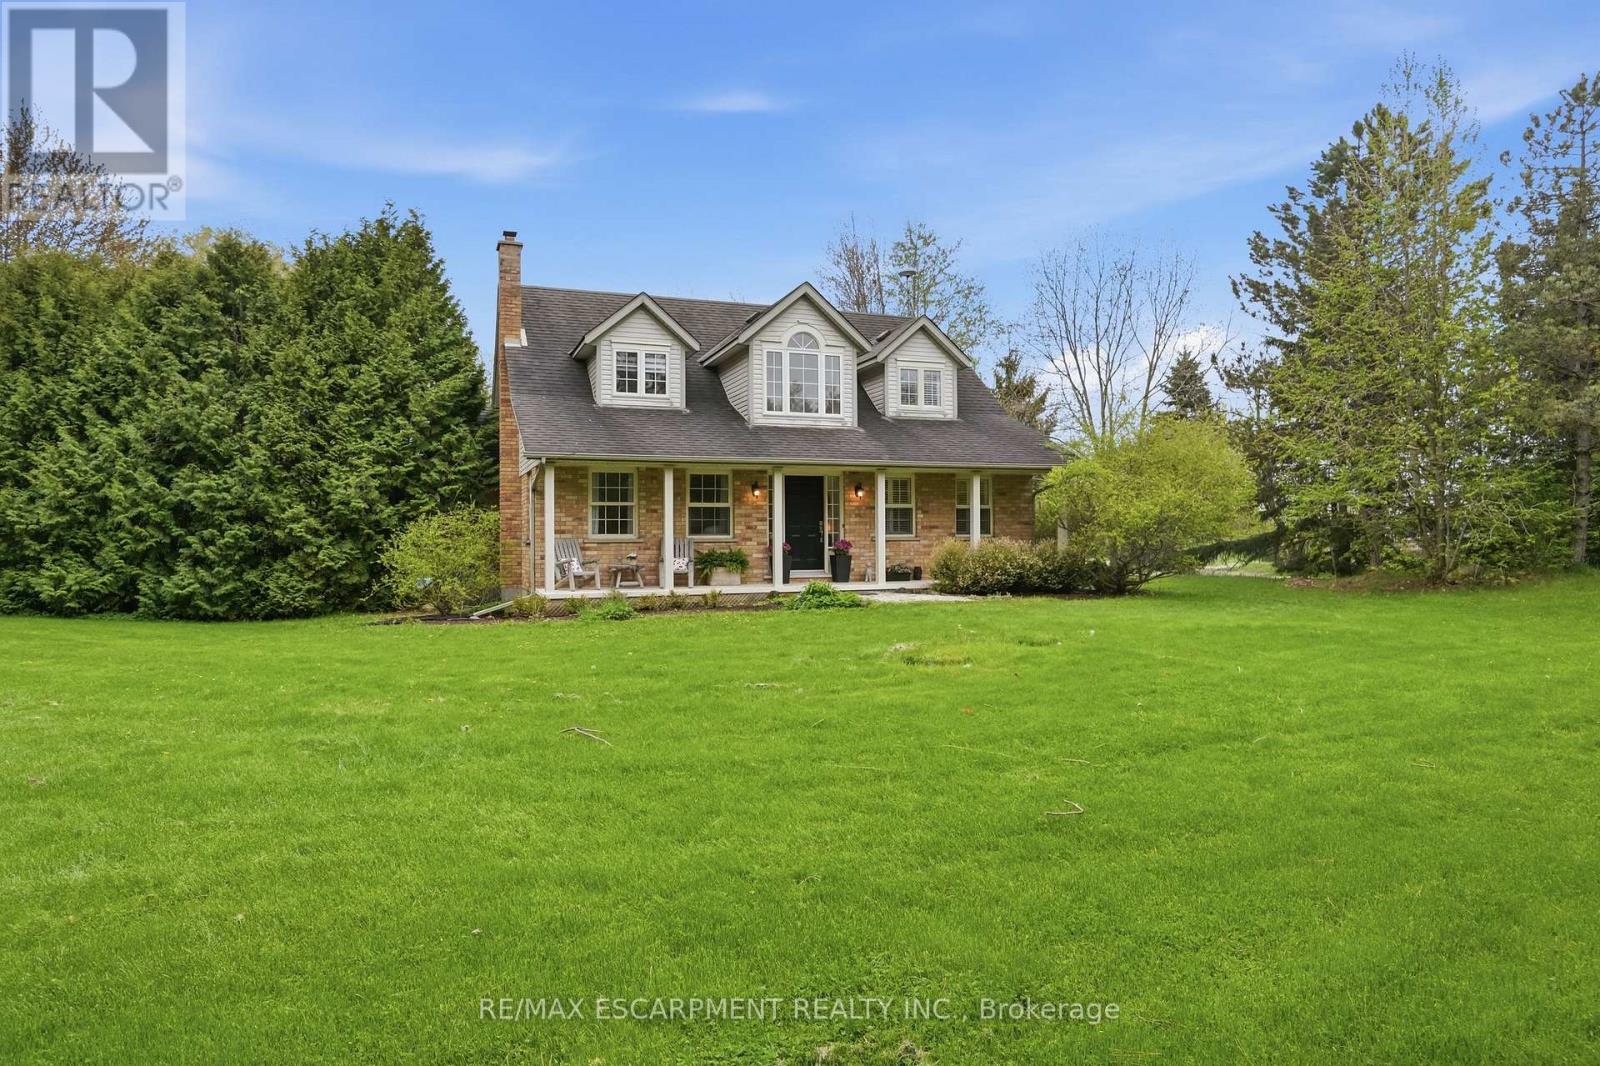
2000 15 Side Road
Milton (Moffat), Ontario
This private country estate is located in the highly sought-after community of Moffat. Situated on a beautifully landscaped 207 x 207 ft lot surrounded by mature trees and open green space, 2000 15 Side Rd offers a rare blend of rural living and modern convenience, including fibre optic high-speed internet availability. This 4 bedroom, 2.5 bathroom home features a covered front porch, bright and functional multi-level layout, spacious living and dining areas, and an updated kitchen with central island and walkout to the rear deck. The backyard offers a heated saltwater pool, patio area, gazebo, and extensive decking-ideal for outdoor enjoyment and entertaining. Finished lower level provides additional living space and storage. A great opportunity for families seeking privacy, space, and convenience close to city amenities. (id:51382)
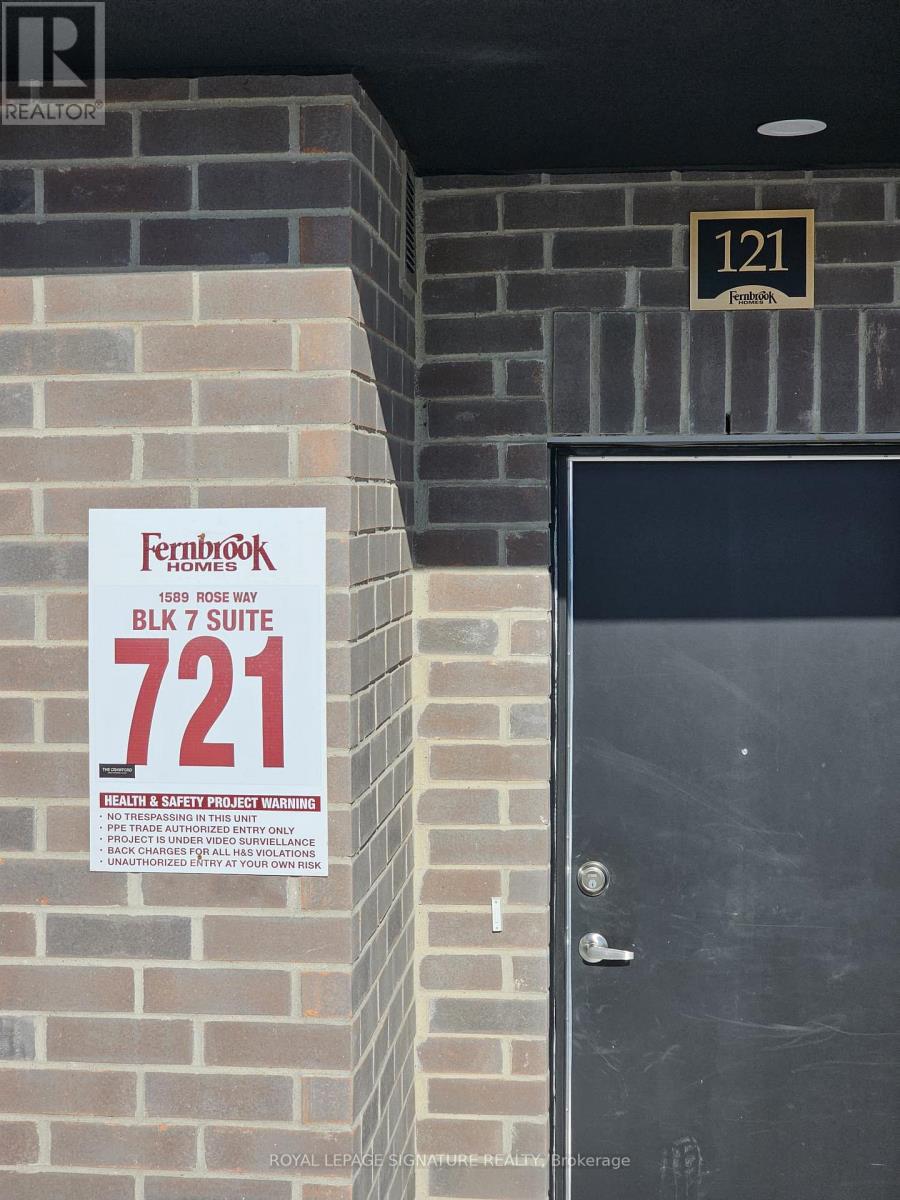
121 - 1589 Rose Way
Milton (Cb Cobban), Ontario
Welcome to modern living in this stunning 1,040 SF, 2-bedroom, 2-bathroom stacked townhome in Milton's desirable Cobban community. One of the larger units available, this bright and spacious home features an open-concept layout with oversized patio doors bringing in an abundance of natural light. The contemporary kitchen boasts quartz countertops, stainless steel appliances and ample cabinetry, overlooking the spacious living and dining areas with walk-out to a private patio. The generous primary bedroom features a large closet and a luxurious 4 -piece ensuite, while the second bedroom offers excellent space for family, guests or a home office. Enjoy the convenience of ensuite laundry, a 4-piece main bathroom, one underground parking space and one locker. Ideally located close to parks, trails, schools, shopping,restaurants, golf courses and major highways including the 401 & 407, this beautiful home offers comfort, style and convenience in one of Milton's growing communities. (id:51382)
59 - 479 Ontario Street N
Milton (Dp Dorset Park), Ontario
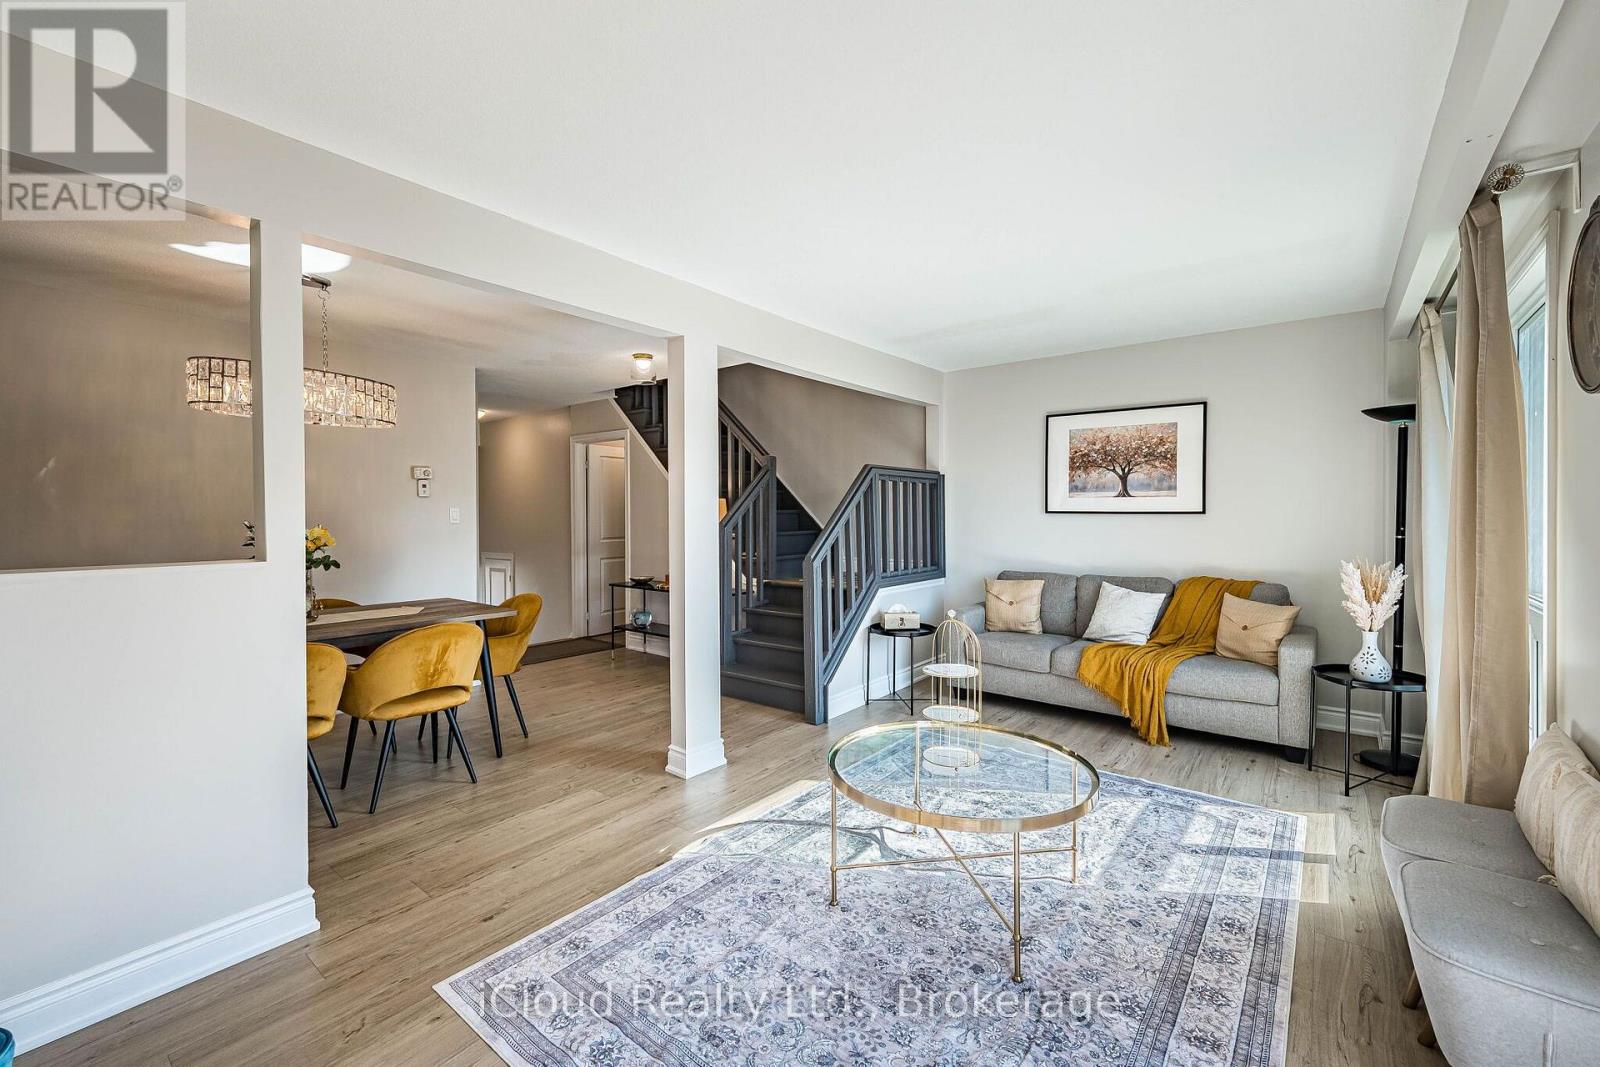
Beautifully Renovated Condo Townhouse in a Prime Milton Location! Welcome to 479 Ontario Street North, Milton! 1652 SQFT of useable living space! Discover this beautifully renovated 3-bedroom, 2.5-bathroom condominium townhouse, offering a wonderful combination of comfort, style and convenience. Extensively upgraded in 2025, this move-in-ready home features a renovated interior, stainless steel appliances and major improvements including updated windows, furnace and A/C. Finished BSMT with 2 pc wsrm, & big window. Enjoy a functional layout with inviting living spaces, generously sized bedrooms and the convenience of 2.5 bathrooms, ideal for growing families, first-time homebuyers or downsizers seeking low-maintenance living. Located in an established Milton community, this home offers convenient access to schools, parks, shopping, restaurants, public transit and major commuter routes. Enjoy the benefits of townhouse living with the added convenience of condominium ownership. (id:51382)

185 The West Mall Avenue
Toronto (Islington-City Centre West), Ontario
EXCITING OPPORTUNITY * PROFITABLE * EASY TO OPERATE * LOCATED BESIDE GOOD LIFE FITNESS AT THE BASE OF AN 18 STOREY OFFICE BUILDING * 2,300 SQ. FT. FULLY FIXTURED CAFE * ONLY A 5 DAY / WEEK OPERATION * TOTAL RENT - INCLUSIVE OF TMI & UTILITIES ONLY $1,230.00 / MONTH * STRONG SALES * PROFITABLE * PERFECT FOR A HANDS-ON OPERATOR * 4 YEAR LEASE w/ OPTIONS TO RENEW * ROYALTIES OF 6% + 1% (id:51382)
82 Twin Pines Crescent
Brampton (Northwest Sandalwood Parkway), Ontario
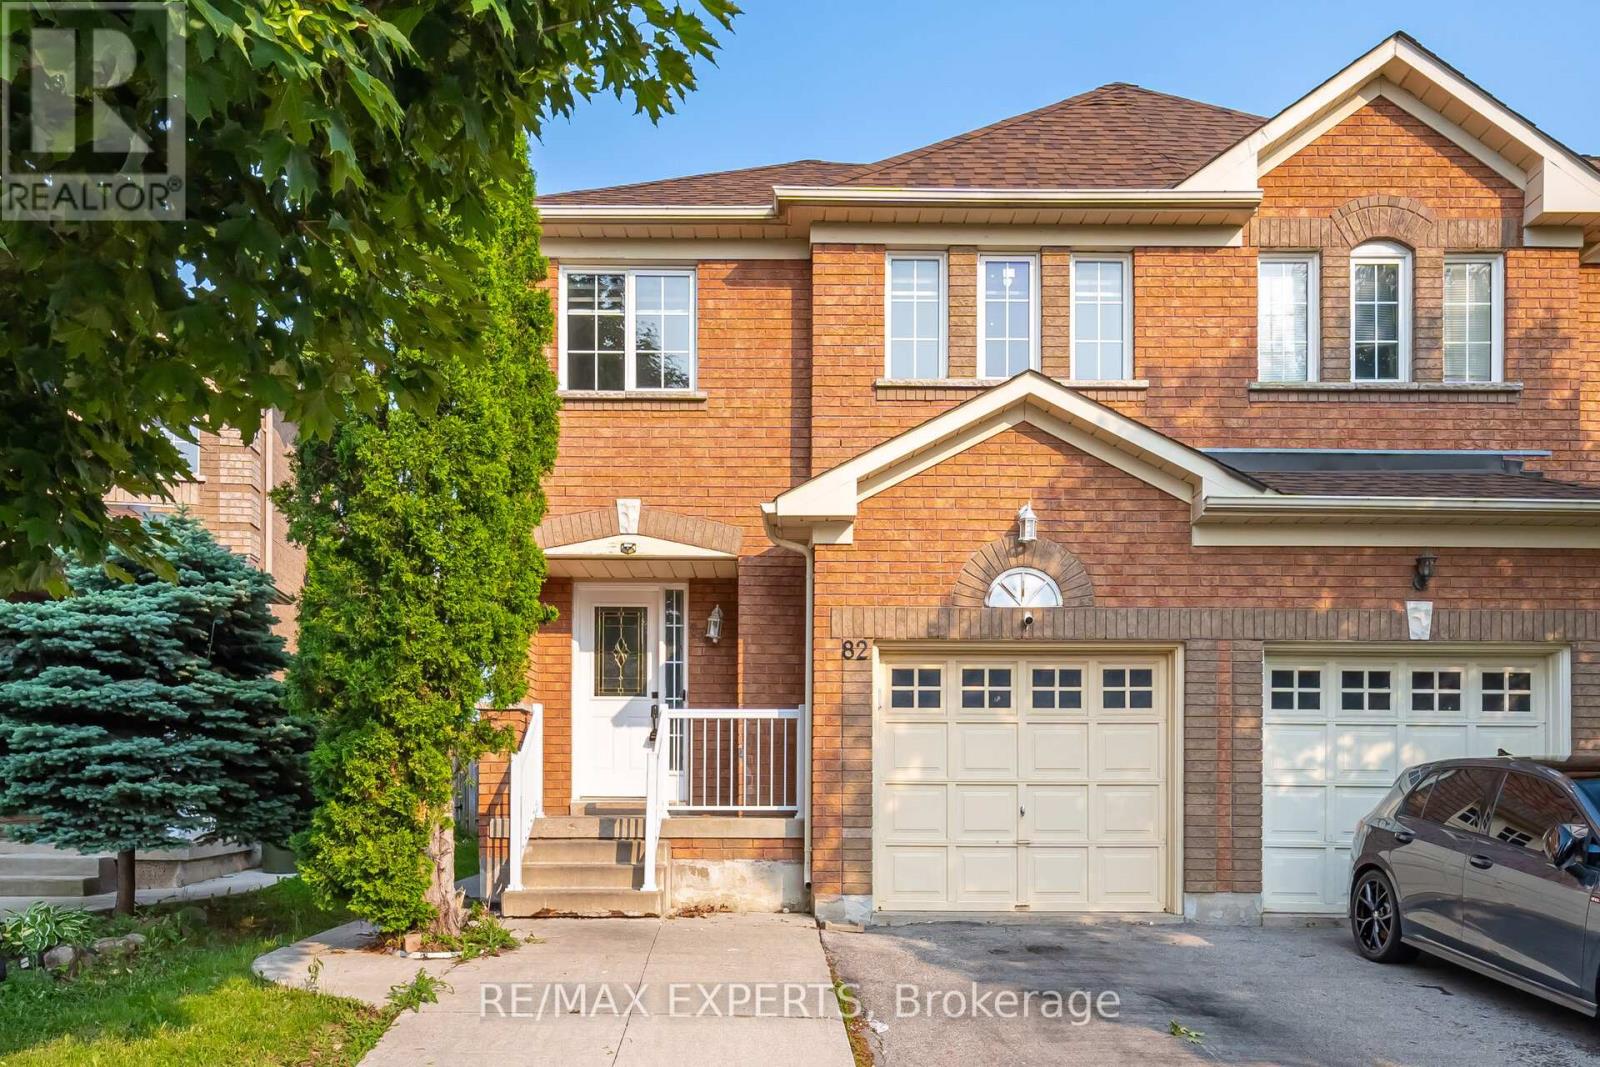
Welcome to this stunning freshly painted, with lots of storage in the kitchen. 3+1 bedrooms, 3 bathroom semi- detached home in one of Brampton's most sought after neighbourhoods. This home offers a perfect blend of style and functionality. Step inside to hardwood flooring, no carpet in this house, pot lights, open concept, creating a bright and inviting atmosphere. The oak stairs add elegance, while the eat- in kitchen boasts of a breakfast bar, stainless steel appliances and dining area, perfect for family gatherings. The primary bedroom has a coffered ceiling and a large walk-in closet. Additional highlights are front- loading washer and dryer, closet for extra storage. The finished basement comes with a bedroom, including a full bathroom also with a seperate side entrance through the left side of the home with features such as an extended driveway to be able to park extra vehicles. This home is minutes to parks, school, shopping, restaurants &highway. Outside, enjoy a private fenced backyard. Basement offers storage space. Don't miss the chance to own this move-in- ready gem! Perfect started home for a first time buyer or upgrade to a freehold property from a condominium apartment or townhouse. (id:51382)
1412 - 260 Malta Avenue
Brampton (Fletcher's Creek South), Ontario
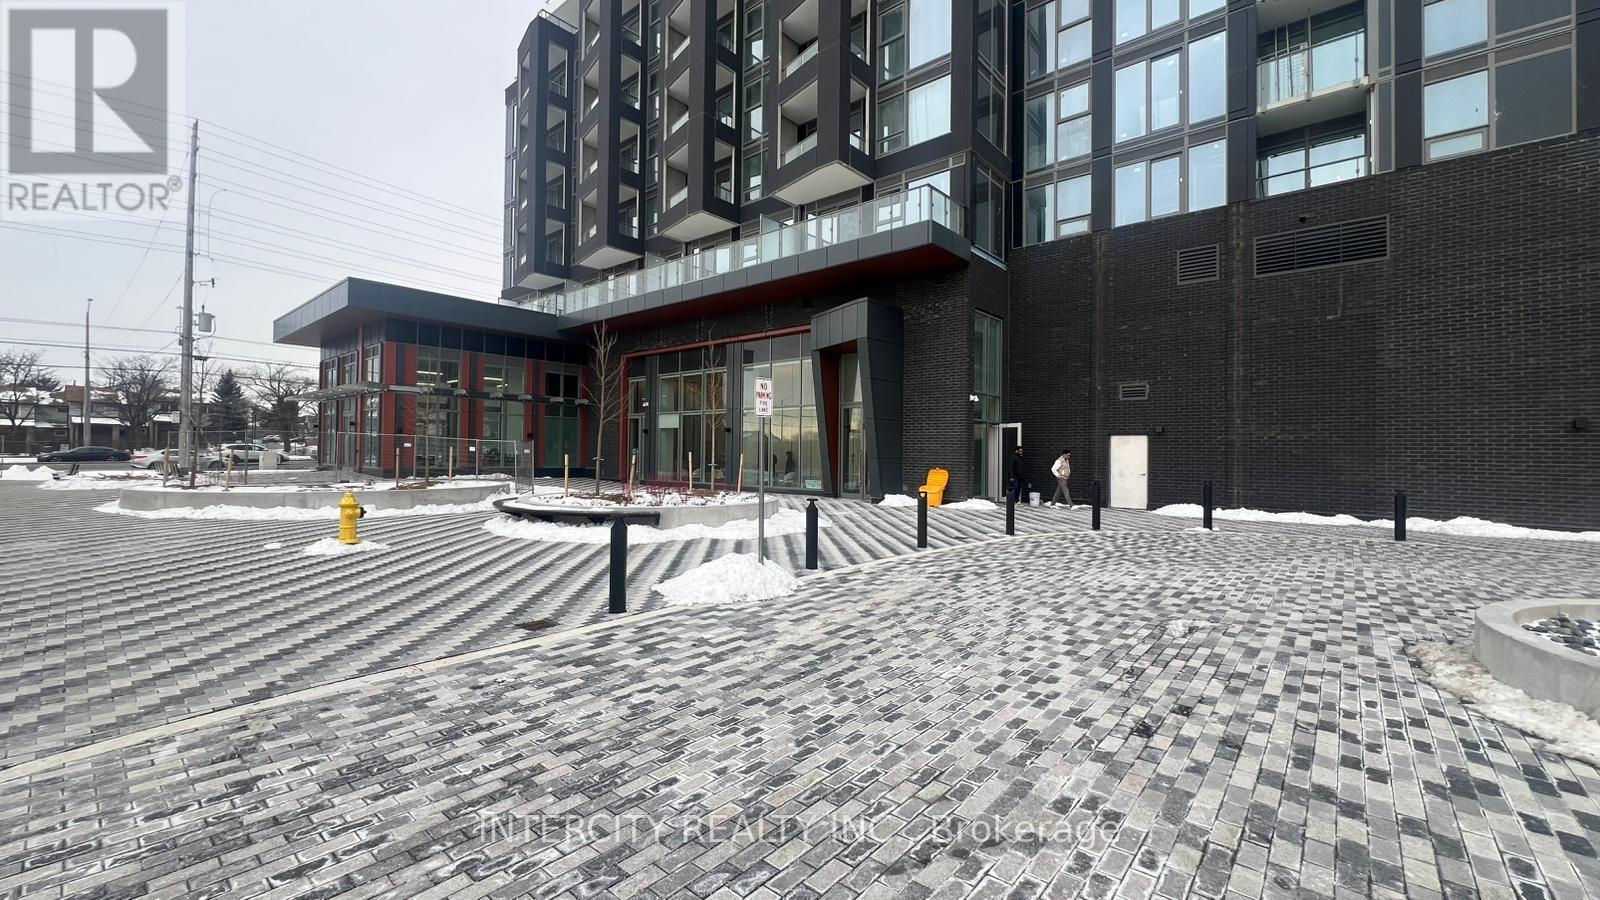
Welcome to Duo Condos! Experience contemporary condo living in this beautifully designed, approximately 2-year-old, 1-bedroom plus den suite featuring 2 full bathrooms. Located in one of Brampton's most convenient and sought-after neighbourhoods, this bright and spacious unit offers 9-foot ceilings, laminate flooring, modern designer cabinetry, quartz countertops, stainless steel appliances, and a private balcony. Enjoy an impressive selection of building amenities, including a rooftop terrace with an outdoor lounge, dining areas and BBQ facilities, a party room, fully equipped fitness centre, yoga and meditation room, children's playroom, co-working hub, and meeting room. Ideally situated just steps from Brampton Gateway Terminal and the planned Hurontario LRT extension, offering excellent transit connectivity. Conveniently located near Sheridan College, shopping centres, restaurants, parks, golf courses, and major highways. A fantastic opportunity to enjoy modern urban living with exceptional amenities and everyday conveniences right at your doorstep. (id:51382)
1807 - 260 Malta Avenue
Brampton (Fletcher's Creek South), Ontario
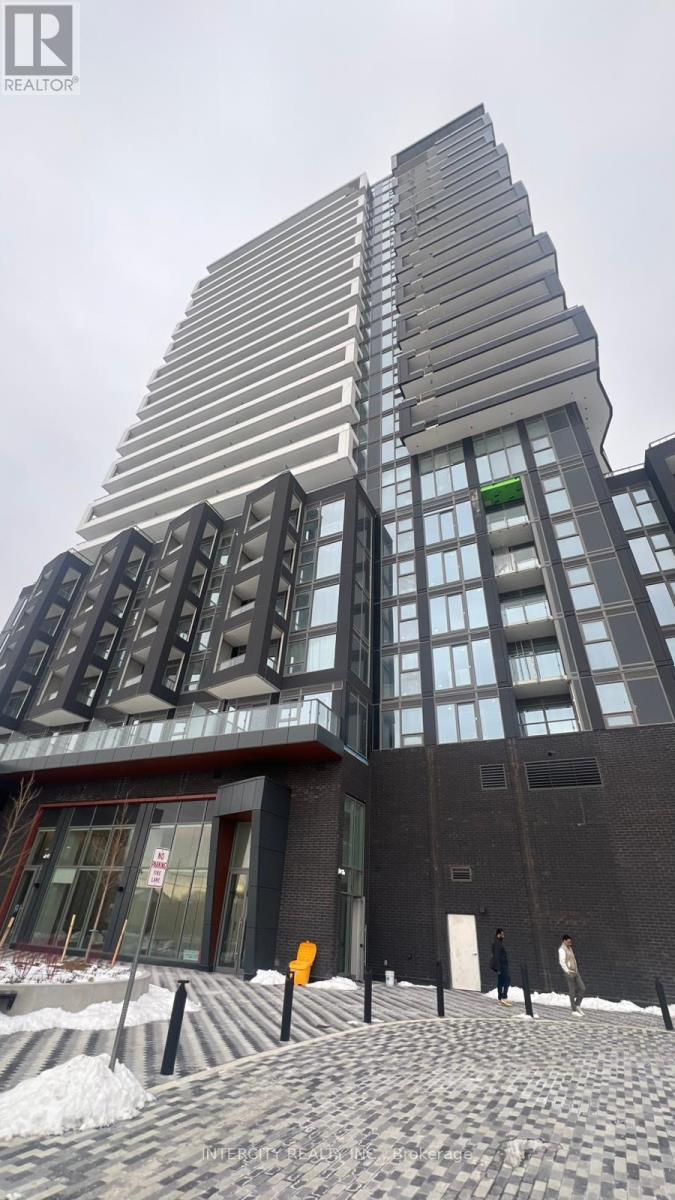
Welcome to Duo Condos! Experience modern urban living in this beautifully designed, approximately 2-year-old, 1-bedroom plus den suite featuring 2 full bathrooms, one parking space, and one locker. Situated in one of Brampton's most desirable and convenient neighbourhoods, this bright and spacious unit offers 9-foot ceilings, laminate flooring, contemporary designer cabinetry, quartz countertops, stainless steel appliances, and a private balcony. Windows fill the living space with natural light, creating a warm and inviting atmosphere.Residents enjoy an exceptional selection of amenities, including a rooftop terrace with an outdoor lounge, dining areas and BBQ facilities, a party room, fitness centre, yoga and meditation room, children's playroom, co-working hub, and meeting room. Ideally located just steps from Brampton Gateway Terminal and the planned Hurontario LRT extension, with Sheridan College, shopping centres, restaurants, parks, golf courses, and major highways all within easy reach. An excellent opportunity to enjoy contemporary condo living with outstanding amenities, excellent transit connectivity, and everyday conveniences at your doorstep! (id:51382)
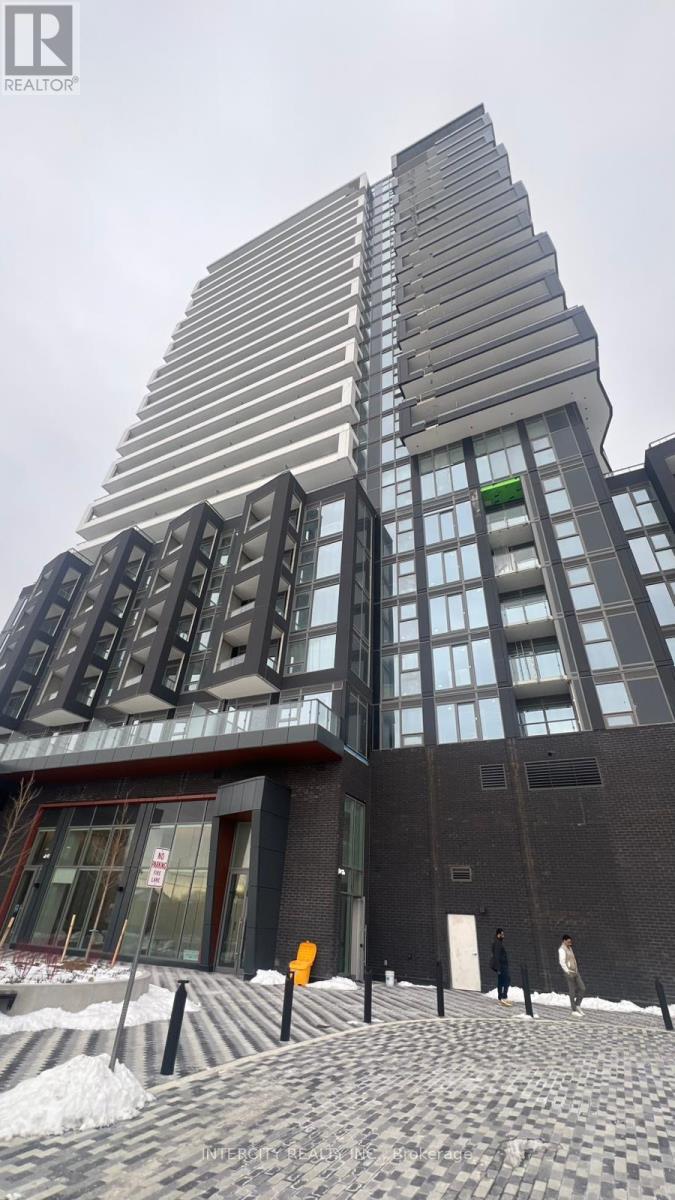
1804 - 260 Malta Avenue
Brampton (Fletcher's Creek South), Ontario
Welcome to Duo Condos! Discover modern condo living in this beautifully designed, approximately 2-year-old, 2-bedroom, 2-full-bathroom suite, complete with one parking space and one locker. Located in one of Brampton's most convenient and desirable neighbourhoods, this bright and spacious unit features 9-foot ceilings, laminate flooring, contemporary designer cabinetry, quartz countertops, stainless steel appliances, and a private balcony. The windows flood the living space with natural light, creating a warm and inviting atmosphere. Residents enjoy an impressive selection of amenities, including a rooftop terrace with an outdoor lounge, dining areas and BBQ facilities, a party room, fitness centre, yoga and meditation room, children's playroom, co-working hub, and meeting room. Ideally situated just steps from Brampton Gateway Terminal and the planned Hurontario LRT extension, with Sheridan College, shopping centres, restaurants, parks, golf courses, and major highways all within easy reach. An exceptional opportunity to enjoy contemporary living with outstanding amenities and unbeatable convenience in the heart of Brampton! (id:51382)
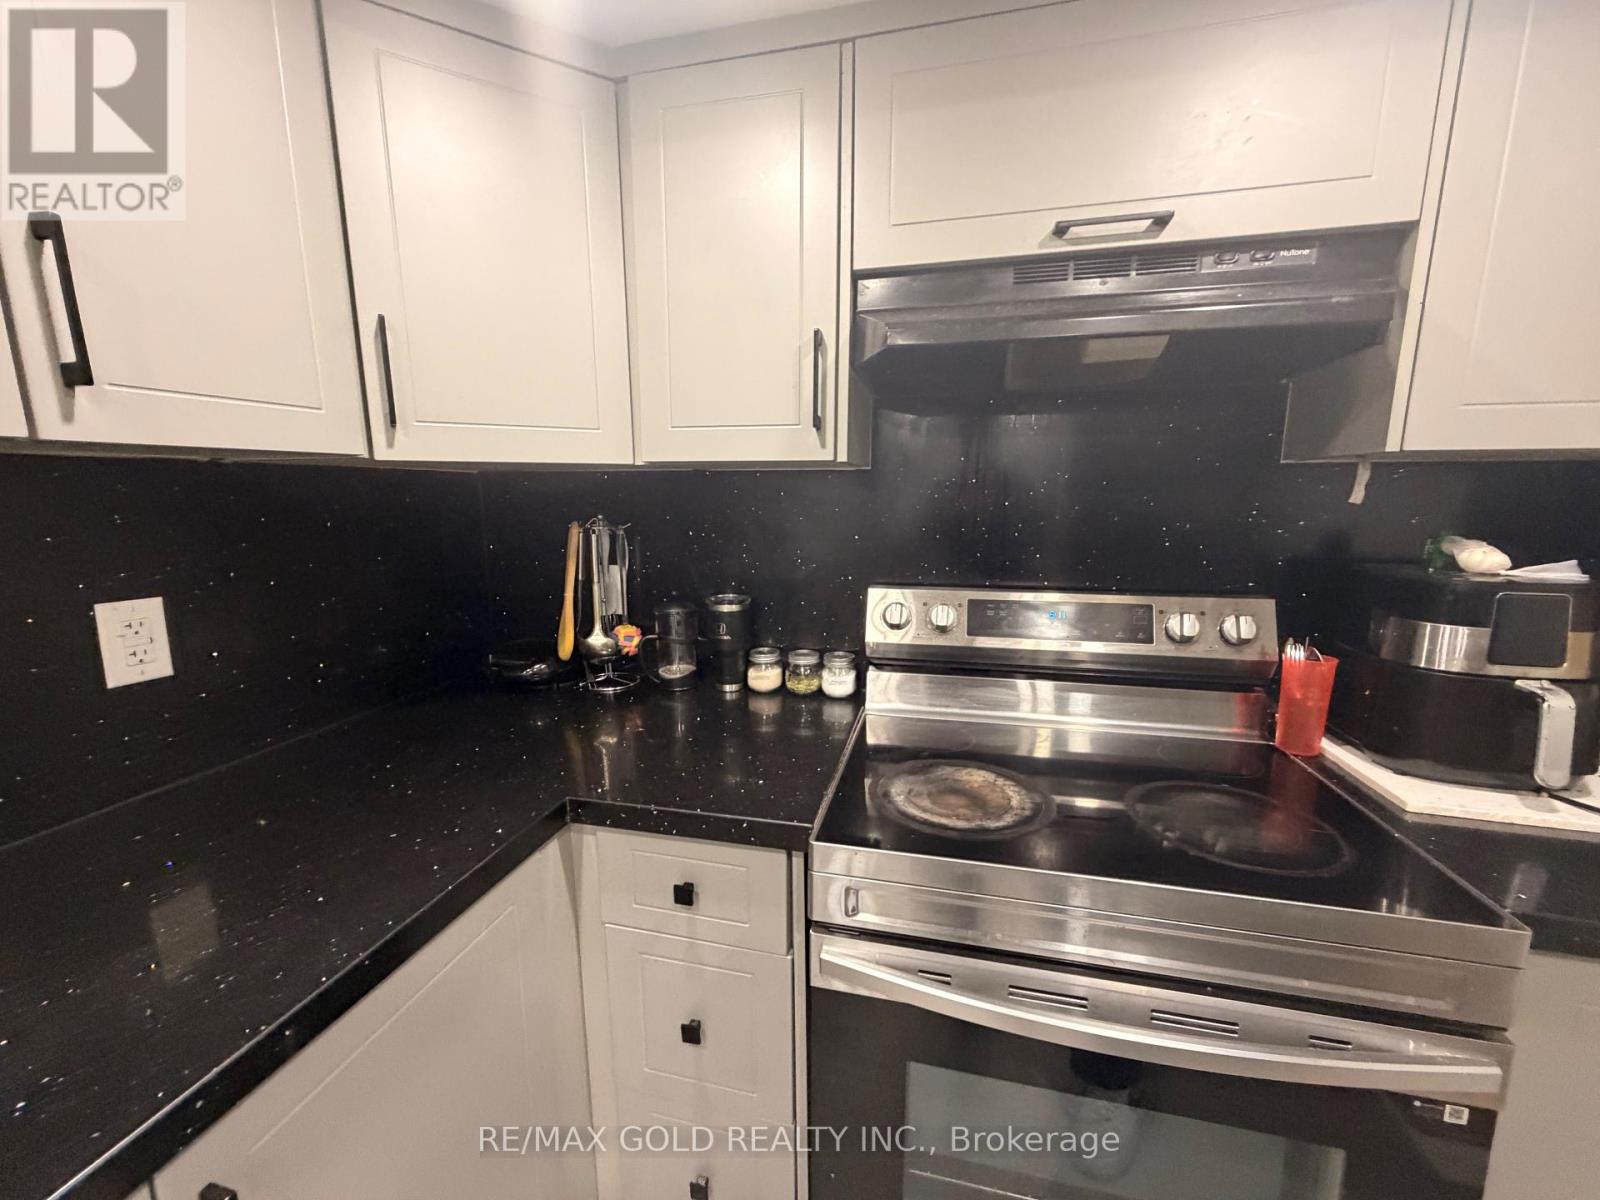
Bsmnt - 20 Moorhart Crescent
Caledon, Ontario
Welcome to 20 Moorhart Cres, Caledon! This spacious 4-bedroom, 3-bathroom home offers comfortable family living with a functional layout and 2 parking spaces. Conveniently located near **Mayfield Rd & Airport Rd**, with easy access to major highways, schools, parks,shopping, and other amenities. A great opportunity for families looking for a well-located home with plenty of space and parking. (id:51382)
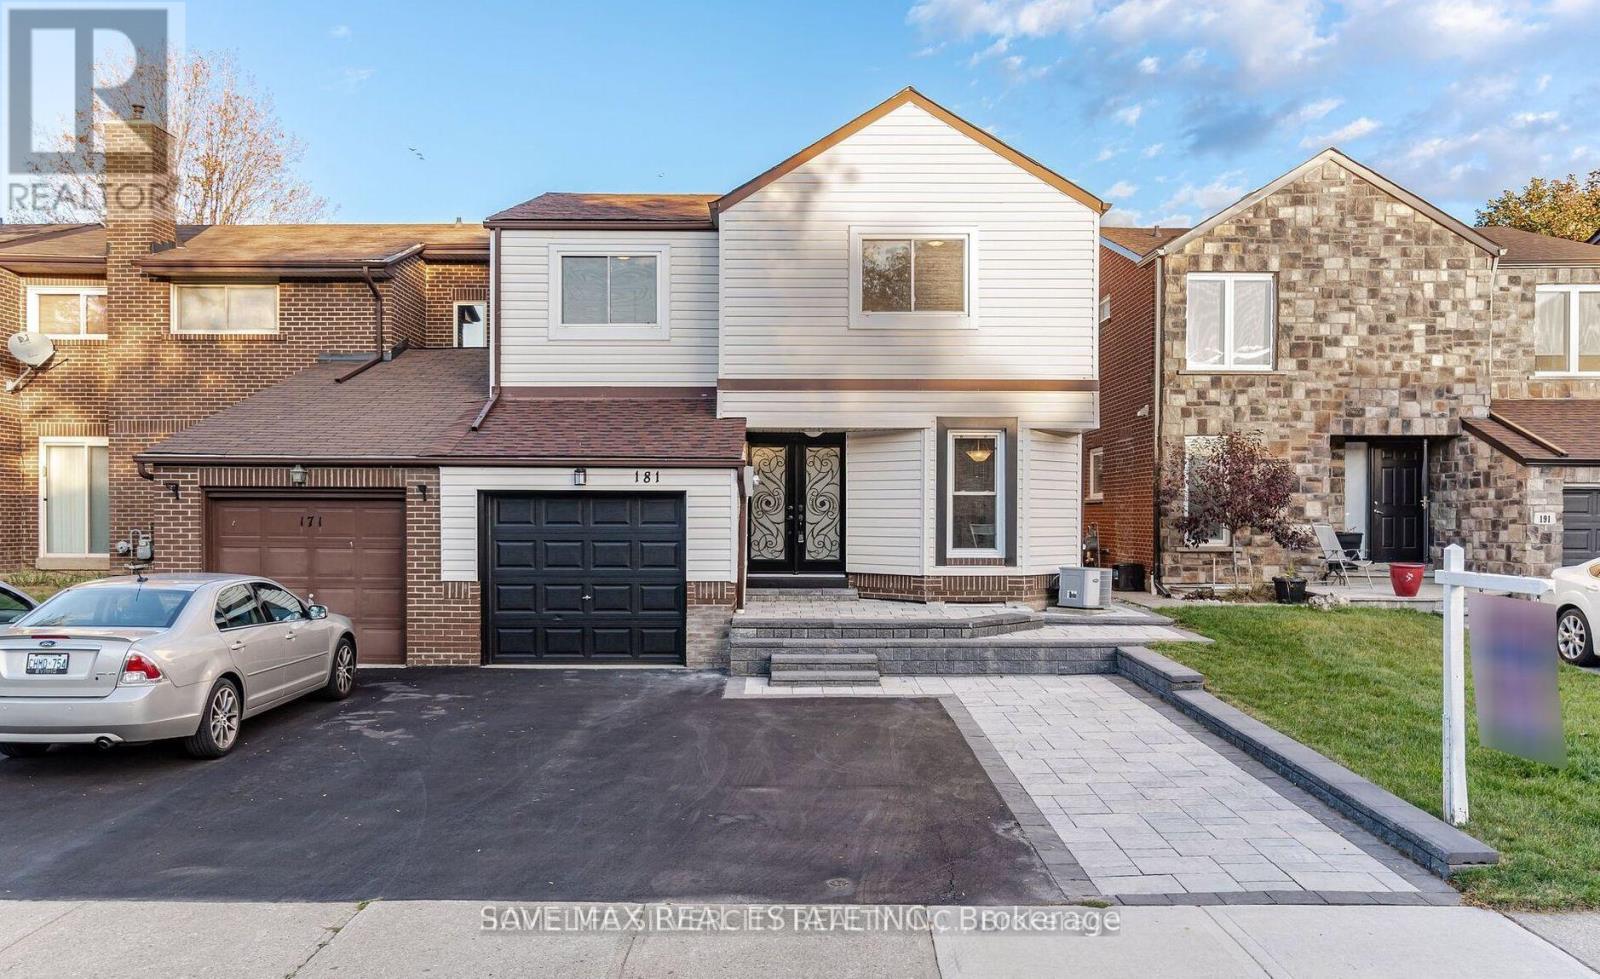
Basement - 181 Satok Crescent
Milton (Tm Timberlea), Ontario
Legal basement apartment with separate entrance, 1 large bedroom. living room, ensuite laundary, well designed kitchen, S.S. kitchen appliances, family oreinted neighbourhood, close to GO Station, schools, major grocery stores, HWY 401, HWY 407, High speed WiFi included. Tenant to pay 30% utilities included. Pictures are taken before the current tenant moved in. (id:51382)
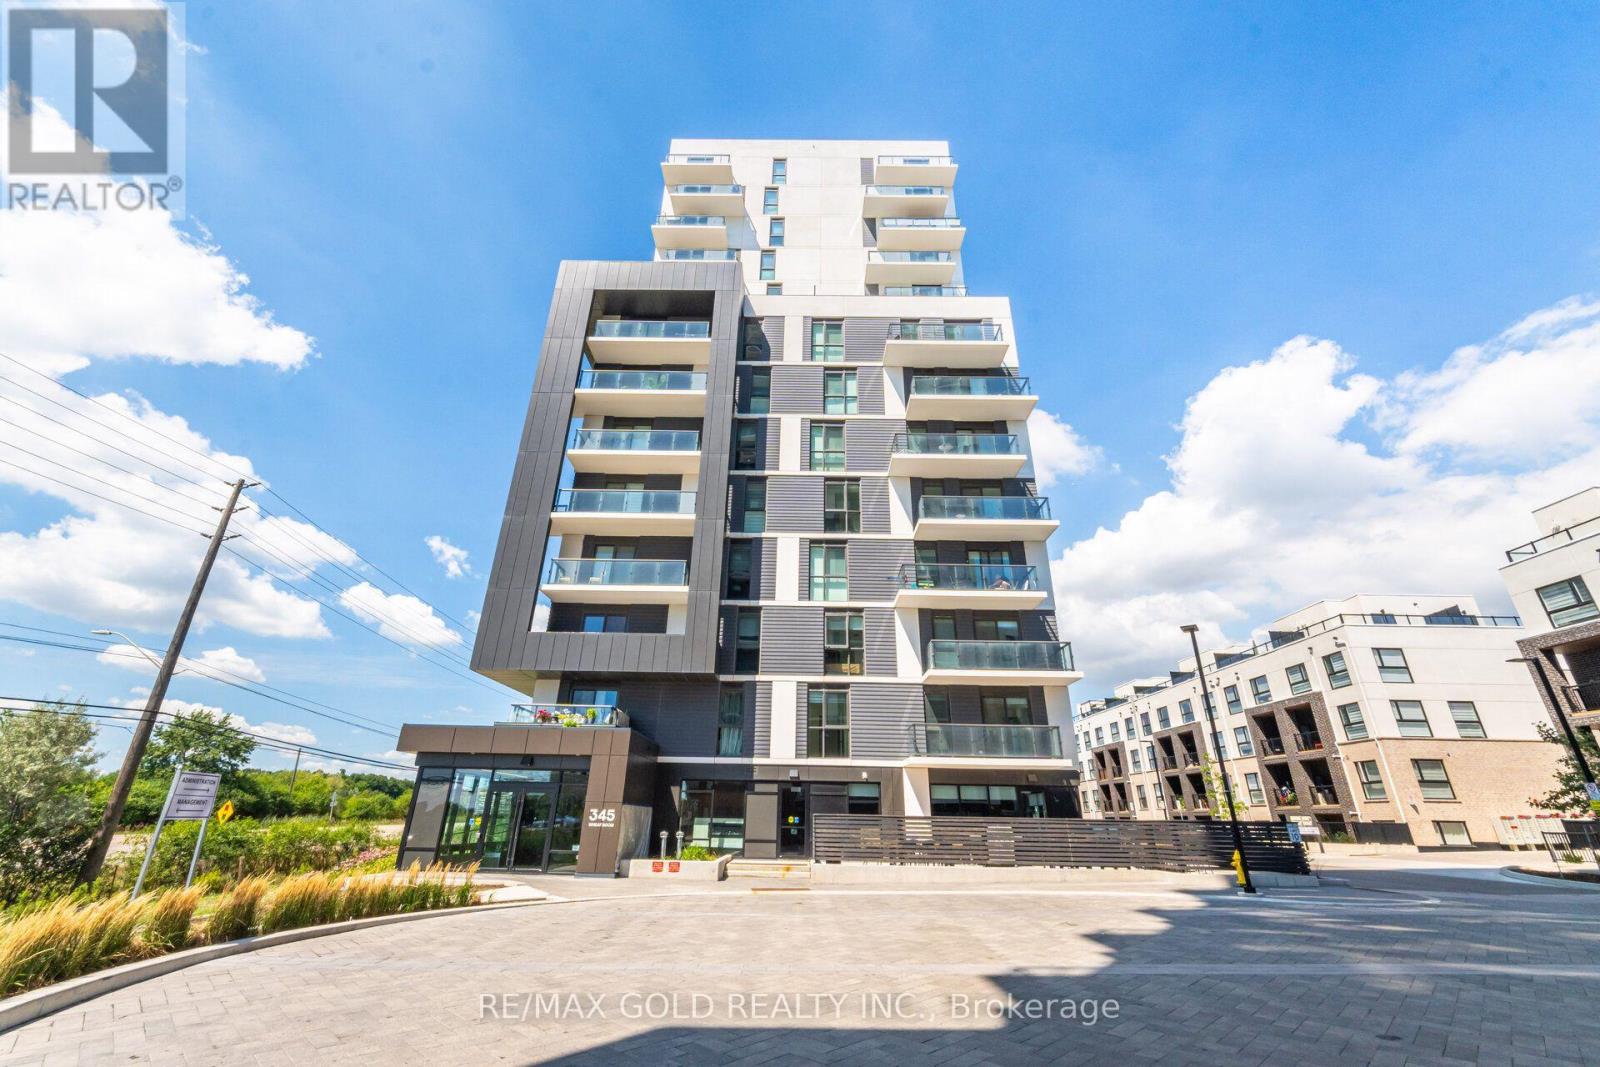
1104 - 345 Wheat Boom Drive
Oakville (Jm Joshua Meadows), Ontario
Welcome to North Oak at Oakvillage! This modern 1-bedroom, 1-bath condo offers 616 sq ft of stylish living space with parking and a locker included. The kitchen boasts granite counters, a backsplash, a Kitchen Island, and stainless steel appliances. Bright open-concept layout with laminate flooring throughout and a walk-out to a private balcony. The spacious primary bedroom features a walk-in closet and a floor-to-ceiling window. Internet is included in the Maintenance Fee. Fantastic location at Dundas &Trafalgar, close to shopping, transit, schools, and parks. A perfect blend of comfort and convenience in one of Oakville's most sought-after communities. (id:51382)
33 Fletchers Creek Boulevard
Brampton (Fletcher's Creek Village), Ontario
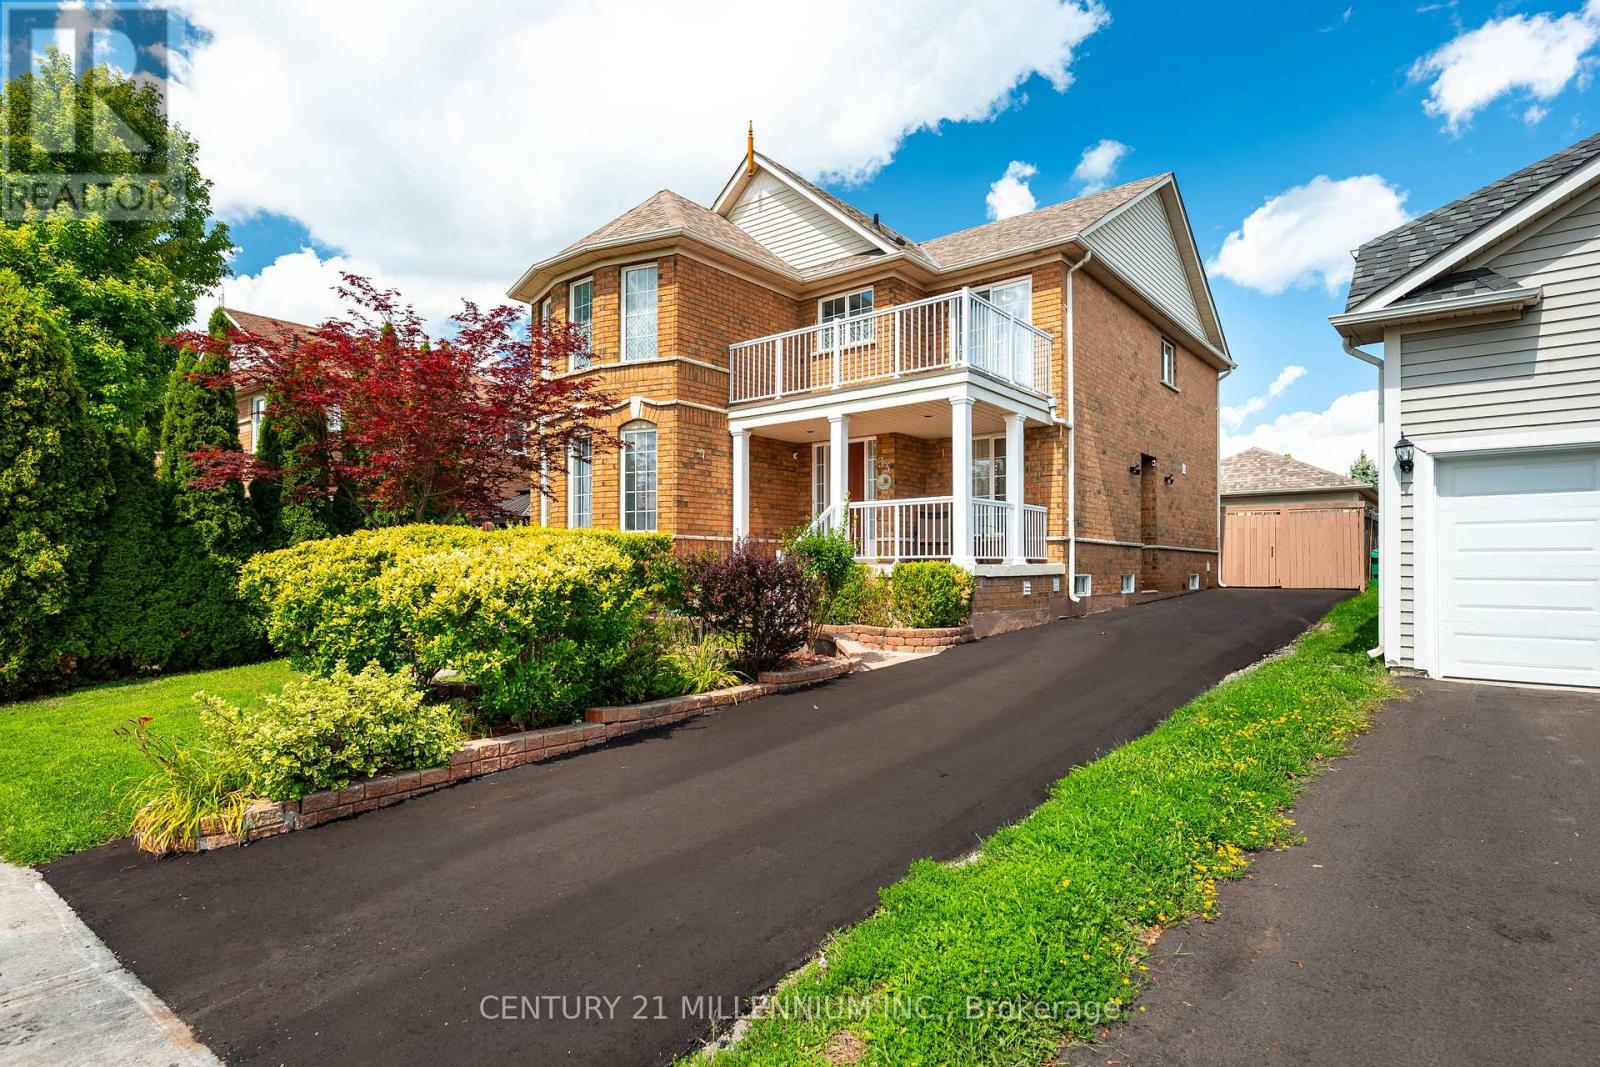
This is the one you've been waiting for. This 3+1 bedroom, 4 bathroom home with detached garage and in-law suite, has been freshly painted and has everything you need. Perfect for multi-generational living and finished top to bottom with intricate detail, there's plenty of room for everyone. The open concept main floor has an eat in kitchen with centre island, breakfast bar, built in appliances and a walk out to the yard. The living room with gas fireplace is is great for gathering, while the separate dining room provides a place for family dinners. The gorgeous family room in the front of the home, with 16 foot ceilings and floor to ceiling windows, is a place to enjoy quiet conversations. The second floor contains a large primary bedroom, with french doors, a gas fireplace, walk in closet and 4 piece ensuite. There are two more bedrooms up here, including one with it's own, private balcony overlooking the front yard. Down in the basement, you'll find a beautifully finished, one bedroom in-law suite with large principal rooms, including a rec room, kitchen with centre island and rough in for gas stove, as well as a separate dining room. Your favourite feature in the basement just might be the cantina, perfectly set up as your own butcher shop. The low maintenance back yard with no grass, water fountains, lighting and enclosed gazebo, is perfect for weekend bar-b-q's. What really stands out as unique with this home is the oversized, detached, insulated, 2 car garage, with plenty of storage and brand new insulated doors (August 2026). With 5 car tandem parking in the freshly paved driveway (August 2026), there's somewhere for all your toys! Parks, schools, shopping and dining are conveniently located right in your neighbourhood. (id:51382)
868 Paupst Place
Milton (Wi Willmott), Ontario
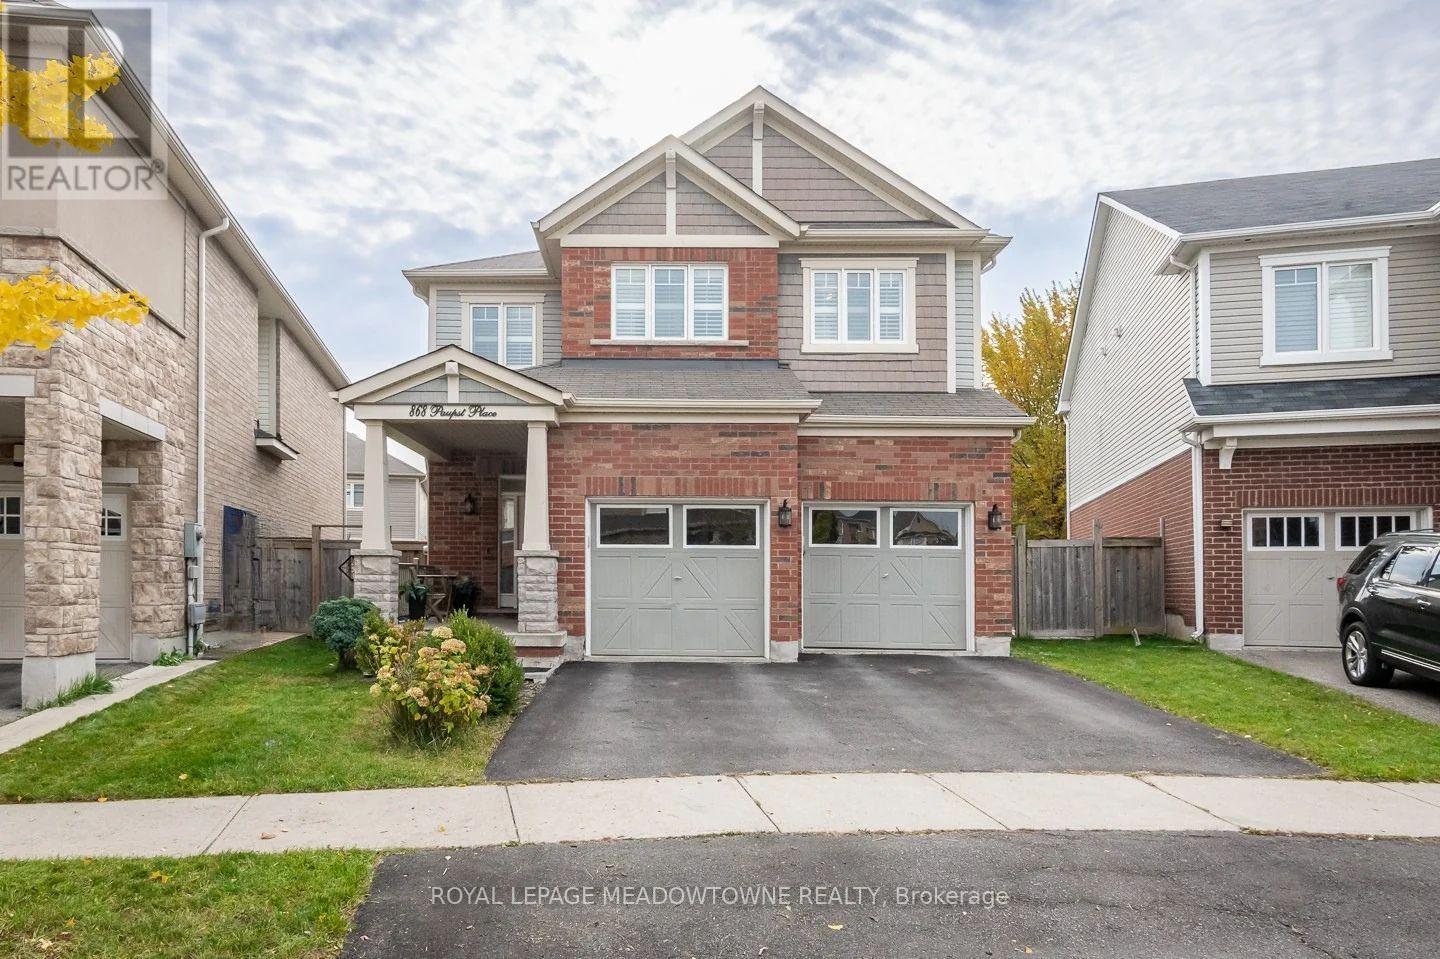
Welcome to 868 Paupst Place, a beautifully appointed 4-bedroom, 3.5 bath detached freehold home in Milton's desirable Willmott neighbourhood, where thoughtful upgrades, comfortable living spaces and an exceptional backyard come together. Offering 2,250 sq. ft., this Mattamy Lancaster model features 9-foot ceilings, light brown-toned oak hardwood flooring, upgraded lighting, California shutters and an elegant wrought-iron spindle staircase. The stunning kitchen is designed for gathering, with white cabinetry, brass hardware, quartz countertops, tile backsplash, a large island with seating, stainless steel appliances, gas stove and custom range hood. A sunny eat-in area offers direct backyard access, while the inviting family room features a fireplace framed by beautiful custom built-ins. Upstairs, you'll find four generously sized bedrooms with hardwood flooring AND THREE FULL BATHROOMS UPSTAIRS, offering wonderful convenience for busy households. A main-floor powder room, mudroom with interior access to the double car garage and an unfinished basement with laundry and oversized windows add everyday functionality and future possibilities. Step outside to a fully fenced, pie-shaped lot with a wonderfully wide backyard, ideal for relaxing, entertaining and enjoying time outdoors. Parking for four vehicles adds even more convenience. Enjoy walking distance to parks, schools, the hospital and shops, plus quick access to Highways 401 and 407 and the GO station. A wonderful opportunity to enjoy stylish, comfortable living in one of Milton's established neighbourhoods. Come discover what makes this home so special. *fiber optics cable available* (id:51382)
317 - 383 Sorauren Avenue
Toronto (Roncesvalles), Ontario
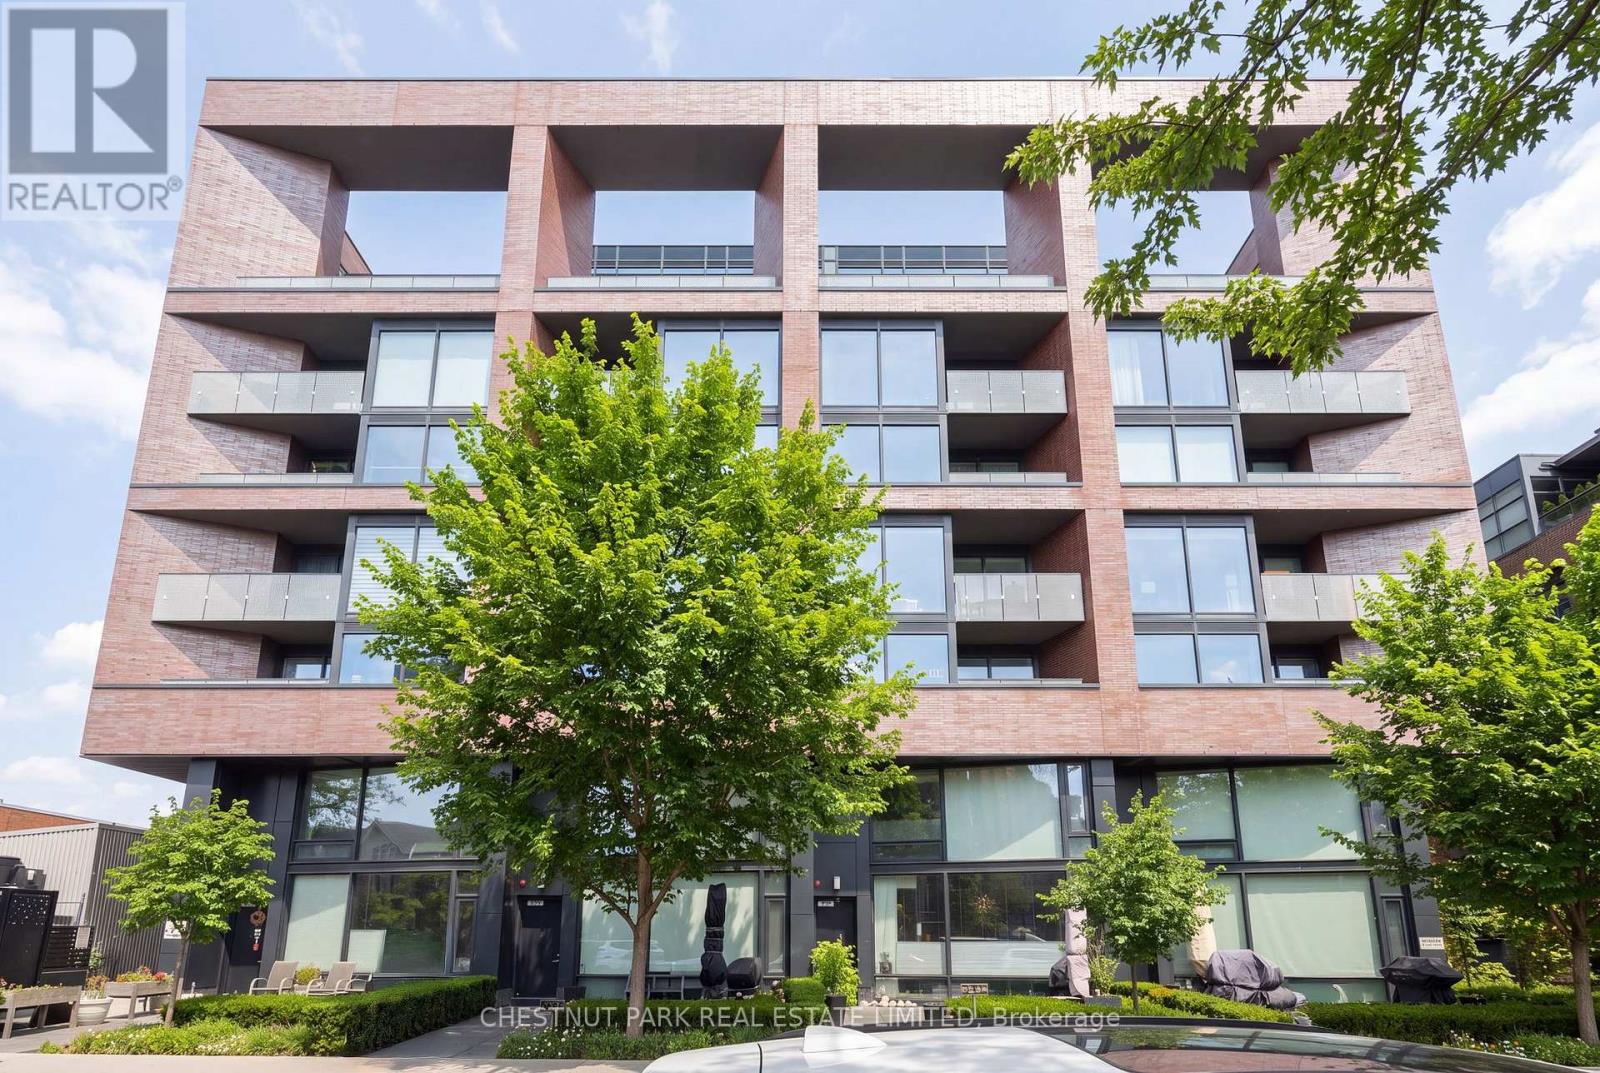
When it comes to community, Roncesvalles is the definition of neighbourhood cohesion. Roncy remains one of the strongest markets in all of Toronto. There's good reason for that: Roncy has the ultimate blend of family, community, arts, style, and culinary taste. It's no wonder homes are always in demand! This wonderful 1+den presents more like a 2-bedroom at 860 square feet! The den is the size of a comfortable bedroom. Great style, function, usability, and an incredibly inviting space. A centre island for entertaining and dining, and a spacious balcony to enjoy sunrises. The primary has a three-piece ensuite. Guests can enjoy the 4-piece bath as well. One of the earliest hard loft conversions was Robert Watson Lofts. It became a central presence for the neighbourhood. When one builds 383 Sorauren next door, you know you need to do an excellent job, blending style and aesthetics in a boutique form. That's exactly what happened with 383 Sorauren. It's an excellent building that brings community together with fantastic amenities. Masterfully designed by Peter Clewes of architectsAlliance. As Torontonians, we all call for more thoughtful designs like this Gairloch Developments beauty. Sorauren Park offers a farmer's market, pumpkin parade, skating, dog park, and community events. Stroll a little further west, and you have High Park for a bit of Shakespeare in the Park and year-round enjoyment. There's easy access to the highway, as well as the UP Express and the TTC. (id:51382)