
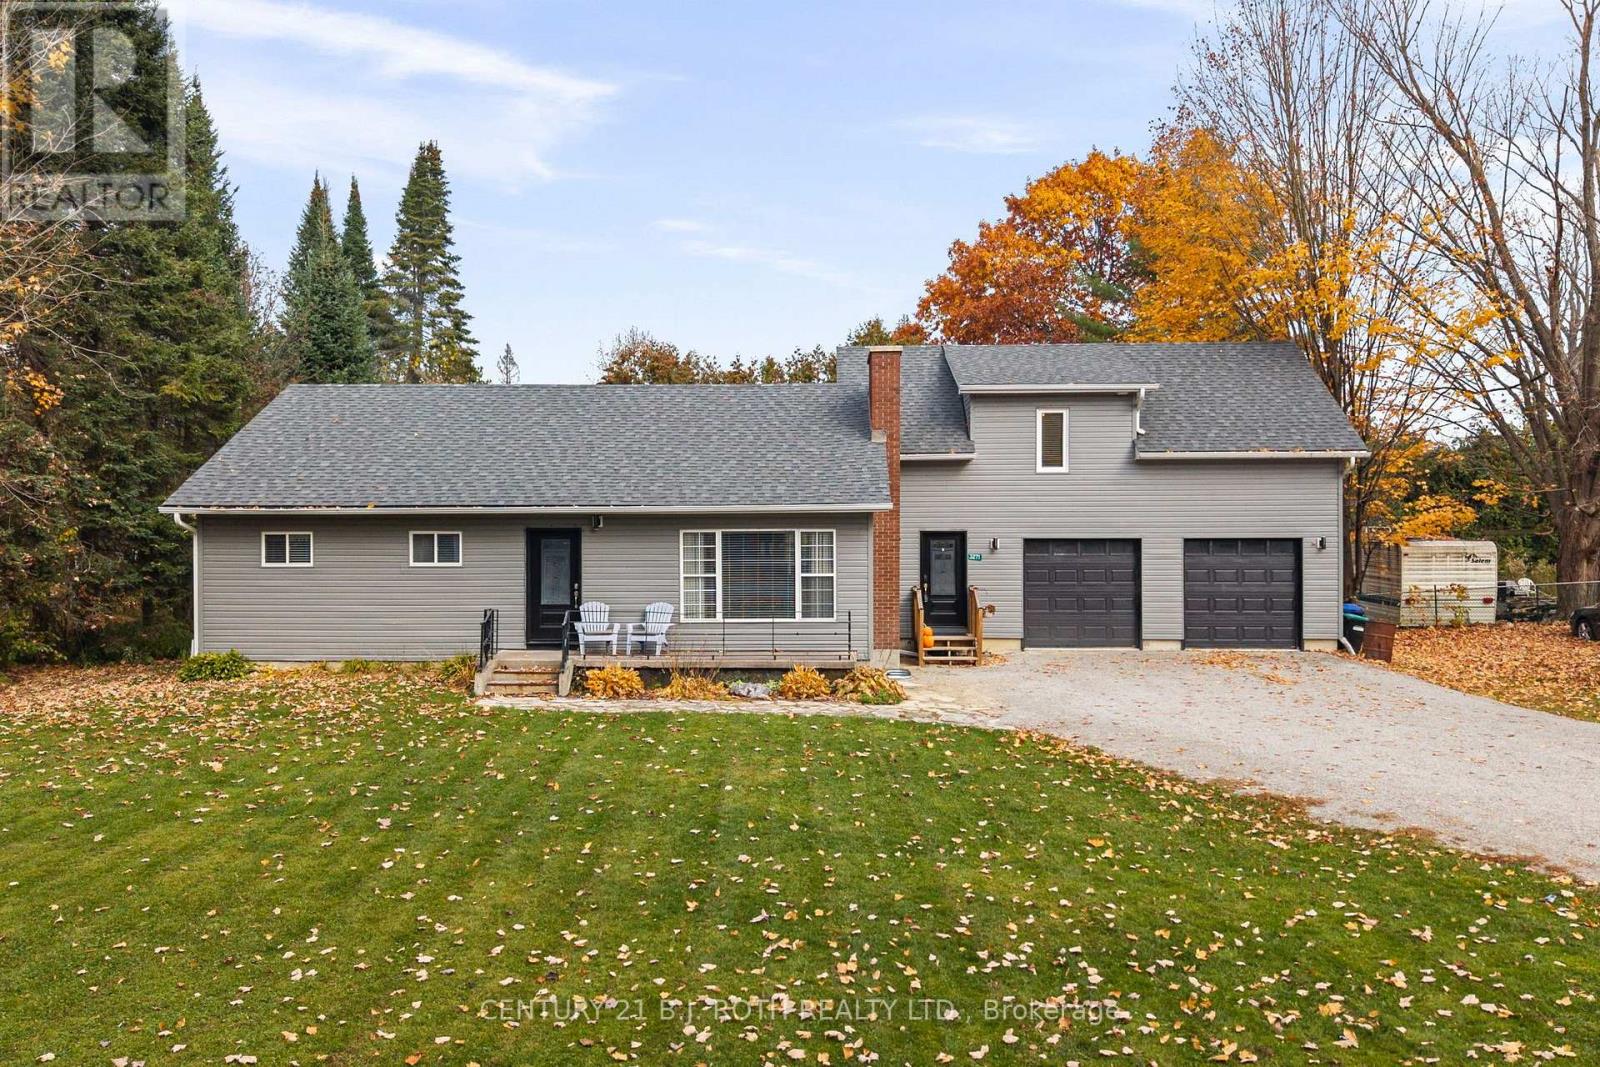
3271 Turnbull Drive
Severn, Ontario
Welcome to 3271 Turnbull Drive, a truly unique home offering exceptional versatility, thoughtful design, and the perfect opportunity for multigenerational living. What sets this property apart is its stunning in-law wing, completed in 2023, offering a private retreat where extended family can live comfortably under one roof while maintaining their independence. Whether envisioned as a luxurious primary suite or a dedicated space for in-laws, this impressive addition features soaring vaulted ceilings, two walk-in closets, and a beautifully appointed ensuite with a glass-enclosed tiled shower, built-in niche, deep soaker tub, and double-sink vanity. A dedicated laundry room adds further convenience. The main residence offers three bedrooms upstairs and two additional bedrooms in the finished lower level, providing flexibility for growing or extended families. A separate backyard entrance to the lower level further enhances the home's multigenerational potential. The kitchen showcases solid wood cabinetry, stainless steel appliances, and a stylish tiled backsplash. High-end laminate flooring flows throughout the main level, complemented by luxury vinyl flooring downstairs. All bathrooms have been tastefully updated with modern finishes, while a second laundry room in the basement adds everyday practicality. Significant exterior improvements were also completed in 2023, including a new roof and exterior siding. Outside, the spacious backyard offers plenty of room to relax, entertain, and enjoy summer days by the above-ground pool. Ample parking and a deep double-car garage add convenience. The location is equally appealing, with quick access to Highway 11, walking distance to Severn Shores Public School, and private access to Bramshott Beach. A rare opportunity for families seeking togetherness without compromising comfort or privacy. (id:51382)
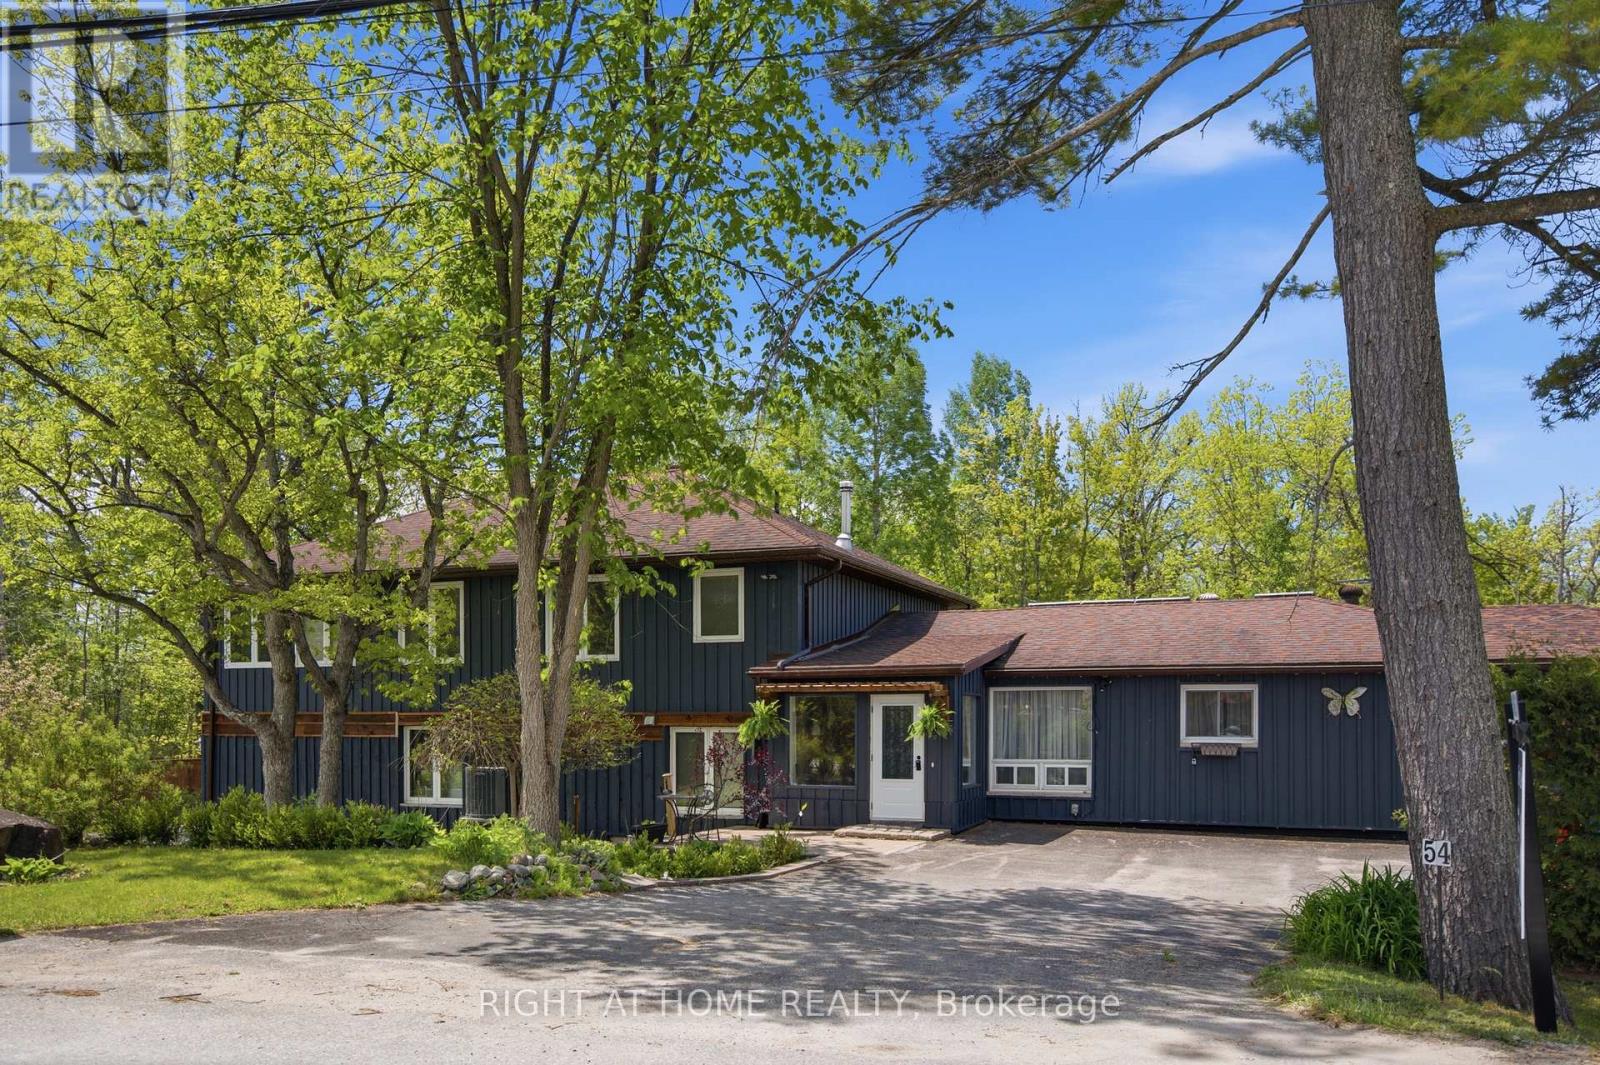
54 Forest Harbour Parkway
Tay, Ontario
Set in a quiet, low-traffic community just a short walk from a public park with water access, this versatile 4-bedroom, 4-bathroom home offers the perfect blend of space, functionality, and lifestyle. Thoughtfully designed with multigenerational living in mind, the home features excellent separation between the two levels, allowing extended family to enjoy privacy while remaining under one roof. The convenient upper-level kitchenette creates endless possibilities, whether it's accommodating parents, adult children, long-term guests, or providing additional flexibility for changing family needs.Step outside and you'll quickly discover what truly sets this property apart. The expansive outdoor space is a private retreat designed to be enjoyed year-round. With plenty of room for children to run and play, family gatherings, summer barbecues, gardening, or simply unwinding with your morning coffee, the backyard offers the kind of space that's becoming increasingly difficult to find. Surrounded by mature greenery and complemented by multiple storage sheds, there's a place for everything while still leaving plenty of room to enjoy the outdoors.Adding even more value is the impressive extra-large 3-car garage, providing exceptional space for a handyman, hobbyist, outdoor enthusiast, or anyone needing room for vehicles, tools, recreational equipment, or workshop space. To top it all off, the home is equipped with owned solar panels that provide supplemental energy production, helping offset electricity costs while adding long-term value and efficiency. (id:51382)
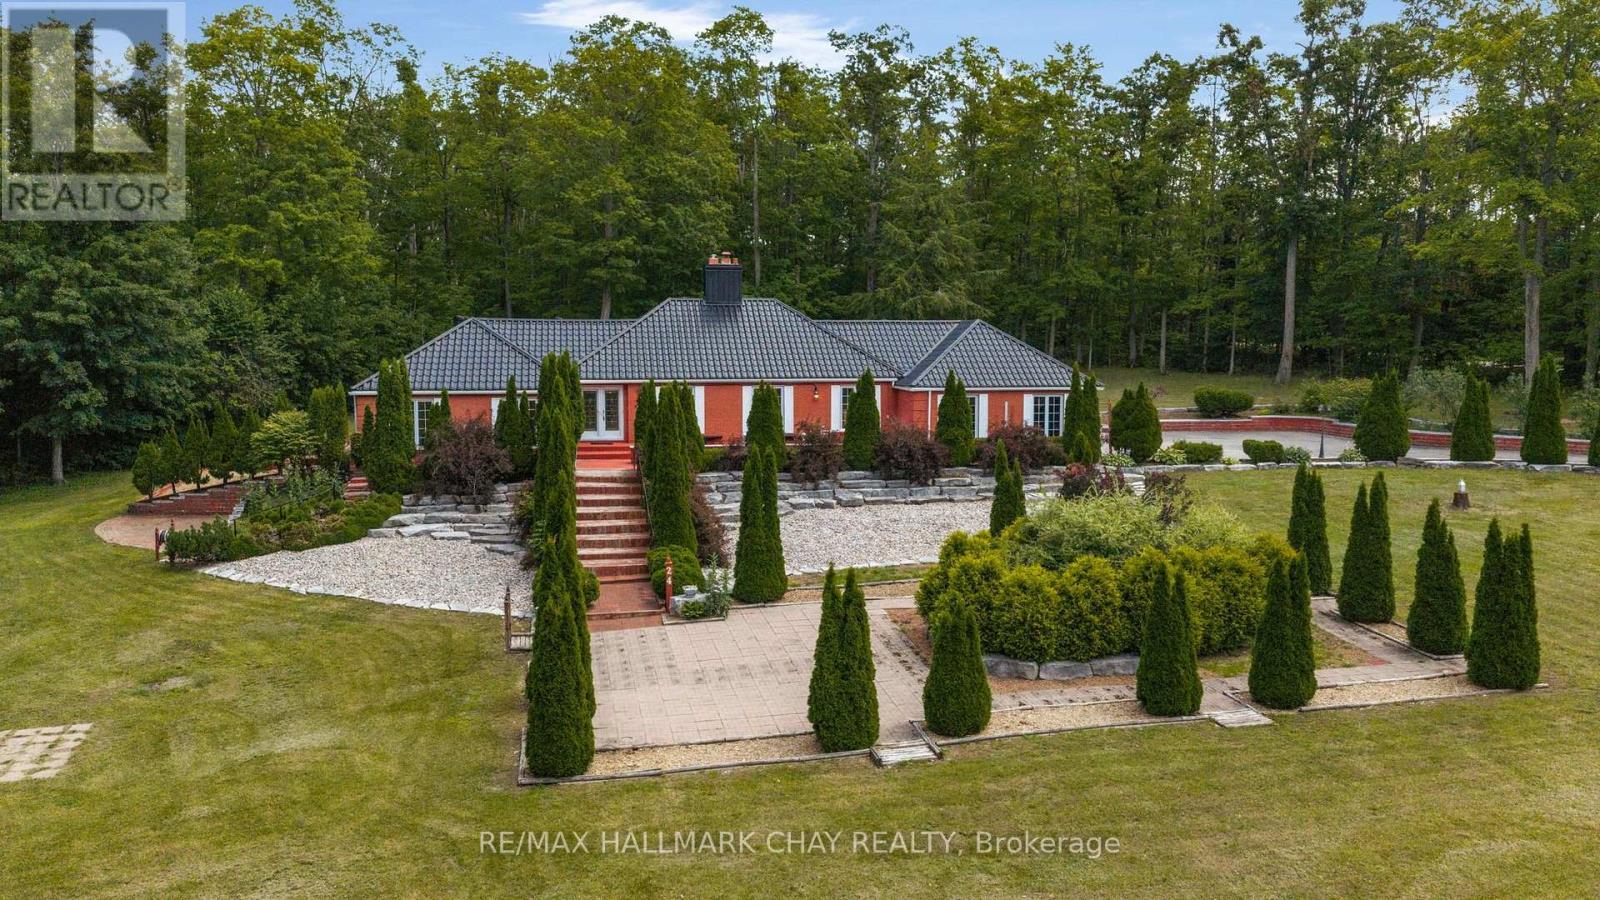
24 Woodland Crescent
Oro-Medonte, Ontario
Sprawling Bungalow over 5300 sq ft on 1.87 Acres, surrounded by forest and private. This unique home offers the potential for in law suite and/or the possibility of indoor heated car storage/shop. Lots of potentential in an affluent subdivision Simcoe Estates. There is a serene pond out back that is full of tree frog guppies. The tree frogs are a joy to hear at night. There are 3 bedrooms on the main floor and one in the lower level furnished as a sitting room. The metal roof is impressive and solid. The layout is grand with a large eat in kitchen over looking the pond. Seperate dining room. Living room with gas fireplace. Family room with gas fireplace and out side entry to a hot tub area. The primary suite offers a walk out and ensuite bathroom. (id:51382)
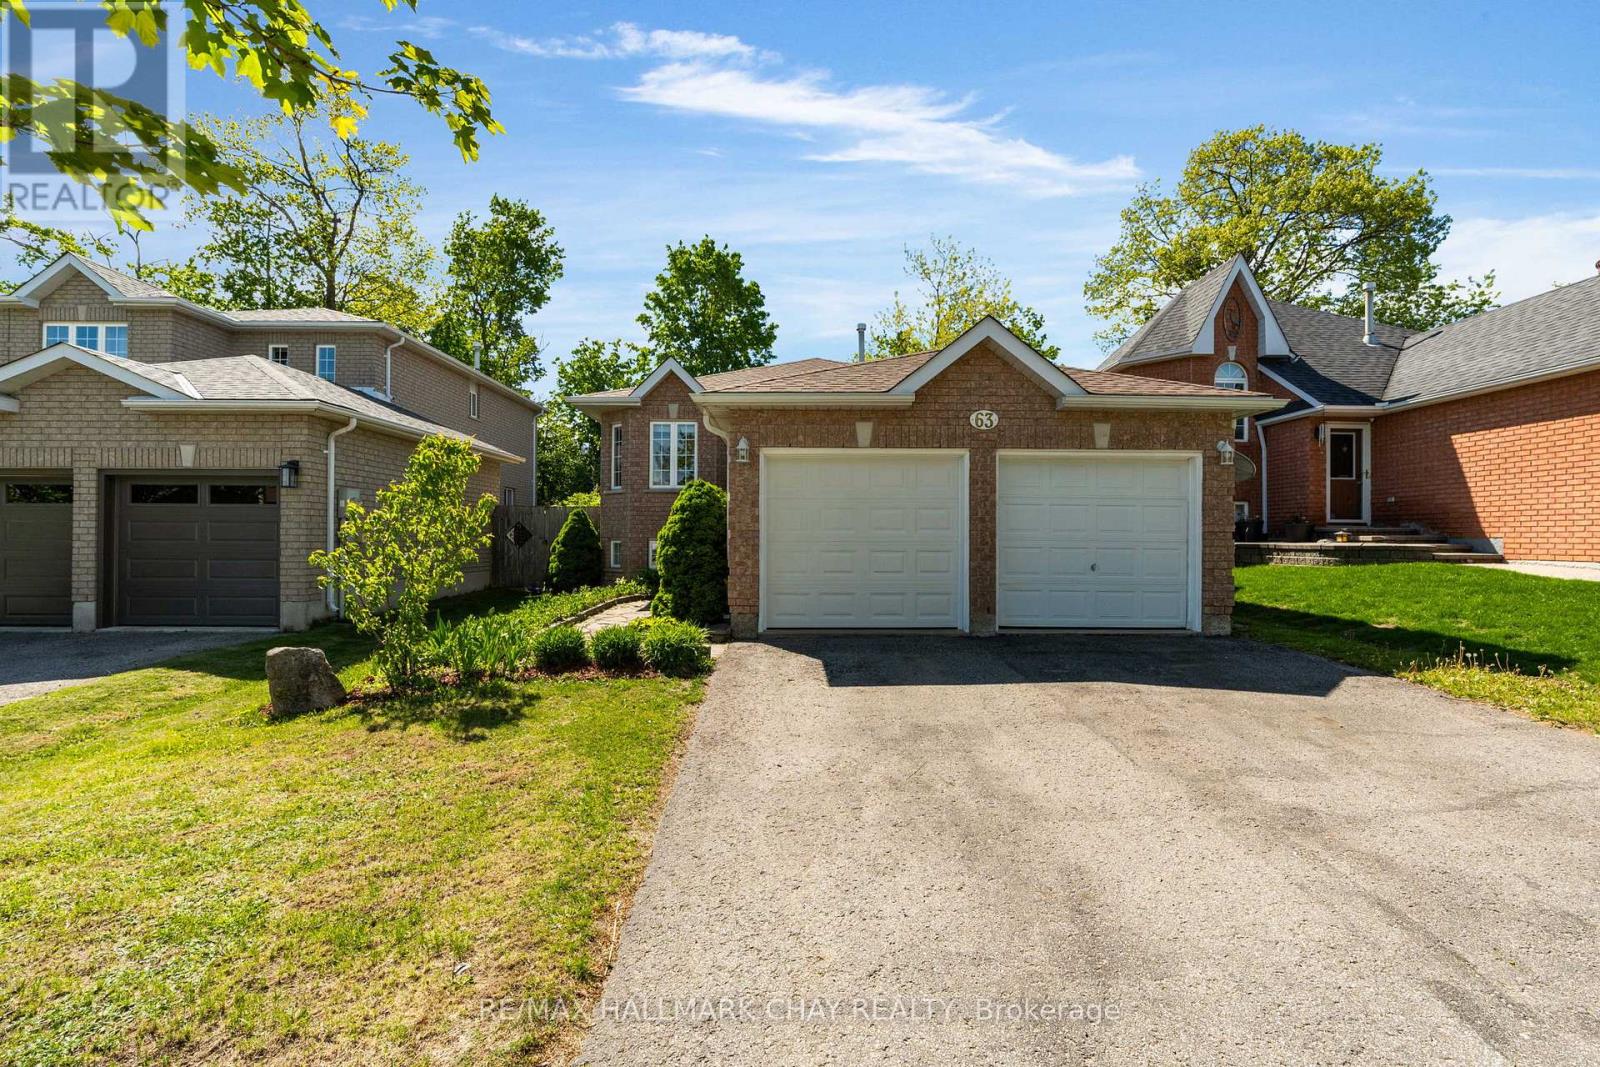
63 Masters Drive
Barrie, Ontario
Great first-time buyer., retiree and investors home. This move in ready raised bungalow located in Barrie's north end a desirable neighbourhood. Hardwood flooring throughout the main level and a spacious primary bedroom with walk-in closet and semi-ensuite, featuring a jacuzzi tub and separate shower. The second floor bedroom, also with hardwood flooring. The bright eat-in kitchen offers a pantry with pull-outs, plus two functional lazy Susans. Walk out to the deck two tiered deck from Eat eat in kitchen for out door dining. The fully finished lower level offers a third large bedroom, recreation room with lots of windows and a large walk in storage closet. There is also a 4 piece bathroom. The multi use room could purpose as an inlaw kitchen, craft room, games room or gym. The lower level laundry room offers access to a useful storage space. The garage is well laid out and a good size. Great curb appeal and perinneal gardens. All appliances included and roof was replaced in 2021. This location is close to Highway 400, Royal Victoria Regional Health Centre, shopping, parks, and everyday amenities. This home presents well and has a great layout. (id:51382)
79 Browning Trail
Barrie, Ontario
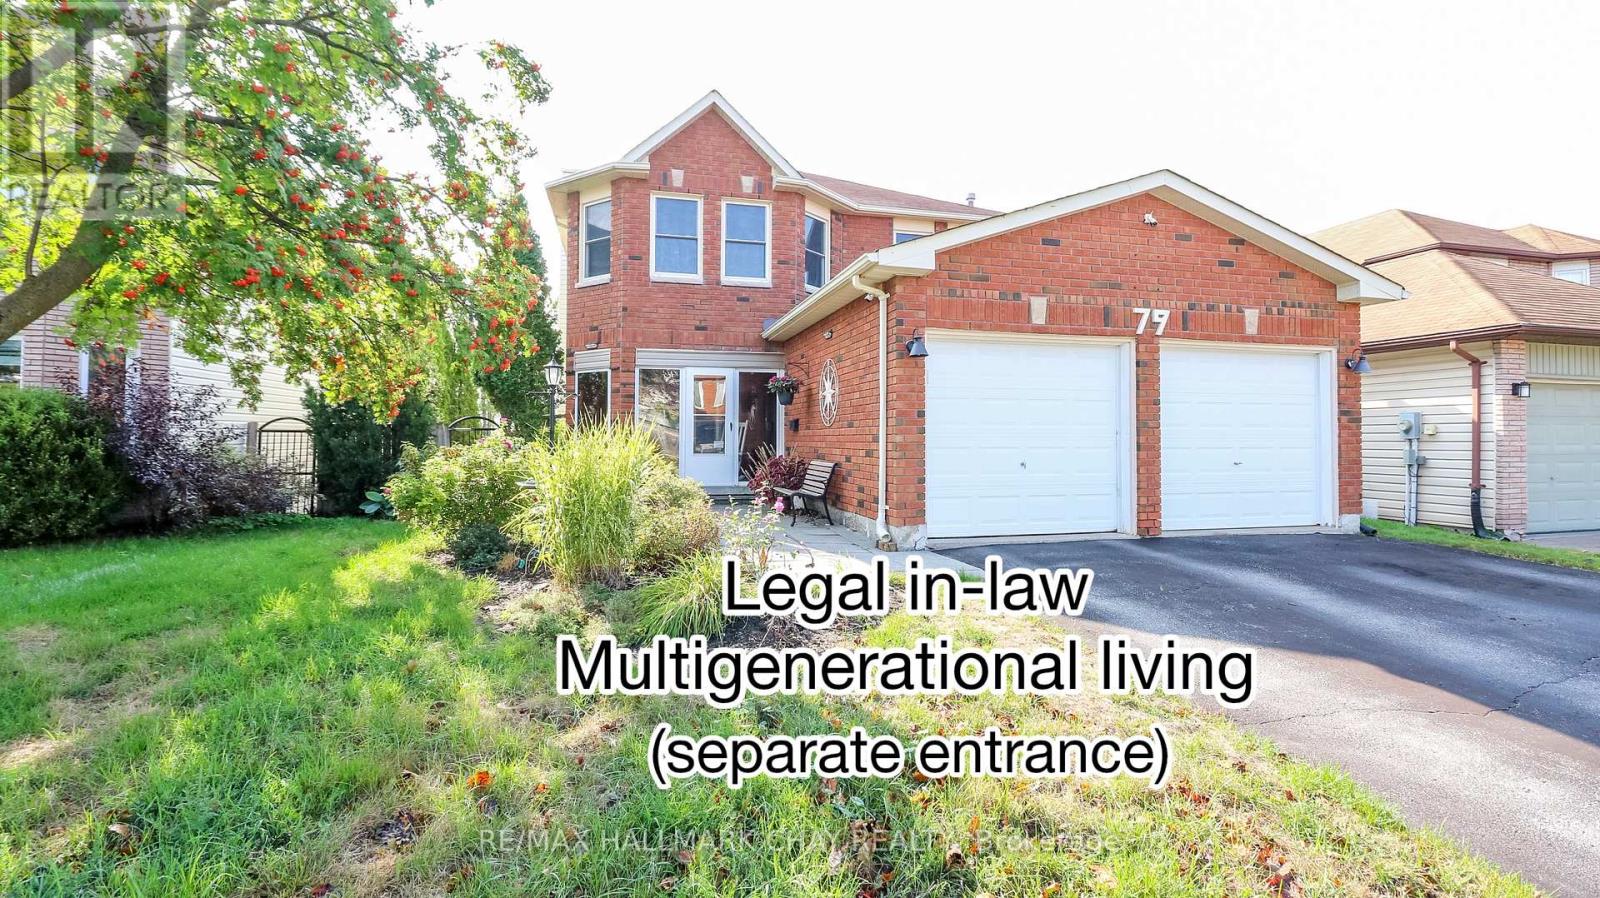
Welcome to this exceptional 5-bedroom, 4-bathroom home, set on a coveted ravine lot with seasonal panoramic views of Barrie. Combining family living, weekend entertaining, and smart investment income, it offers a registered second suite, a heated in-ground pool, and premium finishes throughout. Features include beautiful hardwood floors, separate living and dining rooms, an inviting family room with fireplace, a 2-piece bath, and convenient main-floor laundry. The recently renovated kitchen is the heart of the home, perfectly appointed for both everyday living and entertaining. Upstairs, the main 4-piece bath and the ensuite have both been renovated within the past two years. Recent updates also include a new furnace, central air conditioning, front door, and front walkway (2024-2025).Step outside to your own private oasis. The spectacular 16x32-foot heated in-ground pool comes with a new liner, new heater, automatic pool cleaner, and winter safety cover. Mature perennial gardens frame the front and back yards, providing curb appeal and summer seclusion on this ravine setting.The lower level registered legal, in-law suite with separate entrance, currently pays $1,332/month inclusive of utilities and internet, providing immediate income to help offset a mortgage payment (id:51382)
90 Cumberland Street
Barrie, Ontario
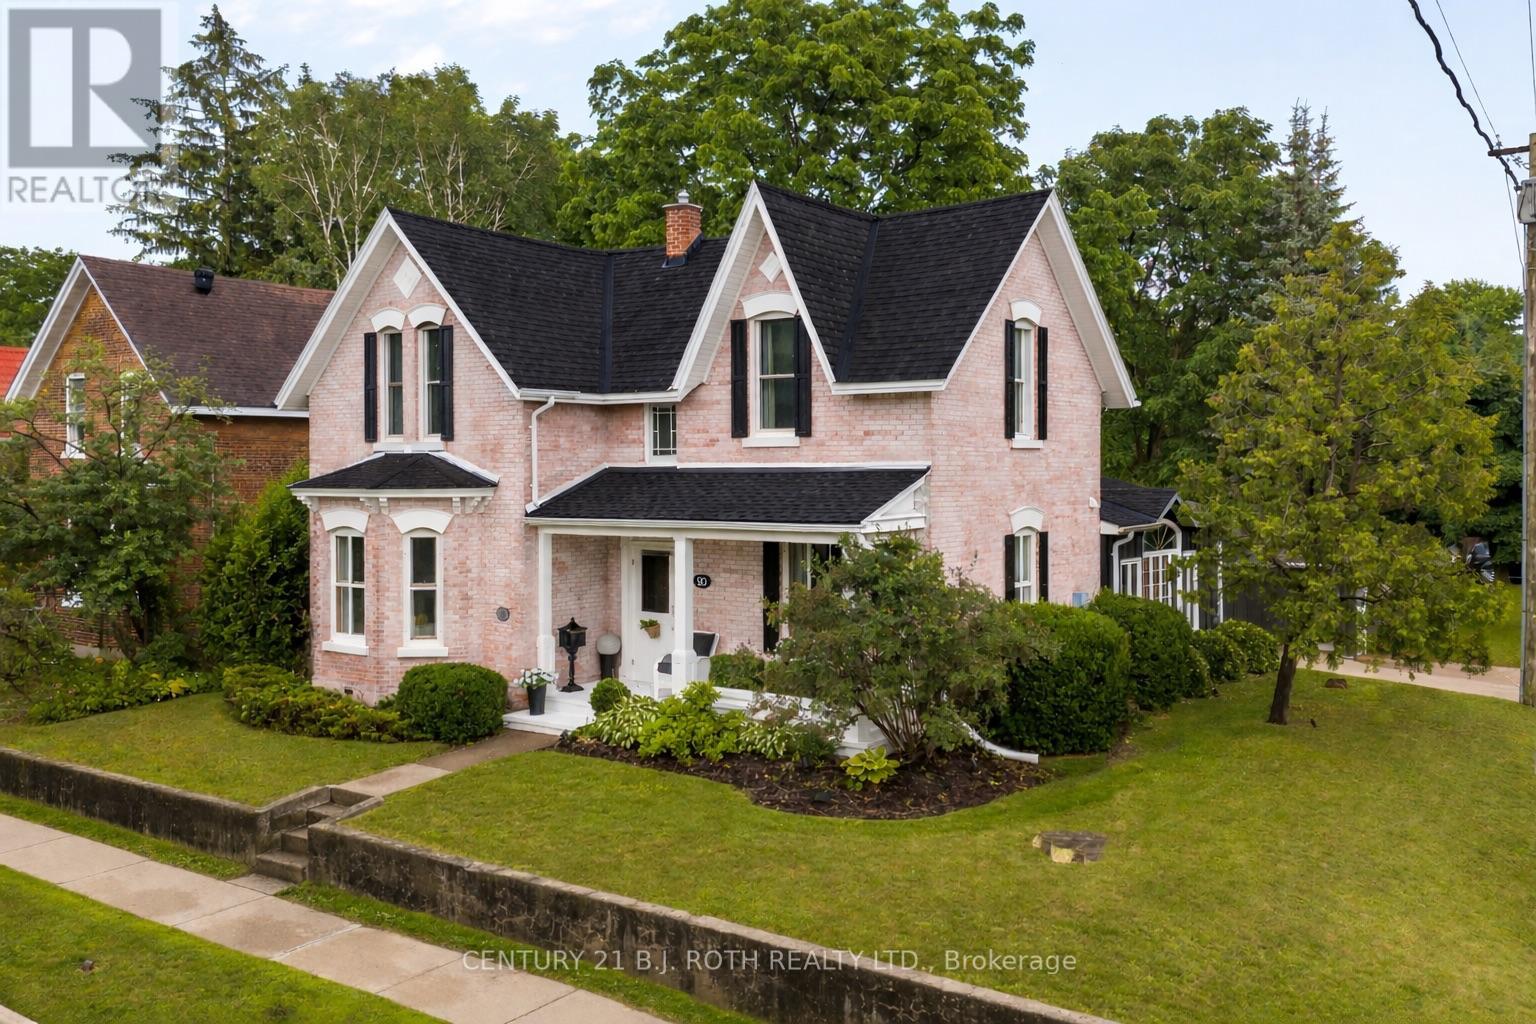
An irreplaceable piece of Barrie's architectural heritage, this extraordinary century residence embodies a level of craftsmanship, distinction and permanence that modern construction can never replicate. Standing proudly for more than 127 years, and built in an era when homes were crafted to endure. Set on a private, tree-lined corner lot with peek-a-boo views of Lake Simcoe, this exceptional century home is nestled in historic Allandale Village, just steps from Barrie's Kempenfelt Bay waterfront & Allandale GO Station. This one of a kind home includes; solid brick walls, heavy old-growth timber, remarkable proportions, a grand front parlour, soaring ceilings, central staircase and original architectural details.Thoughtfully restored and professionally renovated, the home seamlessly pairs its historic soul with modern luxury. The chef's kitchen, at the heart of the home, features custom cabinetry, marble backsplash, upholstered banquette, two full-size refrigerators, two beverage drawers, under-counter ice maker and a grand island with seating for six.The main-floor family room showcases exposed brick, gas fireplace, rich timber beams, custom built-ins, French doors leading to the backyard and spectacular natural lighting. A versatile den with a spa-inspired 3-piece bath and steam shower offers an ideal executive office, guest suite or additional bedroom. A formal dining room and refined parlour feature soaring ceilings, rare 3 bay window, gas fireplace and exquisite architectural detailing. Upstairs, leads to three beautifully appointed bedrooms & a timeless 4-pc bath with brass clawfoot tub.For Toronto commuters, the location is exceptional: walk to Allandale GO and be connected to downtown Toronto without giving up the lifestyle. Enjoy waterfront trails, parks, schools, beaches, Hwy 400 and downtown Barrie all within steps. Some homes are built. Others become part of a city's story. New roof (2024), insulation (2024),basement spray foam (2025),sump pump (2025). (id:51382)
902 - 150 Dunlop Street E
Barrie, Ontario
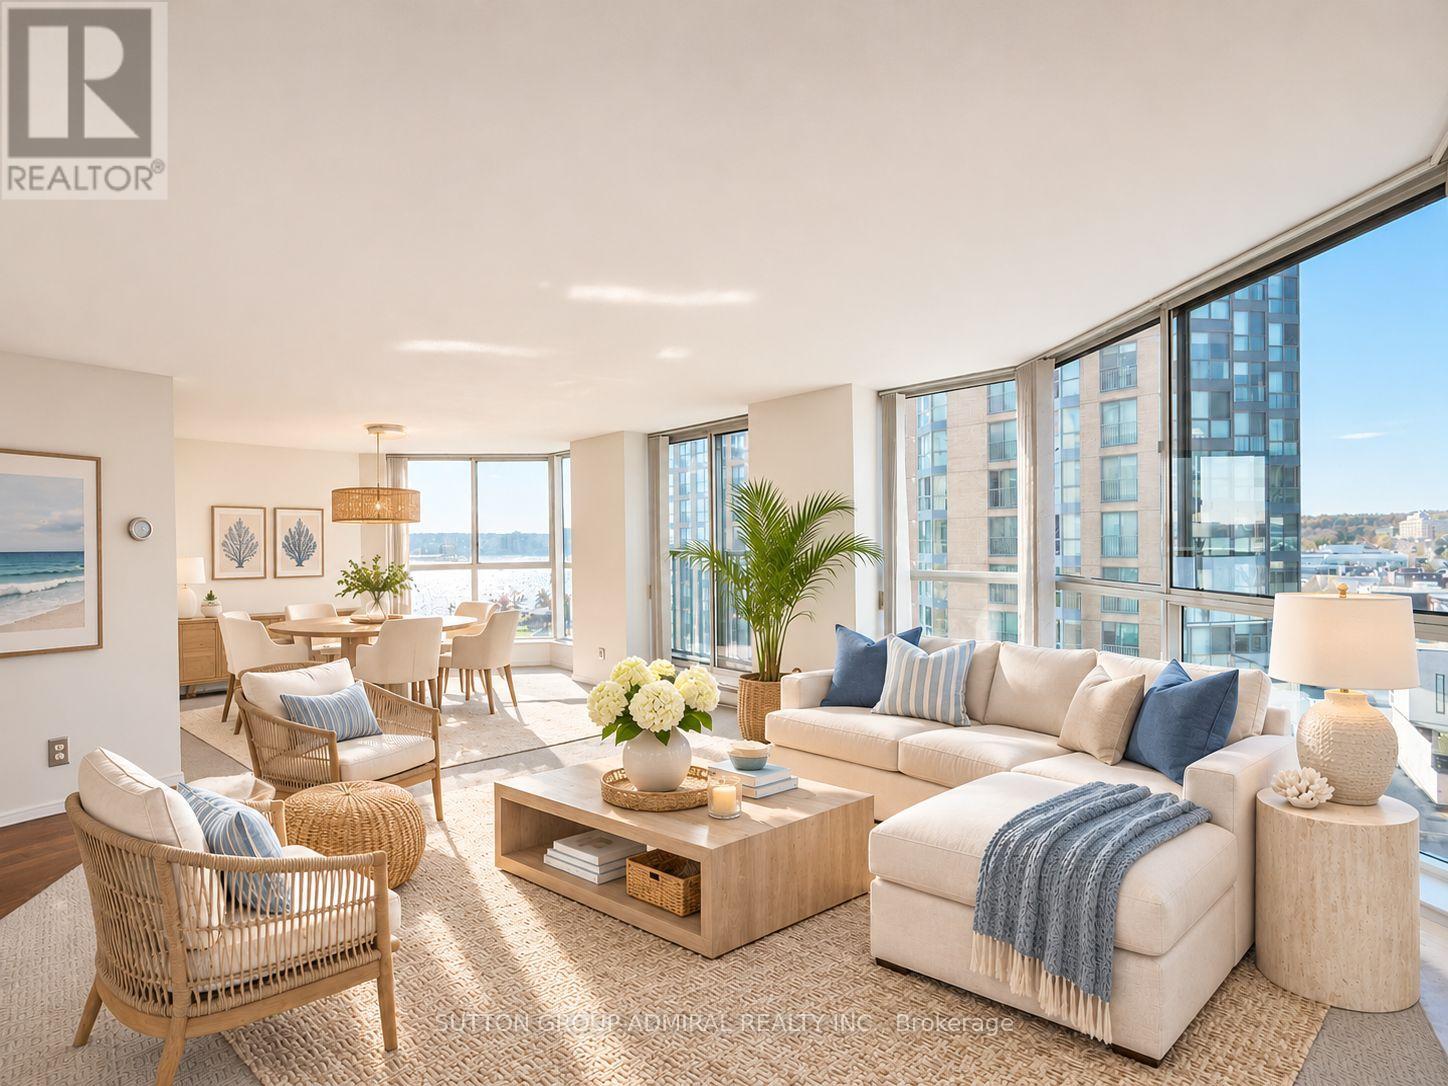
Welcome to this bright 2-bedroom, 2-bathroom condo offering approximately 1,005 sq. ft. of living space, TWO underground parking spaces, ONE private locker, and panoramic views of Lake Simcoe and downtown Barrie. ALL UTILITIES ARE INCLUDED! The landlord covers all utilities through the maintenance fees, meaning there are NO additional utility bills for the tenant. Your monthly rent is your only housing cost! Ideally located just steps from the waterfront, this home offers the perfect blend of space, convenience, and an enjoyable waterfront lifestyle. The open-concept living and dining area features floor-to-ceiling windows that fill the space with natural light, along with a walkout to a Juliette balcony overlooking the lake.The kitchen offers a functional layout with a breakfast bar and pass-through to the living area. Both bedrooms are generously sized, with the primary bedroom featuring double sliding closets and a private 4-piece ensuite. The second bedroom offers a mirrored closet and large window, complemented by a separate 3-piece bathroom with walk-in shower. In-suite laundry adds convenience.Residents enjoy amenities including an indoor pool, hot tub, fitness centre, sauna, party and meeting rooms, car wash, visitor parking, and concierge/security services.Step outside and enjoy everything the waterfront and downtown Barrie have to offer, with Centennial Beach, marinas, Heritage Park, Kempenfelt Park, the Barrie North Shore Trail, restaurants, cafes, shopping, entertainment, and community amenities all nearby. Georgian College, Royal Victoria Regional Health Centre, golf and country clubs, and local schools are also within easy reach.With convenient access to Barrie Transit, GO Transit, and Highway 400, commuting throughout Barrie and the GTA is easy. Whether you're looking to enjoy waterfront walks, explore downtown, or simply come home to a bright and comfortable space, this condo offers an ideal place to call home. ** Virtually staged photos ** (id:51382)
7d - 7398 Yonge Street
Vaughan, Ontario
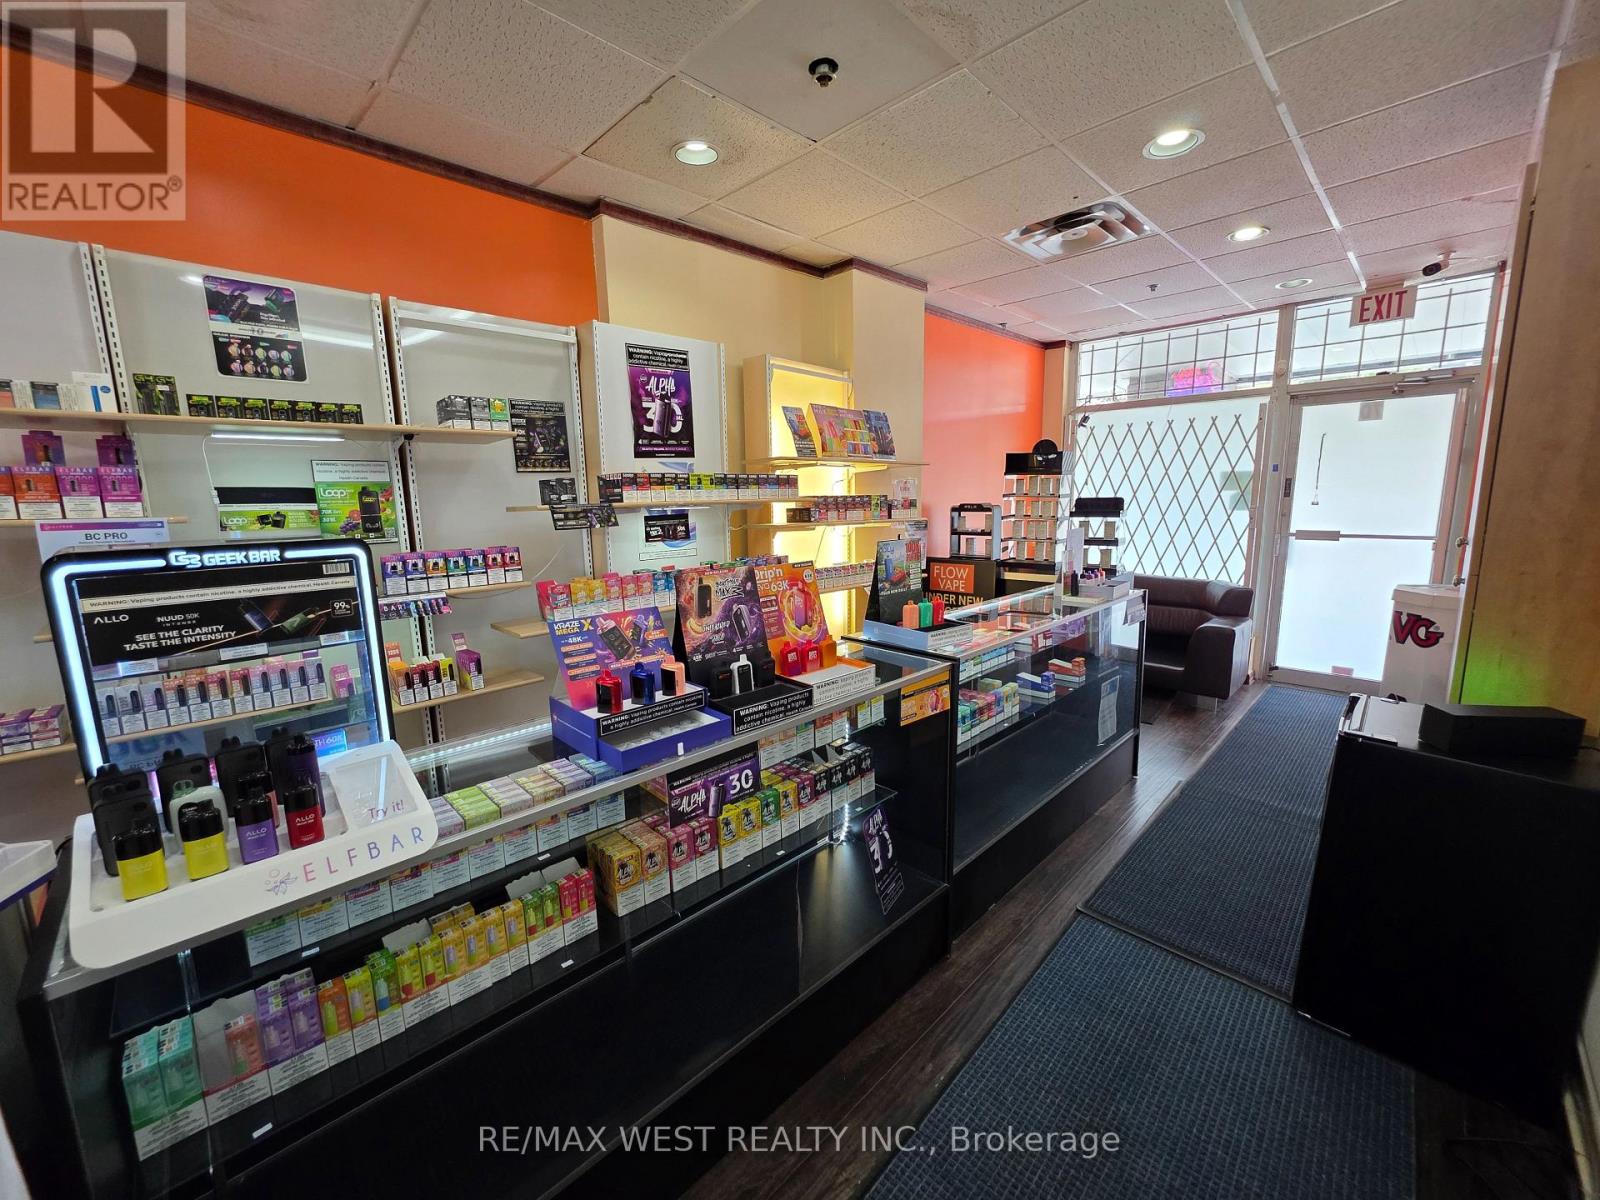
VAPE SHOP - A RARE TURNKEY BUSINESS OPPORTUNITY ON YONGE STREET! An exceptional opportunity to acquire a well-established and fully operational vape shop located in a prime Yonge Street location within a very busy commercial plaza. This business comes fully stocked and ready to operate from day one, with a strong and loyal customer base, excellent visibility, and established sales. The shop carries a selection of top-quality products and well-known brands, helping drive repeat business and strong customer loyalty. With positive monthly cash flow and an established operation already in place, this is an excellent opportunity for an owner operator or investor looking to step into an income-producing business. Significant growth potential exists through expanded product offerings, stronger marketing, extended hours, and e-commerce opportunities, allowing the next owner to build an additional revenue stream beyond the physical storefront. Located in a high-traffic plaza on one of the GTA's most recognizable commercial streets, this is a turnkey opportunity with an established customer base, quality inventory, proven location, and substantial room for future growth. Inventory is included in the sale price. A fantastic lease term in place of only $2,600 + HST per month, all utilities included. (id:51382)
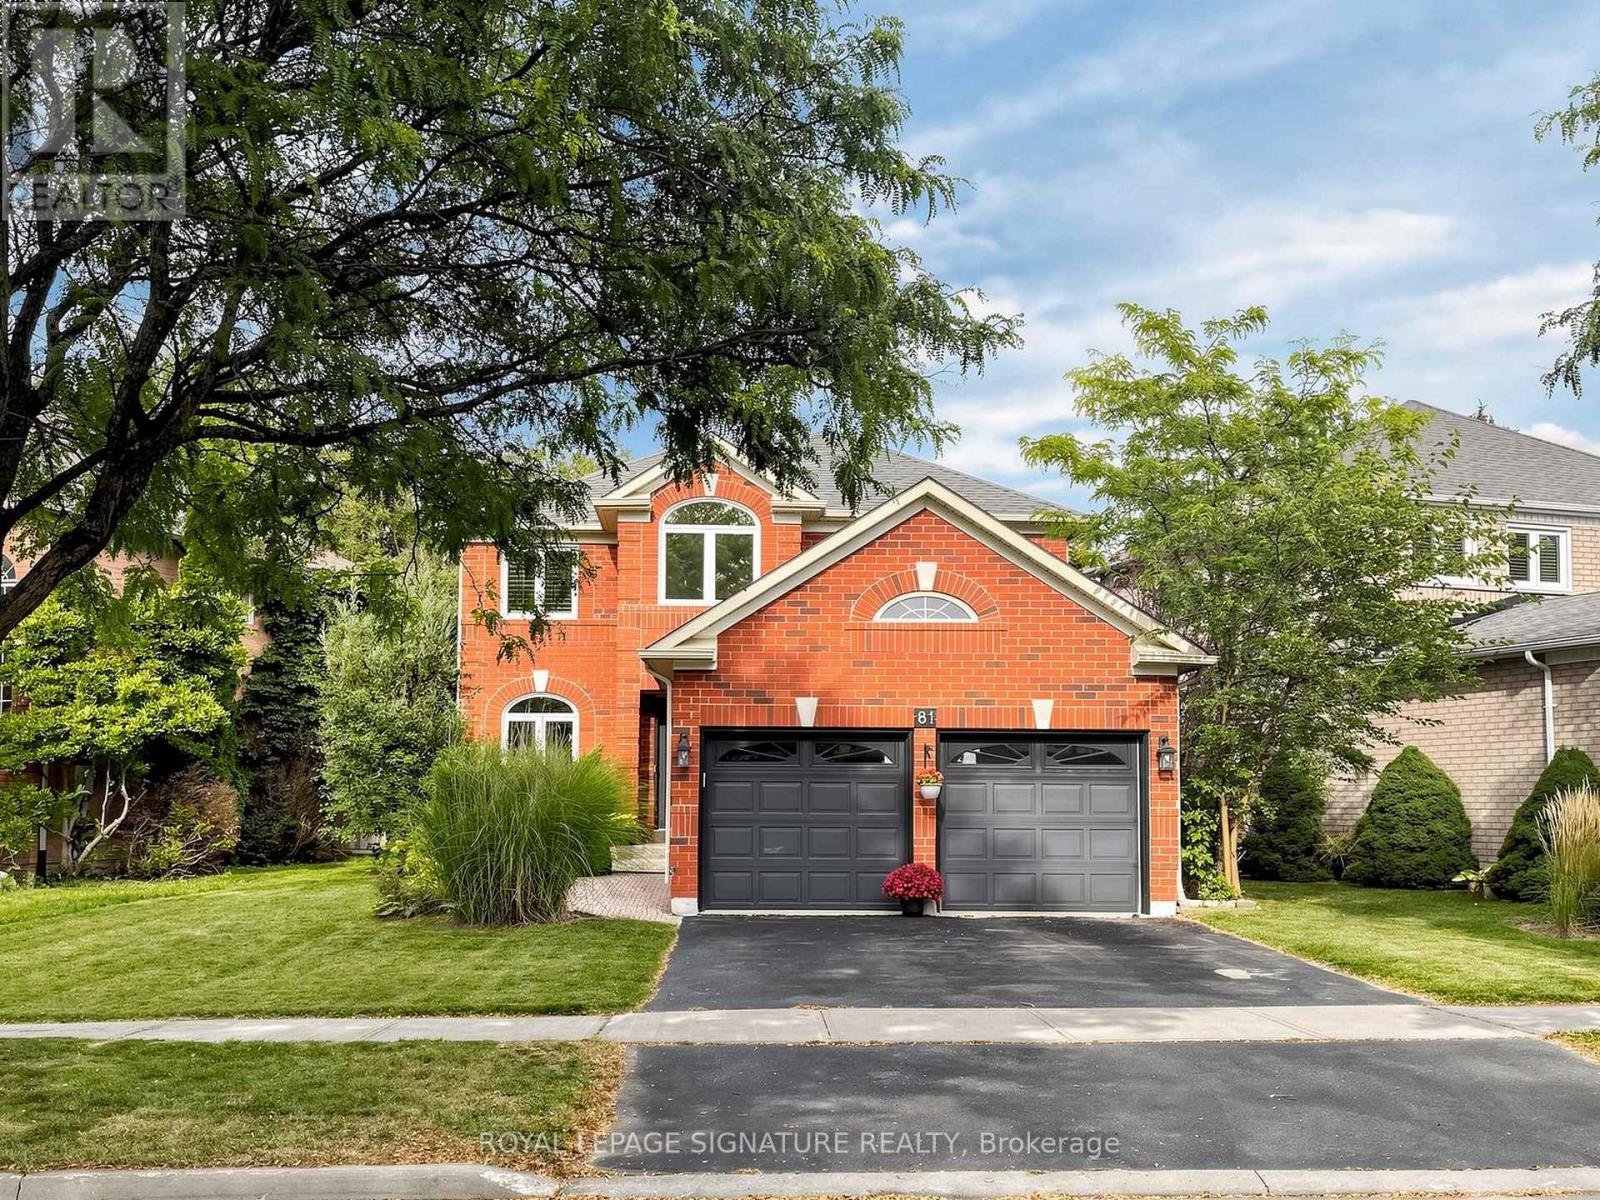
81 Pinnacle Trail
Aurora, Ontario
Stunning Two-Story Home Nestled Within the Prestigious St. Andrew's Valley Golf Course Neighborhood in the Bayview Wellington Community! This Naturally Sunlit and Beautifully Maintained Residence Features an Open-Concept Kitchen with Stainless Steel Appliances and a Breakfast Area that Walks Out to a Fenced Yard with a Large Deck, Seamlessly Connected To a Spacious Family Room with Custom Millwork. The Home Offers Four Spacious Bedrooms Plus a Study Area. The Primary Bedroom Features a 4-Piece Ensuite and Walk-In Closet. The Professionally Finished Open-Concept Basement Includes a Gas Fireplace. The Furnace and AC Were Updated in 2021, and Select Windows-Including the Front Windows on the Main and Second Floors and Two Second-Floor Bathroom Windows-Were Updated in 2025. Features Include a 200-Amp Electrical Panel and a Rough-In for an EV Charger in the Garage. Minutes from St. Andrew's College (Boys), St. Anne's School(Girls),Montessori and Public Schools, Hospital, Shopping, Recreation Centres, Walking Trails, the Mall, and GO Transit. HWT and Water Softener are Rentals. (id:51382)
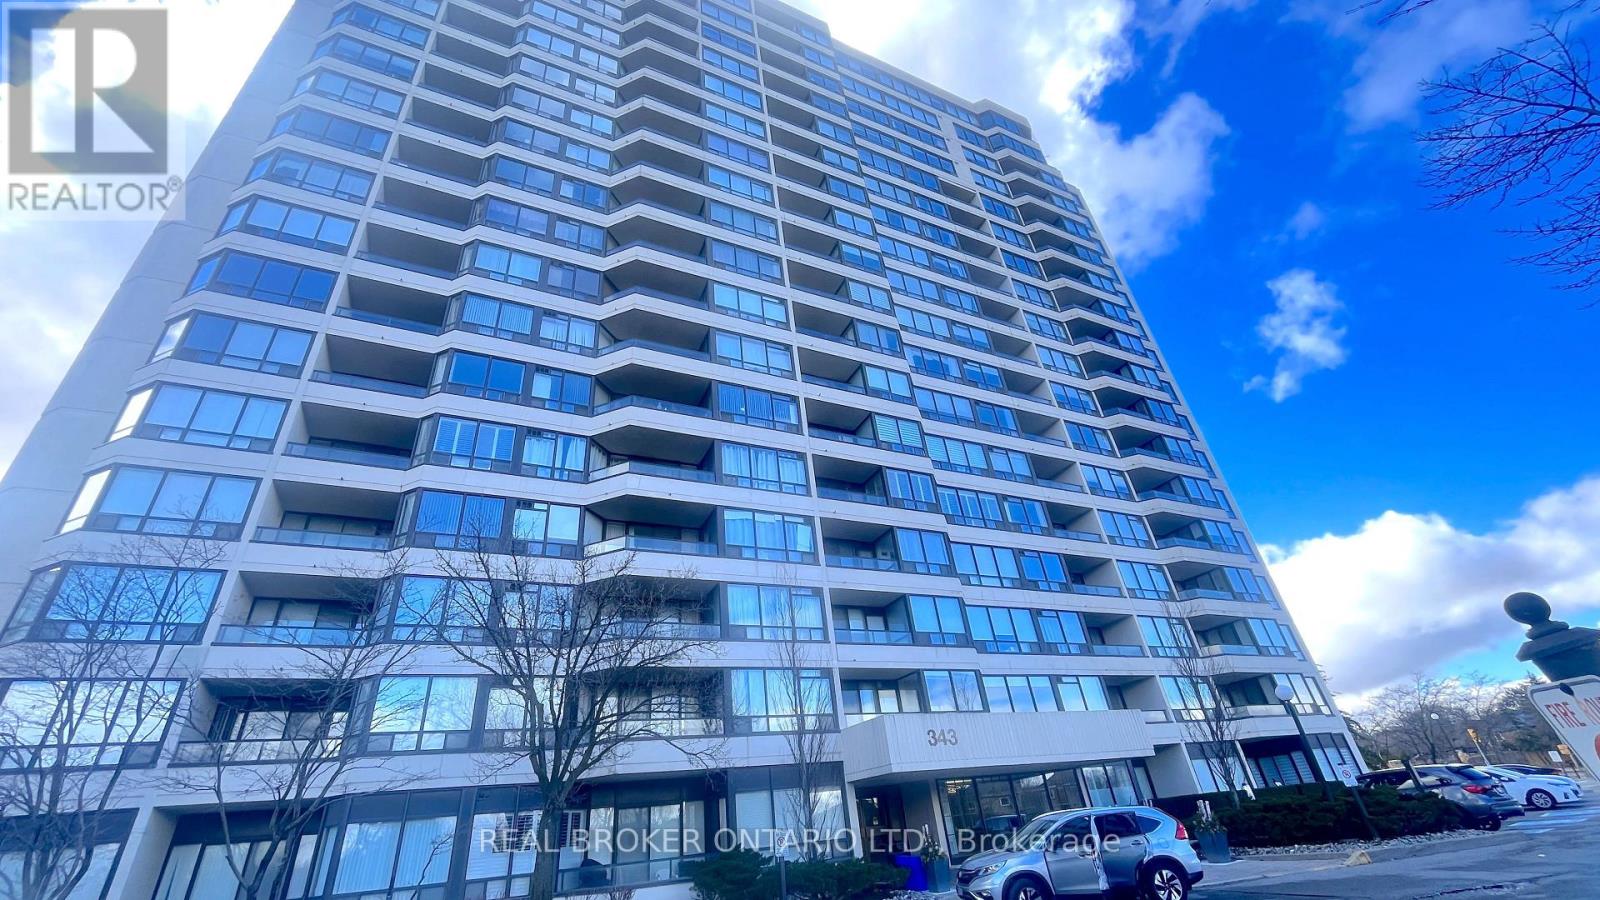
1403 - 343 Clark Avenue NW
Vaughan, Ontario
Welcome to your new home in the heart of our close-knit community! This delightful 2-bedroom, 2-bathroom condo offers modern comfort and convenience in a sought-after location. Key Features: Spacious living area perfect for entertaining family/friends; Updated kitchen with S/S appliances & ample storage space; Primary BR with en-suite BR for added privacy; Second bedroom ideal for family members/guests/home office; Two full updated bathrooms for utmost convenience; Open Balcony with lovely clear views, perfect for enjoying your morning coffee or evening relaxation; In-unit laundry facilities for added convenience. Community Amenities: Secure building with controlled access for peace of mind; Close proximity to synagogues, kosher eateries, and Community centers; Easy access to public transportation, Close to Sobeys, Plaza and Promenade Mall. Don't miss this fantastic opportunity to live in a thriving community while enjoying the comforts of modern living. Schedule a viewing today! (id:51382)
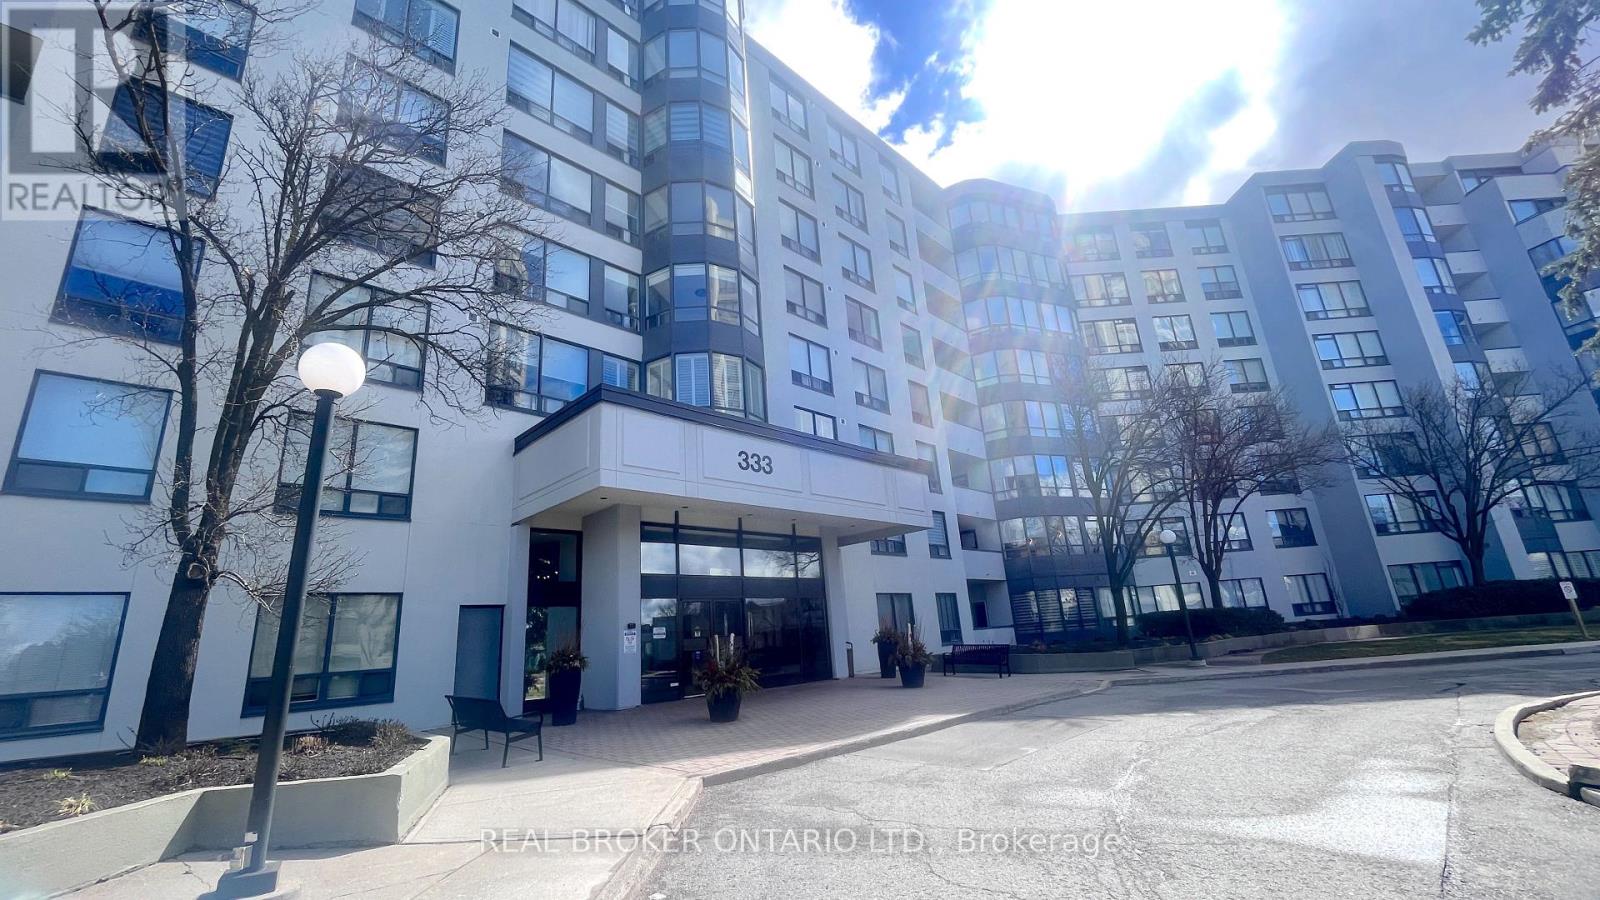
509 - 333 Clark Avenue W
Vaughan, Ontario
Spacious 2-Bedroom + Solarium at 333 Clark Ave, Unit 509Welcome to Unit 509 at 333 Clark Ave, a bright and generously sized 2-bedroom, 2-bath suite with a flexible layout. The open-concept living room flows into a separate, spacious dining room, ideal for hosting family and friends.From the living room, a sliding door opens to an enclosed solarium with windows on all sides. It fills the space with natural light and works well as a home office, den, reading nook, or third bedroom. A second sliding door connects the solarium to the spacious second bedroom, which has a closet.The primary bedroom has his and hers closets and a 4-piece ensuite. A second 4-piece bathroom is off the hallway. The bright kitchen has a breakfast area, and a separate laundry room adds convenient storage and function.Don't miss the chance to make this well-laid-out suite your own. Book your showing today! (id:51382)
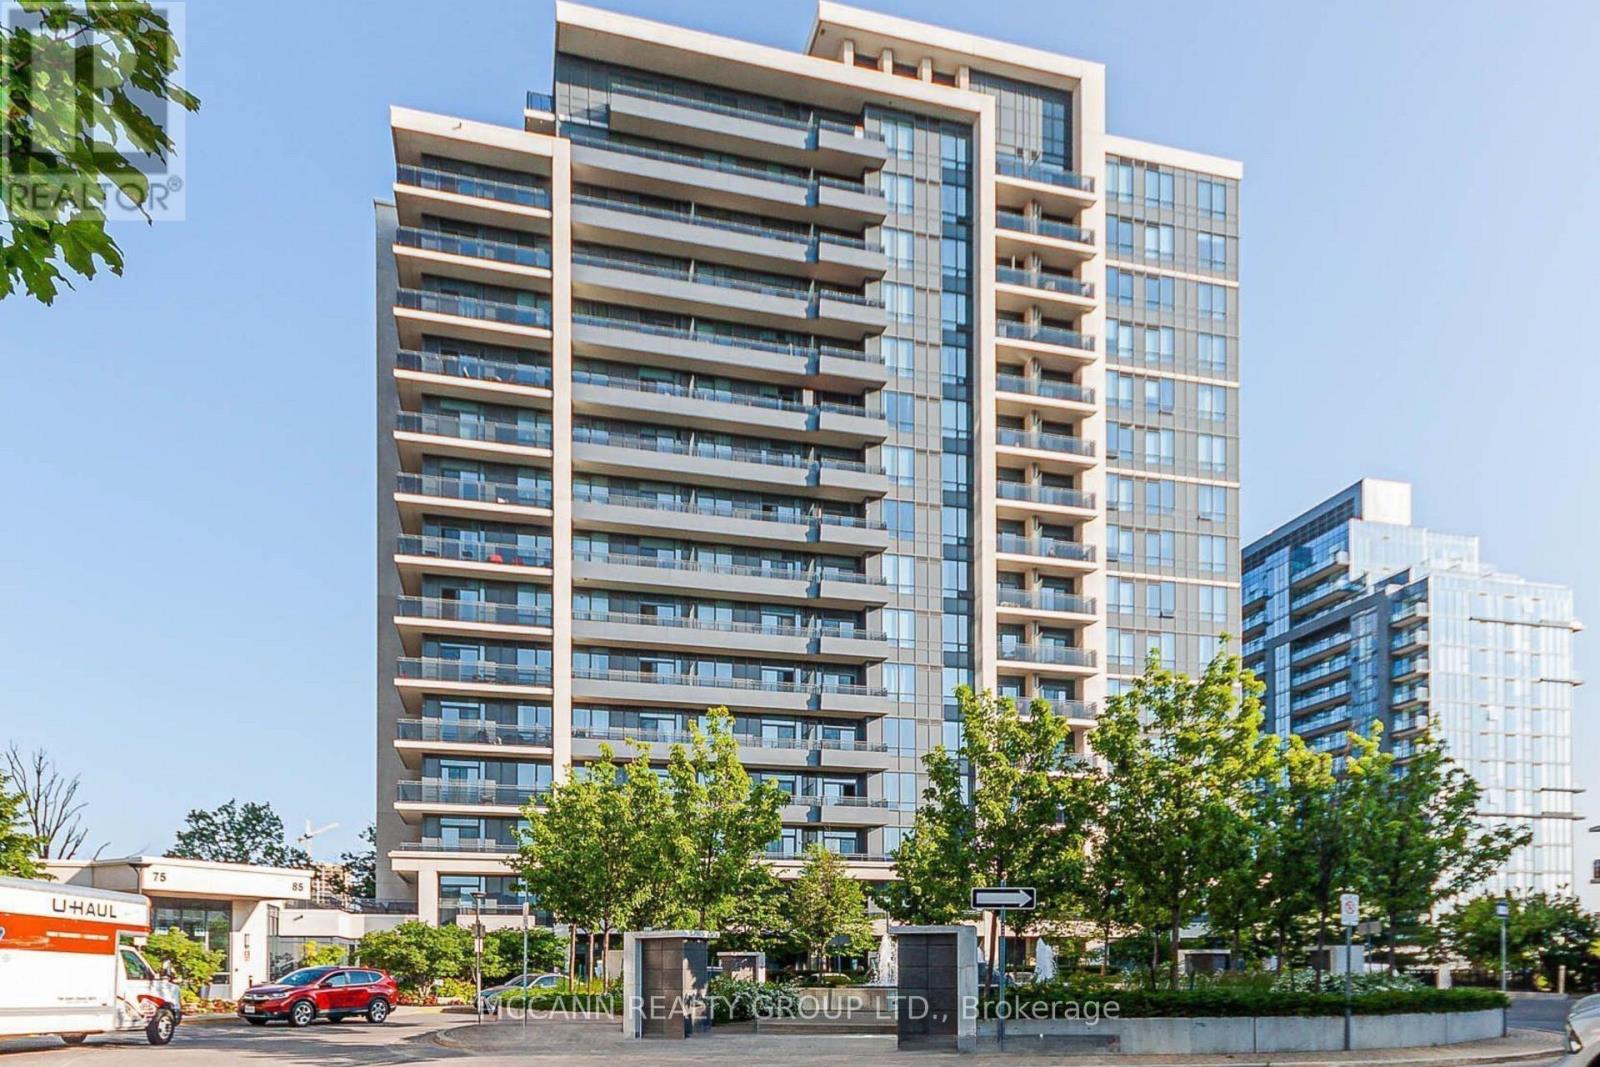
706 - 85 North Park Road
Vaughan, Ontario
Newer Flooring,1+1 Condo In The Heart Of Thornhill. 9Ft Ceilings, Unobstructed South View, Large Living/Dining Room With W/O To Large Balcony. Upgraded Laminate Floor T/O Open Concept Modern Kitchen W/Granite Counter, Backsplash , Stainless Steel Stove, Fridge & Dishwasher. Walk To Disera Shopping Village, Promenade Mall, Schools, Public Transit, Parks, Places Of Worship. No Pets ,No Smoking. Unit Has Been Professionally Cleaned and Painted. - Virtually Staged (id:51382)