
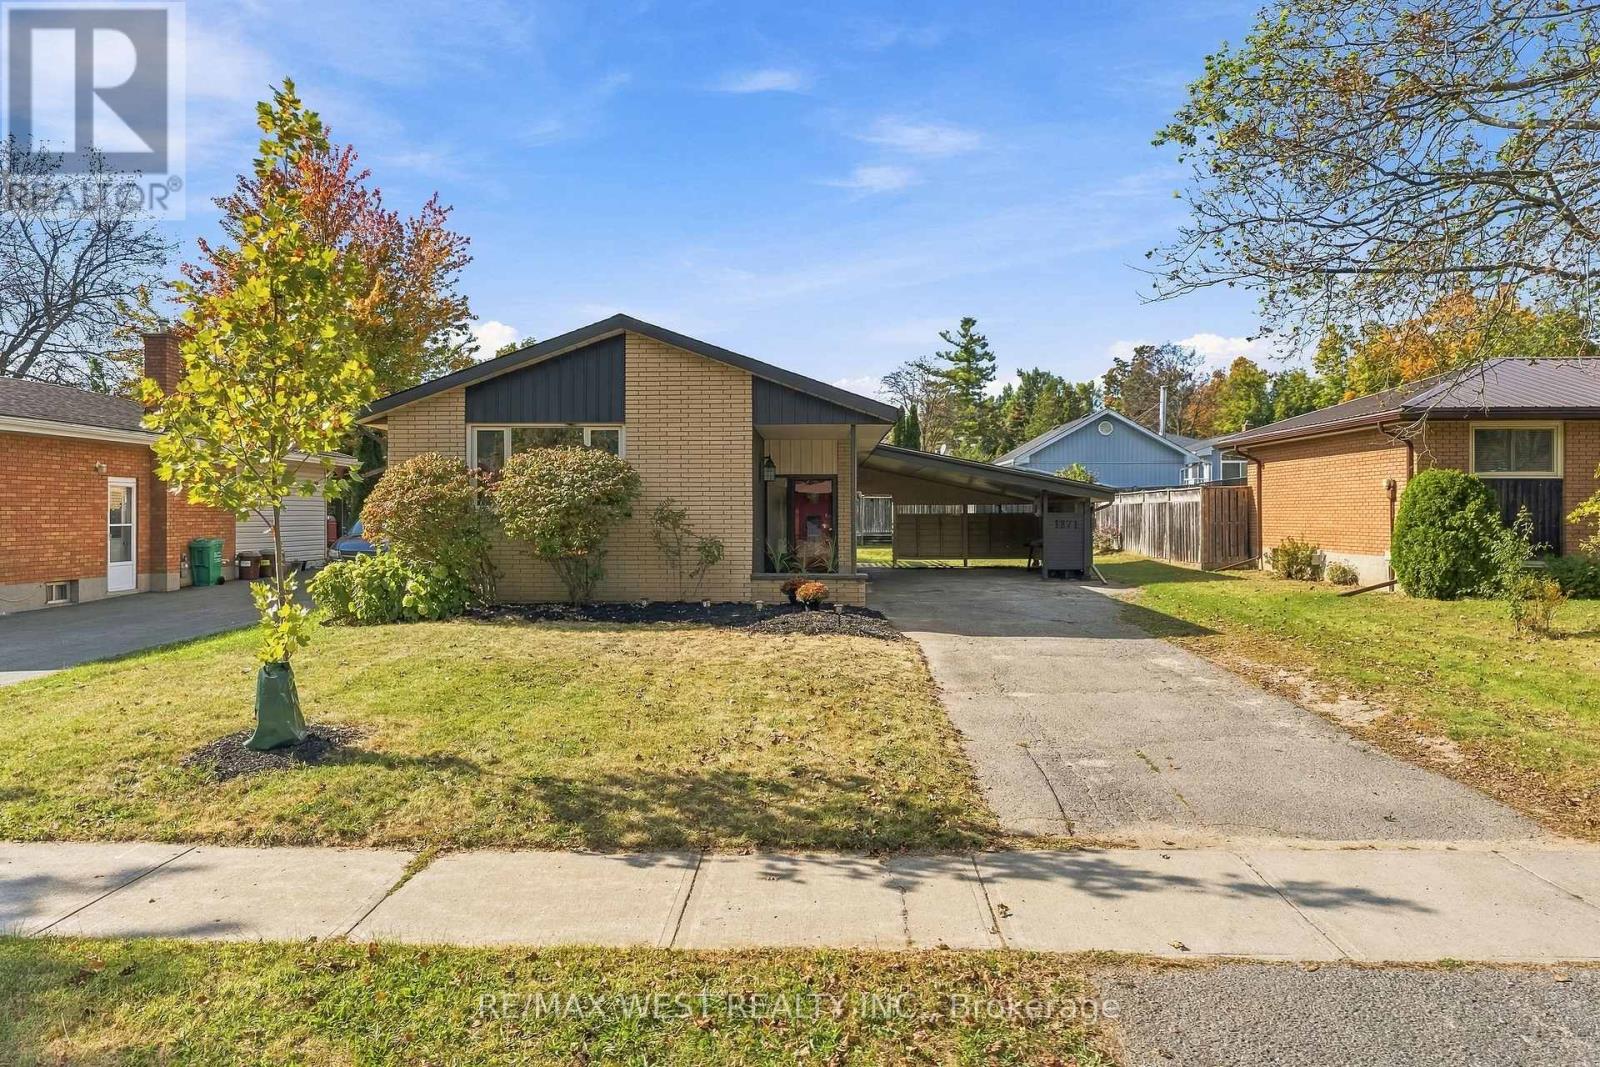
1271 Franklin Drive
Peterborough (Northcrest Ward 5), Ontario
This beautifully updated solid-brick bungalow is situated in a friendly and established Peterborough neighbourhood, offering 3bedrooms, 2 bathrooms and a functional layout with plenty of space for the entire family. Step inside to a bright, freshly painted interior featuring updated flooring, modern light fixtures and beautifully finished walls, creating a clean and contemporary feel throughout. The updated kitchen features stainless steel appliances with plenty of space for everyday living and entertaining. Major improvements provide added peace of mind, including an updated furnace and roof, making this a fantastic opportunity for first-time buyers, down sizers, investors or anyone looking for a well-maintained, move-in-ready home with many of the big-ticket items already taken care of. The lower level offers even more living space with a large recreation room, three-piece bathroom, workshop area and plenty of storage. The generous layout provides flexibility for a home office, gym, guest space or additional bedroom. Outside, enjoy a beautiful private backyard complete with a storage shed and interlocking stone patio-perfect for summer BBQs, entertaining or relaxing outdoors. The property also features a convenient carport and private driveway. Ideally located close to schools, parks, trails, shopping, transit and everyday amenities, this solid brick bungalow offers a great combination of location, updates and usable living space. Move-in ready, beautifully updated and full of potential. (id:51382)
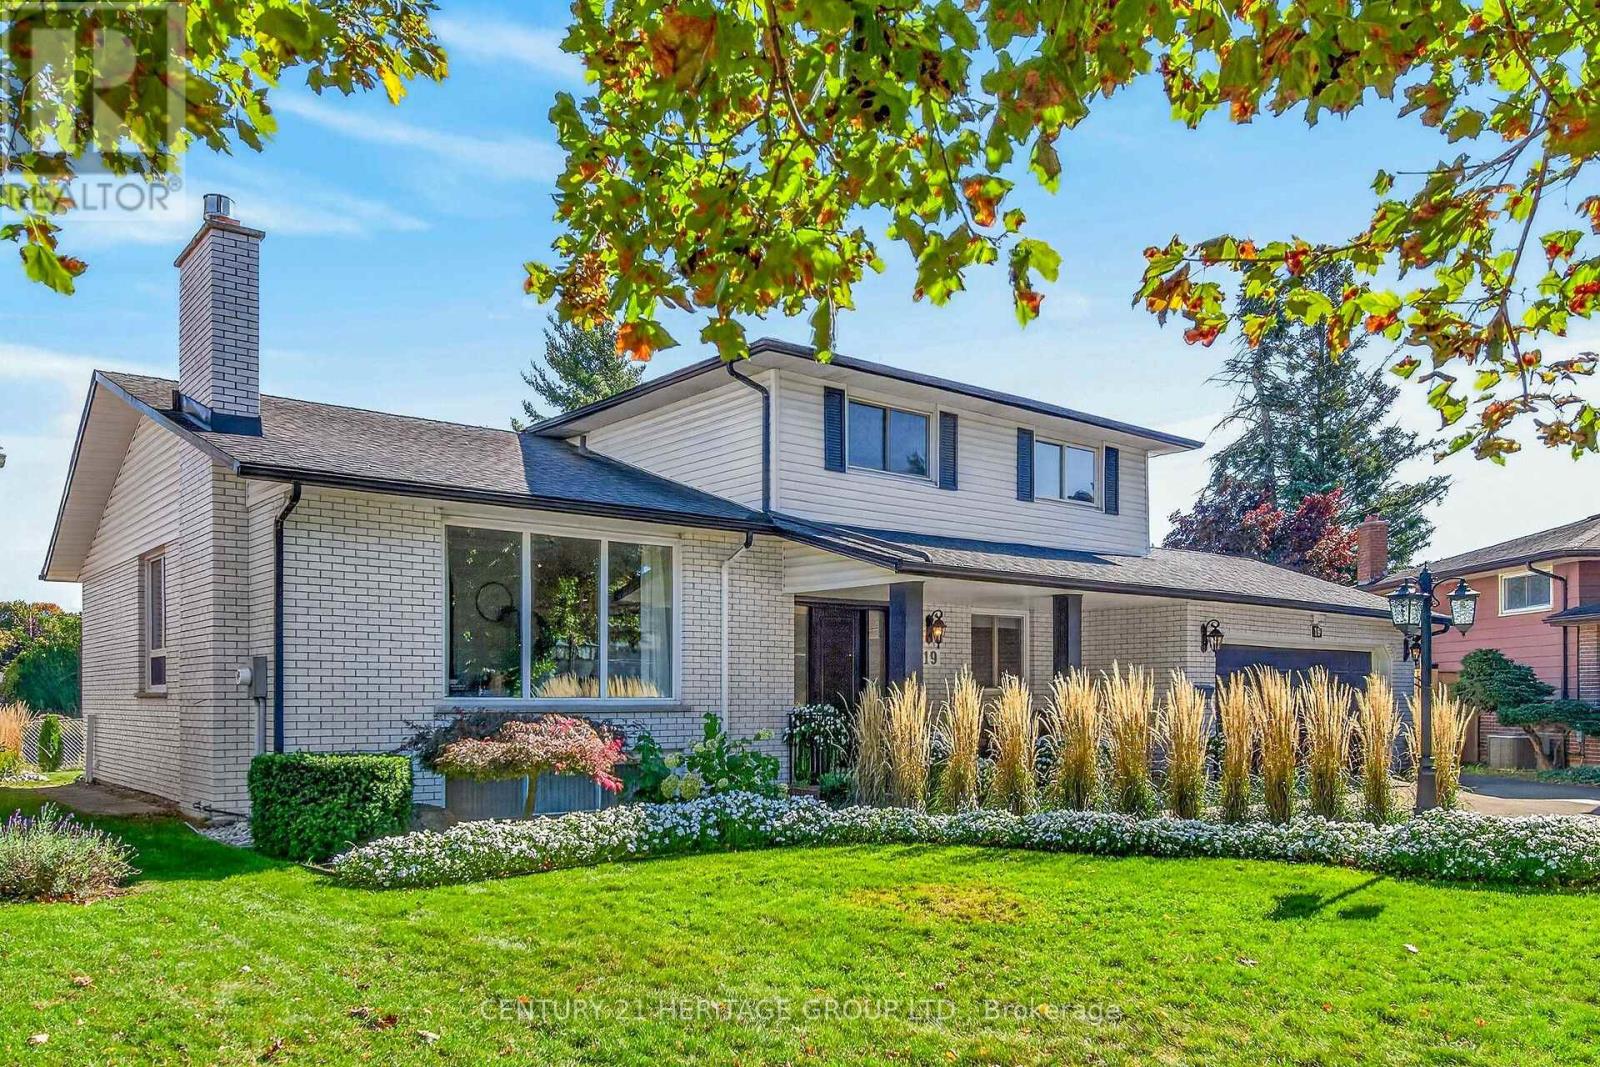
19 Meadowbrook Crescent
St. Catharines (Carlton/bunting), Ontario
'Seeing is Believing' and without delay you'll want to embrace this spectacular custom built 5 level side-split in this desirable north end neighbourhood of St. Catherines. Stroll from the covered, romantic front porch into the ornate spacious foyer and let the magic begin. Conveniently located Inside the front entrance you'll find an ample sized private home office or fourth bedroom including a versatile contemporary armoire. This pristine home boasts a carpet free interior with stunning solid oak flooring and stylish ceramics. The spacious sun-drenched main level offers a large living room, a formal dining room, a solid oak eat-in kitchen that overlooks the fabulous family room with fireplace and walk-out to yard. Up the easy staircase you'll find three good sized bedrooms, two sharing a 5 piece bath and a primary bedroom featuring an ensuite and a dreamy private balcony. The massive lower level boasts a recreation room with a gas fireplace, a large kitchen with walk-up to yard, a beautiful secluded boudoir and a 3 piece bath. The possibilities are endless including elegant entertaining, extended family accommodations or ample space for your growing household. Conveniently located near amenities, picturesque vineyards, sandy beaches and a short drive to highway for an easy commute. Add the tons of storage, new front and back doors, double-car garage with inside entry, the manicured fenced yard with a good-sized garden shed to paint the perfect picture. (id:51382)
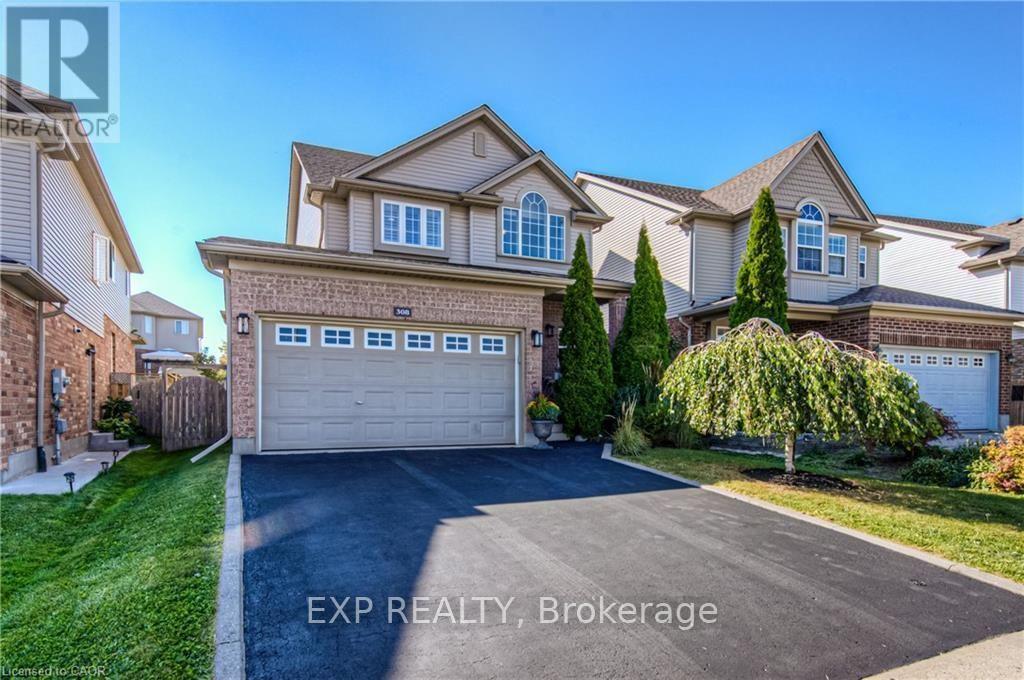
Upper Level - 308 Colton Circle
Kitchener, Ontario
Welcome to 308 Colton Circle, located in the sought-after Idlewood/Lackner Woods neighbourhood of Kitchener! This spacious 3-bedroom, 2.5-bathroom upper-level unit offers comfortable family living with a bright, open-concept layout featuring a living room, dinette and kitchen area. Enjoy carpet-free flooring throughout and a spacious primary bedroom complete with a walk-in closet and private ensuite. Situated on a quiet street, this home is ideally located within walking distance to public and Catholic schools, parks and the scenic Grand River Trails. Enjoy easy access to the Grand River, major routes including Highway 401, and convenient connections to Cambridge, Guelph and surrounding areas. Only the upper unit is available for rent. Tenant is responsible for 70% of the total utilities. An excellent opportunity to enjoy comfortable living in a family-friendly neighbourhood! (id:51382)
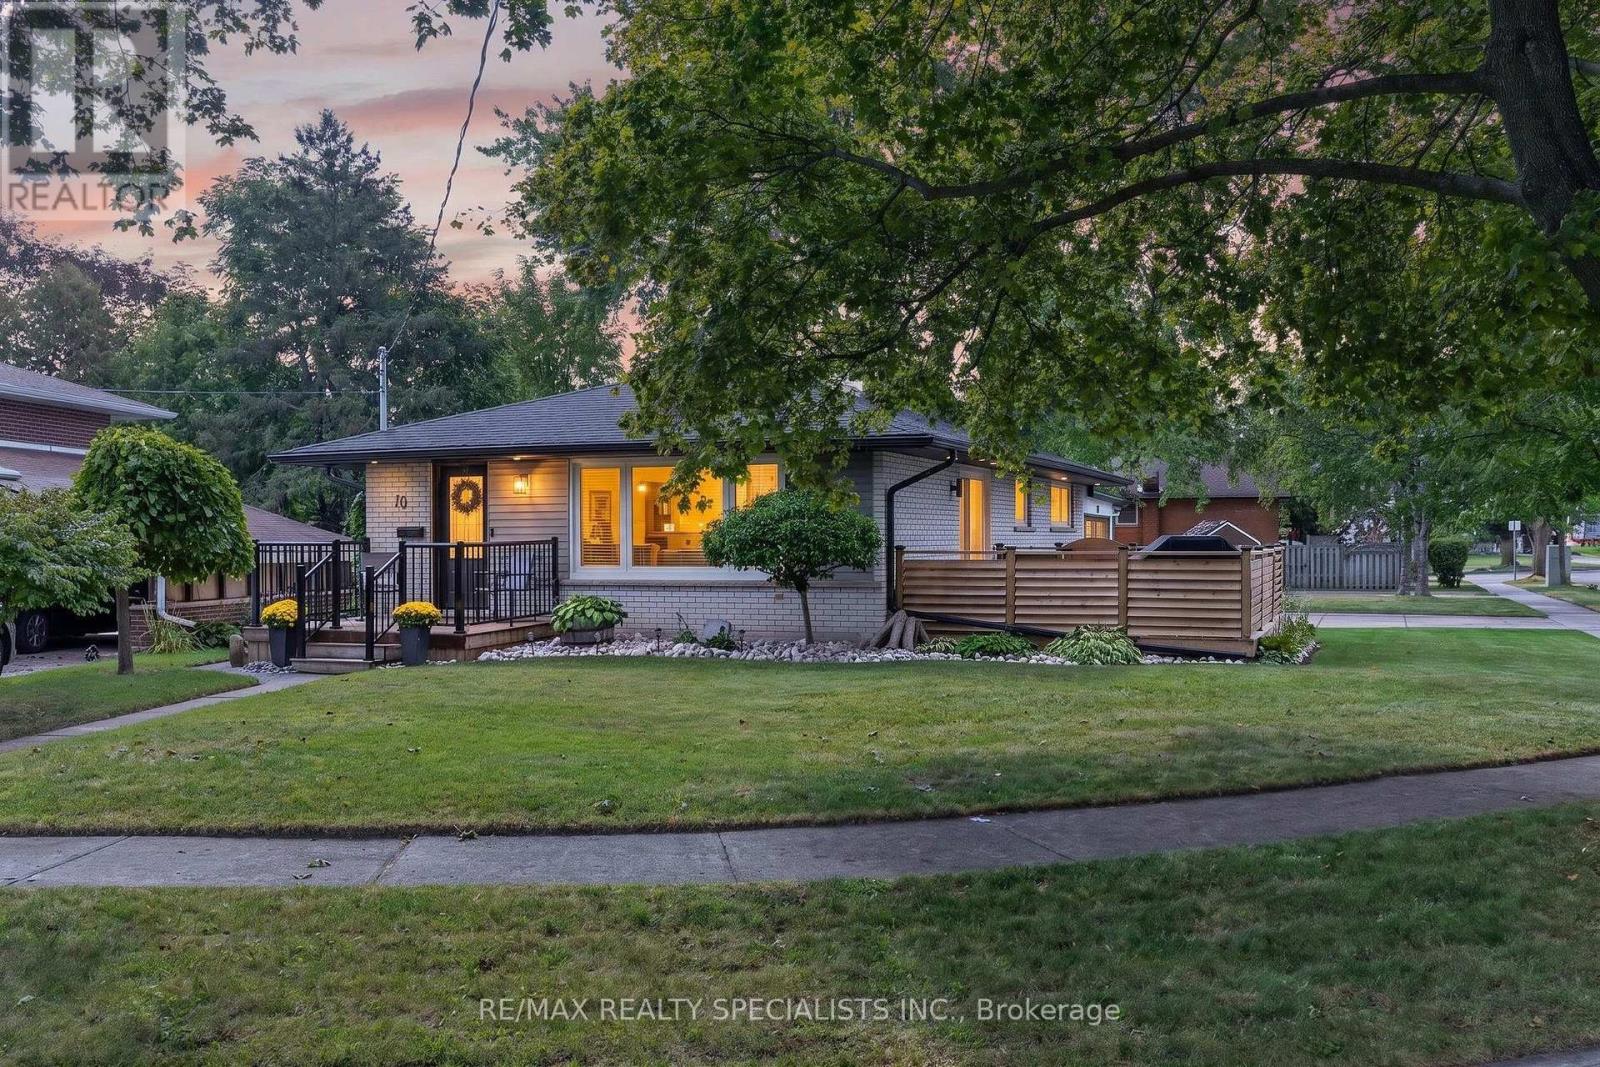
70 Duncairn Avenue
Kitchener, Ontario
Welcome to this spectacular LEGAL DUPLEX, beautifully situated on an oversized lot on a tree-lined street in the highly desirable Forest Hill neighbourhood. Pride of ownership is evident throughout, w/thoughtful renovations & updates from top to bottom, inside and out. This turnkey property offers exceptional versatility for downsizers, investors, or multi-generational living. The inviting front porch welcomes you into the bright and stylish main-level unit. The open-concept layout creates an ideal space for both everyday living & entertaining with the Living, Dining & Kitchen areas flowing seamlessly together. The updated Kitchen is the heart of the home & boasts a large breakfast bar. The Dining area features a charming accent wall w/electric FP. The spacious Living Room is filled with natural light & features a w/out to the large deck-perfect for relaxing & entertaining. Originally designed as a 3-bedroom home, the oversized Primary BR has been expanded to create additional living space while maintaining the structural integrity of the home. Reverting to a 3-BR configuration could require relatively minor renovations. A spacious second BR, convenient laundry closet, and updated 4-pc main bath complete the main level. The lower-level unit features its own separate entrance and has been fully renovated for comfortable living. The eat-in kitchen offers generous storage, an inviting living room features a cozy gas FP. A spacious Bedroom, newly renovated bathroom & laundry/storage room complete this level. A dedicated side yard provides additional outdoor space for the lower unit. Set in the heart of Forest Hill, surrounded by amenities that make the neighbourhood so desirable-from nearby parks & trails to schools, shopping & recreation. Lakeside Park, Forest Hill Centre & Highland Road are in close proximity, as well as schools, Forest Heights Community Centre, while commuters benefit from convenient access to Highway 8 and major Kitchener-Waterloo routes. (id:51382)
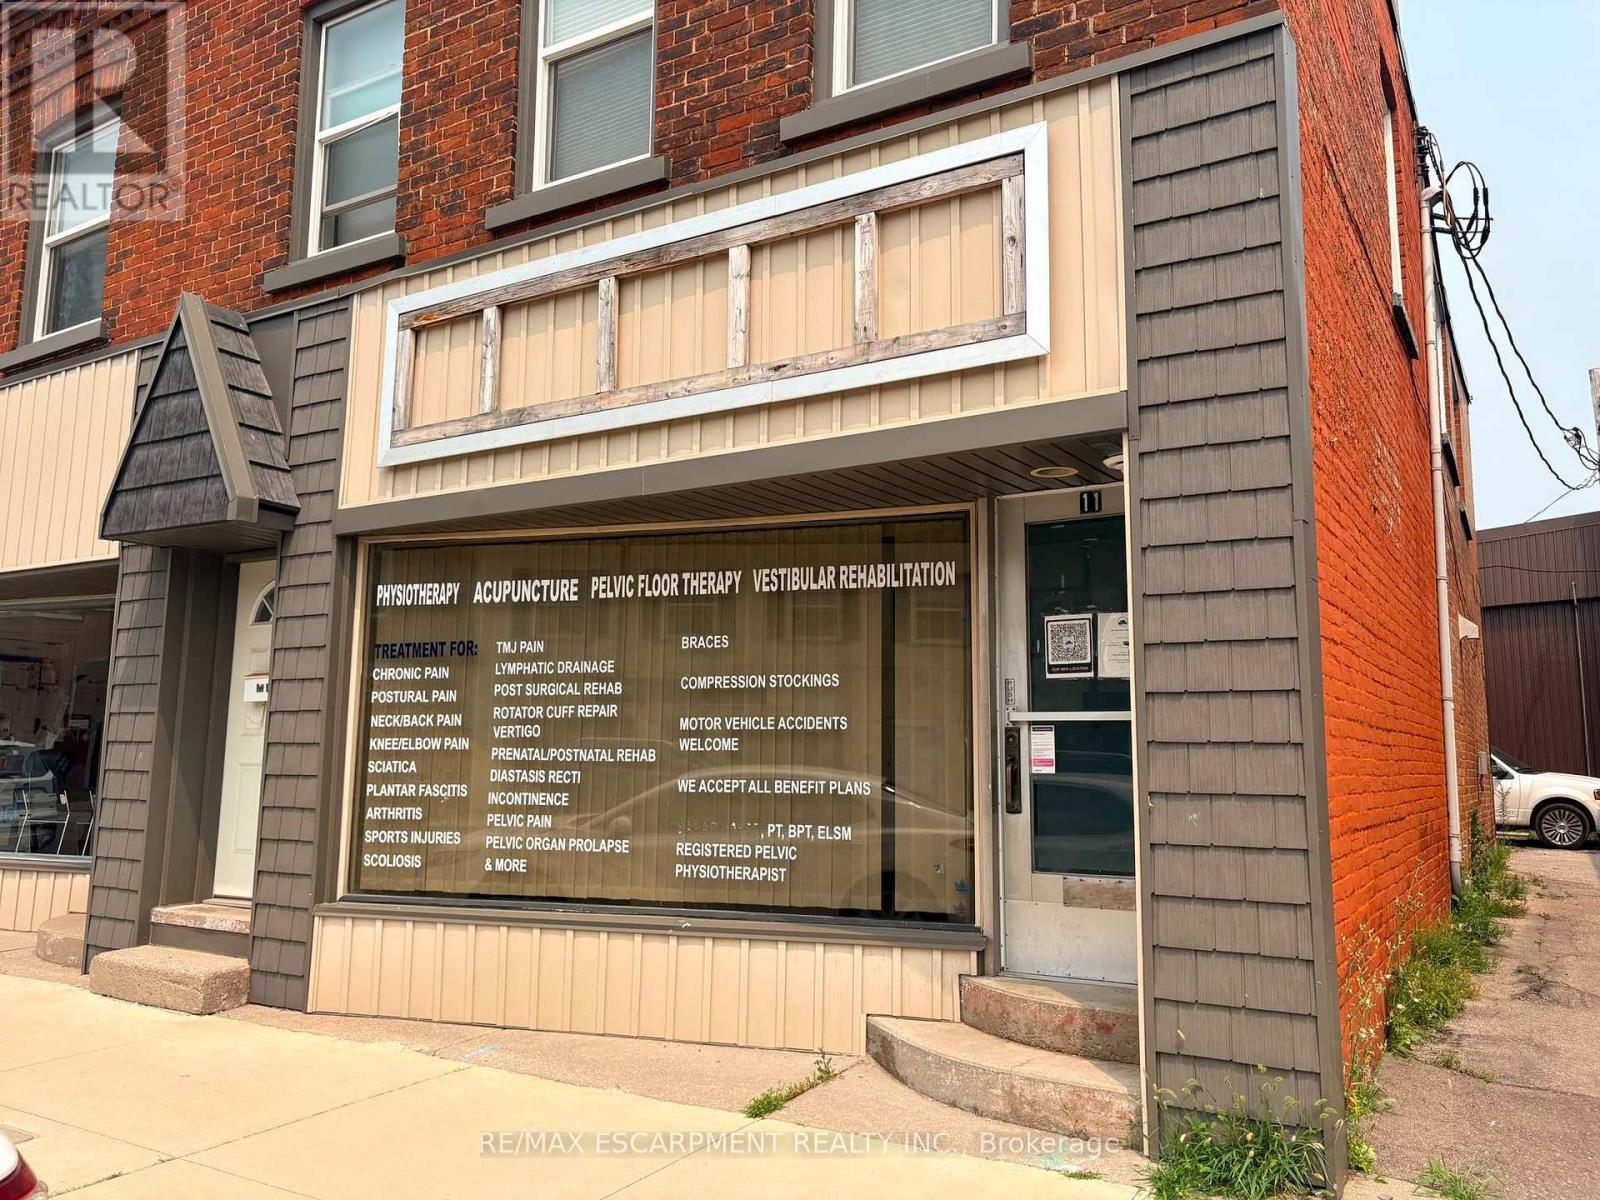
11 Colborne Street N
Norfolk (Simcoe), Ontario
Welcome to Unit 11 at 23 Colborne Street, located in the heart of the rapidly growing town of Simcoe. While Simcoe embraces the charm of small-town living, it offers the conveniences and amenities of a much larger community. Home to a thriving business district, beautiful public spaces, and serving a county-wide population of more than 67,000, it's a community where businesses have the opportunity to grow and succeed. Positioned just off the town's main street in the vibrant downtown core, this commercial unit offers a full glass storefront, providing excellent visibility and exposure in a high-traffic location. With approximately 735 square feet of versatile space, there's plenty of room to bring your business vision to life. The layout currently includes two private rooms, a convenient 2-piece washroom, and flexible open space that can be adapted to suit a variety of business needs. Looking for a customized layout? Build-to-suit options are available through the landlord, allowing you to tailor the space to meet your specific business needs and create the ideal environment for your success. (id:51382)
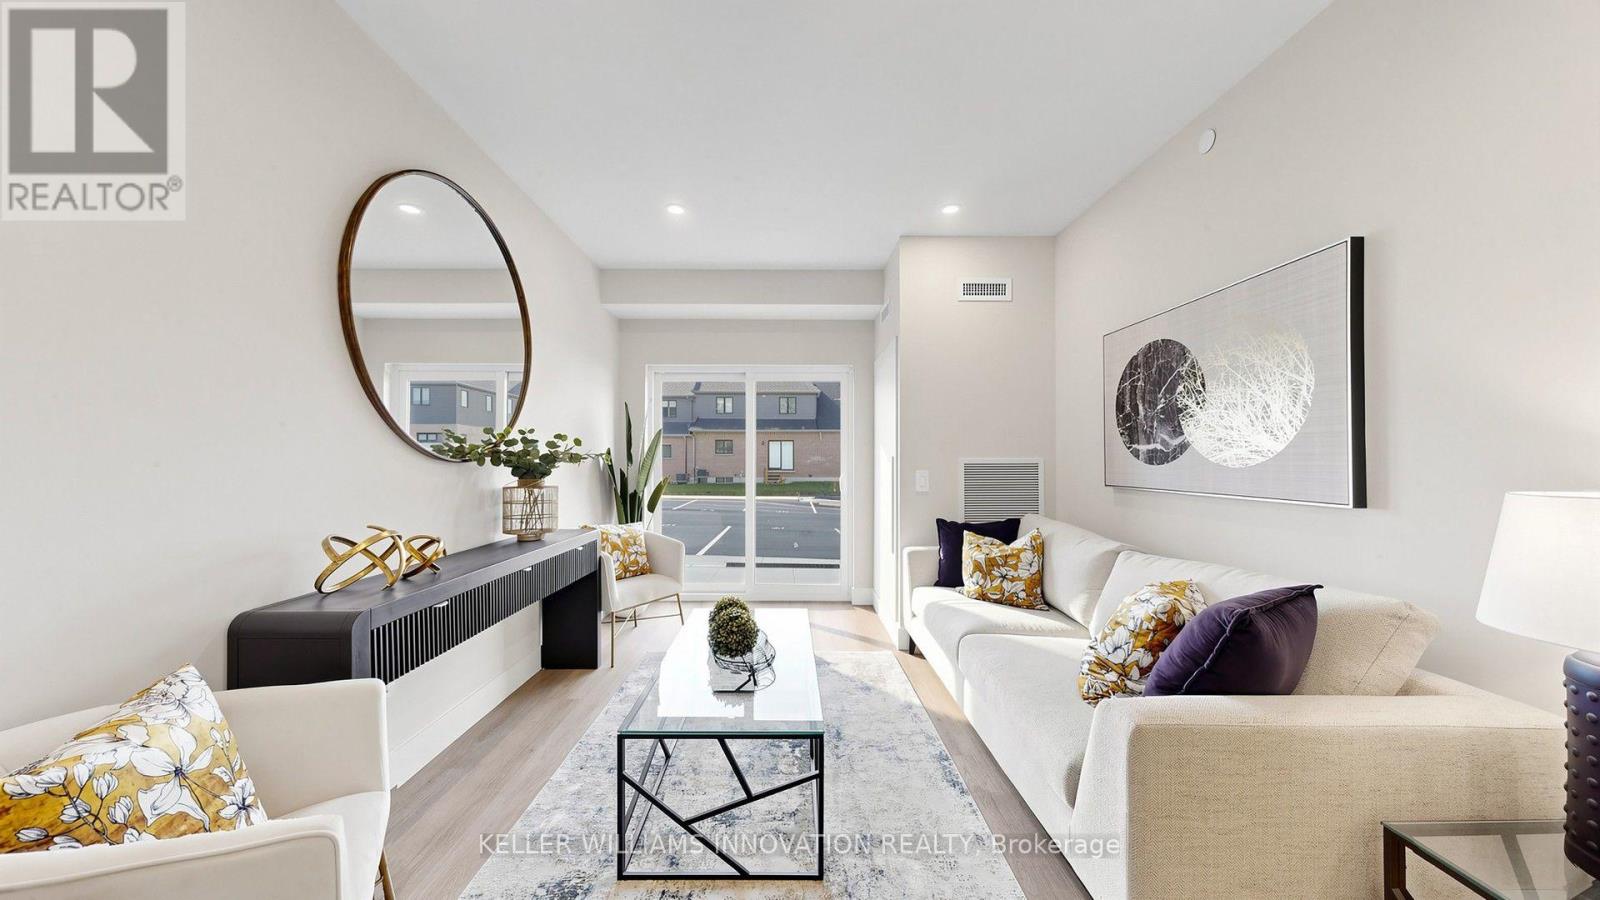
965 Twamley Street W
North Perth (Elma), Ontario
WELCOME TO THE NEW LISTOWEL GARDENS APARTMENTS AND SHOPS! This brand new construction building is NOW LEASING 1 BED/1 BATH and 2 BED/2 BATH apartments across all 5 floors. With concrete construction and geothermal heating/cooling, you'll find Listowel Gardens to be a efficient and comfortable place to live. Plus, enjoy the Tenant Clubhouse with spacious lounge, full kitchen, FREE GYM, and meeting space. Located close to groceries, Walmart, and plenty of food options, you'll love living at this beautiful new complex. Starting at $2110 per month, including all appliances and FREE BELL FIBRE INTERNET, come see our 2 BEDROOM/2 BATHROOM units. Search Listowel Gardens for more info. (id:51382)
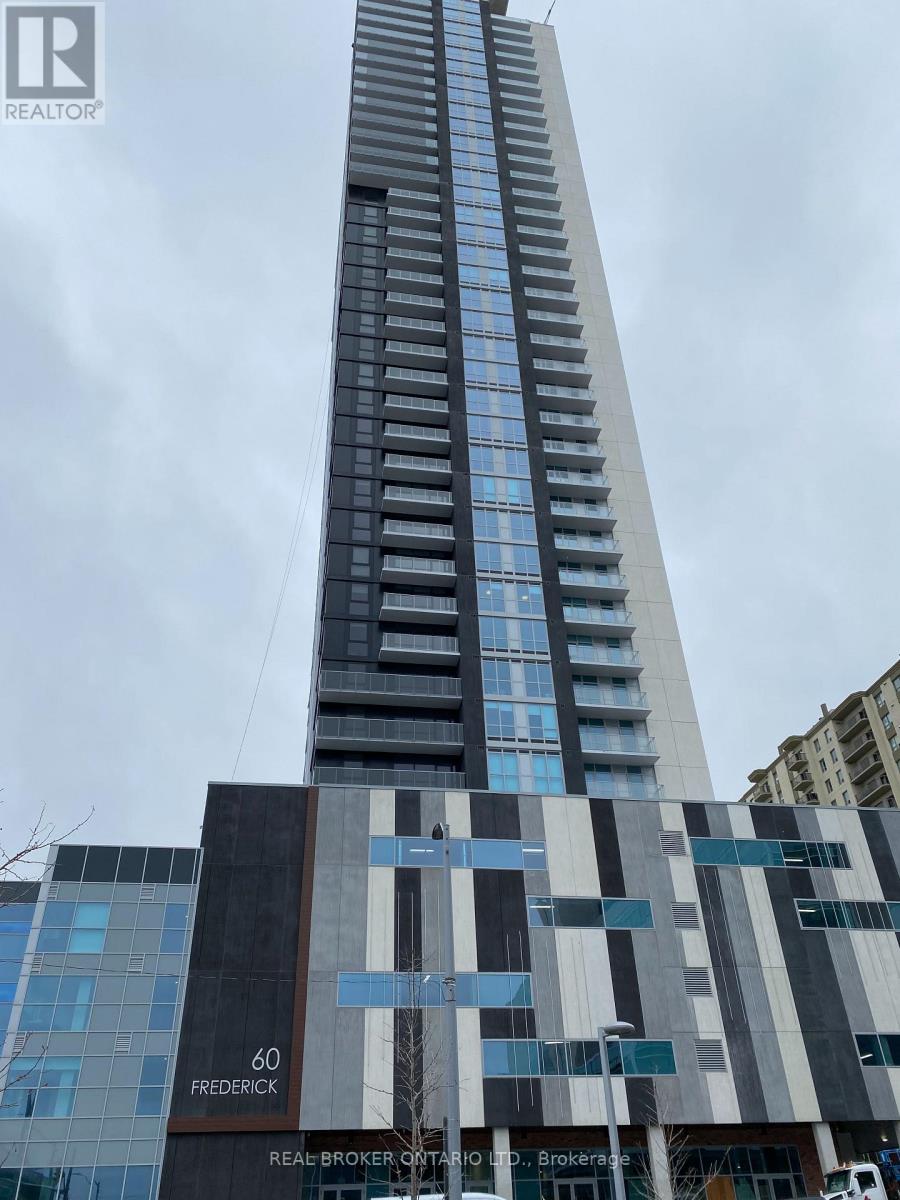
703 - 60 Frederick Street
Kitchener, Ontario
Bright, Spacious 1 bed+ den Suite, Conveniently located in Downtown Kitchener. Steps to Waterloo Courts, Conestoga College, restaurants, shops, with ION Rail at your door step! Luxuriously appointed Amenities, Fitness Centre, Roof Top Terrace w/ BBQ, Community Garden, Party Room, await your enjoyment.. (id:51382)
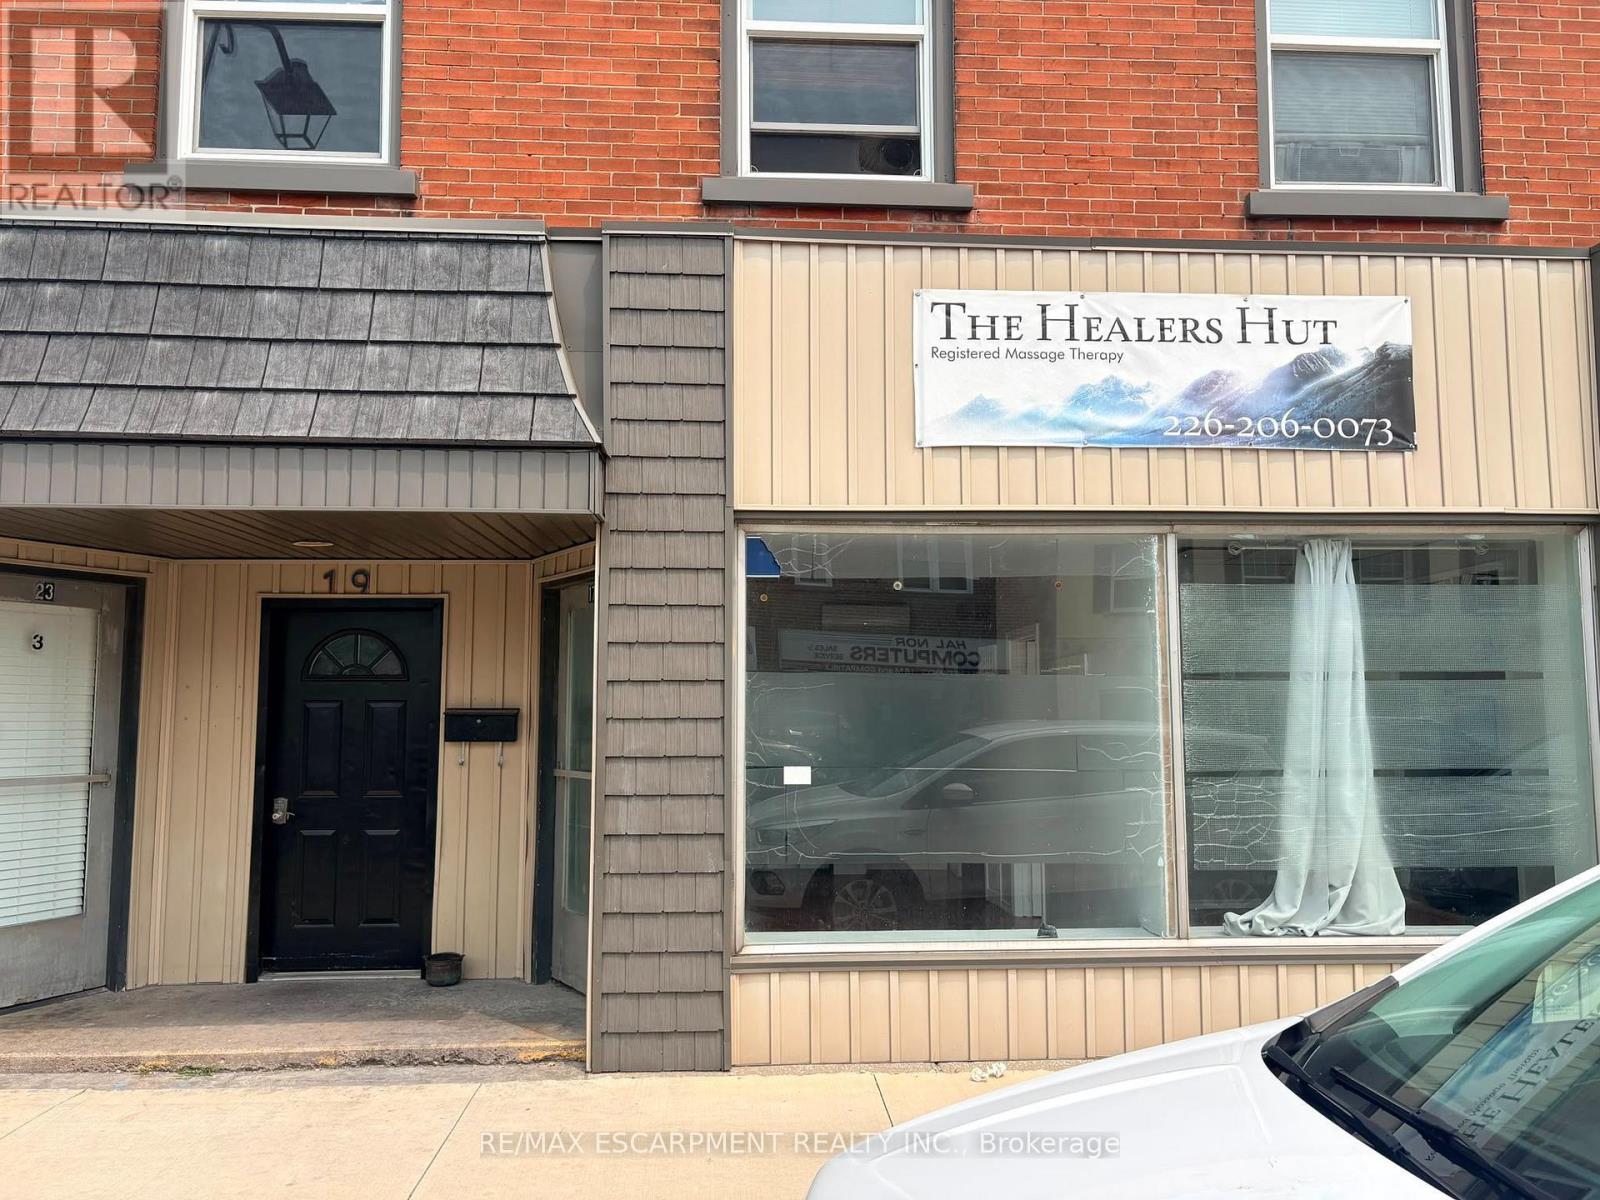
17 Colborne Street N
Norfolk (Simcoe), Ontario
Welcome to Unit 17 at 23 Colborne Street, located in the heart of the rapidly growing town of Simcoe. While Simcoe embraces the charm of small-town living, it offers the conveniences and amenities of a much larger community. Home to a thriving business district, beautiful public spaces, and serving a county-wide population of more than 67,000, it's a community where businesses have the opportunity to grow and succeed. Positioned just off the town's main street in the vibrant downtown core, this commercial unit offers a full glass storefront, providing excellent visibility and exposure in a high-traffic location. With approximately 409 square feet of versatile space, there's plenty of room to bring your business vision to life. The layout currently includes two private rooms, a convenient 2-piece washroom, and flexible open space that can be adapted to suit a variety of business needs. Looking for a customized layout? Build-to-suit options are available through the landlord, allowing you to tailor the space to meet your specific business needs and create the ideal environment for your success. (id:51382)
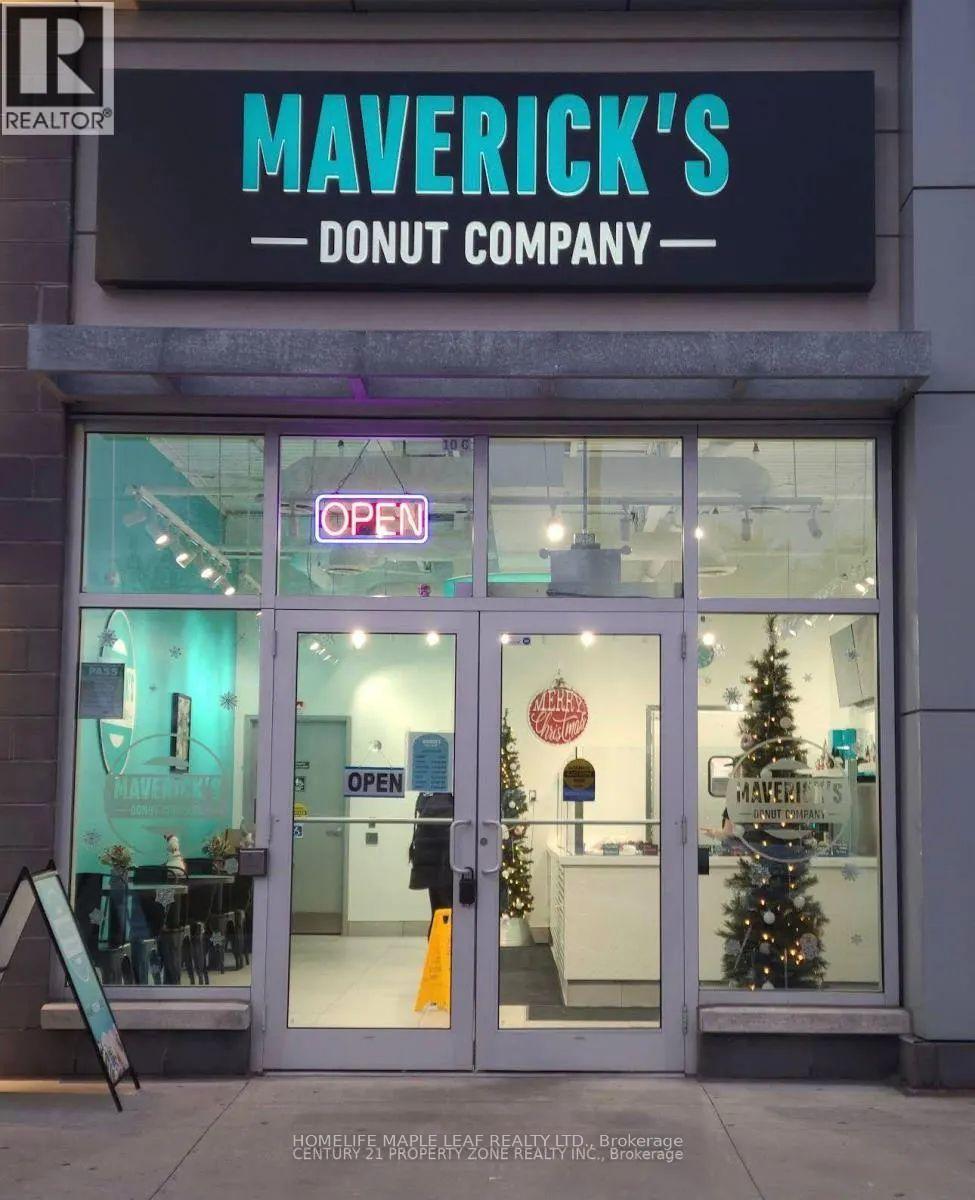
140 On-8
Hamilton (Stoney Creek), Ontario
Fantastic opportunity to take over a dessert/donut business in a high-visibility Stoney Creek Plaza. The usage can be changed. Currently, this business is set up for a donut/dessert concept and benefits from plaza traffic, surrounding residential density, nearby schools, businesses, and strong exposure along as well-travelled corridor. The existing lease/sublease indicates permitted use for Donut/Dessert, with a long lease term in place, Offering stability for an incoming operator. Great turnkey-style opportunity for an owner-operator, family business, franchise concept cafe/dessert brand, or buyer looking to expand into the Stoney Creek/Hamilton market. Sale may include goodwill, leasehold interest and chattels/equipment as applicable. (id:51382)
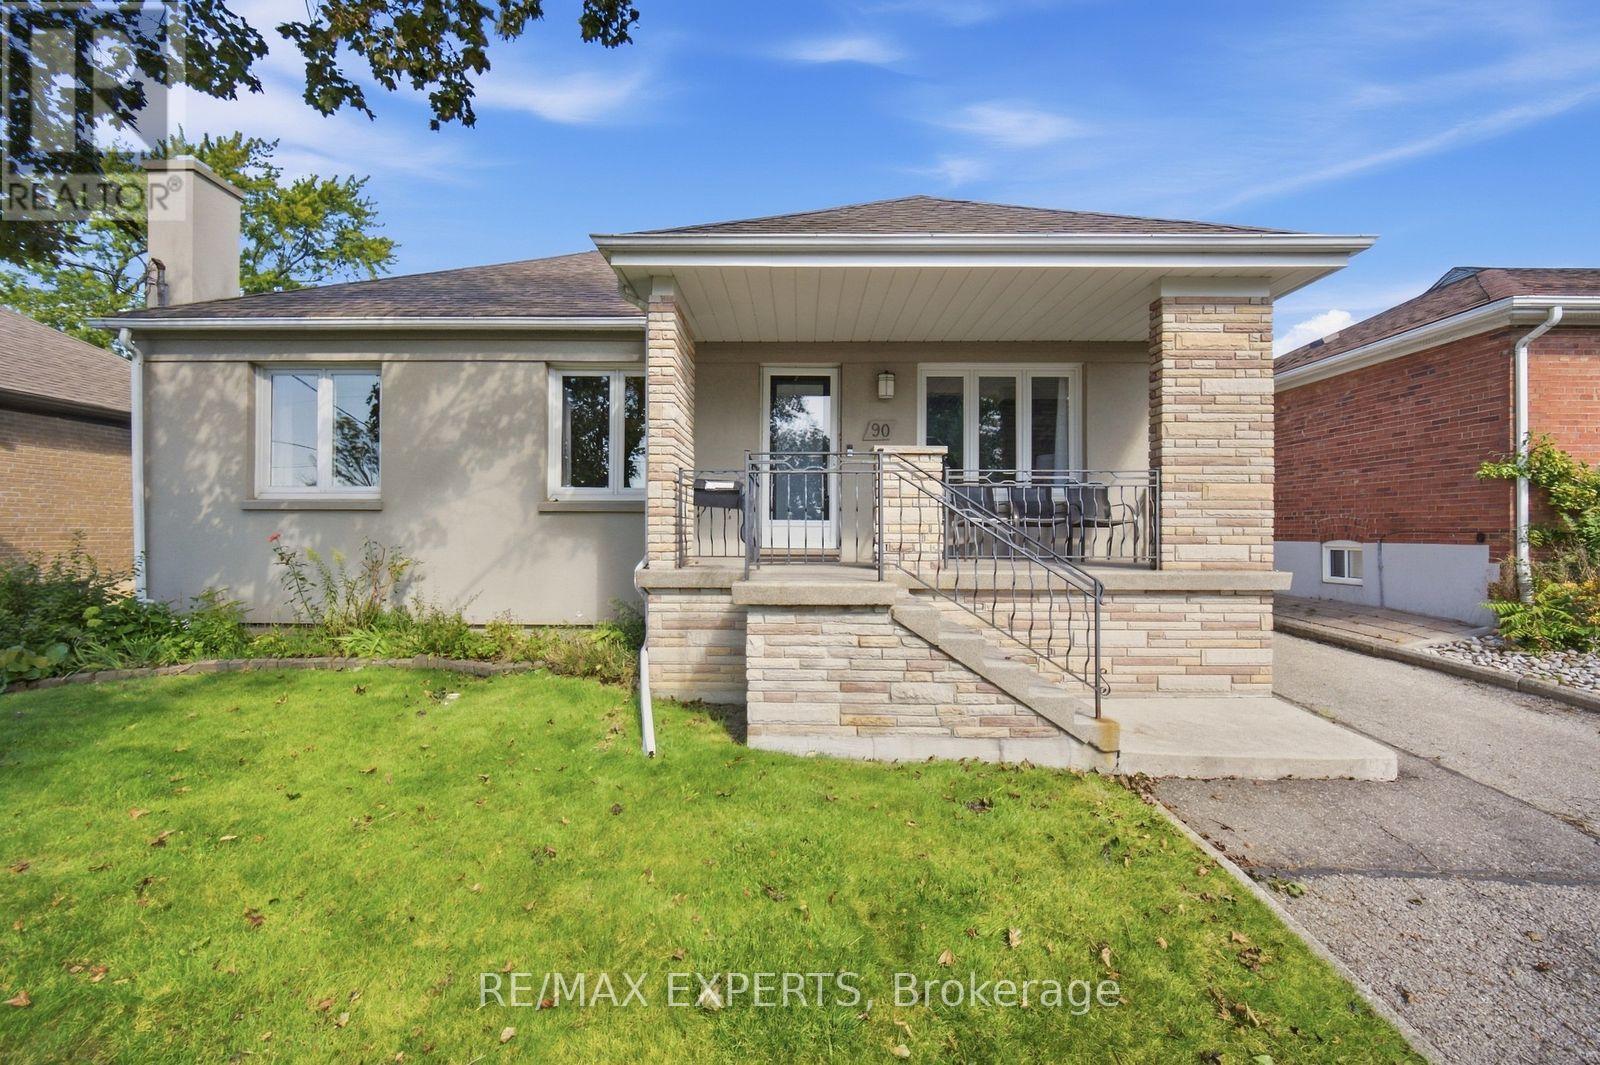
90 Heathrow Drive
Toronto (Downsview-Roding-Cfb), Ontario
Move-in ready detached bungalow in the heart of Downsview, updated top to bottom and ready for its next owner. 1,002 sq ft of bright, well-laid-out main floor living with hardwood throughout, oversized windows and a functional layout that lives larger than the square footage suggests. Updated kitchen with crisp white cabinetry, stone counters, subway tile backsplash, full appliance package and a sunlit breakfast area overlooking the rear yard. Three generous bedrooms, all with hardwood and big windows. Updated main bath with frameless glass shower, built-in niche and modern vanity. Large finished basement with brick fireplace and separate side entrance - ideal for extended family, a rec space or future income potential. Stucco exterior with stone-accented covered front porch, private drive and detached garage. Updated roof and windows mean the big-ticket items are done. Steps to transit, schools, parks, shopping and quick access to Hwy 401 and Allen Rd. Nothing to do but move in (id:51382)
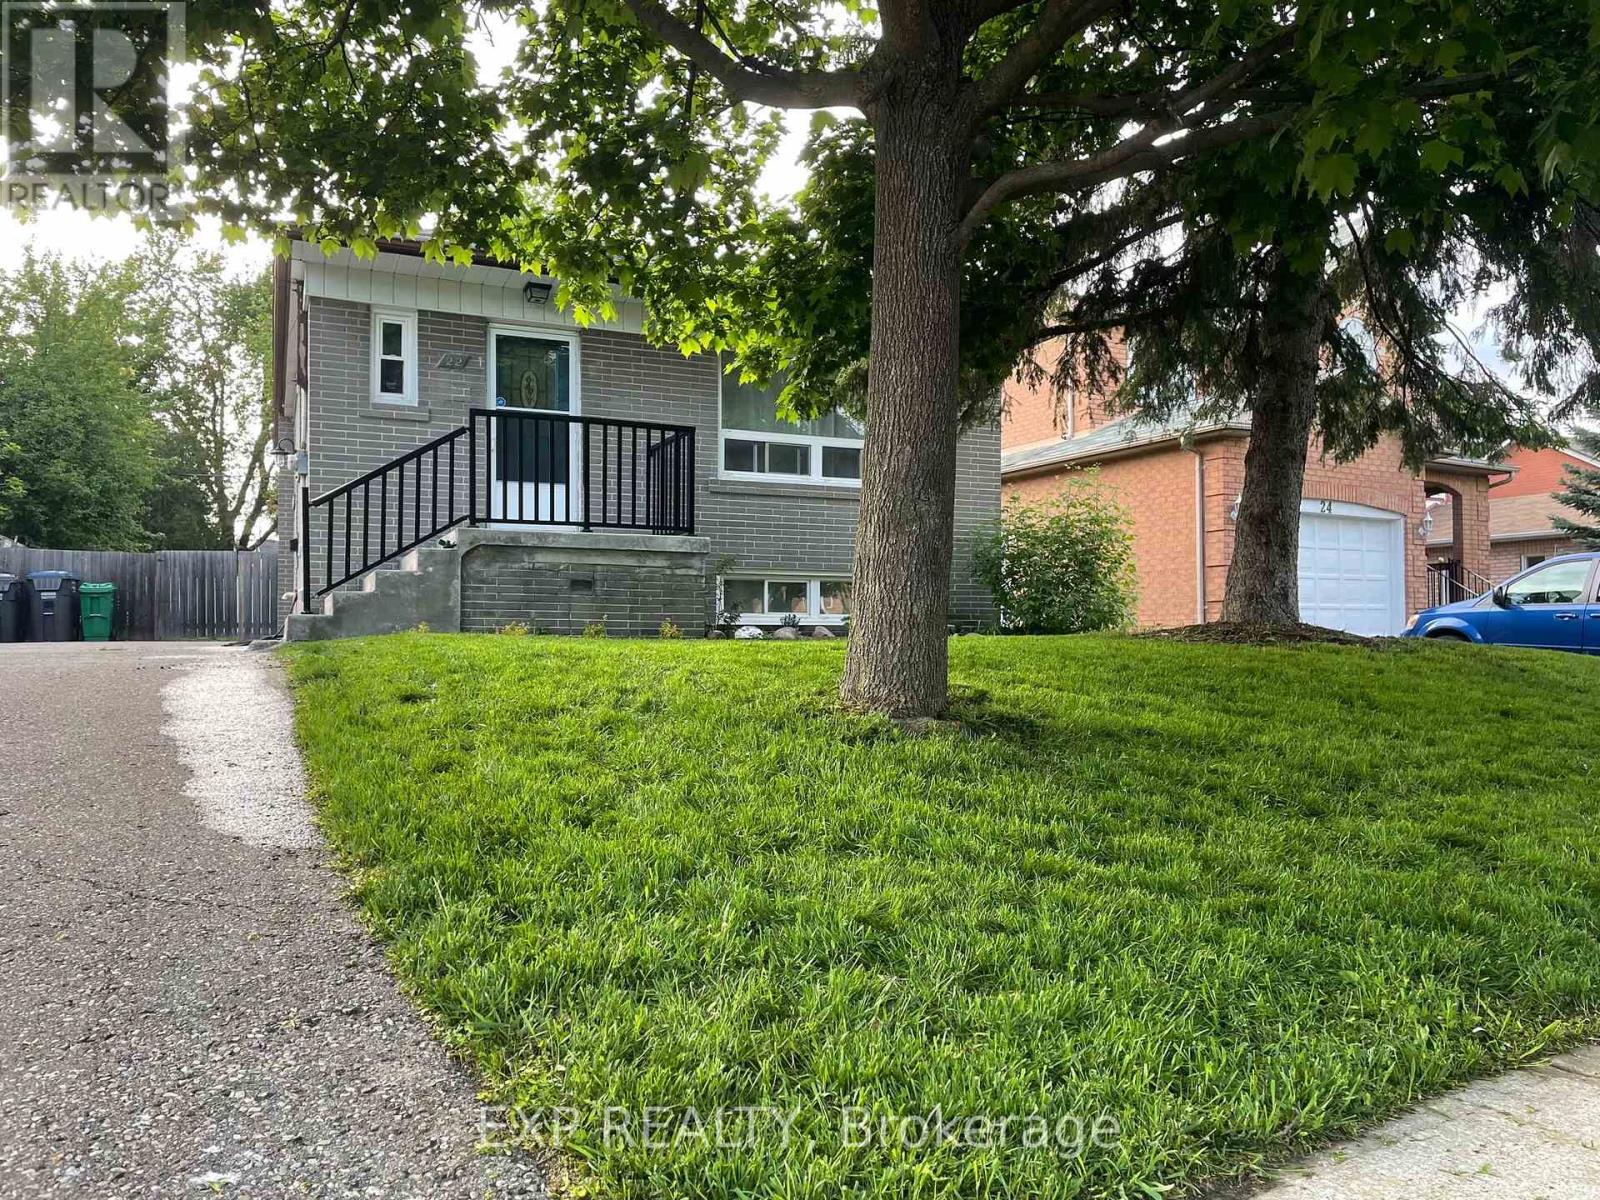
Main Level - 22 Braemore Road
Brampton (Brampton West), Ontario
Welcome to 22 Braemore Road! This tastefully updated 3-bedroom main-floor unit offers a bright, open-concept living and dining area flooded with natural light through oversized windows. Highlights include a classic cottage-style kitchen with a dedicated pantry, sleek modern black hardware, fresh neutral paint throughout, and an extra hallway storage closet. Enjoy the convenience of a private entrance, 2 driveway parking spaces, Central AC, and shared lower-level laundry featuring a high-efficiency Maytag washer and dryer. Located in a family-friendly neighborhood just an 8-minute walk to grocery shopping, local schools, and Züm/Brampton Transit stops at Queen St and McLaughlin Rd. AAA tenants preferred. (id:51382)
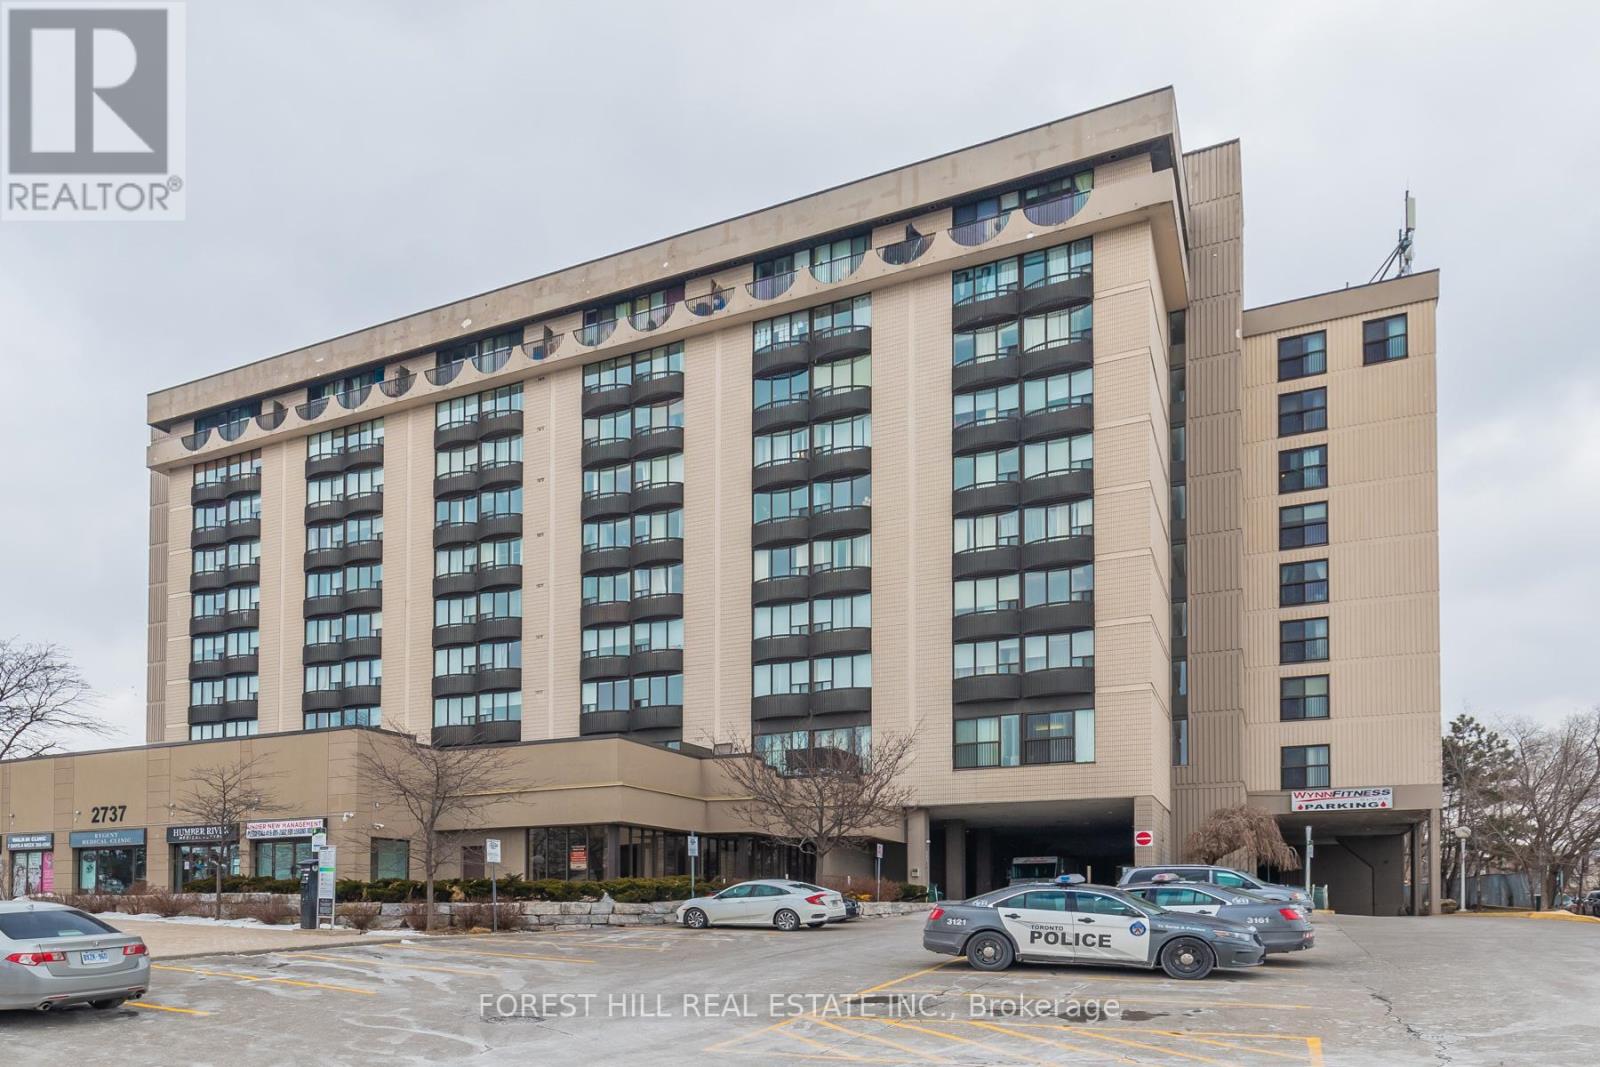
215 - 2737 Keele Street
Toronto (Downsview-Roding-Cfb), Ontario
Spacious One Bedroom Condo With Granite Countertops And Upgraded Laminate Floors. Bathroom Has S r Tub. Ensuite Laundry And One Parking Space Included. Tenant Pays Utilities. Concierge On Site. Convenient To Shopping And Easy 401 Highway Access, Keele Street Bus. Grocery, Drugstore, Costco close by. Professionally Managed. Parking Is Located At James Finlay Way, Parking Space #i-5 JANUARY 1 OCCUPANCY. (id:51382)
47 Grange Drive
Brampton (Northwood Park), Ontario
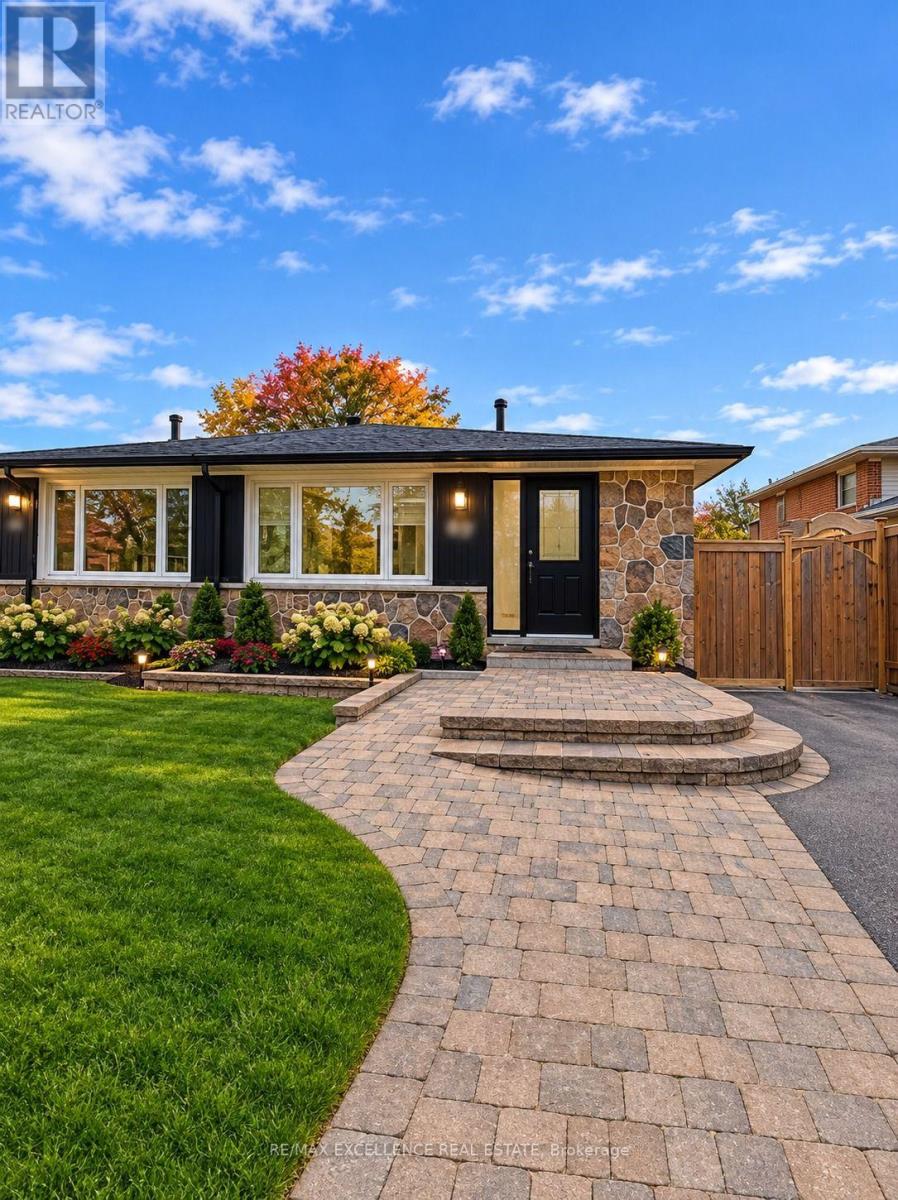
Welcome to this beautiful semi-detached backsplit home, available for lease immediately! This listing offers the upper level only, featuring an upgraded kitchen with a breakfast area overlooking the side yard. Enjoy a spacious, open-concept great room combined with a dining area, perfect for comfortable living and entertaining. The home features three generously sized bedrooms, a fenced backyard, and parking for two vehicles .Conveniently located within walking distance to plazas, Tim Hortons, banks, and various everyday amenities. Close to the GO Station and Downtown Brampton, offering excellent access to transit, shopping, and other conveniences. Some of the pictures are virtually staged or edited. (id:51382)
Unit 3 Bsmnt - 1269 King Street W
Toronto (South Parkdale), Ontario
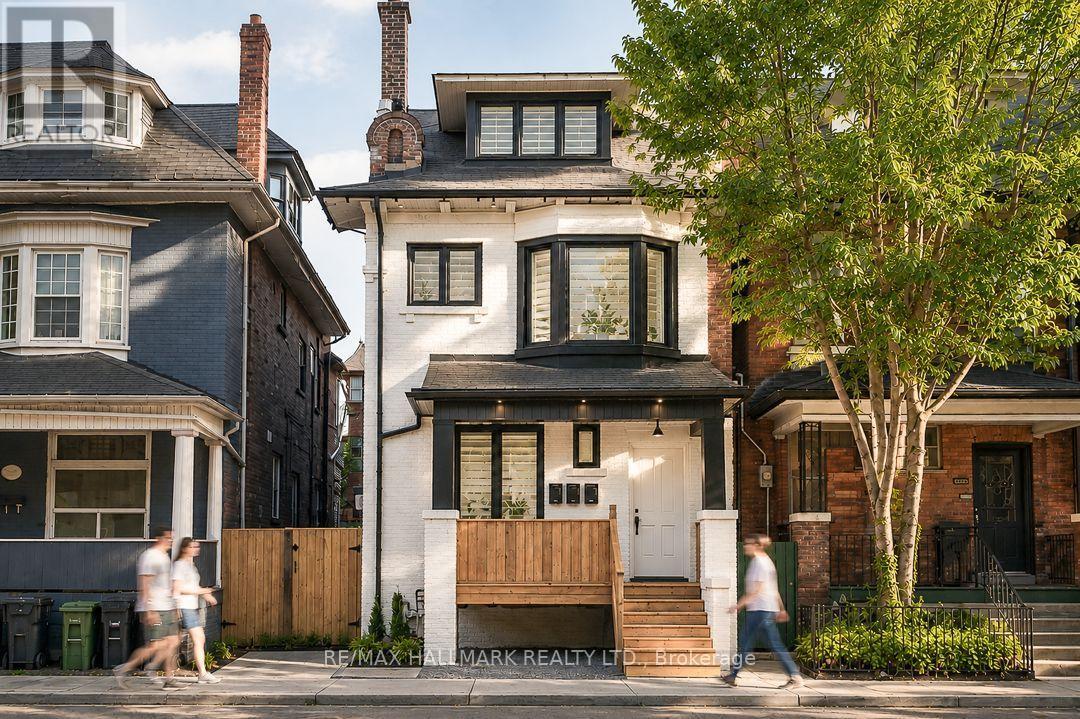
This newly renovated furnished 2 bedroom fully private unit located on vibrant King Street West is the one! Steps to trendy cafés, restaurants, Liberty Village, and the waterfront. Enjoy TTC streetcar service at your doorstep, easy access to the Gardiner Expressway, and a short walk to Exhibition GO Station. Sports and entertainment lovers will appreciate being just a 17-minute walk to BMO Field and Exhibition Place. This basement suite offers the perfect mix of comfort, privacy, and convenience. Thoughtfully designed with modern finishes, spacious bedrooms, and a full kitchen. Heat and water included in your lease. Ensuite laundry. Shared outdoor space. Just unpack! Welcome home. (id:51382)
2710 - 3939 Duke Of York Boulevard
Mississauga (City Centre), Ontario
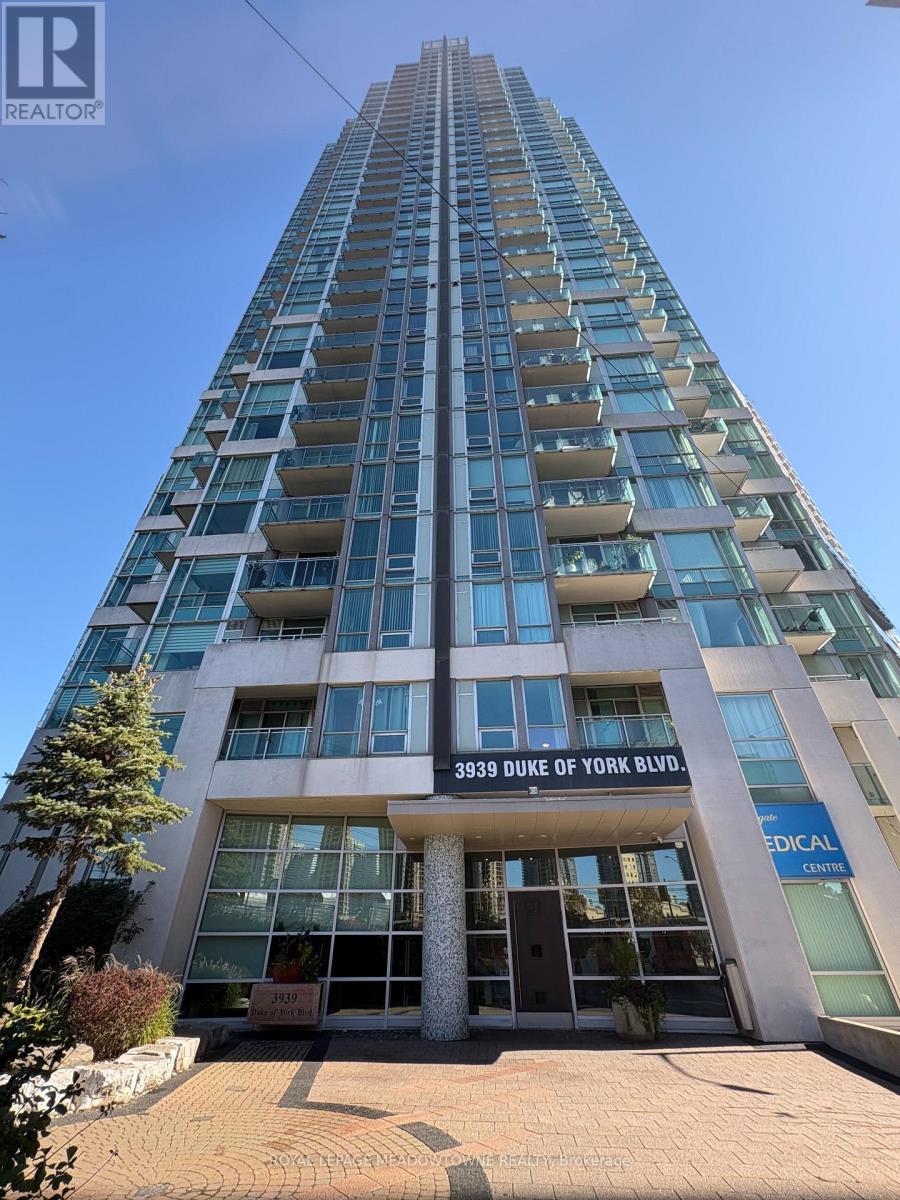
Welcome to CityGate in the heart of Mississauga City Center! This bright and spacious 1+1 bedroom, 2-bathroom suite on the 27th floor offers spectacular city views, an open-concept layout, and abundant natural light. The versatile den is ideal for a home office or guest space. Enjoy a modern kitchen, generous primary bedroom with ensuite access, a convenient second bathroom, and a private balcony perfect for taking in the skyline. Steps to Square One Shopping Center, Celebration Square, YMCA, Central Library, Sheridan College, restaurants, transit, and major highways. Residents enjoy exceptional building amenities including concierge, indoor pool, fitness center, party room, guest suites, and visitor parking. **All Utilities included, non-smoking policy** (id:51382)
201 - 174 Mill Street
Milton (Om Old Milton), Ontario
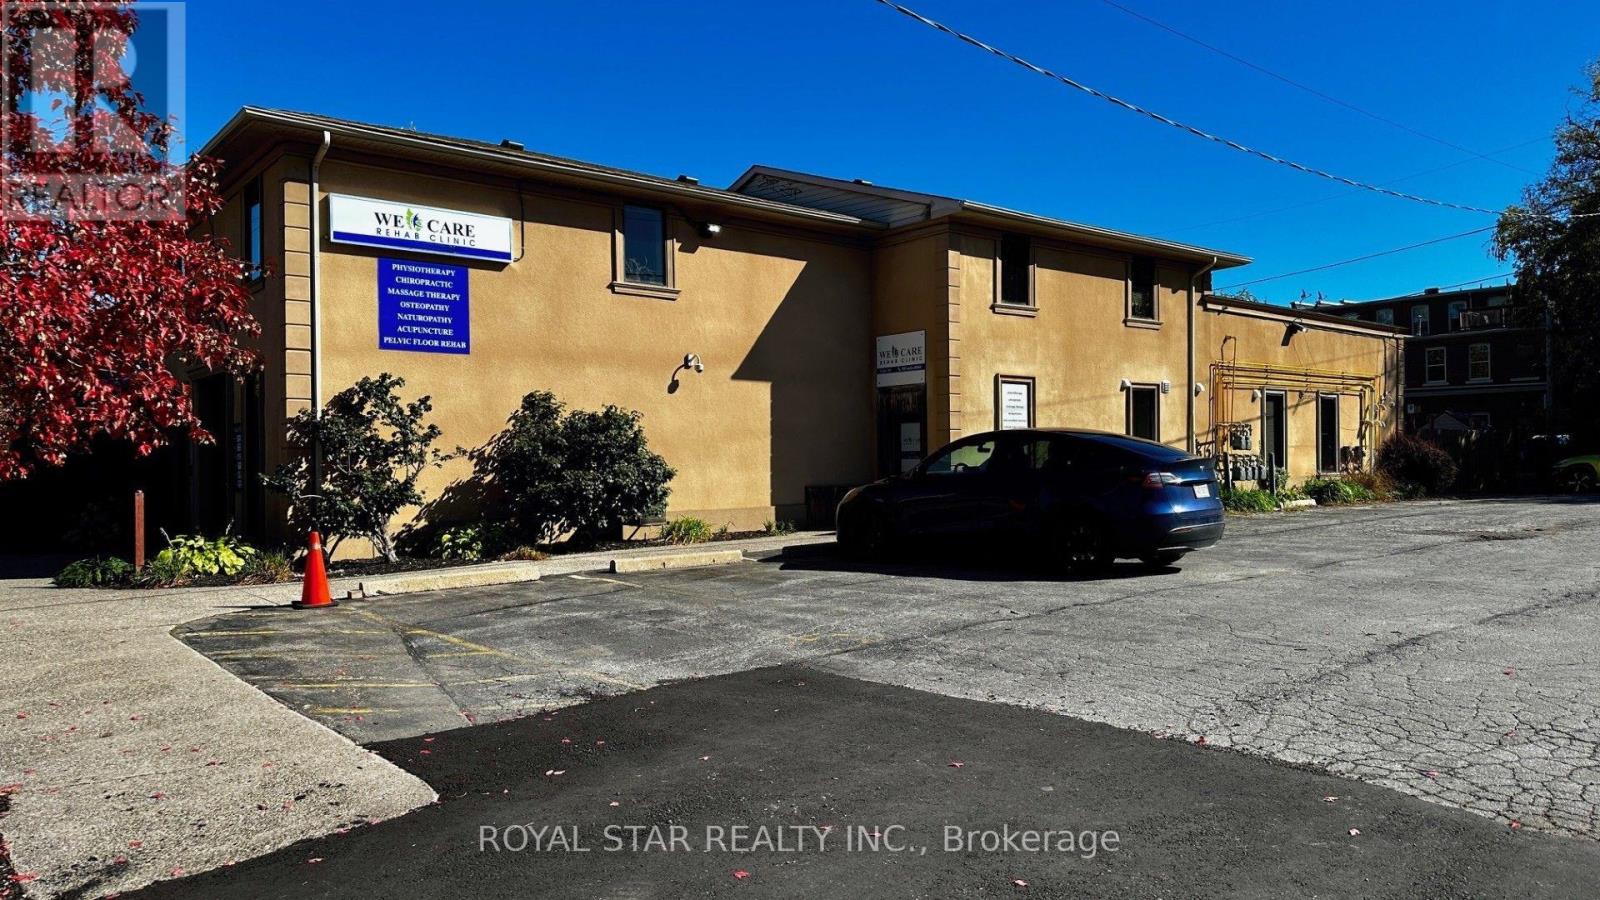
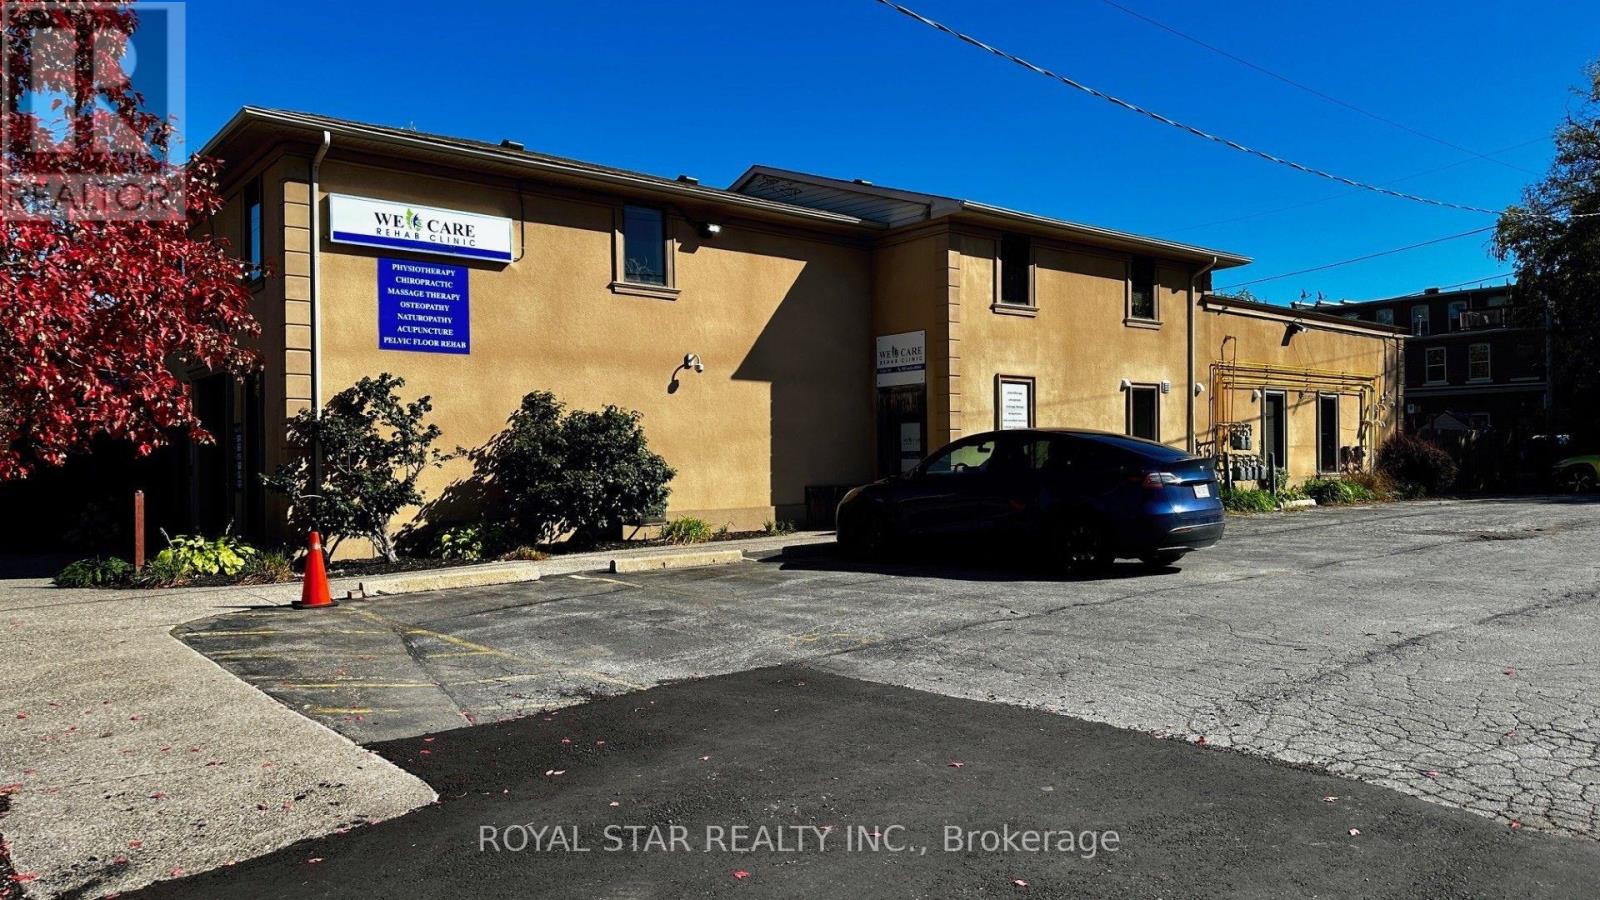
Premium Professional Office Space for Lease - Downtown Milton | Approx. 1,450 Sq. Ft. Exceptional opportunity to lease a beautifully finished professional office in the heart of Downtown Milton! Featuring a convenient location with a separate private entrance, private washrooms, One board room, three big size offices, cafeteria, lounge, and ample on-site parking, this space offers comfort, convenience, and a professional setting to impress your clients and associates. Showcasing high-end finishes throughout, this office is ideal for legal, accounting, financial services, consulting, medical-administrative, and other professional office uses, subject to permitted use. Security cameras provide added peace of mind. Enjoy an outstanding combination of location, quality, and value in a highly desirable downtown setting. A rare opportunity to establish or expand your professional practice in Milton! Don't miss out! (id:51382)
101 - 174 Mill Street
Milton (Om Old Milton), Ontario
Premium Professional Office Space for Lease - Downtown Milton | Approx. 1,125 Sq. Exceptional opportunity to lease a beautifully finished professional office in the heart of Downtown Milton! Featuring a convenient main-floor location with a separate private entrance, private washroom, two big size private offices, one large size room for multiple desks, reception area, waiting lounge, and ample on-site parking, this space offers comfort, convenience, and a professional setting to impress your clients and associates. Showcasing high-end finishes throughout, this office is ideal for legal, accounting, financial services, consulting, medical-administrative, and other professional office uses, subject to permitted use. Security cameras provide added peace of mind. Enjoy an outstanding combination of location, quality, and value in a highly desirable downtown setting. A rare opportunity to establish or expand your professional practice in Milton! Don't miss out! (id:51382)
14 - 12545 Coleraine Drive
Caledon (Bolton West), Ontario
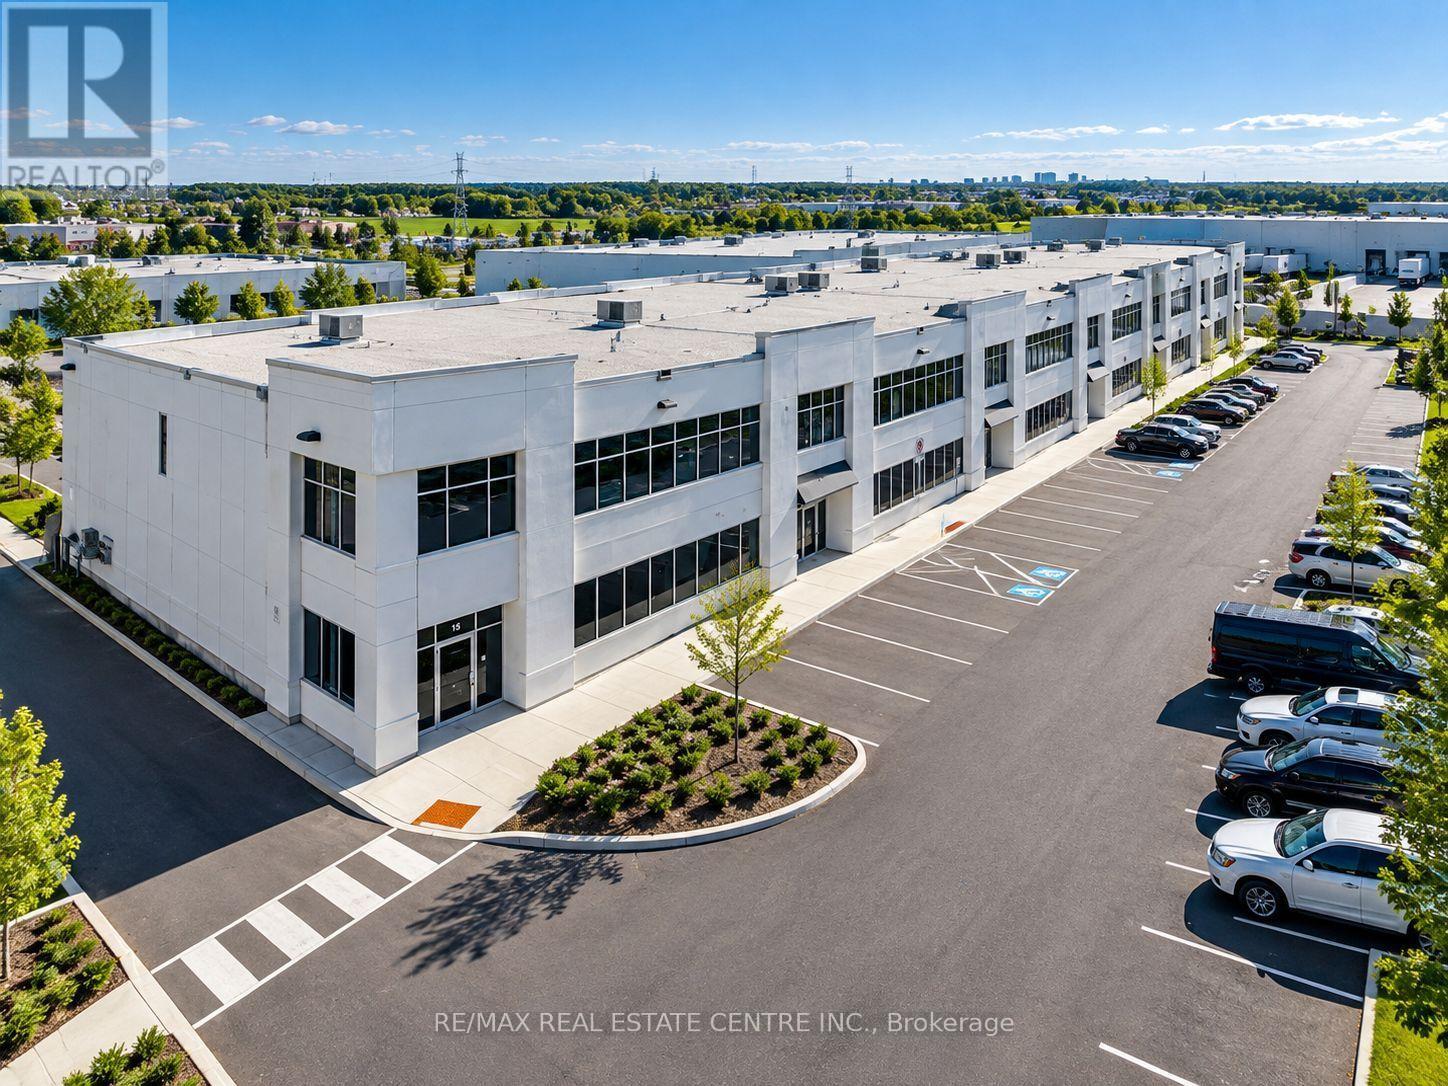
A rare opportunity to lease a fully upgraded 2.328 sq. ft. industrial unit designed for today's owner-operator or growing business. Featuring a 978 sq.ft fenced and gated rear yard ideal for secure outdoor storage, an oversized drive-in door, and durable high-quality precast construction. The unit offers an upgraded 75 kVA electrical service with 200-amp panel, providing excellent capacity for a wide range of commercial and industrial applications, along with hot and Cold water plumbing throughout. Interior features include high-end LED lighting, an Autel MaxiCharger Elite Level 2 EV charger (50-amp, 12 kW) with mobile app connectivity, Moen Smart Water auto shutoff with leak detection, flow monitoring, and remote app control, and full-length 20-amp electrical outlets along the walls for added flexibility. Additional features include an oversized 20-ft-high drive-in door providing excellent access for large trucks, equipment, and commercial vehicles, with industrial-grade automatic garage door opener, security camera system covering both entrances, and high-end window coverings. Clean, immaculate, and move-in ready, with extensive upgrades rarely found in this size and price range. A versatile industrial property offering exceptional functionality, storage, and convenience for your business. (id:51382)
47 Lakeshore Road E
Mississauga (Port Credit), Ontario
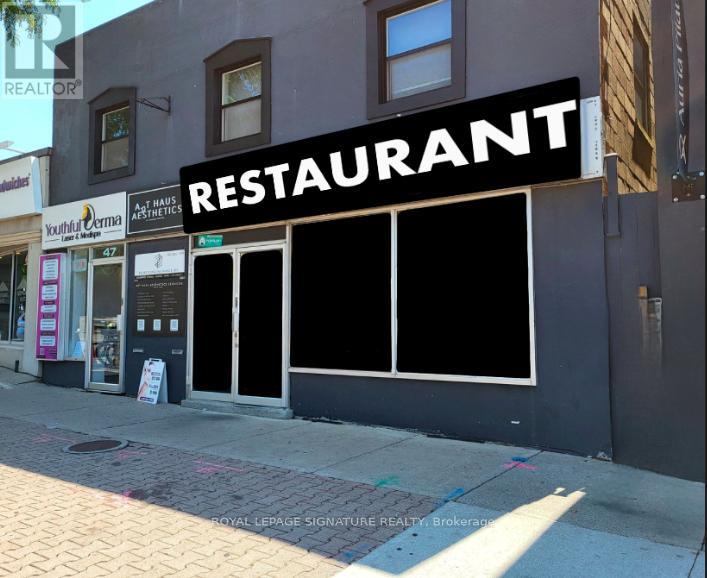
BUSINESS ASSETS FOR SALE! Lease Until: April 30, 2034. Rent: Approx. $8,849.00/Mth. (NET RENT & TMI). Nice build-out/equipment. Lots of Foot Traffic! Located in PORT CREDIT amongst Multi-Million Dollar Restaurants: Kabbana, Mercanto, Snug Harbour, Posta etc ... High density: close to Brightwater Residential Development, Shopping/Retail, Port Credit Dock/Marina, Office, & High Density Residential. Lots of Area Parking. Currently Burger Use >>>Can be RE-BRANDED TO ANY FOOD CONCEPT<<< No Restrictions !!! (id:51382)
423 - 2486 Old Bronte Road
Oakville (Wm Westmount), Ontario
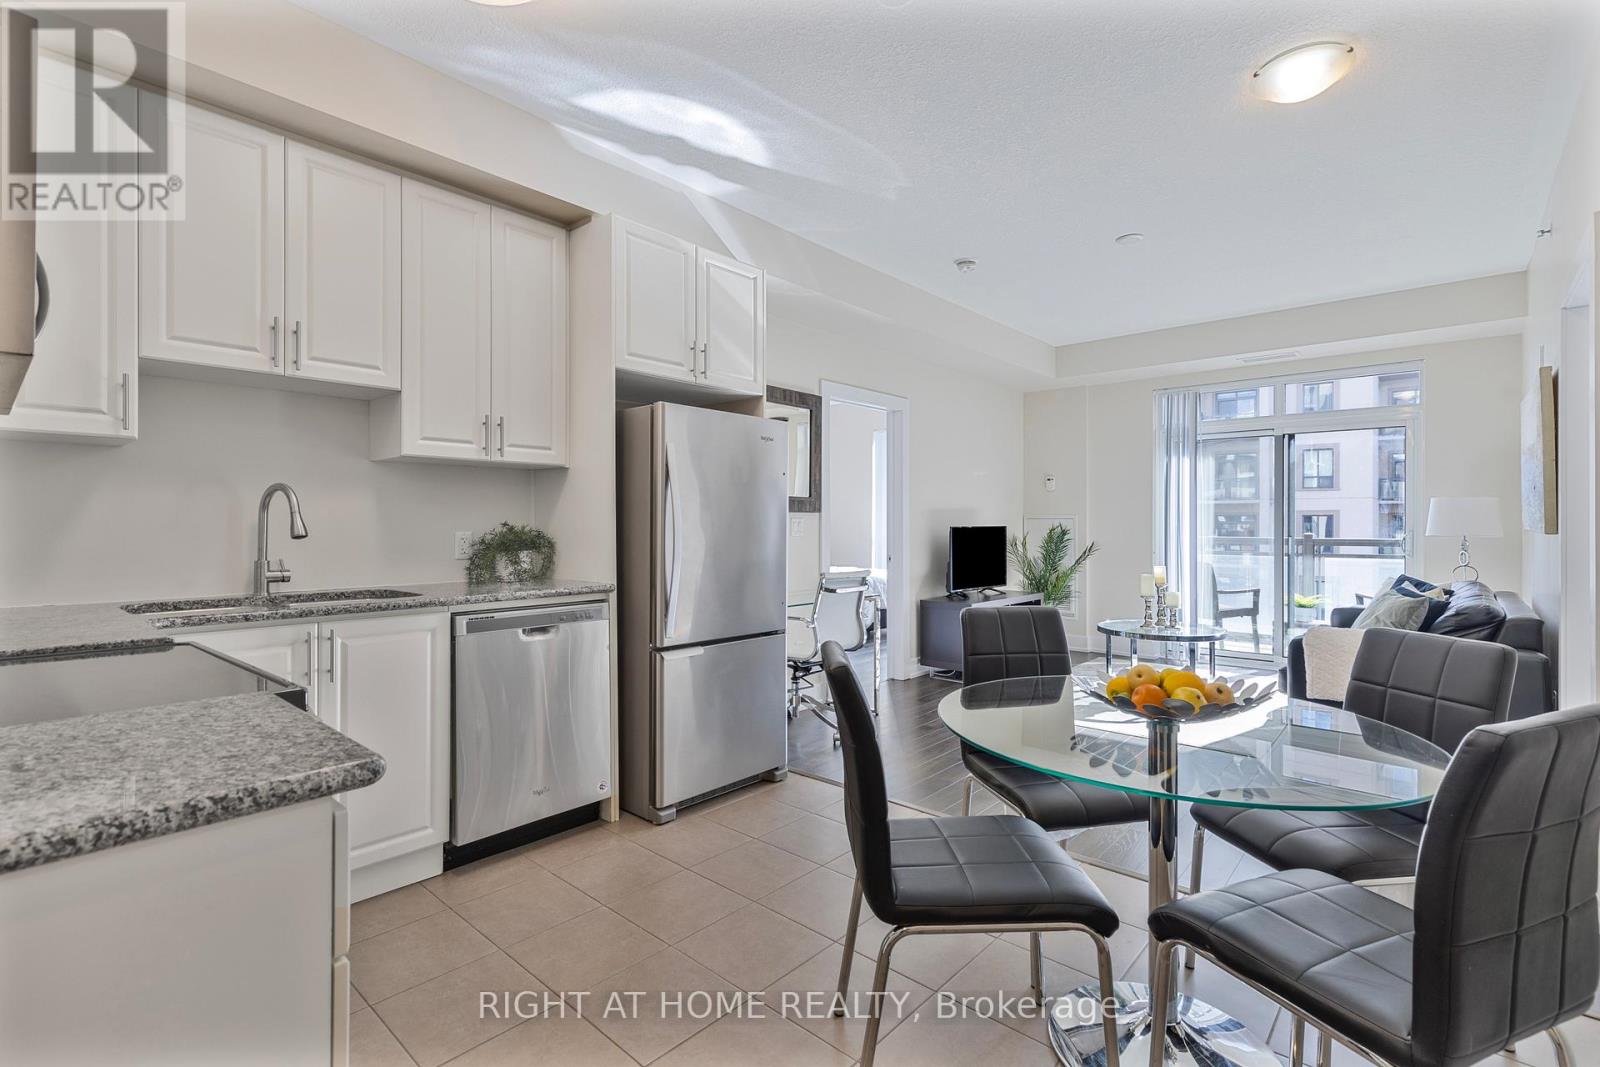
The biggest floor plan available at MINT Condos! Finally, a spacious, livable condo that actually feels like home. Welcome to this 956 sq. ft. (+50 sq. ft. balcony) 2 bed, 2 bath corner unit. Stylish open concept kitchen with dining area, and bright living room with walk-out to a west-facing covered balcony, overlooking the quiet interior courtyard - sunsets included. Work-from-home? You've got a smart office nook. Need space? Both bedrooms fit king-sized beds, PLUS have space for big dressers, a desk, or a play area! The primary retreat features a walk-in closet, cozy broadloom (2024), and en suite with an upgraded glass walk-in shower, installed by the builder. Timeless granite countertops throughout! Separate laundry closet with storage space. Gym, party room, rooftop deck, on-site retail. Owned parking spot right next to the elevator, and owned locker. Energy efficient geothermal heating, water included, and no HVAC rentals. Minutes to Bronte GO, Bronte Park, Oakville Hospital, QEW, 407, and steps to parks, cafes, restaurants, clinics, and shops. Non-smoking building with lots of visitor parking. (id:51382)
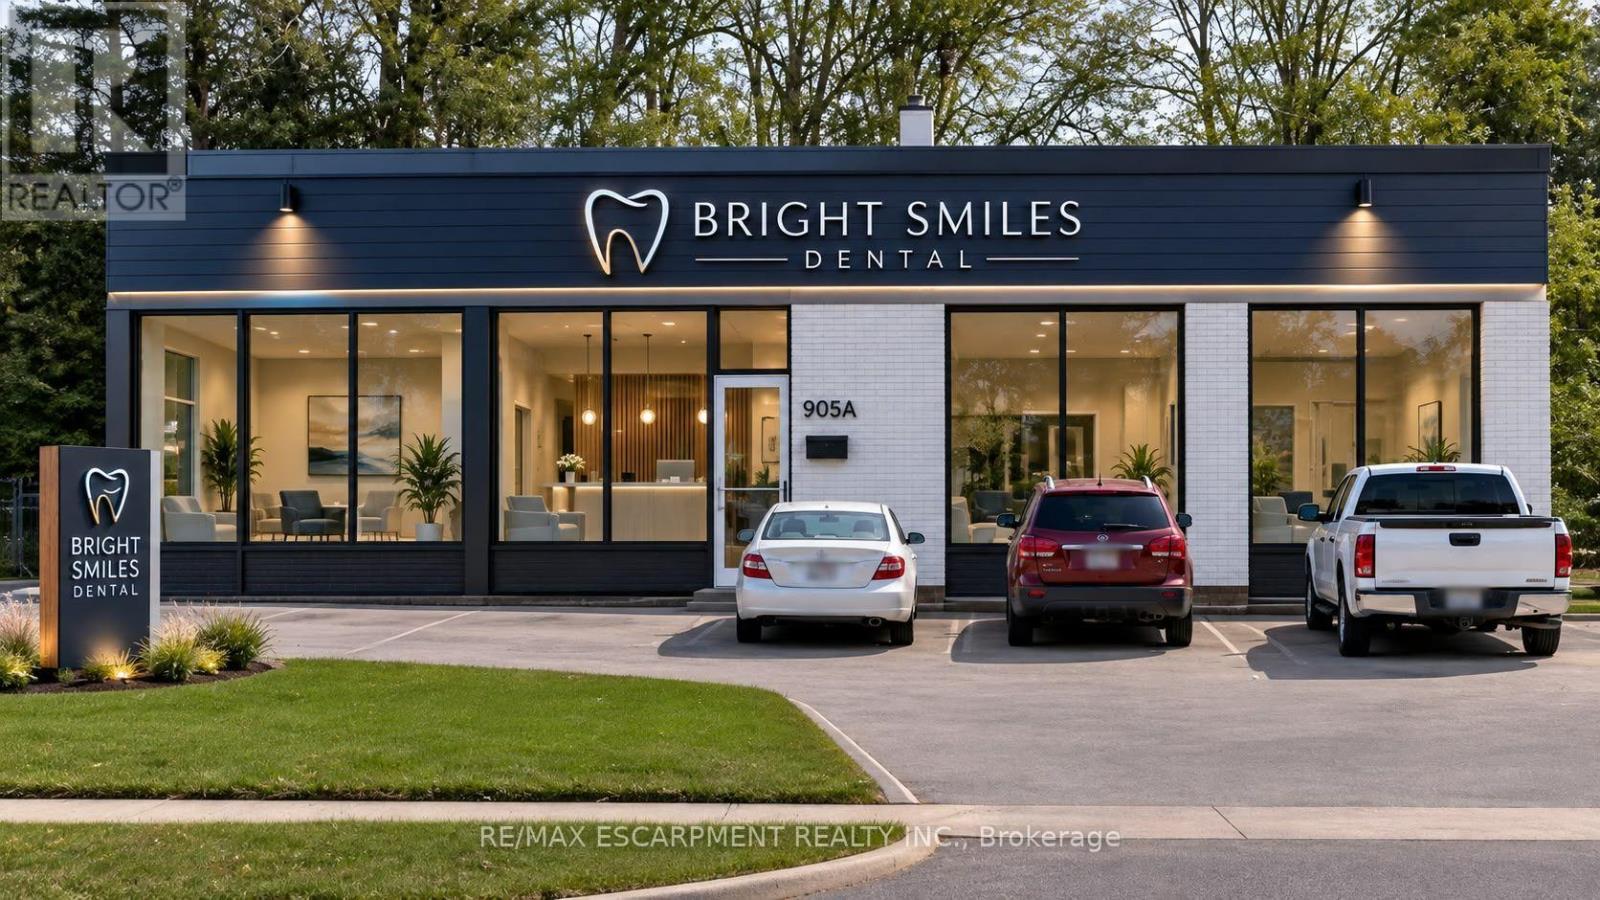
3052 New Street
Burlington (Roseland), Ontario
South Burlington DENTAL OFFICE PROJECT - RENOVATION PERMIT & ZONING APPROVAL IN-HAND. Project can start now. Freestanding building, 12 parking spaces, 1589 sq ft office includes - 5 exam rooms - 2 medical offices - kitchenette - 2 bathrooms. Lot is 11,915 sq ft (0.274 ac), 122 ft frontage. (id:51382)
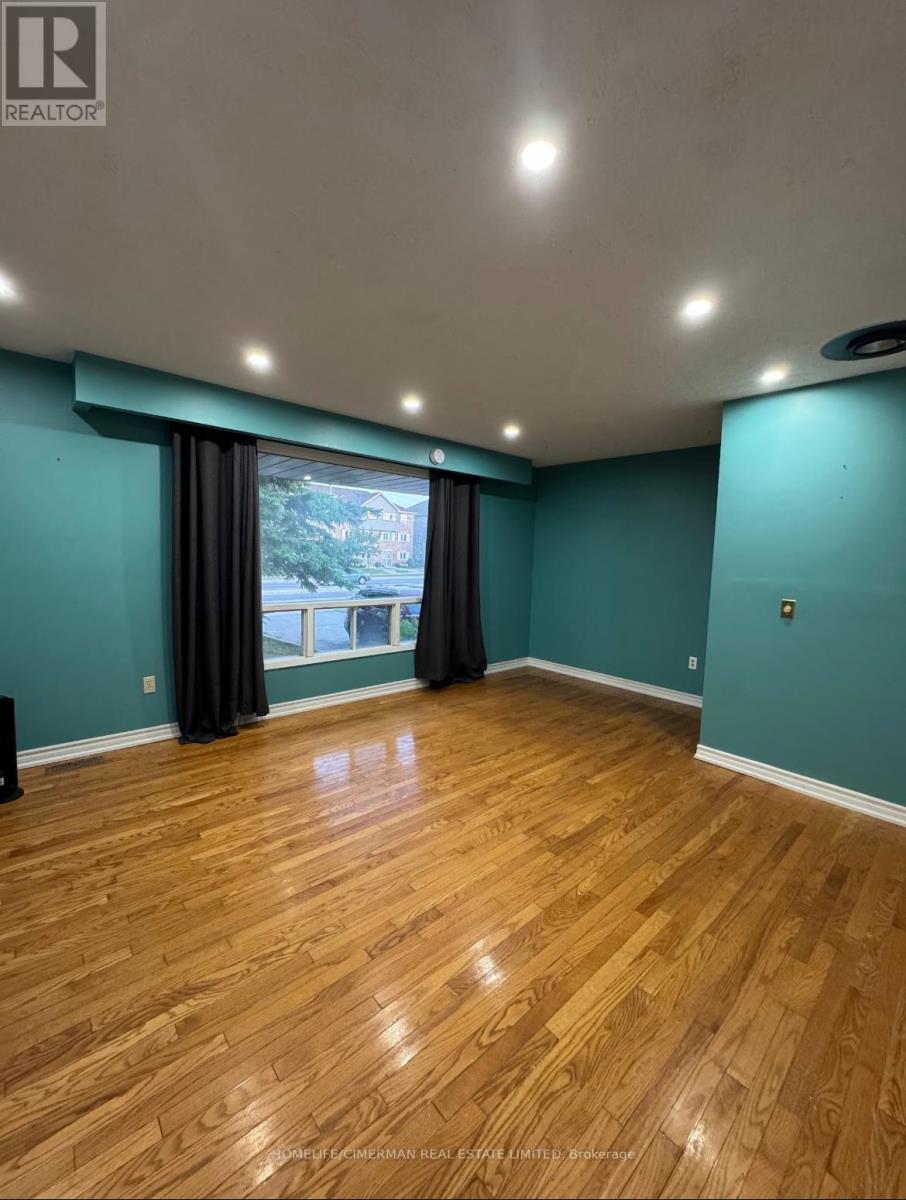
Main Floor - 206 Harvie Road
Barrie (Holly), Ontario
Welcome To This Charming Detached 3-Bedroom Bungalow! Offering comfortable single-level living, this inviting home is ideal for families, professionals, or anyone looking for a little extra space and privacy. Enjoy a functional layout with three bedrooms and a welcoming living space, perfect for everyday living and entertaining. Step outside to a lovely backyard, offering a great place to relax, enjoy the outdoors, or spend quality time with family and friends. Close to everyday amenities, shopping, parks, schools, and commuter routes. A wonderful opportunity to lease a detached home and enjoy the comfort of your own private space. Don't miss out! Heat, Hydro, Water, Parking - Included, has its own ensuite laundry. (id:51382)
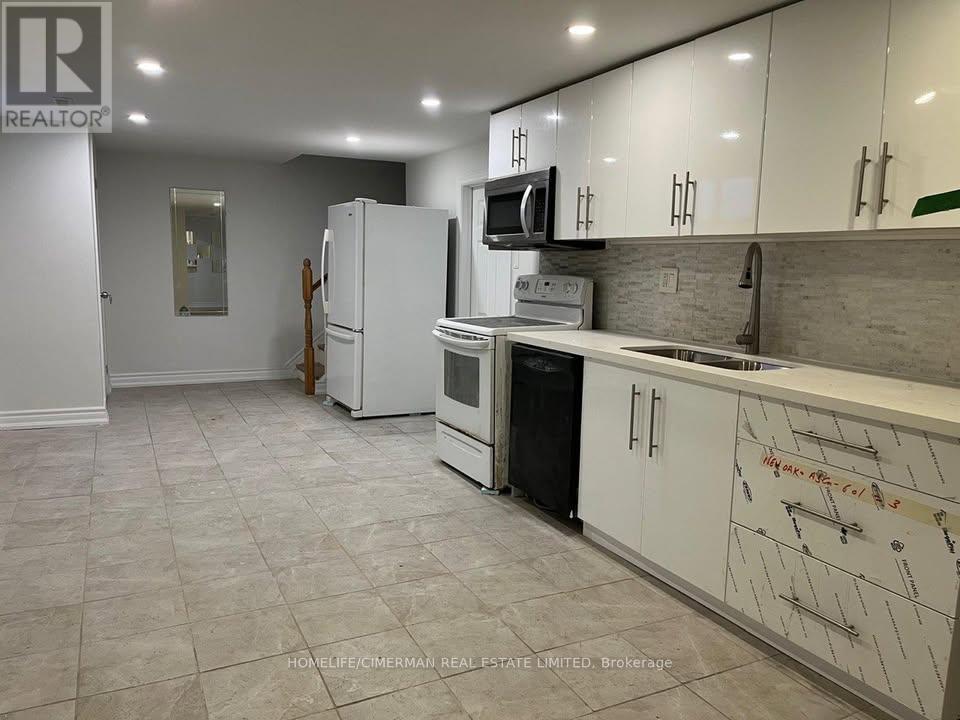
Basement - 206 Harvie Road
Barrie (Holly), Ontario
Welcome To This Spacious 3-Bedroom Basement Apartment with its ensuite laundry! Offering a functional layout and comfortable living space, this apartment is an excellent option for families, professionals, or anyone looking for additional room. Featuring three well-sized bedrooms, a private kitchen and living area. This unit offers comfortable and independent living. Enjoy the privacy of a separate living space in a convenient Barrie location, close to shopping, schools, parks, public transit, and everyday amenities. A great opportunity to lease a spacious 3-bedroom apartment! (id:51382)
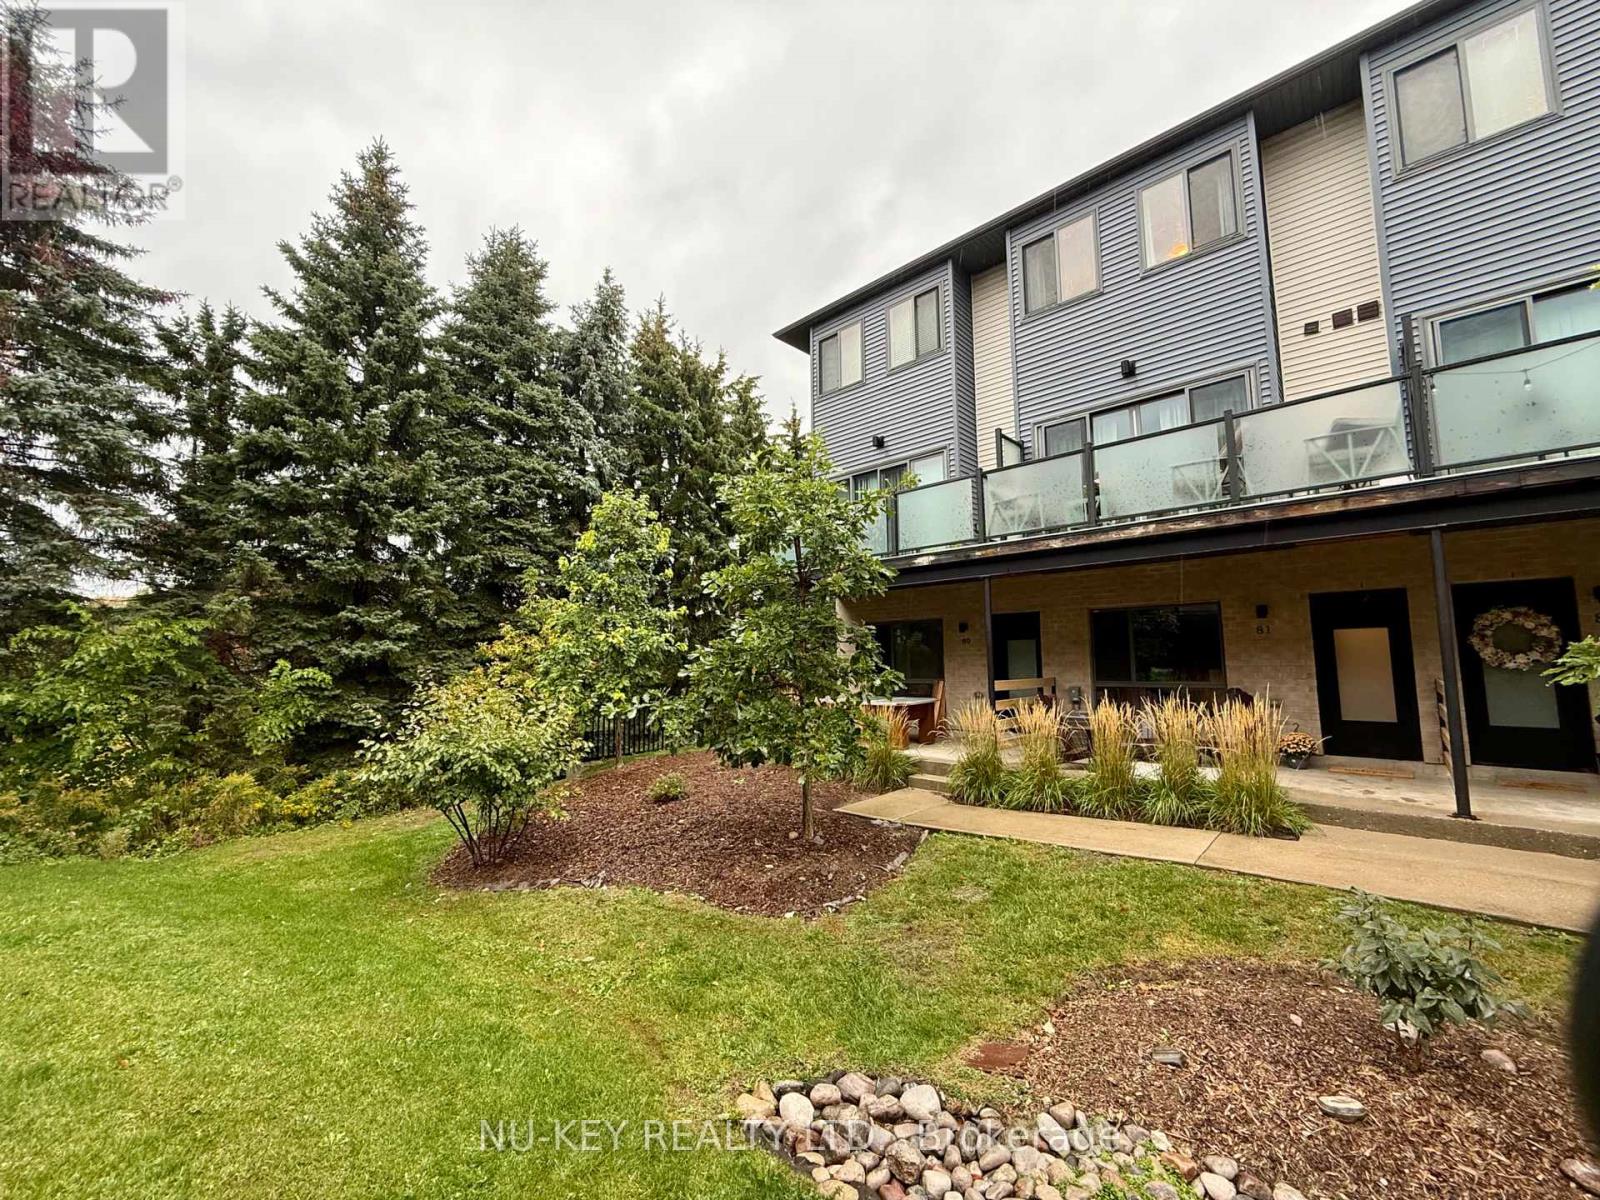
81 - 369 Essa Road
Barrie (Holly), Ontario
Welcome home to this beautifully maintained 2-bedroom, 2.5-bathroom townhome, perfectly situated in a peaceful and welcoming complex while keeping you close to everything you need. Step inside to a bright, functional layout designed for comfortable everyday living. Upstairs, you'll find two spacious bedrooms, including an impressive primary suite featuring a beautiful ensuite bathroom and plenty of room to create your own private retreat. For added convenience, the laundry is located on the upper level, just steps from the bedrooms-no more carrying baskets up and down the stairs! Enjoy the perfect balance of quiet living and everyday convenience, with grocery stores, schools, recreation facilities, shopping and other amenities just minutes away. Commuters will love being approximately 2 minutes from Highway 400, providing easy access south toward Toronto or north to Barrie, Muskoka and cottage country. Whether you're a first-time buyer, professional, downsizer or simply looking for a low-maintenance place to call home, this townhome offers an excellent combination of comfort, location and convenience! (id:51382)
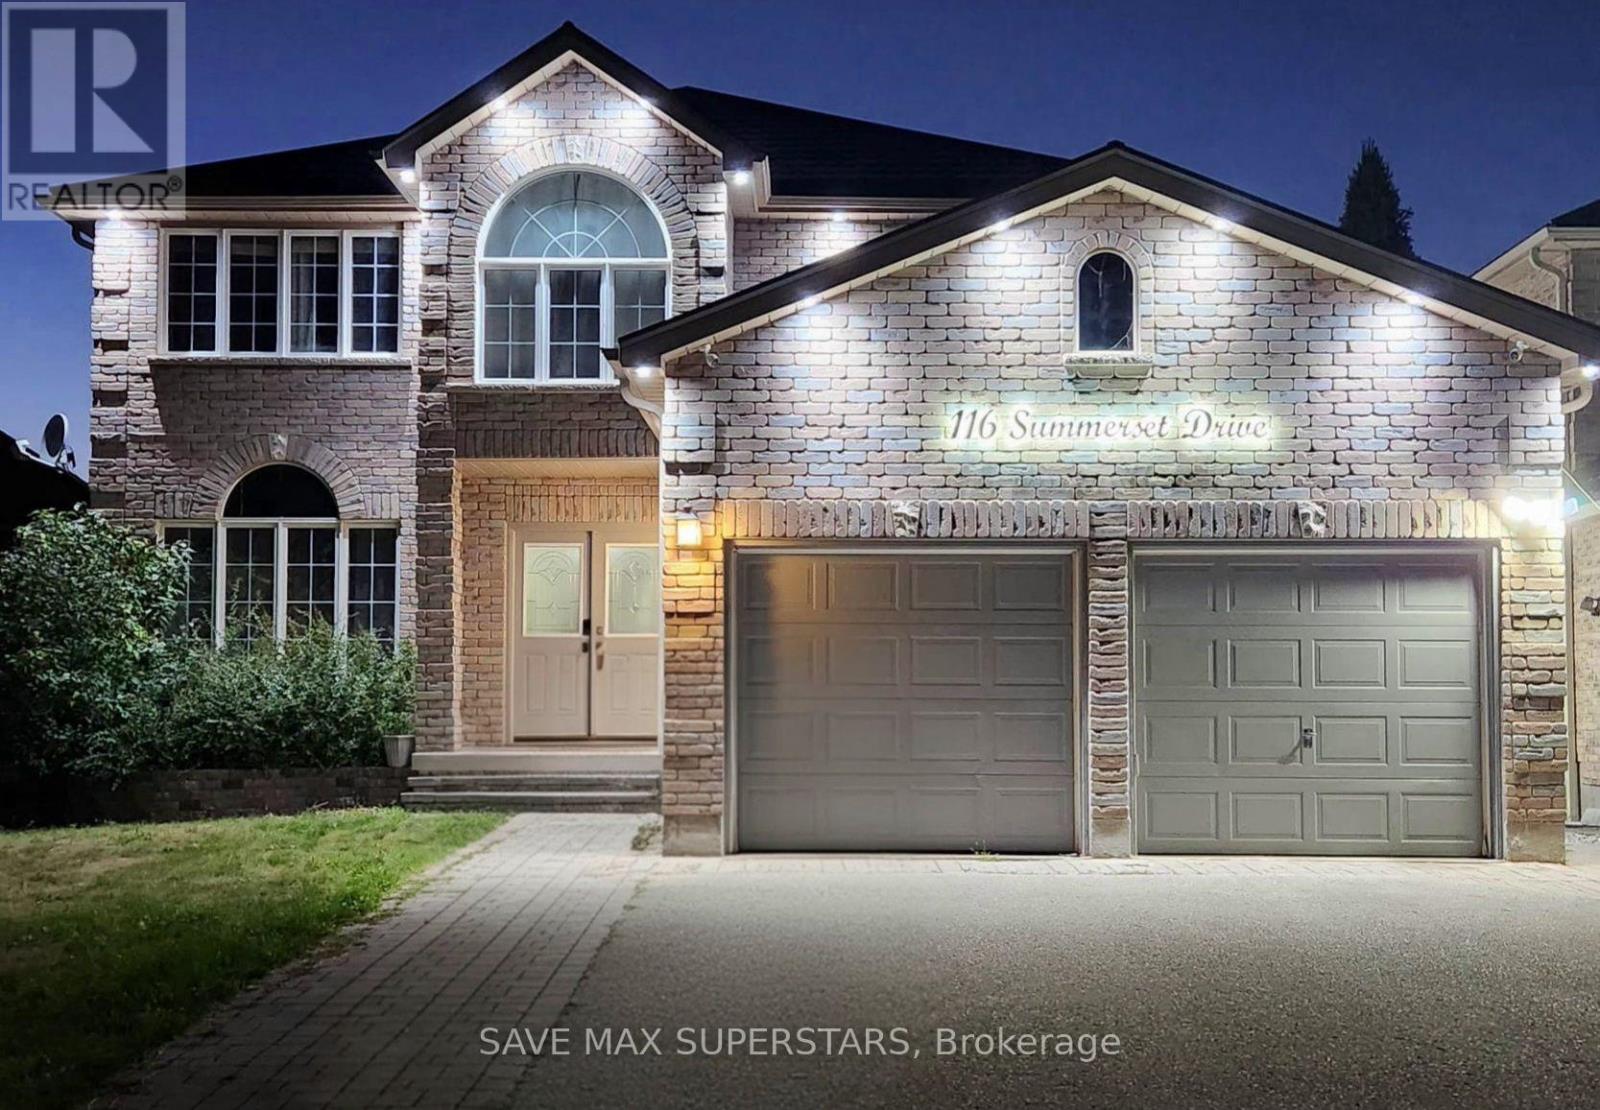
116 Summerset Drive
Barrie (Ardagh), Ontario
BEAUTIFULLY RENOVATED LEGAL WALKOUT BASEMENT | 2 BEDROOMS | 2 ENSUITE BATHROOMS | PRIME BARRIELOCATION!Welcome to 116 Summerset Drive, Barrie - a beautifully renovated, spacious legal 2-bedroom,2-bathroom walkout basement apartment in one of Barrie's most desirable neighbourhoods!Offering the comfort and feel of main-floor living, this bright and inviting suite features aspacious layout with large windows in every room, allowing plenty of natural sunlight and freshair throughout. The walkout design creates an open, airy atmosphere that sets this unit apartfrom a typical basement apartment. Enjoy a generous family room, a modern, functional layout,and two spacious bedrooms, each with its own private ensuite bathroom, providing added comfortand privacy. Ideally situated directly across from a school and close to beautiful parks andscenic walking trails, this home is perfect for those who appreciate outdoor living andeveryday convenience. Enjoy easy access to Highway 400, shopping plazas, grocery stores,restaurants, and other essential amenities, all just minutes away. Additional conveniencesinclude on-site laundry, one dedicated parking space, and flexible move-in dates. A rareopportunity to enjoy bright, spacious walkout living in one of Barrie's sought-afterneighbourhoods! Don't miss out on this beautiful rental opportunity - book your private showingtoday! (id:51382)
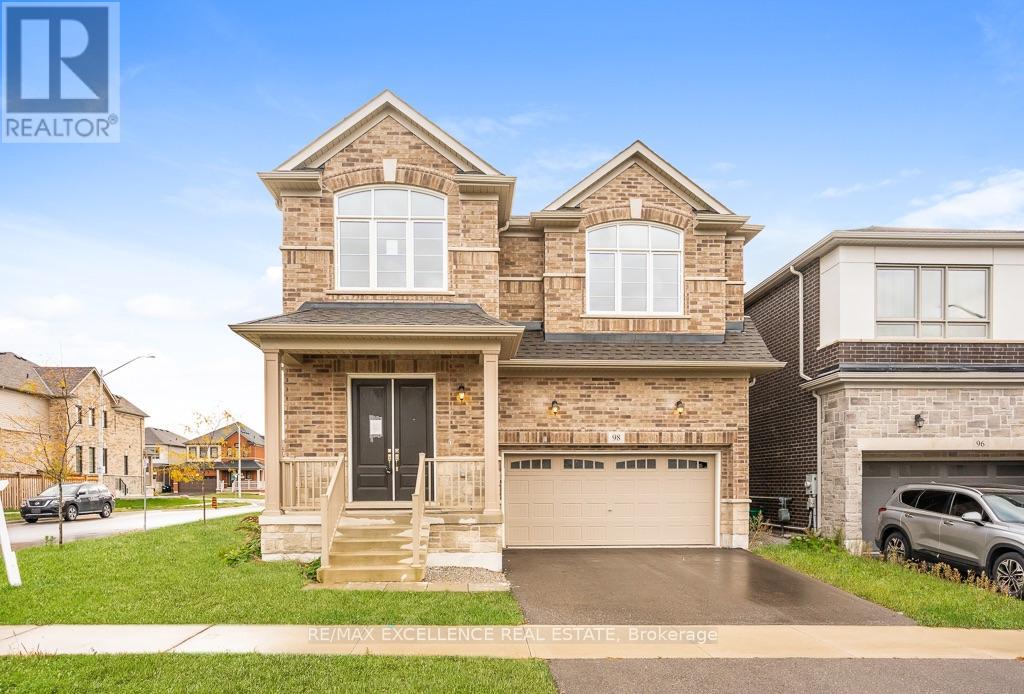
98 Shepherd Drive
Barrie, Ontario
Welcome to 98 Shepherd Dr, Barrie, a spacious and beautifully designed detached home offering approximately 3,230 sq. ft. of above-grade living space with 9-ft ceilings on the main floor. Thoughtfully designed with generous living spaces, modern finishes, and exceptional flexibility, this home is ideal for growing families. The open-concept main floor features an upgraded kitchen with elegant quartz countertops, seamlessly flowing into the spacious family room-perfect for everyday living and entertaining. A separate living room provides additional space for guests, while the large den offers excellent versatility and could potentially be converted into an additional bedroom. Upstairs, you'll find 4 spacious bedrooms, with 3 full washrooms, providing comfort and privacy for the entire family. The generous loft with a closet offers the potential to be enclosed and converted into a 5th bedroom, adding even more flexibility to the home. The home also features updated interior trim, baseboards, railings, handrails, and pickets, complemented by stylish quartz finishes throughout the kitchen. The unfinished basement includes a rough-in for a bathroom and offers excellent potential to create an in-law suite, additional living space, recreation room, or extended family accommodation. Enjoy the convenience of being close to GO Transit, shopping malls, Costco, and major amenities, making commuting, shopping, and everyday errands easy and convenient. A spacious, modern, and versatile home offering exceptional space and future potential-a must-see in Barrie! (id:51382)
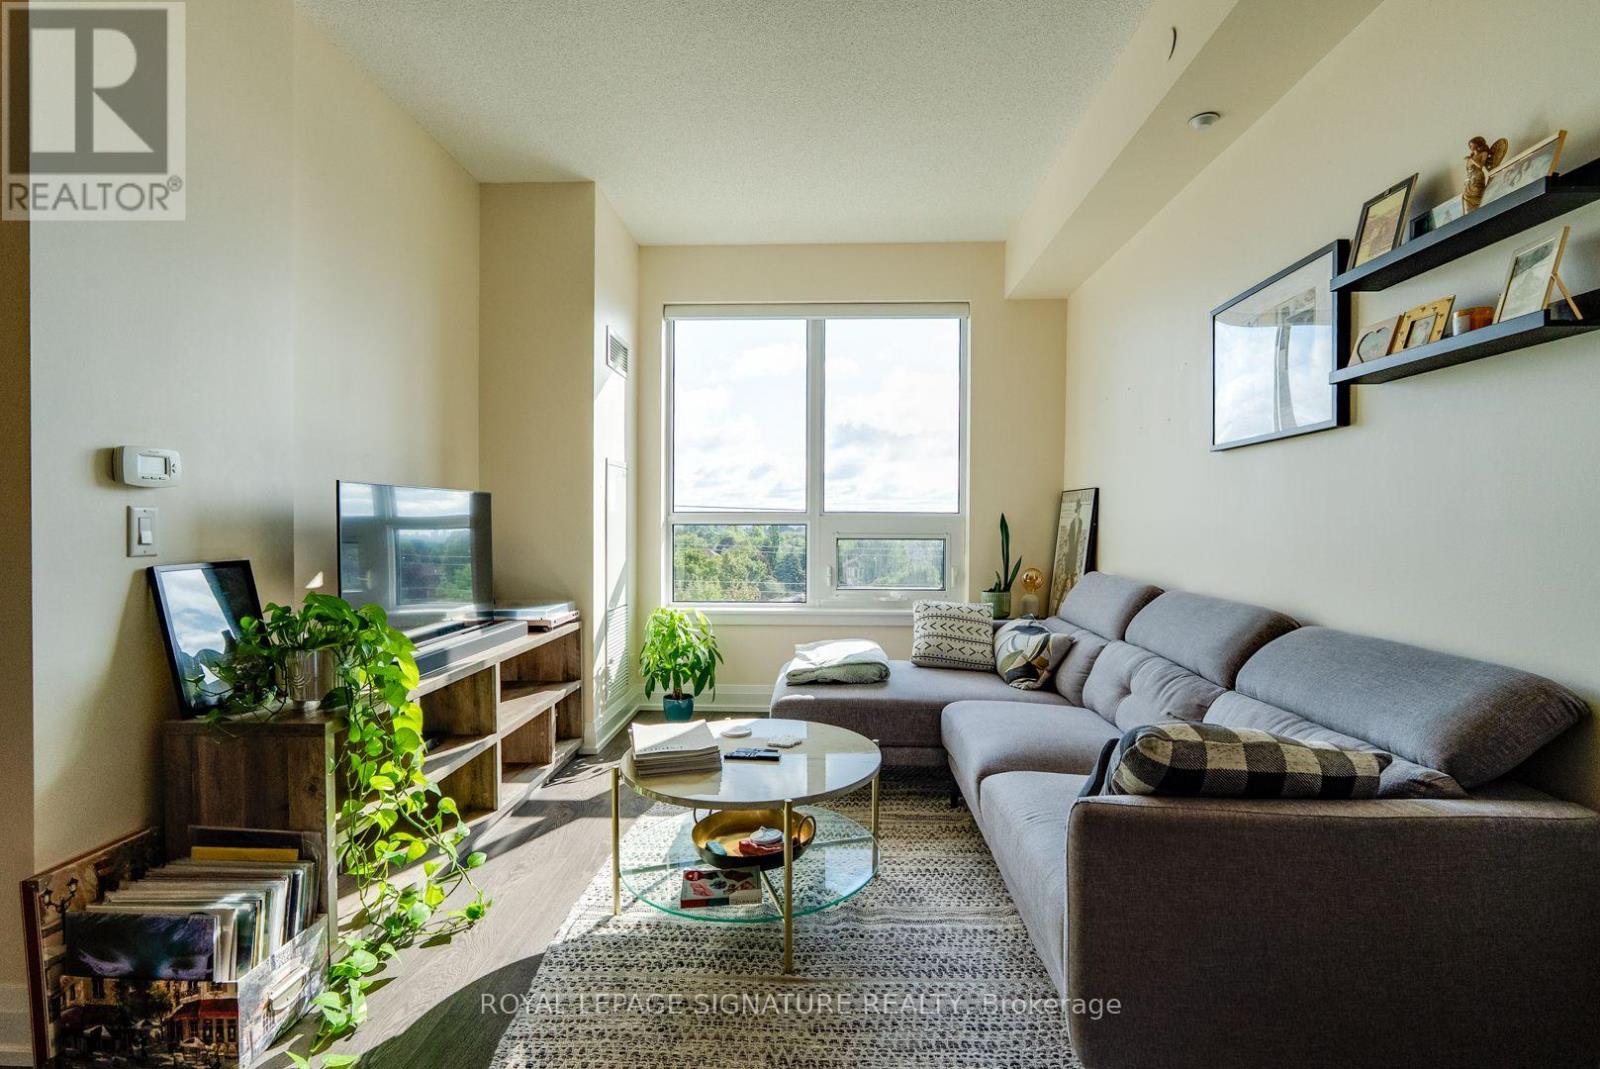
518 - 7900 Bathurst Street
Vaughan (Beverley Glen), Ontario
Space, style, and total convenience! Unit 518 at 7900 Bathurst St offers a perfectly designed 1-bed, 1-bath layout with 9ft ceilings and a flawless open-concept layout with zero wasted space- ideal for single professionals or couples. Includes 1 underground parking space. Premium building amenities include a 24-hr concierge, fitness centre, sauna, hot tub, golf simulator, party room, rooftop BBQ terrace, and visitor parking. Unbeatable location-steps from the Promenade Transit Hub (easy subway/city transit access), top-rated Thornhill schools, lush parks, and everyday shopping including T&T, Walmart, and No Frills. Minutes to Hwy 7 & 407! (id:51382)
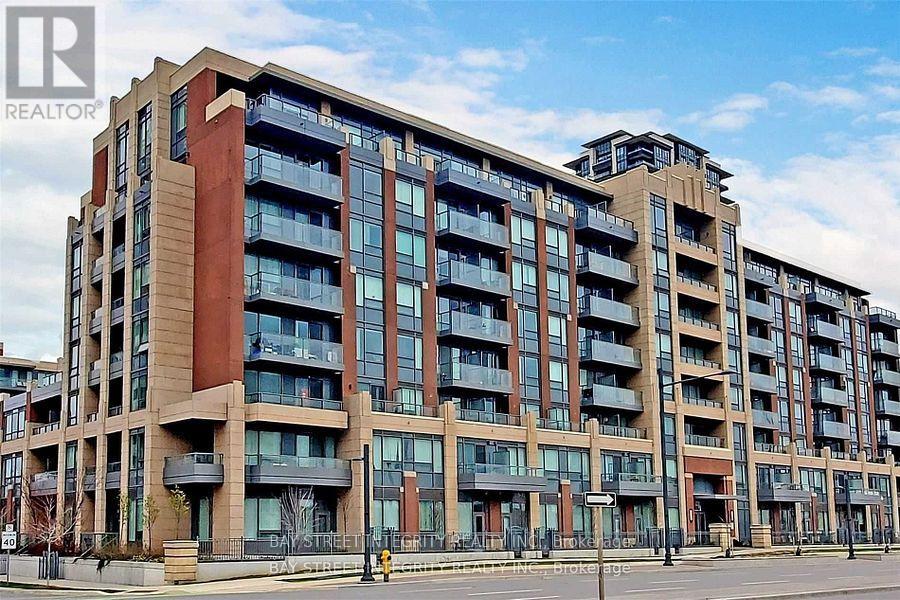
329 - 28 Uptown Drive
Markham (Unionville), Ontario
Welcome To 28 Uptown Dr, Unit #329 - The Perfect Blend Of Modern Comfort And Urban Convenience In The Heart Of Unionville, Markham! This Stylish 1-Bedroom Suite Features A Bright, Functional Open-Concept Layout Designed For Effortless Living. The Contemporary Kitchen Showcases Sleek Cabinetry, Quartz Countertops, And Stainless-Steel. The Living And Dining Area Opens To A Private Balcony, Perfect For Enjoying Your Morning Coffee Or Unwinding After A Long Day. The Primary Bedroom Offers Abundant Natural Light, A Large Window, And A Double-Door Closet For Ample Storage. Enjoy Premium Building Amenities, Including A 24-Hour Concierge, Fully Equipped Fitness Centre, Indoor Pool, Party Room, Games Room, And More. Located Just Steps From Grocery Stores, Restaurants, Shops, And Scenic Parks. Commuting Is A Breeze With YRT Transit At Your Doorstep And Quick Access To Highways 404 And 407. Situated Within Highly Sought-After School Zones - Unionville High School, Milliken Mills High School, And St. Augustine Catholic High School. (id:51382)
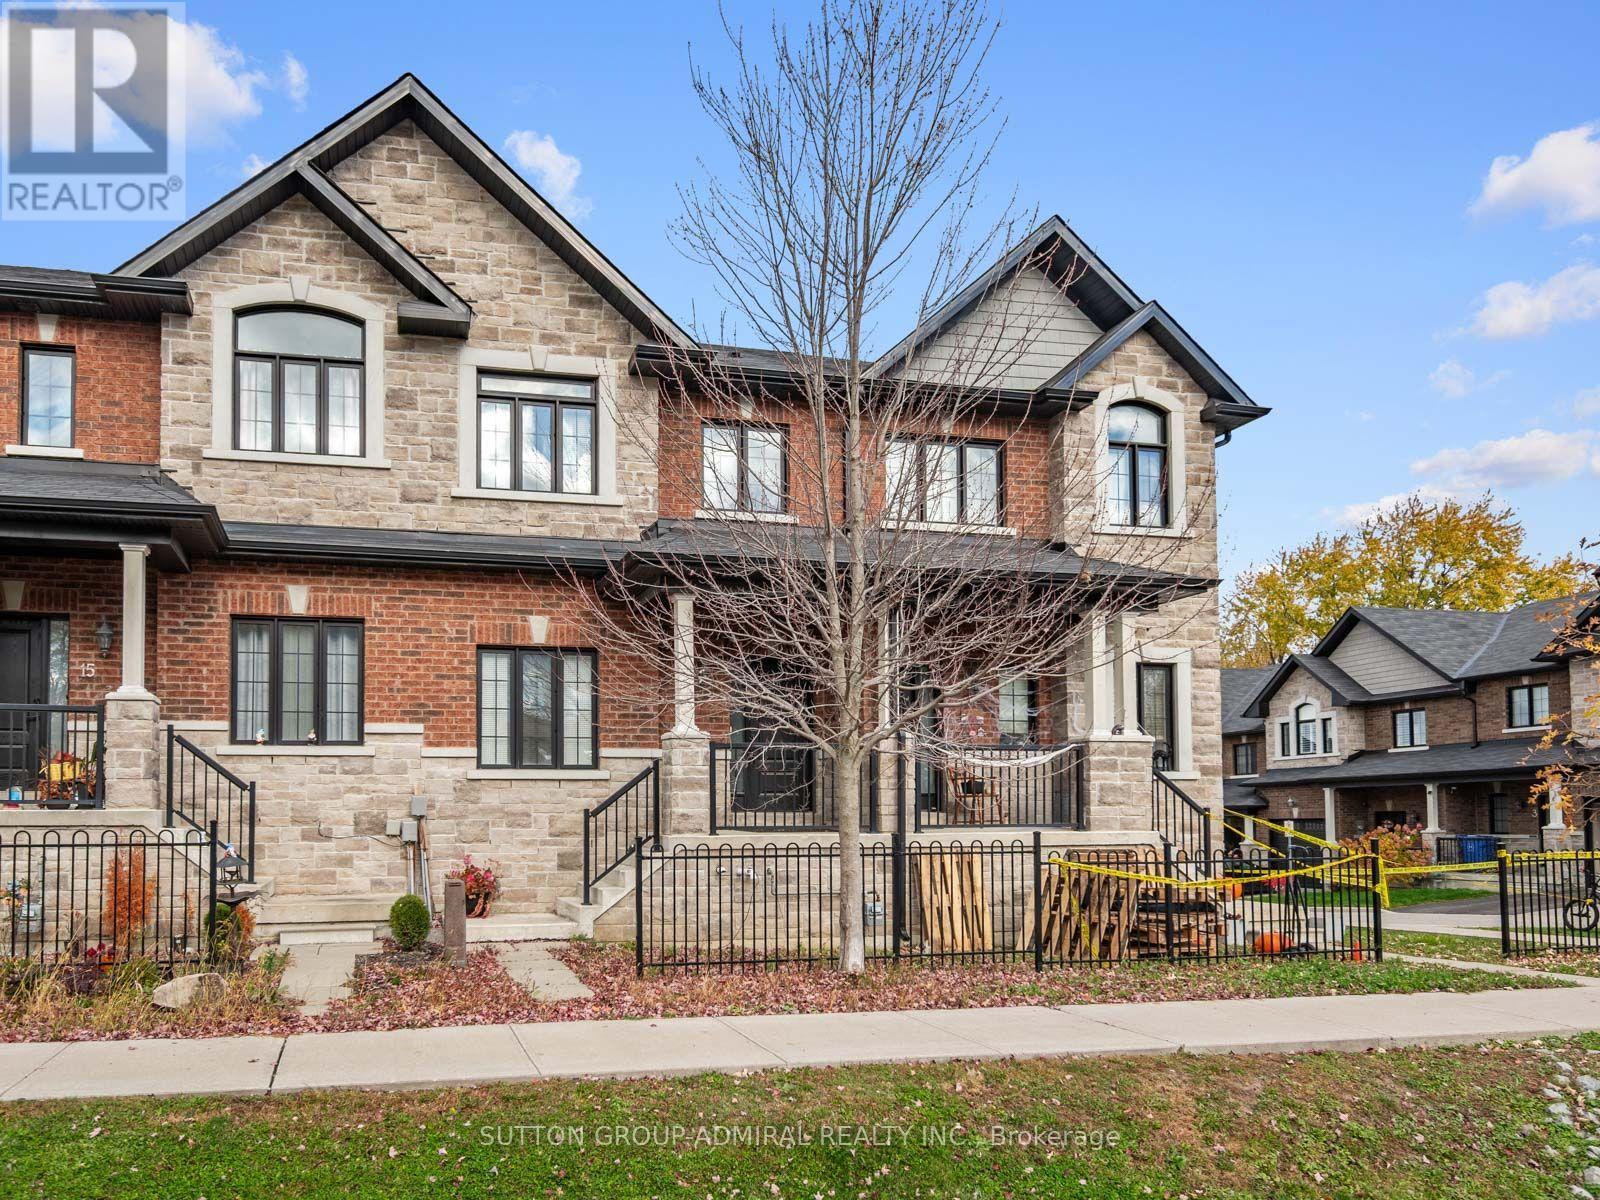
17 Zenyatta Lane
East Gwillimbury (Holland Landing), Ontario
Discover refined living at 17 Zenyatta Lane, a luxury freehold townhouse built in 2016, offering 1,558 sqft. above grade, 3 bedrooms, 3 bathrooms and parking for 2 in East Gwillimbury's Holland Landing community. An inviting porch welcomes you inside, where hardwood flooring flows throughout the main level. Open-concept living and dining areas feature pot lights, a gas fireplace and large casement windows that fill the space with natural light. The kitchen showcases granite countertops, stainless steel appliances and a centre island with a built-in stainless steel double undermount sink, ideal for meal preparation and entertaining. A 2-piece powder room completes this level. Upstairs, broadloom carpeting adds comfort throughout, while the spacious primary bedroom offers a walk-in closet and a spa-inspired 5-piece ensuite with a double-sink vanity, soaker tub and separate glass walk-in shower. Two additional bedrooms feature large casement windows overlooking the front yard, with a large closet in one and double closets in the other. A 4-piece bathroom and convenient upper-level laundry complete this floor. The unfinished basement offers exciting development potential for additional living space or a recreation area, with a walkout to the backyard. Open backyard access leads to the detached single-car garage and an additional driveway parking space. Central vacuum adds everyday convenience. Ideally situated steps from school bus routes and schools like Holland Landing Public School, Good Shepherd Catholic Elementary School, Ecole Elementaire Catholique Jean-Beliveau French-immersion, public transit, East Gwillimbury GO Station, parks like Forest Edge, Beechwood Park, Rogers Reservoir Conservation Park and the Nokiidaa Trail, with nearby restaurants, churches and Stardust Drive-In Theatre, plus convenient access to Yonge Street and Highways 404 & 400 for easy GTA travel. (id:51382)
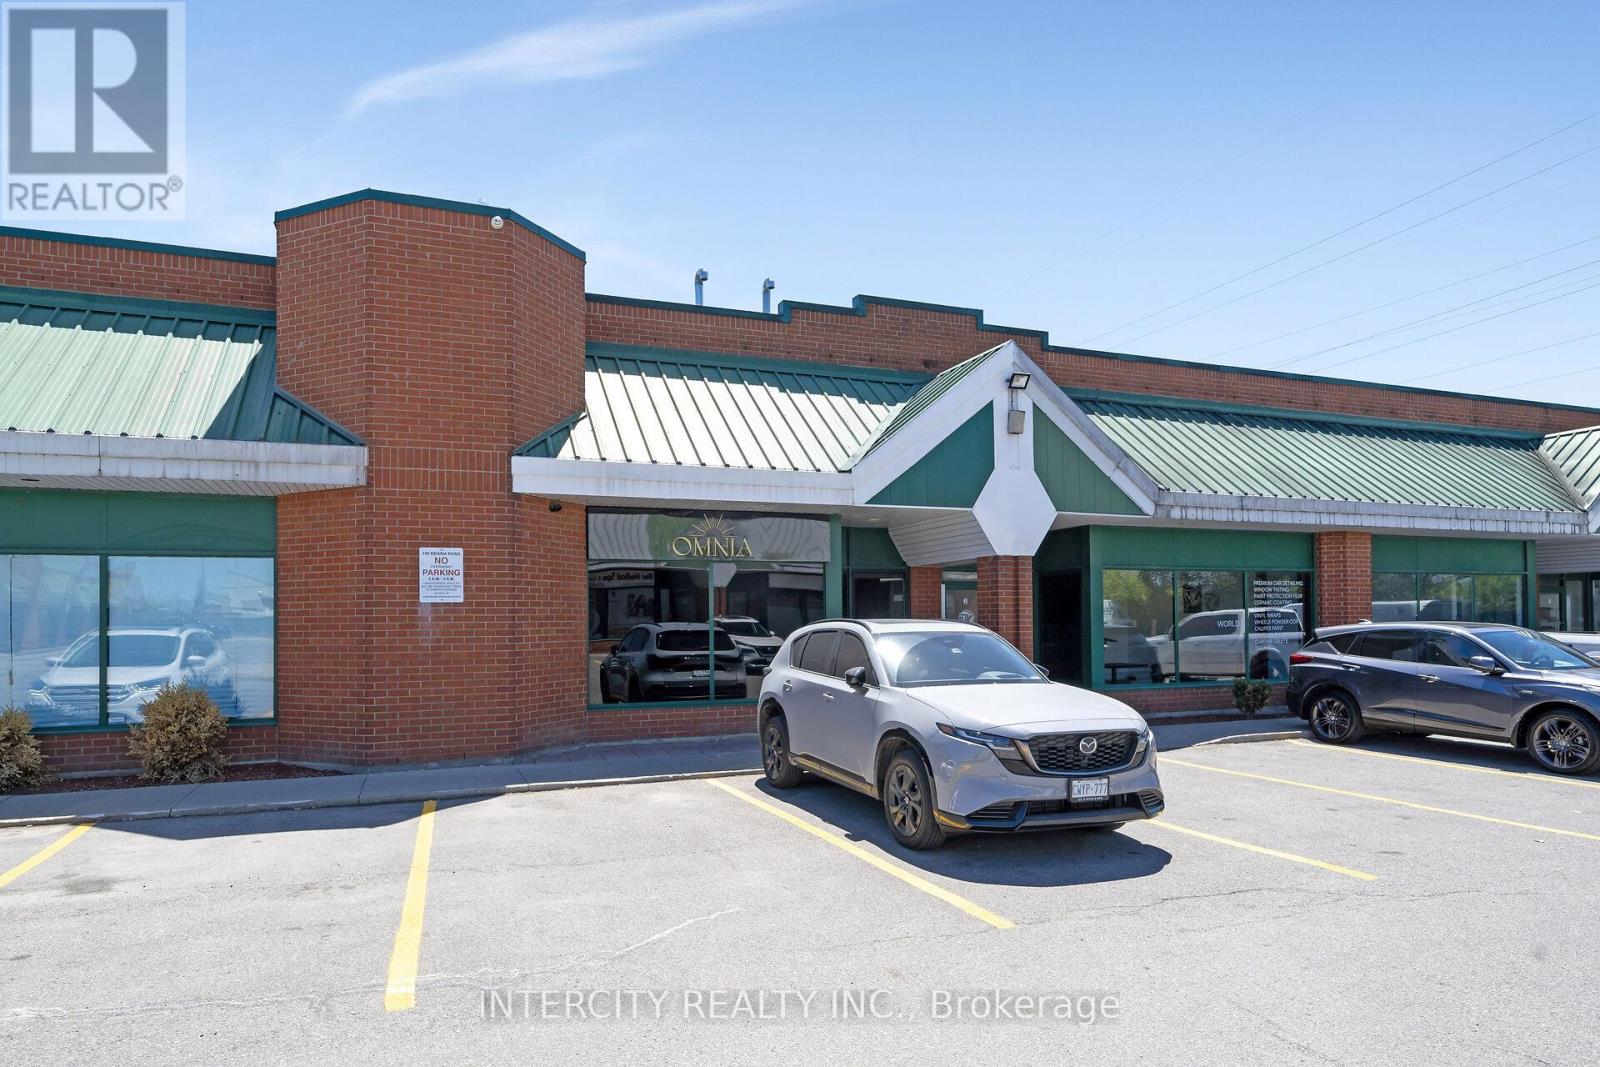
5 - 100 Regina Road
Vaughan (West Woodbridge Industrial Area), Ontario
Units like this don't come to market. 2300 sq ft of professionally built-out commercial space, fully tenanted and generating income from day one. The buildout speaks for itself. Modern finishes, a stunning mezzanine, sophisticated details throughout, and a flexible floor plan that has successfully housed beauty, wellness, and lounge concepts. The hard money has already been spent. Multi-purpose zoning permits salon, studio, restaurant, and office configurations. LLBO licensing may be transferable. For the investor, a stabilized asset with a quality tenant in one of York Region's most active commercial corridors. For the end user, a turnkey space to step into on your own terms. Subject to Existing Lease. *** Business Is Not For Sale *** (id:51382)
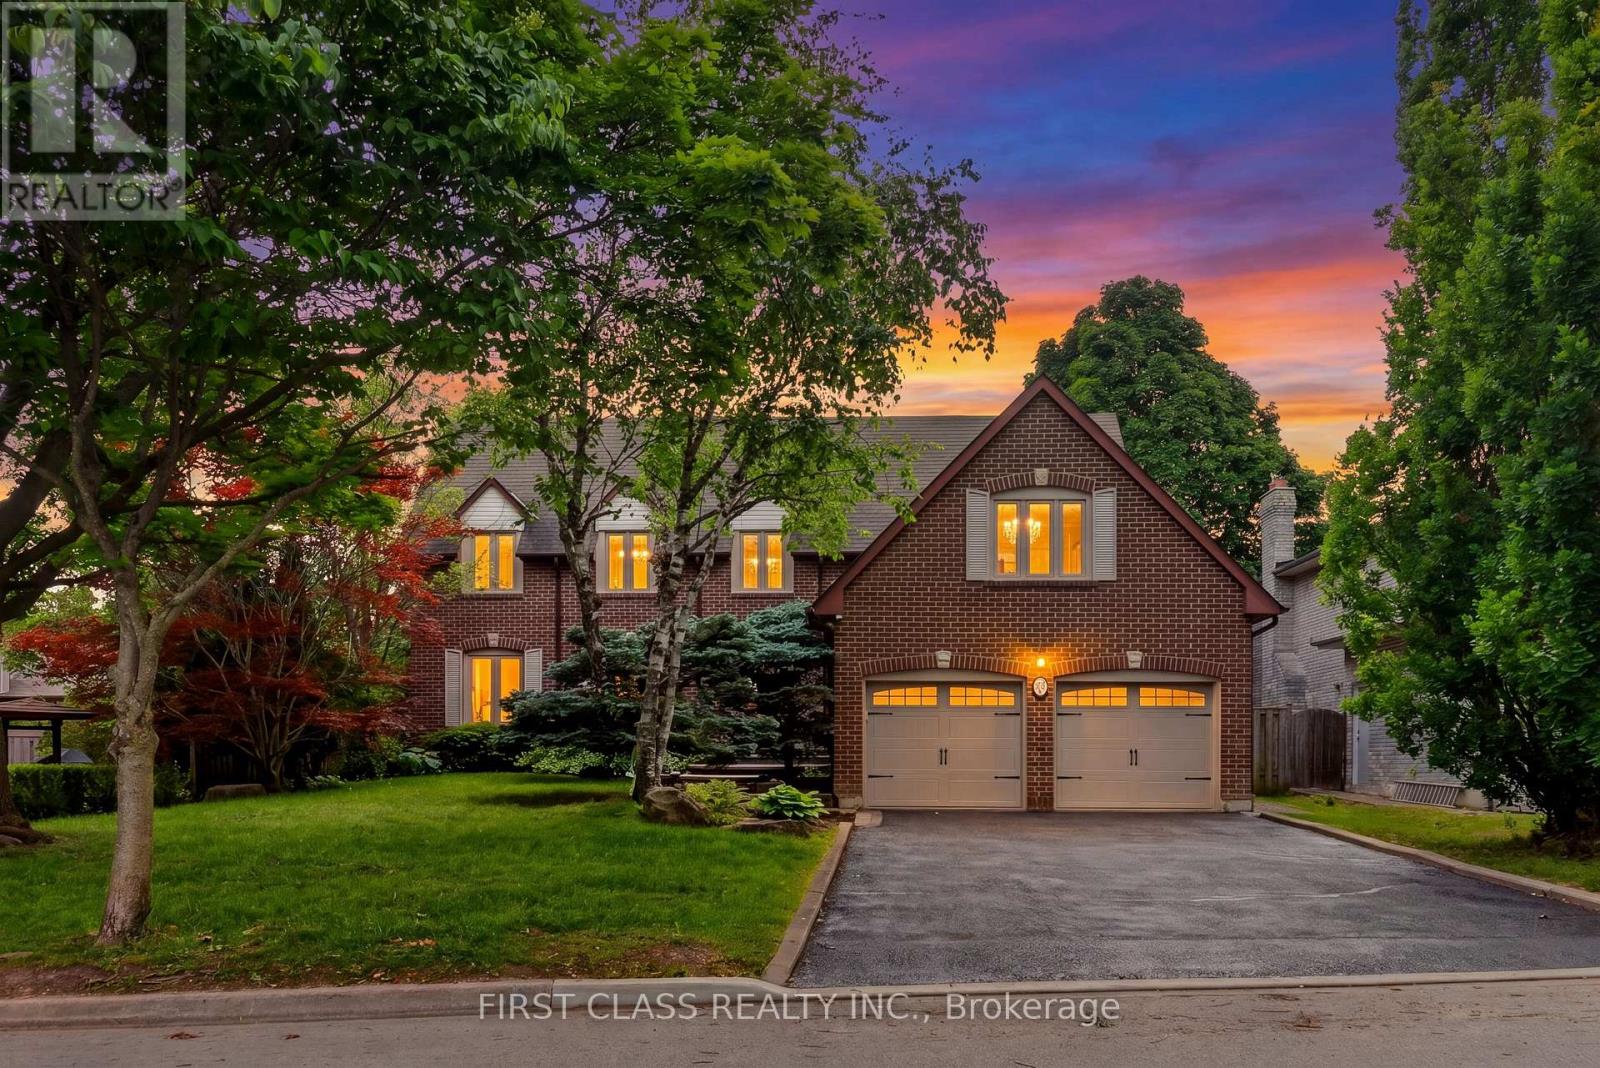
30 Ritter Crescent
Markham (Unionville), Ontario
Rare Opportunity To Own In One Of Unionville's Most Sought-After Neighbourhoods, Set On A Magnificent 160-Ft-Deep, Tree-Lined Lot! Beautifully Upgraded And Meticulously Maintained Throughout, This Elegant Home Offers An Exceptional Combination Of Comfort, Privacy, And Convenience. The Private Backyard Oasis, Complete With An Inground Pool, Provides The Perfect Setting For Entertaining Or A Relaxing Staycation-A Peaceful, Country-Like Retreat Right In The City. Ideally Located Just Minutes From Historic Main Street Unionville And Toogood Pond, With Miles Of Picturesque Walking Trails Nearby. Situated Within The Highly Sought-After Markville Secondary School And St. Augustine Catholic High School Areas. A Truly Special Home In An Unbeatable Location! (id:51382)
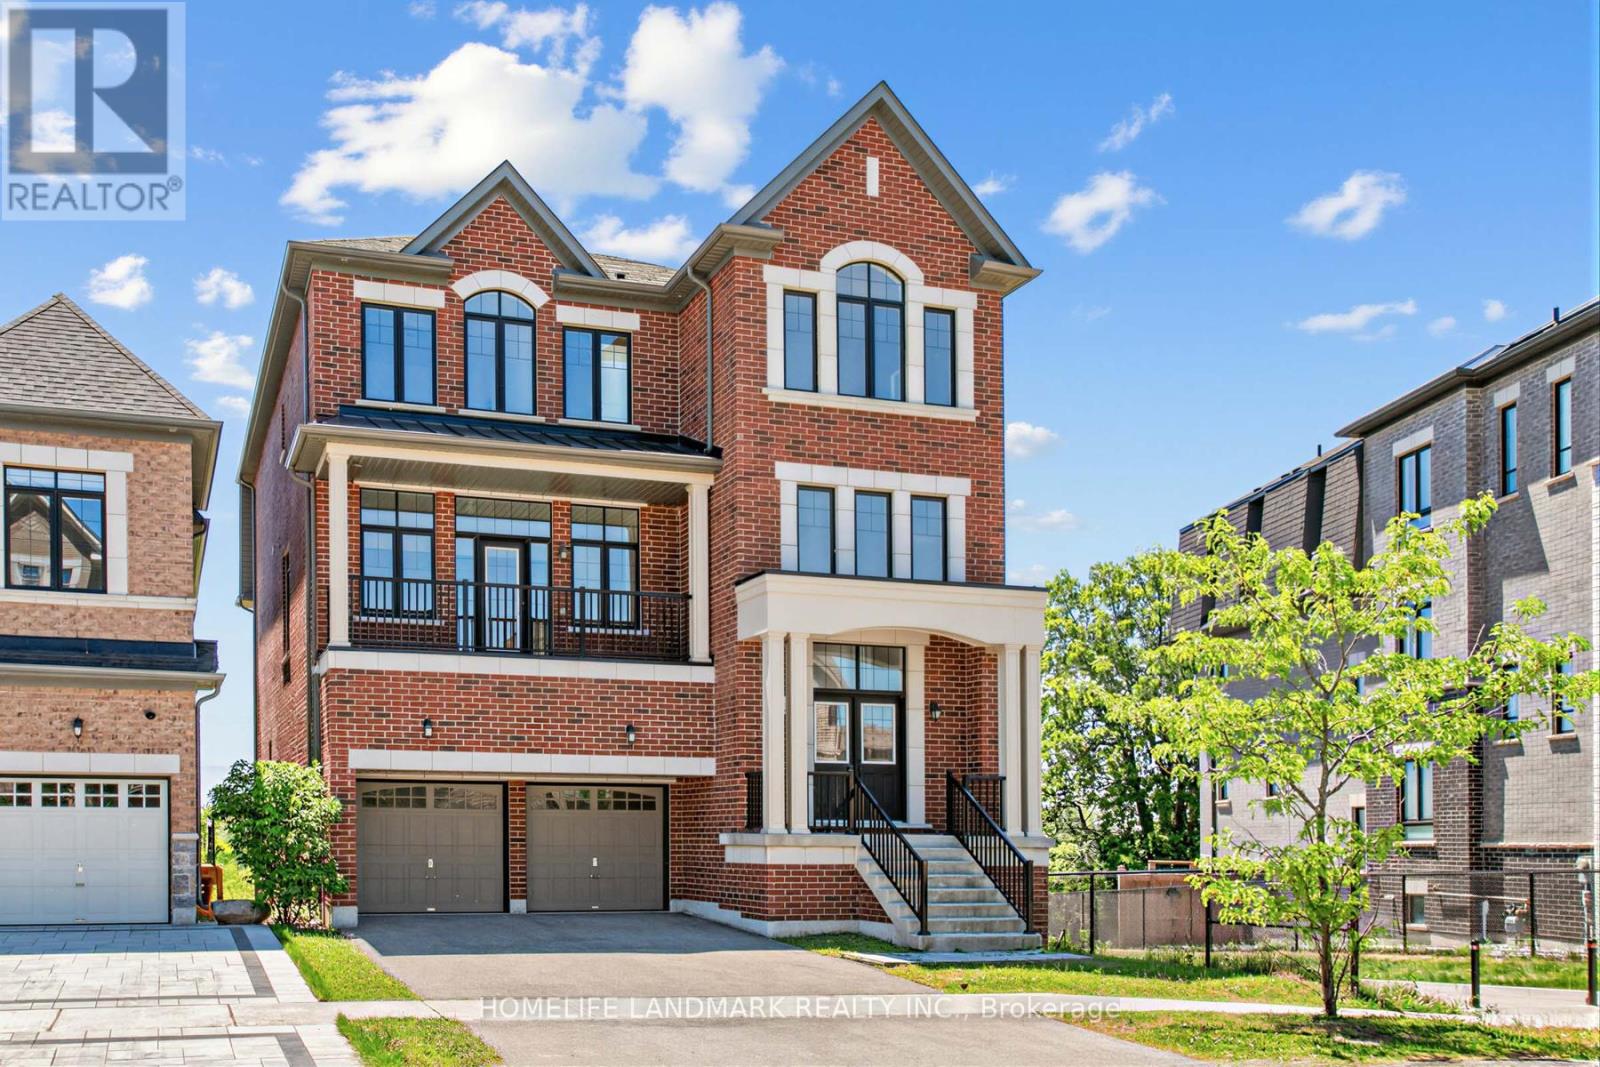
55 Gerden Drive
Richmond Hill, Ontario
An exceptional residence offering over 4,600 sq.ft. of above-grade living space, plus a walk-out basement, in the highly sought-after Richlands community. This impressive double-car garage home features elegant hardwood flooring throughout, exceptional craftsmanship, and a thoughtfully designed layout. The main floor boasts soaring 10-ft ceilings, an expansive open-concept design, and a chef-inspired kitchen with a large centre island and dedicated prep area. The elegant family room features a double-sided fireplace, seamlessly connecting to a sophisticated library/office. The upper level offers four generously sized bedrooms, each with its own private ensuite and 9-ft ceilings, plus a convenient upper level laundry room. The walk-out basement features impressive 9-ft ceilings, a separate entrance, and direct access to the fully fenced backyard overlooking the tranquil pond. Near Richmond Green Secondary School, parks, Costco, Home Depot, supermarkets, and major shopping amenities. A rare opportunity to own a luxury home in one of Richlands' most desirable neighbourhoods! (id:51382)
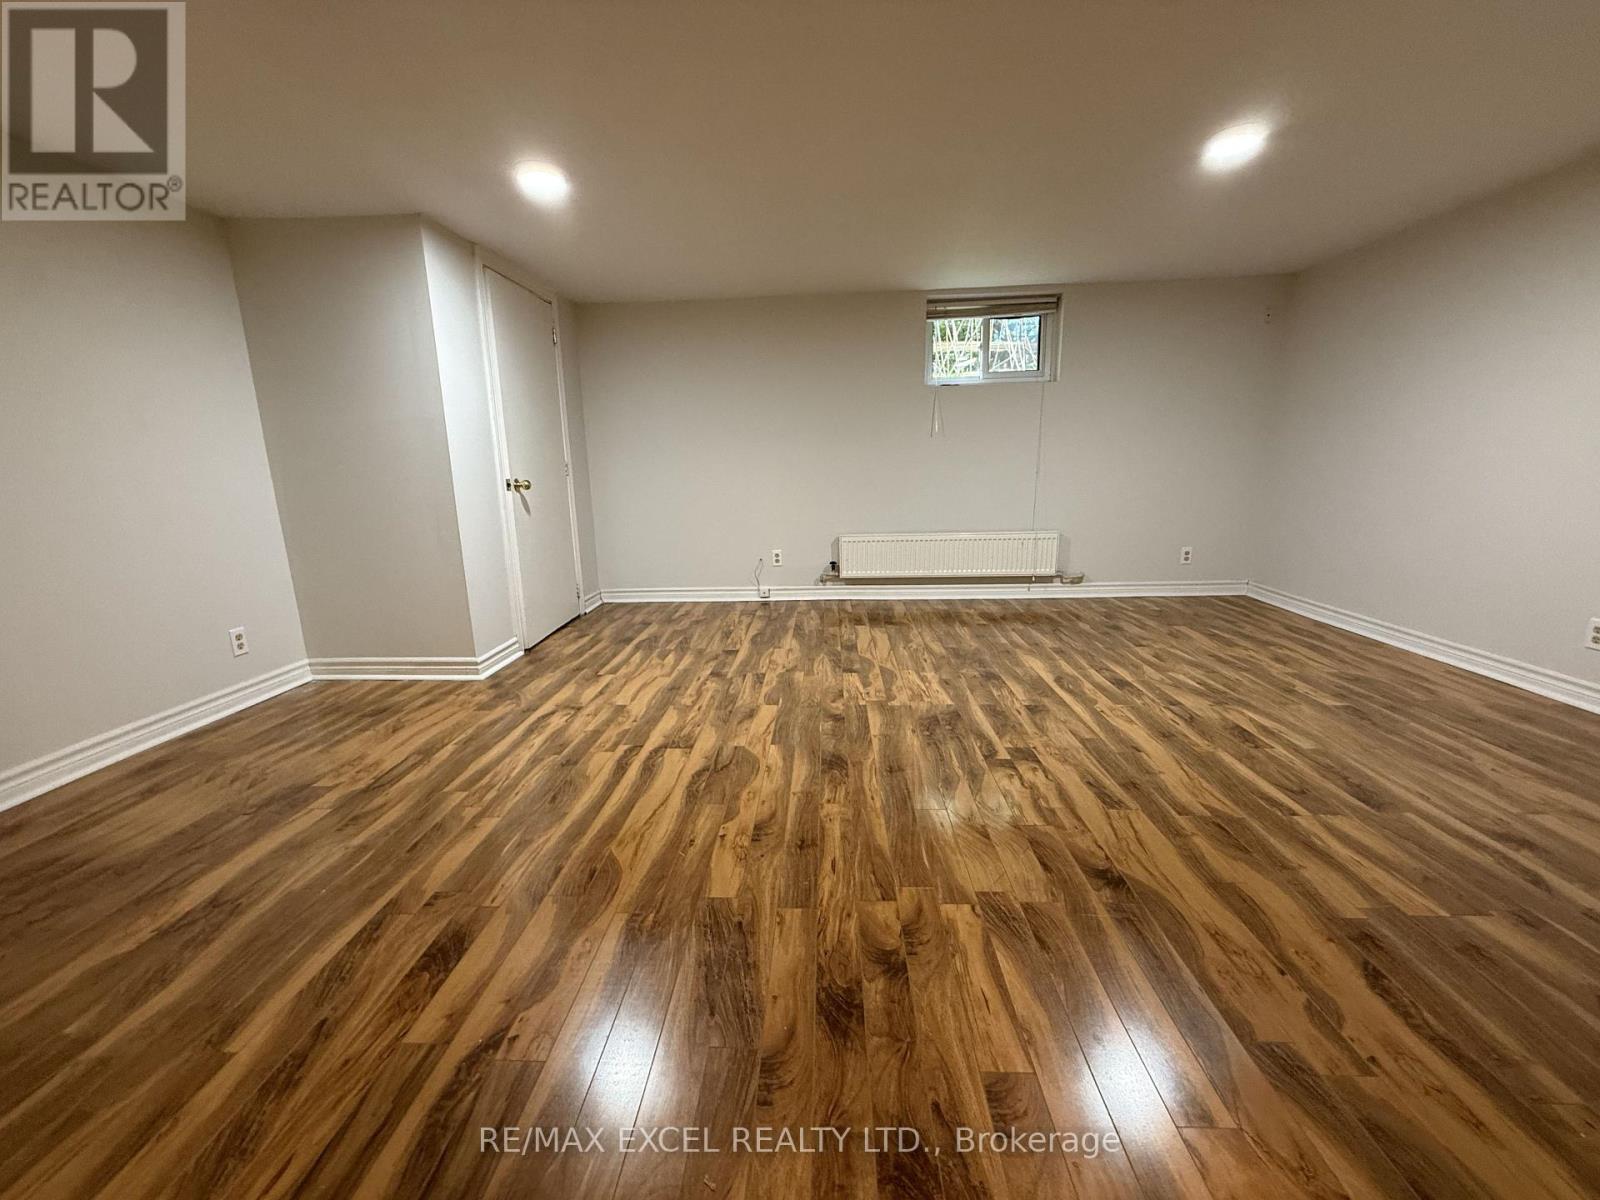
Basement - 261 Richmond Street
Richmond Hill (Mill Pond), Ontario
*Separate Finished Basement W/ Full Kitchen, Spacious Rec Area, Bedroom & 4-PC Bath.*Private Backyard Oasis W/ Expansive Raised Deck, Permanent Wood Gazebo & Mature Trees * Grid-Connected Roof Solar Panels Helping Reduce Monthly Utility Cost * Exceptional Location In The Heart Of Mill Pond - Walking Distance To Mill Pond Park, Scenic Trails, Top-Rated Schools, Mackenzie Health Hospital & Vibrant Yonge Street Amenities (id:51382)
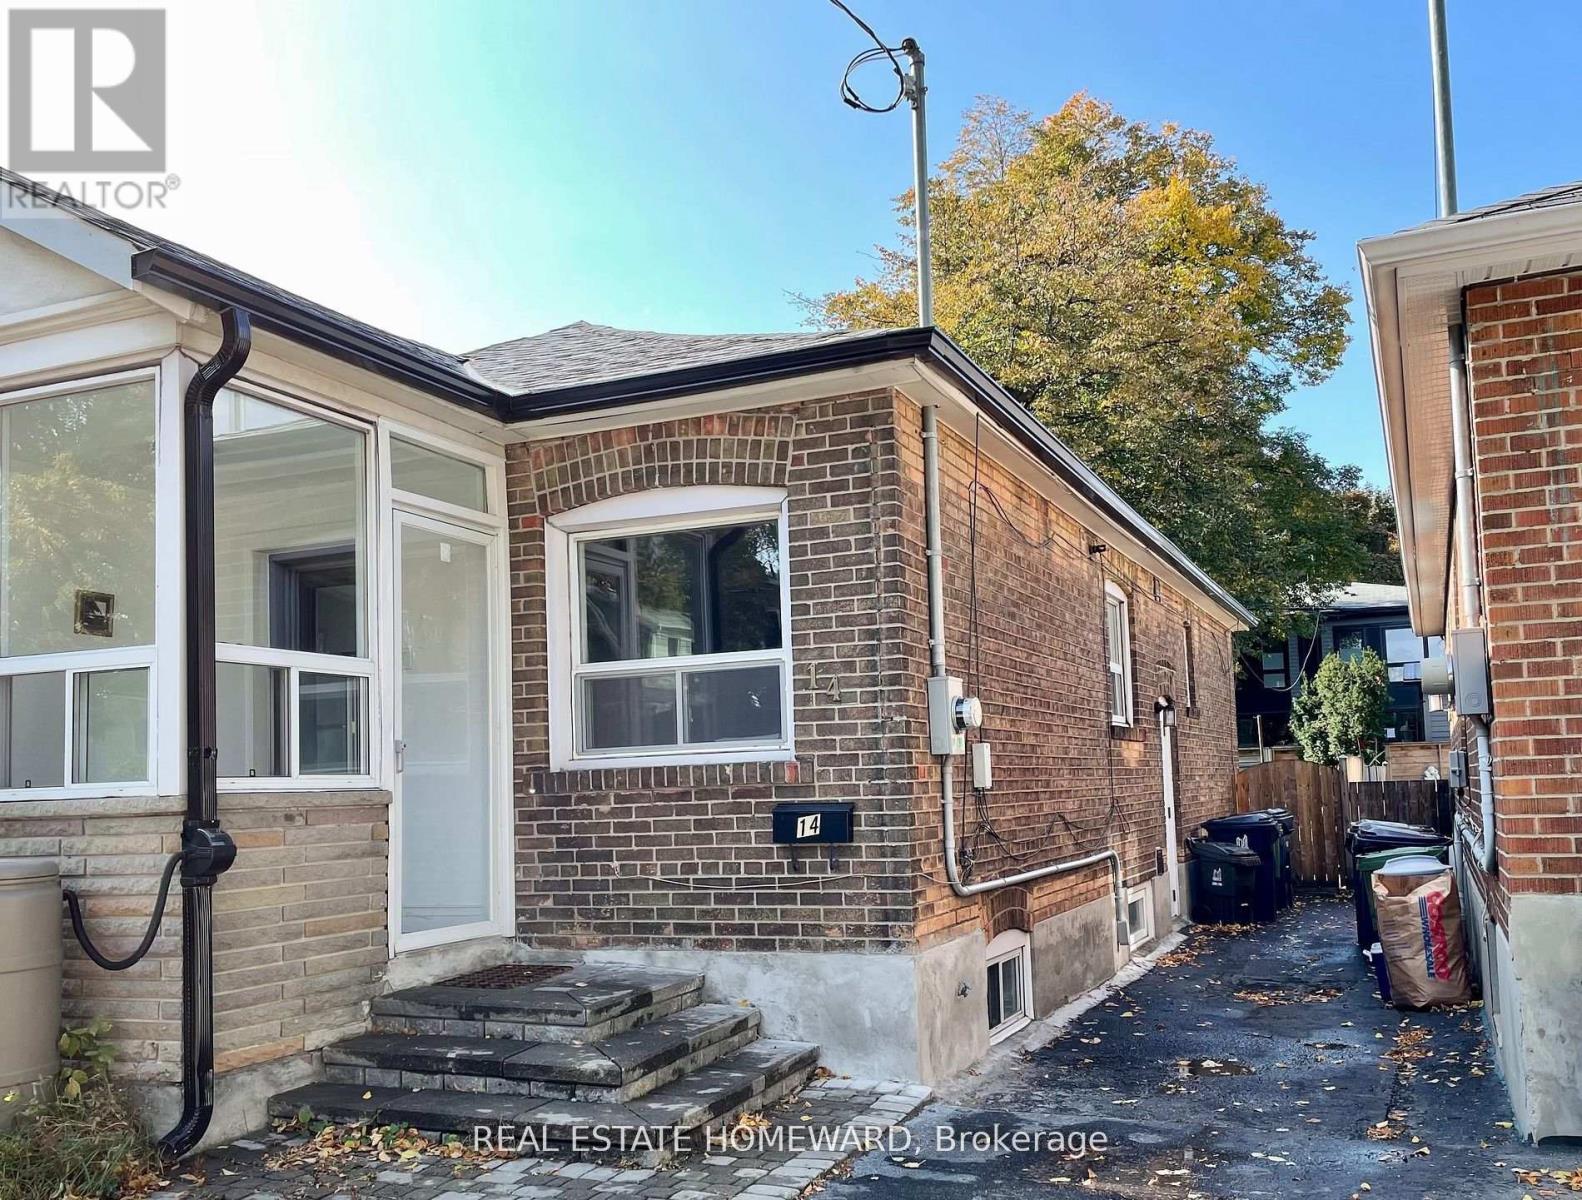
14 Hertle Avenue
Toronto (Greenwood-Coxwell), Ontario
This lease is for the whole house and back yard ! Beautifully renovated semi bungalow with open concept main floor ,with 3 pce washroom and primary bedroom. Fully finished basement with the 2nd bedroom, great rec room area, 2nd kitchen , and 3 pce washroom. Fabulous location close to parks, Beaches, Leslieville & 24 hr streetcar. Permit parking on street but tenant can make arrangements with neighbour to alternate parking in the Mutual drive. Tenant pays Enercare & Enbridge, Toronto hydro, City of Toronto water / garbage. Photos from previous listing. (id:51382)
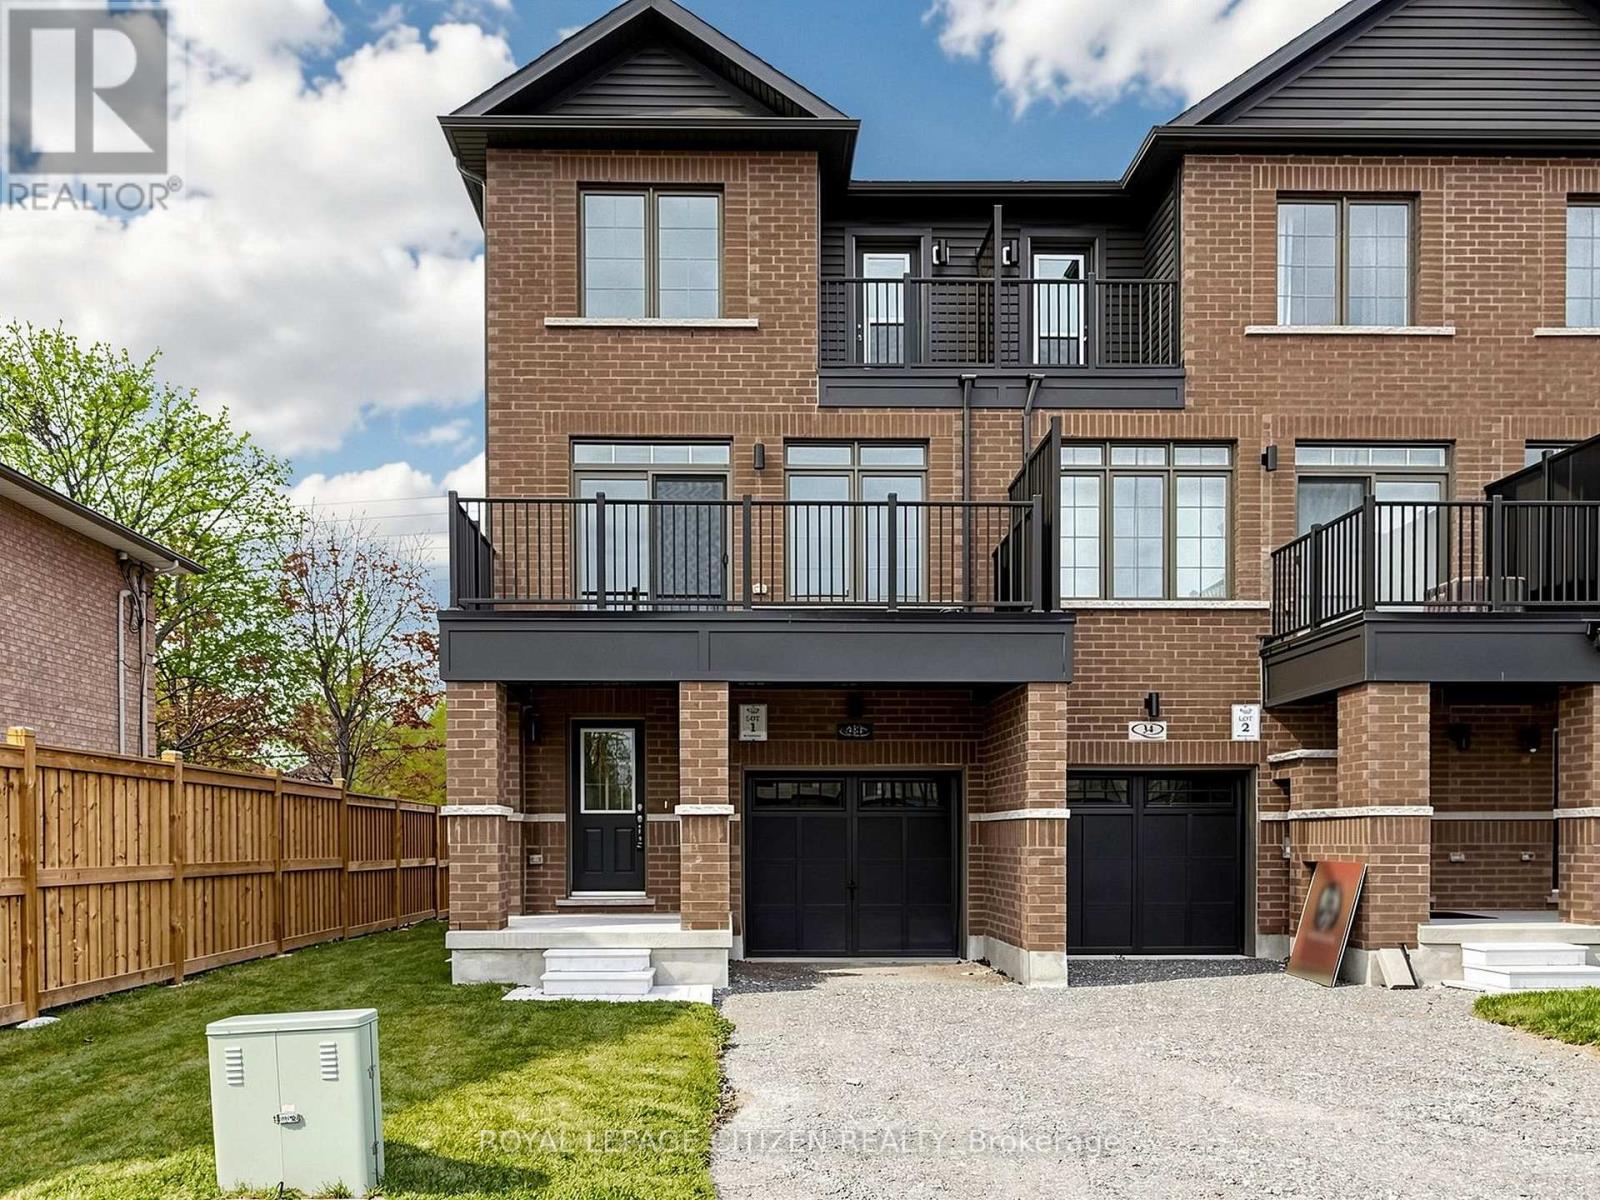
38 Wakely Crescent
Clarington (Courtice), Ontario
Welcome to this stunning 3-storey executive end-unit townhome in The Meadow Towns by Esquire Homes, perfectly situated in the heart of Courtice. Offering approximately 2,145 sq. ft. of thoughtfully designed living space, this modern home blends style, comfort, and functionality, making it ideal for families, professionals, and entertainers alike. The ground floor features a versatile rec room perfect for a home office, gym, media room, or additional living space, along with convenient access to the garage and laundry area located in the basement. The bright and open-concept main floor showcases a stylish kitchen overlooking the dining area and expansive great room, creating the perfect atmosphere for everyday living and entertaining. Step out from the dining area onto the private terrace, ideal for morning coffee, summer BBQs, or relaxing evenings outdoors. Upstairs, the home features 3 generously sized bedrooms, including a spacious primary retreat complete with its own 3-piece ensuite bathroom. The second bedroom offers the added charm of a private balcony, providing a peaceful outdoor escape. This home also includes 1 garage parking space plus 1 driveway parking space for added convenience. Located in a vibrant, family-friendly community, Courtice offers the perfect blend of urban convenience and natural beauty. Enjoy nearby attractions including Darlington Provincial Park, Harmony Valley Conservation Area, Pebblestone Golf Course, scenic lakefront trails, and numerous dog parks throughout the area. Commuters will appreciate quick access to Highways 401 and 418, proximity to Oshawa GO Station, and the future GO Transit station planned for Courtice. Important Update: Following the government's announcement regarding the removal of HST from new home sales, we have adjusted our pricing accordingly. Please note that the purchase price now excludes HST (conditions apply). (id:51382)
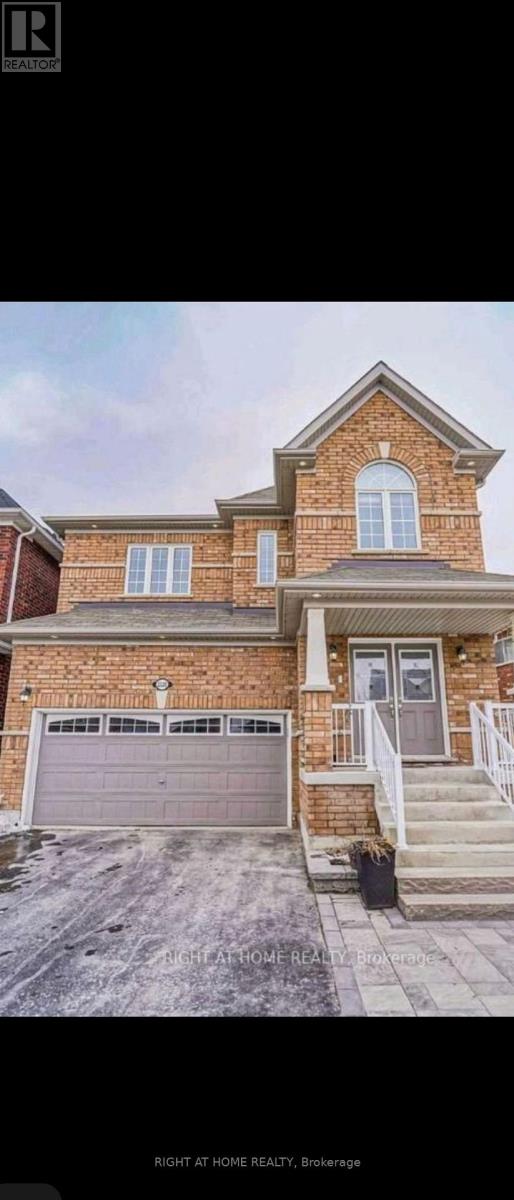
2520 (Lower) Secreto Drive
Oshawa (Windfields), Ontario
Be the first to call this fully renovated legal basement apartment home! This never-lived-in suite features 2 bedrooms, 1 bathroom, a spacious primary bedroom, and an inviting open-concept living area with carpet-free flooring throughout. Enjoy a separate entrance and 2 parking spaces. Ideally located less than a 5-minute walk to St. Anne Catholic School, with Costco, Windfields Plaza, GO bus stops, and Durham Region Transit nearby. Convenient highway 407 access makes commuting easy. (id:51382)
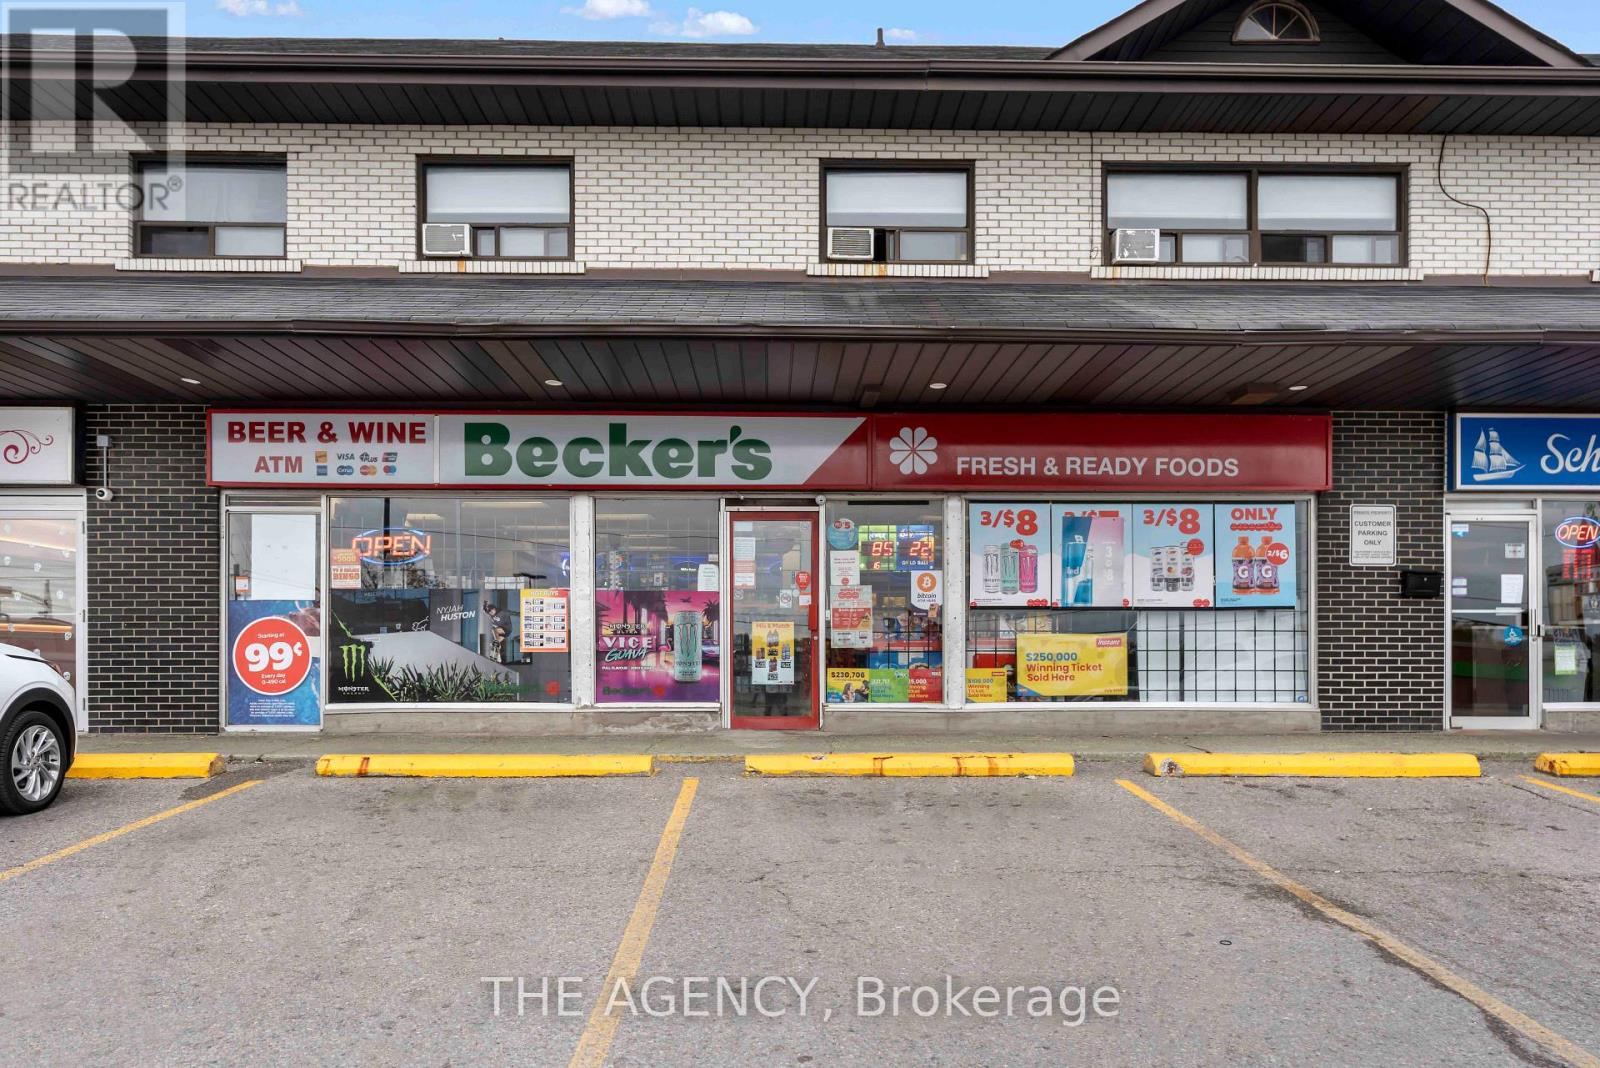
1339 King Street E
Oshawa (Donevan), Ontario
PROFITABLE, ESTABLISHED BECKER'S CONVENIENCE STORE BUSINESS FOR SALE - PRIME OSHAWA LOCATION! Excellent opportunity to acquire an established Becker's convenience store in a busy commercial plaza on high-traffic King Street East, Oshawa! Strategically located near TD Bank, FreshCo, McDonald's, gas stations, dental care, Pizza Pizza, Mr. Sub, and major highway access, this location benefits from excellent visibility, convenient accessibility, and strong surrounding residential and commercial activity. Offering approximately 2,200 sq. ft. of retail space, this established business features a functional layout, steady clientele, attractive sales figures, lottery sales, and an existing LLBO licence. Ample customer parking adds to the convenience and accessibility of the location. ATTRACTIVE REVENUE STREAMS & LOW ROYALTY COST! Benefit from approximately $4,000 in lottery commissions, $300/month in Bitcoin machine rental income, $300/month in ATM rental income, and approximately $500 in vendor rebates. The business pays only $400 + HST in monthly royalties to Becker's, offering an attractive operating structure for the next owner. LOW RENT & LONG-TERM LEASE AVAILABLE! Providing an excellent opportunity for continued business operations and future growth. An outstanding opportunity for an owner-operator, entrepreneur, or experienced convenience store operator looking to acquire an established business in a high-traffic location with a steady customer base, multiple revenue streams, and strong growth potential. Financial and business information available to qualified buyers. Inventory is not included in the sale price. Buyer and buyer's agent to verify all information, financials, lease terms, licensing, and permitted uses. (id:51382)
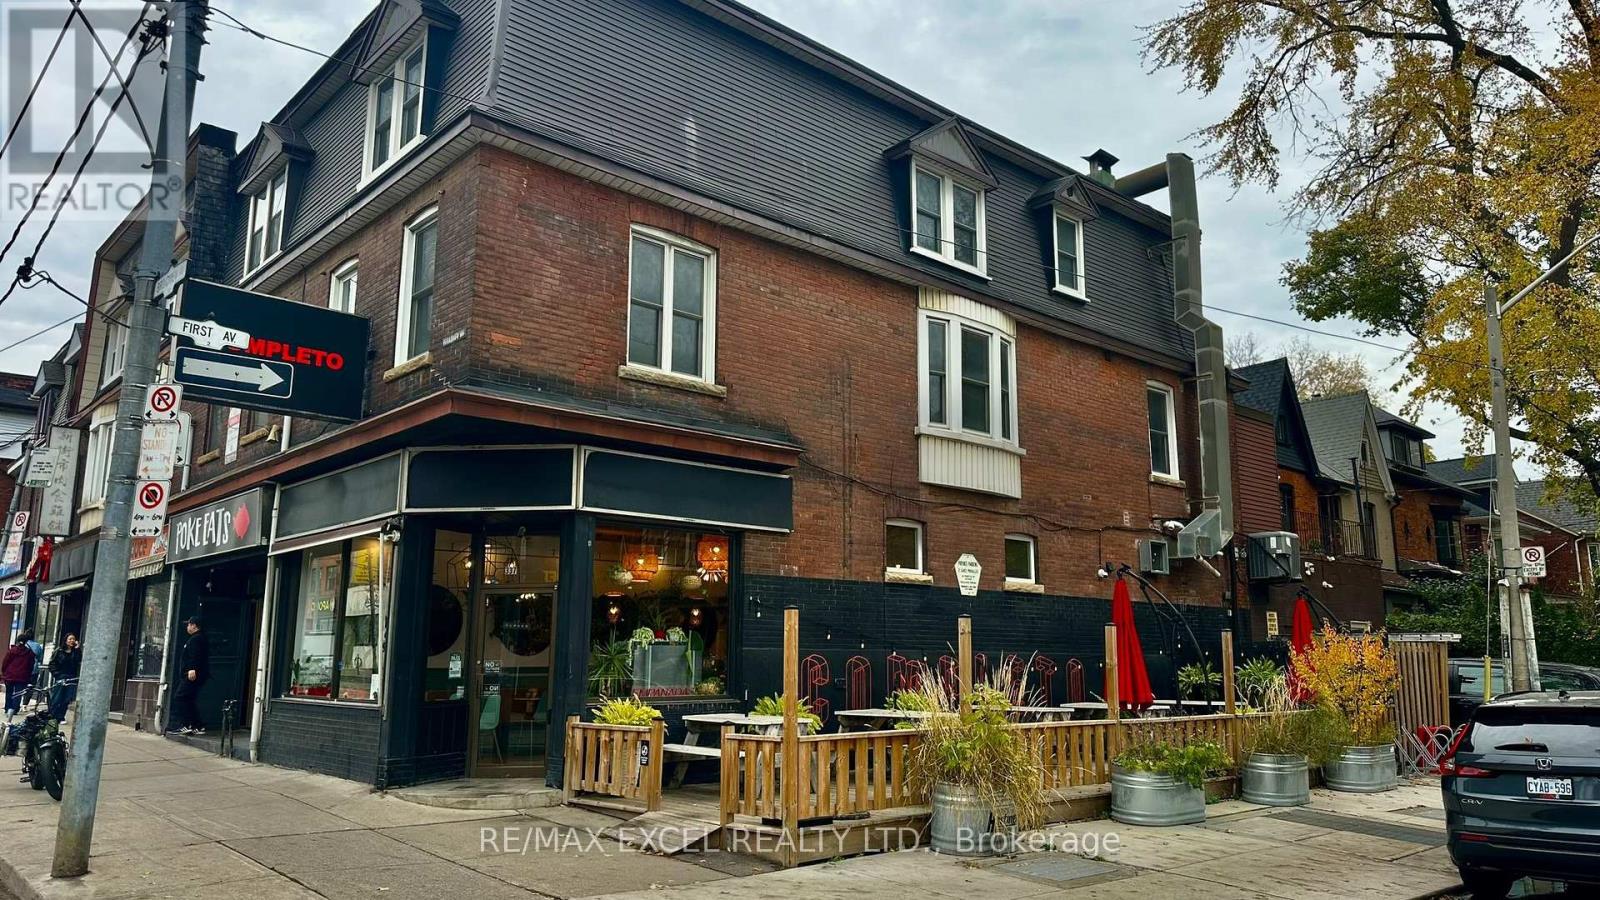
337 Broadview Avenue
Toronto (South Riverdale), Ontario
Excellent restaurant opportunity in Riverside! Approx. 1,000 sq. ft. plus basement on a prominent corner with great exposure. Built from scratch in 2019 with 10-ft hood, walk-in cooler, LLBO for 28 interior seats, patio seating, and one parking space. Suitable for a variety of restaurant concepts. Great opportunity for a new operator to bring their own brand and vision. (id:51382)
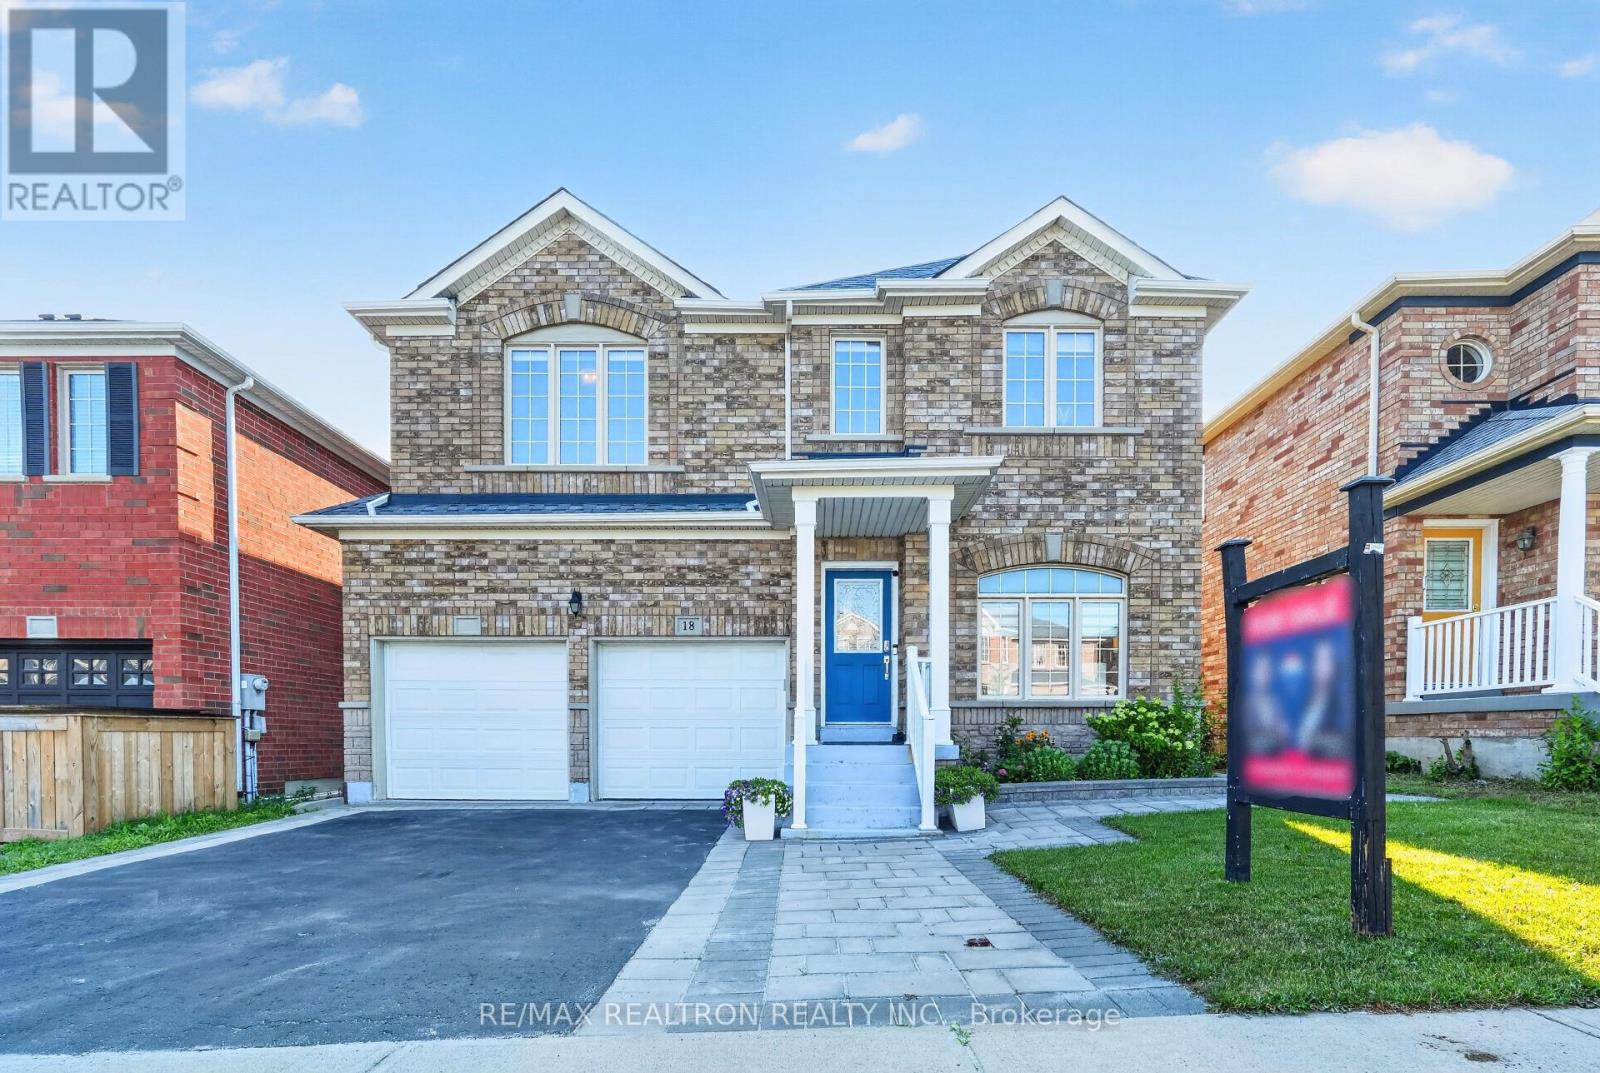
18 Carter-Bennett Drive
Ajax (Northwest Ajax), Ontario
Welcome to 18 Carter-Bennett Drive, a beautifully maintained 4-bedroom home in the highlysought-after, family-friendly community of Northwest Ajax. Offering approximately 2,400 sq. ft.of above-grade living space, this inviting home features a spacious family room with a cozy gasfireplace, seamlessly connected to a modern kitchen with quartz countertops, ceramic flooring,and a walk-out to a private deck-perfect for everyday living and entertaining. The brightliving and dining areas provide a comfortable setting for family gatherings, while the spaciousbedrooms offer plenty of room for the whole family. Ideally located near parks, shopping,public transit, and top-rated schools, this home offers the perfect blend of comfort,functionality, and convenience in a vibrant neighbourhood. (id:51382)
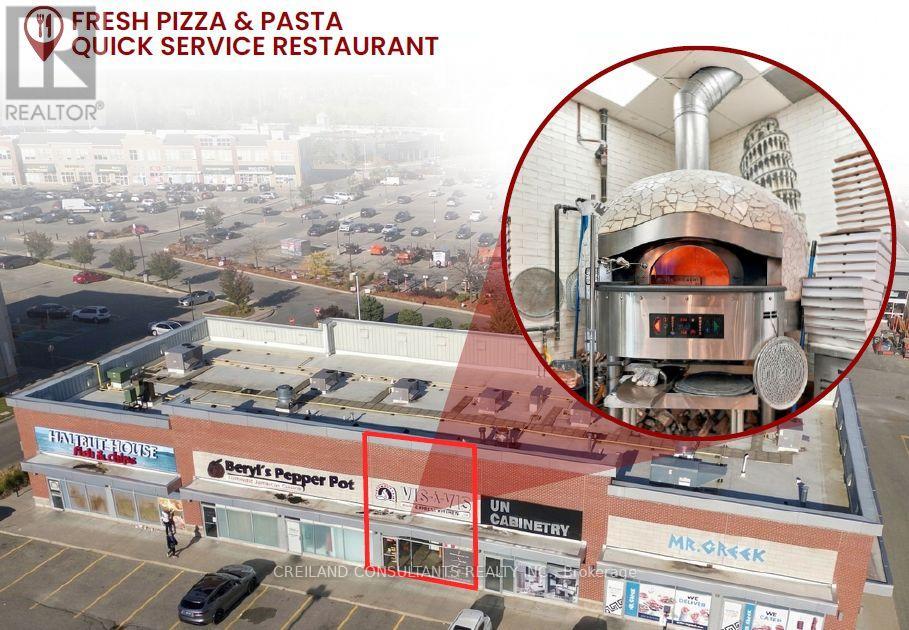
Unit 5b - 1101 Kingston Road
Pickering (Town Centre), Ontario
Owner retiring! Excellent opportunity to acquire Vis-à-Vis Pizza & Pasta in Pickering. This 1,174 SF restaurant features a signature 1,000-degree Neapolitan mosaic rotating pizza oven and pasta-making equipment for freshly prepared pasta. Average daily sales range from around $800-$1,600 +/-. Opportunity to increase revenue by updating the menu and extending operating hours beyond the current closing time of around 9 p.m. Full training and staff support are available to ensure a smooth transition. Renewed lease from December 1, 2026, to November 30, 2031, plus two additional five-year renewal options. Net rent: $24.60 PSF; TMI: $12.35 PSF. Total monthly rent: $4,018.55, including HST. Ideal for an owner-operator. (id:51382)
307 - 133 Torresdale Avenue
Toronto (Westminster-Branson), Ontario
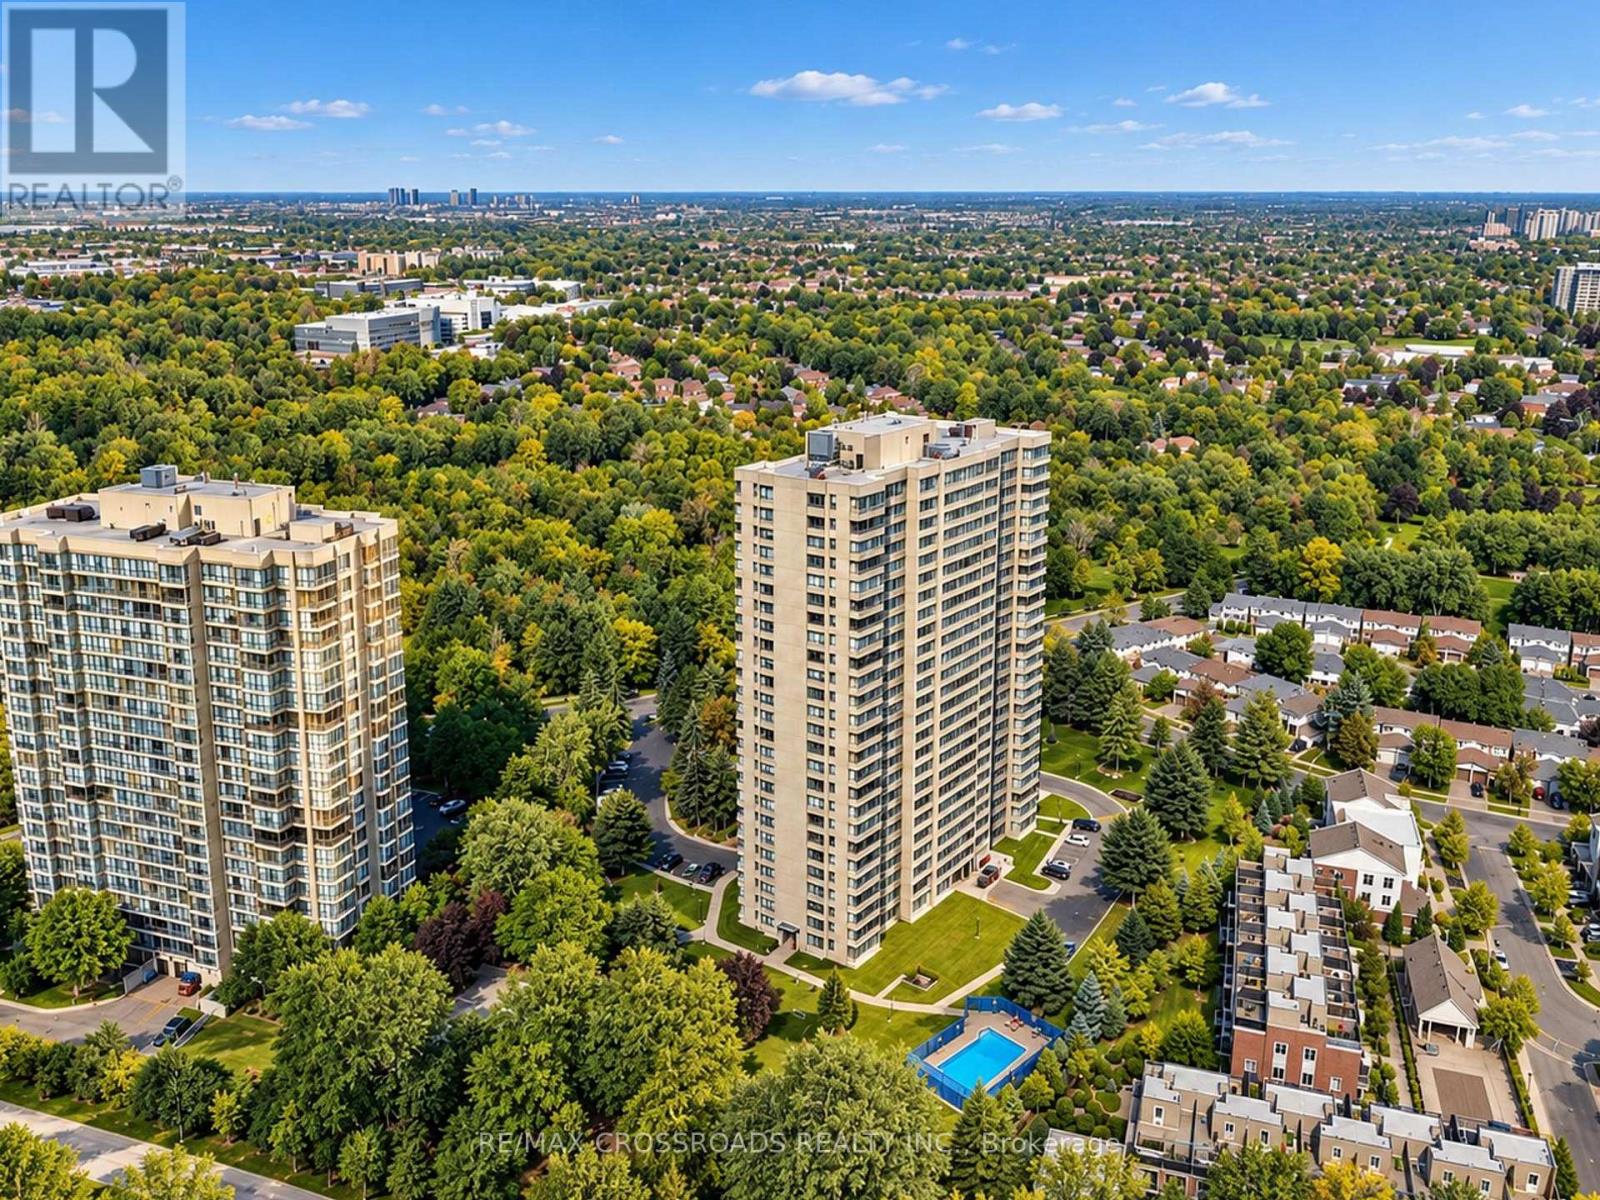
Welcome to this bright and spacious 3-bedroom corner suite offering beautiful treetop views over G. Lord Ross Park. Filled with natural light, the home features generous principal rooms, a large eat-in kitchen, and a well-designed layout that provides both comfort and functionality. Set within a peaceful and well-maintained community, residents can enjoy beautifully landscaped grounds and a selection of desirable amenities, including an outdoor pool, fitness centre, and games/party room. Public transit is conveniently located just outside the building, and one parking space is included for added convenience. Maintenance fees include water, hydro, heat and cable, providing excellent value and simplifying monthly expenses. A wonderful opportunity to enjoy spacious living, park views, convenient transit access, and excellent amenities in a quiet and established community. (id:51382)
3011 - 19 Western Battery Road
Toronto (Niagara), Ontario
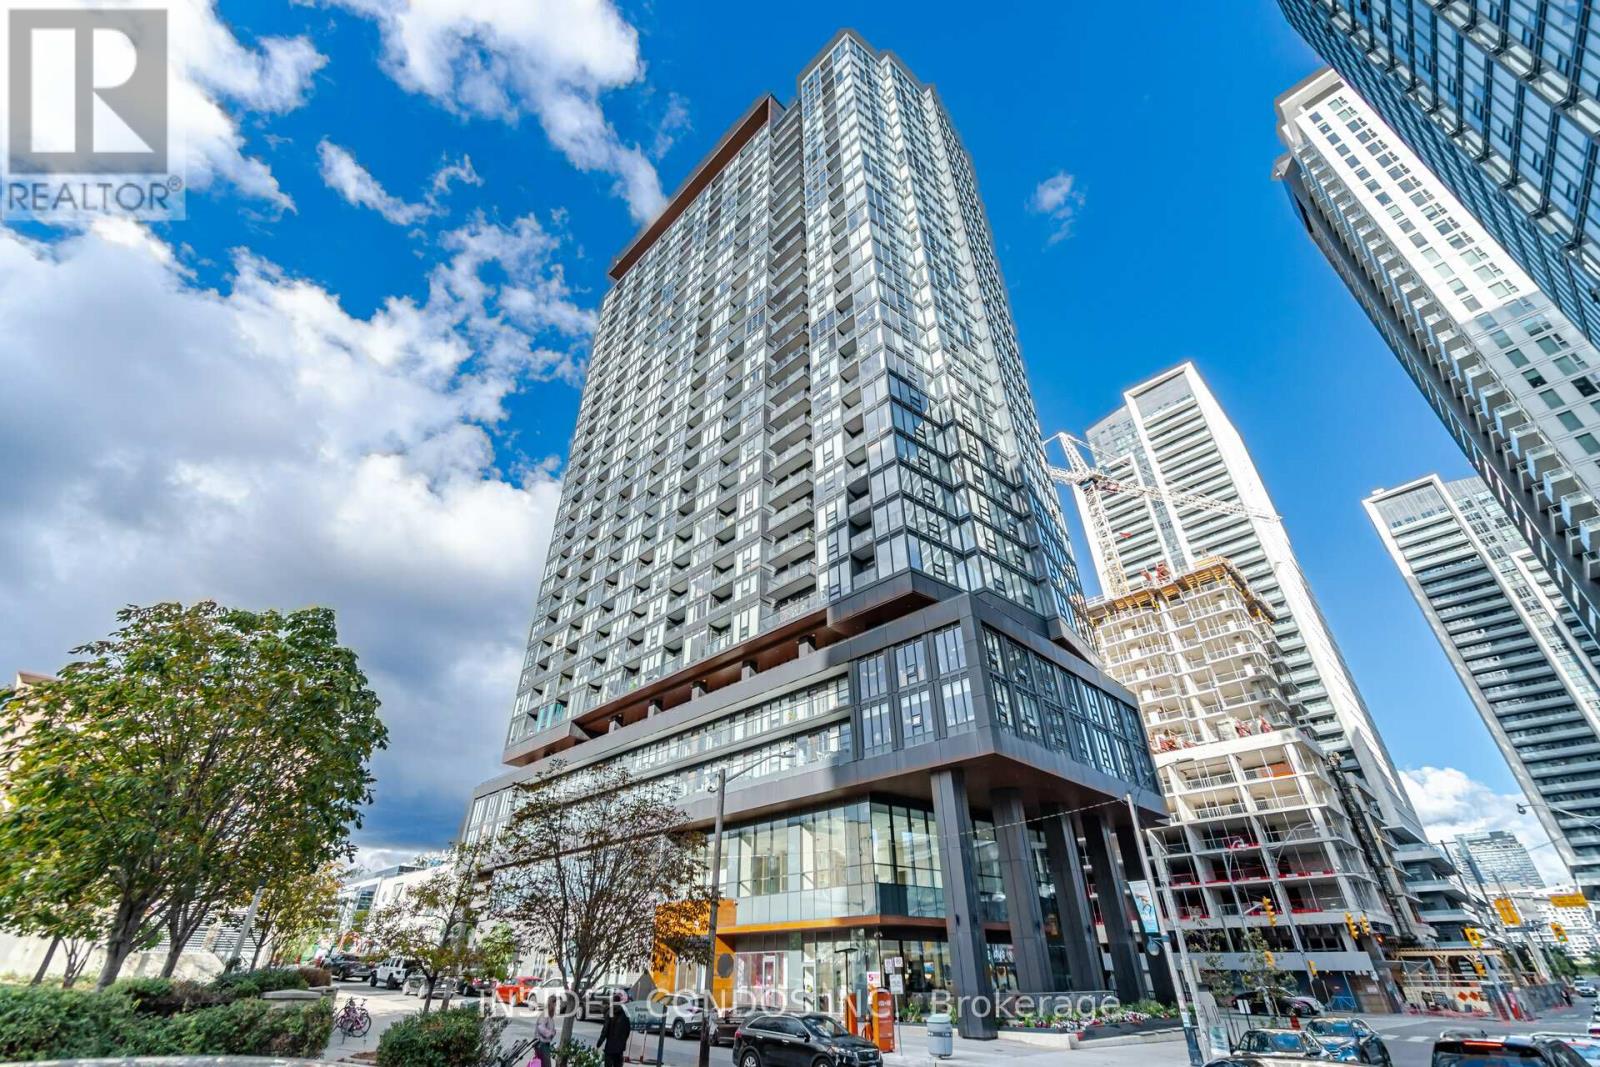
Welcome to this one bedroom + den condo with a versatile den that can be used as a second bedroom.576 square feet of living space and a 39-square-foot balcony. The den can easily become a second bedroom or a functional office, catering to your needs. The open-concept living room features 9-foot ceilings and flows into a modern kitchen with built-in appliances and elegant quartz countertops. You'll have access to great amenities, including a Zen Spa, fitness center, yoga studio, and an outdoor Olympic-style running track. This centrally located condo provides easy access to restaurants, shops, the Fashion District, the Financial District, and public transit, making it a perfect urban living space.** (id:51382)
2501 - 101 Erskine Avenue
Toronto (Mount Pleasant East), Ontario
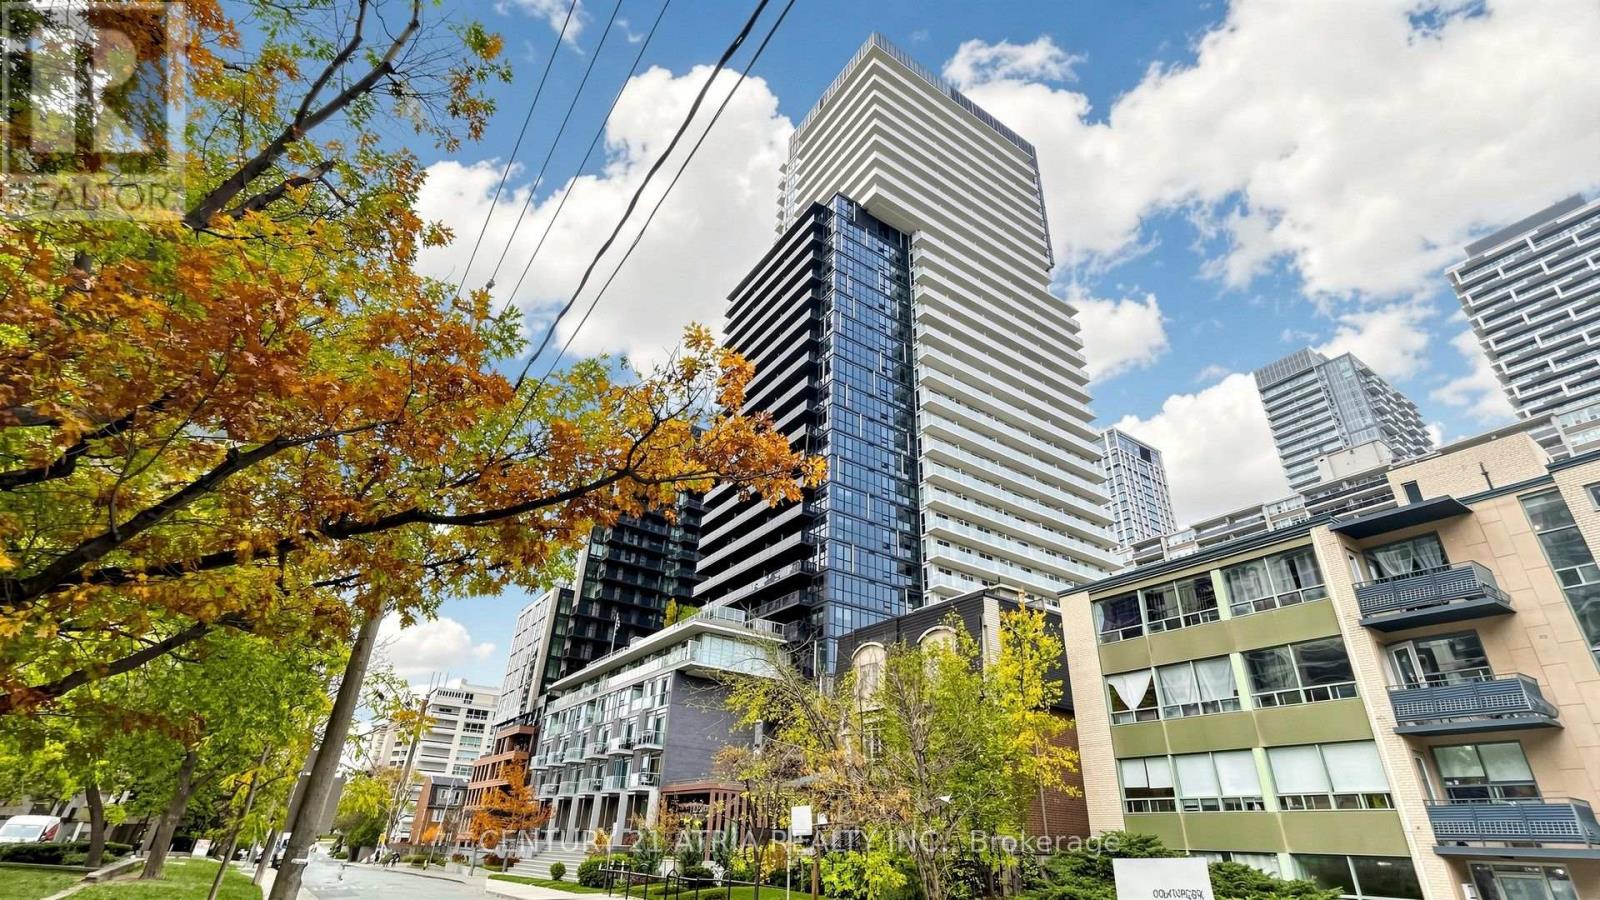
This 25th floor suite at Yonge & Eglinton pairs a well planned one bedroom layout with something rare in this neighbourhood -your own secure underground parking space. No more circling the block, no more street permit roulette.A private locker takes care of the bikes, the luggage, and the "I'll definitely use this someday" boxes, so the suite stays clutter-free. Step outside and you're steps from the Yonge subway line and the Eglinton Crosstown LRT, surrounded by the cafés,restaurants, and shops that make this one of midtown's most walkable corners. Park, ride up, and you're home. One bed. One bath. One parking spot. One very good reason to book a showing. (id:51382)
2nd Fl - 190 Major Street
Toronto (University), Ontario
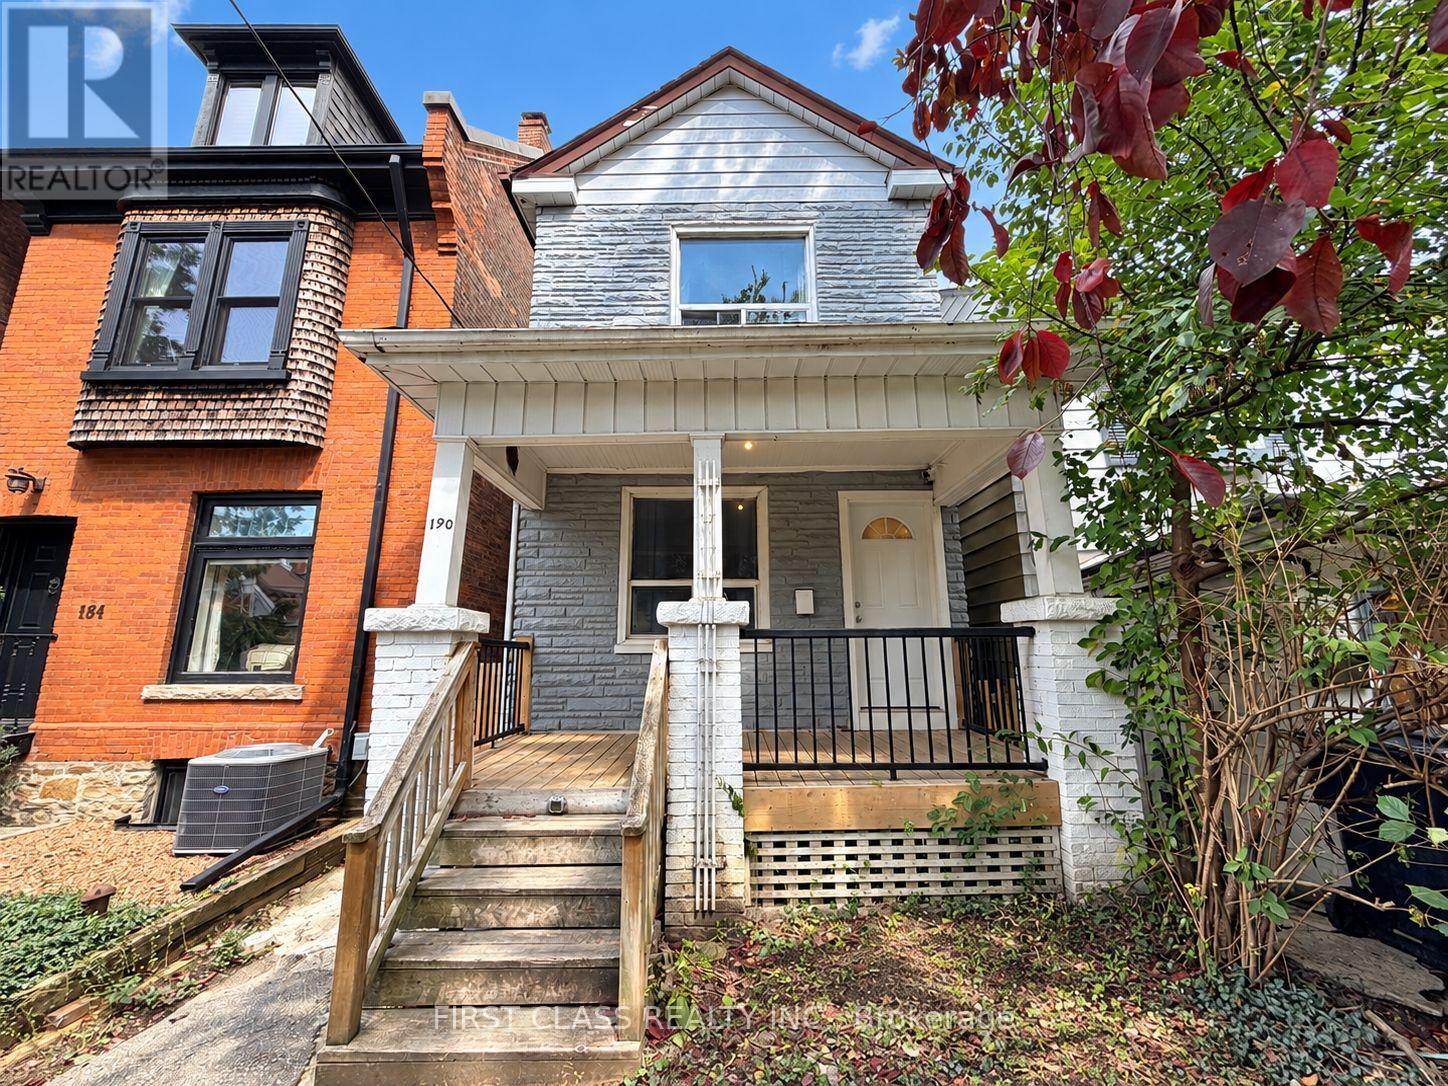
Three-bedroom second-floor rental in a detached home in the heart of Harbord Village, steps from the University of Toronto's downtown campus. Features three bedrooms with windows and hardwood floors, a kitchen with a window, and a four-piece bathroom. Conveniently located close to transit, restaurants, cafés, shops, Kensington Market and Bloor Street. Enjoy downtown living in a sought-after university neighbourhood. (id:51382)
Walk Out - 22 Austin Terrace
Toronto (Casa Loma), Ontario
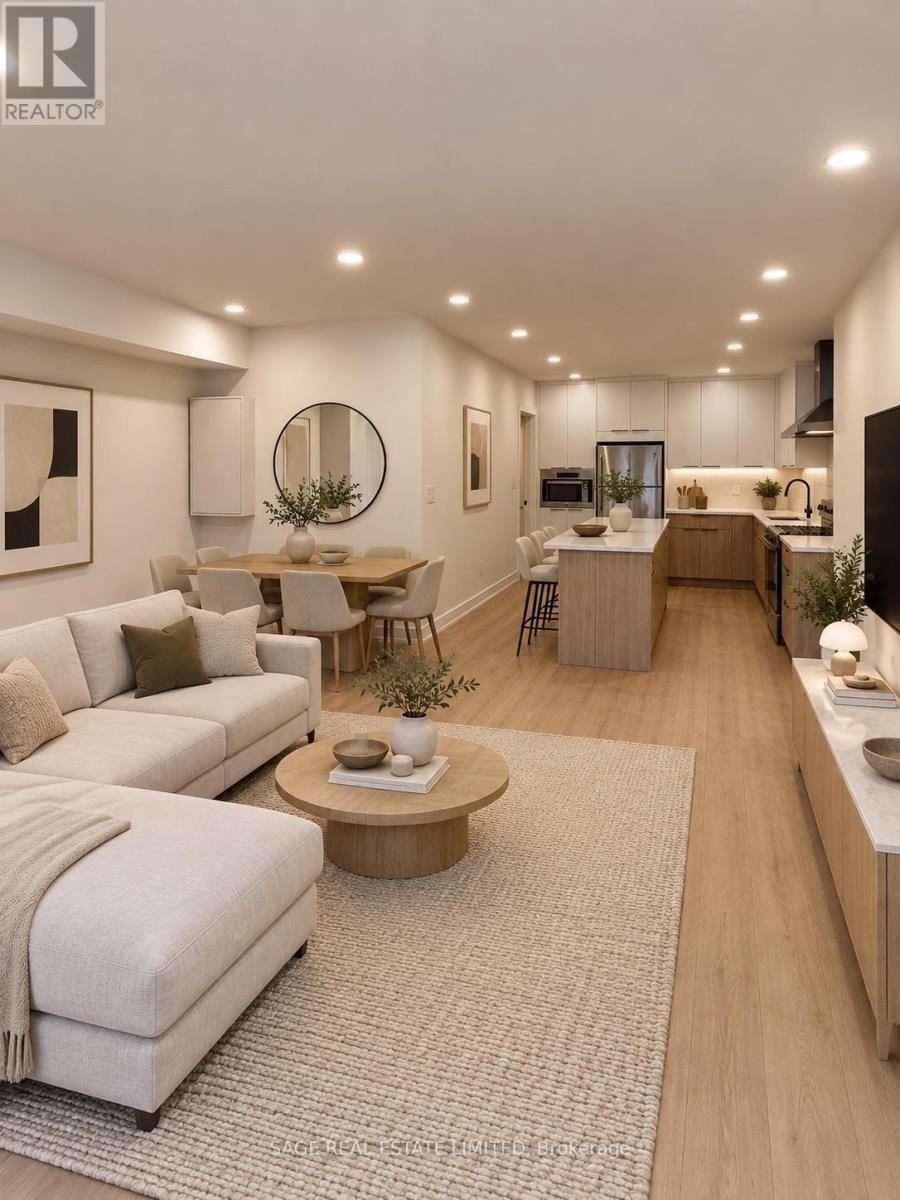
Be the first to call this beautifully renovated Casa Loma suite home! Brand new and never lived in, this spacious 2-bedroom residence offers approximately 1,100 sq. ft. of thoughtfully designed living space, directly across from one of Toronto's most iconic landmarks. The bright, open-concept layout features heated floors throughout, pot lights, stainless steel appliances, ensuite laundry and built-in closet organizers, with every detail finished for comfortable, easy living. Step outside to your private front terrace and take in views of Casa Loma right across the street. With a separate hydro meter and a walkout entrance, this lower-level suite offers both privacy and convenience. Located on one of Casa Loma's most distinguished streets, just a 5-minute walk to Dupont Station and moments from parks, top schools, shops, restaurants and everyday essentials. Street permit parking available. A rare opportunity to move into a completely renovated, never-before-lived-in home in one of Toronto's most beautiful and architecturally rich neighbourhoods. (id:51382)
Walk Out - 22a Austin Terrace
Toronto (Casa Loma), Ontario
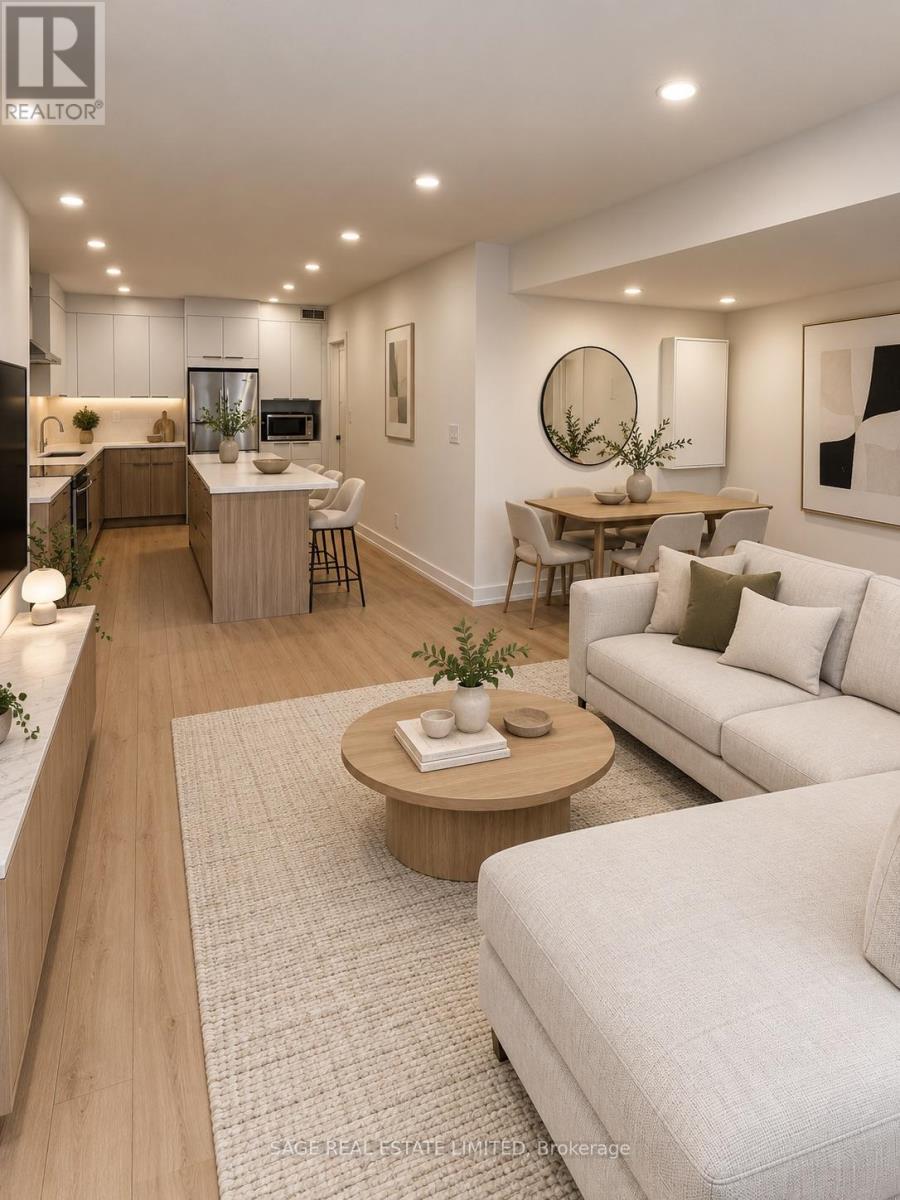
Be the first to call this beautifully renovated Casa Loma suite home! Brand new and never lived in, this spacious 2-bedroom residence offers approximately 1,100 sq. ft. of thoughtfully designed living space, directly across from one of Toronto's most iconic landmarks. The bright, open-concept layout features heated floors throughout, pot lights, stainless steel appliances, ensuite laundry and built-in closet organizers, with every detail finished for comfortable, easy living. Step outside to your private front terrace and take in views of Casa Loma right across the street. With a separate hydro meter and a walkout entrance, this lower-level suite offers both privacy and convenience. Located on one of Casa Loma's most distinguished streets, just a 5-minute walk to Dupont Station and moments from parks, top schools, shops, restaurants and everyday essentials. Street permit parking available. A rare opportunity to move into a completely renovated, never-before-lived-in home in one of Toronto's most beautiful and architecturally rich neighbourhoods. (id:51382)
Main - 190 Major Street
Toronto (University), Ontario
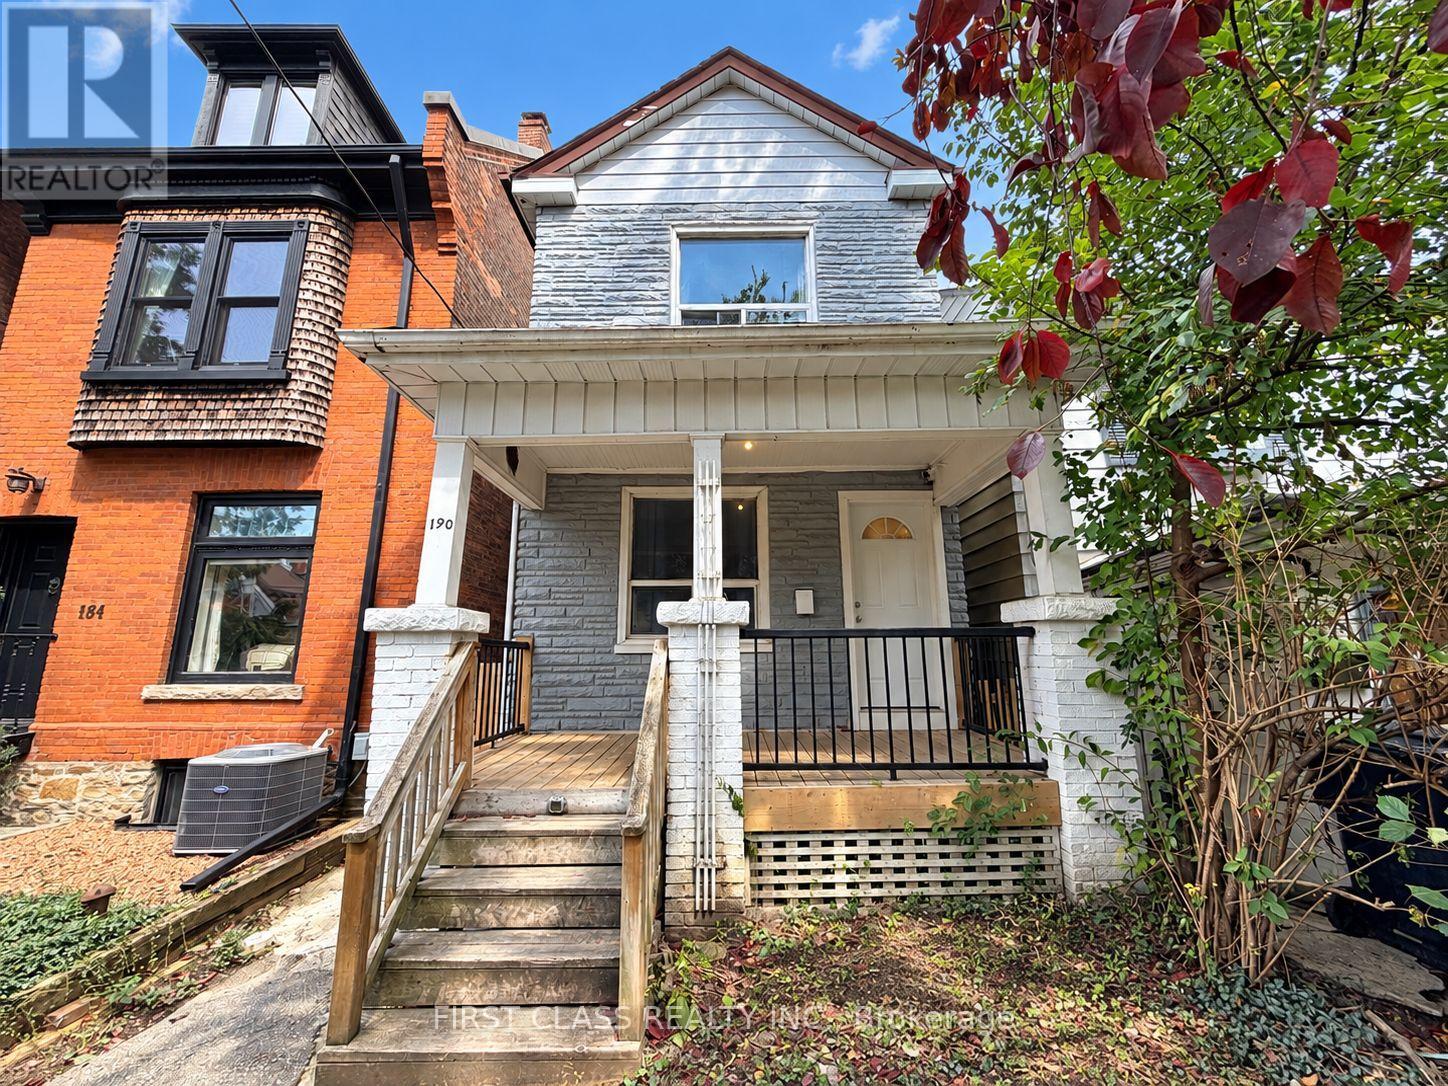
Three-bedroom main-floor rental in a detached home in the heart of Harbord Village, steps from the University of Toronto's downtown campus. Features three bedrooms with windows and hardwood floors, a kitchen with a walk-out, and a three-piece bathroom. Enjoy convenient access to transit, restaurants, cafés, shops, Kensington Market and Bloor Street. A great opportunity to live in a vibrant downtown neighbourhood close to campus and everyday amenities. (id:51382)
2nd Flr - Front - 1052 Queen Street W
Toronto (Trinity-Bellwoods), Ontario
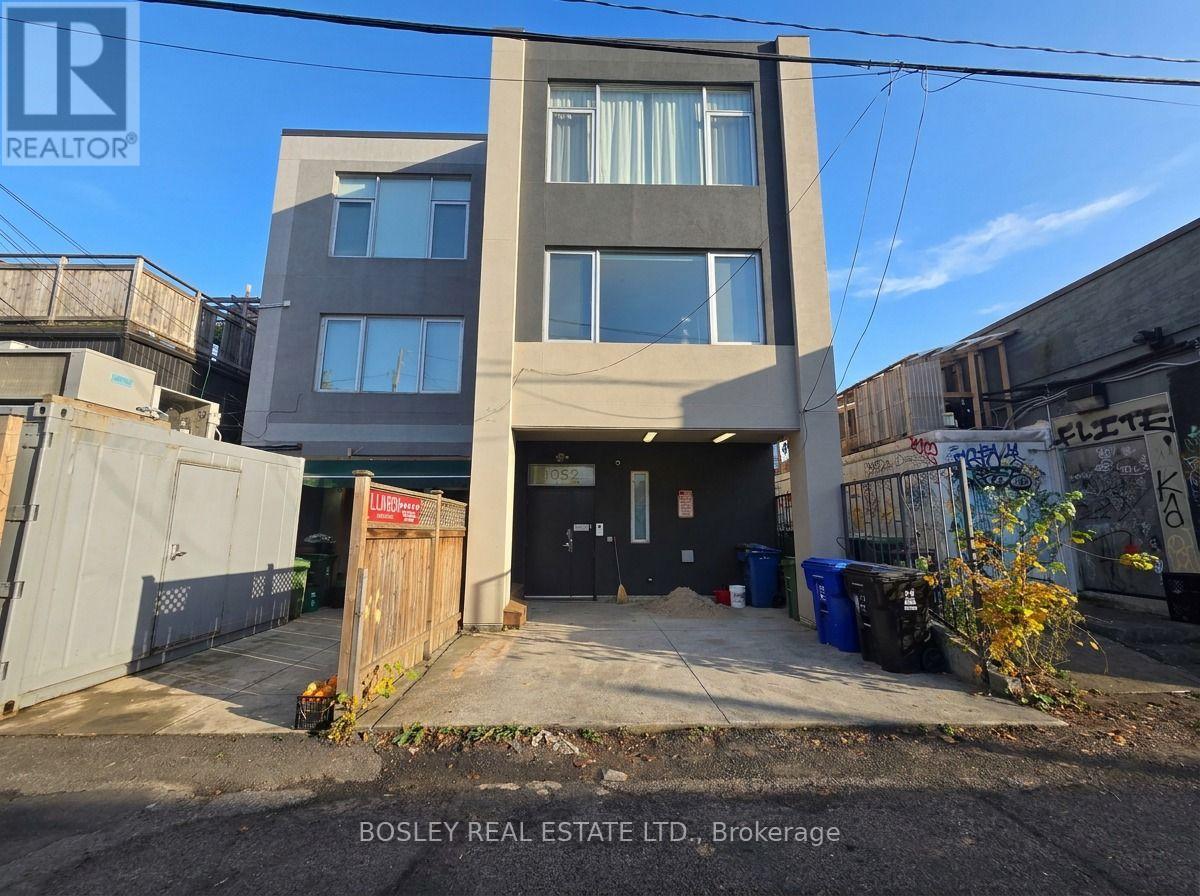
Discover a beautifully renovated, turnkey office suite in one of Toronto's most desirable Queen West locations, just steps from Ossington Avenue. This bright and versatile space is ideal for a small business, creative studio, professional office, some service uses, or a growing team seeking a polished, functional workspace.The thoughtfully designed layout includes an open-concept work area, a spacious meeting room, and a separate private office-offering flexibility for collaboration, client meetings, and focused work. A private three-piece washroom adds convenience, while access to a shared kitchenette supports day-to-day comfort.Natural light fills the space through skylights, complemented by warm hardwood flooring and a freshly updated, move-in-ready finishes throughout. The suite is accessed from the rear laneway, providing added privacy and a discreet entrance for staff and clients.Located in the vibrant Queen West corridor near Ossington, the office is surrounded by cafés, restaurants, shops, and excellent transit access-an energetic neighbourhood well suited to creative and professional businesses. Monthly Gross Rent = $2,800/Mth Net + $988/Mth TMI + HST (Includes Utilities And 3GB FIBRE Wifi). (id:51382)