
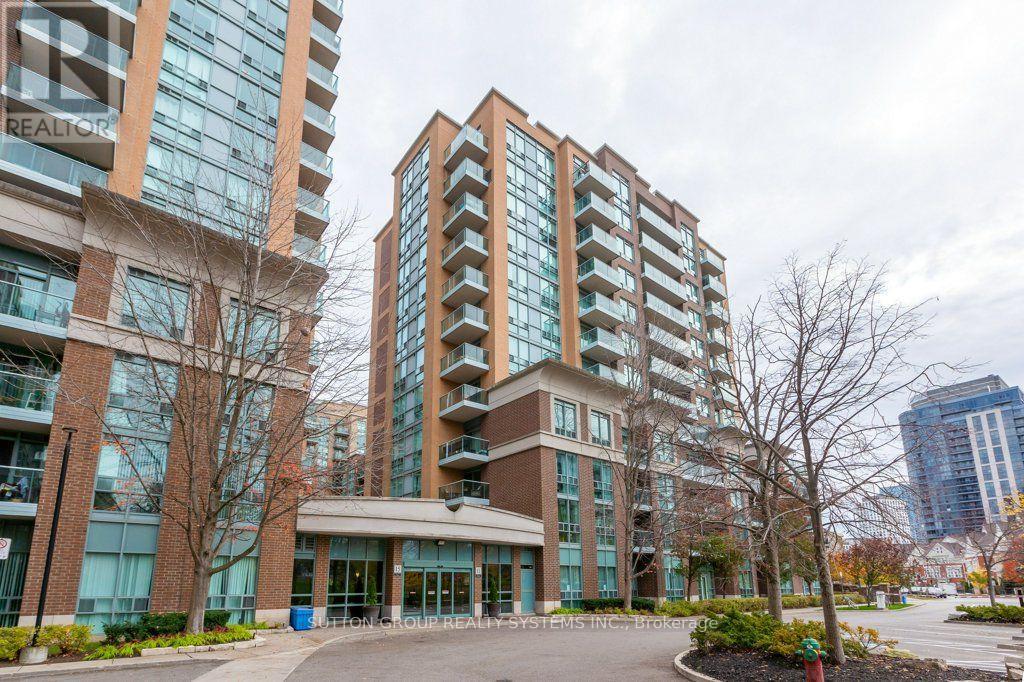
501 - 11 Michael Power Place
Toronto, Ontario
Bright And Sunny One Bedroom Condo In Desirable Port Royal Place! This Well Maintained, Freshly Painted Unit Features A Functional Open Concept Layout With Spacious Living And Dining Areas, Perfect For Everyday Living And Entertaining. Walk Out To Your Private Balcony Overlooking A Beautiful Park, Offering A Peaceful Space To Relax And Enjoy. Generously Sized Bedroom With Double Closet For Ample Storage. New Laminate Flooring Throughout Adds A Fresh, Modern Touch. Well Managed Building With 24-Hour Security. One Parking Space And Locker Included. Maintenance Fees Include Utilities. Unbeatable Location Just Steps To Subway, Shopping, Restaurants, Grocery Stores And Everyday Amenities. Excellent Opportunity For First Time Buyers, Professionals, Downsizers Or Investors. A Wonderful Place To Call Home In A Prime, Convenient Location! (id:51382)
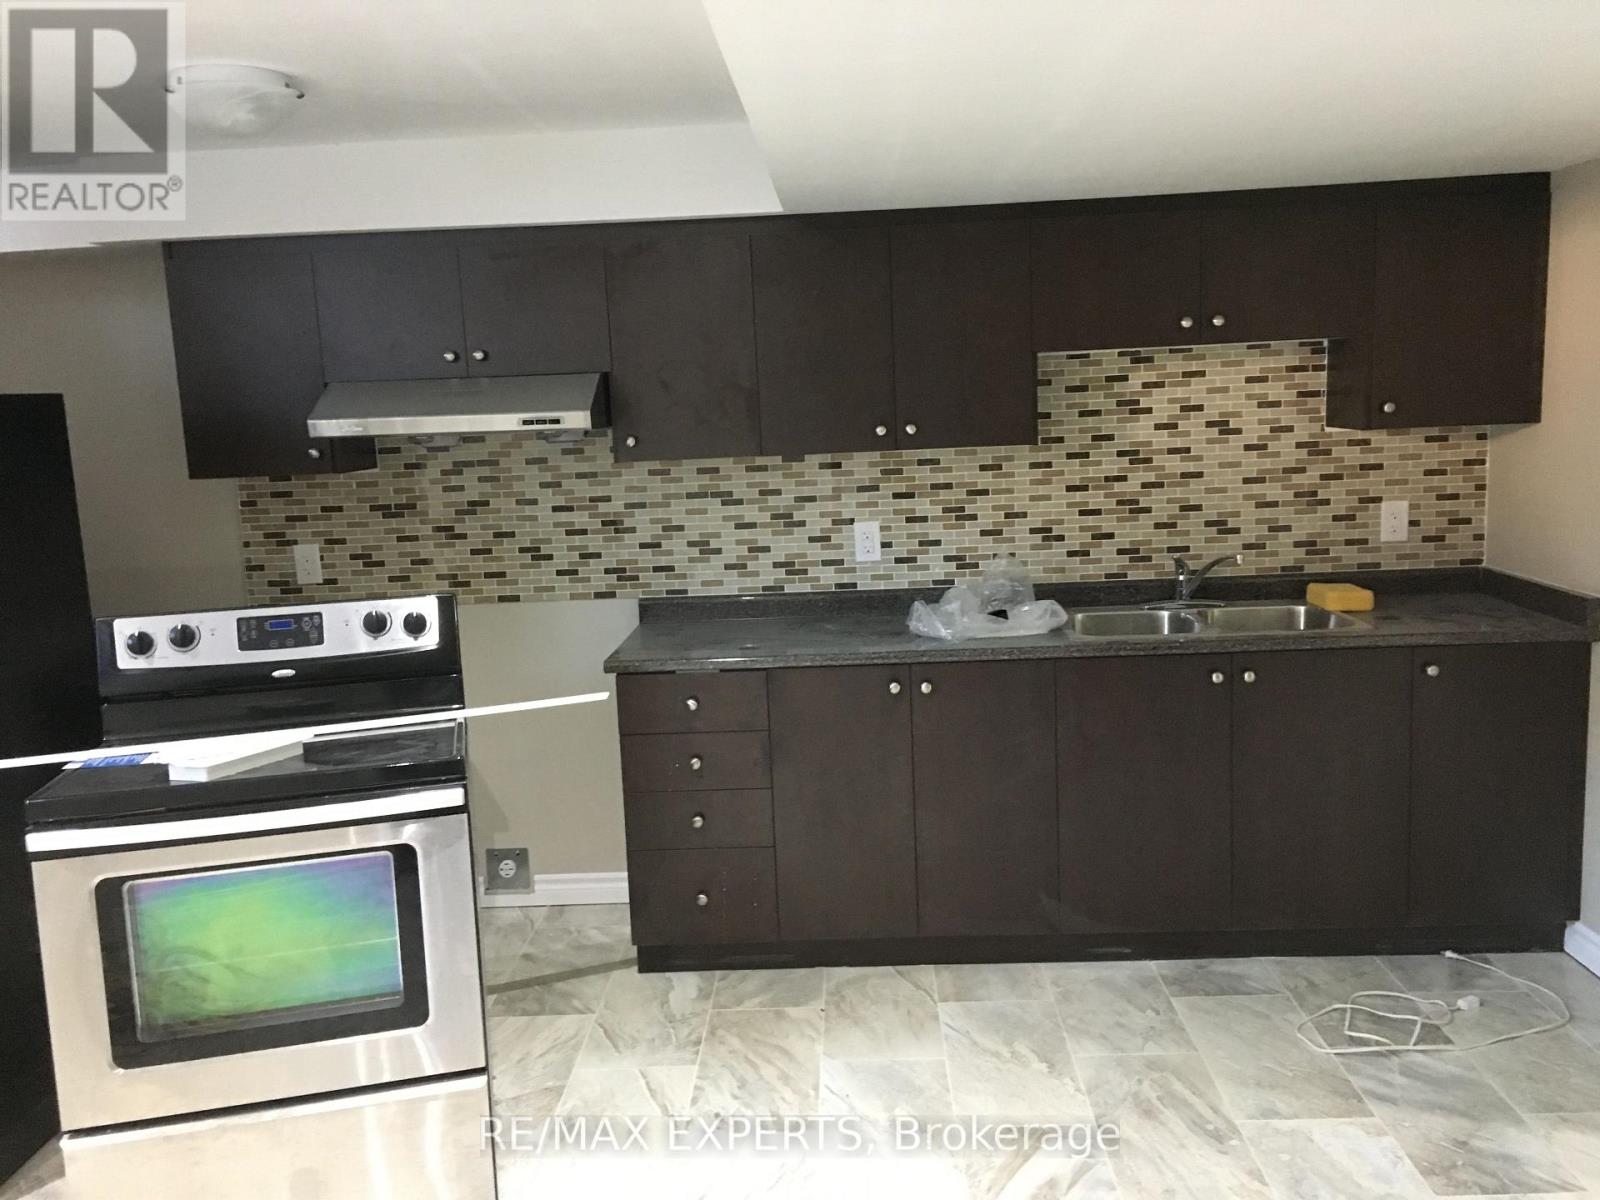
17 Penelope Street
Brampton, Ontario
Large, Bright & Modern Basement 2 Bedroom Apartment In Goreway & Castlemore. Great Location Close To Bus Line And Proximity To Highways 427, 410, 407, Schools, Parks, Shops & Community Center. Fixed Parking Spot & Private Self Contained Laundry Room (id:51382)
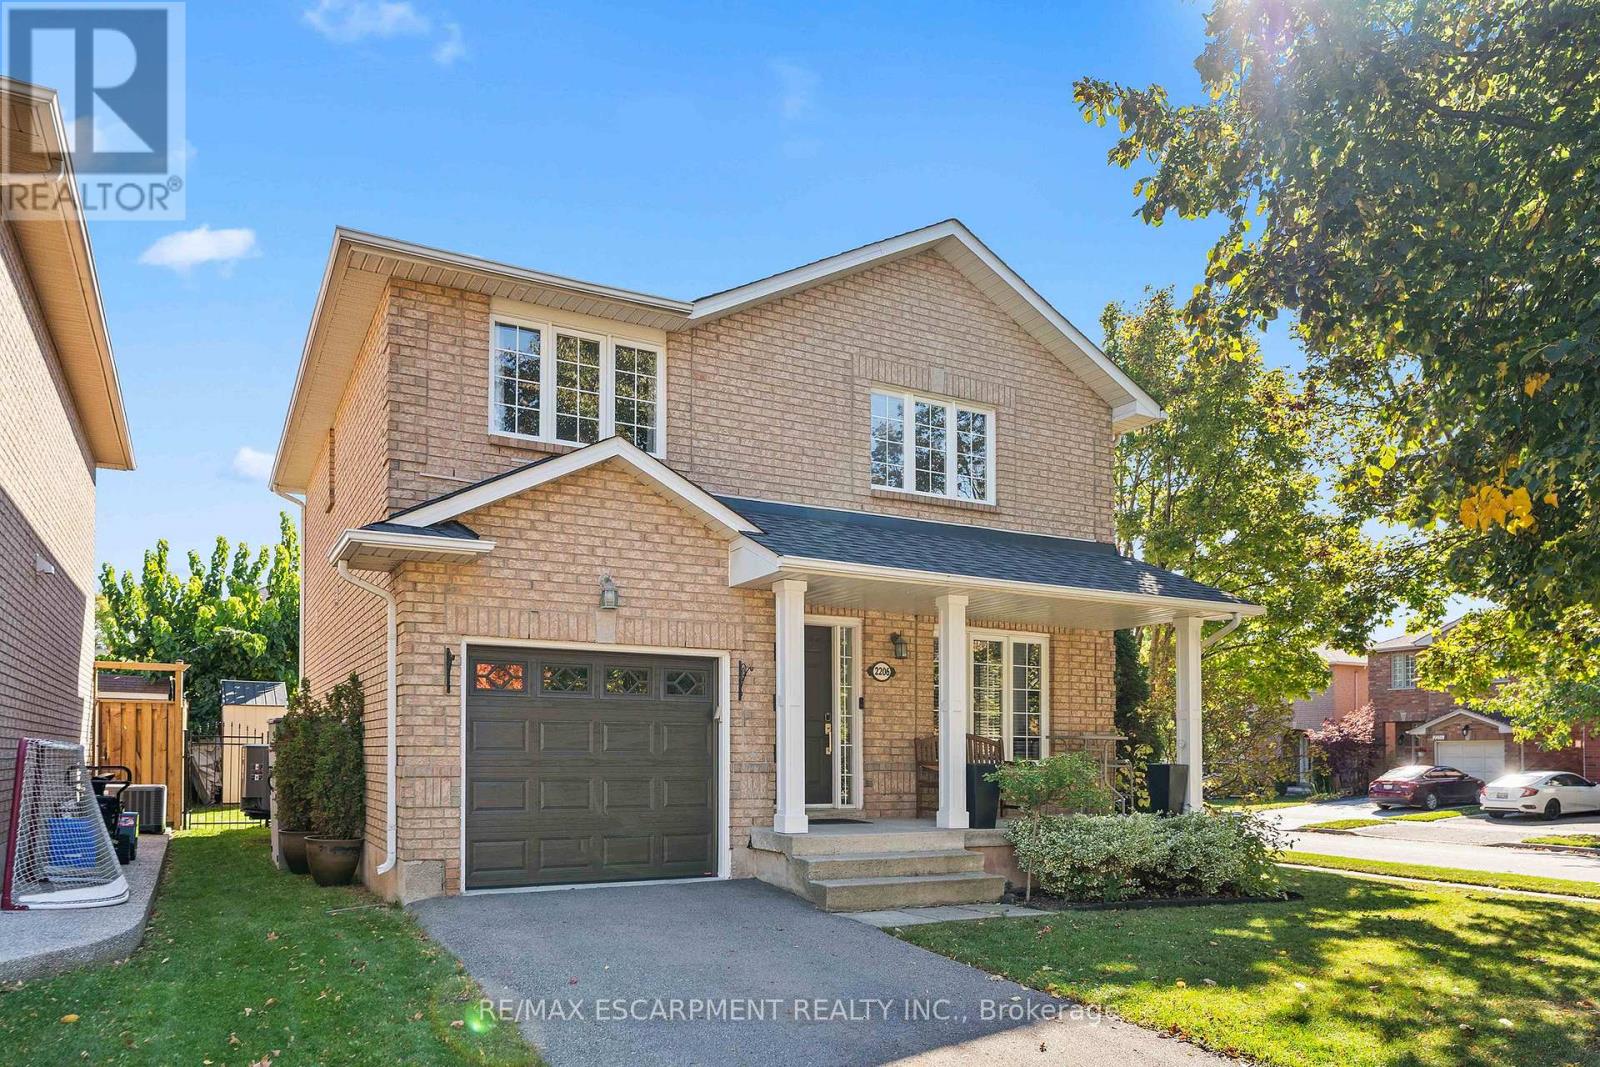
2206 Golden Orchard Trail
Oakville, Ontario
Welcome to Westmount - A Wonderful Place to Call Home! Proudly presenting this well-maintained detached freehold in Oakville's desirable Westmount community. Lovingly cared for by its longtime owners, this inviting 3-bedroom, 2.5-bathroom home offers comfortable family living in a well-established neighbourhood known for its convenience, green spaces and welcoming community atmosphere. The functional kitchen features a gas stove, while the finished basement, complete with a gas fireplace, provides additional living space ideal for relaxing, entertaining or family gatherings. Step outside to enjoy the gas BBQ hookup and inground sprinkler system, perfect for making the most of the warmer months. Additional features include a single-car garage, double-length driveway, concrete pad for a shed and a convenient cold cellar. The roof is approximately 10 years old. Westmount is especially appealing for families, with an abundance of nearby schools, parks, shopping, everyday amenities and public transportation. Enjoy access to green spaces and hiking trails, as well as proximity to the Oakville Community Centre and the many programs and recreational opportunities the area has to offer. Sports enthusiasts will appreciate being close to the Oakville Soccer Club, Oakville Hornets and Oakville Rangers hockey programs, and Oakville Minor Baseball. Oakville Hospital is also nearby, and the shores of Lake Ontario are just a 10-minute drive away. Beyond the amenities, Westmount offers the kind of neighbourhood atmosphere that makes a house feel like home, with a strong sense of community and neighbours who look out for one another. A wonderful opportunity to settle into a sought-after Oakville neighbourhood and enjoy the comfort, convenience and community that make Westmount such a special place to call home. (id:51382)
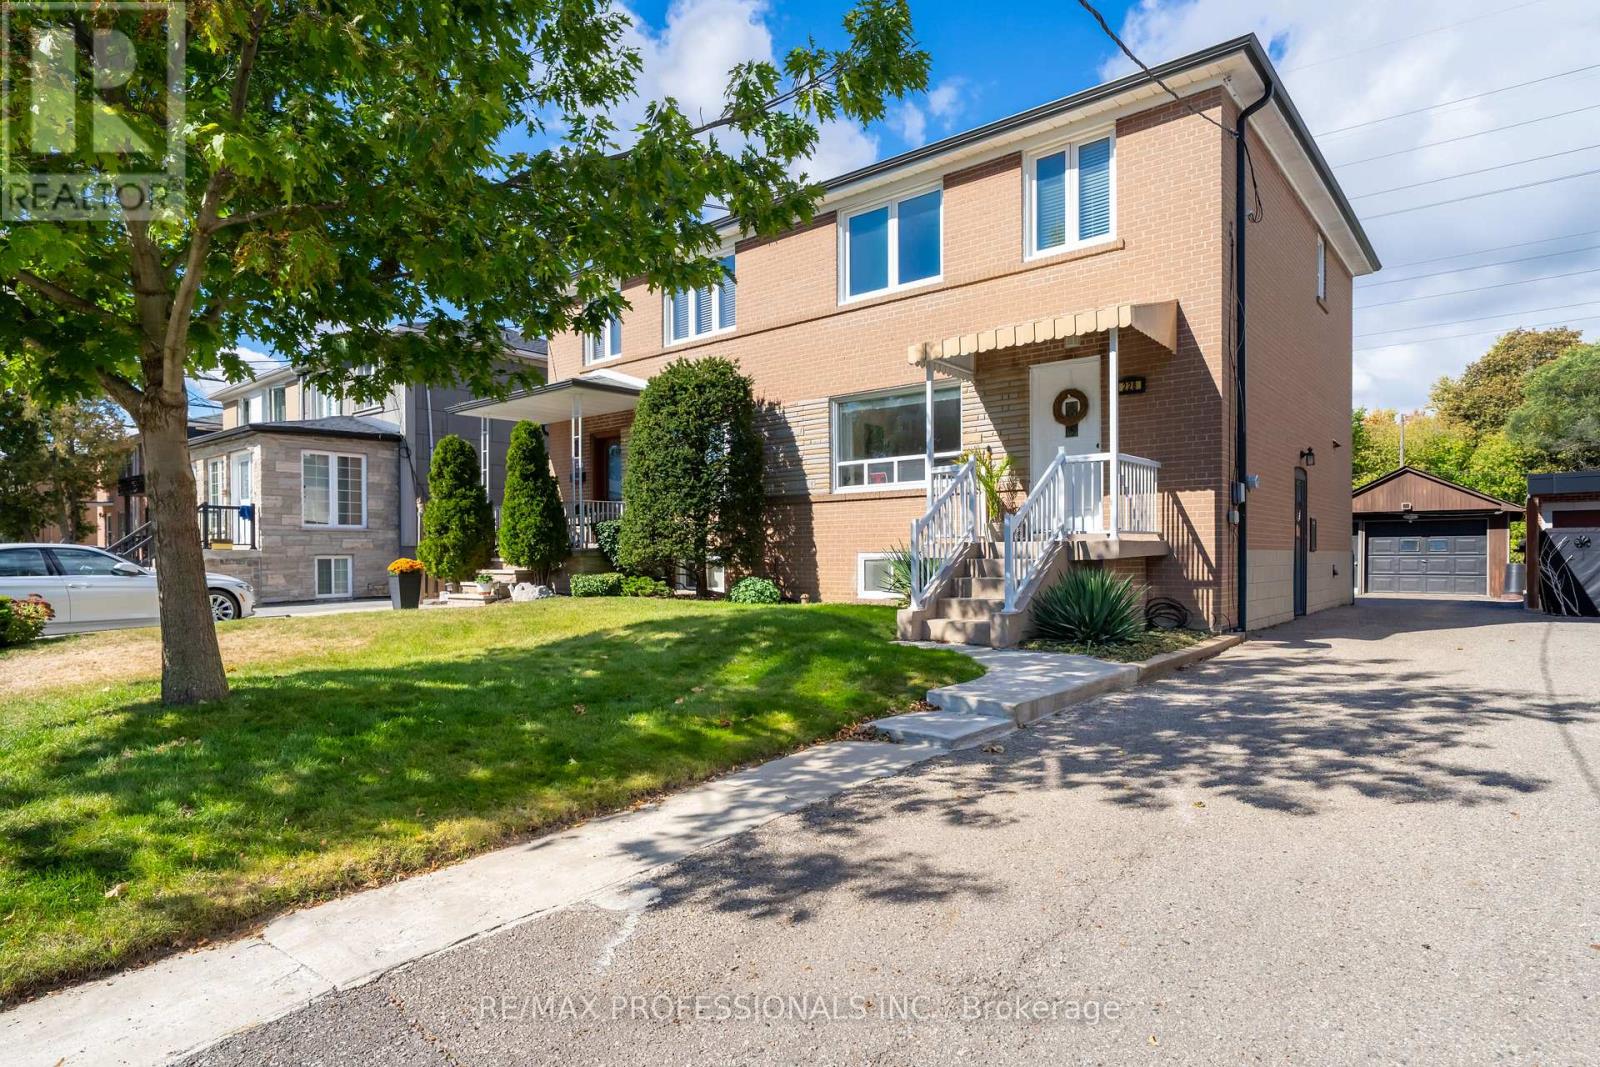
228 Eileen Avenue
Toronto, Ontario
Tucked away on a quiet cul-de-sac in a desirable Toronto neighbourhood, this well-loved semi-detached home offers a rare setting with incredible potential. Backing directly onto expansive greenspace and the Lambton Golf & Country Club, the home enjoys a peaceful natural backdrop that makes the backyard feel like it goes on forever. Lovingly held by the same family since new, this is a home filled with history and ready for its next chapter. The main floor features a spacious living and dining room, original hardwood floors and a kitchen overlooking the backyard and beautiful setting beyond. Upstairs, the generous primary bedroom easily accommodates a king-size bed, along with two additional bedrooms and a 4-piece bath. One of the bedrooms previously housed a kitchen, offering interesting possibilities for buyers looking for a flexible layout. The lower level adds even more usable space with a rec room that could easily serve as an additional bedroom, home office, playroom or cozy den. With solid bones, a great layout and plenty of opportunity to make it your own, this is a home with exciting potential in a truly special setting. A detached one-car garage adds even more value. Surrounded by nature yet remarkably connected, enjoy easy access to the Humber River trail system, Lambton Park, Smythe Park, Summerhill Market, transit, schools and shopping. Bloor West Village and The Junction are also within easy reach, offering an incredible selection of shops, restaurants and local favourites. Convenient access to Hwy 401 and Pearson Airport makes getting around the city and beyond easy, while the future Eglinton Crosstown West Extension will bring even more transit connectivity with a new station planned at Scarlett Road and Eglinton Avenue West. (id:51382)
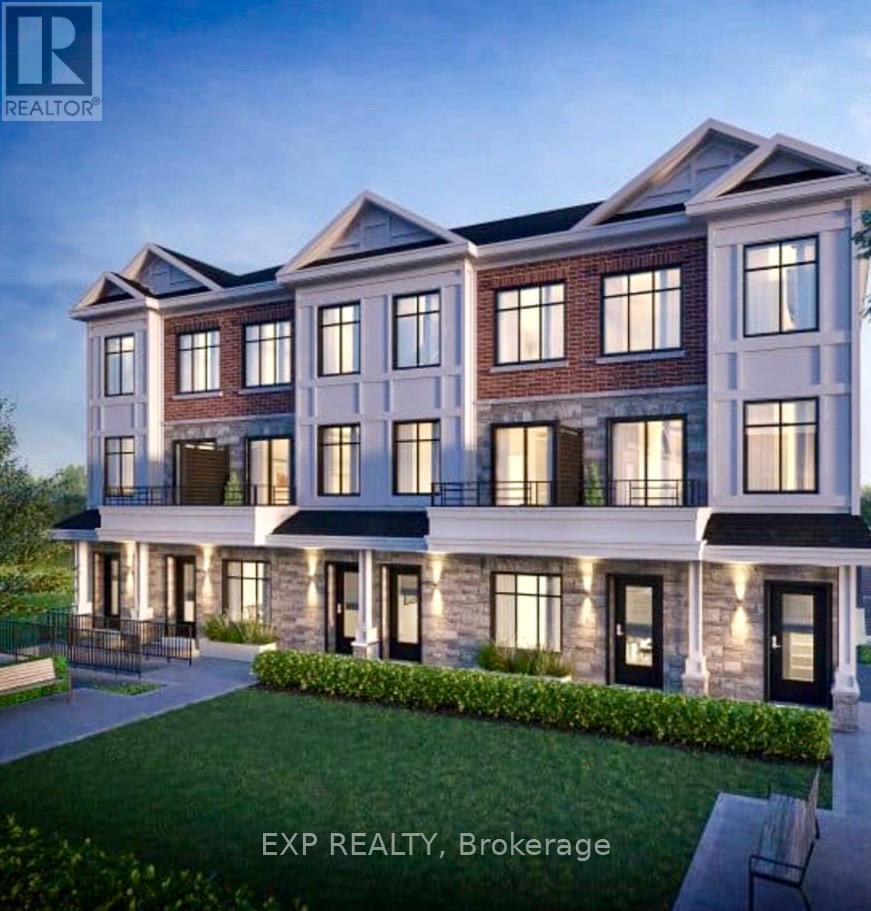
Unit 738c Front Royal Street
Mississauga, Ontario
Welcome to 726 Front Royal Street #9, a beautifully designed and modern condo townhouse in the desirable Applewood community of Mississauga. This bright and spacious home offers approximately 967 sq. ft. of well-designed living space, featuring a functional open-concept layout, contemporary finishes, and abundant natural light.Enjoy a modern kitchen with ample cabinetry and a welcoming living and dining area, perfect for everyday living and entertaining. The spacious bedrooms provide comfortable accommodation, while the well-appointed bathrooms add convenience.Located in a convenient Mississauga neighbourhood close to public transit, schools, shopping, restaurants, parks, trails, major roads and everyday amenities. Easy access to Cawthra Road and major transportation routes makes commuting throughout Mississauga and the GTA convenient. (id:51382)
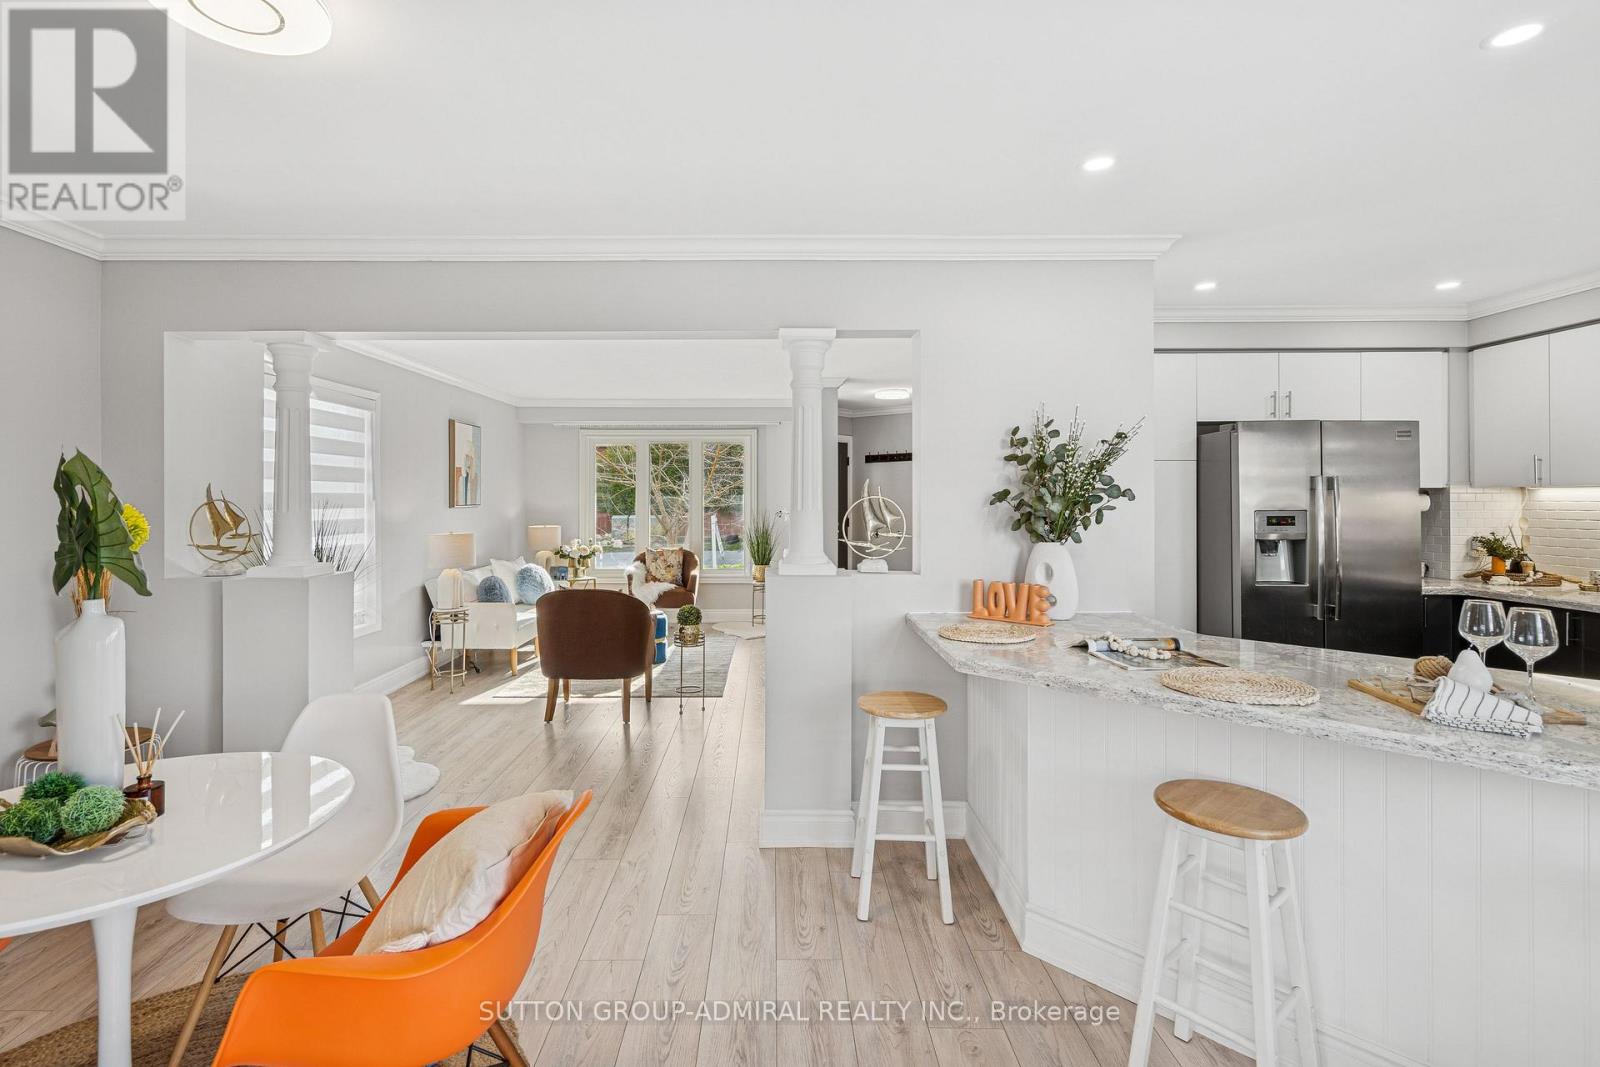
39 Churchland Drive
Barrie, Ontario
Fully Renovated from Top to Bottom in One of South Barries Most Sought-After Neighbourhoods! This immaculate 3+1 bedroom, 4-bathroom home has been completely transformed with high-end finishes and is nestled on a quiet street within walking distance to top-rated schools, shopping plazas, parks, and trails.Enjoy a stylish and functional layout featuring brand new floors throughout, a fully updated kitchen with modern cabinetry, stone counters, stainless steel appliances, designer backsplash, and upgraded lighting. All four bathrooms have been tastefully renovated with premium tiles, custom vanities, and glass showers. Other recent upgrades include custom interior doors, new light fixtures throughout, and a freshly paved driveway (2023) that enhances the homes impressive curb appeal.The main level offers an open-concept living/dining space perfect for entertaining, with walkout to a fully fenced backyard and large deck. Upstairs you'll find 3 spacious bedrooms, including a bright and private primary suite with double closets and a gorgeous 4-pc ensuite. The professionally finished basement adds a 4th bedroom, 4th full bathroom, rec room, and plenty of storage ideal for in-laws, guests or teens.Extras include: motion-sensor kitchen faucet, crown moulding, pot lights, single garage with inside entry, and parking for 3+ vehicles with no sidewalk.This home offers unbeatable value in a family-friendly, highly desirable South Barrie location fully renovated, fully finished, and 100% move-in ready! Total Sq Ft: 2,048. ** This is a linked property.** (id:51382)
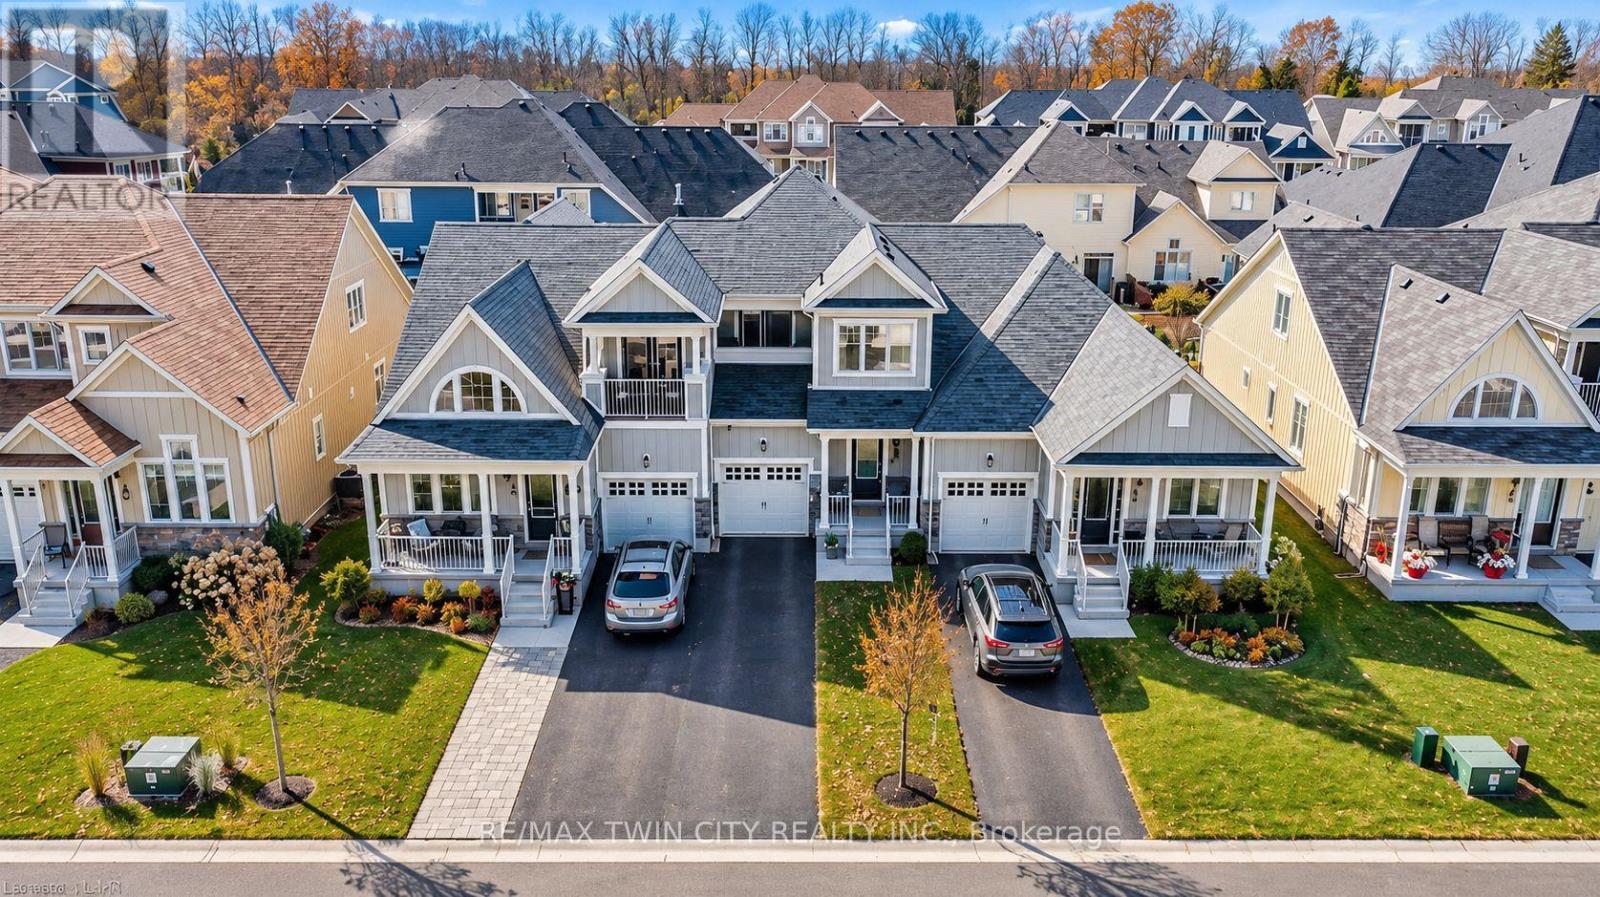
104 Sandy Coast Crescent
Wasaga Beach, Ontario
Welcome to 104 Sandy Coast Crescent, located in the highly desirable Stonebridge Community in the heart of Wasaga Beach! This beautifully maintained 3-bedroom, 2-bathroom townhome offers a functional open-concept layout with spacious living and dining areas, perfect for comfortable everyday living and entertaining. The well-appointed kitchen features stainless steel appliances, a dishwasher, and a convenient breakfast peninsula. Upstairs, you'll find three generously sized bedrooms, including one with a walkout to a spacious, private covered balcony. Step outside to enjoy the fully fenced backyard and patio, ideal for relaxing or entertaining during the warmer months. Additional features include an attached garage and the convenience of included appliances, including a washer and dryer. As an added bonus, residents enjoy access to the community's saltwater swimming pool and clubhouse! Ideally situated close to shopping, grocery stores, scenic walking trails, restaurants, and the world-famous shores of Wasaga Beach. Experience the perfect combination of comfort, convenience, and lifestyle in this sought-after community. Available for lease at $2,400 per month plus utilities. Available as of Jan 1 2027 or as of Dec 21 2026 (id:51382)
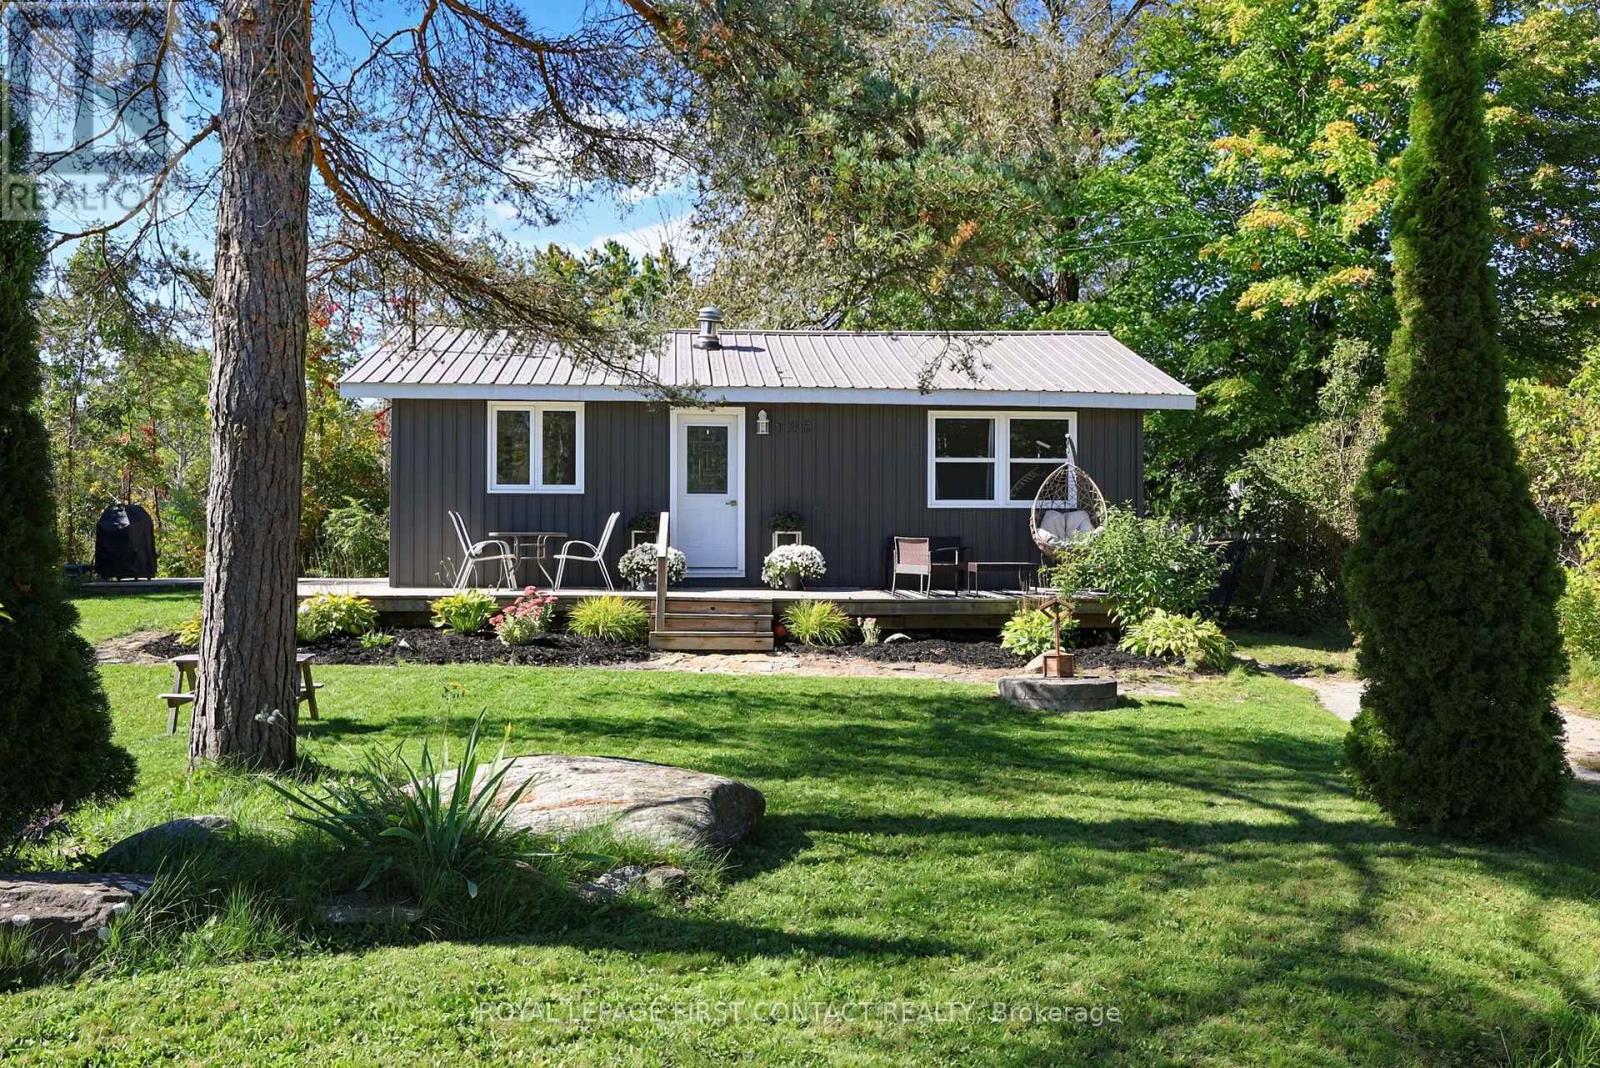
196 Paradise Avenue
Tay, Ontario
Welcome to this charming corner-lot property located close to Georgian Bay. Whether you're looking for a peaceful retreat or an investment opportunity, this property offers plenty of potential. Enjoy the nearby waterfront park and marina, perfect for taking in the serenity of the bay and enjoying a variety of recreational activities. The home offers over 770 sq. ft. of comfortable living space with 2 bedrooms and a 4-piece bathroom. Hardwood floors and an open-concept layout create an inviting space for entertaining, relaxing and making memories. Several updates have been completed, including new siding, new windows and pot lights throughout every room. The bathroom has been updated with a new tub, shower tile, flooring, vanity and toilet. The side entrance features new tile flooring, providing a practical entry during the winter months. Step outside onto the wrap-around deck and enjoy peaceful views with plenty of space for outdoor gatherings. Two driveways provide ample parking, while two sheds offer additional storage. The side shed also features an attached lean-to. A heated crawl space provides even more storage. Situated on a unique corner lot measuring approximately 92' x 125' x 65' x 70', this property offers plenty of space and possibilities, all within close proximity to Georgian Bay. (id:51382)
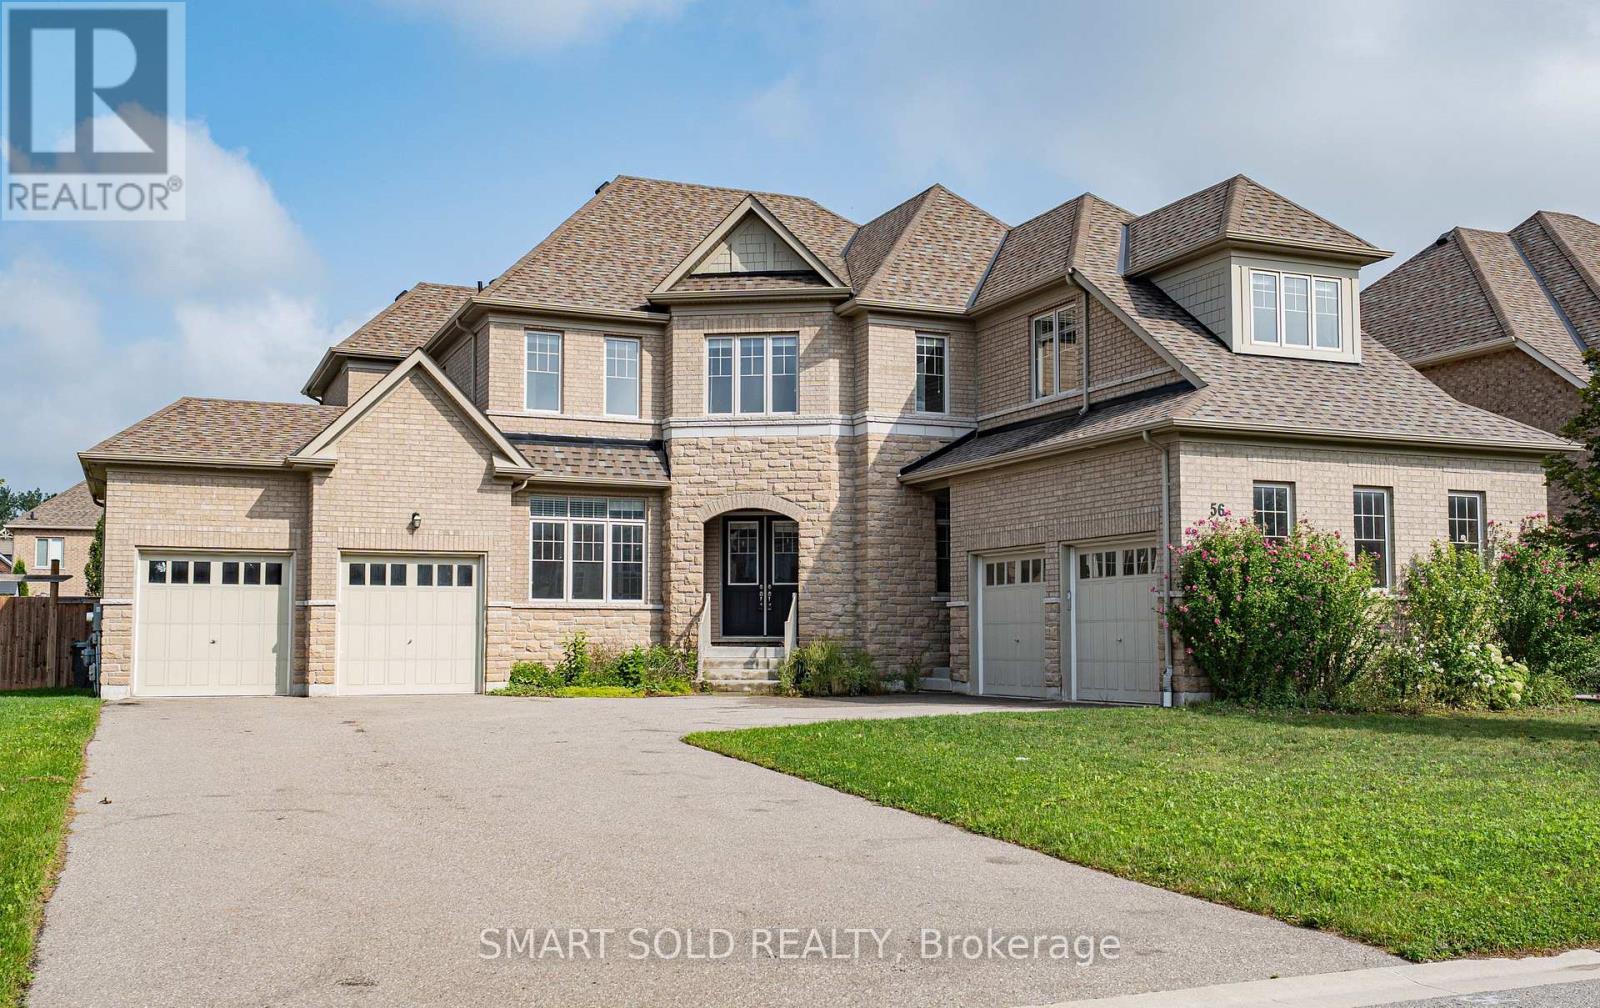
56 Redmond Crescent
Springwater, Ontario
4,200 Sq Ft. 5 bedrooms. 6 washrooms. Hardwood Flooring Throughout. 10 Ft Ceiling Height On Main Floor And 9 Ft Ceiling In Second Floor. 5 Bedrooms Each Features Its Own Private Ensuite Bathroom. Open Concept Modern Kitchen Conbined with Breakfast Area. Walkout to Huge Fenced Backyard. Bright Family Room with Fireplace and Big Windows which Bring In lots of Natural Lights. Custom designed oval shape Ceiling In Dinning Room . A Private Office on Main Floor With Double French Doors And Large Windows. . 4 Car Garage with Direct Access. Large Private Driveway Accommodates 10+ Cars. South-Facing, No Sidewalk. Tankless Hot Water Heater. *Virtually Staged Photos Are For Reference Only. Move-in Ready. *Rental Application, Employment Letter & Last 3 Pay Stubs, Recent Full Credit Report Are Required. (id:51382)
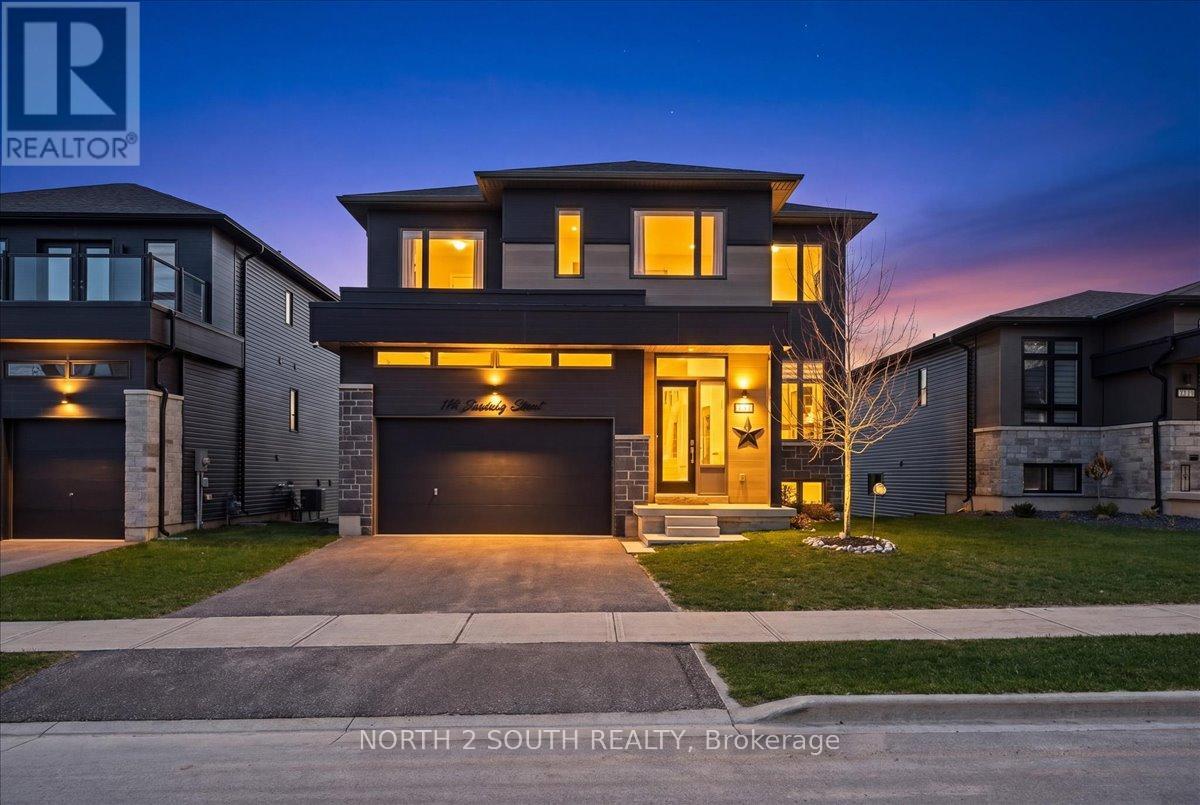
118 Berkely Street
Wasaga Beach, Ontario
This upgraded bungalow-loft offers a practical layout with well-finished spaces throughout. The main level features a spacious primary bedroom with a 5-piece ensuite-soaker tub, glass shower, double sinks, and a walk-in closet-along with an additional bedroom and a full 4-piece bathroom, ideal for guests or flexible use. The kitchen is modern and functional, equipped with stainless steel appliances, granite countertops, a large double sink with reverse-osmosis filtration, and extended cabinetry with under-cabinet lighting. It opens into a bright living area with 9-foot sloped ceilings, pot lights, and hardwood flooring. Upstairs, the open loft overlooks the main living space and works well as an office or sitting area (and can be converted into an additional bedroom), along with two bedrooms and a full bathroom. The finished walk-out basement adds flexibility, offering two bedrooms, a 3-piece bathroom, an electric sauna, plenty of storage, and a second kitchen. With direct access to the backyard and rough-in for another laundry, it's well suited for extended family or separate use. Additional features include central vacuum, water softener, security system, and EV charger outlet. Located just a 5-minute drive to Beach Area 1. (id:51382)
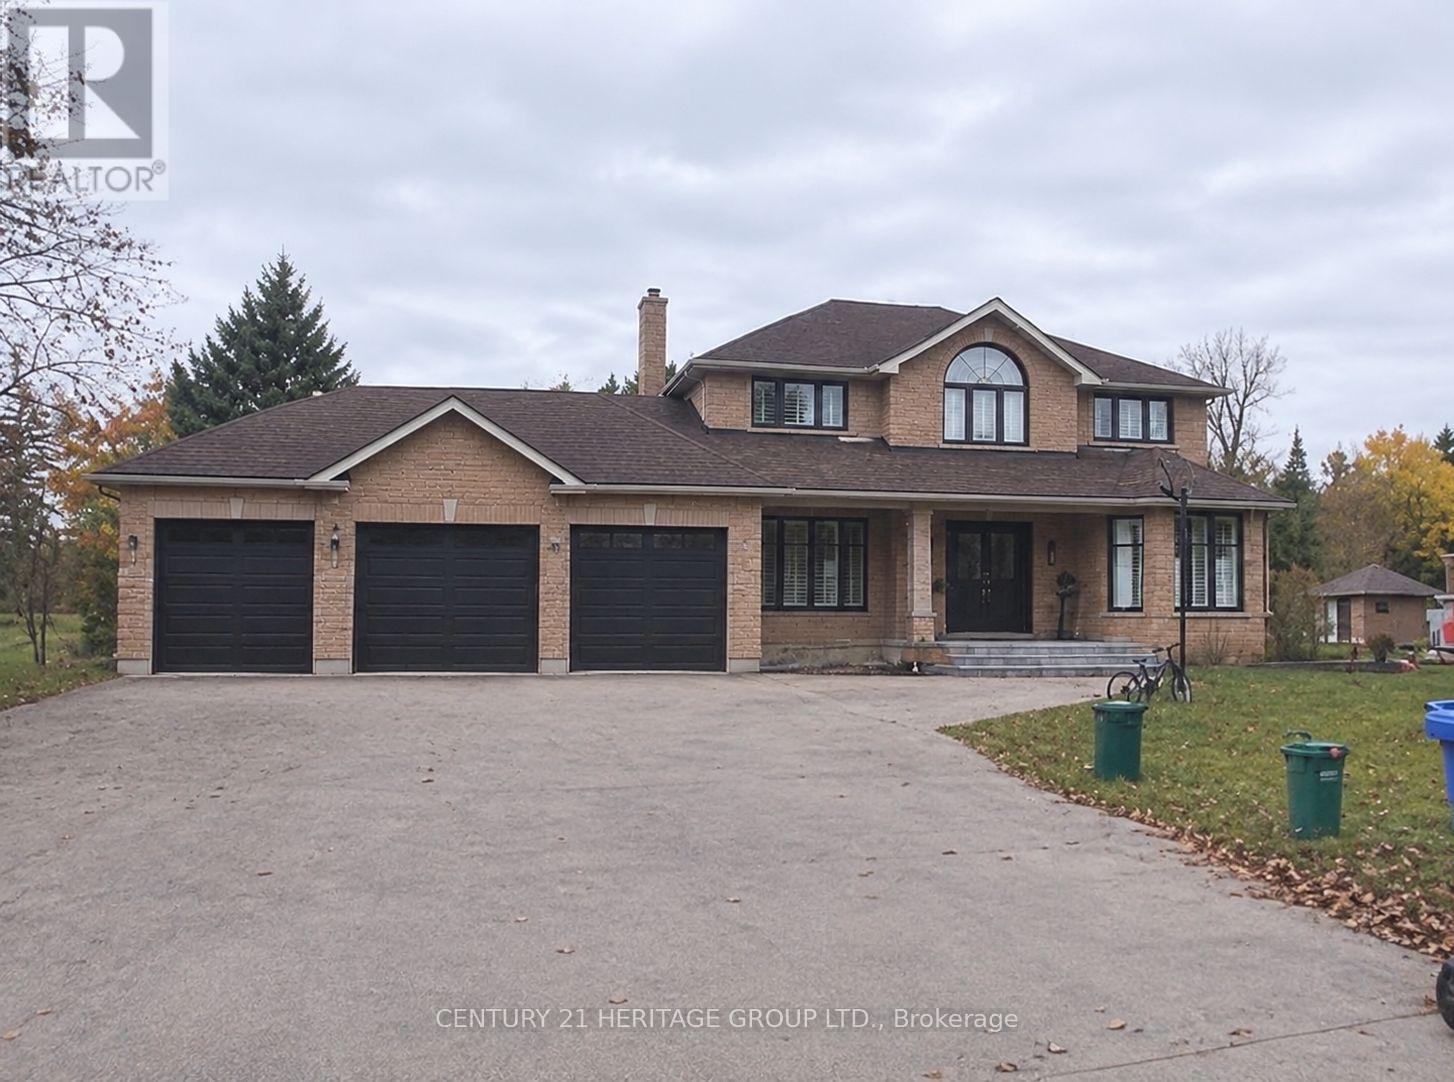
20286 Yonge Street
East Gwillimbury, Ontario
Client is looking for an executive home situated on a premium ravine lot, approximately 110 x330 ft (over 0.8 acres), featuring a spacious three-car garage with ample parking. Ideally, the property should offer over 4,000 sq. ft. of living space, bright and spacious interiors, floor-to-ceiling windows overlooking a private ravine backyard, hardwood floors, smooth ceilings, and an updated kitchen with stainless steel appliances and granite countertops. Additional requirements include a main-floor office, a spacious primary bedroom with a private sitting area, 5-piece ensuite and walk-in closet, and generously sized bedrooms. A professionally finished walk-up basement with a two-bedroom in-law suite, separate kitchen, and gas fireplace is highly desirable. Client also values a large private backyard, family-friendly neighbourhood, and convenient access to schools, parks, shopping, community centres, and Highway 404. (id:51382)
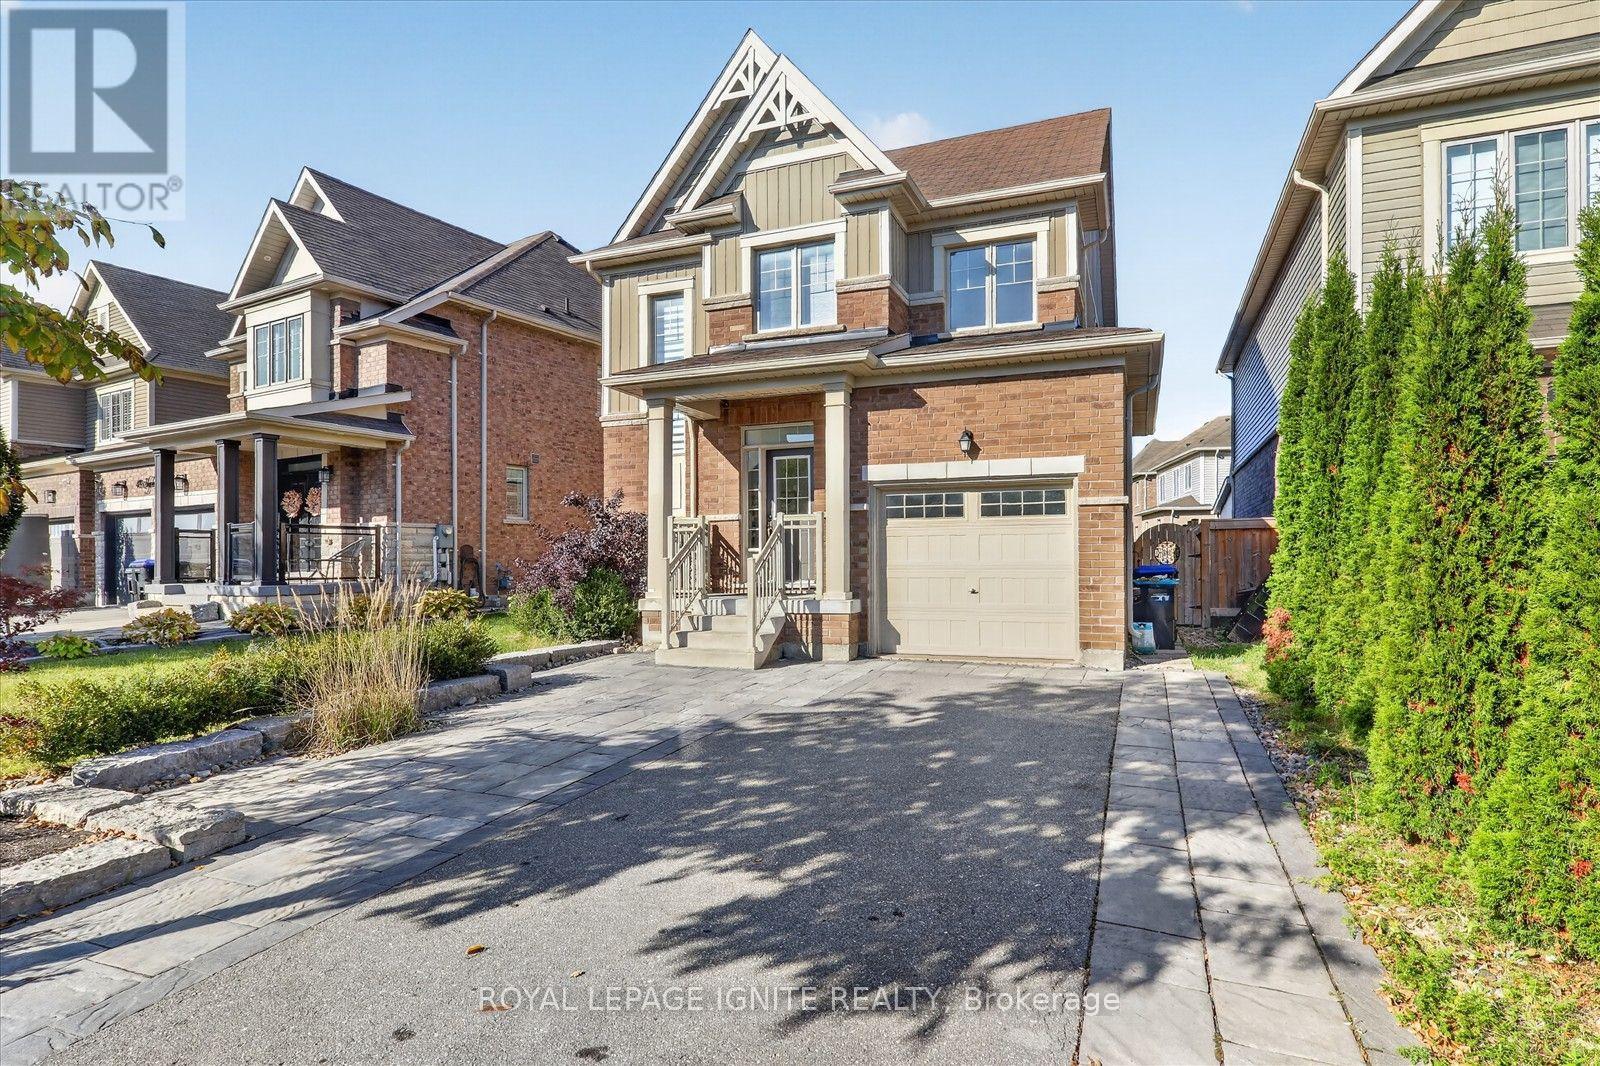
52 Stych Street
New Tecumseth, Ontario
Welcome to this beautifully upgraded detached home offering 3 bedrooms, 3 bathrooms, and 4 parking spaces in the growing community of Tottenham. Situated on an oversized landscaped lot with no sidewalk, this freshly painted home offers comfort, style, and exceptional outdoor living. The professionally landscaped front yard features interlocking with integrated LED lighting, creating a welcoming first impression. Enjoy a custom deck with a built-in area for a BBQ and fridge, plus a separate seating area with a fire pit perfect for entertaining or relaxing with family. Inside, the main floor showcases elegant feature walls and a fireplace. Ideal for a growing family, this must-see home offers access to nearby schools, including Tottenham Public School, Tecumseth South Central Public School, St. James School, Tecumseth Beeton Elementary School, and Monsignor J. E. Ronan Catholic School. Enjoy outdoor recreation at Tottenham Conservation Area, Beattie Pinery Provincial Park, Earl Rowe Provincial Park, and Fair View Park, along with shopping options at Tottenham Mall, Restaurants, Shops, Schools, Parks within a few min. (id:51382)
17422 Bathurst Street
King, Ontario
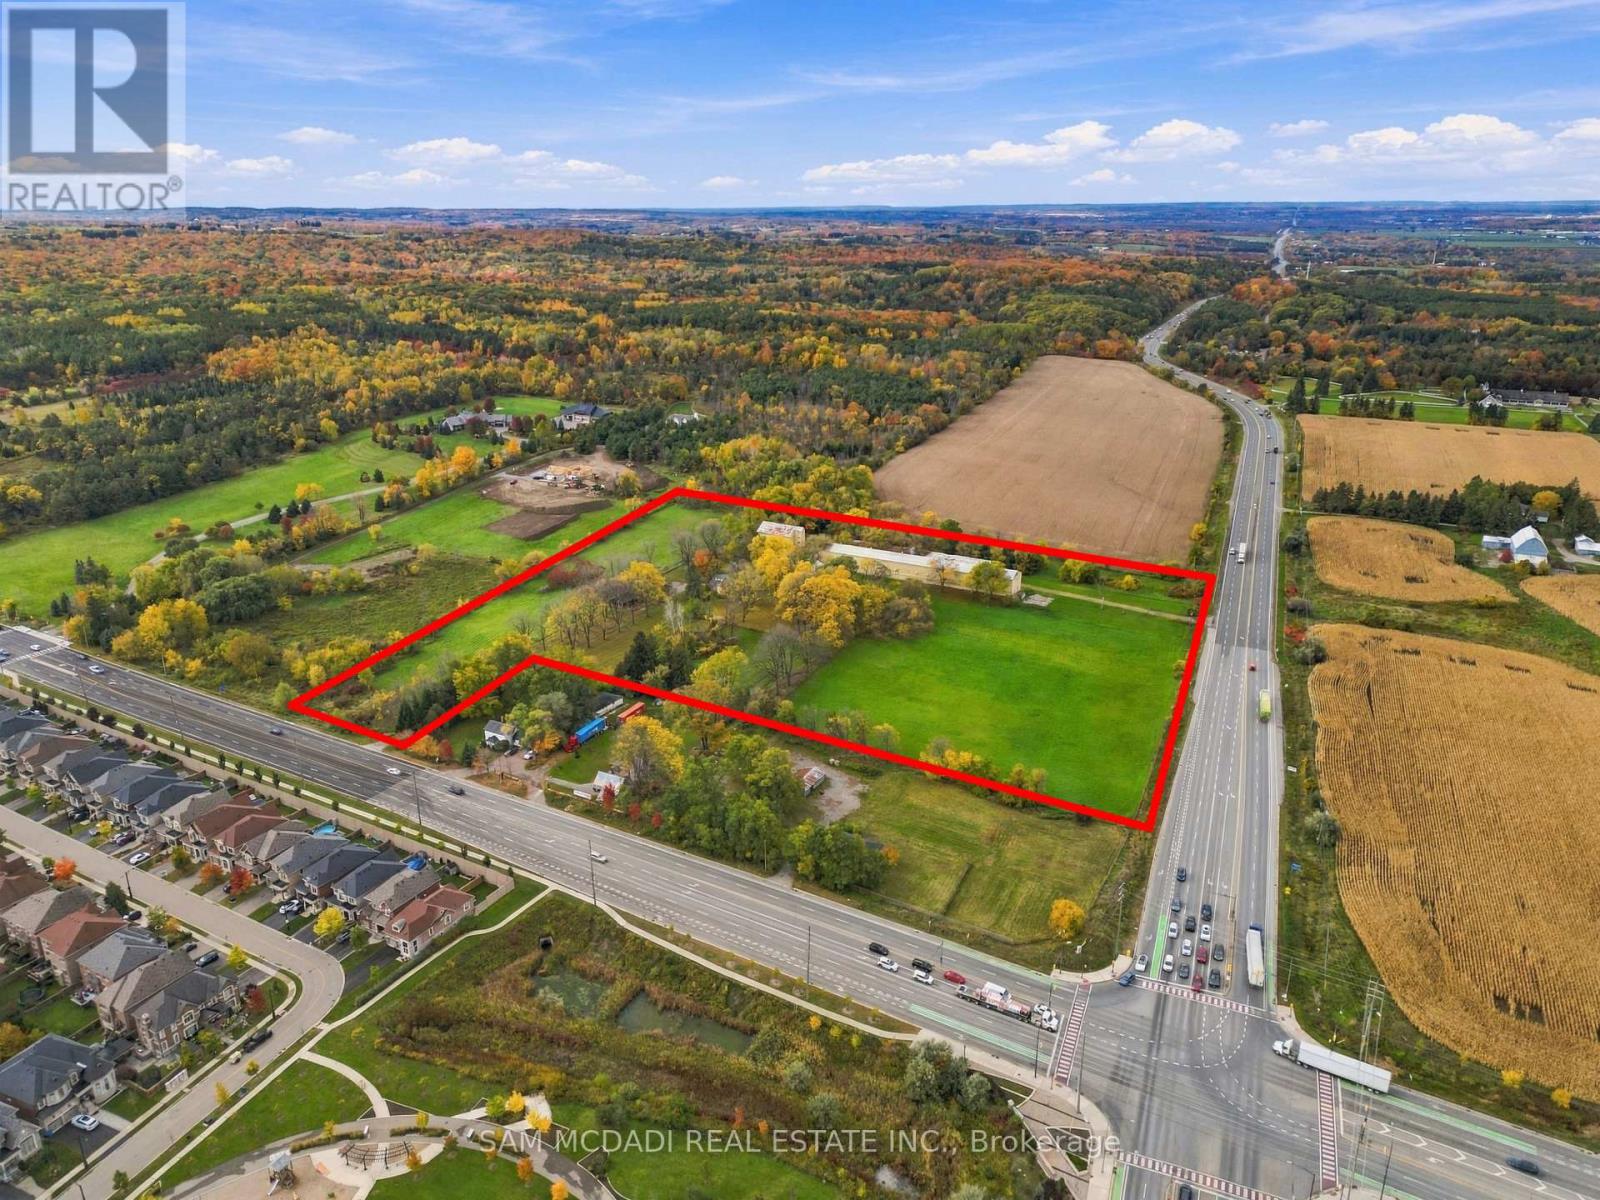
Presenting 17422 Bathurst Street! An extraordinary opportunity to own 16.45 acres of picturesque countryside in King Township, where natural beauty, agricultural potential & the charm of rural living come together. Set within the prestigious Oak Ridges Moraine, this remarkable property offers a rare canvas for those with a vision to create something truly distinctive. Boasting a prominent position w/frontage along both Bathurst Street & Highway 9 (Davis Dr W), the property offers exceptional accessibility while embracing the peaceful character of its countryside surroundings. Situated in a Prime Agricultural Area, the land presents exciting possibilities for agricultural ventures, equestrian pursuits & countryside inspired enterprises. Imagine establishing an equestrian facility, cultivating a specialty farm, or creating an agri-tourism destination that celebrates the beauty of the surrounding landscape. Additional potential uses range from farm produce outlets & on-farm shops or cafés to bed & breakfast accommodations, microbreweries, cideries & wineries, offering a unique opportunity to bring business & lifestyle aspirations together. For those seeking a more personal retreat, the property also presents the potential for a private countryside residence, surrounded by the tranquility of nature. Ideally located w/convenient access to neighbouring communities & the Greater Toronto Area, this exceptional offering brings together generous acreage, a desirable location & a wealth of possibilities. Whether your vision is rooted in agriculture, equestrian living, hospitality or simply the desire to own a remarkable piece of countryside, these 16.45 acres invite you to imagine what could be. More than an investment in land, this is an opportunity to create something lasting for generations to come! (id:51382)
85 Coral Acres Drive
Vaughan, Ontario
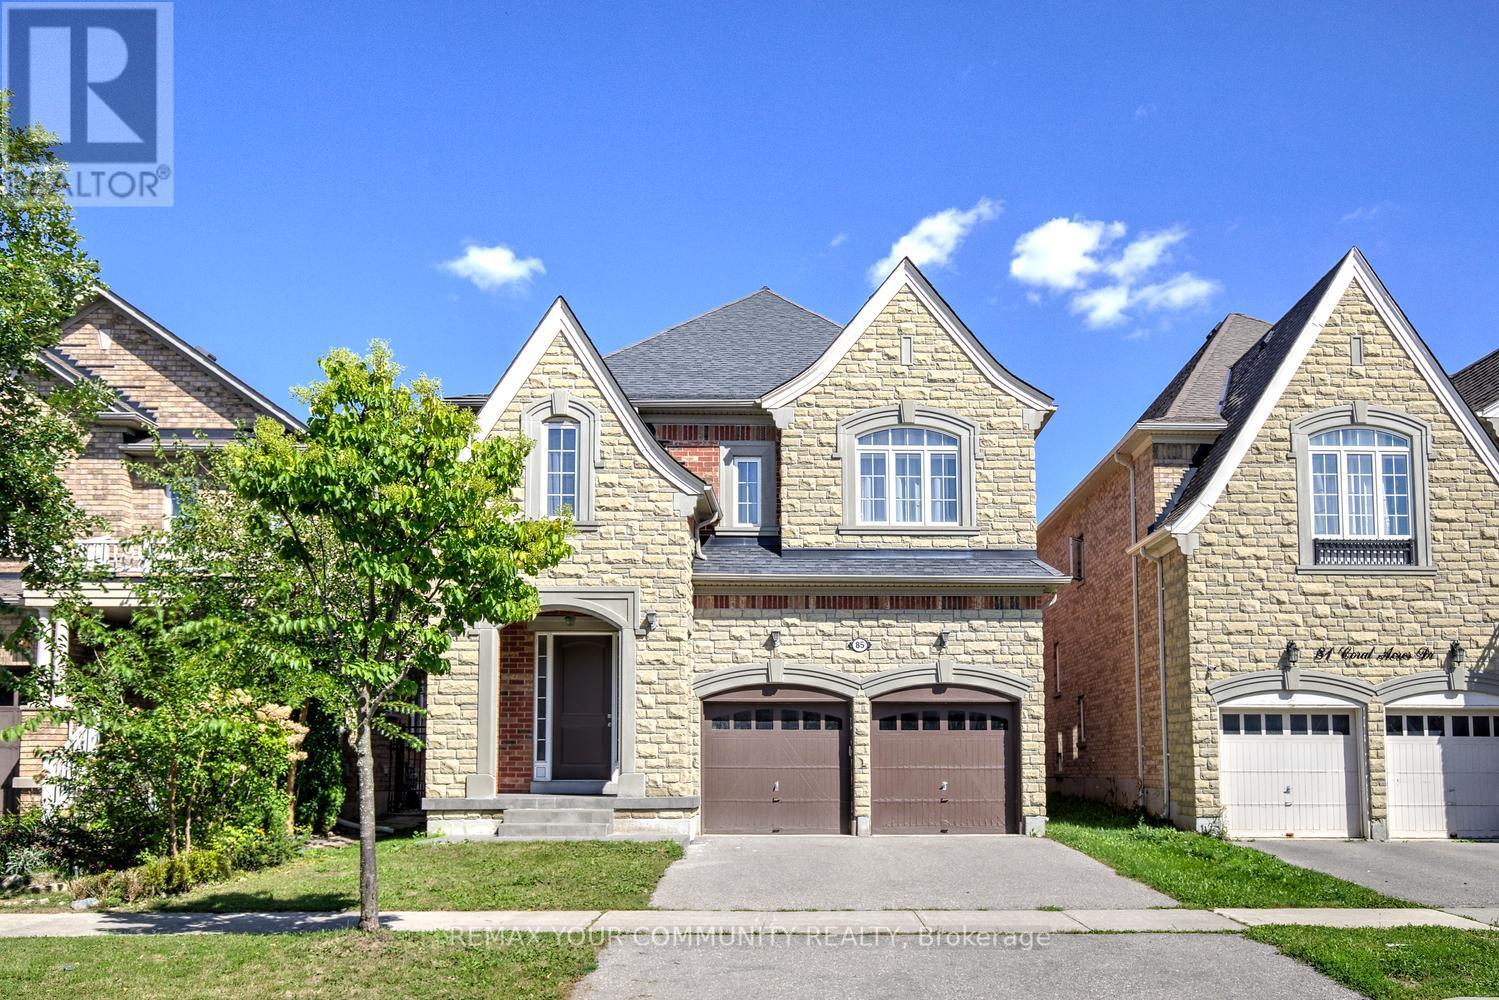
Five bedrooms. Five bathrooms. Four full bathrooms upstairs. Every bedroom connected to a bathroom. Nearly 3,500 sq. ft. above grade. This is not a layout you find every day. Welcome to 85 Coral Acres-the rarely offered Mont Blanc model and one of only a limited number of homes in the neighbourhood built by custom builder Sequoia Grove Homes. Beautifully renovated and completely move-in ready, this distinctive residence offers 3,485 sq. ft. above grade, a 2-car garage, a full stone façade and impressive 9-foot smooth ceilings on both the main and second floors. New hardwood flooring, designer paint and upgraded 8-foot interior doors create a fresh, refined interior. The updated maple kitchen features new countertops, backsplash and faucets, along with a breakfast bar and generous eat-in area. Enjoy an inviting family room with a gas fireplace, a private home office and a showstopping media room with a soaring 16-foot ceiling. The upper level is the true game-changer: three bedrooms feature private ensuites, while the remaining two share a semi-ensuite-giving all five bedrooms direct bathroom access. The primary retreat offers an oversized glass shower, freestanding tub and double vanity, while the second primary-style suite includes its own four-piece ensuite and walk-in closet. A grand foyer, walk-in entry closet and expansive unspoiled basement complete this exceptional home. Ideally located just steps from top-rated schools, GO stations, shopping and everyday conveniences. Custom-built. Beautifully renewed. Exceptionally connected. This is the rare family home that checks the boxes most buyers simply cannot find-because homes like this were never built in large numbers. (id:51382)
18846 Leslie Street
East Gwillimbury, Ontario
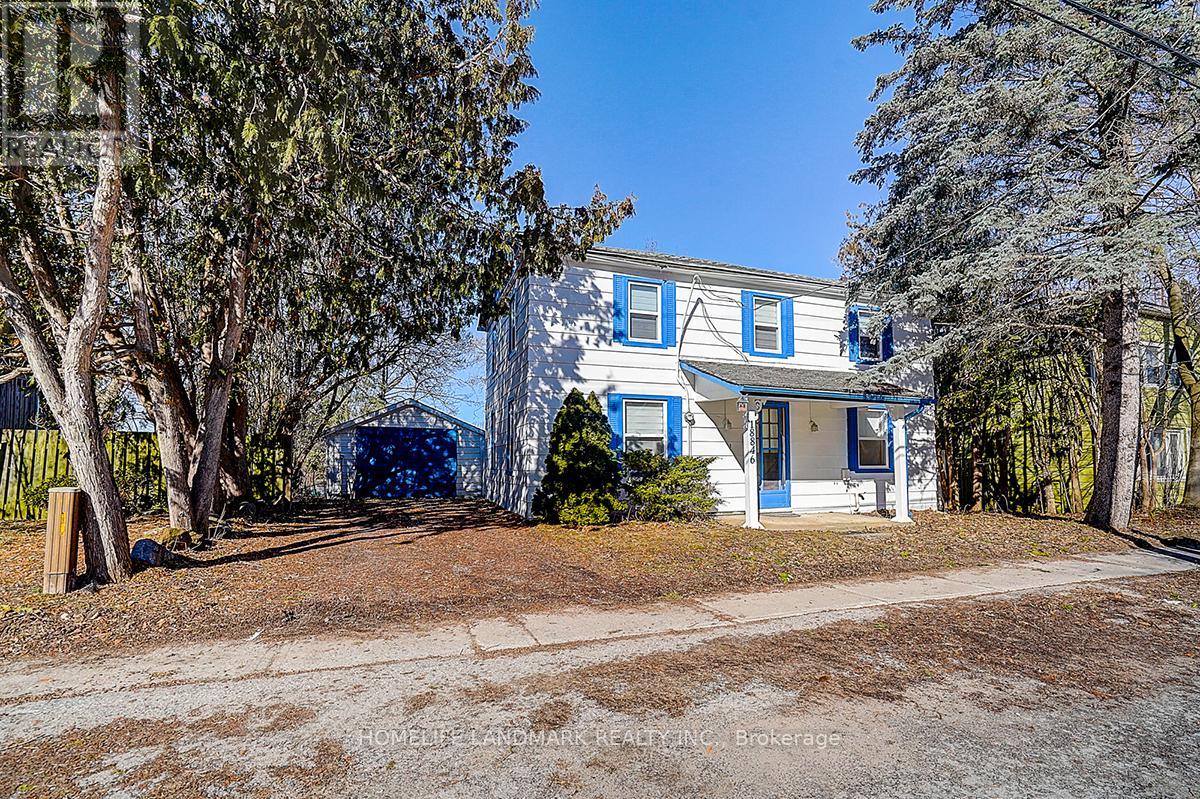
Rare Opportunity - Beautifully Renovated Mixed-Use Zoned For Residential / Commercial Mixed Use Property In The Heart Of Sharon W/ Great Leslie St Exposure! Charming 2 Storey Detached 3 Bedroom, 2 Full Bathroom Century Home Situated On Private 57 x 165 Ft Ravine Lot W/ No Neighbours Behind! Stunning Park-Like Setting W/ Gorgeous Sunsets & Scenic Heart-Shaped Pond Views. Over Tens of Thousand Dollars In Quality Renovations Featuring Hardwood Floors Throughout, New Windows, Elfs, Bright Open Concept Living & Kitchen Areas, Spacious Family Room W/ 3 Pc Ensuite, Private Sitting Area & Walk-Out To Yard. Existing Rough-In Ready For Additional Washer & Dryer Setup Offers Excellent In-Law / Secondary Suite Potential. Excellent Opportunity For End Users, Investors Or Live/Work Buyers. Close To Hwy 404, Schools, Transit, Shops, Amenities (id:51382)
39 Purdy Place
Clarington, Ontario
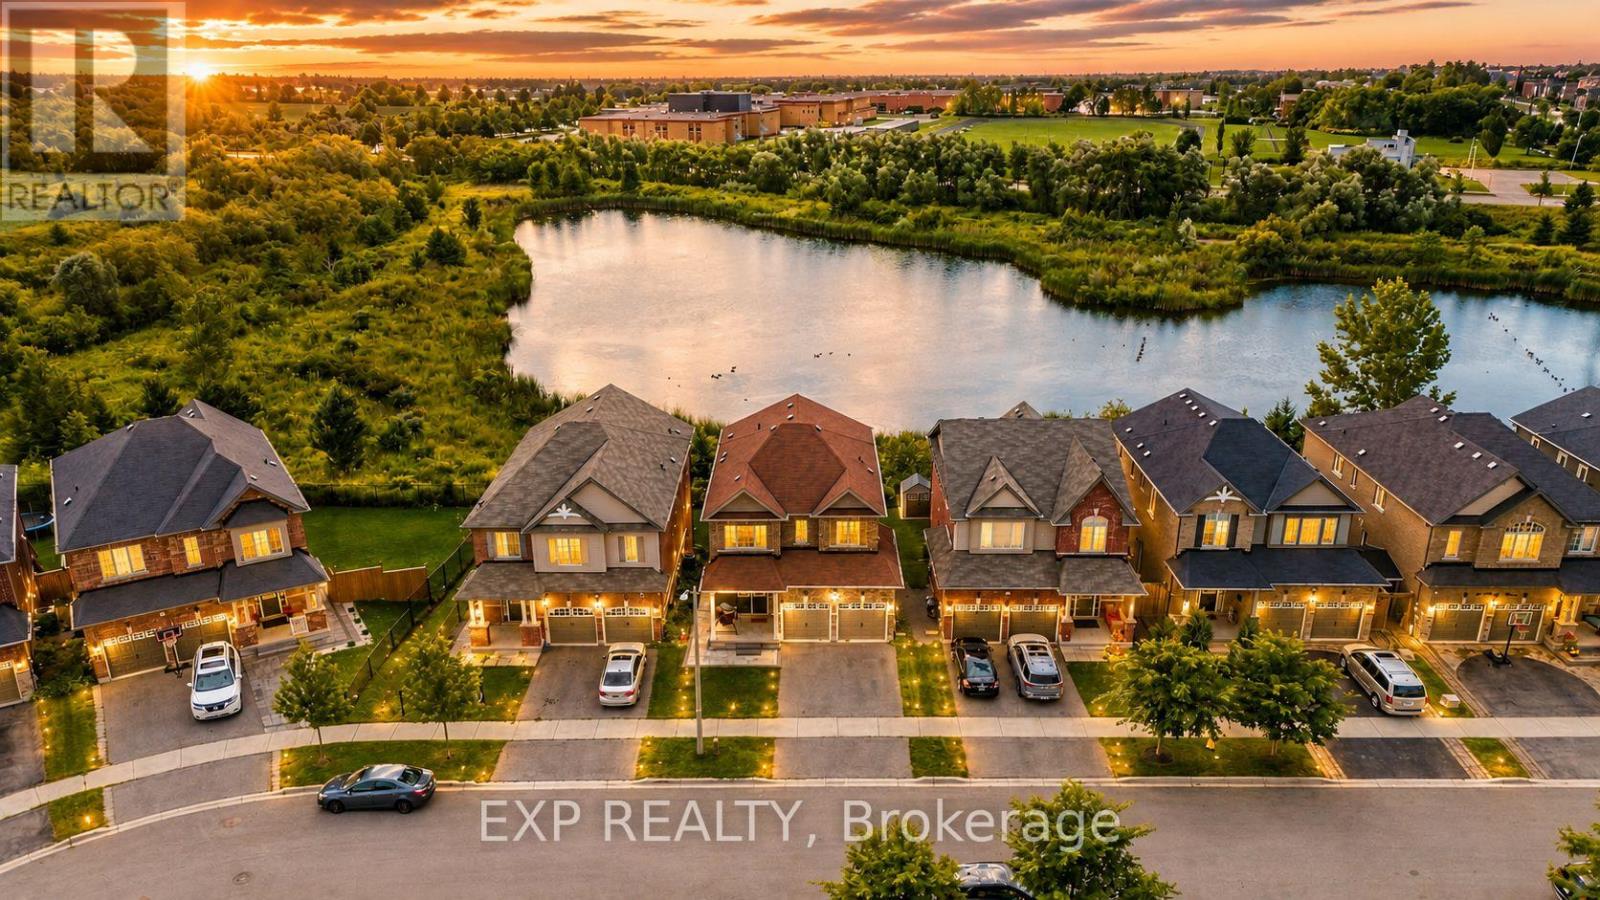
Welcome to this beautifully updated family home tucked away on a quiet dead-end street in one of Bowmanville's most desirable neighbourhoods. Surrounded by top-rated schools, parks, scenic ravine trails, and everyday amenities, this home offers the perfect combination of space, style, and functionality.The main floor has been thoughtfully renovated and features a stunning kitchen with a waterfall island, beverage fridge, wine fridge, updated appliances, and an expansive entertaining area ideal for hosting family and friends. Engineered hardwood flooring runs throughout the main and upper levels, creating a warm and elegant feel.The professionally finished walkout basement is a standout feature, offering a self-contained 2-bedroom in-law suite complete with a full kitchen, full bathroom, separate laundry, and direct access to the private ravine backyard. Whether you're accommodating extended family or looking for income potential, this space provides exceptional flexibility. Additional upgrades include a 200-amp electrical panel, EV charger readiness, and an owned tankless water heater, eliminating monthly rental fees. Backing onto a peaceful ravine and located just steps from parks and walking trails, this move-in-ready home delivers the lifestyle today's buyers are looking for. A rare opportunity to own a beautifully upgraded home with income potential in an exceptional family-friendly location. (id:51382)
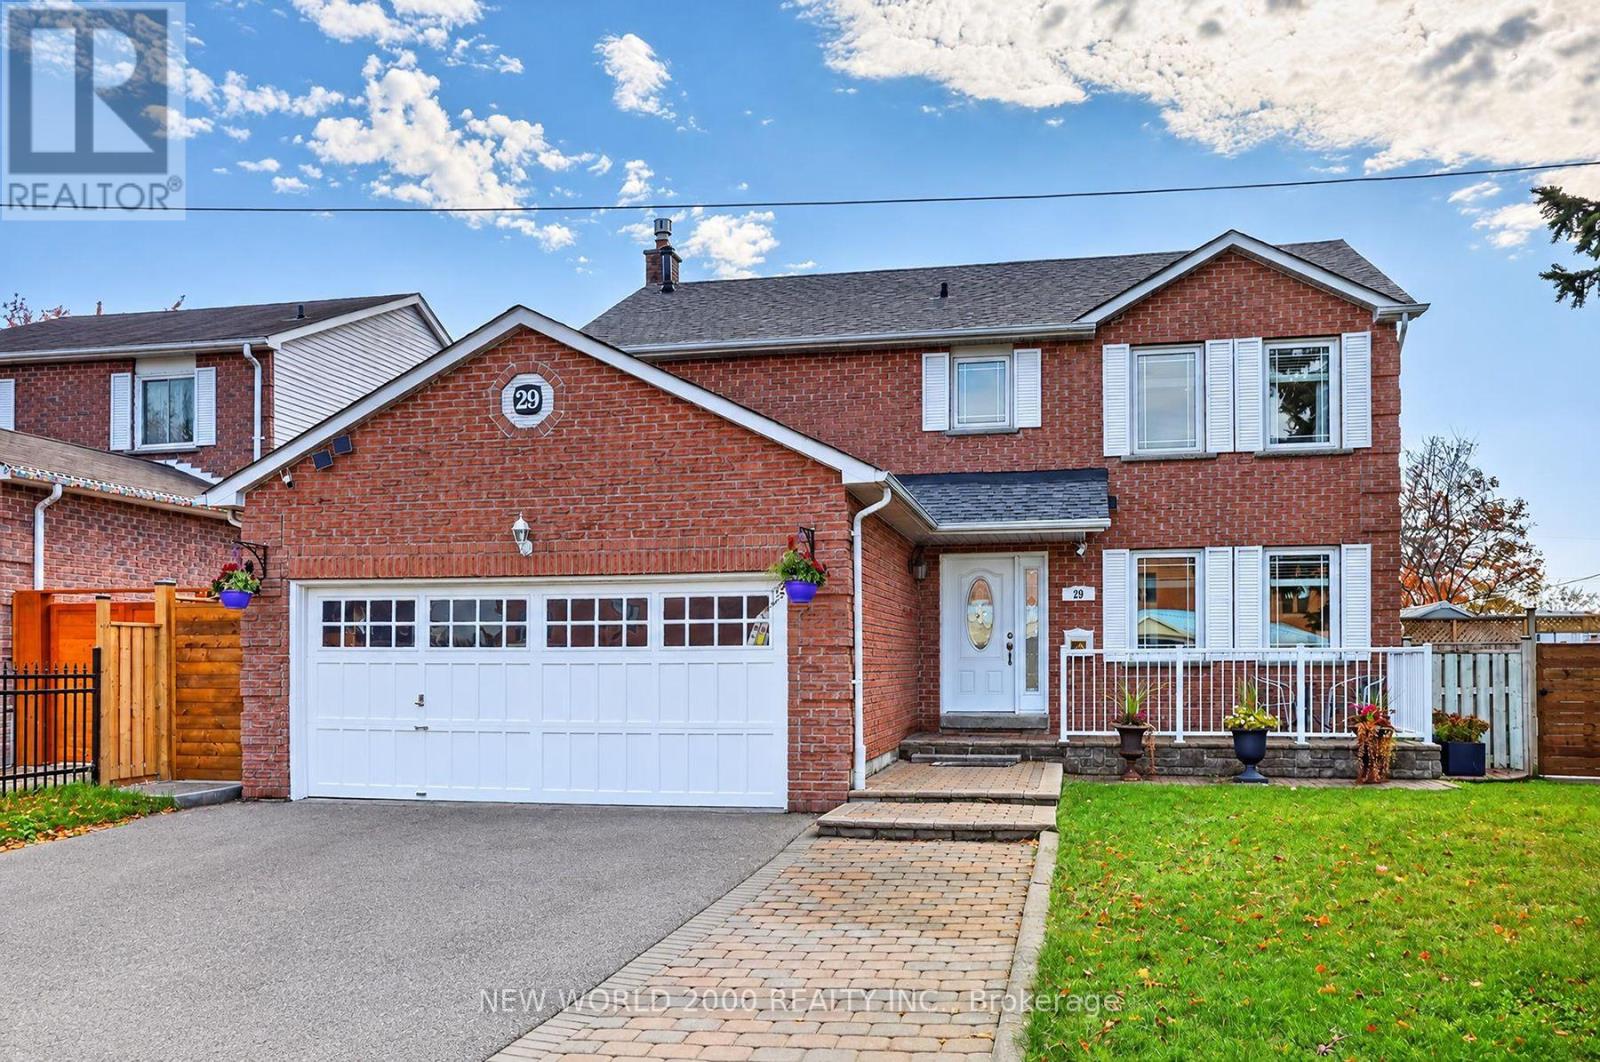
29 Bellwood Drive
Whitby, Ontario
Located in established Blue Grass Meadows, this Corner Lot and well-maintained, Move -in Ready. 4+1 bedroom home offers plenty of space for the whole family, with over 2700 square feet of finished living space, the renovated kitchen (2017) features quartz countertops, ample storage and a breakfast bar island. Four spacious bedrooms upstairs include a primary bedroom with ensuite and walk-in closet. The finished basement offers a large recreation room, additional bedroom or office and 3-piece bathroom.The fully fenced backyard features a two-tiered deck, multiple seating areas and four oversized raised garden planters. A custom-built shed with electricity, cable, and telephone service, plus its own deck and seating area, offers great space for hobbies or a workshop.Additional updates include furnace (2025), two bedroom windows (2026), roof shingles (2018), hot water tank (2019), A/C (2017) and gas fireplace conversion (2017). * Note Lot Area size 7050.35 square feet* (id:51382)
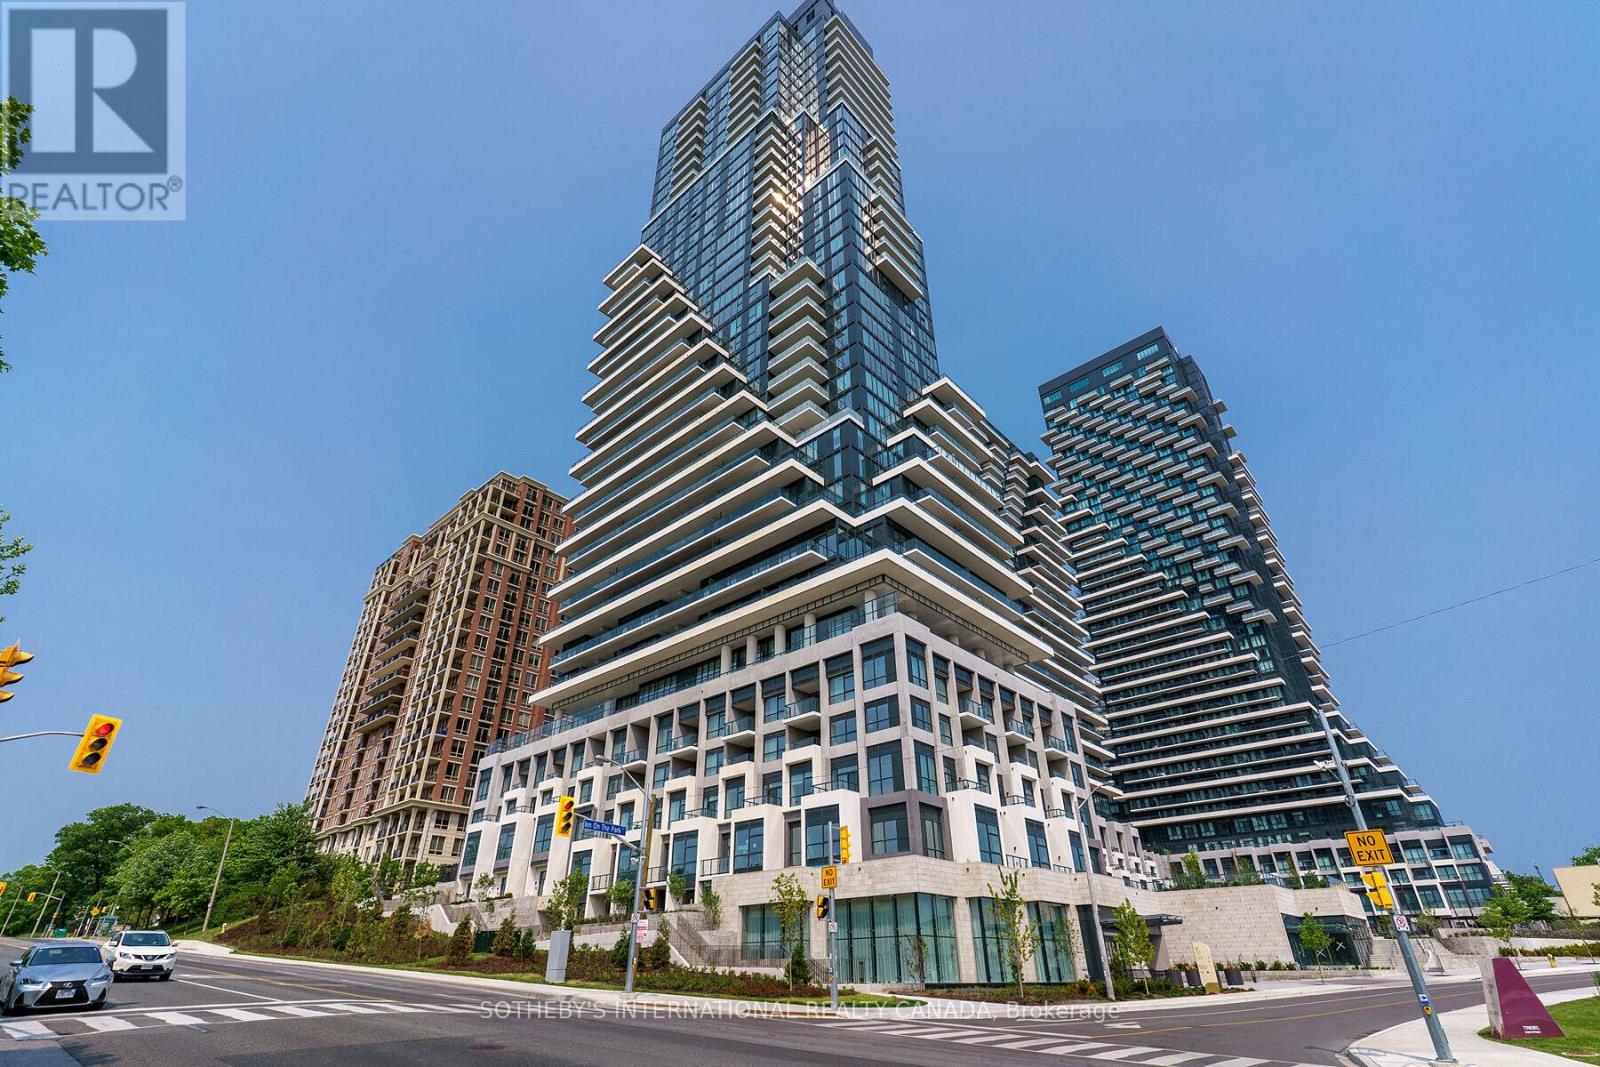
1101 - 10 Inn On The Park W
Toronto, Ontario
Chateau Auberge on the Park - the most distinguished tower within the prestigious Auberge community, offering an exceptional blend of elegance, privacy, and natural beauty. Set alongside the expansive greenery of Sunnybrook Park, this exceptional residence combines a peaceful setting with convenient access to the city. Rarely available, this sun-drenched west-facing 3-bedroom, 3-bathroom suite offers an unusually generous interior and a spectucular terrace spanning the length of the residence. Floor-to-ceiling windows showcase unobstructed panoramic views of the city skyline, CN Tower, and surrounding green space, while rich hardwood floorings add warmth throughout. The kitchen is designed for both everyday living and entertaining, featuring a full suite of premium Miele appliance and a large central island. The spacious living and dining areas open seamlessly to the expansive terrace, creating an exceptional indoor-outdoor living experience. The primary suite is a private retreat, complete with a walk-in closet, luxurious five piece ensuite, and direct access to the balcony. Thoughtfully designed throughout, the residence offers generous proportions, abundant natural light, and an exceptional sense of privacy. Two underground parking spaces are also included, both equipped with EV chargers. A defining feature of Chateau Auberge is its private collection of amenities exclusive to the building, rather than shared with other residences within the Auberge community. Residents enjoy access to a state of the art fitness centre, indoor pool, 24 hour concierge, elegant guest suites, and more. Ideally situated steps from Sunnybrook Park, and Sunnybrook Park Sation, offering refined condominium living in a serence setting with exceptional connectivity. (id:51382)
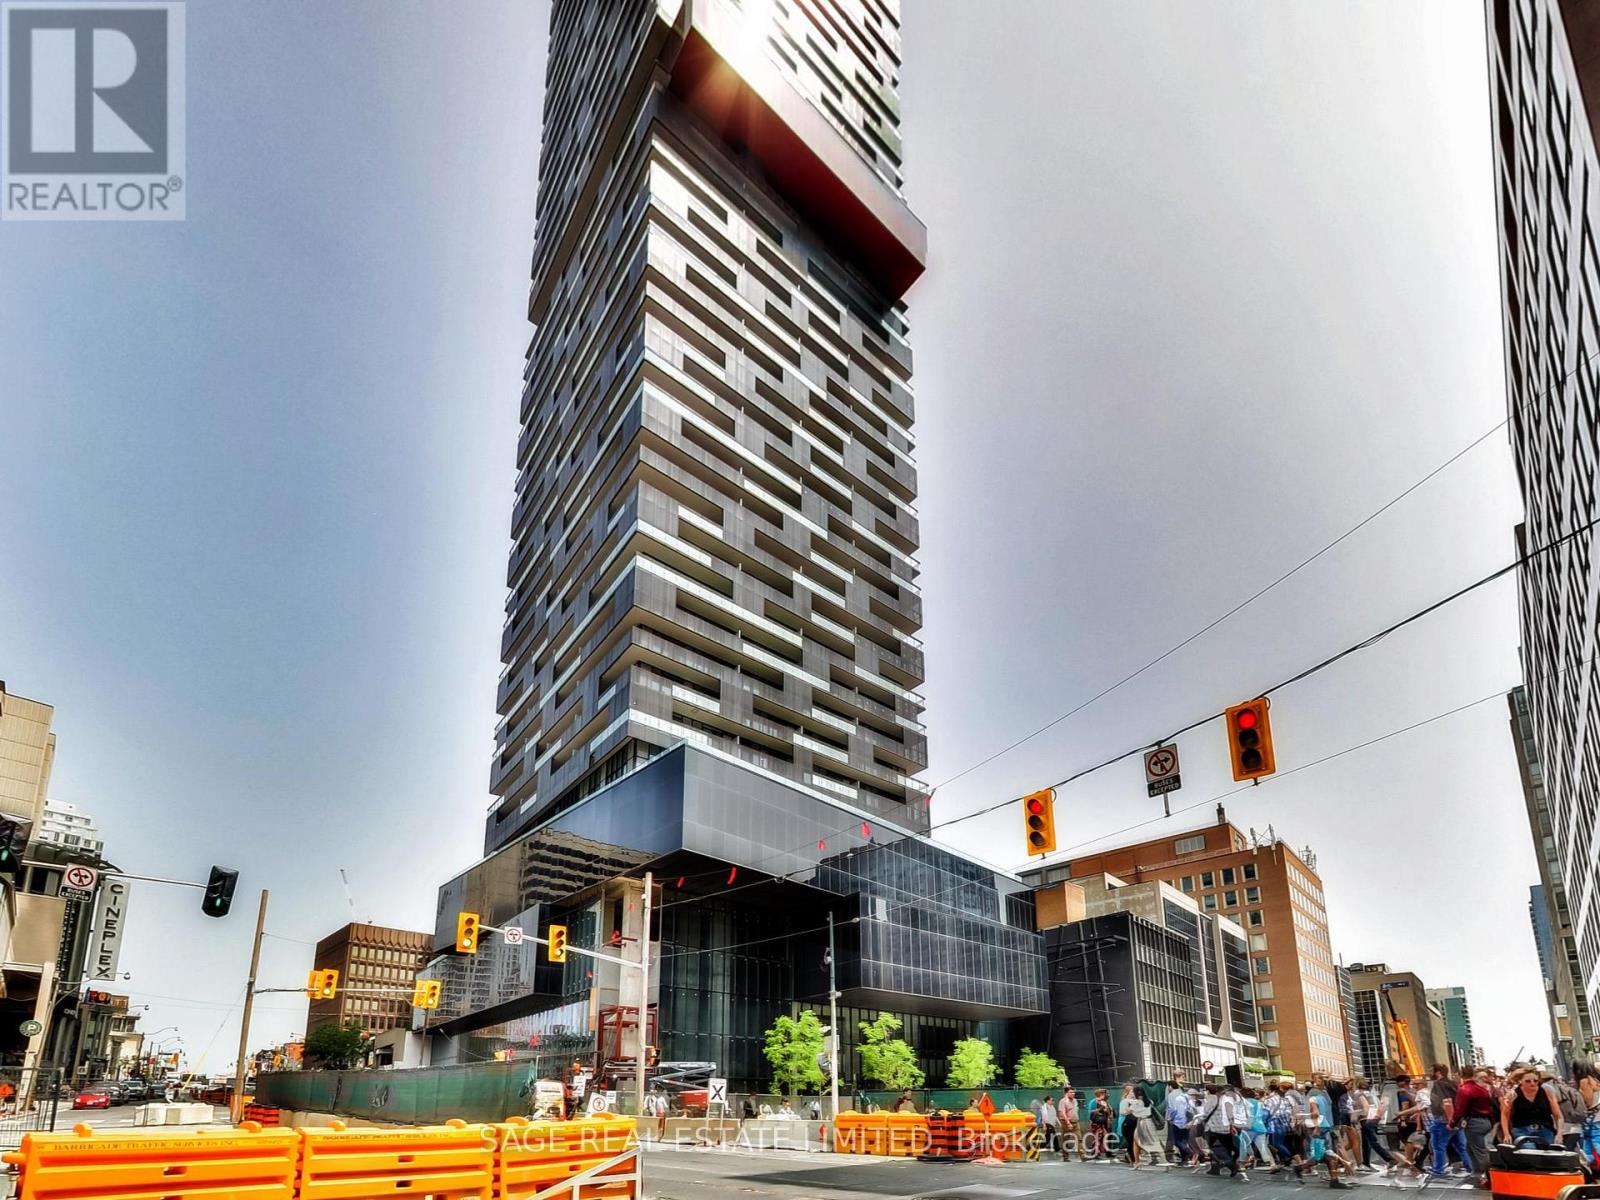
5012 - 8 Eglinton Avenue E
Toronto, Ontario
Bright & Spacious South-Facing, Split Layout 1 Bed+Den, 2 Full Bath Suite In Luxurious E-Condo At The Heart Of Yonge & Eglinton. Spacious Den W/ Sliding Door Can Be Used As 2nd Bedroom. High-End Appliances, Quartz Countertop, Upgraded Blinds, Large Balcony W/ Access From Both Bedroom & Living Room. 9' Ceilings. Future Direct Connection To The Lrt & Yonge Subway. 24hr Concierge, Indoor Pool, Lounge, Party Room W/ Catering Kitchen, State-Of-The-Art Gym & More! (id:51382)
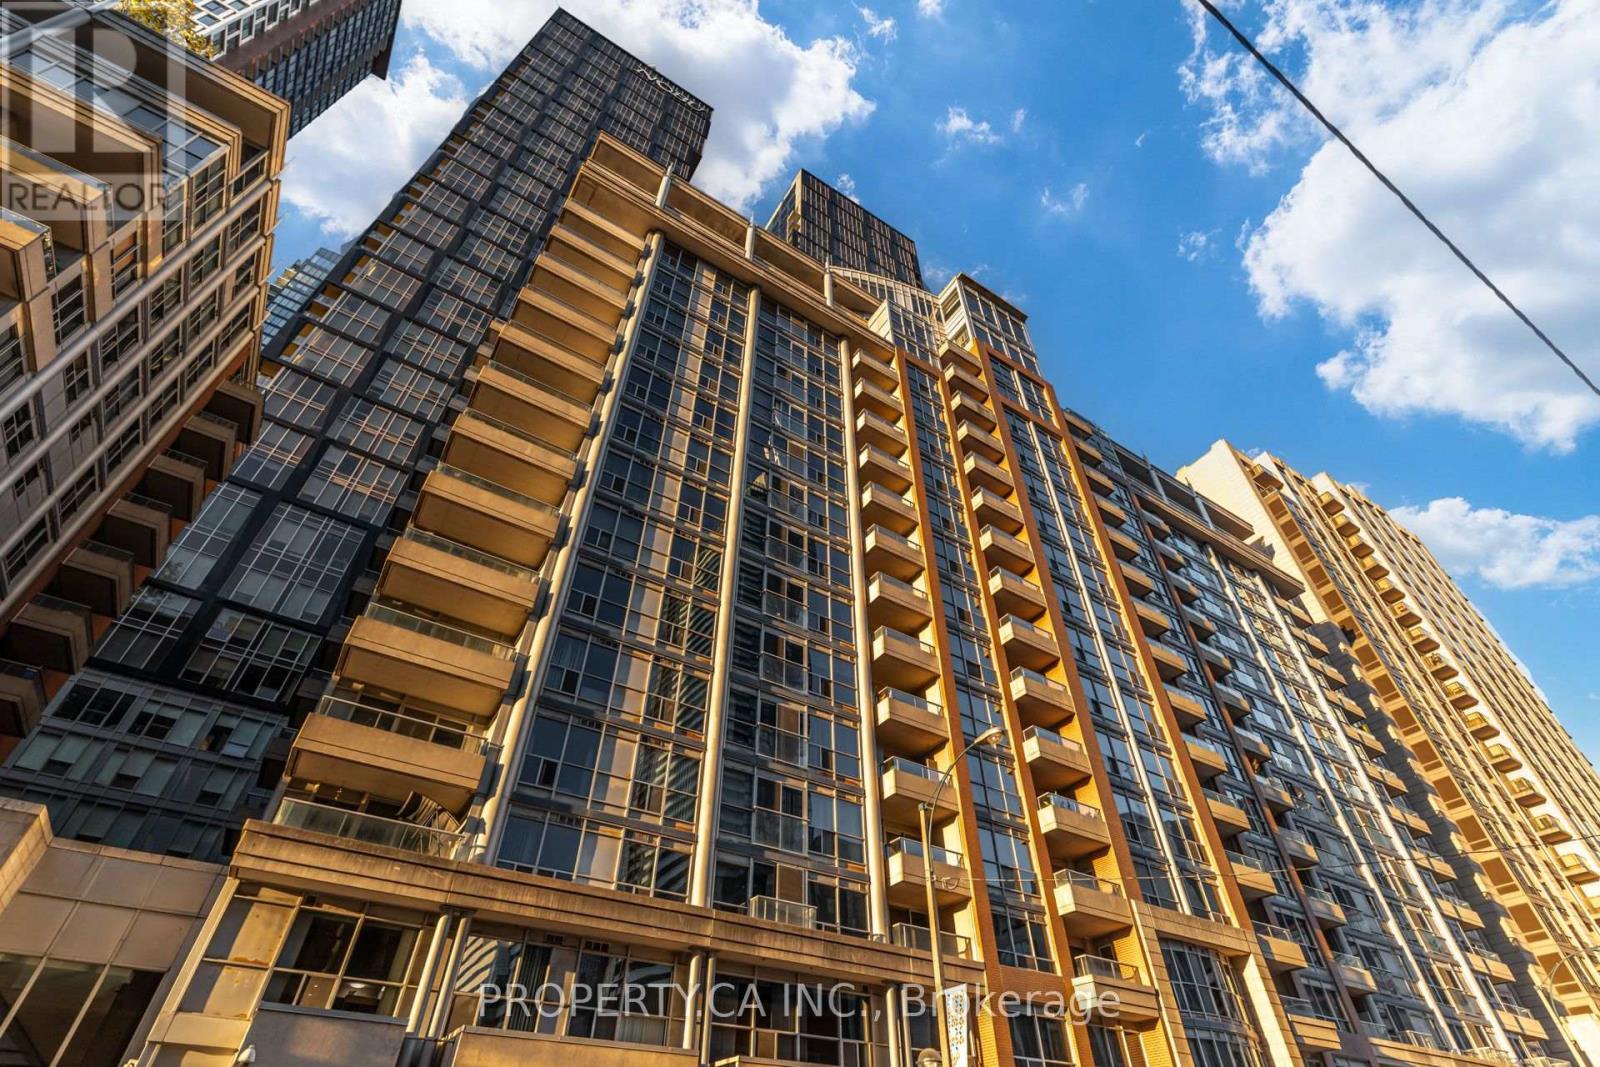
329 - 250 Wellington Street
Toronto, Ontario
Beautifully updated and move-in ready! This stunning, spacious Tridel built suite at The Icon features engineered hardwood floors throughout, a sleek brand new bathroom, contemporary light fixtures, updated interior doors, and a large-capacity LG washer/dryer. The kitchen offers a brand-new fridge alongside upgraded stainless steel appliances. Located in the heart of the Entertainment District, you're just steps from the CN Tower, Rogers Centre, King West dining, and transit. Enjoy premium building amenities including 24/7 concierge, an indoor pool, gym, sauna, and a rooftop terrace with breathtaking city views. A true turnkey gem in an unbeatable location. (id:51382)
1501 - 85 Bloor Street E
Toronto, Ontario
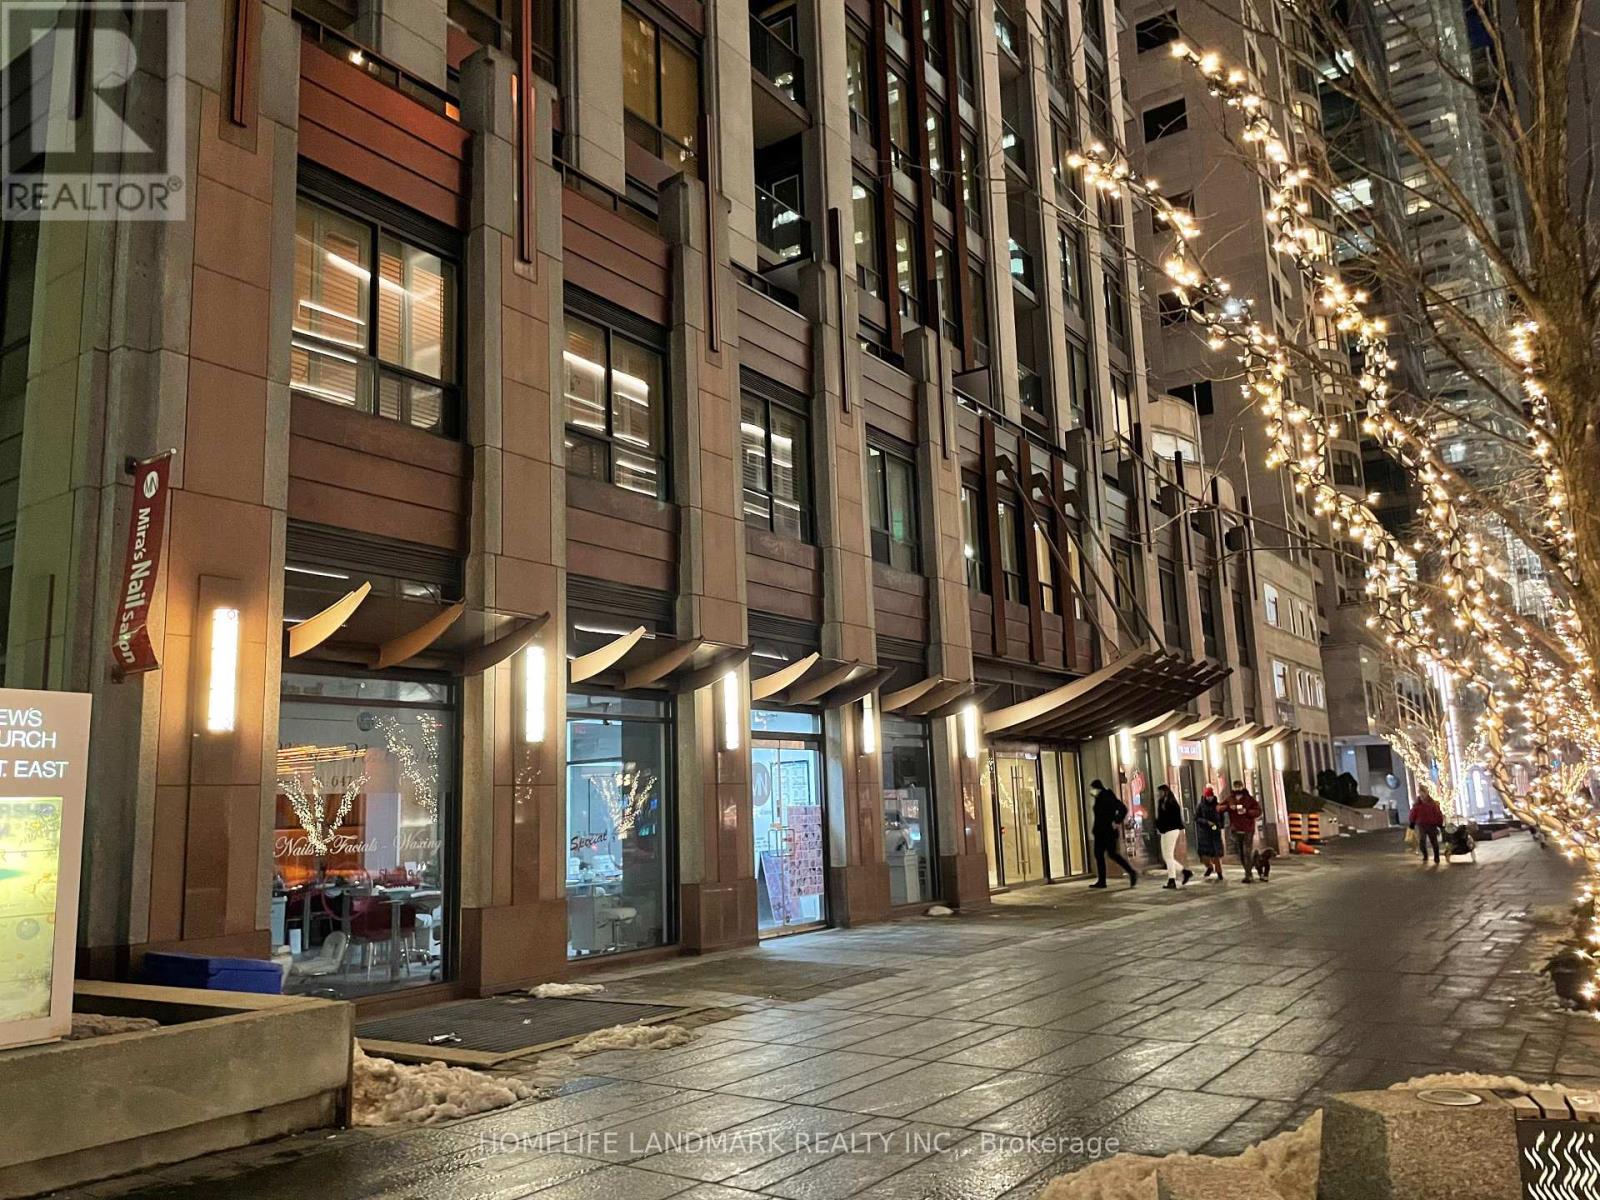
Upscale Downtown prime Location, Step to Yonge/ Bloor Subway, Shopping, Restaurants, Public Transit, Metropolitan University, U of T and all Amenities. Elegant Building, Open Concept W/9 Ft Ceiling. 24 Hours Concierge. Balcony, One Bedroom with Nice Layout and Immediate Move-In Condition. Furniture included (id:51382)
Lower - 431 Arlington Avenue
Toronto, Ontario
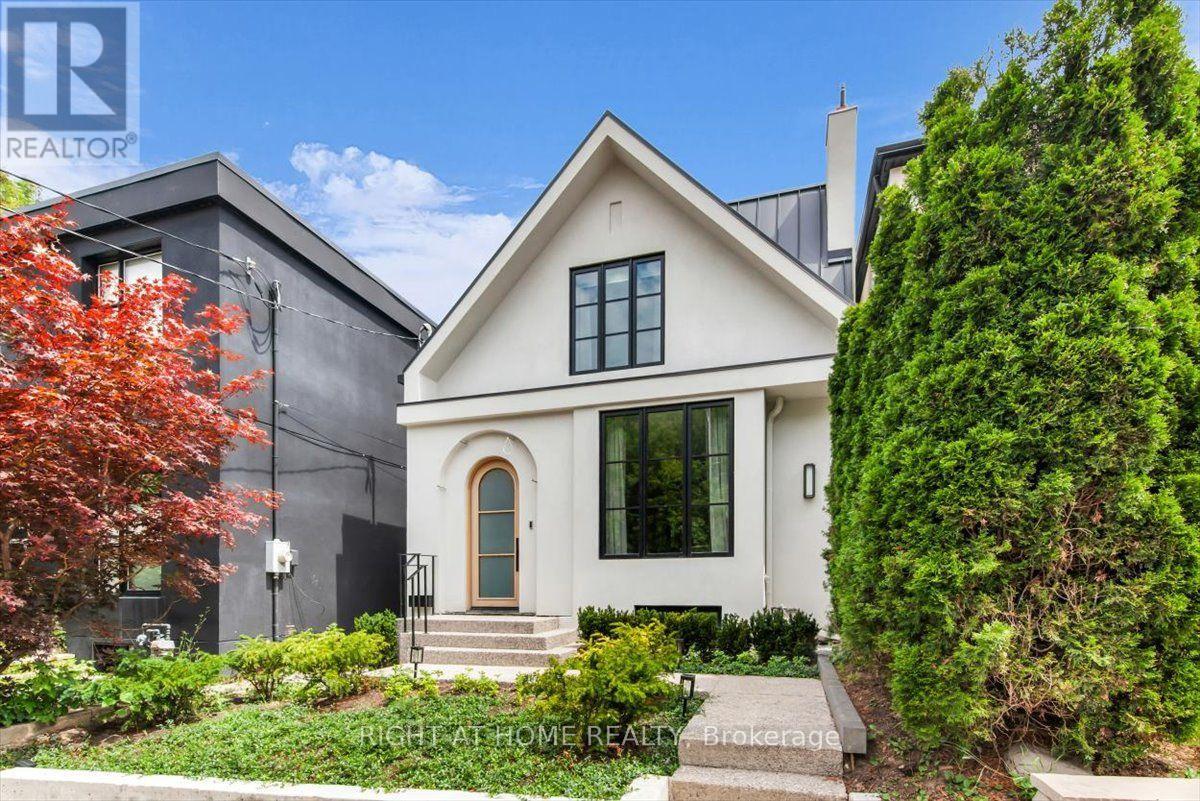
This is a brand new lower-level rental in the Cedarvale-Humewood neighbourhood. The ~ 800' unit has premium wide-plank white oak flooring, new windows, and approximately 9-foot ceilings, so it feels brighter and more open than most basement apartments. You get a private entrance and a private alarm, giving you your own secure setup. Inside, the layout is straightforward and practical, with a small area off to the side that works well as a workspace. The heated floors run throughout, the bathroom is completely new, and all appliances are brand new. A standout feature is the separate laundry room, which includes extra storage, a large countertop, and a laundry sink, making it far more useful than the typical stacked washer/dryer in a closet. The location is convenient for everyday living, close to Cedarvale Park, the Beltline trail, and Humewood Park, with St. Clair West nearby for restaurants, cafés, groceries, pharmacies, and day-to-day errands. Transit access is strong in this area with the 512 streetcar, local bus routes, and nearby rapid transit options including St. Clair West Station, the new Cedarvale LRT station, and Eglinton West Station, all making commuting simple. There is no dedicated parking with the unit, but street parking permits may be available through the City of Toronto. (id:51382)

5 - 8 Regina Street N
Waterloo, Ontario
Turnkey bakery business available in the vibrant core of Uptown Waterloo. Crumby Pantry presents a unique opportunity to acquire a fully equipped, move-in ready operation with a distinctive brand and product offering. The sale includes all equipment, inventory, digital assets, and established branding, providing a seamless transition for a new owner. Ideal for an entrepreneur with a passion for local food and innovation, this business offers strong foundations with significant room for growth. Ownership is committed to training the right buyer. (id:51382)
412 - 525 New Dundee Road W
Kitchener, Ontario
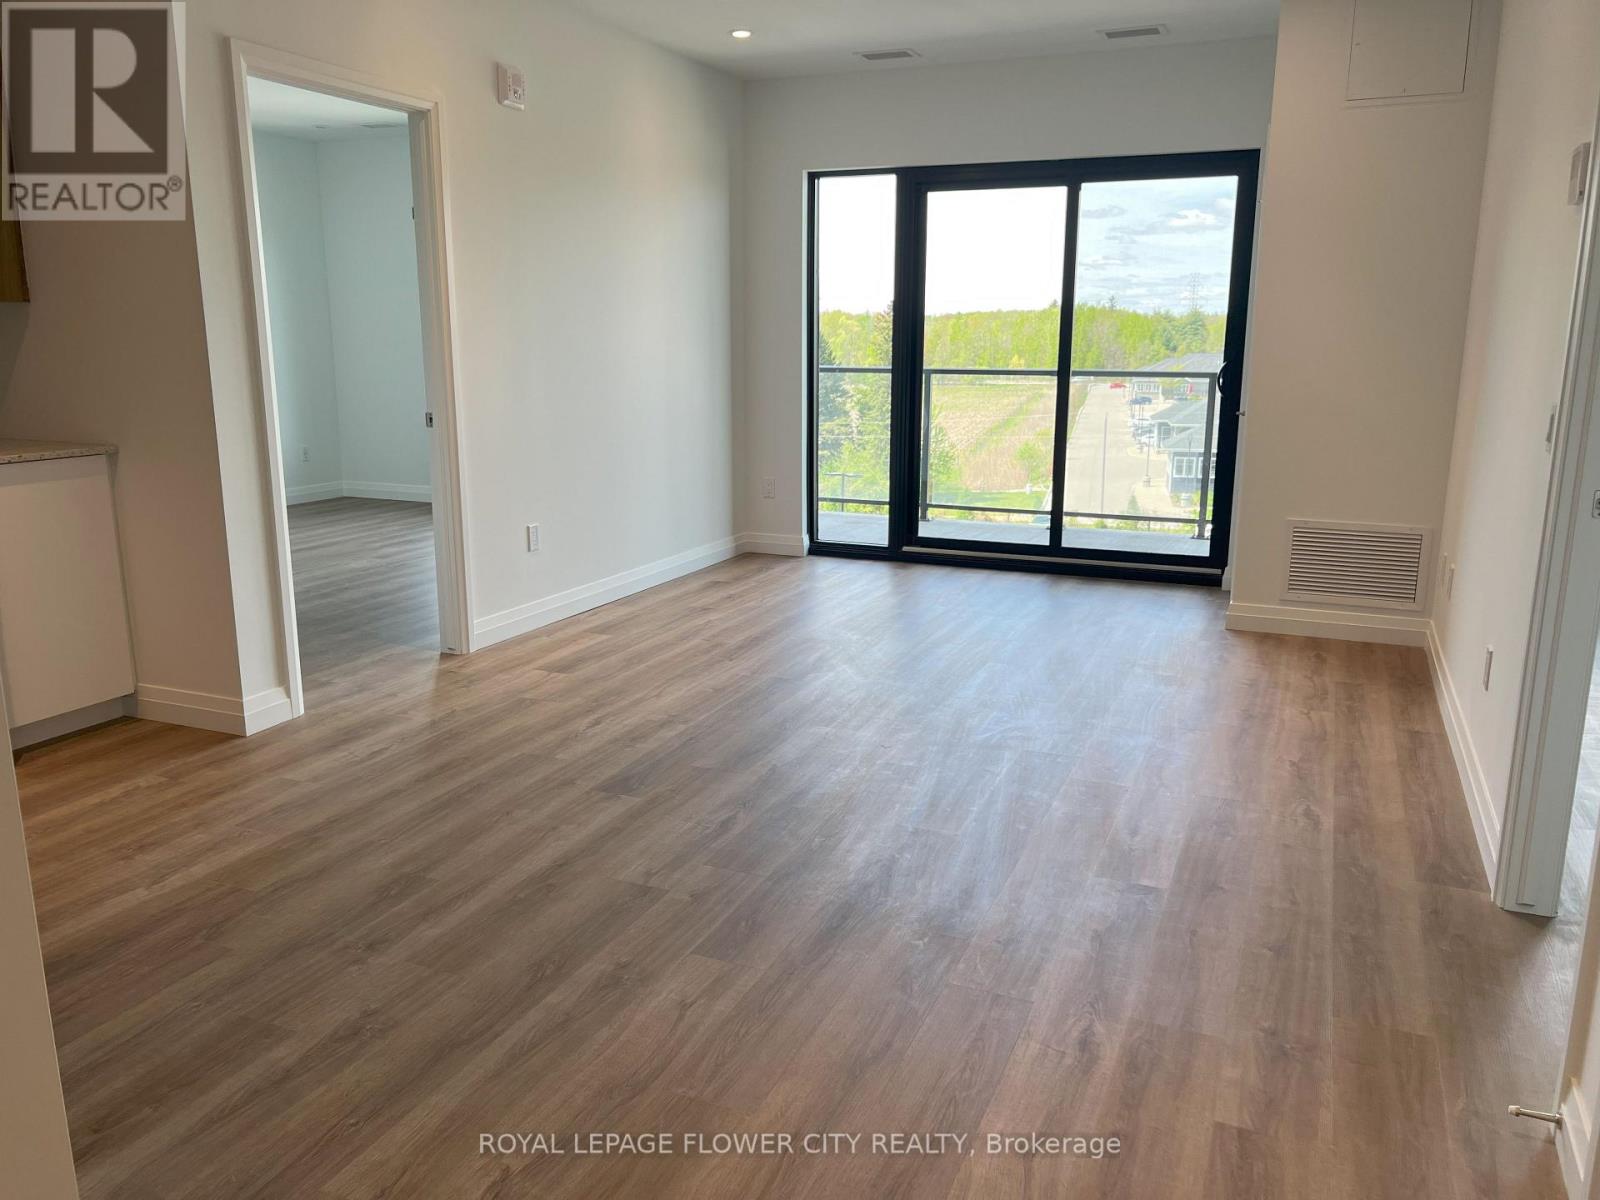
Welcome to your serene escape at Rainbow Lake Retreat! Now available for lease, this elegant 2 bedroom, 2 bathroom condo offers a tranquil living experience complemented by modern comforts and breathtaking natural surroundings. The condo spans 1004 square feet and open concept living, dining, and kitchen area creates a spacious and inviting environment. The kitchen is outfitted with contemporary stainless steel appliances and ample cabinetry to enhance your culinary adventures. Step out onto the expansive balcony from the living room to enjoy stunning views. Both bedrooms are generously sized with large closets, with the master suite boasting a 3-piece ensuite. Additional amenities at this exceptional property include a gym, a yoga studio with a sauna, a library, asocial lounge, a party room, and a pet wash station, all adjacent to the Rainbow Lake conservation area. Secure this exquisite condo as your new home today! (id:51382)