
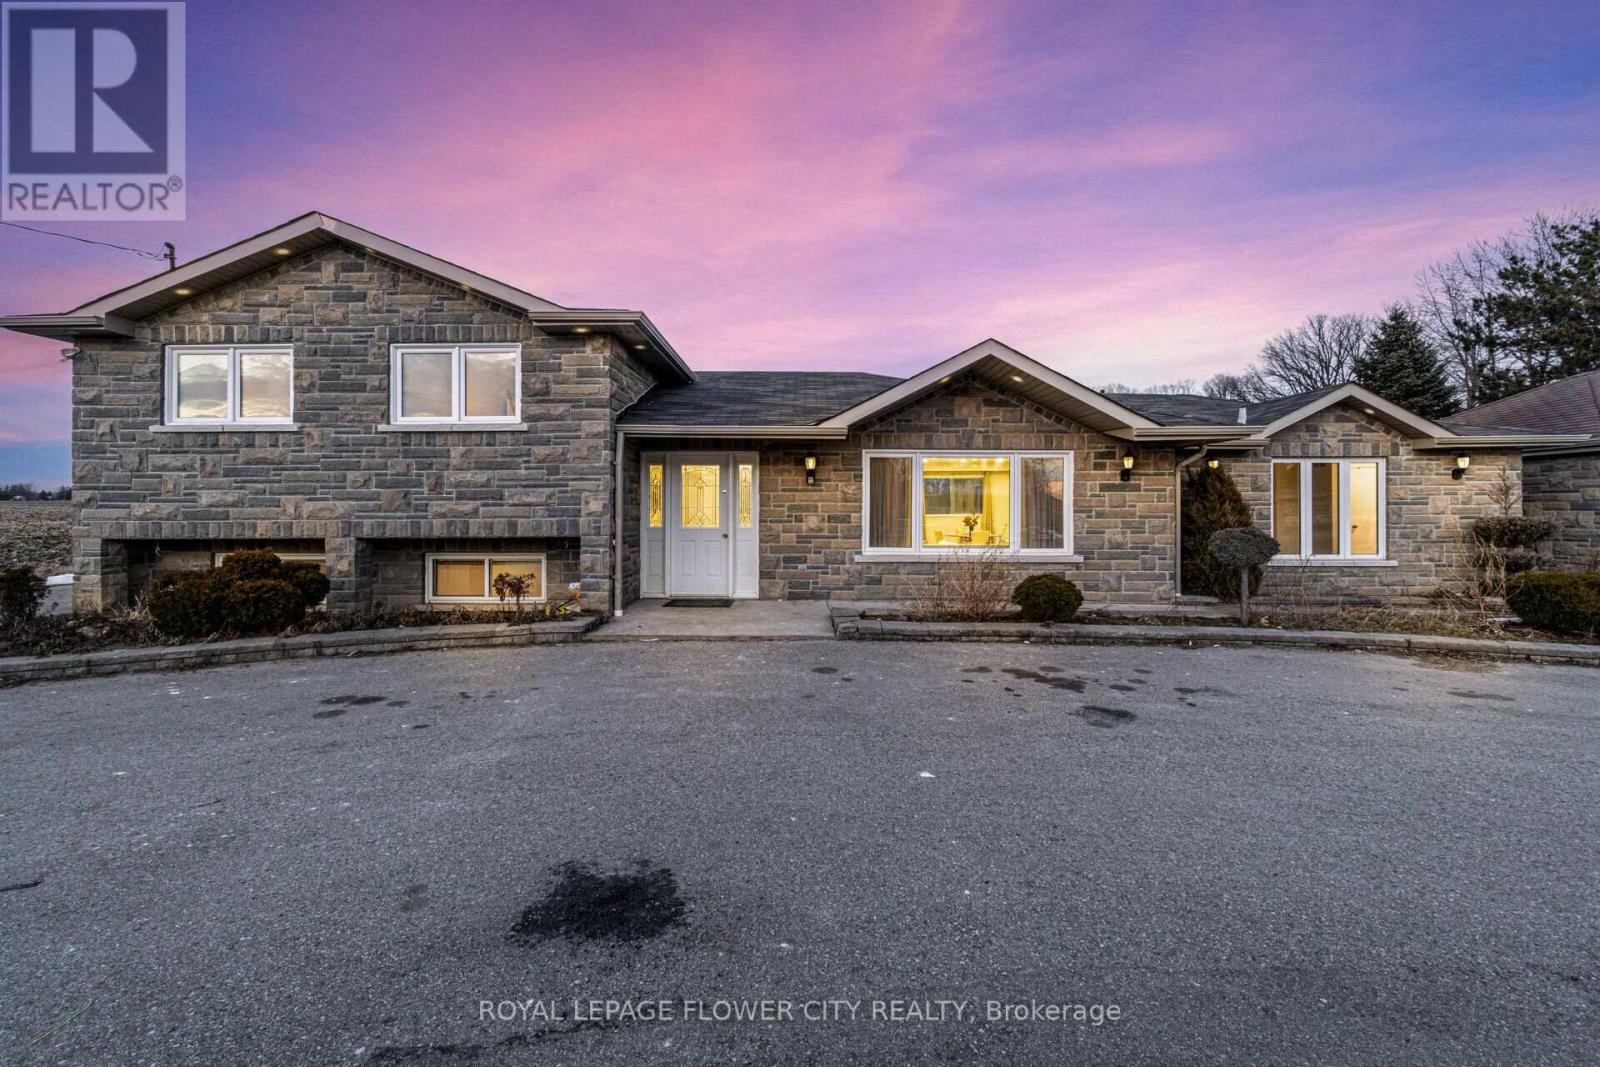
12821 Heritage Road
Caledon, Ontario
More than Half A Acre Lot (125ft *185ft) Great Country Living only Minutes F/ Brampton, Georgetown & Glen Williams. Newly Renovated Detached House, 4 bedroom and with in-law suite ,Detached Dbl Garage & 20X16Ft Workshop W/Hydro, Garden Shed,Large Long Paved Circular Drwy,W/ Dbl Stone Pillars On Both Entrances, New Front Stone Fascia Lrg 24X16Ft Cement Patio. L/Rm D/Rm Combo, Bright Eat In Kitchen. Tons of parking available in the circular Driveway. Close to Brampton. (id:51382)
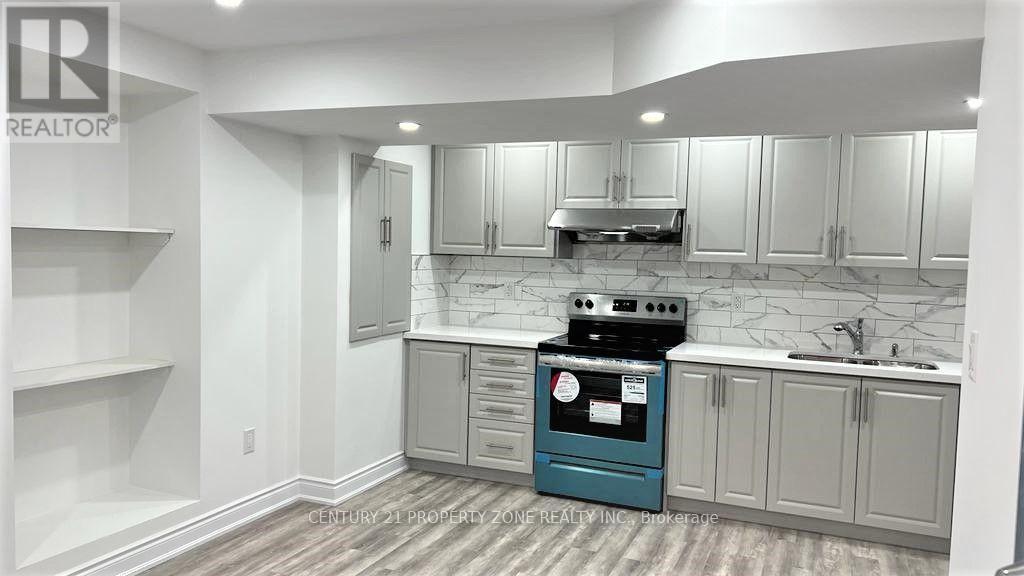
Bsmt - 544 Dougall Avenue
Caledon, Ontario
2 bed 1 bath basement available immediately1 parking and 30% utilties. (id:51382)
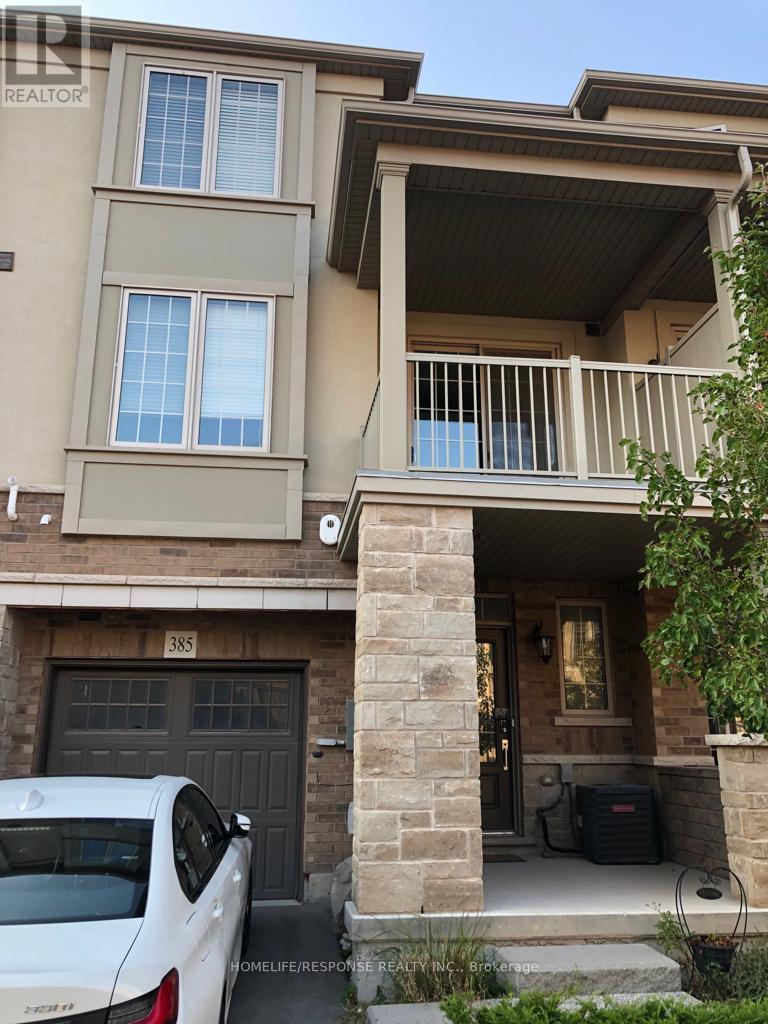
385 Grantham Common Common
Oakville (Jm Joshua Meadows), Ontario
Branthaven Town House Located In "Oakvillage". 2 Bedroom, 2 Washrooms. Close To Highways, Shopping And New Oakville Hospital. Modern Kitchen With All Brand New Stainless Steel Appliances. Open Concept With Living & Dining Room with walk out to Balcony (id:51382)
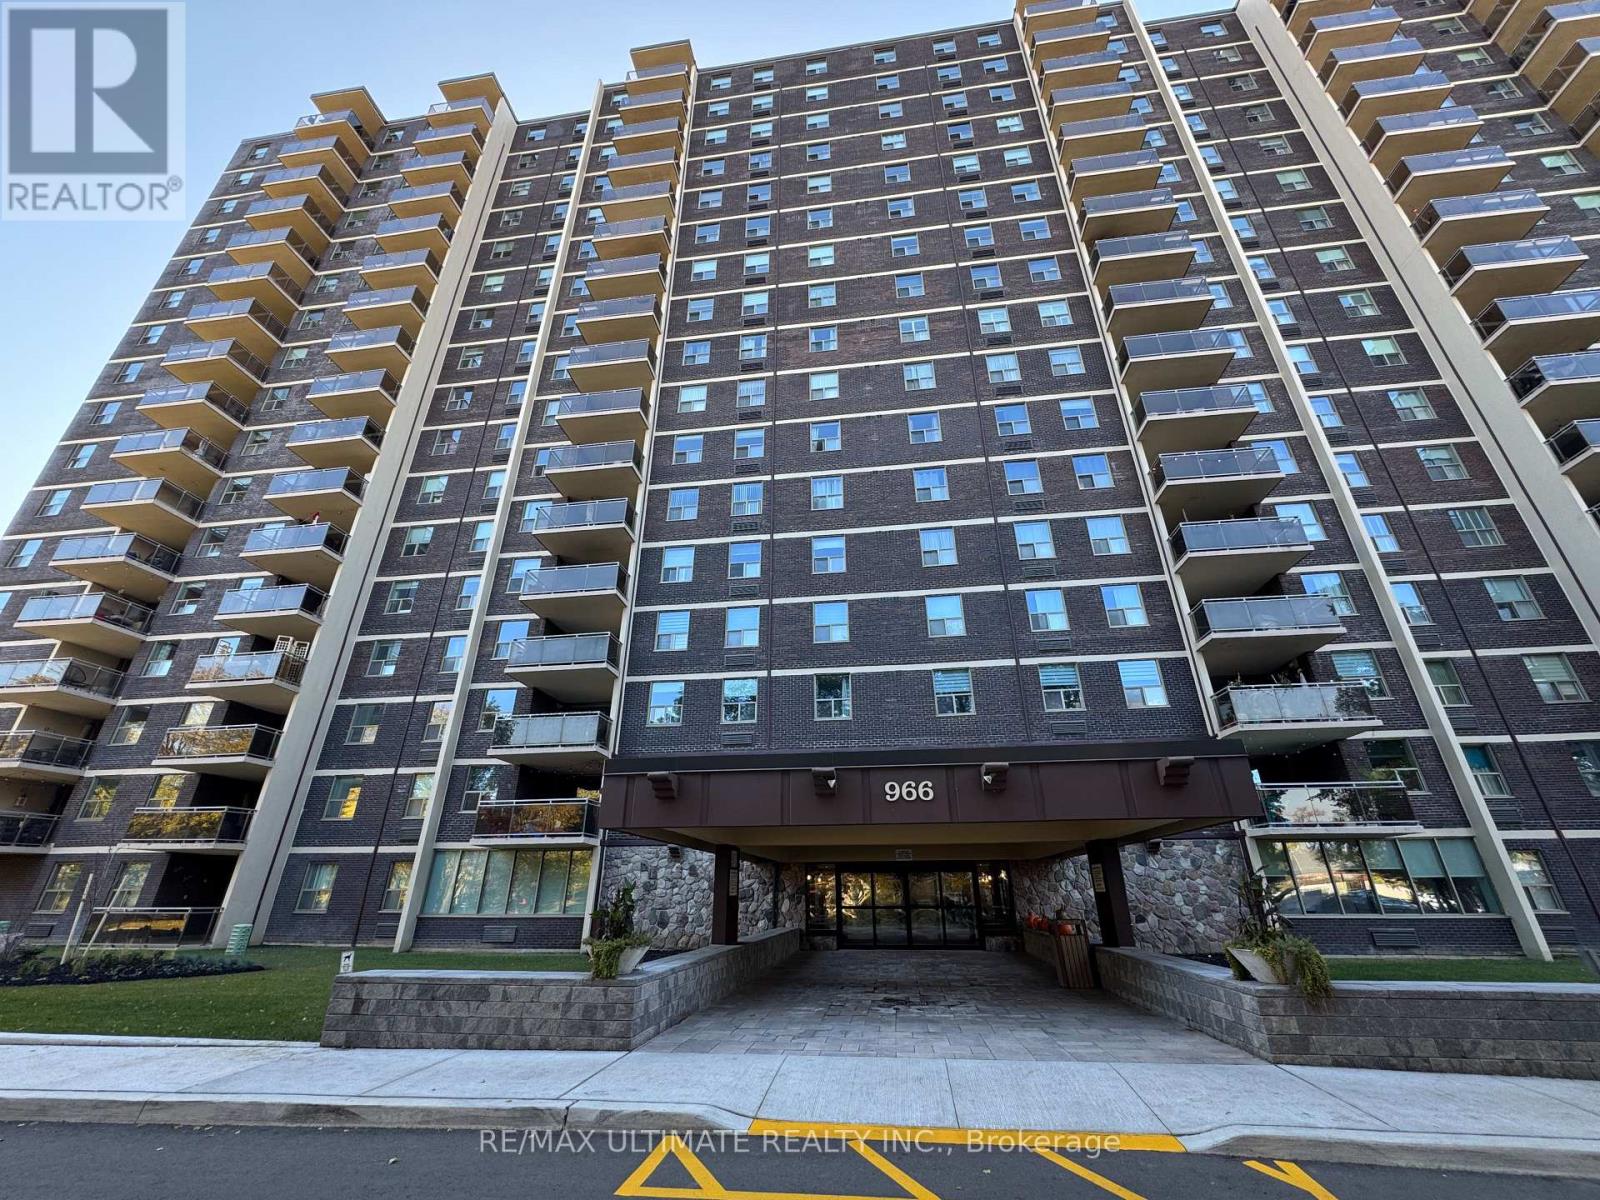
1004 - 966 Inverhouse Drive
Mississauga (Clarkson), Ontario
Enjoy space, convenience and a welcoming community in this bright 2-bedroom Clarkson condo! An open, practical layout offers comfortable living and dining areas, complemented by generous closet space, ensuite laundry and a large pantry for extra storage. The partially covered terrace extends your living space outdoors, with tree-lined views, a glimpse of the lake and room to unwind or enjoy a barbecue- Yes, BBQs are permitted! An additional storage locker and underground parking near the entrance add everyday convenience. Walk to Clarkson GO in just minutes. Catch the bus at your doorstep. Access the QEW with ease. Nearby shops, restaurants and parks complete this well-connected Mississauga location. Enjoy an outdoor pool, gym, tennis/basketball court, playground, games room, saunas, library, party room, two bike storage rooms and ample visitor parking. Water, CABLE AND INTERNET are included in the rent. Hydro is extra. (Note pictures were taken prior to tenant moving in last year). (id:51382)
574 Queen Mary Drive
Brampton (Northwest Brampton), Ontario
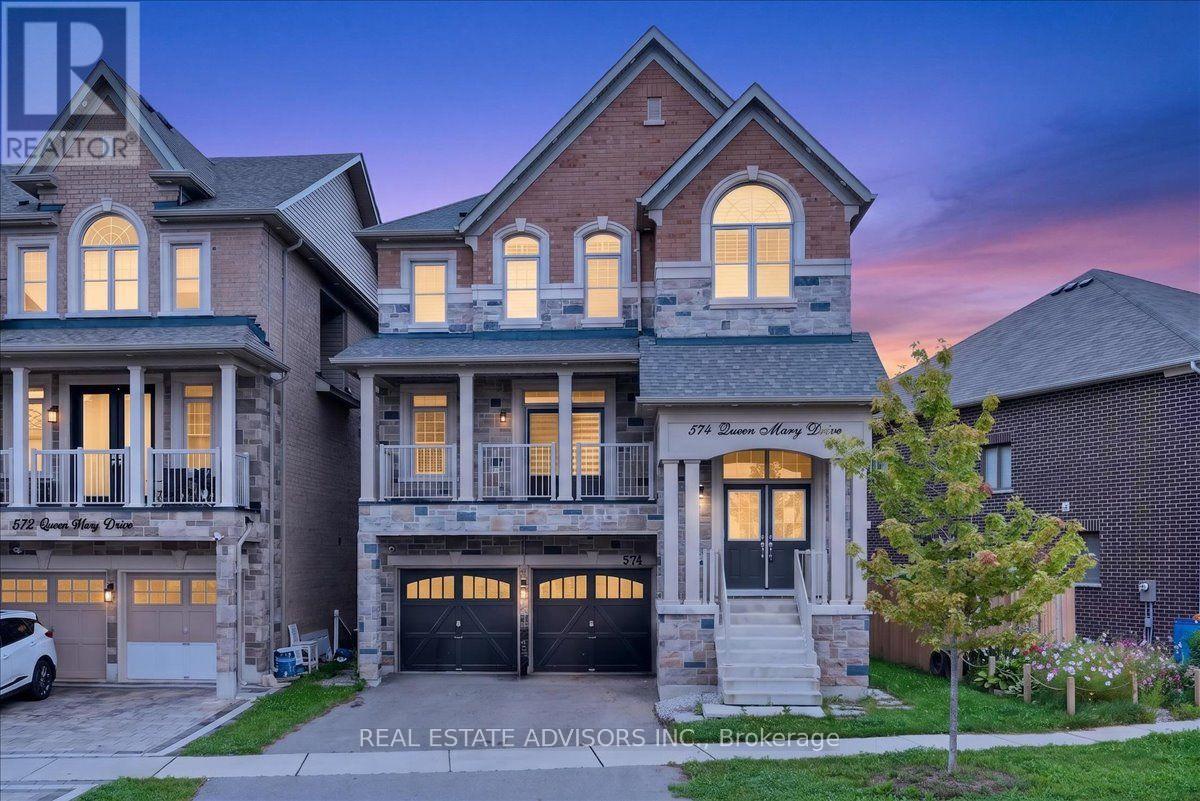
Immaculate 3700 sq ft detached home featuring 5+3 bedrooms and 6 bathrooms, complete with a legal second dwelling unit and possible 3rd unit. This stone-and-brick beauty sits on a deep lot backing onto a ravine, offering privacy and scenic views. The main level showcases upgraded porcelain tile, 9 ft ceilings, a living/dining area, and a spacious family room with a gas fireplace. The chef's kitchen includes a breakfast bar, seamless quartz countertops and backsplash, an eat-in area with walkout to the deck, and wide-plank oak-stained hardwood carried throughout with matching staircase and iron pickets. The primary bedroom offers his-and-her walk-in closets and a spa-like ensuite with double sinks, soaker tub, and separate shower; the second bedroom also features a walk-in closet. Pot lights throughout the living/dining, great room, kitchen, and exterior. A ground-floor in-law suite includes an open-concept kitchen with quartz counters, 1 bedroom, 1 bathroom, laundry, and walkout to the backyard. The legal basement apartment offers 3 bedrooms, 1 bathroom, a full kitchen with stainless steel appliances, 6 above-grade windows, and separate laundry. Additional features include electric car charger wiring and a BBQ gas line installed by the builder. Sold in "as is " basis (id:51382)
5 Dunning Drive
Cobalt, Ontario
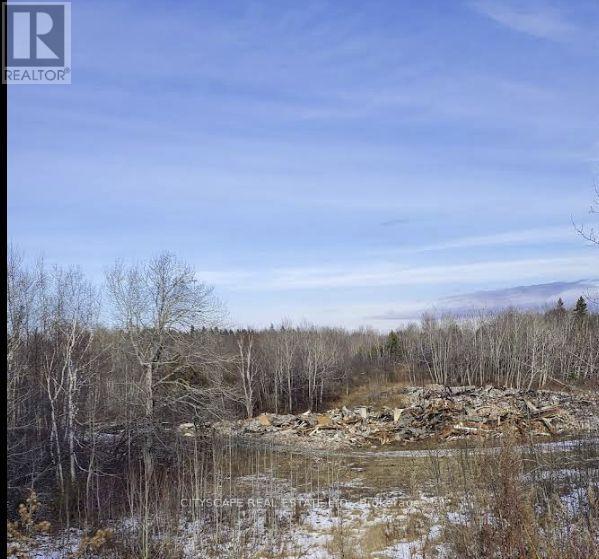
Exceptional opportunity to acquire vacant land in the heart of historic Cobalt! Featuring street exposure on three sides, 5 Dunning Drive offers a prominent setting for a future residential project/Houses/Condos/Long Term Care Centre. R3 zoning provides potential for residential development, subject to applicable holding provisions, municipal requirements and approvals. Potential lake views from the second storey and above, depending on building placement and design. The property offers convenient transit access with a bus stop at your doorstep. Explore the possibilities in this distinctive Northern Ontario community. (id:51382)
20 61st Street S
Wasaga Beach, Ontario
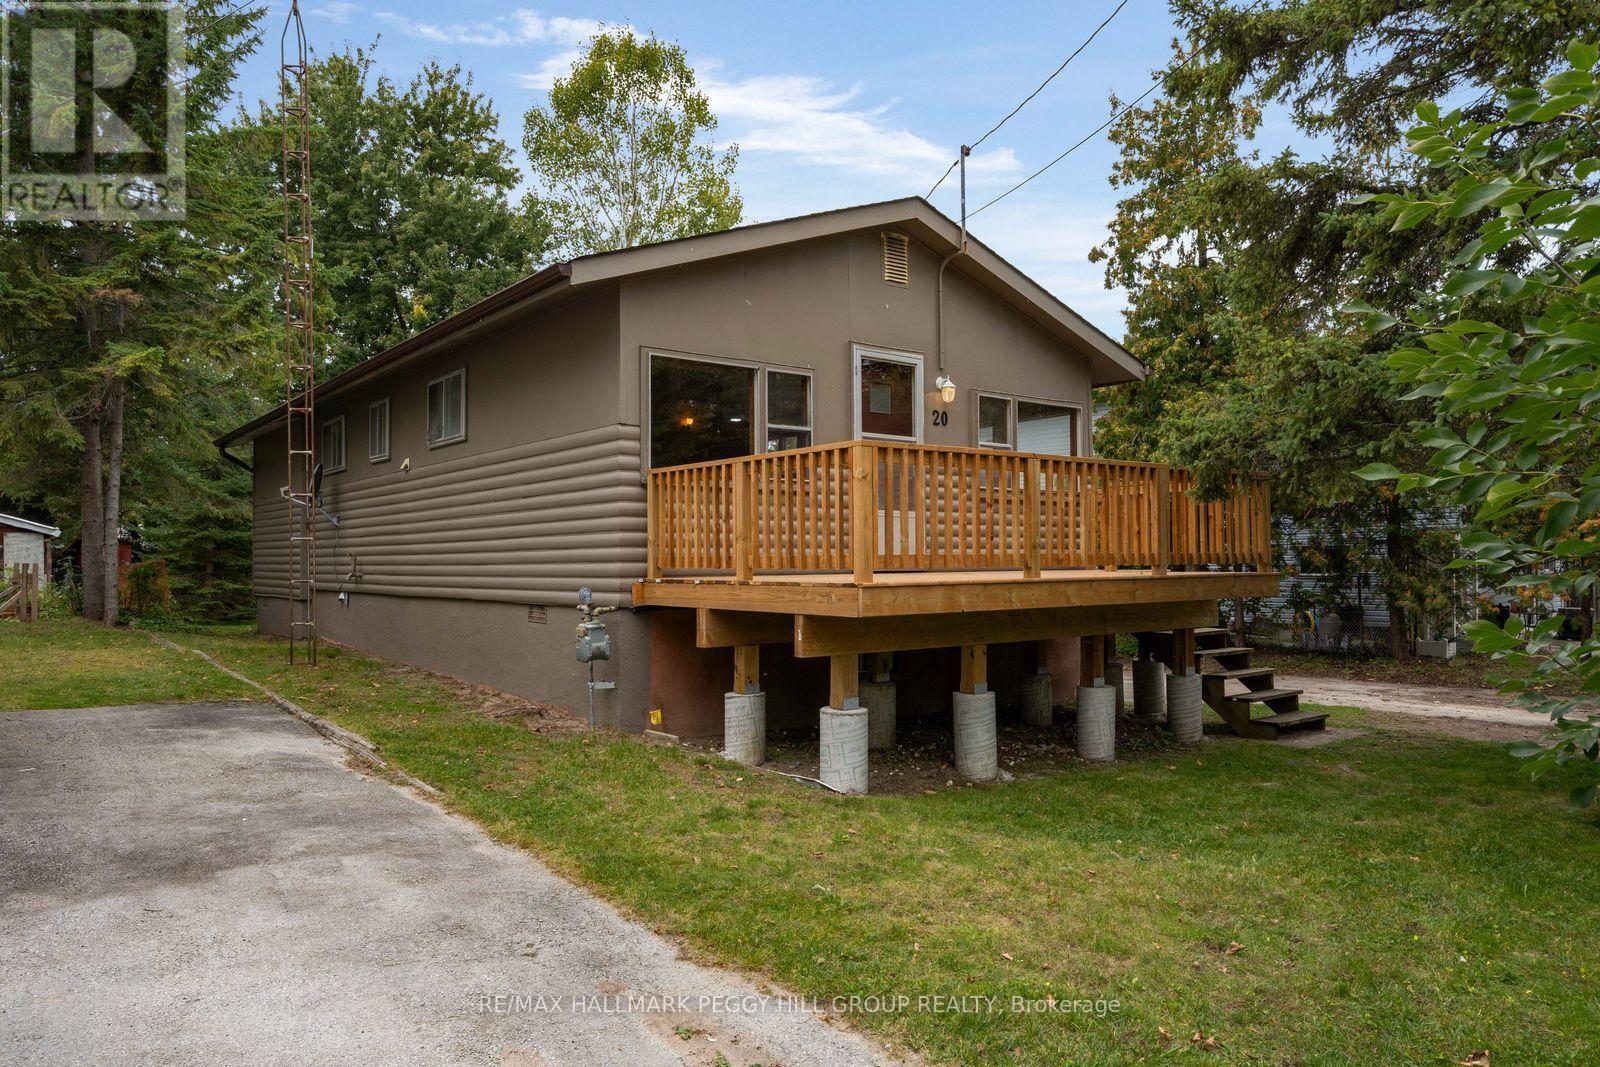
BUY THE OPPORTUNITY, CREATE THE DREAM: 3-BEDROOM BUNGALOW WITH A DETACHED GARAGE & BEACH ACCESS WITHIN WALKING DISTANCE! Your beach bag will get far more use than your car keys here, with the golden shores of Wasaga Beach just a short stroll away for sunset walks and sandy afternoons. Set on a deep 50 x 132 ft lot in a mature neighbourhood, the property offers a spacious front deck, generous backyard, detached 2-car garage, and driveway parking for three, with room for paddleboards, bikes, and all the gear that comes with life near the water. The open-concept layout gives you an easy starting point to make the home your own, whether that means updating the kitchen, choosing lighter coastal finishes, or reworking the living space to suit the way you want to live. Three bedrooms add useful versatility, with two generously sized rooms featuring closets and a third that could become a home office, bunk room, or guest space for friends dropping in for a weekend by the beach. You can change finishes and make the layout your own, but you cannot recreate a location like this. Beyond the shoreline, Wasaga Beach keeps life interesting all year with trails for hiking and cycling, winter recreation, community amenities, local shops, and easy access to everyday essentials. It is a natural fit for a first-time buyer, downsizer, or anyone looking for their own beach getaway near Georgian Bay. Buy the opportunity, bring your vision, and create a Wasaga Beach home that feels completely personal. (id:51382)
2670 South Sparrow Lake Road
Severn, Ontario
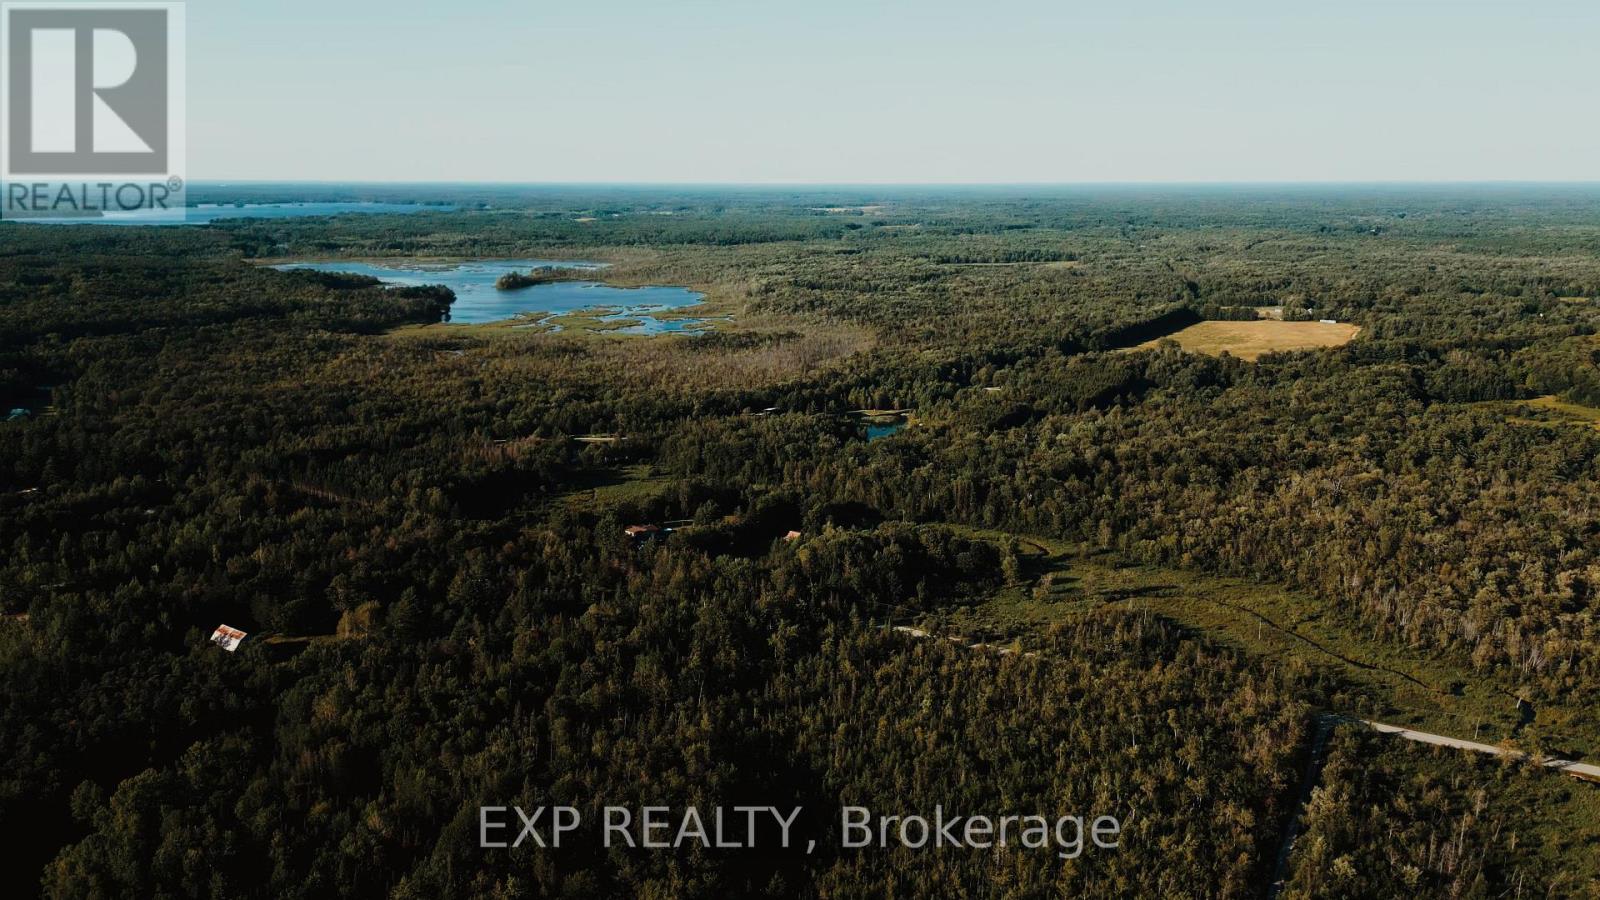
This is 57 Acres of Private Paradise! Enjoy approximately 57 acres of picturesque countryside with a private driveway leading to two homes on the property. The main residence features a finished basement, spacious decks, and a fenced dog run. The second home has been updated with flooring, fresh paint, and new closet doors. It also offers an unfinished walkout basement and was previously used as a rental unit. Hydro for the second home is supplied through the main house. The property is serviced by two separate septic systems and a shared well. Both homes are equipped with brand-new water filtration and UV systems. A true nature lover's retreat, the property is home to abundant wildlife, including ducks, wild turkeys, deer, and a wide variety of birds. If you're looking for a private family compound, multi-generational living, or an exceptional country escape, this property is a rare opportunity. (id:51382)
Upper - 3414 Lee Avenue
Severn (West Shore), Ontario
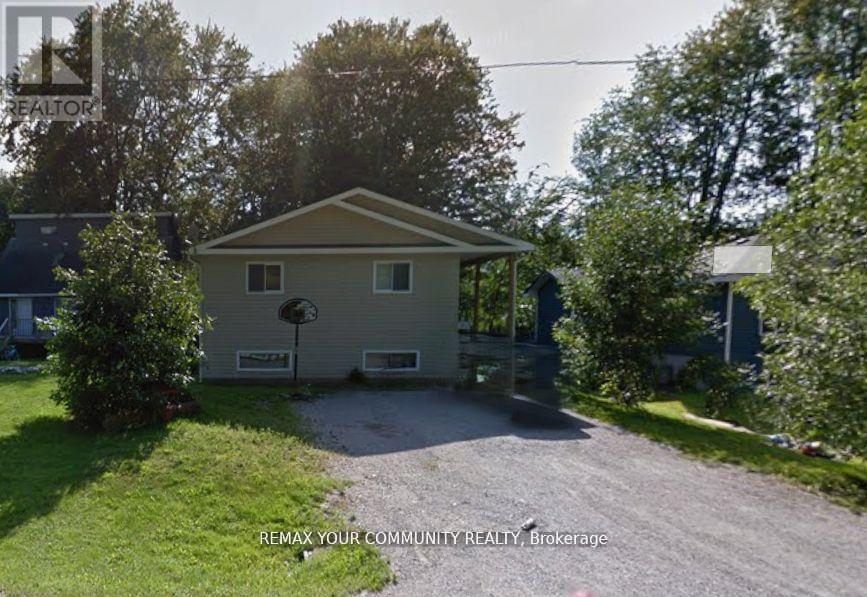
LEGAL DUPLEX - upstairs unit of raised bungalow *** Brand new roof (2026) *** 1400 sq ft of living space near the lake, in a raised bungalow that is so tall that it looks like a two-storey. Upstairs unit: a huge living and dining room, modern kitchen with walk out to fenced yard, 3 bedrooms and 4 pc bath. A solid construction, ICF foundation, build in 2008 as a duplex, with multiple entries for each units, Central A/C, carpet free. *** Two completely separated units, upstairs and downstairs, only sharing the coined-operated laundry in common area. All utilities included in the rent, except coin operated laundry. Short walk to Severn Shores Public School and a community beach with a small annual fee, easy access to Hwy 11. Pictures digitally modified to remove former tenant's personal items. *** Vacant *** (id:51382)
316 - 7250 Keele Street
Vaughan (Concord), Ontario
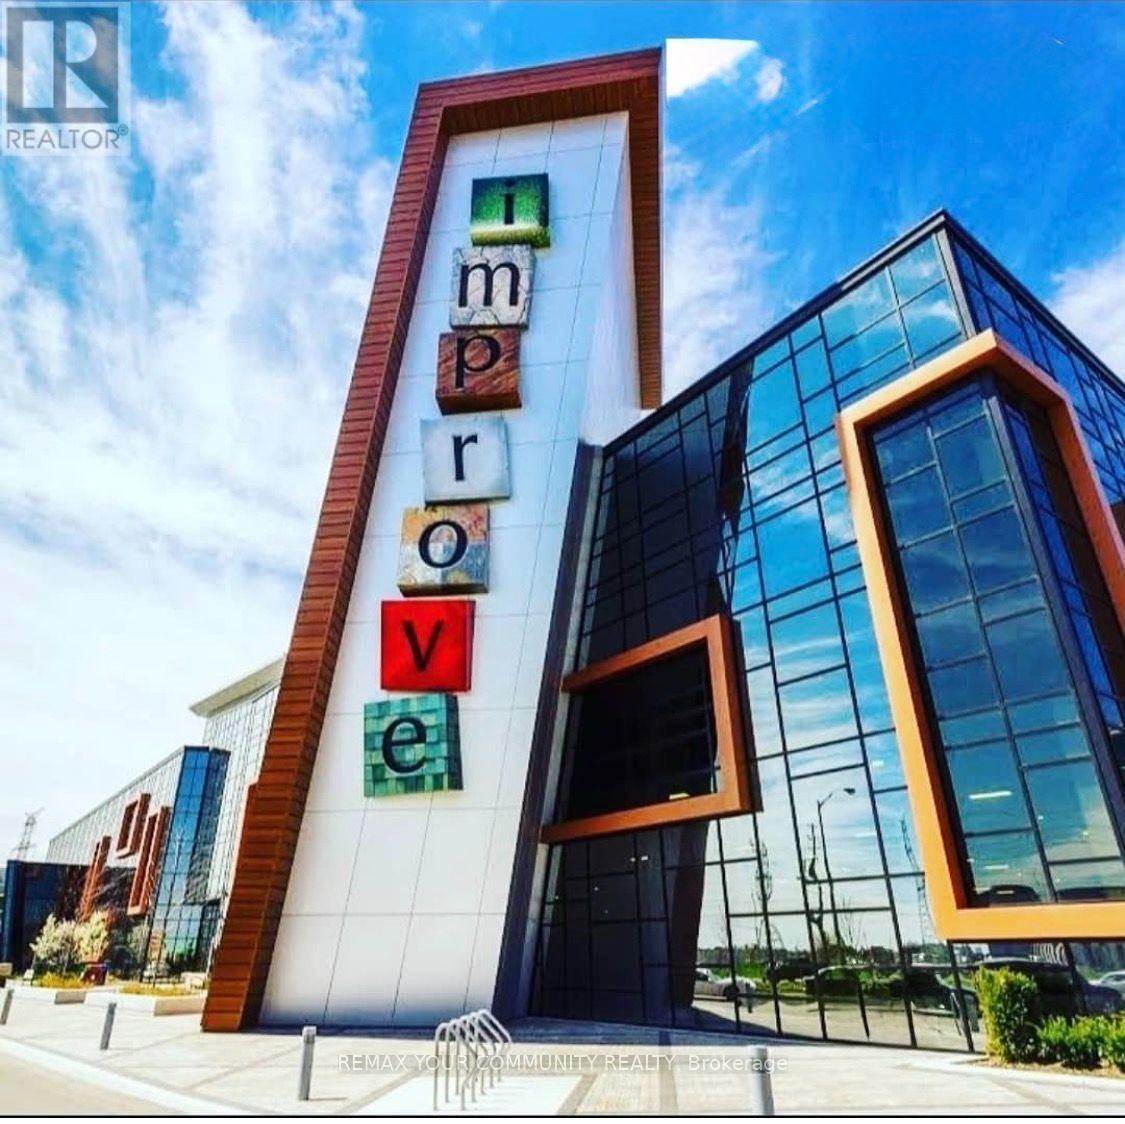
**PRIME RETAIL SPACE FOR LEASE AT IMPROVE MALL!** An exceptional opportunity to establish or expand your business in one of the GTA's most unique commercial destinations! This versatile 650 sq. ft. retail unit offers an ideal setting for entrepreneurs, established retailers, specialty showrooms, and design professionals looking to elevate their business presence. Located within Improve Mall, a distinctive shopping destination featuring a diverse collection of retail businesses, specialty showrooms, and home improvement and design services, creating opportunities for brand exposure, customer engagement, and business networking. The complex offers impressive amenities, including a200-seat auditorium, professional boardrooms, and approximately 1,500 FREE parking spaces for customers and visitors. Strategically situated with convenient access to Highway 407 and major GTA routes, ensuring excellent accessibility for customers and suppliers. Whether you're launching a new concept, relocating, or expanding your business, this 650 sq. ft. commercial space offers outstanding potential in a dynamic retail environment. **BRING YOURBUSINESS TO IMPROVE MALL AND TURN YOUR VISION INTO SUCCESS! (id:51382)

P5 - 9000 Jane Street
Vaughan (Vellore Village), Ontario
1 Underground Parking Space Located on P5. (id:51382)
N/a Creditstone Road
Vaughan (Concord), Ontario
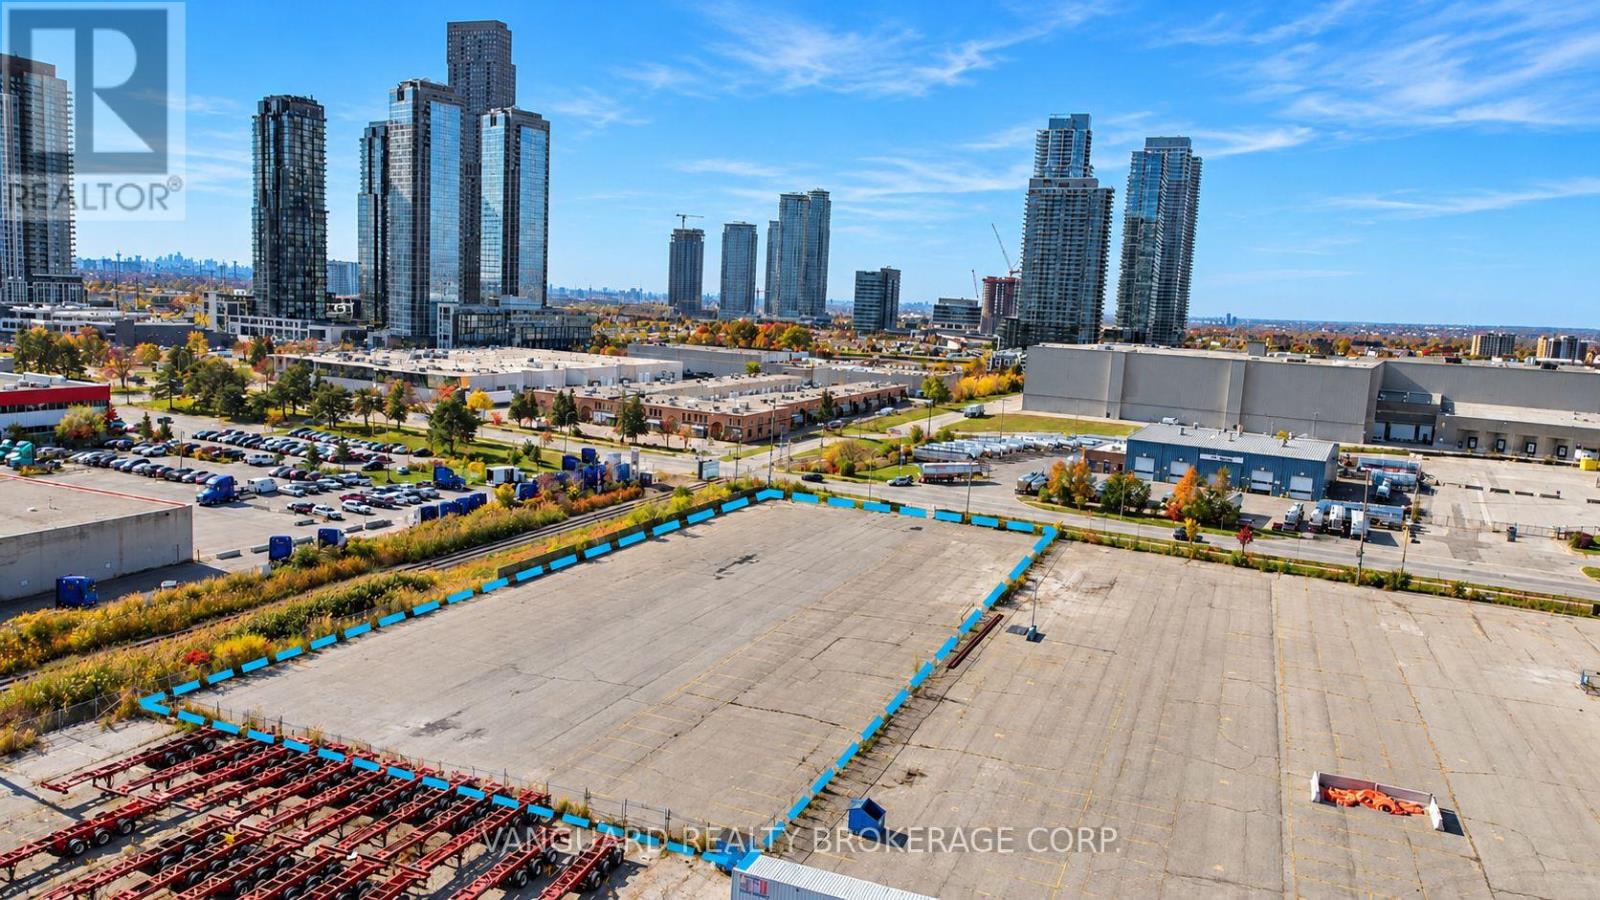
Excellent Opportunity To Lease Approximately 1.74 Acres Of Industrial Land In Vaughan's Highly Sought-After Concord Industrial District. This Fully Fenced And Paved Property Features Perimeter Lighting And Available Power. Prime Location Near Highway 7 And Creditstone Road, With Convenient Access To Highways 400 And 407. Situated In A Well-Established Industrial Hub, Ideal For Businesses Seeking A Prime Location With Excellent Accessibility. Immediate Possession Available! (id:51382)
37 Gretman Crescent
Markham (Aileen-Willowbrook), Ontario
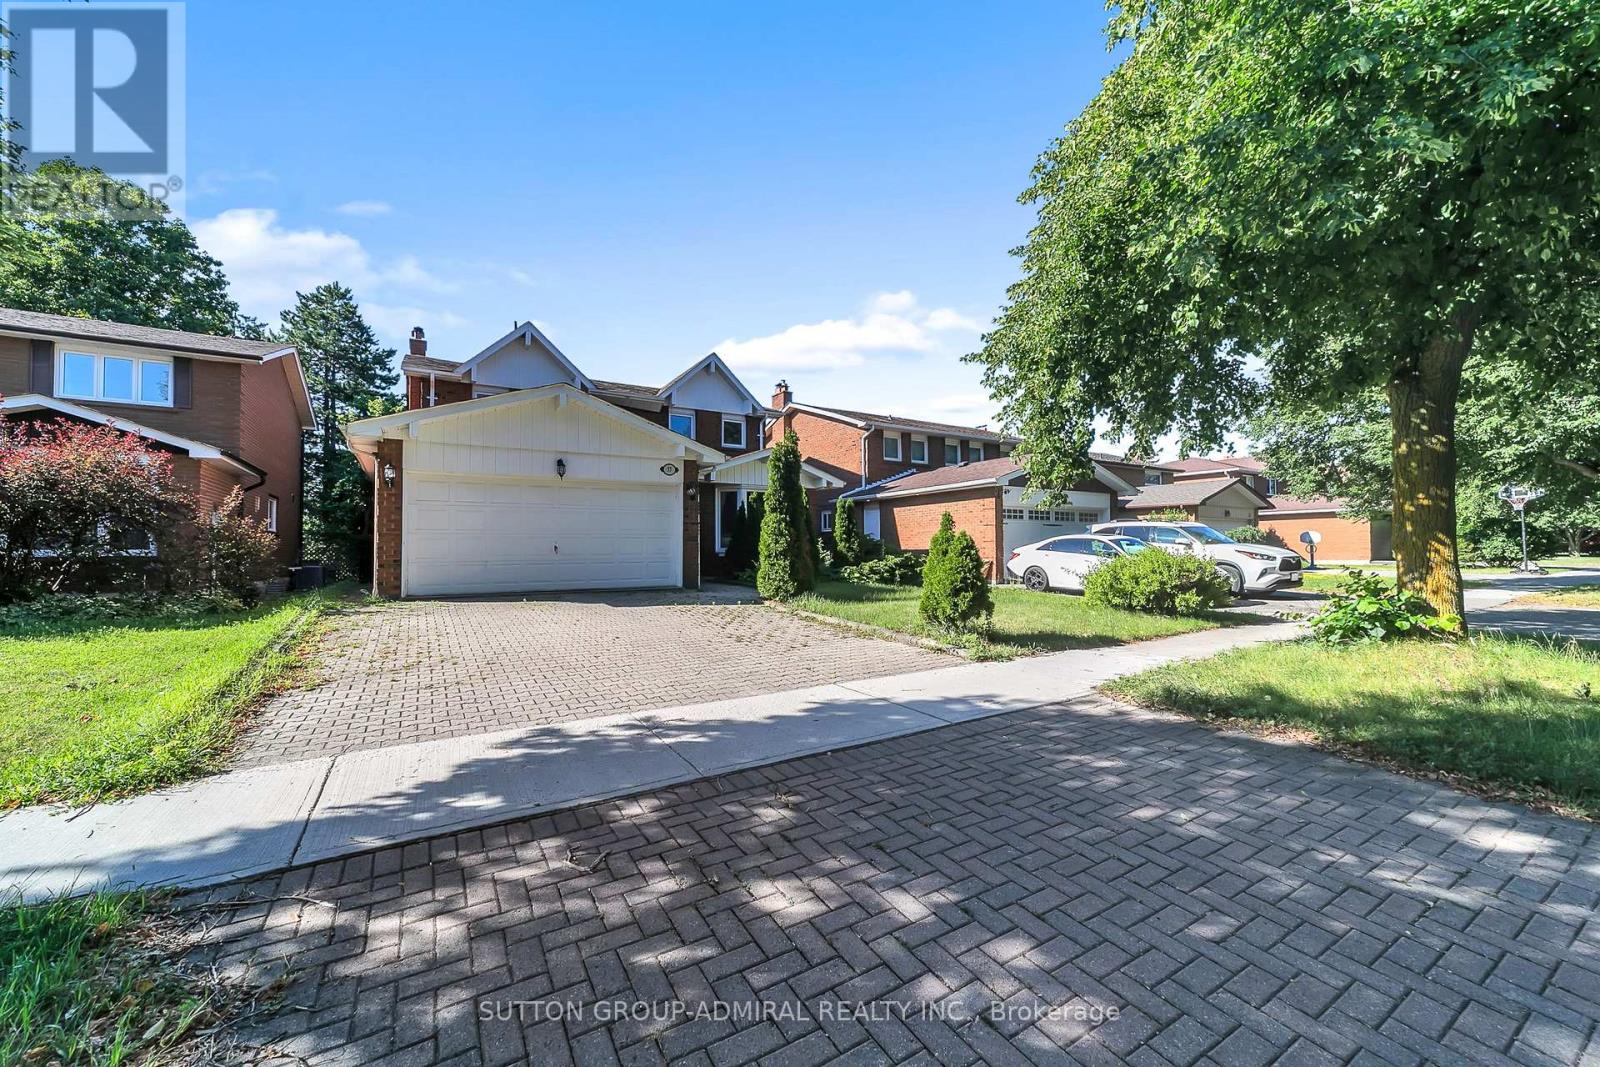
Welcome to 37 Gretman Cres in Highly Desirable Aileen-Willowbrook, Markham! Exceptional family home featuring a functional layout filled with natural light, highlighted by a charming front bay window and a double garage with an interlock driveway. Freshly painted throughout in bright neutral tones, this move-in-ready residence combines space, style, and comfort. Key Features: Elite School District: Located within top-tier catchment zones including St. Robert Catholic High School (IB Program, ranked 10/10), Thornlea Secondary School (AP Program & French Immersion, ranked 9.4/10), St. Rene Goupil-St. Luke Catholic Elementary School (8.8/10), and Willowbrook Public School (8.3/10). Thoughtful Layout: Spacious principal living and dining areas designed for everyday family life and easy entertaining. Fully Finished Basement: Expansive lower level complete with 2 additional bedrooms-ideal for extended family, guests, a home office, or potential rental income. Curb Appeal: Classic brick and siding facade, private wide driveway, and a welcoming covered porch.Located just minutes from transit, top-rated schools, parks, shopping, and major highways. A rare opportunity to own in one of Markham's most sought-after communities! (id:51382)
2604 - 50 Upper Mall Way
Vaughan (Brownridge), Ontario
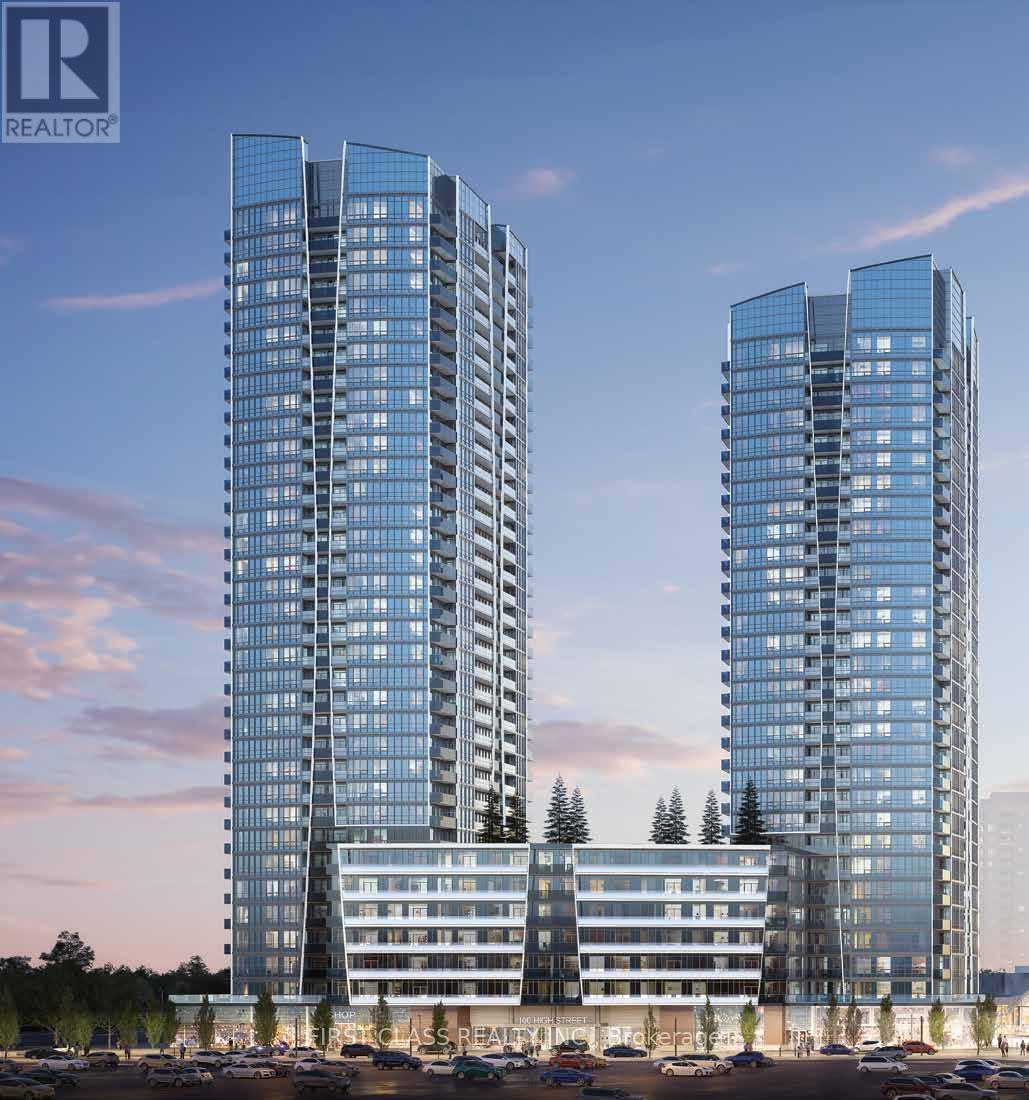
A fantastic opportunity for investors and end-users alike at Promenade Park Towers, in the heart of Thornhill at Bathurst & Centre. This bright, west-facing 1-bedroom + den, 1-bathroom suite offers 615 sq ft of interior living space plus a 100 sq ft balcony - perfect for enjoying afternoon sun and sunset views. The functional layout features a large bathroom, a large walk-in closet, and a den that works beautifully as a home office or guest space. Currently tenanted at $2,360 per month, and the tenant wishes to stay - an excellent, worry-free tenant who has never missed a payment, keeps the unit very clean, and has no pets. The tenant also pays their own electricity and Wi-Fi. Residents enjoy an excellent amenity package including a golf simulator, indoor golf, billiards room, BBQ area, and party room, plus a 24-hour concierge, fitness centre and yoga studio, and a half-acre green roof terrace. With direct indoor access to Promenade Shopping Centre and steps to the VIVA terminal, highways 407 and 7, schools, parks, and restaurants are all close by.1 parking included. Maintenance fee $455.20/month. (id:51382)
6745 Main Street
Whitchurch-Stouffville (Stouffville), Ontario
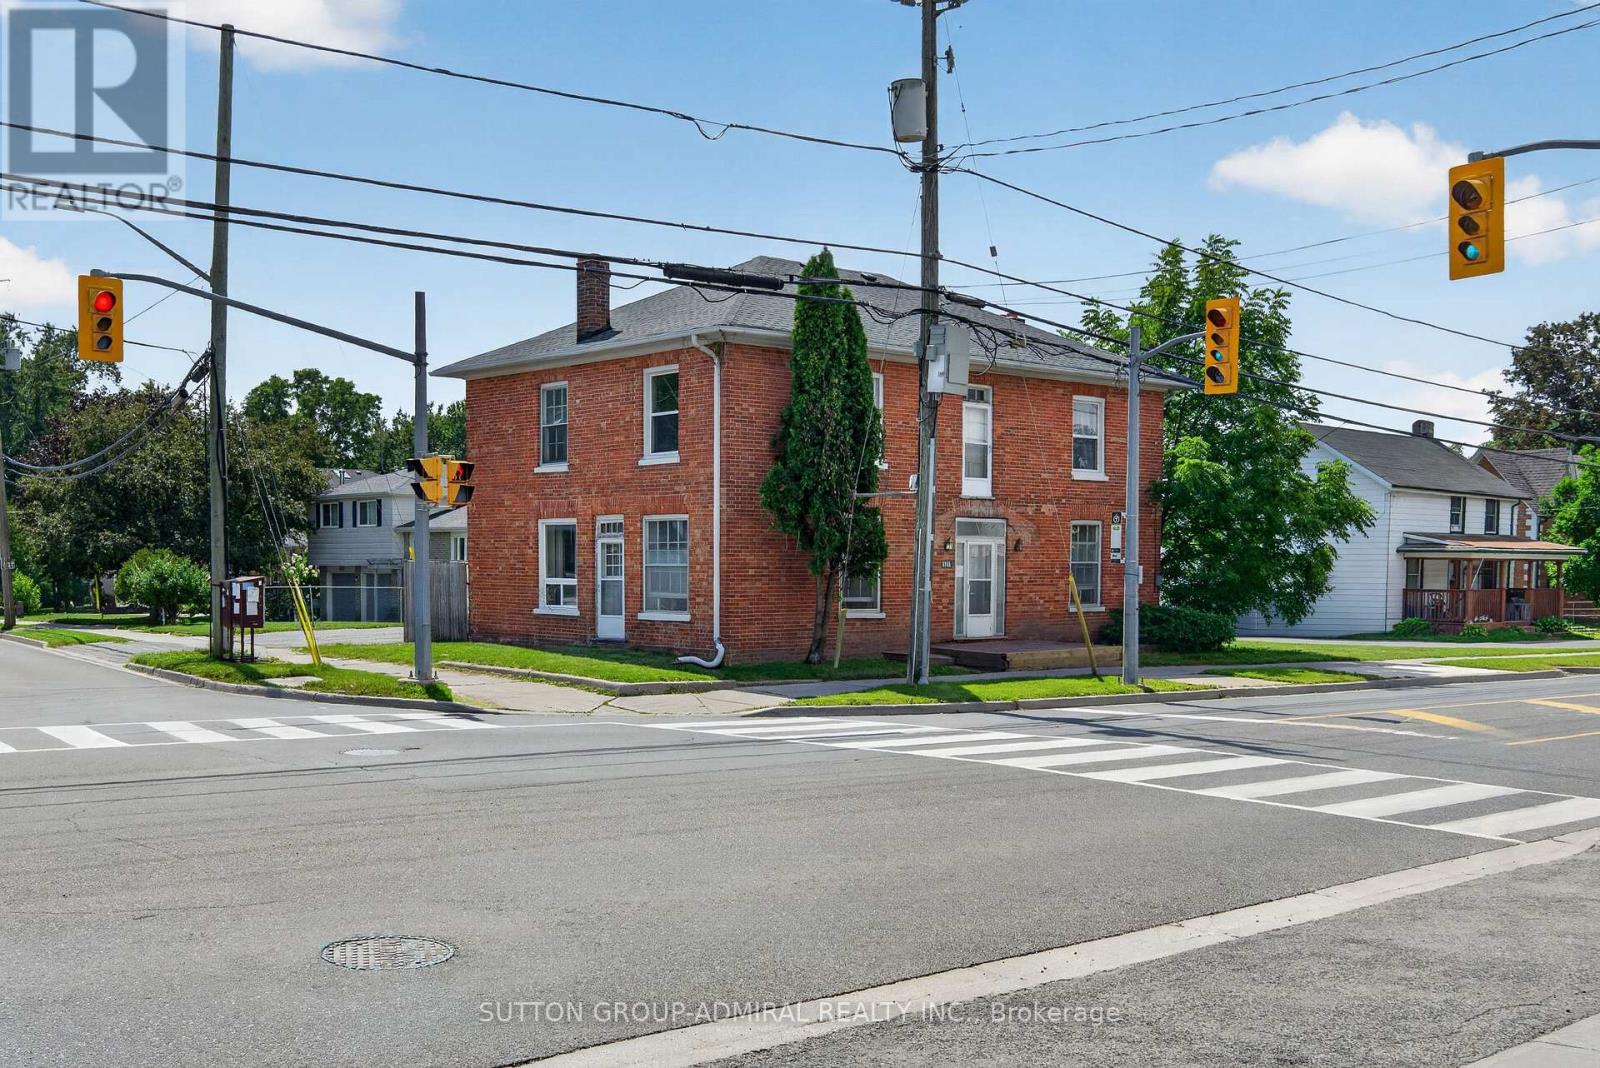
Attention Investors & Builders - Rare Value-Add Opportunity! Priced to sell! Own a cash-flowing three-unit investment property with solid tenants in place and approved potential to expand into a six-unit residential property. Positive cash flow from day one, while offering substantial long-term upside through approved future development - now at an exceptional price. Brand-new roof installed in July 2026. Located on a newly rezoned RN5 lot (multi-family housing, apartment building), the property includes Town-approved site plans and architectural drawings prepared through the rezoning process for the approved six-unit concept. Years of planning, rezoning and approvals have already been completed, allowing the next owner to move toward the building permit stage while retaining flexibility to refine the design if desired. Multiple investment strategies are available: complete the approved three-unit addition and create a six-unit investment property; take a more gradual approach by phasing the development over time while continuing to generate rental income from the existing triplex; or modernize the existing units over time to further increase rental revenue and overall property value. Additional opportunity: the adjacent property may also become available for purchase, creating the potential to assemble nearly 0.5 acre in the heart of Stouffville - a rare opportunity for larger future development. Ideal for investors seeking immediate positive cash flow and long-term upside. Guidance with construction financing and mortgage options may be available to qualified buyers. Strong rental demand, approved development potential, positive cash flow from day one, and significant long-term value - all in one property. (id:51382)
102 - 8 Walder Lane
Richmond Hill, Ontario
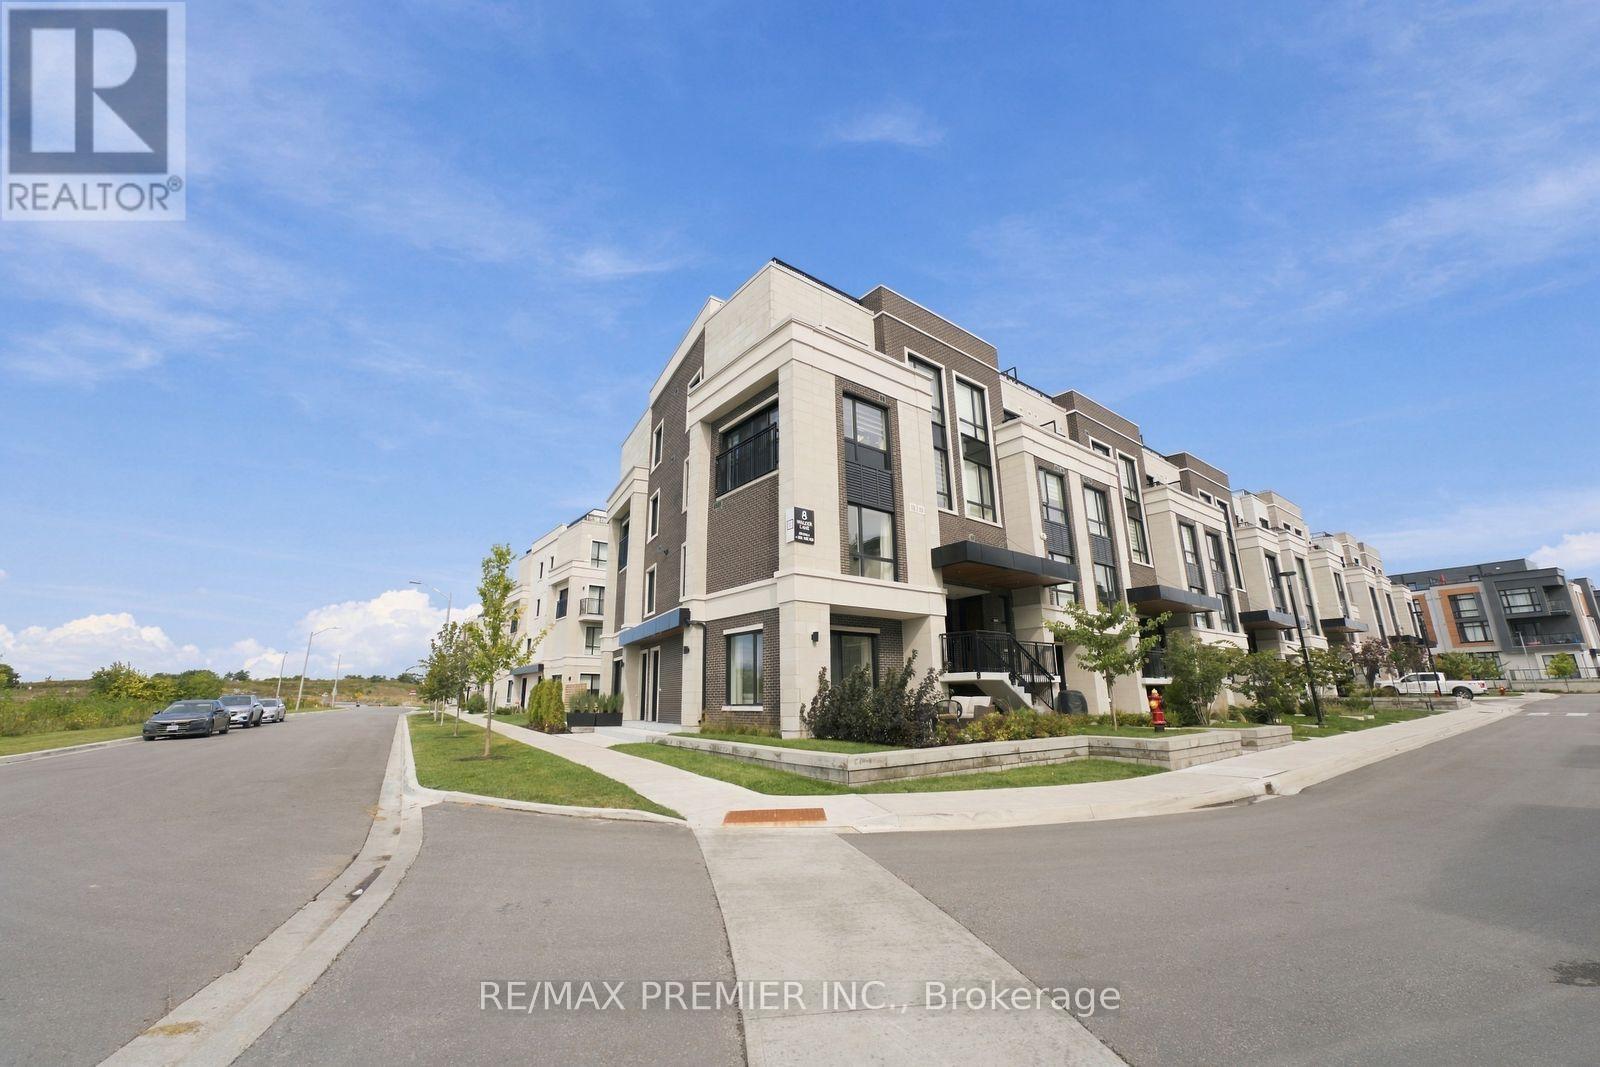
RARE 2-CAR PARKING + 200 SQ. FT. PRIVATE MAIN FLOOR TERRACE ON A LARGE 800 SQ. FT. YARD! Welcome to this beautifully upgraded 2-bedroom, 3-bathroom END UNIT townhome in Richmond Hill, offering 1,049 sq. ft. of stylish interior living space plus an incredible private terrace with gas BBQ hookup-perfect for entertaining, relaxing or enjoying outdoor living. Soaring 10-ft ceilings and convenient main-floor access with no stairs to enter the home add to the appeal. The upgraded kitchen features quartz countertops, ceramic backsplash, under-valance lighting, an enlarged fridge opening and over-the-range microwave setup. The spacious primary bedroom offers a walk-in closet and private ensuite with an upgraded shower enclosure. Additional upgrades include a living room ceiling-light rough-in. Enjoy the convenience of 2 UNDERGROUND PARKING SPACES, 1 locker, internet and dedicated bike storage. Exceptional community amenities include a private park and playground, car wash station, pet wash station, electric vehicle charging station and tons of visitor parking. Landscaping is maintained by management for truly easy, low-maintenance living. Ideally located near a pond with scenic walking trails, a community centre, shopping, restaurants, schools, parks and everyday amenities. GO Train just minutes away with easy access to Hwy 404. A fantastic opportunity to enjoy modern living, incredible outdoor space and exceptional convenience in a highly sought-after Richmond Hill community! (id:51382)
98 Thornton Avenue
Bradford West Gwillimbury (Bradford), Ontario
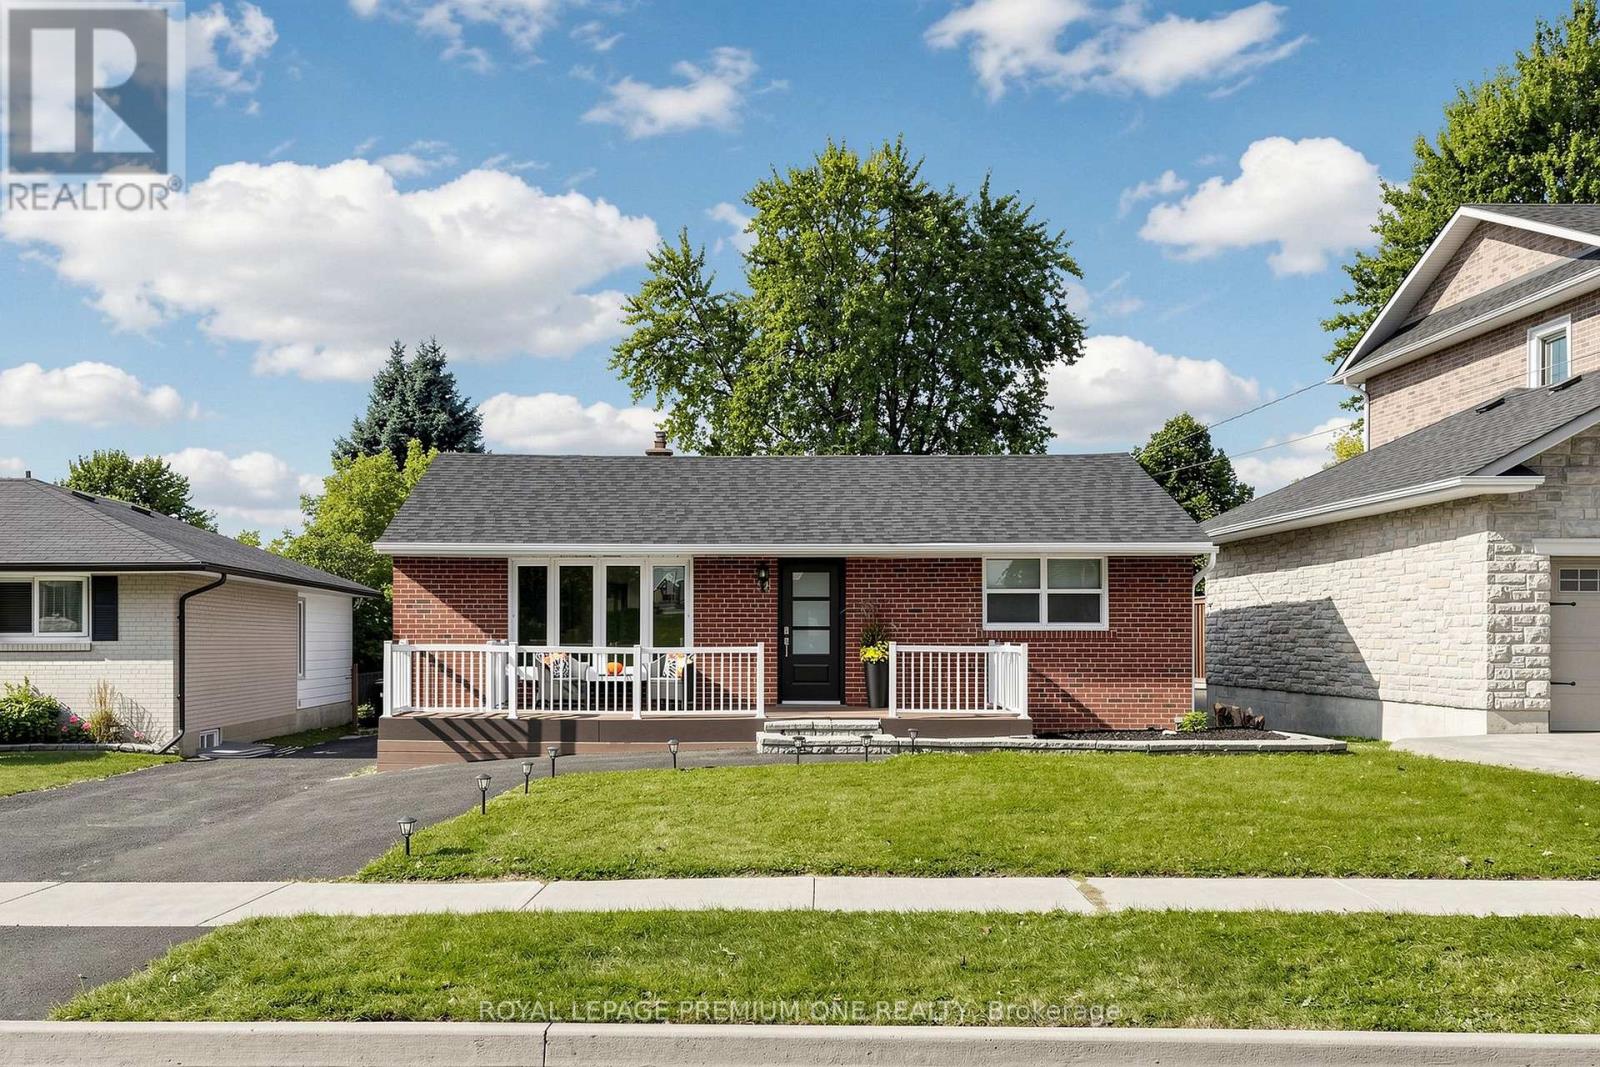
THINK BIG TODAY, Benefit Bigger tomorrow... Discover an incredible family home, investment or live-in-plus-income opportunity in the heart of Bradford. Set on a massive, 50X180 foot lot. This versatile detached bungalow features over 2,000 sq. ft. of three completely self-contained units with separate entrances for ultimate privacy. Main floor offers three spacious bedrooms, a living and dining room open to a fully equipped functional kitchen with breakfast area, PLUS a sunken family room and in-suite laundry. Unit two provides a generous layout with two bedrooms, a kitchenette, an open-concept living and dining area and laundry plus tons of storage. Unit three is a private studio apartment complete with a convenient kitchenette and impressive large washroom. Designed for modern flexibility, the exterior features inviting front and rear decks overlooking the expansive yard, plus a spacious driveway providing ample parking for six + vehicles. Perfectly positioned close to local amenities, schools, parks, and transit, this exceptional property delivers endless potential whether you choose to live in one unit and rent the others to offset your mortgage or add a turnkey, high-yield income property to your portfolio. See 3D virtual tour. Please note some photos have been virtually enhaced for stagging and show potential. Major updates: Furnace, 2024 Roof, 2026. (id:51382)
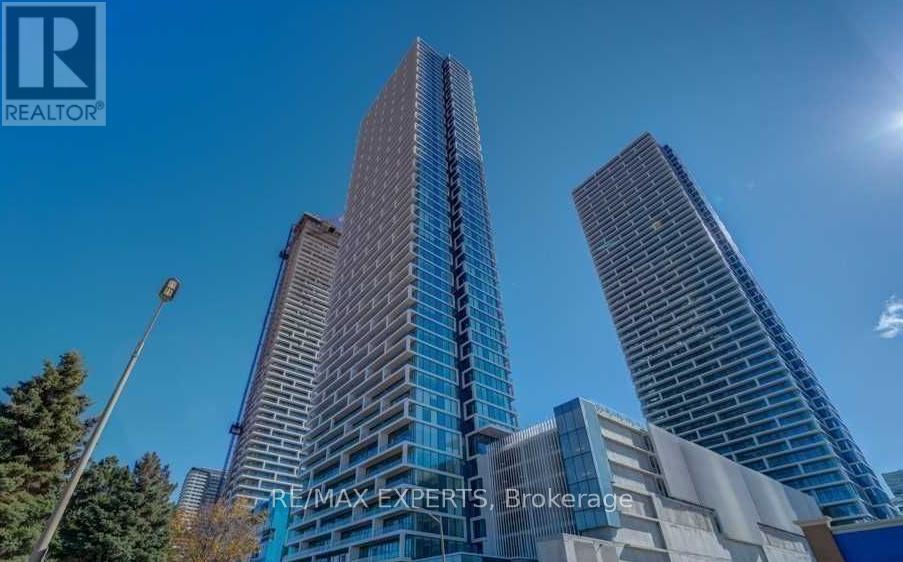
1912 - 898 Portage Parkway
Vaughan (Vaughan Corporate Centre), Ontario
Beautiful, bright Suite, recently painted, featuring 105 sq ft of balcony with North West unobstructed views of Wonderland and Vaughn Mills Mall. This open concept unit features one Bedroom and a Closed Den that could be a 2nd Bedroom. the tower offers State of the Art Amenities, 24/7 Concierge service, Game room, Party/Meating room, Guests suites, Rooftop Deck/Garden, Barbeque area, Terrace & More. Close to Subway with Underground access, Very close to York University, Highway 400, 407,Vaughan Mills Mall, Wonderland, Walmart, Costco, Fortino, Many Shops and Restaurants, Colossus Movie Theater and more. (id:51382)
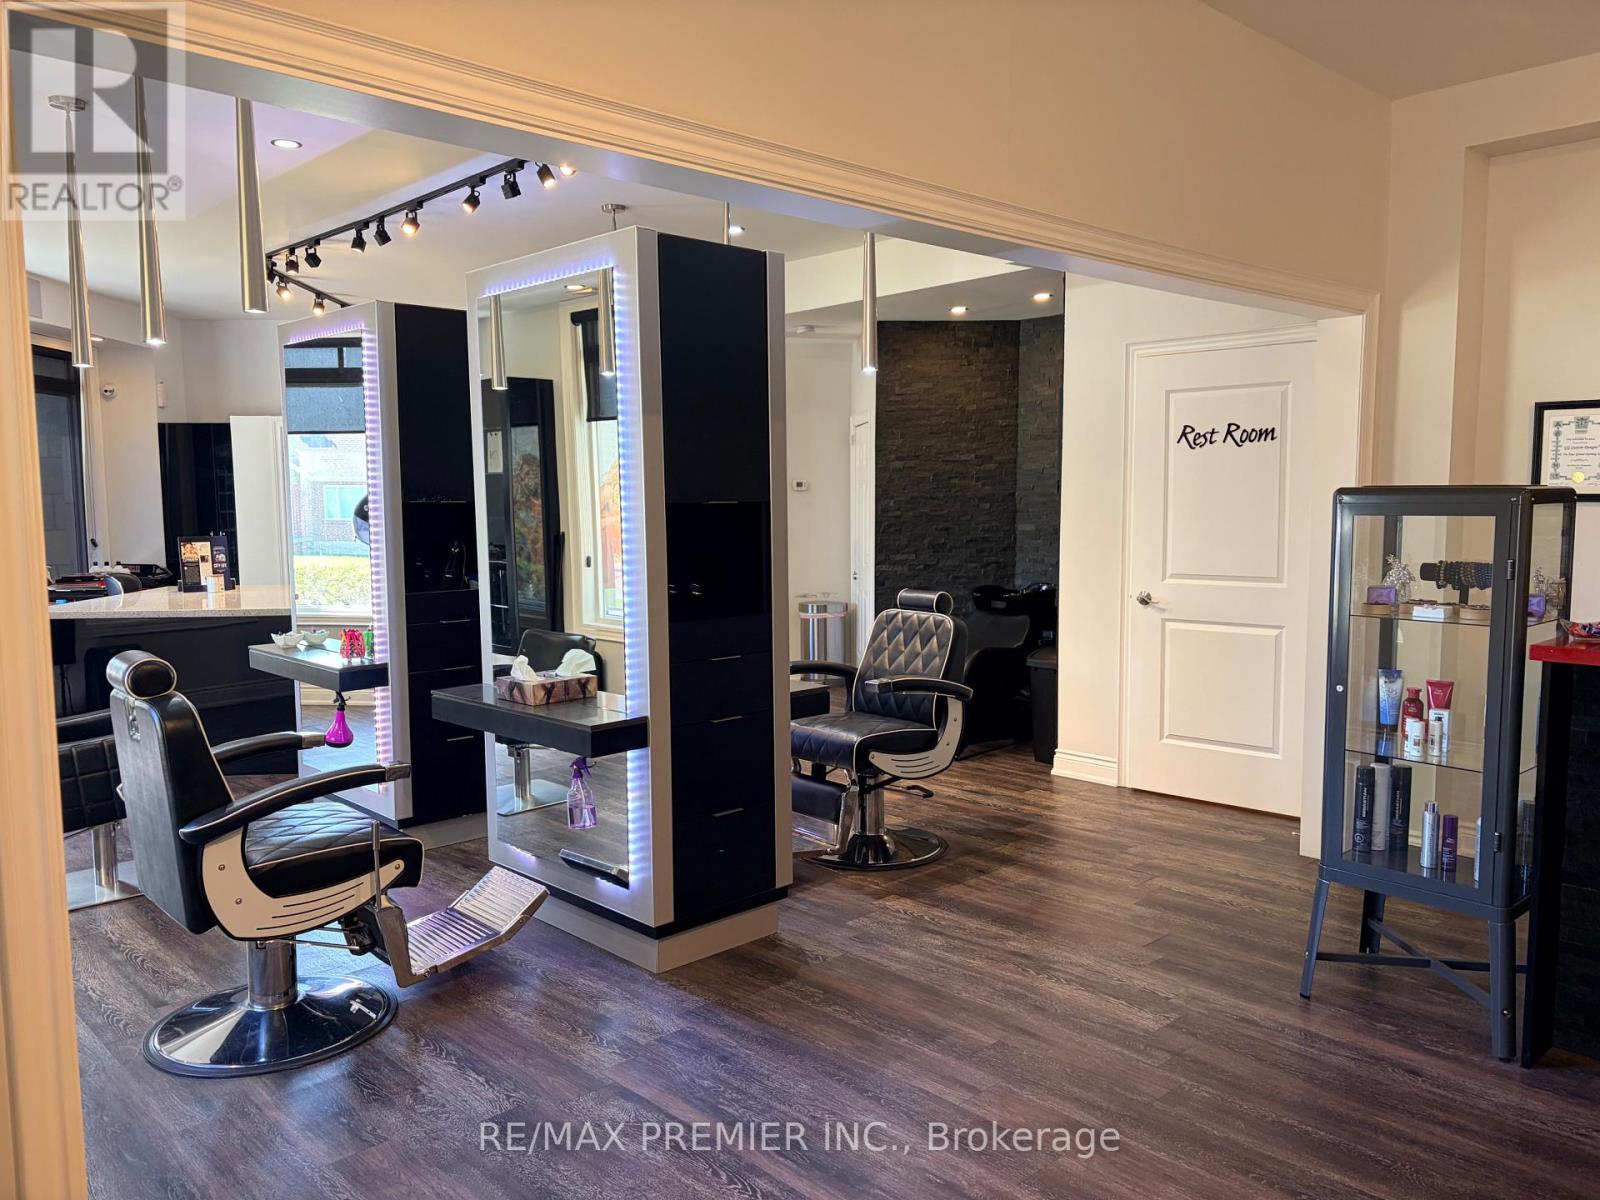
A - 25 Caliber Court
King (Nobleton), Ontario
Incredible Opportunity To Own Your Own Business. Fully built-out salon in a high-visibility location with strong drive-by and foot traffic. It's move-in ready, so you can skip the cost and time of a new build and open your doors quickly. It's a great fit for an owner-operator or an established salon looking to expand. (id:51382)
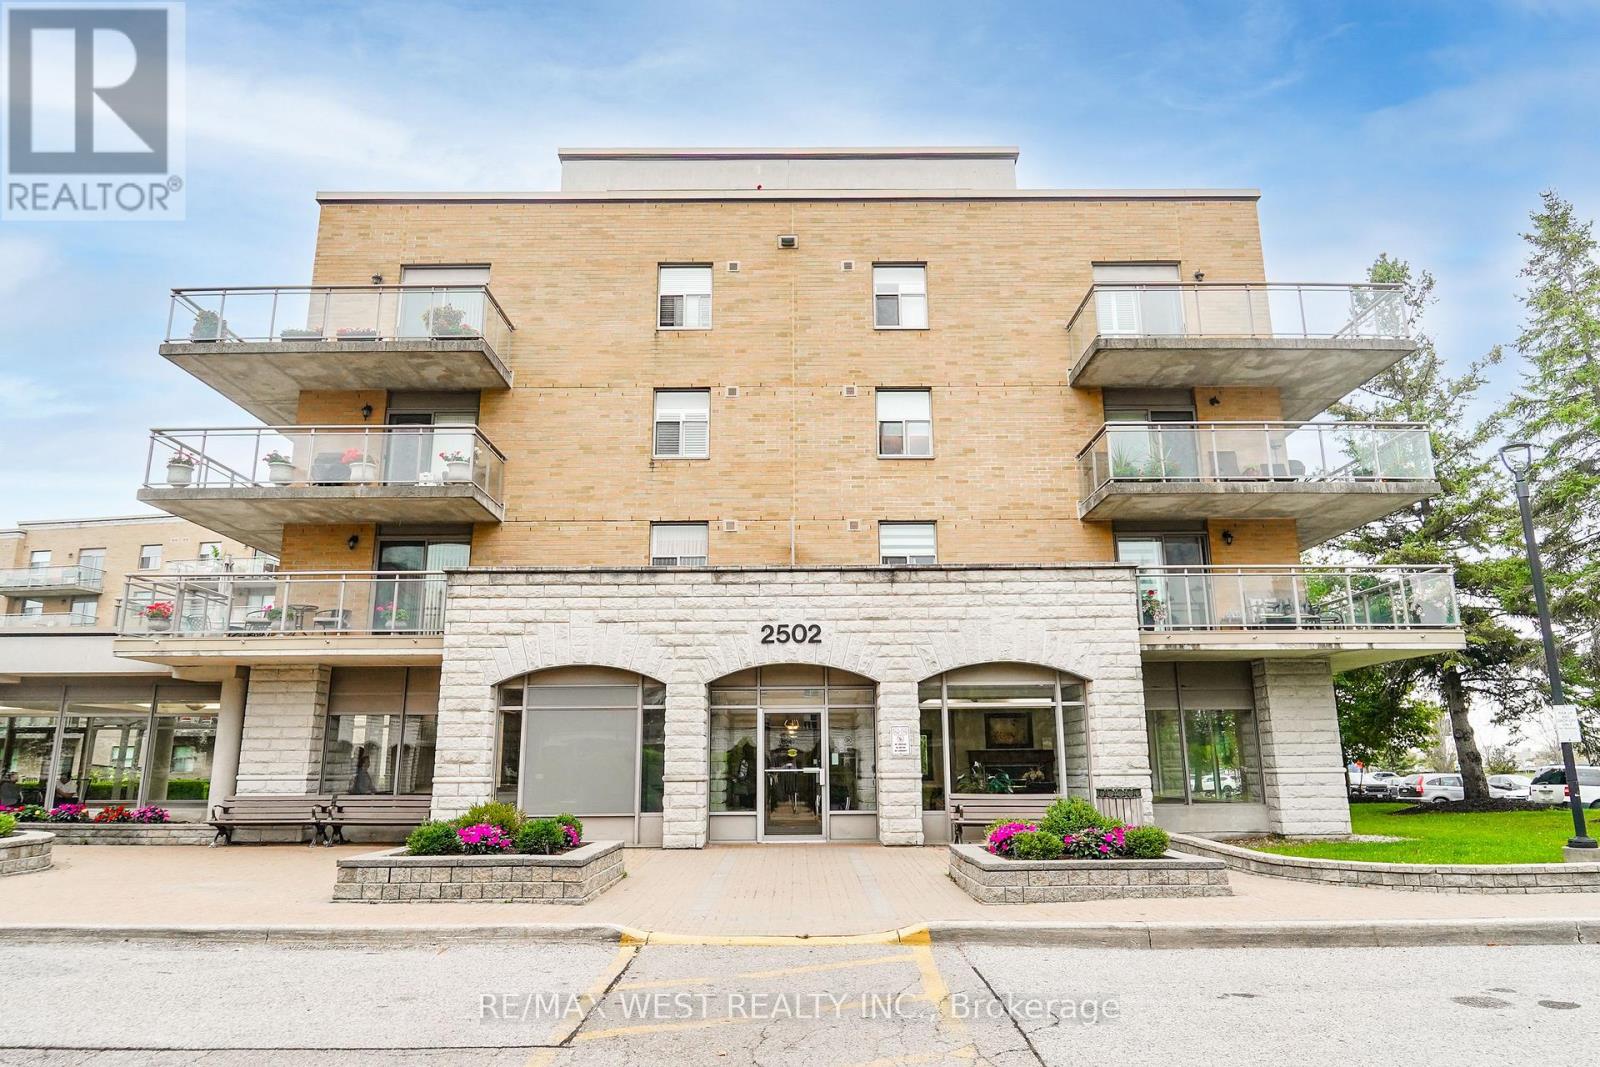
322 - 2502 Rutherford Road
Vaughan (Maple), Ontario
Welcome to Villa Giardino, one of Vaughan's most sought-after communities, offering a unique European-inspired lifestyle, exceptional convenience and a wonderful sense of community. This bright, beautifully maintained and move-in-ready suite is completely carpet-free and features a functional open-concept layout filled with natural light. Step outside to your private balcony and enjoy the view-the perfect spot for your morning coffee or a relaxing evening. With in-suite laundry and excellent storage, everything you need for comfortable, low maintenance living is right at home. Villa Giardino offers an incredible selection of amenities designed to make everyday life easier and more enjoyable. Stay active with a fully equipped fitness centre, whirlpool, group classes and bocce courts, or enjoy the library, games room, party room, inviting lounge areas and organized social events. Start your morning at the Espresso Bar with a complimentary espresso or cappuccino while connecting with neighbours. Everyday conveniences are right inside the complex, including an on-site variety store for quick shopping, pharmacy, medical clinic/doctor's office, physiotherapy clinic, hair salon and aesthetician. Residents also enjoy private bus transportation, including weekly shopping trips, transportation to places of worship, monthly casino outings and more. Additional conveniences include a storage locker, dedicated wine storage and abundant visitor parking. Even better, the maintenance fees include heat, hydro, water, air conditioning, internet, cable and telephone landline-offering truly worry-free living with fewer monthly bills to manage. Ideally located just minutes from Vaughan Mills, Cortellucci Vaughan Hospital, Highway 400 and public transit, Villa Giardino offers an exceptional combination of independent living, convenience and community. Simply move in and start enjoying the lifestyle. **Immediate possession available!** (id:51382)
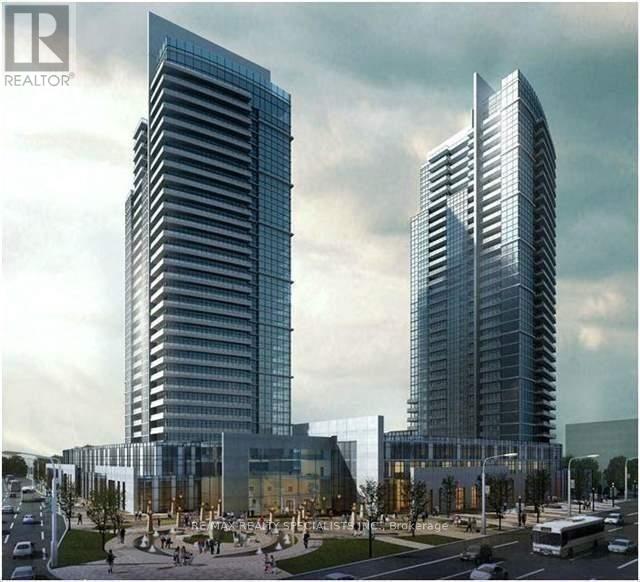
1502 - 3700 Highway 7 Road W
Vaughan (Vaughan Corporate Centre), Ontario
Cozy 2 Bedrooms & 2 Full Washrooms Corner unit In The Center Of Vaughan Corporate Area, One Of The Luxurious Building In Vaughan, A Place To Live, Work, Shop And Play, Close To Hwy 400, 401, 407. Walking Distance To Transit & Subway Station. Upgraded Kitchen, Granite Counter-Top, 3 Pcs Stainless Steel Appliances, Laminate Flooring, Custom Made Curtains, Walk-Out To An Open Balcony. Includes 1 Parking, and locker. Extras: AAA Tenants only Please. Required: Photo Ids Of All Occupants, Job Letter, Pay-Stubs, bank statements, Full "Equifax" Credit Report with the score. Rental Application, $300 Key Deposit. (id:51382)
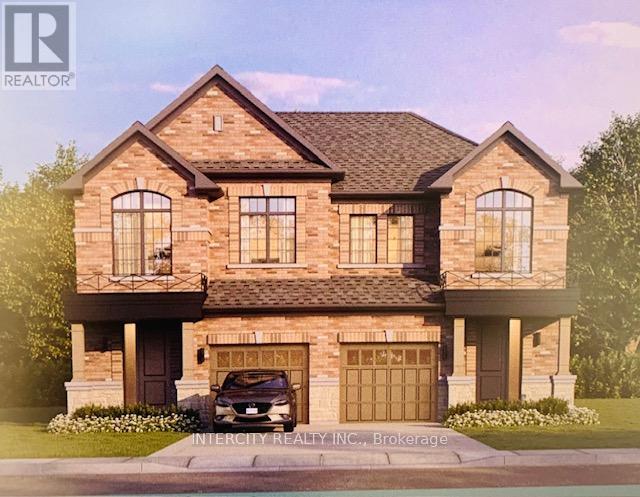
Lot 104r Federica Street
Whitby (Brooklin), Ontario
Welcome to this stunning, Semi-Detached Model offering 1,658 sq. ft. of beautifully finished spaces. Boasting 3 spacious bedrooms and 3 washrooms. This home is designed with comfort and style in mind. The main floor welcomes you with a spacious Great Room with Gleaming Hardwood Flooring and walkout to backyard, expanding your living space to the outdoors, perfect for gatherings. The gourmet kitchen is a chef's dream, equipped with stainless steel appliance, sleek ceramic backsplash. Walk-in from Garage Door Entrance into ceramic tiled mudroom. The primary bedroom is a true retreat, featuring a generous walk-in closet and luxurious 5-piece ensuite complete with frameless glass shower and free-standing bathtub for ultimate relaxation. The additional bedrooms are bright and spacious, ideal for family or guests. The basement includes a cold cellar and a 3-piece rough-in for future customization. * Price Exclusive of HST. The referenced federal and Ontario temporary enhanced GST/HST rebate measures are proposed and not yet in effect. The availability of the applicable rebate depends on enactment of the necessary legislation by the Government of Canada and/or the Government of Ontario. The availability, eligibility criteria, rebate amounts, application forms, and timing will be determined by legislation and by administrative guidance issued by the applicable authorities. Any price or incentive that references or assumes the temporary enhanced GST/HST rebate (including "net of rebate" pricing) is conditional on the applicable legislation being enacted as anticipated and on the purchaser's eligibility. If the legislation is not enacted, is enacted with different terms or timing, or the purchaser is ineligible, any assumed rebate will not apply, and the purchaser may be responsible for the full purchase price without the benefit of any such rebates. (id:51382)
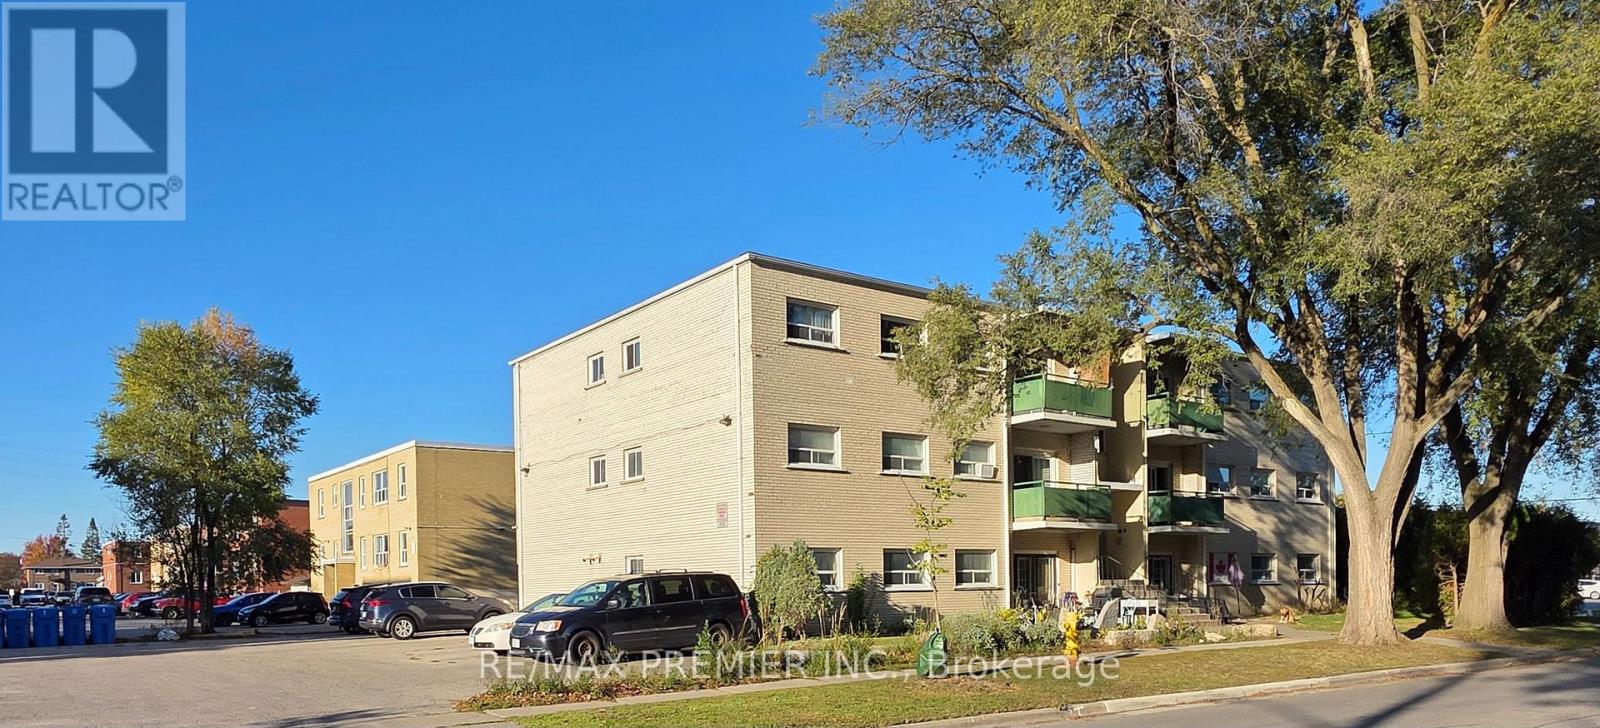
310 Marland Avenue
Oshawa (Vanier), Ontario
11-unit multi-plex situated on a large corner lot. Spacious 2-Bedrm Units. Near Oshawa Centre shopping mall Amenities, public transit & Highway 401. Eight Units have balconies. Large principal rooms. Concrete Floors, Terrazzo & Tile Stairs & Halls (id:51382)
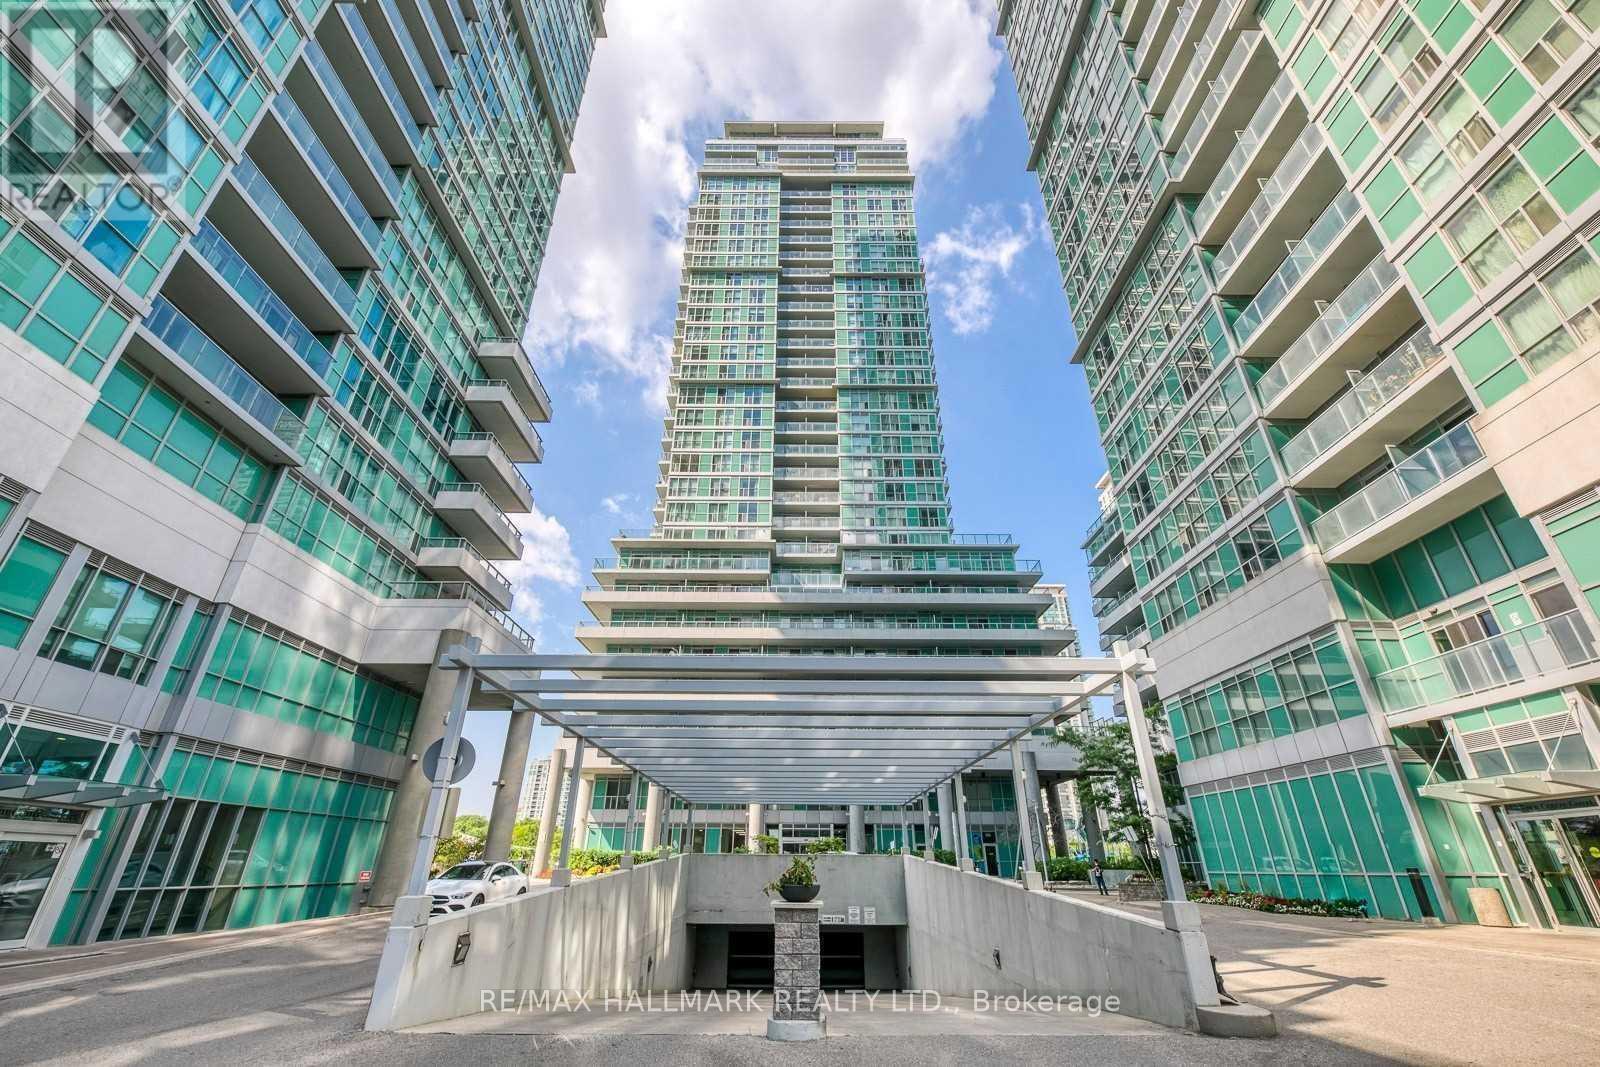
1205 - 60 Town Centre Court
Toronto (Bendale), Ontario
Smart, efficient, and steps from everything - Suite 1205 at EQ2 by Monarch is a bright 1-bedroom condo for lease in the heart of Scarborough City Centre. The east-facing layout wastes no space and opens to a bedroom with floor-to-ceiling windows that pull in morning sun, with an open balcony to enjoy it from. In-suite laundry and a locker round out a unit that is ready to move into. Transit could not be easier - TTC is at your door with a direct line to Kennedy Station and the subway, and Scarborough Town Centre, the YMCA, Civic Centre, library, groceries, restaurants, and Hwy 401 are all within a short walk or quick ride. Residents enjoy concierge, gym, party room, media room, guest suites, and visitor parking. For a young professional who wants to live where the transit, shopping, and city core all meet, this is an easy yes. Available immediately. (id:51382)
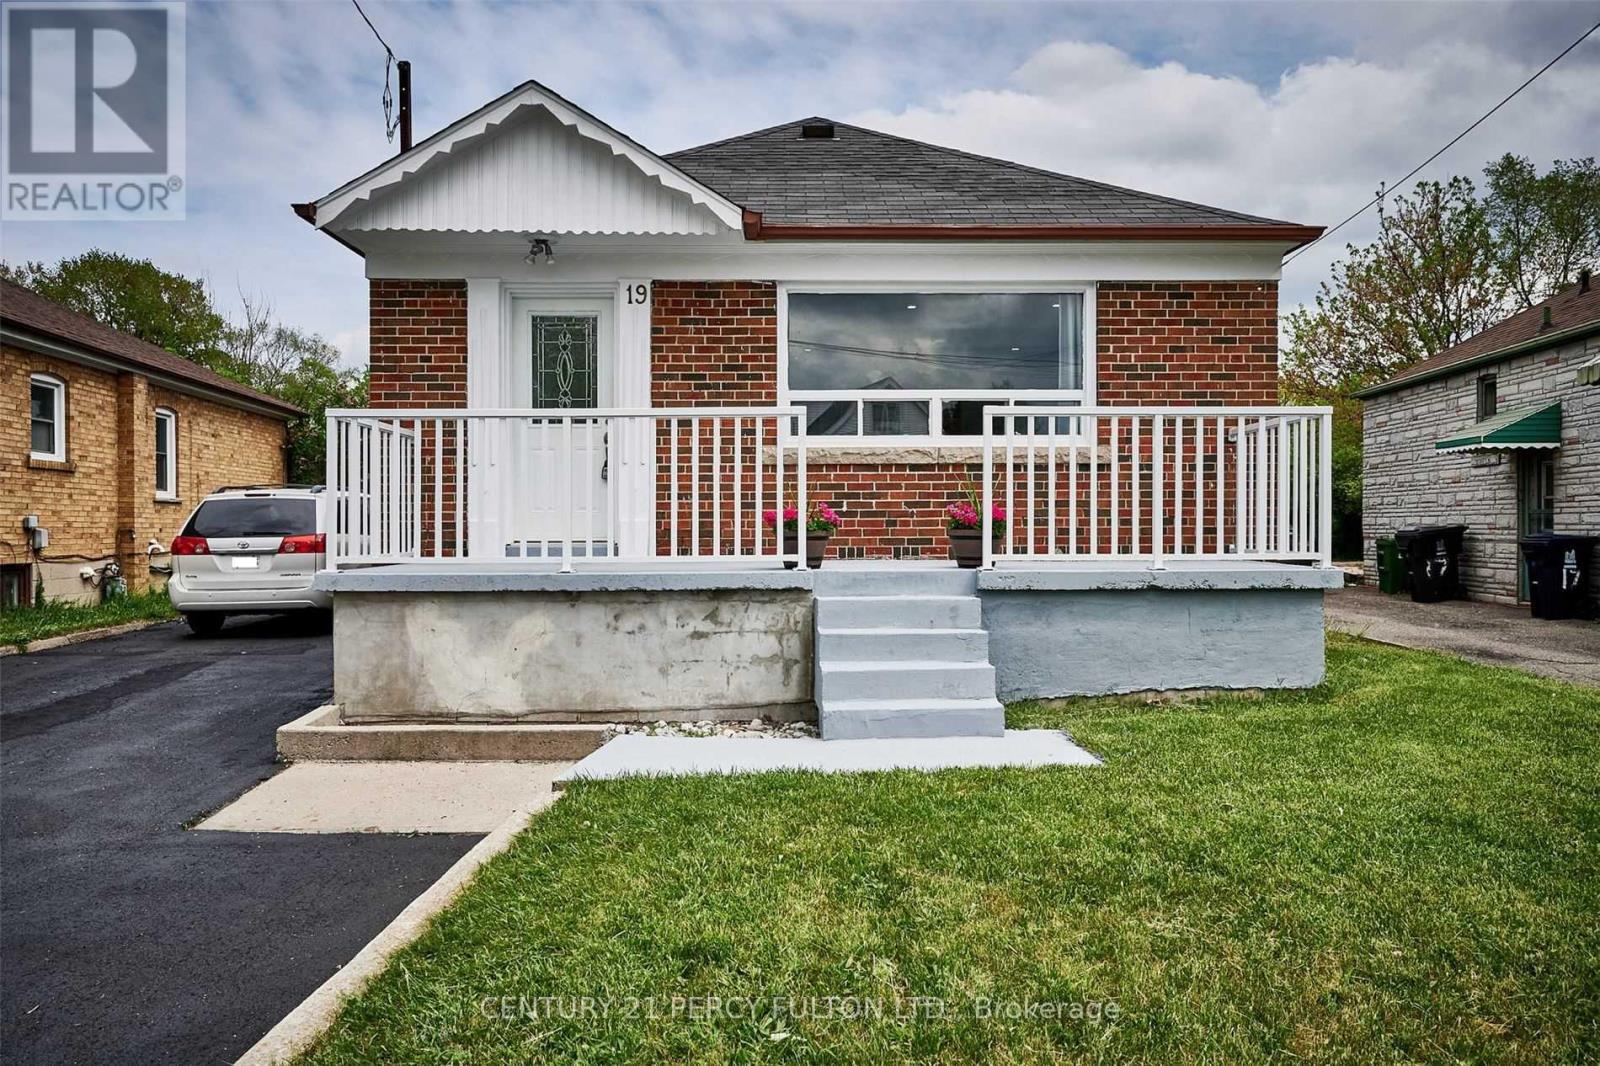
Bsmt 1 - 19 Lynvalley Crescent
Toronto (Wexford-Maryvale), Ontario
Welcome to 19 Lynvalley Cres, Basement 1! This well-maintained 1-bedroom, 1-bathroom basement unit offers a comfortable and functional living space, perfect for anyone looking to make their next move. Includes 1 parking space on the driveway. Conveniently located close to transit, major highways, restaurants, shopping, parks, schools, and everyday amenities. A great opportunity to call this space home. Tenant is responsible for 30% of utilities. No pets. (id:51382)
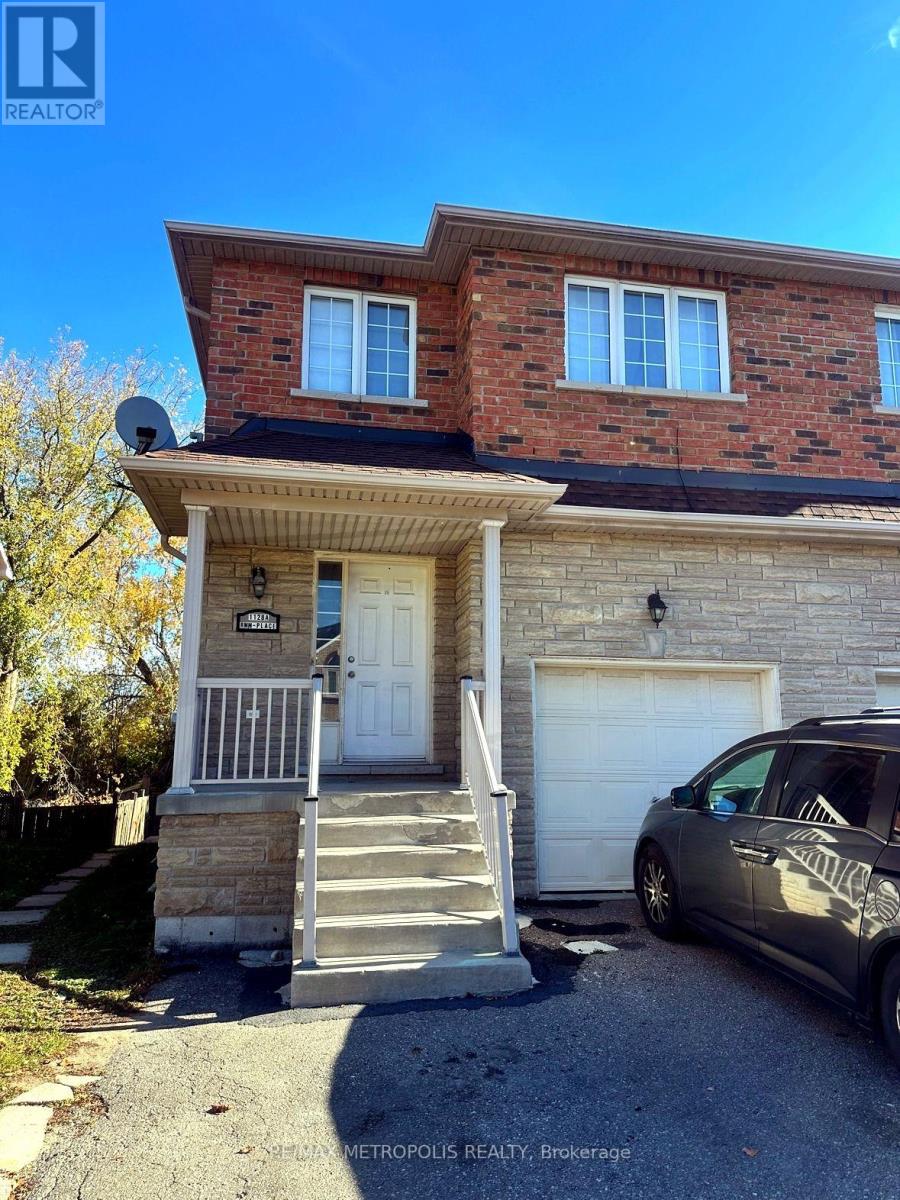
Bsmt - 1128 A Glen Eden Court
Pickering (Town Centre), Ontario
2-bedroom Walk-out basement apartment with a Separate entrance, in a family-friendly neighbourhood. Conveniently situated close to public transit, schools, parks, and everyday amenities. Ideal for tenants seeking a comfortable and convenient living space in a desirable residential area. (id:51382)
75 - 270 Timberbank Boulevard
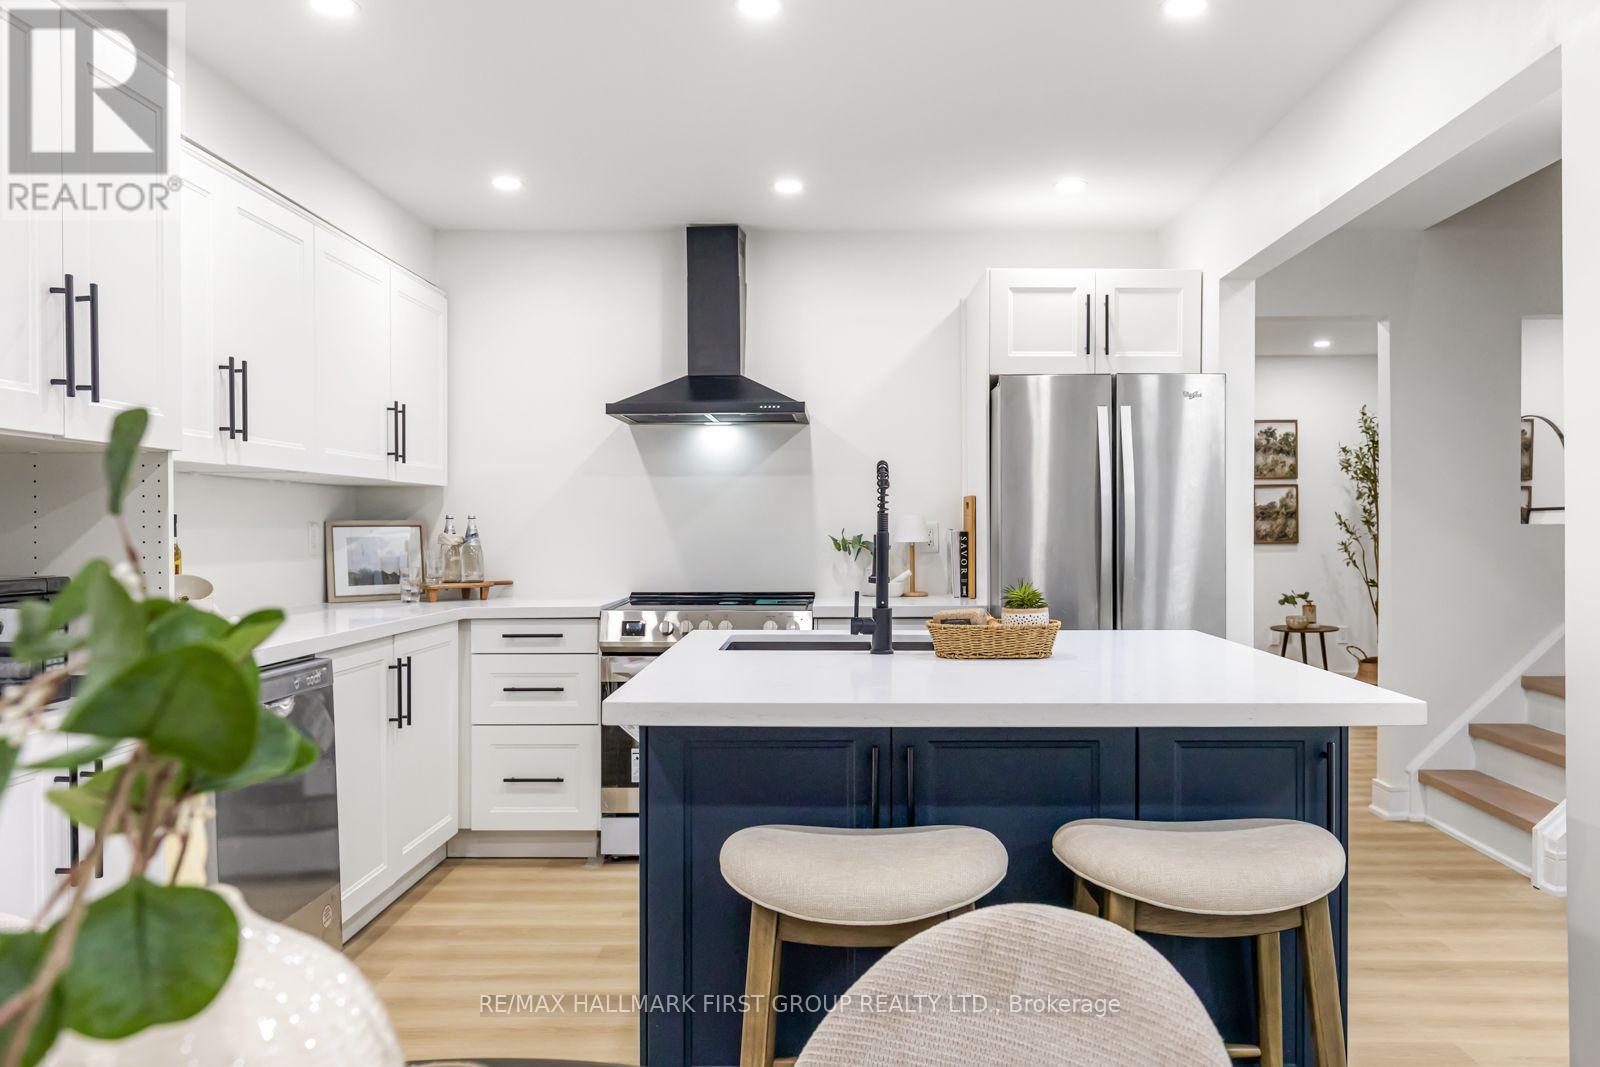
Toronto (L'amoreaux), Ontario
Welcome to your New Home! This beautifully renovated 3+1 bedroom home is ready for you to move in and enjoy. Located in the heart of L'Amoreaux your search to find a turn key house with a central location ends here. Be the first to enjoy all the renovations completed from the flooring, kitchens or brand new windows and tankless water heater (owned) recently installed. If you're looking for a multi generational home or separate area for a home office this house has a lower suite with its own kitchen, bedroom and laundry. With a total of 4 bedrooms, 3 bathrooms, 2 kitchens, 2 Laundry Areas and a standout feature of 2 underground parking spots with direct access right into the home; there's nothing more you can need! Located near top rated schools, Timberbank Park & Bridlewood Mall. Brand New Air Condition (owned) Installed on August 20th & Landscaping done August 24th * New Front Door installed Sep. 30th* (id:51382)
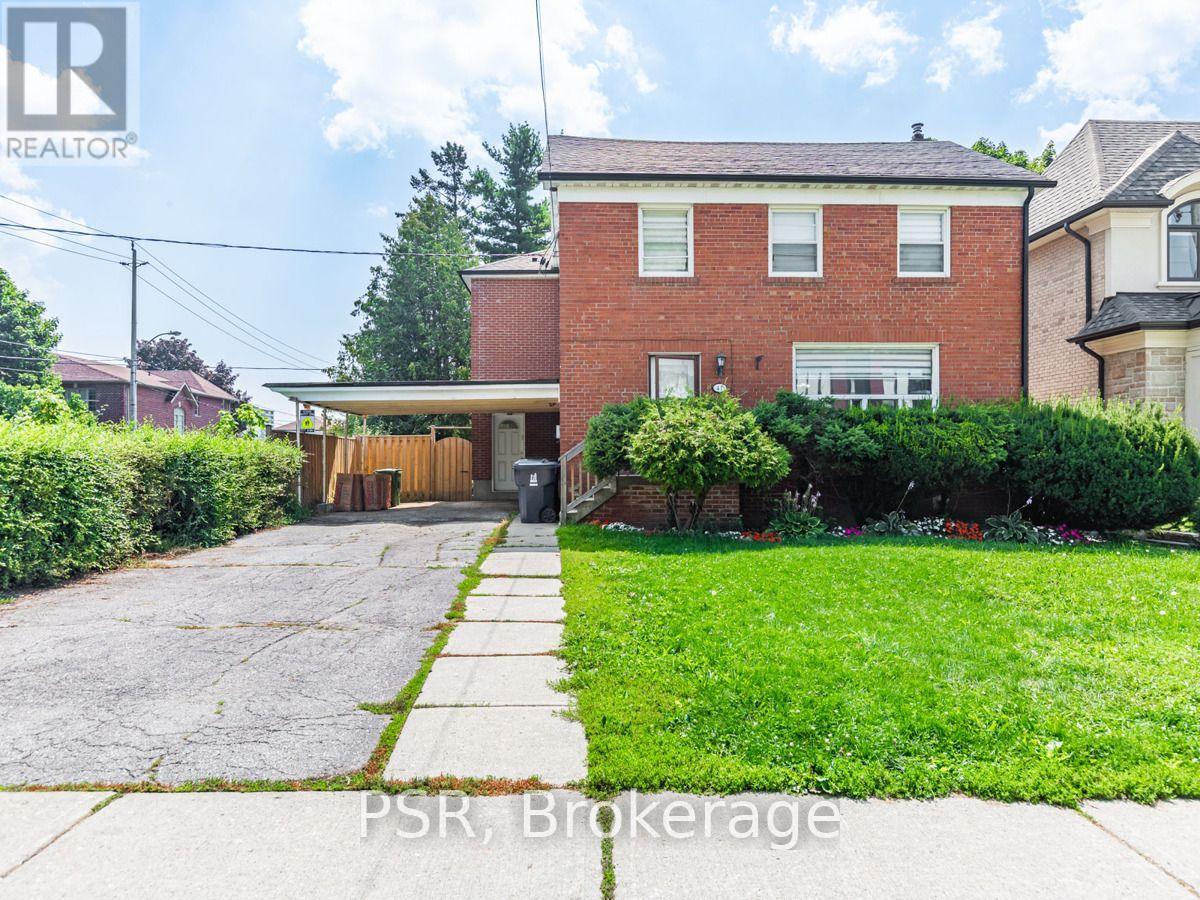
Bsmt - 41 Fairholme Avenue
Toronto (Englemount-Lawrence), Ontario
Calling all young professionals ready to take the next step and move into their own private space! Welcome to your cozy city retreat, a thoughtfully designed basement studio that blends comfort, privacy and convenience in one inviting suite. Perfect for a single occupant or a couple seeking a cozy and efficient living space, this unit offers a smart layout with modern finishes and a warm, welcoming feel throughout. Enjoy the benefit of a separate entrance, ample natural light and a functional design that makes everyday living easy and comfortable. Whether you're working from home or unwinding after a busy day, this space offers the perfect retreat from the city while keeping you right in the heart of it all. Located in an unbeatable neighbourhood, you are just steps to amazing restaurants, local shops, cafés and convenient public transit, everything you need is right at your doorstep. Walkable, vibrant and connected. A fantastic option for a young professional looking to live independently in a prime urban location. Some photos have been virtually staged to showcase the unit's full potential. (id:51382)
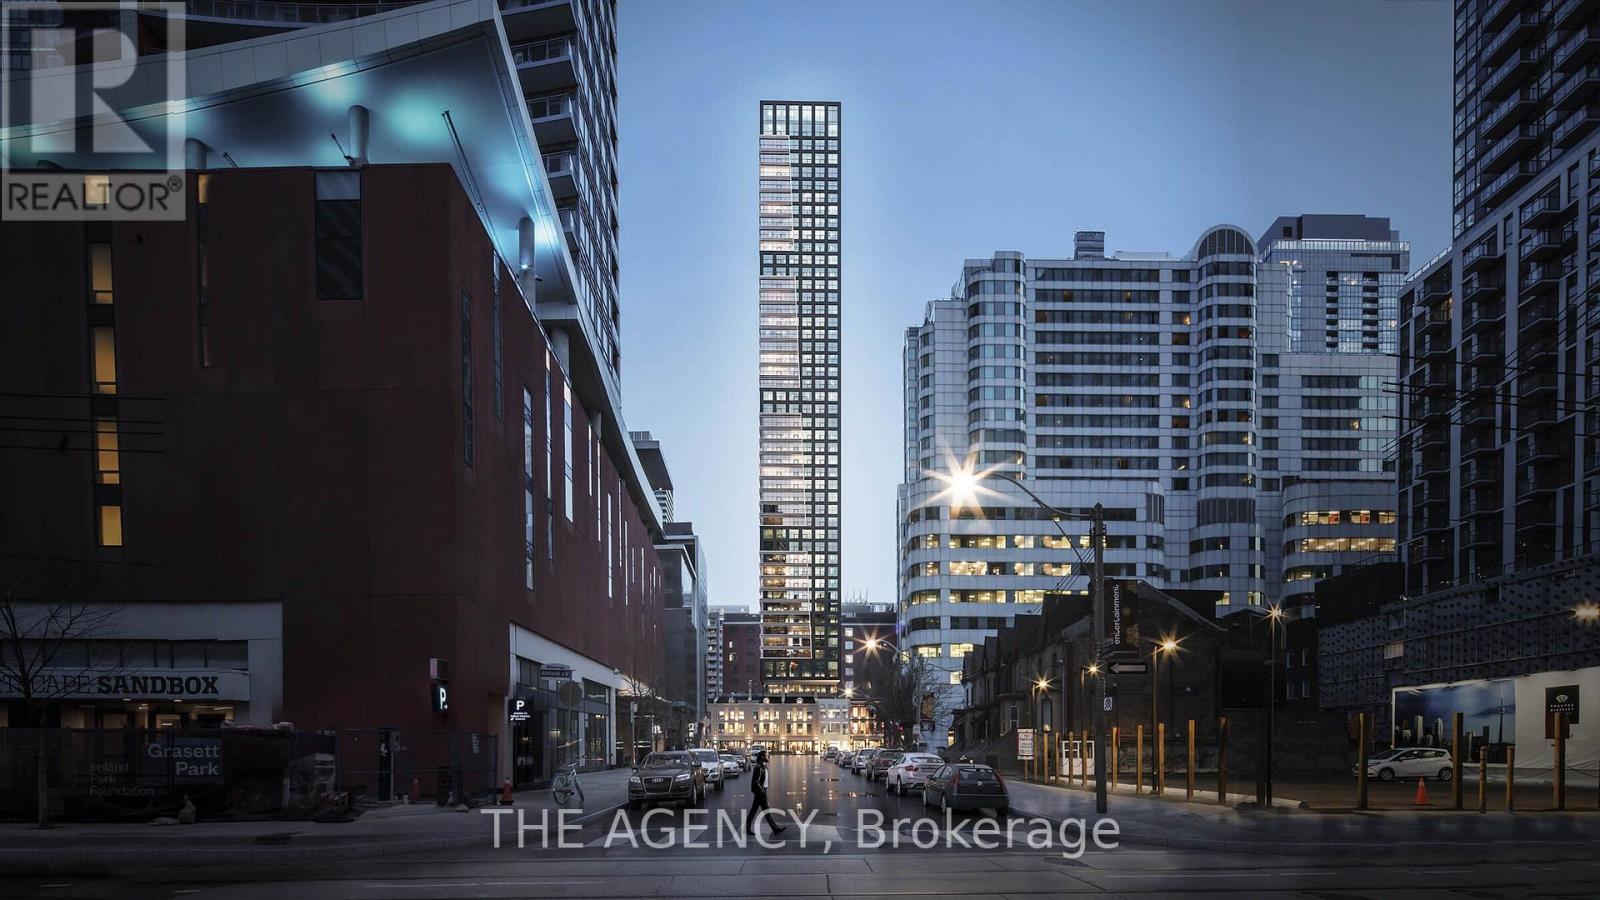
Ph01 - 327 King Street W
Toronto (Waterfront Communities), Ontario
Welcome to PH01 at Empire Maverick-a sophisticated two-storey corner penthouse in the heart of King West. Offering 1,382 sq. ft. of thoughtfully designed living space, The Steward features southeast city views, 2 bedrooms, a versatile den, and 2.5 bathrooms. Premium finishes complement the modern kitchen, complete with JennAir appliances and concrete composite countertops, flowing seamlessly into the open-concept living and dining areas. A Juliette balcony enhances the main living space, while the den provides an ideal home office or library. Upstairs, two generous bedrooms offer separation from the entertaining areas, alongside a large laundry room. Spa-inspired bathrooms and additional storage complete this impressive residence. Includes two parking spaces. Exceptional amenities include 24-hour concierge, shared workspace with coffee bar and meeting room, an event lounge, Maverick Social bar, dining room, fitness centre, yoga room, Beauty Bar, and guest suite. The outdoor terrace features lounge seating, a fire pit, water feature, BBQ, and pergola. Enjoy celebrated restaurants, cafés, theatres, nightlife, shopping, and transit at your doorstep. (id:51382)
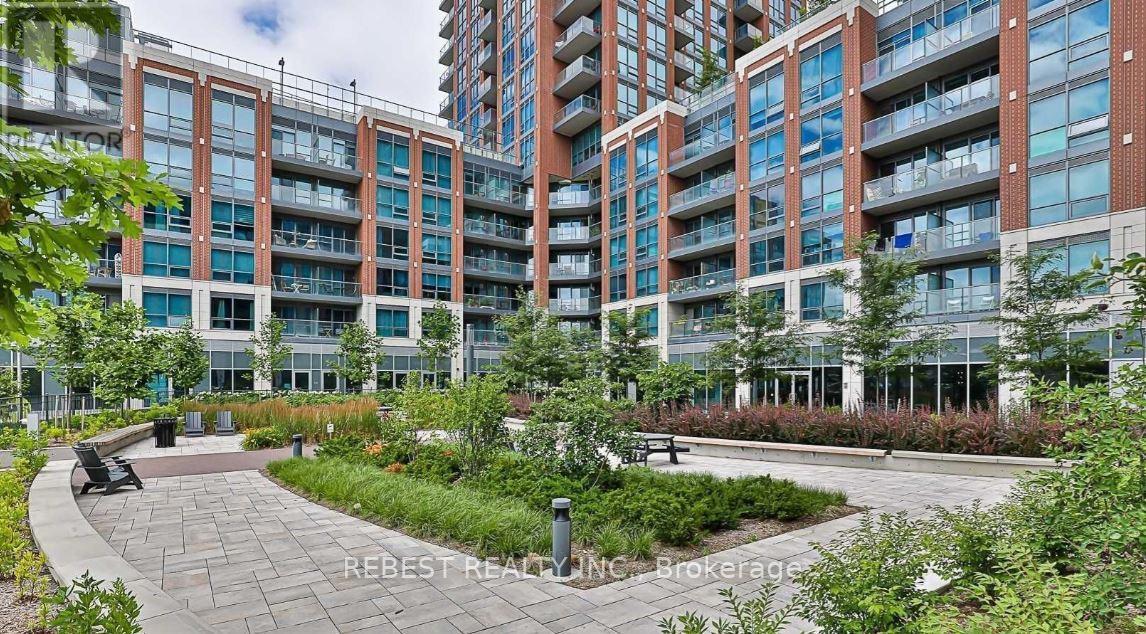
547 - 31 Tippett Road
Toronto (Clanton Park), Ontario
Luxurious condo living at its finest! Welcome to 31 Tippett Road, where style, comfort, and convenience come together. This stunning 2 bedroom, 2 bath suite with a versatile den offers the perfect blend of modern design and functionality. Enjoy soaring ceilings and floor-to-ceiling windows that flood the space with natural light, creating a bright and airy atmosphere throughout. Step outside to your private balcony, the perfect spot to enjoy your morning coffee or entertain guests. Ideally located with Wilson Subway Station just steps from your door. Indulge in premier shopping at Yorkdale Shopping Centre and explore nearby restaurants, cafes, and everyday conveniences. Quick access to Allen Road and Highway 401 makes weekend getaways and daily commuting a breeze. Outdoor enthusiasts will appreciate being just minutes from Downsview Park, Earl Bales Park, and Ross Lord Park, offering endless opportunities for recreation and relaxation. For added convenience, Costco, Home Depot, and other essential retailers are only a short drive away. Residents enjoy an exceptional collection of amenities, including an indoor pool, fitness centre, yoga studio, library, party room, lounge, children's play area, pet grooming station, private outdoor gardens, BBQ area, bike storage, and 24-hour concierge. An outstanding opportunity to experience upscale urban living in one of Toronto's most convenient and connected locations. (id:51382)
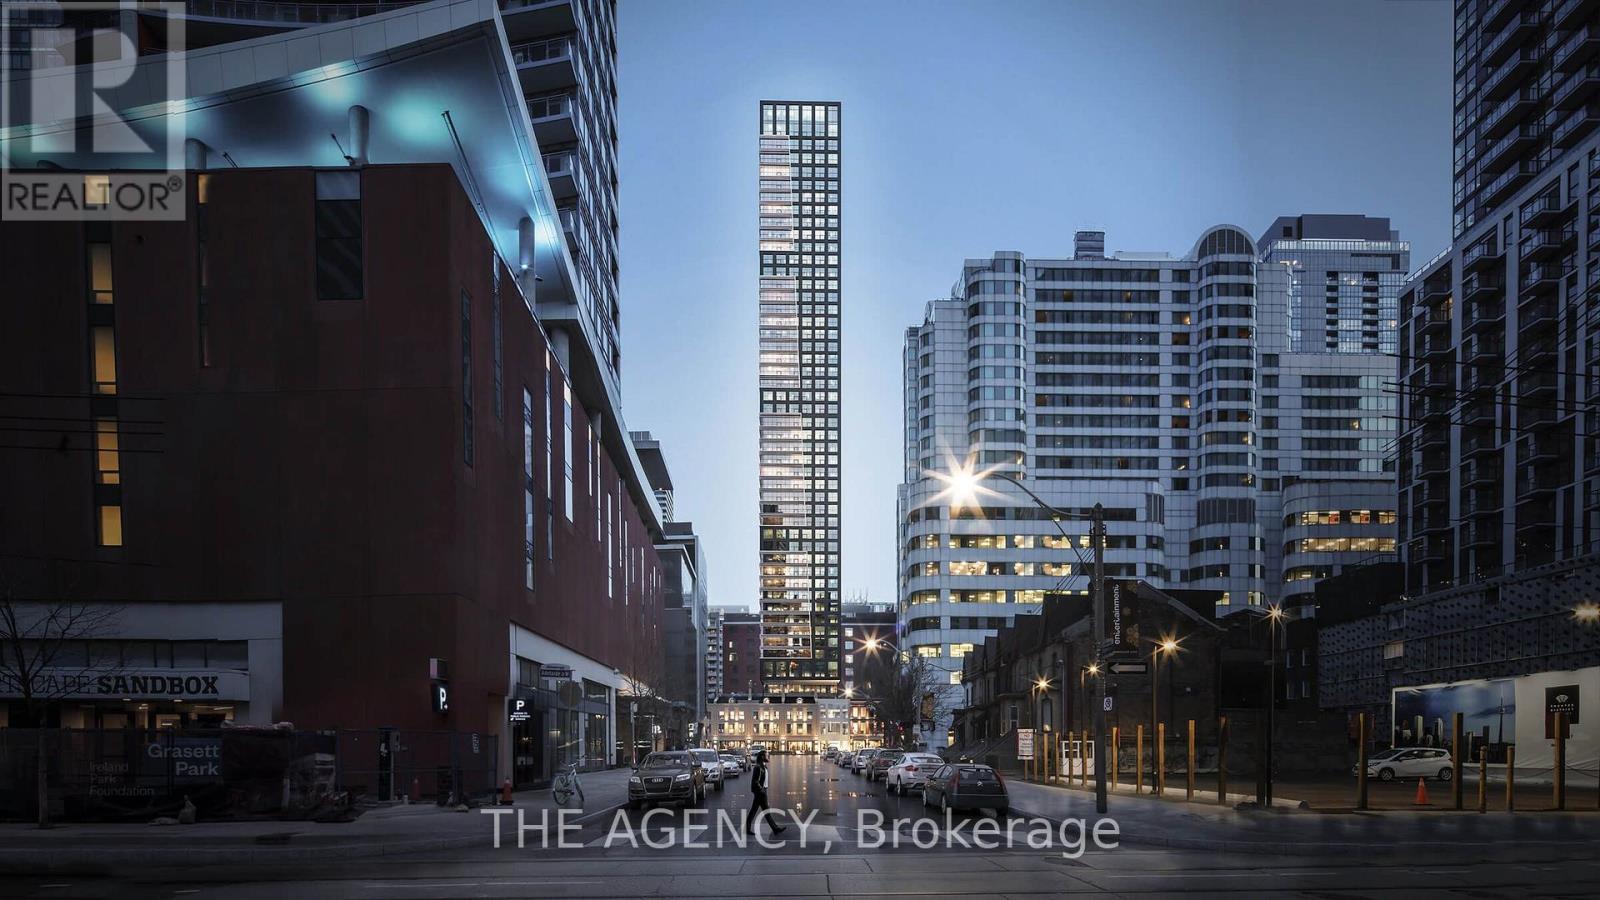
Ph05 - 327 King Street W
Toronto (Waterfront Communities), Ontario
Welcome to PH05 at Empire Maverick-a striking two-storey corner penthouse in the heart of King West. Offering 1,664 sq. ft. of beautifully designed living space, The Huntsman combines timeless sophistication with panoramic north-facing views of the city and lush parks below. This 3-bedroom-plus-den, 2.5-bathroom residence features bright interiors and high-end finishes throughout. The kitchen showcases JennAir appliances and a large centre island with a waterfall countertop, flowing seamlessly into the open-concept living and dining areas. A versatile den provides an ideal home office, while spa-inspired bathrooms feature porcelain tile flooring and composite stone vanity countertops. With generous proportions and a distinct two-storey layout, this penthouse captures the feel of a private home above the city. Includes two parking spaces. Exceptional amenities include 24-hour concierge, shared workspace with coffee bar and meeting room, an event lounge, Maverick Social bar, dining room, fitness centre, yoga room, Beauty Bar, and guest suite. The outdoor terrace features lounge seating, a fire pit, water feature, BBQ, and pergola. Enjoy celebrated restaurants, cafés, theatres, nightlife, shopping, and transit at your doorstep. (id:51382)
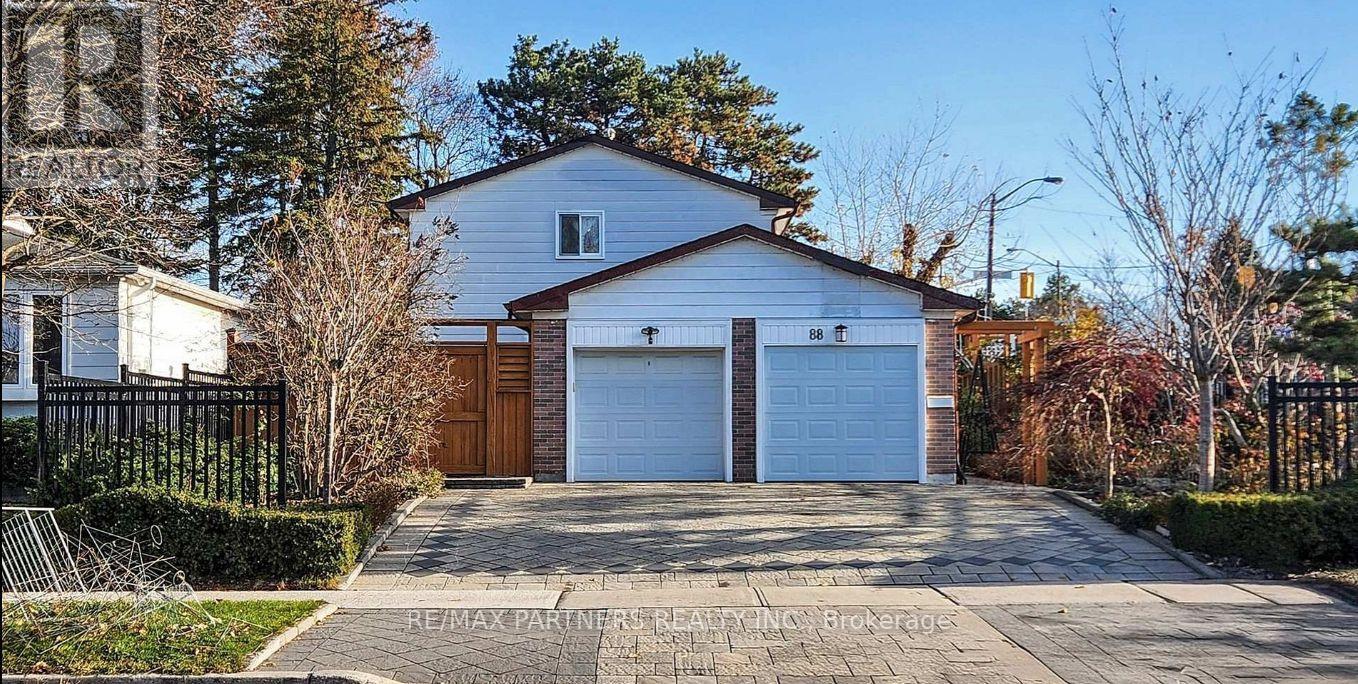
88 Cherrystone Drive
Toronto (Hillcrest Village), Ontario
Lucky Number 88* 3 Separate Entrances, Convenient Location! Step to Bus Stop, Premium Corner Lot 50' X 150' in High Demand Hillcrest Village. Beautiful Landscape, Interlocking, Flower Bed. Interlocking Stone Driveway, Private Basketball Court, And A Serence Carp/Koi Pond With a Waterfall. Heavy Duty Steel Fence and Gate. 2 Kitchens, 6 Bathrooms, and Elegant Strip Hardwood Floors. One Garage has been converted into an additional ensuite bedroom. Steps to Park & TTC. Mins to Shopping, Restaurant. Walk to Excellent Schools; Cliffwood PS (French Immersion), AY Jackson SS (Ranked 23/747). Close to 404/401, Seneca College, Fairview Mall. Family Friendly Neighbourhood. 1 Garage space can convert back to a garage (id:51382)
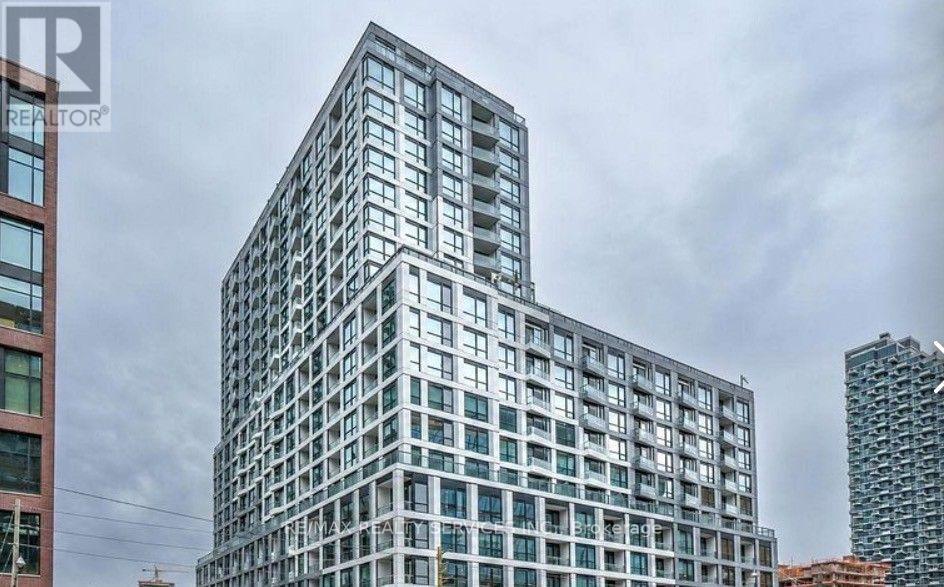
329 - 15 Richardson Street
Toronto (Waterfront Communities), Ontario
This thoughtfully designed suite offers 488 square feet of efficient living space, highlighted by large windows, and a Juliette balcony that enhances natural light and openness. The modern kitchen features integrated panelled refrigerator and dishwasher, a flush built-in cooktop, and elegant stone countertops-perfectly blending style and functionality. The inspired bathroom includes a walk-in glass shower, floating vanity, and stone countertop. An en-suite washer and dryer add everyday convenience. Residents enjoy an exceptional collection of luxury amenities, including 24-hour concierge service, a fully equipped fitness centre with dedicated yoga and meditation spaces, co-working and study areas, refined social lounges, and expansive outdoor terraces with BBQ facilities and a dedicated pet zone. Located in Toronto's highly sought-after East Bayfront waterfront community, this home offers outstanding walkability and transit access. Steps to Lake Ontario, Beach, waterfront trails, St. Lawrence Market, parks, cafes, and restaurants. TTC streetcar at the doorstep with quick connections to Union Station, downtown, major highways, and Billy Bishop Airport. An exceptional value opportunity for luxury waterfront Living. (id:51382)
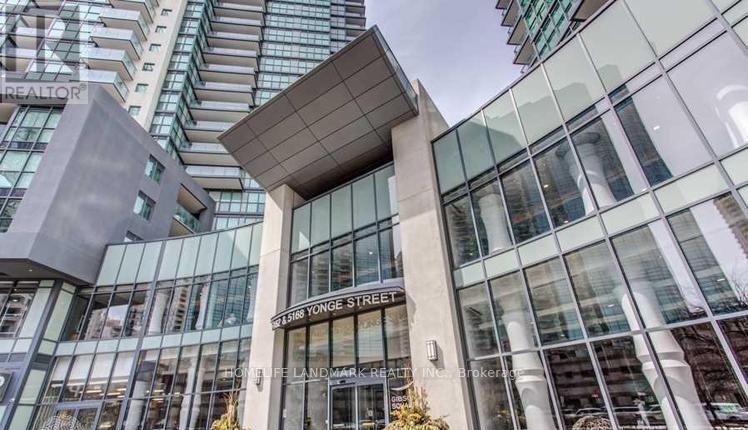
2906 - 5168 Yonge Street
Toronto (Willowdale West), Ontario
Fully Furnished Luxury 2-Bedroom Suite At Gibson Square North Tower By Menkes. Bright & Spacious Layout Featuring Laminate Flooring Throughout, Modern Kitchen With Granite Countertops & Brand-New Cooktop, High Ceilings & Large Windows. Enjoy 24-Hr Concierge Service & Direct Underground Access To The Subway. Exceptional Building Amenities Include Indoor Swimming Pool, Fully Equipped Gym, Exercise Room & Recreation Room. Unbeatable Location Just Steps To Empress Walk, Loblaws, Library, Restaurants, Shops, Movie Theatre, Public Transit & Much More! (id:51382)
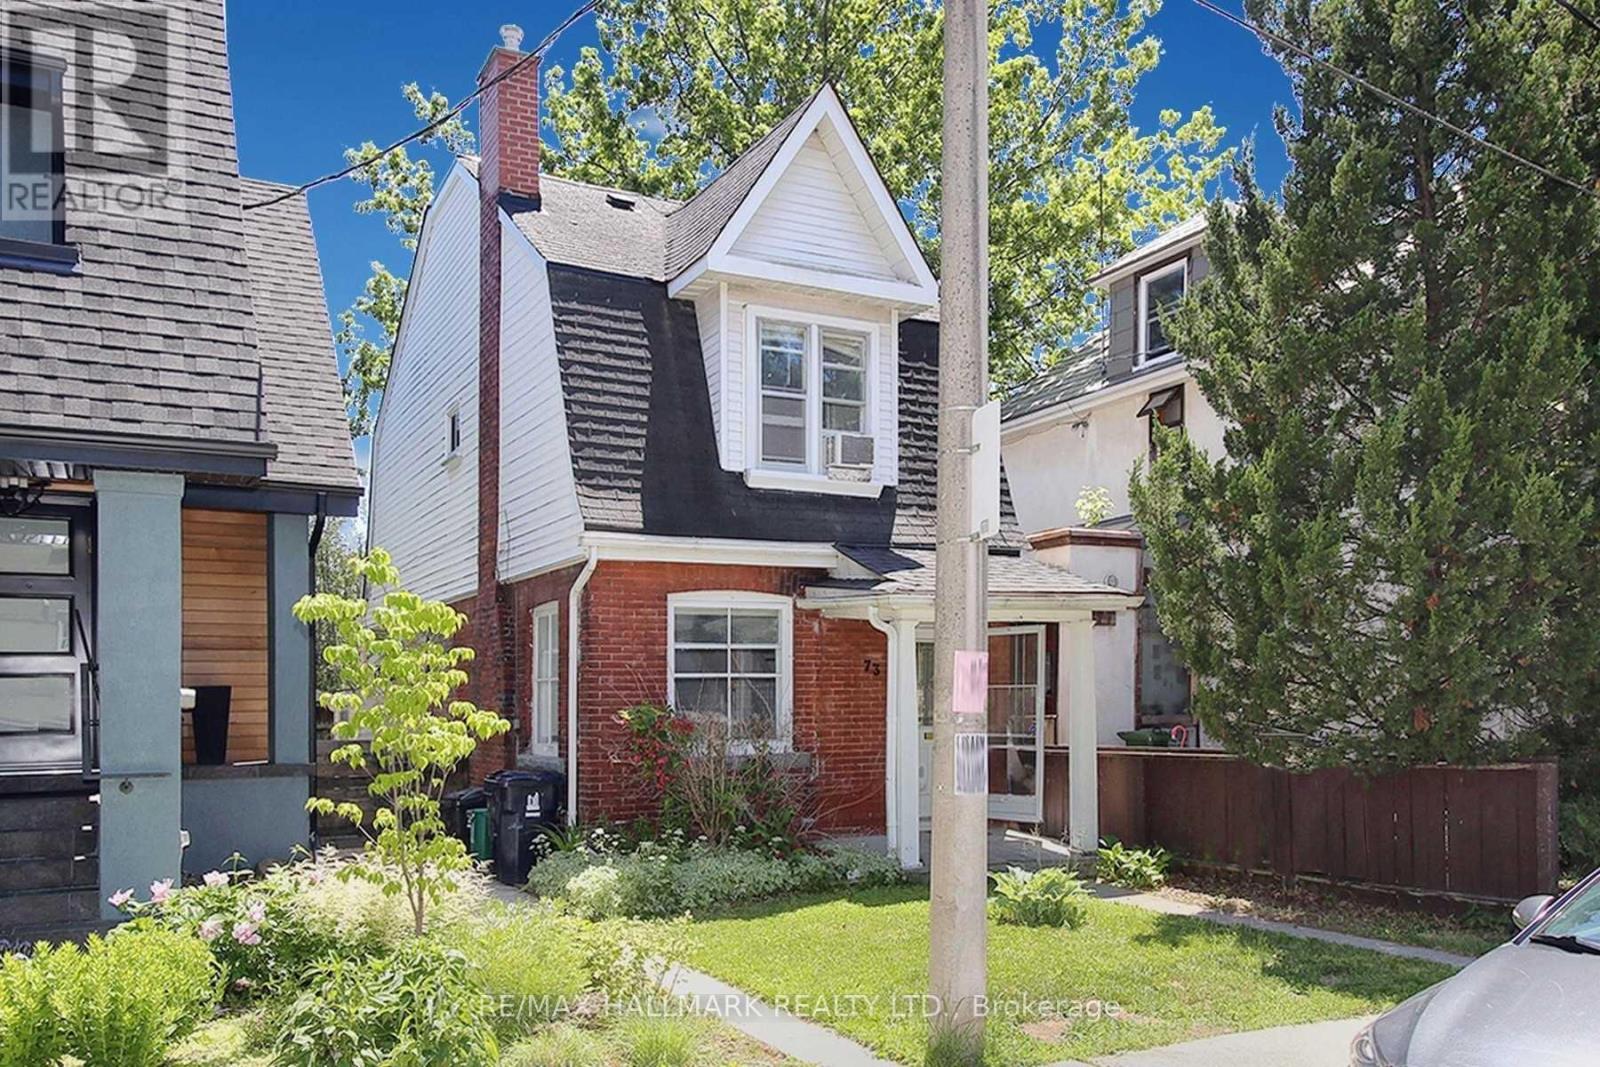
73 Hocken Avenue
Toronto (Wychwood), Ontario
Opportunity.Welcome to *73 Hocken Avenue*-an exceptional opportunity in the heart of prestigious Wychwood, one of Toronto's most sought-after neighbourhoods. Situated on a quiet, tree-lined street, this rare offering provides incredible flexibility for builders, investors, renovators, and end-users alike. Whether you're looking to thoughtfully renovate, build your dream home, or take advantage of the approved redevelopment plans, this property offers endless potential to bring your vision to life. Included are **approved architectural plans and building permits**, eliminating months of planning, approvals, delays, and carrying costs, allowing you to begin construction immediately should you choose. Choose between **two outstanding approved development options**: build a purpose-designed **3-unit multi-residential property** featuring 1+1 bedroom, 2-bedroom, and 3-bedroom suites, ideal for strong rental income and long-term appreciation; or construct an impressive **approximately 3,300 sq.ft. three-storey custom home** with 4 bed, 5 bath, soaring 10' ceilings, expansive principal rooms, multiple outdoor living spaces, and the potential for a *2-car garage with a laneway suite* for extended family, guest accommodations, or additional income. For buyers with a vision to renovate, this property also presents an exceptional opportunity to restore, expand, and personalize a home in one of Toronto's premier communities while benefiting from the long-term value Wychwood continues to offer. Enjoy everything Wychwood has to offer-steps to Wychwood Barns, Hillcrest Park, St. Clair West, top-rated schools, cafés, restaurants, shopping, TTC, and everyday amenities, all just minutes from downtown Toronto. Opportunities offering this level of flexibility, location, and future potential are exceptionally rare. Whether your goal is to renovate, build, invest, or create your forever home, **73 Hocken Avenue** is ready to make that vision a reality. *Property sold as Is* (id:51382)
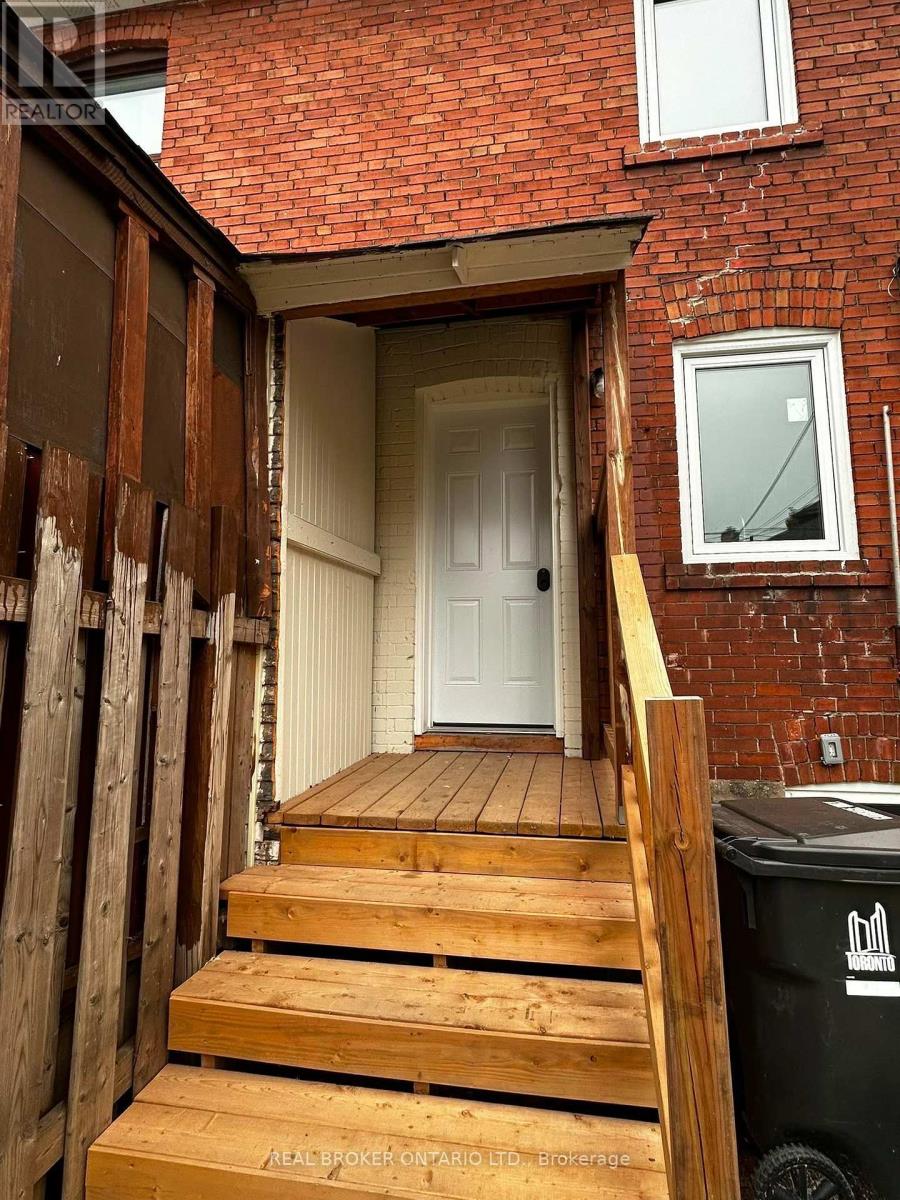
3 - 659 Vaughan Road
Toronto (Oakwood Village), Ontario
Bright and fully renovated 1-bedroom basement apartment with a private separate entrance. Features a modern open-concept layout, stainless steel appliances, separate hydro meter, and heating and A/C. Gas and water included. Shared washer and dryer for added convenience. Conveniently located close to subway and bus routes, schools, cafes, restaurants, shops, and everyday amenities. Ideal for a professional or couple. One month free rent for eligible tenants who move in by November. (id:51382)
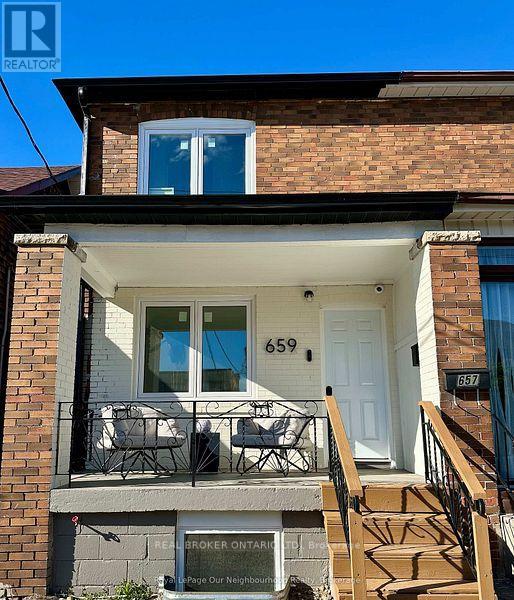
2 - 659 Vaughan Road
Toronto (Oakwood Village), Ontario
Beautifully Renovated Main Floor Unit Featuring A Bright & Functional Layout With Modern Finishes Throughout. Updated Kitchen Complete With Quartz Countertops, Stainless Steel Appliances, And Ample Cabinet Space. Enjoy Spacious Living Areas, Heating & A/C, And Access To Shared Washer & Dryer. Conveniently Located Close To Subway & Bus Lines, Schools, Cafes, Restaurants, Parks, And Everyday Amenities. Ideal For Professionals, Couples, Or Small Families Looking For Comfortable City Living In A Prime Location. One month free rent for eligible tenants who move in by November. (id:51382)
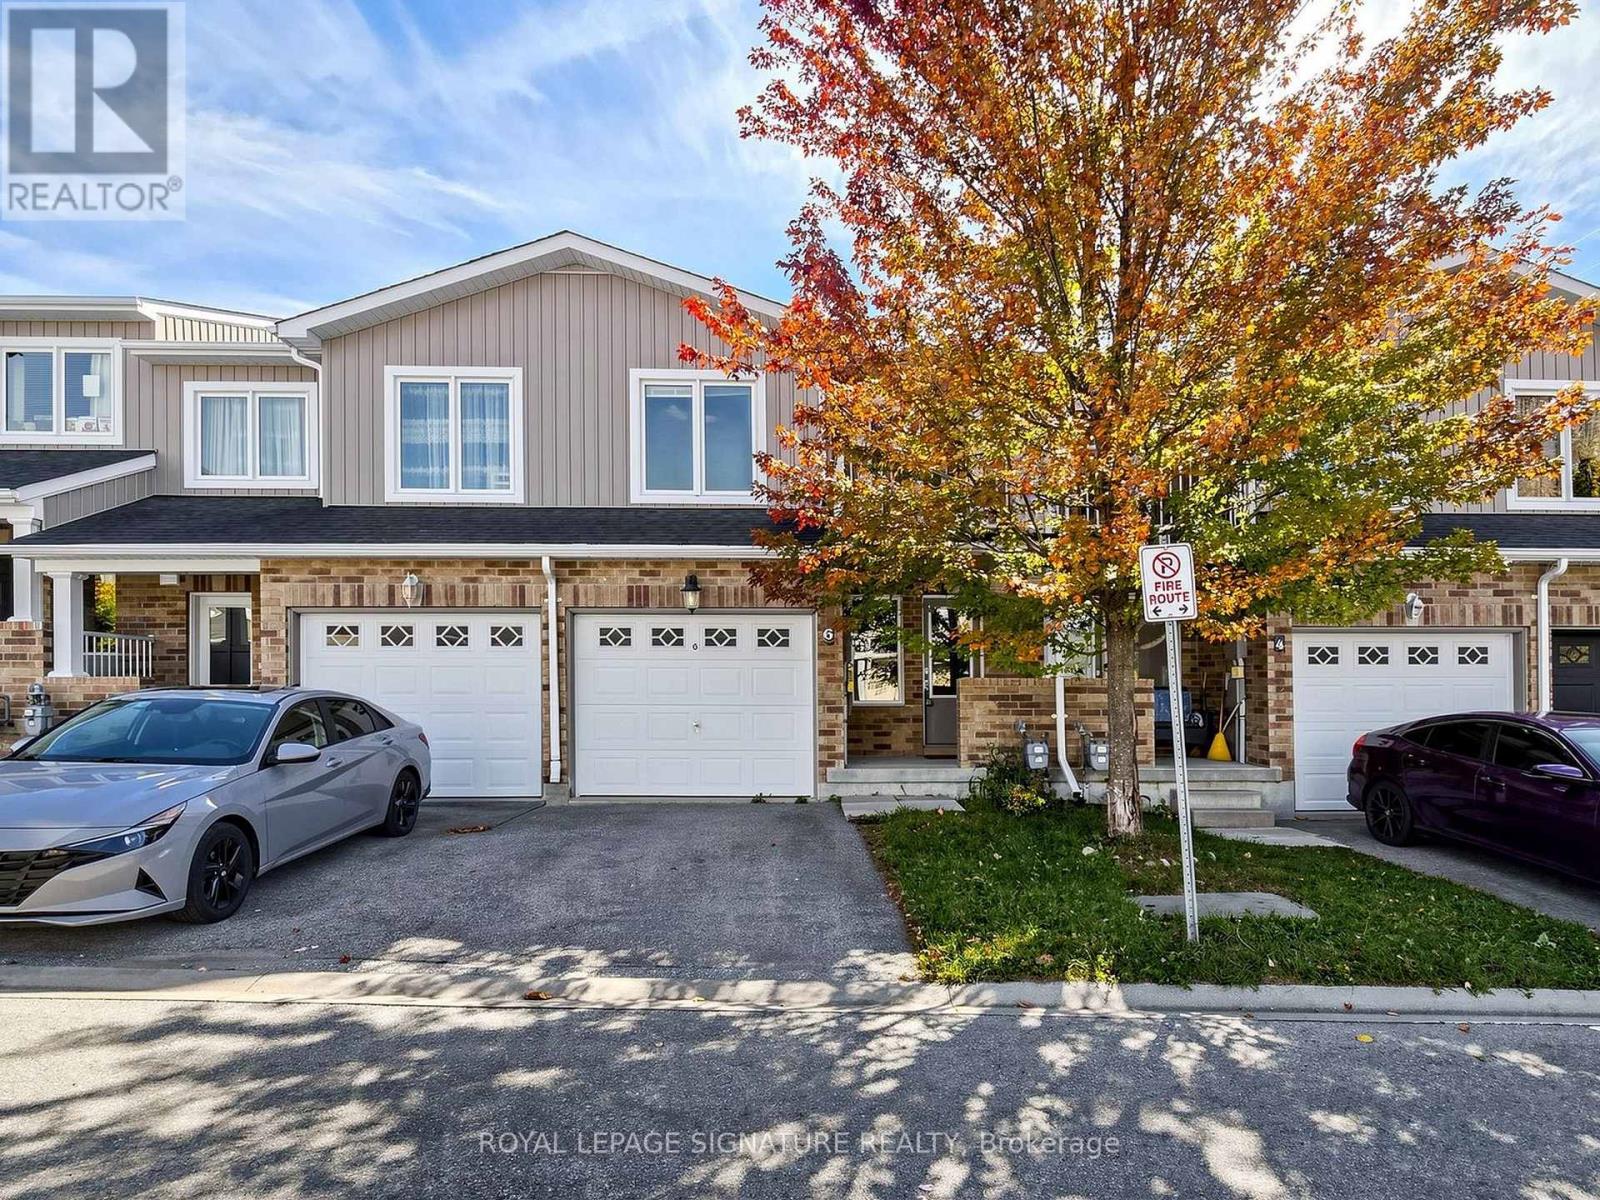
6 - 75 Prince William Way
Barrie (Innis-Shore), Ontario
Welcome to this beautifully maintained and thoughtfully upgraded two-storey townhouse in the heart of South Barrie, situated in a desirable, family-friendly community.Step inside to a bright, spacious, and inviting open-concept main floor featuring large windows that fill the home with natural light. The modern kitchen offers generous cabinetry and ample storage, flowing seamlessly into the dining and living areas, creating an ideal space for everyday living and entertaining.Walk out from the main level to your private interlocked patio, offering a great outdoor retreat for morning coffee, family time, summer BBQs, or simply relaxing at the end of the day.The upper level features three generously sized bedrooms, including a spacious primary suite complete with a walk-in closet and private ensuite. The fully finished basement provides even more living space with a versatile fourth bedroom and a 3-piece bathroom, perfect for guests, a home office, teenager's retreat, or recreation space.Freshly painted throughout with stylish accent walls and tasteful updates, this home is truly move-in ready and offers the space, functionality, and comfort today's buyers are looking for.Enjoy an exceptional location close to schools, parks, public transit, shopping, restaurants, and the Barrie South GO Station. With convenient access to major routes and everyday amenities, this home offers the perfect combination of suburban comfort and urban convenience.Whether you're a first-time buyer, growing family, or investor, this is an opportunity you won't want to miss. Move in, enjoy, and make this South Barrie townhouse your next home. (id:51382)
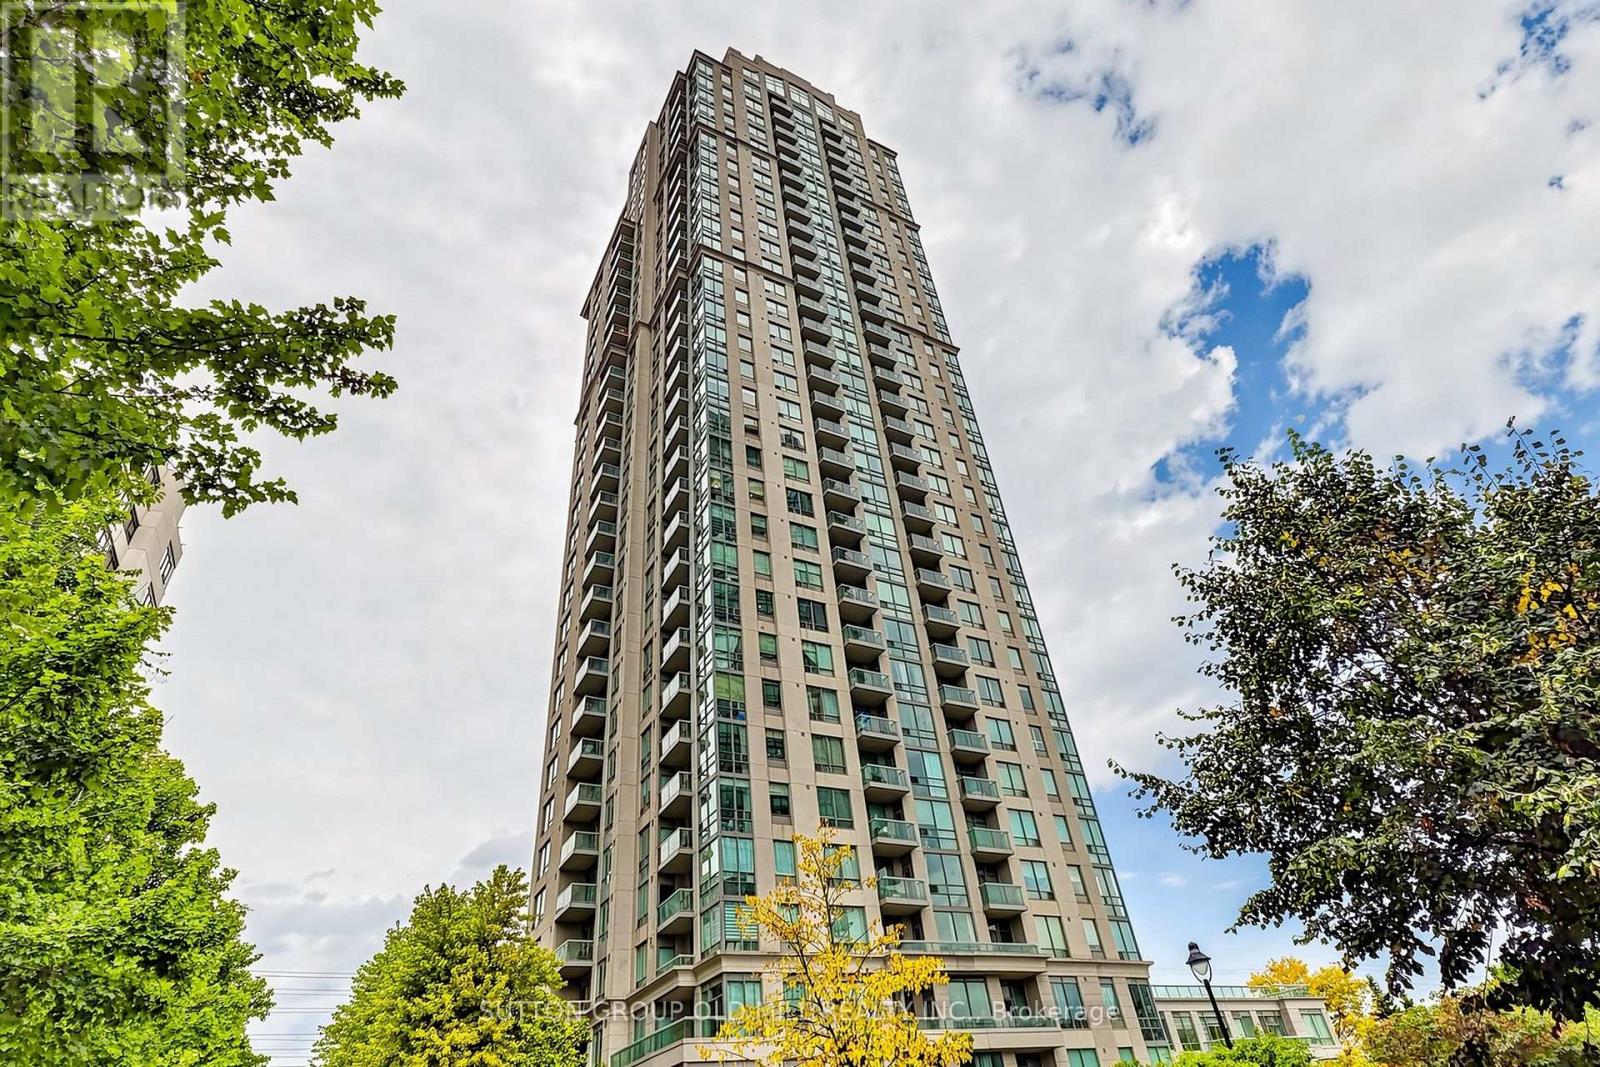
3109 - 3504 Hurontario Street
Mississauga (Fairview), Ontario
Beautifully maintained 1 bed/1 bath in a fabulous Mississauga location just steps from Square One, Sheridan College, City Hall, the GO Train & Bus, local transit, and the upcoming Hurontario LRT. Everything from dining to entertainment is right at your doorstep. Bright & spacious, this suite boasts 9' ceilings, hardwood floors and is flooded with natural light from floor to ceiling windows that walk out to a lovely balcony. The open concept living area is large enough to house a dining table and overlooks the well laid out kitchen that features a breakfast bar with bar stool seating, granite countertops, stainless steel appliances and lots of storage space. The primary bedroom is big and bright with a large window and double closet. Enjoy the convenience of an all inclusive maintenance fee, covering heat, hydro, and water plus access to the resort-style amenities including an indoor swimming pool, state-of-the-art fitness centre, sauna, spa, and much more. Tremendous value for this gorgeous suite that also includes ensuite laundry, underground parking and a locker! (id:51382)
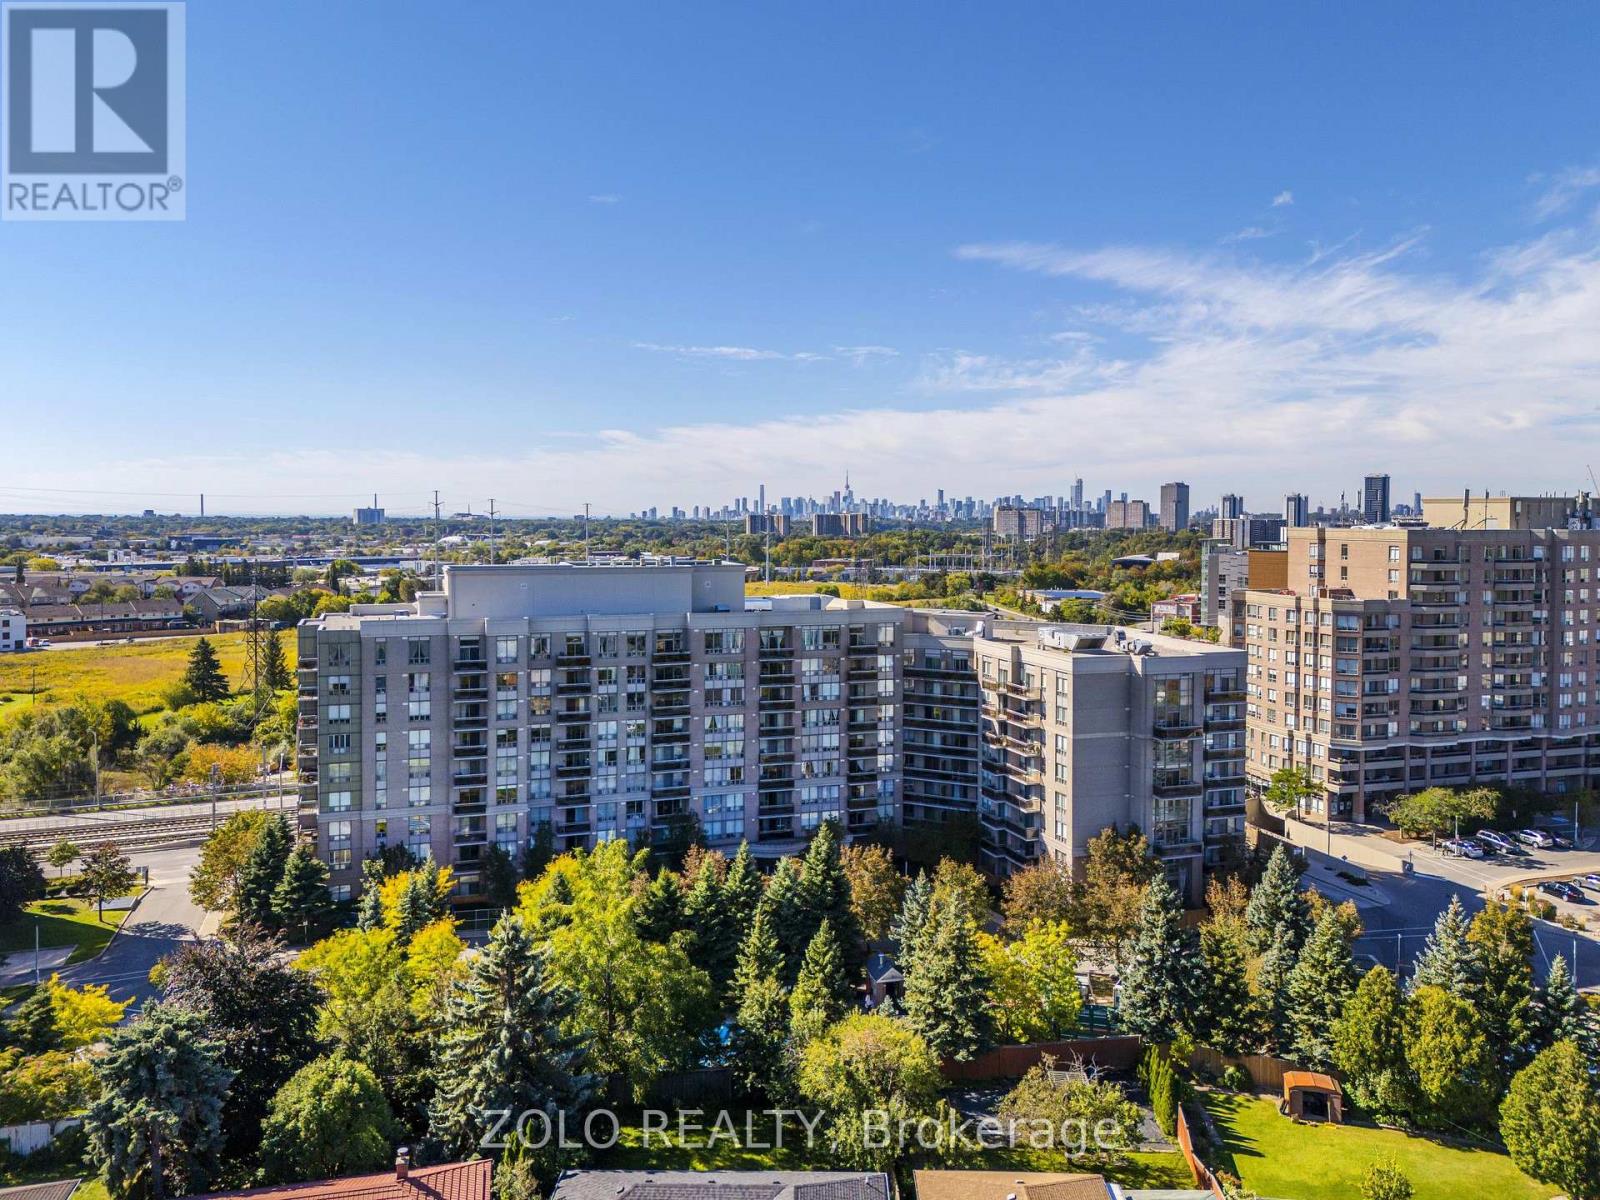
107 - 1720 Eglinton Avenue E
Toronto (Victoria Village), Ontario
Welcome To Paradise! Soaring 10' Ceilings, An Abundance Of Natural Light, And A Beautiful And Functional Layout, All In A Prime Location! This Spacious 2 + Den, 2 Washroom Condo Features Upgraded Flooring Throughout The Unit, Oversized Windows And A Layout That Is Perfect For Living, Working, And Entertaining! The Large Kitchen Boasts Newer Stainless Steel Appliances, Granite Countertops And Breakfast Bar Overlooking The Living And Dining Area! The Seamless Flooring Flows Through The Living And Dining Room, Into The Den And Through To Both Bedrooms! The Primary Bedroom Features An Oversized Closet And A Spa-Like 4 Pc Ensuite, Fitting For Living At The Oasis! The Second Bedroom Offers A Double Closet And Expansive Window Allowing For An Abundance Of Natural Light! The Den Offers Versatility As A Dining Room To Allow For A Larger Living Area, Or A Workspace To Work From Home! An Oversized Locker, Underground Parking, And An All-Inclusive Maintenance Fee Make For Easy Living In The City! The Building Also Features An Outdoor Pool, Tennis Courts, Fitness Centre, Sauna And Jacuzzi, A Party Room, Guest Suites And A 24 Hr Concierge! Steps To The Eglinton LRT And Transit, Minutes To The DVP, As Well As Easy Access To The 401 And Gardiner Make Transportation A Dream! Shops At Don Mills, Victoria Terrace, Costco, Golden Mile And More Are All Right Around The Corner! Space, Location, Style, And Comfort, All Wrapped In This Beautiful Condo Waiting For You To Call It Home! (id:51382)
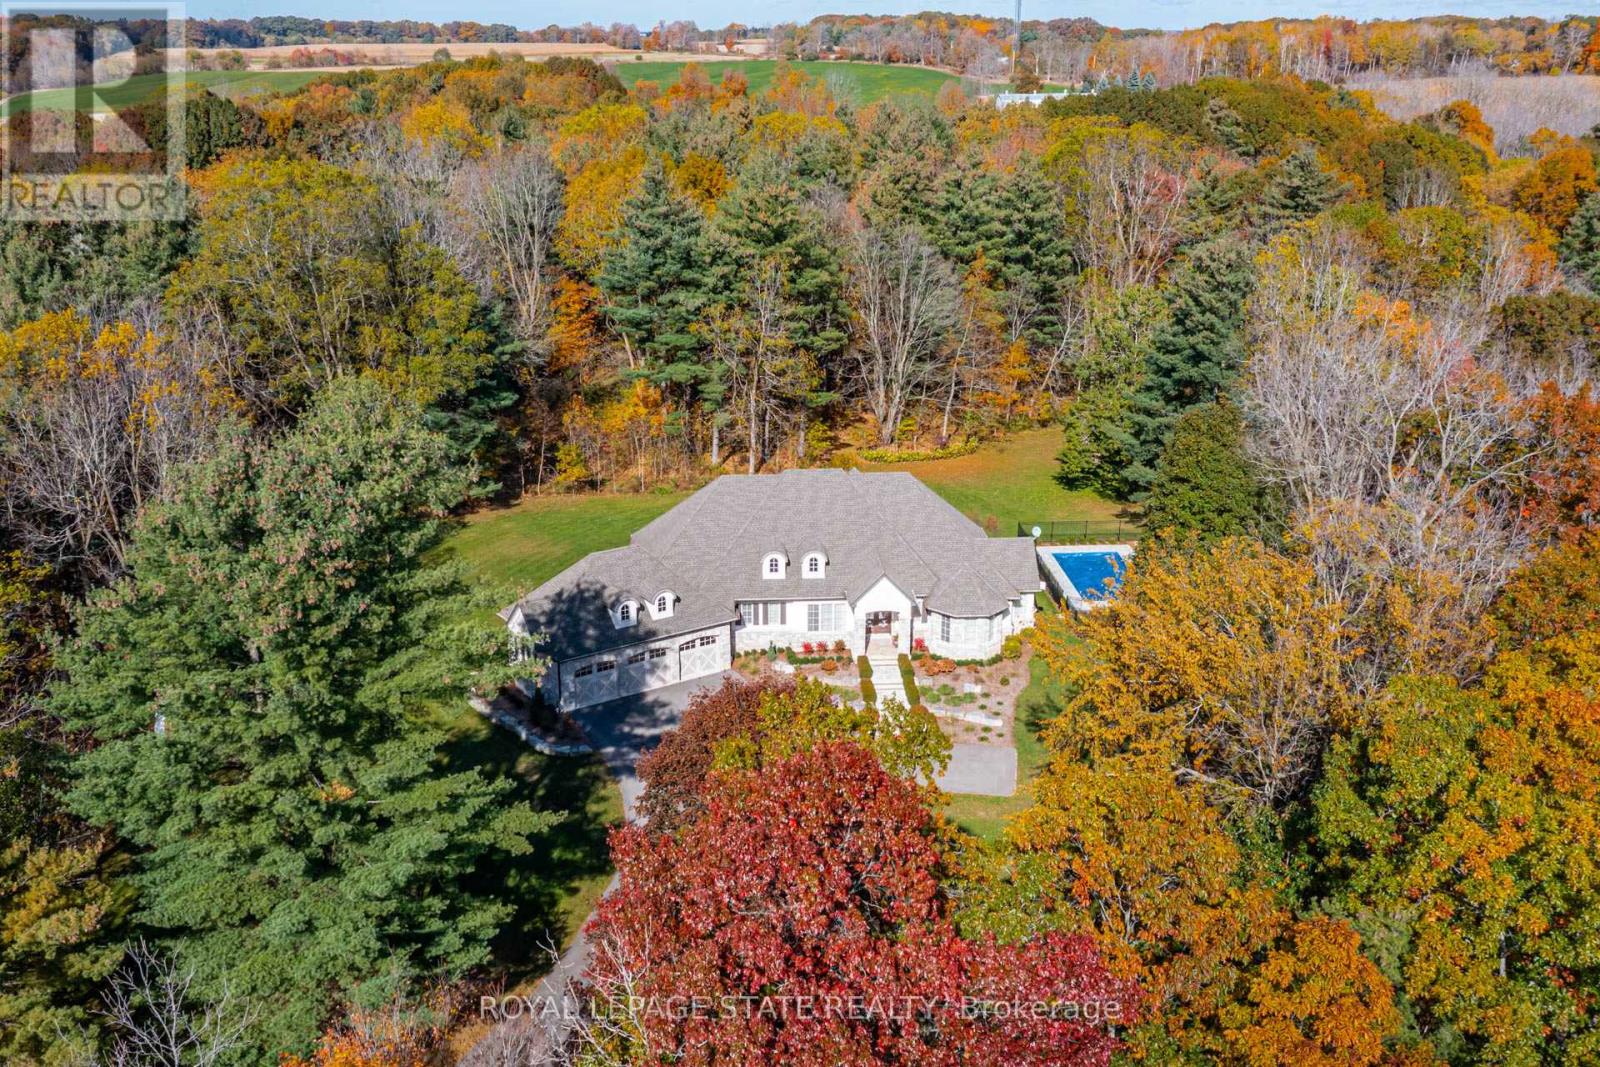
1043 Jerseyville Road W
Hamilton (Ancaster), Ontario
Set on a private 4.1-acre estate property with mature forest, scenic walking trails and a spectacular resort-style pool oasis, this exceptional bungalow by Neven Custom Homes offers nearly 4,300 sq. ft. of finished living space, an oversized triple-car garage and newly paved driveway. Enjoy peaceful country living just 5 minutes from Ancaster's amenities and 2 minutes from highway access. Beautifully crafted with exceptional attention to detail, the home features ceilings reaching 11 feet, custom millwork, rich hardwood flooring, elegant finishes throughout and a whole-home security system with cameras. The gourmet kitchen offers custom maple cabinetry, granite countertops, a servery and premium Viking, Sub-Zero and Miele appliances. Expansive windows fill the home with natural light, while the inviting family room with gas fireplace overlooks the picturesque grounds. Three spacious bedrooms include a luxurious primary retreat with three walk-in closets and an elegant five-piece ensuite with walk-in shower and Victoria + Albert soaker tub. A private den and separate sitting room provide additional flexibility. The lower level offers 9-foot ceilings, oversized lookout windows and approximately 1,320 sq. ft. of finished space, including a family room with gas fireplace, billiards area with wet bar, gym or theatre room and a bathroom with roughed-in shower. Additional unfinished space offers customization potential, while a separate walk-up entrance to the garage adds versatility for multigenerational living. Outdoors, covered front and rear verandahs, a built-in firepit and a fully fenced, heated saltwater pool create a spectacular setting for entertaining family and friends. Beyond the landscaped grounds, forested trails wind through the property, where deer are frequent visitors. An extraordinary country retreat offering privacy, tranquility and comfortable luxury just minutes from Ancaster. (id:51382)
804 - 15 Albright Road
Hamilton (Vincent), Ontario
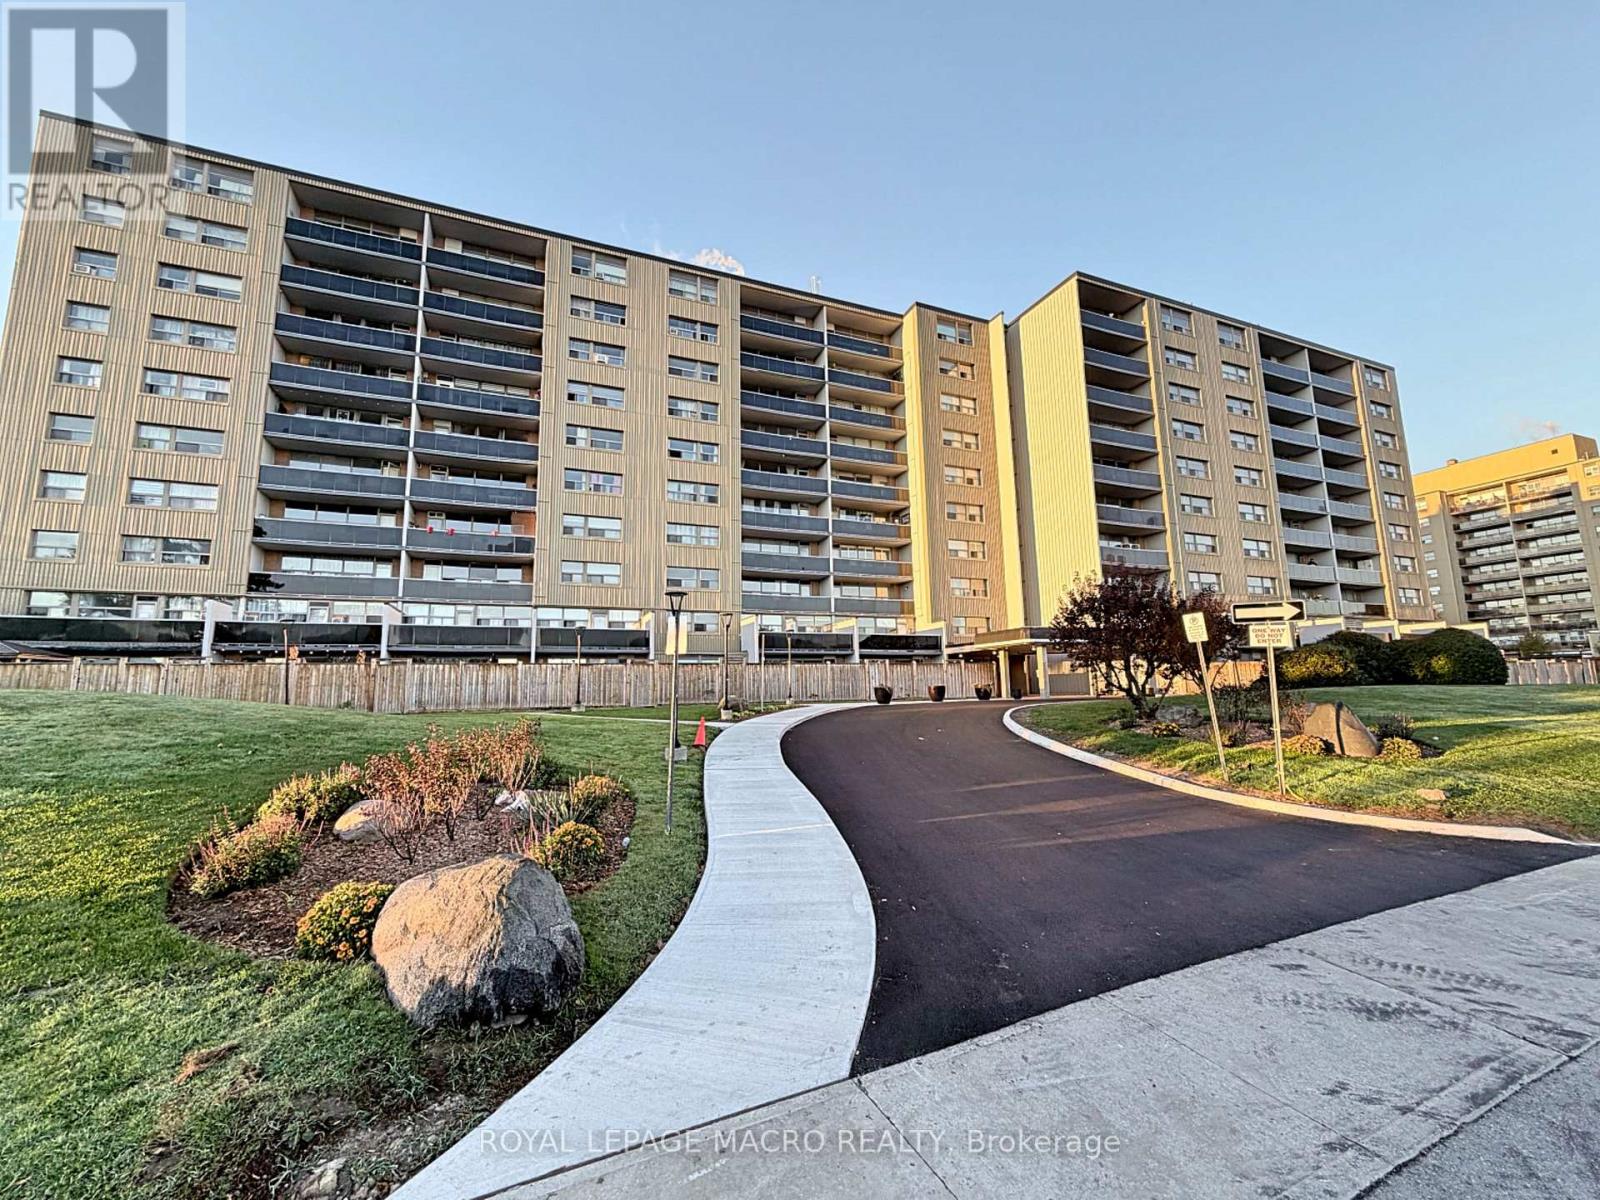
This is more than a condo apartment-it's an active community with LOTS TO OFFER FROM SUNRISE TO SUNSET! Welcome to 15 Albright Road, Apartment 804, a bright, spacious home in Hamilton's southeast end, close to waterfalls, Glendale Golf Club and King's Forest trails, with quick, easy access to Red Hill Express, QEW Toronto / Niagara. Offering 723 sq. ft. of living space, this updated apartment features two bedrooms, one bathroom, a kitchen with stainless steel appliances, and a comfortable living and dining area. The kitchen and living spaces were updated in the past two years. Step out onto the large private balcony and enjoy stunning eighth-floor views of Hamilton Bay. The unit includes one outdoor parking space and a spacious 7ft x 4ft x 8ft high storage locker. This well-managed, pet-friendly building offers a brand-new sauna with an attached exercise room, shower and bathroom; a games room; a party room; an outdoor swimming pool with lifeguard and 24-hour video surveillance; a fenced in, outdoor, play area for the kids to enjoy (to be built soon) and a younger children's playground. Conveniently located near schools and the Sir Wilfrid Laurier Recreation Centre, with an indoor pool and double gym. Enjoy activities for all ages, including badminton, basketball, pickleball and volleyball, plus swimming in summer and skating in winter. ALL THIS...JUST STEPS FROM YOUR HOME! Additional inclusions/info: Fridge (purchased Dec. 2025), Stove (new October 2026), 2 Window Air Conditioners (August 2026), Bathroom redone in 25/26. Also, hall closet with storage shelves and lighting in 25/26. Kitchen Reno was in 24/25. (id:51382)
700 Strasburg Road
Kitchener, Ontario
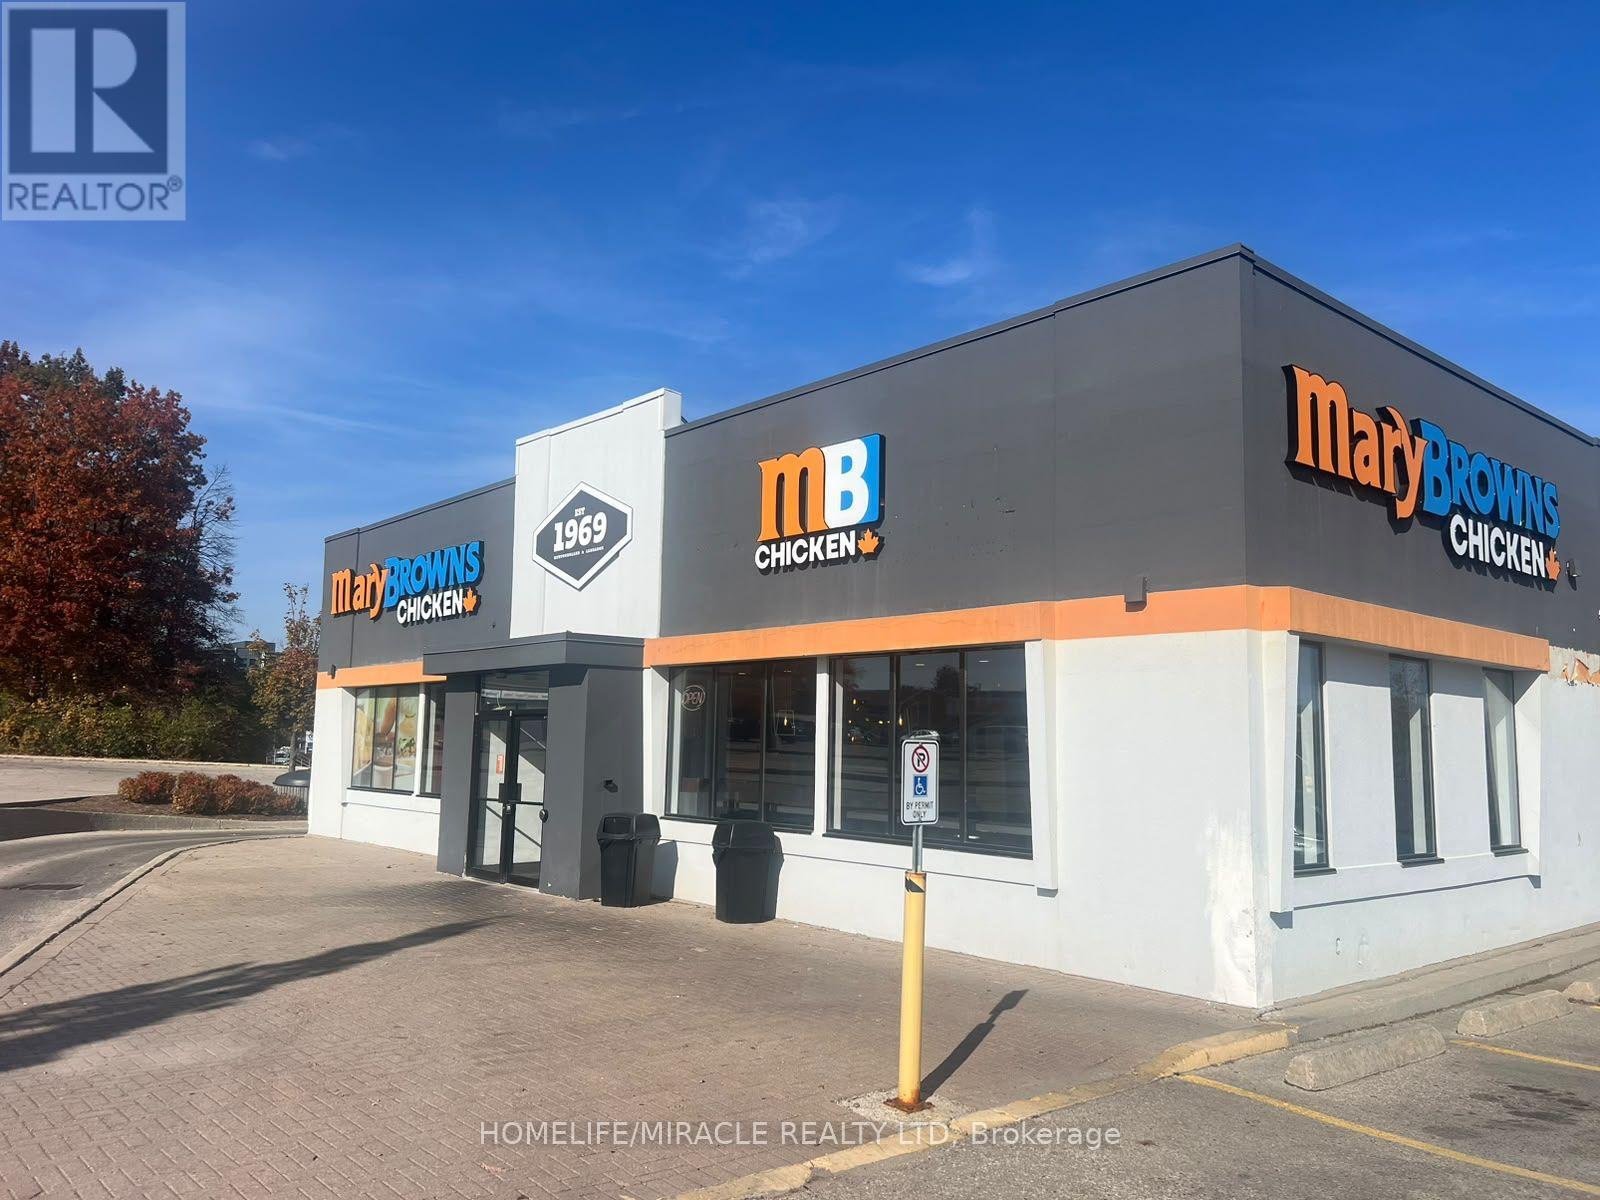
** PROFITABLE (HIGH VOLUME)& DRIVE- THRU** Rare Opportunity | Approx. $2M+ Annual Sales | Turnkey Mary Brown's Chicken Franchise For Sale - Prime Kitchener Location. Excellent Location! Well-Established, Great Exposure, Famous, And Successful Business Model With Over 300+ Locations Across Canada. Ideally Situated In The Well-Established Forest Glen Shopping Centre At The Busy Strasburg Road And Block Line Road Corridor. This Location Offers Unmatched Exposure And A Steady Stream Of Both Local And Tourist Foot Traffic. Positioned In A Vibrant, High-Density Area With Strong Daytime And Evening Customer Flow. Key Highlights: Prime Location: A Popular Spot Known For Its Signature Fried Chicken, Taters (Seasoned Potato Wedges), And Coleslaw. Financial Performance: Annual Sales: Gross Sales More Than $2M Rent: Approx. $8704.23/Month Including TMI Long Lease: Existing Till 2036 Royalty Fee: 5% Advertising Fee: 4% Store Area: Approx. 2,410 Sq. Ft. Don't Miss This Rare Opportunity To Own A Profitable And Growing Franchise In A Thriving Location! (id:51382)
5265 Kelly Road
Hamilton Township, Ontario
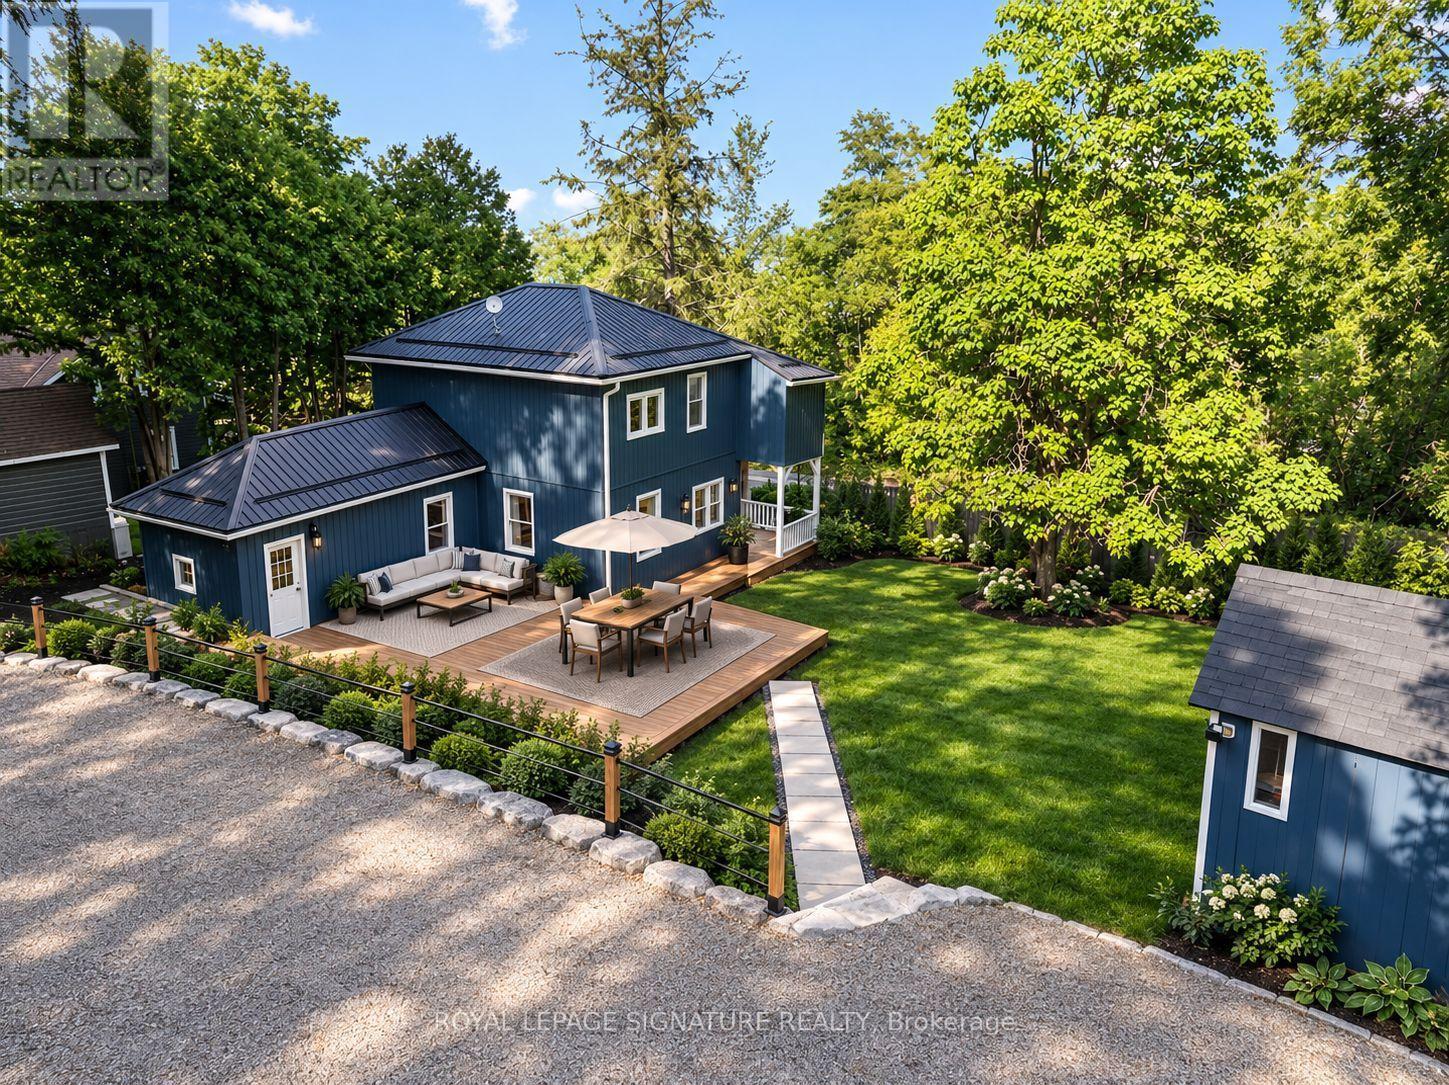
Location, Location, Location! Welcome to this beautifully renovated 2-storey century home in the charming lakeside village of Gores Landing, where timeless character seamlessly blends with modern design.Thoughtfully updated from top to bottom, this home features a stunning contemporary white high-gloss kitchen with stone backsplash, warm wood countertops, and premium Whirlpool stainless steel appliances. The unique open-concept main floor showcases 9-foot ceilings, durable 9 mm luxury vinyl flooring, 5.5-inch baseboards, pot lights, modern interior doors, updated hardware, and custom closet organizers throughout. The second floor offers 2 bedrooms + 2 flex rooms, along with beautiful views of Rice Lake.Relax on the inviting covered front porch or entertain family and friends on the expansive 20' x 22' wooden deck and 20' x 14' concrete patio, providing exceptional outdoor living space.Extensive recent upgrades offer peace of mind and exceptional value, including:Metal roofReinforced stone foundation with steel support postsBrand-new siding and skirting (2025) 50-inch blown-in attic insulationUpdated plumbingCustom-built 10' x 16' blue storage shed $30,000 Armour stone retaining wall supporting the driveway (2025) Spacious 7-car driveway High-speed LTE internet (See attached list of upgrades for complete details.)Situated on a large, private, fully fenced and treed lot with seasonal views of Rice Lake, the marina, and nearby islands, this unique property enjoys frontage on both Plank Road and Kelly Road. A park bordering one side provides added privacy and valuable green space.Enjoy a short walk to the shores of Rice Lake, the Gores Landing Boat Launch, and the local marina, where boating, fishing, and year-round outdoor recreation are right at your doorstep.An exceptional opportunity to own a beautifully updated home in one of Rice Lake's most desirable waterfront communities-offering an ideal combination of value, character, privacy, and lifestyle (id:51382)
4 Laurel Lane
Erin, Ontario
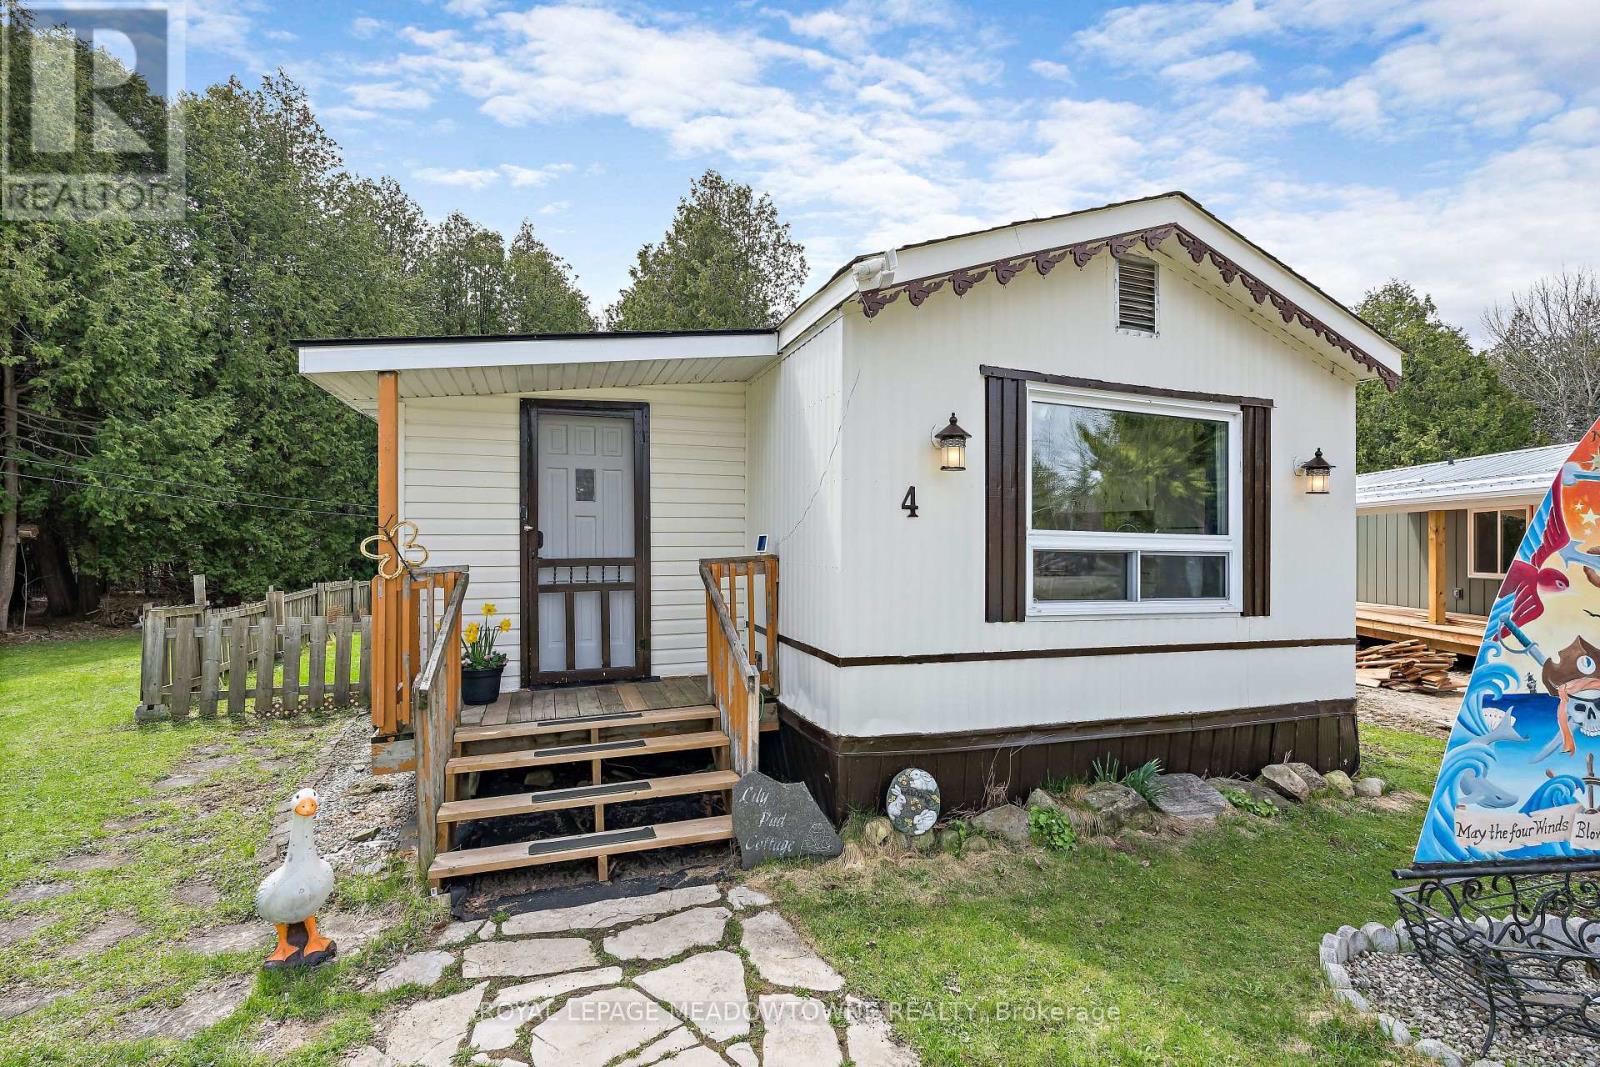
Lovely, Turnkey, bright & spacious mobile home nestled on a quiet Cul-De-Sac in the Town of Erin's desirable Stanley Park. Backing on to conservation and walking distance to Stanley Park pond. Open concept living room and large eat-in kitchen with vaulted ceiling. Exterior was painted in 2024. Enjoy the peace and quiet on the new deck (2021) with Gazebo. Monthly Land lot $669, Septic maintenance $41, Property Tax $48. Think about that, you could be paying thousands per month in property taxes with a home versus this property! The new property management company, Compass Communities is committed to creating thoughtfully managed communities that offer quality homes, welcoming neighbourhoods, and a sense of belonging. So whether you are a FIRST TIME BUYER or looking for a quiet community to retire, this neighbourhood could be your perfect destination! (id:51382)
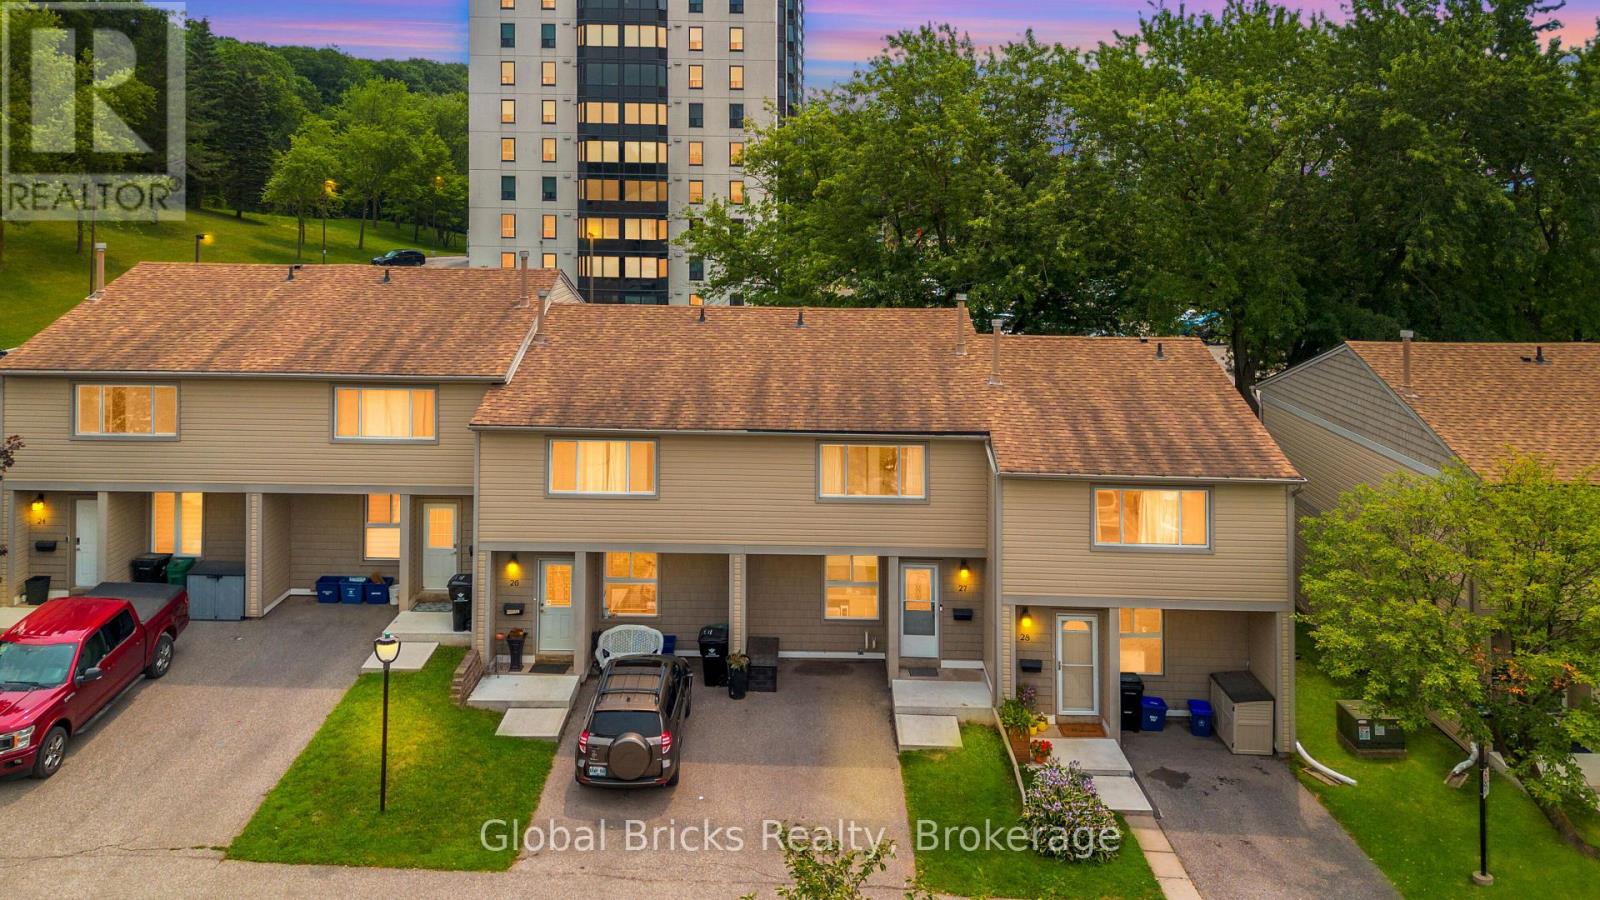
27 - 15 Green Valley Drive
Kitchener, Ontario
Welcome to this move-in ready, well-maintained 2-storey townhouse in the highly sought-after Pioneer Park neighbourhood of Kitchener! Offering approx 1,800 sq. ft. of finished living space, this carpet-free home features 3 spacious bedrooms, 1.5 bathrooms, and is ideal for first-time buyers, growing families, or savvy investors. The bright & inviting main floor showcases engineered hardwood flooring, large windows that fill the home with natural light, and pot lights for enhanced ambiance. The open-concept living & dining area is perfect for everyday living & entertaining, with a walkout to a fully fenced backyard-an ideal space for BBQs, kids, pets, or simply relaxing outdoors. The functional kitchen comes with lots of storage & counter space, new stainless-steel stove, new stainless-steel dishwasher, hood, and 3 doors fridge. Upstairs offers 3 generous bedrooms, all finished with engineered hardwood flooring, along with a well-appointed 4-piece bathroom. The finished basement provides a spacious recreation room perfect for movie nights, a home office, gym, or playroom, a laundry area with washer & dryer, a water softener (2025), upgraded electrical panel (2025), and plenty of storage. Enjoy low condo fees that include water, building insurance, roof, windows, exterior doors, backyard fence, lawn care, snow removal, and exterior maintenance. Abundant visitor parking adds extra convenience for family and guests. Located just minutes from Hwy 401, Conestoga College, and schools. Walking distance to public transit, grocery stores, restaurants, Tim Hortons, Shoppers Drug Mart, Dollarama, LCBO, Gym, the library, museum, and shopping. Nature lovers will appreciate easy access to the scenic Grand River Conservation trails, while families can enjoy the nearby Upper Canada Park and Sports Fields. Combining space, comfort, low-maintenance living, and an unbeatable location, this affordable townhouse offers exceptional value in one of Kitchener's most desirable communities. (id:51382)

51 Woodhouse Avenue
Norfolk (Port Dover), Ontario
An extraordinary opportunity to complete your dream waterfront estate on the shores of Lake Erie. Perfectly positioned in one of Port Dover's most desirable locations, 51 Woodhouse Avenue offers over 7,000 sq. ft. of thoughtfully designed living space on a generous 0.529 acre lot with 65 feet of direct Lake Erie waterfront and breathtaking panoramic water views. The exterior is nearing completion, showcasing timeless natural stone, a triple car garage, premium windows, and professionally completed shoreline improvements with stairs leading to the water. Inside, the home is currently at the drywall stage, providing a rare opportunity for the next owner to select every finish and create a truly bespoke luxury residence without the time and expense of starting from scratch. Designed with grand scale living and entertaining in mind, the exceptional floor plan features soaring ceilings, a spectacular great room, a luxurious main floor primary retreat, additional bedrooms and living space on the upper level and over 7,000 sq. ft. of finished living space once completed. The home has also been thoughtfully equipped with a state of the art HVAC and water treatment system, in floor heating throughout multiple areas of the home, including the entire basement, and an elevator providing convenient access to every level. Wake up to spectacular sunrises over Lake Erie, enjoy endless lake views from nearly every principal room, and experience the best of waterfront living just minutes from Port Dover's charming downtown, marina, restaurants, shops, and sandy beach. This is more than a home. It's a rare opportunity to complete an exceptional custom waterfront estate and make it entirely your own. (id:51382)

182 Ottawa Street N
Hamilton (Crown Point), Ontario
An exceptional turn-key investment opportunity situated on a prominent, high-visibility corner in one of Hamilton's most established commercial corridors. Spanning over 7,100 total square feet, this fully tenanted, mixed-use asset features over 2,500 square feet of ground-floor retail across two active commercial units, complemented by six residential apartments above. The property offers immediate, diversified cash flow with compelling value-add upside through future unit turnover and rental growth in a proven urban market. Positioned at the gateway to a bustling neighborhood retail strip and supported by the surrounding Crown Point East and Delta residential communities, the location enjoys strong pedestrian activity and key east-west transit connectivity via Cannon Street East. Ongoing local reinvestment, streetscape improvements, and residential intensification continue to strengthen the long-term appeal of this premier asset. Perfectly suited for private investors seeking stable income paired with potential for enhanced returns. (id:51382)